Like the look of this property?
We would love to hear from you and arrange a viewing of this property. Get in touch now!
Looking to sell a property?
You can get a free online or in person valuation.
Property features
SEASIDE LOCATION
FOUR BEDROOMS
TWO ENSUITES
CONSERVATORY
DOUBLE GARAGE
TRIPLE GLAZED
WELL PRESENTED
POTENTIAL TO EXTEND
NO ONGOING CHAIN
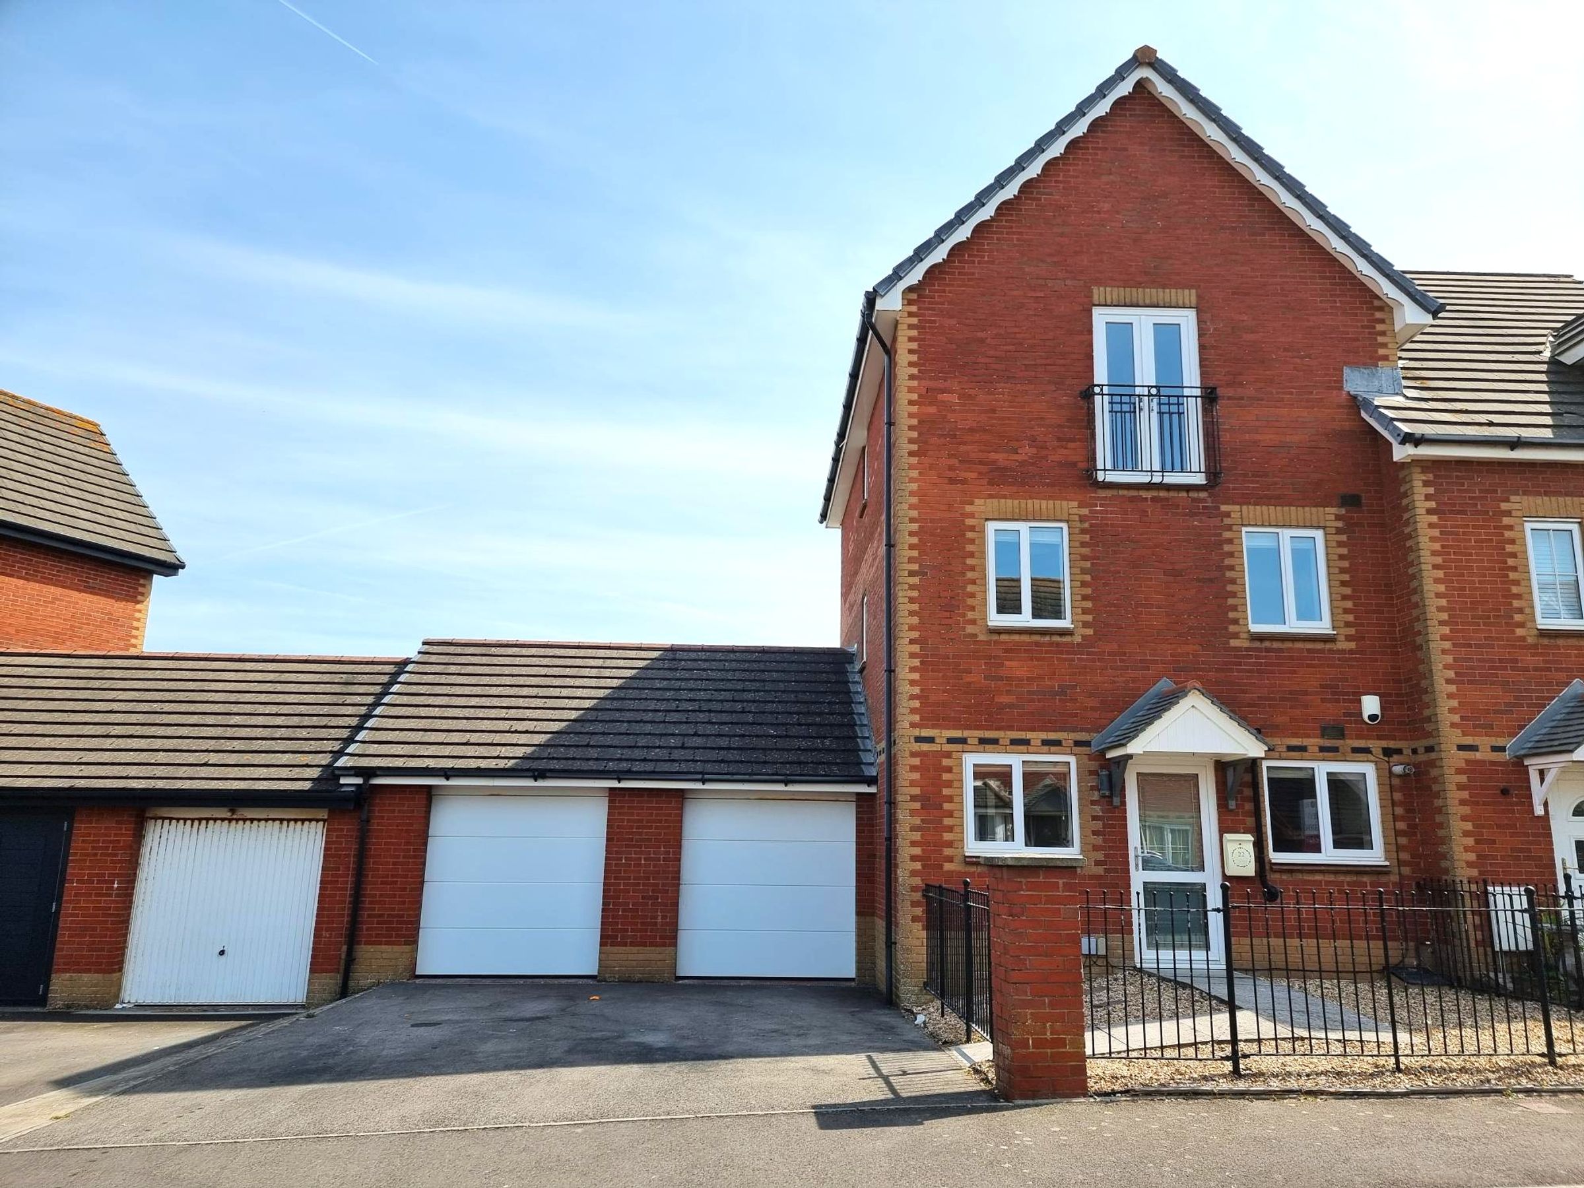
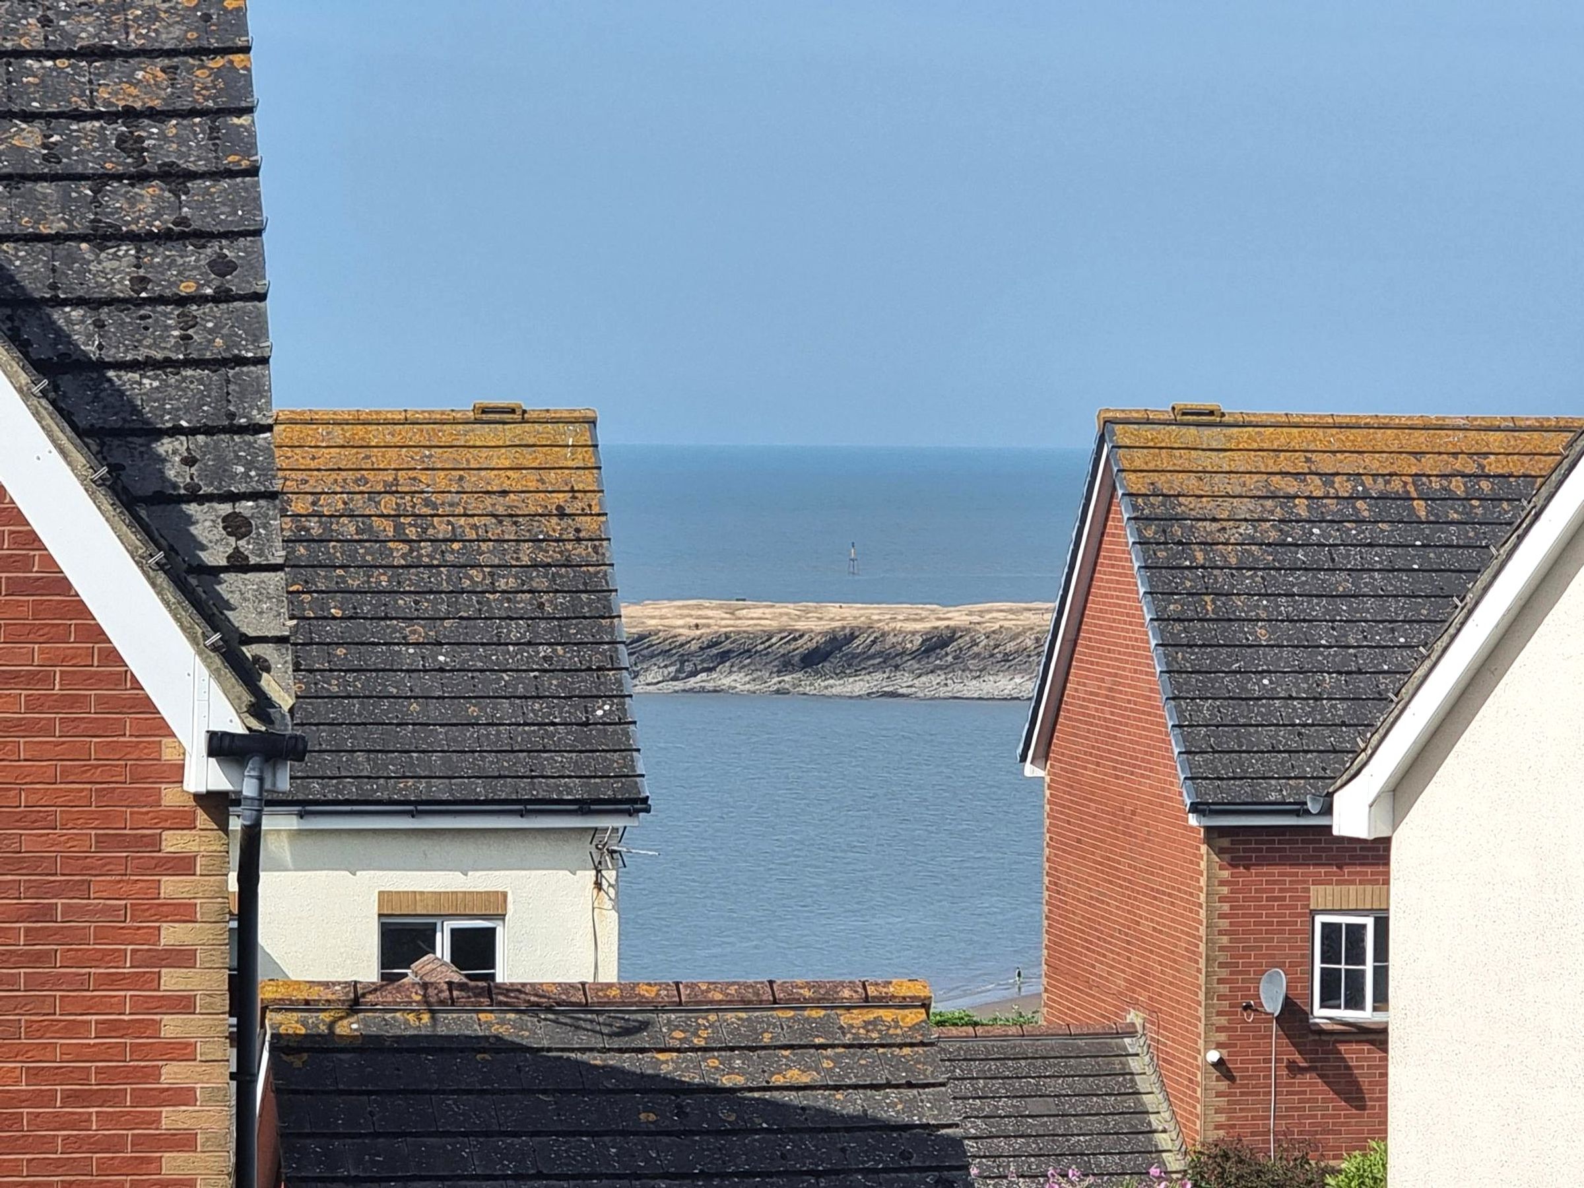
LARGER THAN AVERAGE PLOT WITH SEA VIEWS TO FRONT AND REAR.
About this property
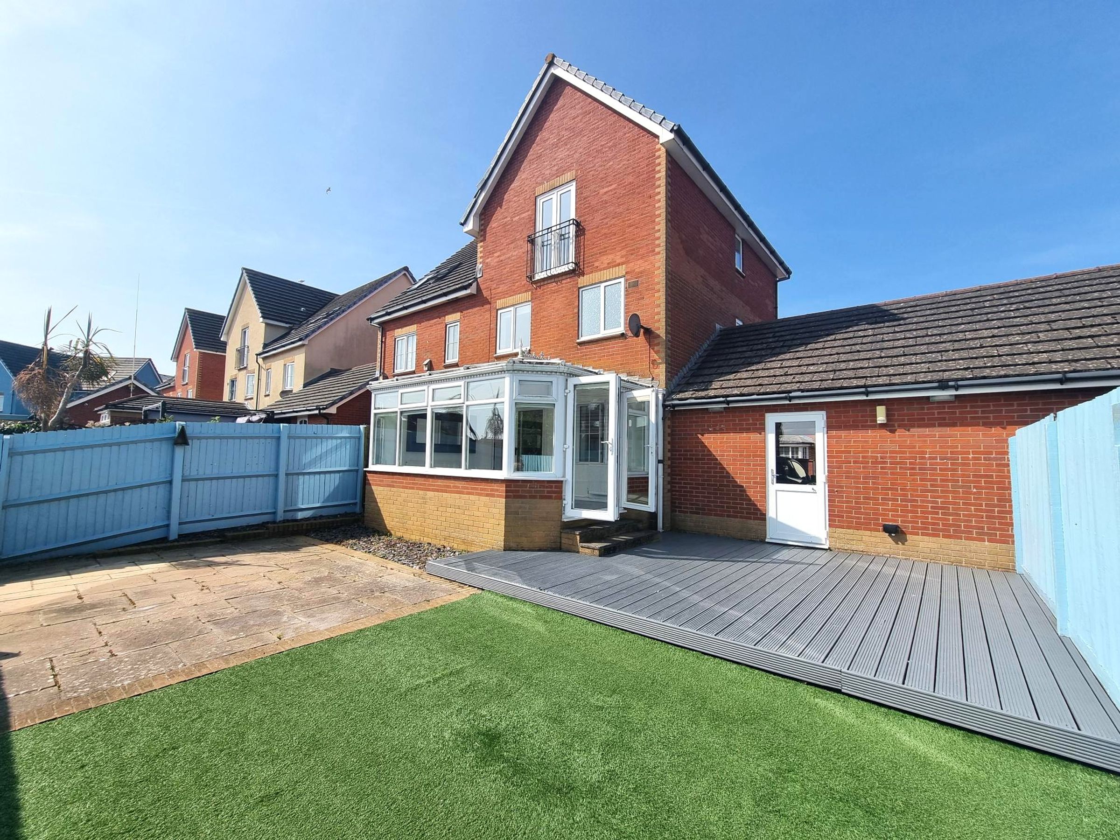
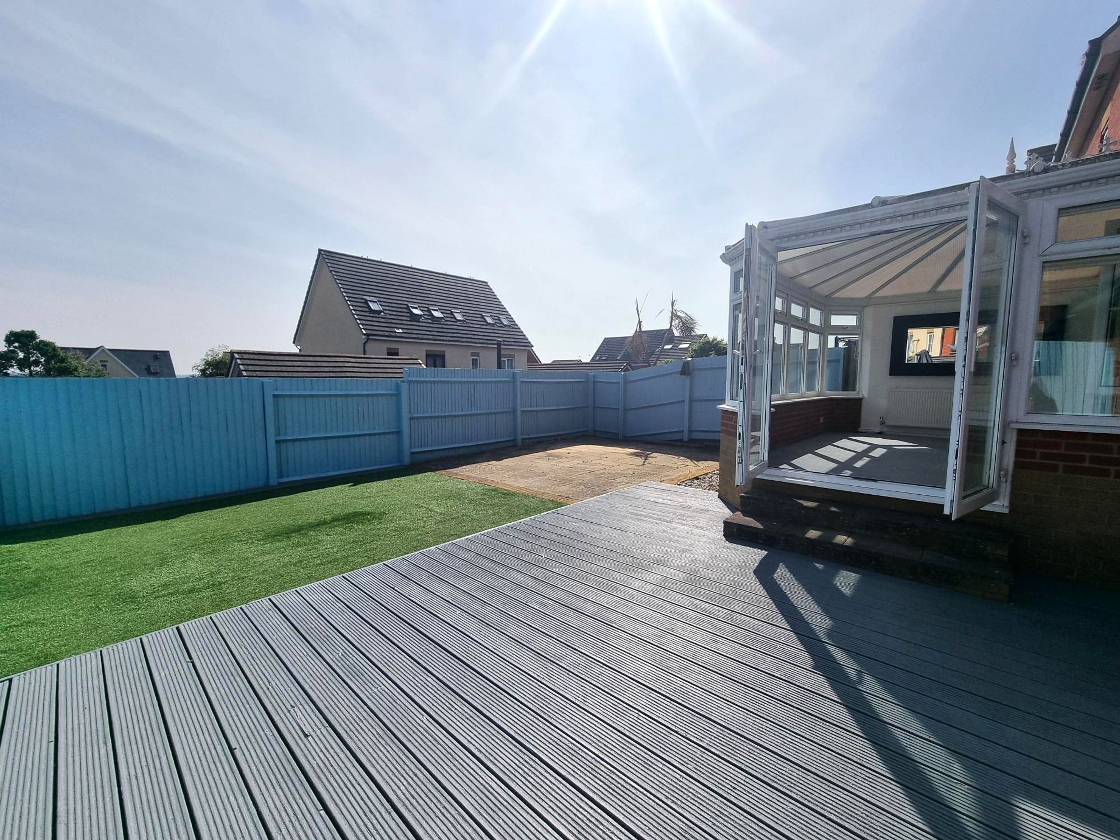
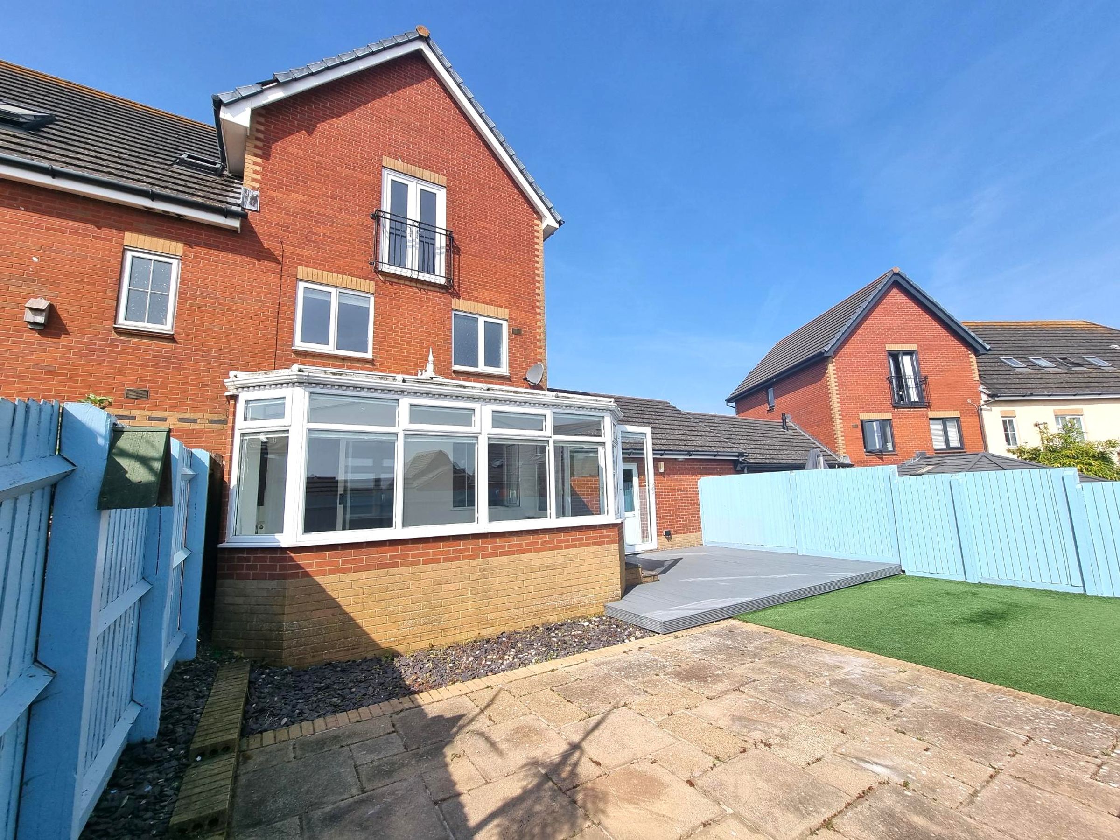
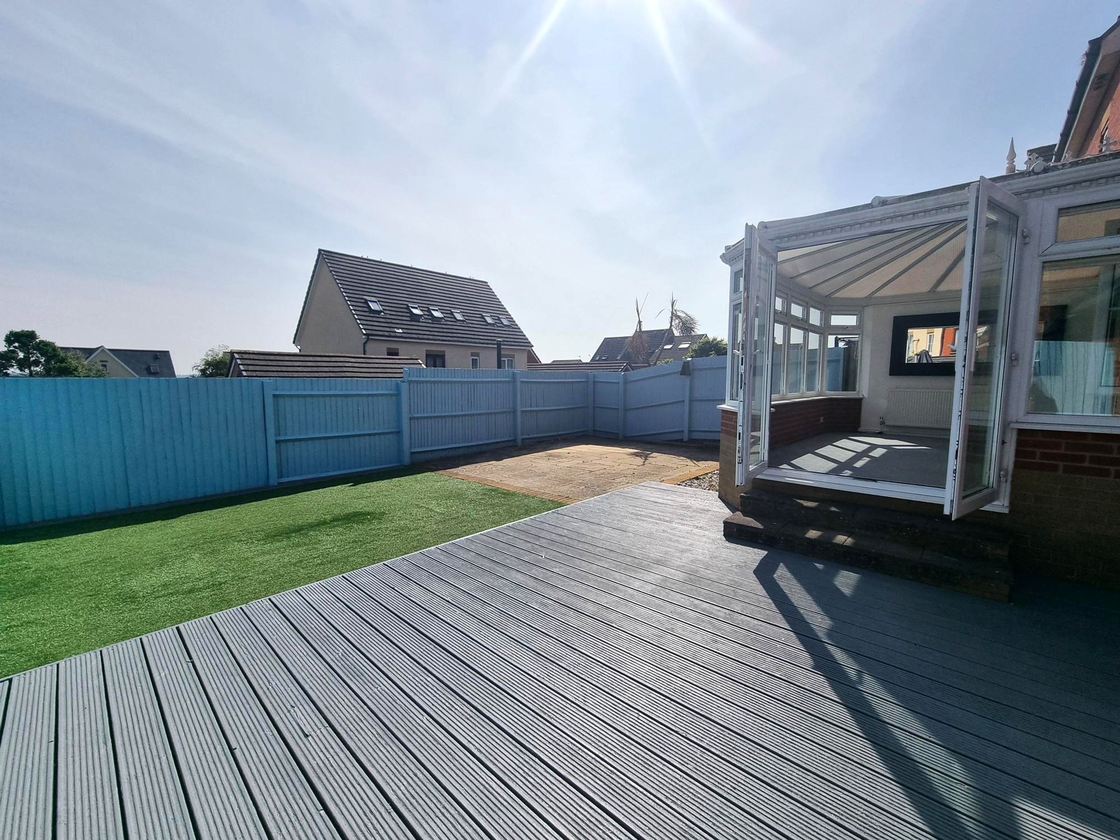
The outside space has been designed for ease of maintenance and enjoyment. At the front, a shingled garden is bordered by elegant wrought iron fencing and a matching gate, with a neat pathway leading to the main entrance. The rear garden is fully enclosed with overlapped timber fencing, providing a secure and private setting for outdoor living. A combination of paved and decked patio areas offers plenty of room for al fresco dining or summer gatherings, while the artificial lawn delivers a green, low-maintenance space for children or pets. Practicality is further enhanced by a half-glazed Upvc door giving direct access into the garage, ideal for bringing in bikes, beach gear, or shopping. This inviting outdoor area strikes the perfect balance between relaxation and functionality, allowing you to make the most of the coastal lifestyle. To truly appreciate all that this wonderful home has to offer, we invite you to arrange a viewing or contact our team for further information.
Key details
Broadband: up to 10000mbps
Parking: Double garage
1184ft2 floor area
2508ft2 plot size
Freehold
Council tax band E
Local authority: Vale of Glamorgan
Additional information
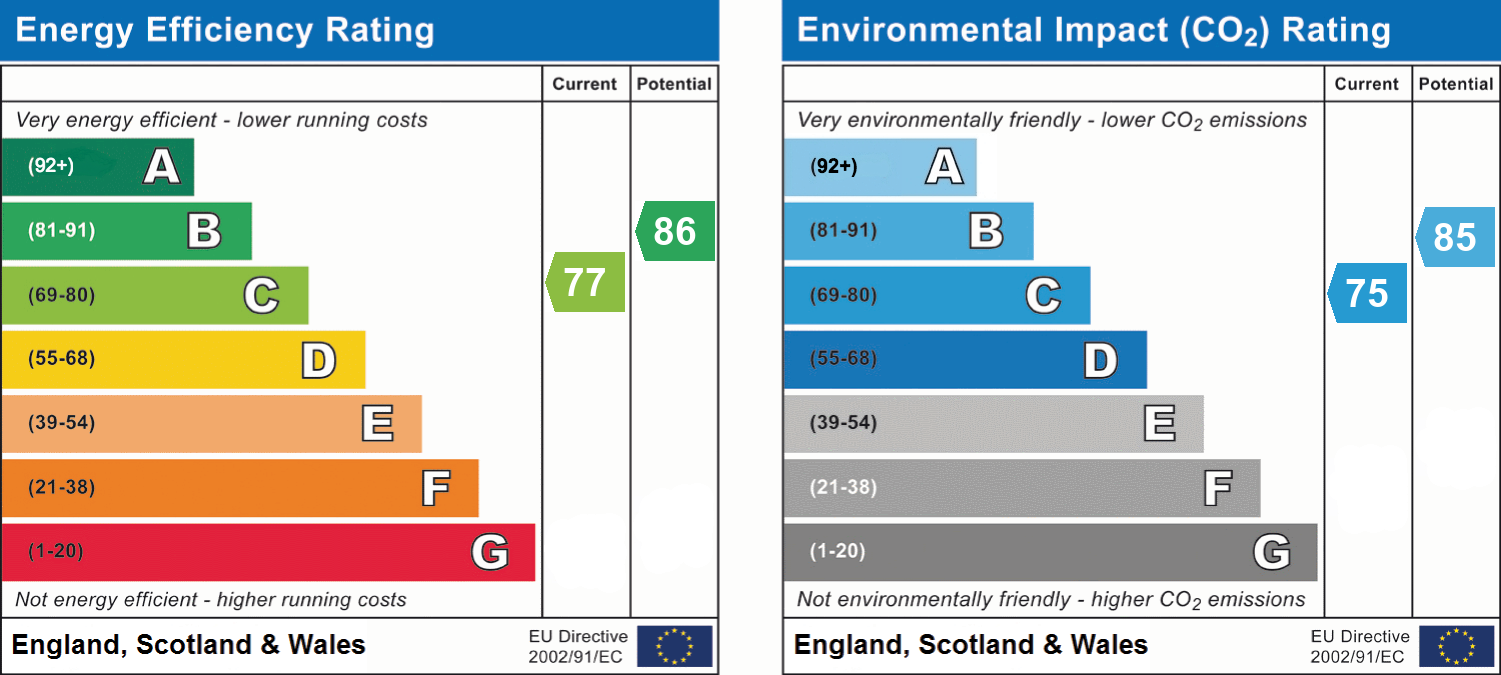
- Energy efficiency (current)
- C (77)
- Energy efficiency (potential)
- B (86)
- Environmental impact (current)
- C (75)
- Environmental impact (potential)
- B (85)


Near the property
Rooms and dimensions
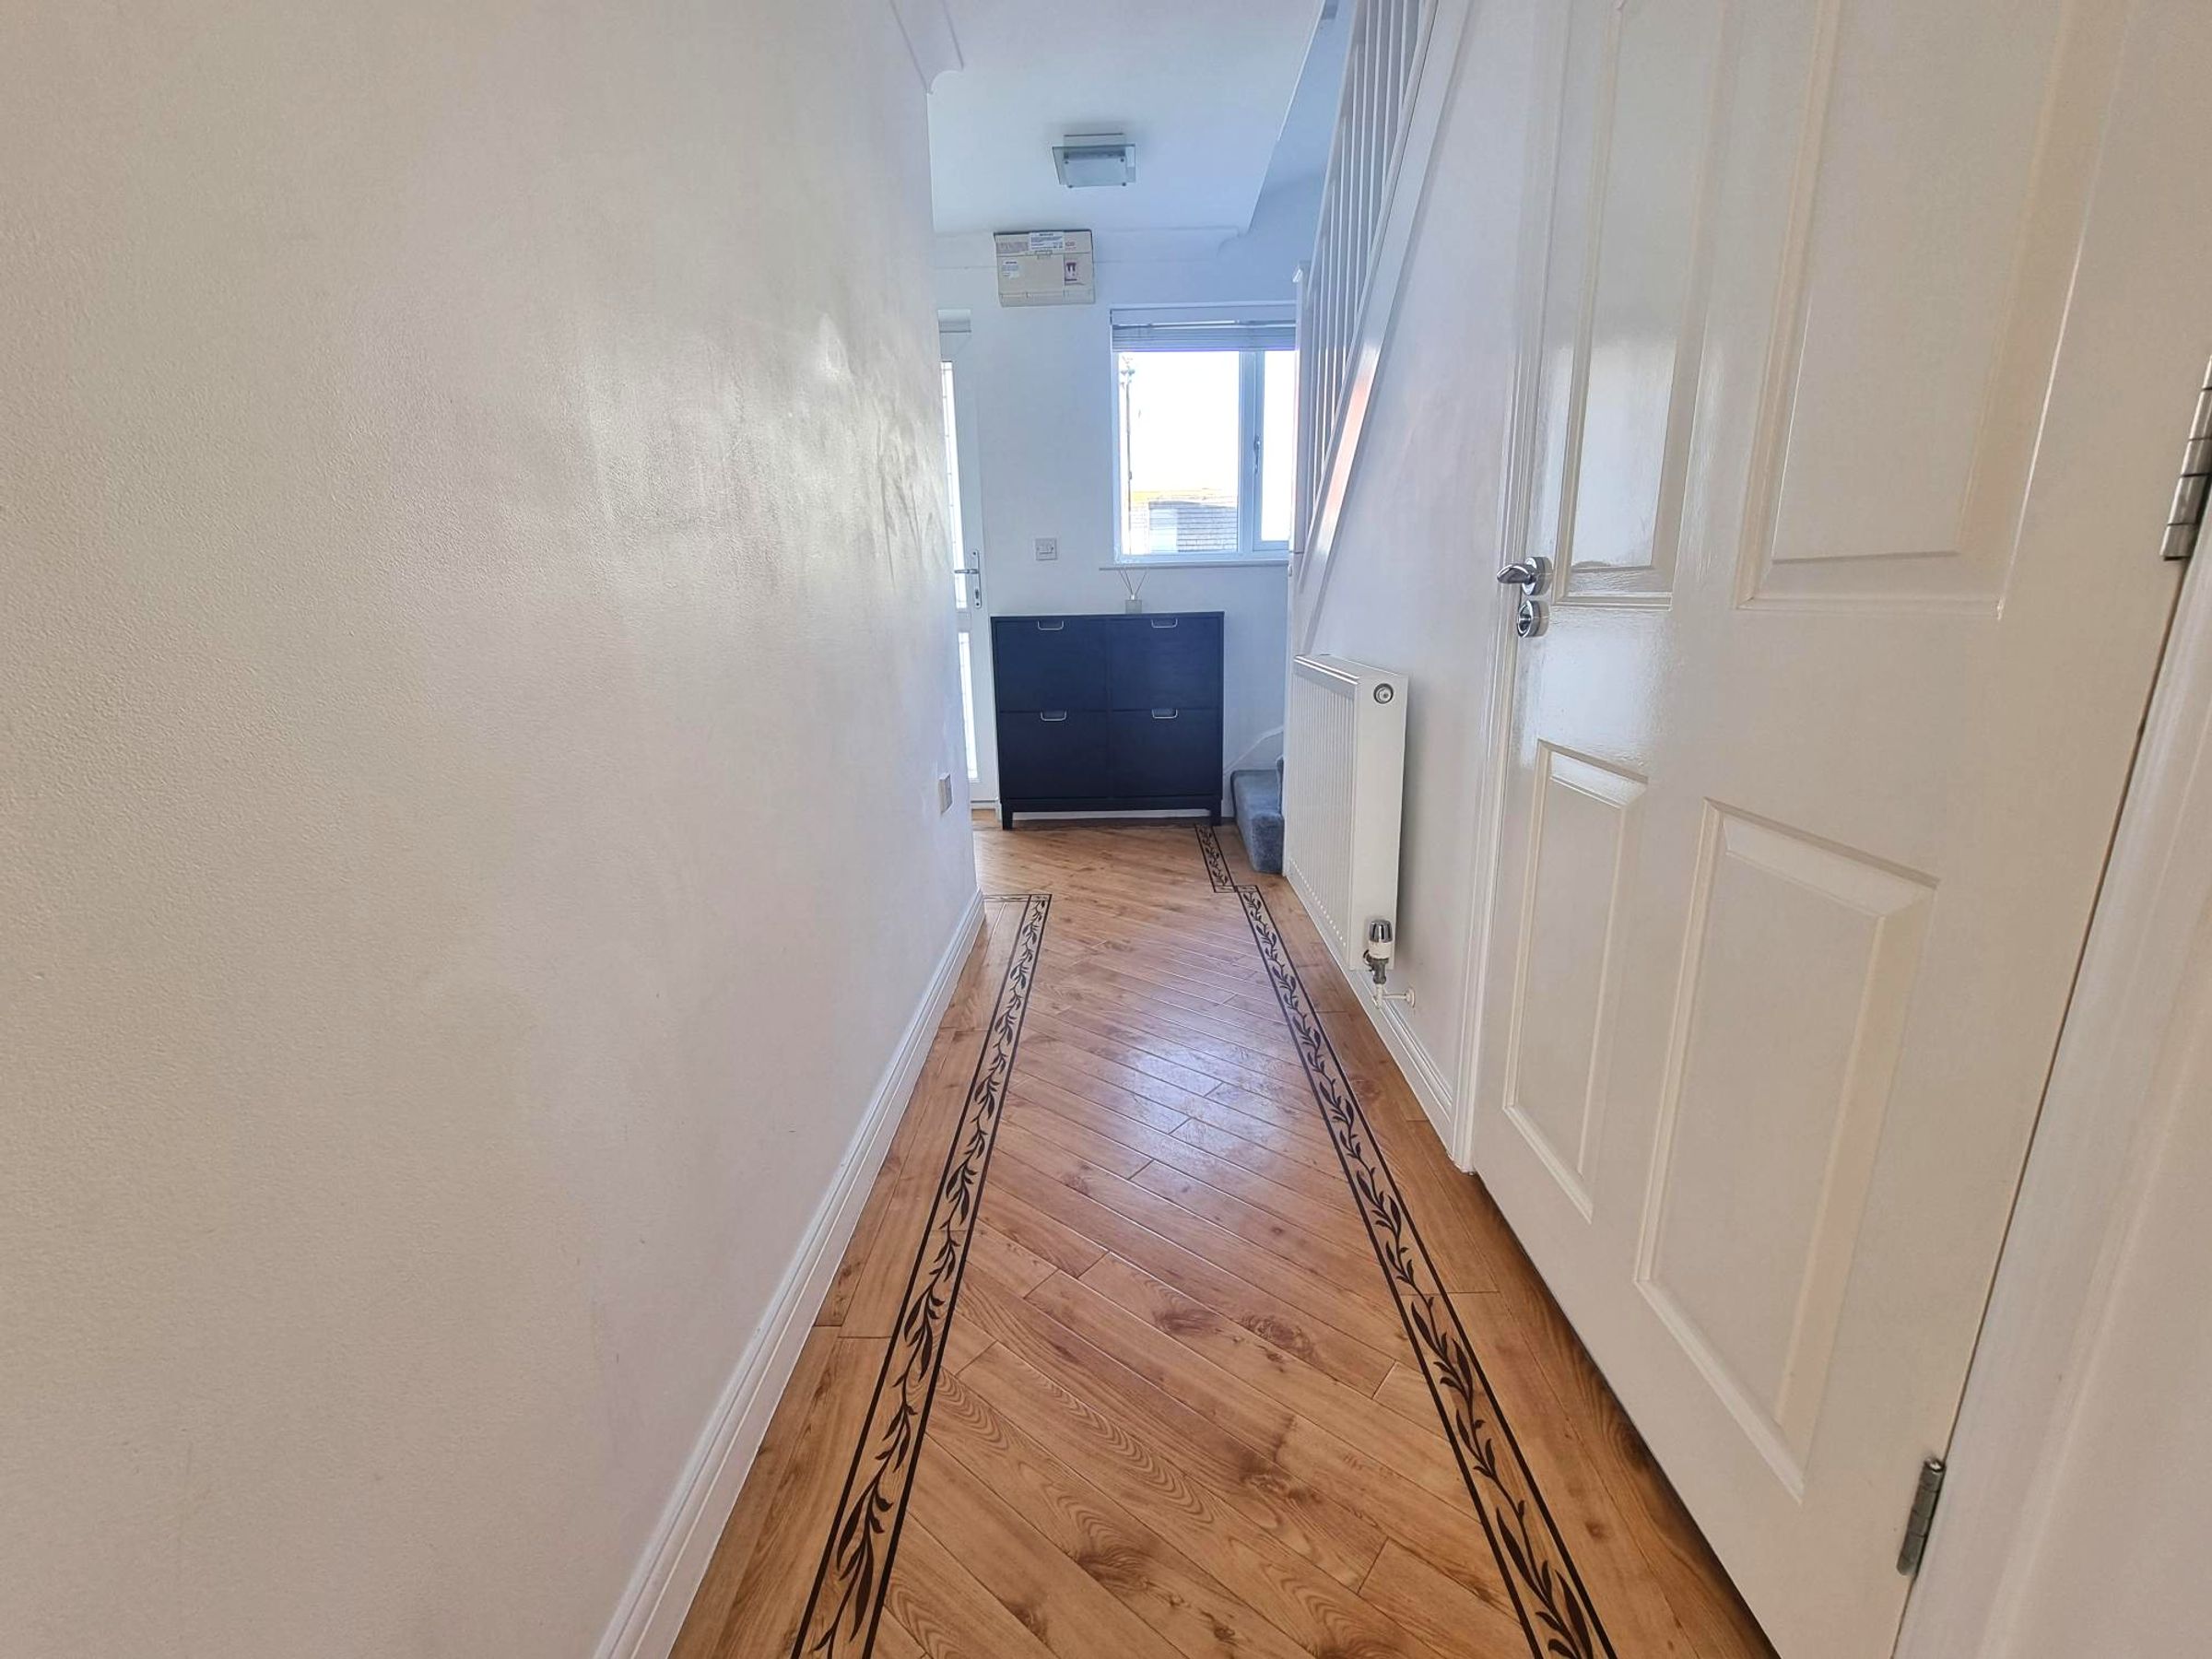
Entrance
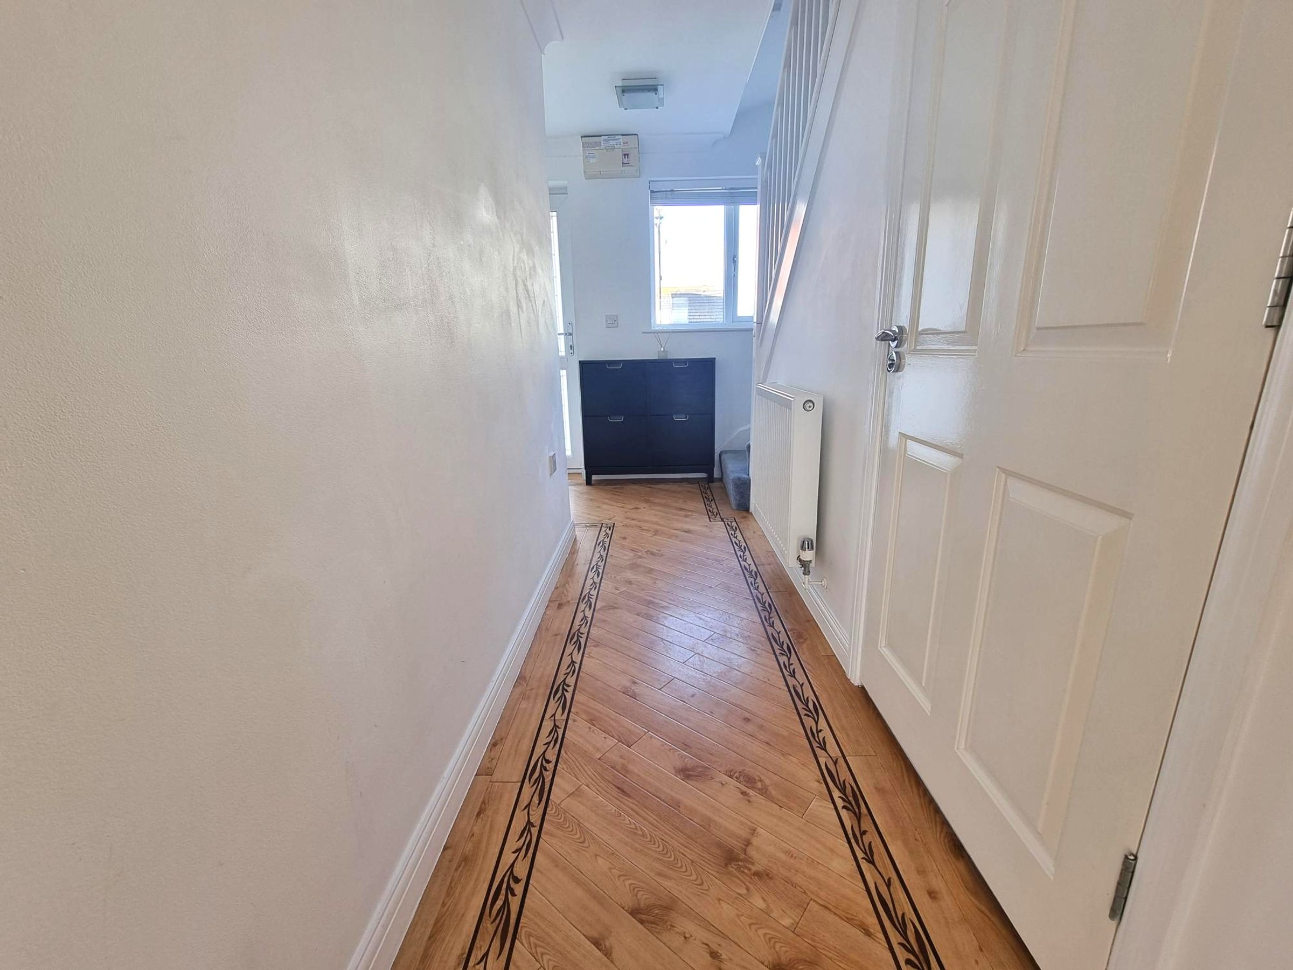
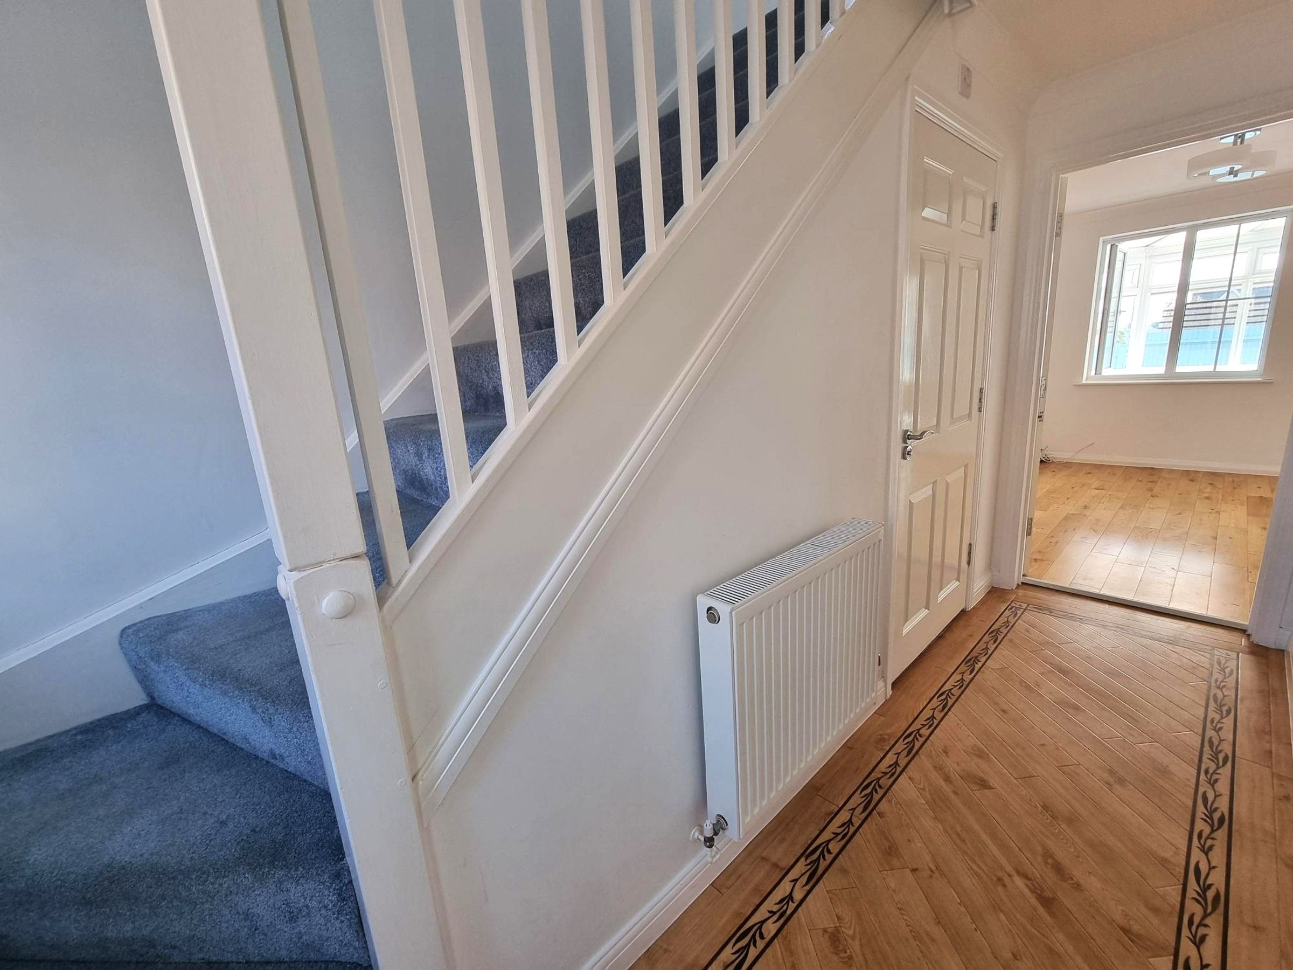
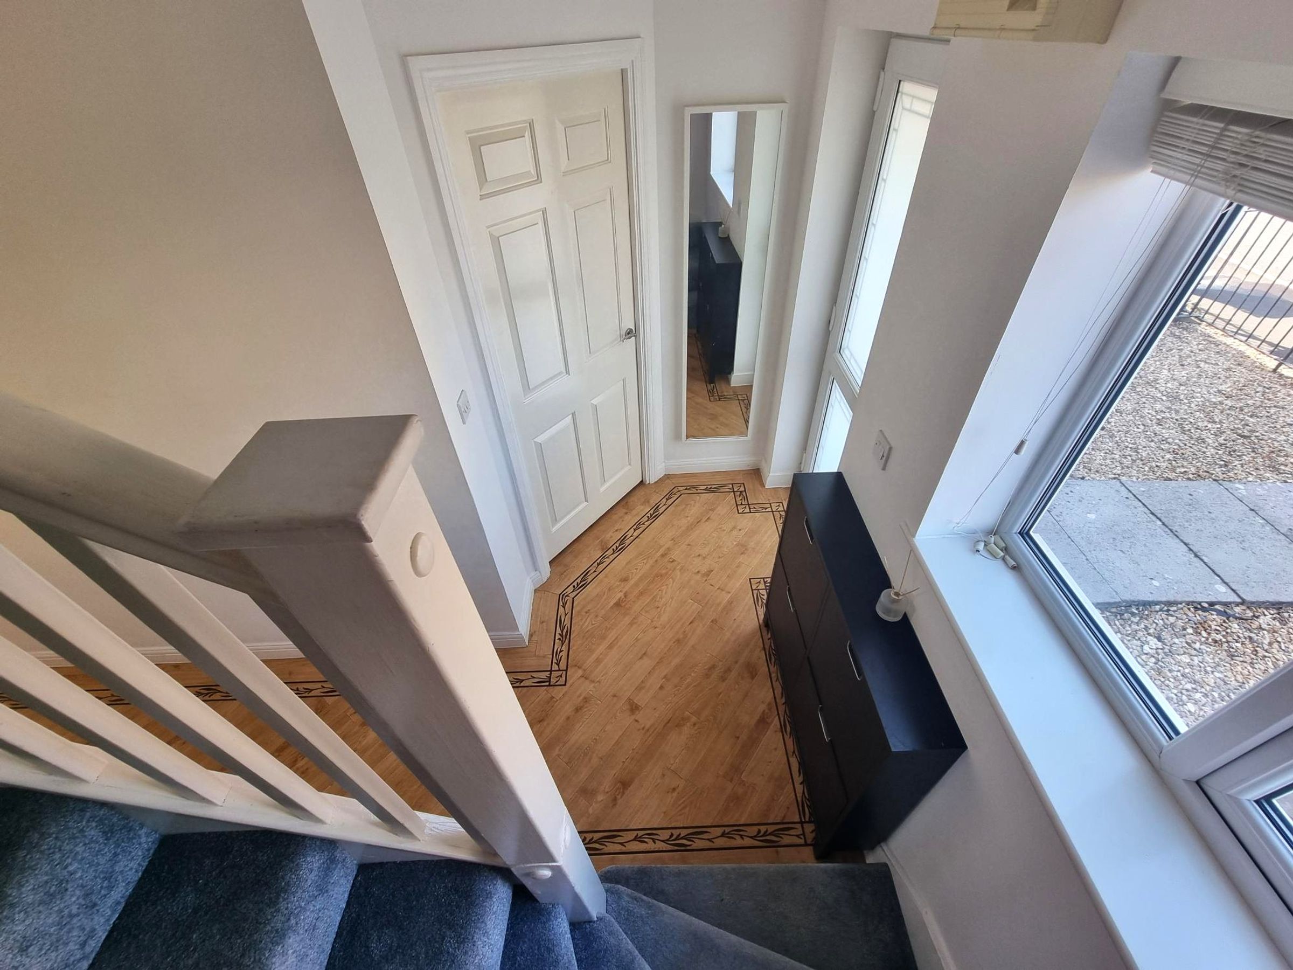
Enter through a triple glazed Upvc door into hallway. Wood effect LVT flooring. Radiator. Triple glazed window to front. Staircase rising to first floor with fitted carpet and spindled balustrade. Panelled doors into :-
Cloakroom
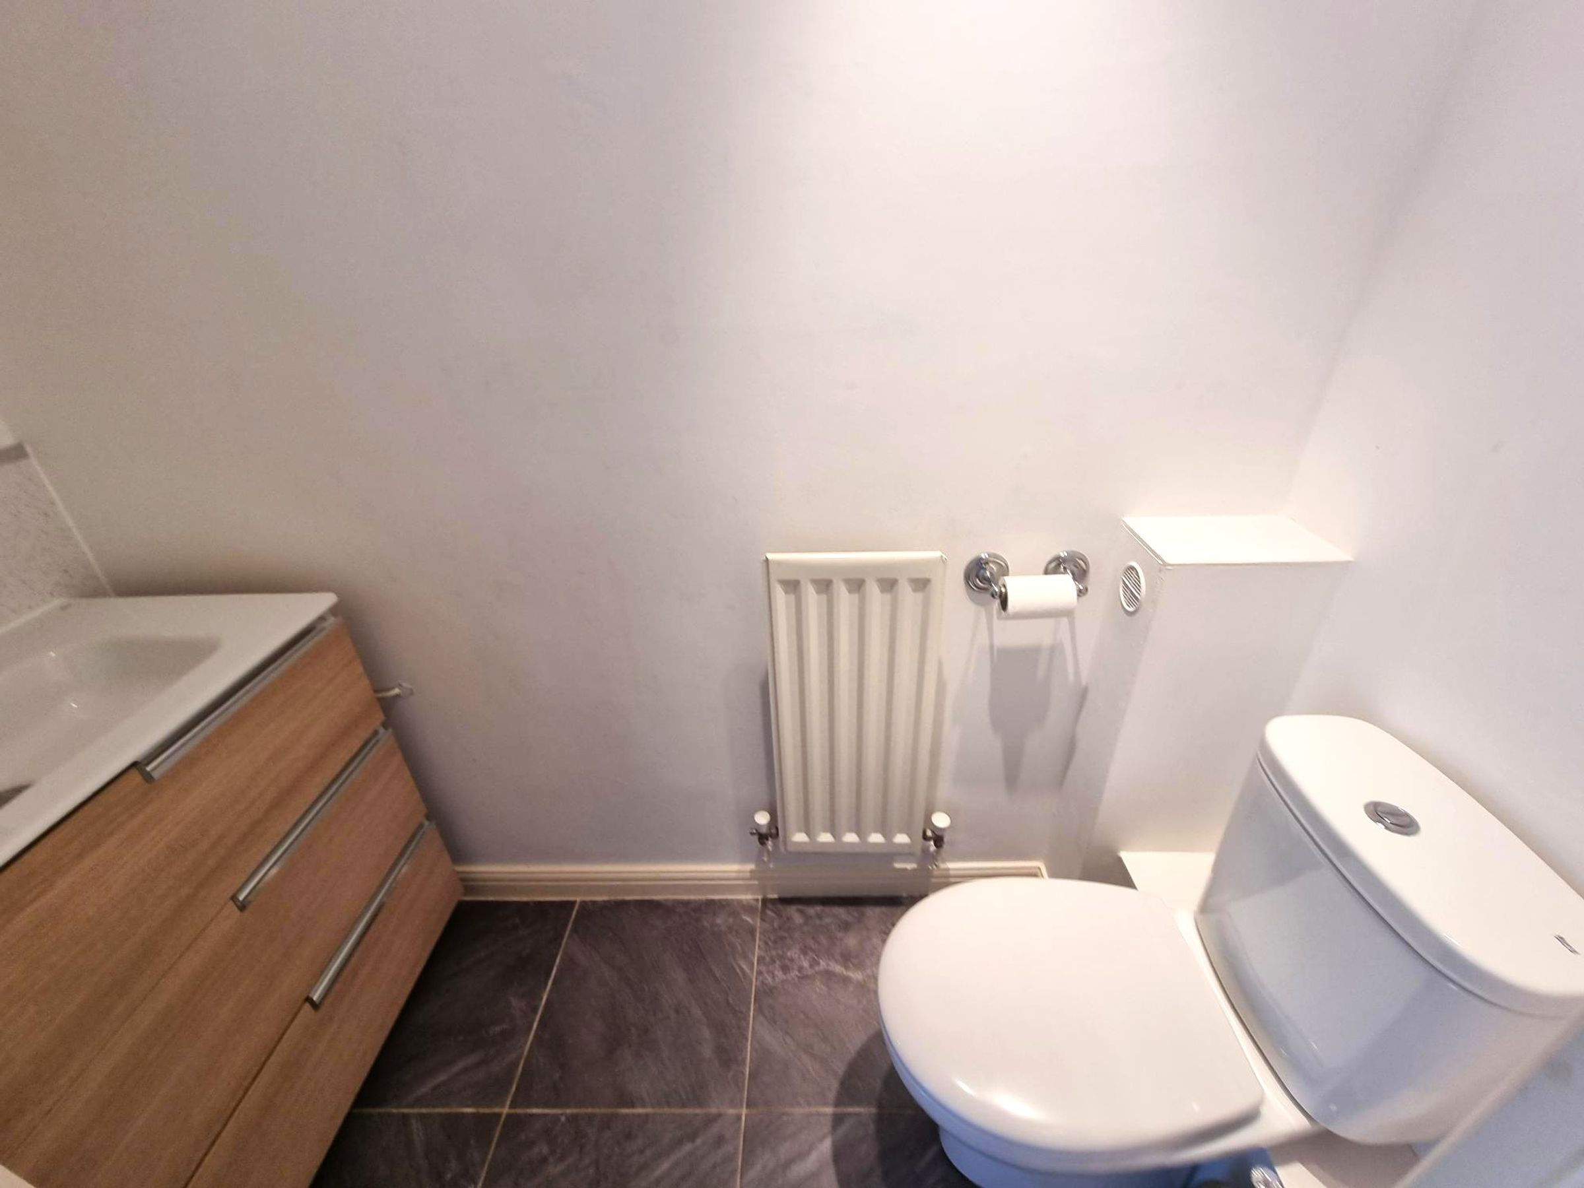
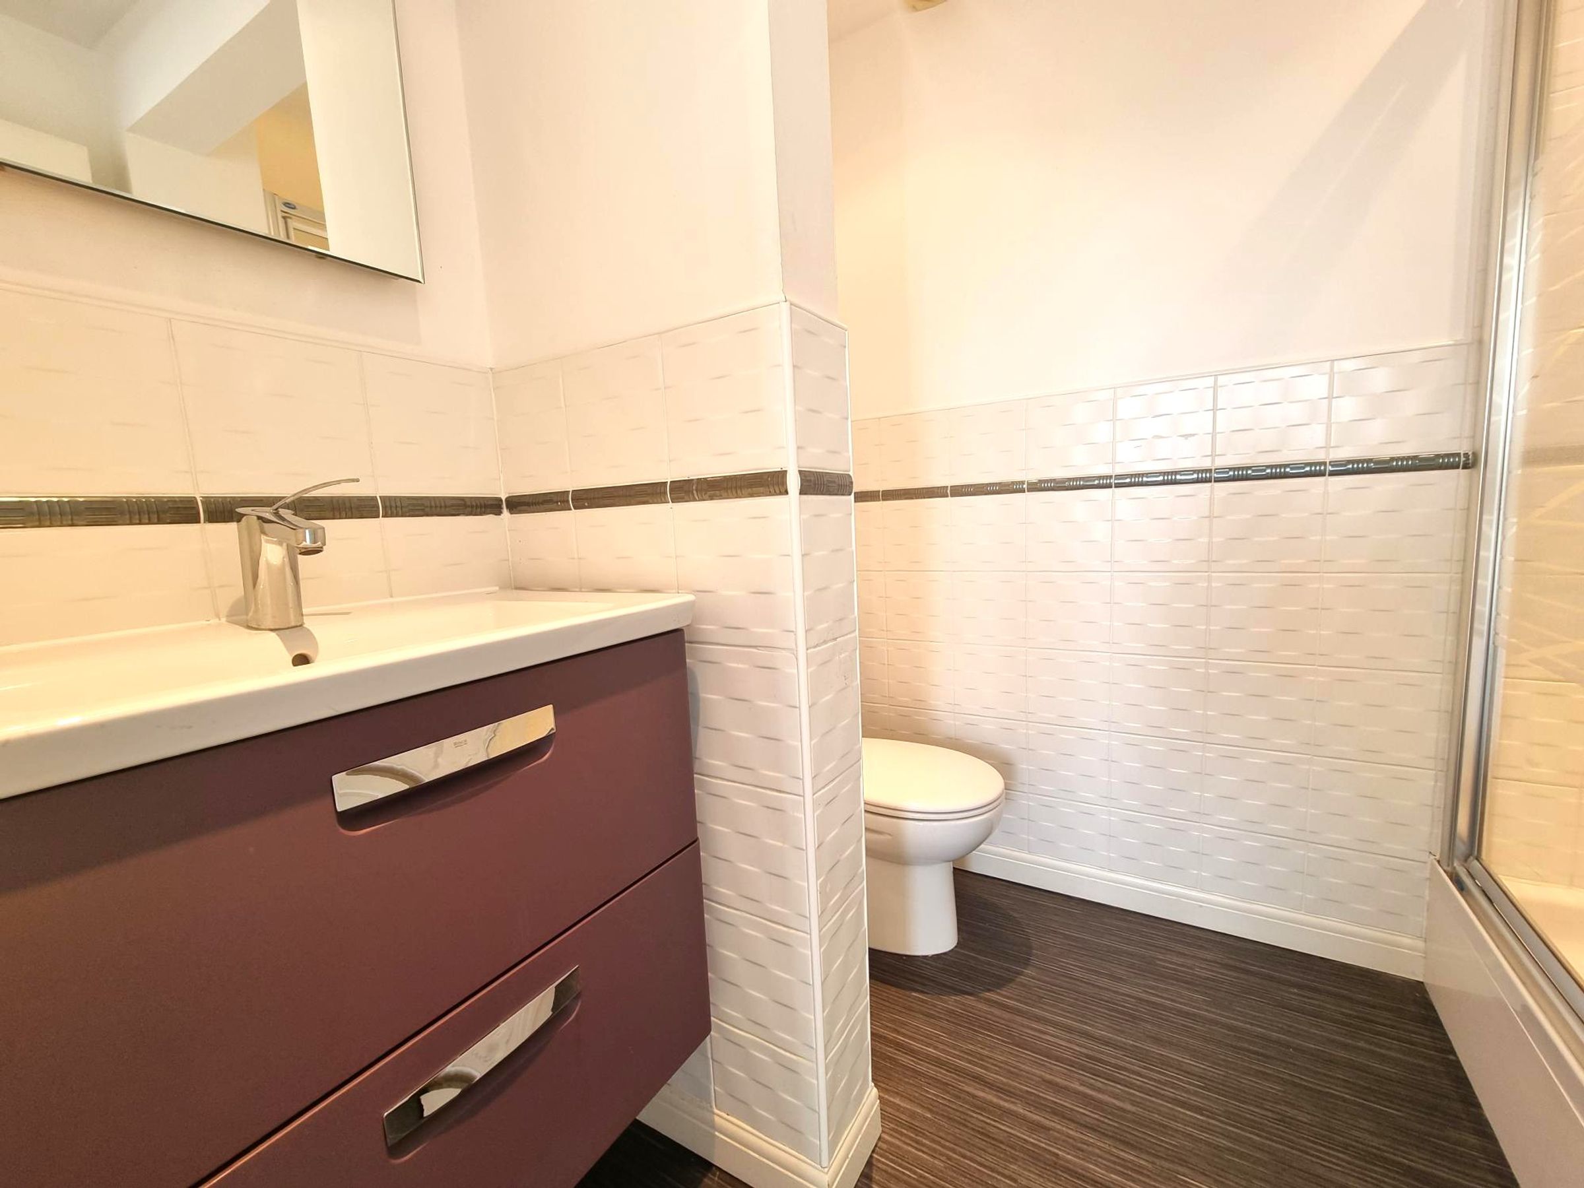
Ceramic tiled flooring. Roca WC and vanity unit. Radiator. Neutral décor. Extractor fan.
Kitchen
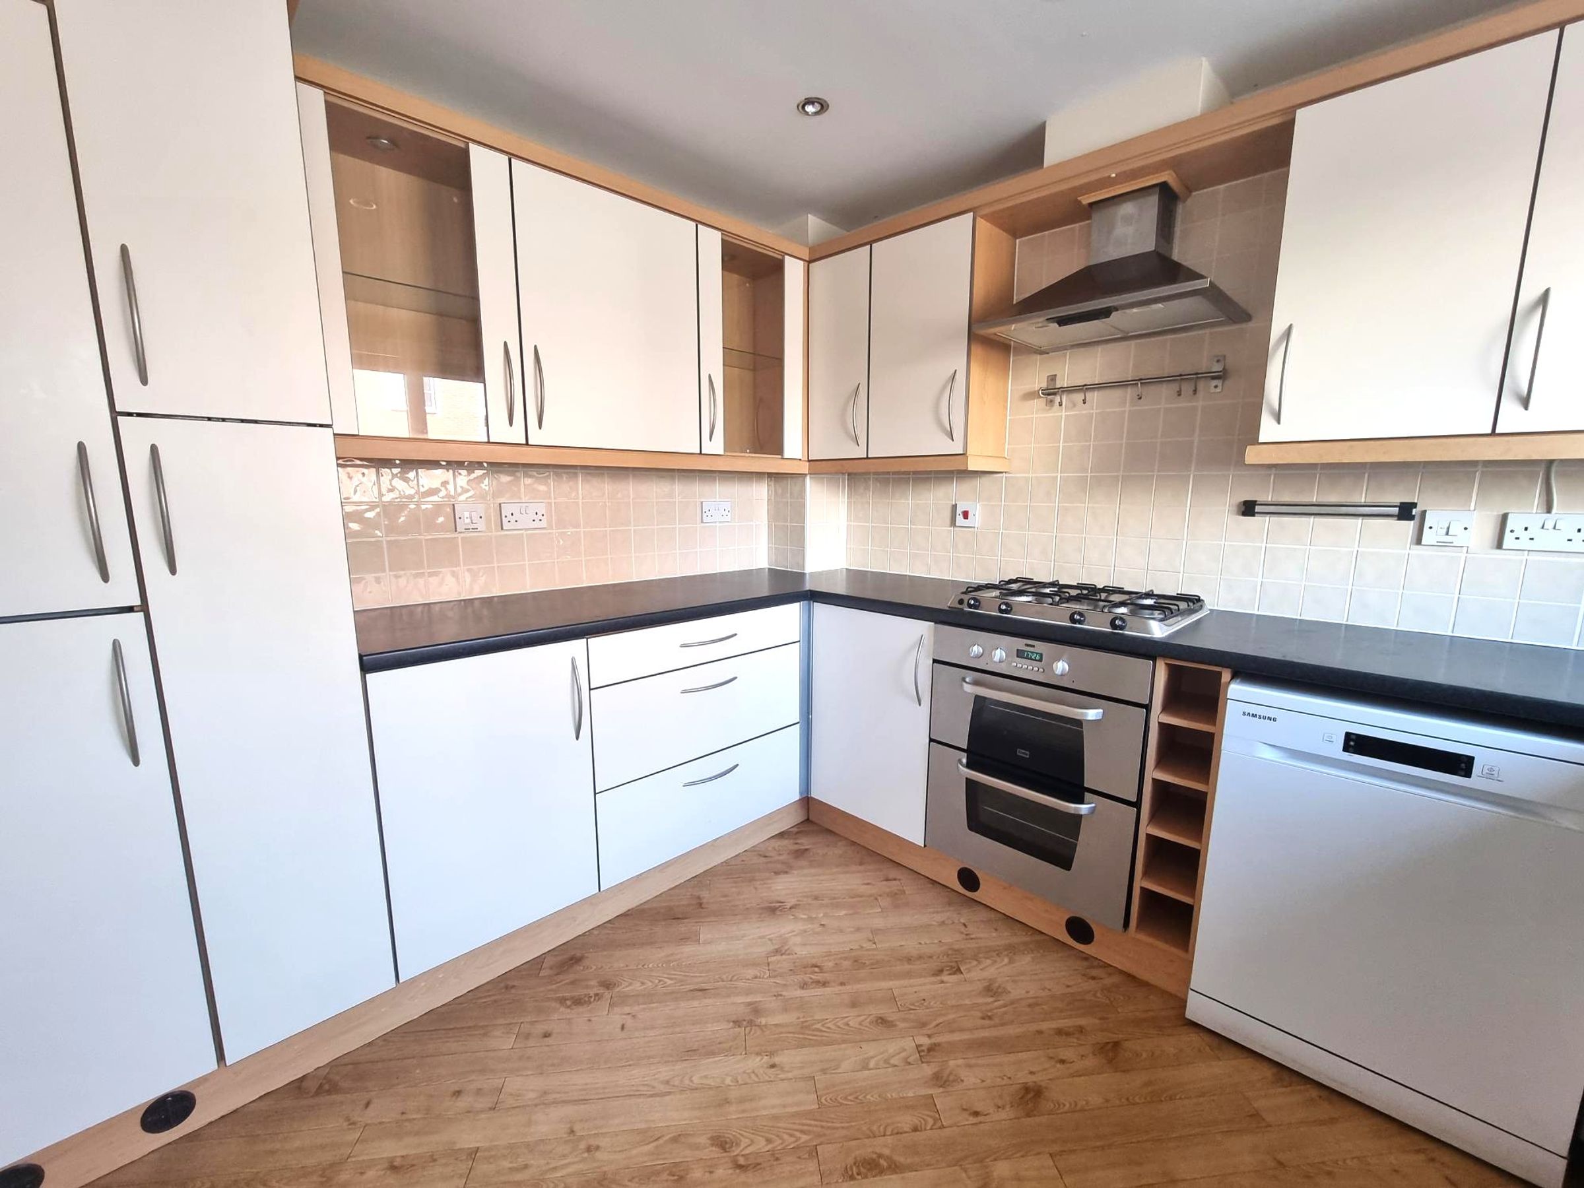
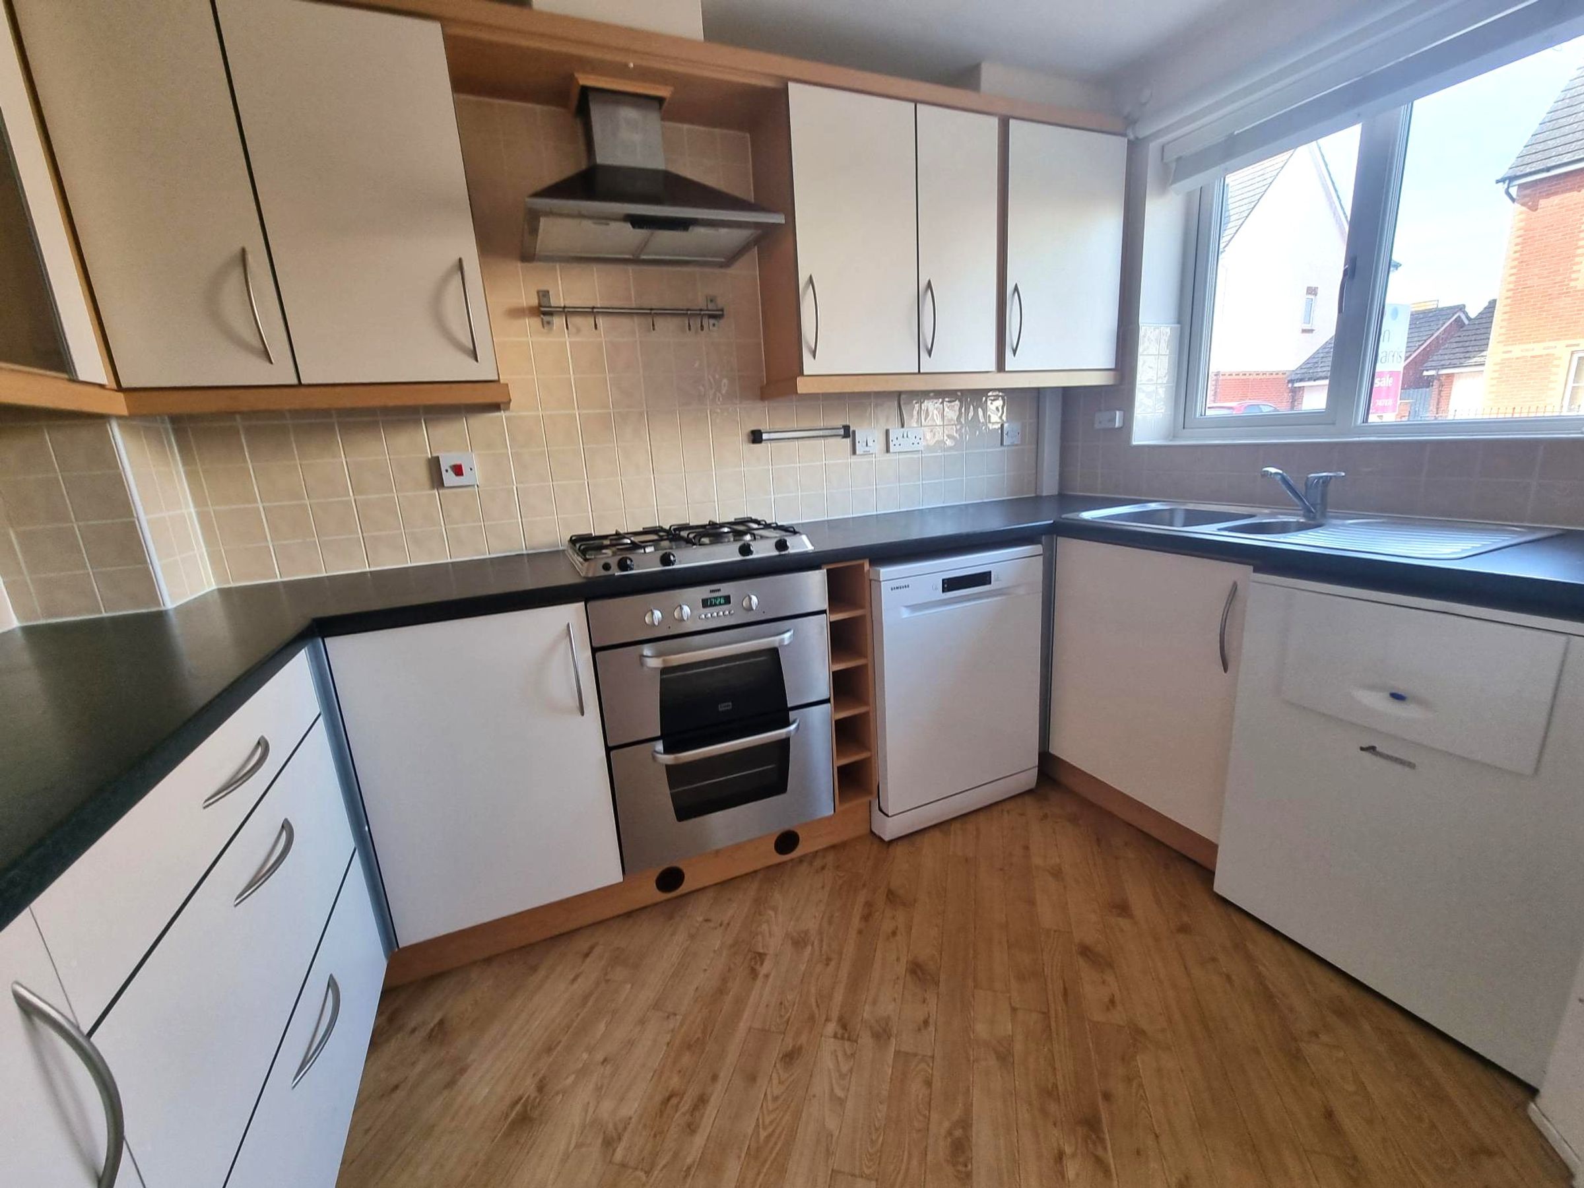
Continuation of Lvt flooring. A range of base and eye level units with complementing work surfaces. Inset one and a half bowl sink with mixer tap over. Built in oven and hob with stainless steel cooker hood extractor over. Integrated fridge/freezer. Space and plumbing for washing machine. Triple glazed window to front. Floor standing combination boiler.
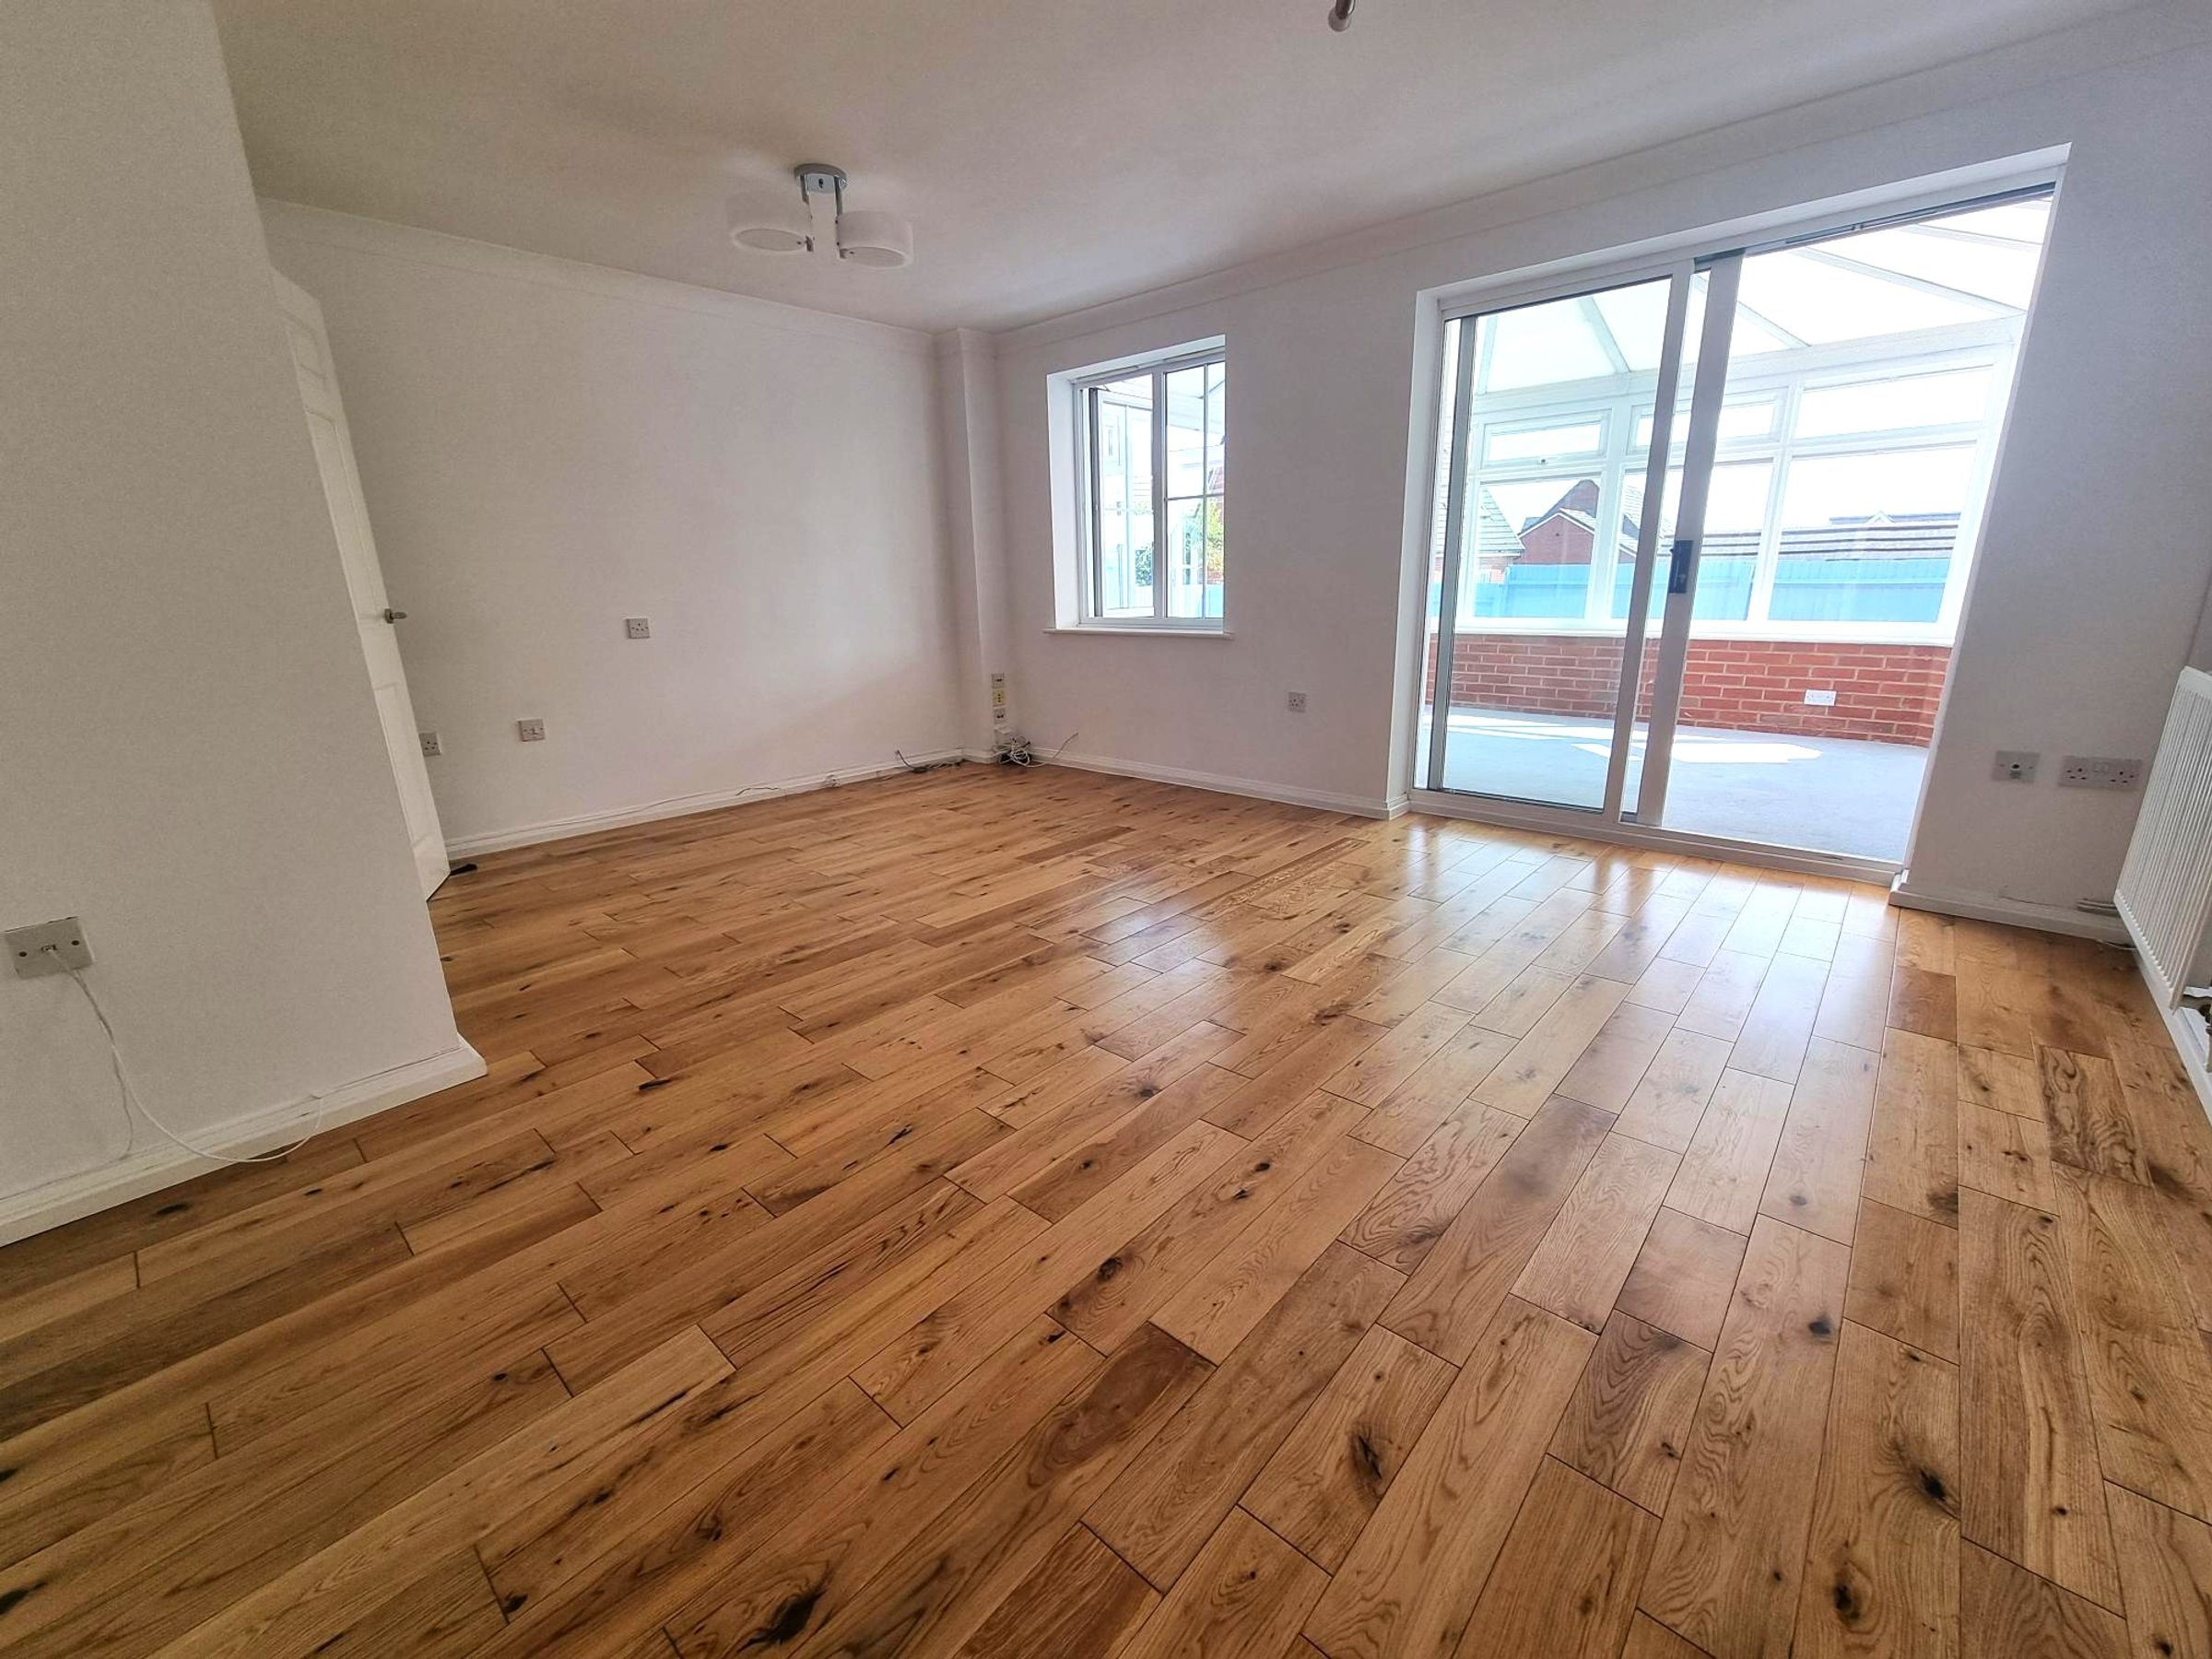
Lounge/Dining Room
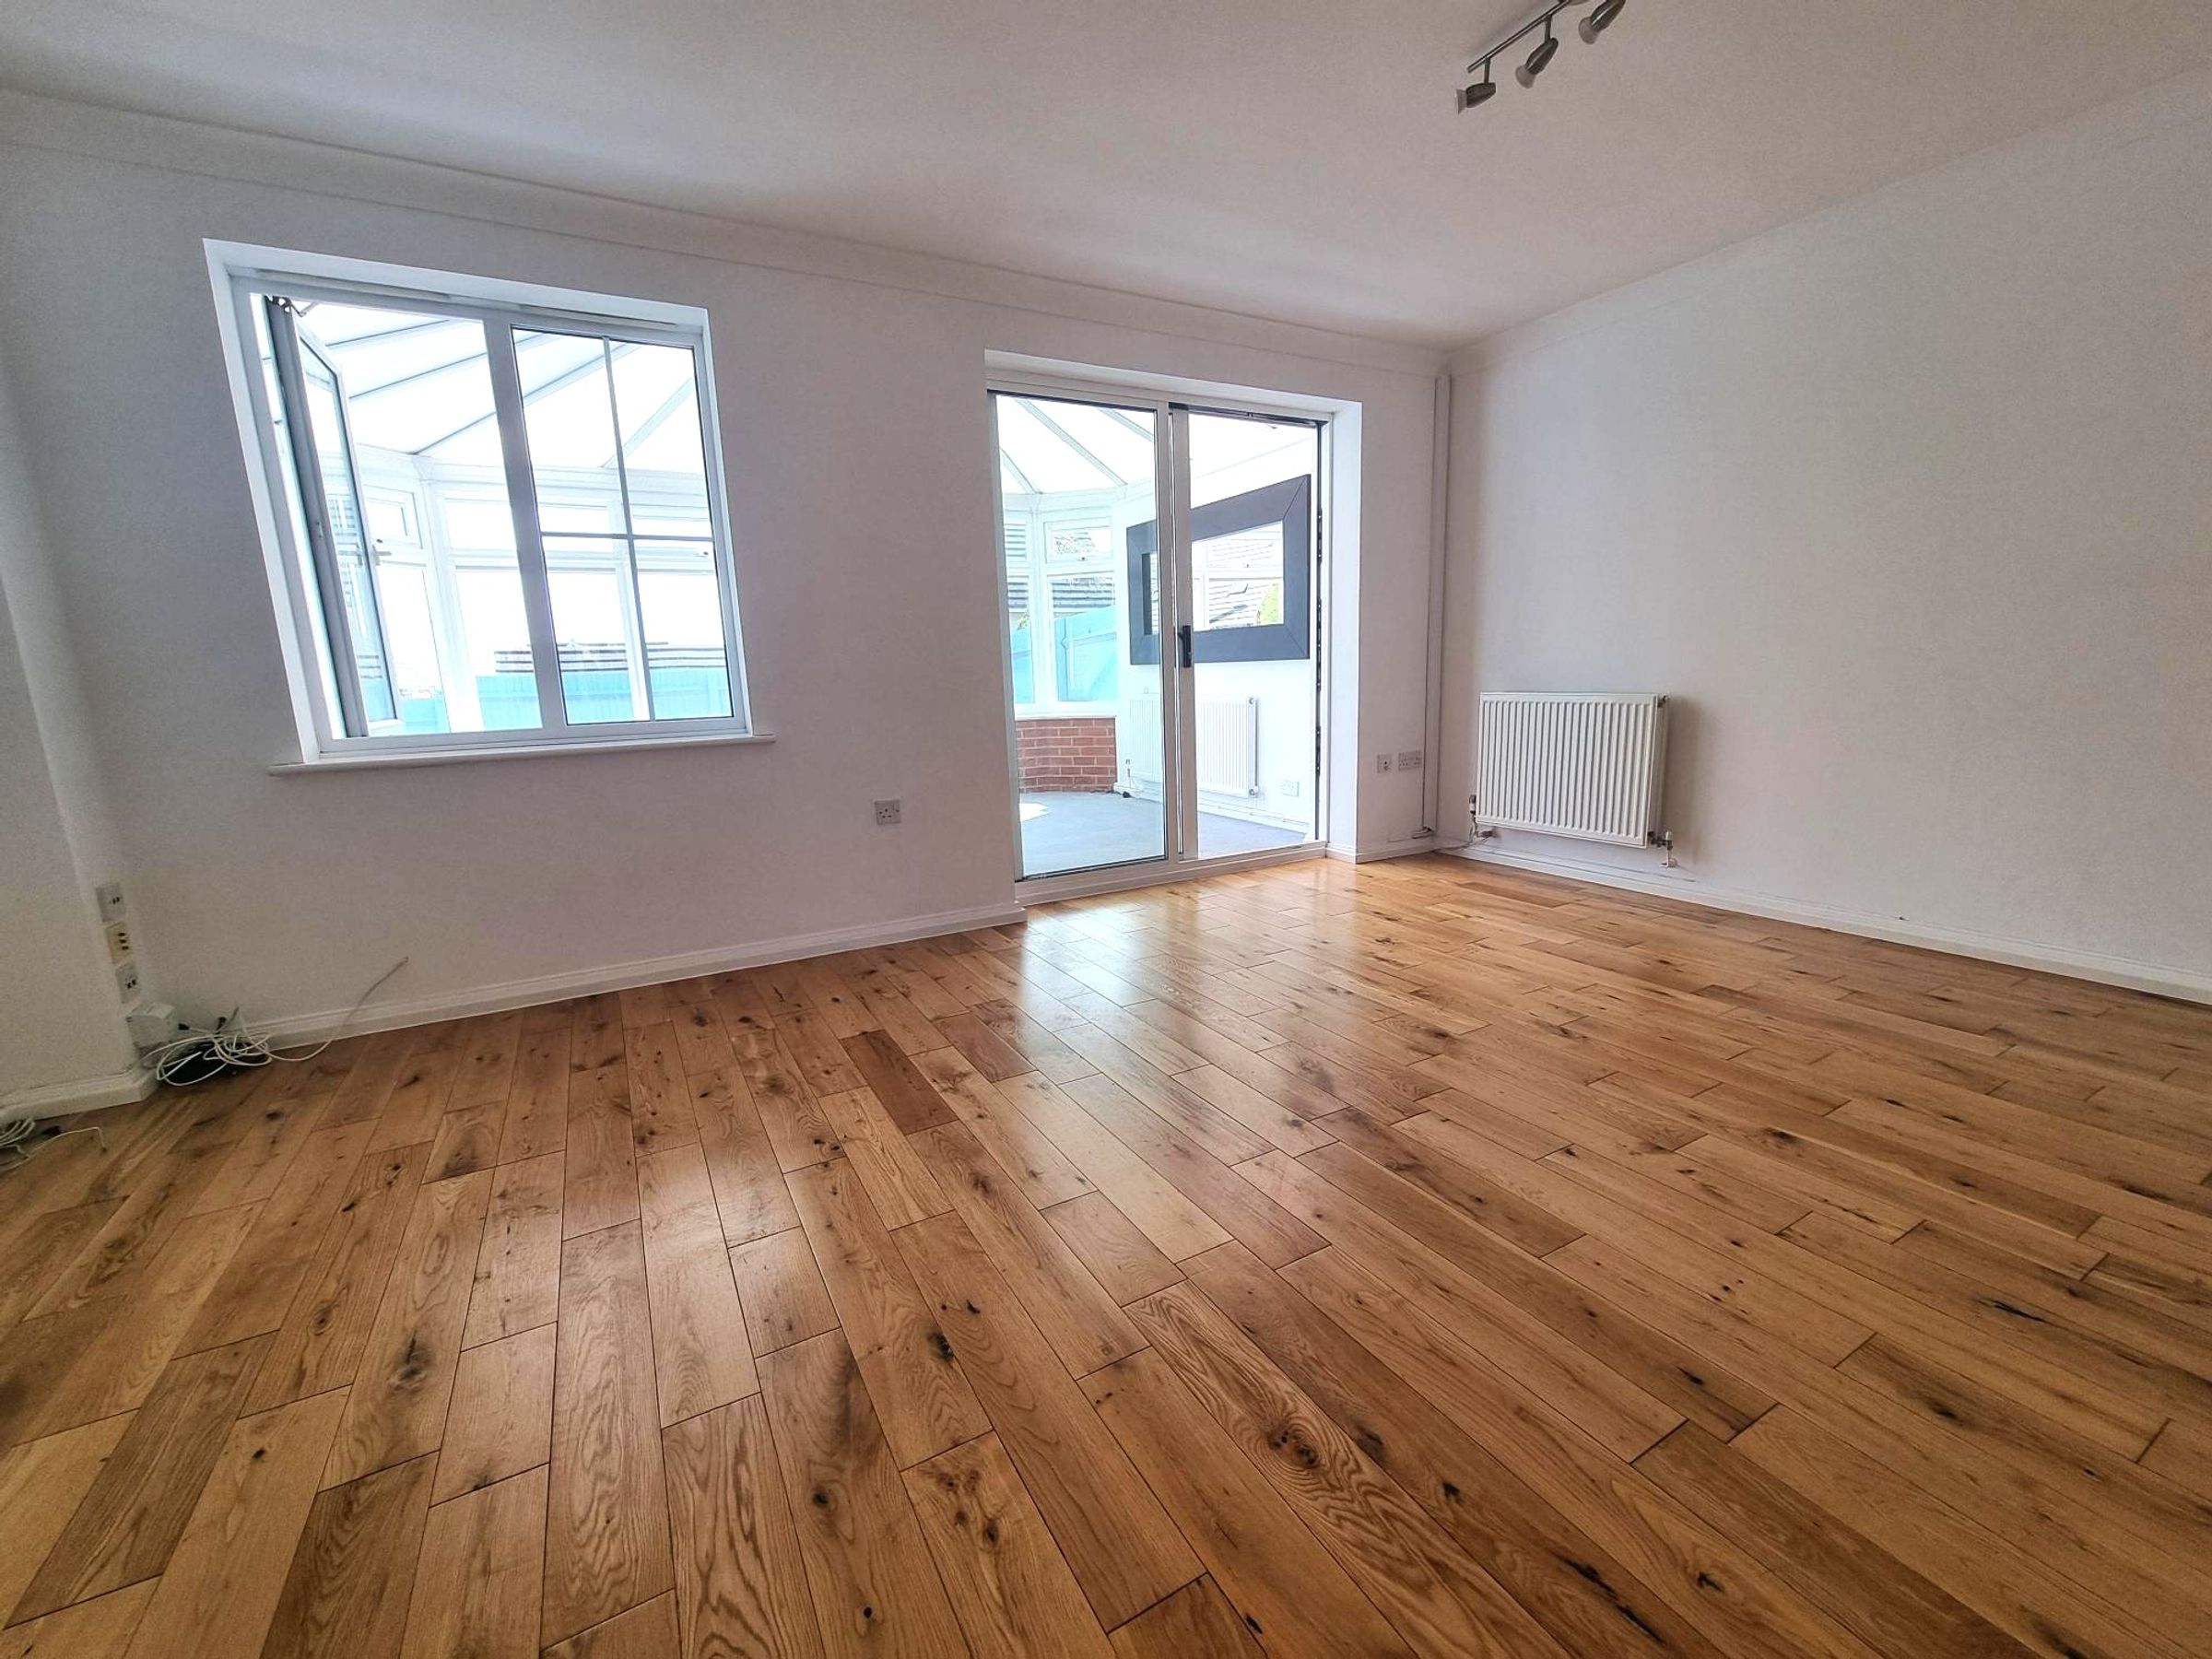
13' 5" x 16' 3" (4.09m x 4.95m)
Engineered wood flooring. Radiator. Window to rear. Flat plastered walls and ceiling. Neutral décor. Sliding patio doors opening to :-
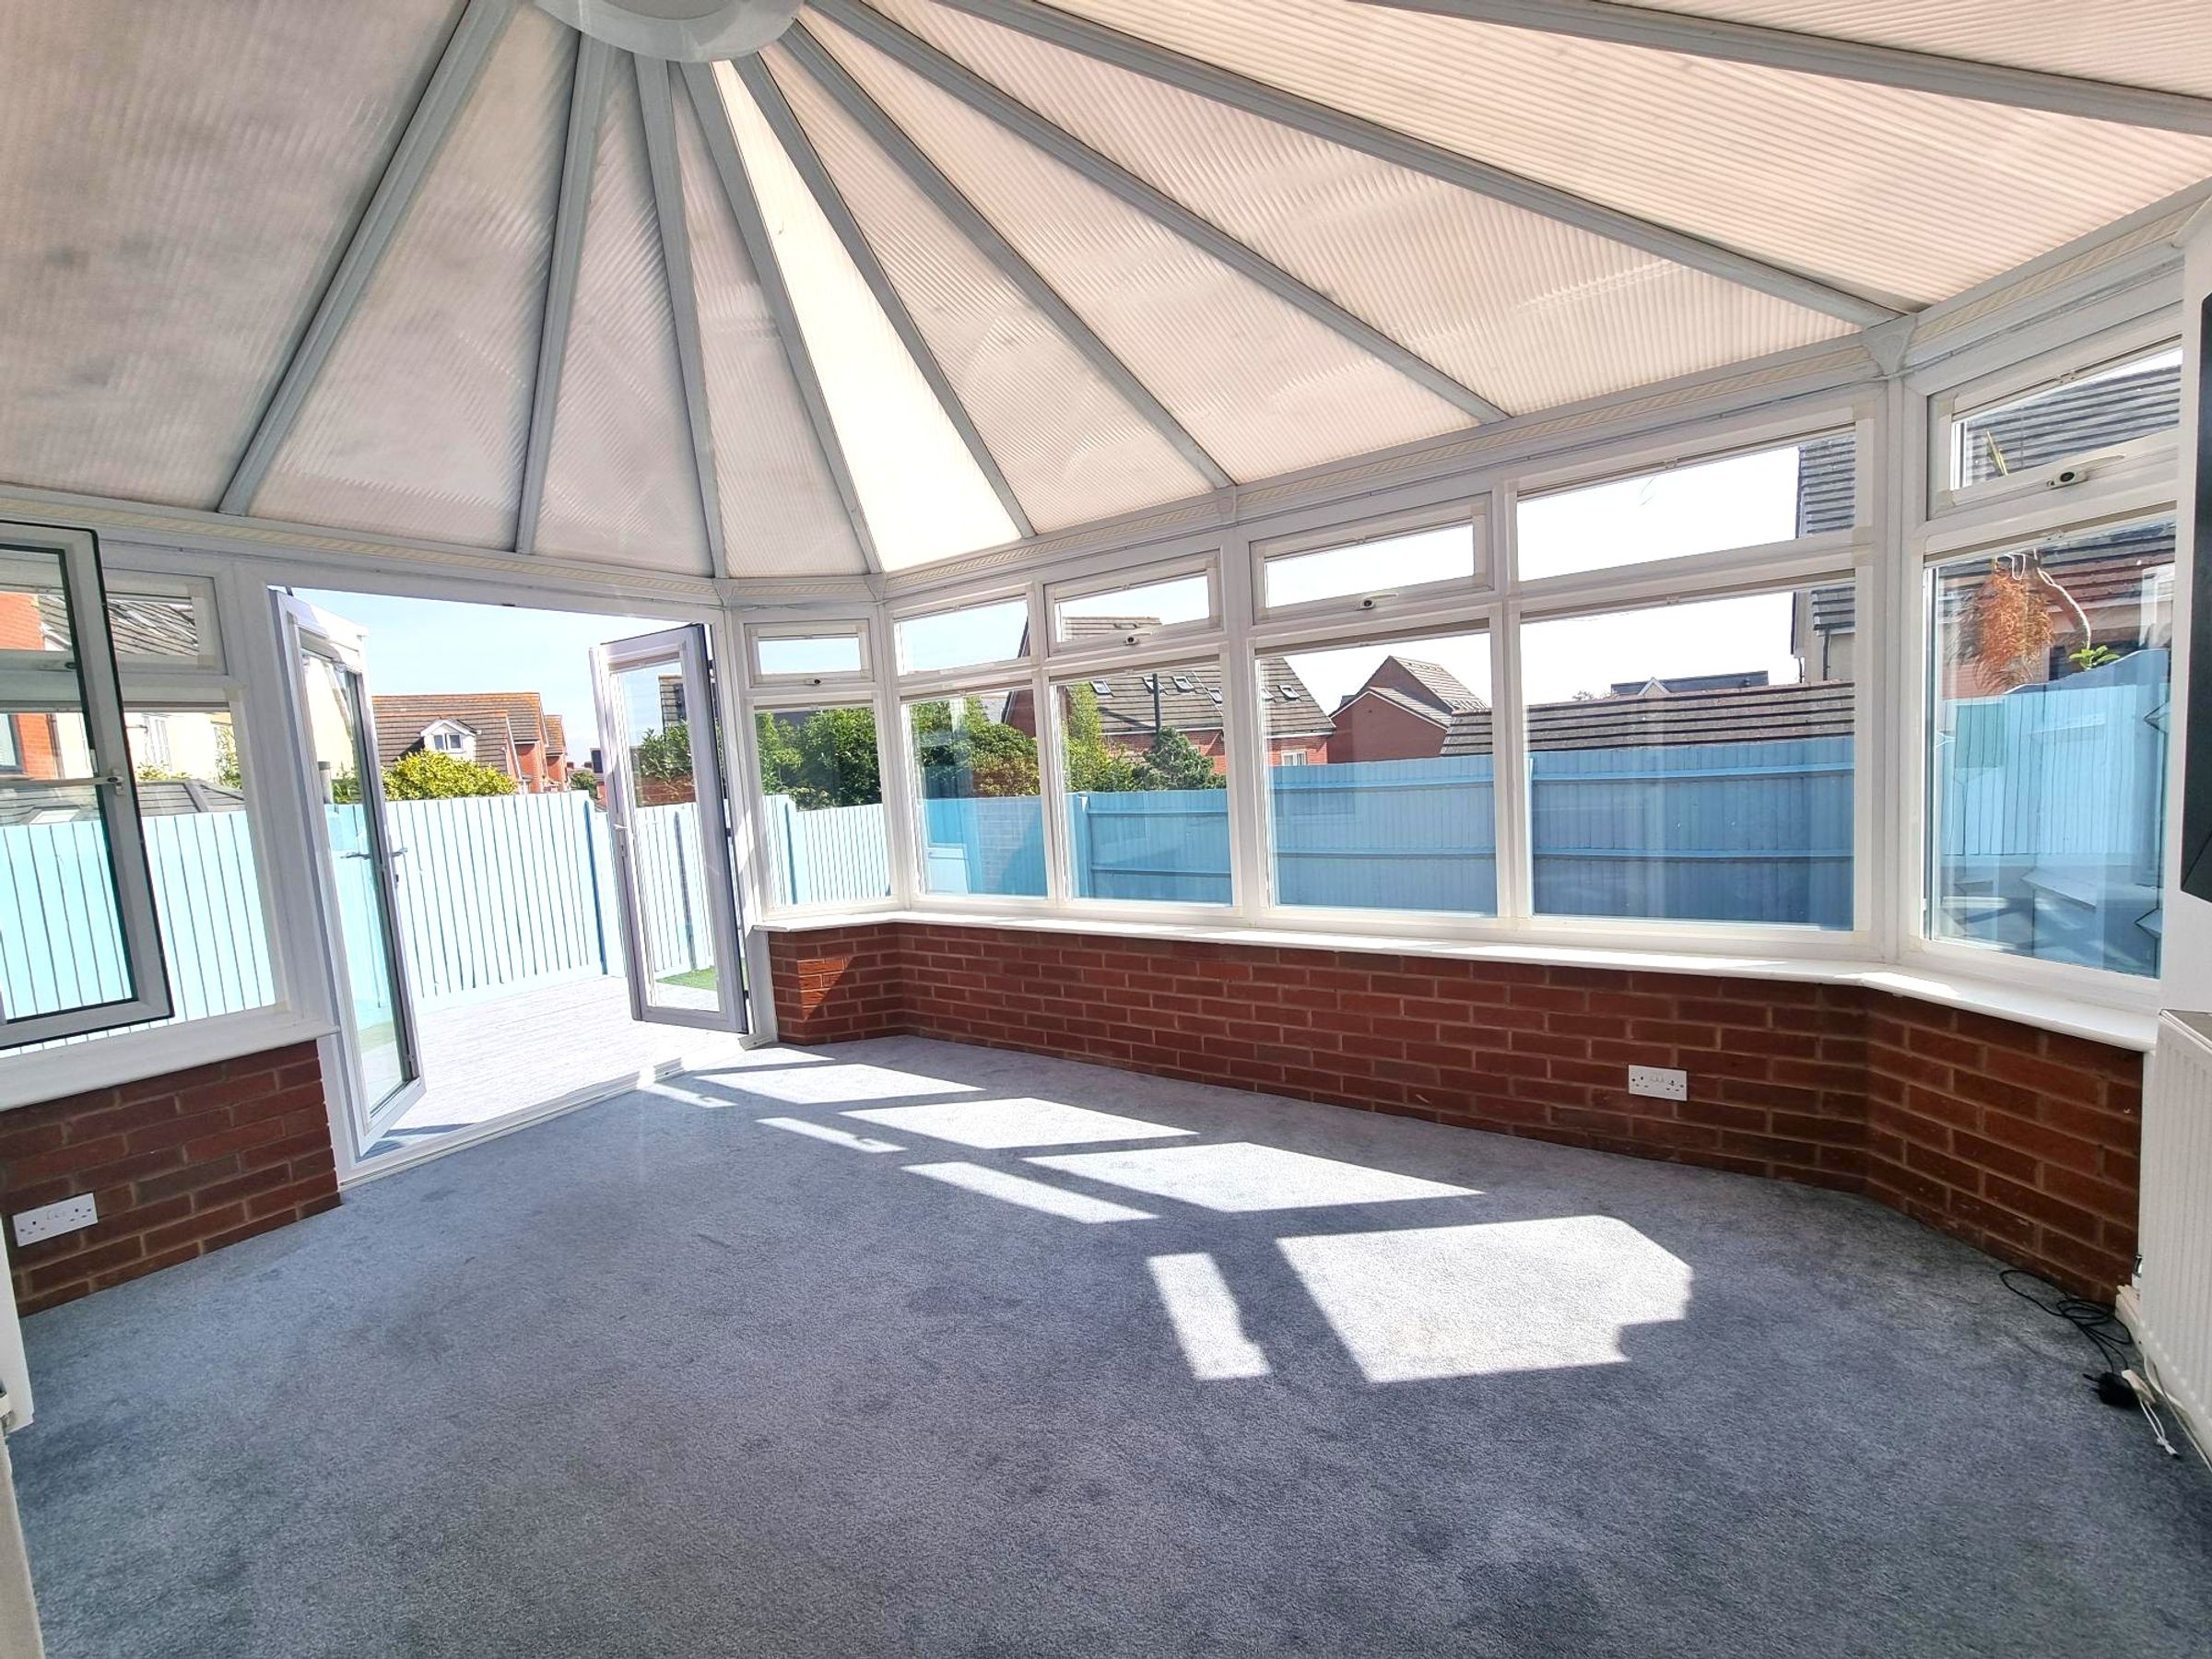
Conservatory
9' 10" x 14' 6" (3.00m x 4.42m)
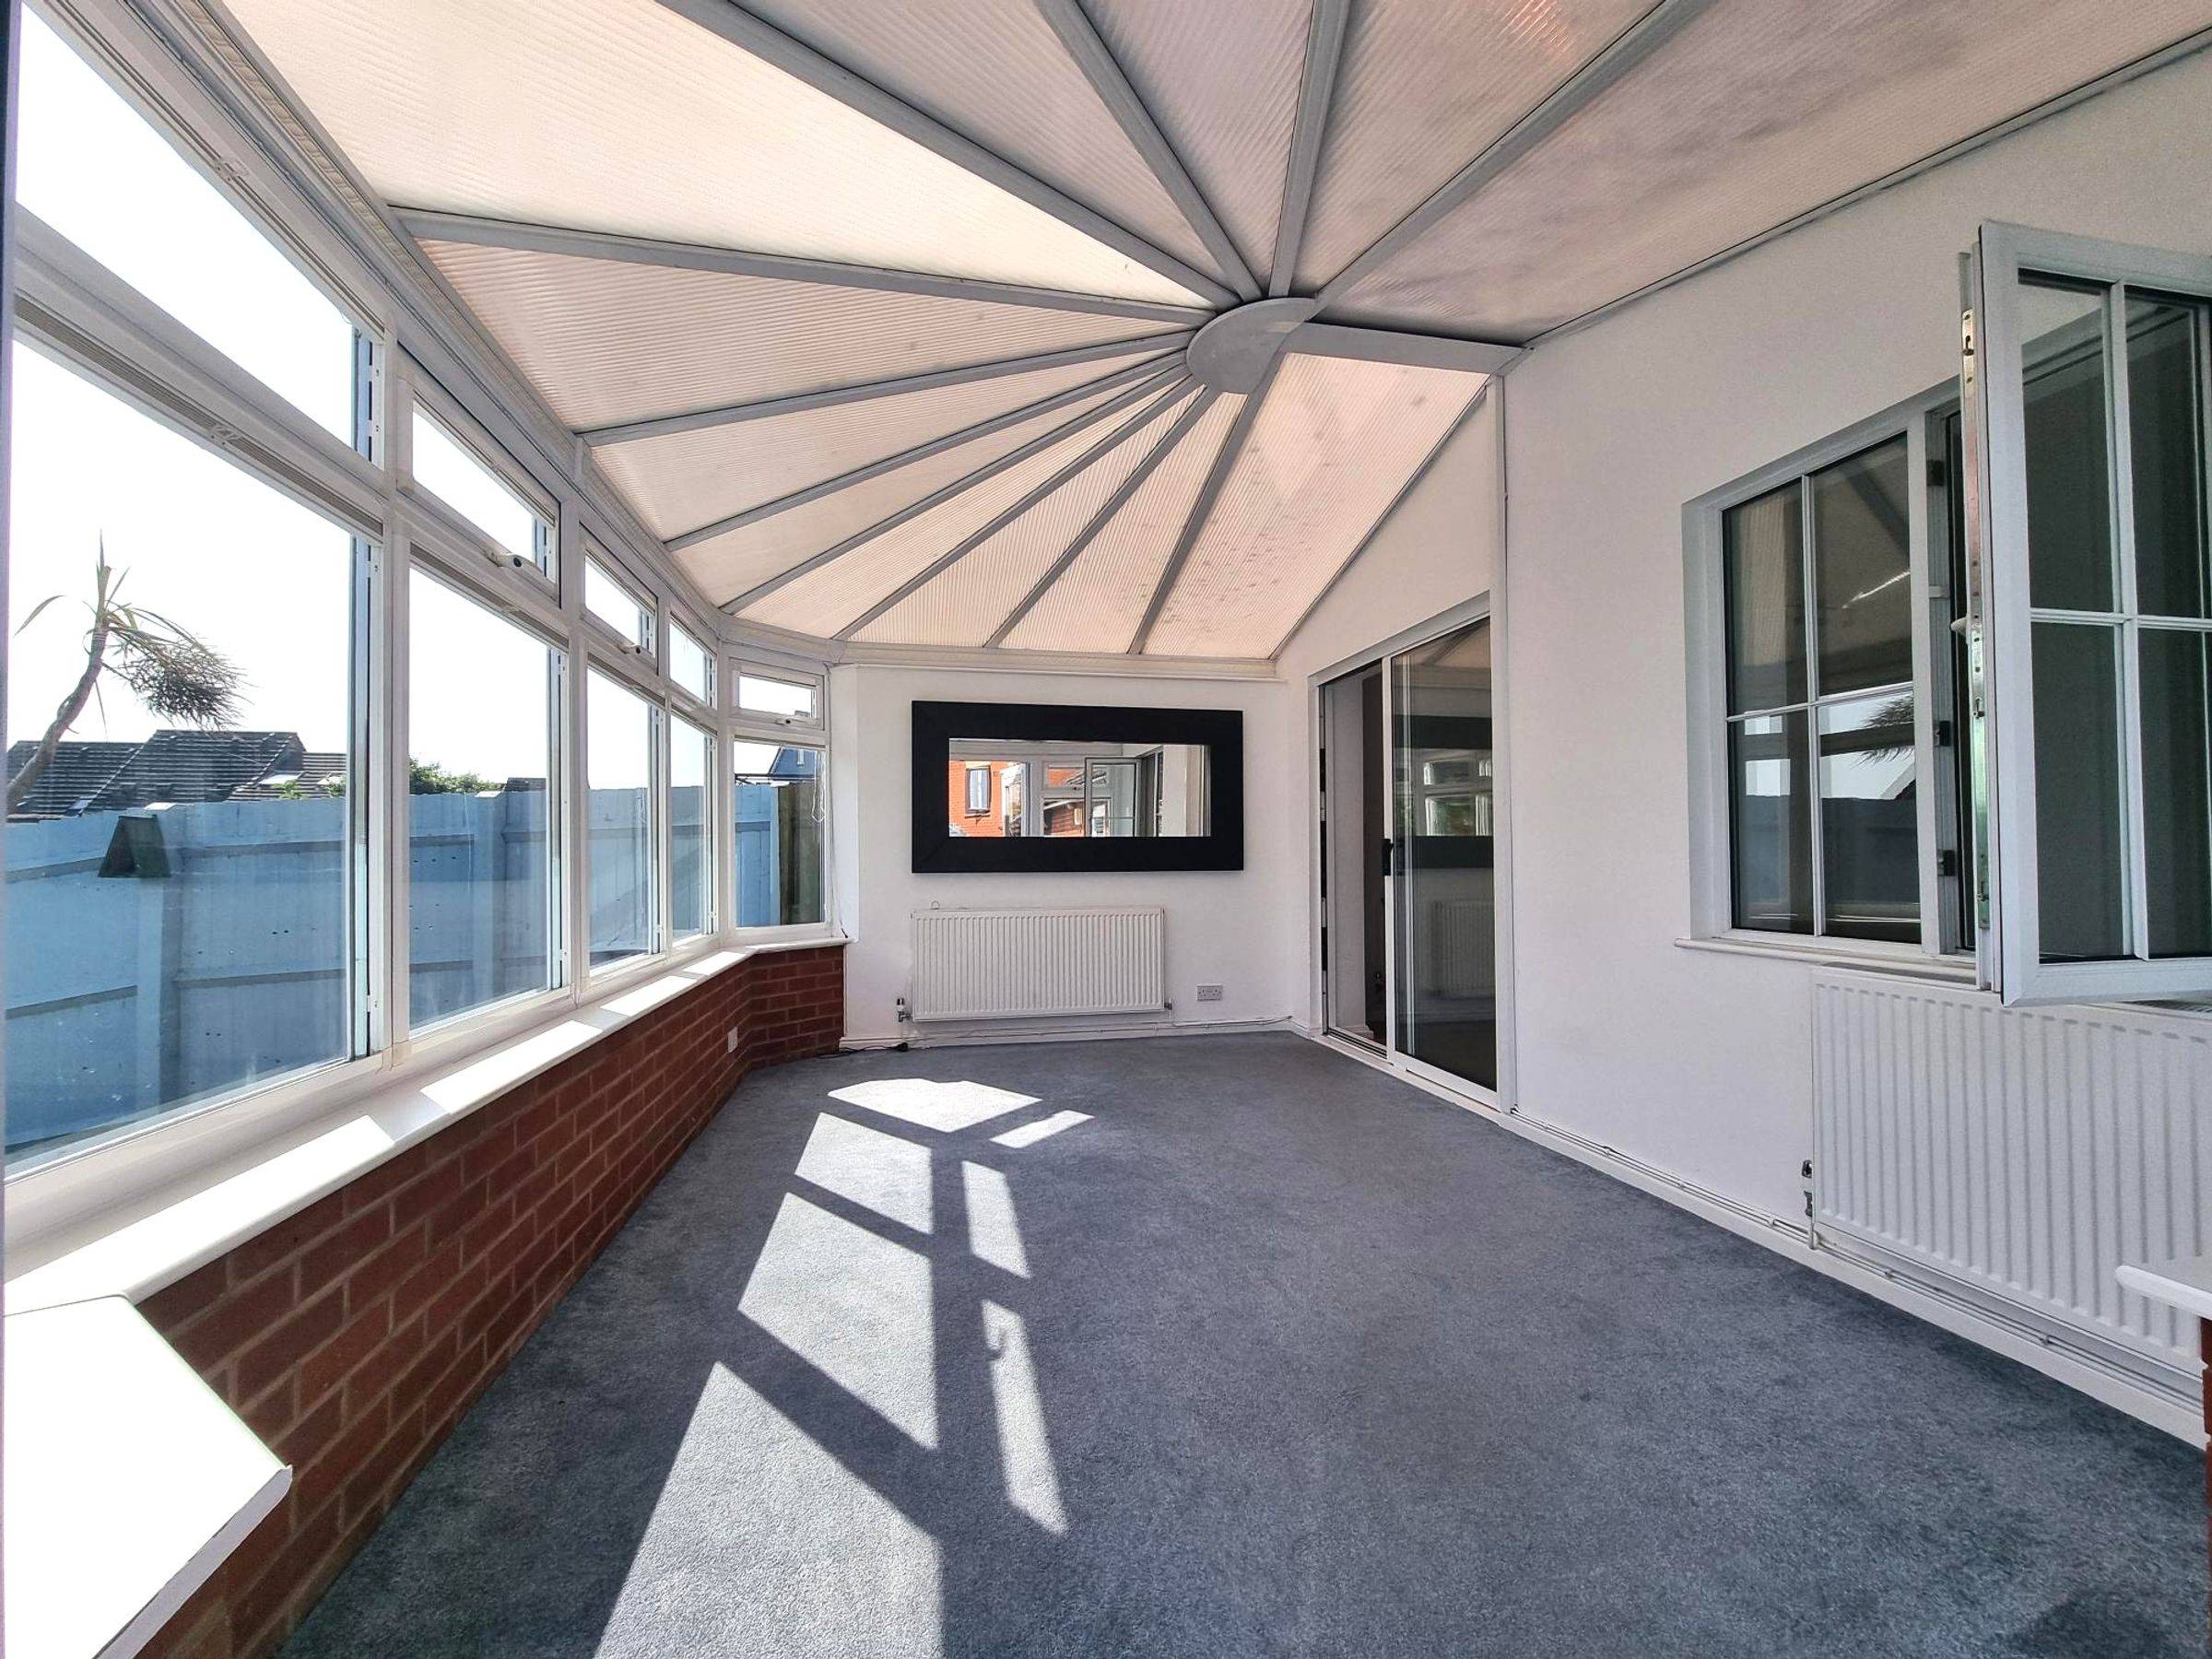
A Upvc brick and double glazed conservatory with a pitched polycarbonate roof. Fitted carpet two radiators. A pair of French doors opening out to the rear garden.
Landing.
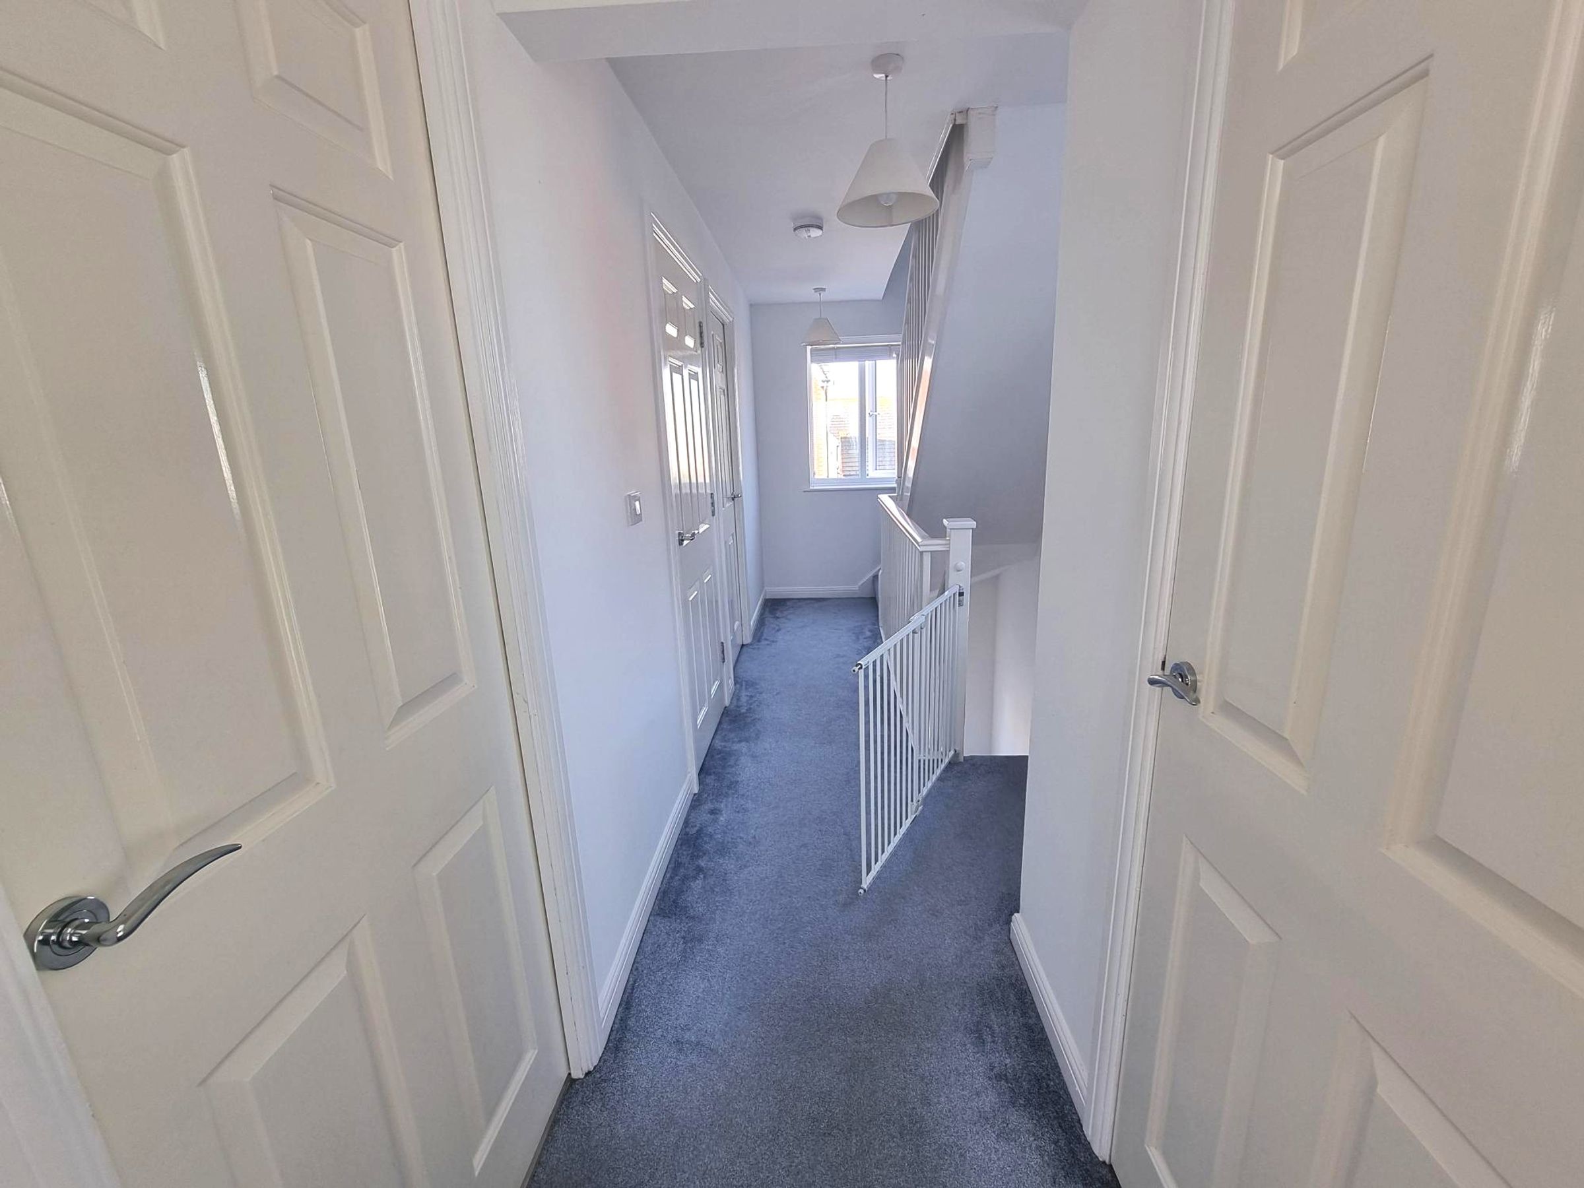
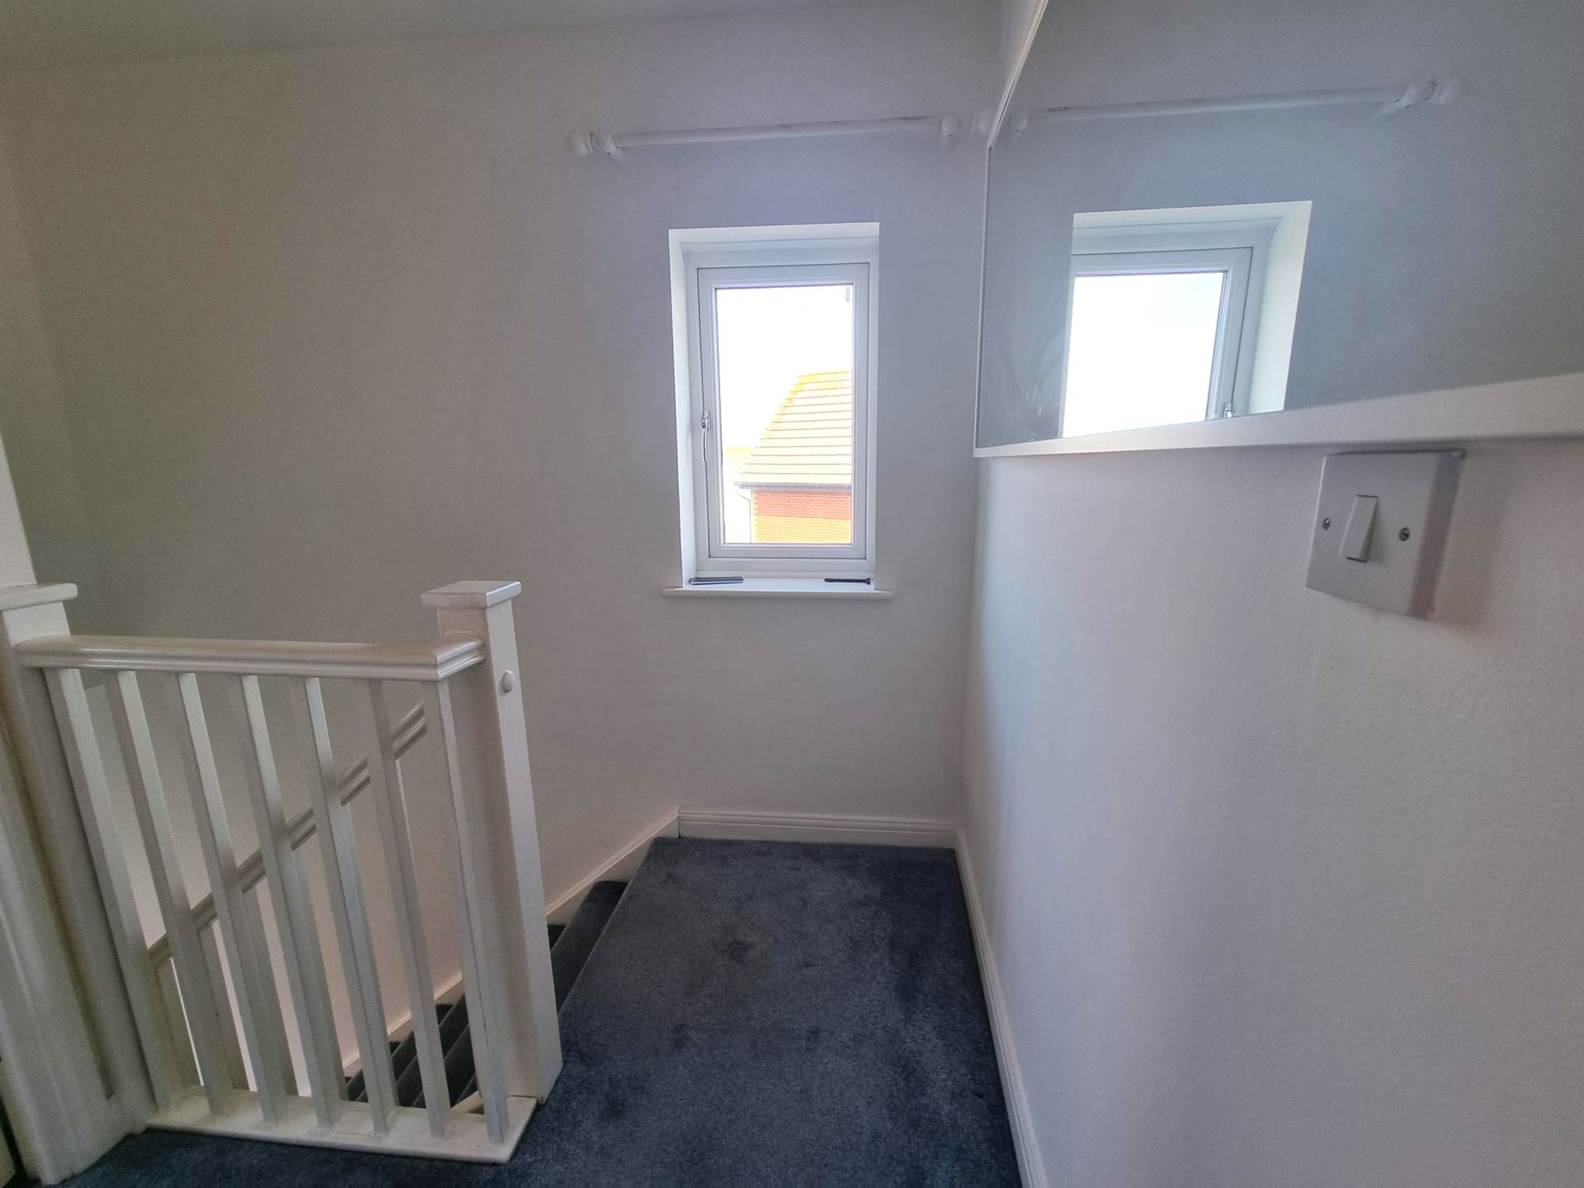
Fitted carpet. Two built in storage cupboards. Windows to both front and side elevations. Staircase rising to second floor with fitted carpet and spindled balustrade. Panelled doors into :-
Bedroom Three
9' 7" x 10' 7" (2.92m x 3.23m)
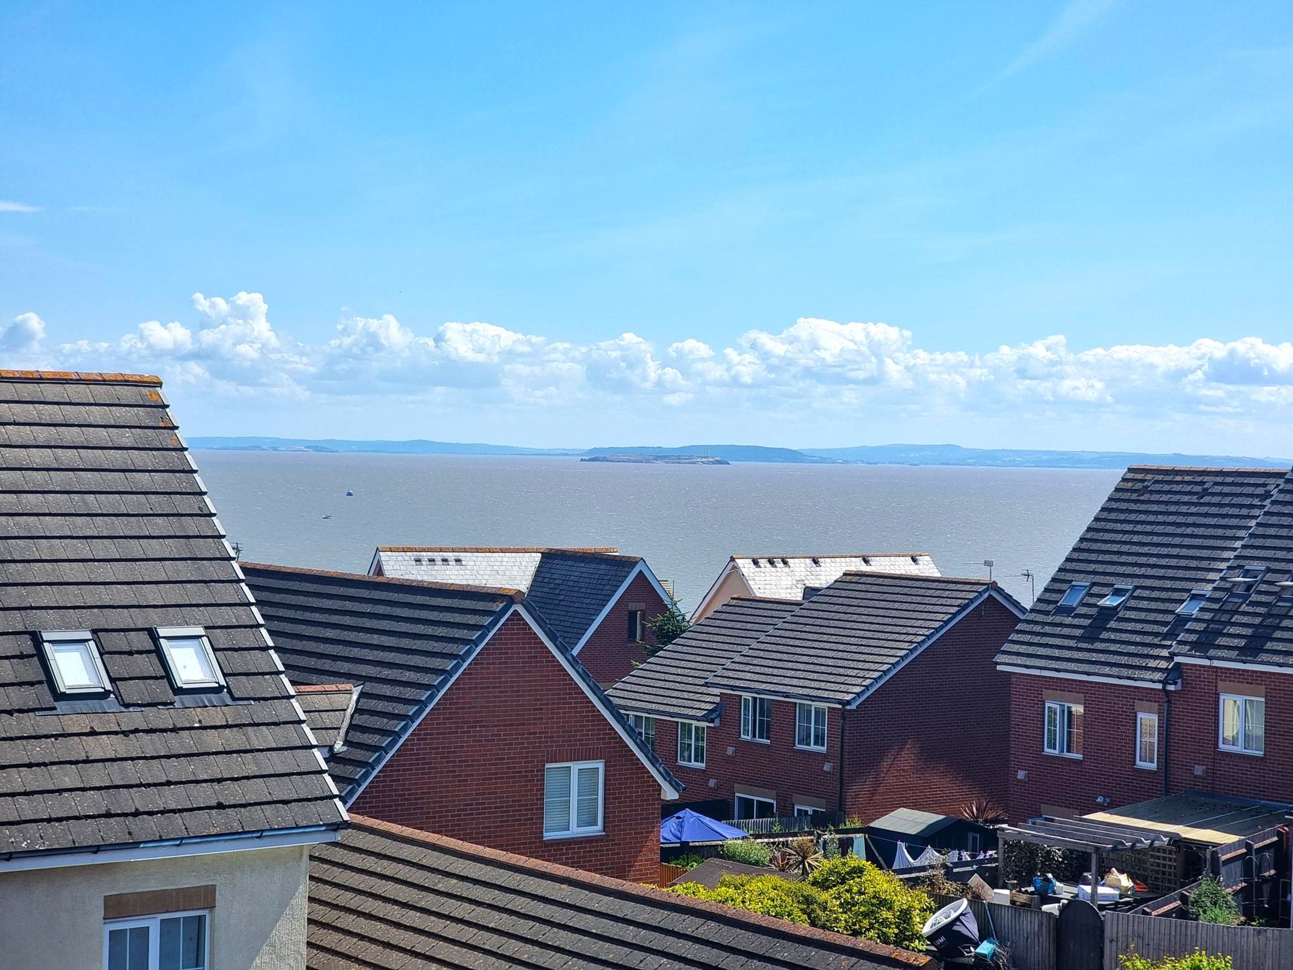
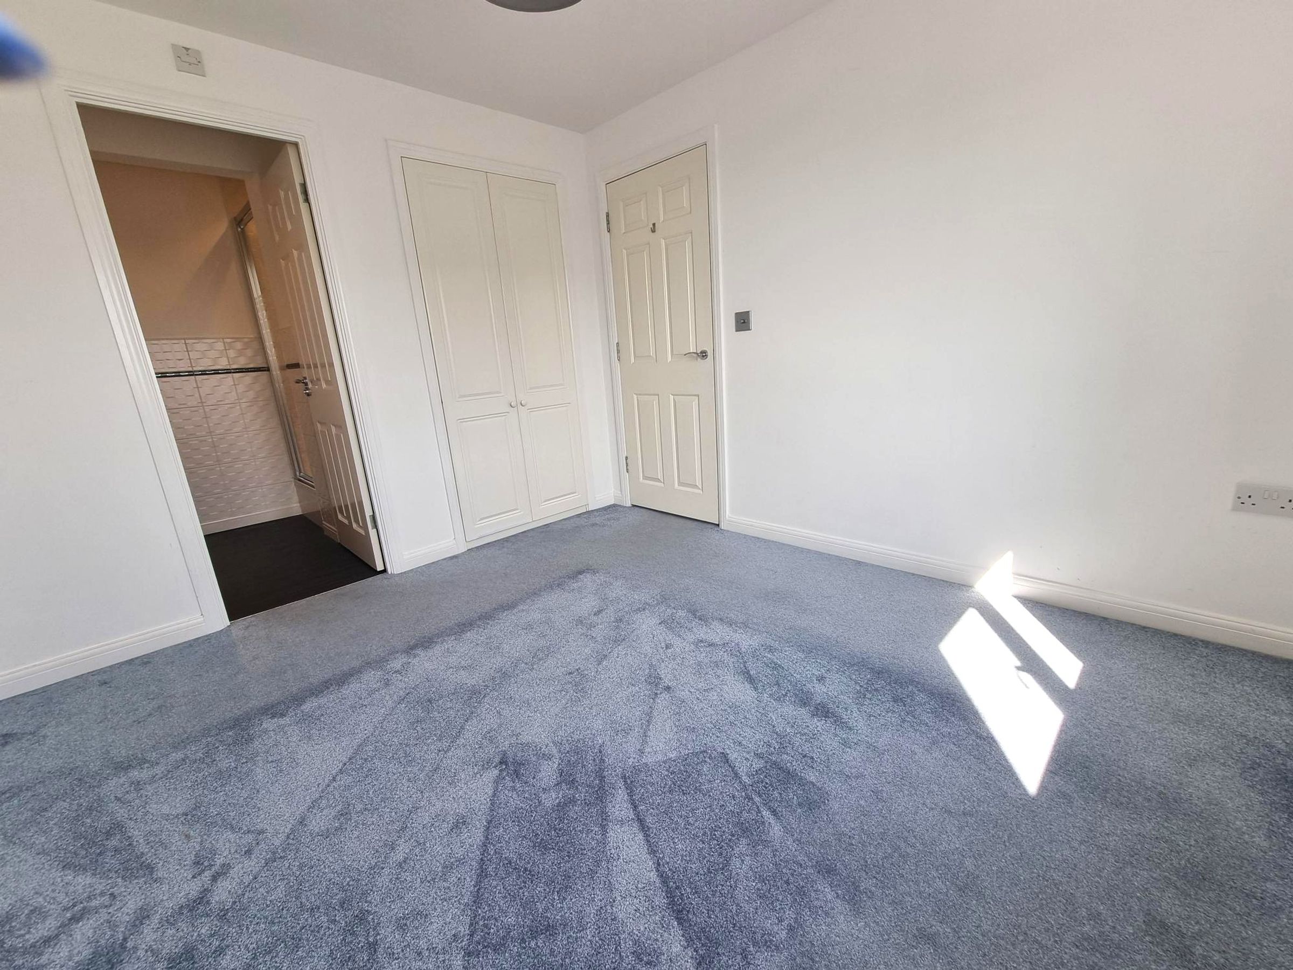
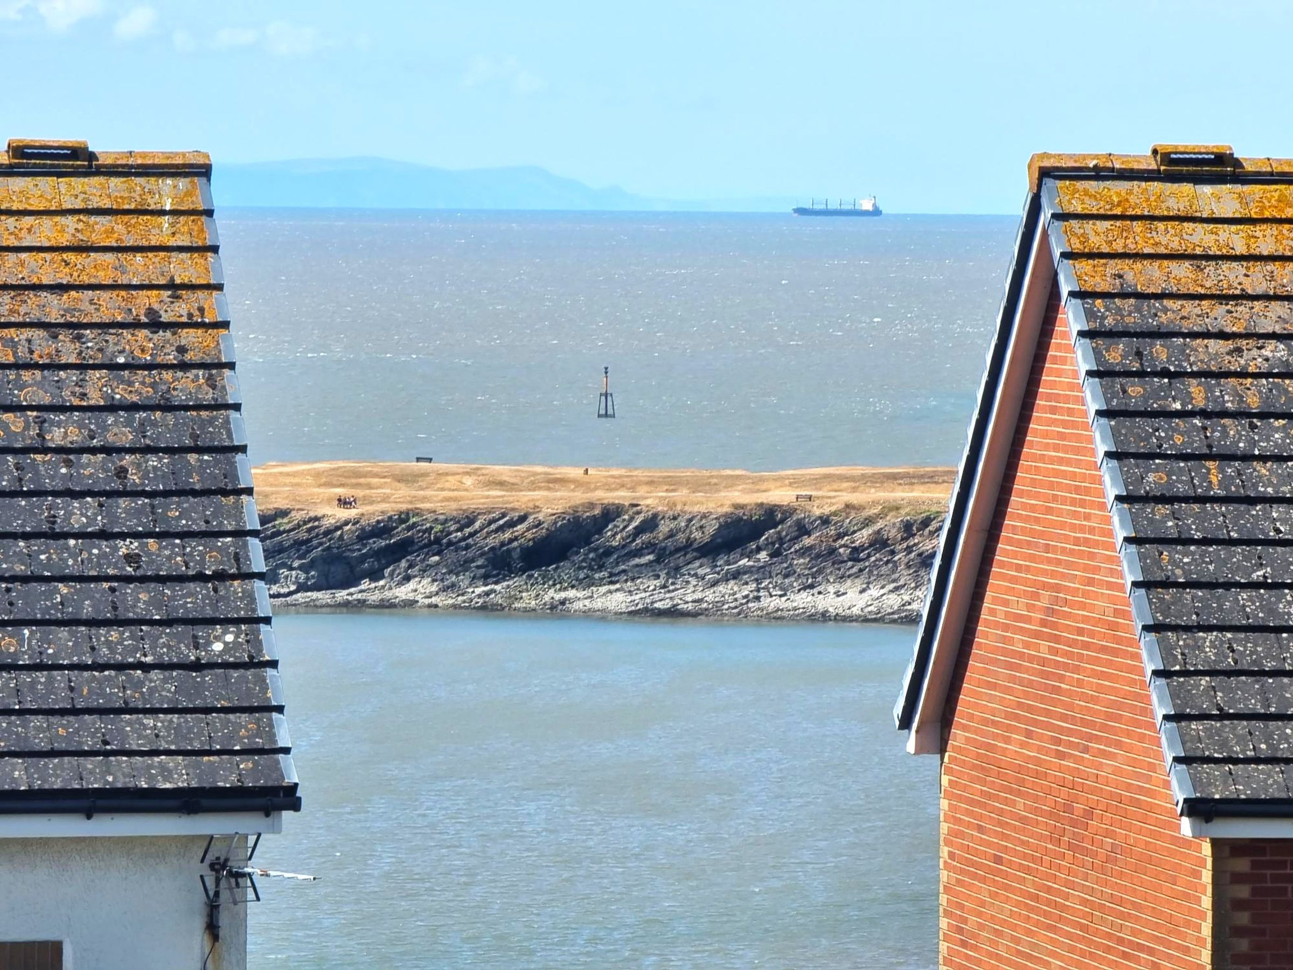
Fitted carpet. Radiator. Triple glazed window to rear with views across the Bristol Channel and out to Flat Holme. Built in double wardrobe. Integrated sound system. Panelled door into :-
En-suite
Vinyl flooring. Roco close coupled WC and vanity unit. Single shower cubicle with shower running from the mains. Partially tiled walls. Extractor fan.
Bedroom Four
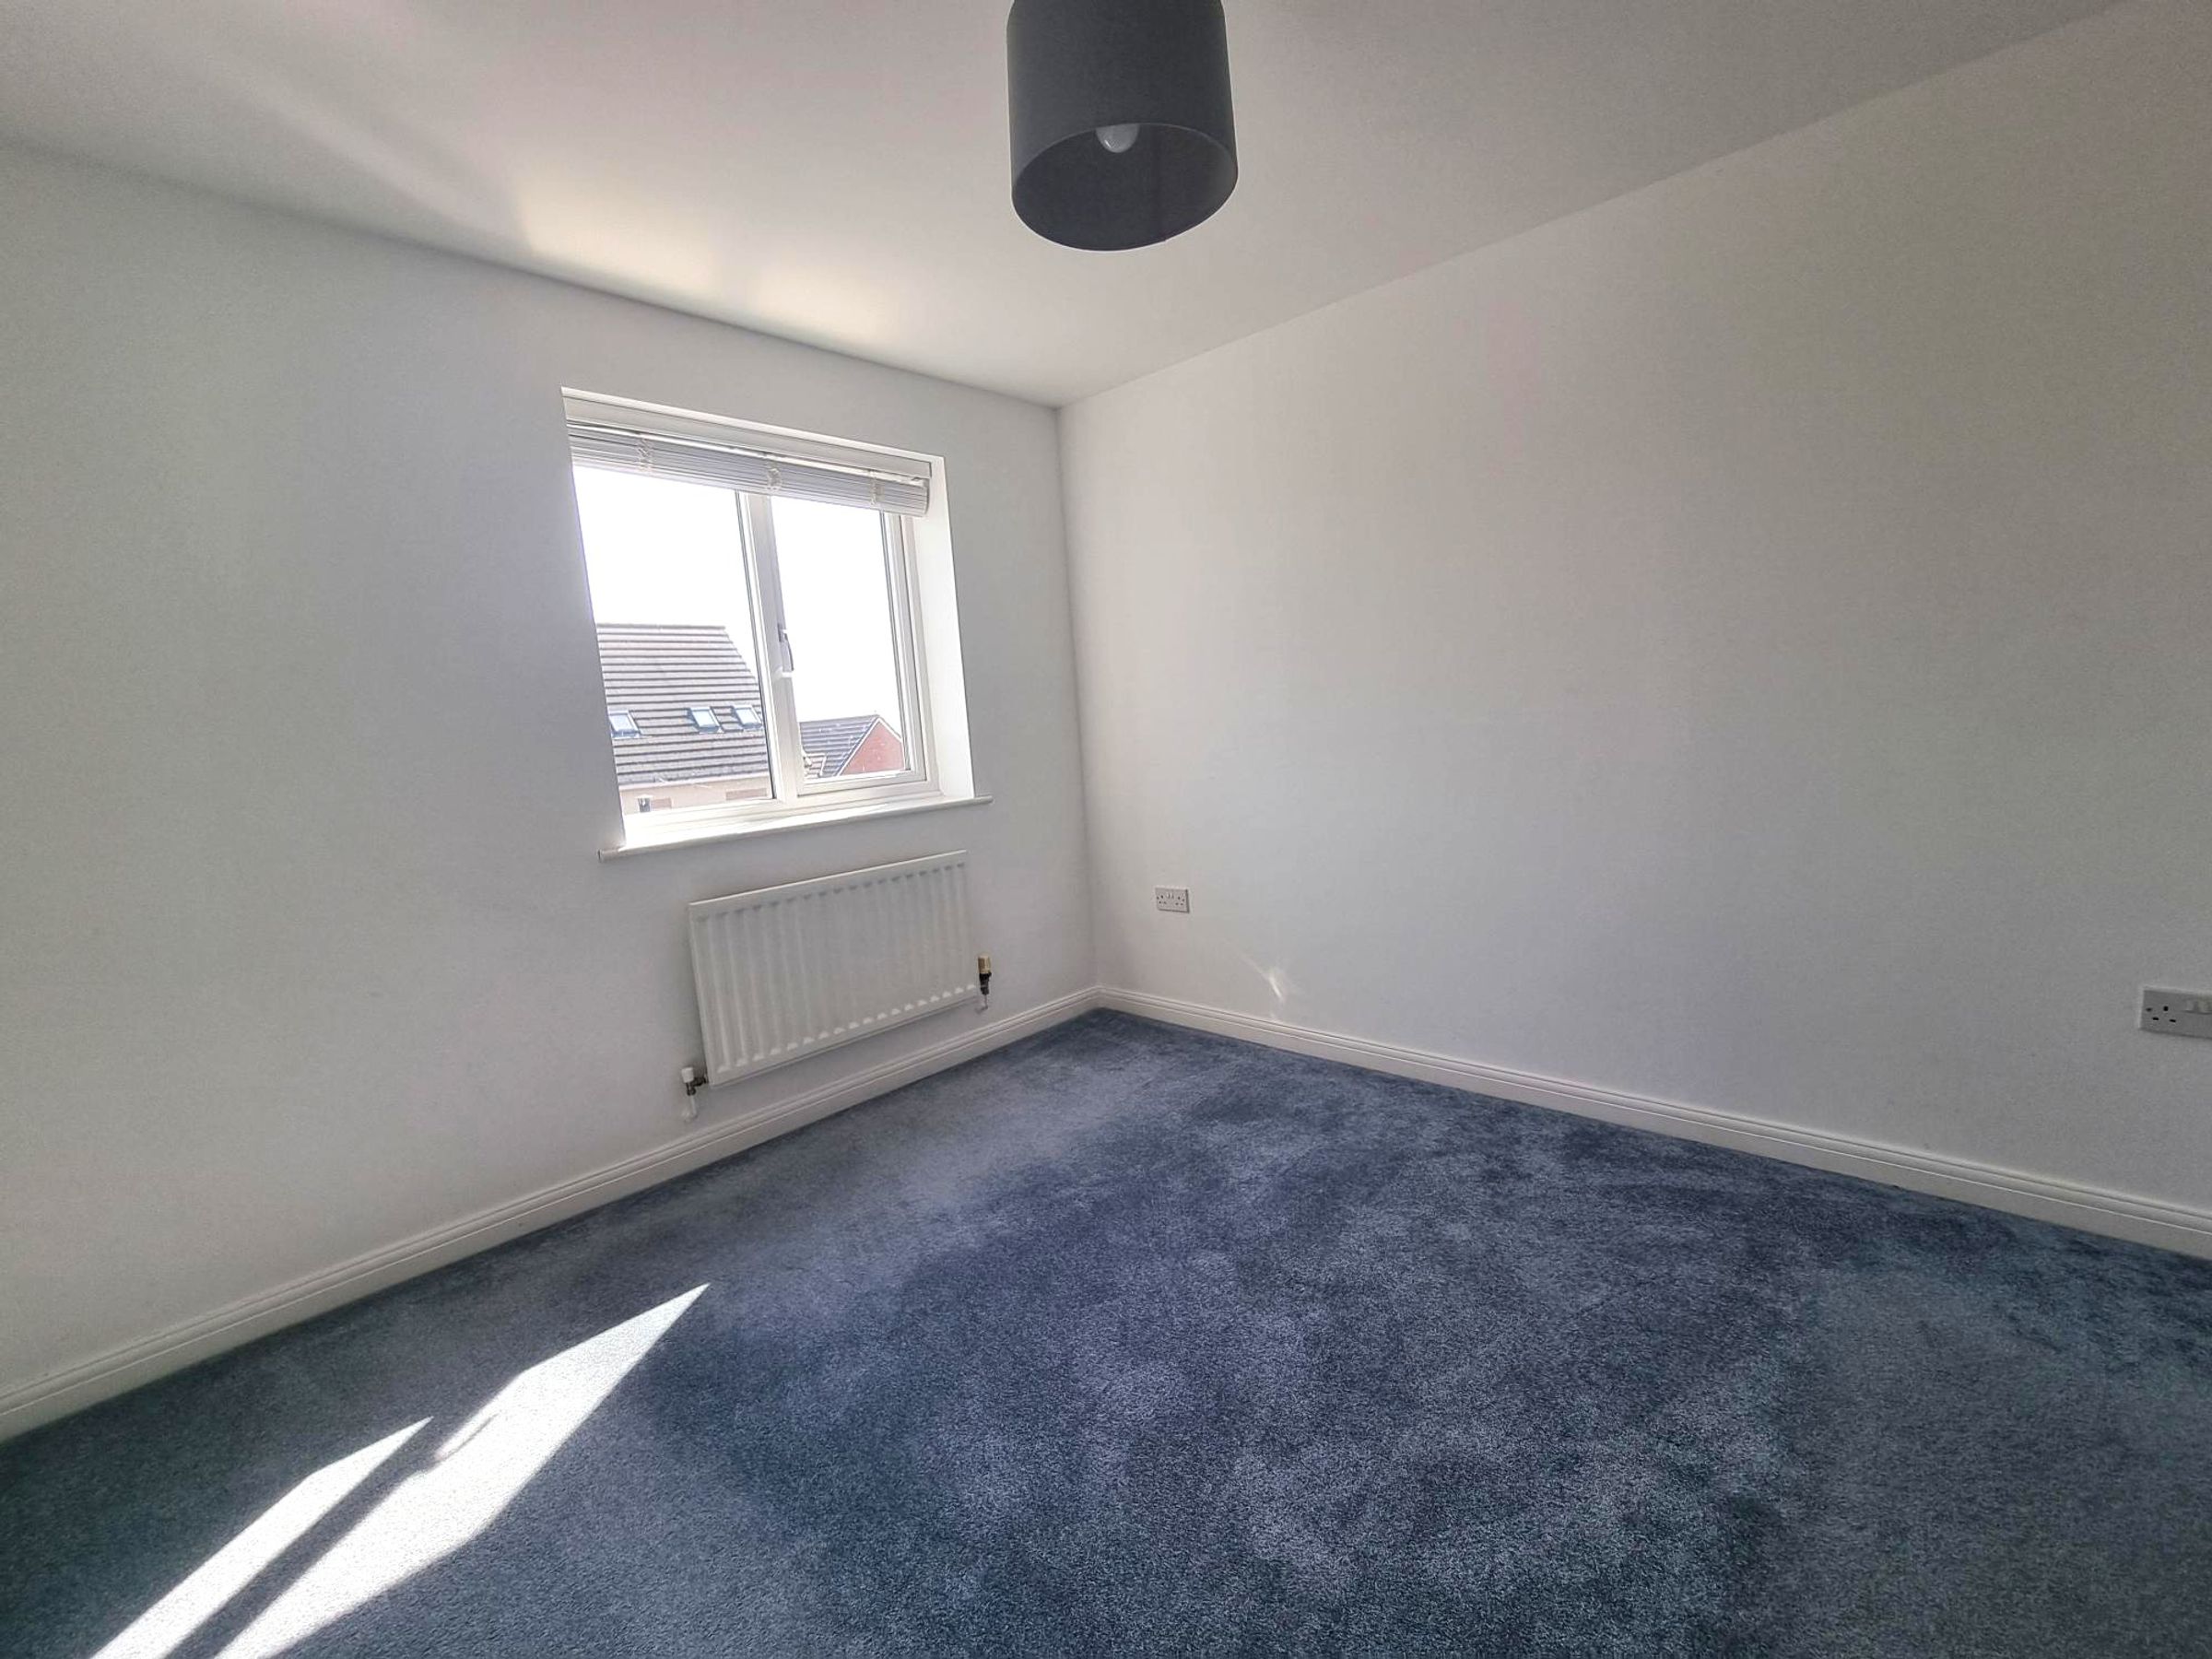
9' 8" x 7' 0" (2.95m x 2.13m)
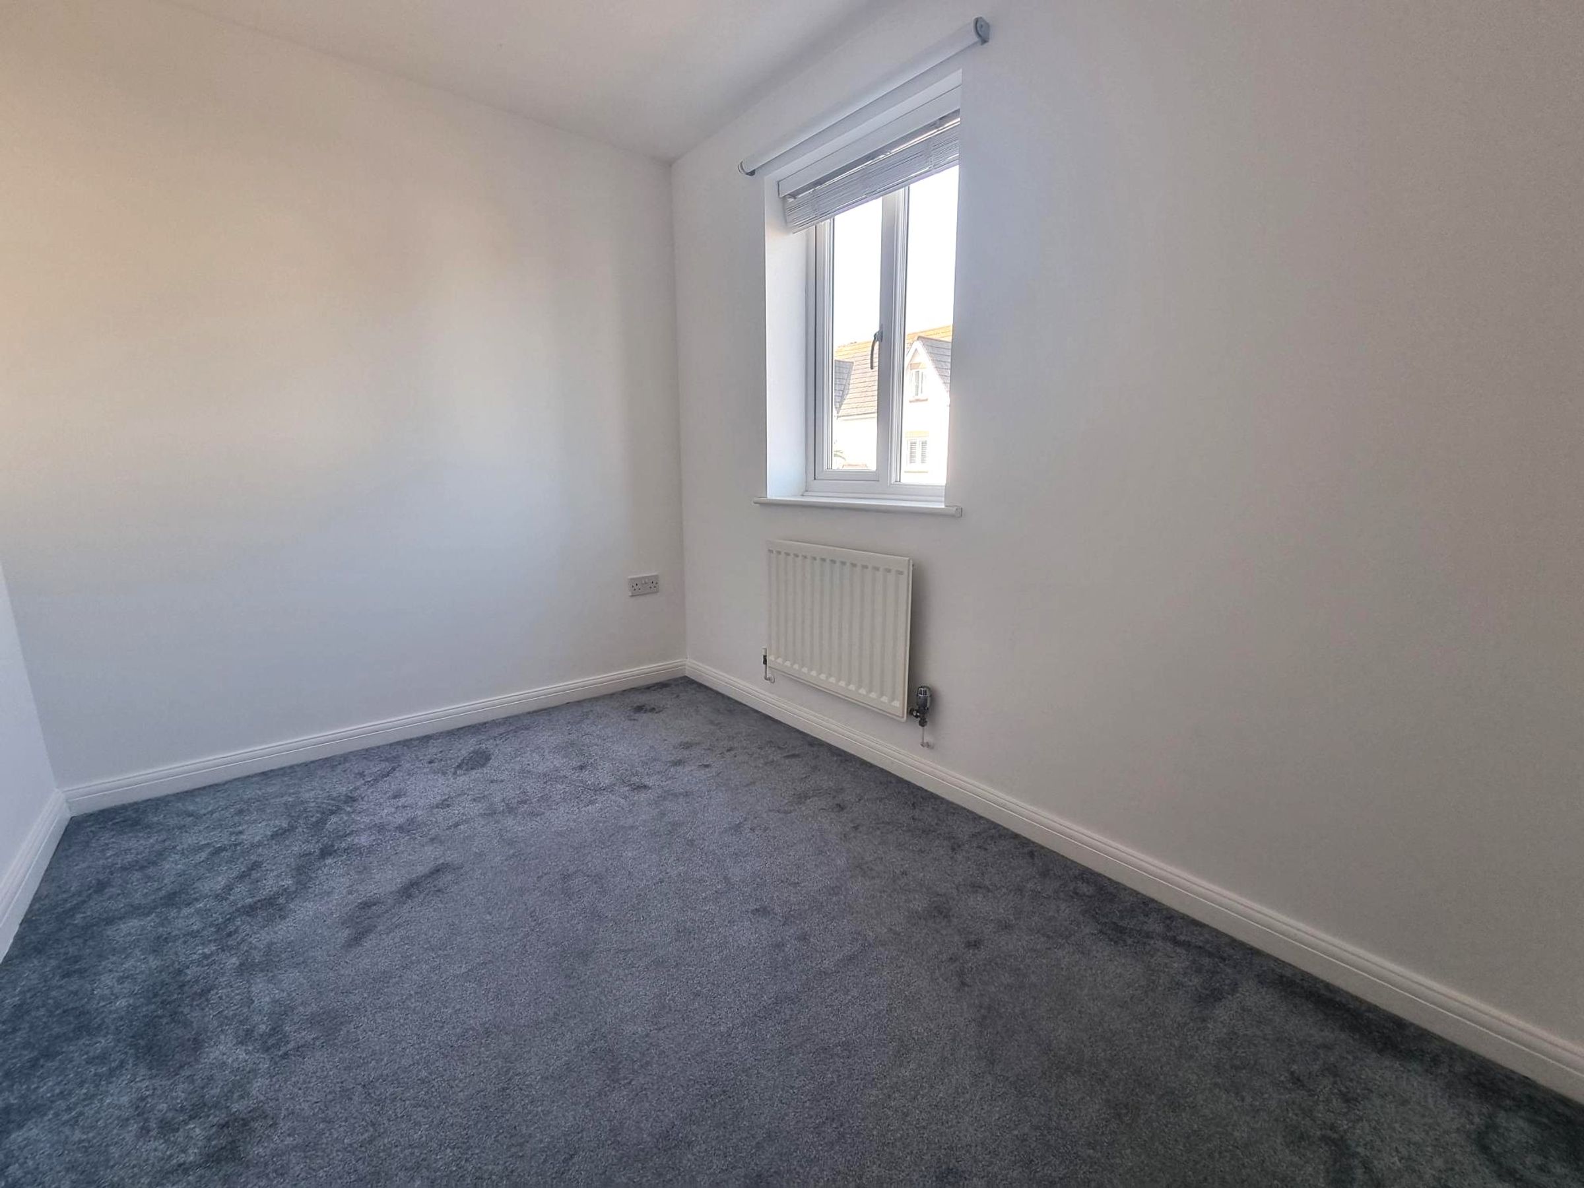
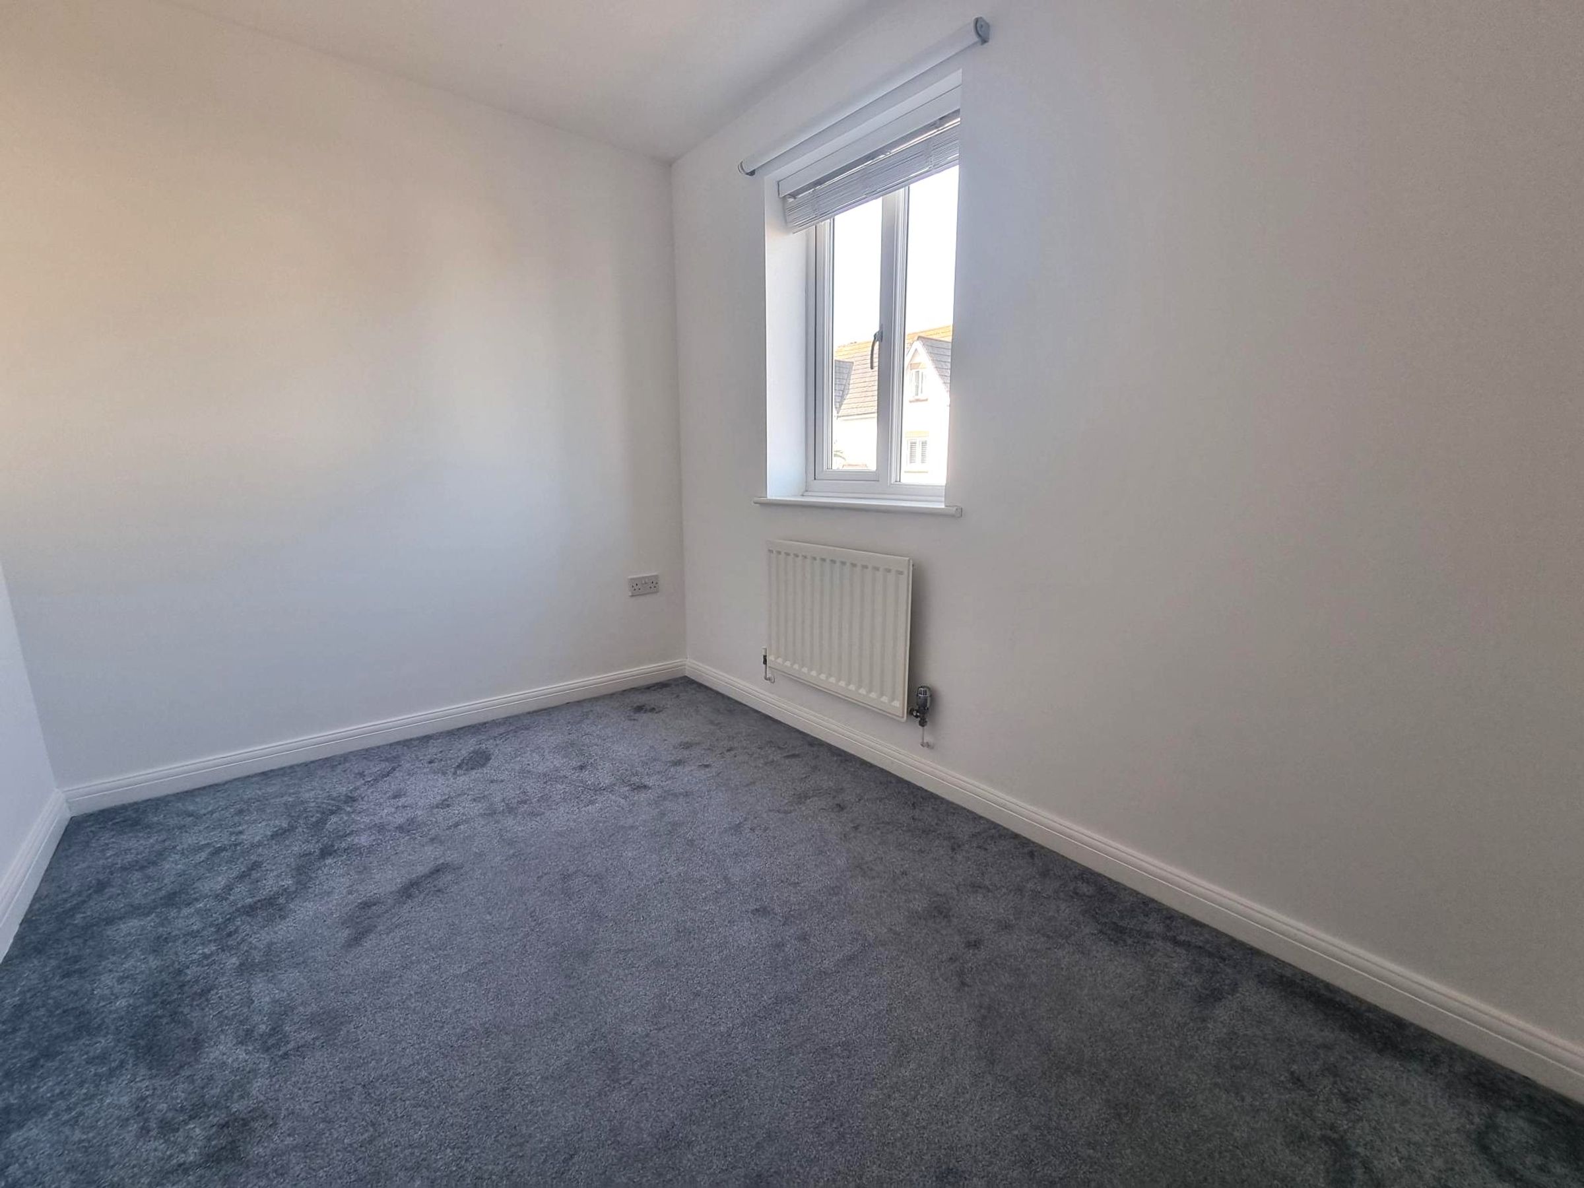
Fitted carpet, radiator. Triple glazed window to front. Flat plastered walls and ceiling.
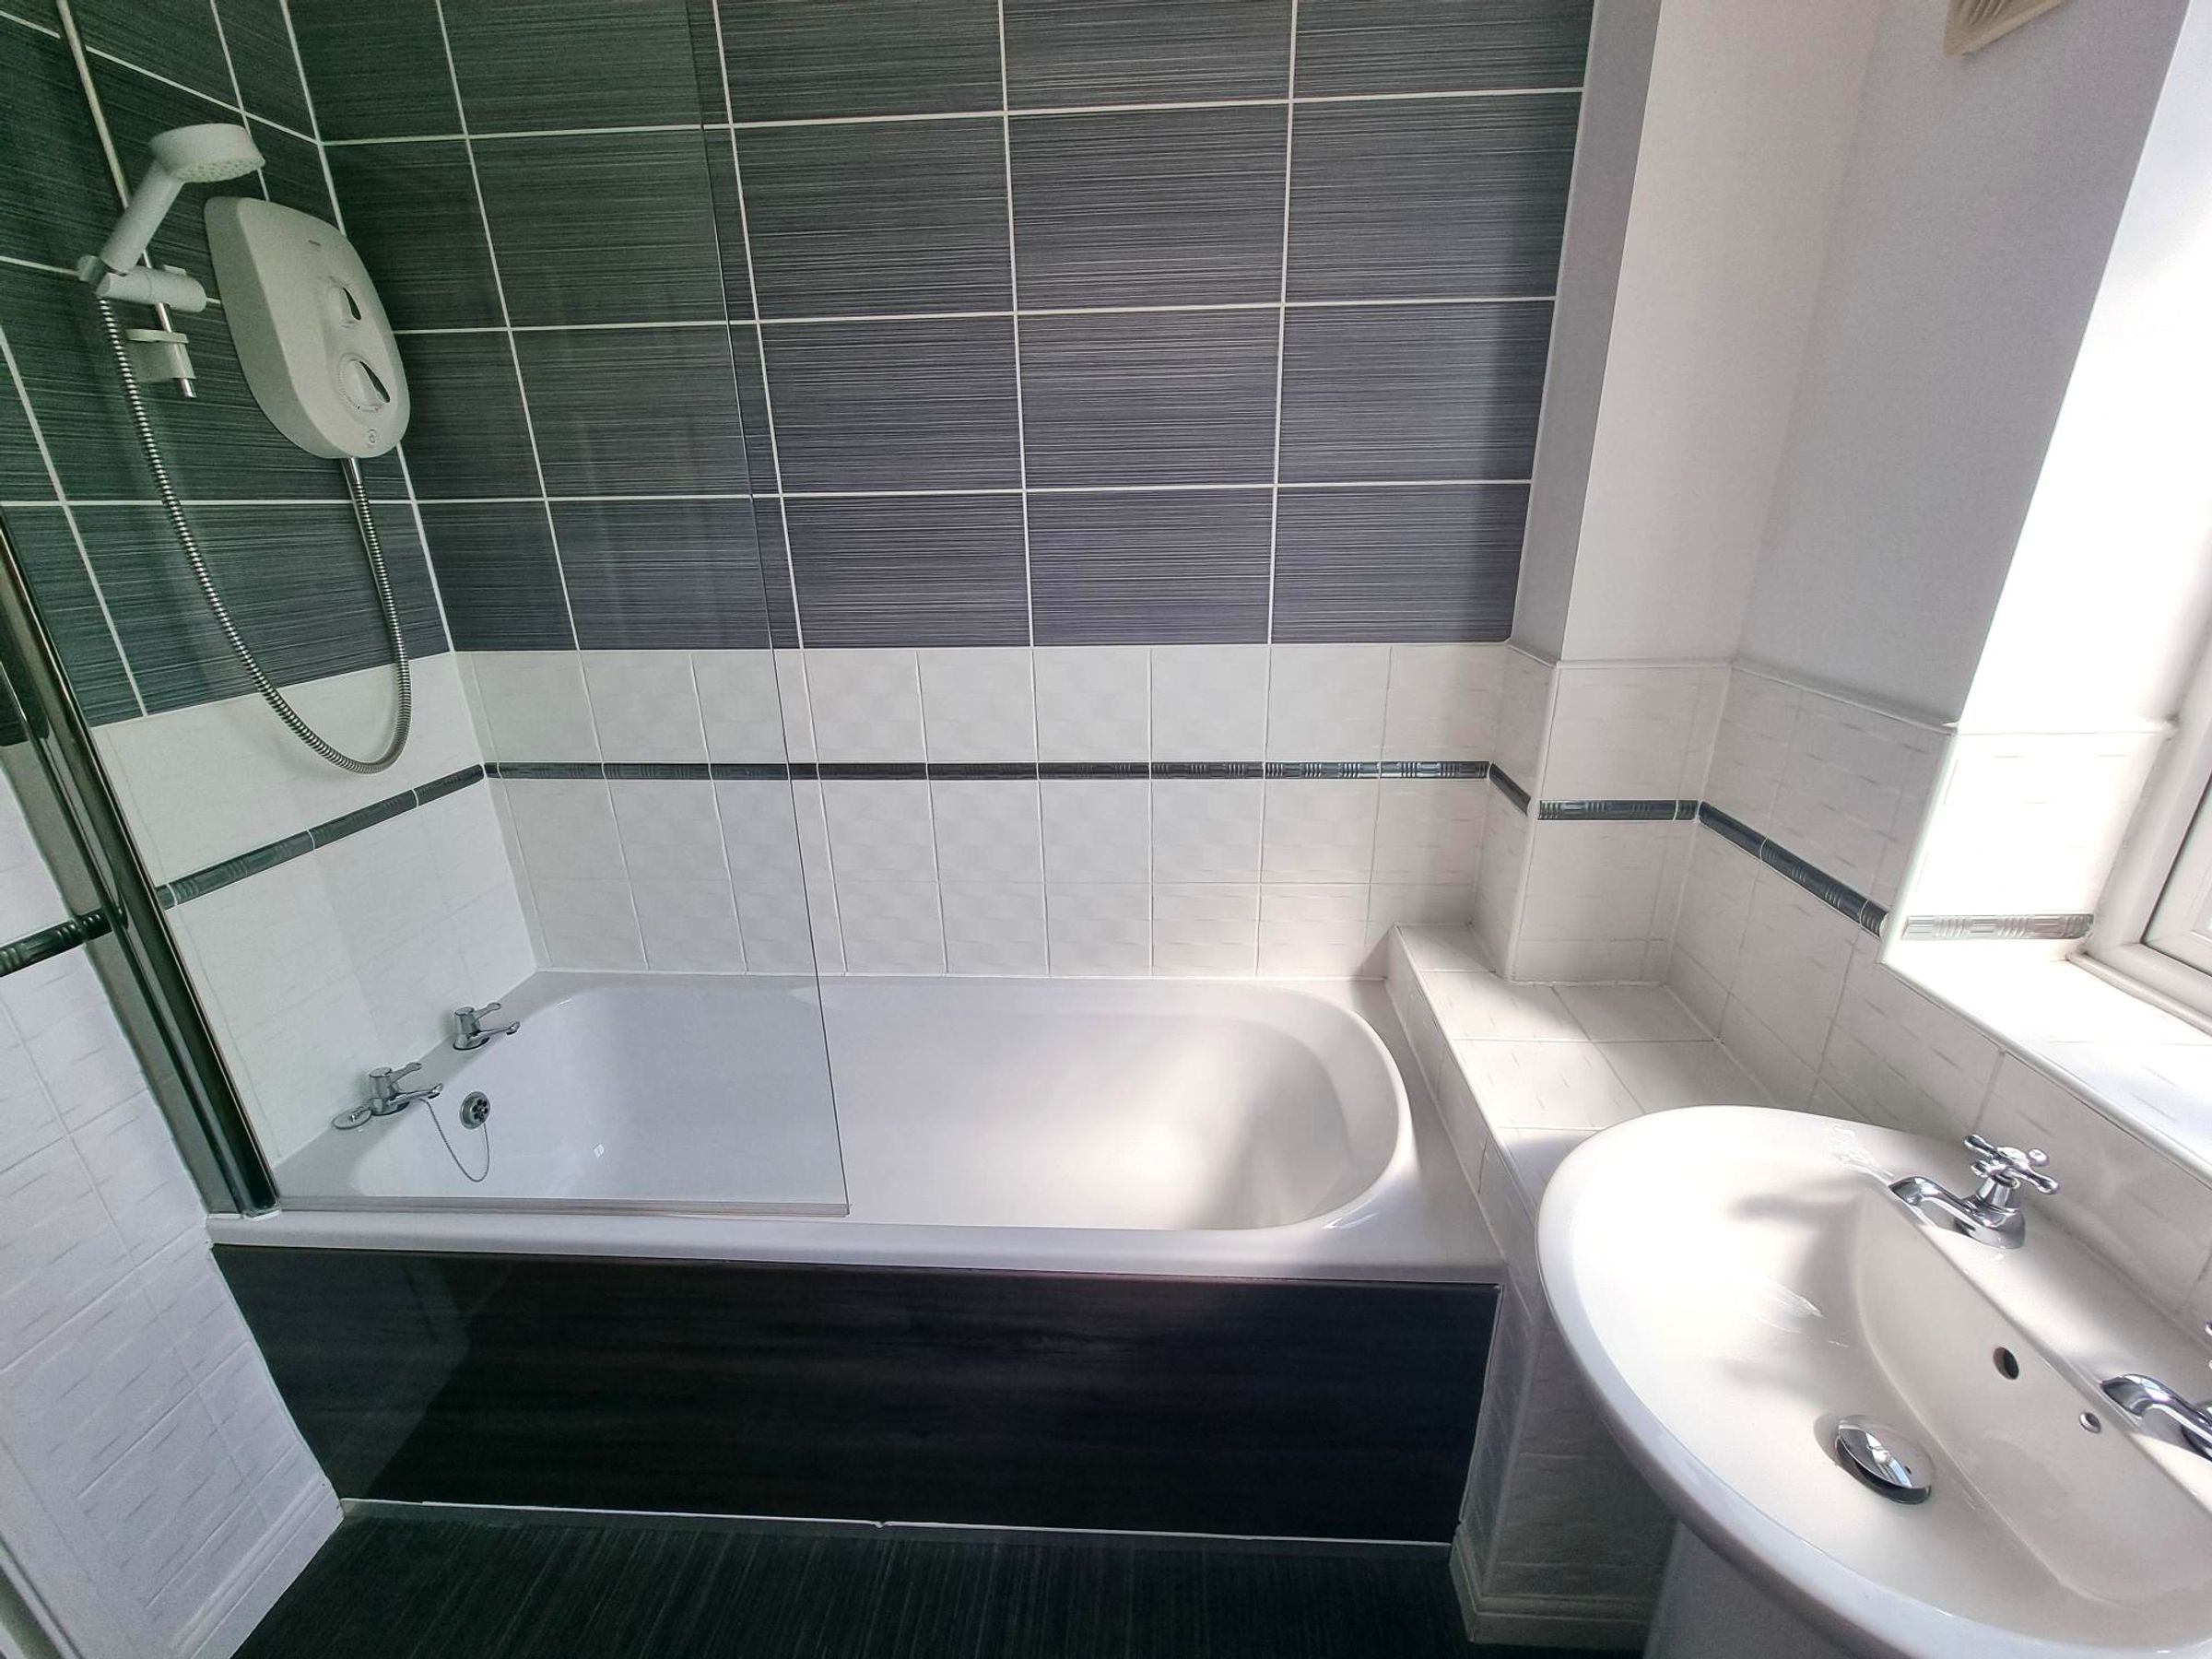
Bathroom
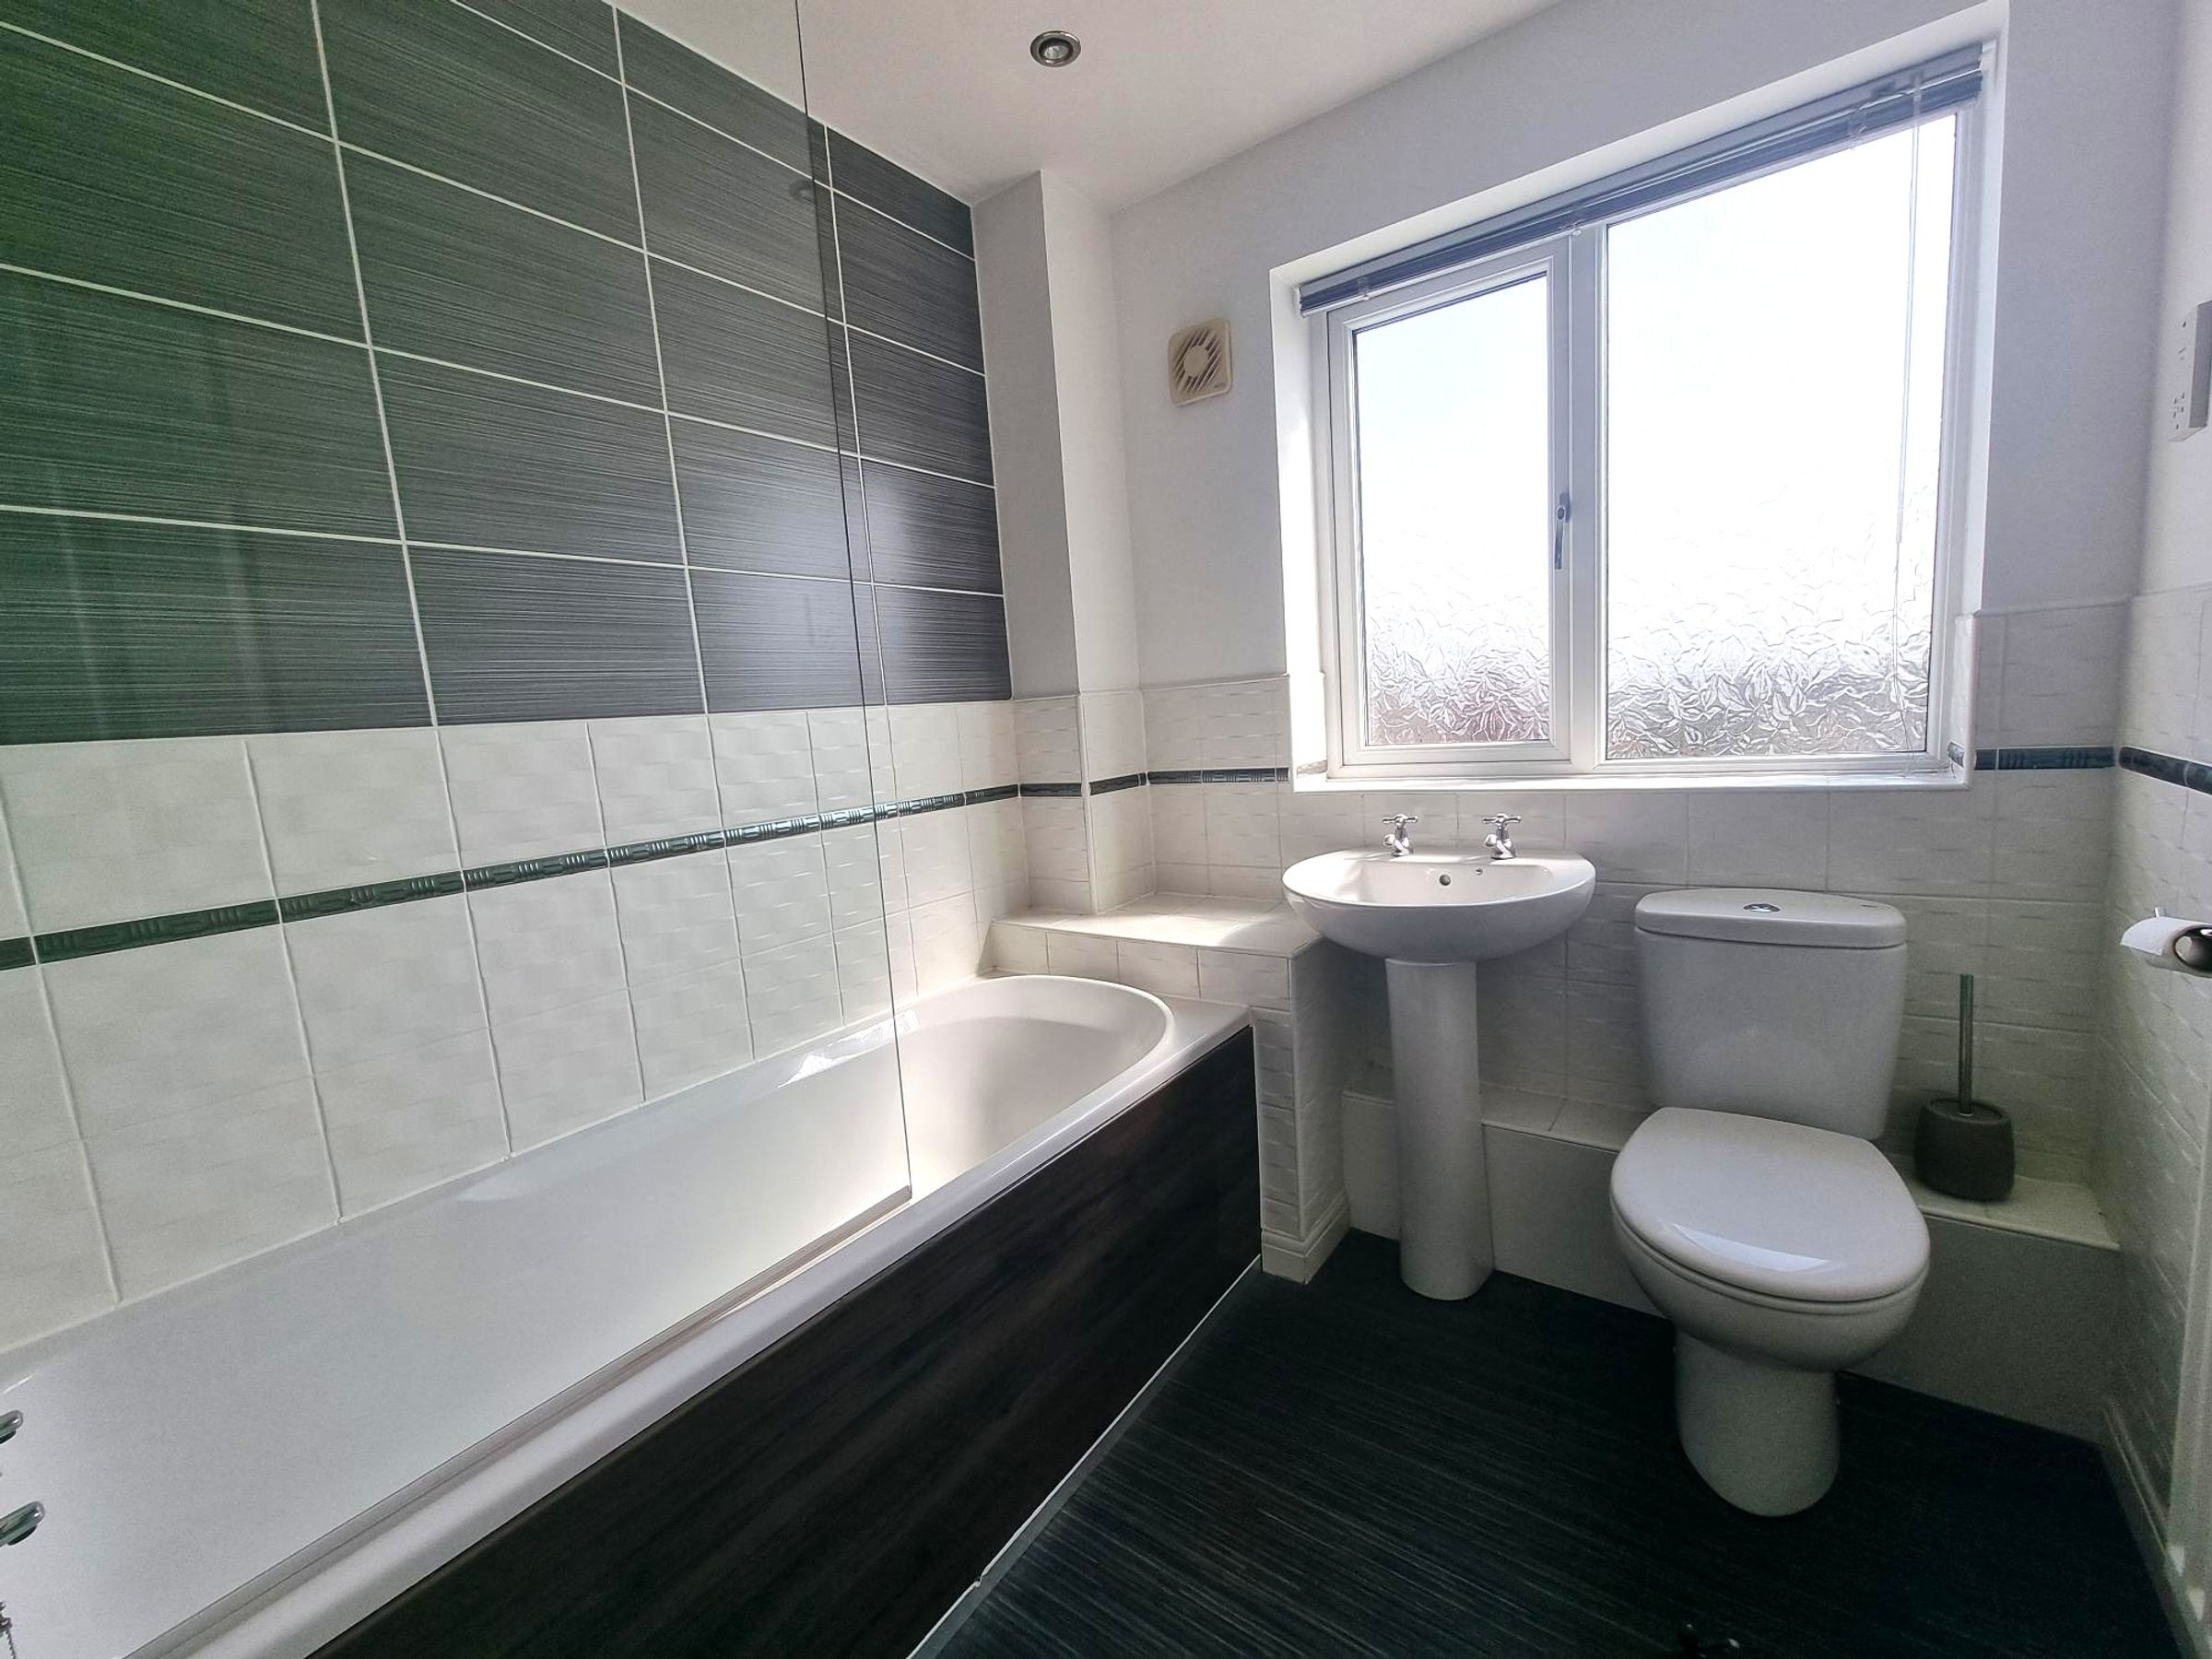
Vinyl flooring. A three piece suite in white briefly comprising of close coupled Roco Wc, pedestal wash hand basin and a panelled bath with an electric shower and glass shower screen over. Partially tiled walls. Obscure window to rear. Radiator. Flat plastered ceiling with recessed lighting.
Upper landing.
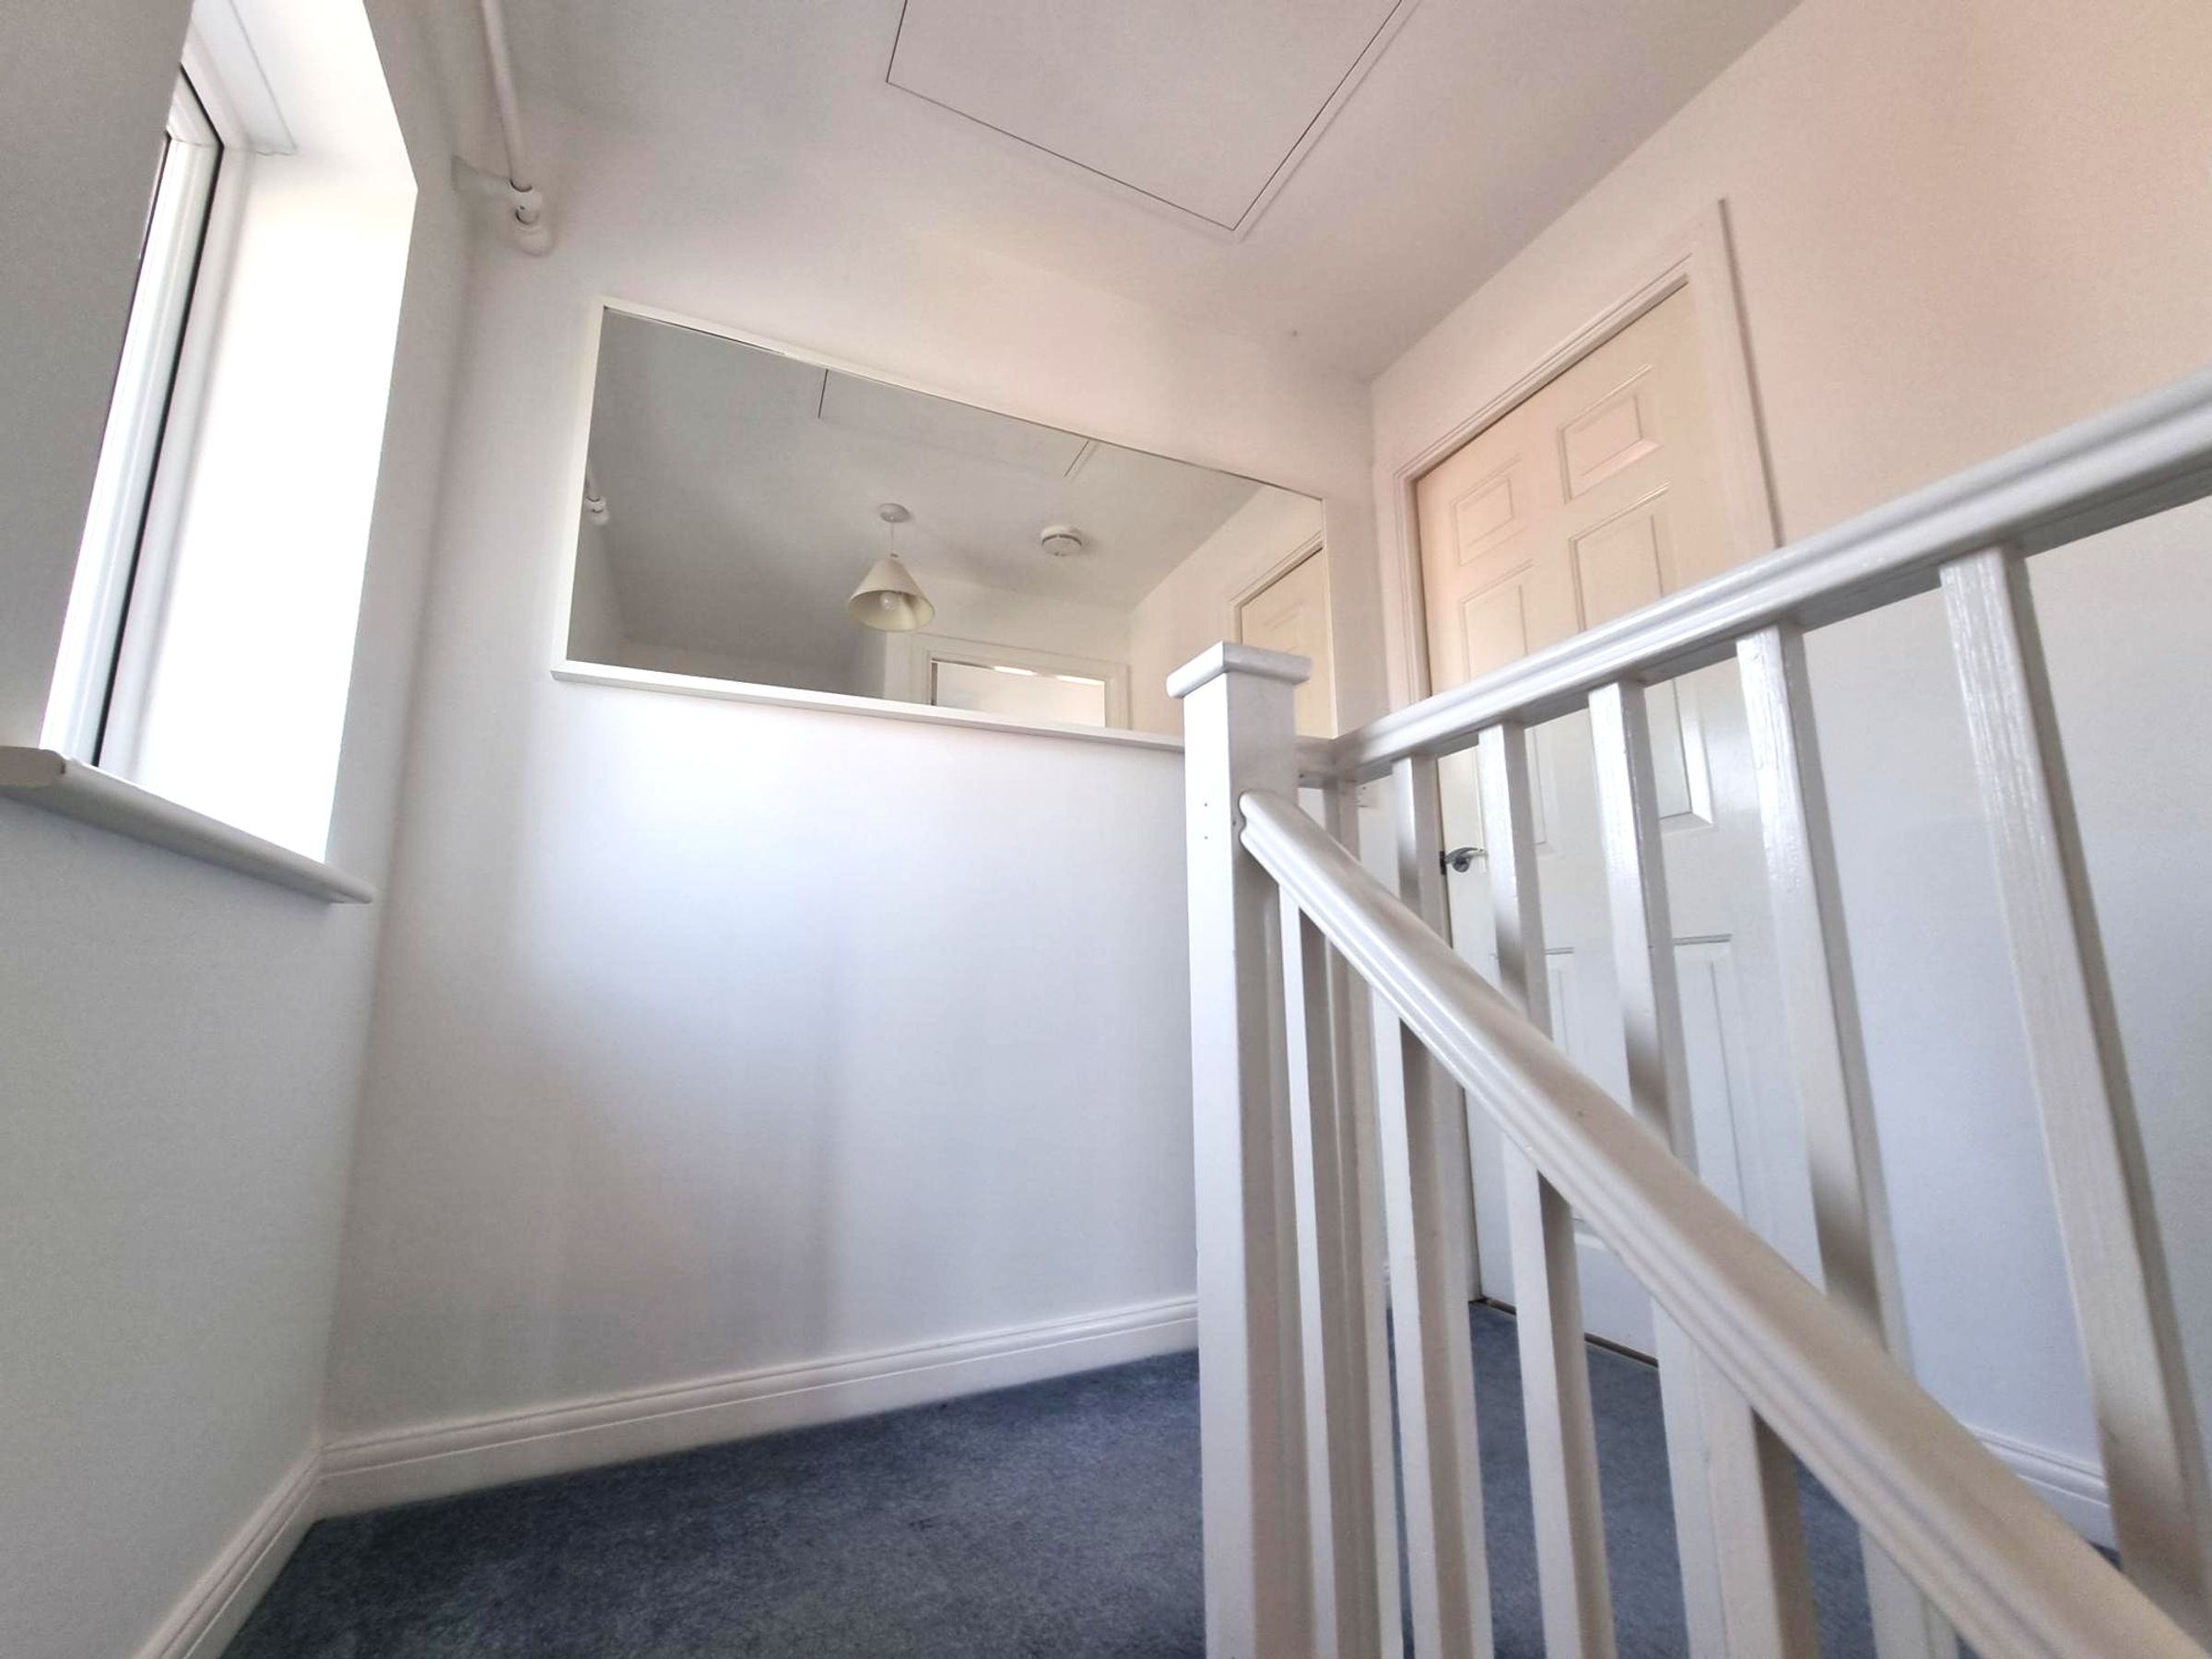
Fitted carpet. Triple glazed window to side. loft access with pull down ladder. Panelled doors into :-
Bedroom One
11' 6" x 15' 1" (3.50m x 4.60m)
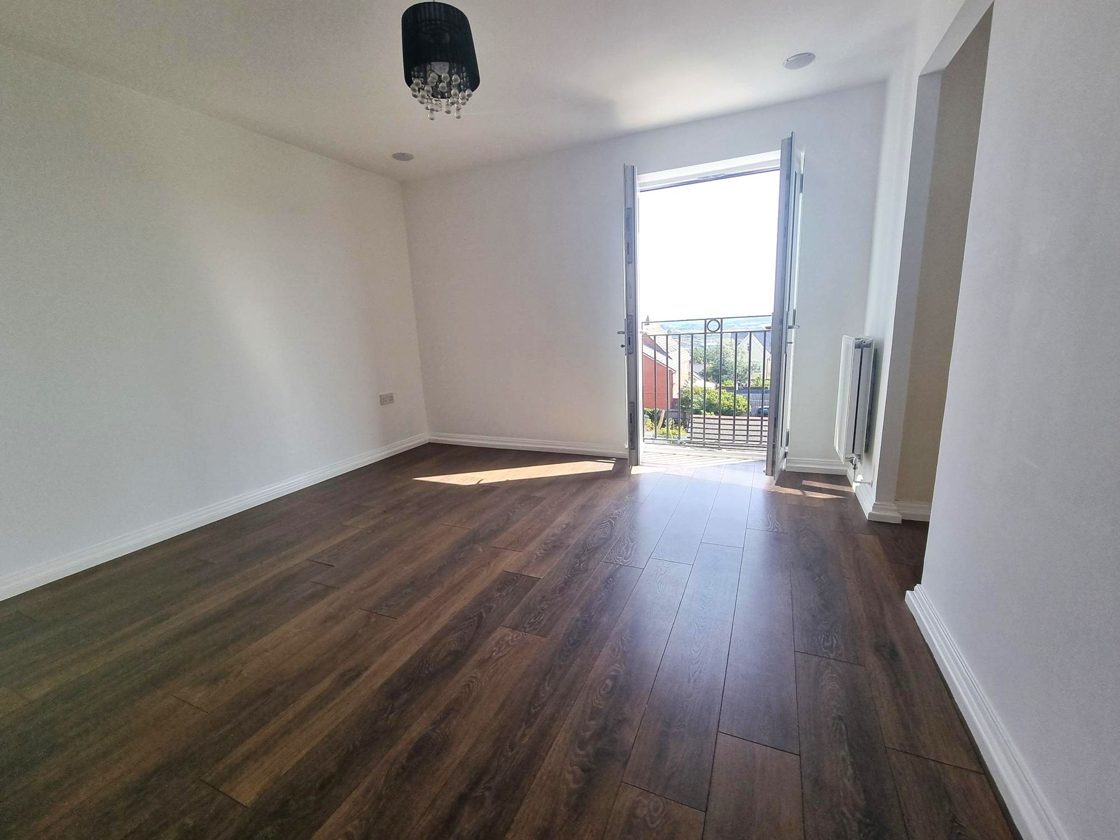
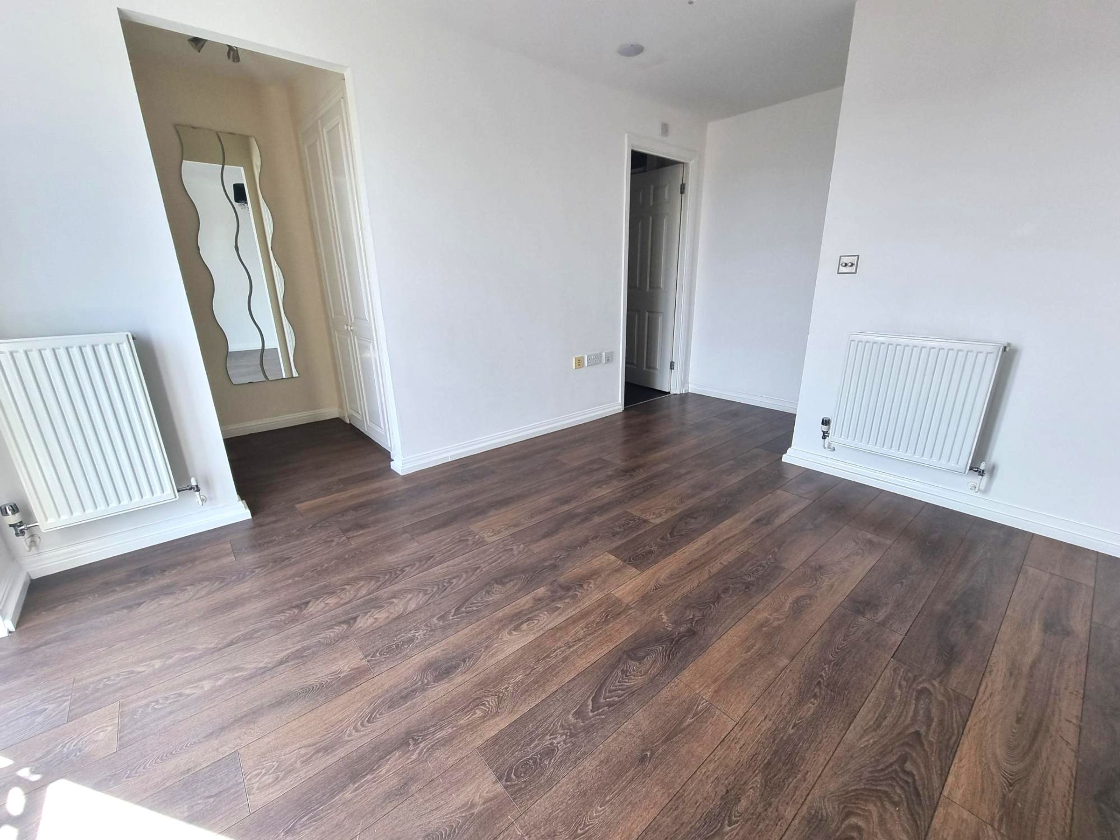
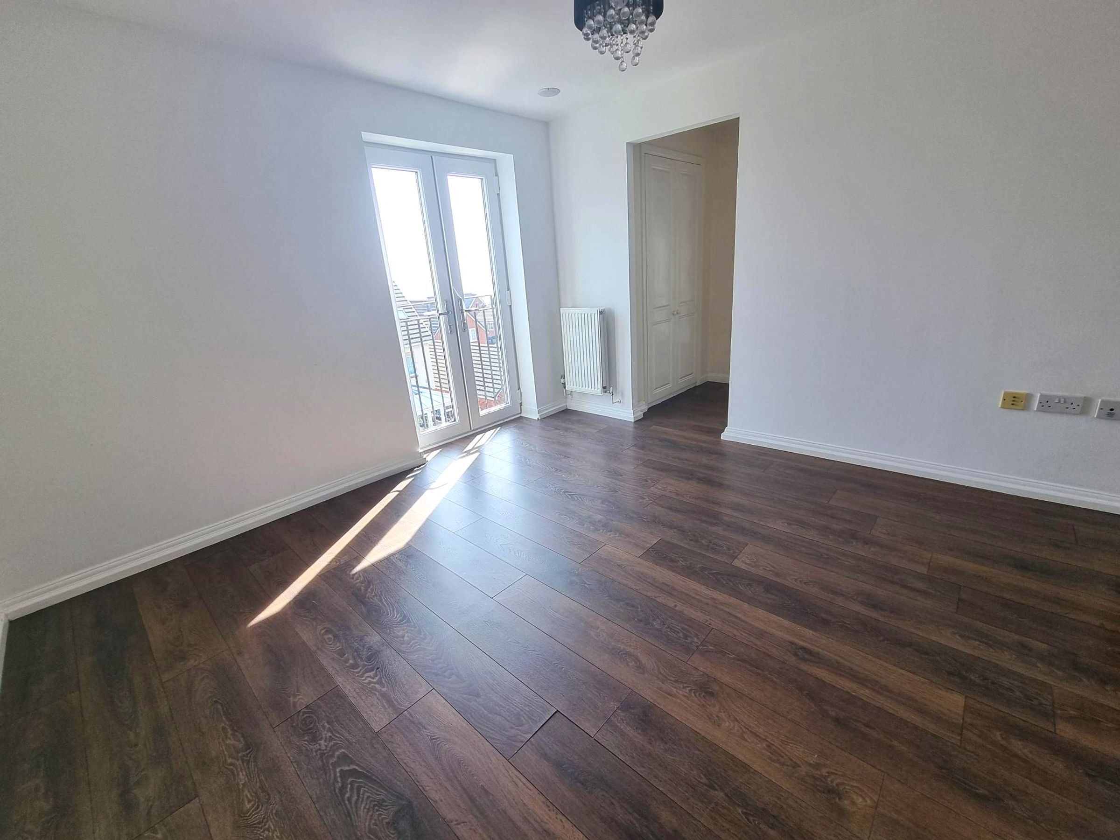
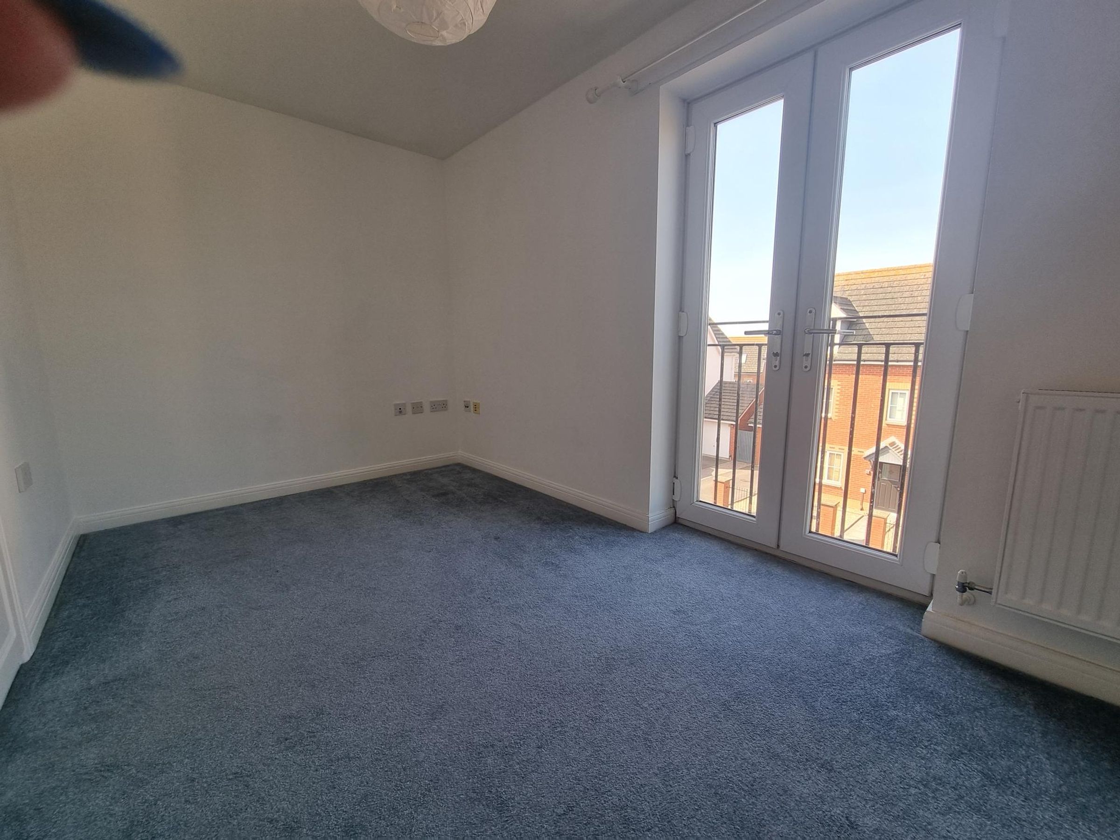
Wood effect laminate flooring. Flat plastered walls and ceiling. Two radiators. French doors with Juliette balcony with extensive views across the Bristol Channel. Dressing area with two double built in wardrobes. Built in sound system to provide ambience. Panelled door into :-
Second En-suite
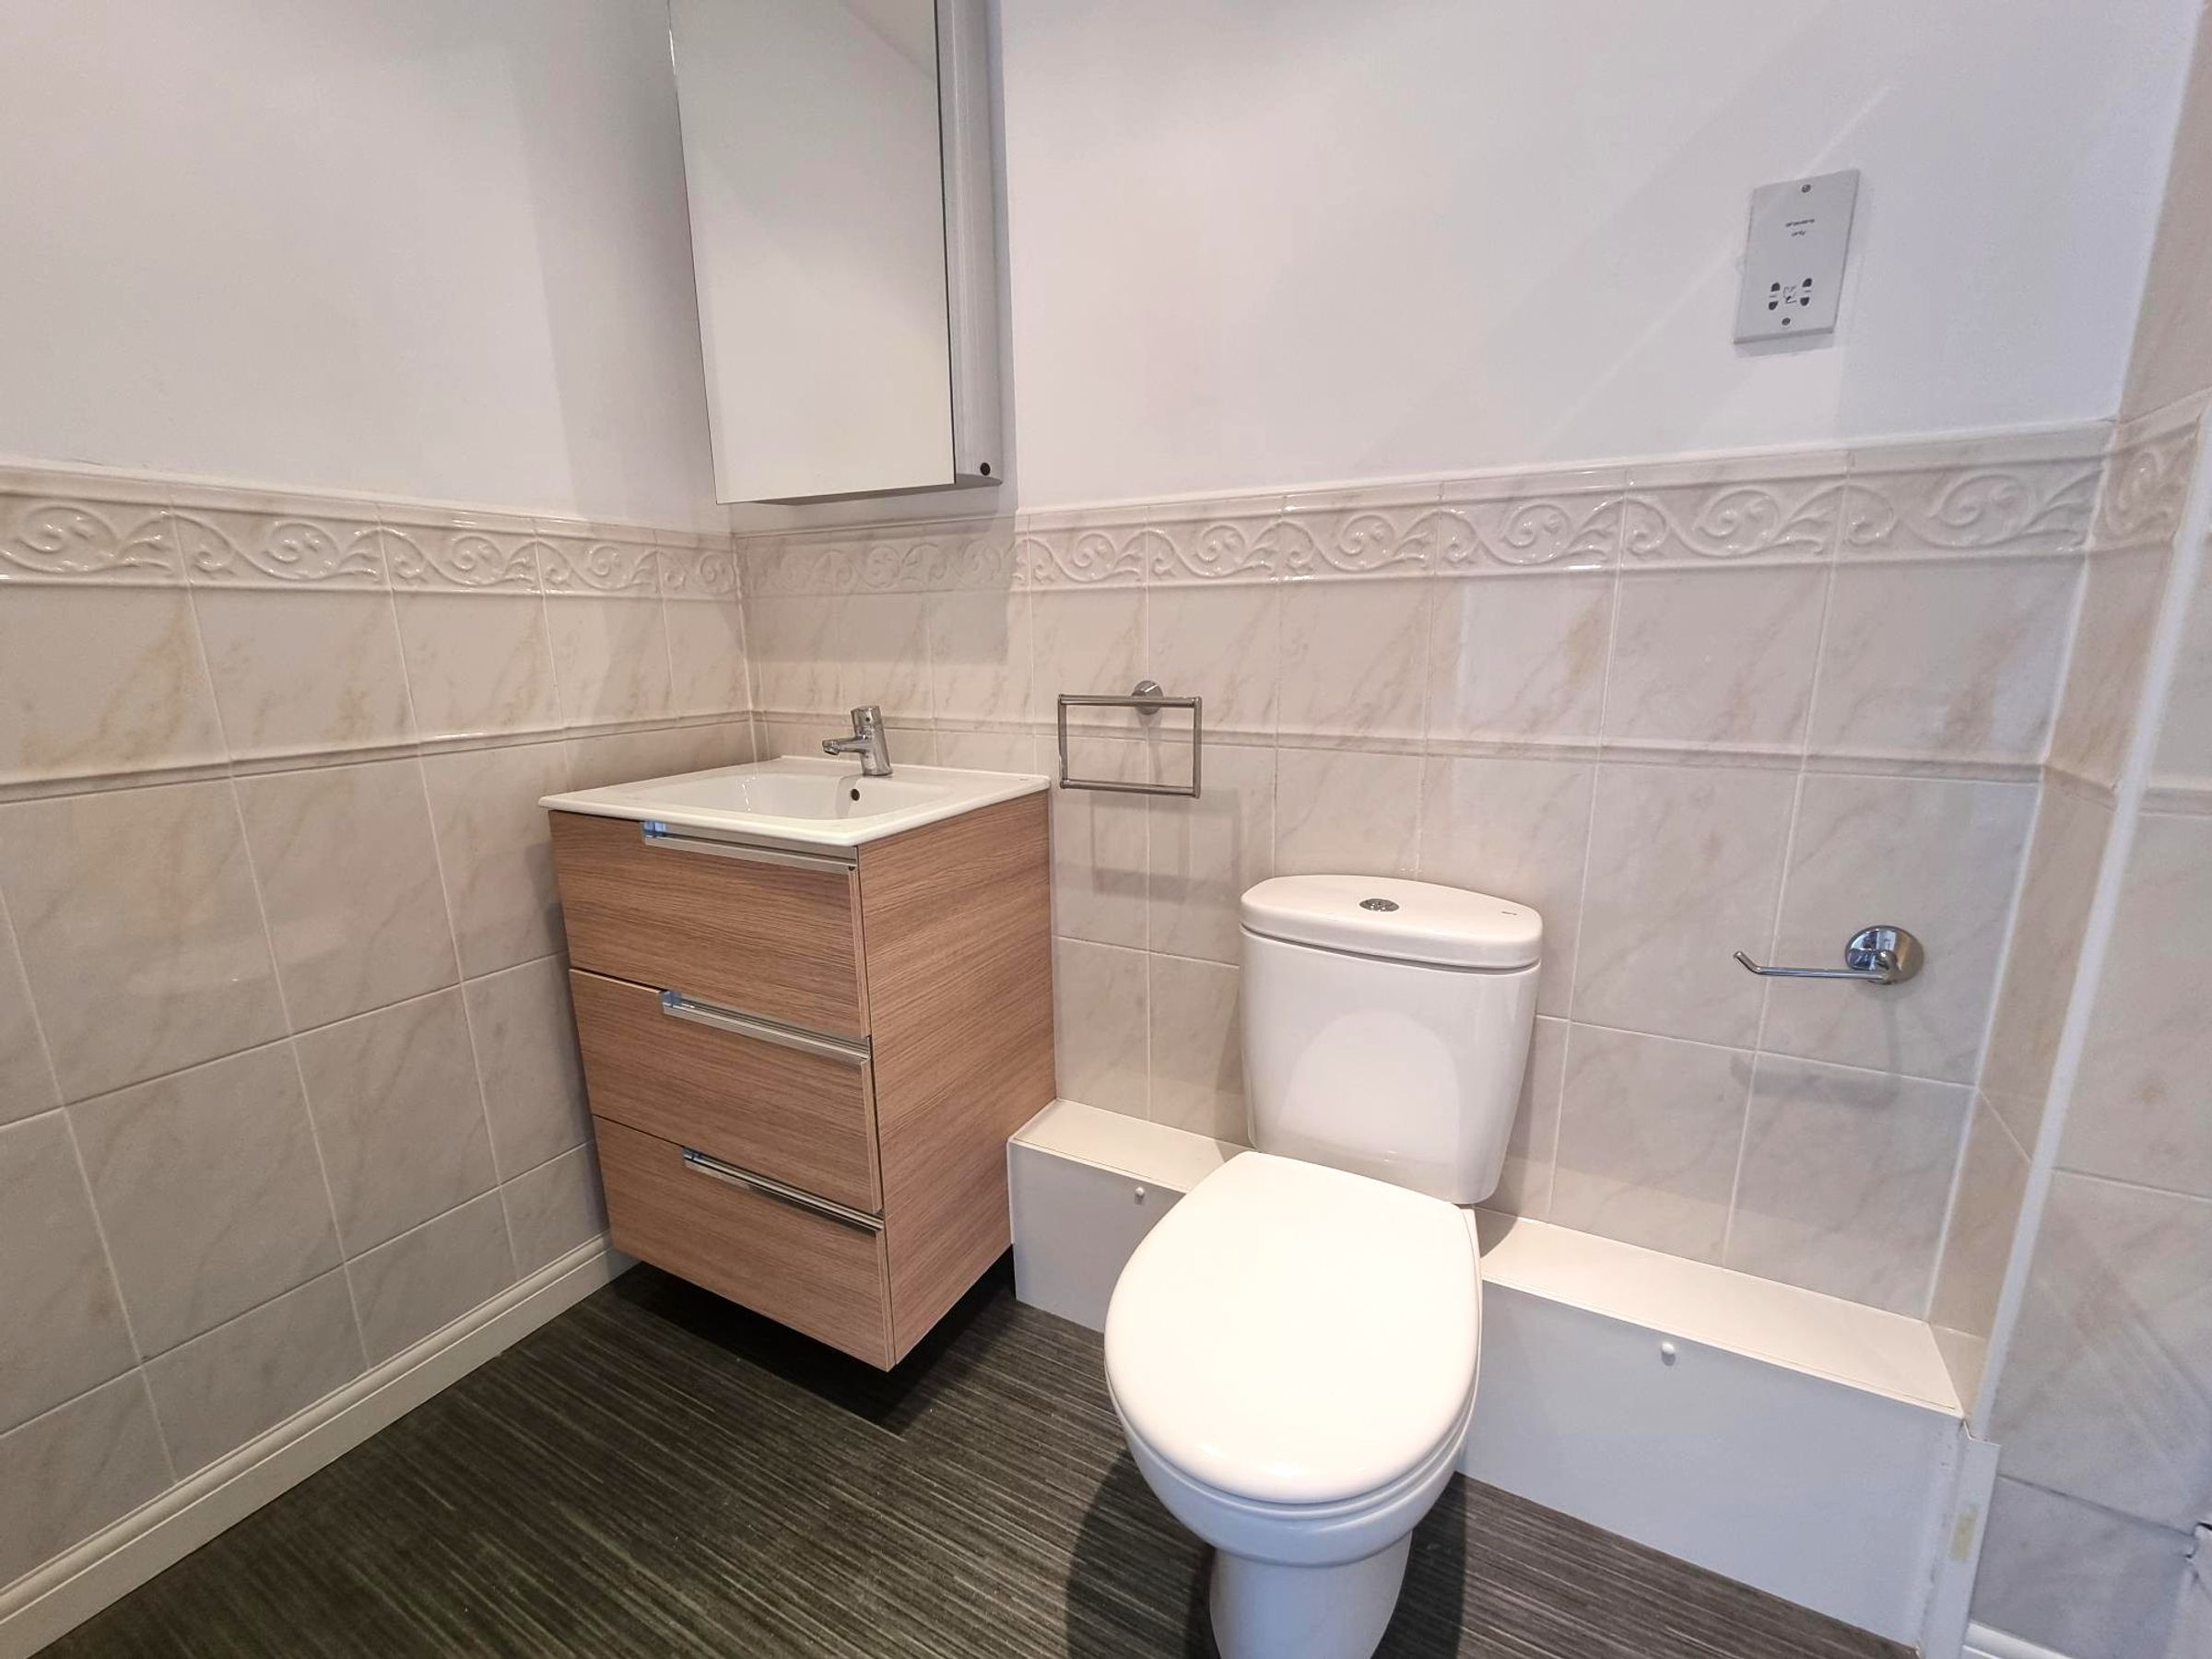
Vinyl flooring. Roco close coupled WC and vanity unit. Single shower cubicle with shower running from the mains. Partially tiled walls. Extractor fan.
Bedroom Two
7' 2" x 13' 0" (2.18m x 3.96m)
Fitted carpet, Built in wardrobe. Over stairs storage cupboard. Neutral décor. French doors opening to a Juliette balcony with views towards Whitmore Bay. Integrated sound system in cupboard supplying music to main bedroom for ambience.
Views
Views from front and rear of the property across the Bristol Channel.