Like the look of this property?
We would love to hear from you and arrange a viewing of this property. Get in touch now!
Looking to sell a property?
You can get a free online or in person valuation.
Property features
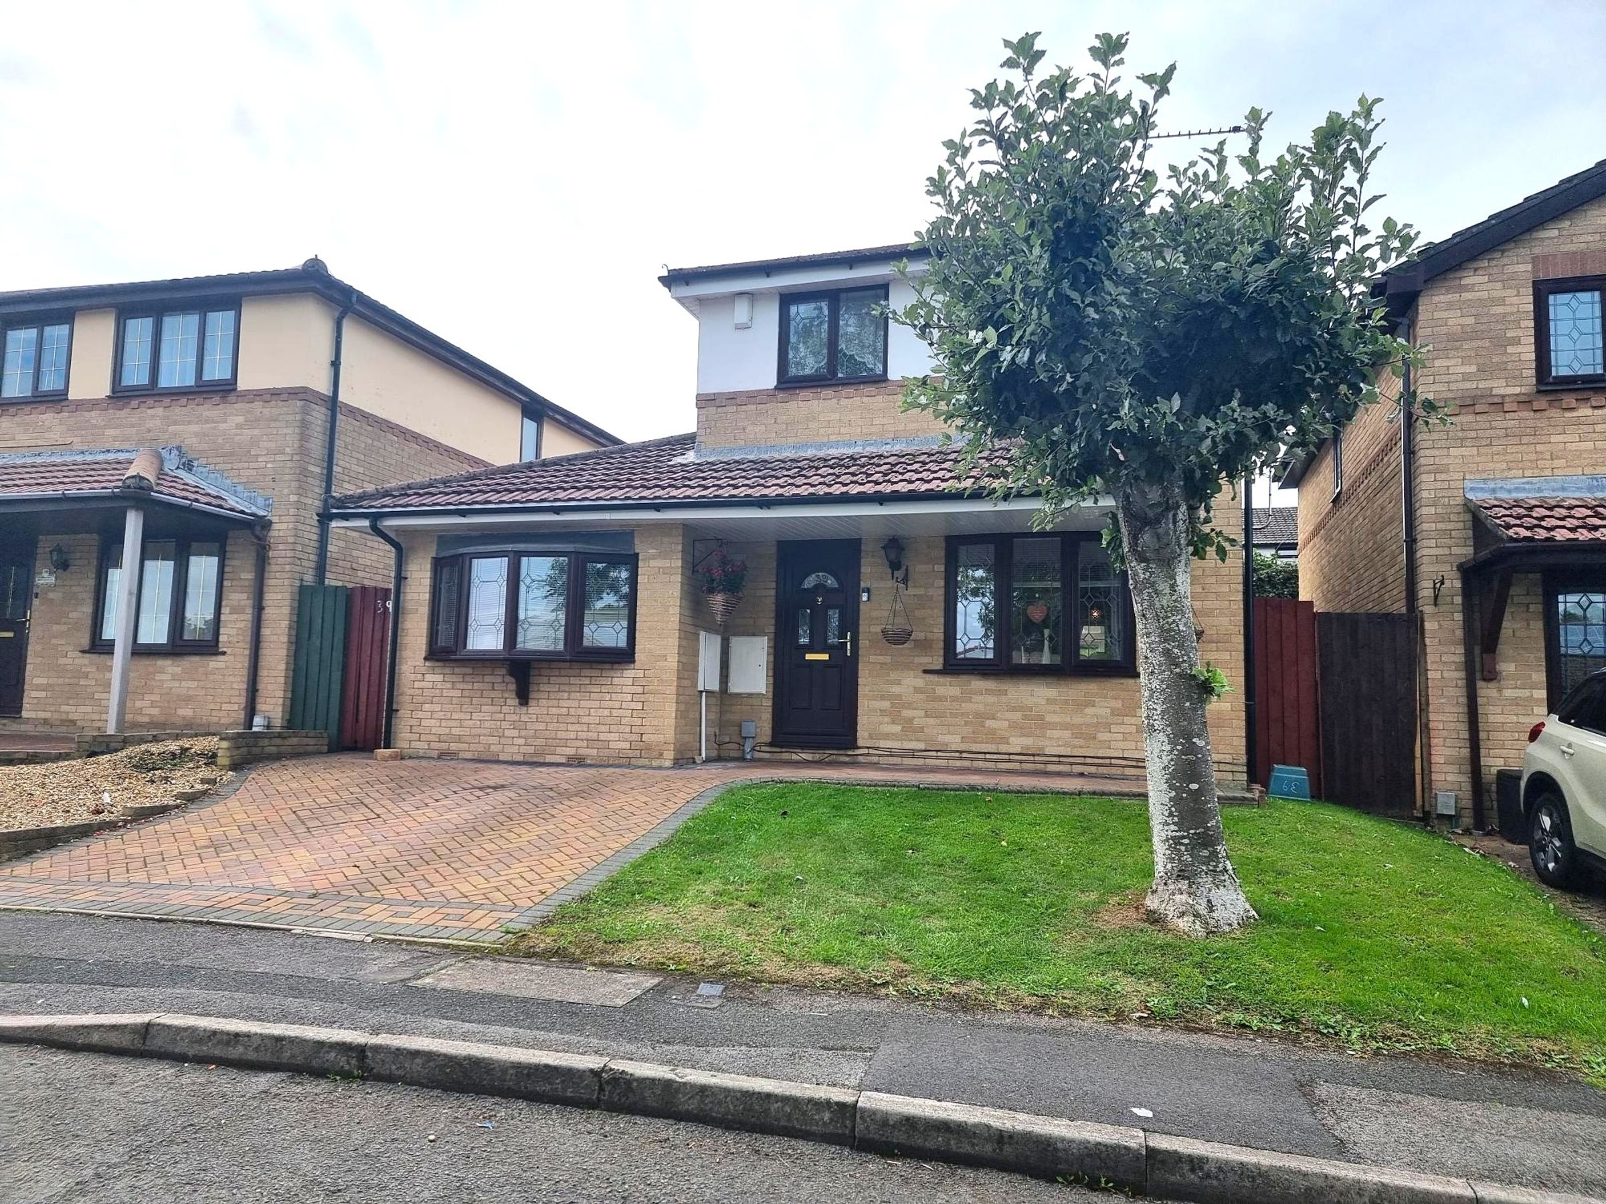
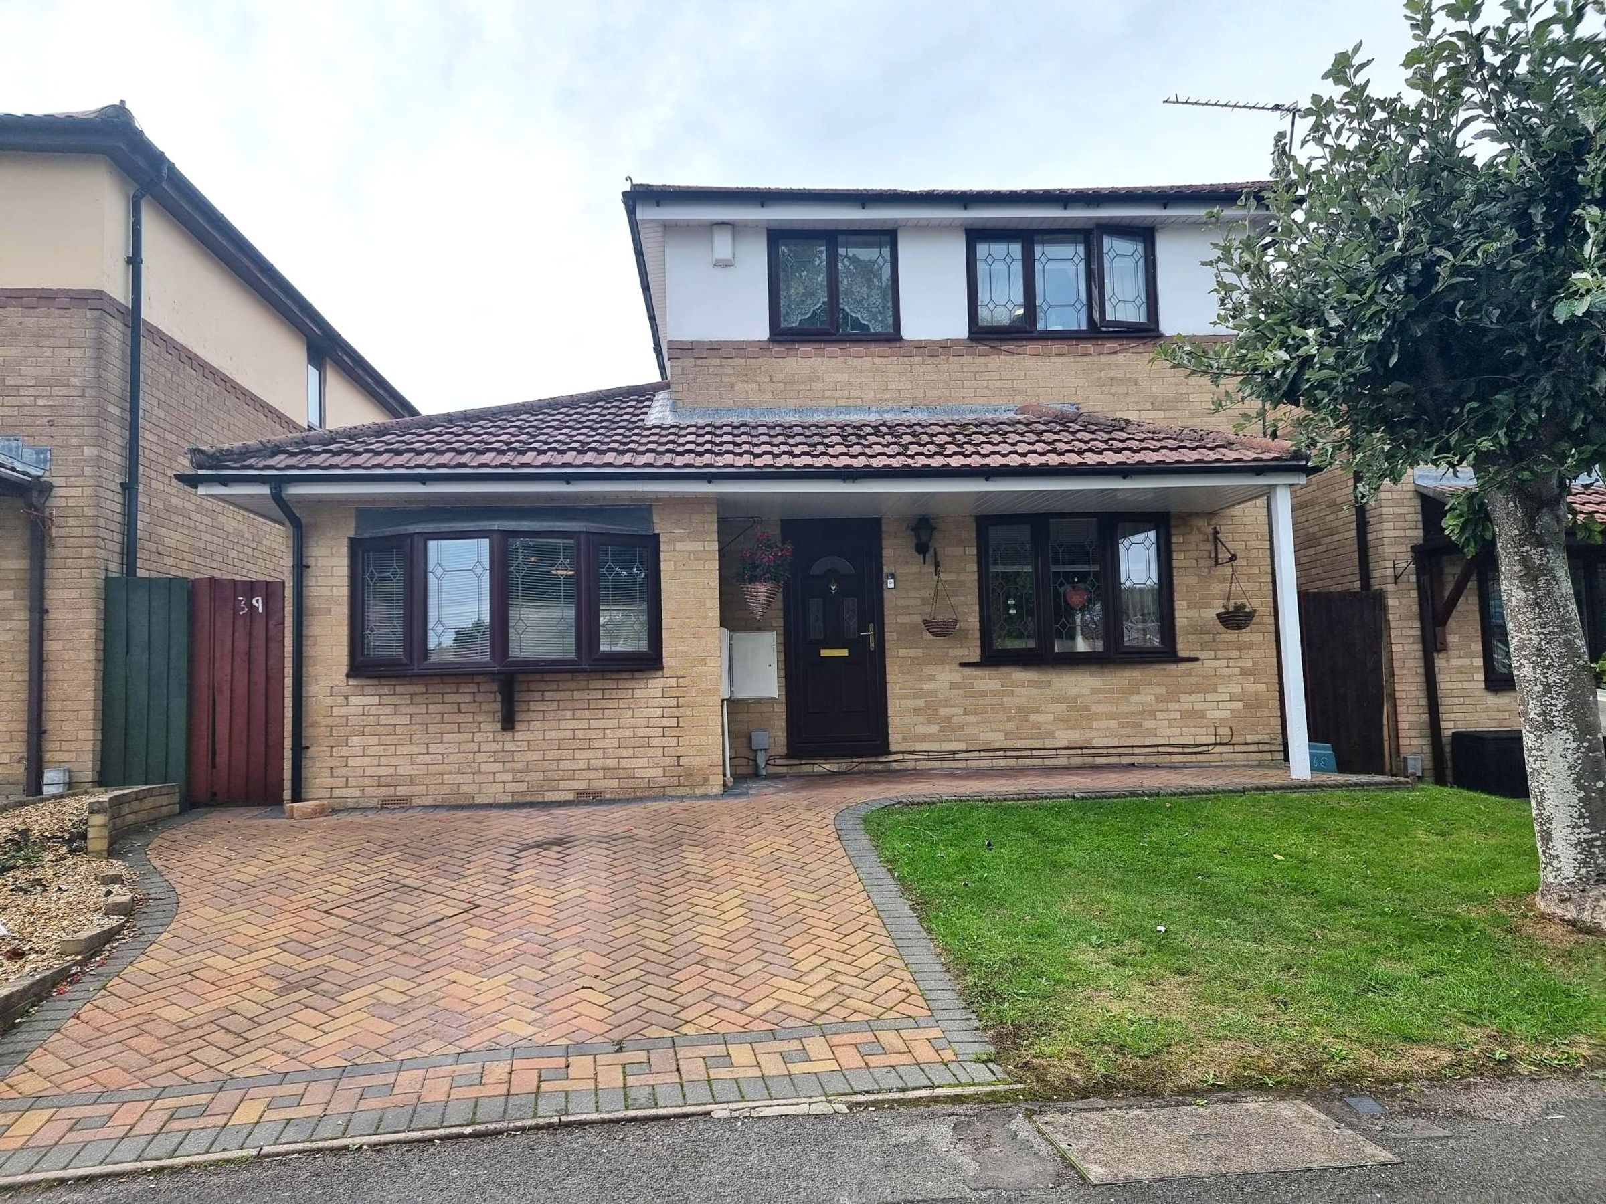
FOUR BEDROOM DETACHED HOUSE
WELL PRESENTED
TWO RECEPTION ROOMS
CONSERVATORY
DOWNSTAIRS CLOAKROOM
UTILITY ROOM
About this property
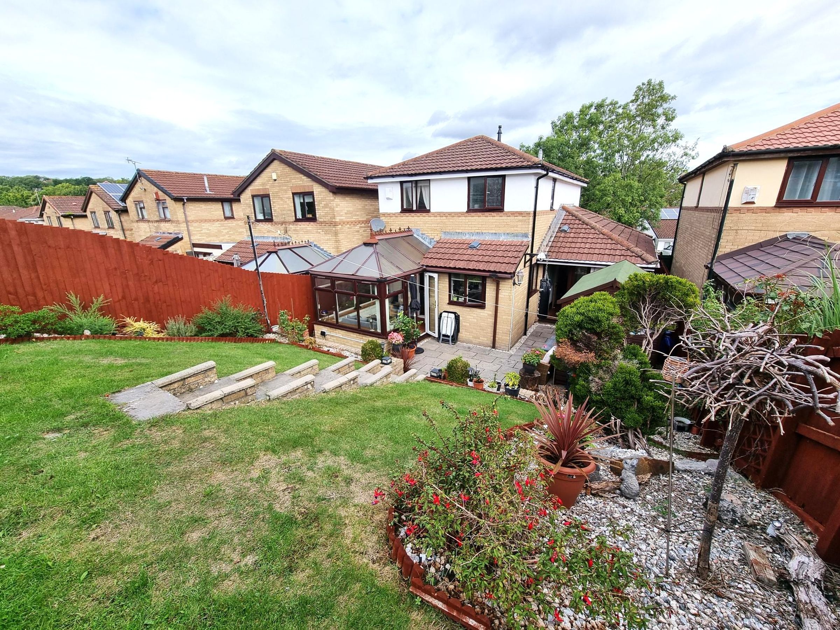
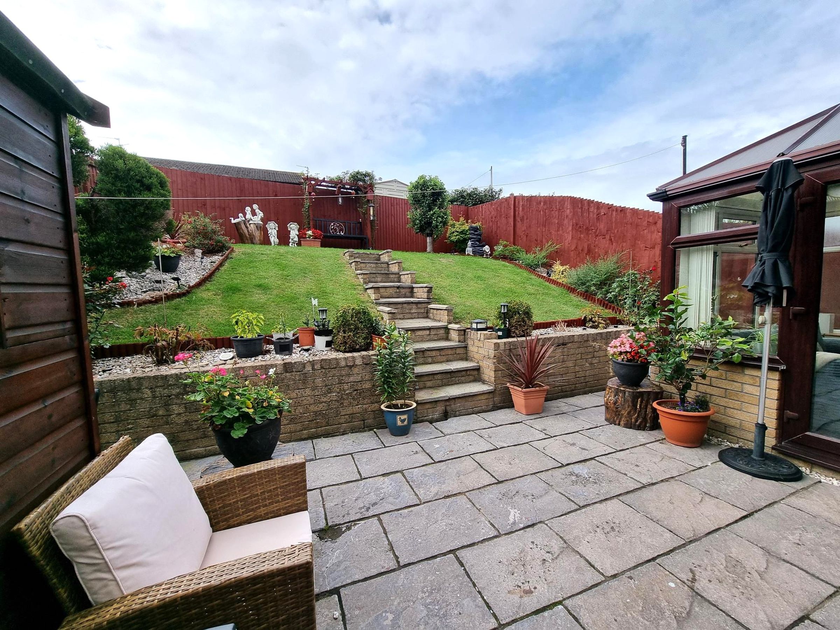
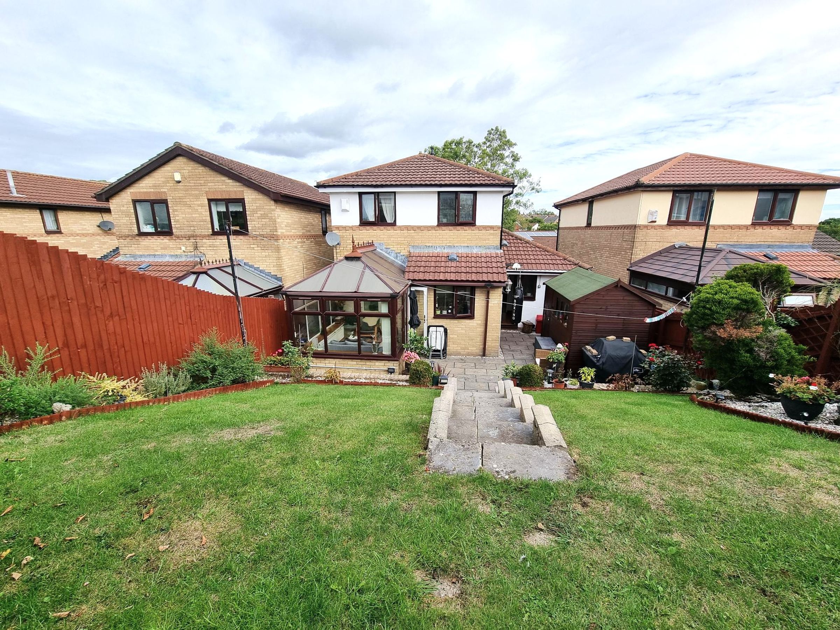
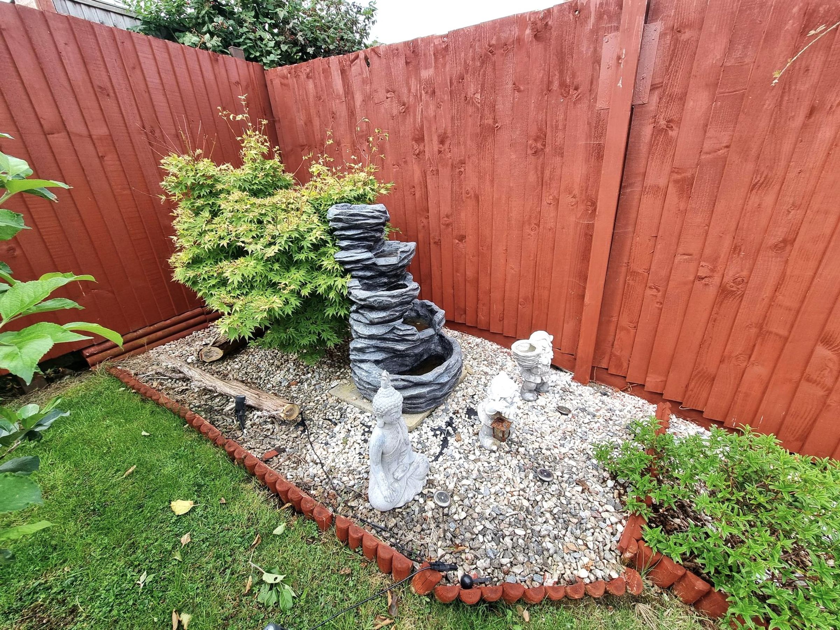
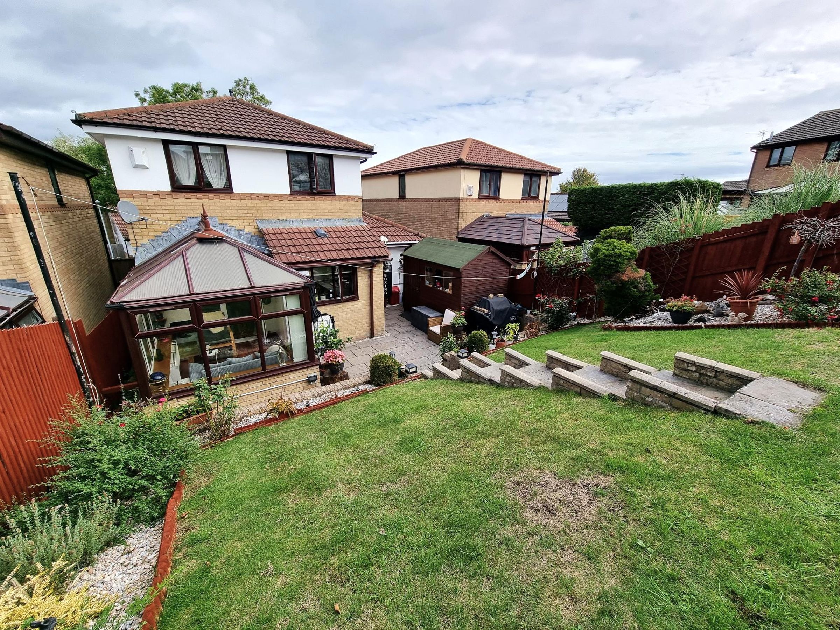
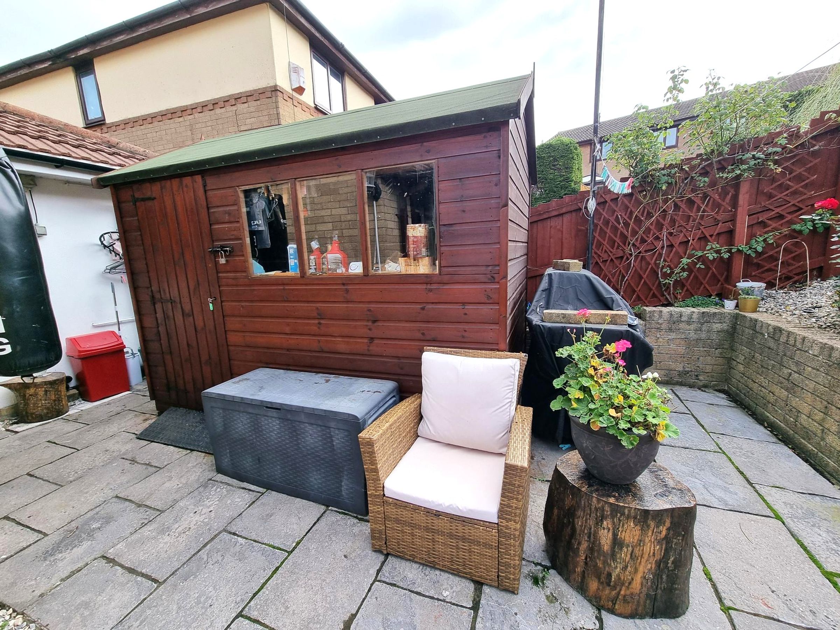
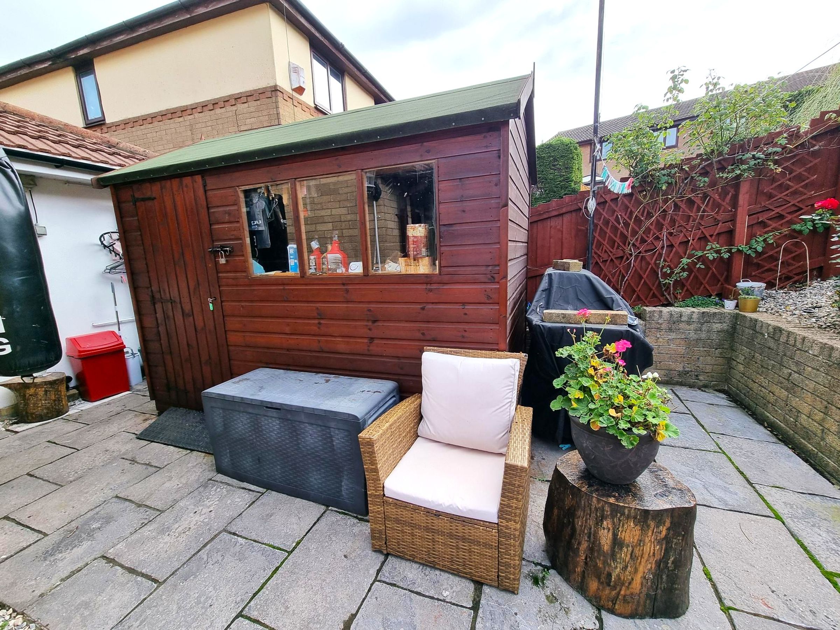
Outside, the property boasts a beautifully maintained garden and ample parking. The front garden is mainly laid to lawn and features a mature tree, giving a sense of privacy and kerb appeal. A block paved driveway provides parking for multiple vehicles, with a gate offering secure side access. The enclosed rear garden is a true highlight, featuring a paved patio area ideal for outdoor dining and entertaining. Steps lead up a gently sloped lawn, bordered by mature flower beds and a fruit tree, creating a peaceful and attractive outdoor retreat. Practical touches include an outside tap, two double outside sockets, and a garden shed (which will remain), making this space as functional as it is inviting. This property combines comfortable living with delightful outdoor space, making it a must-see for those looking for a family home with room to grow. Contact our team today to arrange your viewing and discover all that this wonderful home has to offer.
Key details
Broadband: up to 1000mbps
872ft2 floor area
1055ft2 plot size
Freehold
Council tax band E
Local authority: Vale of Glamorgan
Additional information
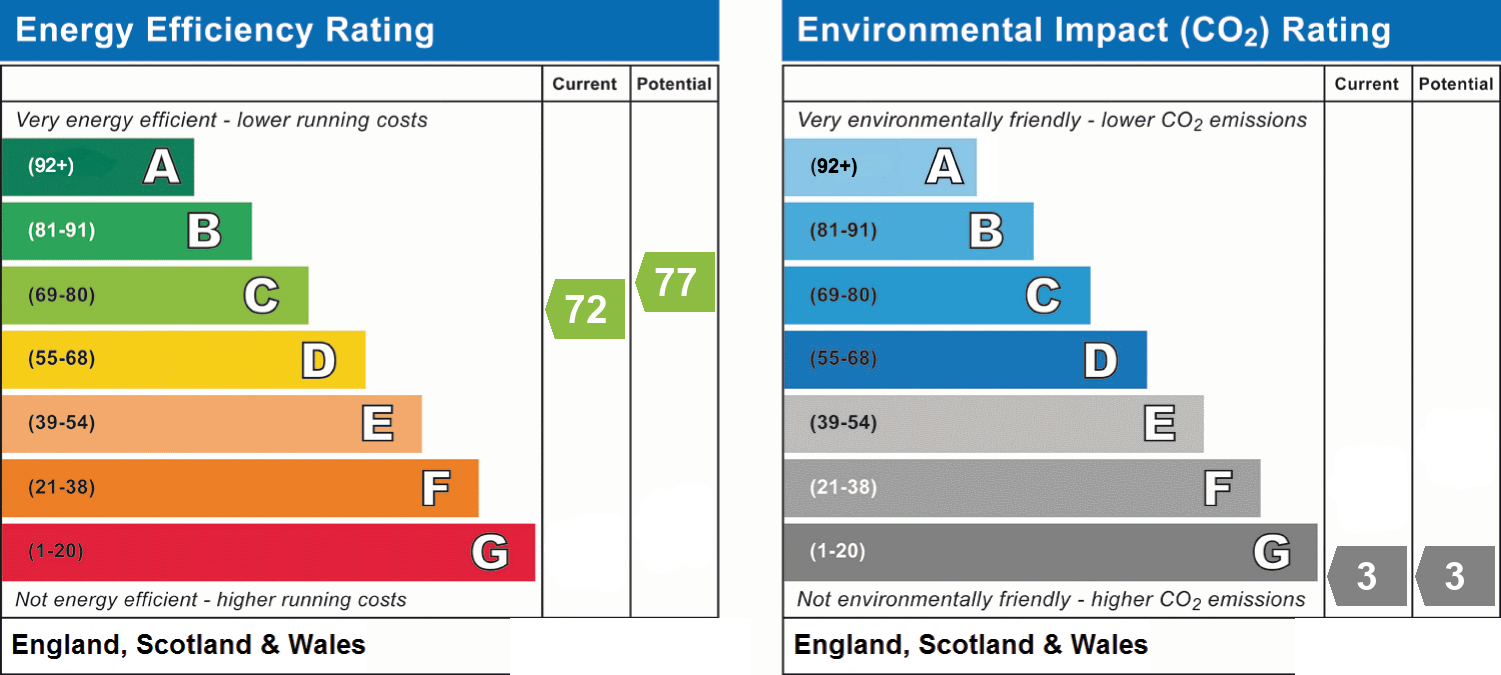
- Energy efficiency (current)
- C (72)
- Energy efficiency (potential)
- C (77)
- Environmental impact (current)
- G (3)
- Environmental impact (potential)
- G (3)
- Is in a conservation area
- No
- Is a listed property
- No
- Construction materials
- Not specified


Near the property
Rooms and dimensions
Entrance
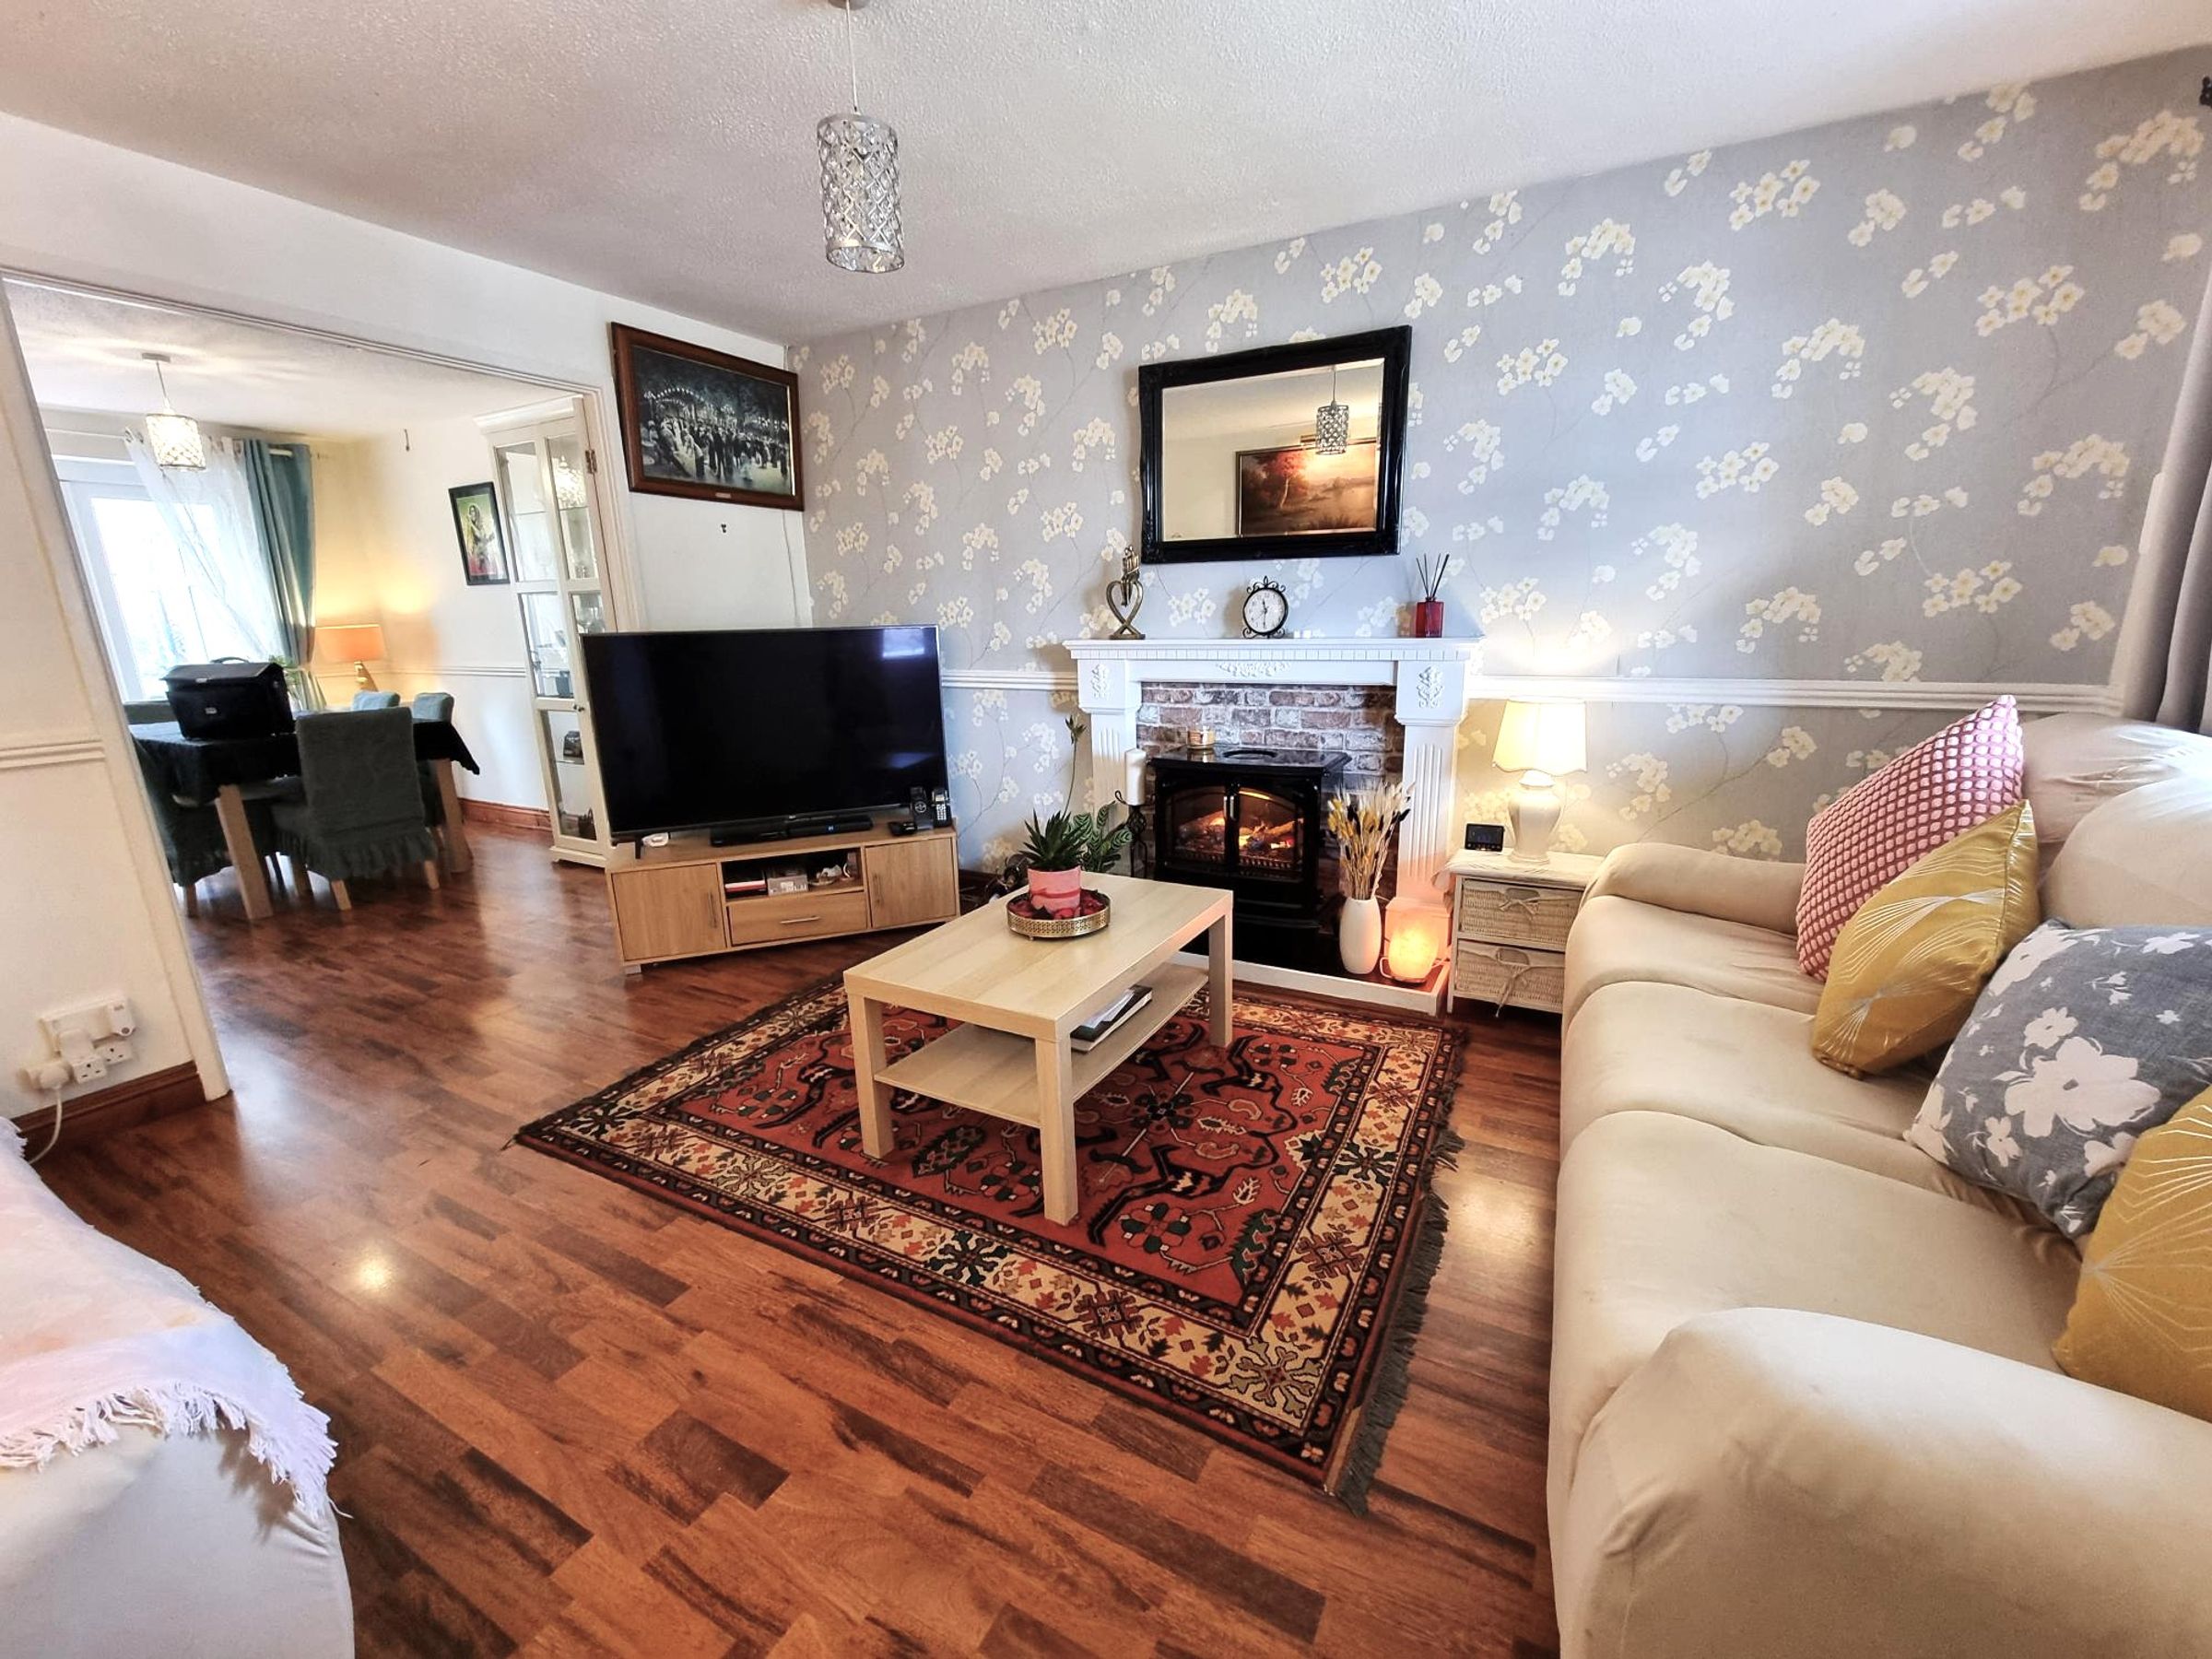
Enter through a UPvc door with glazed panels into Hallway. Wood effect laminate flooring. Radiator. Wall mounted cupboard housing electric consumer unit. Staircase rising to first floor with fitted carpet. Panelled door into :-
Lounge
12' 2" x 13' 9" (3.71m x 4.19m)
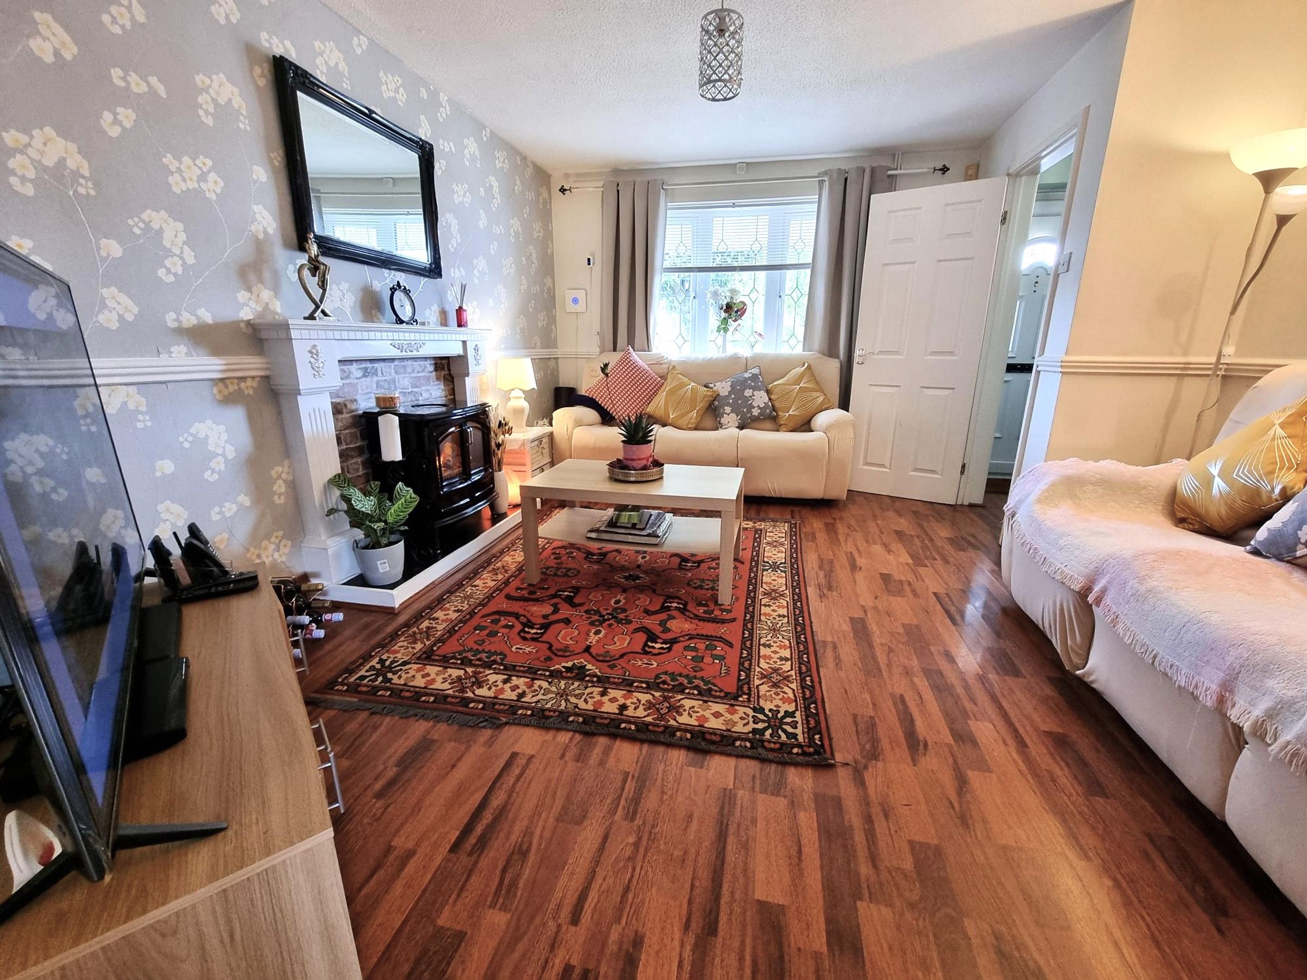
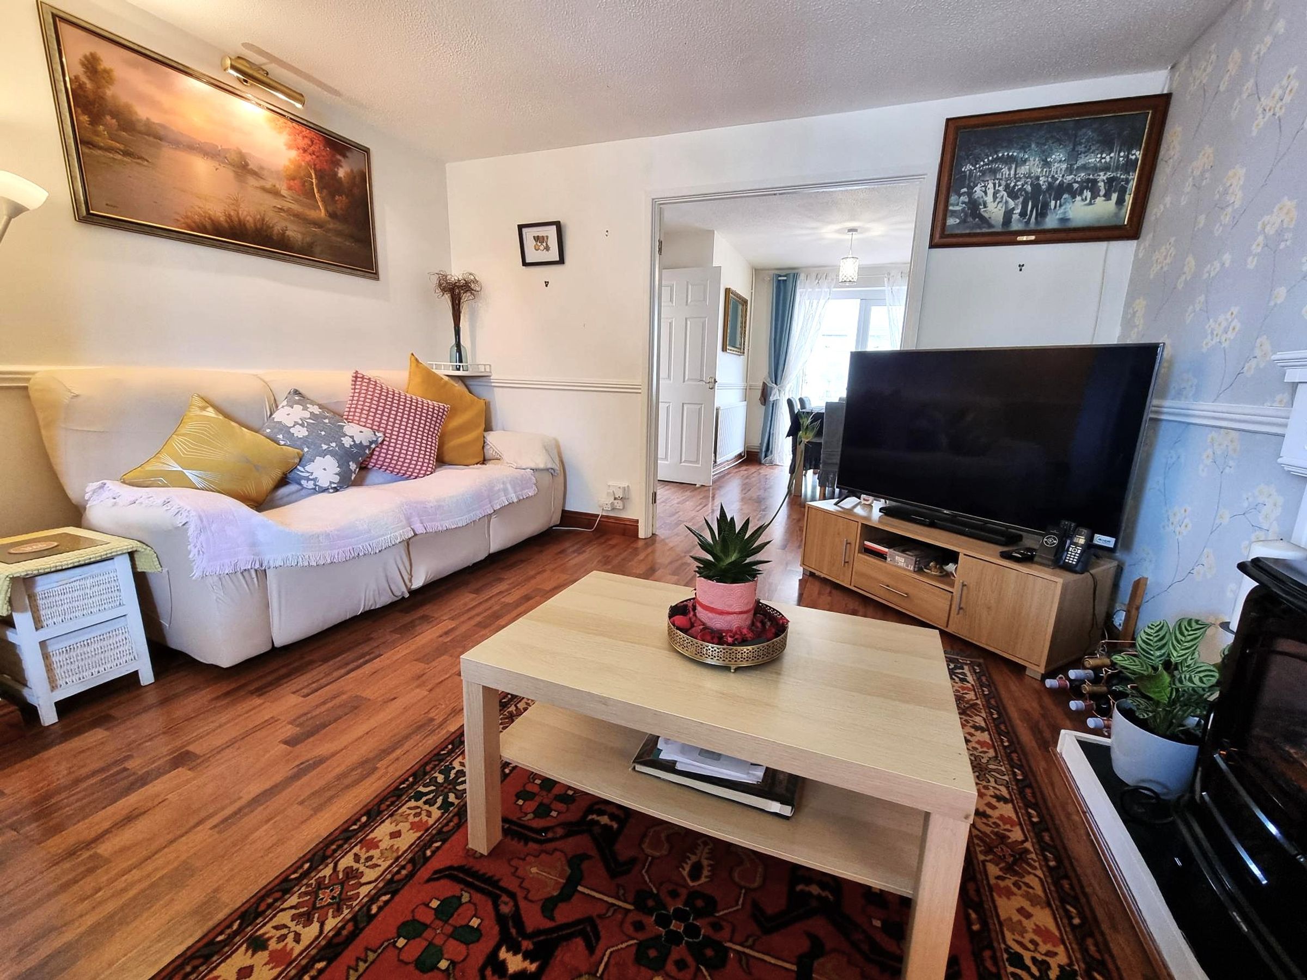
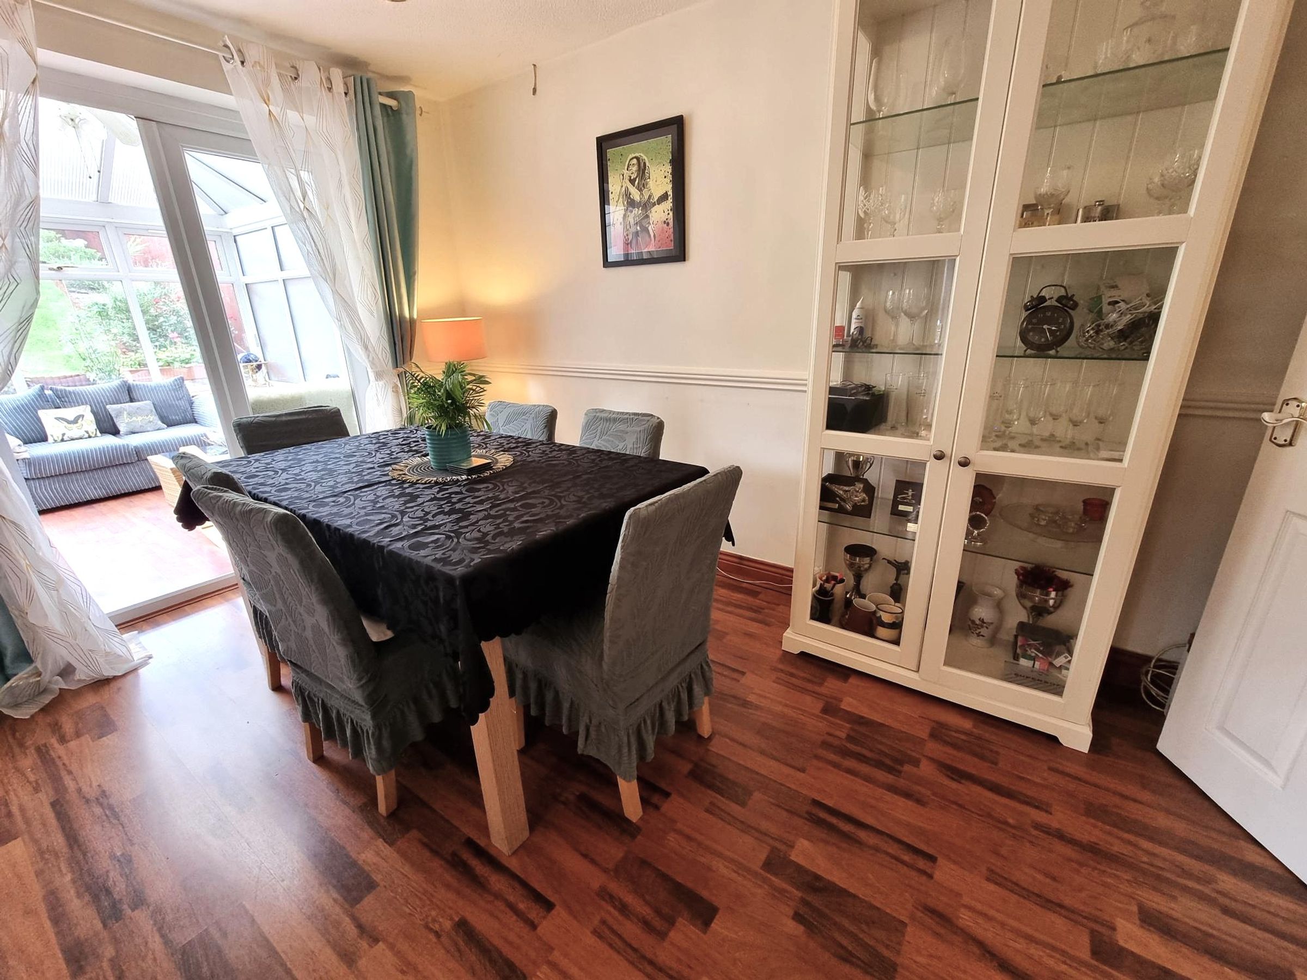
Wood effect laminate flooring. Dado rail, radiator. Window to front. Textured ceiling. Feature fireplace with electric fire in-situ. Double doors into :-
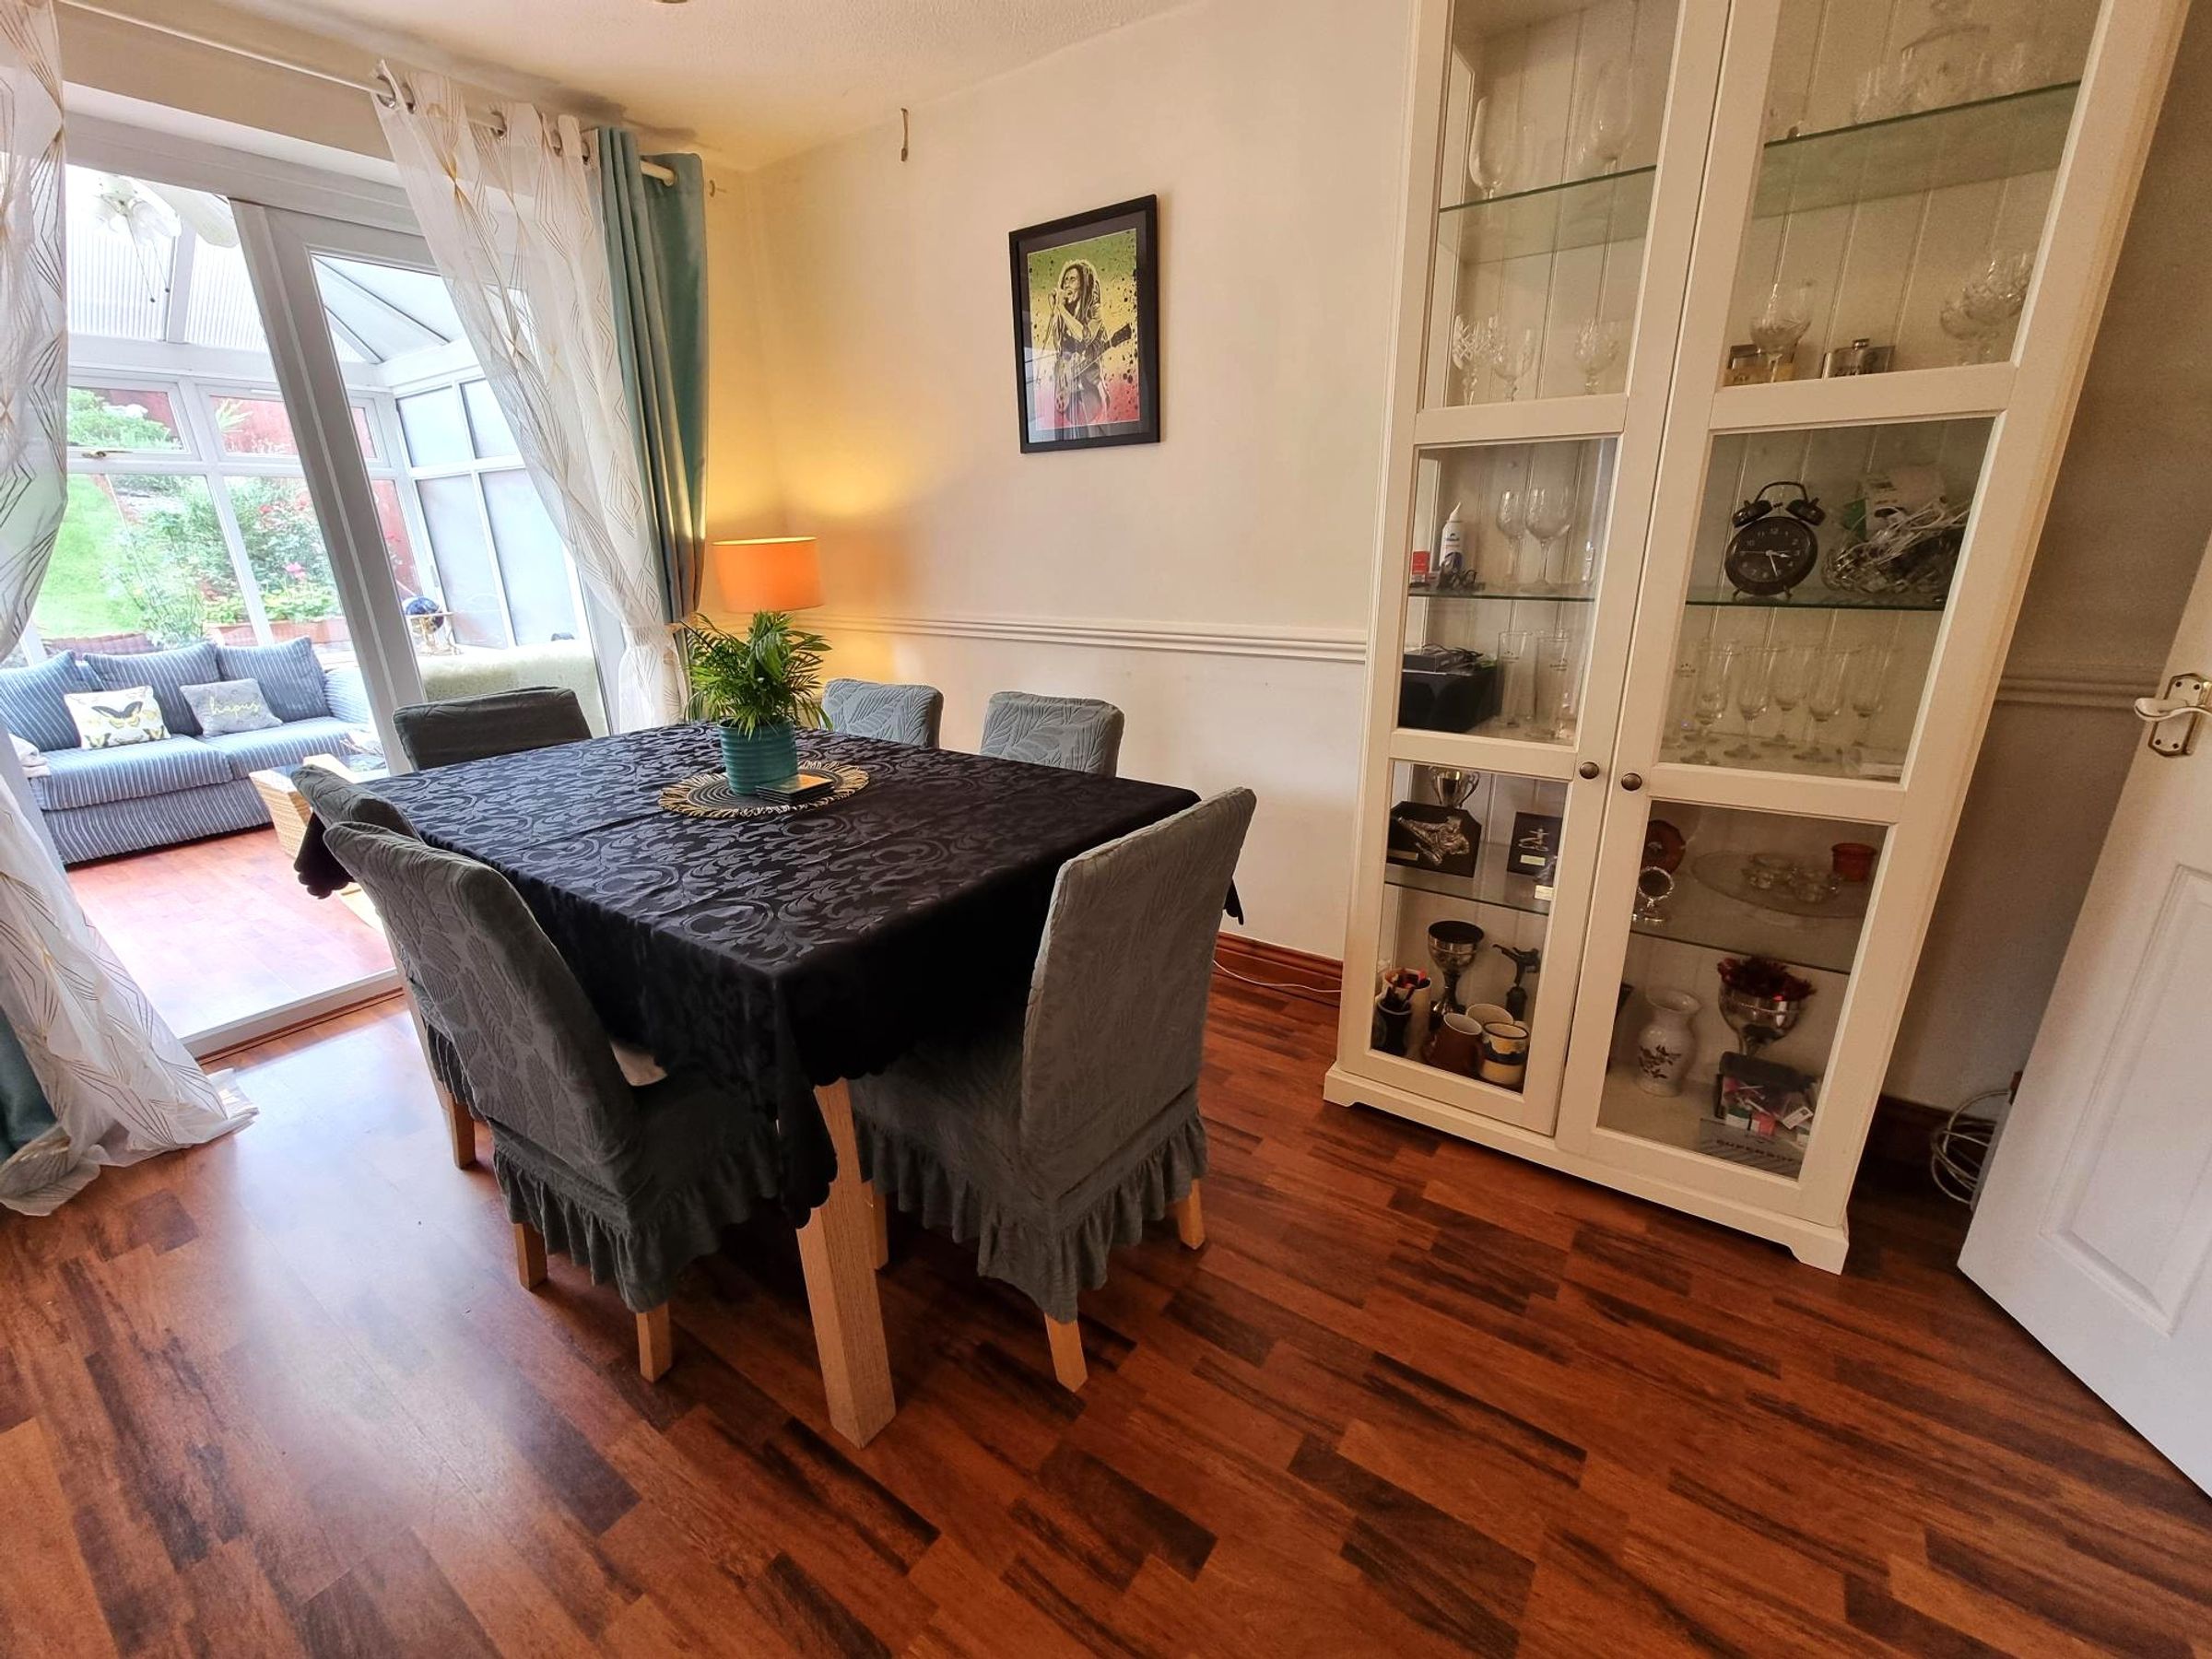
Dining Room
12' 2" x 8' 1" (3.71m x 2.46m)
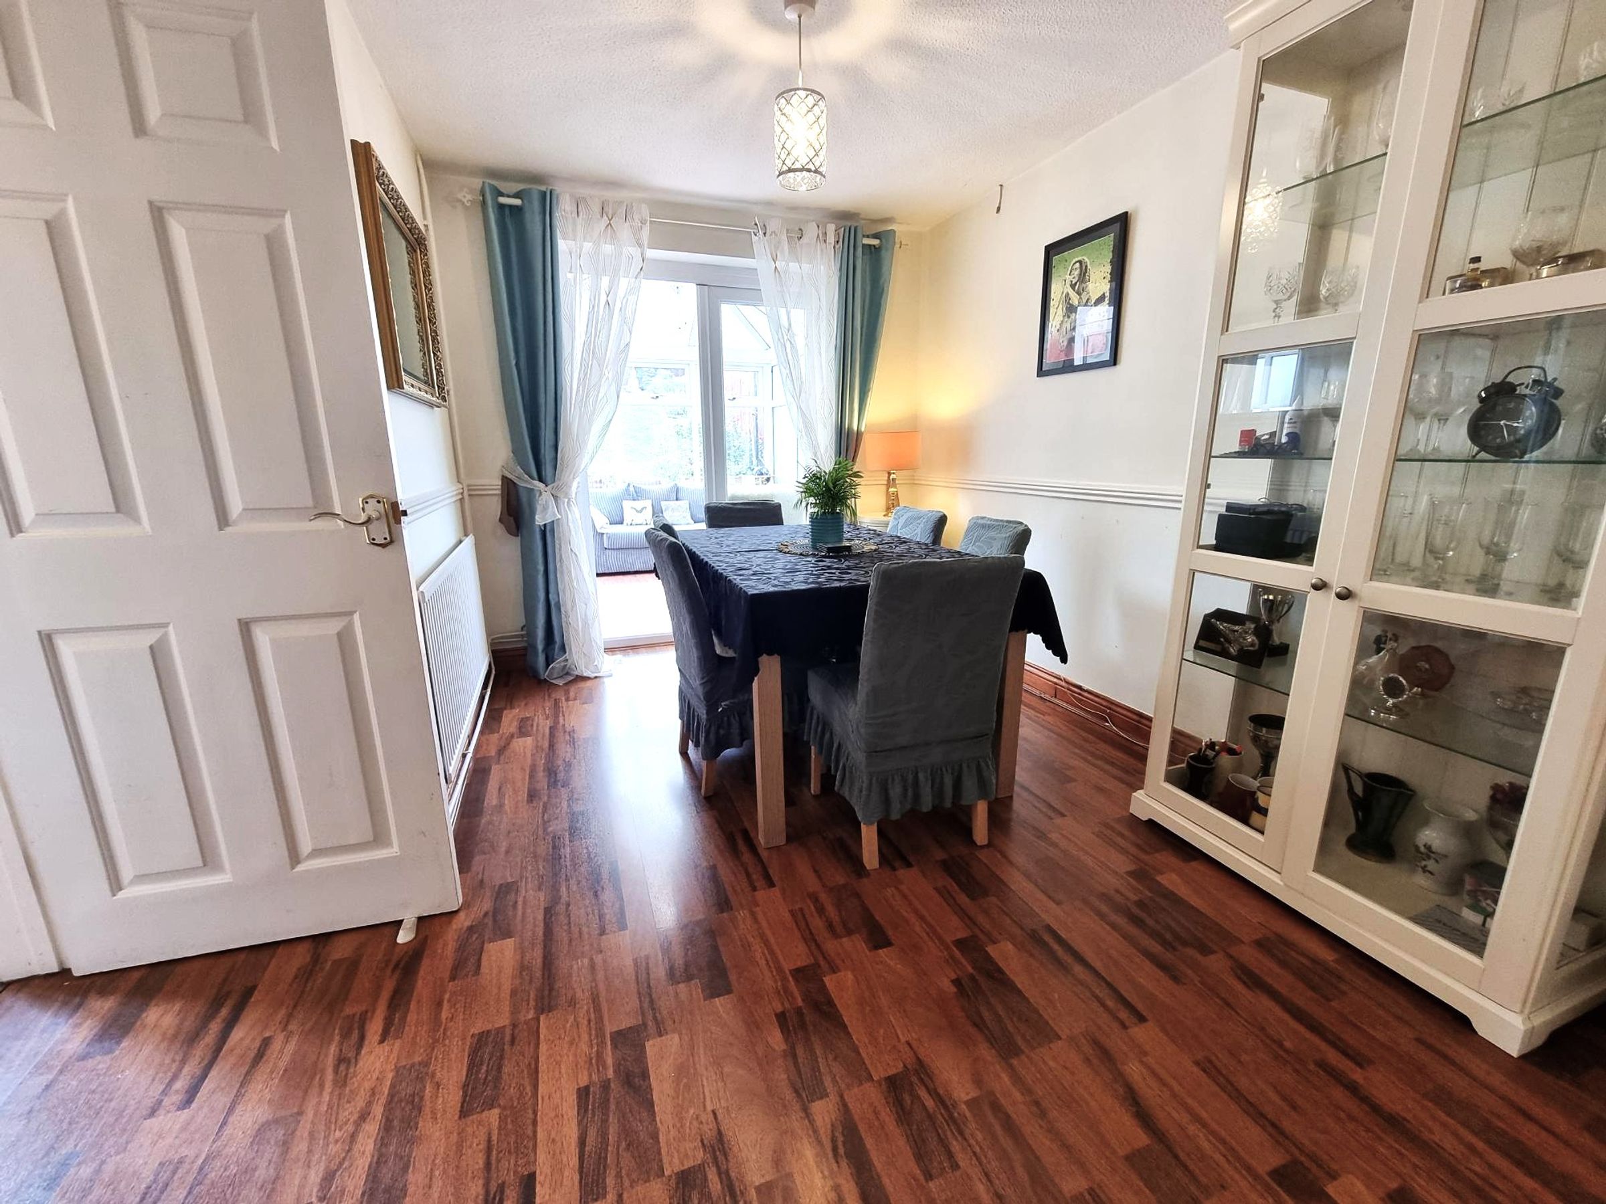
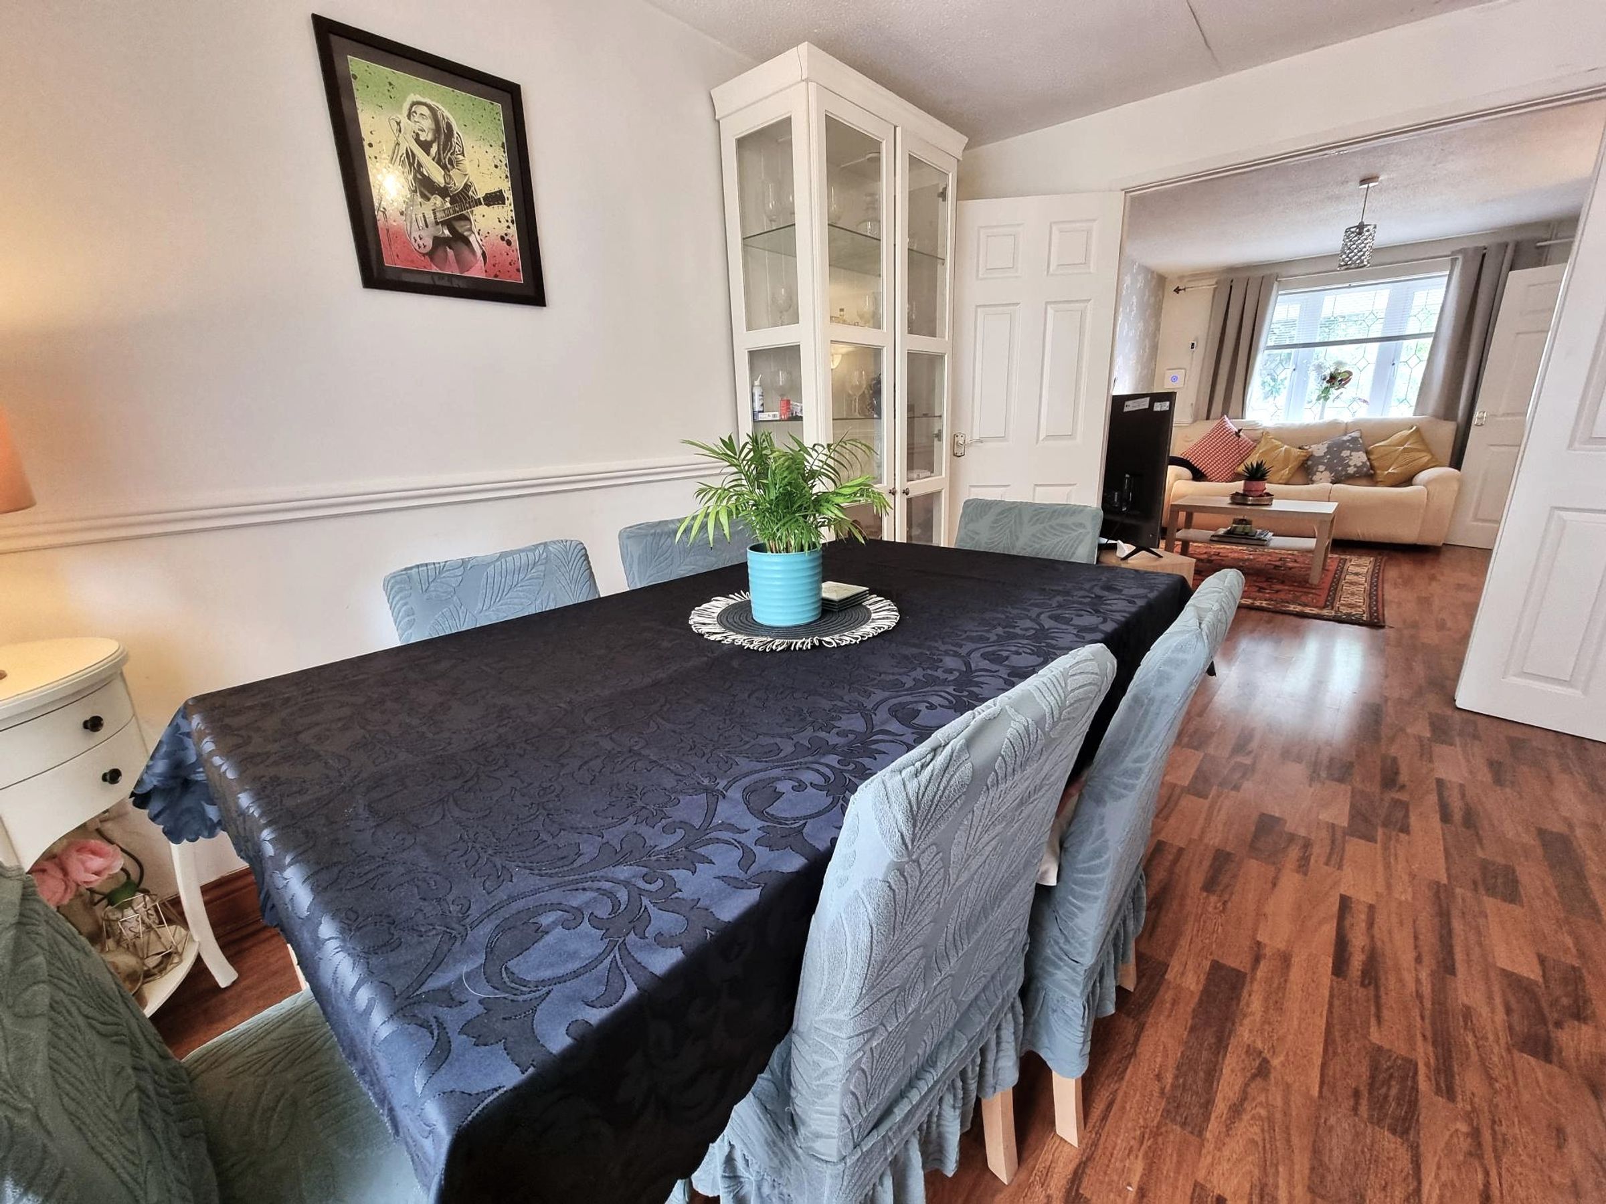
Continuation of flooring and décor. Radiator. Door into inner hallway. French doors into :-
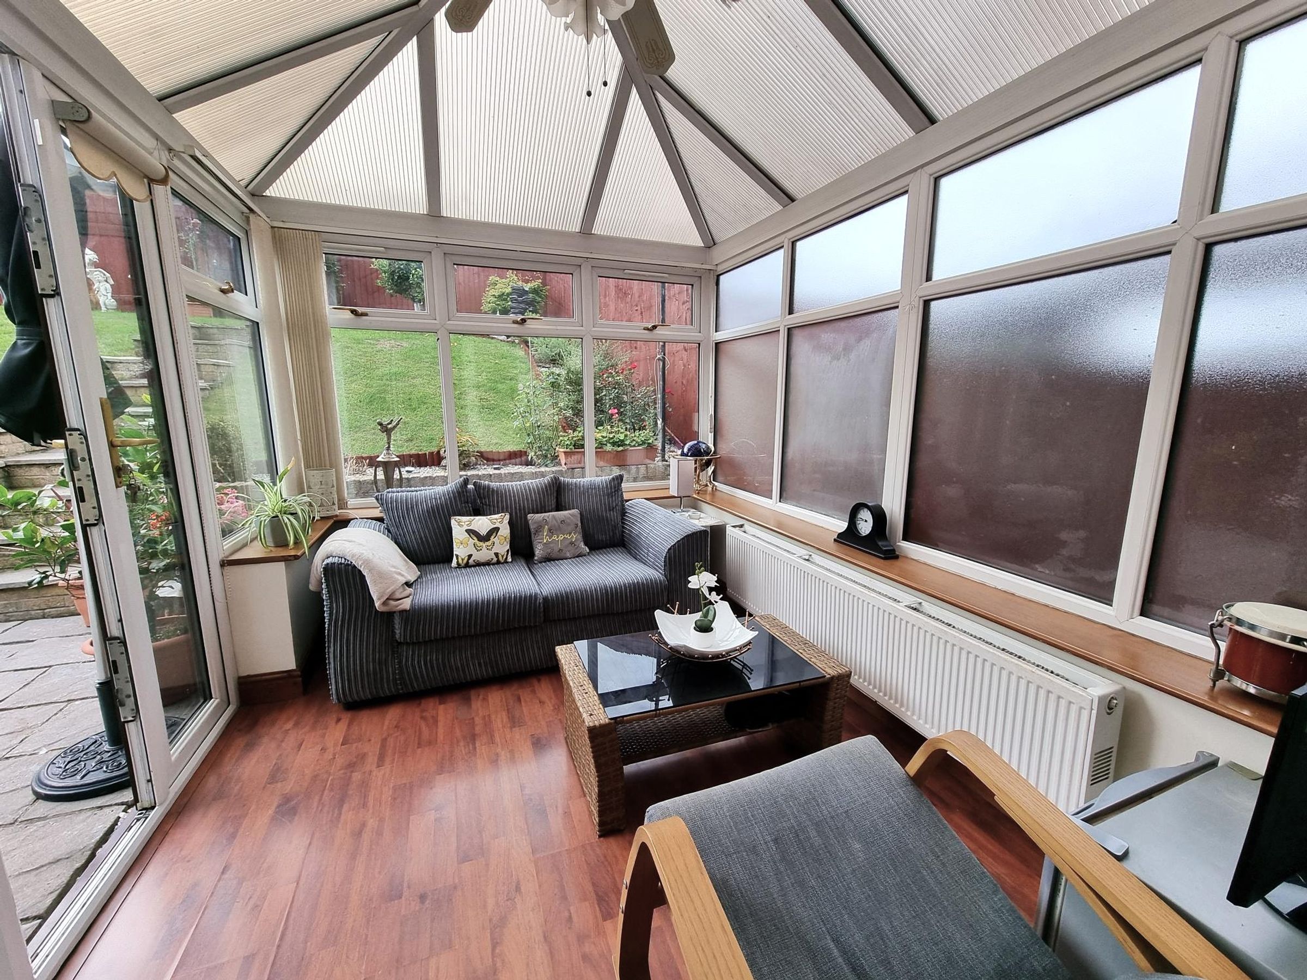
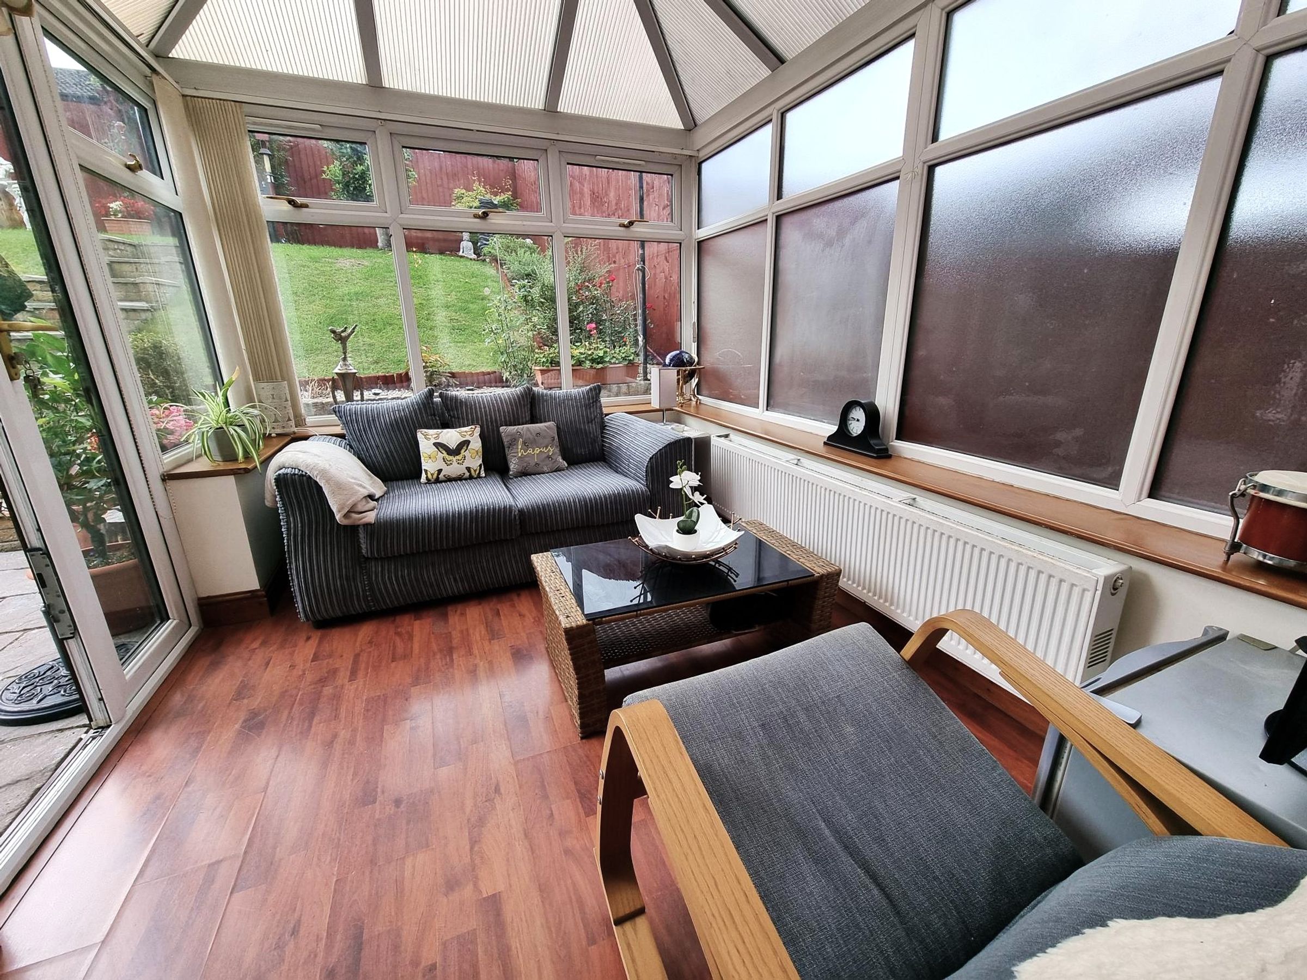
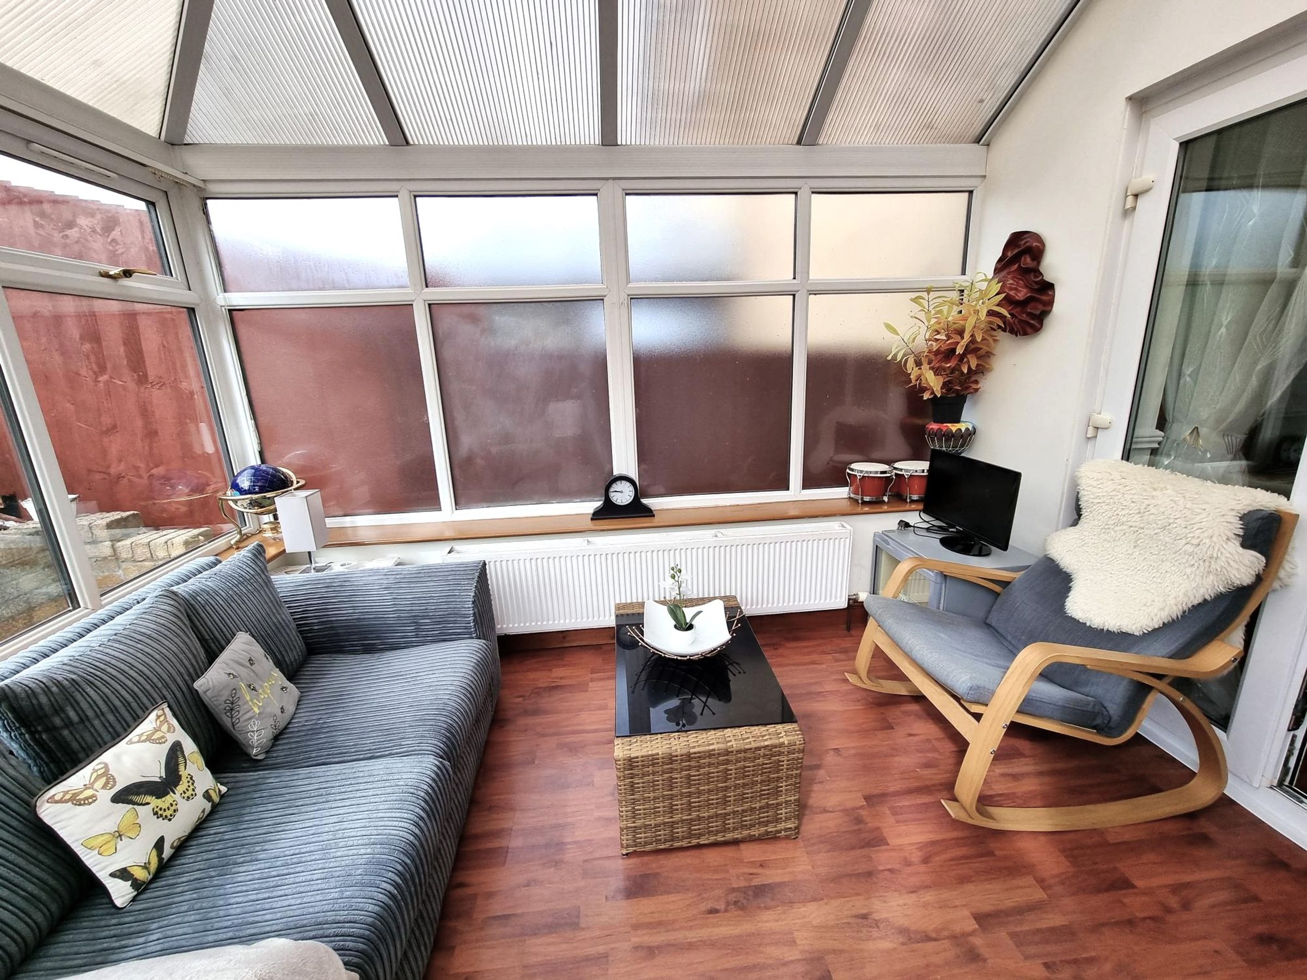
Conservatory
11' 3" x 8' 2" (3.43m x 2.49m)
A UPvc double glazed conservatory. Radiator. Pitched polycarbonate roof. French doors accessing the garden.
Inner Hallway
Continuation of flooring. Doors accessing :-
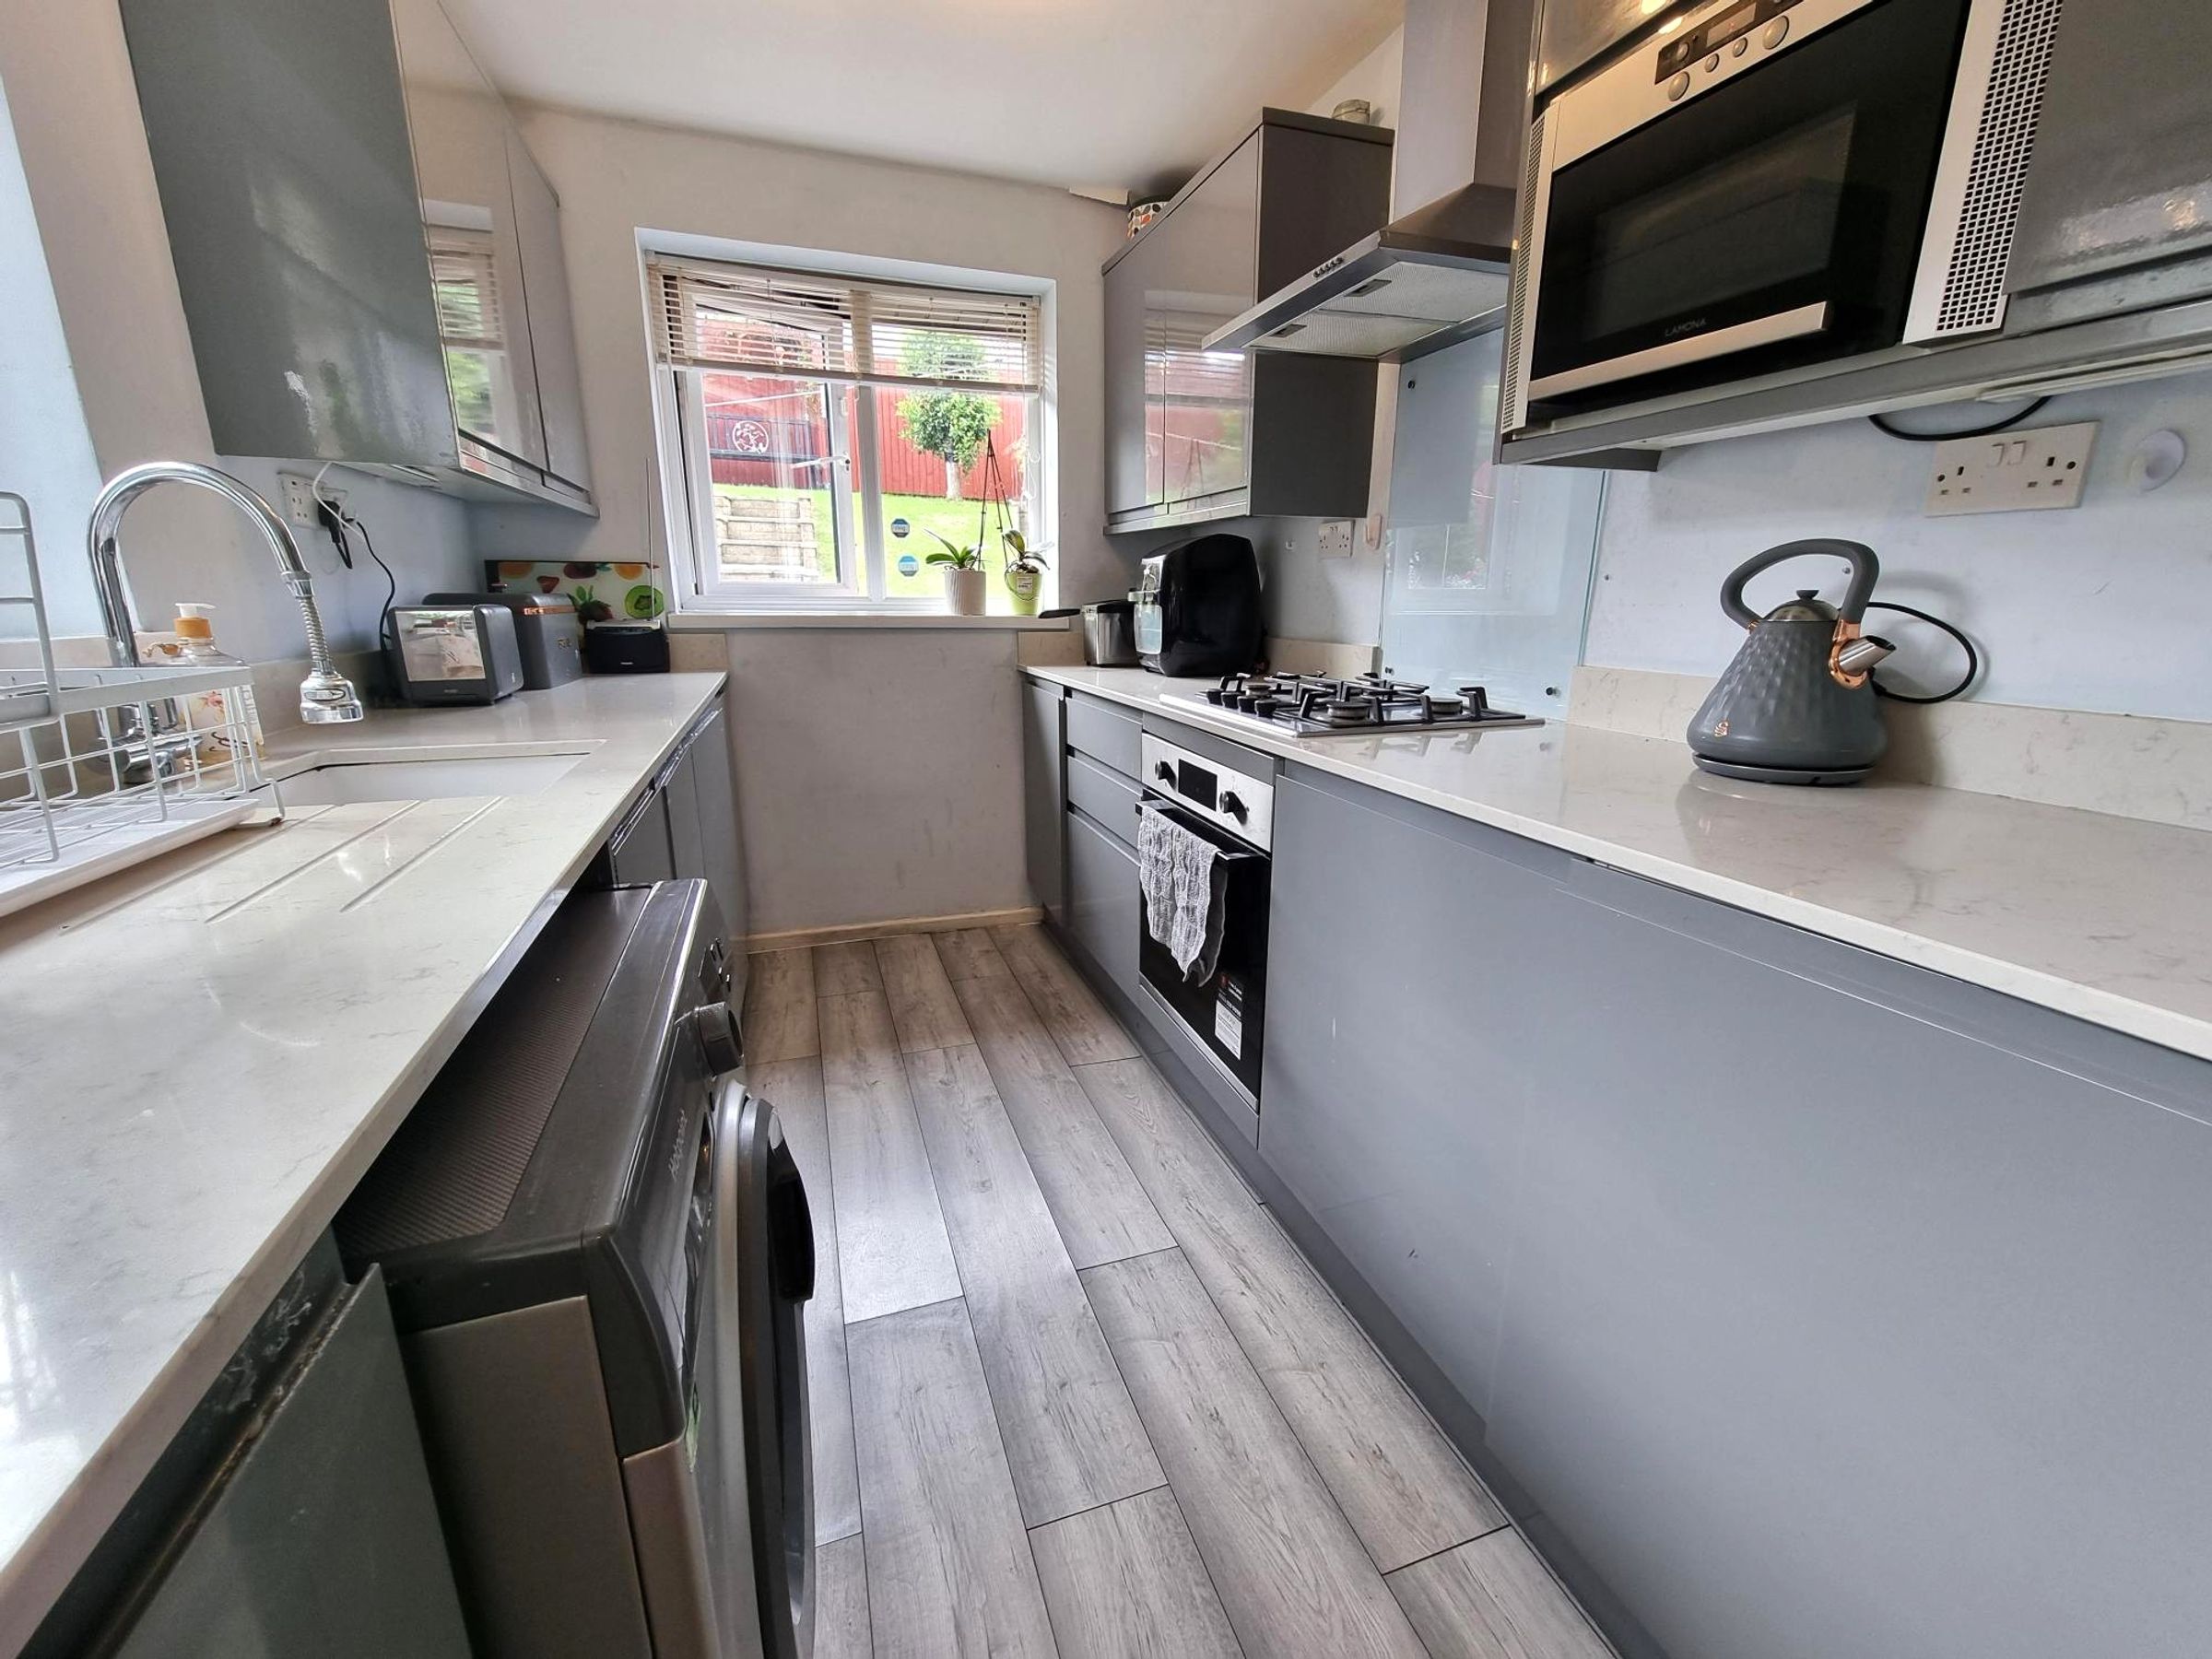
Kitchen
9' 10" x 6' 7" (3.00m x 2.01m)
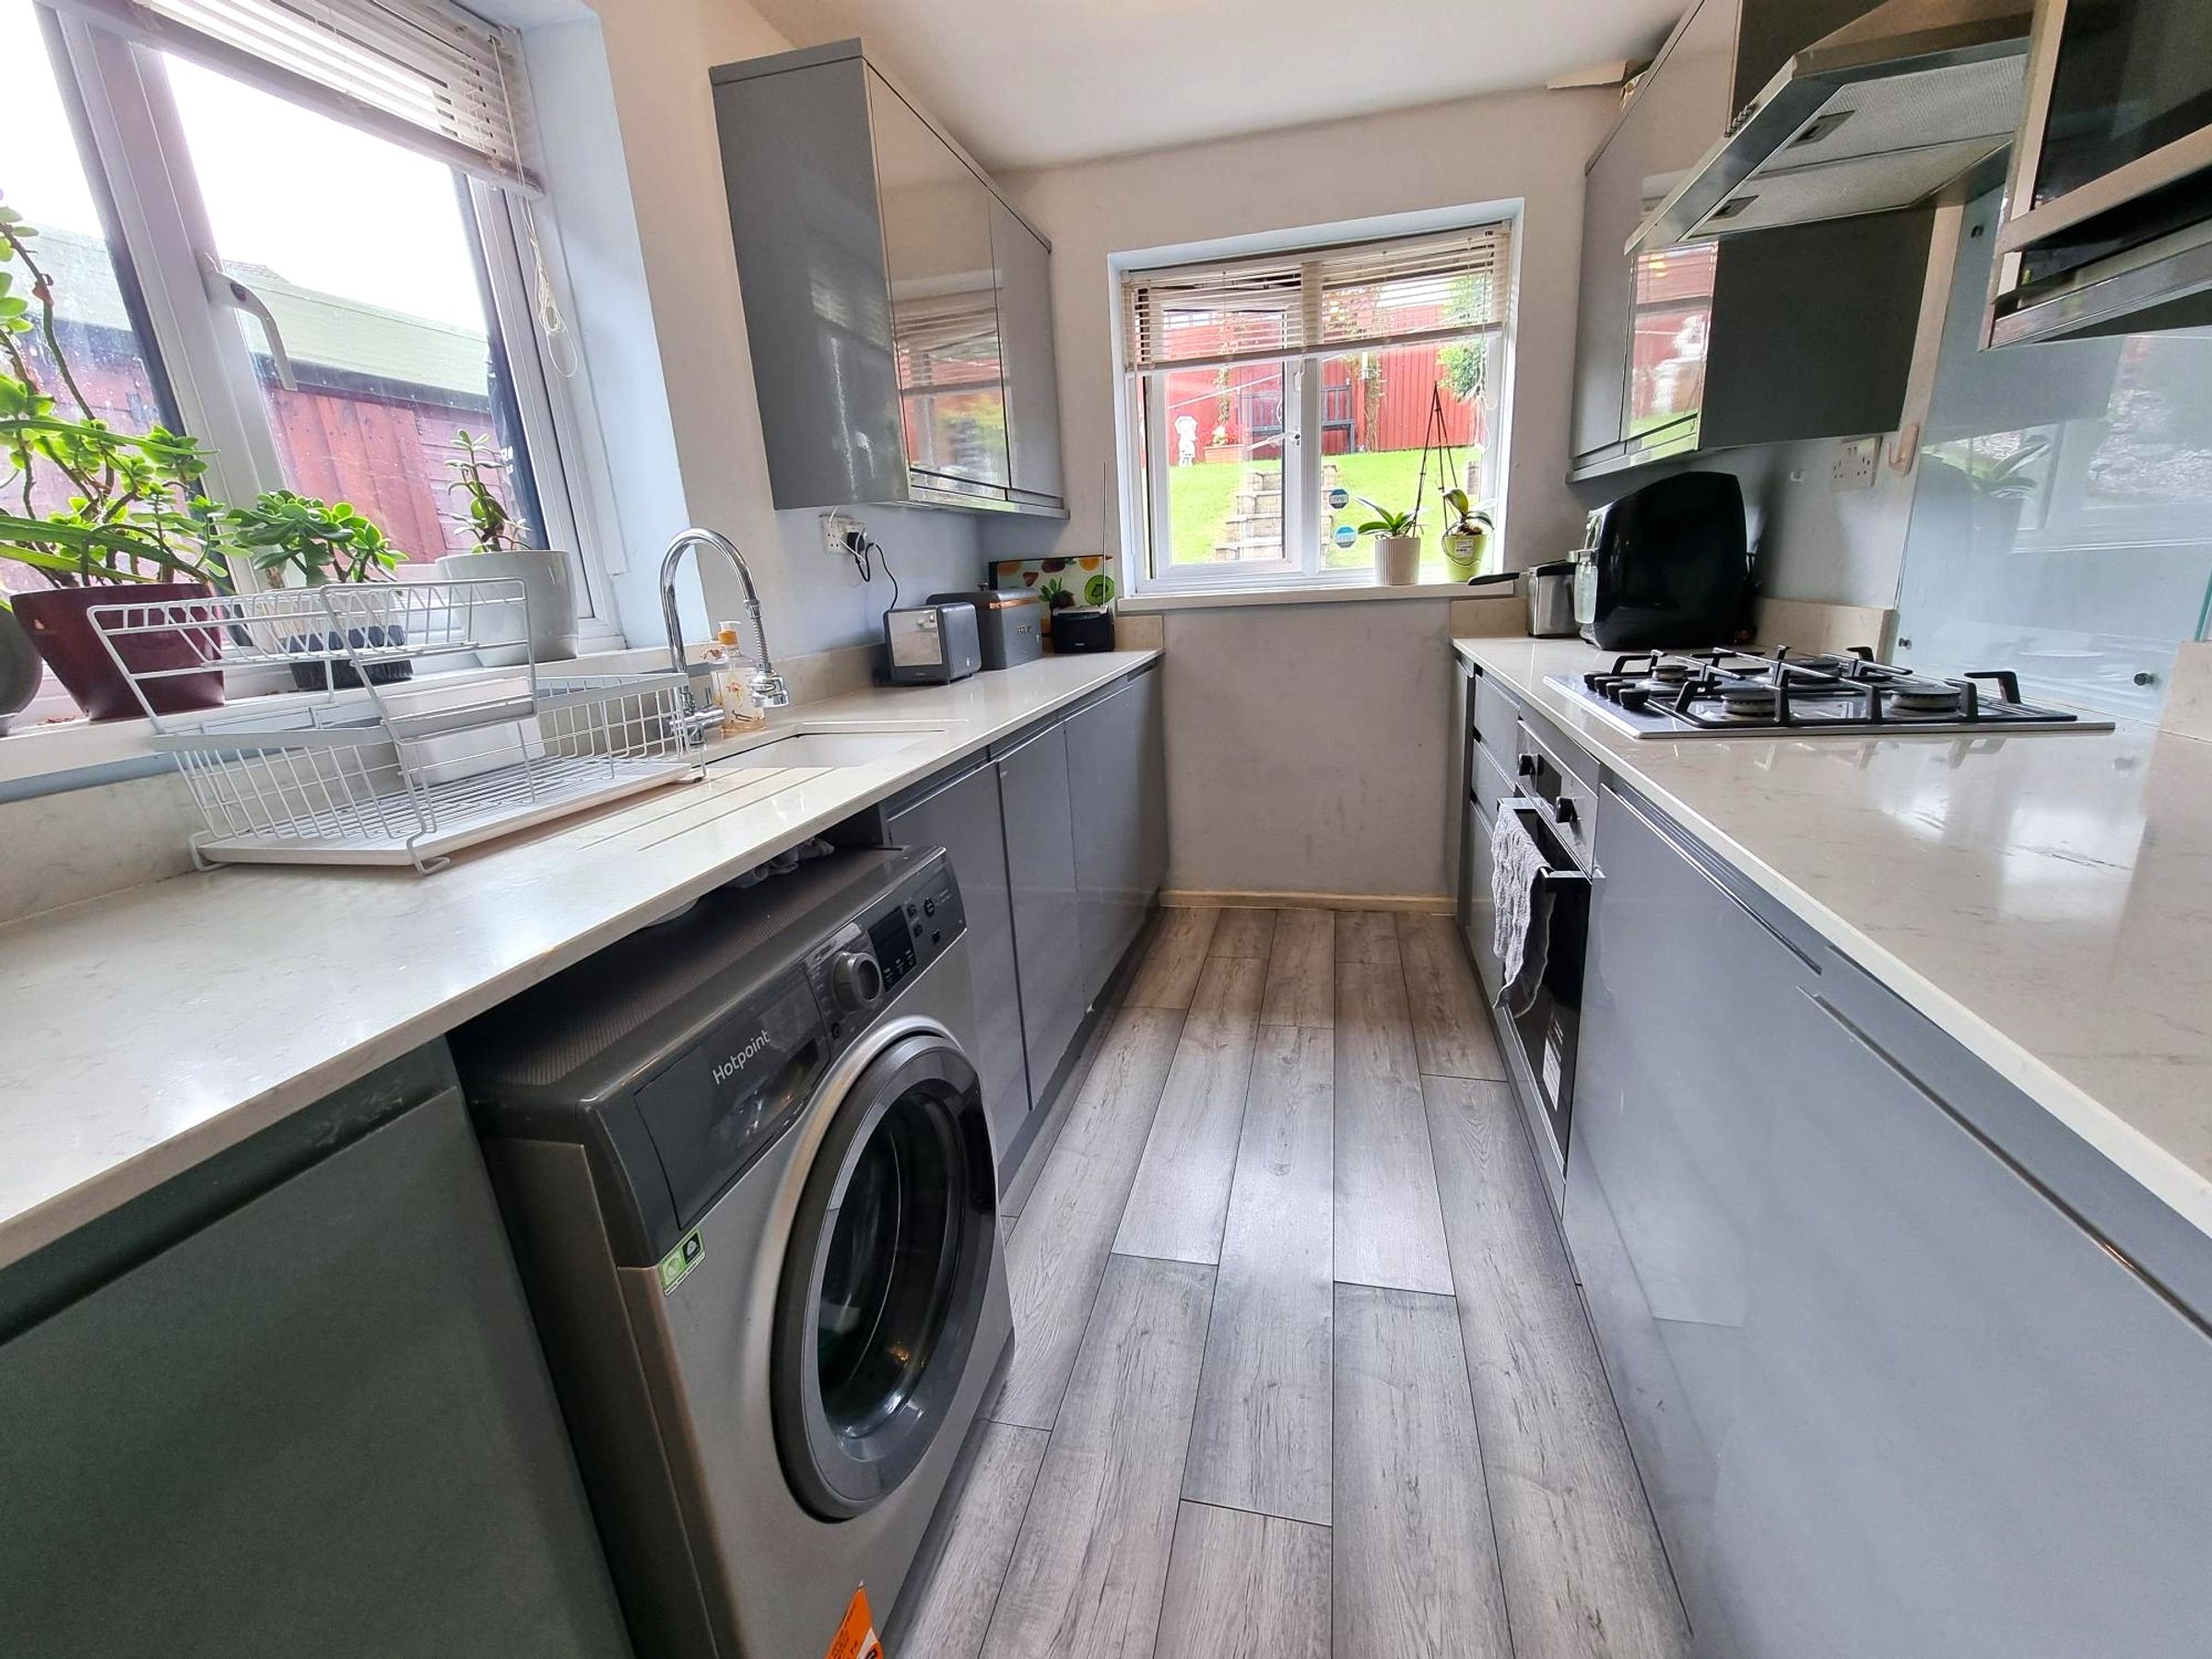
Laminate flooring. A range of base and eye level units with complementing work surfaces. Inset single drainer sink with mixer tap over. Built in oven and hob with splash back and stainless steel cooker hood over. Space for washing machine. Windows to both side and rear.
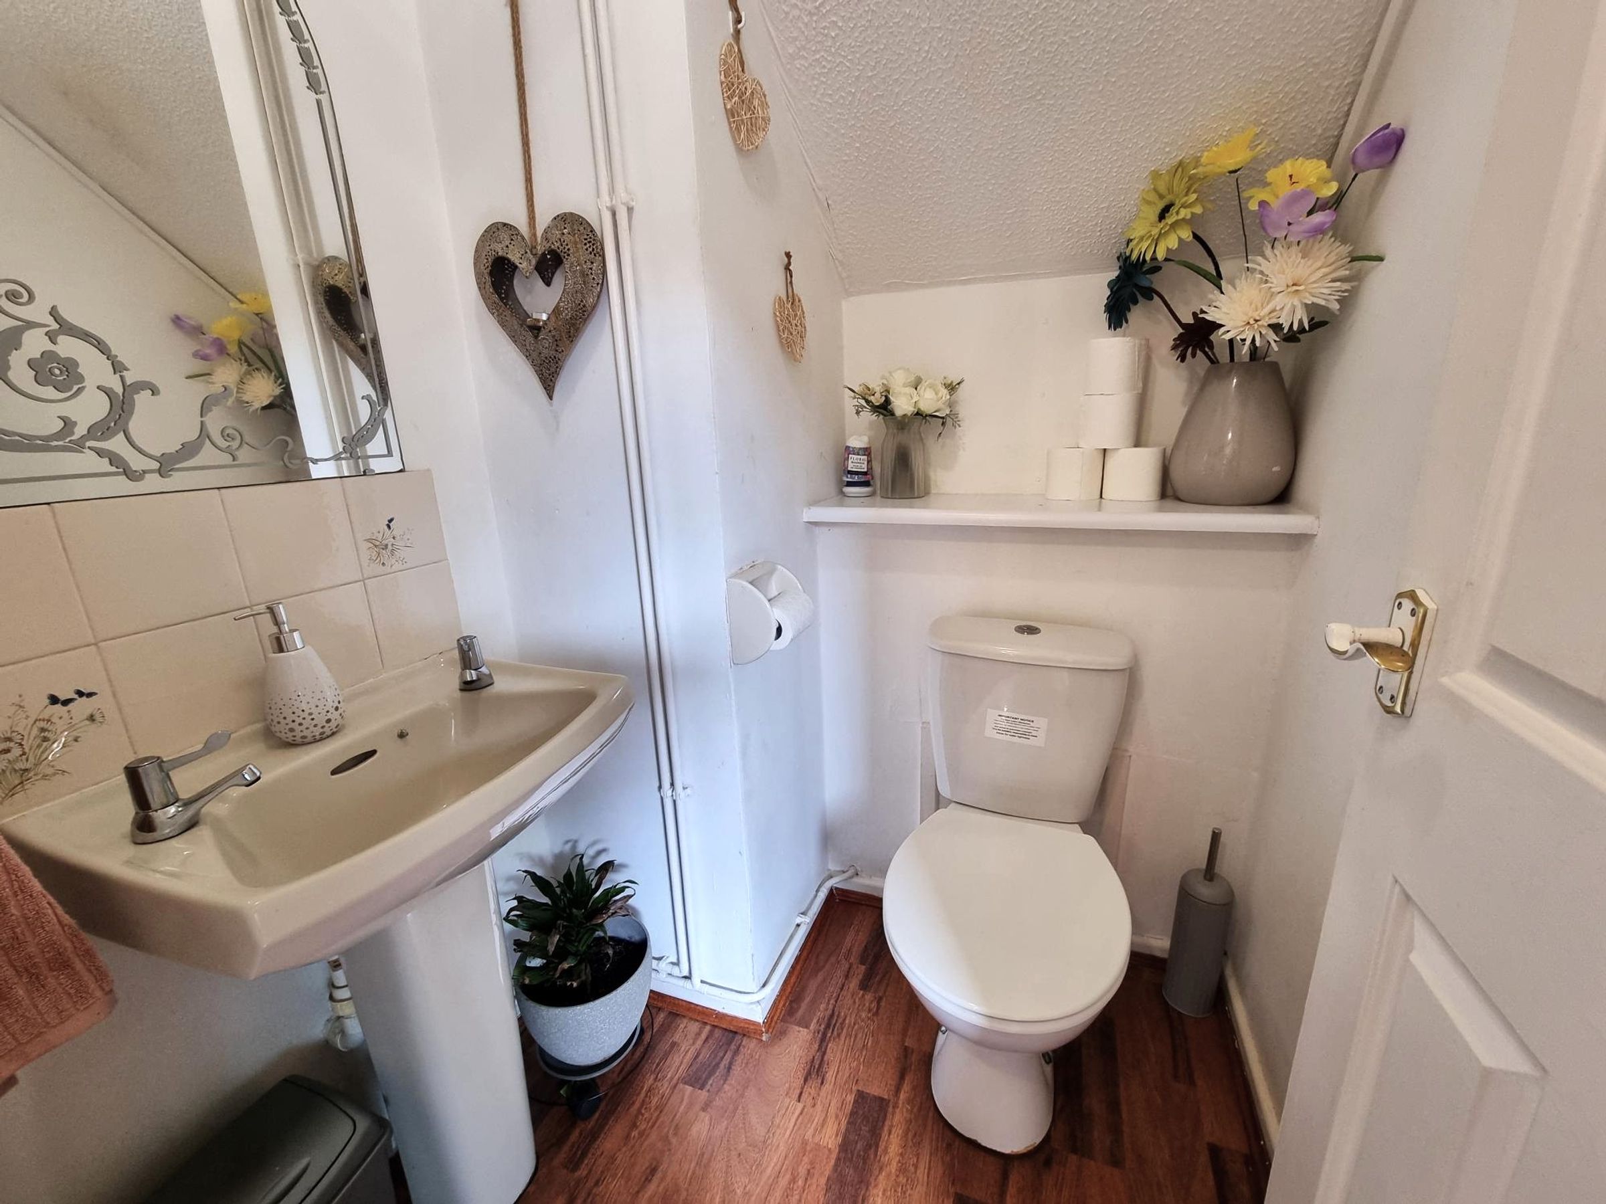
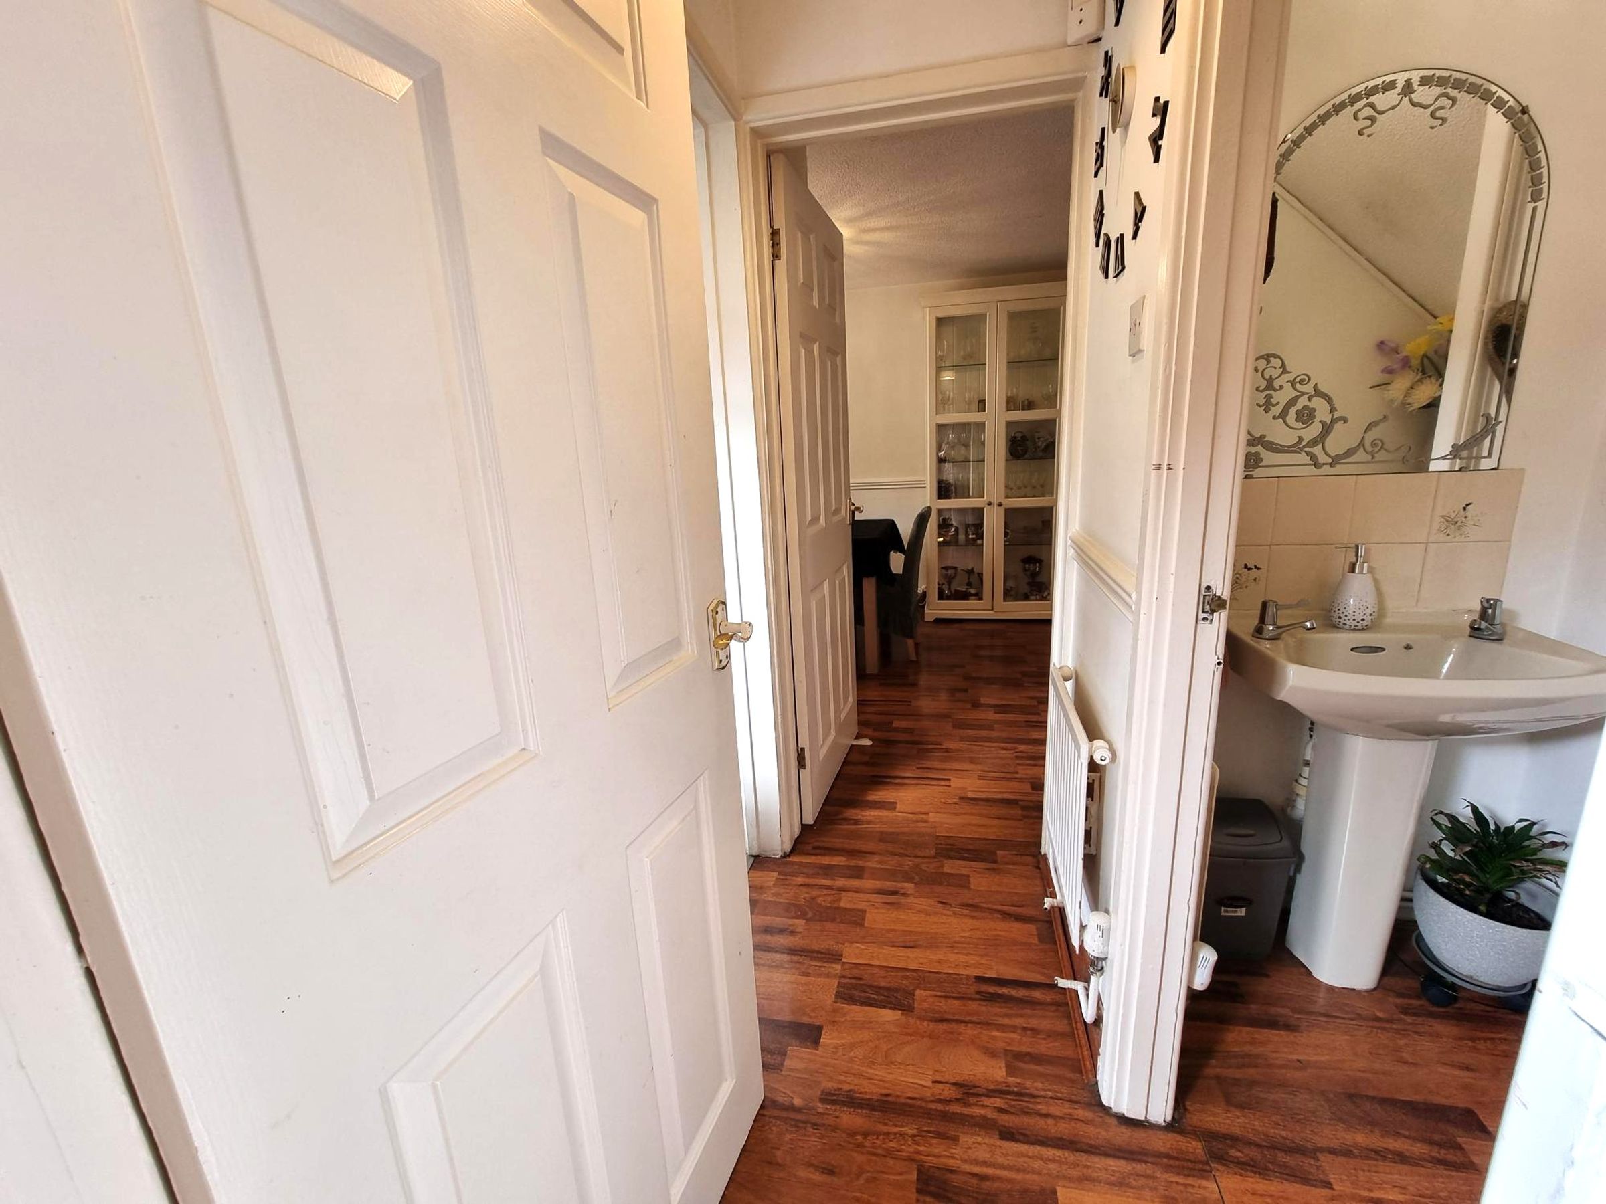
Cloakroom
Wood effect flooring. close coupled WC and a pedestal wash hand basin. Tiling to splashbacks.
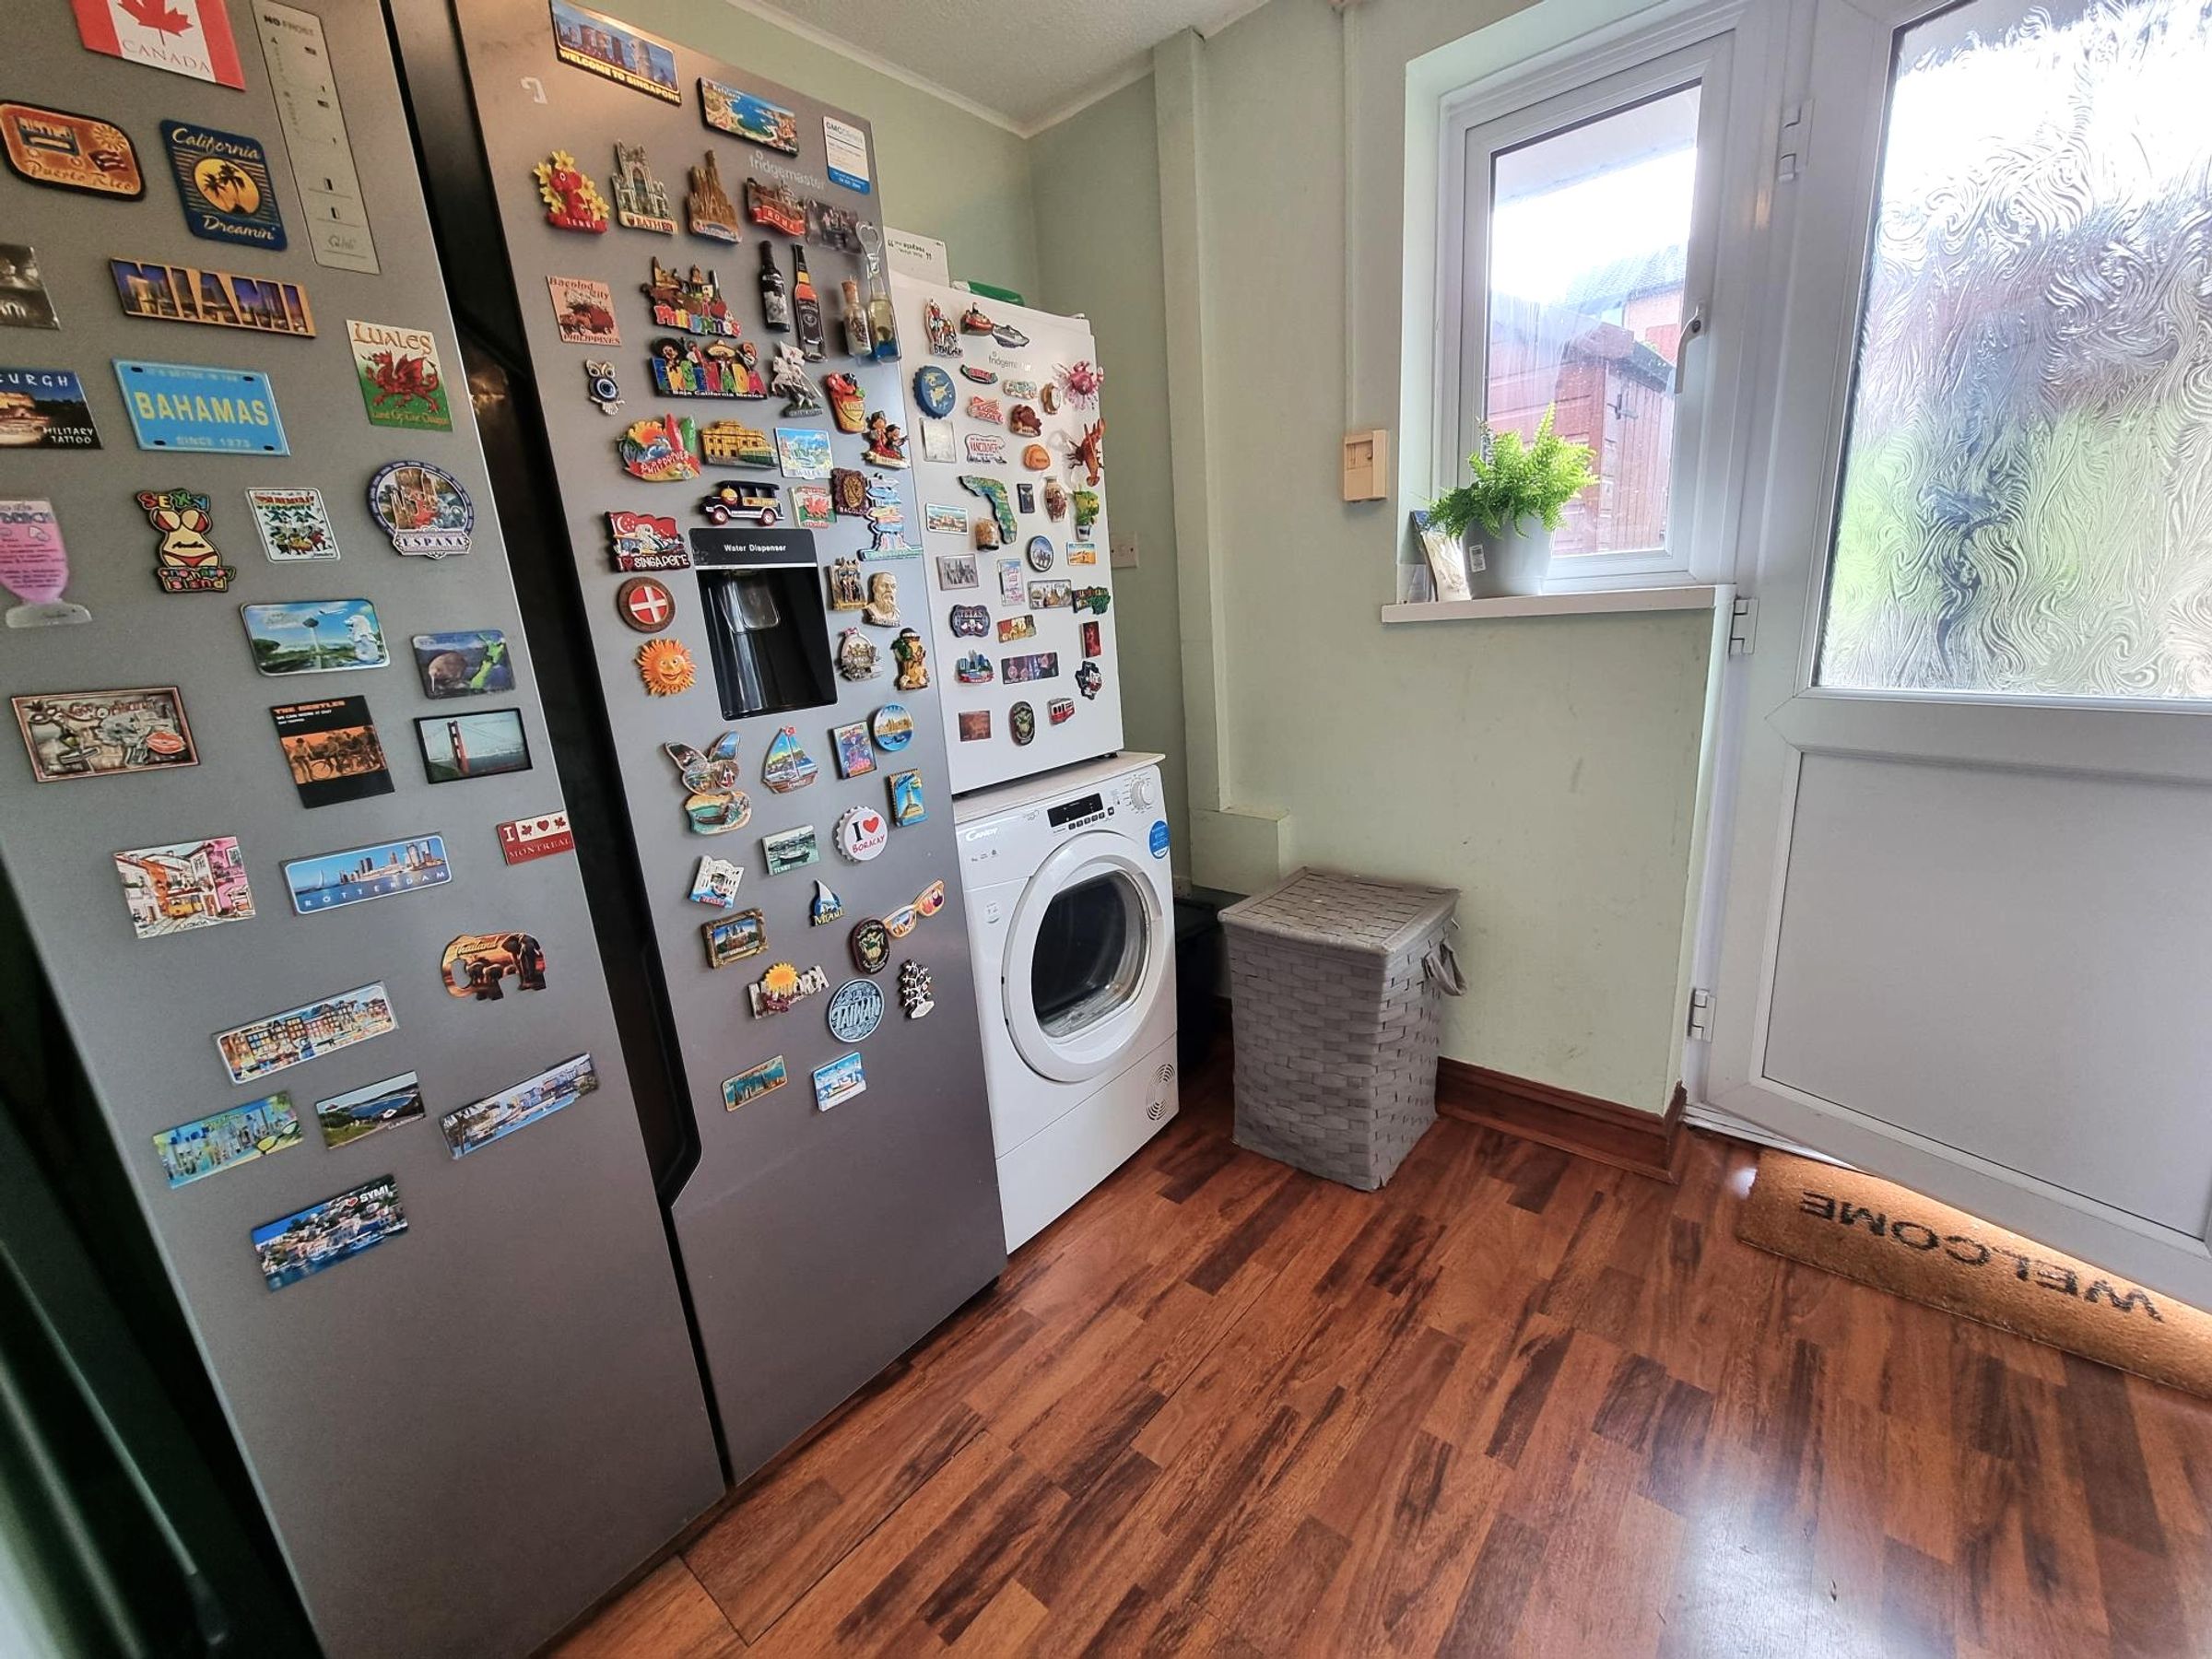
Utility Room
7' 10" x 7' 1" (2.39m x 2.16m)
Continuation of wood effect flooring. Spaces for fridge/freezer and tumble dryer. Window to rear. half glazed door accessing the garden. Further door into:-
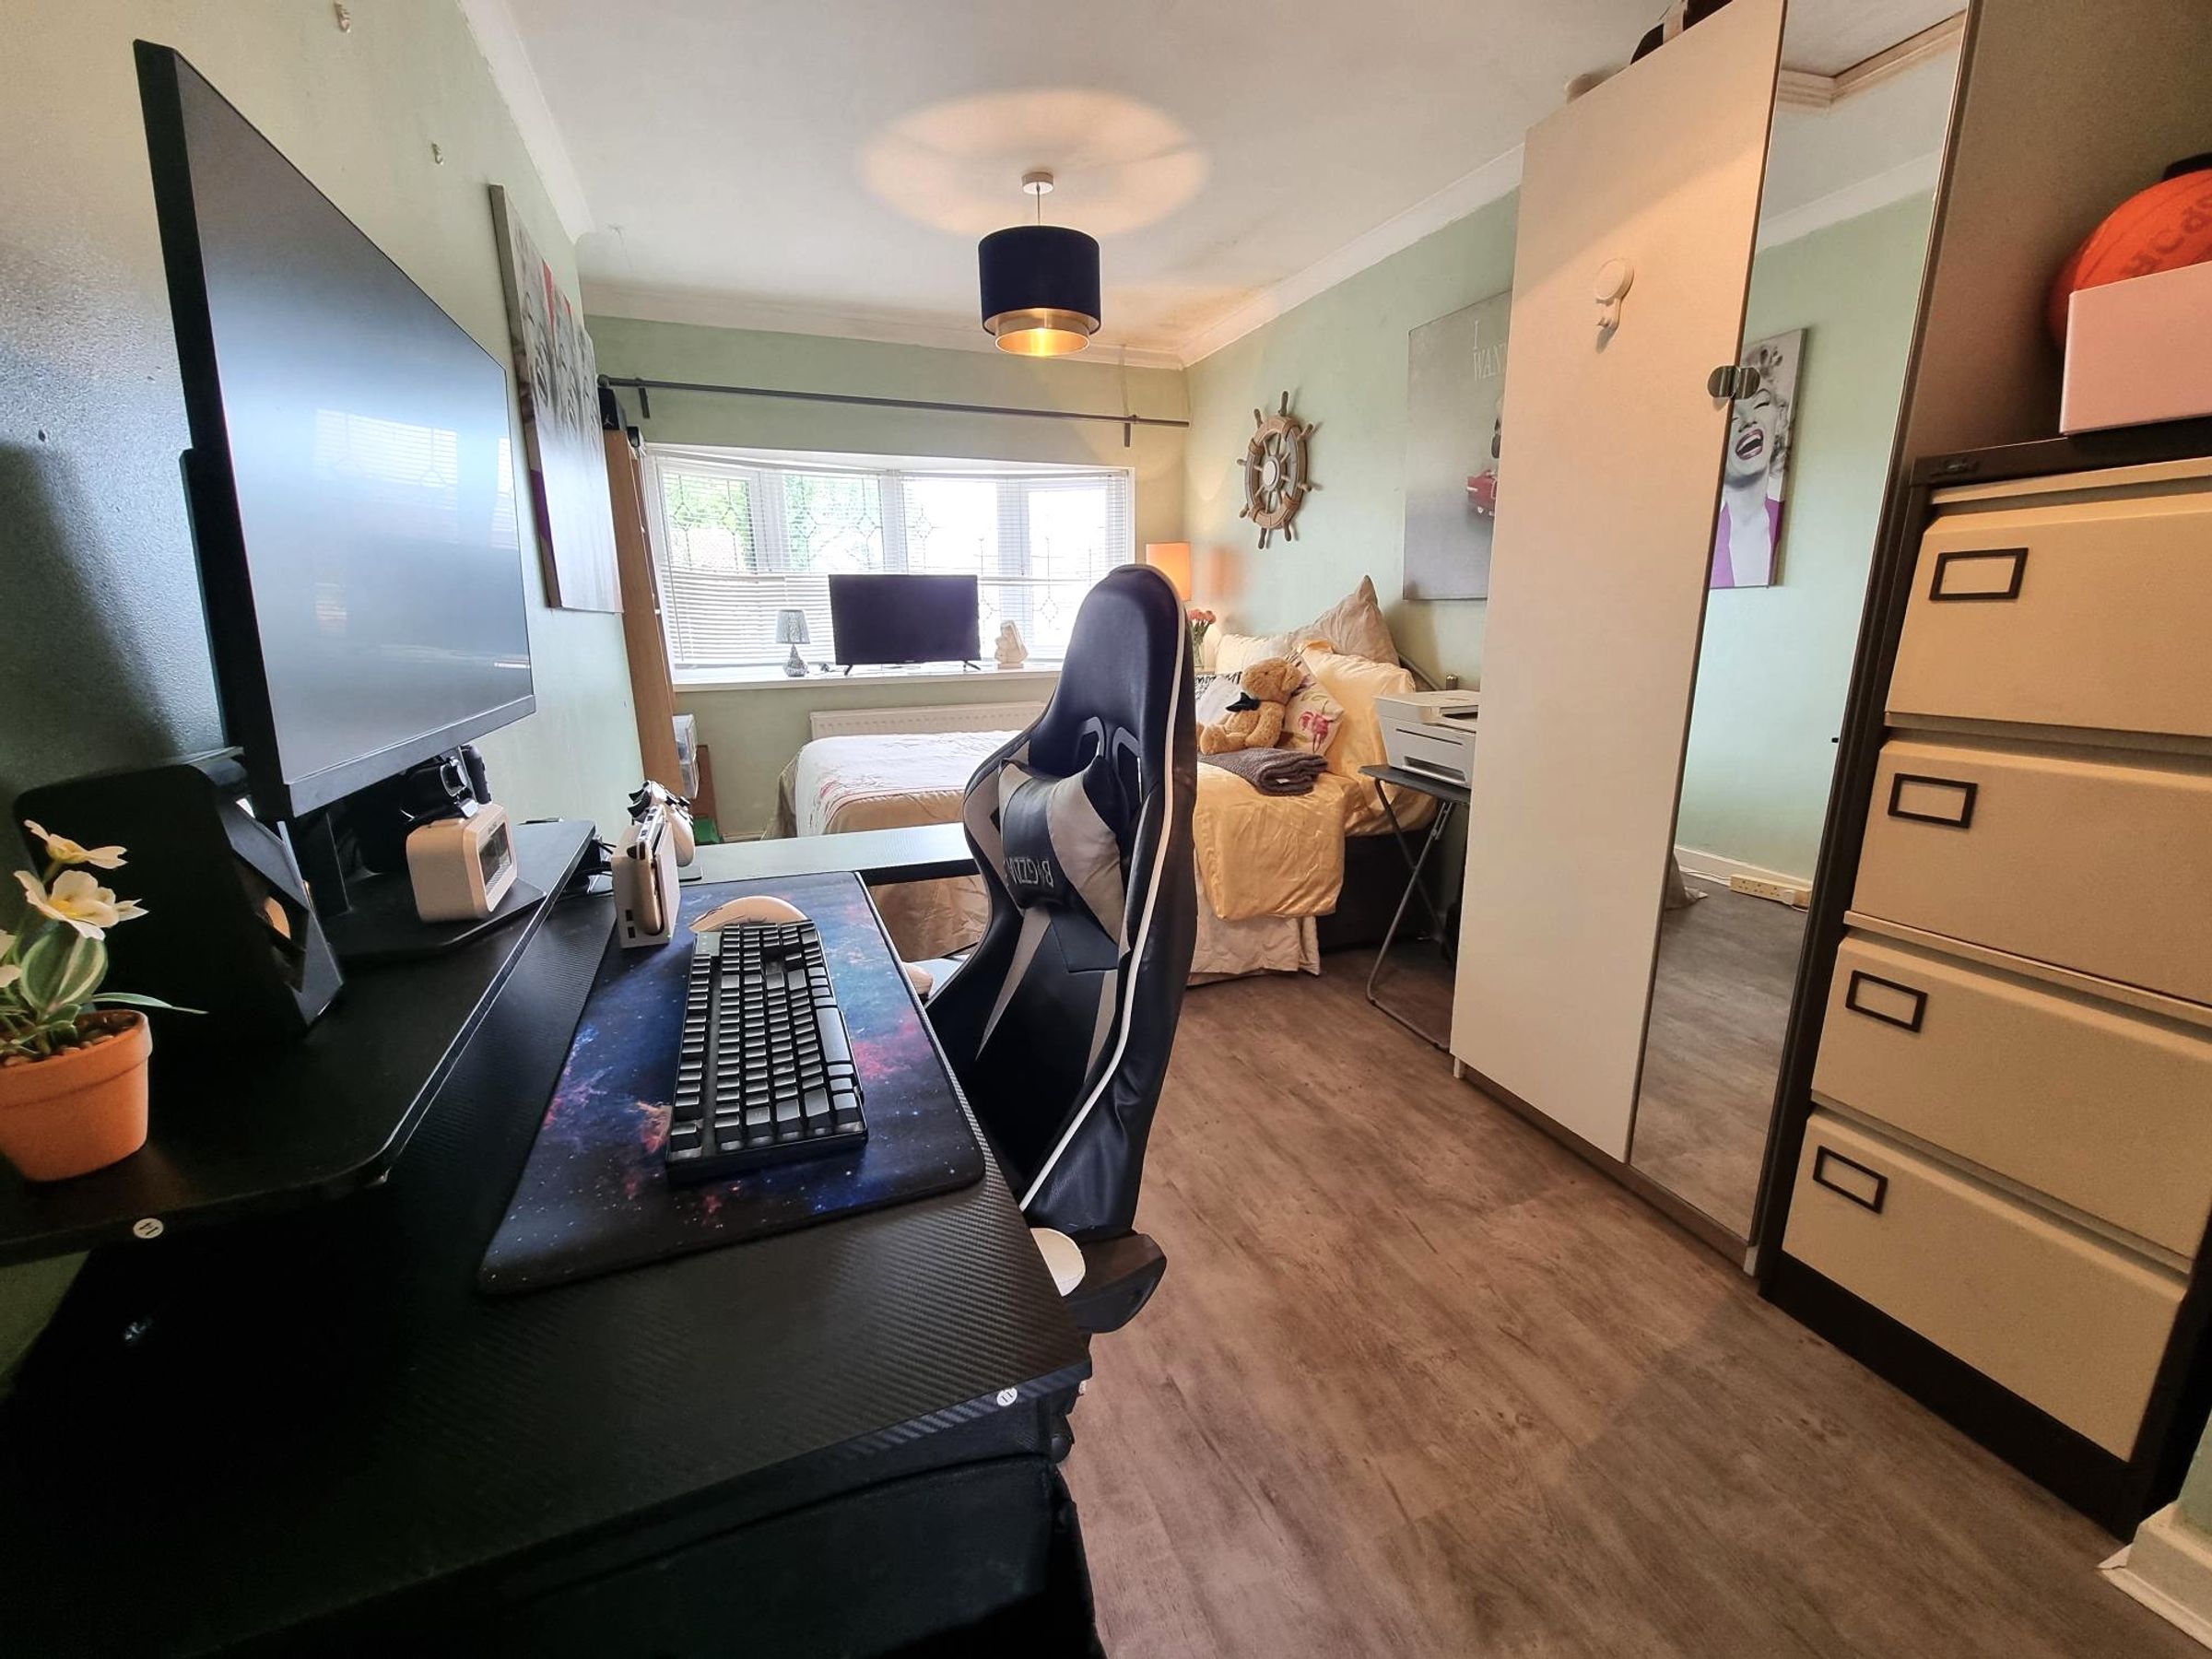
Bedroom Four/Family Room
16' 9" x 9' 10" (5.11m x 3.00m)
Wood effect laminate flooring. Radiator. Bay window to front. Currently being used as a bedroom but could easily be turned into a second reception room or home office.
Landing
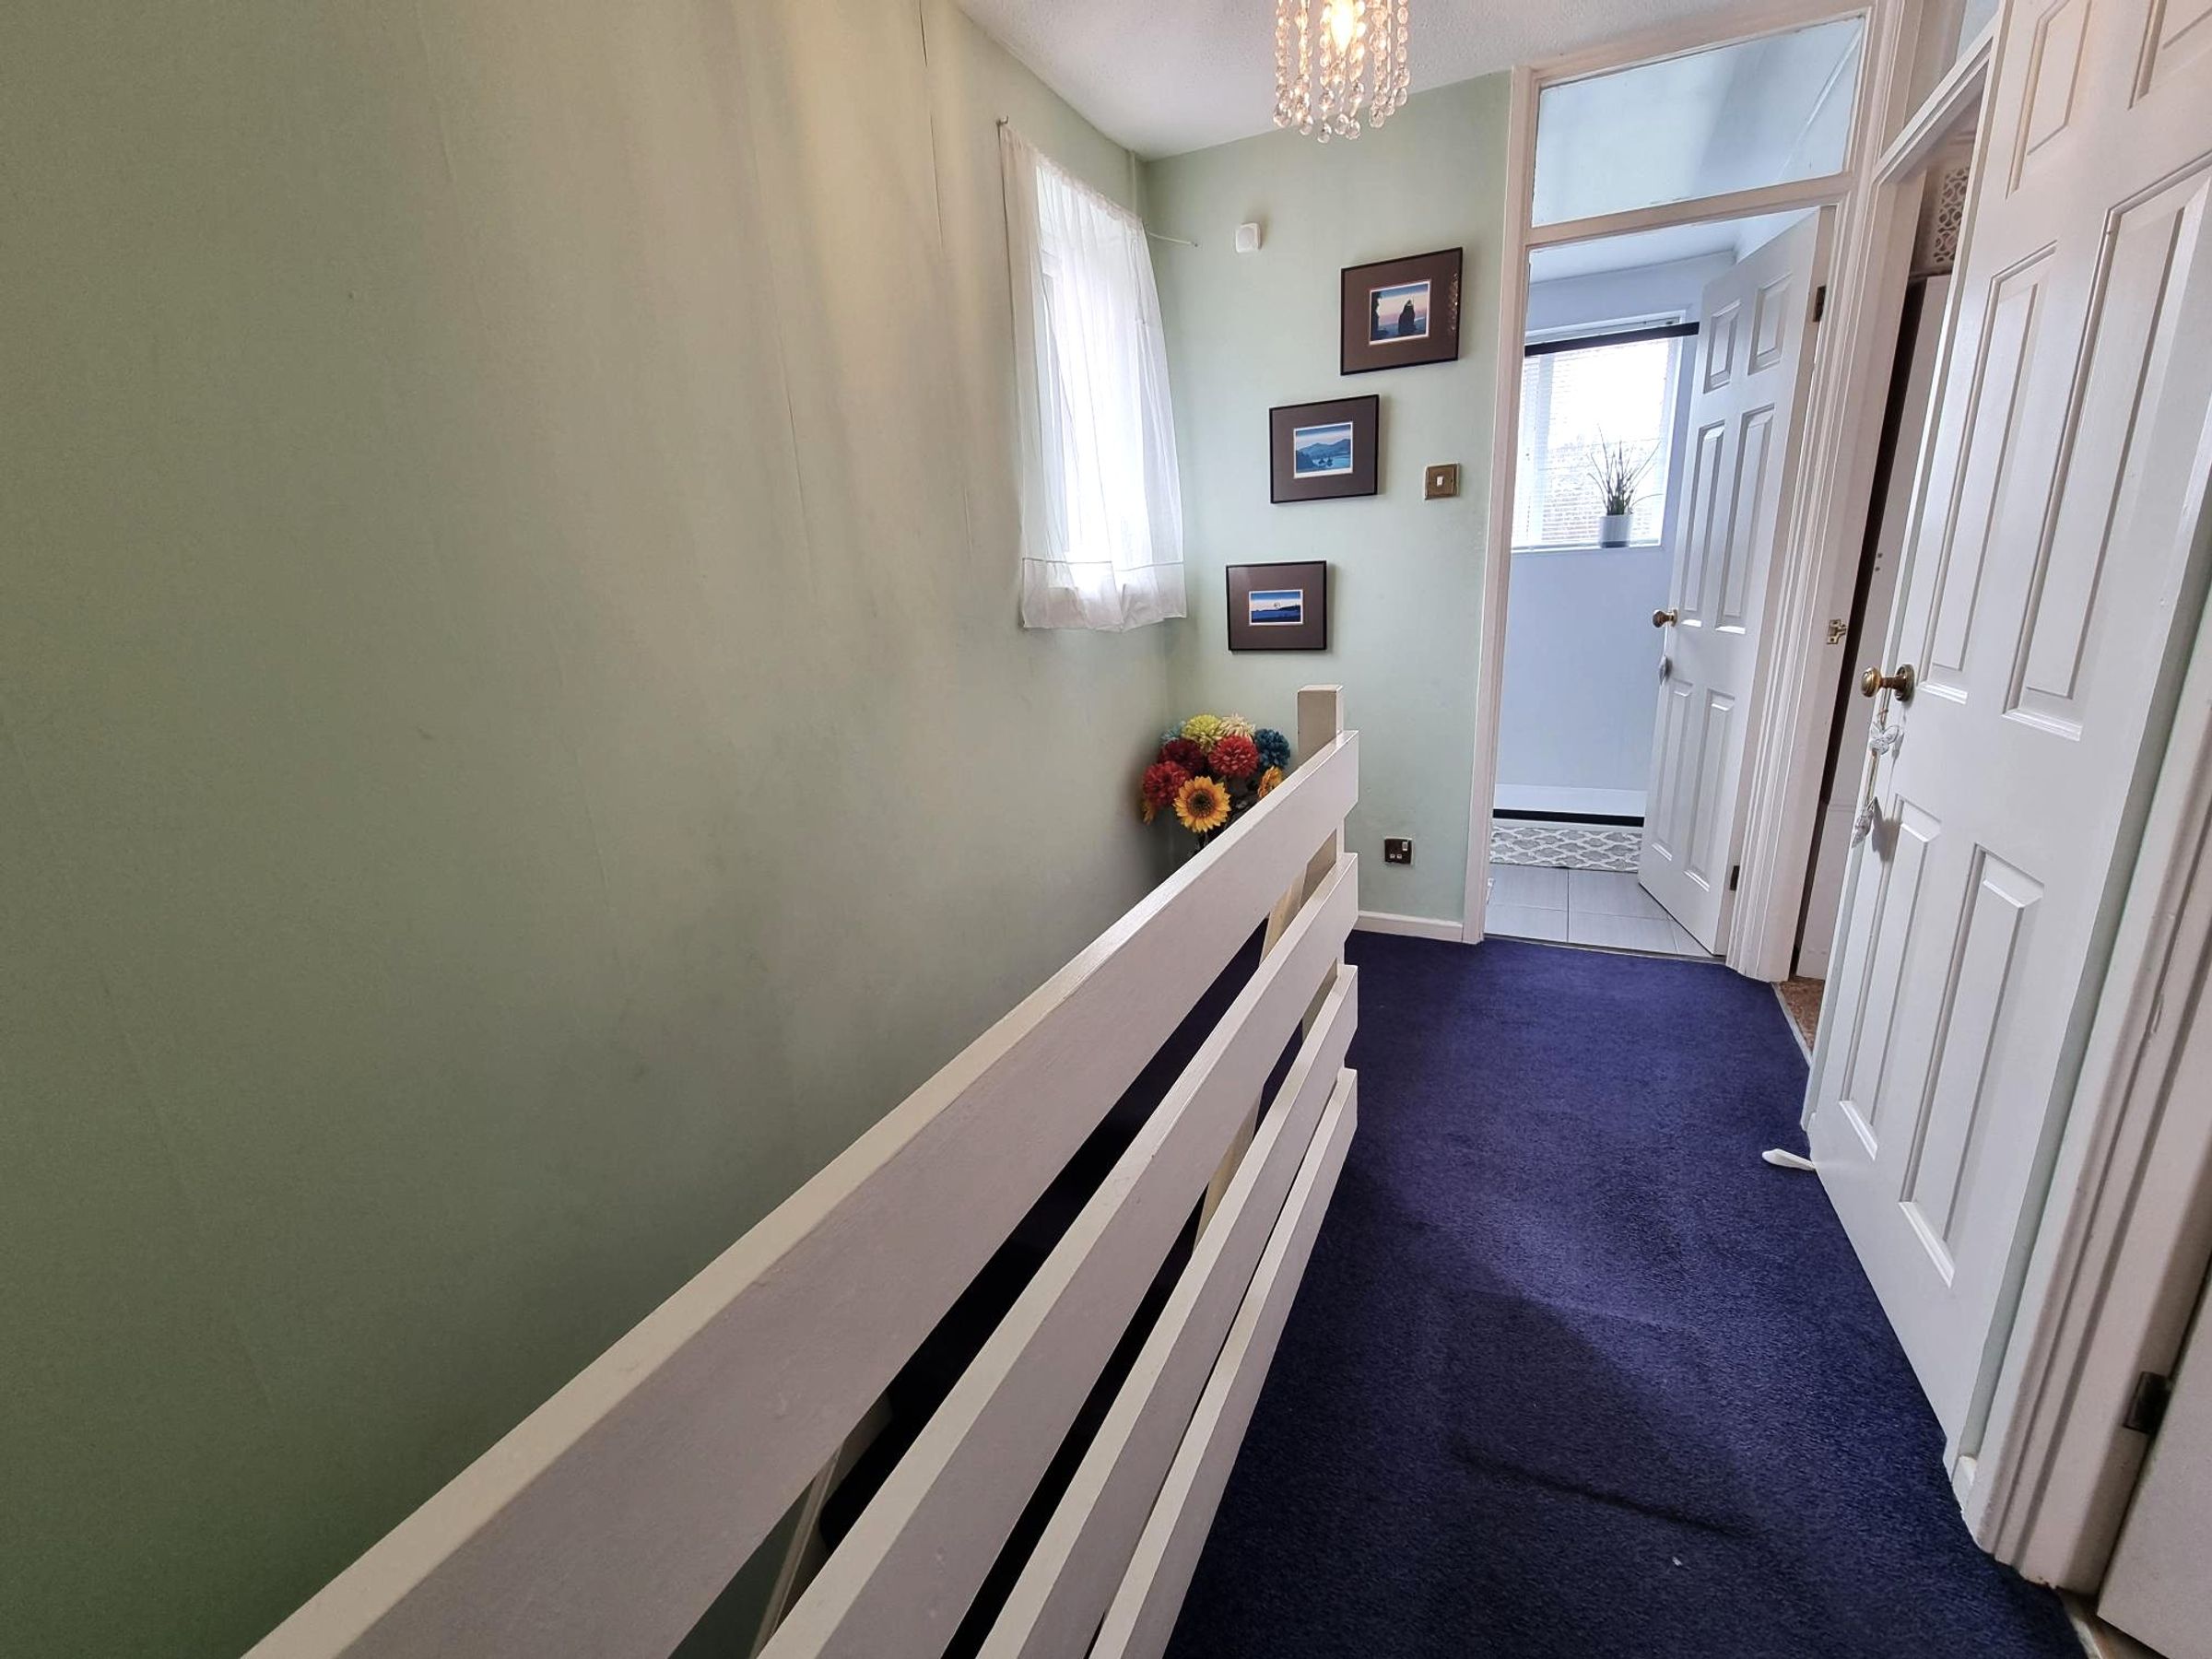
Fitted carpet. Ranch style balustrade. Built in cupboard housing a recently fitted combination boiler. Window to side Ceiling with loft access. The loft doesn't have a ladder and is partially boarded.
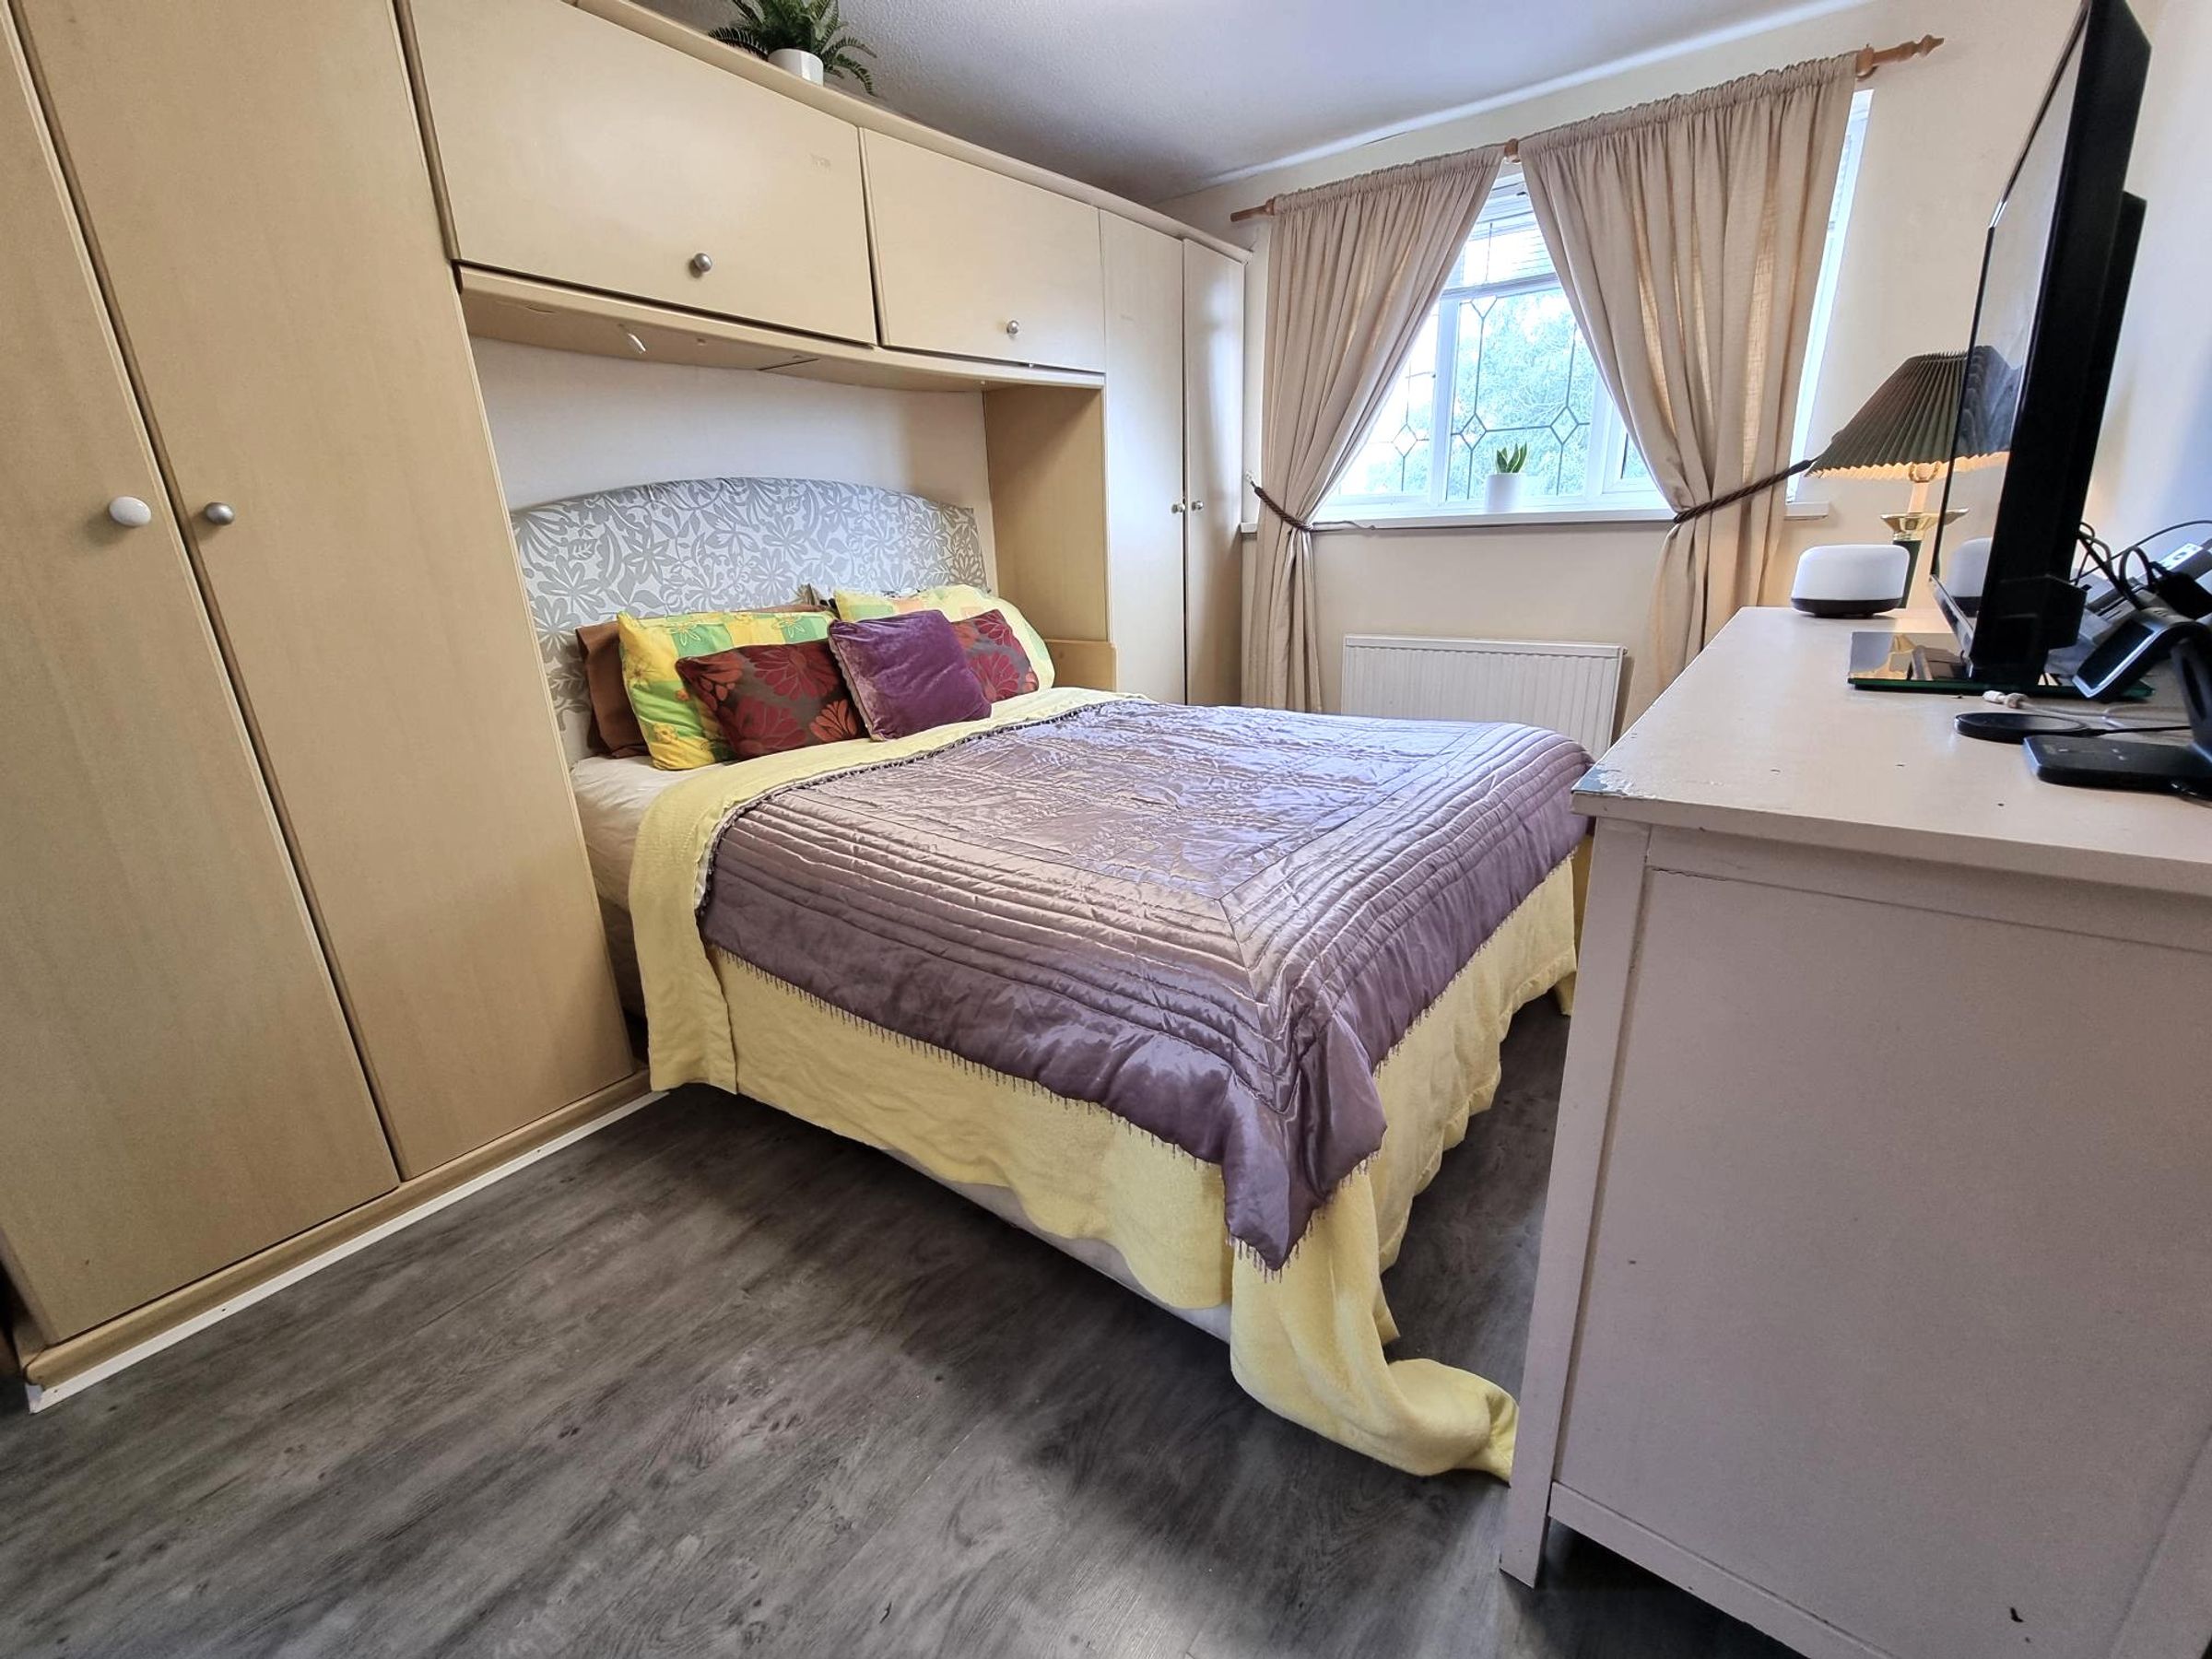
Bedroom One
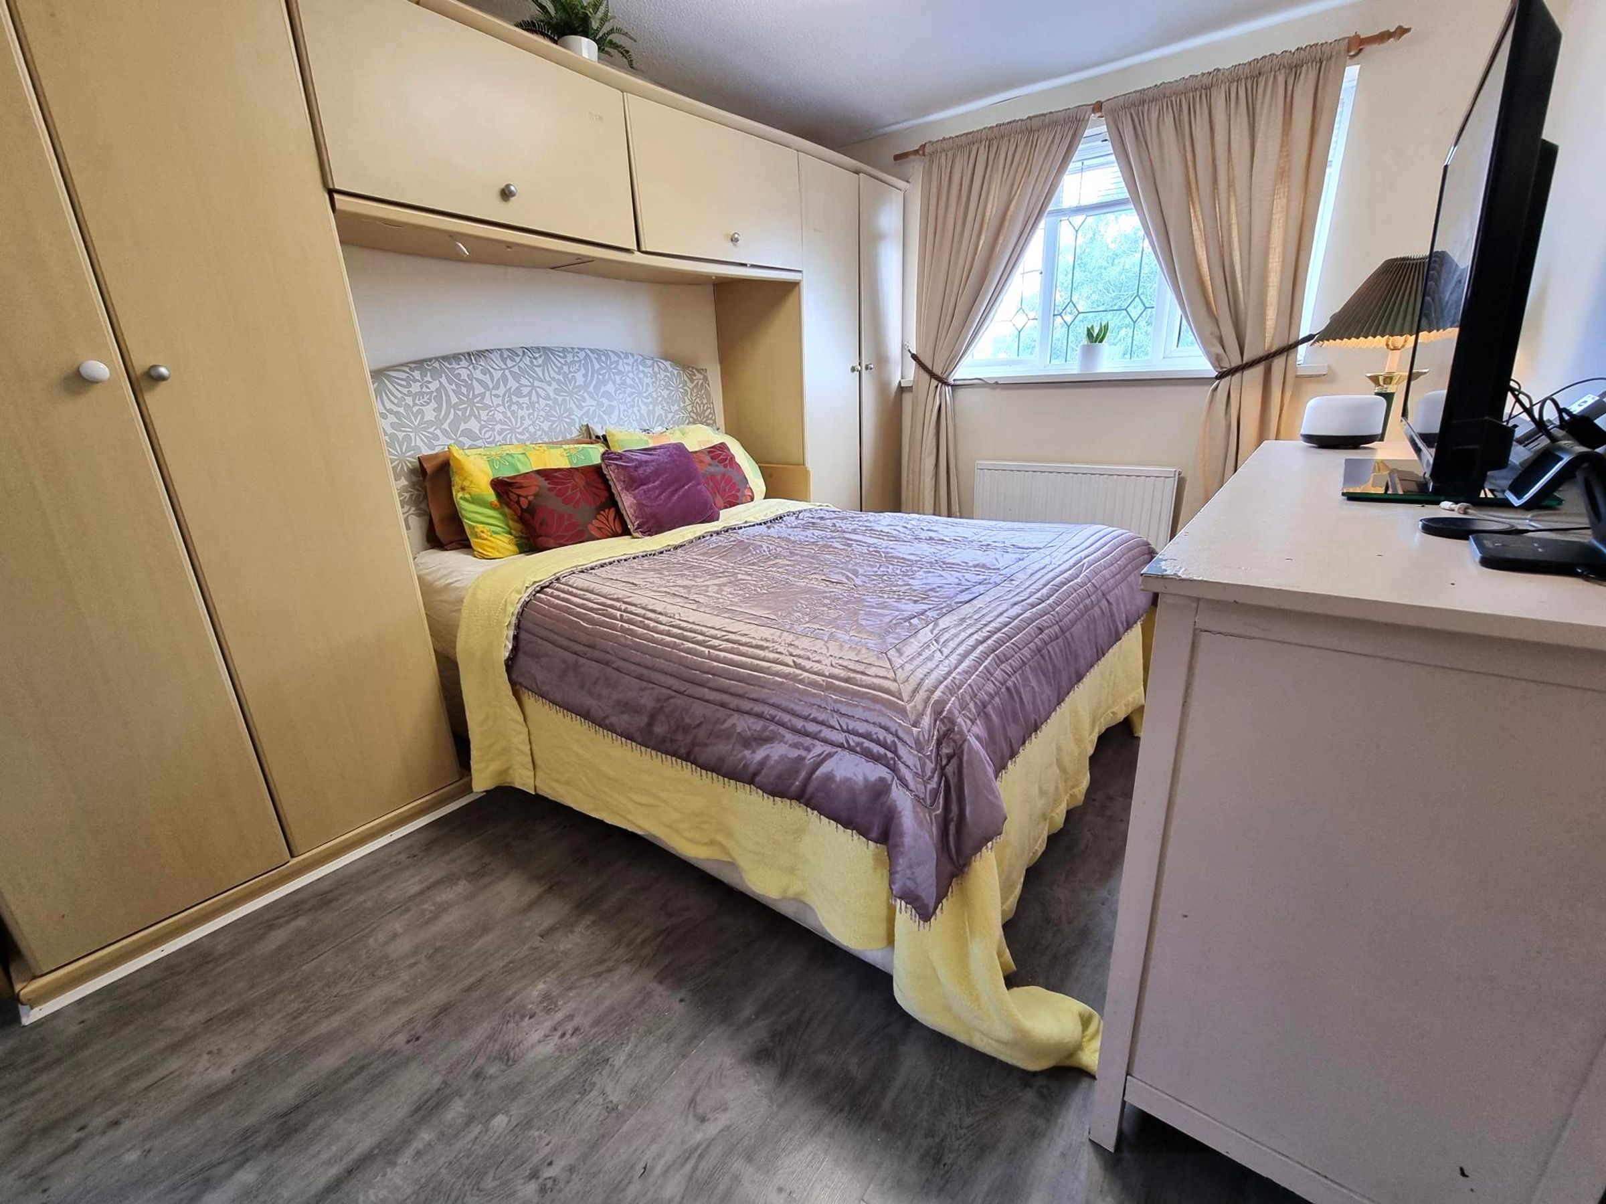
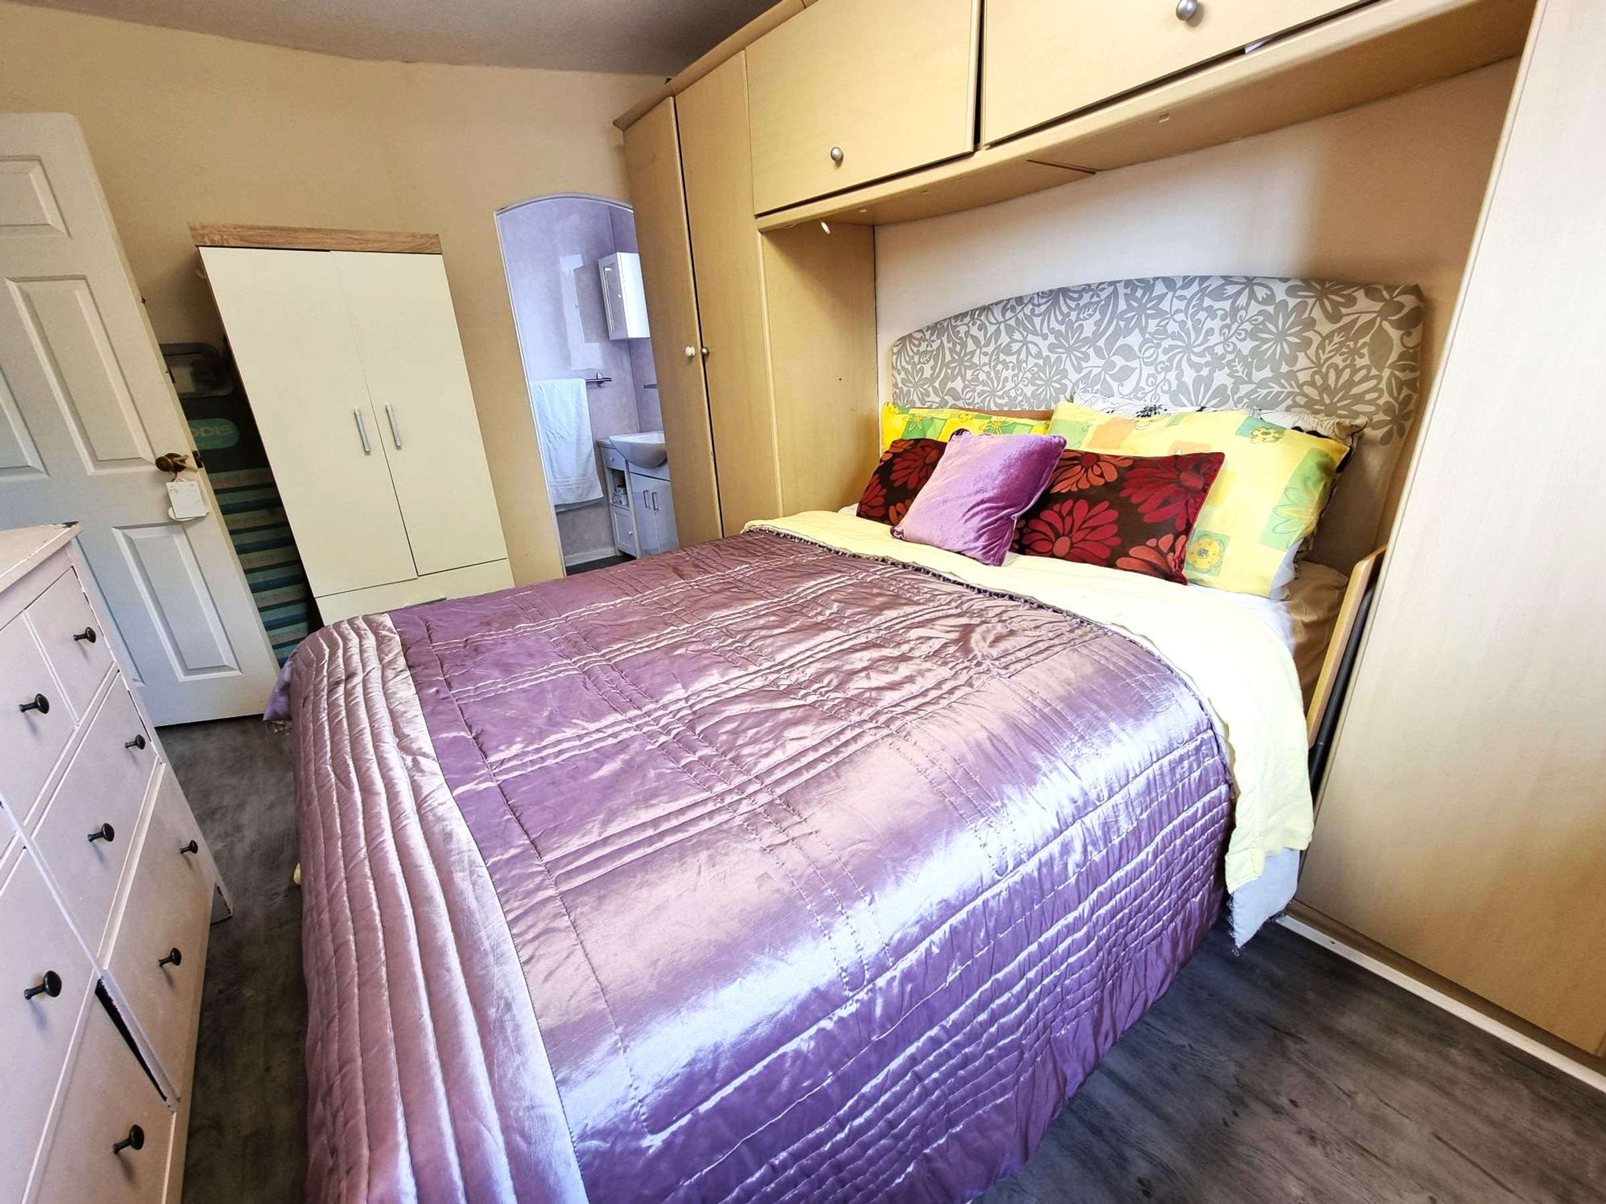
9' 3" x 13' 6" (2.82m x 4.12m)
Wood effect laminate flooring. Radiator. Range of built in bedroom furniture. Window to front. Archway into :-
En-suite
2' 9" x 6' 7" (0.84m x 2.01m)
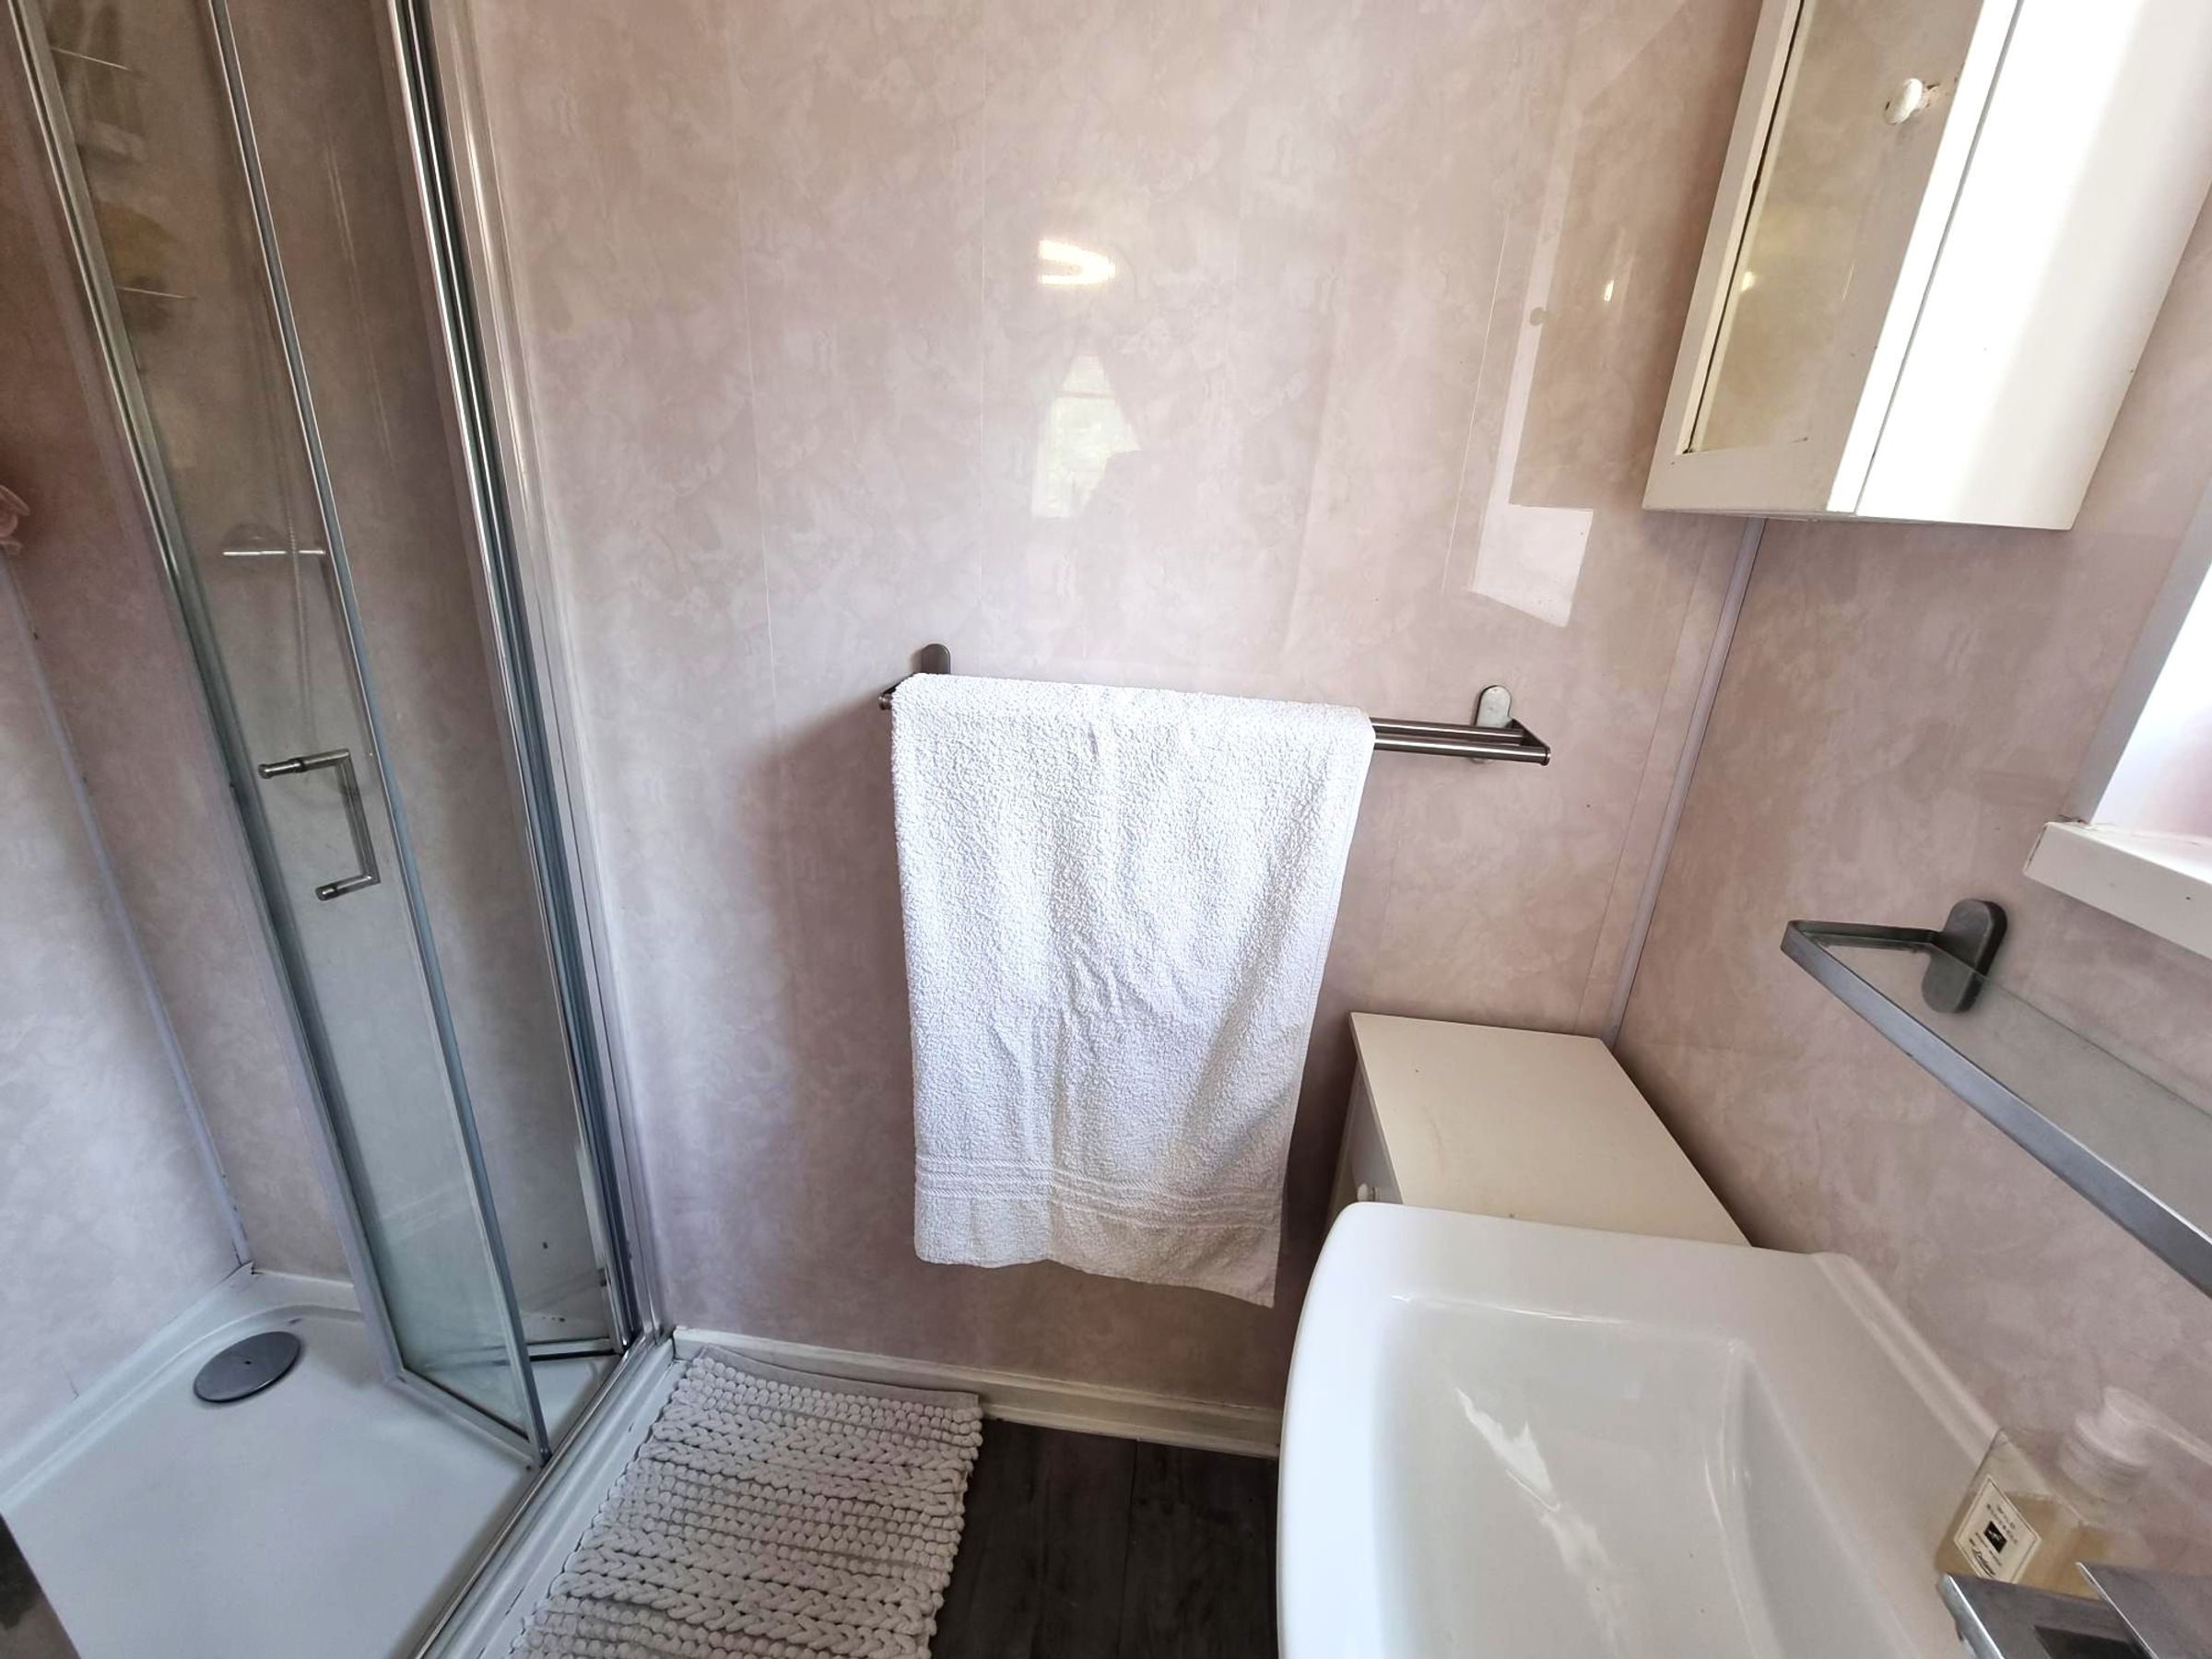
Close coupled WC, pedestal wash hand basin inset into a vanity unit. A single shower cubicle with shower running from mains. Obscure window to side.
Bedroom Two
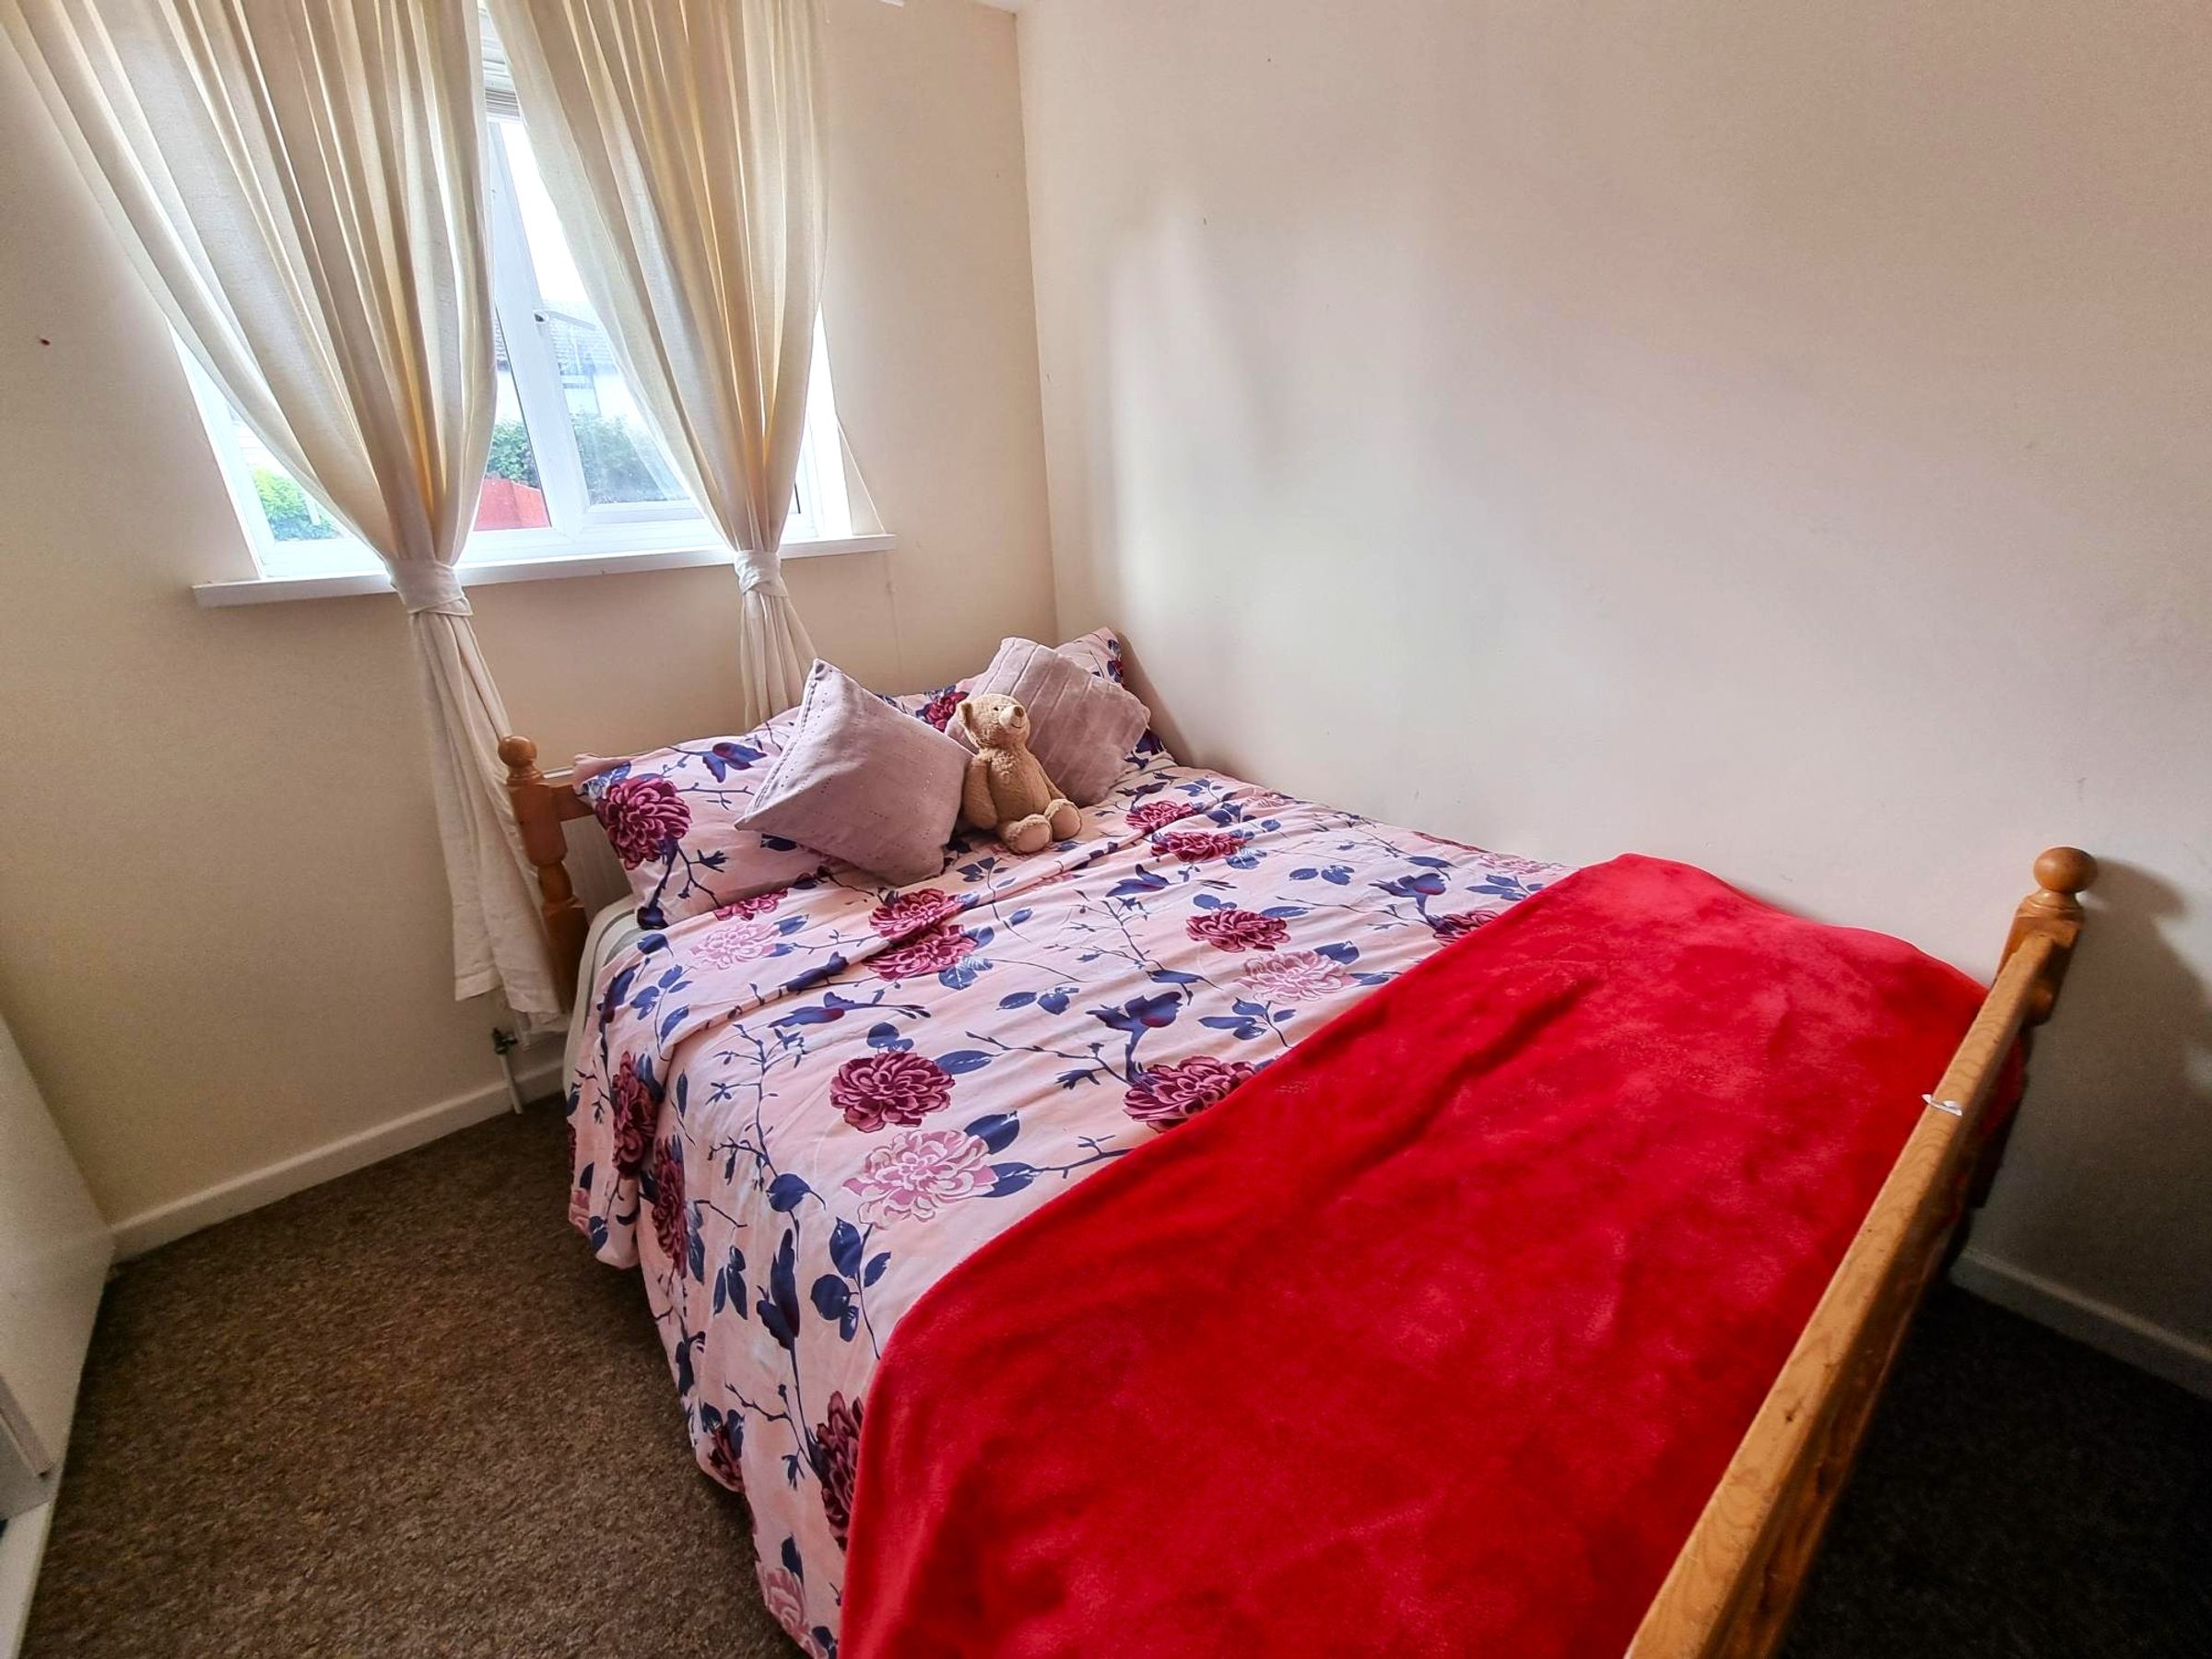
9' 3" x 8' 3" (2.82m x 2.52m)
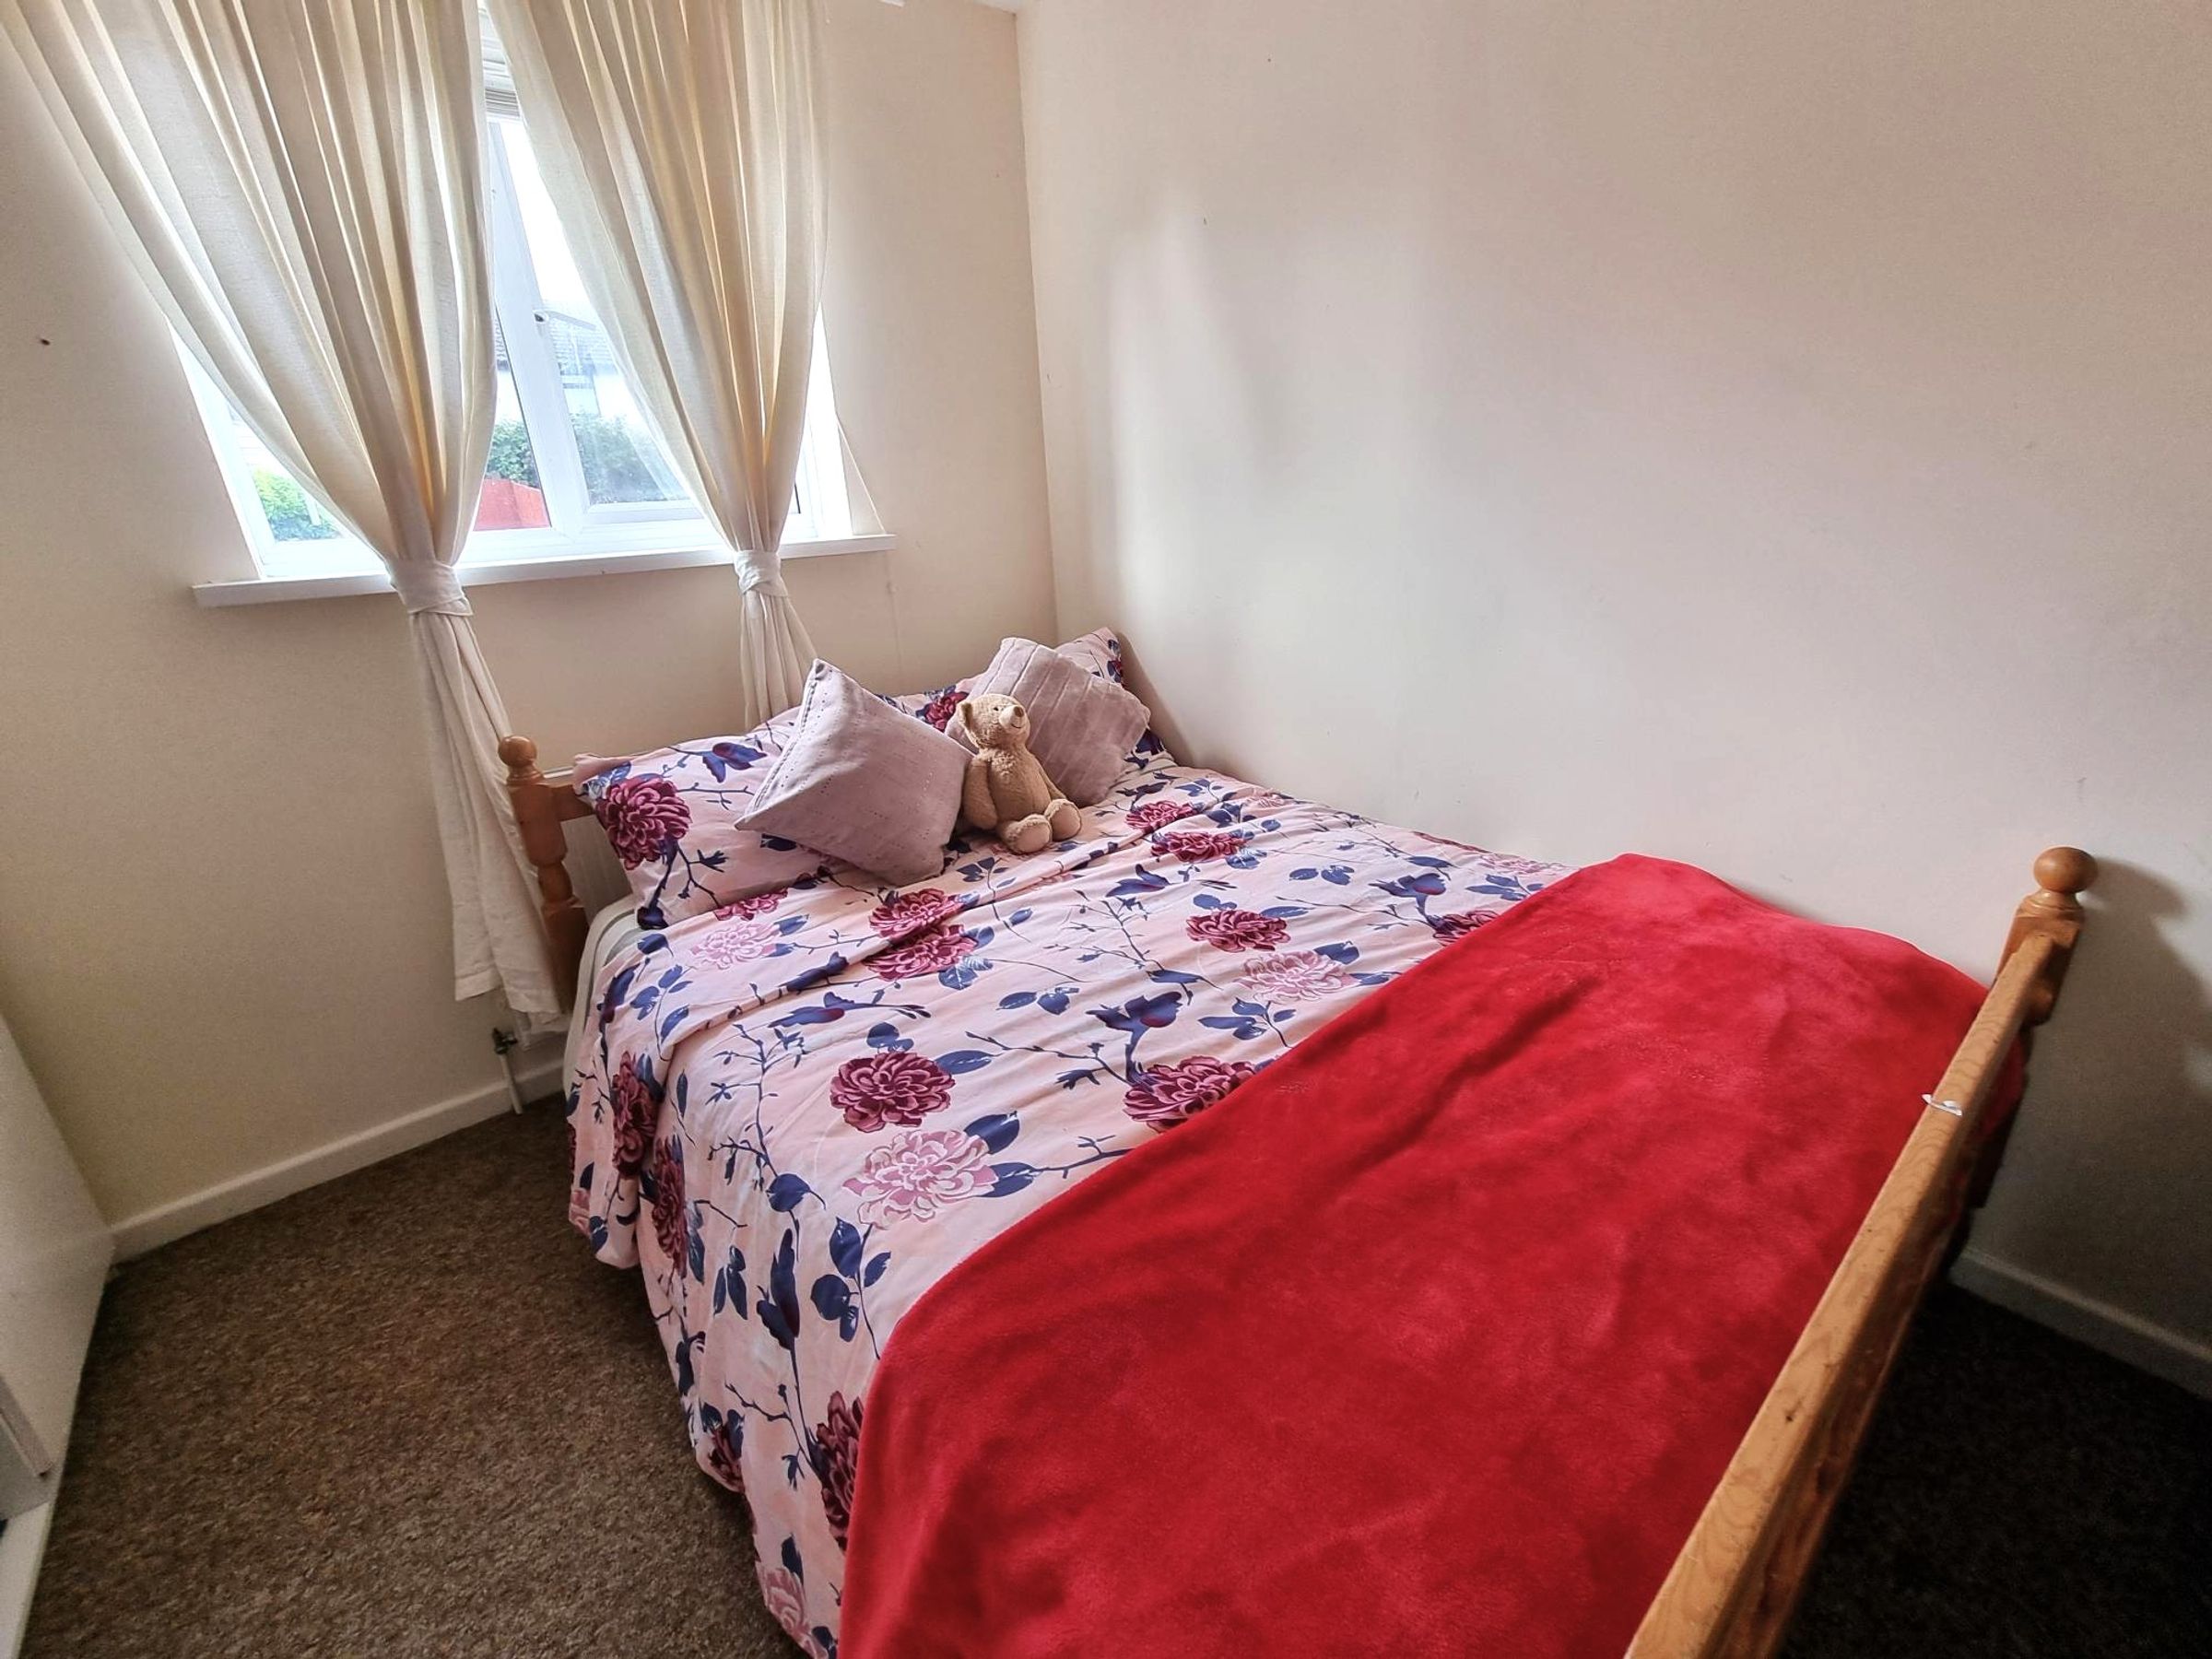
Fitted carpet, radiator. Window to rear.
Bedroom Three
9' 1" x 5' 10" (2.77m x 1.78m)
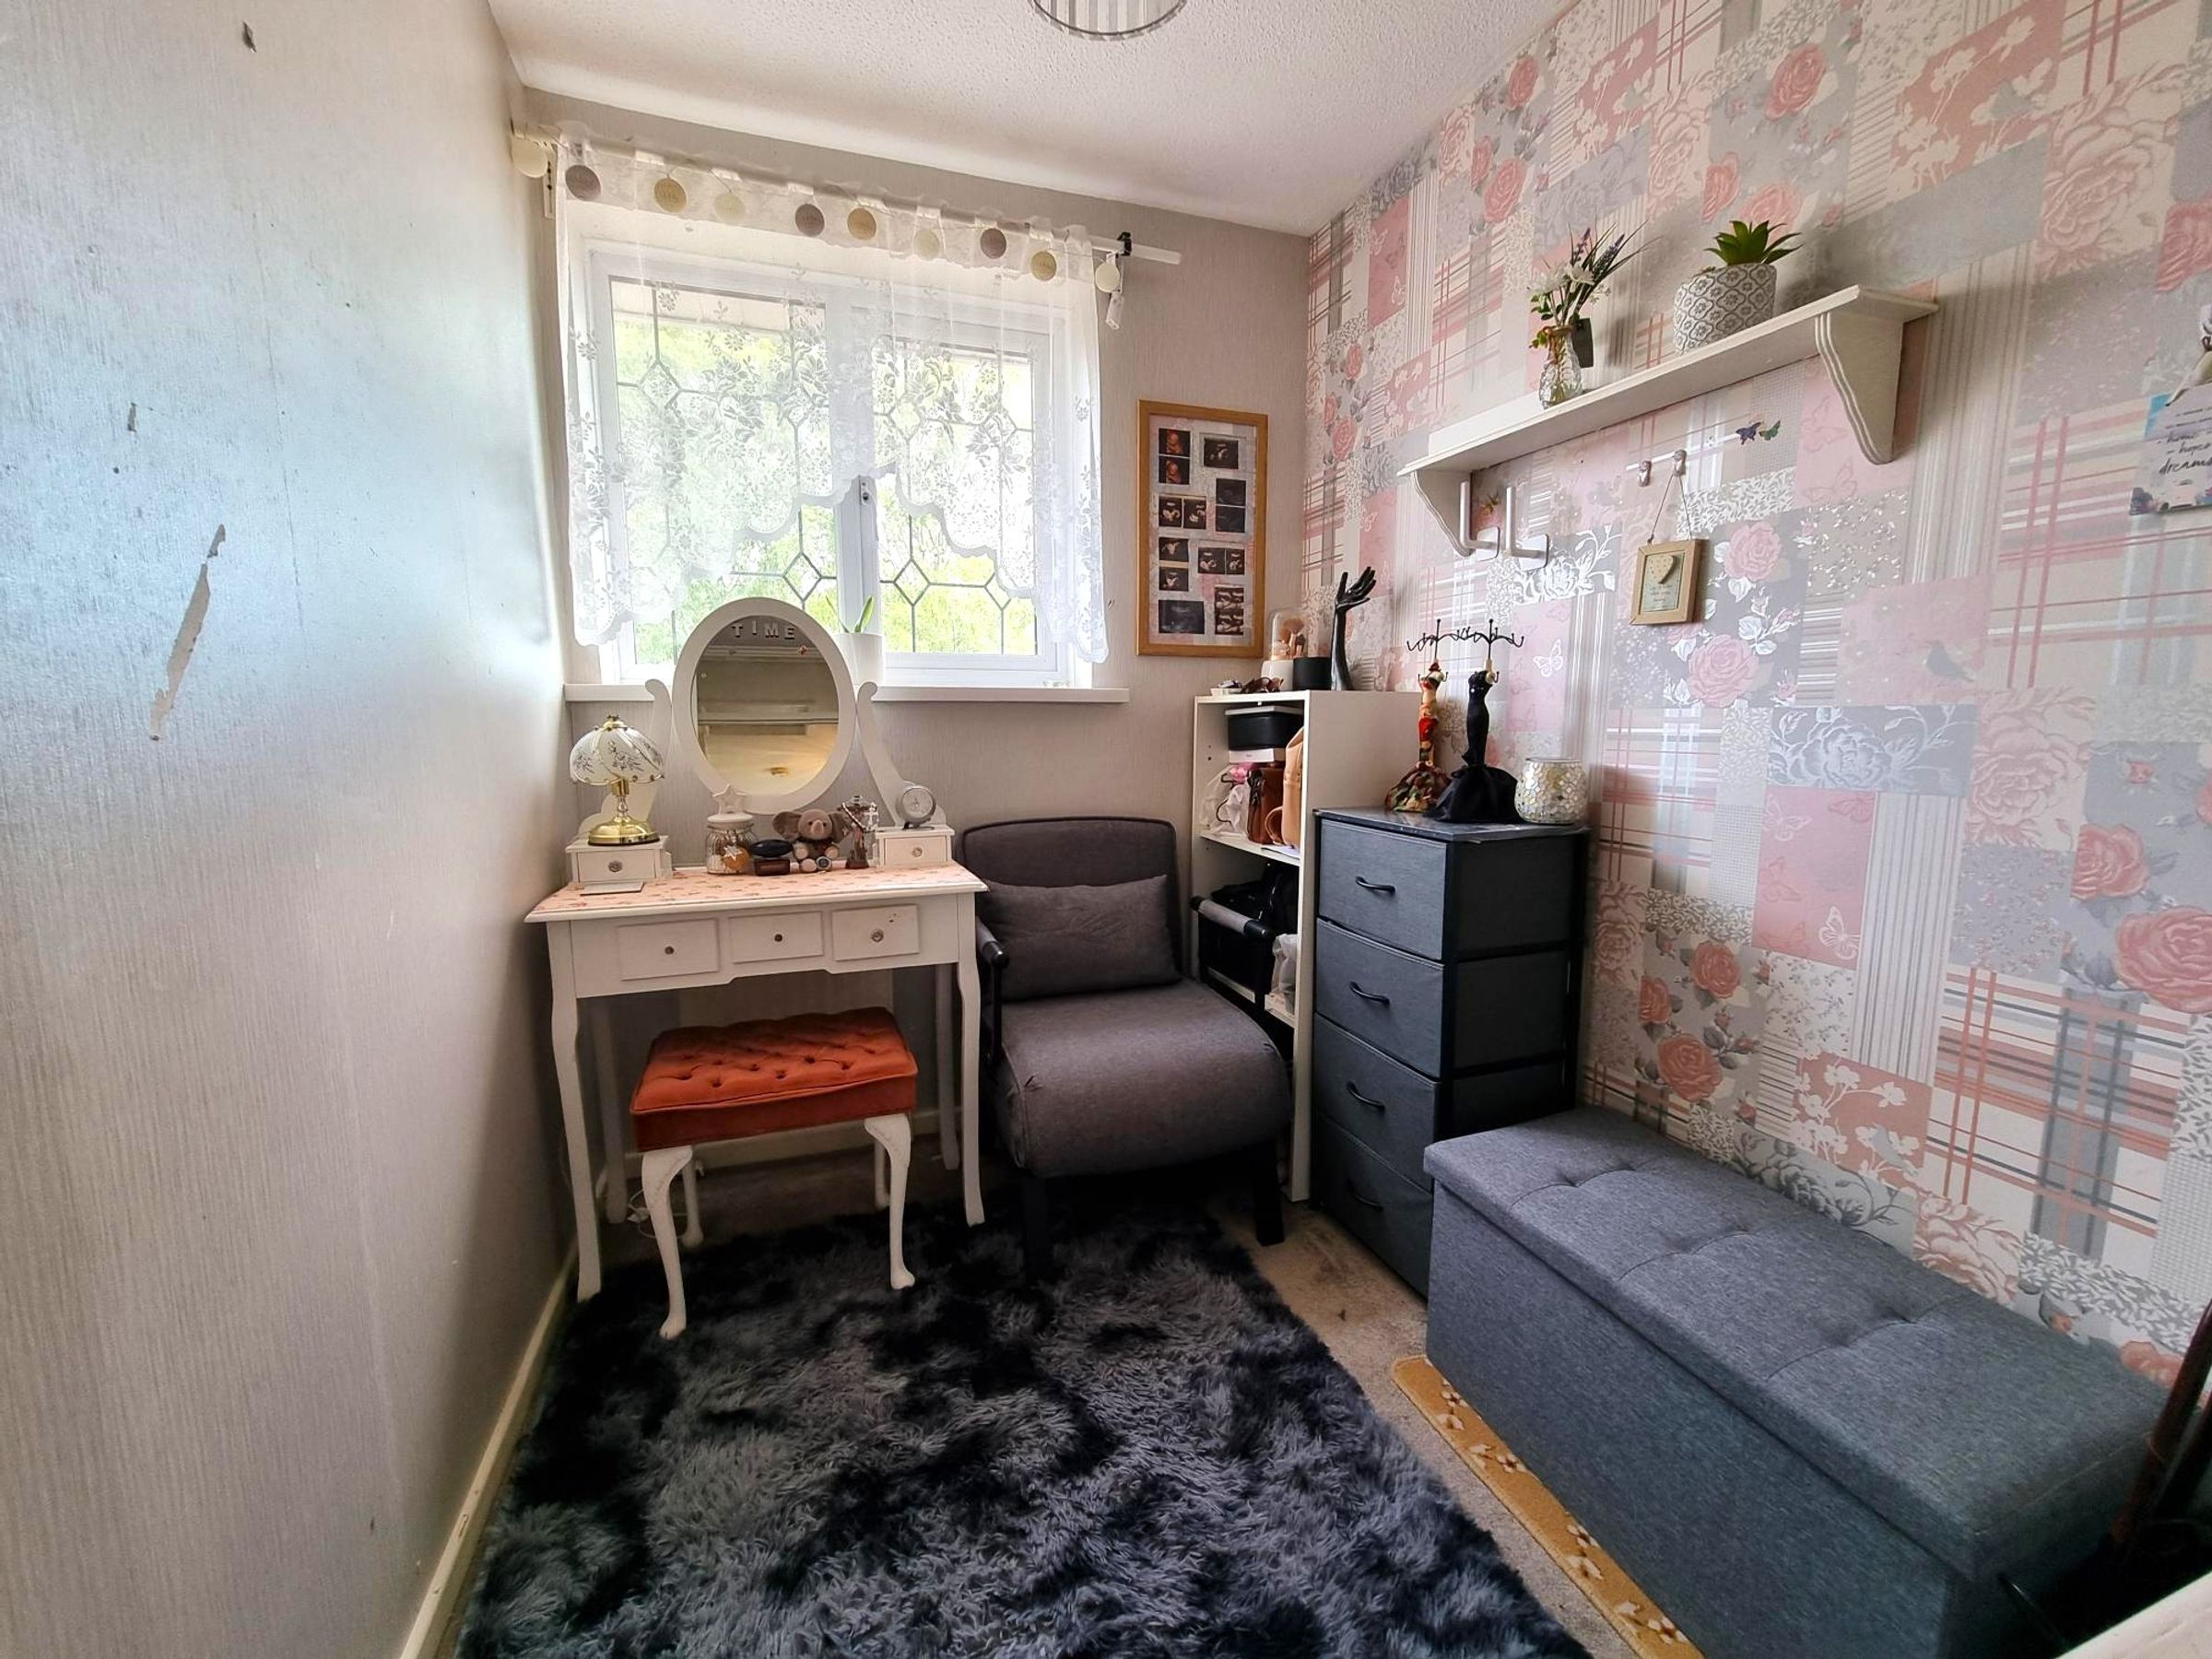
Fitted carpet. Radiator. Window to front. Currently being used as a dressing room.
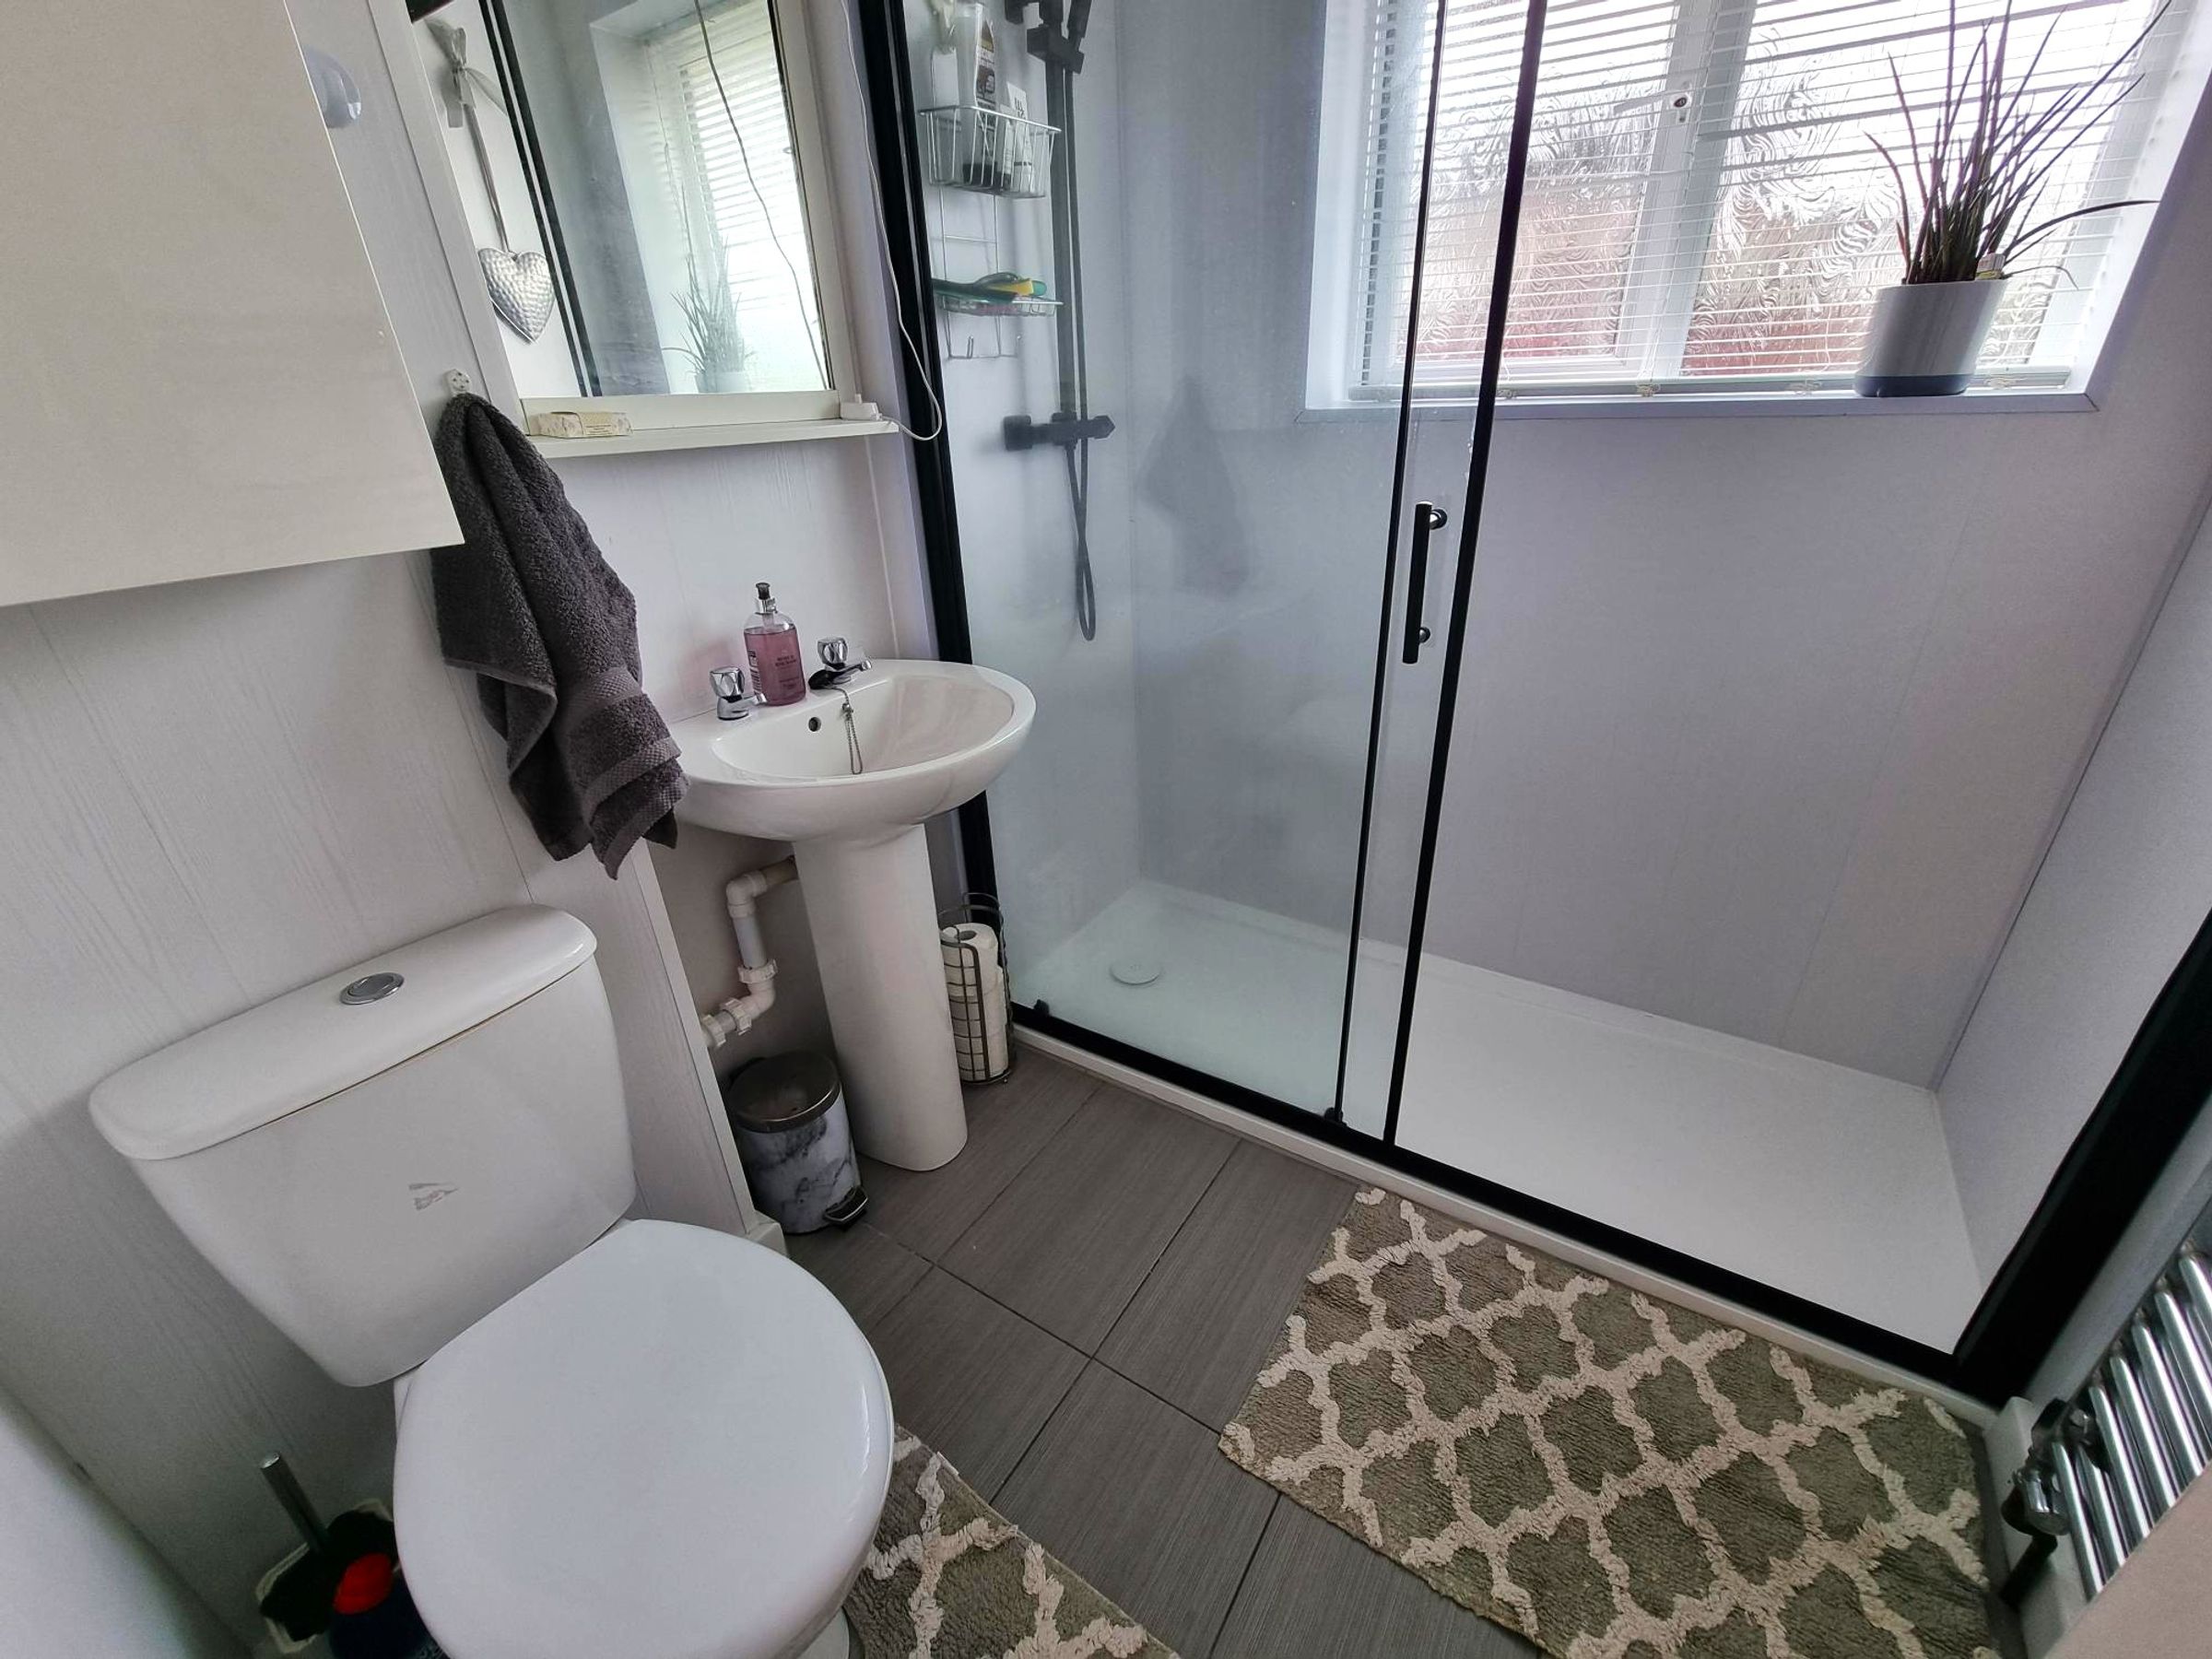
Shower Room
A three piece suite in white comprising of close coupled WC, pedestal wash hand basin and a double walk in shower with sliding glass doors. Heated towel rail. Obscure window to rear.