Like the look of this property?
We would love to hear from you and arrange a viewing of this property. Get in touch now!
Looking to sell a property?
You can get a free online or in person valuation.
Property features
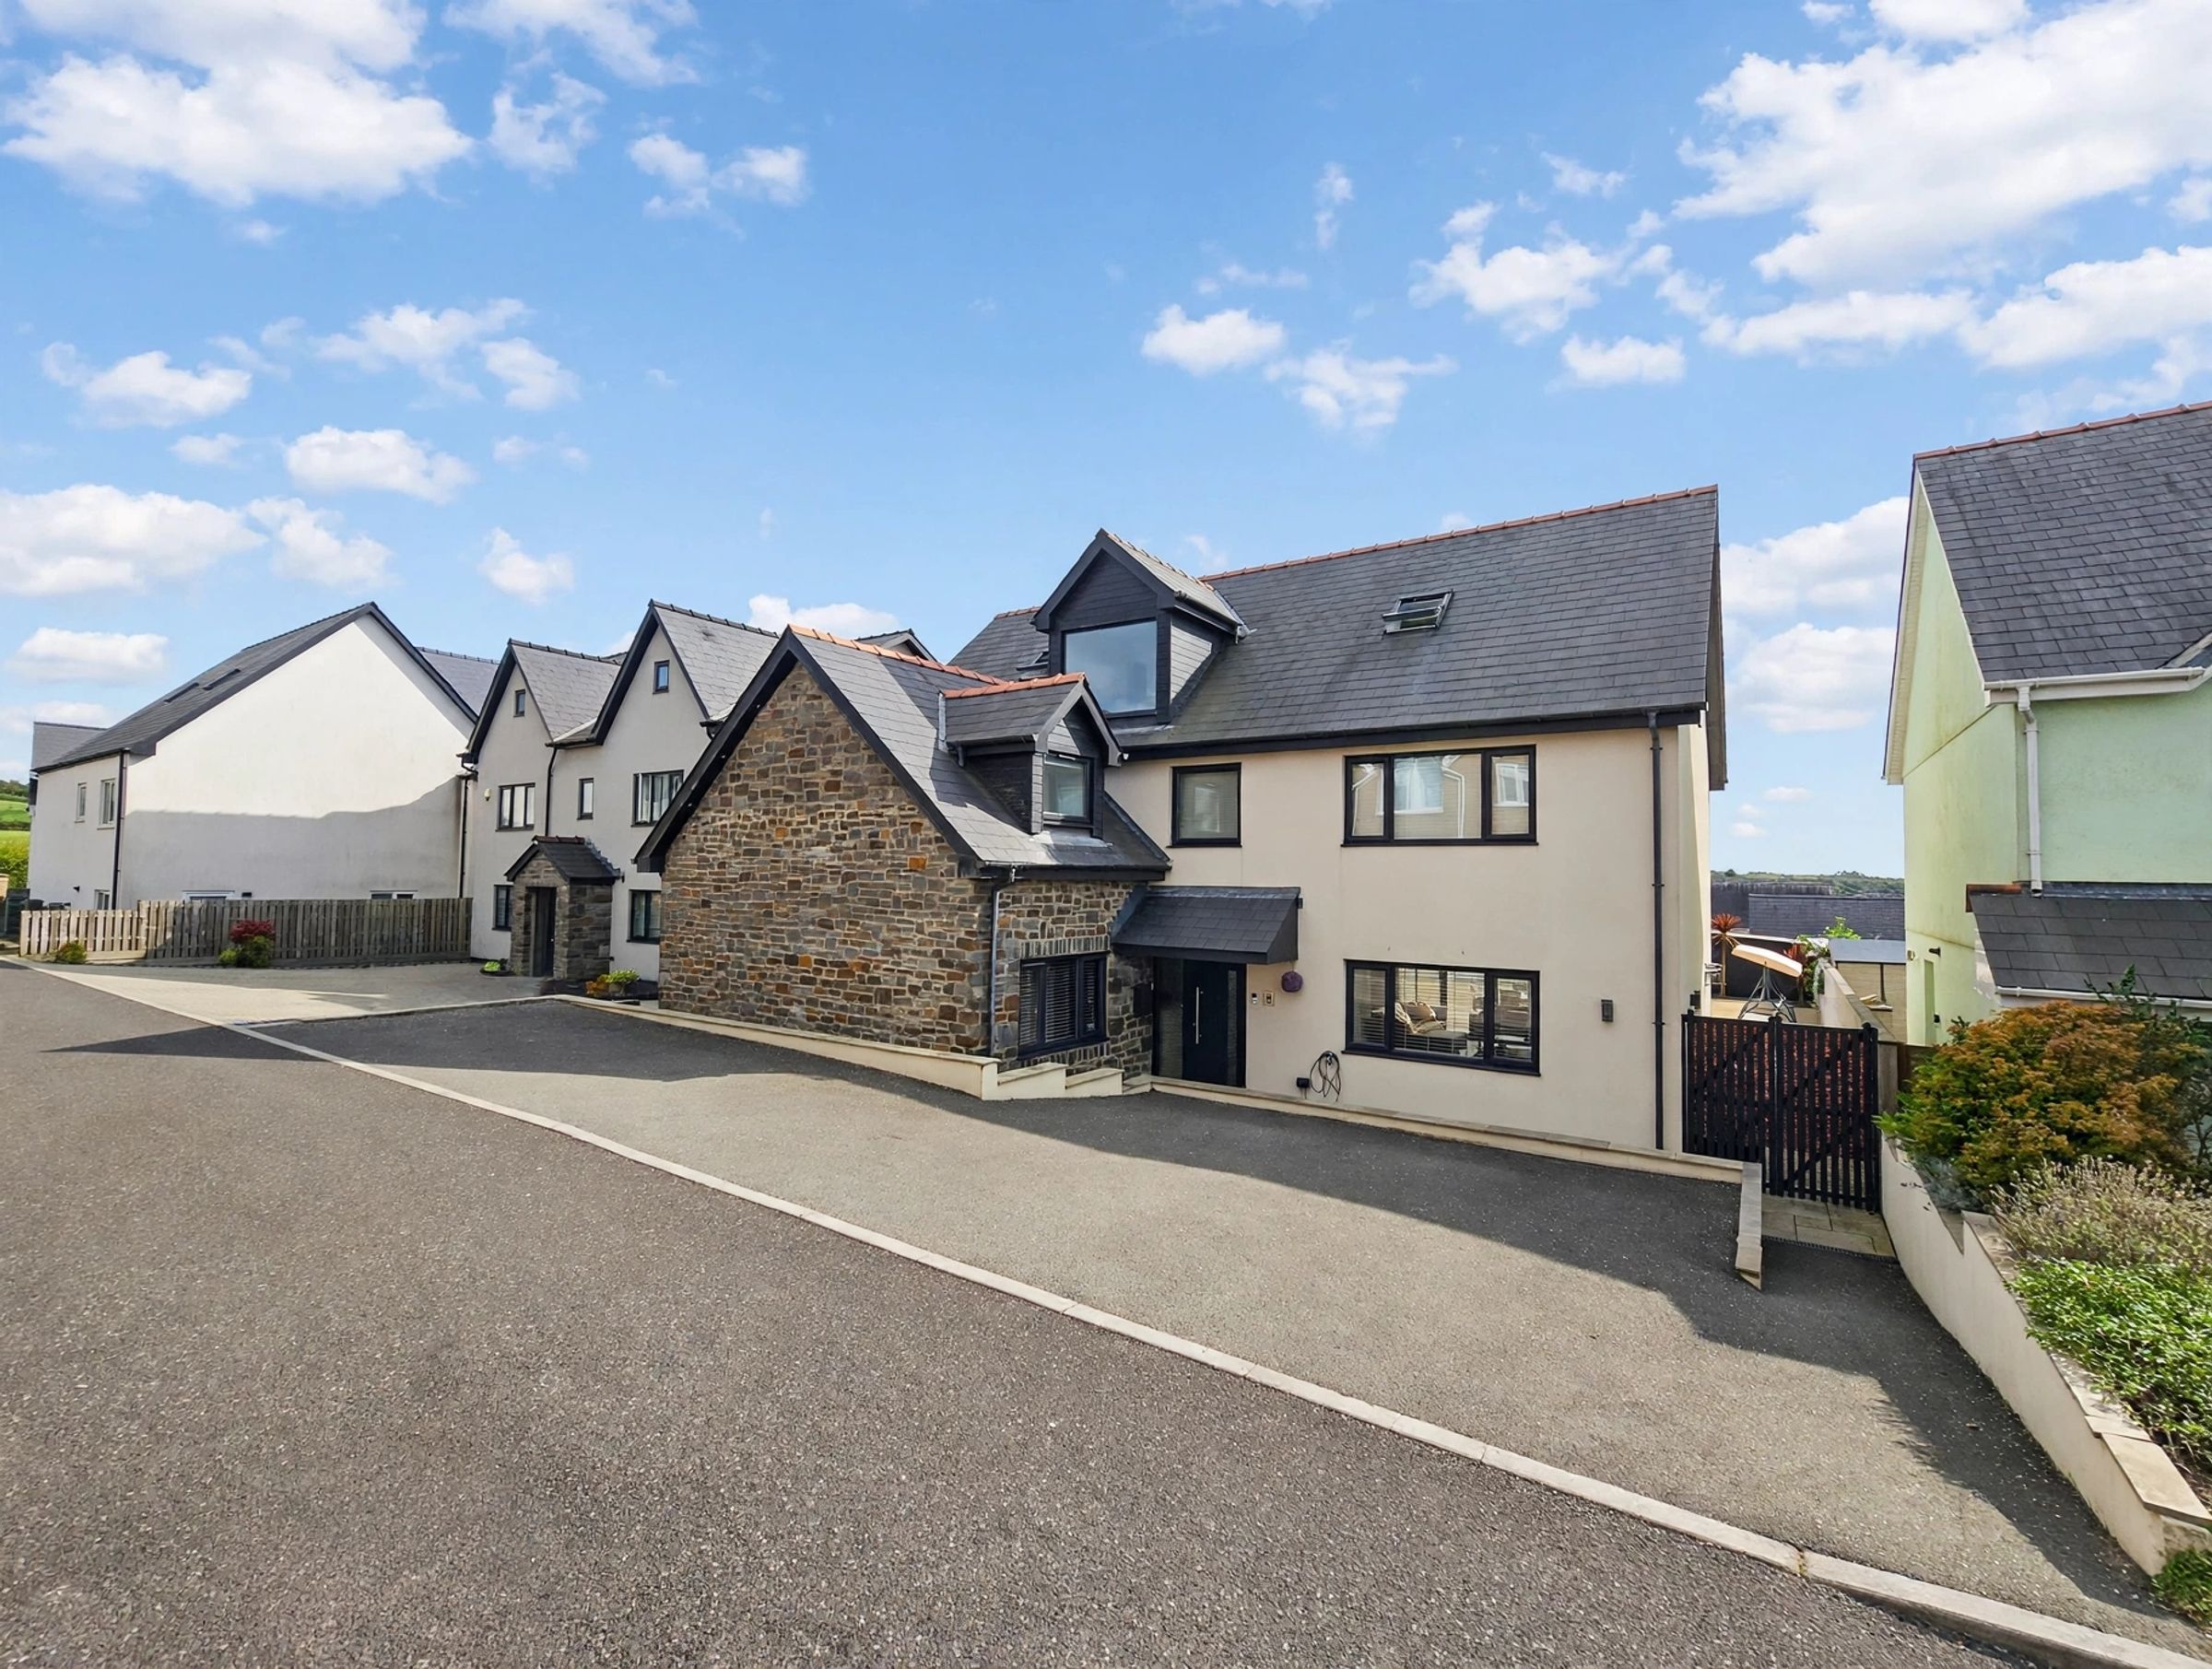
Impressive Detached Executive Home Situated Over Three Levels
High Specification Finish Throughout, Ready To Move Straight In
Five Double Bedrooms, Perfect For Versatile Living/Growing Families
Located In The Sought After Abergarw Meadow Development, Brynmenyn
Ensuite And Dressing Room To Primary Bedroom
Two Bathrooms And Downstairs Cloakroom
About this property
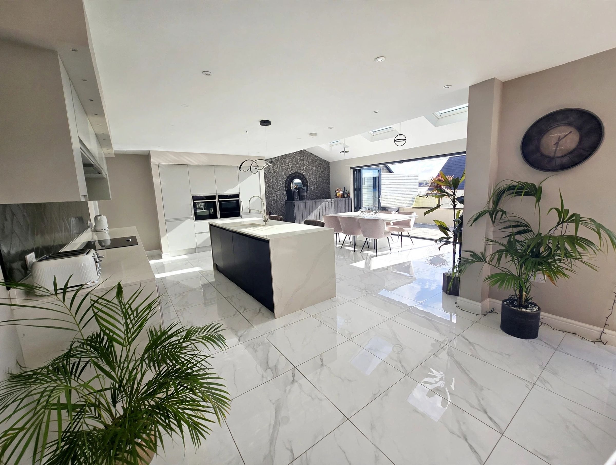
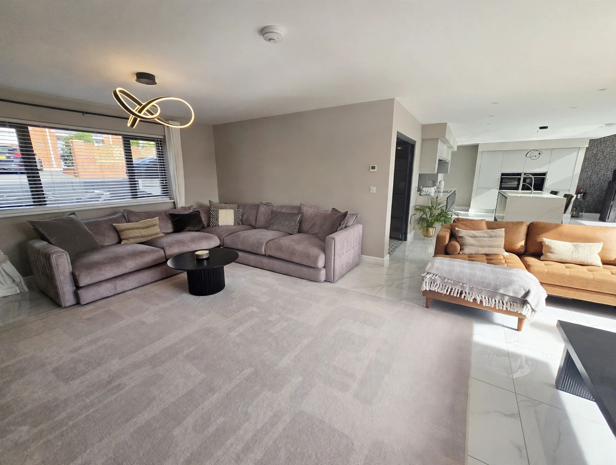
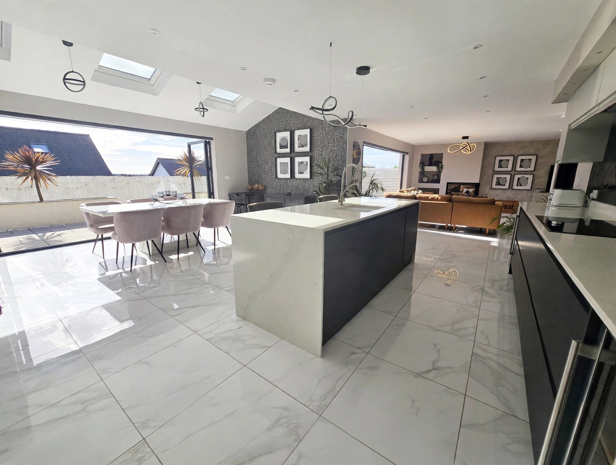
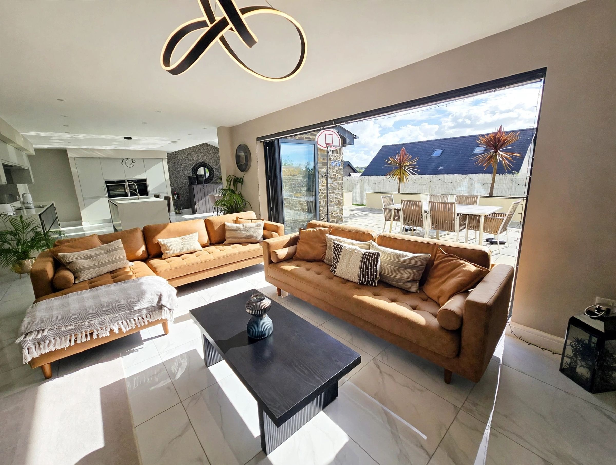
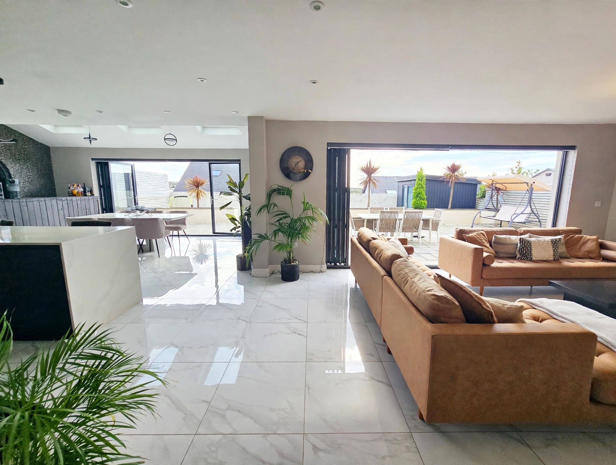
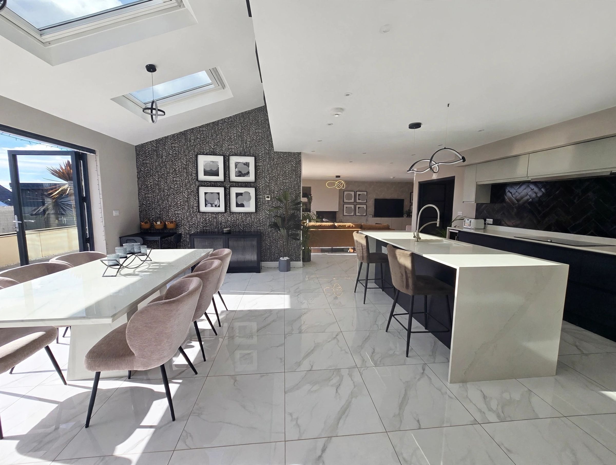
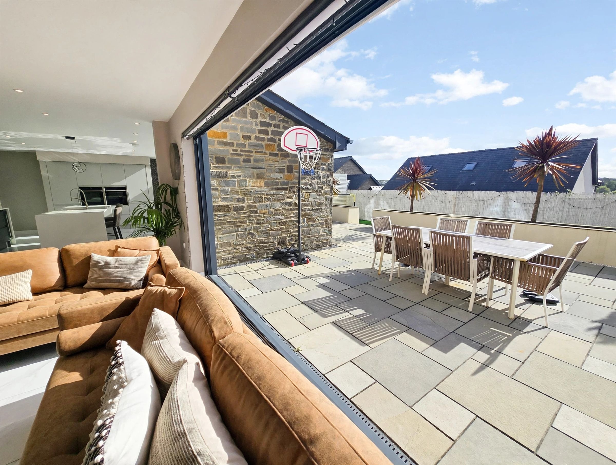
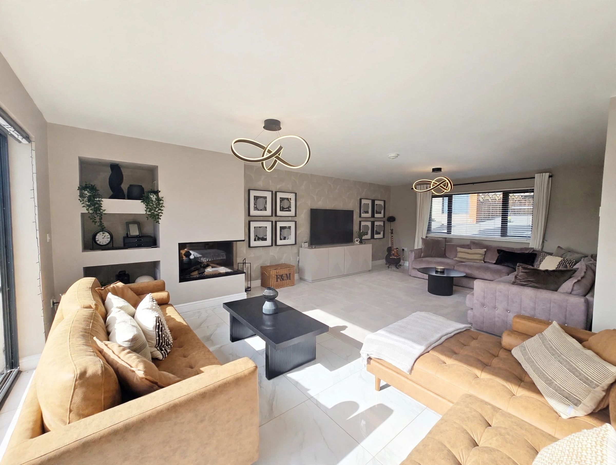
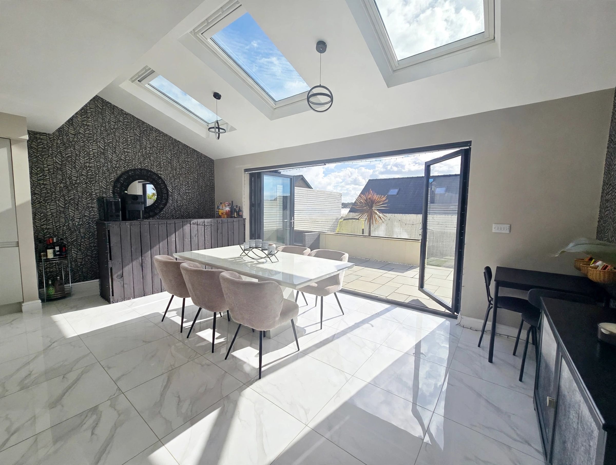
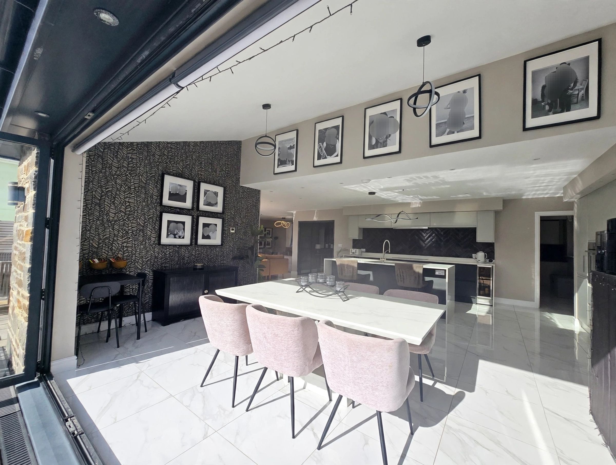
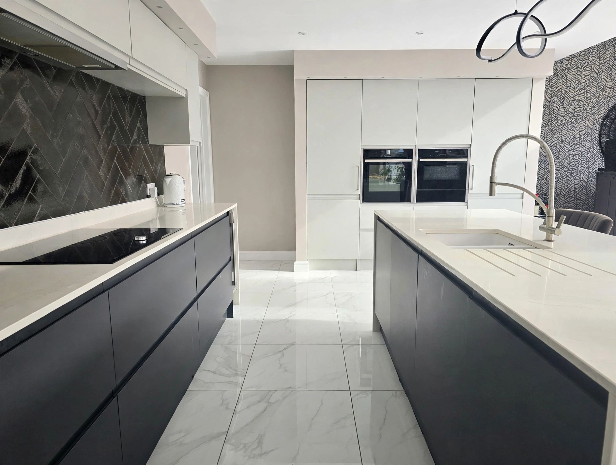
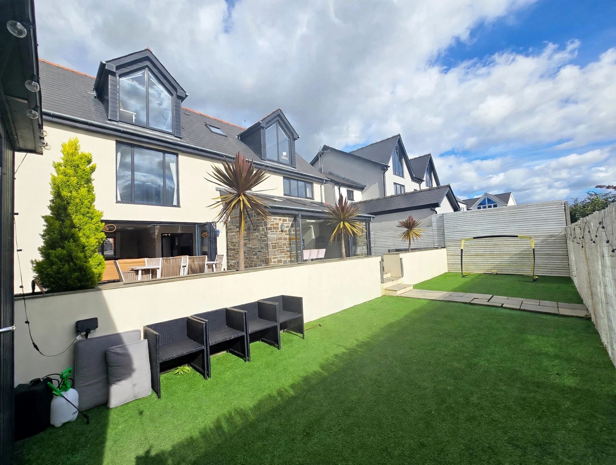
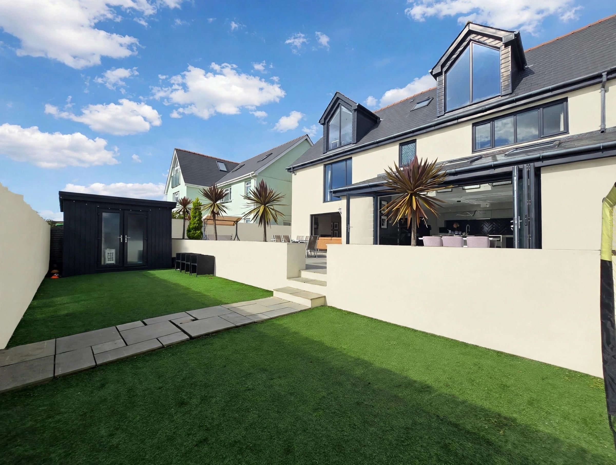
Daniel Matthew Estate Agents are pleased to present to the market this impressive executive property, presence across three meticulously designed levels, this remarkable five-bedroom detached house stands as the crown jewel of the highly sought after Abergarw Meadow development in Brynmenyn. Finished to an exceptional specification and ready for immediate occupation, the property blends contemporary luxury with versatile family living. As you enter the property you are welcomed into the spacious bright and airy entrance hallway, giving you access to all ground floor rooms, The expansive open plan lounge, kitchen, and family room forms the vibrant heart of the home, with bi-folding doors seamlessly connecting indoor and outdoor living, ideal for both relaxed family time and sophisticated entertaining. The kitchen is a chef’s delight, featuring premium appliances, sleek cabinetry, and generous workspace, A utility room, pantry, downstairs cloakroom and second reception room adds convenience and versatile living space.
To the first floor, The Primary bedroom boasts a private En-suite and a dedicated dressing room, creating an indulgent retreat, bedroom two also benefits from a walk-in-wardrobe adding comfort and luxury. A third bedroom and bathroom is also located on the first floor. To the second floor a further two double bedrooms and shower room catering for effortless demands to busy households.
Every detail throughout the home reflects quality craftsmanship, from stylish flooring and contemporary fixtures to bespoke storage solutions that enhance the sense of space and order. Located just a five minute stroll from the tranquil Bryngarw Country Park and adjacent to the scenic Taff Trail cycle path, the property offers an enviable lifestyle, blending the peace of countryside living with the convenience of urban connections. Commuters will appreciate the short drive to Junction 36 of the M4 corridor, providing swift access to Cardiff, Swansea, and beyond. The local area is rich in amenities, with well-regarded schools, shops, and leisure facilities all within easy reach, while the surrounding landscape invites exploration, whether you prefer a leisurely walk, a family picnic, or an invigorating bike ride. This exceptional home represents a rare opportunity to secure a contemporary family haven in one of Brynmenyn’s most desirable addresses. Early viewing is highly recommended to fully appreciate the calibre and lifestyle on offer, with a virtual tour available for added convenience.
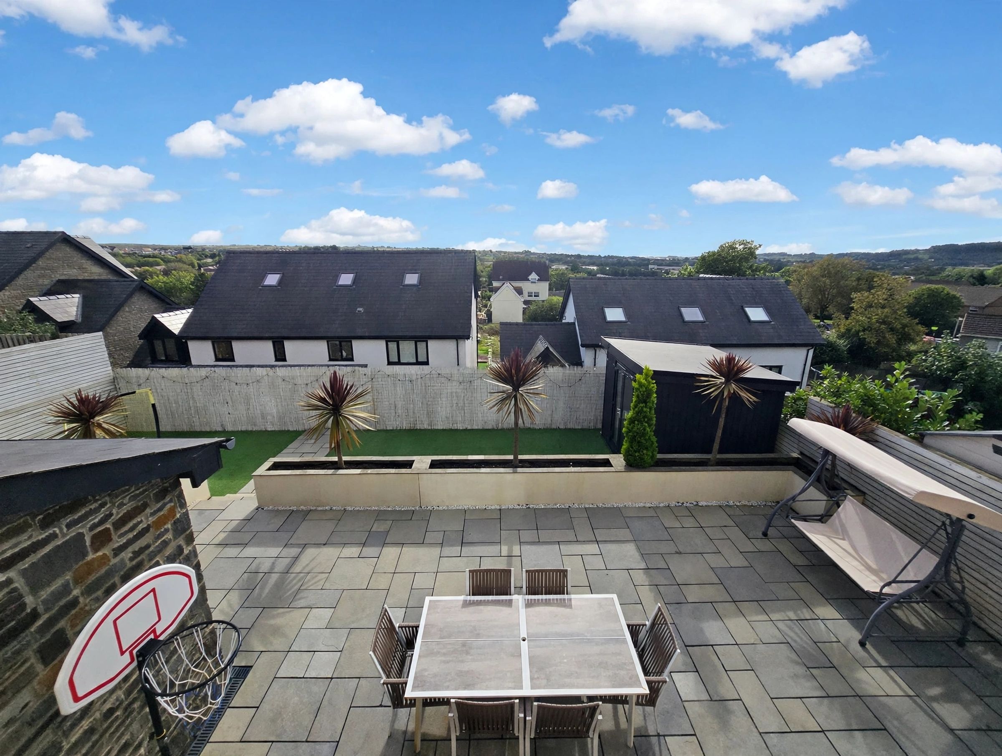
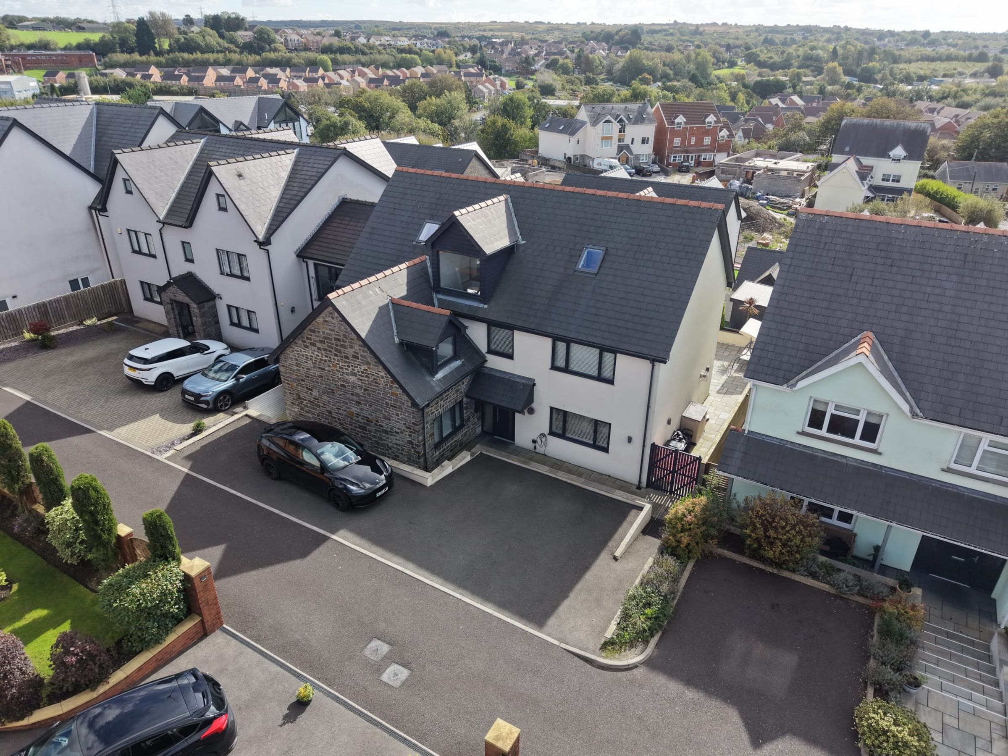
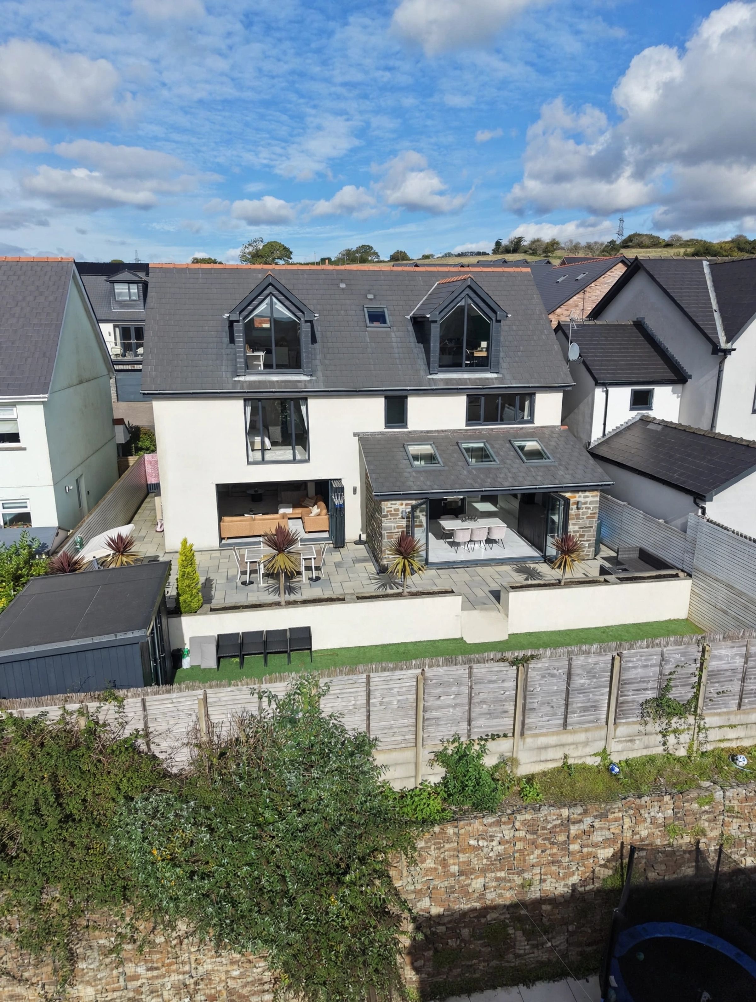
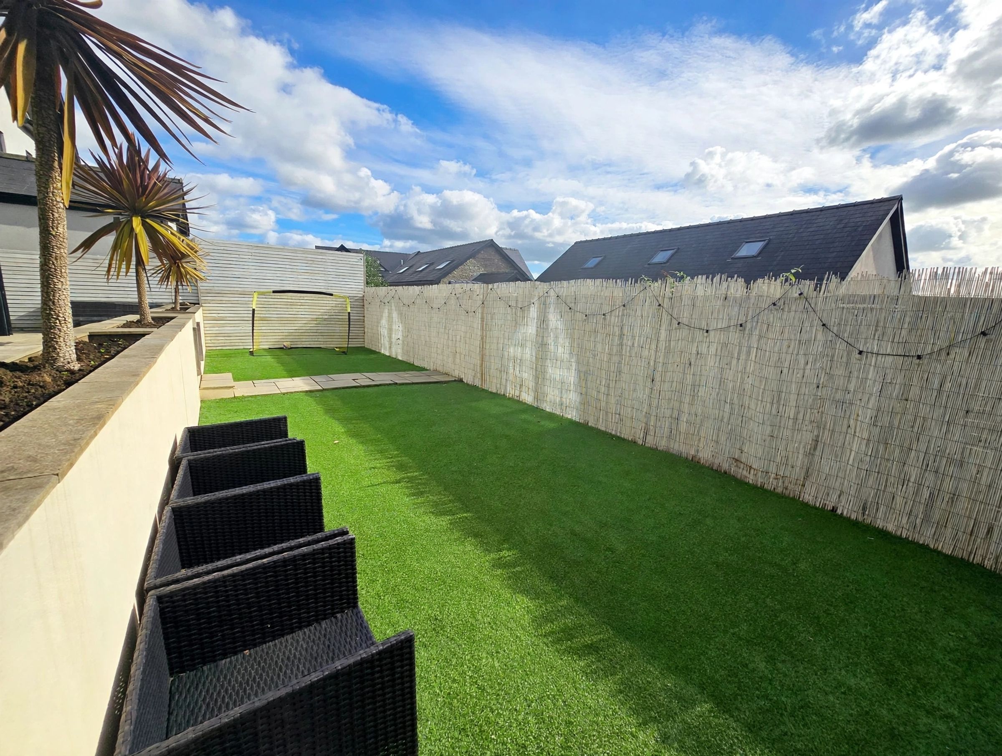
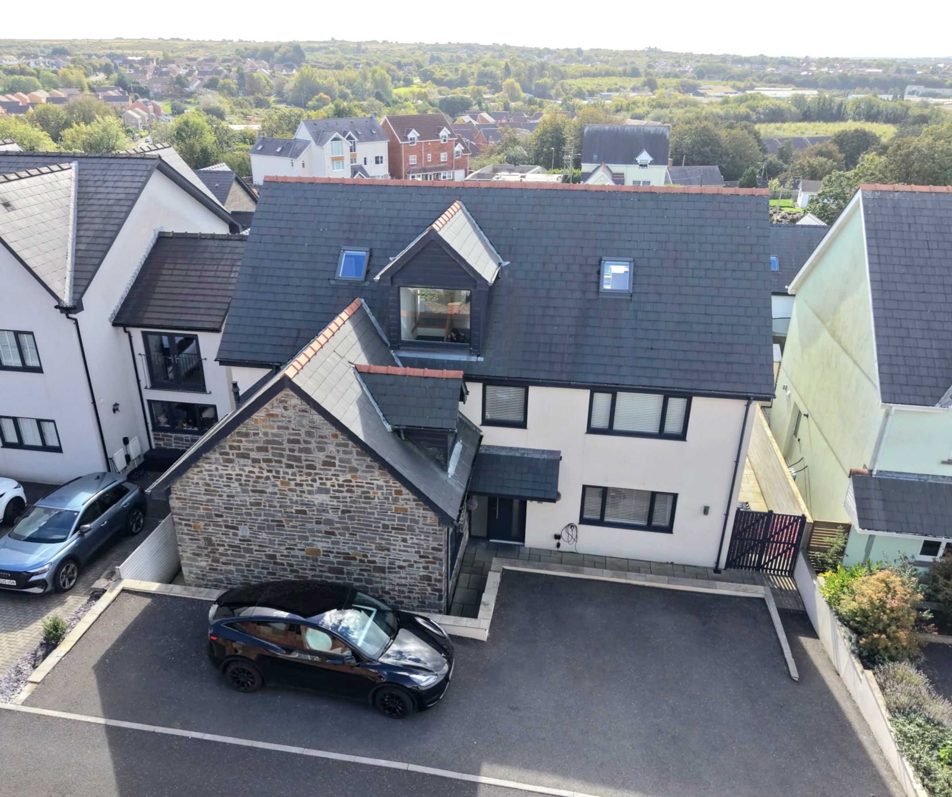
To the front, the property offers a driveway for several vehicles, with a south facing rear garden which can be accessed via both sides of the property, the rear garden also boasts external power sockets, outdoor tap and external lights.
Key details
Broadband: up to 10000mbps
Parking: Driveway
3100ft2 floor area
5274ft2 plot size
Freehold
Council tax band H
Local authority: Bridgend Council
Additional information
- Energy efficiency (current)
- B (88)
- Energy efficiency (potential)
- A (92)
- Environmental impact (current)
- B (87)
- Environmental impact (potential)
- B (90)
- Is in a conservation area
- No
- Is a listed property
- No
- Construction materials
- Other


Near the property
Rooms and dimensions
Entrance Hallway
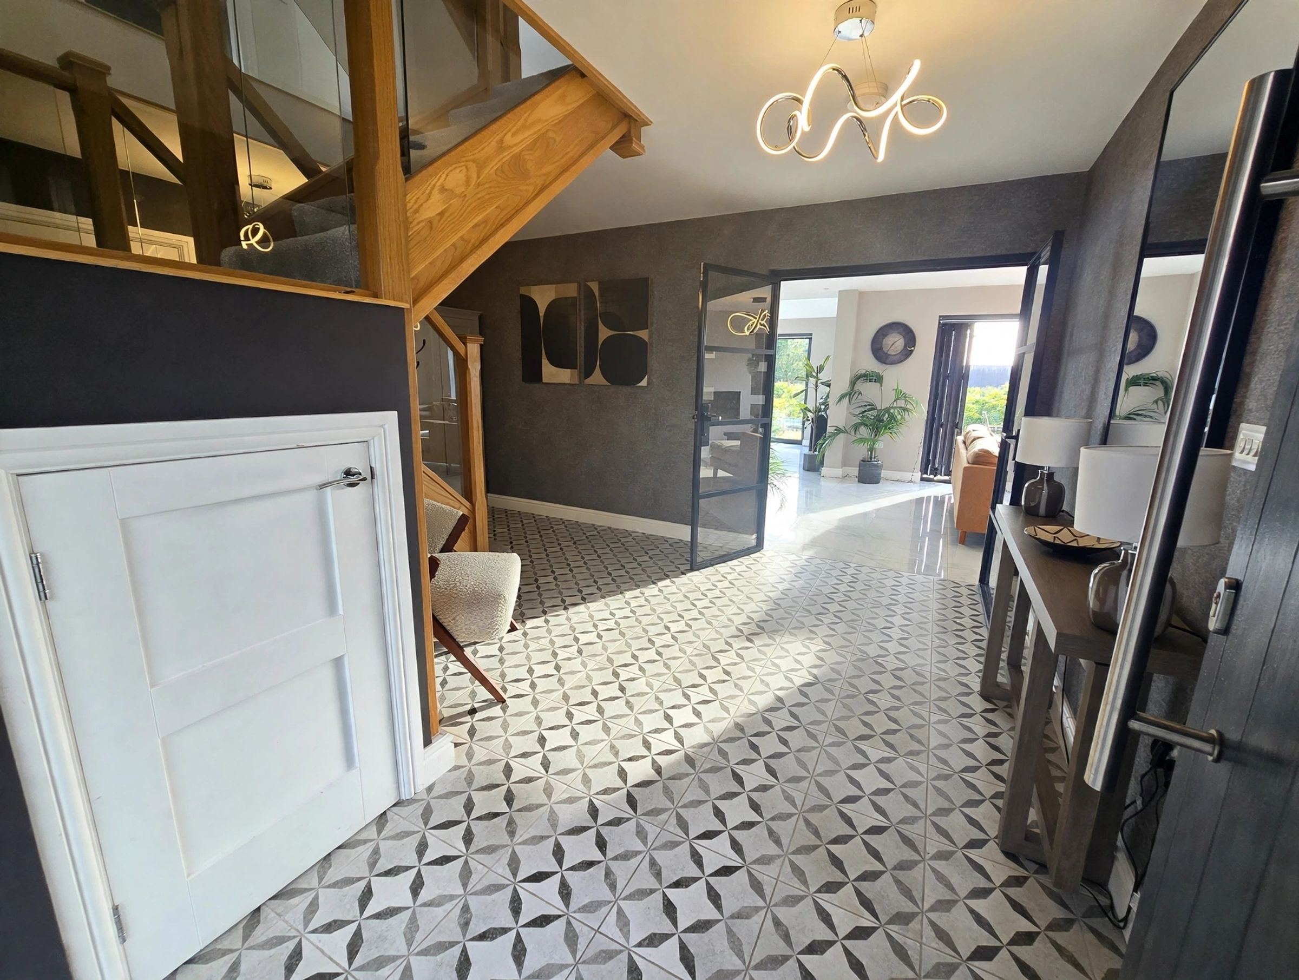
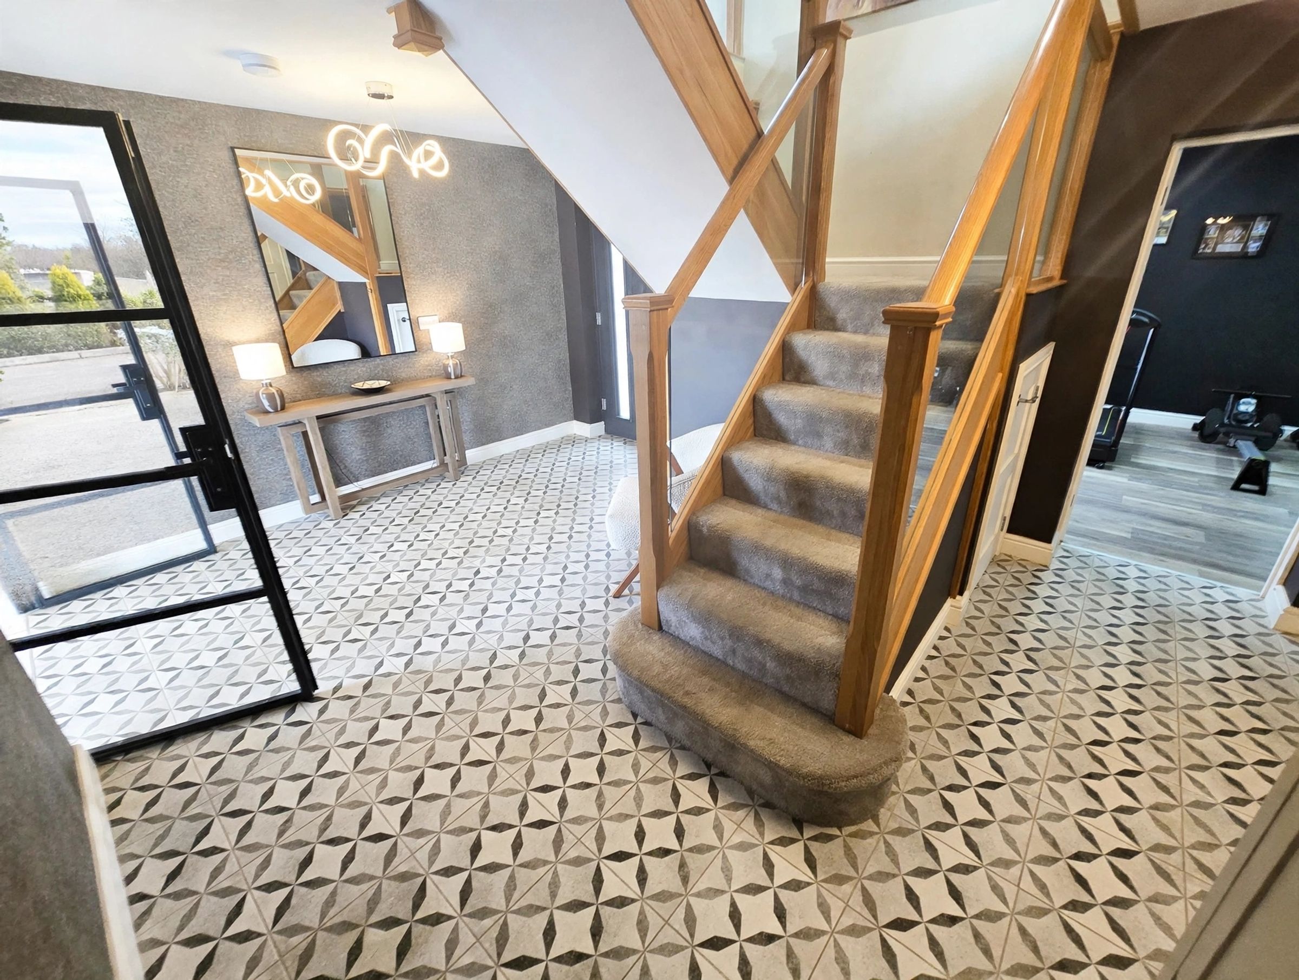
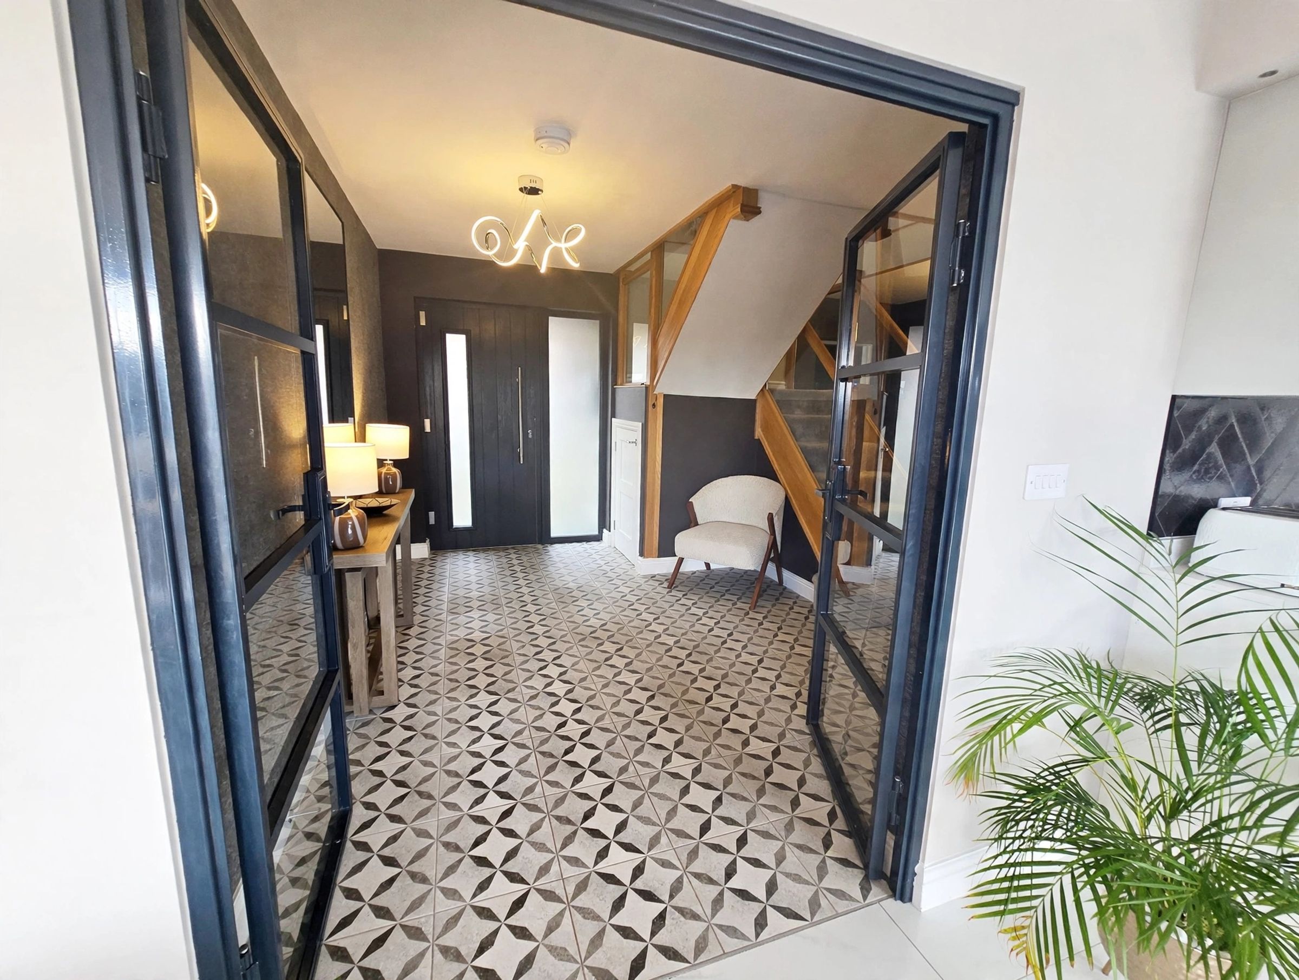
Enter into a beautifully presented entrance hallway via a obscured composite door with obscured side glass panel, plastered ceiling, plastered walls with feature papered walls, tiled floor with underfloor heating, staircase leading to first floor with understairs storage, doors leading into all ground floor rooms.
Cloakroom
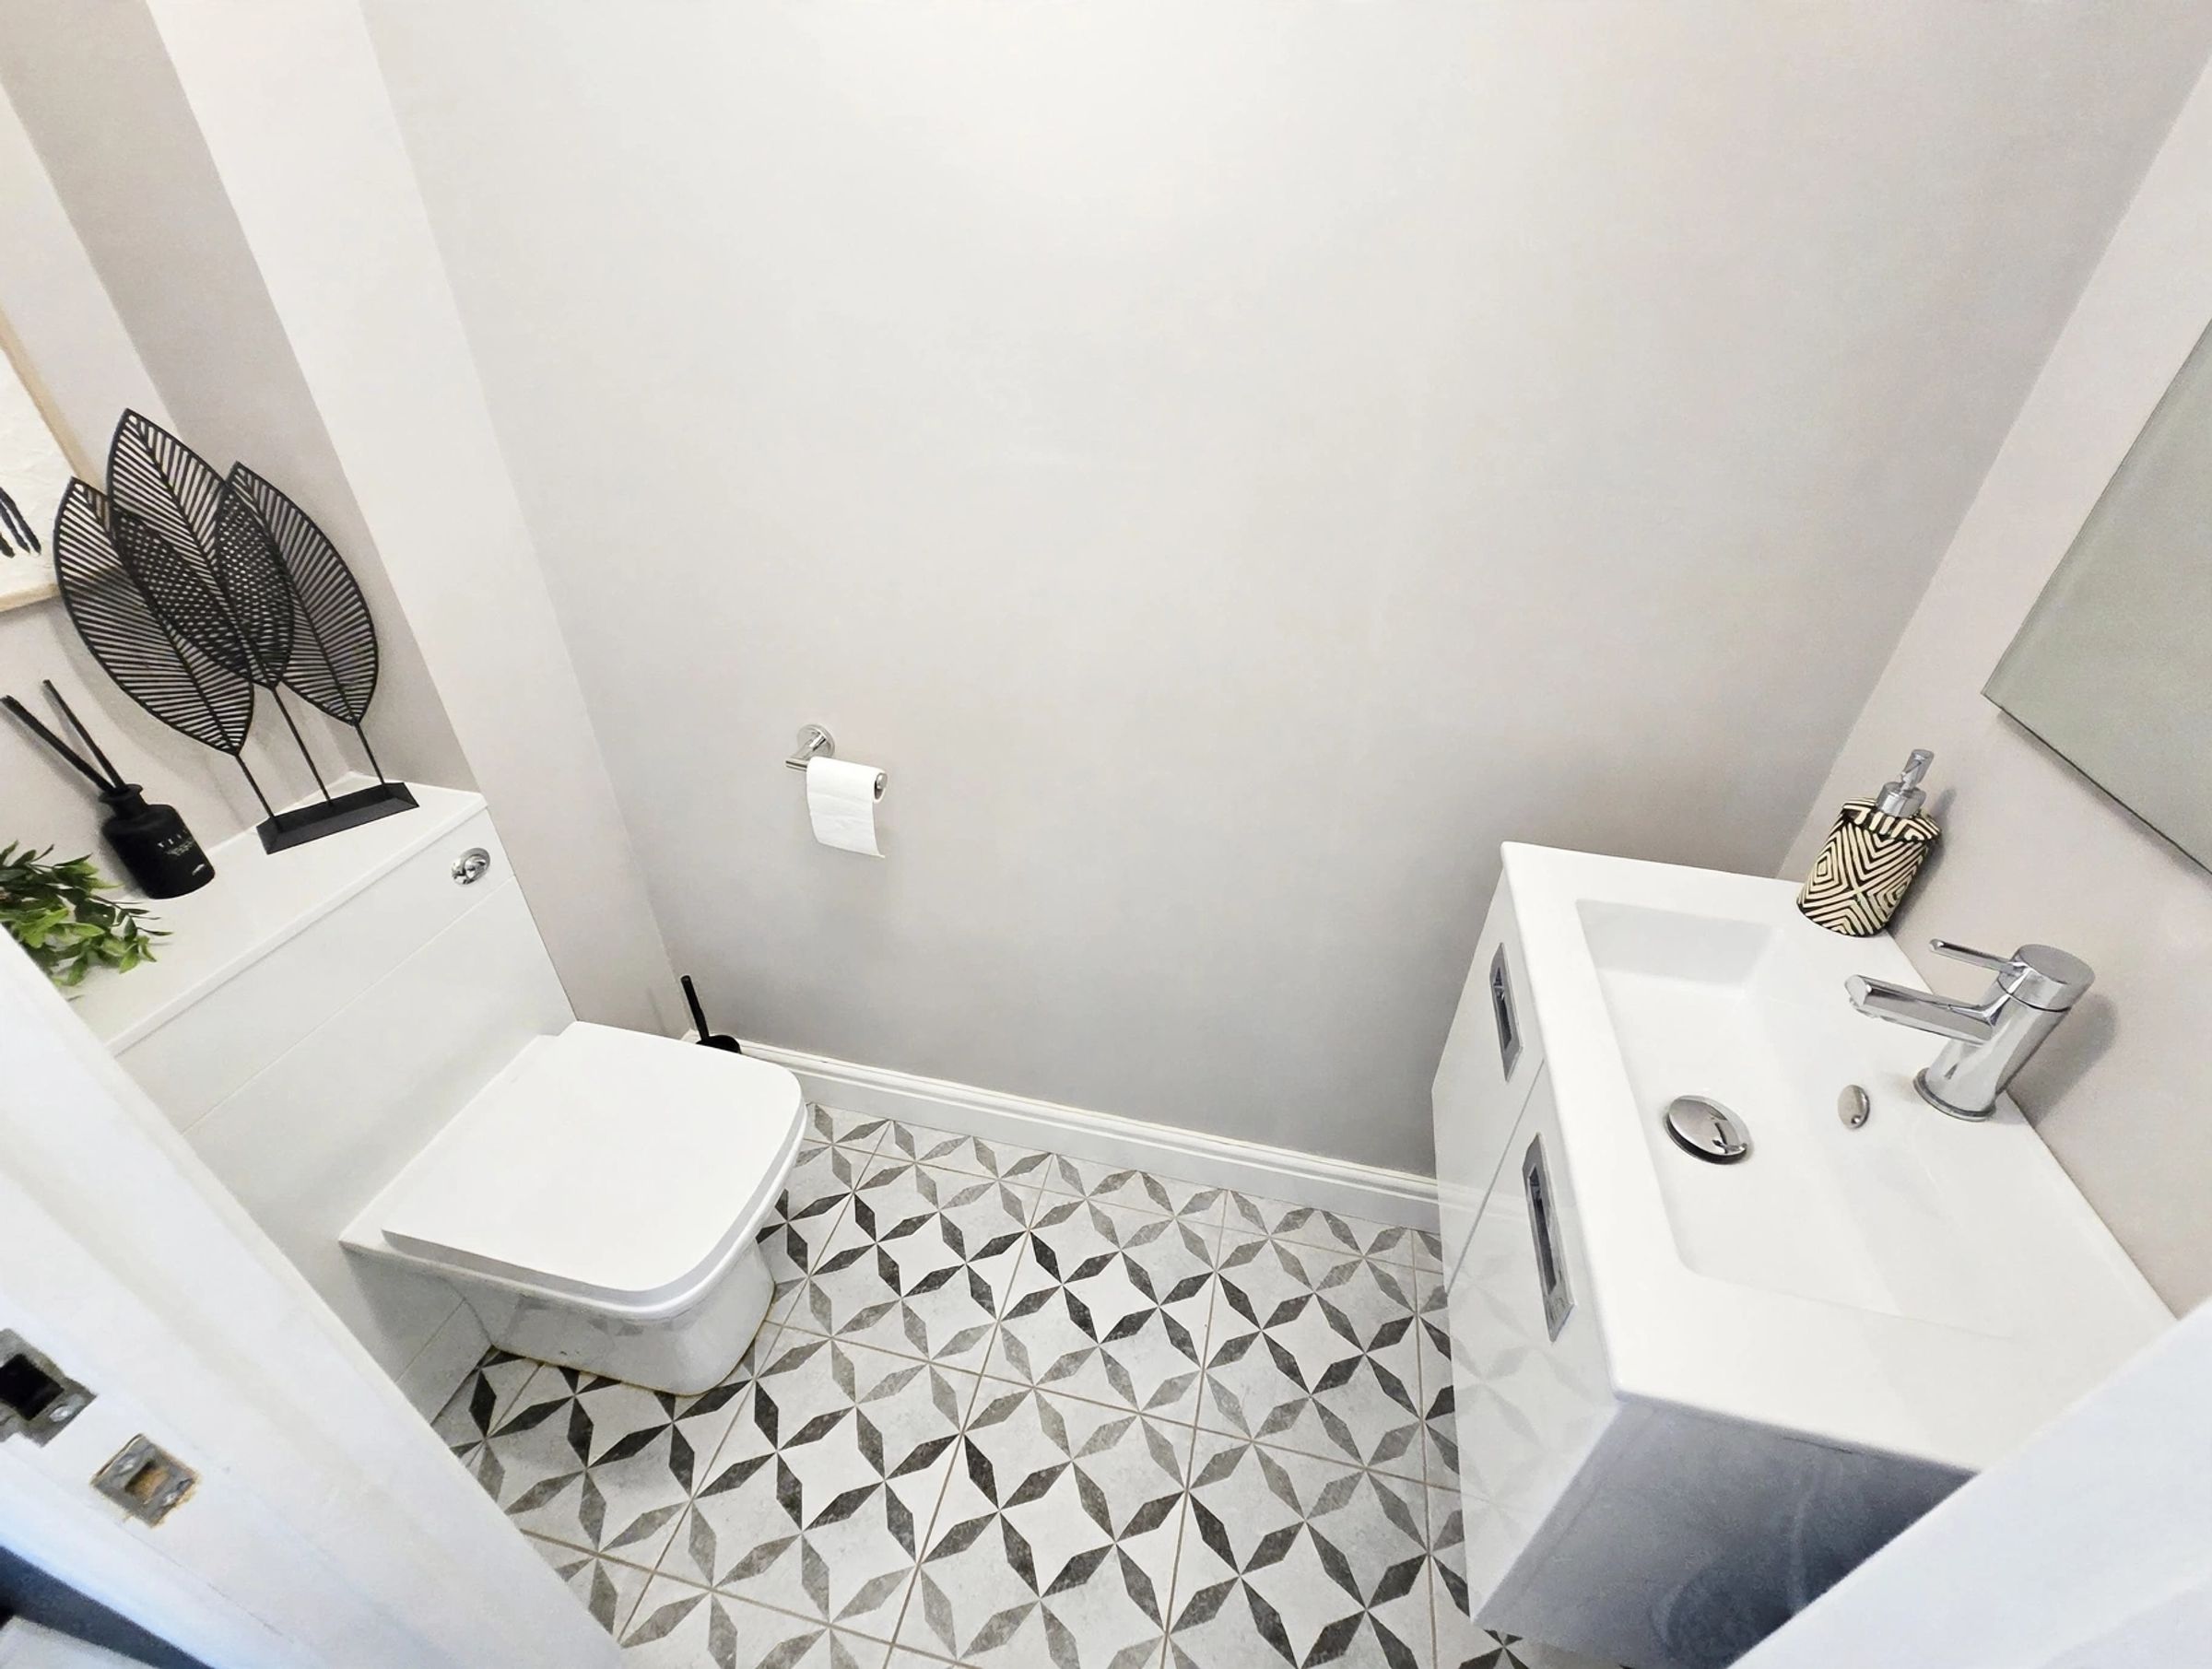
Plastered ceiling with extractor fan, plastered walls, tiled flooring with underfloor heating, two piece suite comprising low level WC and floating wash hand basin inset into vanity unit offering storage.
Reception Room Two
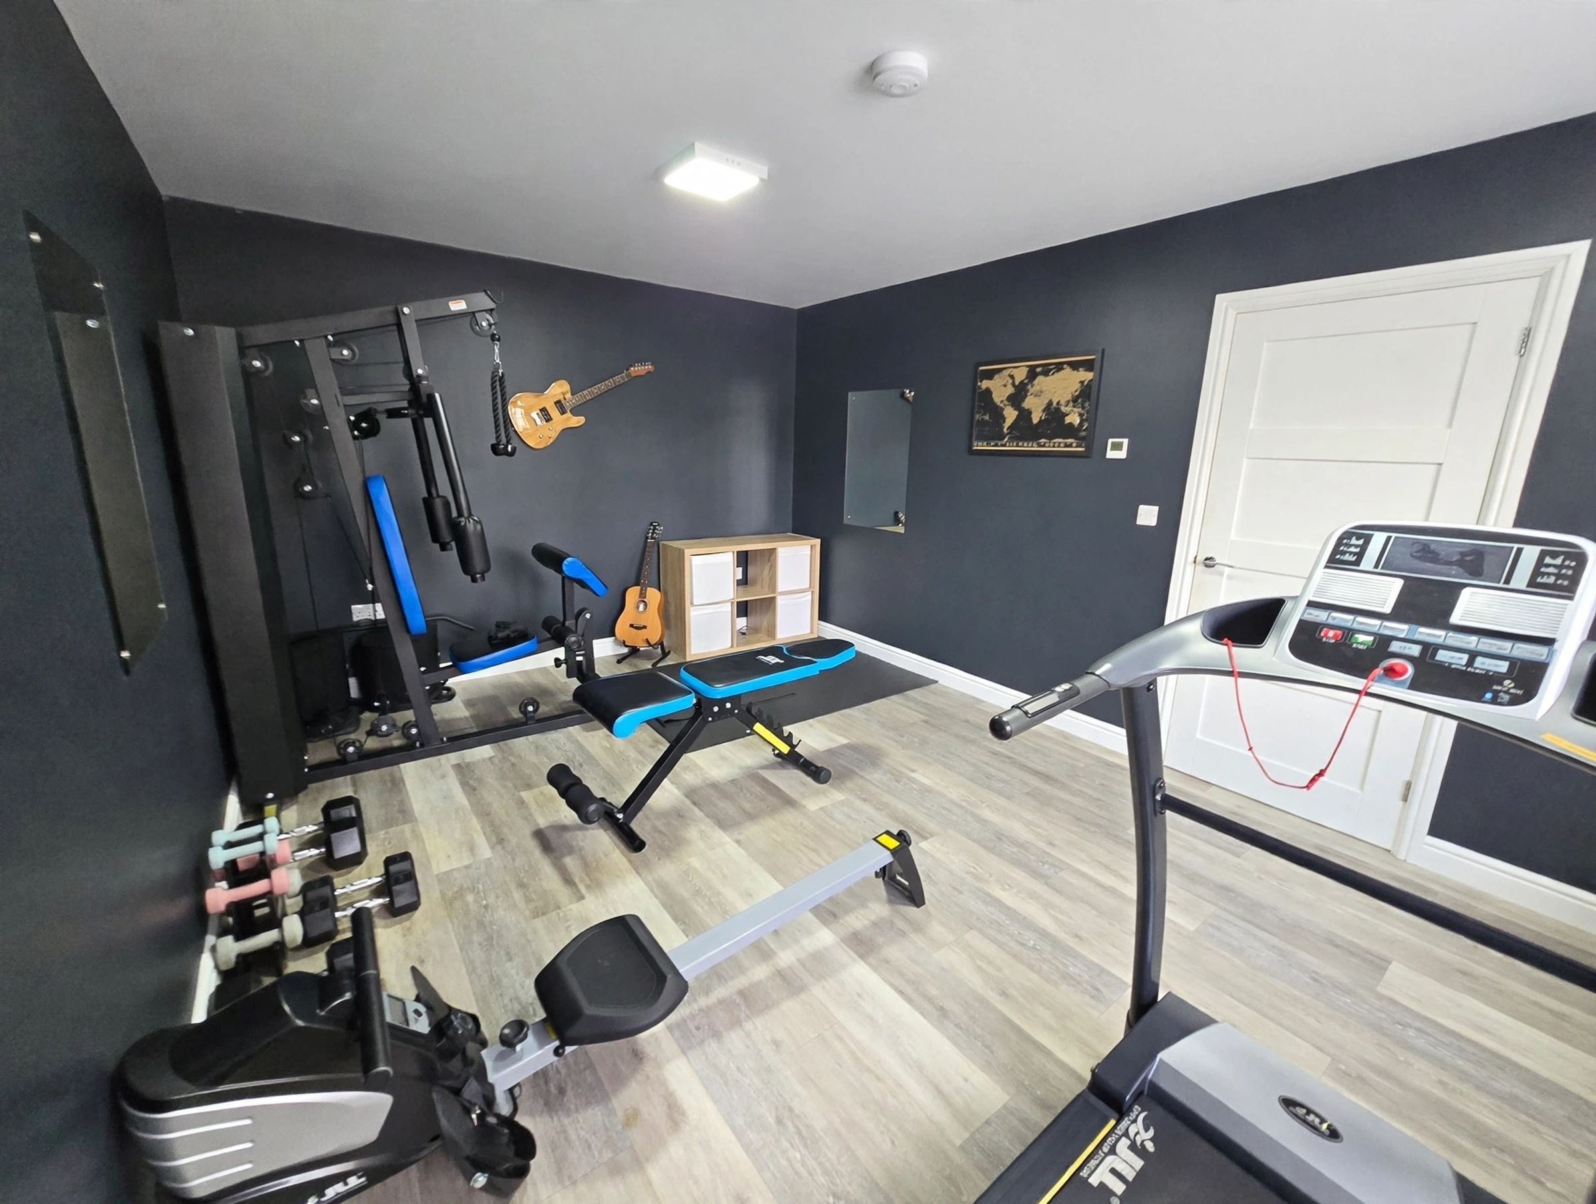
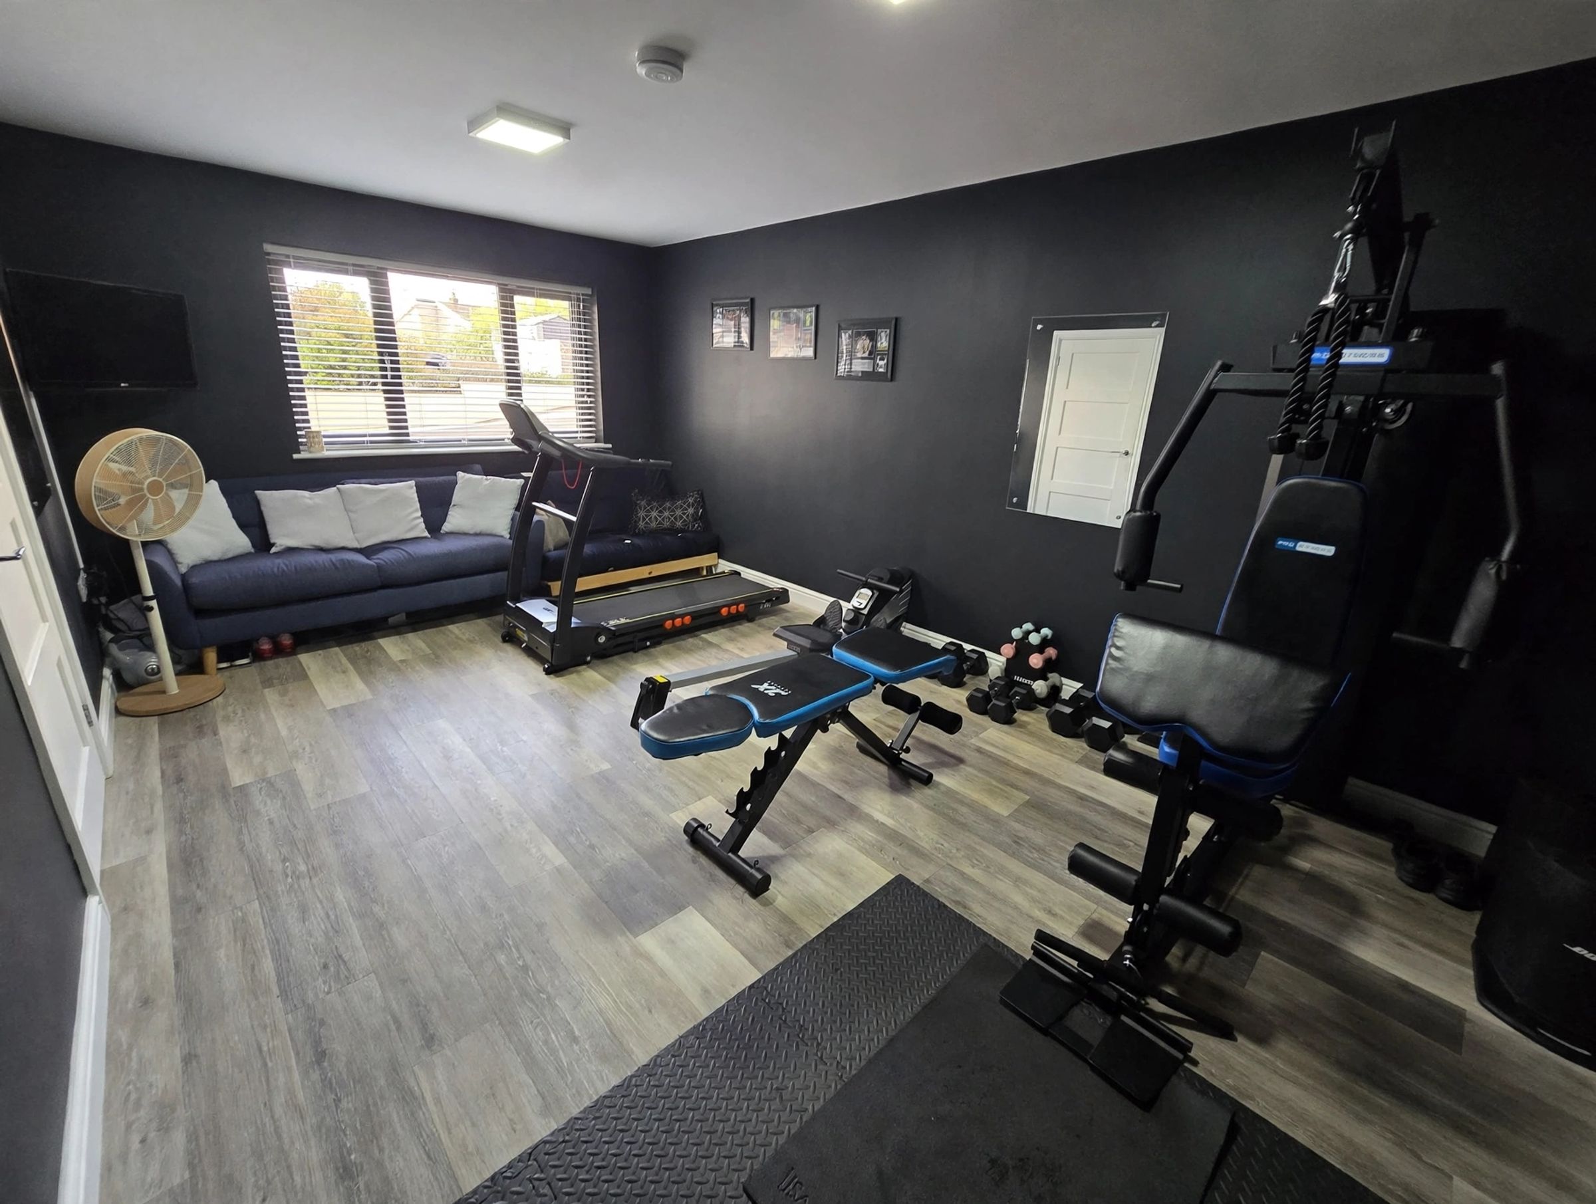
17' 7" x 10' 10" (5.35m x 3.29m)
Currently being used as a Gym however a great versatile room which can accommodate being a cinema/snug room, playroom, home office, hobby room/games rooms. UPVC double glazed window to side aspect, plastered ceiling, plastered walls, laminate flooring with underfloor heating.
Open Plan Lounge/Kitchen/Family Room
Two Large Bi-folding doors to rear aspect with electric blinds, three vaulted ceiling Velux windows also including electric blinds and a remote to open/close. Plastered ceiling, plastered walls with feature papered walls, tiled flooring with underfloor heating(excluding pantry), tiled splashback, a range of matching wall and base units with granite worksurfaces, Central island with ceramic sink and space for four bar stools, Integral appliances include Neff steam oven and Neff combination oven, grill and microwave, an Samsung induction hob, extractor hood, two wine coolers and full height fridge and freezer, dishwasher and integral draw for recycling bins. A large area for dining table and chairs to enjoy family gatherings or hosting for family/friends. Adjoining the Kitchen/Family room is a spacious bright and airy Lounge, perfect for cosy evenings, offering a outstanding open place living space, comprising UPVC double glazed window to front aspect, a real flame contemporary gas fire.
Utility Room
11' 2" x 5' 7" (3.40m x 1.69m)
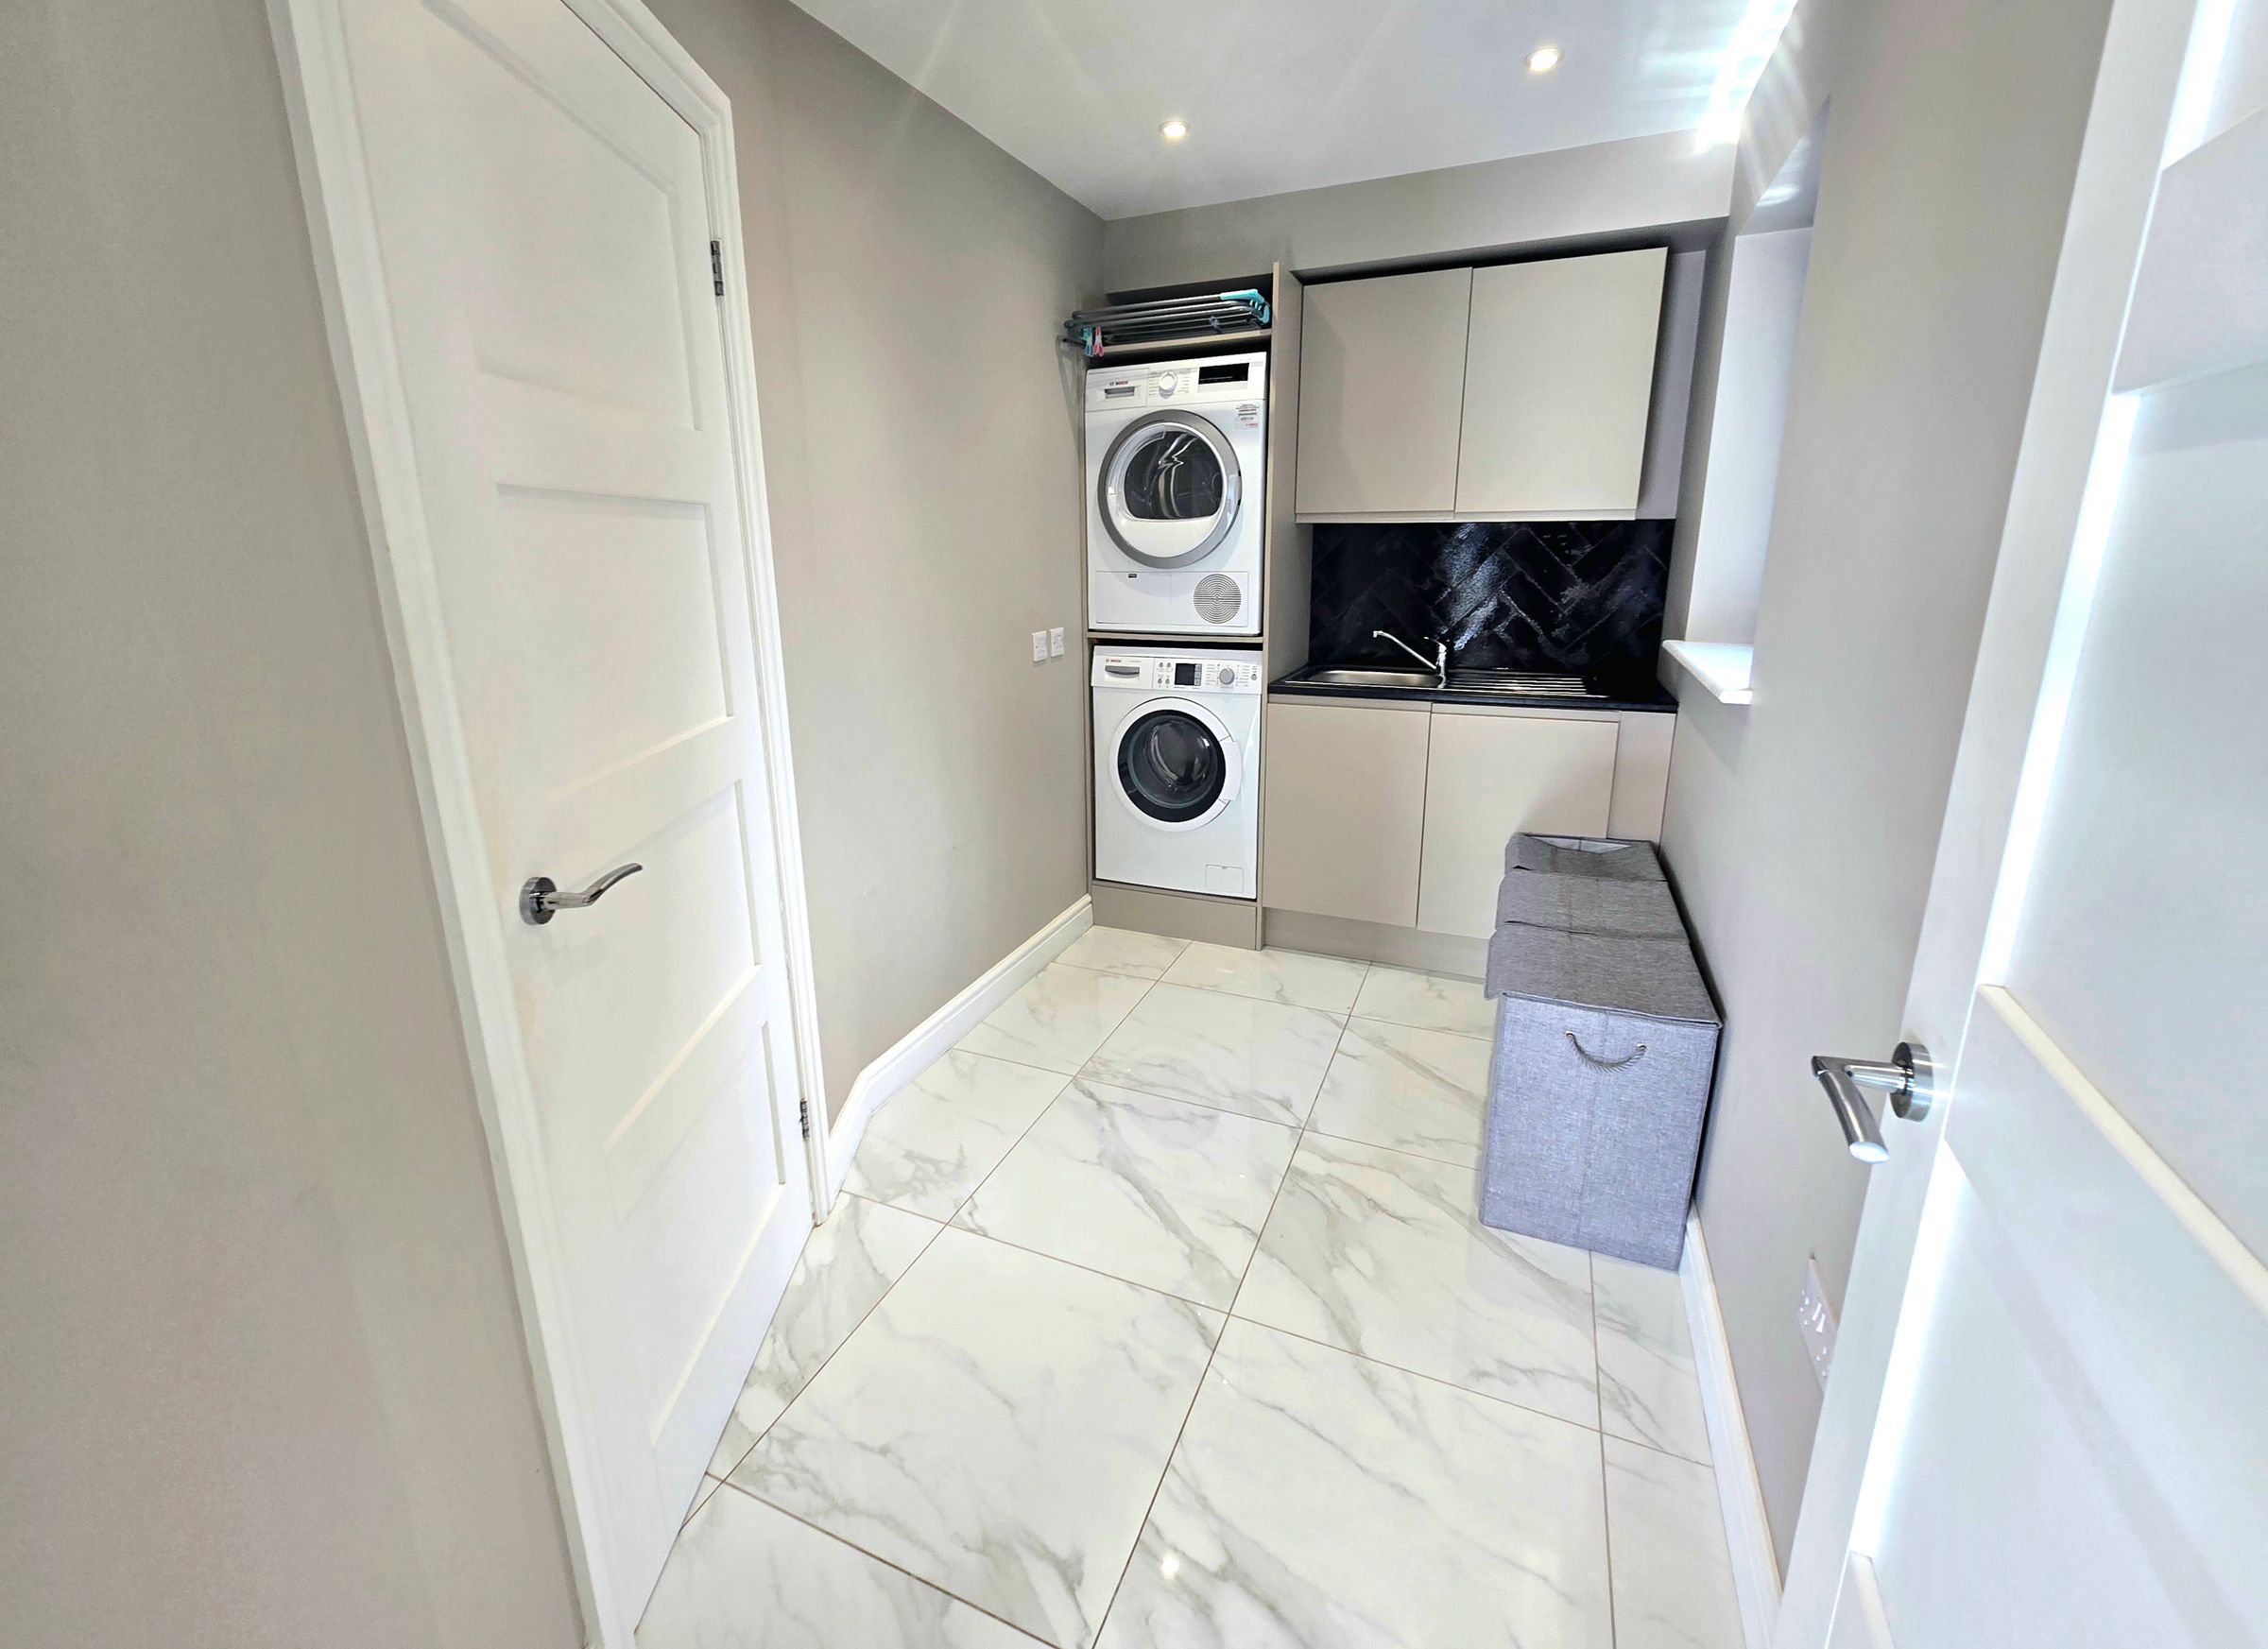
UPVC double glazed obscured window to side aspect, plastered ceiling with spot lights and extractor fan, plastered walls, tiled flooring with underfloor heating, a range of matching wall and base units with complimentary work surfaces, stainless steel sink with drainer and mixer tap, plumbing for washing machine, space for tumble dryer, door leading into walk in Pantry.
Landing
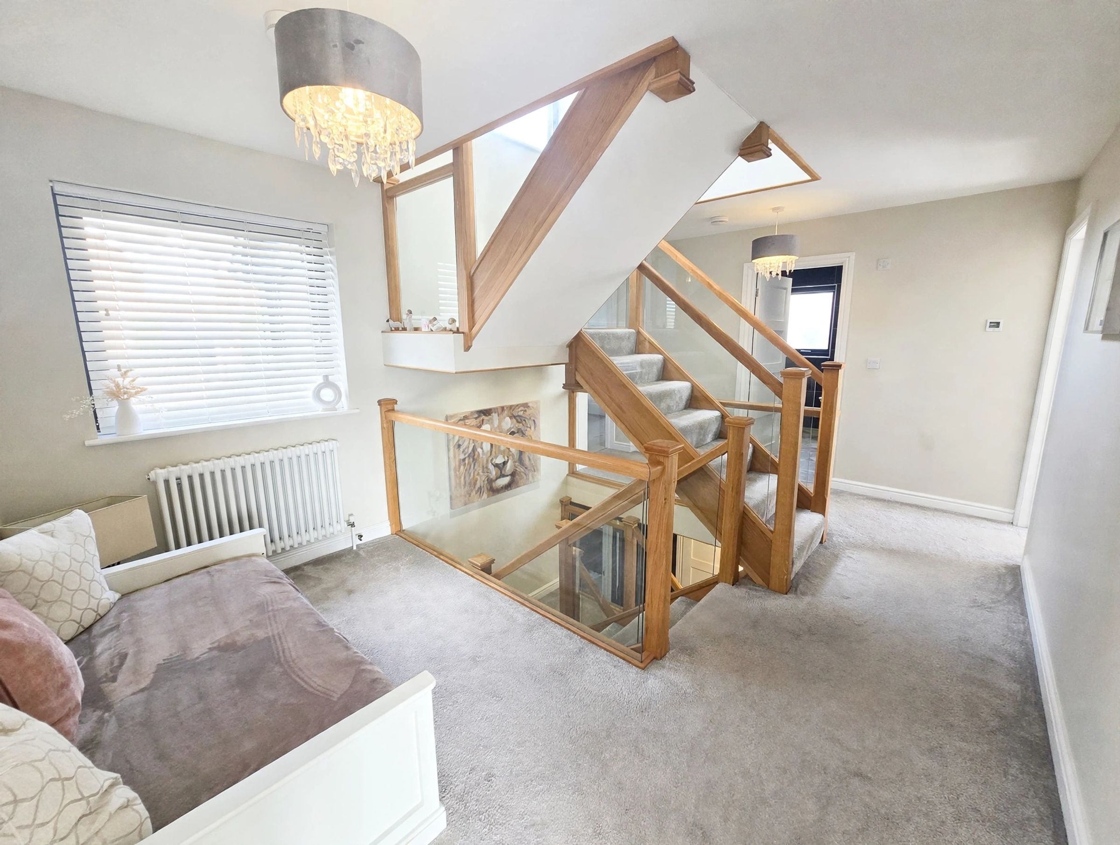
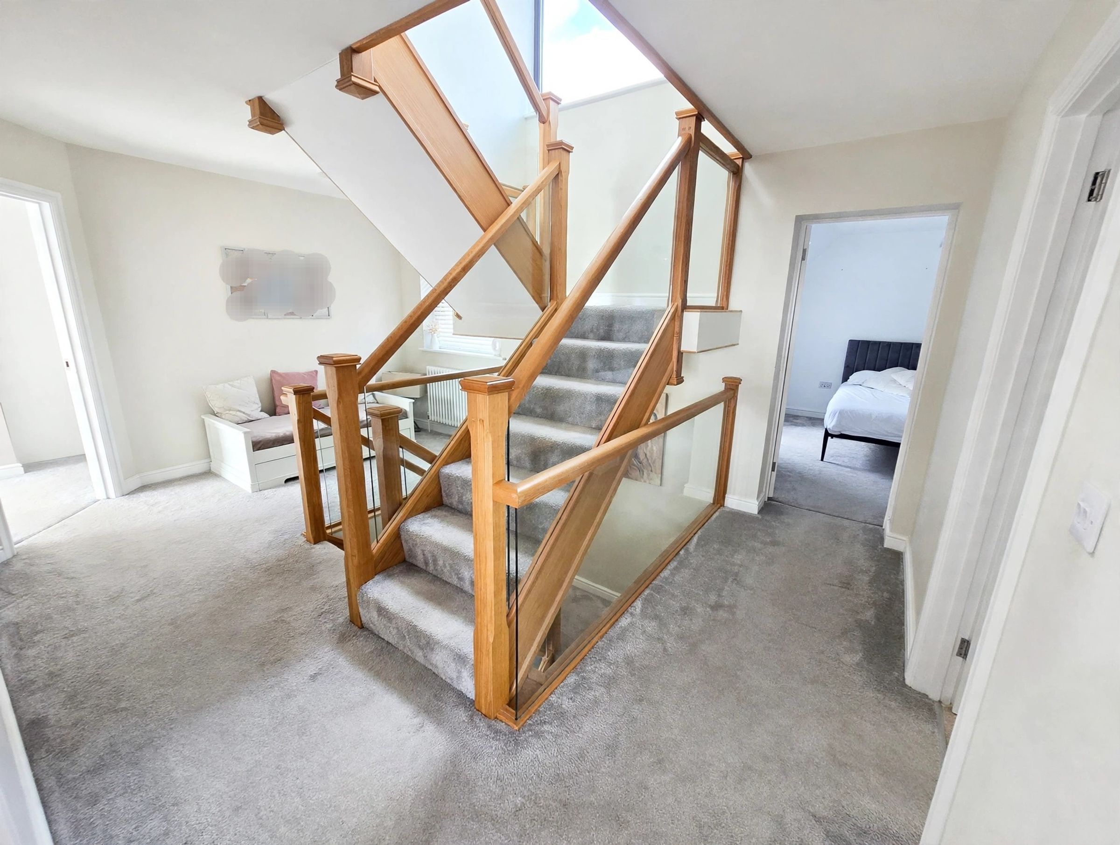
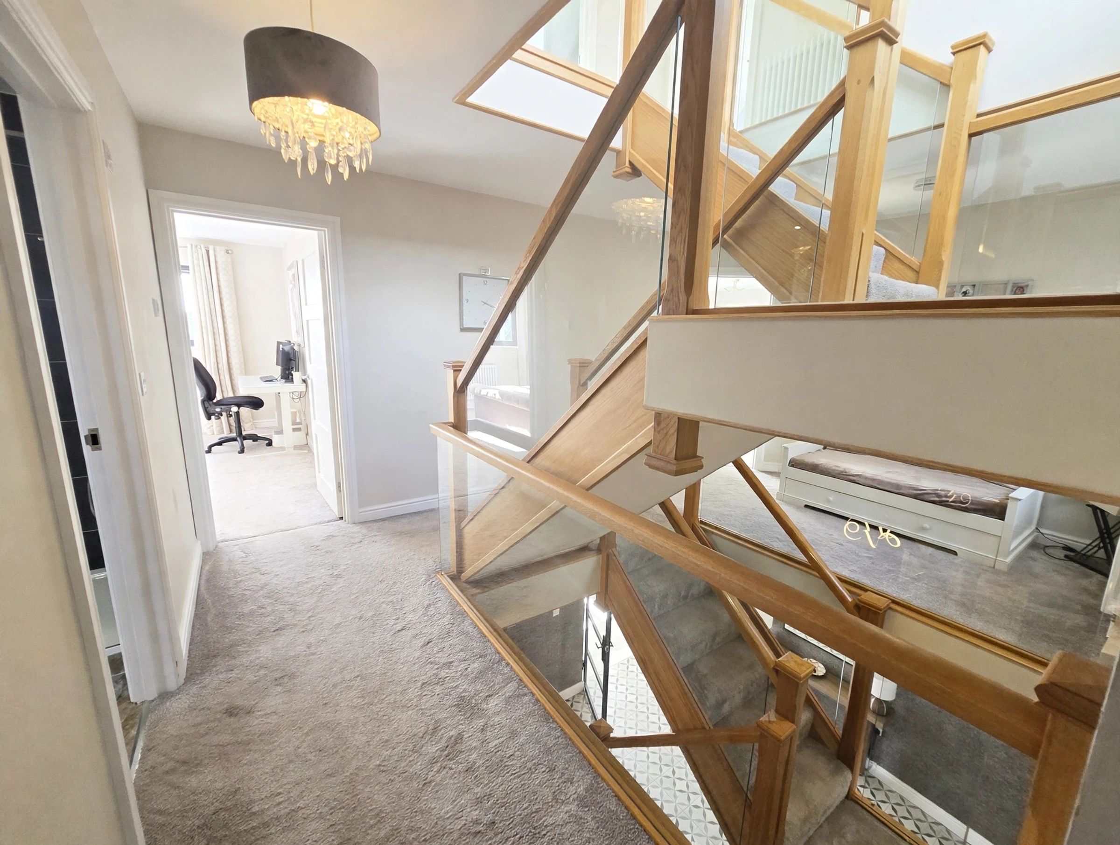
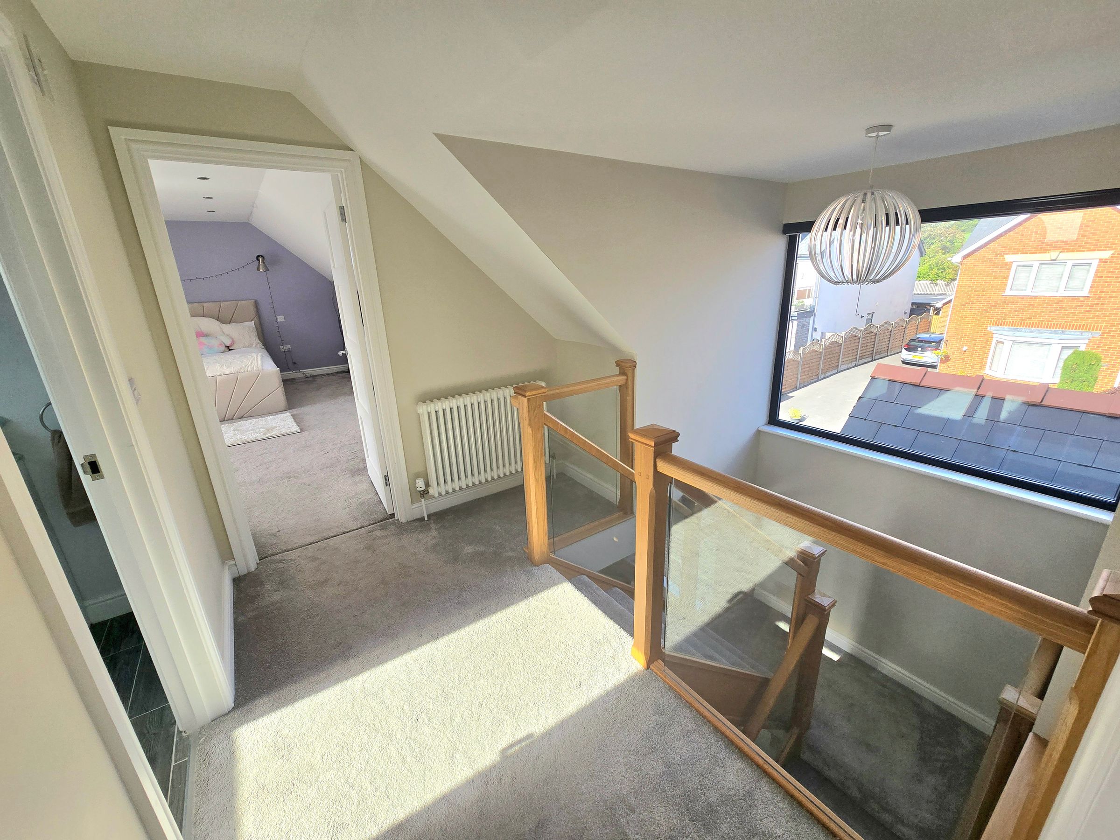
An impressive gallery landing comprising UPVC double glazed window to front aspect, plastered ceiling, plastered walls, fitted carpet, cast iron radiator. doors leading into all first floor rooms.
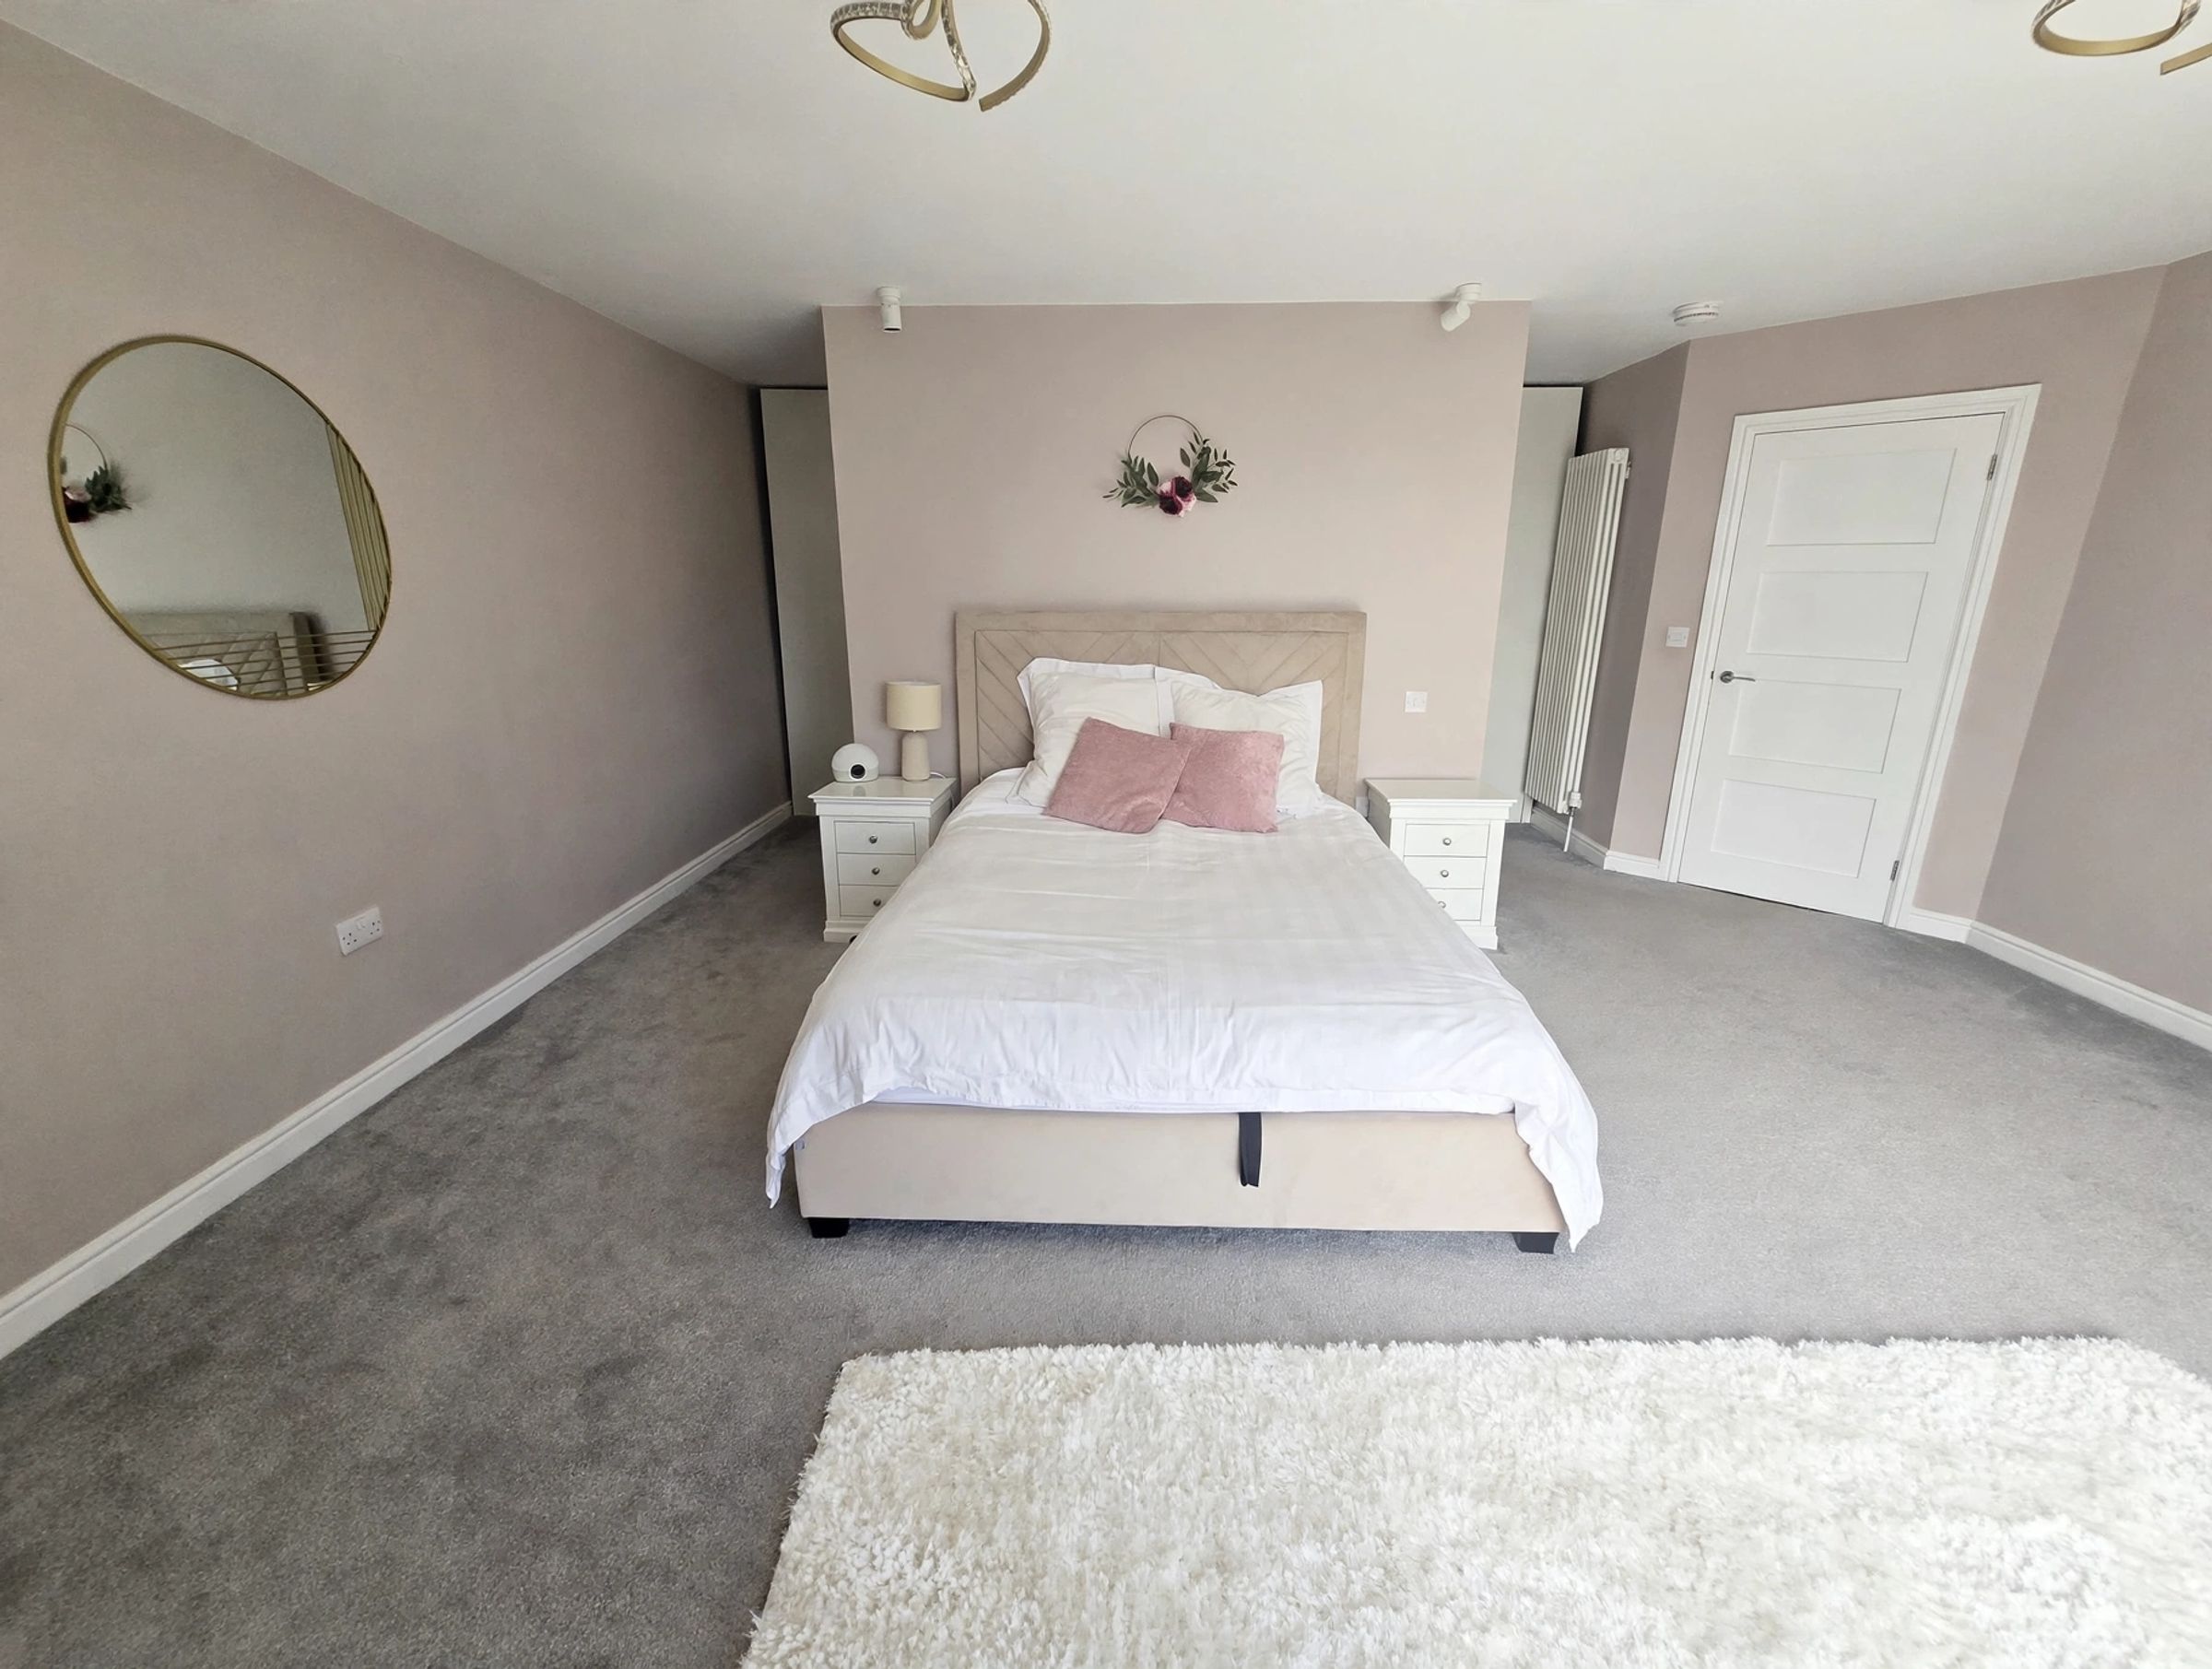
Primary Bedroom
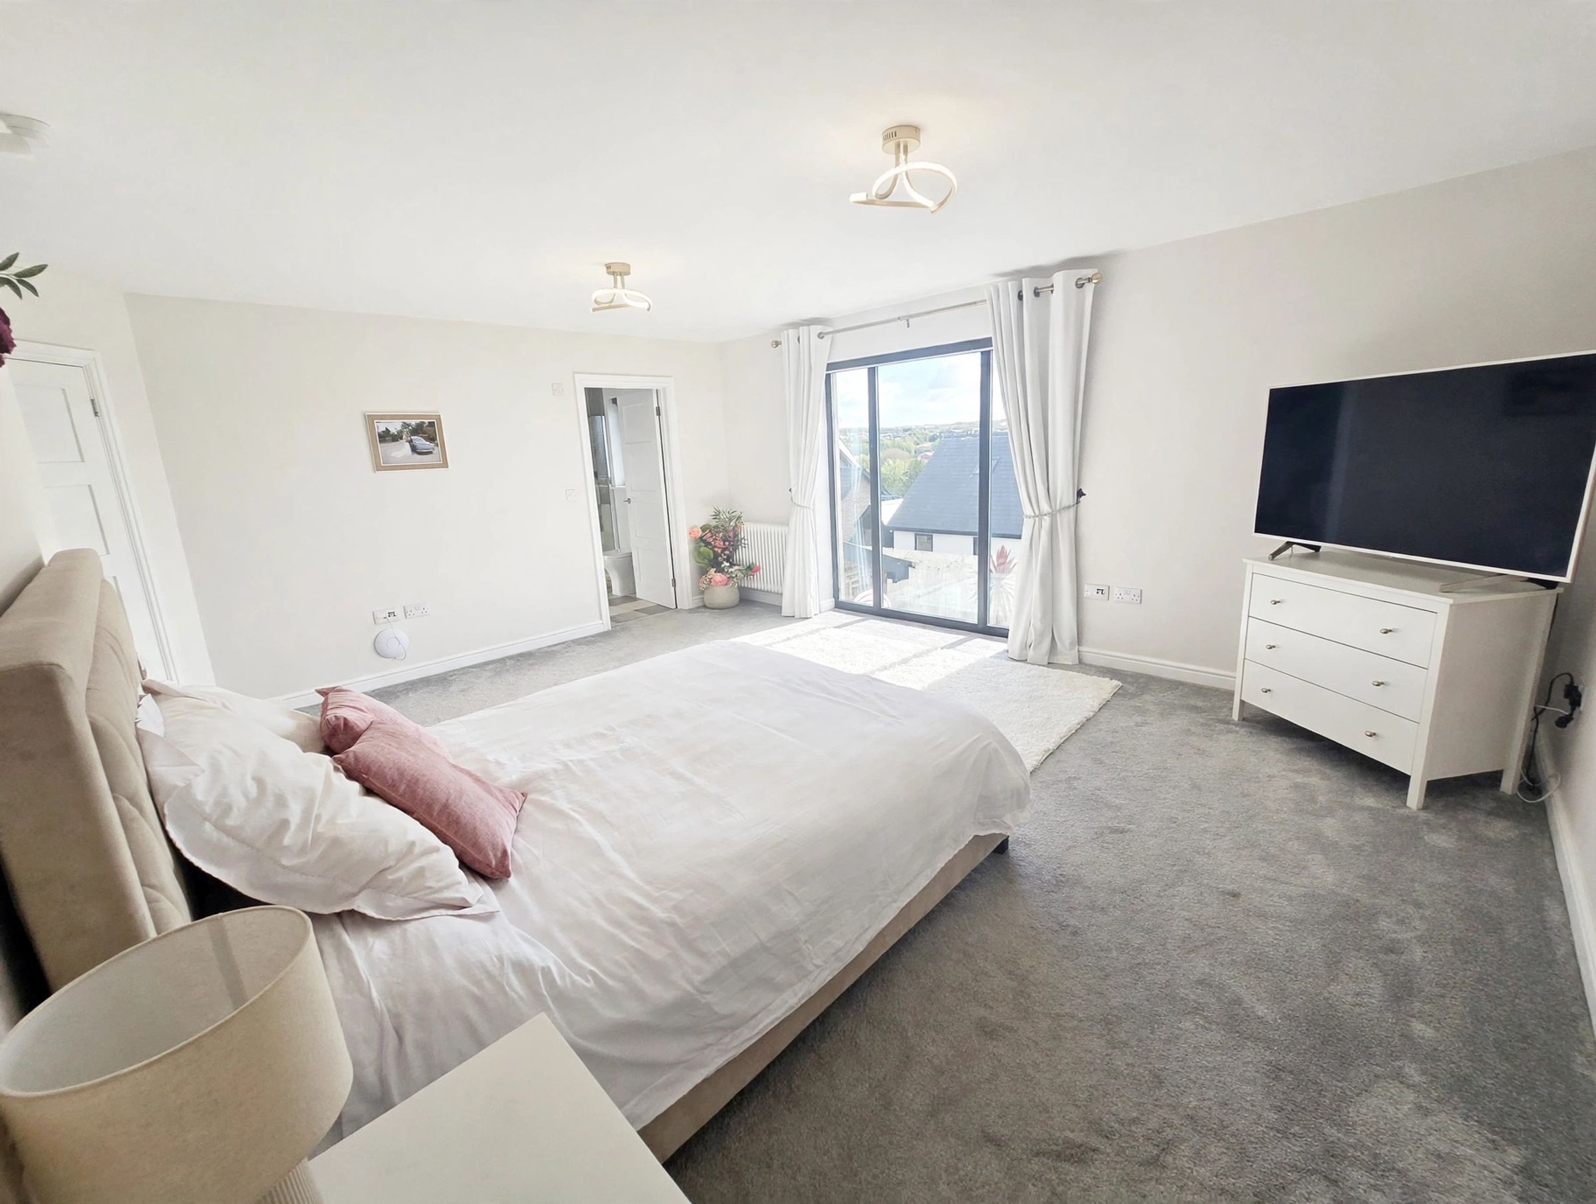
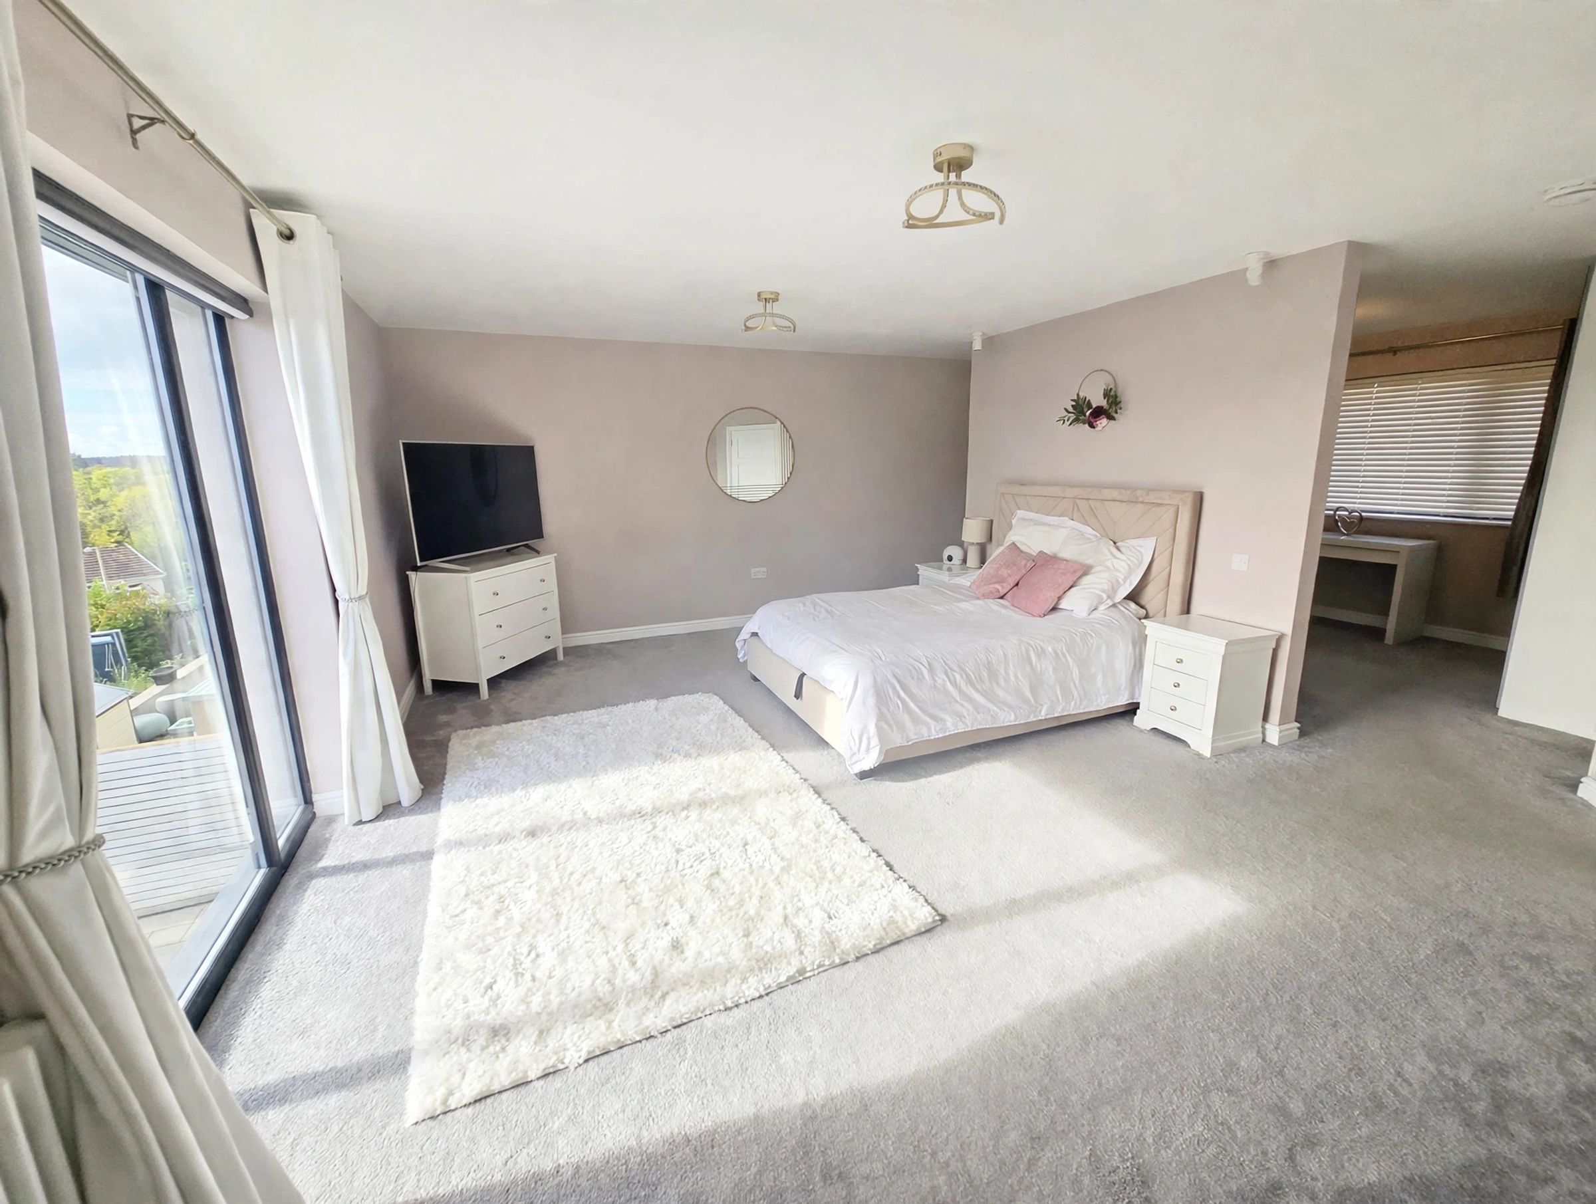
17' 1" x 13' 6" (5.20m x 4.12m)
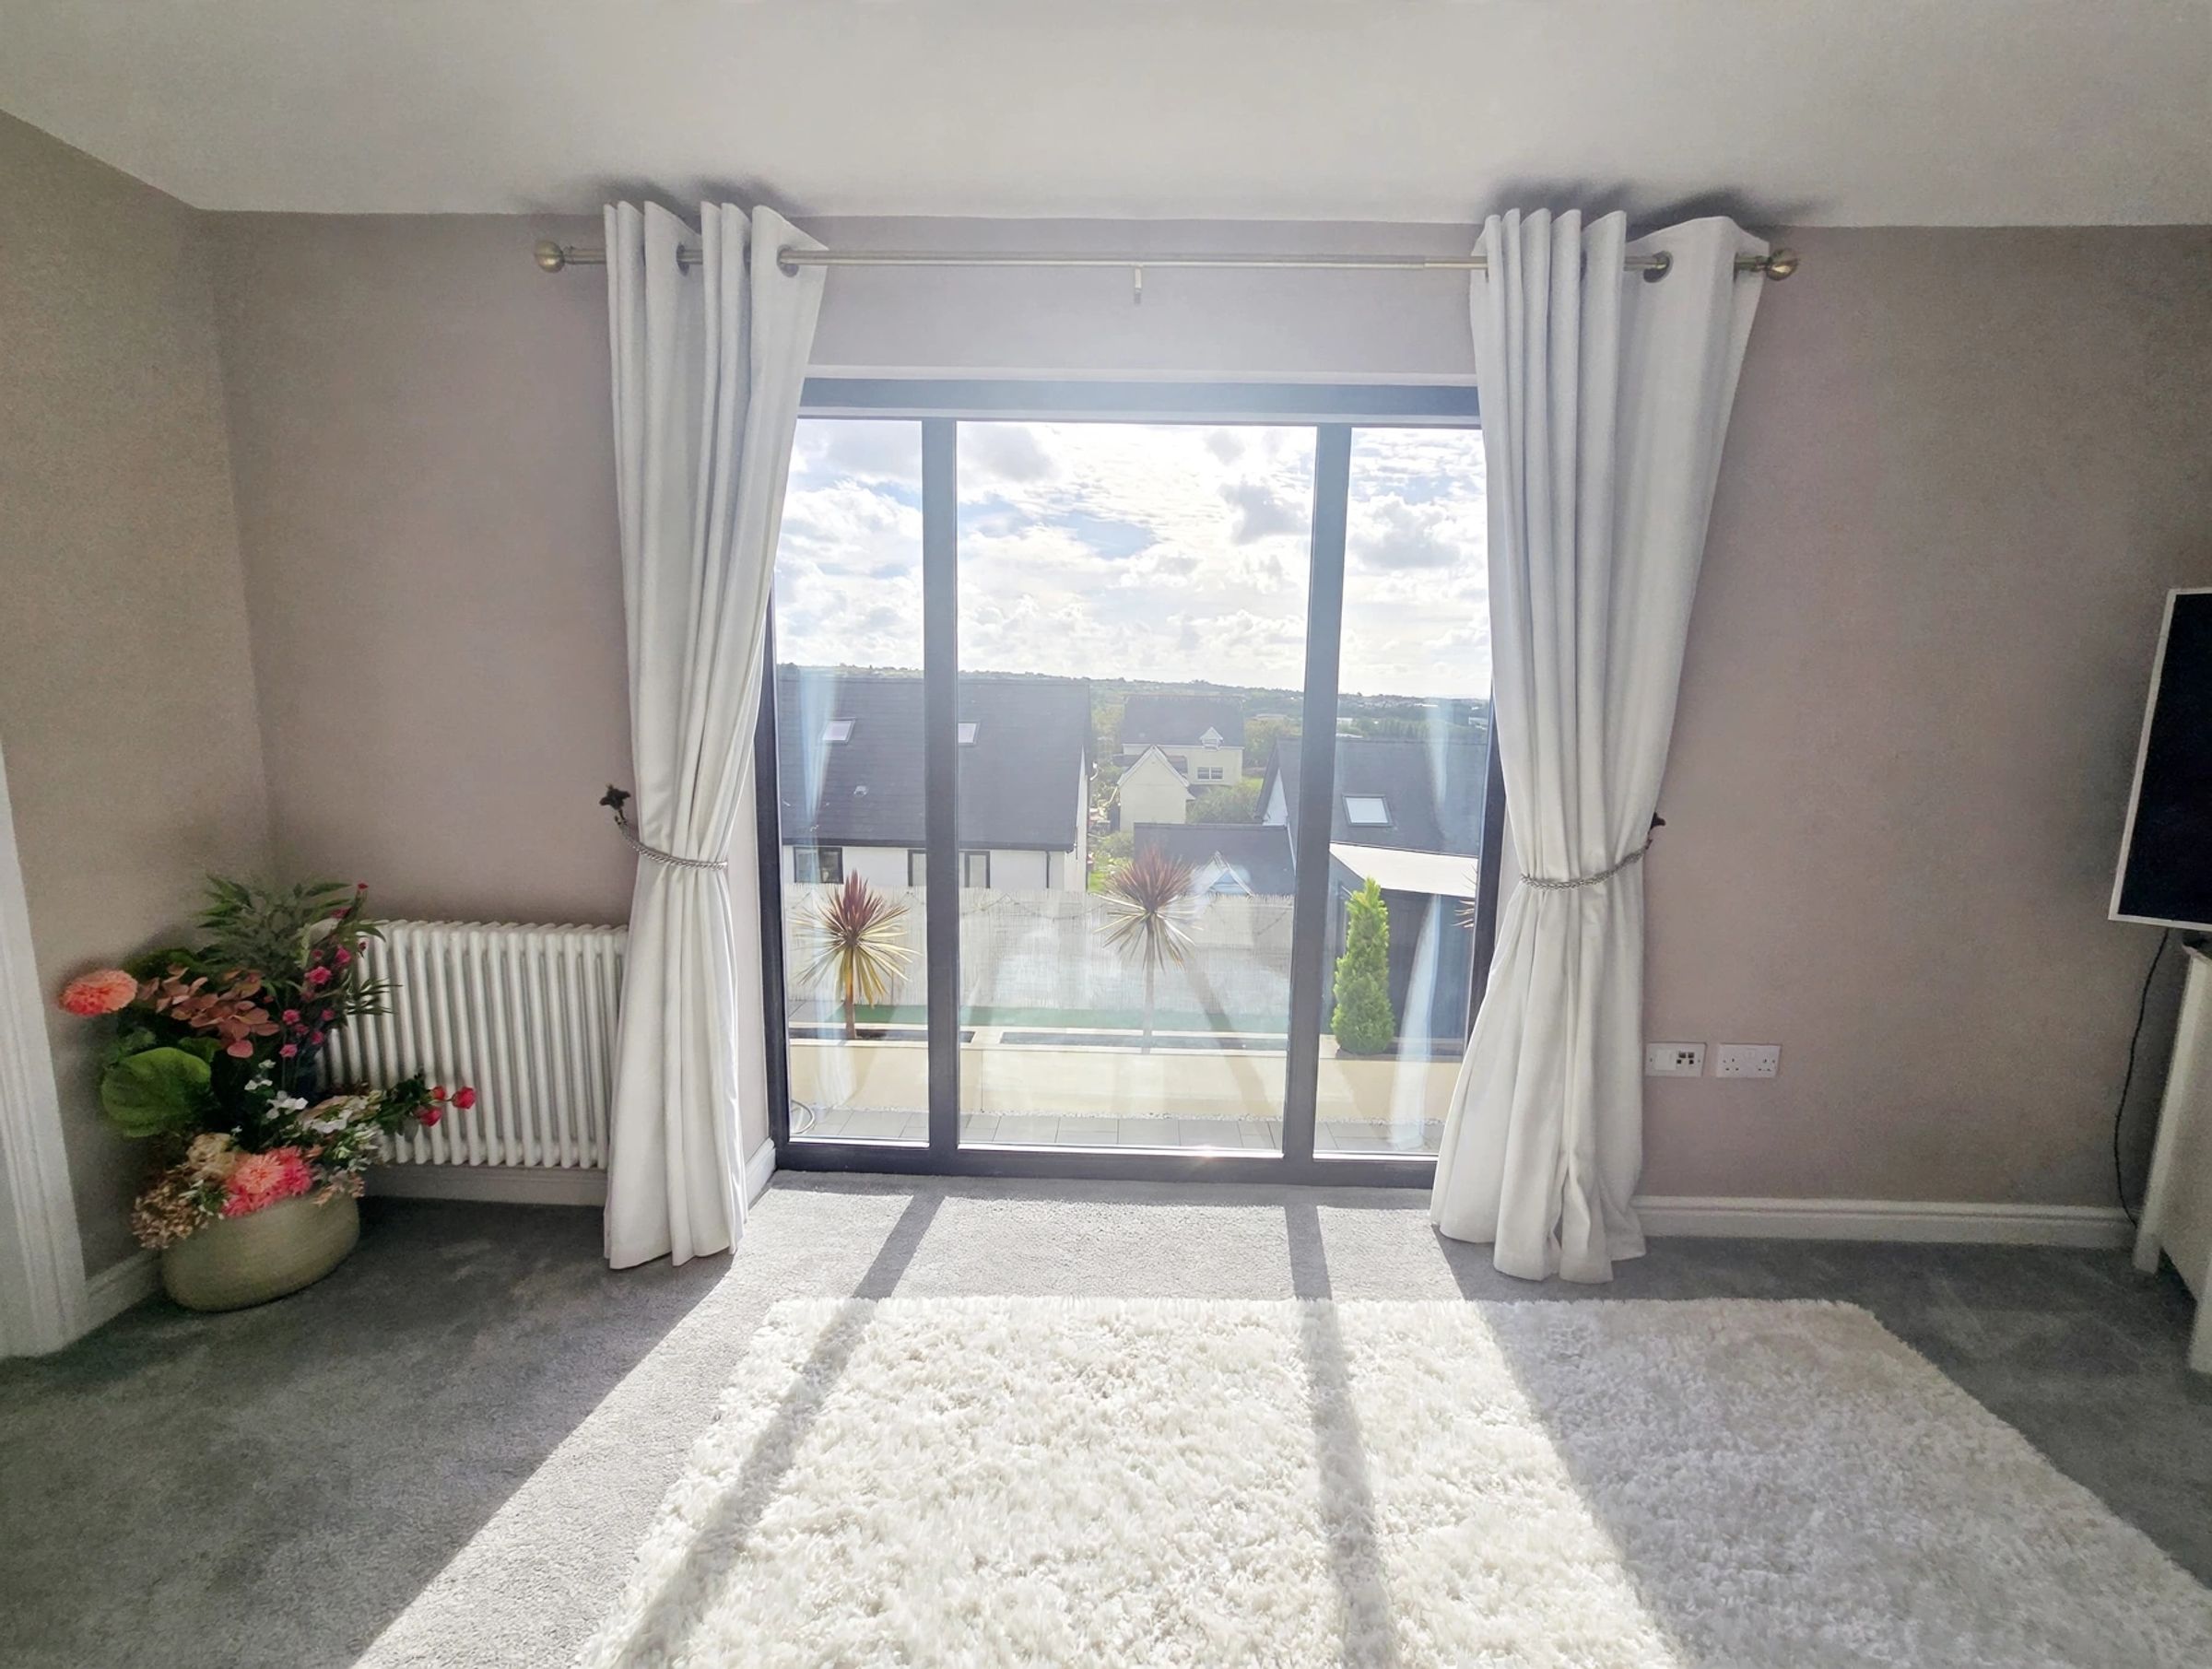
Tall UPVC double glazed window allowing plenty of natural light to seamlessly flow into the Primary bedroom with electric blind on remote, plastered ceiling, plastered walls, fitted carpet, cast iron radiator, door leading into en-suite, dual open jack and jill effect entrance into the walk in wardrobe.
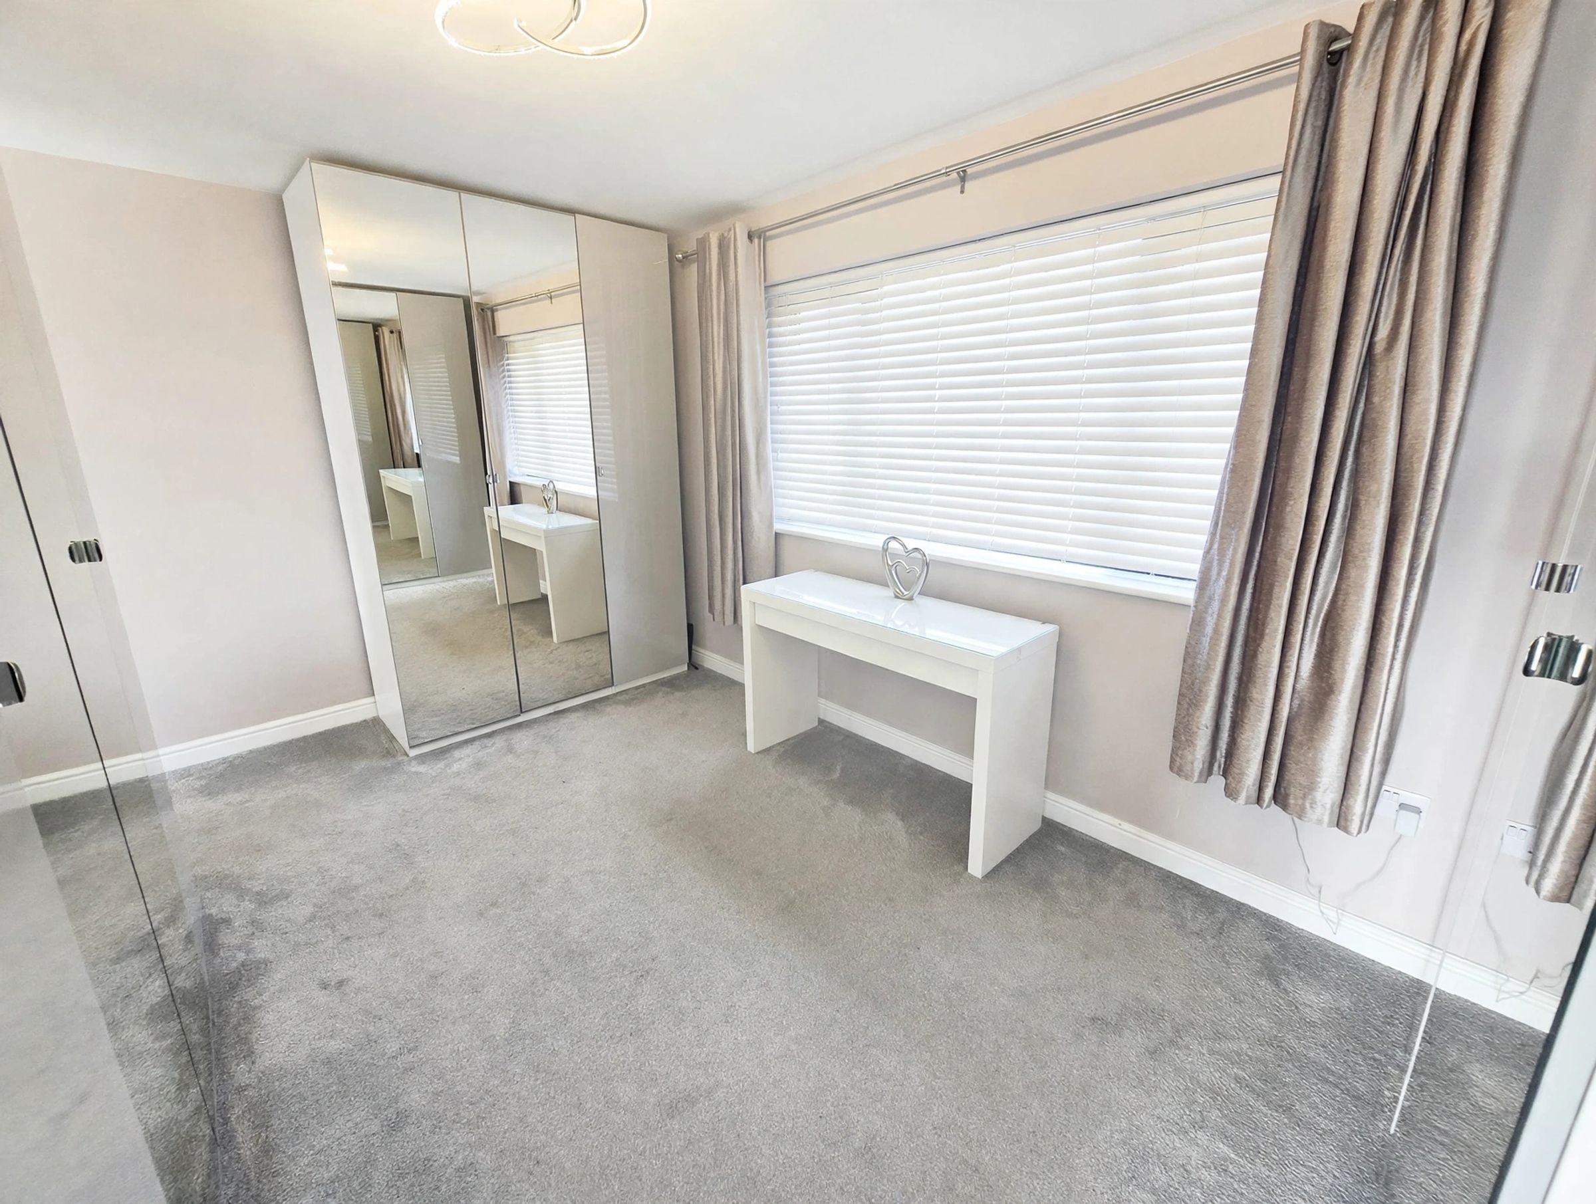
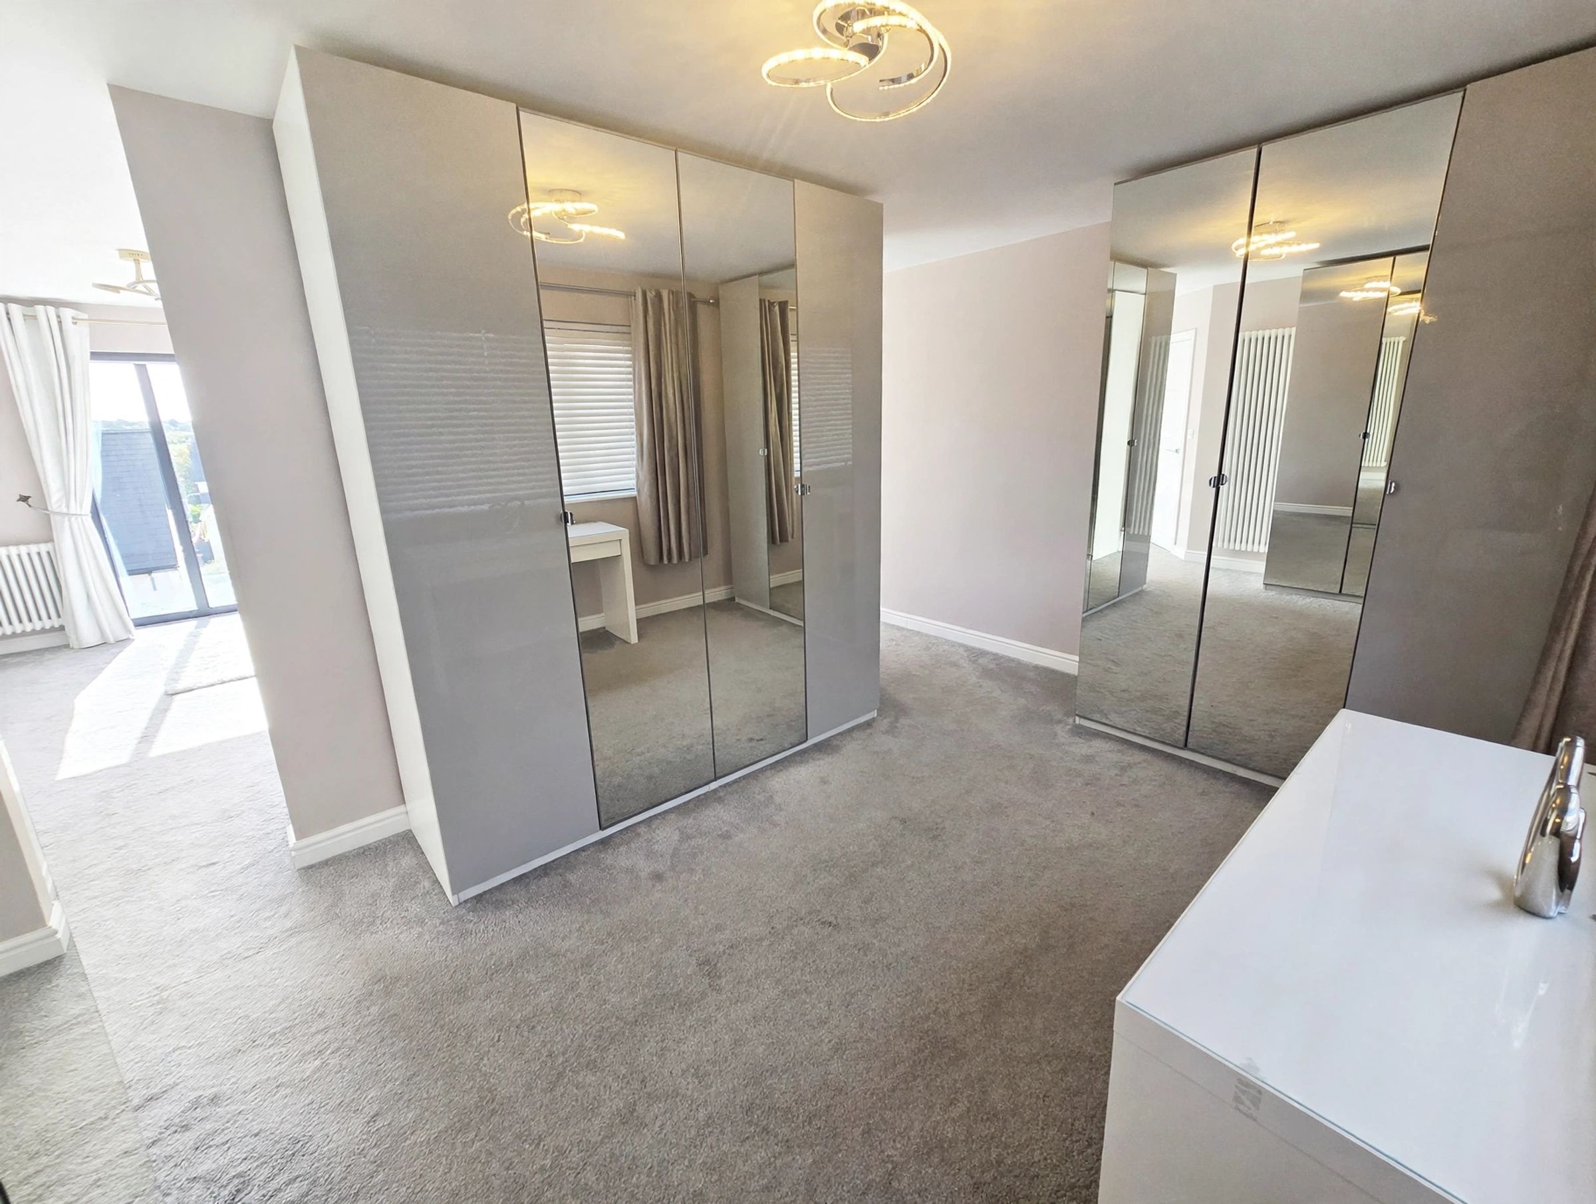
Walk In Wardrobe
14' 2" x 9' 7" (4.33m x 2.93m)
UPVC double glazed window to front aspect, plastered ceiling, plastered walls, fitted carpet, radiators, wardrobes to remain.
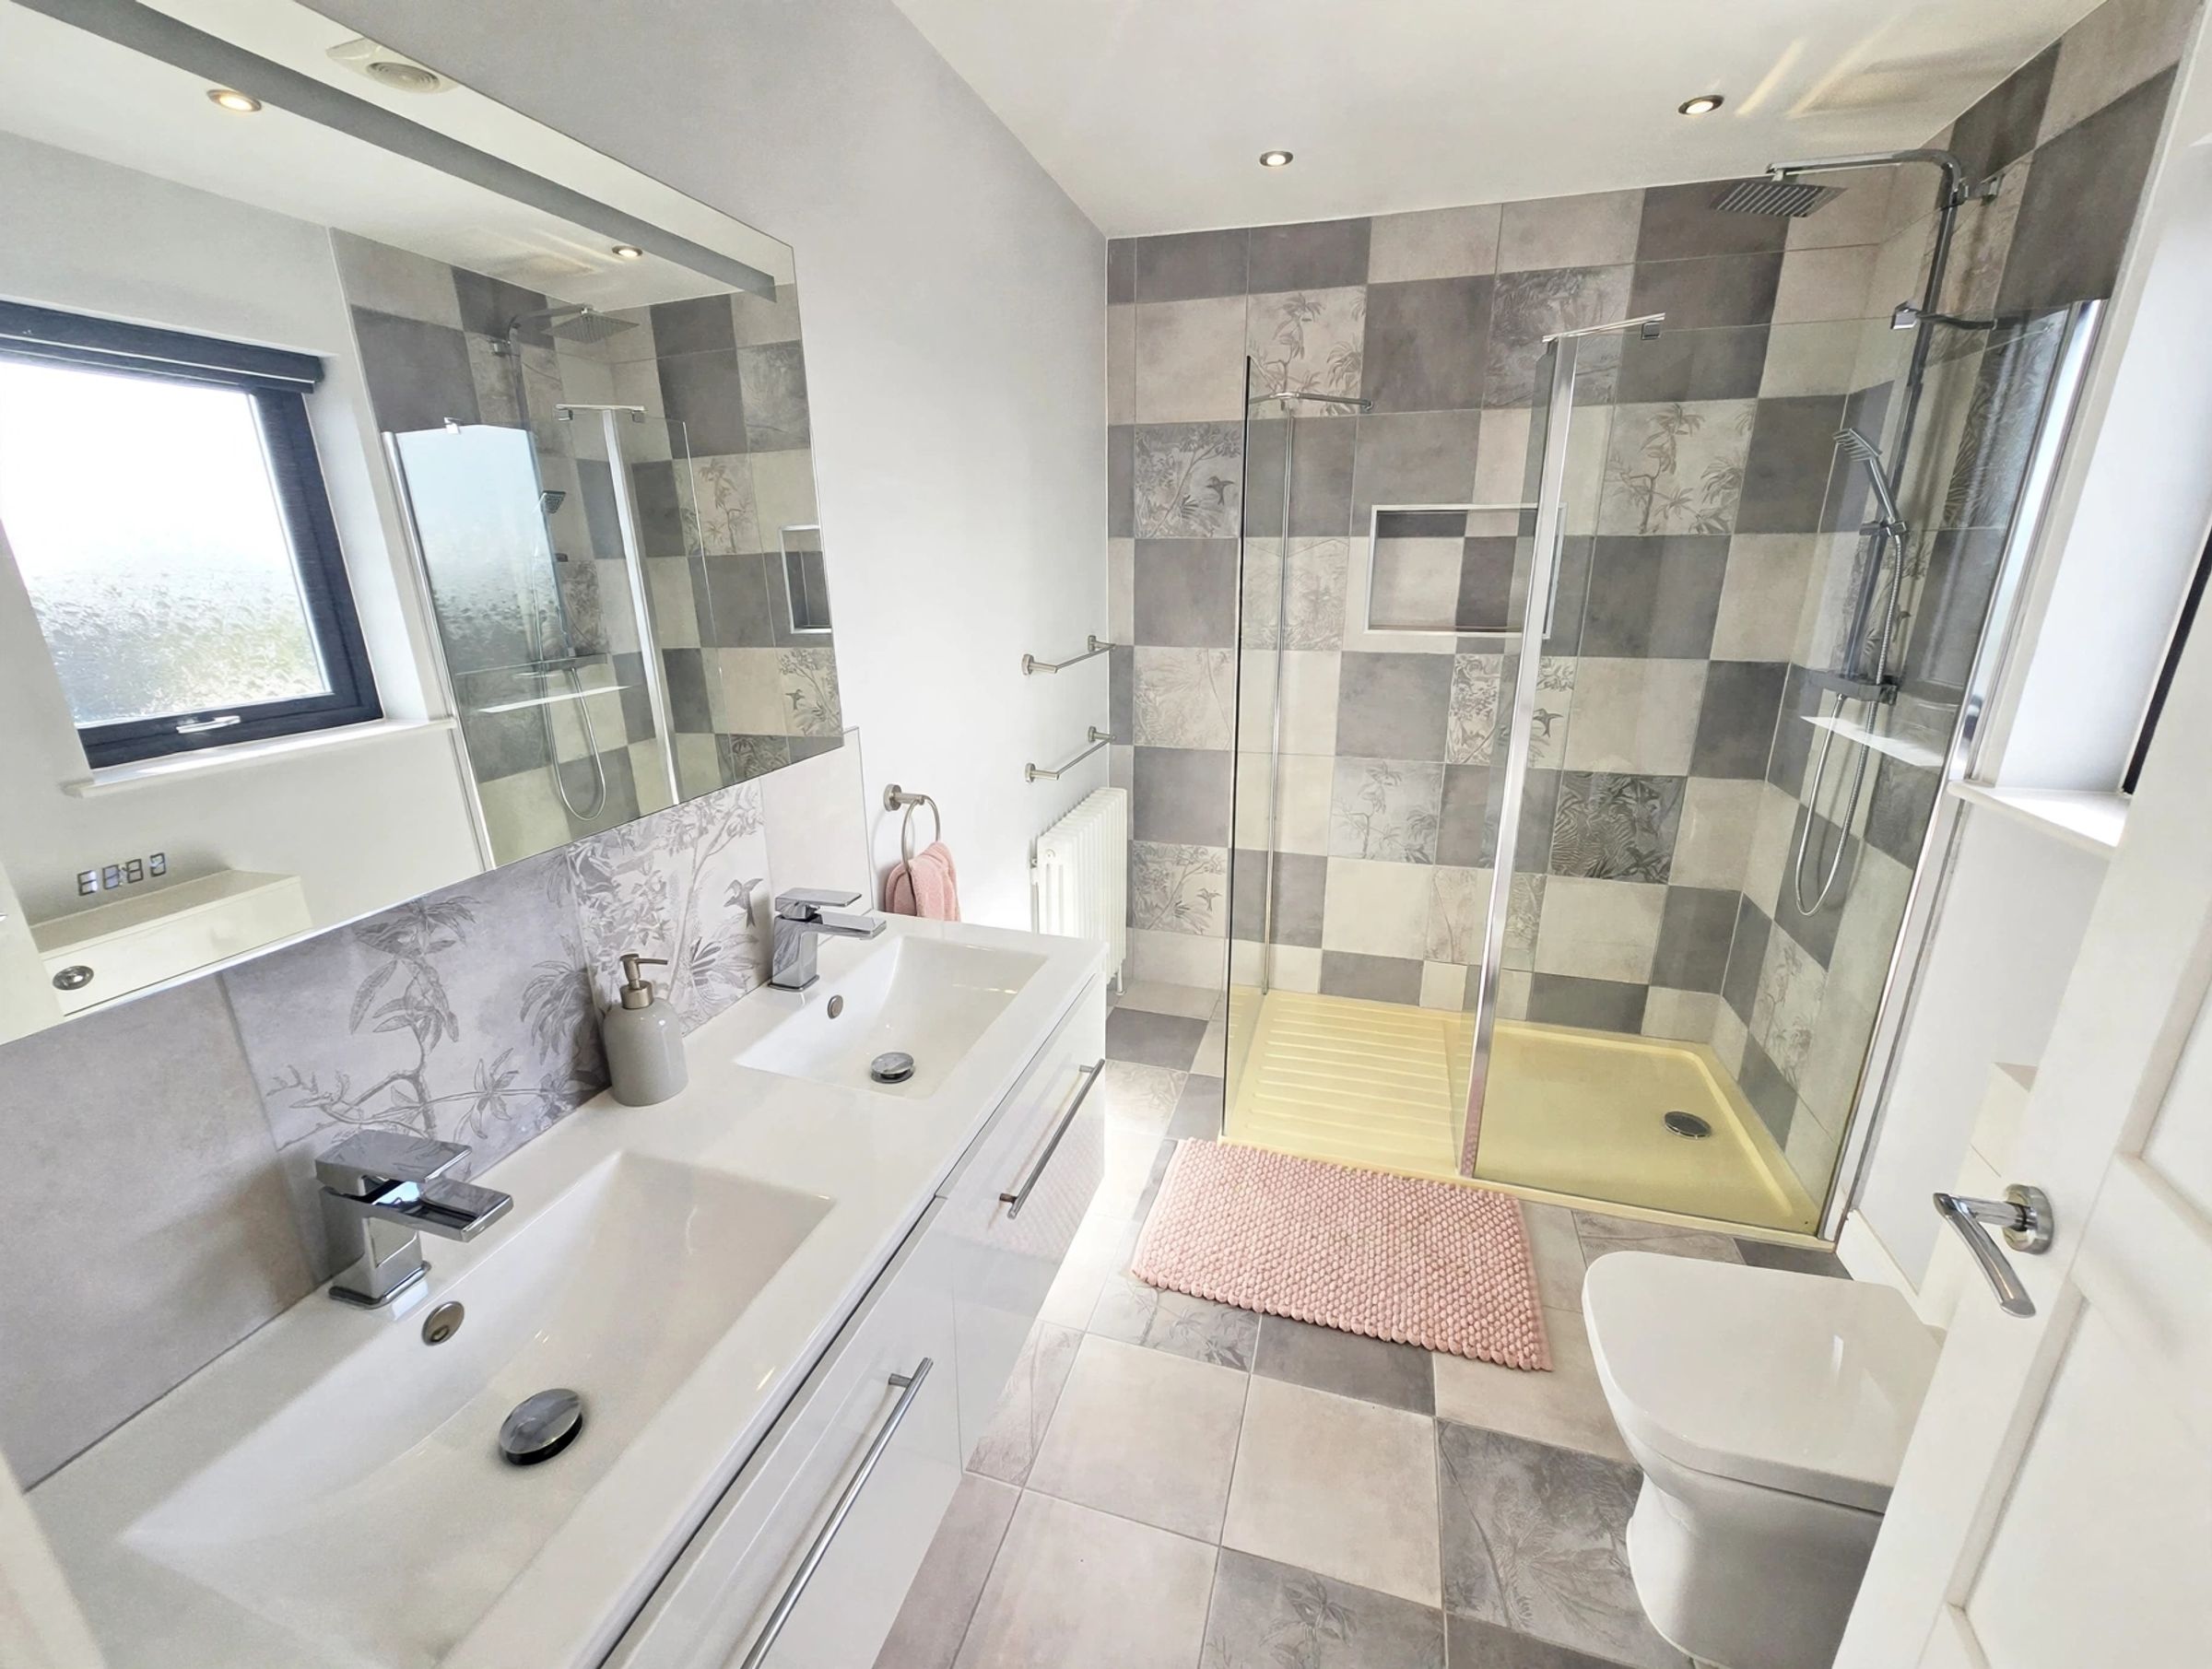
En-Suite
9' 3" x 6' 3" (2.83m x 1.90m)
UPVC double glazed obscured window to rear aspect, plastered ceiling with spot lights and extractor fan, plastered walls, tiled splashback, tiled flooring, three piece suite comprising low level WC, double ceramic sinks inset within vanity unit offering ample storage, walk in shower cubicle with mains waterfall power shower, cast iron radiator.
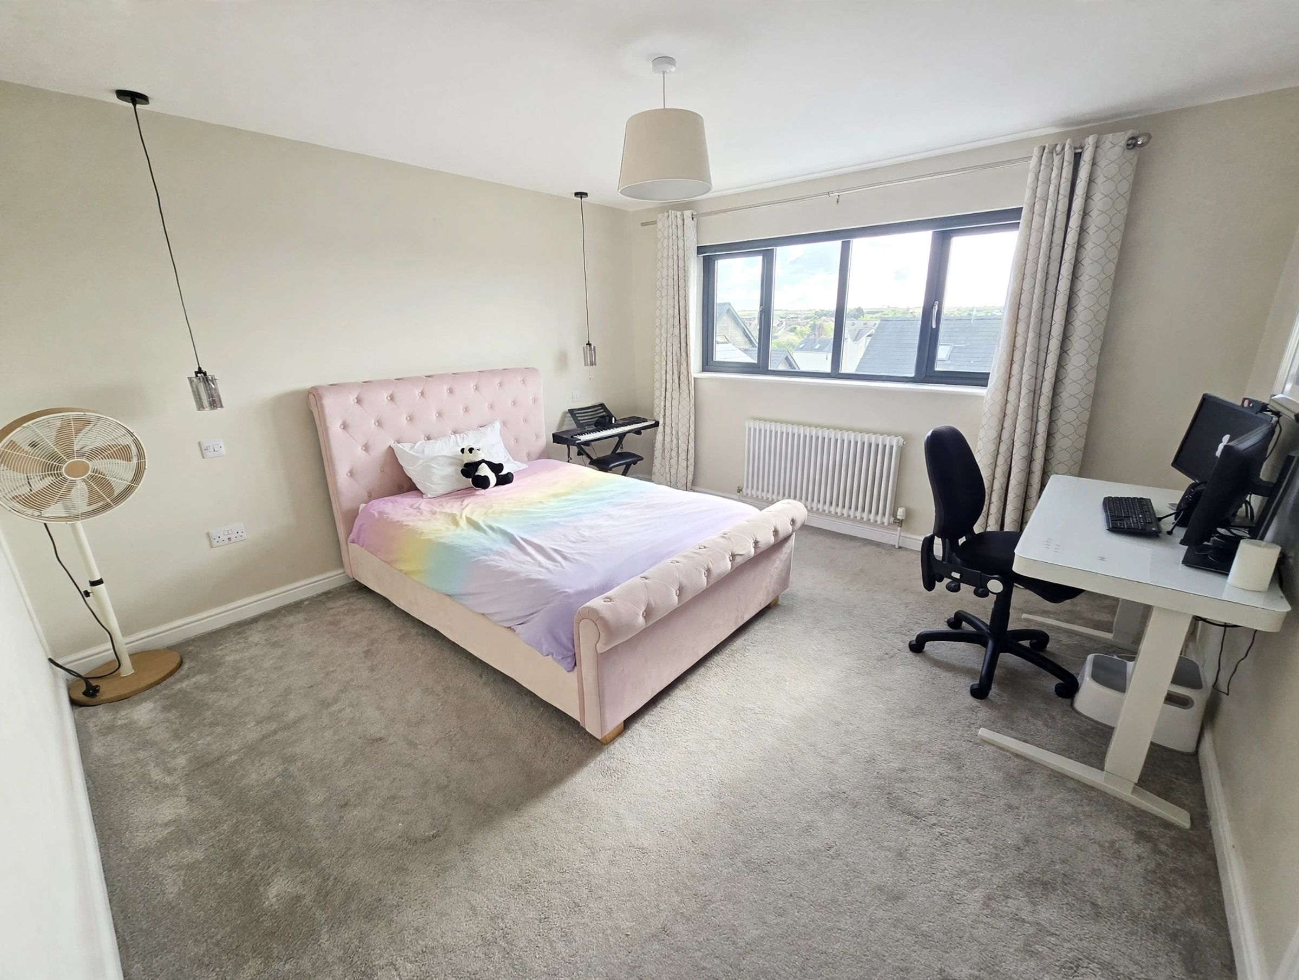
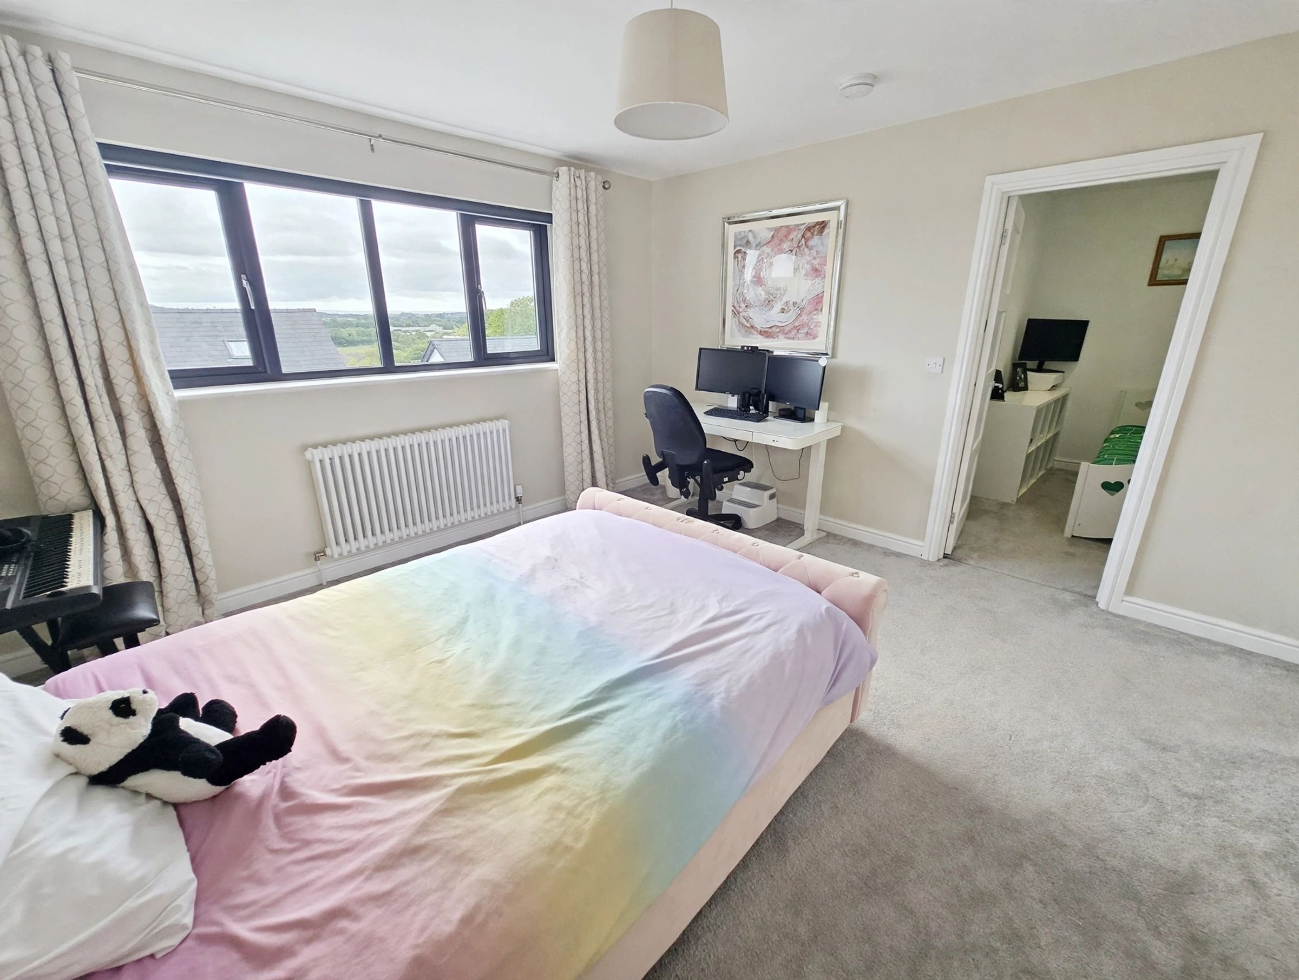
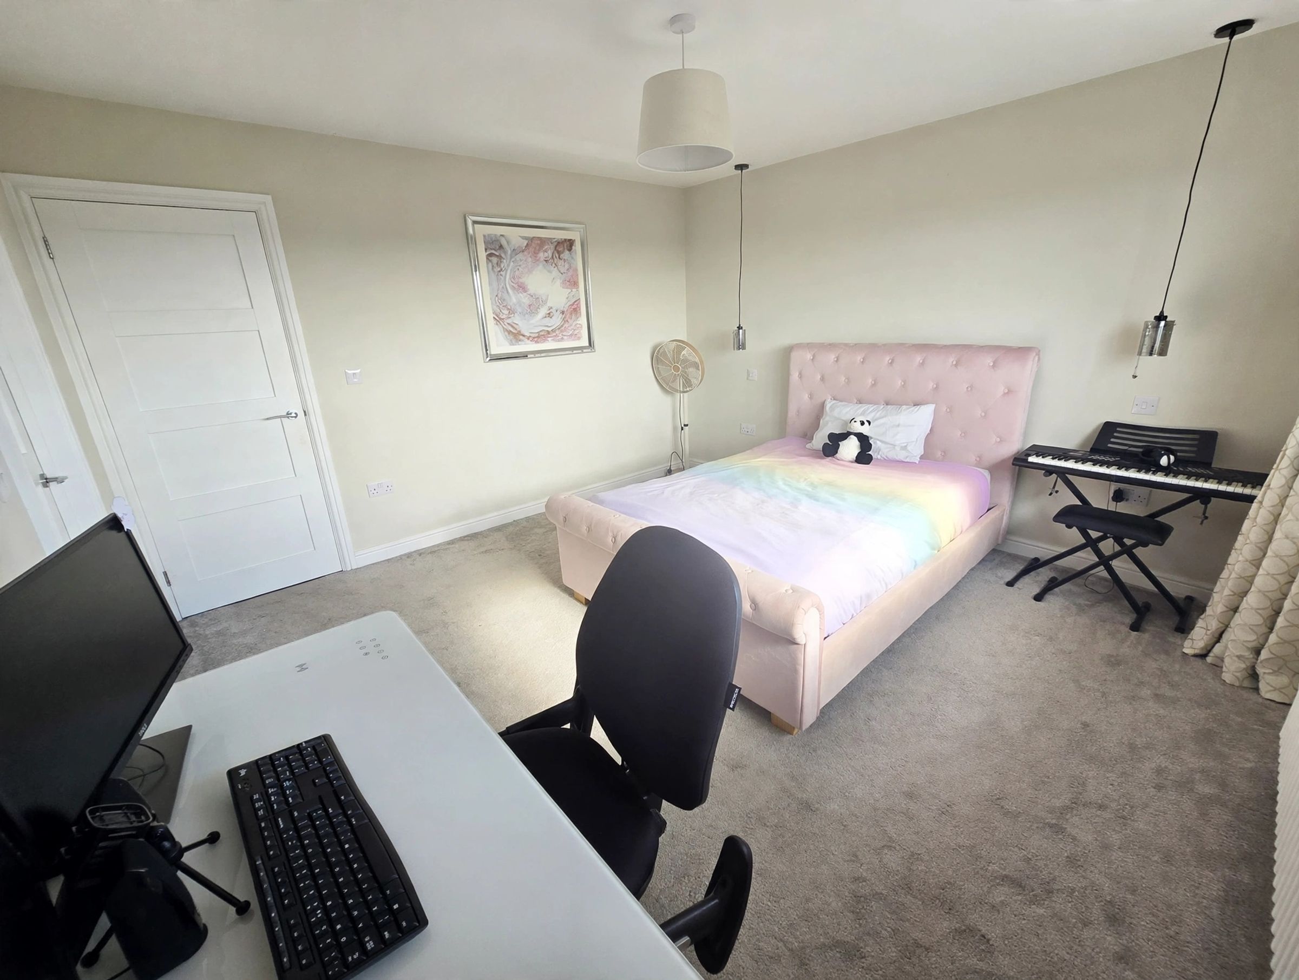
Bedroom Two
12' 4" x 12' 3" (3.76m x 3.73m)
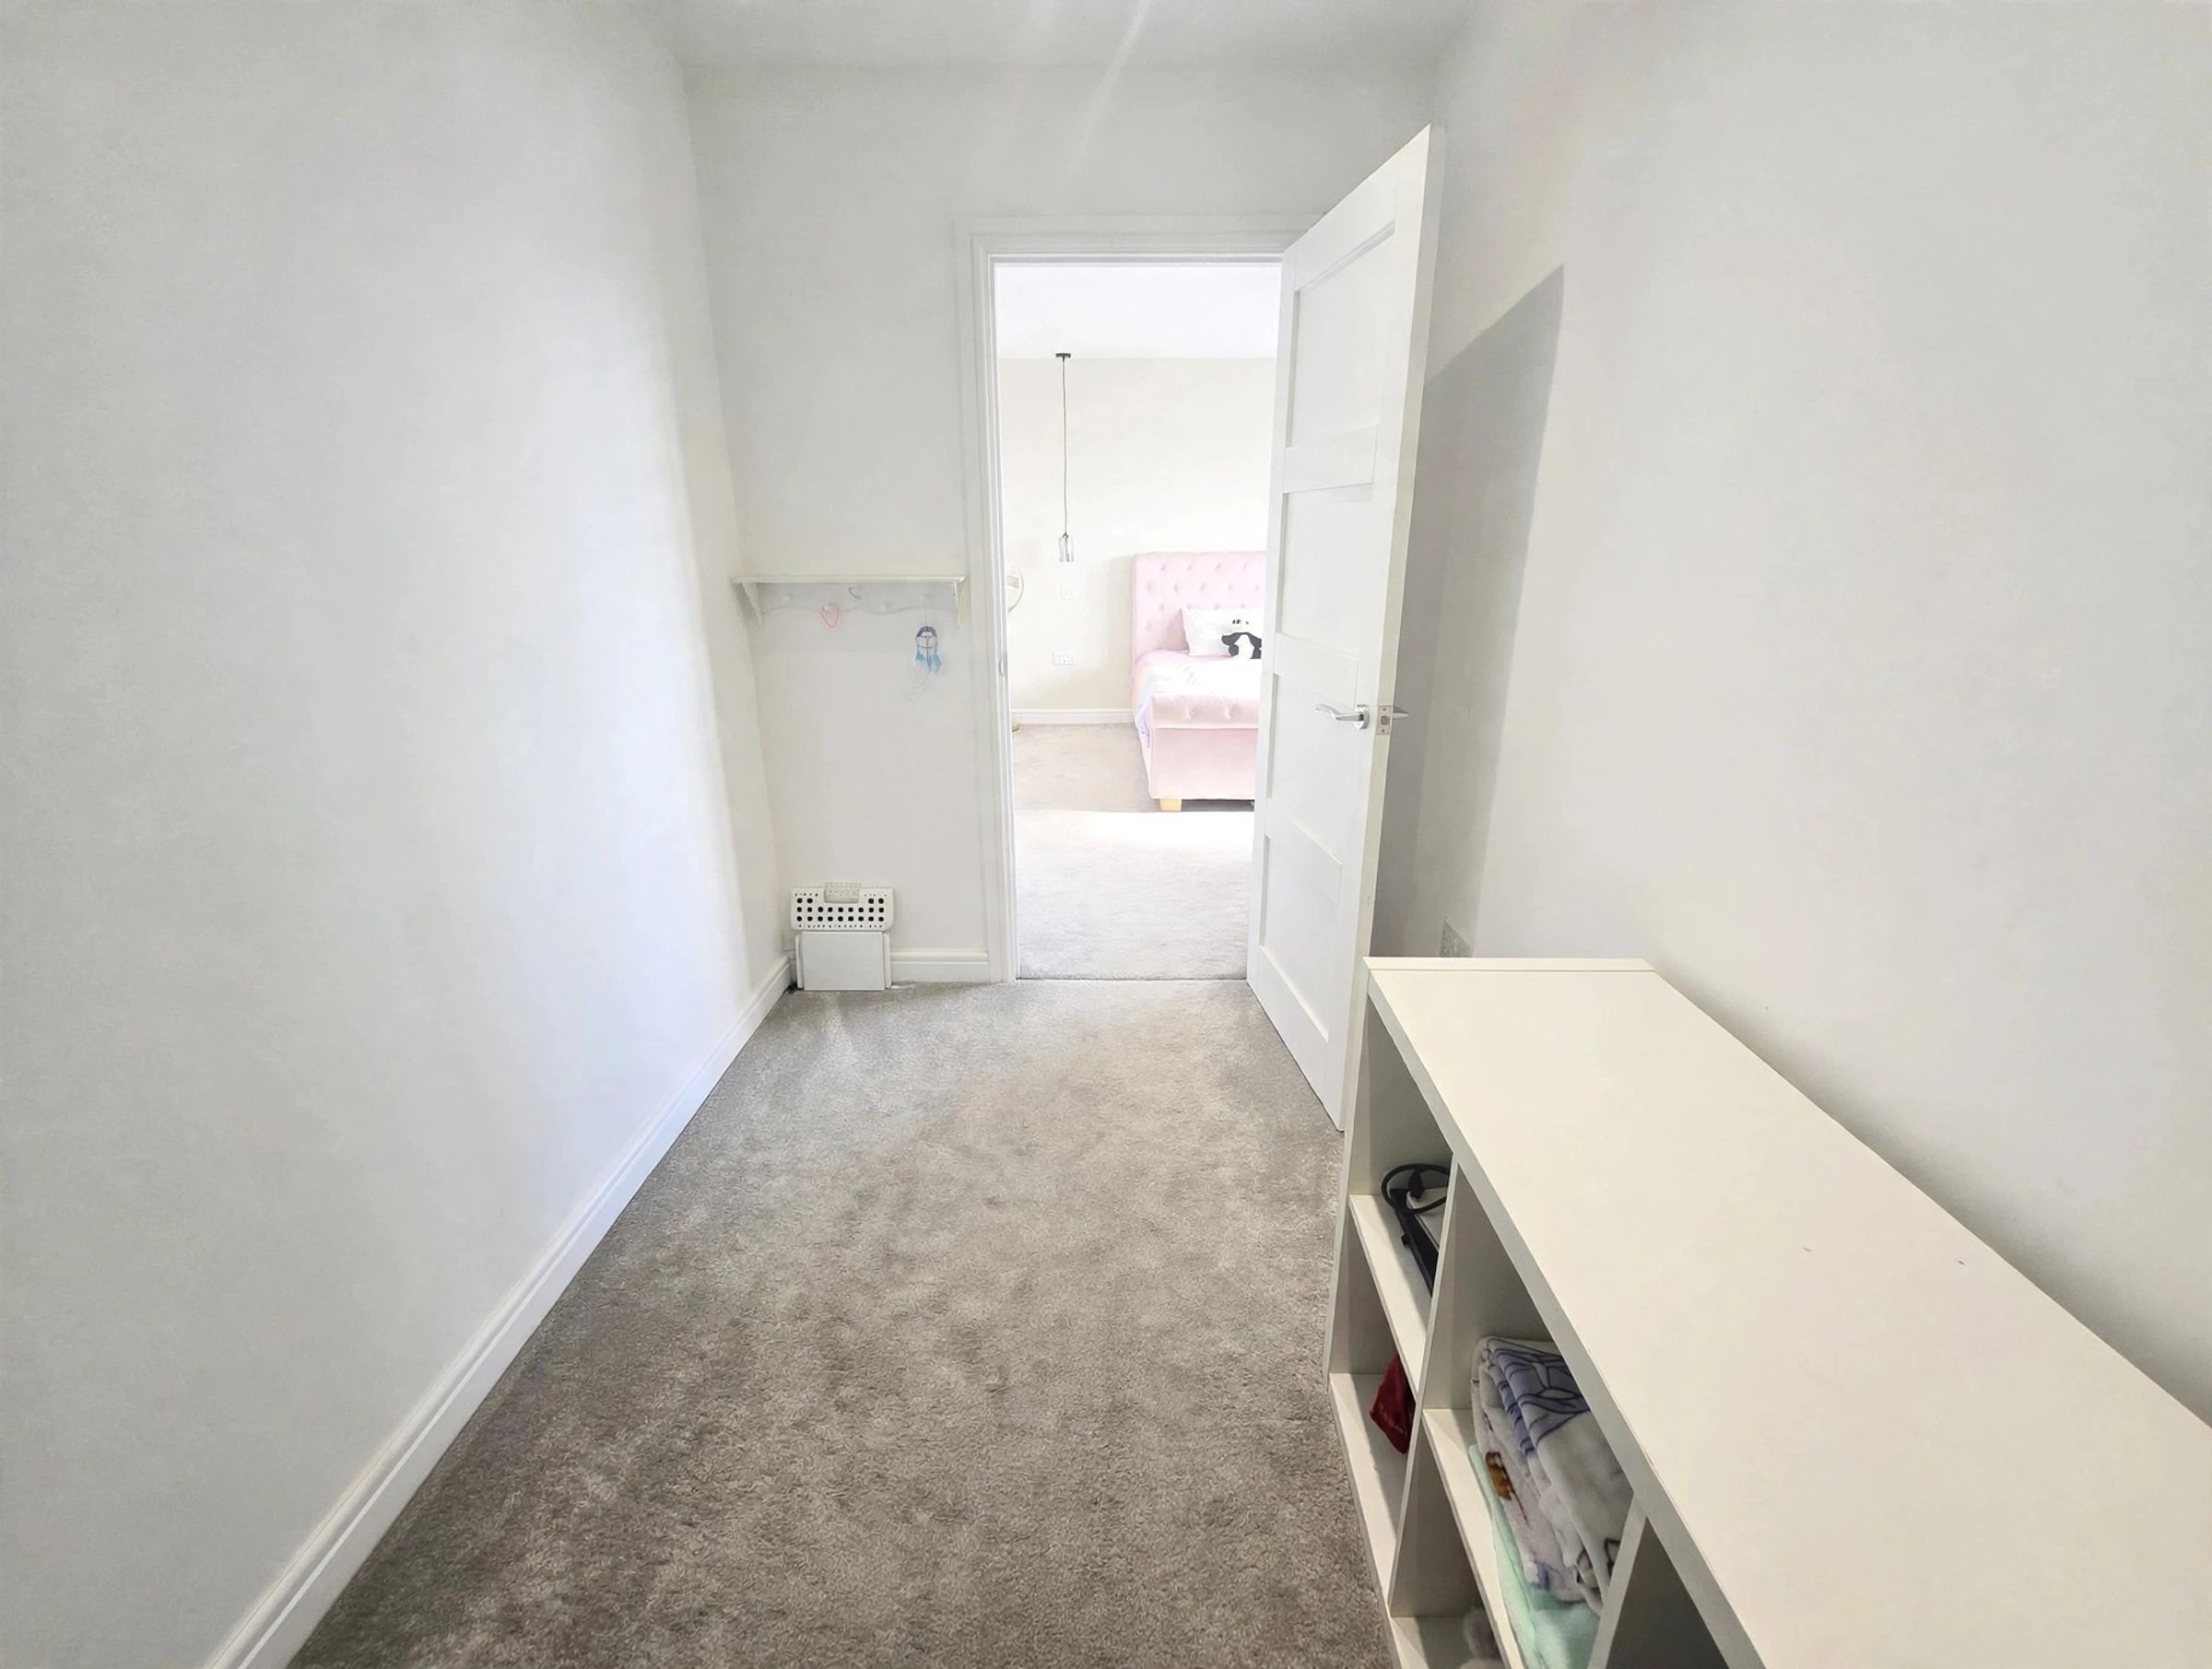
UPVC double glazed window to rear aspect, plastered ceiling, plastered walls, fitted carpet, cast iron radiator, door leading into walk in wardrobe which is currently being used as a bedroom space.
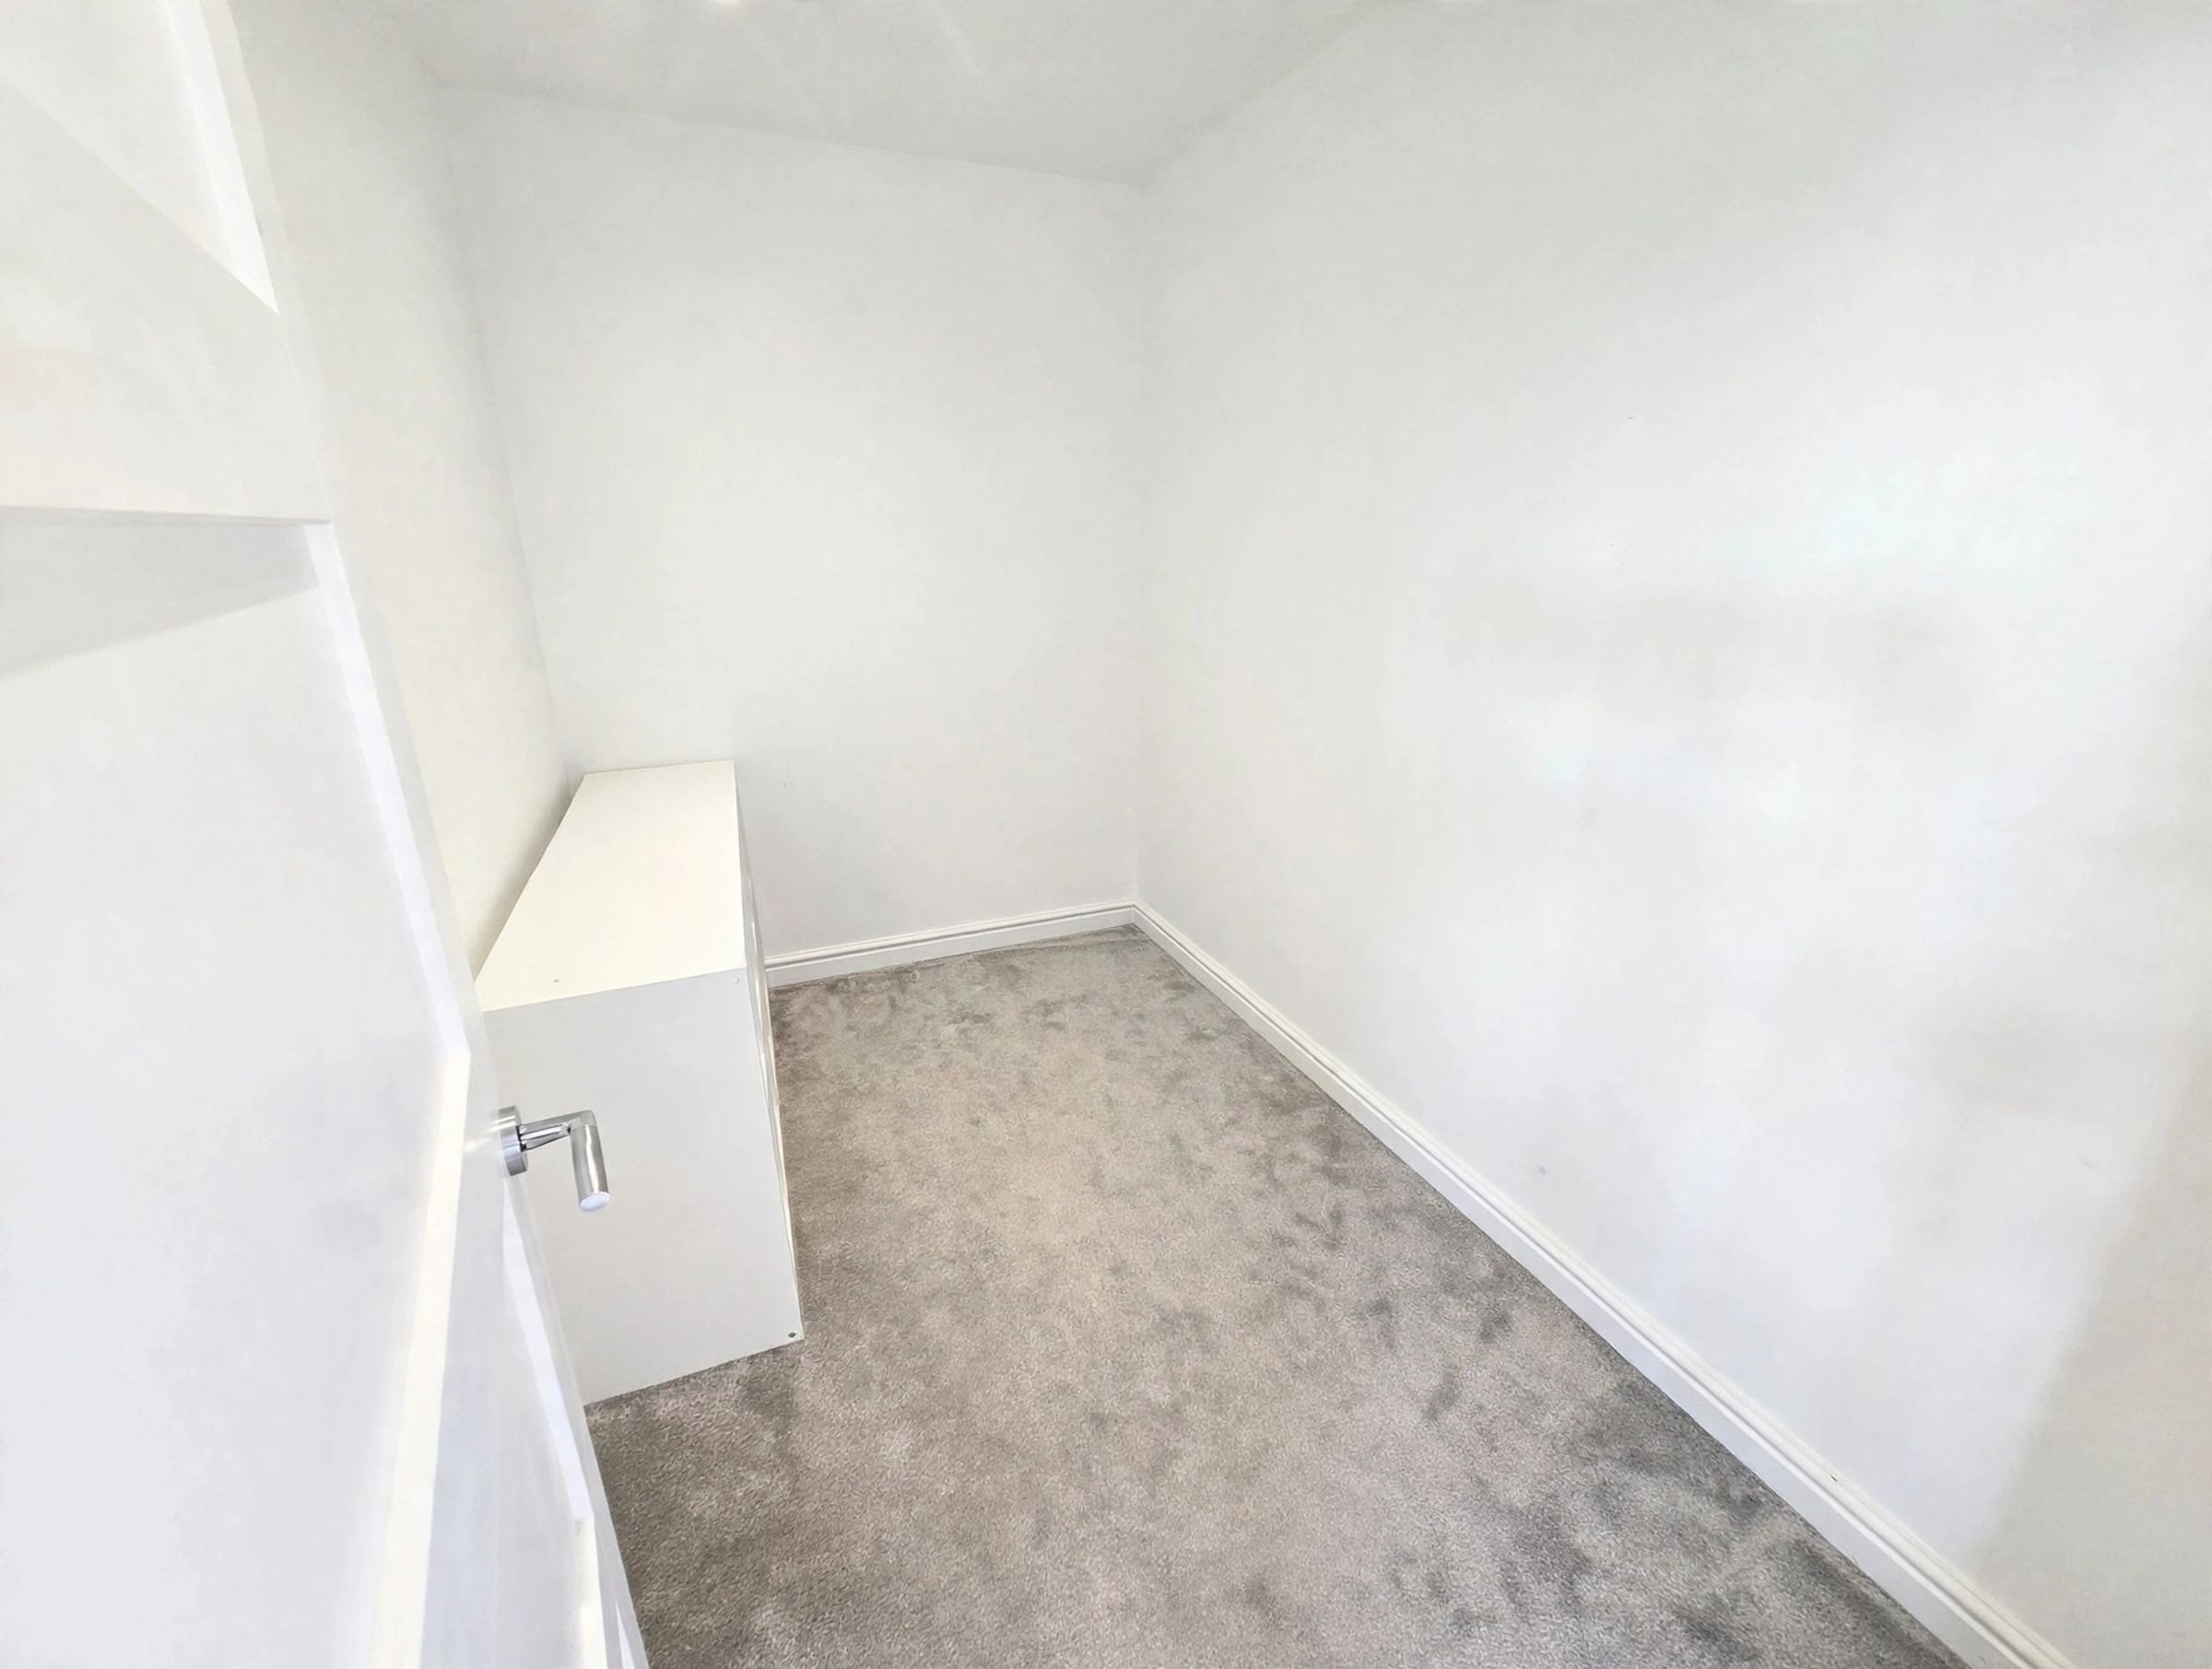
Walk In Wardrobe
9' 2" x 5' 8" (2.79m x 1.73m)
Currently being used as a spare room, this is originally the walk in wardrobe for Bedroom 2, Comprises plastered ceiling with spot lights, plastered walls, fitted carpet.
Family Bathroom
10' 8" x 8' 10" (3.26m x 2.68m)
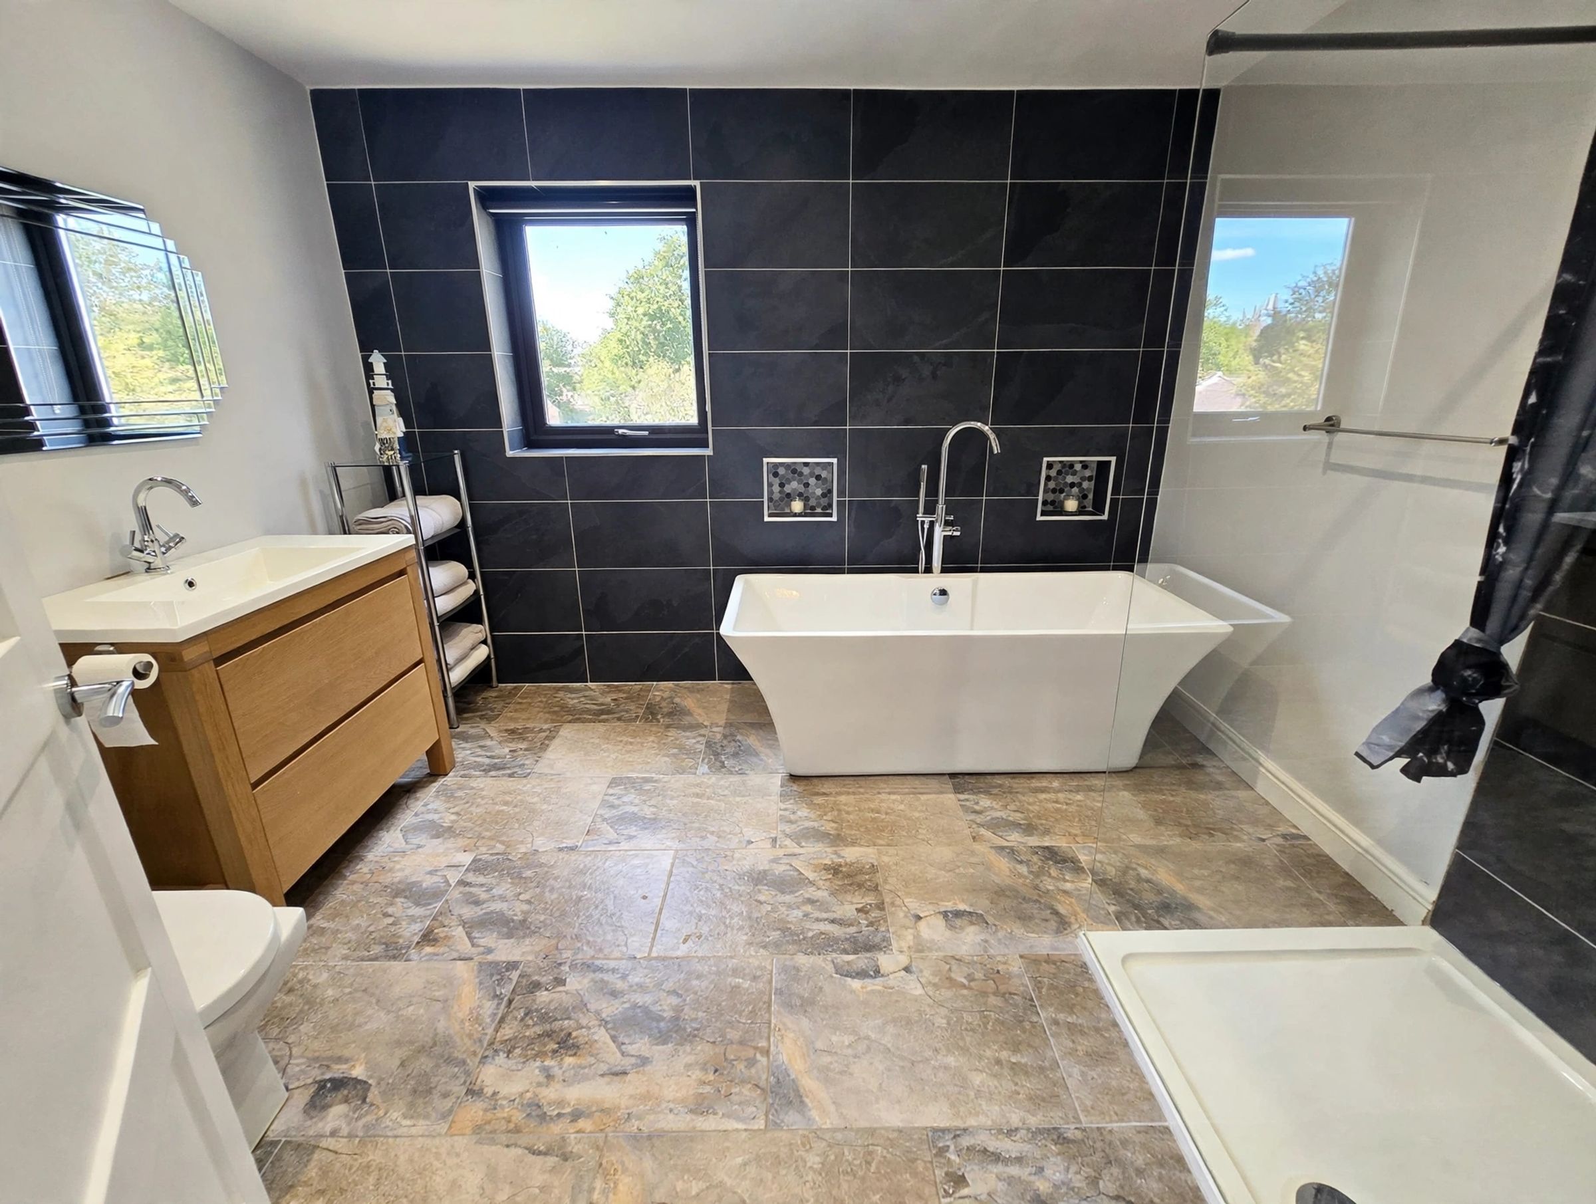
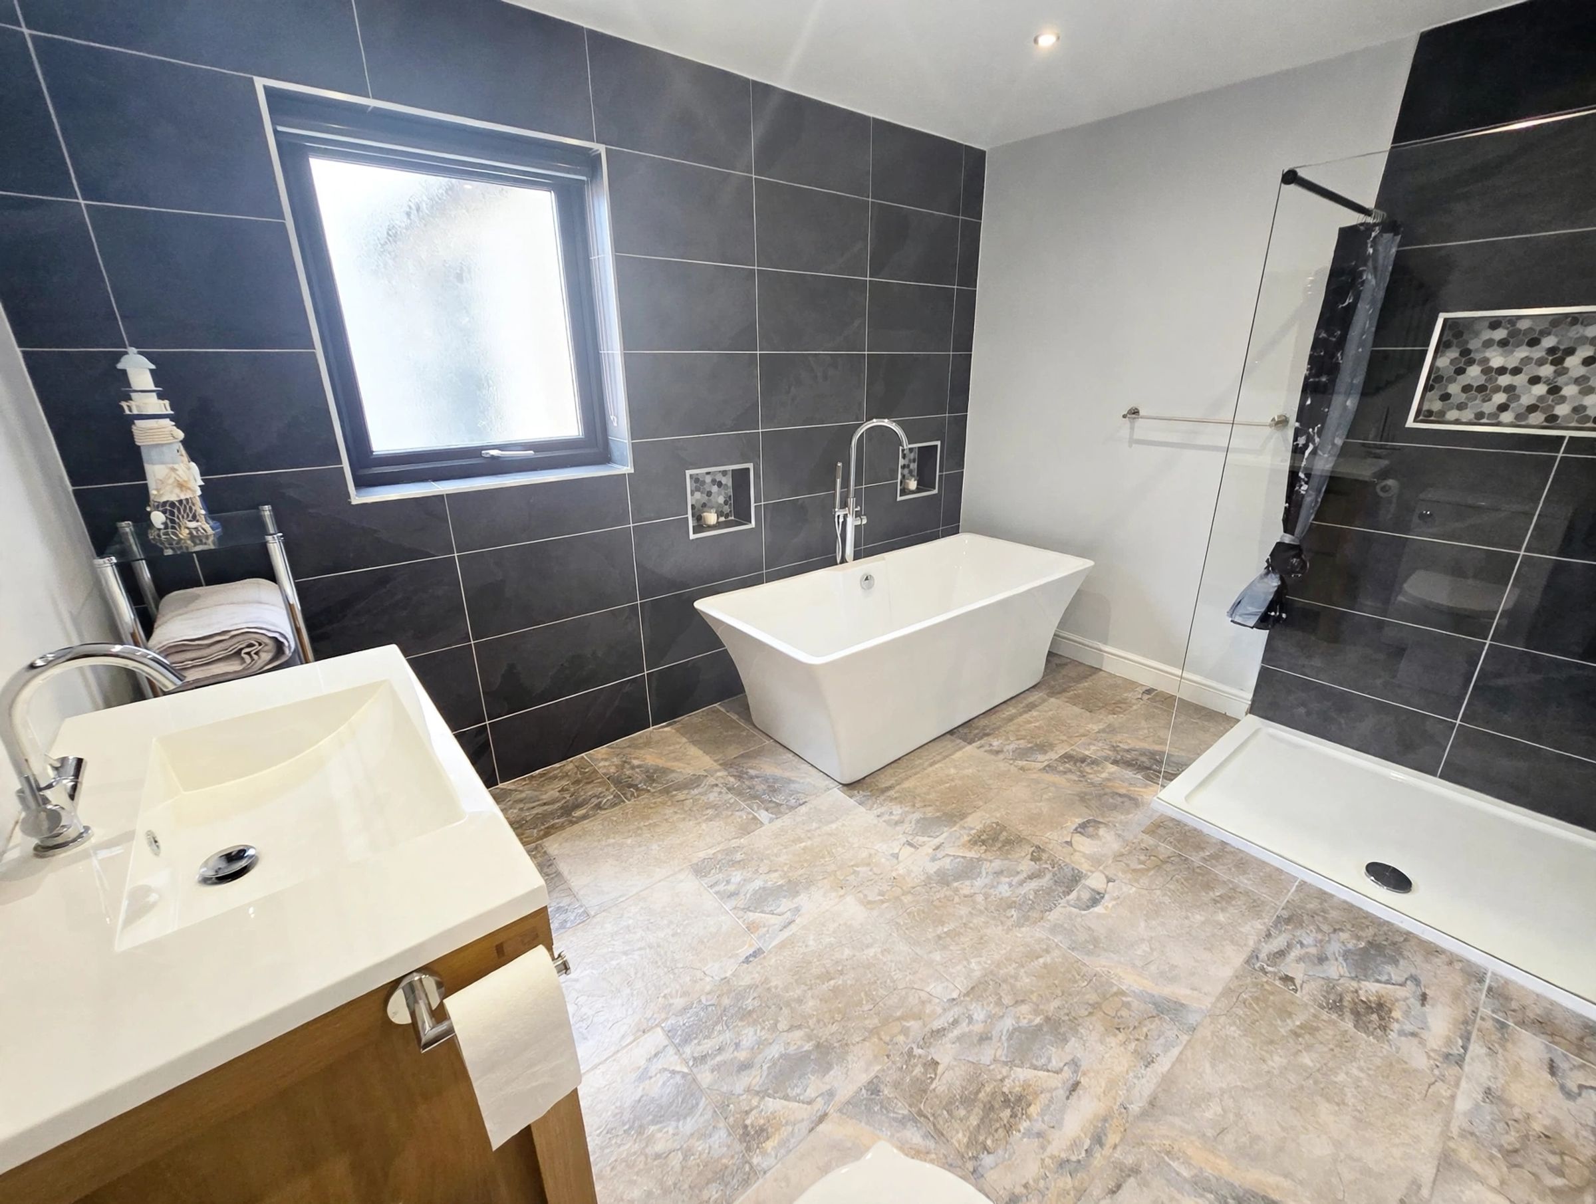
Generously sized family bathroom offering luxury and modern decor. UPVC double glazed obscured window to side aspect, plastered ceiling with spot lights and extractor fan, plastered walls, tiled splashback, tiled flooring, four piece suite comprising low-level WC, ceramic sink inset within vanity unit offering storage, freestanding bath with shower facility and walk-in power shower, cast iron radiator.
Bedroom Three
11' 2" x 10' 2" (3.40m x 3.11m)
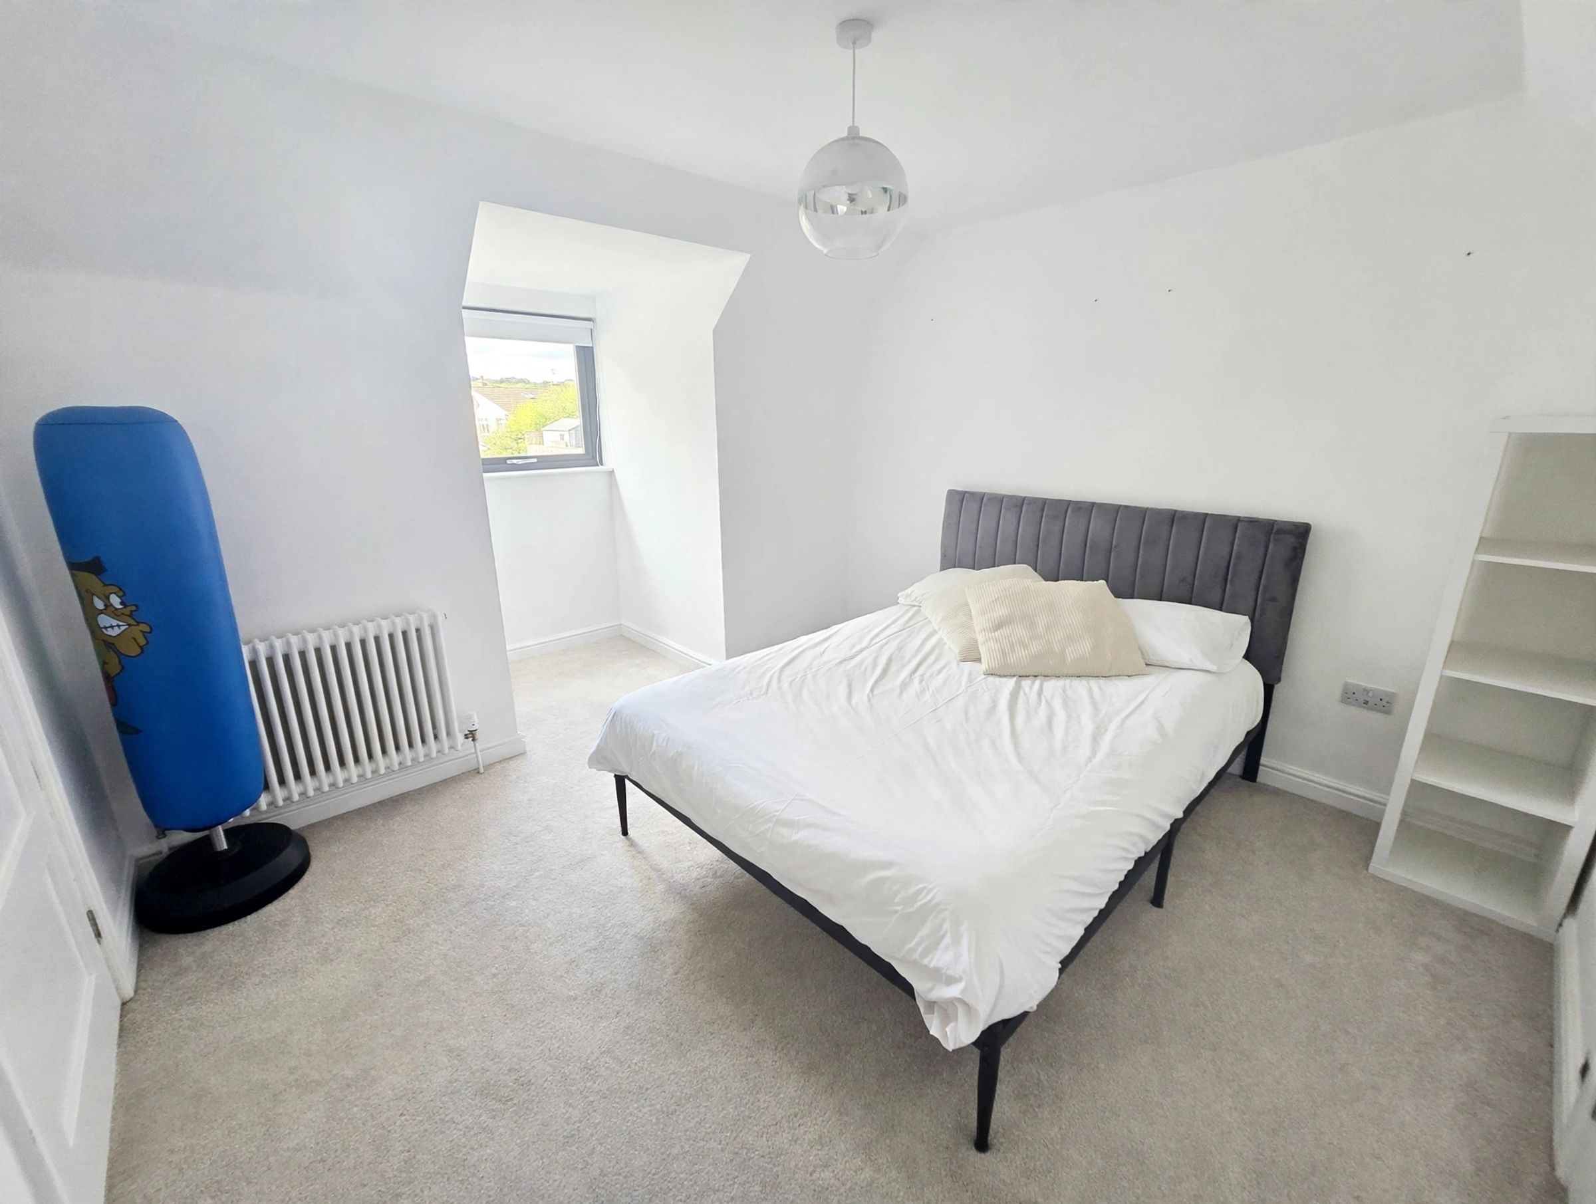
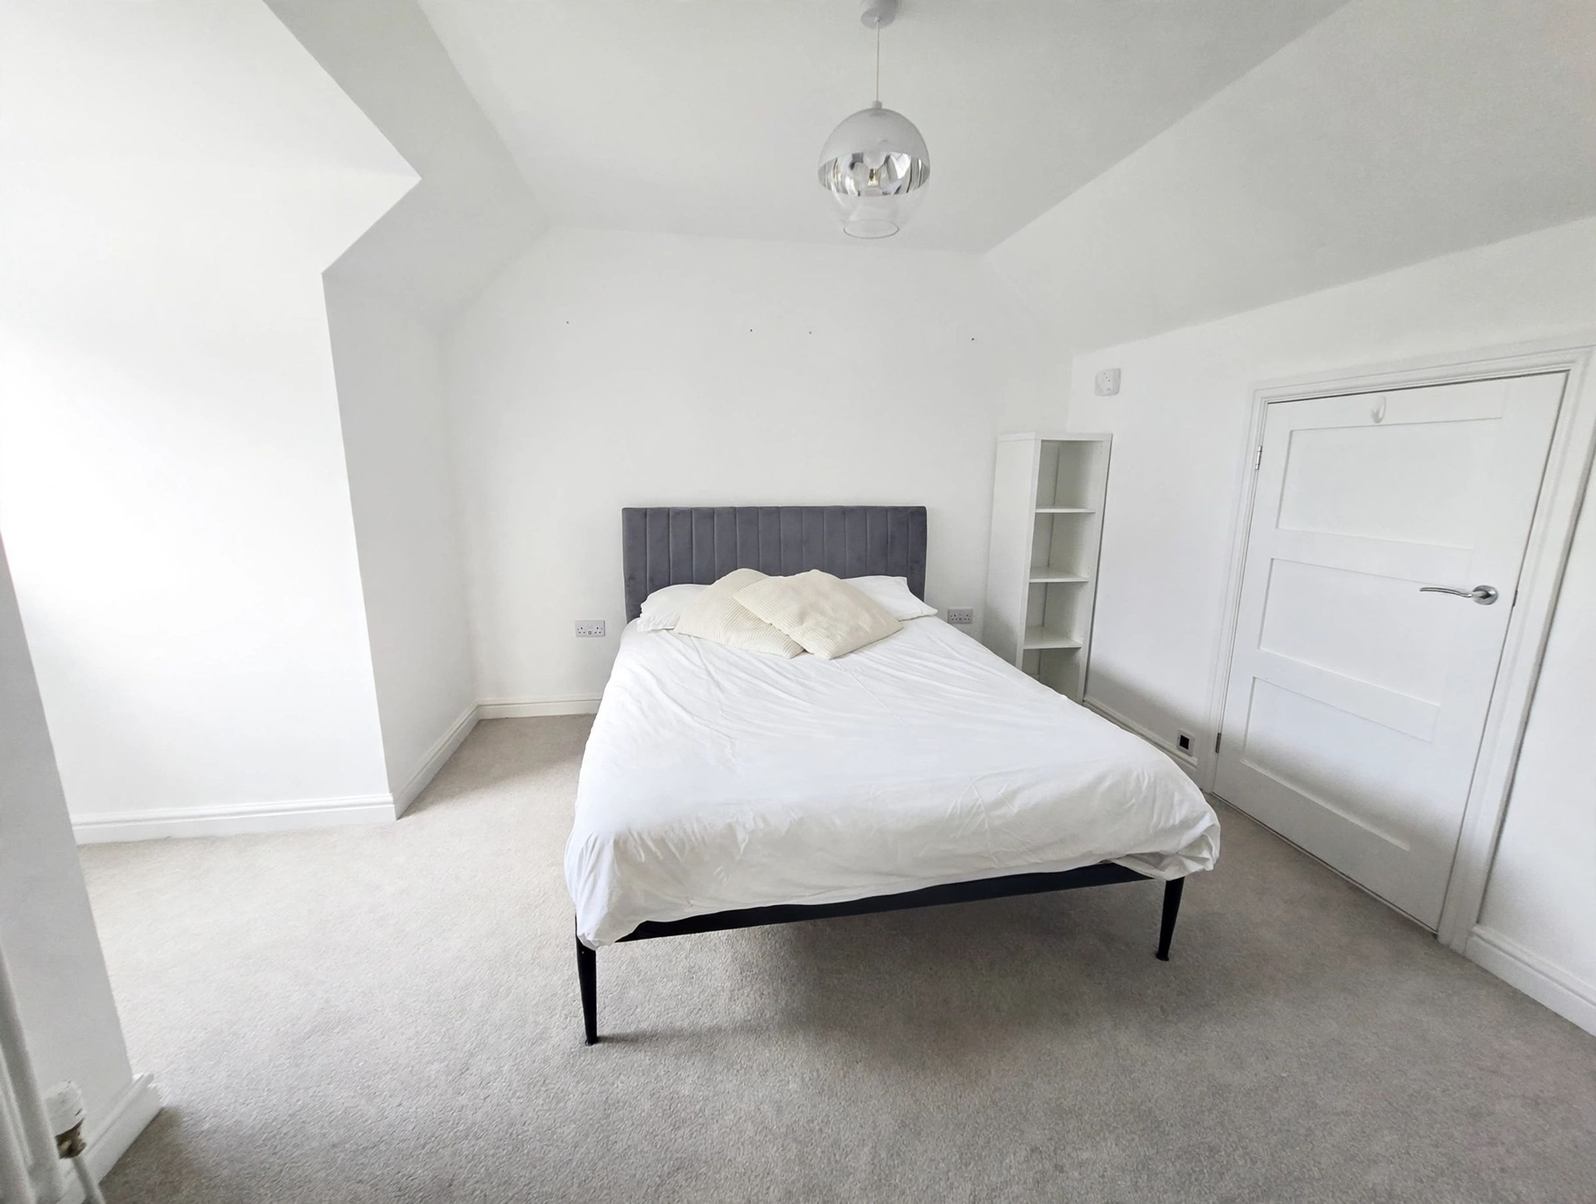
UPVC double glazed window to side aspect, plastered ceiling, plastered walls, fitted carpet, cast iron radiator, cupboard housing floor mounted Worcester boiler.
Second Landing
Large UPVC double glazed window to front aspect with electric blind on a remote, plastered ceiling, plastered walls, fitted carpet, cast iron radiator, doors leading into all second floor rooms.
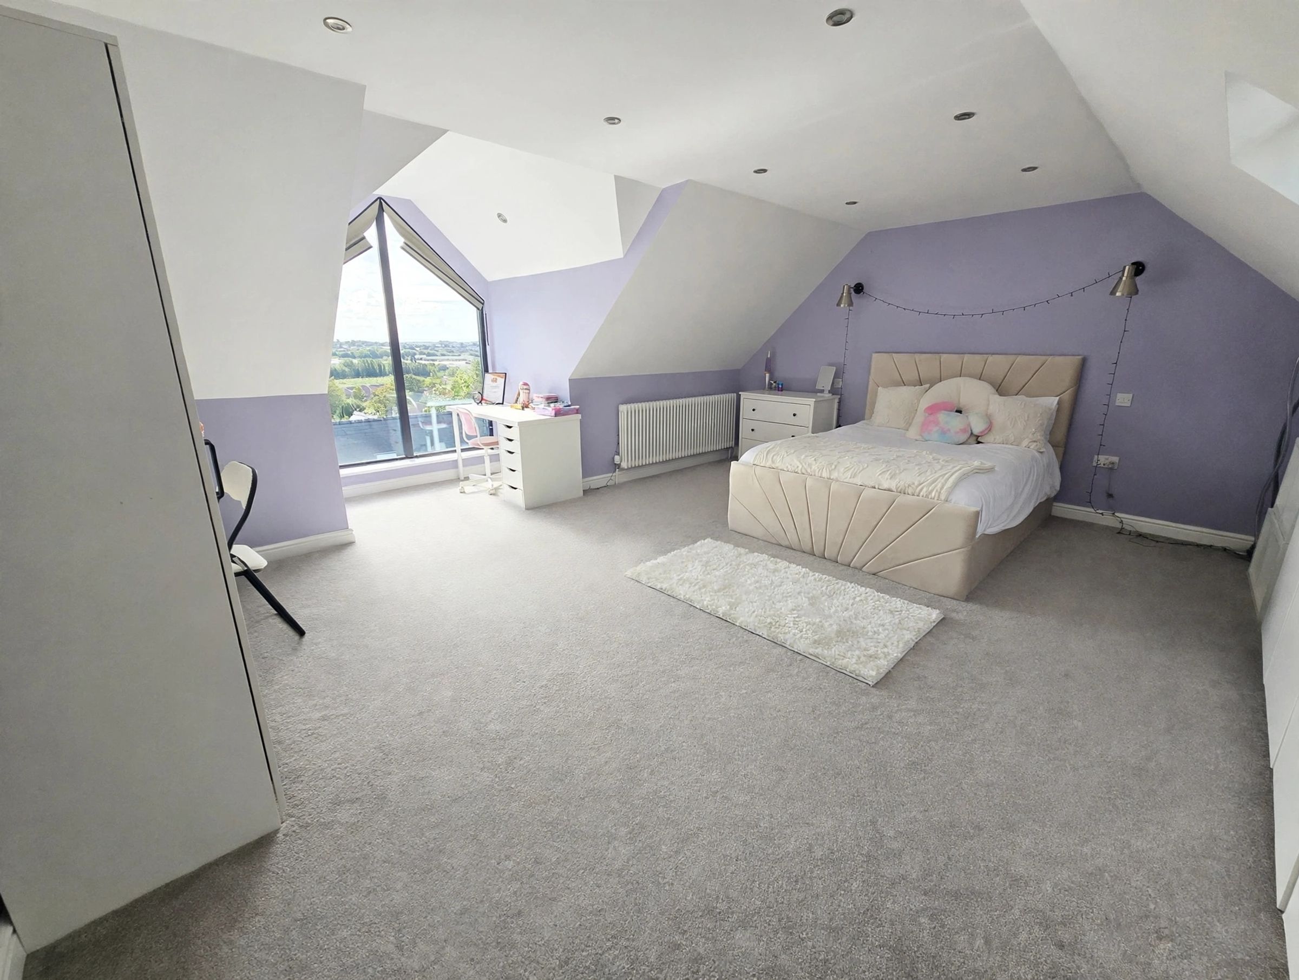
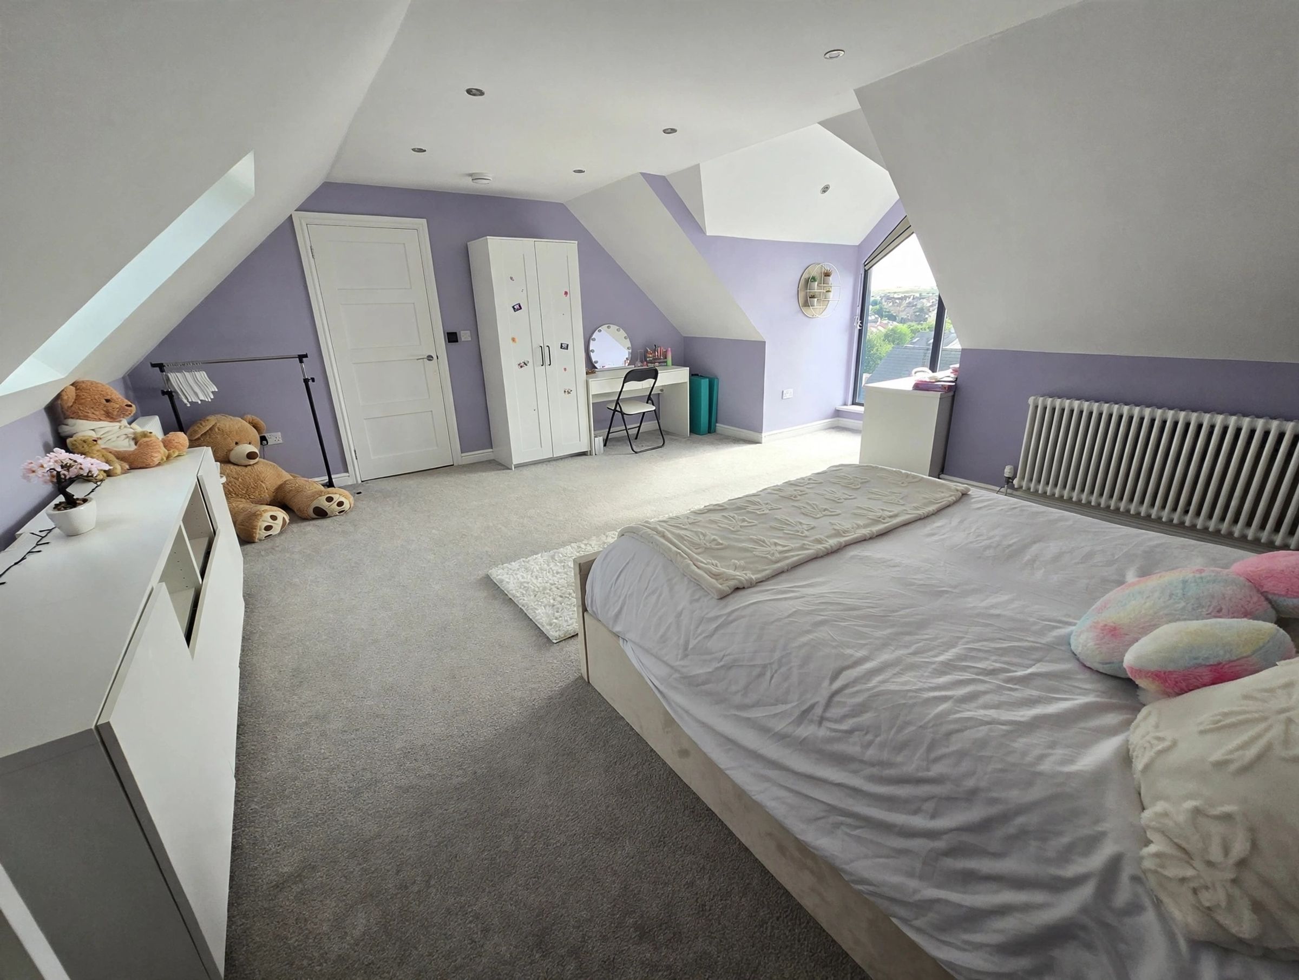
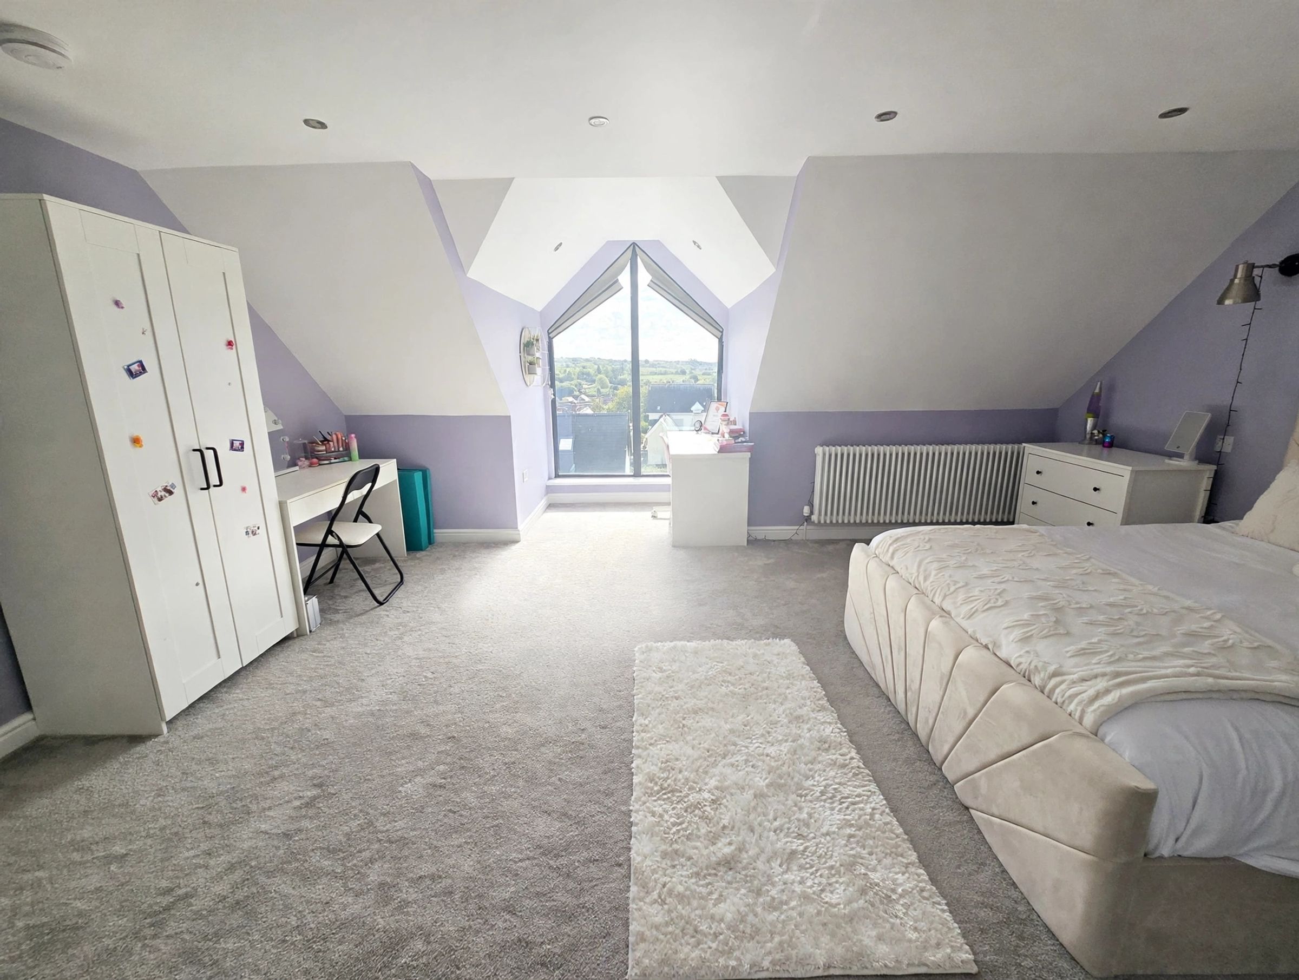
Bedroom Four
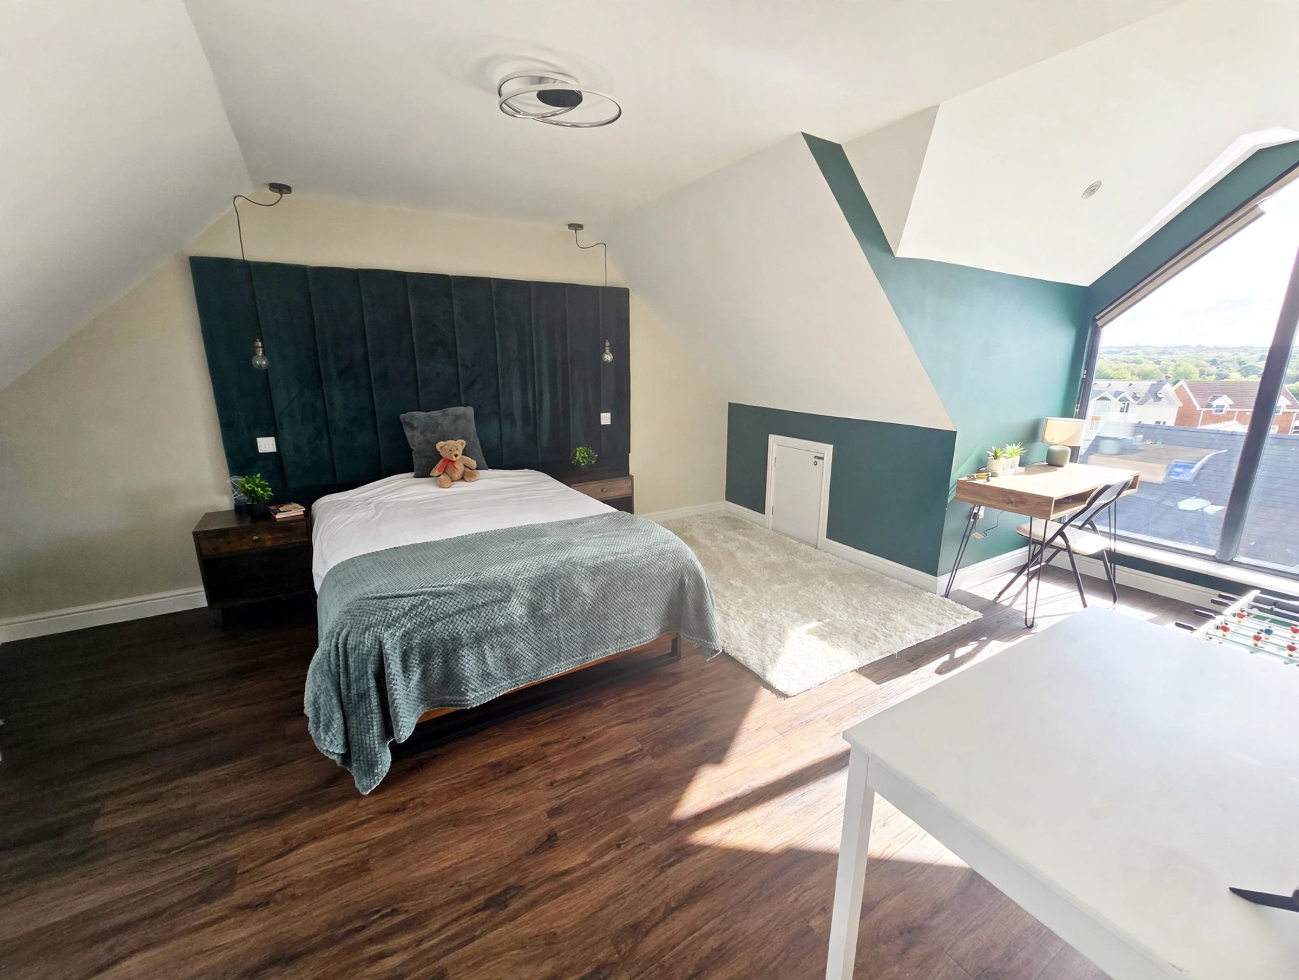
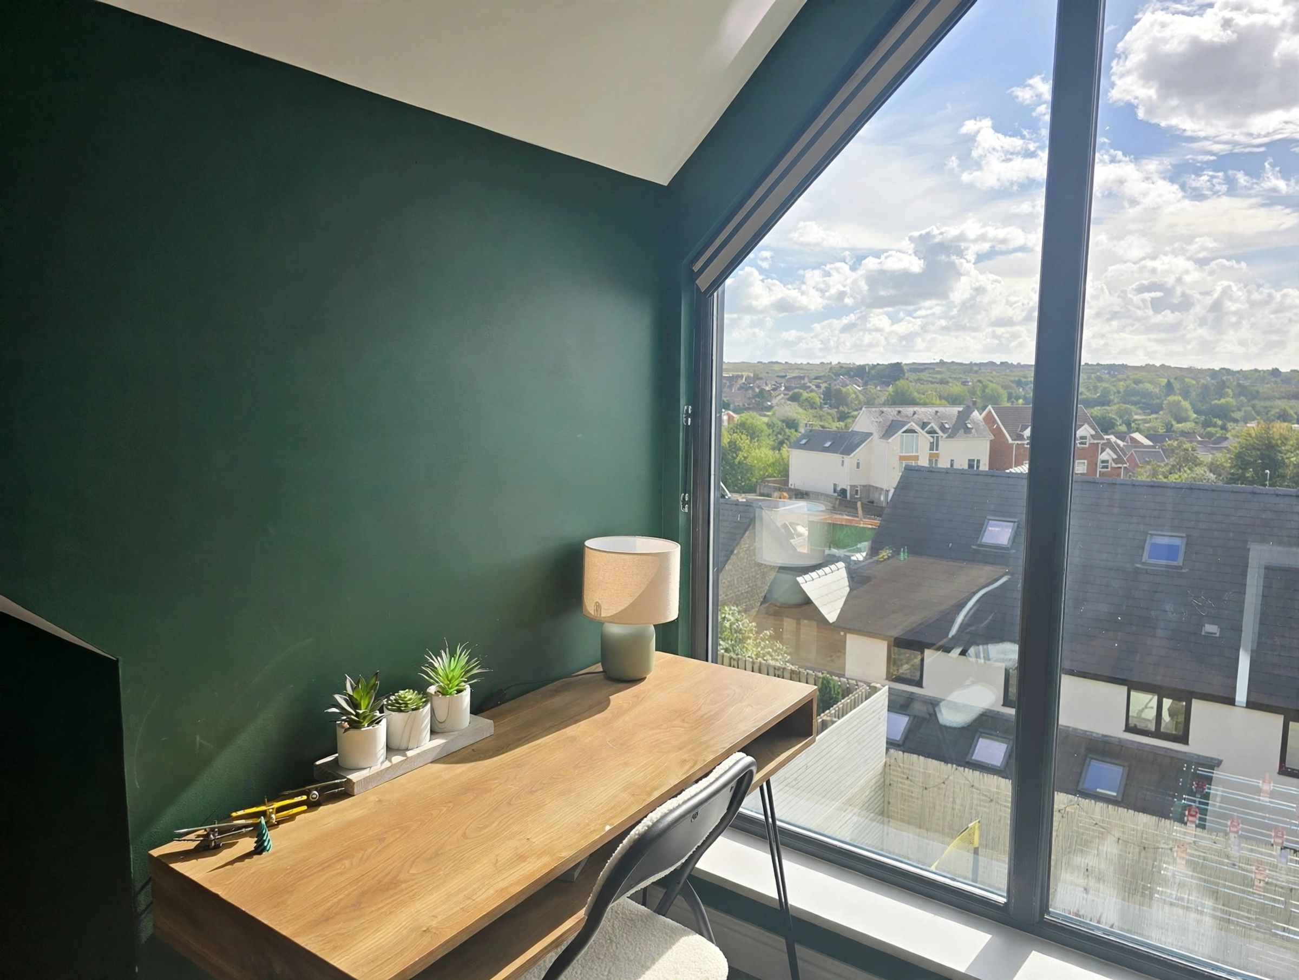
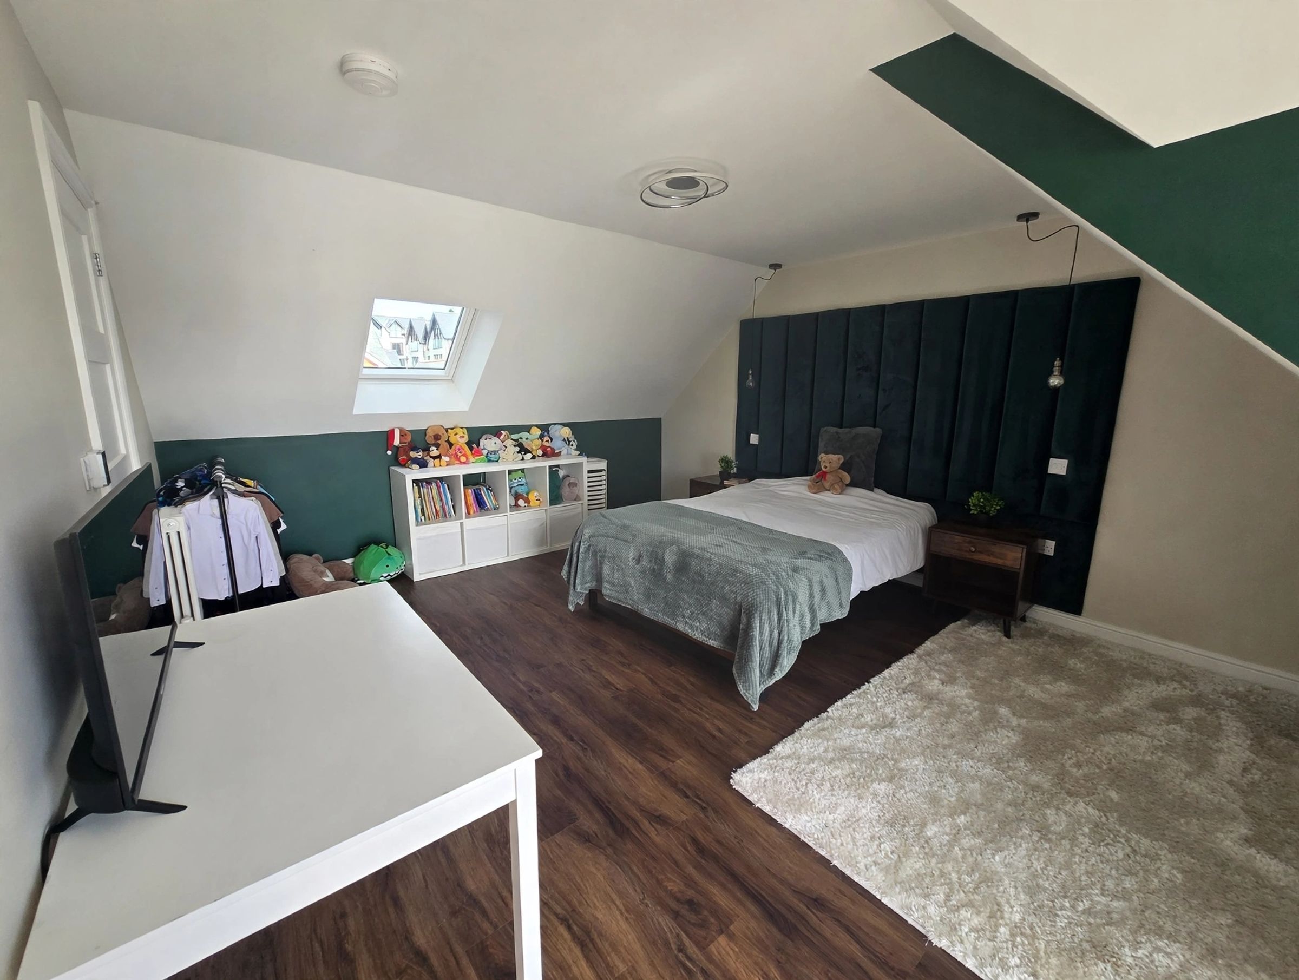
17' 6" x 15' 0" (5.34m x 4.56m)
Large fourth bedroom with floor to ceiling UPVC double glazed apex window to the rear elevation offering stunning views, Velux window to front aspect, plastered ceiling, plastered walls, fitted carpet, cast iron radiator.
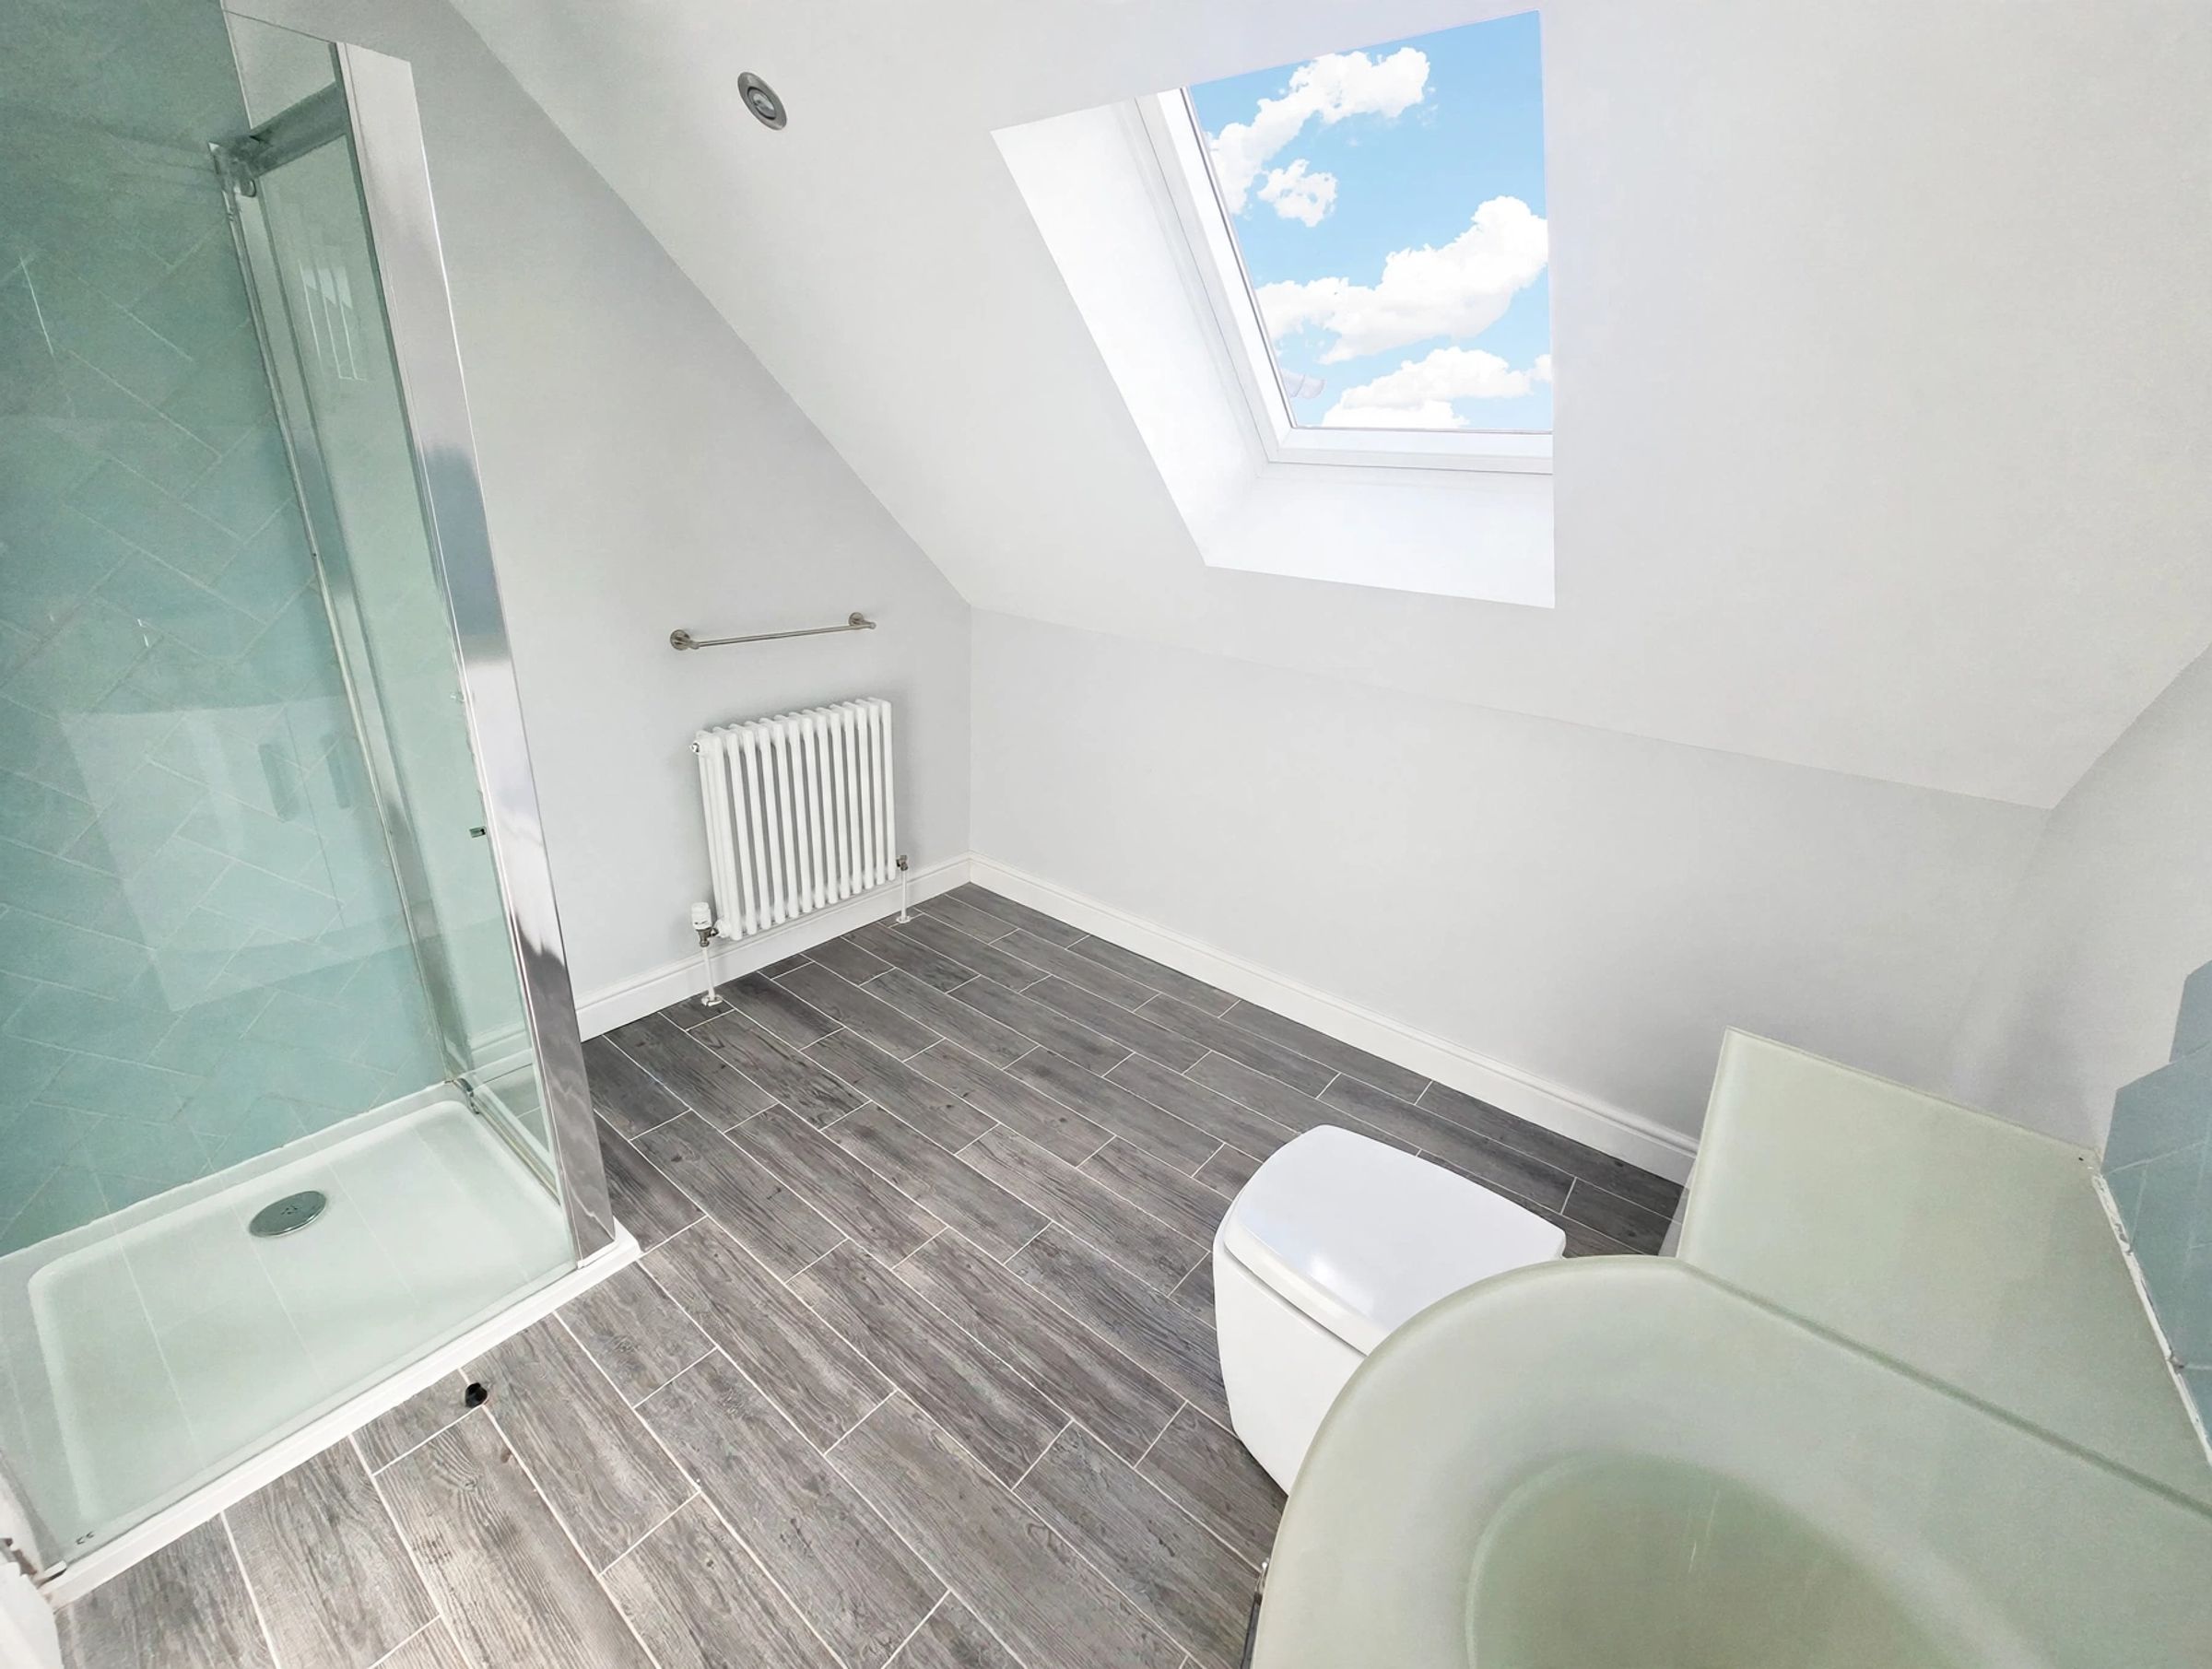
Shower Room
8' 6" x 7' 11" (2.59m x 2.41m)
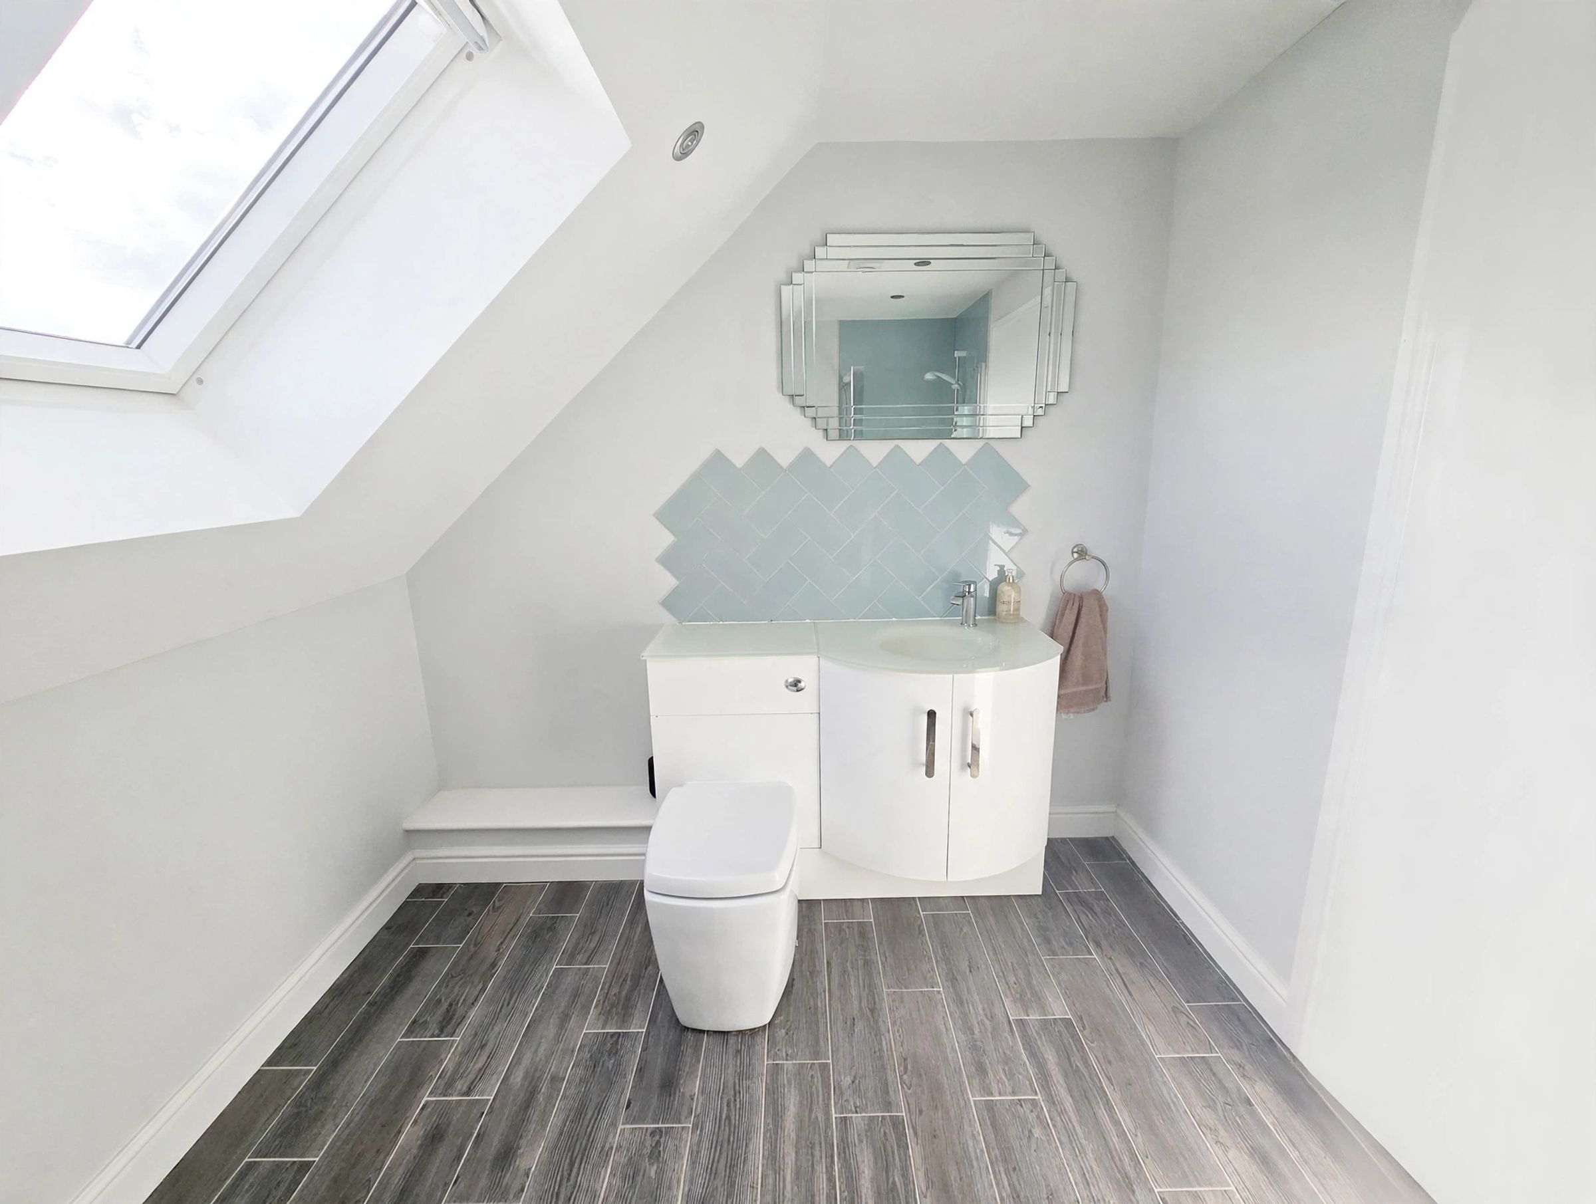
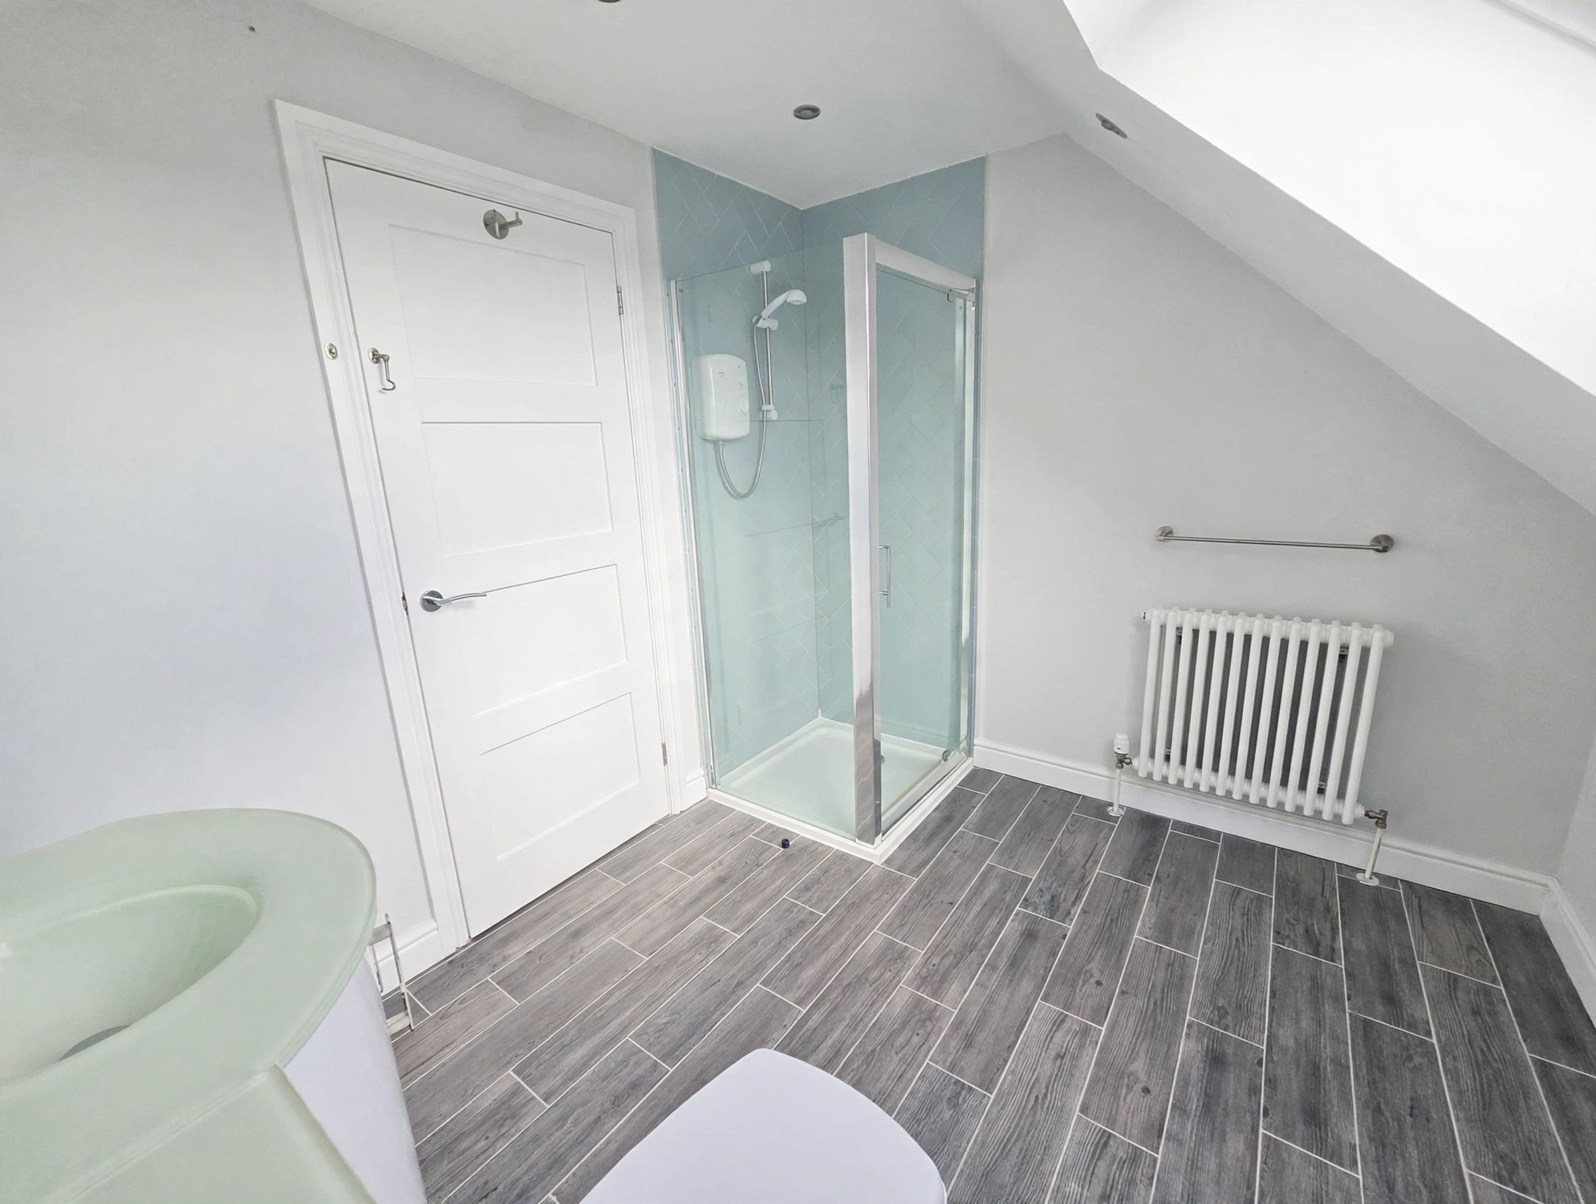
Velux window to front rear aspect, plastered ceiling with spot lights and extractor fan, plastered walls, vinyl flooring, Featuring a 3-piece suite comprising of a low level WC and sink inset within vanity unit, enclosed shower cubicle with electric shower, cast iron radiator.
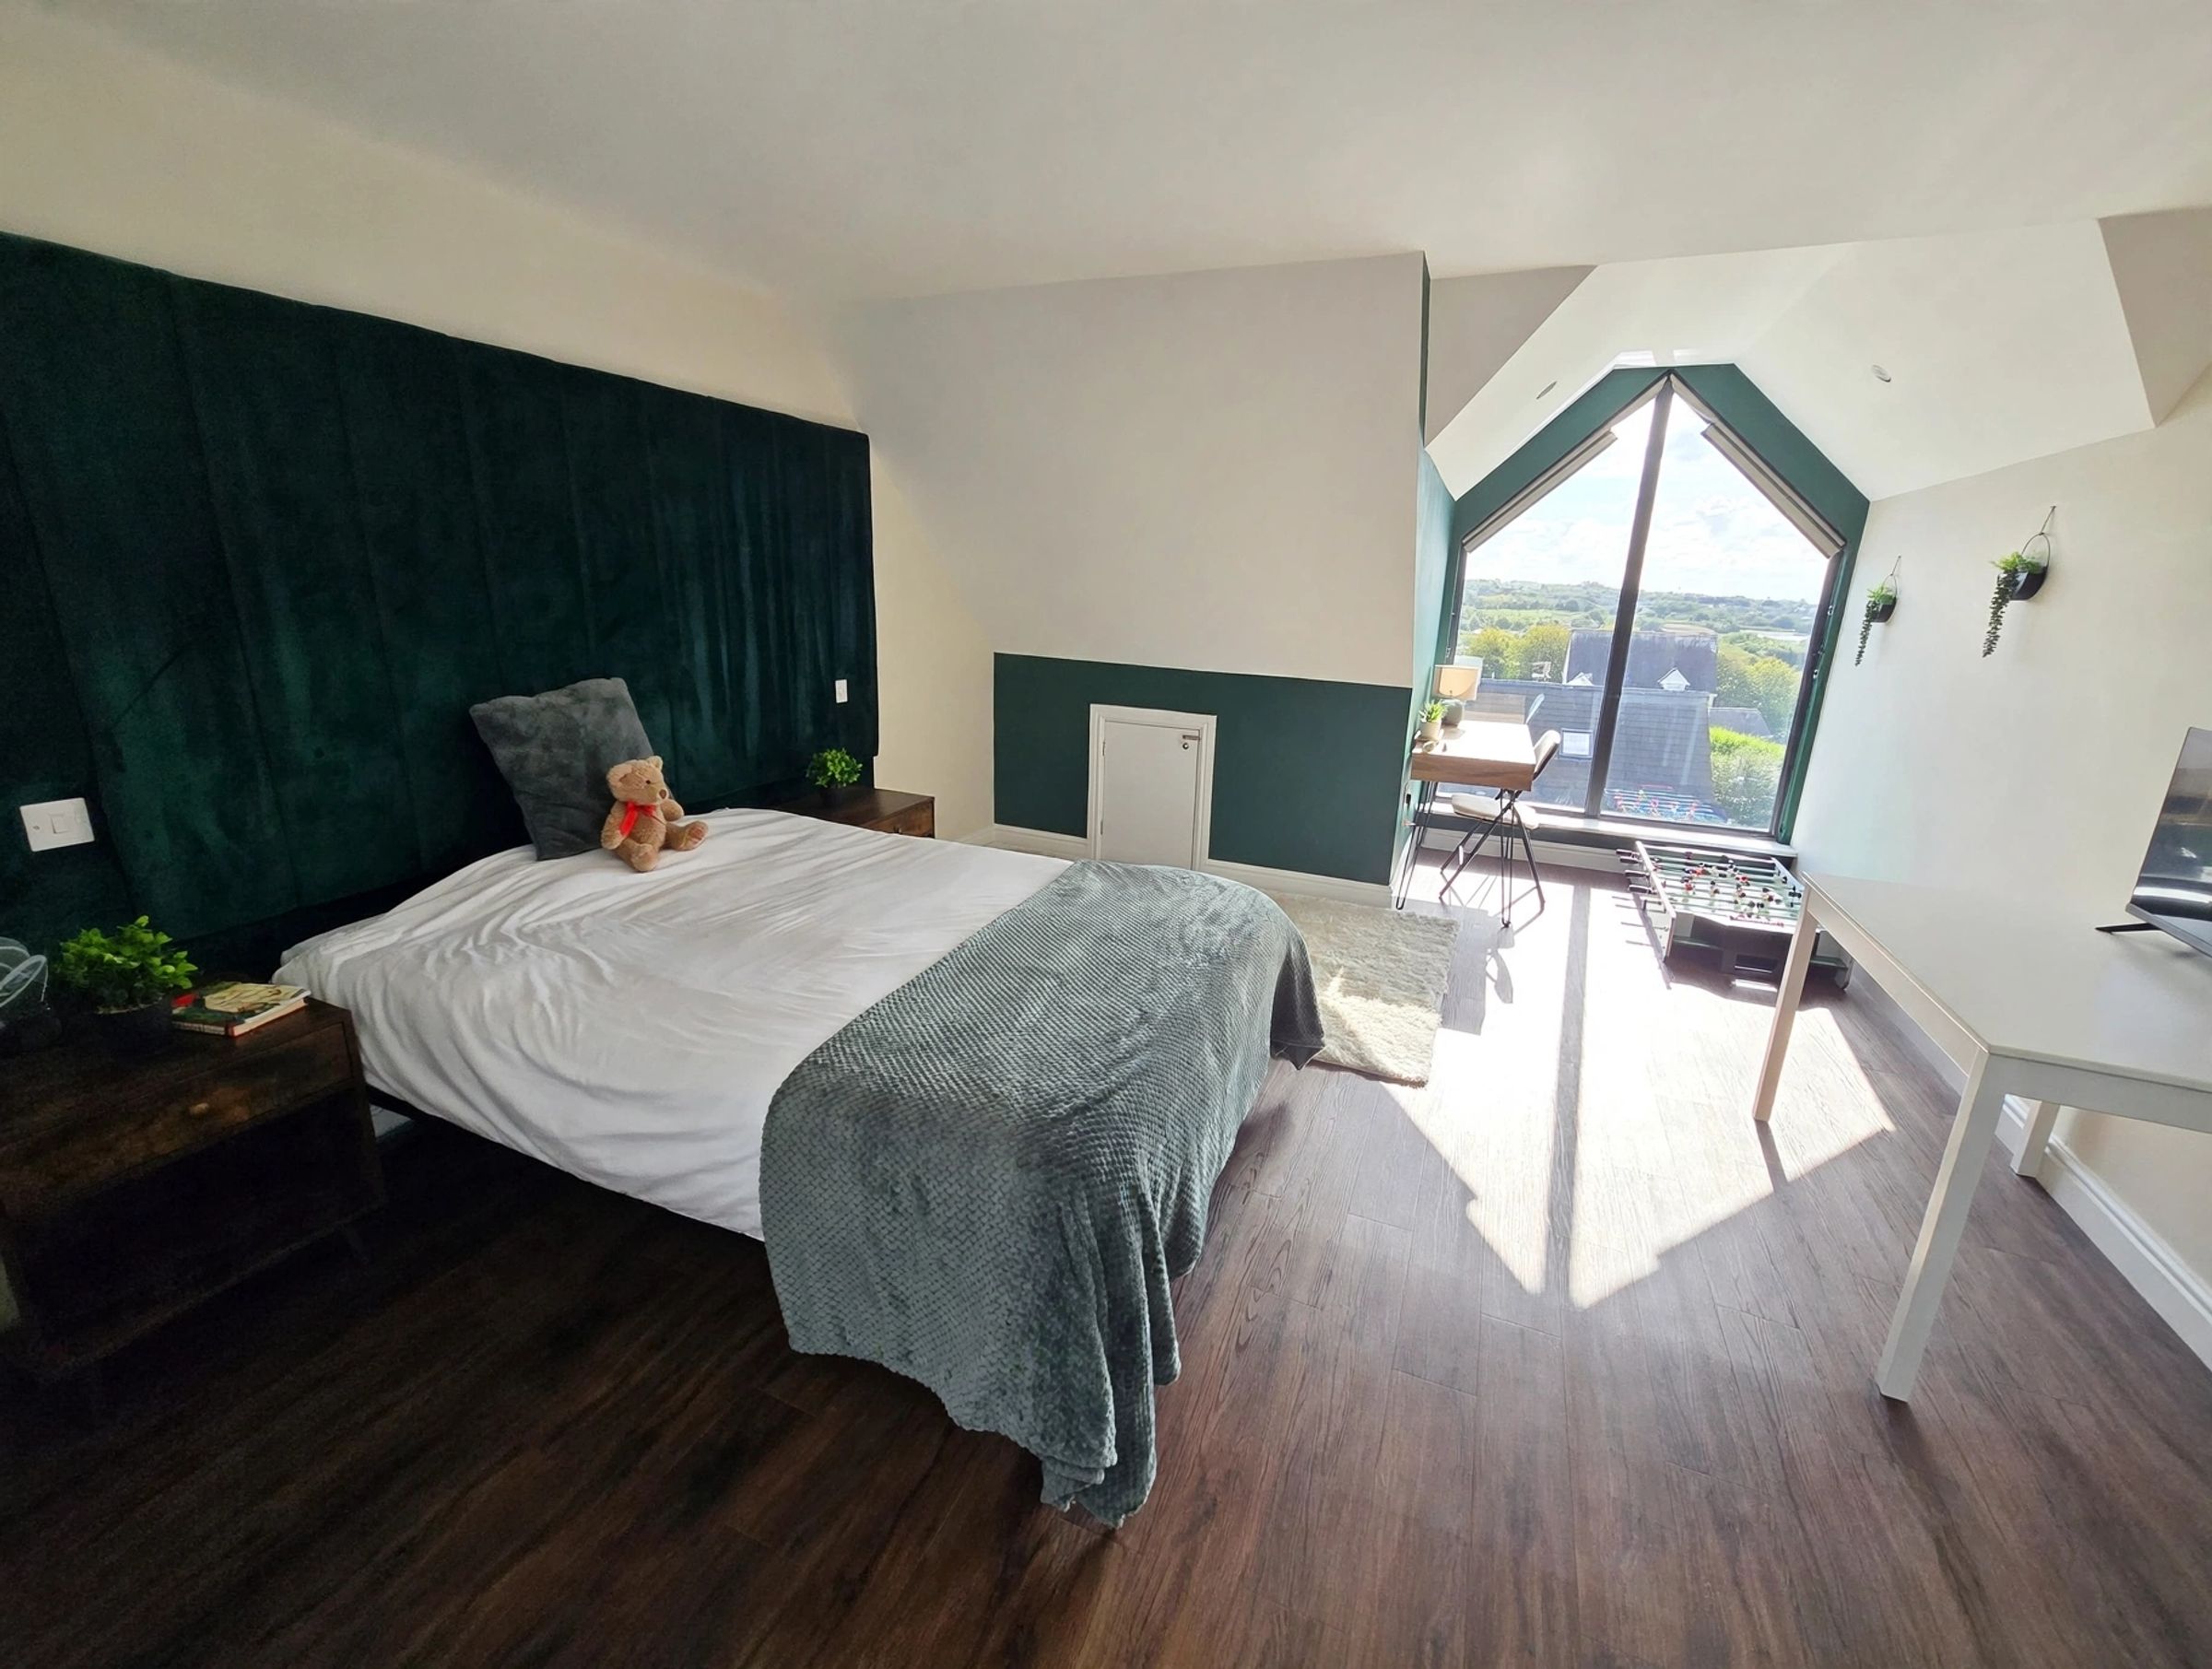
Bedroom Five
15' 1" x 12' 6" (4.59m x 3.81m)
A further double bedroom featuring UPVC floor to ceiling apex window to the rear elevation offering views over the surrounding area and velux window to the front elevation. plastered ceiling, plastered walls, fitted carpet, cast iron radiator, Eaves storage cupboard. Emerald Green headboard to remain.