Daniel Matthew Estate Agents
FOR SALE
£199,950
Ashbrook, Brackla, CF31
Semi Detached
3
1
1
Like the look of this property?
We would love to hear from you and arrange a viewing of this property. Get in touch now!
Looking to sell a property?
You can get a free online or in person valuation.
Property features
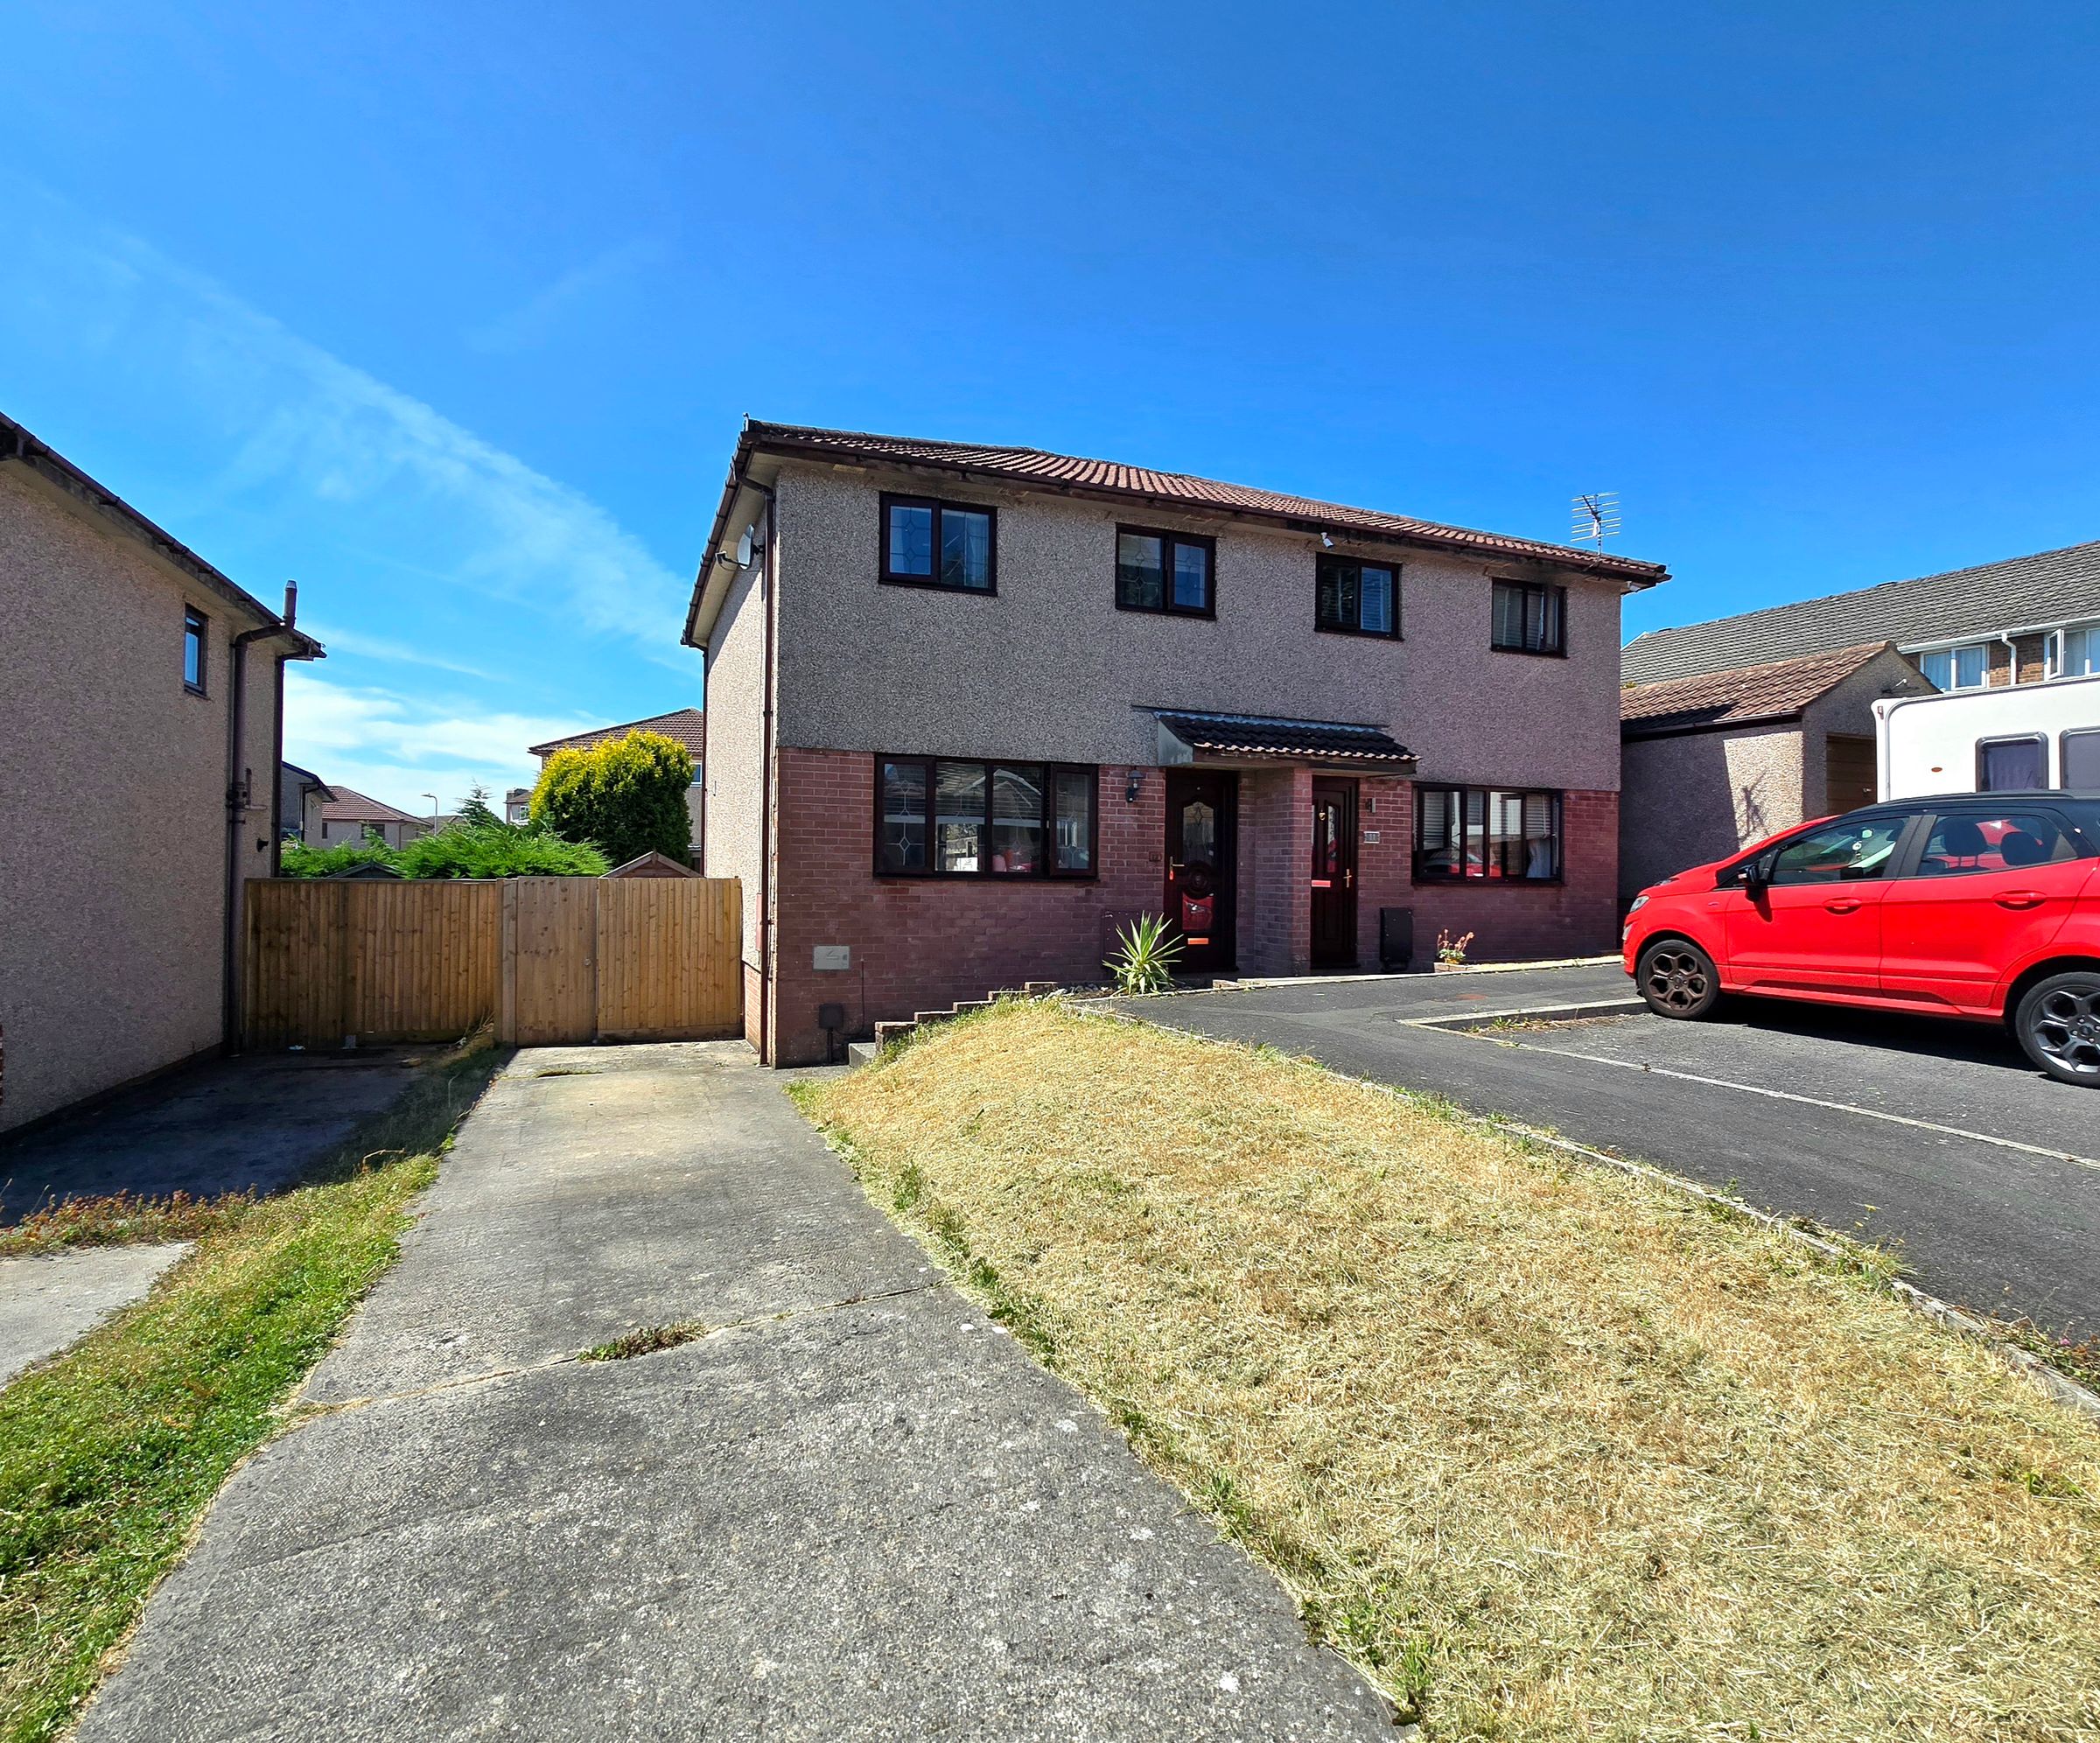
Semi Detached Property, Situated In The Popular Brackla Location
Three Bedrooms
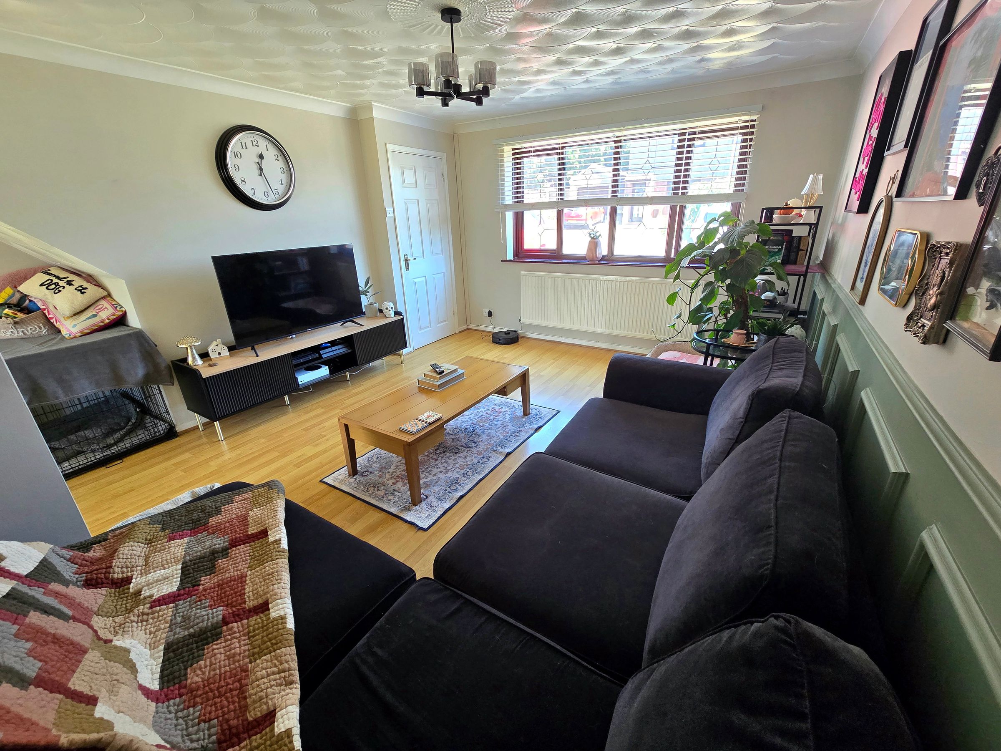
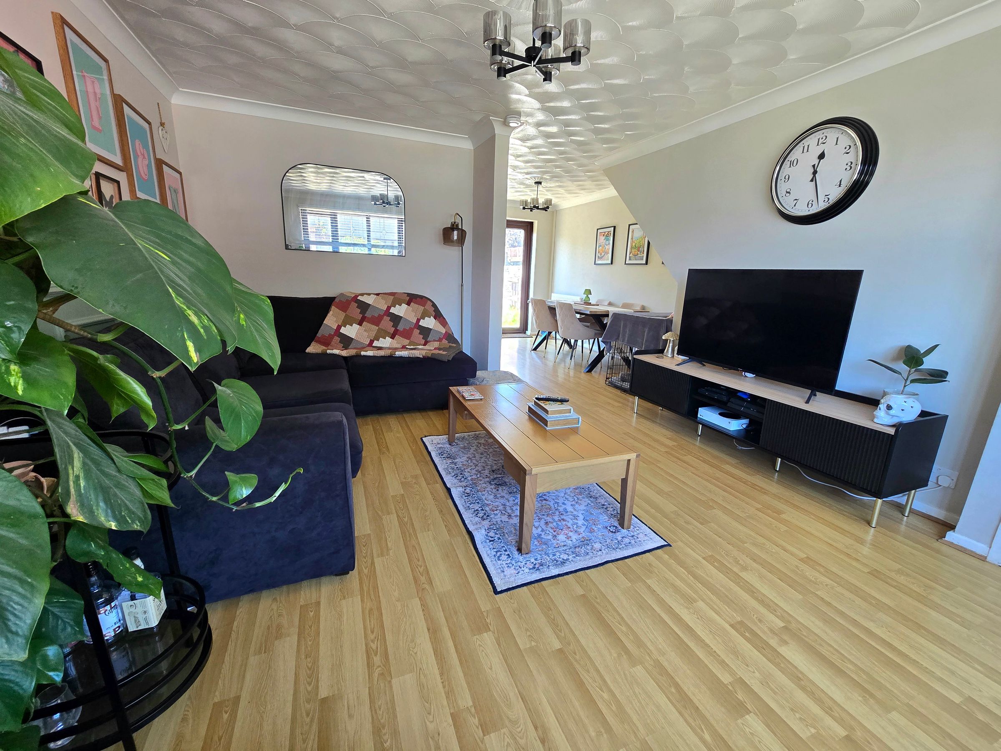
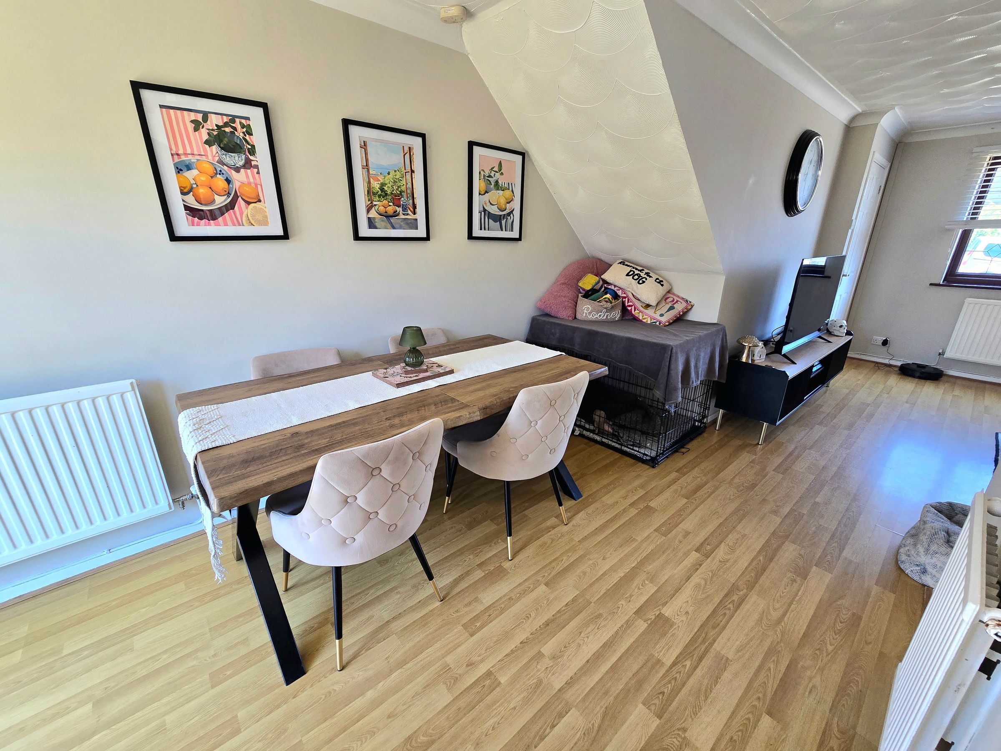
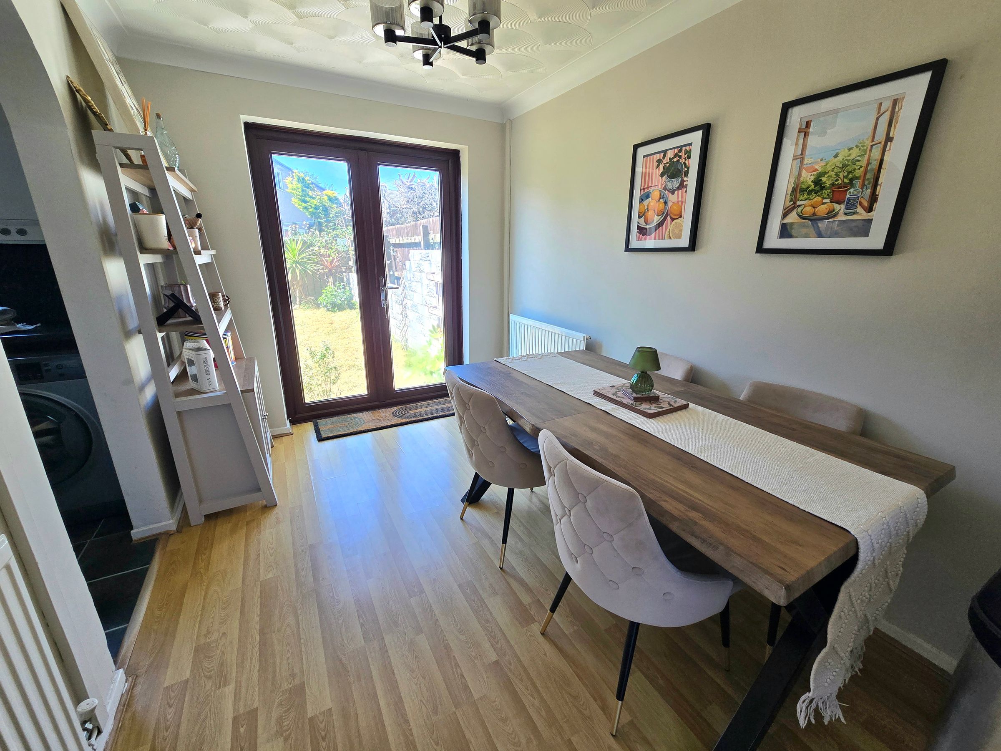
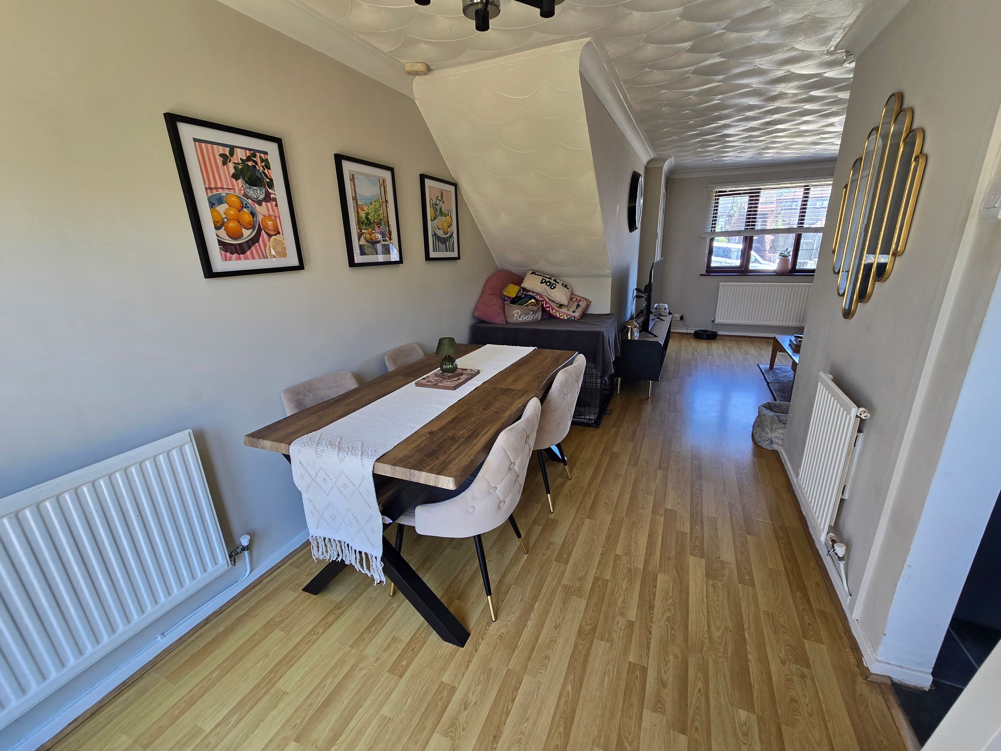
Lounge Opening To Dining Area, French Doors Leading Out To Rear Garden
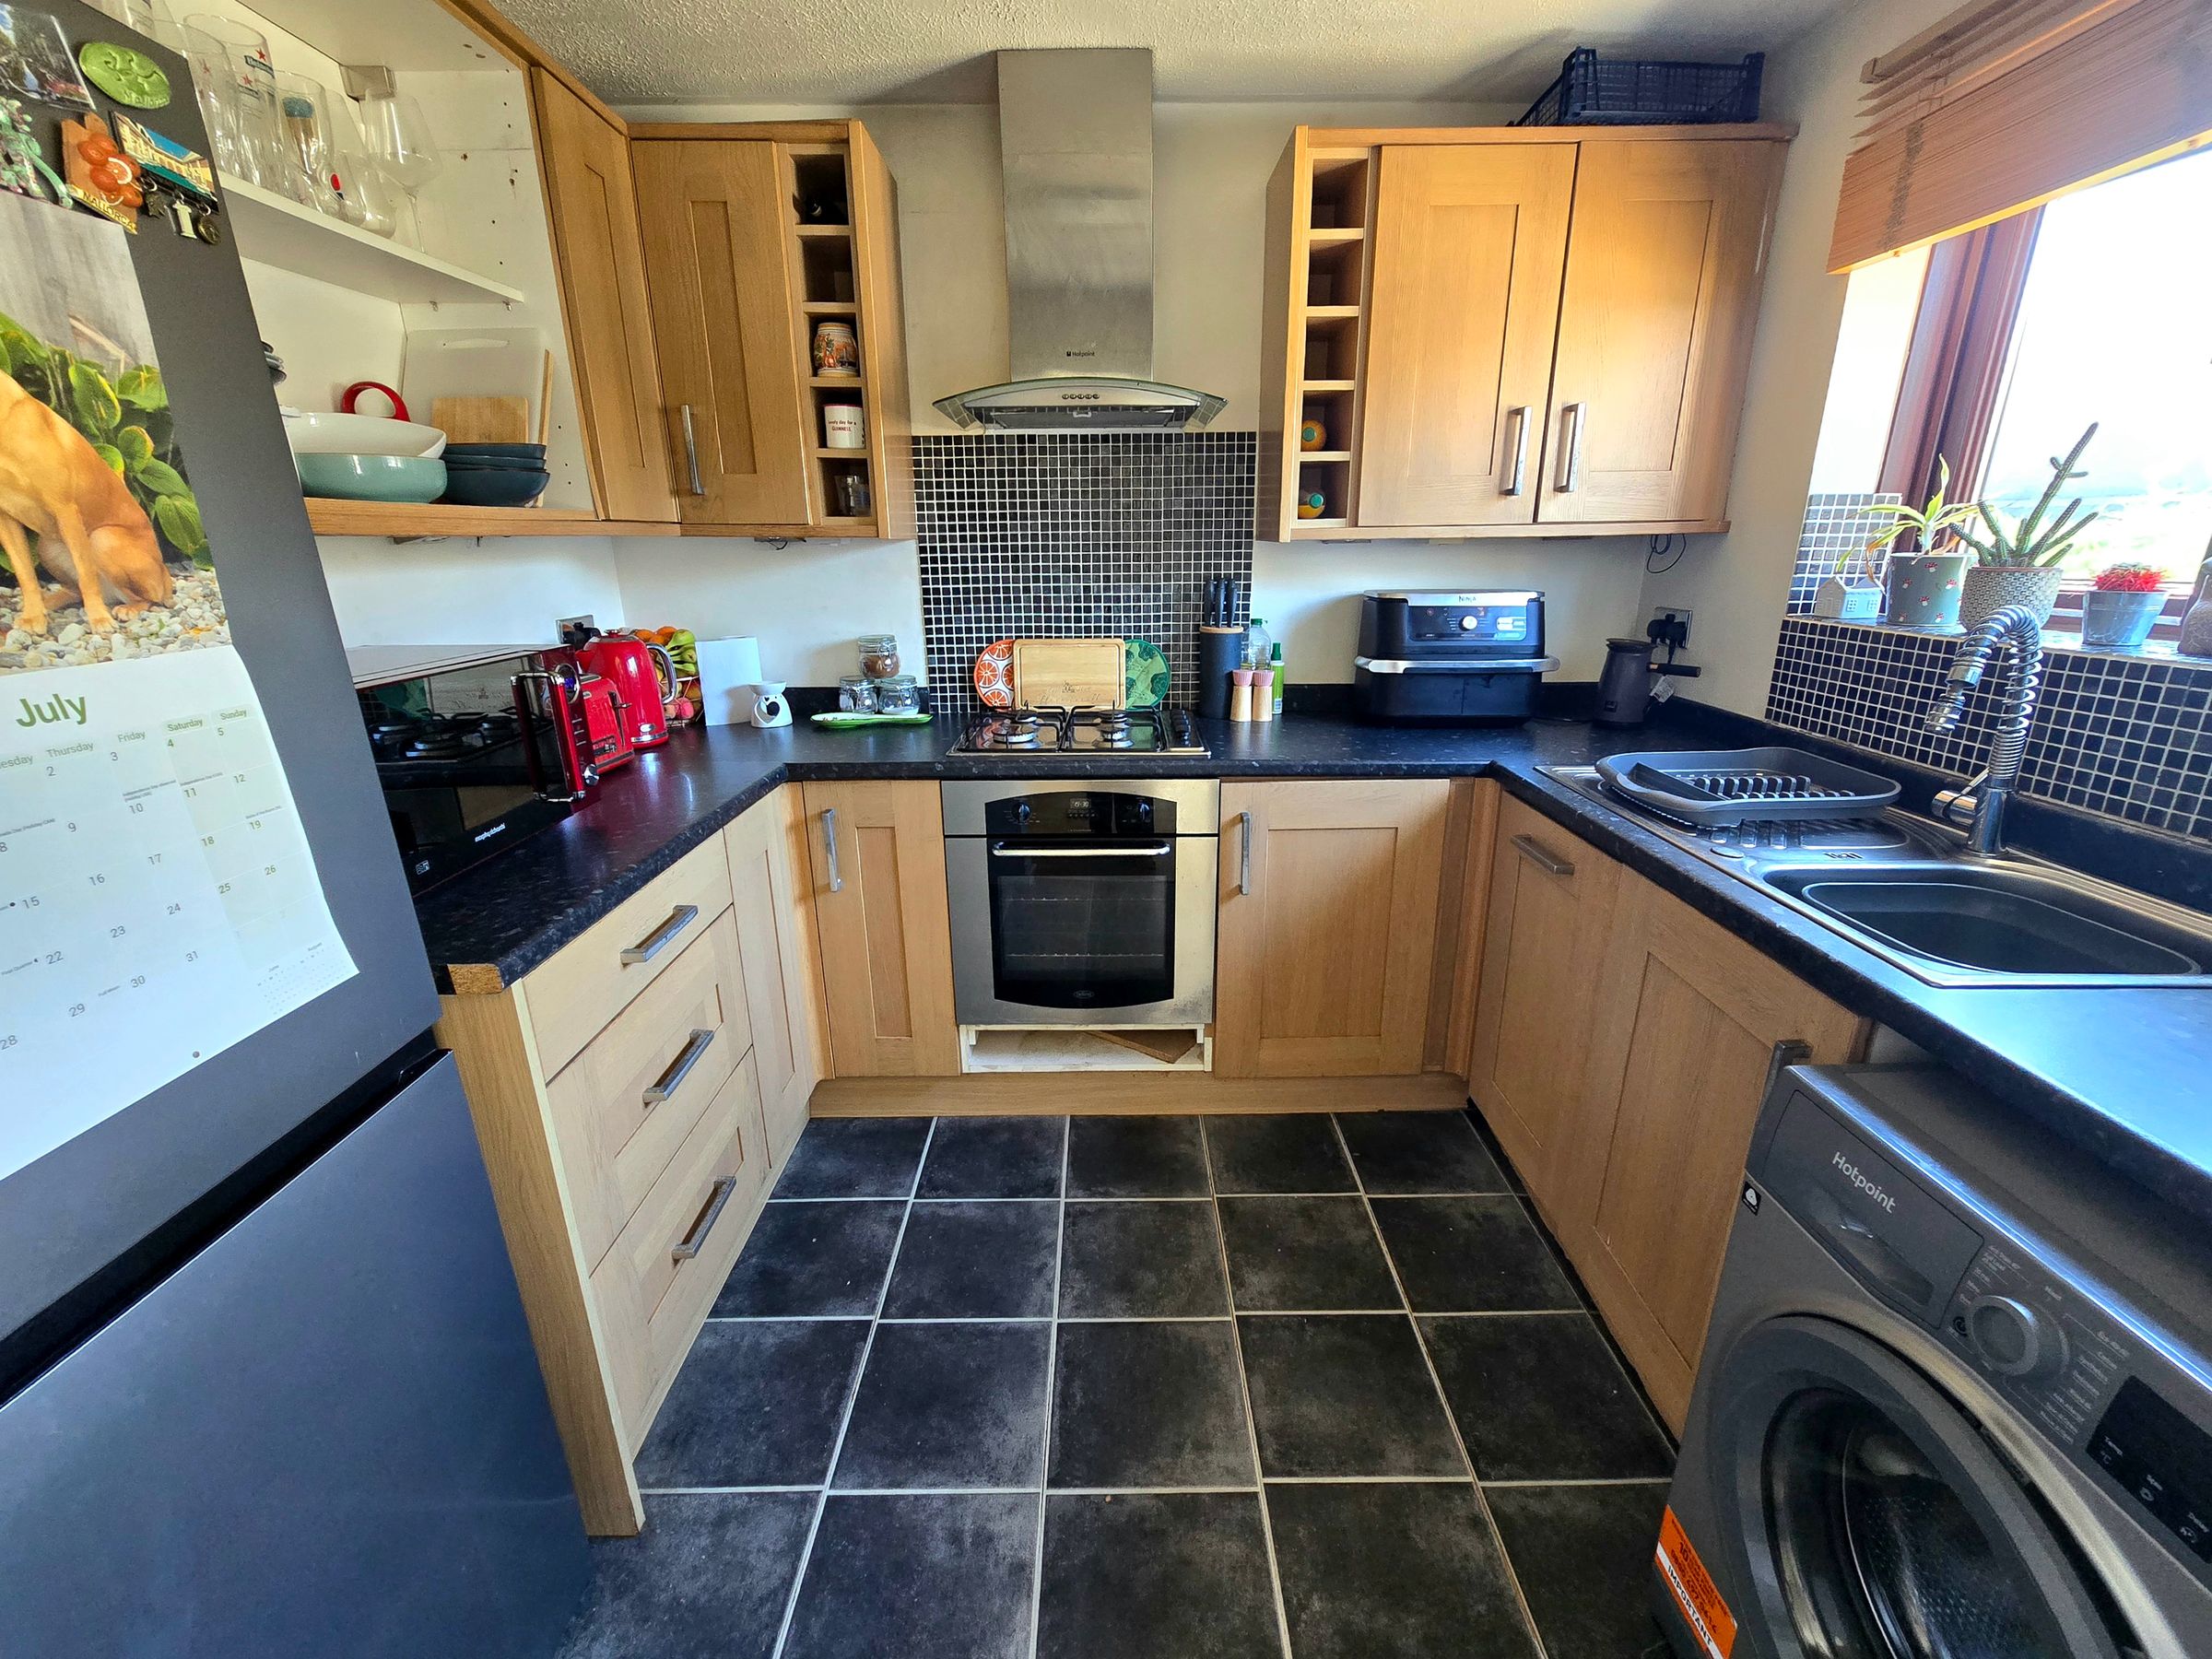
Fitted Kitchen
Family Bathroom
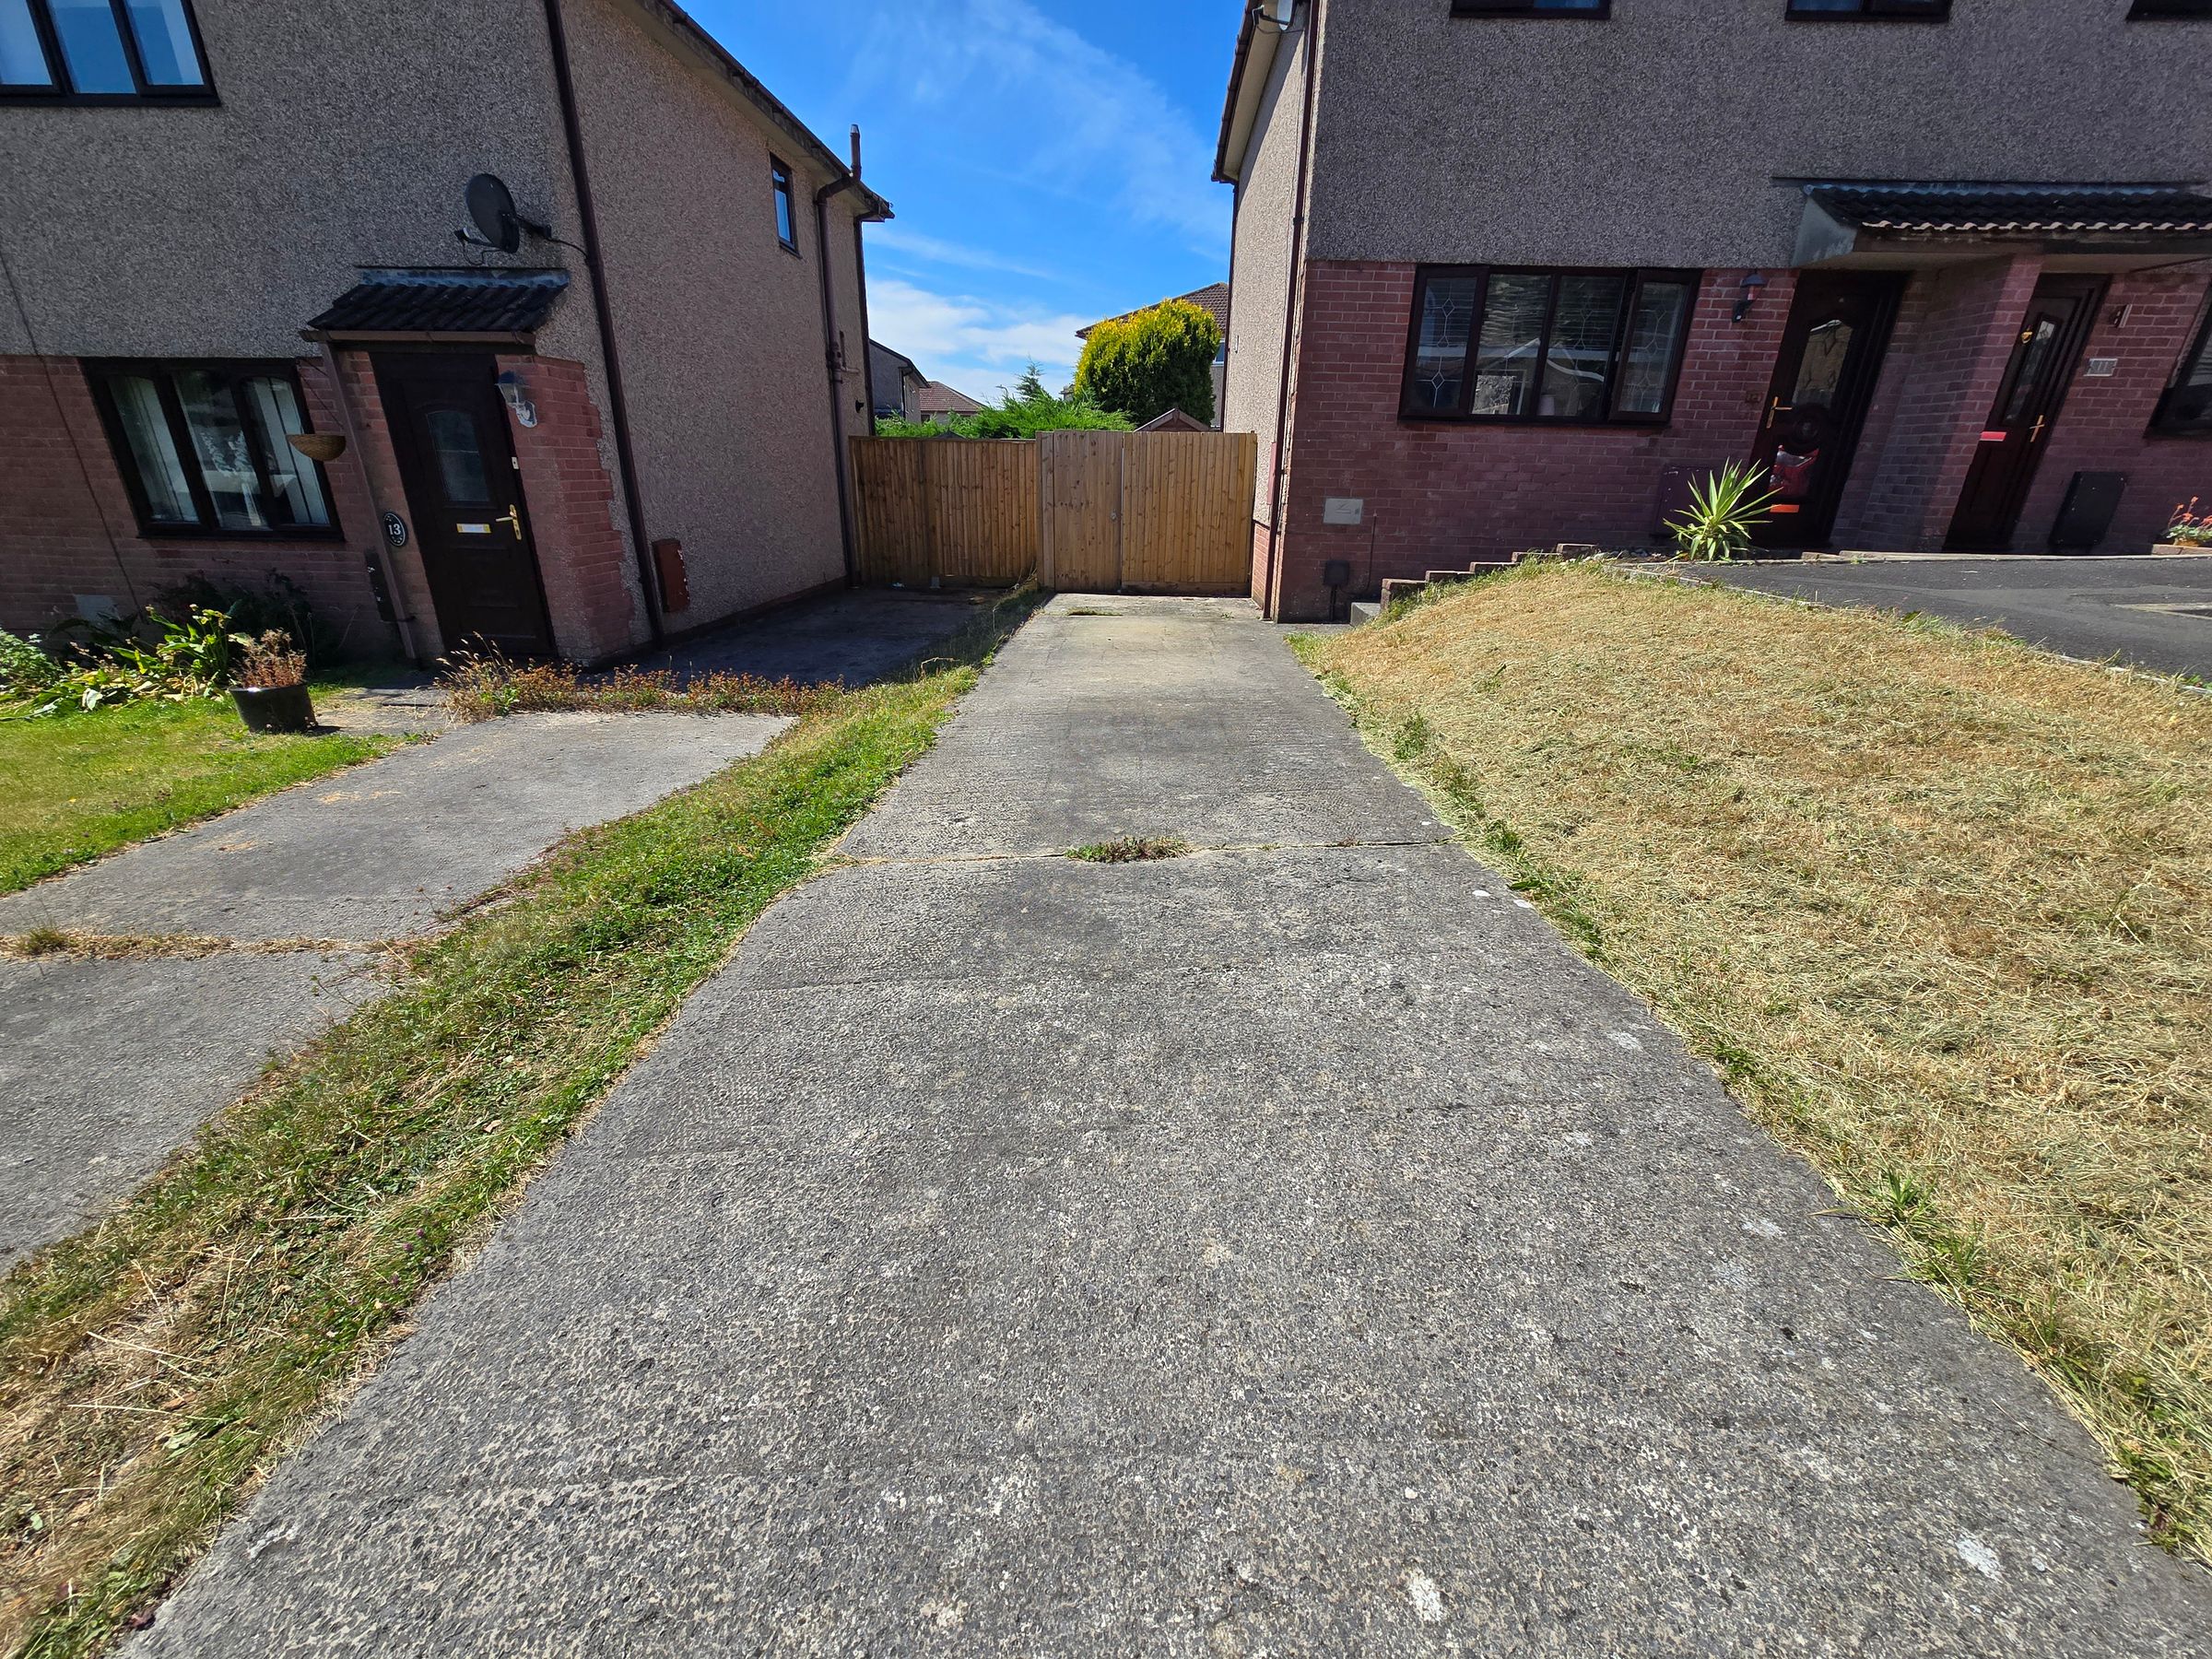
Driveway For Three Vehicles To Side Of Property
Cul-De-Sac Location
Easy Access To M4 Corridor
Walking Distance To Local Amenities, Shops & Schools
Viewing's Are Highly Recommended, Please Call Our Office Today
About this property
THREE BEDROOM SEMI DETACHED, LOCATED IN A QUIET CUL-DE-SAC
Daniel Matthew Estate Agents are pleased to offer for sale this inviting three bedroom semi detached property, tucked away in a peaceful cul-de-sac location, this family home offers the perfect blend of comfort and convenience, making it a great choice for first time buyers or families seeking a relaxed lifestyle with everything on your doorstep.
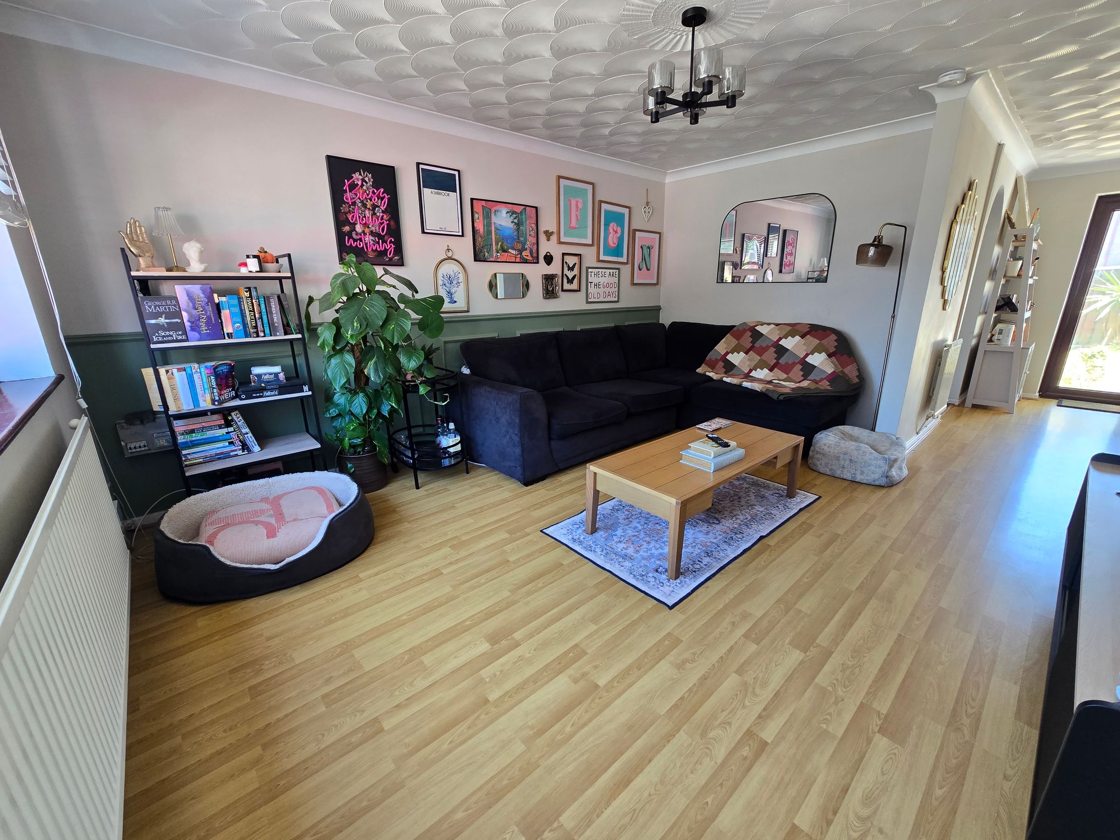
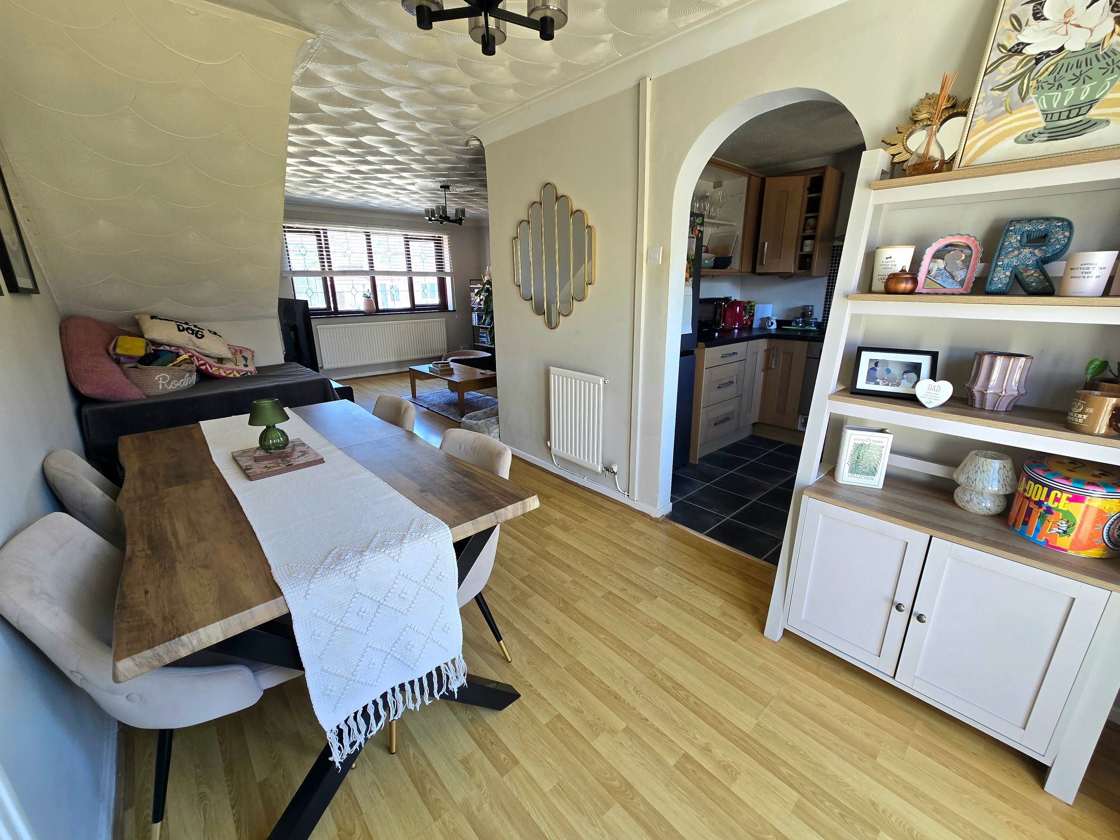
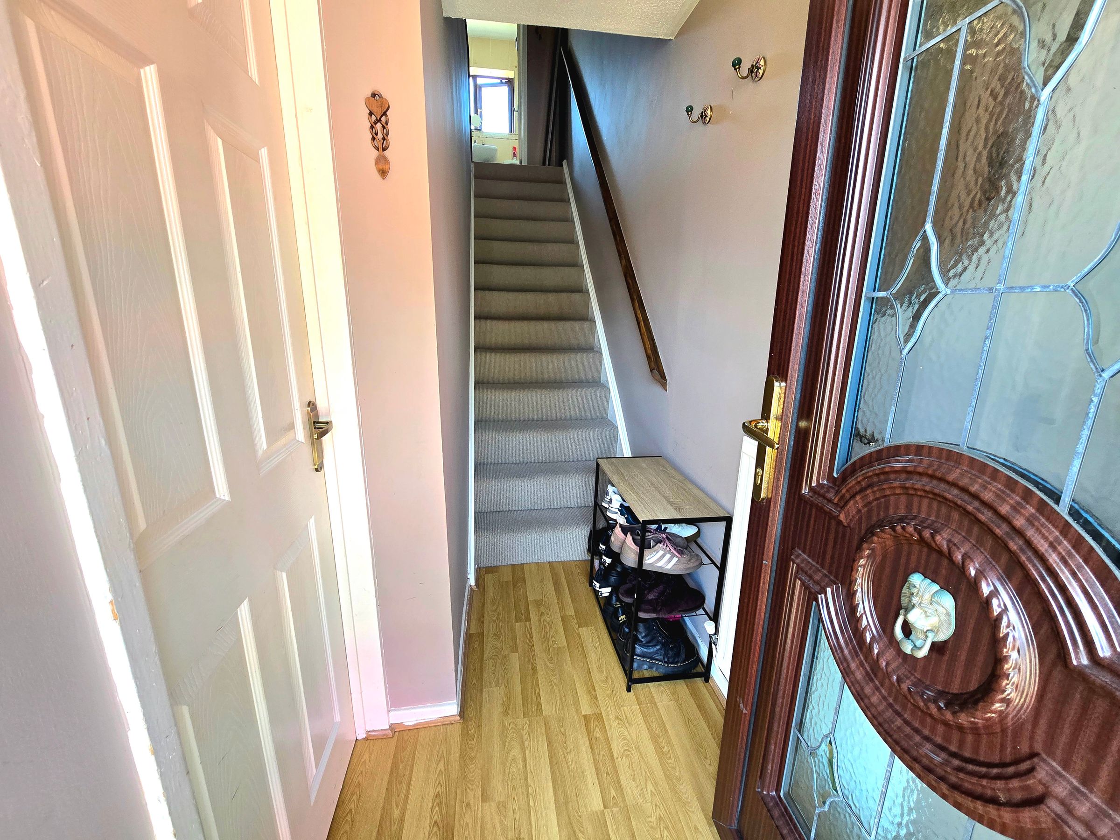
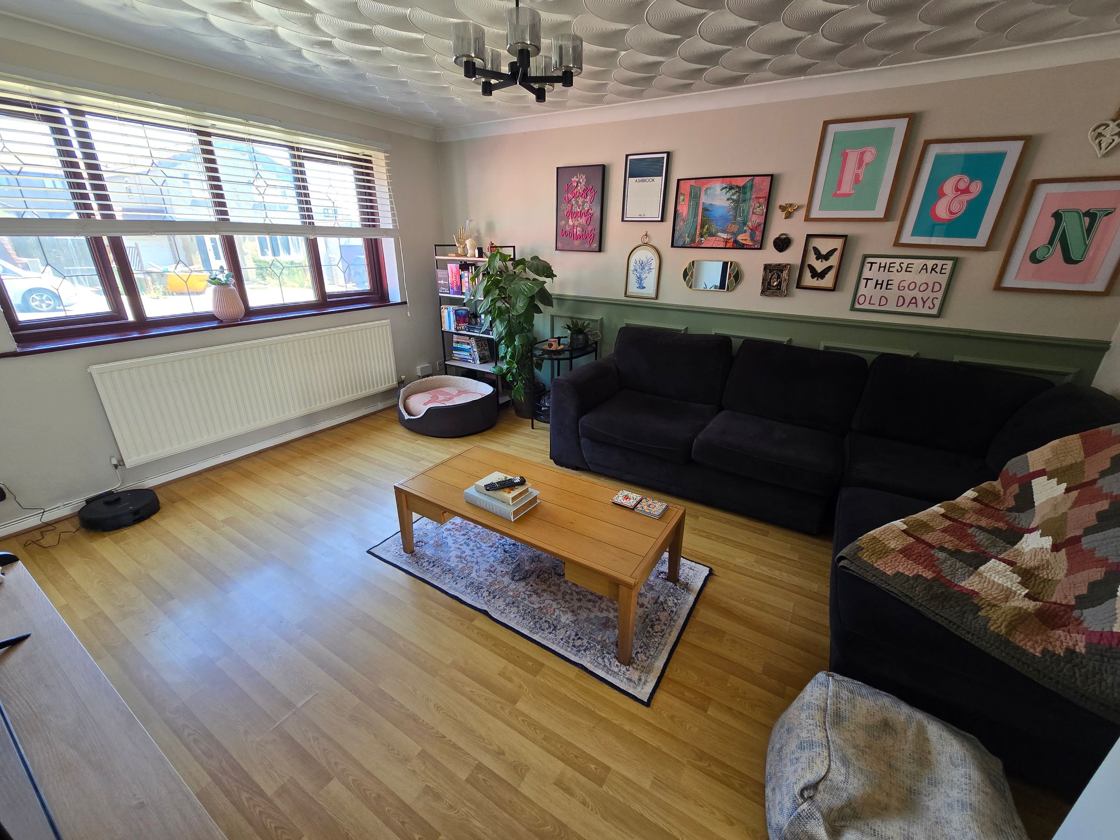
As you enter the property you are welcomed into the entrance hallway, leading you into the bright and airy Lounge, which is open plan and seamlessly flows into a spacious dining area, An ideal space for entertaining family/friends or enjoying cosy family meals, with elegant French doors that create a lovely connection to the enclosed rear garden. A fitted kitchen offering plenty of ample storage. To the first floor you will find three proportioned bedrooms, each offering comfortable retreat at the end of the day or versatile living creating an home office. The family bathroom consists of a three piece suite and practical for adjoining bedrooms.
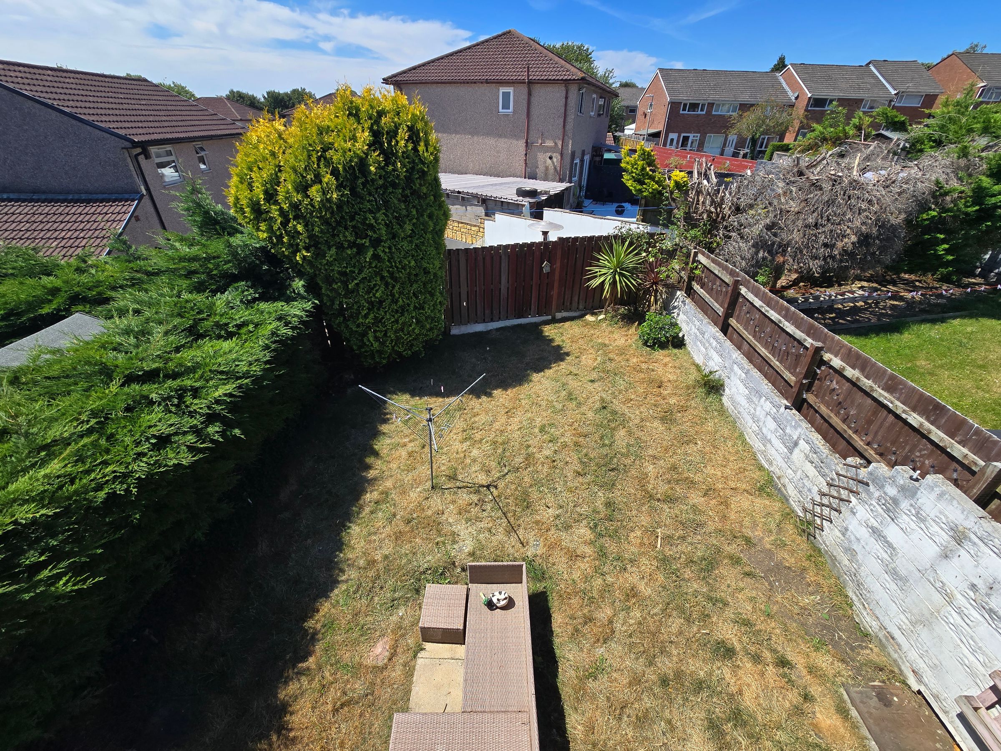
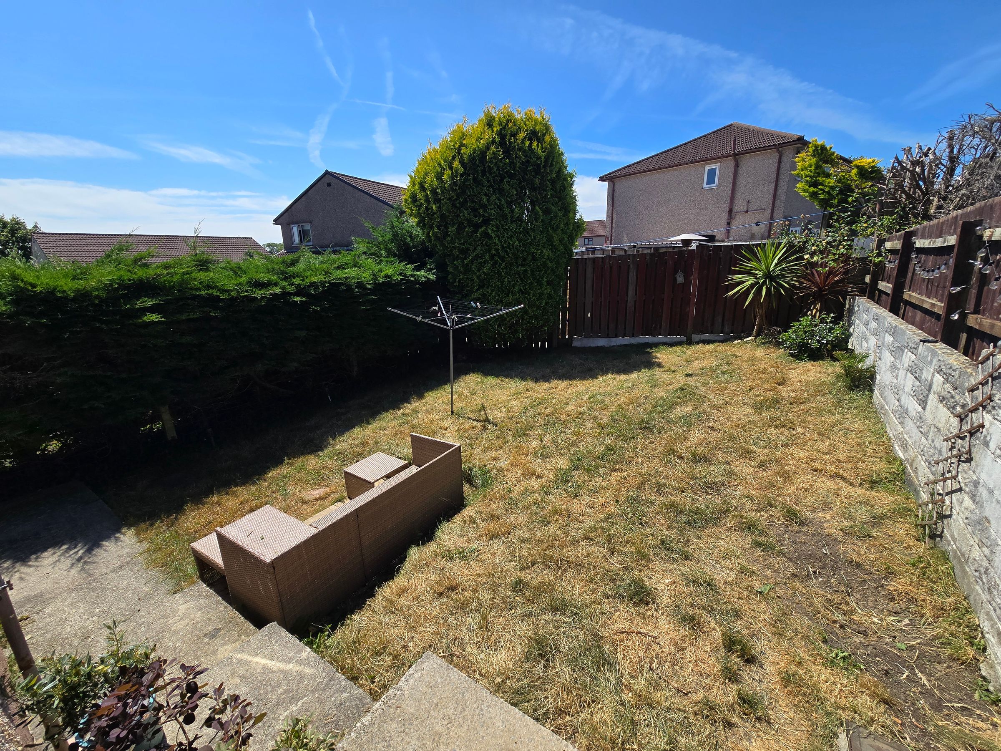
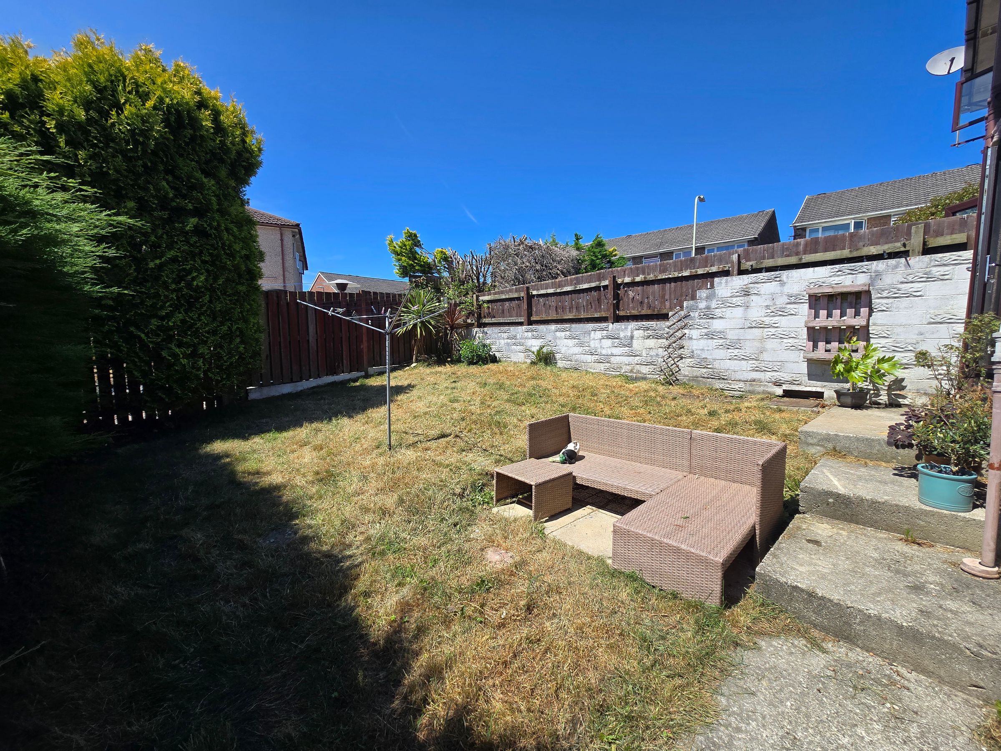
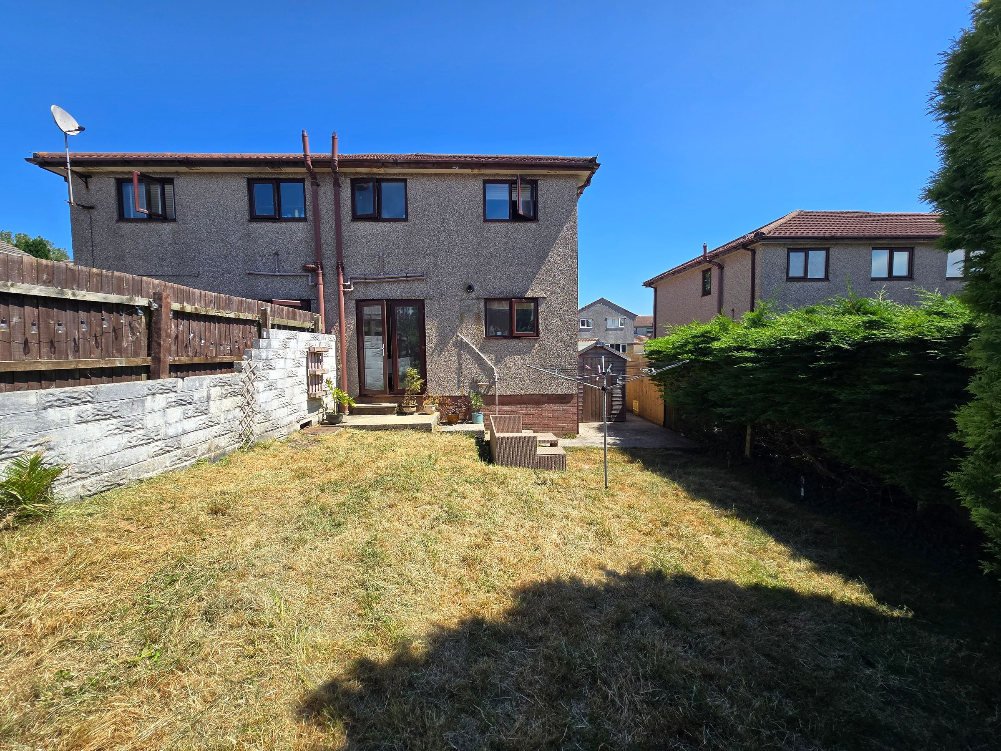
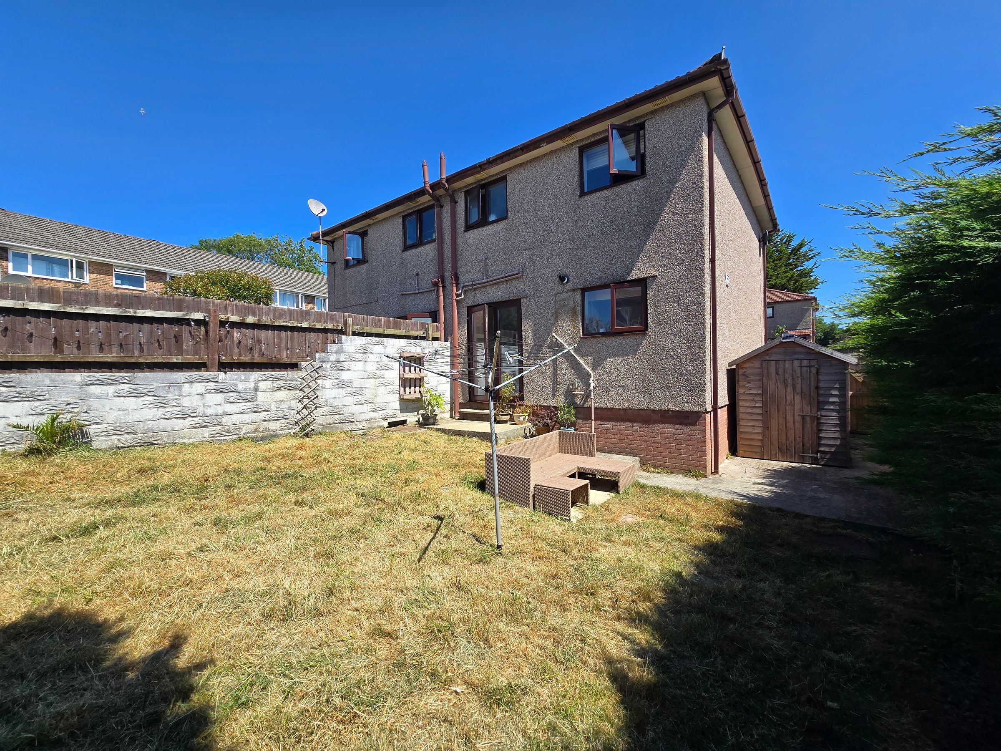
The home is designed for easy living, with a handy driveway to the side that can accommodate three vehicles, so parking is never a worry. An enclosed rear garden which can be accessed via the dining area or from the front of the property via the side gate. Location-wise, you’re just a short stroll from handy local shops, highly regarded schools, and all the every-day amenities you need, while excellent access to the M4 corridor makes commuting a breeze. Whether you’re popping to a nearby café, exploring the local area, or heading further afield, everything is within easy reach. This is a fantastic opportunity to settle into a friendly neighbourhood with a real sense of community, and we highly recommend booking an early viewing to appreciate all that this lovely home has to offer. Please call our office today to arrange a visit.
Key details
Broadband: up to 1000mbps
Parking: Driveway
743ft2 floor area
1970ft2 plot size
Freehold
Council tax band C
Additional information
Near the property
Rooms and dimensions
Hallway
Enter via UPVC double glazed obscured door into Hallway, textured ceiling, plastered walls, laminate flooring, staircase leading to first floor, radiator, door leading into;-
Lounge
15' 0" x 12' 3" (4.57m x 3.74m)
UPVC double glazed window to front aspect, textured ceiling with coving, plastered walls with one feature panelled wall, laminate flooring, radiator, electric consumer unit, open plan into dining area.
Dining Area
14' 3" x 7' 7" (4.34m x 2.32m)
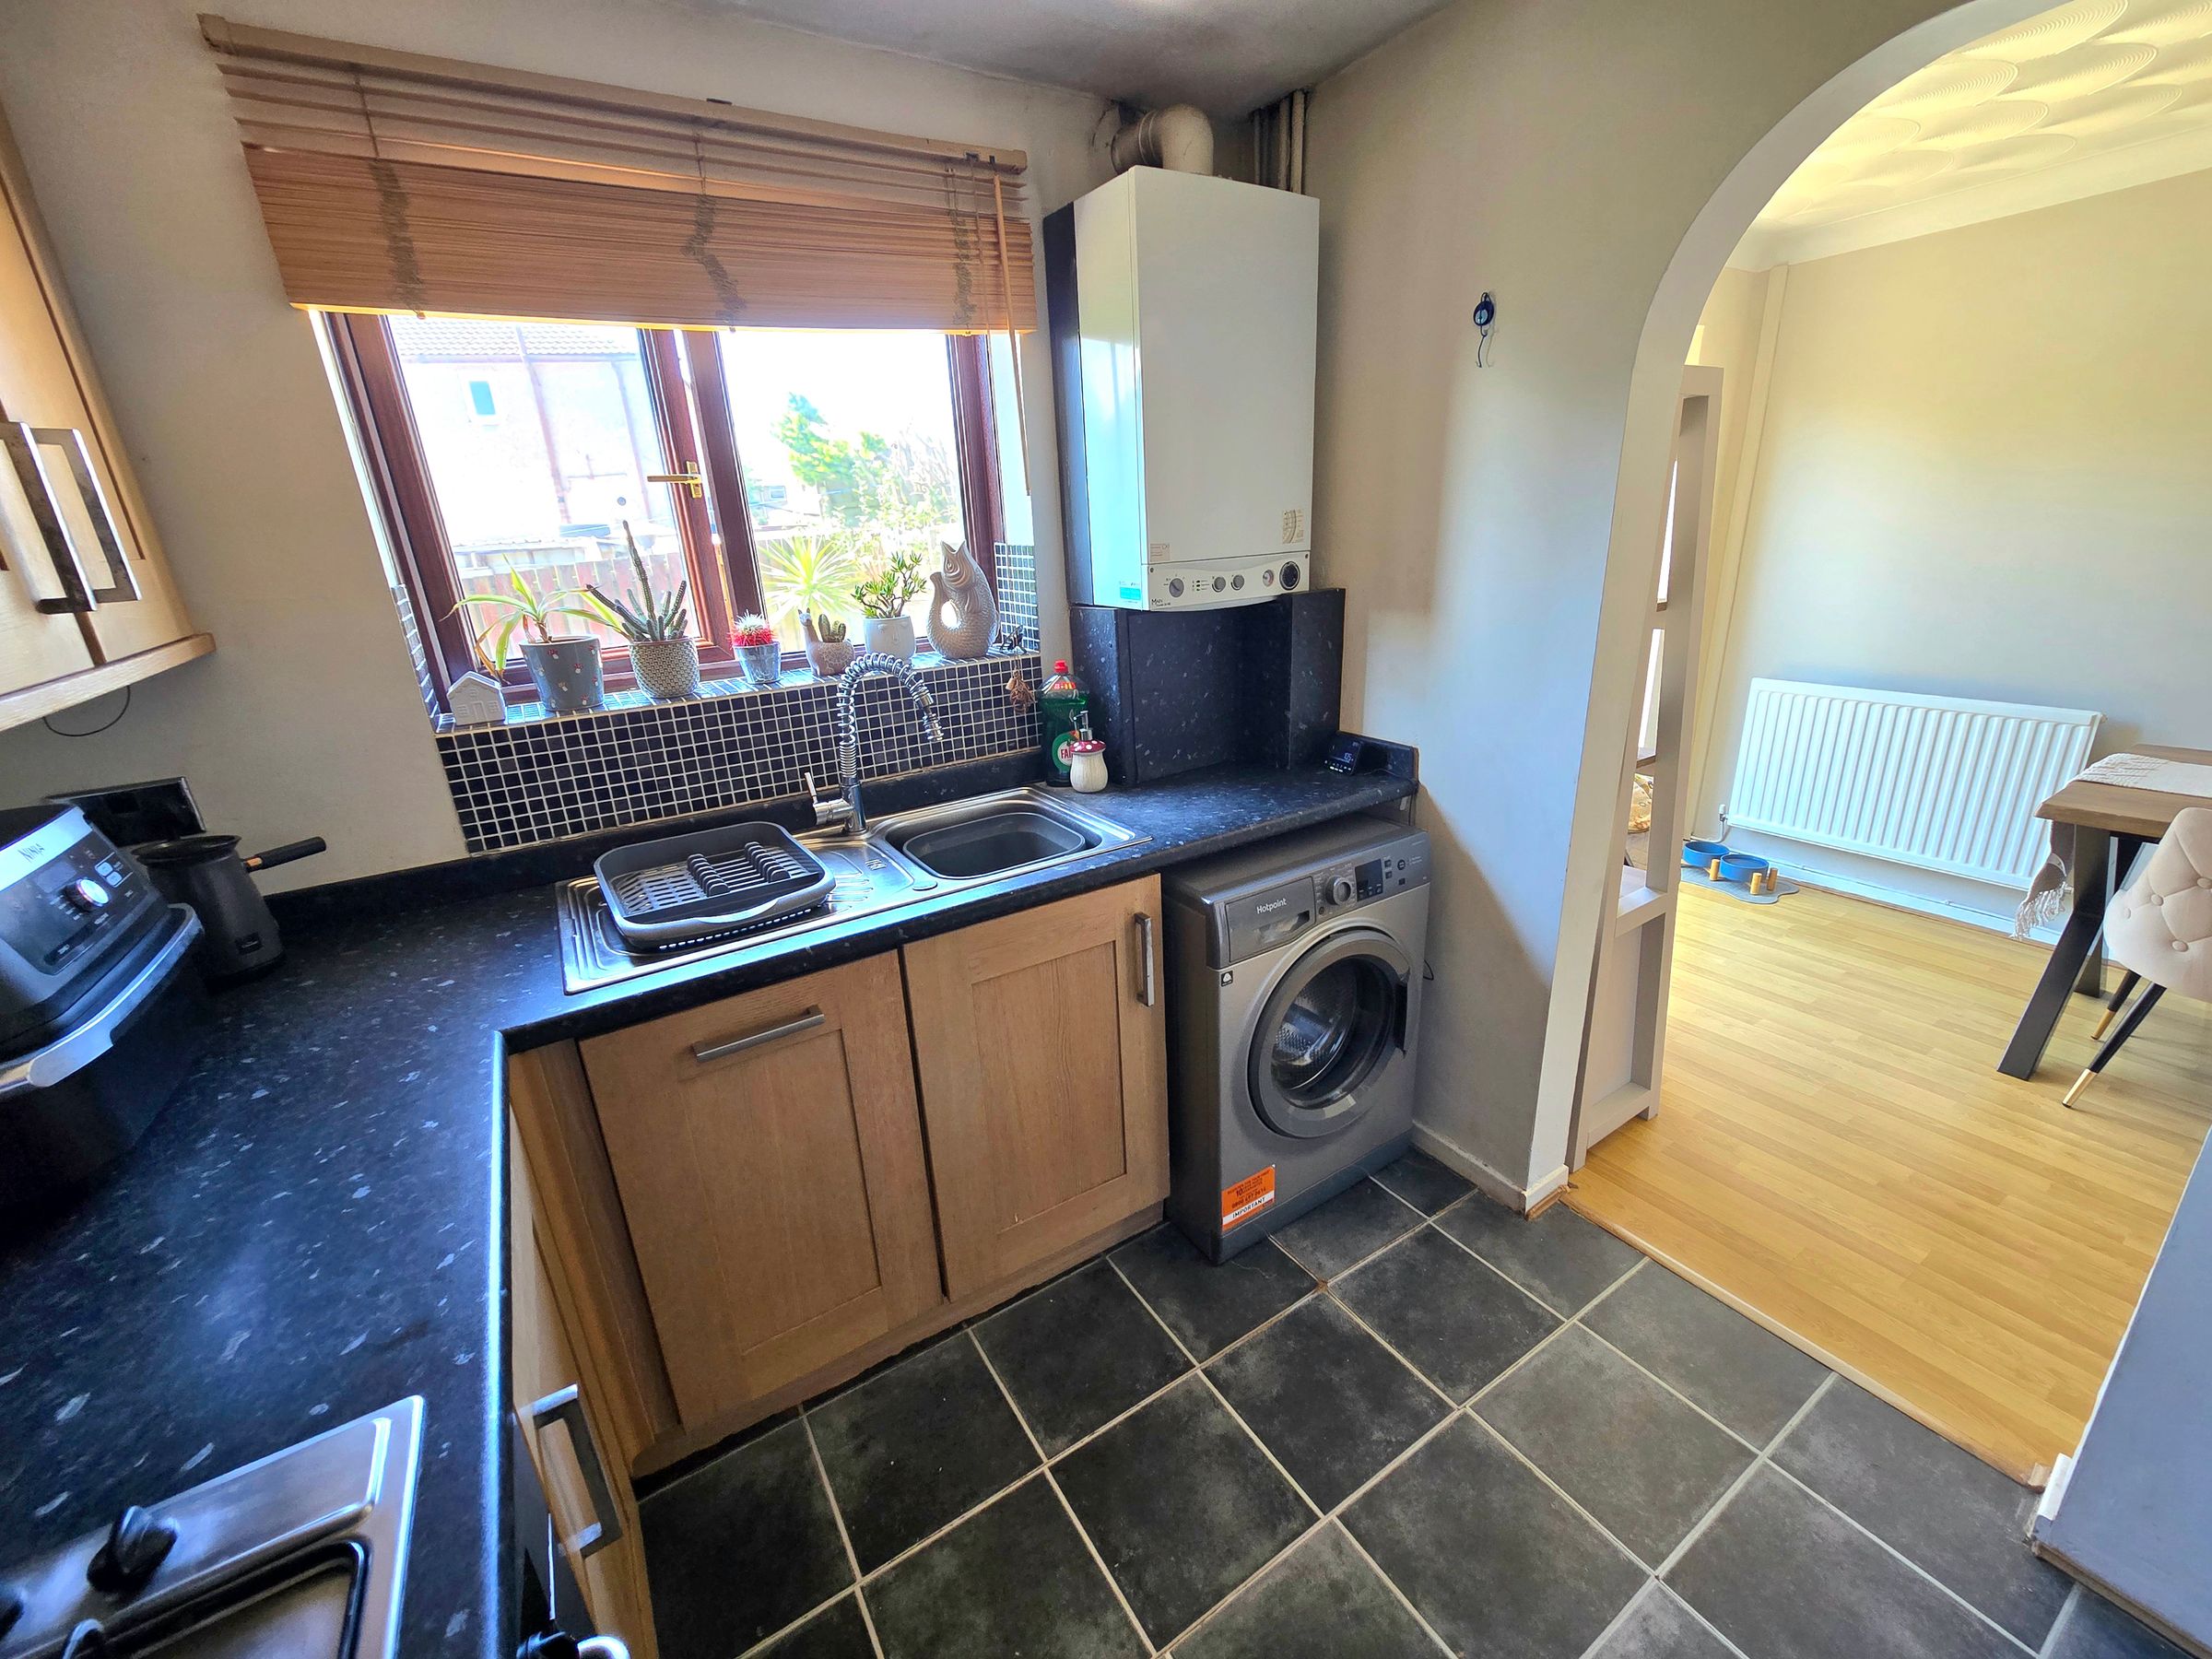
UPVC double glazed French doors leading to enclosed rear garden, textured ceiling with coving, plastered walls, laminate flooring, two radiators, archway leading into Kitchen, An ideal space for entertaining family/friends.
Kitchen
8' 10" x 7' 7" (2.70m x 2.32m)
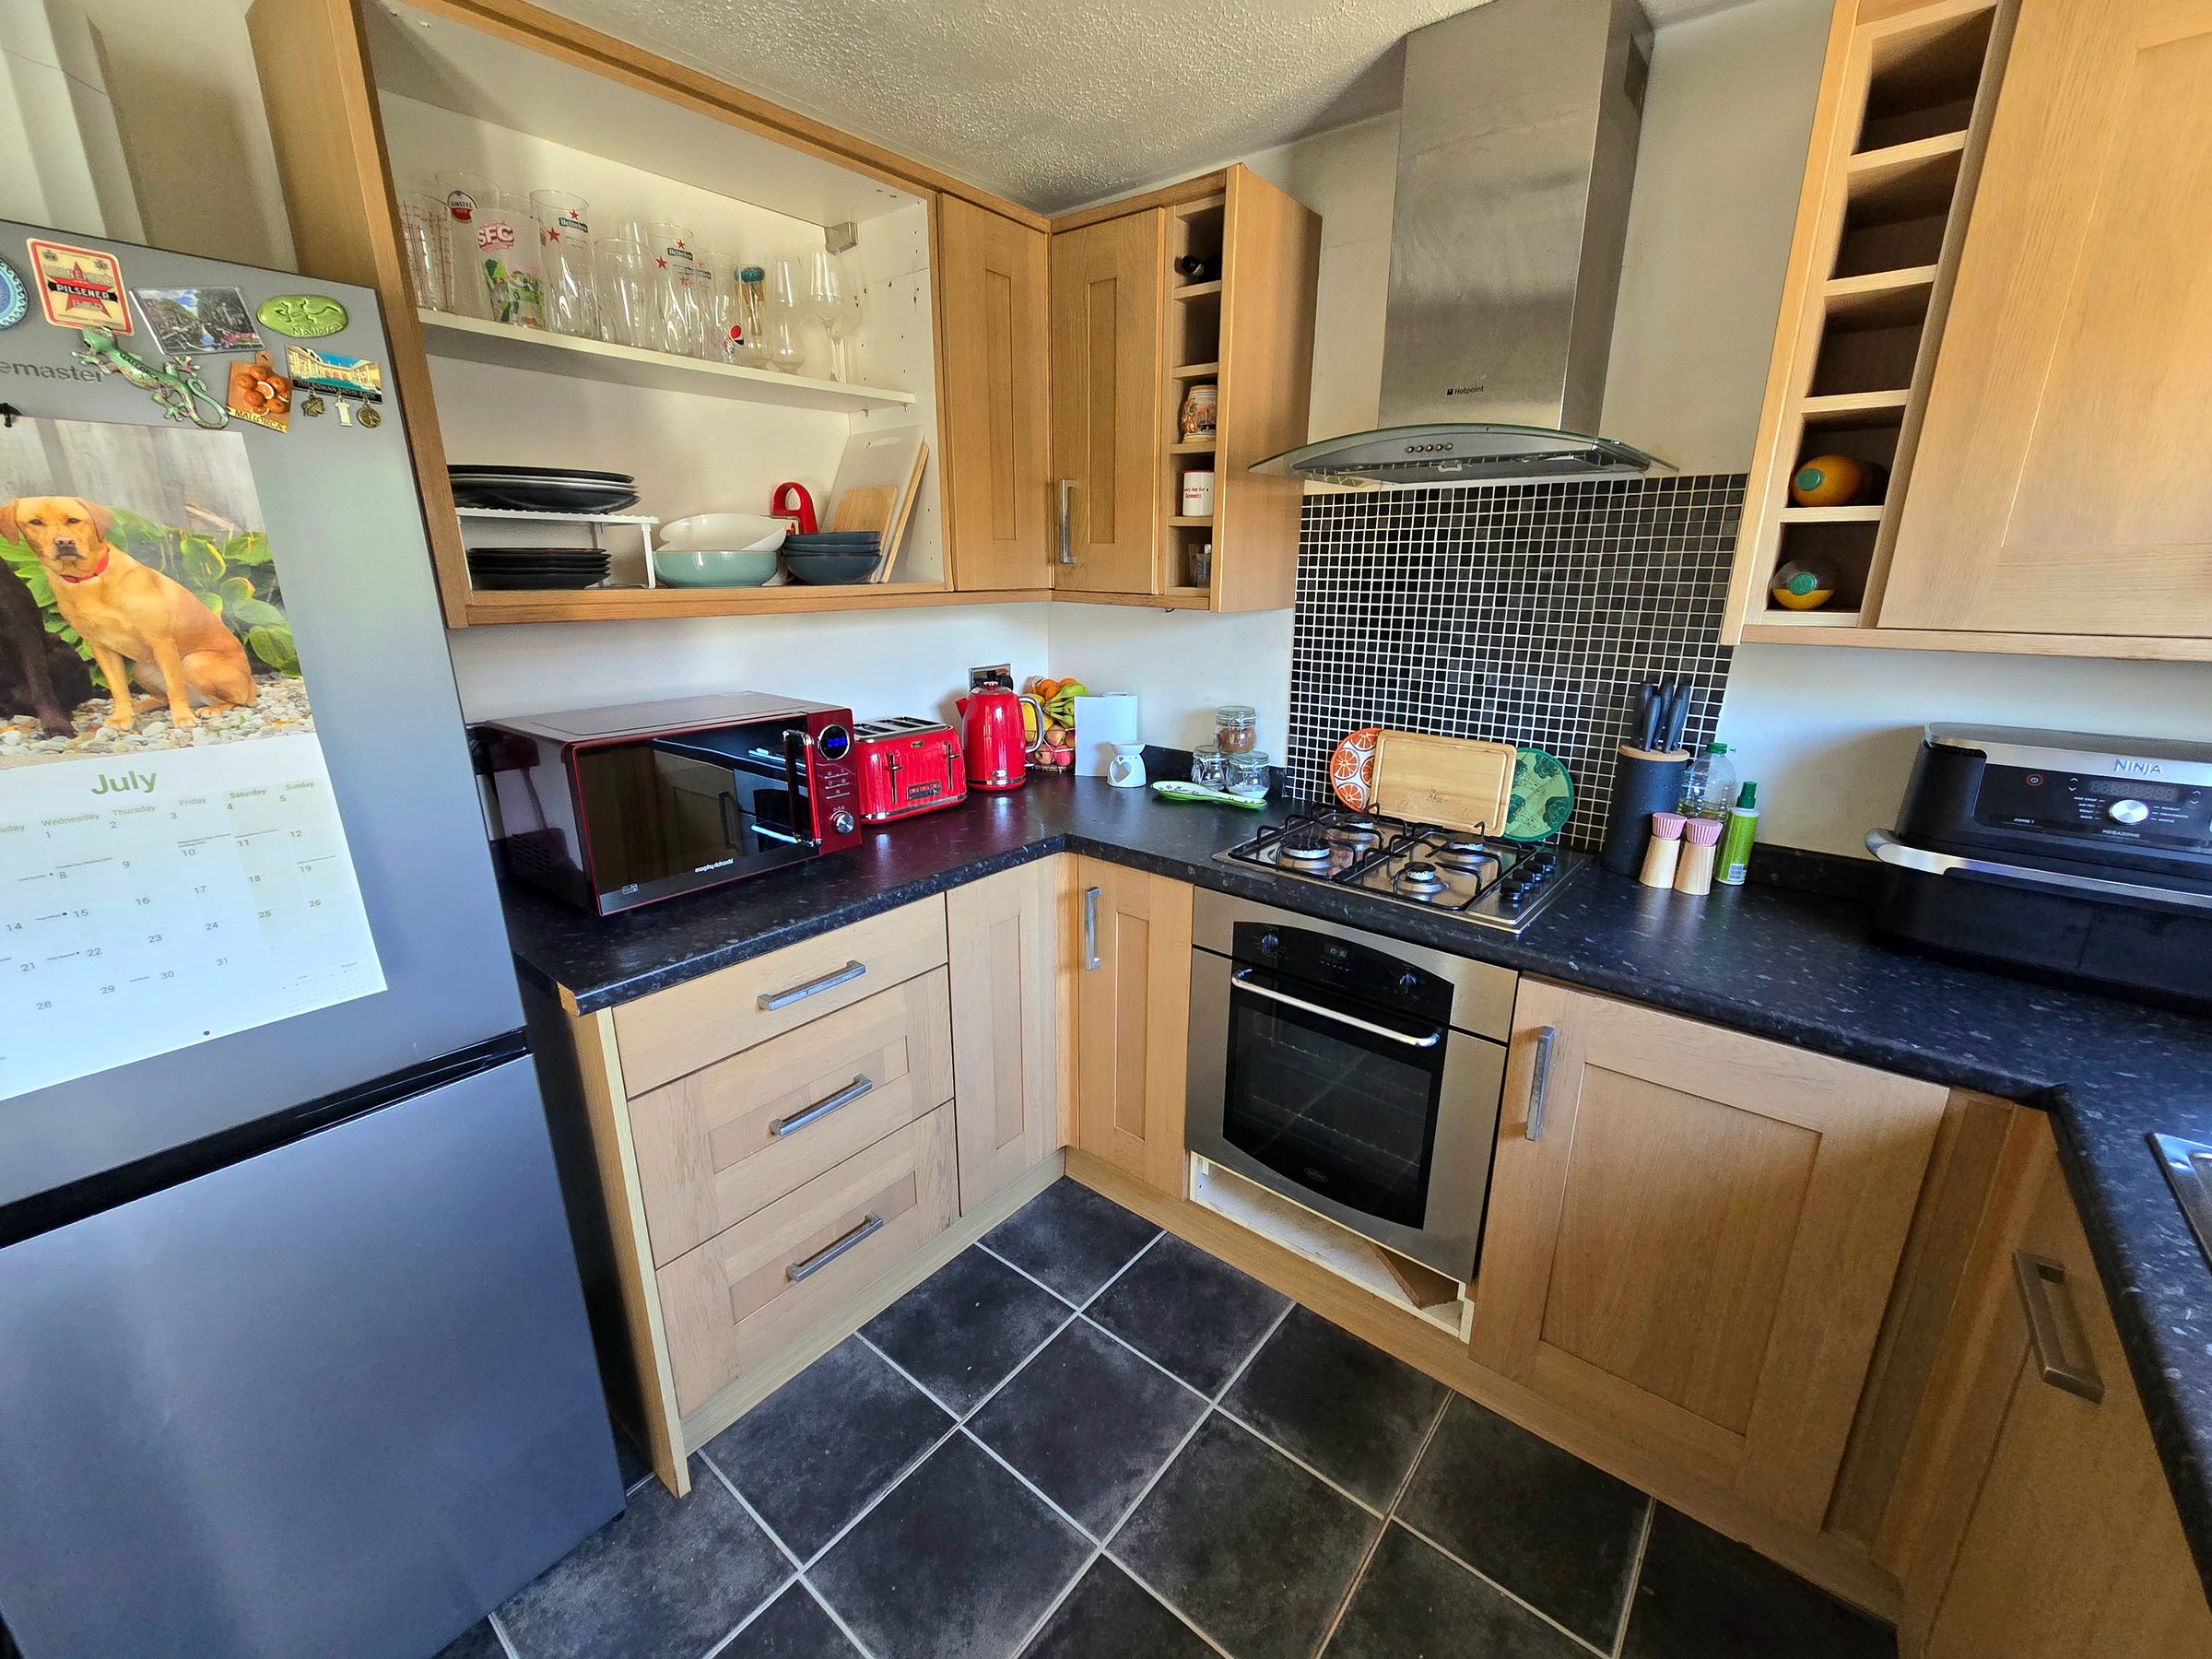
UPVC double glazed window to rear aspect, textured ceiling, plastered walls, tiled splashback, tiled effect laminate flooring, a range of matching wall and base units with complimentary worksurfaces, stainless steel sink with drainer and mixer tap, electric cooker with four ring gas hob and extractor hood, space for fridge/freezer, plumbing for washing machine and integrated dishwasher(not in working order), wall mounted gas boiler.
Landing
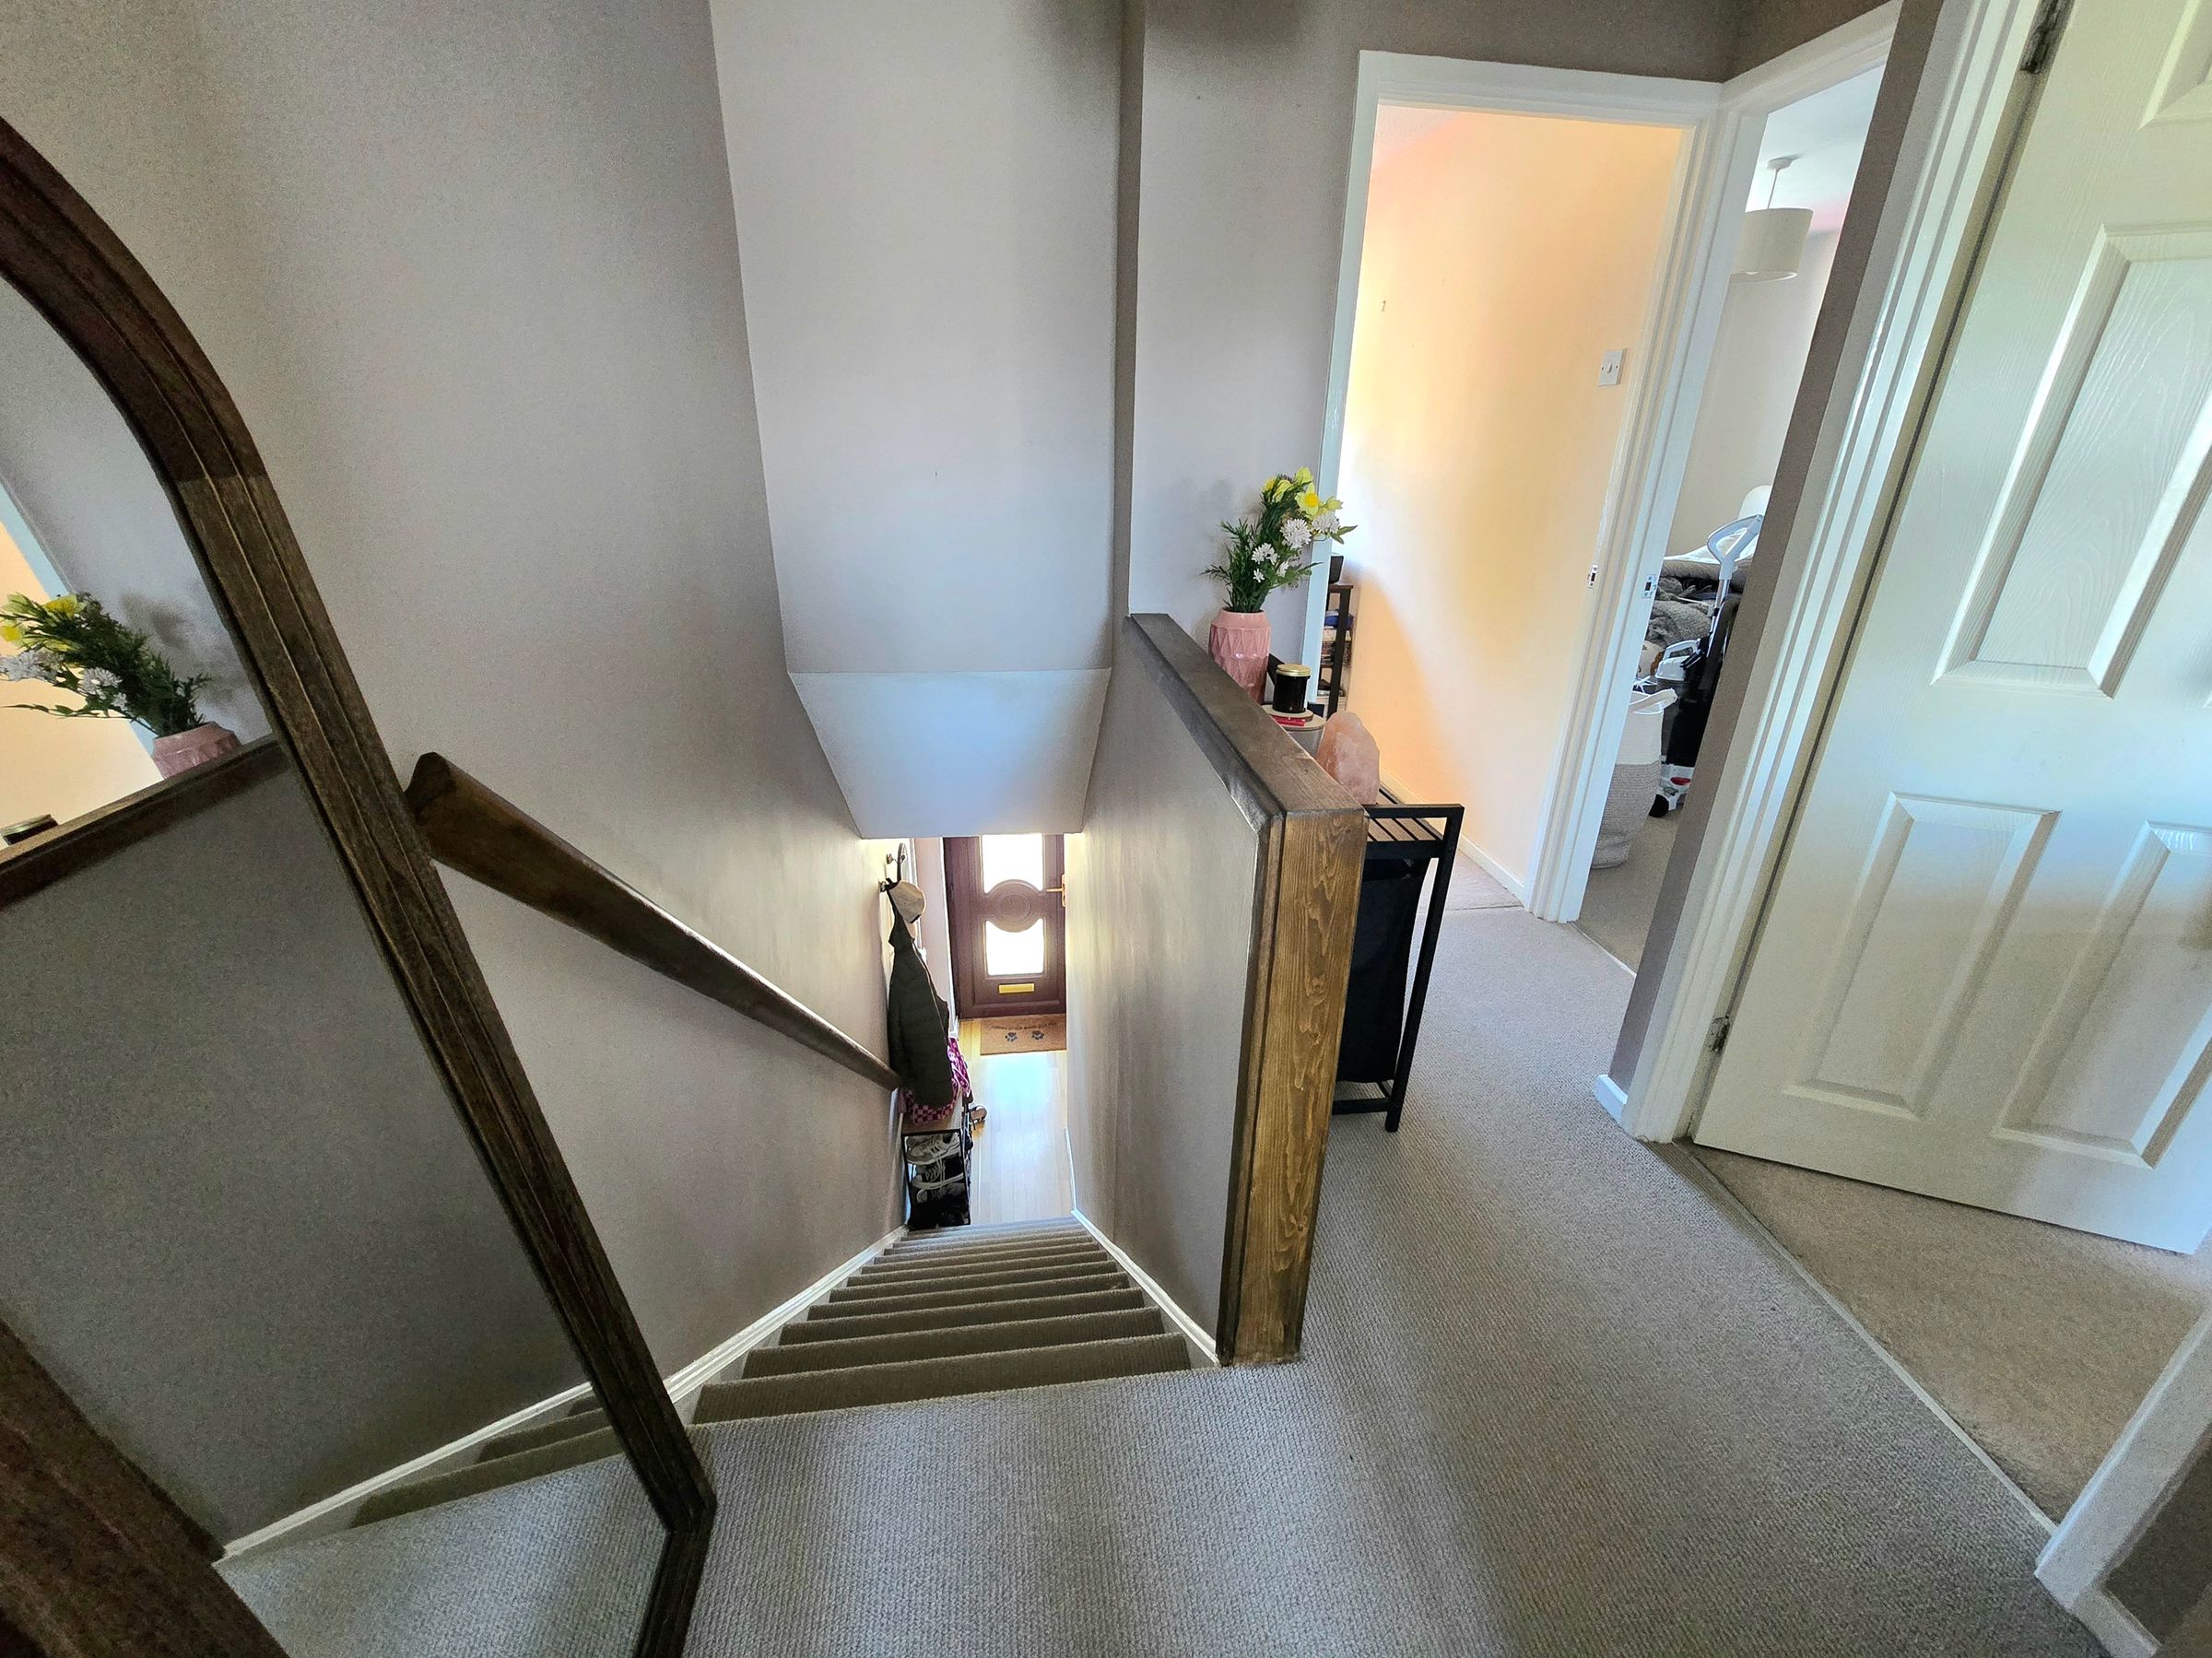
Textured ceiling, plastered walls, newly fitted carpet, loft access, doors leading into all first floor rooms.
Bathroom
6' 4" x 6' 2" (1.93m x 1.88m)
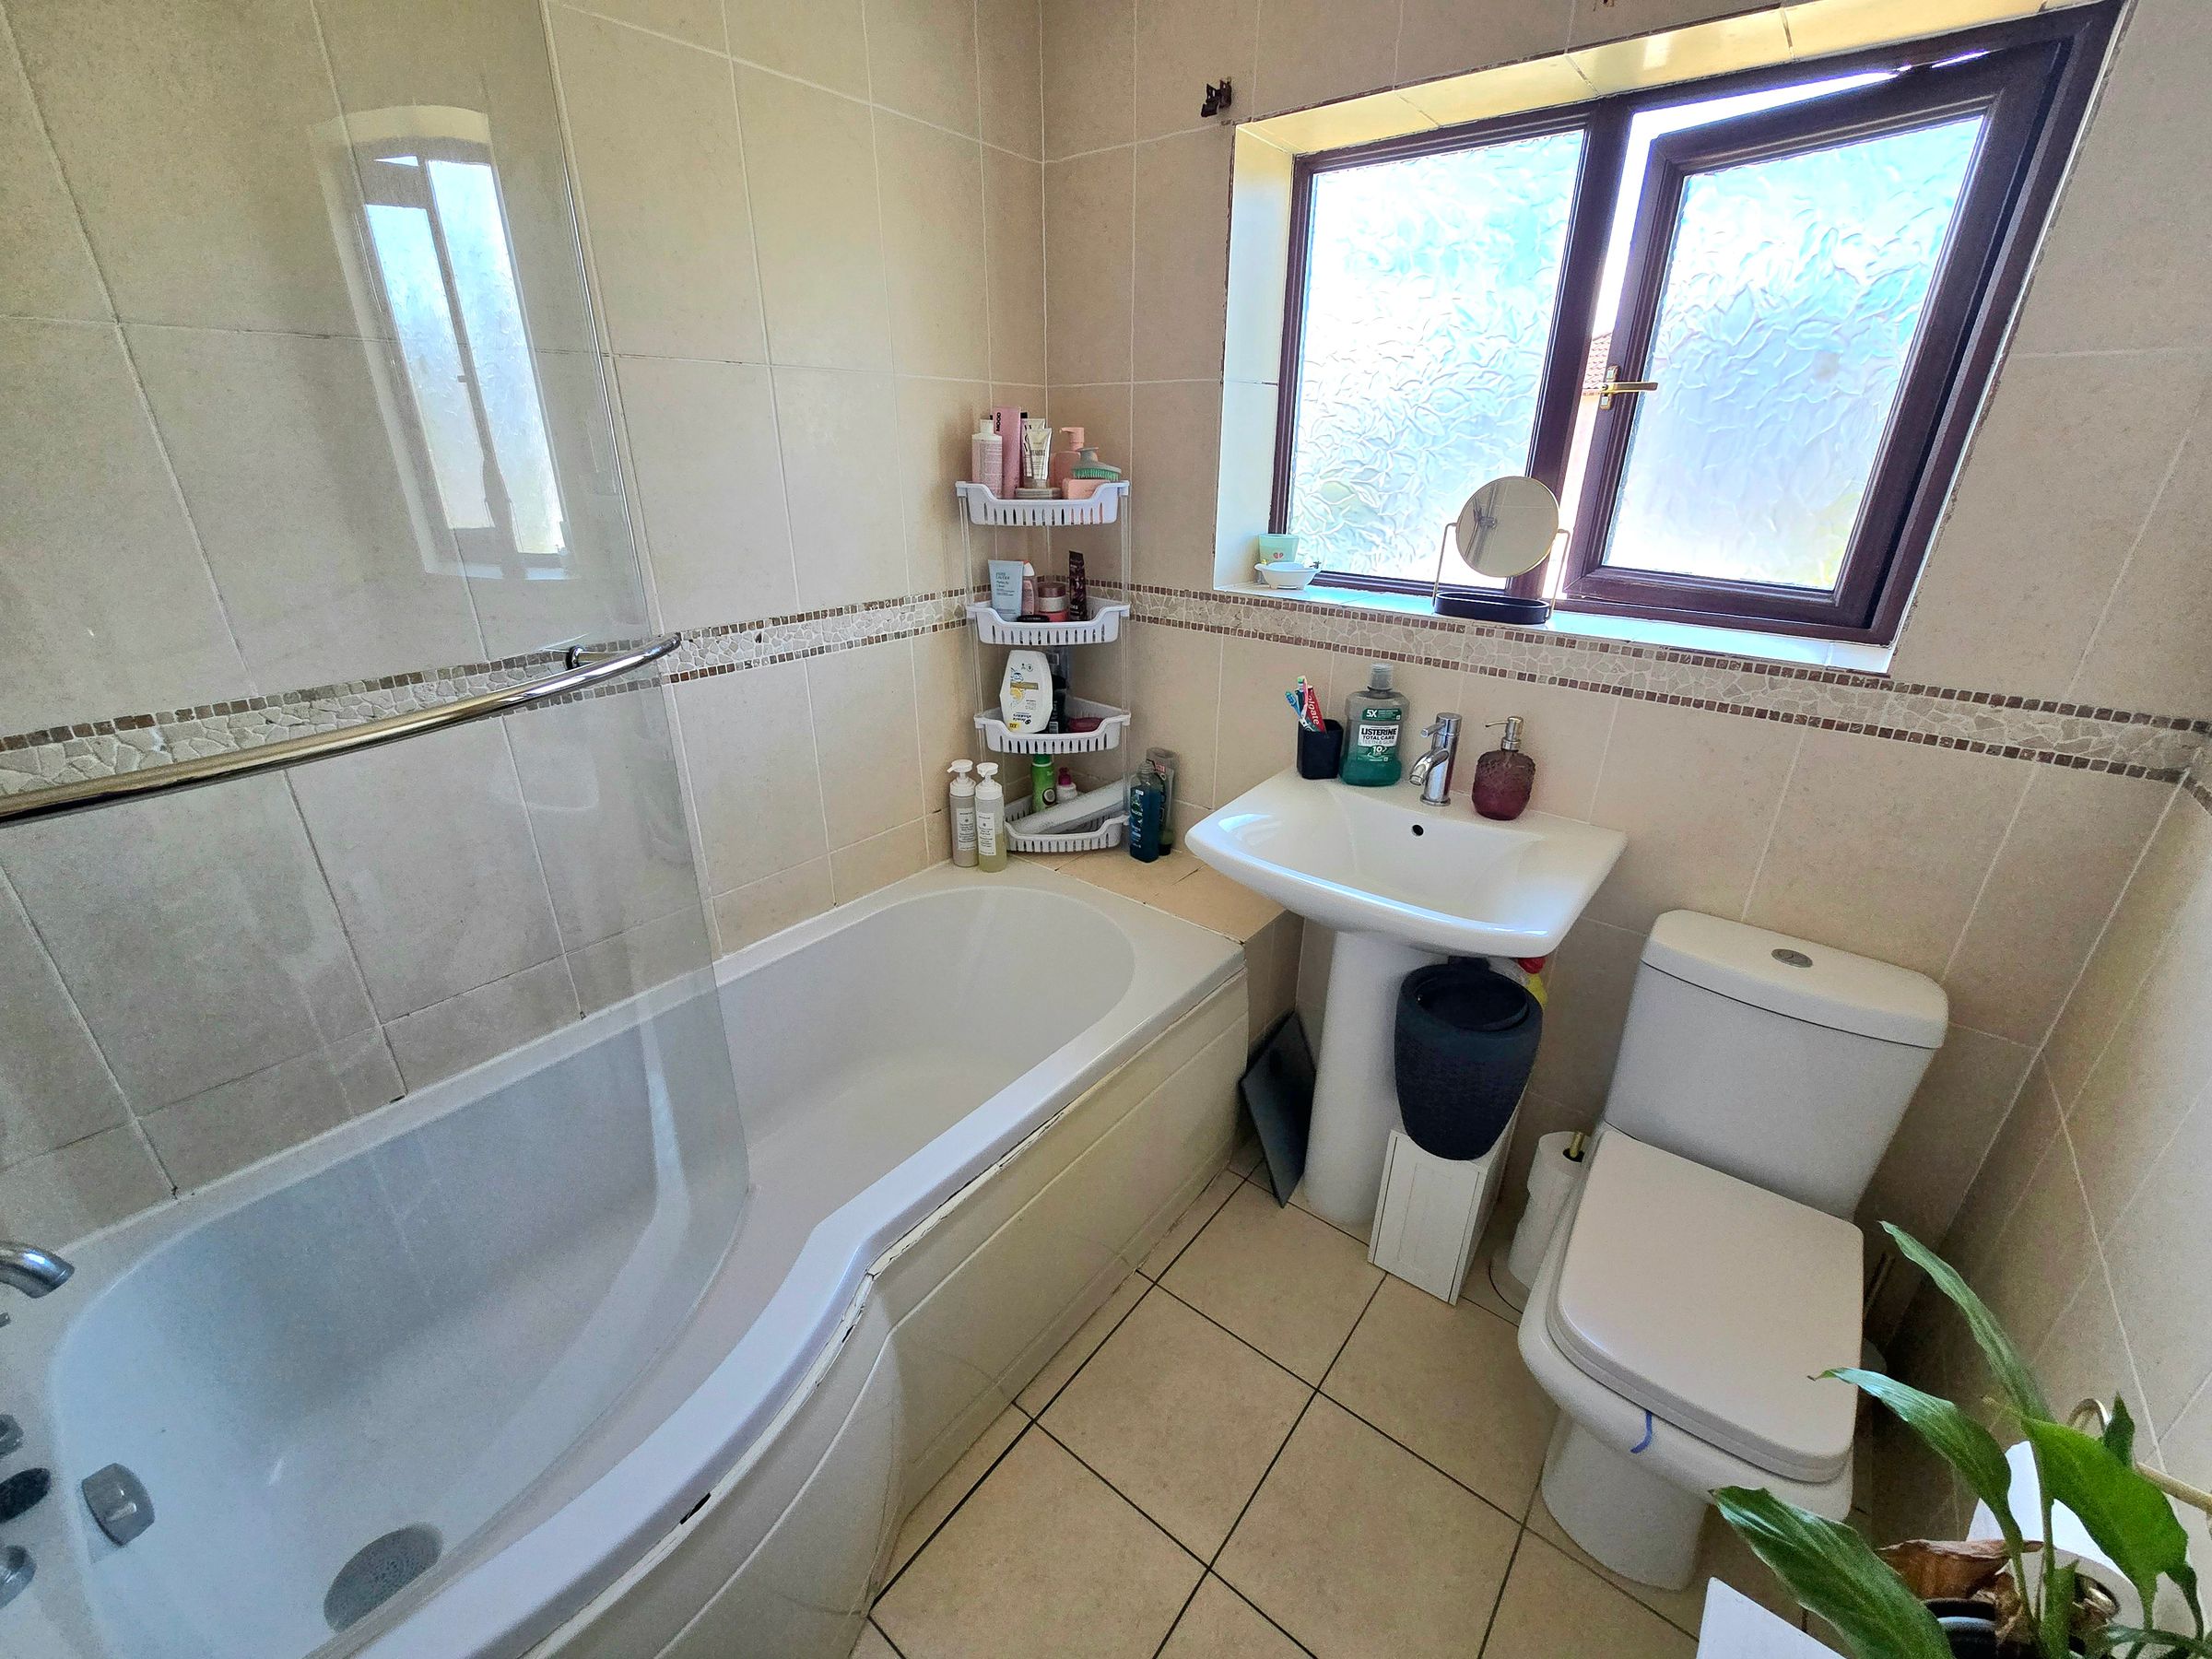
UPVC double glazed window to rear aspect, plastered ceiling with spot lights, tiled walls, tiled flooring, three piece suite comprising low level WC, pedestal wash hand basin, panelled bath with mixer tap and overhead mains shower, chrome heated towel rail.
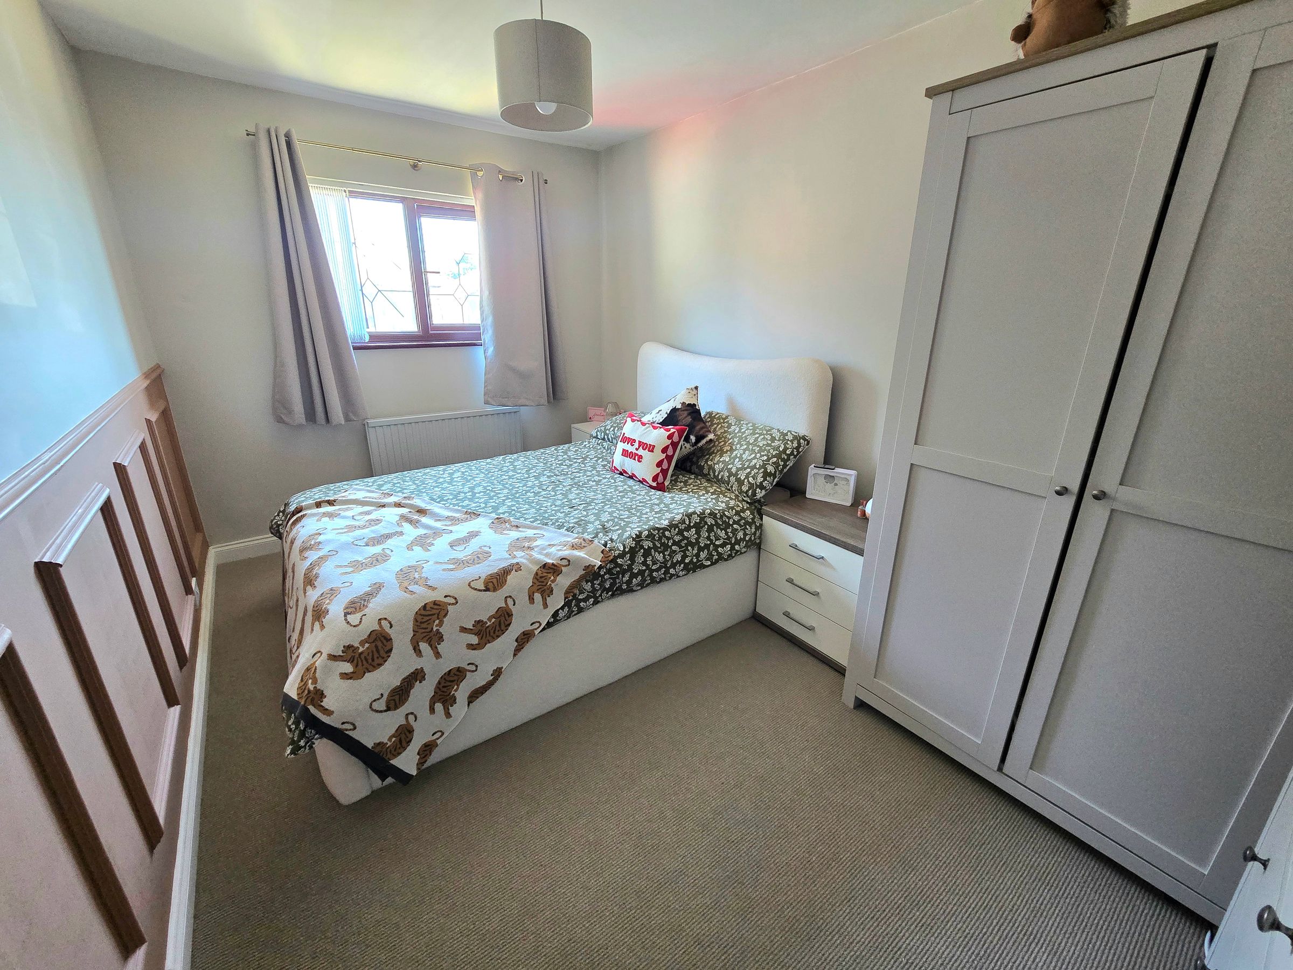
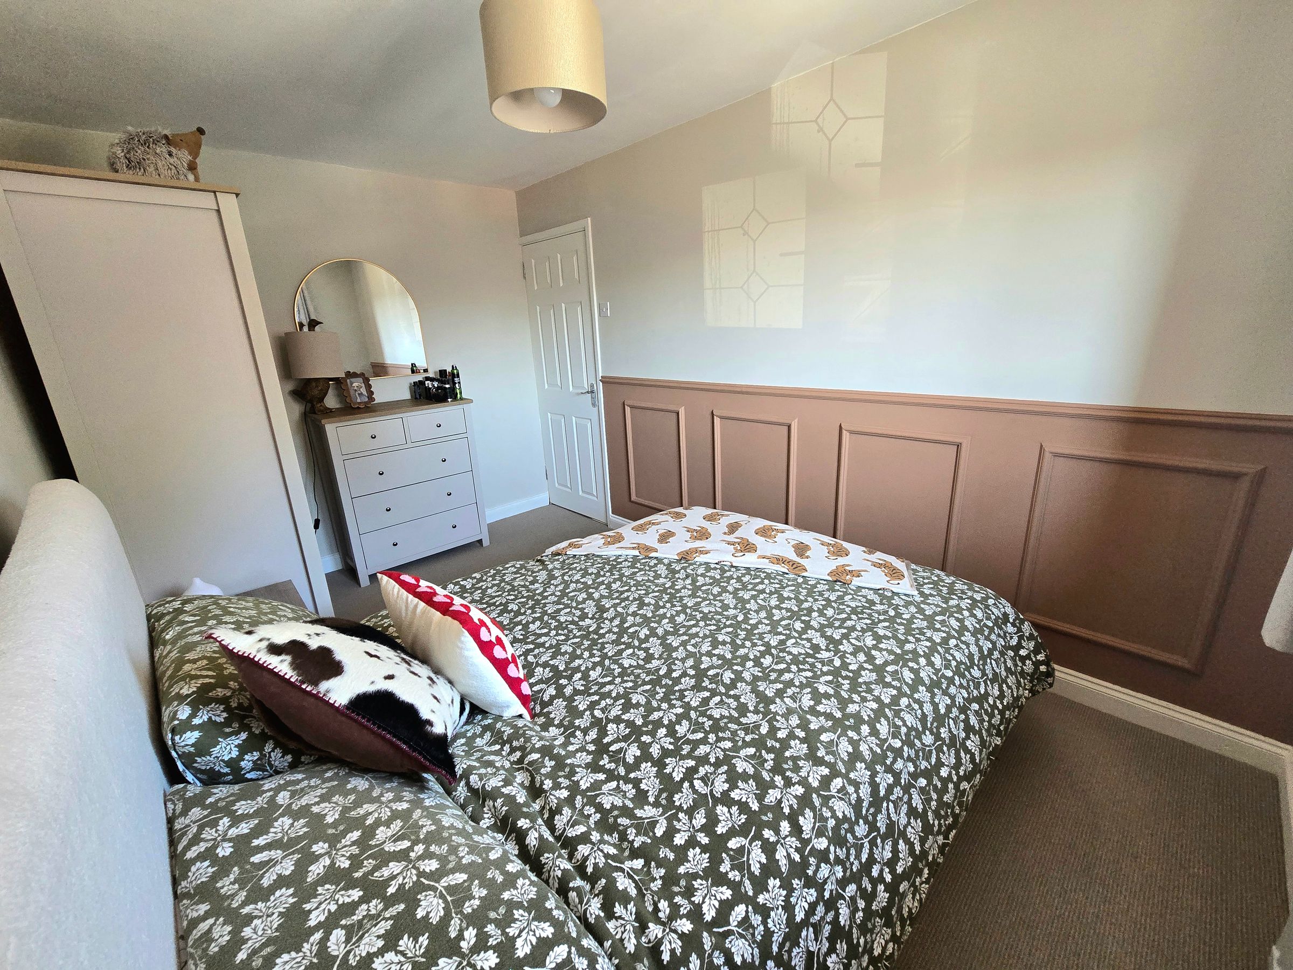
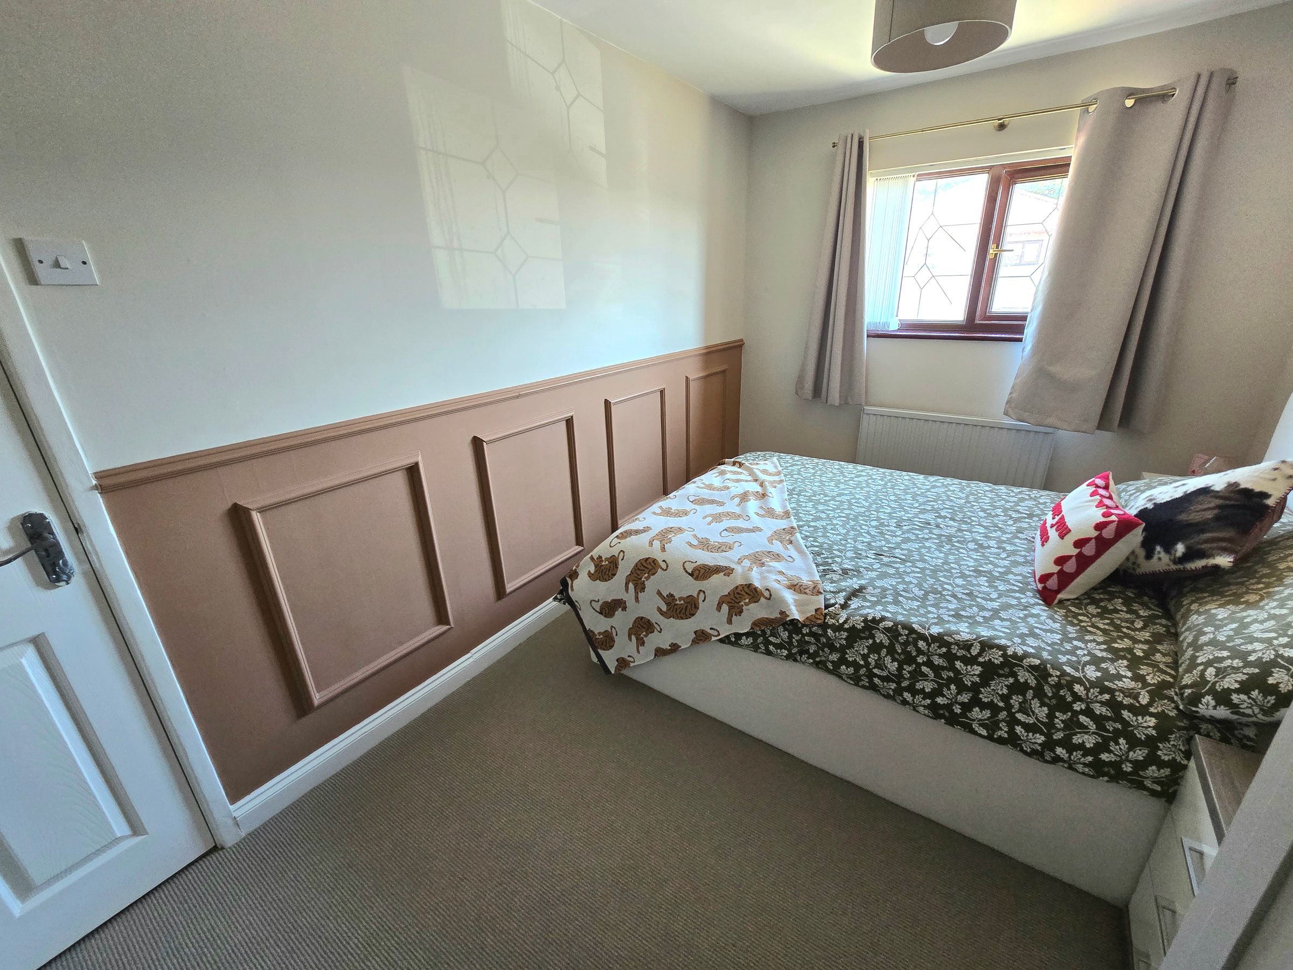
Bedroom One
13' 1" x 8' 2" (4.00m x 2.50m)
UPVC double glazed window to front aspect, plastered ceiling, plastered walls with one featured panelled wall, newly fitted carpet, radiator.
Bedroom Two
10' 9" x 8' 0" (3.27m x 2.45m)
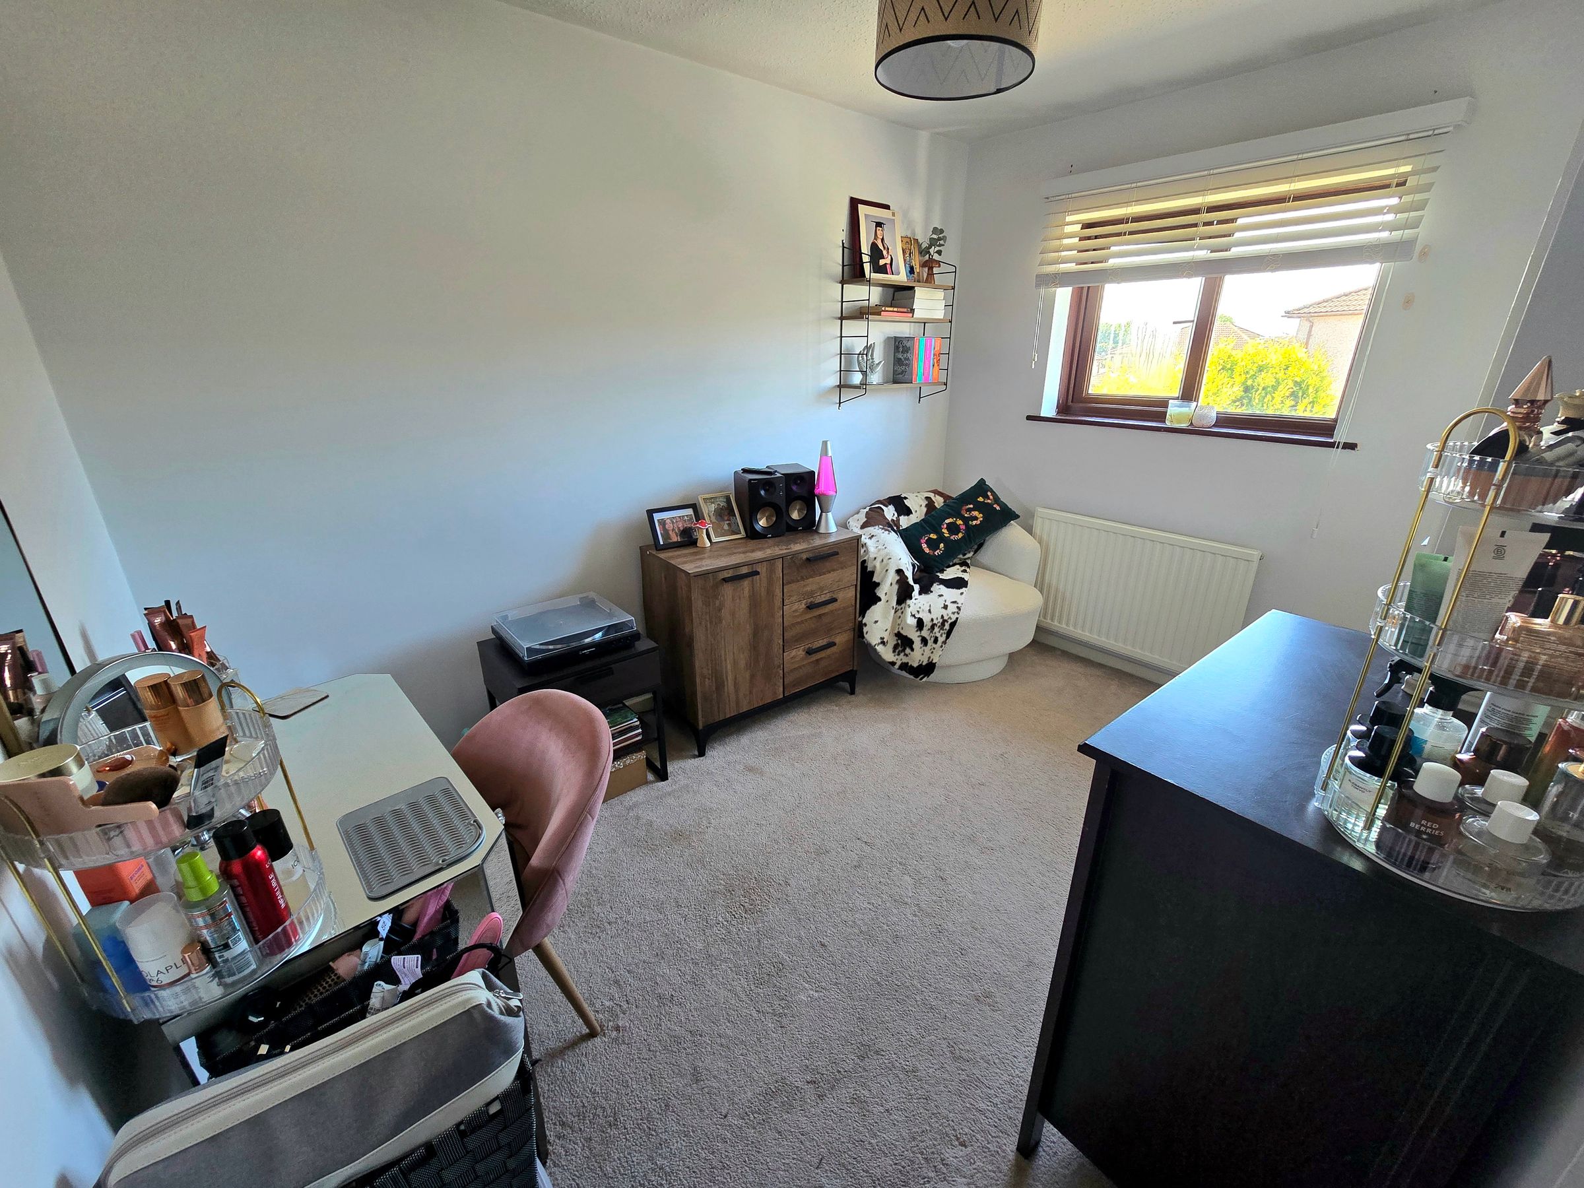
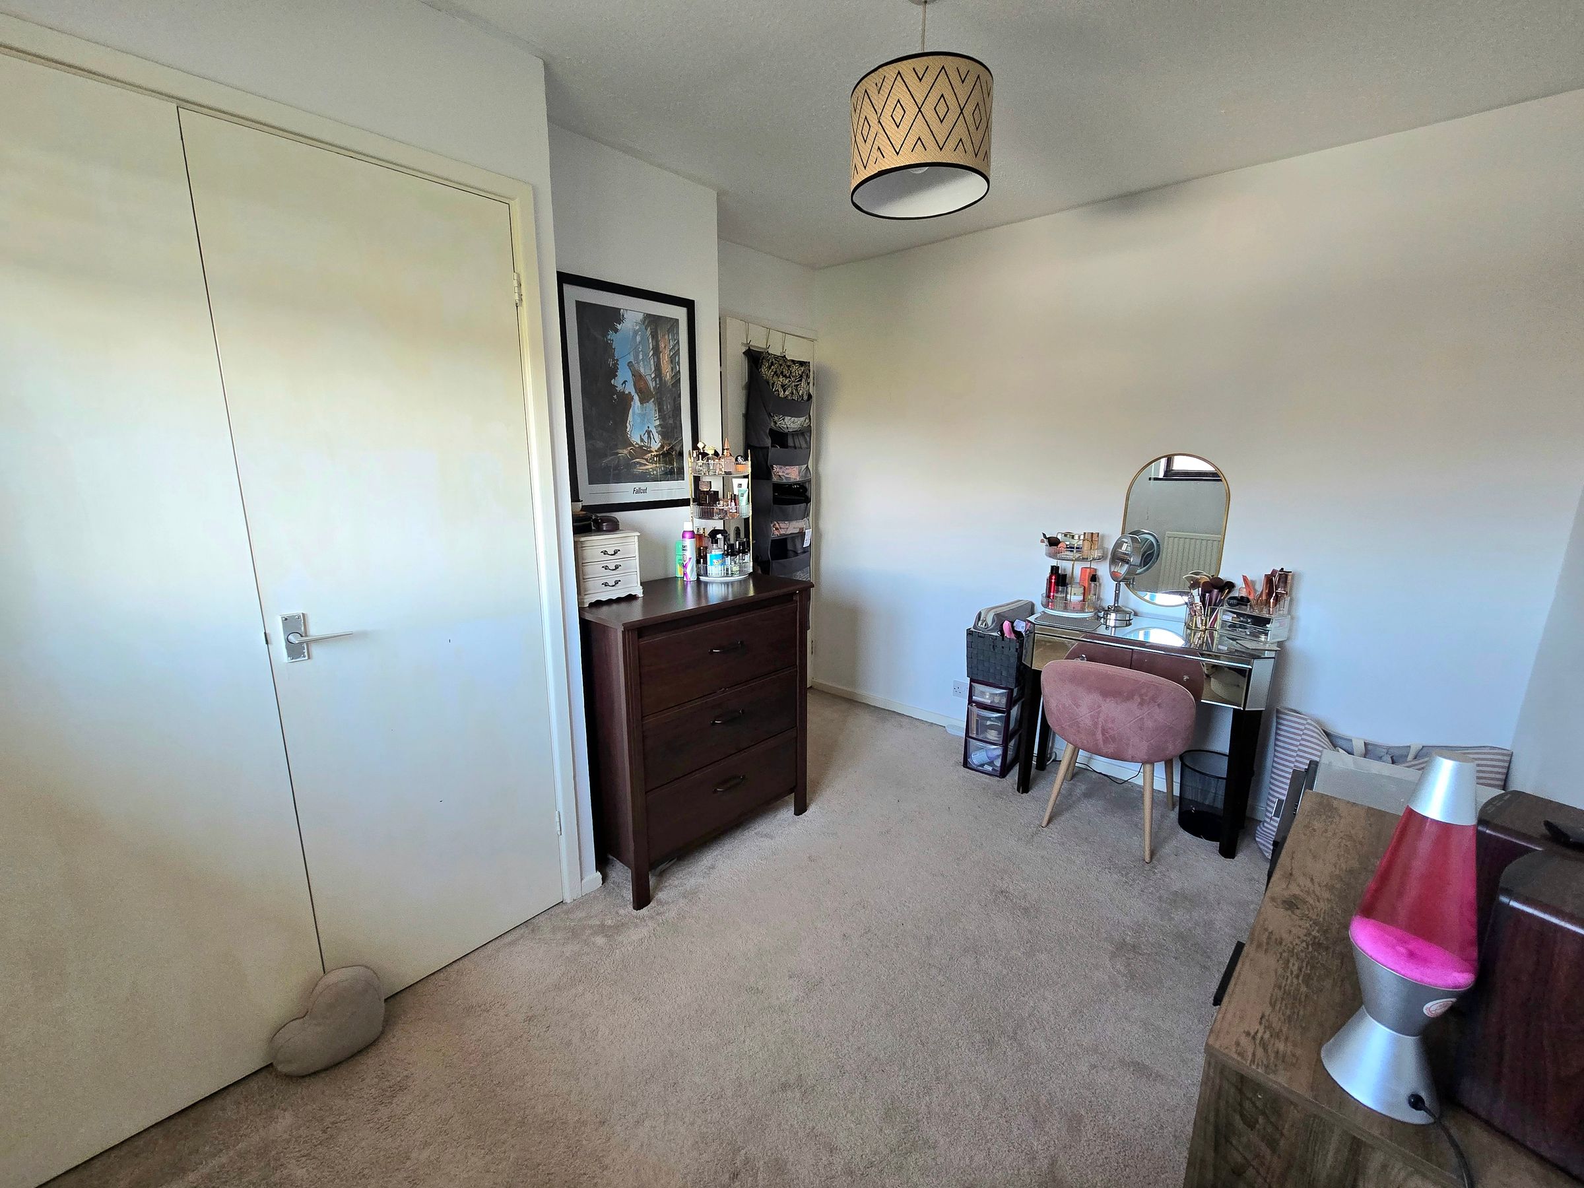
UPVC double glazed window to rear aspect, textured ceiling, plastered walls, fitted carpet, radiator, double fitted wardrobe.
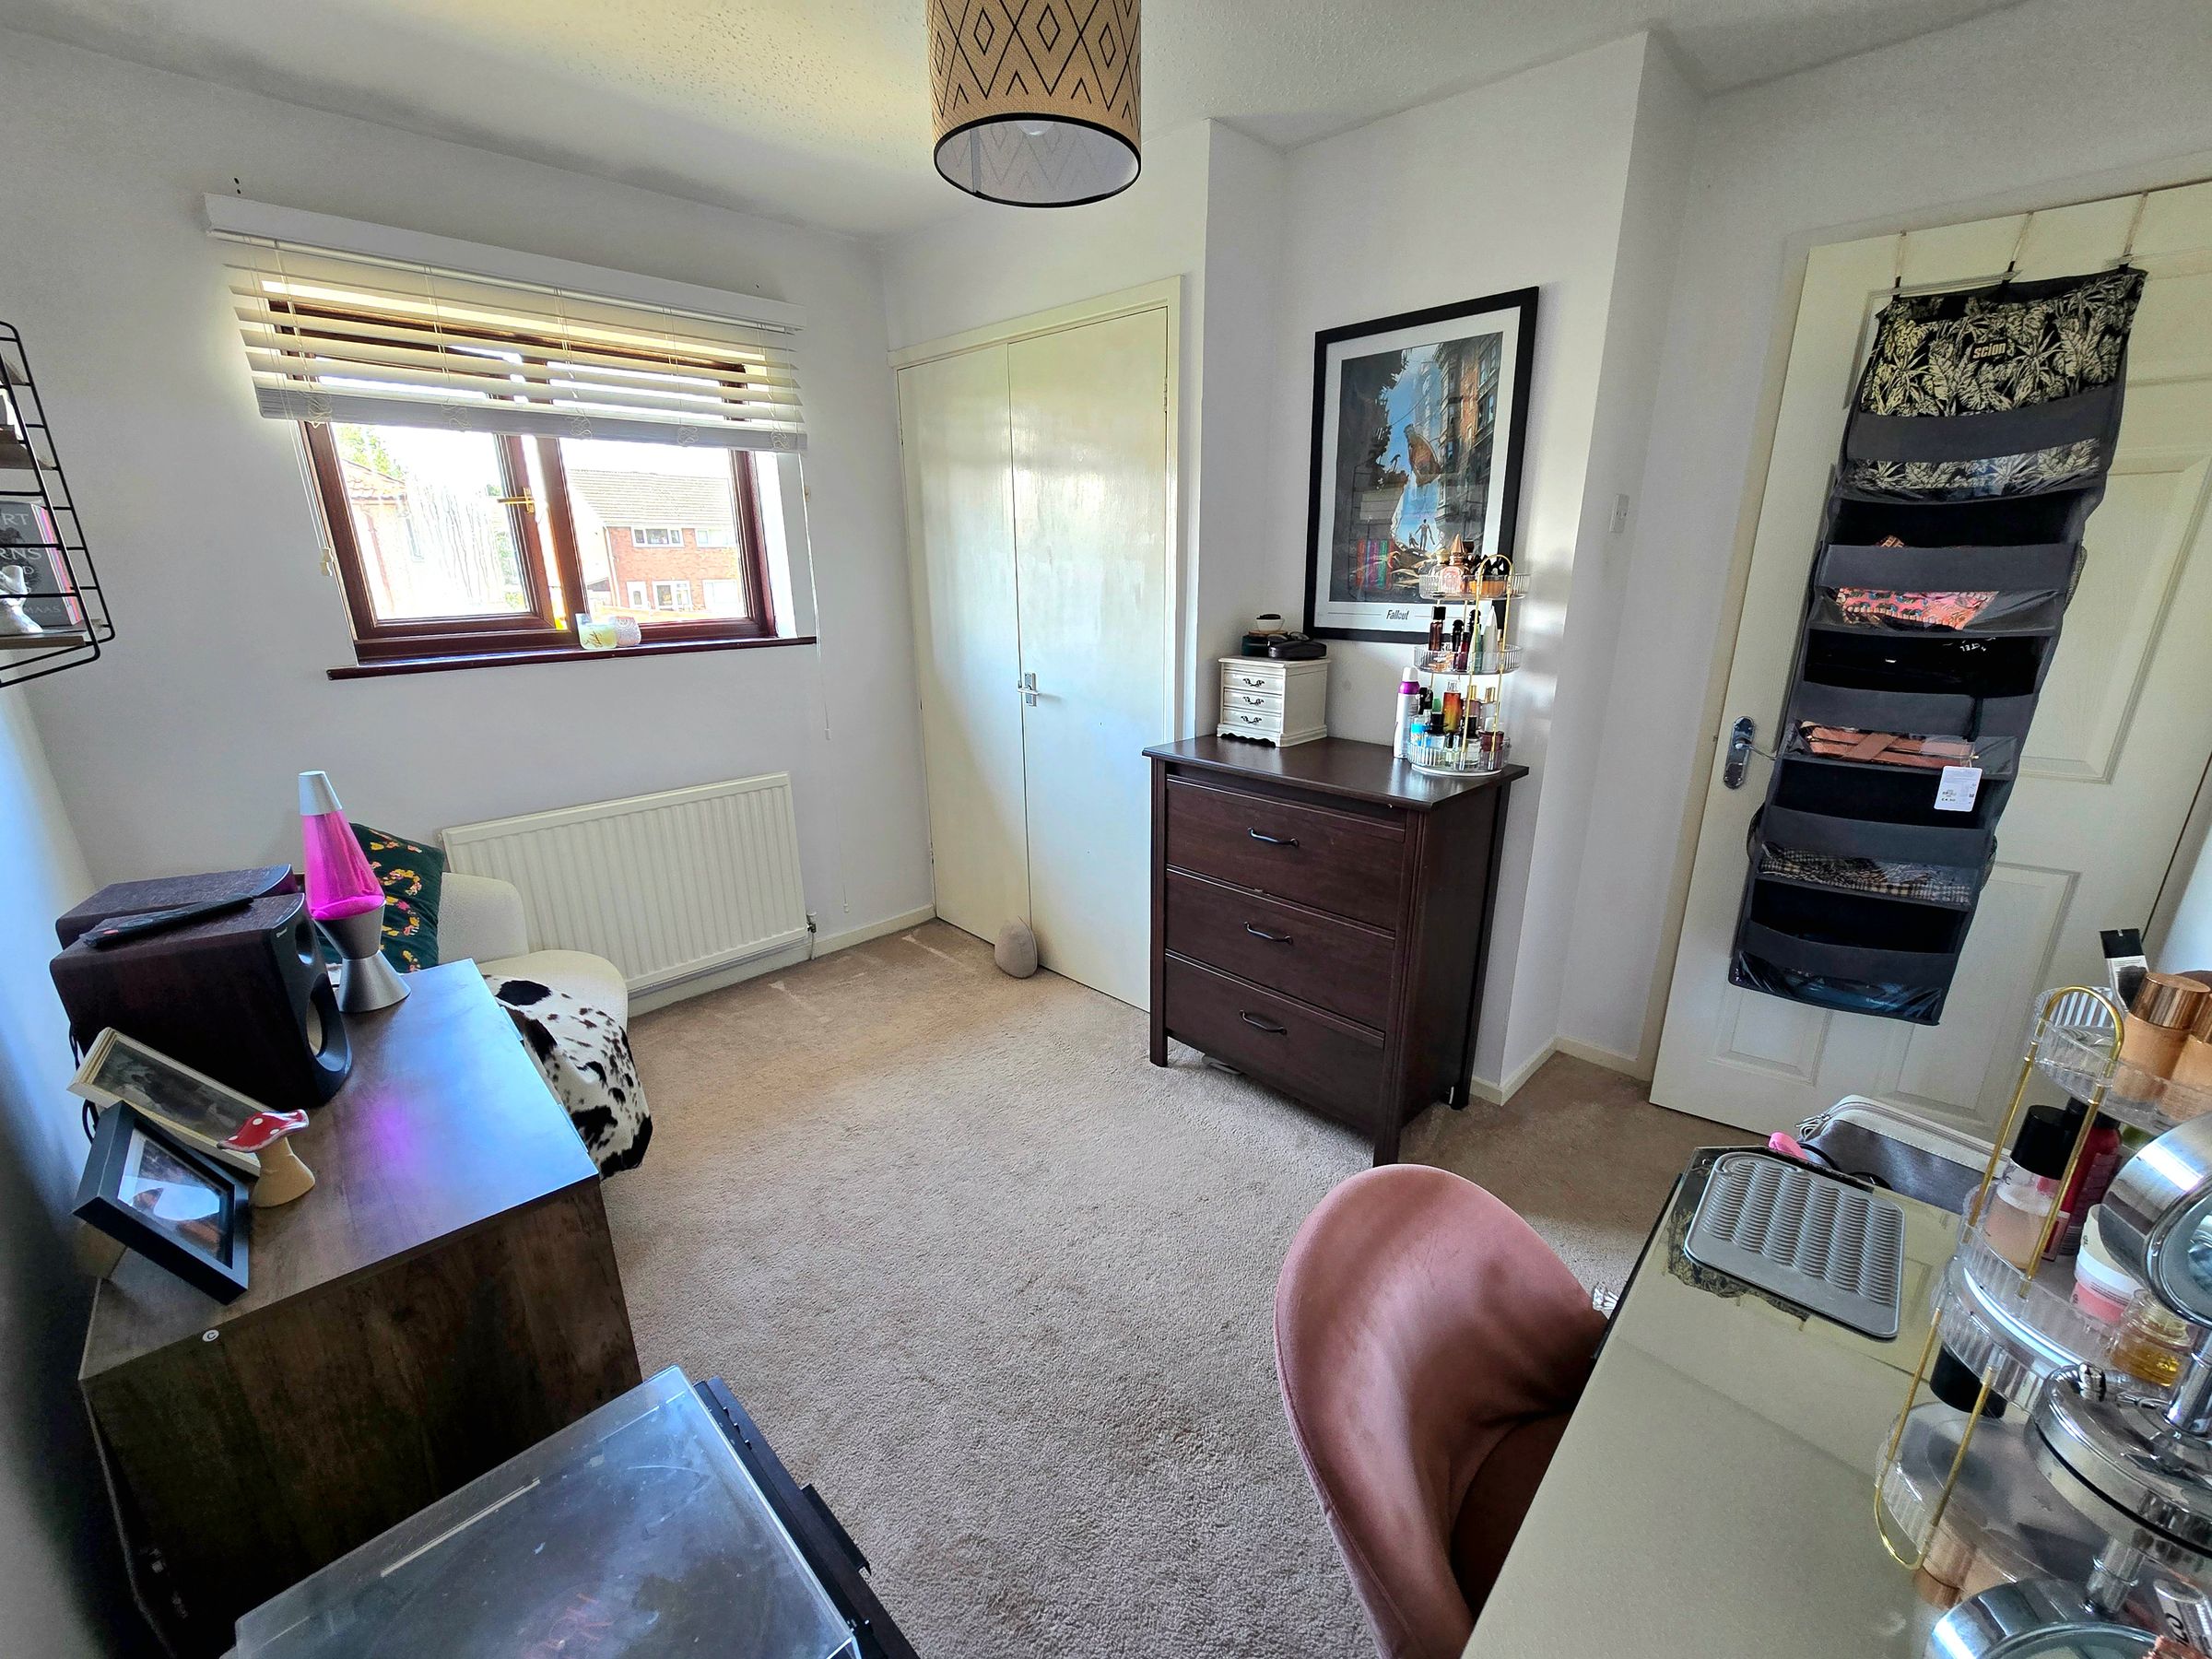
Bedroom Three
10' 2" x 7' 2" (3.10m x 2.19m)
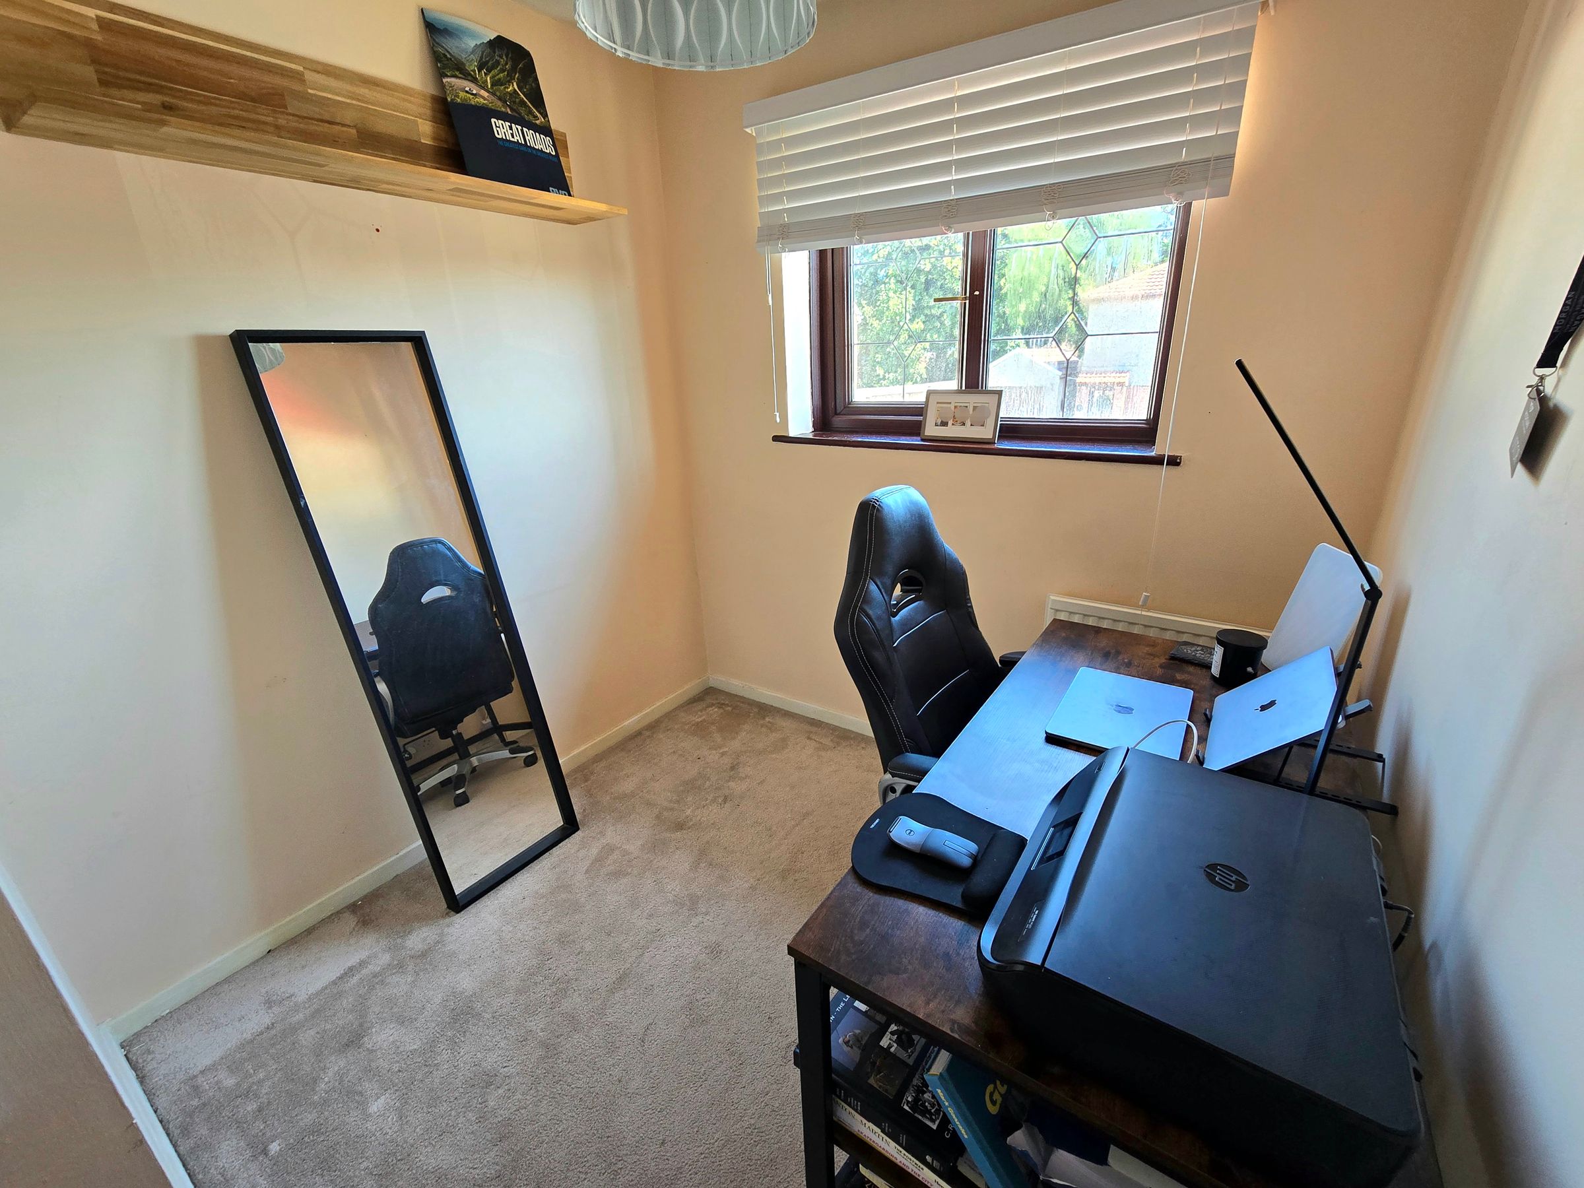
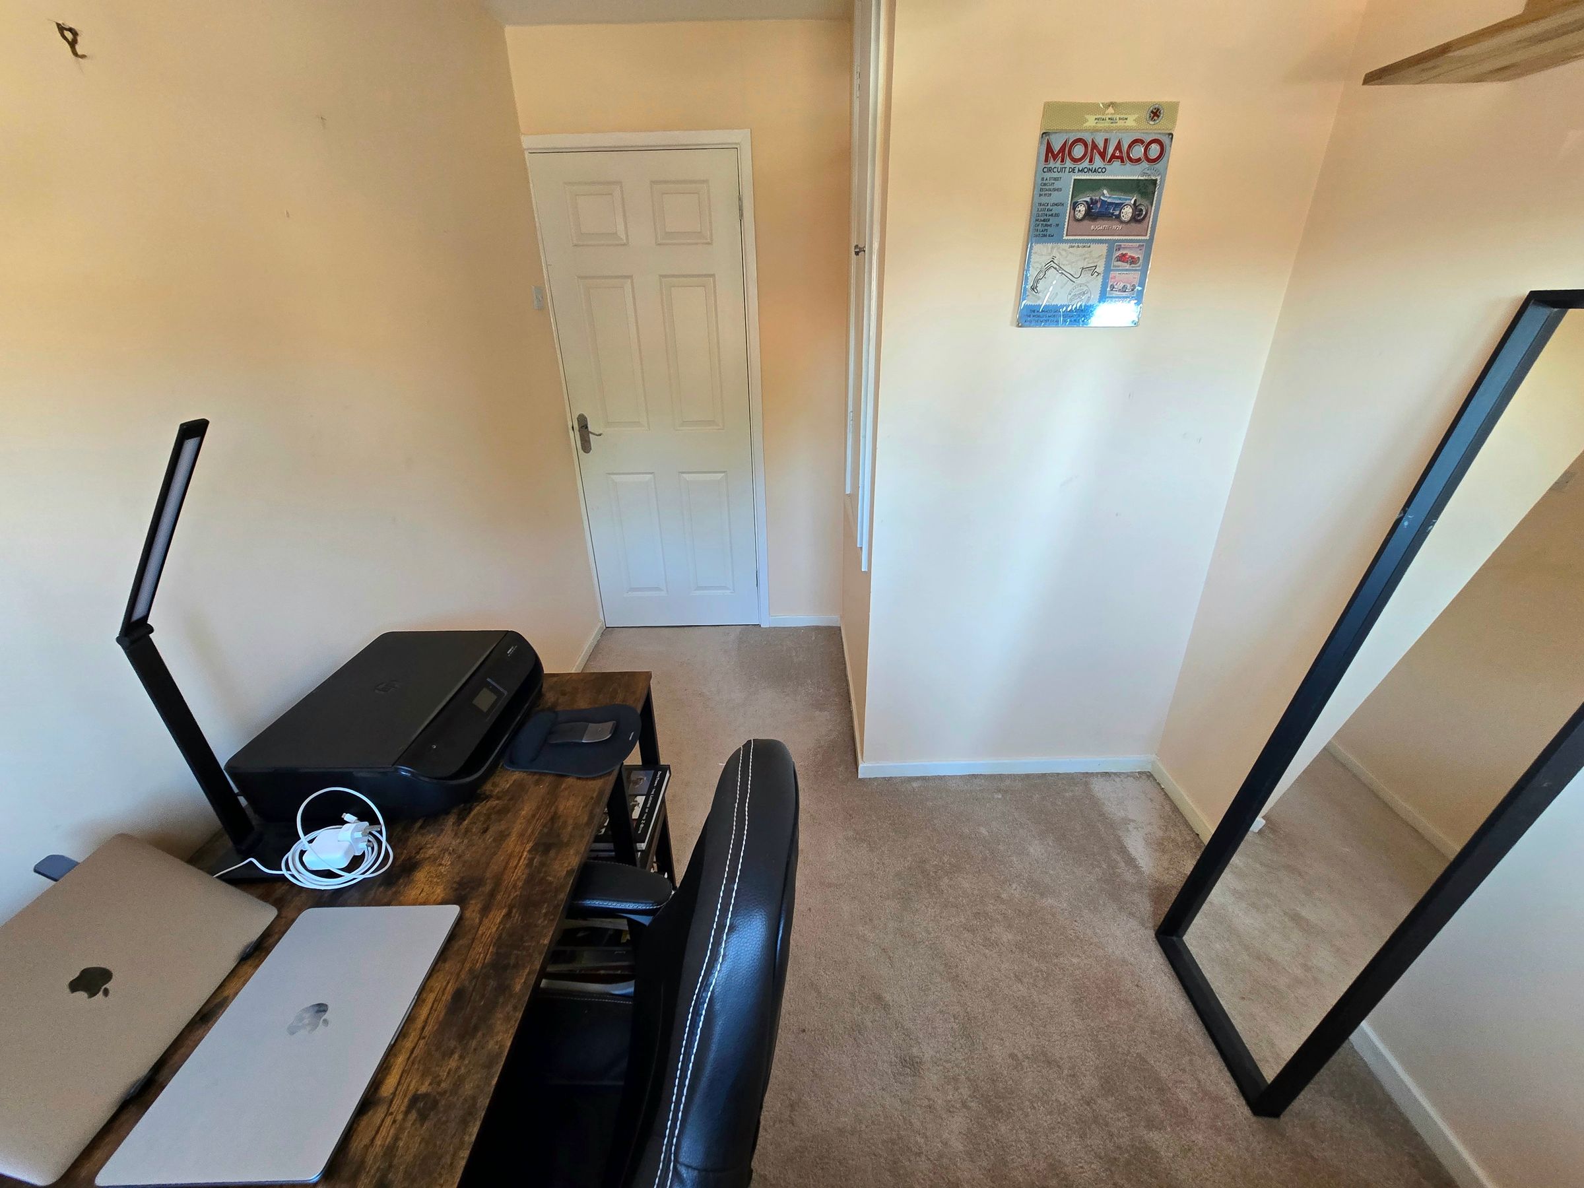
UPVC double glazed window to front aspect, textured ceiling, plastered walls, fitted carpet radiator, storage cupboard.