Like the look of this property?
We would love to hear from you and arrange a viewing of this property. Get in touch now!
Looking to sell a property?
You can get a free online or in person valuation.
Property features
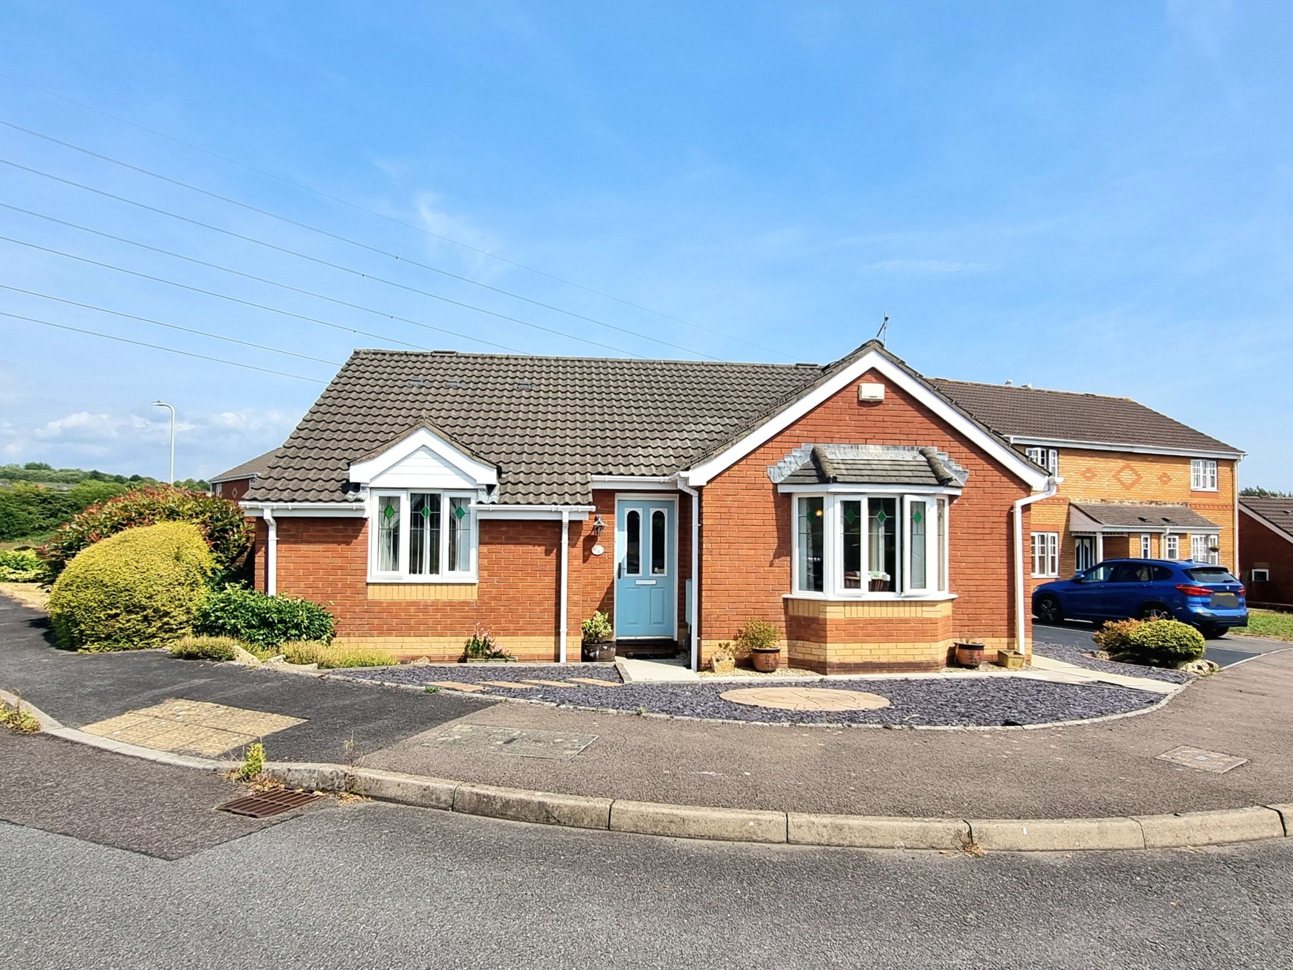
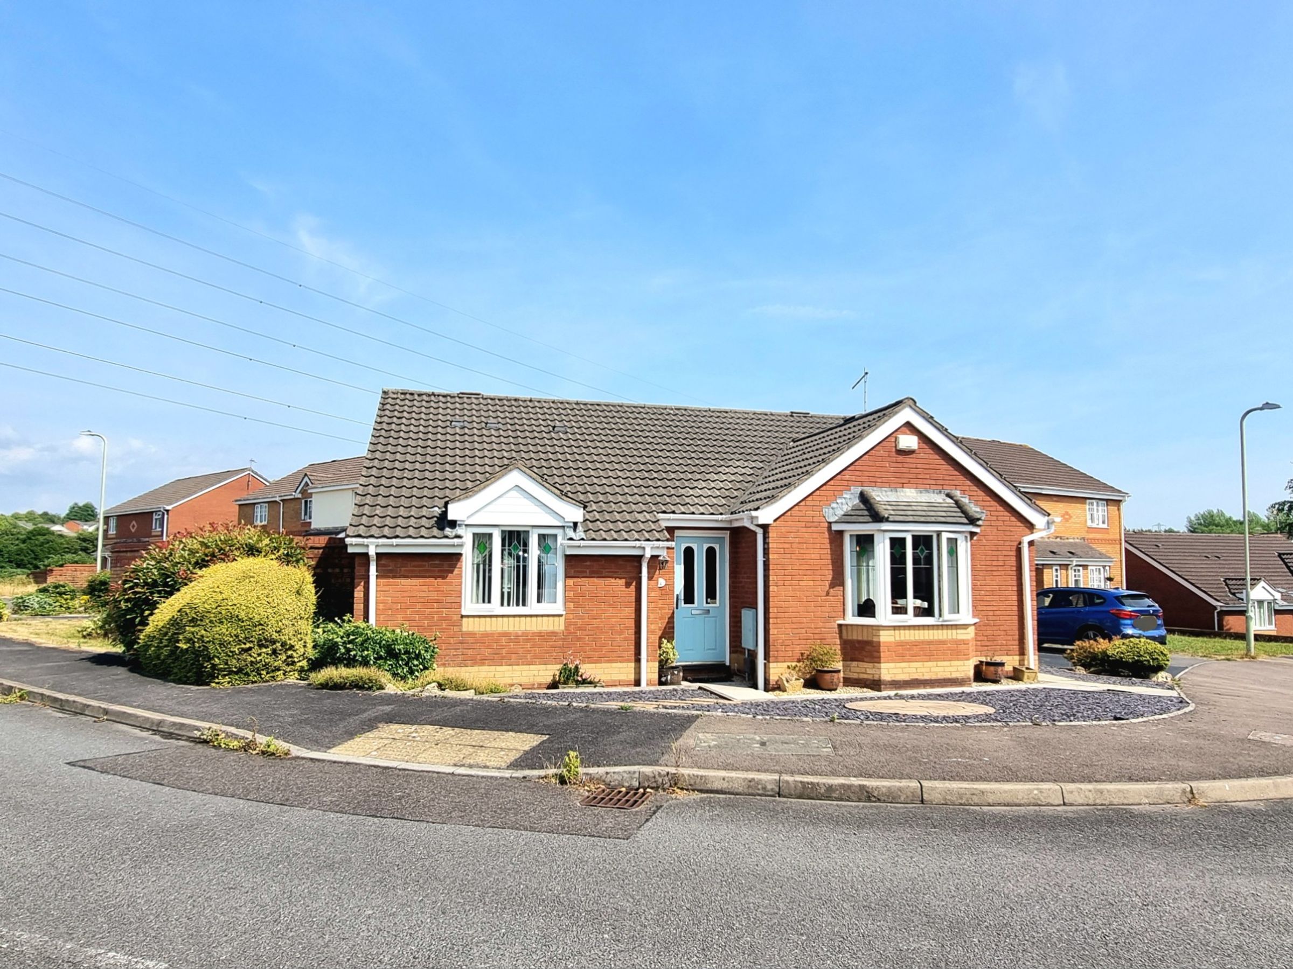
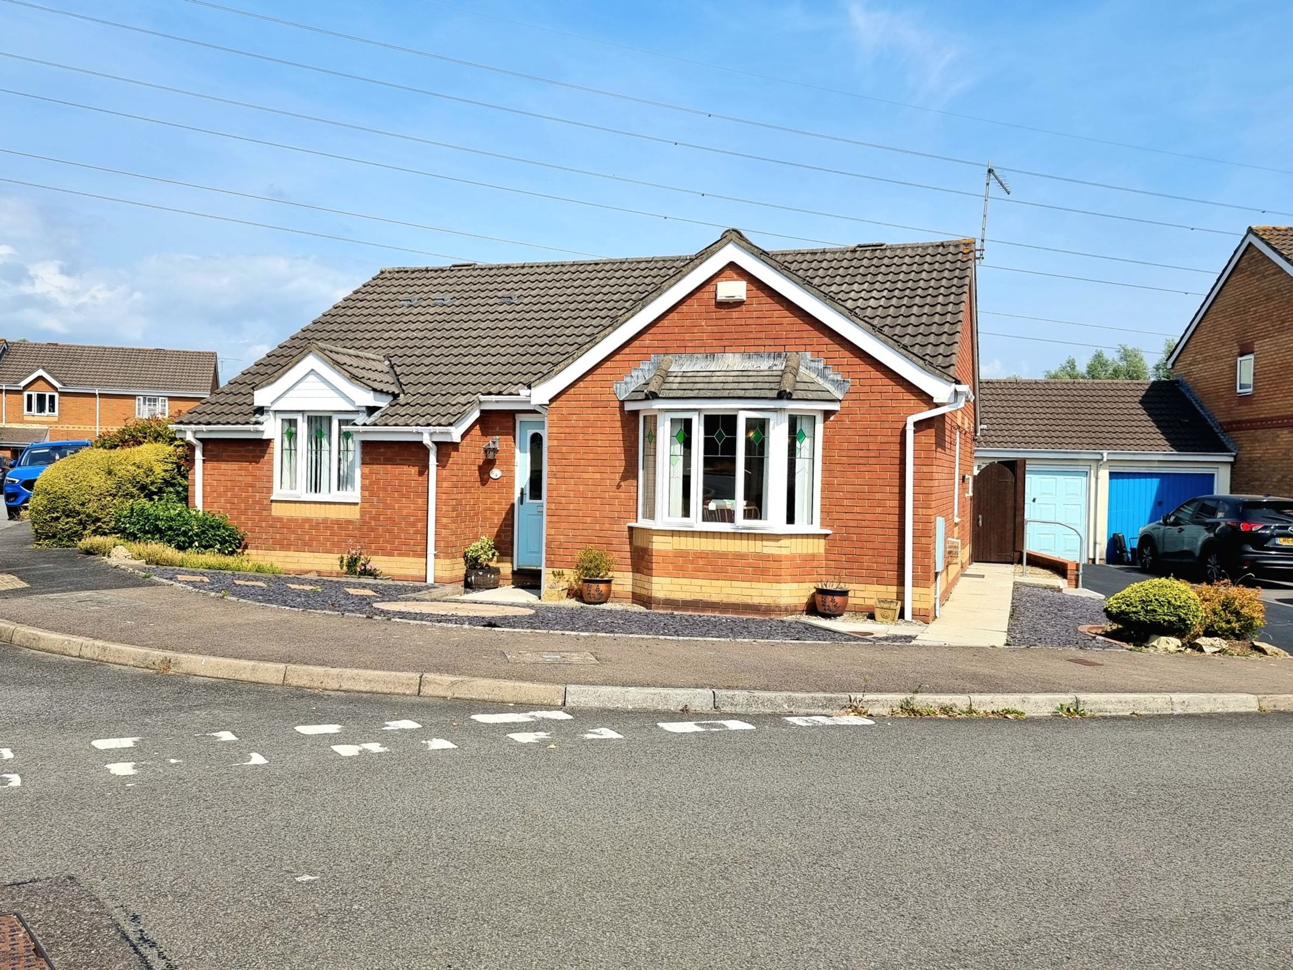
A rare opportunity to purchase a bungalow within the sought after Broadlands development
Available to purchase with no ongoing chain
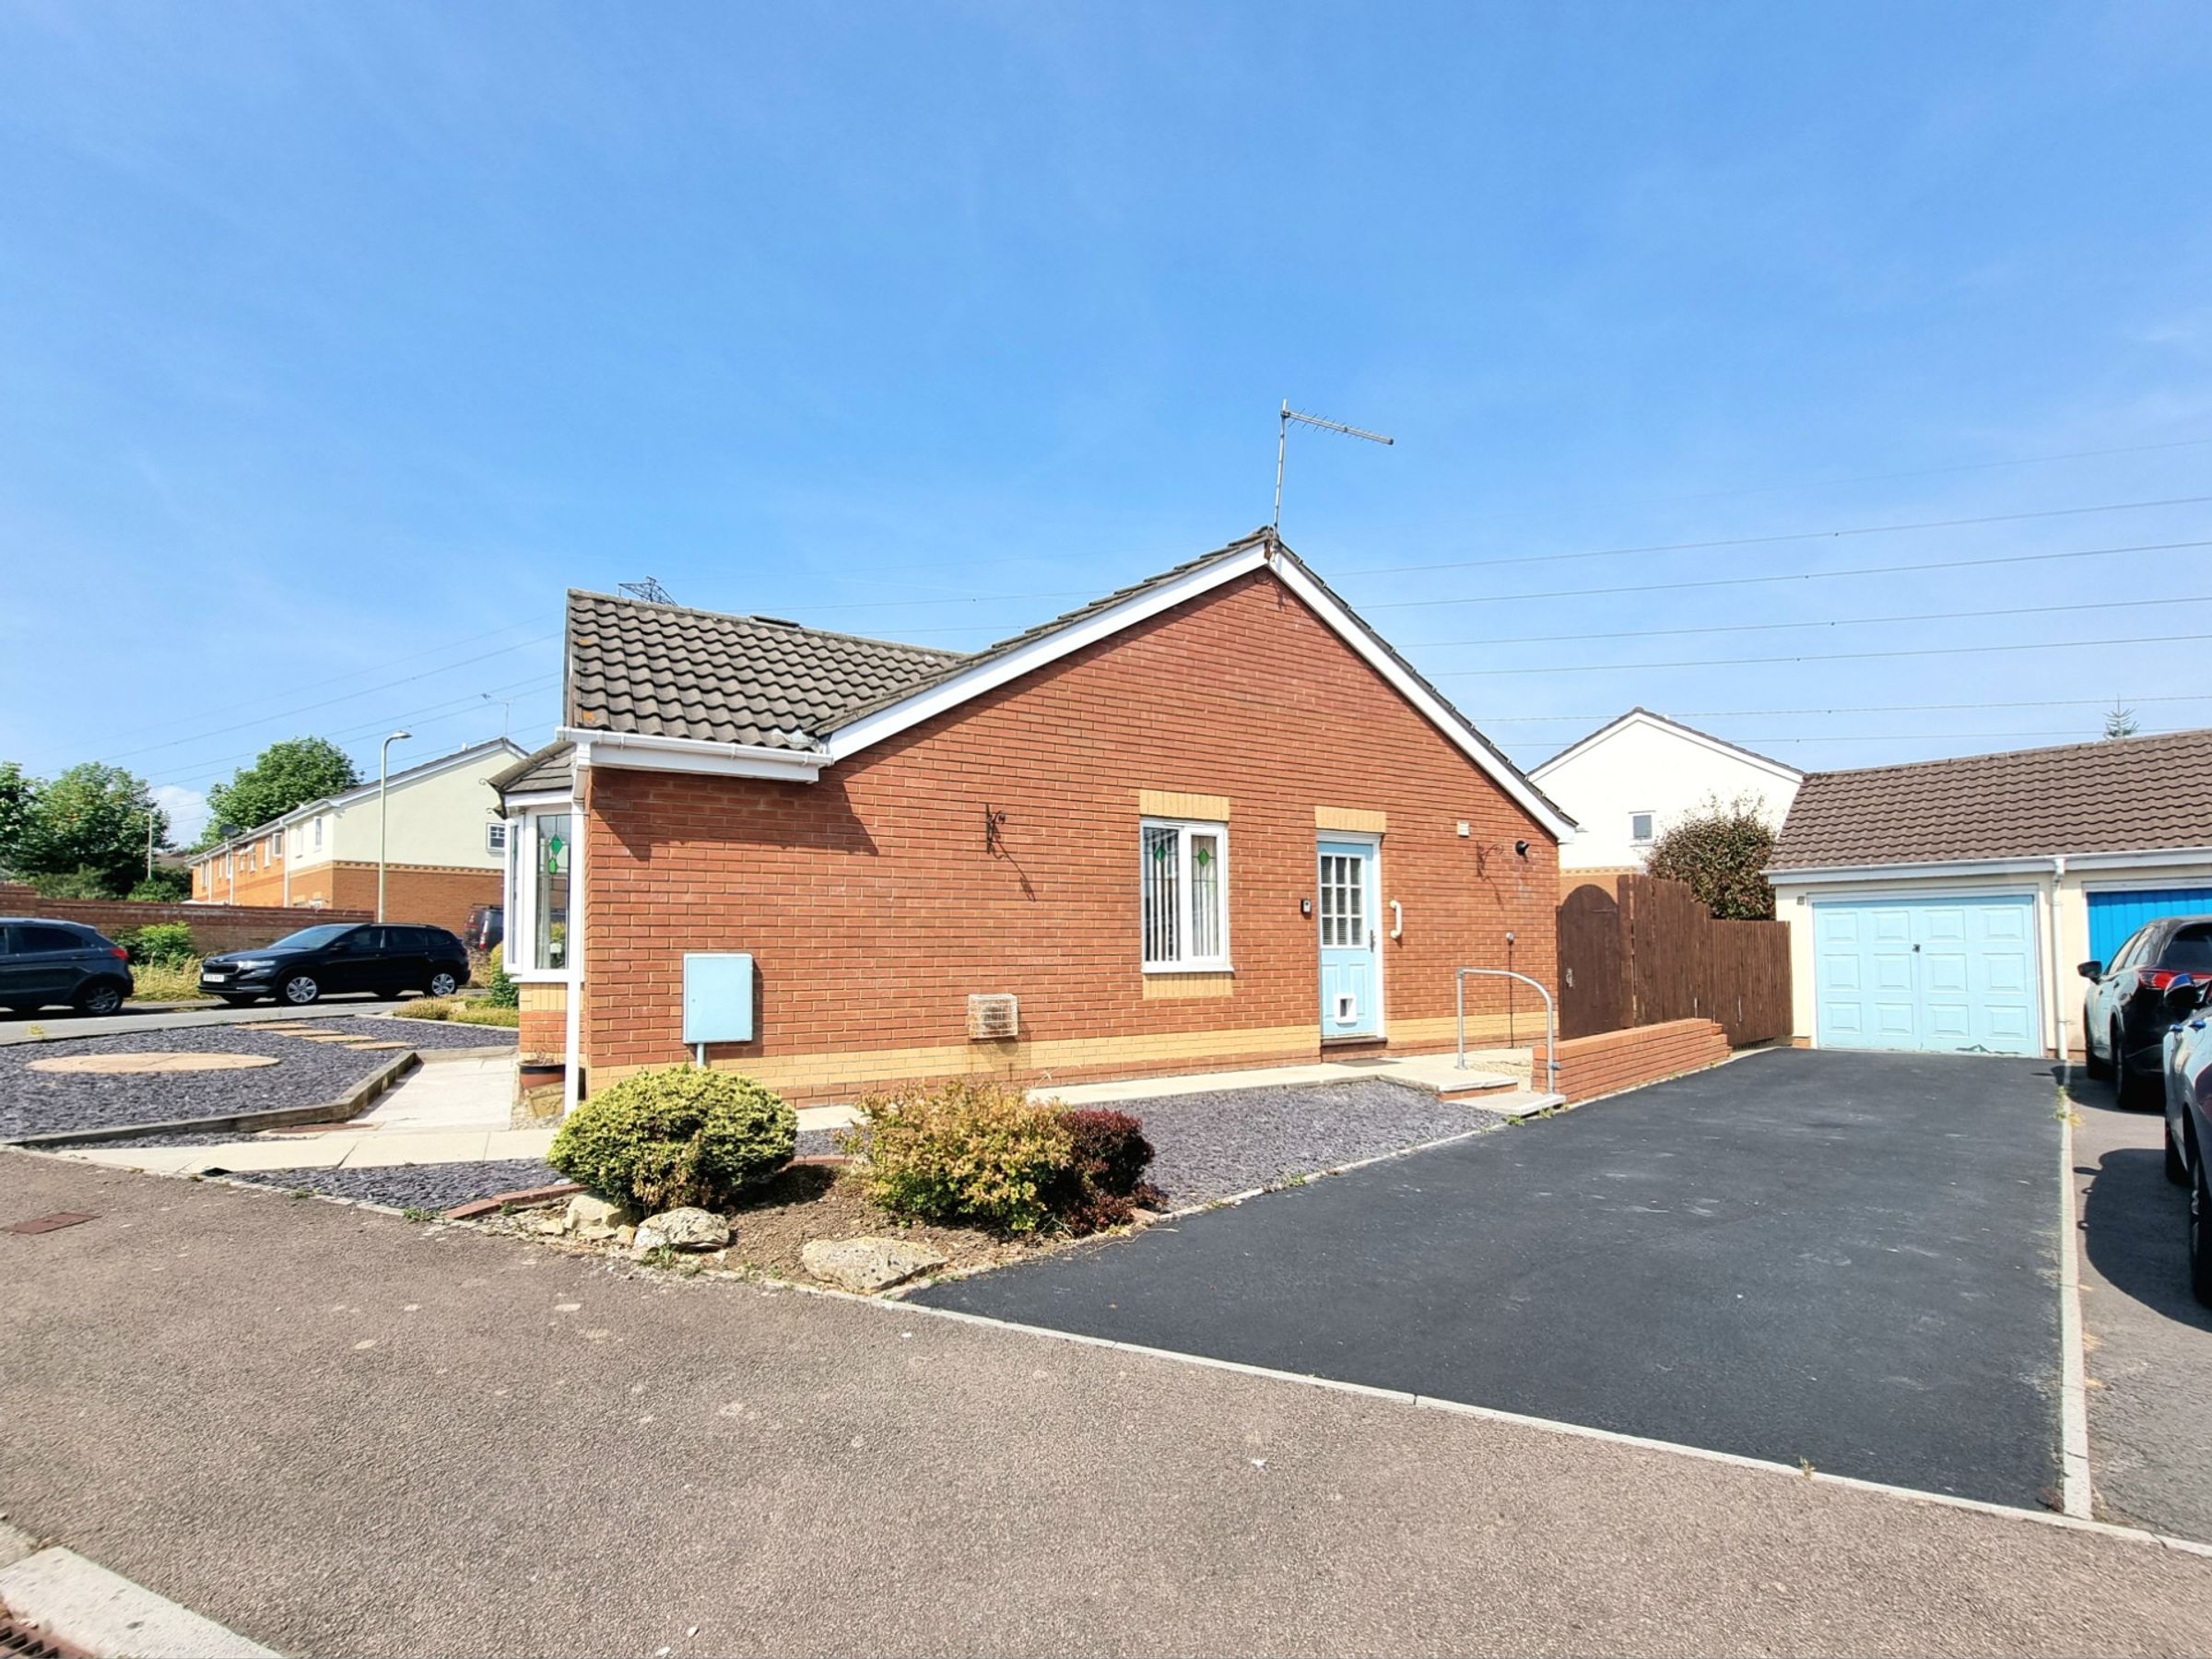
Positioned on a larger than average corner plot
Lovingly maintained by the same owner since construction
Two/three double bedrooms
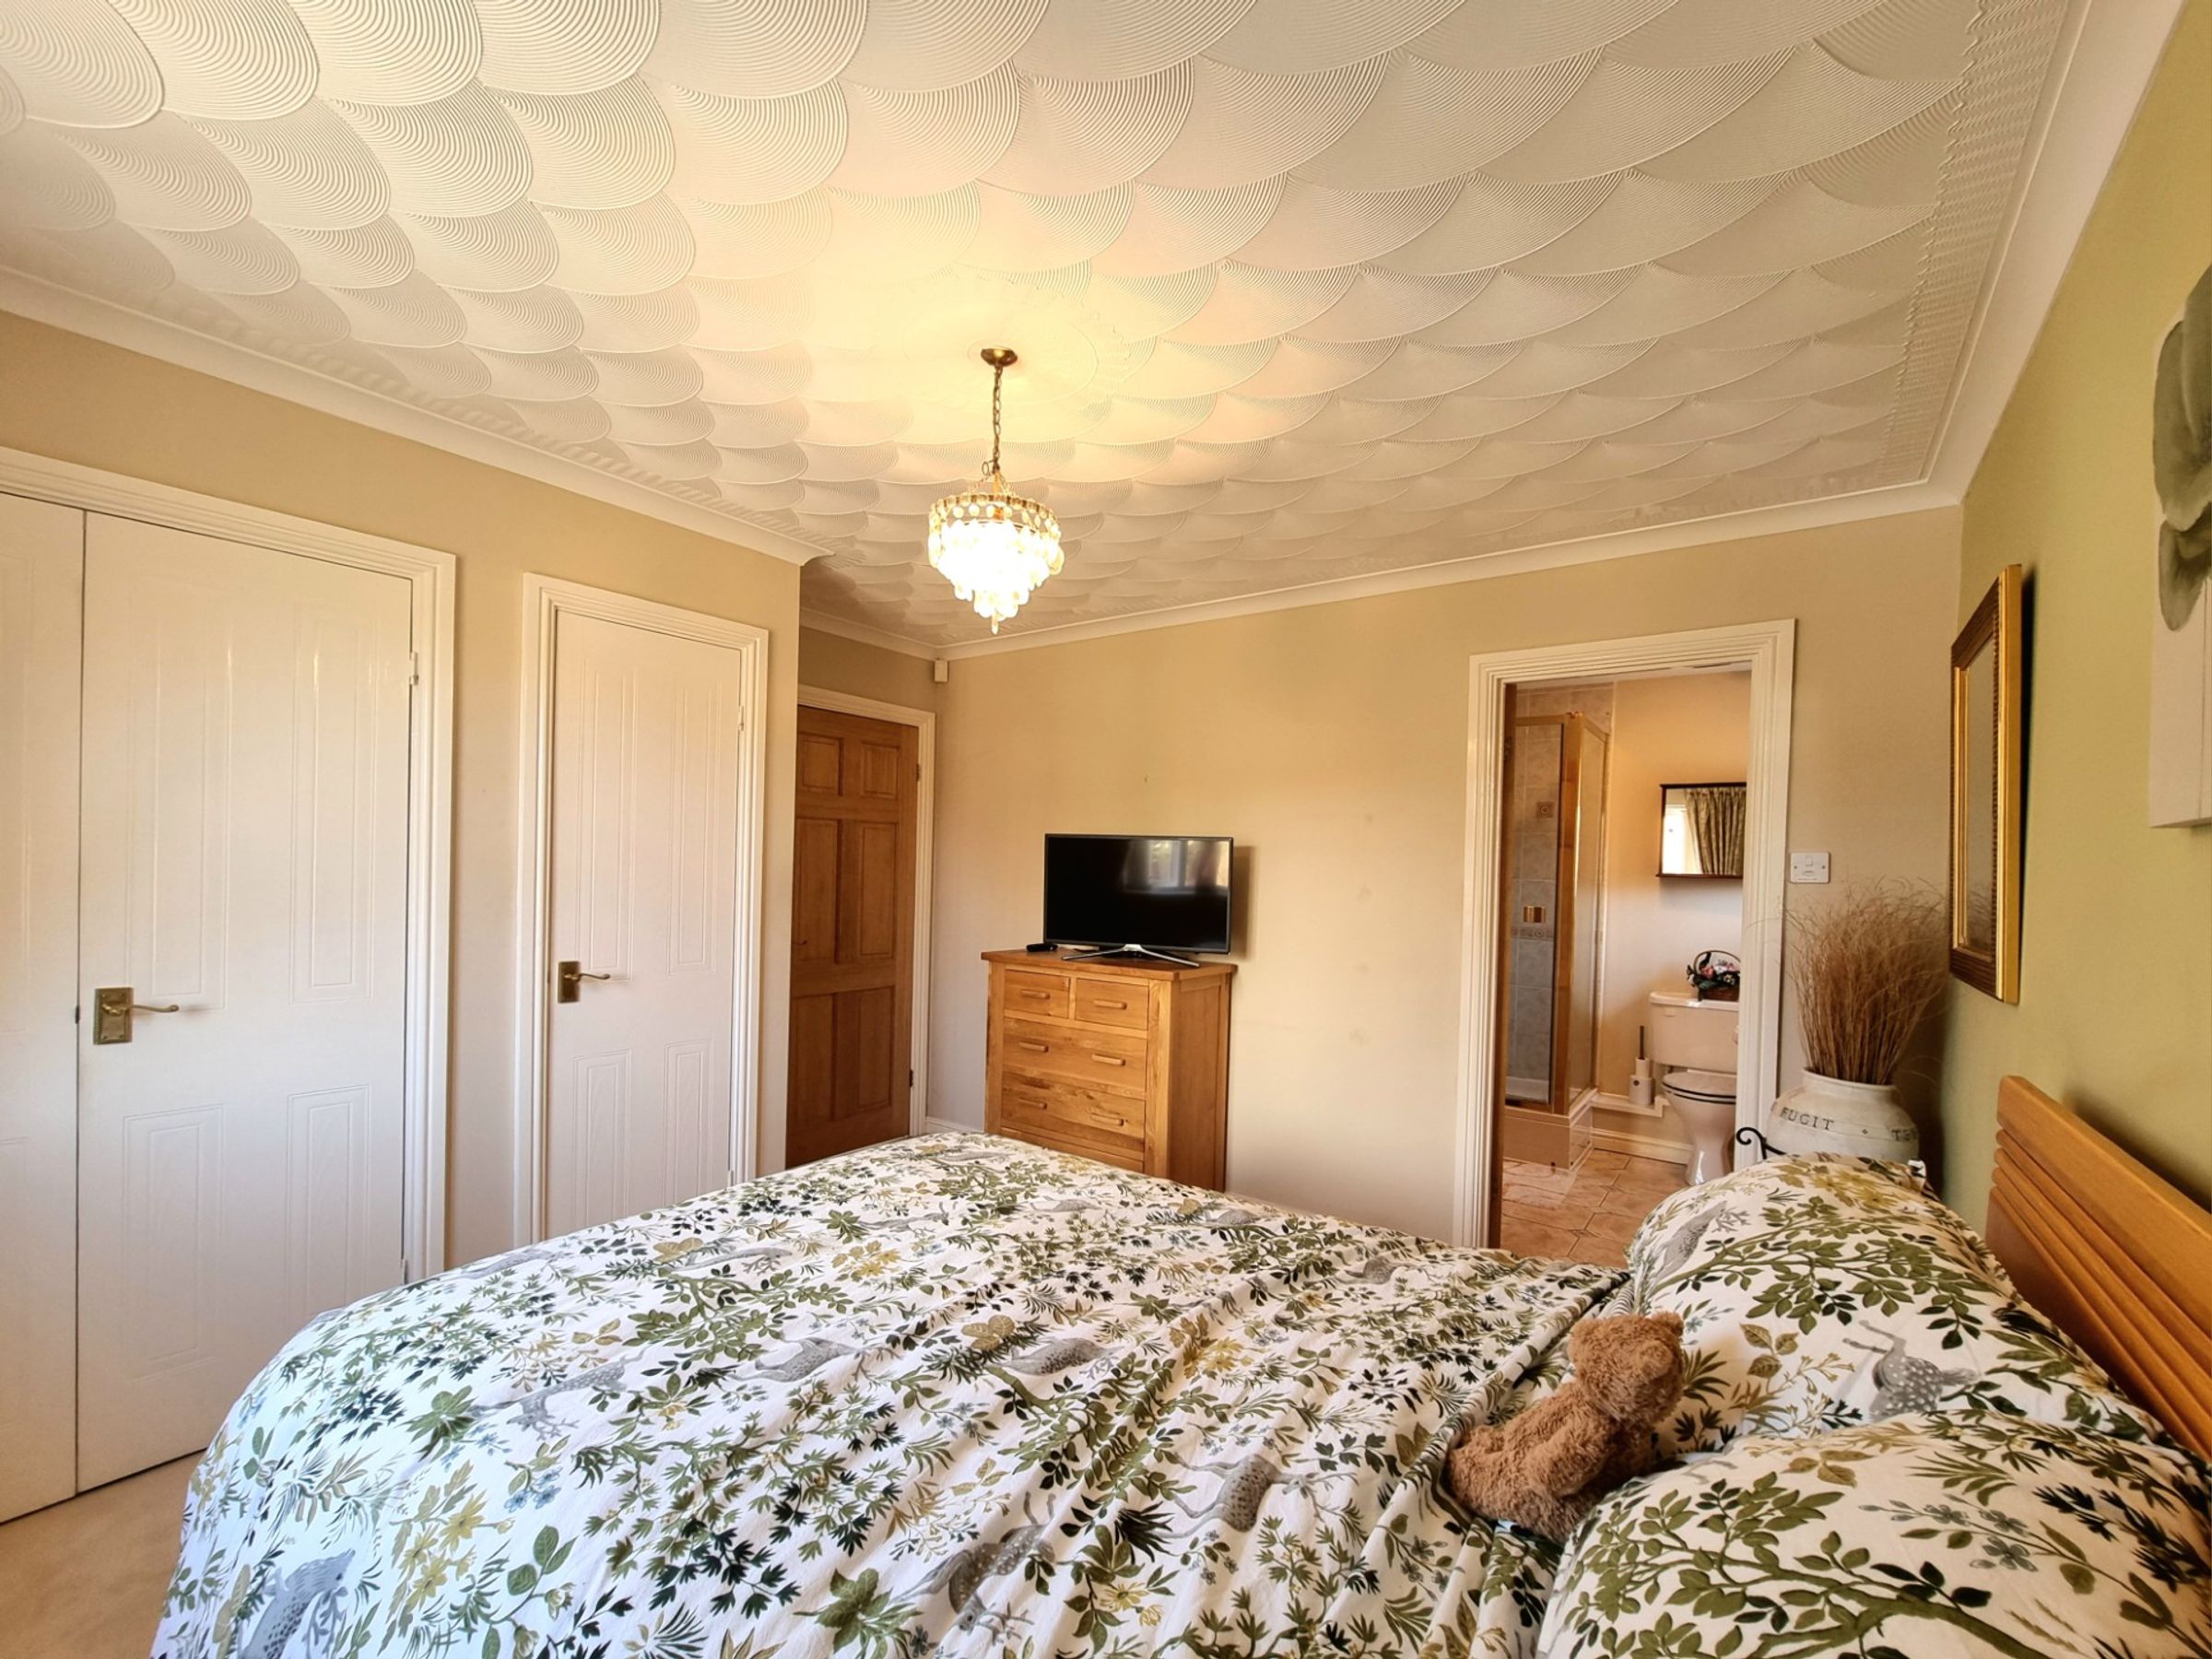
En-suite shower room off the main bedroom
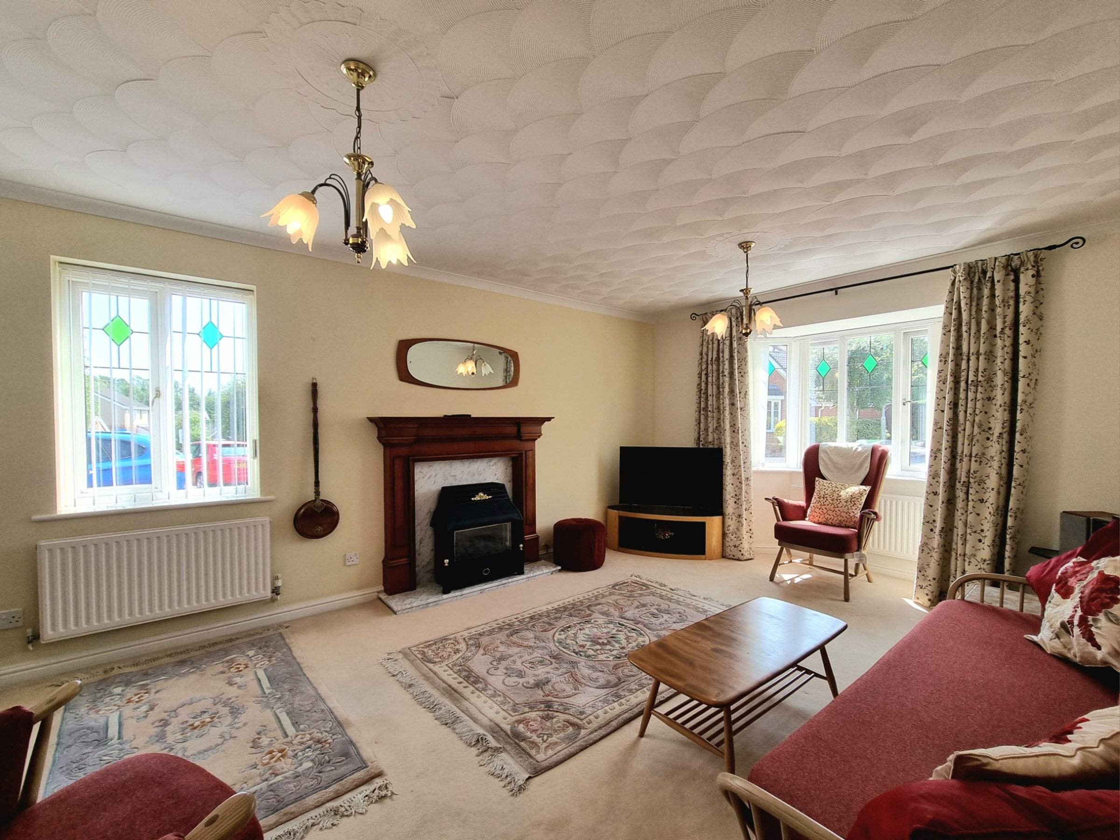
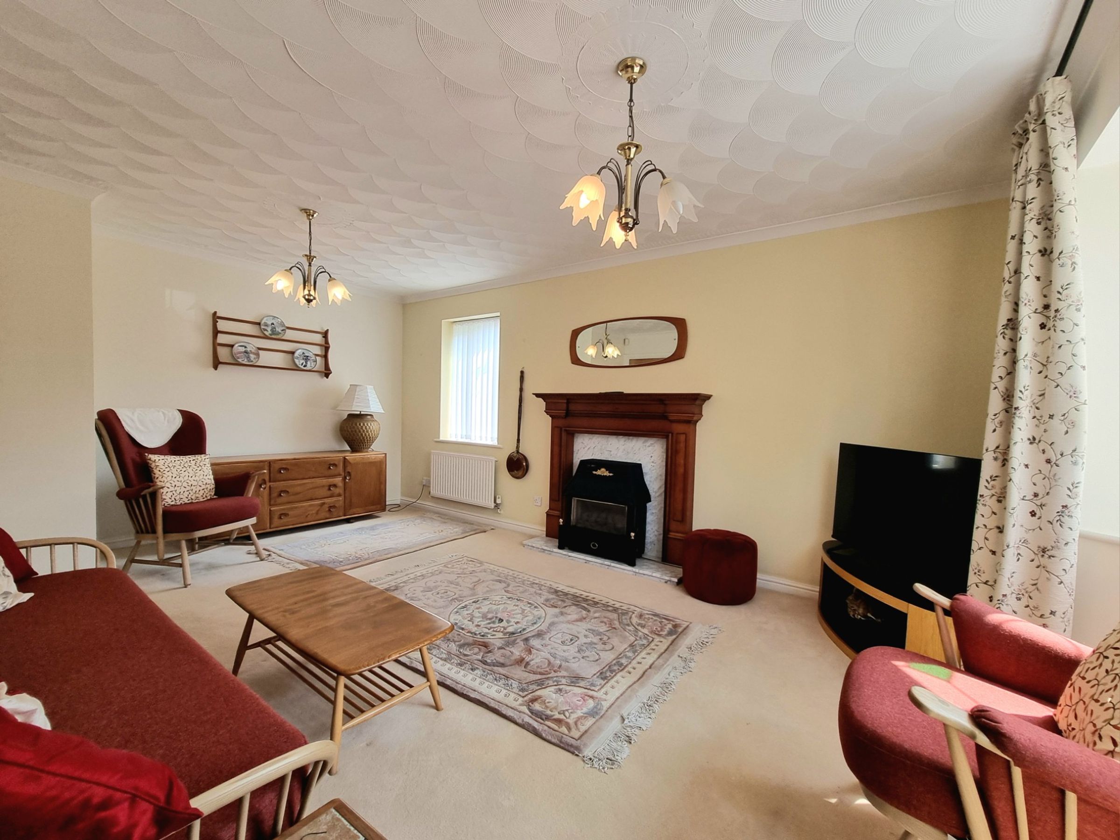
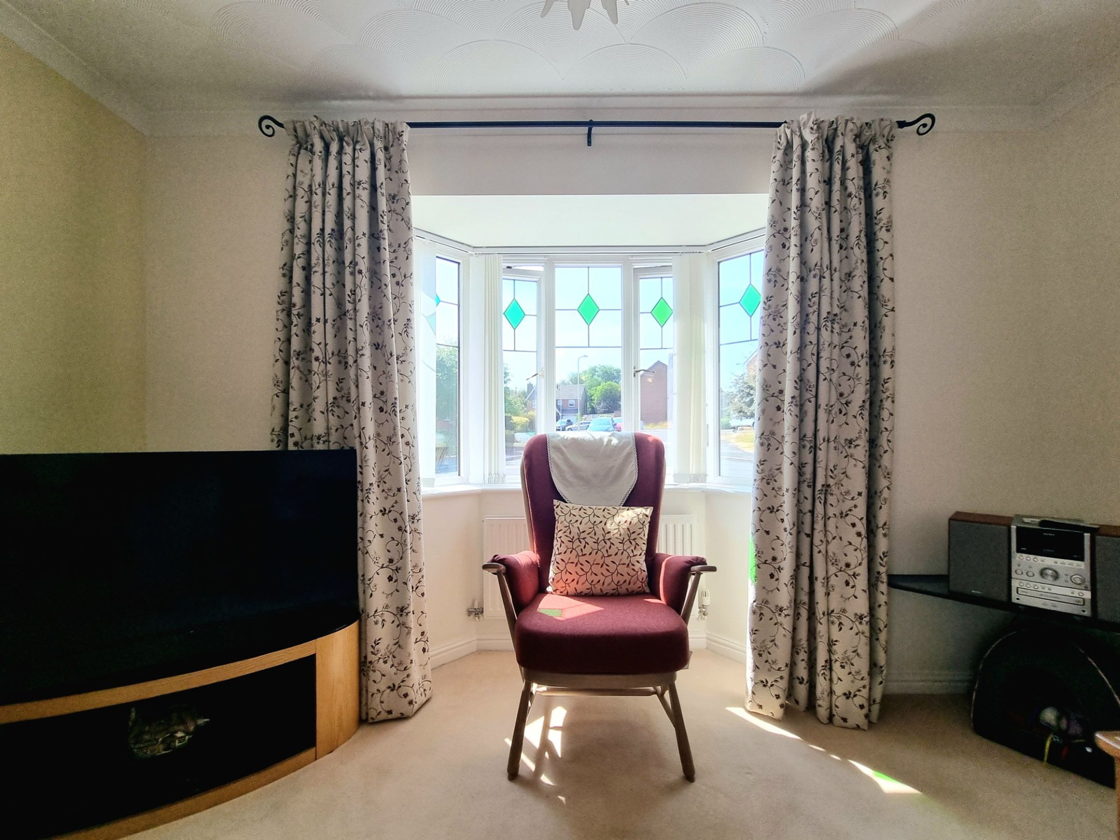
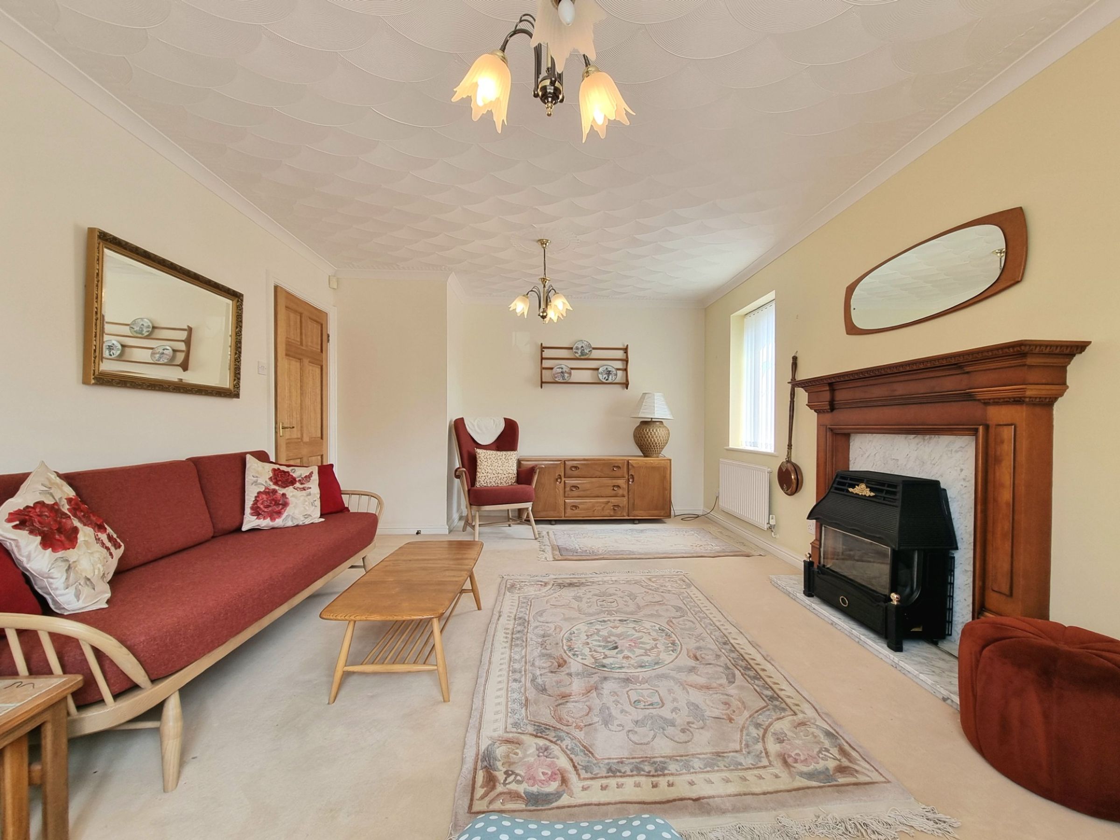
Bright and spacious lounge with large bay window to the front
Driveway off road parking for two/three vehicles ahead of the single garage
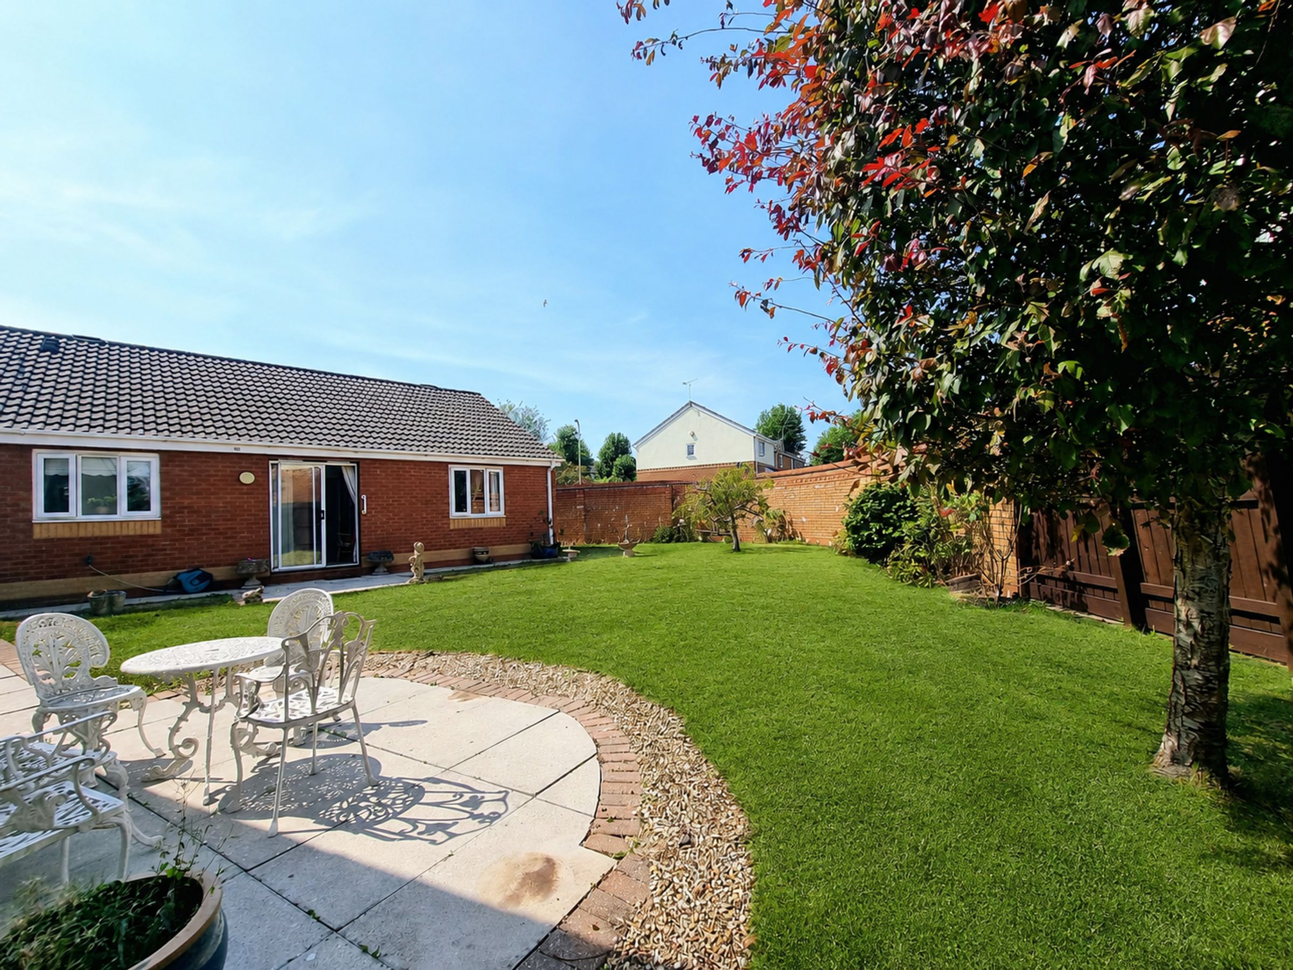
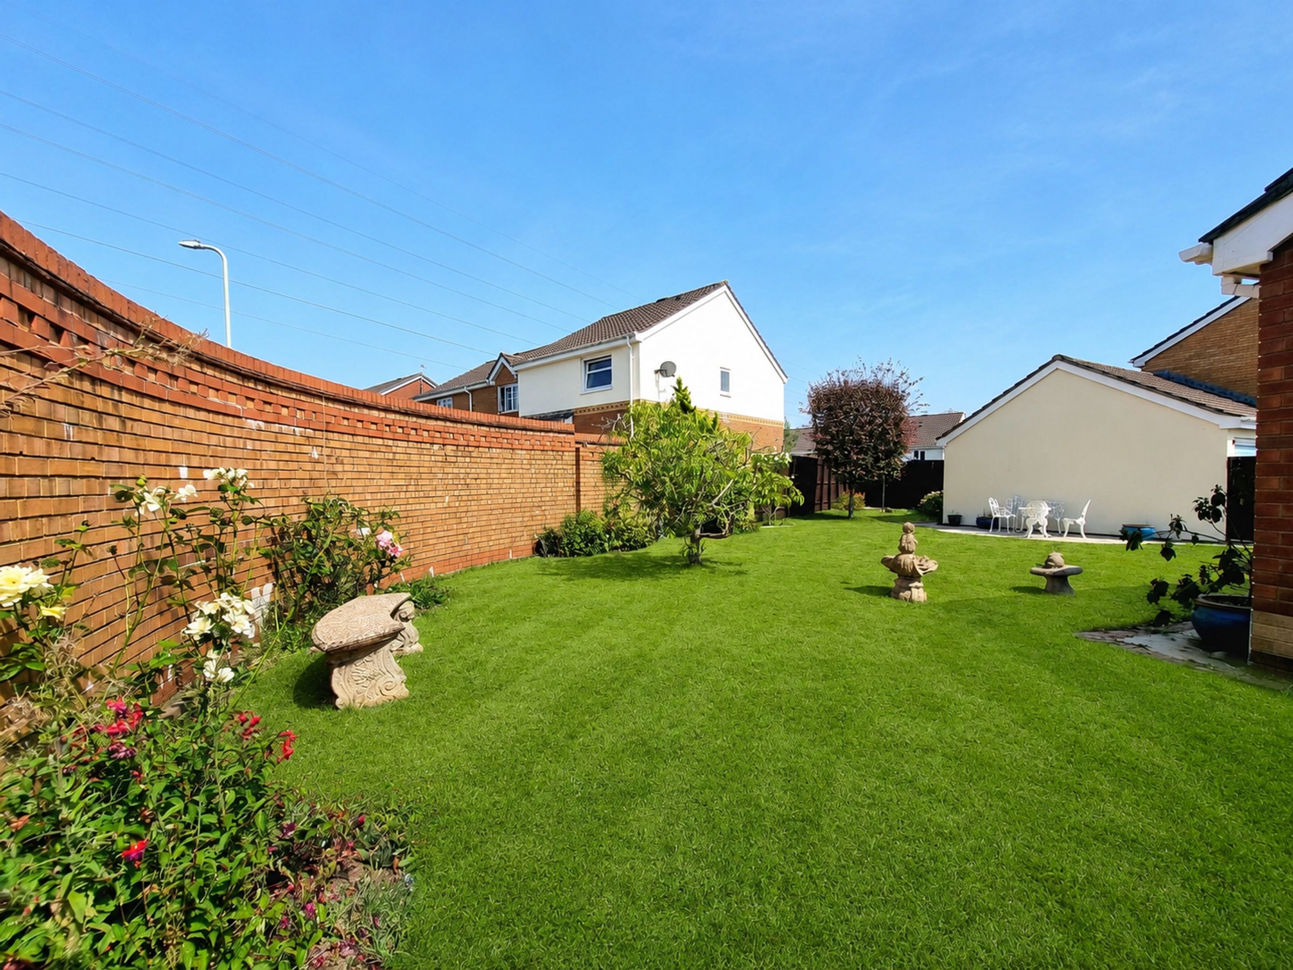
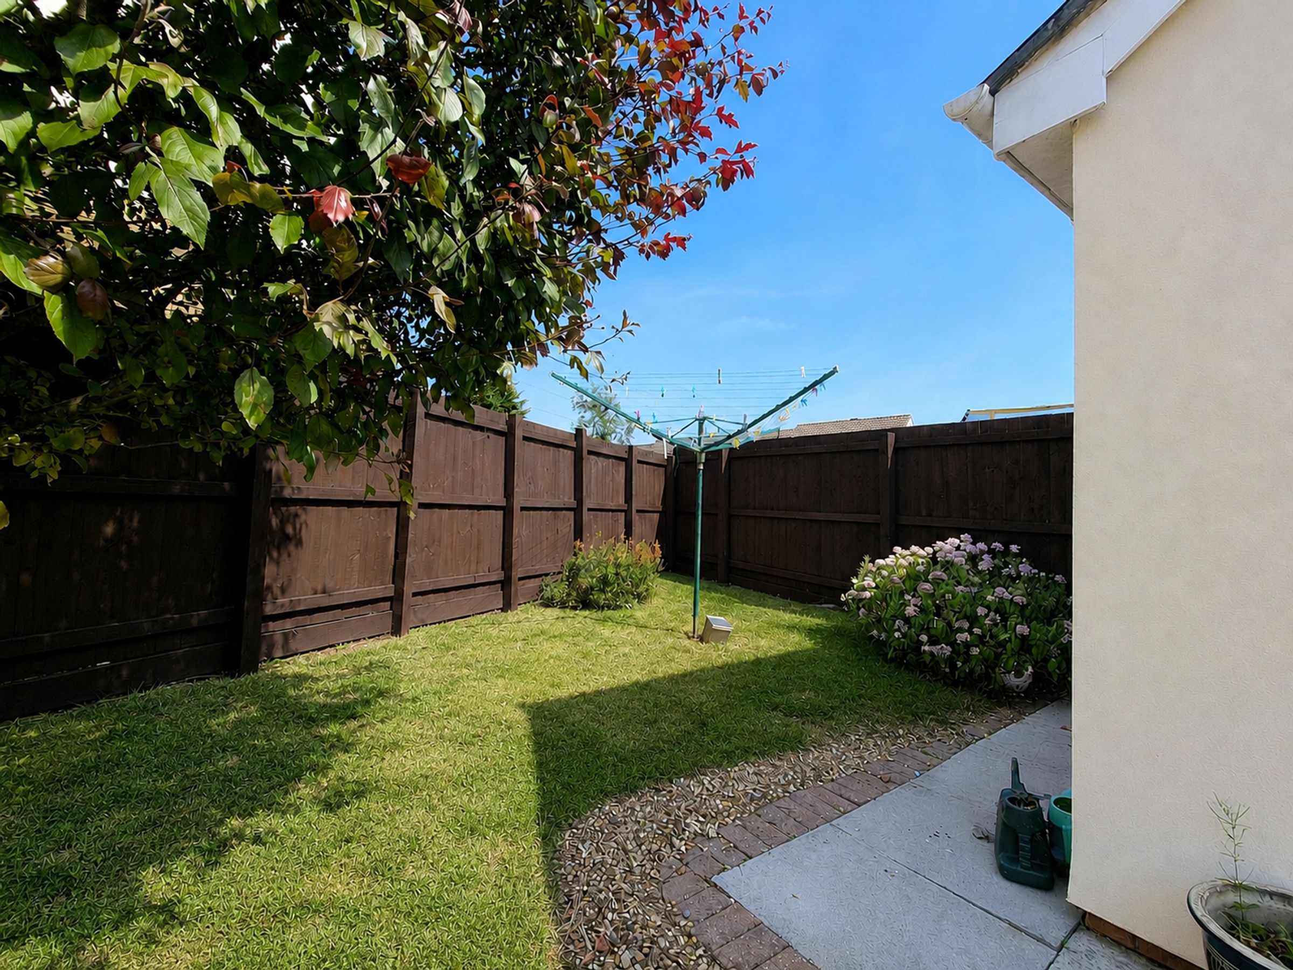
Impressive enclosed rear garden with side access gate
Within walking distance to local shops, amenities and bus stop
About this property
From the moment you step inside, it’s clear the property has been cherished by the same owner since its construction, with every room radiating a sense of care and comfort. The heart of the home is a bright and airy lounge, flooded with natural light from its generous bay window, creating a perfect spot for relaxing or entertaining guests. The flexible layout offers two or three double bedrooms, ideal for accommodating family, guests, or even setting up a dedicated home office or hobby space.
The main bedroom benefits from its very own en-suite shower room, ensuring privacy and convenience, while the additional bedrooms are well-proportioned and versatile. The kitchen and bathrooms are thoughtfully arranged, with plenty of storage and scope for personalisation.
Practicality is key here, with a private driveway providing off-road parking for two or three vehicles, leading up to a single garage for secure storage or workshop use. The bungalow’s position within Broadlands means you’re just a short stroll from local shops, handy amenities, and the nearby bus stop, making daily errands and trips out a breeze. Whether you’re looking to downsize, searching for a peaceful retreat, or simply keen to enjoy the ease of bungalow living in an established and friendly neighbourhood, this home is a true gem that’s ready to welcome its next chapter. Early viewing is highly recommended to fully appreciate the comfort, space, and convenience on offer in this much-loved property.
Key details
Parking: Garage
807ft2 floor area
4790ft2 plot size
Freehold
Council tax band E
Local authority: Bridgend
Additional information
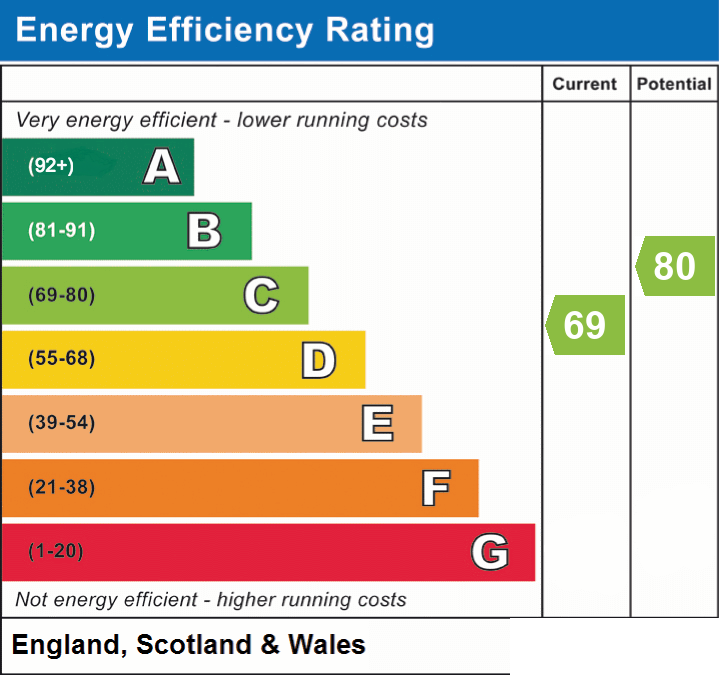
- Energy efficiency (current)
- C (69)
- Energy efficiency (potential)
- C (80)
- Is in a conservation area
- No
- Is a listed property
- No
- Construction materials
- Brick and block
Near the property
Rooms and dimensions
Hallway
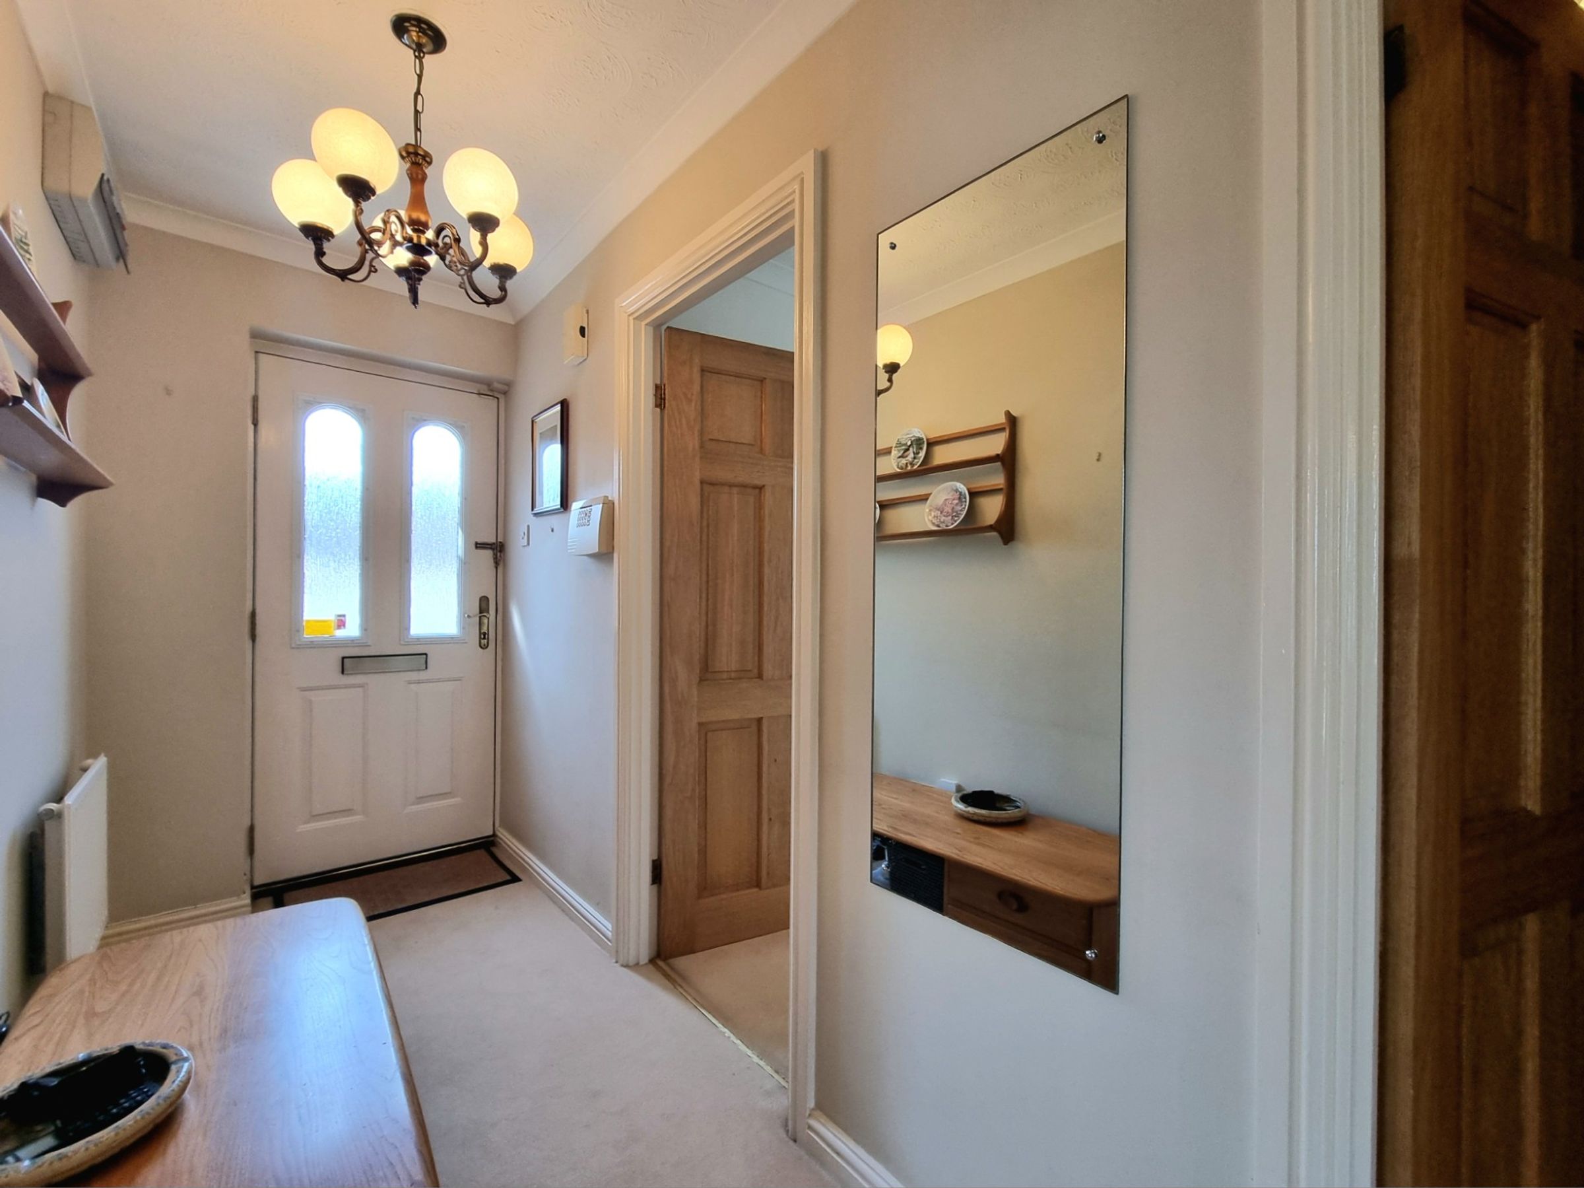
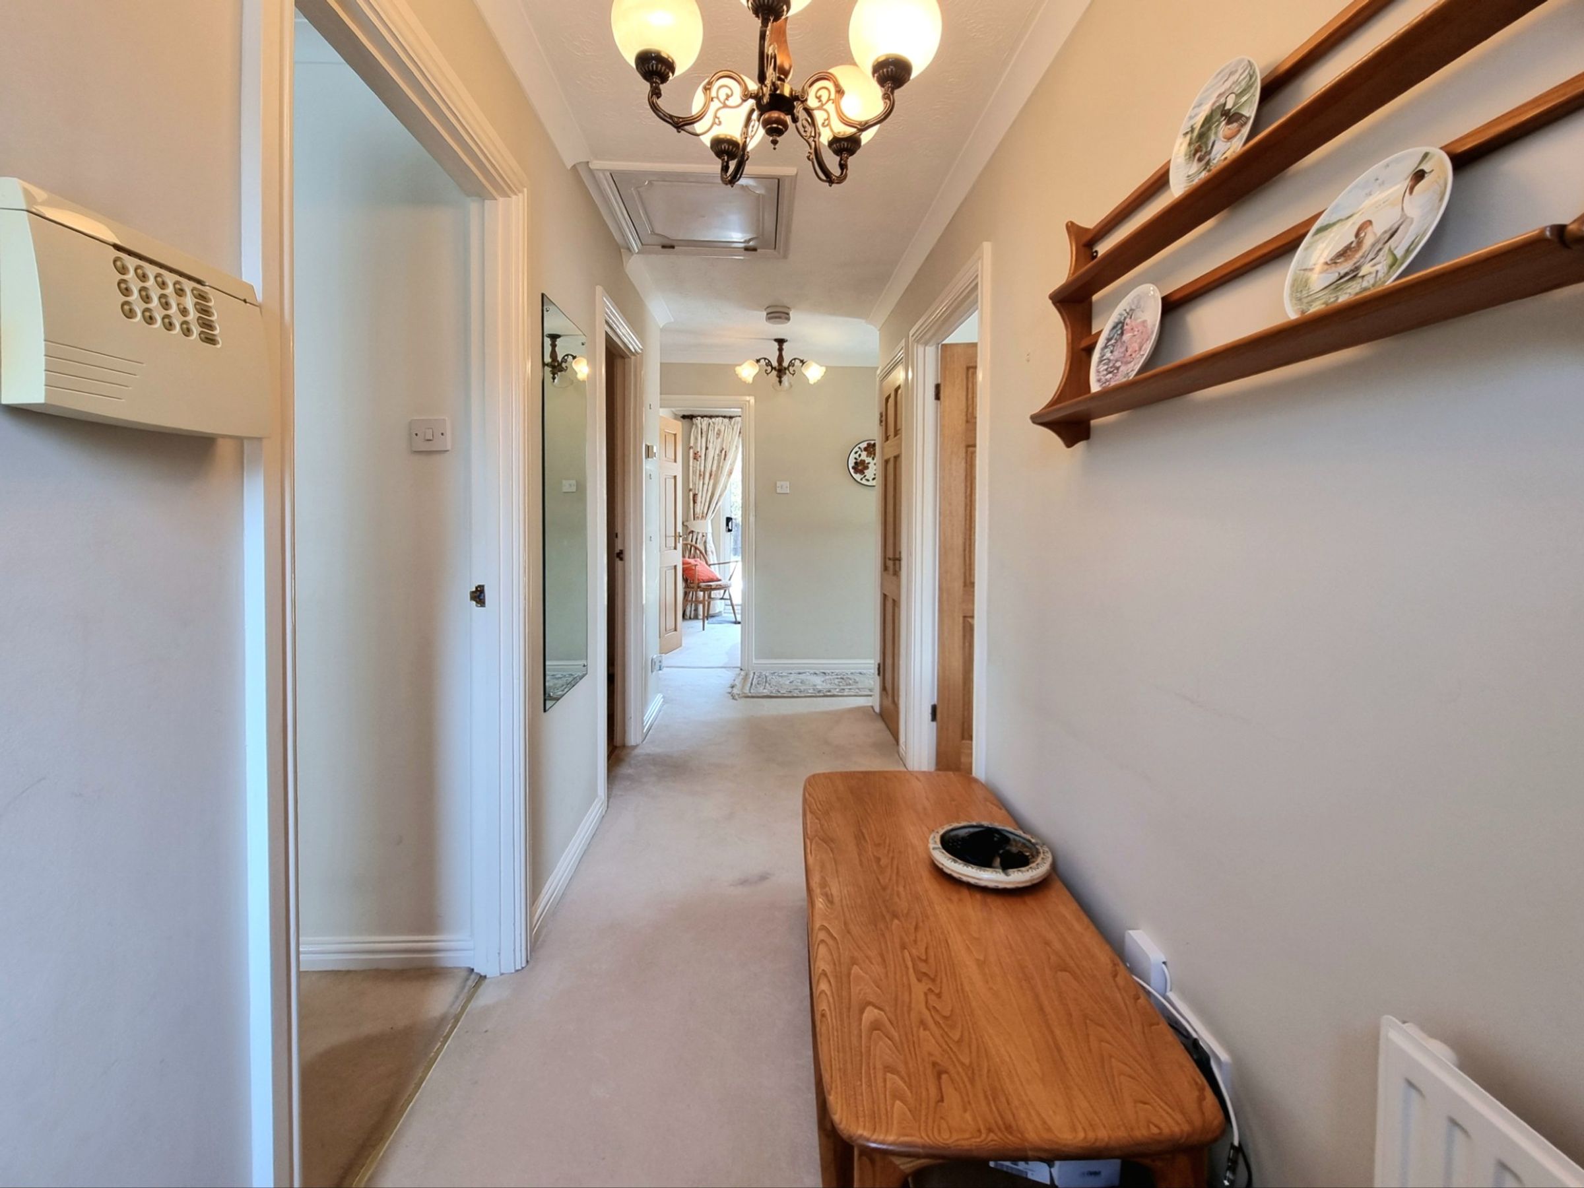
The property is entered via wooden and glazed panel door into the light and inviting entrance hallway, laid to fitted carpet flooring. The hallway extends to the ready of the property, giving access to all rooms and a generous airing storage cupboard.
Lounge
The bright and spacious lounge features a gas fire with an ornate solid wood surround to one wall, a large bay window to the front, a second side aspect window and fitted carpet flooring.
Kitchen
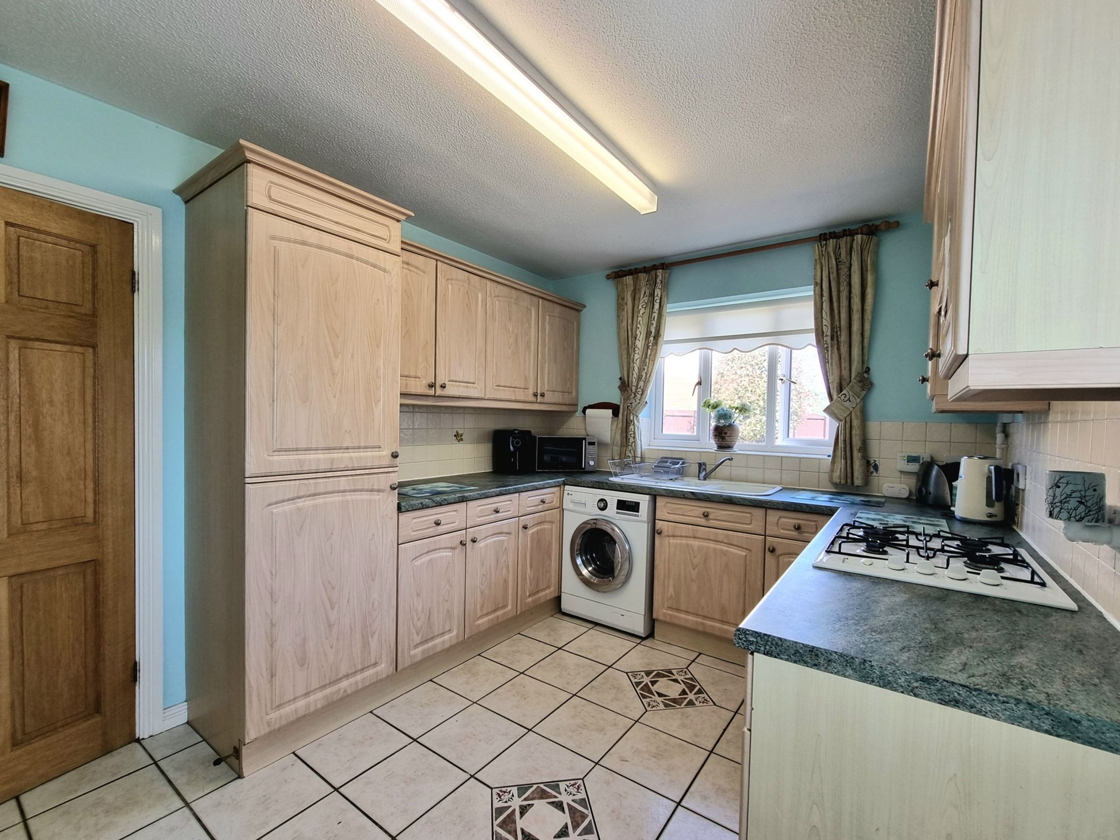
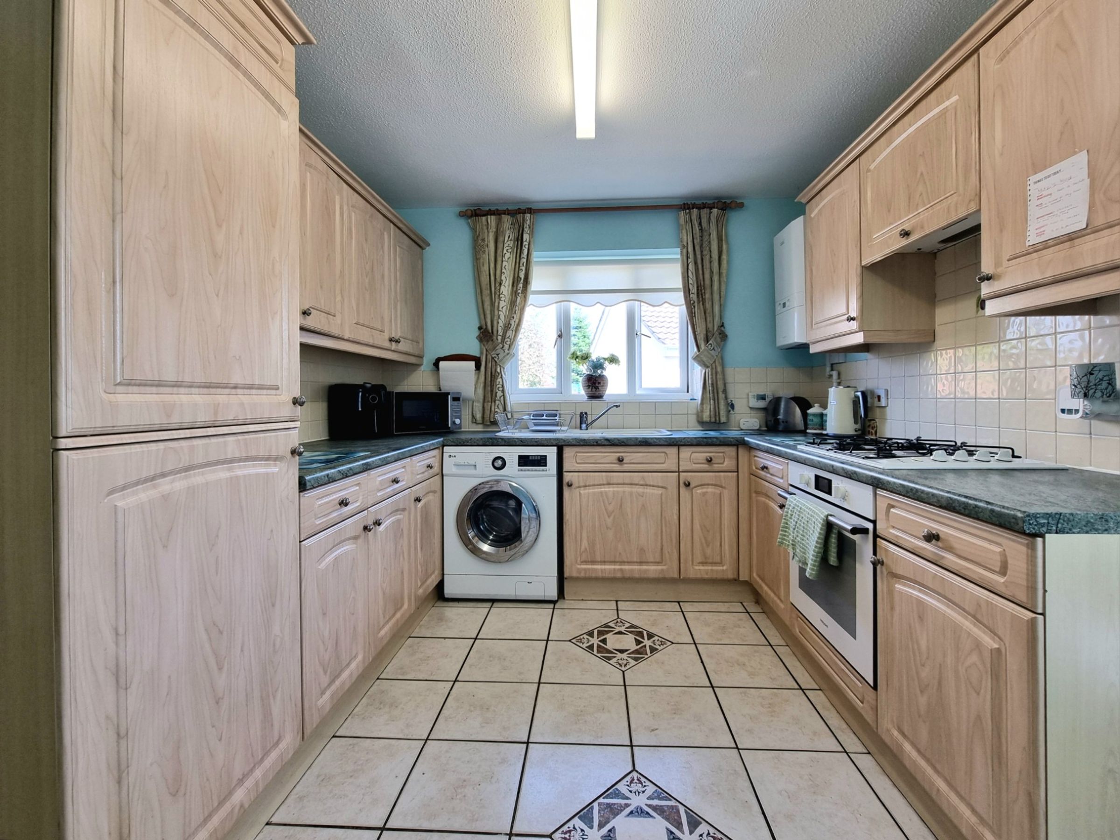
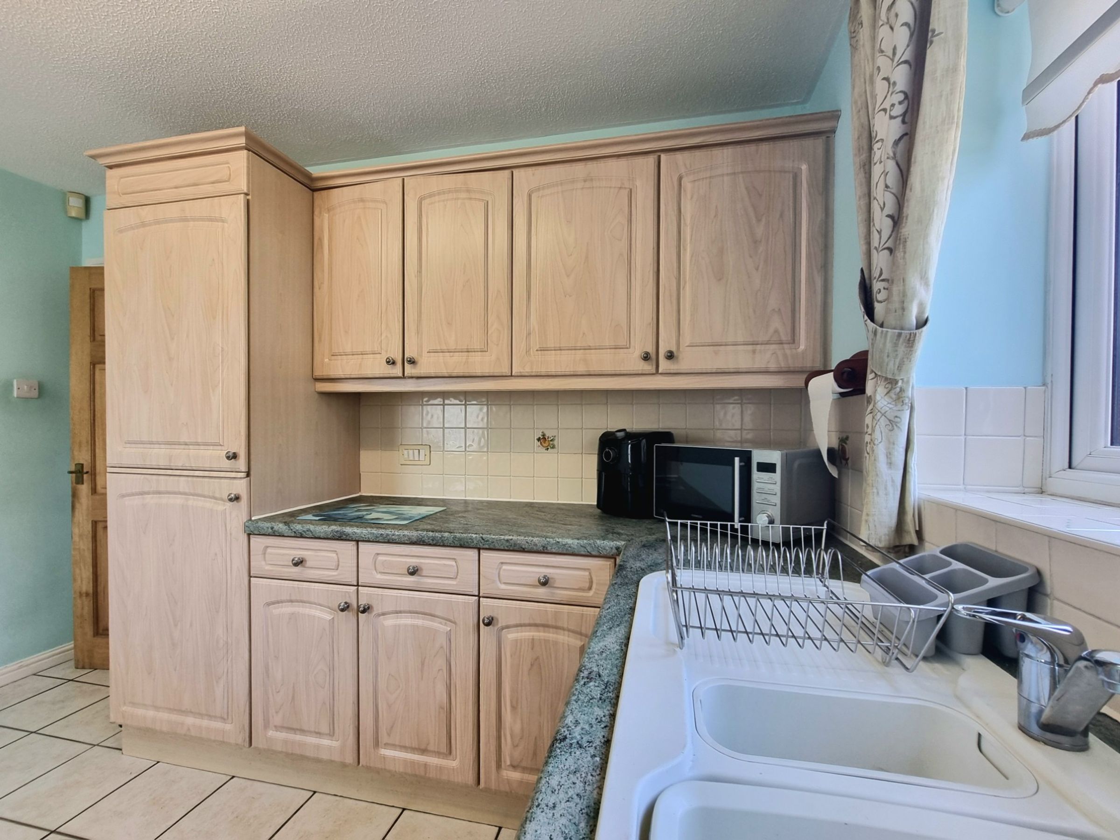
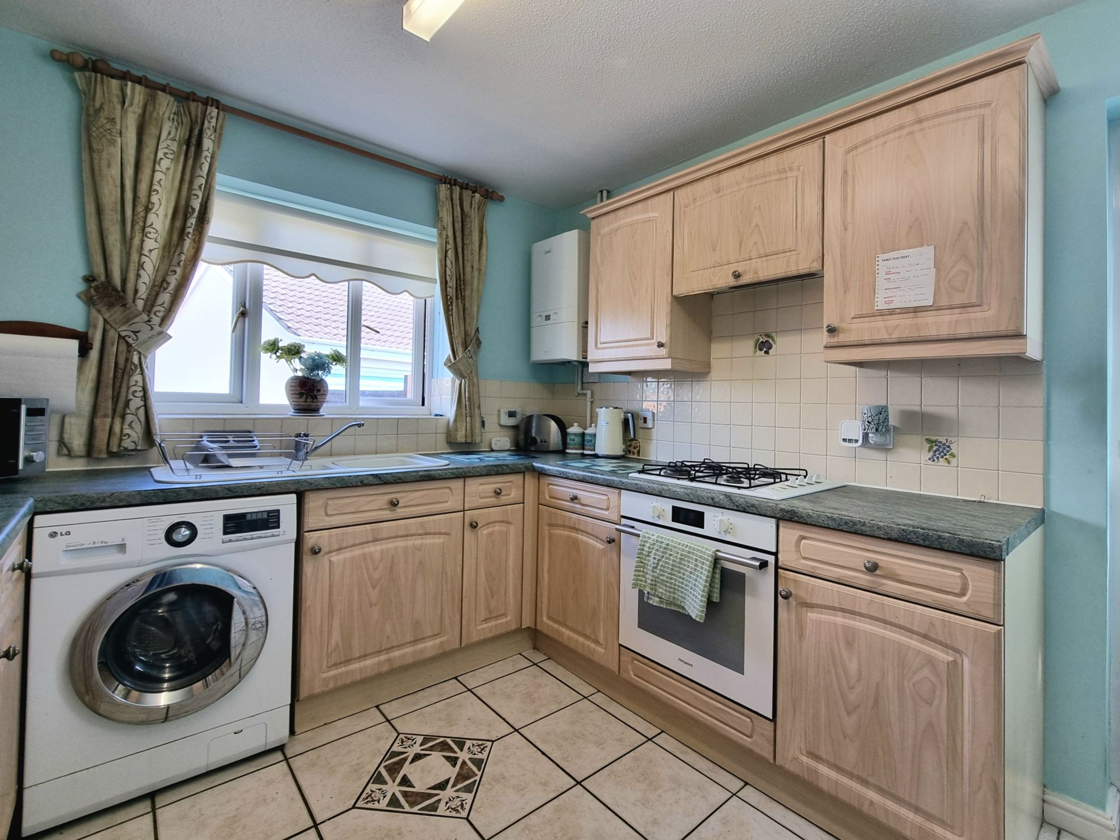
The kitchen to the rear has been fitted with a matching range of light maple base and wall mounted units, with complimenting laminated worktops. It offers an integrated electric oven with four burner gas hob, integrated fridge/freezer, offers space for washing machine and has a white composite sink unit positioned below a large rear window. The room benefits from tiled flooring, splashback wall tiling and has a door to the side giving access to the driveway.
Bedroom One
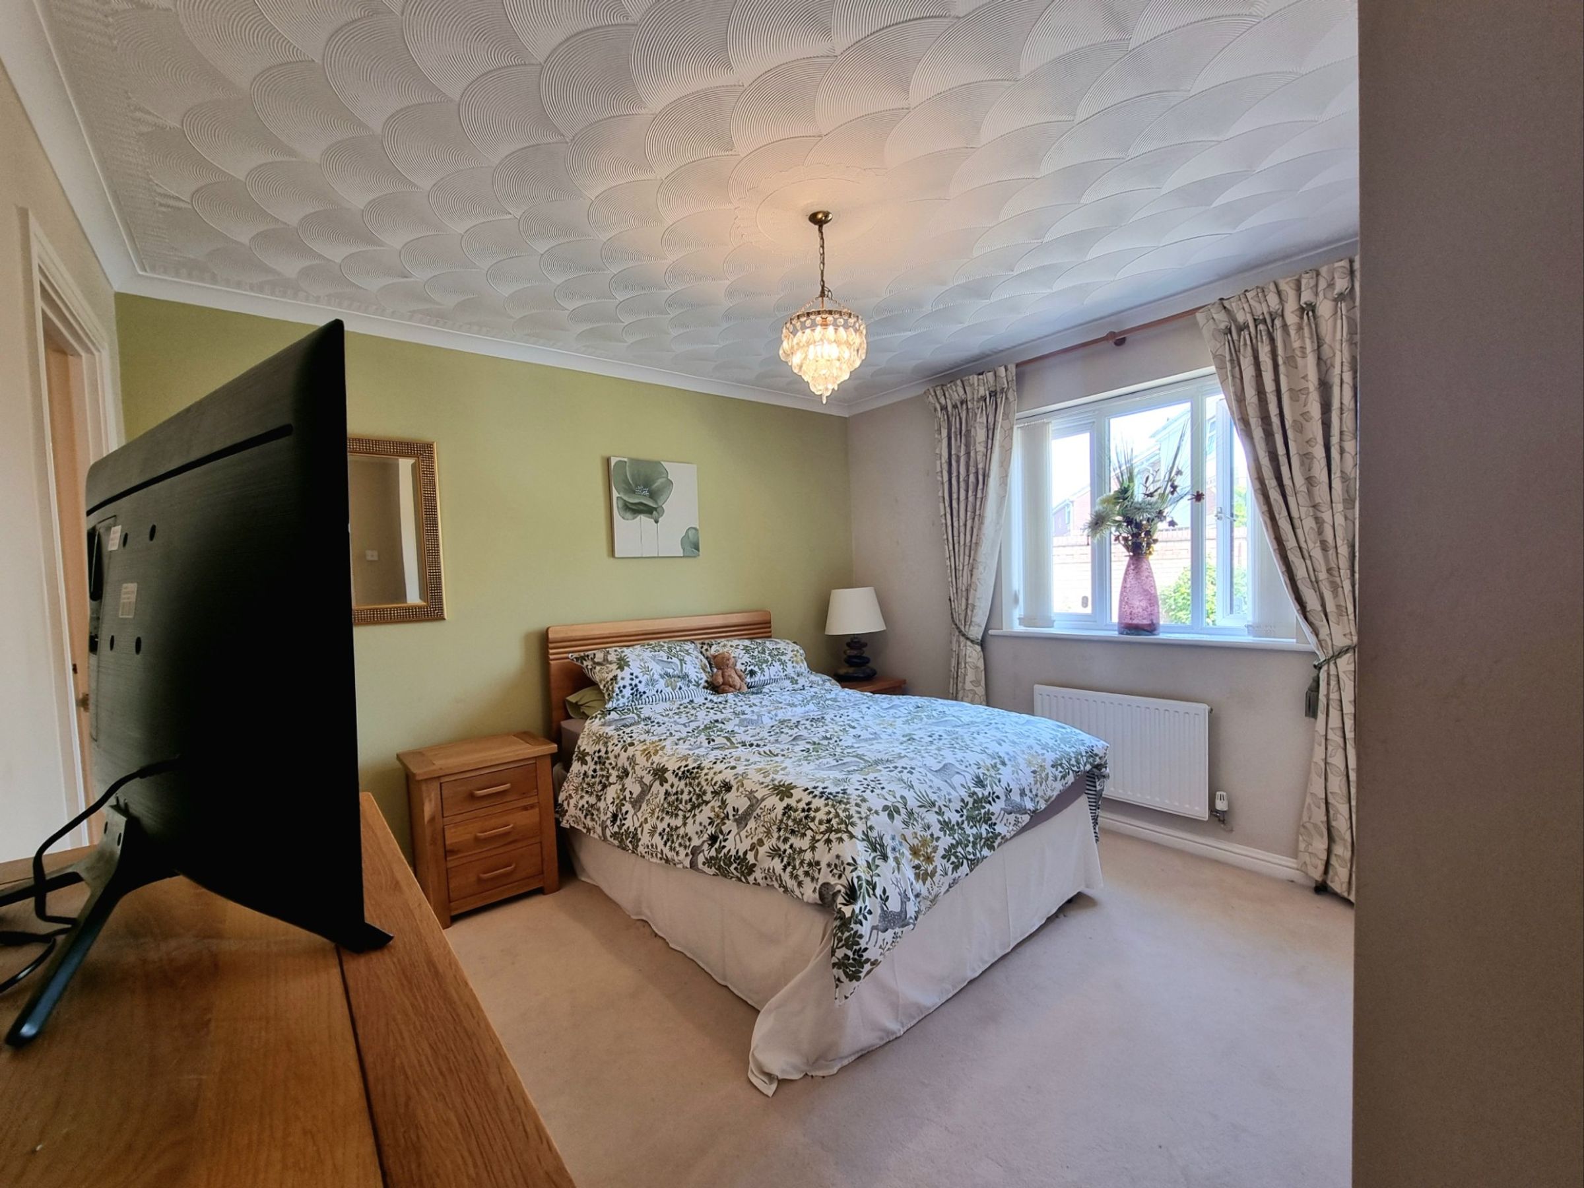
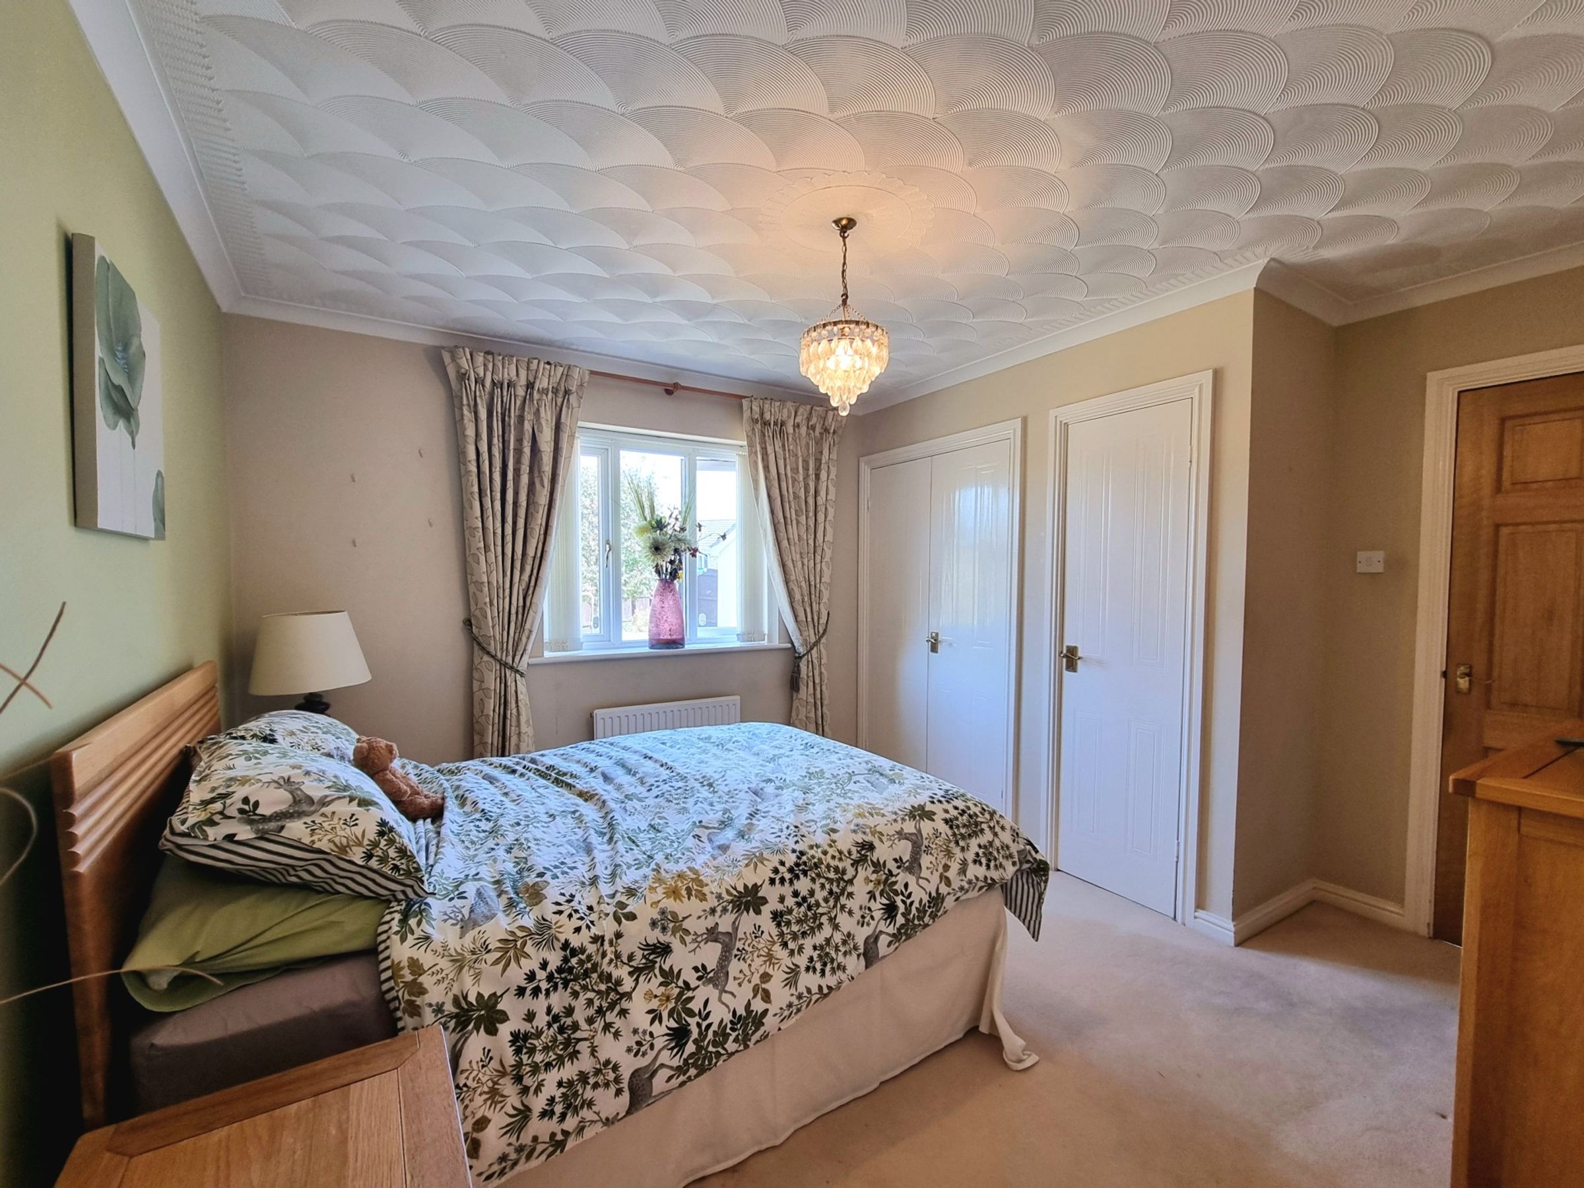
The large master bedroom to the rear features an abundance of built in wardrobe storage and enjoys views of the garden via a large rear window. The room is fitted with carpet flooring and benefits from a doorway giving access to a private en-suite shower room.
En-suite
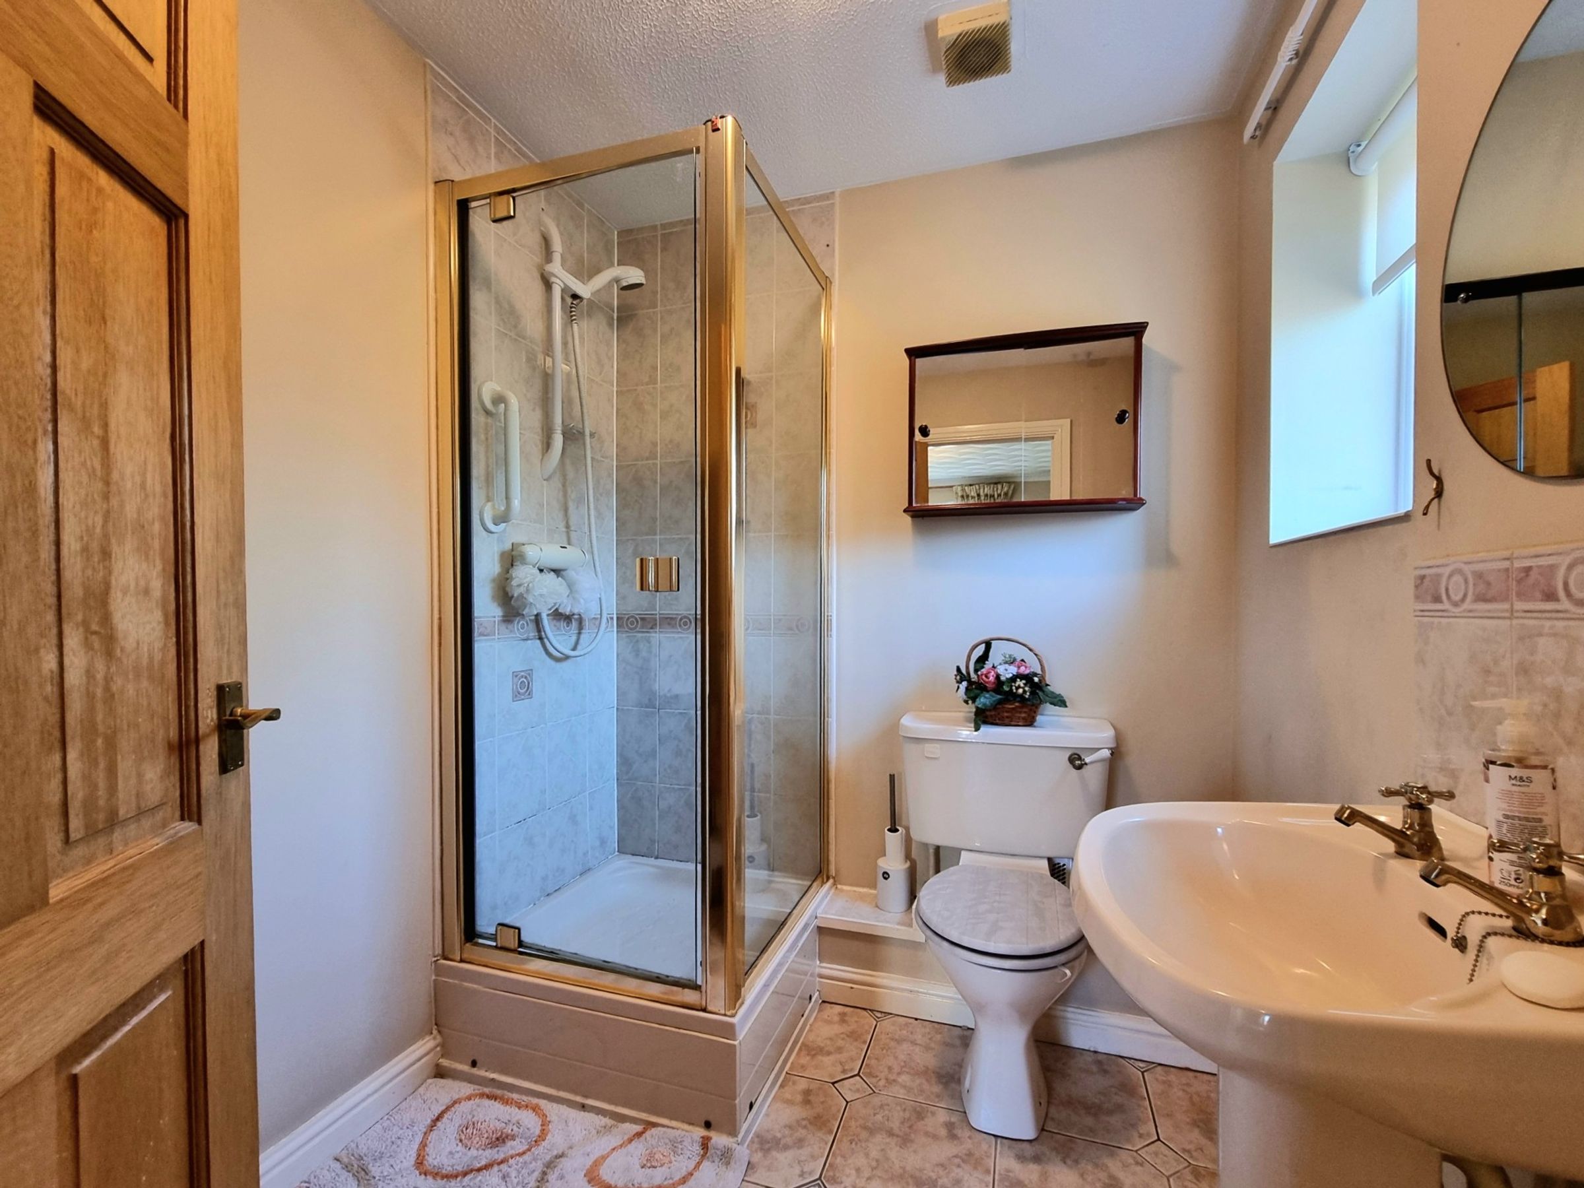
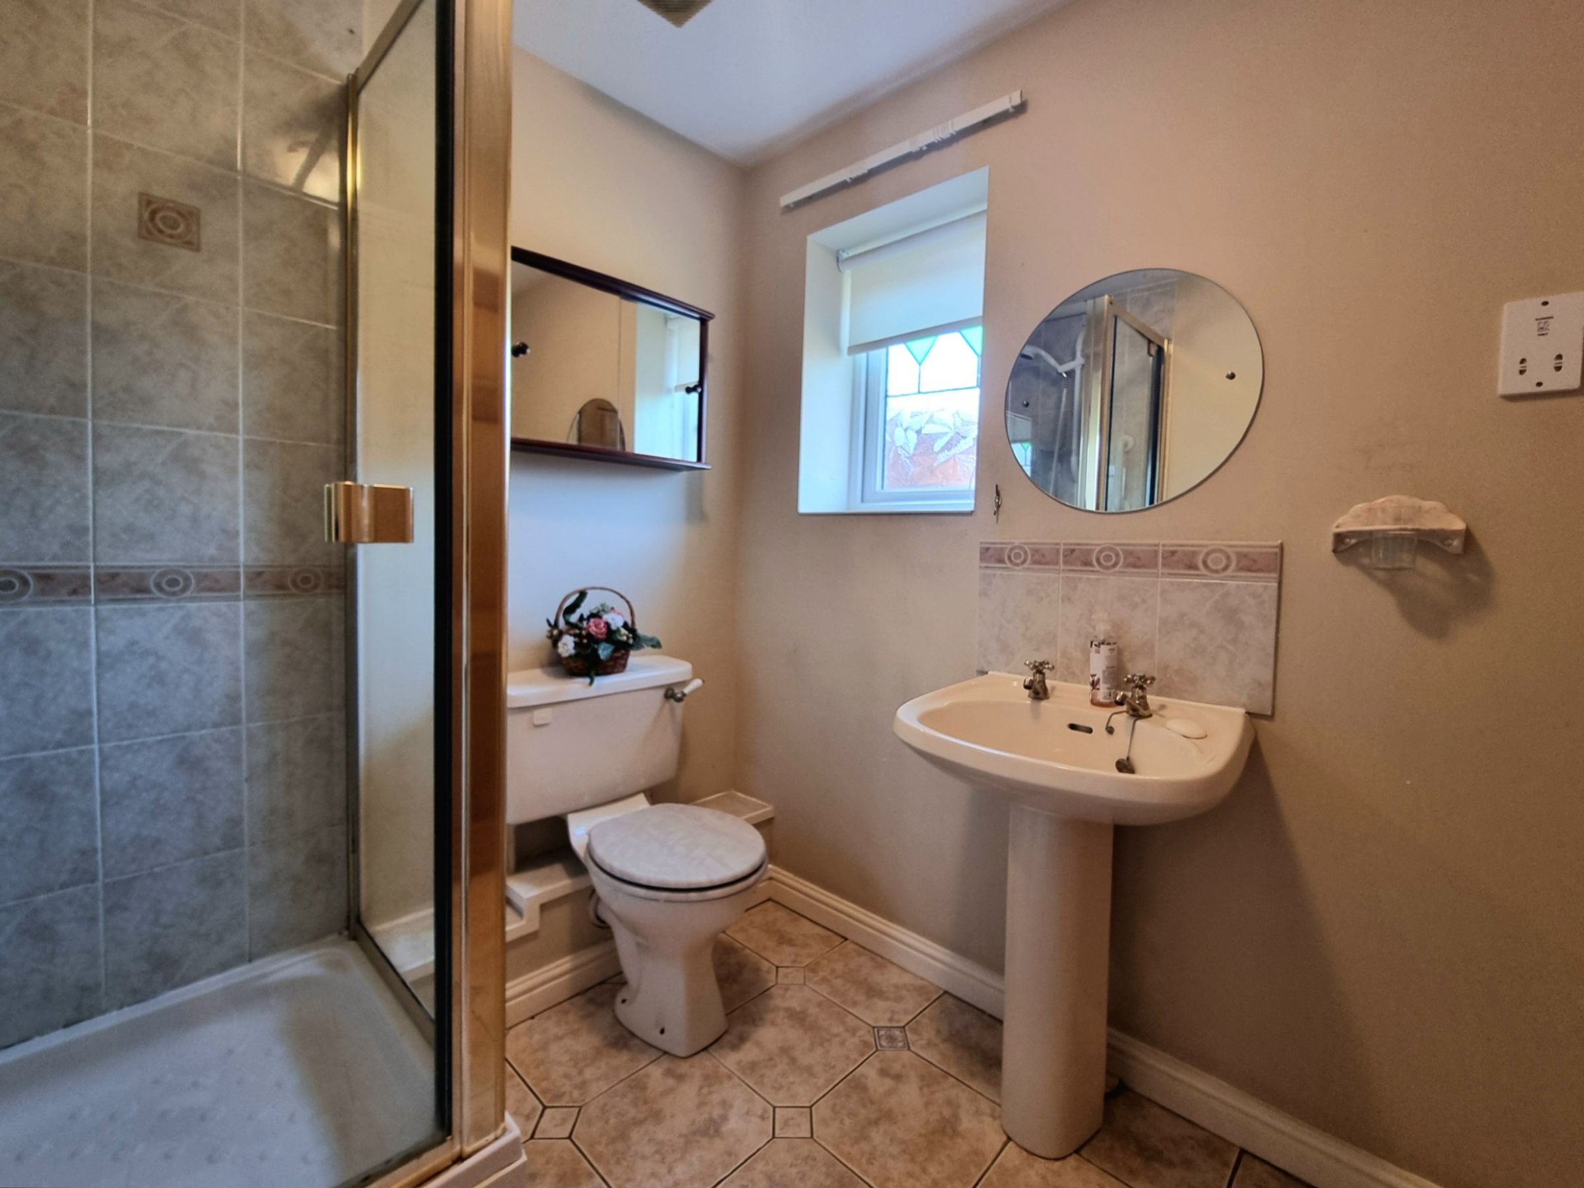
The en-suite shower room has been fitted with a three piece suite comprising; corner shower cubicle with full height glazed shower screen, low level WC and a pedestal wash hand basin. The room benefits from tiled flooring, tiled splashbacks above the sink unit and in the shower, and an obscure glazed window to the side for light and ventilation.
Bedroom Two
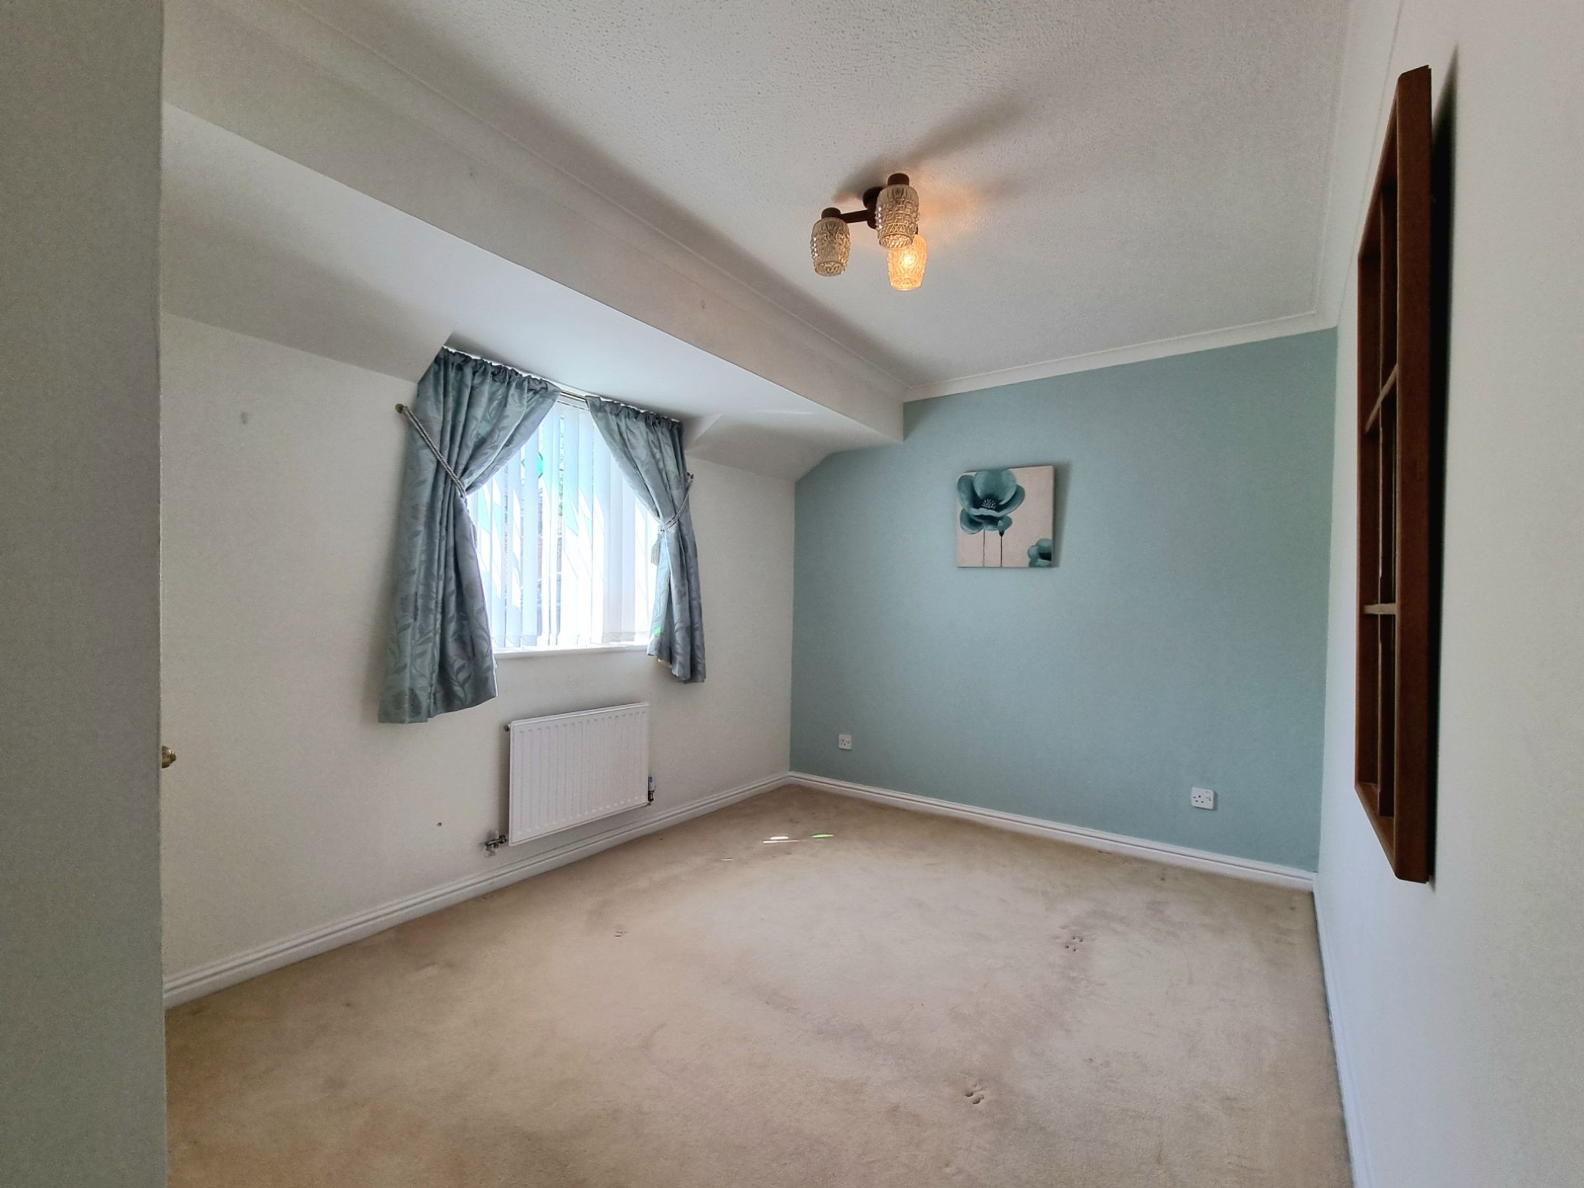
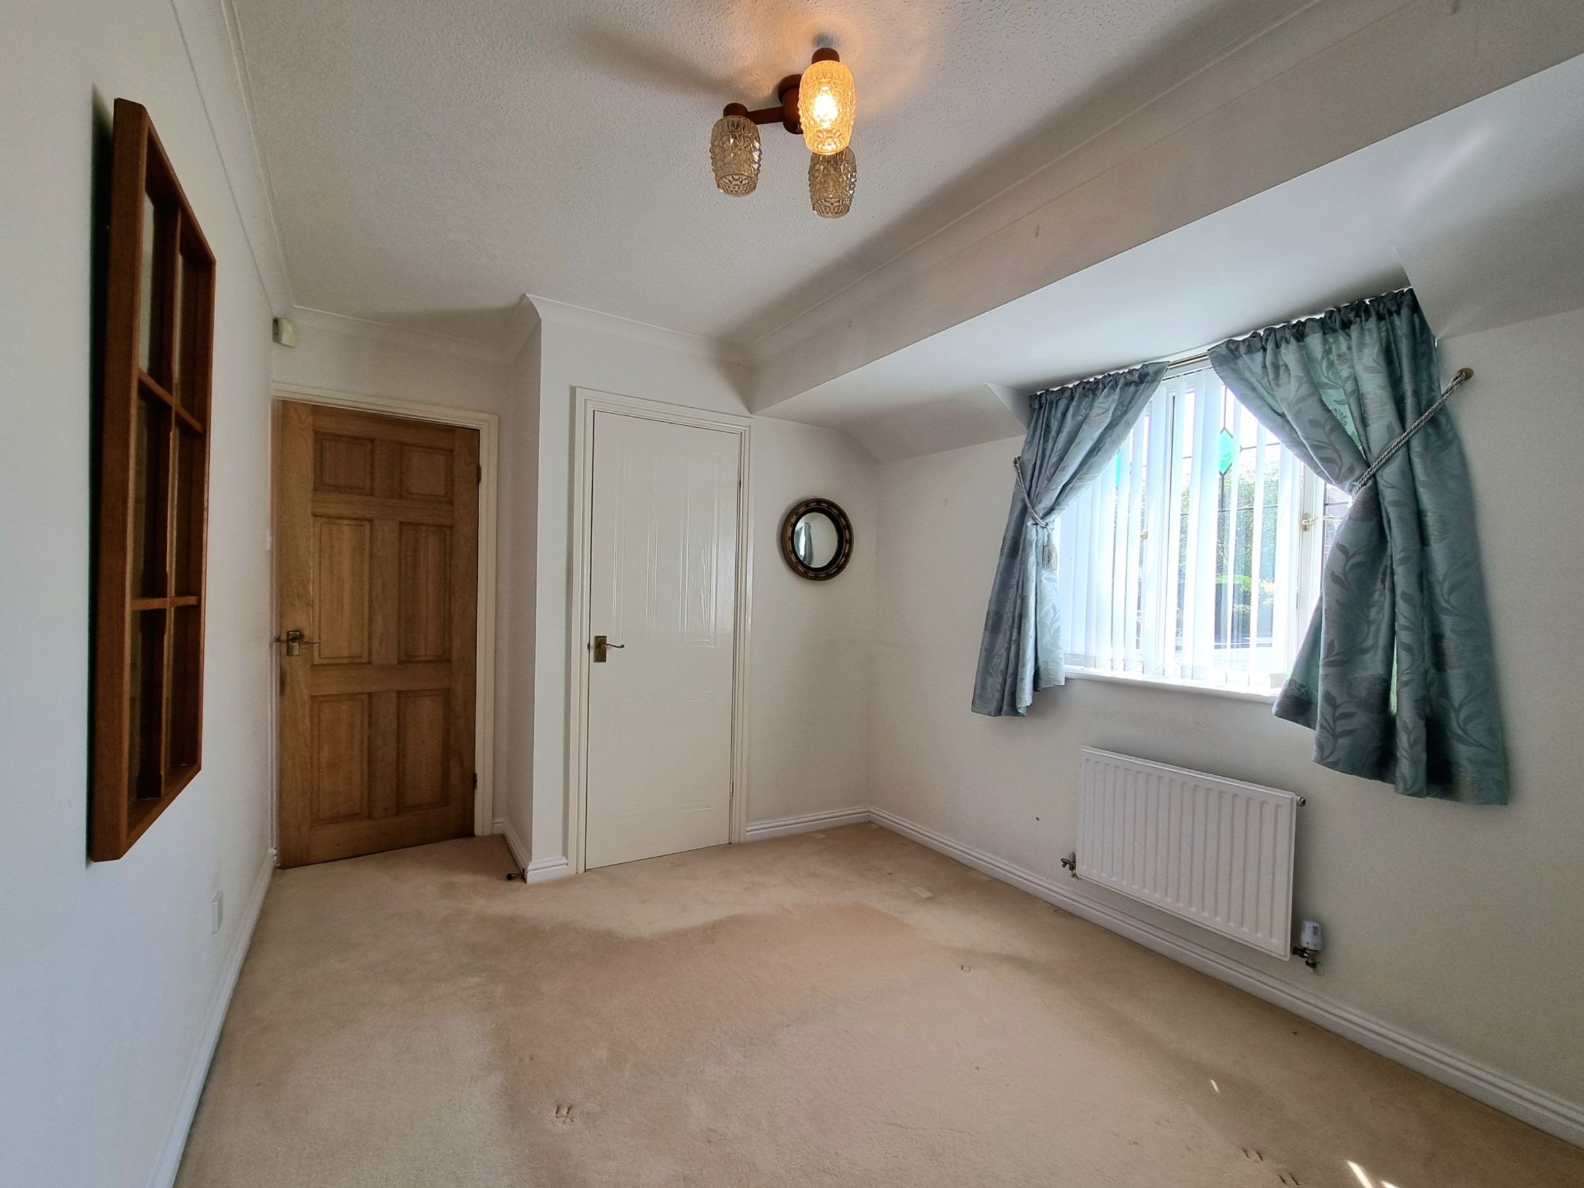
Thew second double bedroom is locate to the front of the property. The room offers fitted carpet flooring, a built in wardrobe storage cupboard and has a window to the front.
Bedroom Three/Dining Room
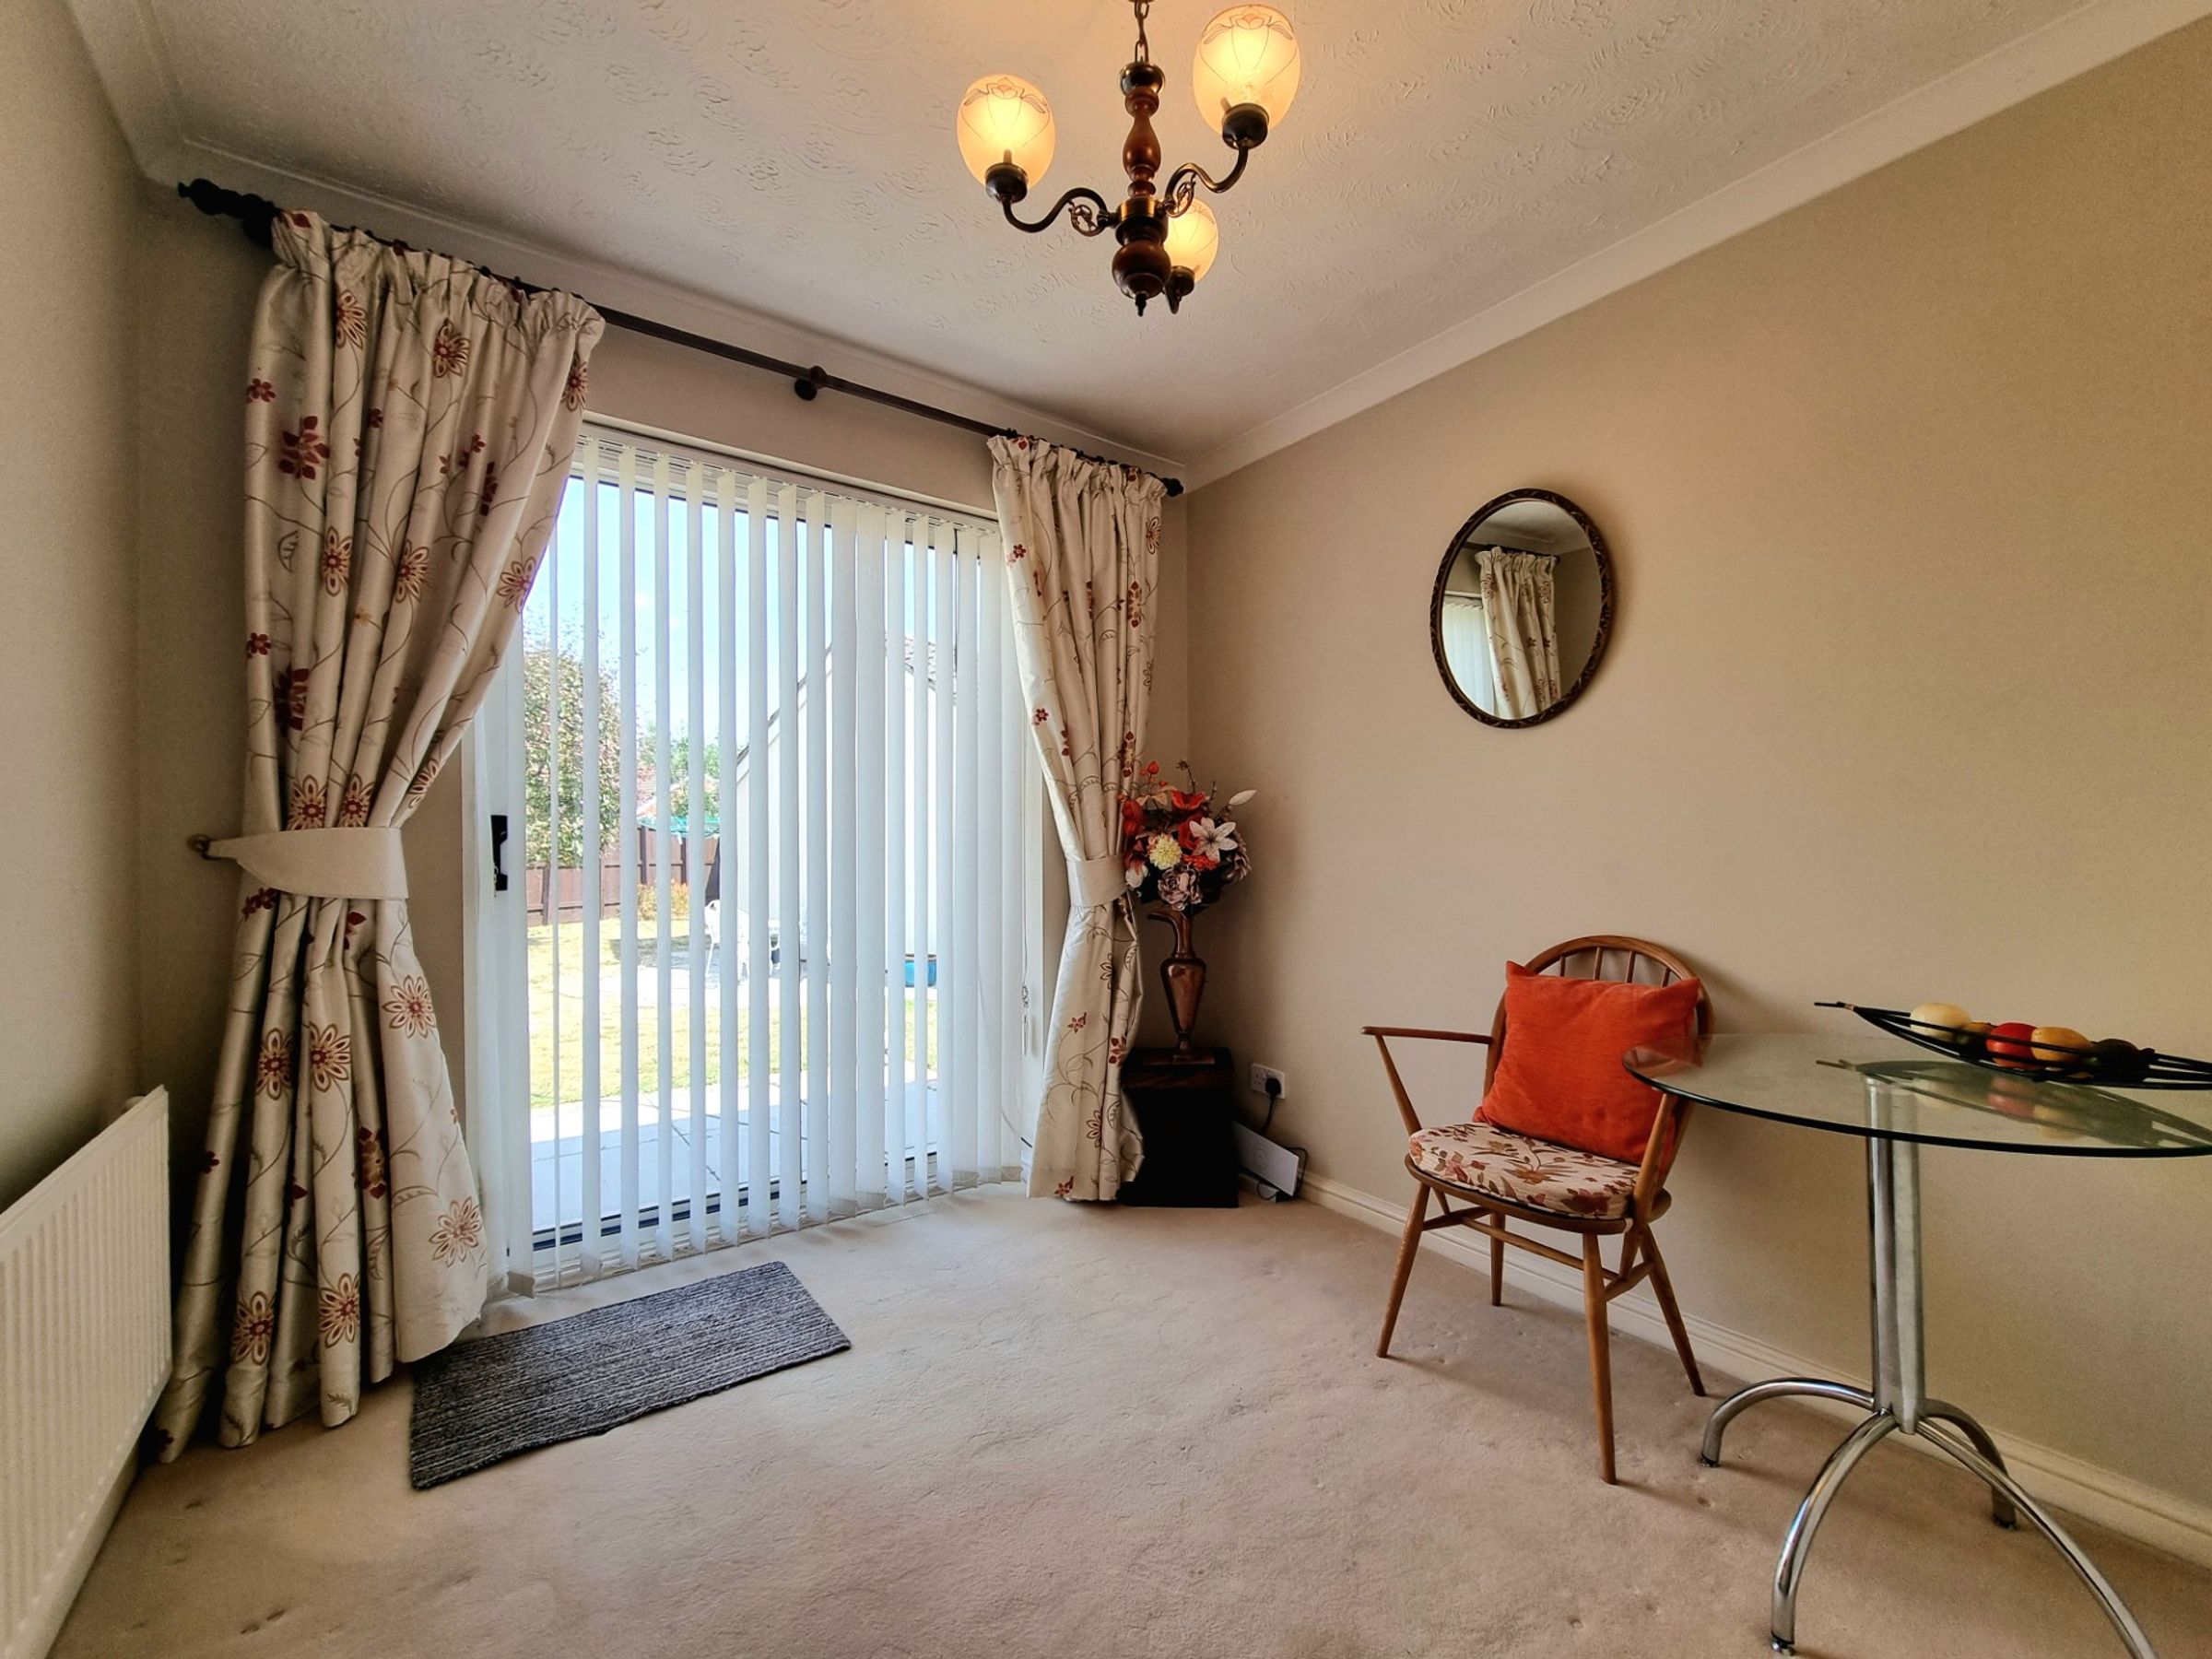
The current dining room is fitted with carpet flooring and offers full height glazed sliding patio doors to the rear, providing light, access and views of the garden. The room could also be utilised as a third comfortable double bedroom.
Bathroom
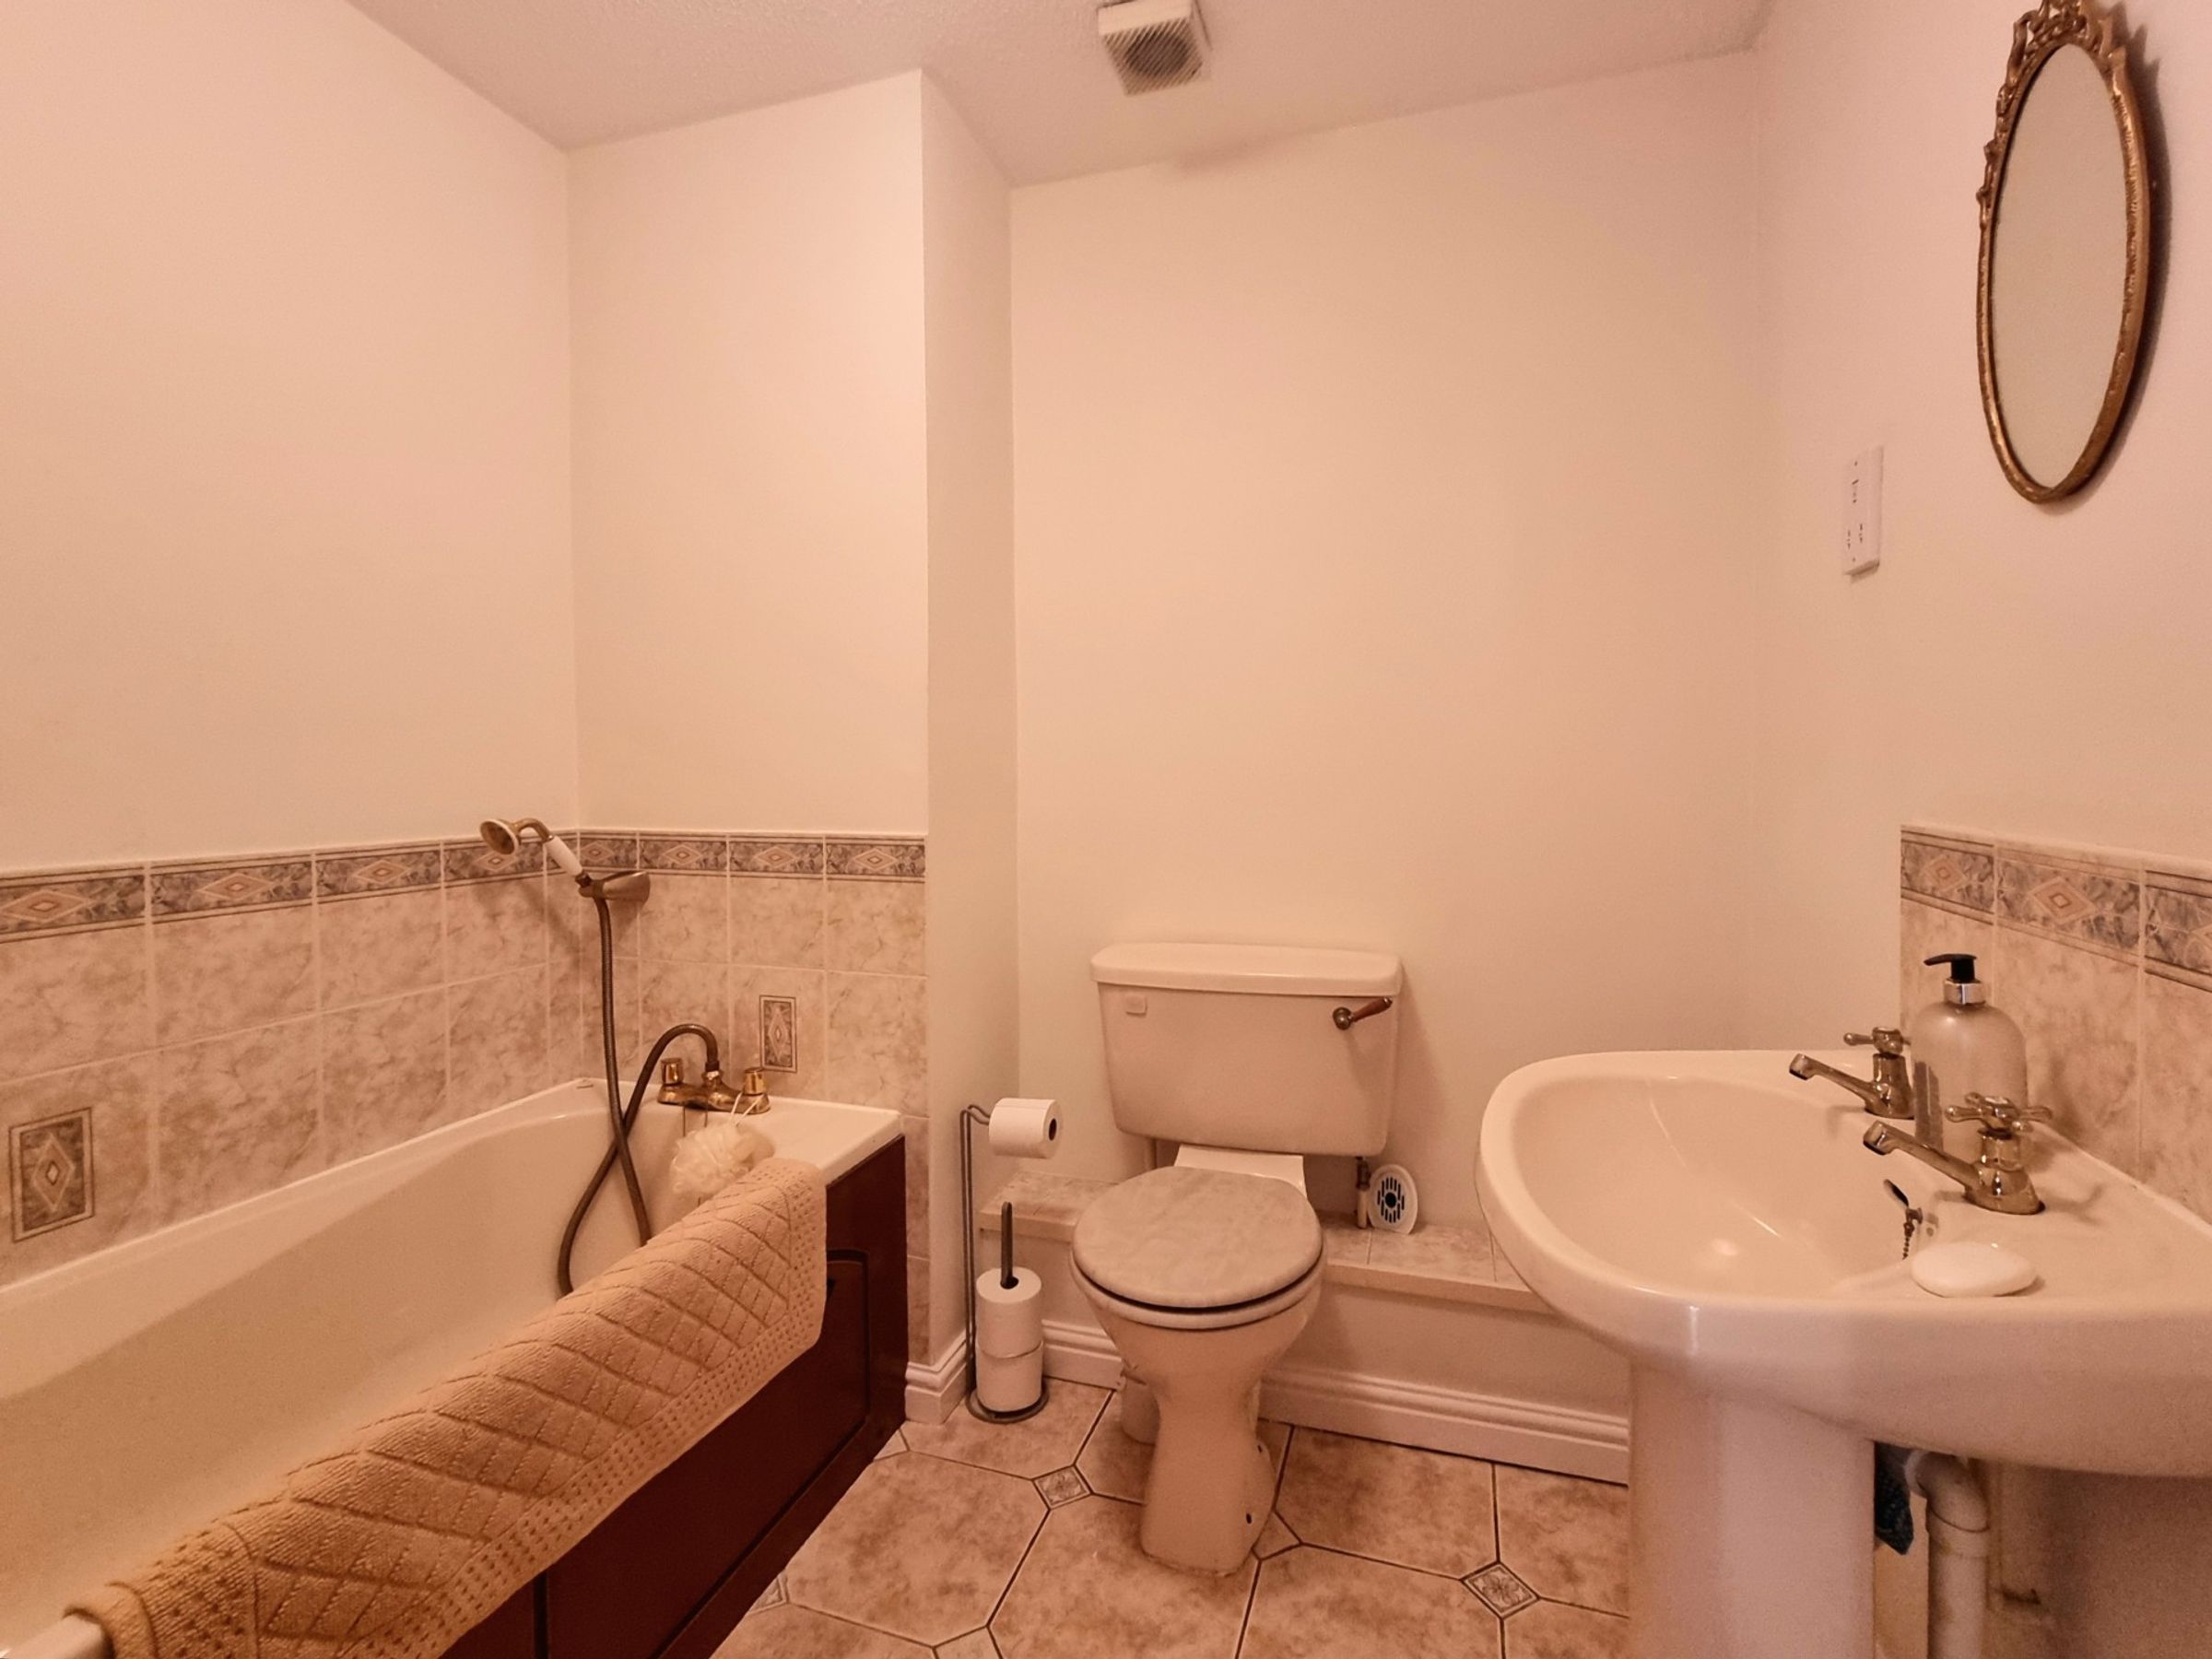
The shared bathroom has been fitted with a three piece suite comprising; panel bath with over bath shower tap attachment, low level WC and a pedestal wash hand basin. The room benefits from splashback tiling surrounding the bath and above the sink unit and tiled flooring.