Like the look of this property?
We would love to hear from you and arrange a viewing of this property. Get in touch now!
Looking to sell a property?
You can get a free online or in person valuation.
Property features
IDEAL FIRST TIME BUY
GREAT FOR INVESTORS/BUY TO LET
TWO BEDROOMS
ENCLOSED GARDEN
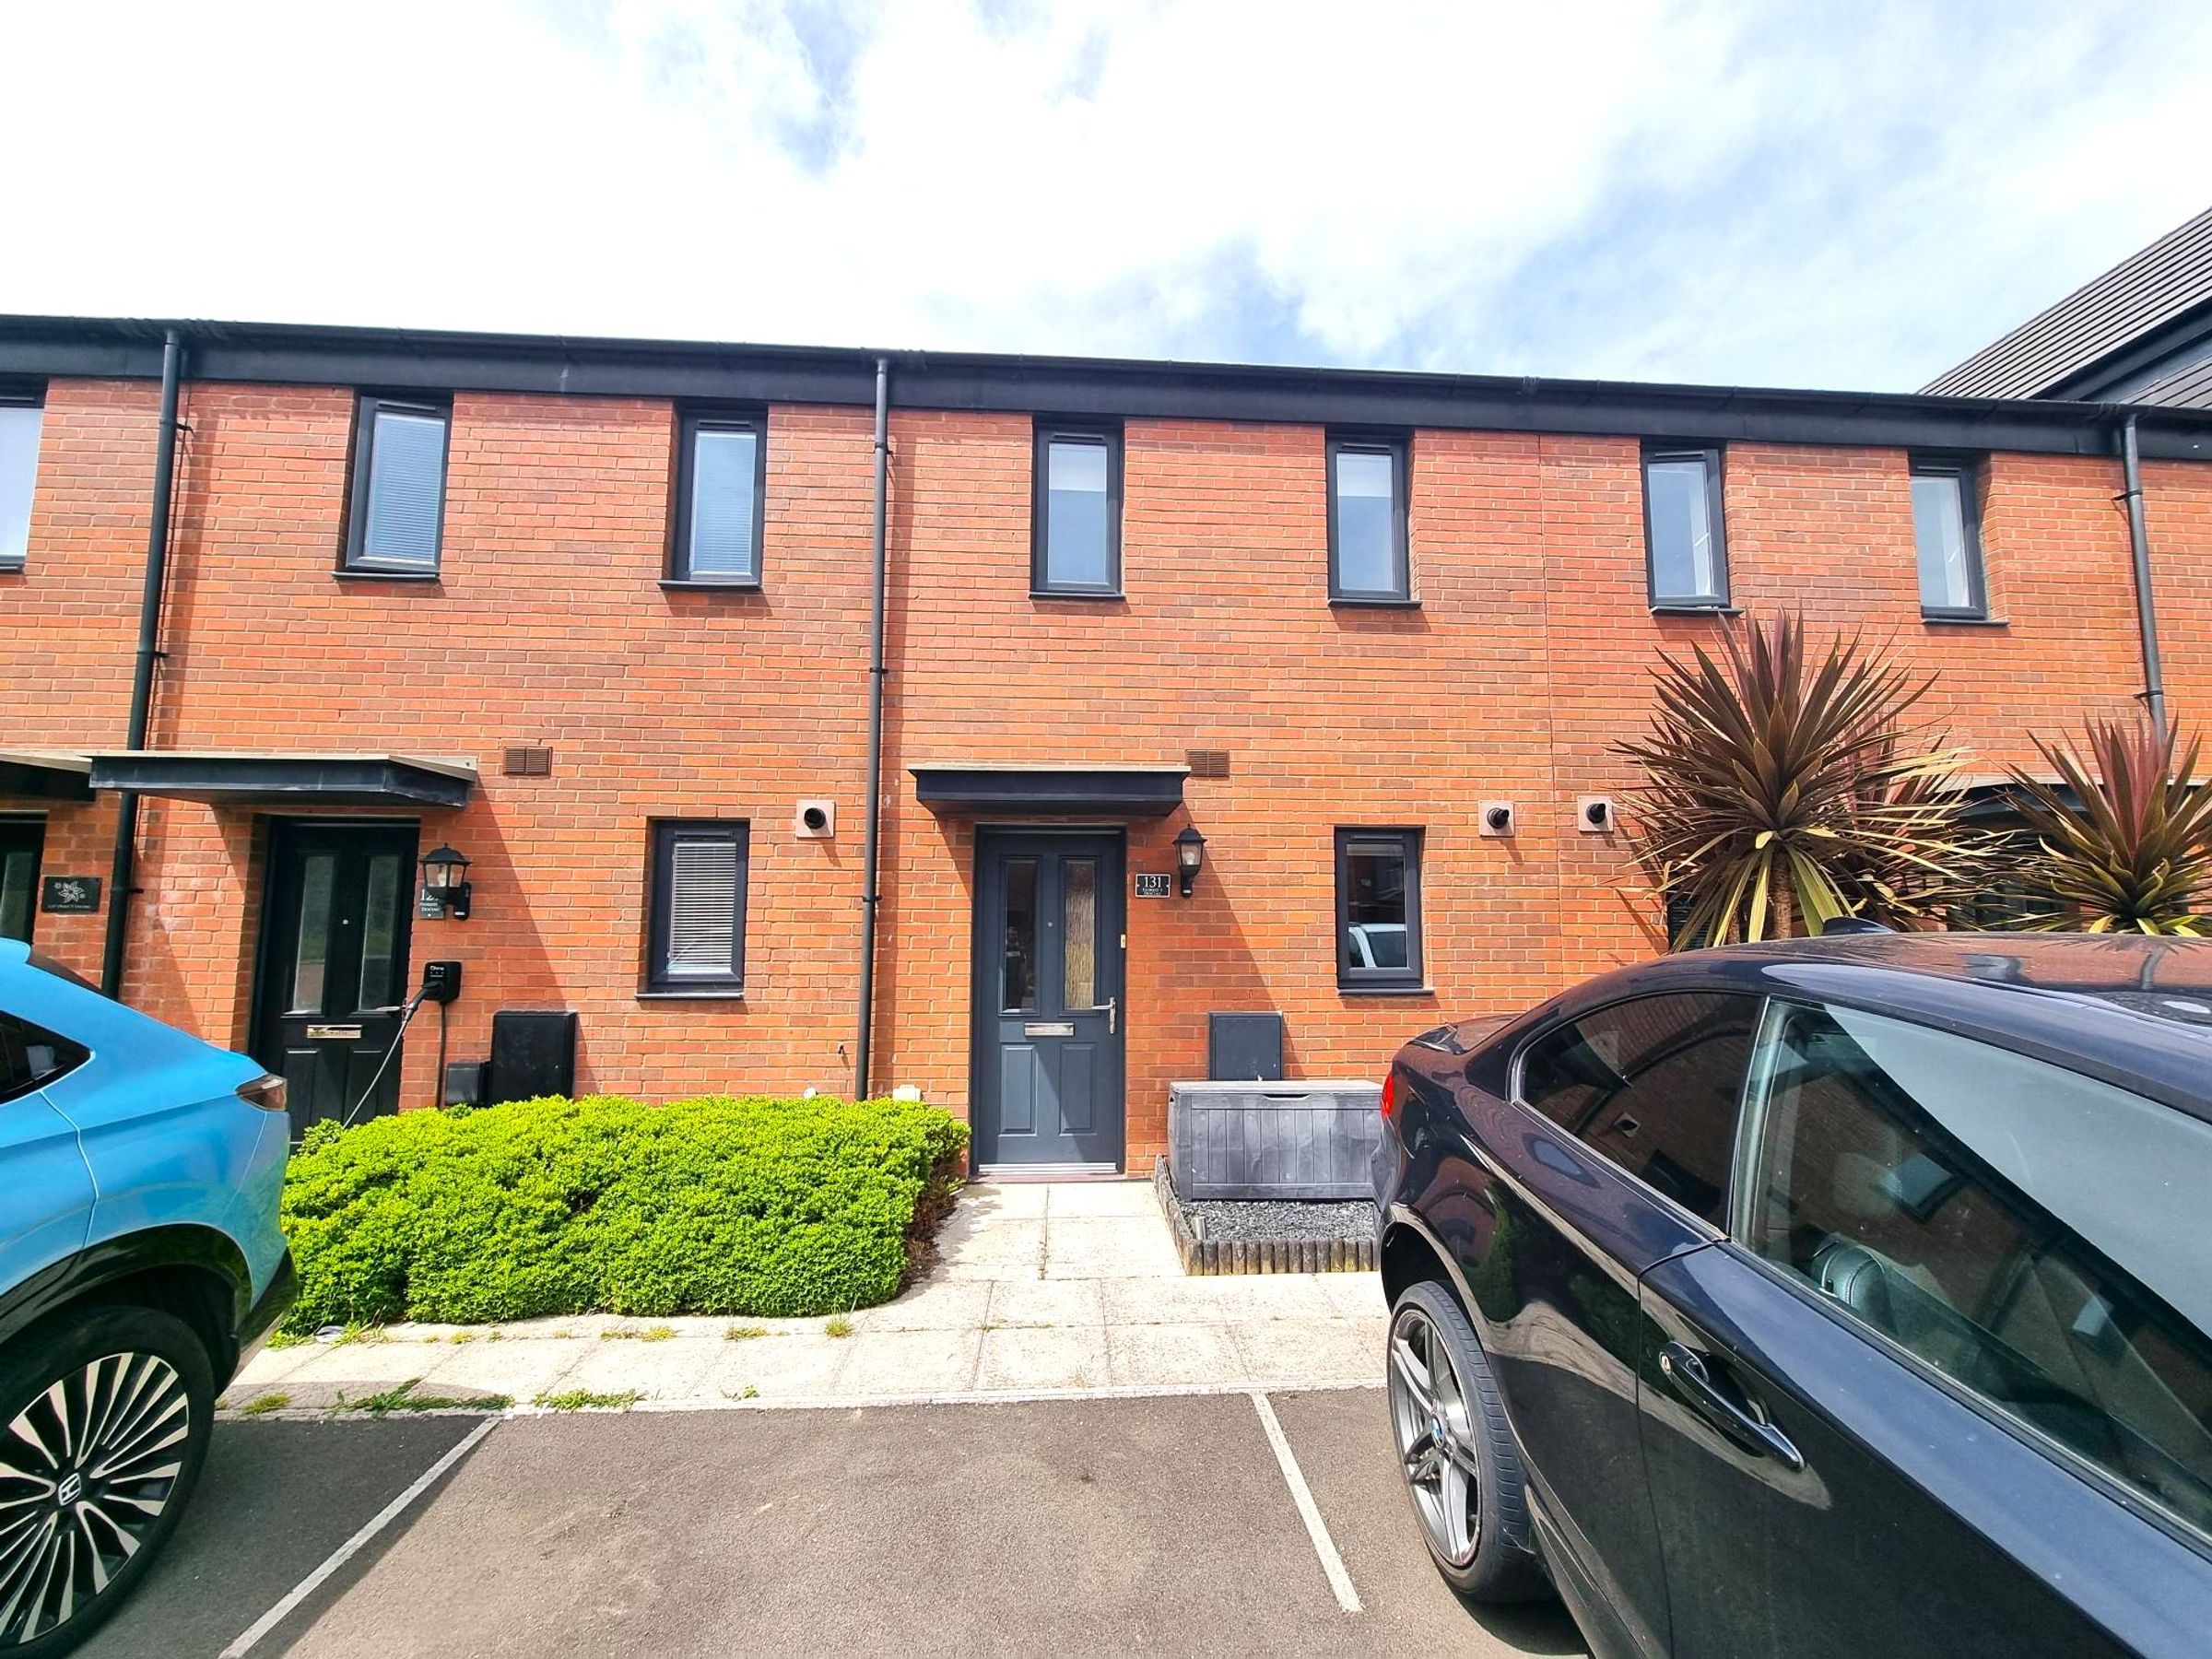
ALLOCATED PARKING SPACE
GOOD SCHOOL CATCHMENT AREA
CLOSE TO BARRY ISLAND SEASIDE RESORT
CLOSE TO LOCAL AMENITIES
About this property
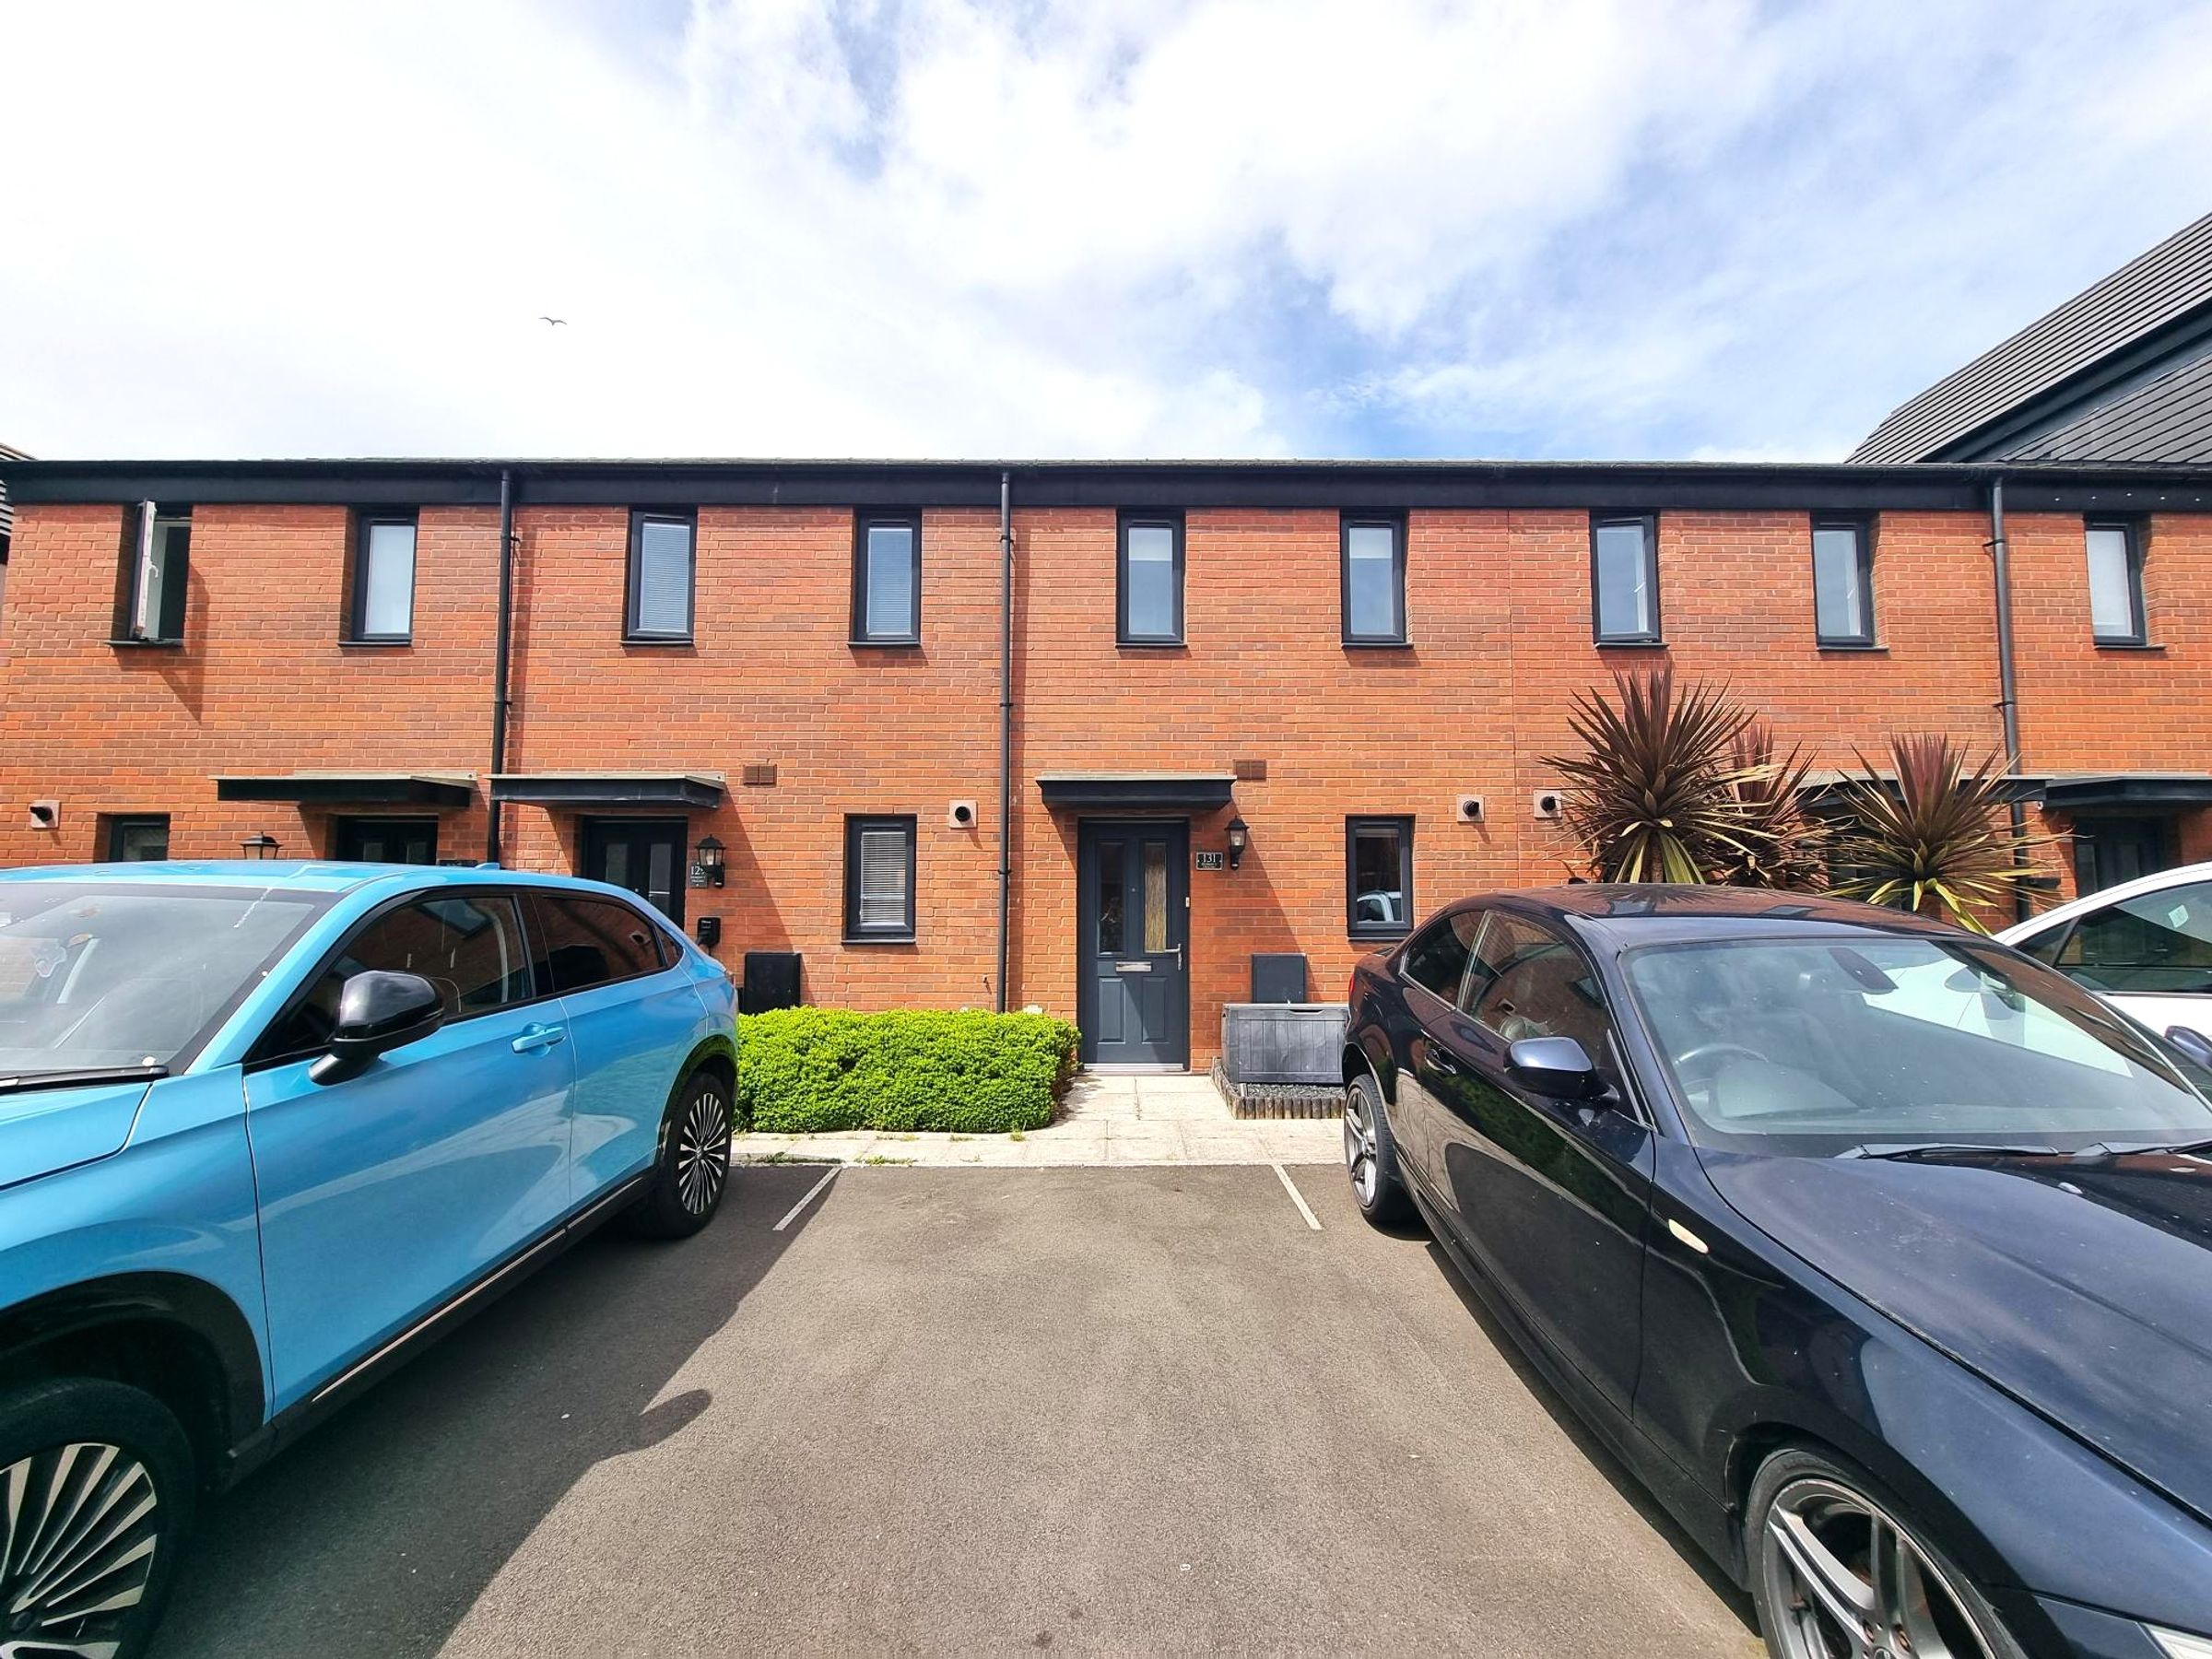
Welcome to this well-presented two-bedroom terraced house, perfectly suited for first-time buyers and investors alike. Situated in a popular residential area, the property offers a comfortable and practical layout with a welcoming entrance hall, a spacious lounge, and a modern kitchen that provides ample storage and workspace. Upstairs, you will find two generously sized bedrooms, both with plenty of natural light, and a well-appointed family bathroom. The home is located within a sought-after school catchment area, making it an excellent choice for young families. Enjoy the convenience of being close to local amenities, including shops, cafes, and transport links, as well as the vibrant Barry Island seaside resort, which is just a short distance away. An allocated parking space to the front of the property provides added ease for residents and visitors. Three years remaining on the NHBC.
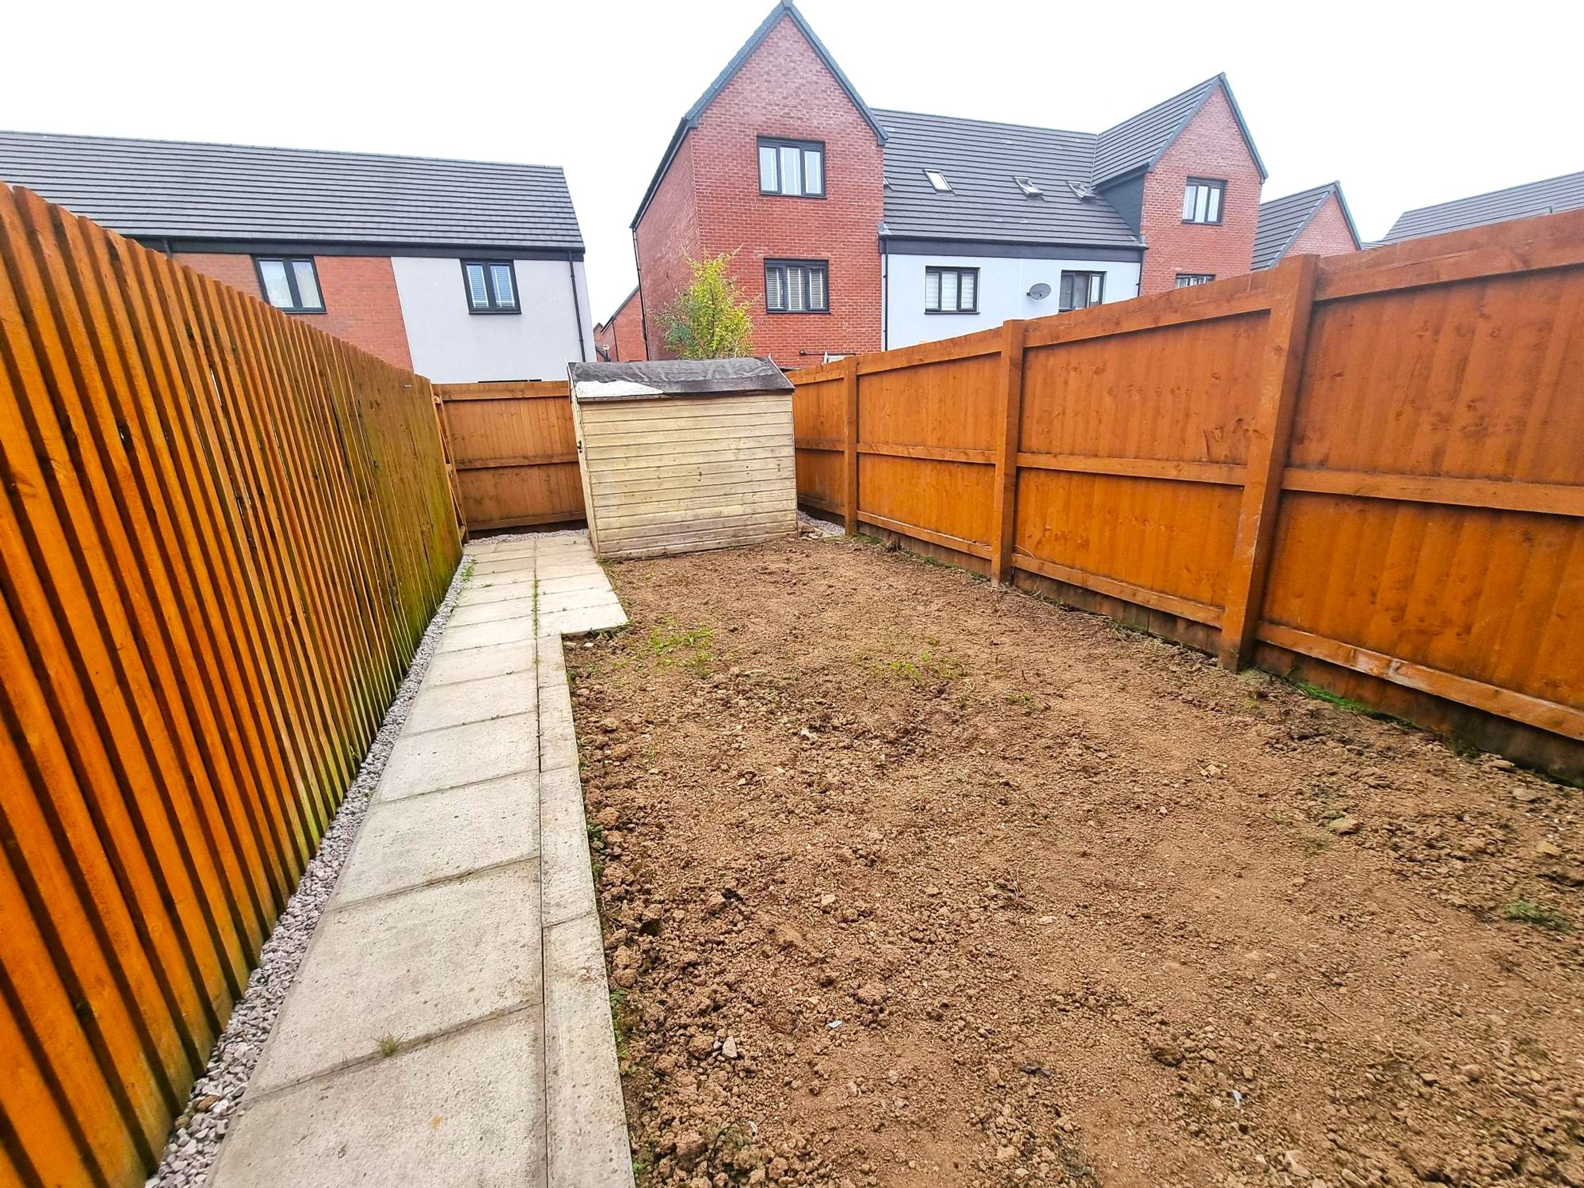
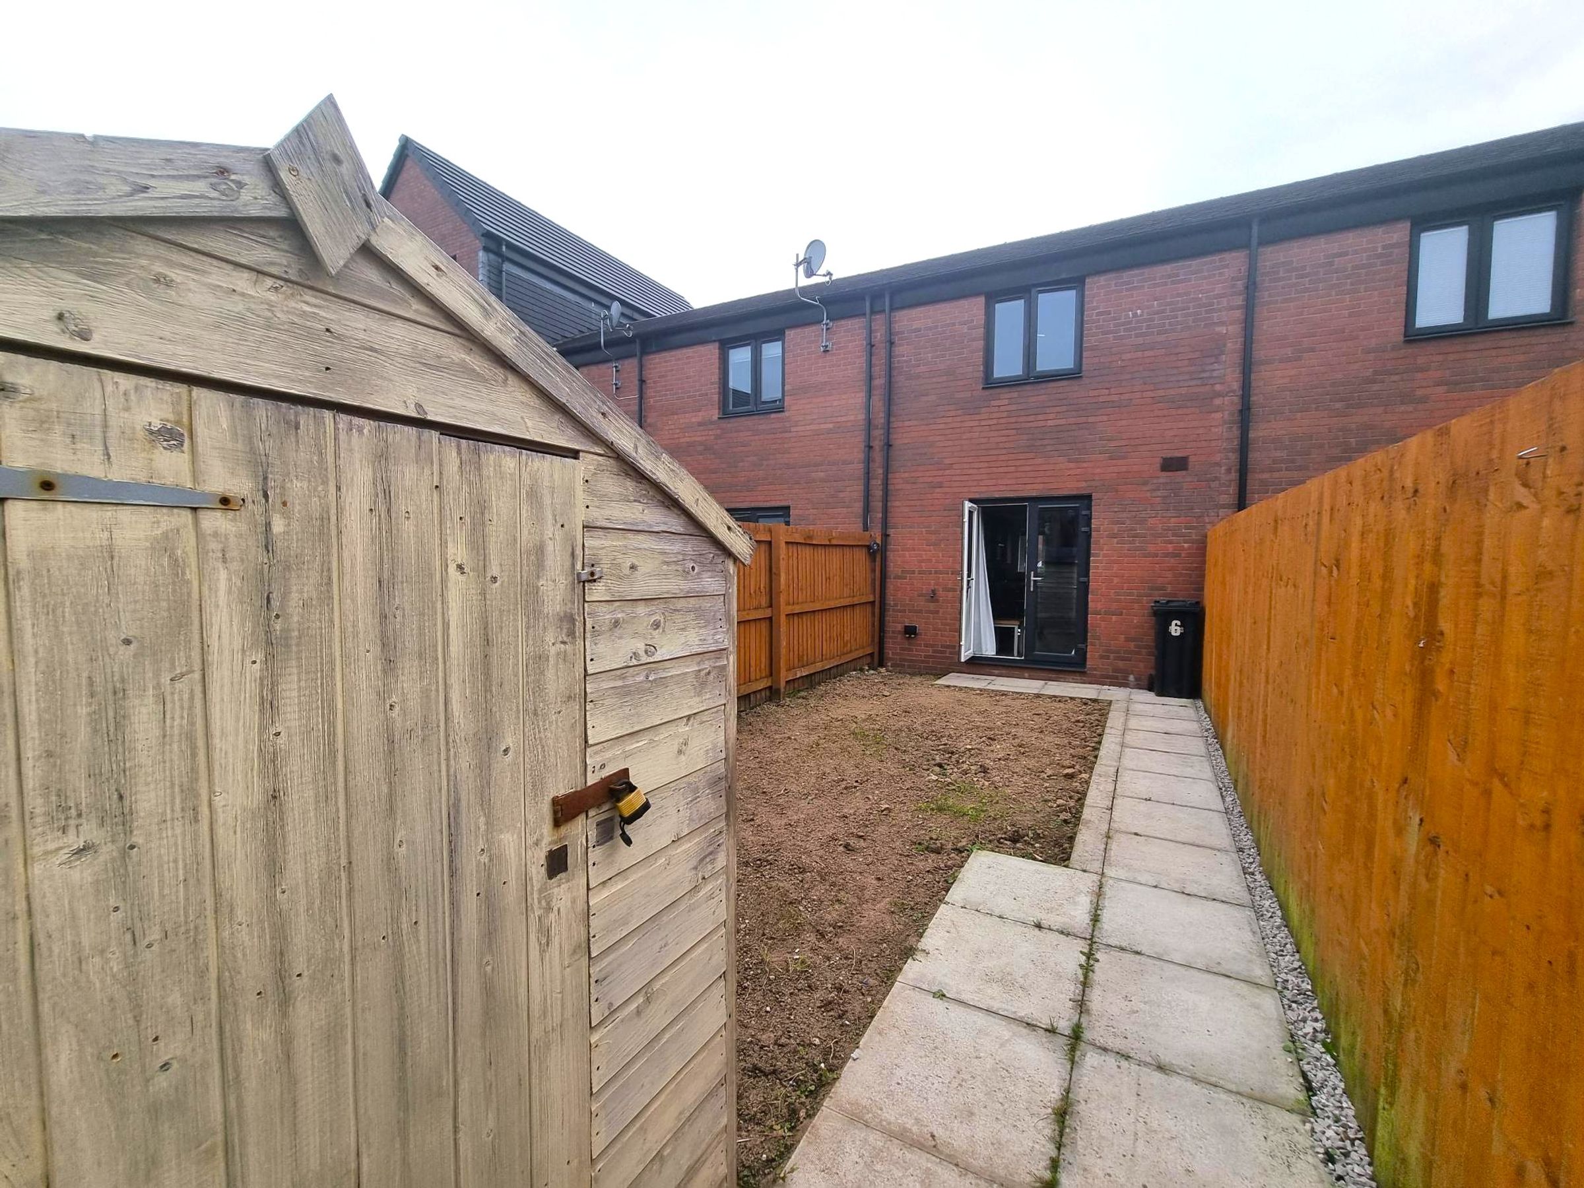
Step outside to discover a private, enclosed rear garden, which will be newly turfed before completion, offering a fresh and inviting outdoor space to relax or entertain. A pathway leads to a rear gate, providing practical access, while a garden shed (to remain) offers useful storage for gardening tools or outdoor equipment. The low-maintenance design of the garden ensures you can enjoy the outdoors with minimal effort, making it ideal for busy professionals or those seeking a peaceful retreat after a day at the seaside. With its combination of comfortable living space, practical outdoor area, and excellent location, this property presents a wonderful opportunity to settle into a welcoming community. To arrange a viewing or find out more about this fantastic home, please contact our team today.
Key details
Broadband: up to 900mbps
Parking: Off street
549ft2 floor area
980ft2 plot size
Freehold
Council tax band C
Local authority: Vale of Glamorgan
Additional information
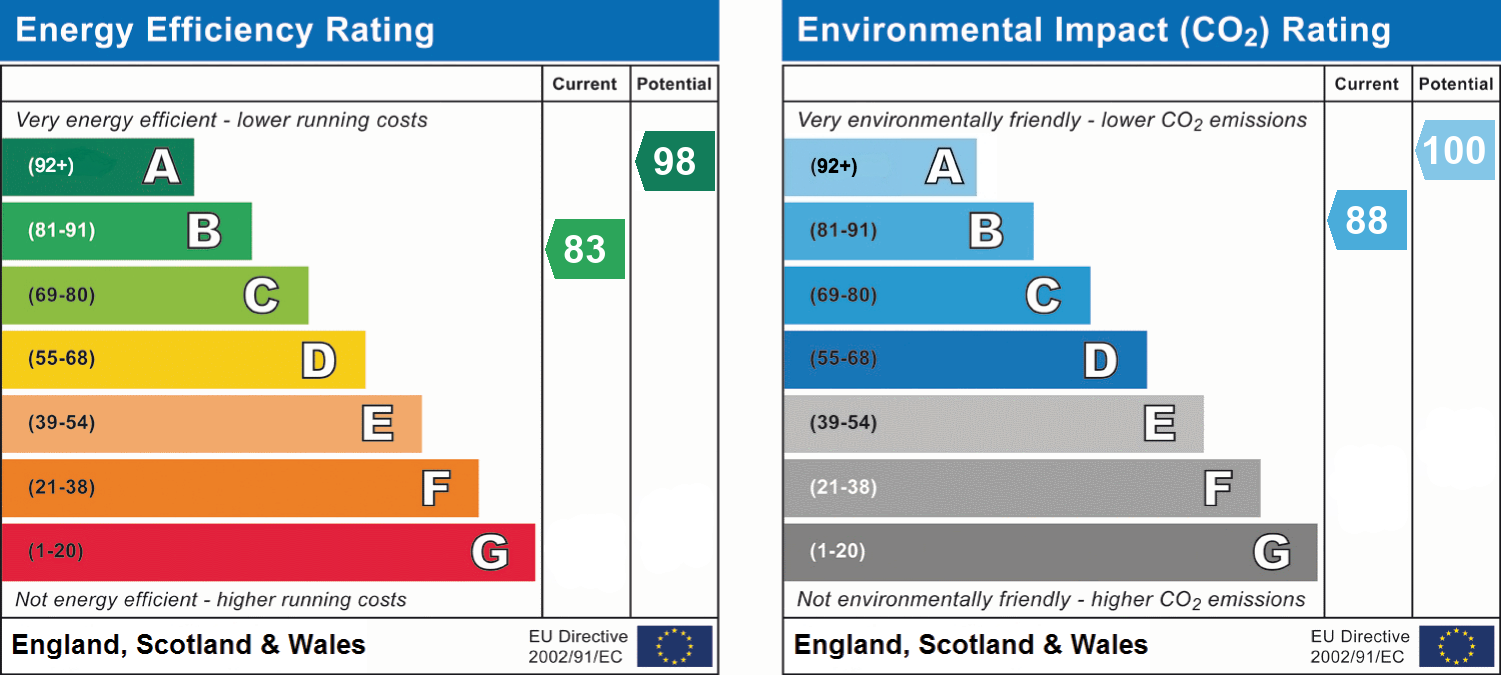
- Energy efficiency (current)
- B (83)
- Energy efficiency (potential)
- A (98)
- Environmental impact (current)
- B (88)
- Environmental impact (potential)
- A (100)
- Is in a conservation area
- No
- Is a listed property
- No
- Construction materials
- Timber frame


Near the property
Rooms and dimensions
Entrance.
Enter through a composite door with glazed panels. Radiator. Staircase rising to first floor. Panelled door into :-
Open planned living room/kitchen
11' 9" x 22' 3" (3.58m x 6.78m)
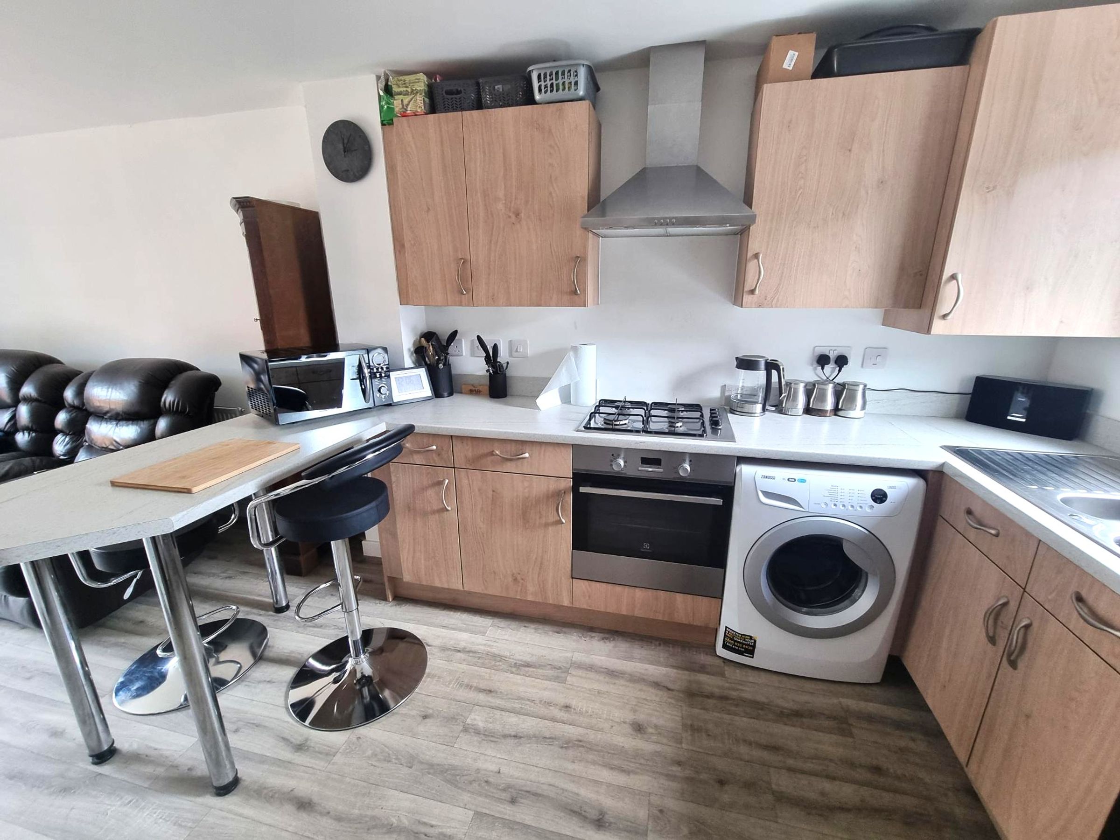
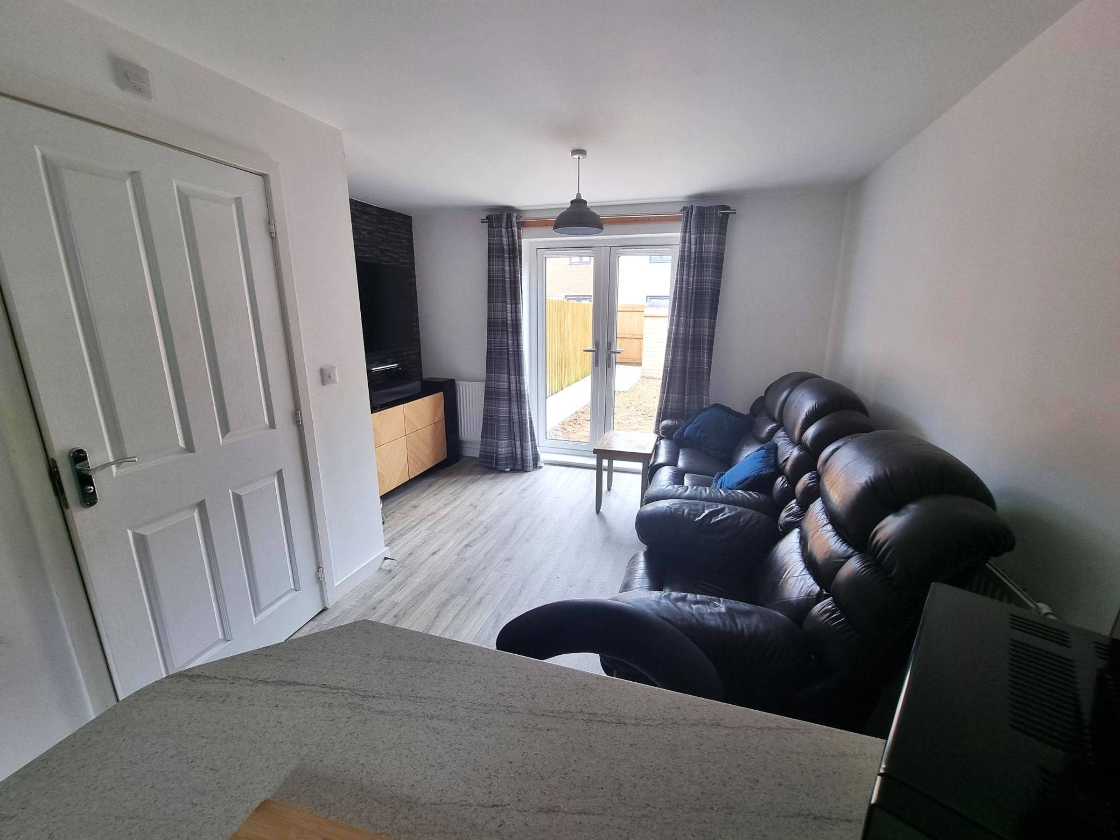
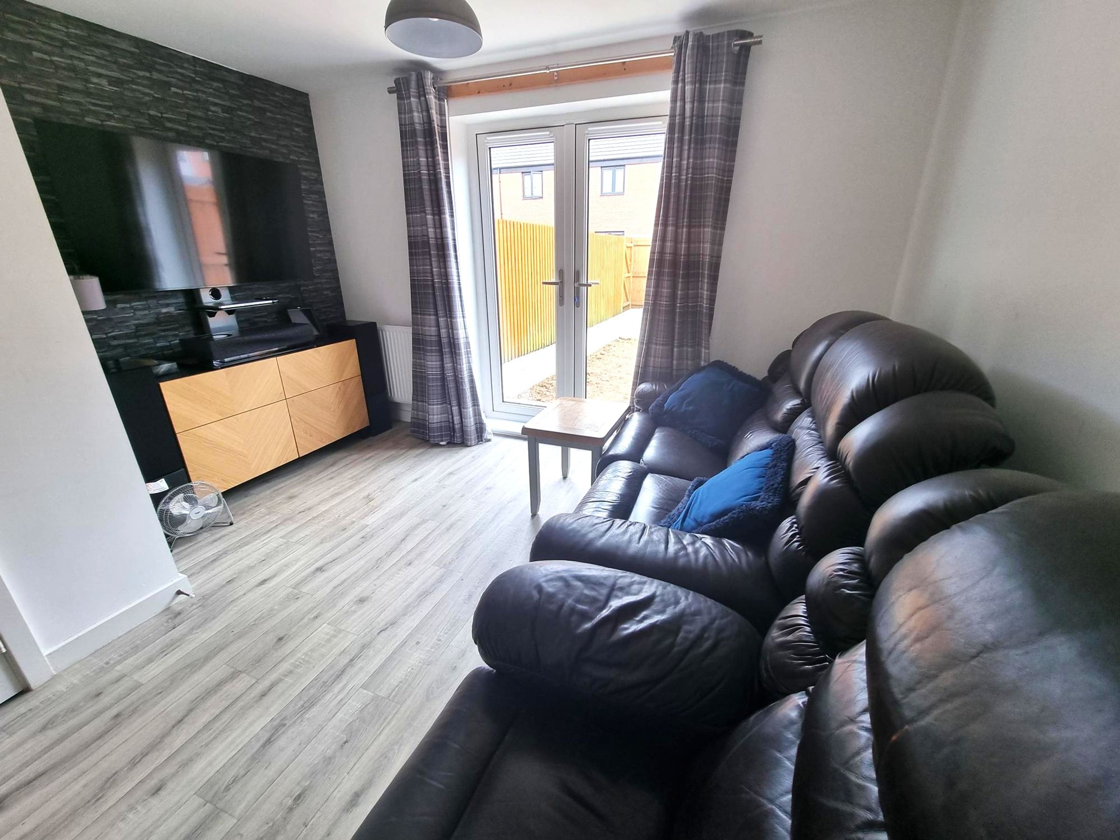
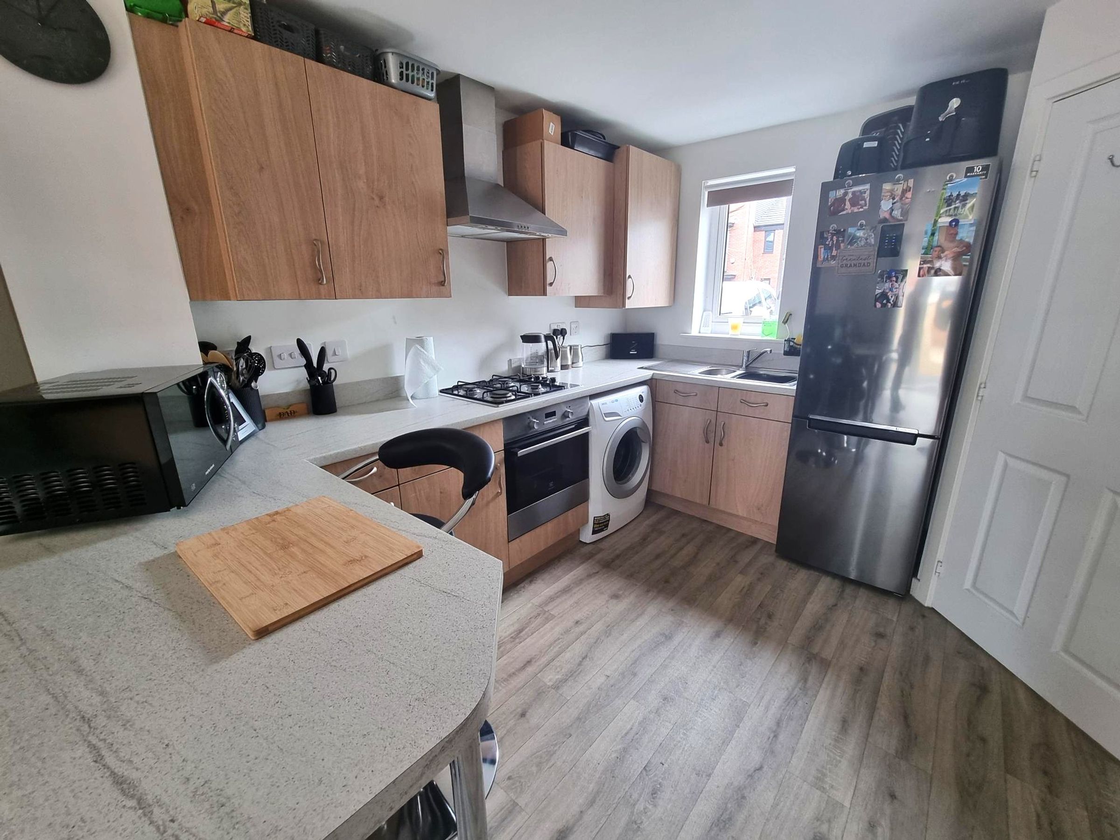
Wood effect flooring. An open planned living room/kitchen. A range of base and eye level units with complementing work surfaces and matching breakfast bar. Inset one and a half bowl sink with mixer tap over. built in oven and four ring gas burner hob with stainless steel cooker hood over. Spaces for washing machine and fridge/freezer. Window to front elevation. Wall mounted cupboard housing boiler. The lounge area has a continuation of flooring and neutral décor. Radiator. Double glazed French doors opening out to the rear garden. Further door into :-
Cloakroom
2' 9" x 5' 4" (0.84m x 1.63m)
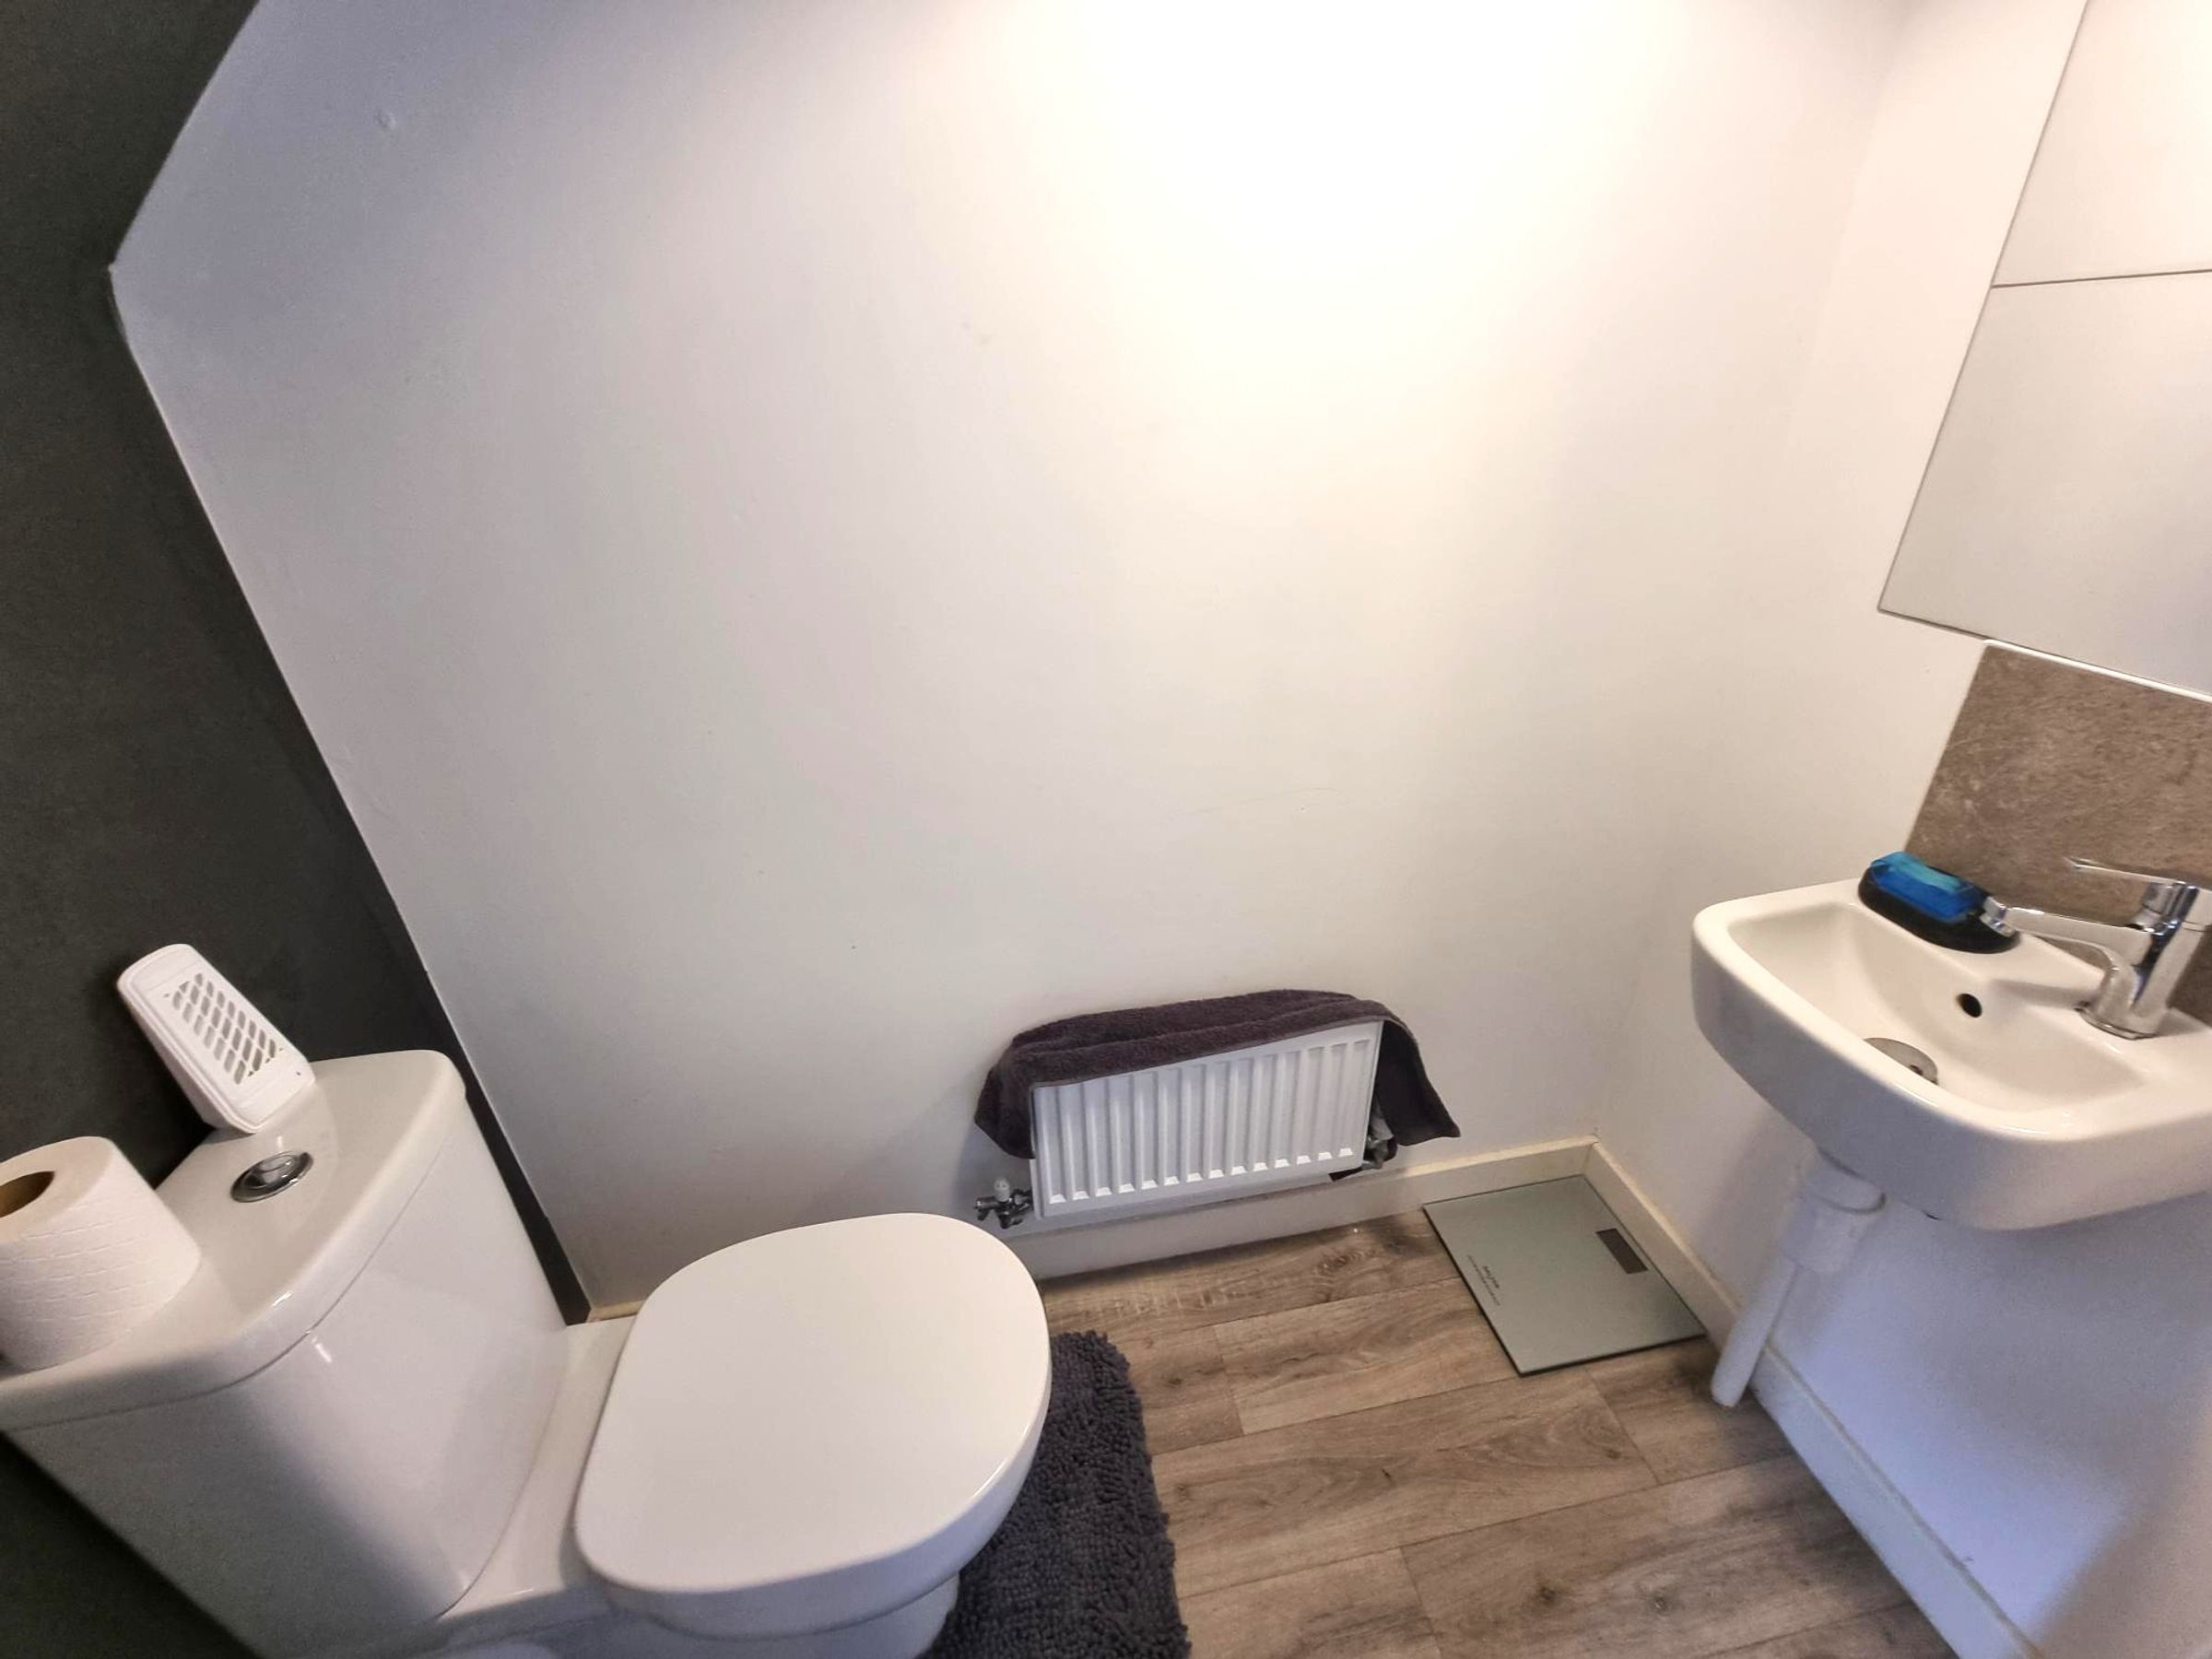
Vinyl wood effect flooring. Radiator. Close coupled WC and a wall mounted wash hand basin. Tiling to splashback.
Landing
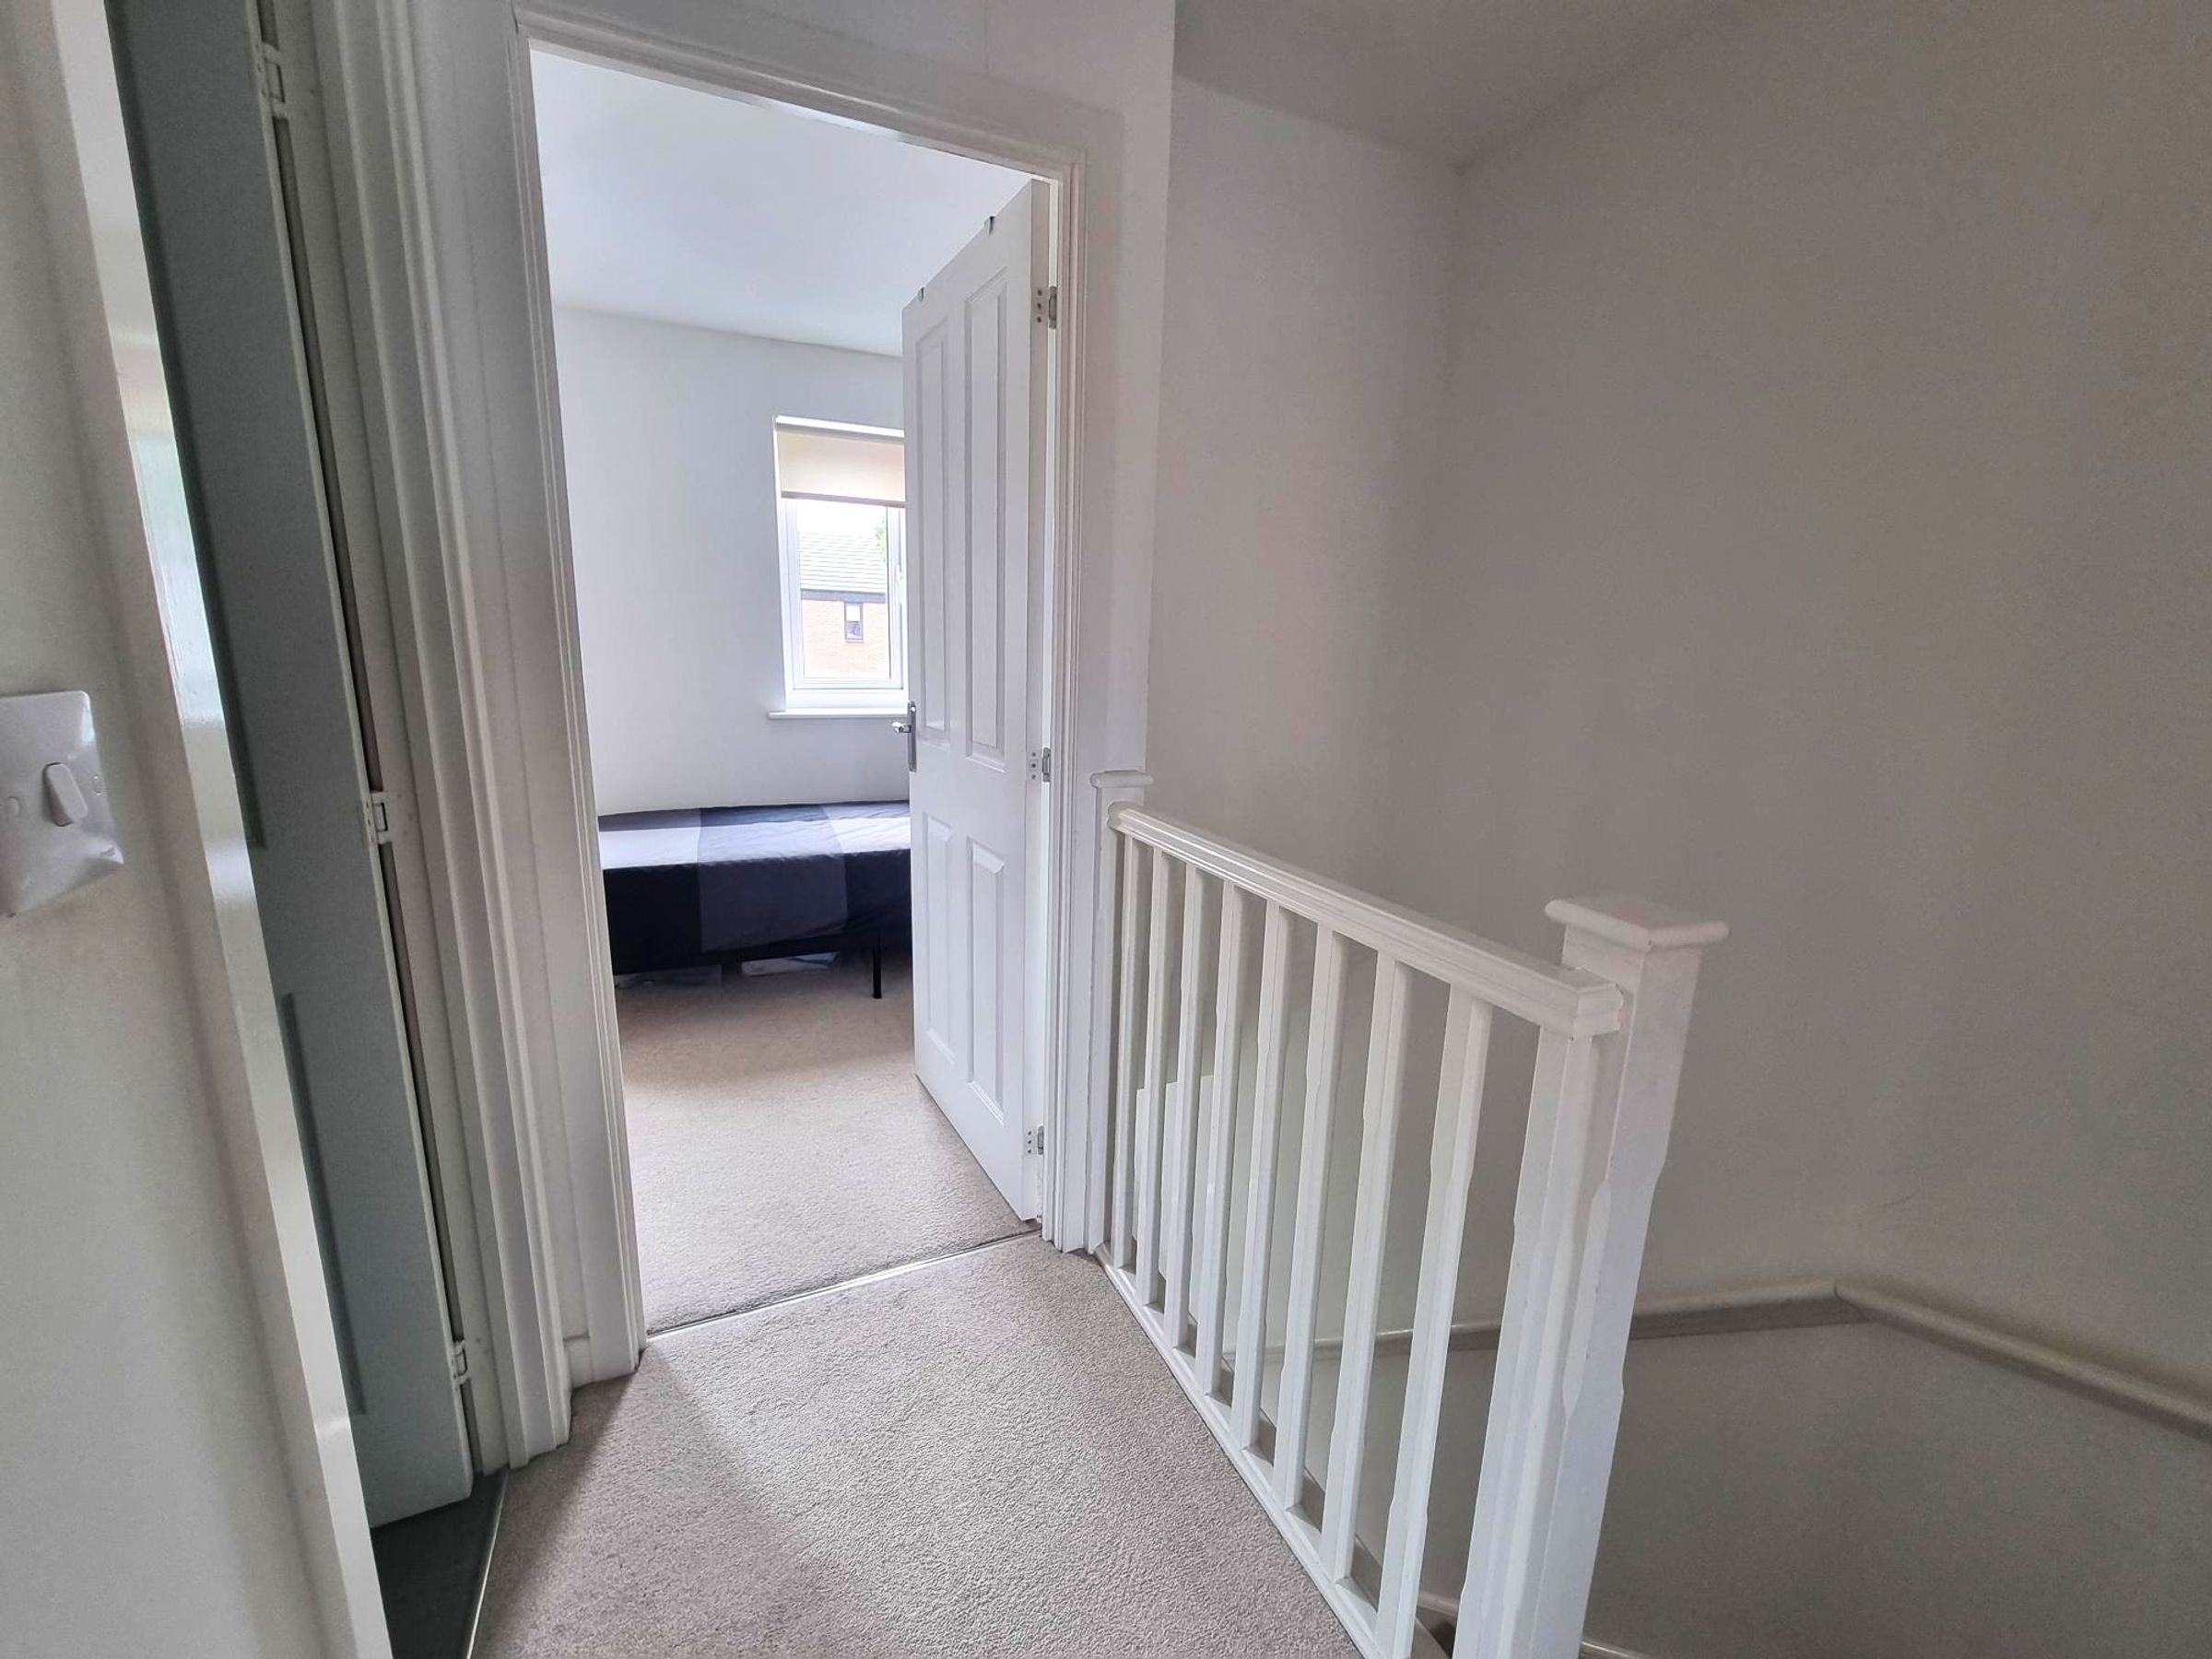
Fitted carpet. Spindled balustrade. Flat plastered ceiling with loft access. Doors into :-
Bathroom
5' 6" x 6' 1" (1.68m x 1.85m)
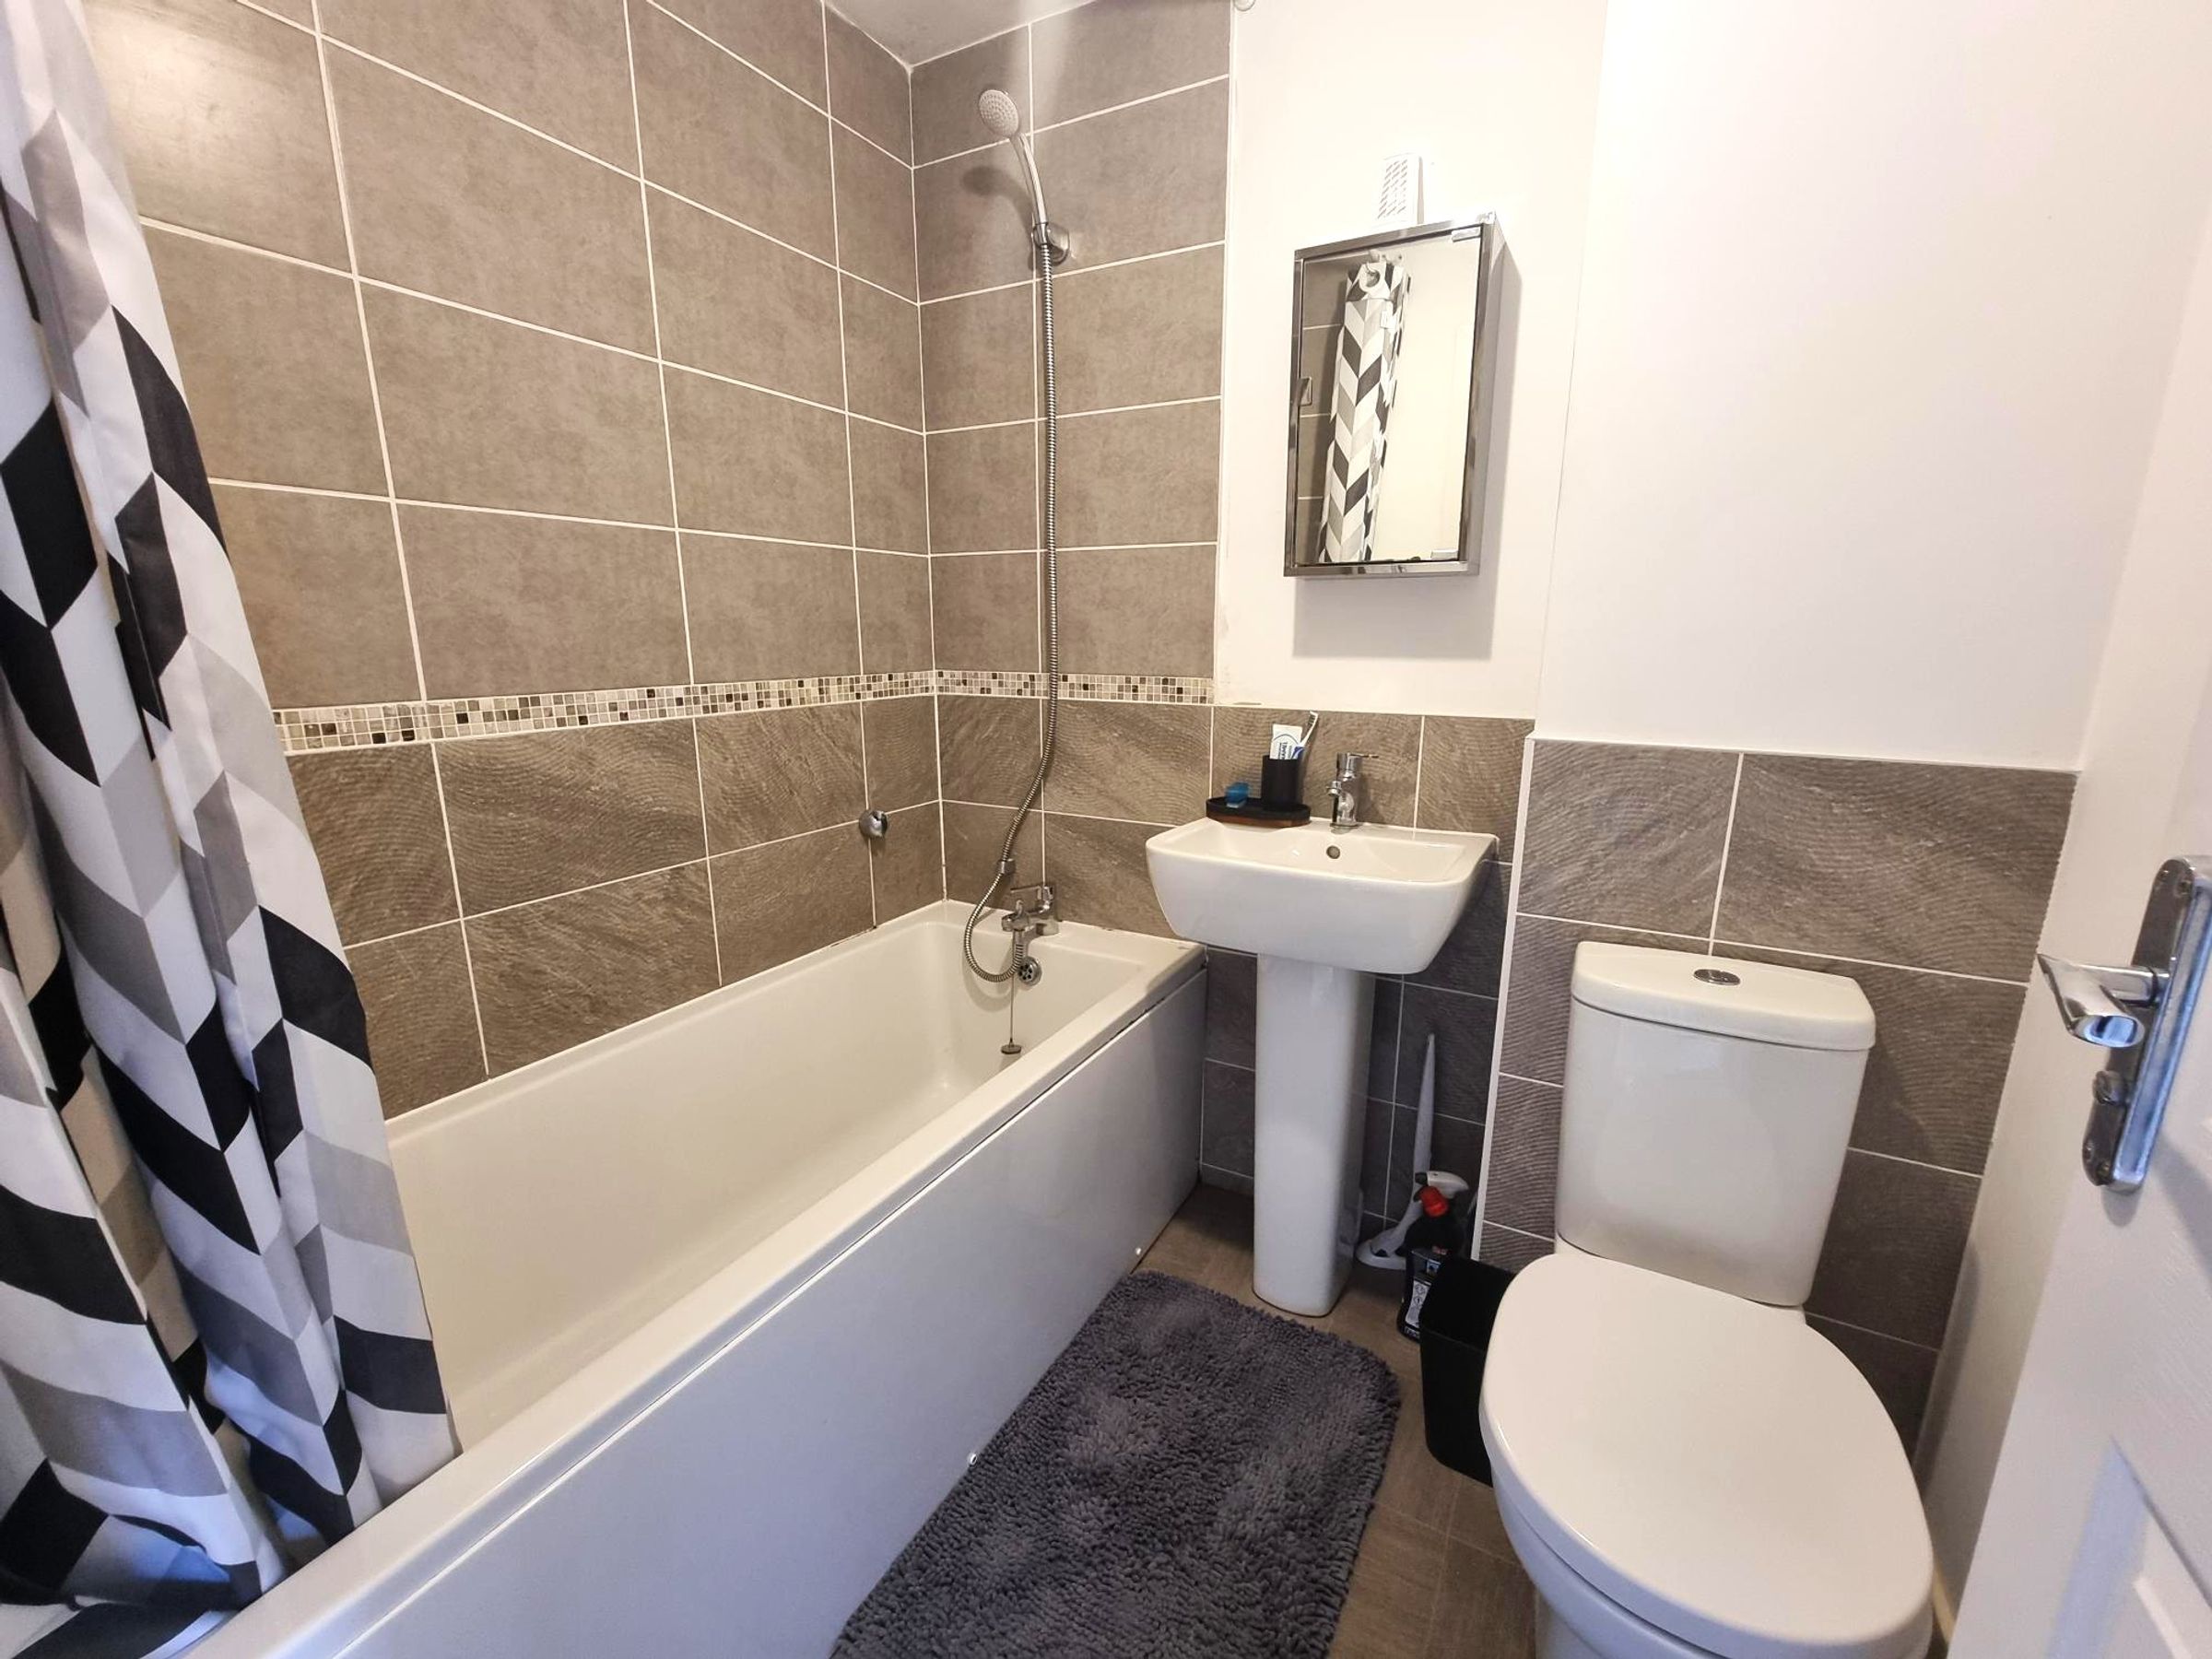
Vinyl flooring. A three piece suite in white comprising of a close coupled WC, pedestal wash hand basin and a panelled bath with shower head mixer tap with shower rail and shower curtain. Wall munted mirrored cabinet. Partially tiled walls.
Bedroom One
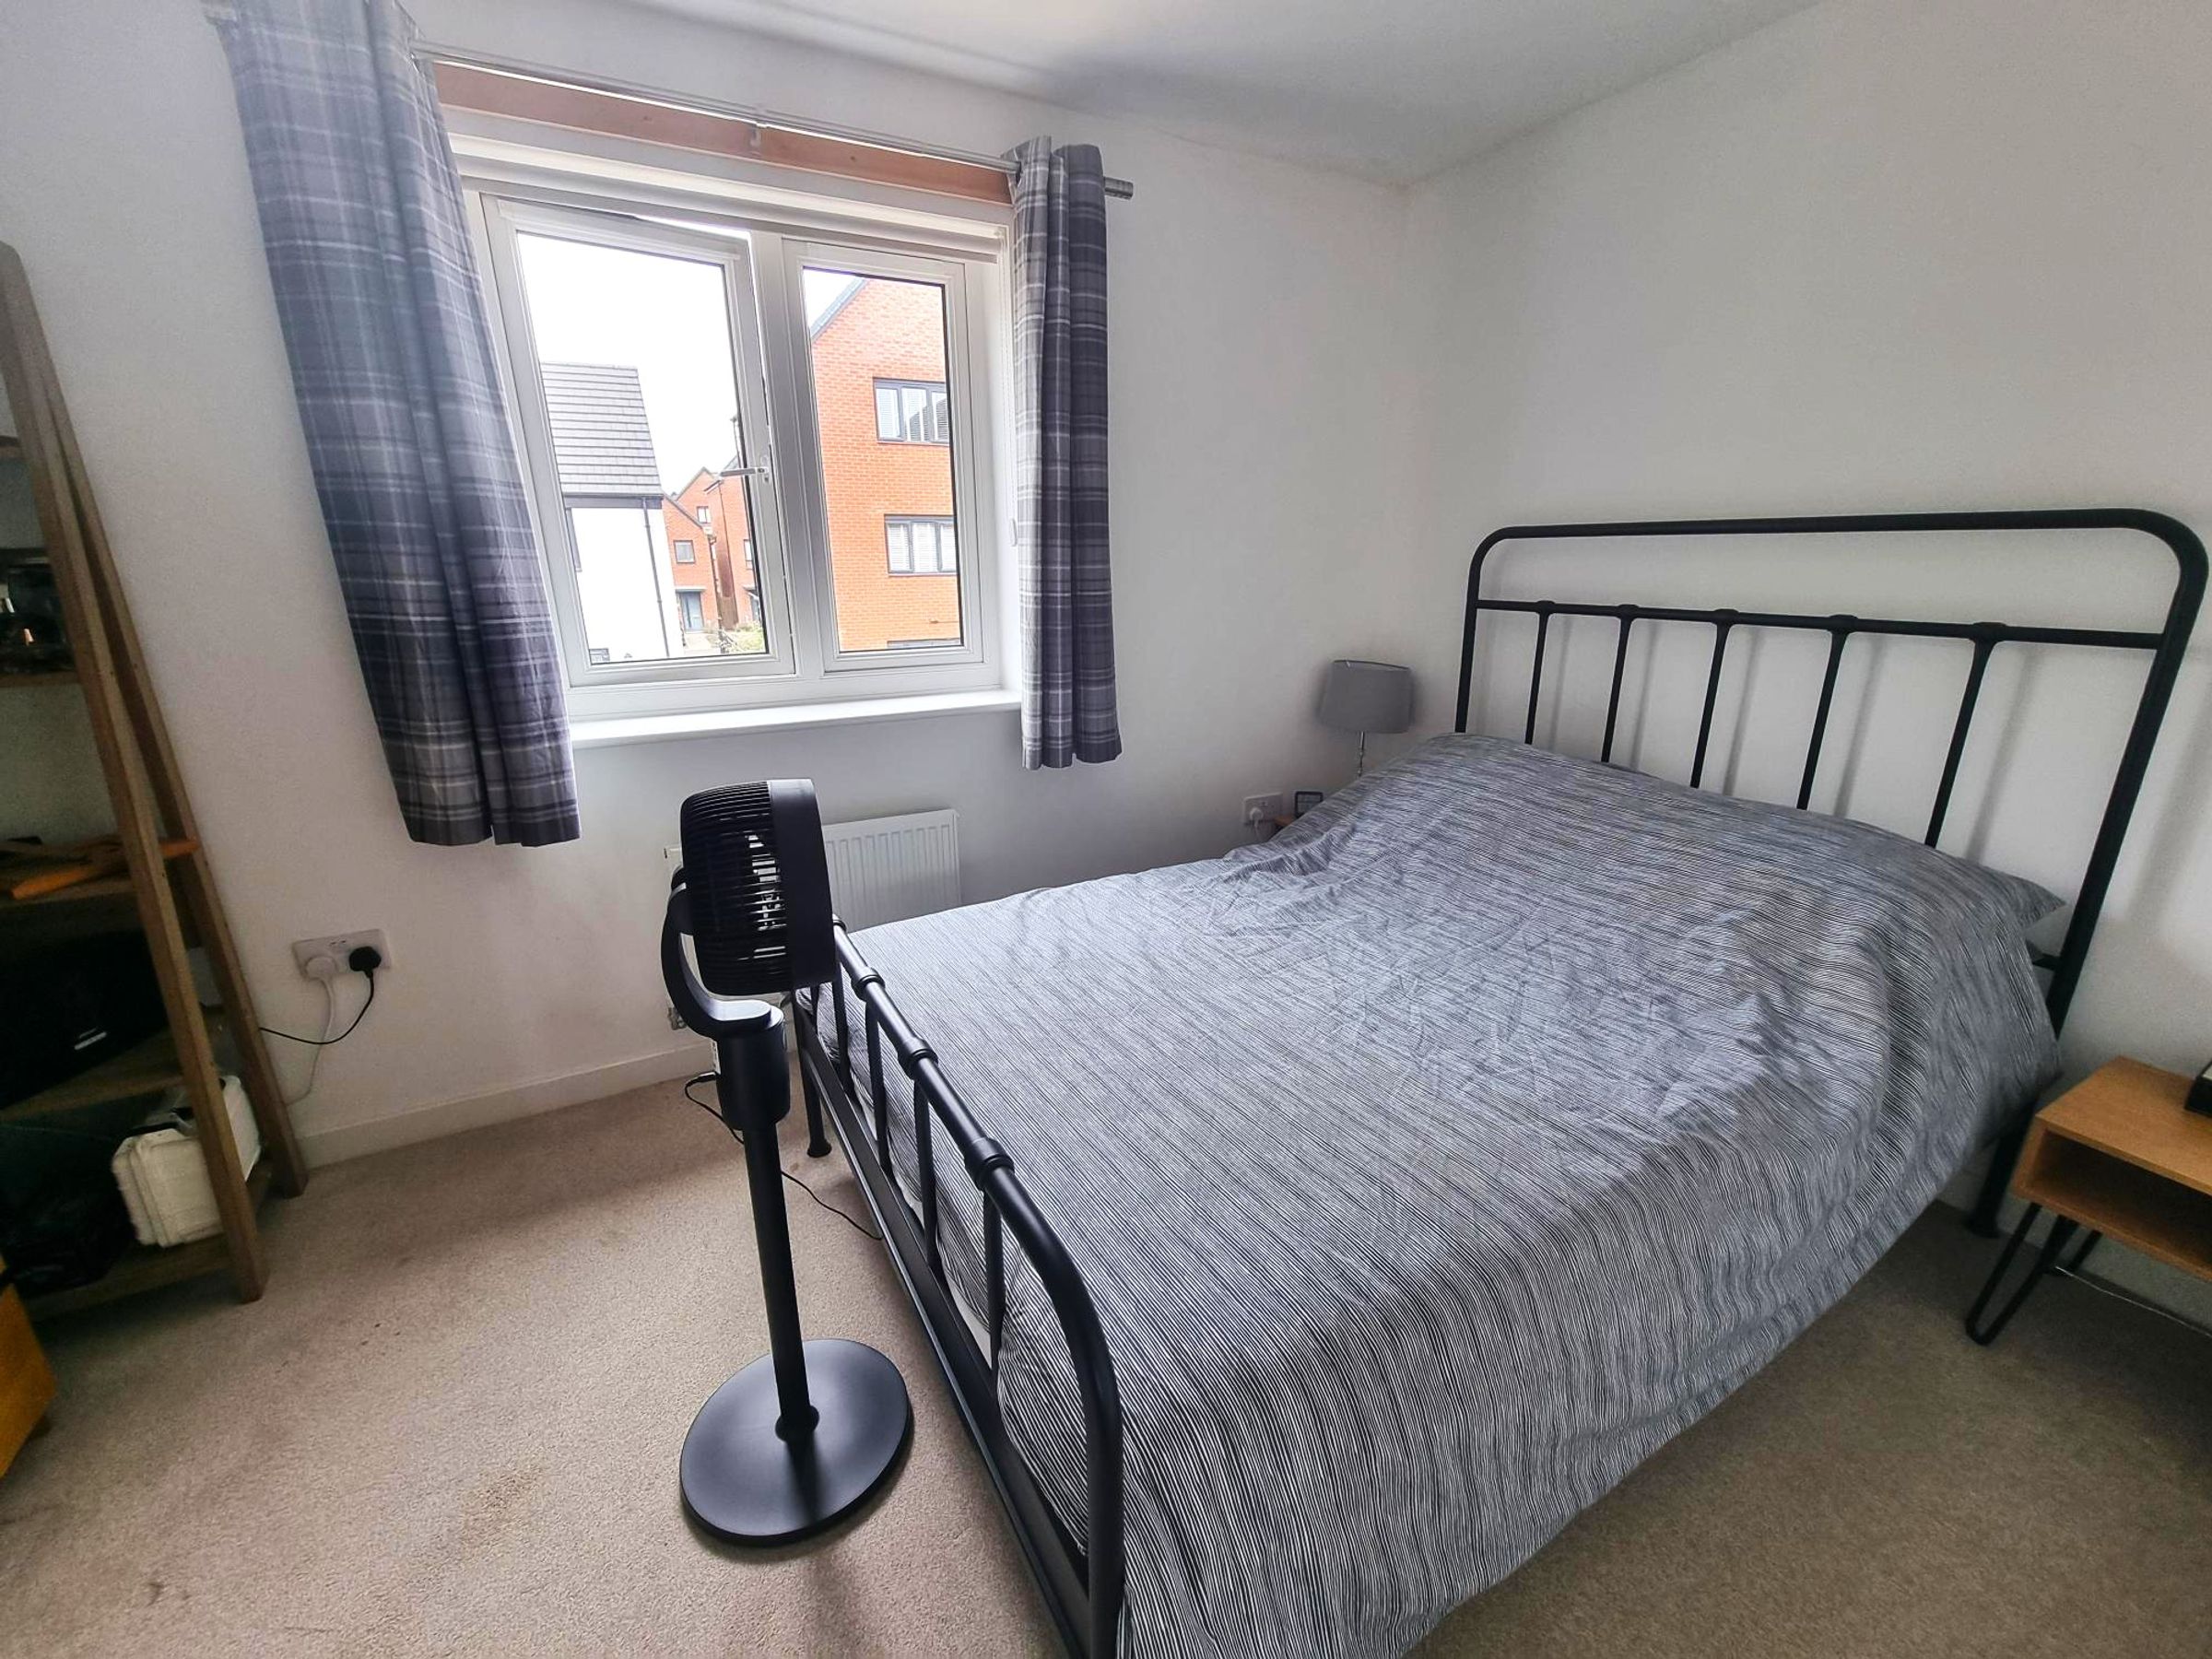
7' 8" x 12' 0" (2.34m x 3.66m)
Fitted carpet, Radiator. Neutral décor. Window to rear.
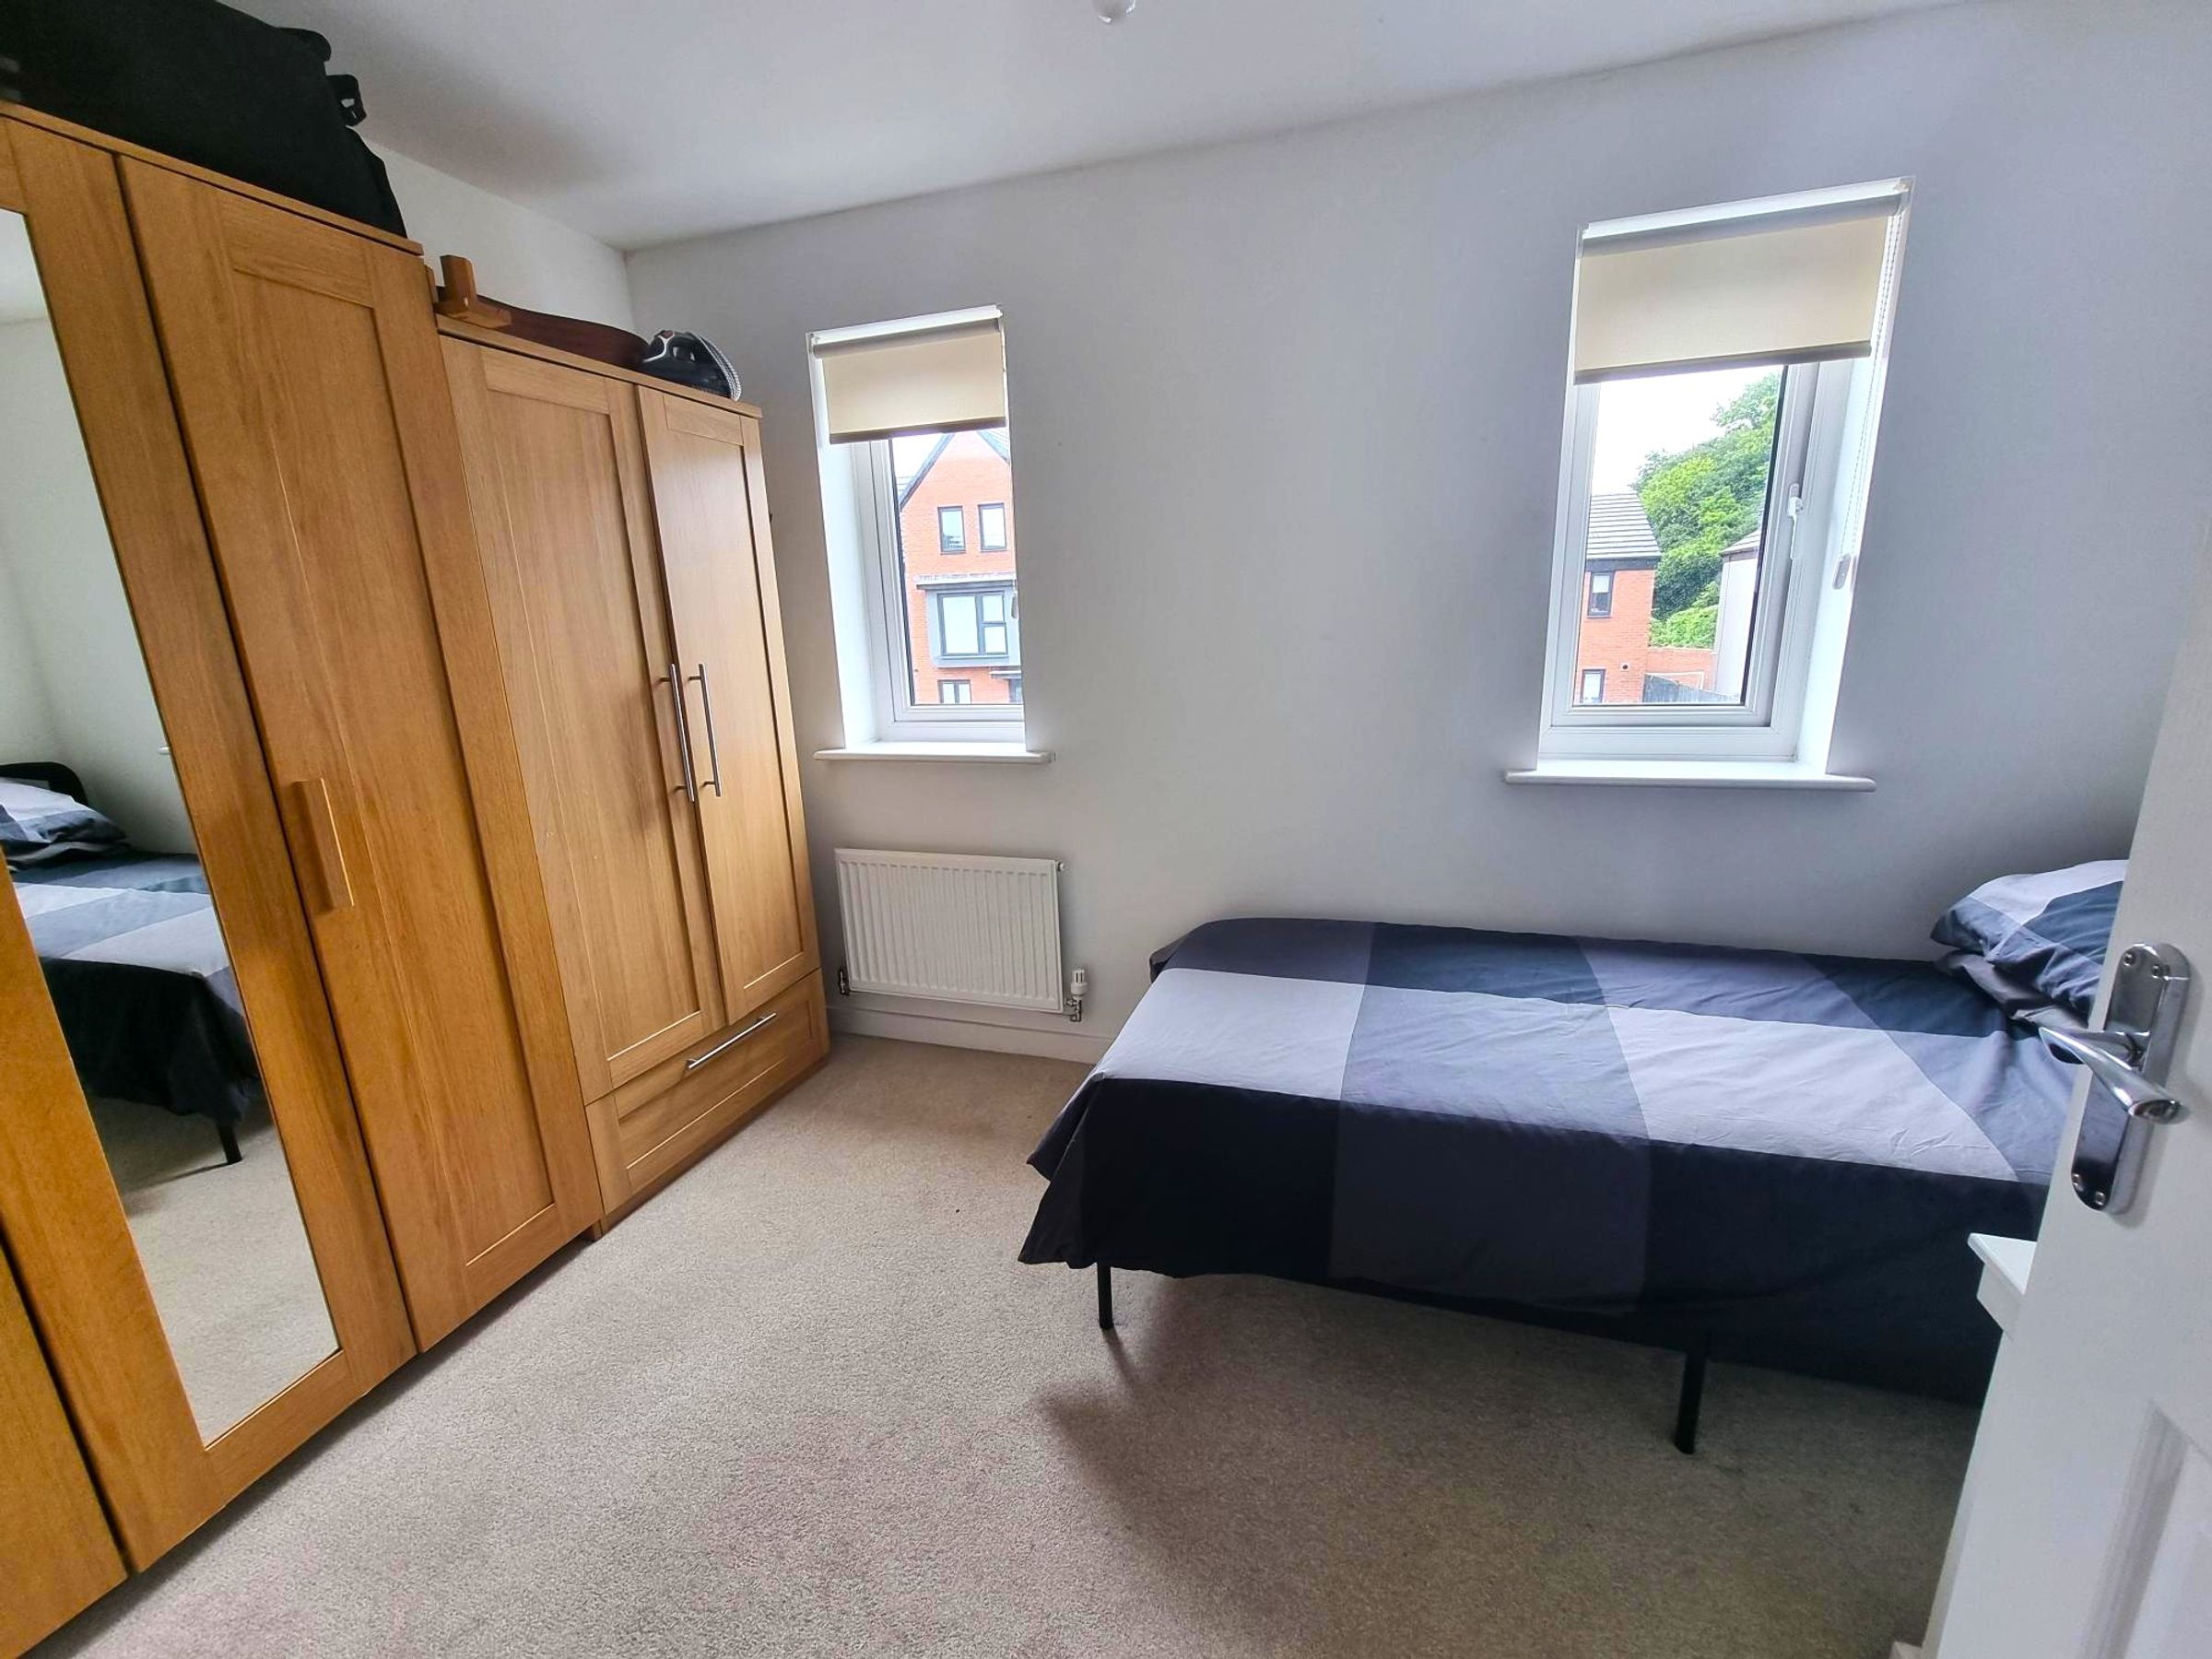
Bedroom Two
7' 7" x 12' 0" (2.31m x 3.66m)
Fitted carpet, radiator. neutral décor. Two windows to front.