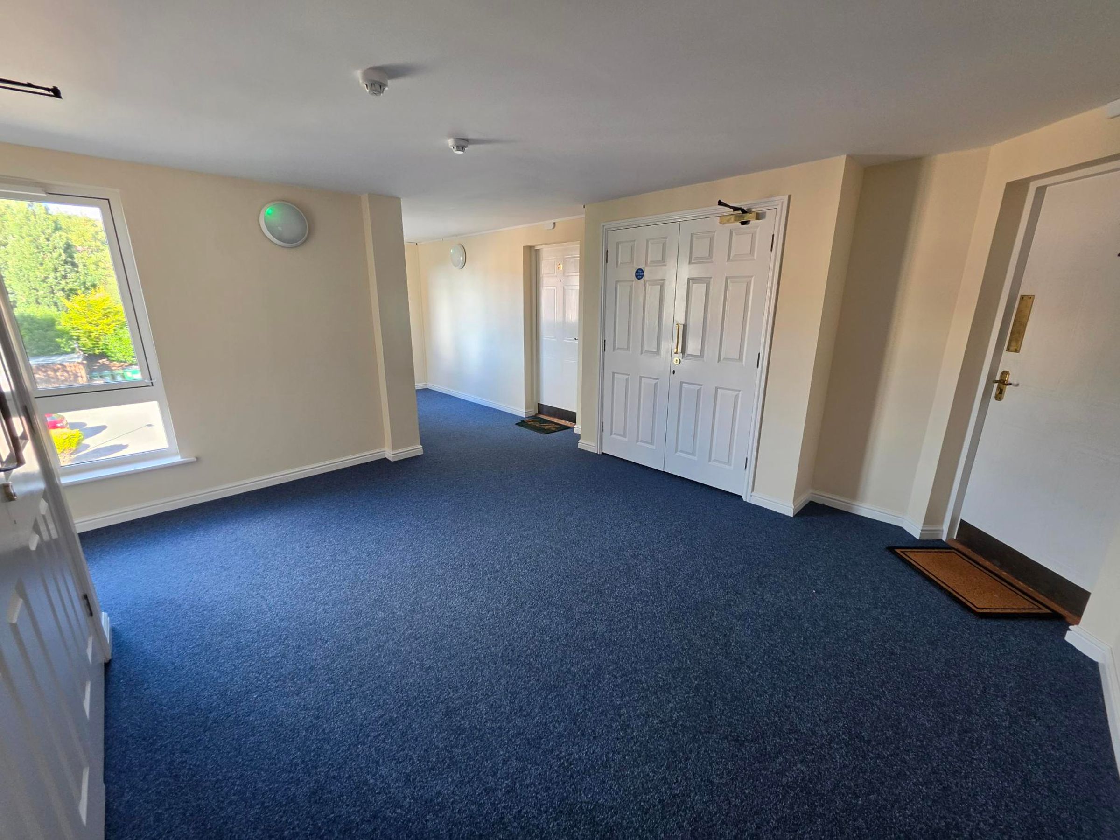
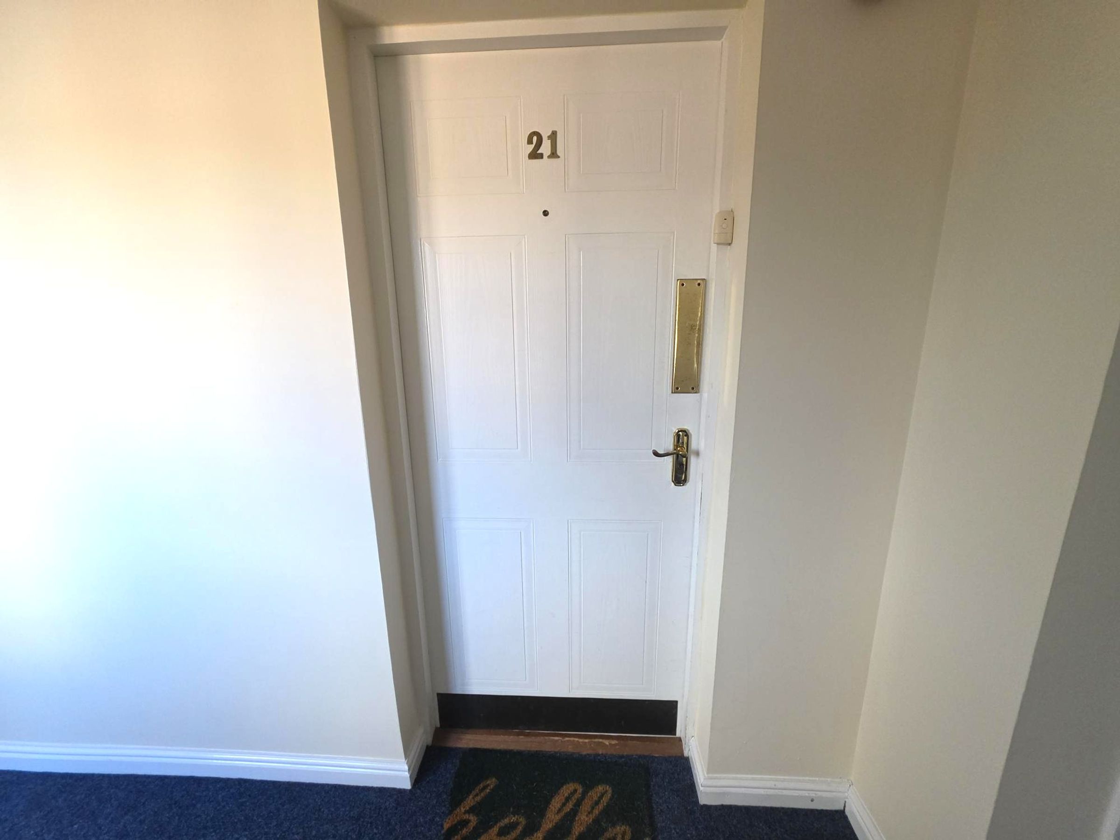
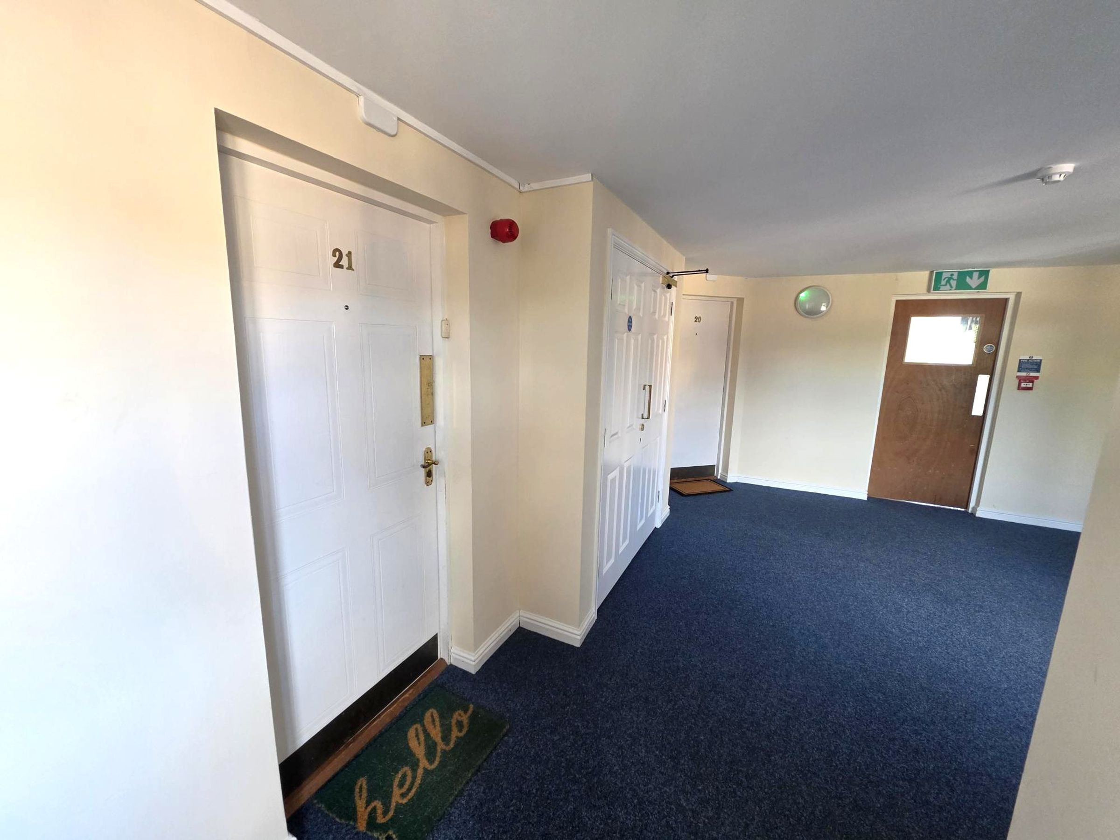
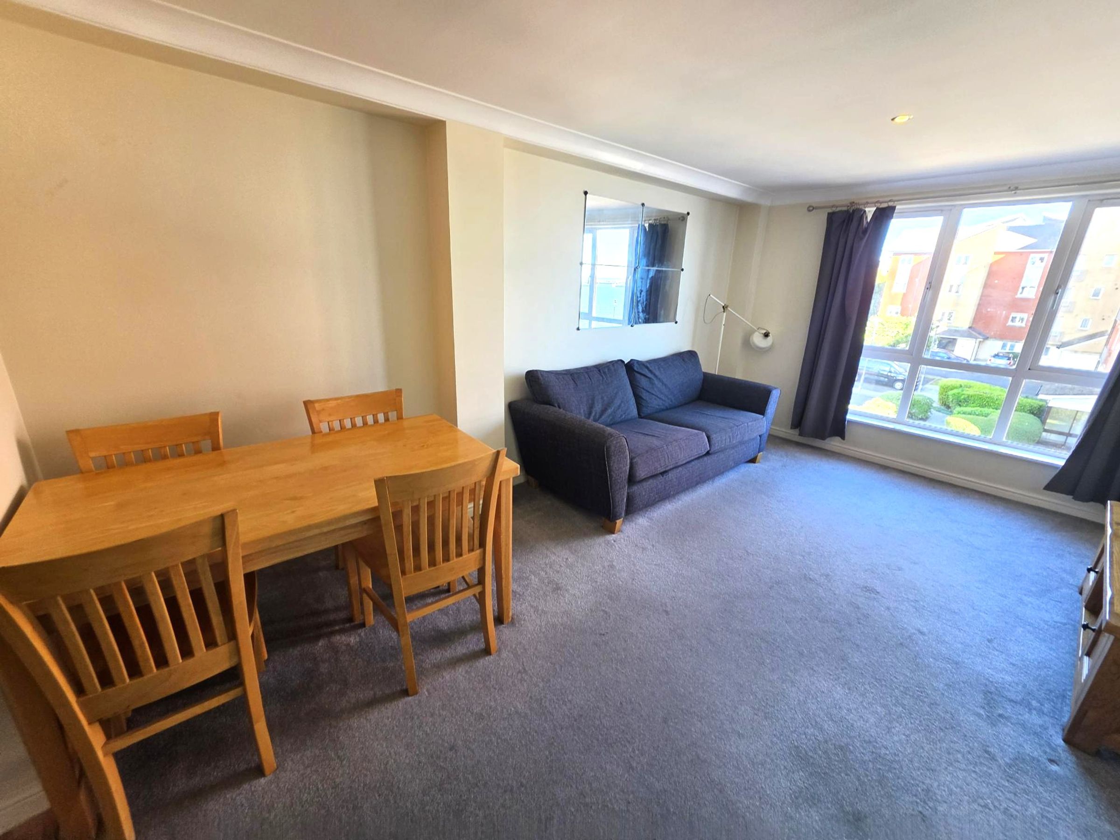
Like the look of this property?
We would love to hear from you and arrange a viewing of this property. Get in touch now!
Looking to sell a property?
You can get a free online or in person valuation.
Property features
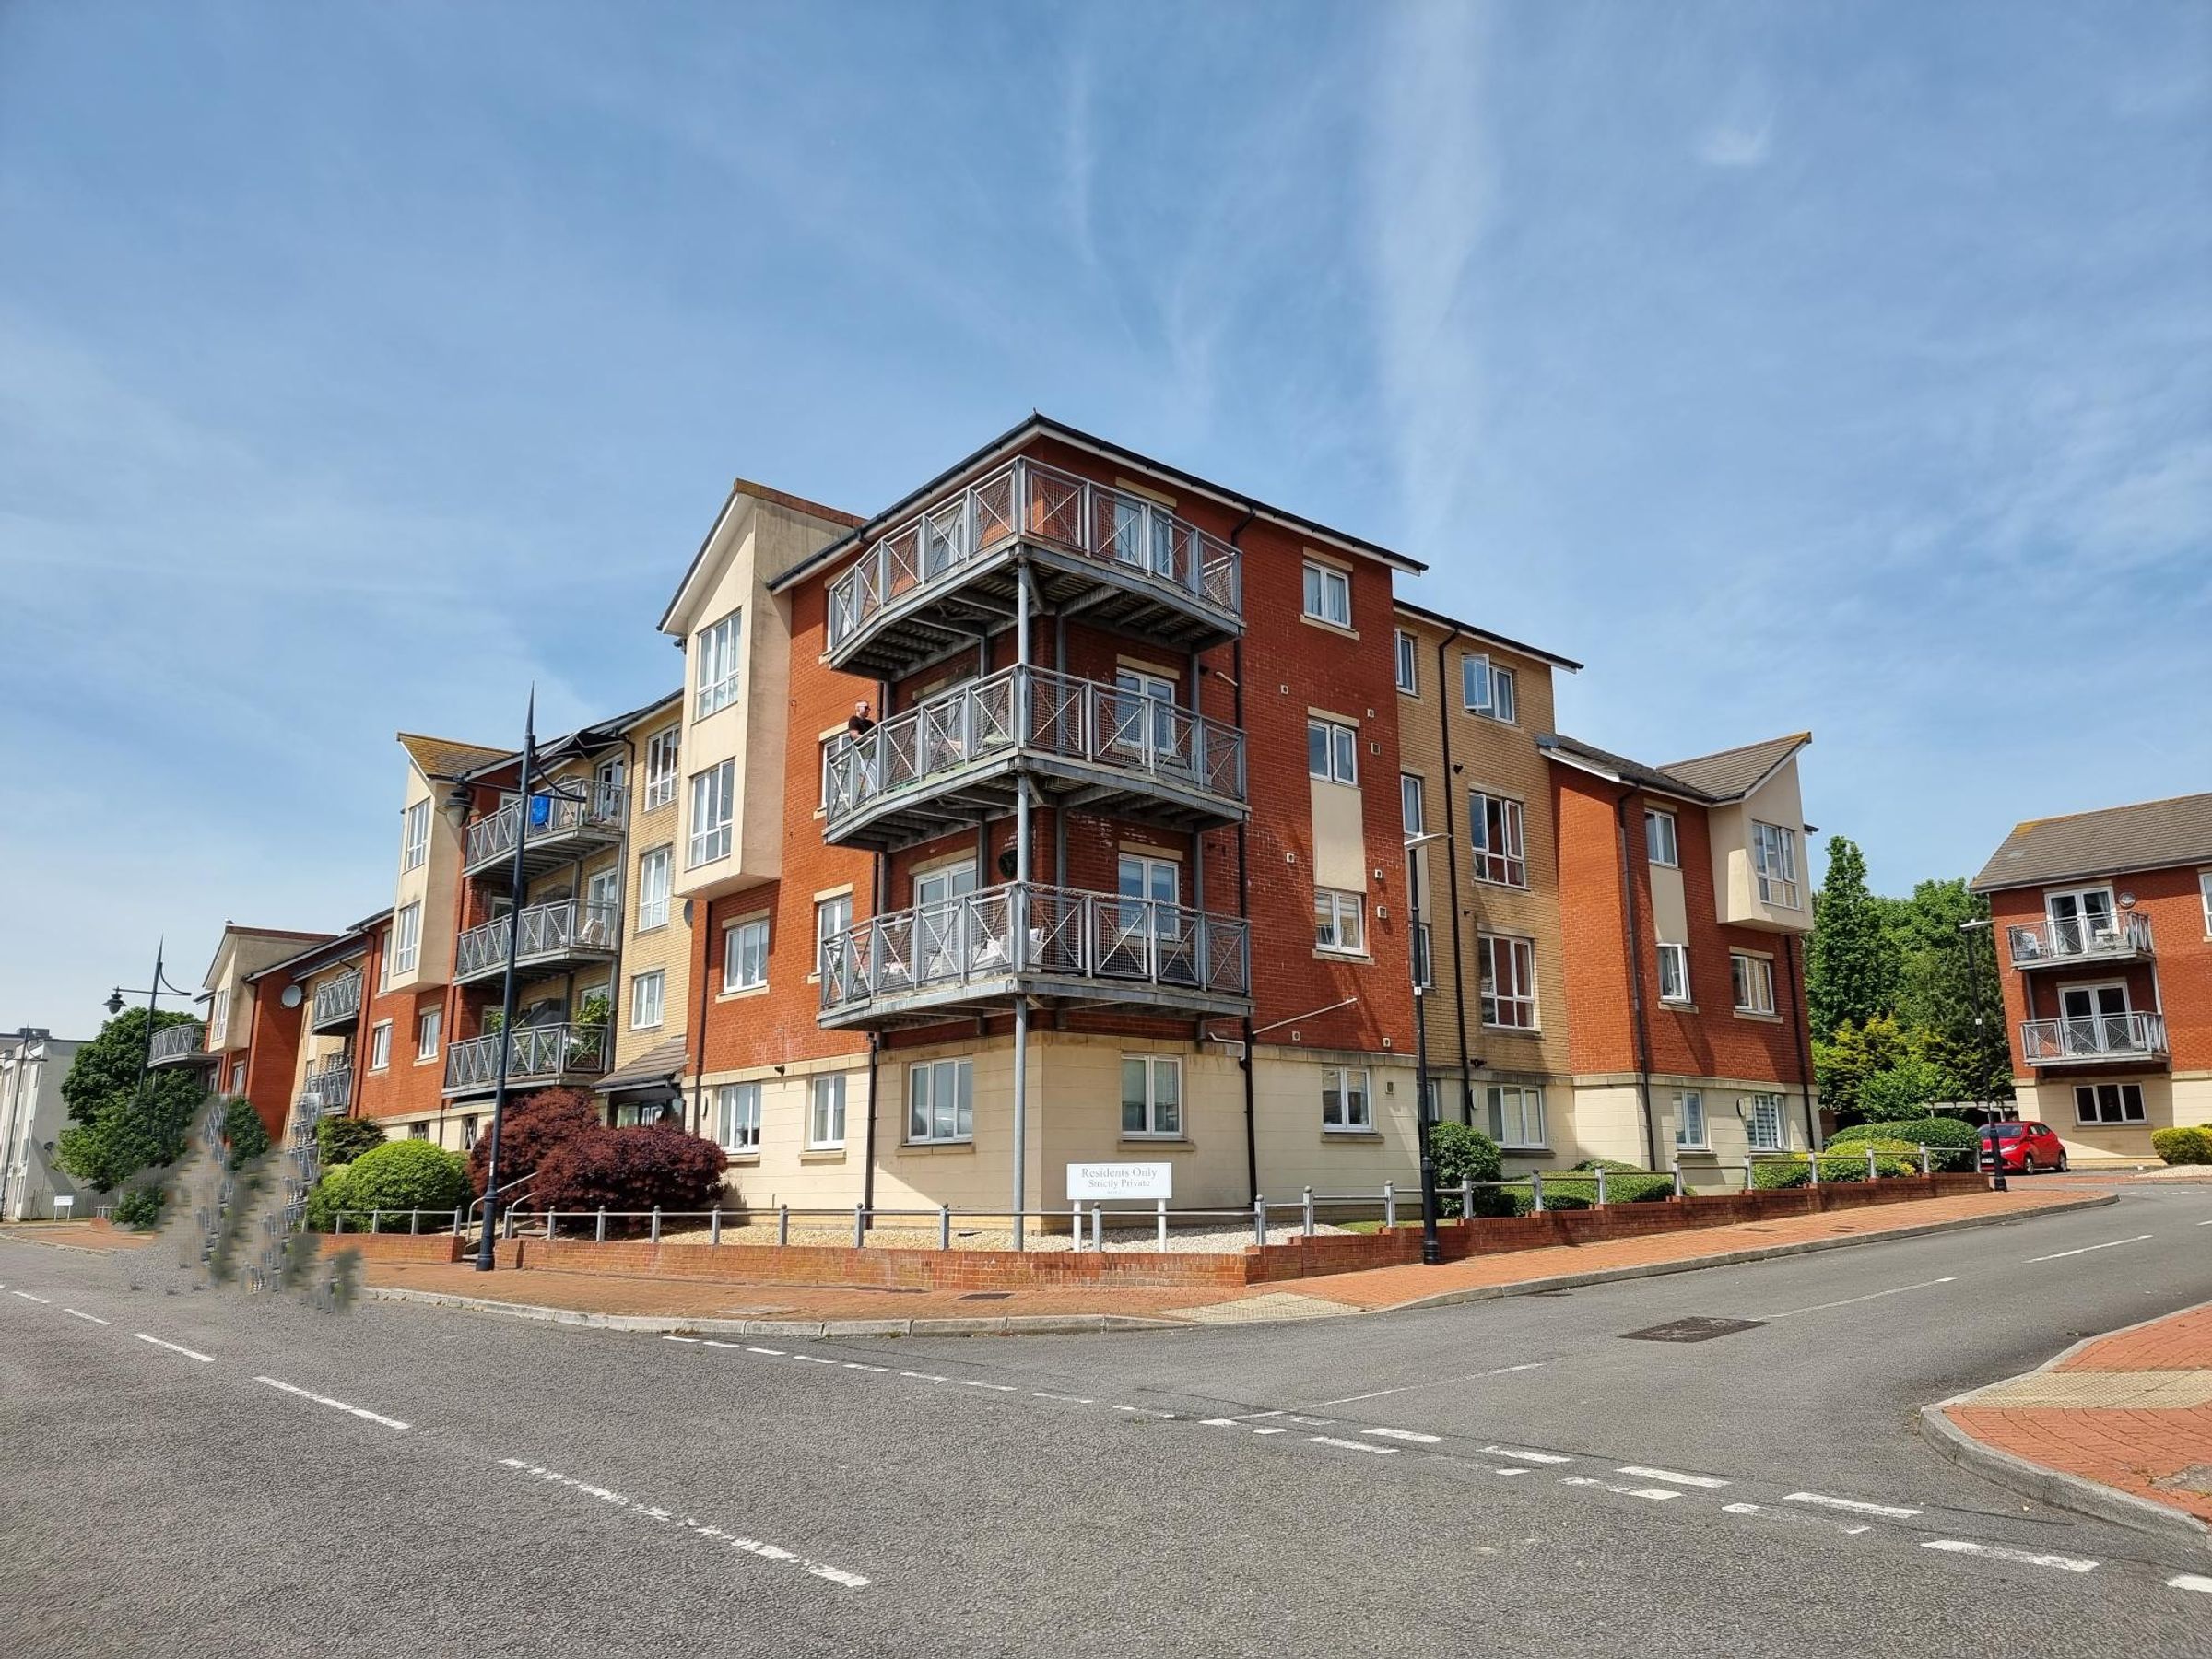
ONE BEDROOM UPPER FLOOR APARTMENT
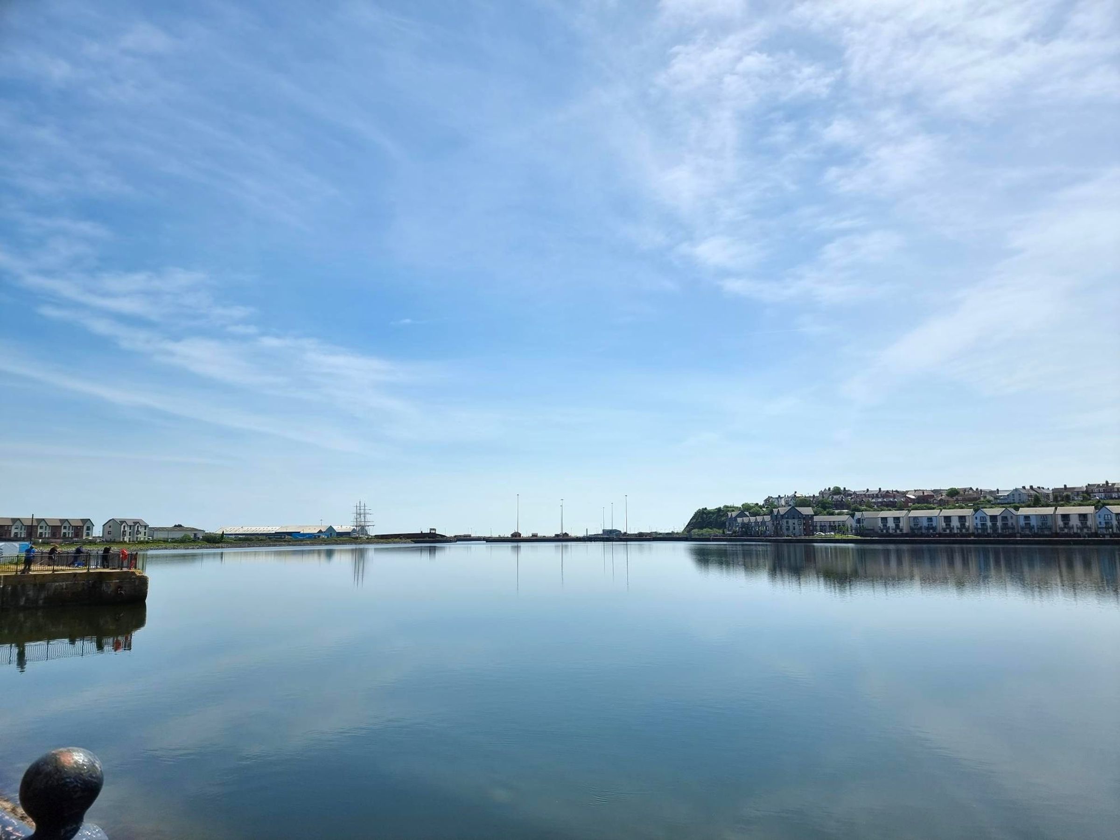
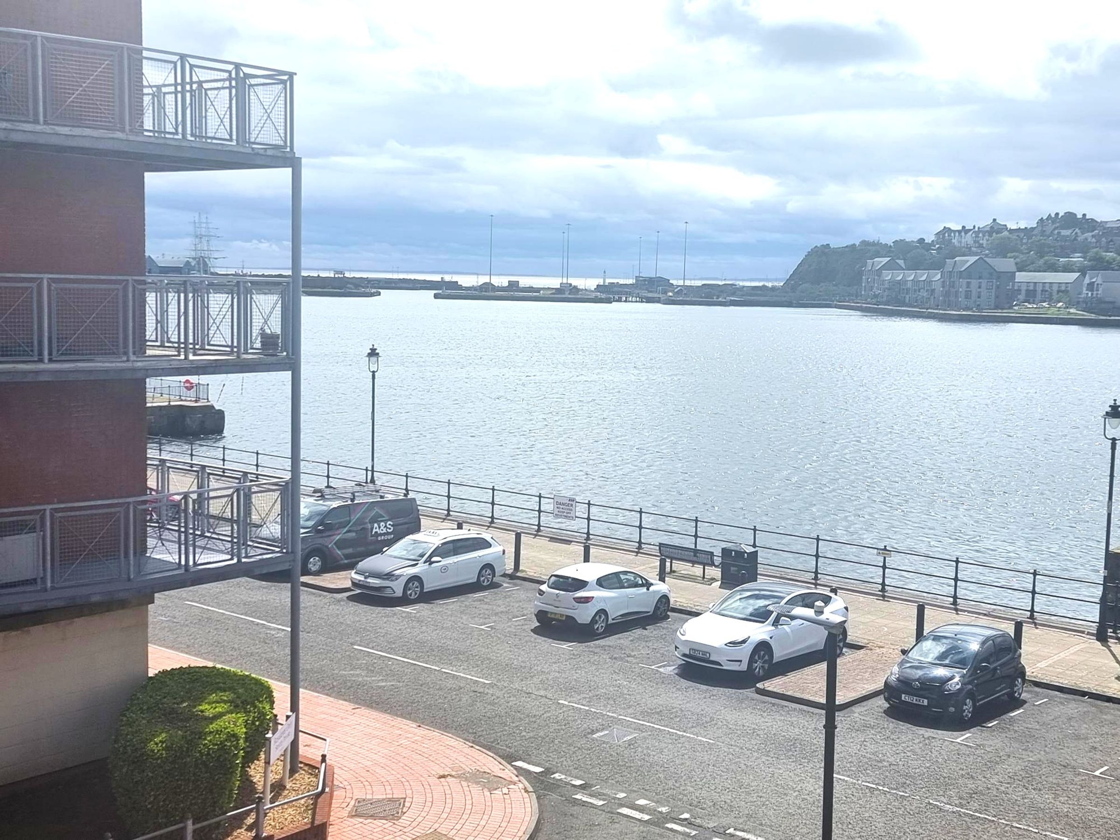
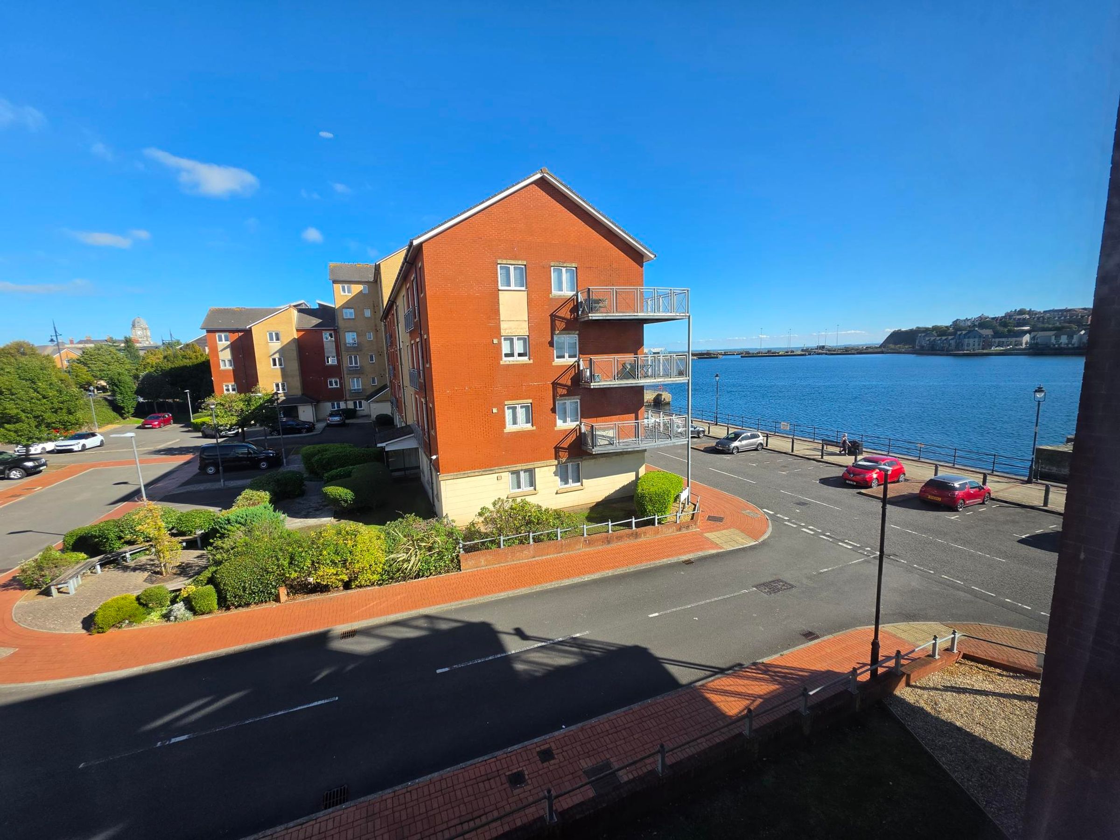
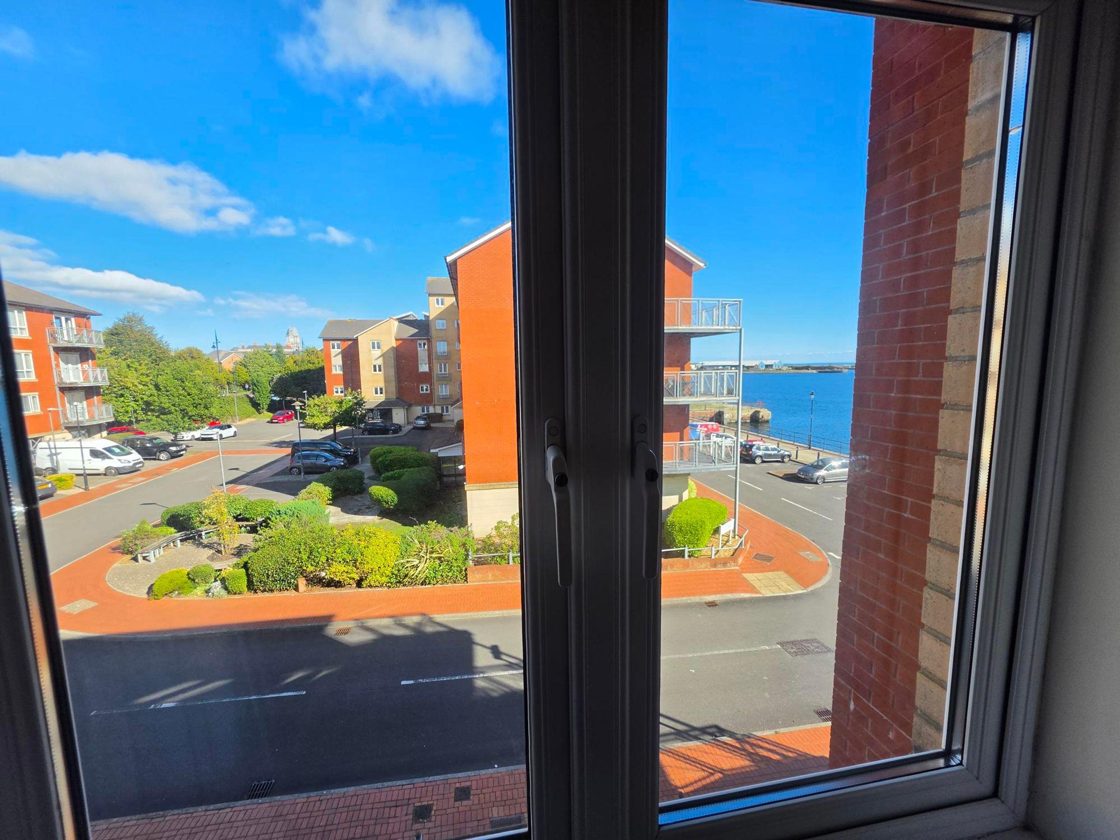
CHANNEL VIEWS
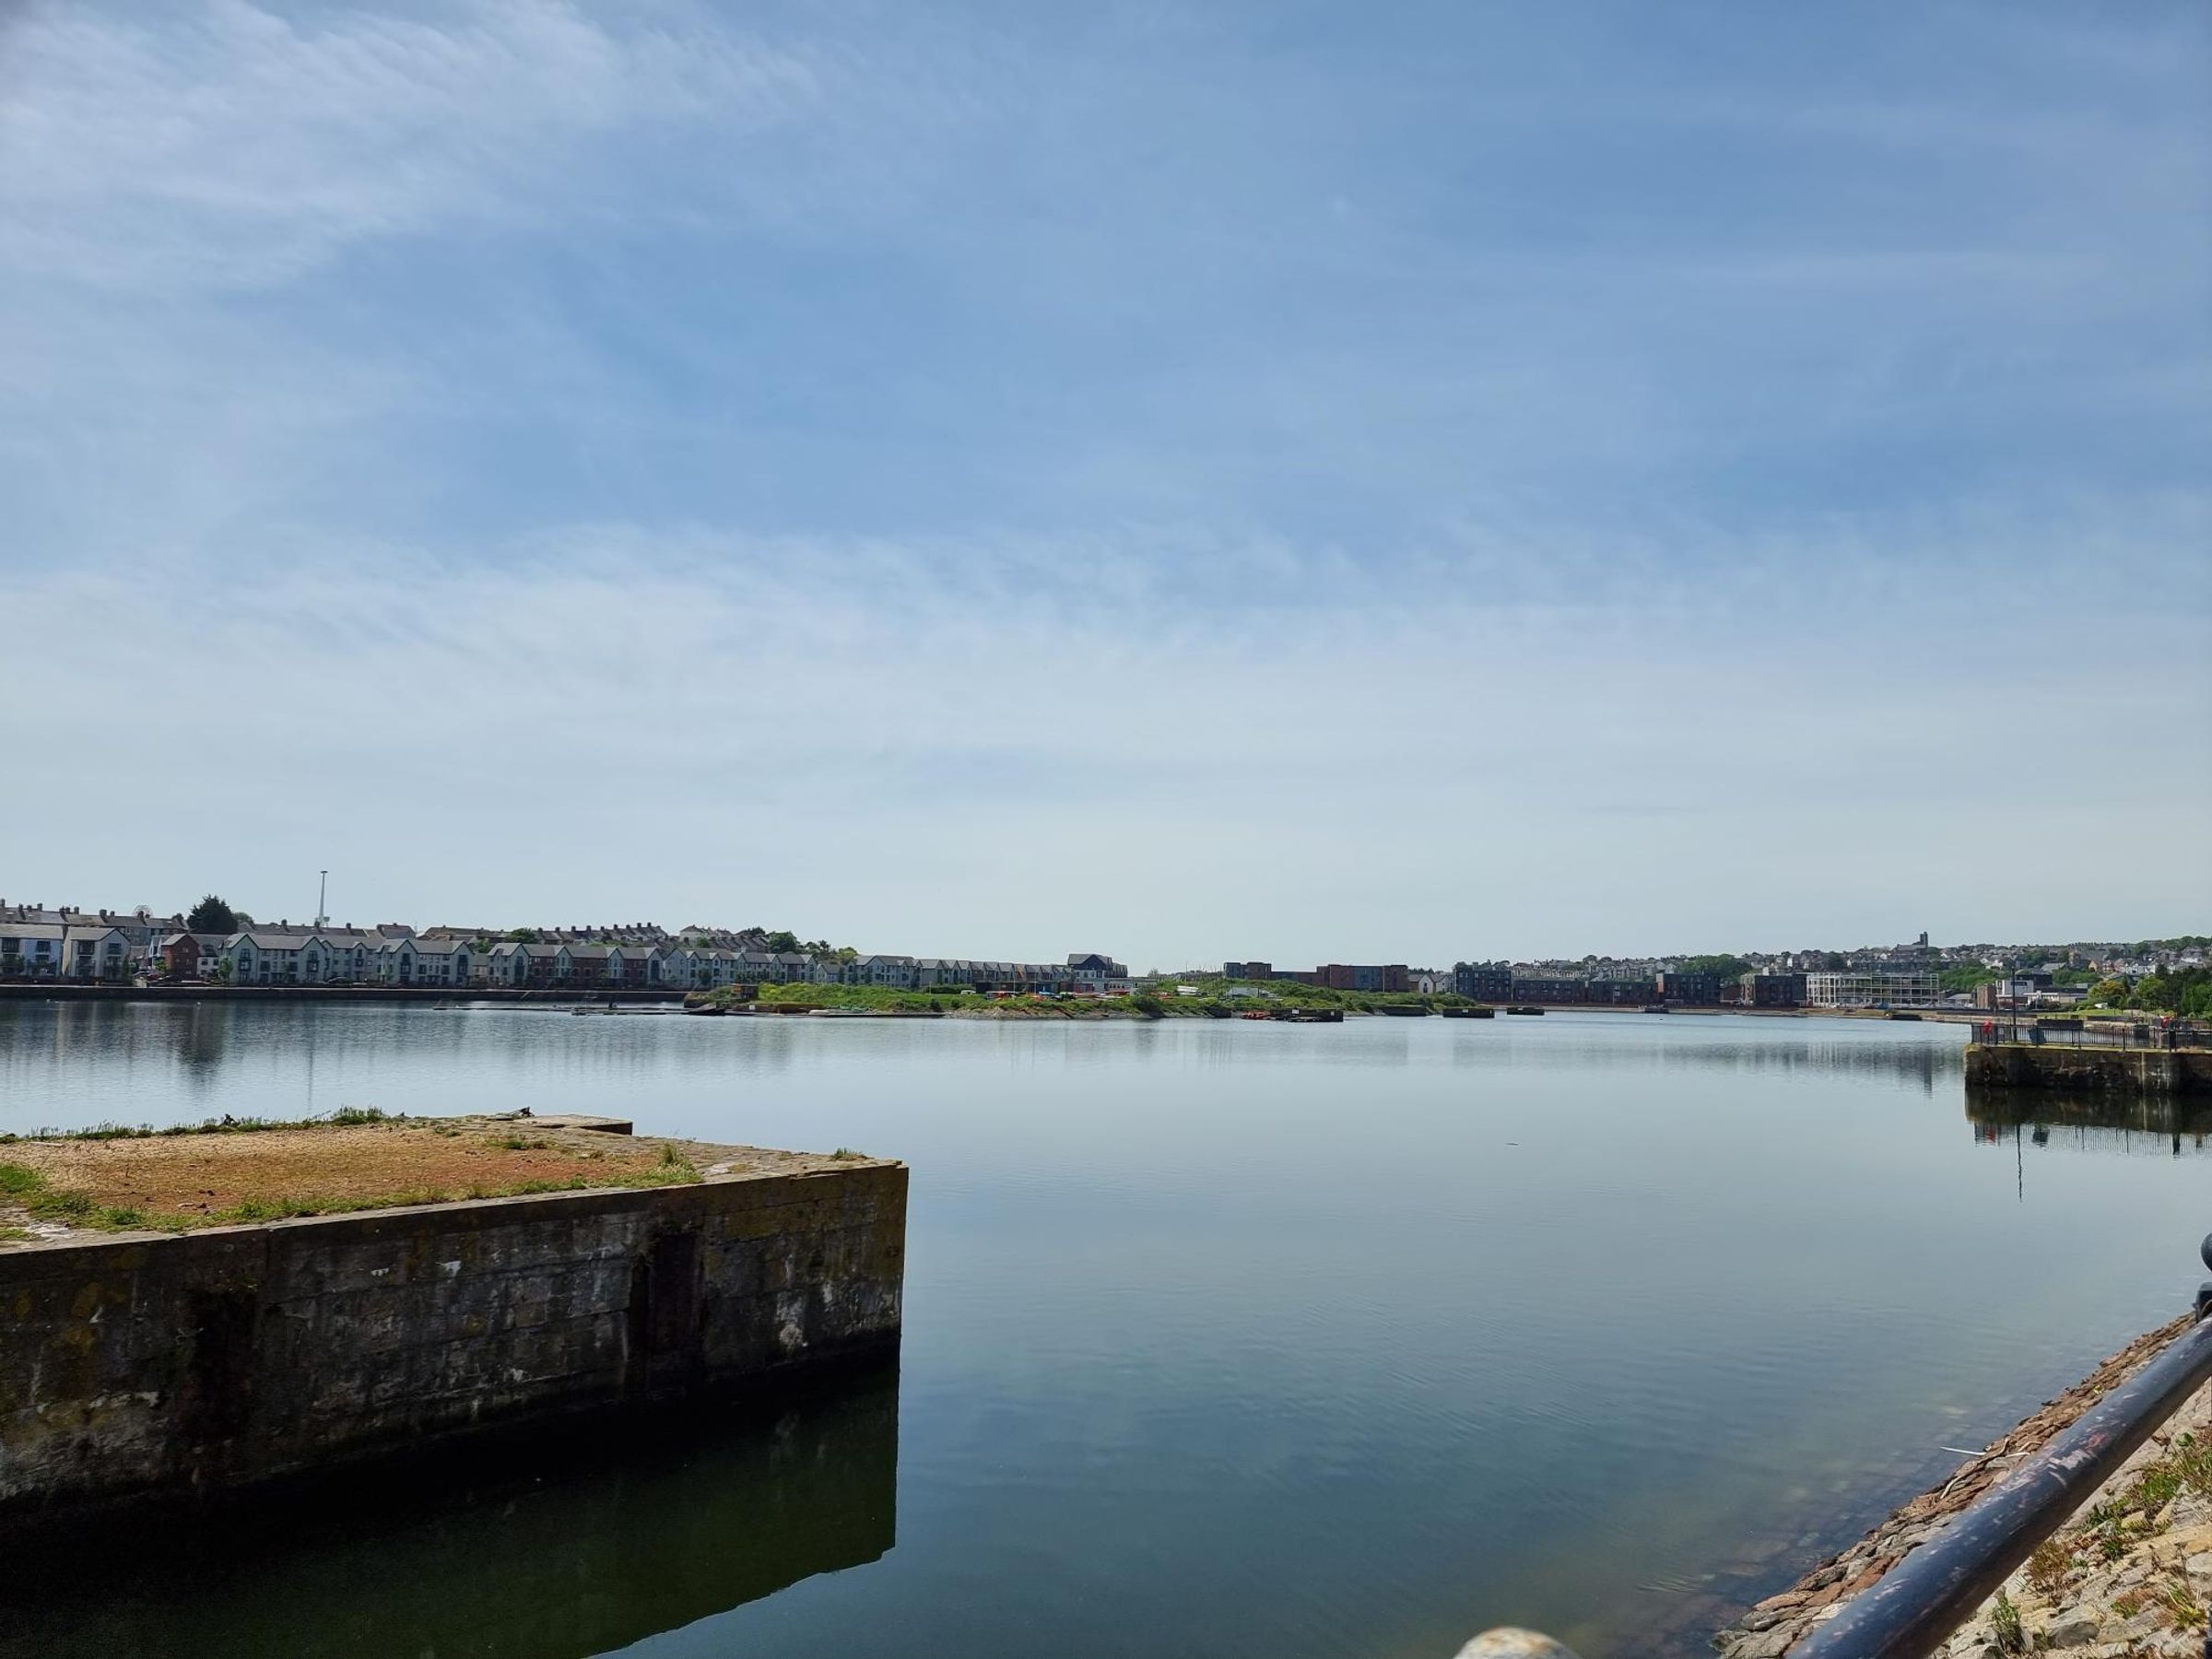
ORIGINAL WATERFRONT LOCATION
CLOSE TO ALL LOCAL AMENITIES
SHORT DISTANCE TO BARRY ISLAND
CLOSE TO PUBLIC TRANSPORT
About this property
Key details
Broadband: up to 1800mbps
495ft2 floor area
7793ft2 plot size
Leasehold
Council tax band C
Local authority: Vale of Glamorgan
Additional information
- Energy efficiency (current)
- B (81)
- Energy efficiency (potential)
- B (81)
- Environmental impact (current)
- B (86)
- Environmental impact (potential)
- B (86)
- Is in a conservation area
- No
- Is a listed property
- No
- Construction materials
- Brick and block


Near the property
Rooms and dimensions
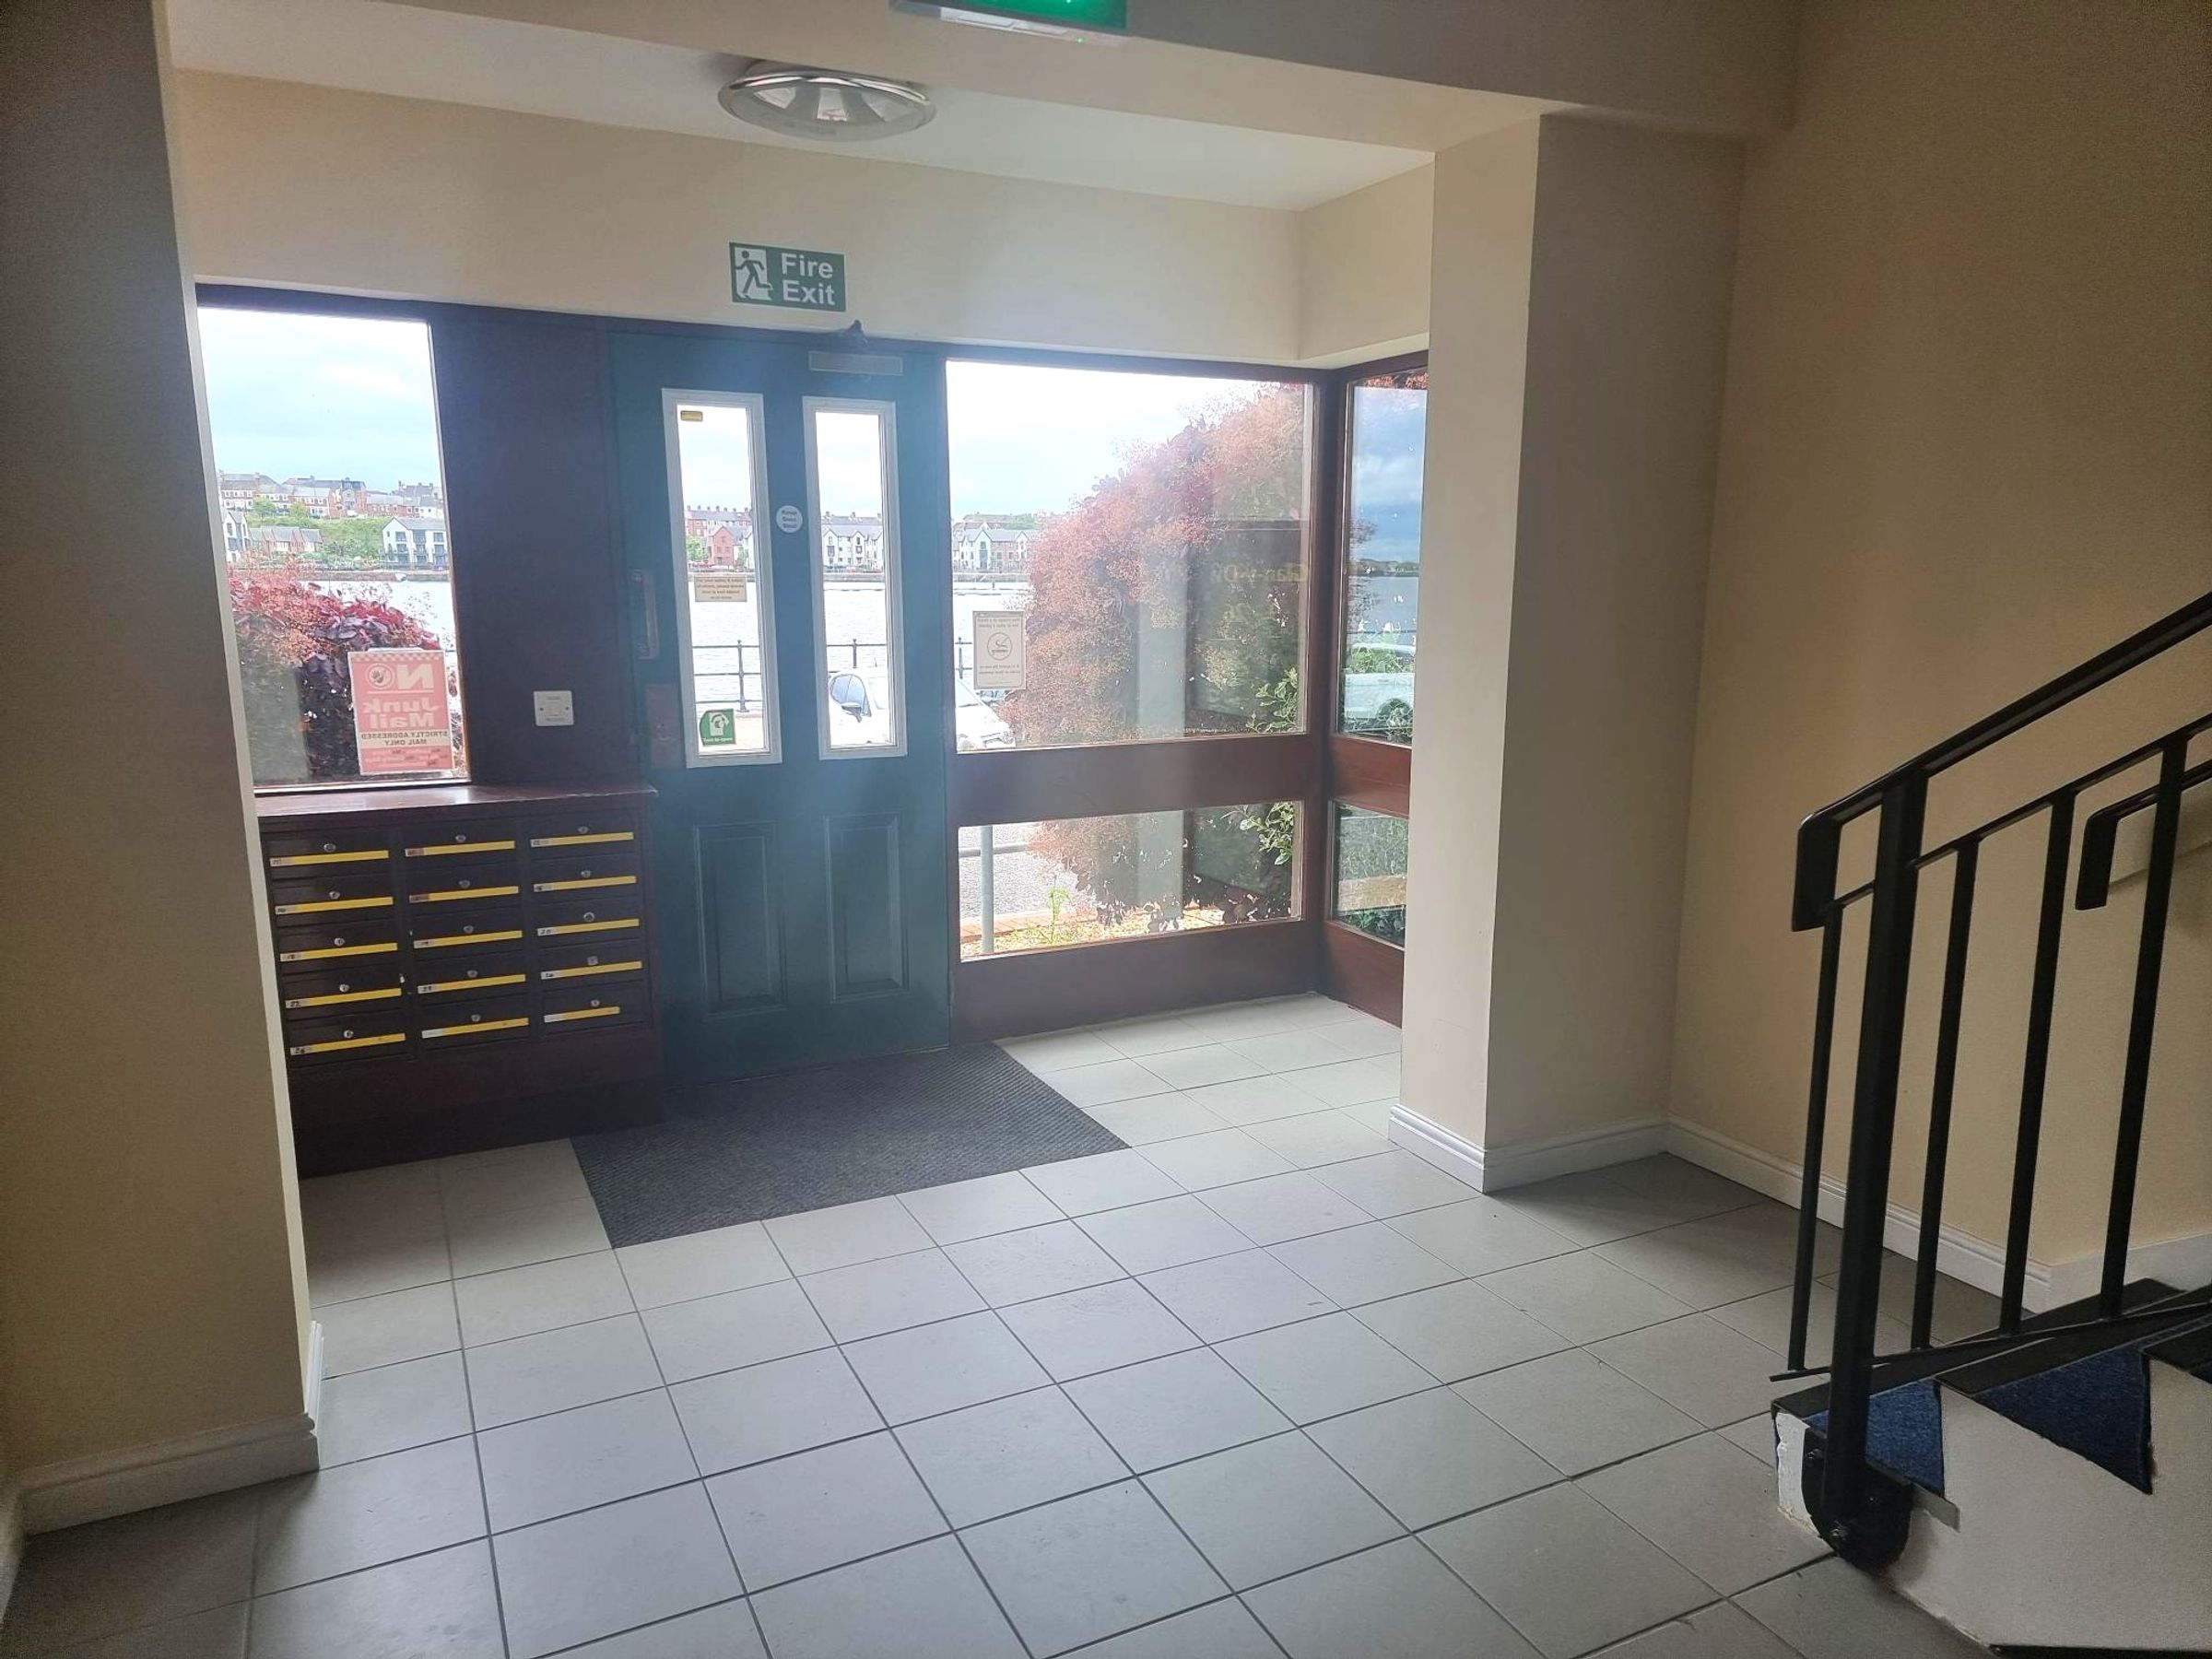
Communal Hallway
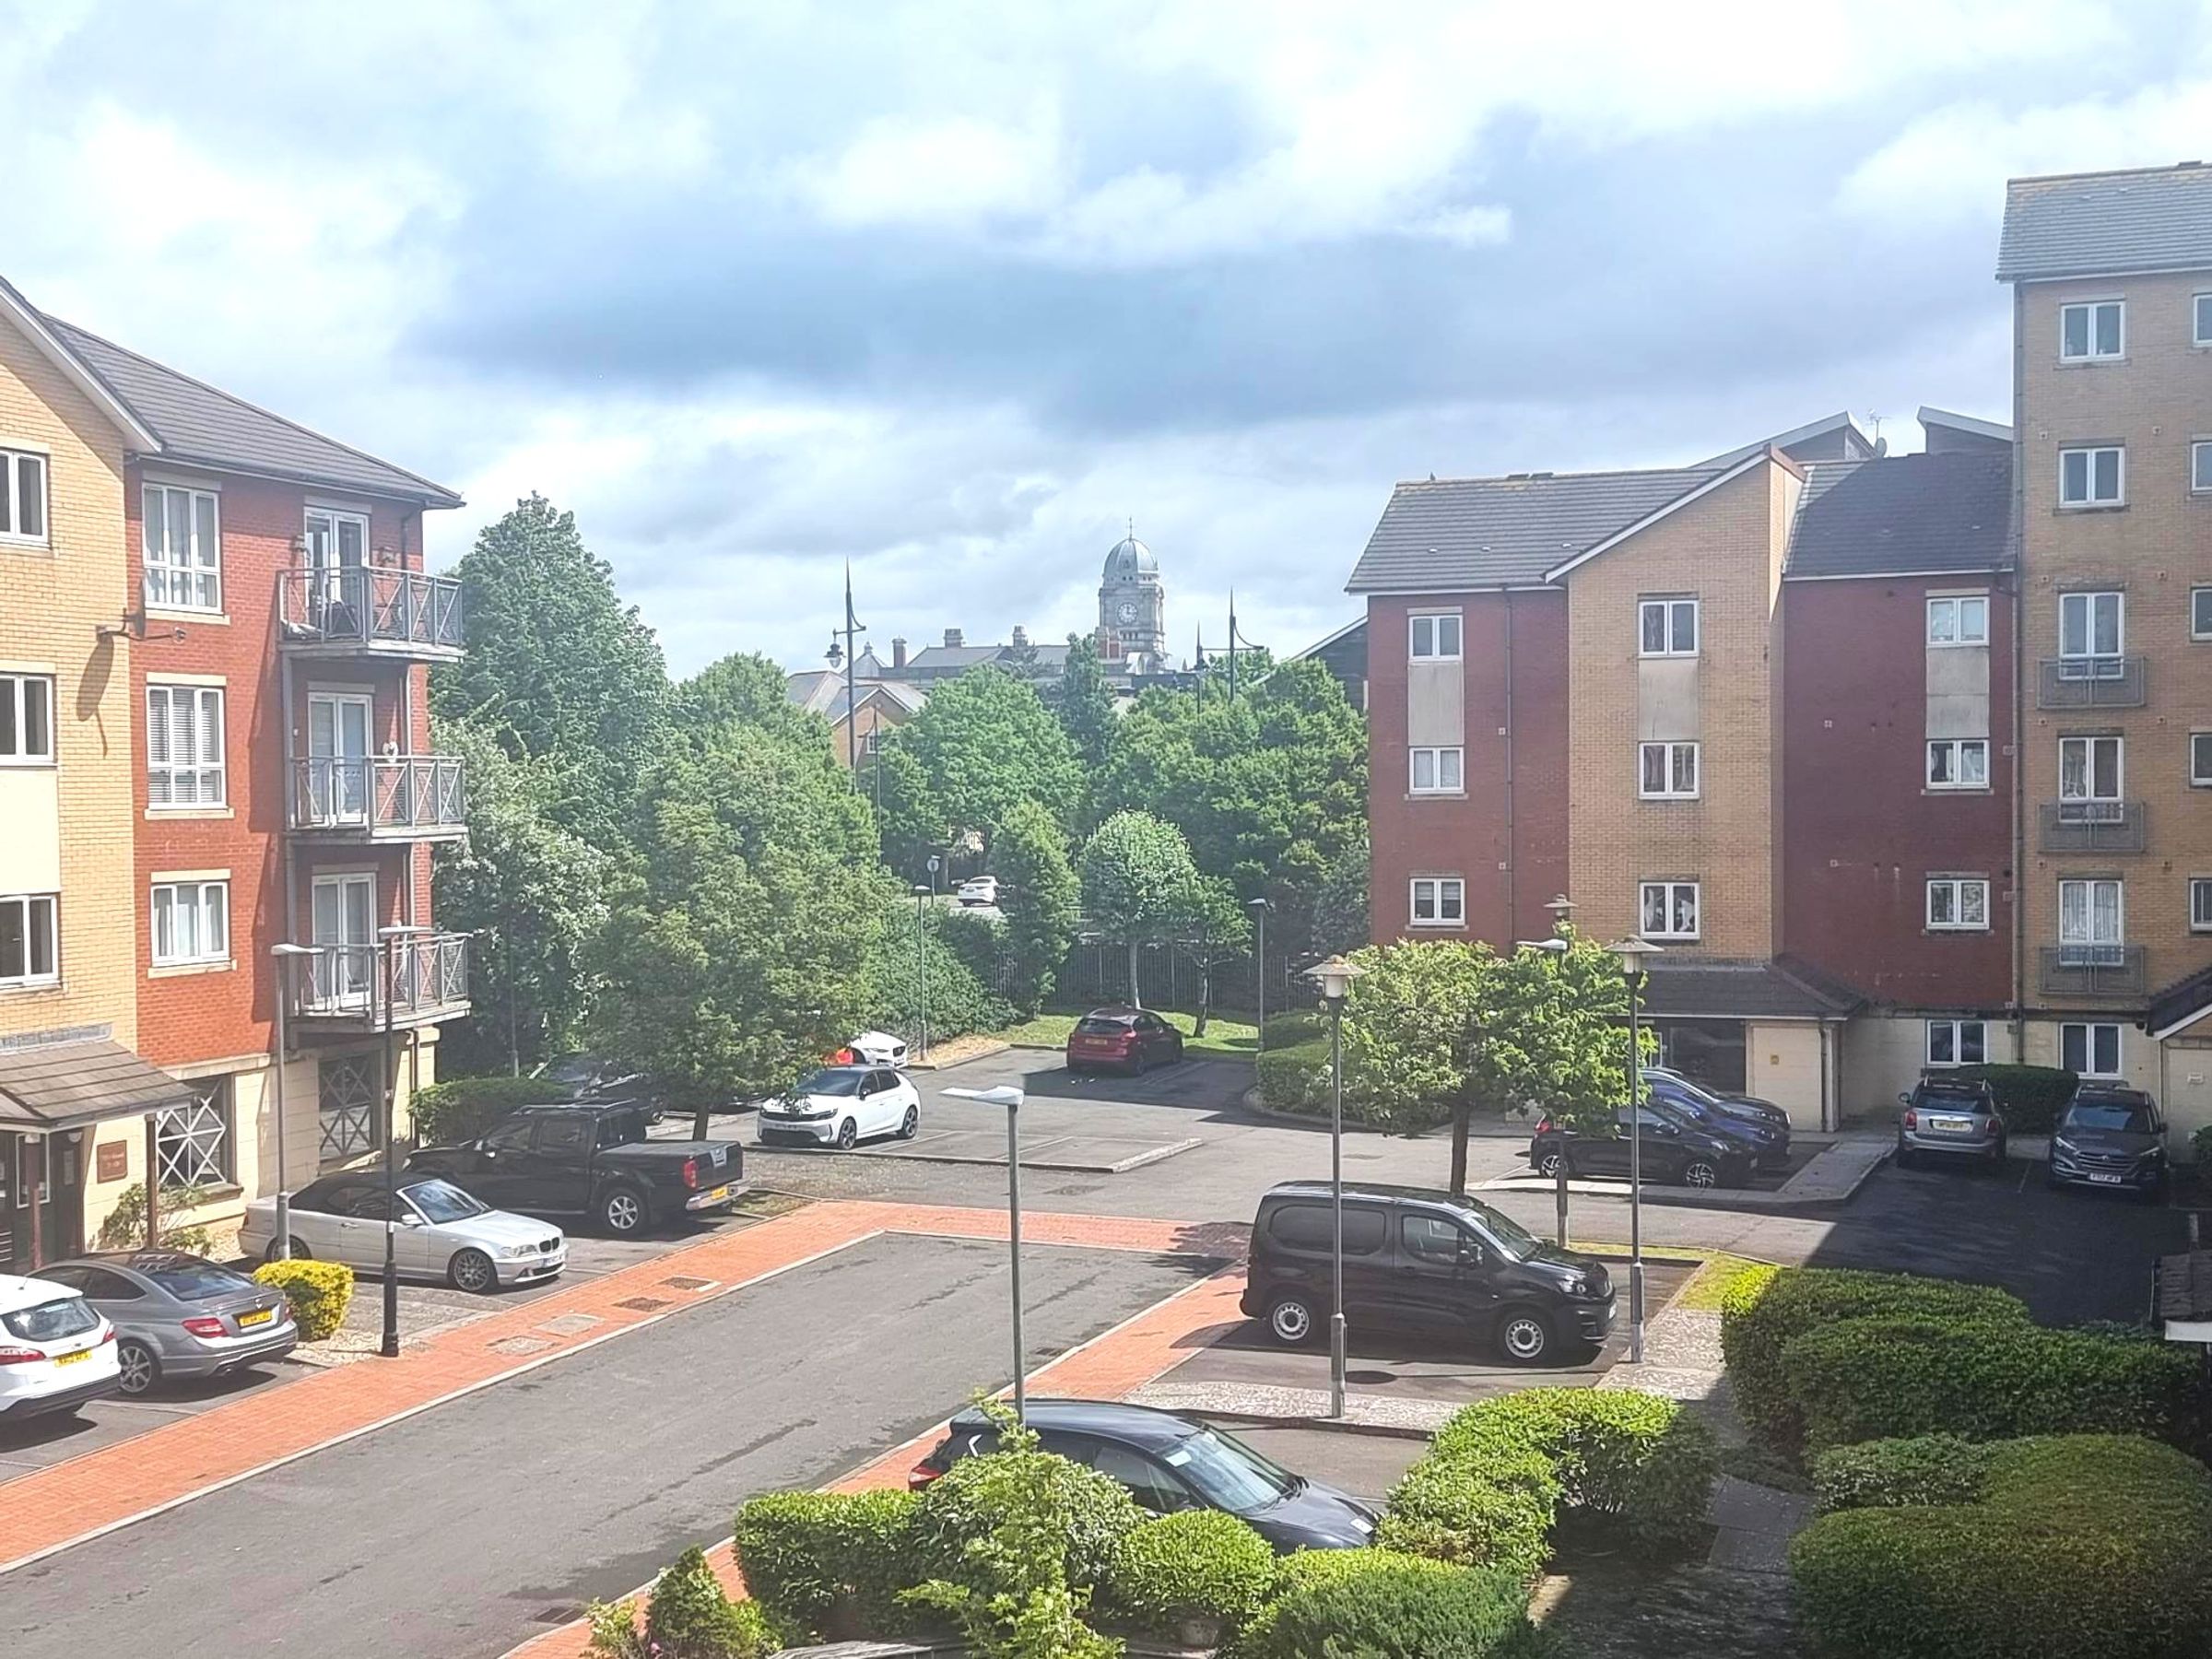
Ceramic tiled flooring. Wall mounted letterboxes. Staircases rising to upper floors. Built in cupboards housing meters. Half glazed doors giving access to rear car park.
Hallway
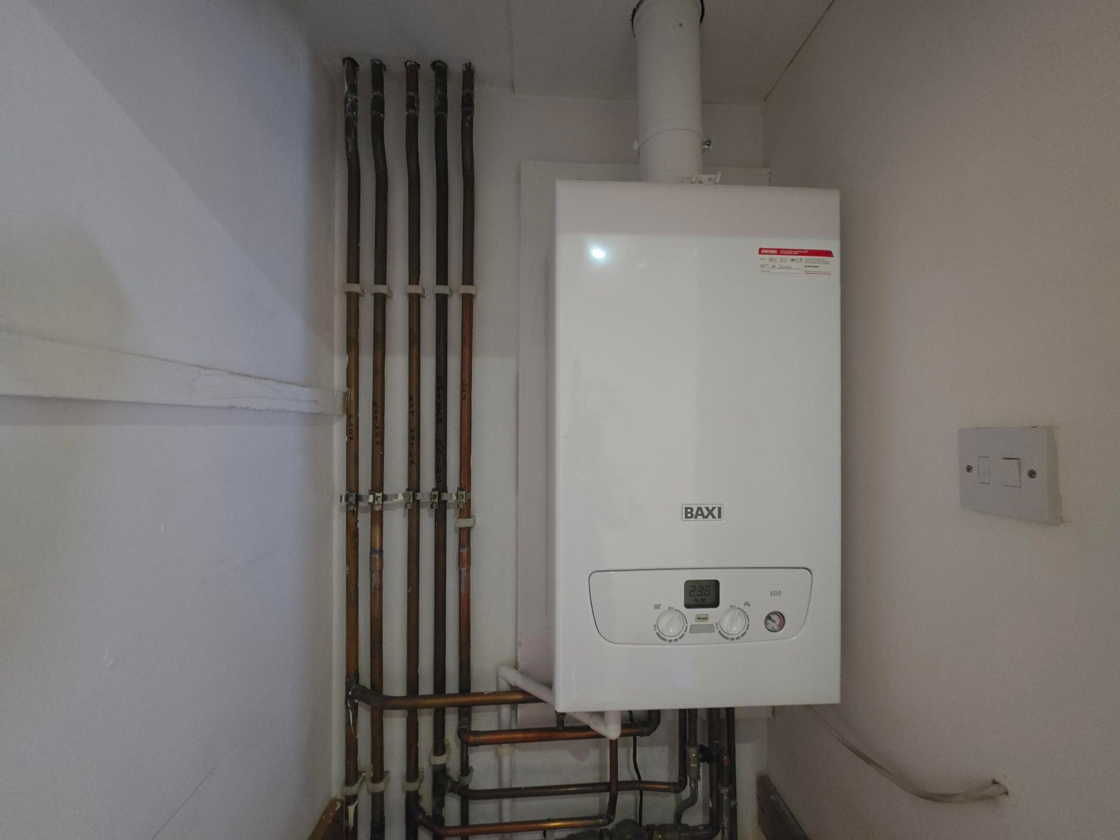
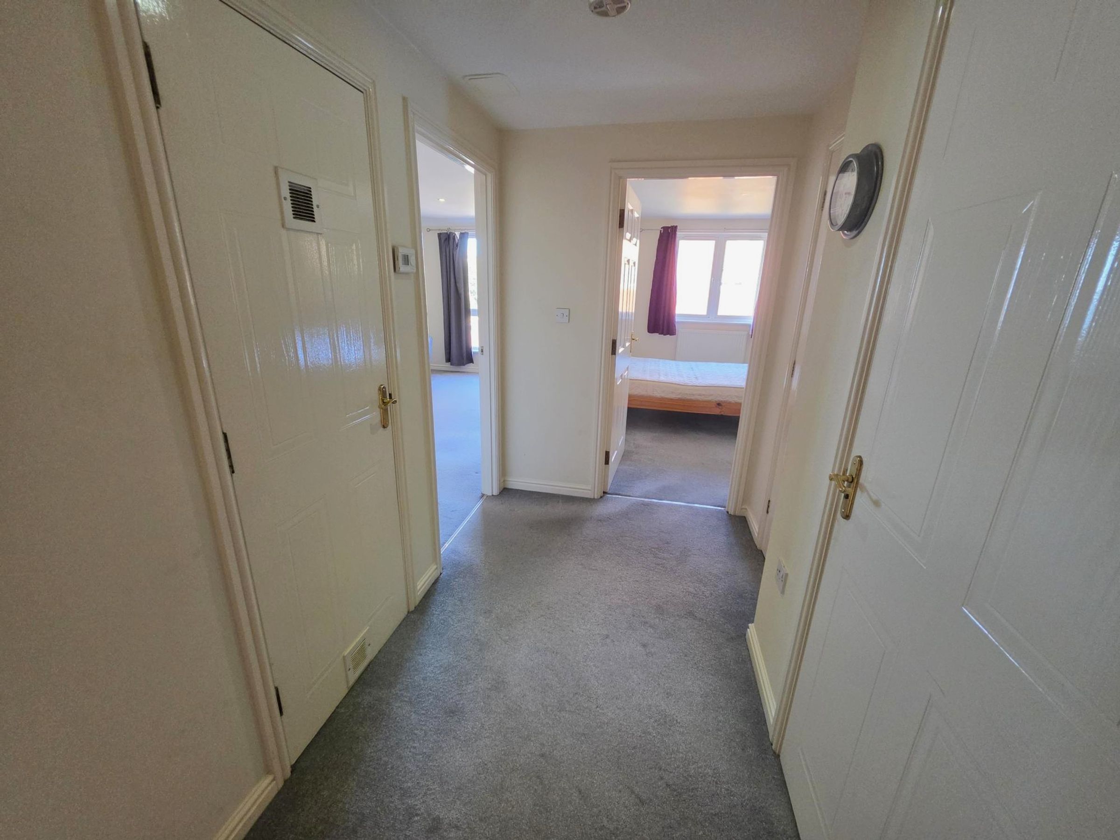
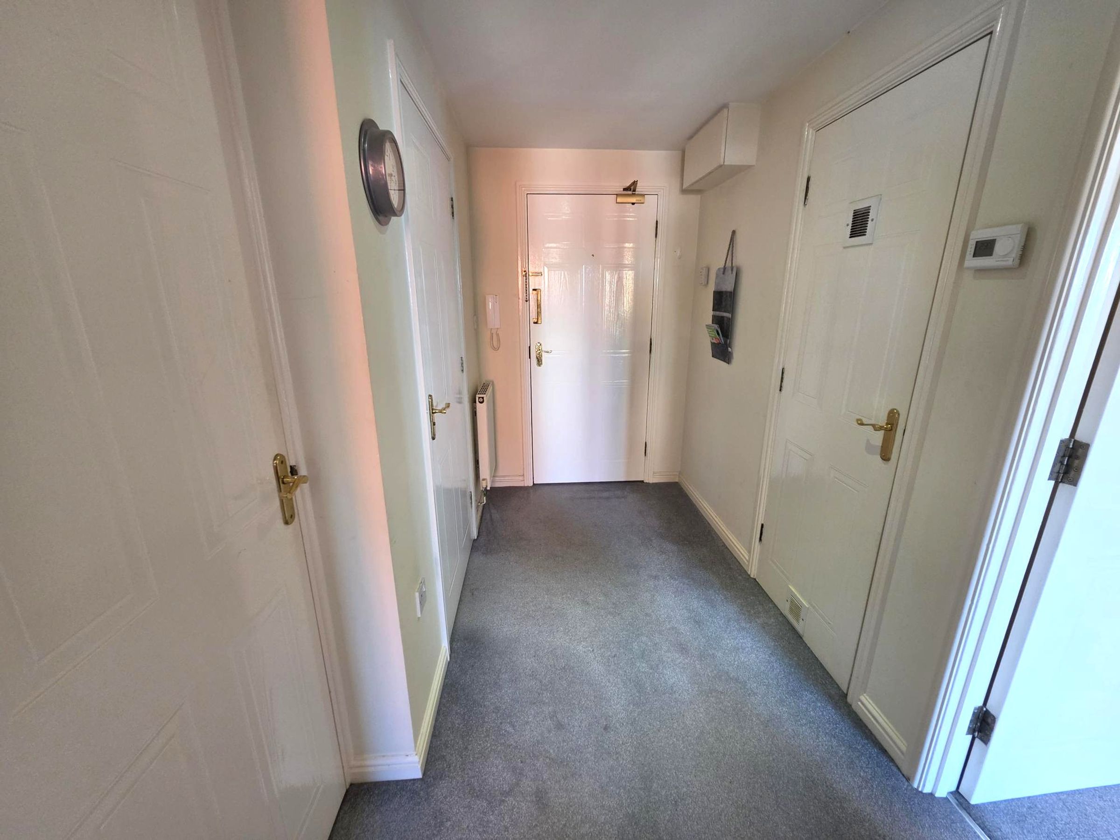
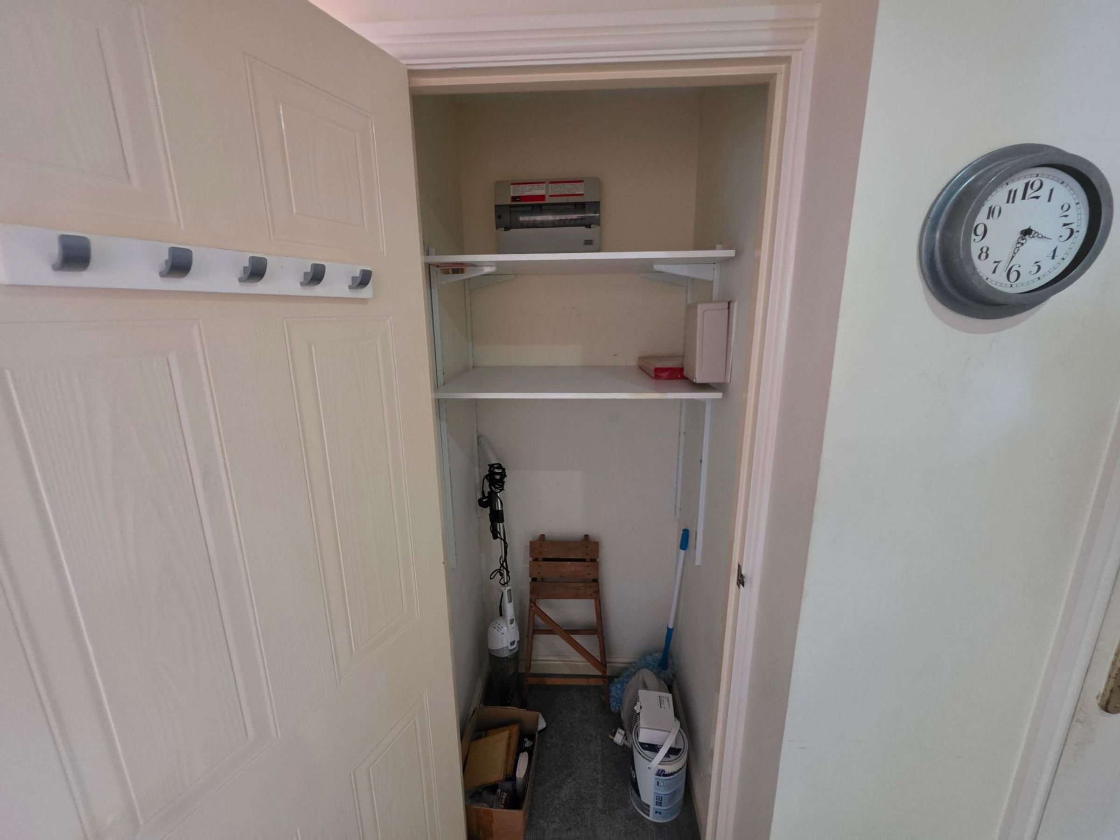
Fitted carpet. Wall mounted entry phone. Two built in storage cupboards one housing a combination boiler. Doors into :-
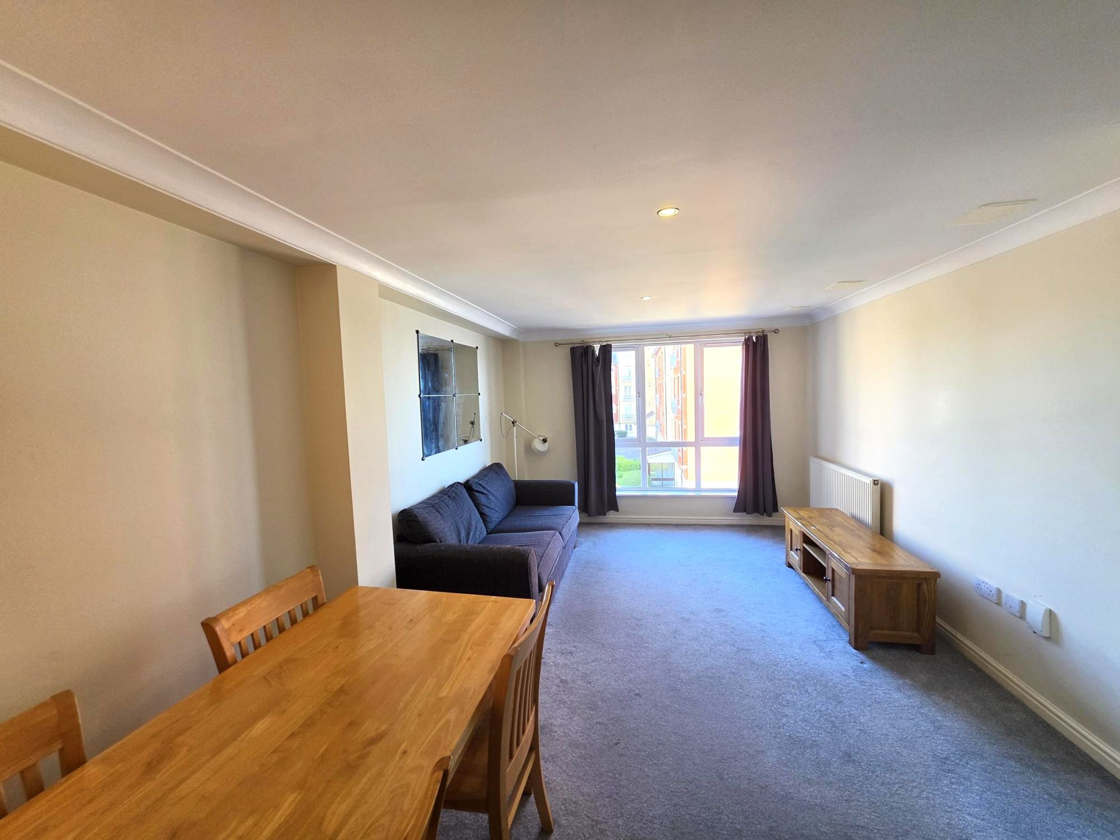
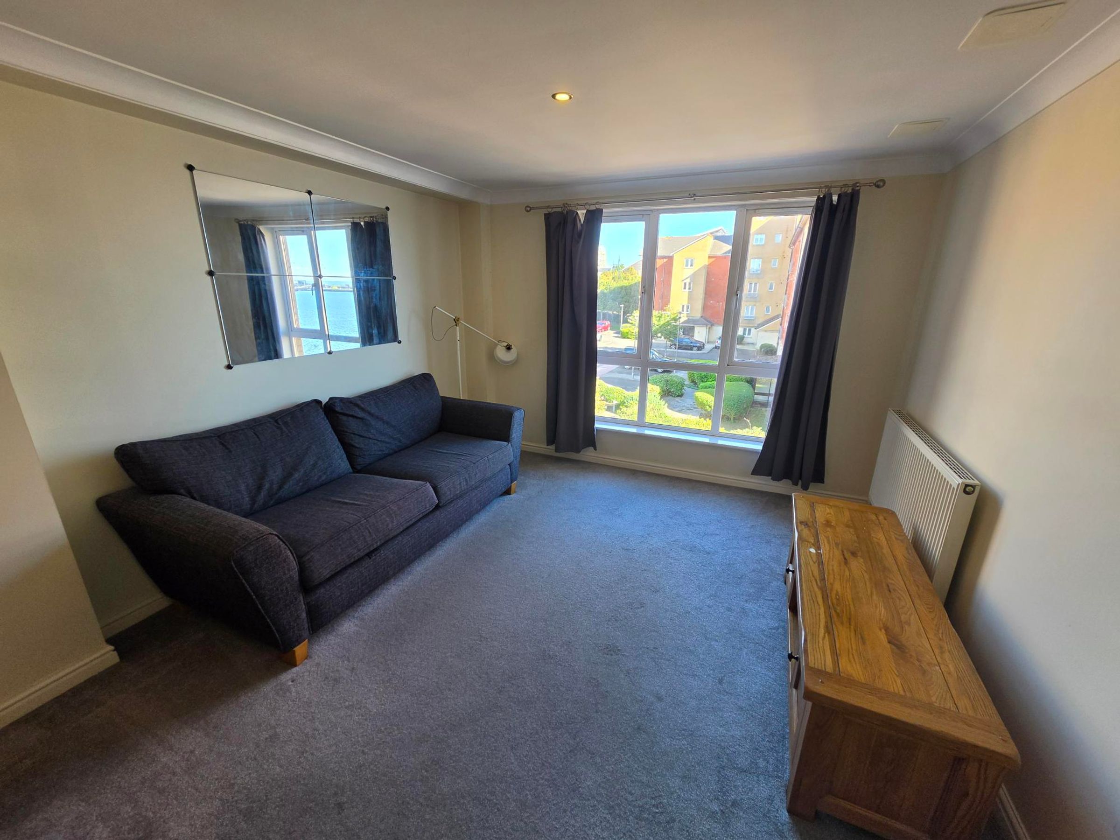
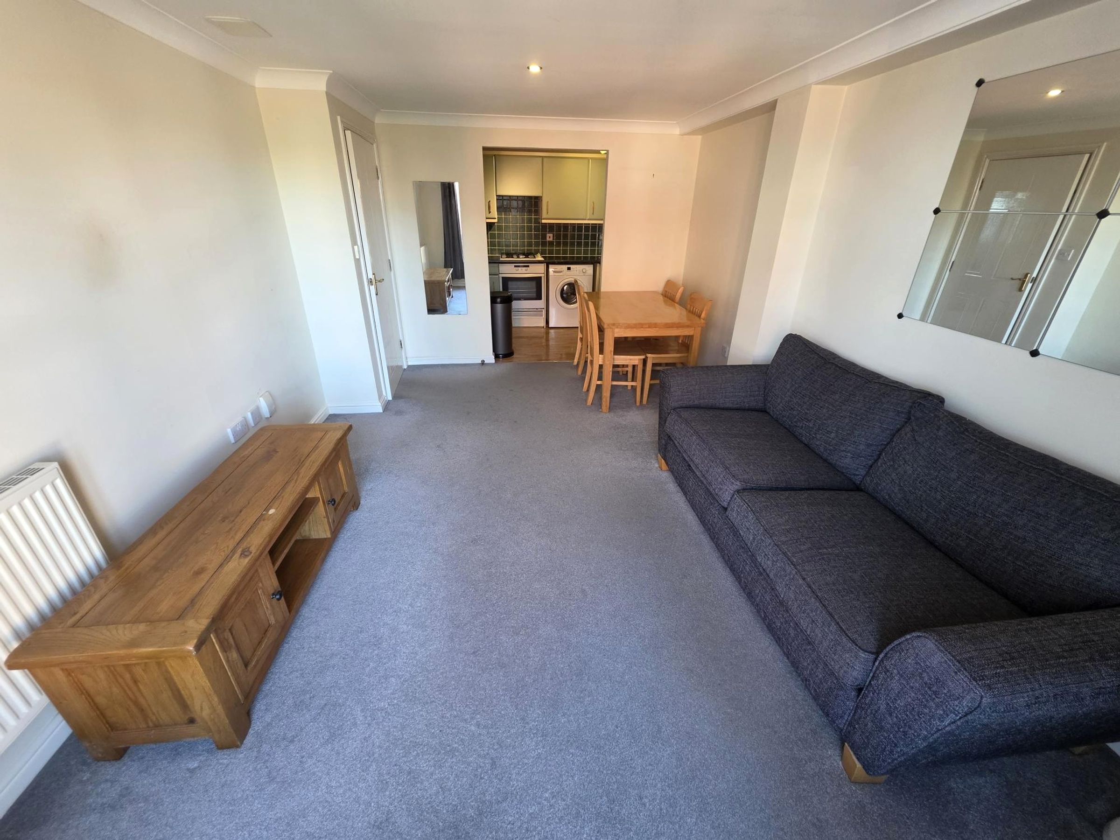
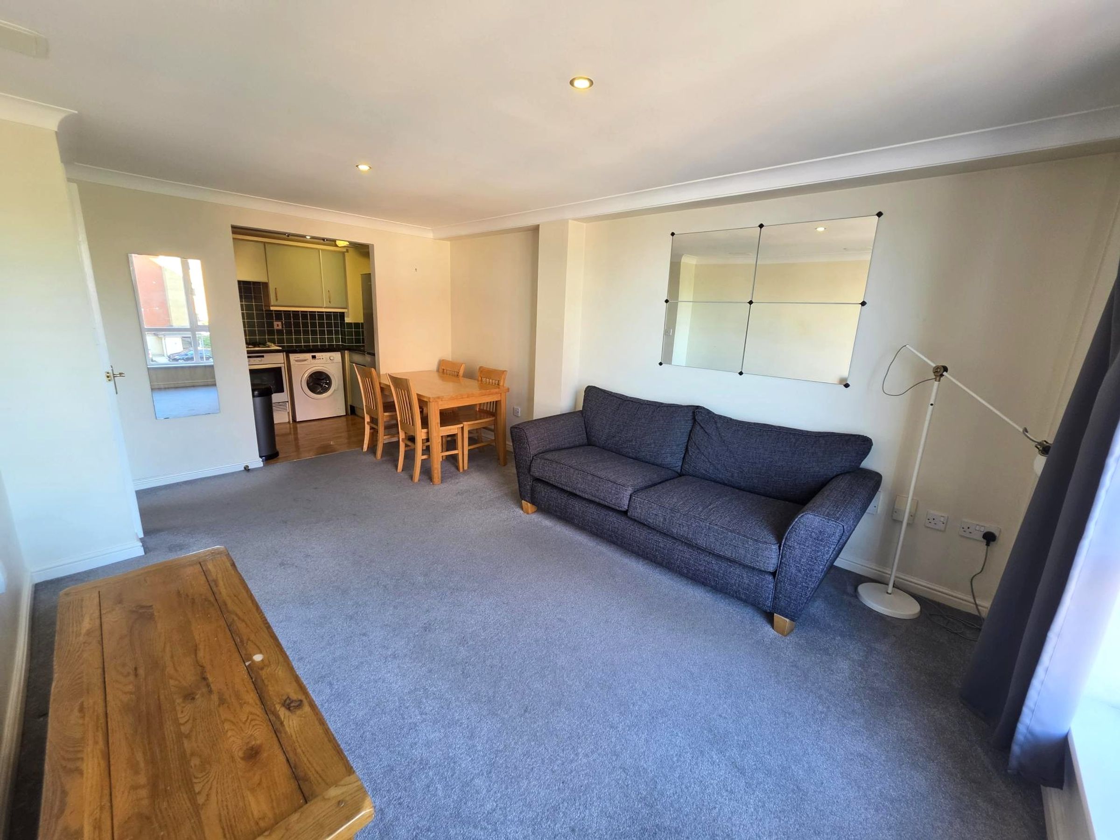
Open planned Lounge/Kitchen/Dining
10' 9" x 16' 2" (3.28m x 4.93m)
Fitted carpet, radiator, window to side with views across the Bristol Channel. Flat plastered walls and ceiling. Neutral décor. Open planned into :-
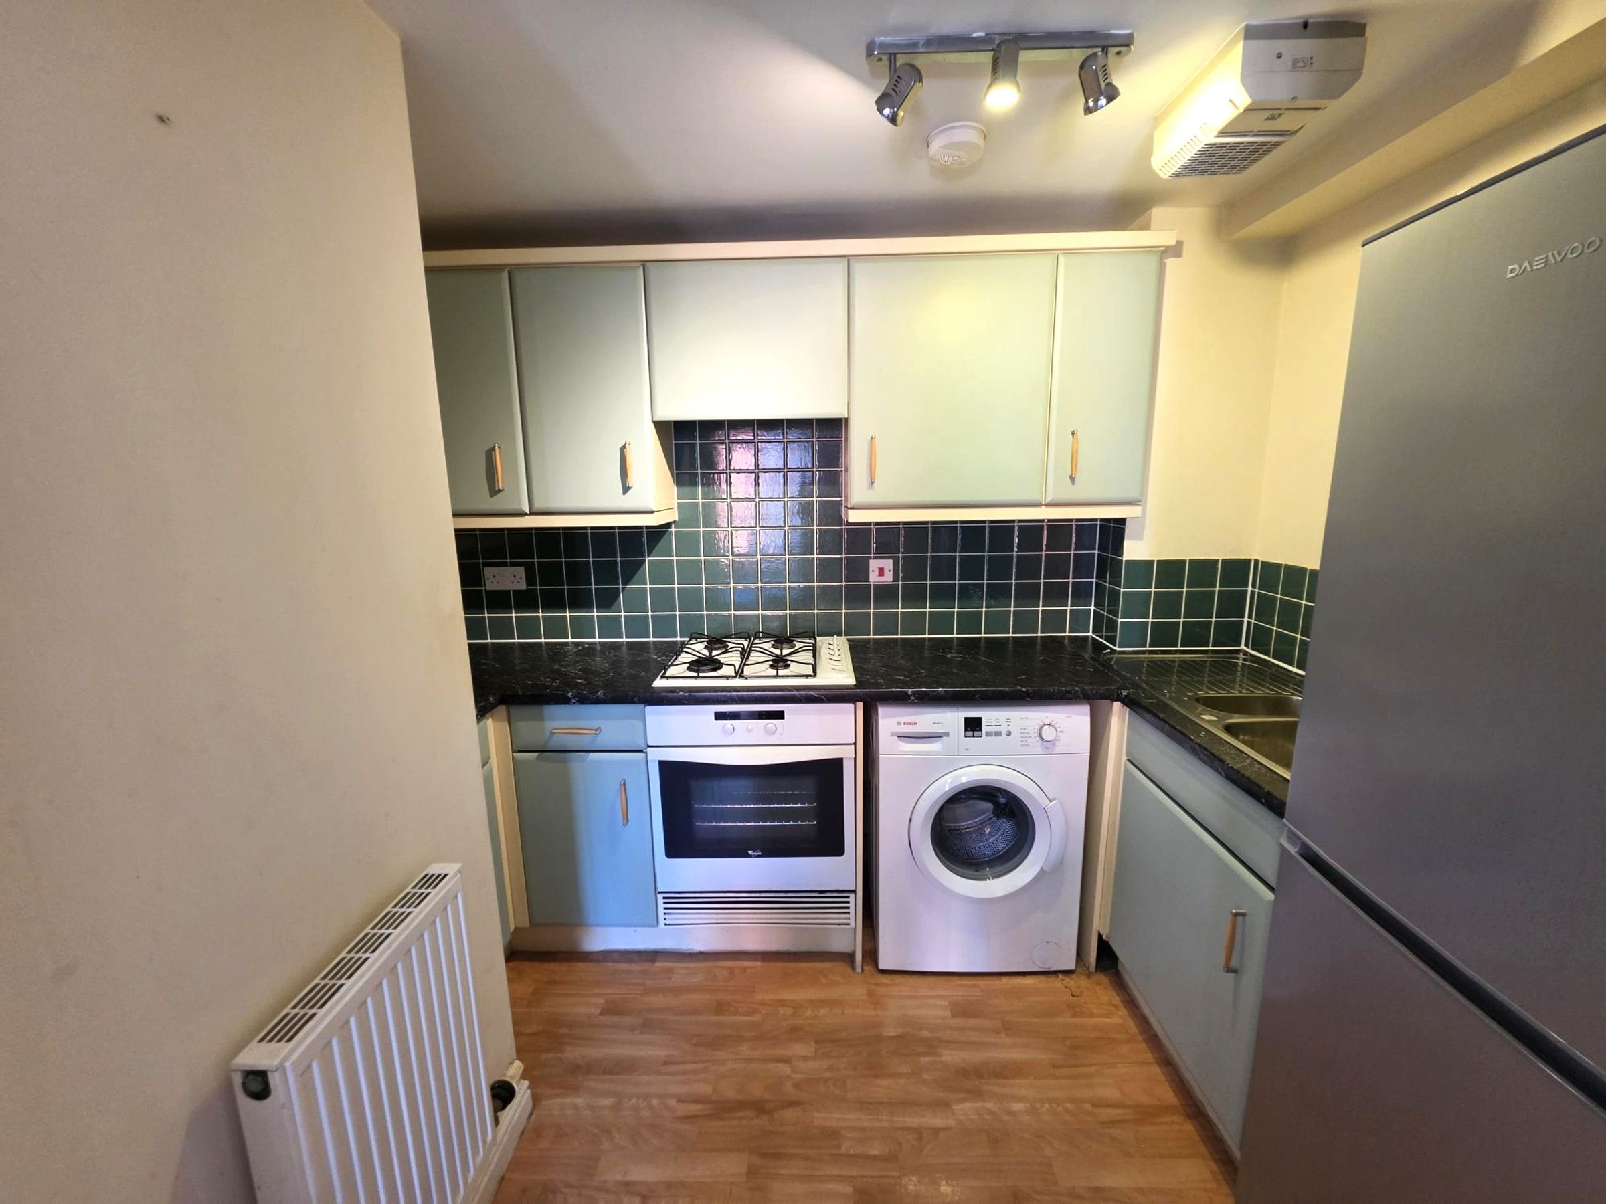
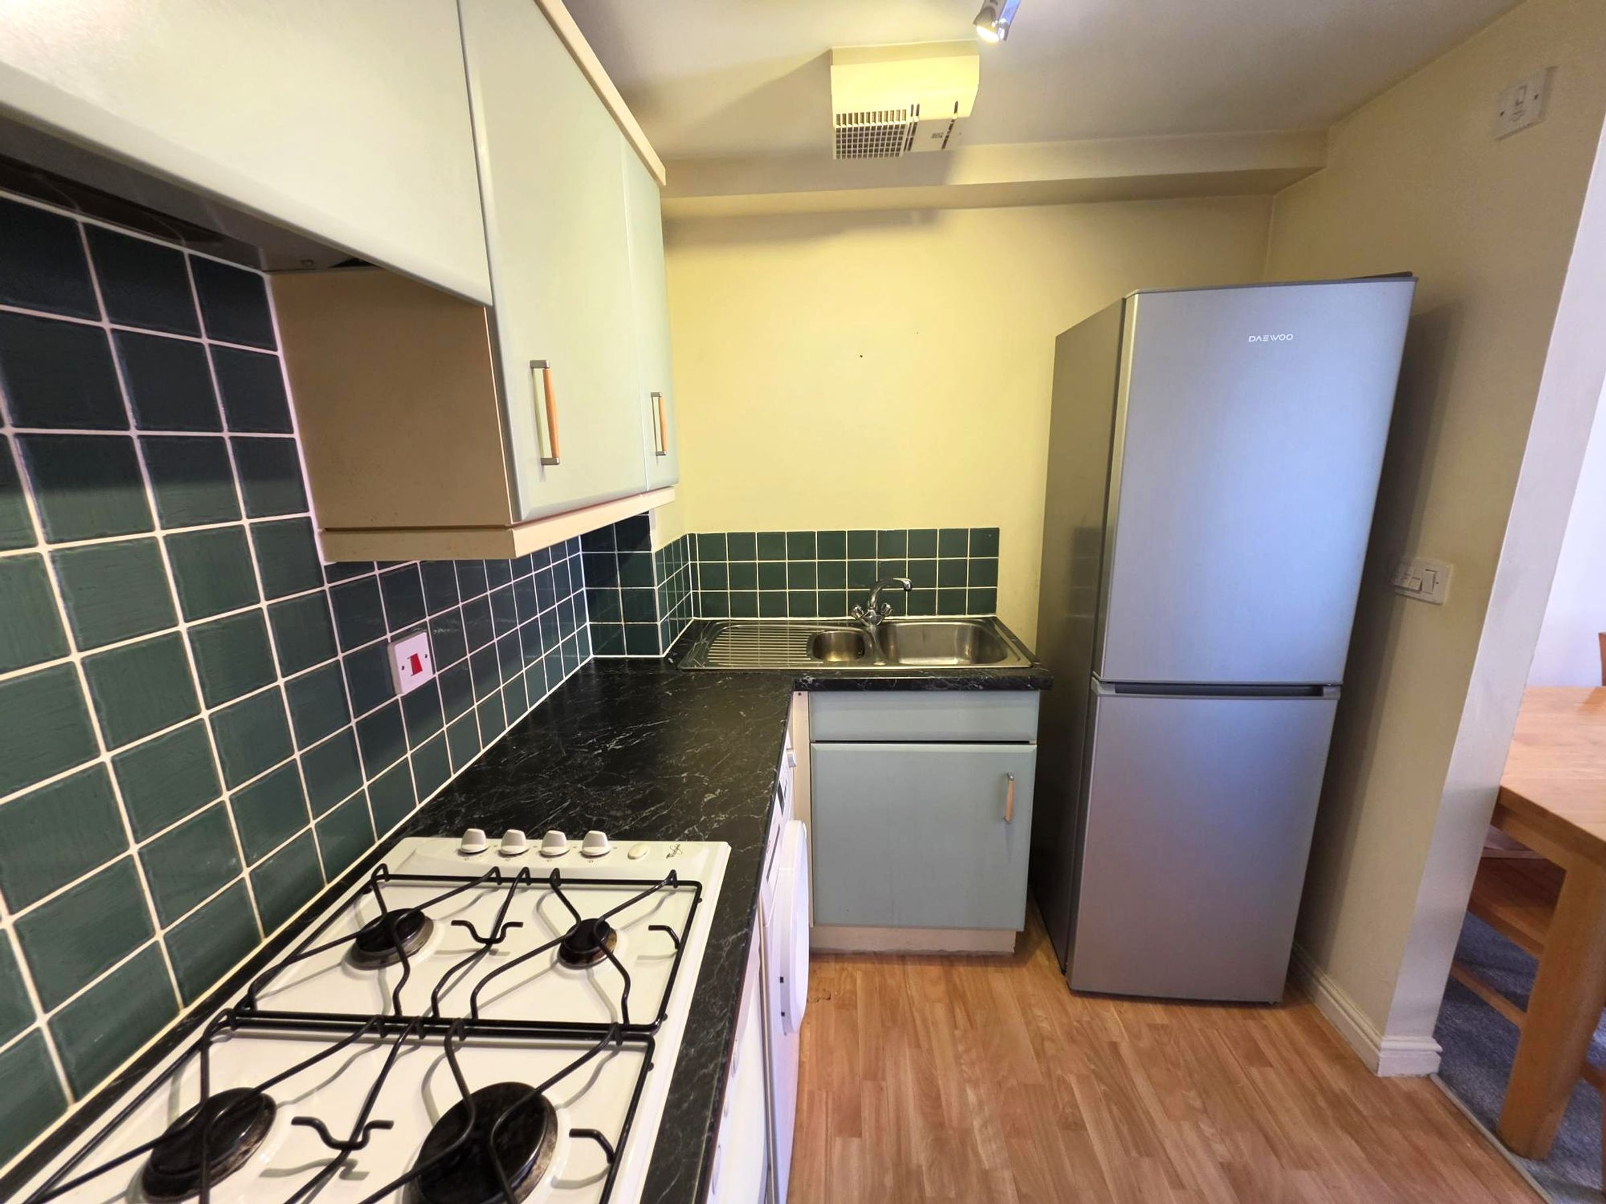
Kitchen area.
6' 5" x 9' 6" (1.96m x 2.90m)
Wood effect vinyl flooring. A range of base and eye level units with complementing worksurfaces. Inset single drainer sink with mixer tap over. Built in oven with four ring gas burner hob and extractor fan over. Spaces for washing machine and fridge/freezer. tiling to splashbacks.
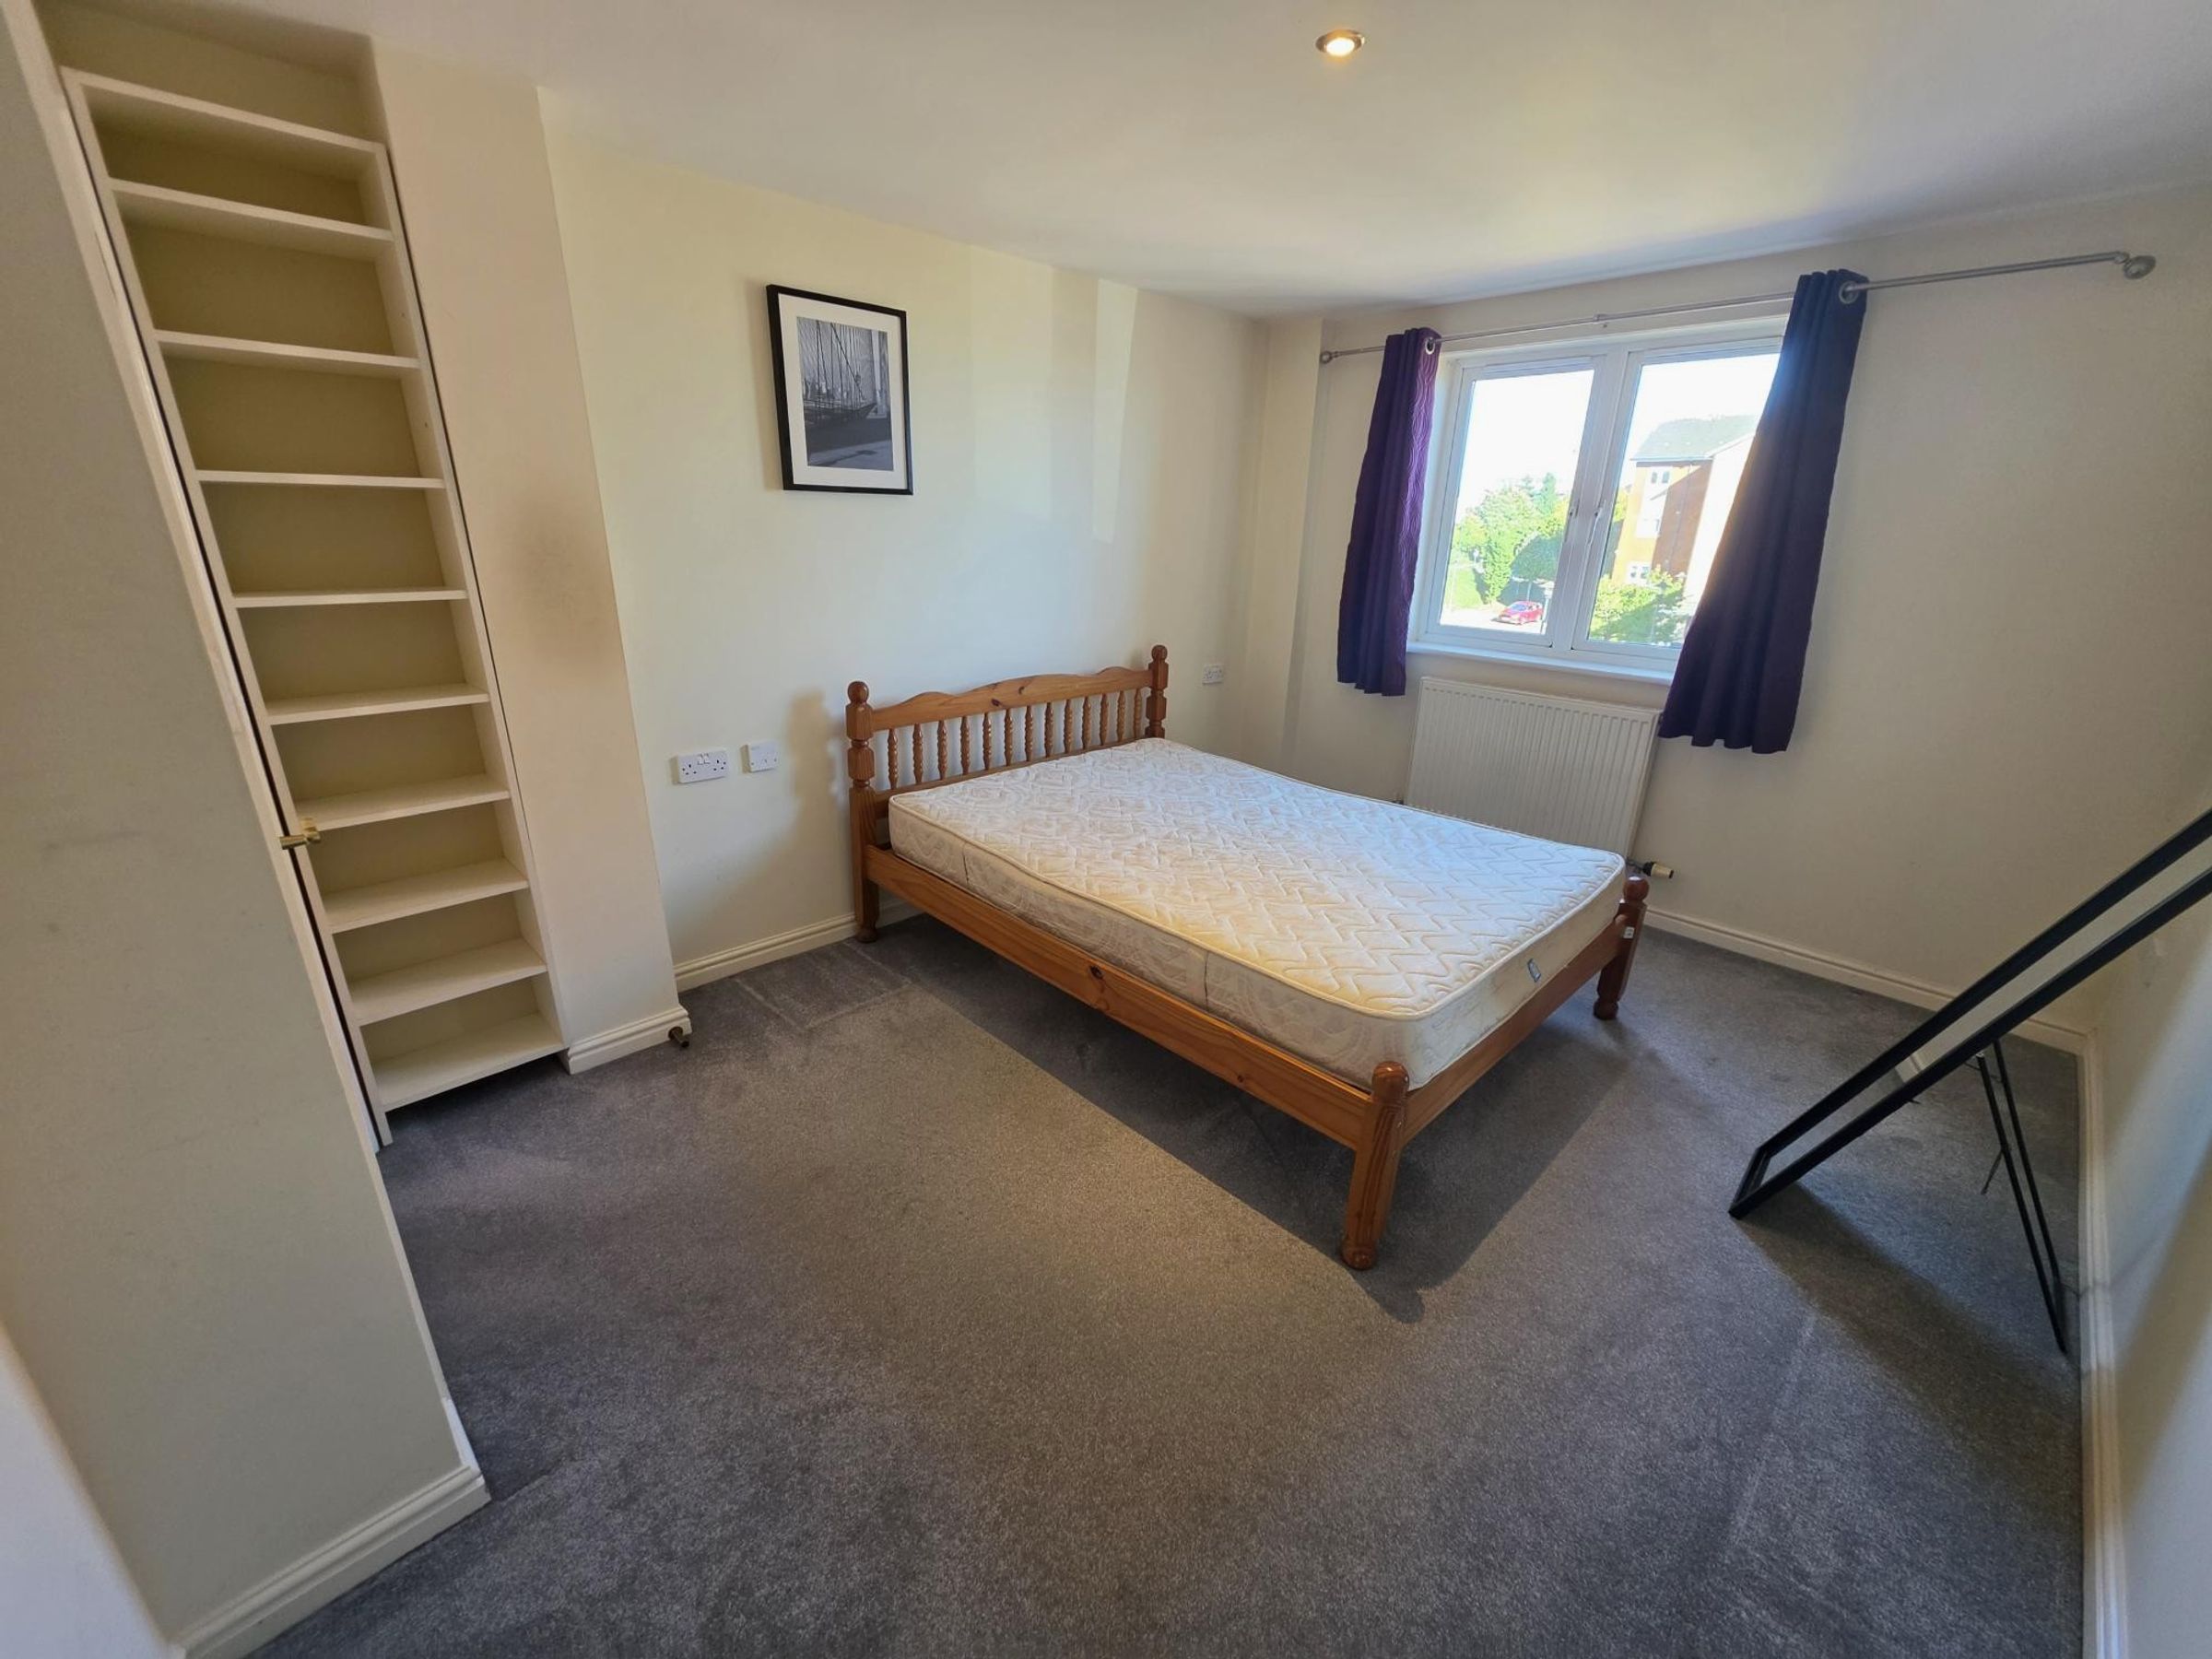
Bedroom
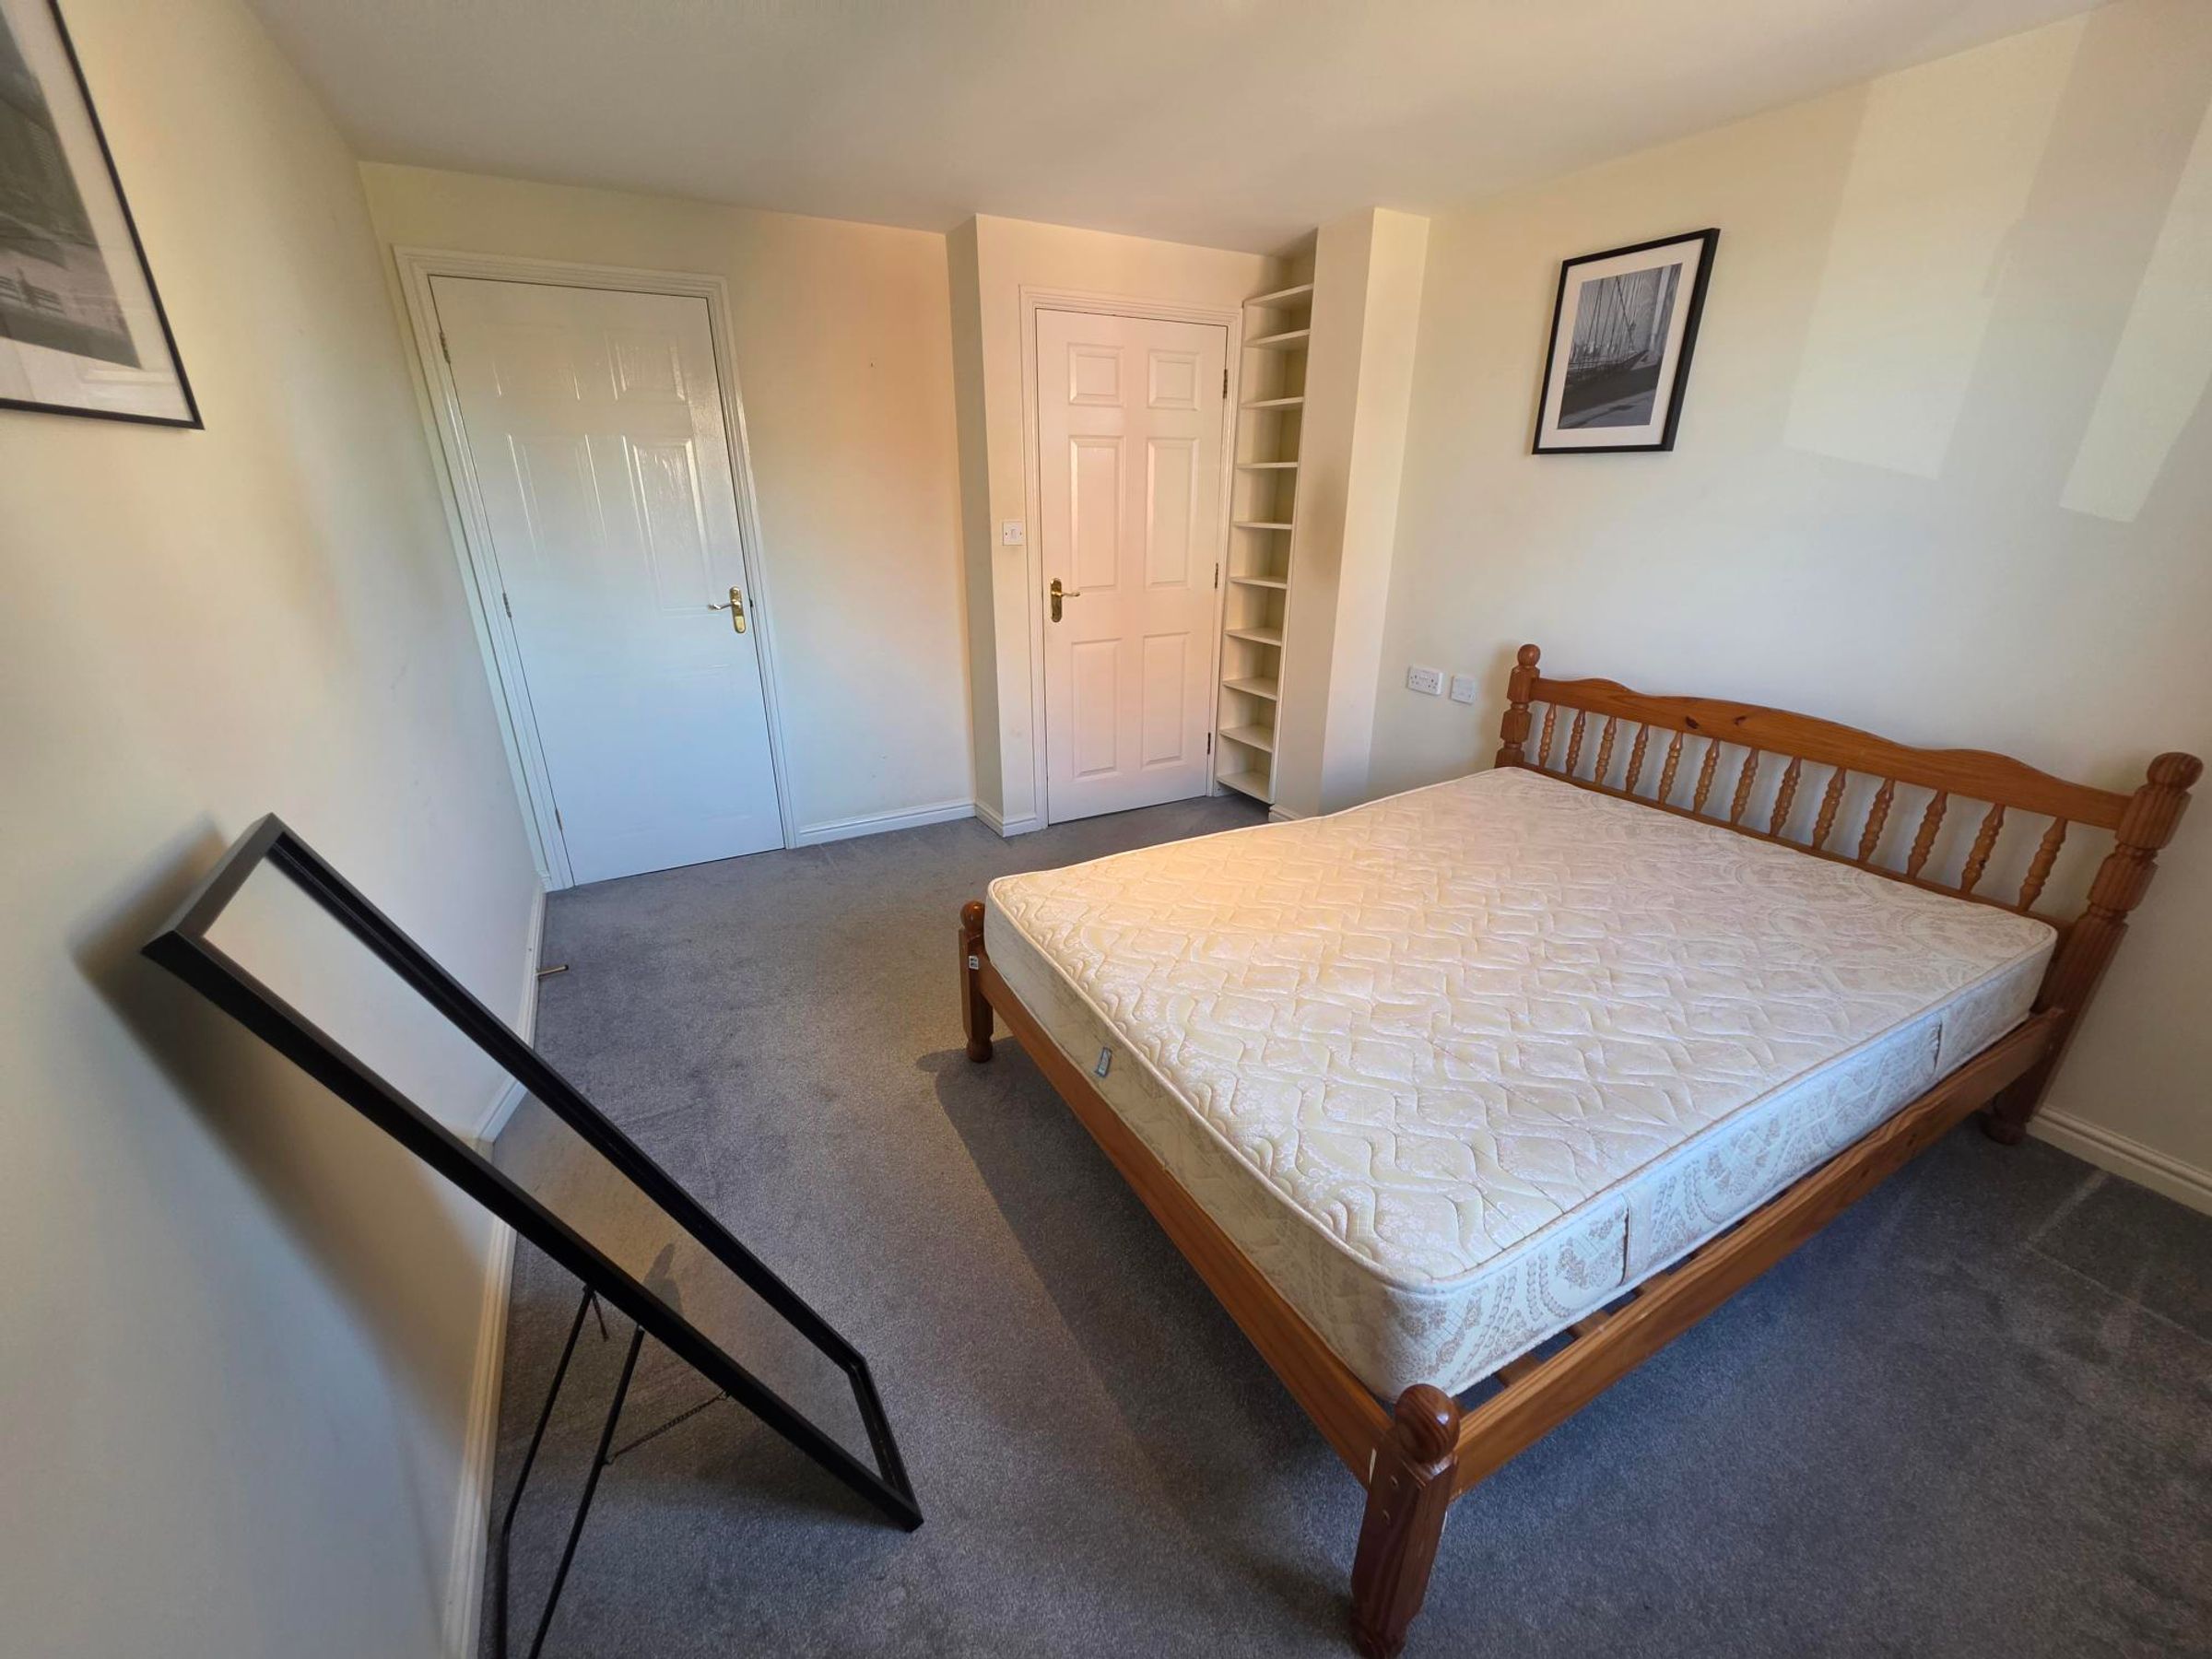
13' 2" x 10' 1" (4.01m x 3.07m)
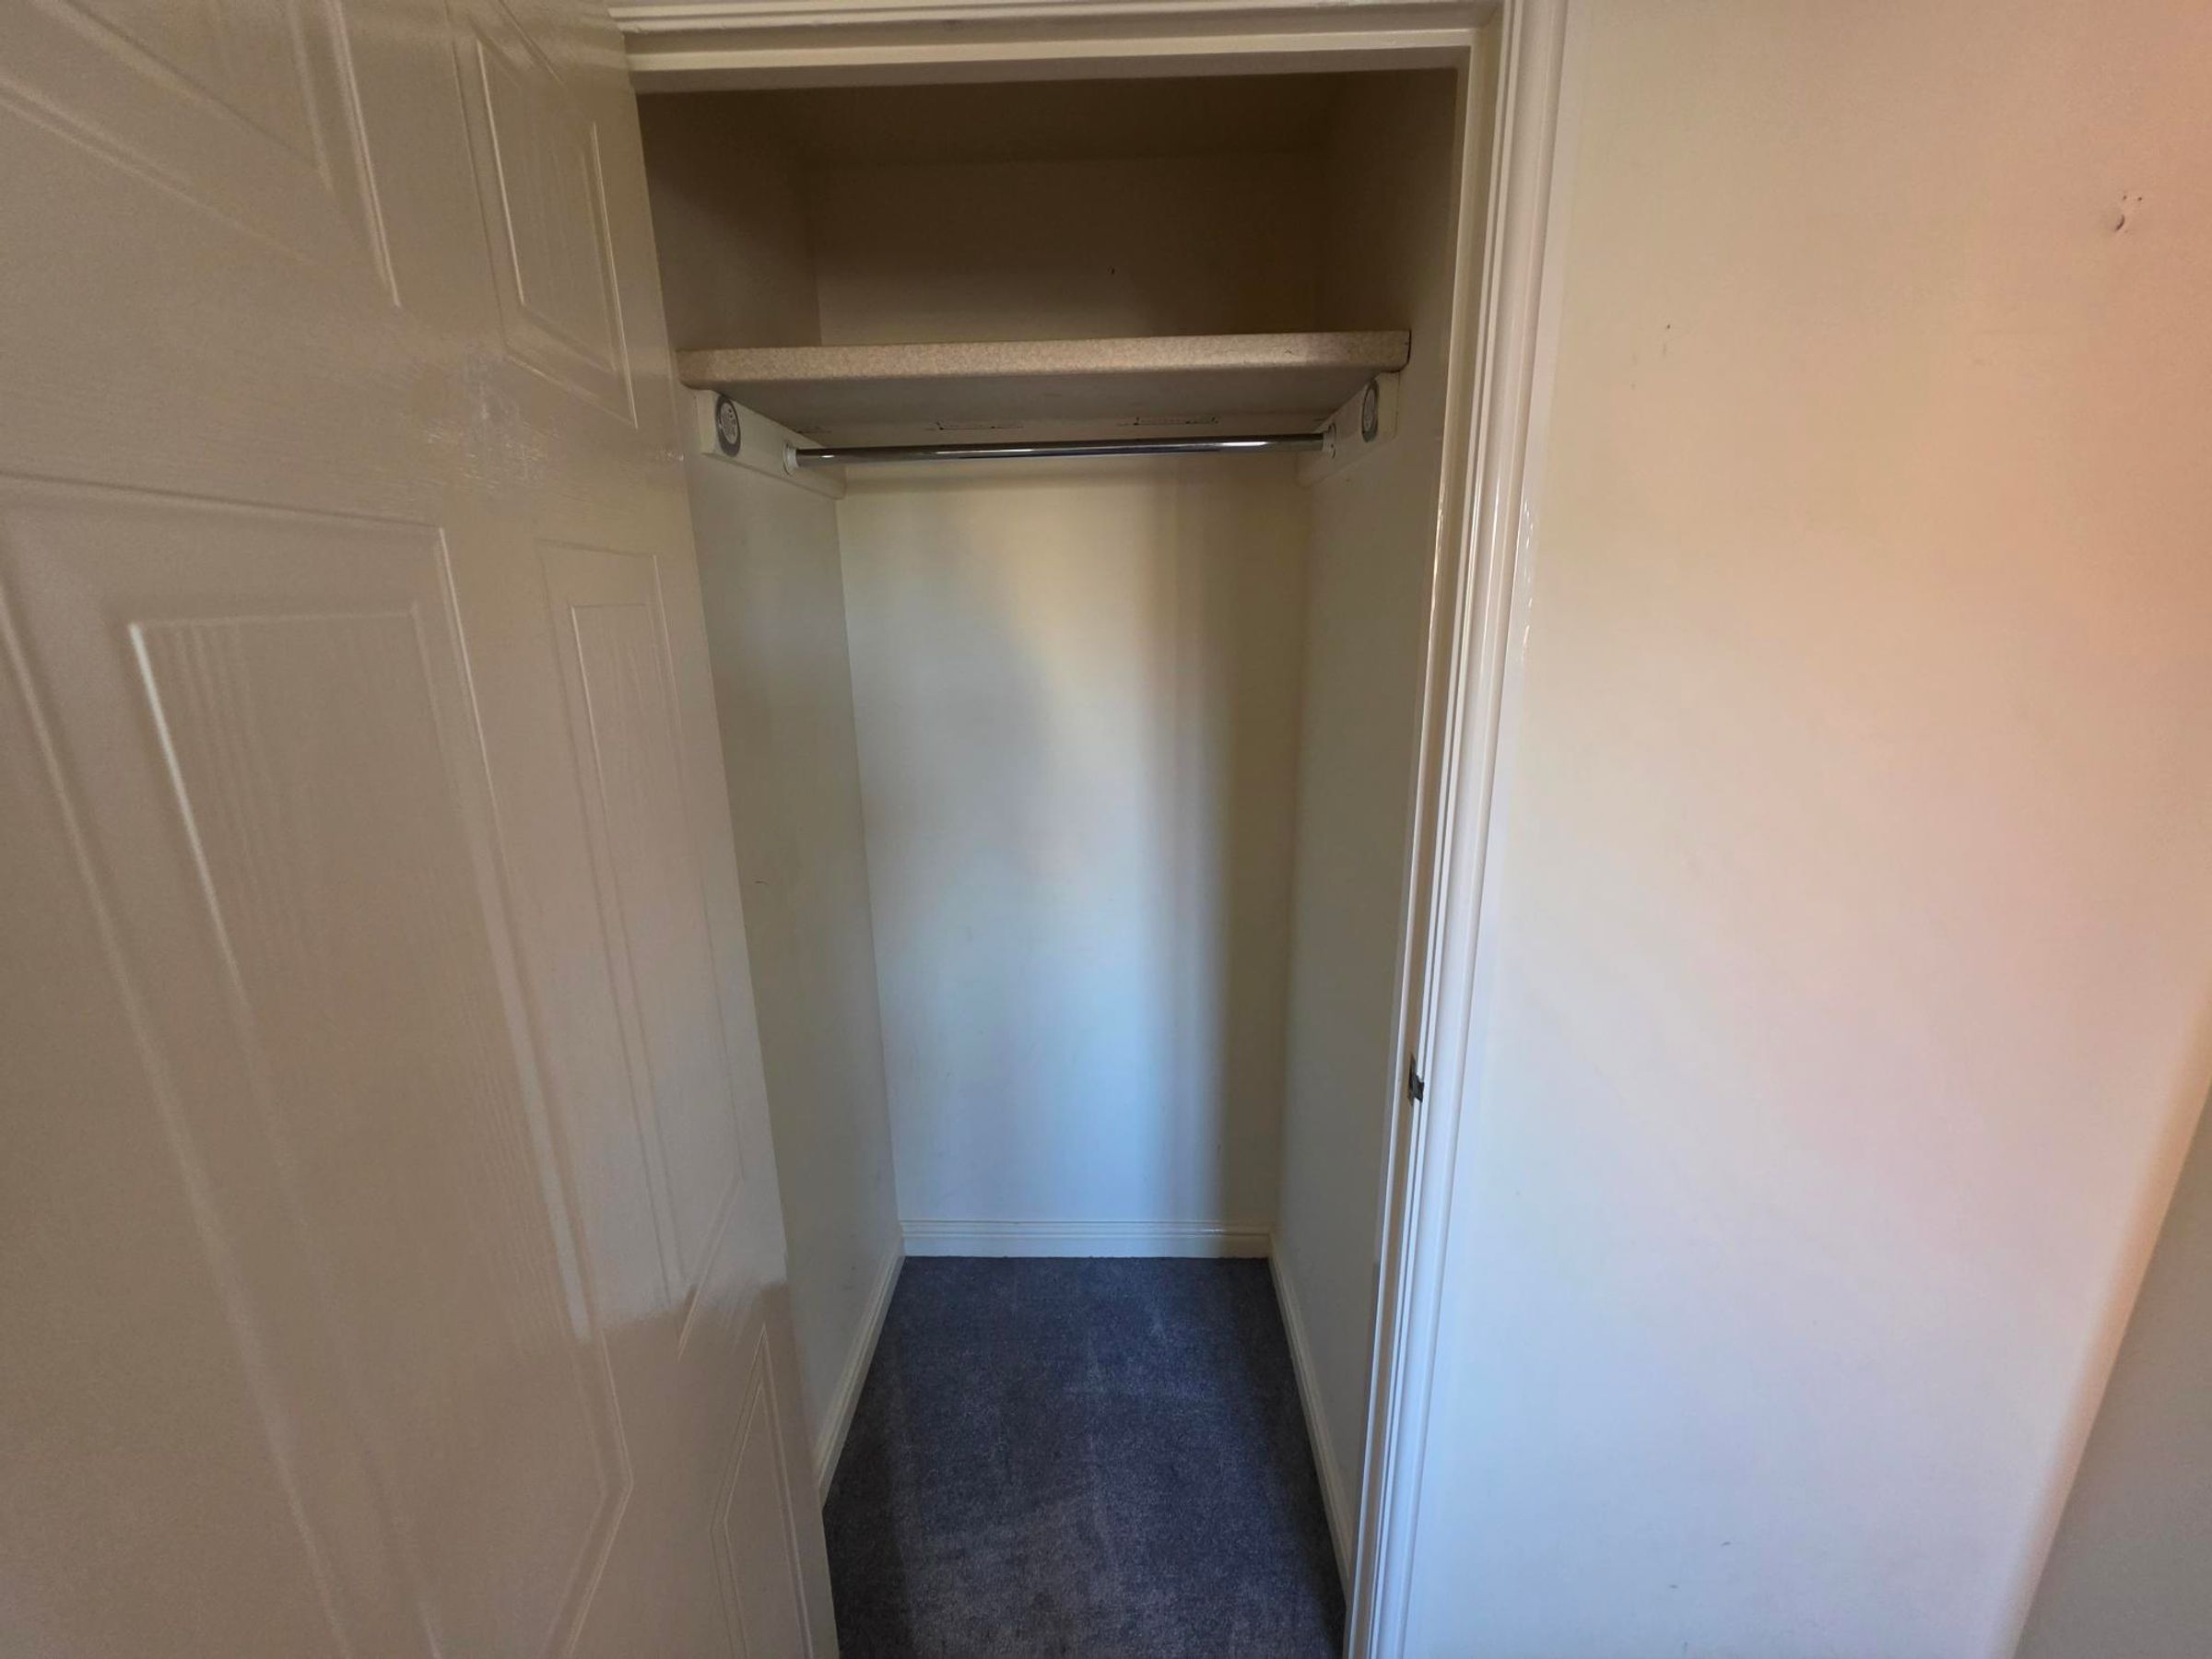
Fitted carpet, radiator, flat plastered walls and ceilings. Neutral décor. Built in wardrobe. Radiator.
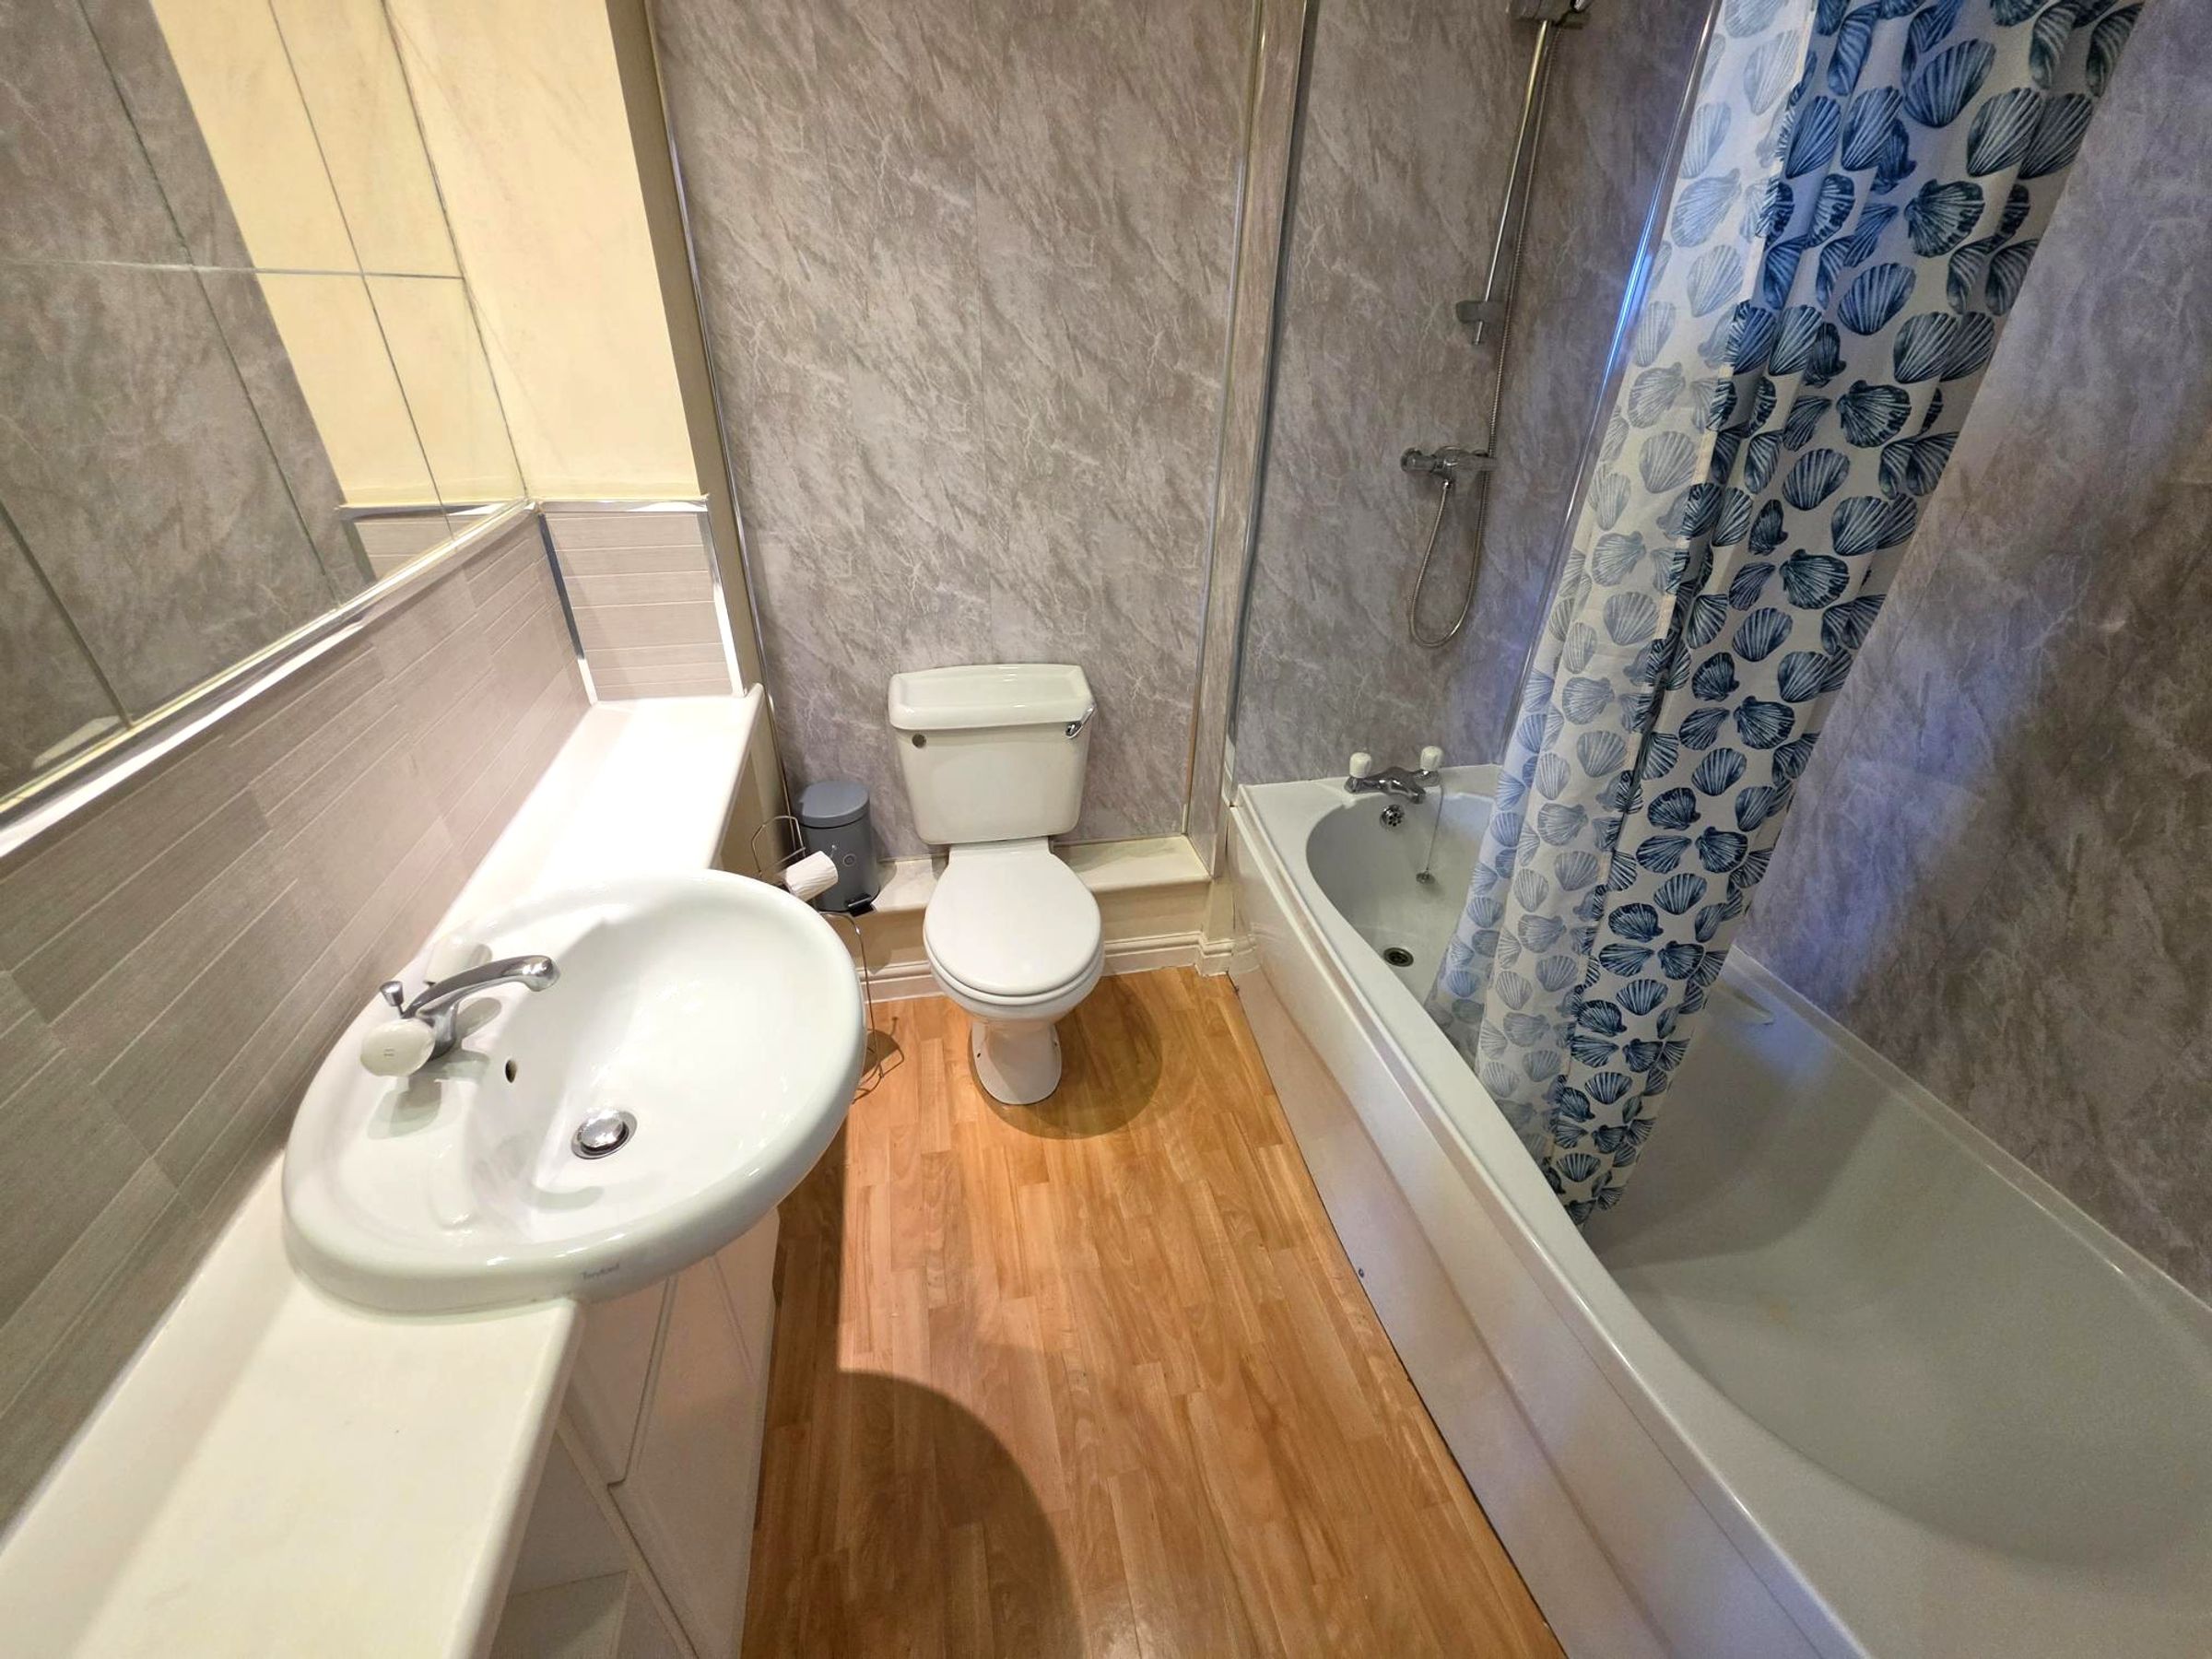
Bathroom
6' 2" x 6' 5" (1.88m x 1.96m)
Wood effect vinyl flooring. A three piece suite in white comprising of a close coupled WC, wash hand basin inset into a vanity unit and a panelled bath with shower running from main water supply, shower rail and curtain. Tiling and aqua style boarding to splashbacks. Radiator.