Like the look of this property?
We would love to hear from you and arrange a viewing of this property. Get in touch now!
Looking to sell a property?
You can get a free online or in person valuation.
Property features
SHOWHOME PRESENTATION
ONE BEDROOM
FIRST FLOOR APARTMENT
CLOSE TO AMENITIES
CLOSE TO PUBLIC TRANSPORT
GAS CENTRAL HEATING
About this property
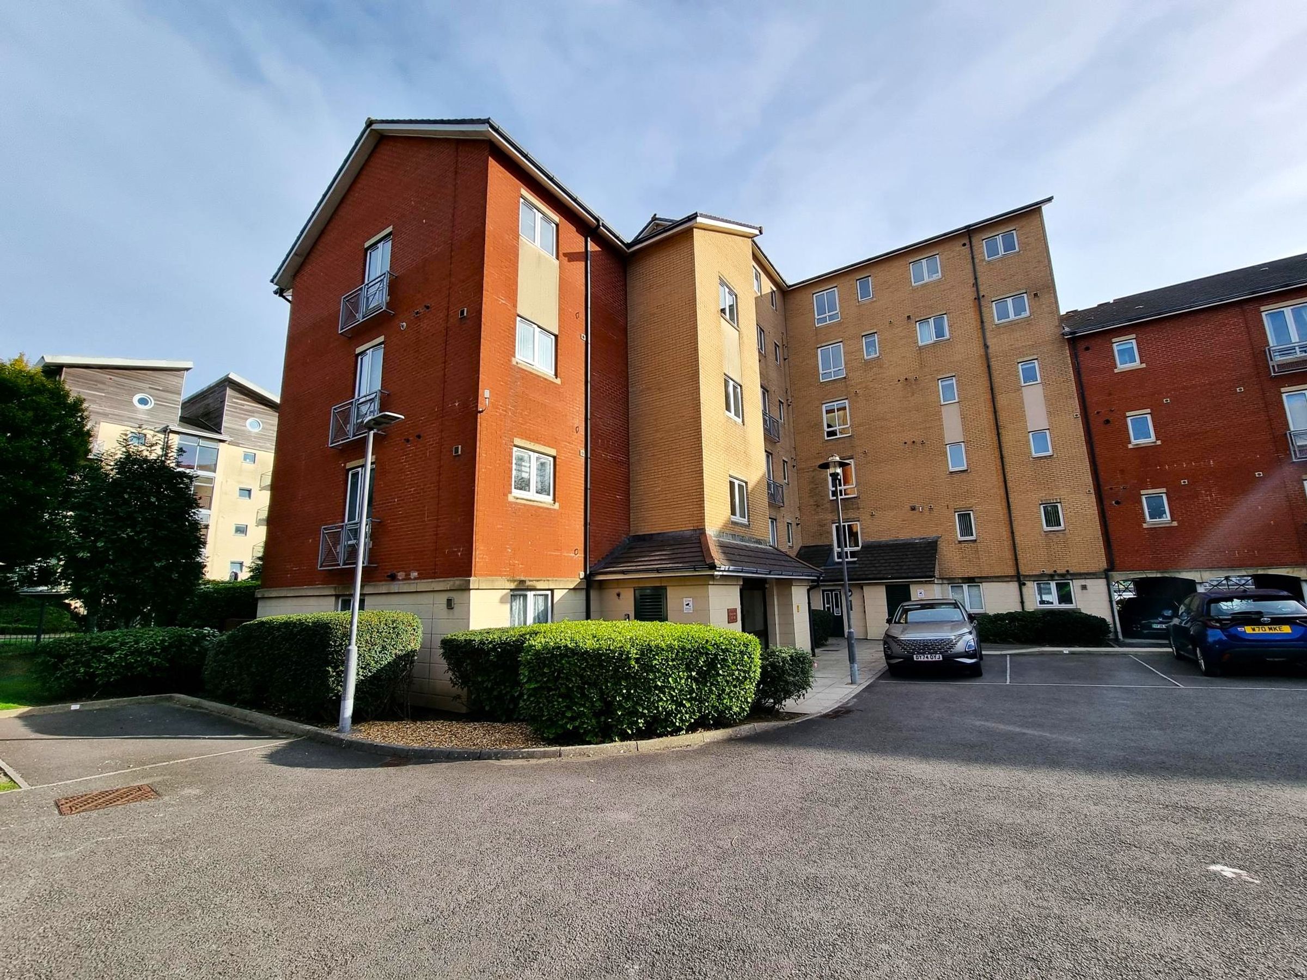
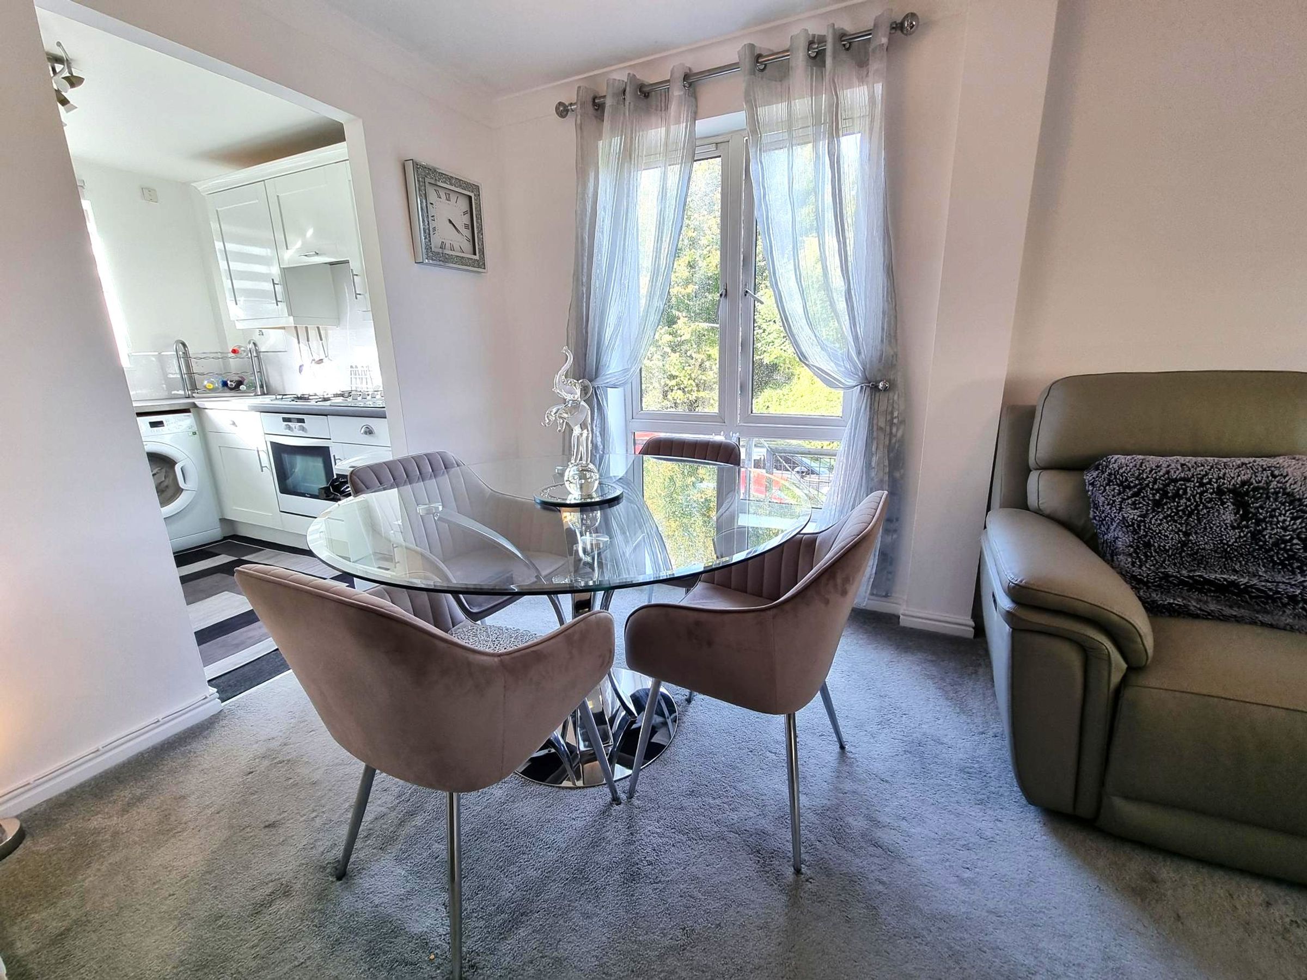
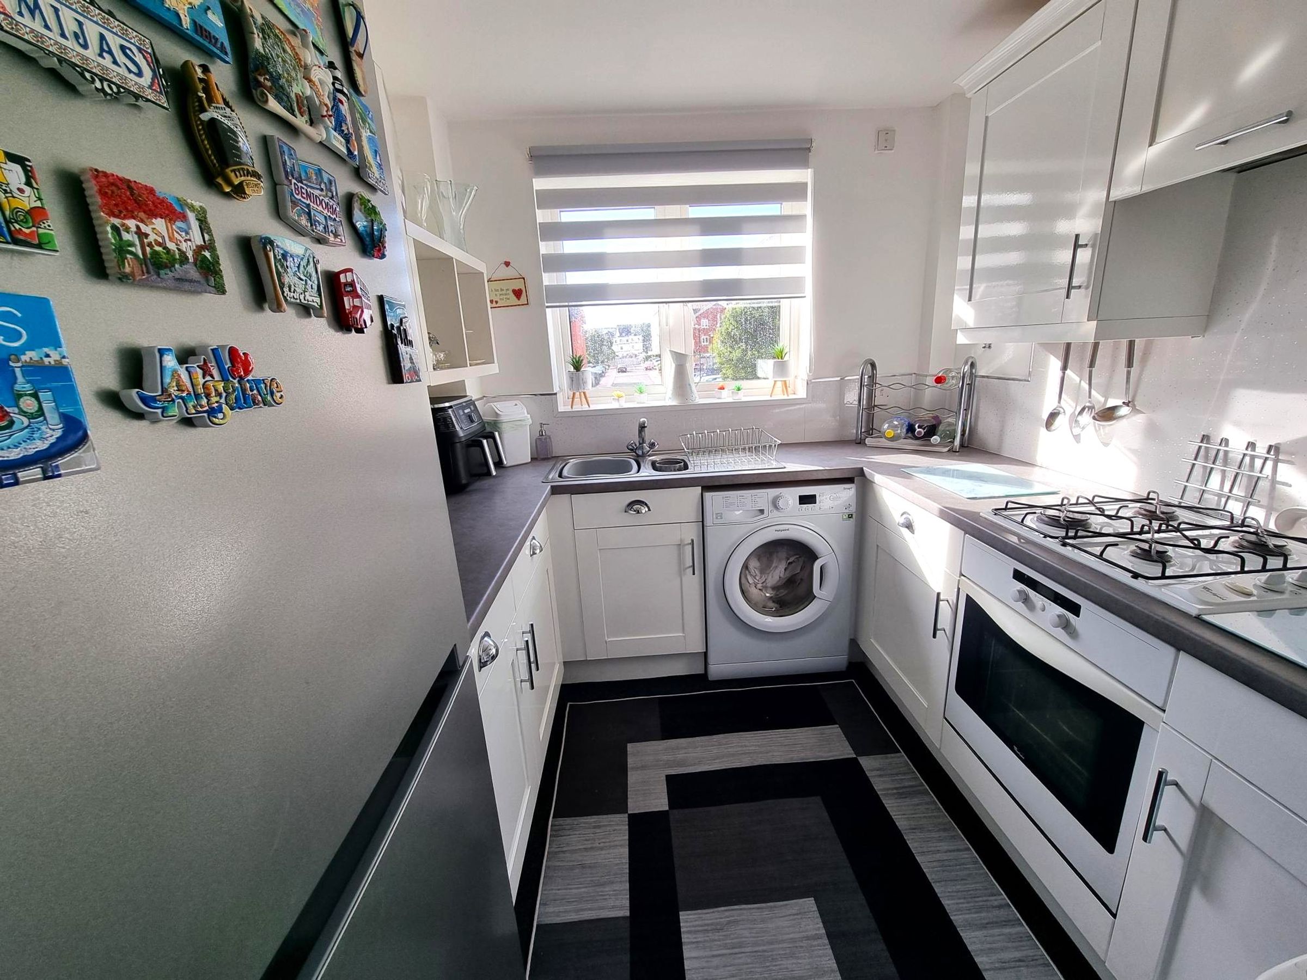
Immaculately presented and ready to move into, this stunning one-bedroom first-floor apartment offers an exceptional opportunity for first-time buyers, investors, or those seeking a stylish and low-maintenance home. Benefiting from showhome presentation throughout, the property features a spacious open-plan living and dining area, creating a welcoming and versatile space for relaxation or entertaining. The modern kitchen is equipped with integrated appliances and ample storage, while the generous bedroom provides a peaceful retreat with plenty of room for wardrobes and furnishings. A contemporary bathroom, gas central heating, and double glazing ensure year-round comfort and energy efficiency. Located close to a range of local amenities, shops, and cafes, as well as excellent public transport links, this apartment is perfectly positioned for convenient city living.
Outside, residents enjoy the added benefit of allocated parking, making coming and going a breeze. The development also offers a well-maintained communal bin store, contributing to a tidy and organised environment. The communal areas are thoughtfully landscaped, providing a pleasant outlook and a sense of community. With everything you need on your doorstep and a move-in ready interior, this apartment is an outstanding choice for those looking to enjoy a vibrant lifestyle with minimal upkeep. Contact our team today to arrange your viewing and discover all that this exceptional property has to offer.
Key details
Broadband: up to 1000mbps
538ft2 floor area
8461ft2 plot size
Leasehold
Council tax band D
Local authority: Vale of Glamorgan
Additional information
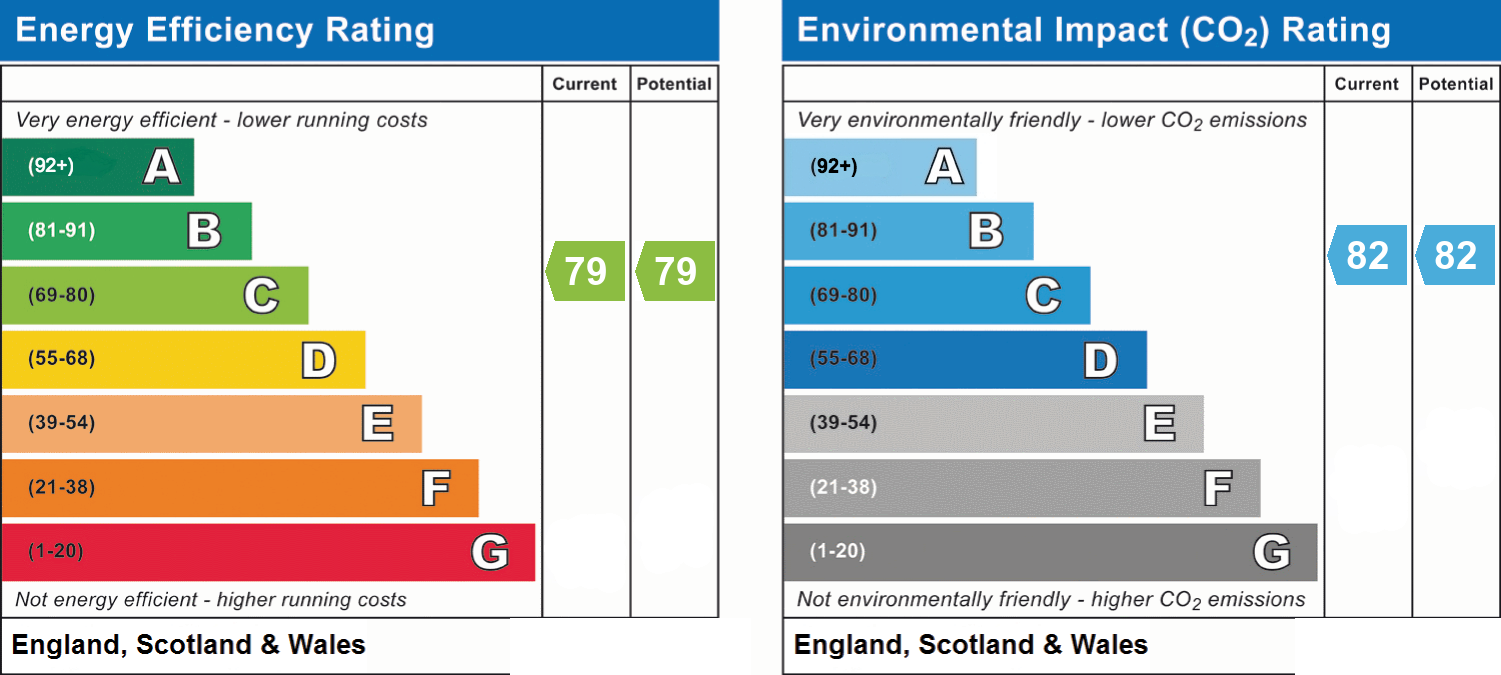
- Energy efficiency (current)
- C (79)
- Energy efficiency (potential)
- C (79)
- Environmental impact (current)
- B (82)
- Environmental impact (potential)
- B (82)
- Is in a conservation area
- No
- Is a listed property
- No
- Construction materials
- Brick and block


Near the property
Rooms and dimensions
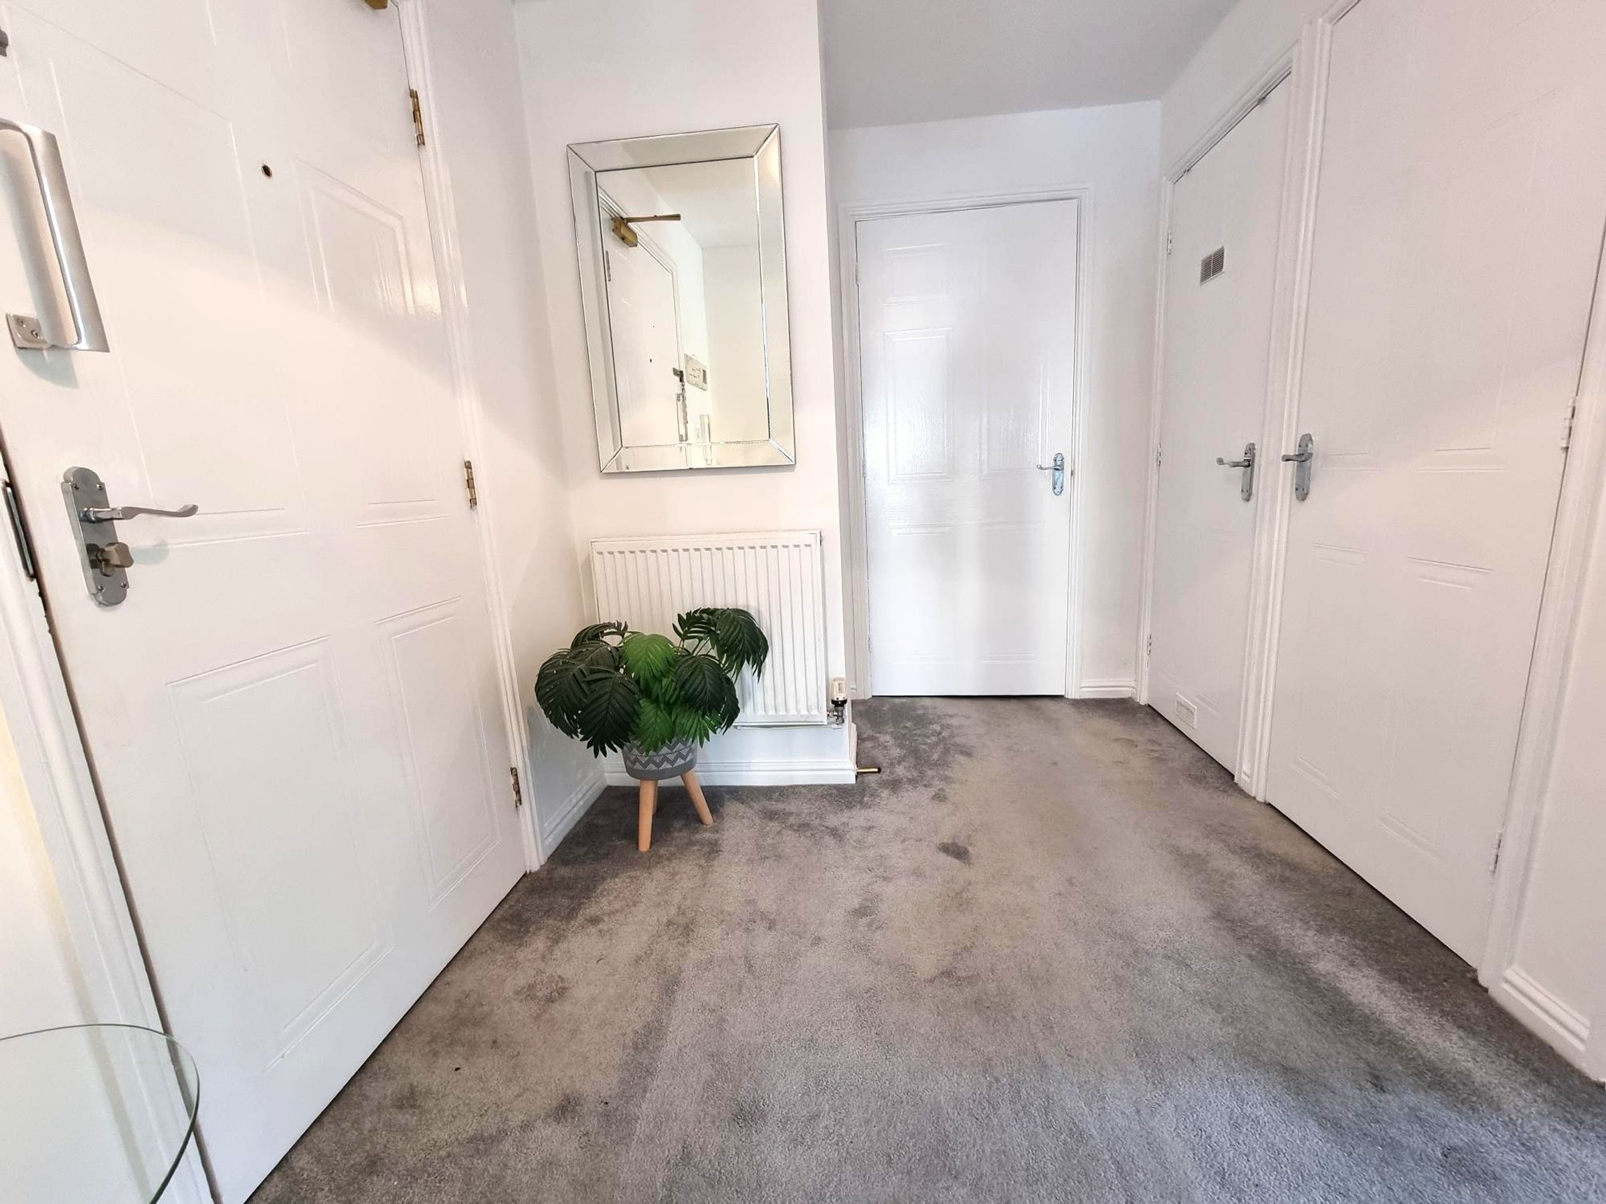
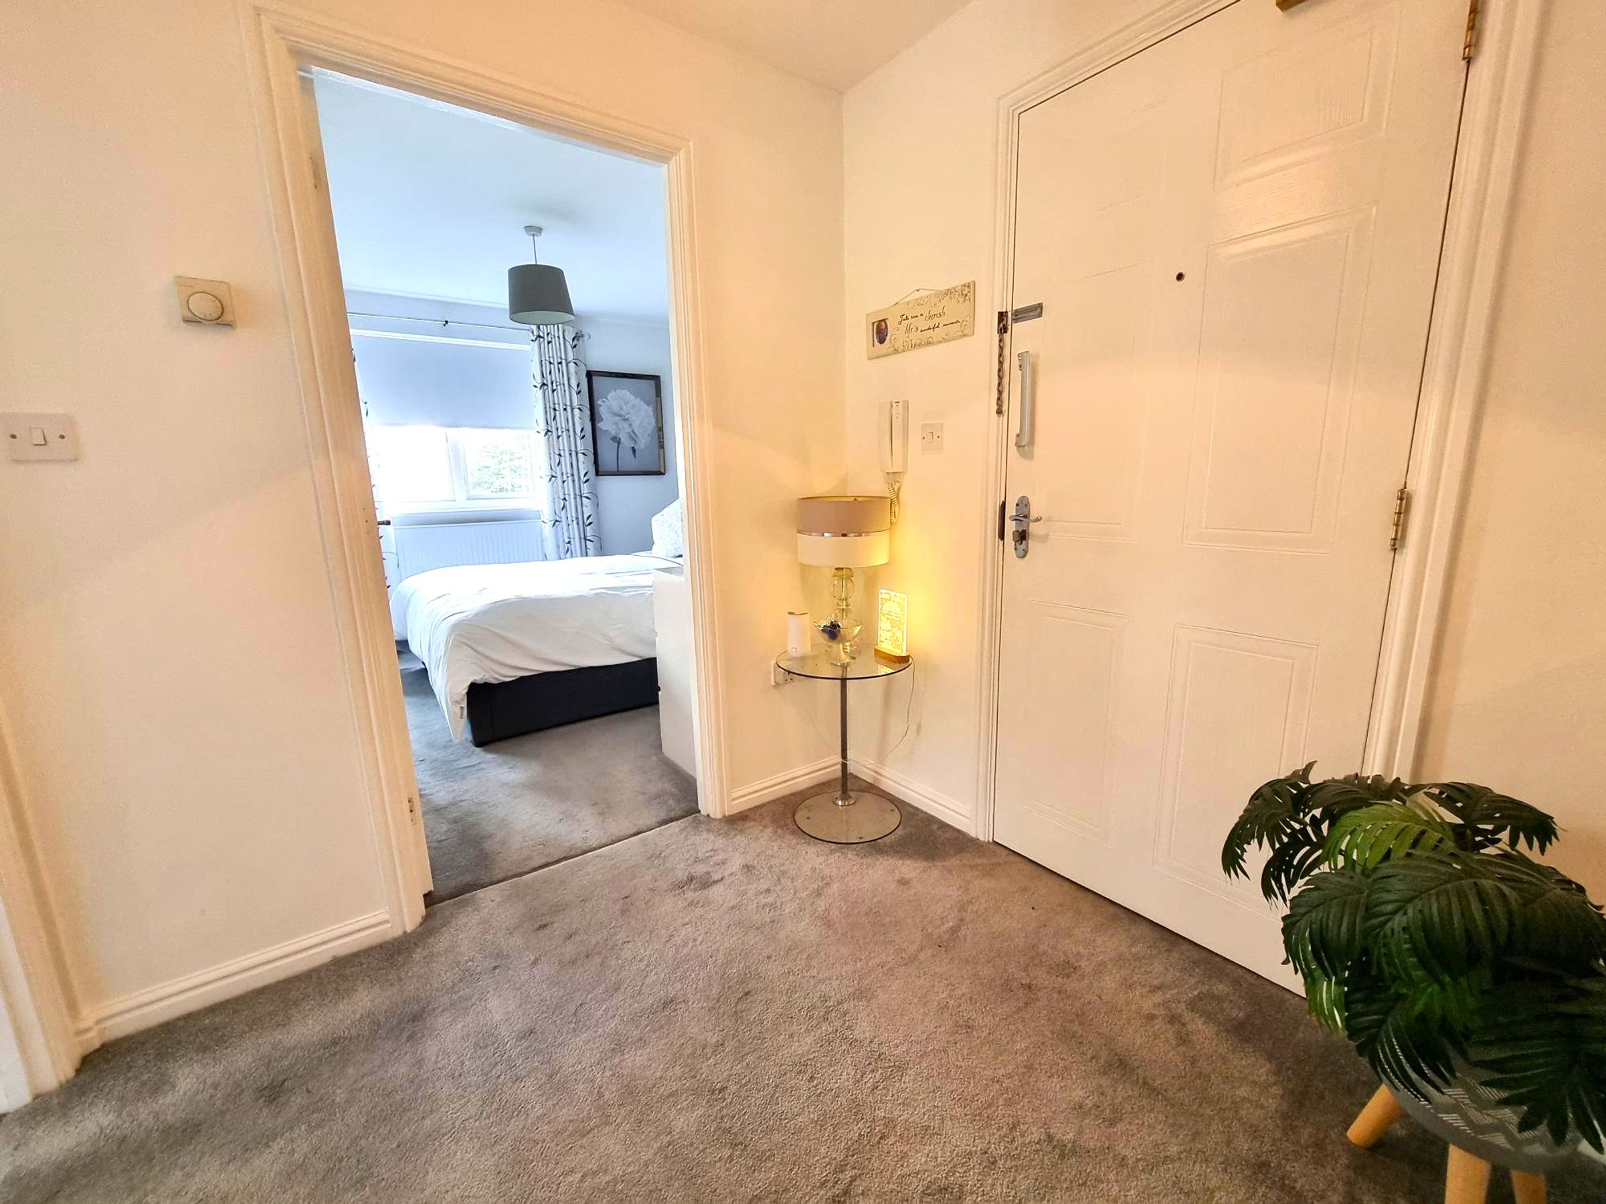
Entrance
Enter through communal door with intercom entry system. Individual wall mounted post boxes. Staircase rising to upper floors. Door into inner hallway. Fitted carpet, wall mounted entry phone. Two built in storage cupboards. Doors into :-
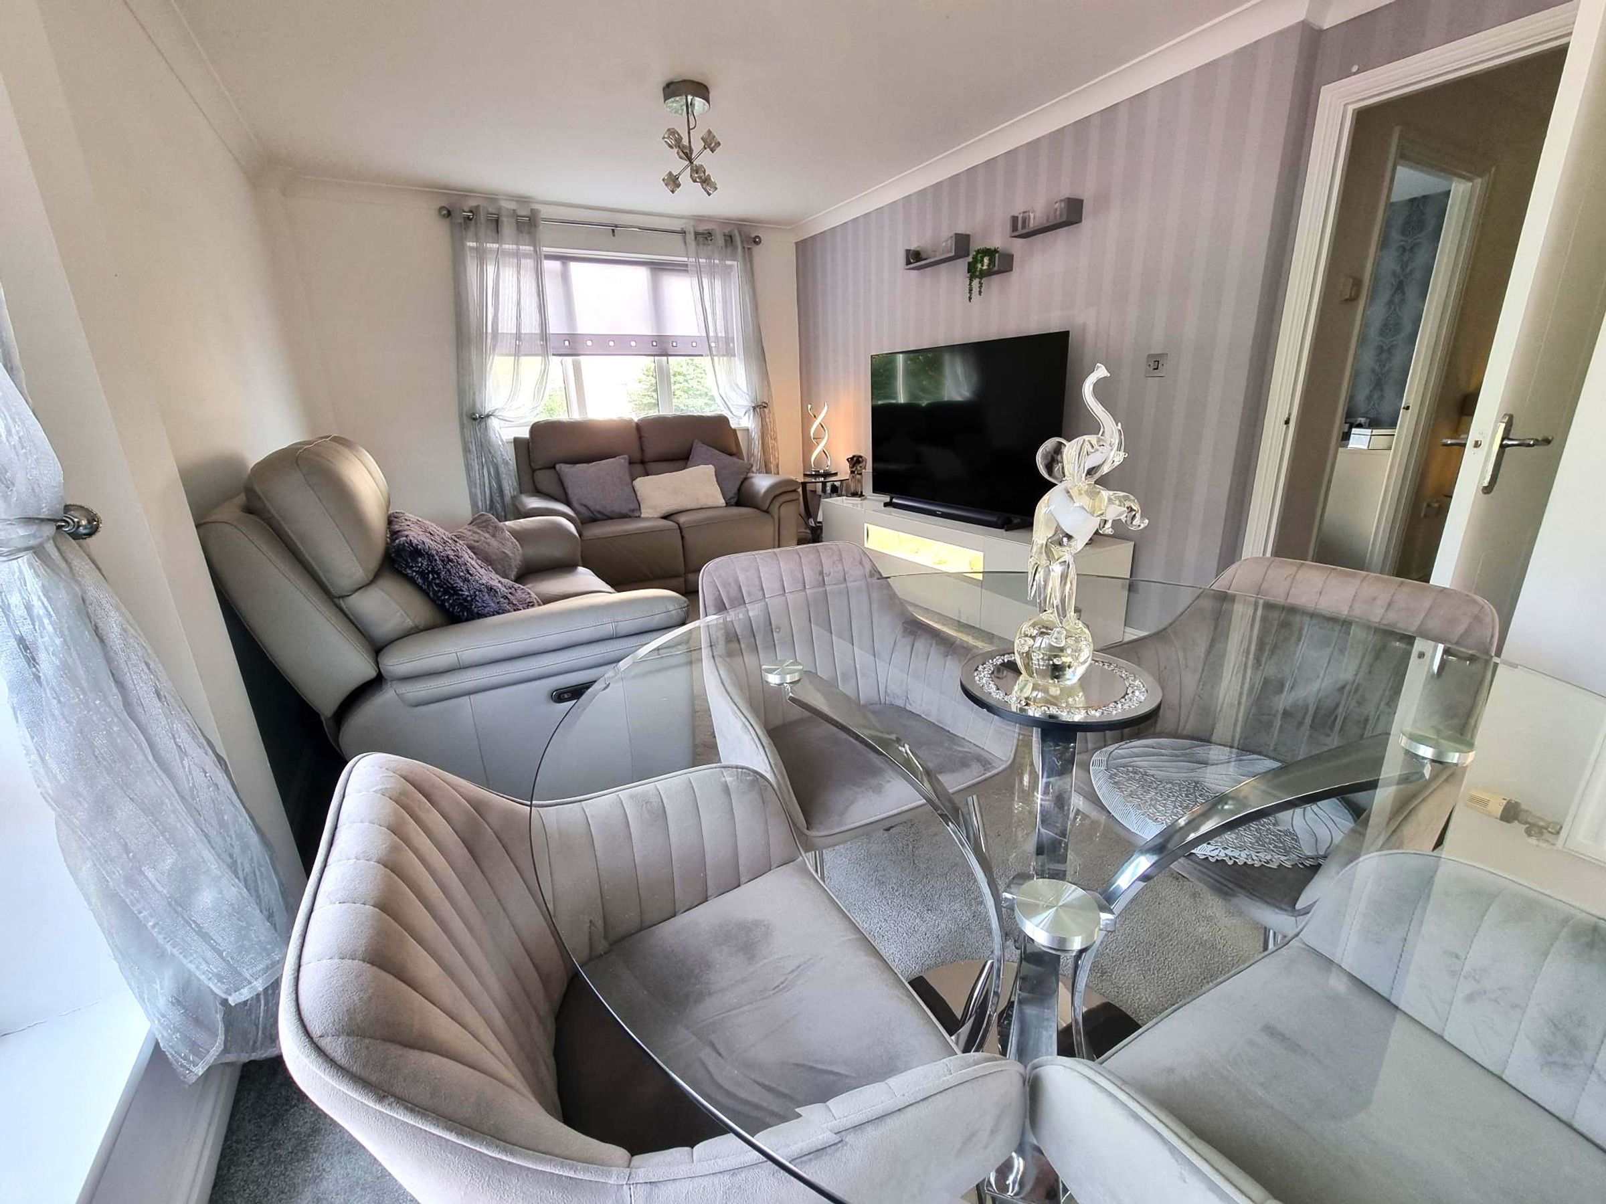
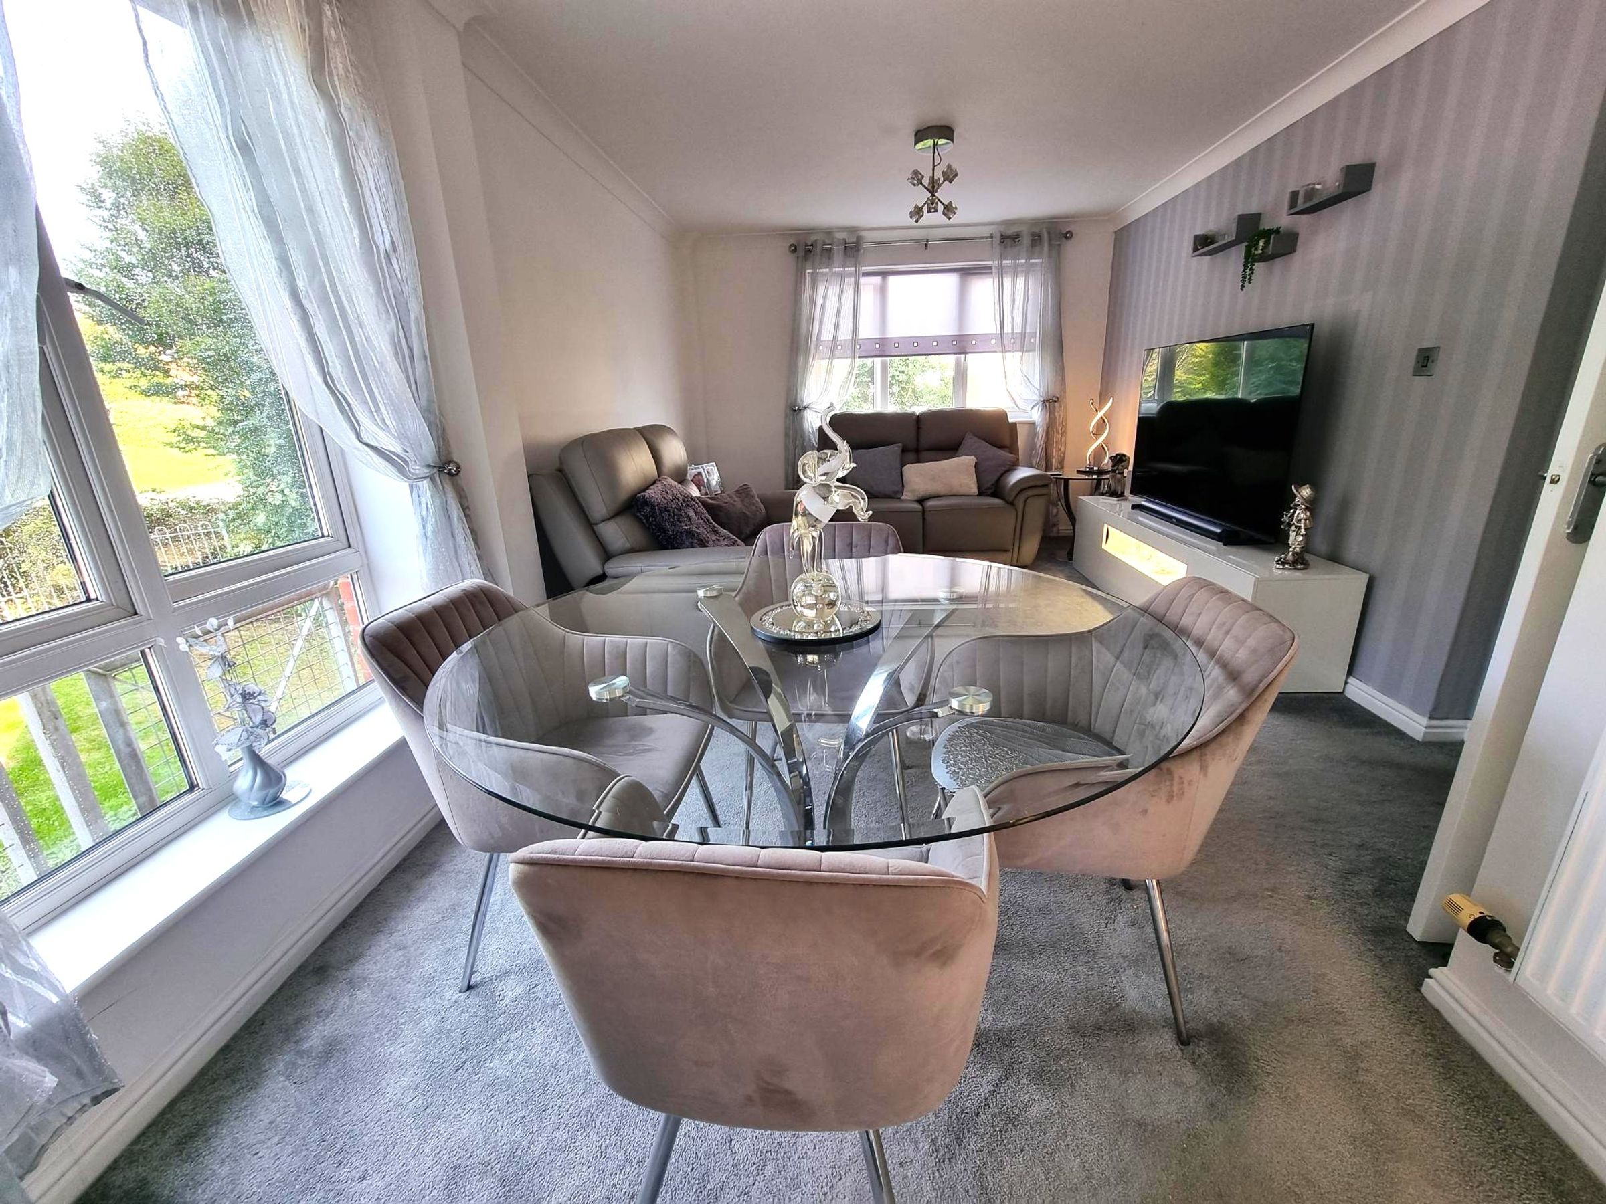
Lounge/Dining room
10' 5" x 18' 2" (3.18m x 5.54m)
Fitted carpet, radiator. Windows to both side and rear elevations. Neutral décor. Opening into :-
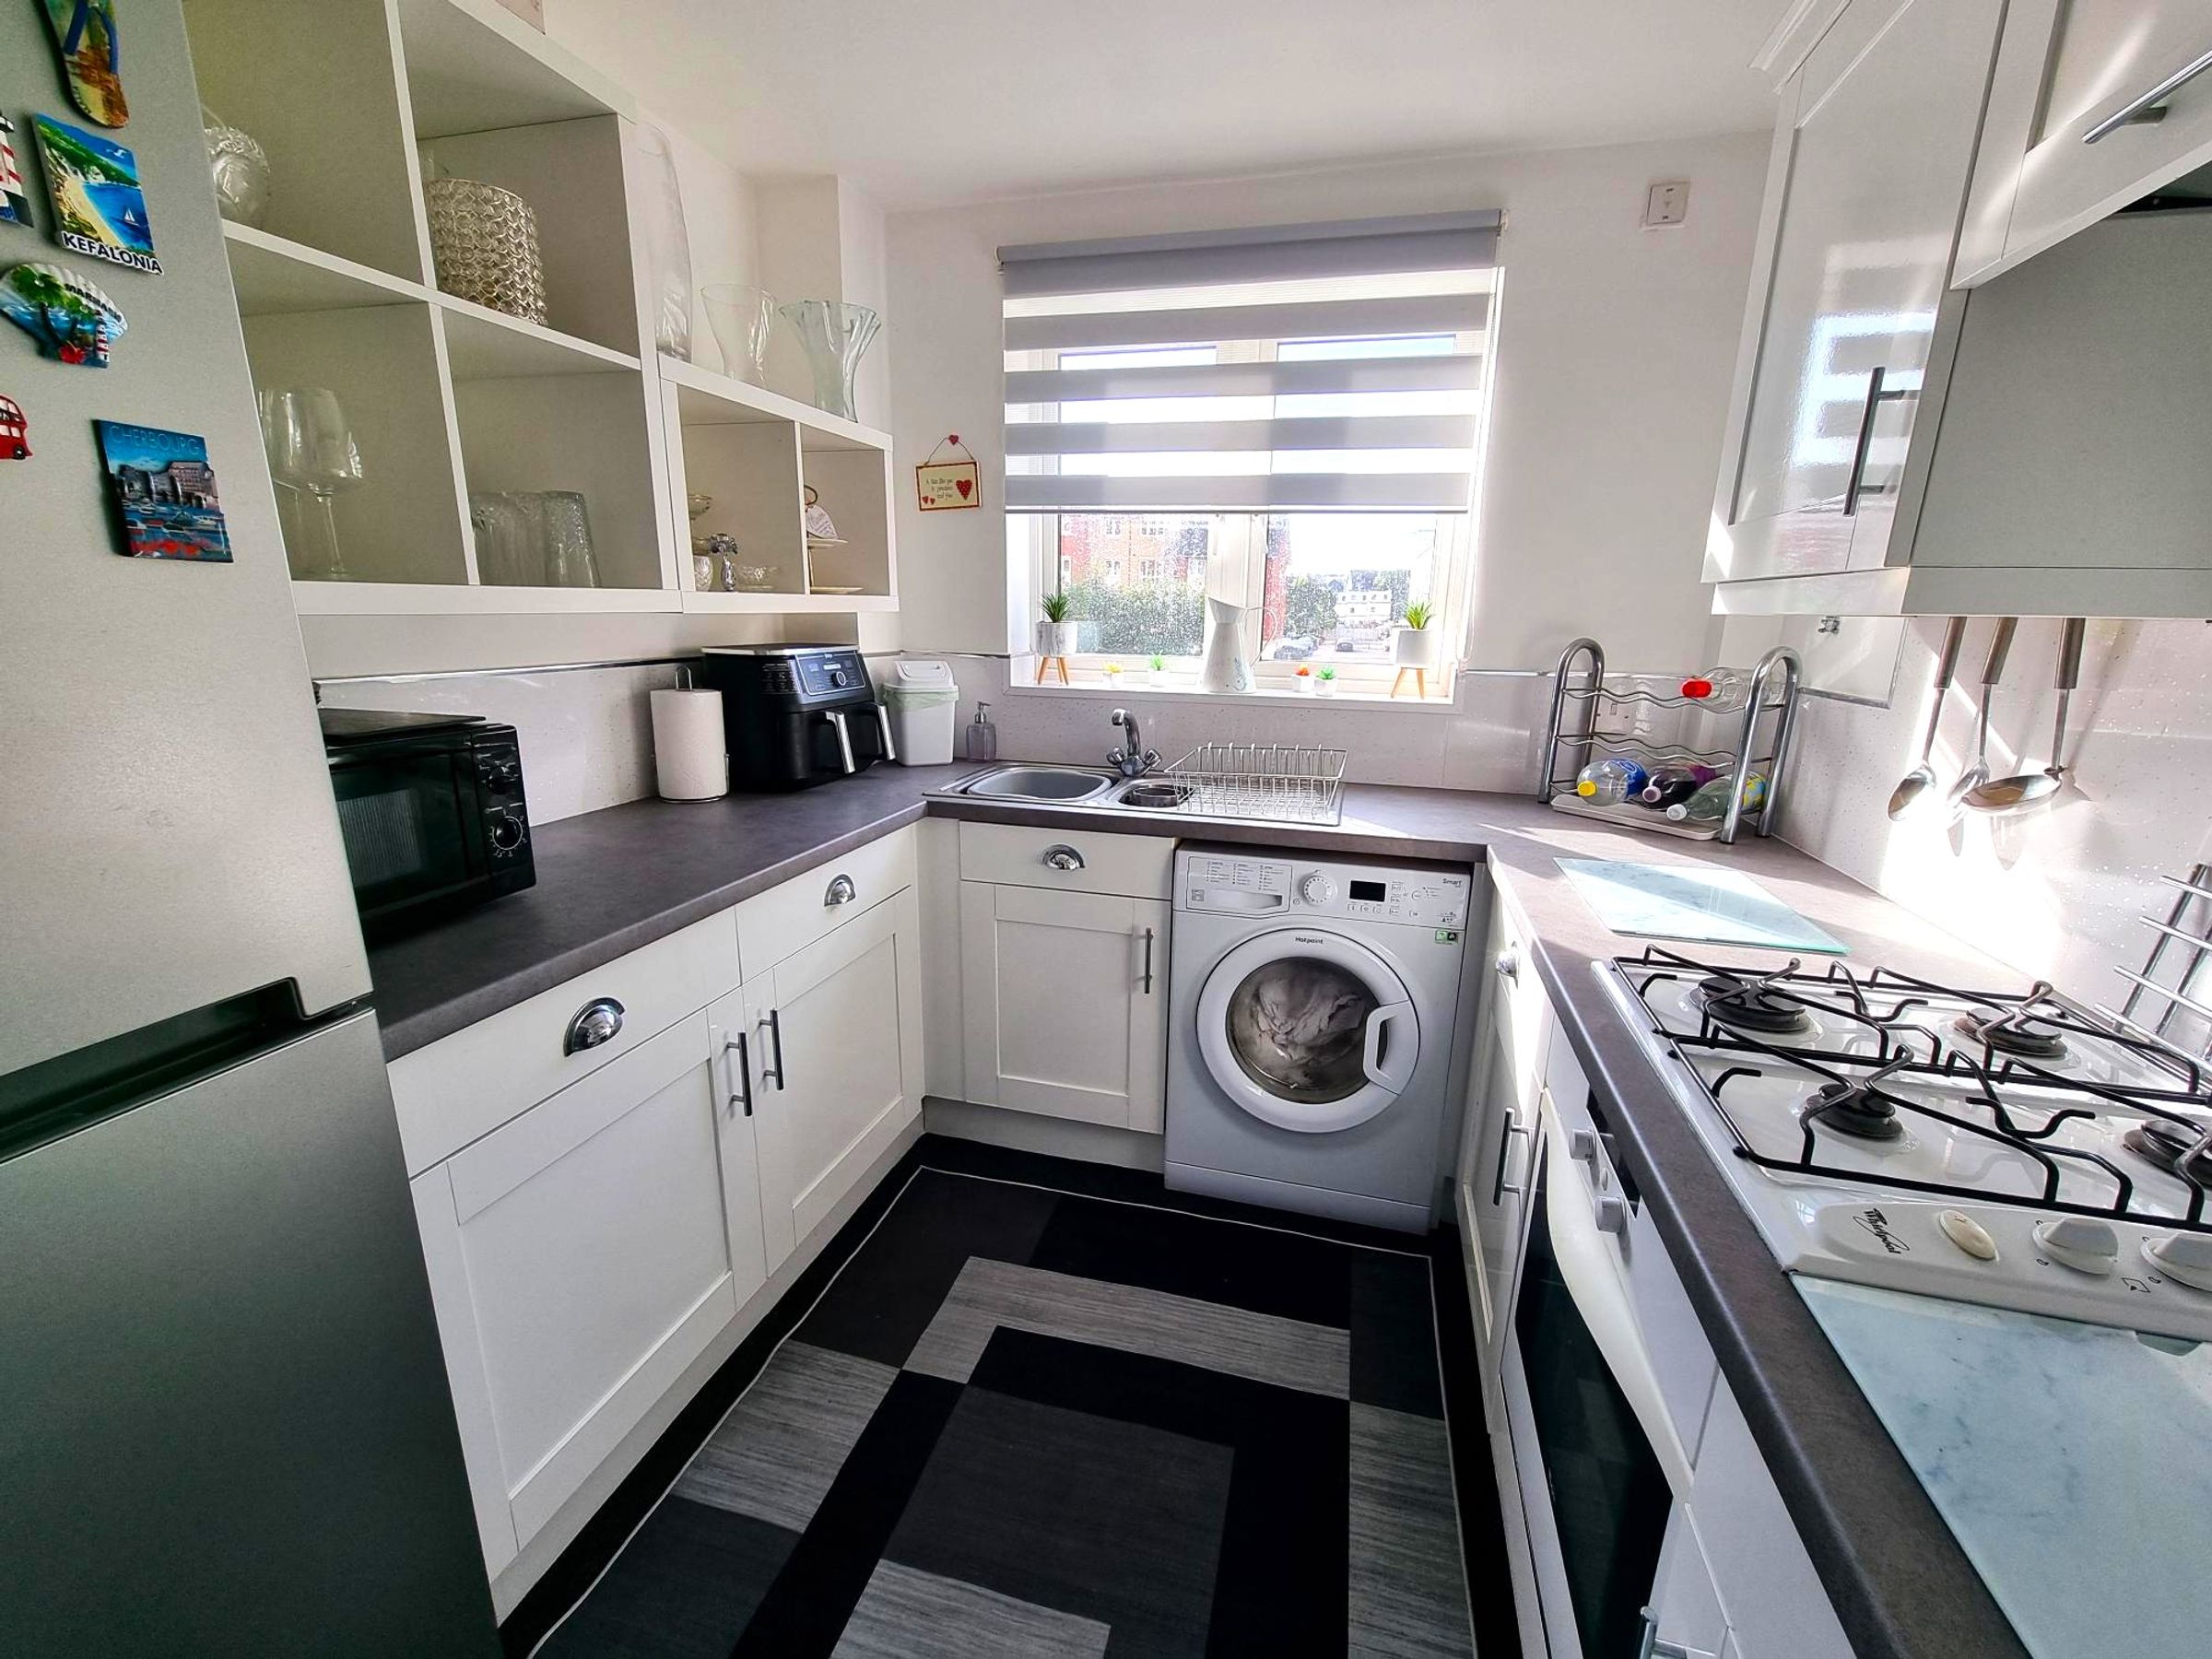
Kitchen
8' 4" x 7' 8" (2.54m x 2.34m)
Ceramic tiled flooring. A range of base and eye level units with complementing work surfaces. A single drainer sink with mixer tap over. Built in oven and hob with extractor fan over. spaces for fridge/freezer and washing machine. Window to front.
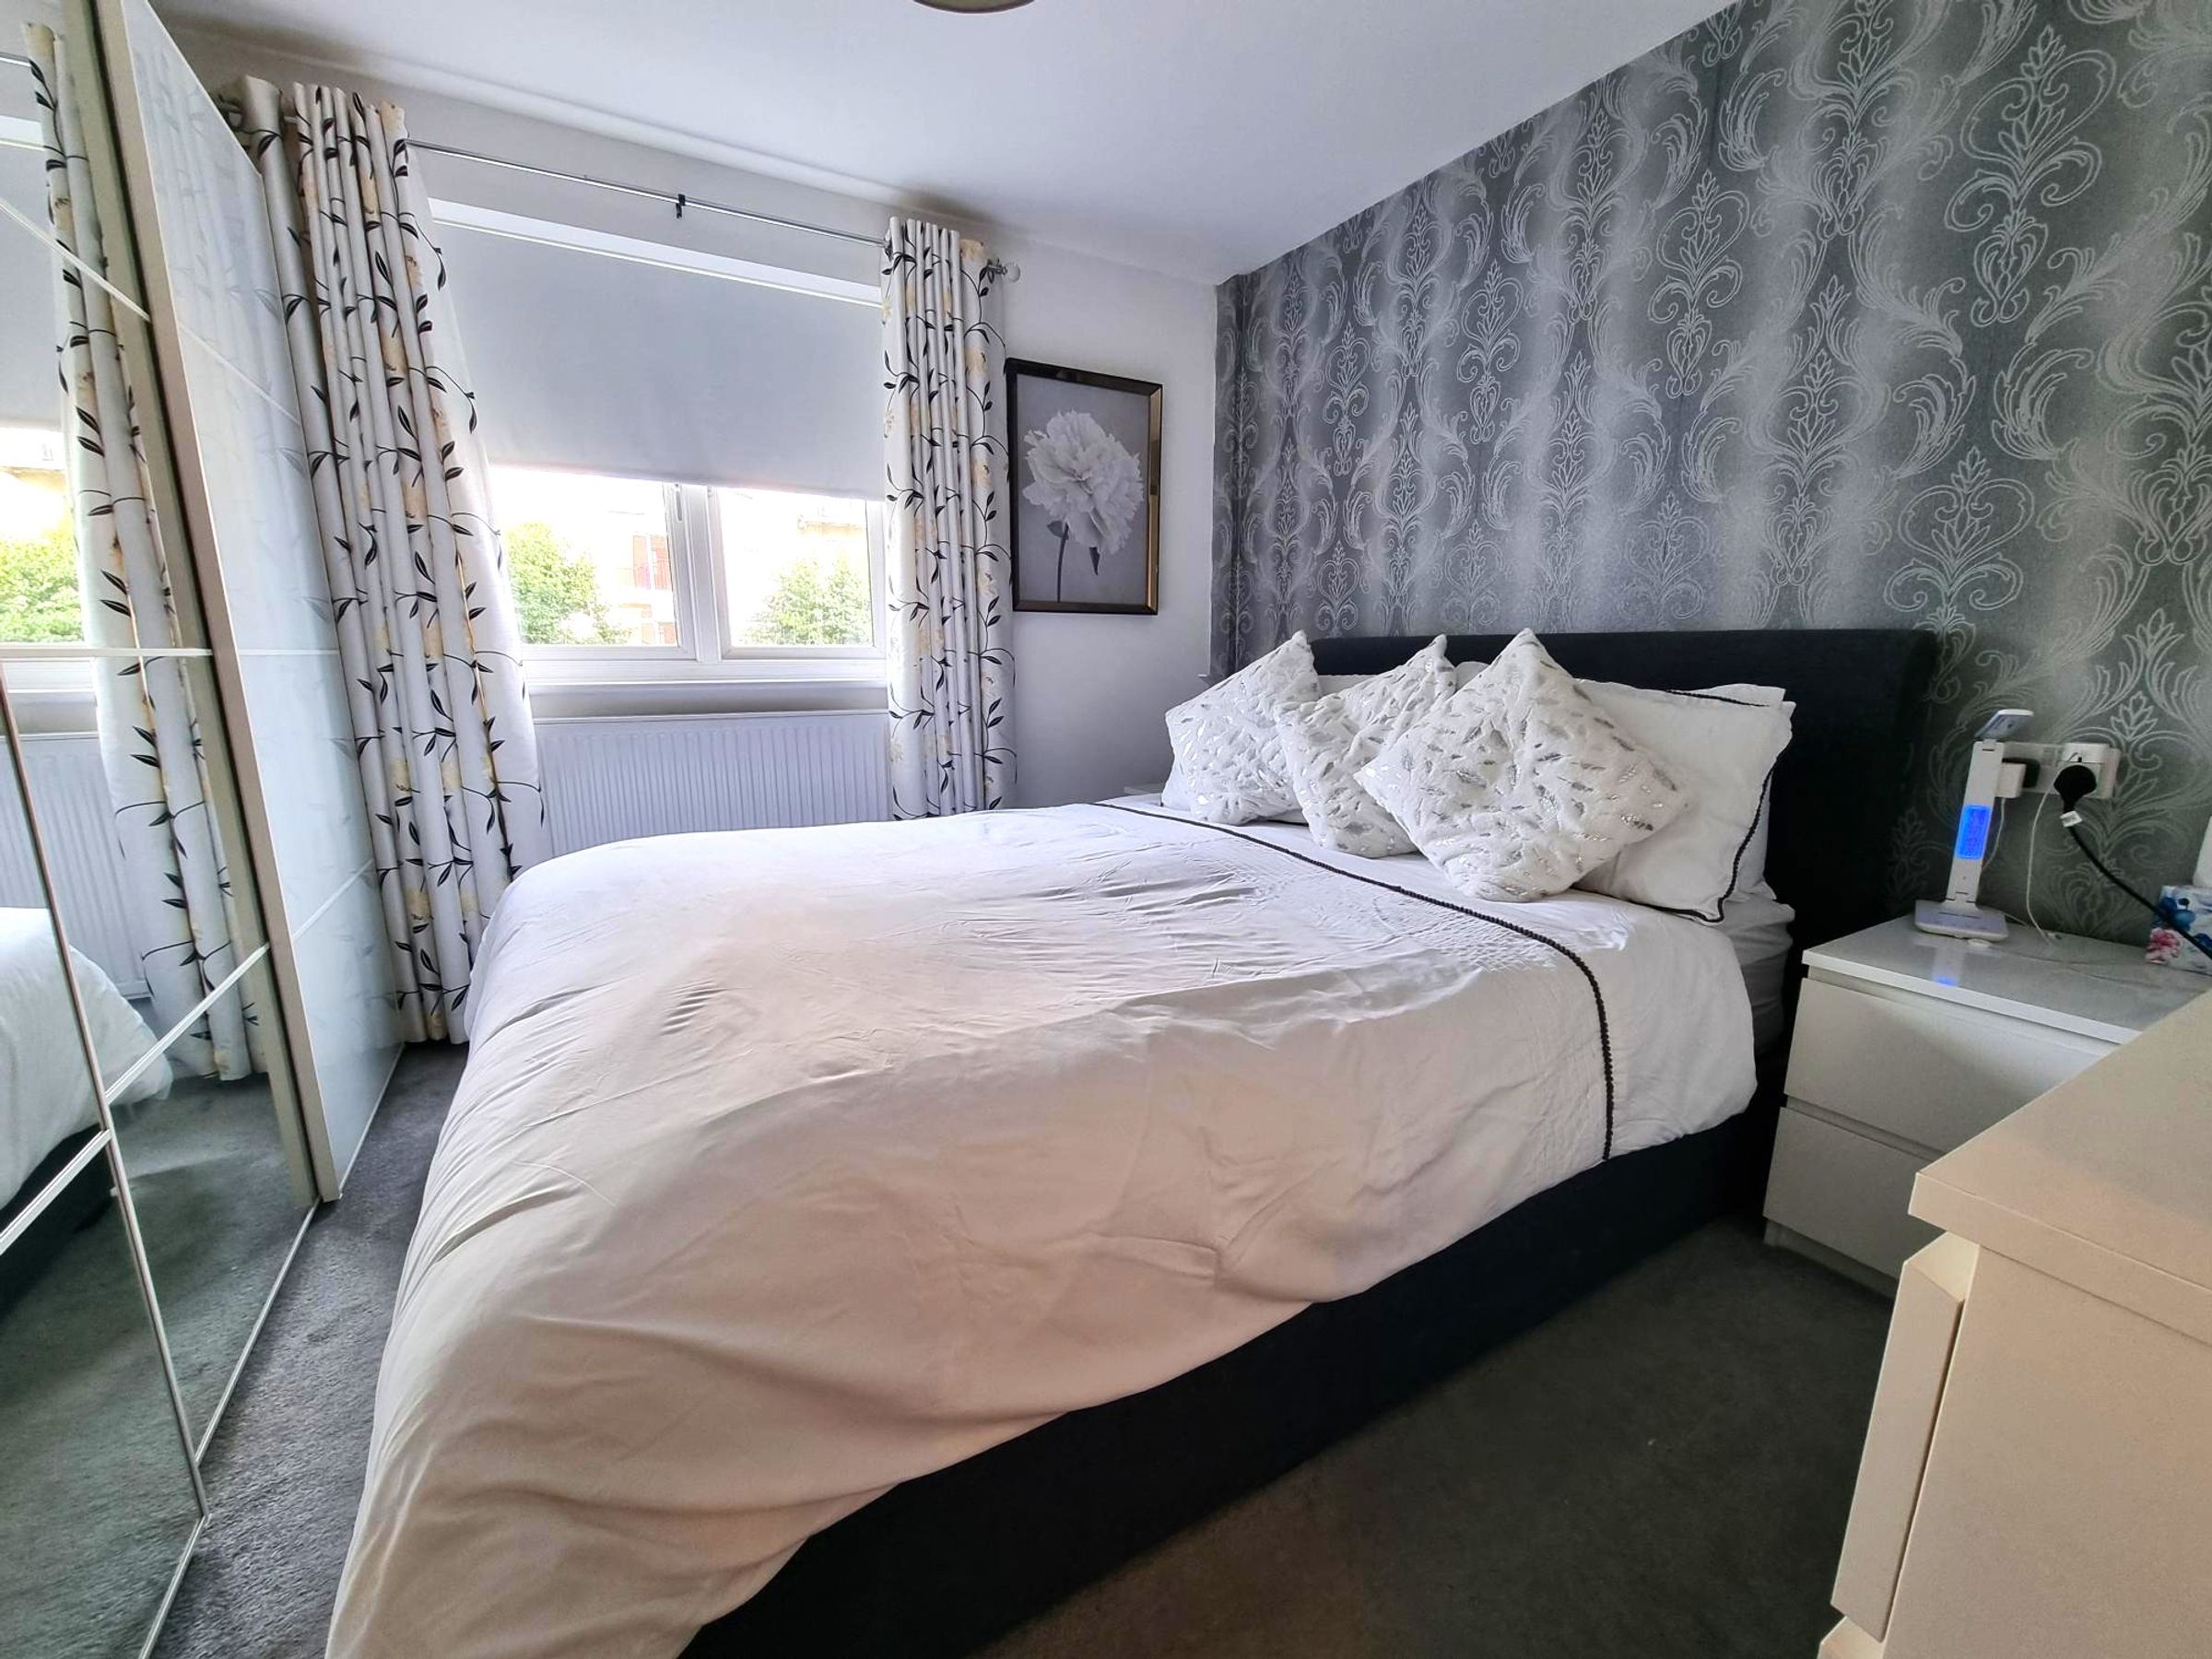
Bedroom
11' 4" x 11' 1" (3.45m x 3.38m)
Fitted carpet, radiator. Window to rear. A built in wardrobe with sliding mirrored doors.
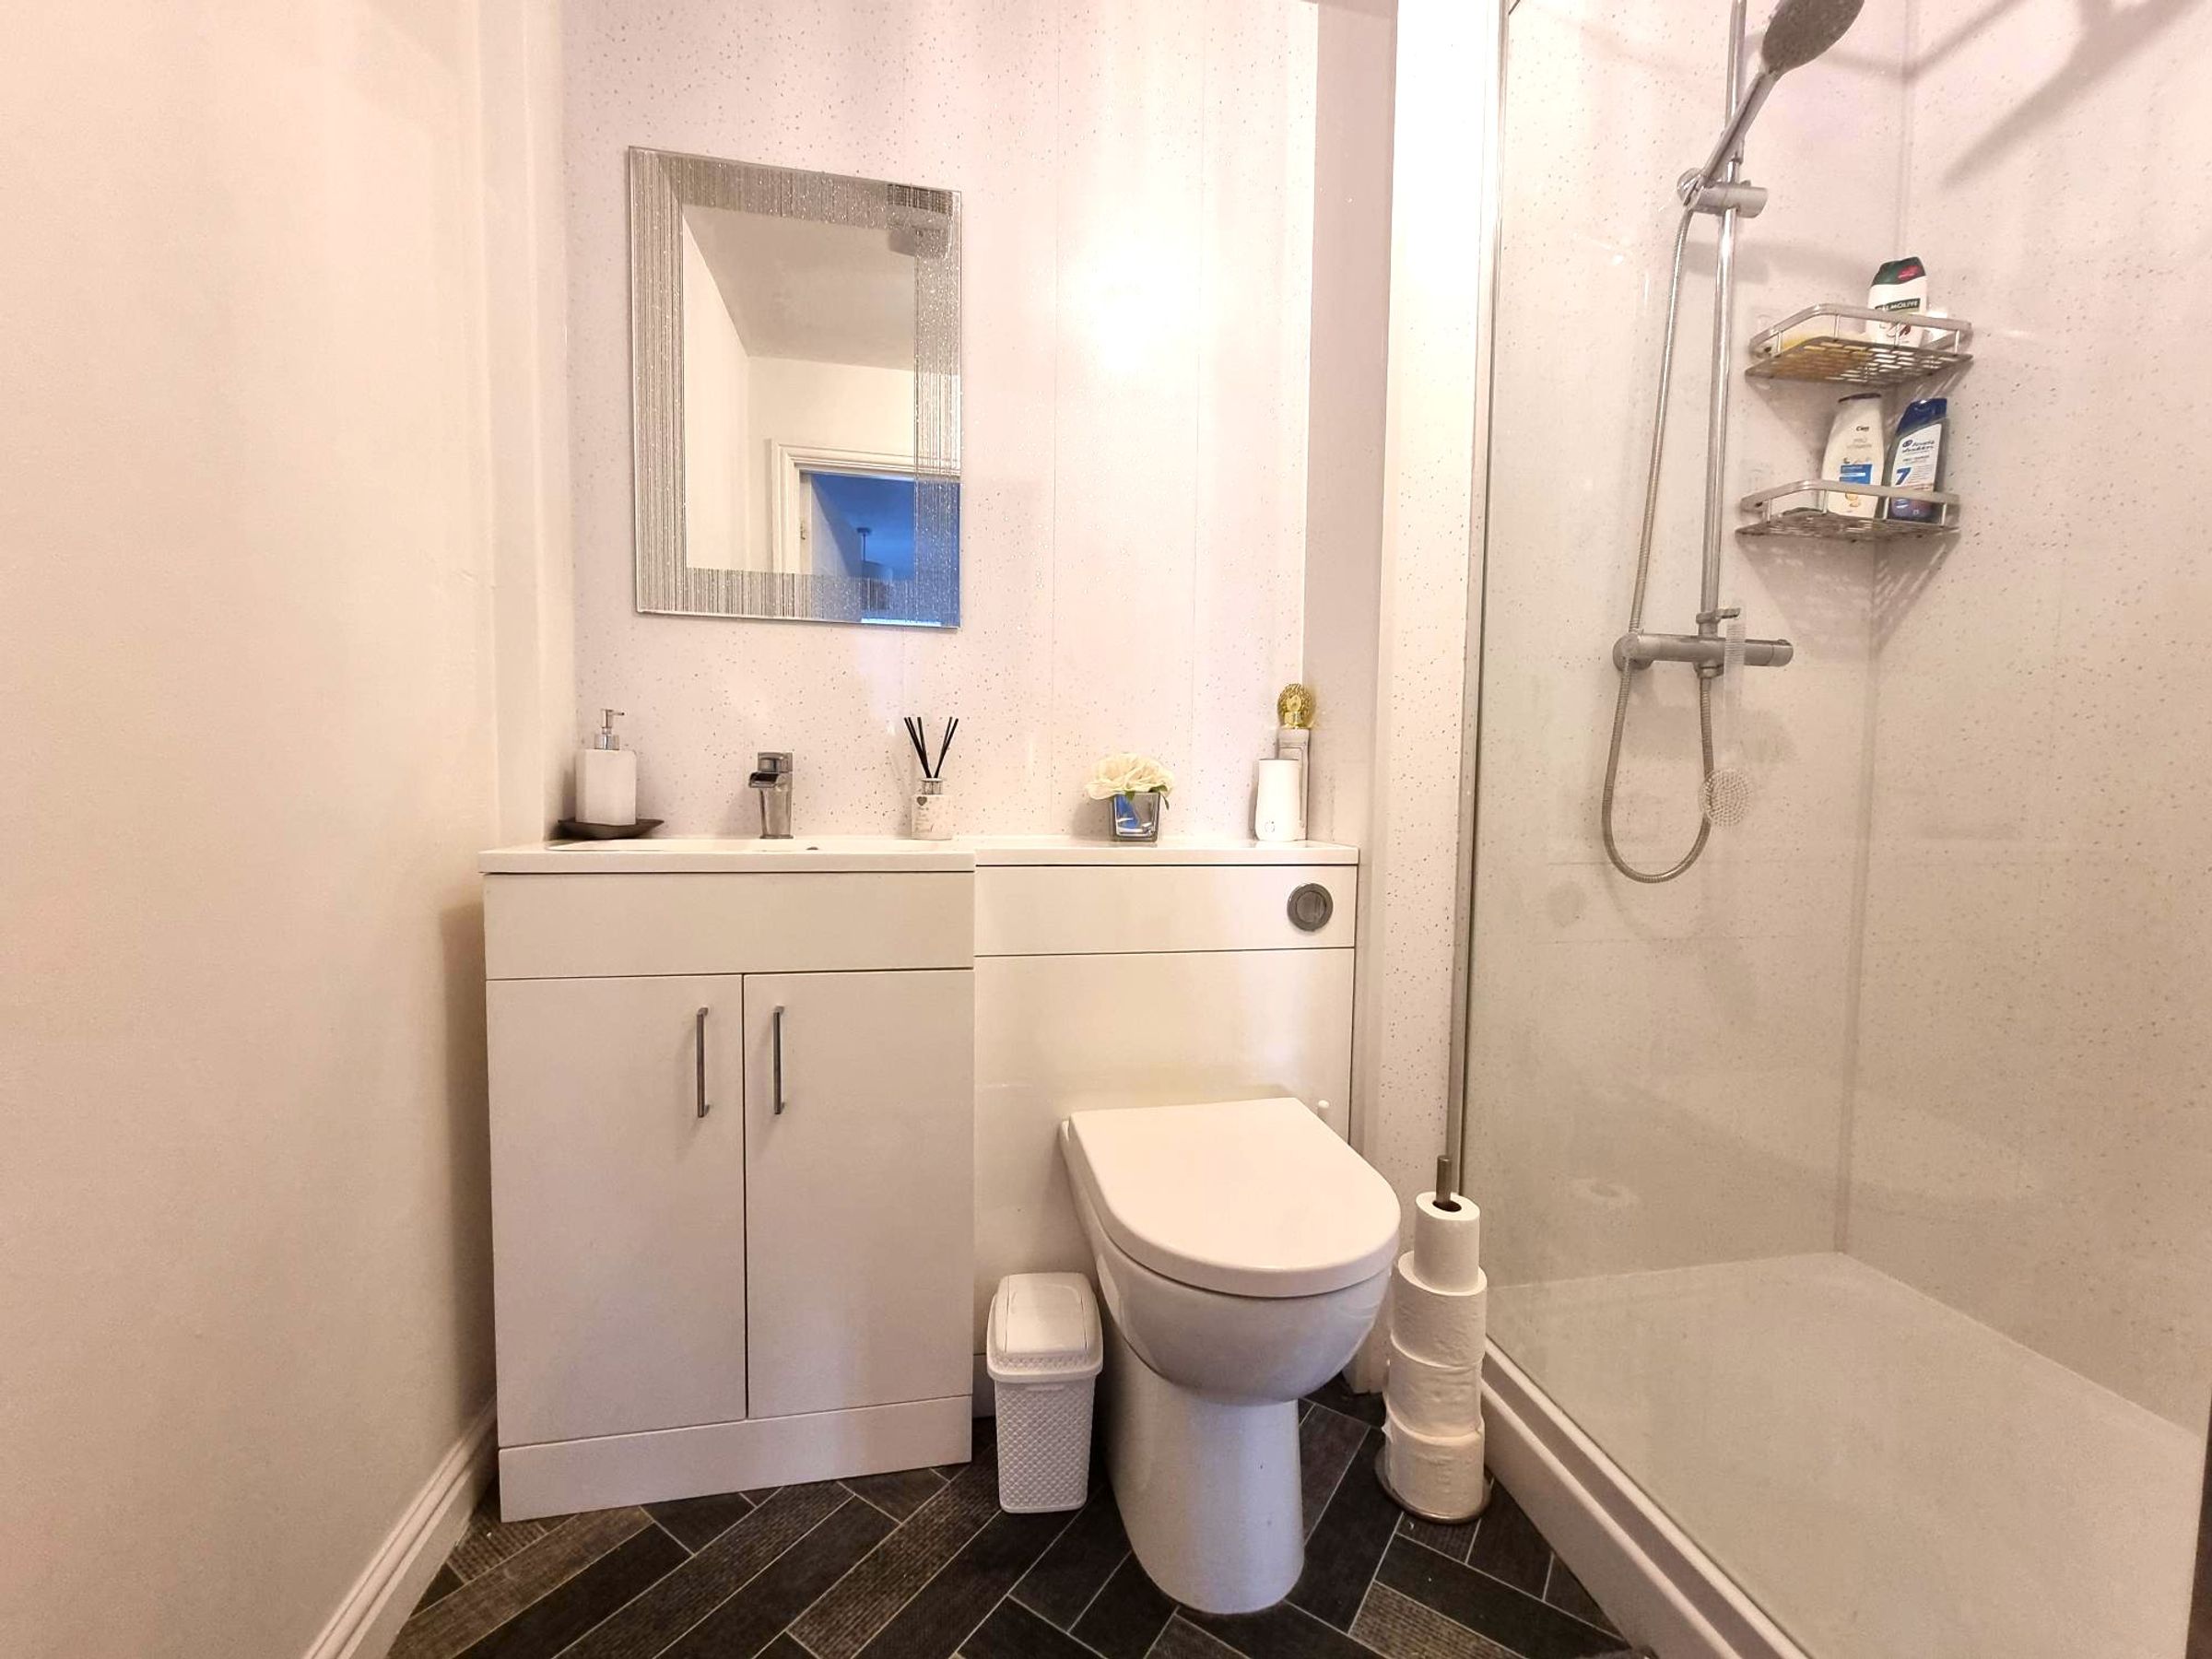
Shower Room
Vinyl flooring. A three piece suite in white comprising of a concealed back W.C wash hand basin inset into a vanity unit and a walk in shower cubicle with glass shower screen and shower running from the mains water supply.