Like the look of this property?
We would love to hear from you and arrange a viewing of this property. Get in touch now!
Looking to sell a property?
You can get a free online or in person valuation.
Property features
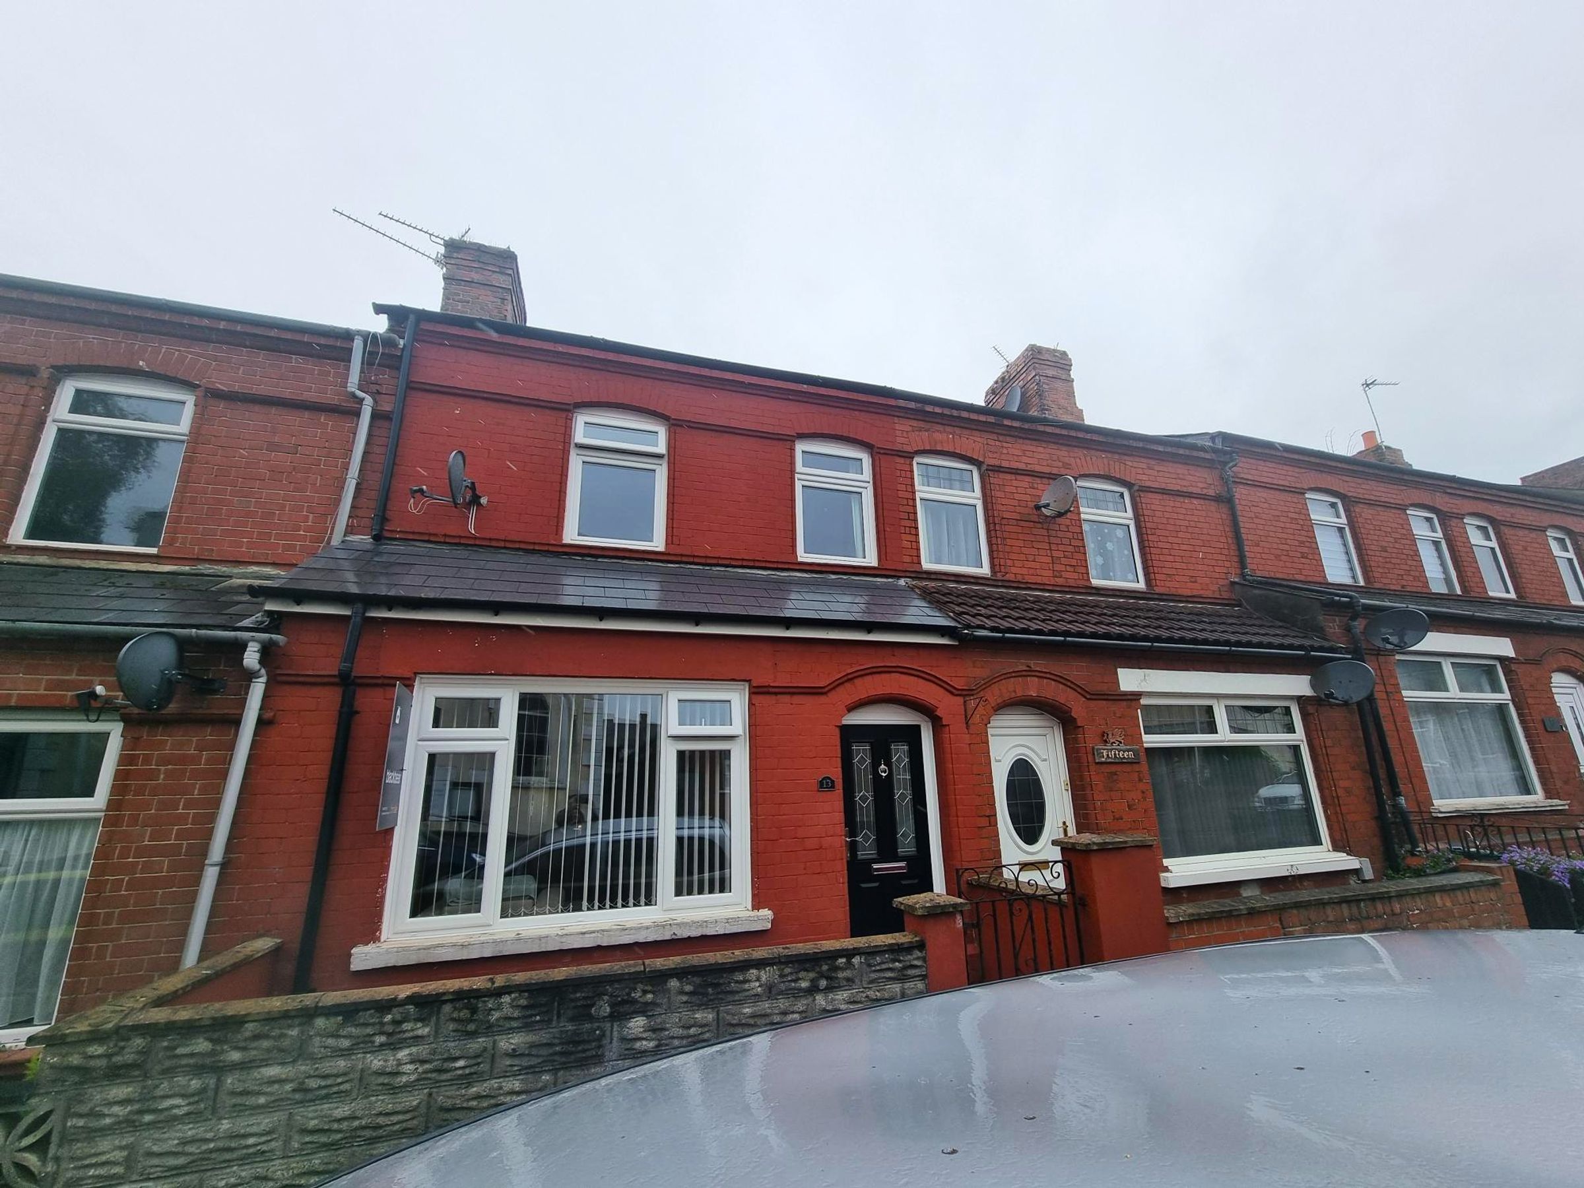
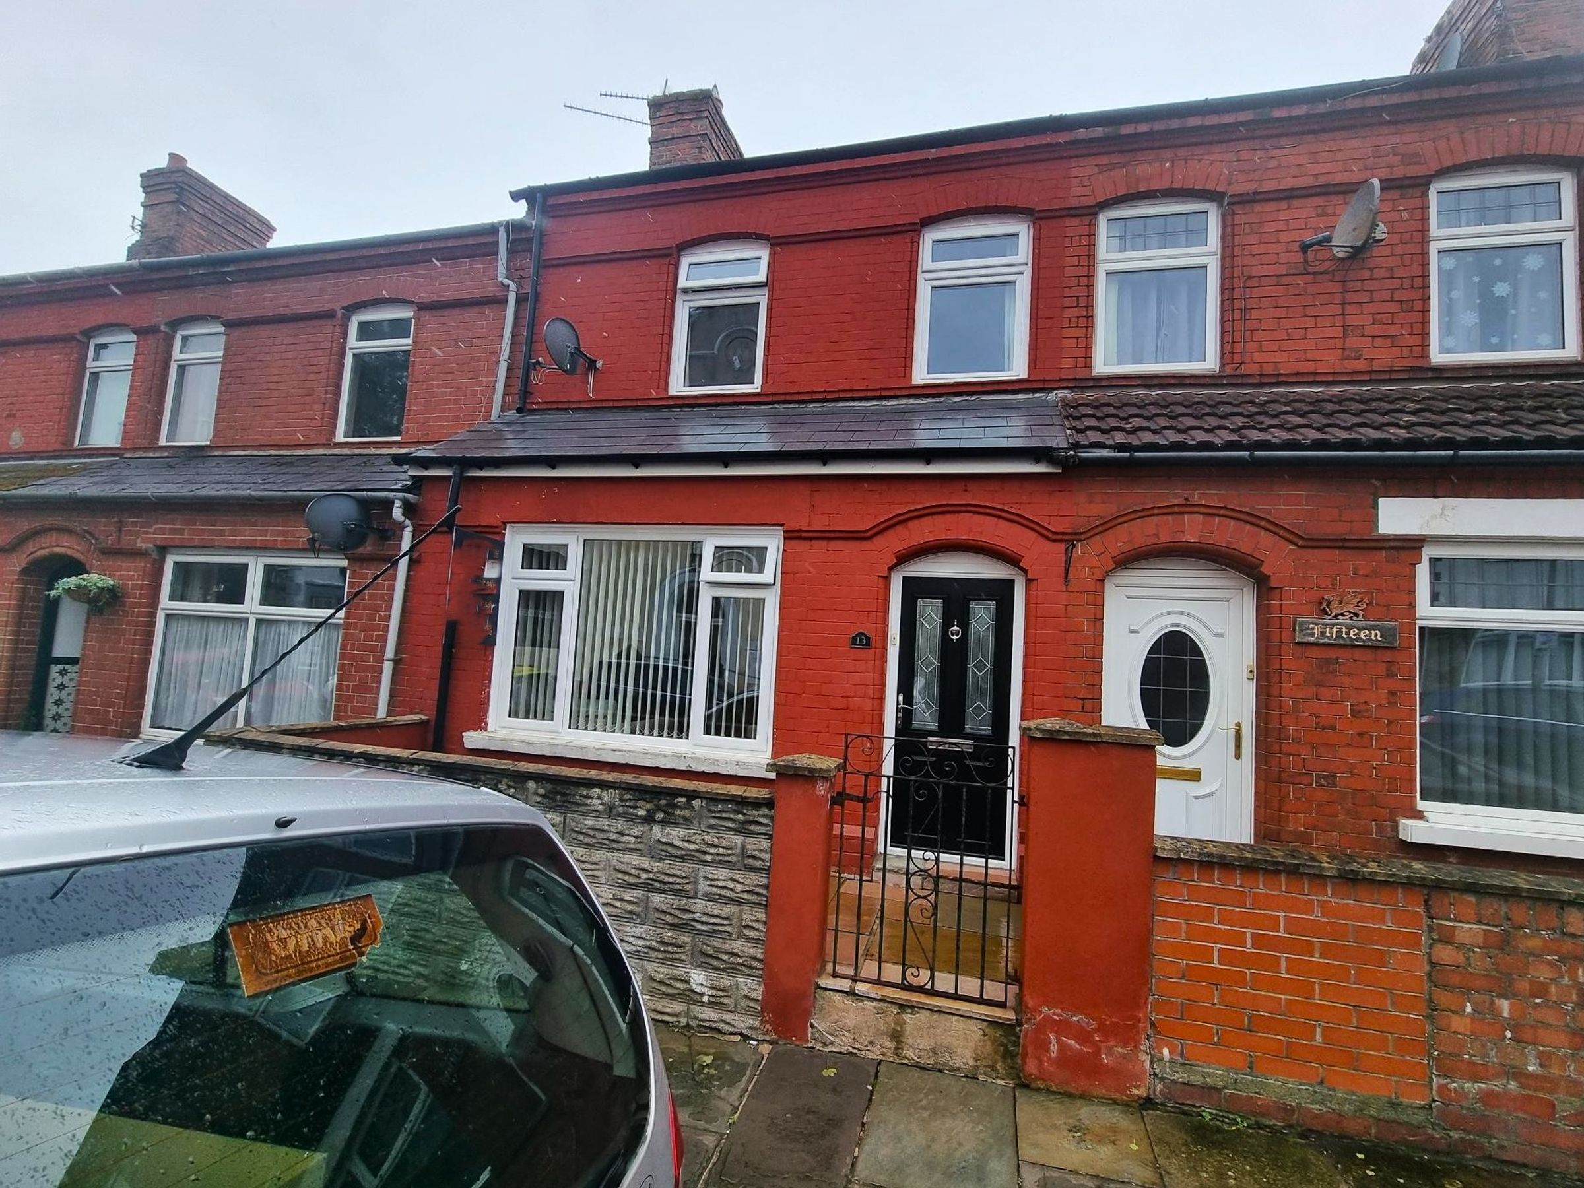
TRADITONAL BAY FRONTED TERRACE.
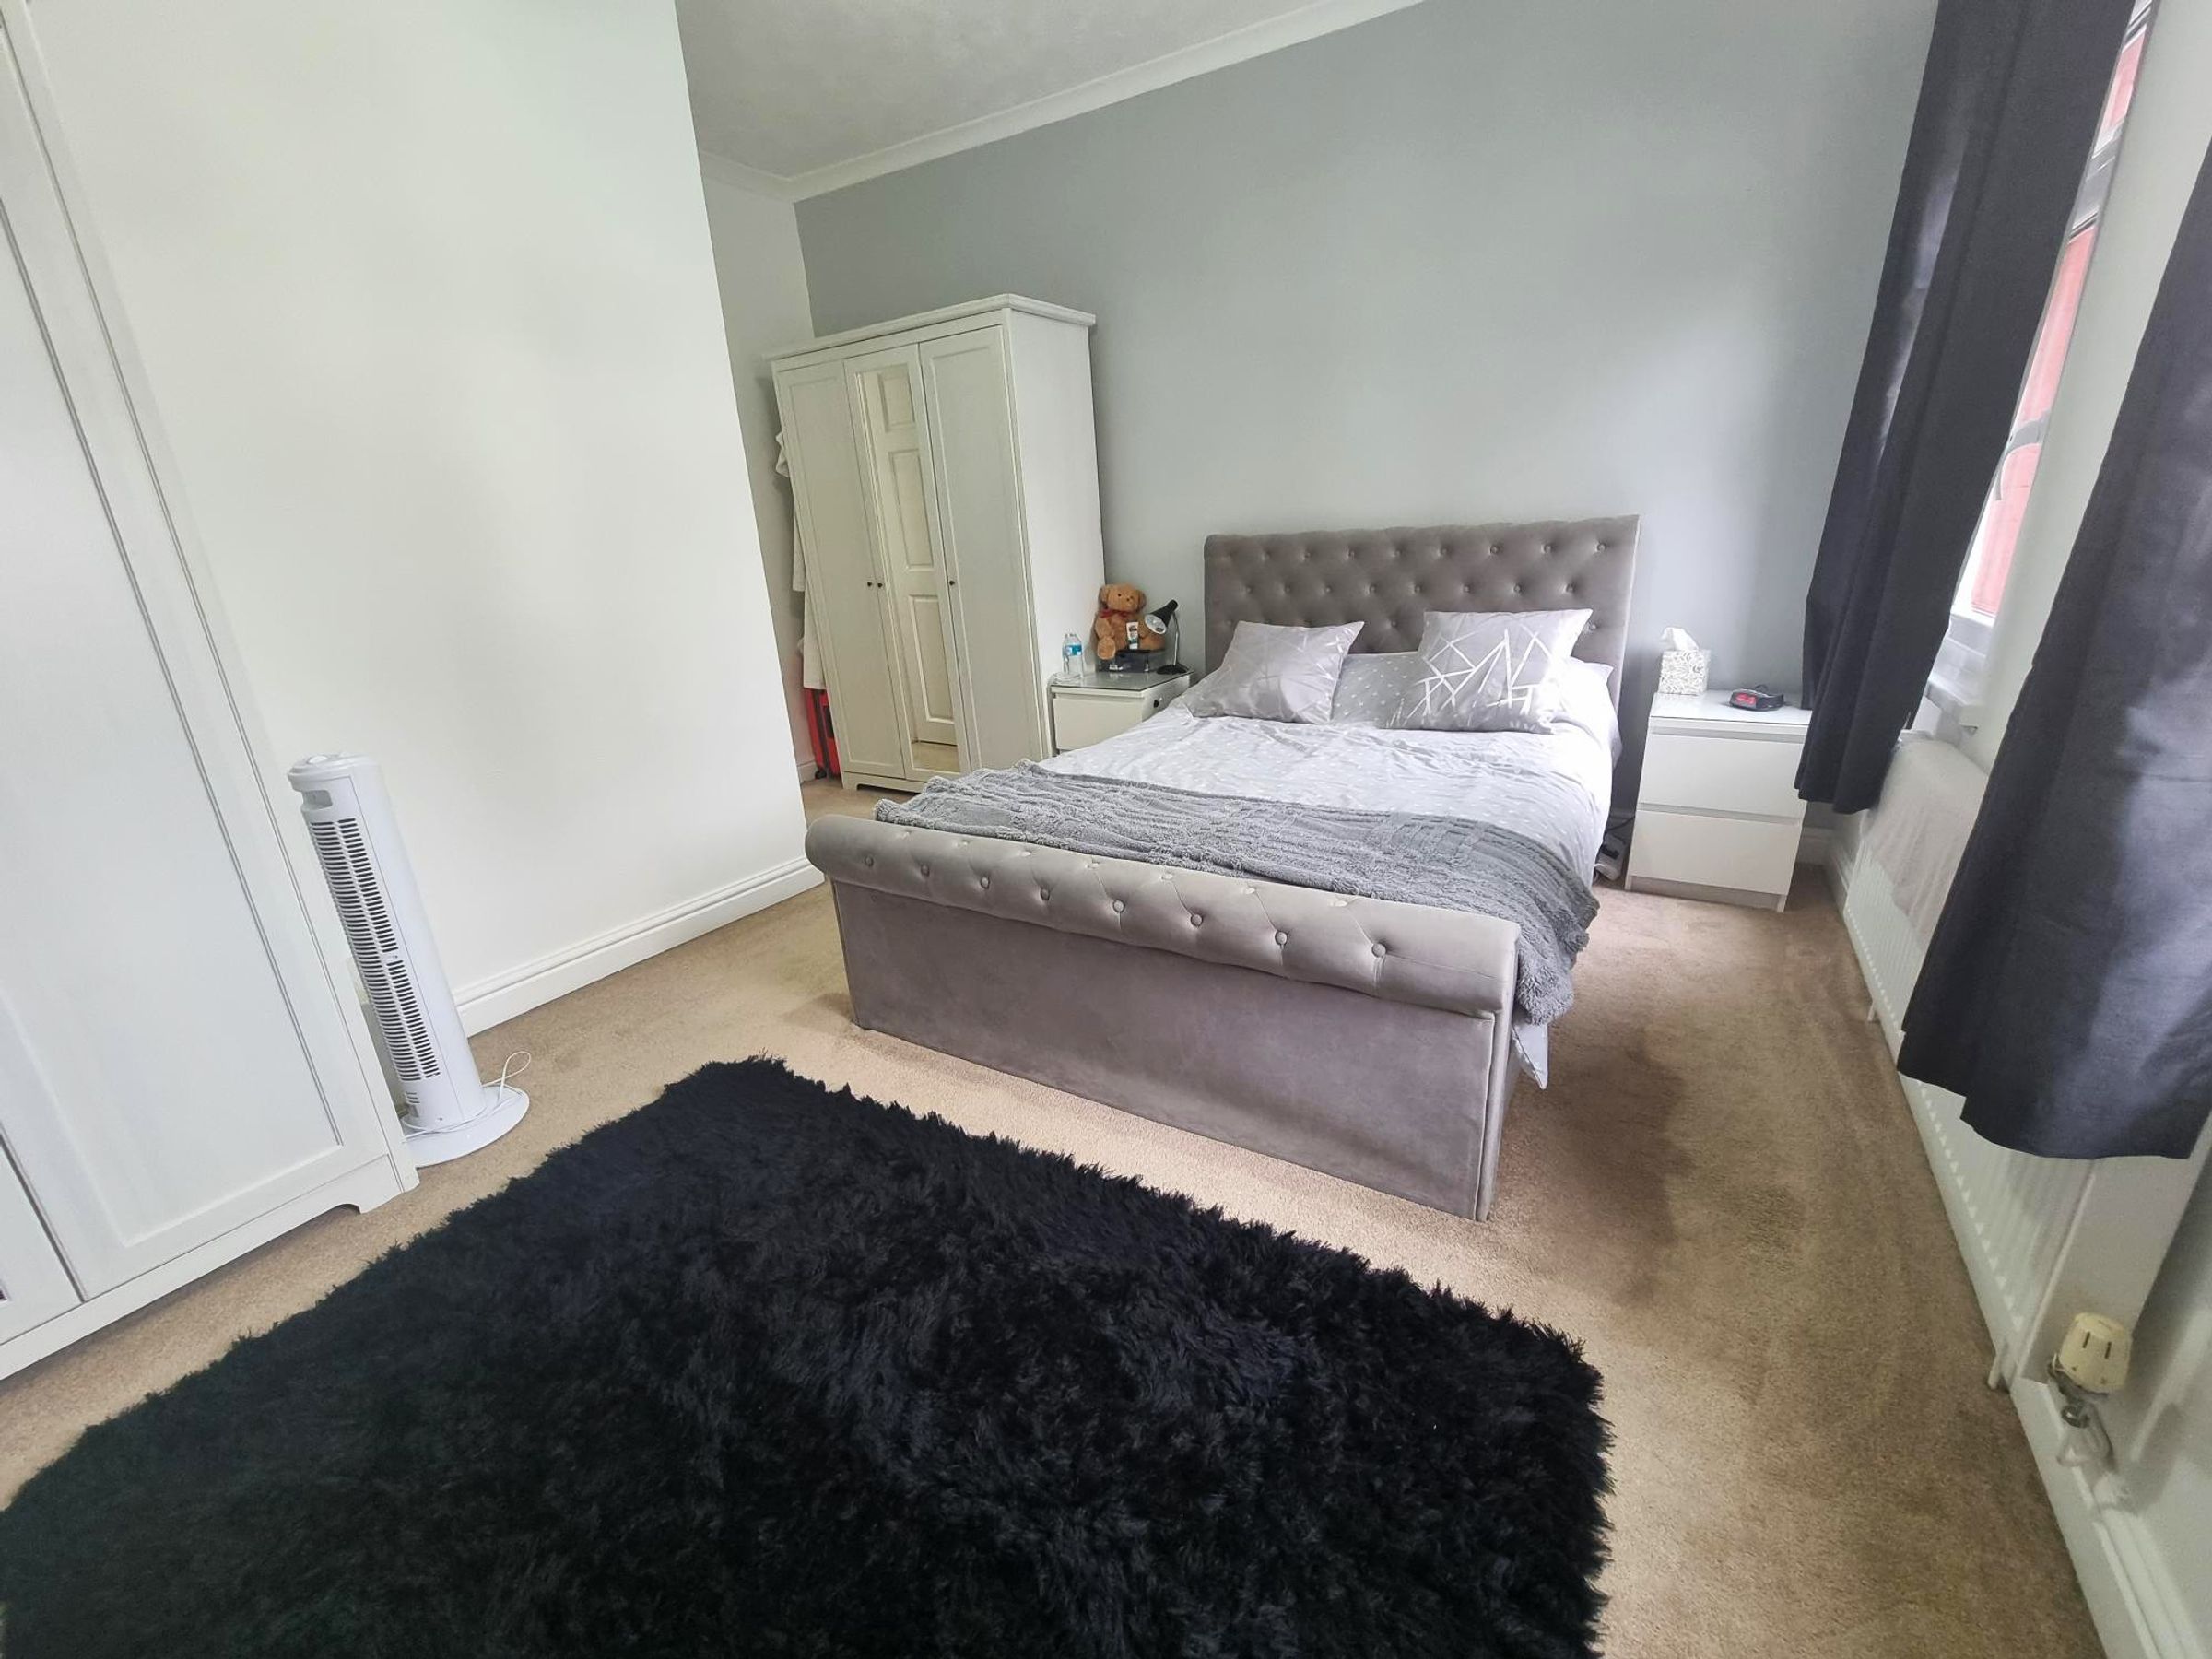
THREE BEDROOMS
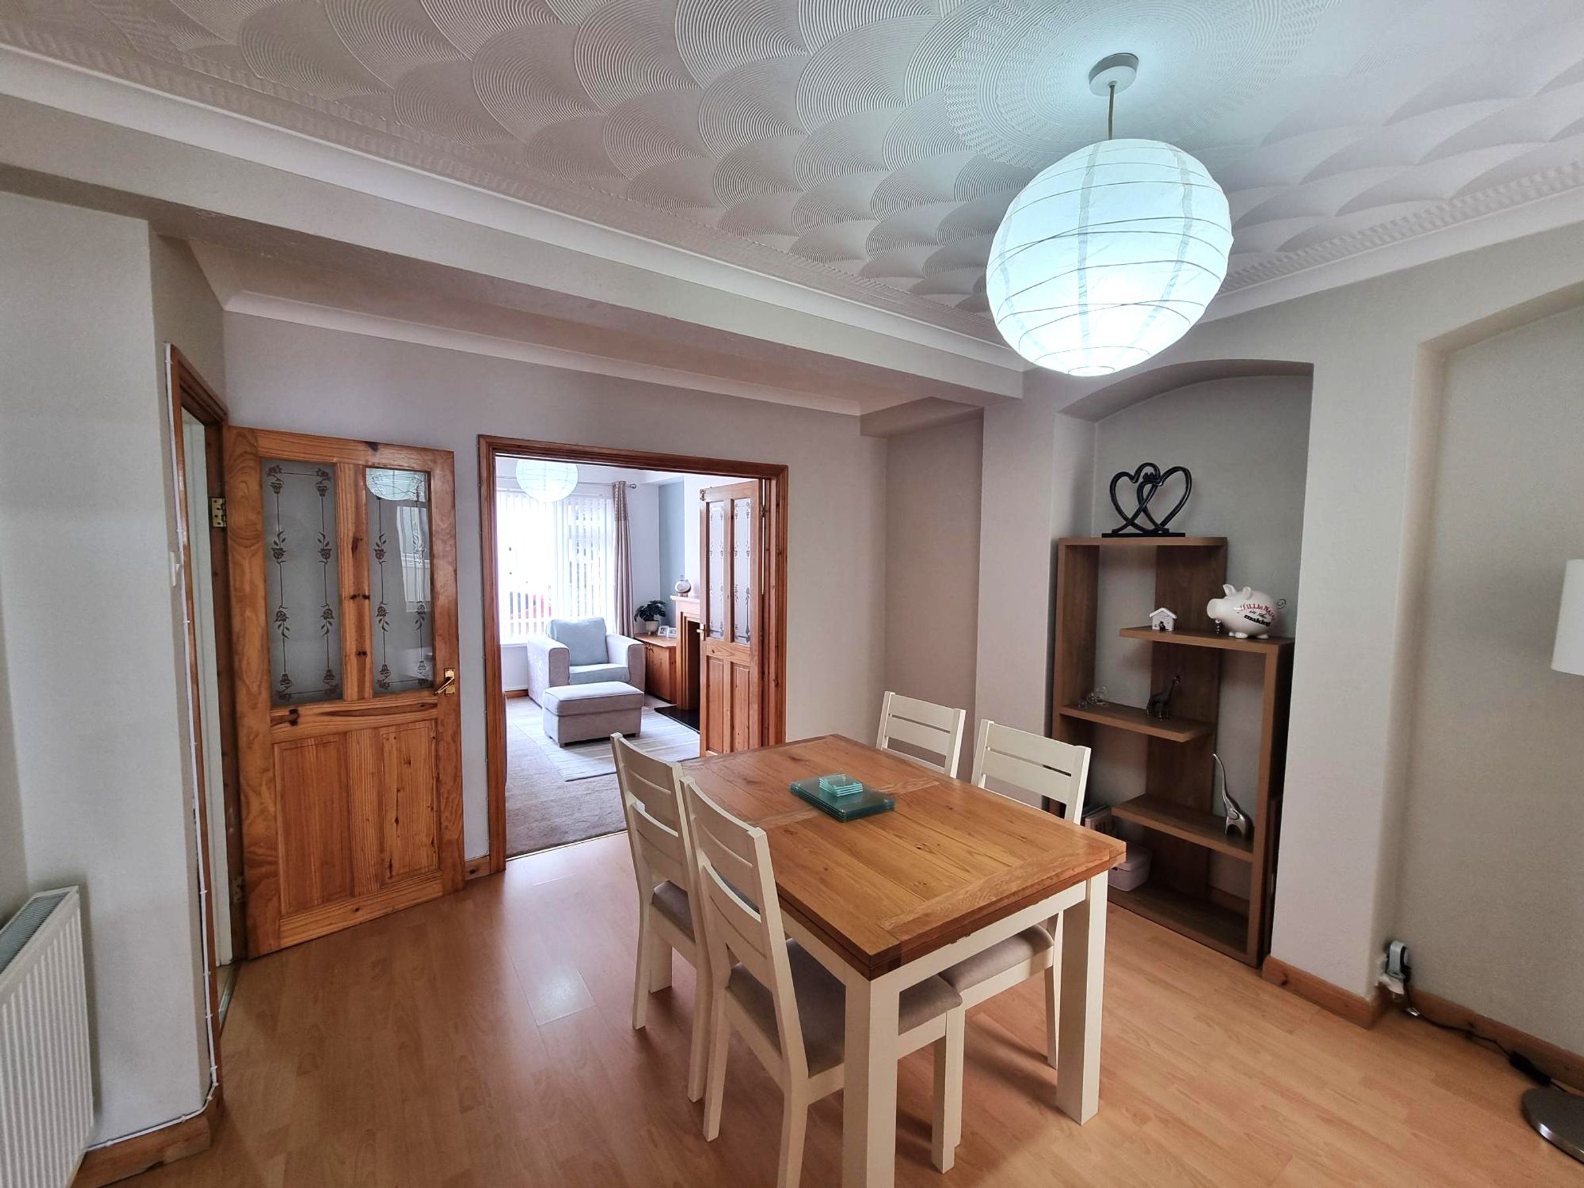
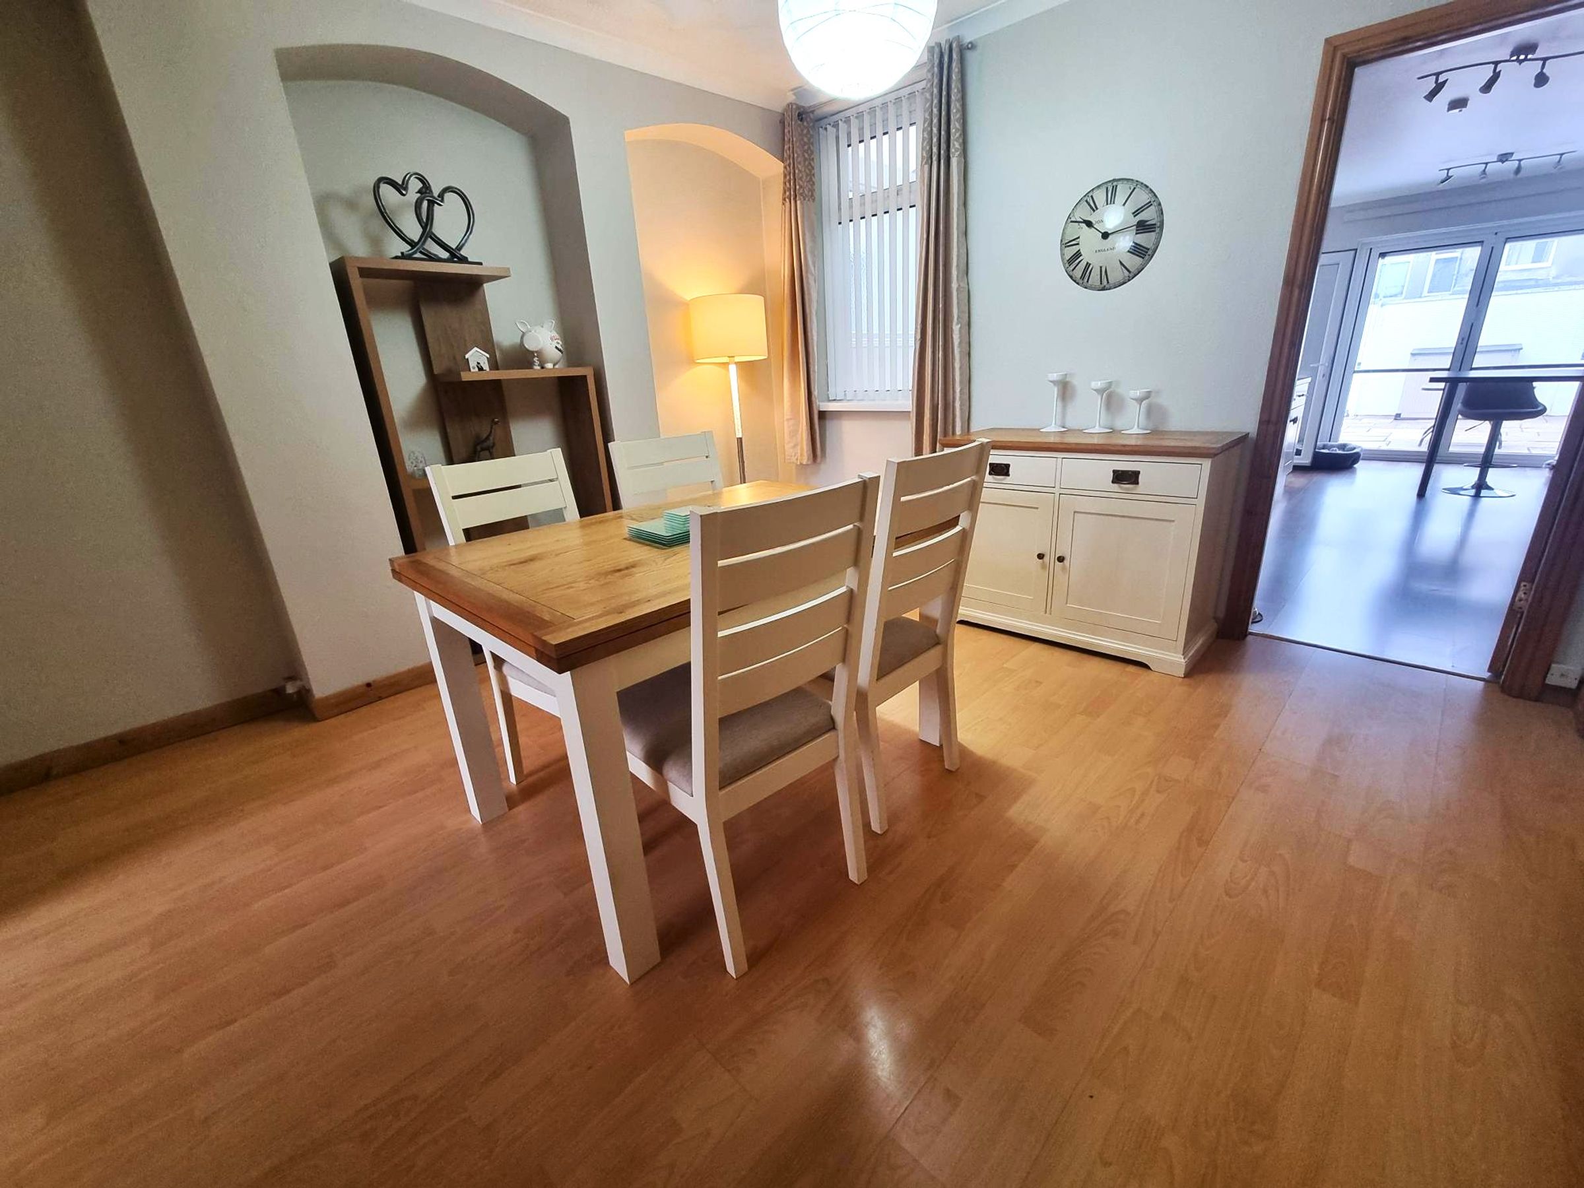
TWO RECEPTION ROOMS
WELL PRESENTED PROPERTY
GOOD SIZED FAMILY HOME
DOUBLE GLAZED
GAS CENTRAL HEATING
TOWN CENTRE LOCATION
CLOSE TO ALL LOCAL AMENITIES
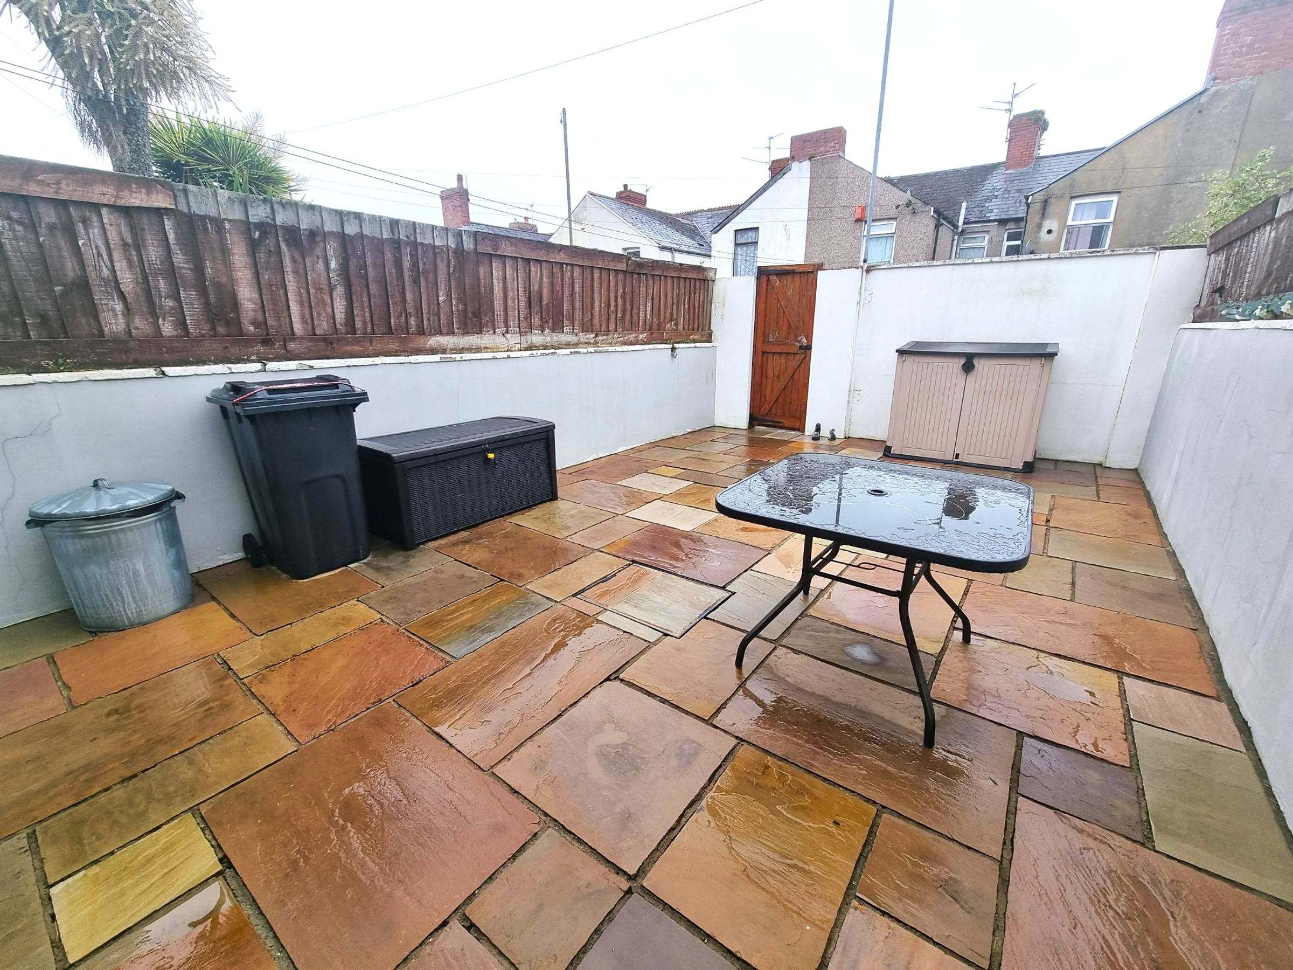
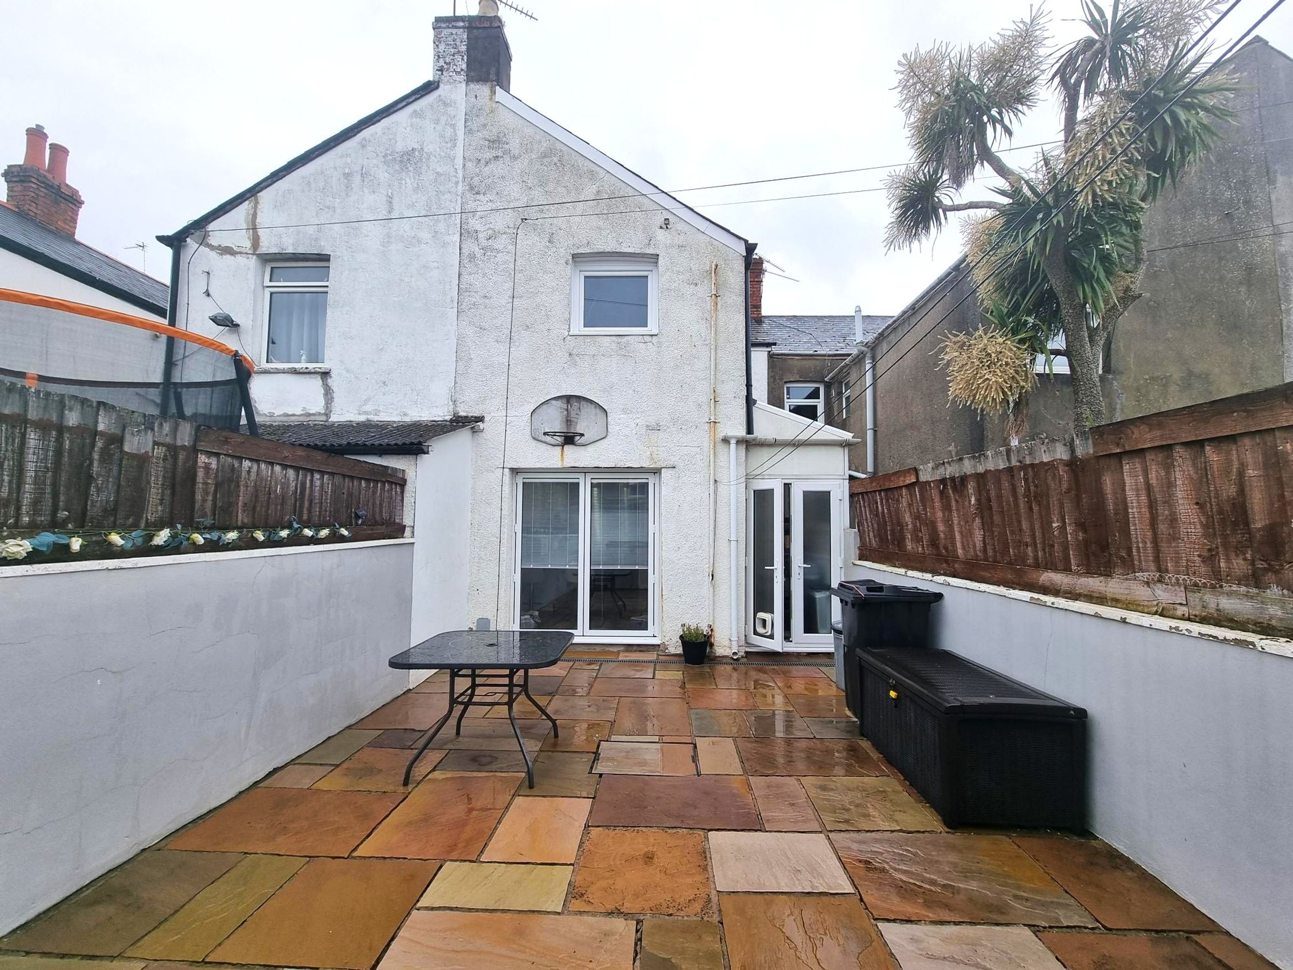
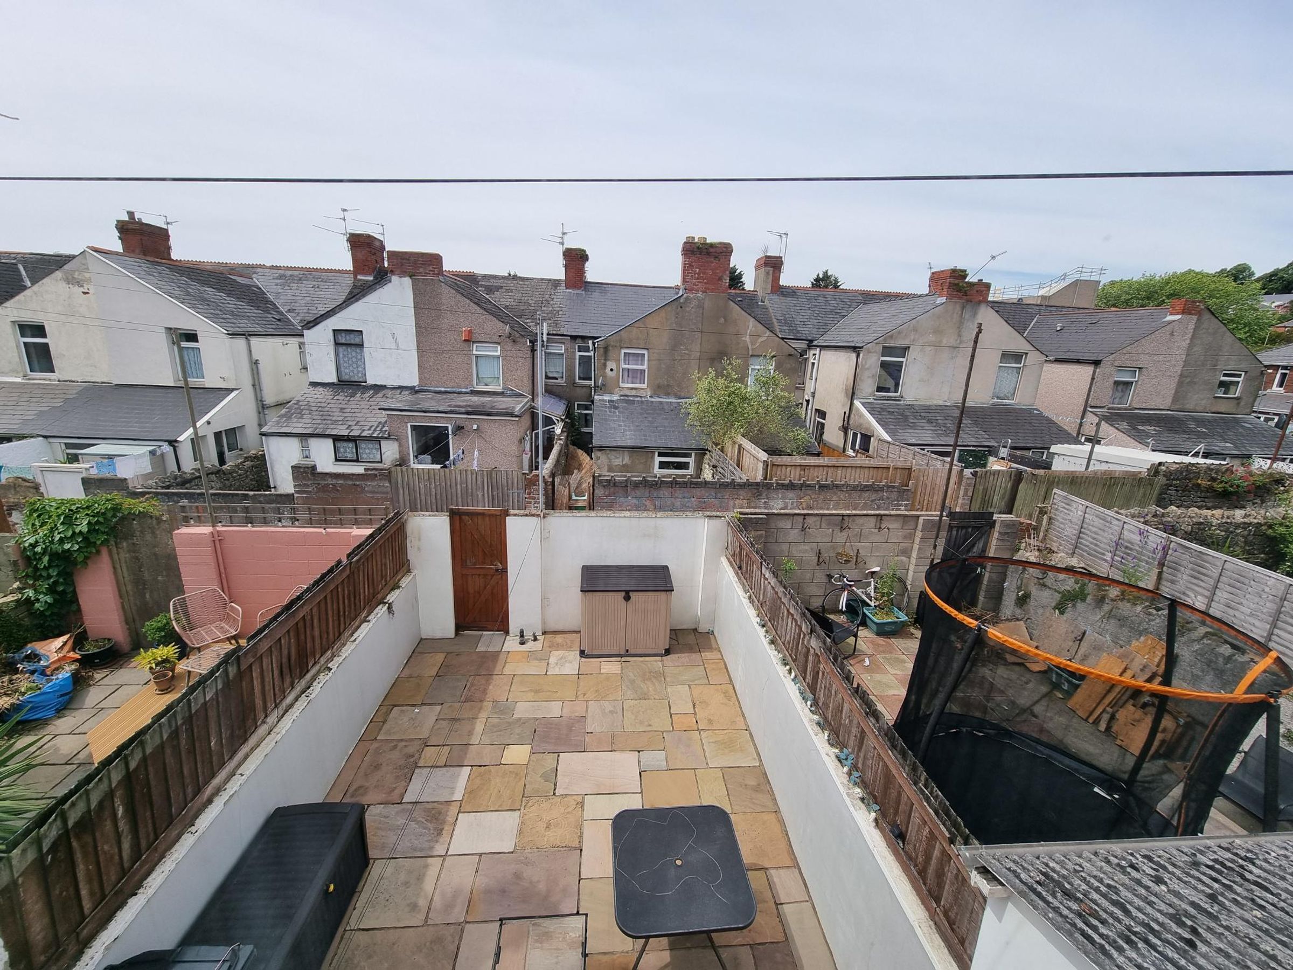
ENCLOSED REAR GARDEN
About this property
Key details
Broadband: up to 1800mbps
1109ft2 floor area
1130ft2 plot size
Freehold
Council tax band C
Local authority: Vale of Glamorgan
Additional information
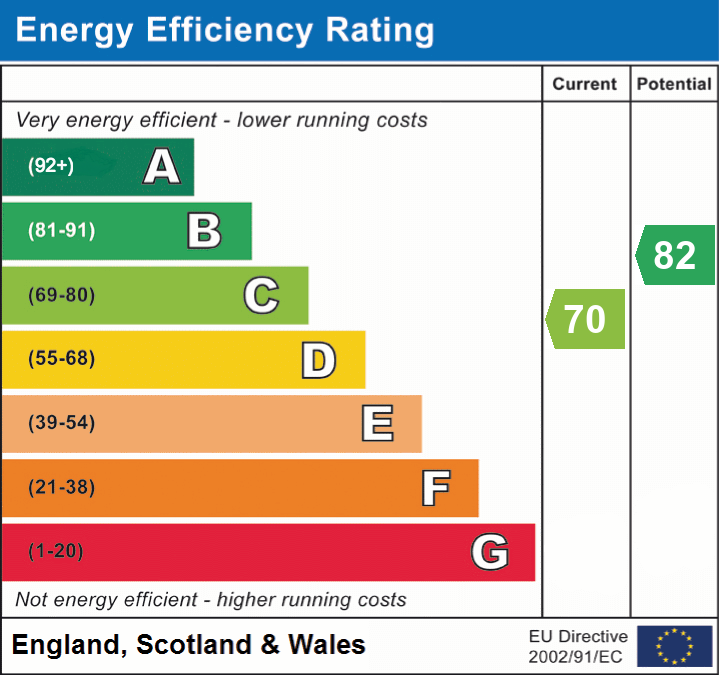
- Energy efficiency (current)
- C (70)
- Energy efficiency (potential)
- B (82)
- Is in a conservation area
- No
- Is a listed property
- No
- Construction materials
- Brick and block


Near the property
Rooms and dimensions
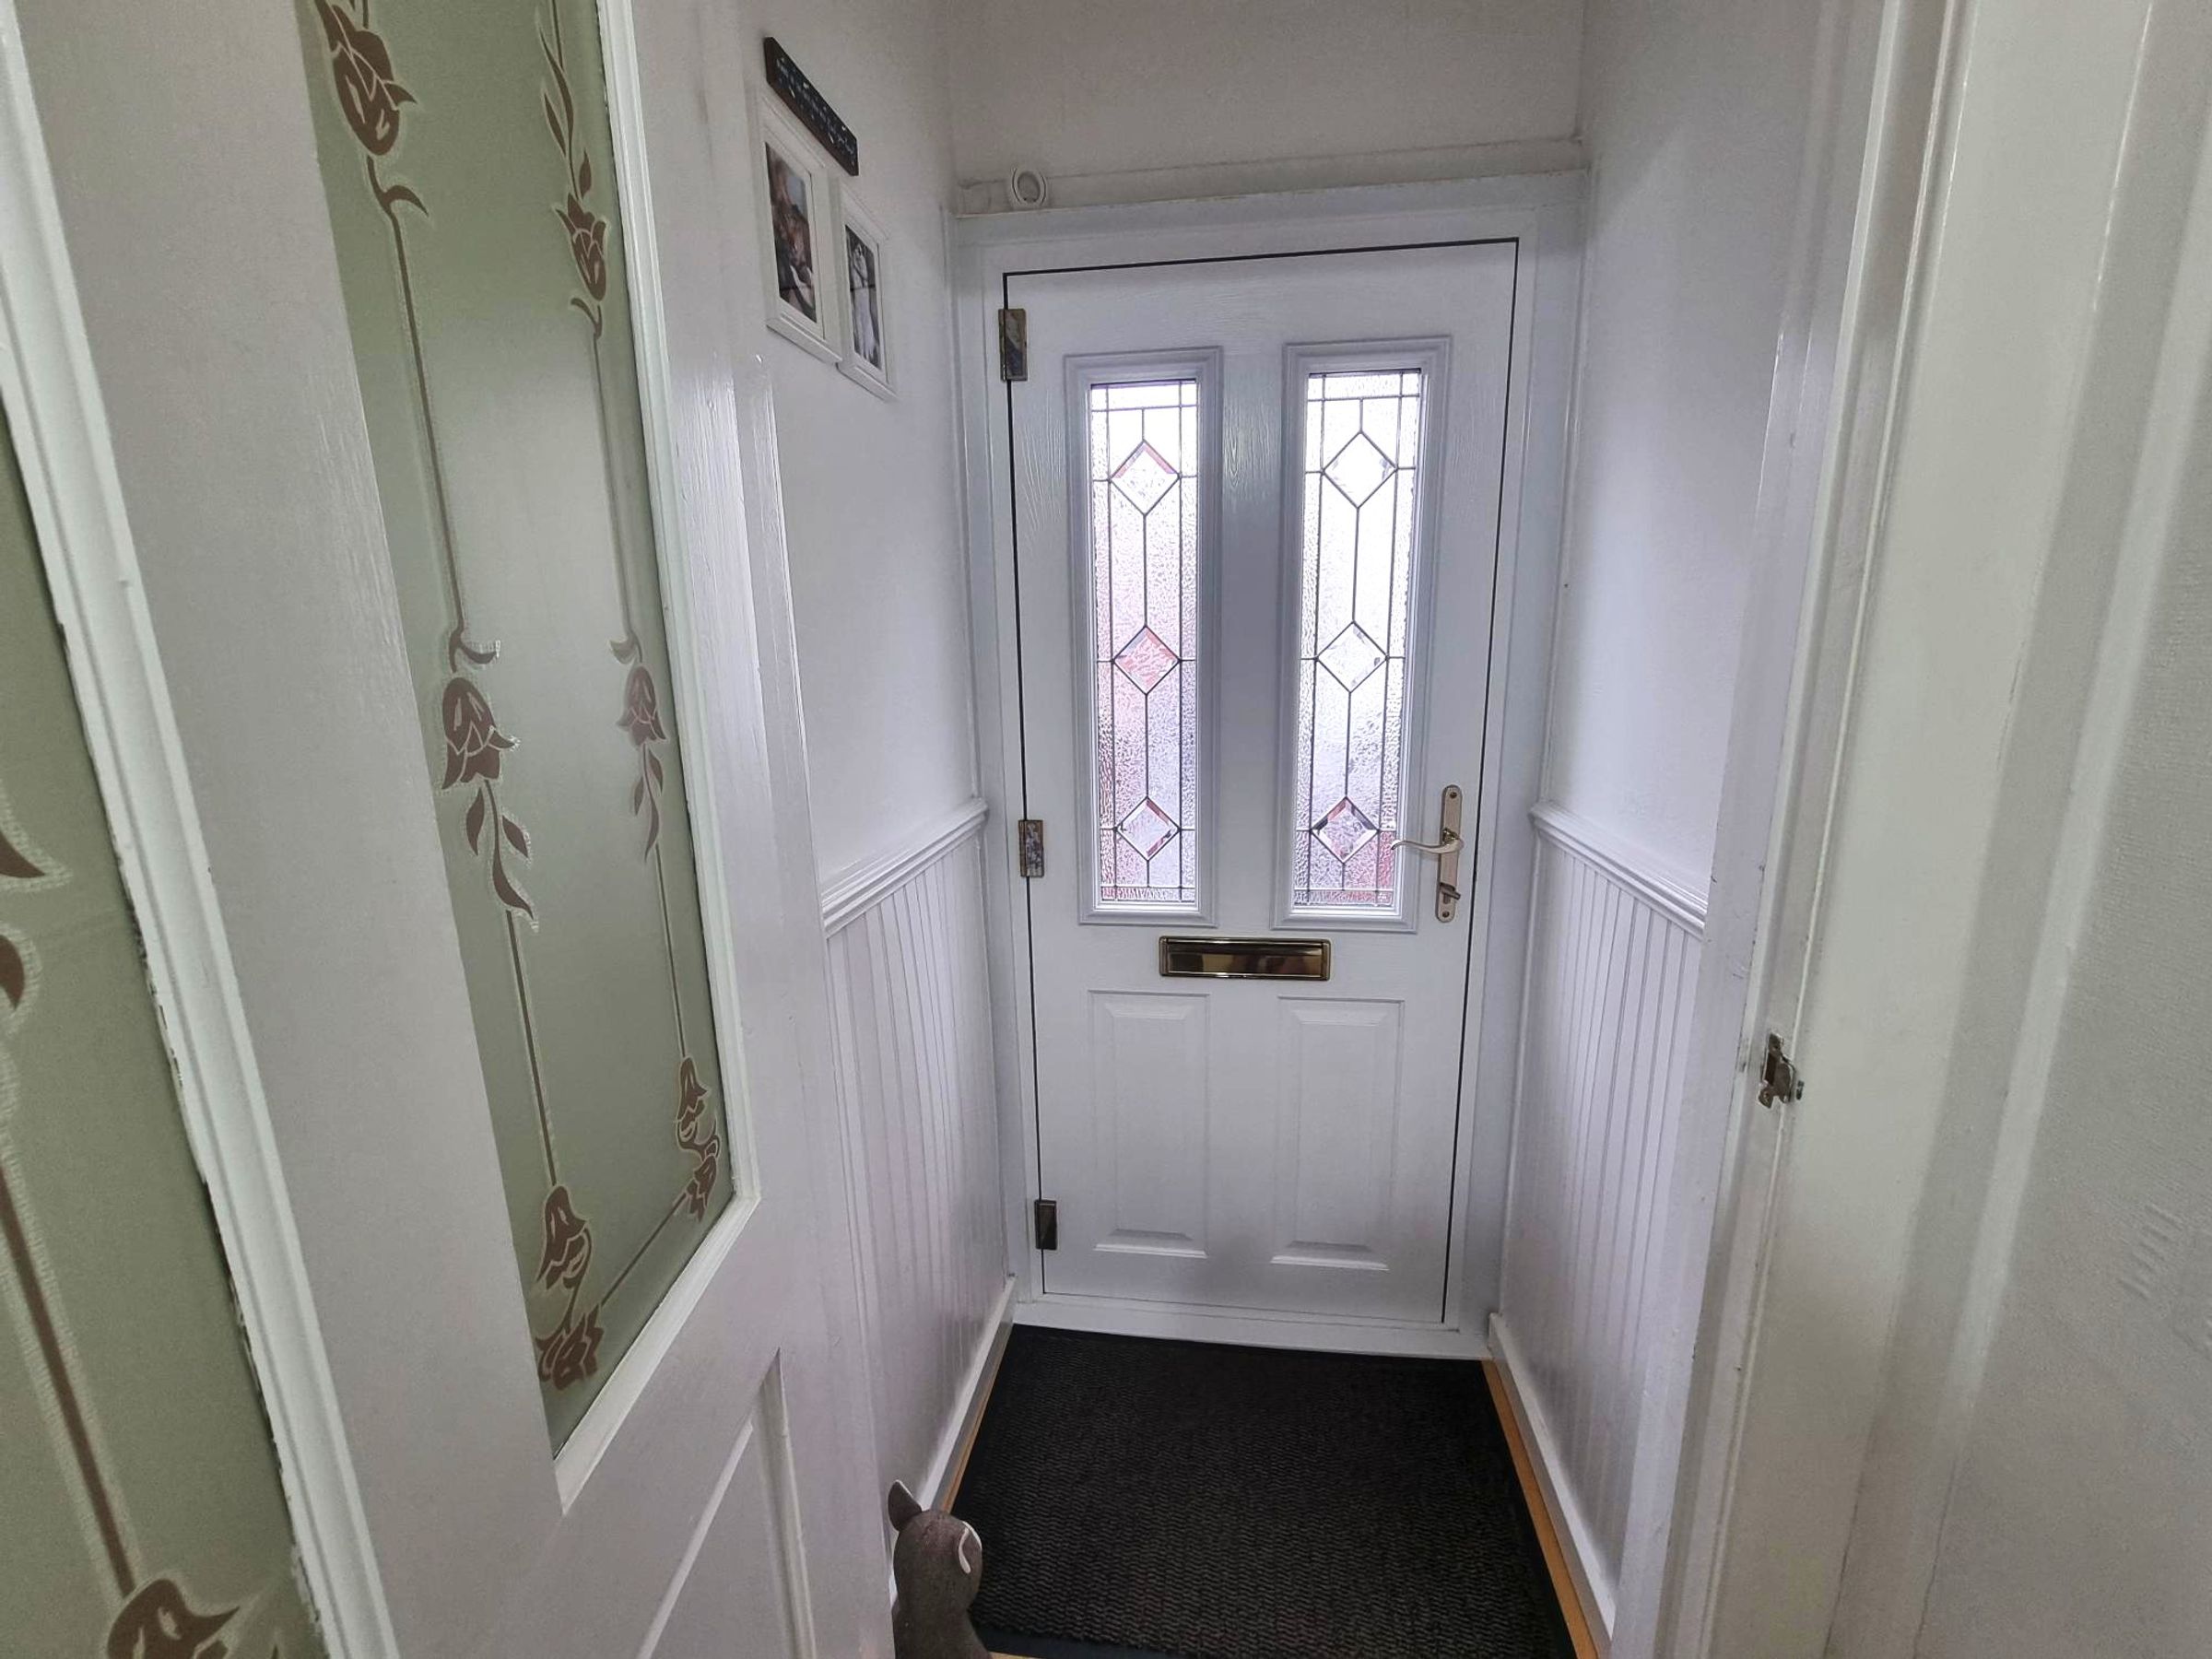
Entrance
Enter through a composite door into inner porch. Half panelled walls with dado rail. Half glazed door into :-
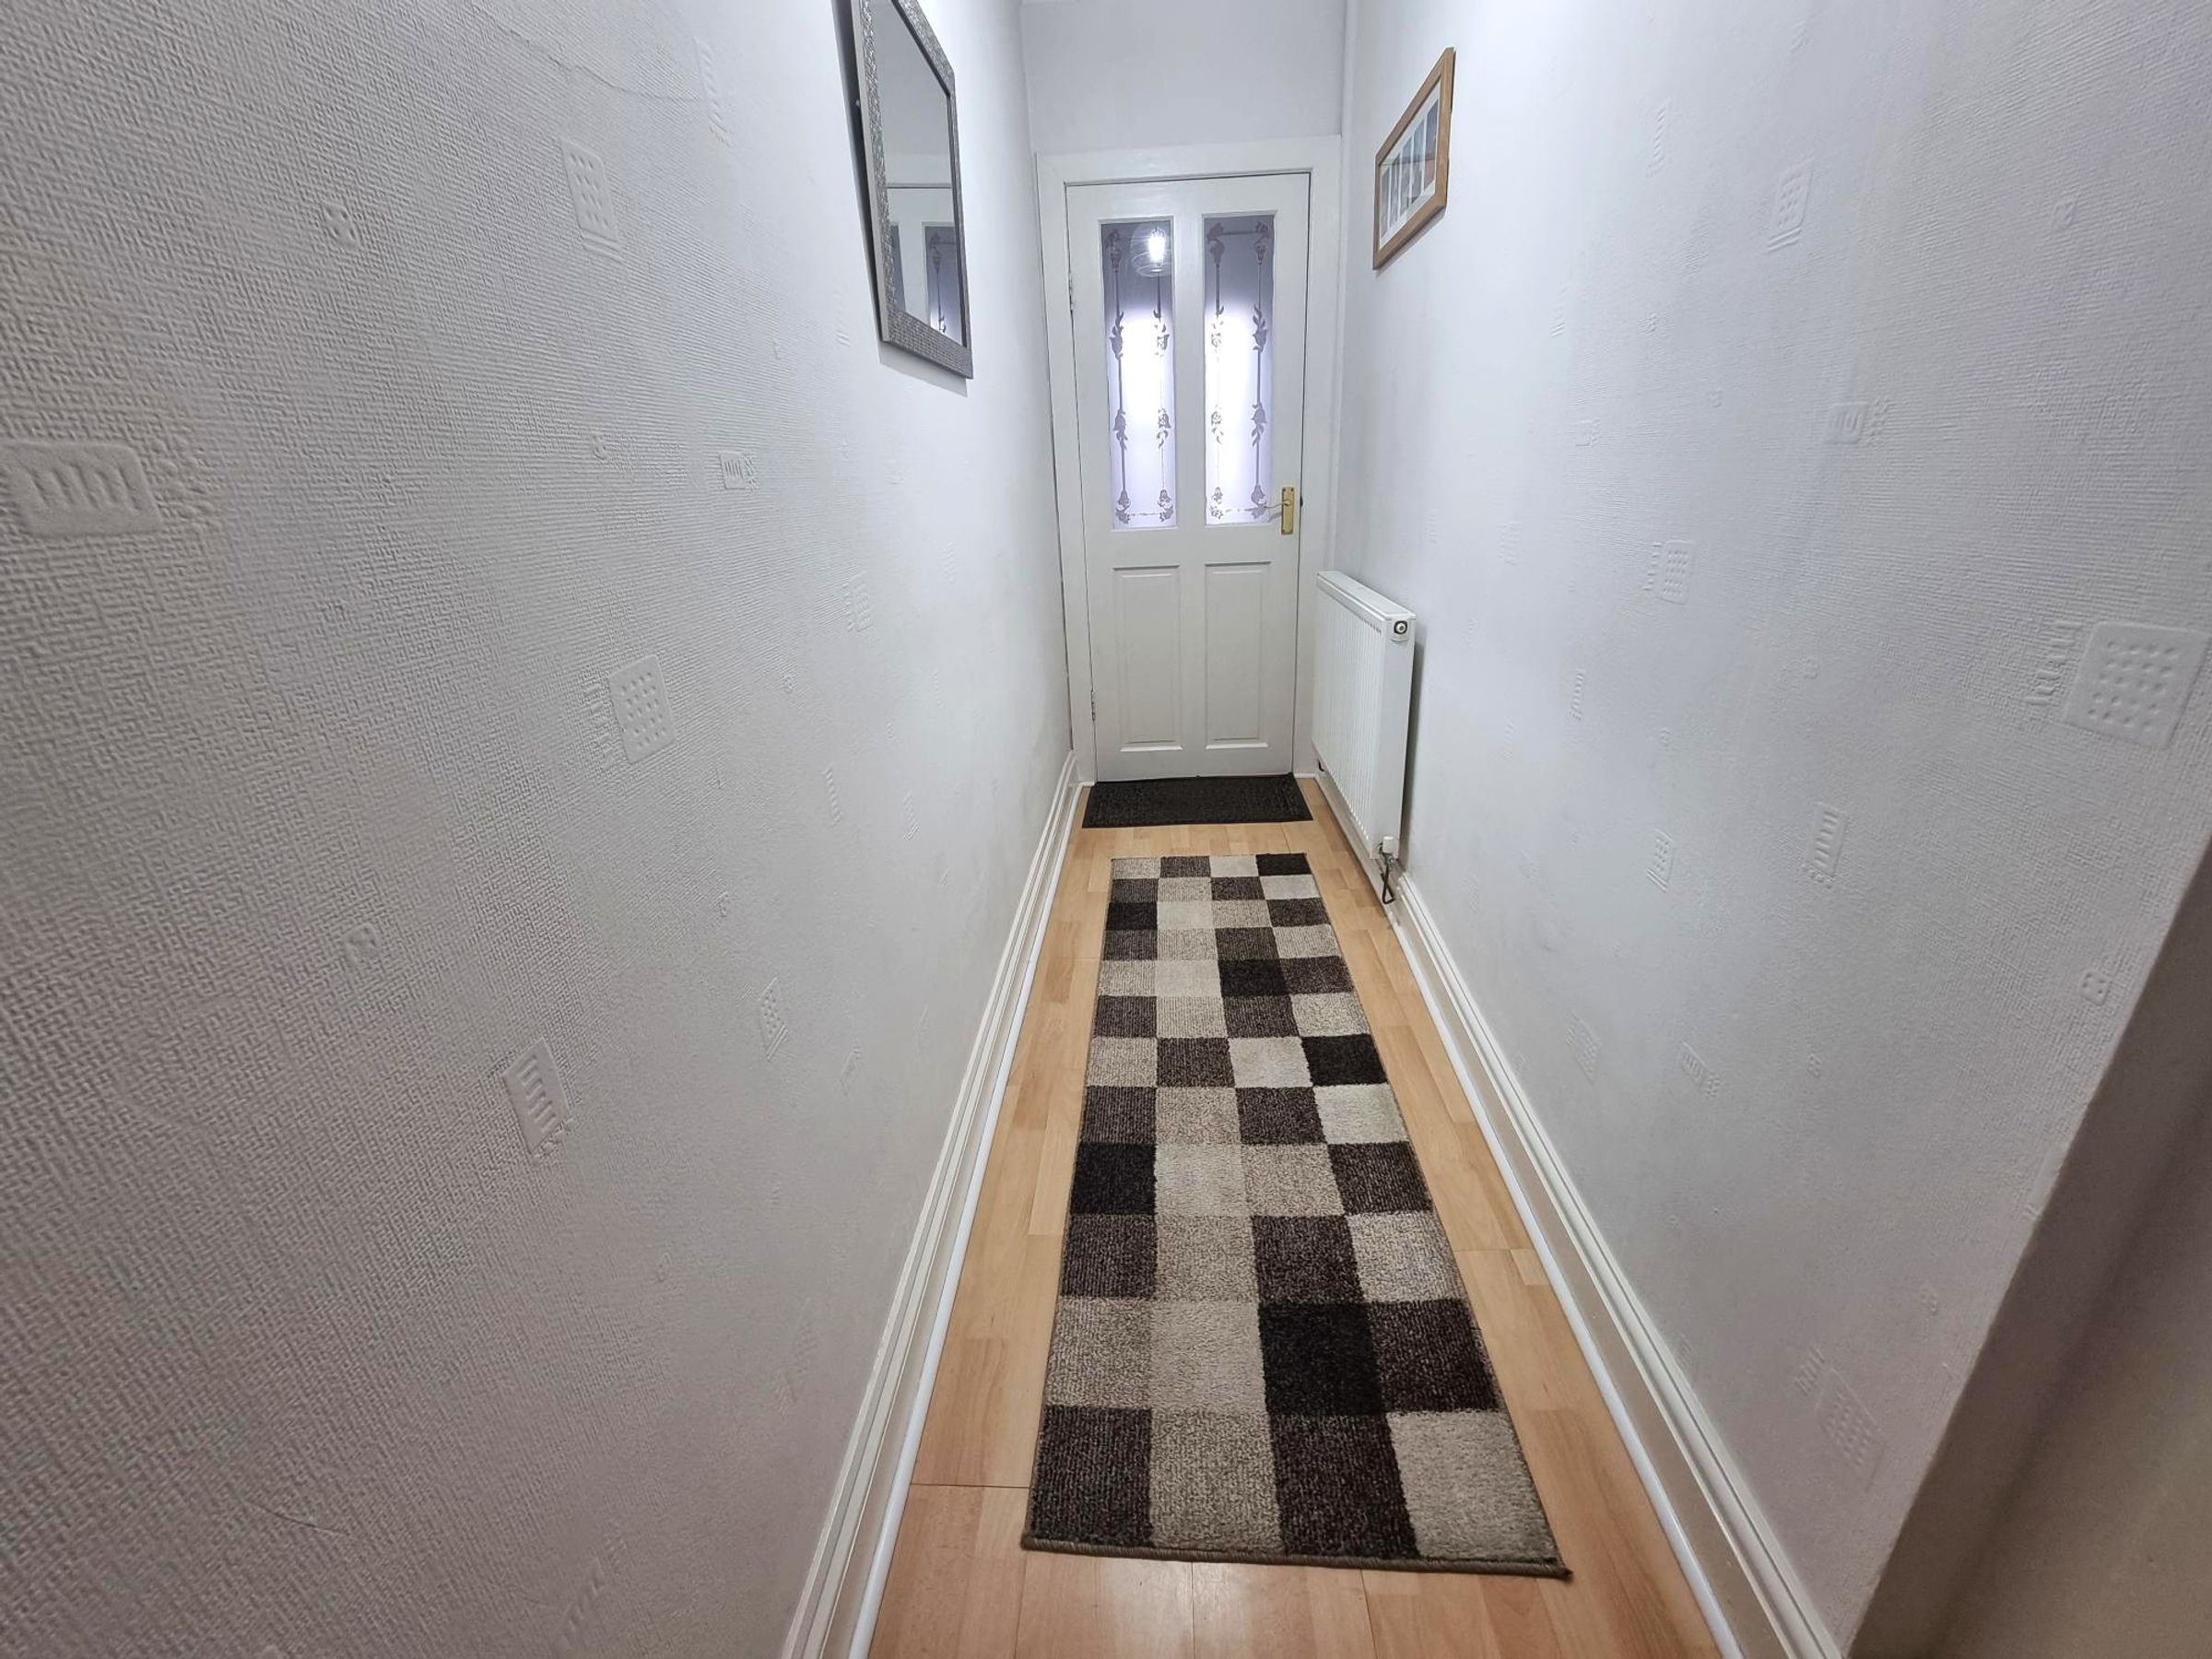
Hallway
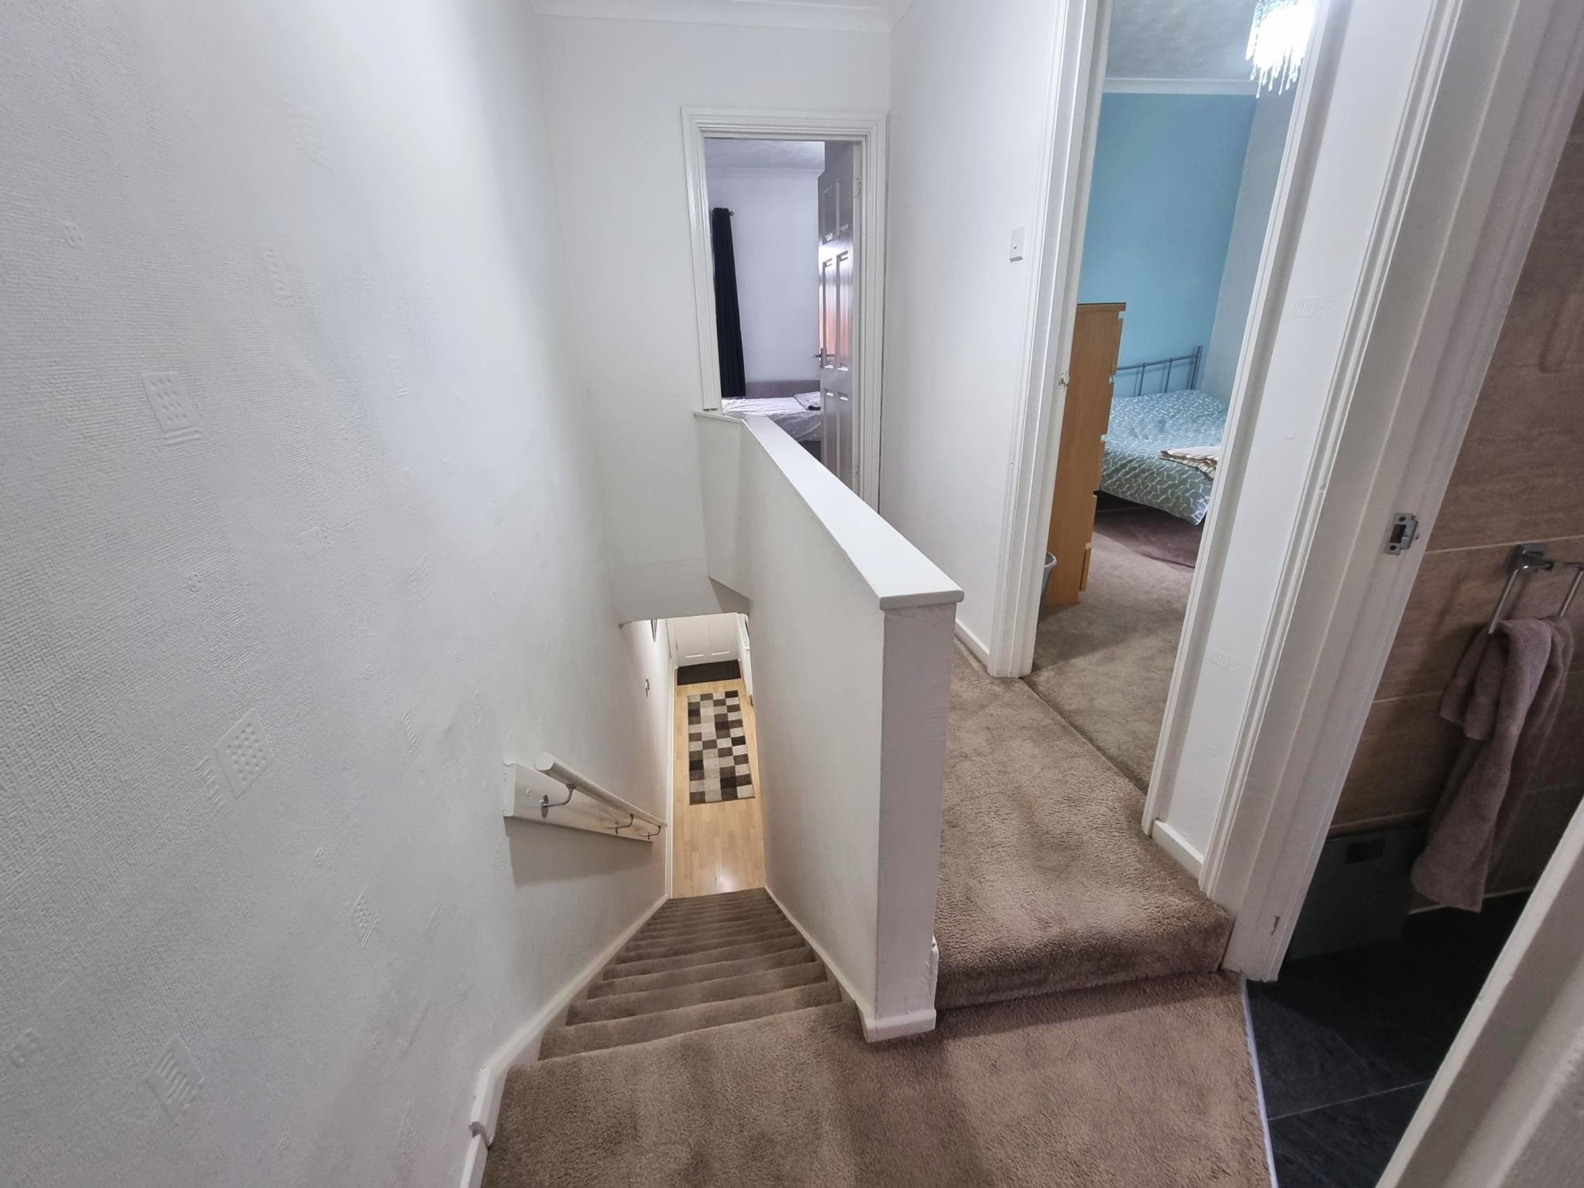
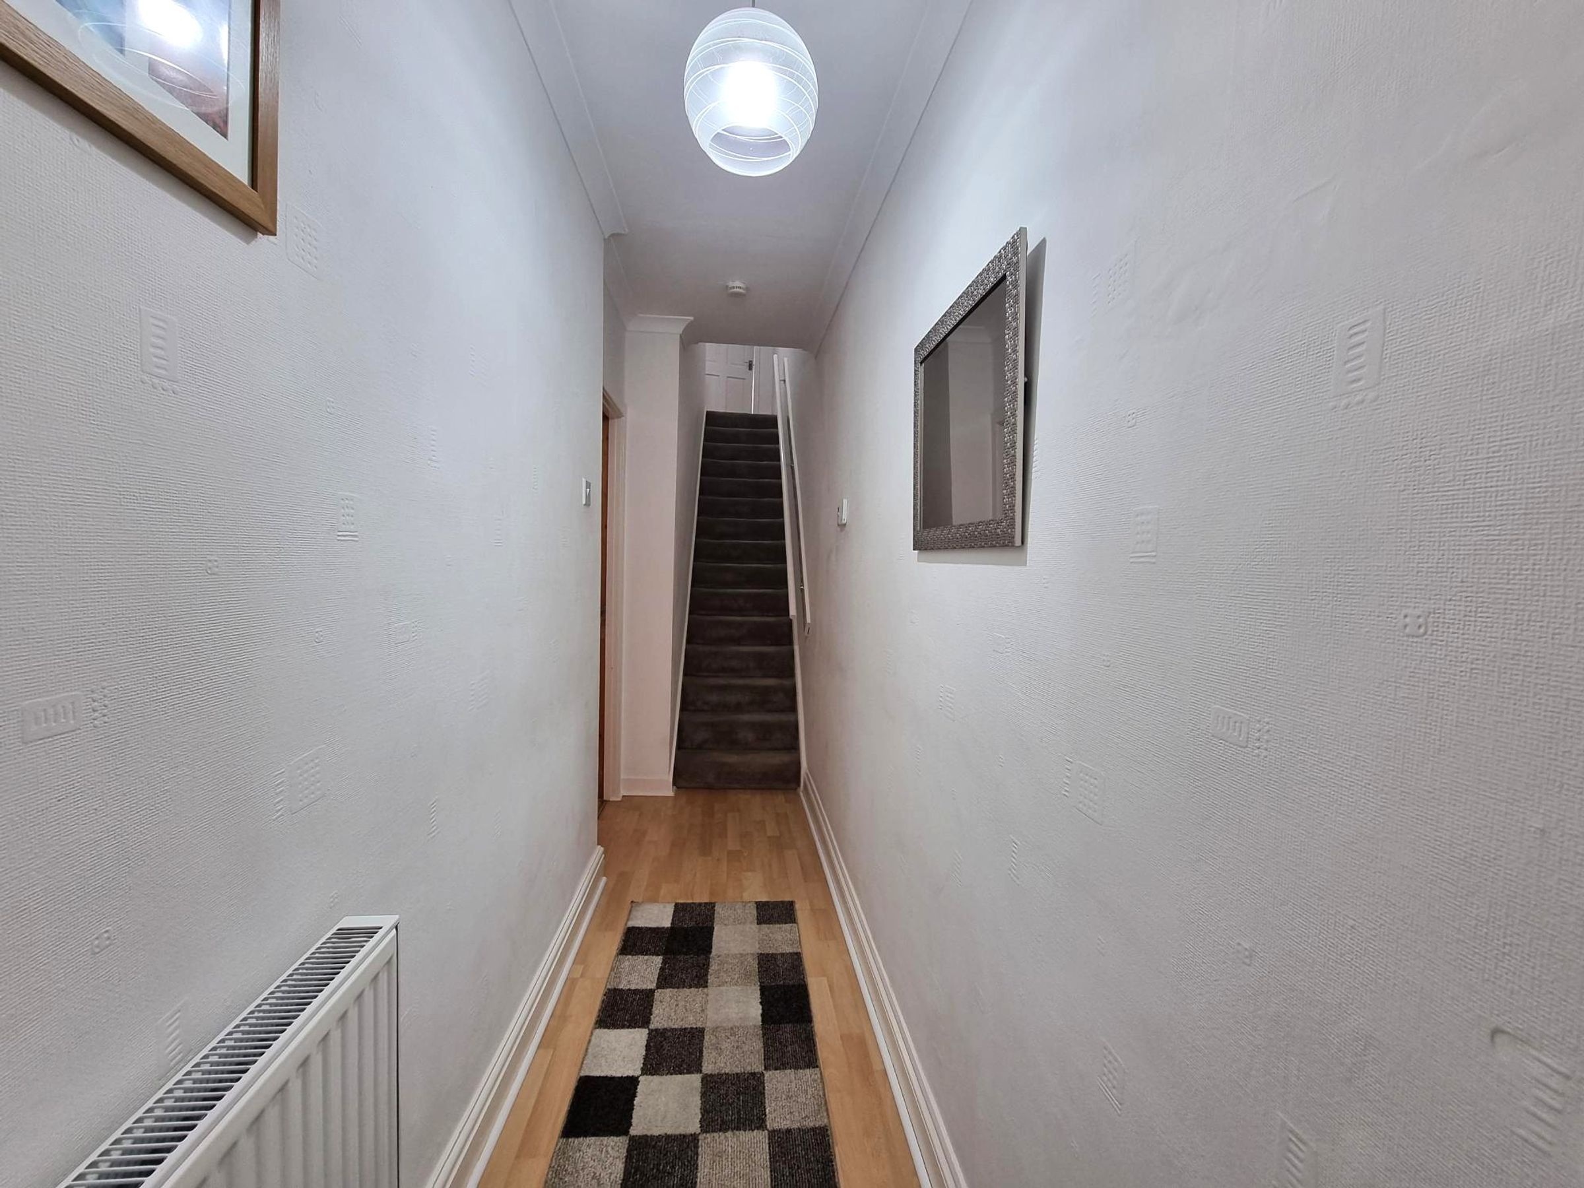
Wood effect laminate flooring. Radiator. Staircase rising to first floor with fitted carpet and handrail.
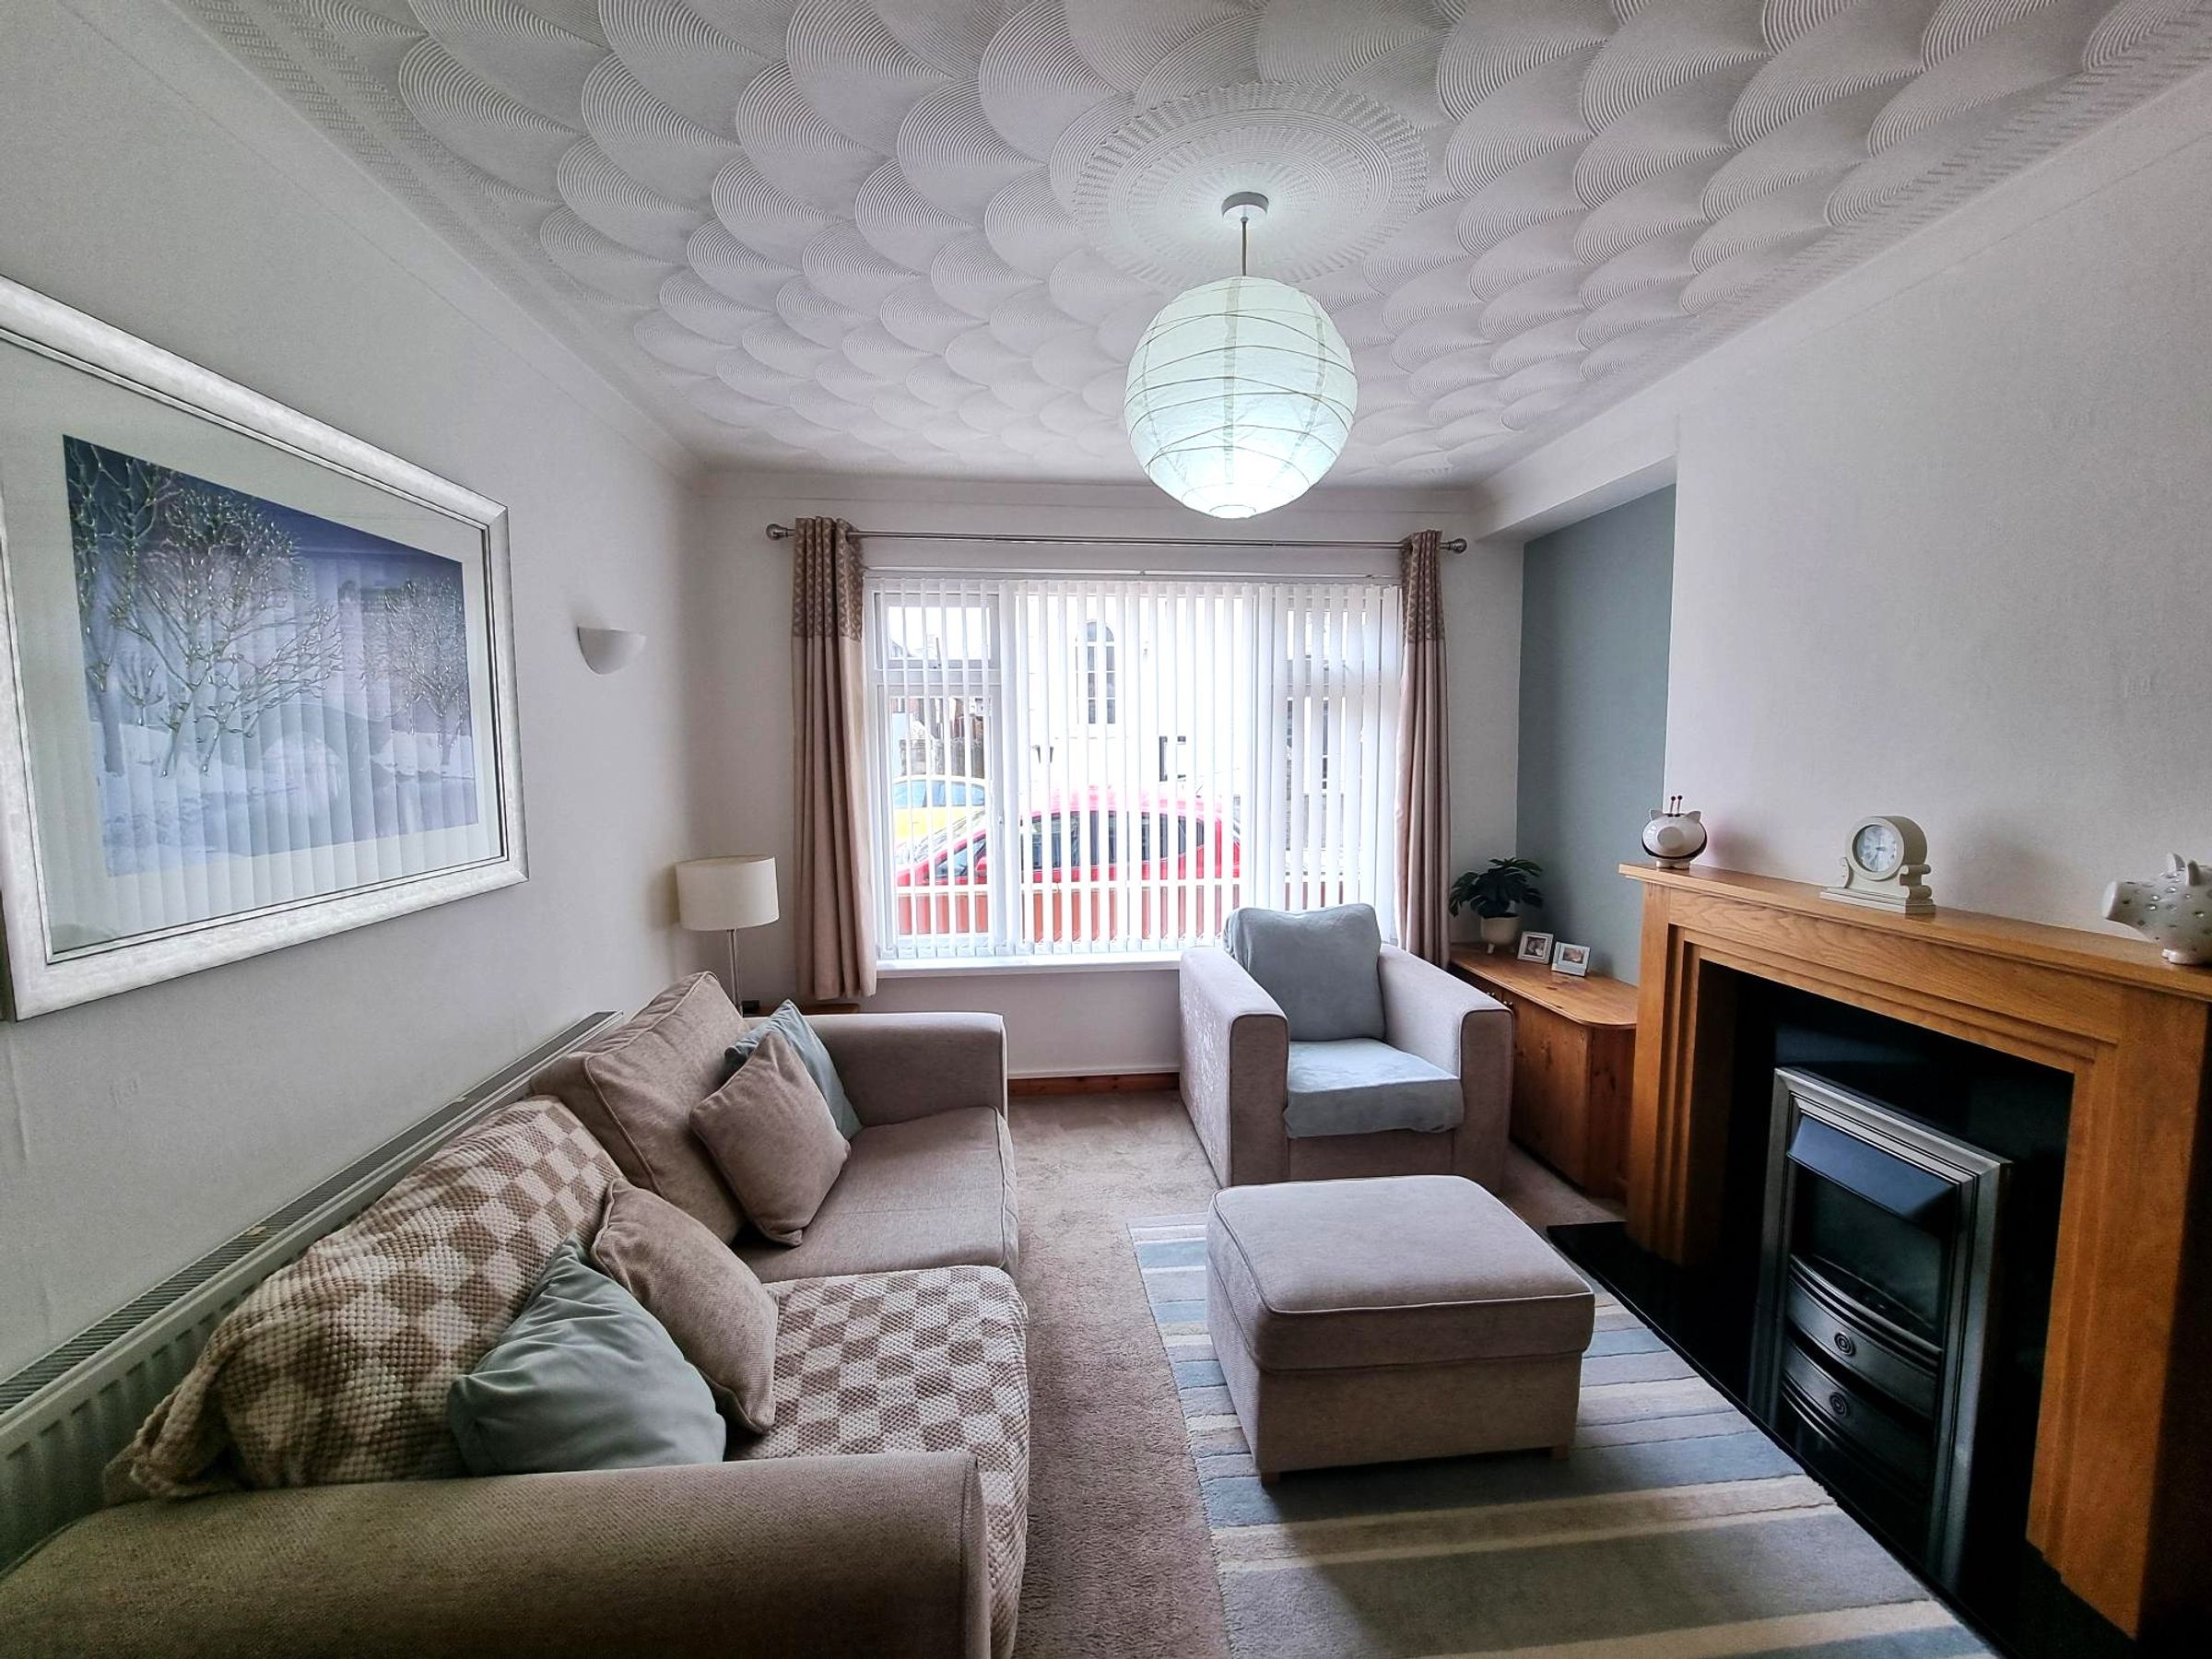
Lounge
12' 4" x 11' 0" (3.76m x 3.35m)
Double doors with glazed panels. Fitted carpet. Feature fireplace with wooden surround and electric fire in-situ. Radiator. A large picture window to front with vertical blinds. Coved and textured ceiling. Neutral décor.
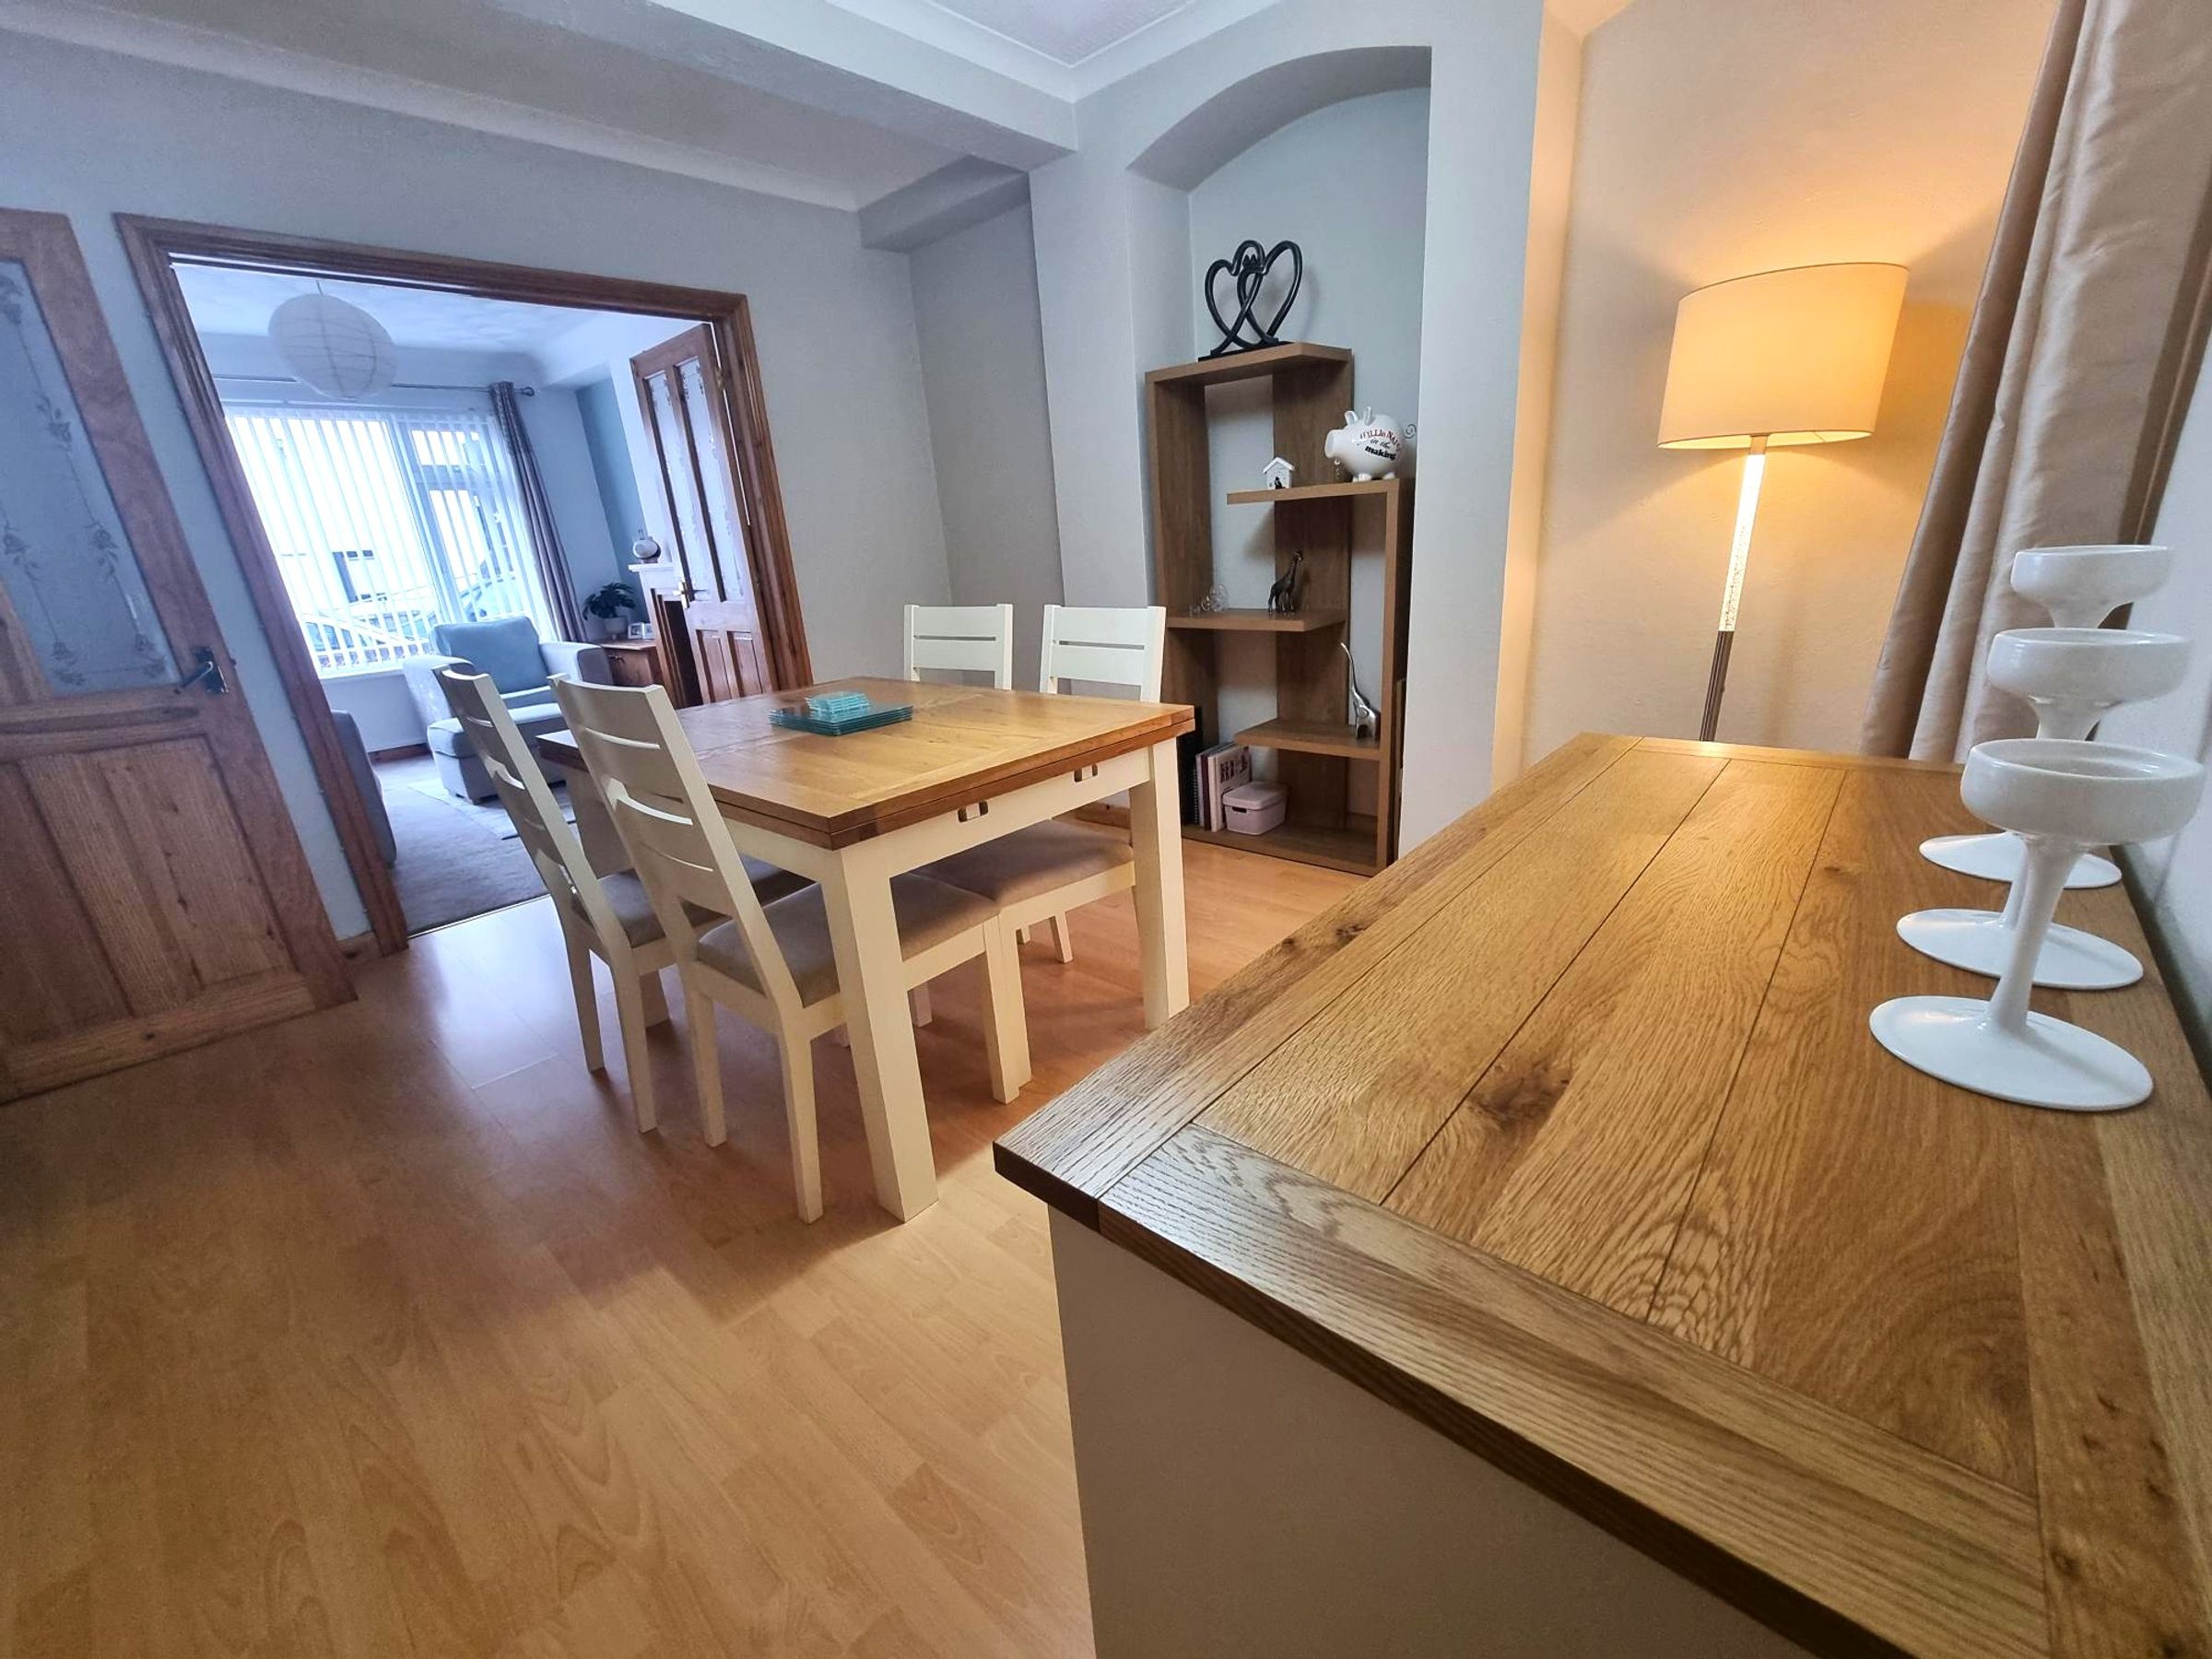
Dining Room
12' 4" x 11' 9" (3.76m x 3.58m)
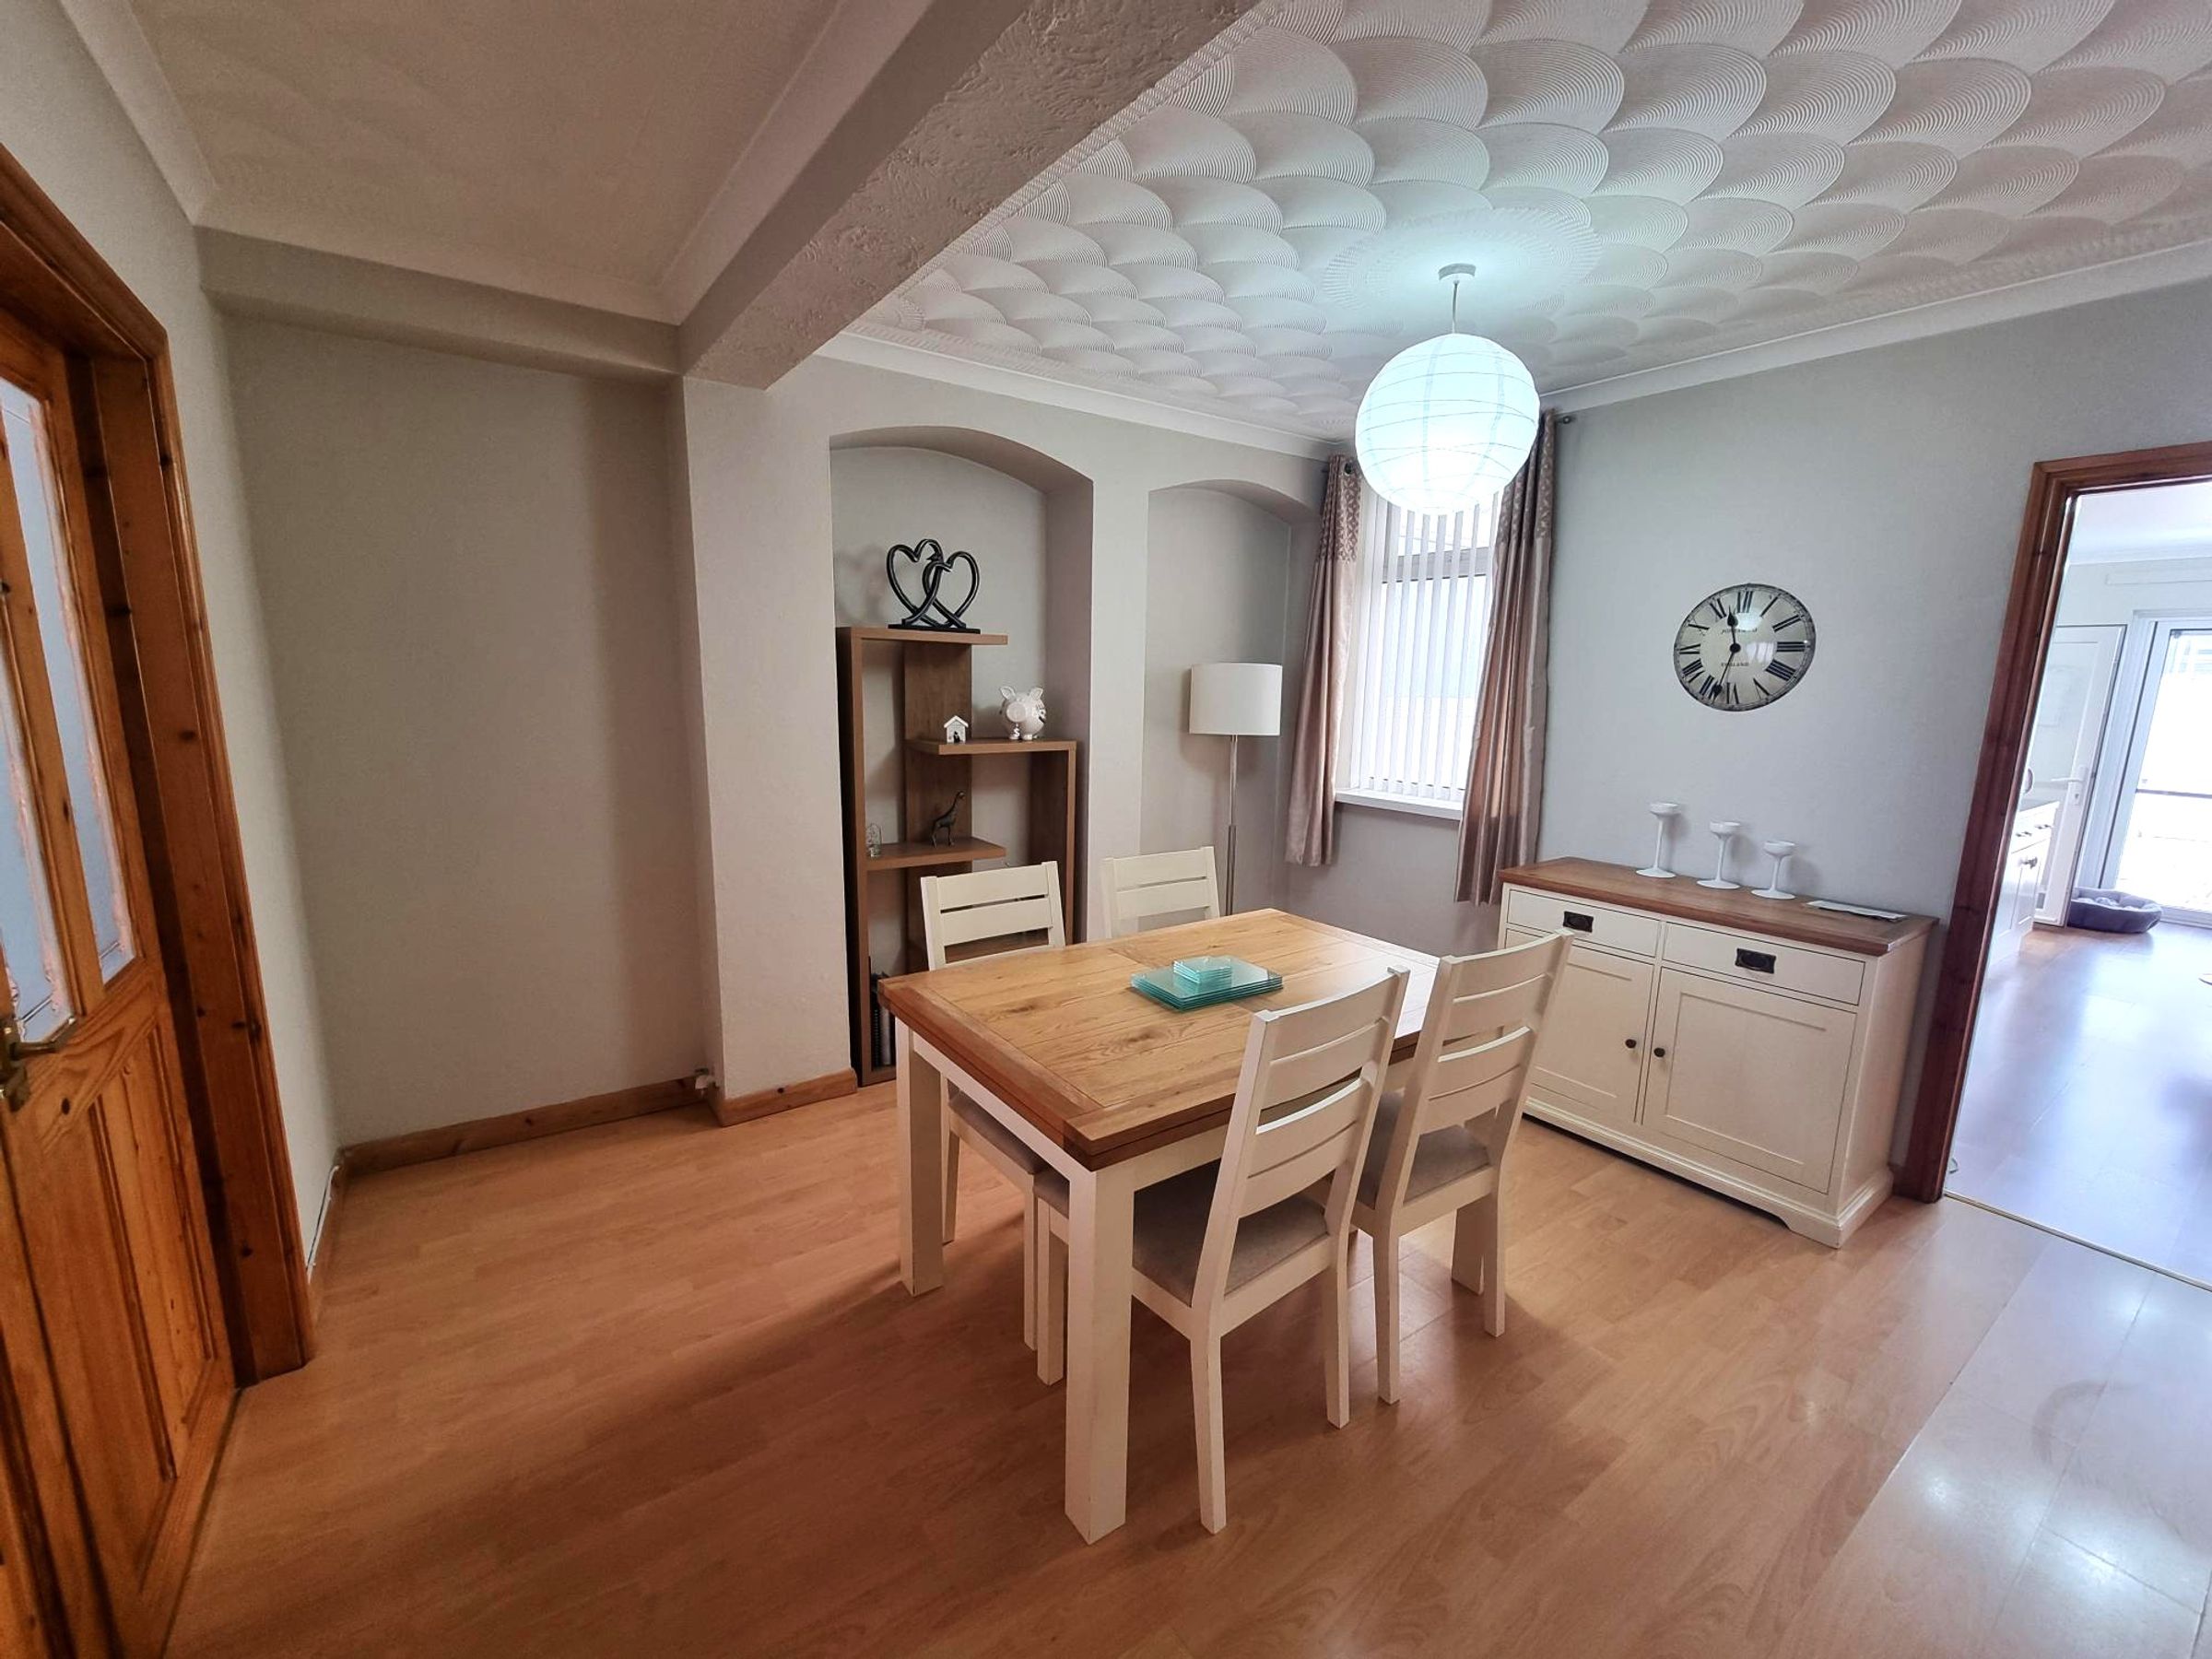
Wood effect laminate flooring. Neutral décor. Window to rear with vertical blind. Coved and textured ceiling. Built in understairs storage cupboard. Half glazed door into :-
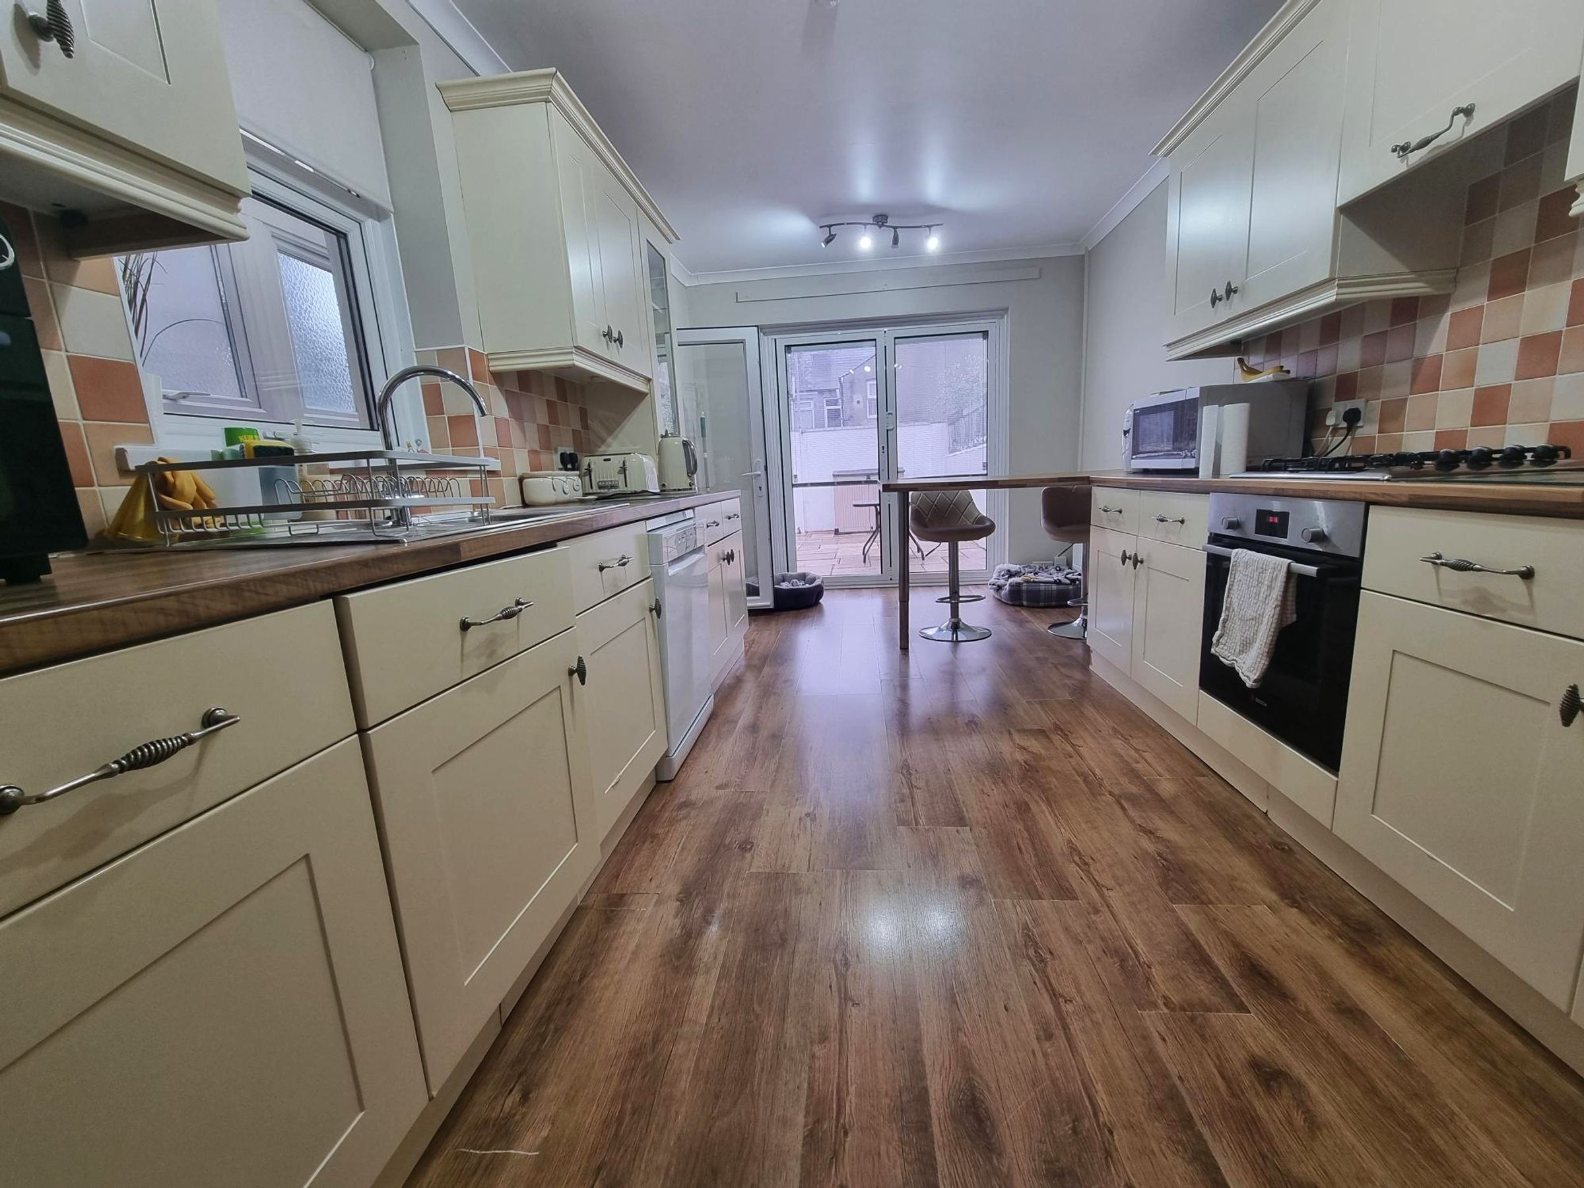
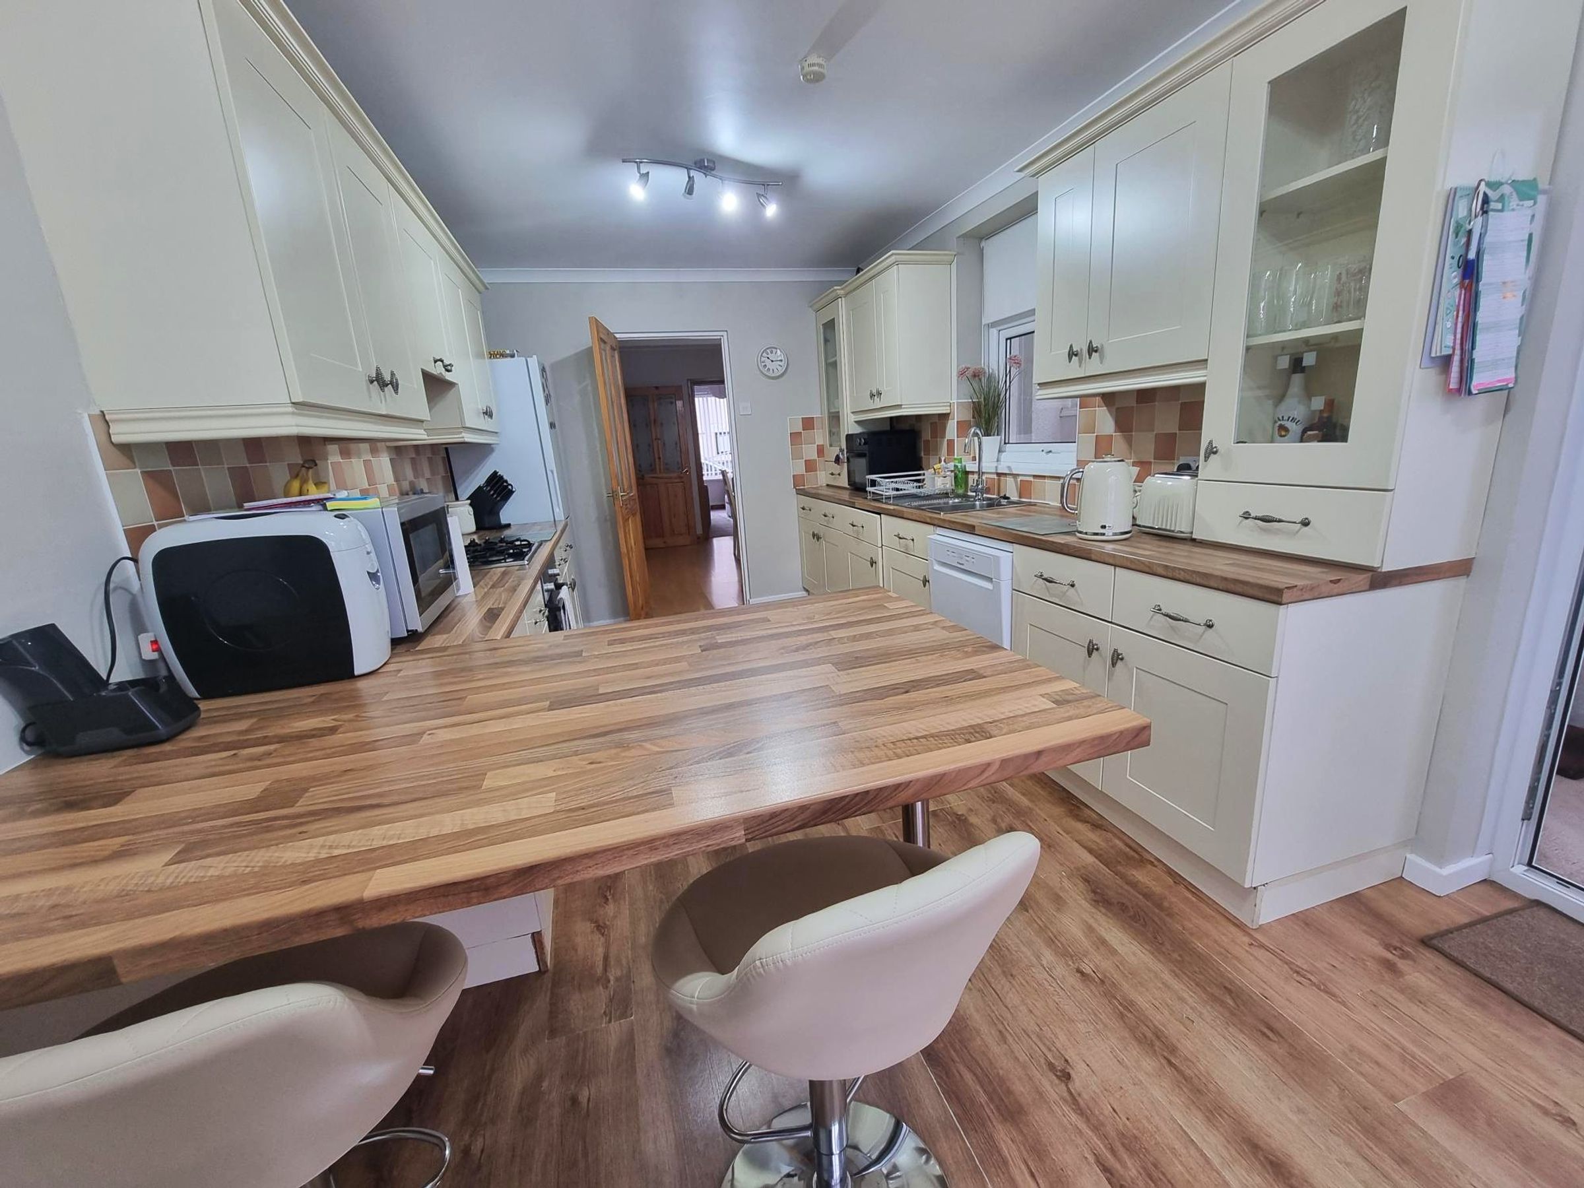
Kitchen/Breakfast Boom
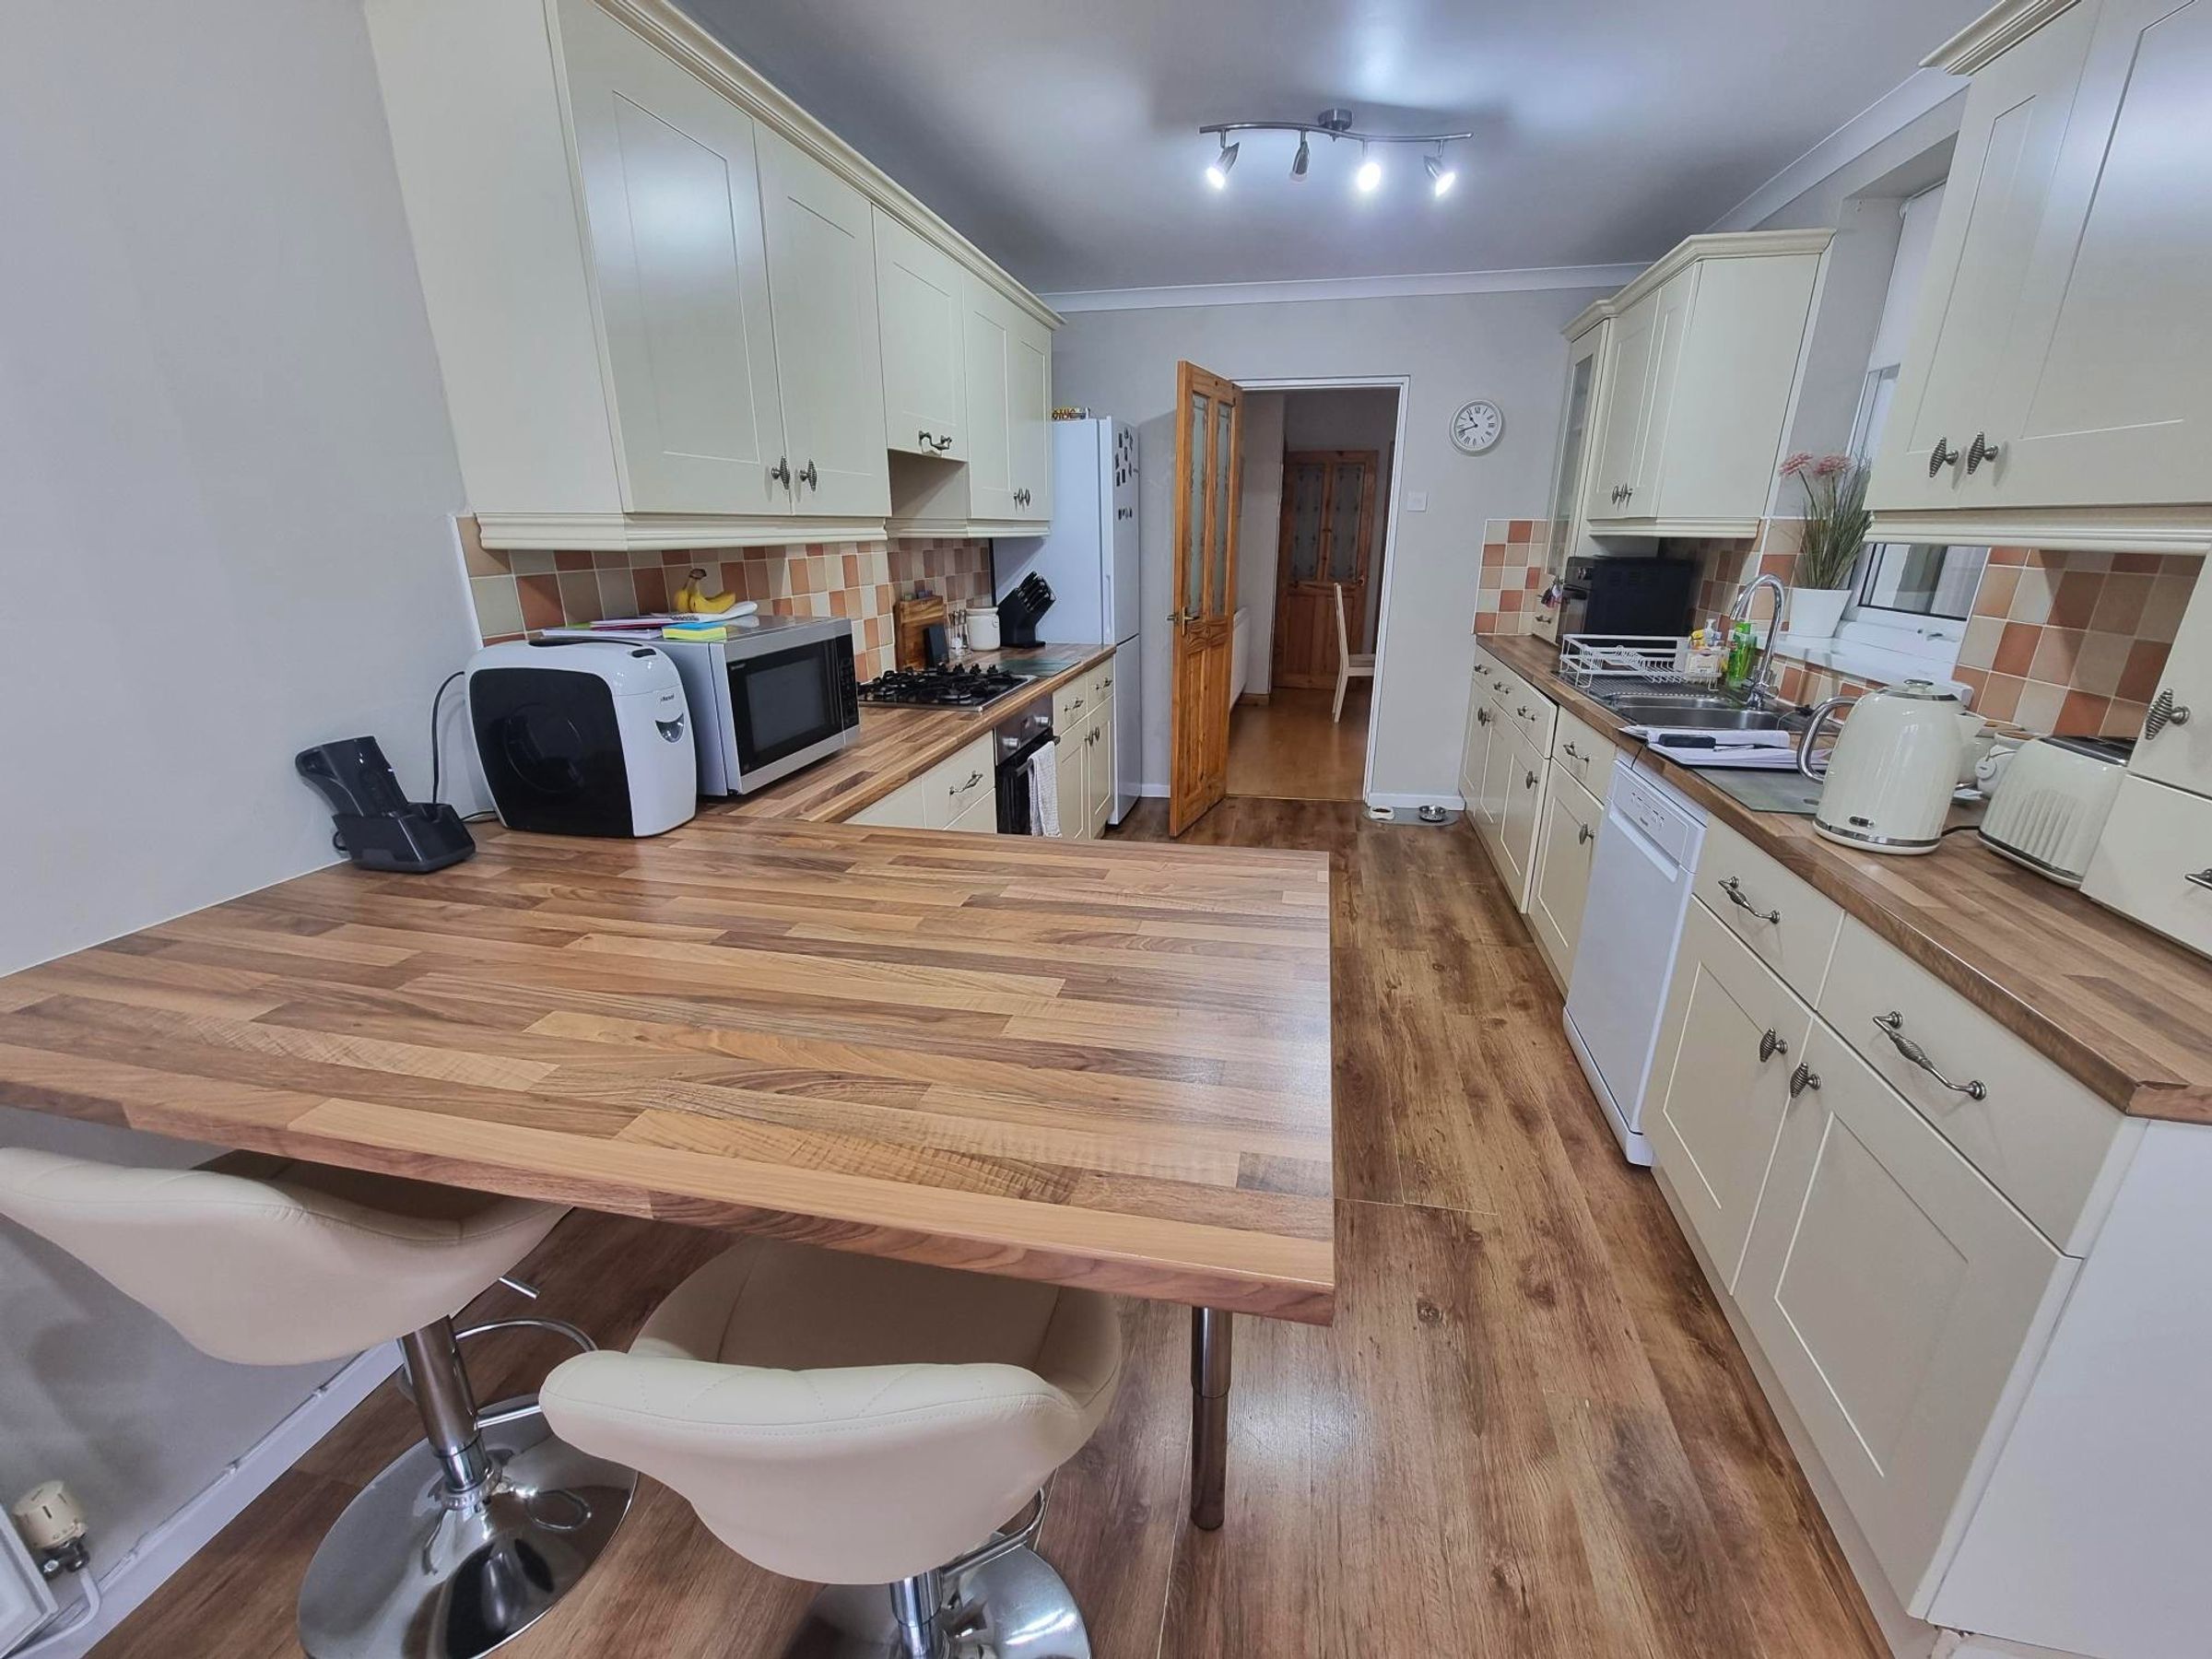
17' 6" x 9' 2" (5.33m x 2.79m)
Wood effect laminate flooring. A range of base and eye level units with complementing work surfaces and breakfast bar. Inset one and a half bowl with mixer tap over. Built in oven and four ring gas burner hob with extractor fan over. Integrated washing machine and dishwasher. Space for fridge freezer. UPVC double lazed doors opening to rear garden. Window to side. Door into :-
Utility Room
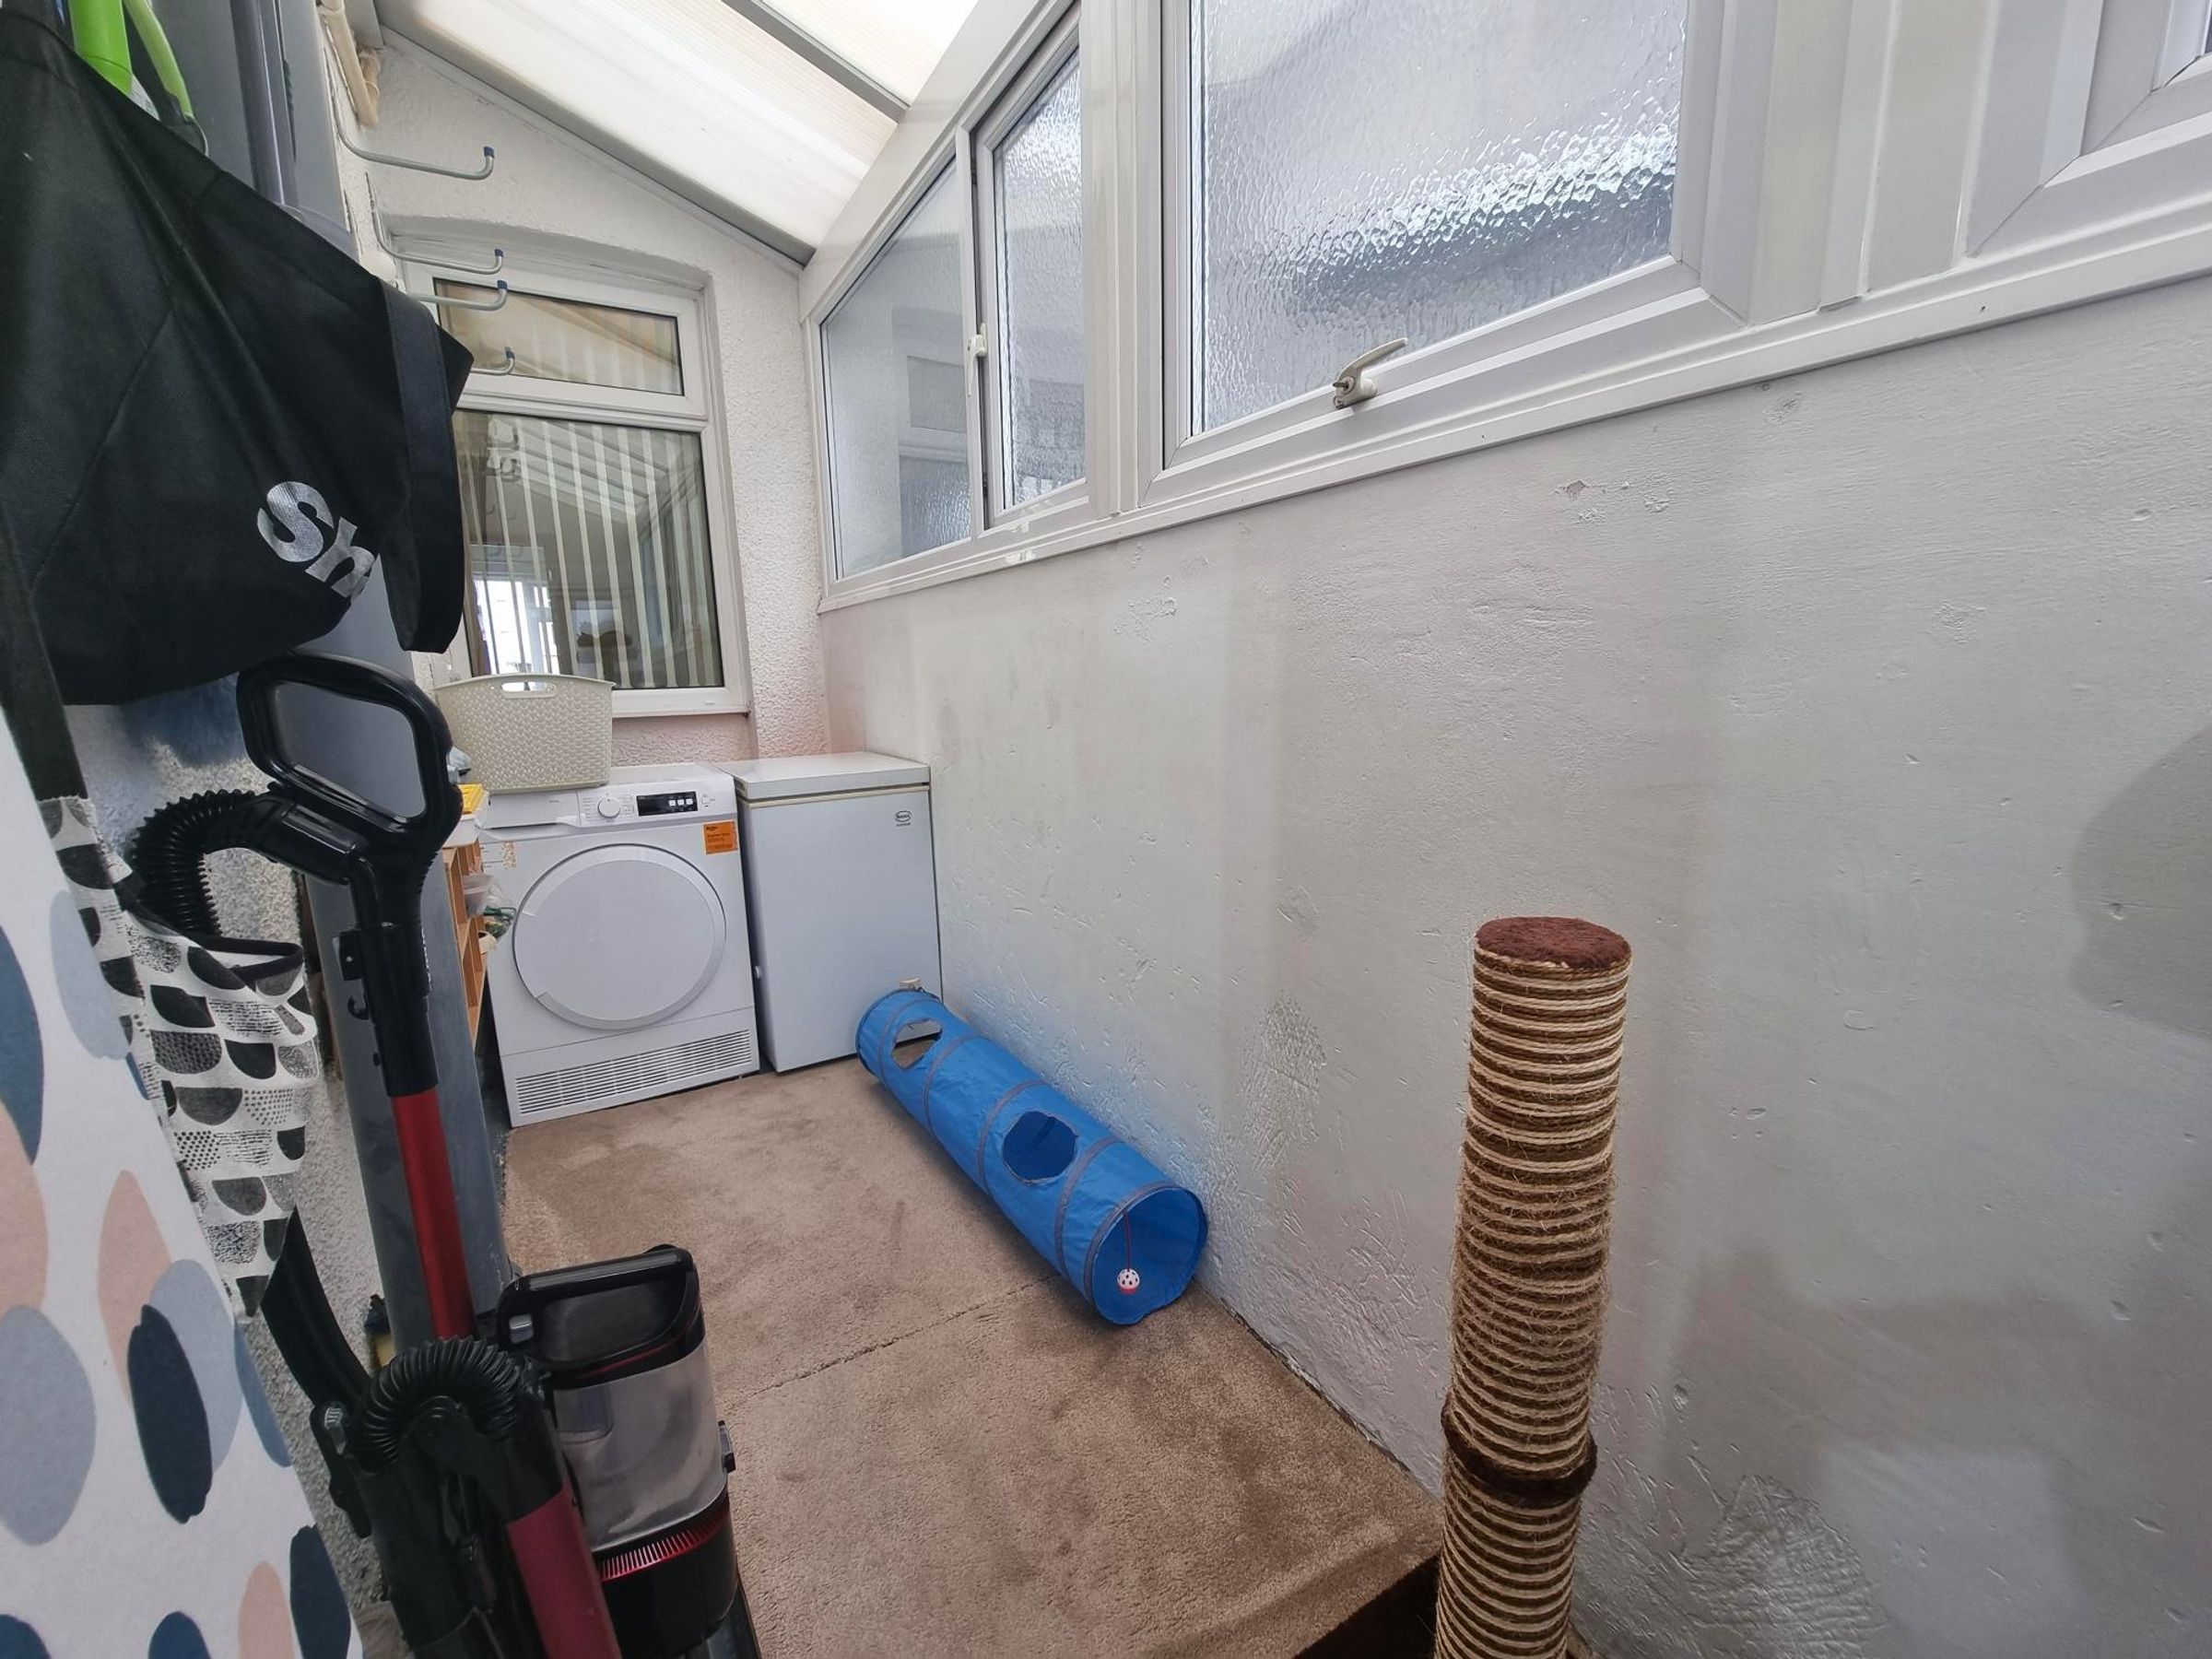
Vinyl flooring. Windows to side. Spaces for tumble dryer and small freezer. Poly carbonate roofing. Half glazed UPvc door accessing the rear garden.
Landing
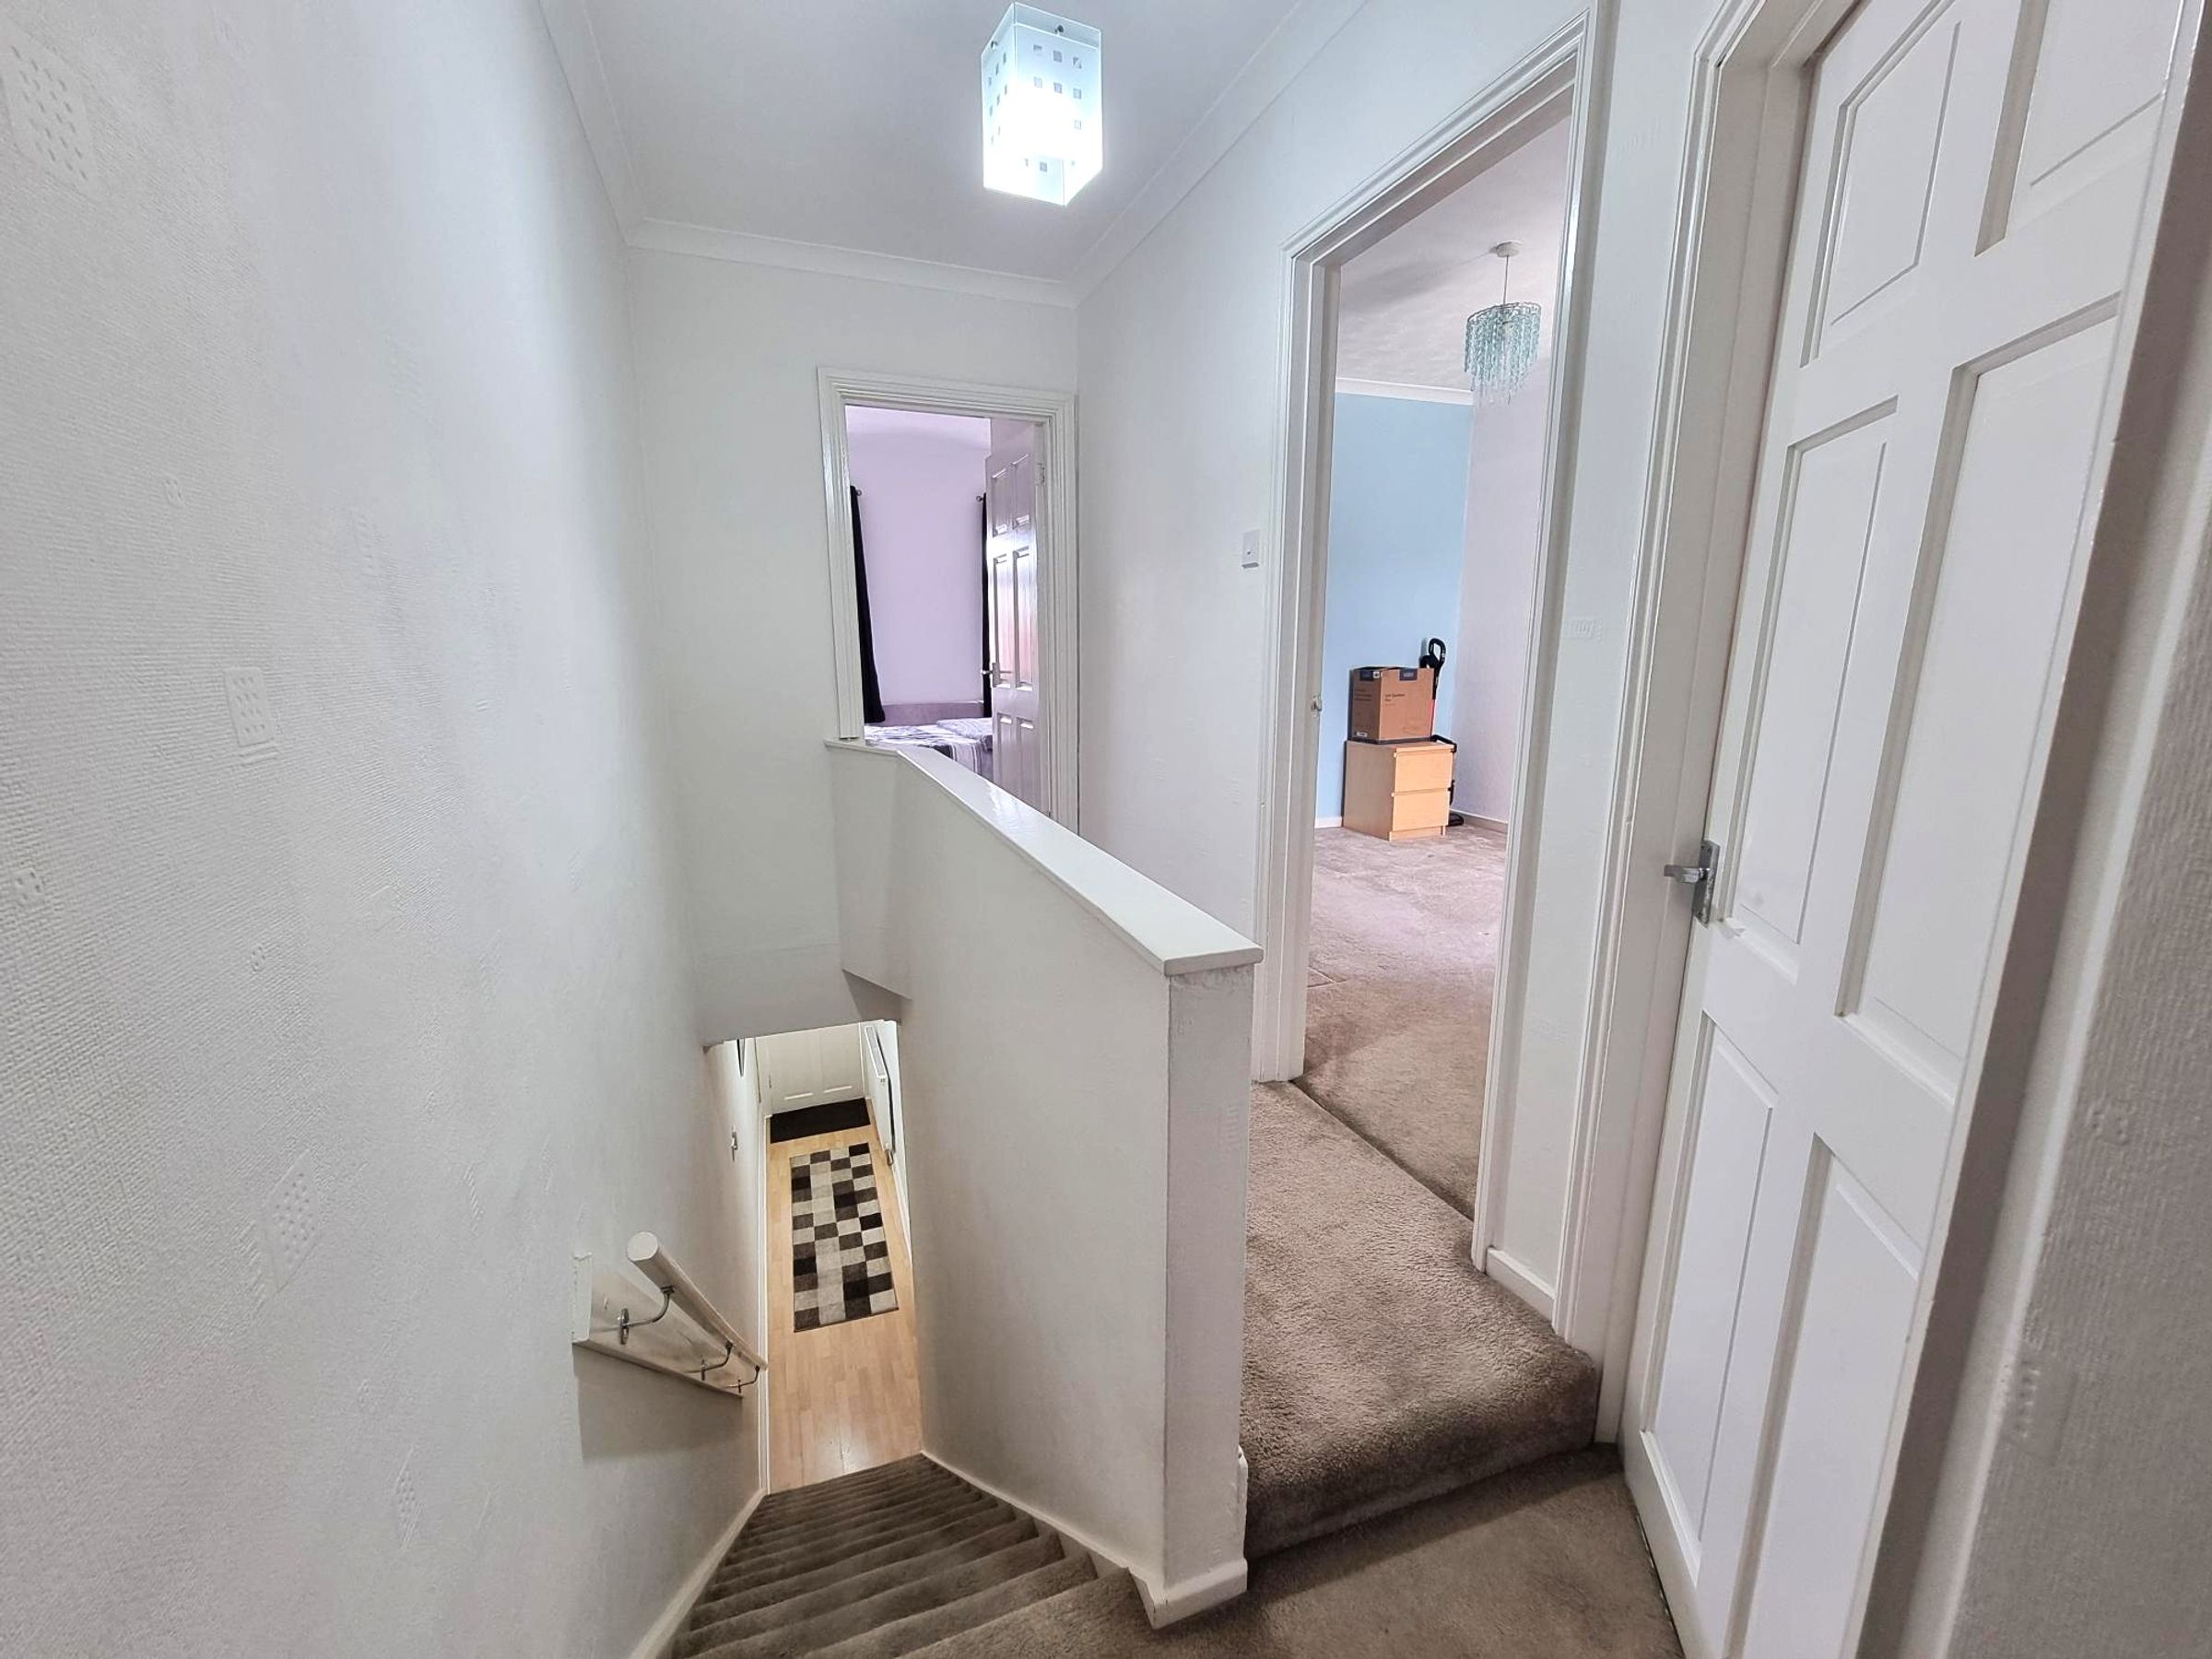
Fitted carpet, Neutral décor. Coved and papered ceiling with loft access. Doors into:-
Bedroom One
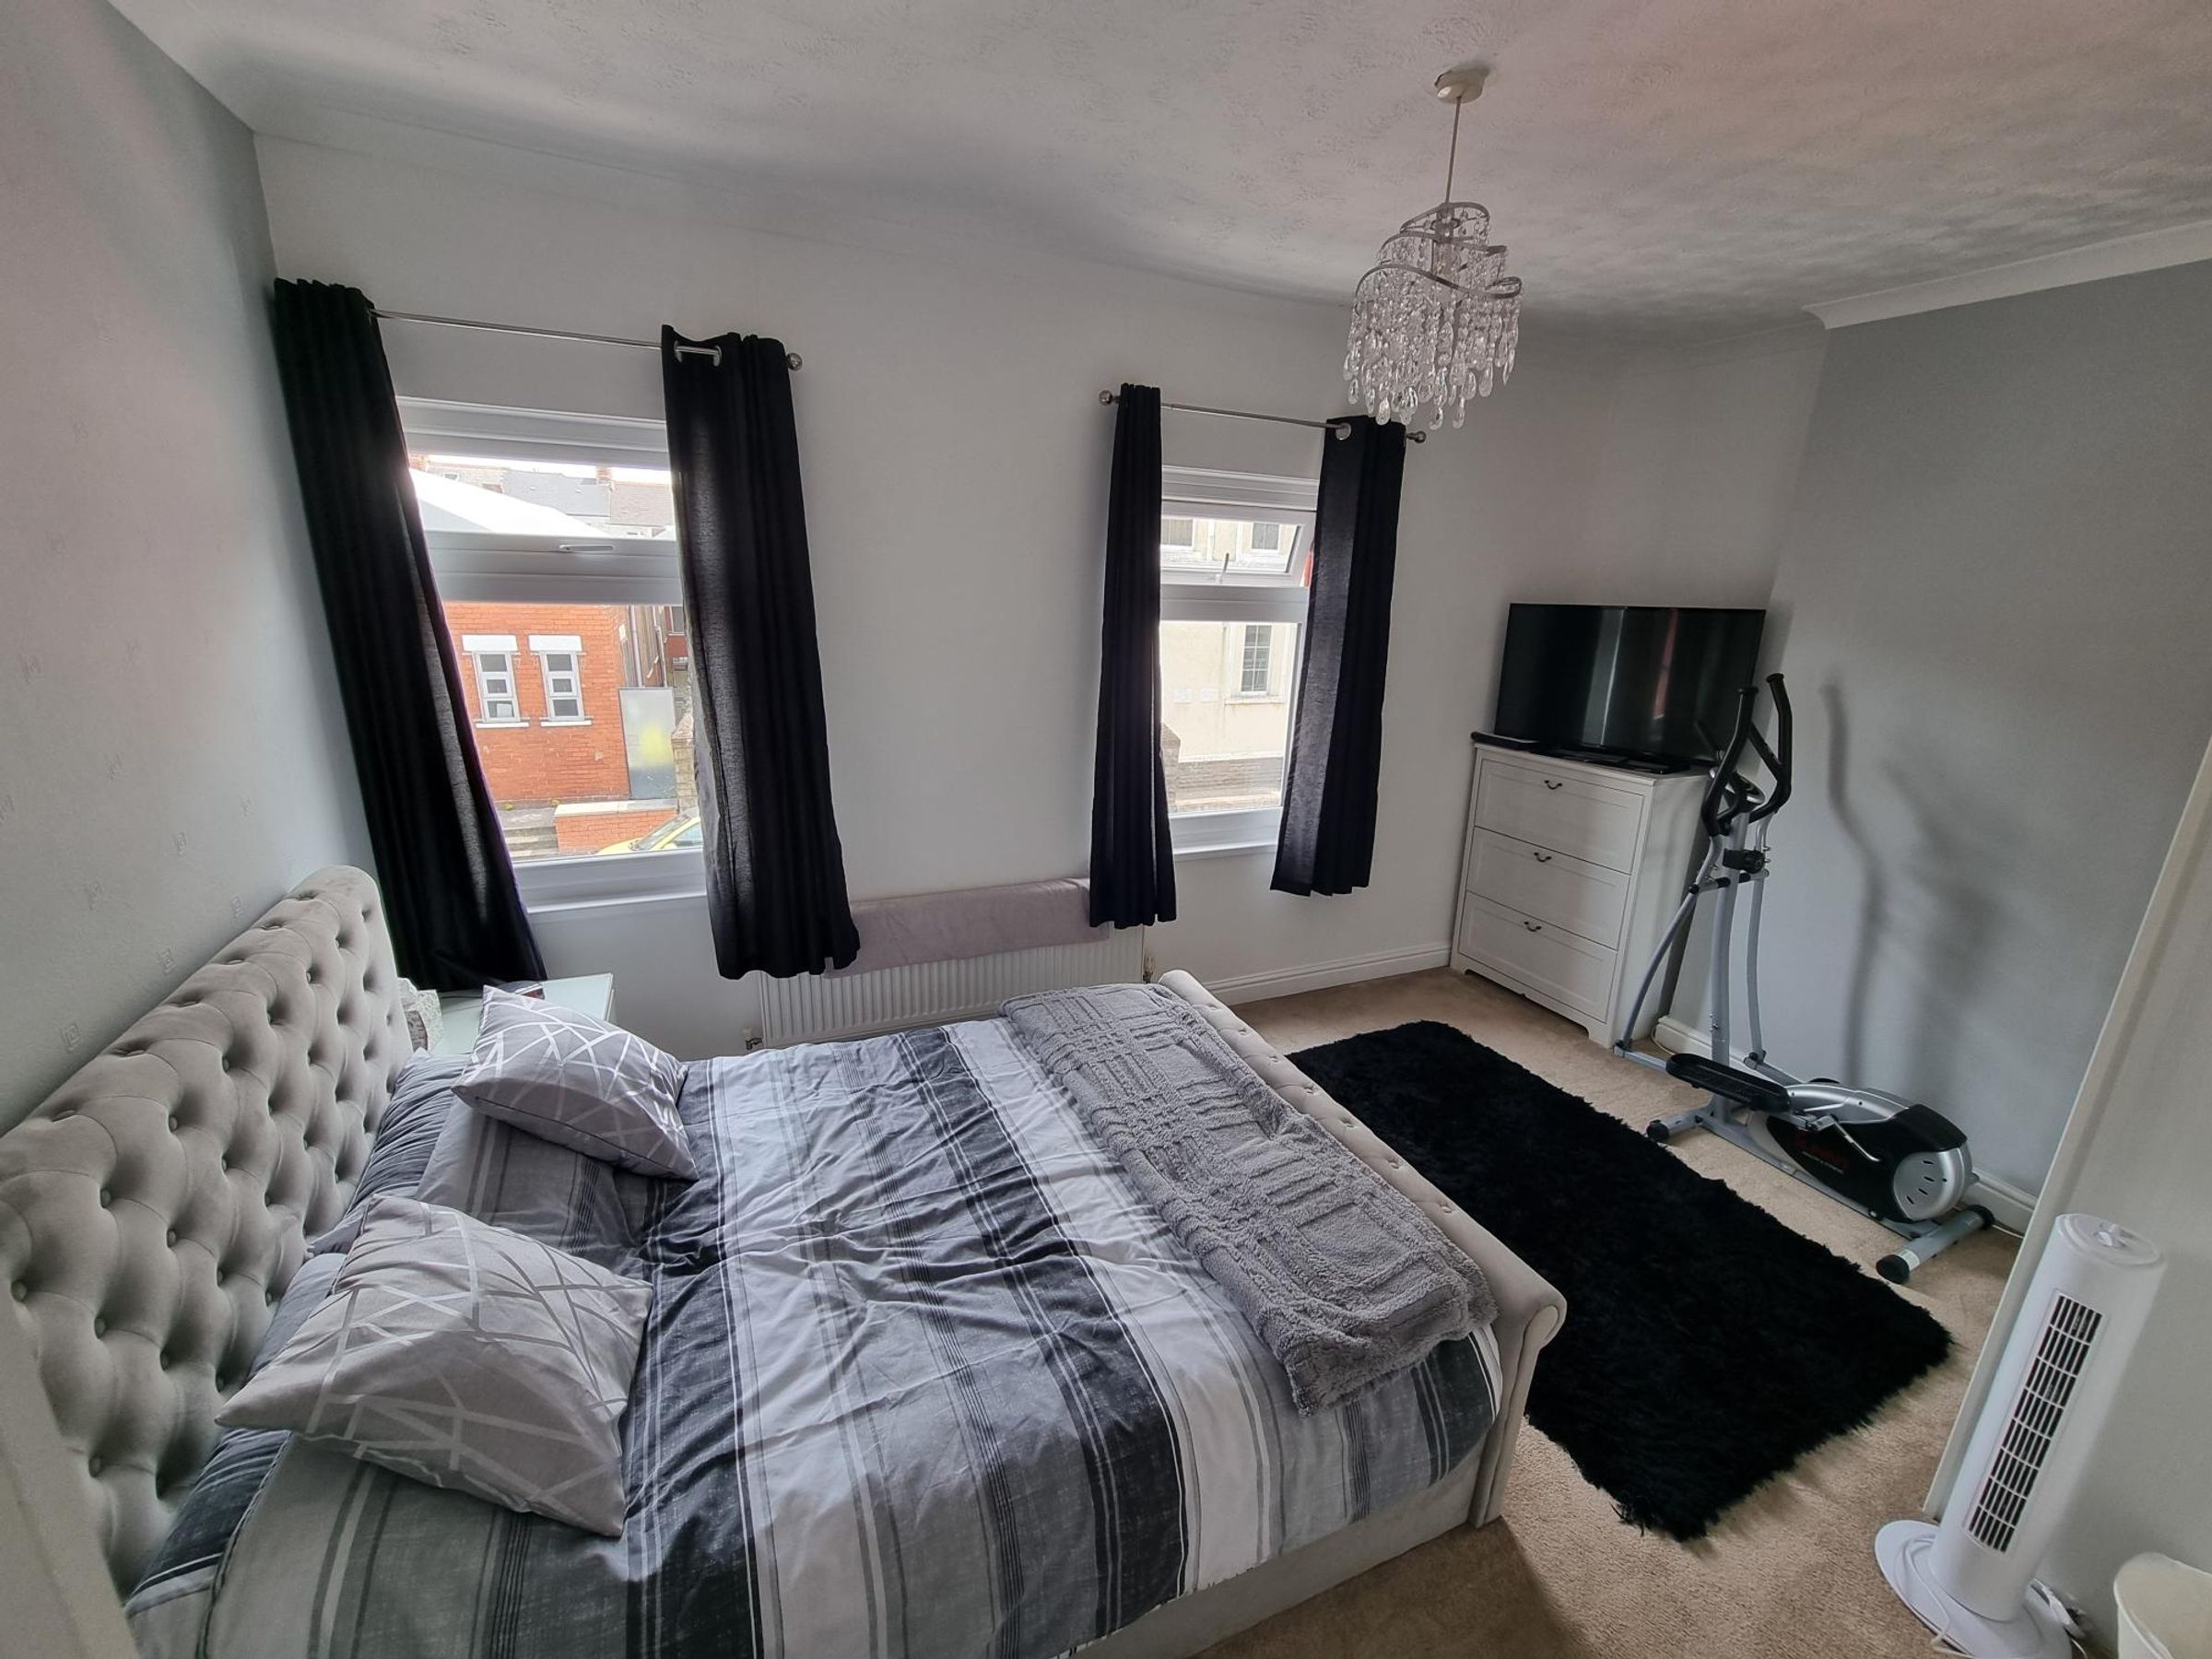
13' 9" x 14' 8" (4.19m x 4.47m)
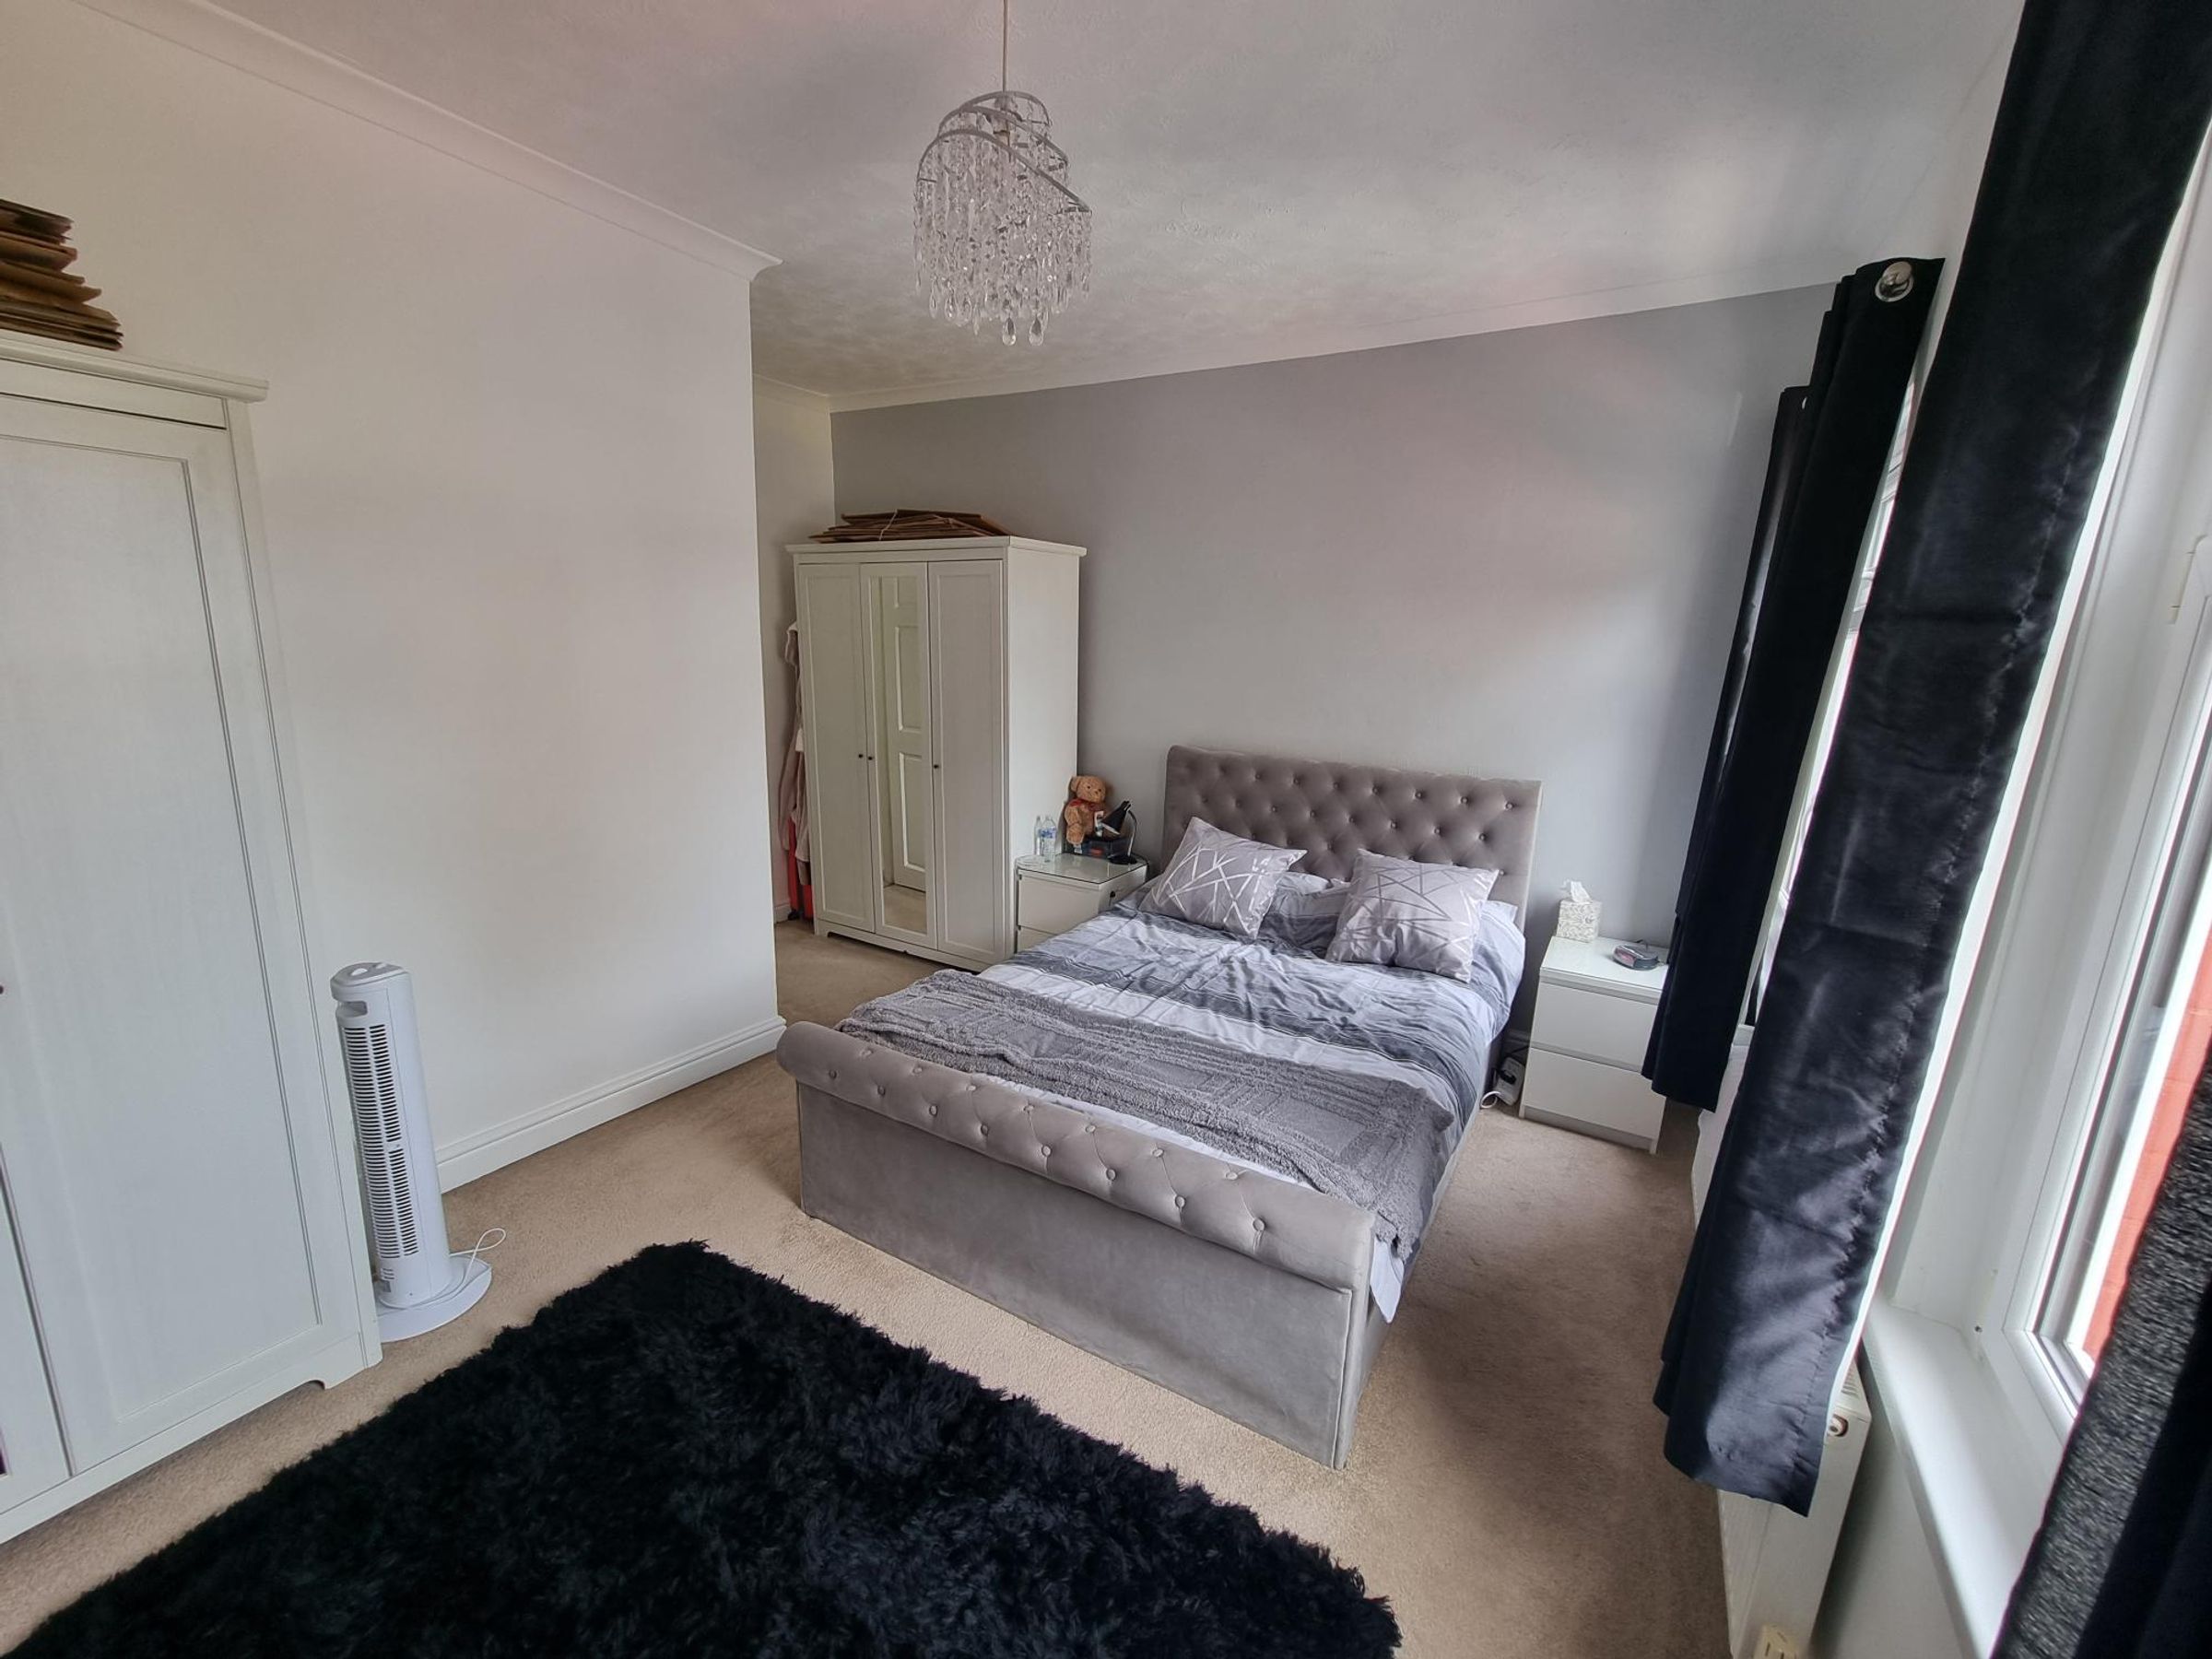
Fitted carpet, radiator. Neutral décor. Two UPvc tilt and turn windows to front. Coved and textured ceiling.
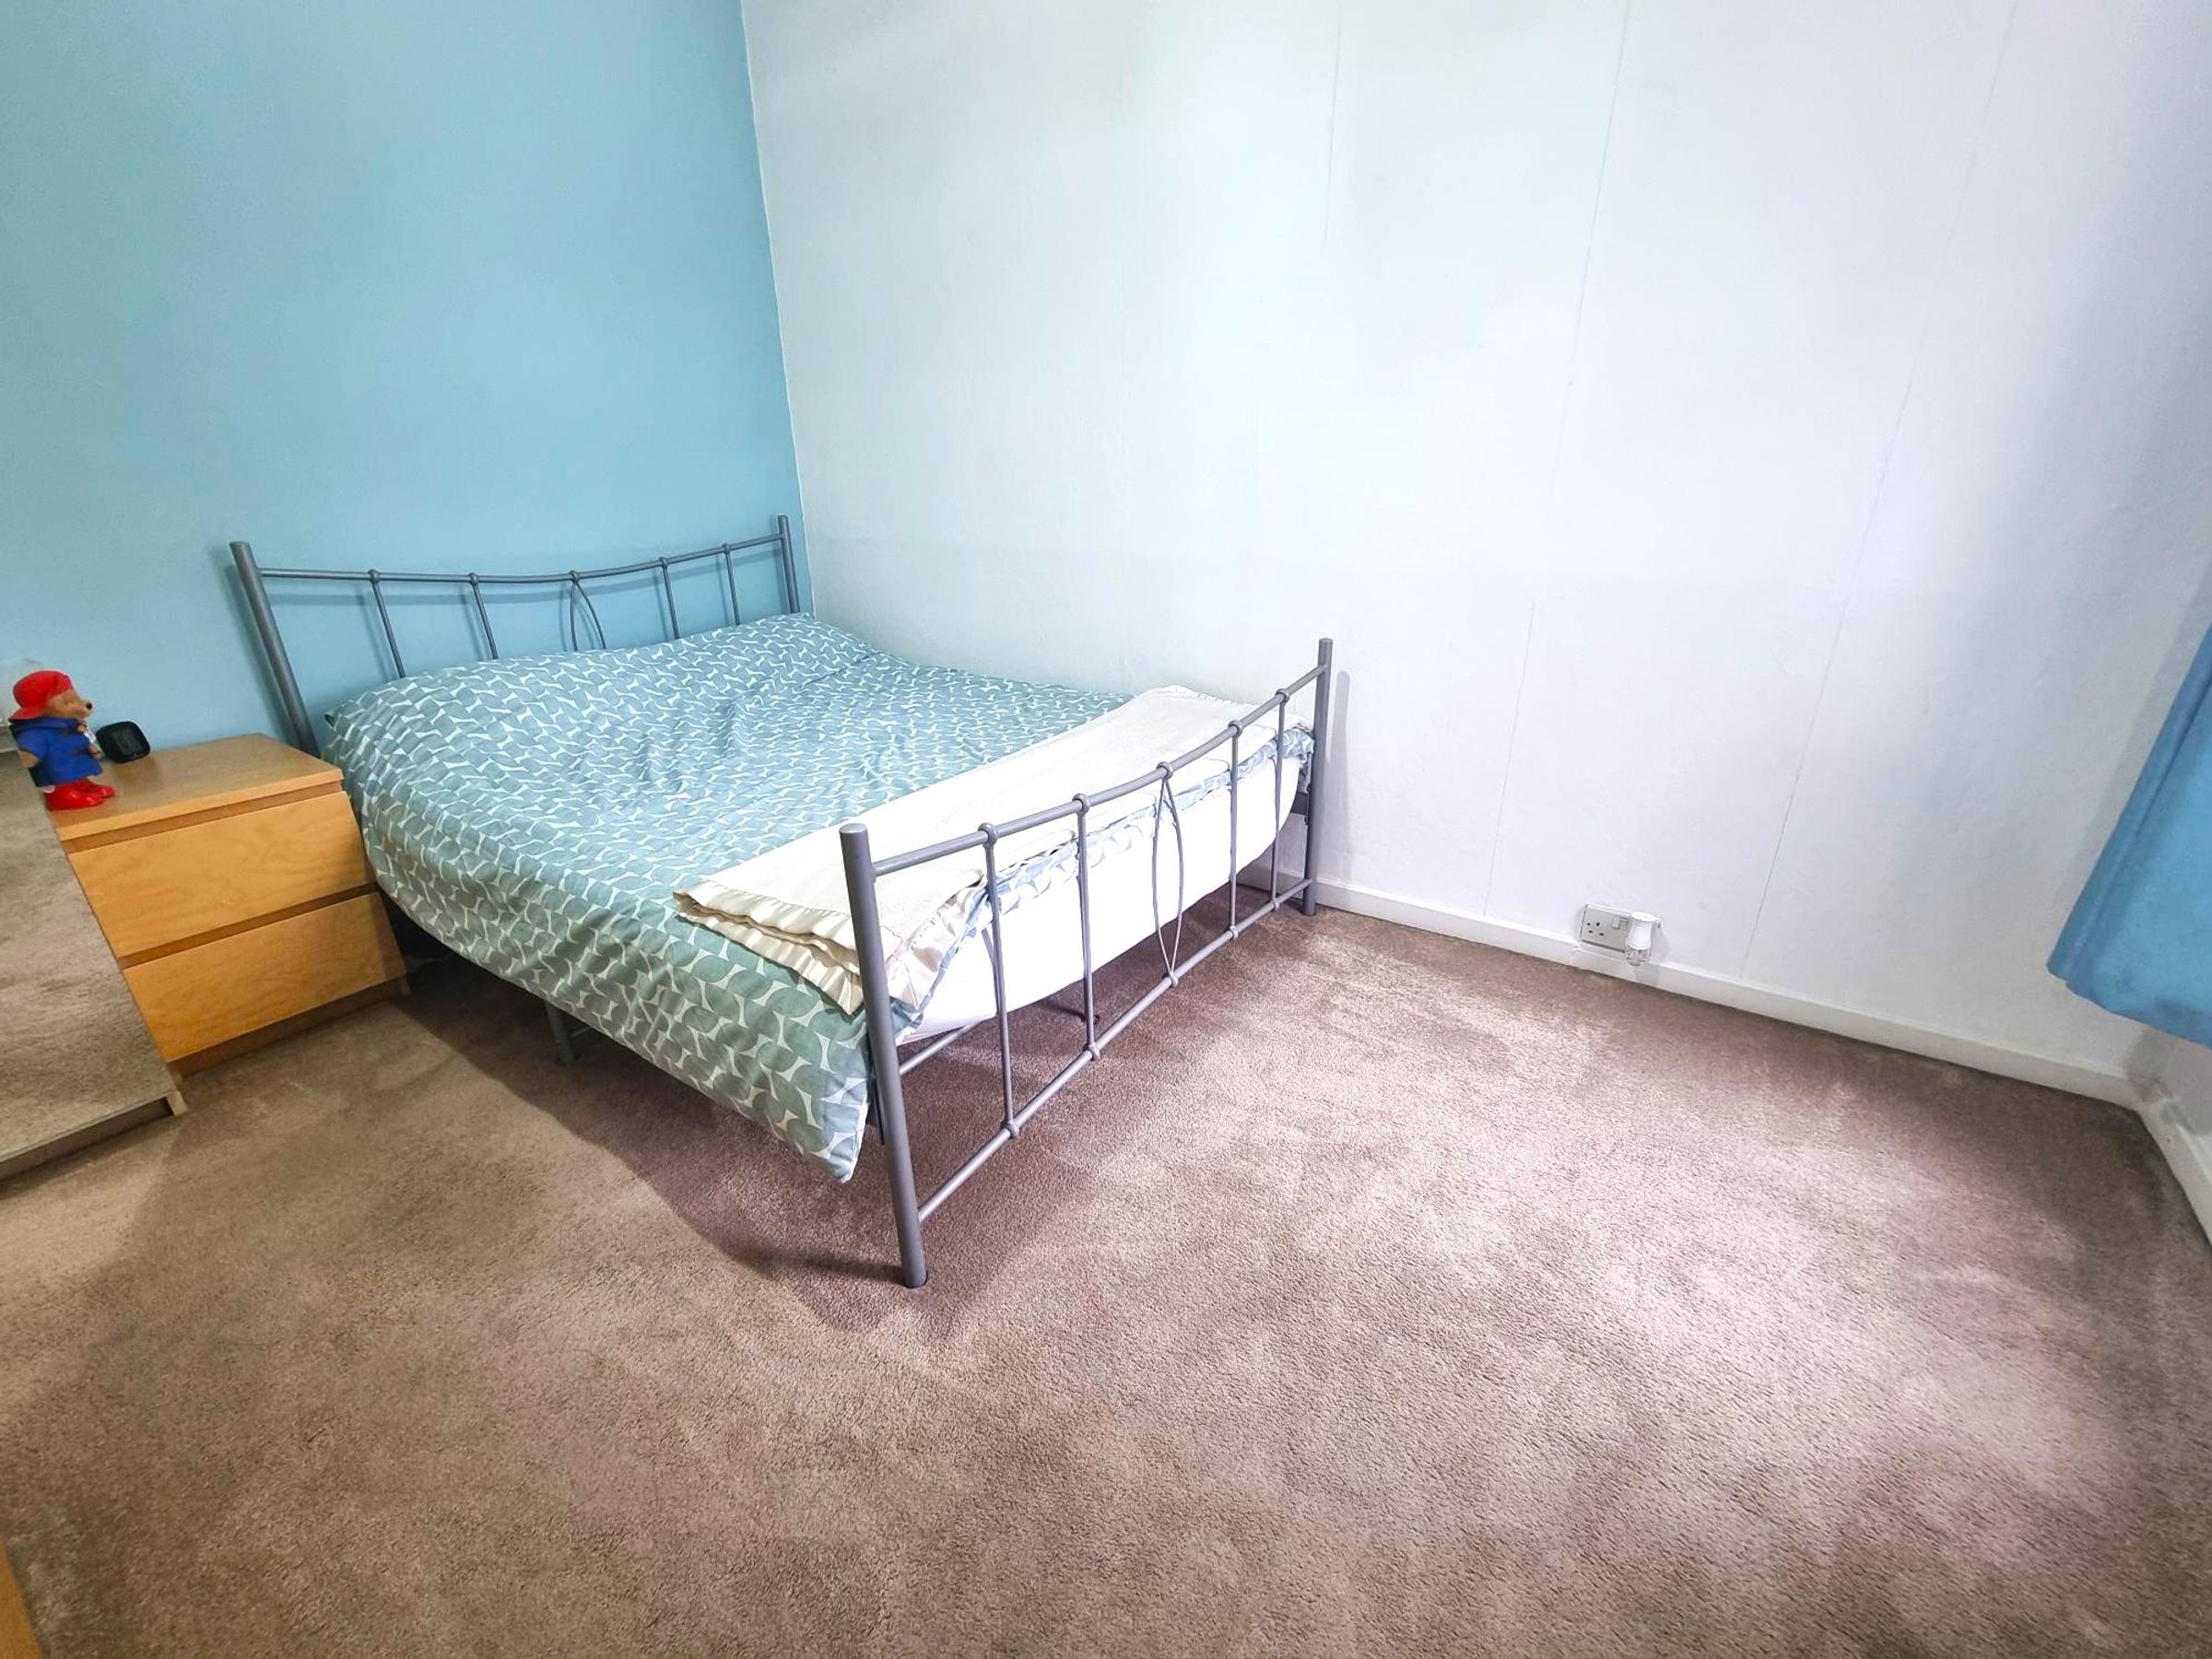
Bedroom Two
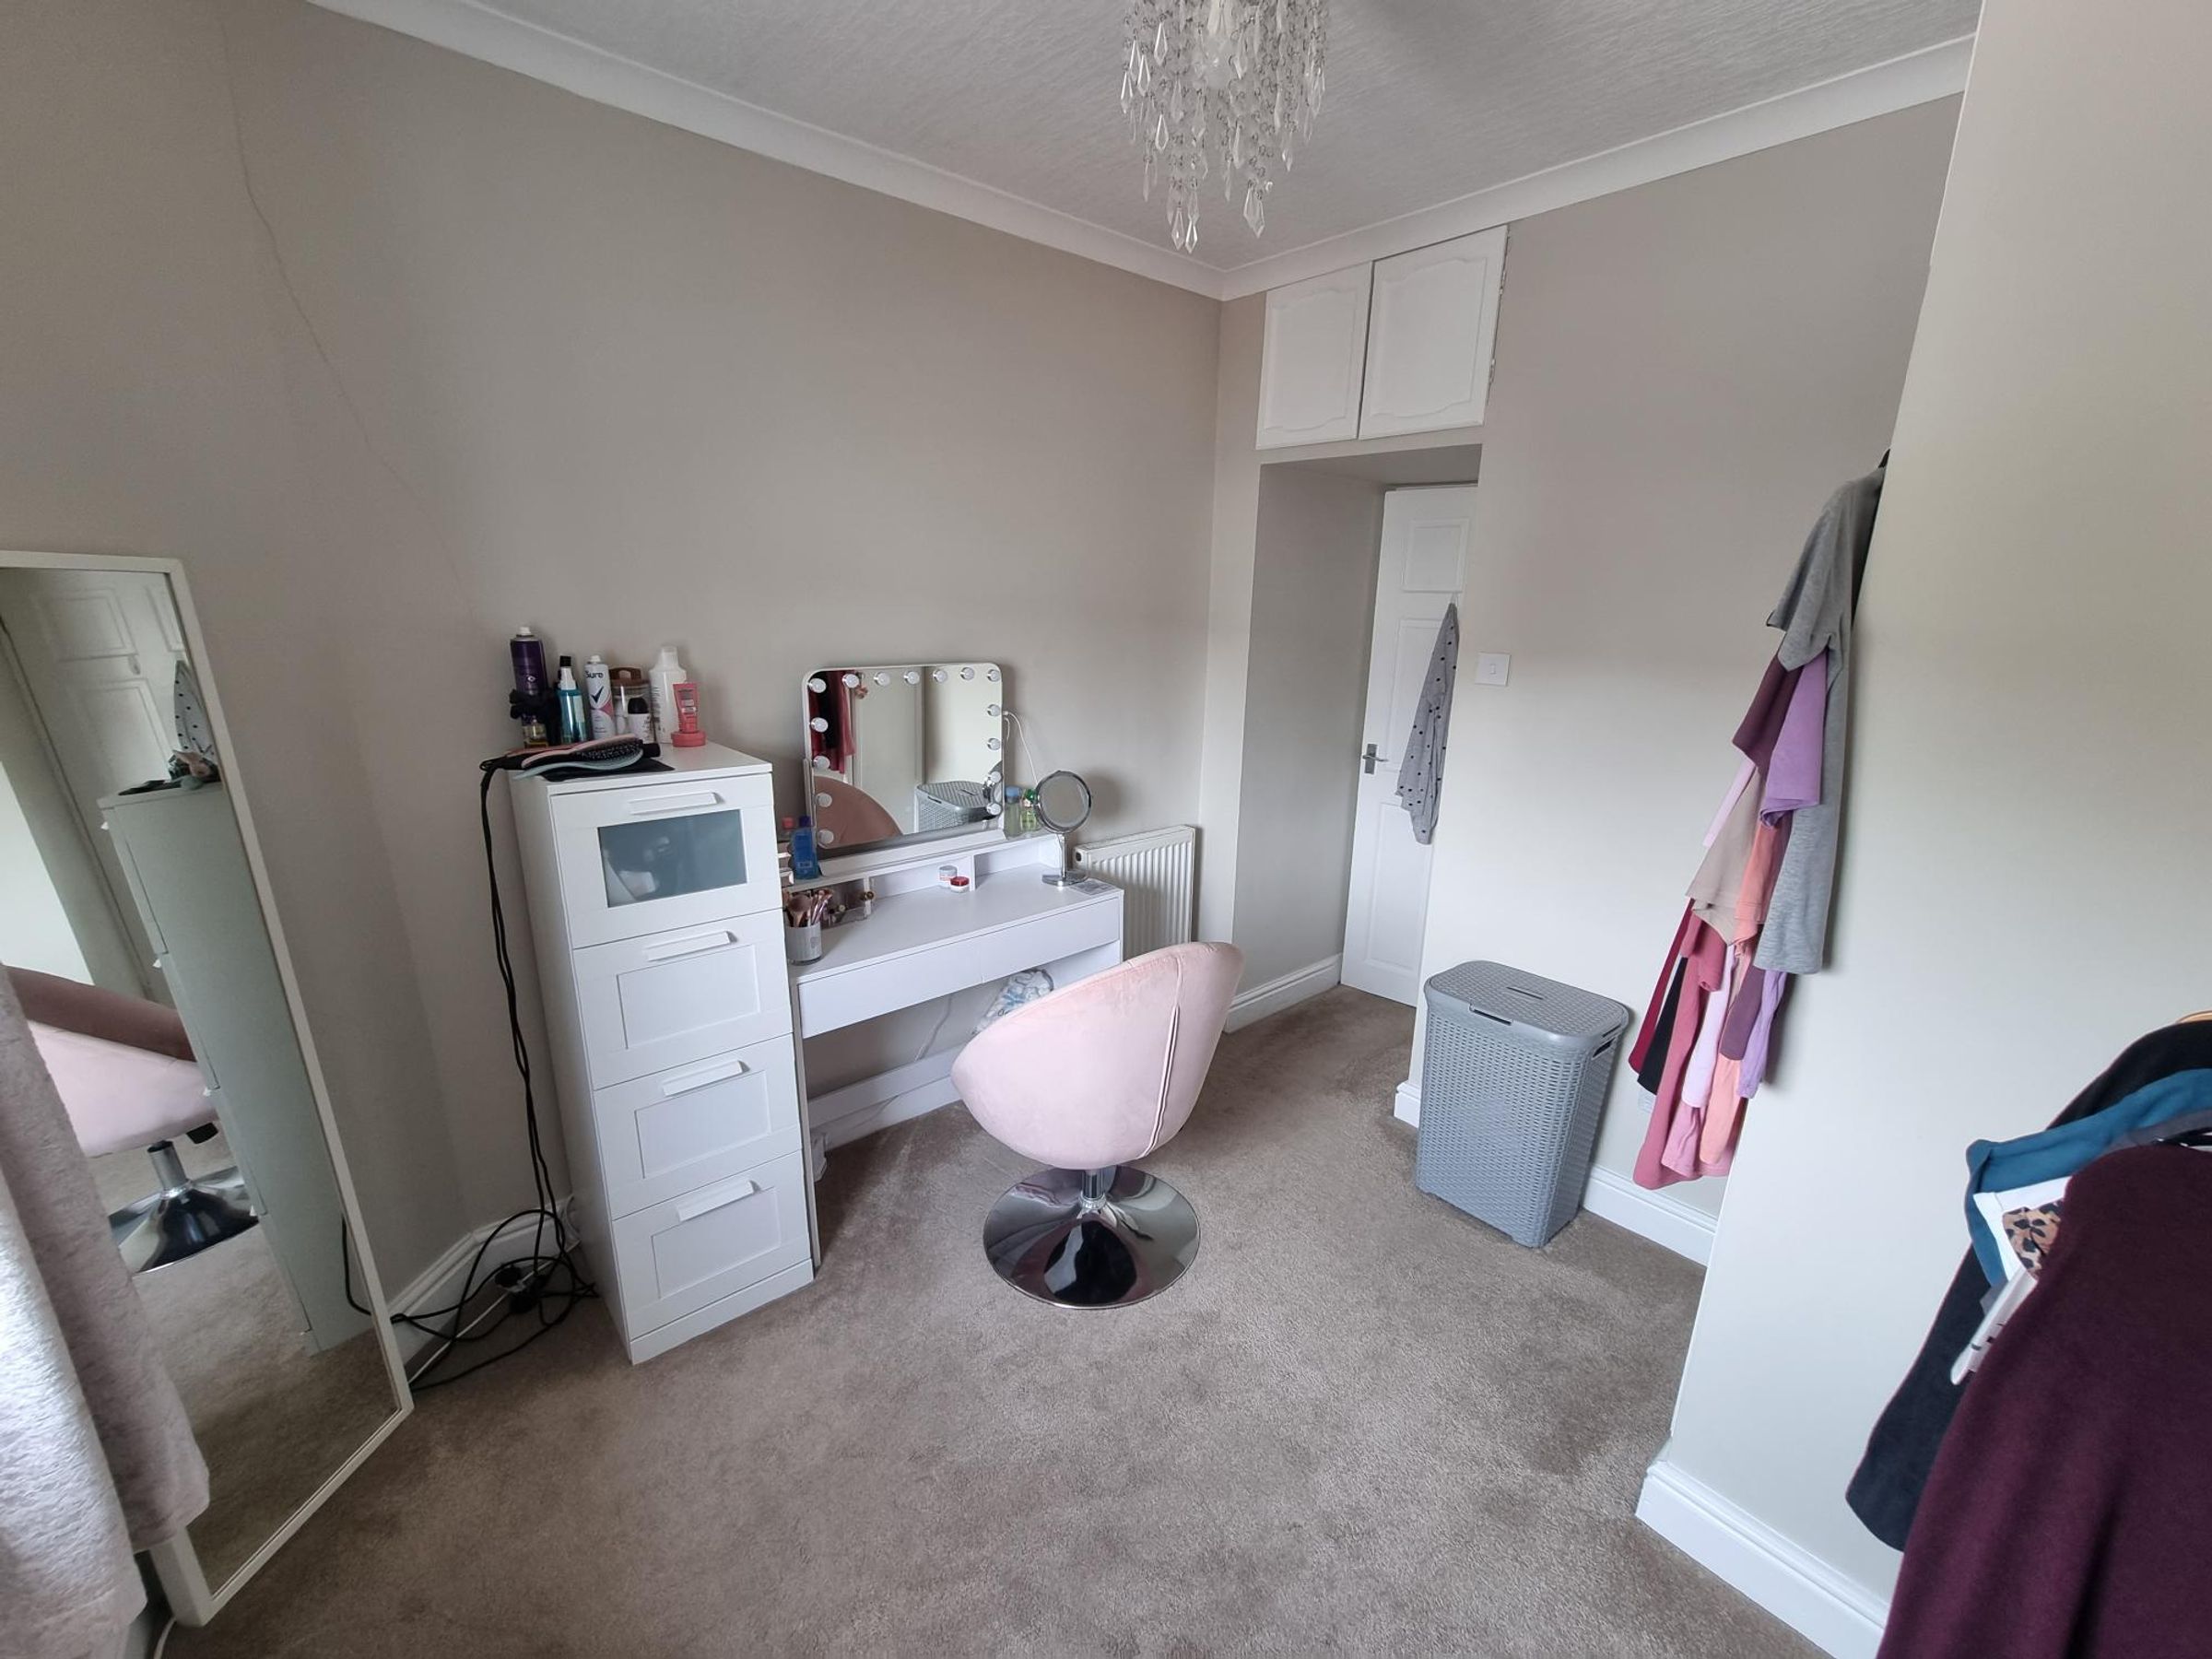
9' 2" x 11' 8" (2.79m x 3.56m)
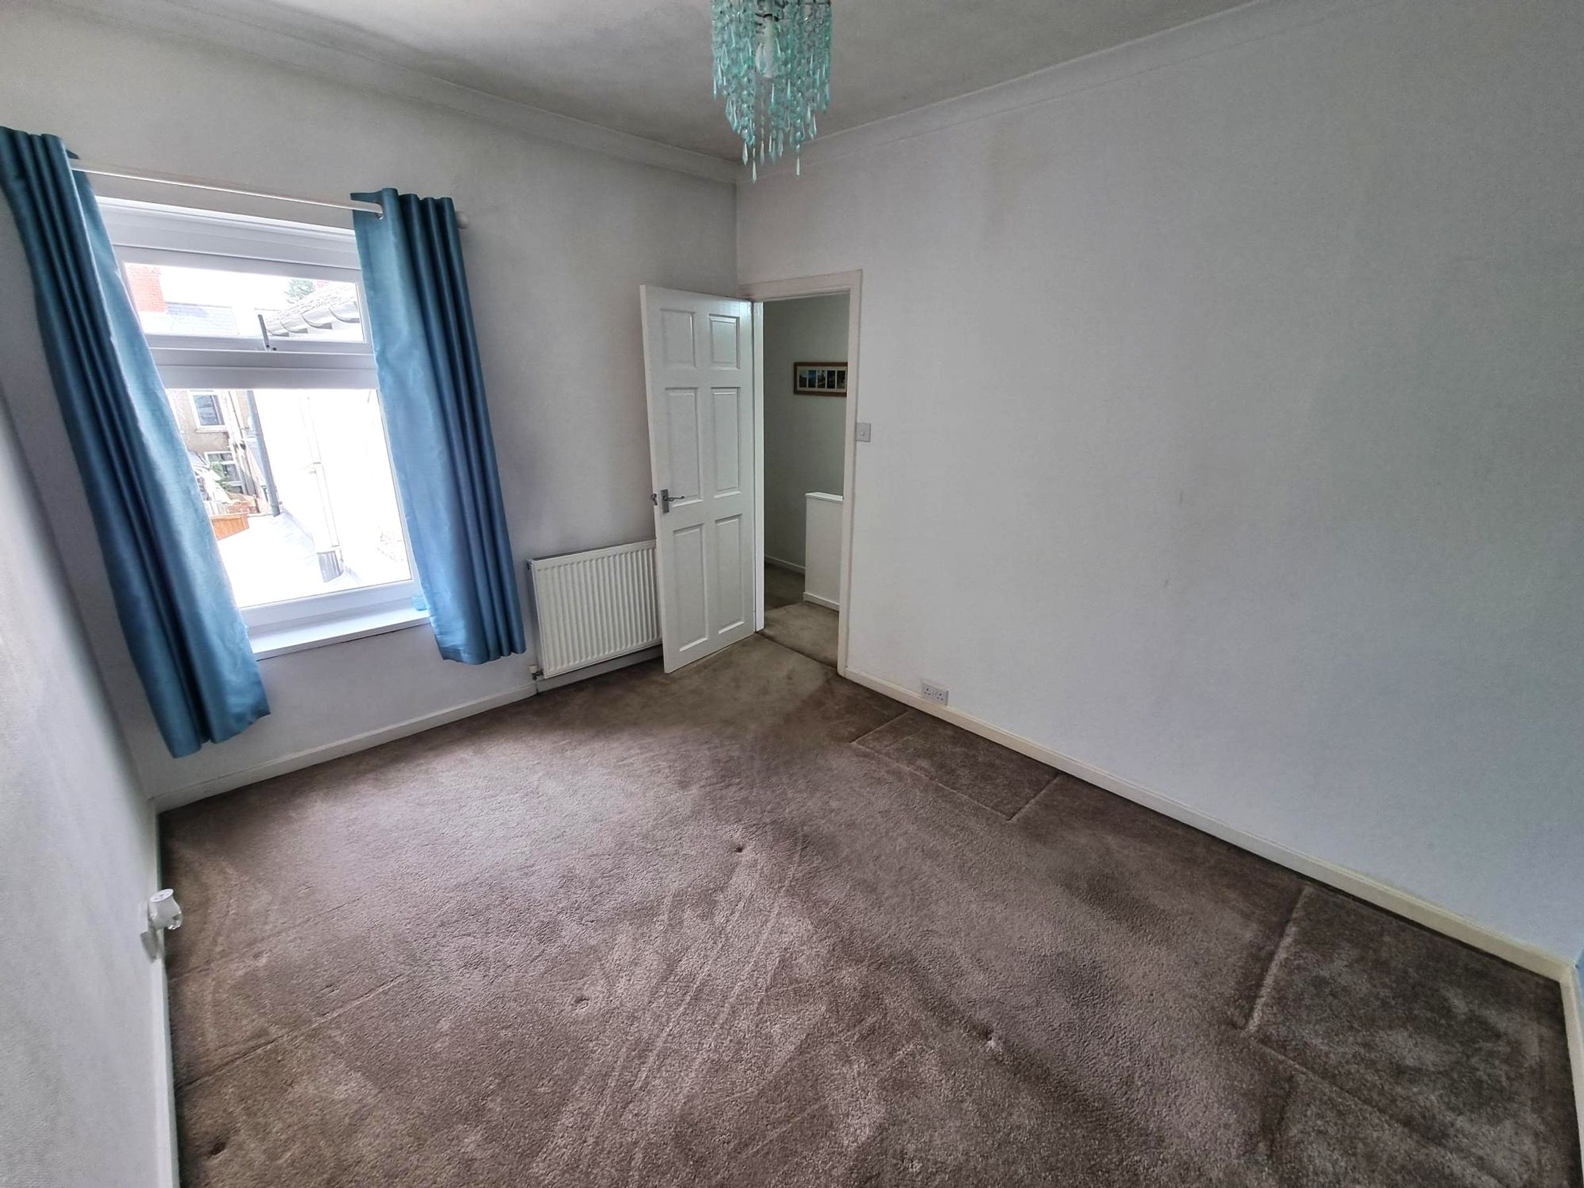
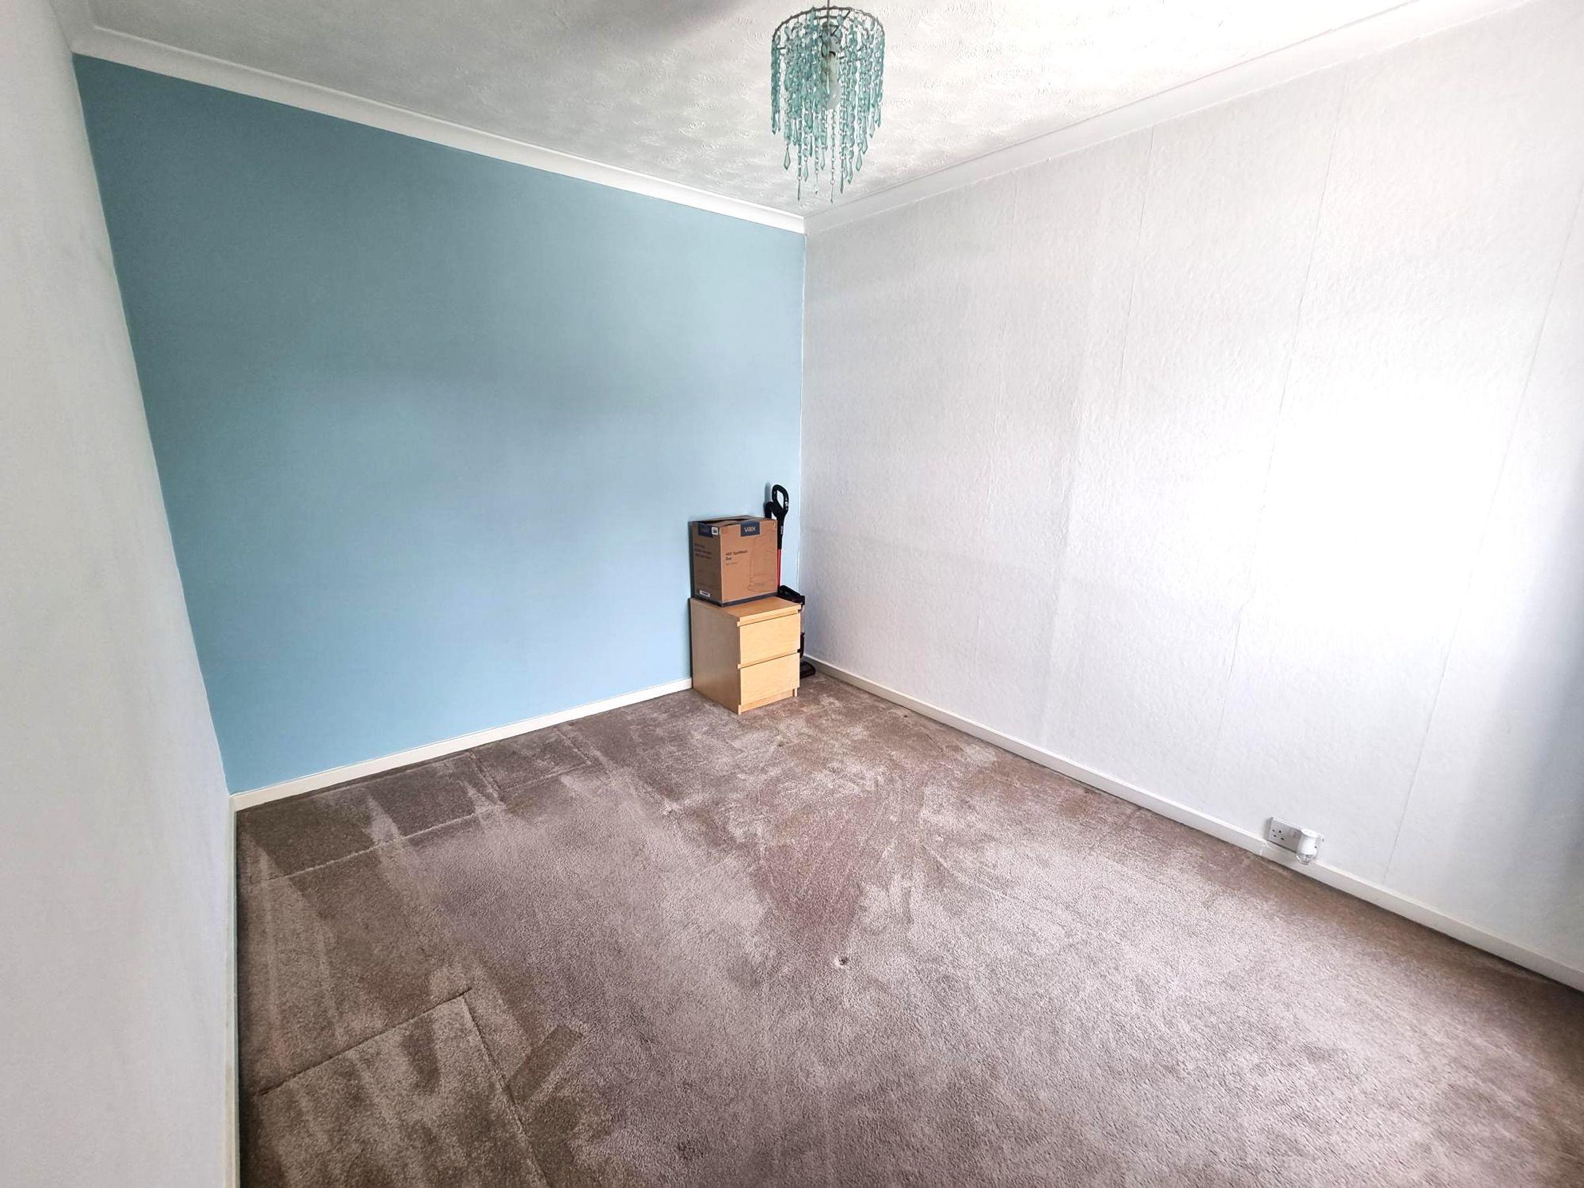
Fitted carpet, Tilt and turn double glazed window to rear. Radiator.
Bedroom Three
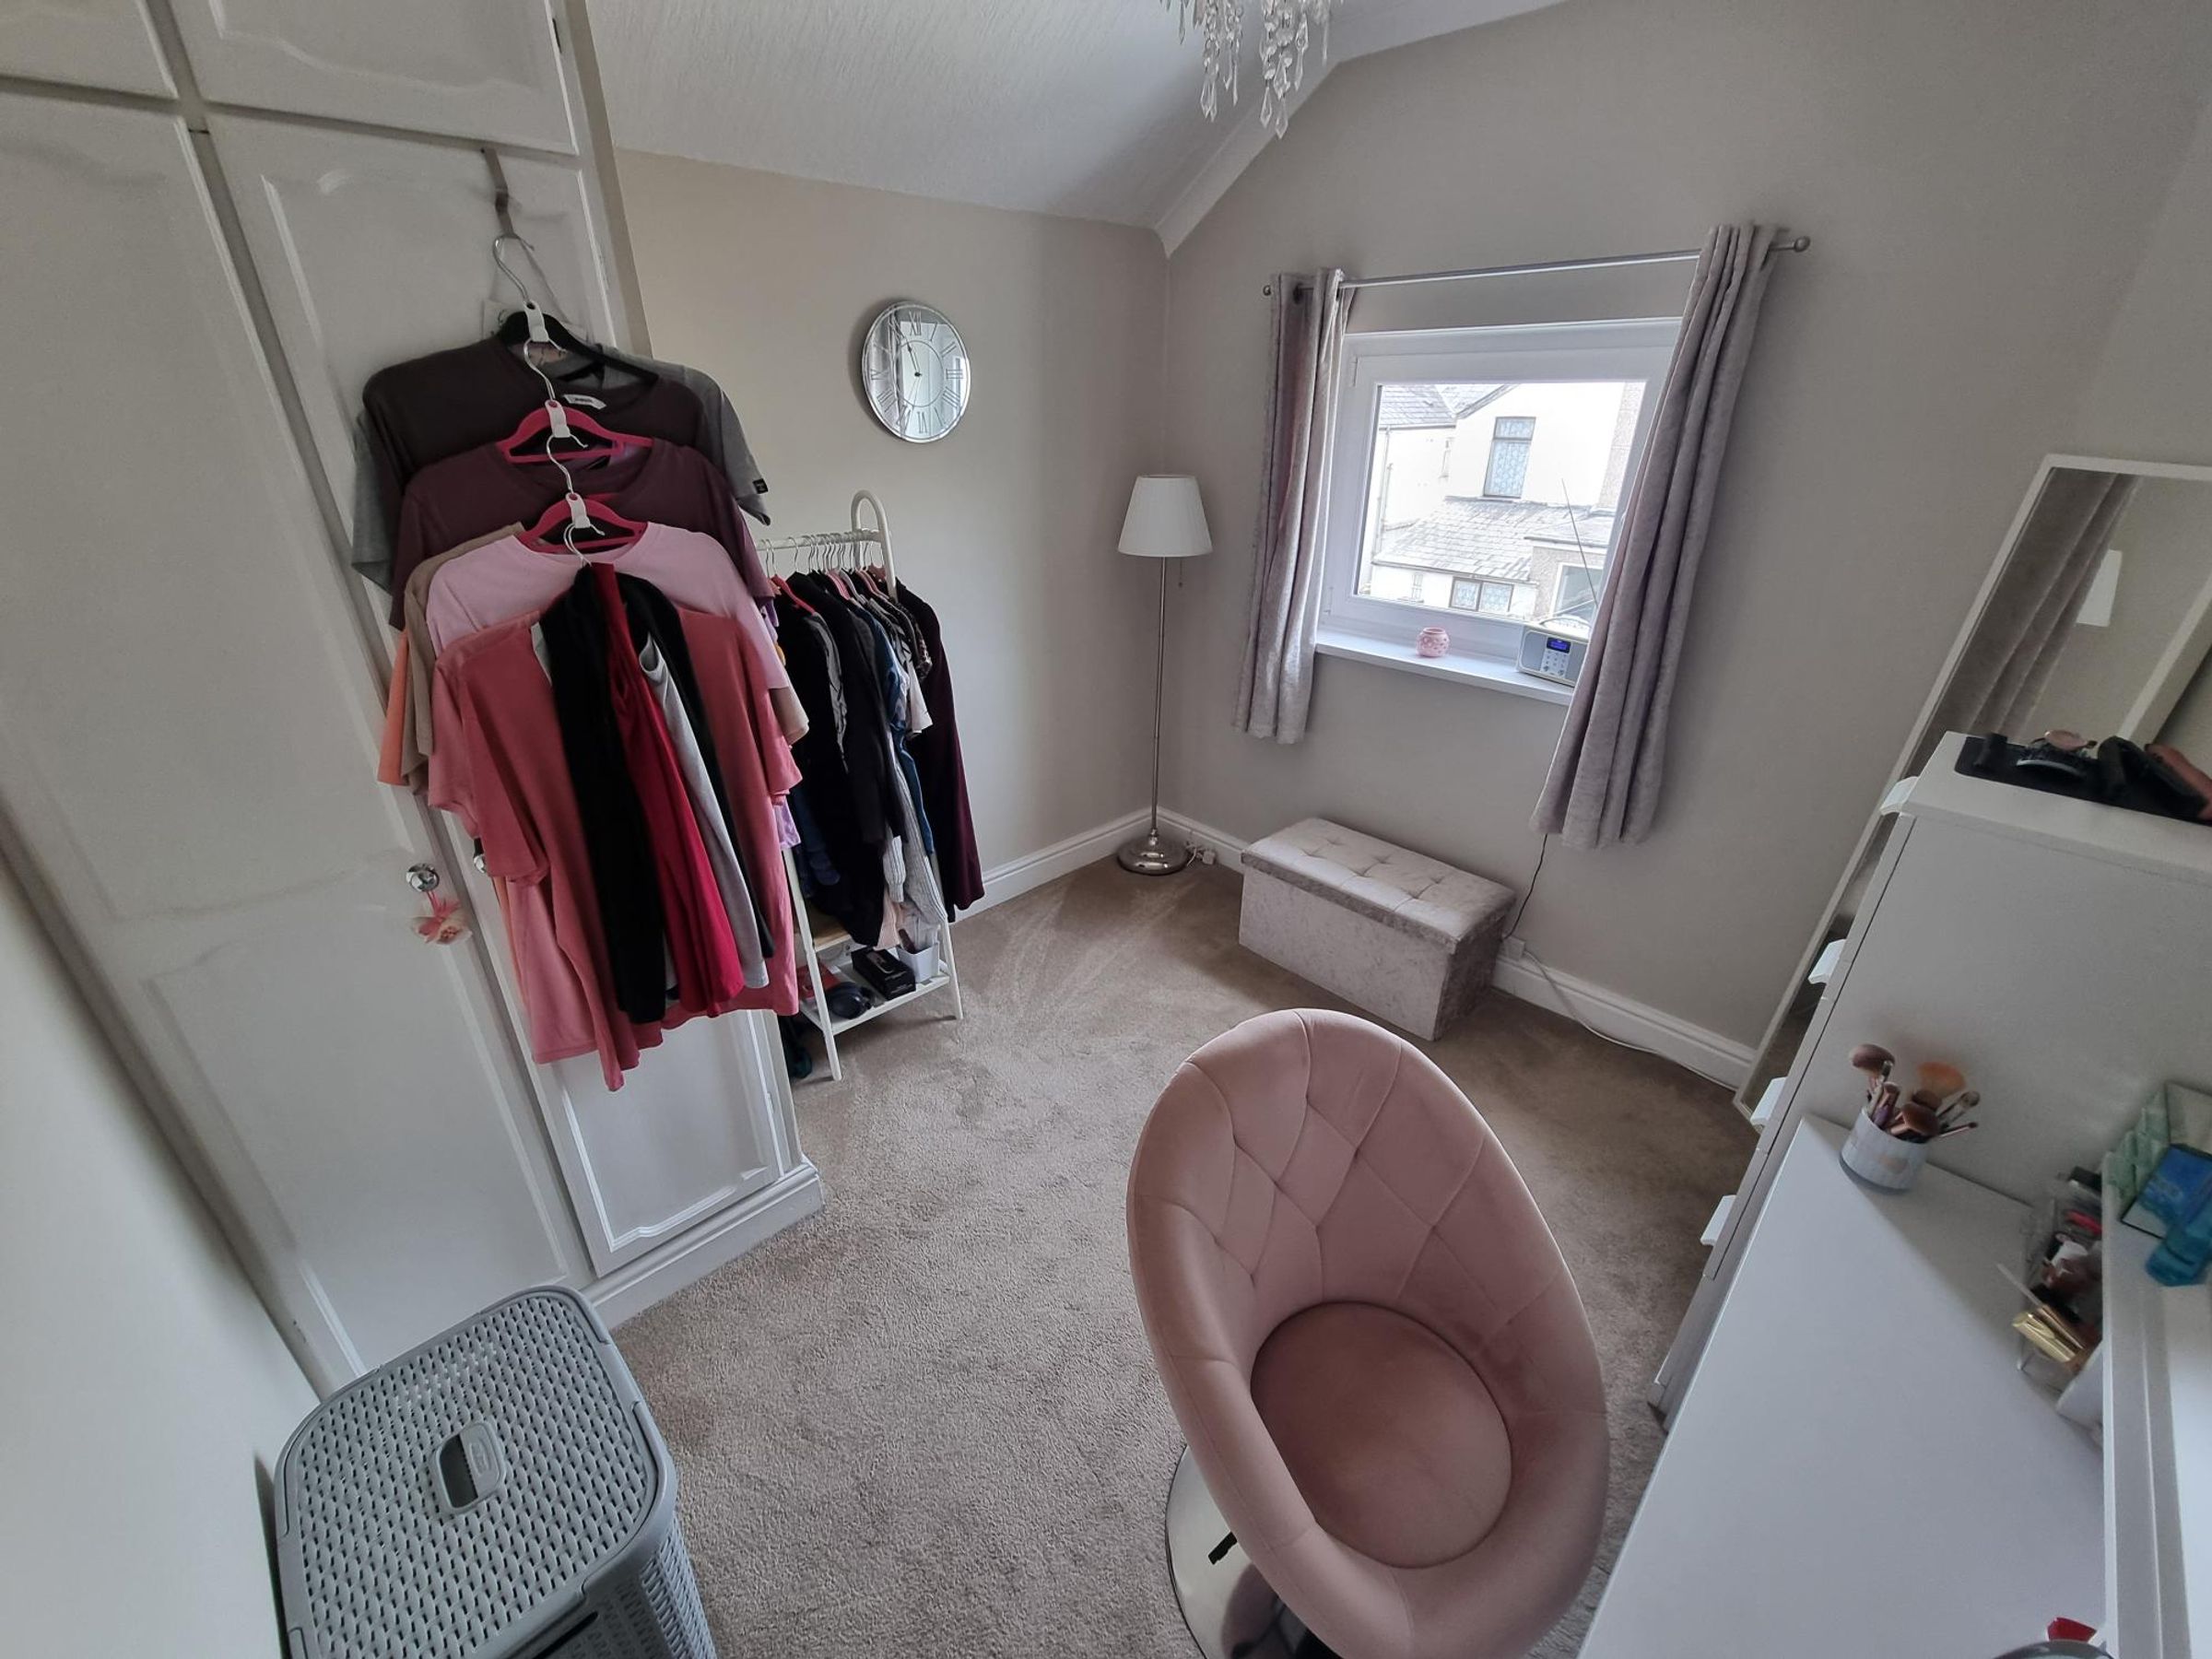
12' 2" x 9' 5" (3.71m x 2.87m)
Fitted carpet. Radiator. Storage cupboard housing the wall mounted combination boiler. Tilt and turn double glazed window to rear. High sloped ceiling.
Bathroom
5' 6" x 7' 8" (1.68m x 2.34m)
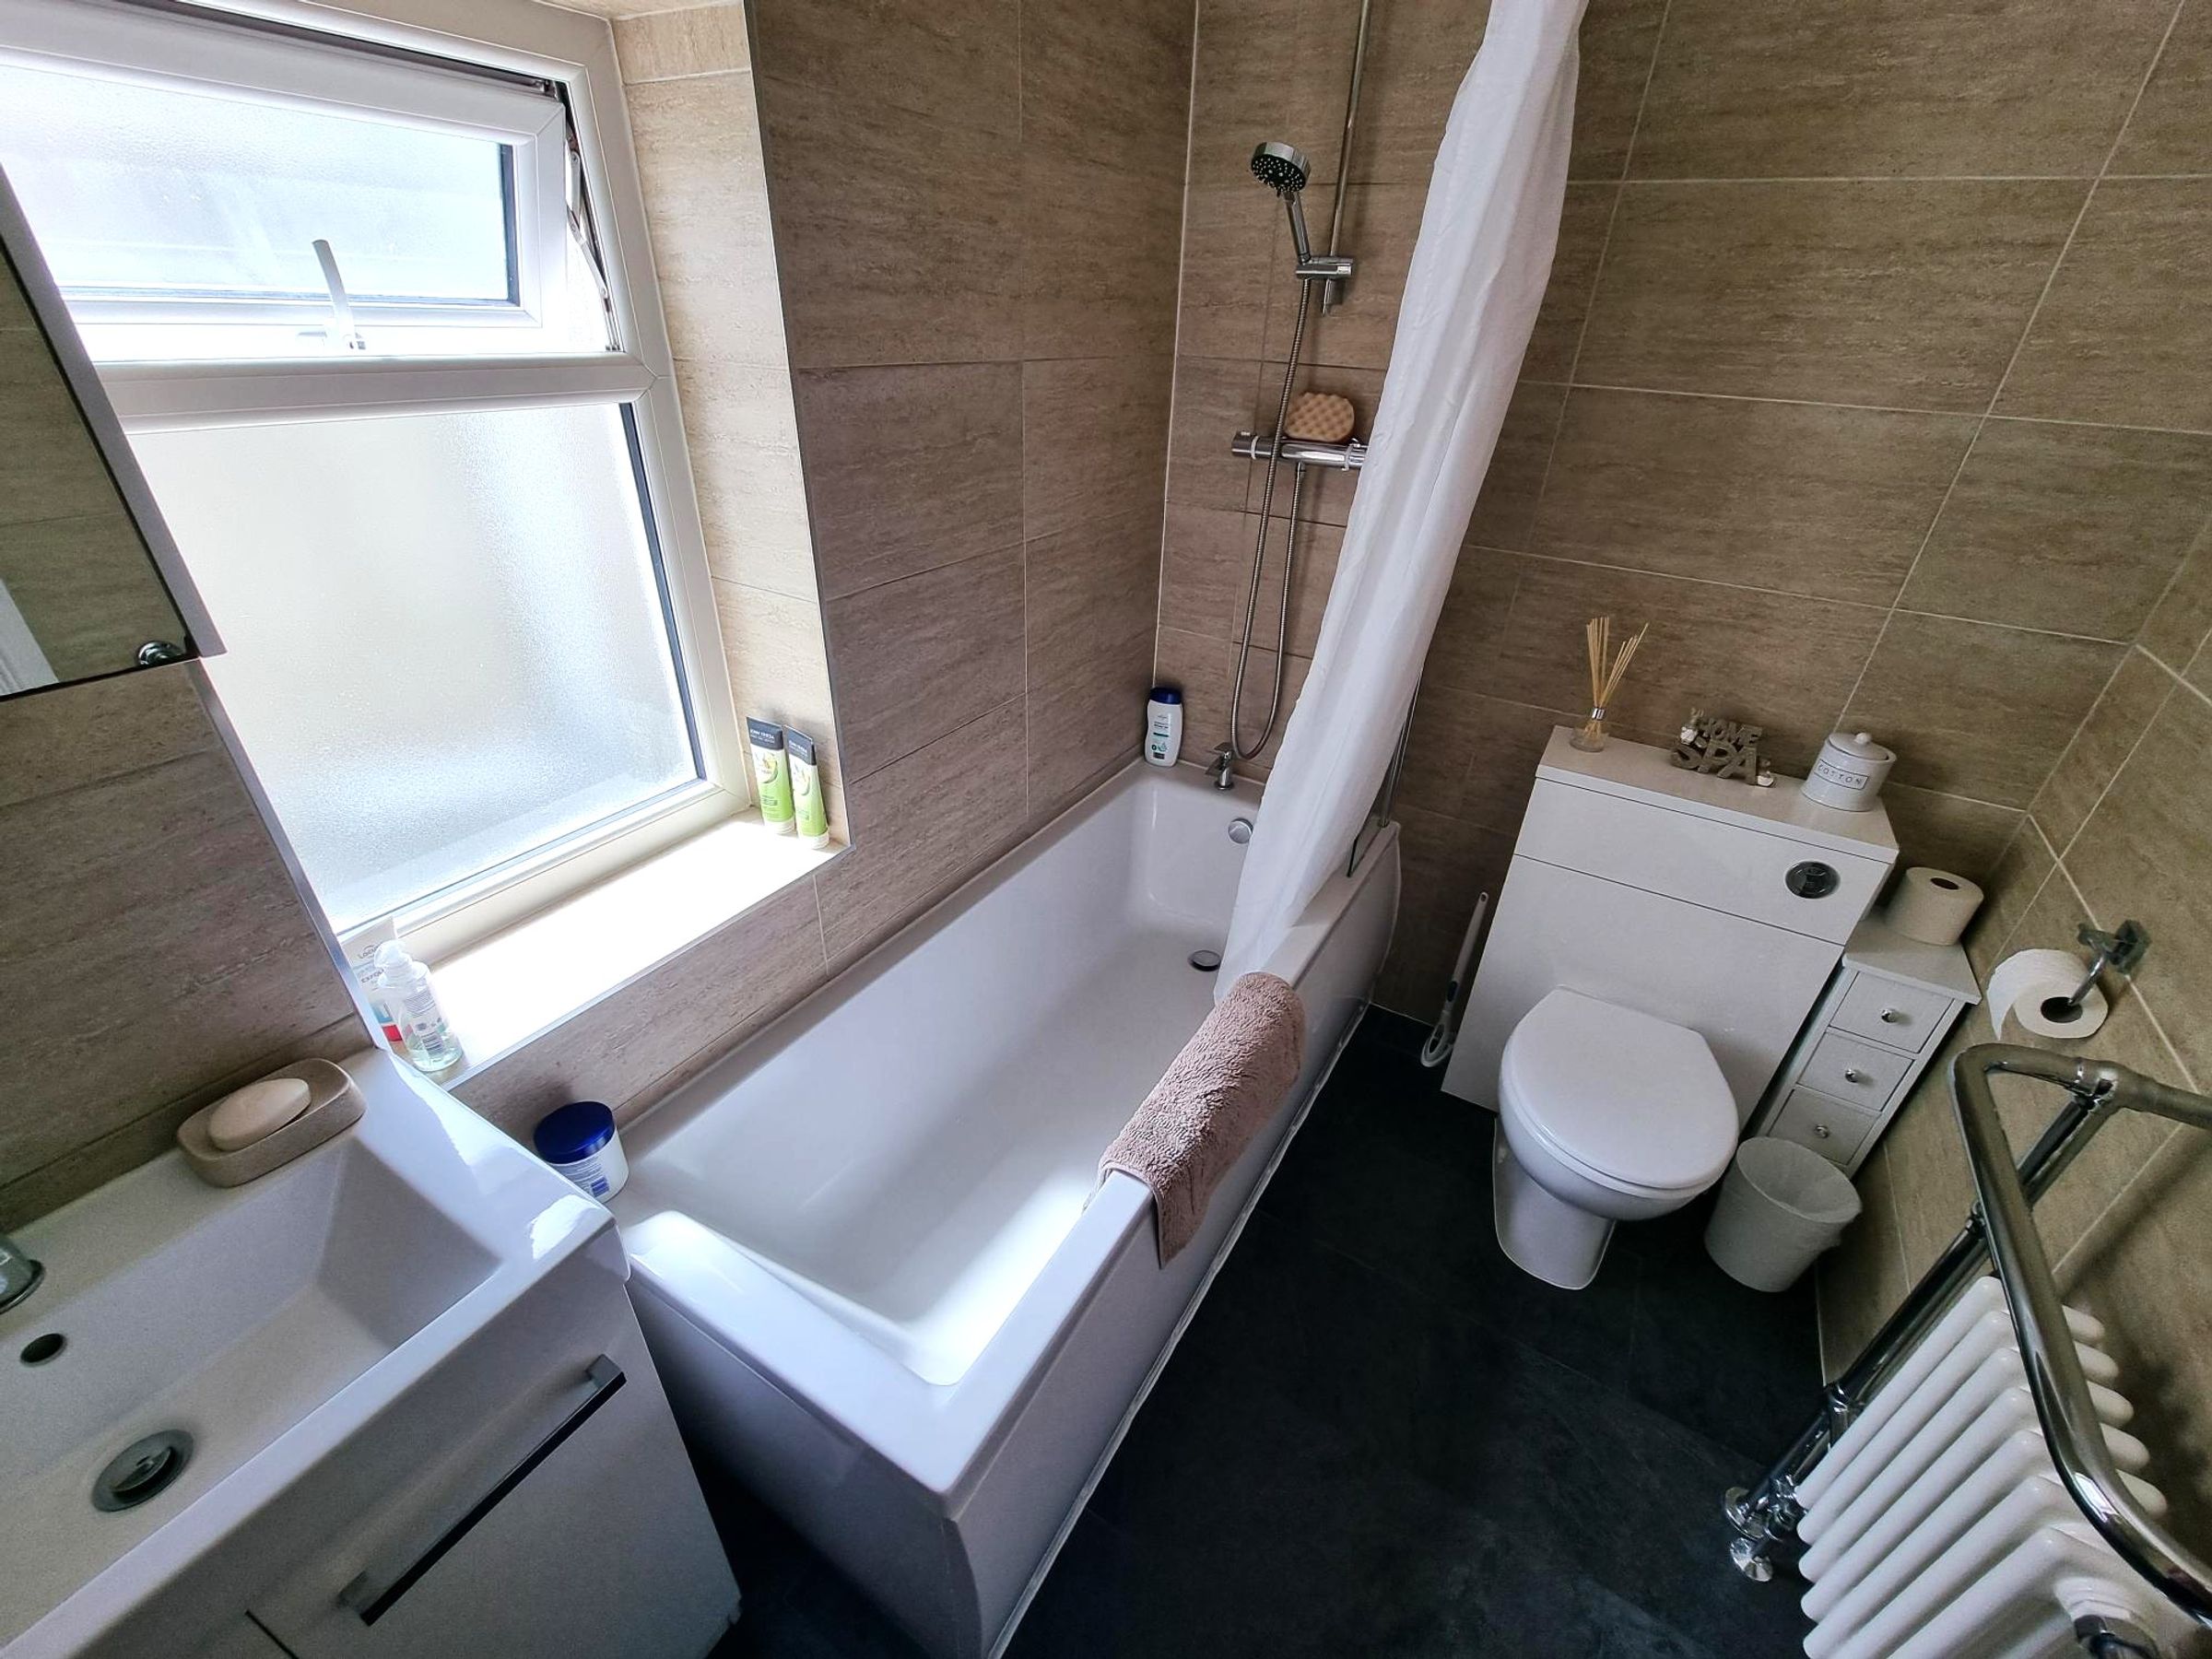
Slate effect laminate flooring. A three piece suite in white comprising of a concealed backed WC, wash hand basin inset into a vanity unit. Panelled bath with shower running from the mains. Shower rail and curtail over. Fully tiled walls. Obscure double glazed window to side. Heated towel rail. Flat plastered ceiling with recessed lighting.