Like the look of this property?
We would love to hear from you and arrange a viewing of this property. Get in touch now!
Looking to sell a property?
You can get a free online or in person valuation.
Property features
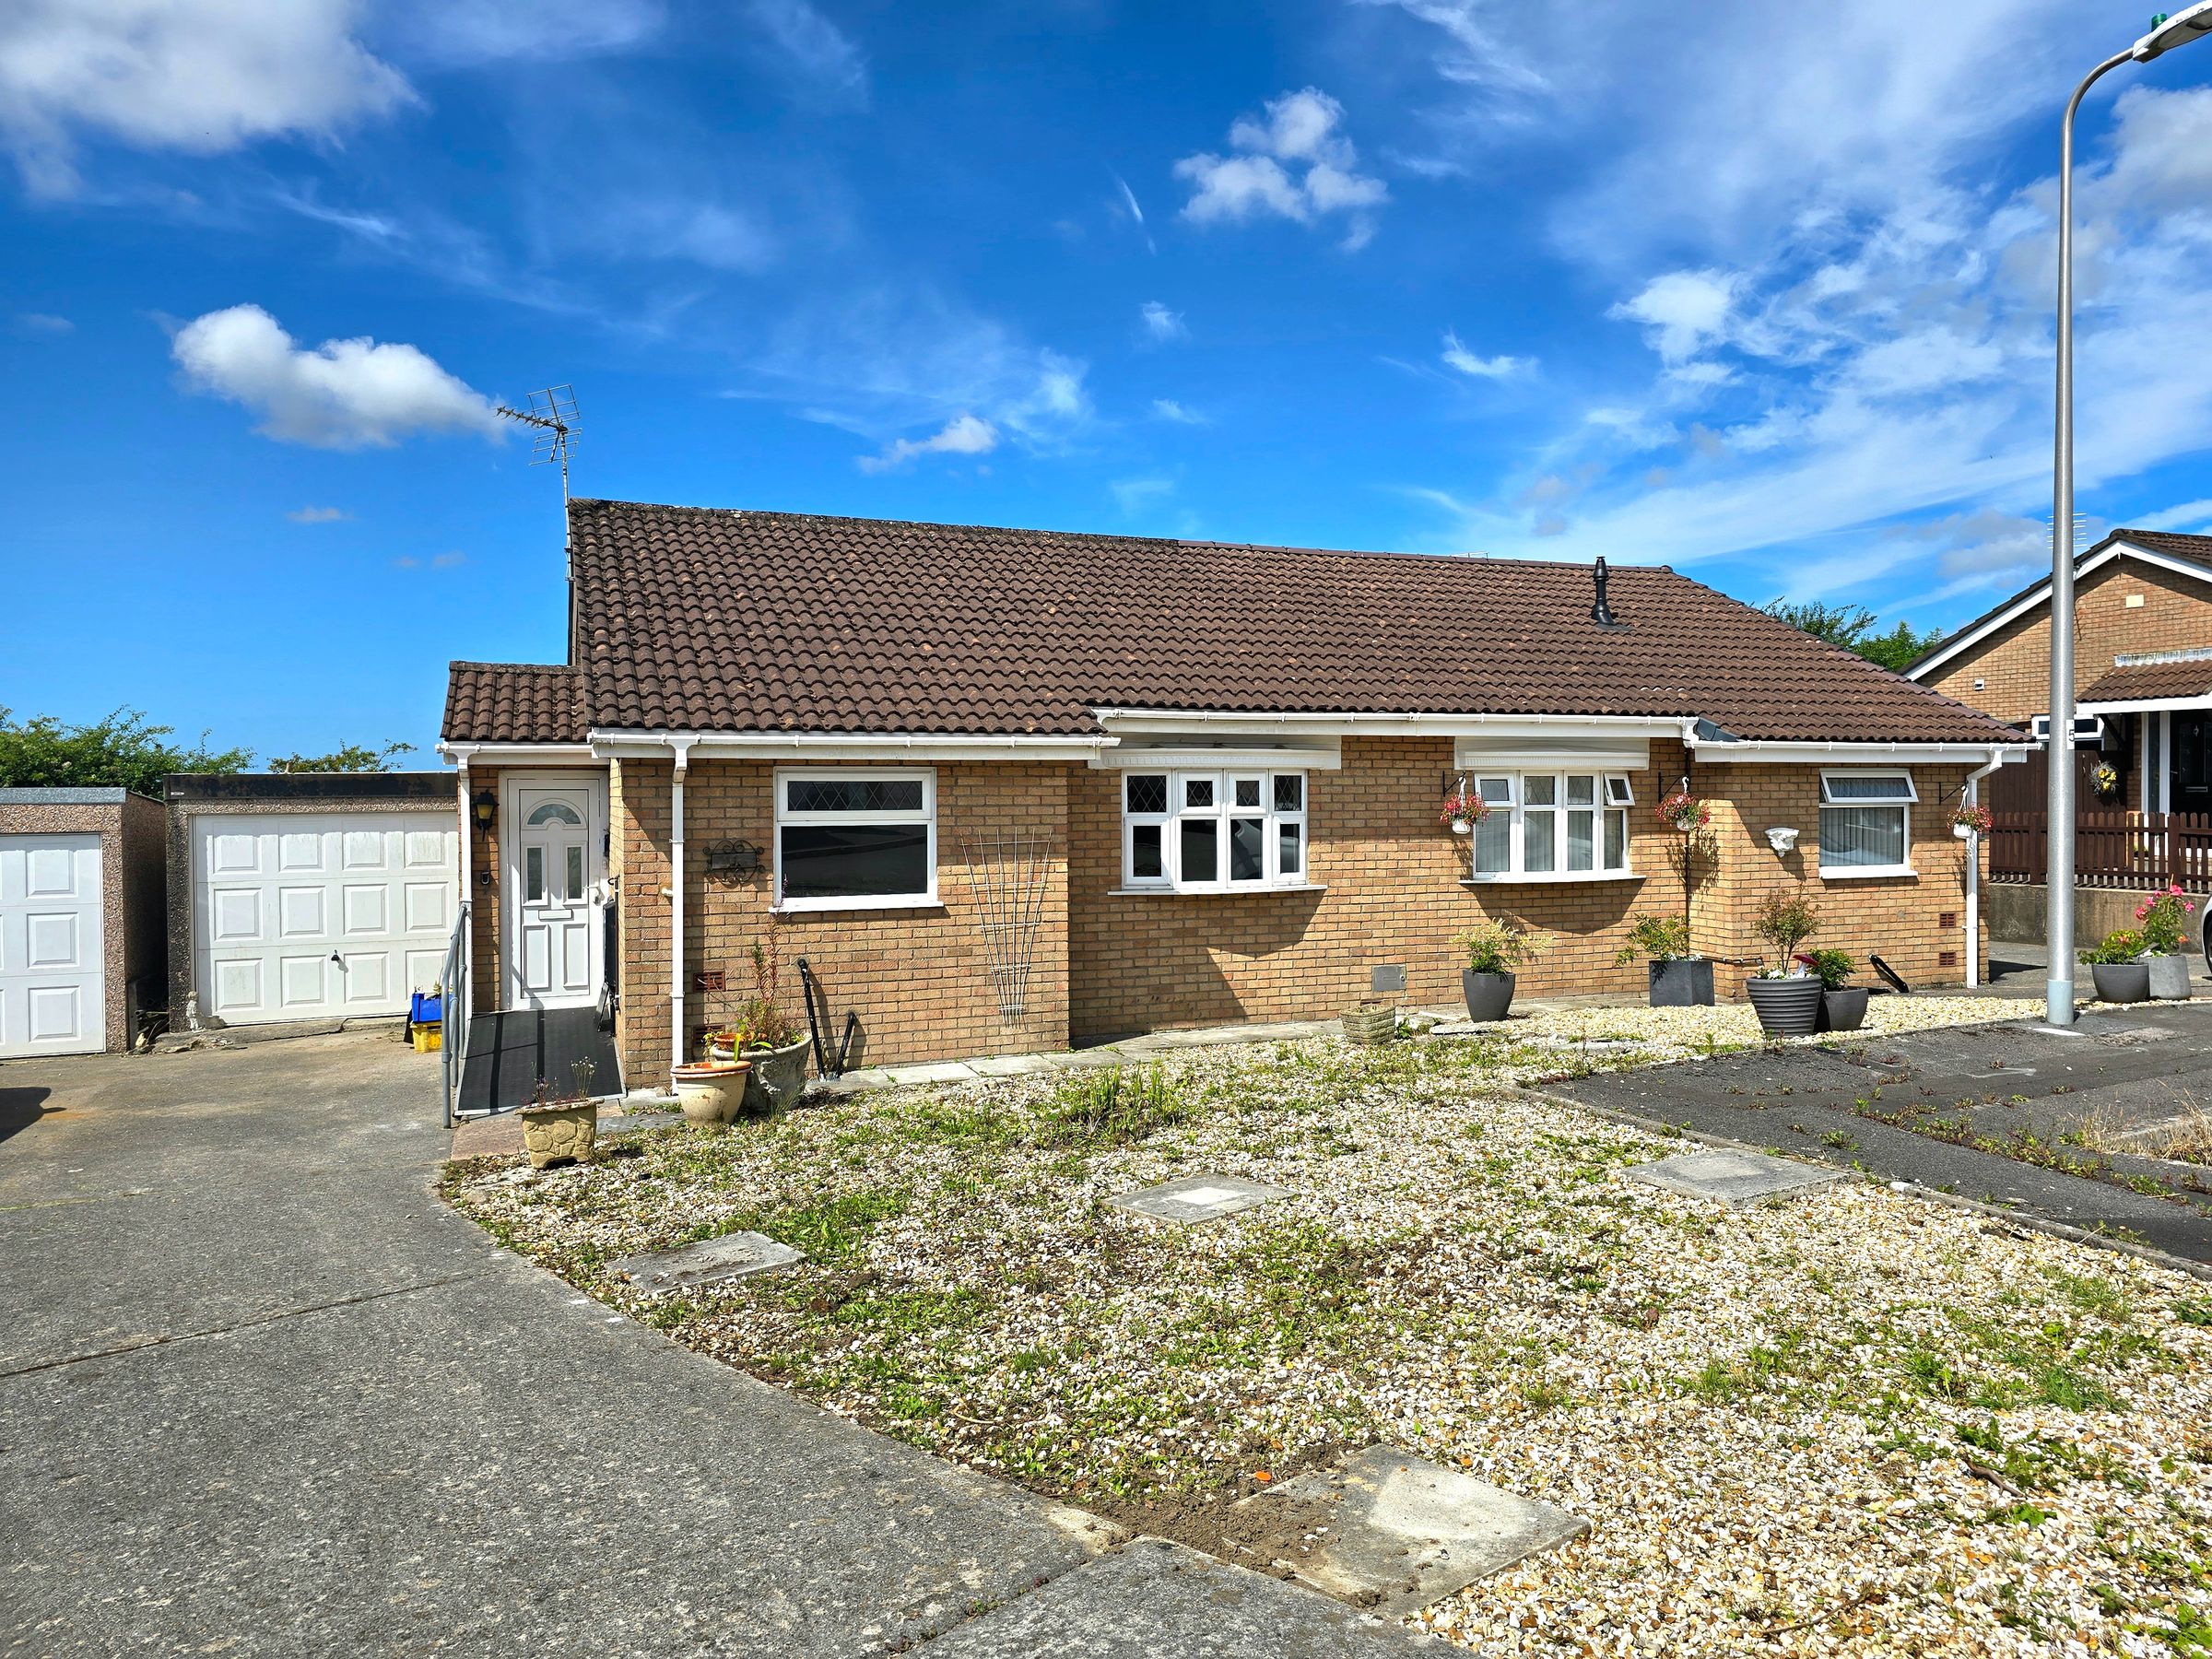
Extended Semi Detached Versatile Bungalow
Two Double Bedrooms
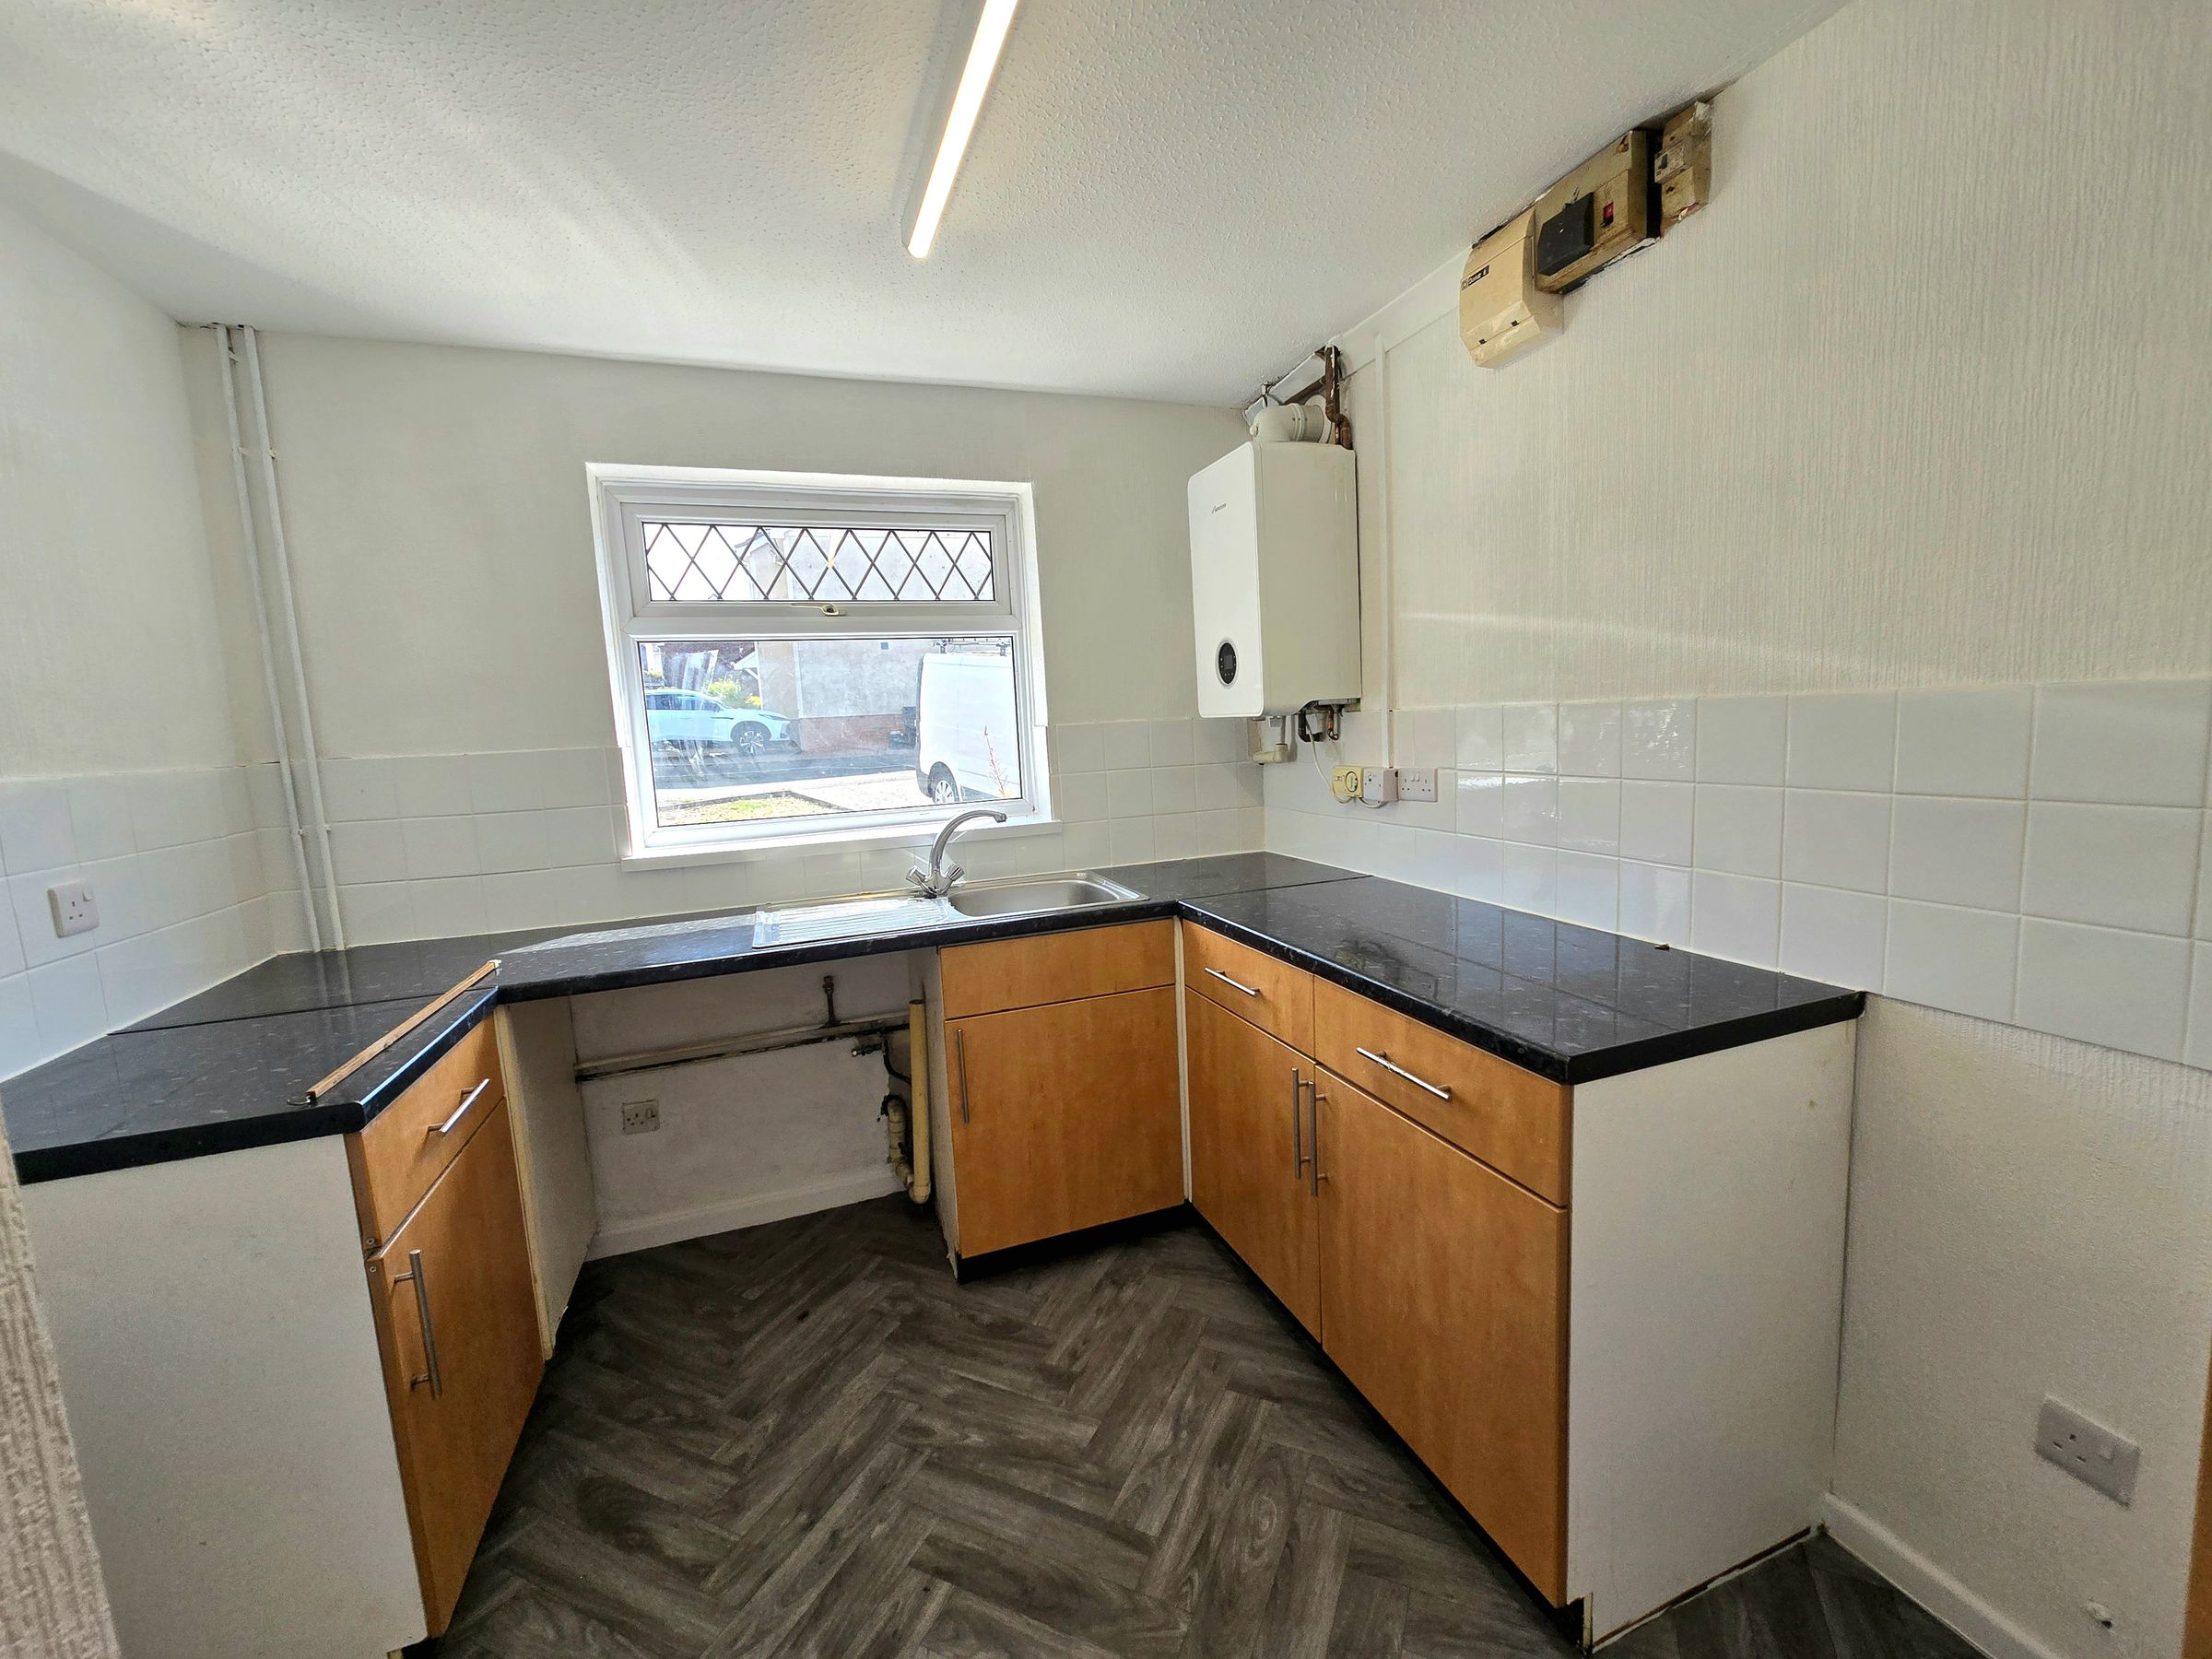
Kitchen To The Front
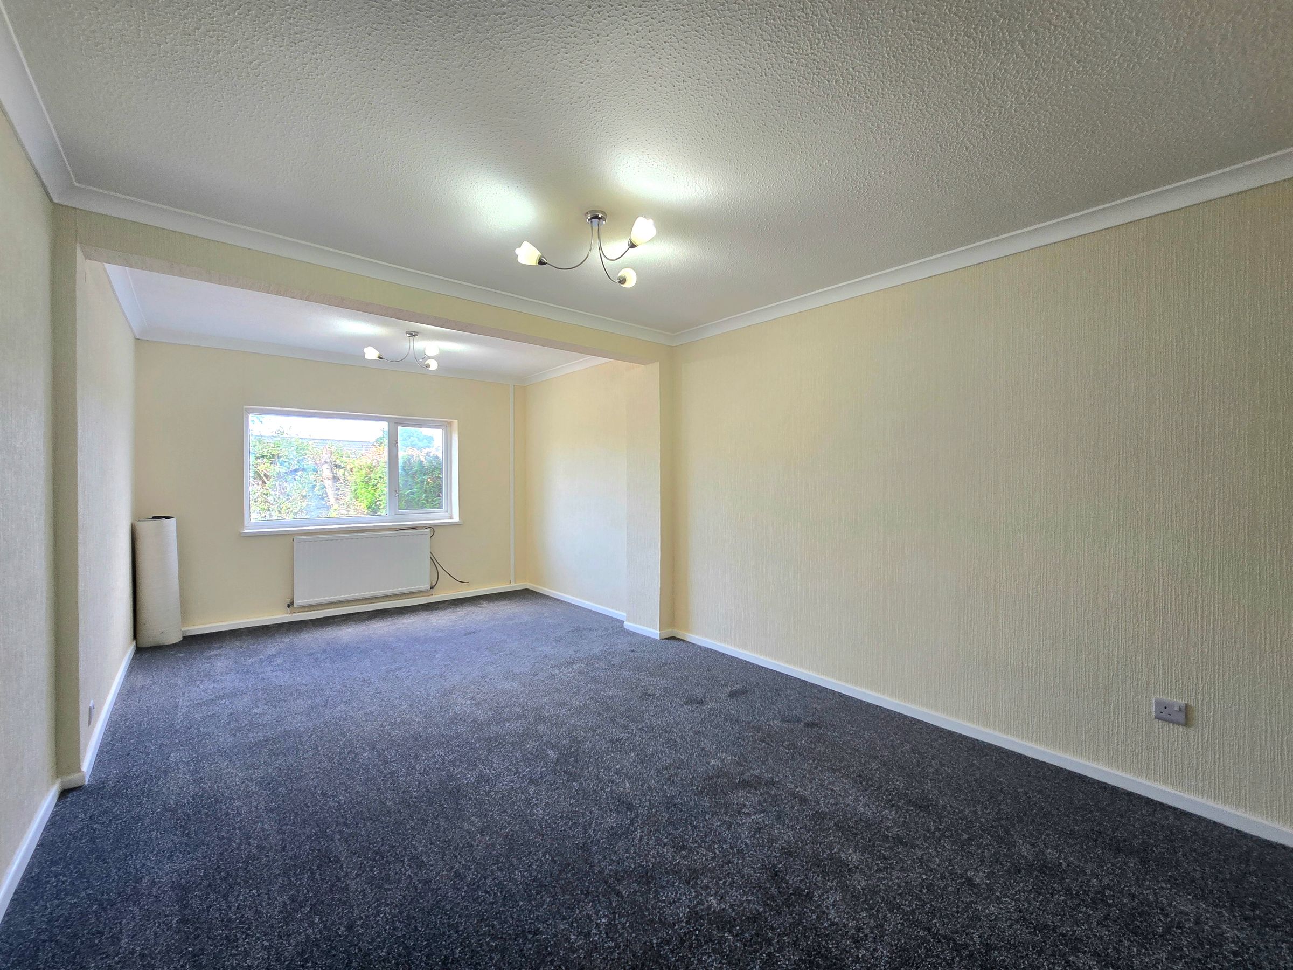
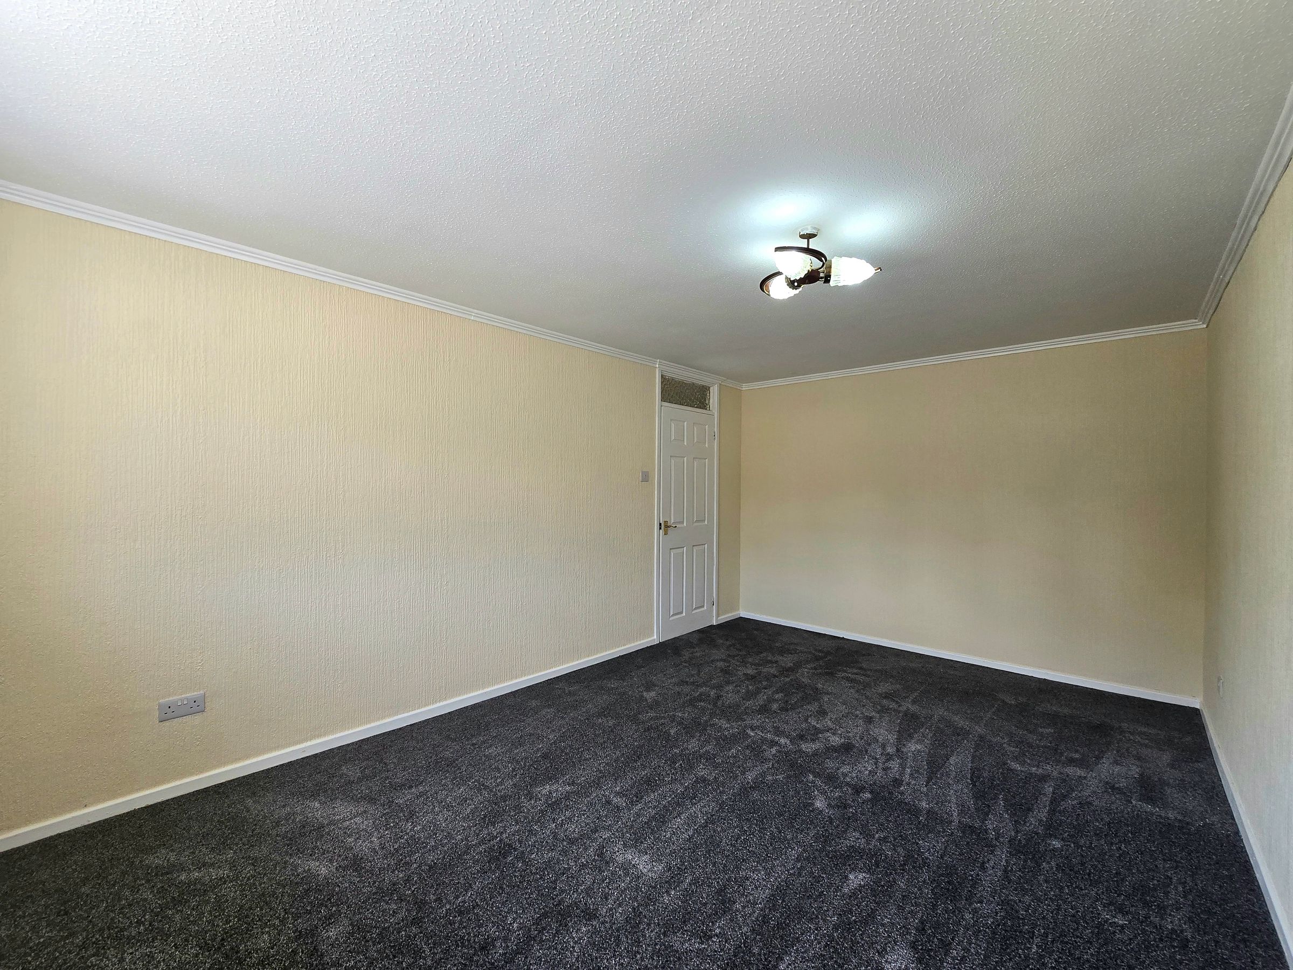
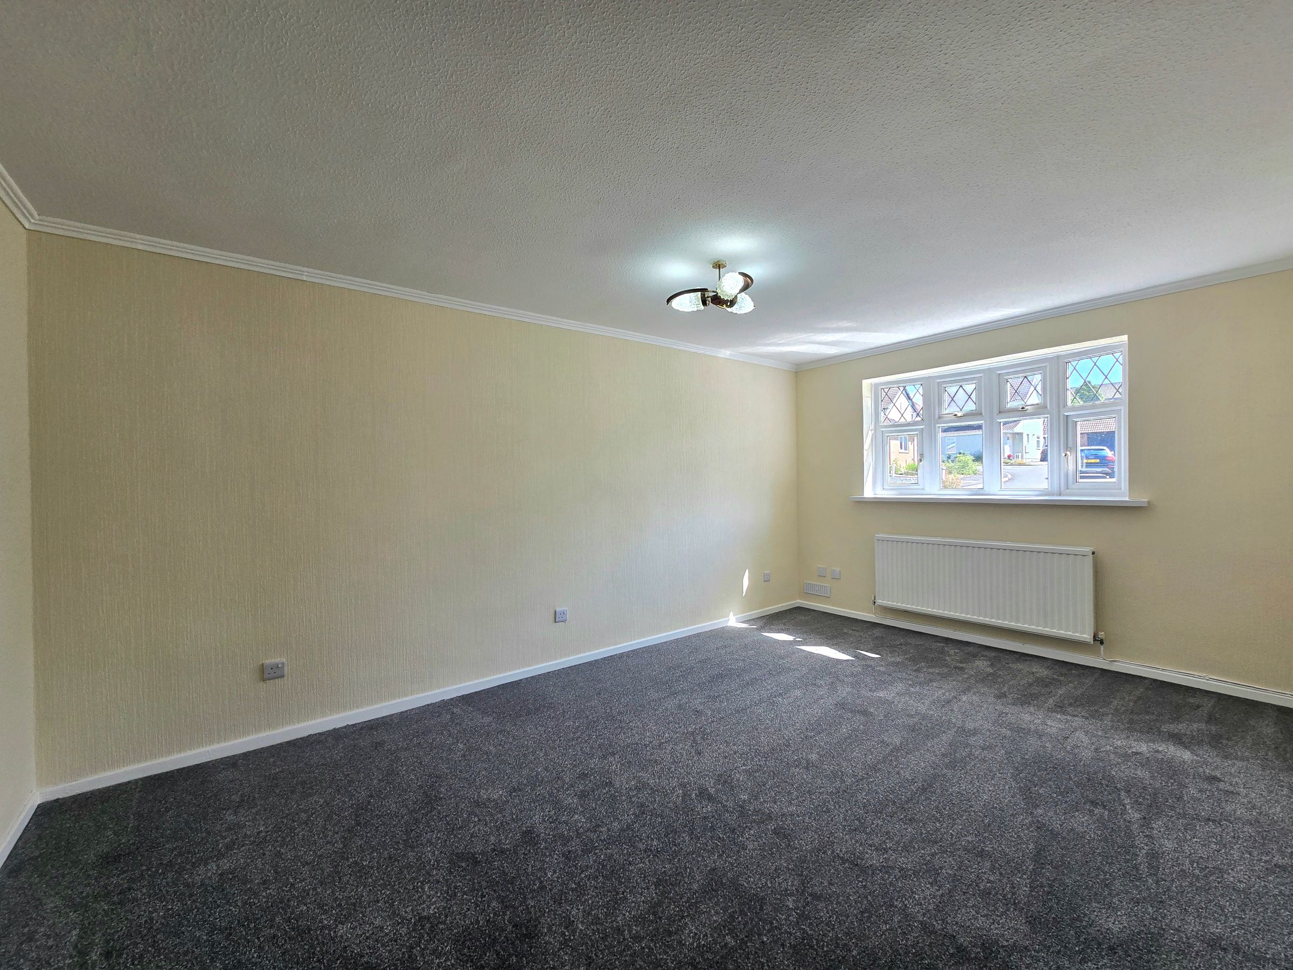
Extended Lounge / Diner
Shower Room
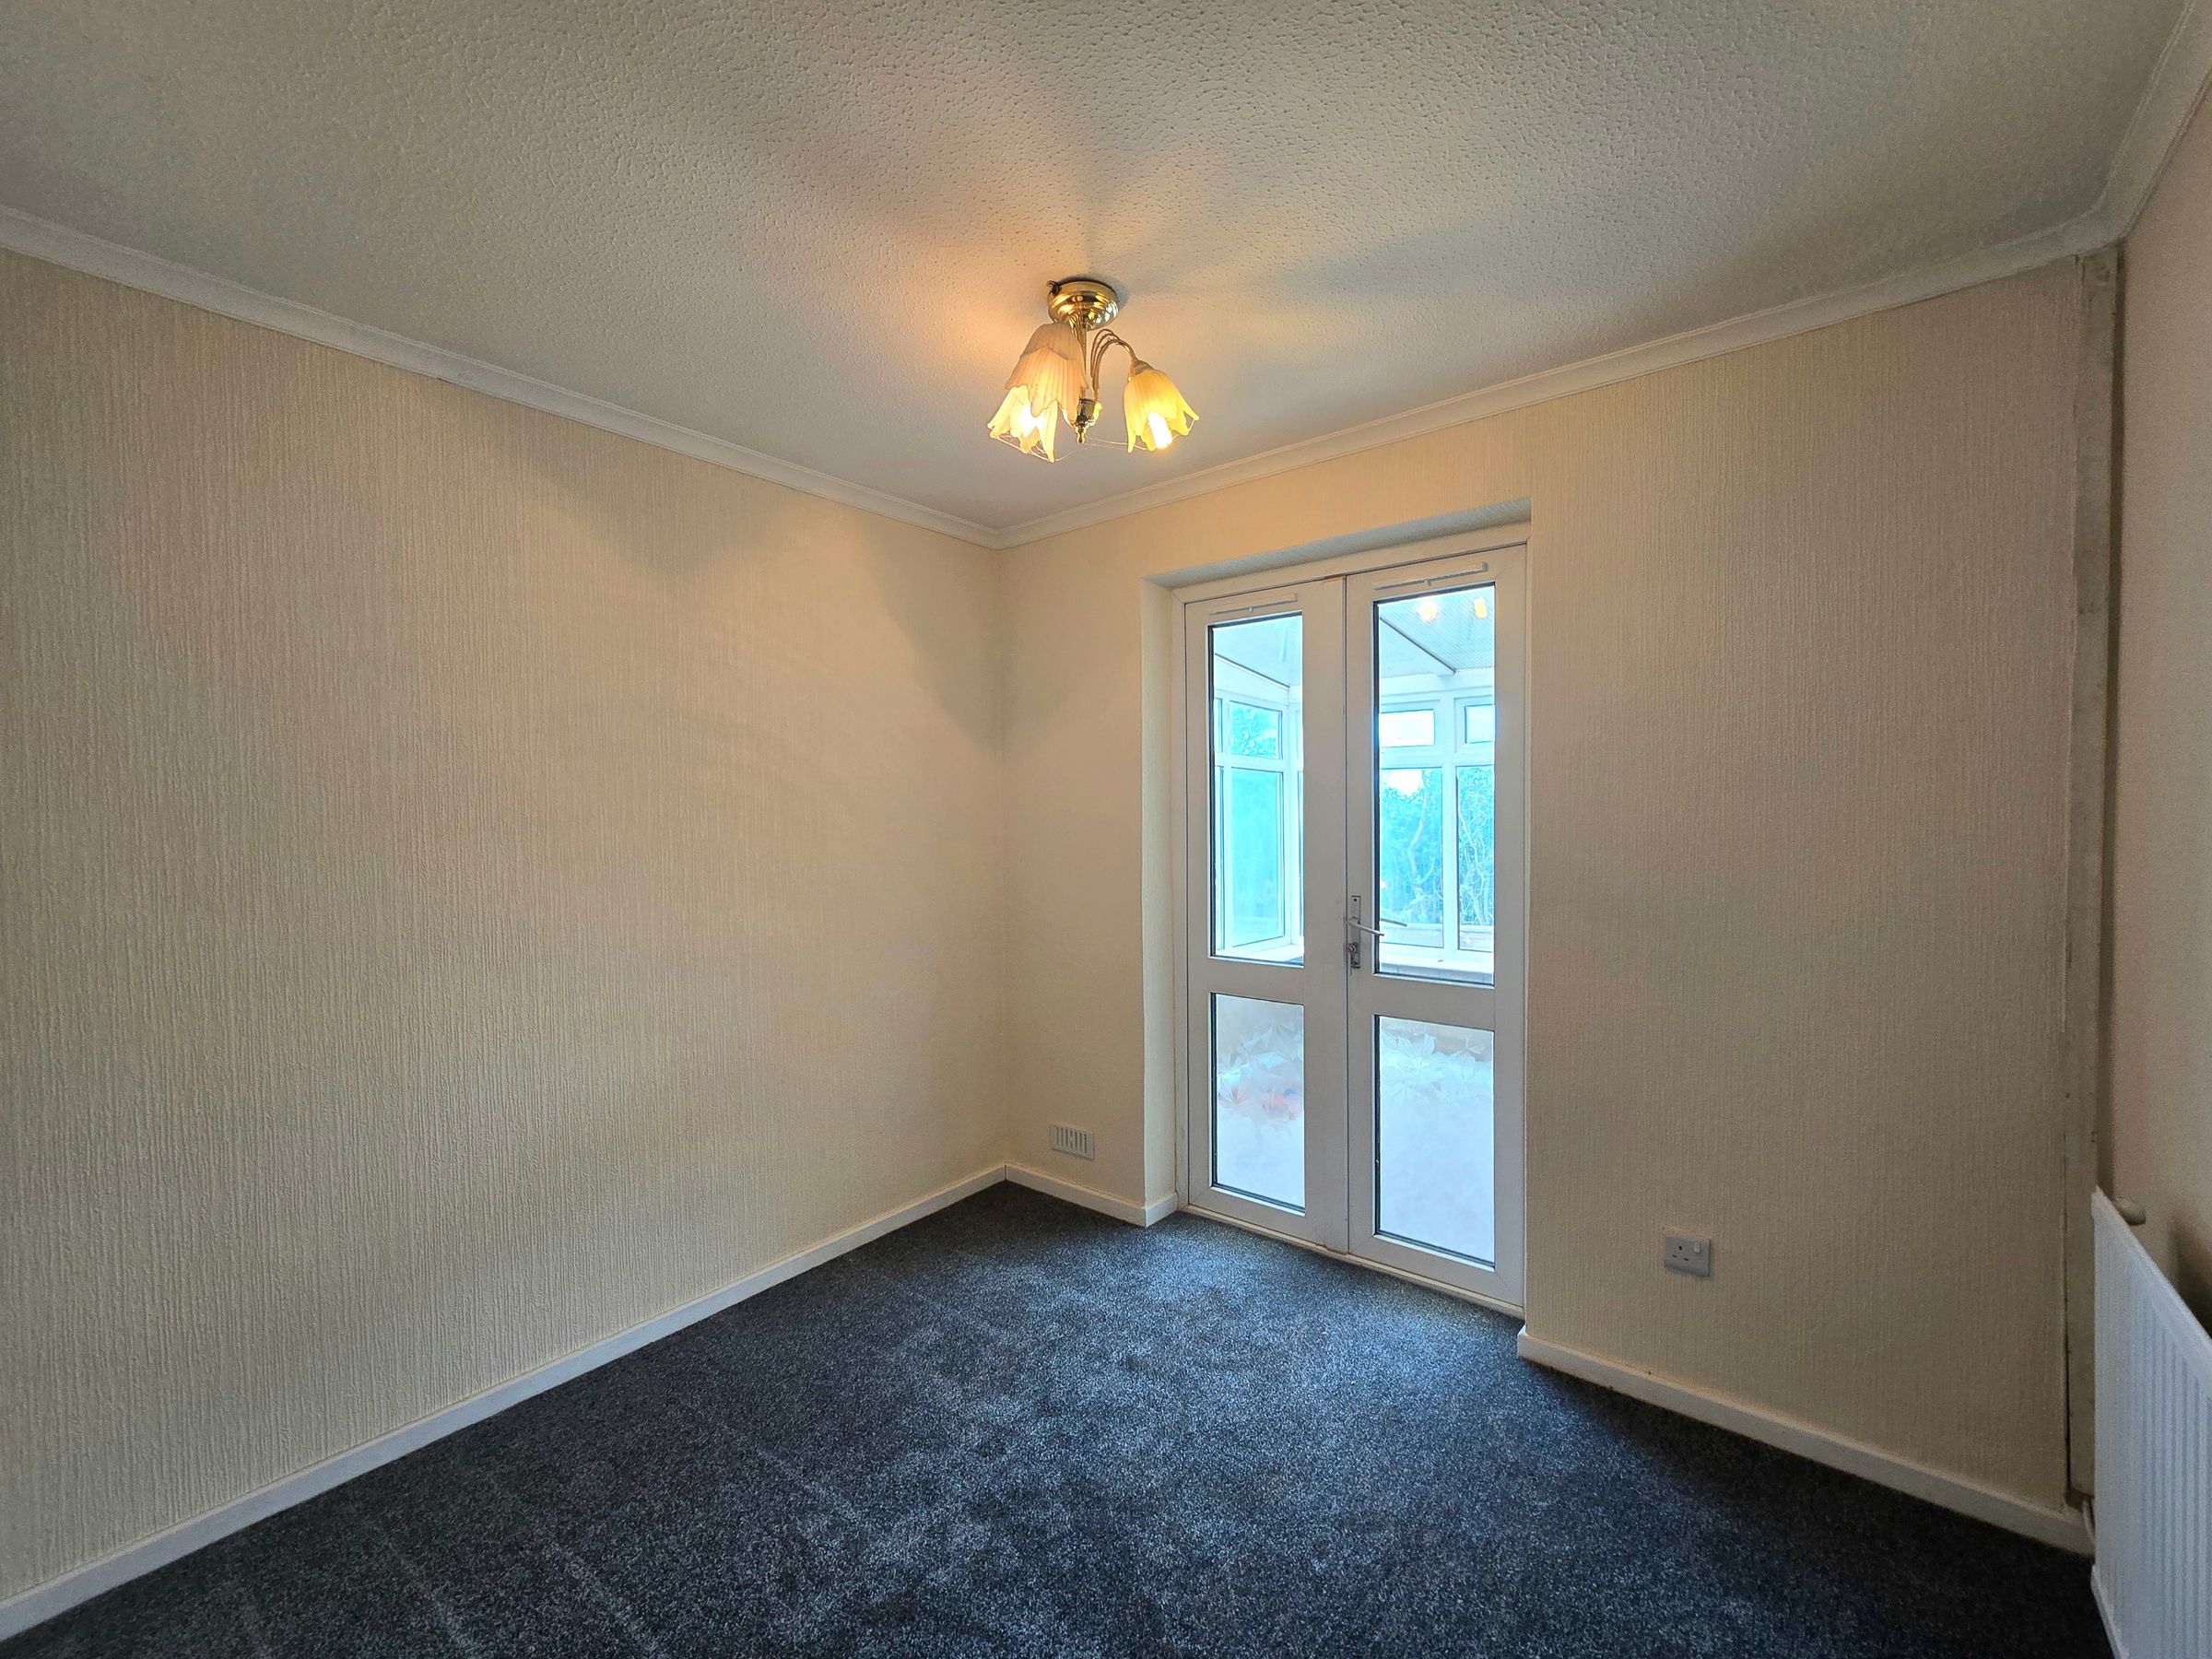
Conservatory
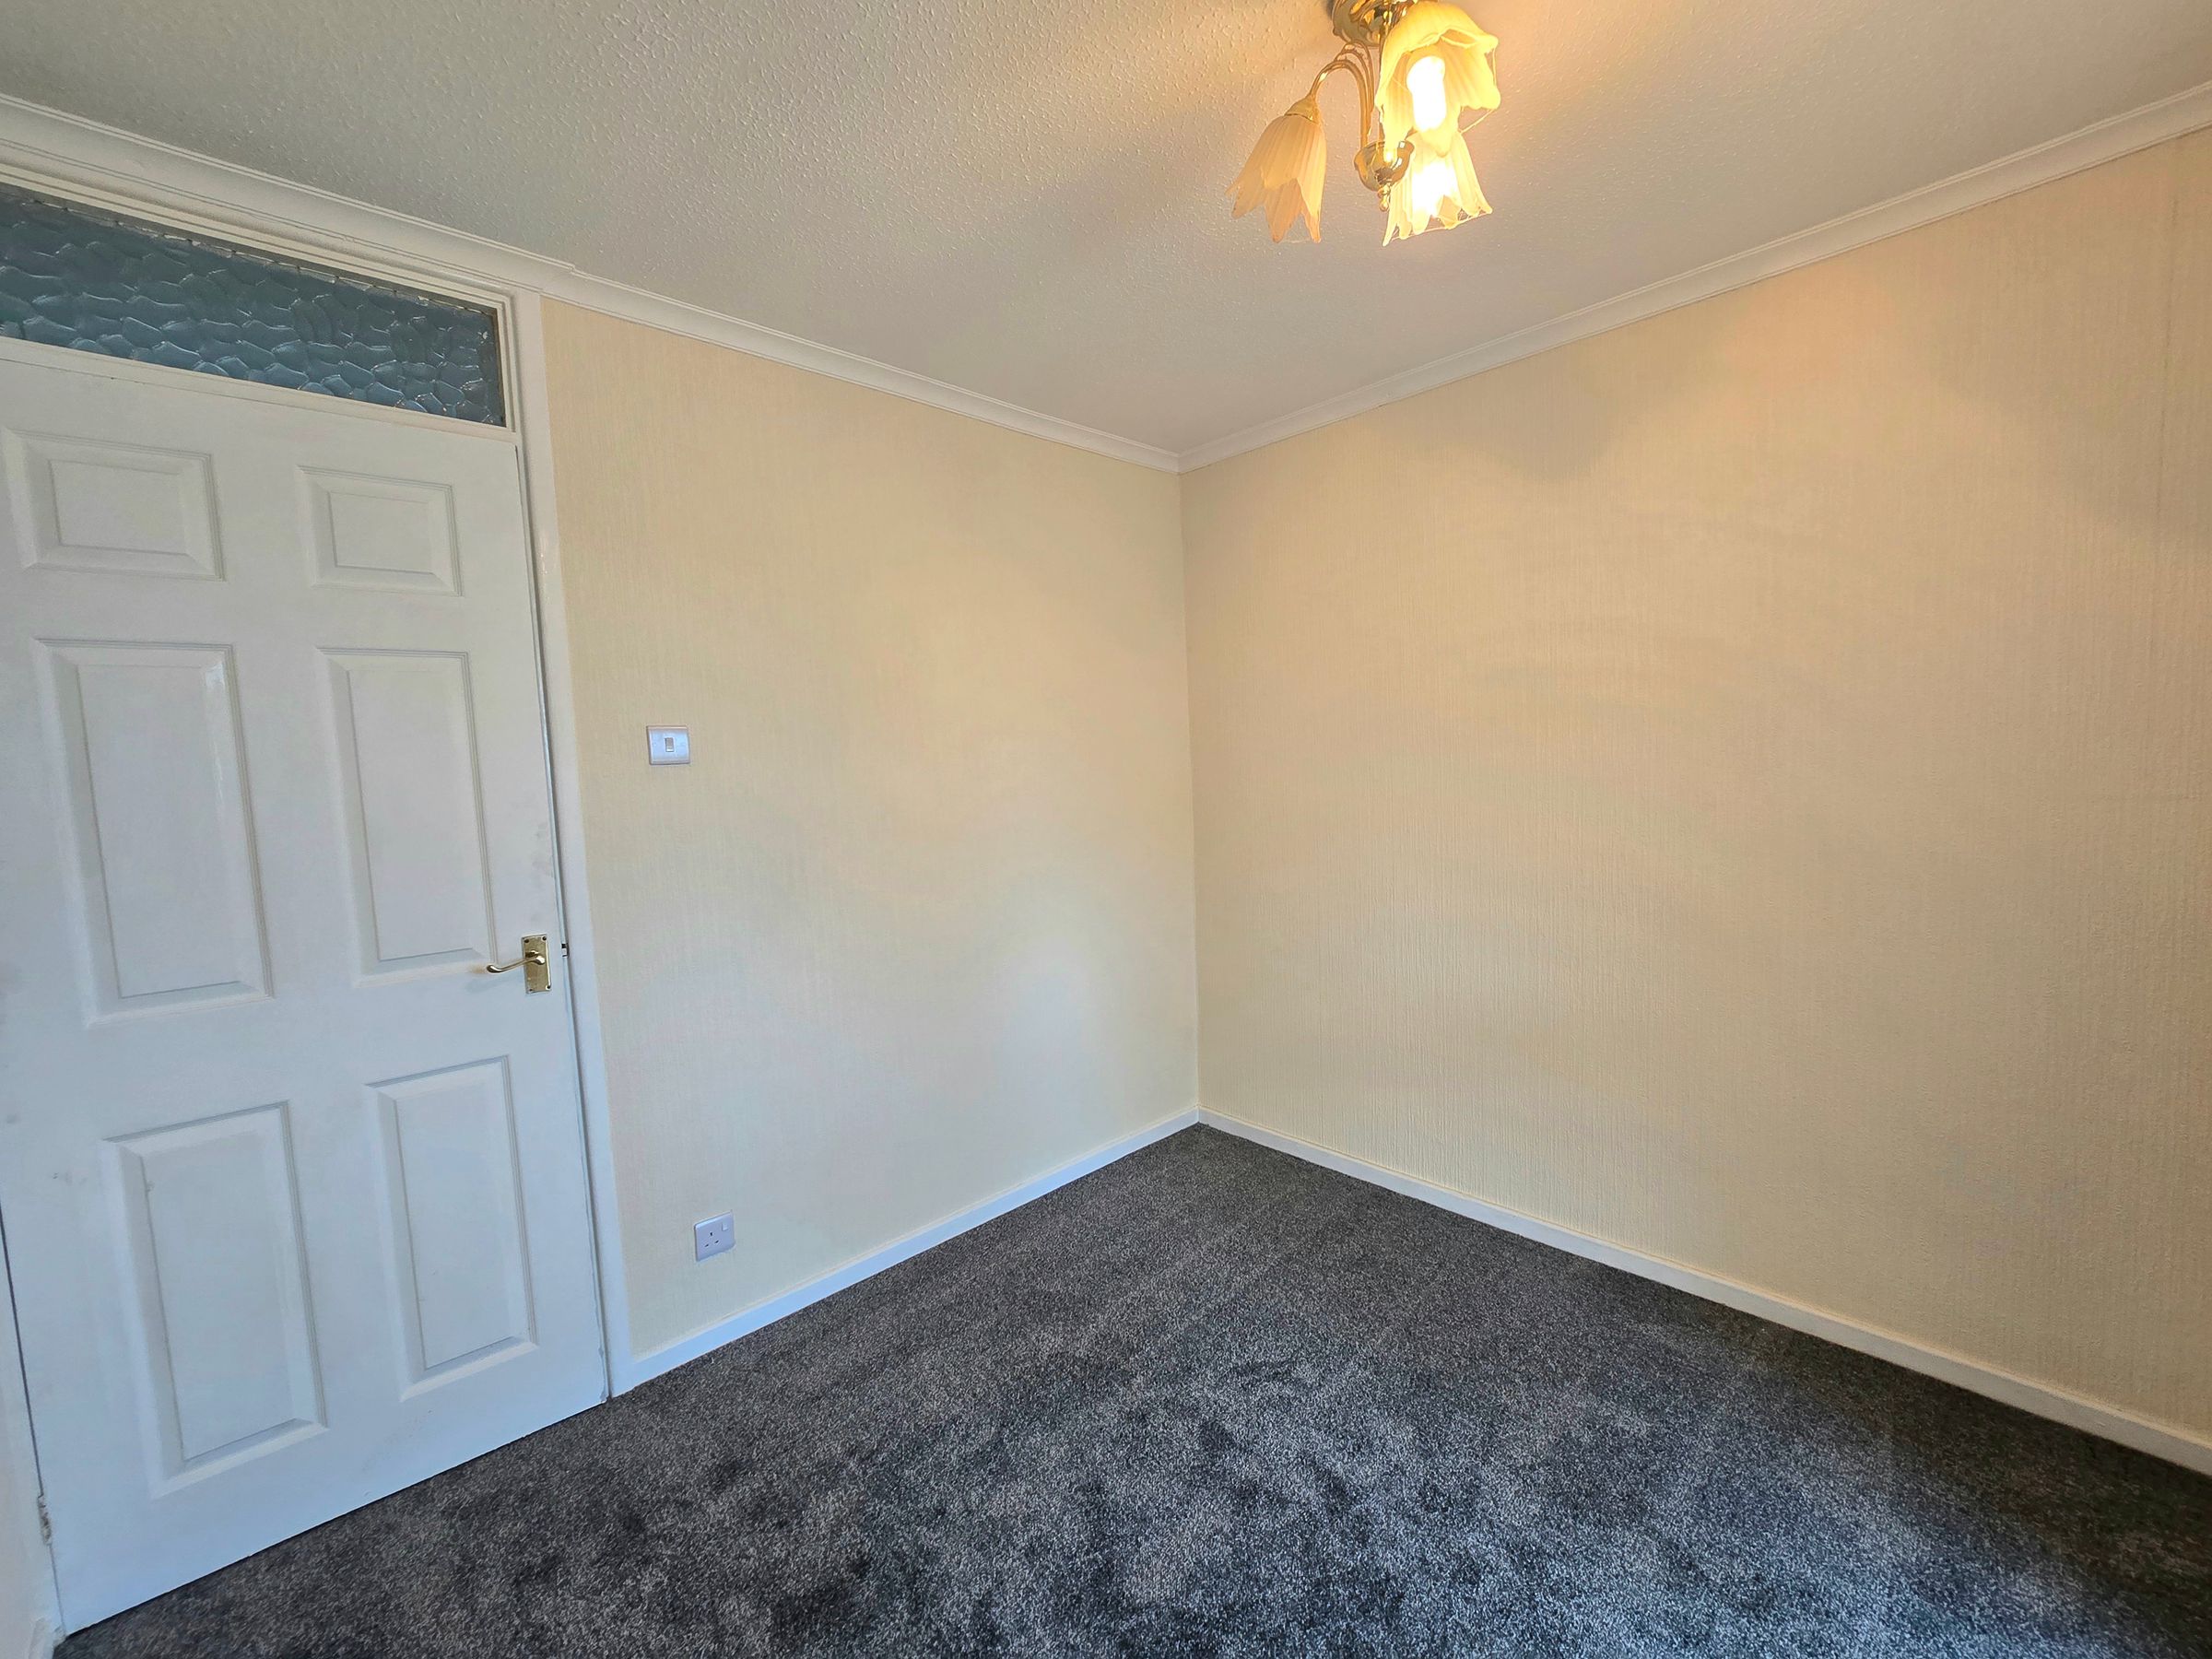
Brand New Fitted Carpets Throughout
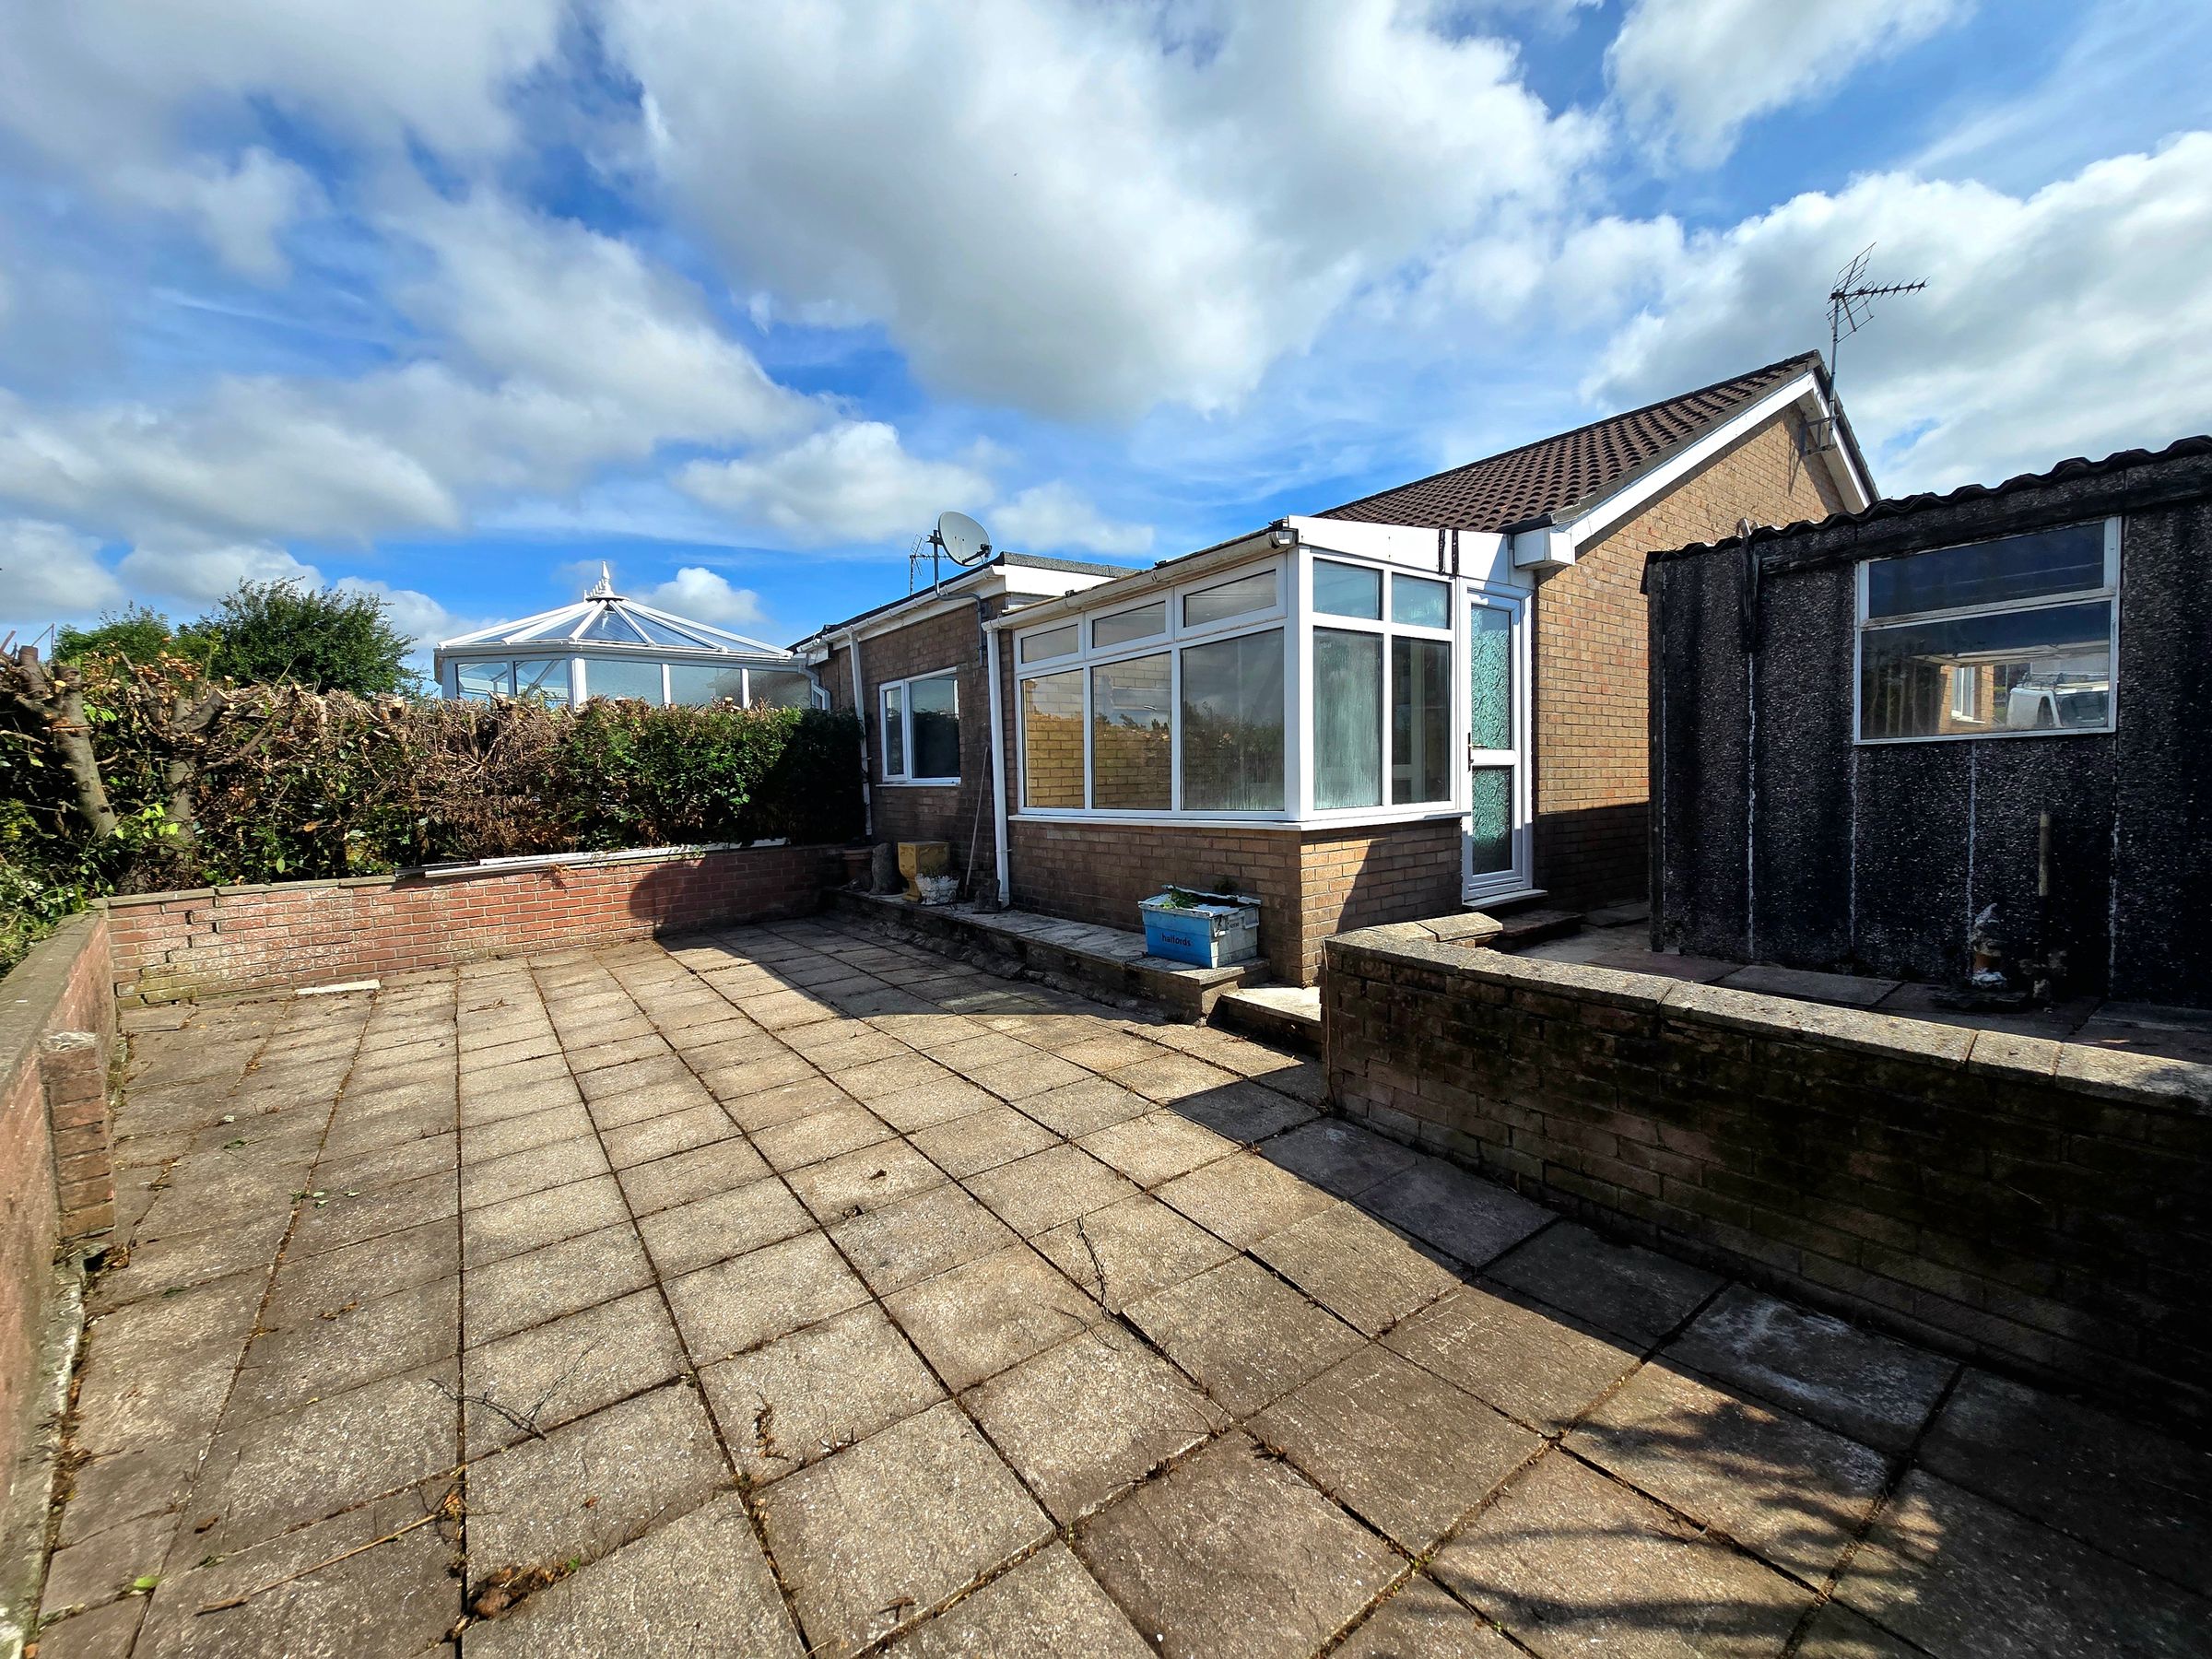
Low Maintenance Rear Garden
Driveway Leading to Garage
Cul-De-Sac Location
NO ONGOING CHAIN
About this property
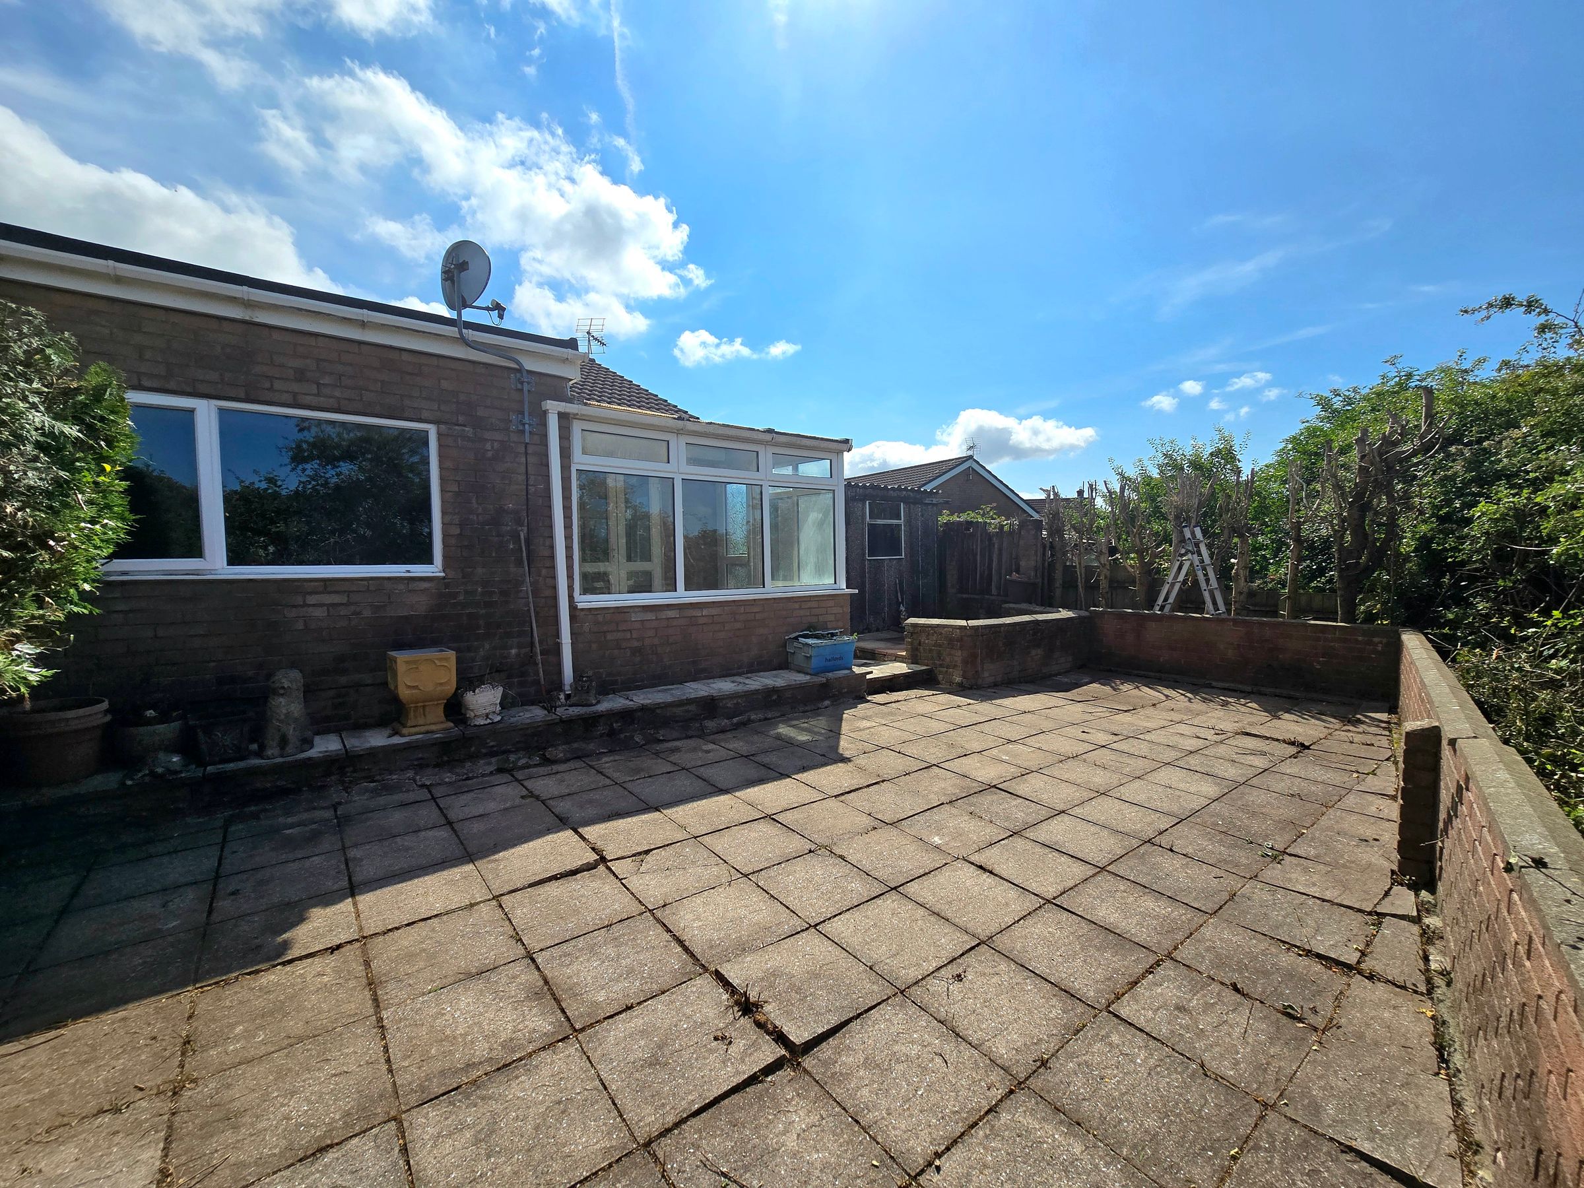
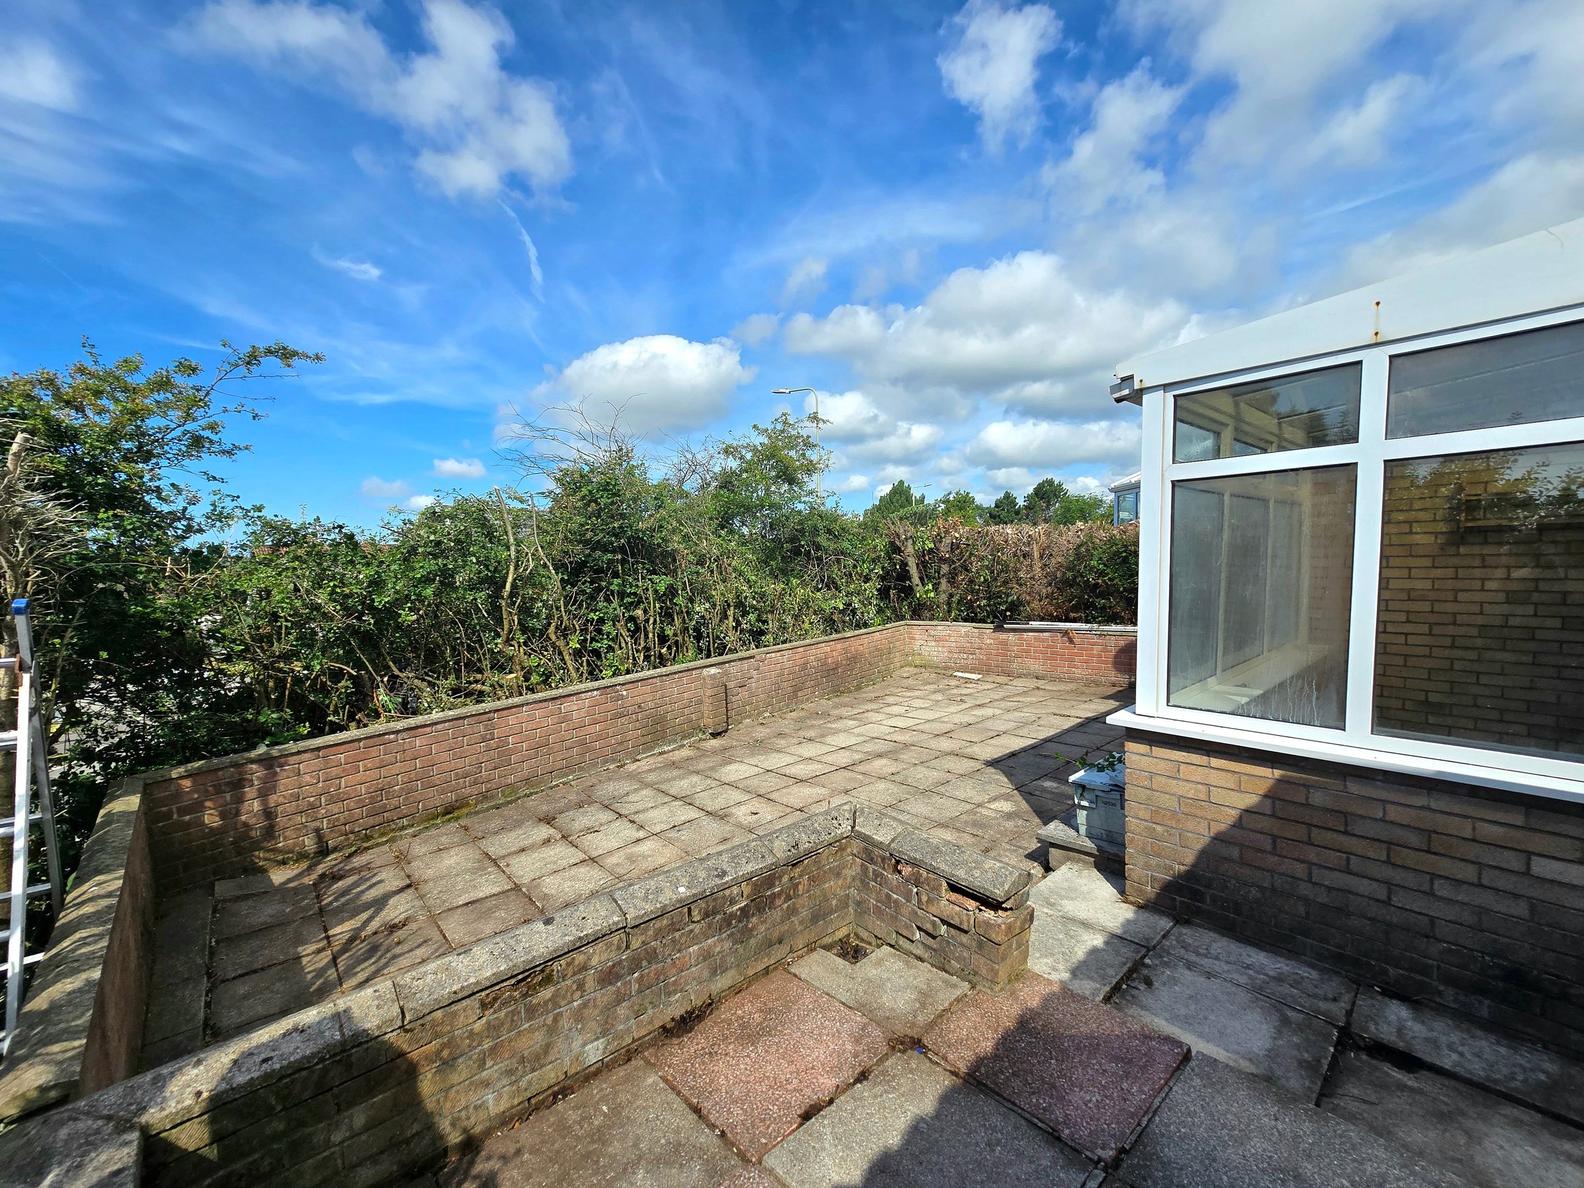
Outside, the property continues to impress with its low maintenance rear garden, thoughtfully laid to slabs and fully enclosed by a brick wall for privacy. There’s a handy pathway to the side that leads straight to the porch’s rear door, making outdoor access simple and practical. The garden also grants direct access to the garage, which measures a generous 5.50m by 2.53m - perfect for secure parking or extra storage. The driveway at the front offers further parking options, making this home as functional as it is comfortable. There is a ramp to porchway making it easy for wheelchair access. Local amenities are all within easy reach, with shops, schools, and transport links close by. Whether you’re looking for a peaceful retreat or a practical base for every-day life, this lovely bungalow is ready to welcome its next owners. Early viewings are highly recommended to appreciate all that’s on offer.
Key details
Broadband: up to 1000mbps
Parking: Garage
592ft2 floor area
2702ft2 plot size
Freehold
Council tax band C
Additional information
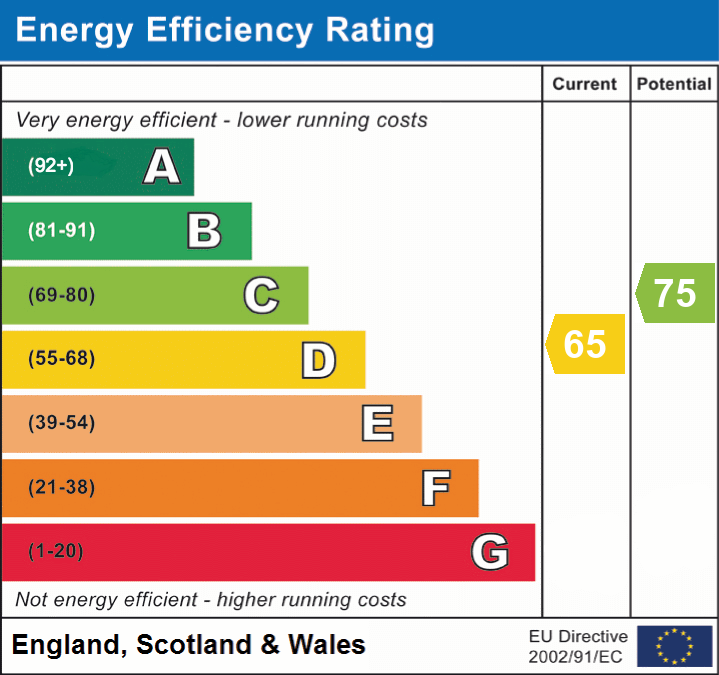
- Energy efficiency (current)
- D (65)
- Energy efficiency (potential)
- C (75)
- Is in a conservation area
- No
- Is a listed property
- No
- Construction materials
- Brick and block
- Accessibility adaptations
- Ramped access


Near the property
Rooms and dimensions
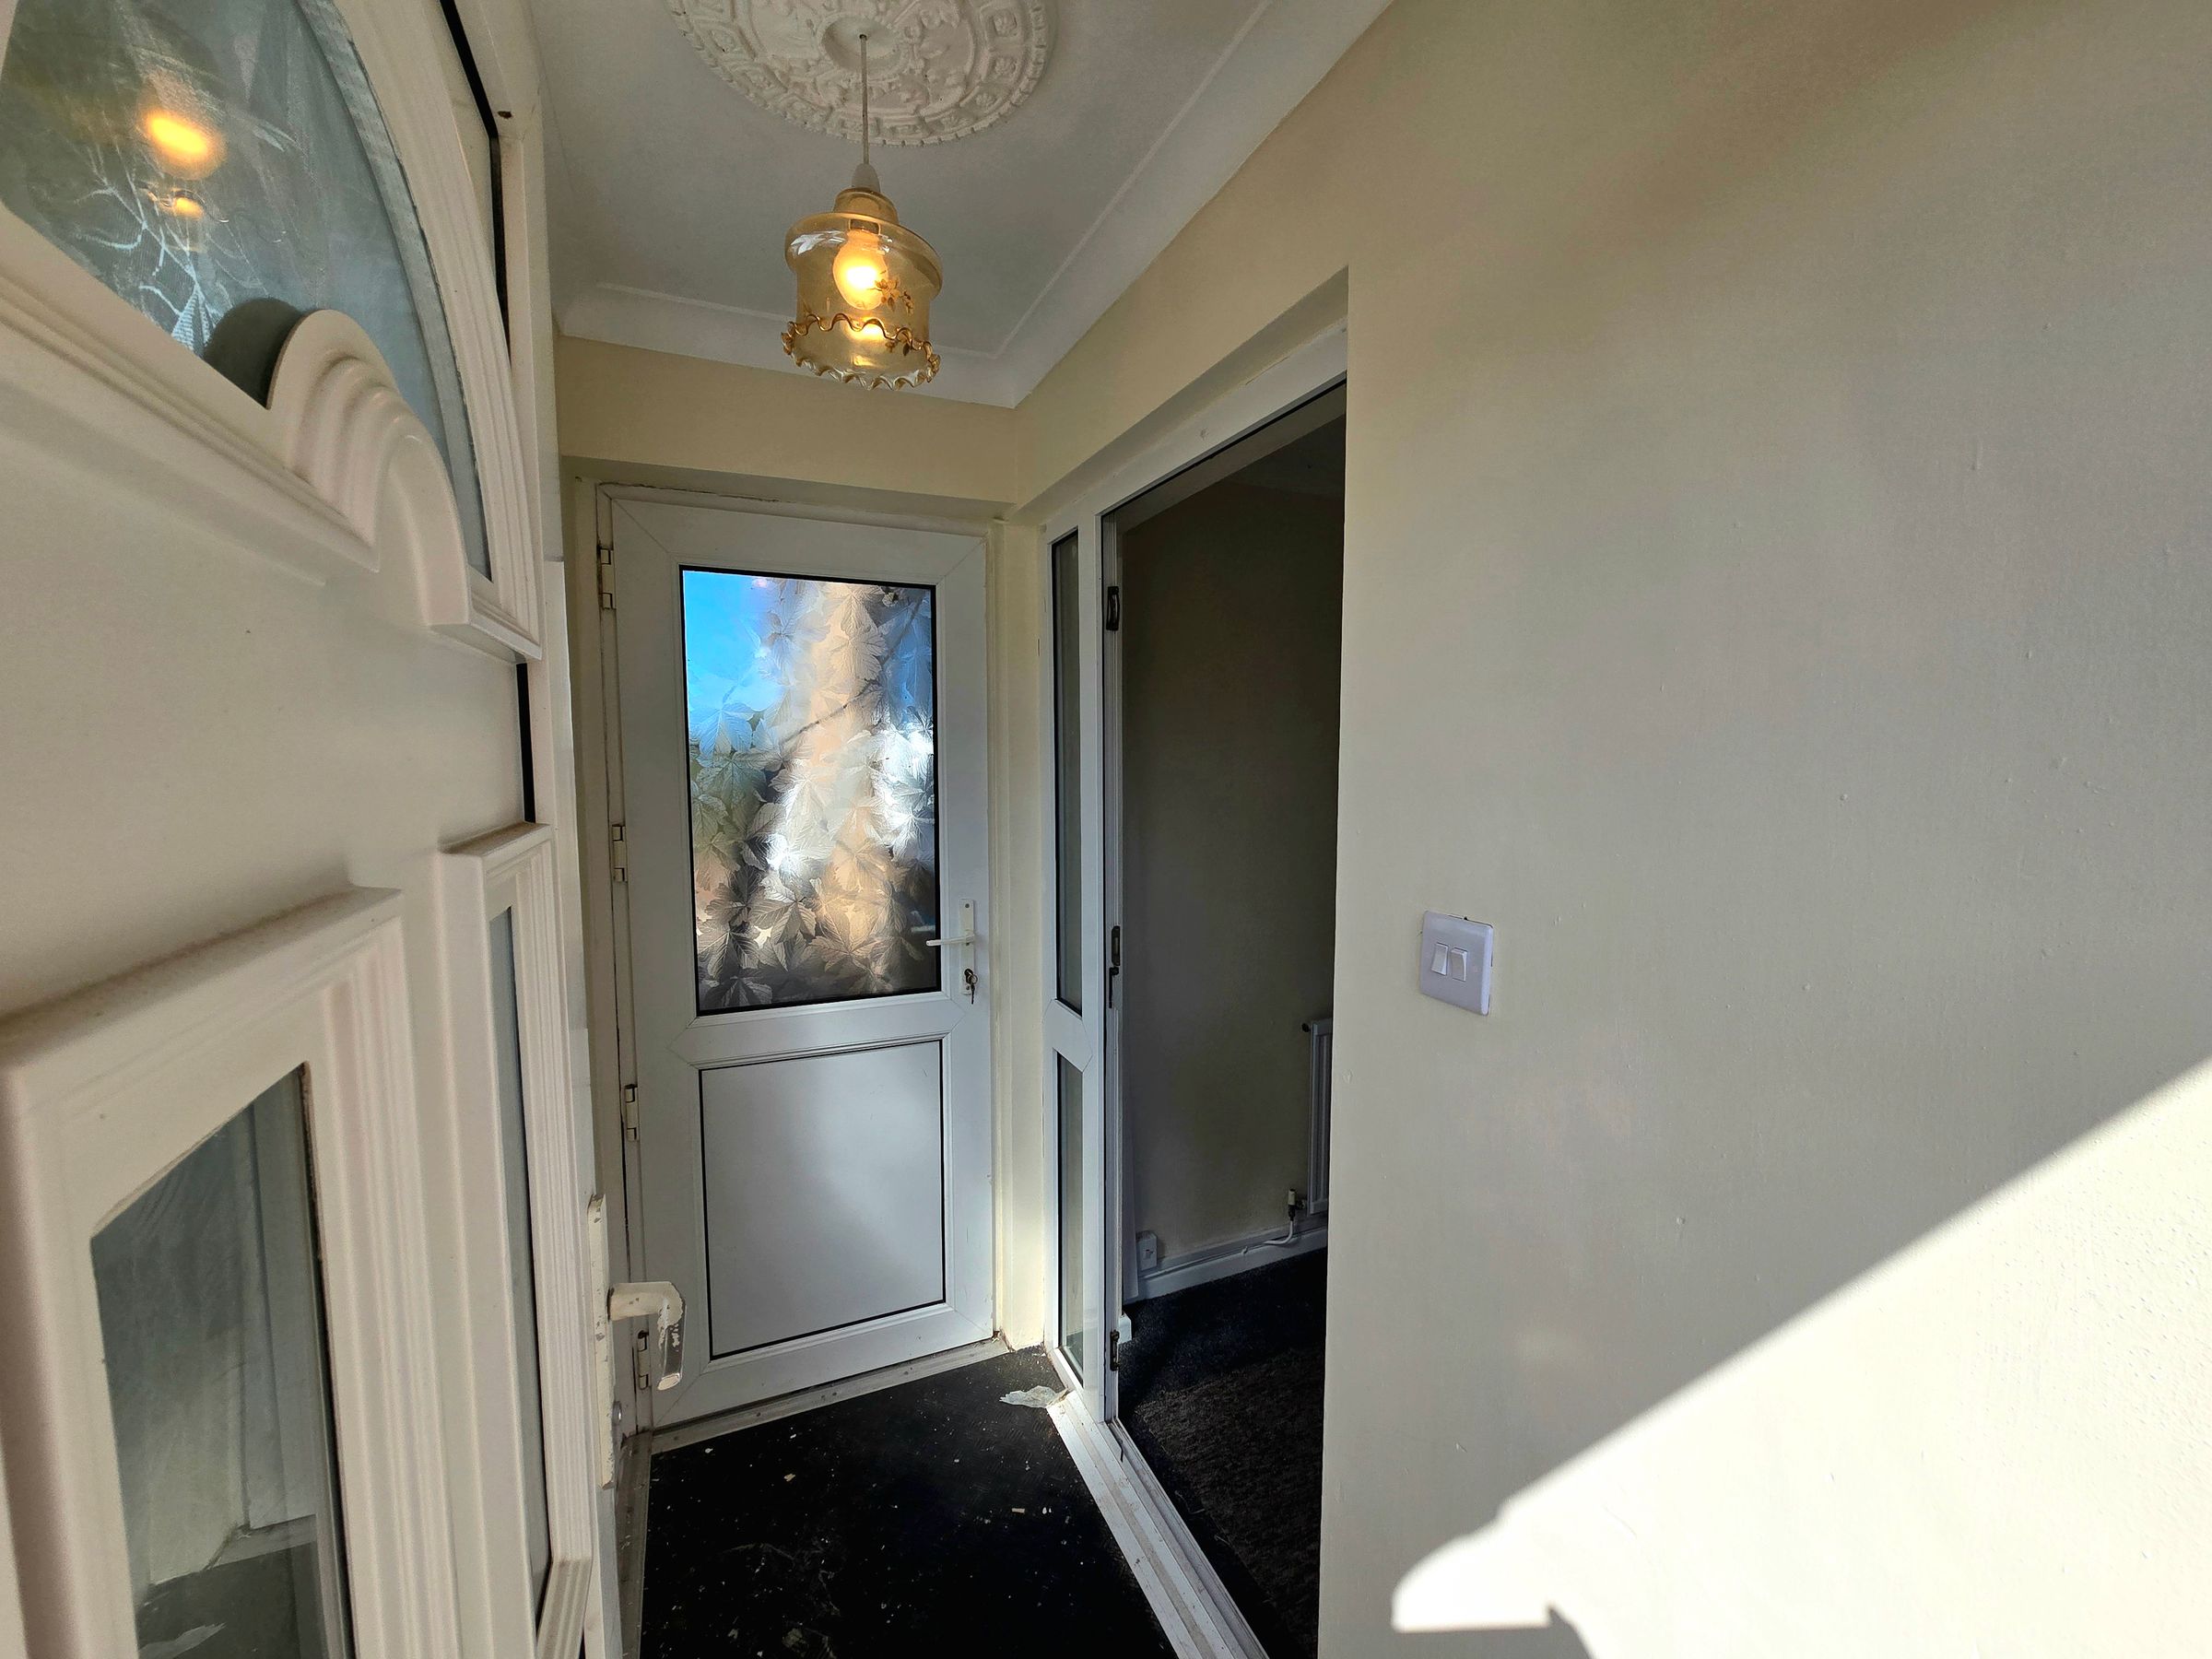
Entrance Porch
Enter the porch via a ramp. UPVC door into porch and additional door to rear garden. Obscure glazed UPVC window to side. Door into hallway.
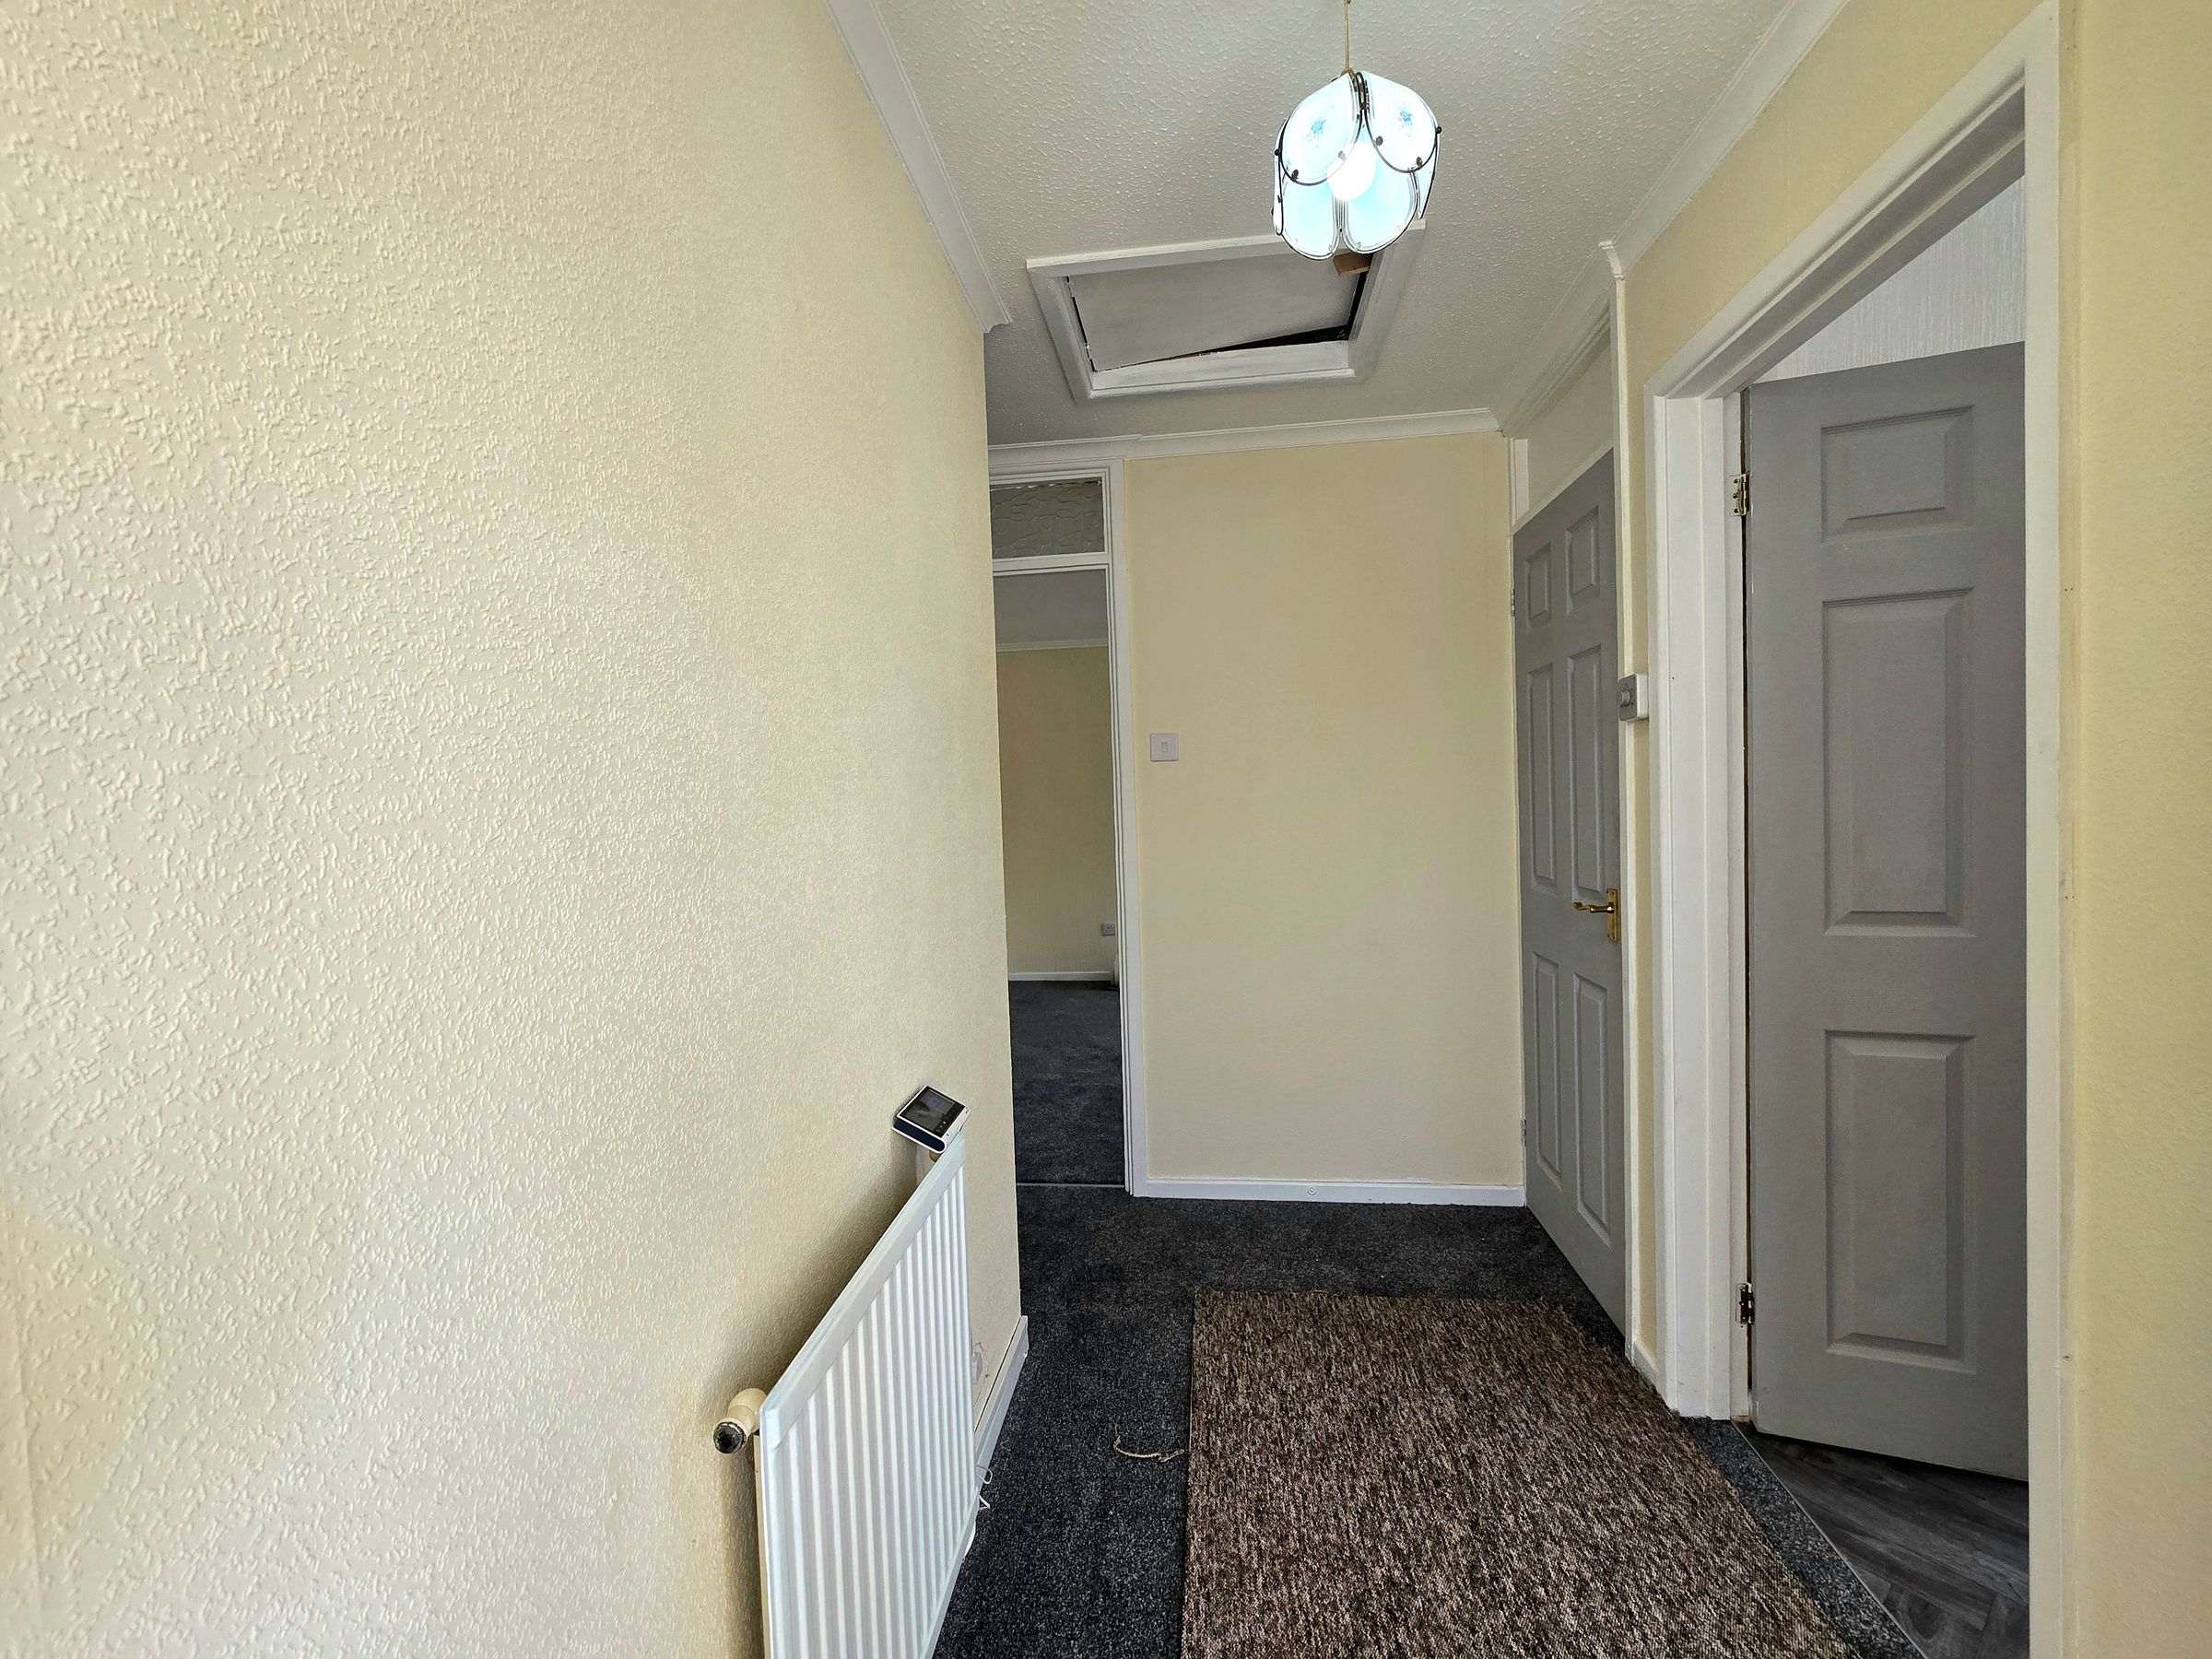
Hallway
L shaped hallway giving access to all rooms. Papered walls and artexed ceiling with wall mounted radiator and store cupboard. Fitted carpets. Access to loft (no loft ladder).
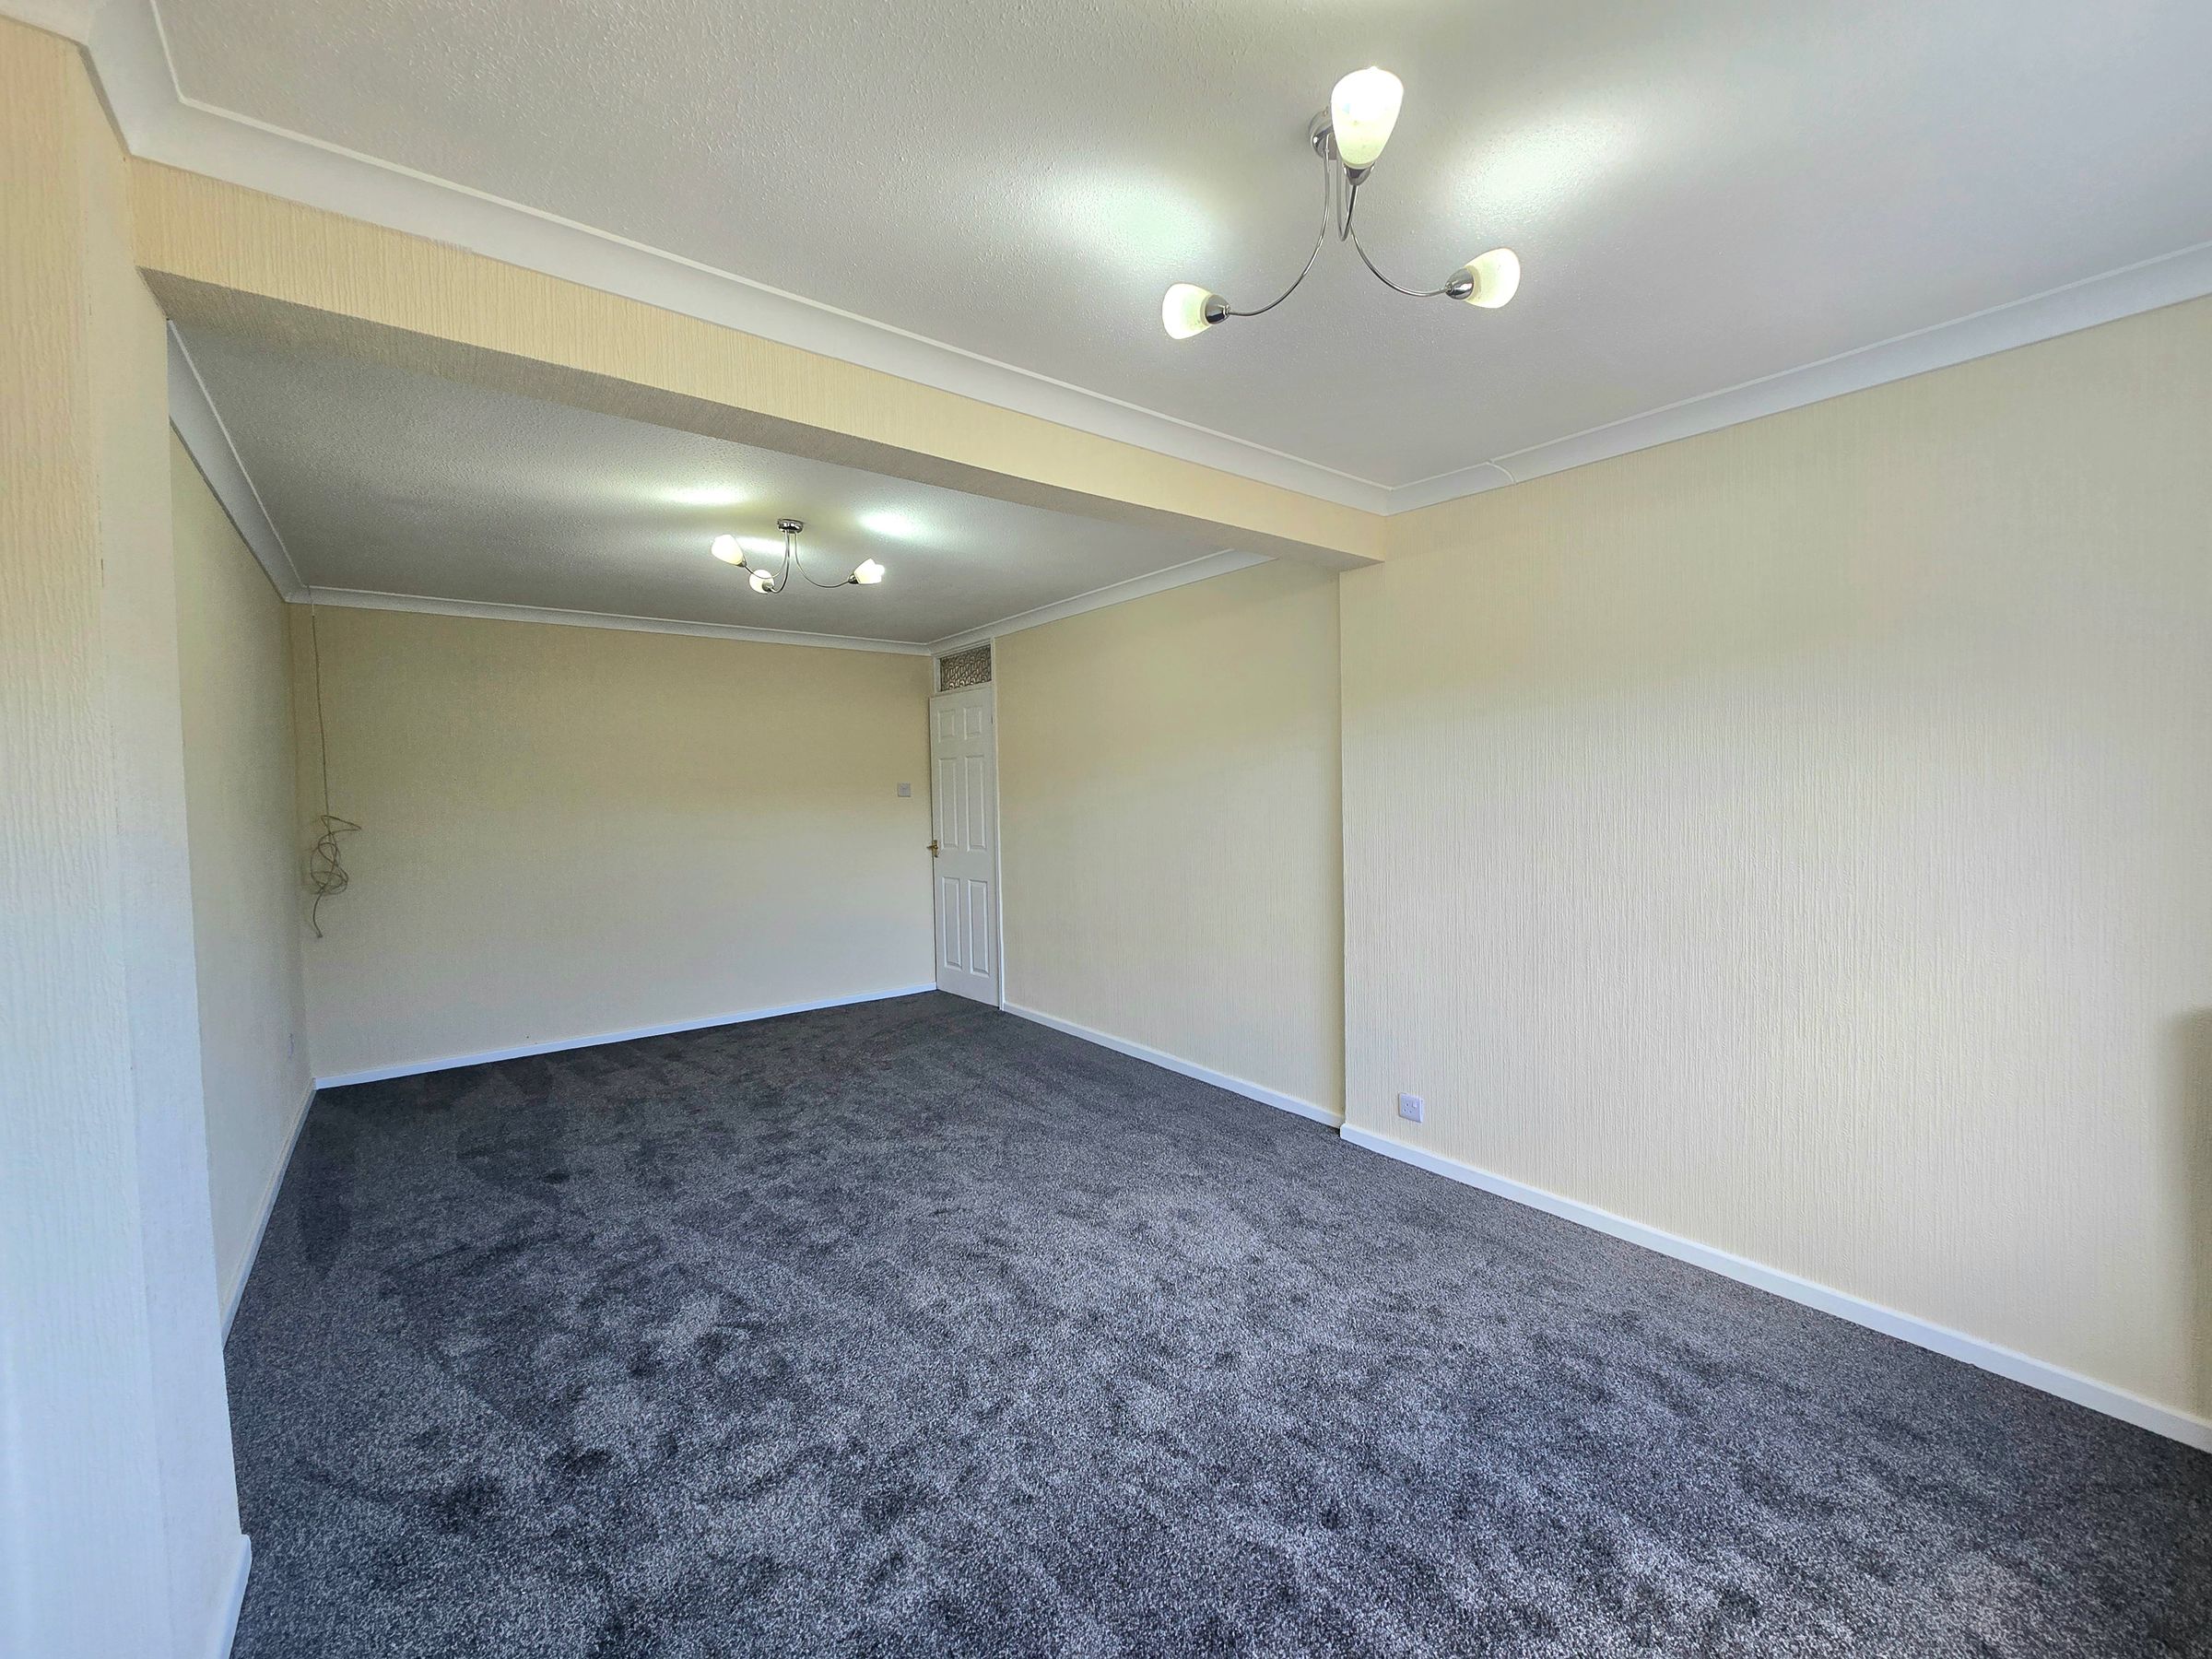
Lounge / Dining Room
19' 3" x 11' 8" (5.86m x 3.55m)
This extended room is a generous size and situated to the rear of the property with a UPVC double glazed window with radiator under over looking the garden. Artexed and coved ceiling with papered walls and fitted carpets.
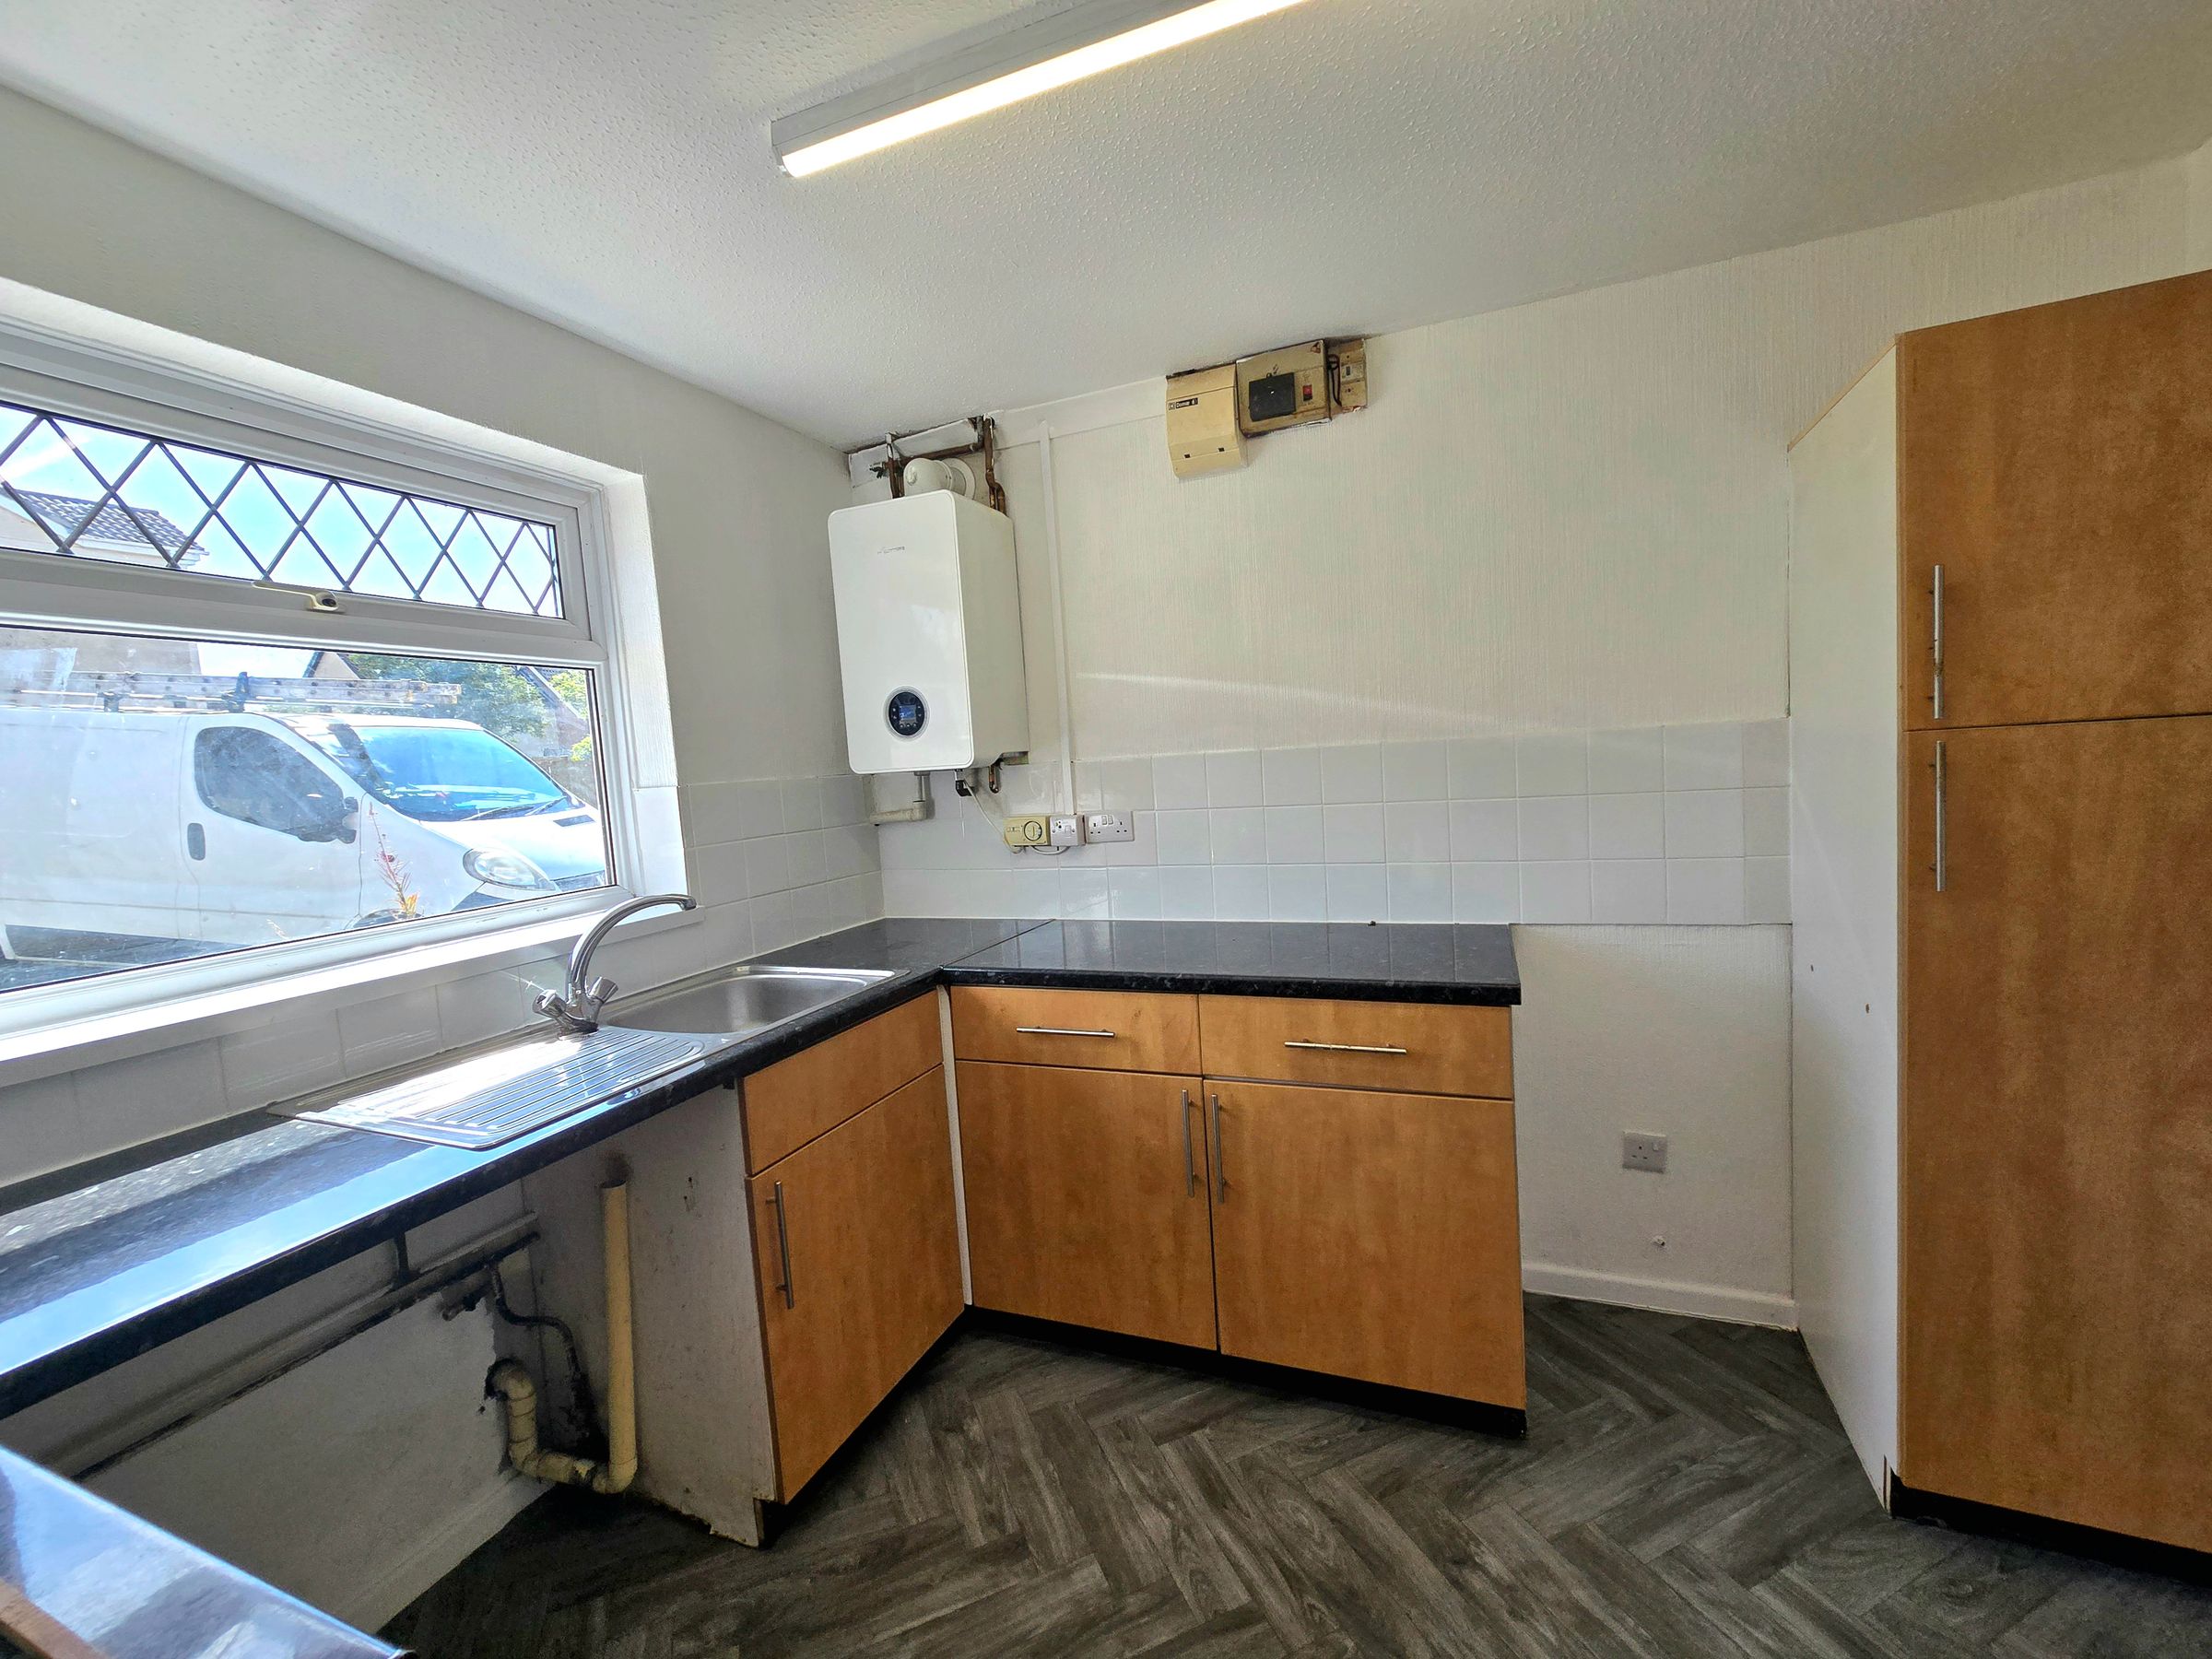
Kitchen
9' 9" x 8' 10" (2.98m x 2.69m)
The kitchen is situated to the front of the property with a UPVC double glazed window over looking the front garden. There is a range of base units with coordinating work surfaces and tiling to splash back areas. Stainless steel sink and drainer. Appliance spaces for cooker, washing machine and fridge/freezer. Wall mounted central heating boiler.
Bedroom One
16' 3" x 10' 8" (4.95m x 3.25m)
Situated to the front of the property with a UPVC double glazed window with radiator under. Artexed and coved ceiling and fitted carpets.
Bedroom Two
9' 0" x 8' 0" (2.75m x 2.44m)
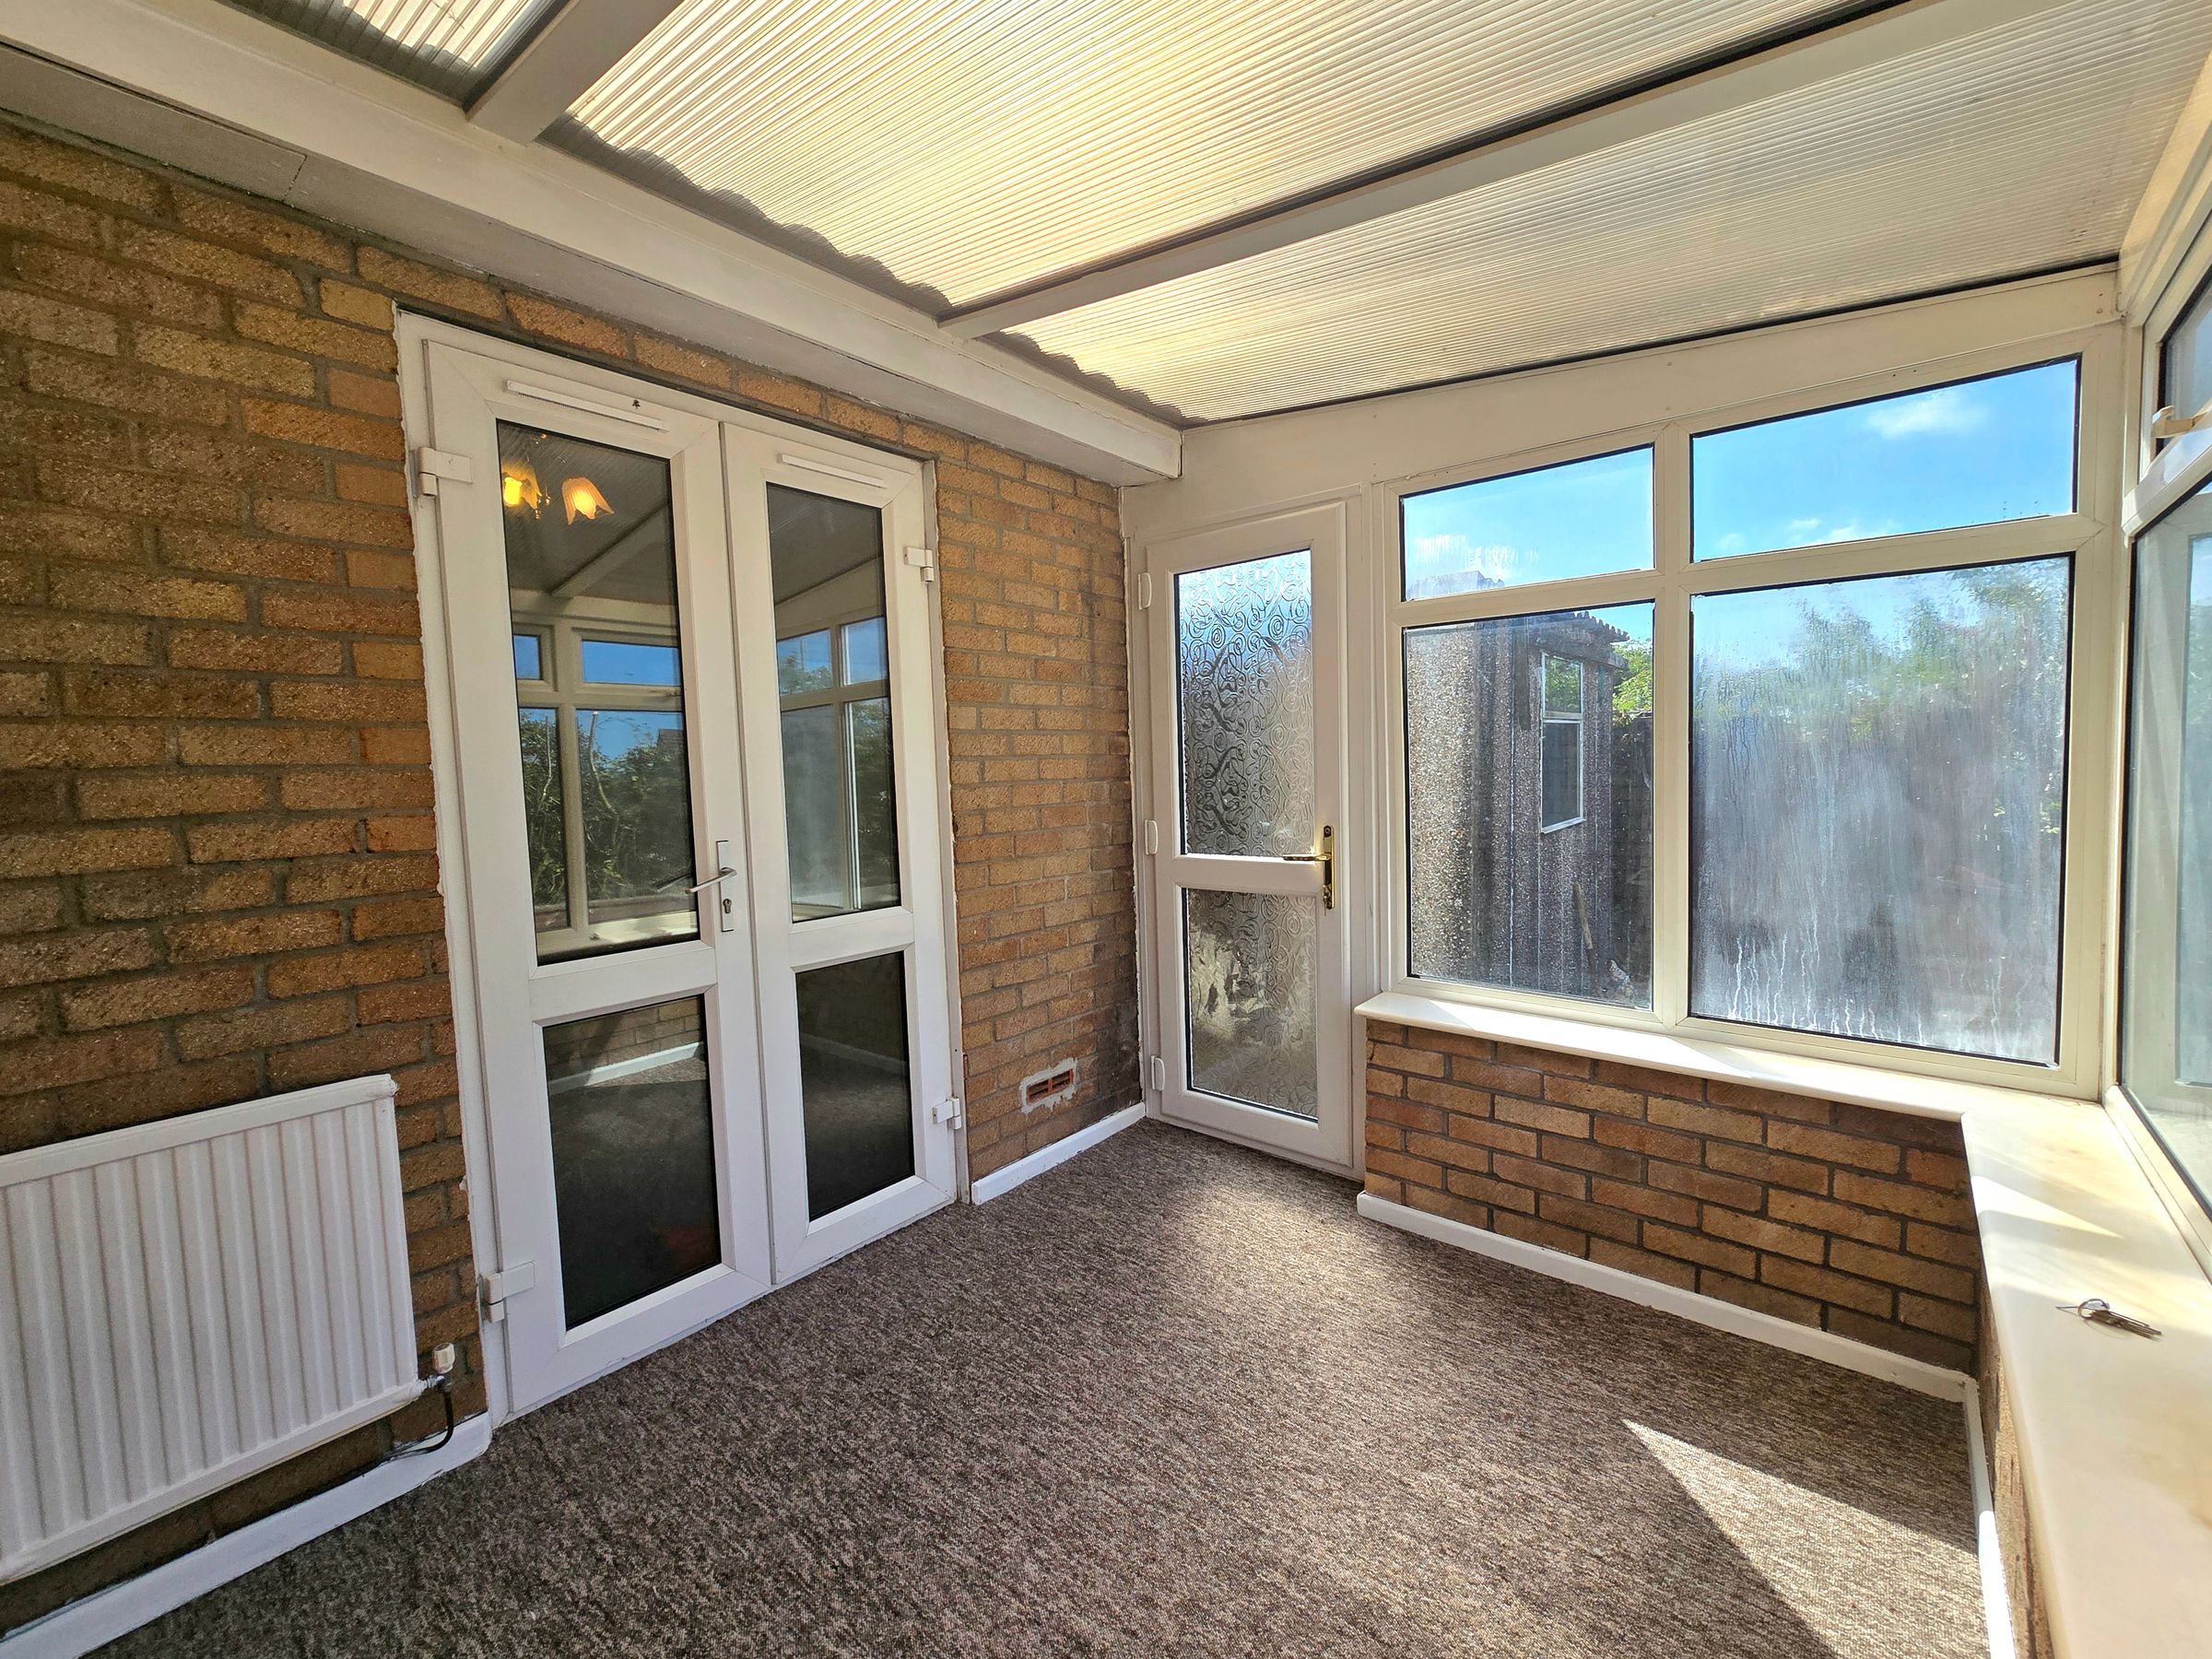
Situated to the rear of the property with artexed and and coved ceiling, fitted carpets, radiator and UPVC double glazed French doors into conservatory.
Conservatory
8' 9" x 7' 1" (2.67m x 2.16m)
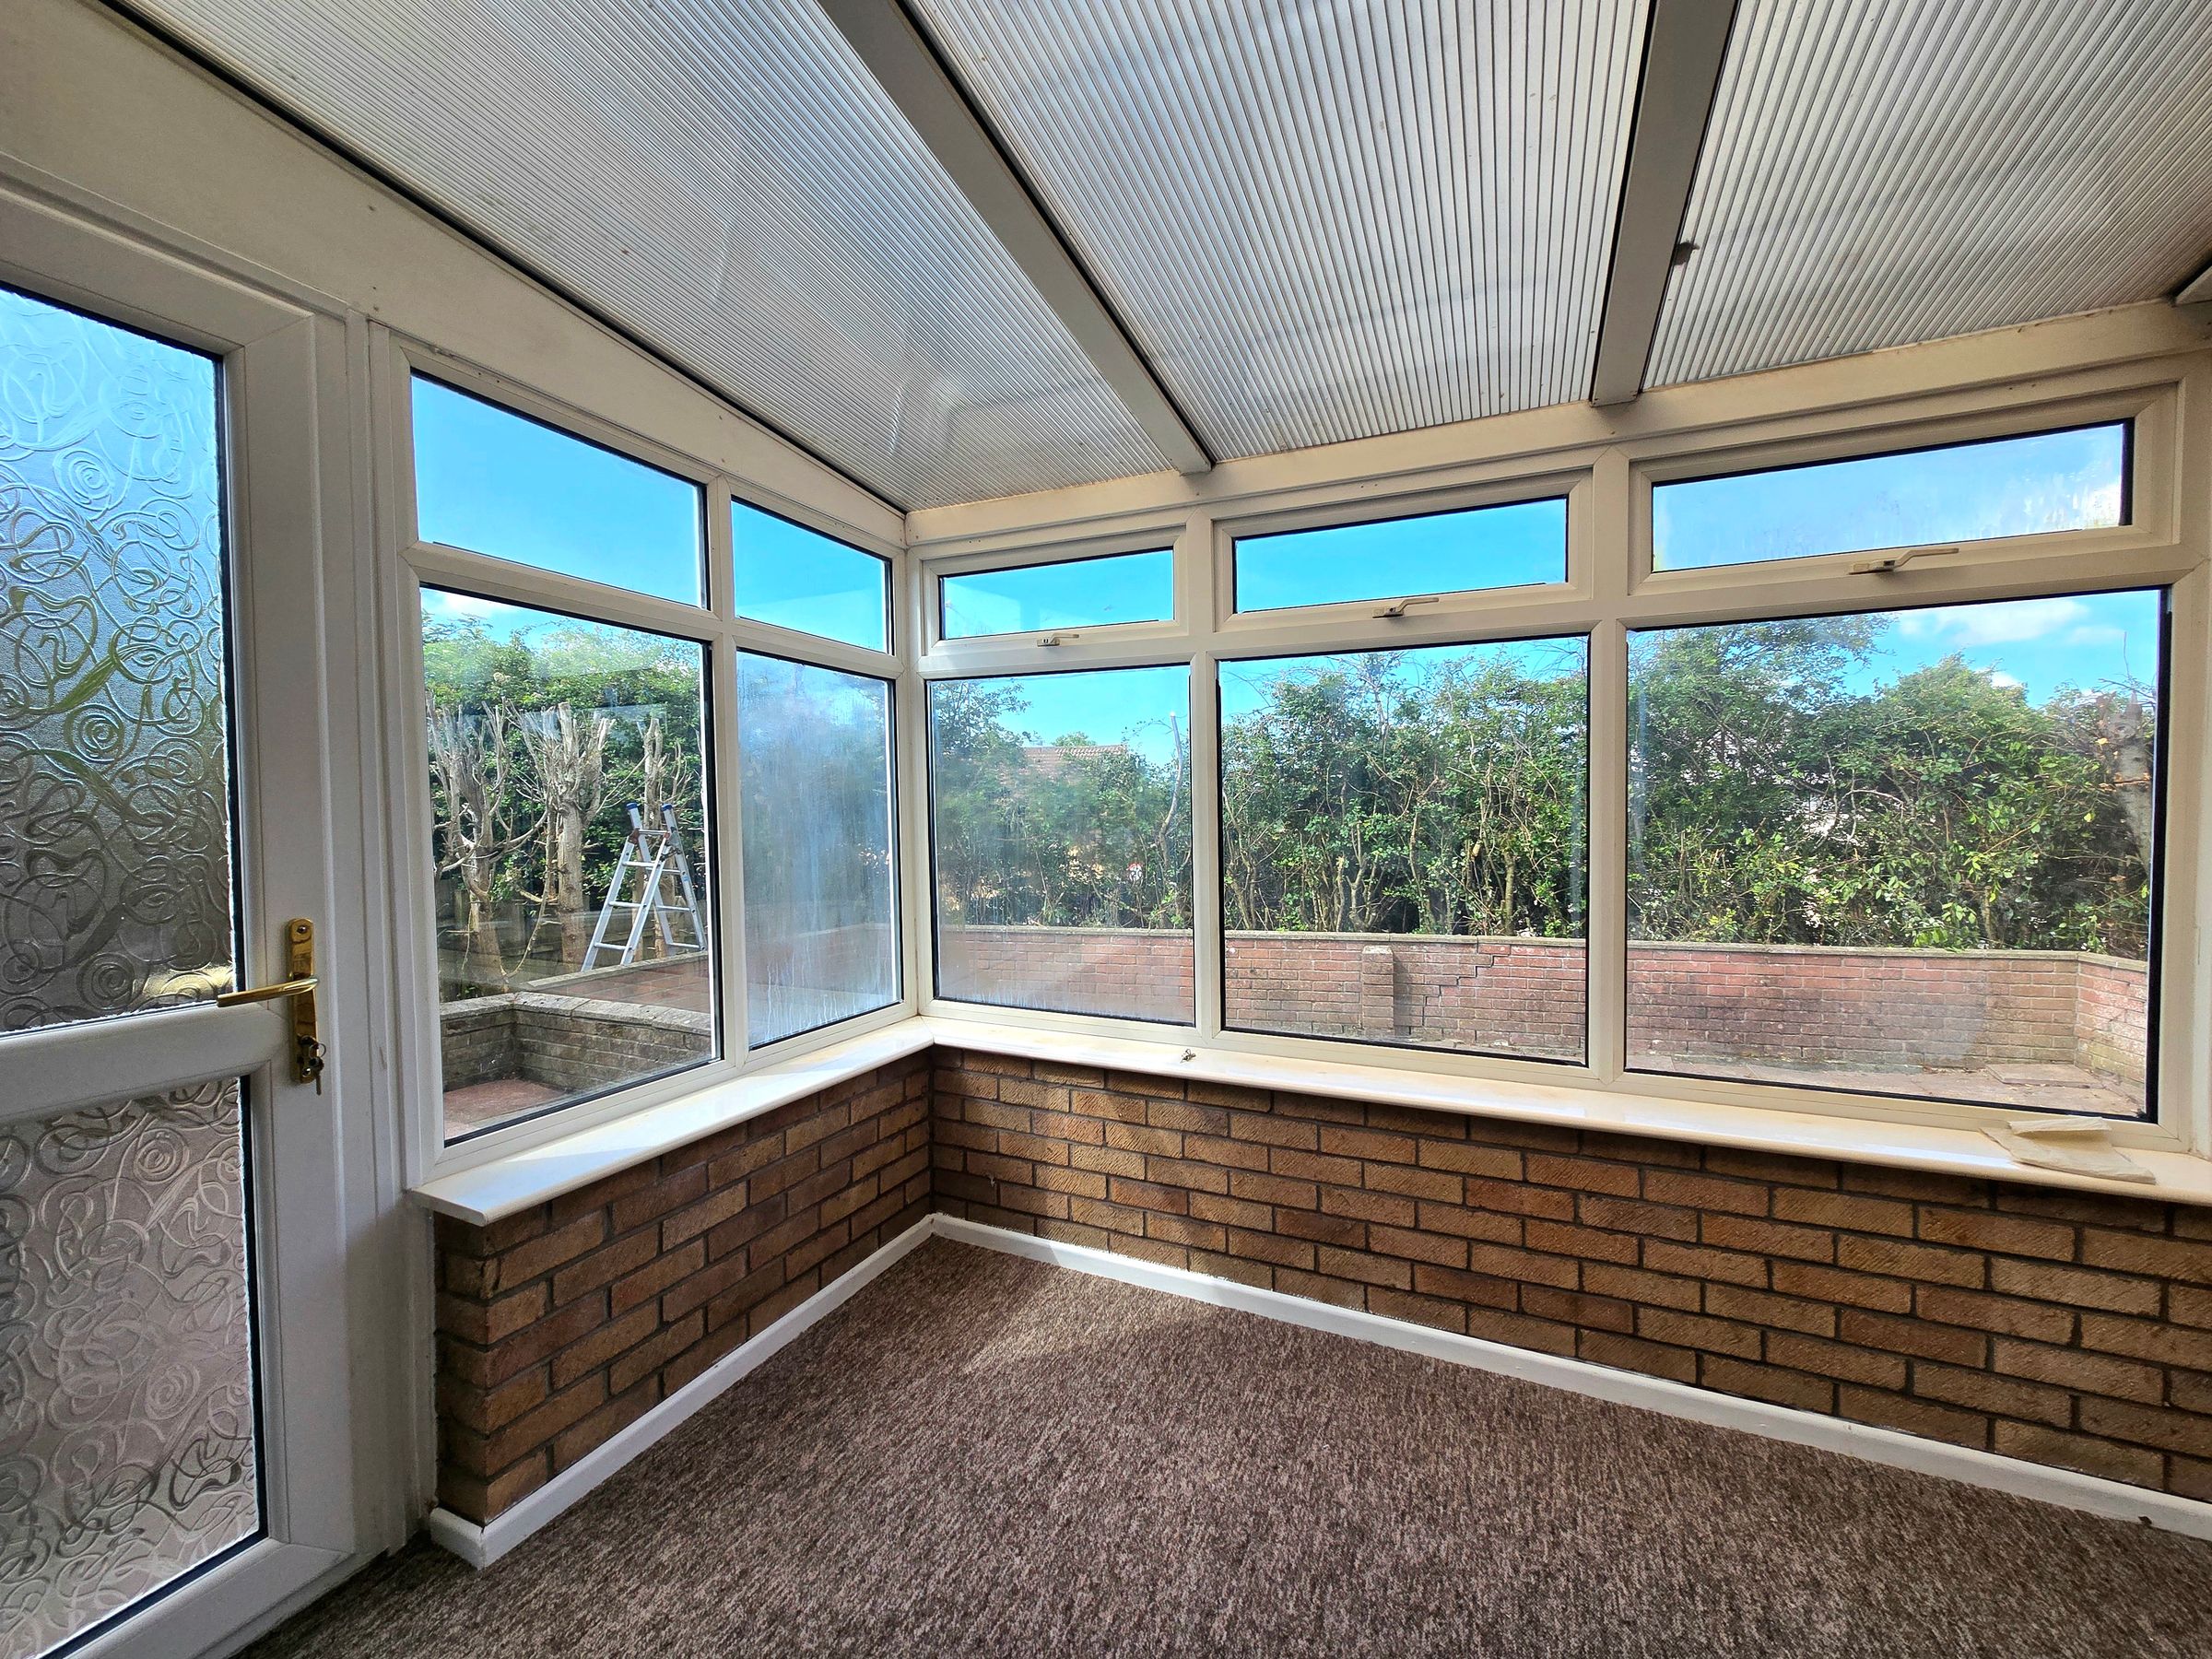
A white UPVC double glazed conservatory with antiglare roof, radiator and fitted carpets.
Shower Room
6' 6" x 5' 11" (1.97m x 1.81m)
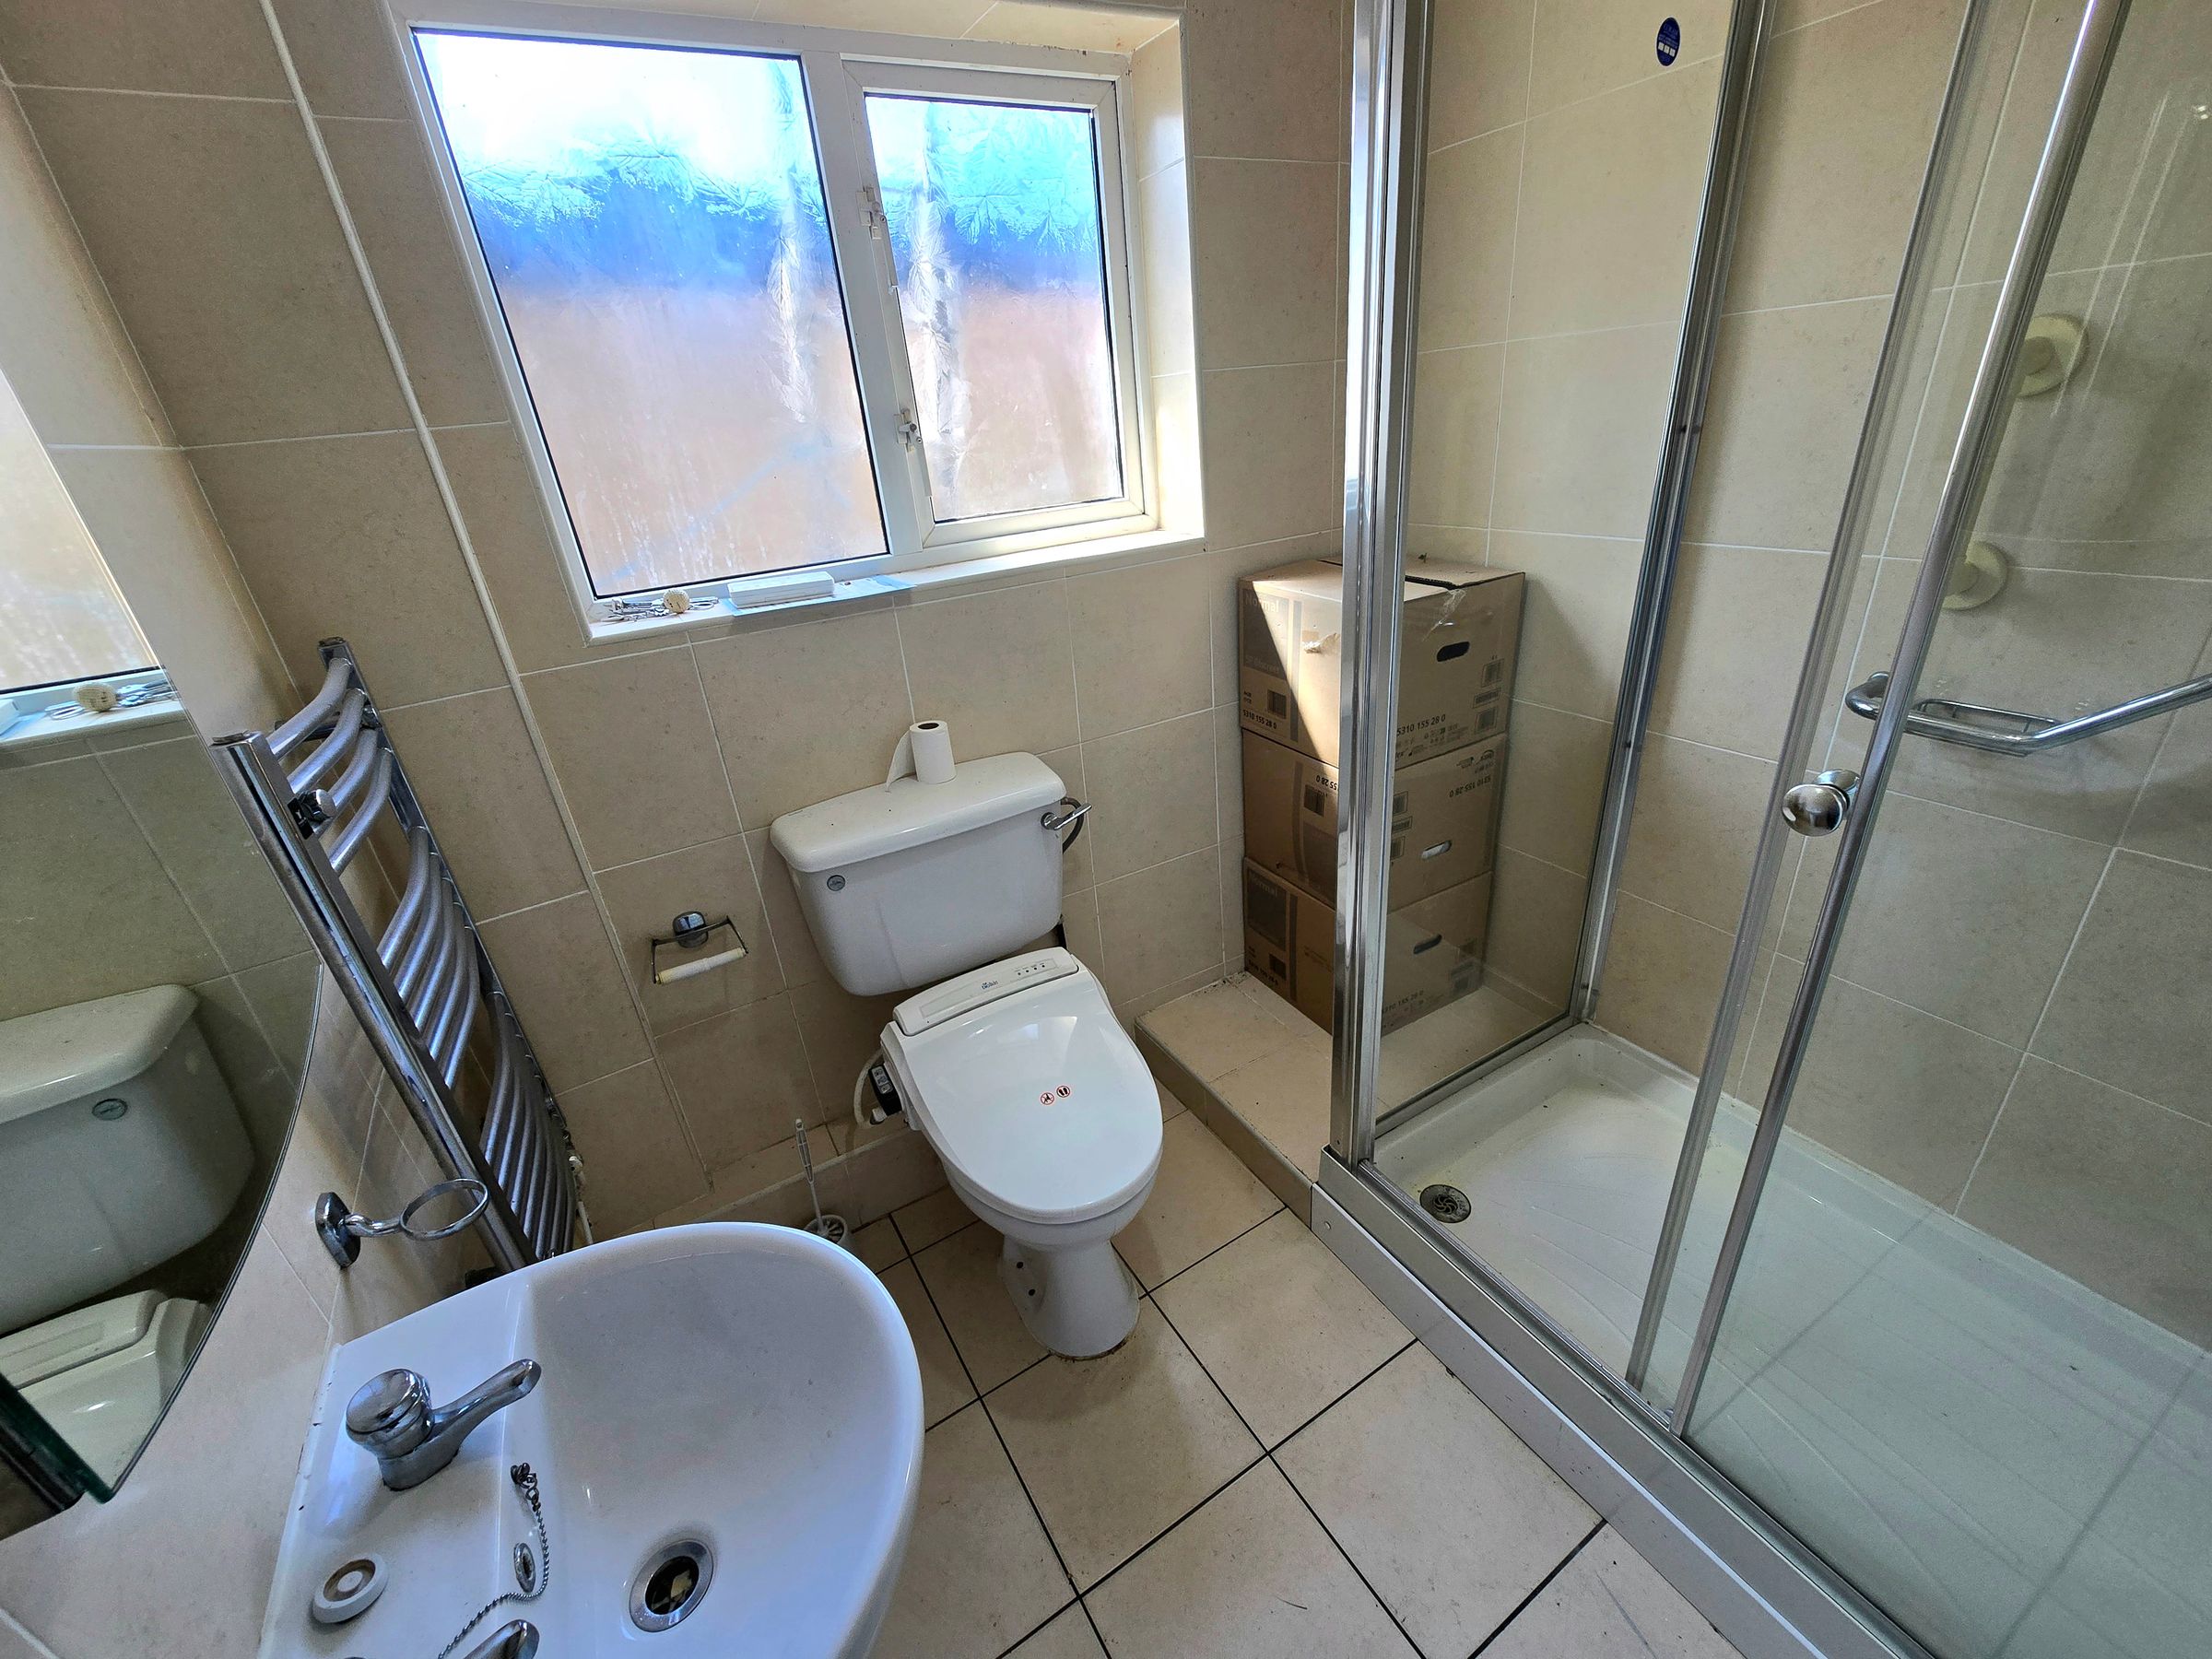
A three piece suite in white which includes a wash hand basin, WC and double cubicle shower. Vertical chrome heated towel rail. UPVC obscure glazed window to side elevation.