Like the look of this property?
We would love to hear from you and arrange a viewing of this property. Get in touch now!
Looking to sell a property?
You can get a free online or in person valuation.
Property features
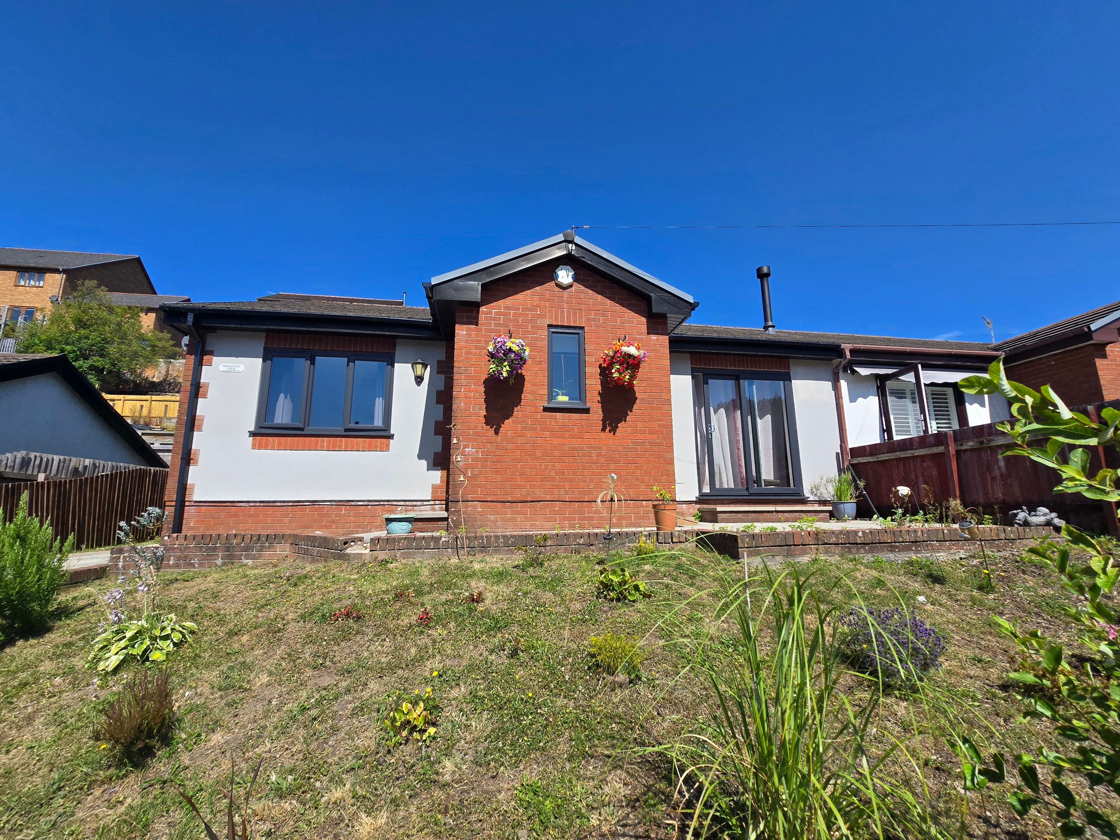
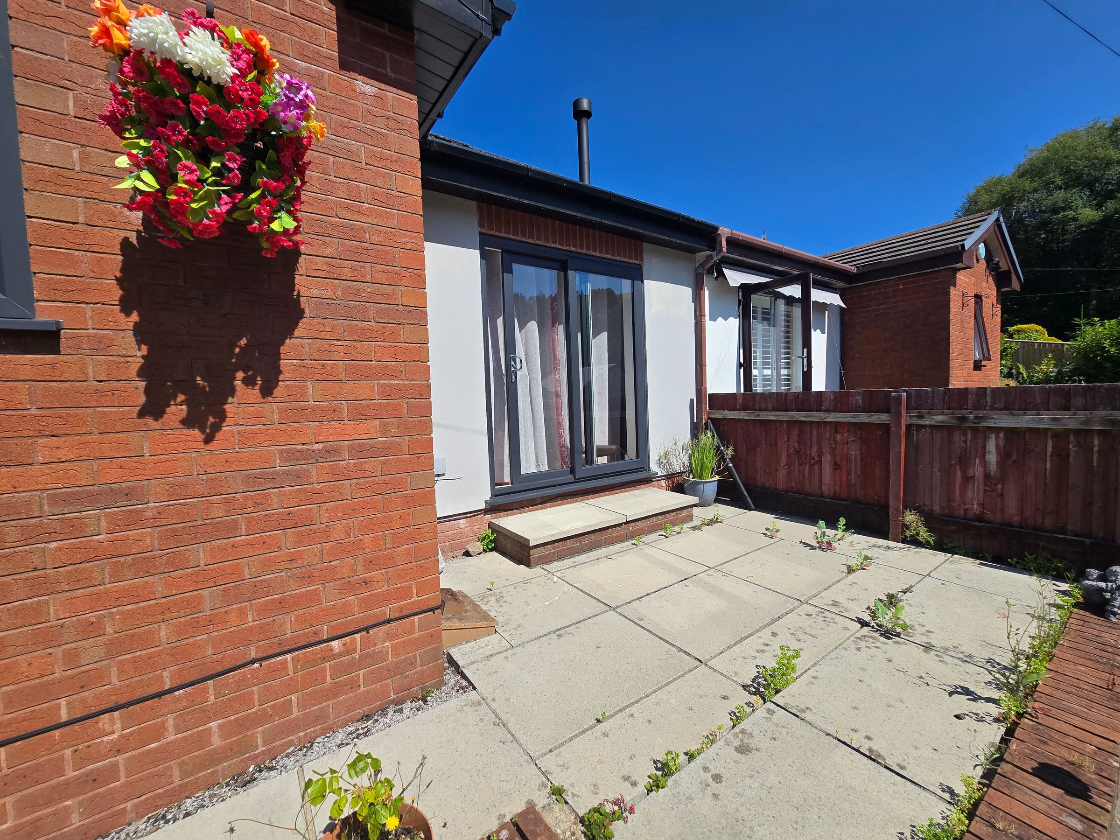
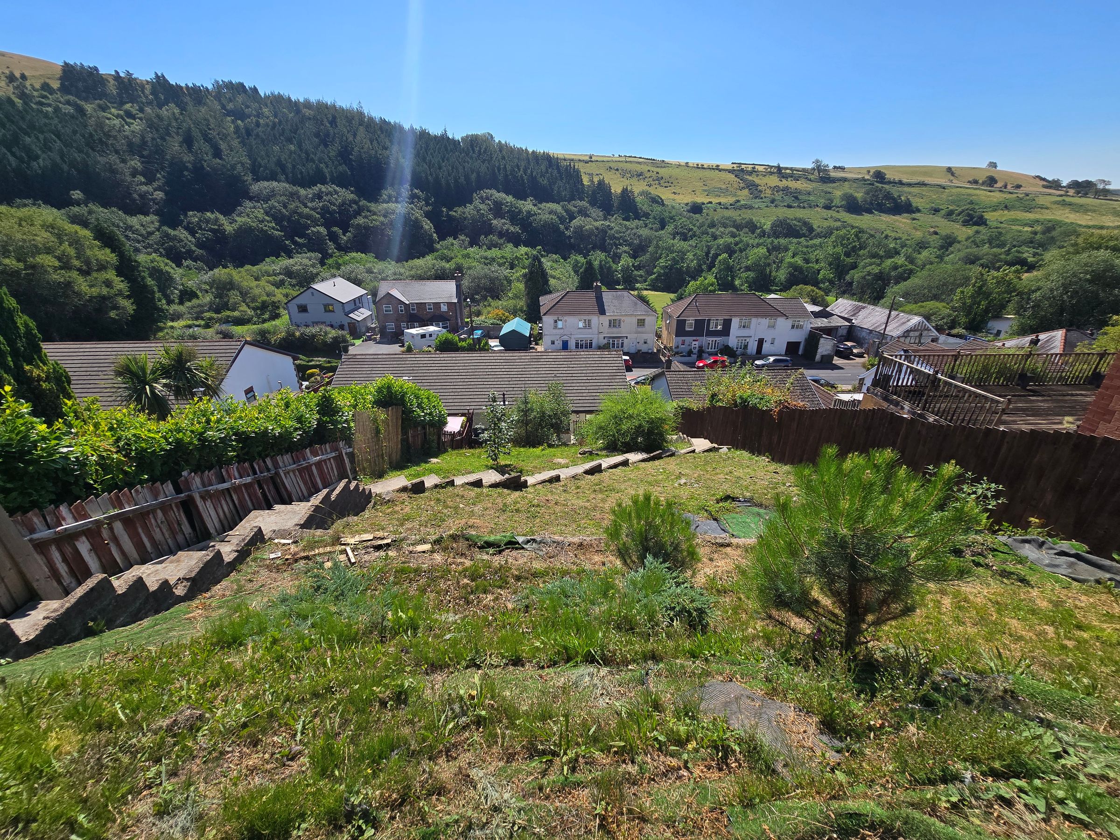
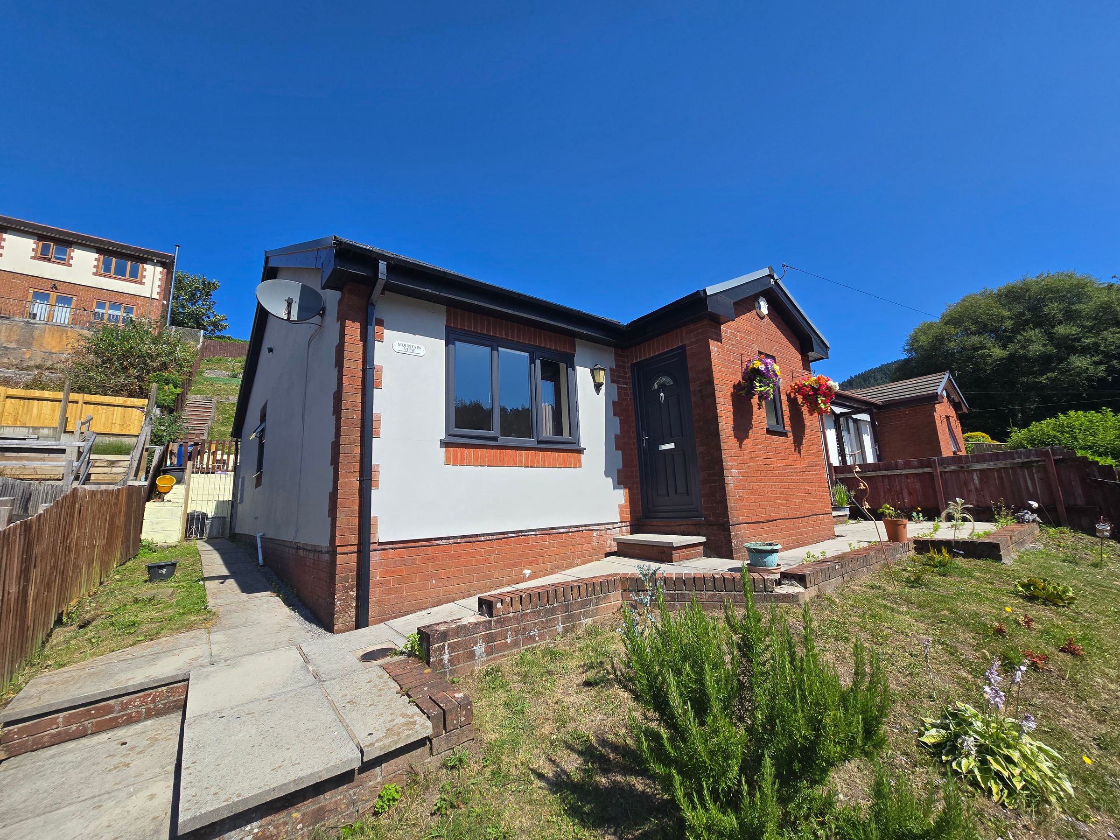
Well Presented Semi Detached Bungalow With Elevated Far-Reaching Views
Two Double Bedrooms & One Single Bedroom
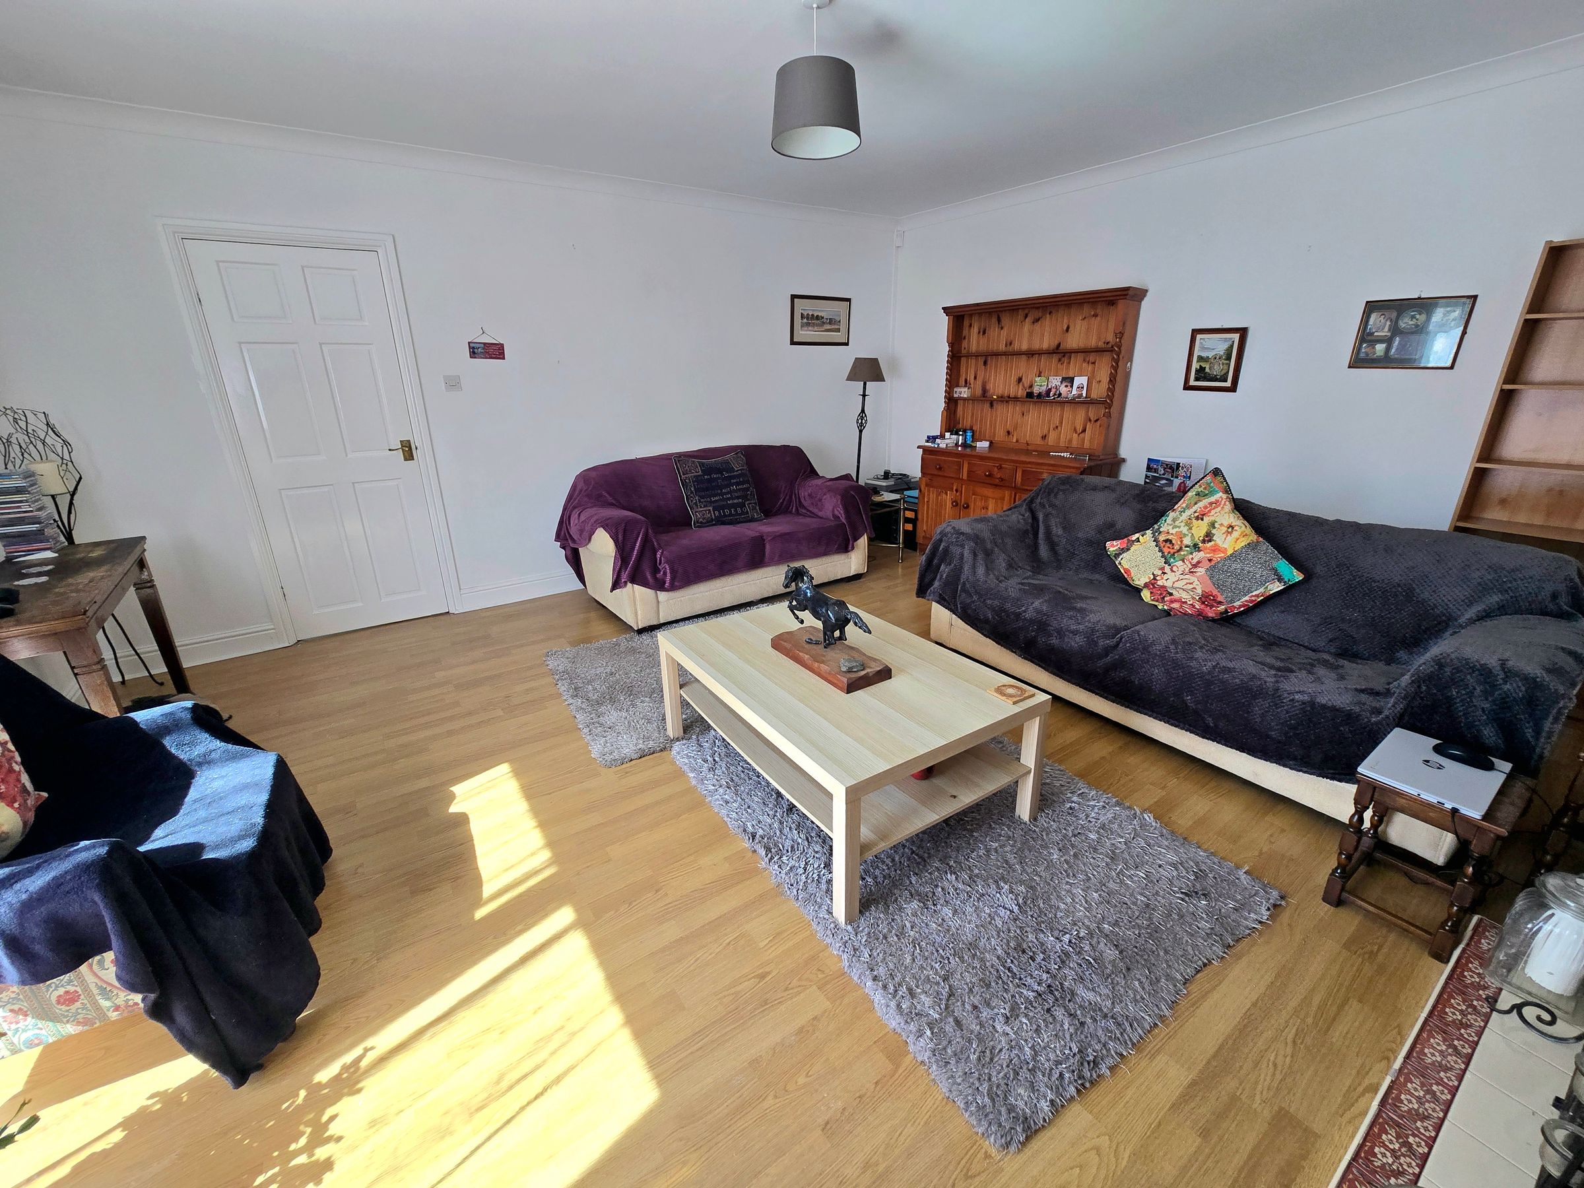
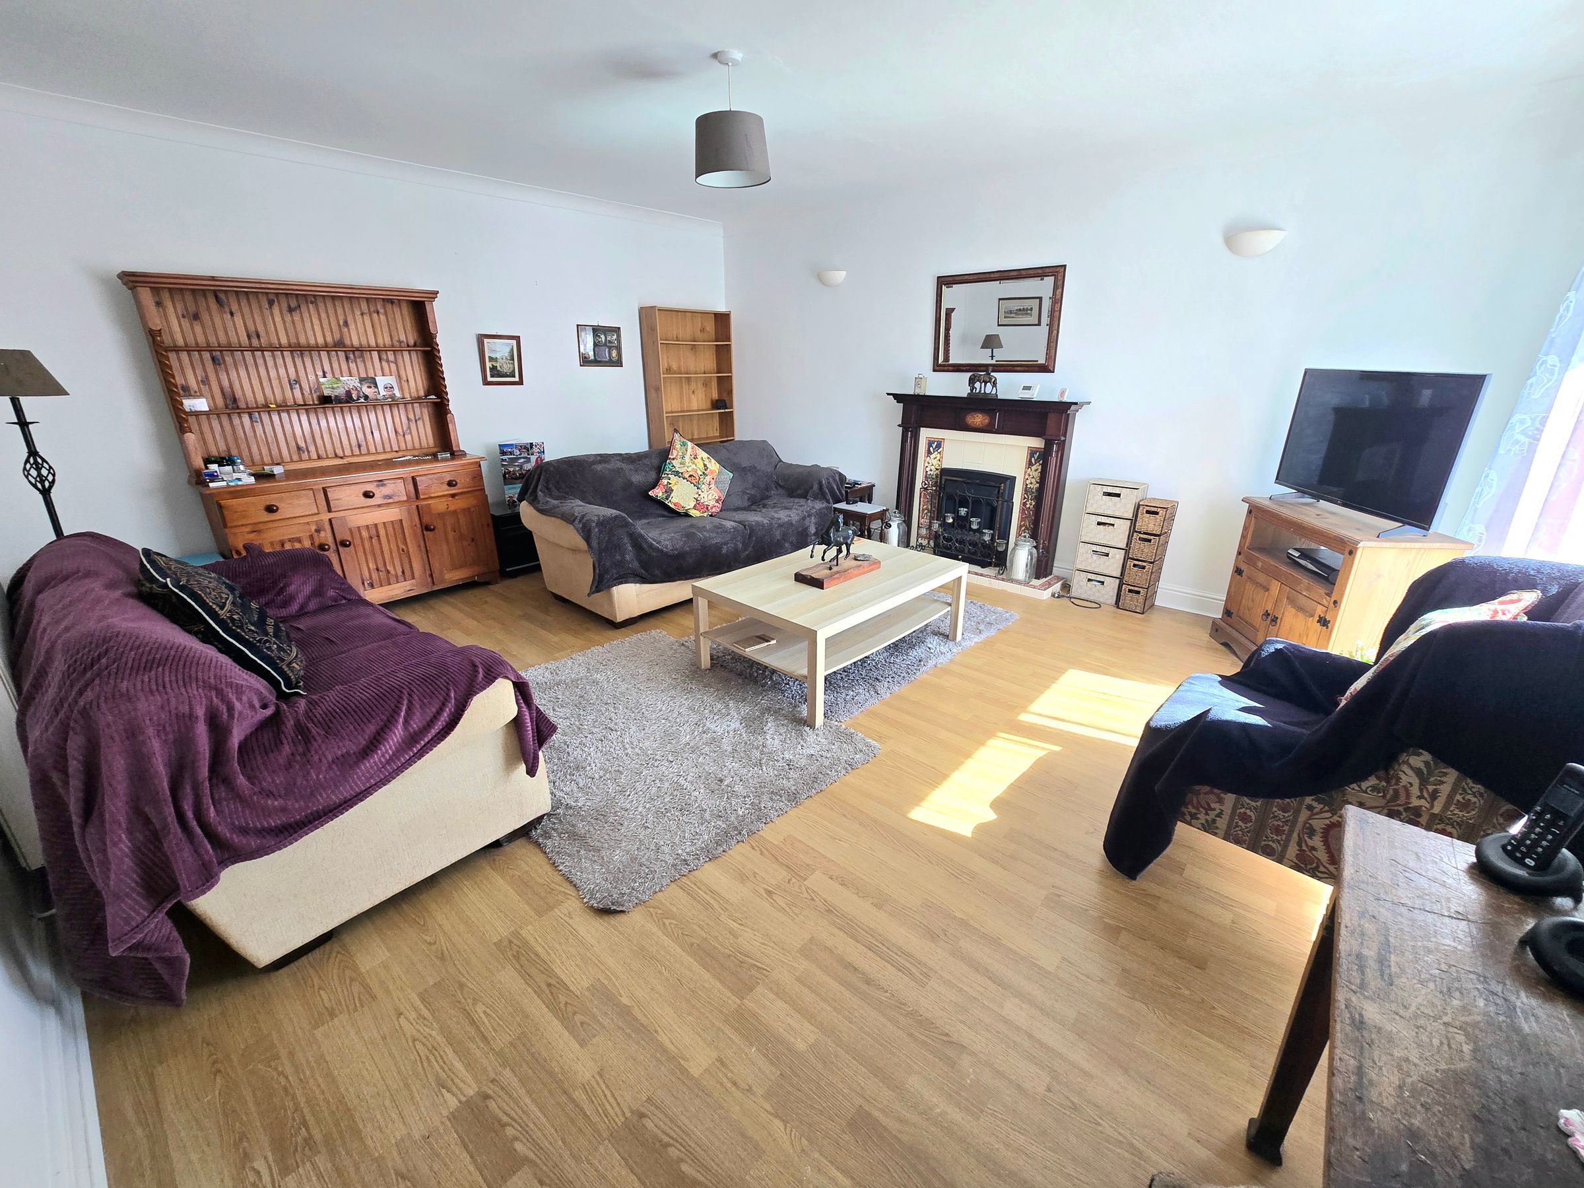
Spacious Lounge For Relaxing Evenings With Family/Friends
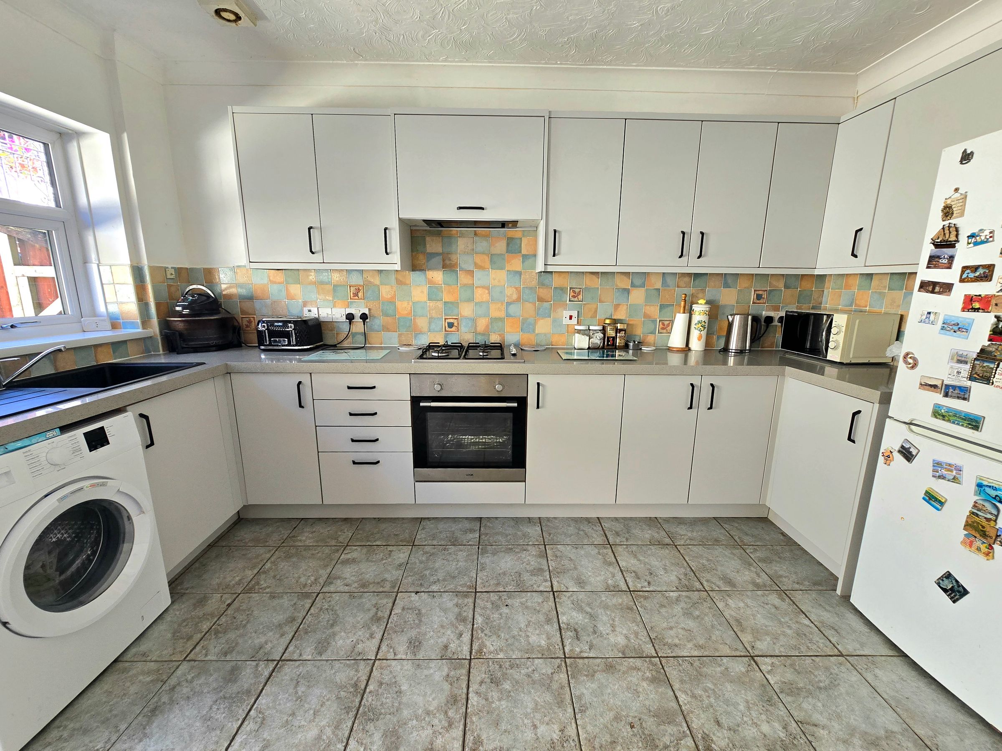
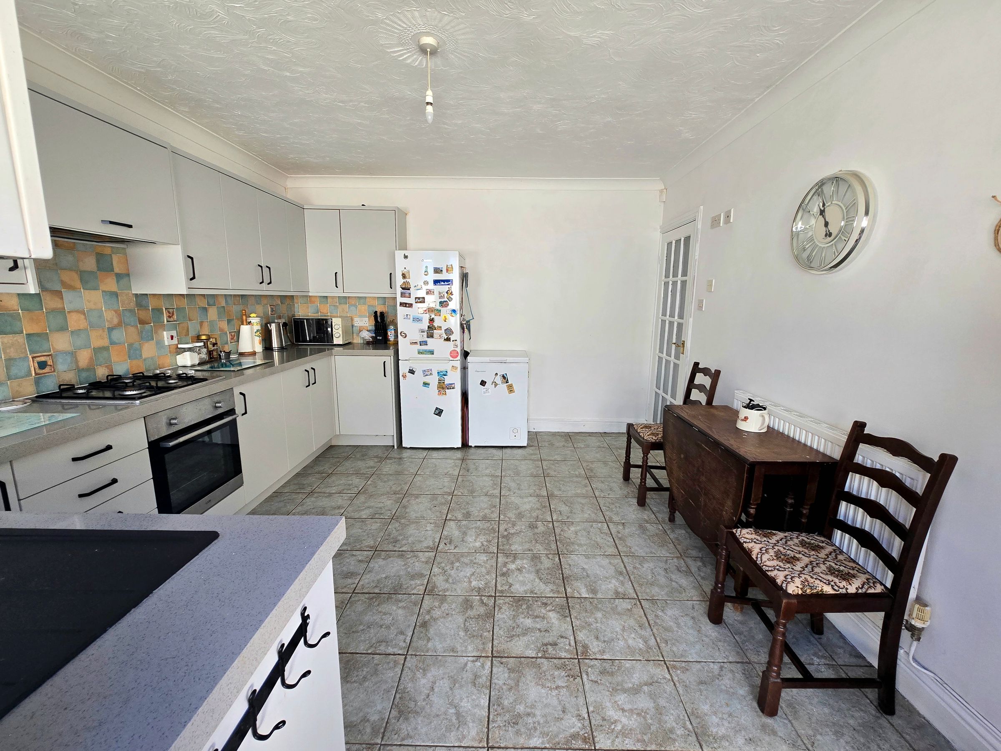
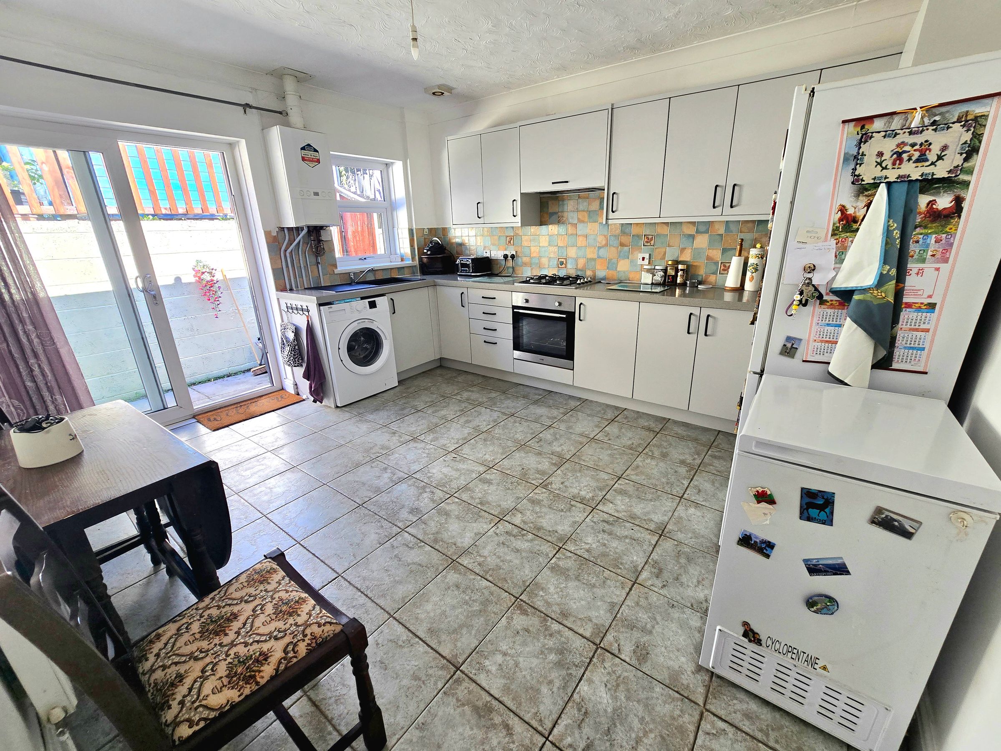
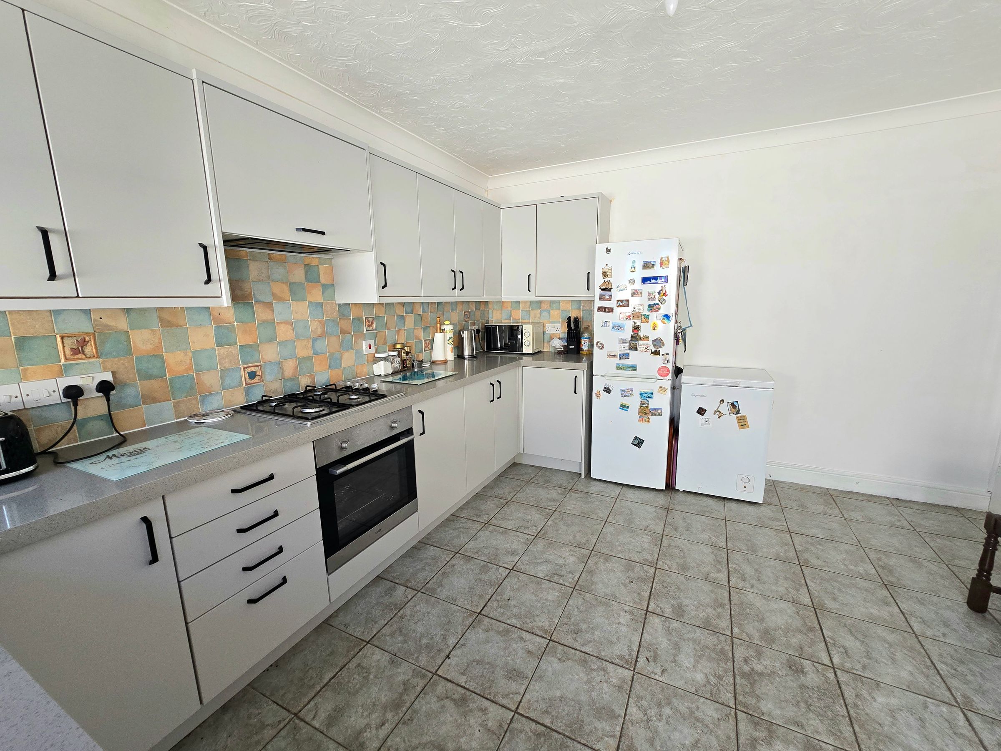
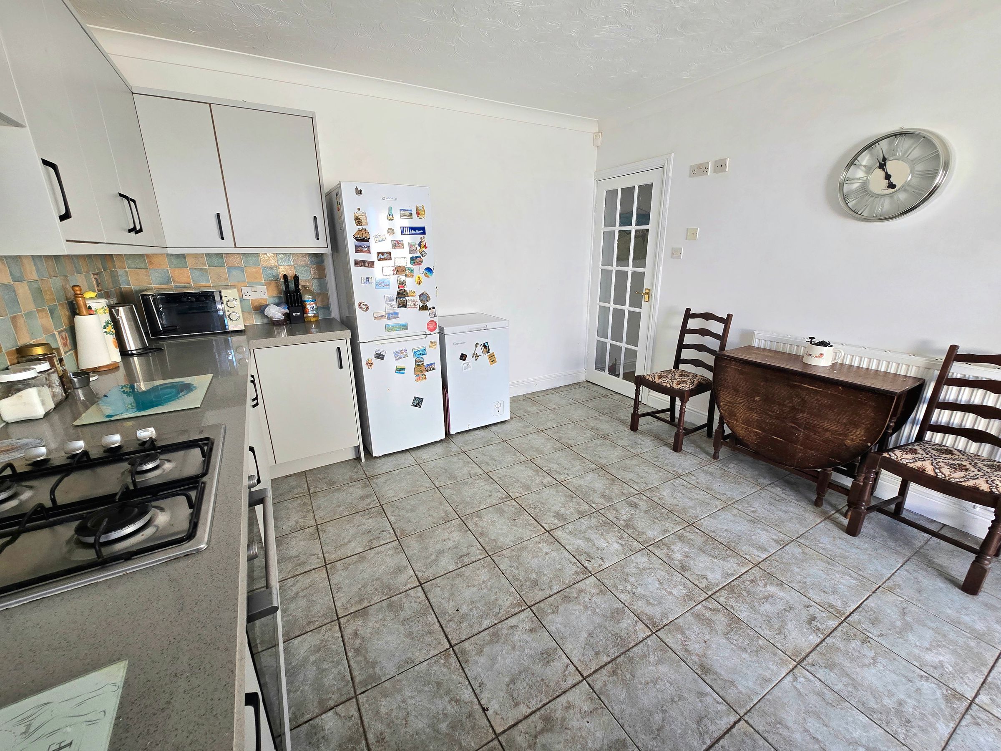
Good Sized Kitchen/Diner With Newly Fitted Cabinets & Worksurfaces, Ideal For Hosting
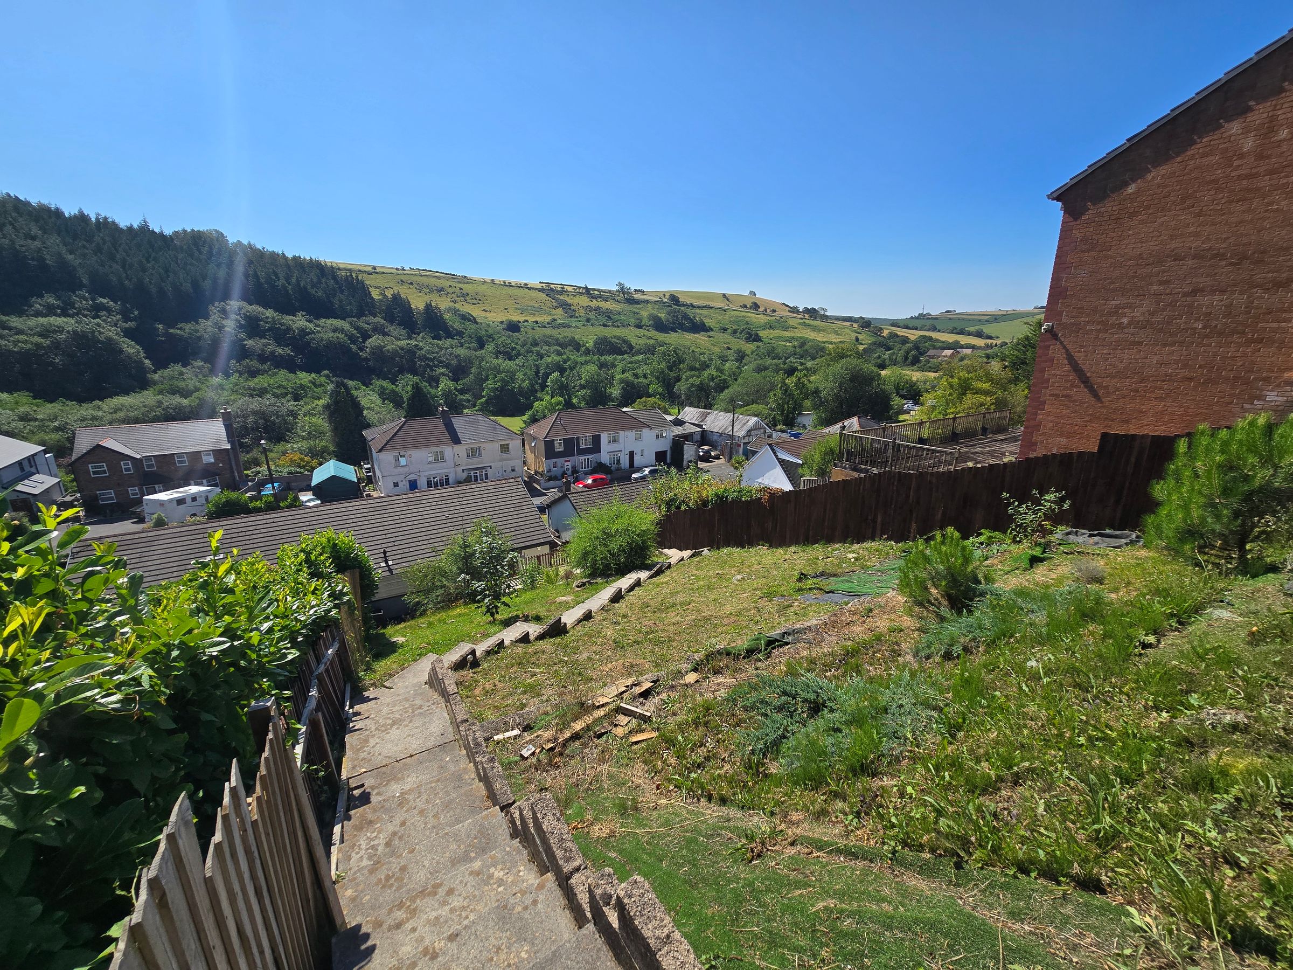
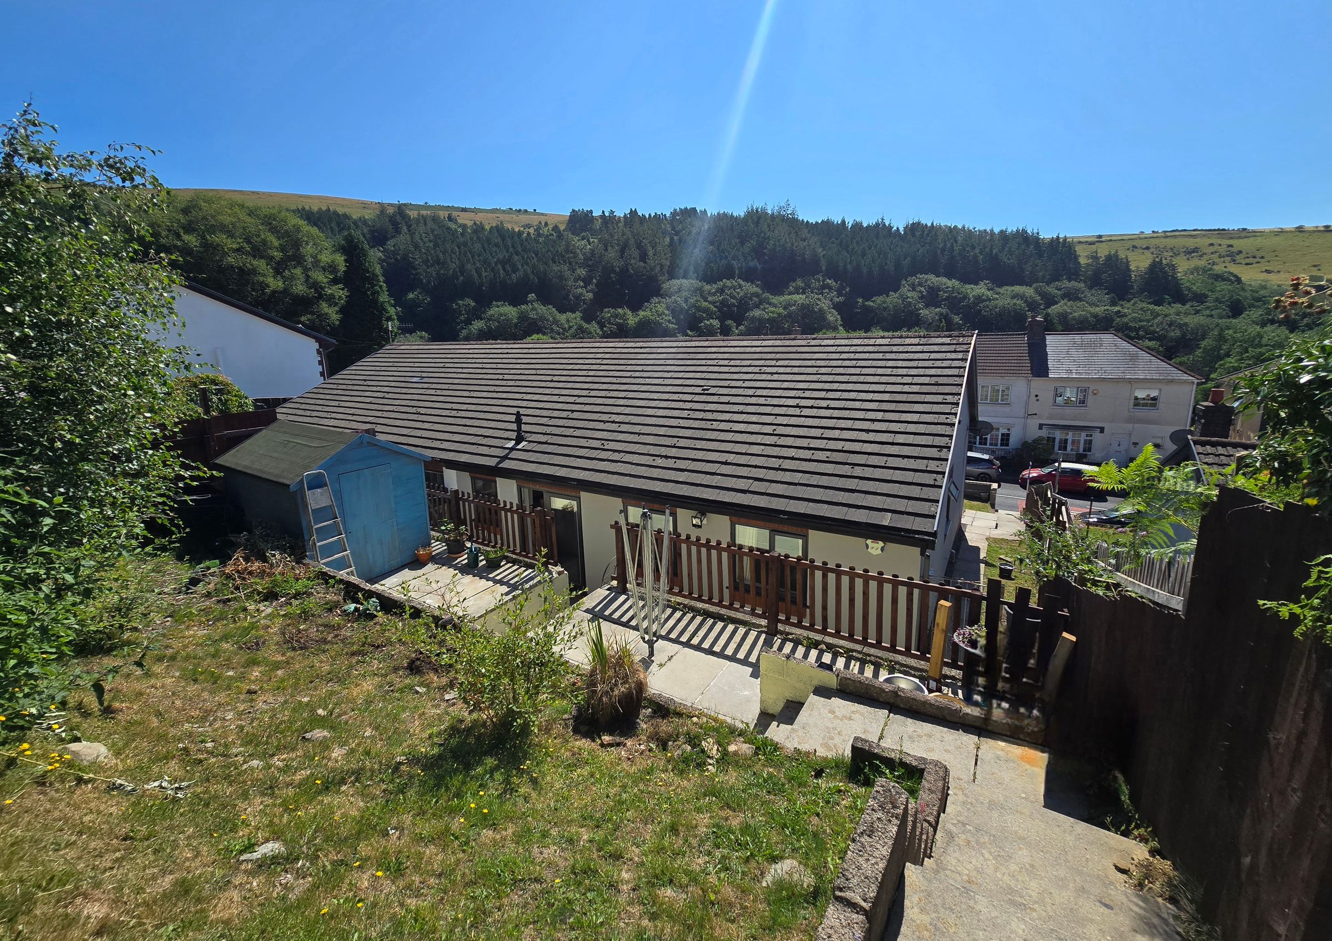
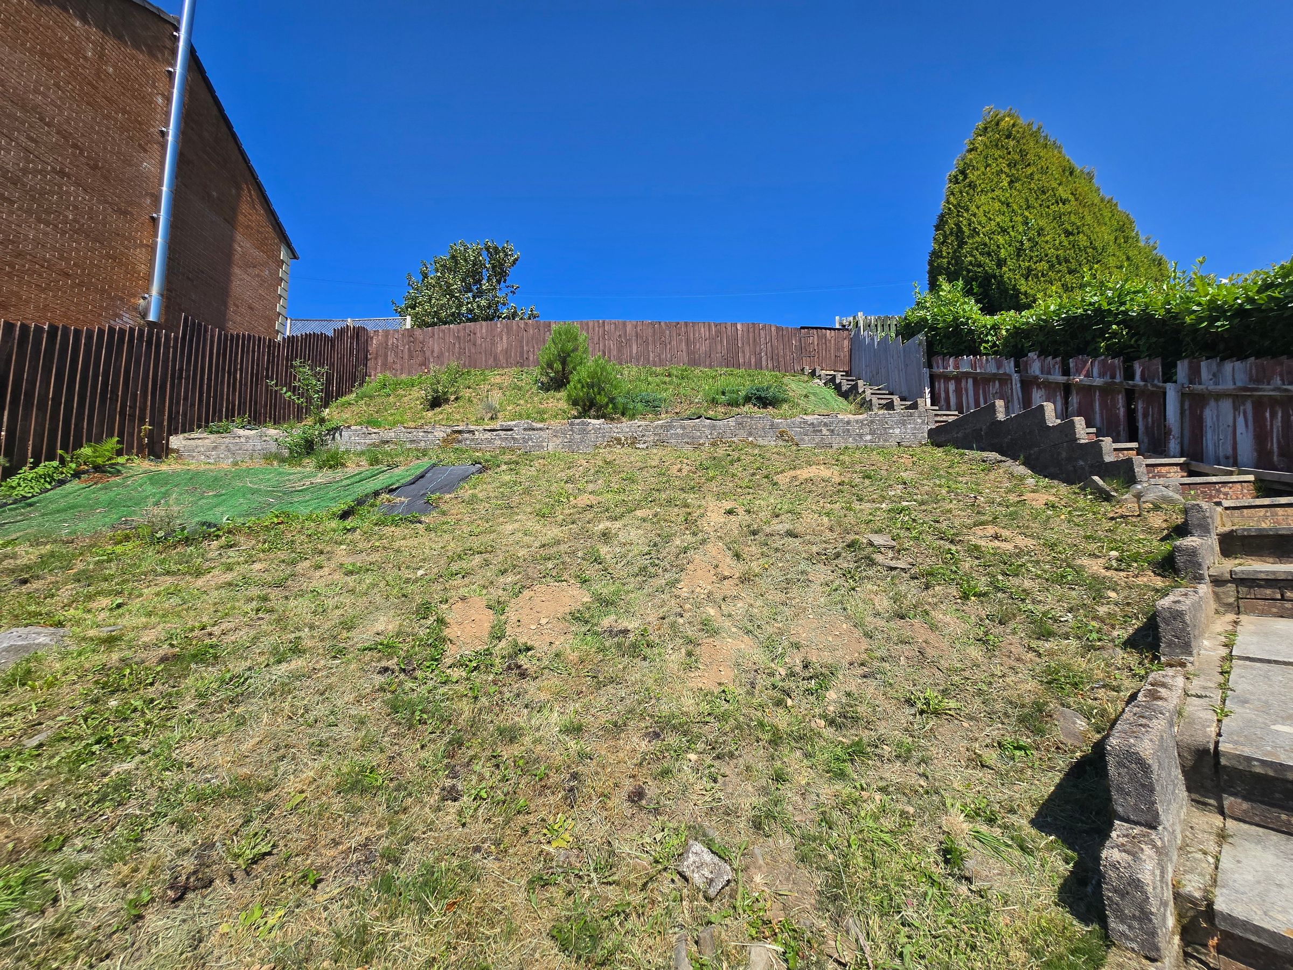
Large Tiered Rear Garden With Potential, Rear & Side Access
A Deceptively Sized Bungalow, Situated In The Popular Location Of Lewistown
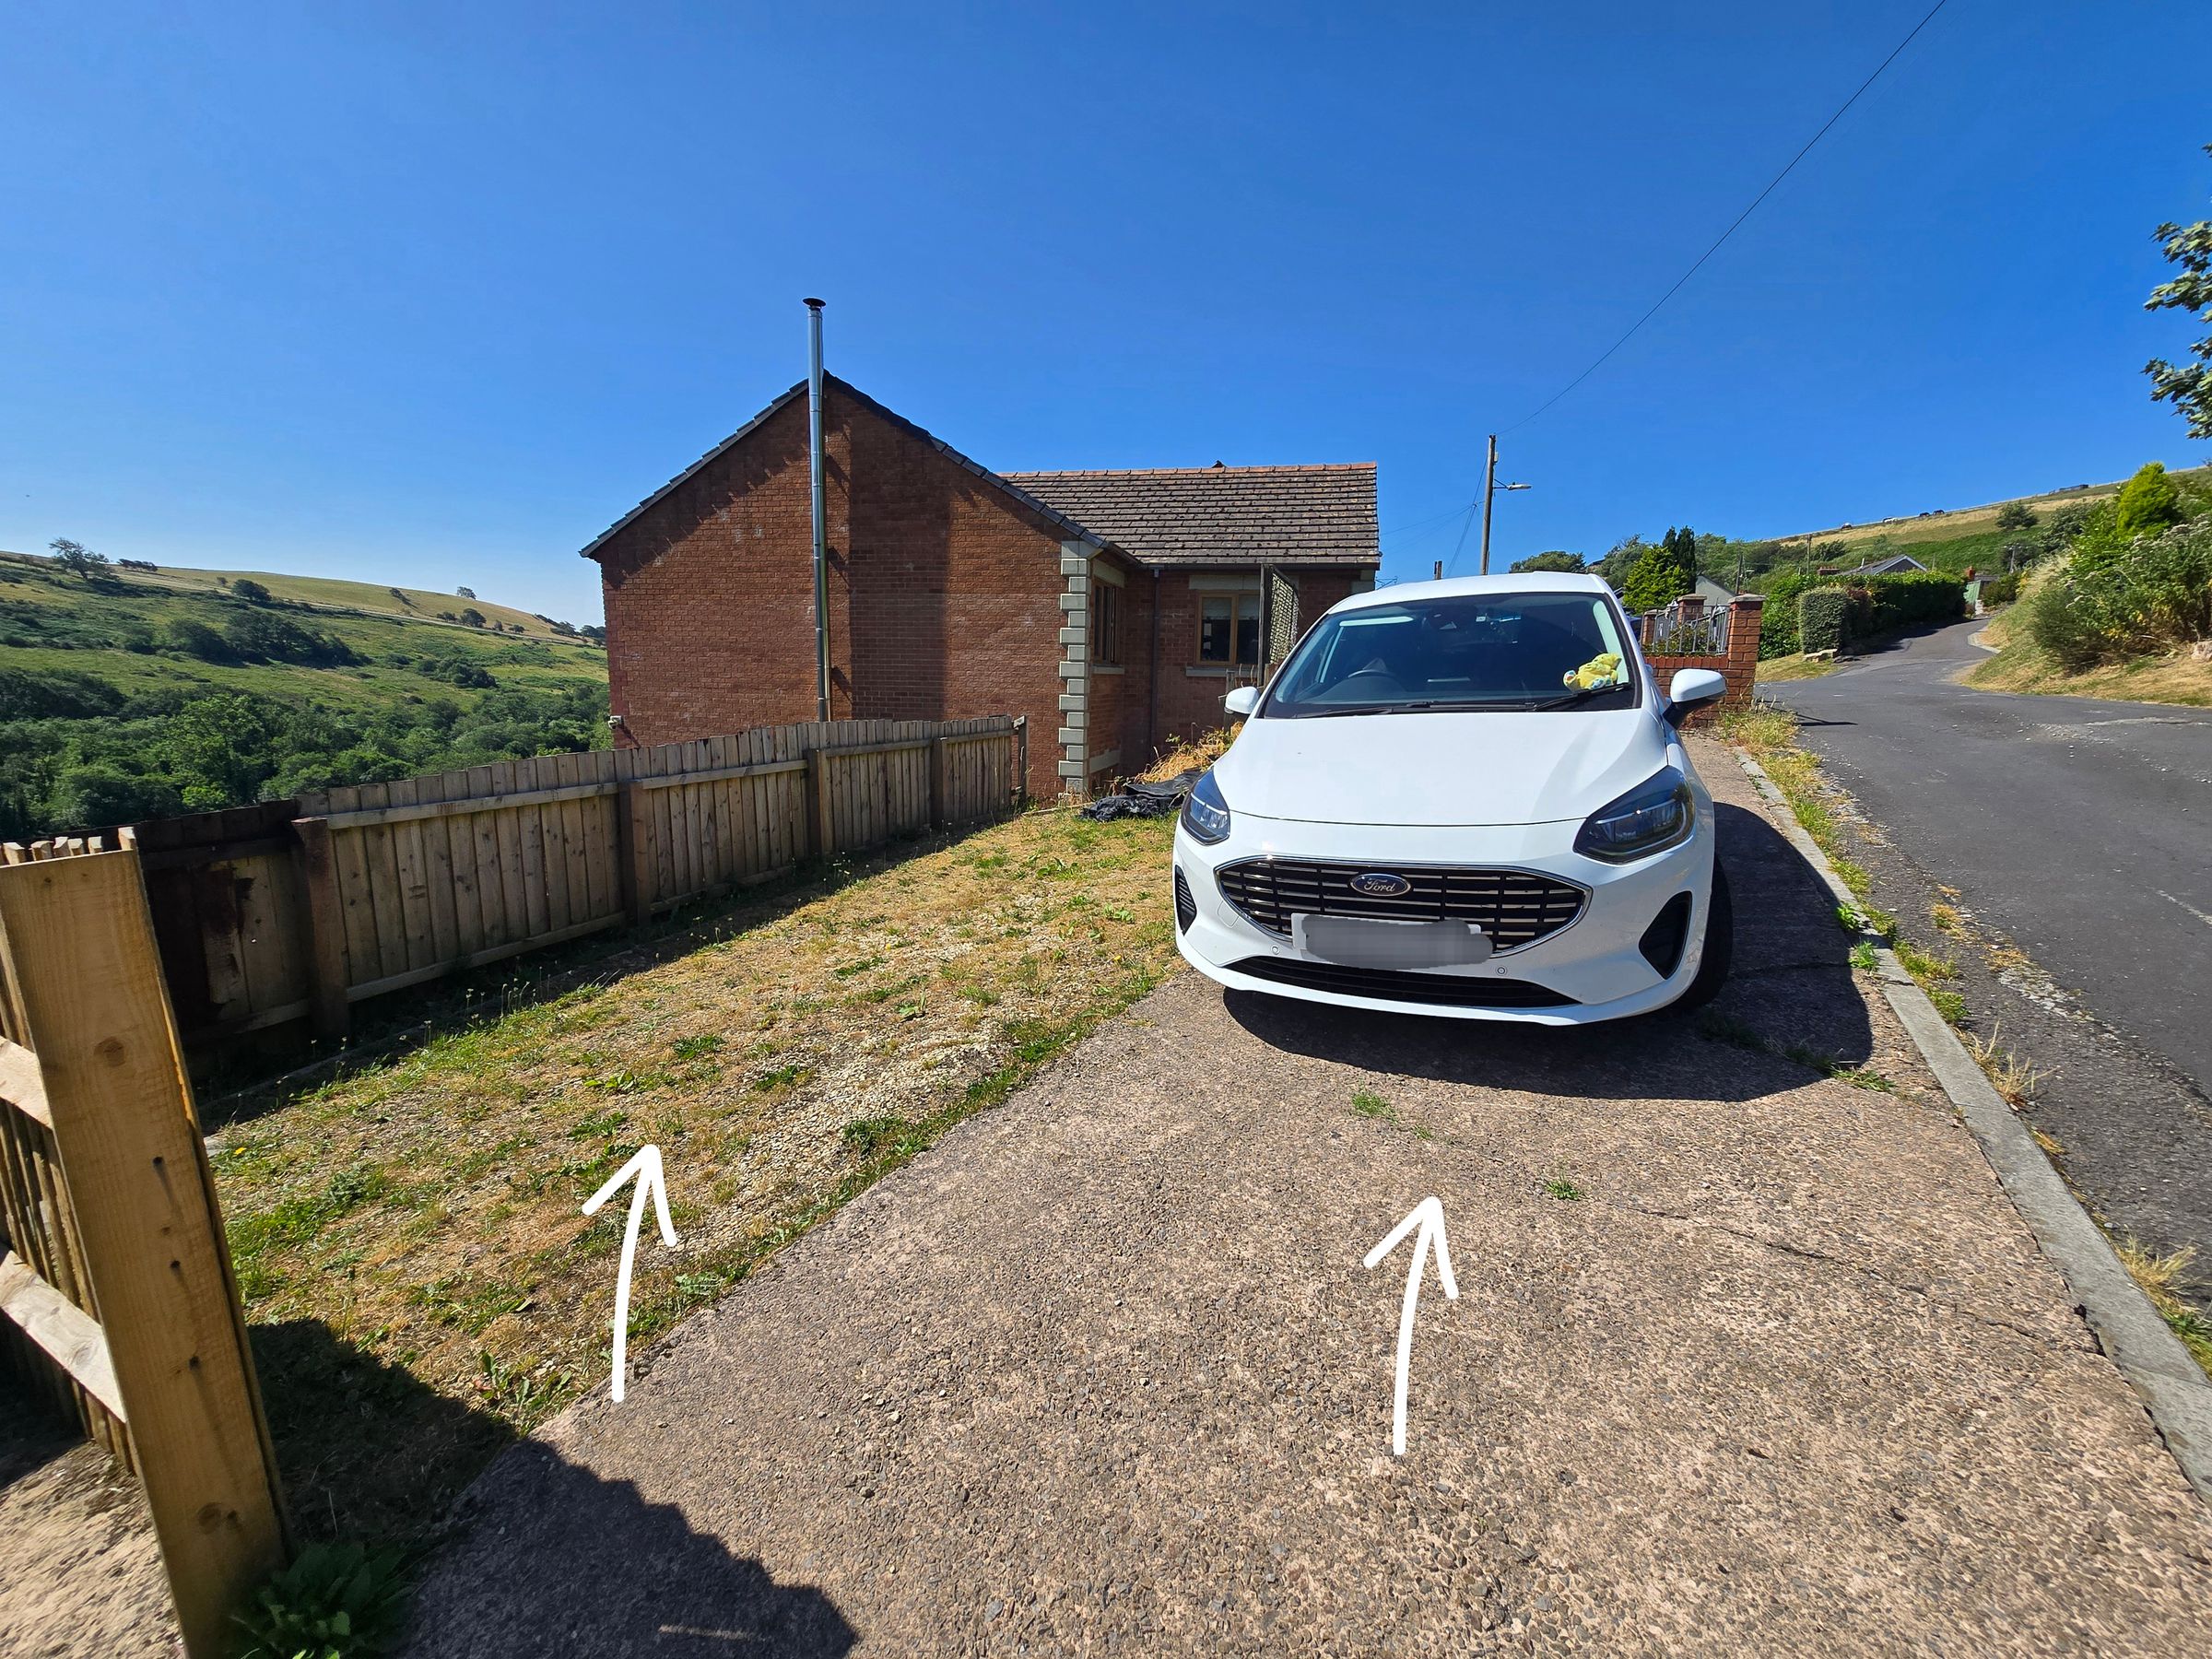
Allocated Parking Space for One Vehicle To The Front, A further Two Parking Spaces To The Rear
Offering Convenient Commuter Access To J36, M4 Corridor, Close To Local Amenities & Shops
Set On An Elevated Position, Viewing's Are Highly Recommended
About this property
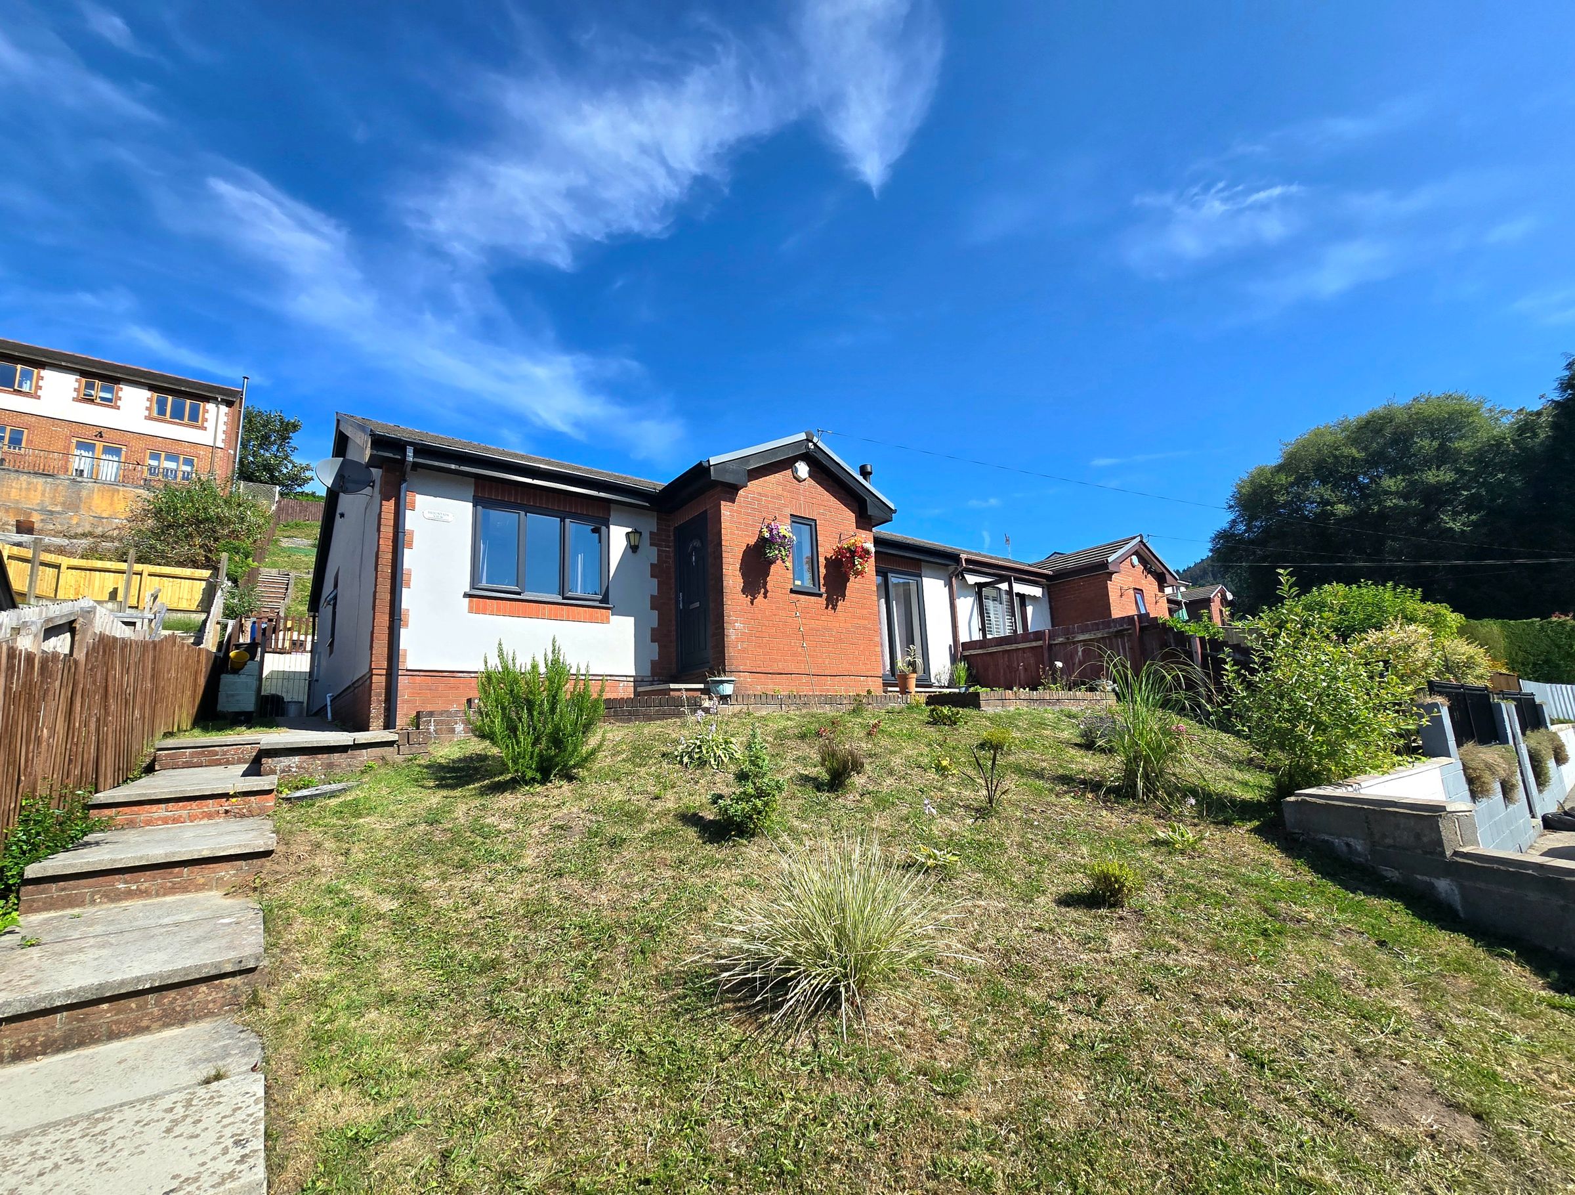
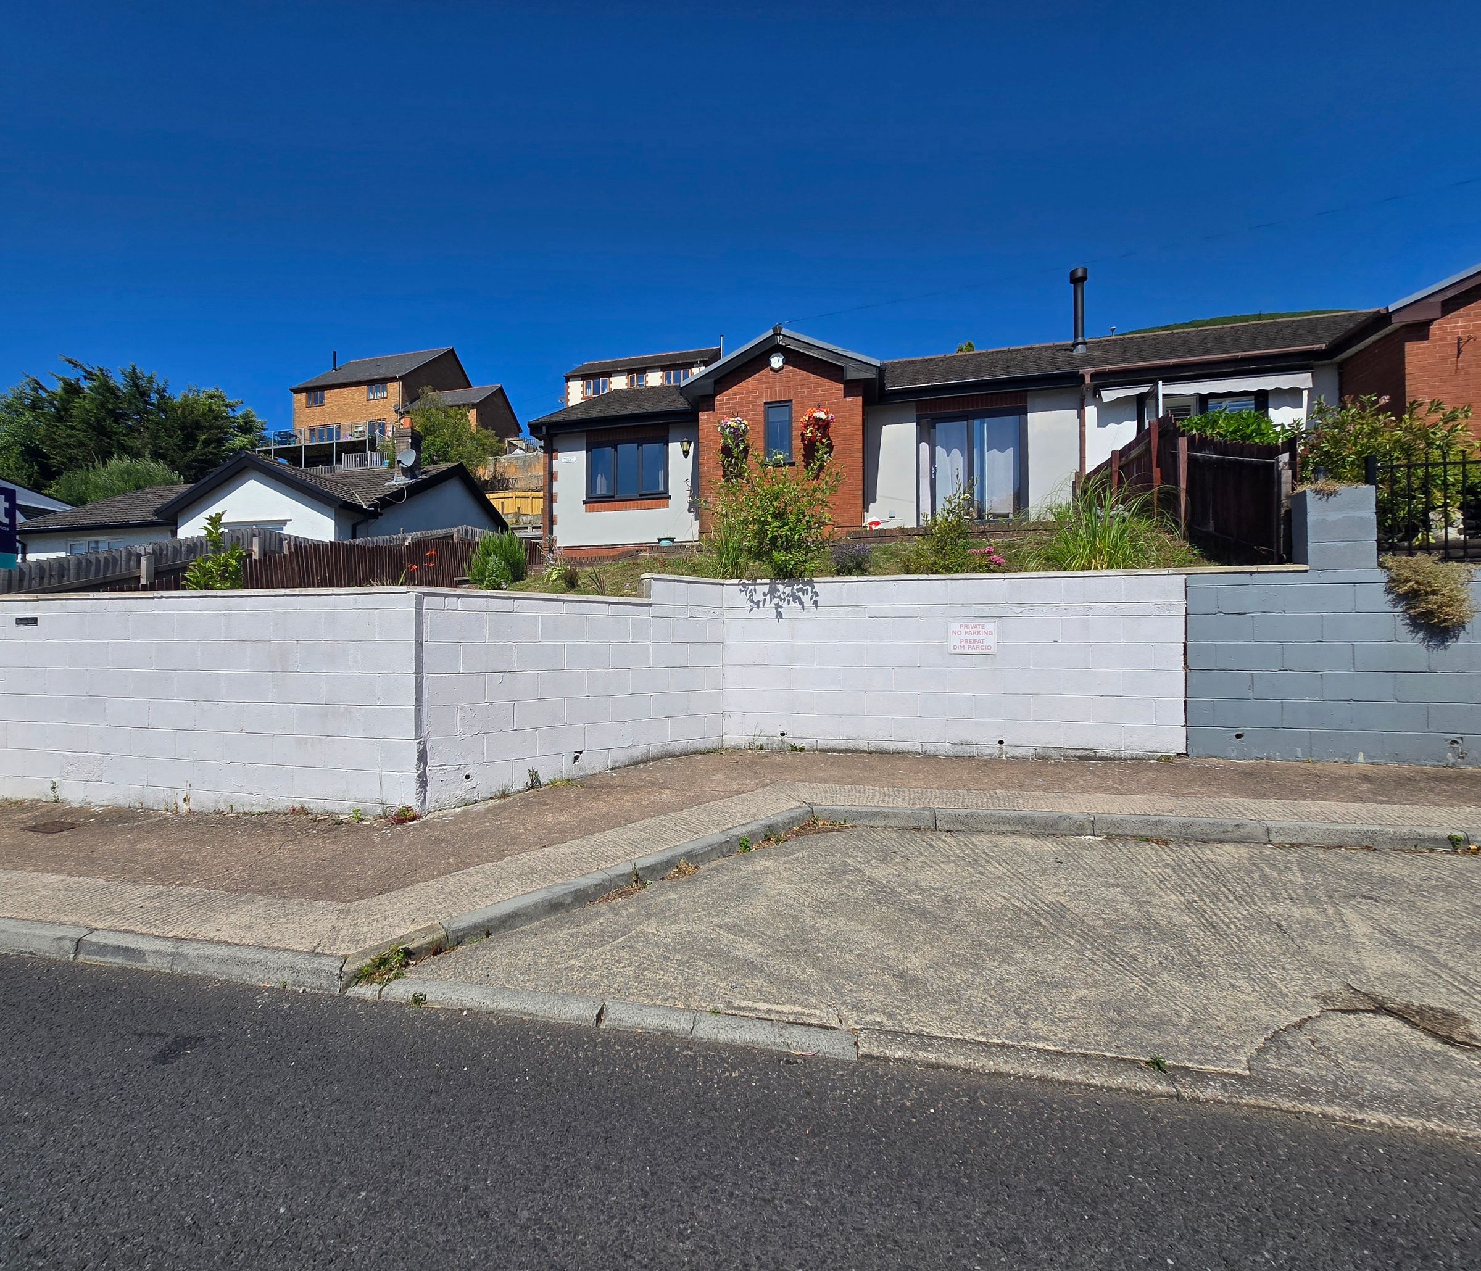
Daniel Matthew Estate Agents are delighted to offer to the market this deceptively spacious three bedroom semi-detached bungalow, set on an elevated position in the sought-after village of Lewistown, boasting far-reaching view that instantly set the tone for relaxed living. The bungalow is just moments away from all the essentials including local shops, amenities, reputable schools and easy access to Junction 36 of the M4 corridor making it perfect for commuters traveling to Bridgend, Cardiff, Swansea or beyond.
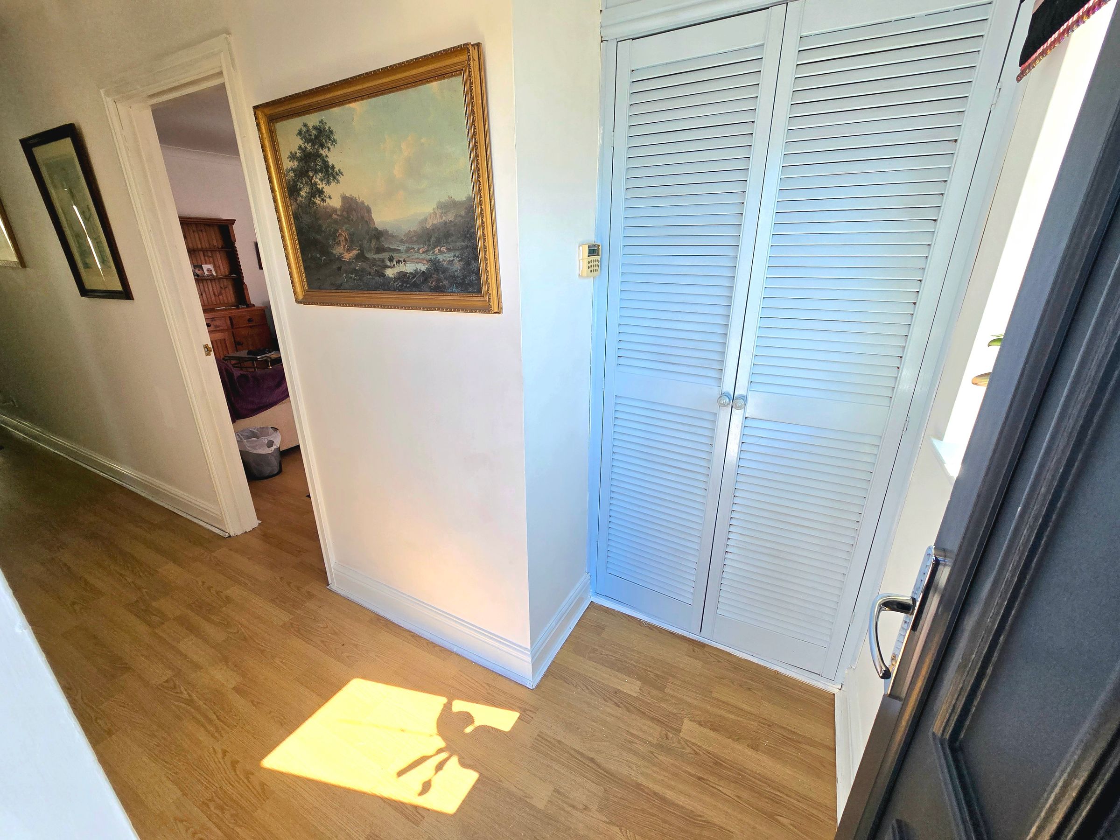
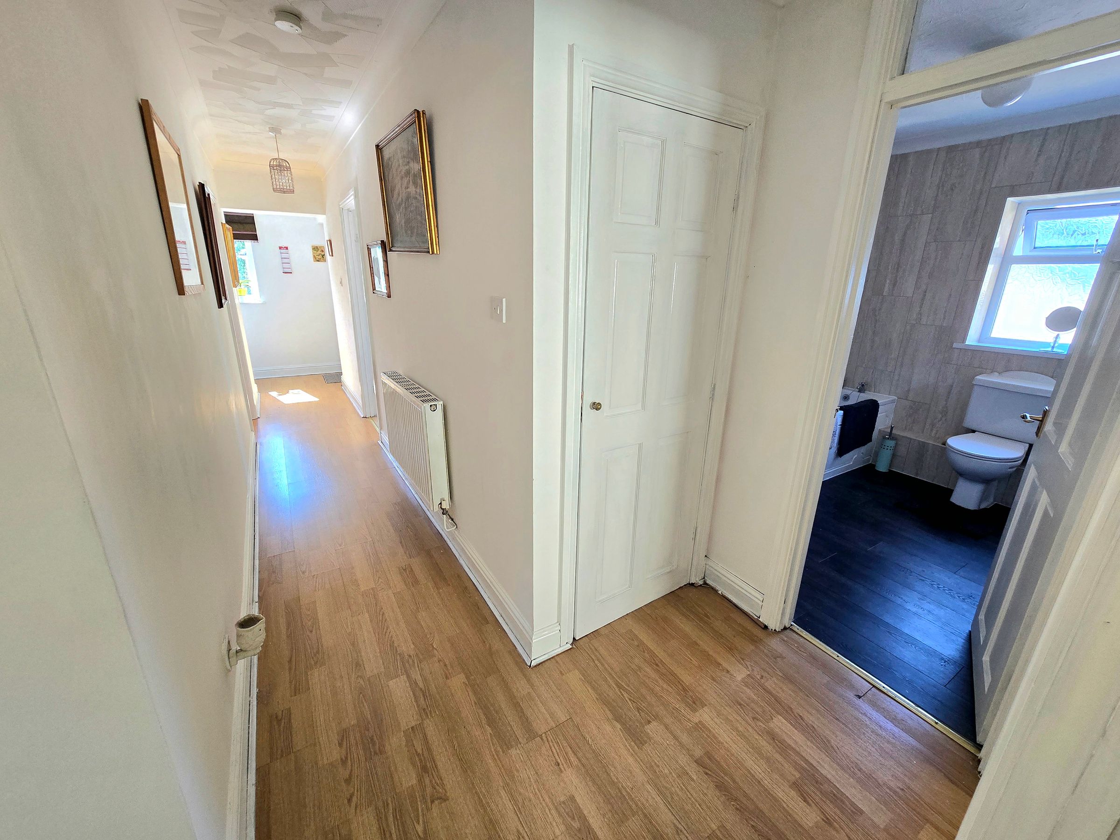
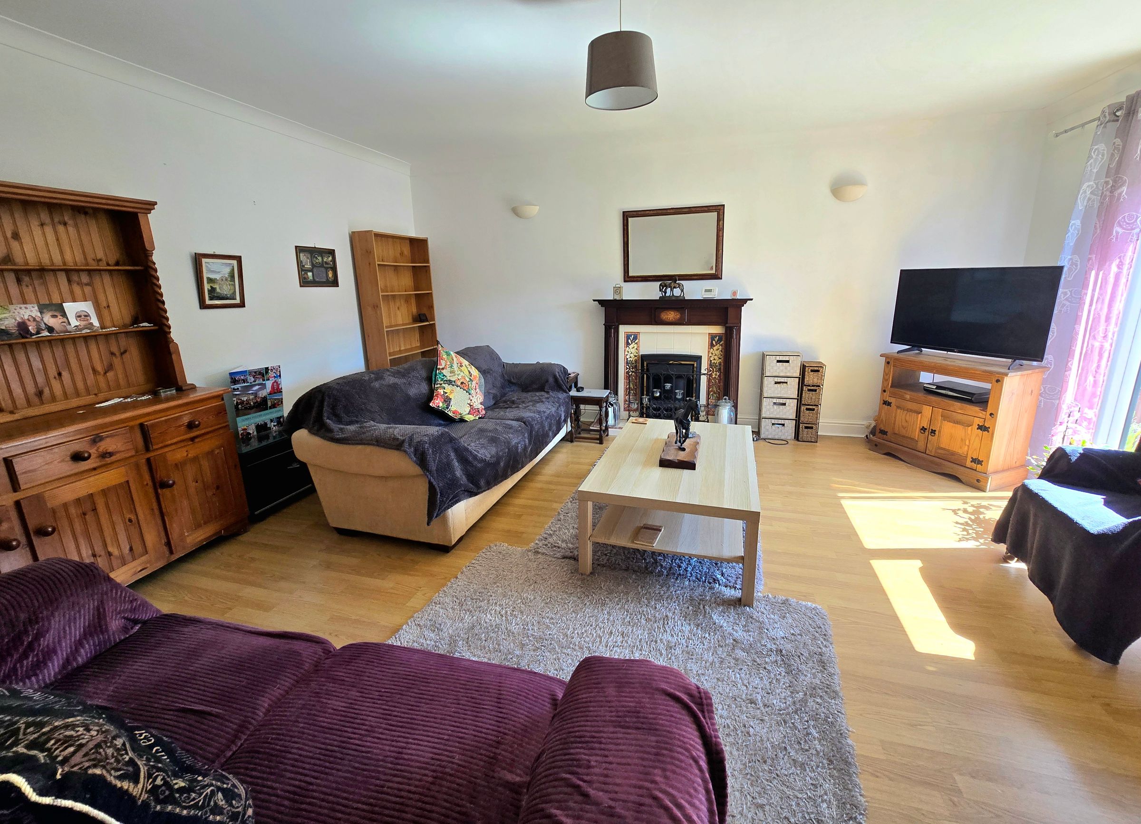
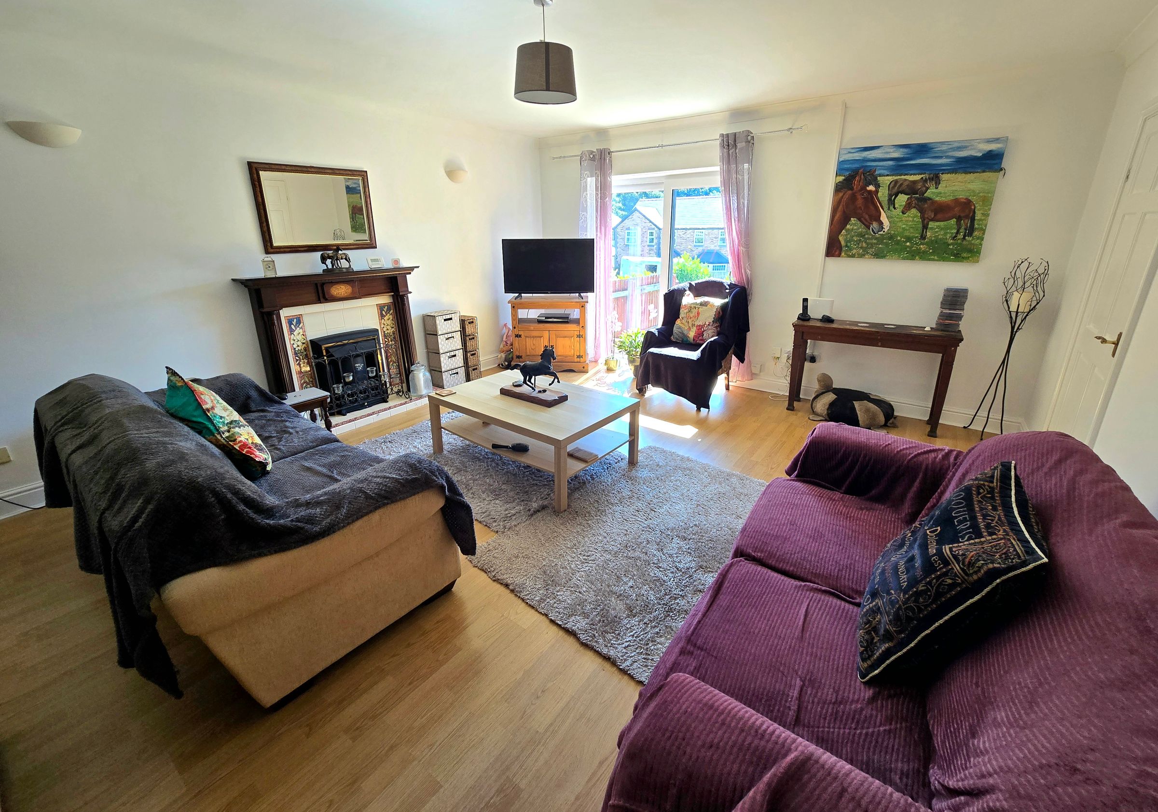
As you enter the property you are greeted by a bright and airy entrance hallway leading you into every room with two storage cupboards. The spacious lounge is located to the front of the property with beautiful views making it an ideal room for unwinding with family/friends. The heart of the home is the generous kitchen/diner, recently updated with new cabinets and stylish worksurfaces, offering ample storage and a large area for dining, perfect for hosting get-togethers.
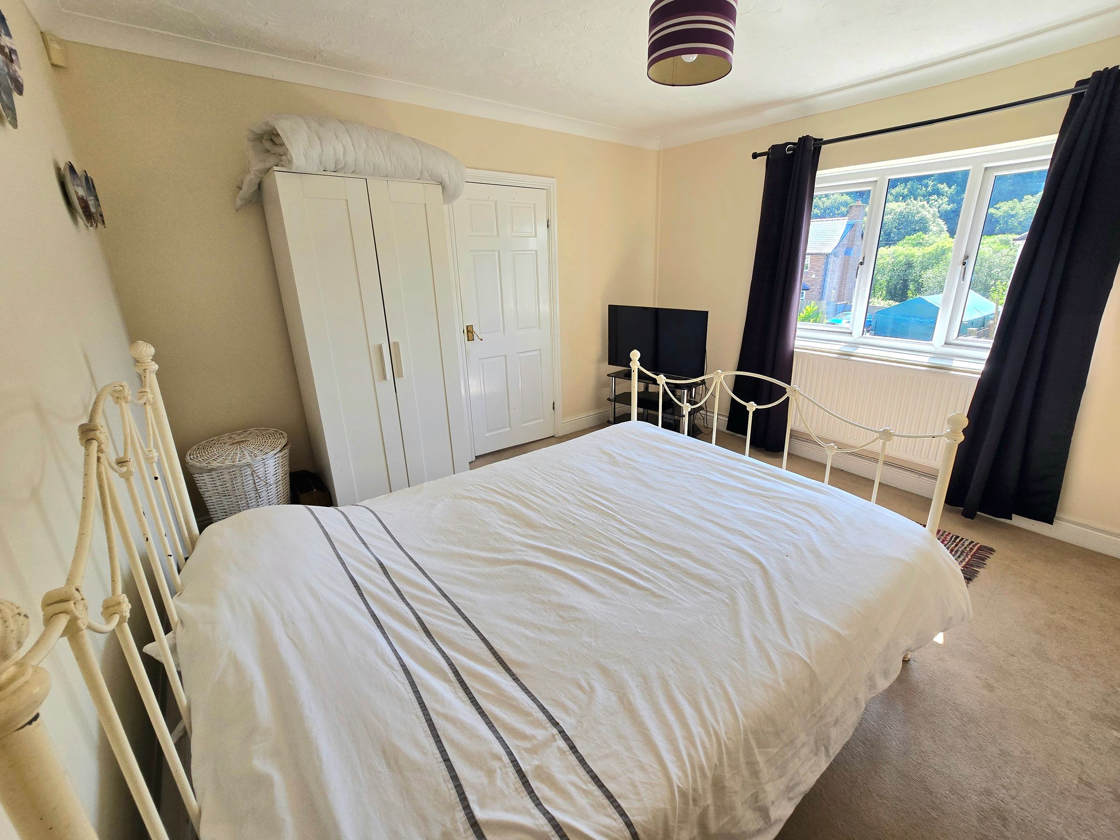
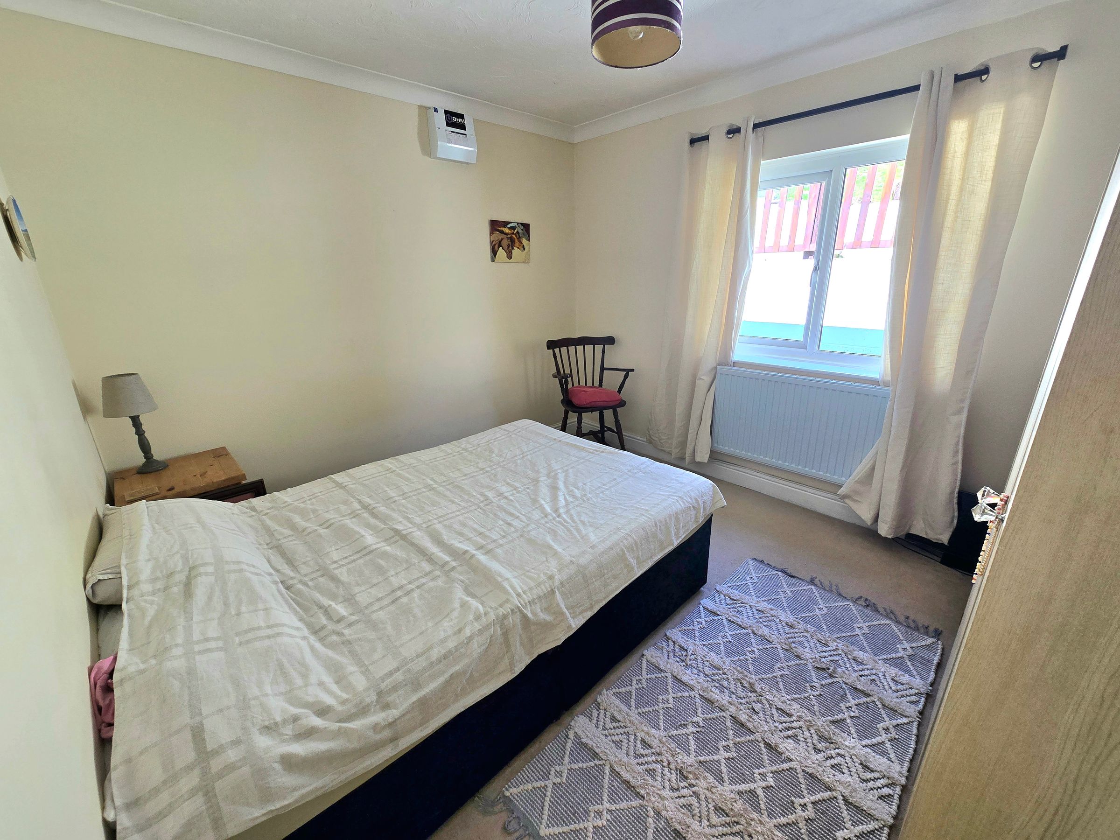
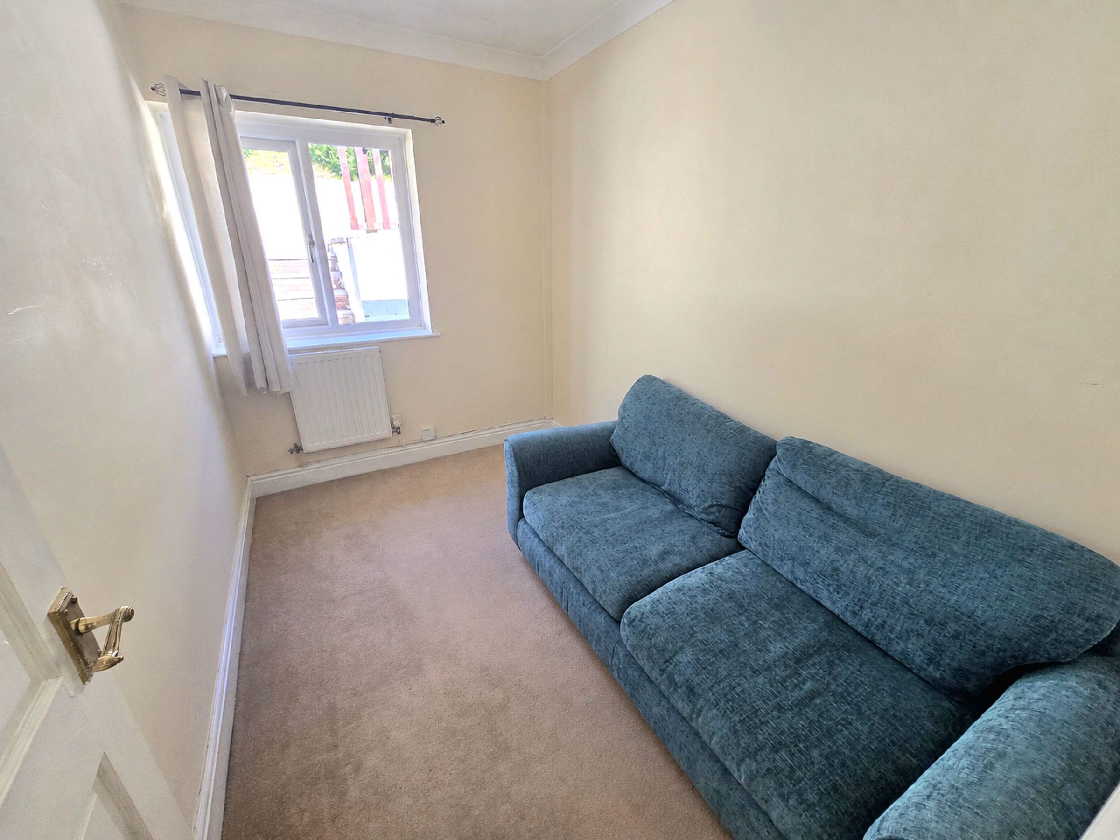
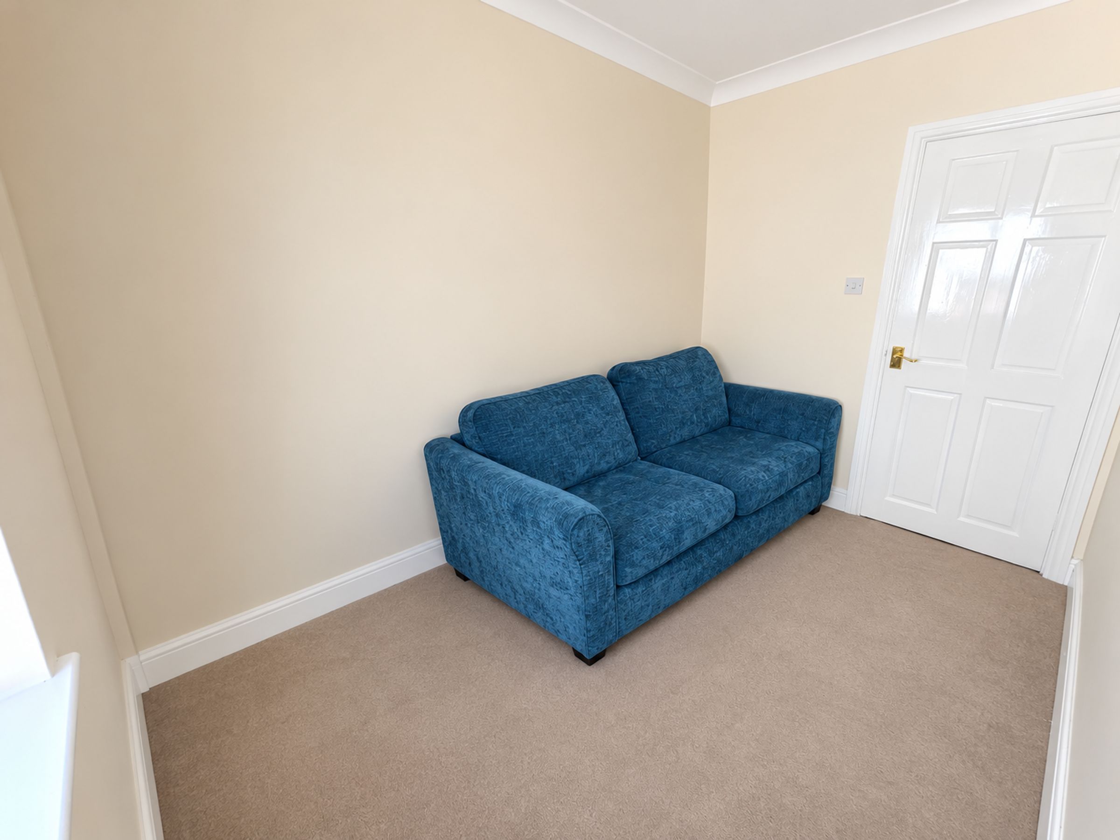
The bungalow offers two well-proportioned double bedrooms, each providing a peaceful retreat, plus a versatile single bedroom that could easily serve as a home office, nursery, or guest room. The layout is cleverly designed to maximise both comfort and practicality, with every space thoughtfully finished and ready for you to move straight in. There’s allocated parking for one vehicle at the front, and the bonus of two more spaces at the rear, so parking is never an issue when family or visitors drop by. And while the home feels wonderfully private and peaceful.
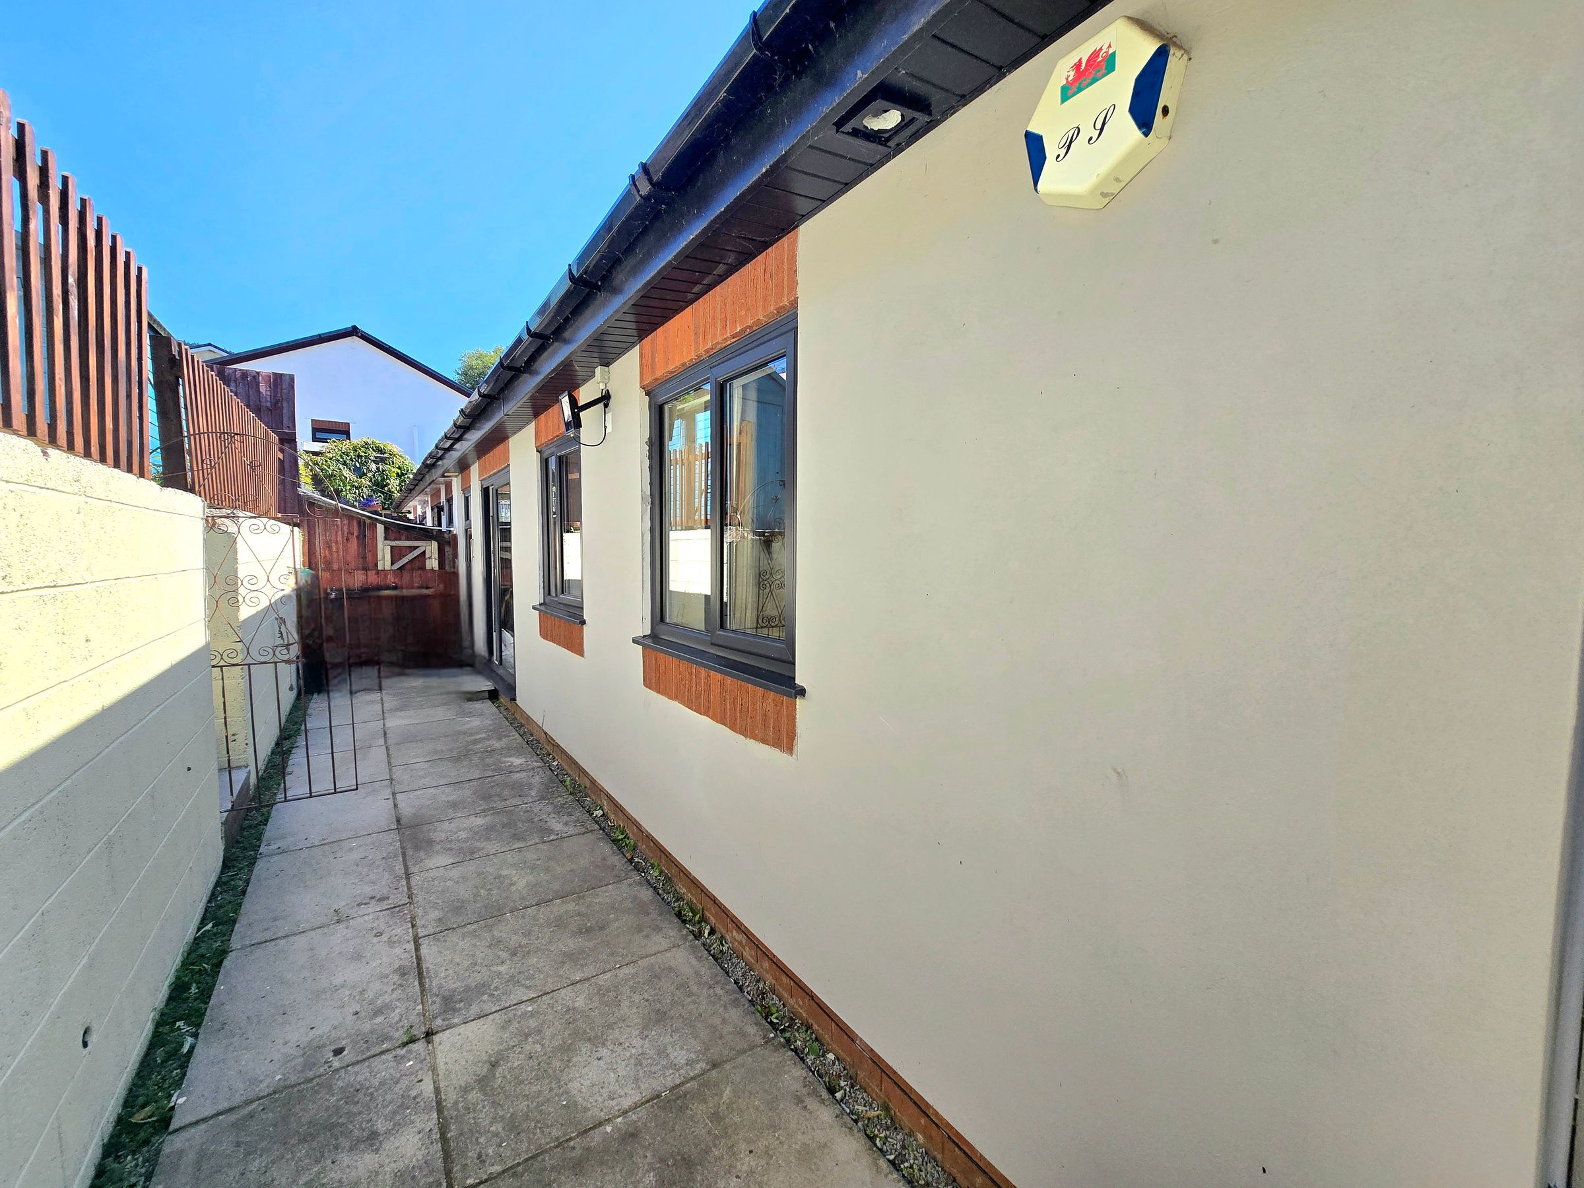
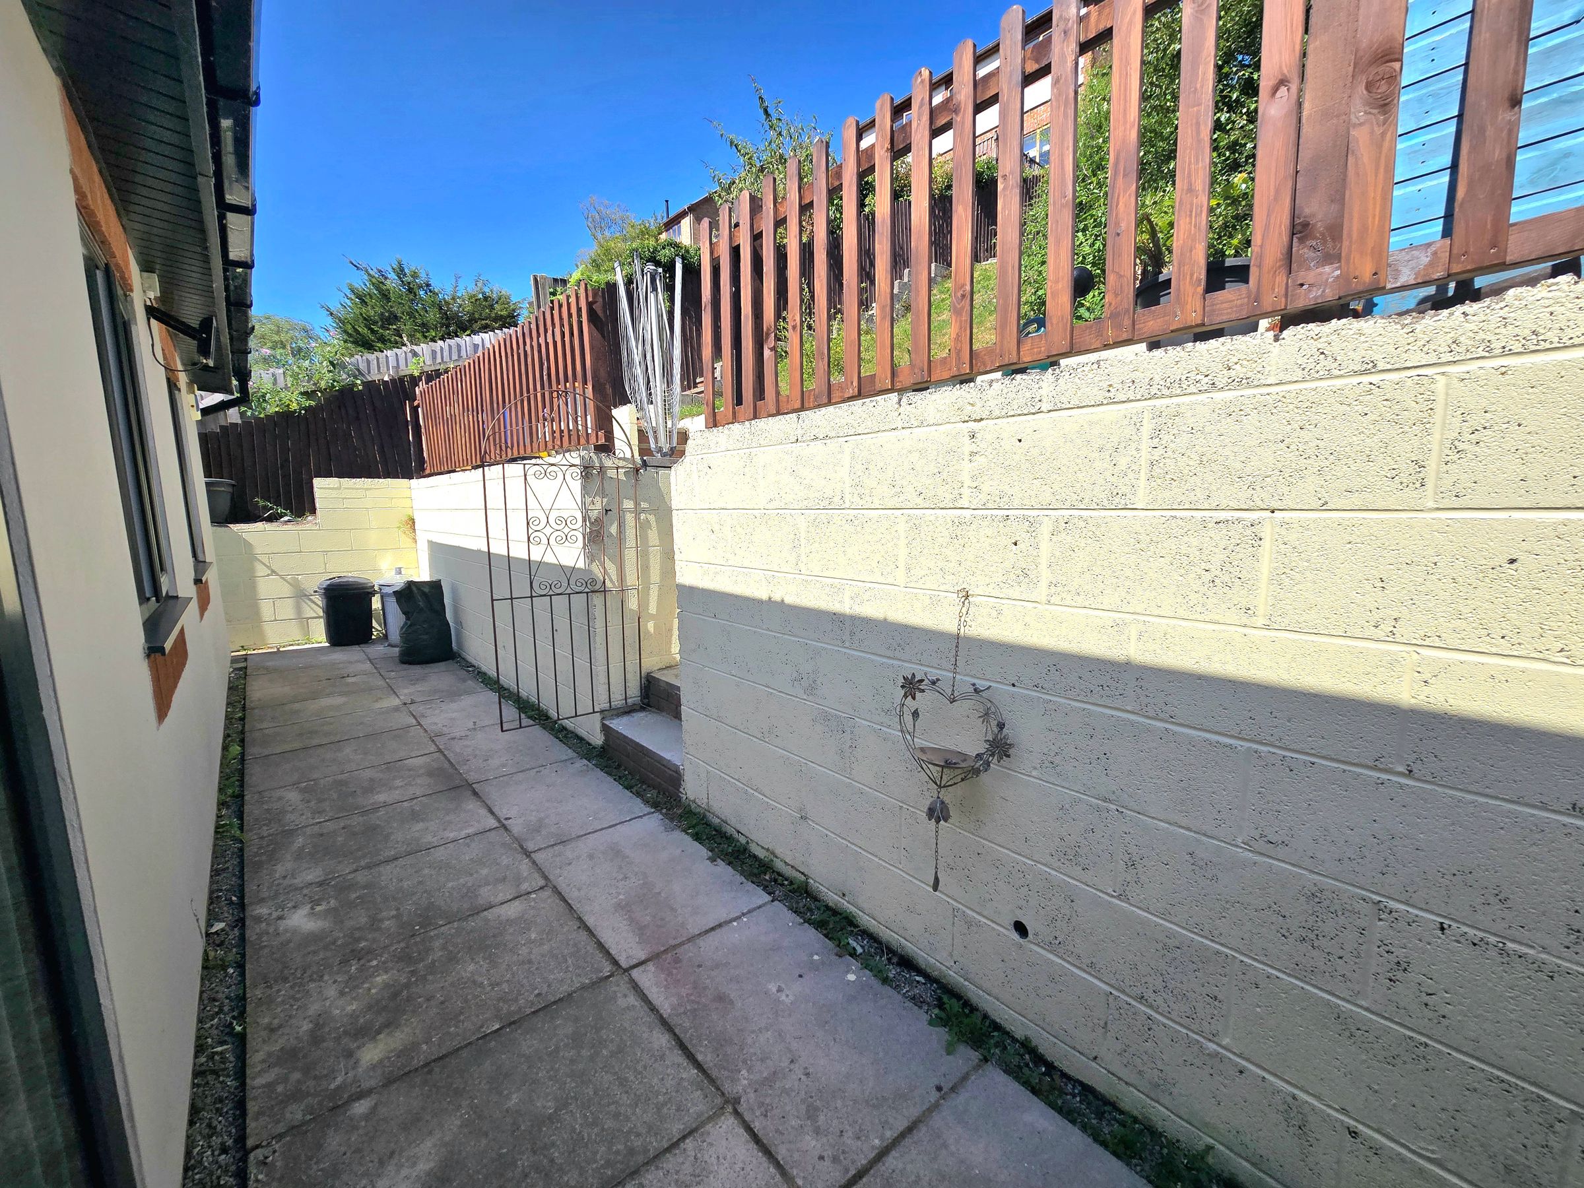
The Front garden is a great size, steps leading up to the bungalow, mainly laid to lawn boarded with wooden fencing, side access leading to rear garden. The large rear garden can be accessed from the side gate or through the Kitchen/Diner, The rear garden is tiered offering two sections of paved patio area, with central steps leading between the two patio areas. The remainder of the garden has been laid to lawn and has huge potential. Towards the very rear of the garden beyond a rear gate is parking for two vehicles,
Lewistown itself is a friendly, welcoming neighbourhood with a lovely community feel, and you’re never far from scenic countryside walks or a quick trip into town for a coffee or a bite to eat. With its elevated setting, modern touches, and spacious, flexible layout, this bungalow is ideal for anyone looking to settle into a comfortable, well-connected home. Early viewing is highly recommended to appreciate everything this lovely property has to offer.
Key details
Broadband: up to 1800mbps
Parking: Driveway
990ft2 floor area
6351ft2 plot size
Freehold
Council tax band C
Local authority: Bridgend Council
Additional information
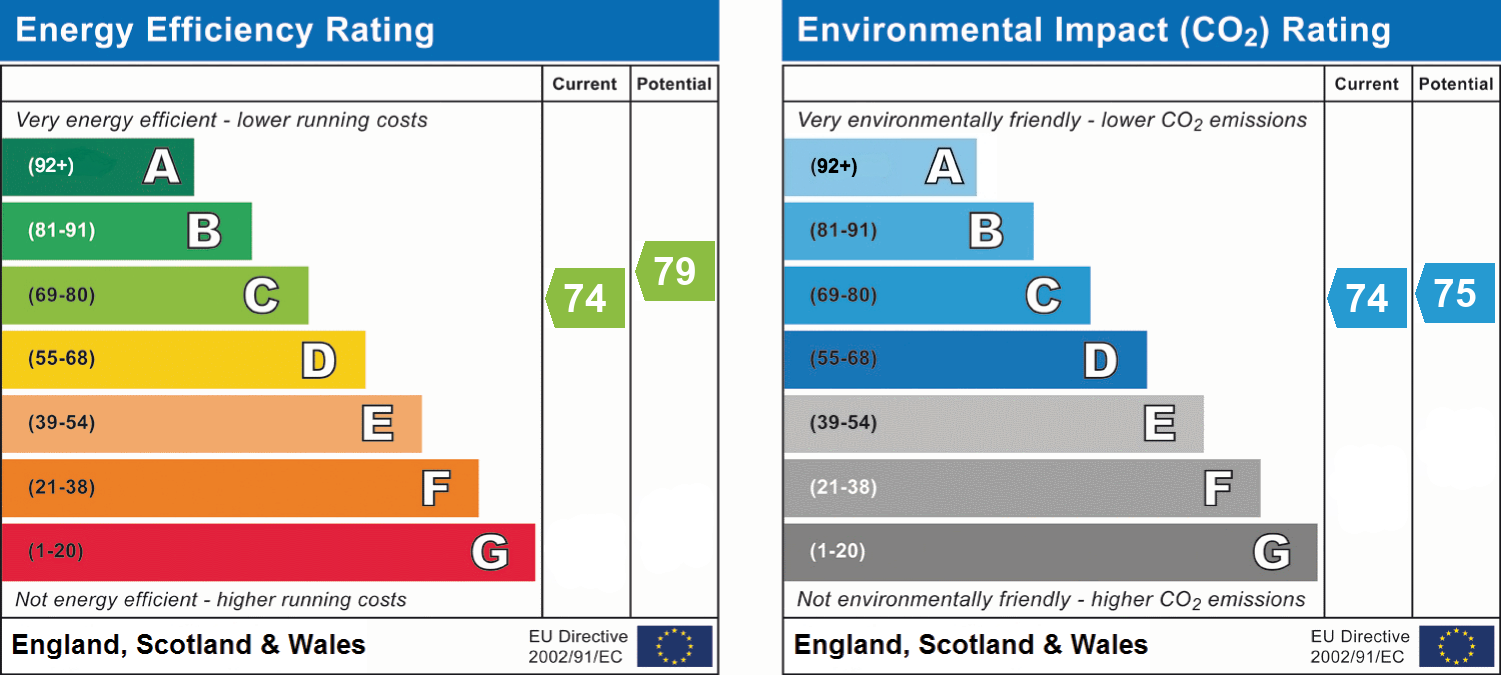
- Energy efficiency (current)
- C (74)
- Energy efficiency (potential)
- C (79)
- Environmental impact (current)
- C (74)
- Environmental impact (potential)
- C (75)


Near the property
Rooms and dimensions
Entrance Hallway
24' 6" x 3' 2" (7.47m x 0.97m)
Enter via UPVC double glazed obscured door into entrance hallway, UPVC double glazed window to front aspect, textured ceiling with coving, plastered walls, laminate flooring, radiator, two storage cupboards, loft access, doors leading into all rooms.
Lounge
17' 2" x 15' 4" (5.22m x 4.67m)
UPVC double glazed sliding doors to front aspect, plastered ceiling, plastered walls, laminate flooring, radiator, electric fireplace and surround to remain.
Kitchen/Diner
13' 3" x 11' 11" (4.03m x 3.62m)
UPVC double glazed sliding doors to rear garden, UPVC double glazed window to rear aspect, textured ceiling with coving and extractor fan, plastered walls, tiled splashback, tiled flooring, newly fitted matching wall and base units with Quartz overlay work surfaces, composite sink with drainer and mixer tap, electric oven with four ring gas hob and extractor hood, space for fridge/freezer, plumbing for washing machine, large area for dining table and chairs, radiator, wall mounted combination boiler.
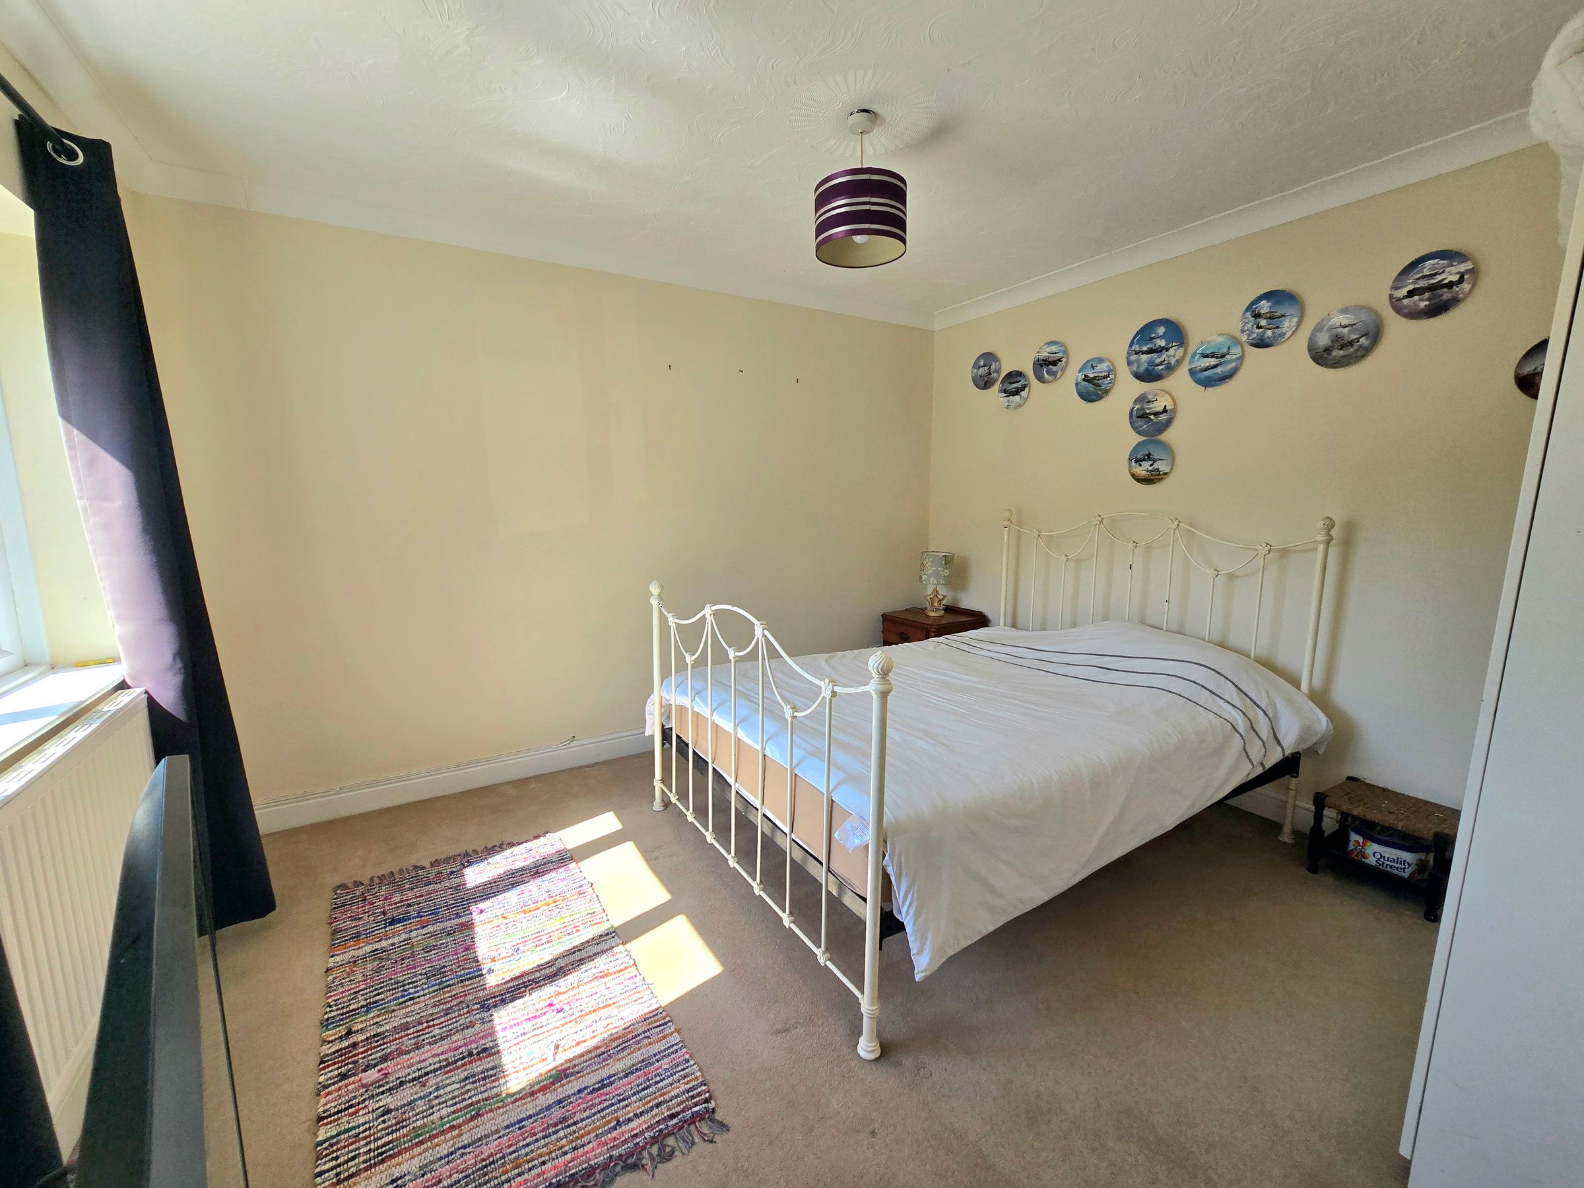
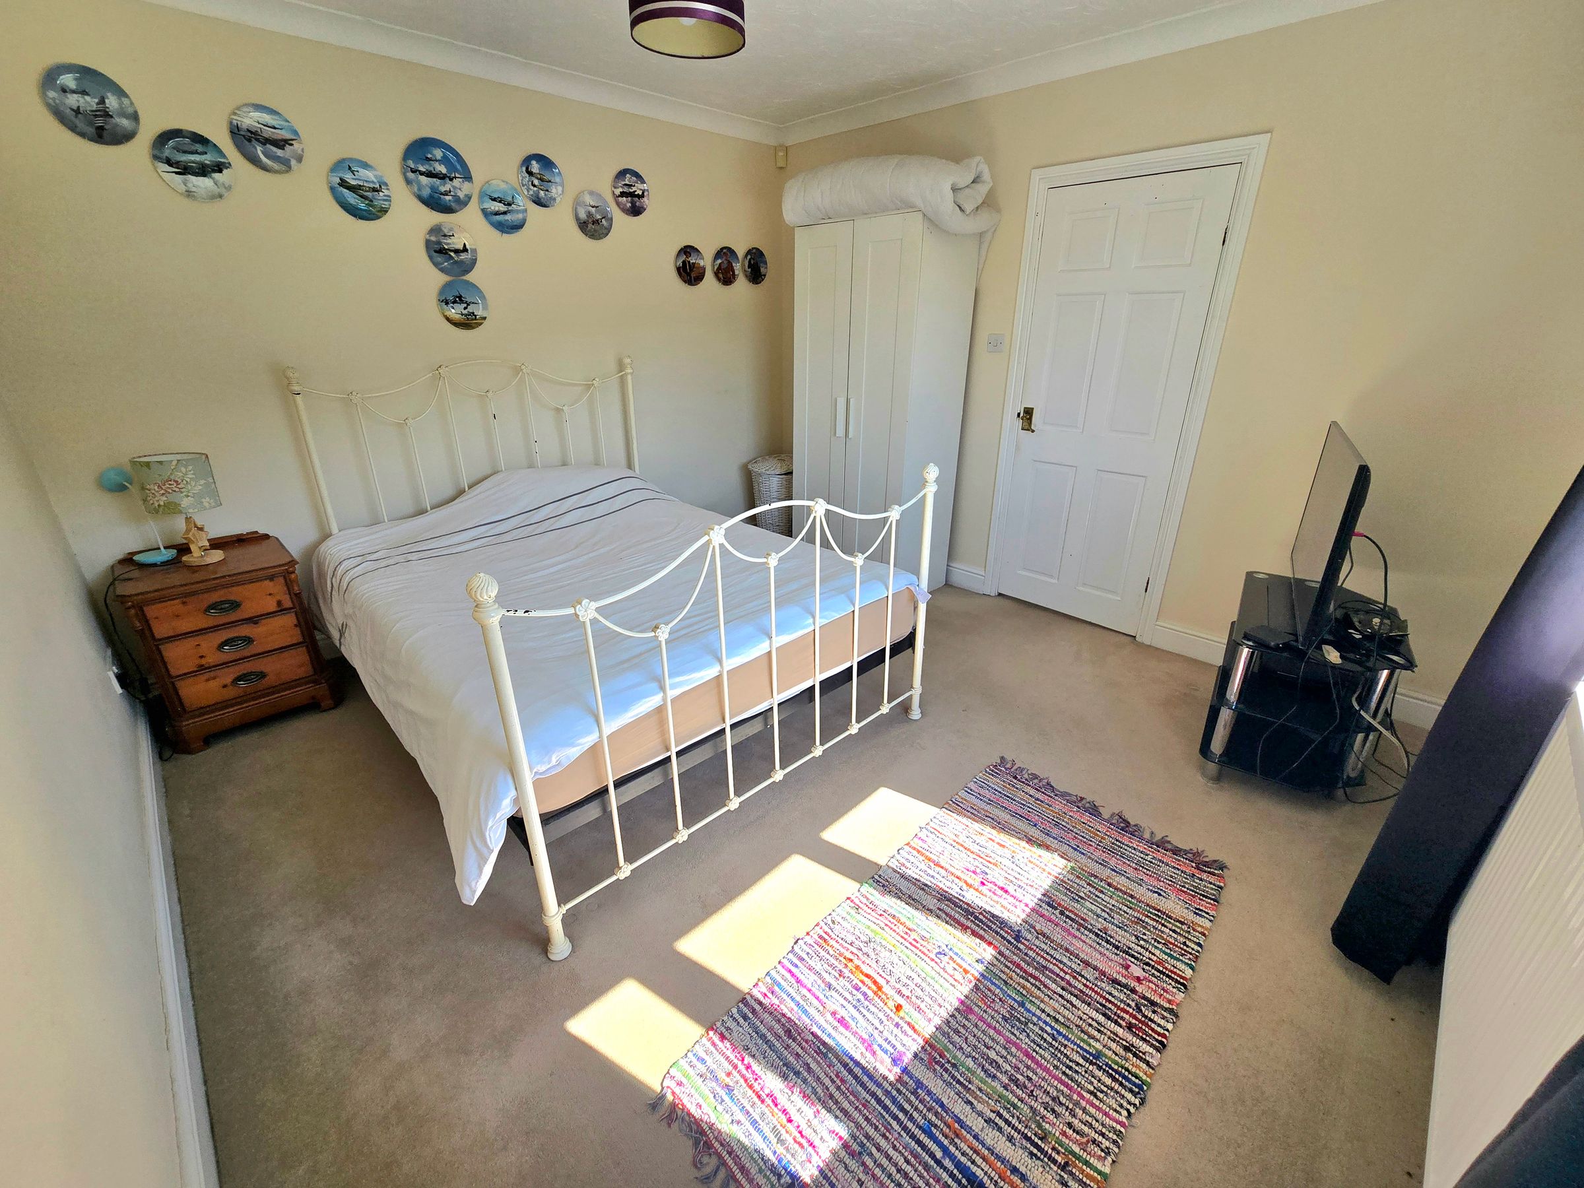
Bedroom One
12' 3" x 11' 6" (3.74m x 3.50m)
UPVC double glazed window to front aspect, textured ceiling with coving, plastered walls, fitted carpet, radiator.
Bathroom
8' 1" x 7' 6" (2.47m x 2.28m)
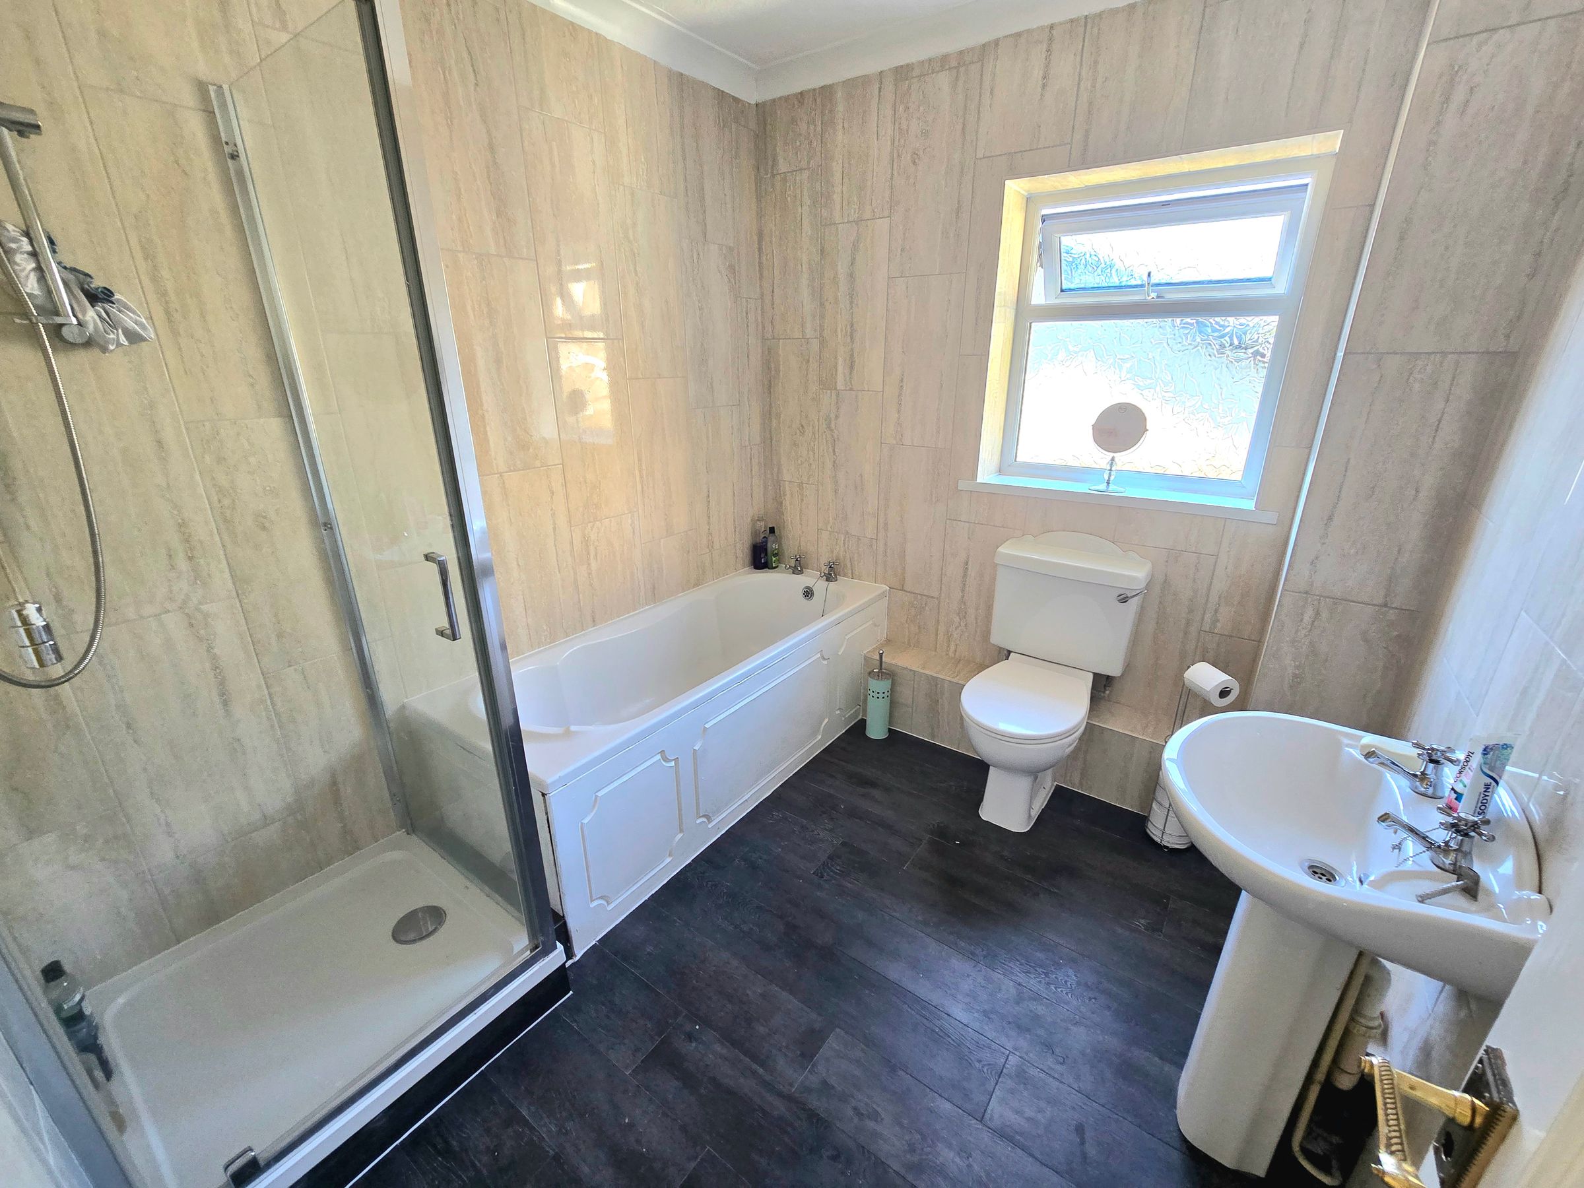
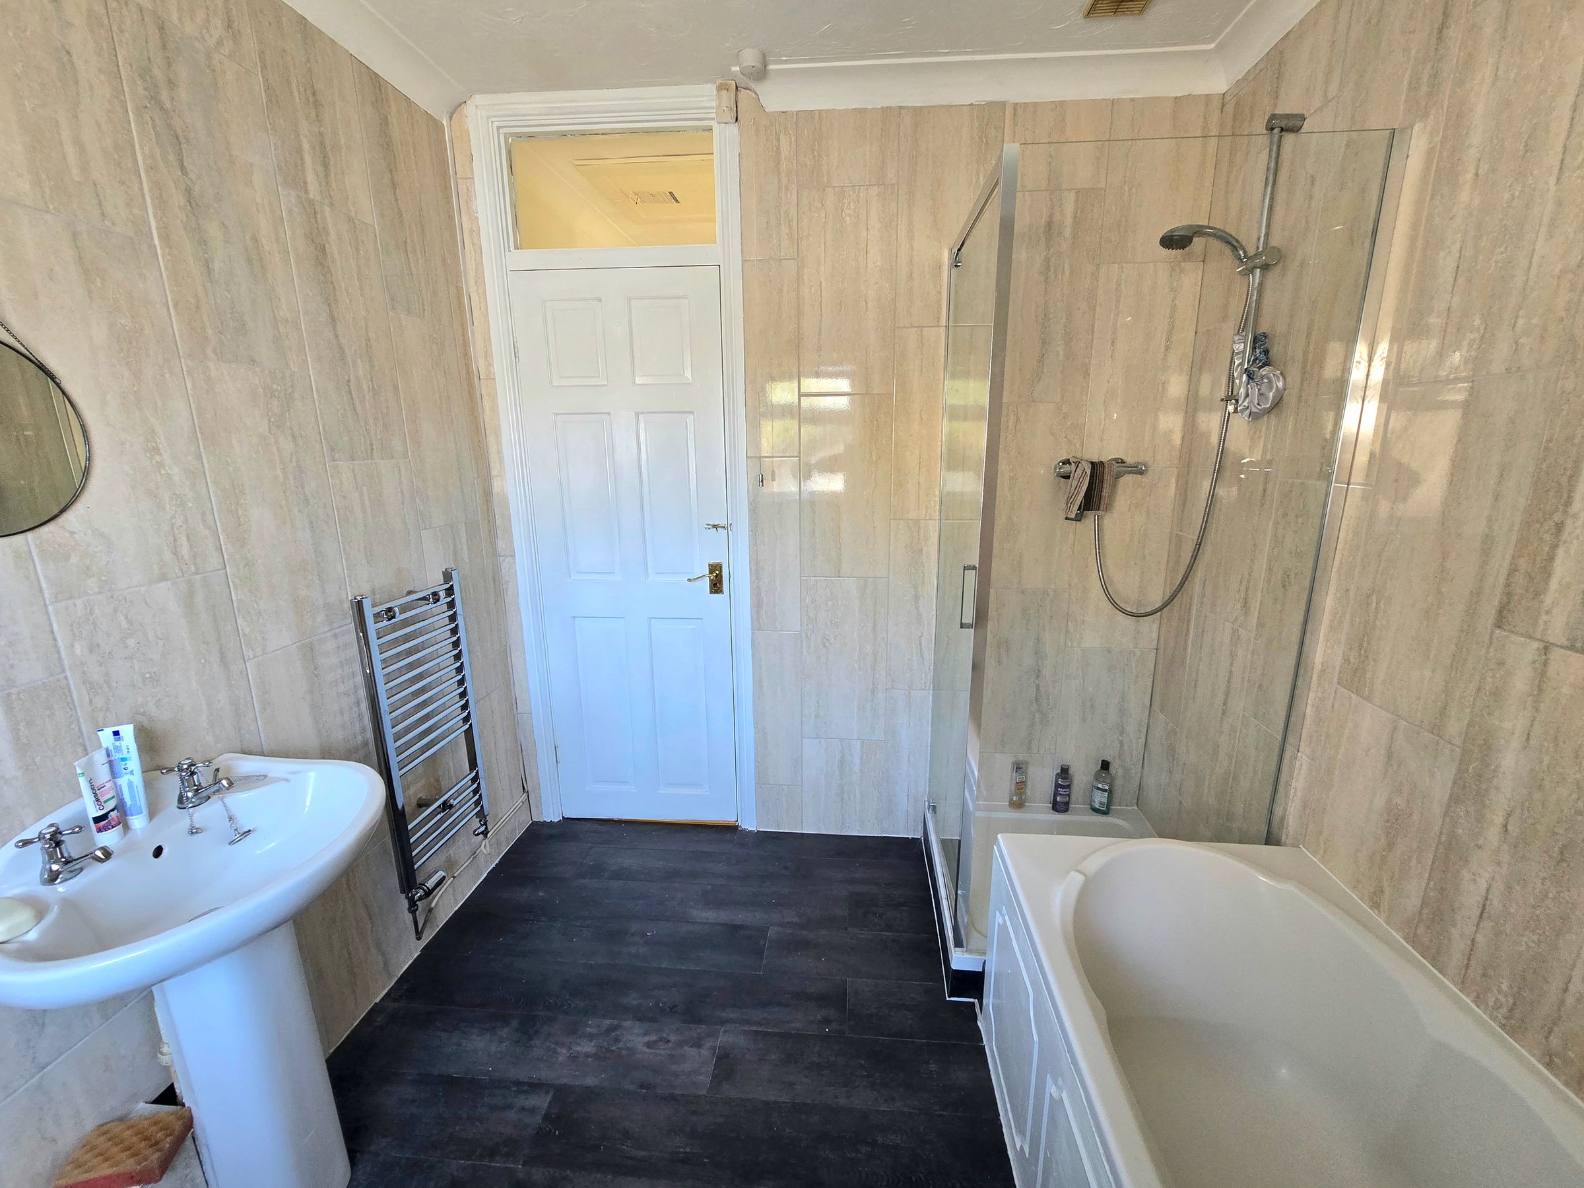
UPVC double glazed obscured window to side aspect, textured ceiling with coving and extractor fan, recently tiled walls, laminate flooring, four piece white suite comprising low level WC, pedestal wash hand basin, panelled bath with mixer tap and newly fitted single shower cubicle with mains overhead shower, chrome heated towel rail.
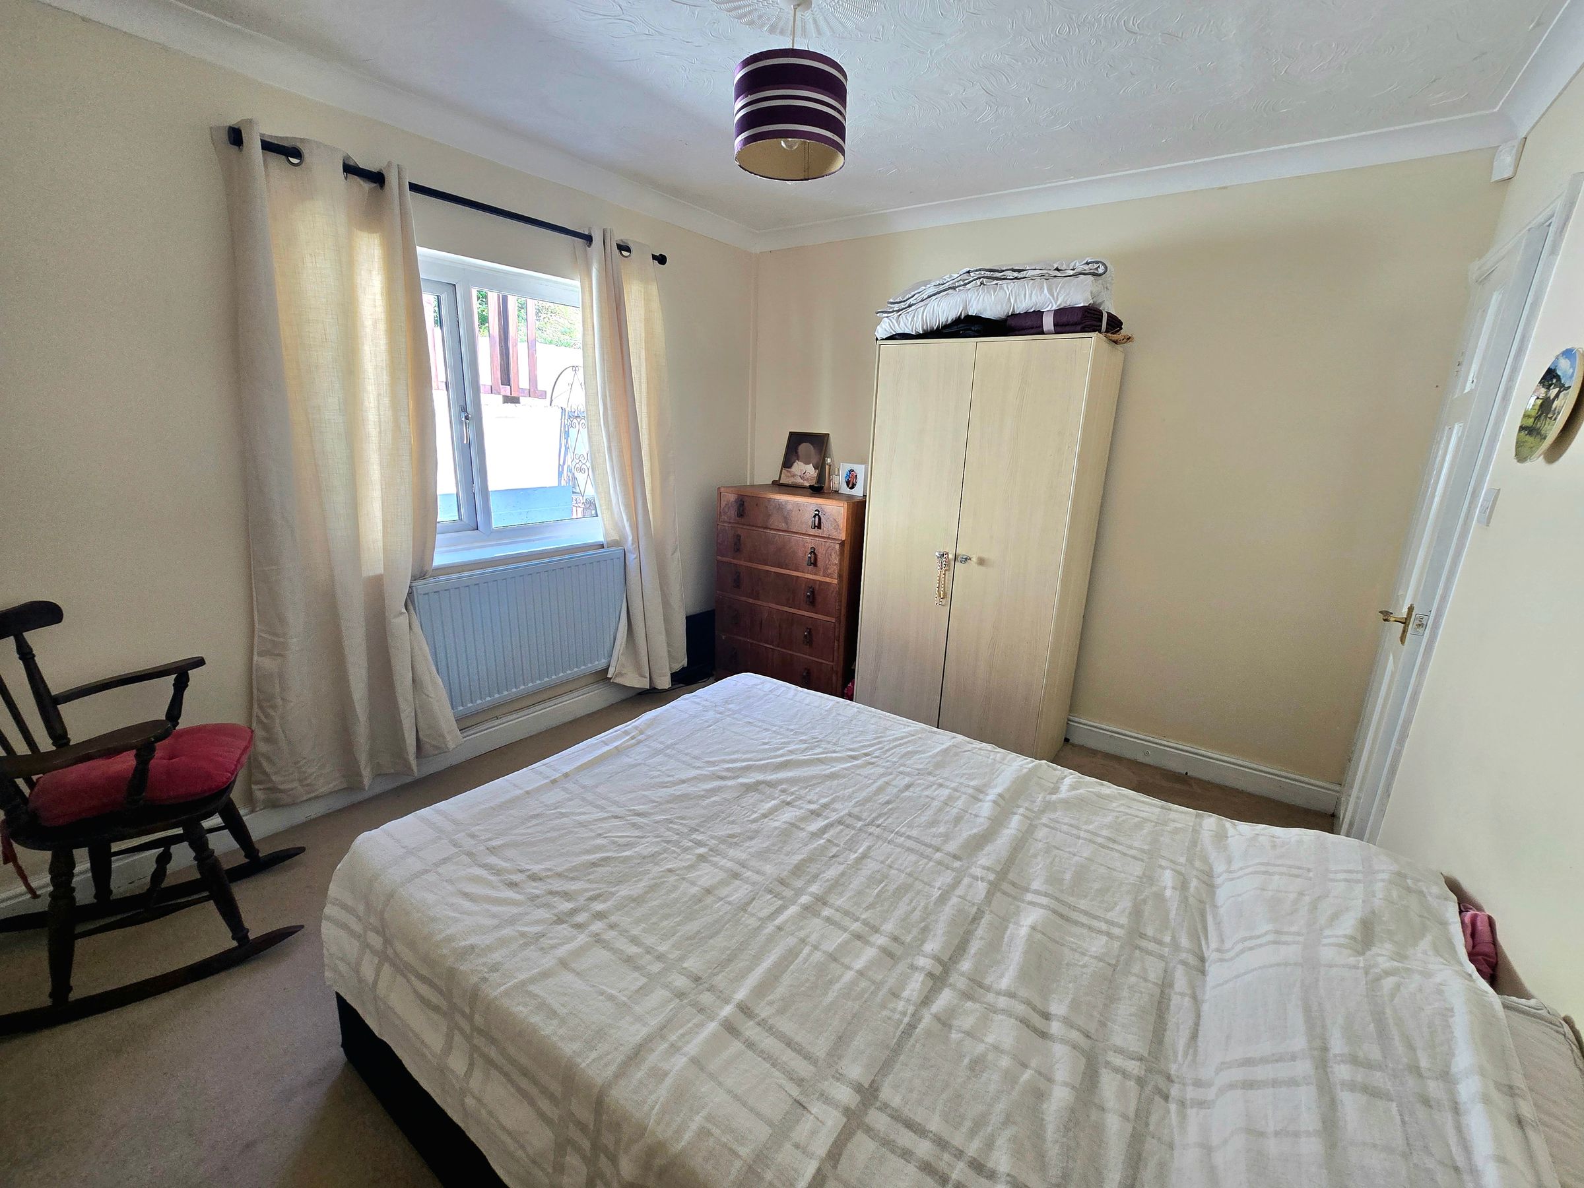
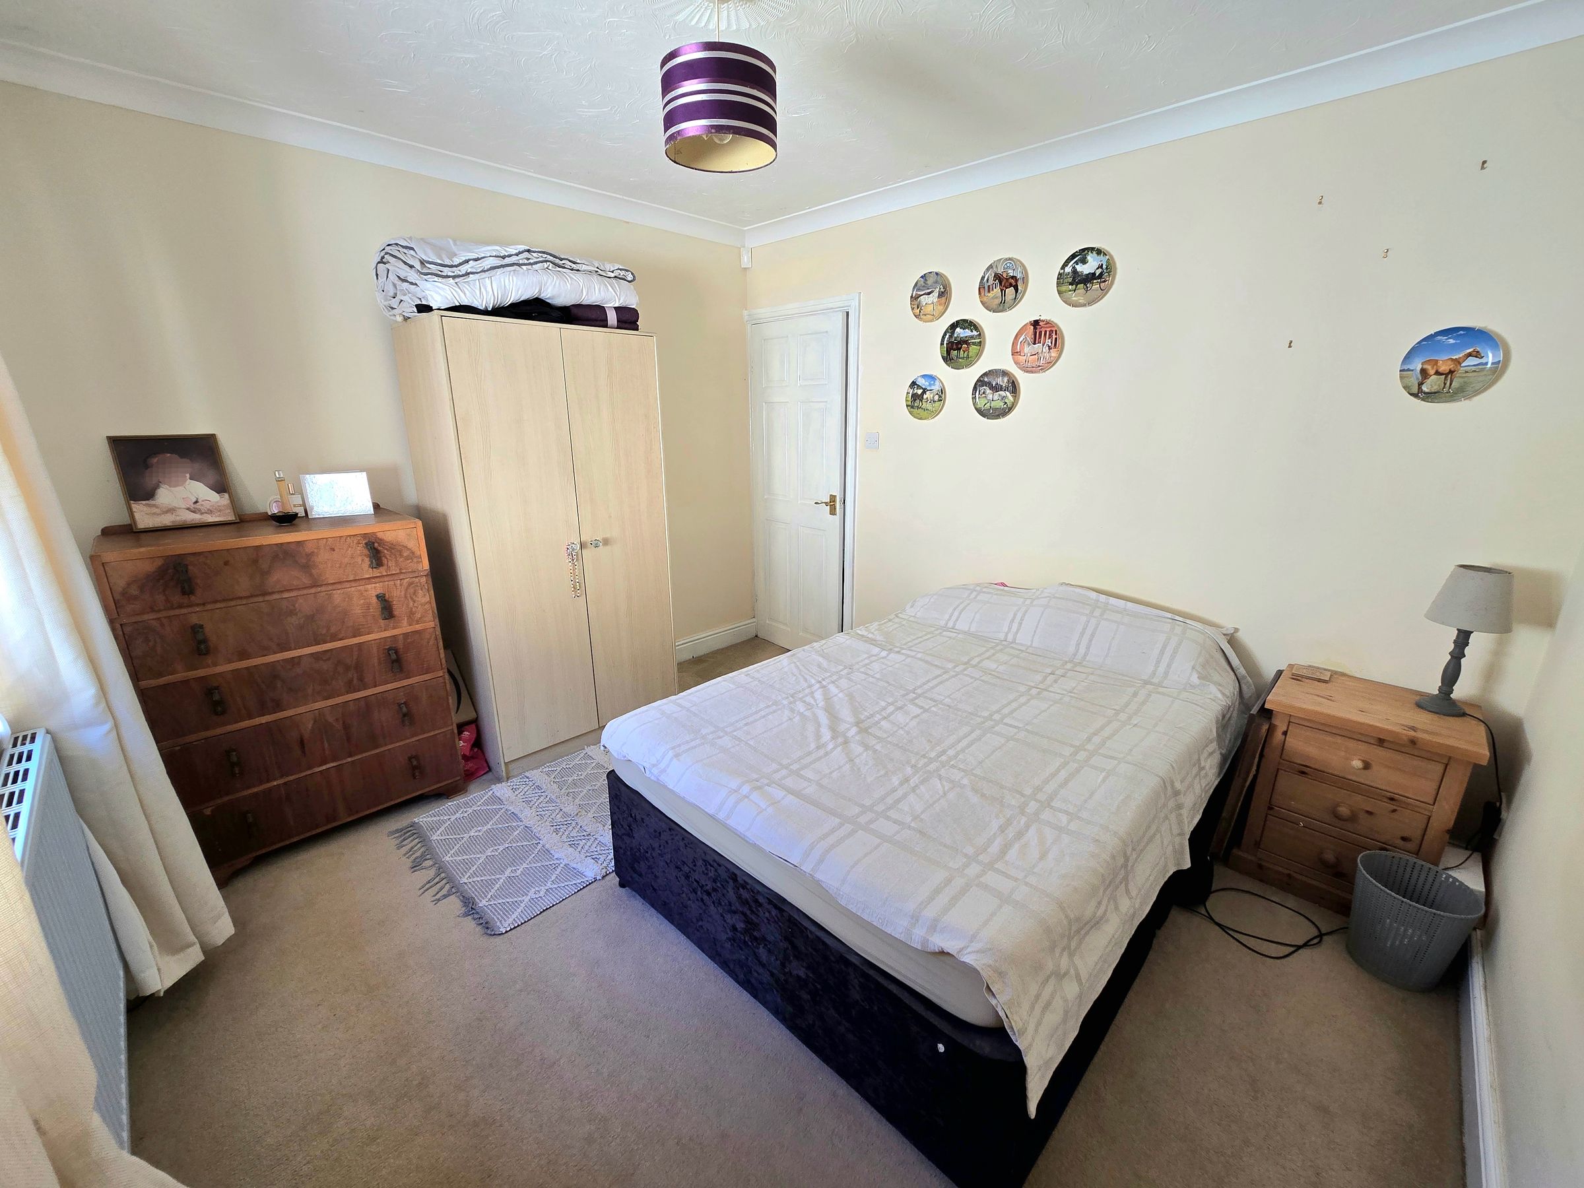
Bedroom Two
11' 5" x 10' 2" (3.48m x 3.10m)
UPVC double glazed window to rear aspect, textured ceiling with coving, plastered walls, fitted carpet, radiator, electric consumer unit.
Bedroom Three
10' 2" x 6' 9" (3.11m x 2.05m)
UPVC double glazed window to rear aspect, textured ceiling with coving, plastered walls, fitted carpet, radiator.