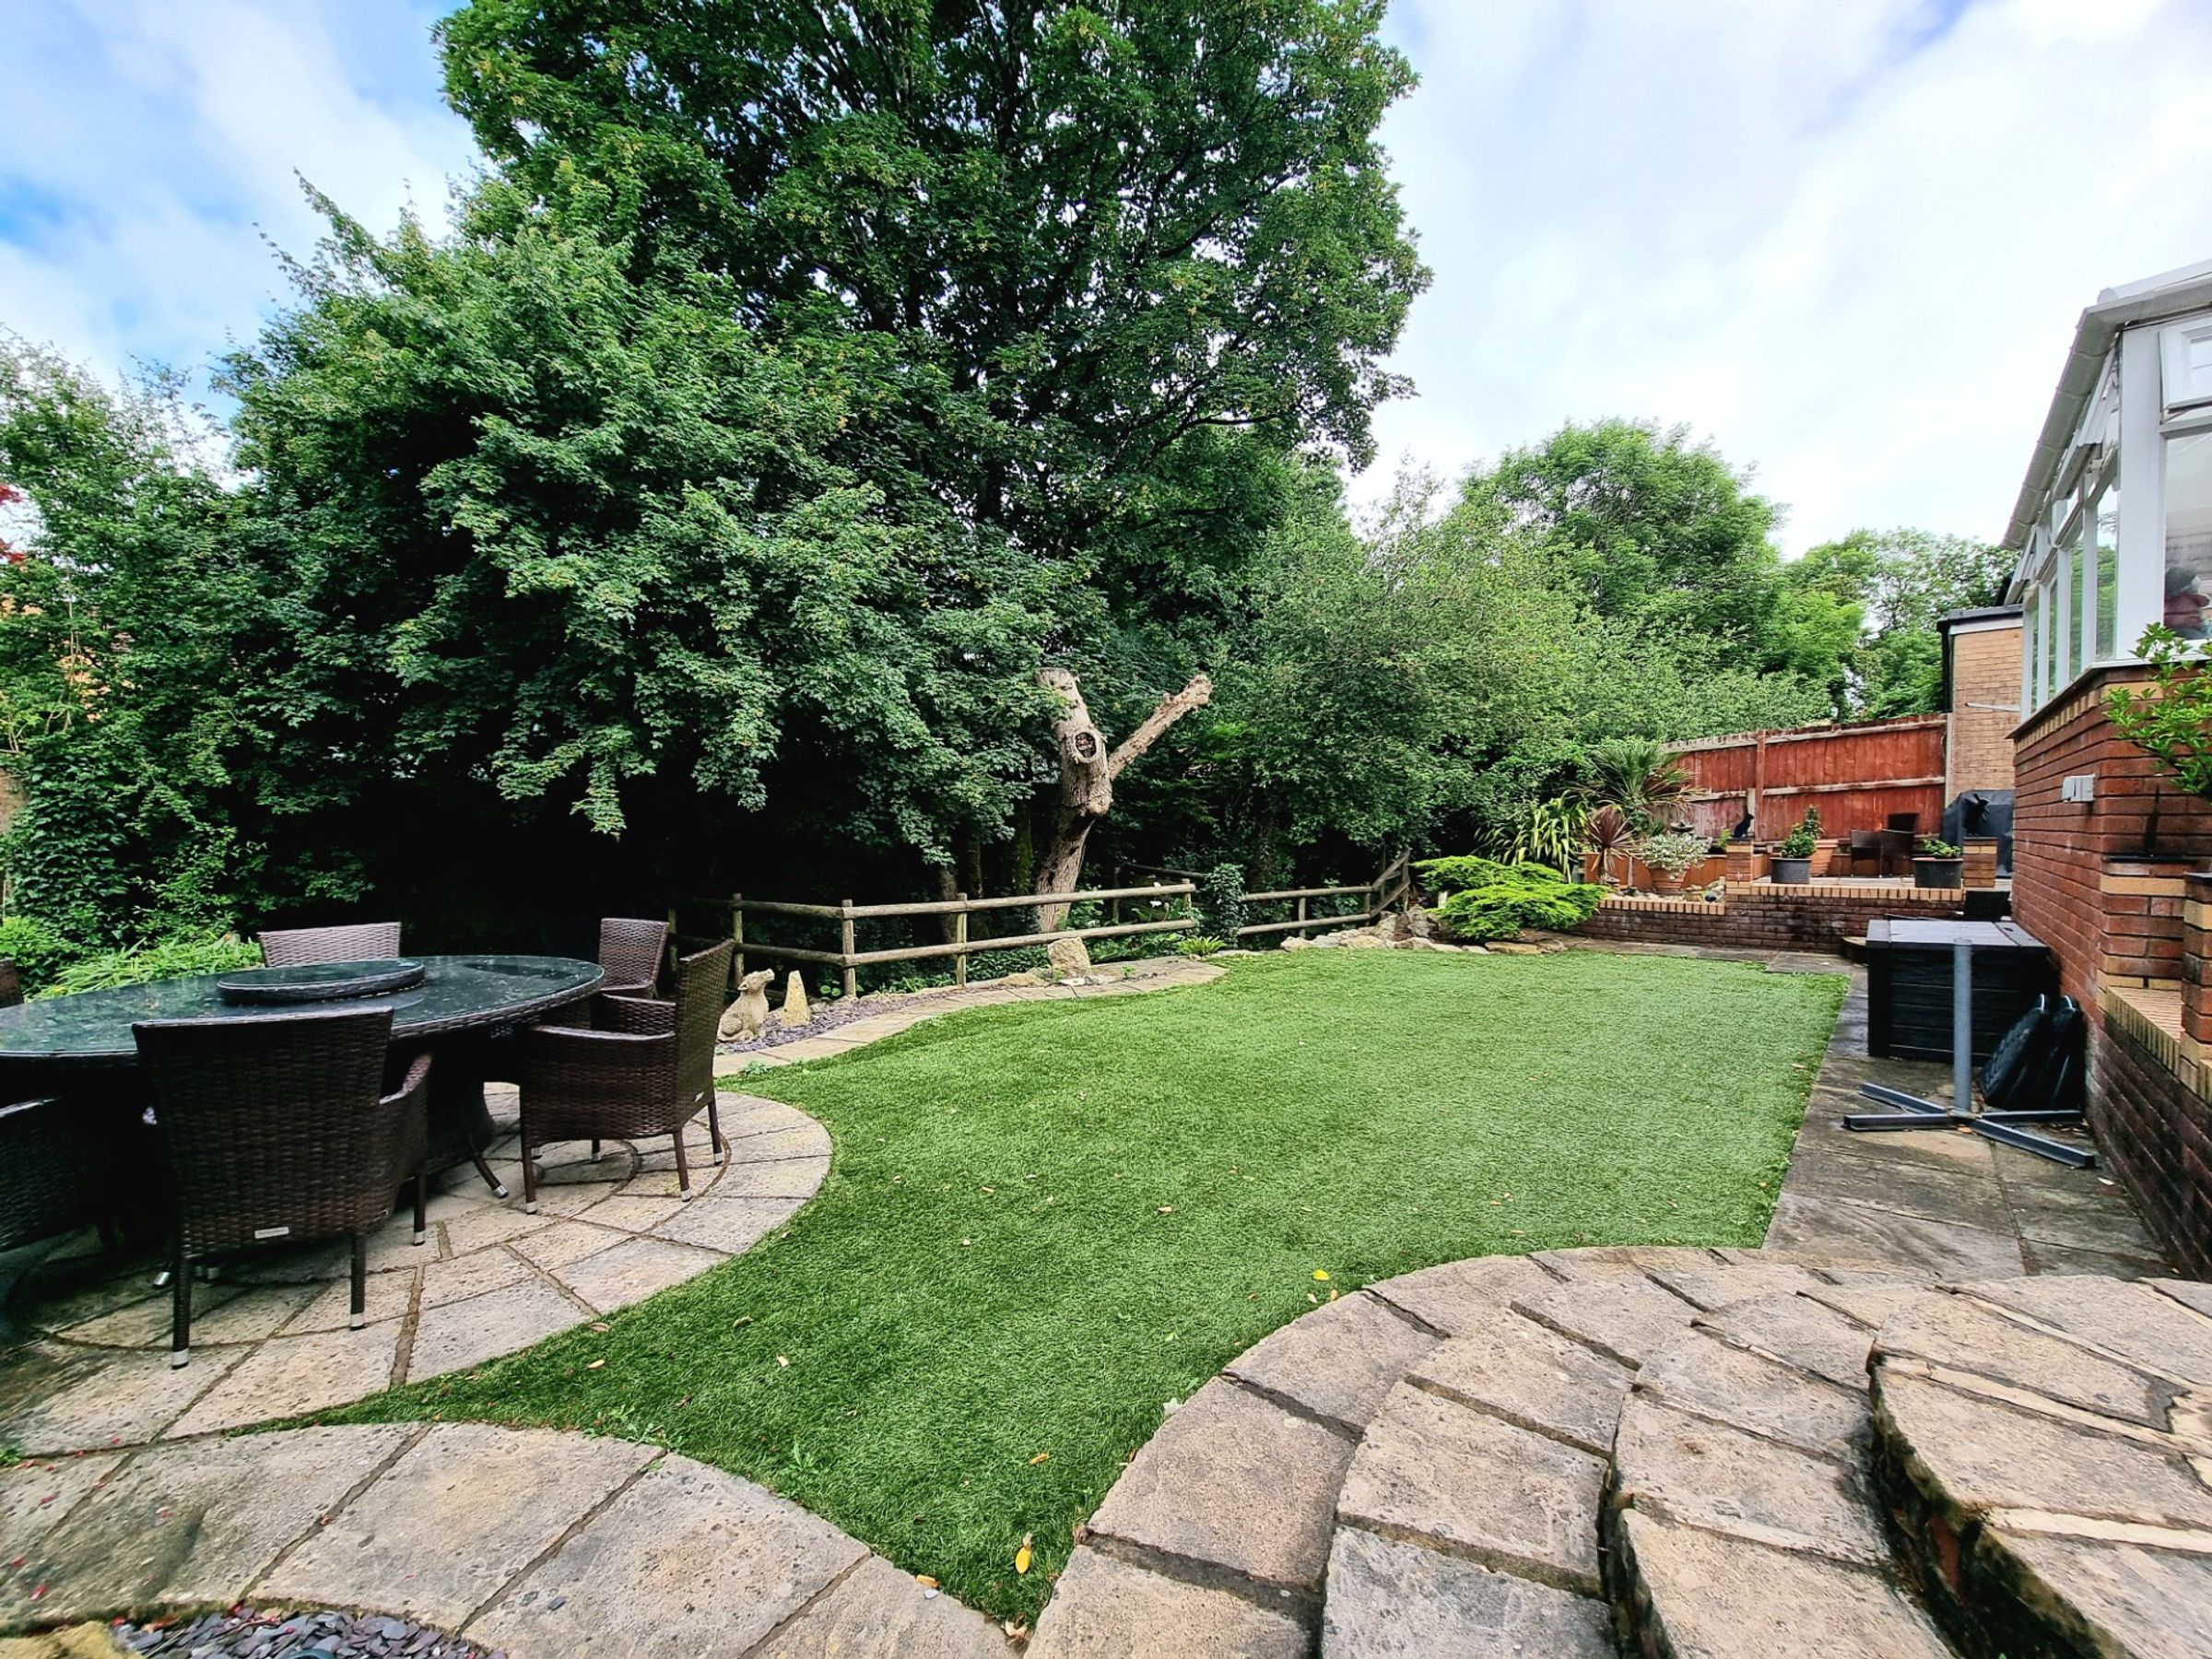
Like the look of this property?
We would love to hear from you and arrange a viewing of this property. Get in touch now!
Looking to sell a property?
You can get a free online or in person valuation.
Property features
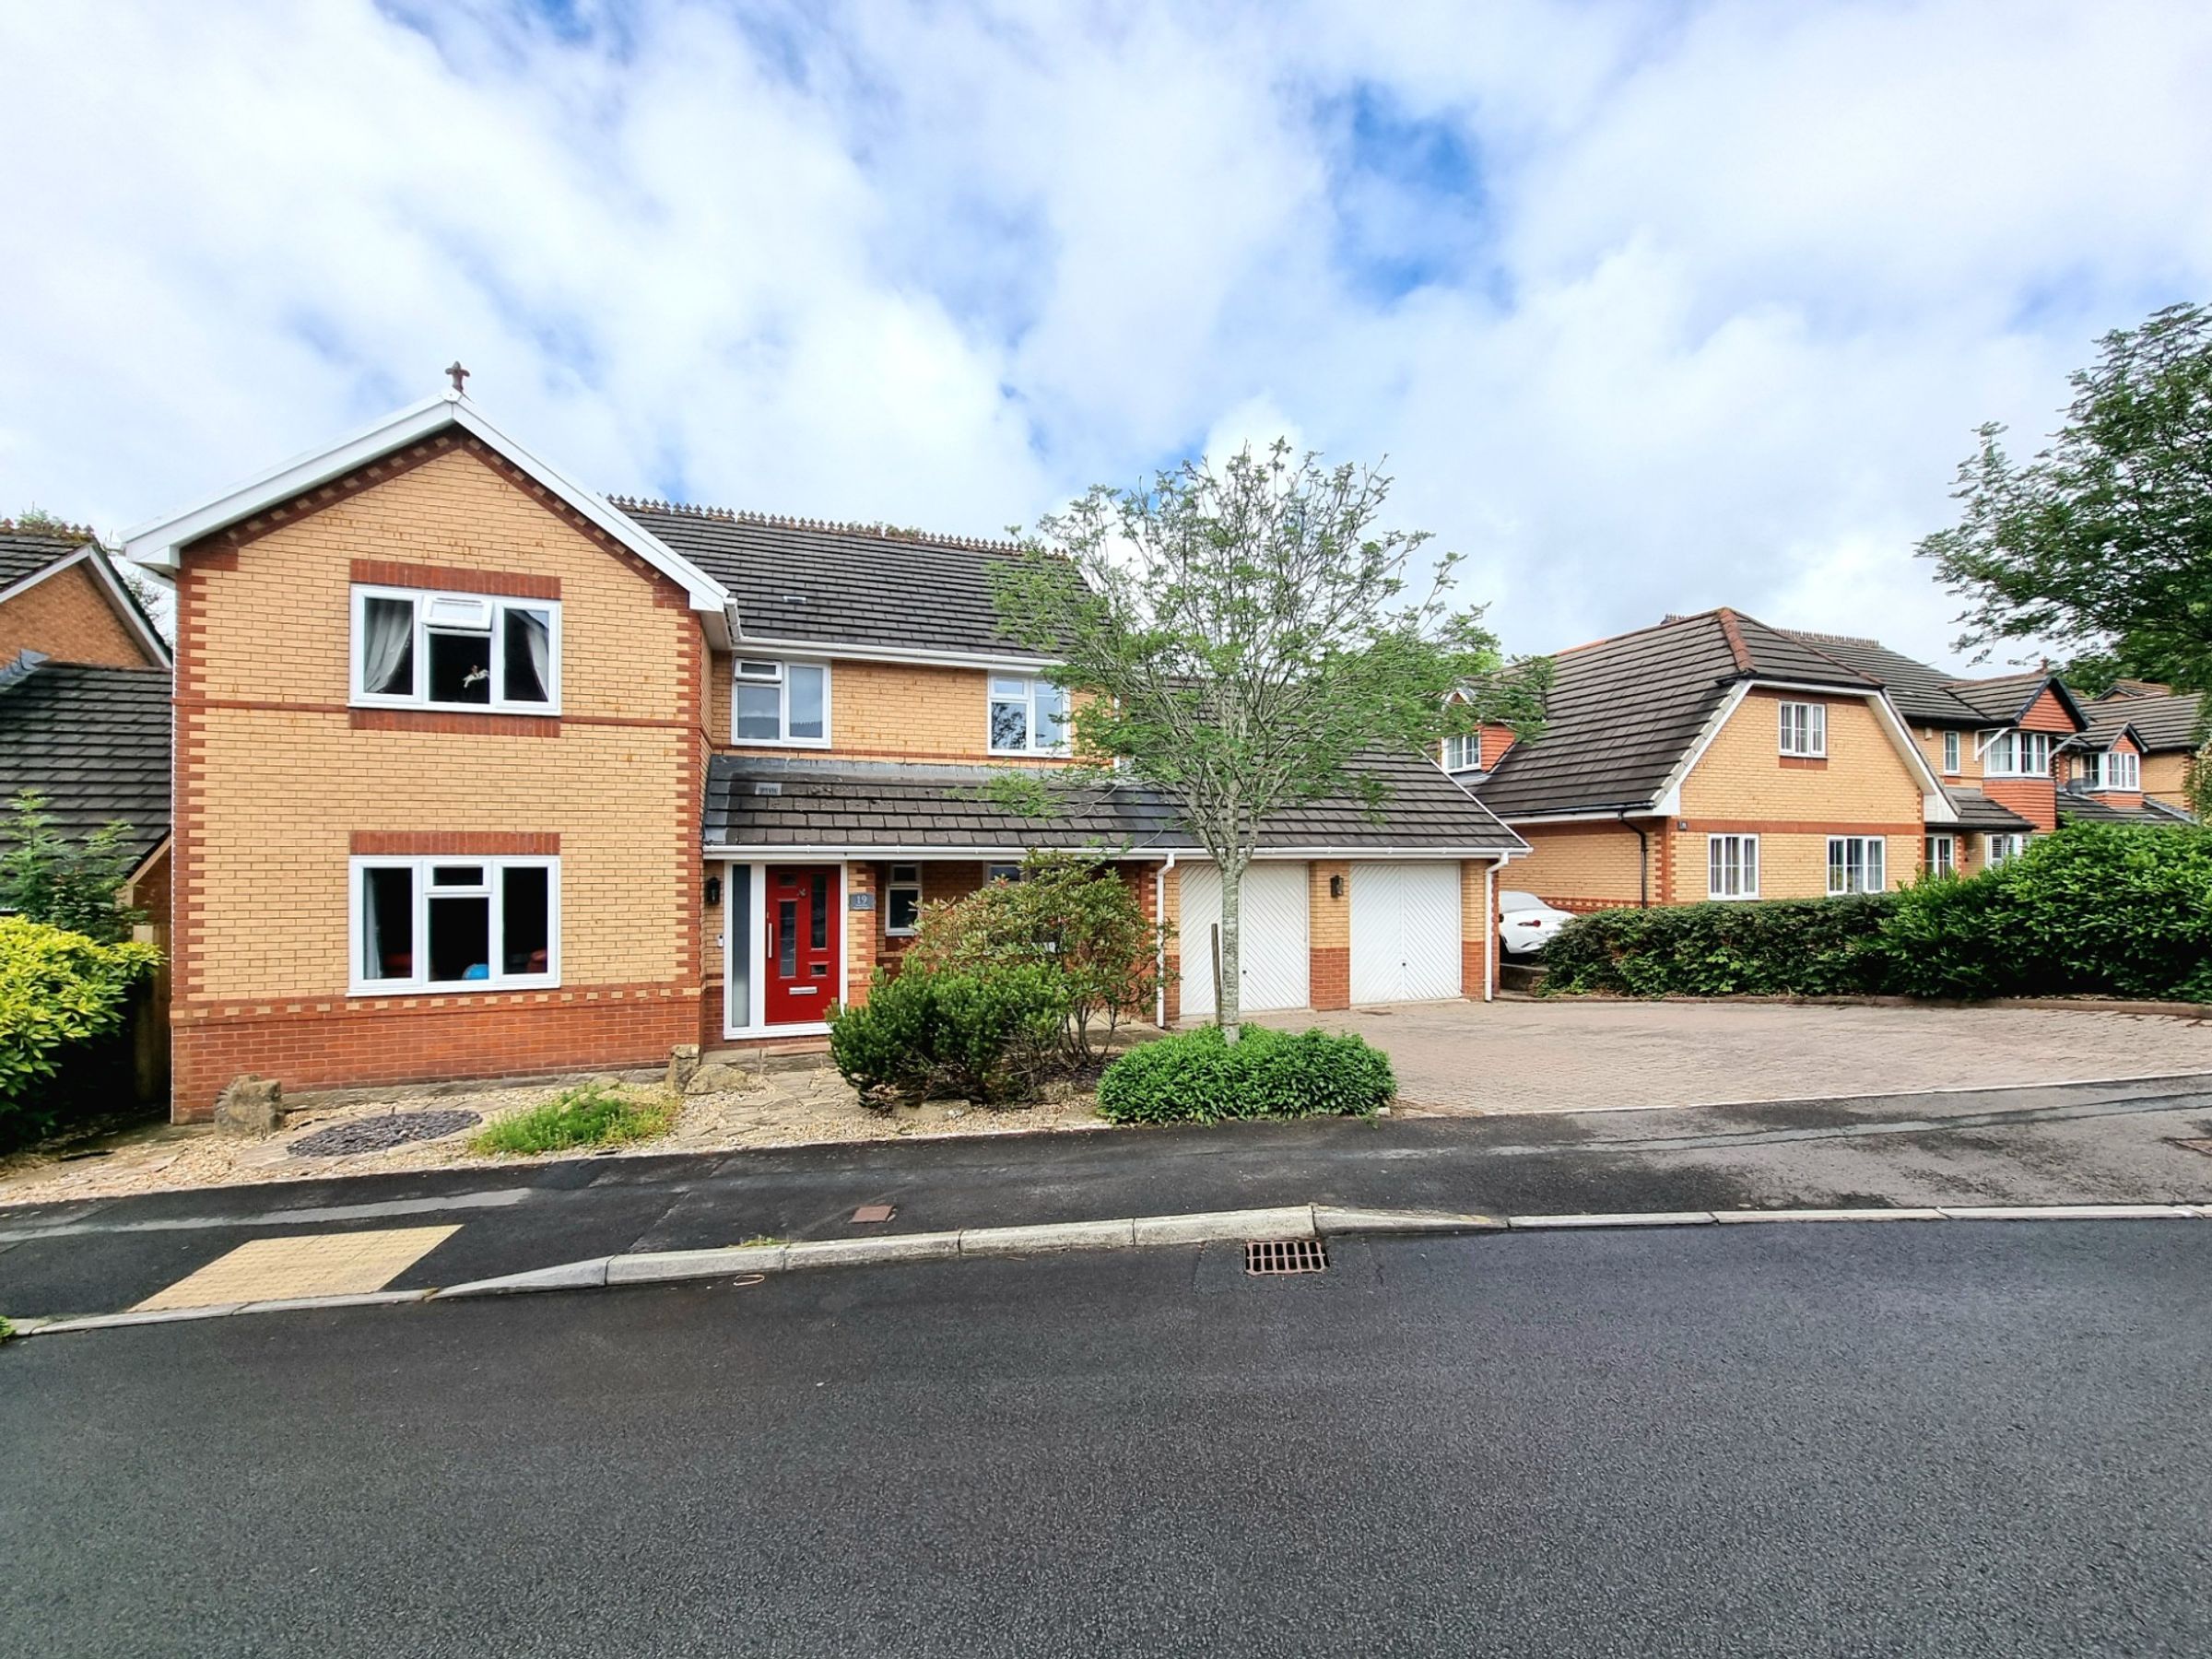
An impressive four bedroom executive detached family home
Available to purchase with no ongoing chain
All UPVC windows and external doors to the main property have been upgraded and replaced within the last three years
Spacious and versatile living space, offering three reception rooms, a conservatory extension and large open plan kitchen/breakfast room
Four double sized bedrooms, three with fitted wardrobe storage
Master bedroom with private en-suite bathroom
About this property
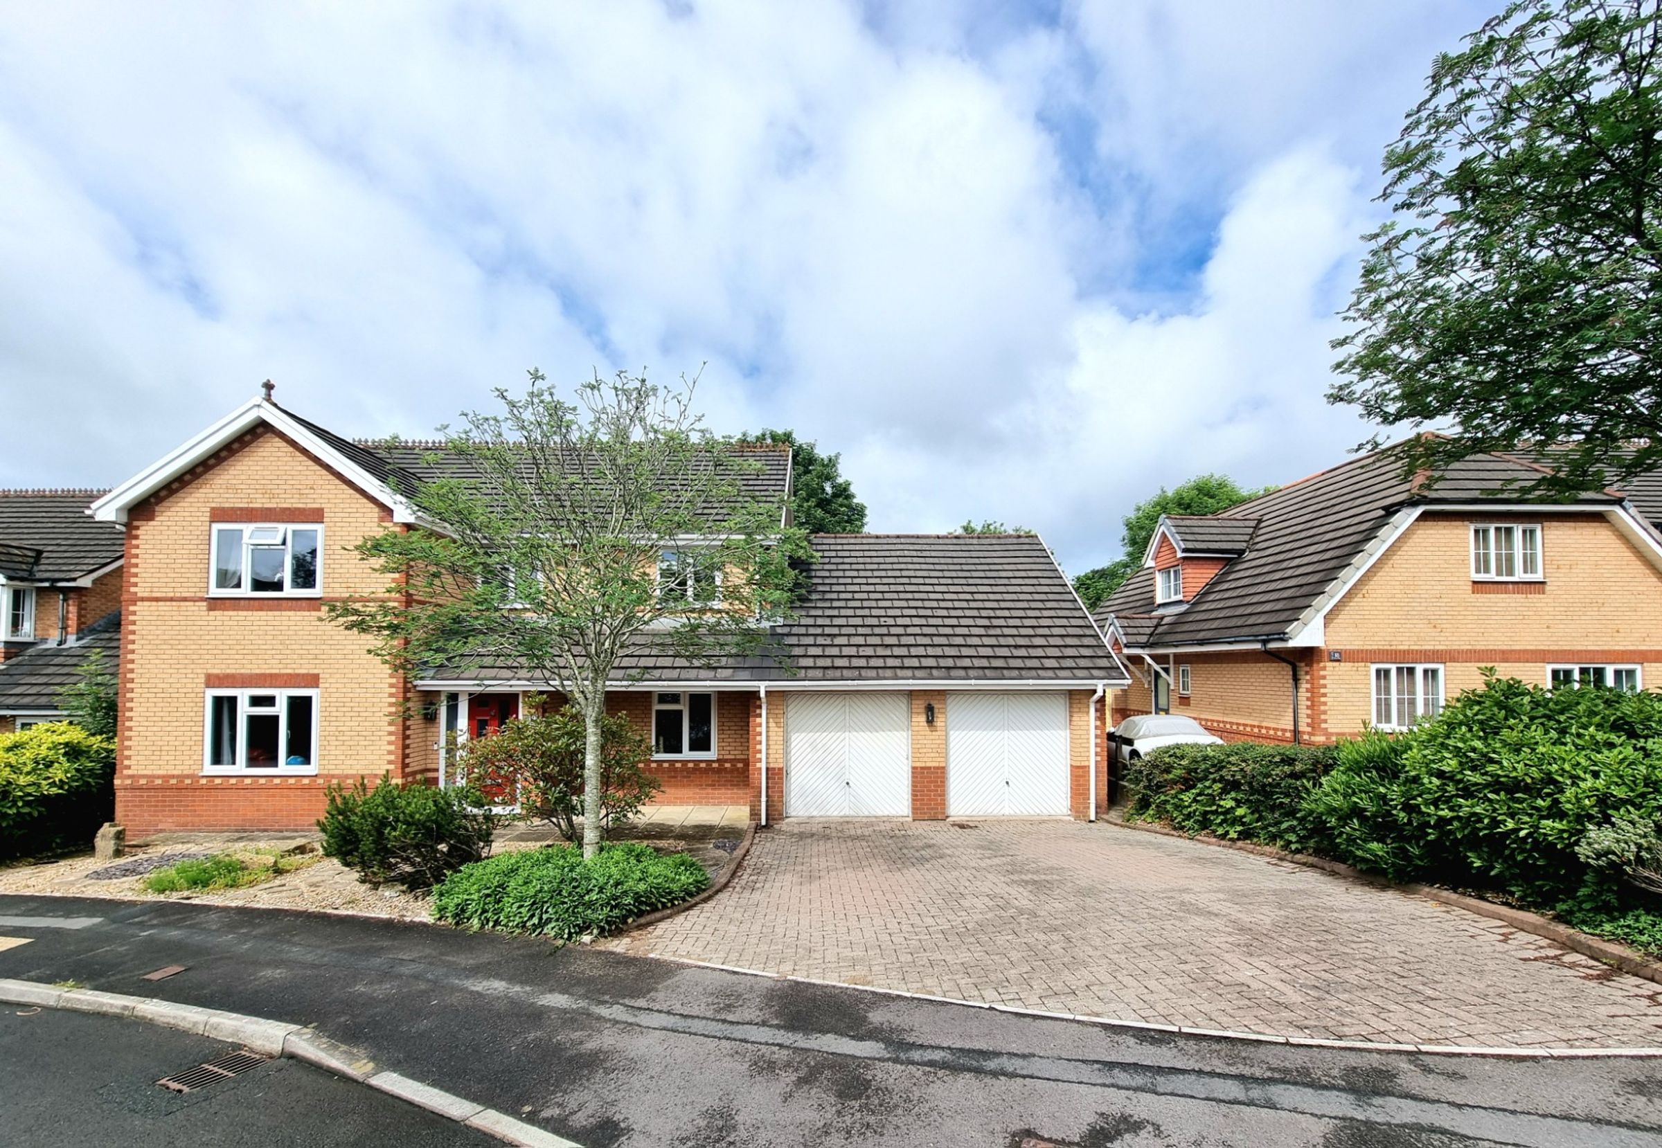
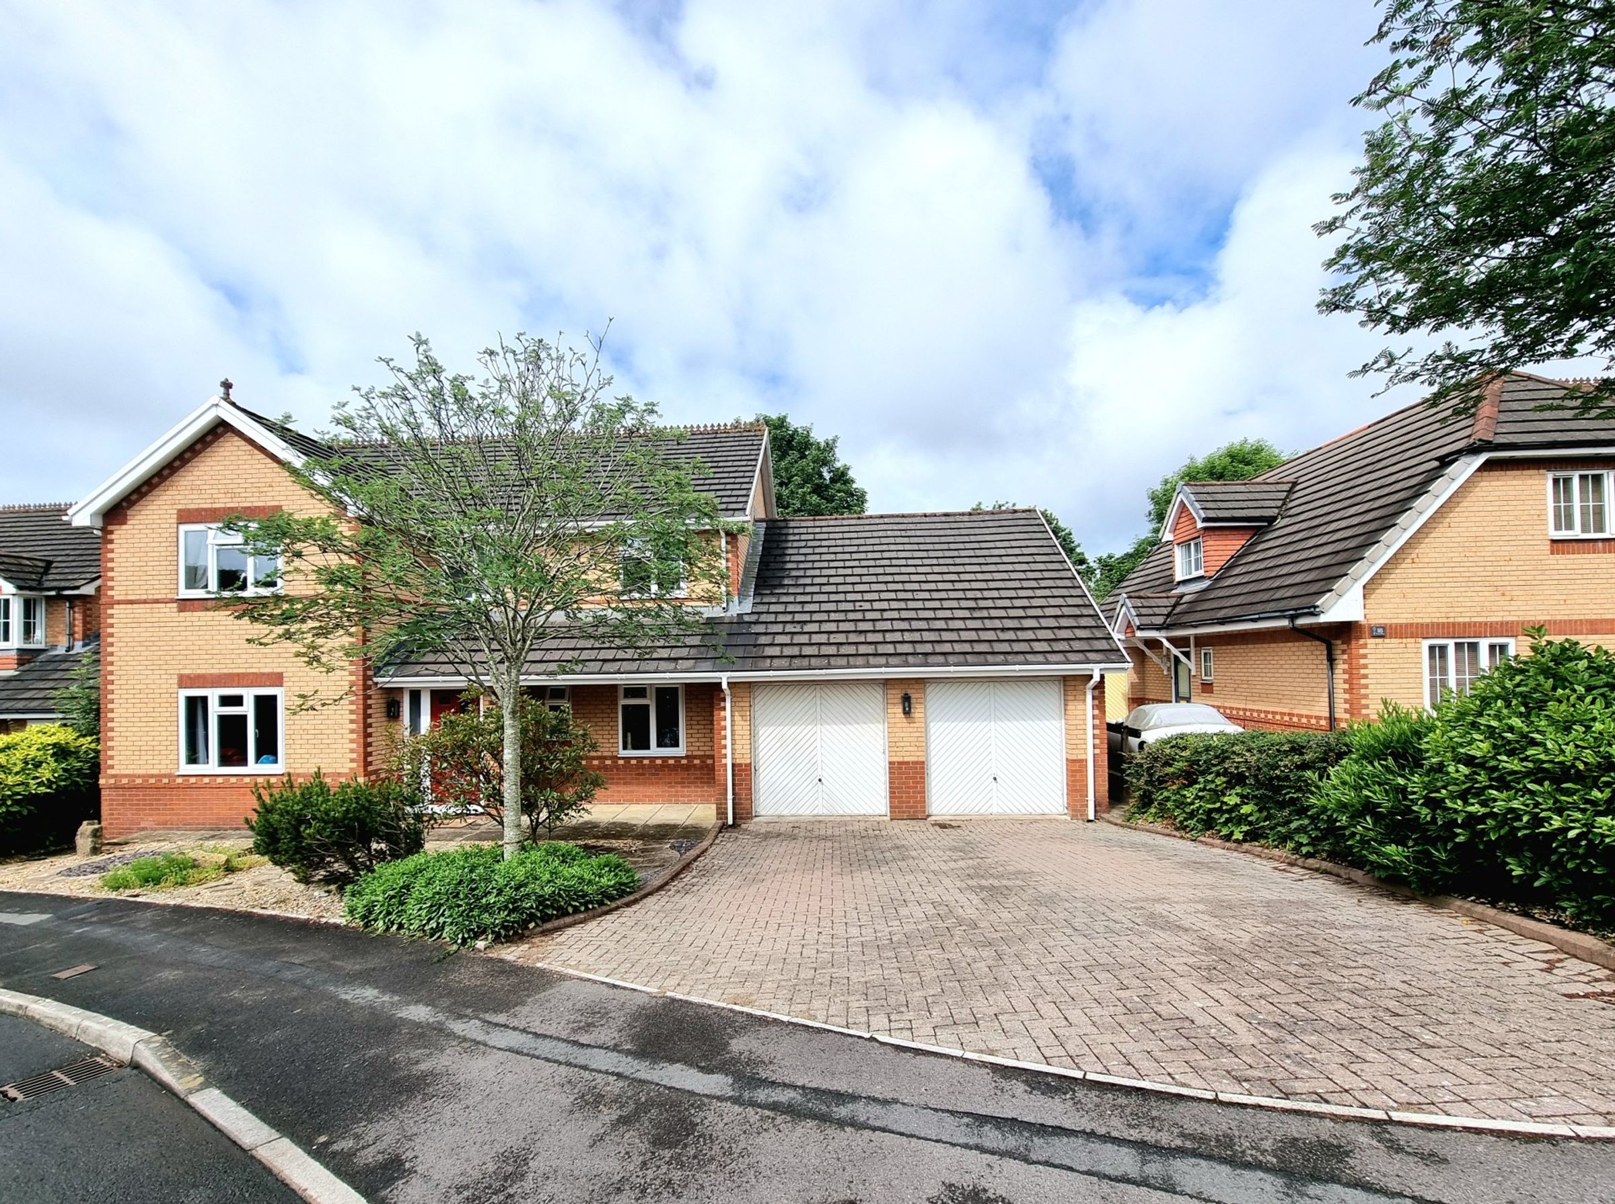
Presenting to the market for the first time since its original construction, this impressive four bedroom executive detached family home stands as a testament to quality and thoughtful design, offering an exceptional blend of space, versatility, and contemporary comfort.
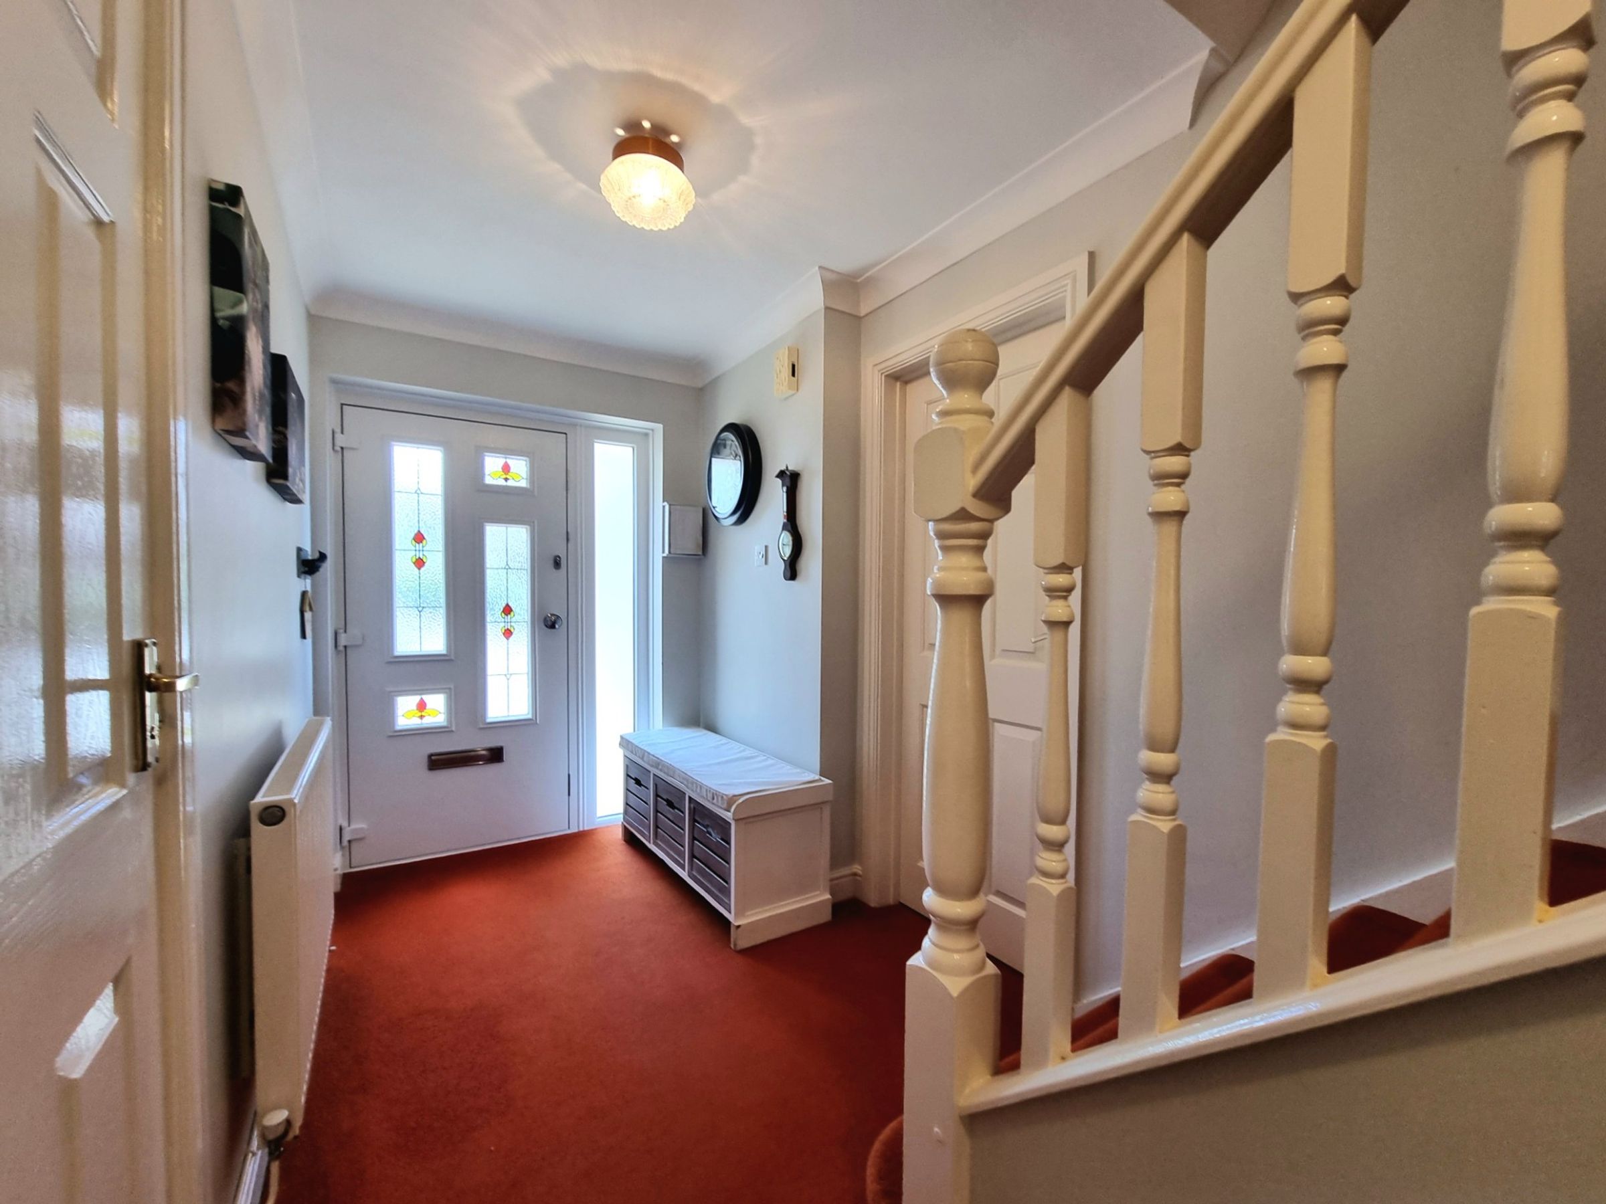
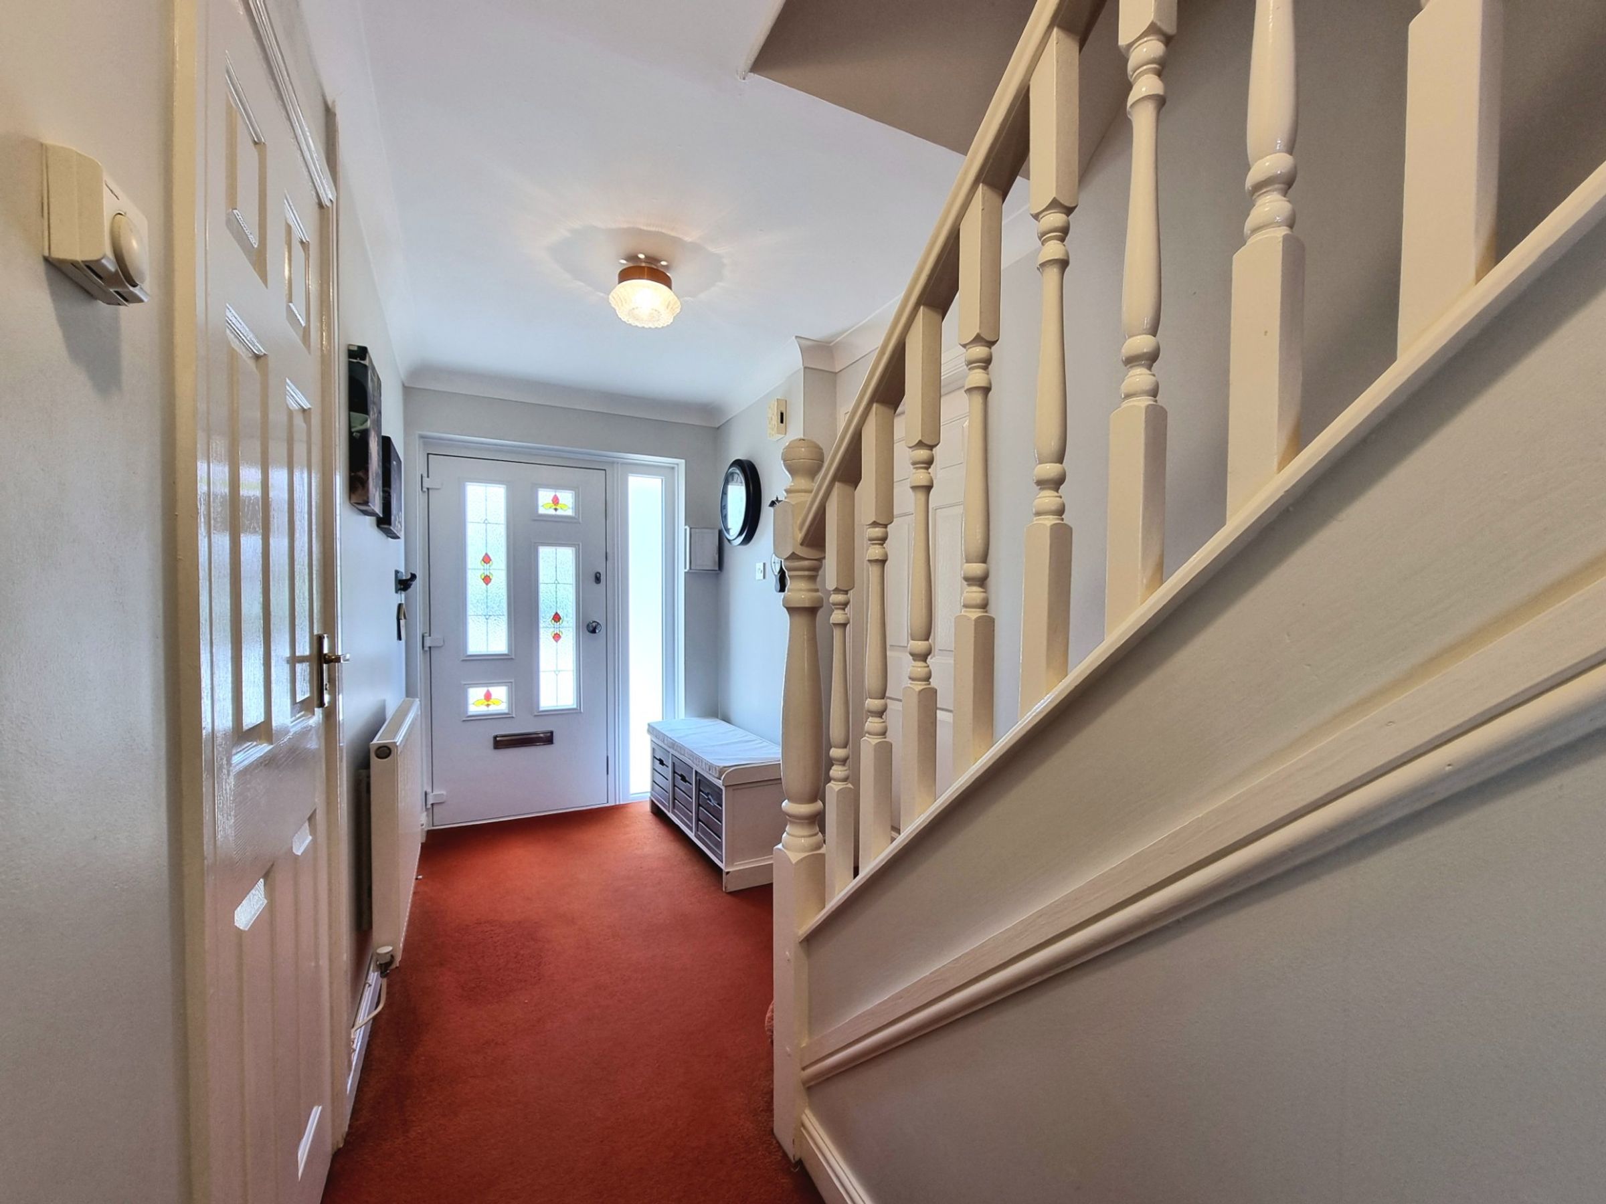
Available with no ongoing chain, the property welcomes you inside via a modern composite and ornate stained glass panelled door into an entrance hall that leads to three well-proportioned reception rooms, each providing flexible options for family relaxation, formal entertaining, or a dedicated home office.
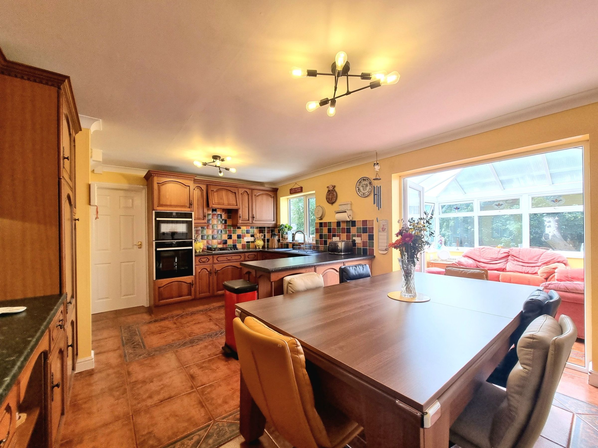
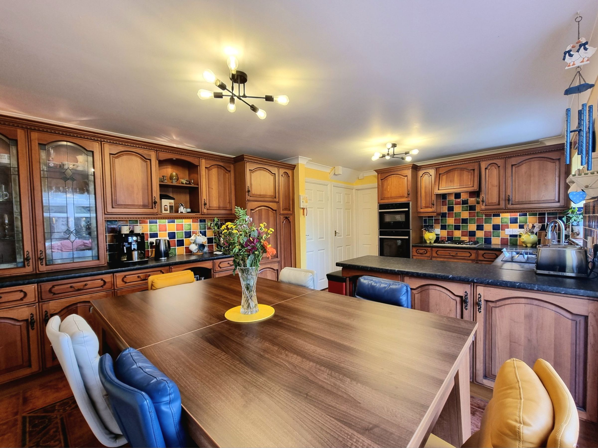
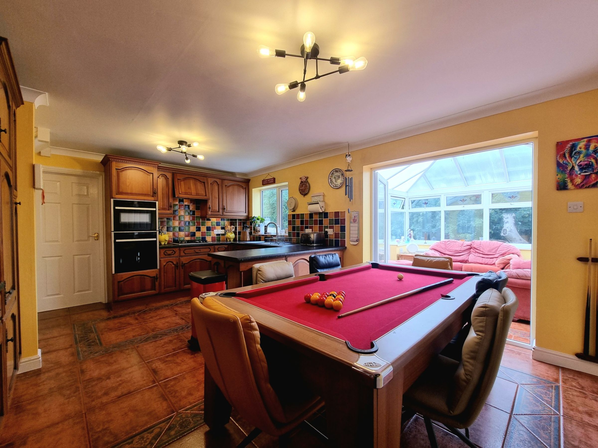
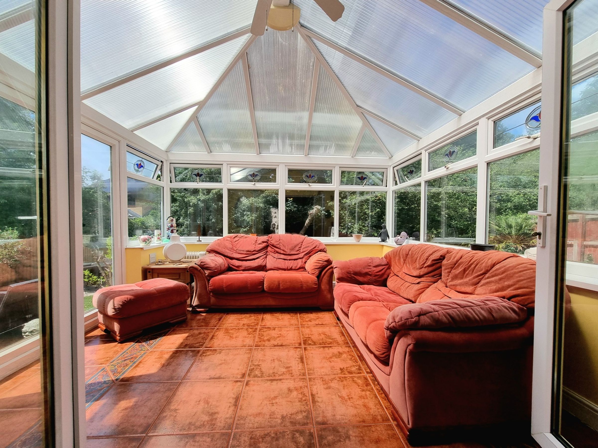
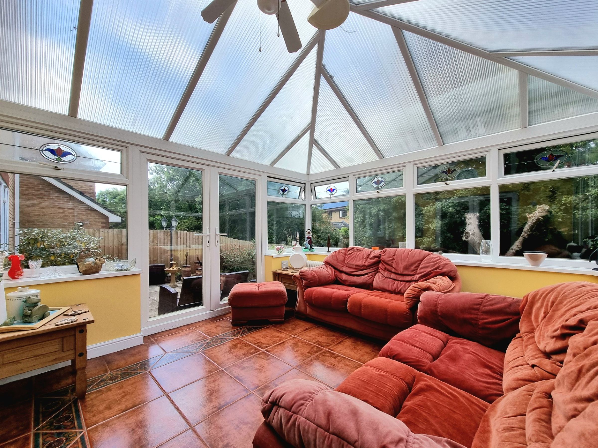
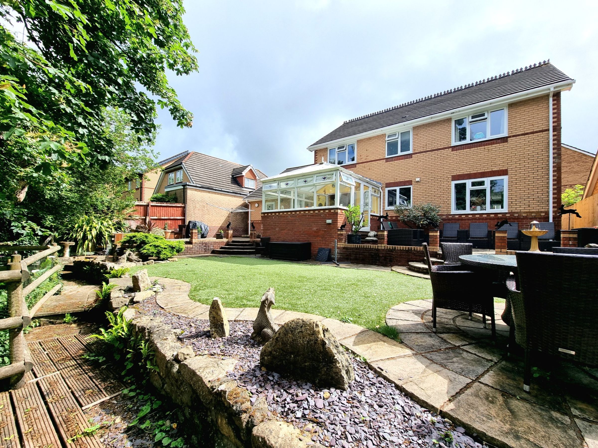
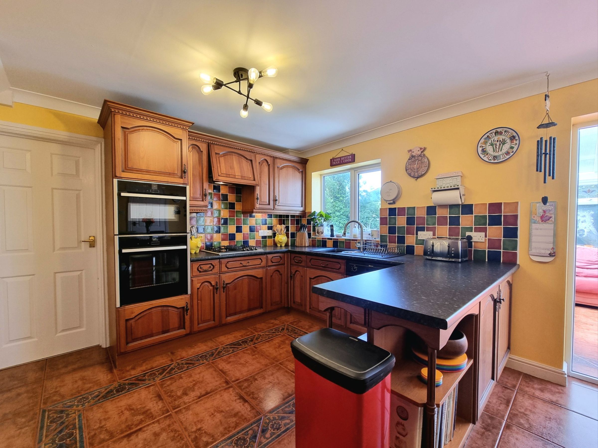
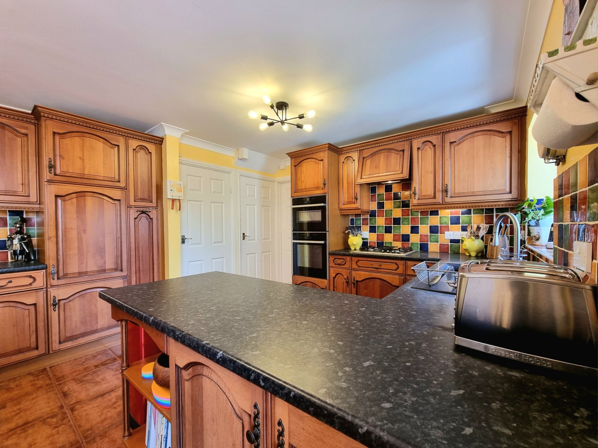
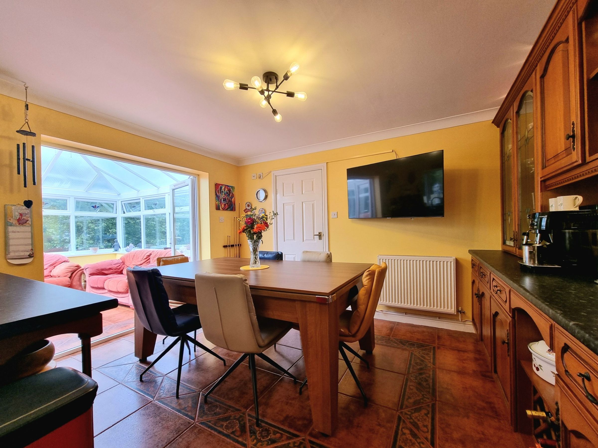
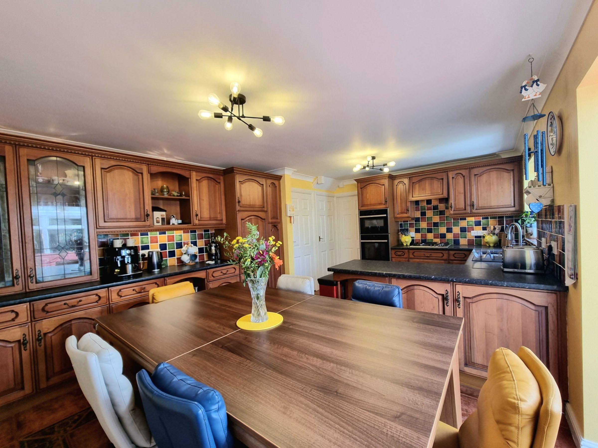
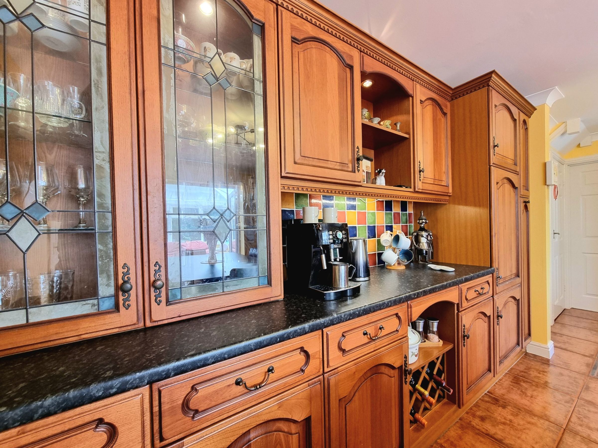
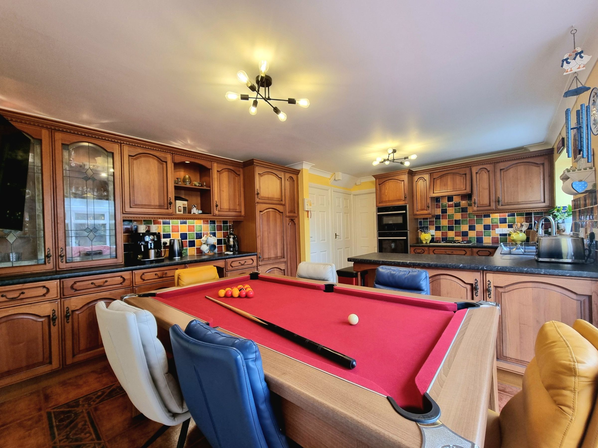
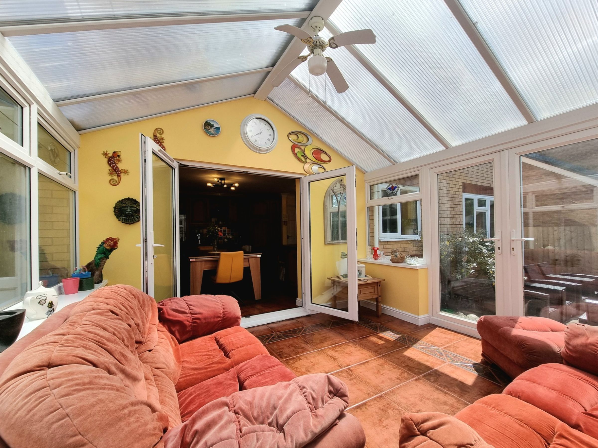
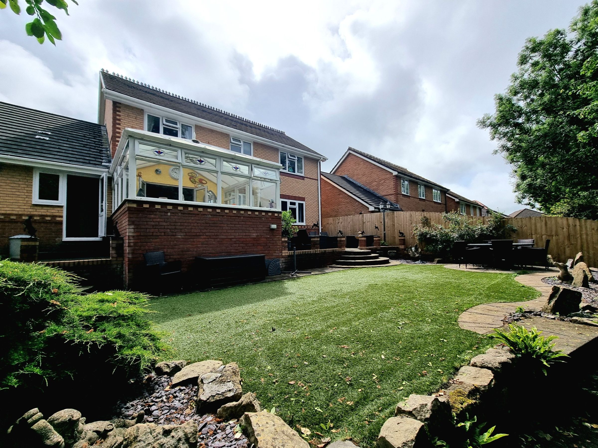
The conservatory extension is flooded with natural light, creating an inviting space to unwind throughout the seasons, while the heart of the home is undoubtedly the large open plan kitchen and breakfast room, fitted with solid wood cabinetry and high-end appliances, perfect for family gatherings.
Each of the four bedrooms is generously proportioned to accommodate double beds, with two benefitting from fitted wardrobe storage and a third featuring built in wardrobe storage. The master suite offers a private en-suite bathroom for added convenience and privacy. The family bathroom is stylishly appointed, serving the remaining bedrooms with ease.
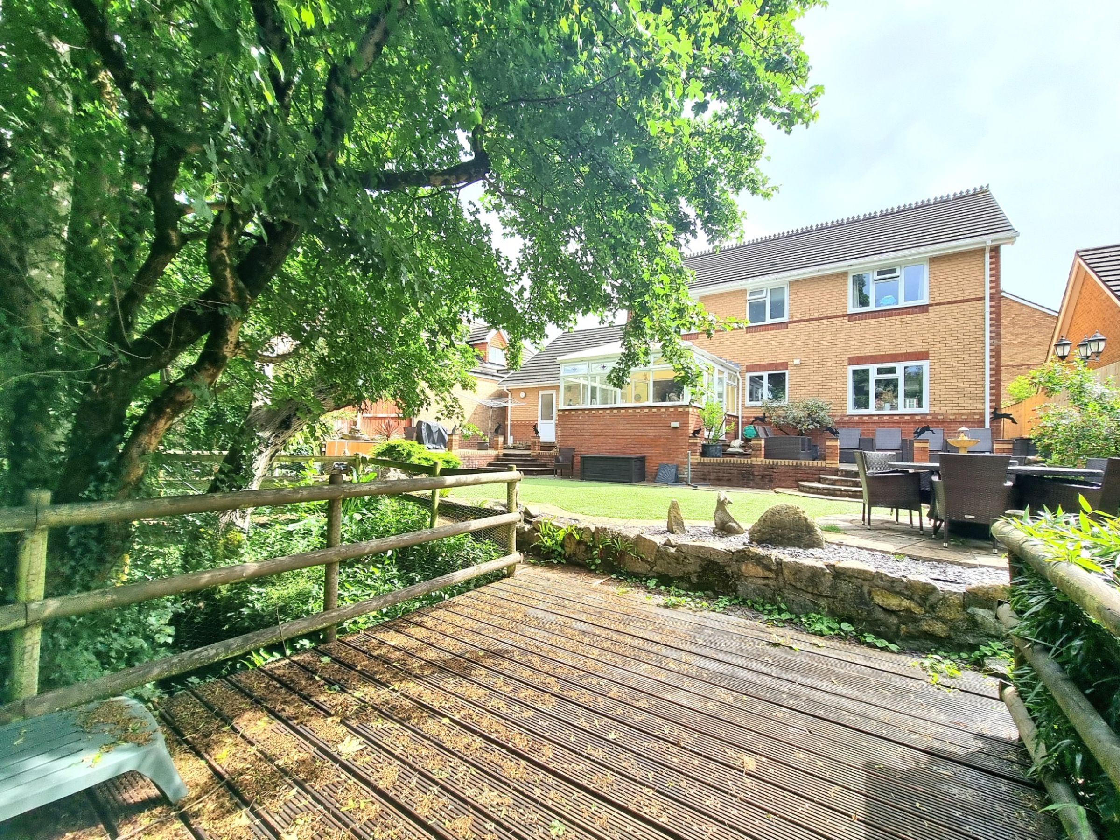
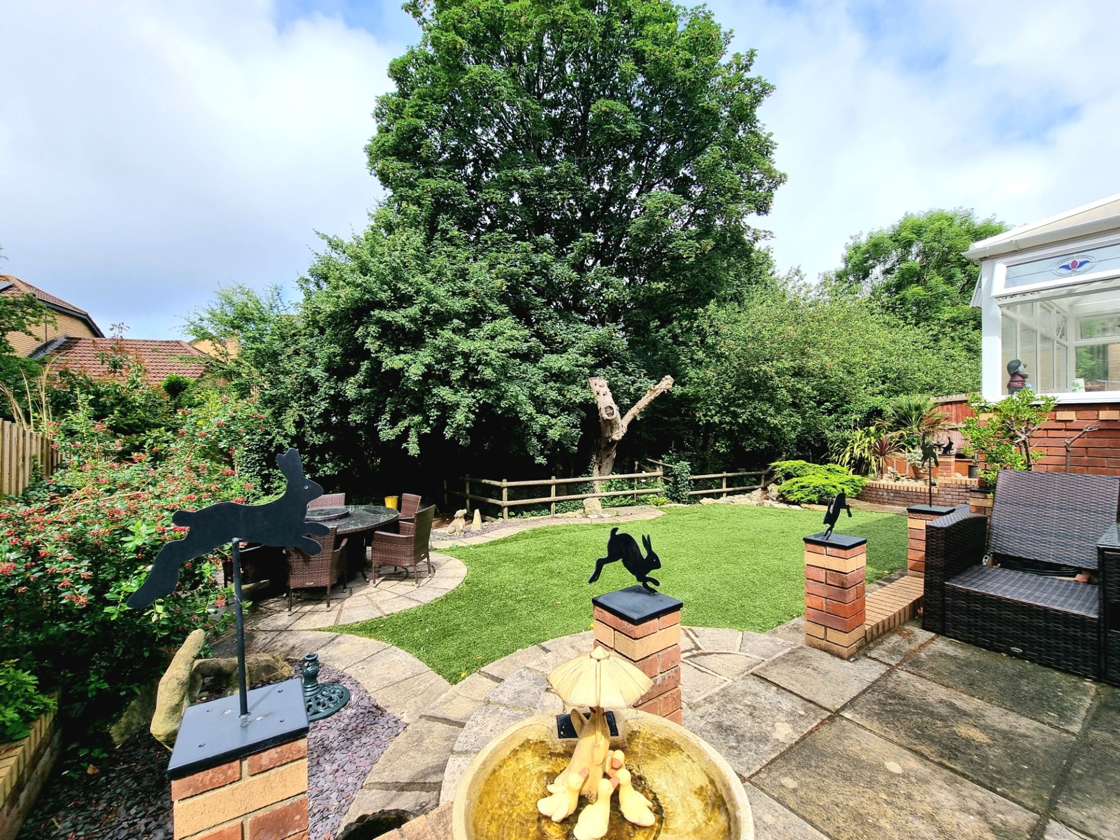
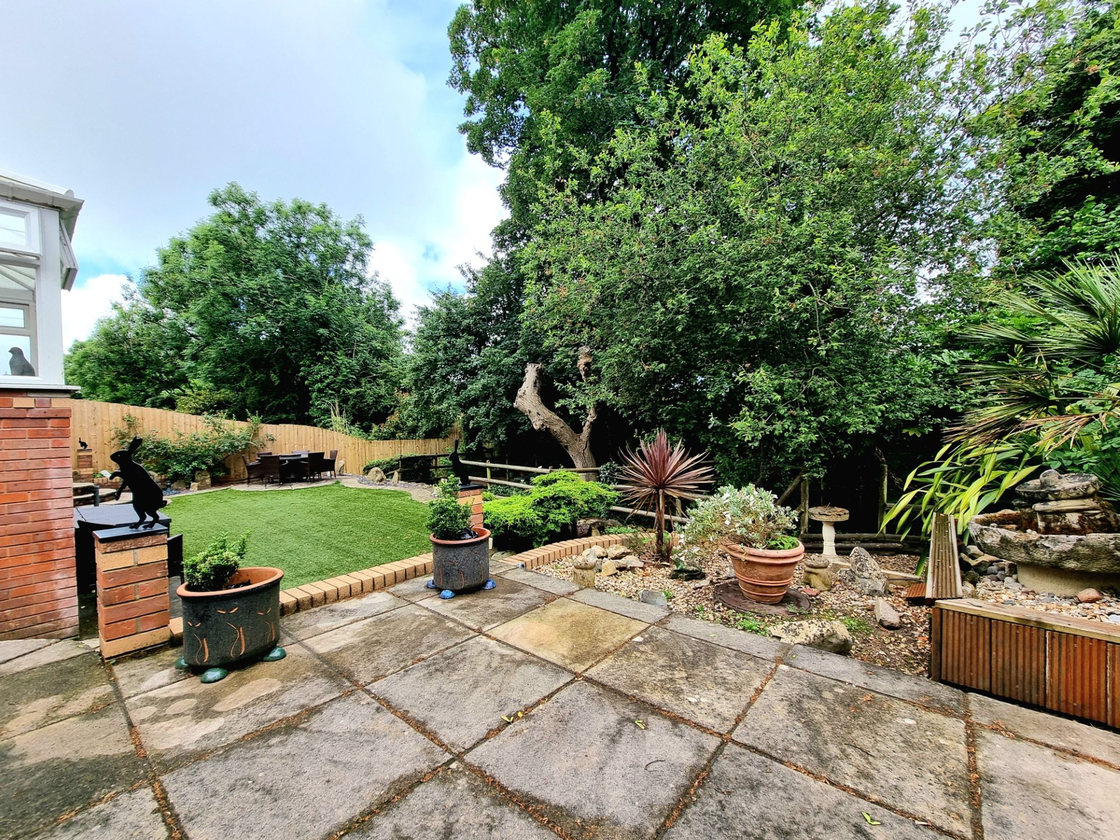
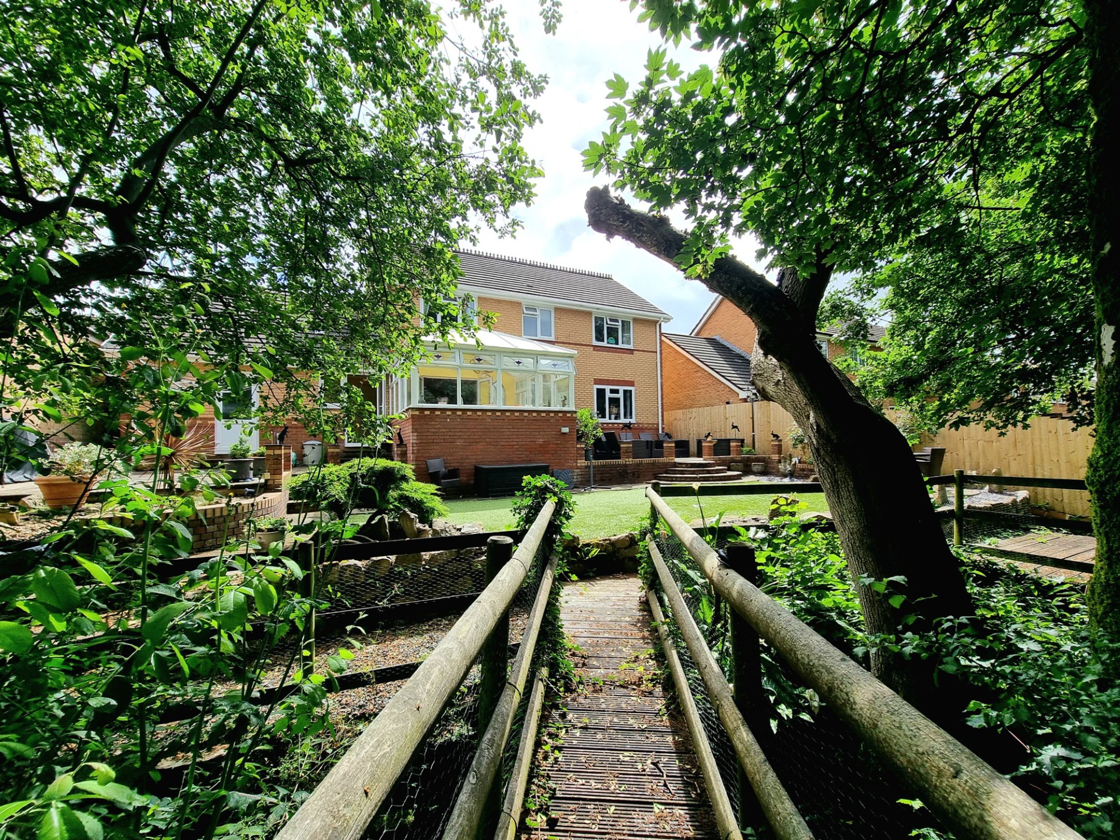
A separate utility room provides practical space for laundry and household management, with direct access to both the garden and the double garage. The attached double garage features an additional workshop area to the rear, ideal for hobbies or extra storage, and pedestrian access to the rear garden for seamless indoor-outdoor living.
Ample off-road parking is provided by a driveway that comfortably accommodates two to three vehicles ahead of the garage.
Situated in a sought-after residential area, the property is conveniently located for access to highly regarded local schools, a range of shopping amenities, a local GP and dental surgery and efficient transport links for commuters. Residents will also enjoy the proximity to popular scenic woodland walks, enhancing the appeal of this outstanding family home. Early viewing is highly recommended to appreciate the scale, quality, and lifestyle opportunities this unique property presents.
Key details
Broadband: up to 1800mbps
Parking: Double garage
1453ft2 floor area
5737ft2 plot size
Freehold
Council tax band F
Local authority: Bridgend
Additional information
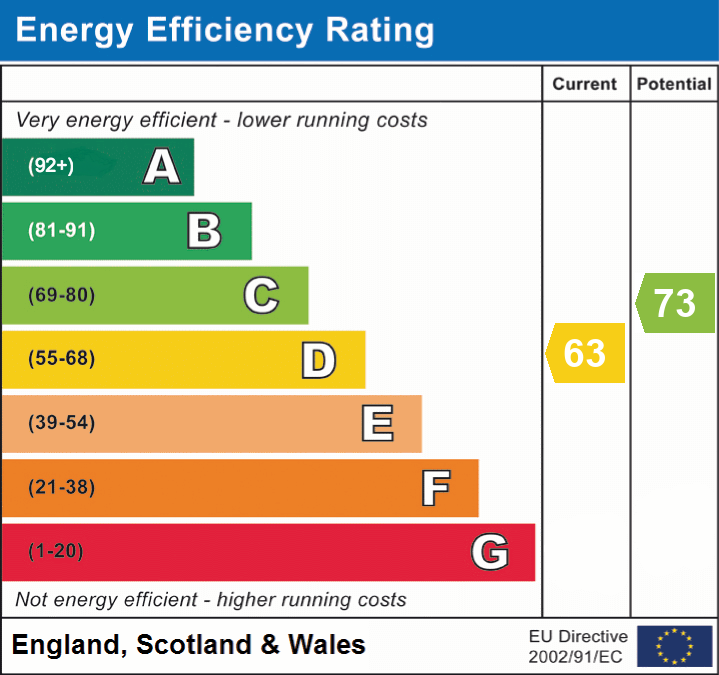
- Energy efficiency (current)
- D (63)
- Energy efficiency (potential)
- C (73)
- Is in a conservation area
- No
- Is a listed property
- No
- Construction materials
- Brick and block


Near the property
Rooms and dimensions
Hallway
The property is entered via a modern composite and ornate glazed panel door, into the light and inviting entrance hallway. The hallway features fitted carpet flooring, with a fixed staircase rising to the first floor accommodation and doorways leading to the lounge, study, kitchen/breakfast room and WC.
Lounge
17' 3" x 12' 5" (5.26m x 3.79m)
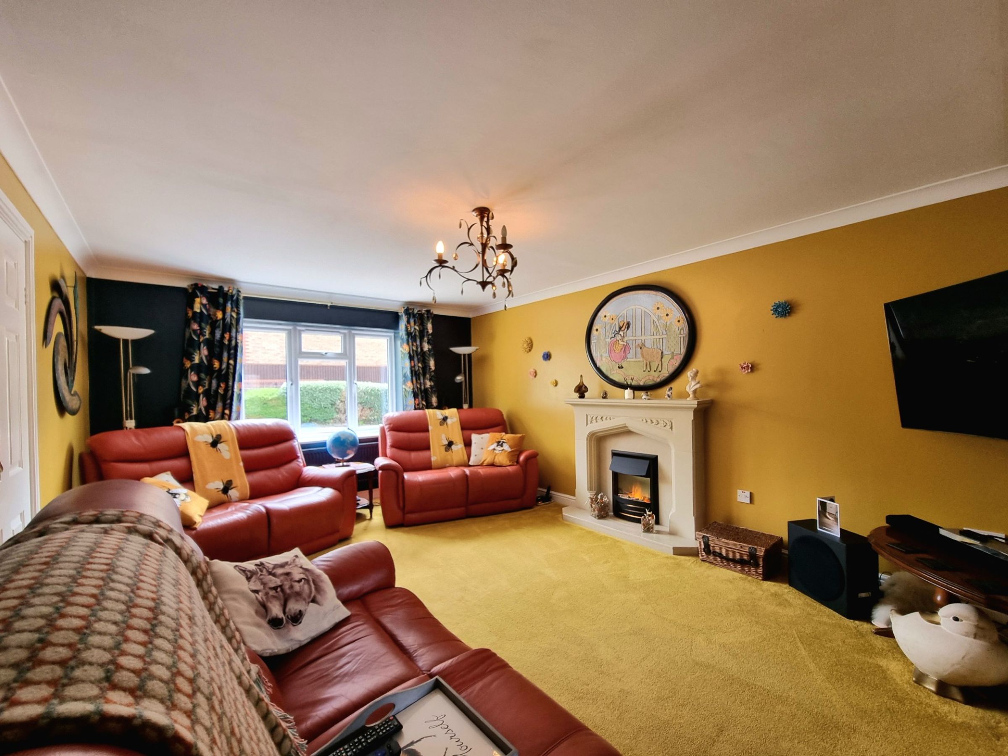
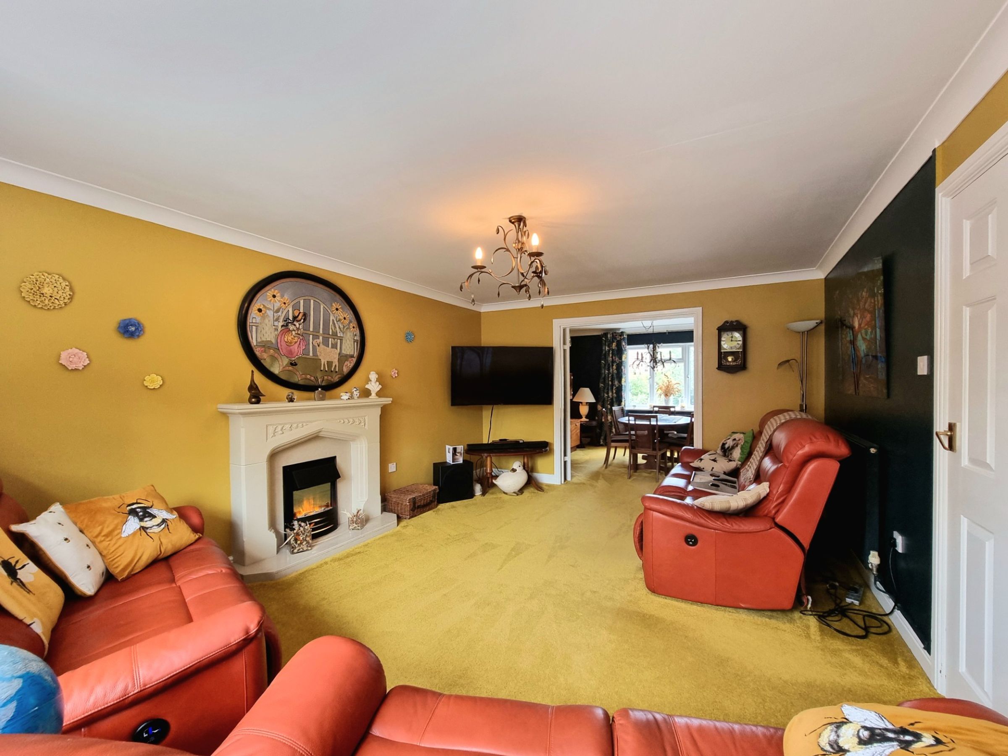
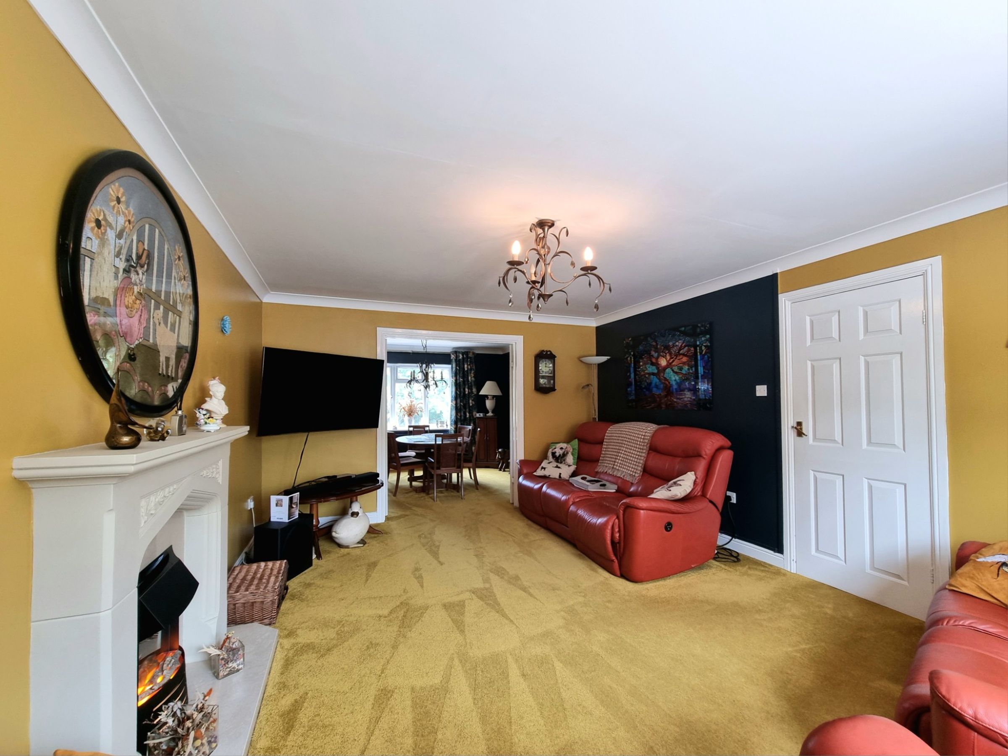
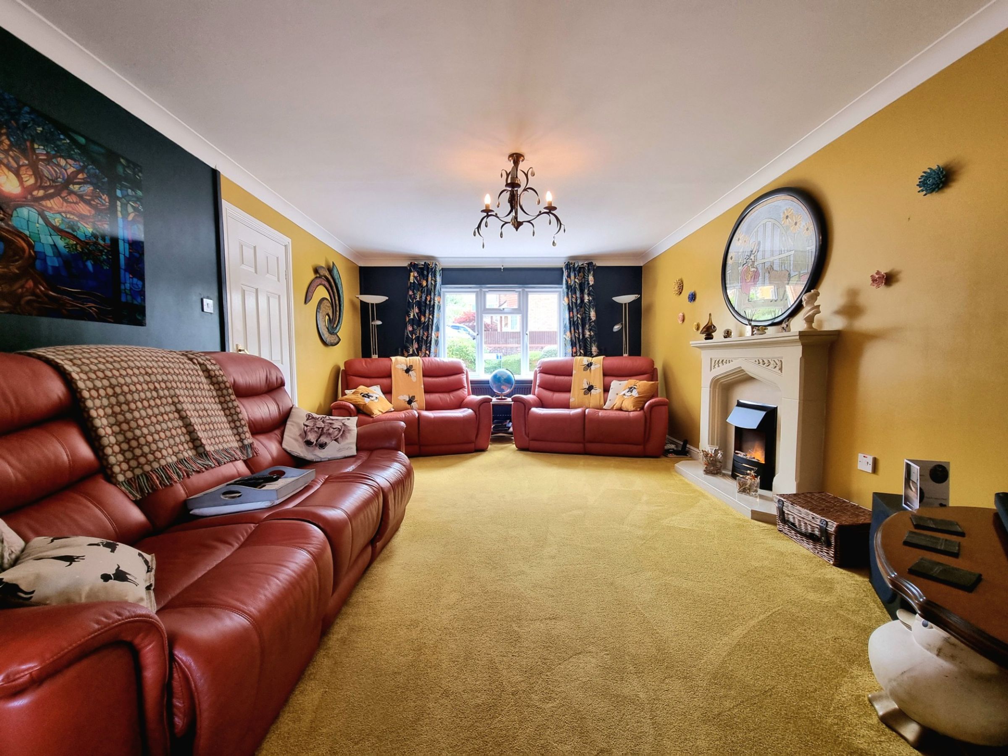
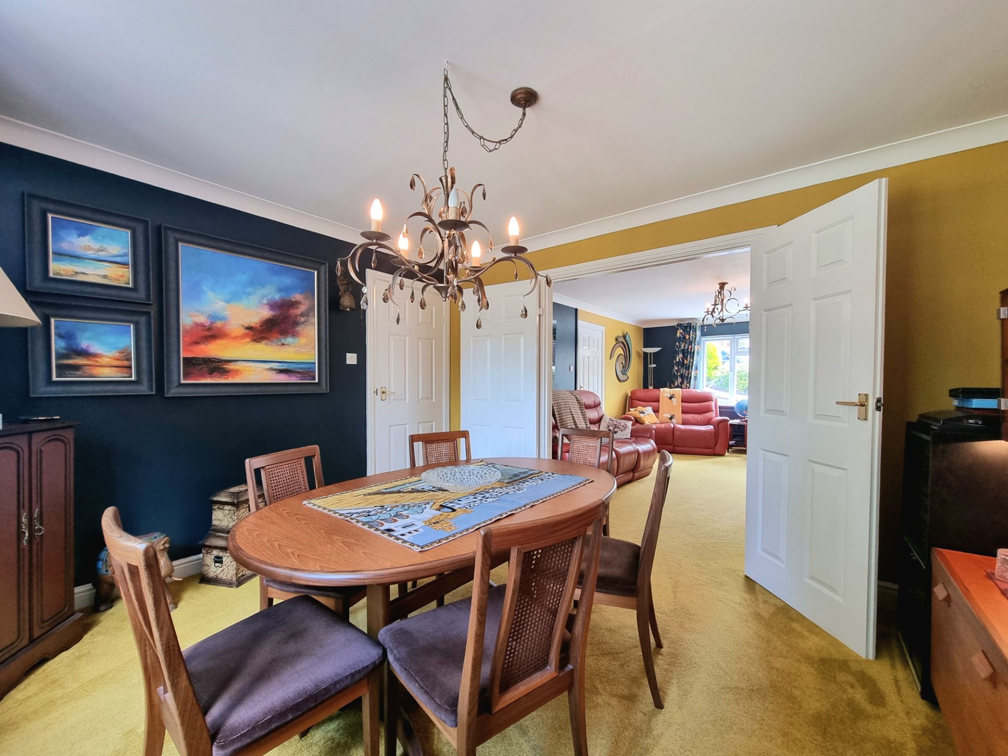
The bright and spacious lounge benefits from a large UPVC double glazed window to the front, fitted carpet flooring, an ornate feature electric fireplace with sandstone surround and wooden double doors to the rear opening into the dining room.
Dining Area
10' 11" x 12' 5" (3.33m x 3.79m)
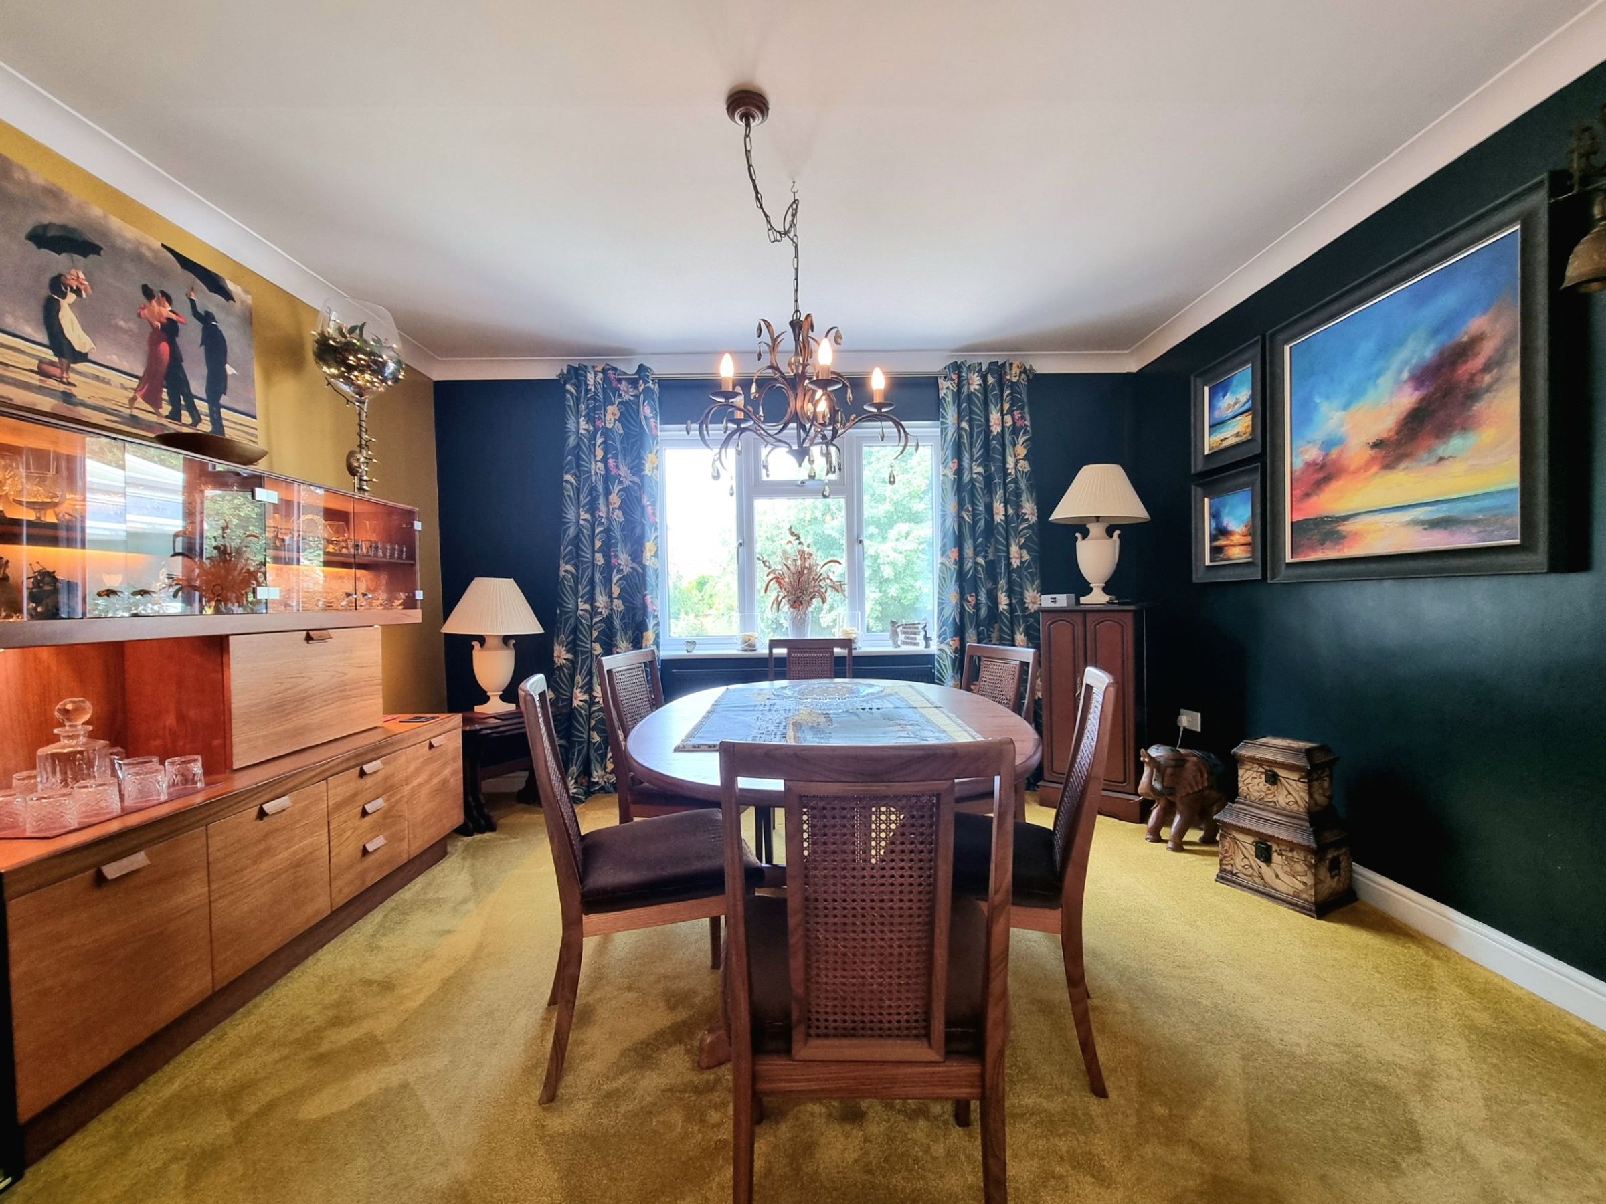
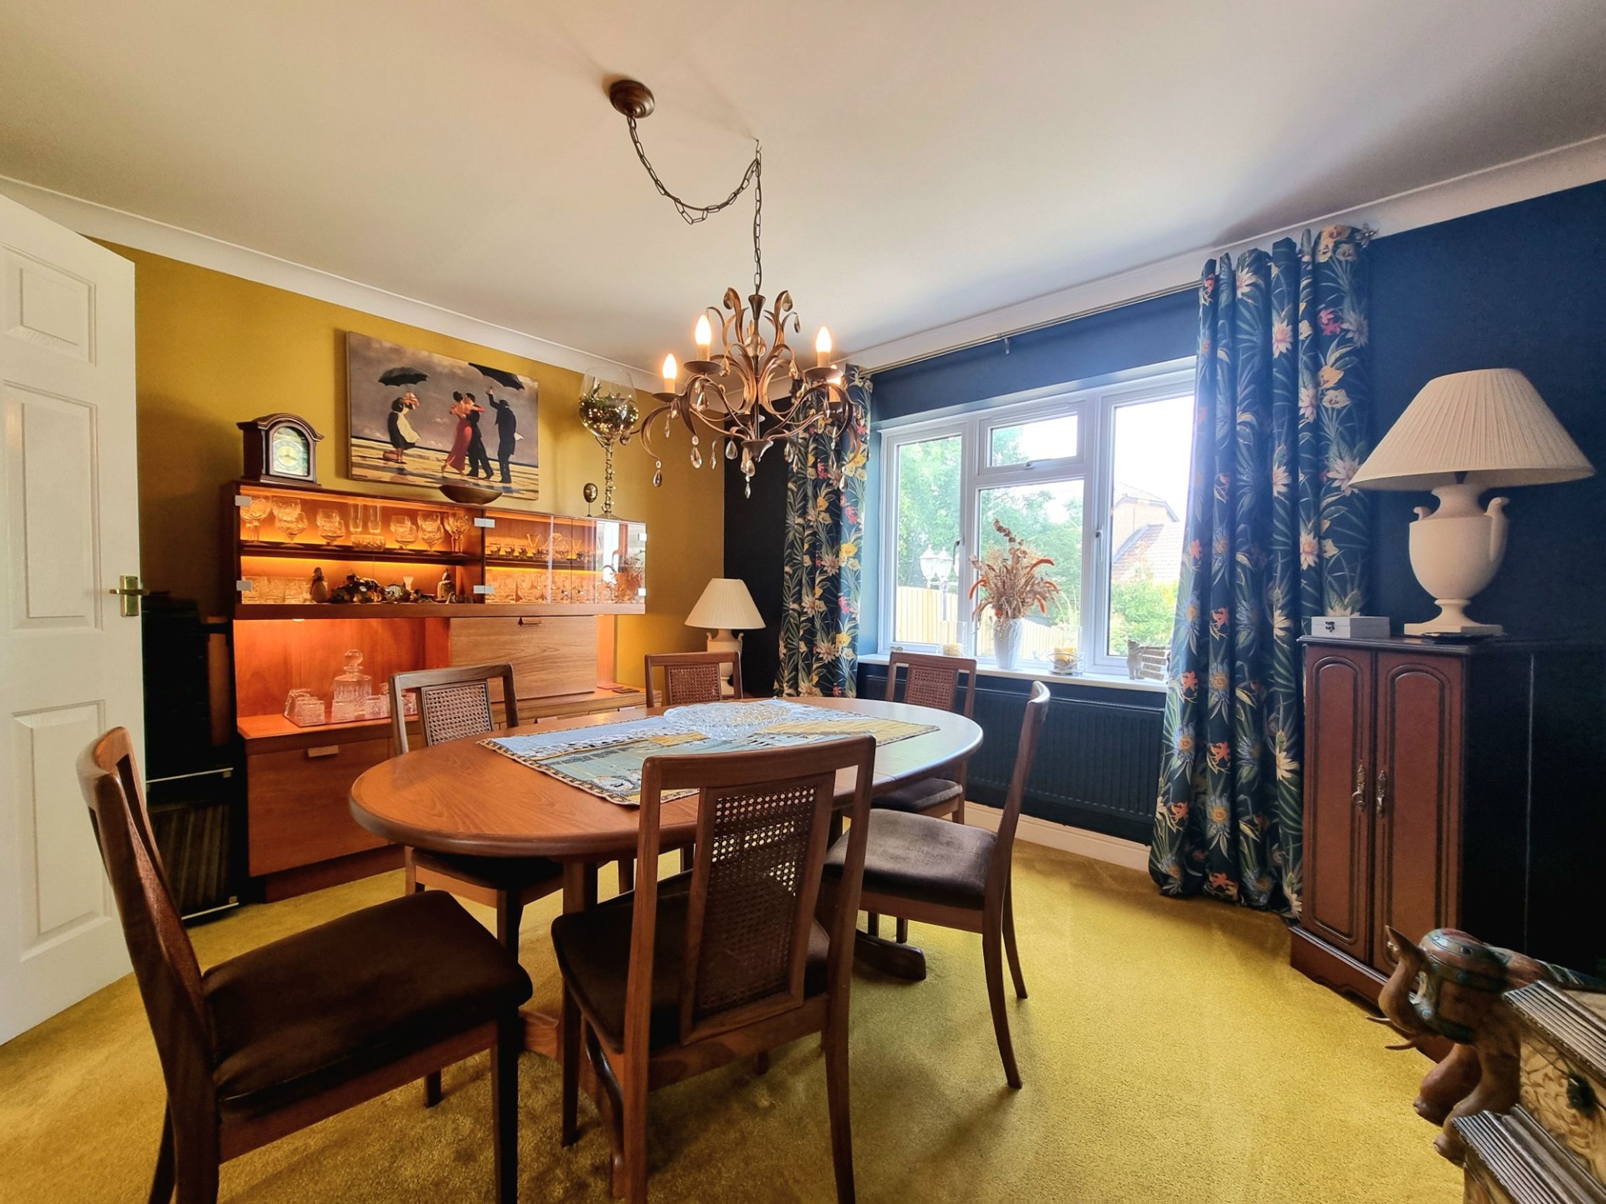
The dining area is conveniently positioned next to the kitchen/breakfast room. There is a large UPVC double glazed window to the rear and a continuation of the fitted carpet flooring as the lounge.
Kitchen/Breakfast room
13' 0" x 18' 1" (3.95m x 5.50m)
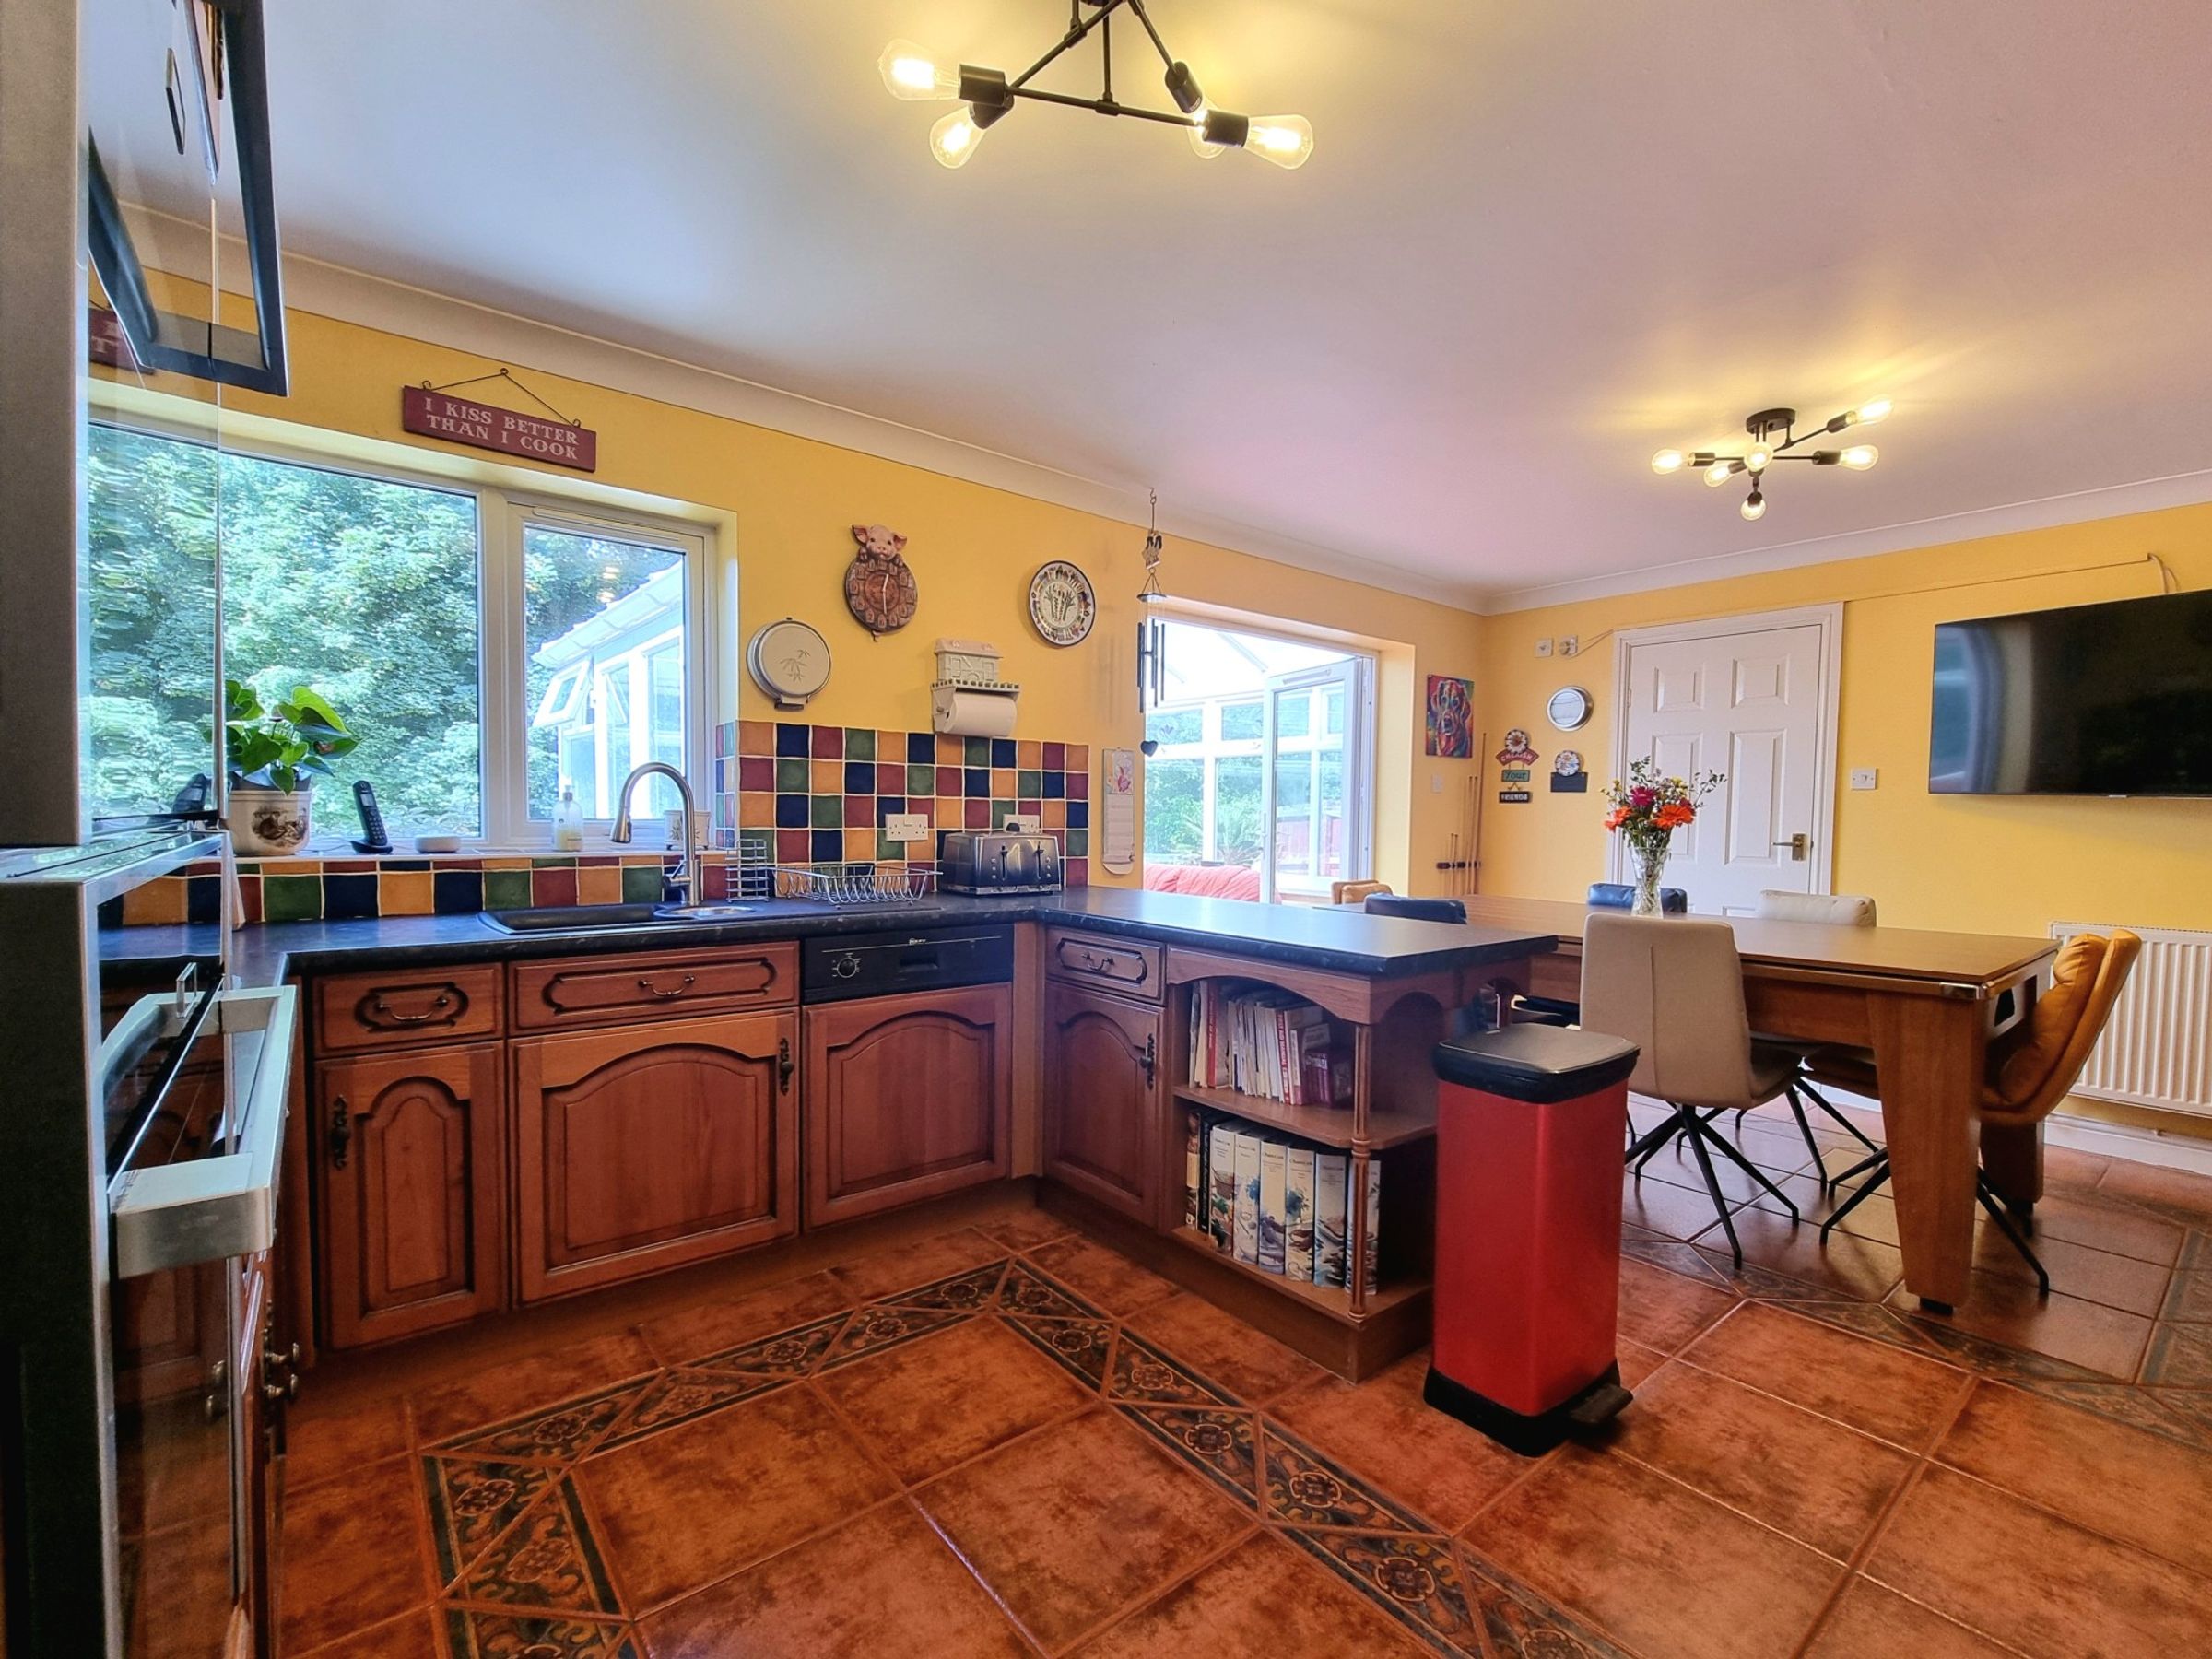
The immaculately maintained open plan kitchen/breakfast room extends across the rear of the property. The room has been fitted with an abundance of solid wood base, display and wall mounted units, with a fitted wine rack and laminated worksurface over. The kitchen offers an integrated fridge/freezer, integrated dishwasher, an eye level double oven comprising one combi oven and microwave and one traditional oven , a composite sink unit positioned below a UPVC double glazed window and a four burner gas hob with extractor hood above. The room benefits from full ceramic tiled flooring that extends into the conservatory extension and separate utility room.
Conservatory
12' 3" x 11' 2" (3.73m x 3.40m)
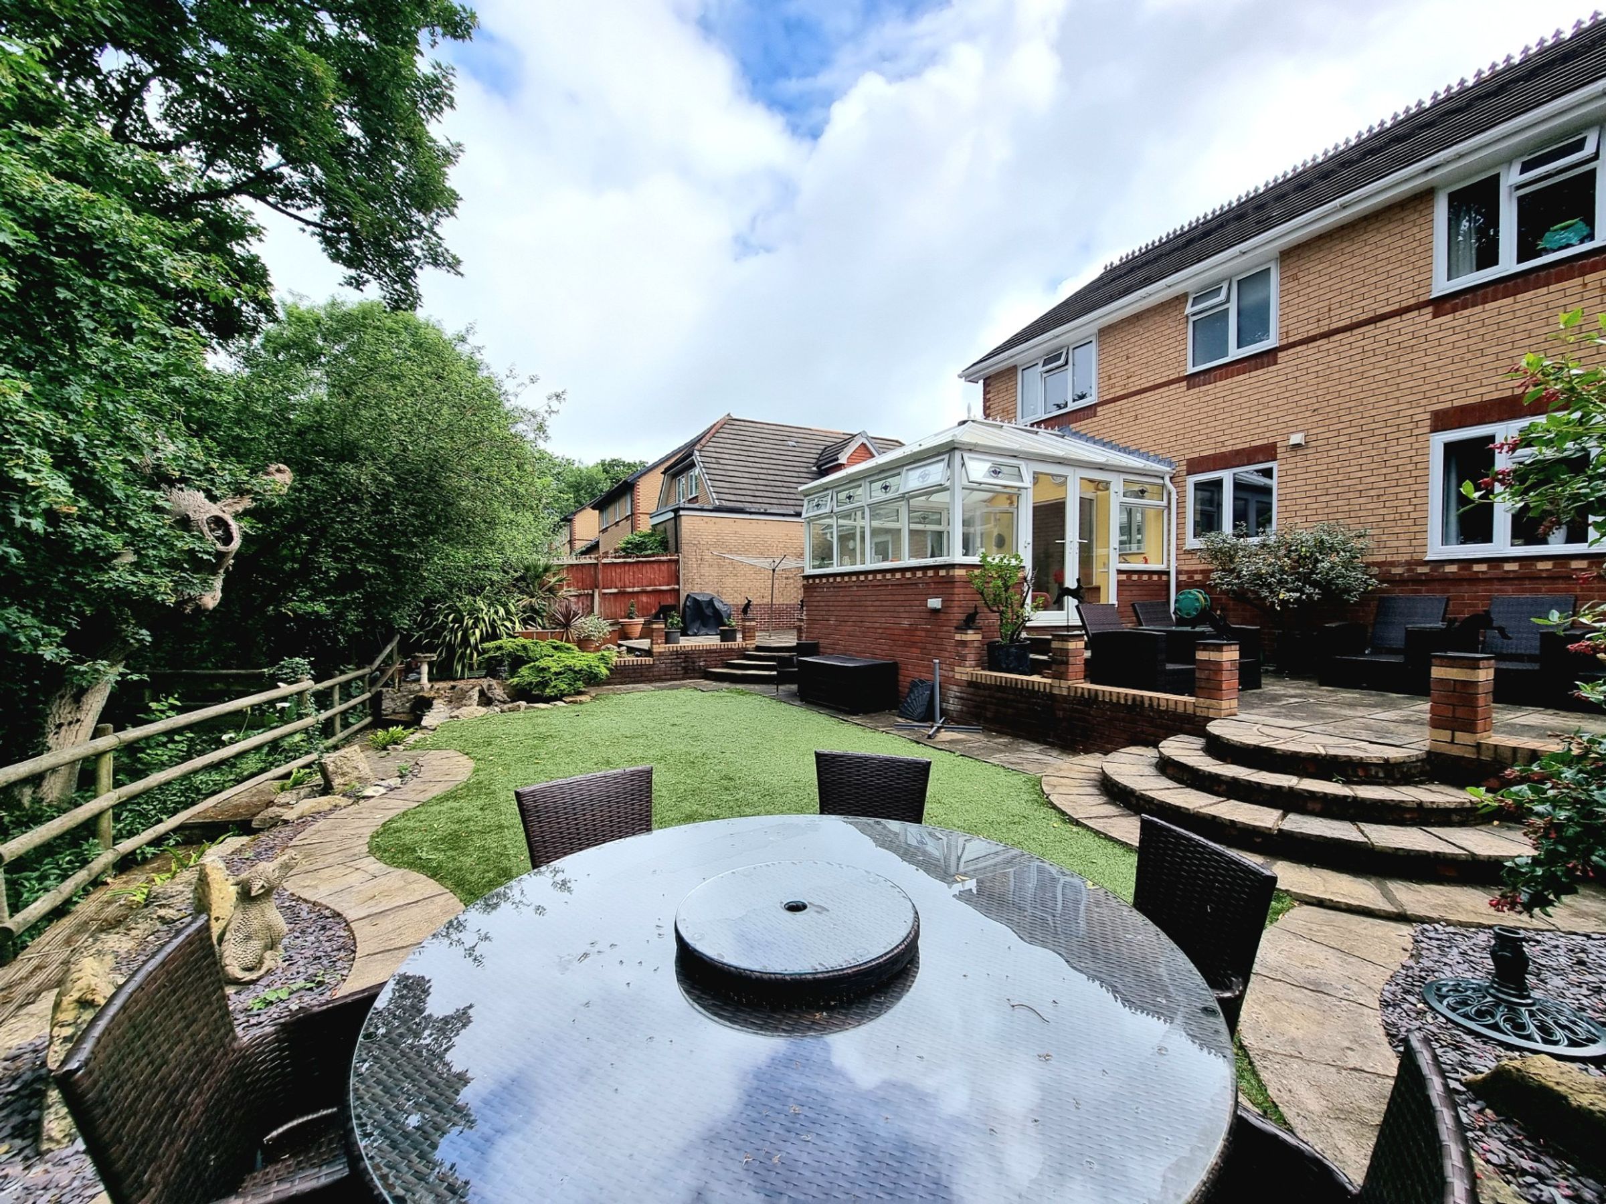
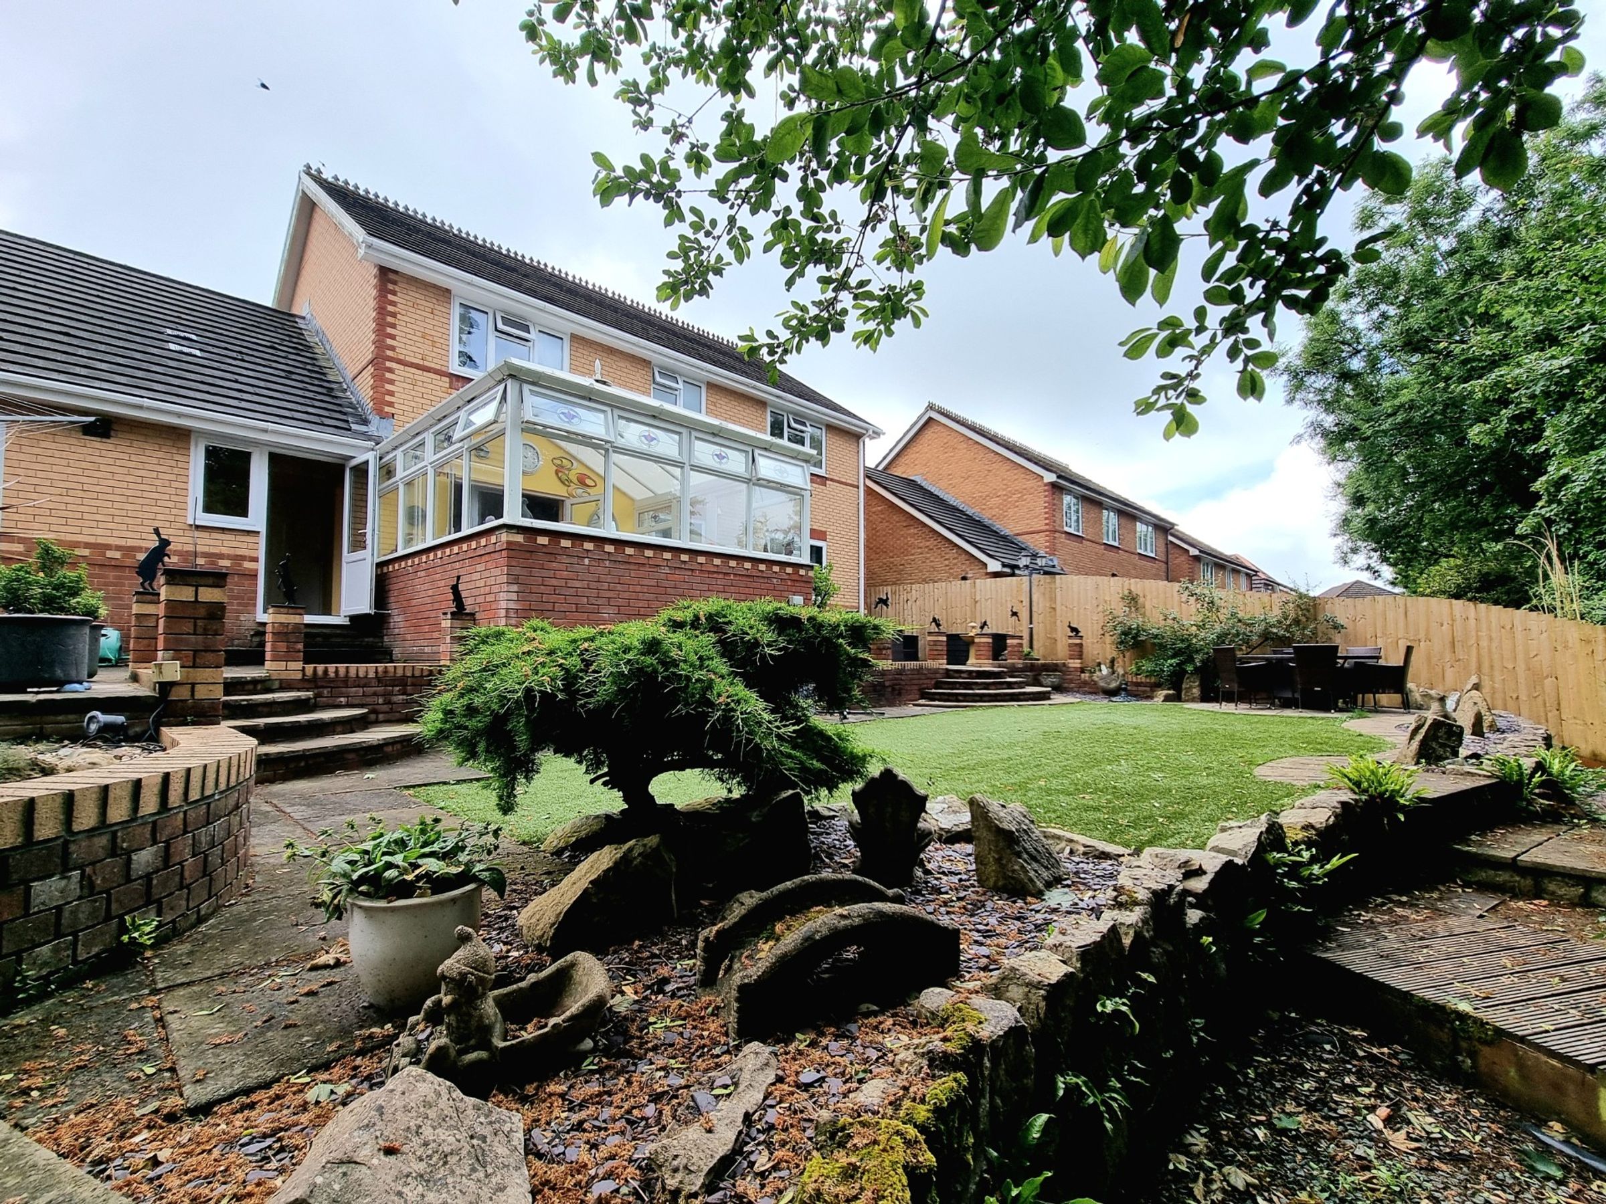
A traditional UPVC double glazed conservatory extension, featuring a polycarbonate pitched roof, ornate decorative stained glass ventilation windows, double doors to one side providing access to the garden and ceramic tiled flooring. The conservatory houses a selection of switches (ten in total) supplying dedicated electricity supply to the external lighting within the garden and controlled by a separate consumer unit held in the garage.
Utility room
9' 6" x 6' 11" (2.89m x 2.10m)
The utility room has a continuation of the same ceramic tiled flooring as the kitchen/breakfast room, with one wall fitted with matching base units as the kitchen. The room offers one internal door leading into the attached garage and a rear pedestrian door, flanked by a UPVC window giving access to the rear garden.
Study
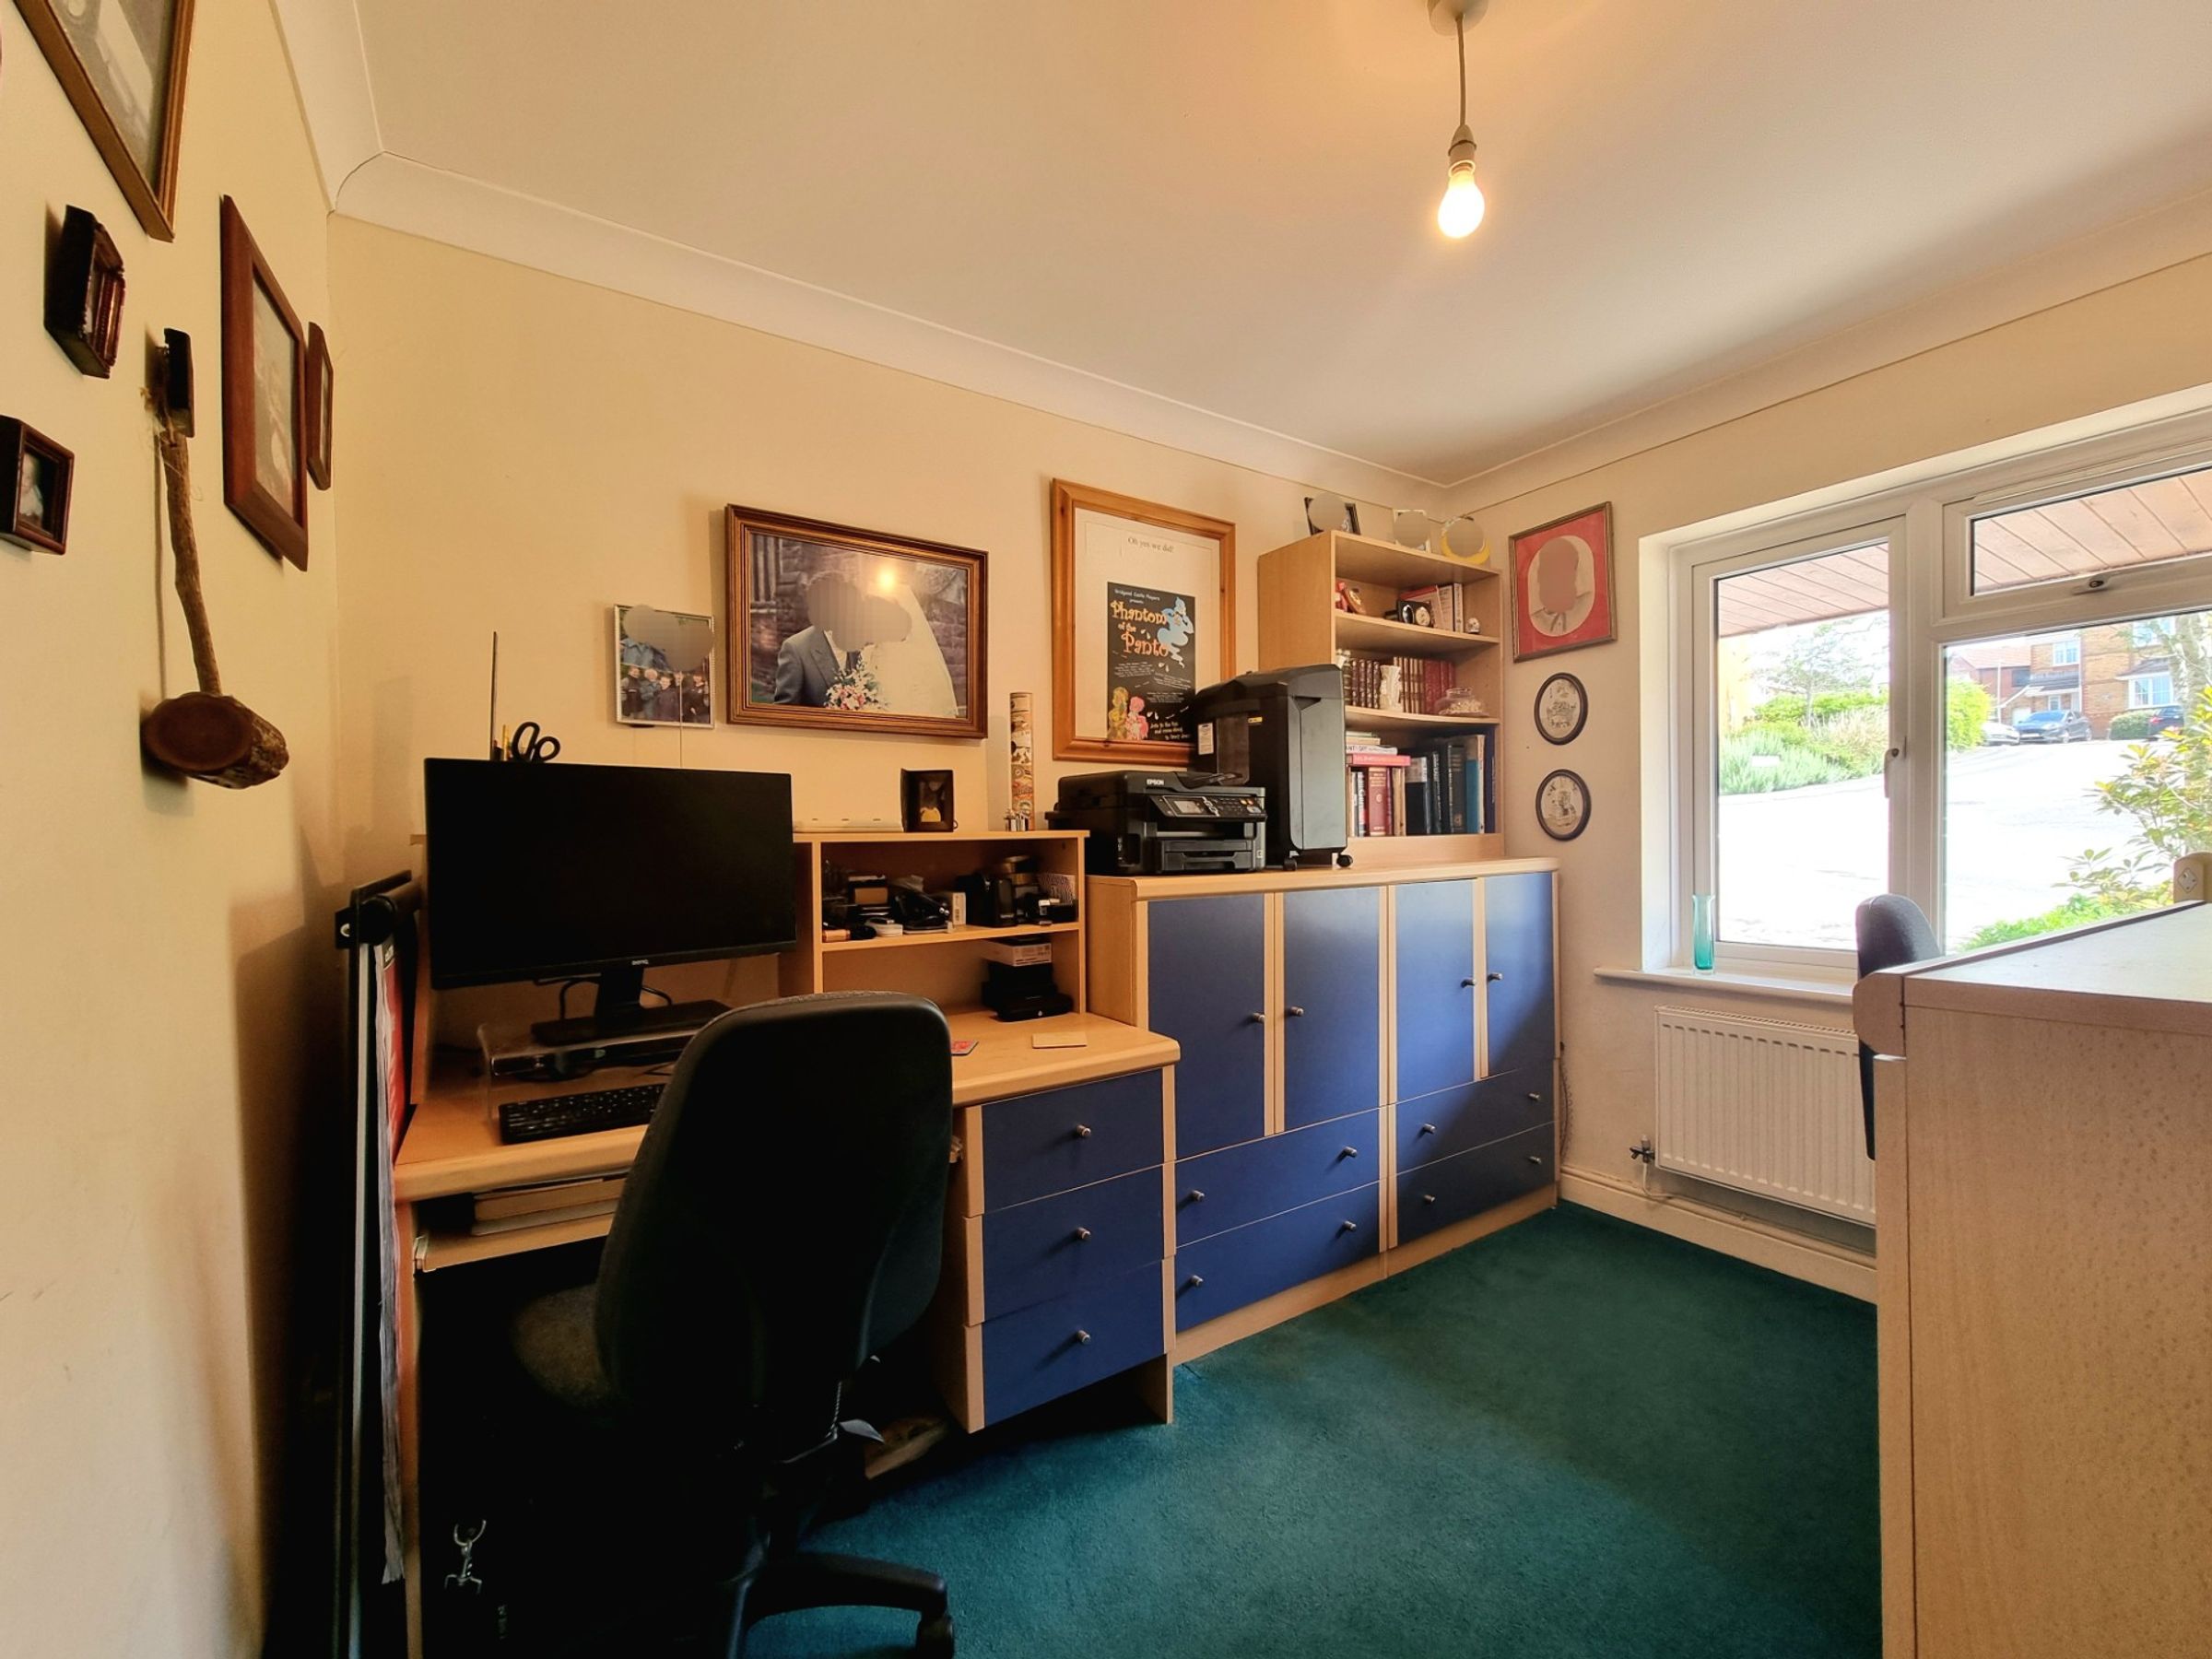
8' 6" x 9' 10" (2.60m x 2.99m)
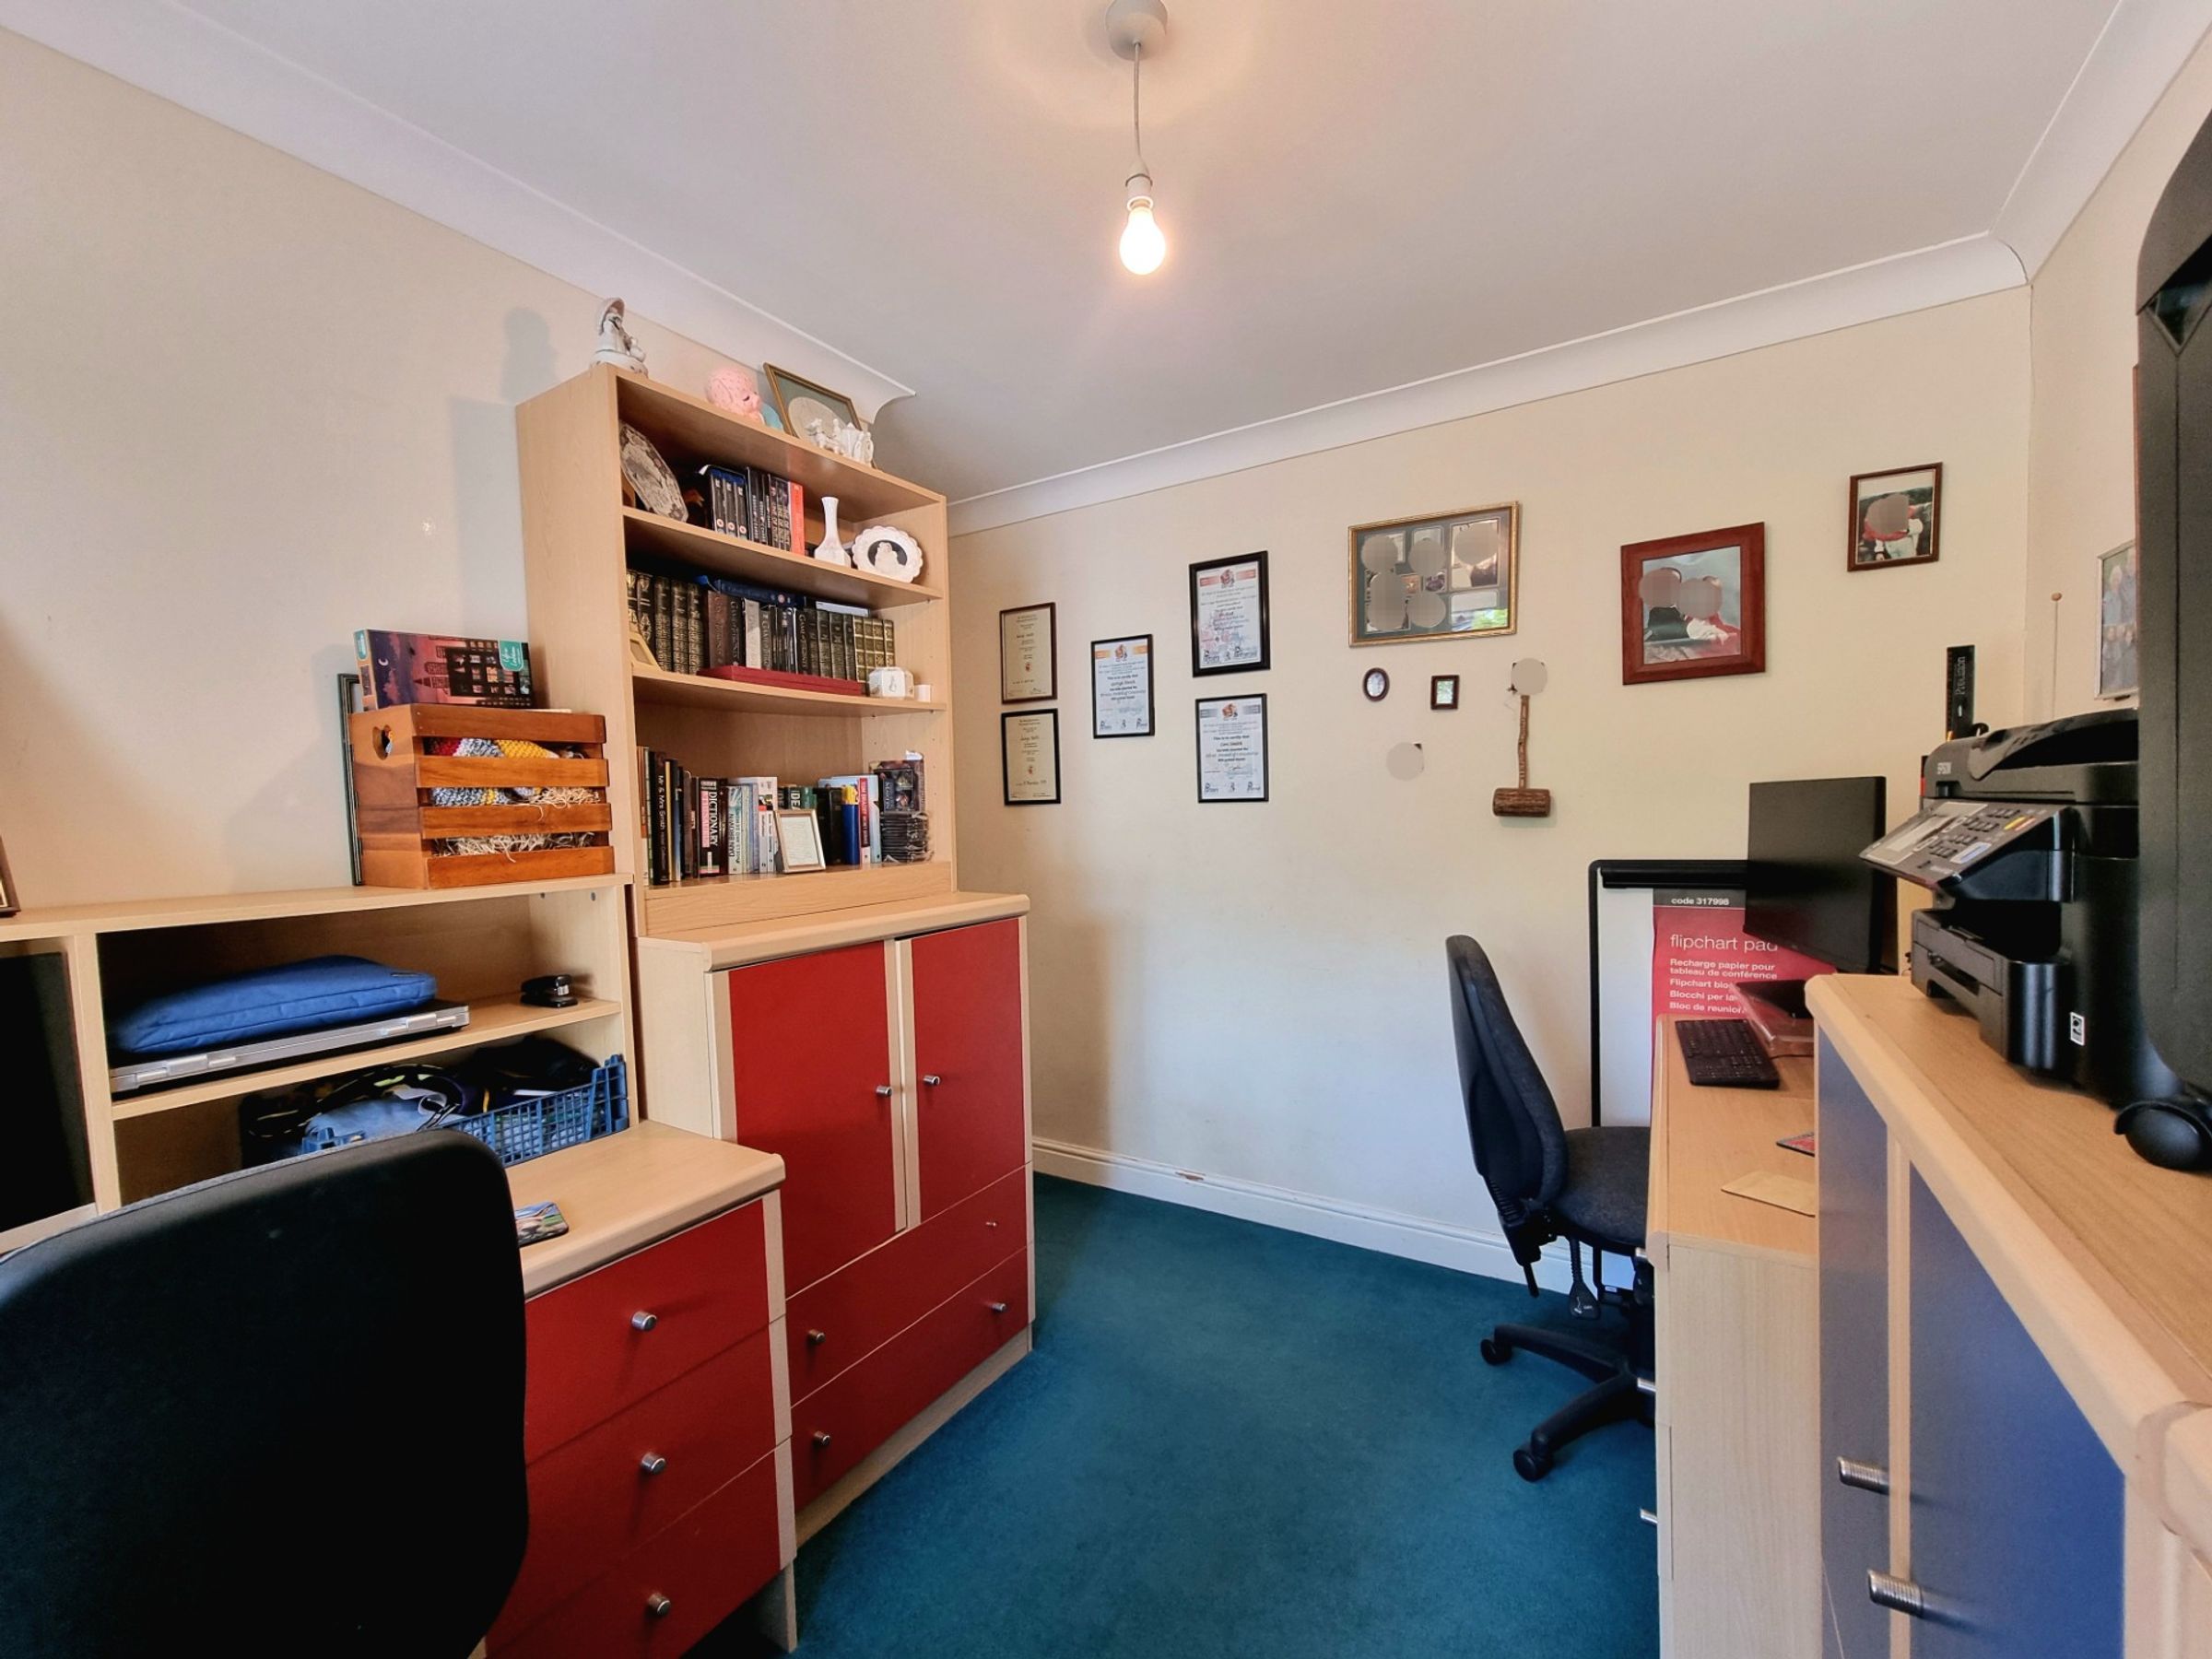
The second front reception room is currently used as a well proportioned home office, benefitting from fitted carpet flooring and a UPVC double glazed window to the front. The versatile room lends itself for a variety of uses, from a child's playroom, small gym space, second living area or an additional bedroom.
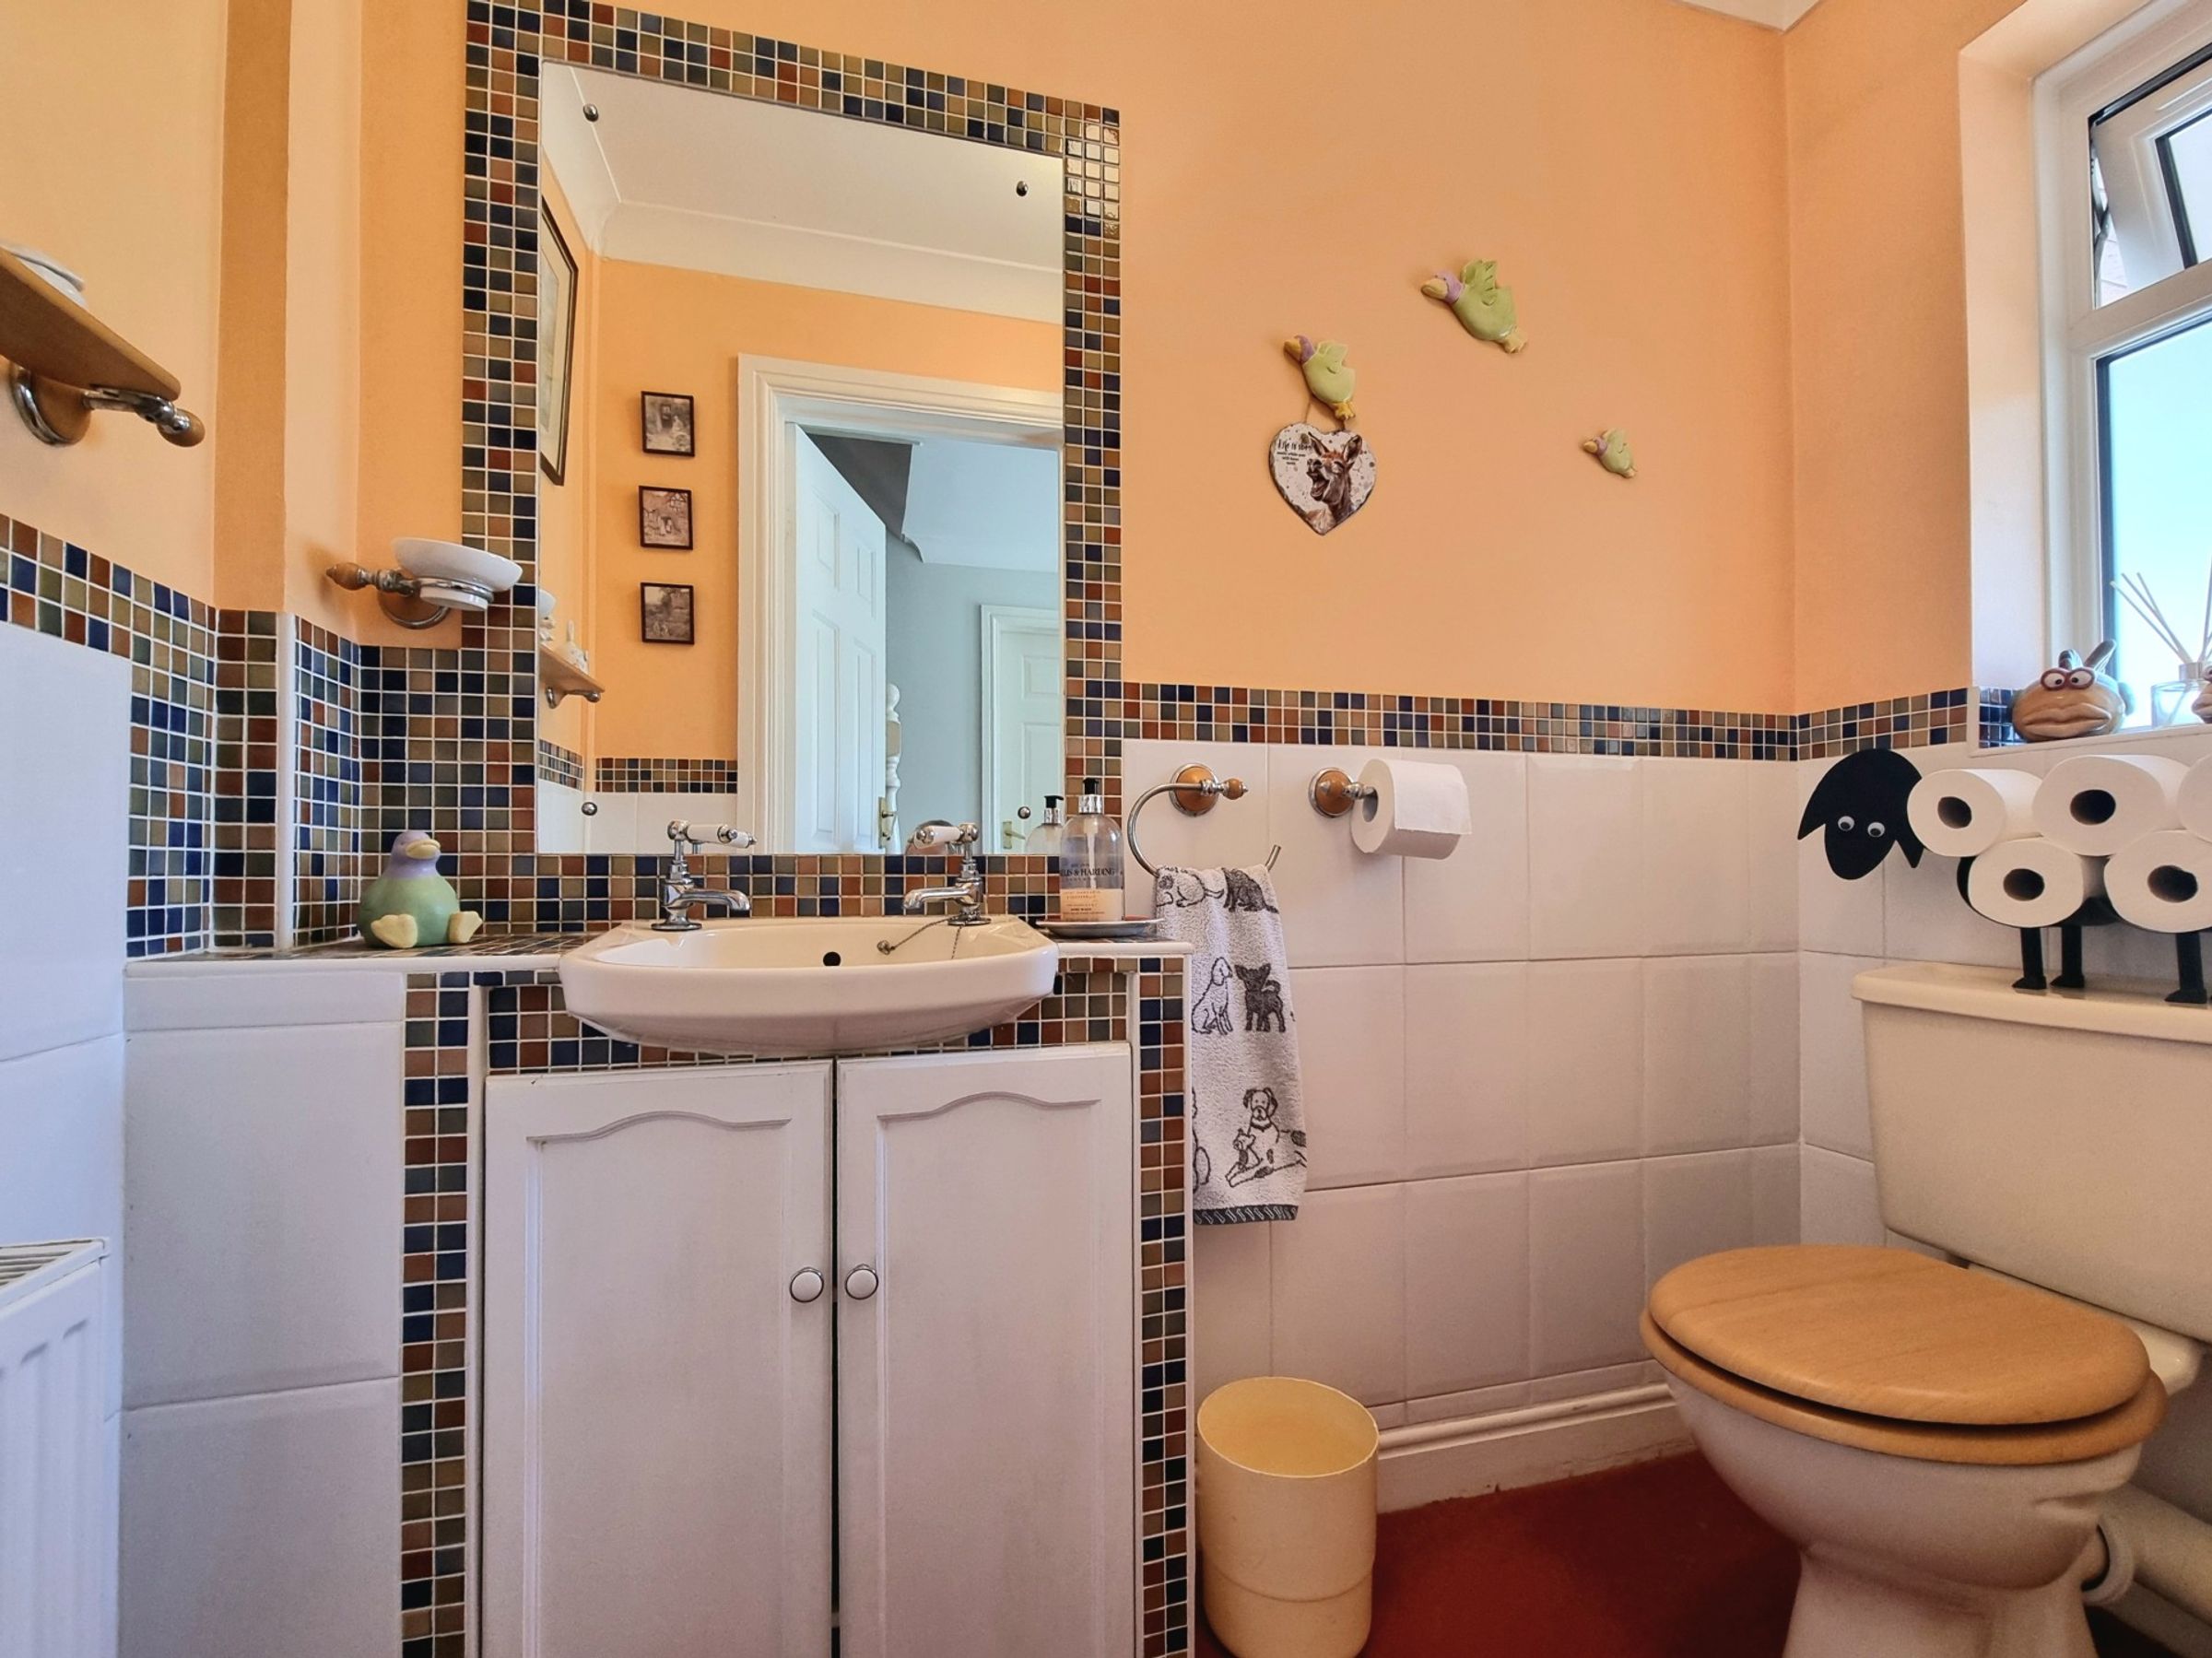
WC
The ground floor WC has been fitted with a two piece suite comprising; vanity wash hand basin with built in cupboard storage below and low level WC. There is half height tiling to all walls and an obscured UPVC double glazed window to the front.
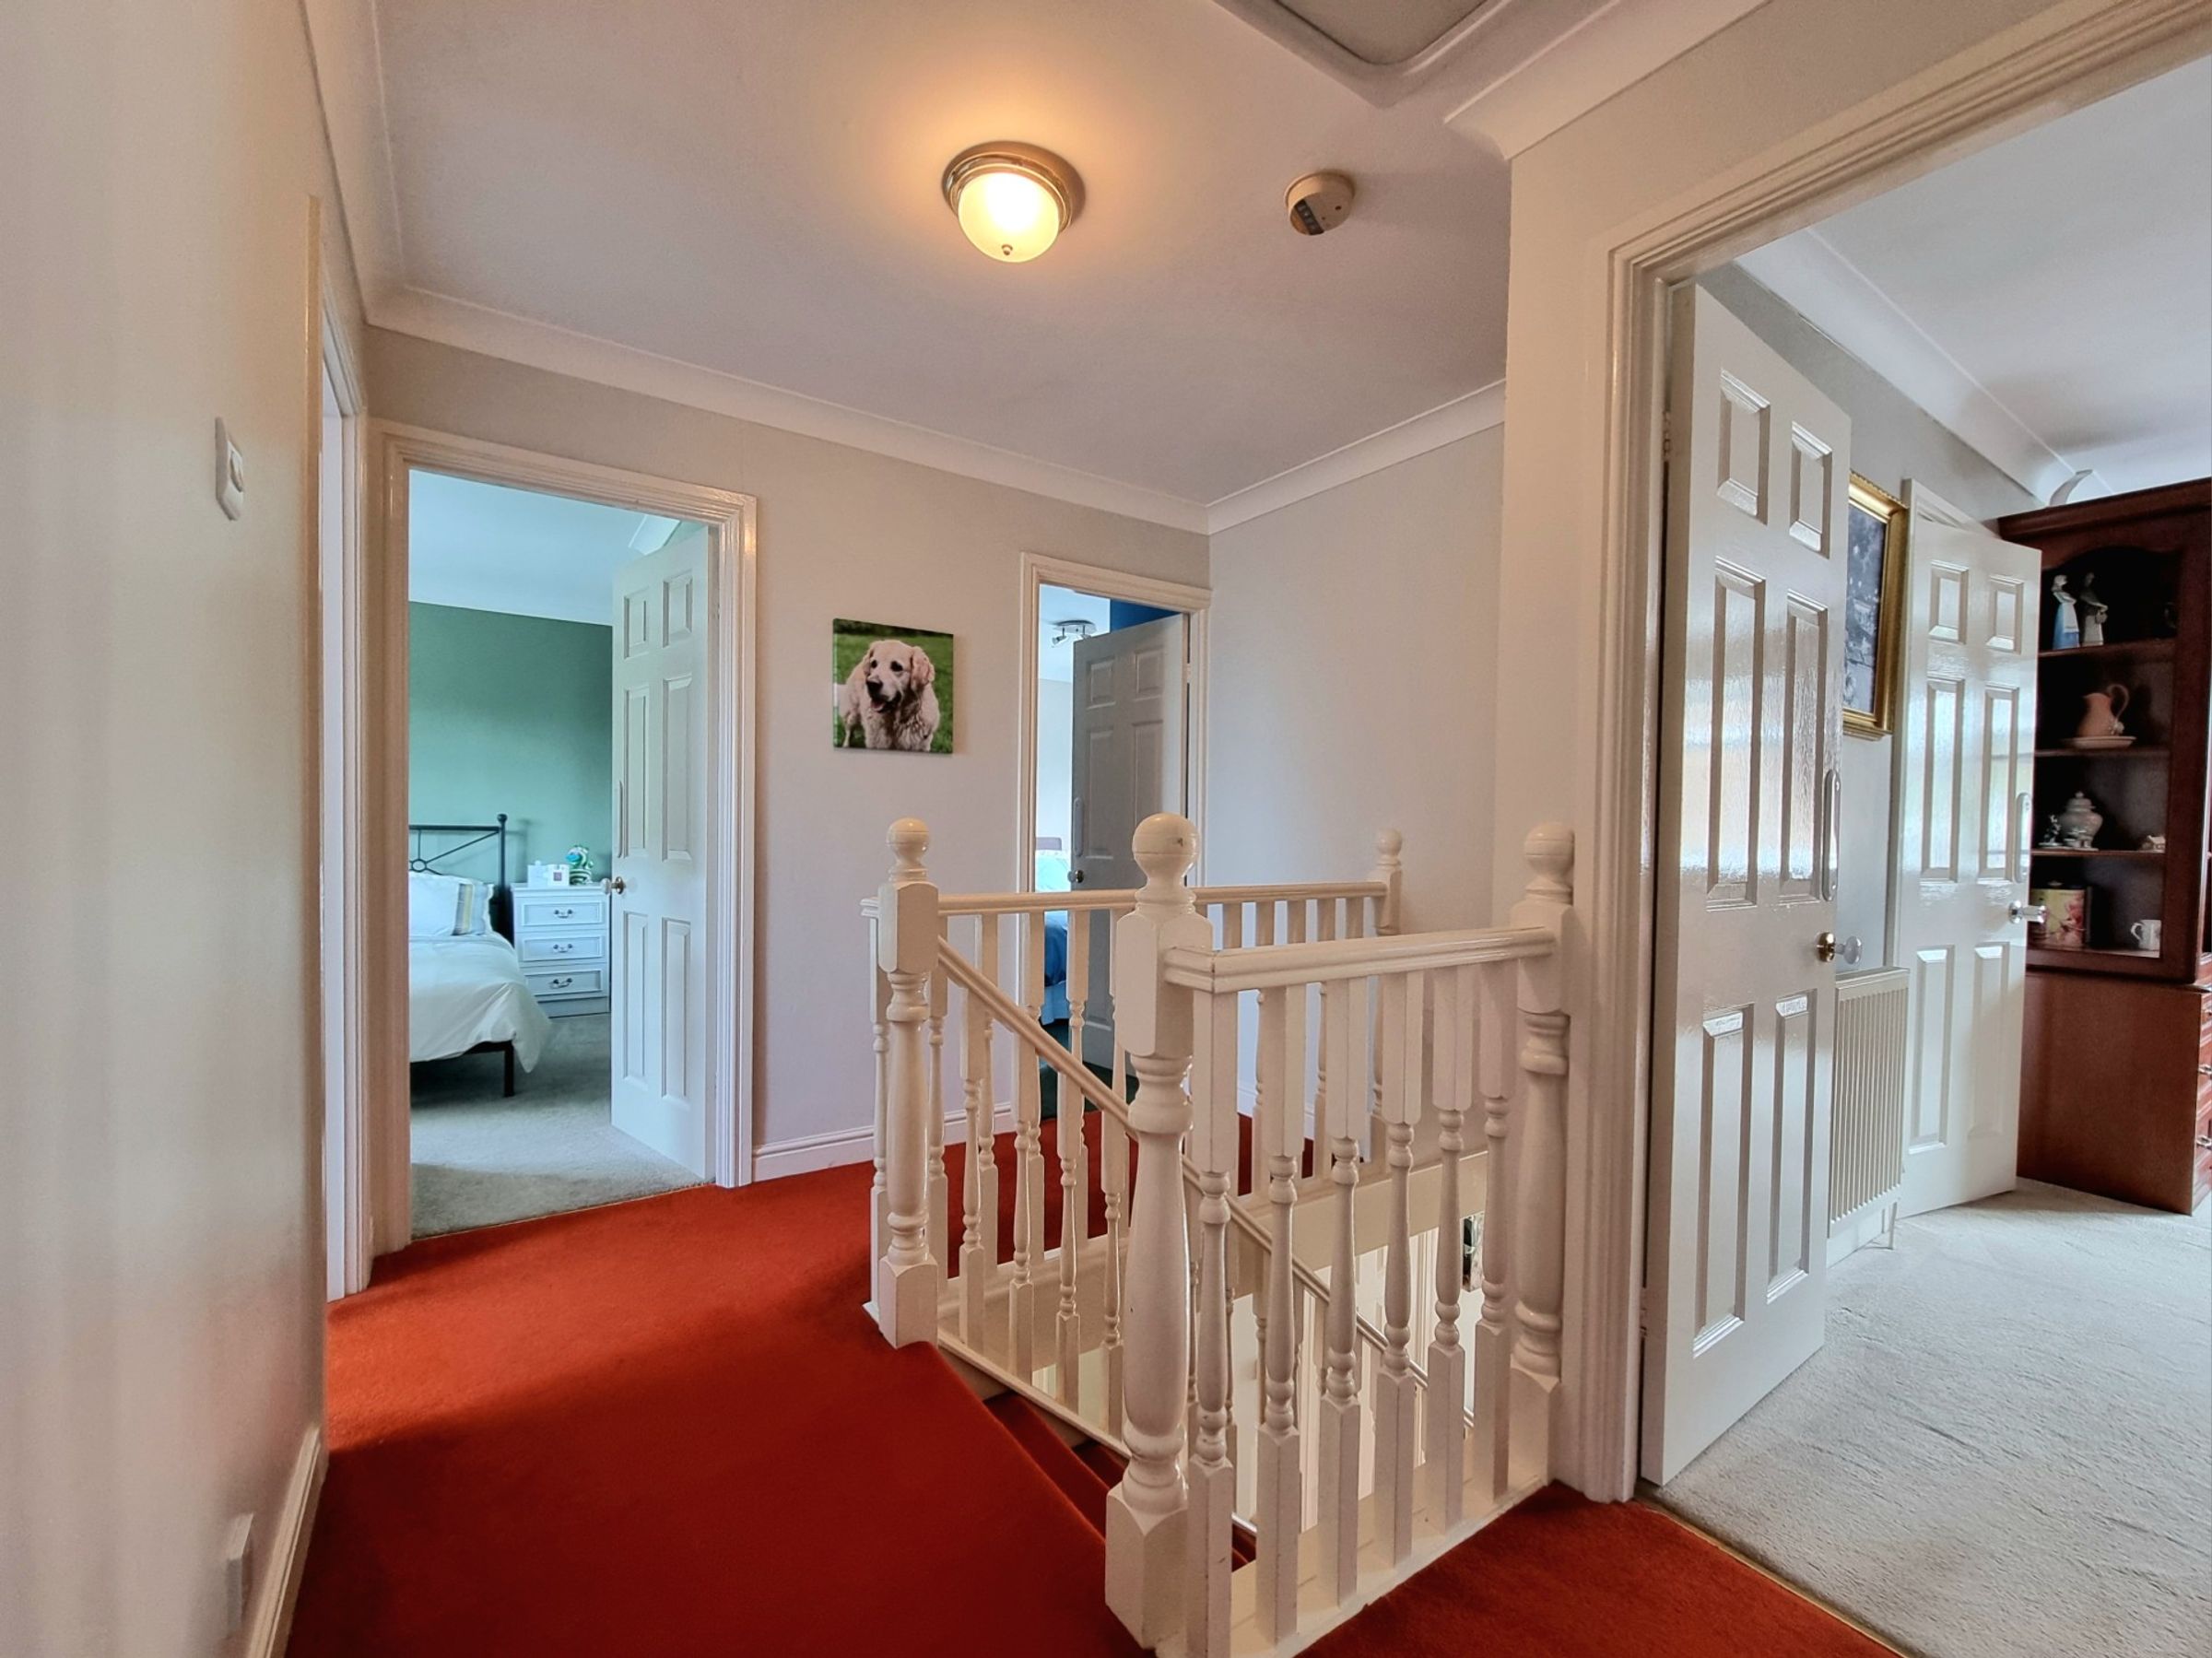
Landing
The staircase and landing area has a continuation of the fitted carpet flooring as the hallway and gives access to all four bedrooms, the shared bathroom and a generous airing storage cupboard.
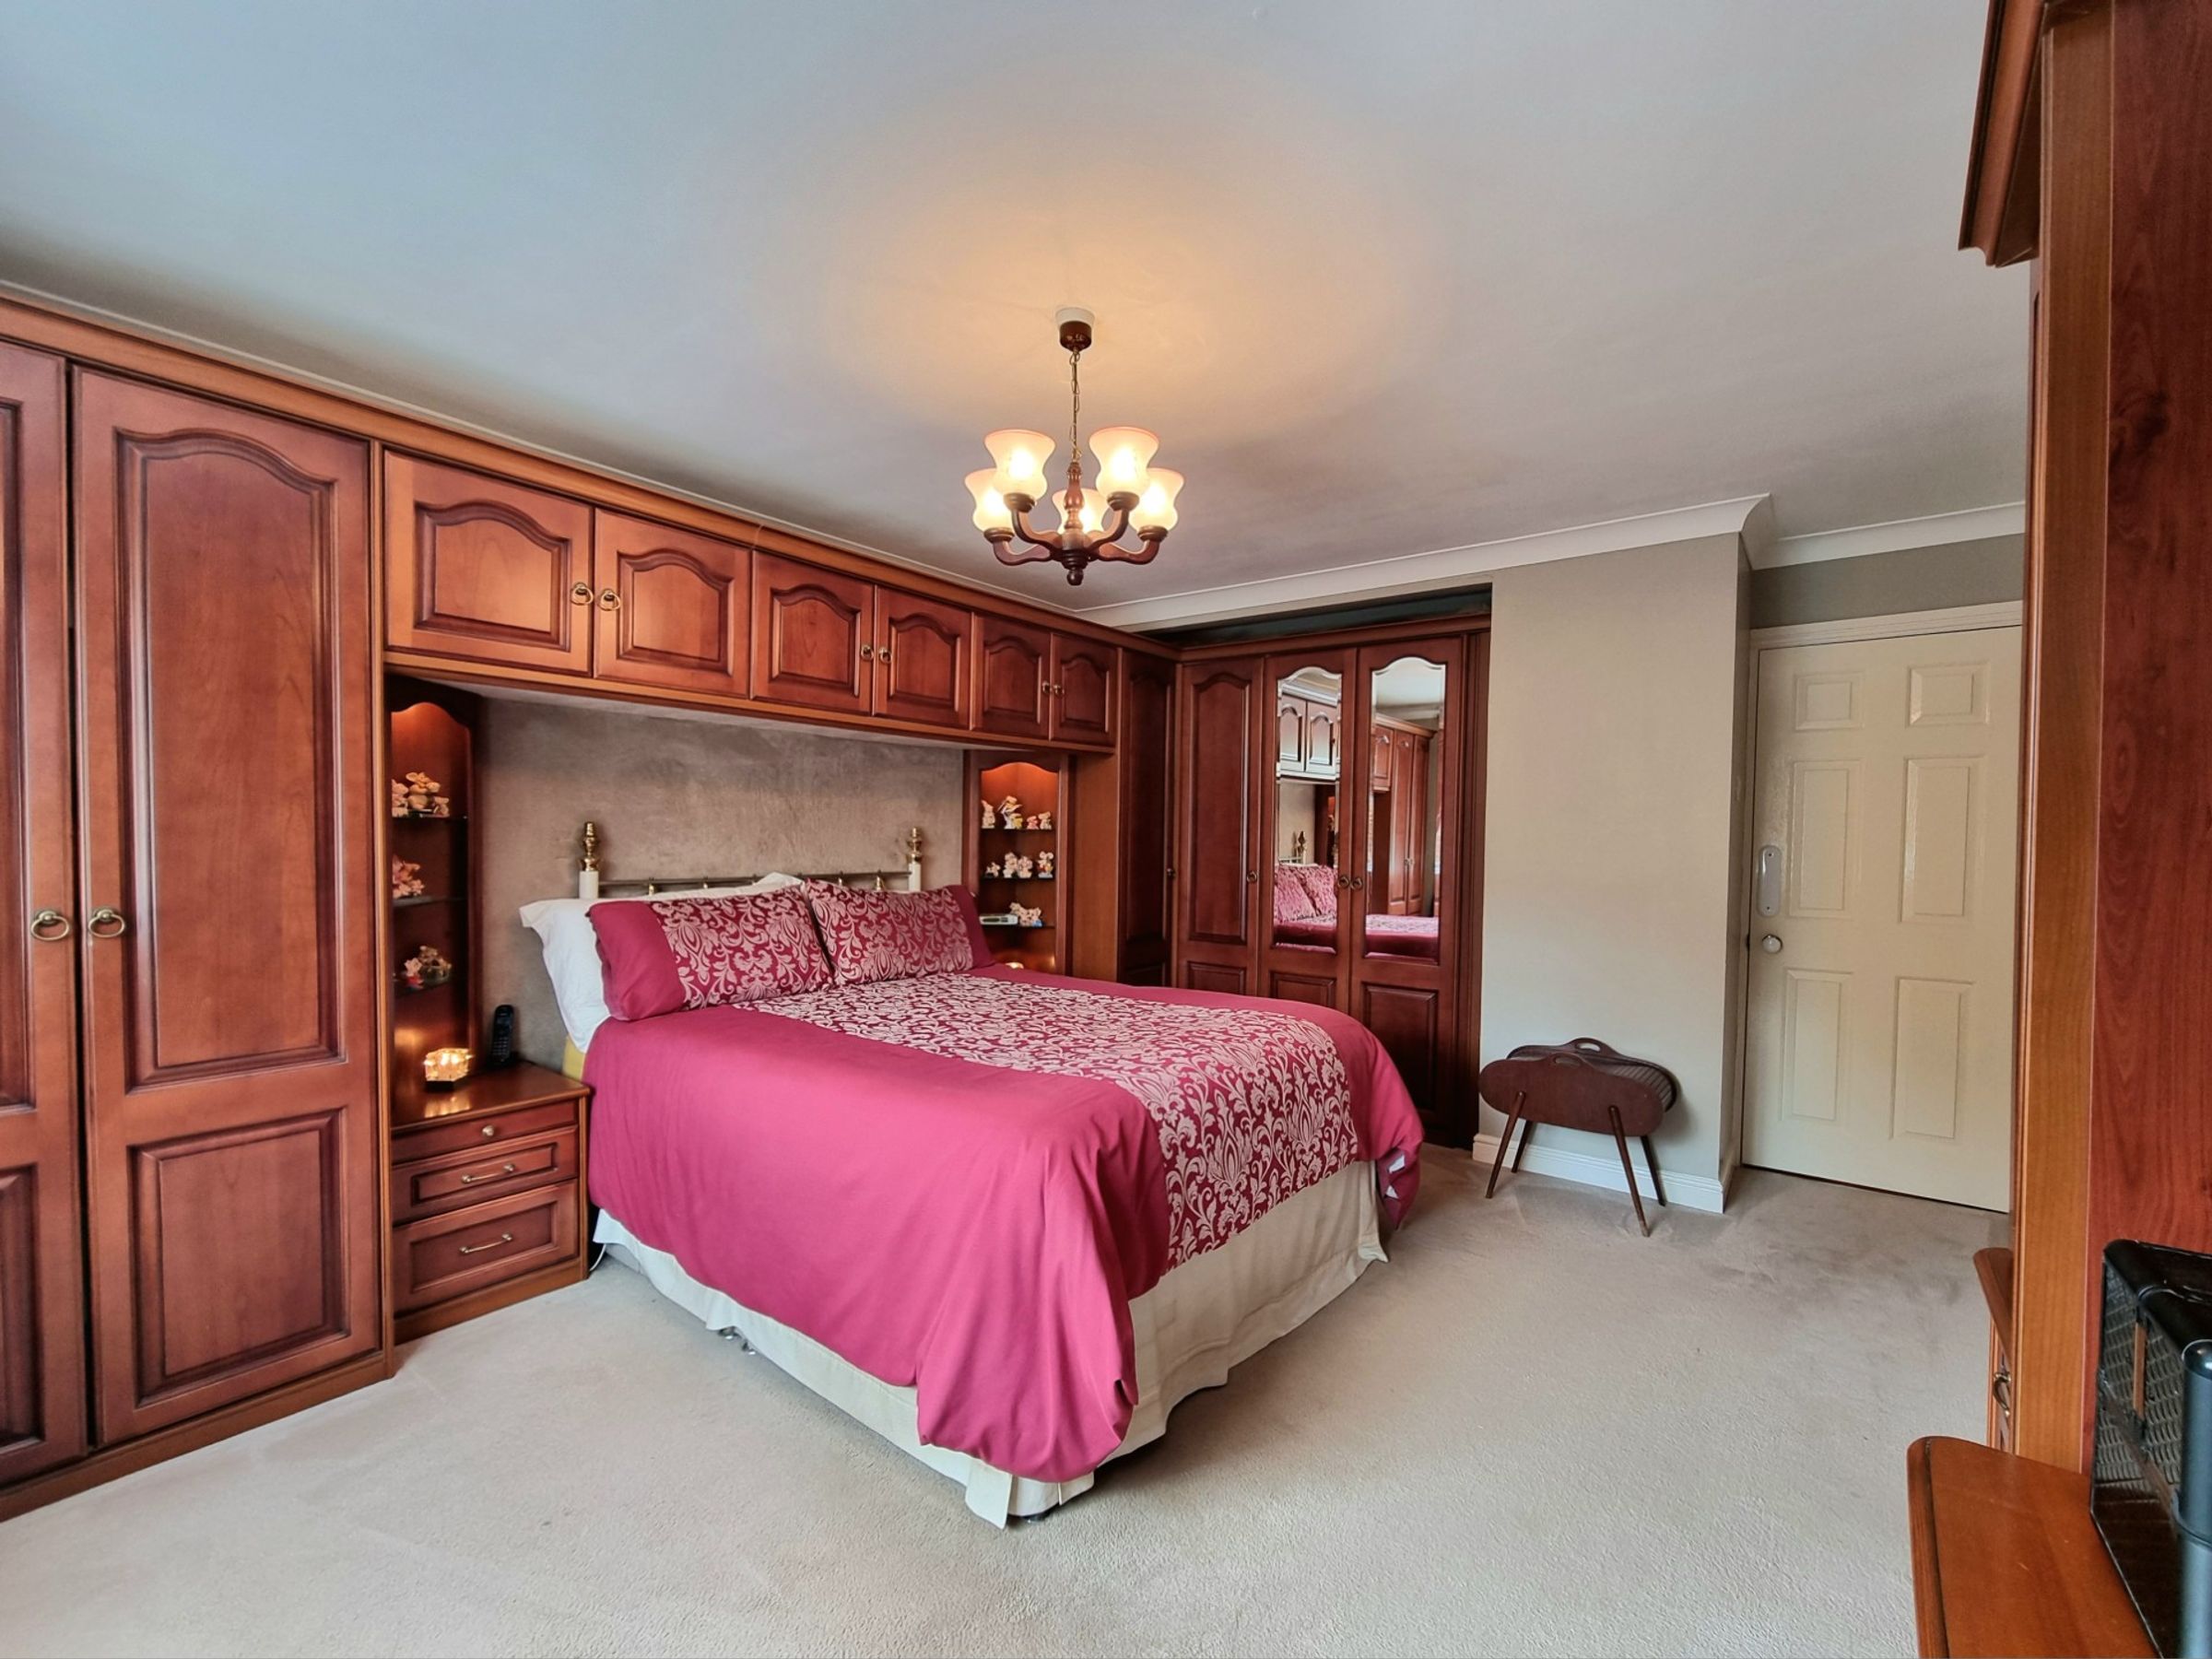
Bedroom One
15' 9" x 12' 5" (4.81m x 3.79m)
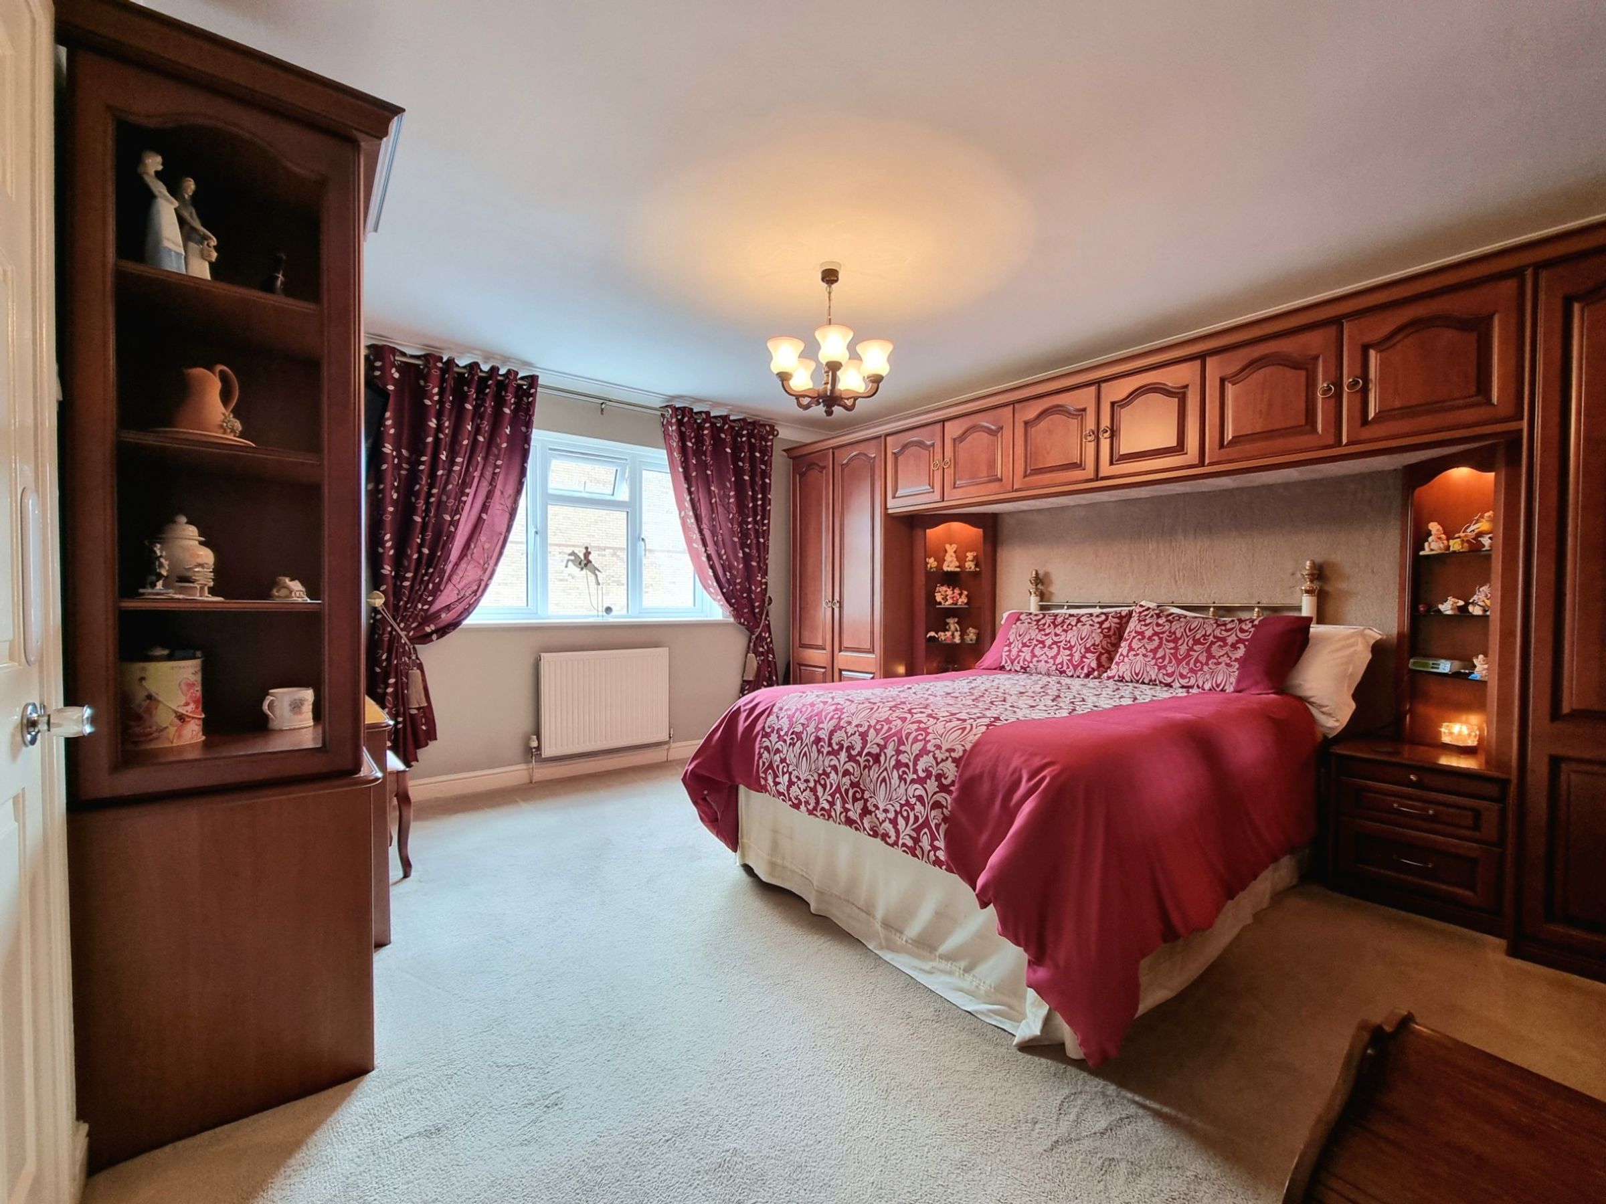
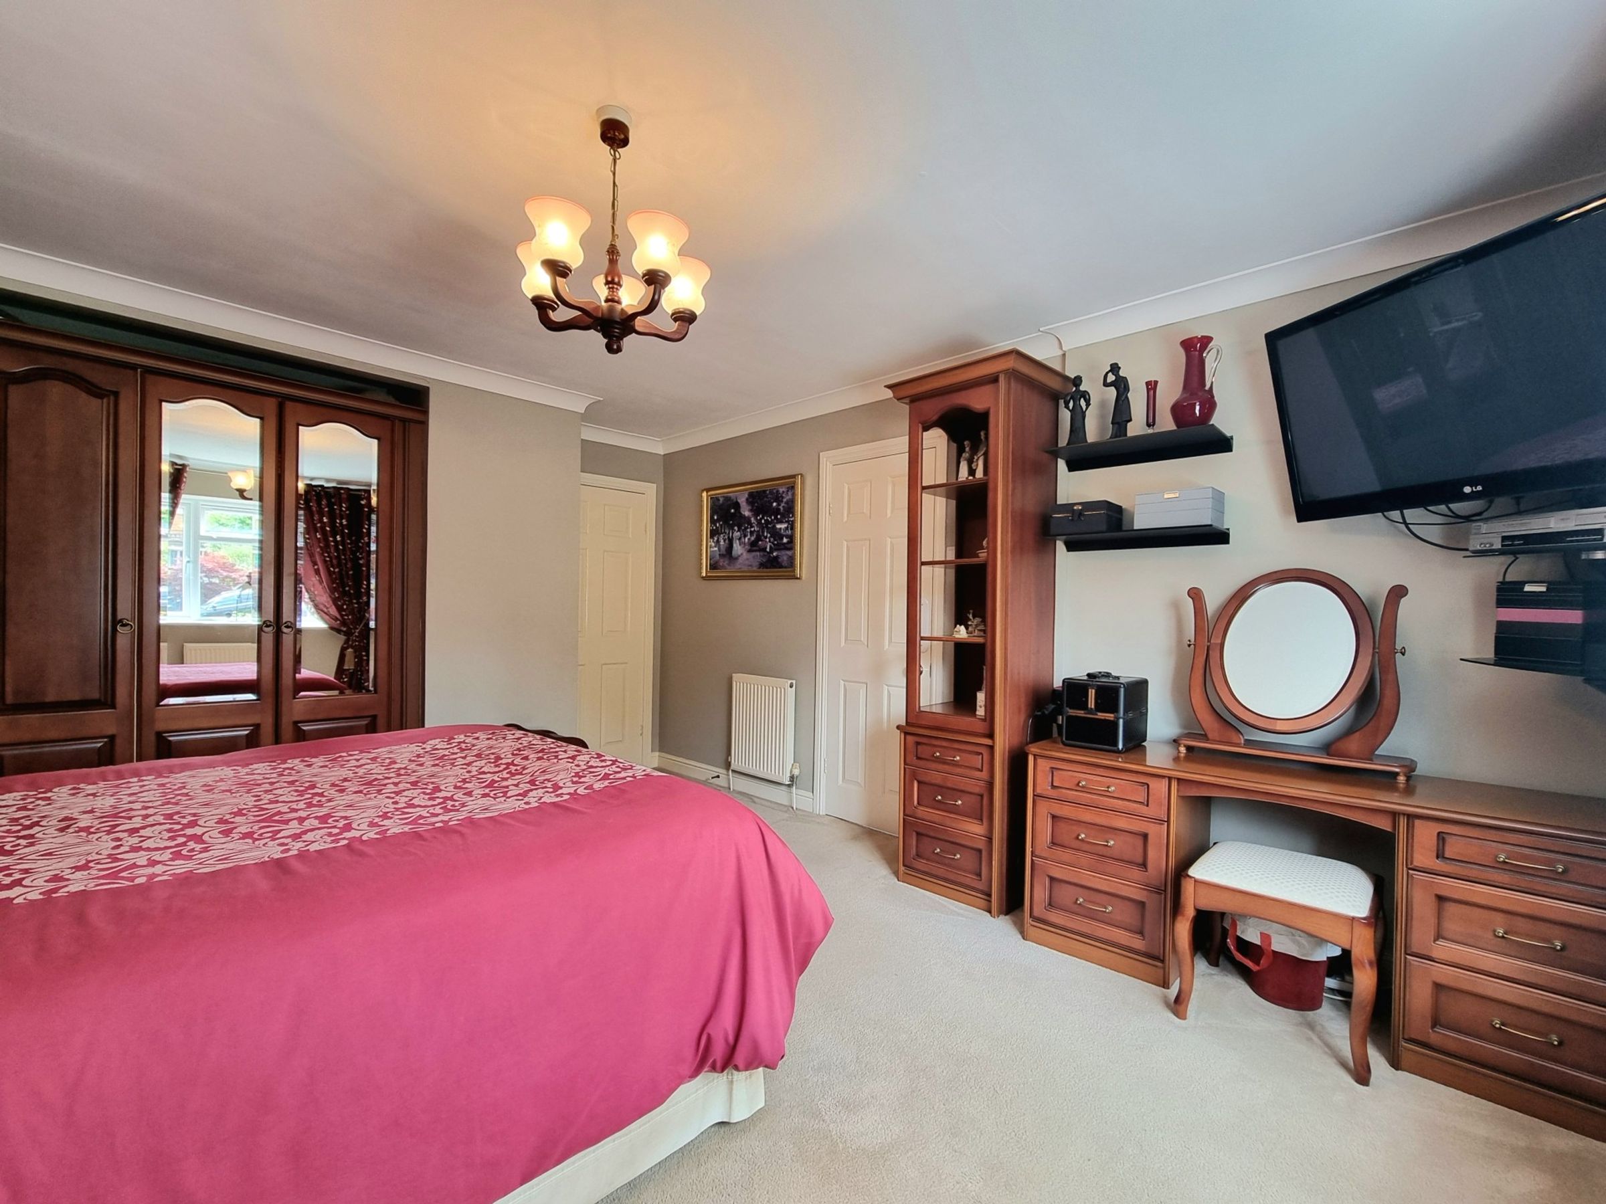
The spacious Master bedroom is located to the front of the property, with a large UPVC double glazed window overlooking to quiet close. There is an abundance of fitted wardrobe storage with matching vanity units, fitted carpet flooring and a doorway giving access to the private en-suite bathroom.
En-suite
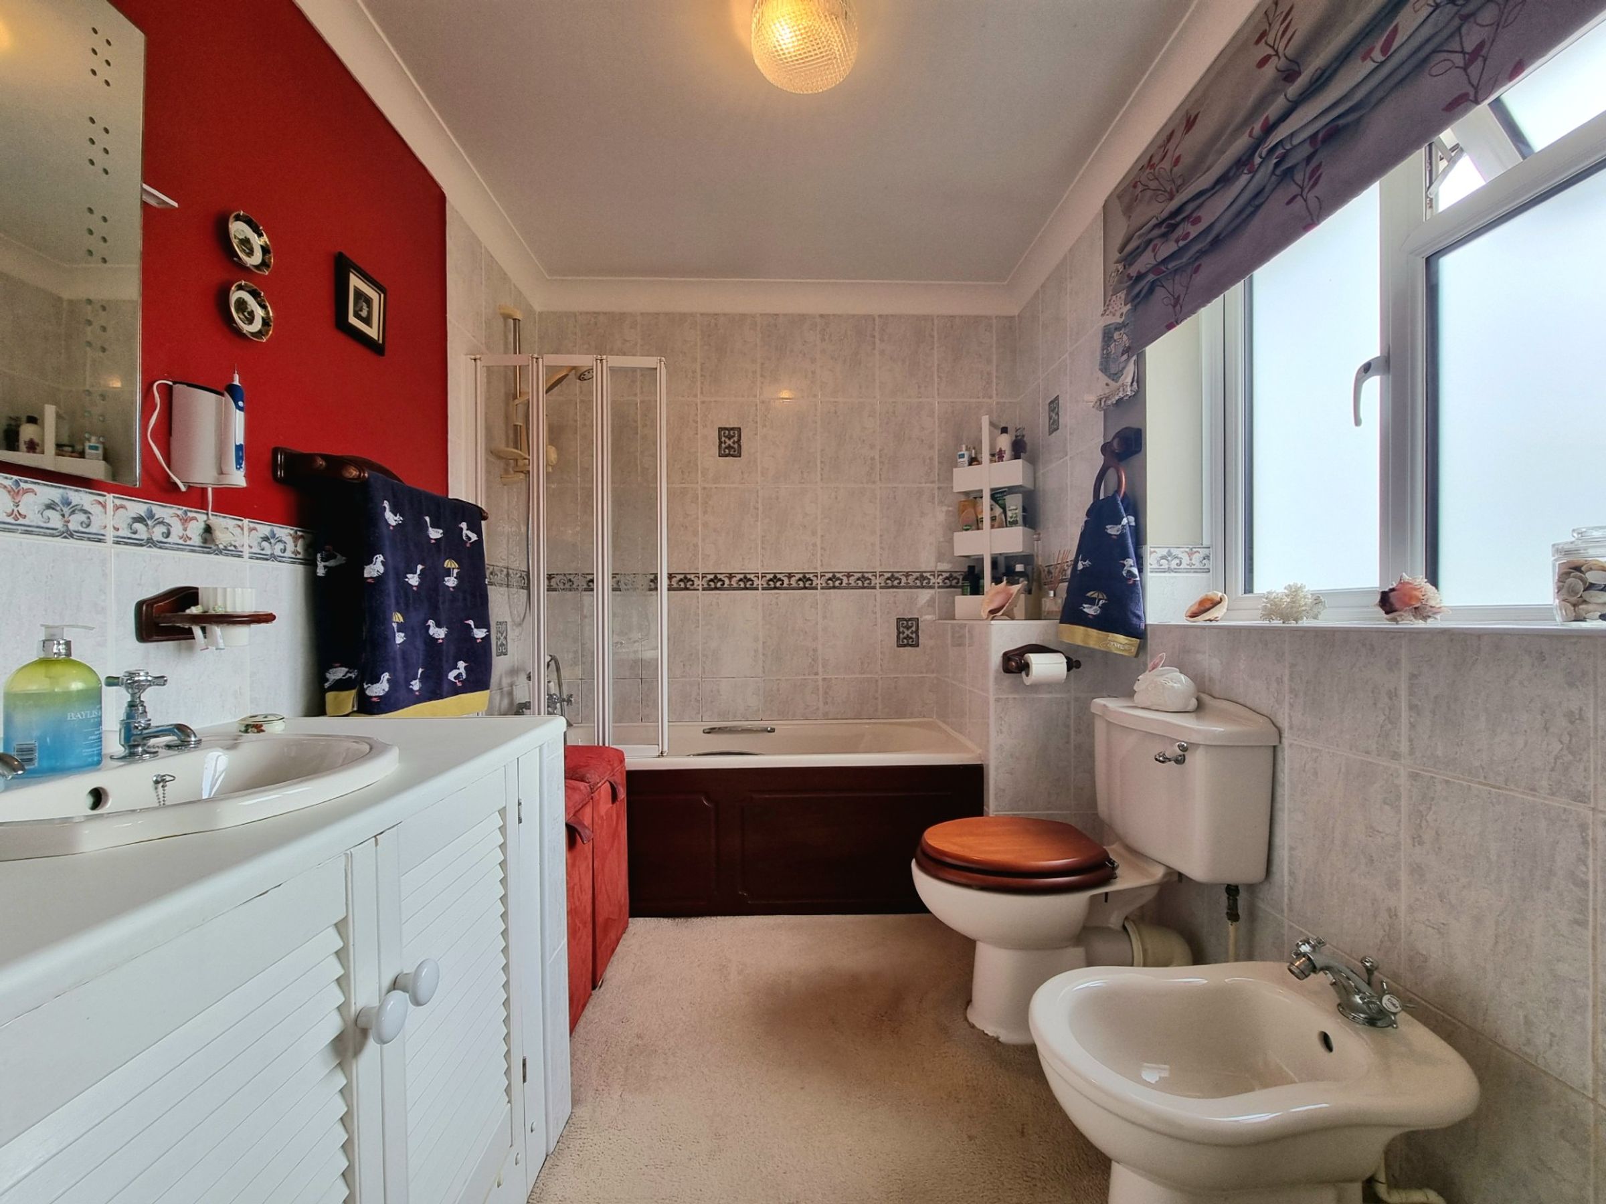
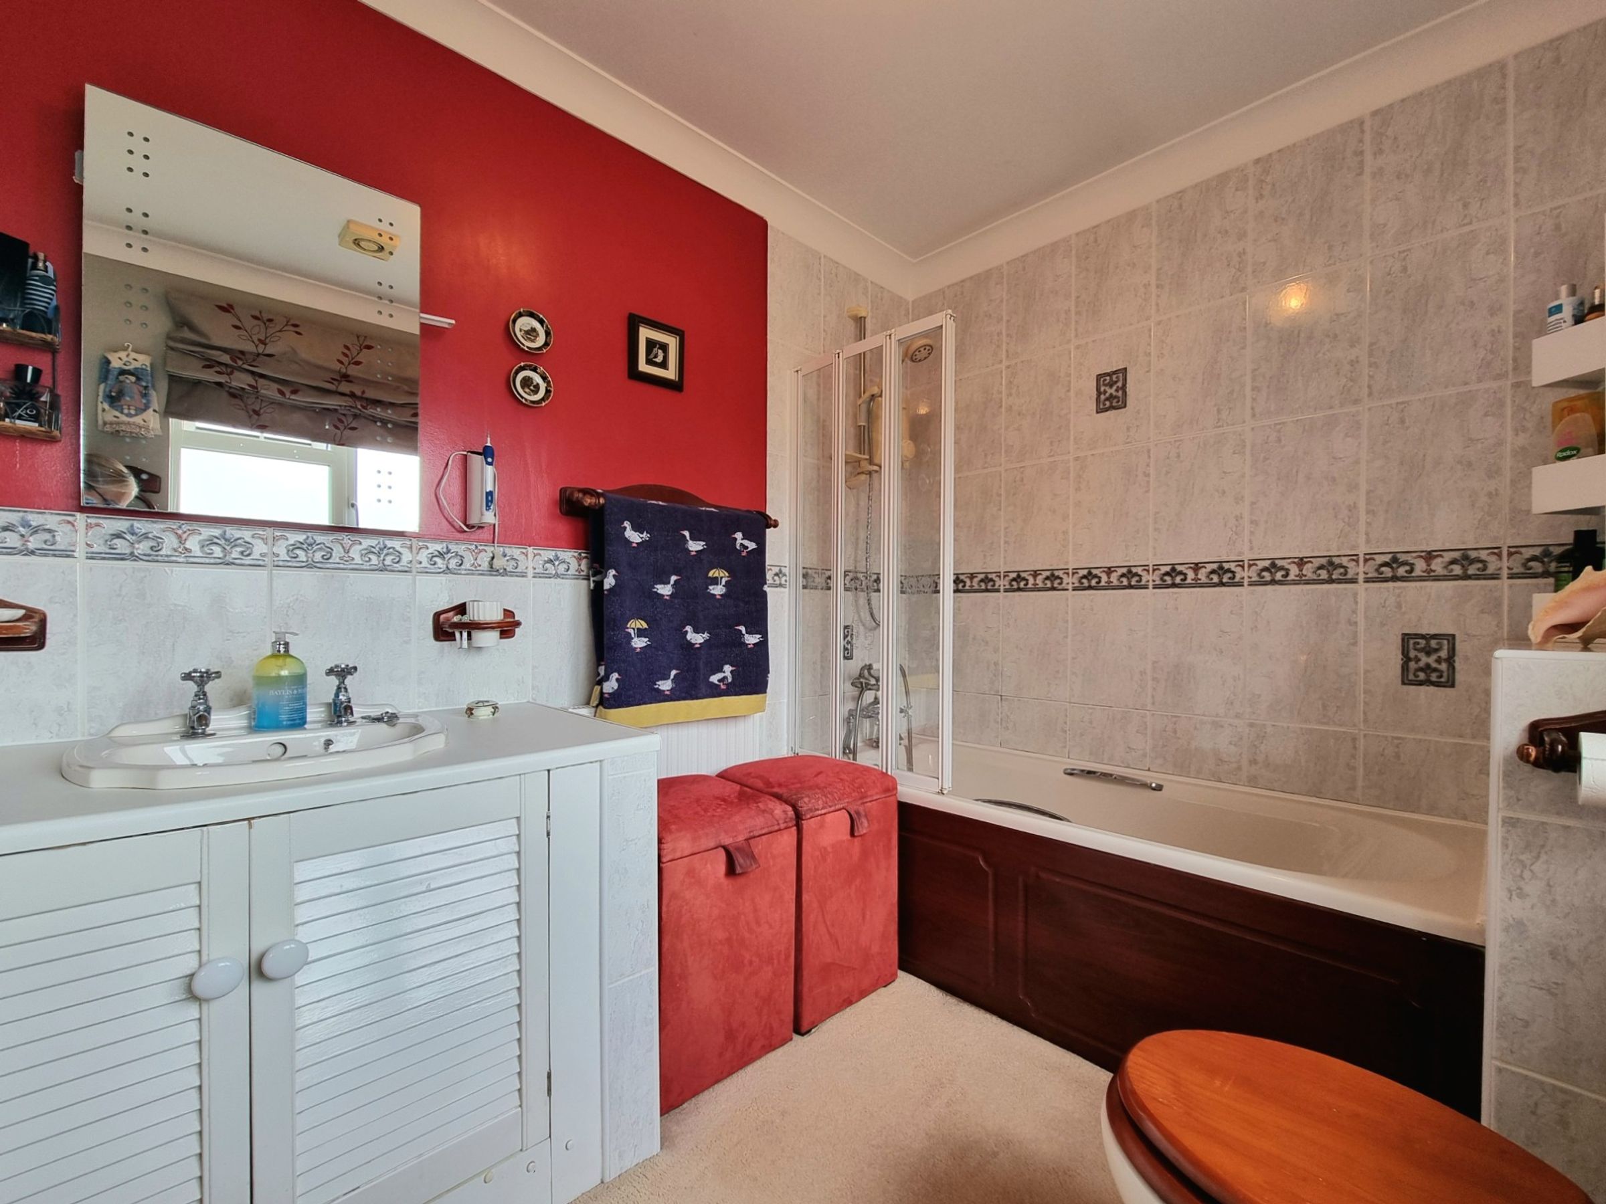
The private en-suite bathroom has been fitted with a four piece suite comprising; panel bath with over bath electric shower, vanity wash hand basin with cupboard storage below, low level WC and separate bidet. There is an obscure UPVC double glazed window to the front, full height tiling surrounding the bath area and fitted carpet flooring.
Bedroom Two
12' 4" x 12' 5" (3.77m x 3.79m)
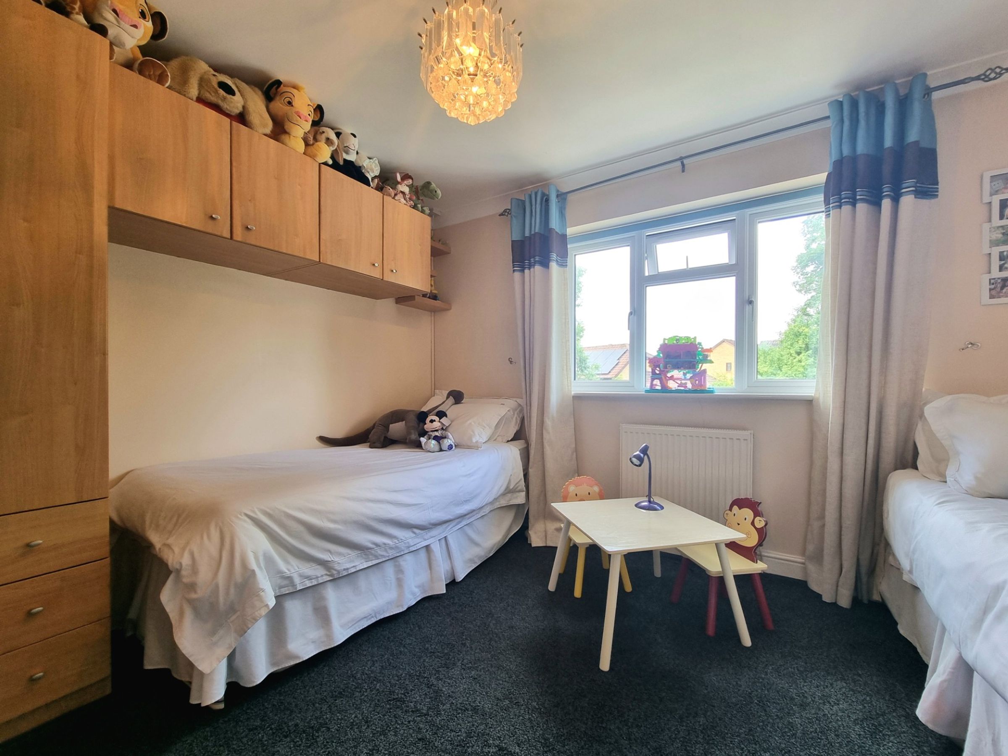
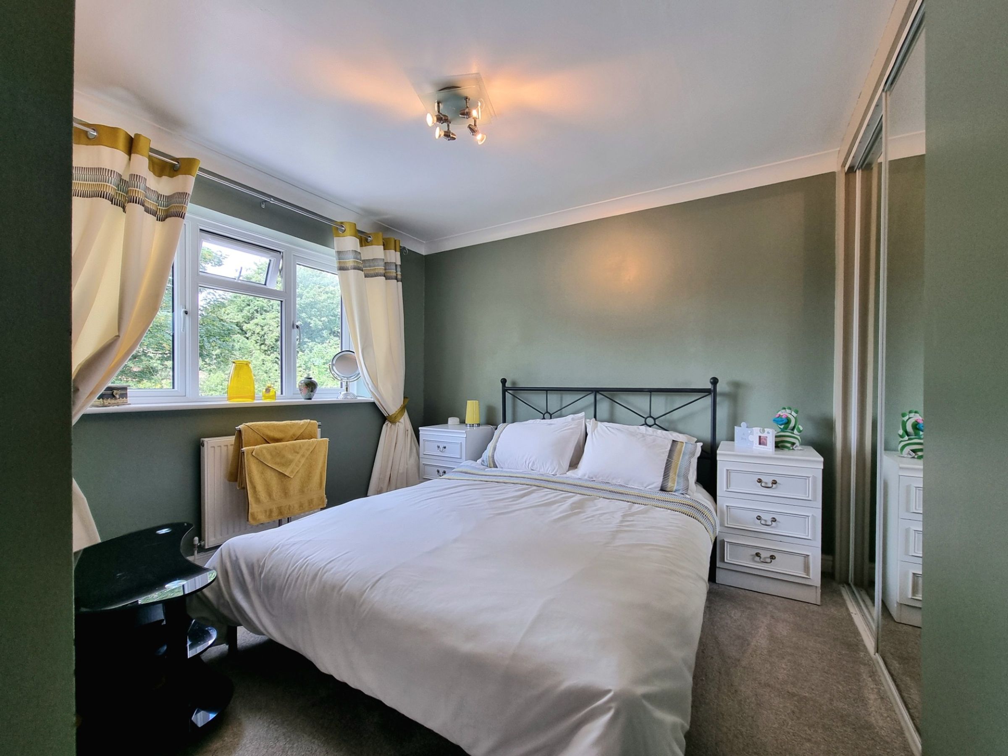
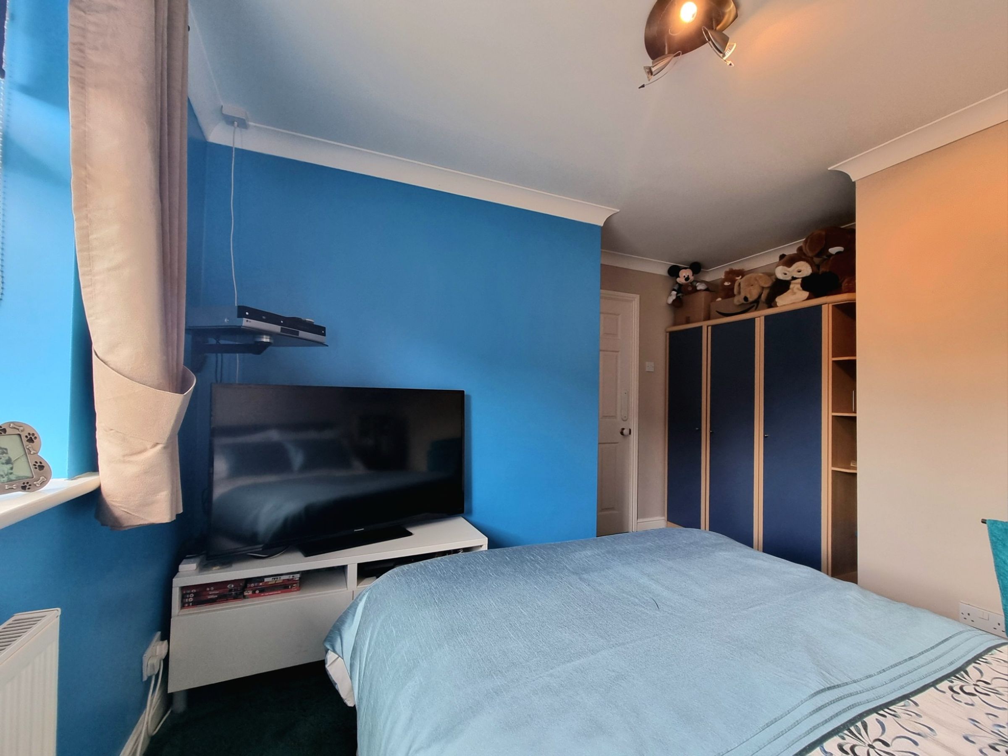
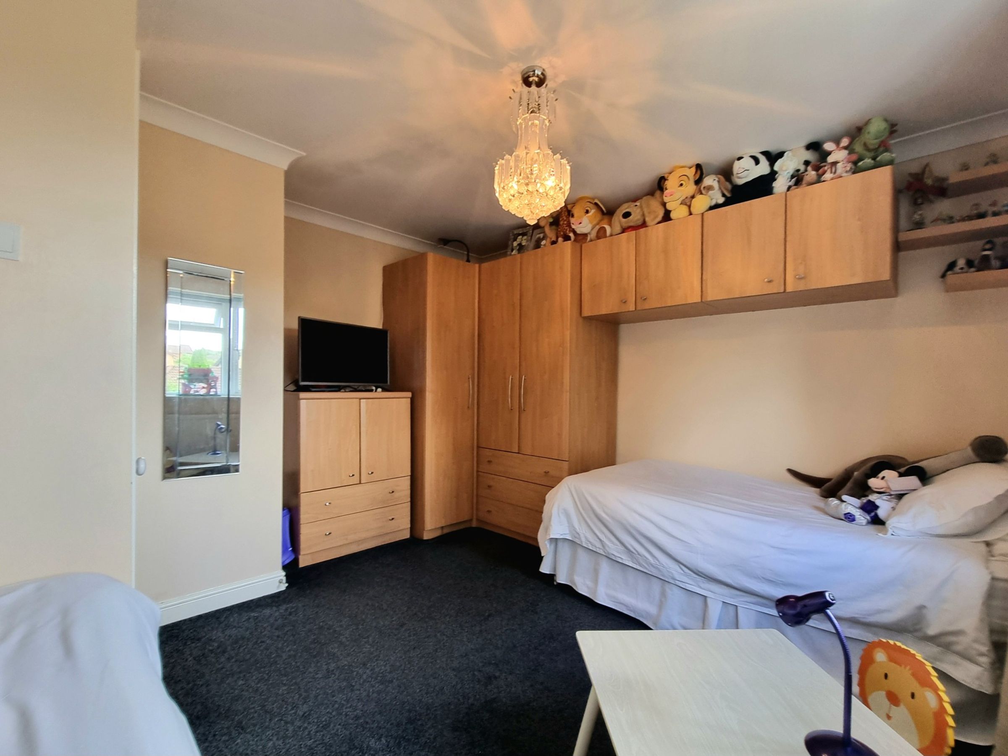
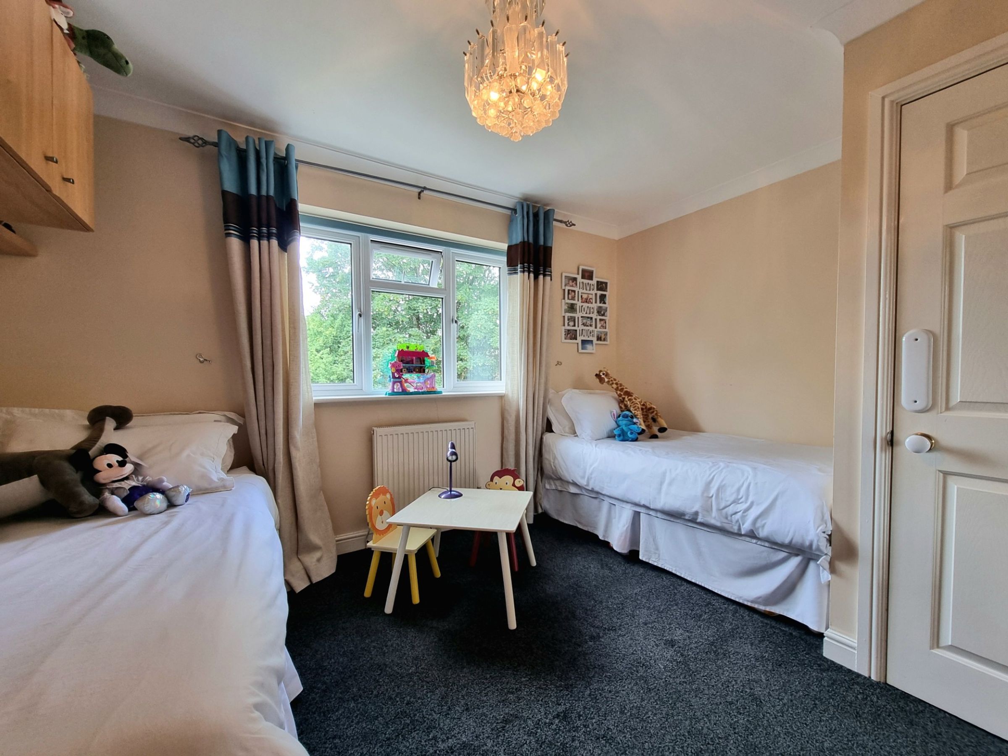
Bedroom two is located to the rear of the property, with a UPVC double glazed window enjoying views over the garden. The room features fitted wardrobe and over head storage and fitted carpet flooring.
Bedroom Three
12' 0" x 11' 2" (3.66m x 3.41m)
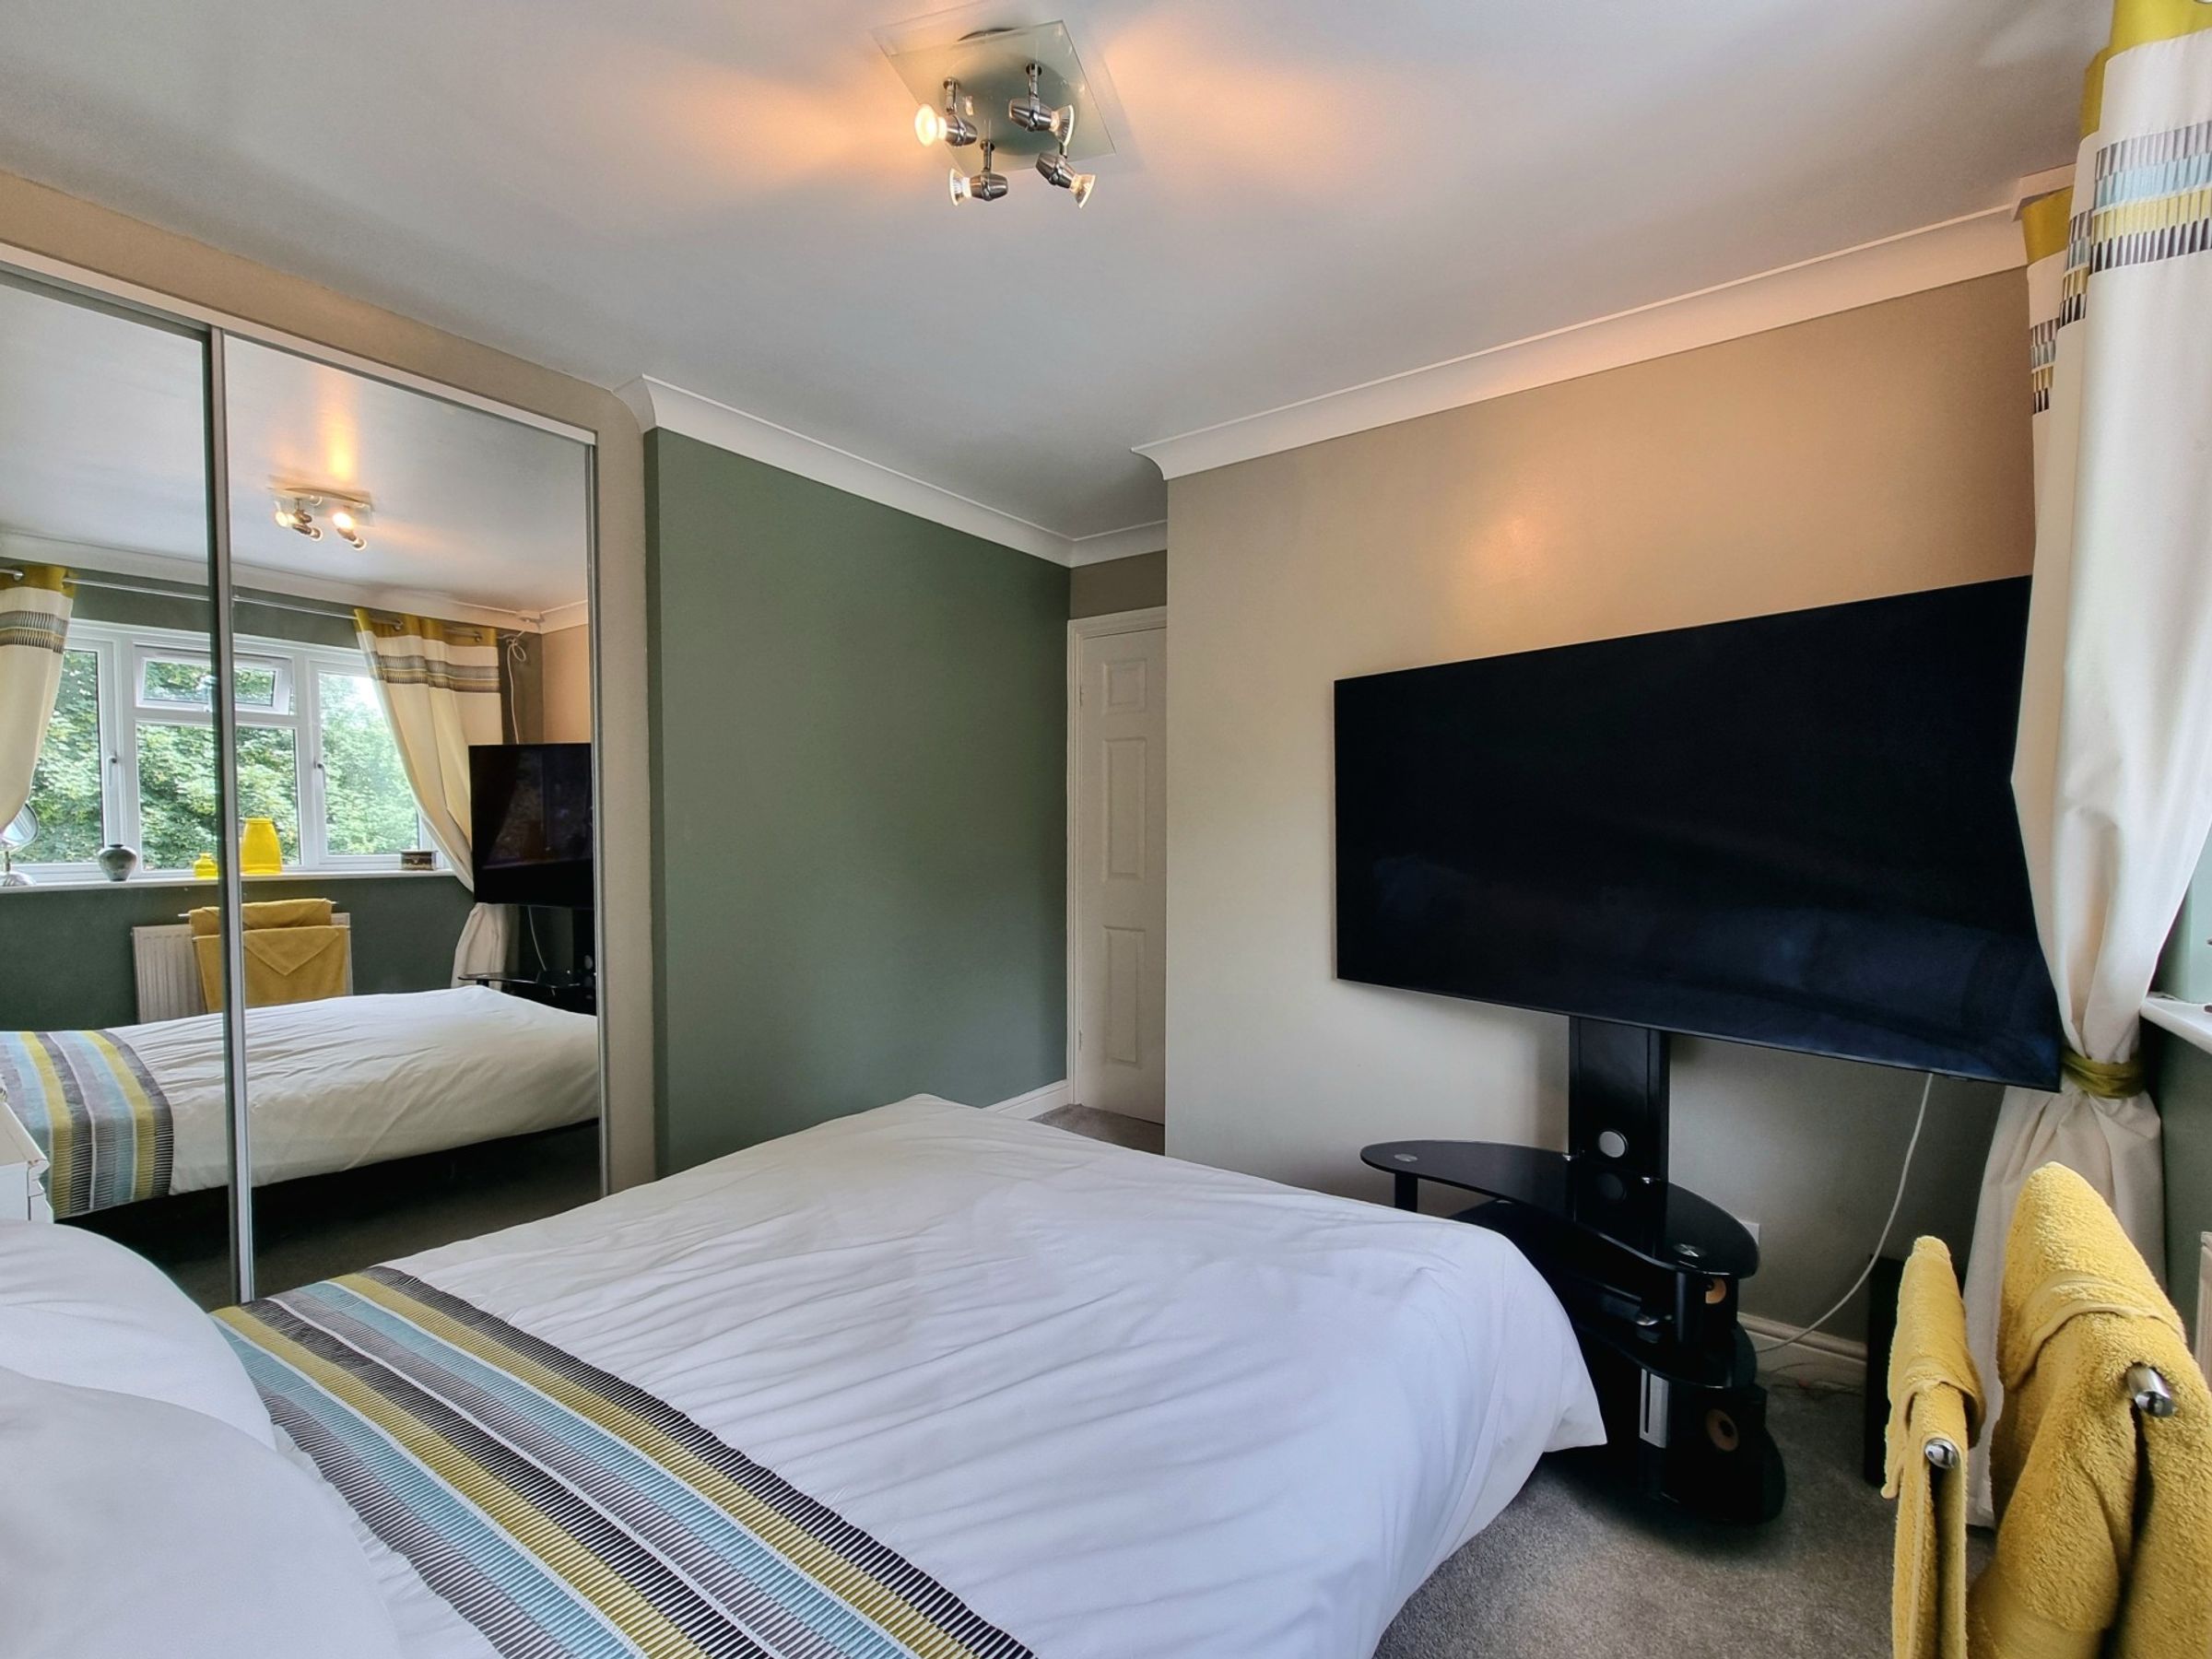
Bedroom three is located to the rear of the property, with a UPVC double glazed window enjoying views over the garden. The room features fitted carpet flooring and built in wardrobe storage enclosed by full height mirrored sliding doors.
Bedroom Four
11' 4" x 11' 2" (3.45m x 3.41m)
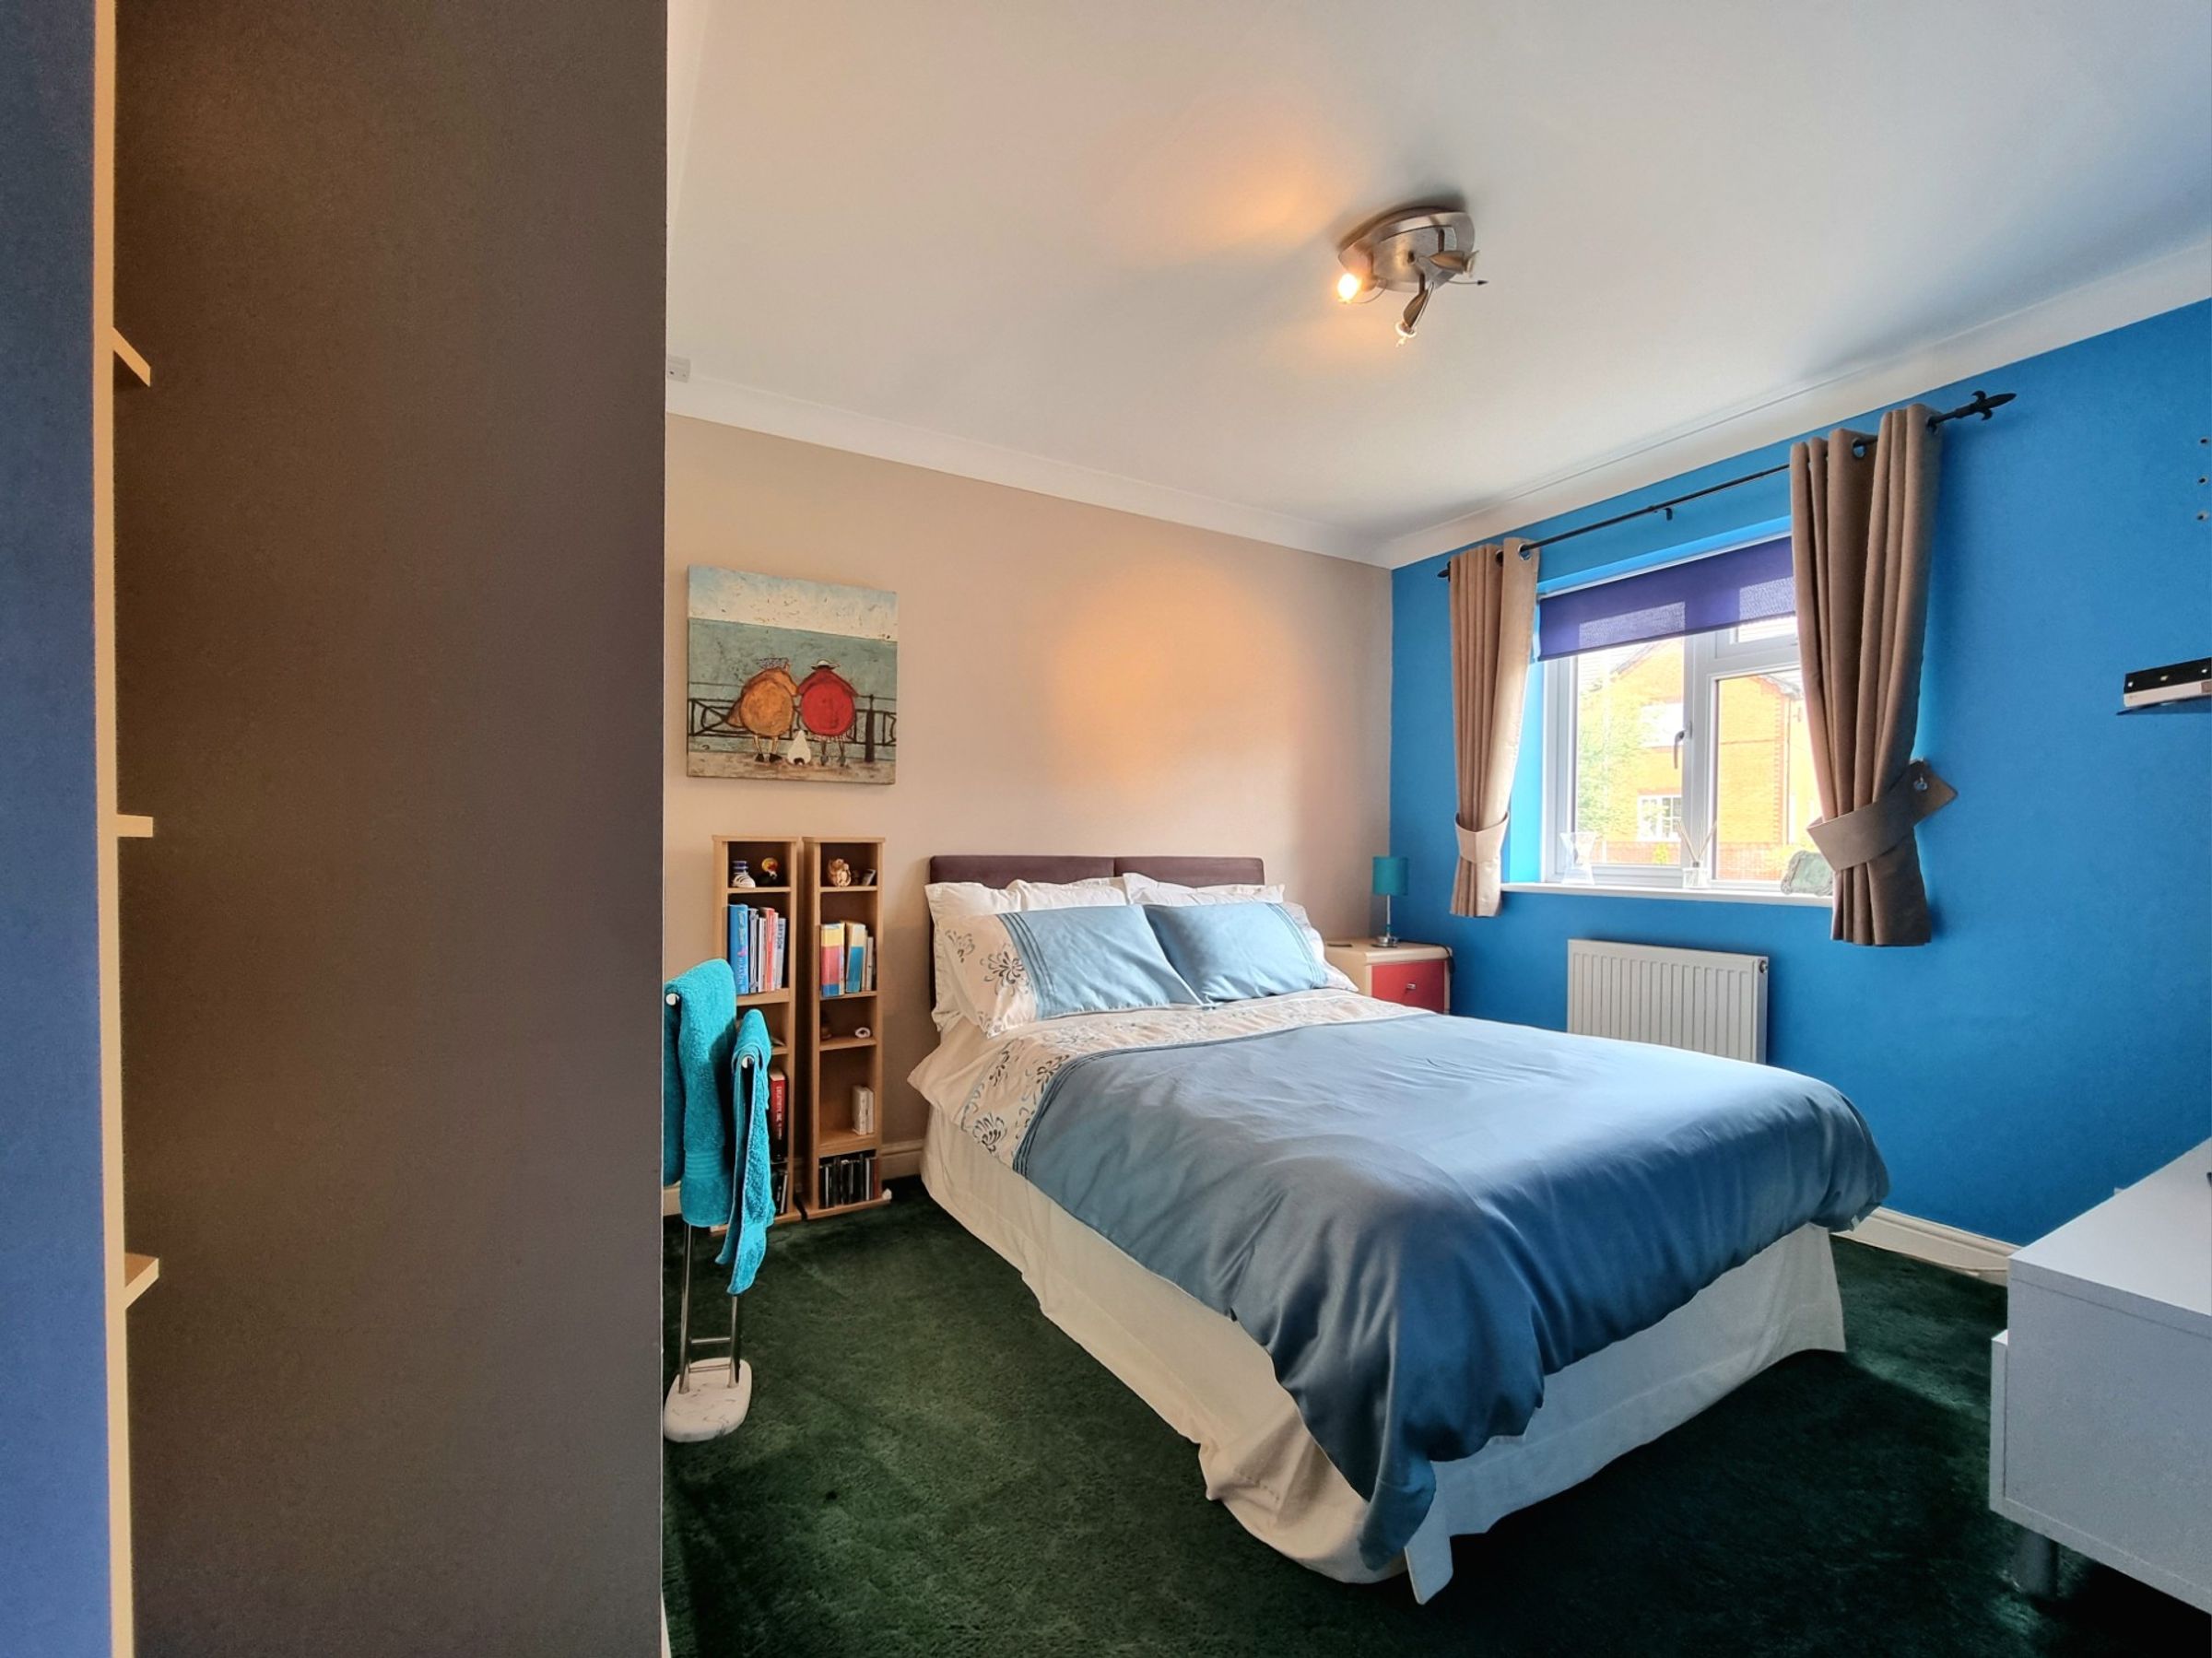
The forth bedroom is located to the front of the property, with a UPVC double glazed window offering views over the quiet close. The room benefits from fitted carpet flooring and provides a useful recessed alcove to one wall, ideal for positioning free standing wardrobe furniture.
Bathroom
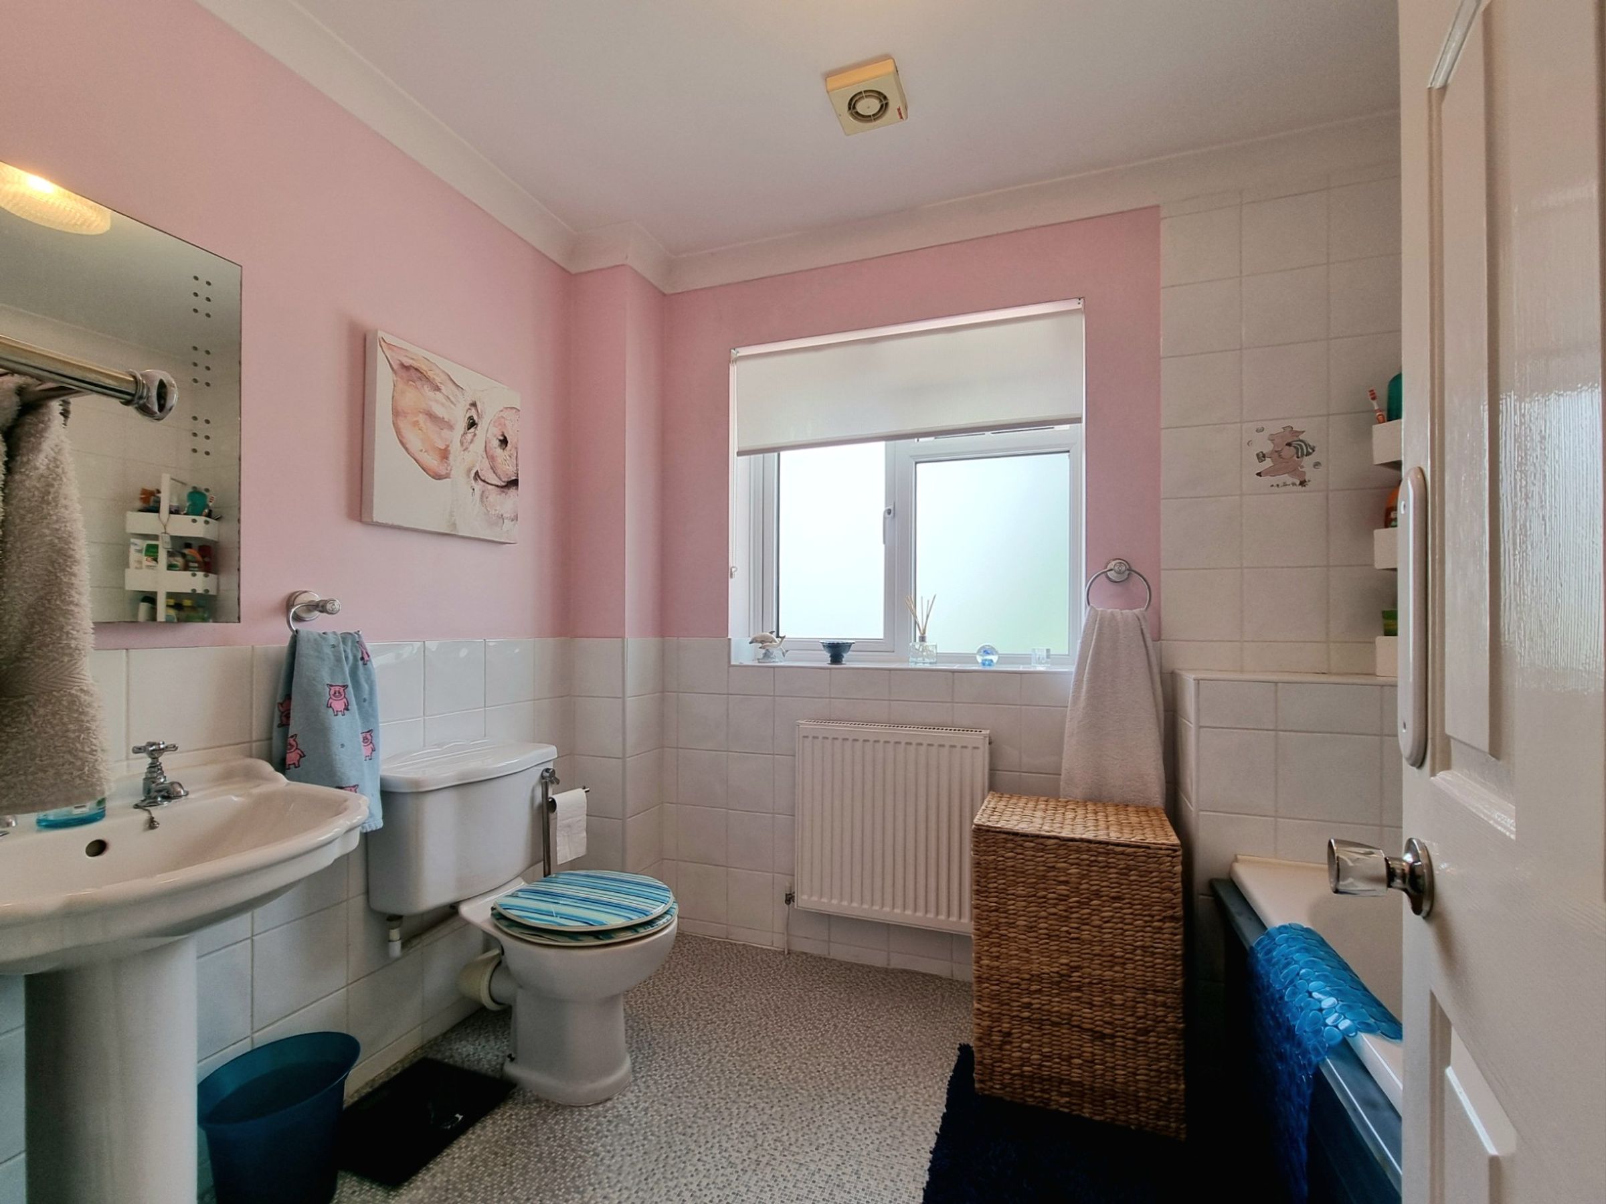
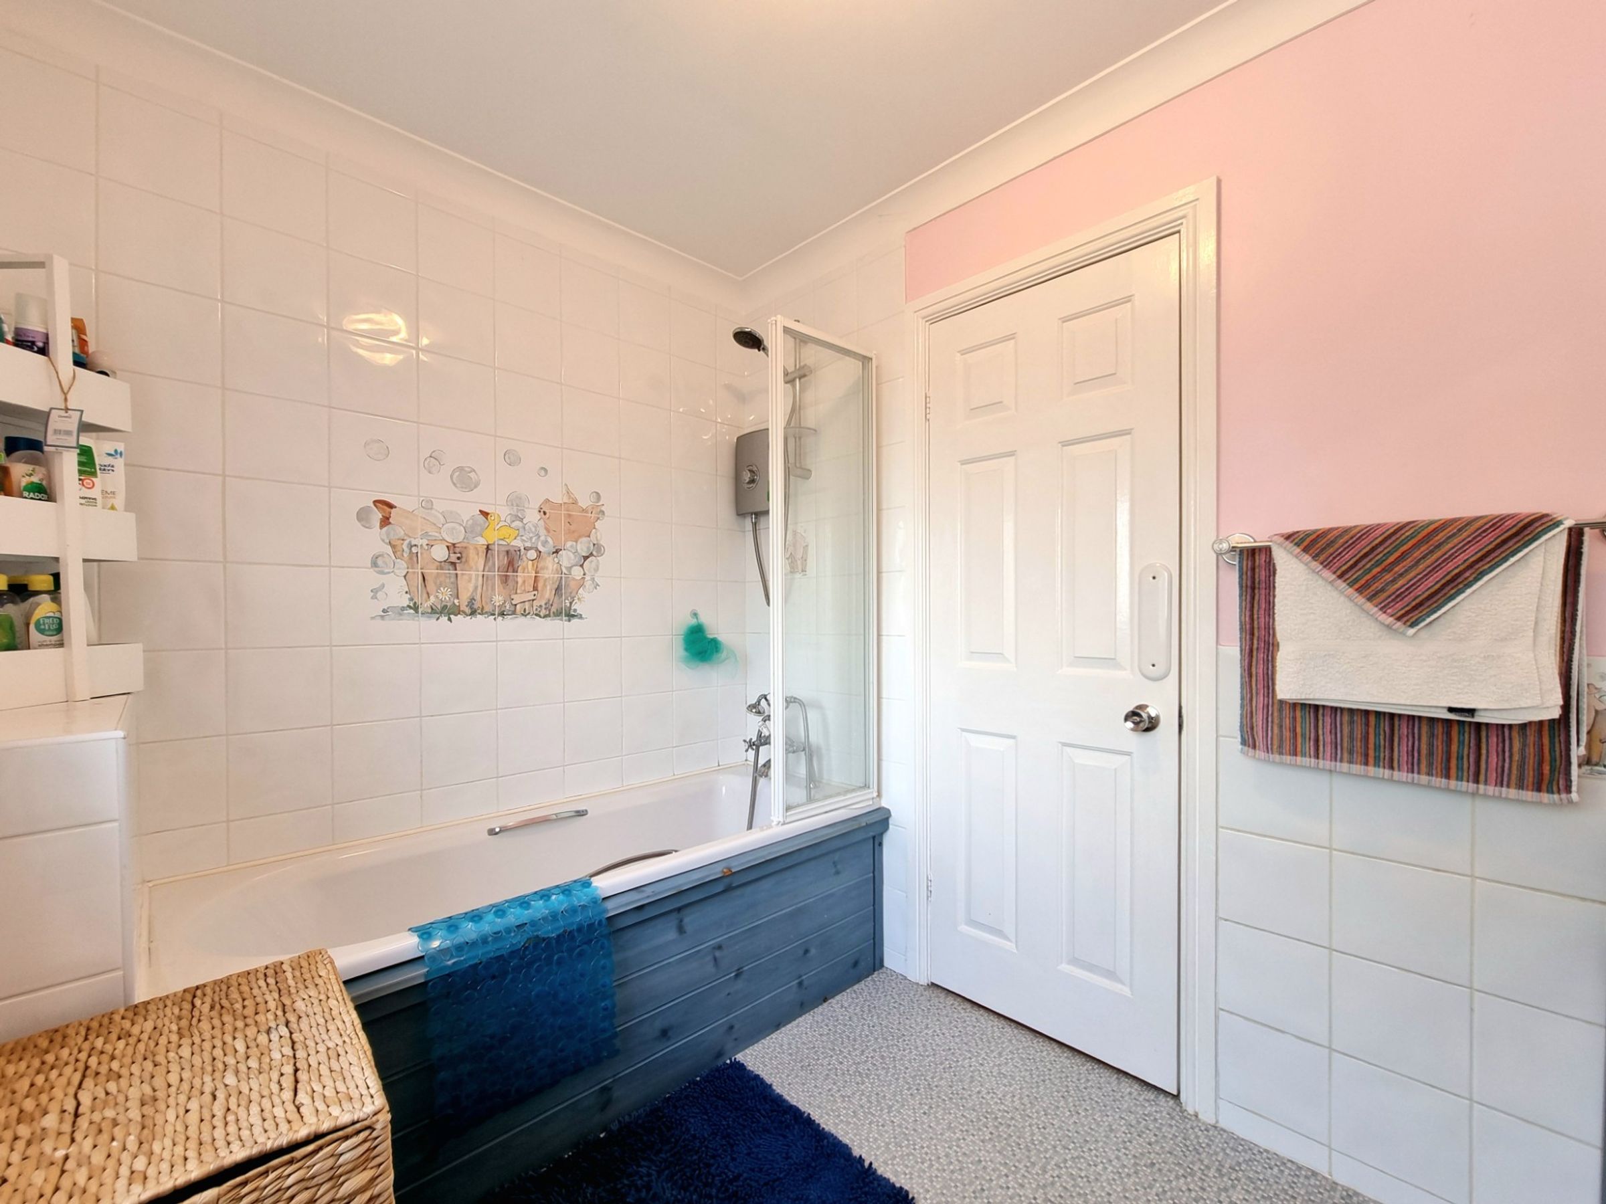
The shared bathroom has been fitted with a three piece suite comprising; panel bath with over bath electric shower and a glazed shower screen, low level WC and a pedestal wash hand basin. There is full height tiling surrounding the bath area, an obscure UPVC double glazed window to the rear and cushioned vinyl flooring.