Like the look of this property?
We would love to hear from you and arrange a viewing of this property. Get in touch now!
Looking to sell a property?
You can get a free online or in person valuation.
Property features
SHOWHOME PRESENTATION
FOUR DOUBLE BEDROOMS
TWO EN-SUITES
TWO RECEPTION ROOMS
DOWNSTAIRS CLOAKROOM
INTEGRAL GARAGE
About this property
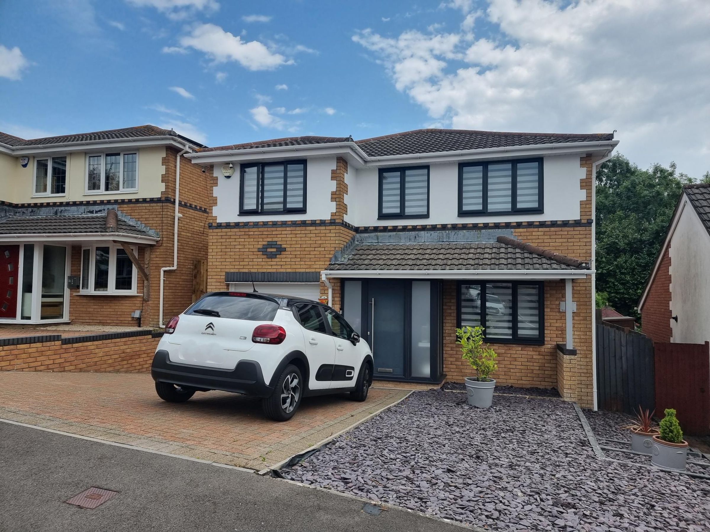
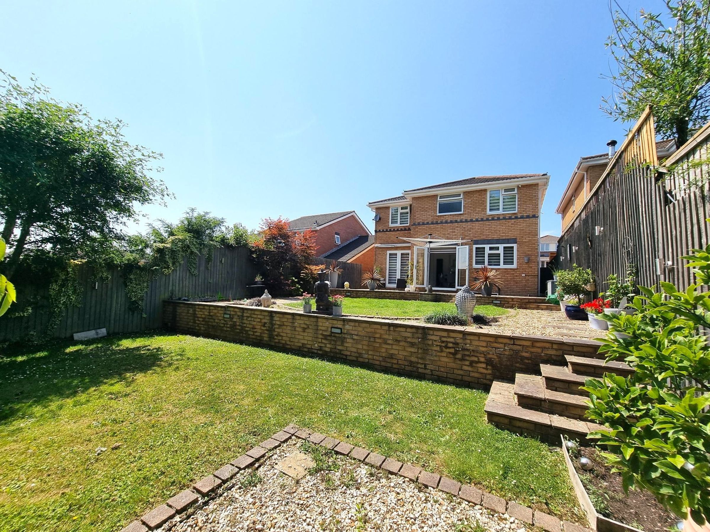
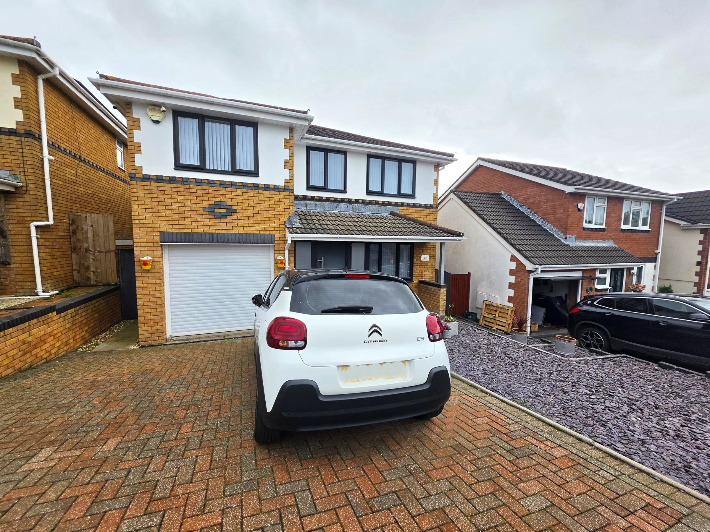
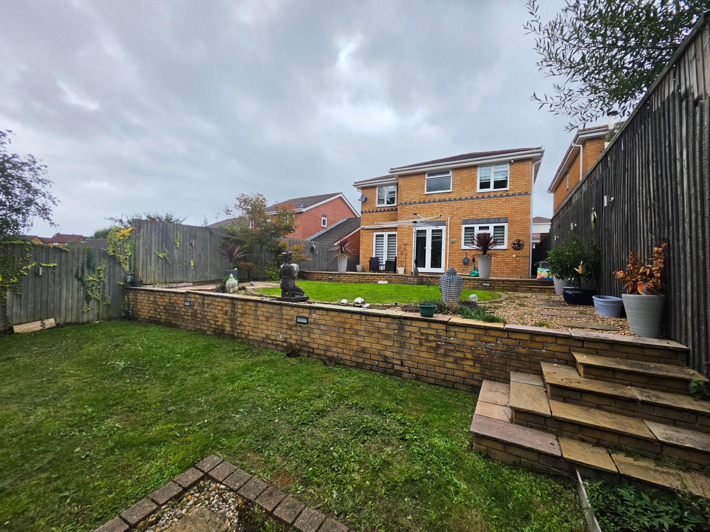
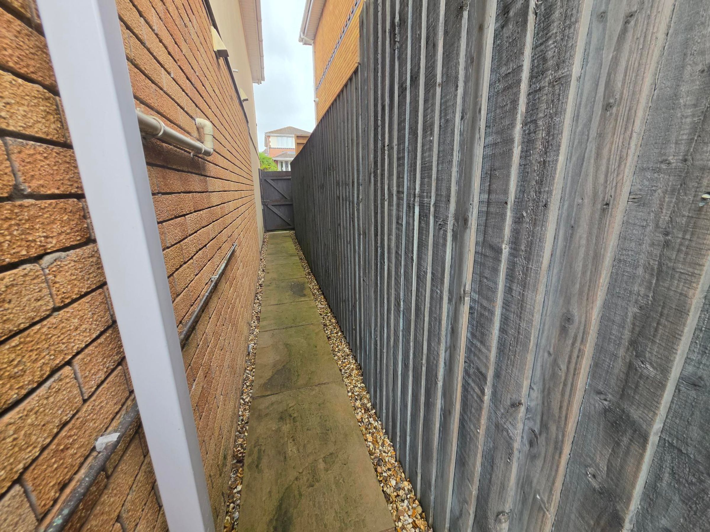
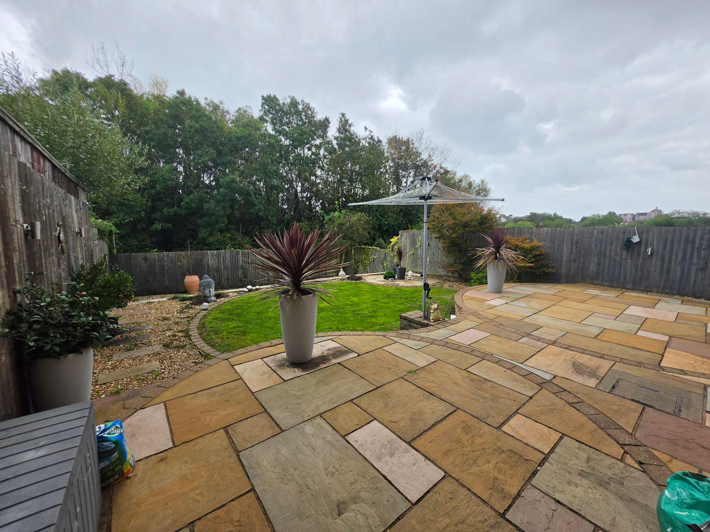
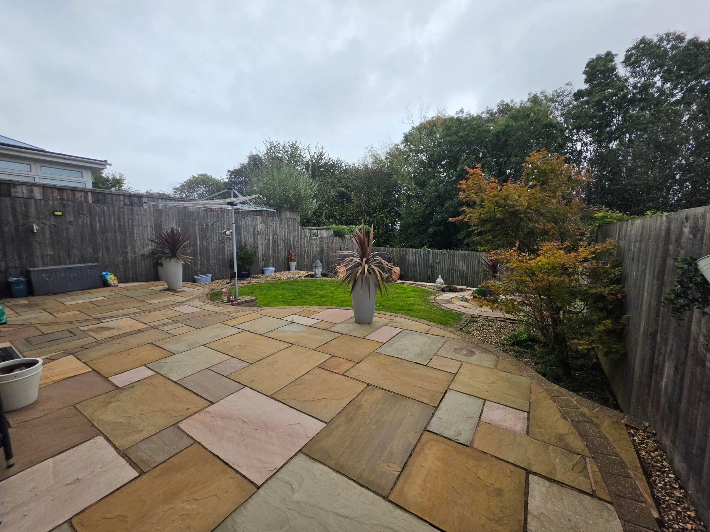
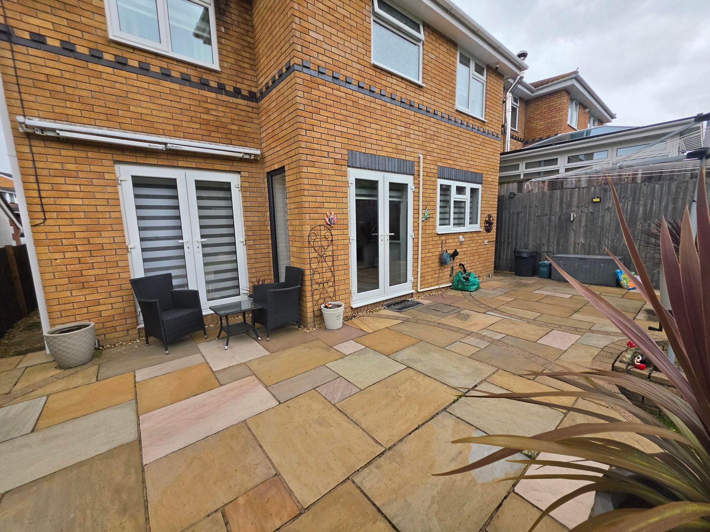
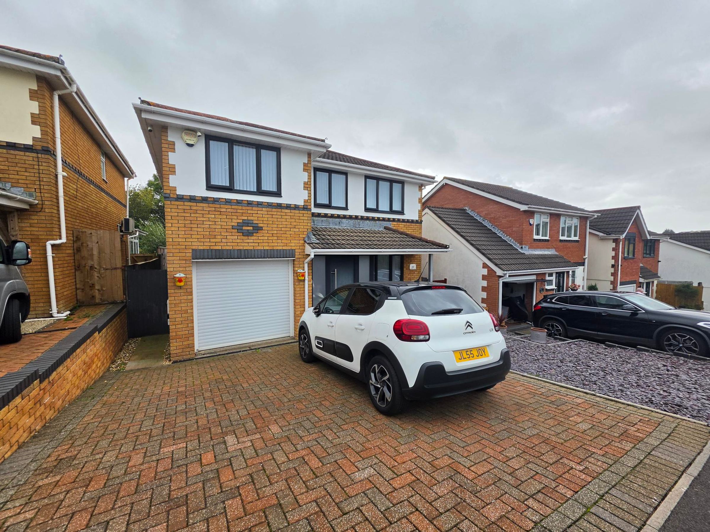
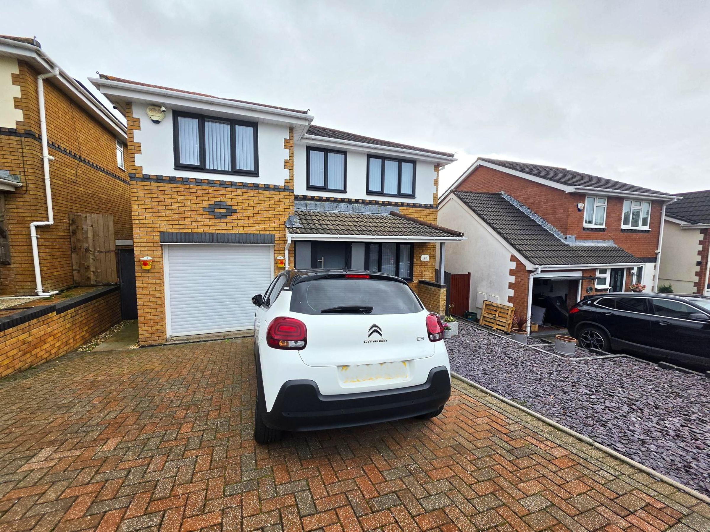
The outside space has been thoughtfully designed to maximise both functionality and visual appeal. To the front, a block paved driveway leads directly to the integral garage (featuring an electrically operated roller shutter door), while a decorative slate chippings area adds a touch of elegance. Gated side access brings you to the rear garden, which is arranged over two levels and is predominantly laid to lawn, making it ideal for children to play or for hosting gatherings. The garden is securely enclosed and features a raised paved patio area, perfect for outdoor dining or simply enjoying the sunshine. Shingled borders and mature planting provide year-round colour and interest, while an outside tap ensures easy maintenance. This generous garden space offers a rare opportunity for outdoor living and relaxation in a private setting. To discover more about this beautifully presented home and its superb outdoor space, contact our team today to arrange your viewing.
Key details
Broadband: up to 1800mbps
1335ft2 floor area
3584ft2 plot size
Freehold
Council tax band E
Additional information
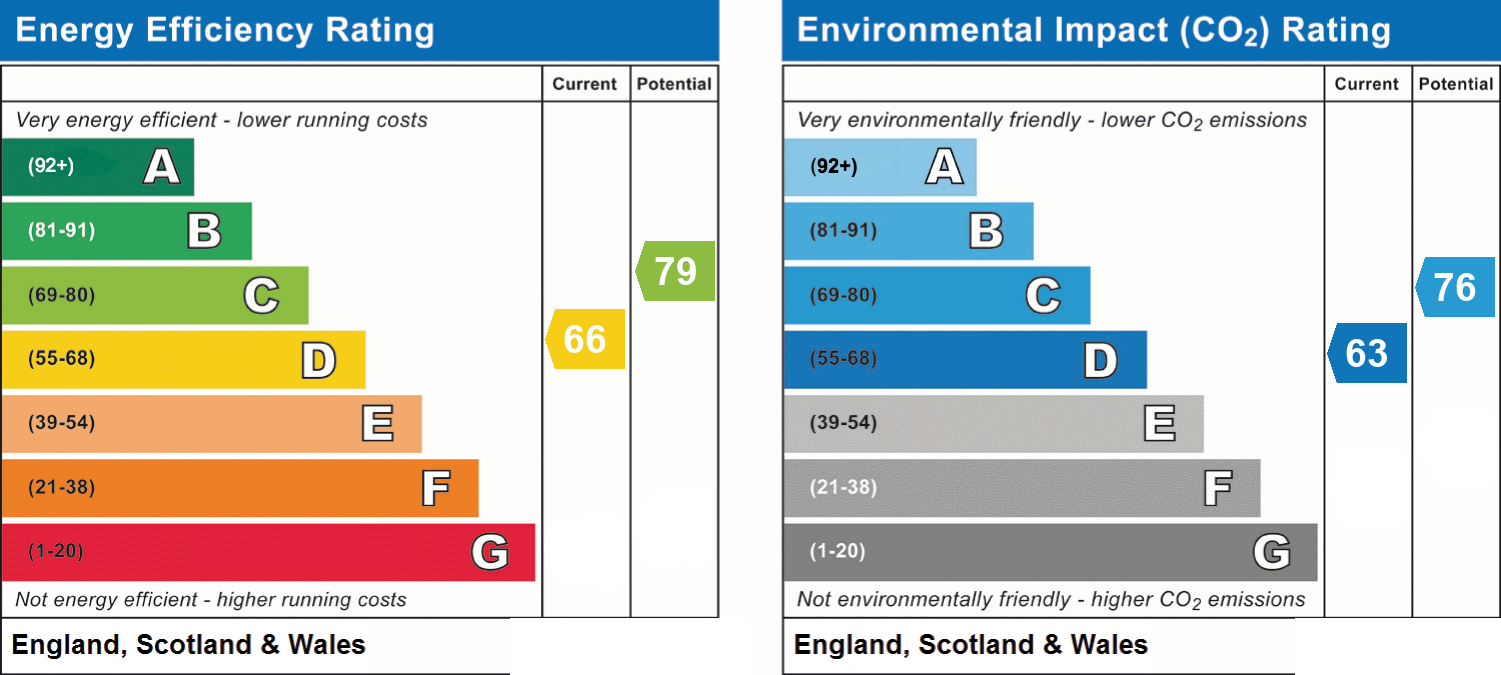
- Energy efficiency (current)
- D (66)
- Energy efficiency (potential)
- C (79)
- Environmental impact (current)
- D (63)
- Environmental impact (potential)
- C (76)
- Is in a conservation area
- No
- Is a listed property
- No
- Construction materials
- Brick and block


Near the property
Rooms and dimensions
Entrance
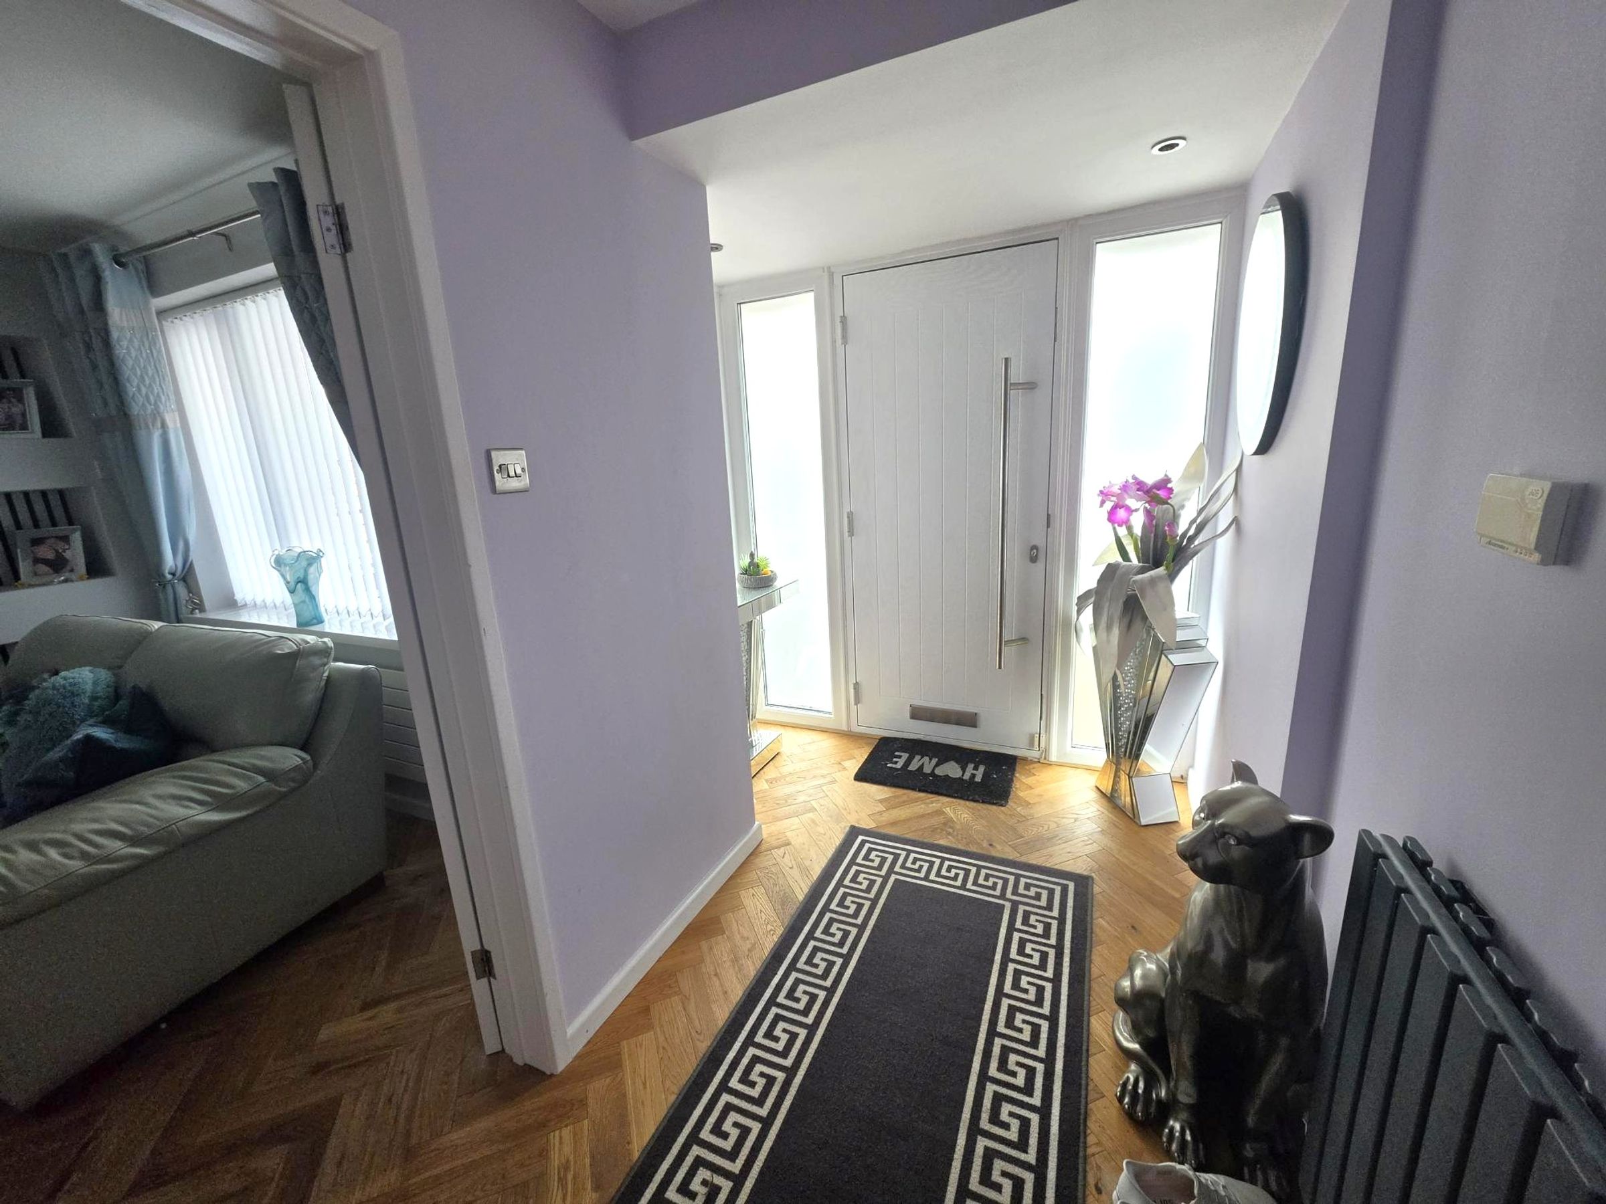
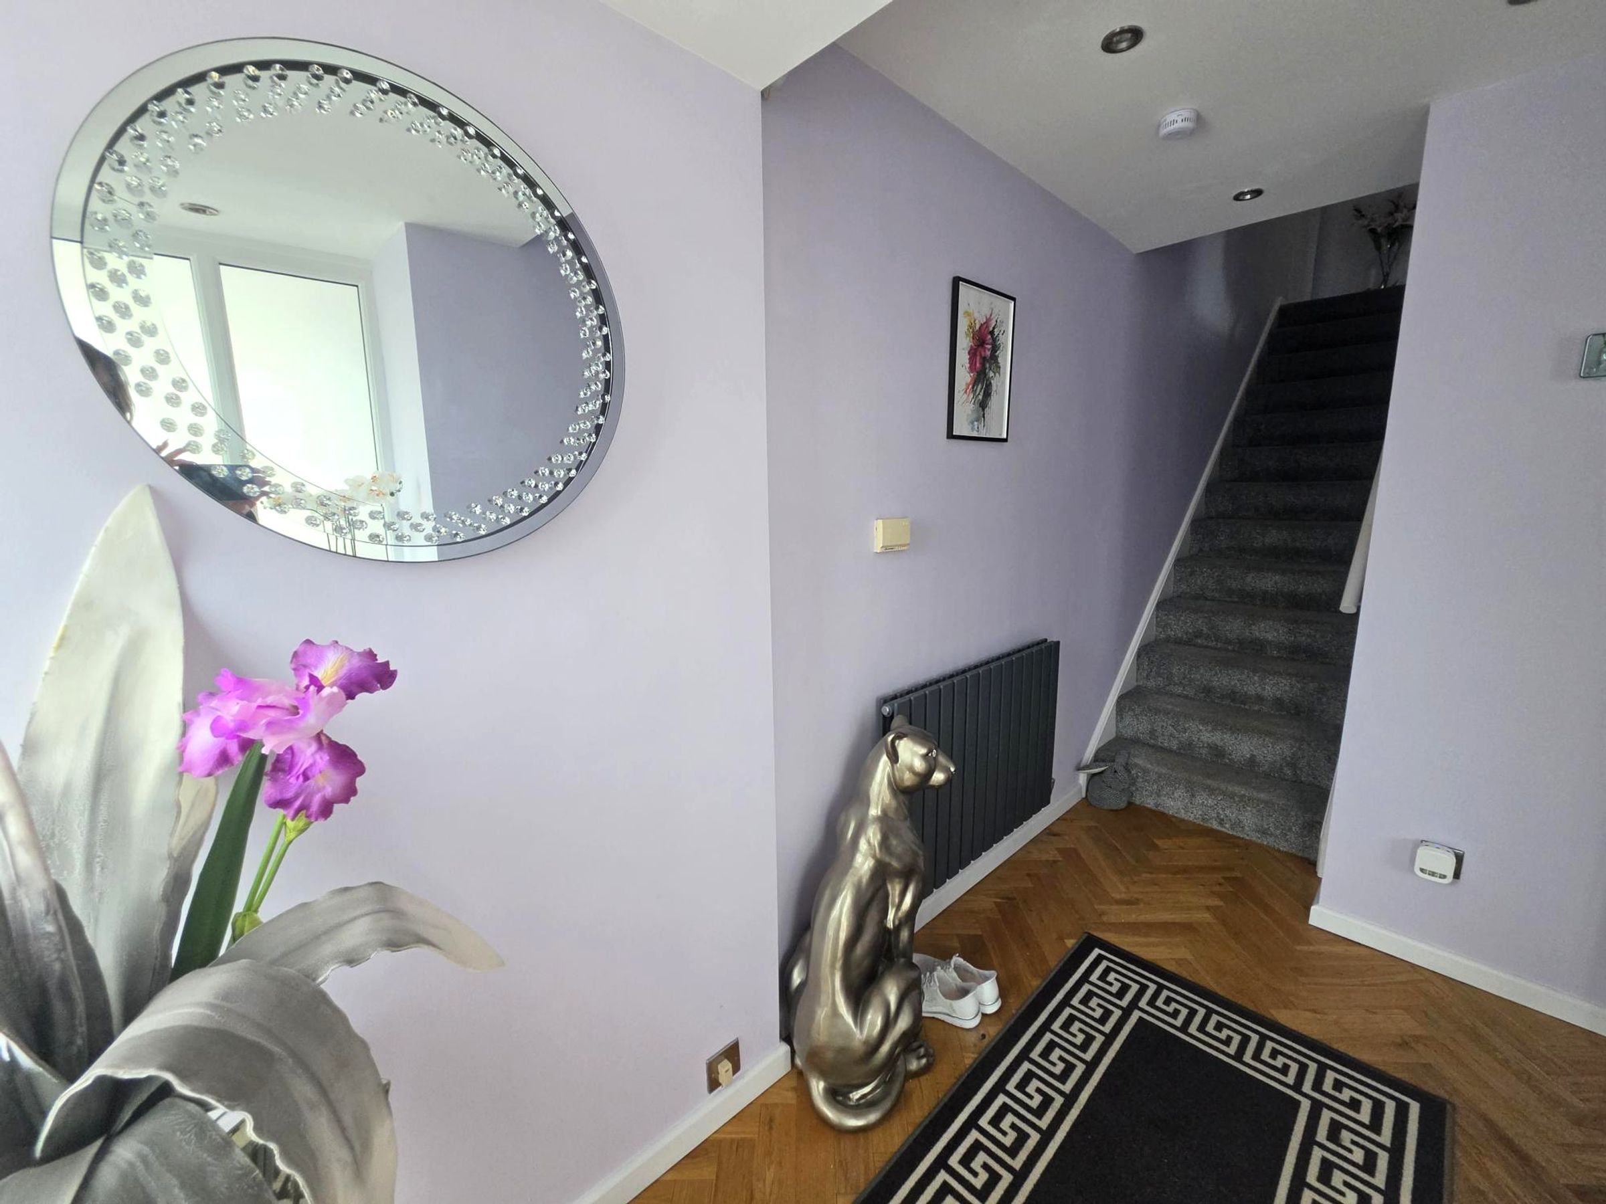
Enter through a composite door with glazed side panel into Hallway. Engineered oak flooring. Staircase rising to first floor with fitted carpet and handrail. Modern radiator.. Flat plastered ceiling with recessed lighting. Ring doorbell and Hive heating controls. Glazed double doors into :-
Lounge
13' 8" x 12' 1" (4.17m x 3.68m)
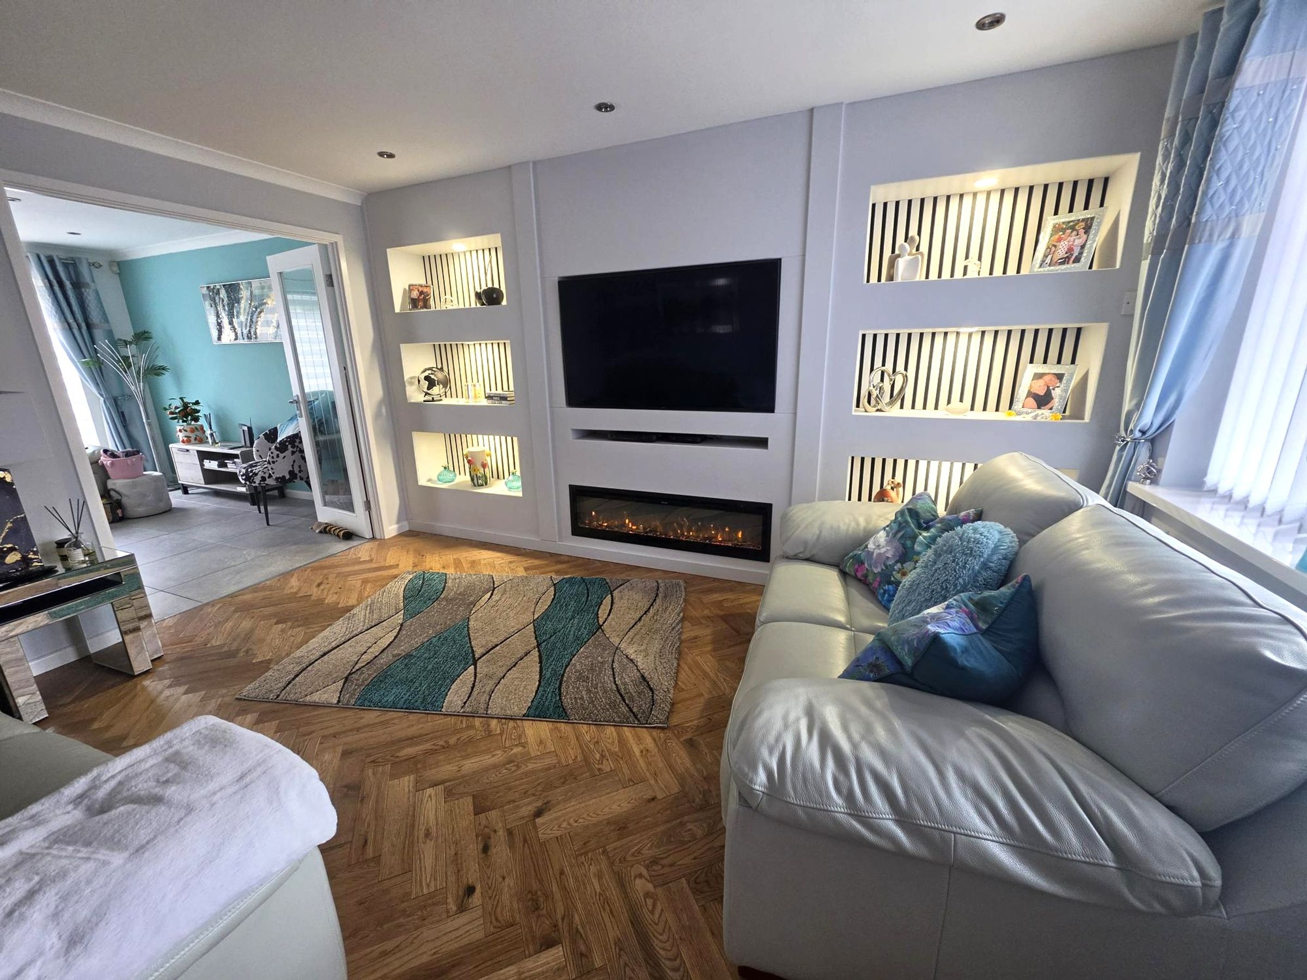
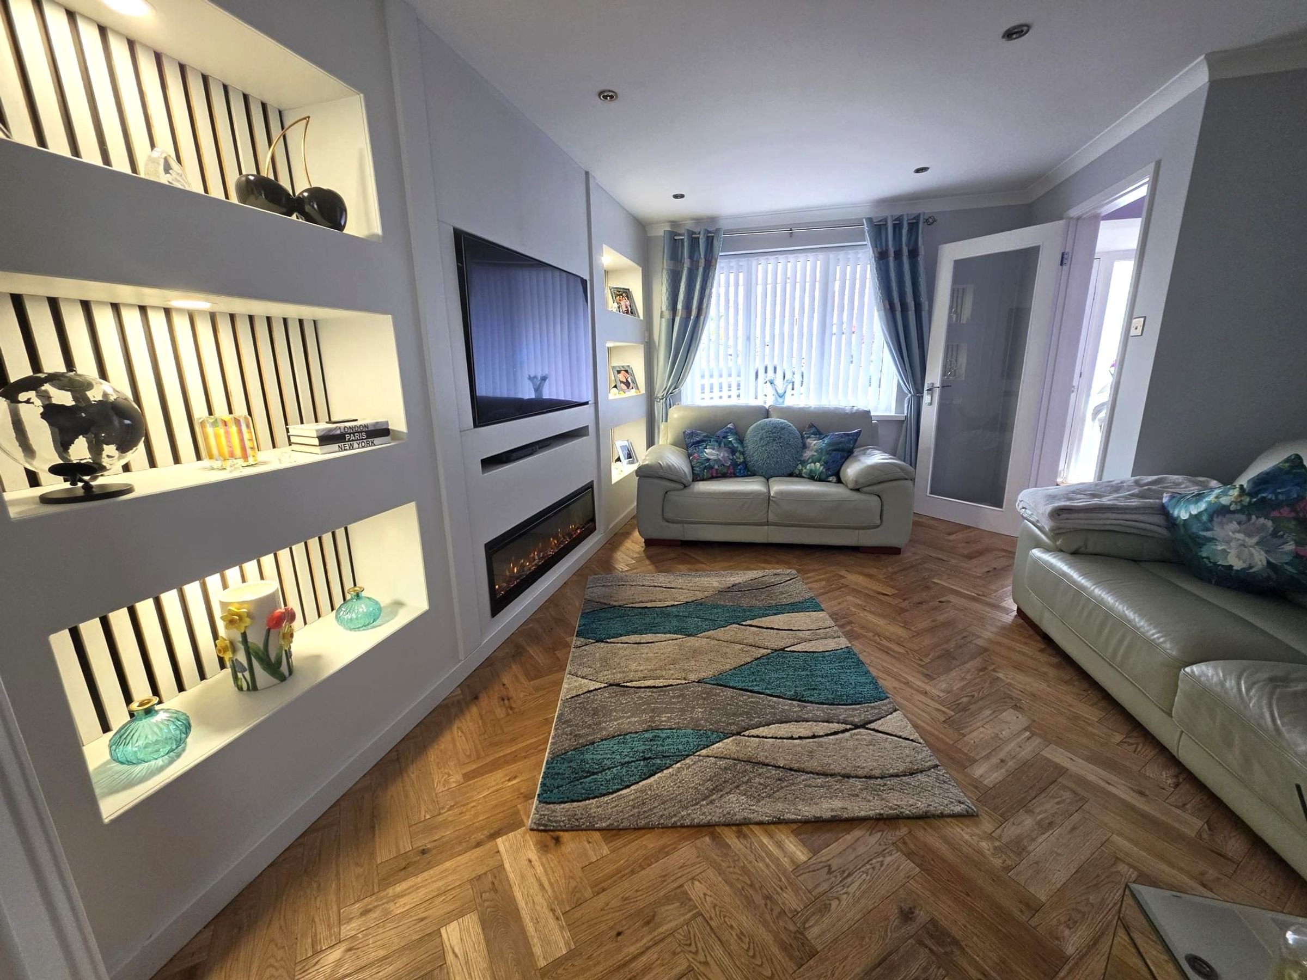
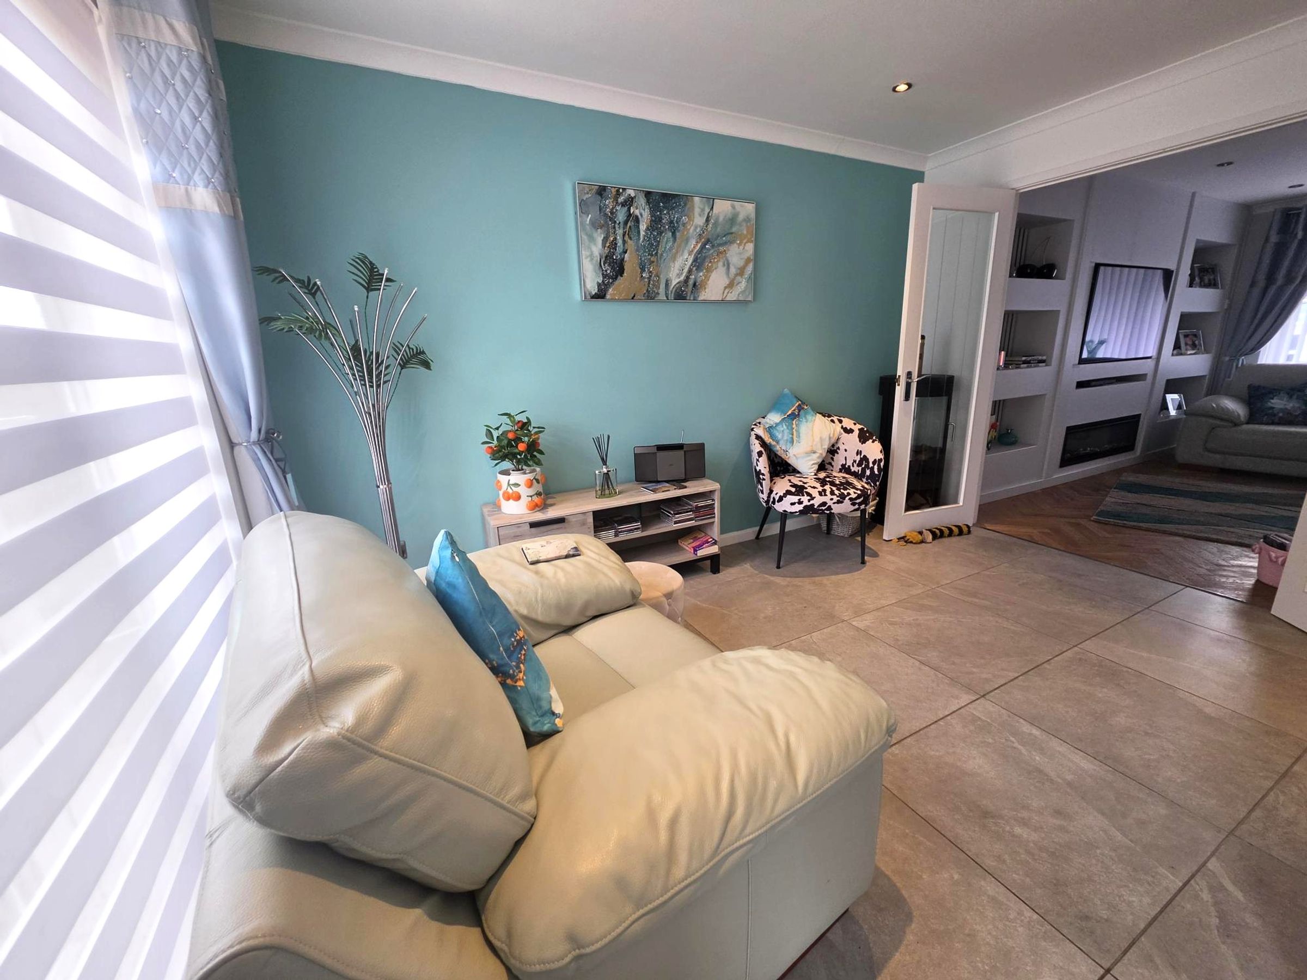
Continuation of oak flooring. Radiator. Window to front with day to night blind. A built in media wall with feature log effect electric fire, shelving and space for television. Coved and flat plastered ceiling with recessed lighting. Open planned into :-
Snug/family room
12' 3" x 10' 1" (3.73m x 3.07m)
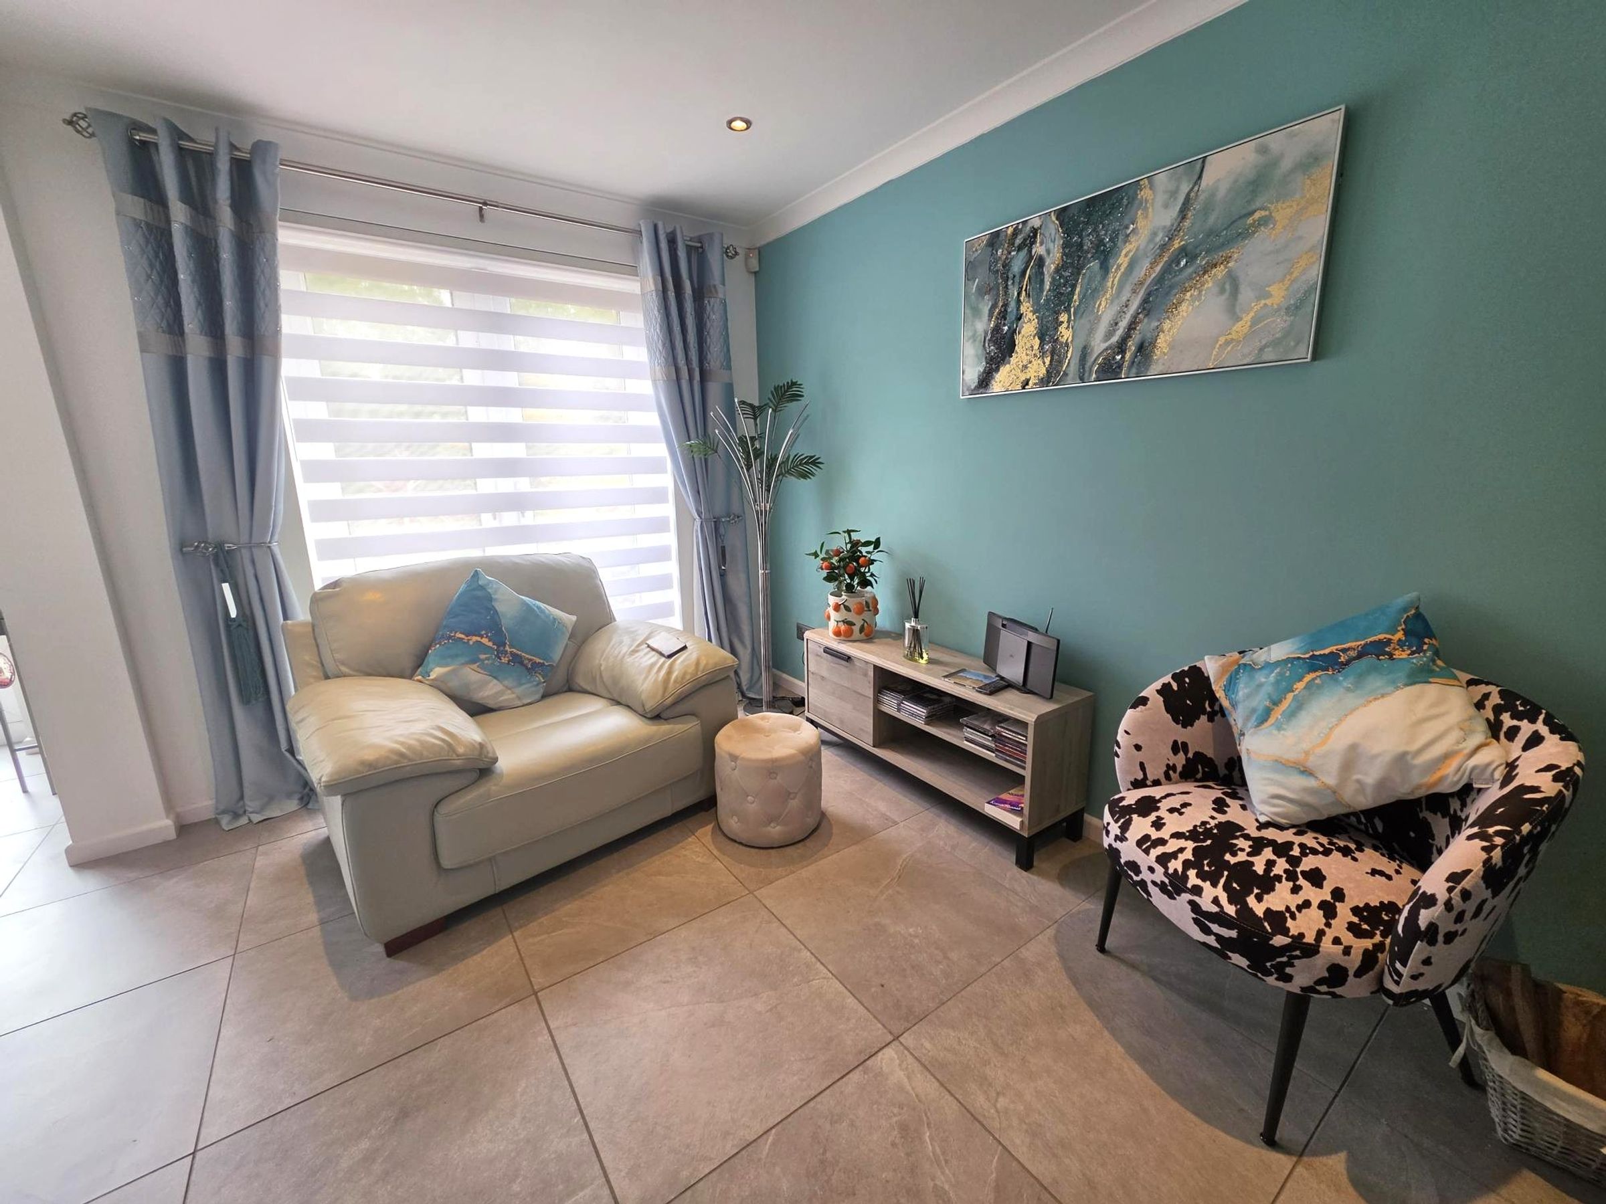
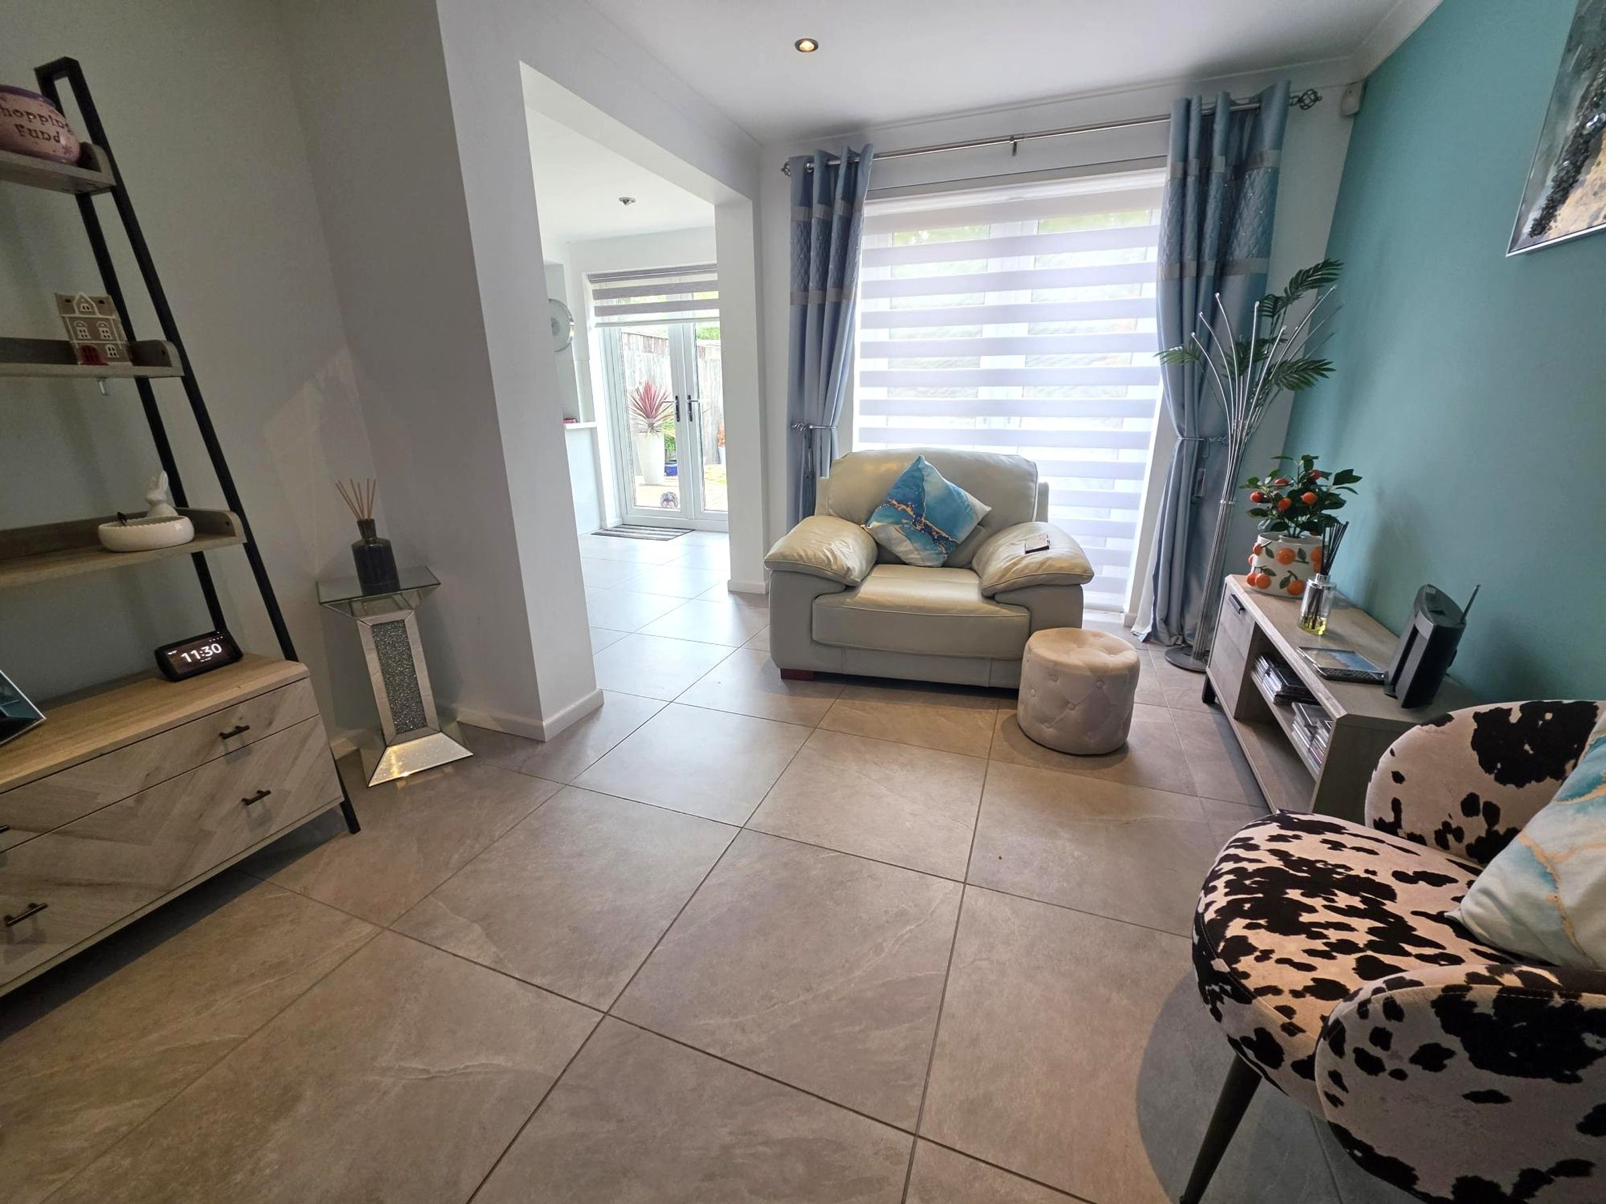
Ceramic tiled flooring. Flat plastered walls and ceiling. French doors with fitted blinds opening to rear garden. Open plan into :-
Kitchen/Breakfast Room
16' 5" x 16' 0" (5.00m x 4.88m)
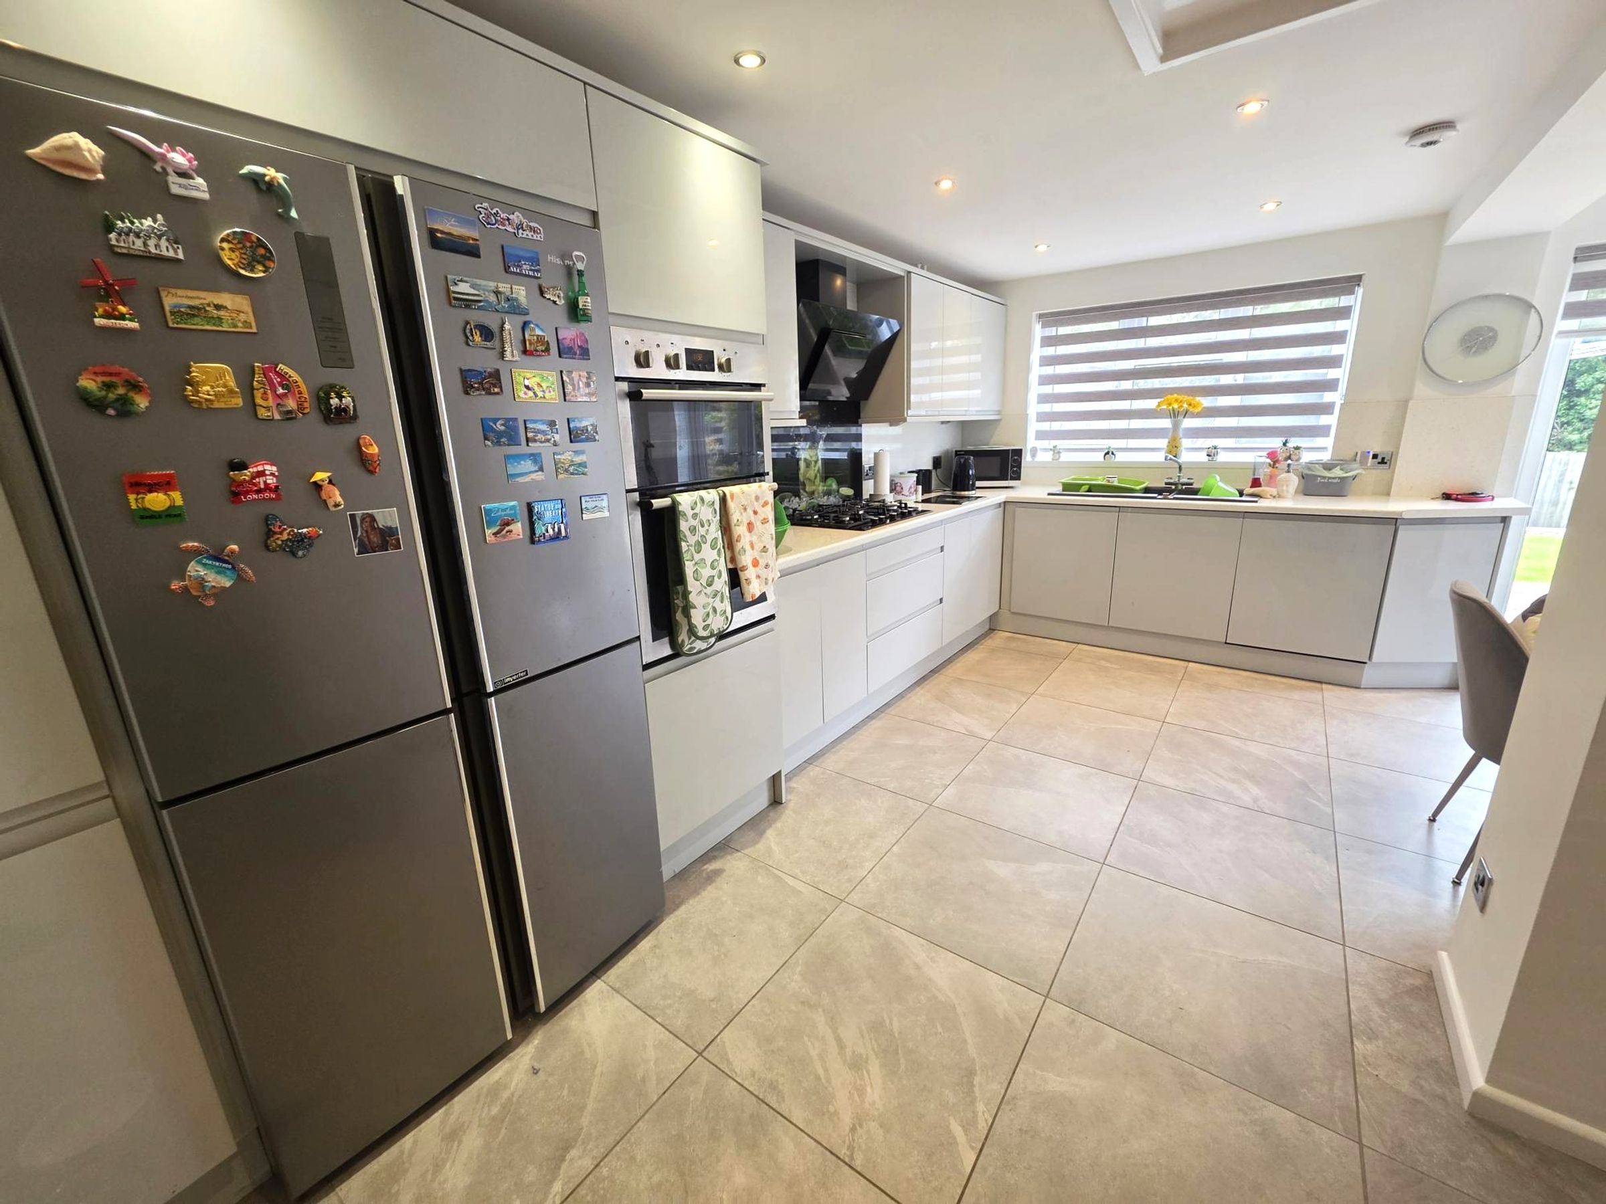
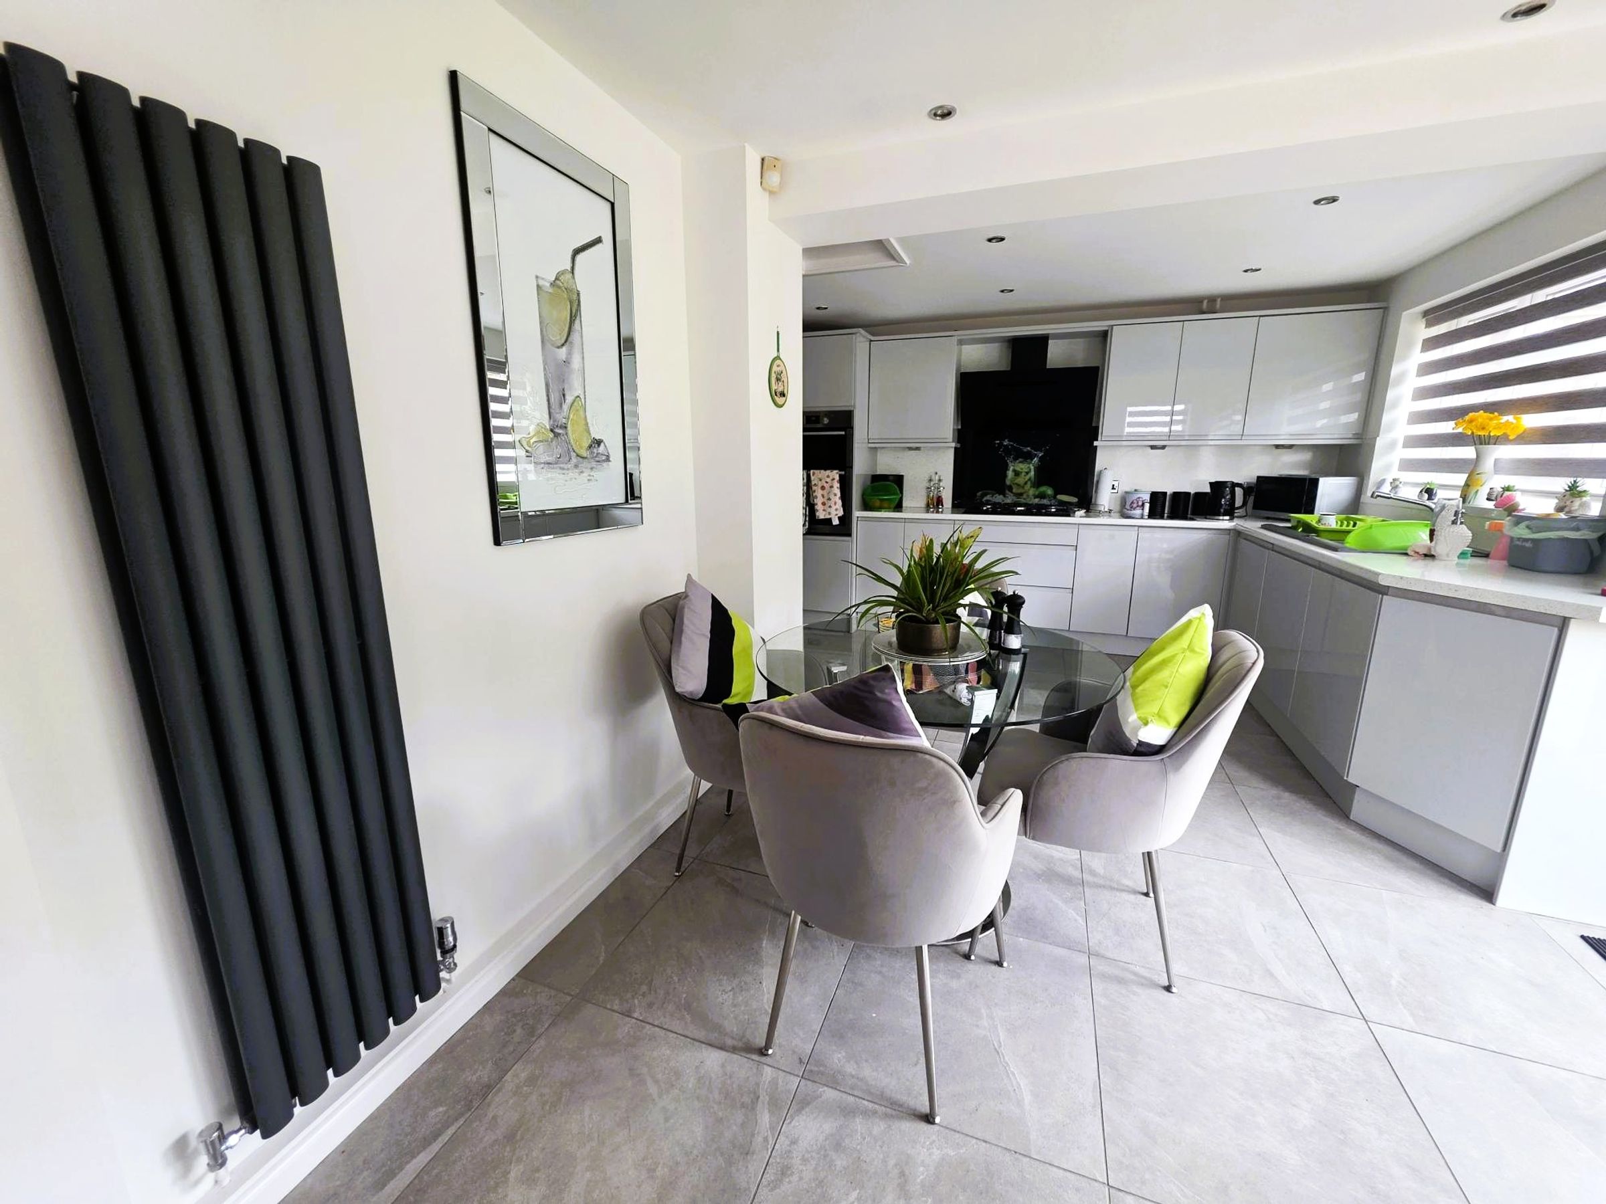
An L shaped kitchen./breakfast room. Continuation of ceramic tiled flooring. A range of base and eye level units with complementing work surfaces. Inset one and a half bowl sink with mixer tap over. Built in oven and five ring gas burner hob with contemporary cooker hood over and feature glass splashback. integrated dishwasher. space for washing machine. American style fridge/freezer to remain. Window to rear with modern blind. Space for breakfast table and chairs. Flat plastered ceiling with recessed lighting and storage access. French doors accessing the rear garden. Door into integral garage. Further door into :-
Inner hallway
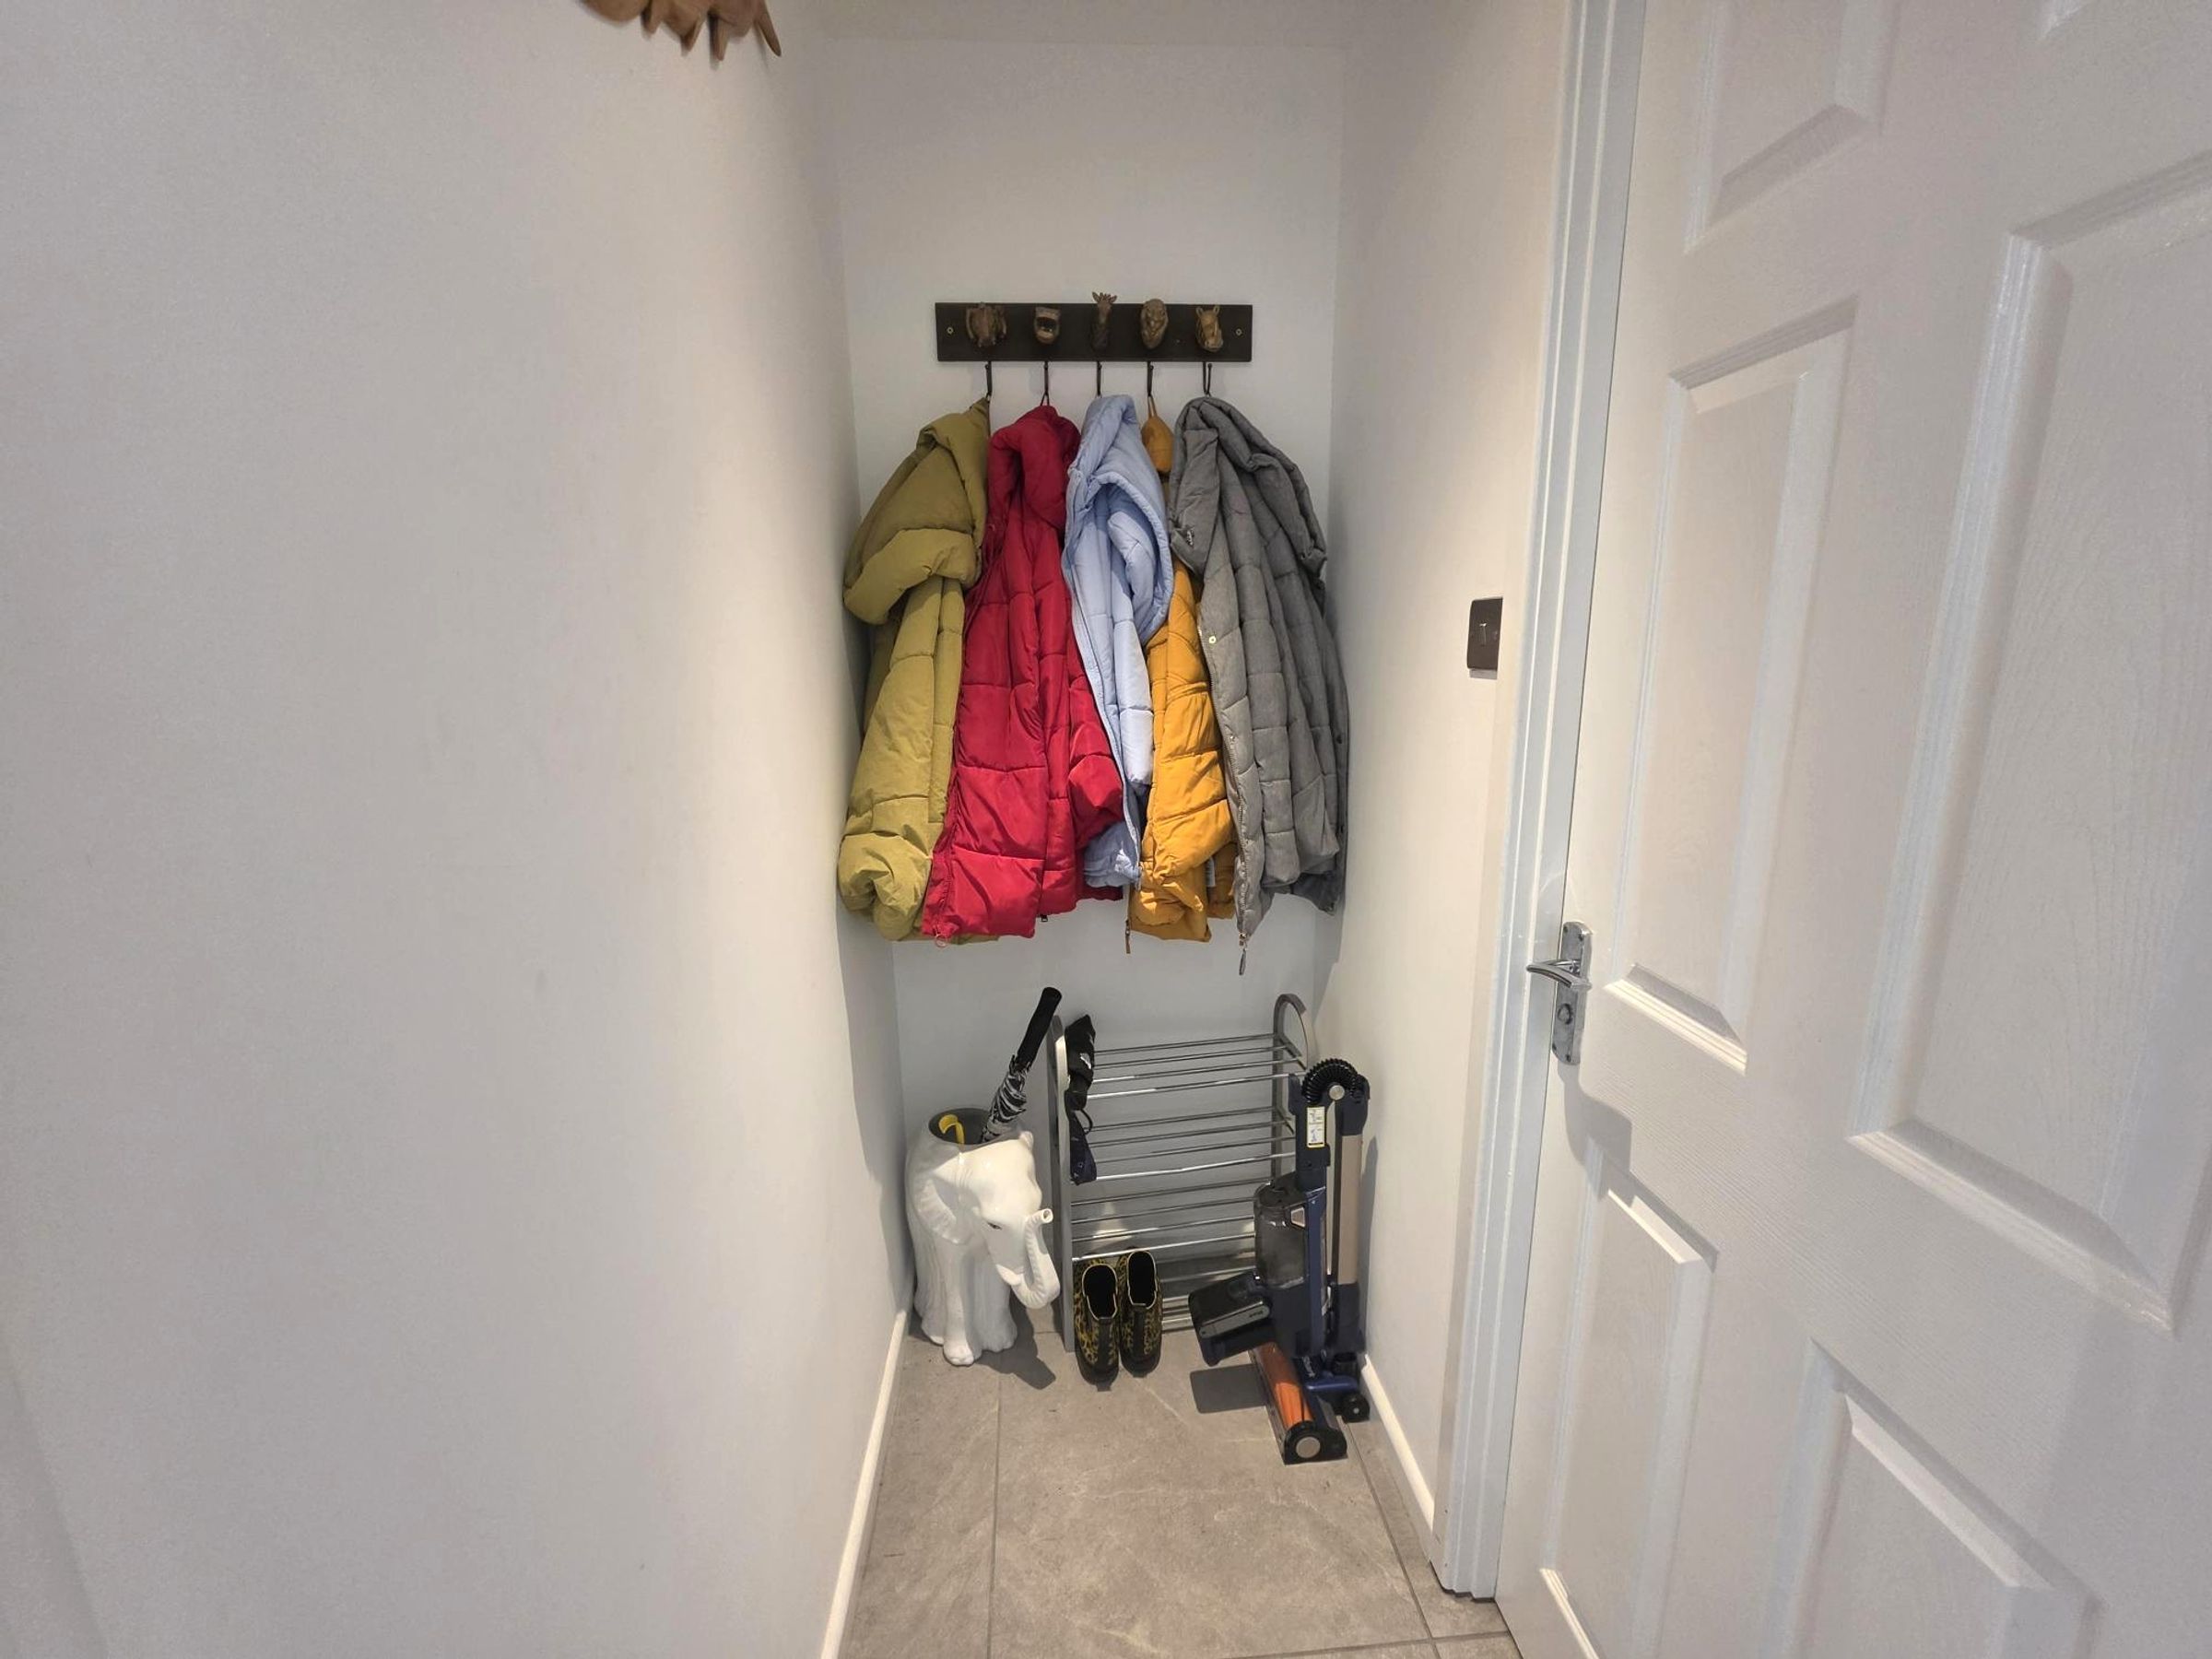
Ceramic tiled flooring. Wall mounted coat hooks. Panelled door into :-
WC
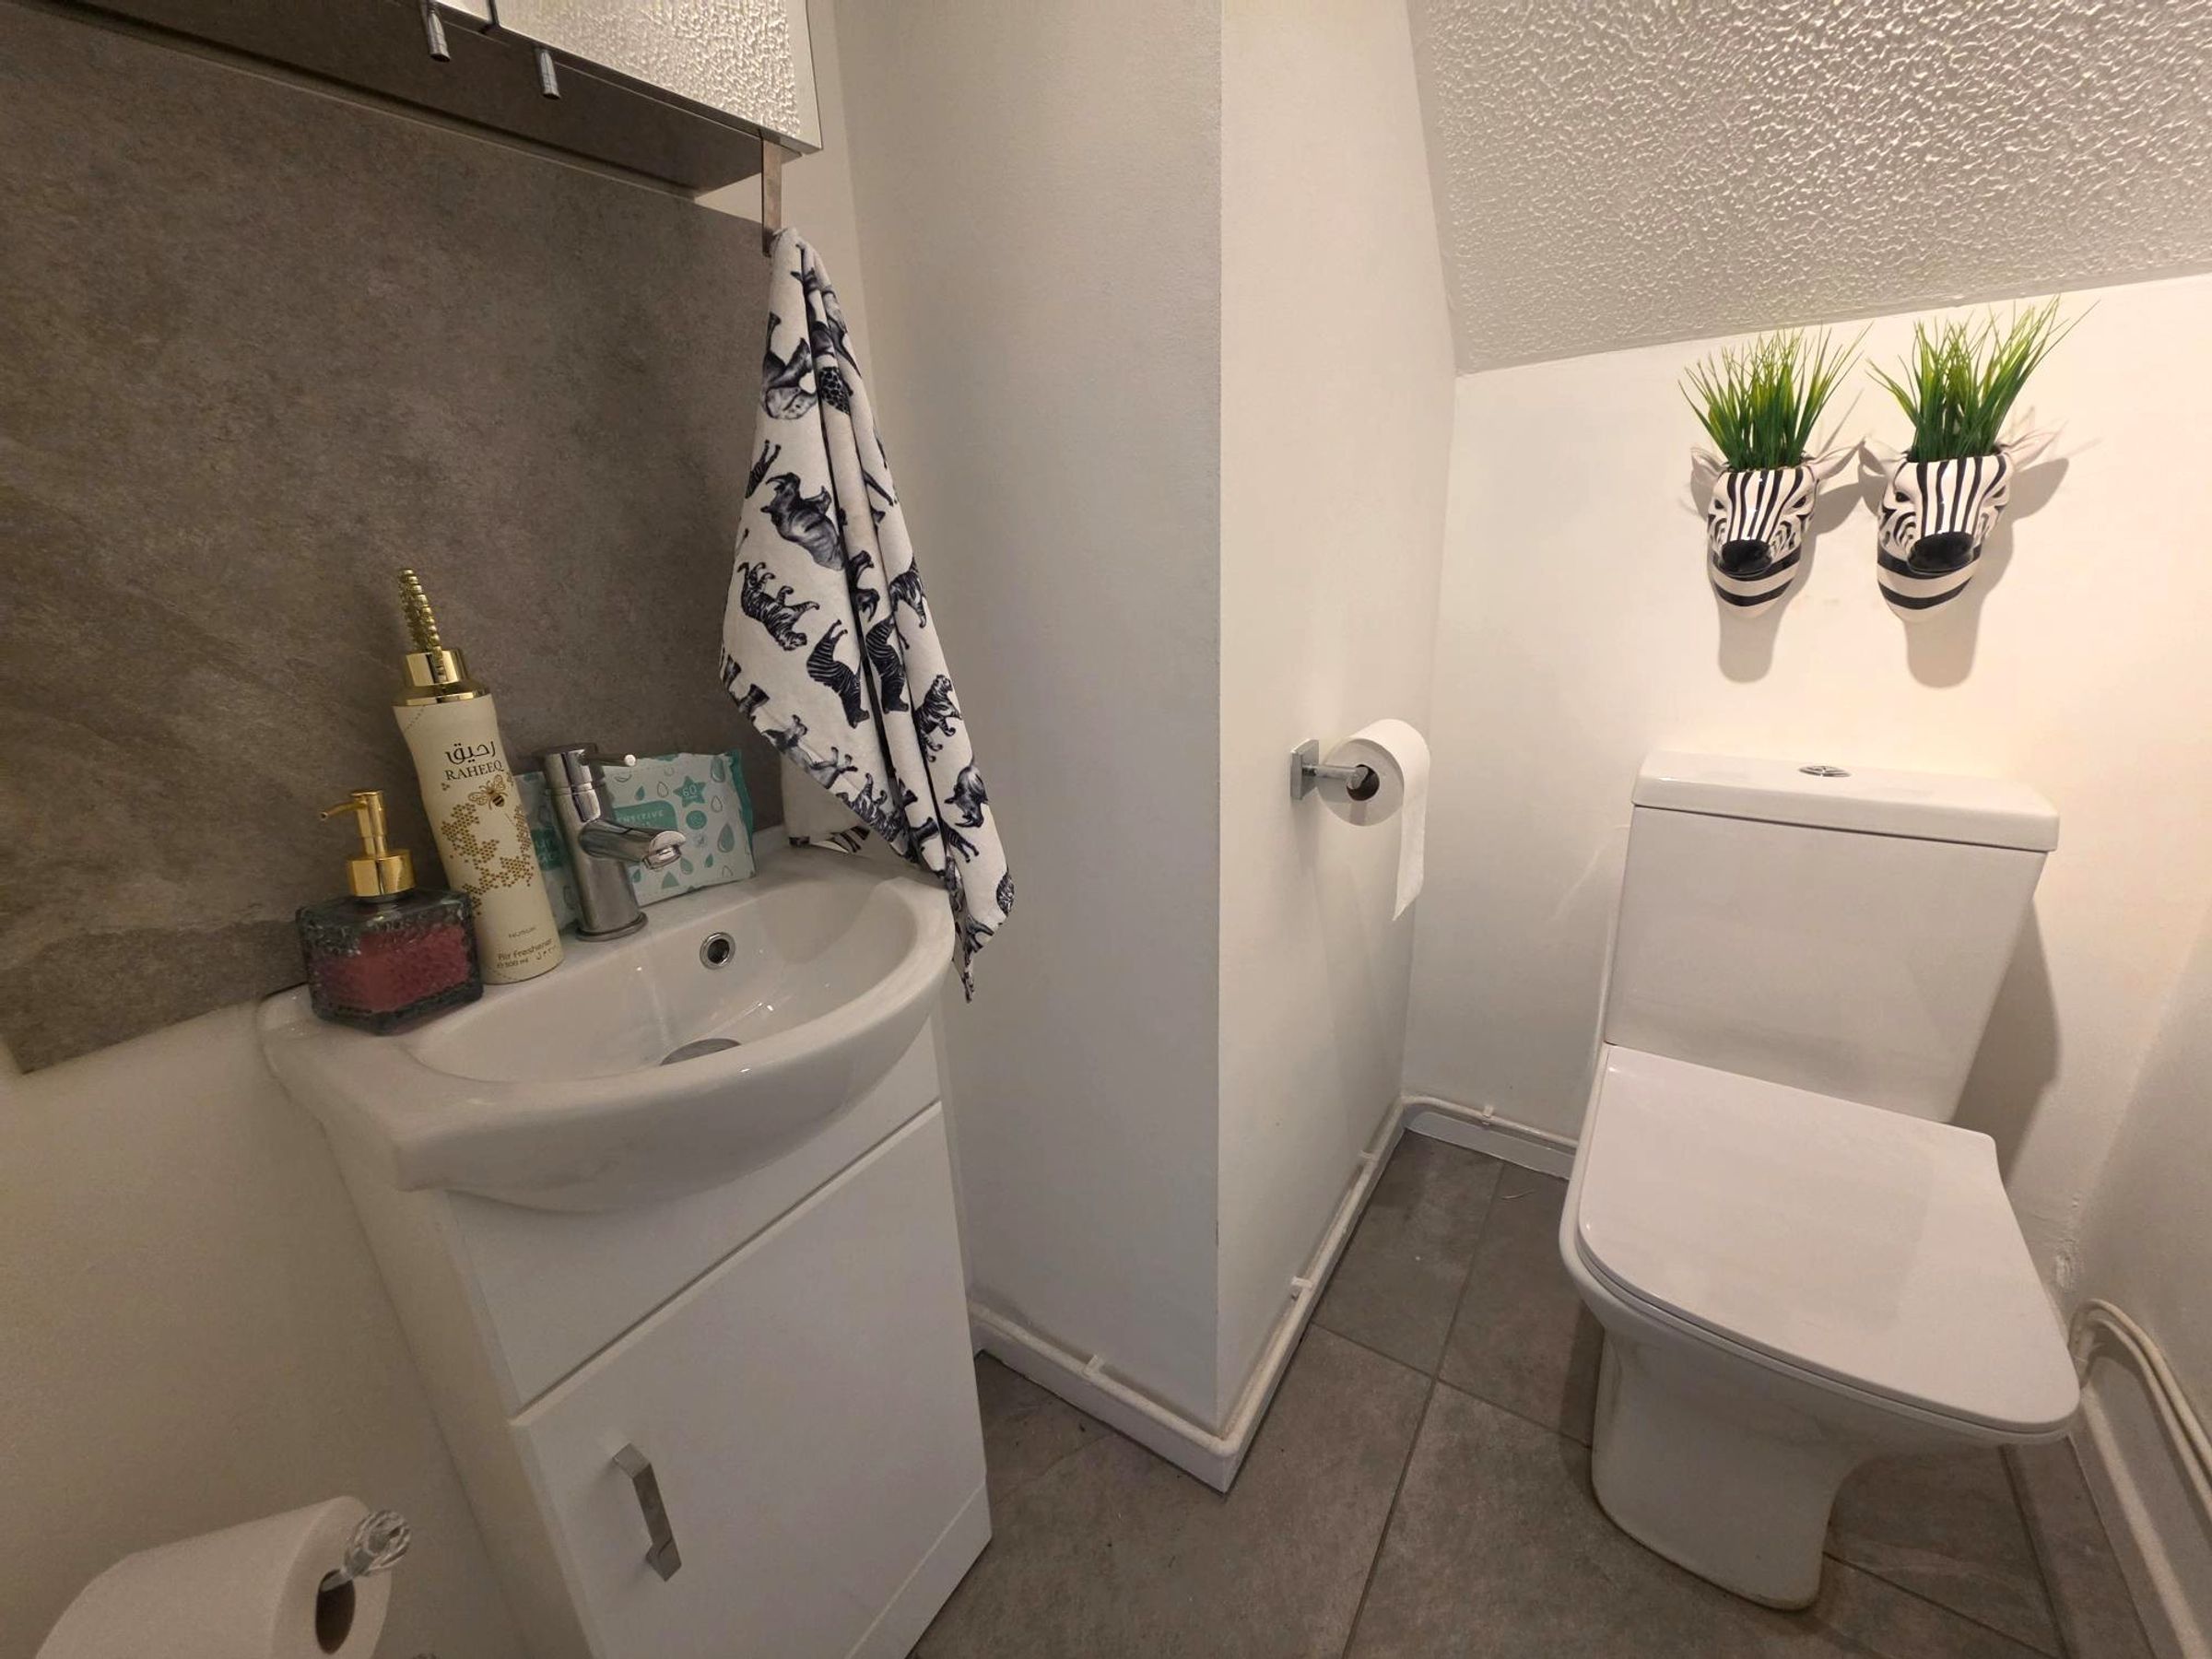
Continuation of ceramic tiled flooring. Close coupled WC. Wash hand basin inset into a vanity unit, Wall mounted mirrored cabinet.
Landing
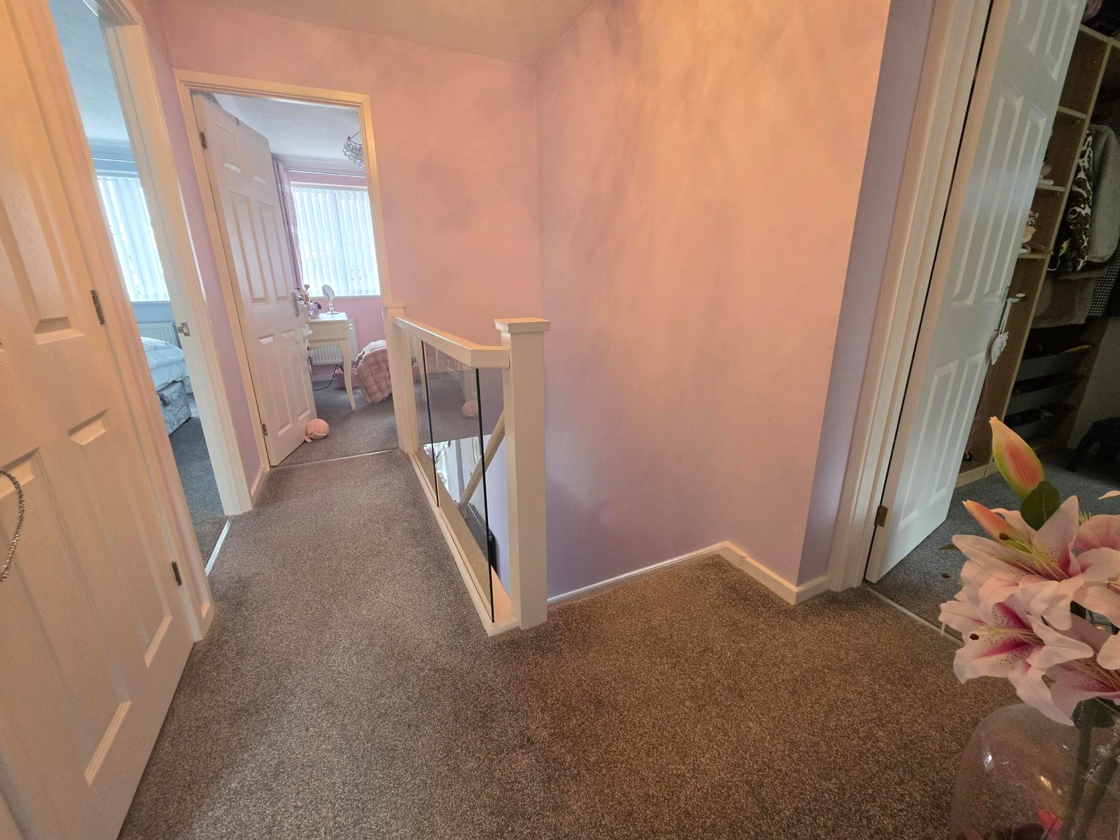
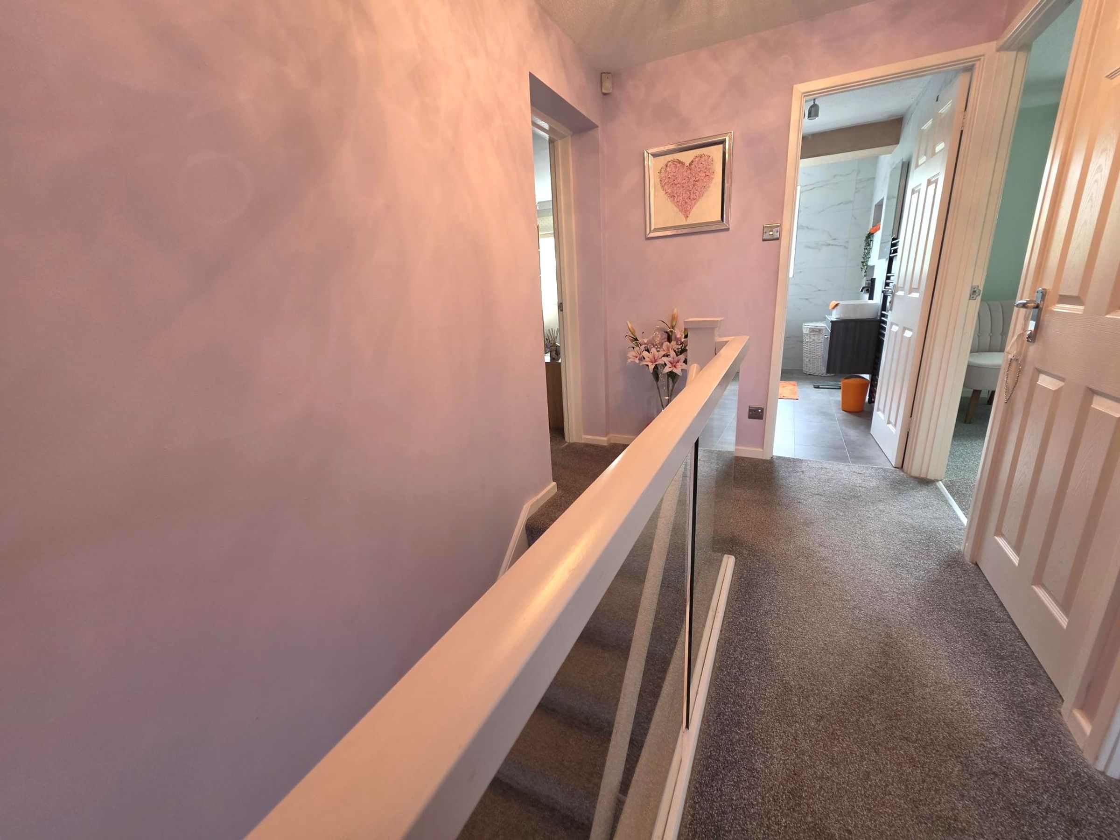
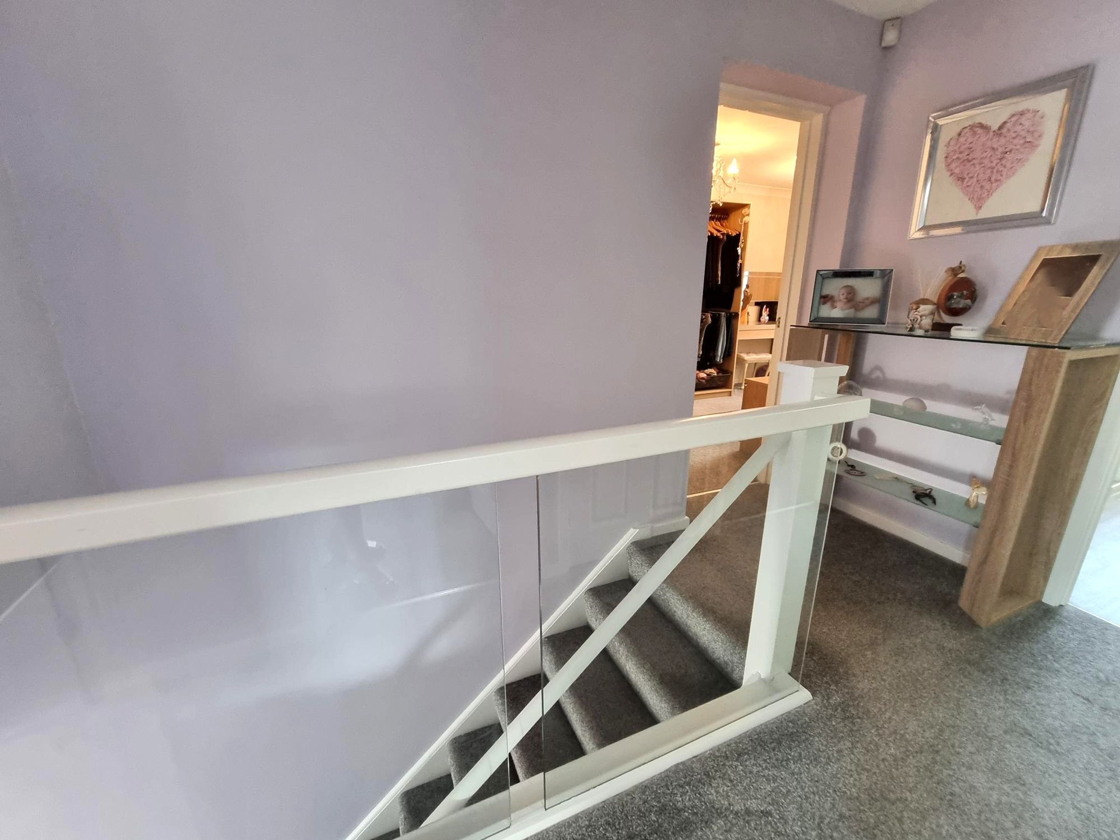
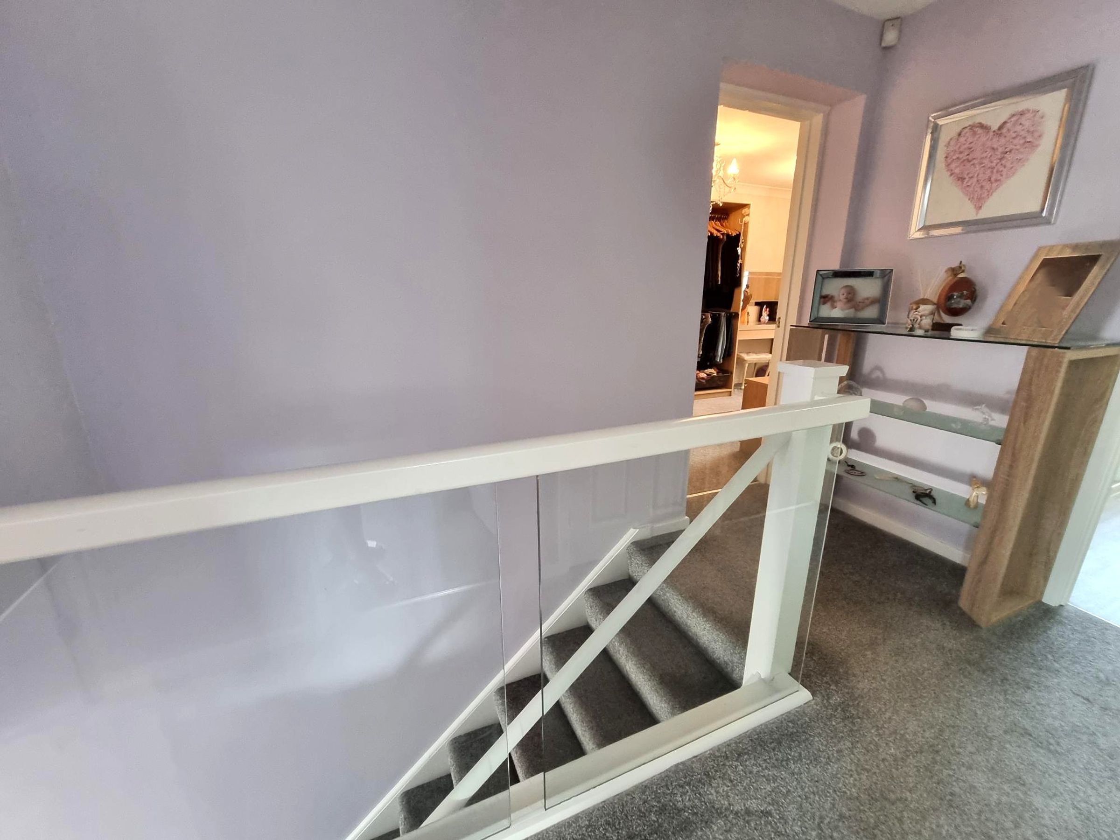
Fitted carpet. Modern glass balustrade. Built in storage cupboard with shelving. Flat plastered ceiling with loft access. Doors into :-
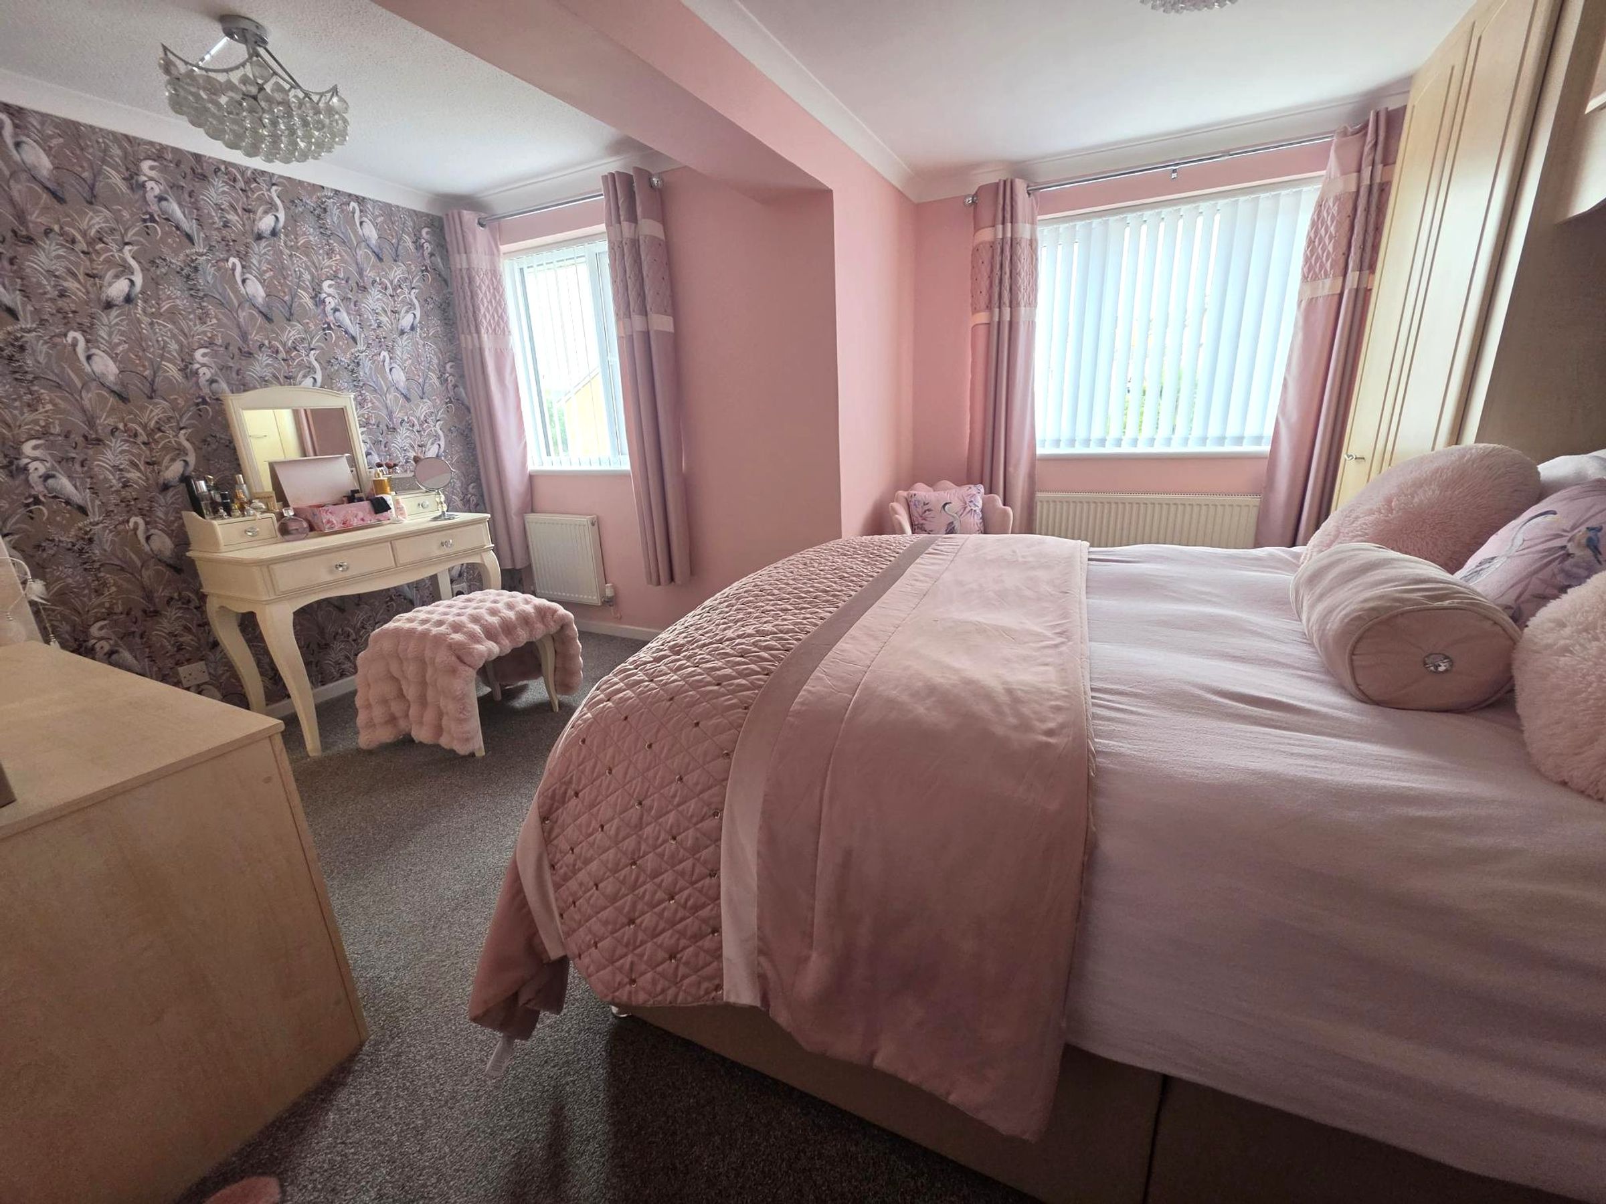
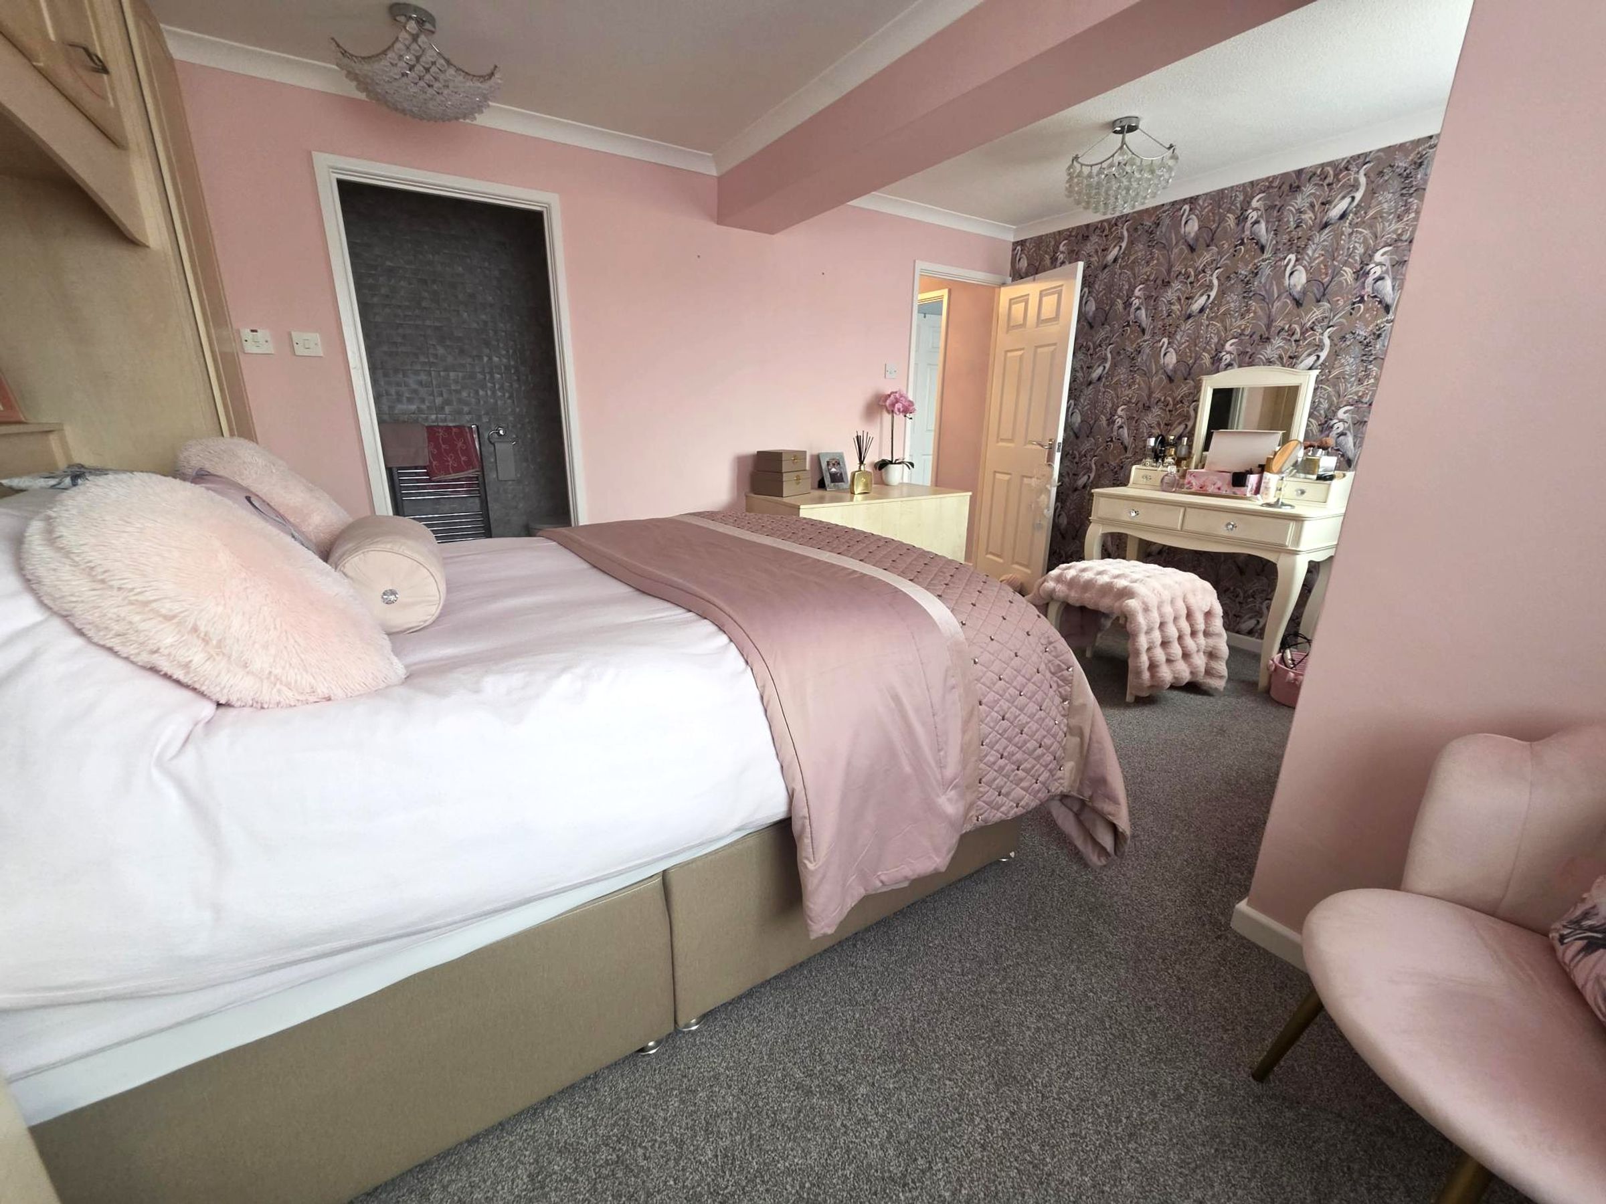
Bedroom One
12' 8" x 15' 2" (3.86m x 4.62m)
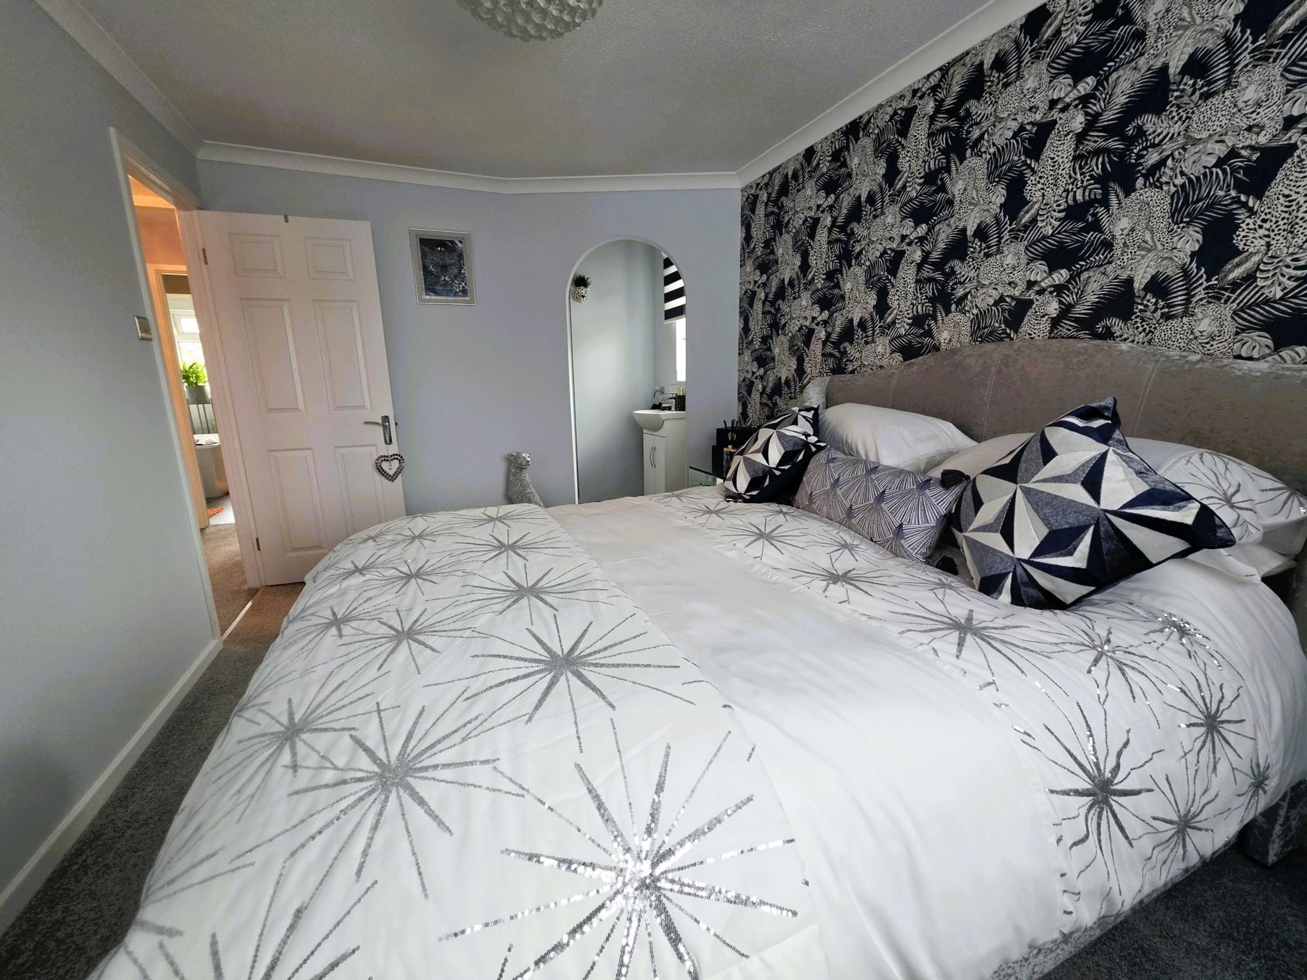
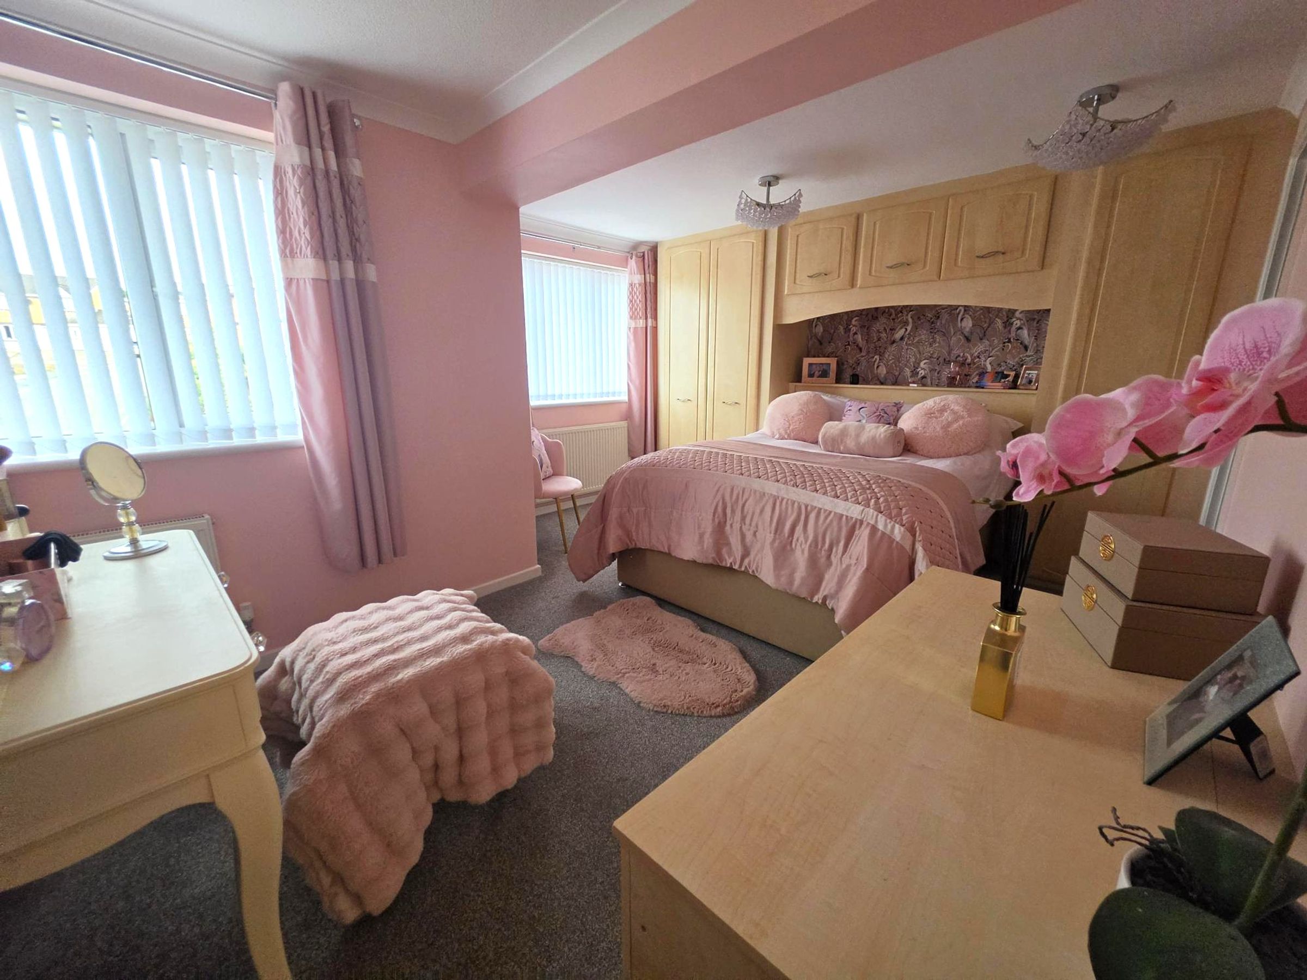
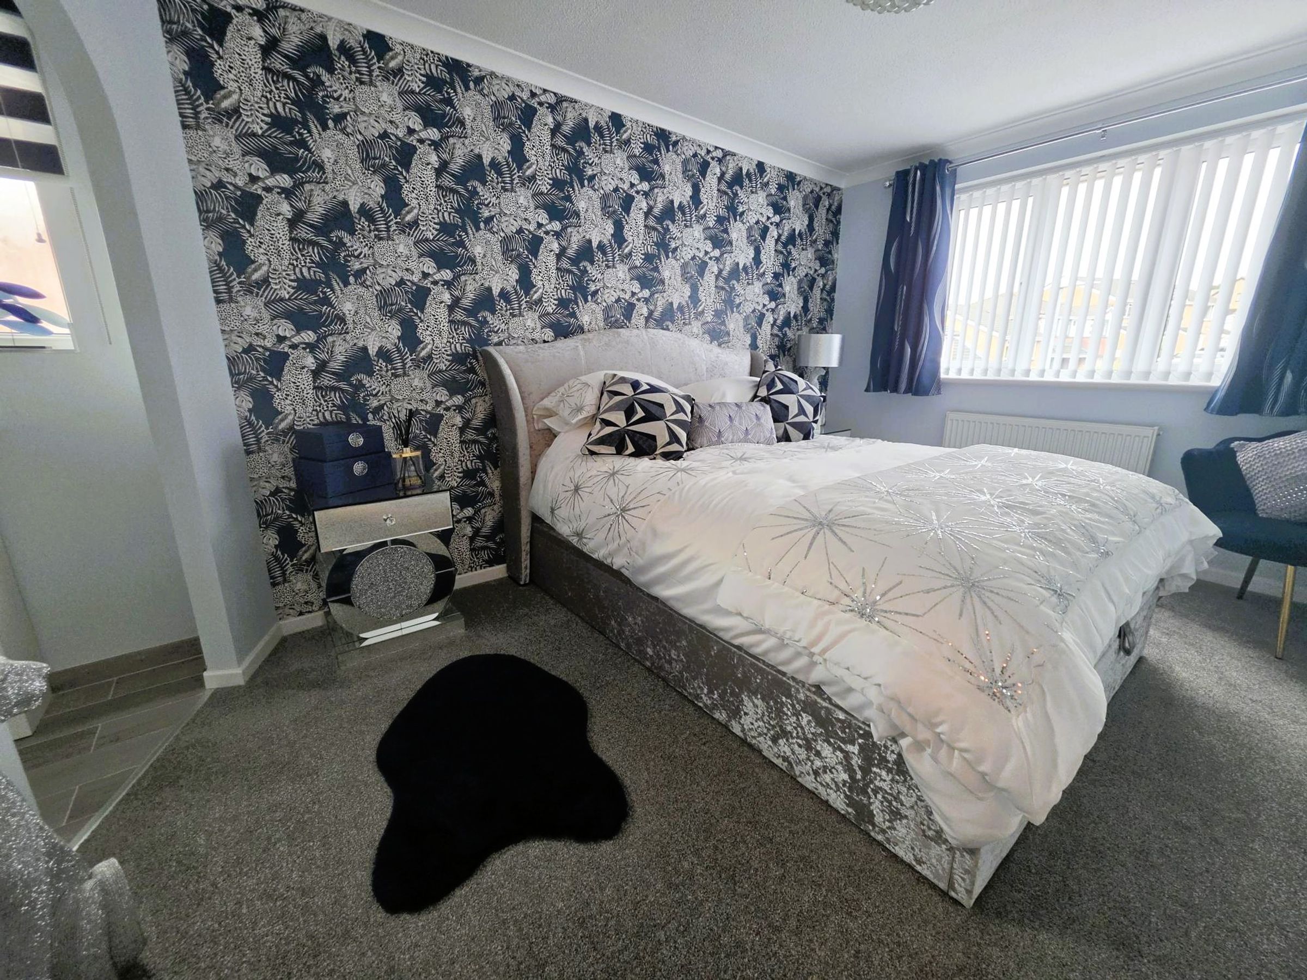
A really lovely light and airy extended bedroom. Fitted carpet. Two windows to front elevation with matching blinds. Two radiators. A range of built in bedroom furniture. Panelled door into :-
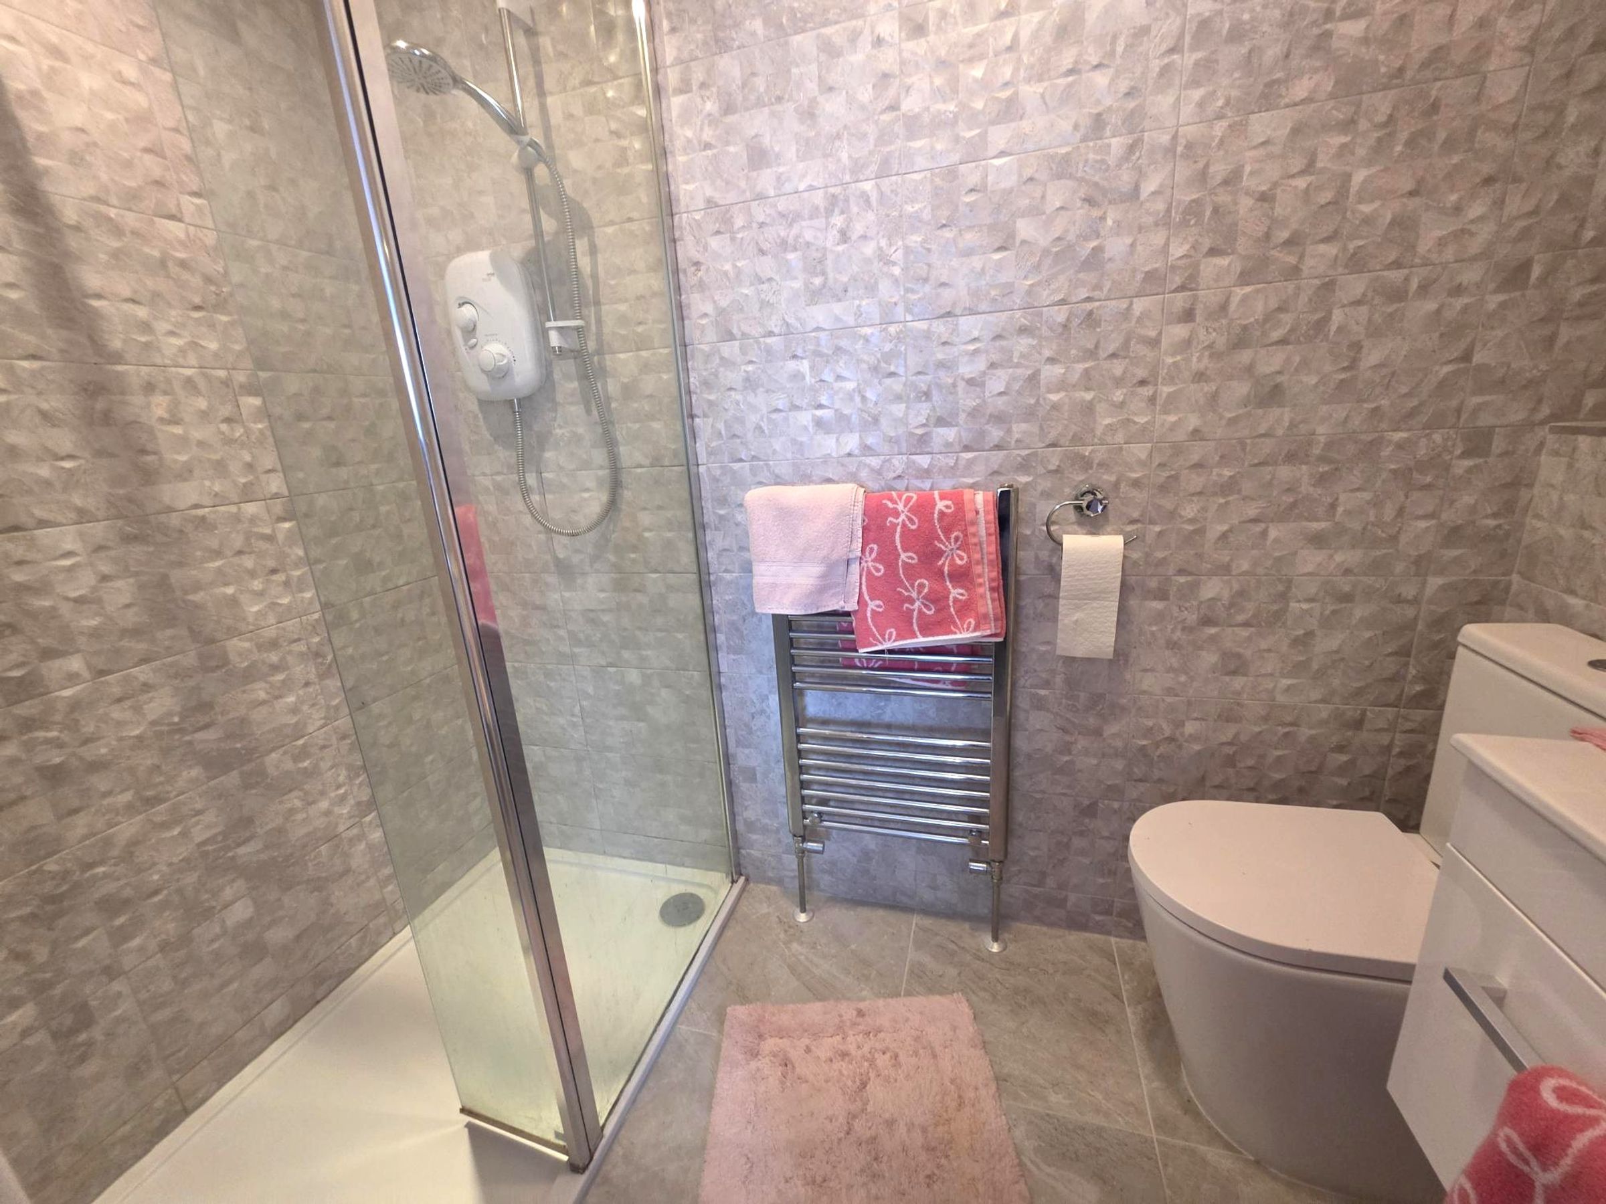
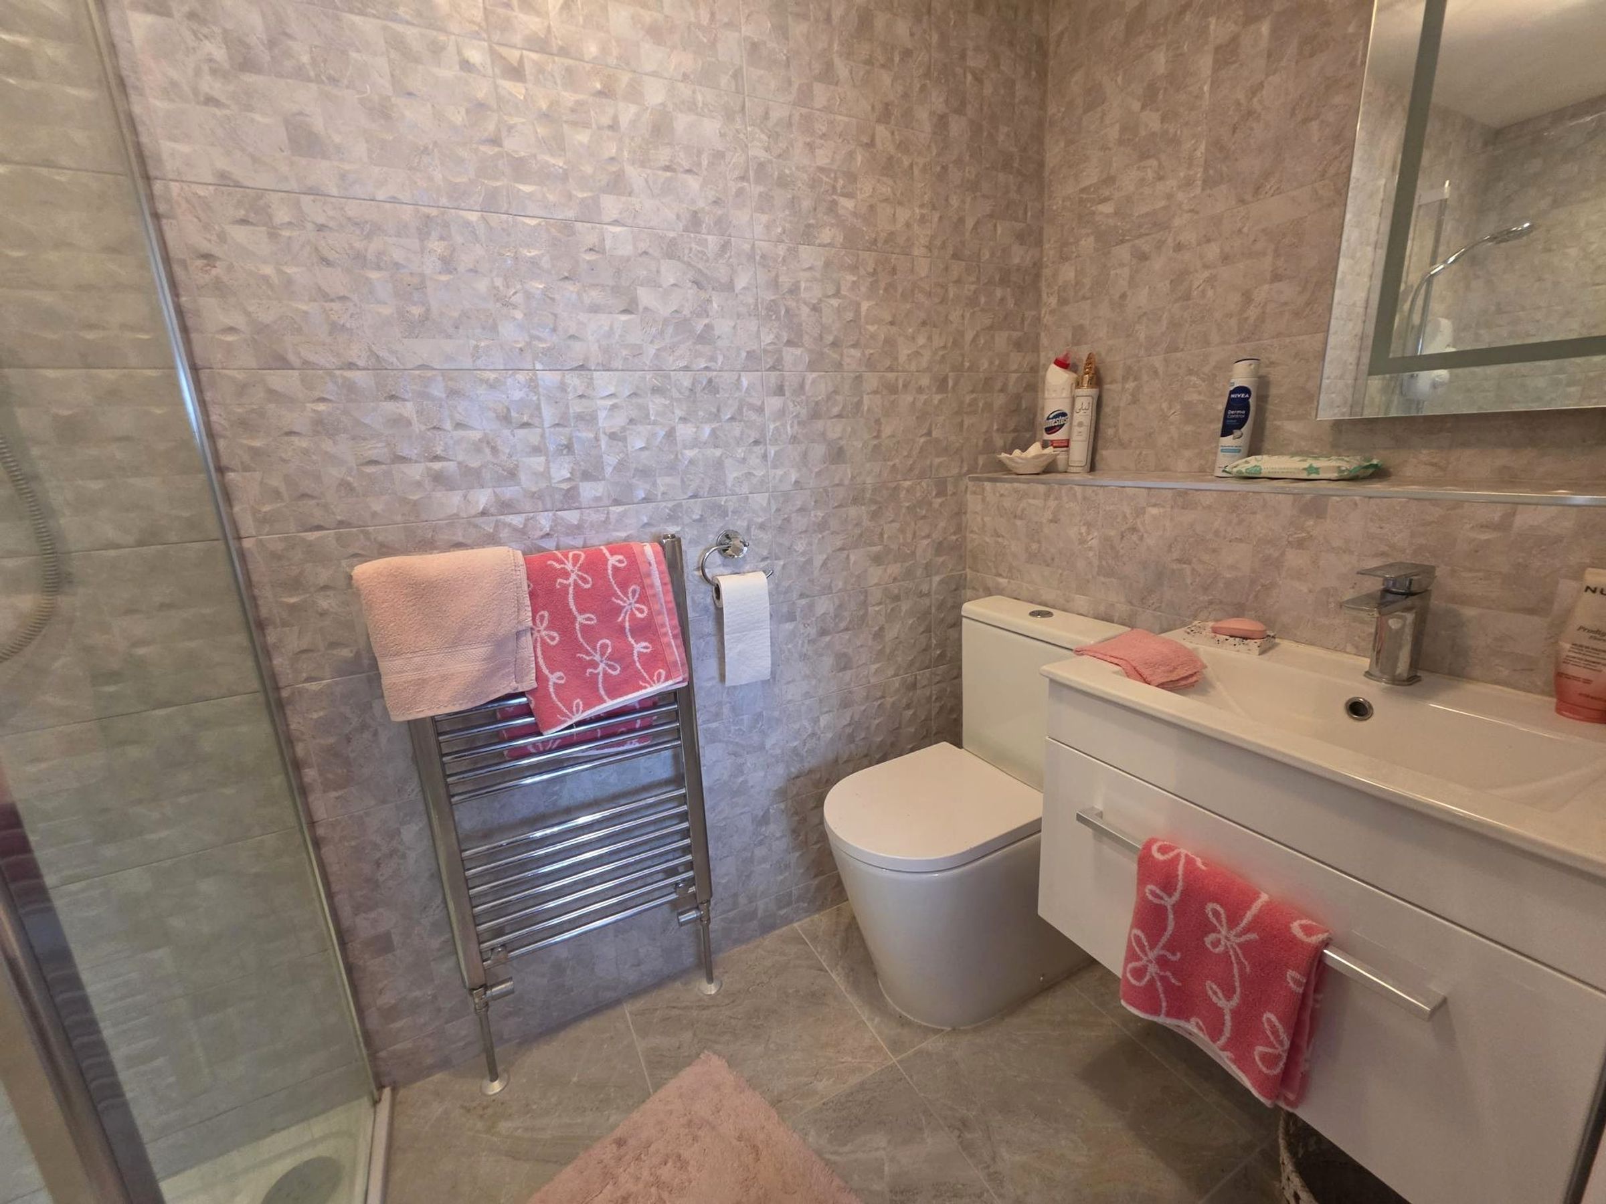
En-suite
A modern re fitted shower room. Fully tiled walls. A three piece suite in white comprising of close coupled WC, Wash hand basin inset into a wall hung vanity unit and a double walk in shower, electric shower over. Chrome heated towel rail.
Bedroom Two
13' 10" x 9' 3" (4.22m x 2.82m)
Fitted carpet, radiator. Window to front with fitted modern blind. Archway into :-
Second En-Suite
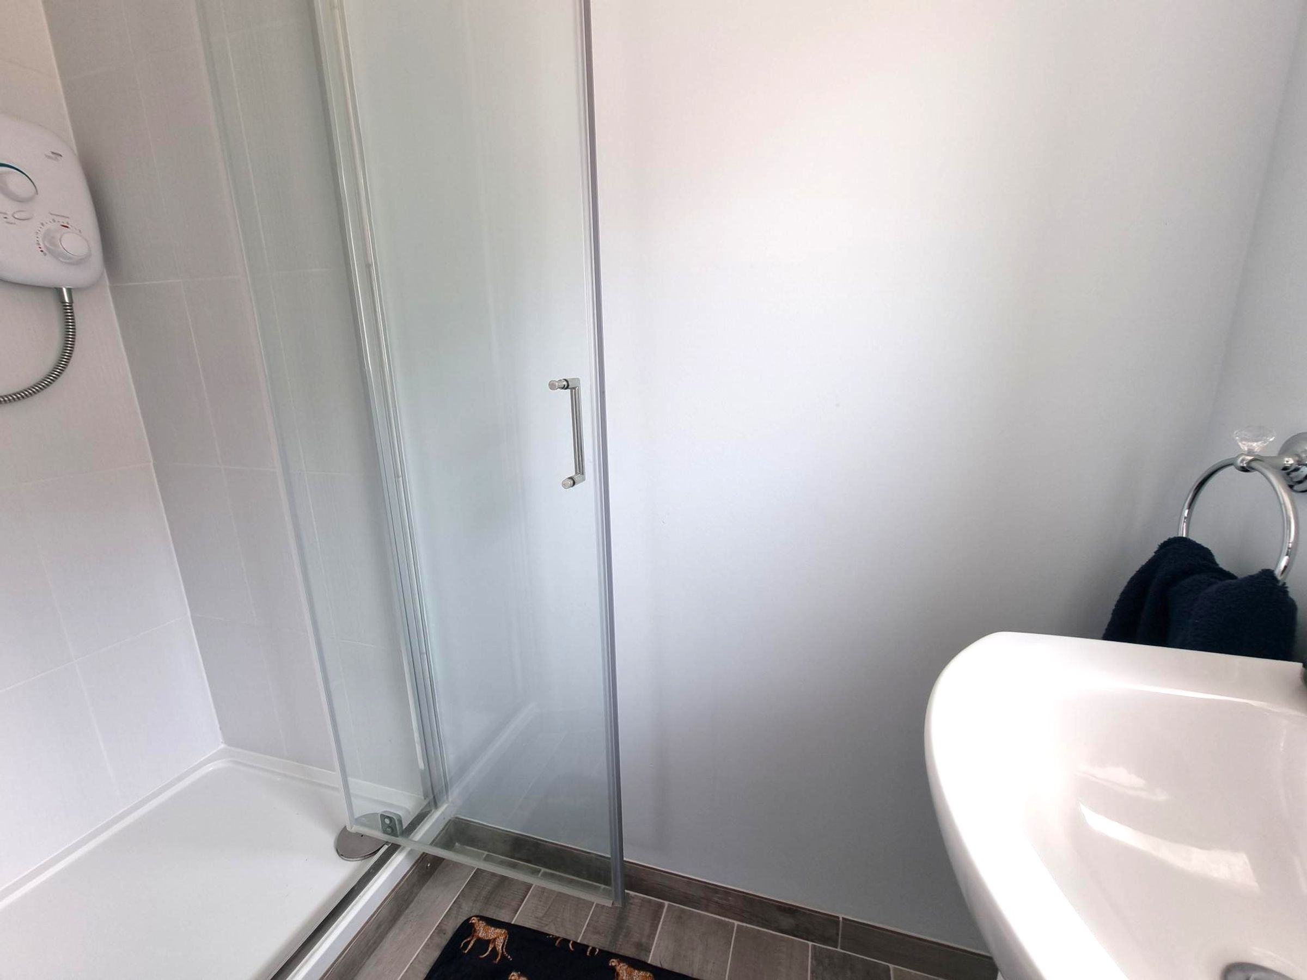
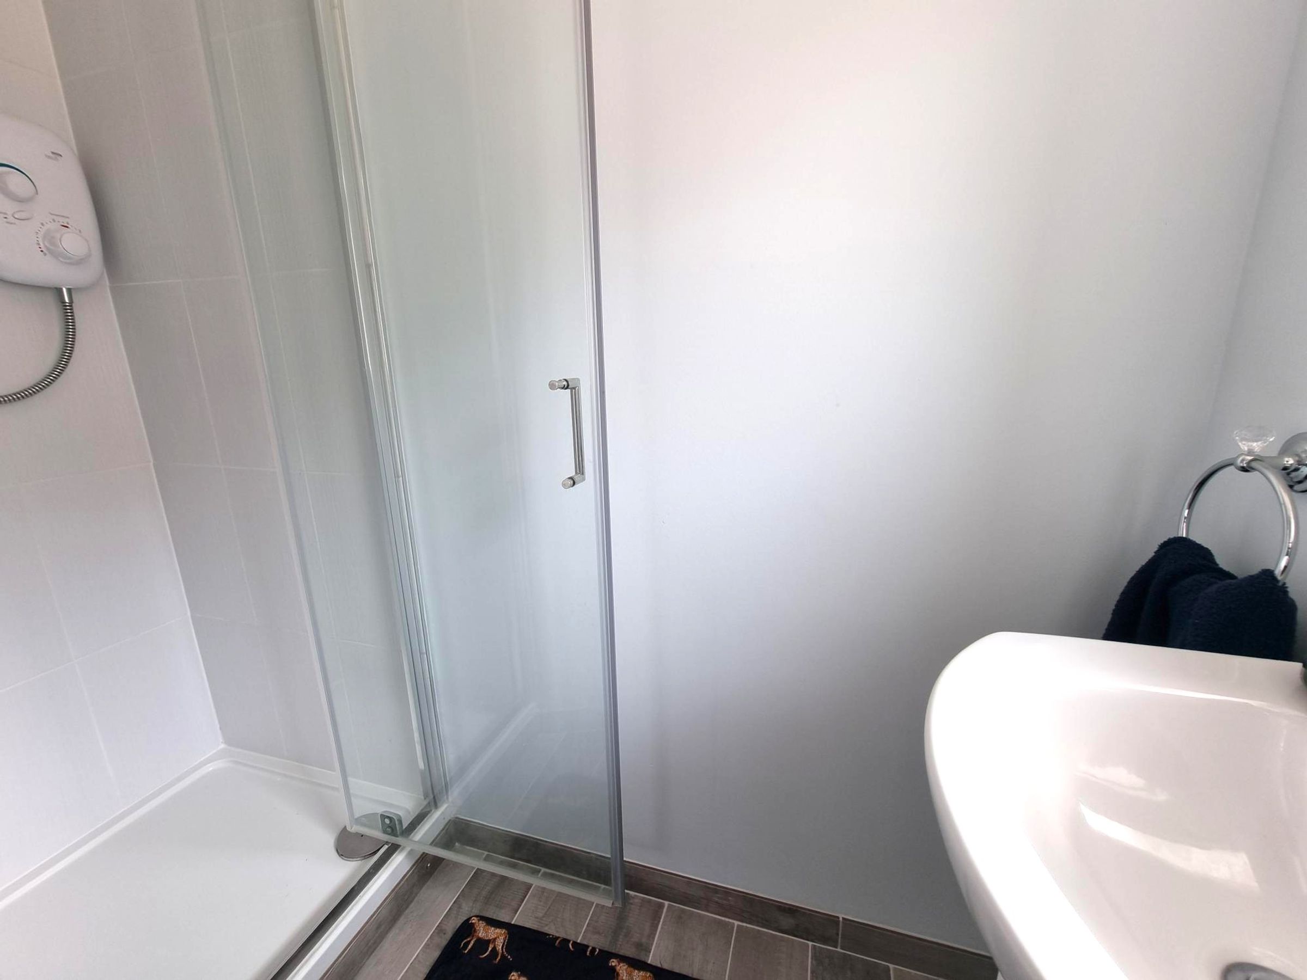
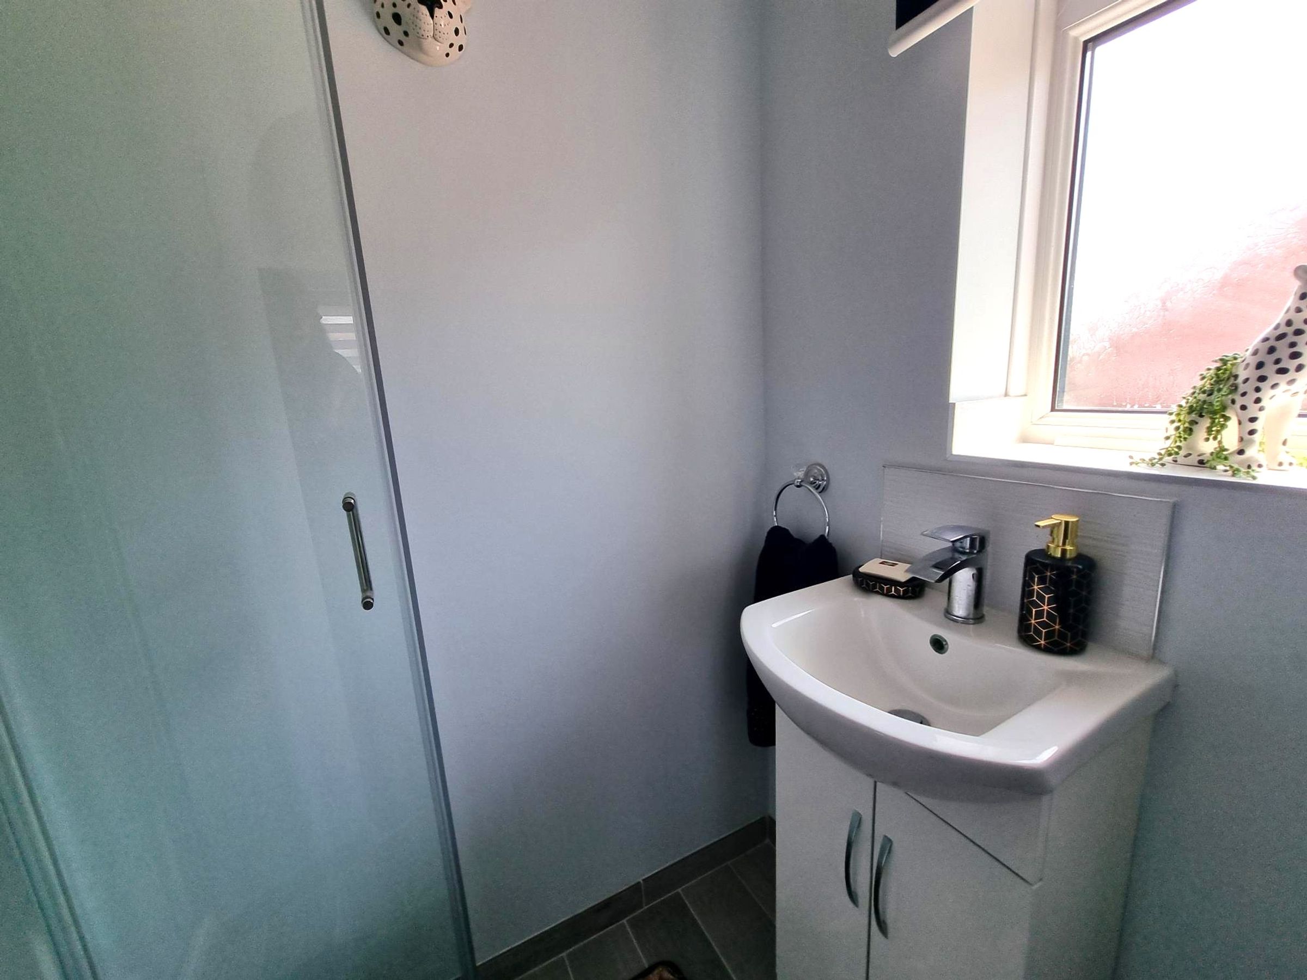
Ceramic tiled flooring. Wash hand basin inset into a vanity unit. shower cubicle with electric shower over. Obscure window to side. Extractor fan.
Bedroom Three
16' 3" x 8' 3" (4.95m x 2.52m)
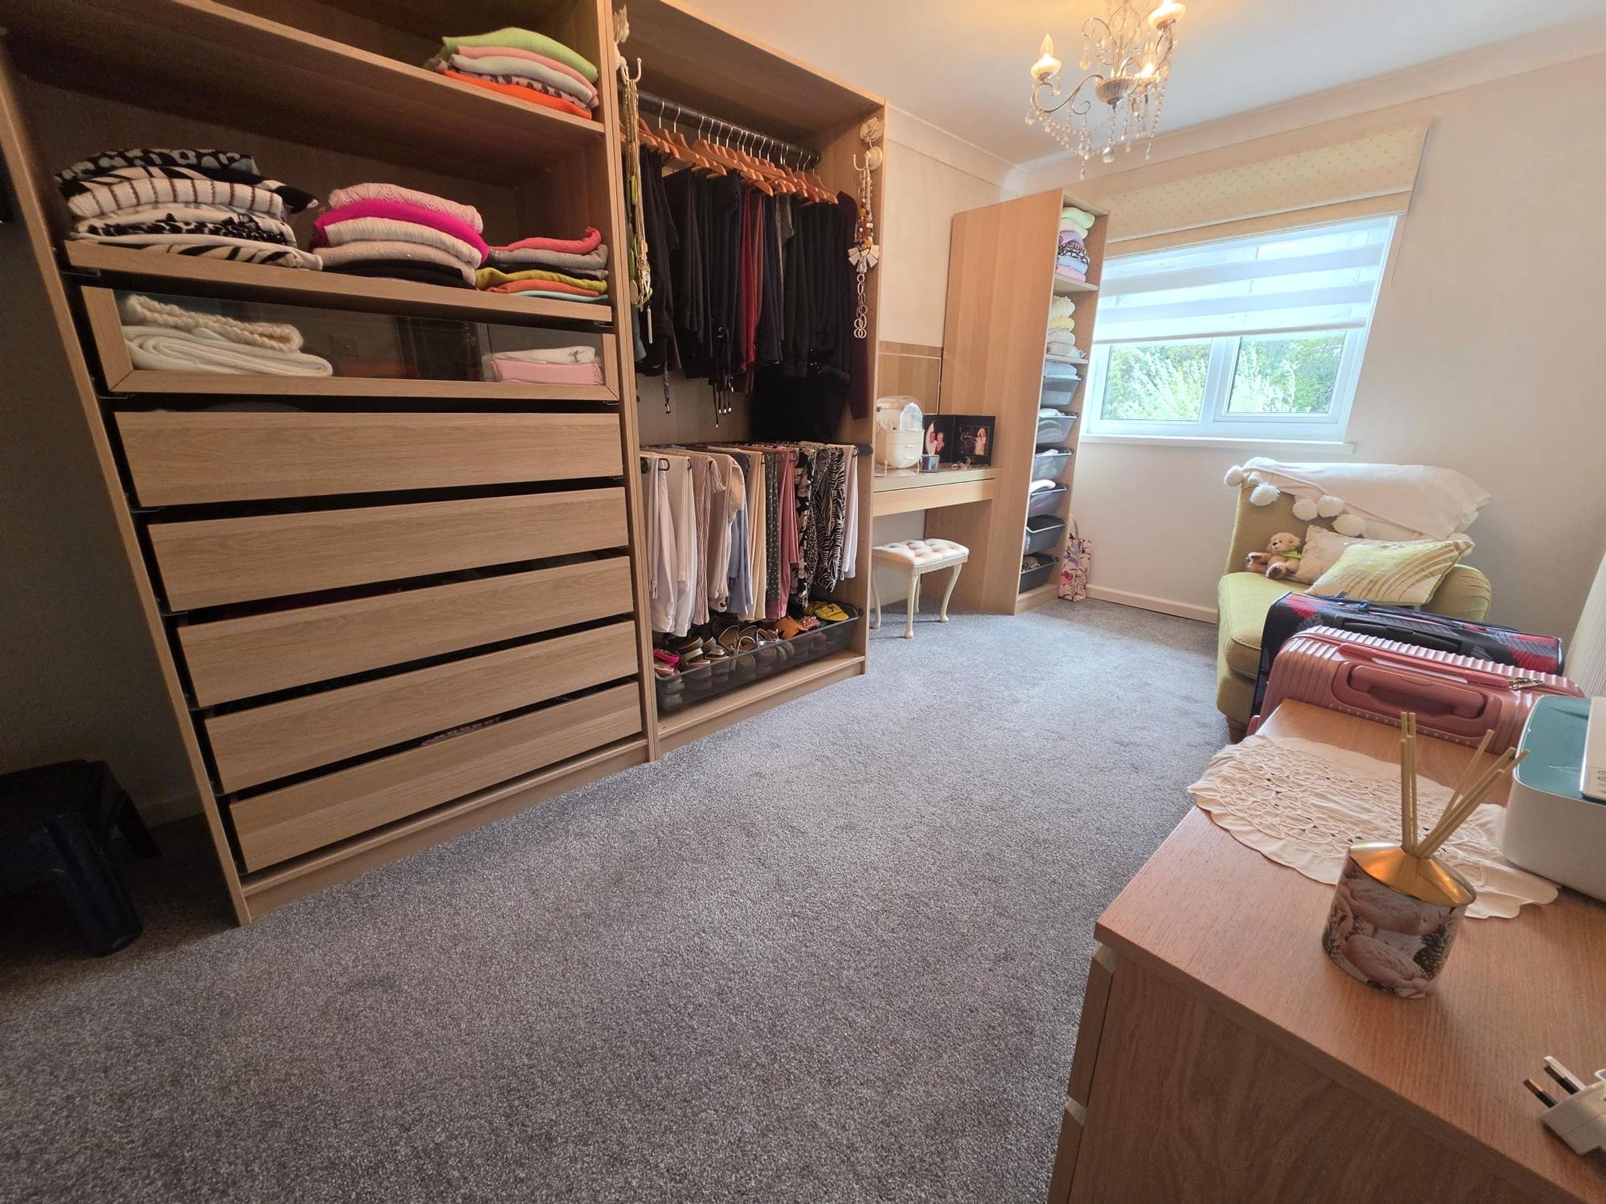
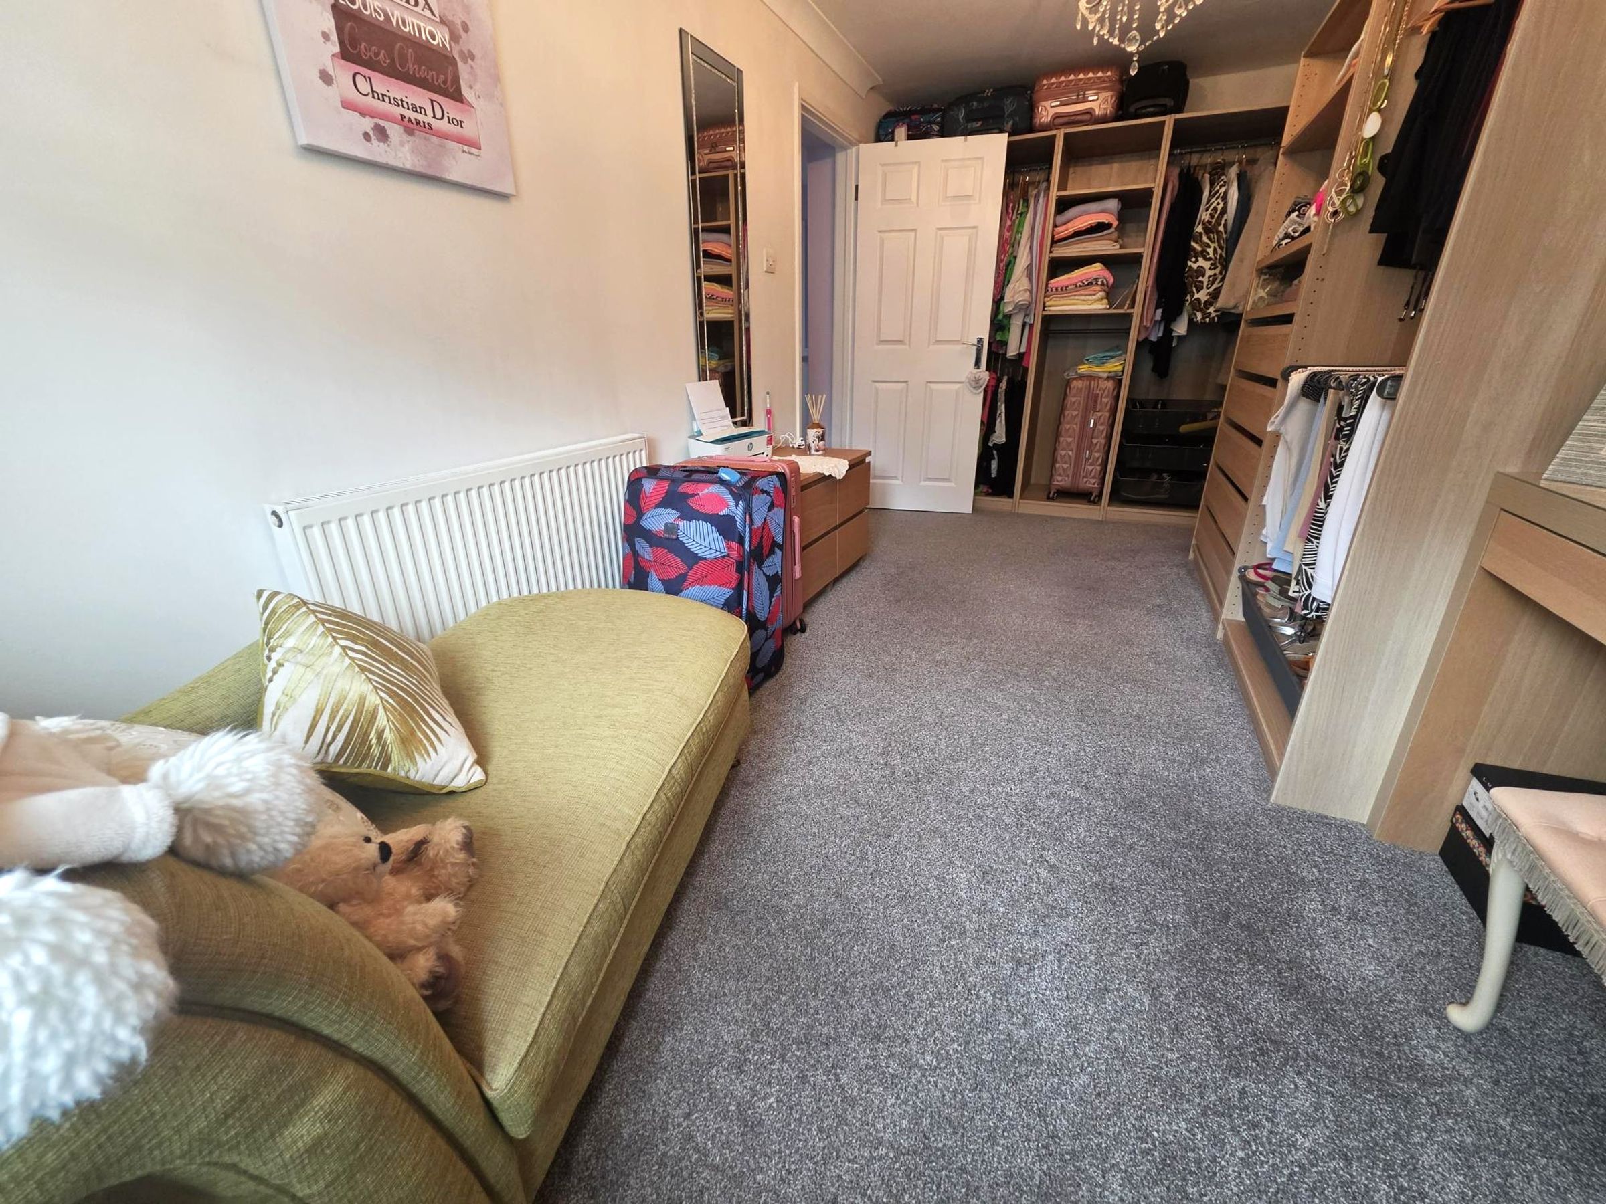
Fitted carpet, window to rear with blind. Radiator. Neutral décor. A good sized double bedroom currently being used as a dressing room. With a range of built in bedroom furniture that will remain.
Bedroom Four
9' 7" x 9' 3" (2.92m x 2.82m)
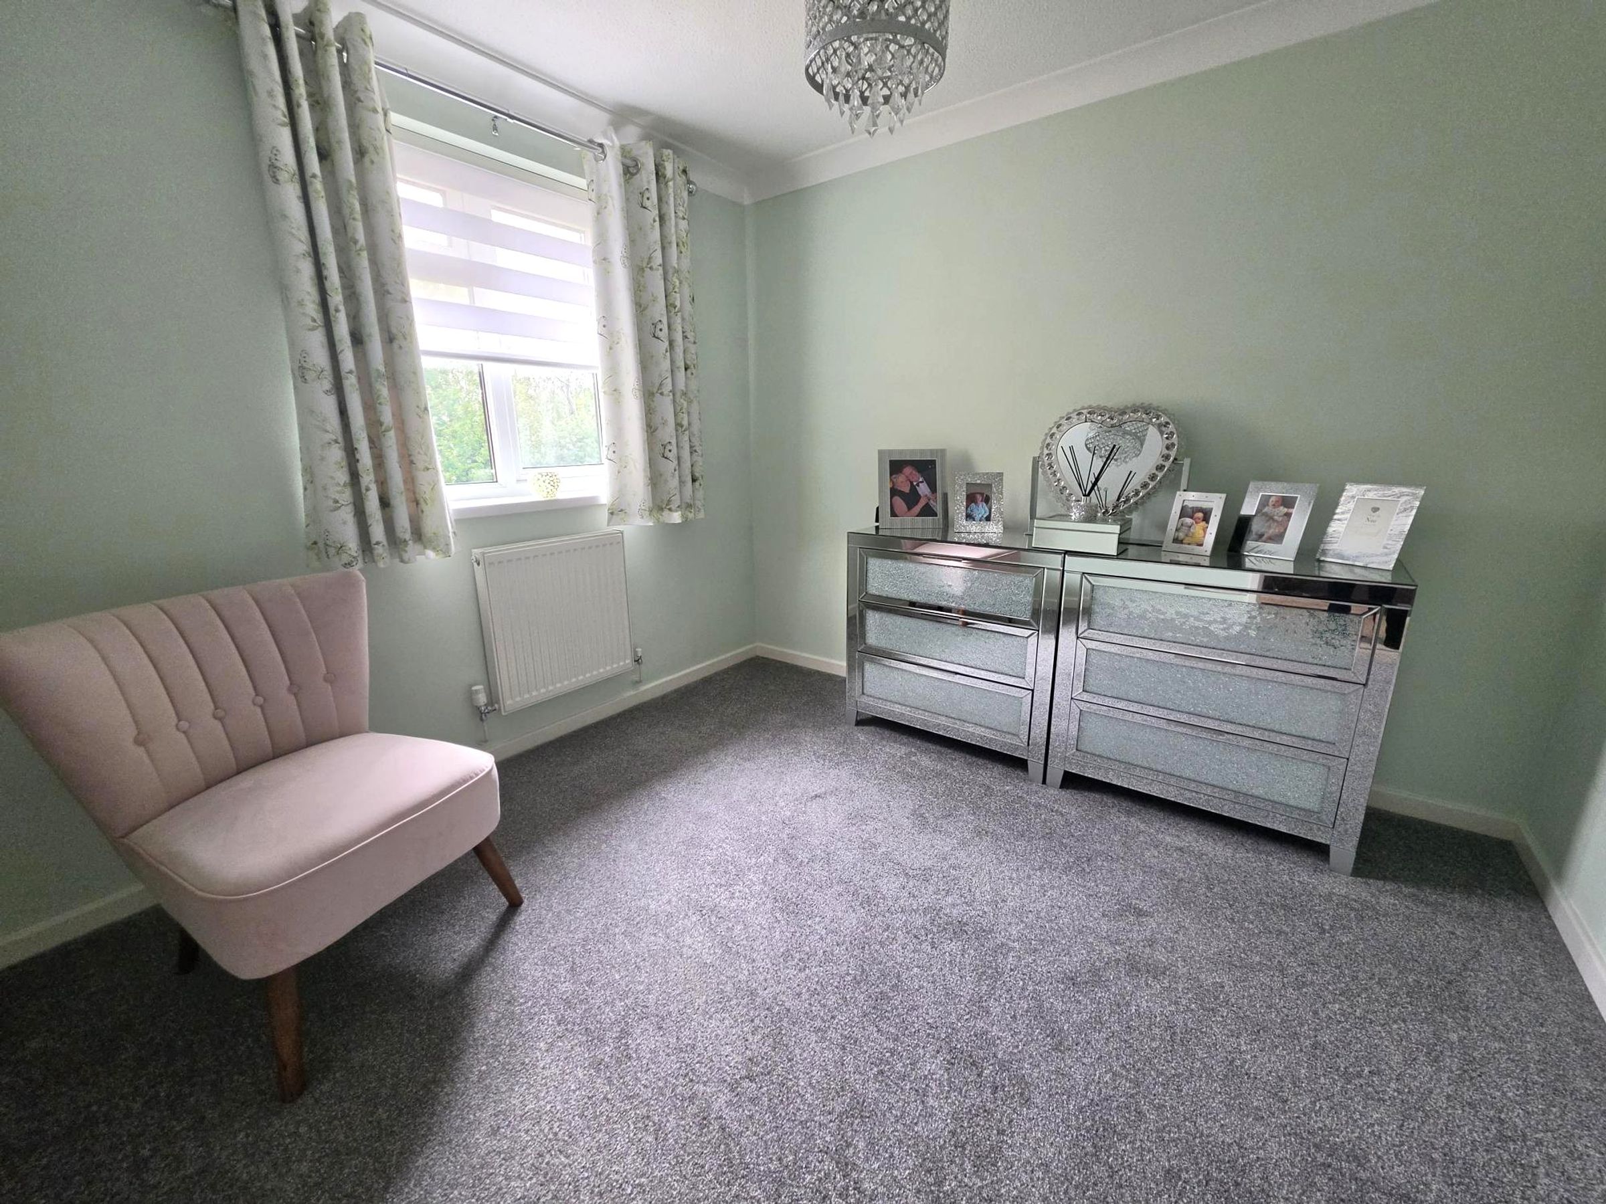
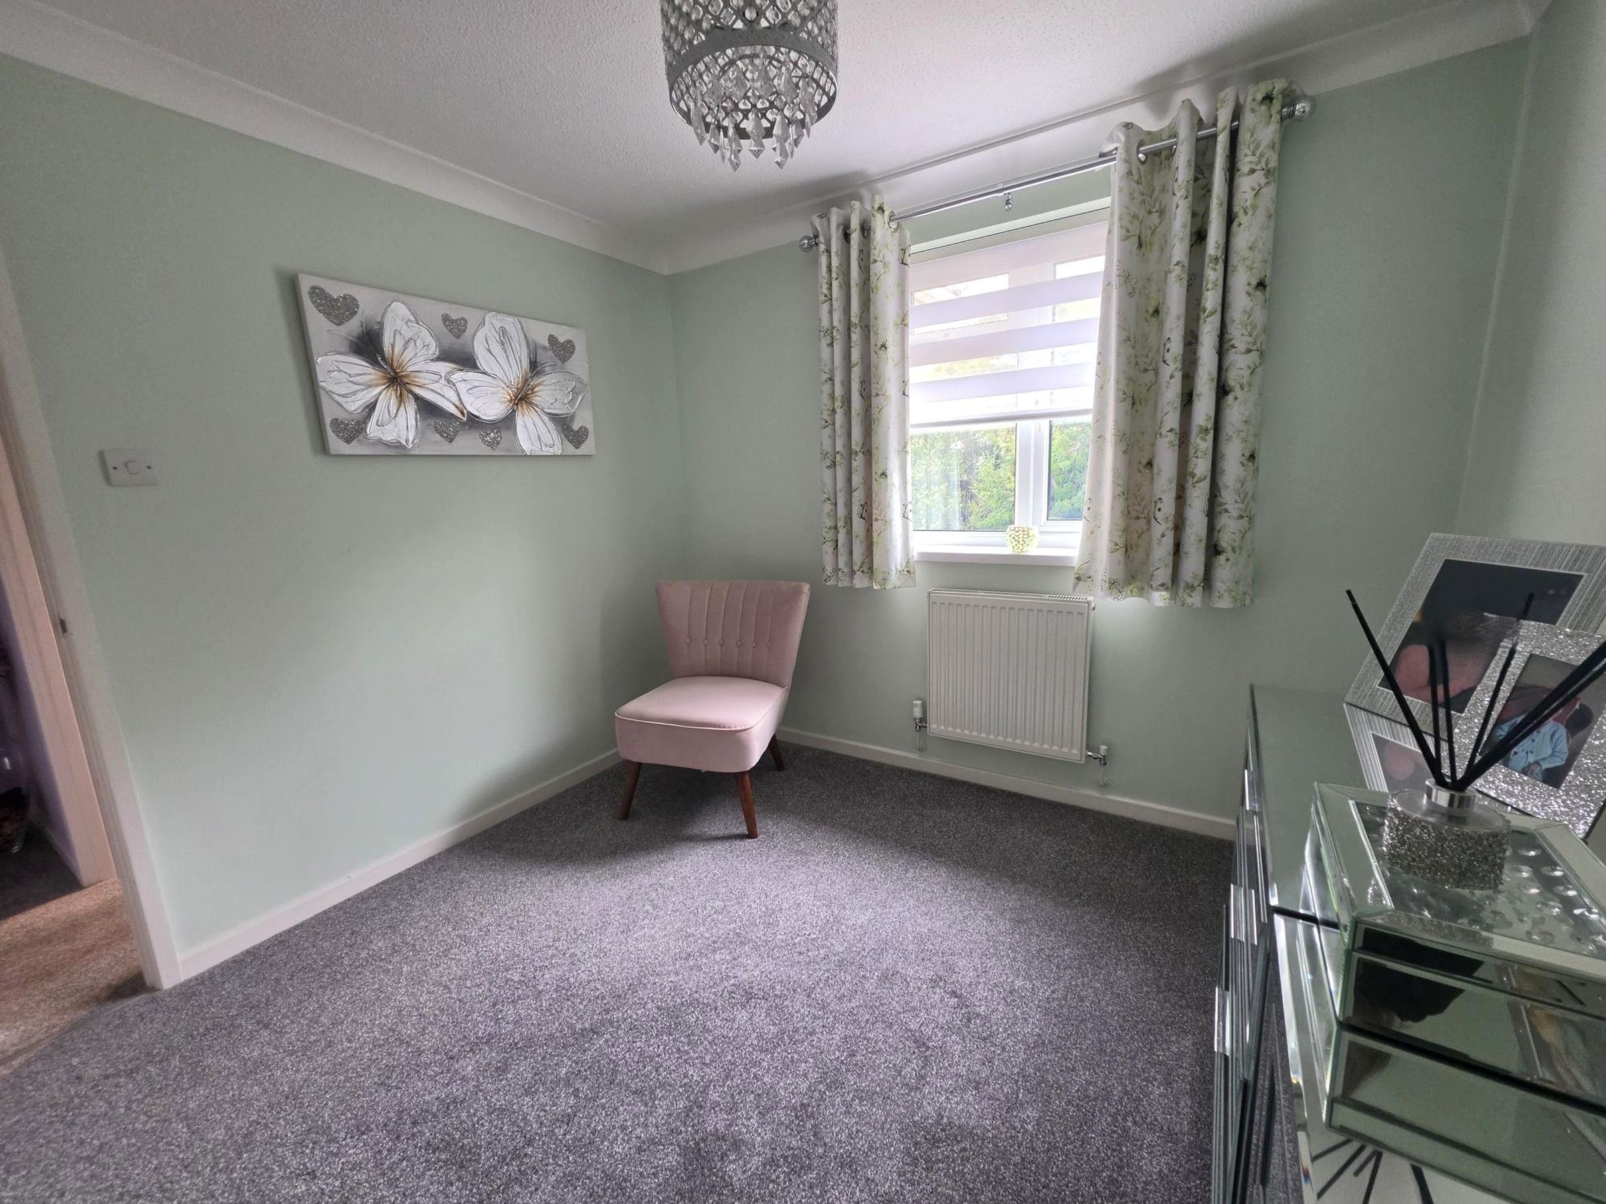
Fitted carpet. Neutral décor. Window to rear. Coved and flat plastered ceiling.
Bathroom
11' 5" x 6' 0" (3.48m x 1.83m)
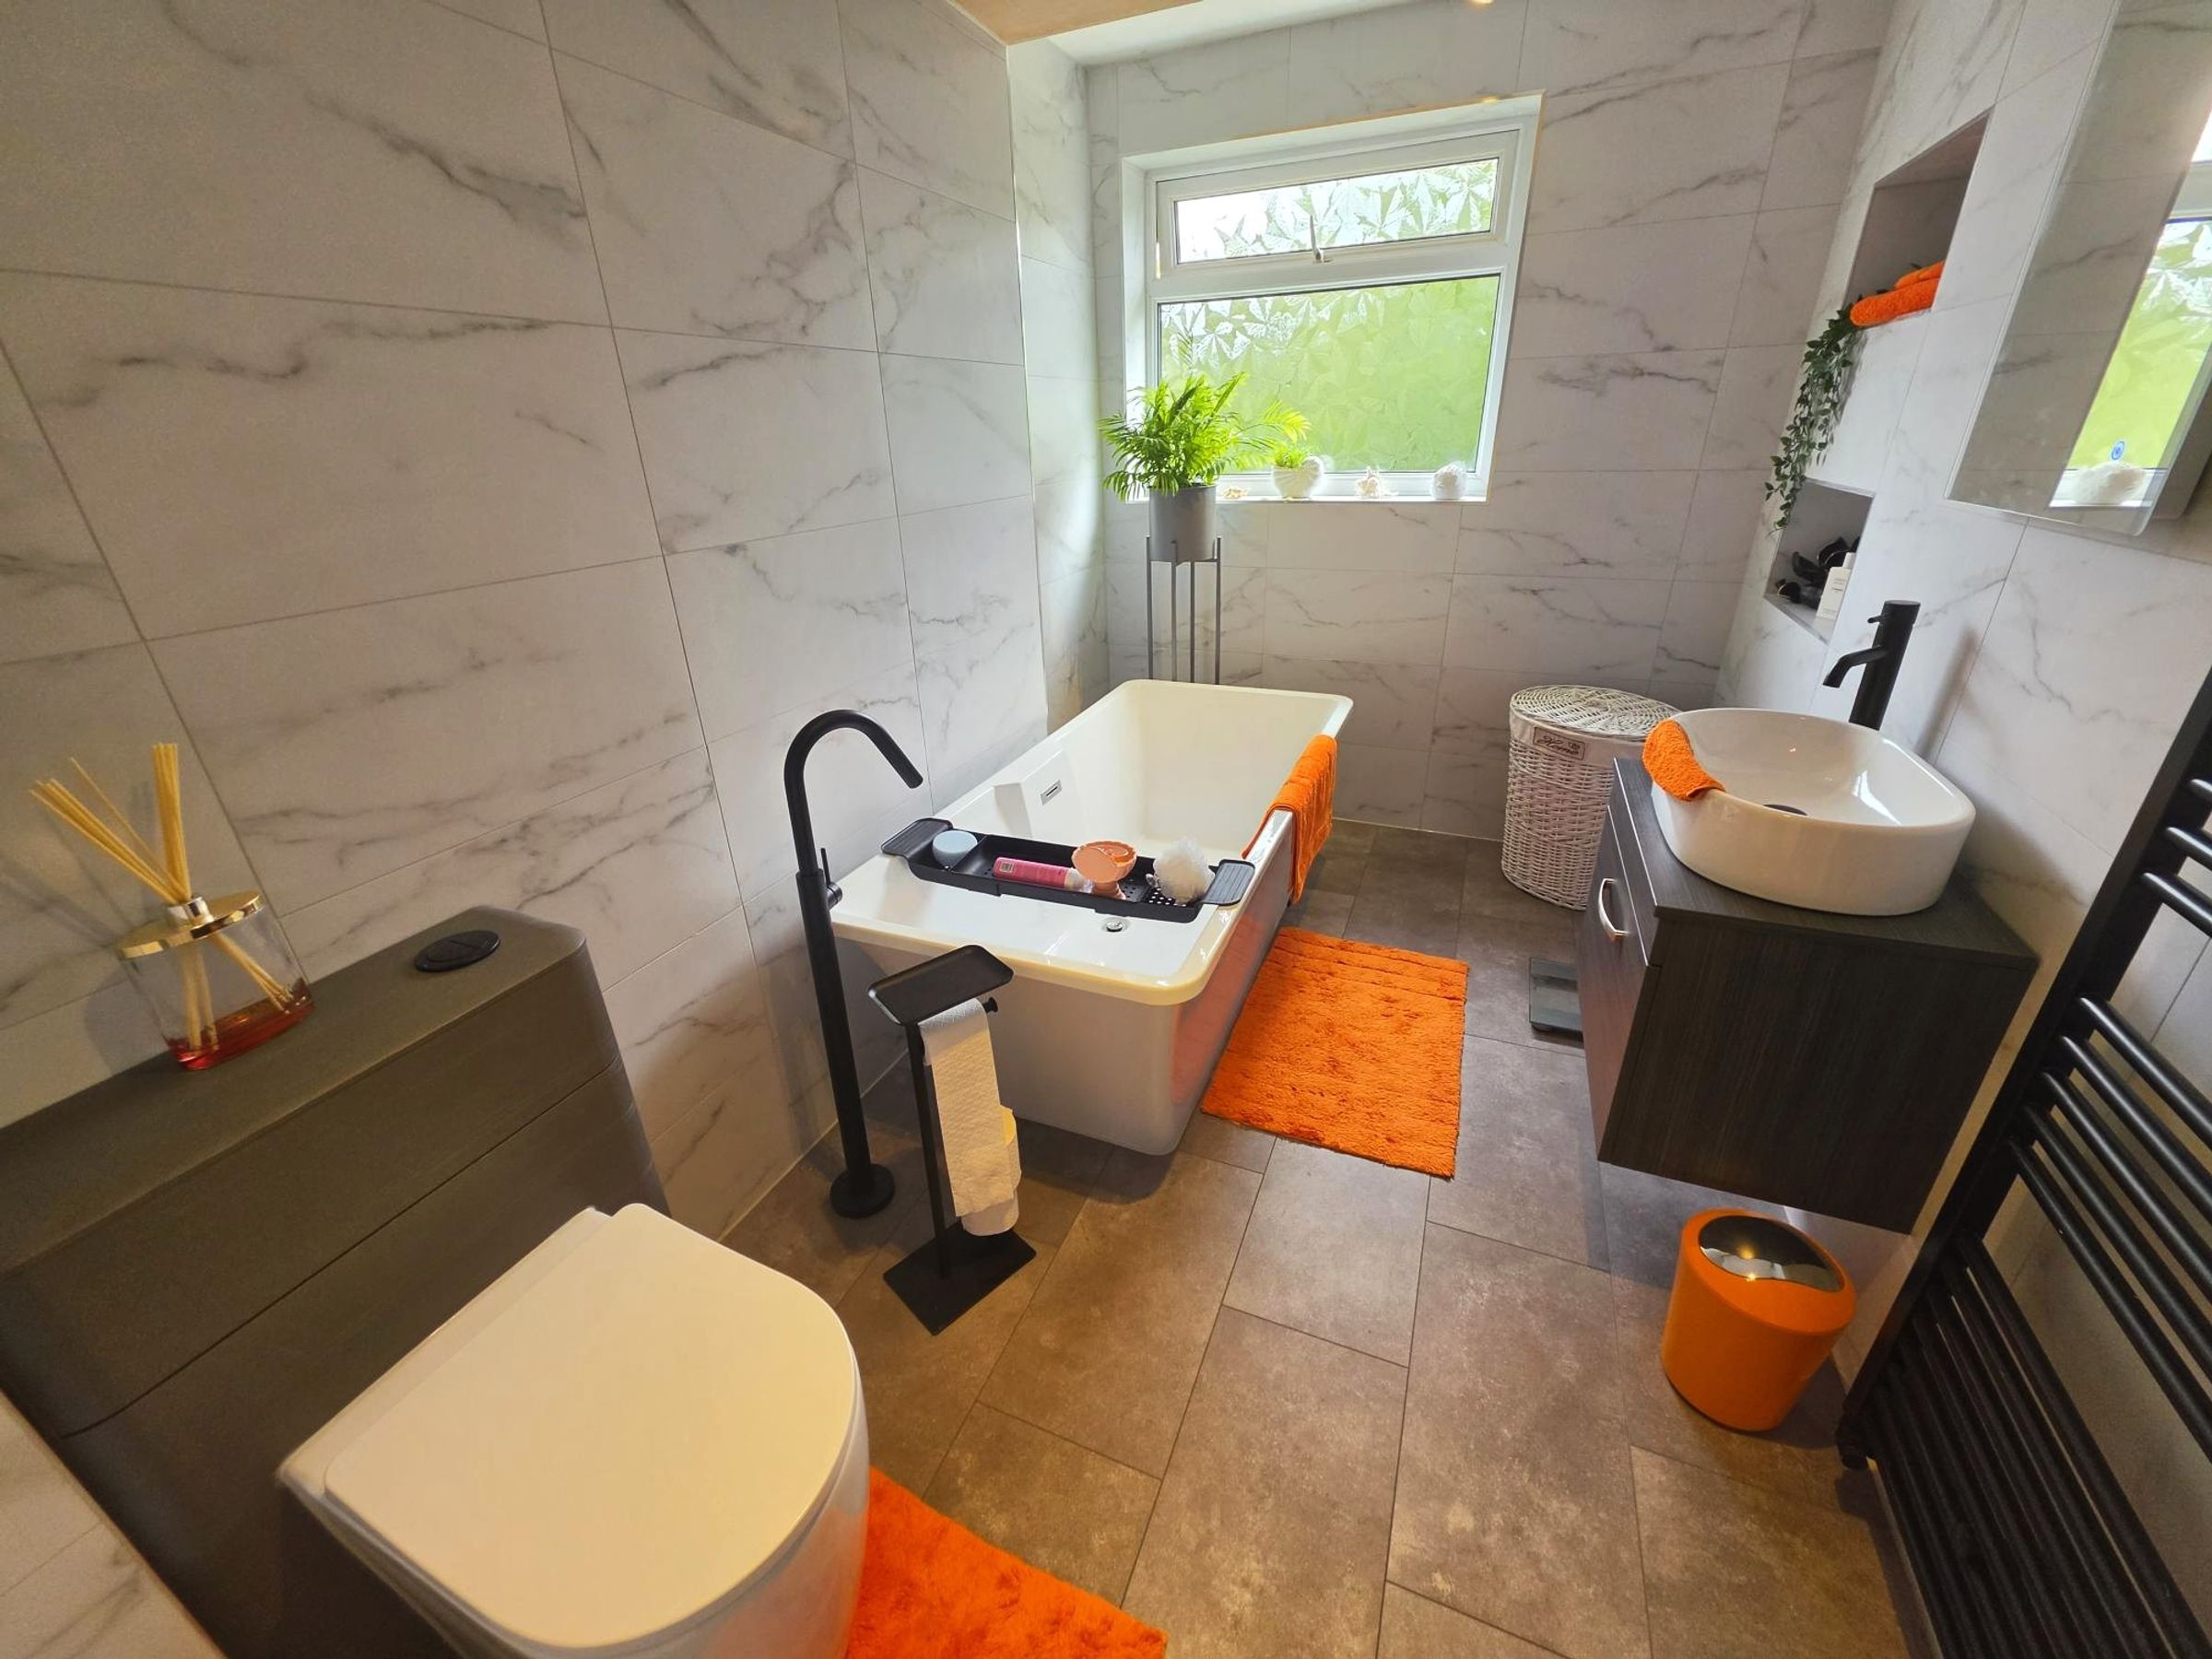
A newly fitted bathroom With ceramic tiled flooring. A three piece suite in white comprising of a modern path with free standing Matt black tap over. Wall mounted vanity unit with wash hand basin and matt black mixer tap. Concealed back WC. Heated towel rail.Tiled walls. Obscure window to rear.