Like the look of this property?
We would love to hear from you and arrange a viewing of this property. Get in touch now!
Looking to sell a property?
You can get a free online or in person valuation.
Property features
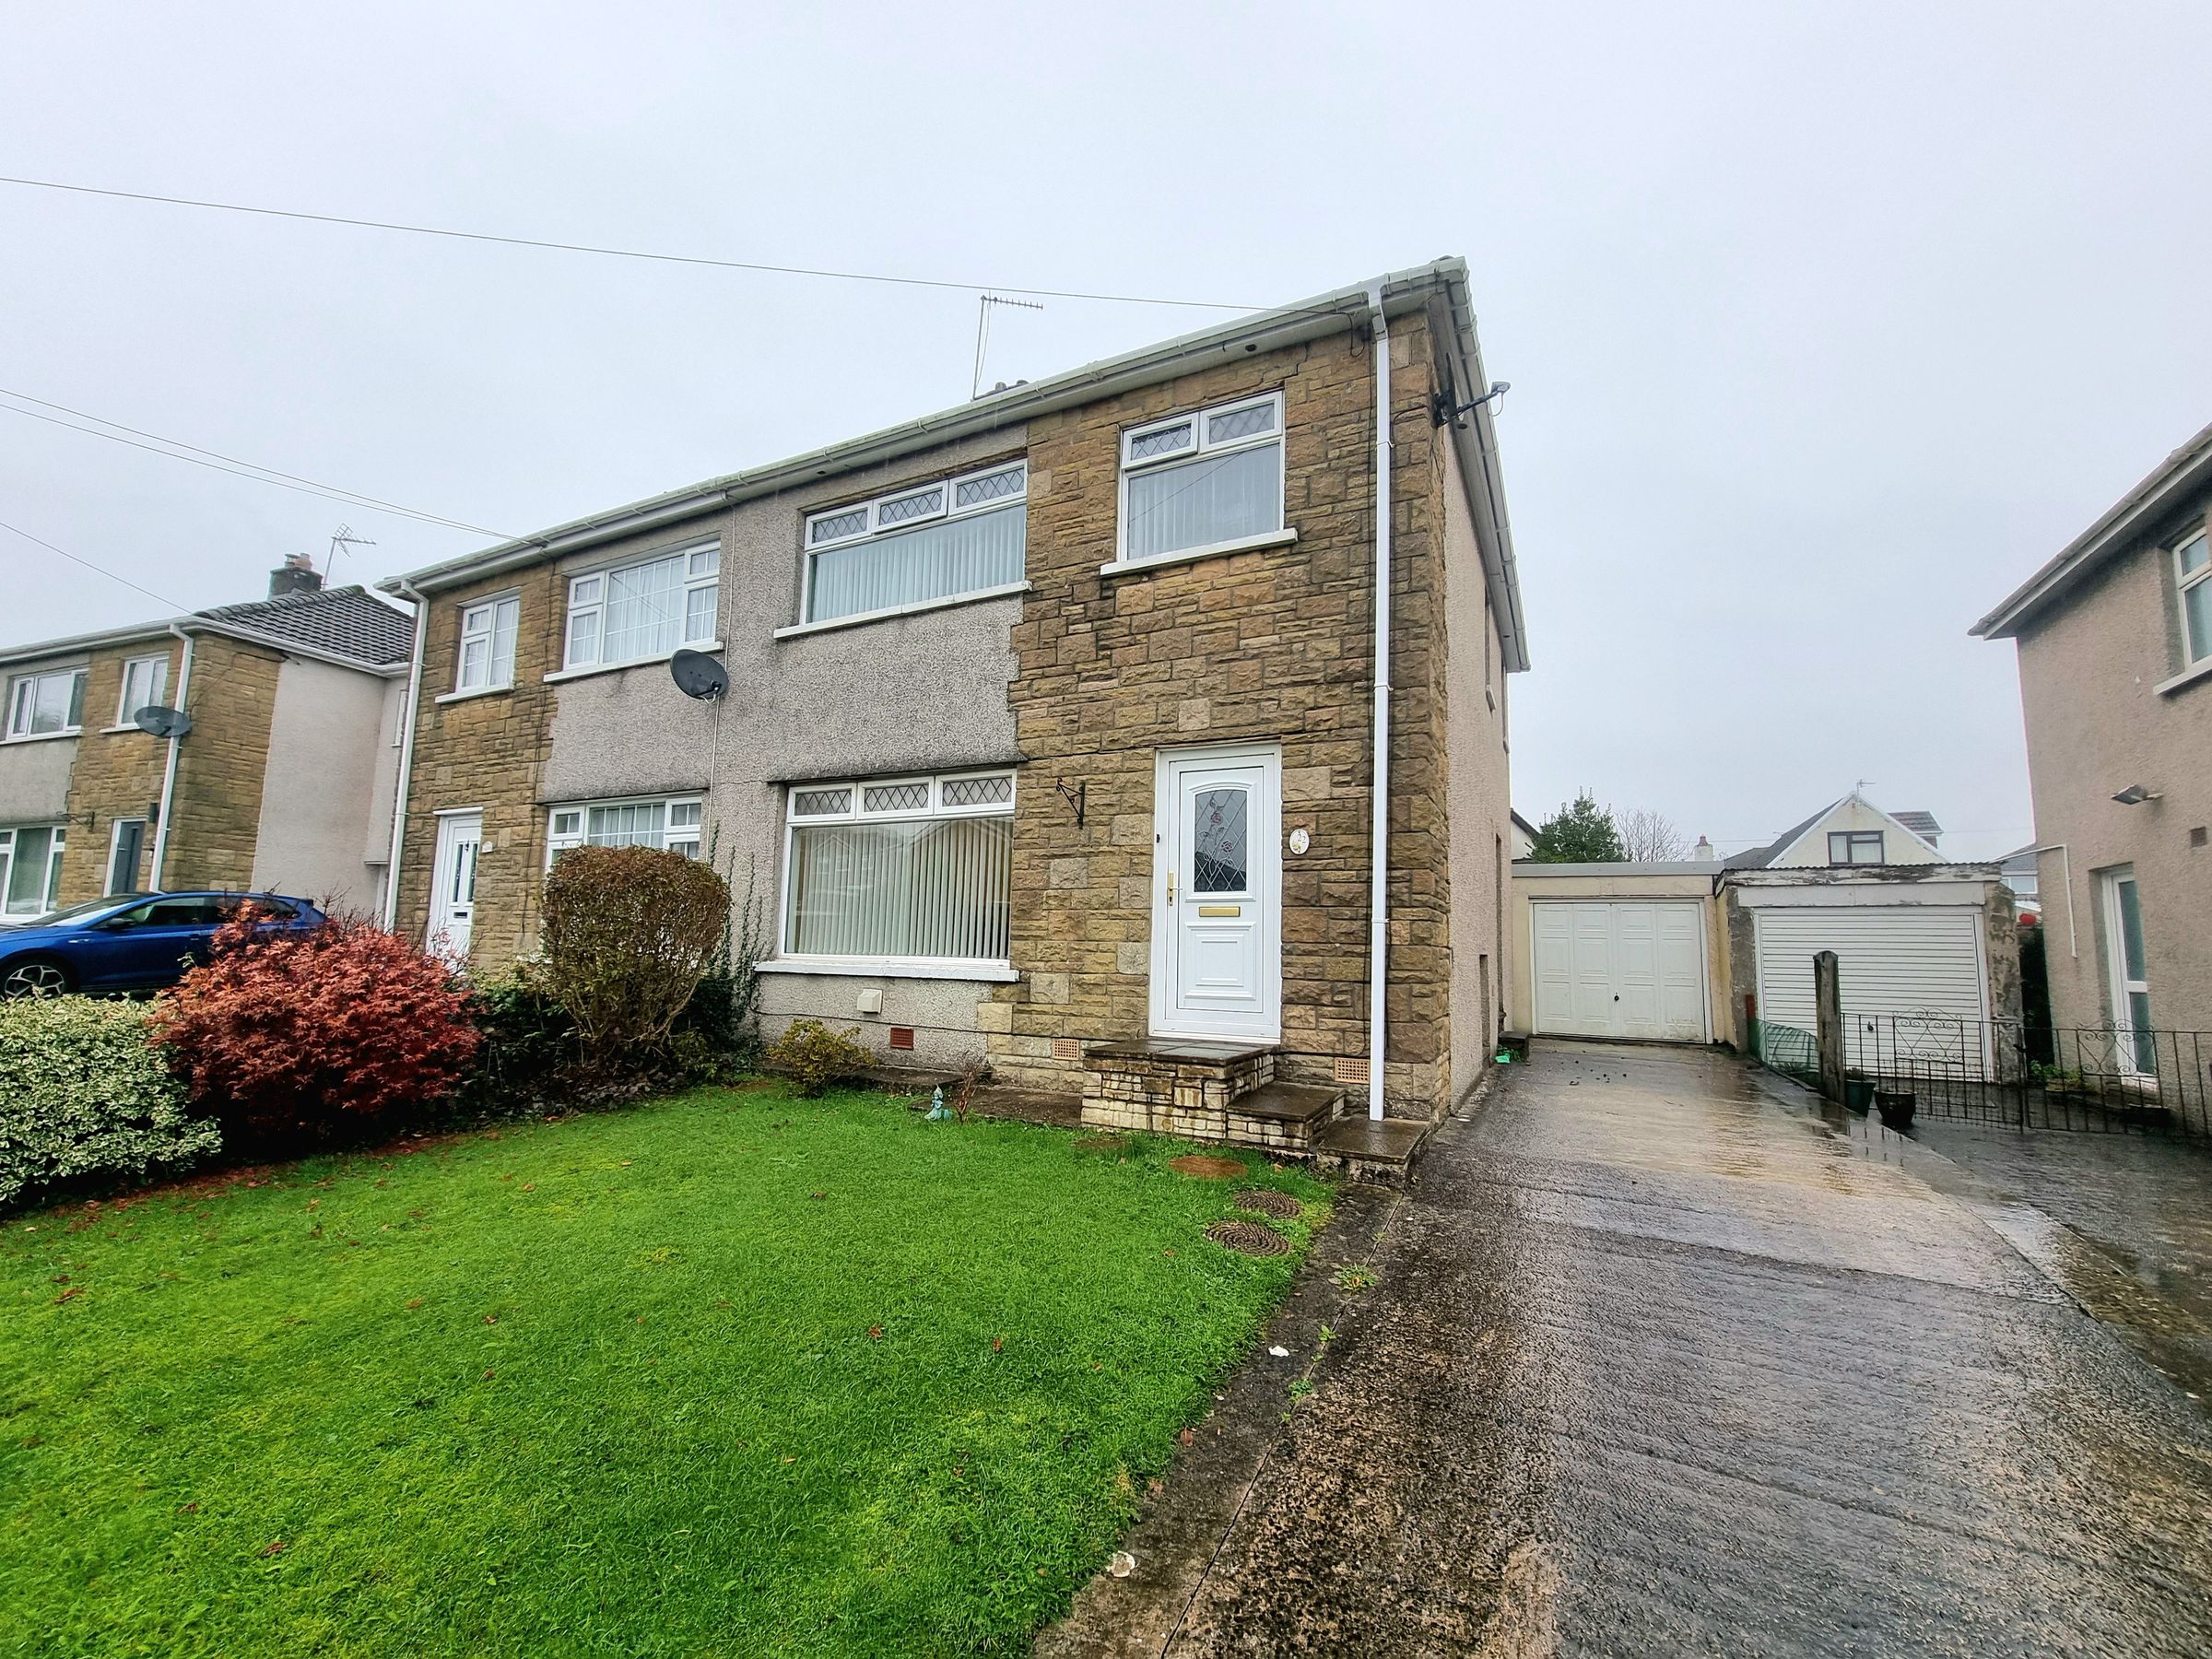
Three Bedroom Semi Detached In A Sought After Location
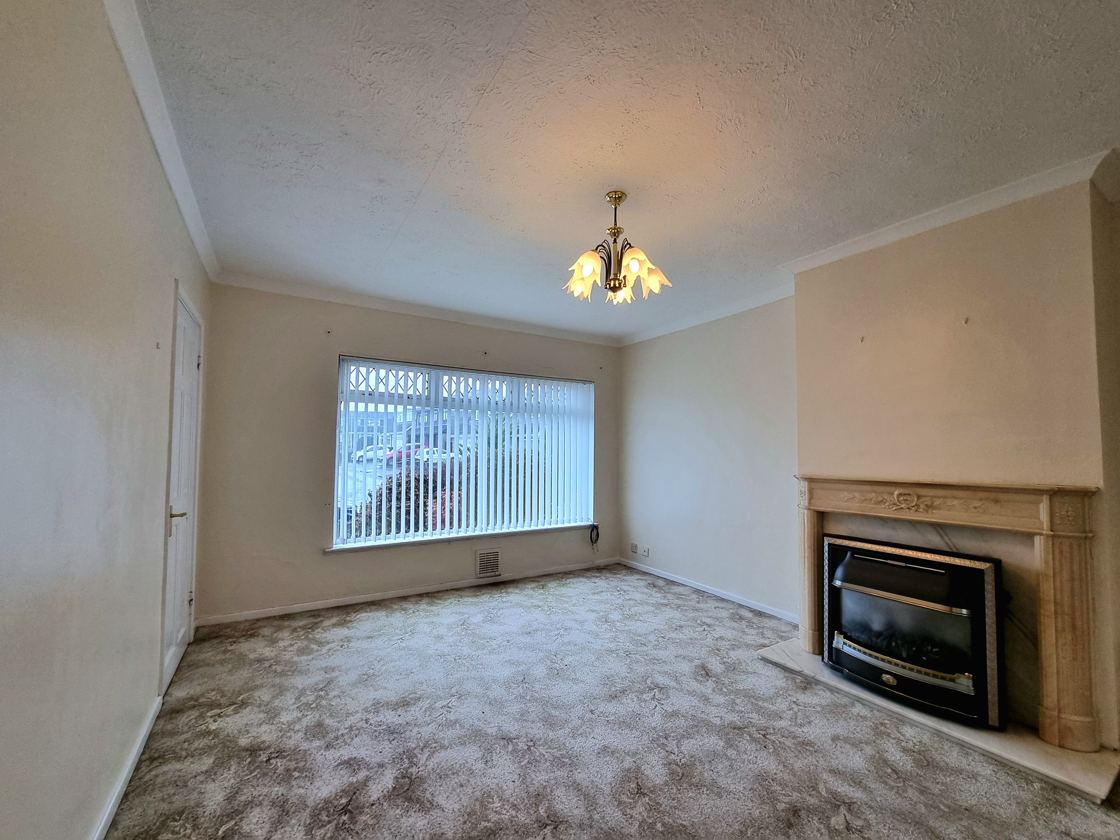
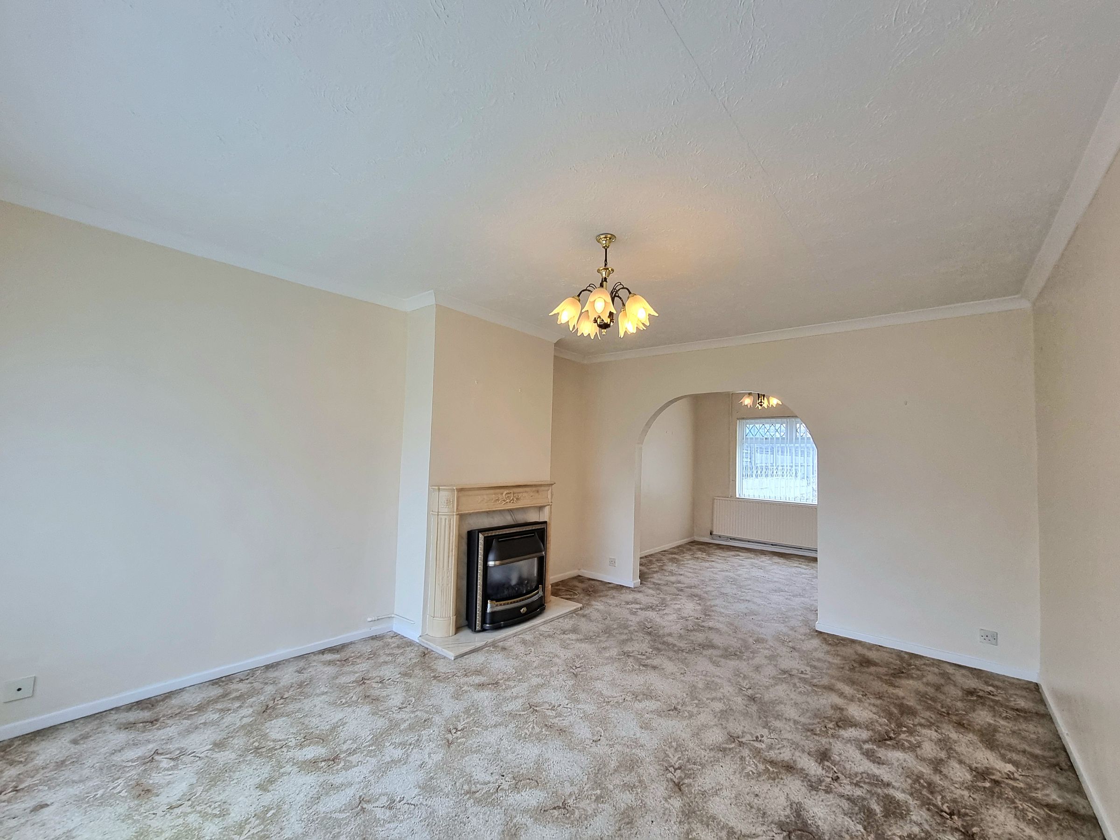
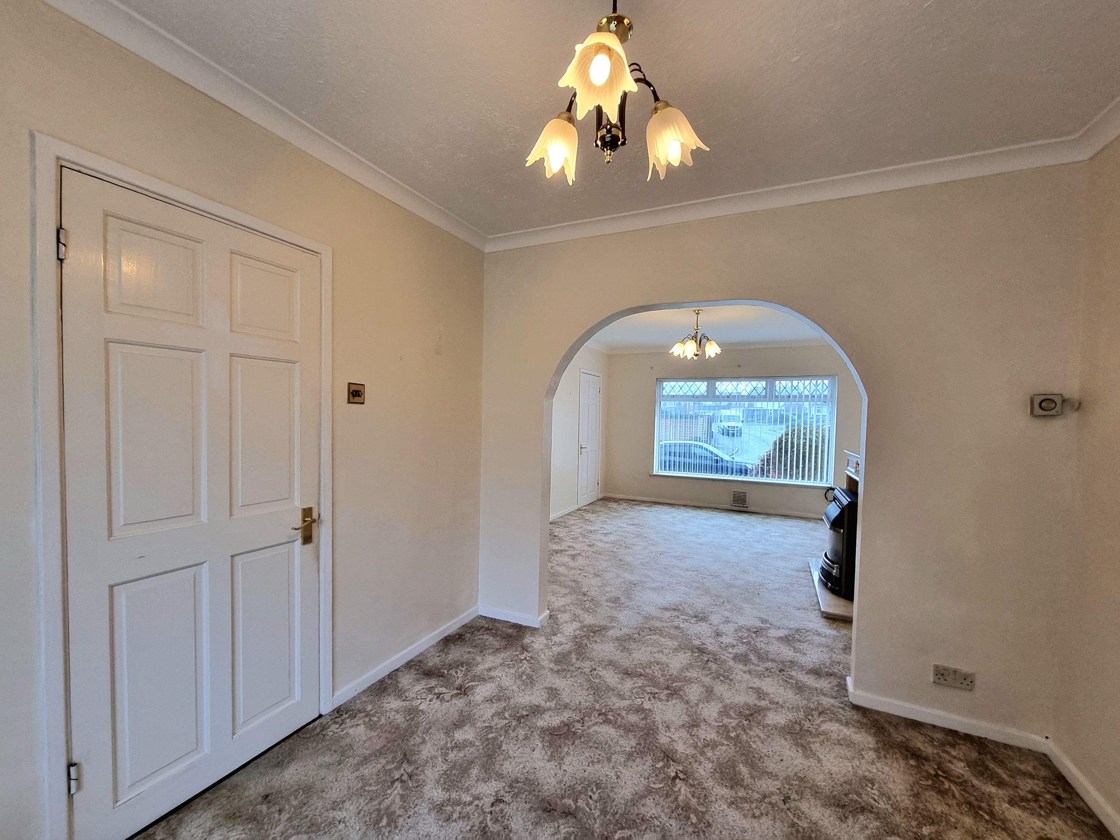
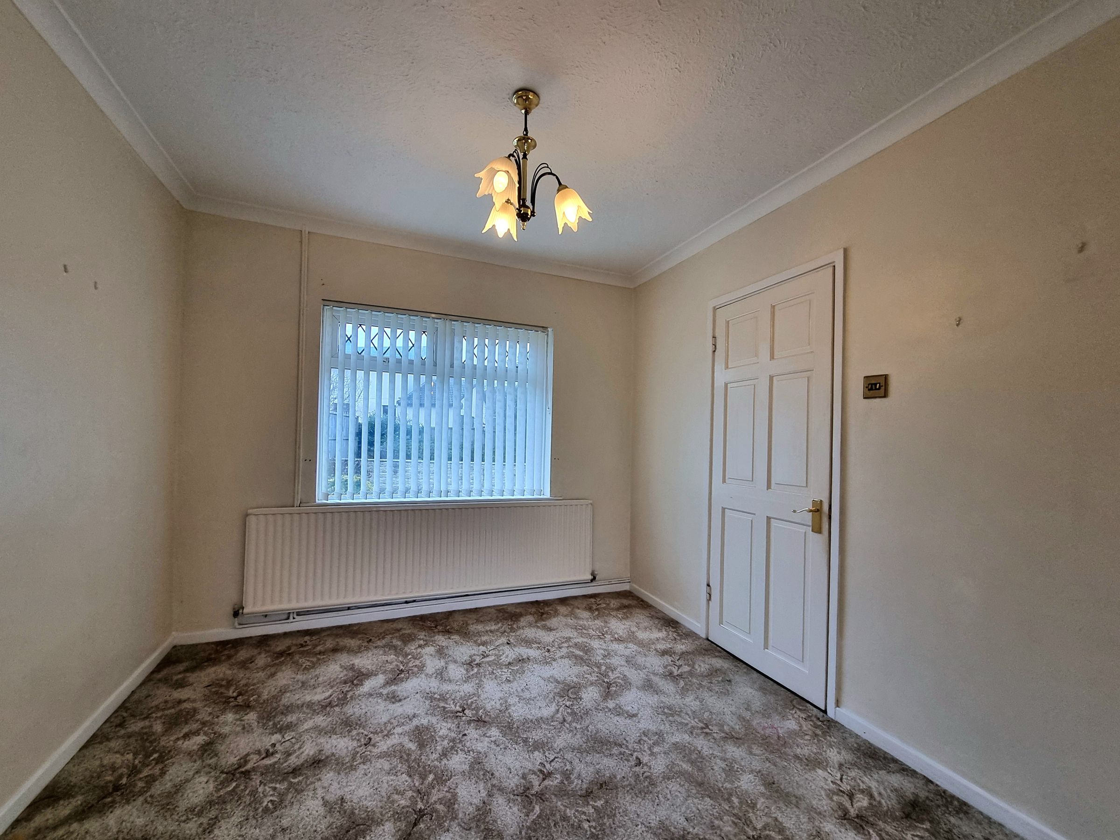
Through Lounge Diner
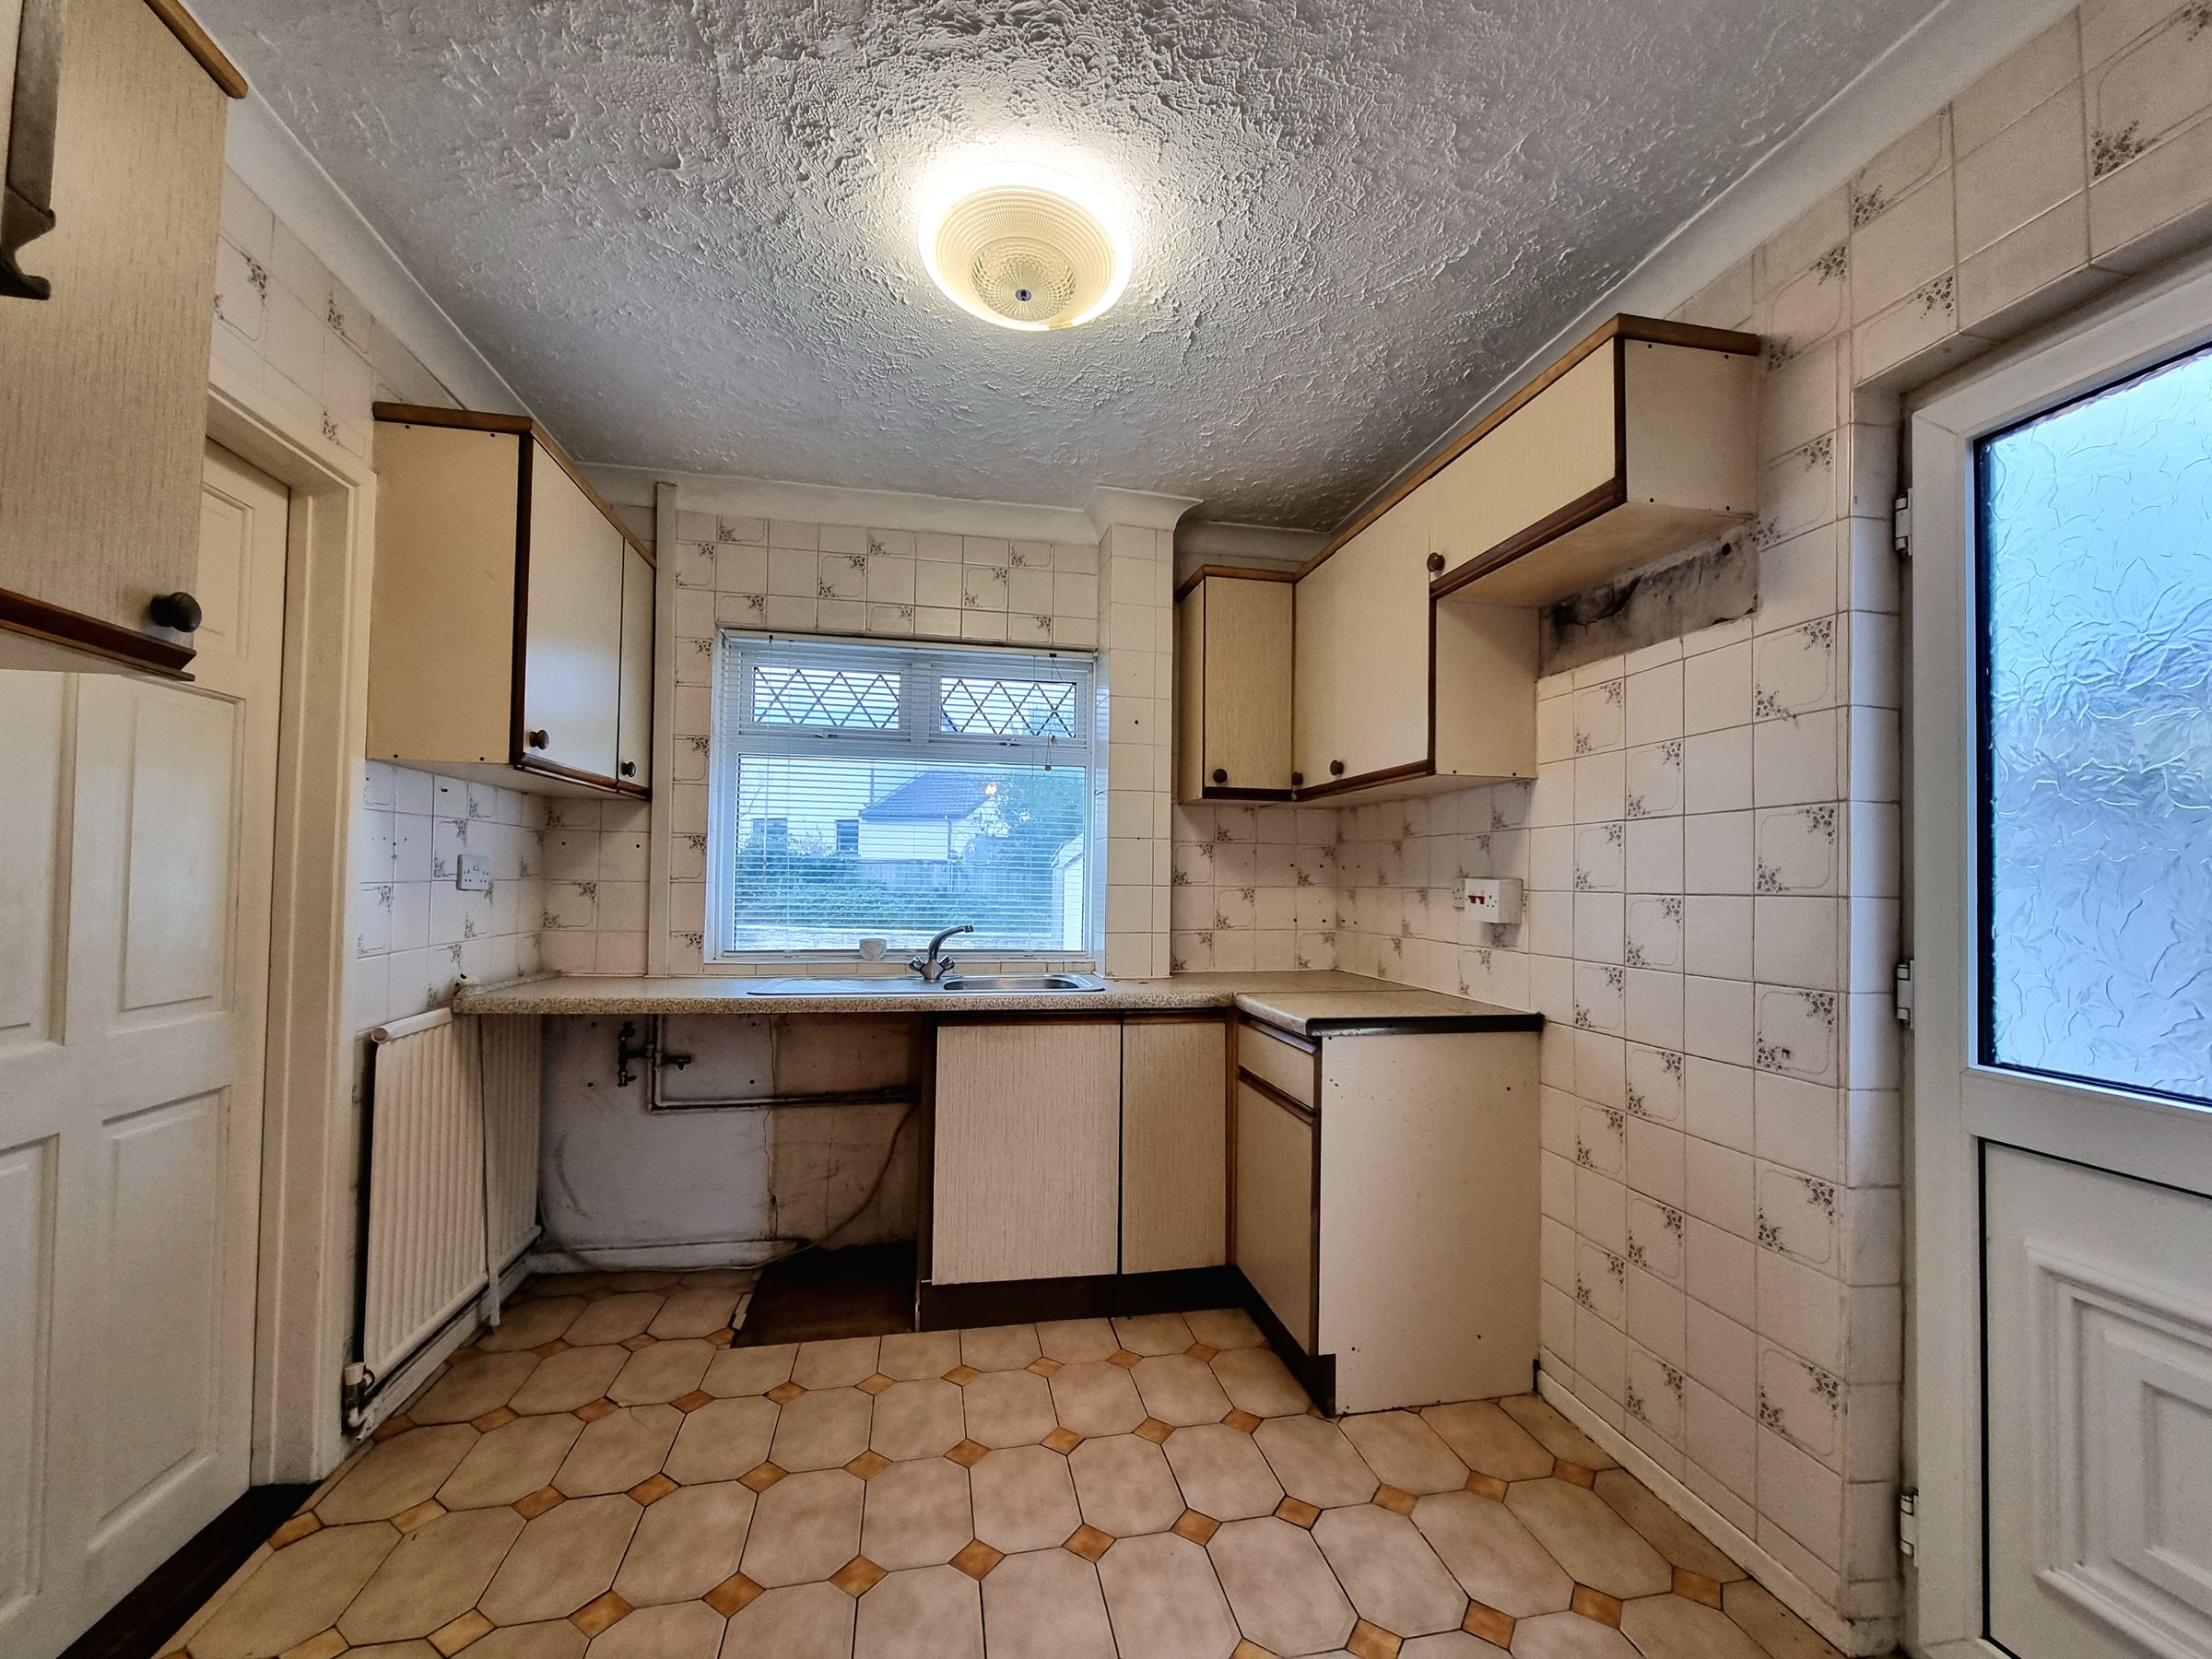
Kitchen
Upstairs Bathroom With Separate WC
Driveway To Garage
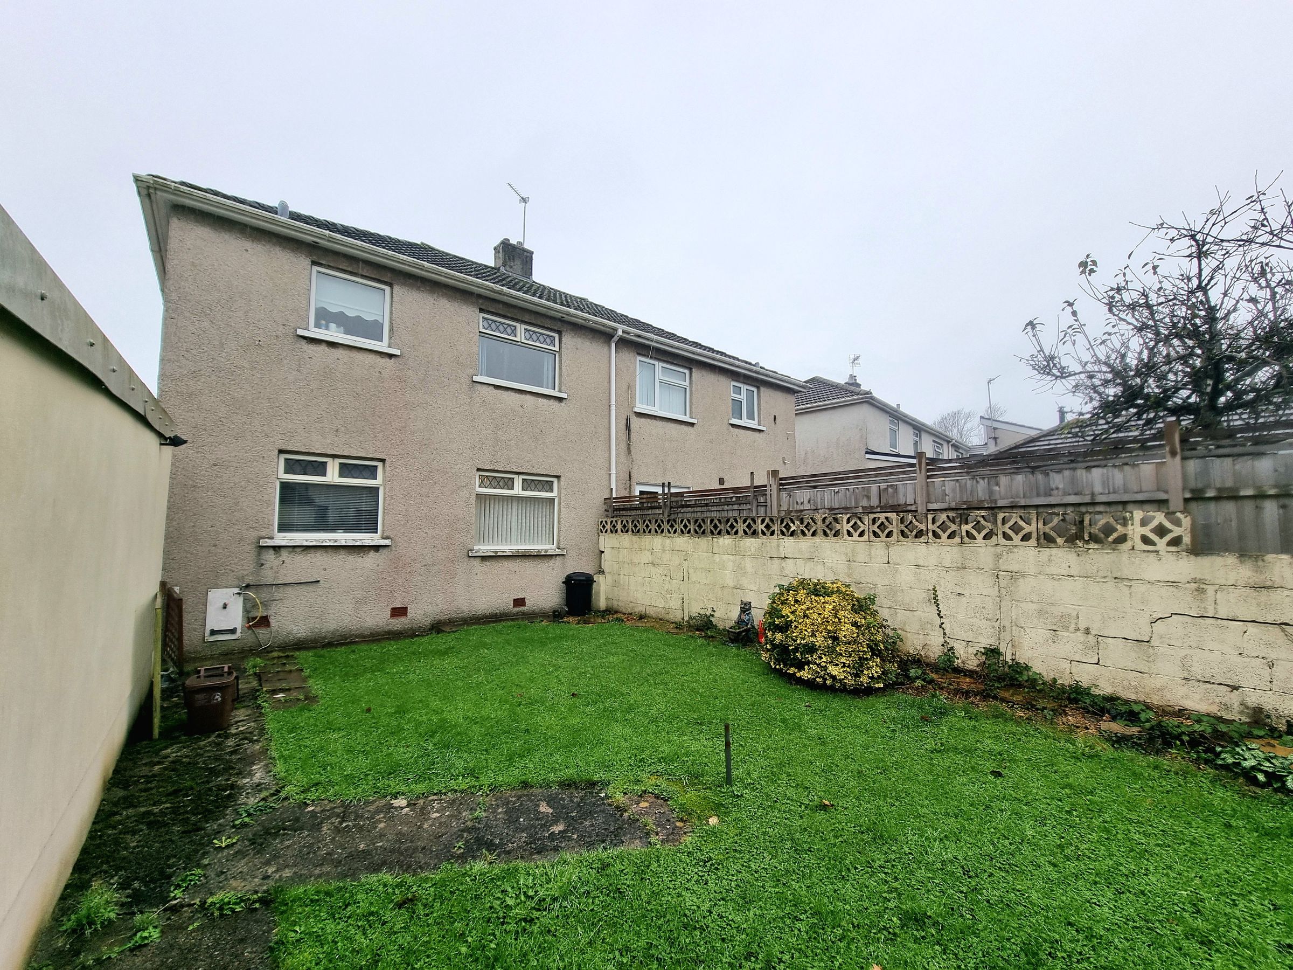
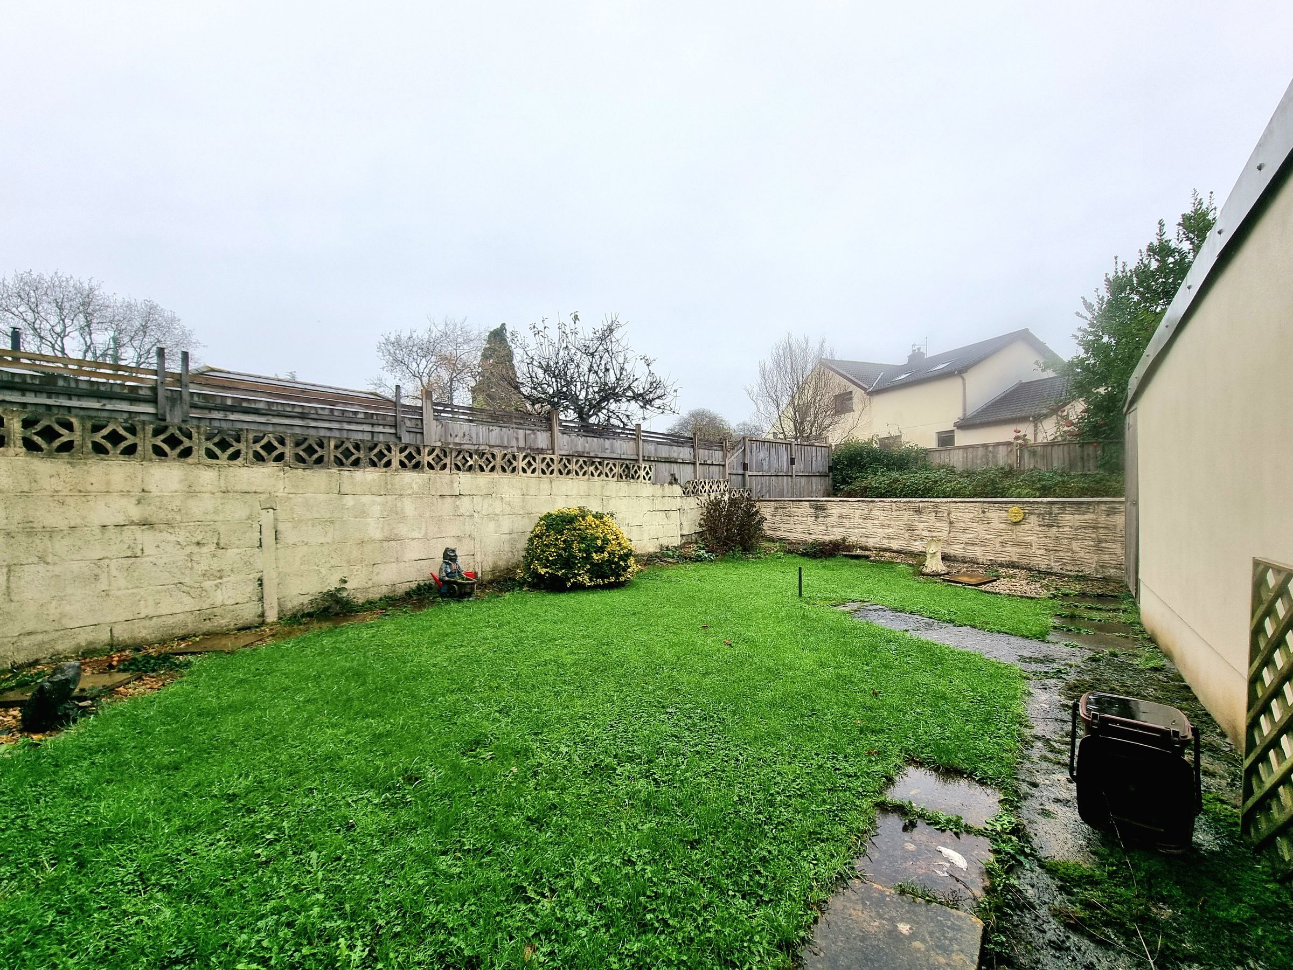
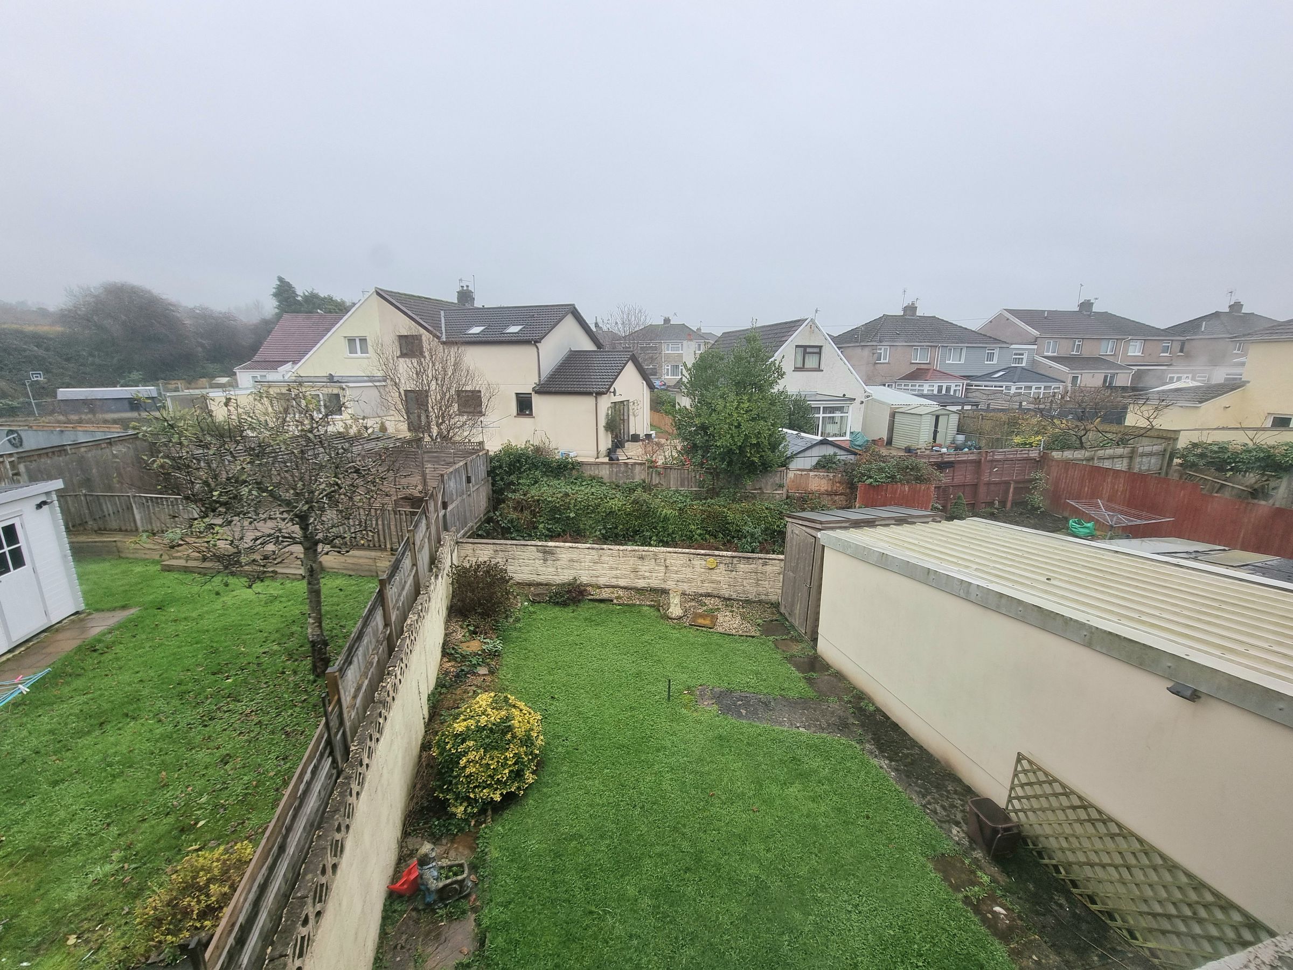
Gardens To Front & Rear
In Need Of Upgrading And Refurbishment
OFFERED WITH NO ONGOING CHAIN
About this property
***VILLAGE LOCATION AND OFFERED WITH NO ONGOING CHAIN*** Daniel Matthew are pleased to offer for sale this three bedroom semi detached property situated in the popular location of Coychurch. Comprising entrance hall, lounge, dining room and kitchen to the ground floor. To the first floor three Bedrooms and family bathroom with a separate WC. Further benefits off road parking, garage and gardens to front and rear. This property is an opportunity for refurbishment as it’s situated in the sought after location on Bryn Road which is a desirable location in Coychurch. Easy access to the M4 at junction 35 and close proximity to local amenities and schools. Call our team on 01656 750764 to arrange a viewing .
Key details
Broadband: up to 1800mbps
Parking: Garage
980ft2 floor area
2691ft2 plot size
Freehold
Council tax band D
Additional information
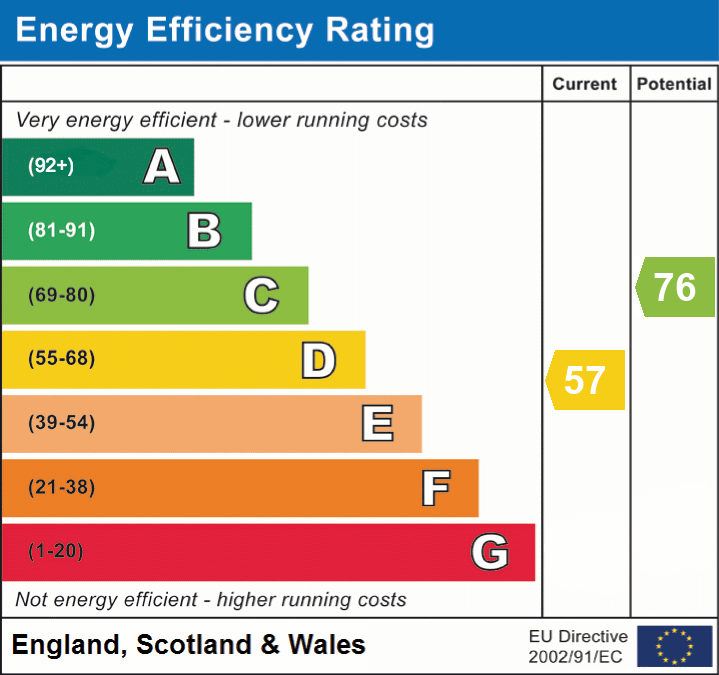
- Energy efficiency (current)
- D (57)
- Energy efficiency (potential)
- C (76)


Near the property
Rooms and dimensions
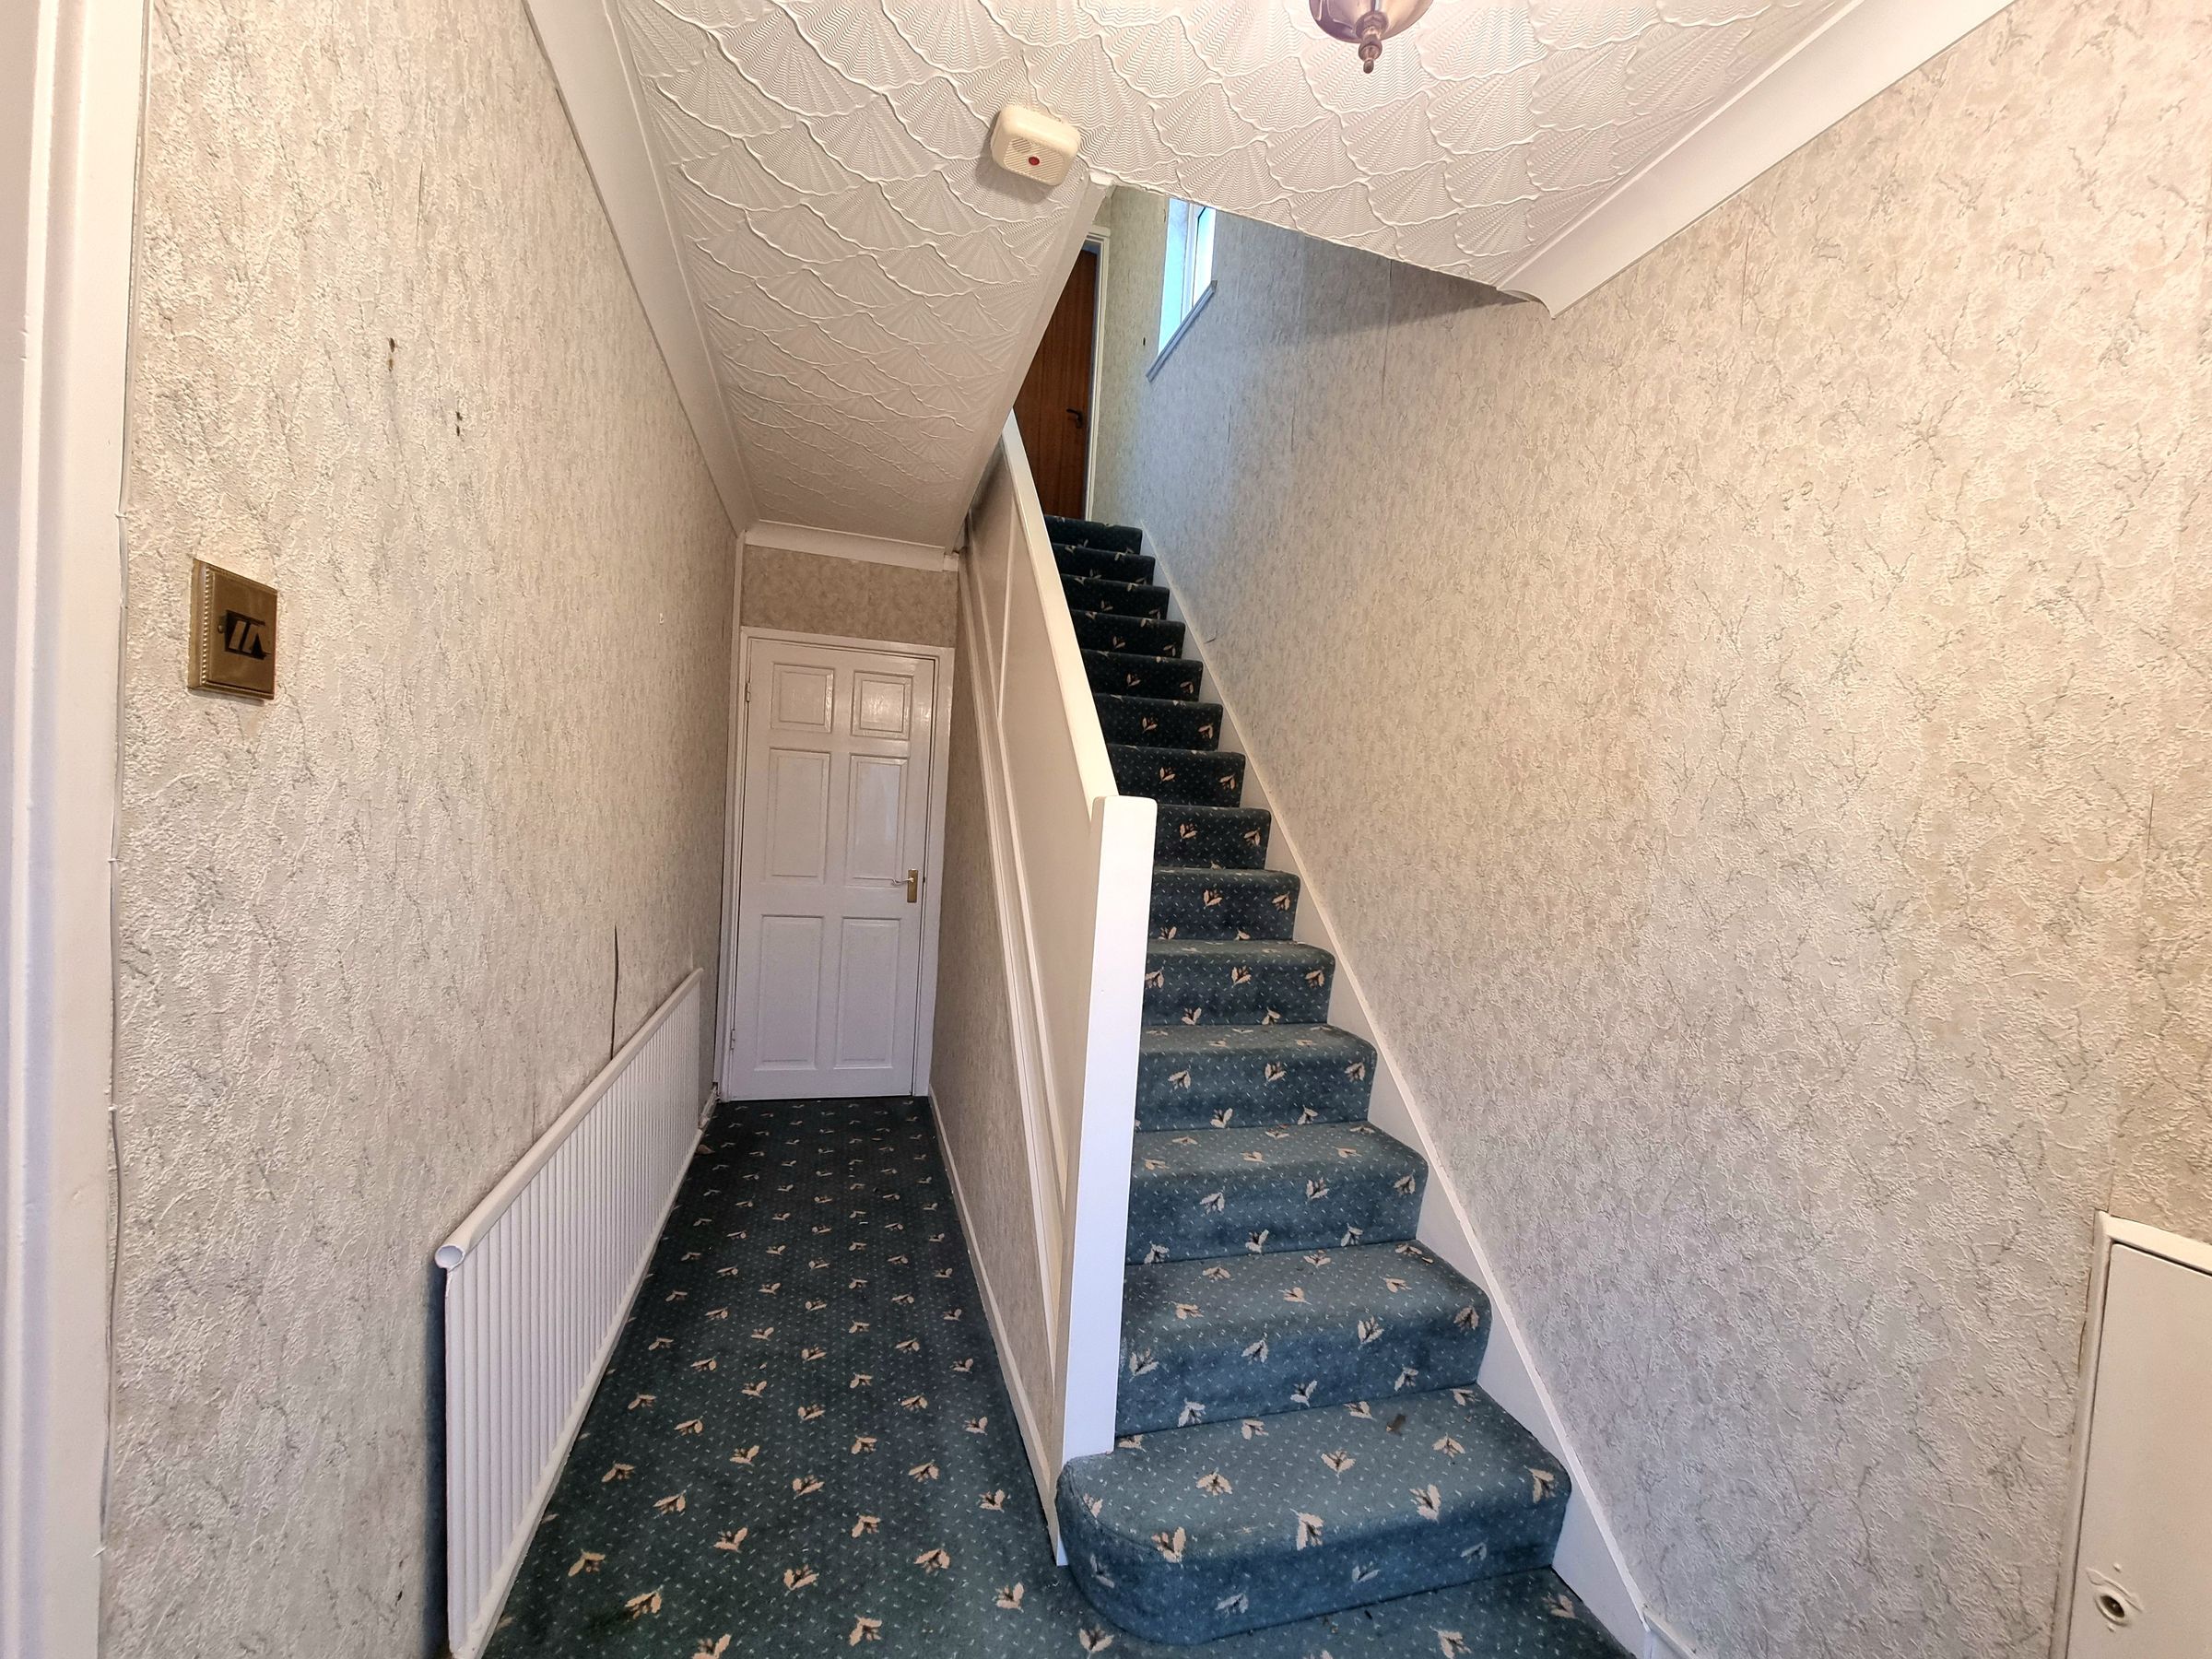
Entrance Hallway
Enter via UPVC front door into hallway. Carpeted staircase off to first floor. Radiator. Doors to first floor rooms.
Lounge
14' 11" x 12' 0" (4.54m x 3.67m)
Situated to the front of the property with UPVC double glazed window with blinds. Fitted carpets. Mantle and gas fire and back boiler. Archway through into the dining room.
Dining Room
9' 7" x 9' 5" (2.93m x 2.87m)
UPVC double glazed window over looking the rear garden, with blinds and radiator under. Fitted carpets. Door leading to the kitchen
Kitchen
9' 5" x 8' 9" (2.86m x 2.67m)
To the rear of the property with UPVC double glazed window over looking the garden. Door to garden. Wall and base units with work surfaces and tiling to splash back areas. Sink with drainers and taps. Ceramic tiled floor. Understairs storage cupboard.
Landing
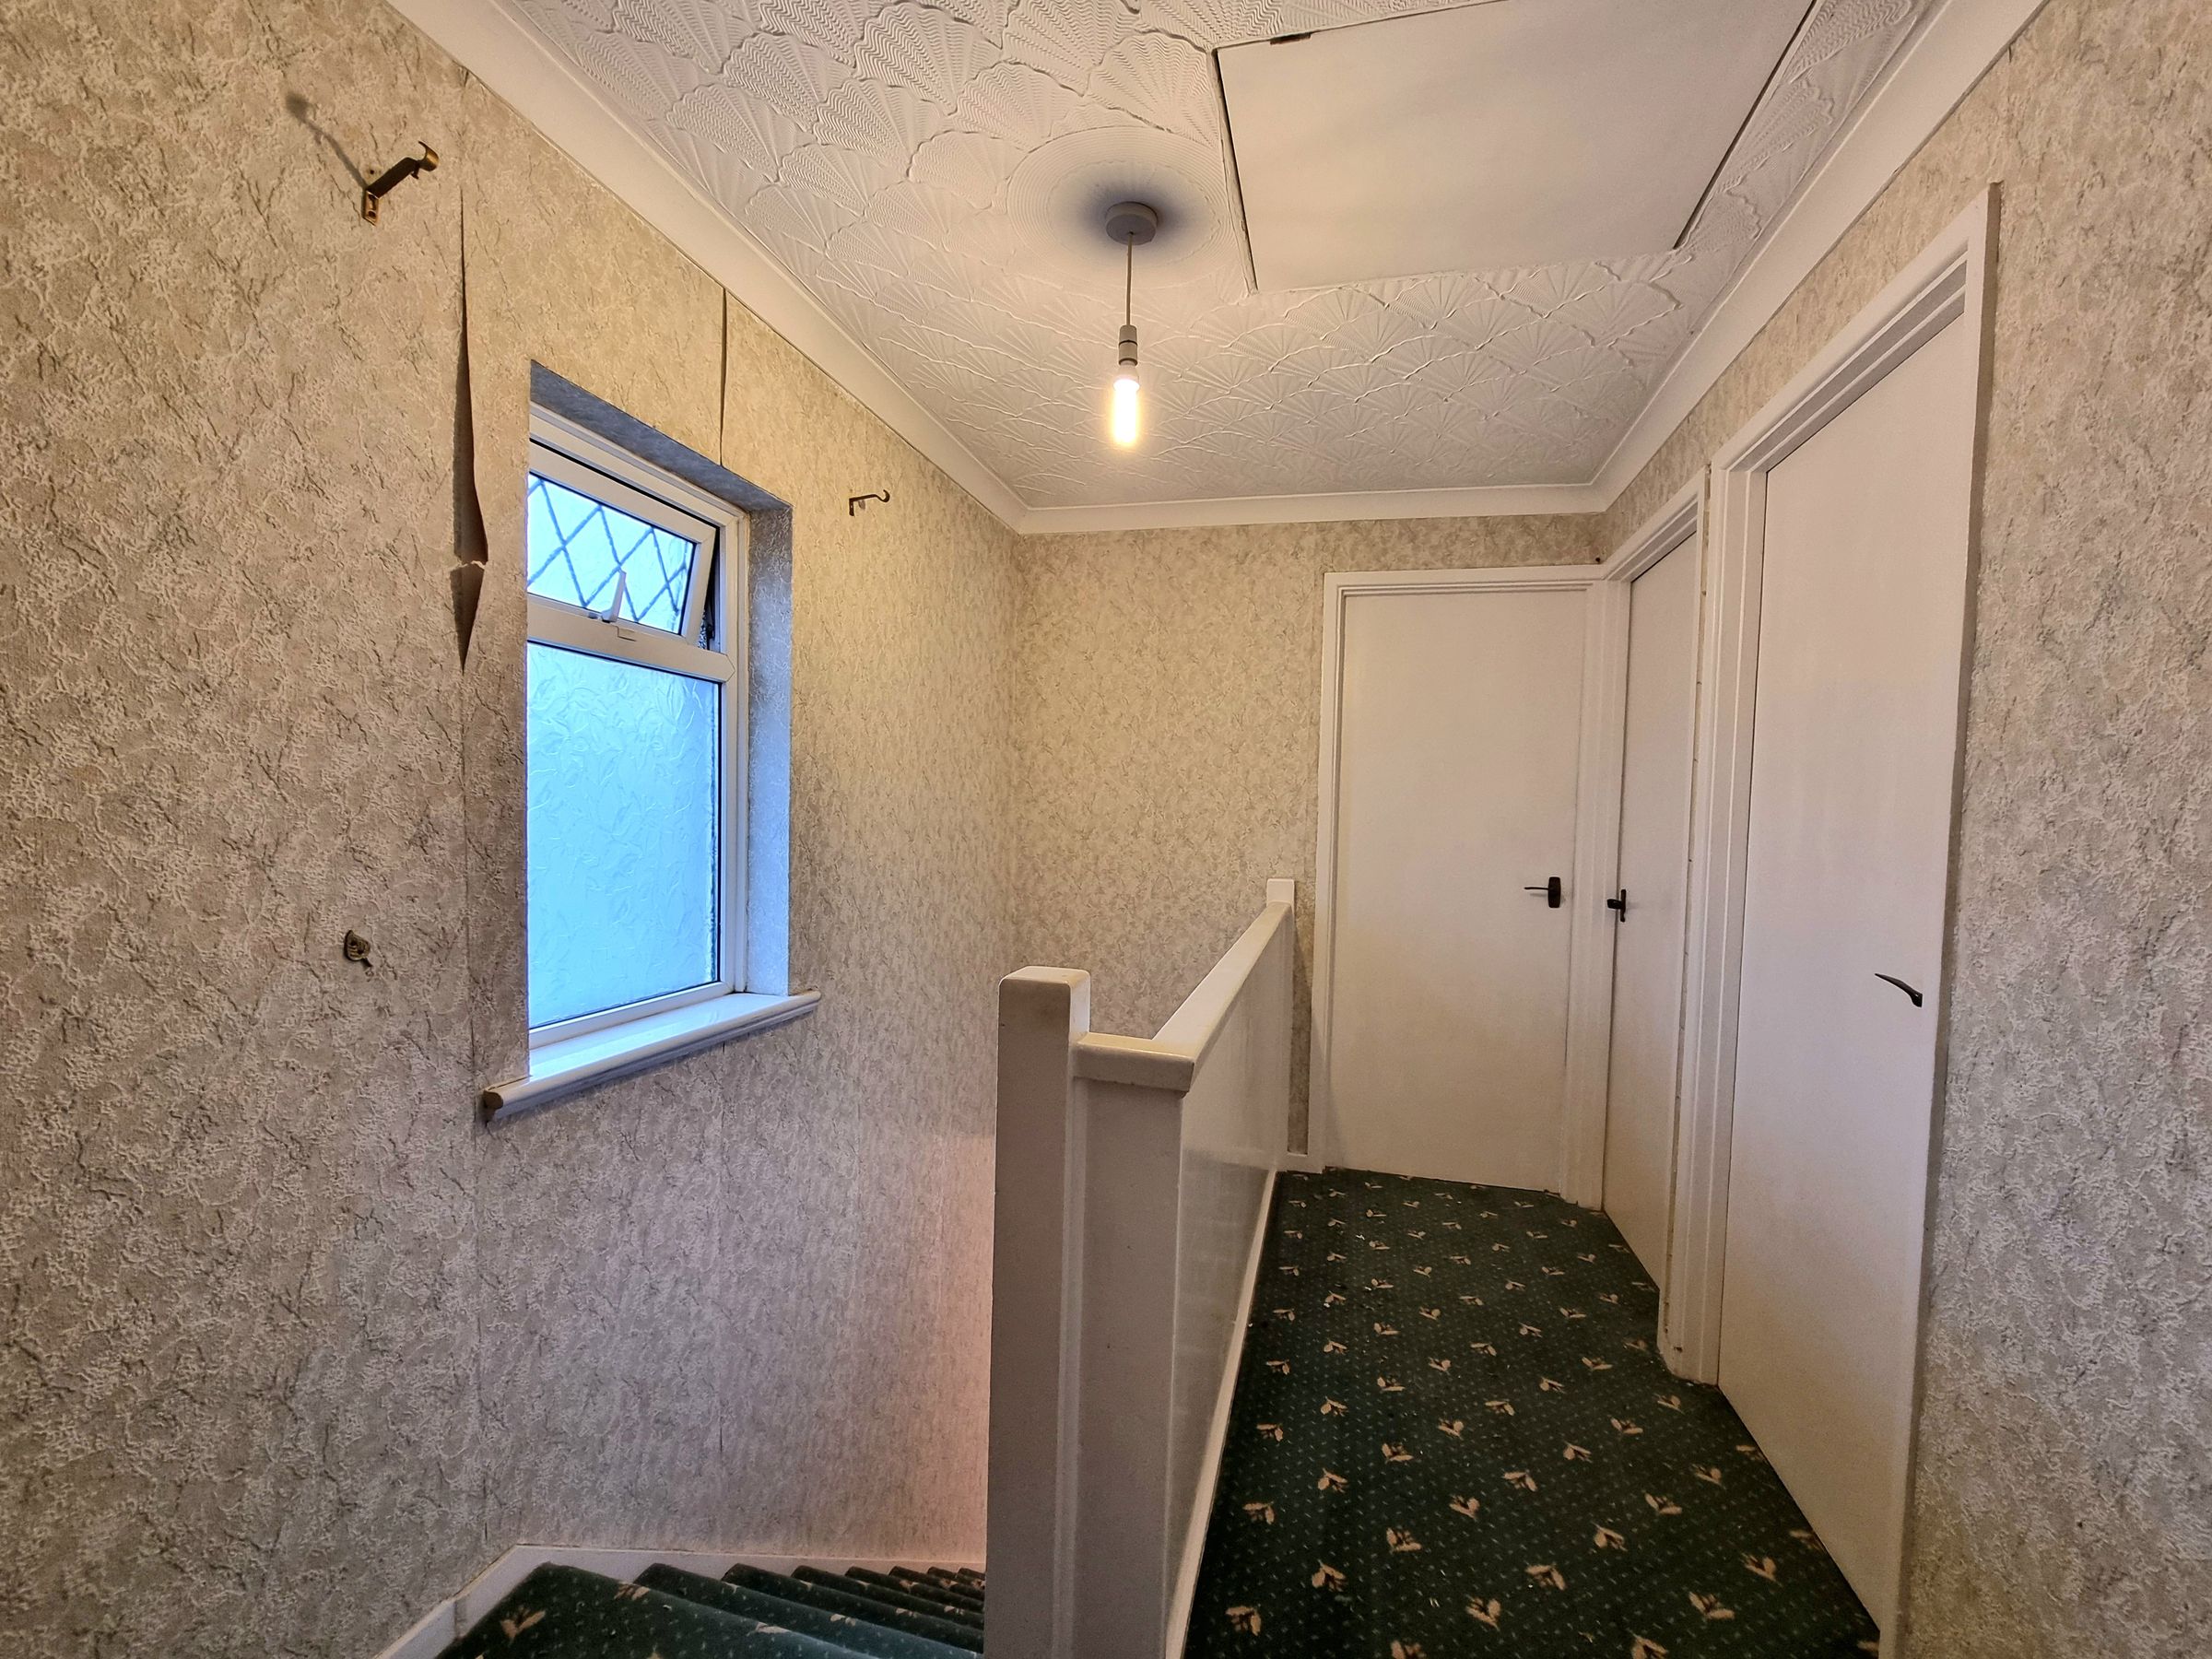
Staircase to landing with UPVC double glazed window to side elevation. Access to the loft.
Bedroom One
13' 5" x 11' 8" (4.09m x 3.56m)
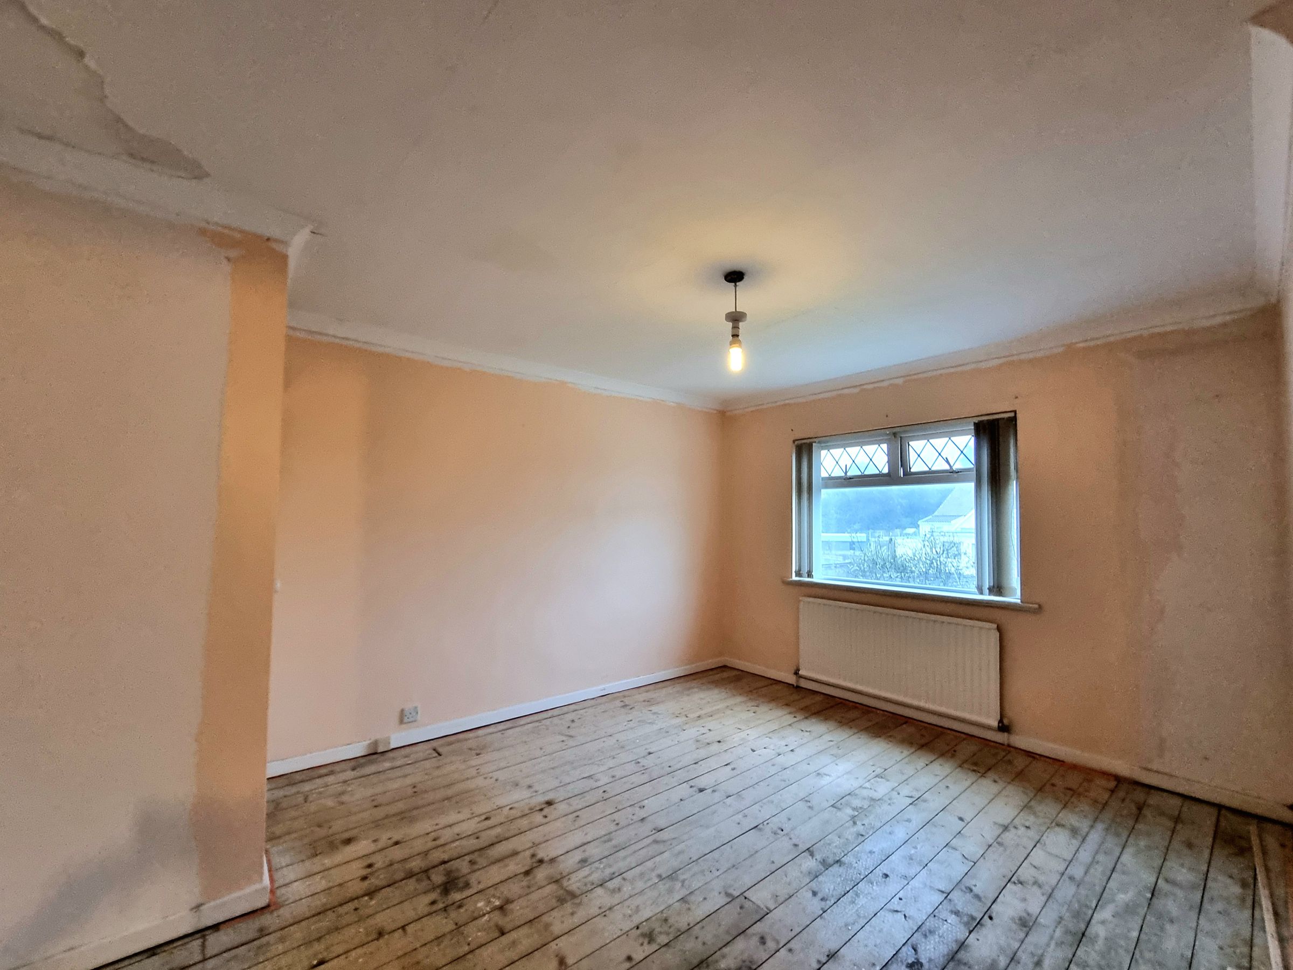
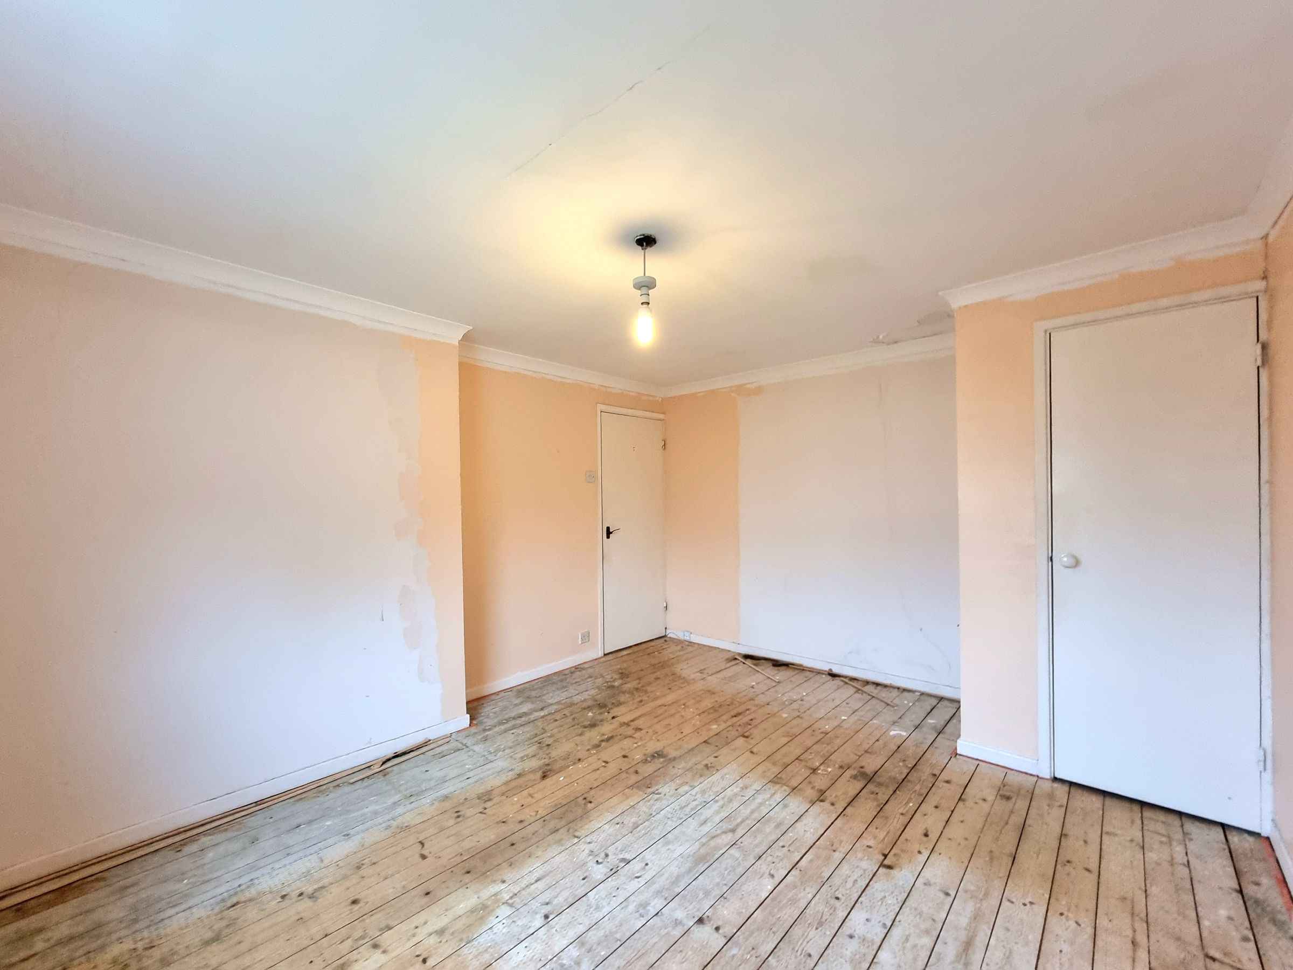
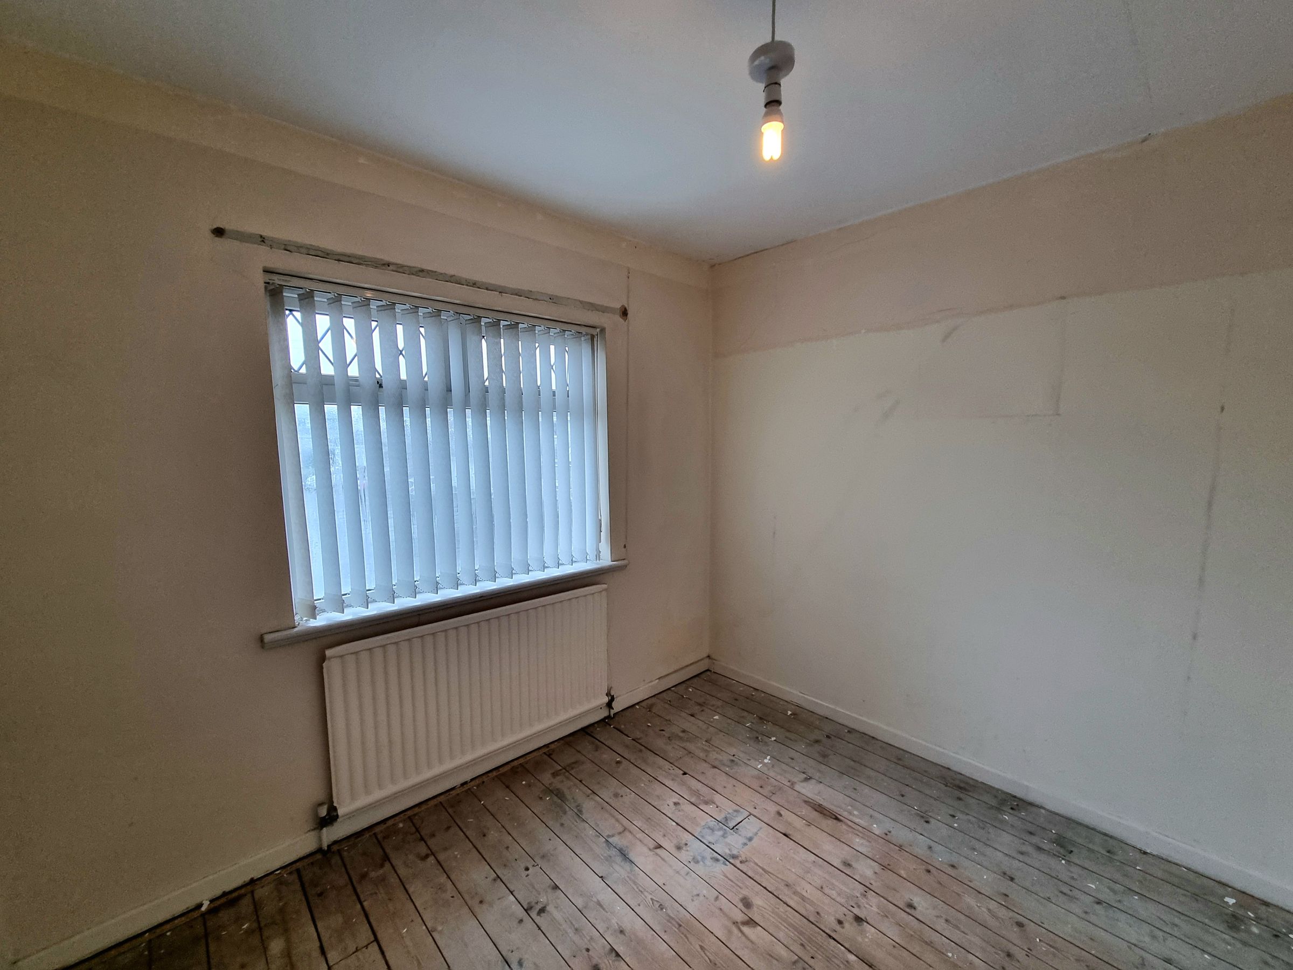
Situated to the rear with a UPVC double glazed window with radiator under. Floor boards. Airing cupboard housing hot water tank.
Bedroom Two
11' 0" x 9' 5" (3.36m x 2.87m)
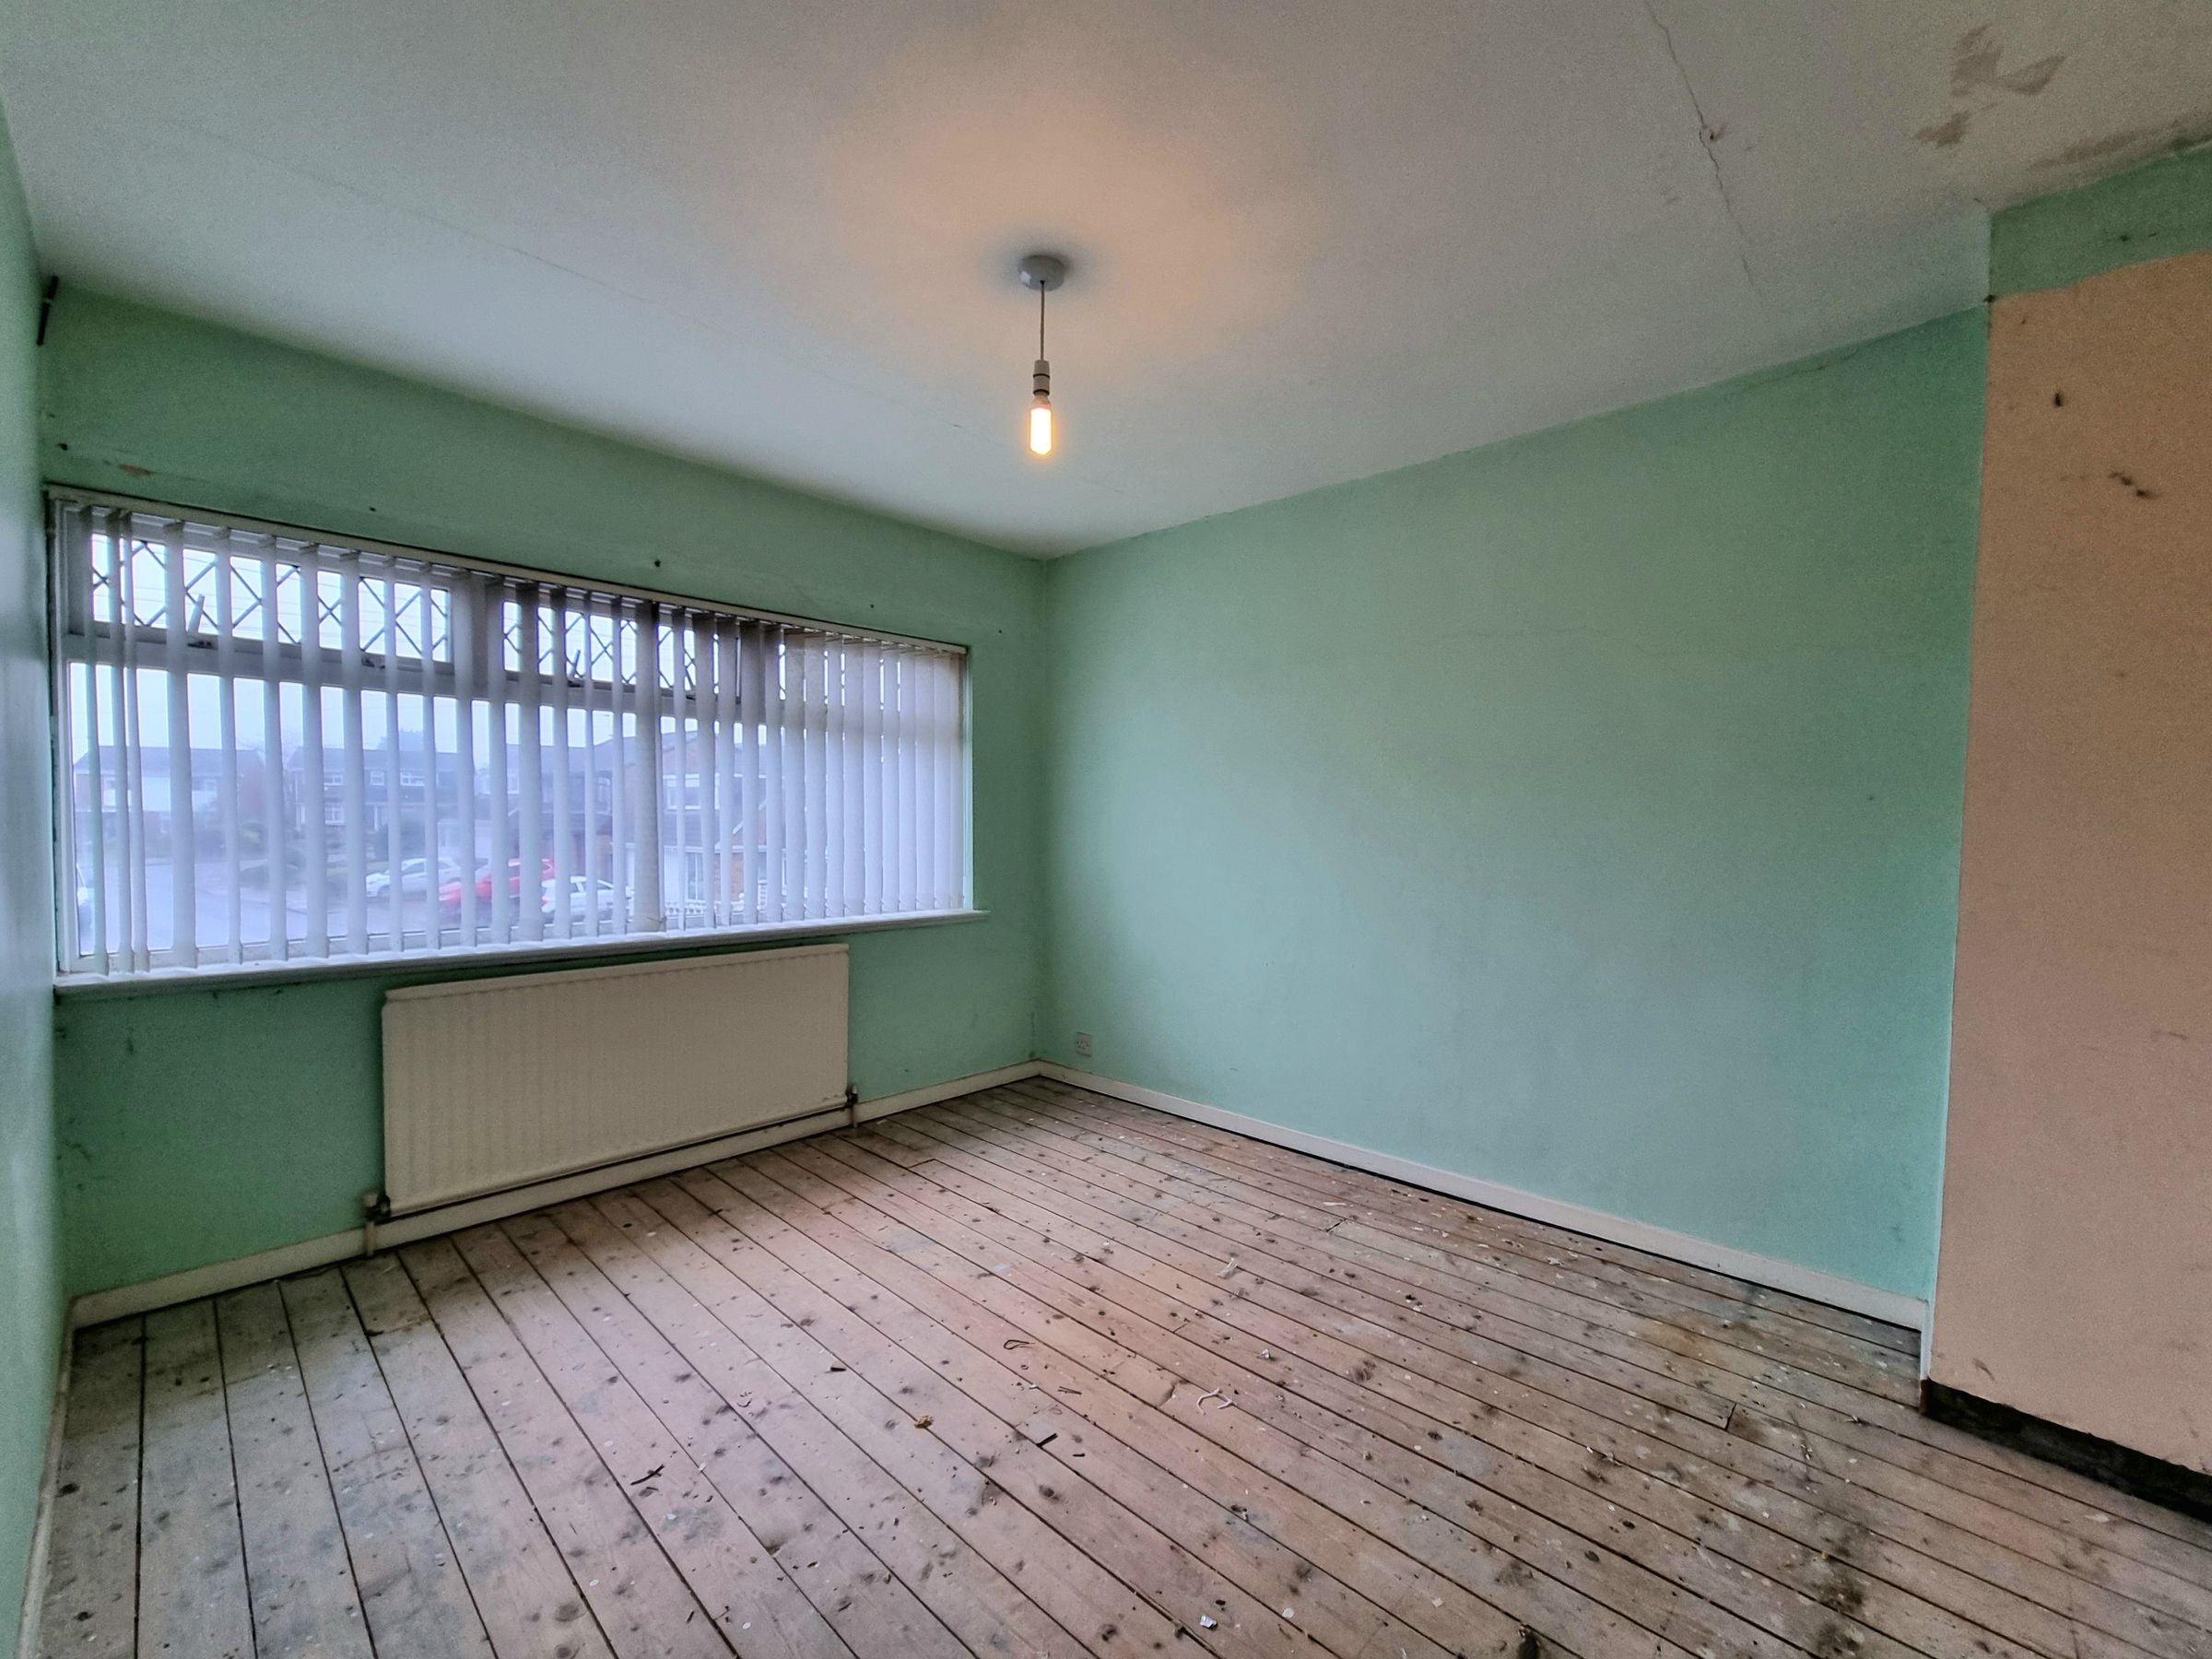
To the front of the property with a UPVC double glazed window with blinds and radiator under. Floor boards.
Bedroom Three
8' 8" x 8' 2" (2.65m x 2.48m)
To the front of the property with a UPVC double glazed window with blinds and radiator under. Floor boards.
Bathroom
5' 10" x 4' 8" (1.79m x 1.42m)
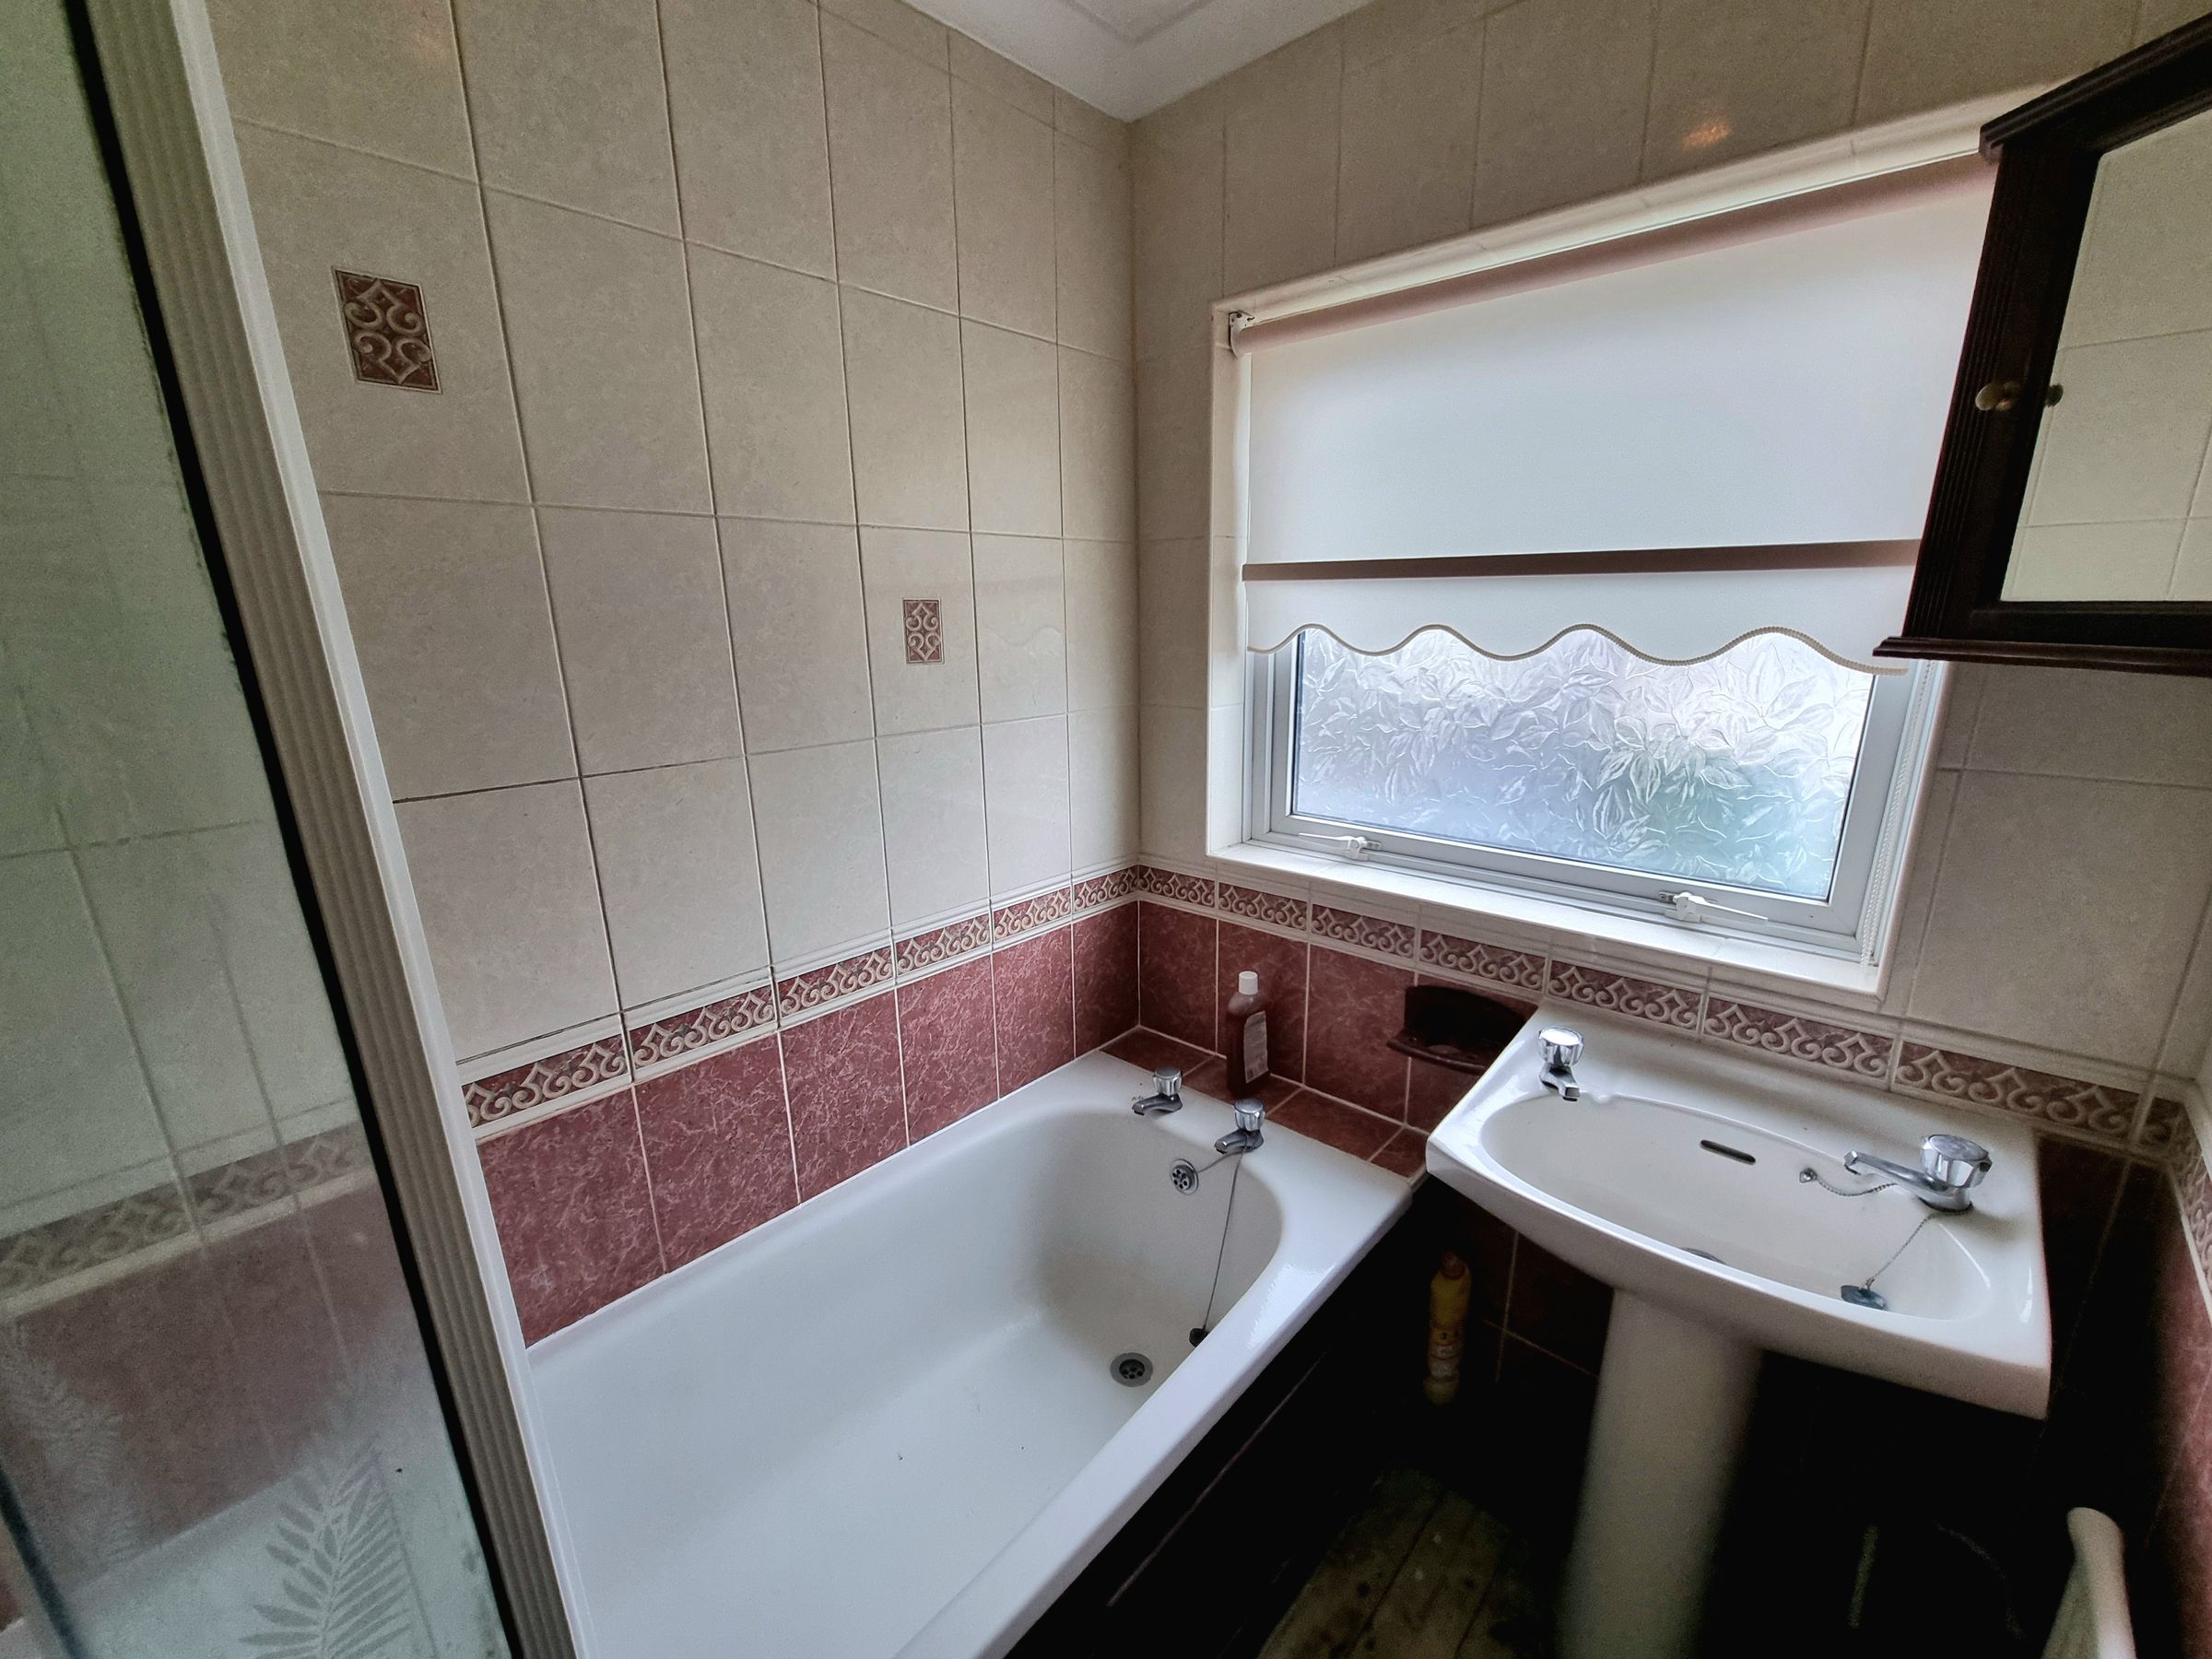
To the rear of the property with a UPVC obscure UPVC double glazed window with blind. Bath with over bath electric shower and screen and pedestal wash hand basin. Fully tiled walls, floor boarding. Radiator.
WC
6' 1" x 2' 6" (1.85m x 0.75m)
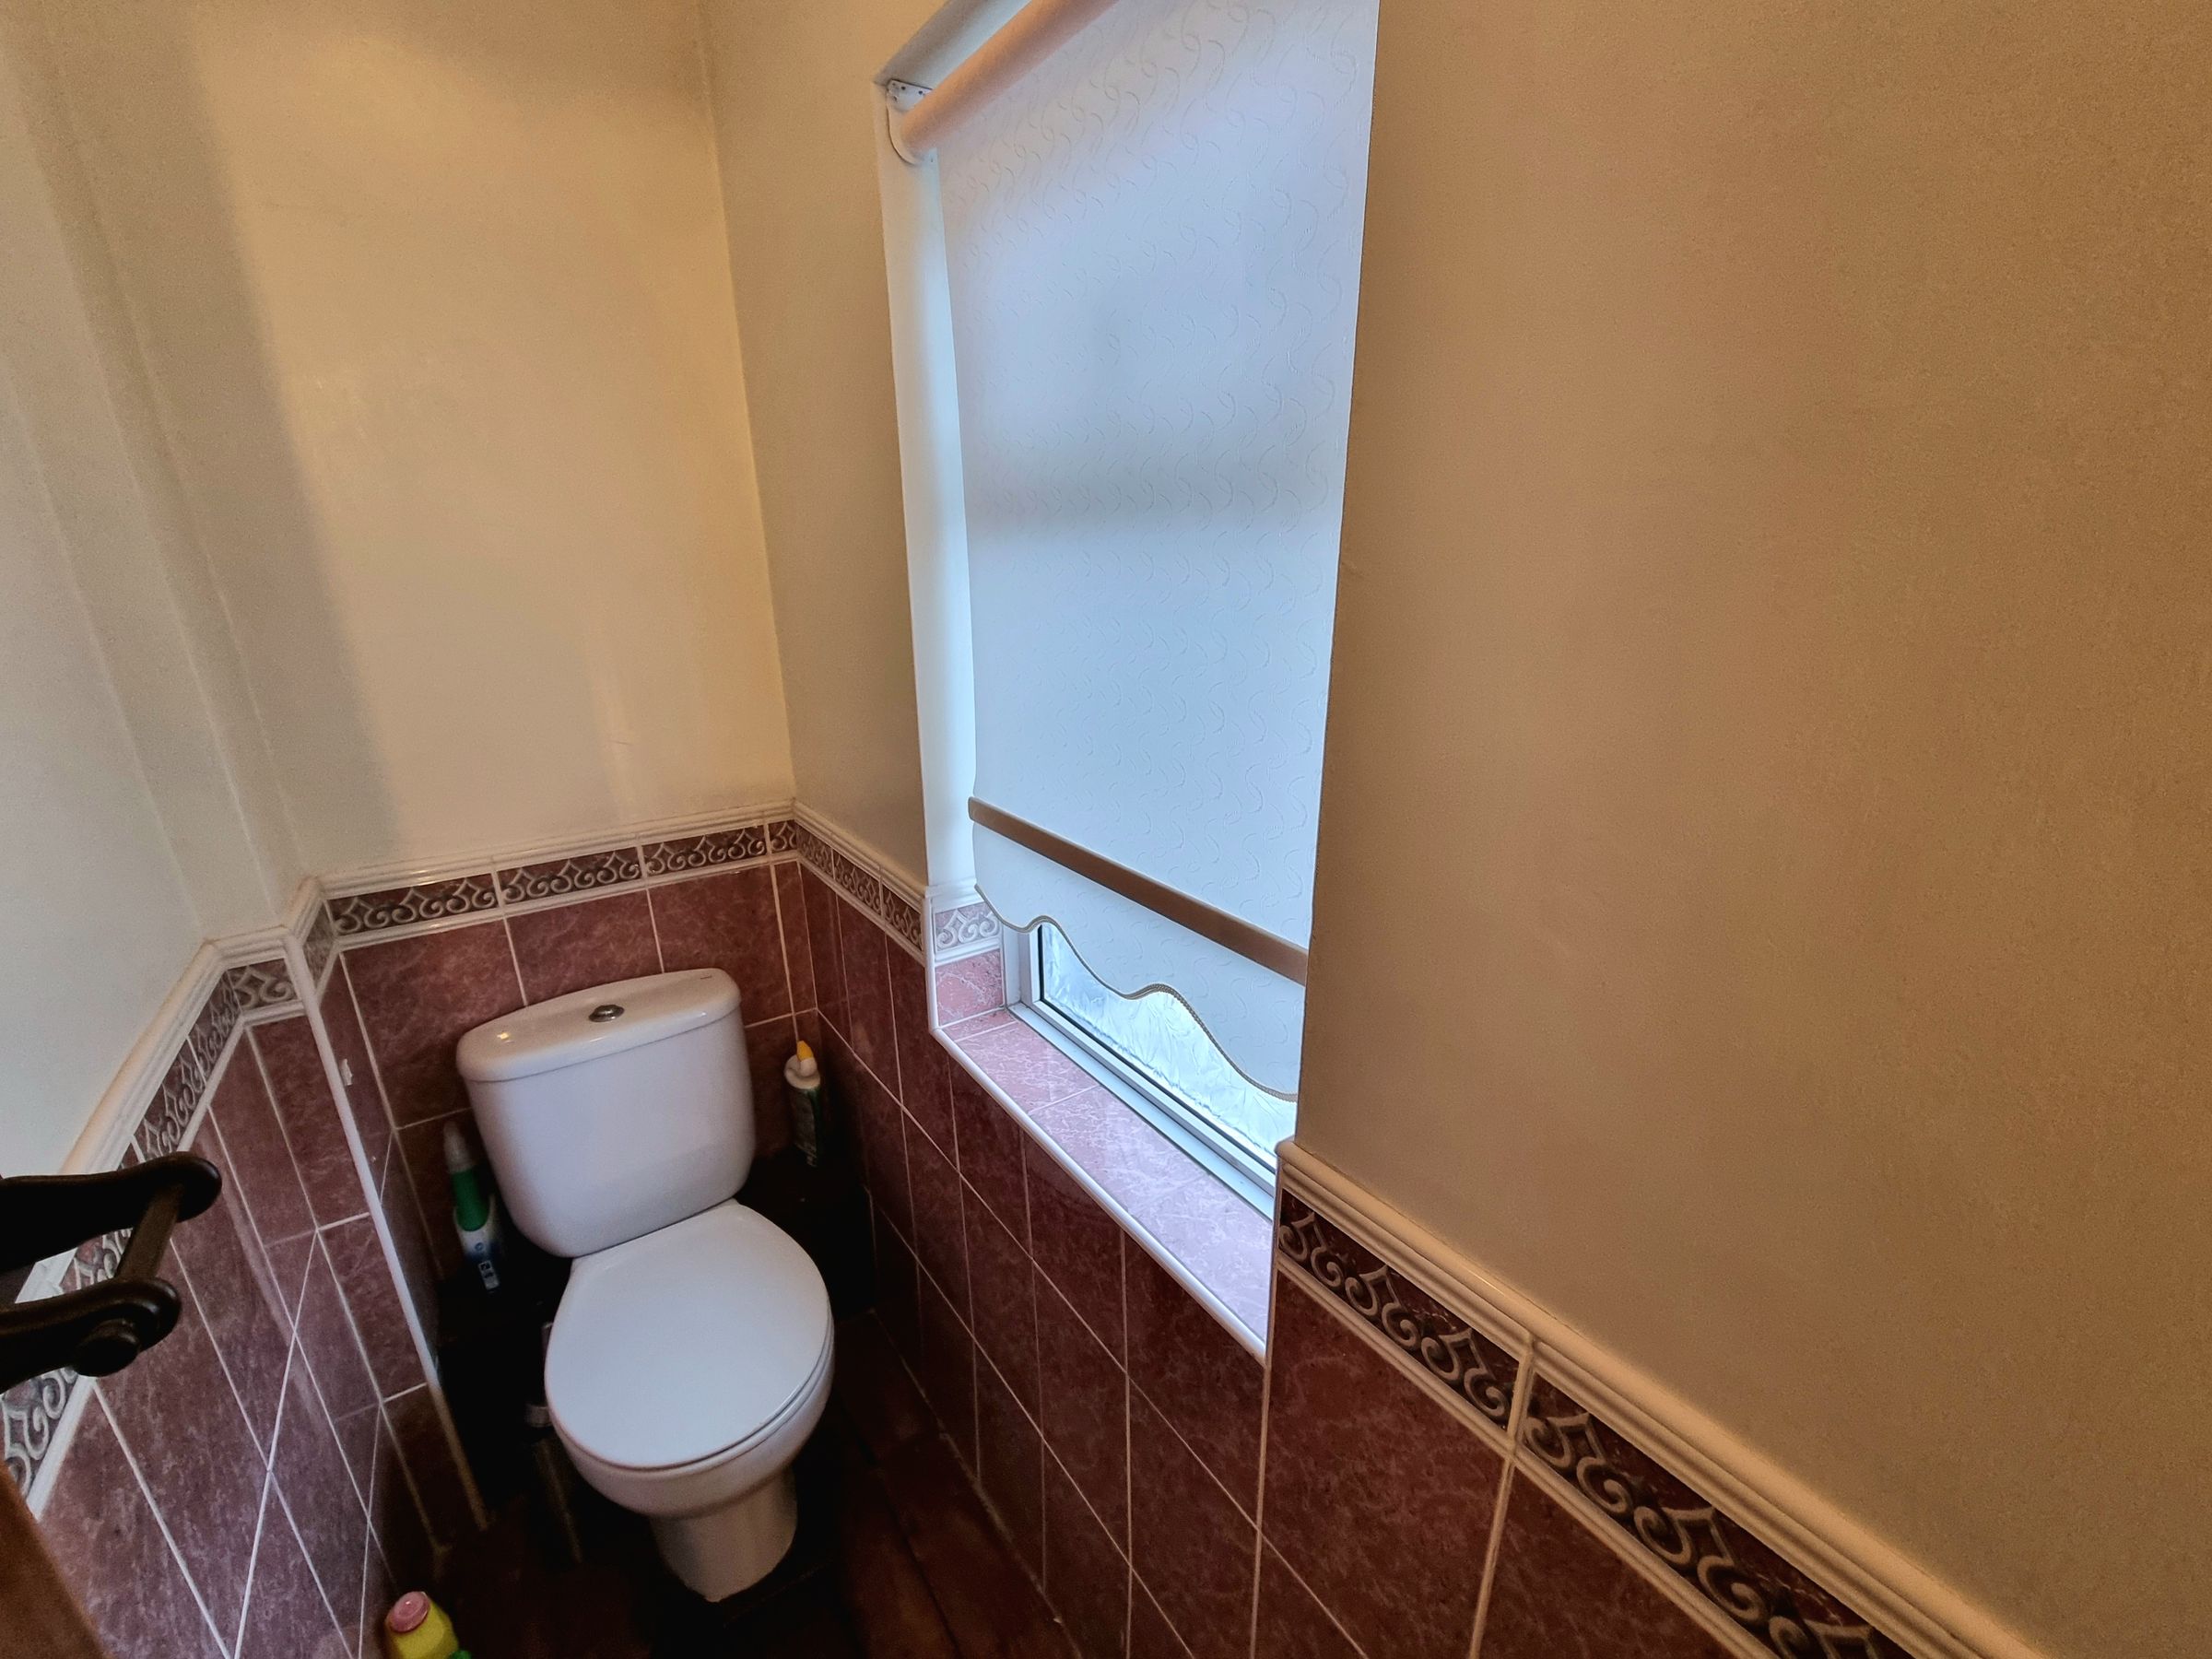
White WC. Part tiled walls and floorboards. Obscure UPVC double glazed window to side elevation.