Like the look of this property?
We would love to hear from you and arrange a viewing of this property. Get in touch now!
Looking to sell a property?
You can get a free online or in person valuation.
Property features
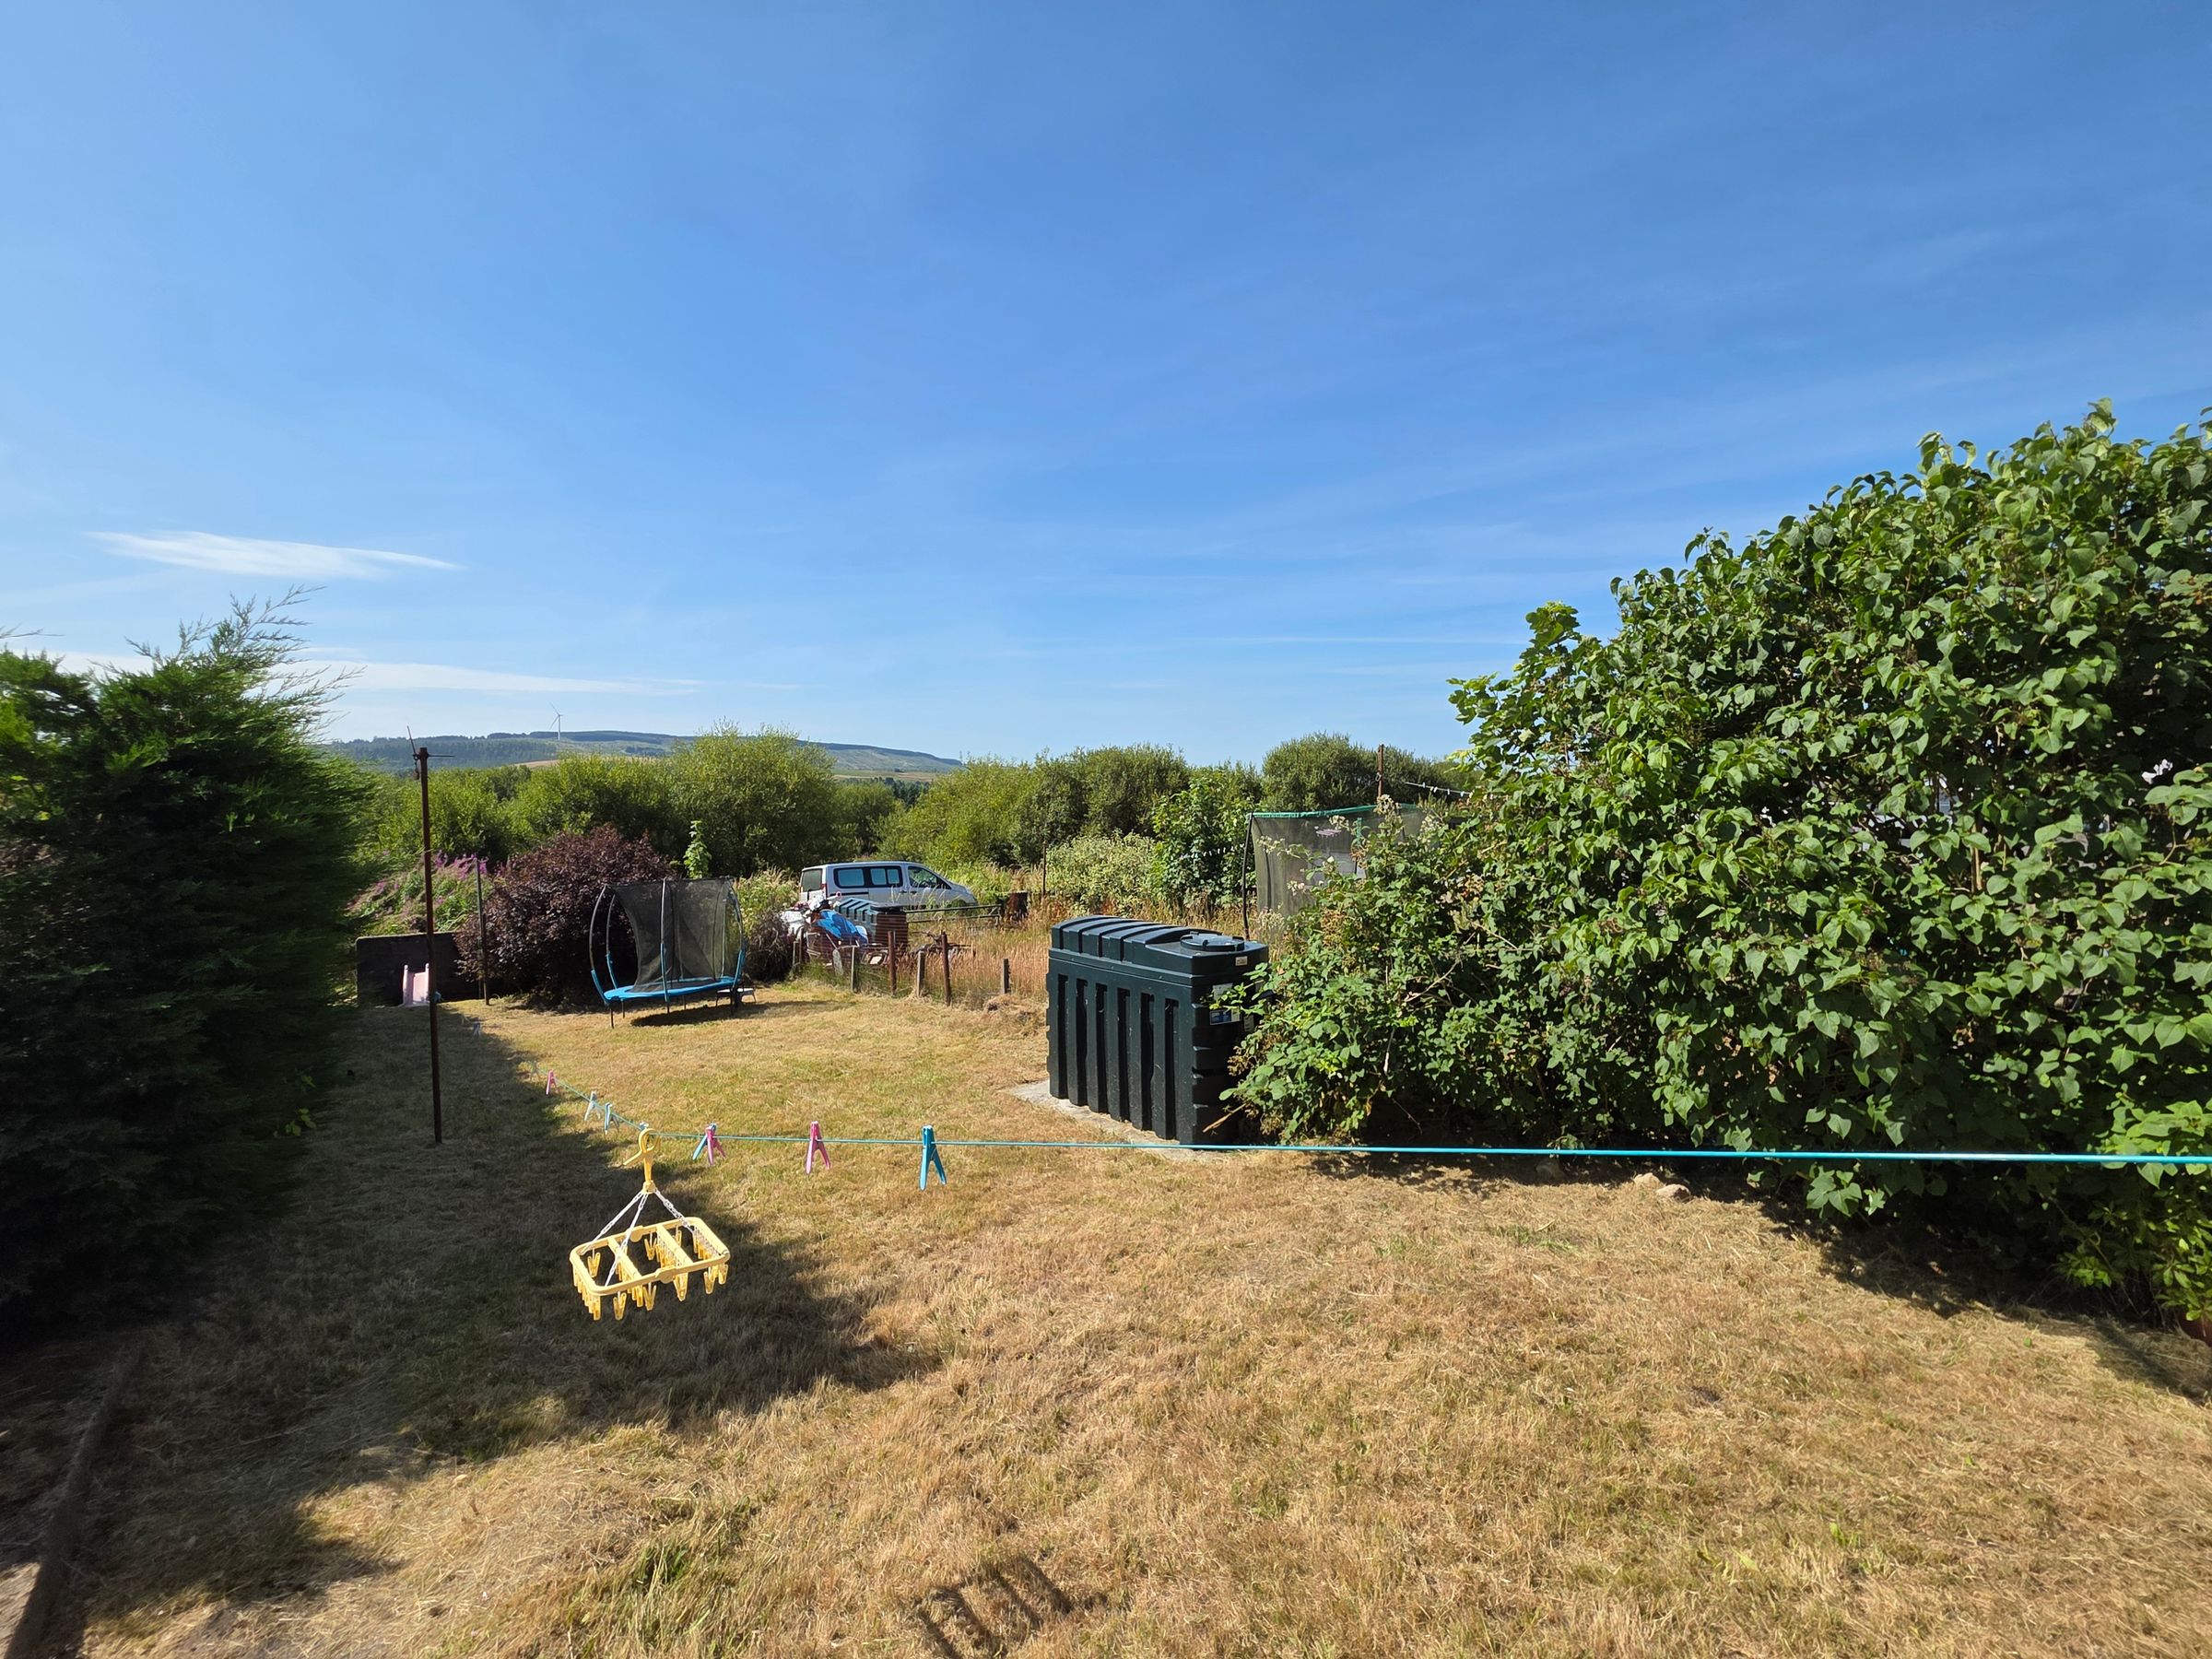
Rural Views
Village Location
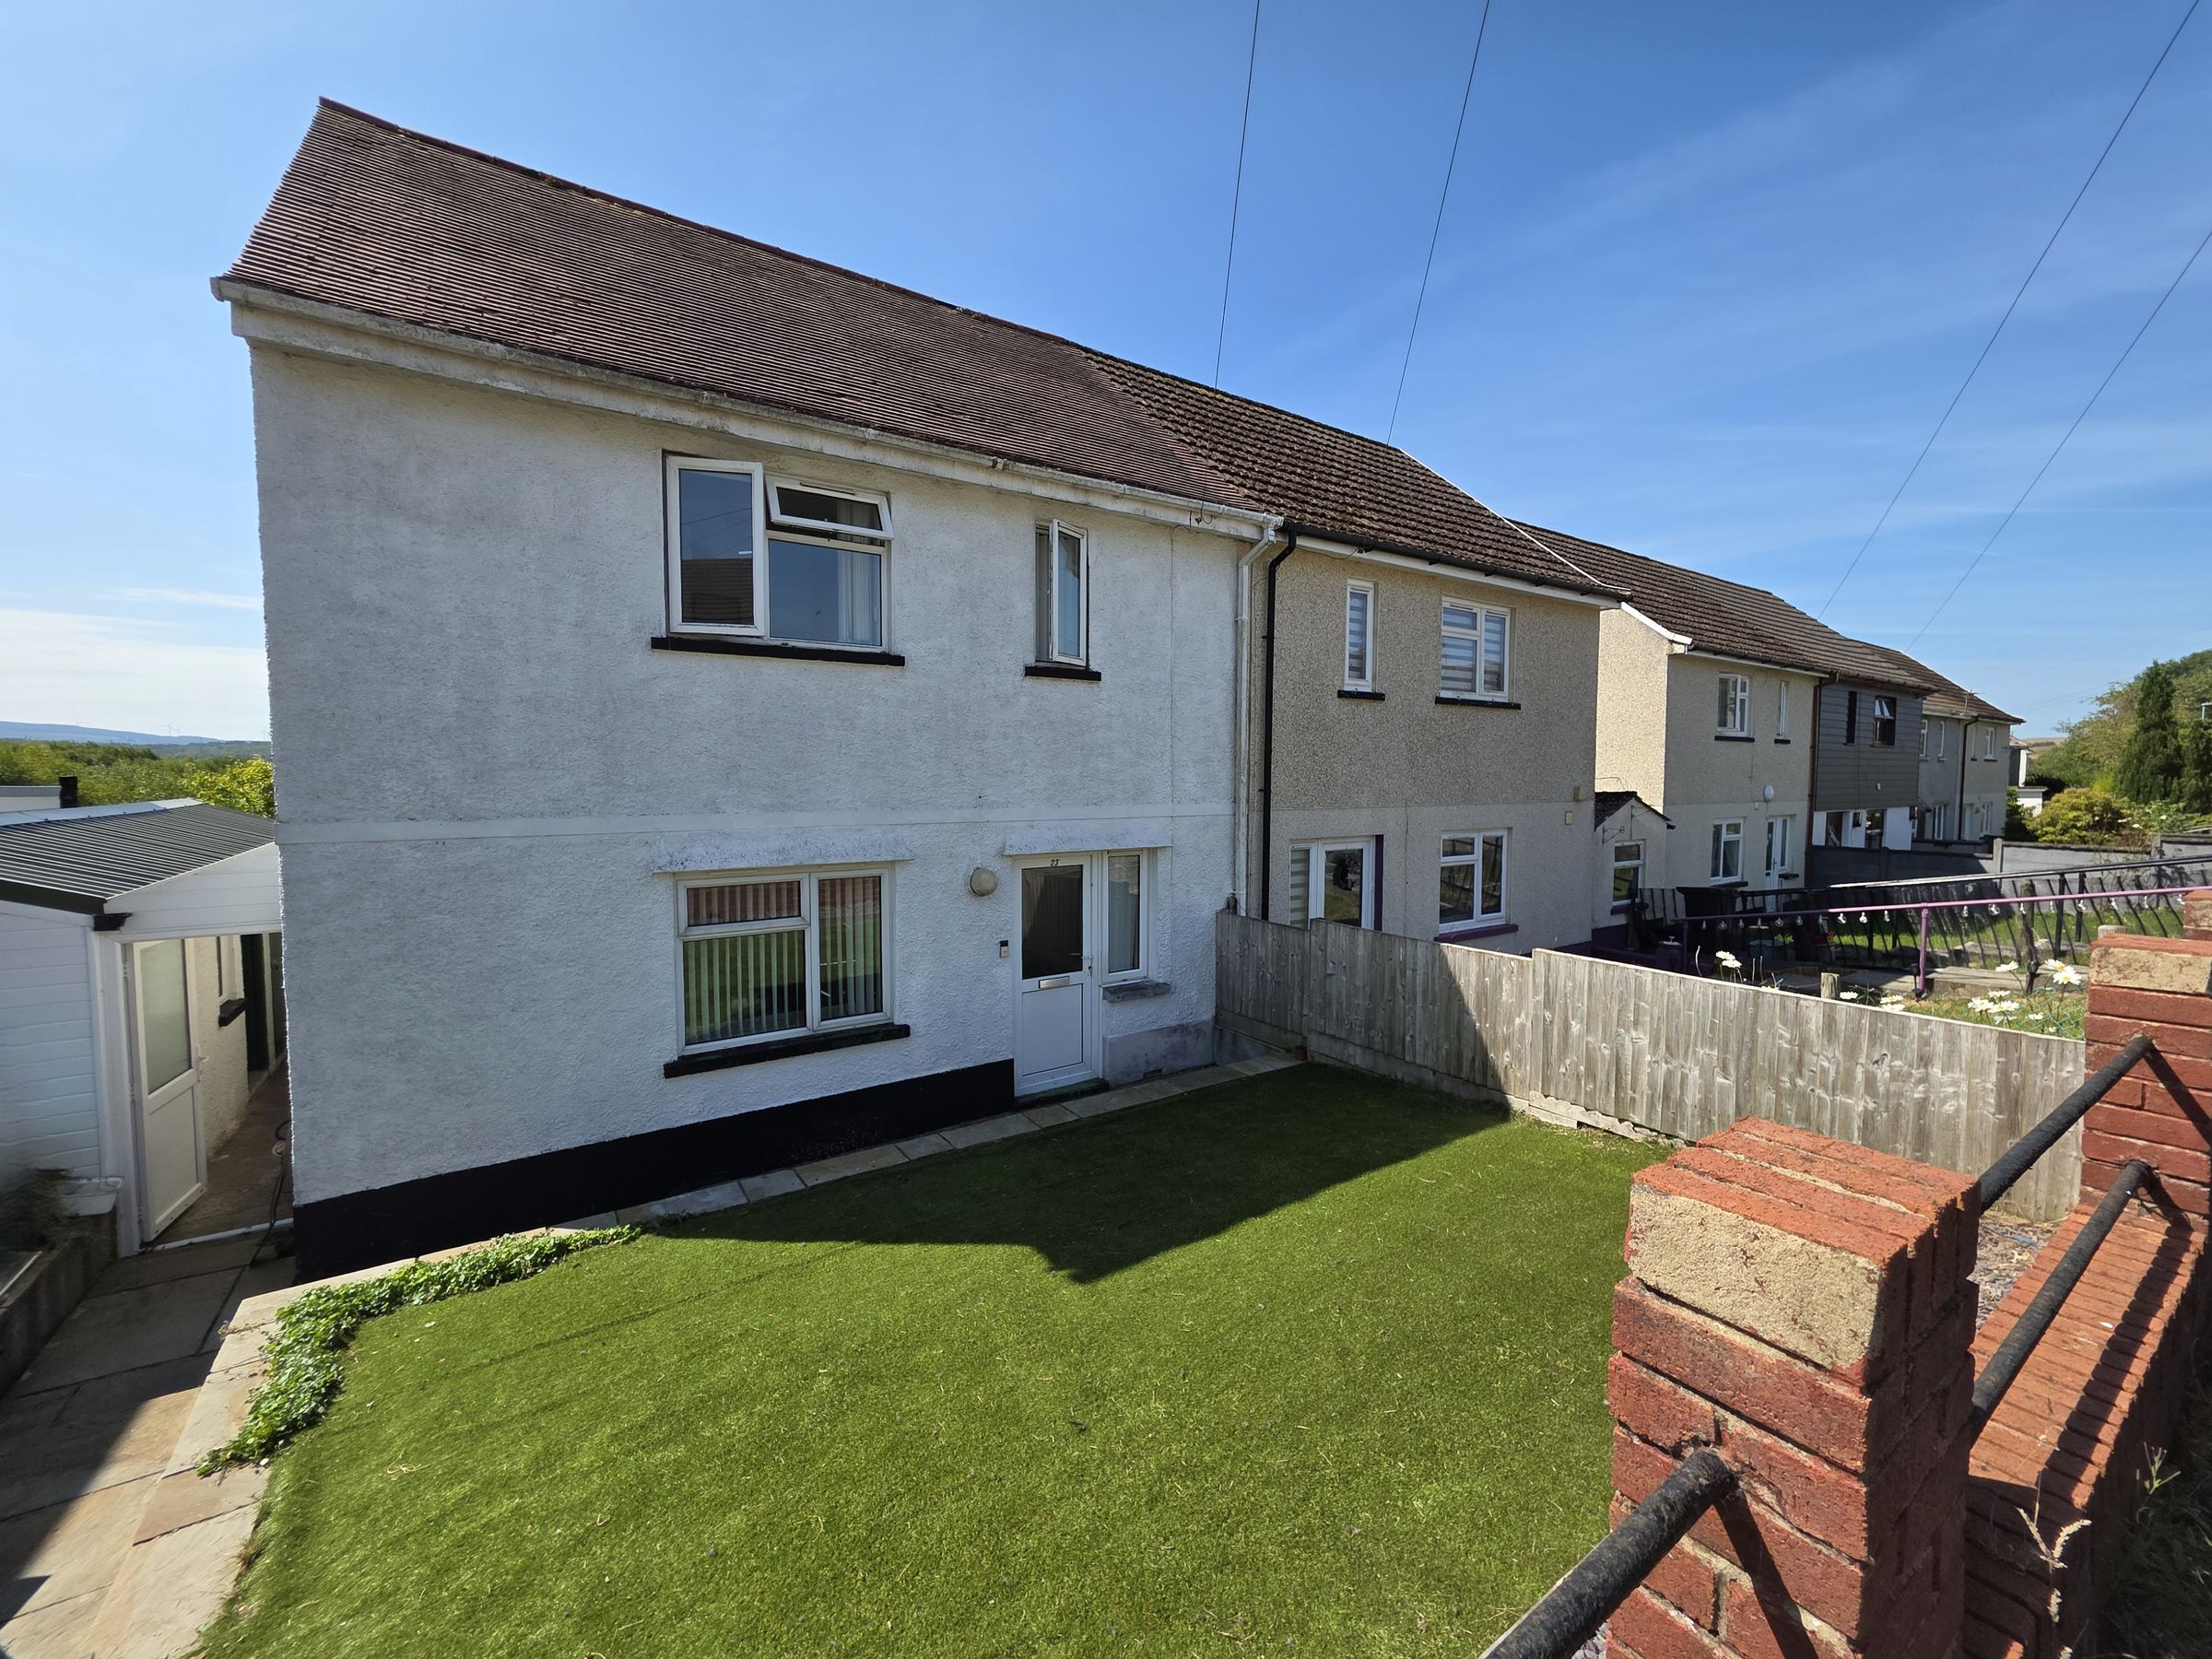
Semi Detached Property
Ideal First Purchase
Convenient links for commuters
About this property
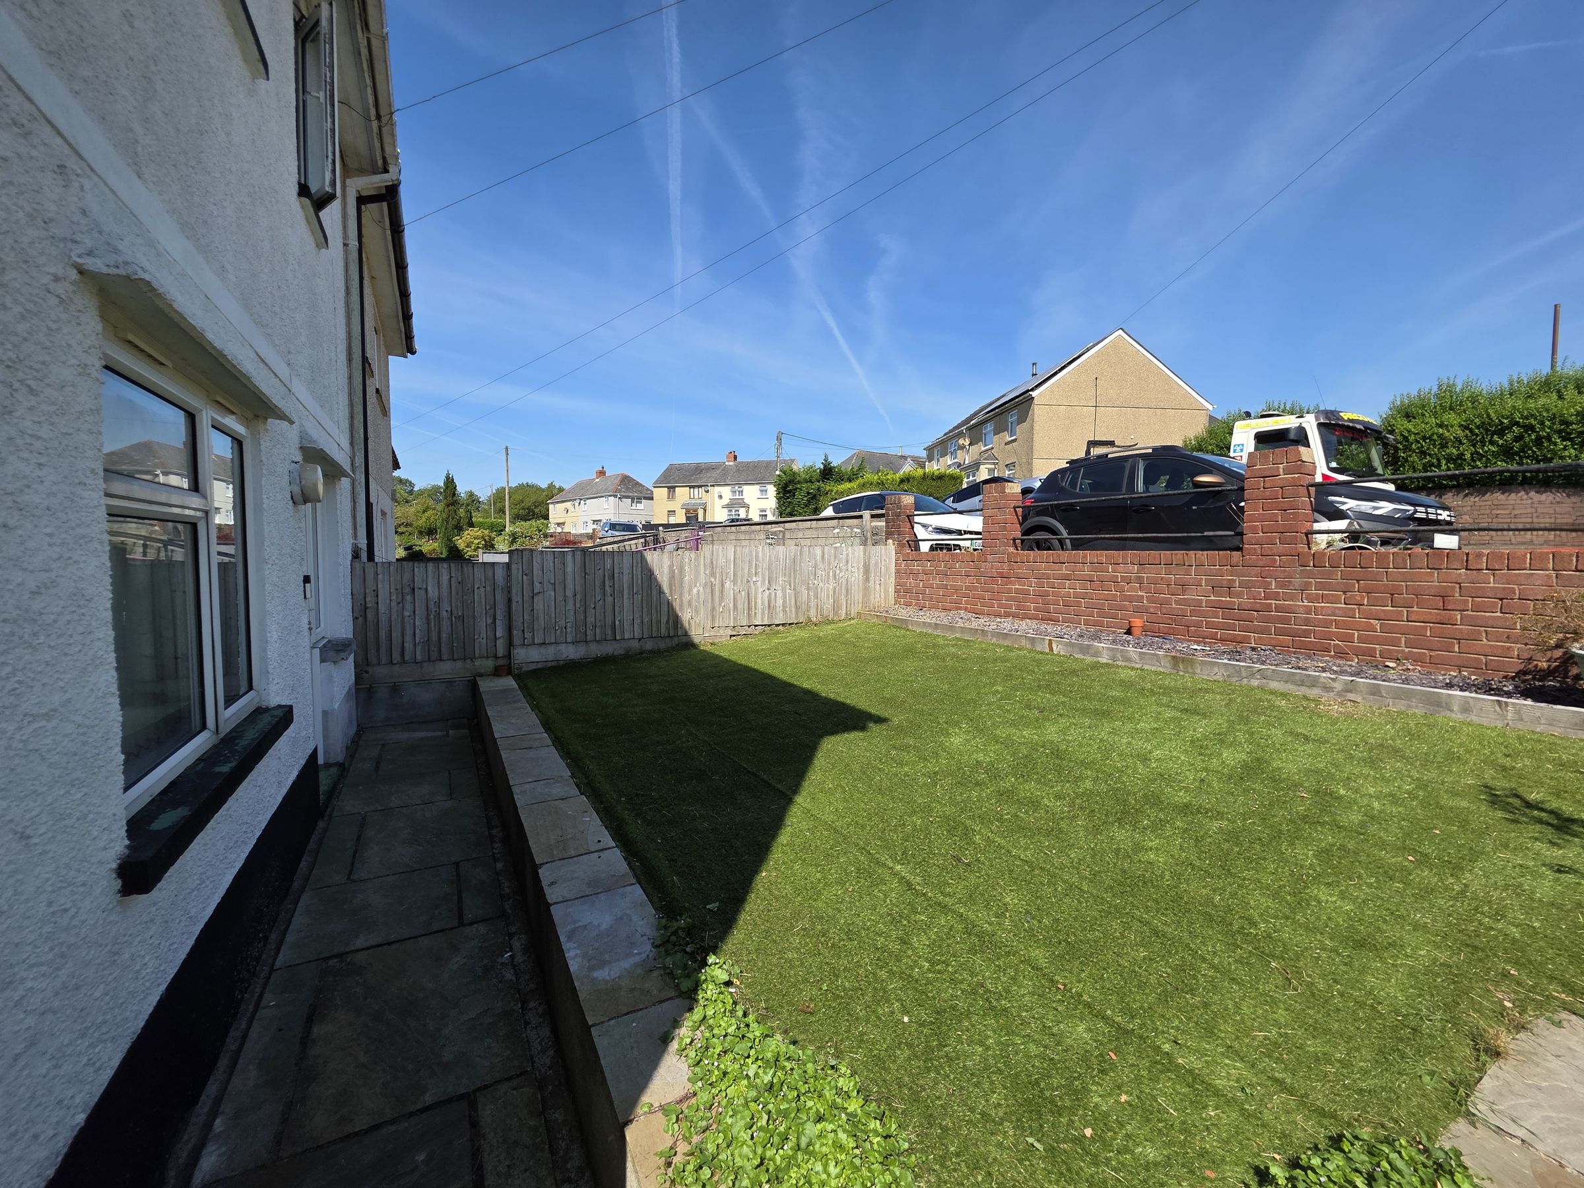
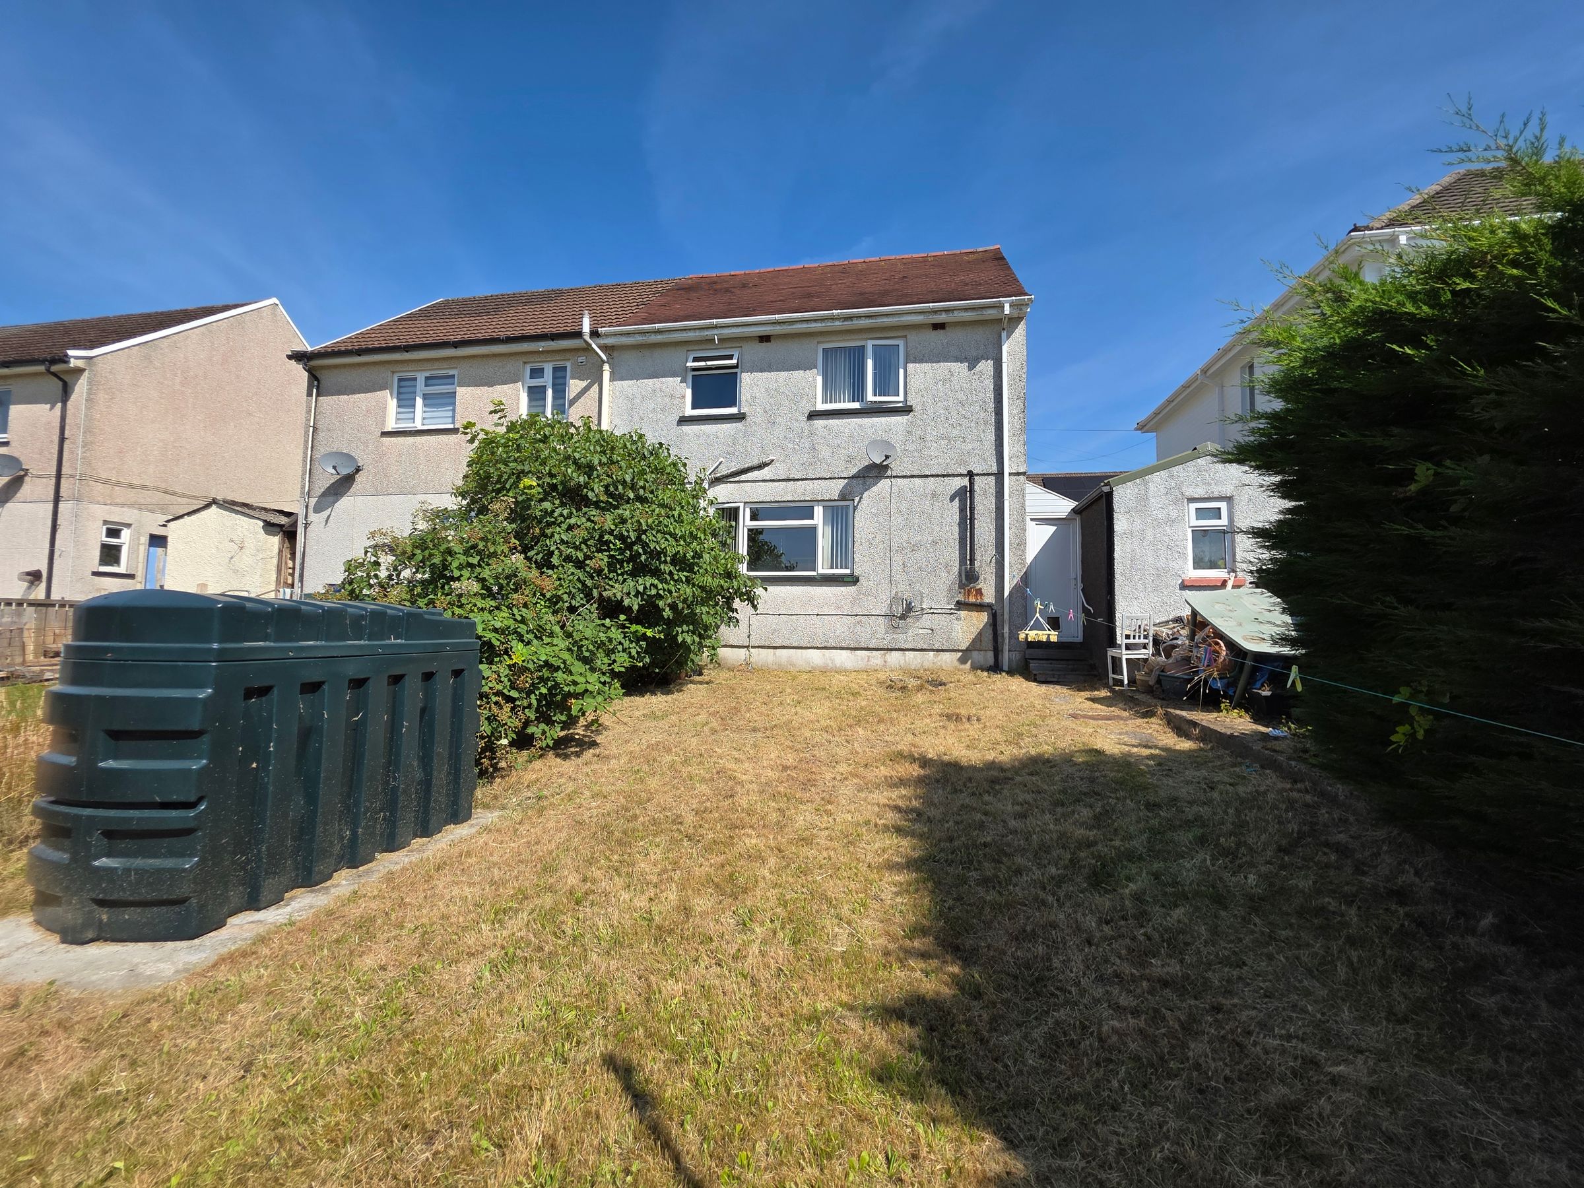
We are pleased to welcome to the market this charming two-bedroom semi-detached home, situated in the sought-after village of Coelbren and enjoying picturesque rural views. Ideal for first-time buyers, downsizers or those seeking village living, the property offers a spacious lounge, fitted kitchen, two well-proportioned bedrooms, and a contemporary family bathroom.
Tastefully decorated throughout in neutral tones, the property also benefits from double glazing, oil-fired central heating, and a thoughtfully designed layout offering comfortable everyday living. Conveniently located close to local amenities, scenic countryside walks and excellent transport links, this charming home combines modern comfort with a peaceful village lifestyle. Early viewing is highly recommended.
Key details
Broadband: up to 34mbps
657ft2 floor area
3068ft2 plot size
Freehold
Council tax band A
Local authority: Powys
Additional information
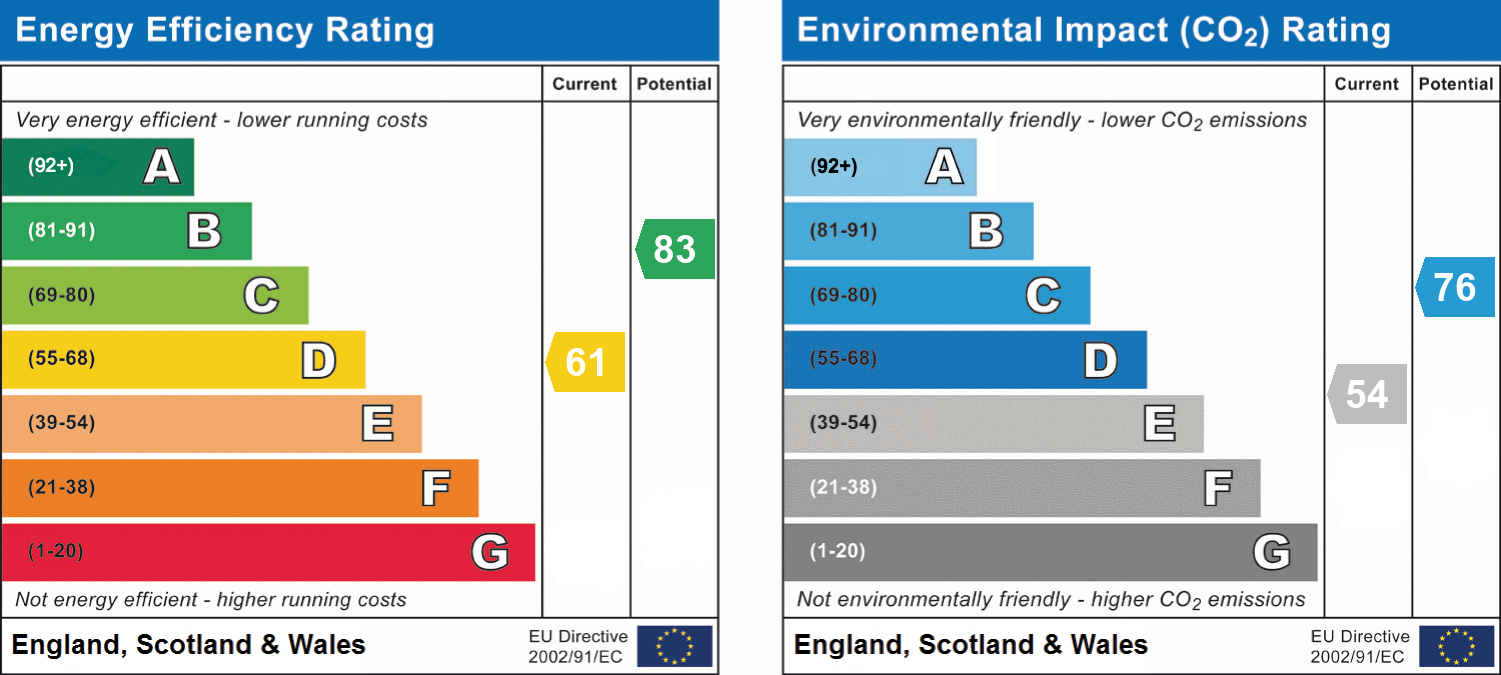
- Energy efficiency (current)
- D (61)
- Energy efficiency (potential)
- B (83)
- Environmental impact (current)
- E (54)
- Environmental impact (potential)
- C (76)
- Is in a conservation area
- No
- Is a listed property
- No
- Construction materials
- Brick and block


Near the property
Rooms and dimensions
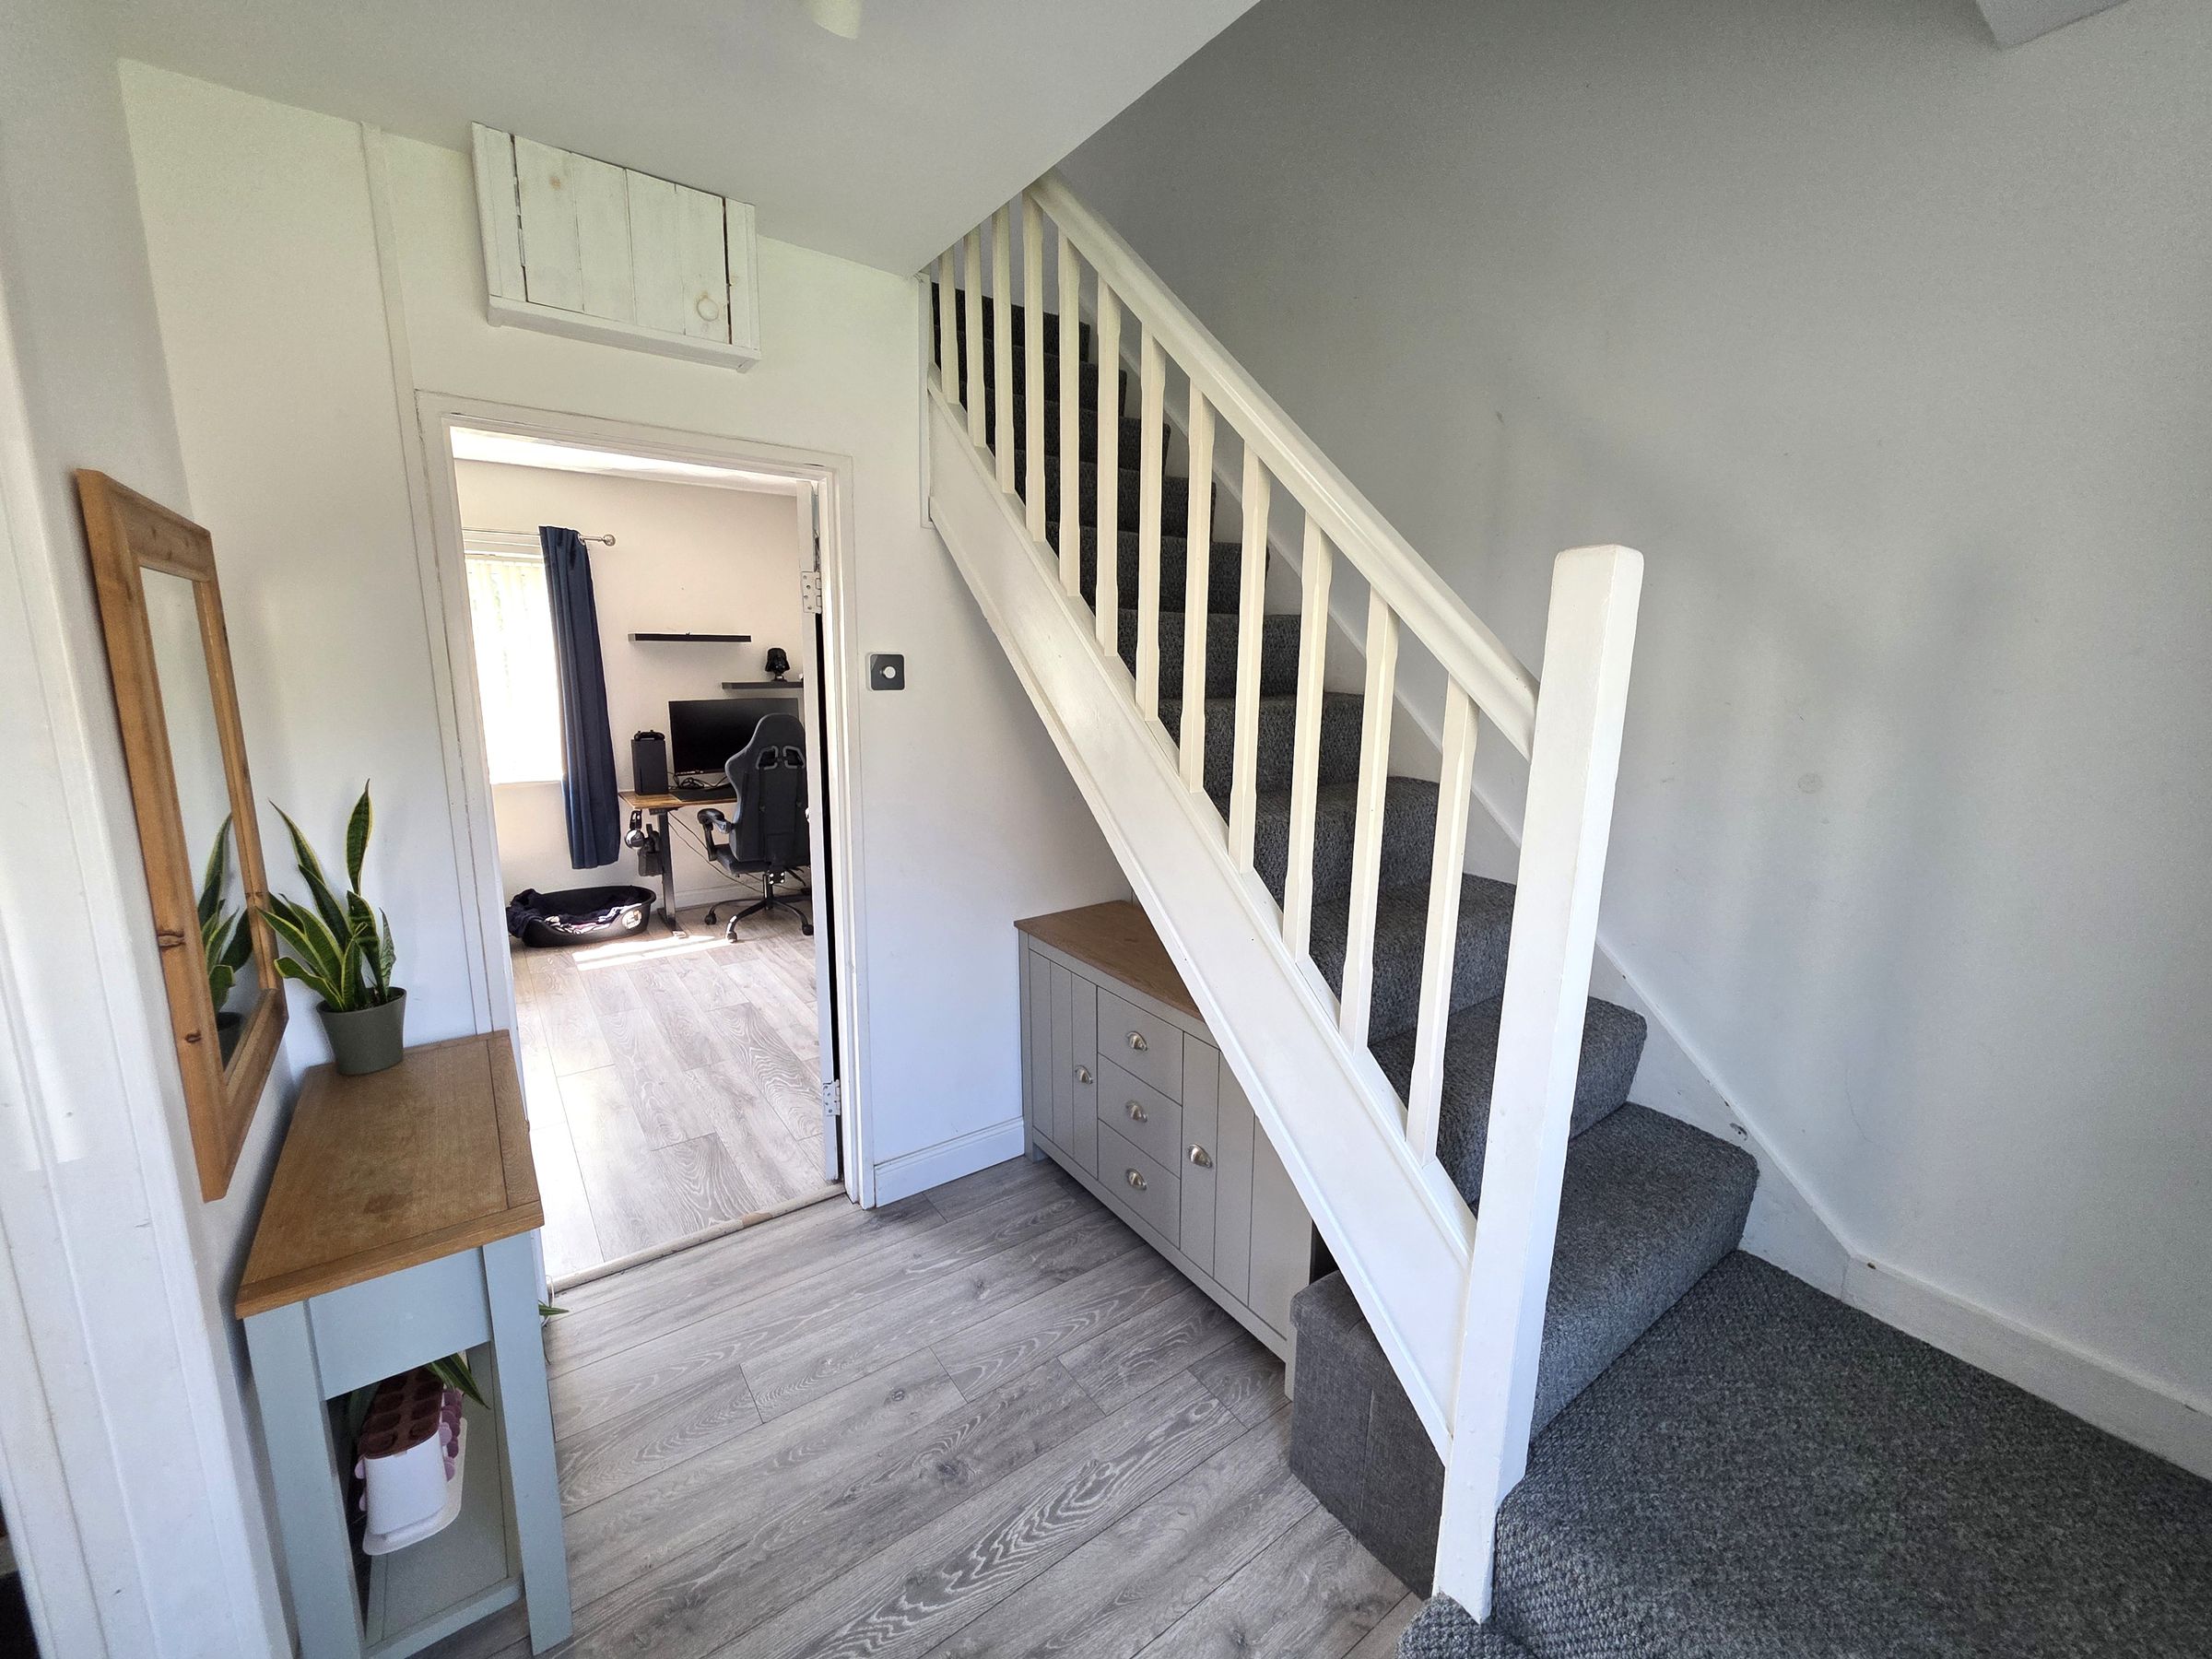
Hallway
Half double glazed Upvc door to front. Window to front. Laminate Flooring. Emulsioned walls and ceiling. Stairs leading to first floor.
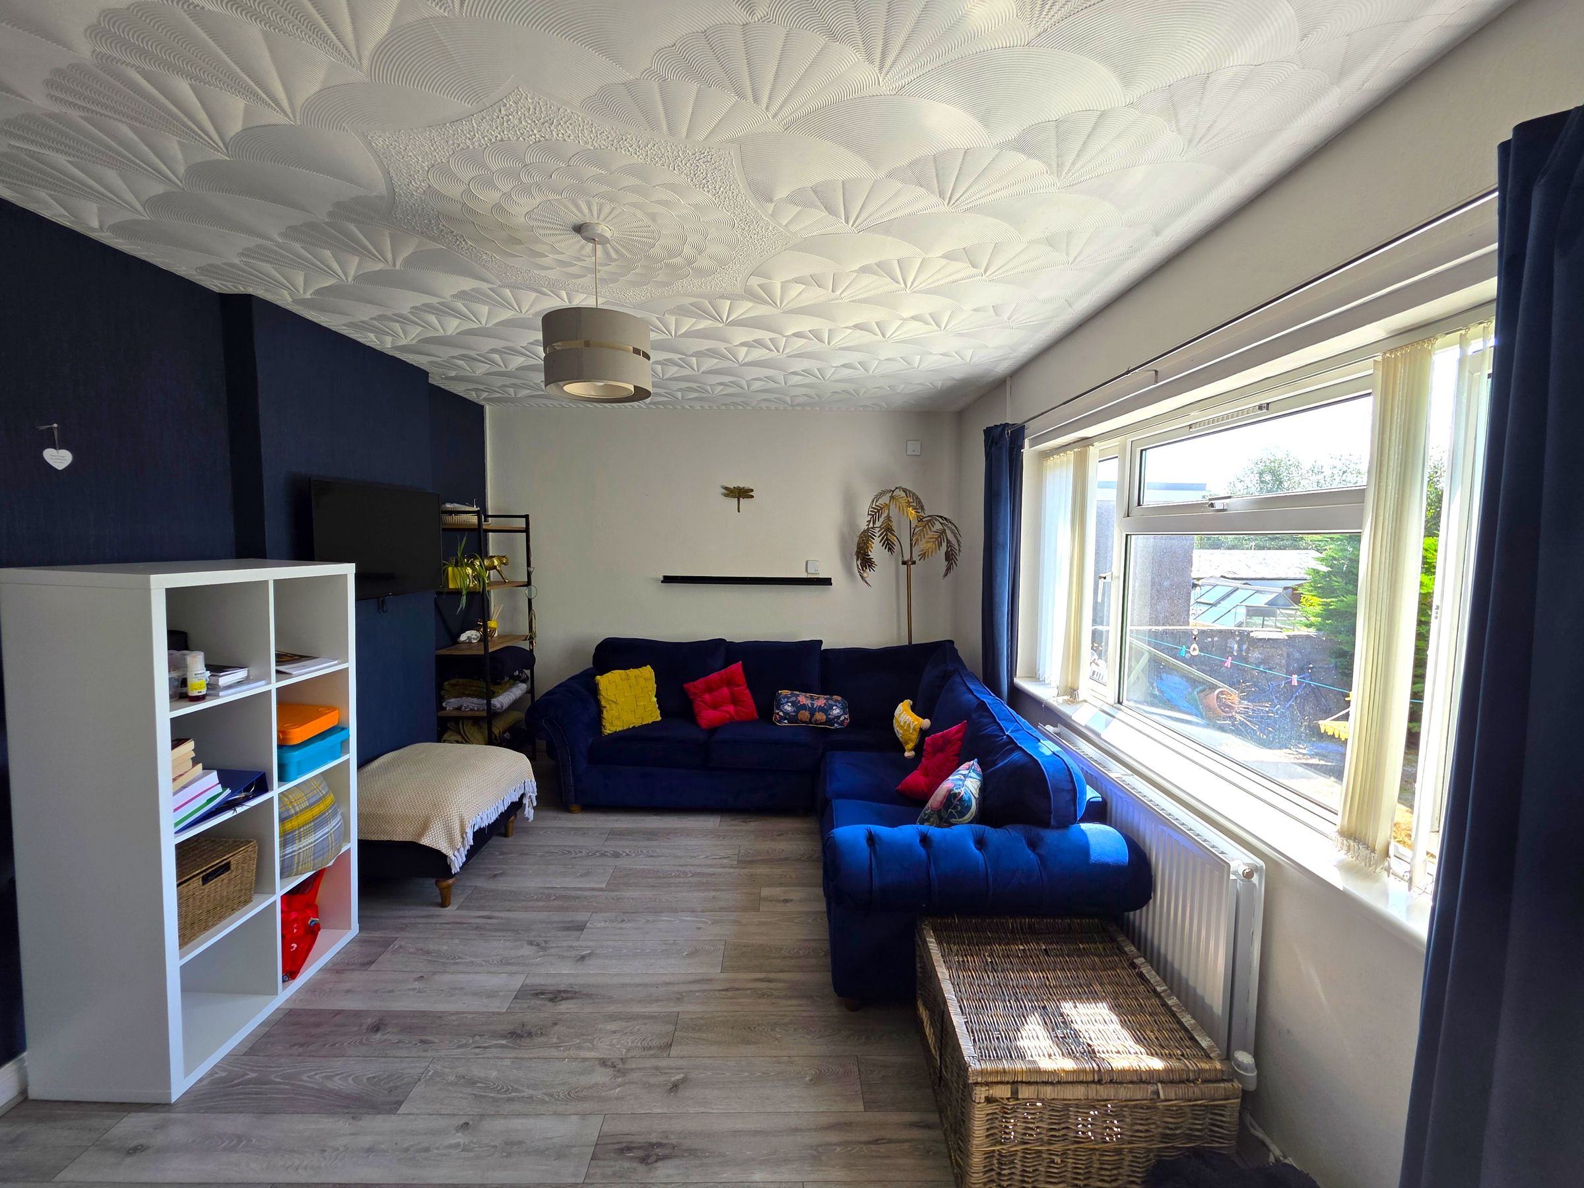
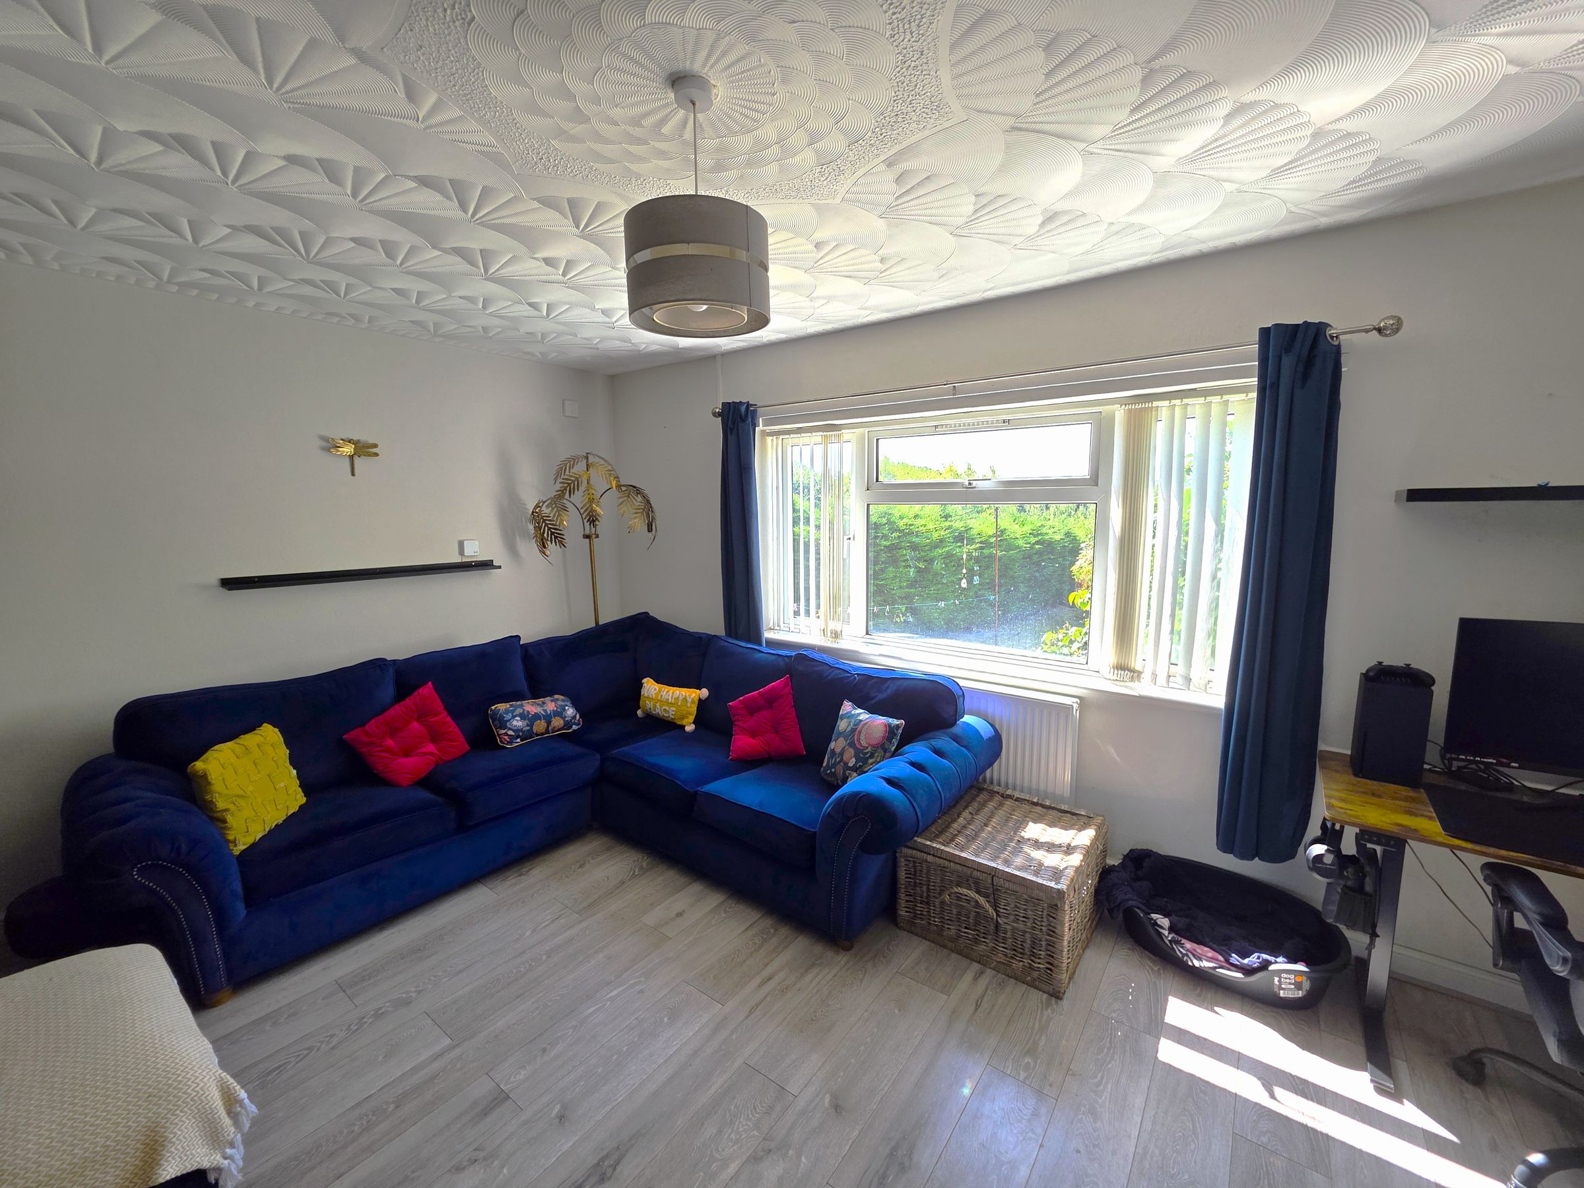
Lounge
16' 6" x 10' 11" (5.03m x 3.34m)
Artexed and emulsioned ceiling with pendant light. Papered walls. Upvc double glazed window to rear elevation. Radiator and Laminate flooring.
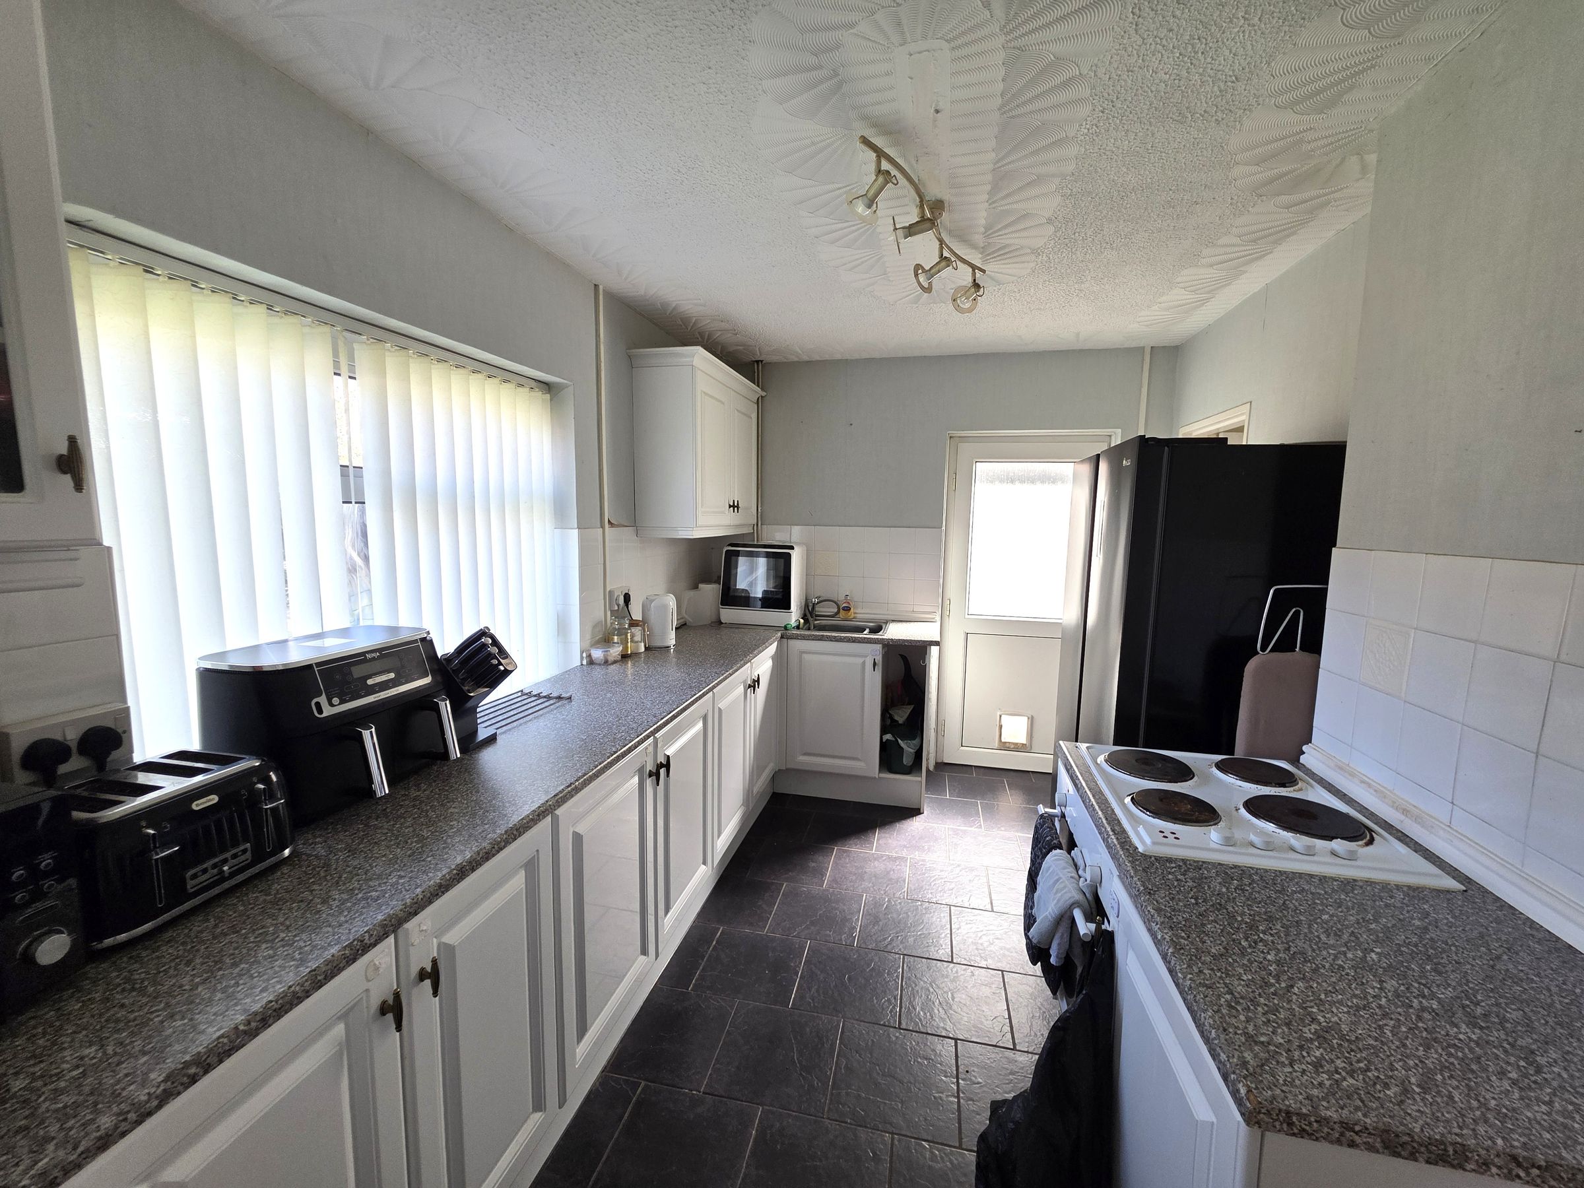
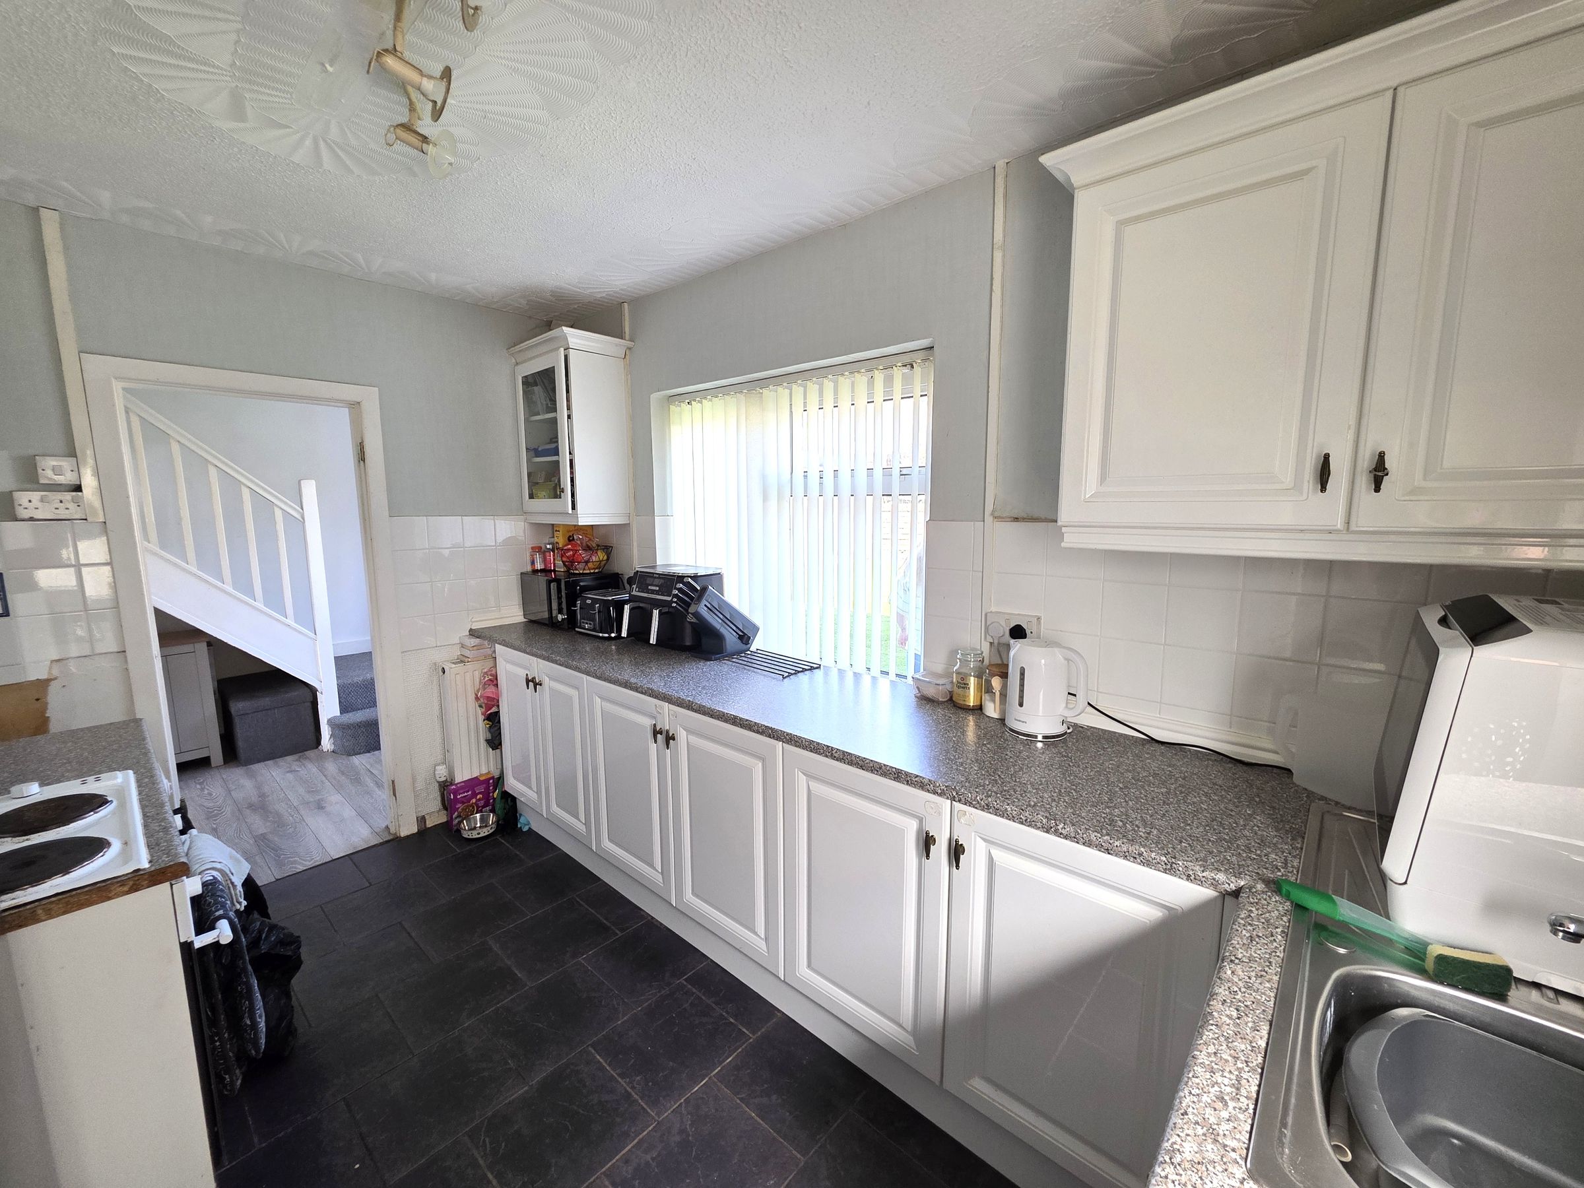
Kitchen
12' 1" x 10' 11" (3.68m x 3.34m)
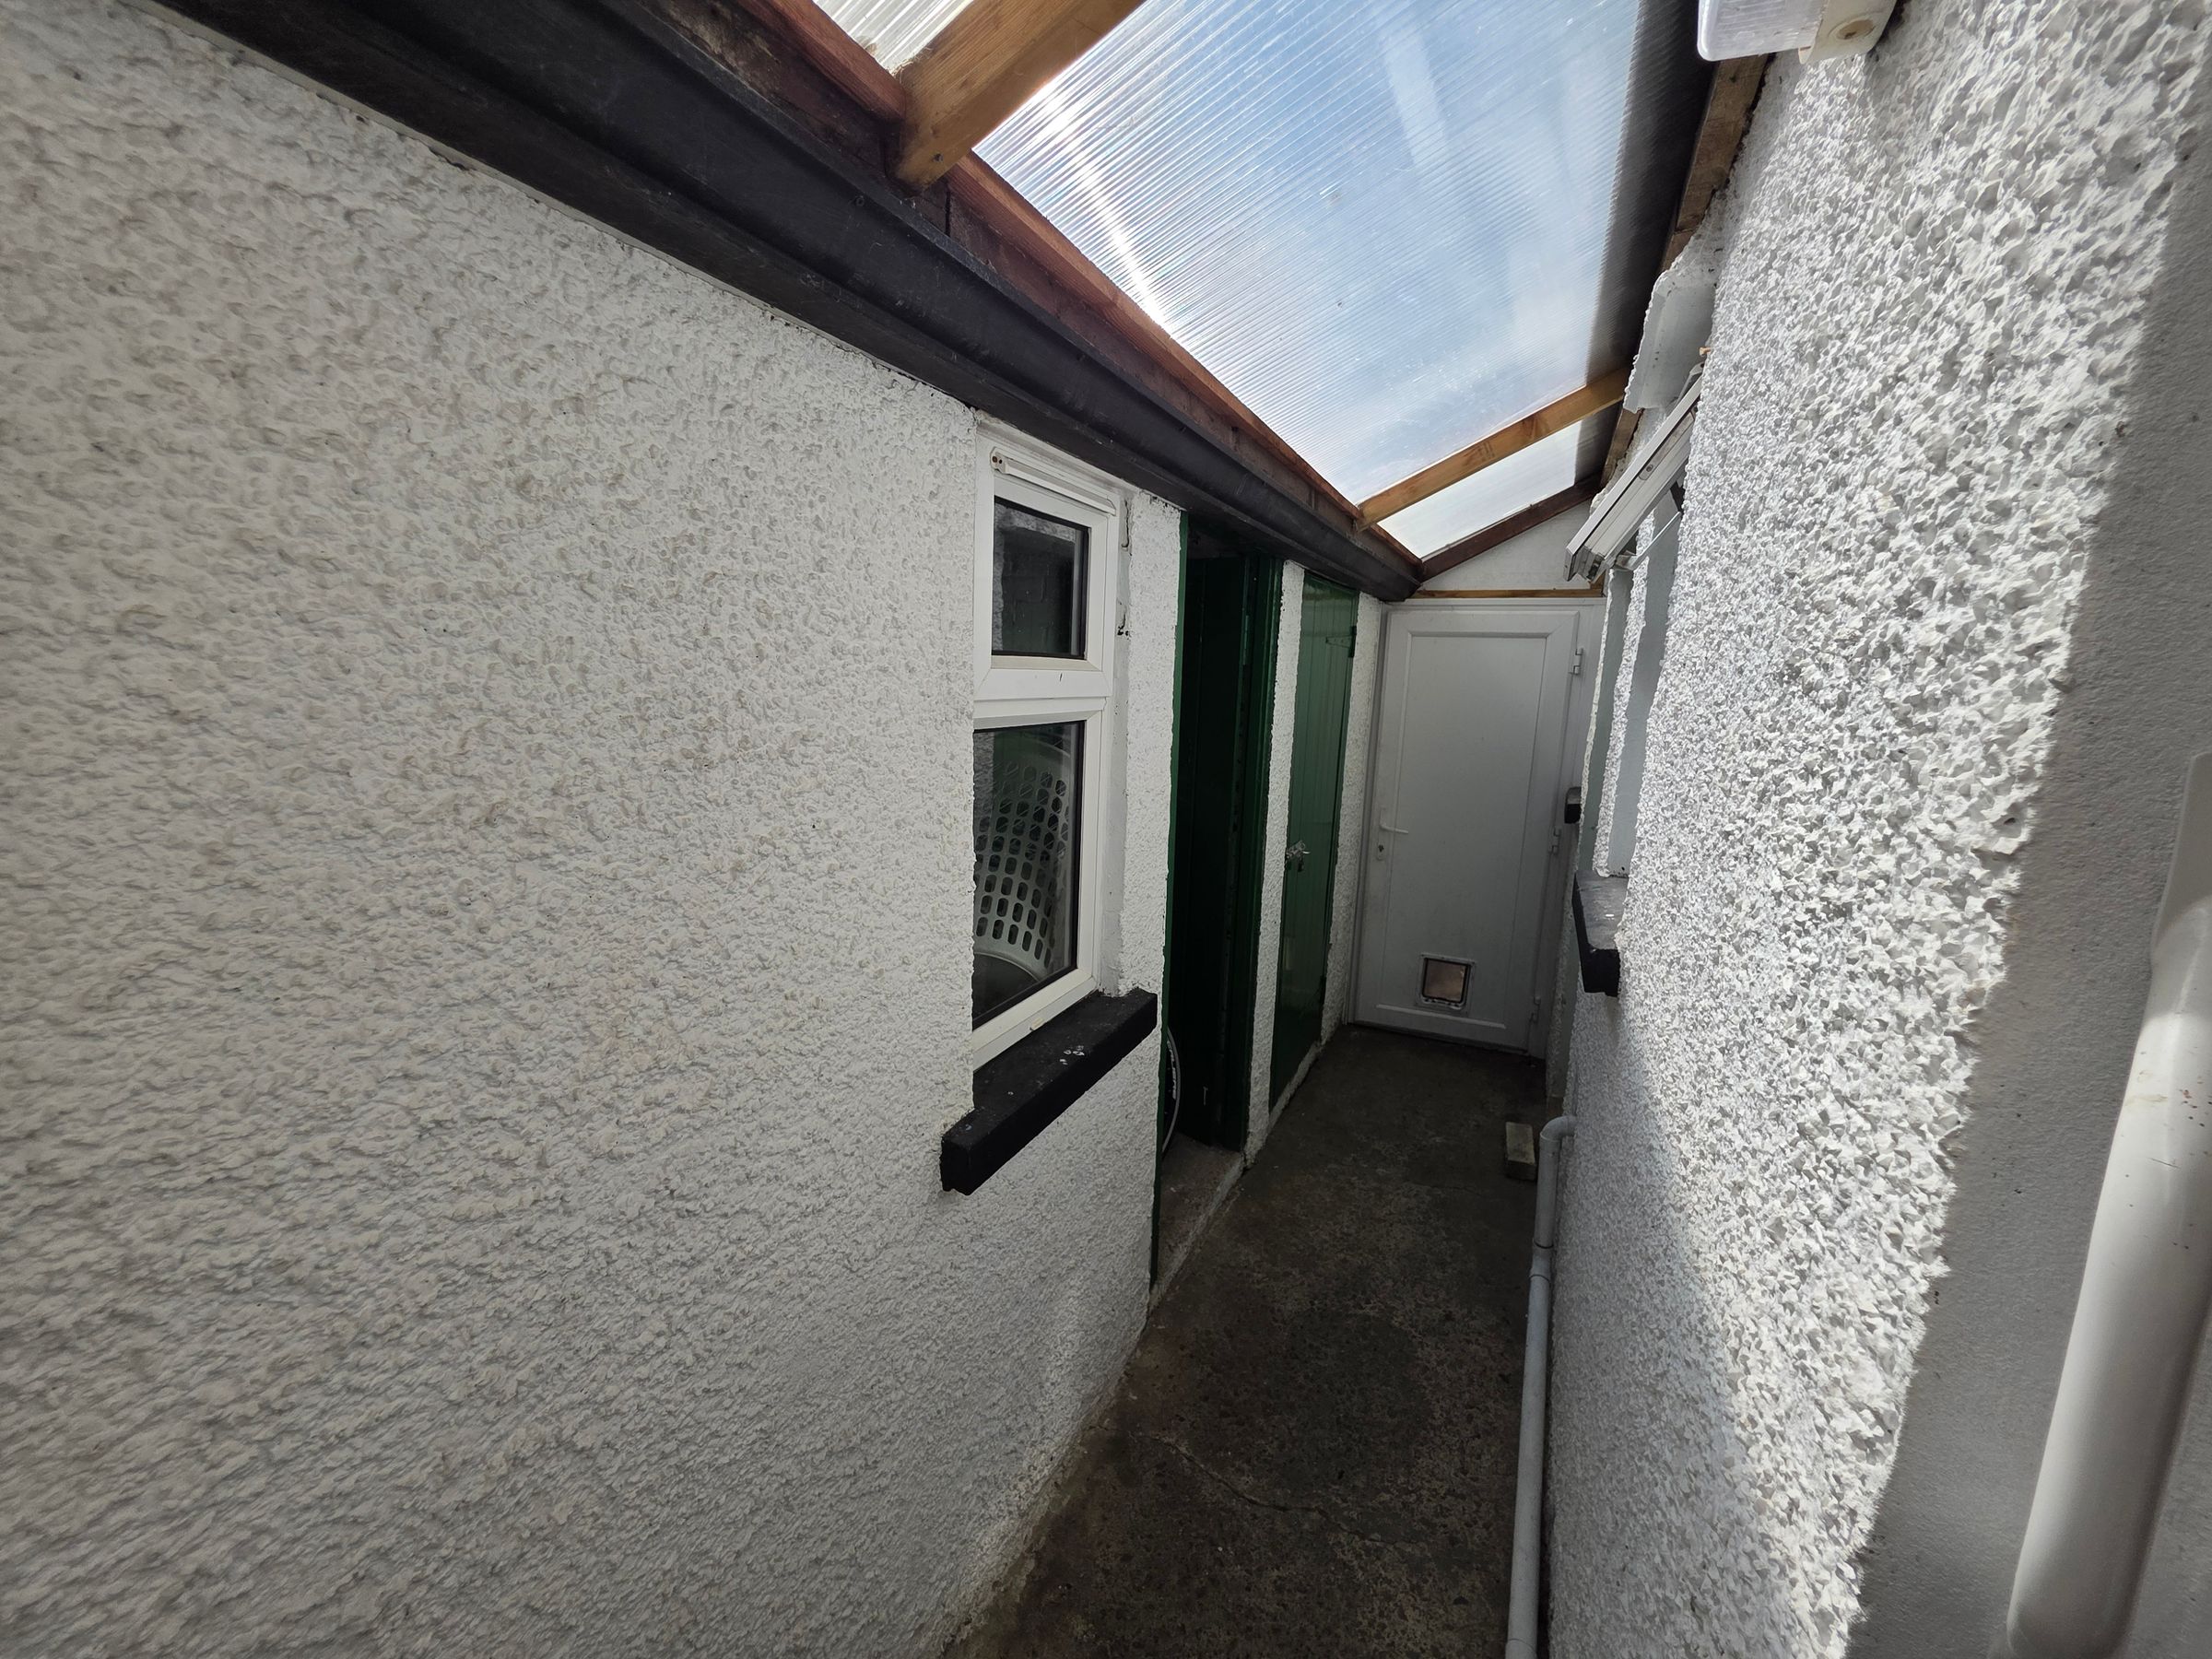
Kitchen is fitted with a range of contemporary white high-gloss wall and base units, complemented by laminate work surfaces and a stainless steel sink. Electric oven and hob. Artexed and emulsioned ceiling with a central light fitting, emulsioned and half-tiled walls. Upvc double-glazed window to the front elevation. Radiator. Doorway in kitchen leading to utility area. Plumbing for washing machine and tumble dryer. Upvc rear door leading to outside lean to. Lean to providing access to three useful outhouses, comprising two storage rooms and a boiler room housing the oil-fired central heating boiler.
Landing
Access to loft
Bedroom One
16' 6" x 8' 11" (5.03m x 2.72m)
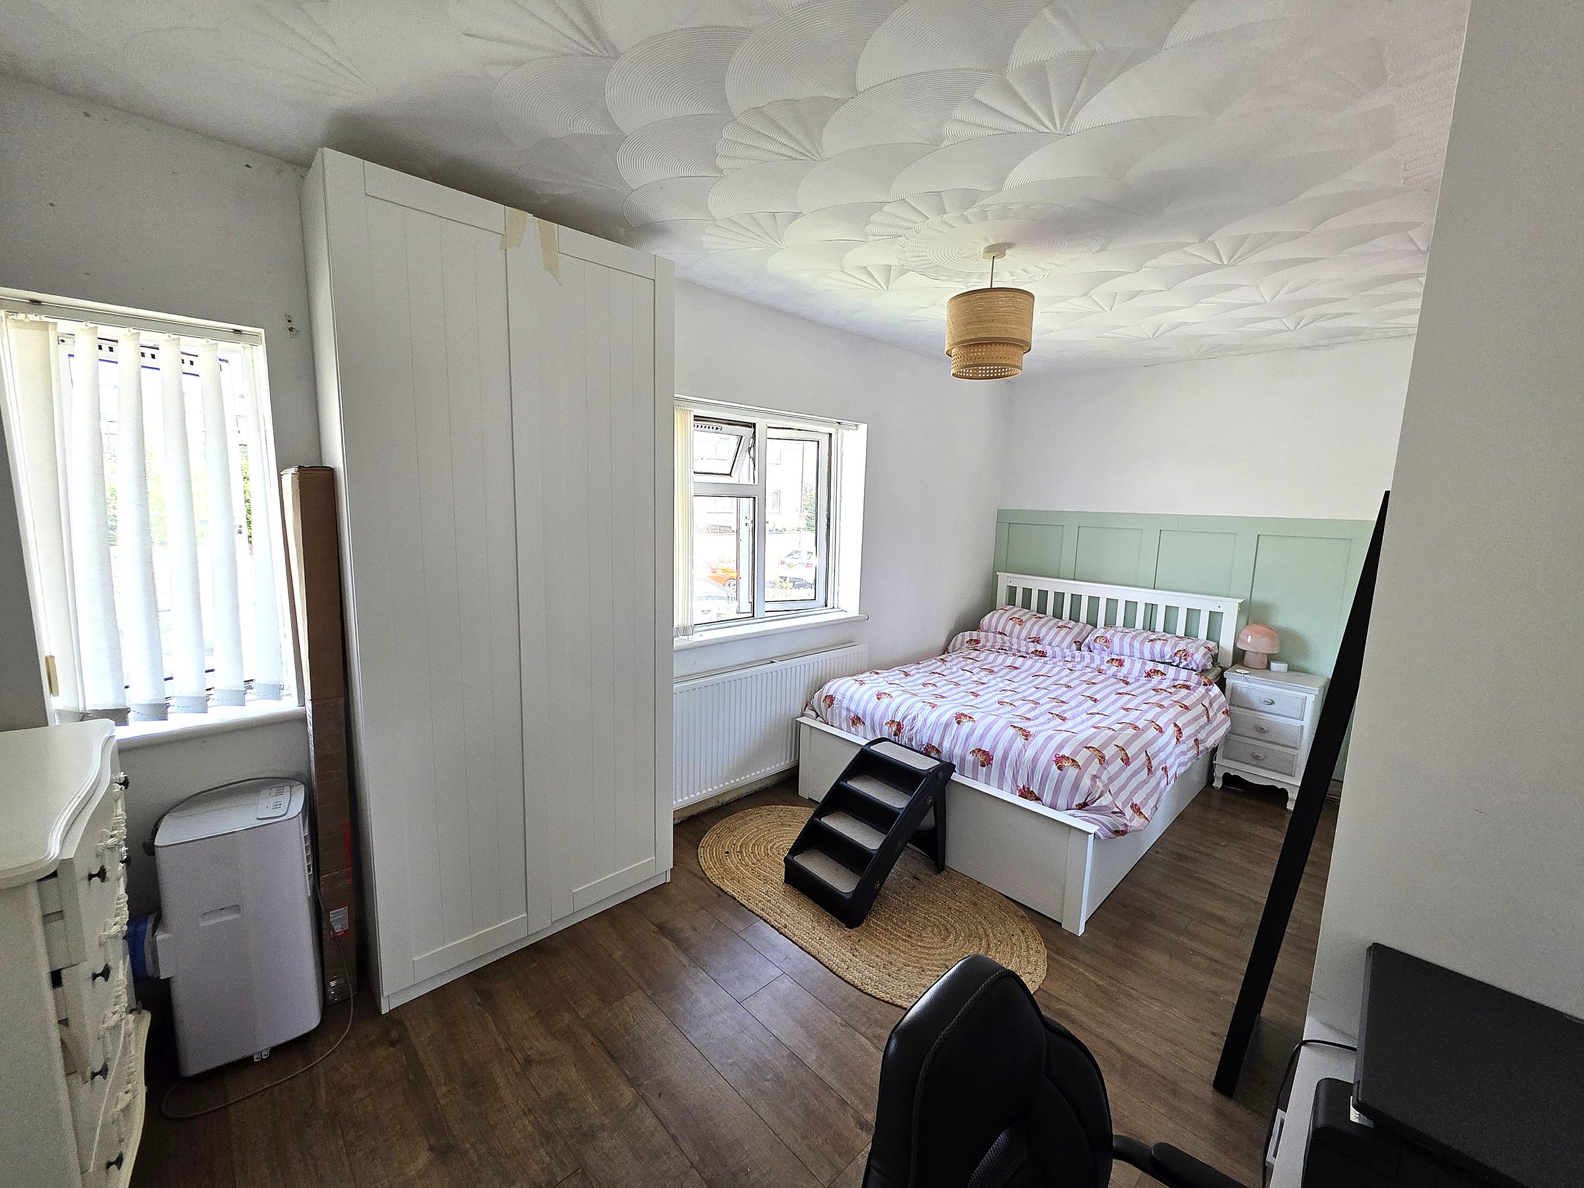
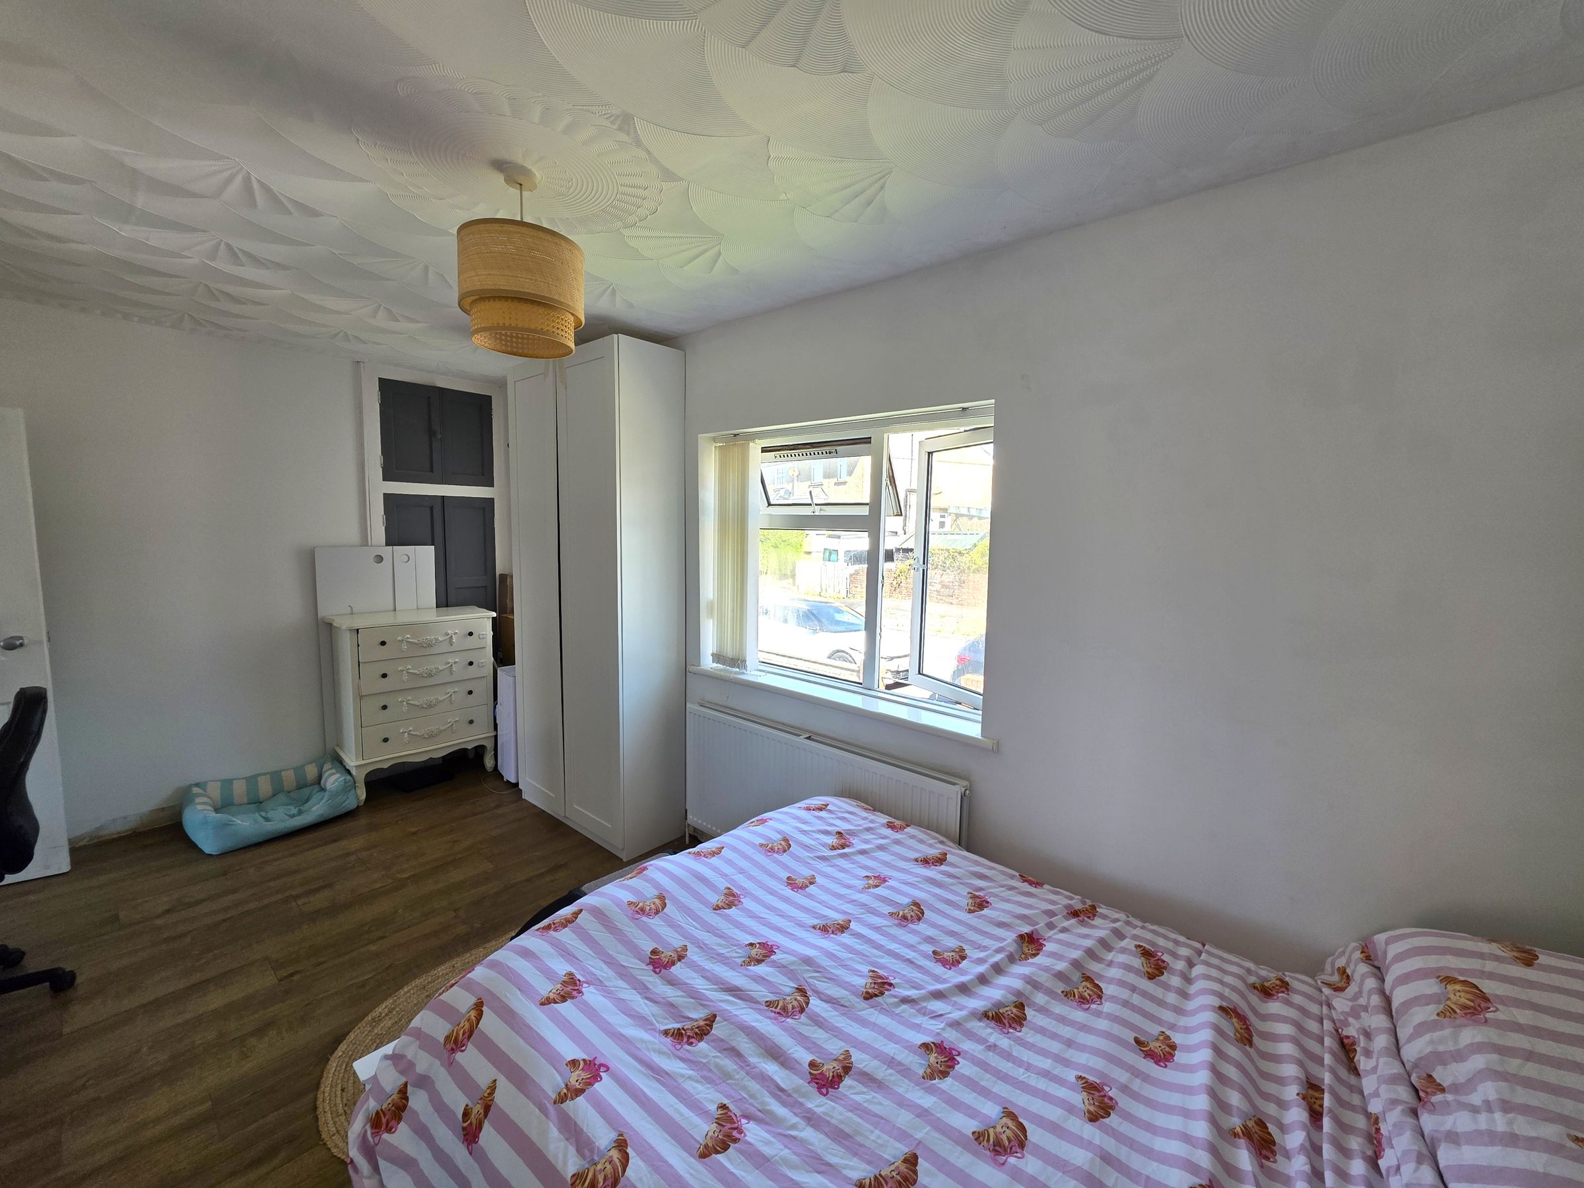
Emulsioned and Artexed ceiling with light pendant. Emulsioned walls. Laminate flooring. Built in cupboards. Upvc double glazed window to front elevation. Radiator.
Bedroom Two
13' 0" x 10' 7" (3.97m x 3.23m)
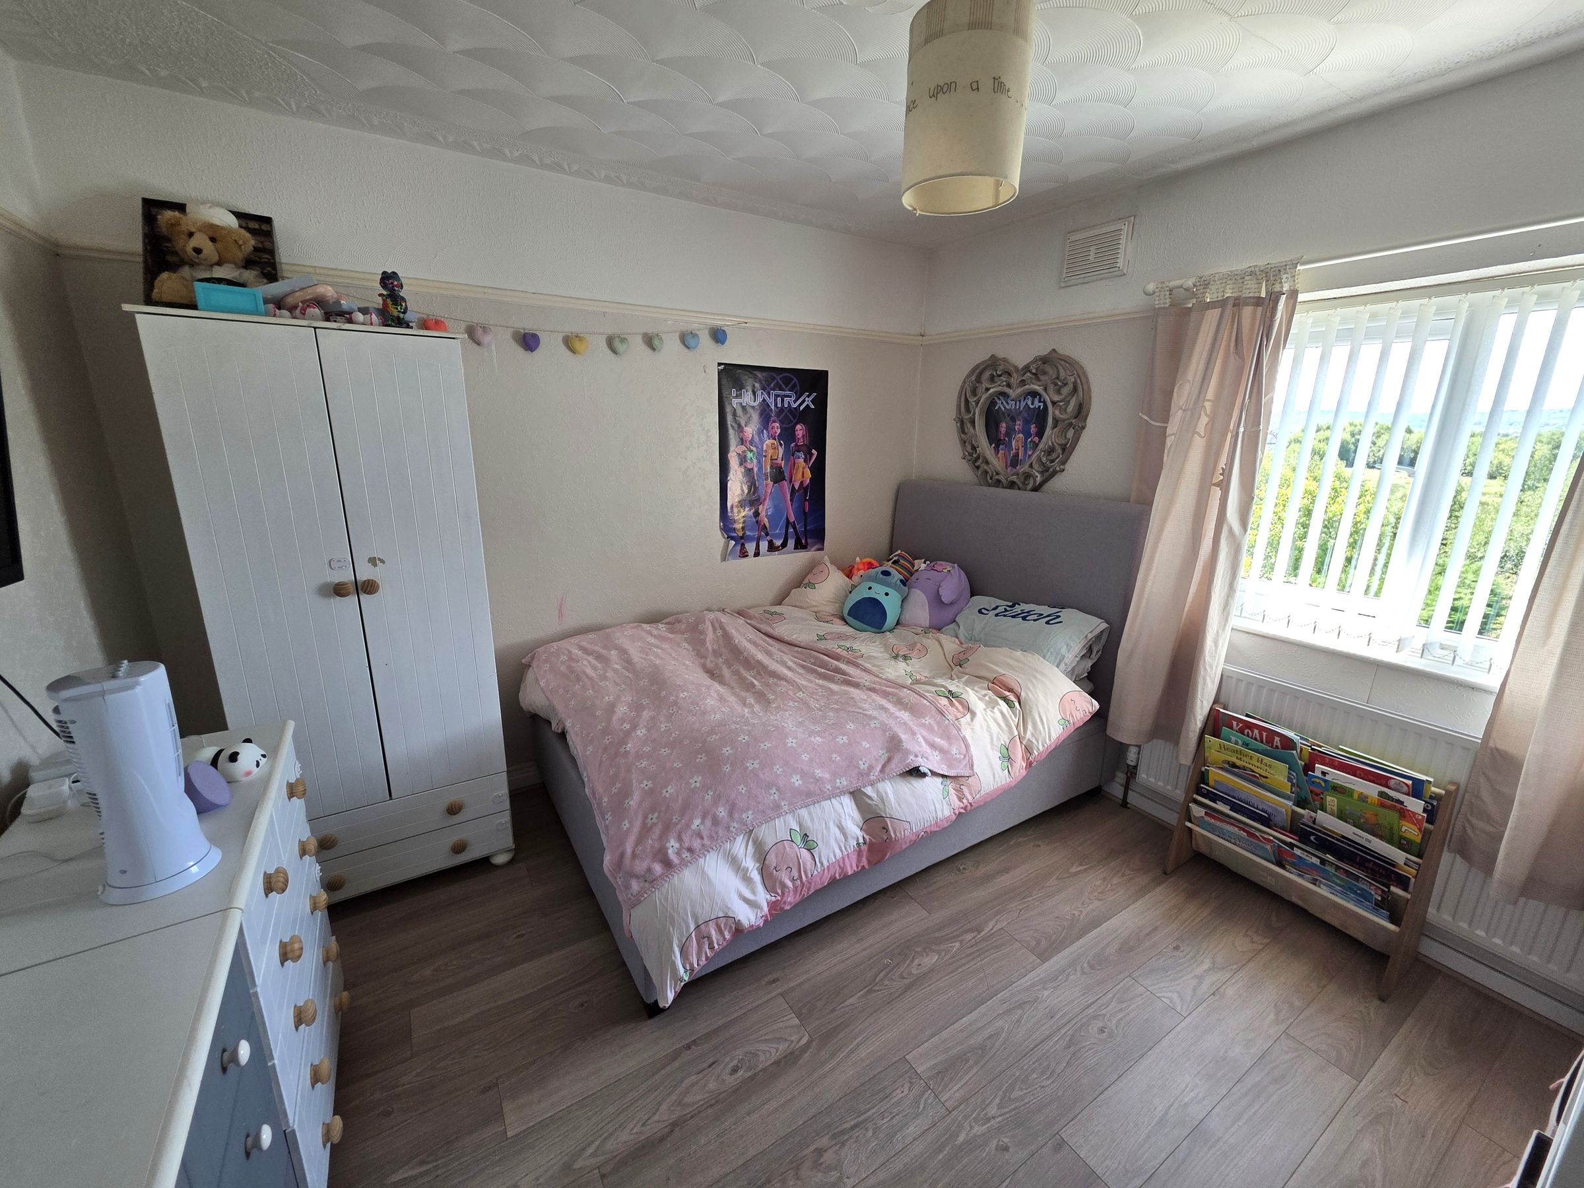
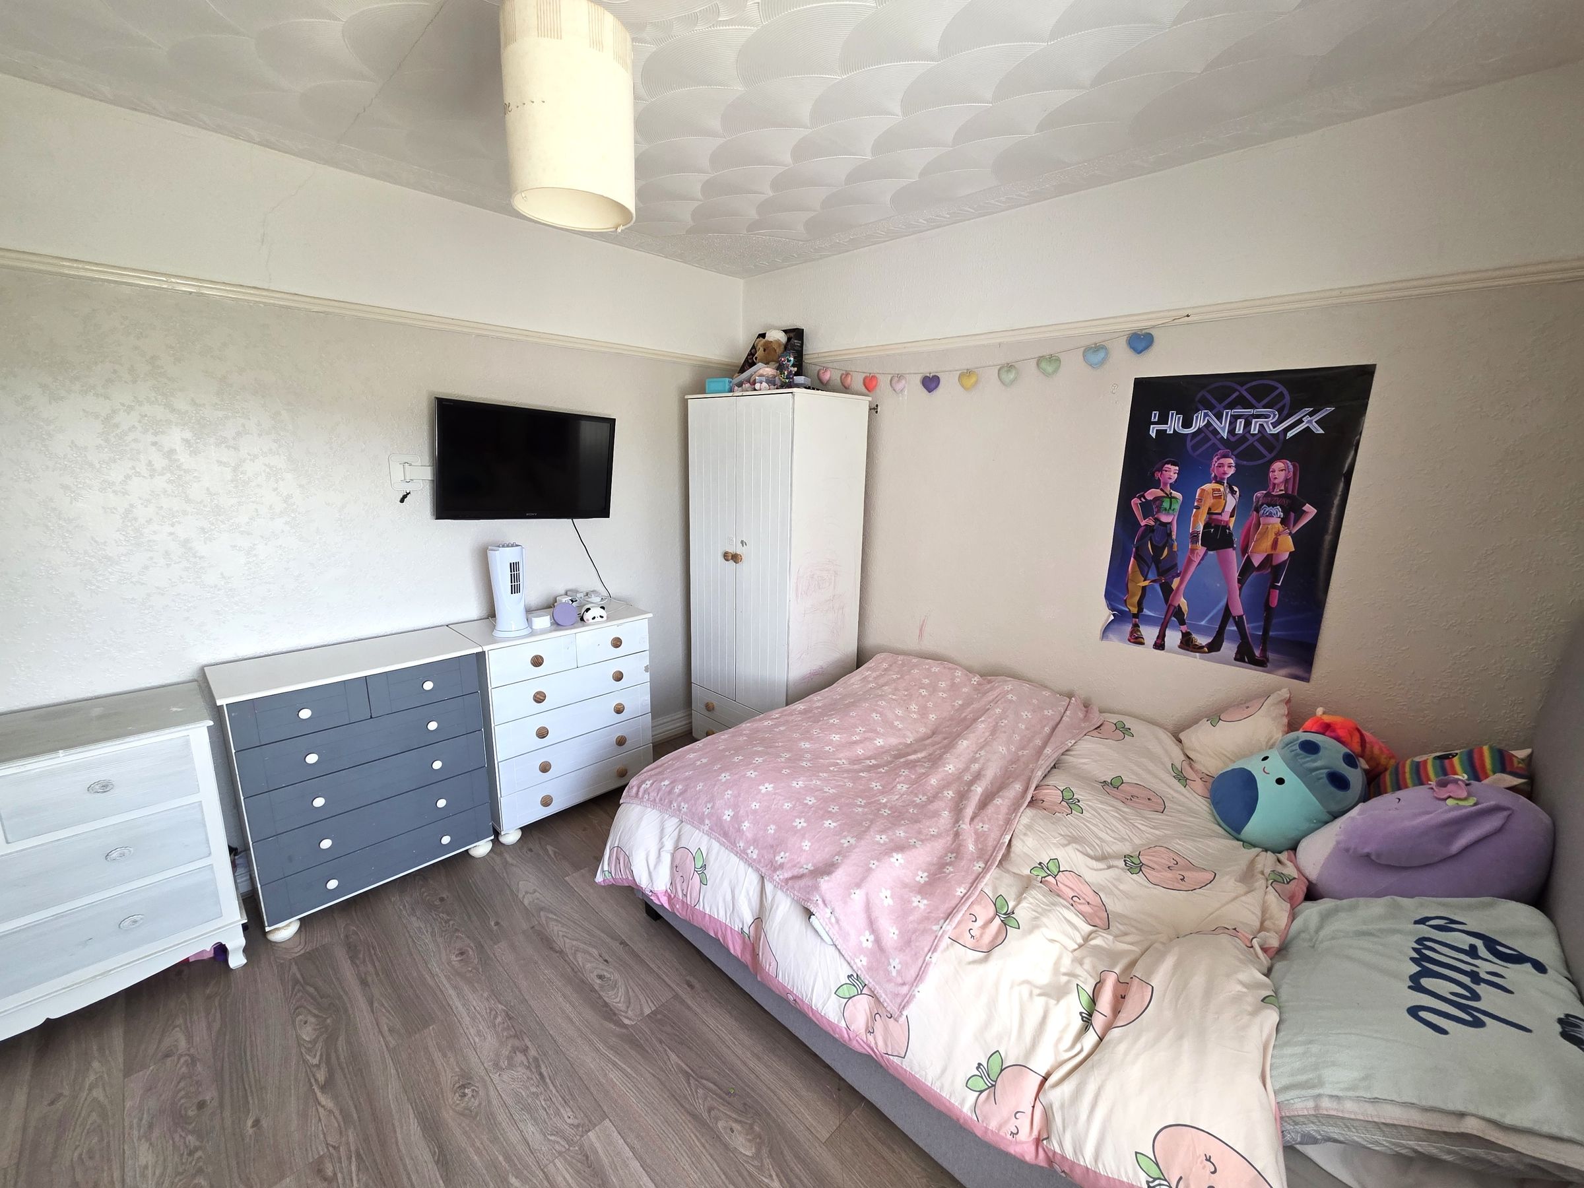
Emulsioned and artexed ceiling with light pendant. Emulsioned and papered walls with picture rail. Laminate flooring. Upvc double glazed window to rear elevation. Radiator.

Family Bathroom
9' 1" x 5' 11" (2.76m x 1.80m)
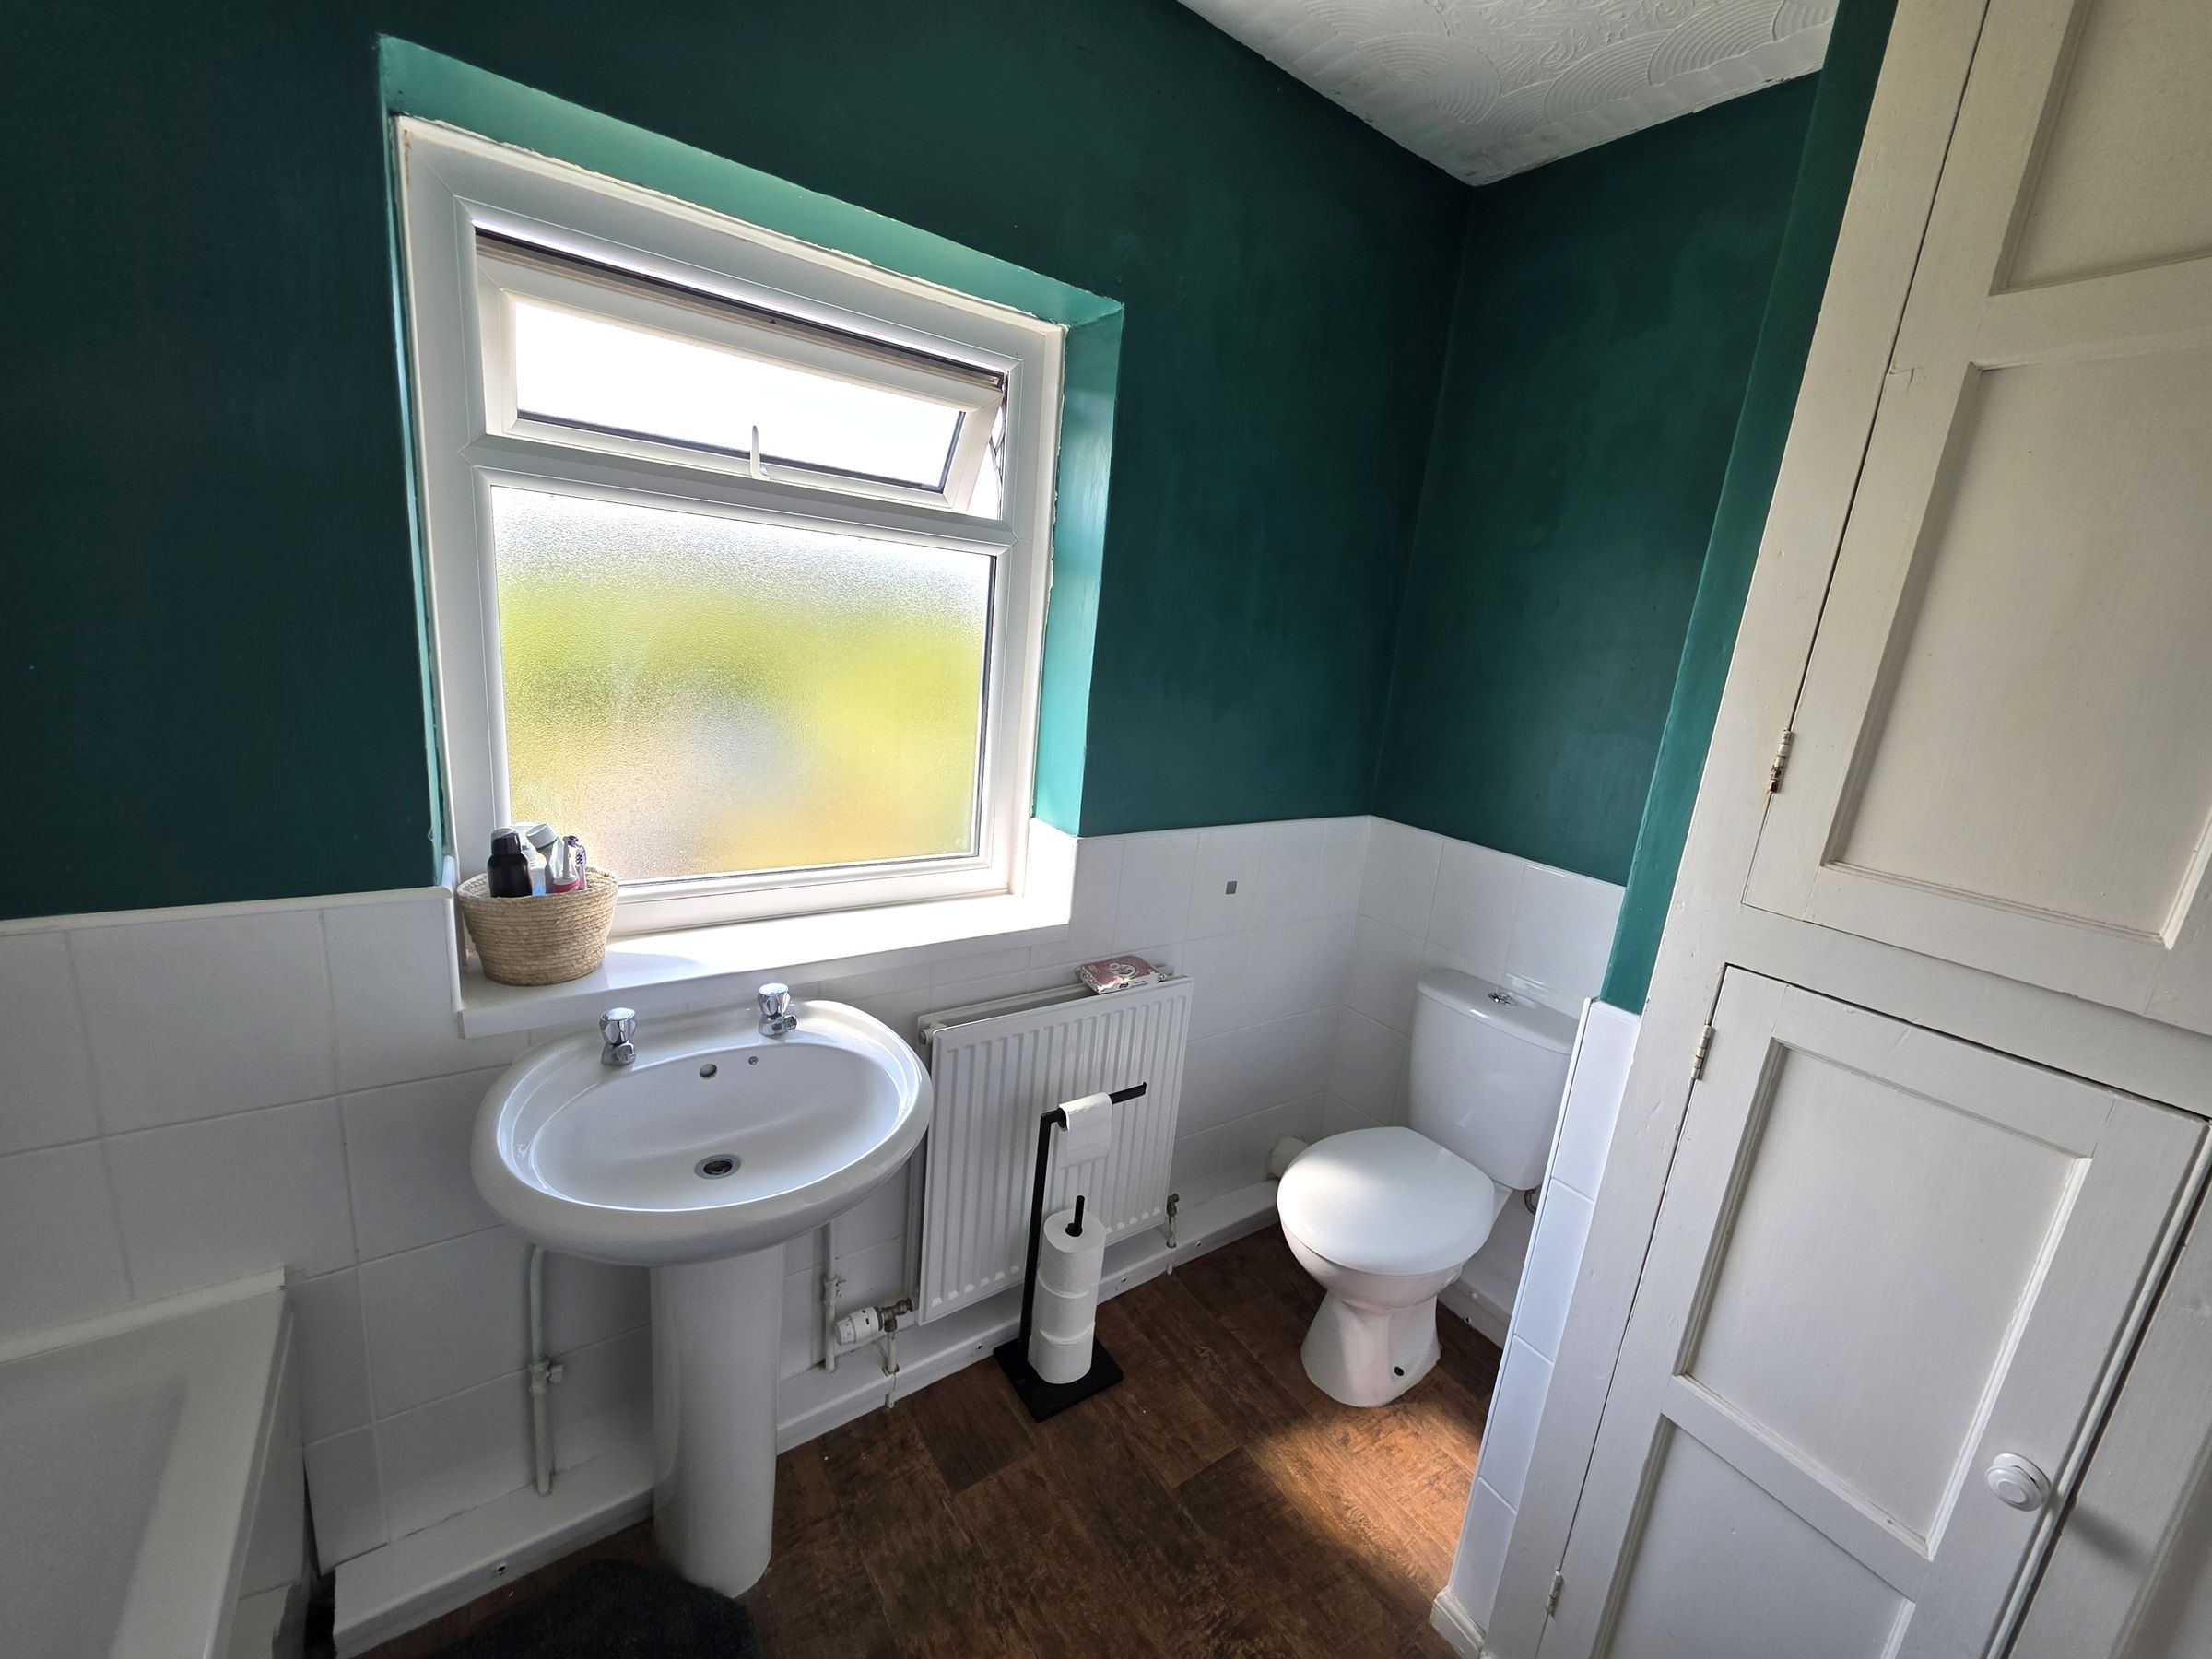
Family bathroom comprising of three piece suite. White bath with bath panel and thermostatically controlled tap with shower attachment above. White wash hand basin & W.C. Emulsioned and artxed ceiling. Emulsioned and tiled walls. Built in airing cupboard. Radiator. Upvc double glazed window to rear elevation.
Disclaimer - Disclaimer All measurements, property details and information included in this brochure are provided as a general guide only and should not be relied upon as exact or to scale. Whilst every effort has been made to ensure accuracy, all details are approximate and intended for illustrative purposes only. Information contained within this brochure has been supplied to us directly by the vendor or obtained from sources provided by the vendor. We have not independently verified this information and make no guarantee as to its accuracy or completeness. These particulars do not form part of any offer or contract. Prospective purchasers are strongly advised to carry out their own enquiries, inspections and independent verification of all information to satisfy themselves before proceeding.