Like the look of this property?
We would love to hear from you and arrange a viewing of this property. Get in touch now!
Looking to sell a property?
You can get a free online or in person valuation.
Property features
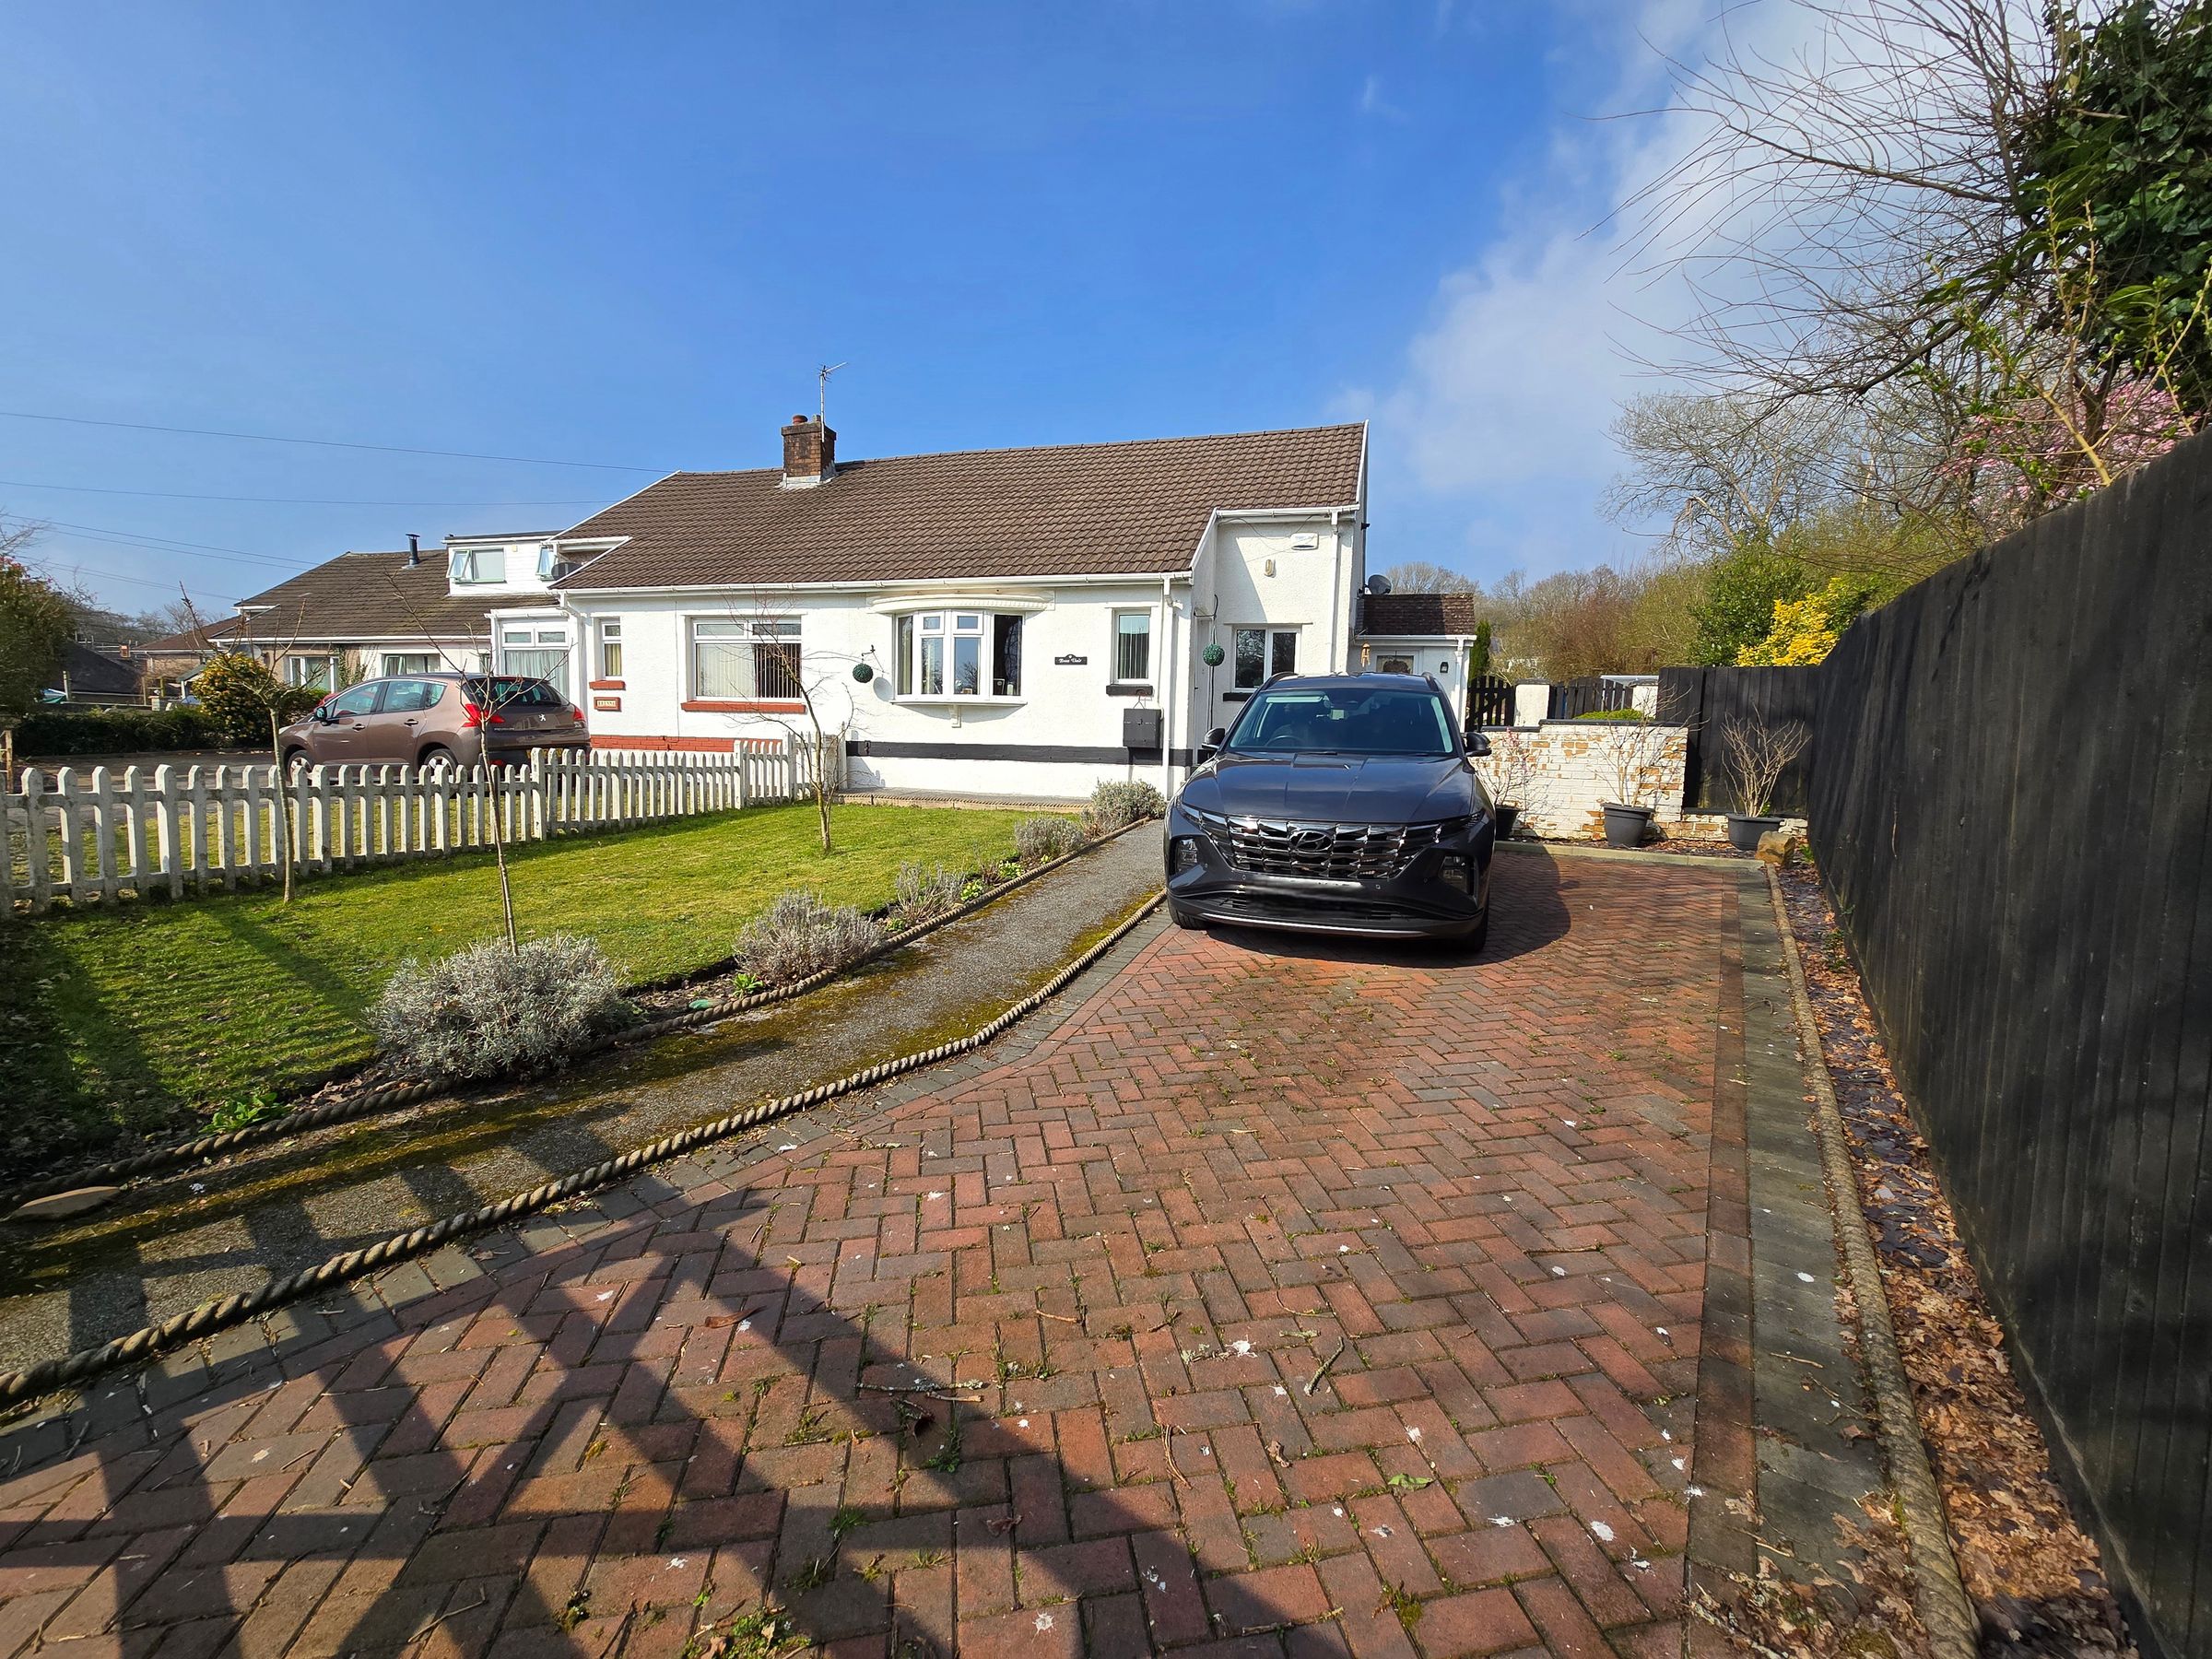
THREE BEDROOM SEMI DETACHED BUNGALOW
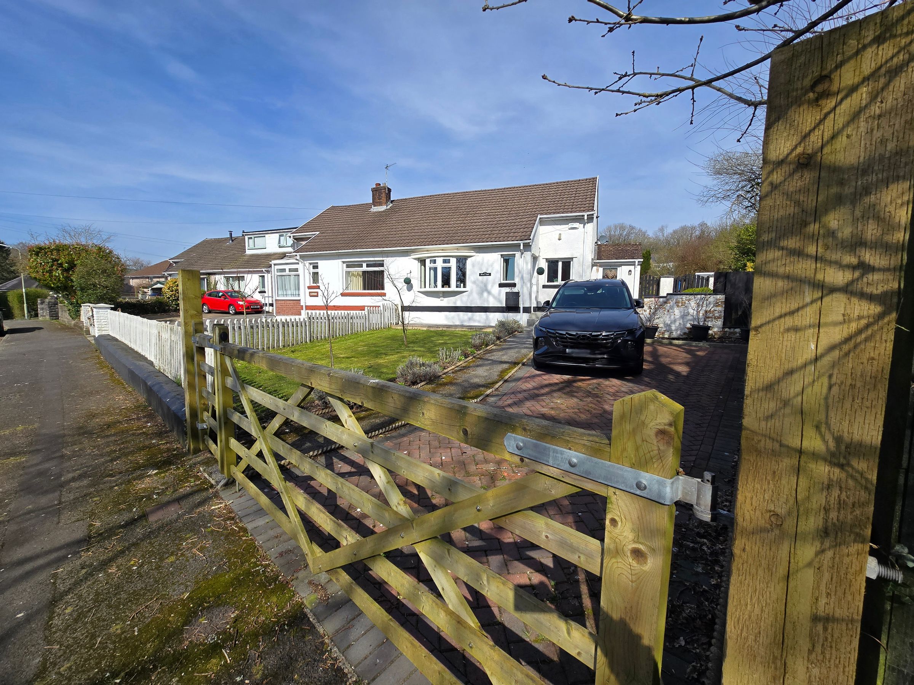
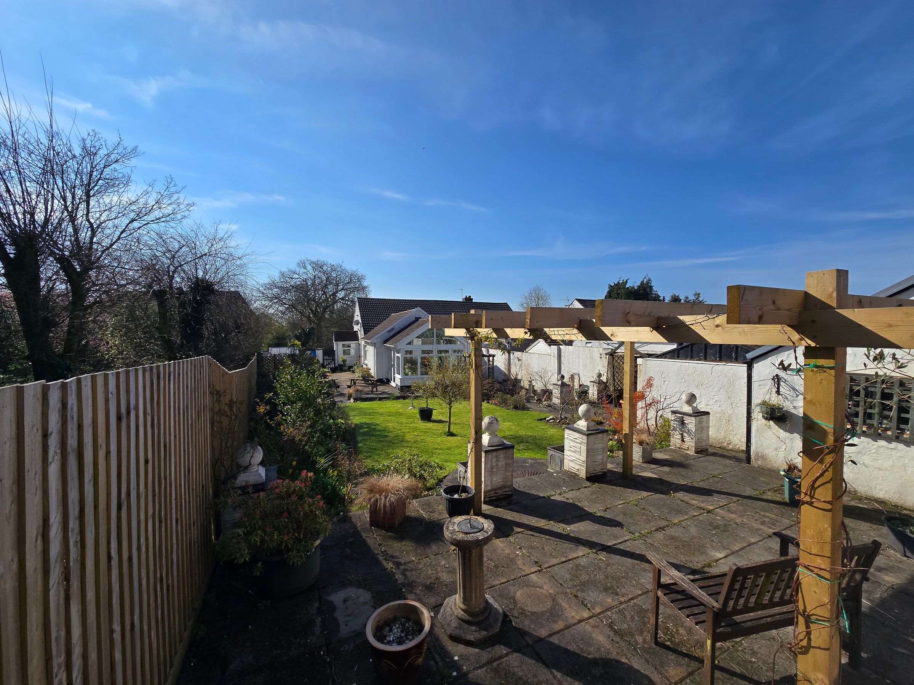
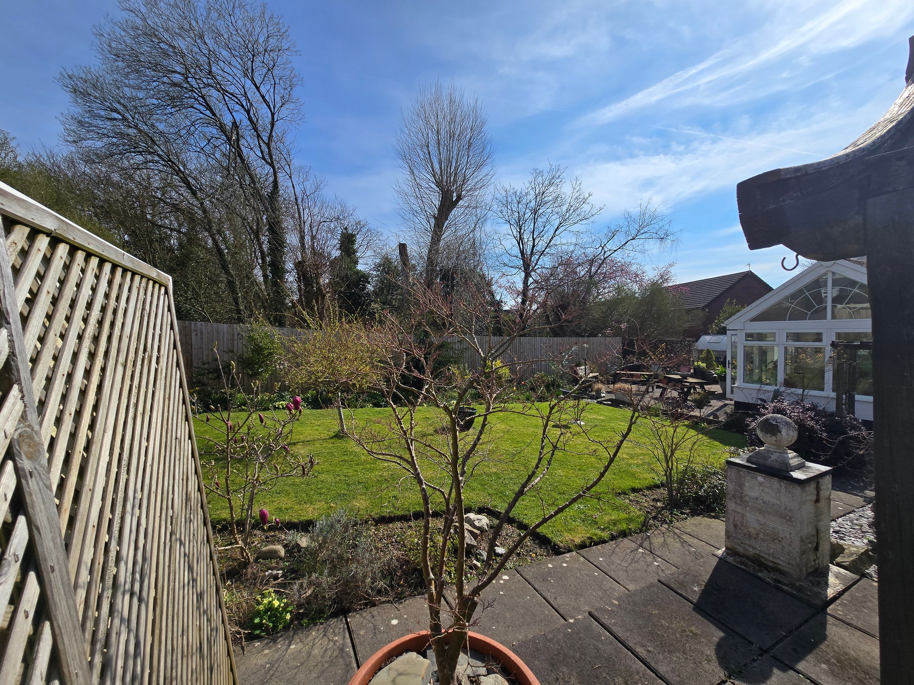
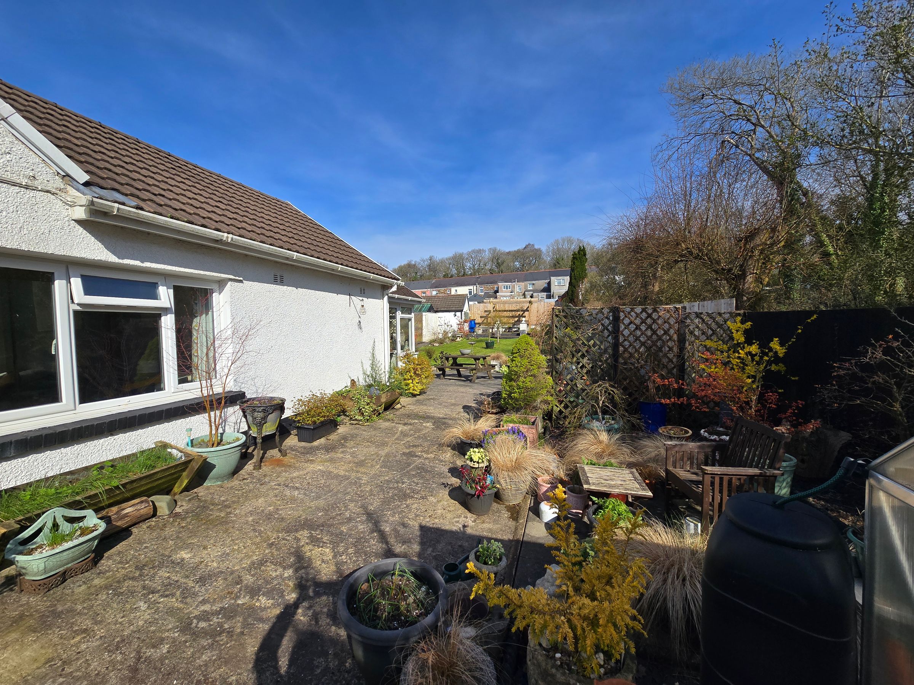
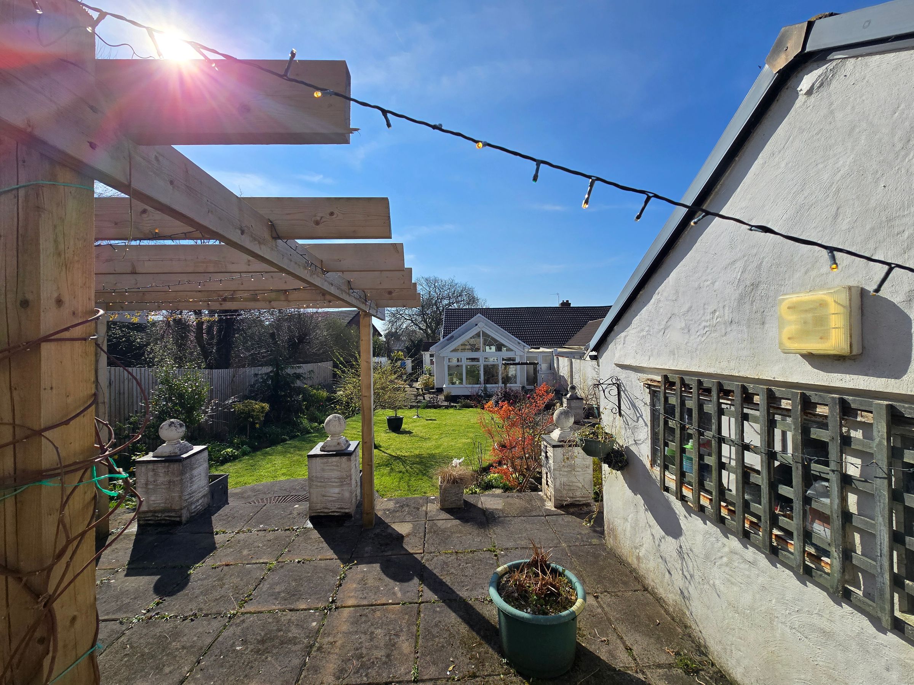
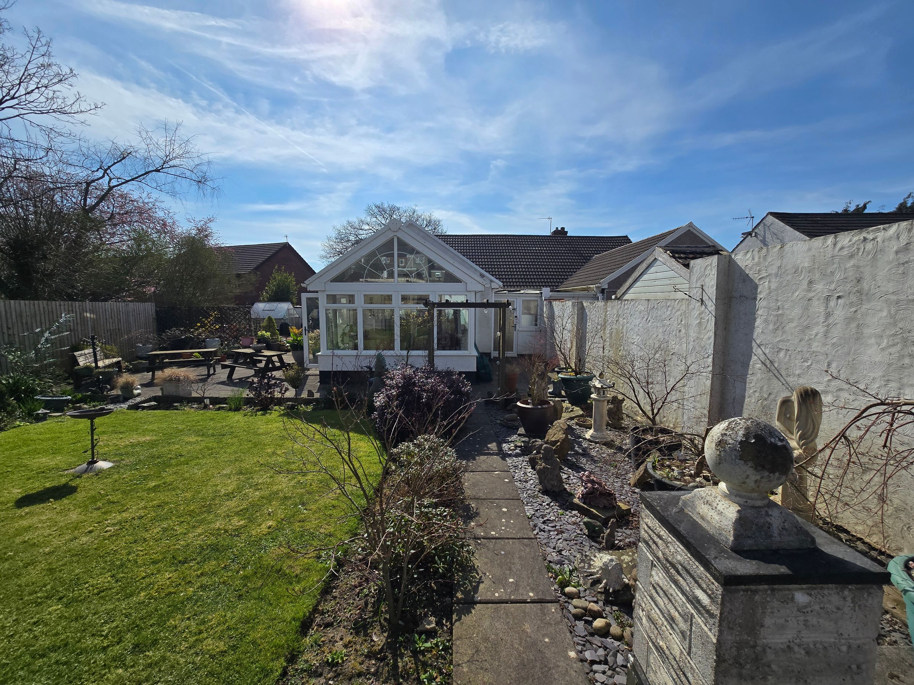
EXCEPTIONAL CORNER PLOT WITH BEAUTIFULLY LANDSCAPED GARDEN
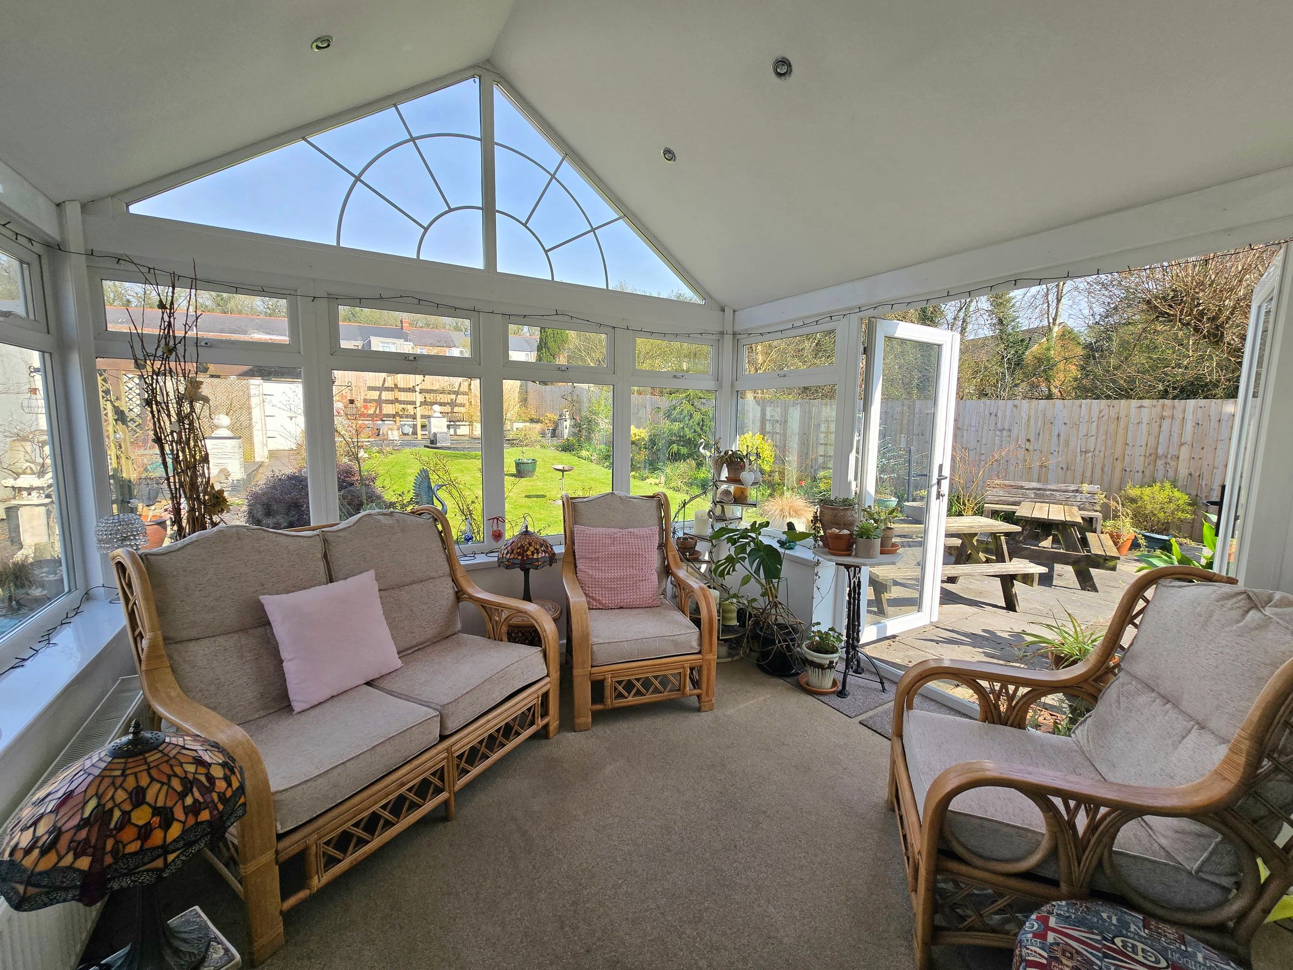
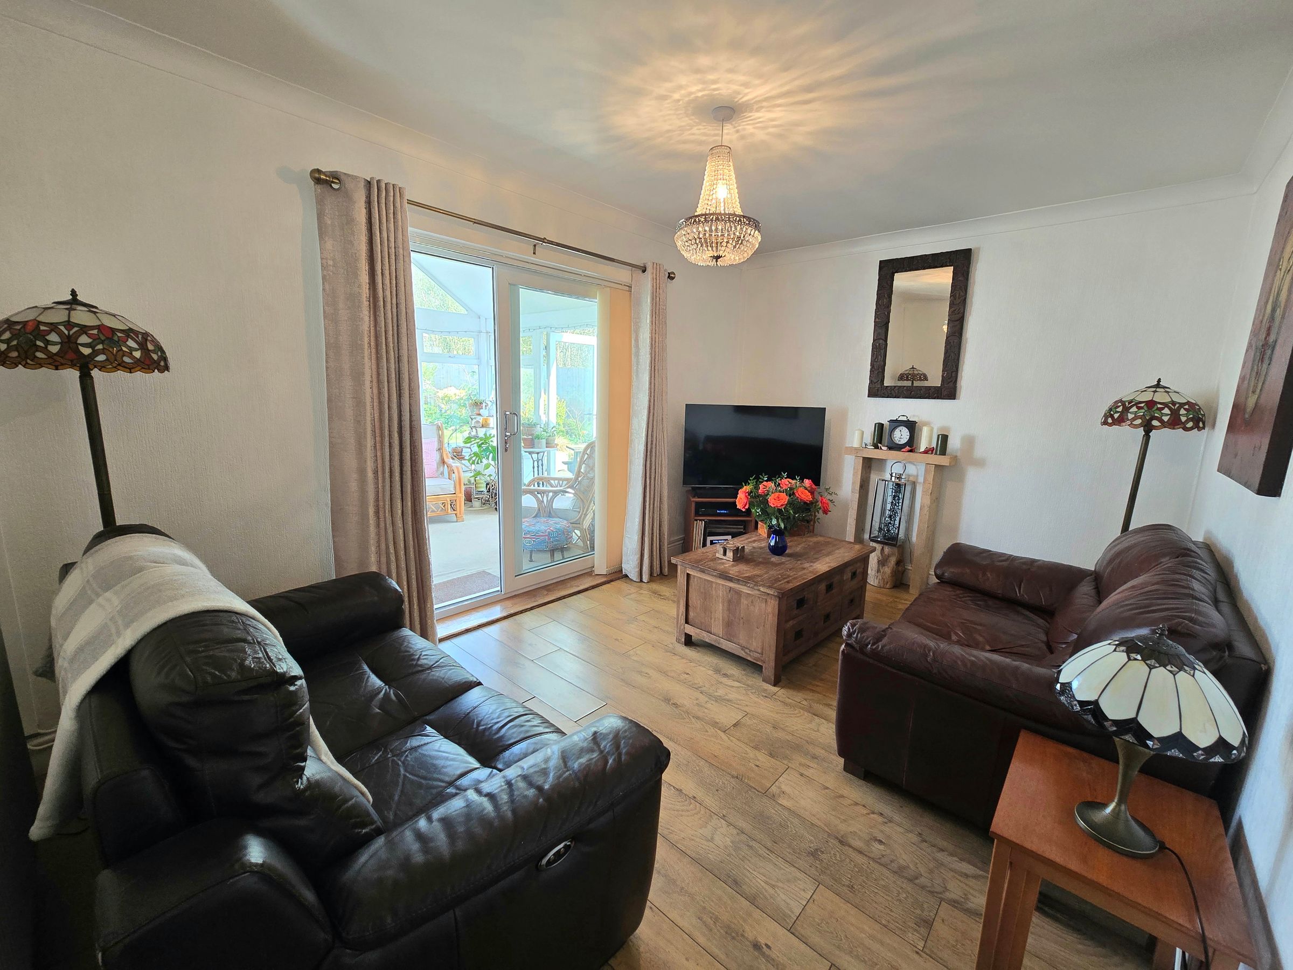
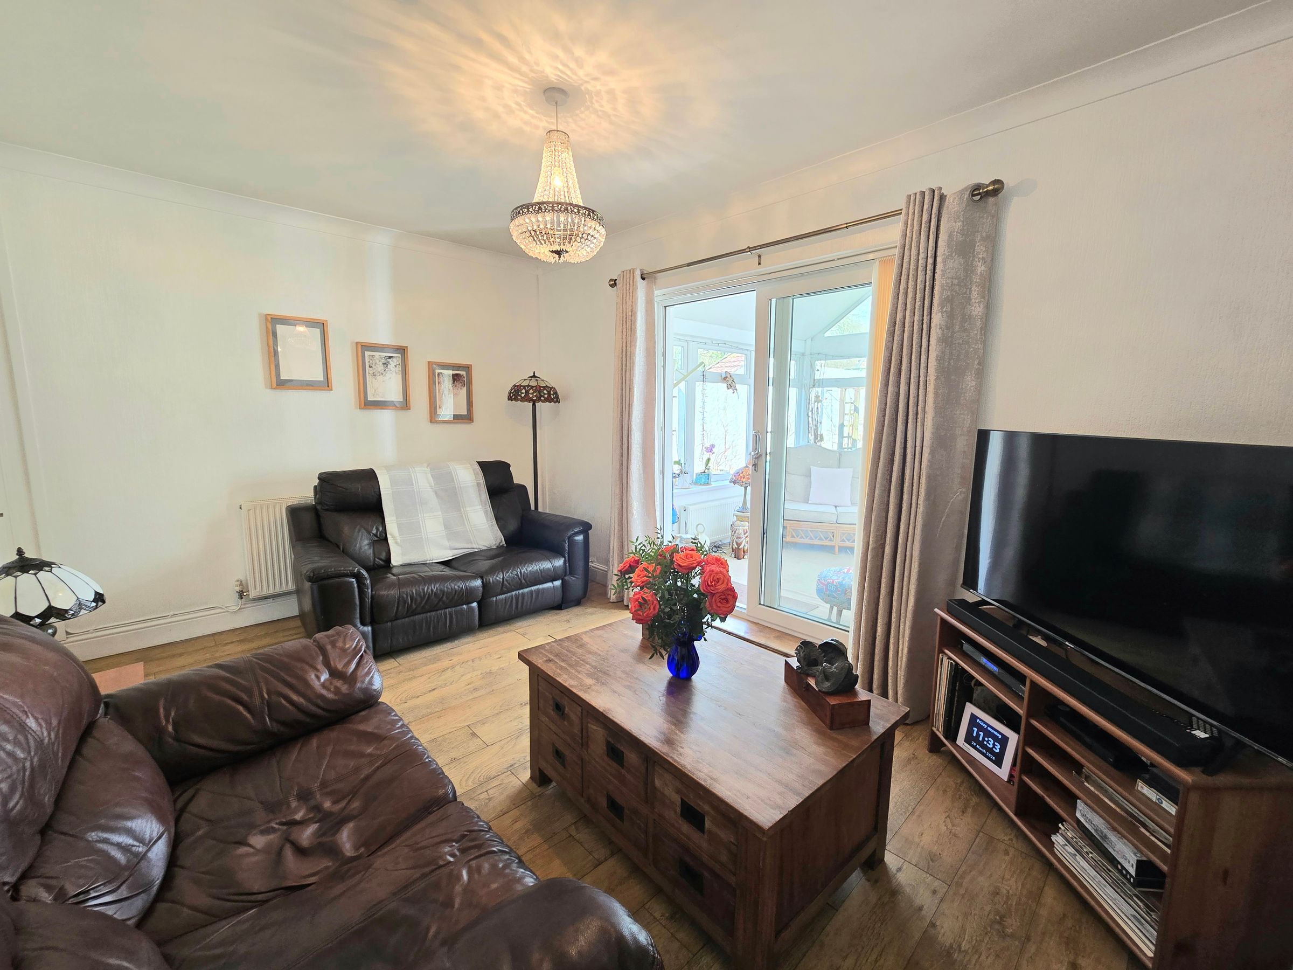
LOUNGE WITH GABLE END CONSERVATORY
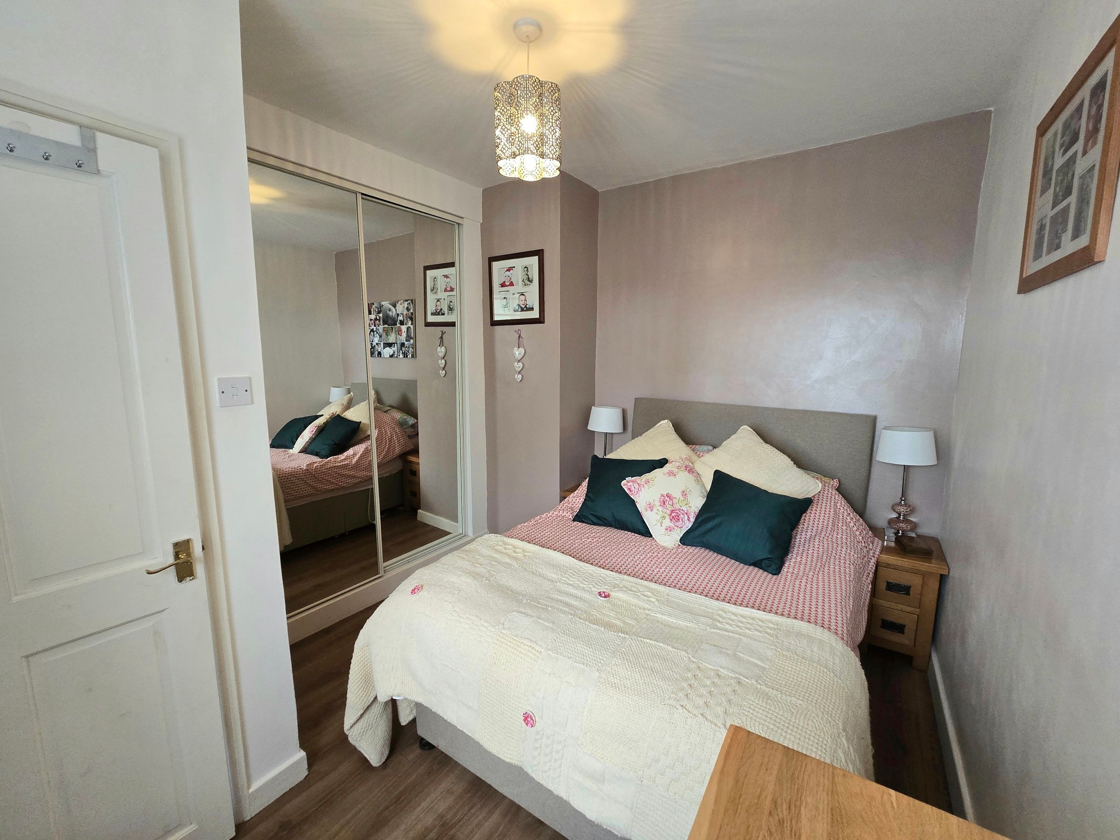
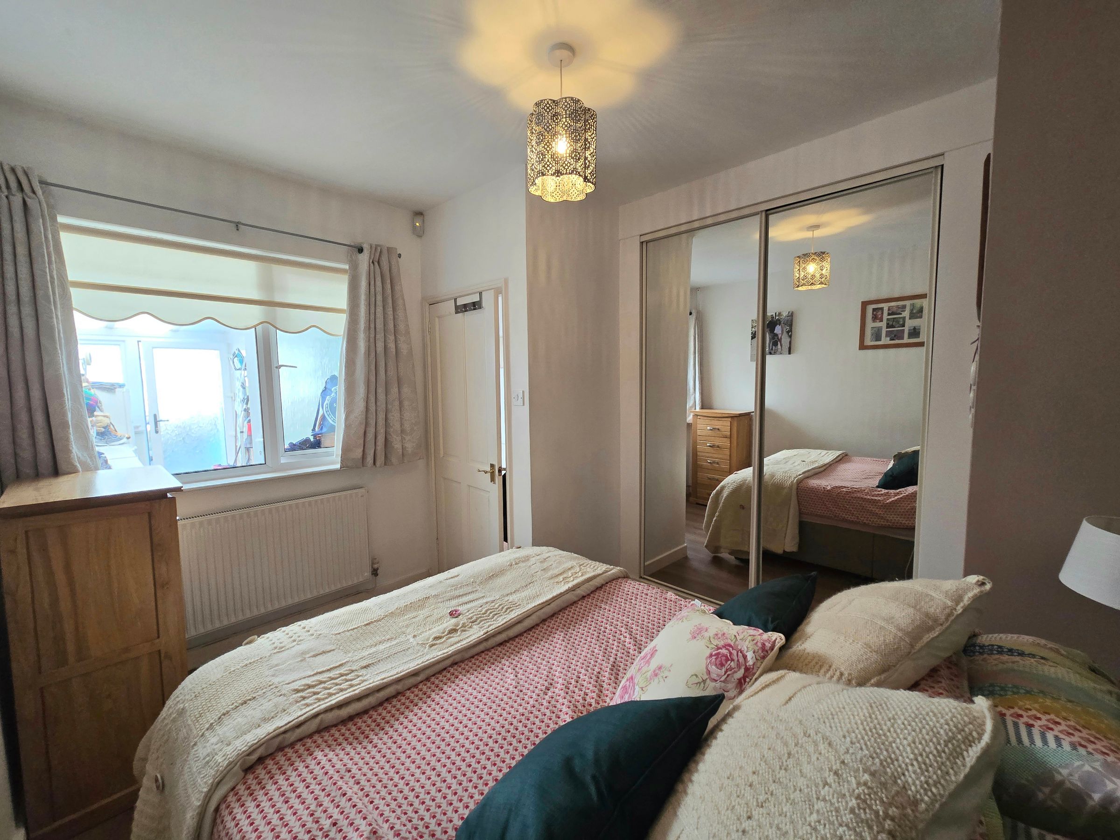
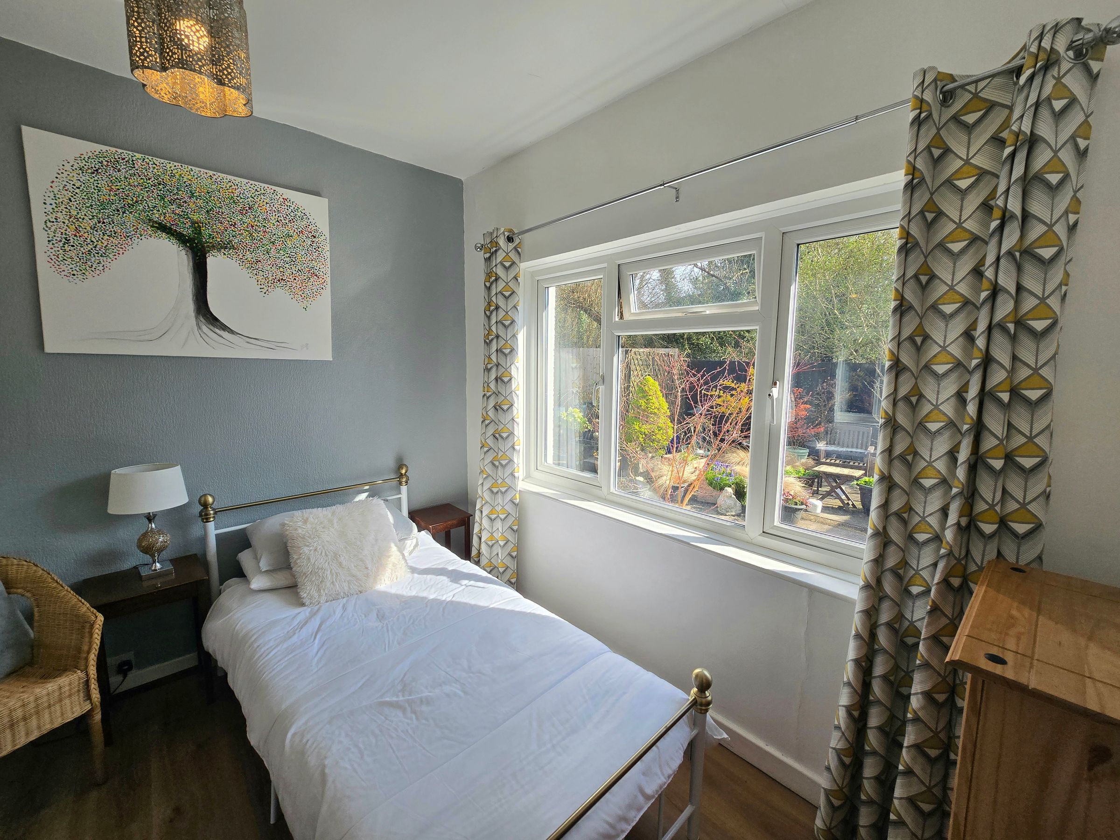
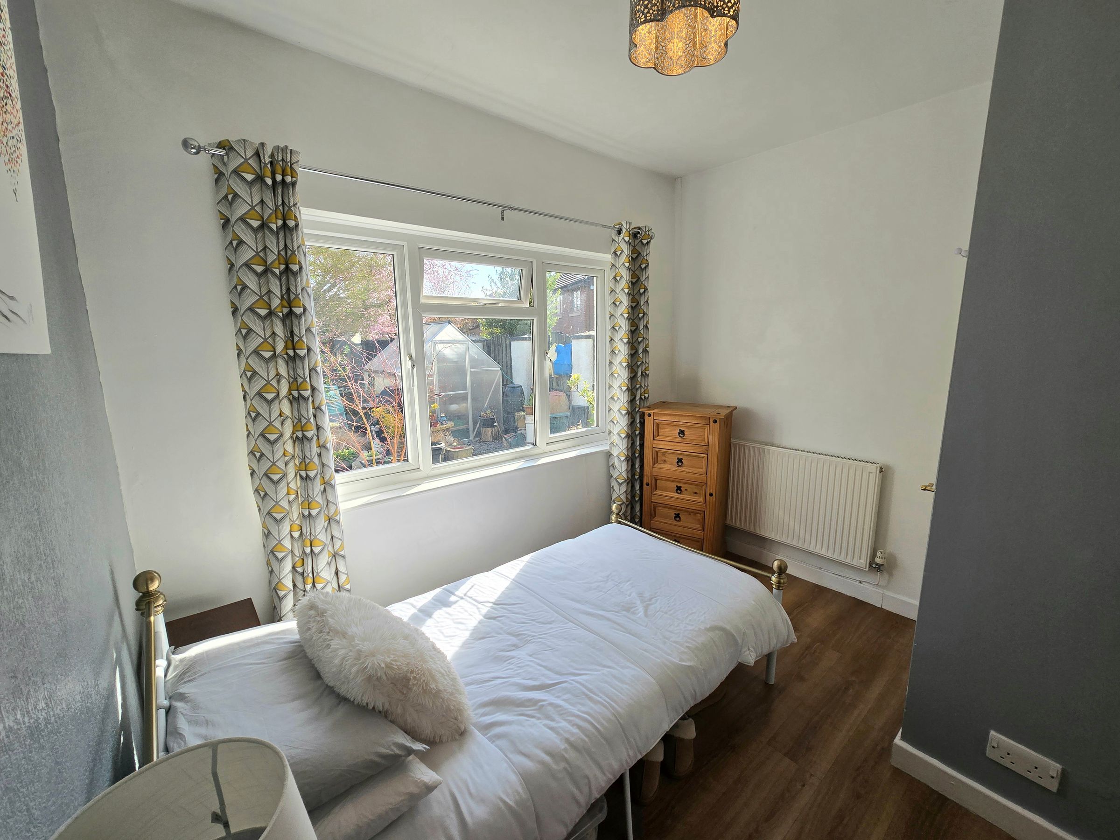
THREE BEDROOMS
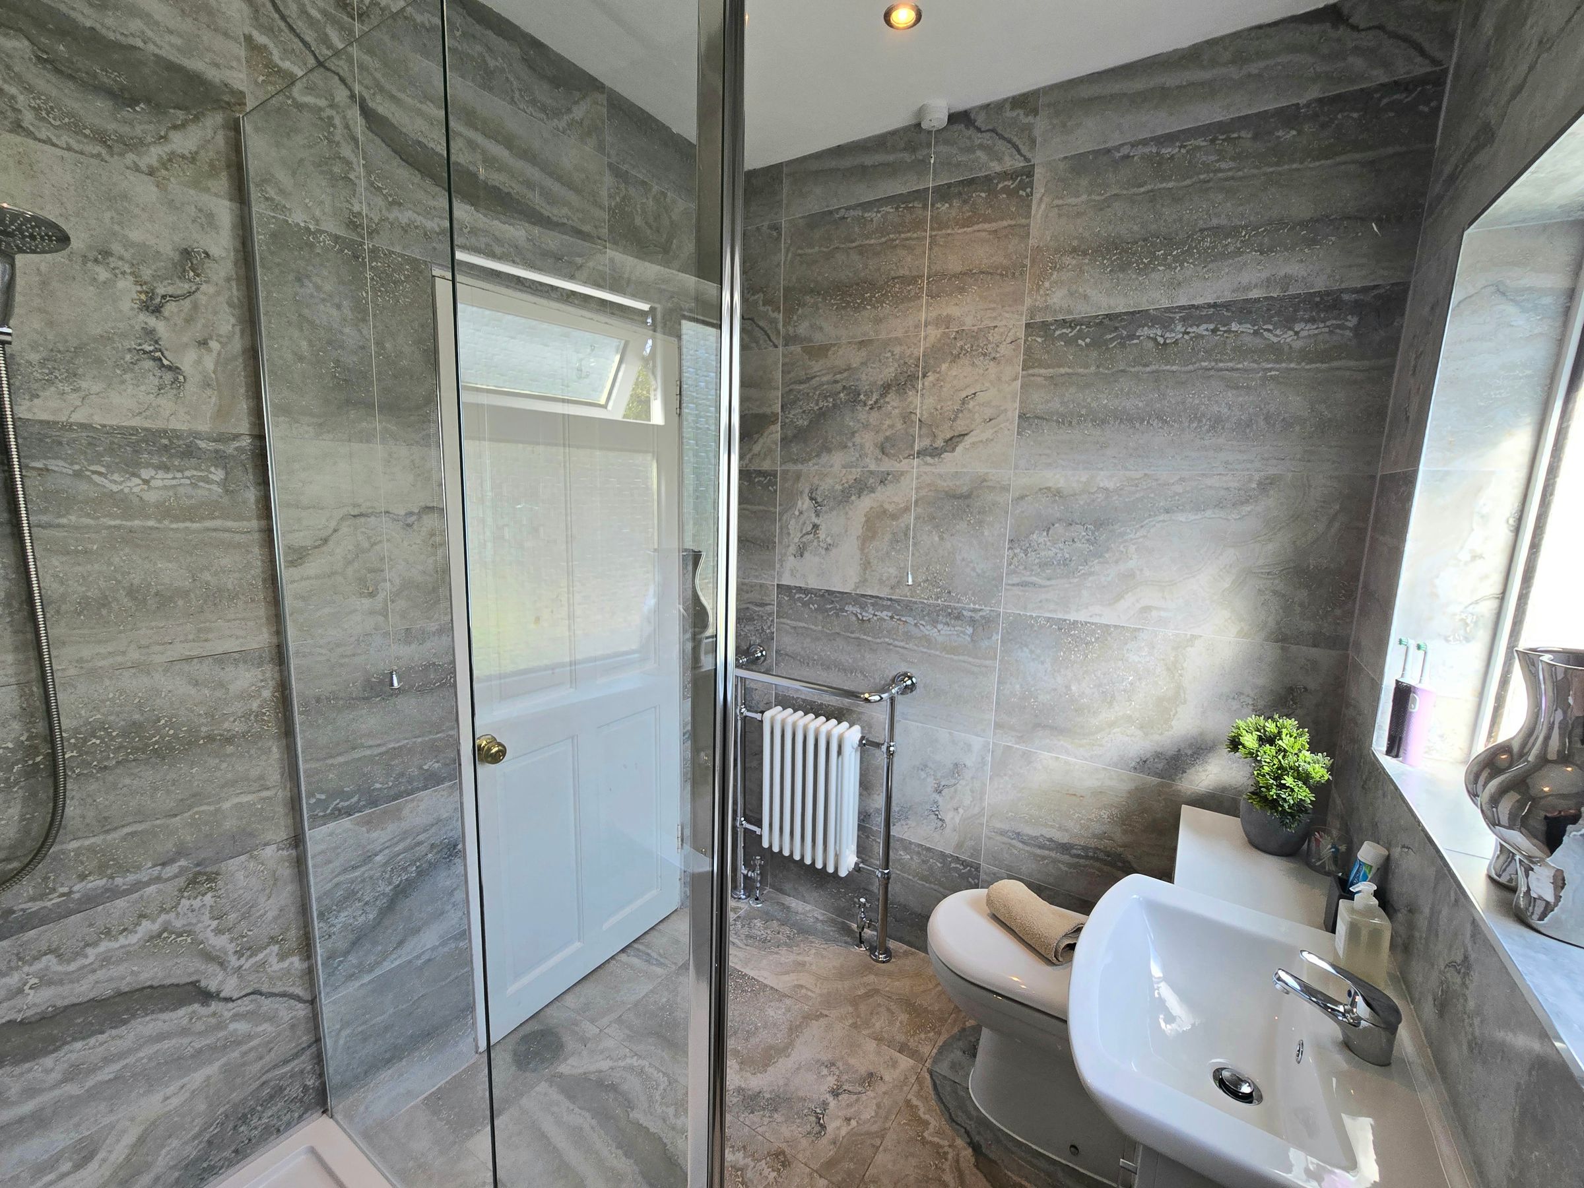
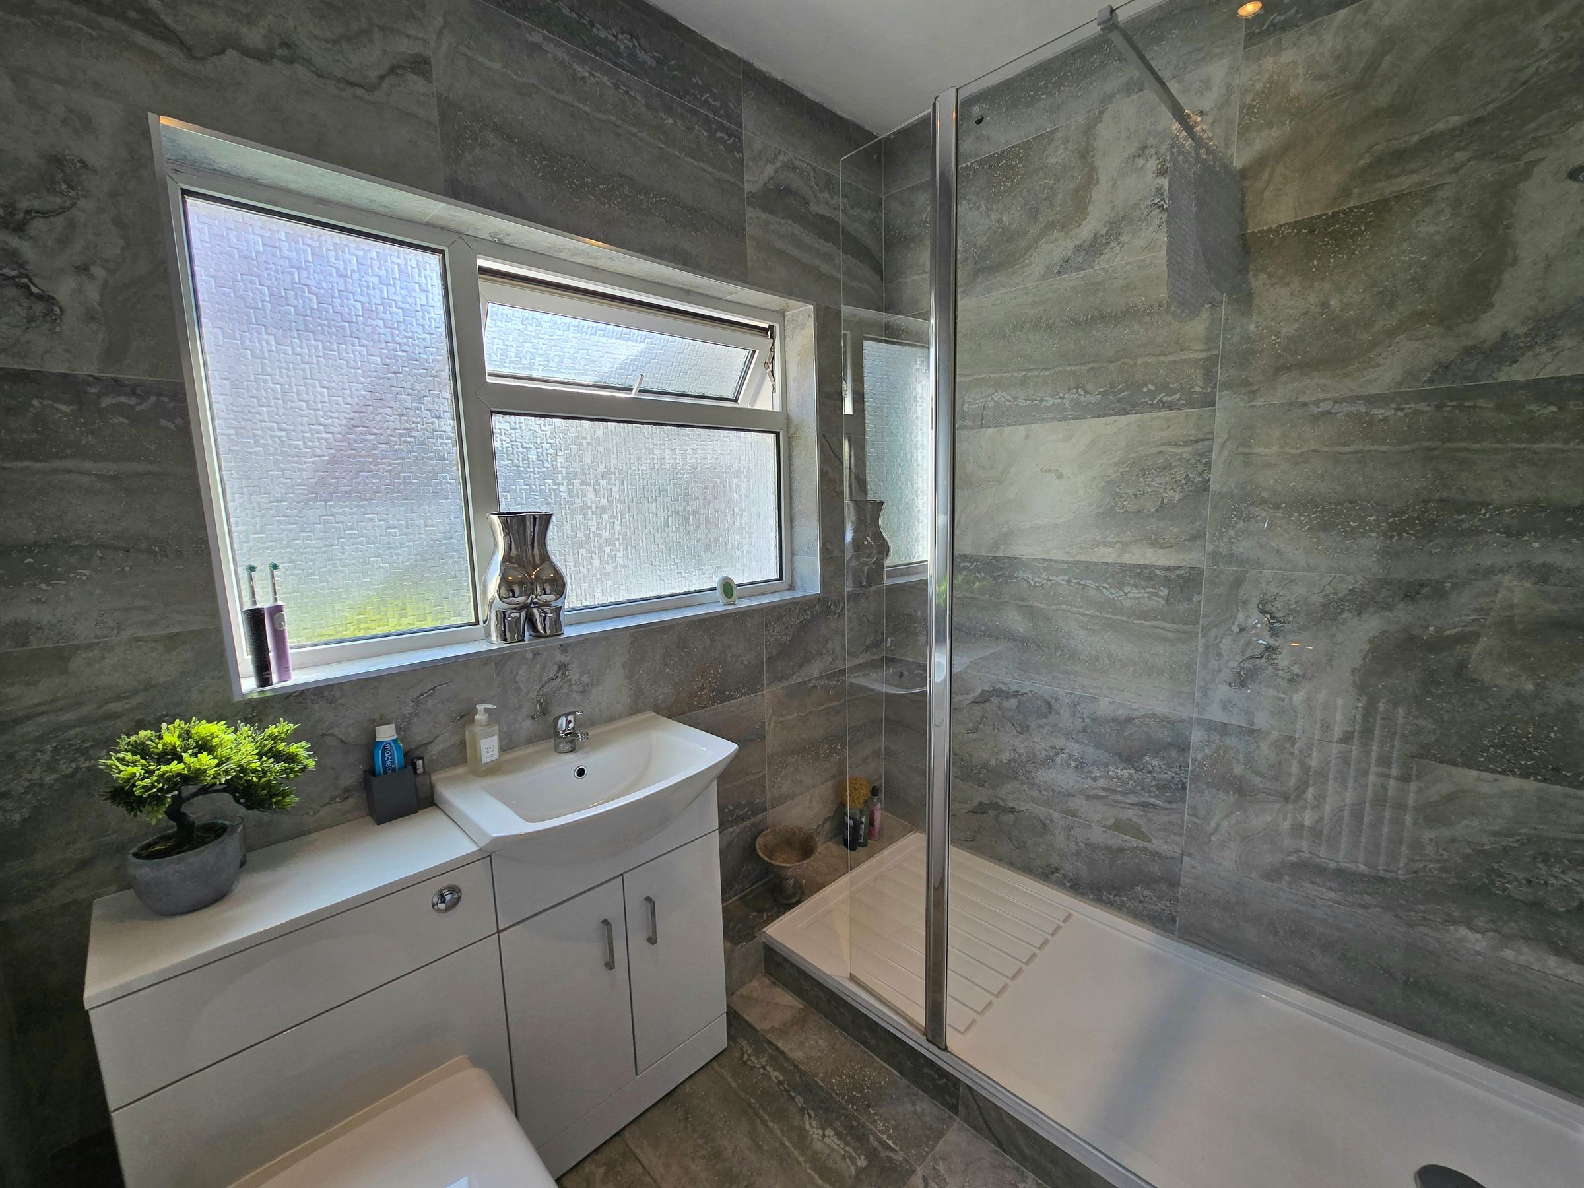
SHOWER ROOM RENOVARED IN 2024
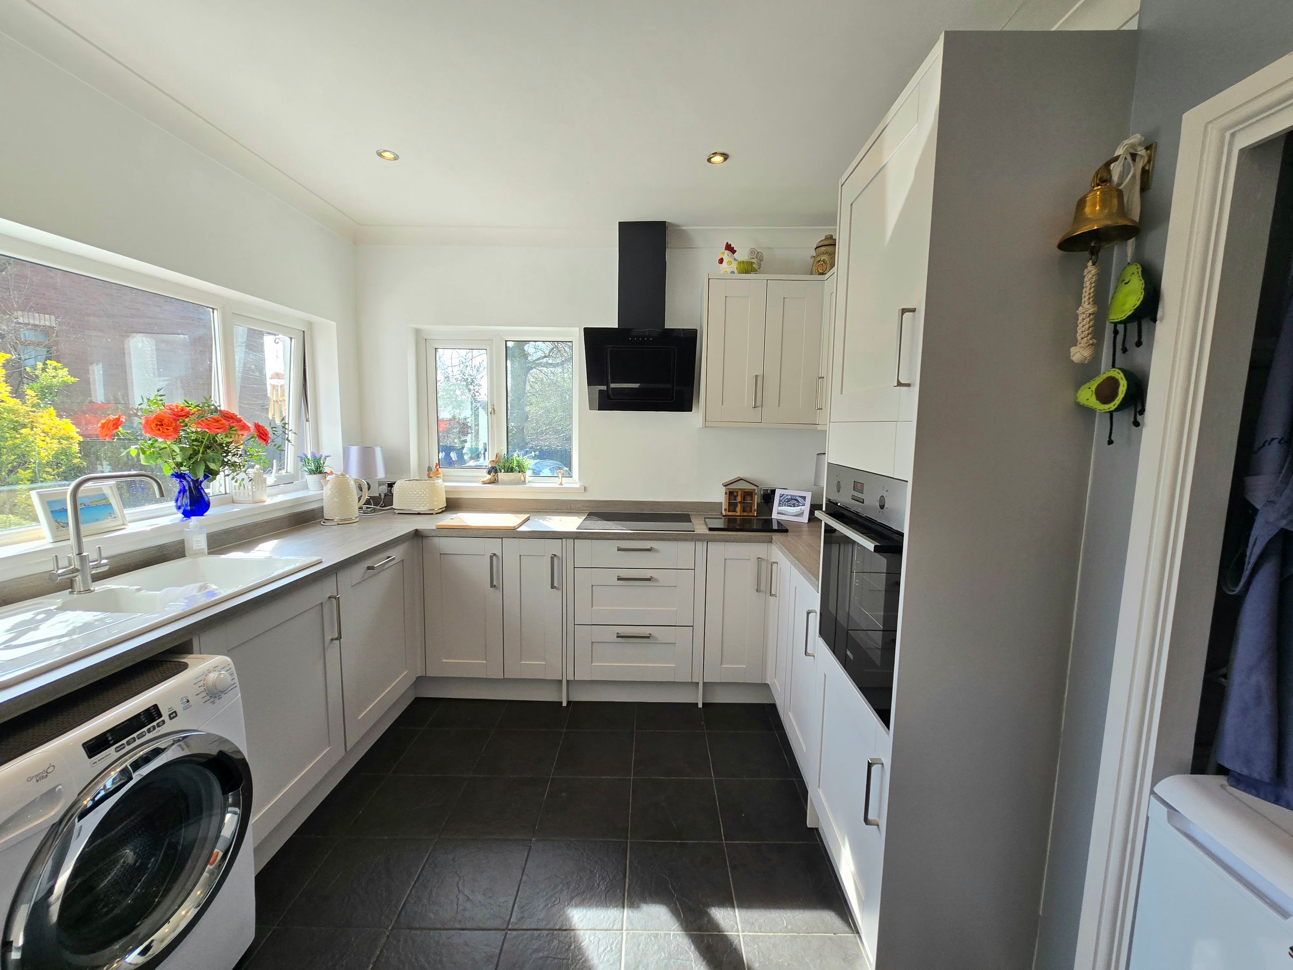
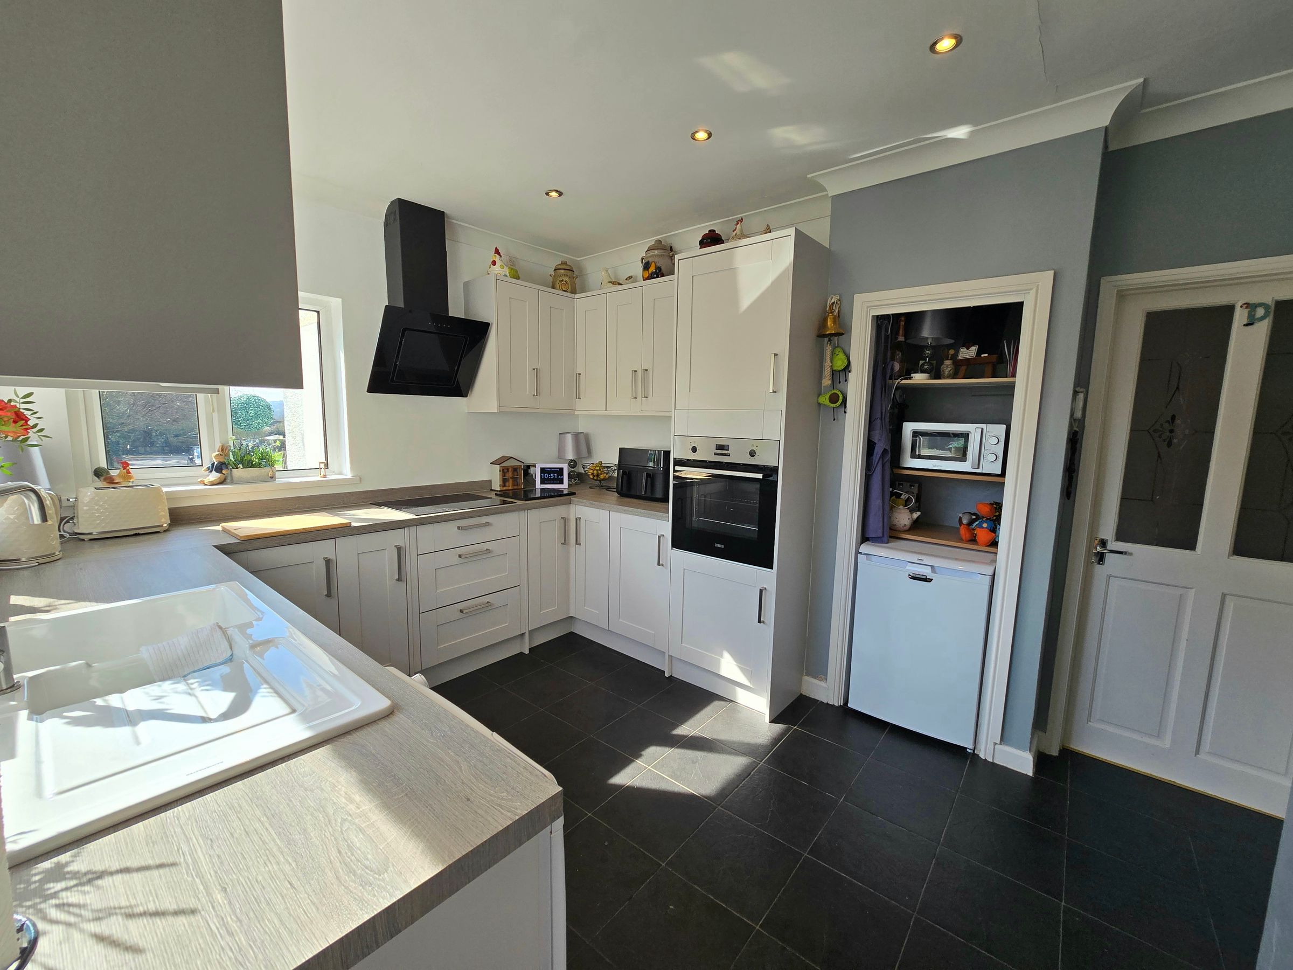
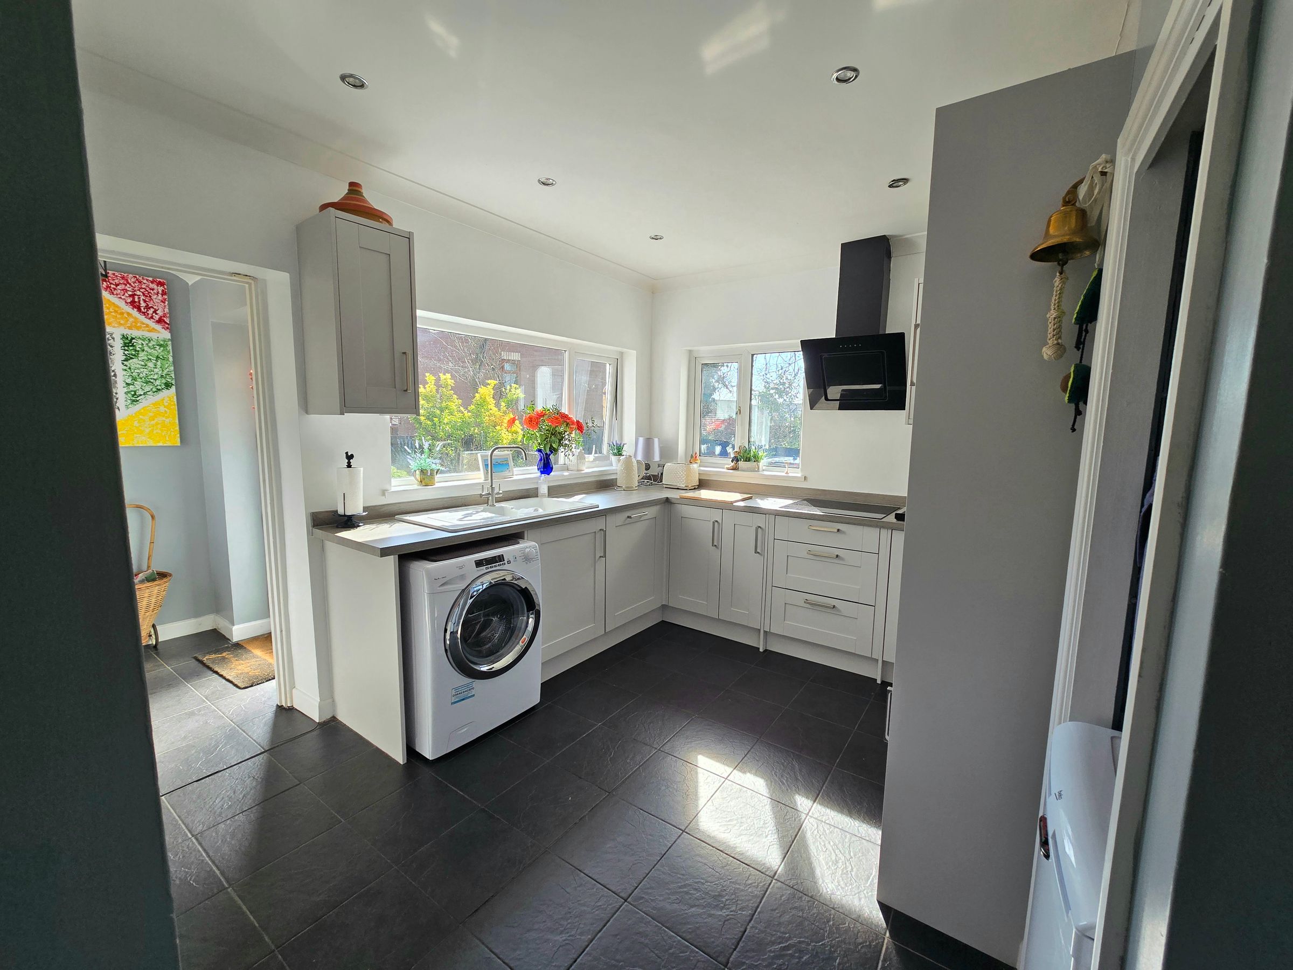
RENOVATED KITCHEN IN 2025
NEW ROOF IN 2021 AND NEW COMBI BOILER IN 2021
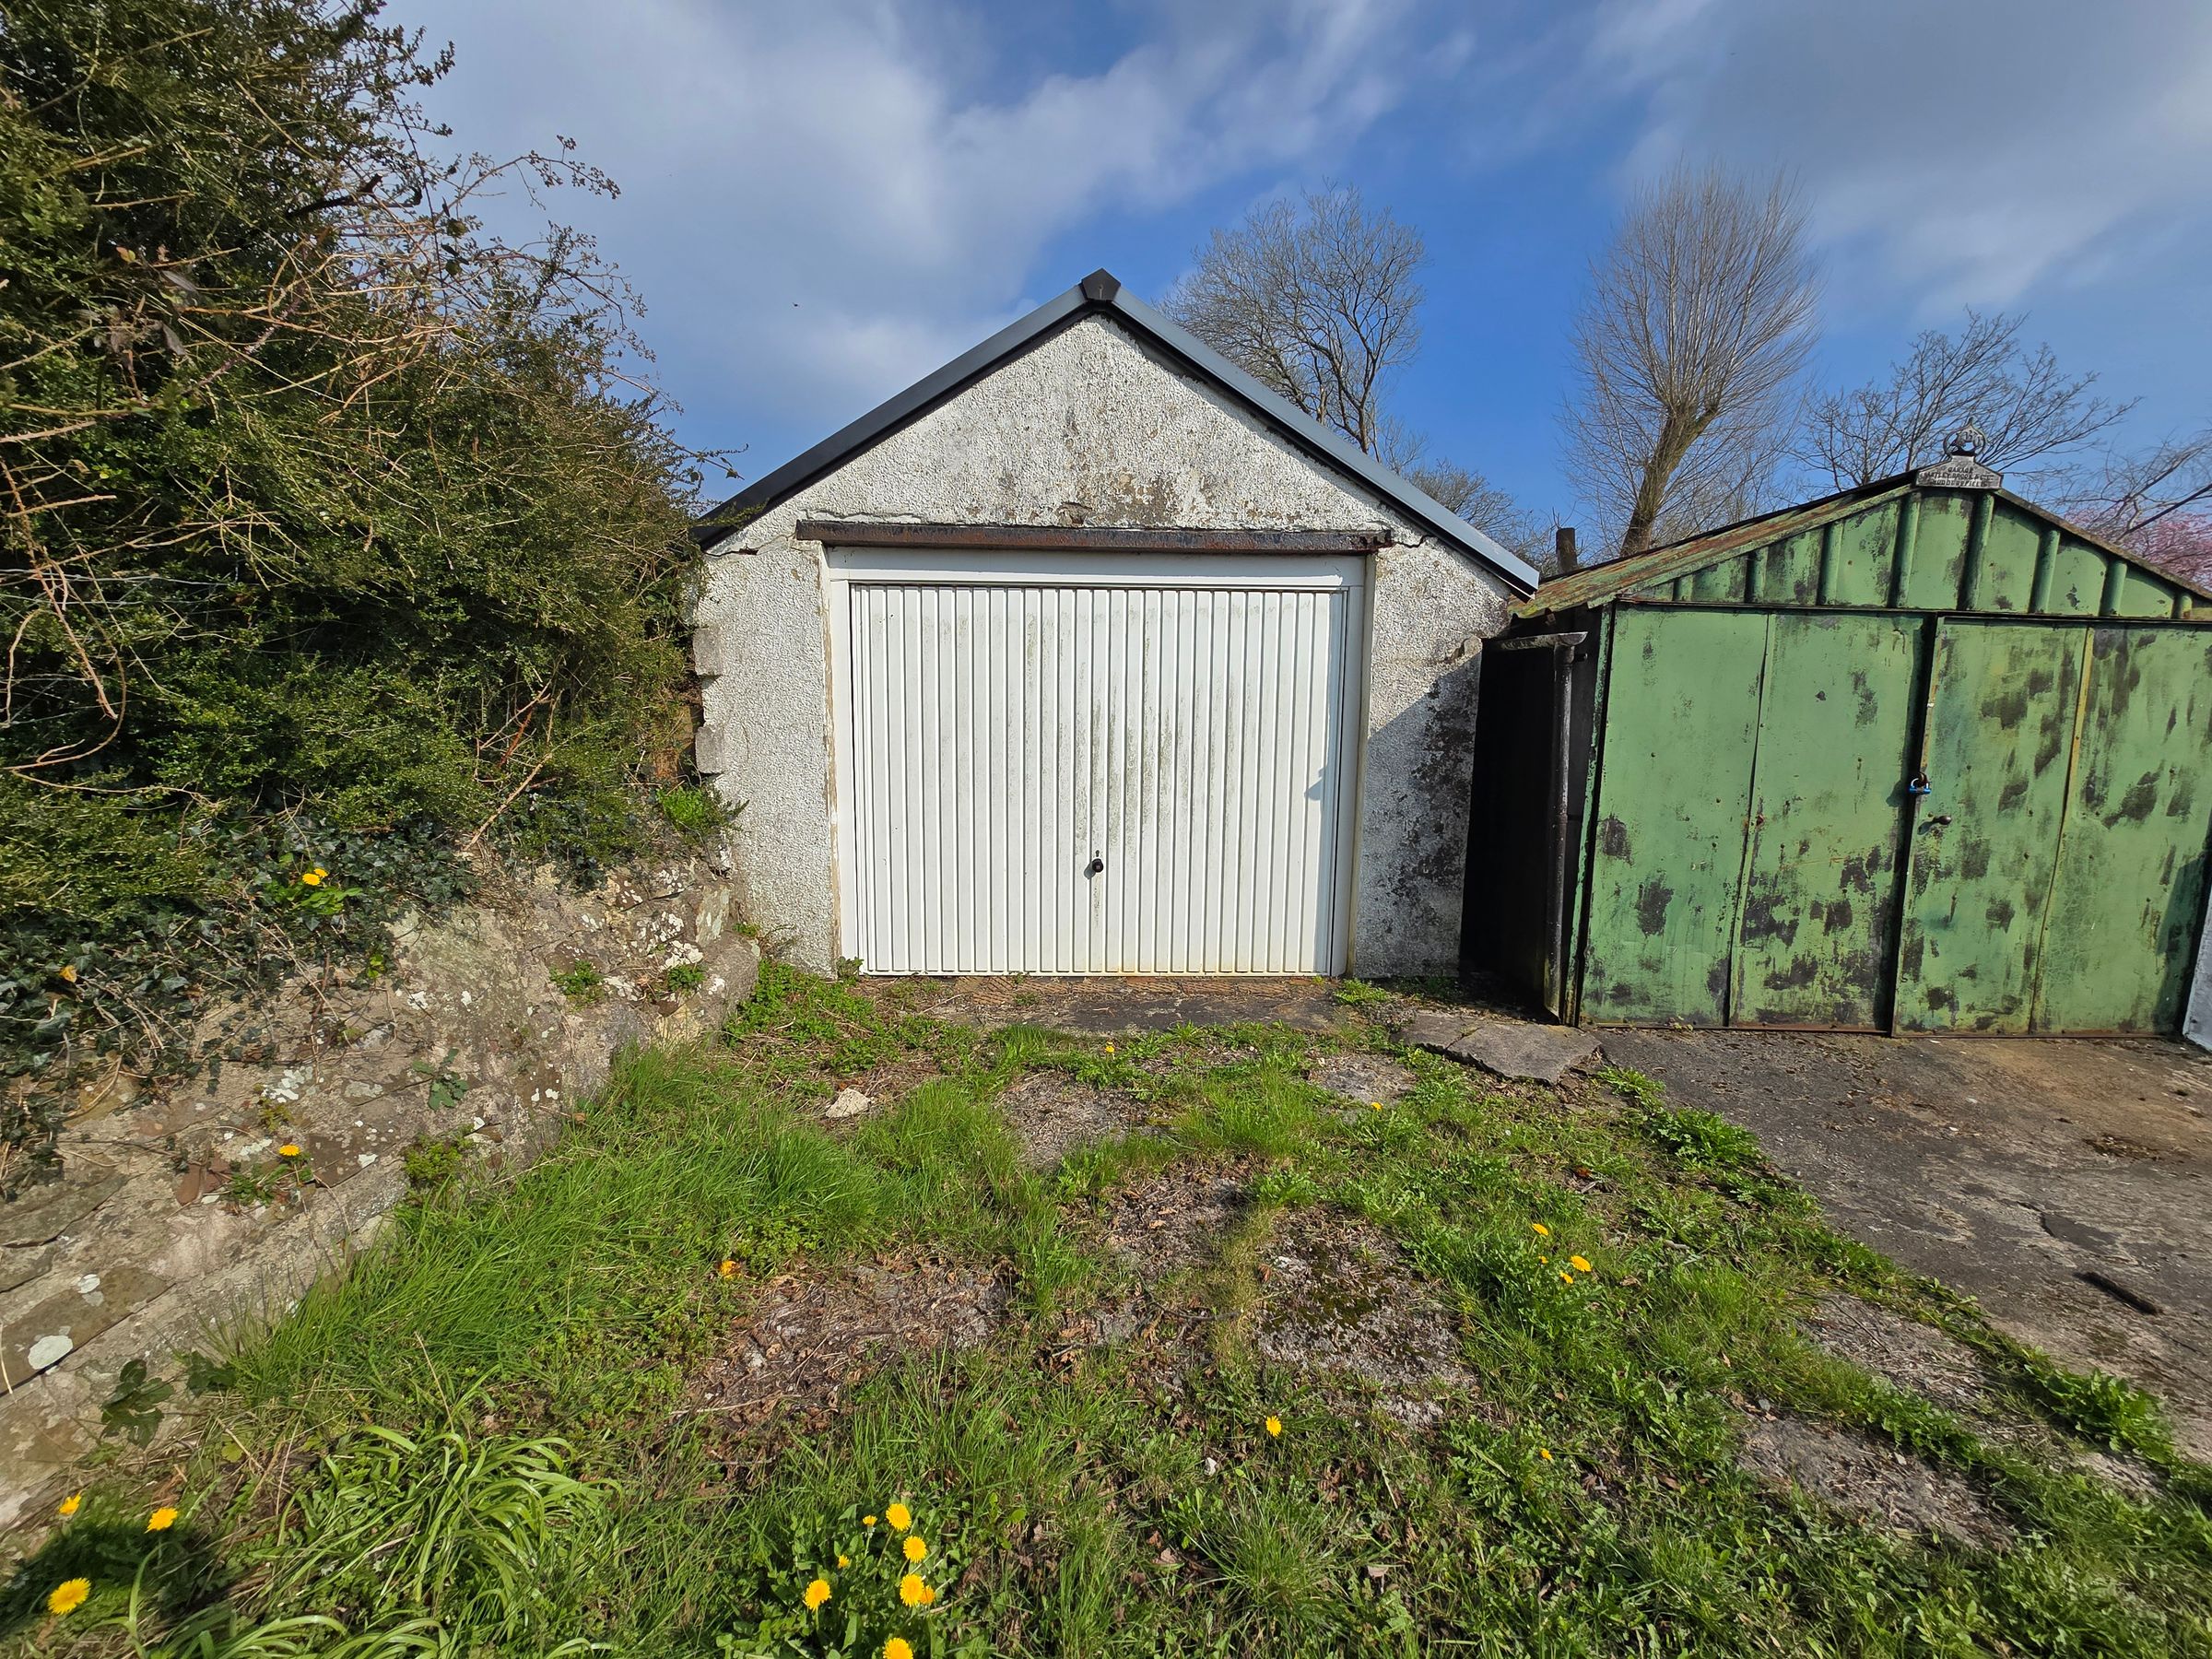
REAE GARAGEWITH INTENRAL DOOR FROM THE GARDEN
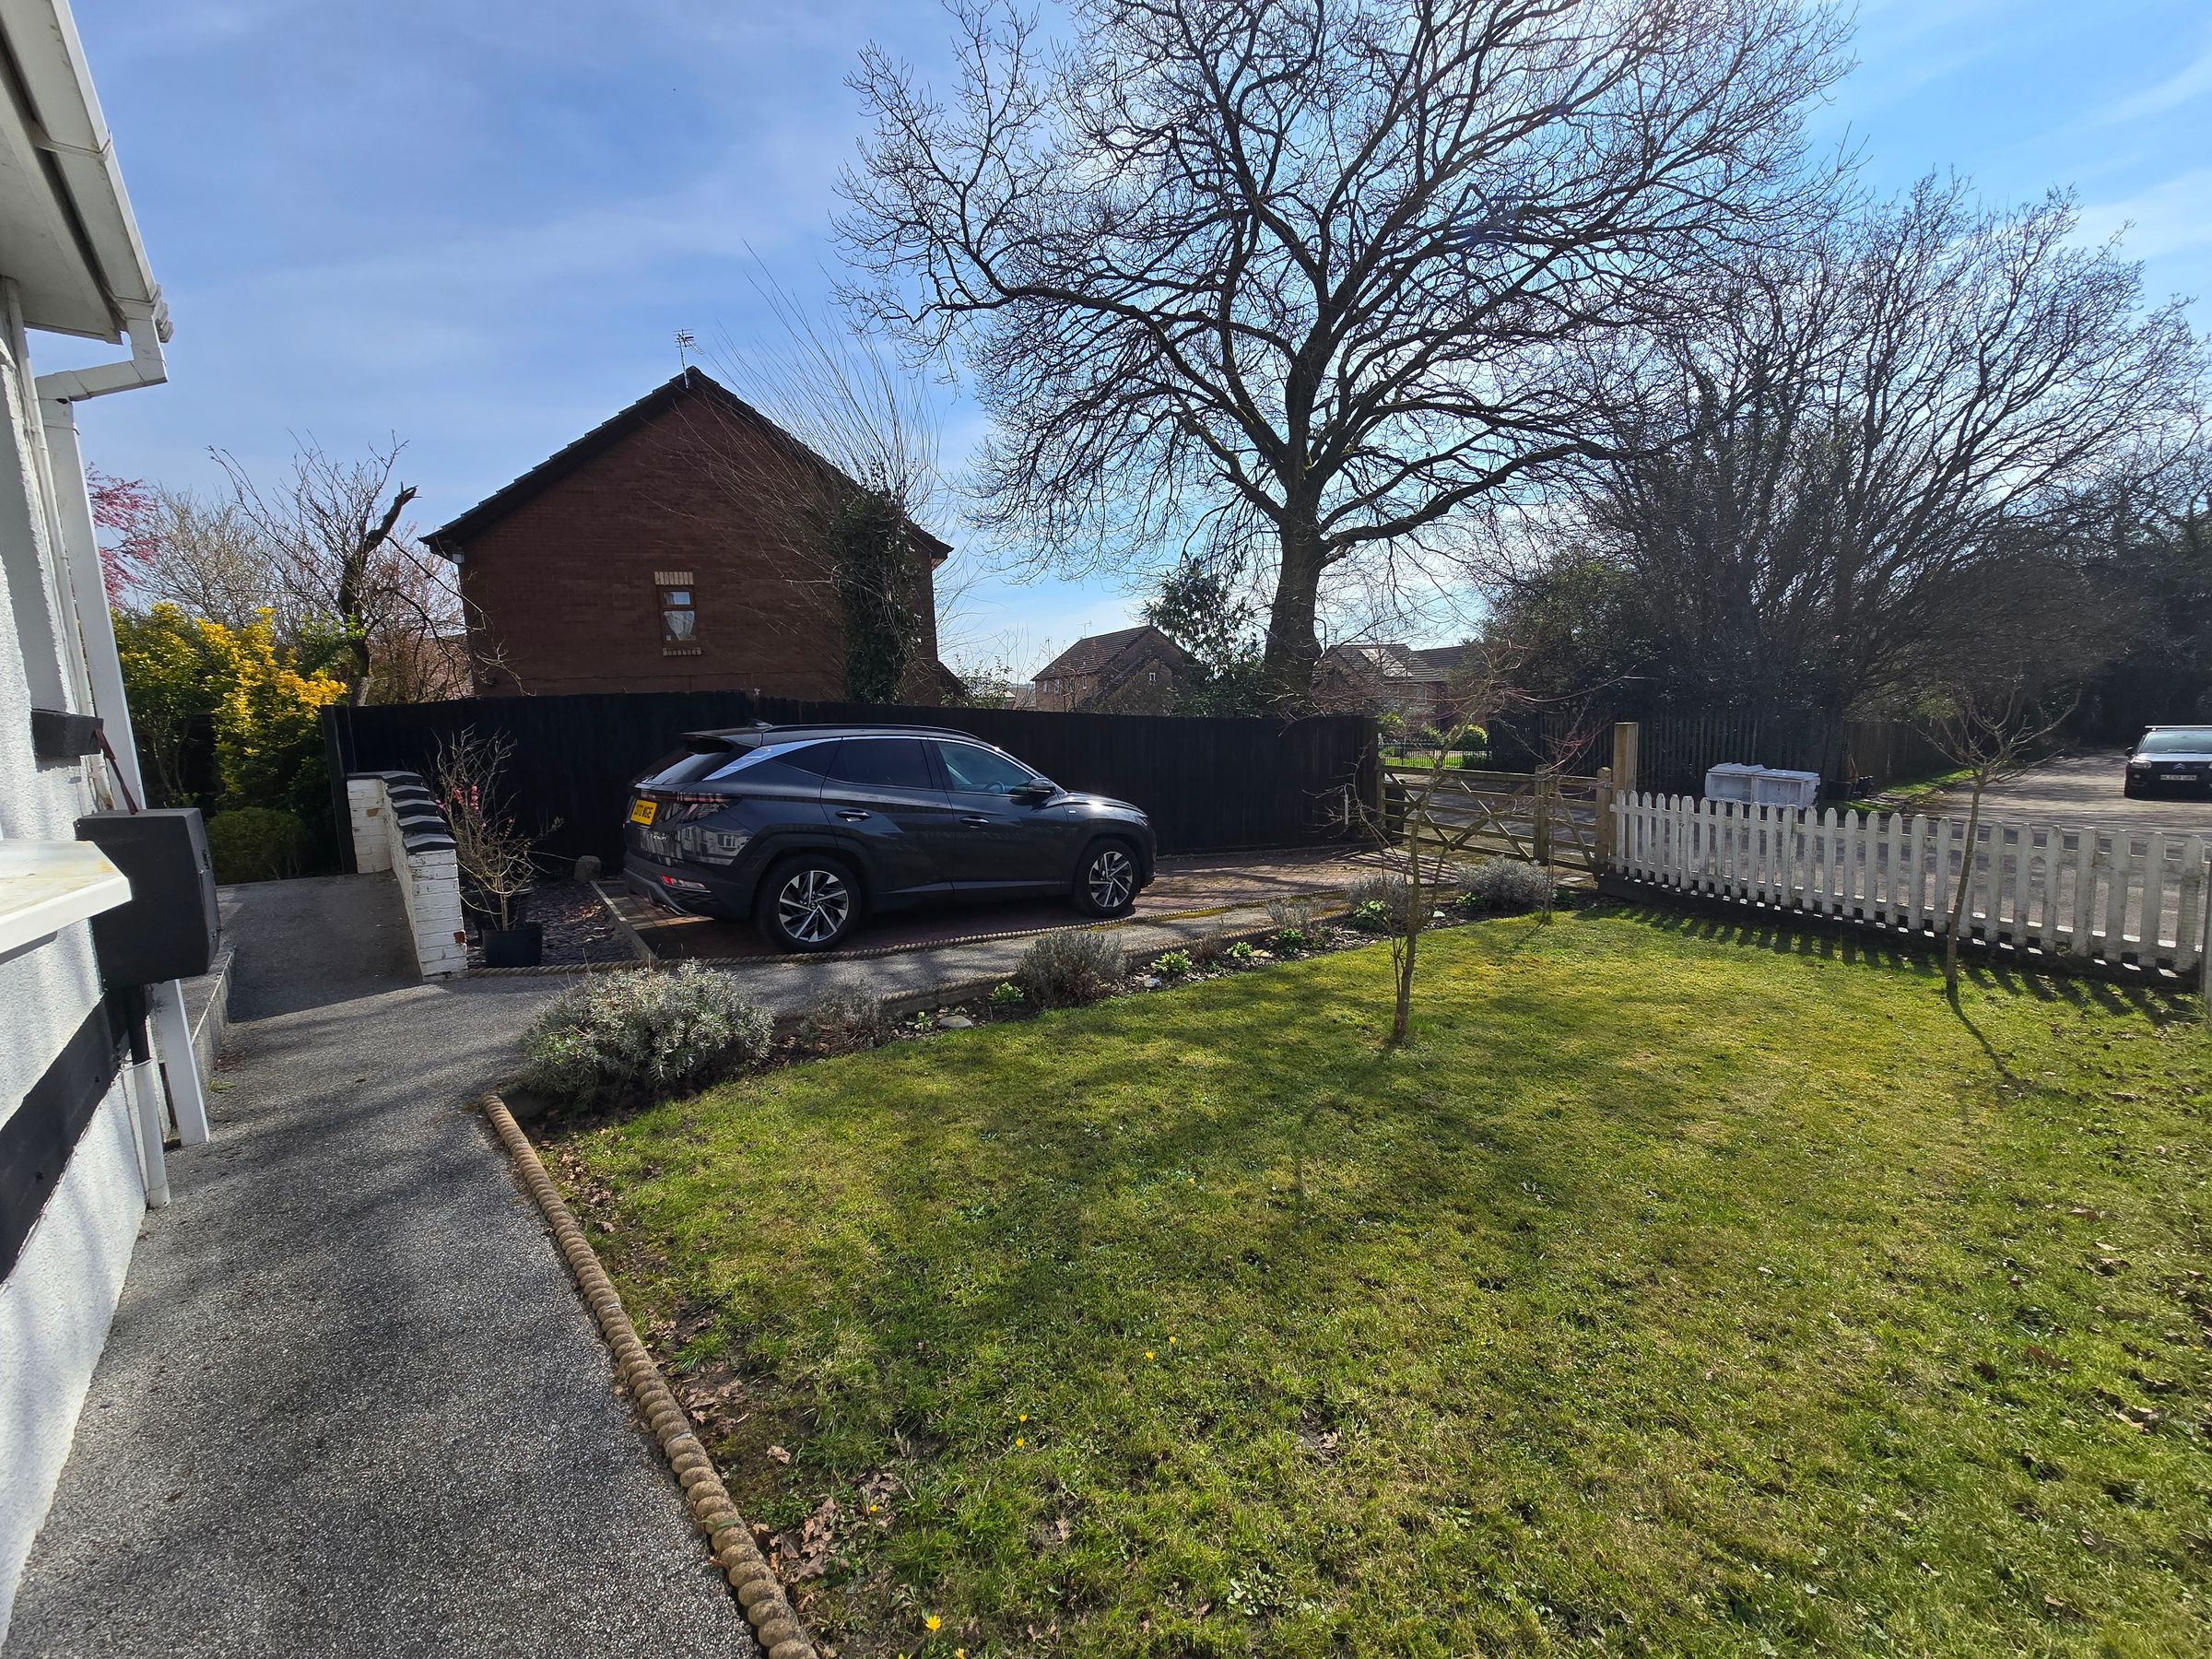
SPACIOUS DRIVE AND FRONT GARDEN
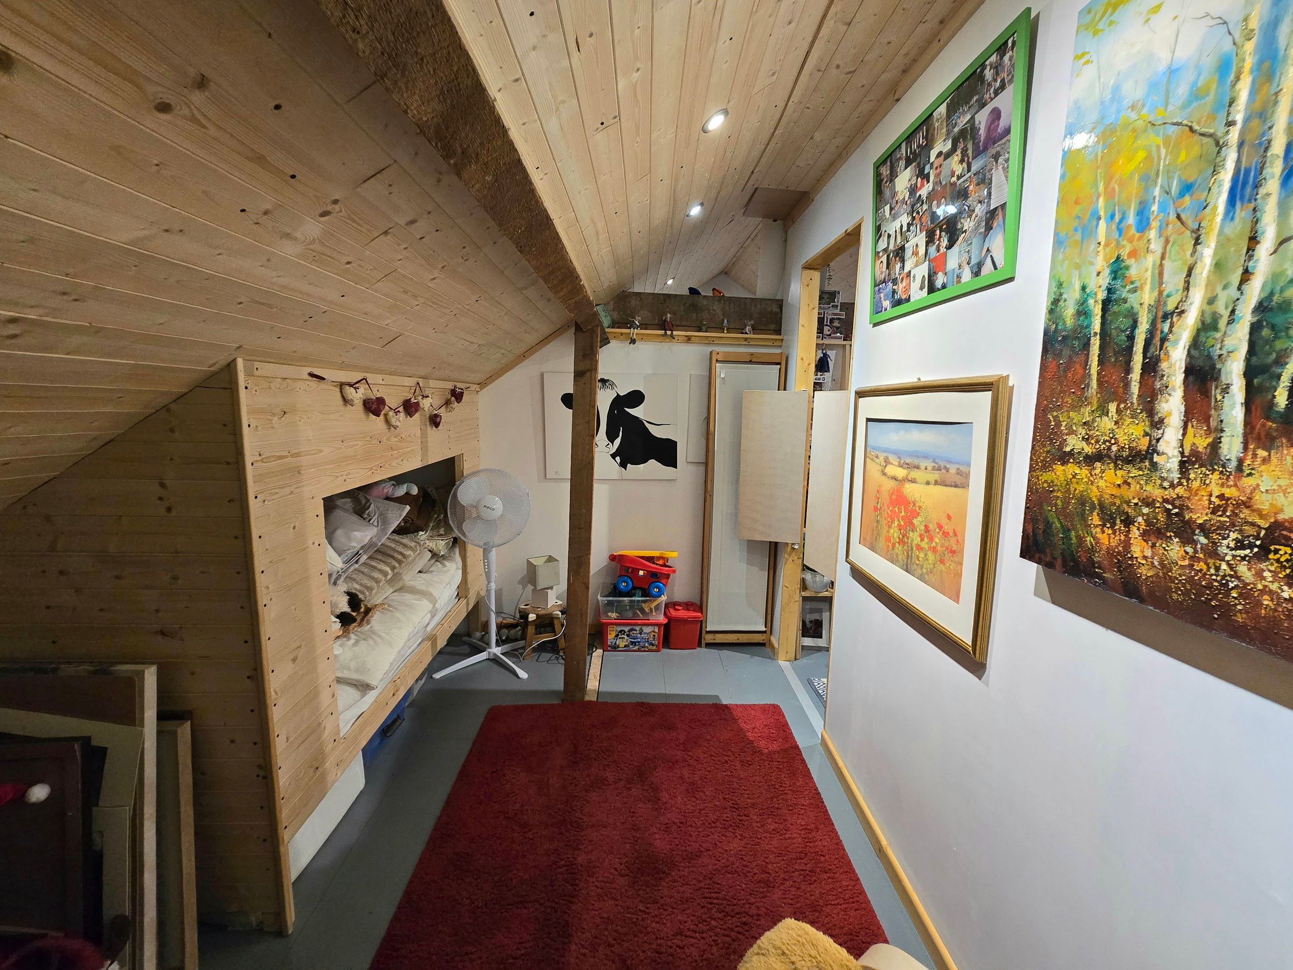
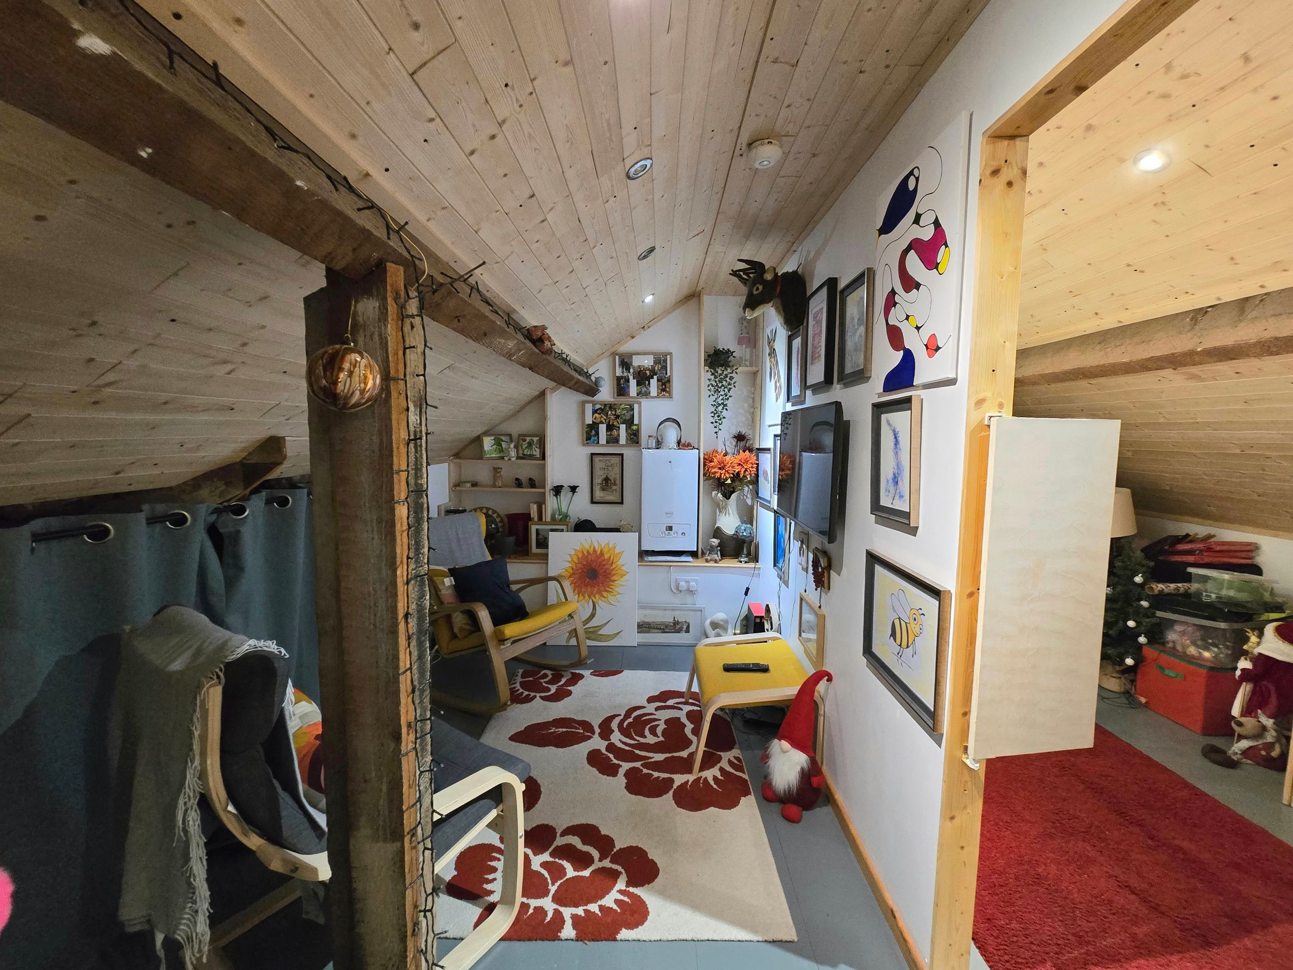
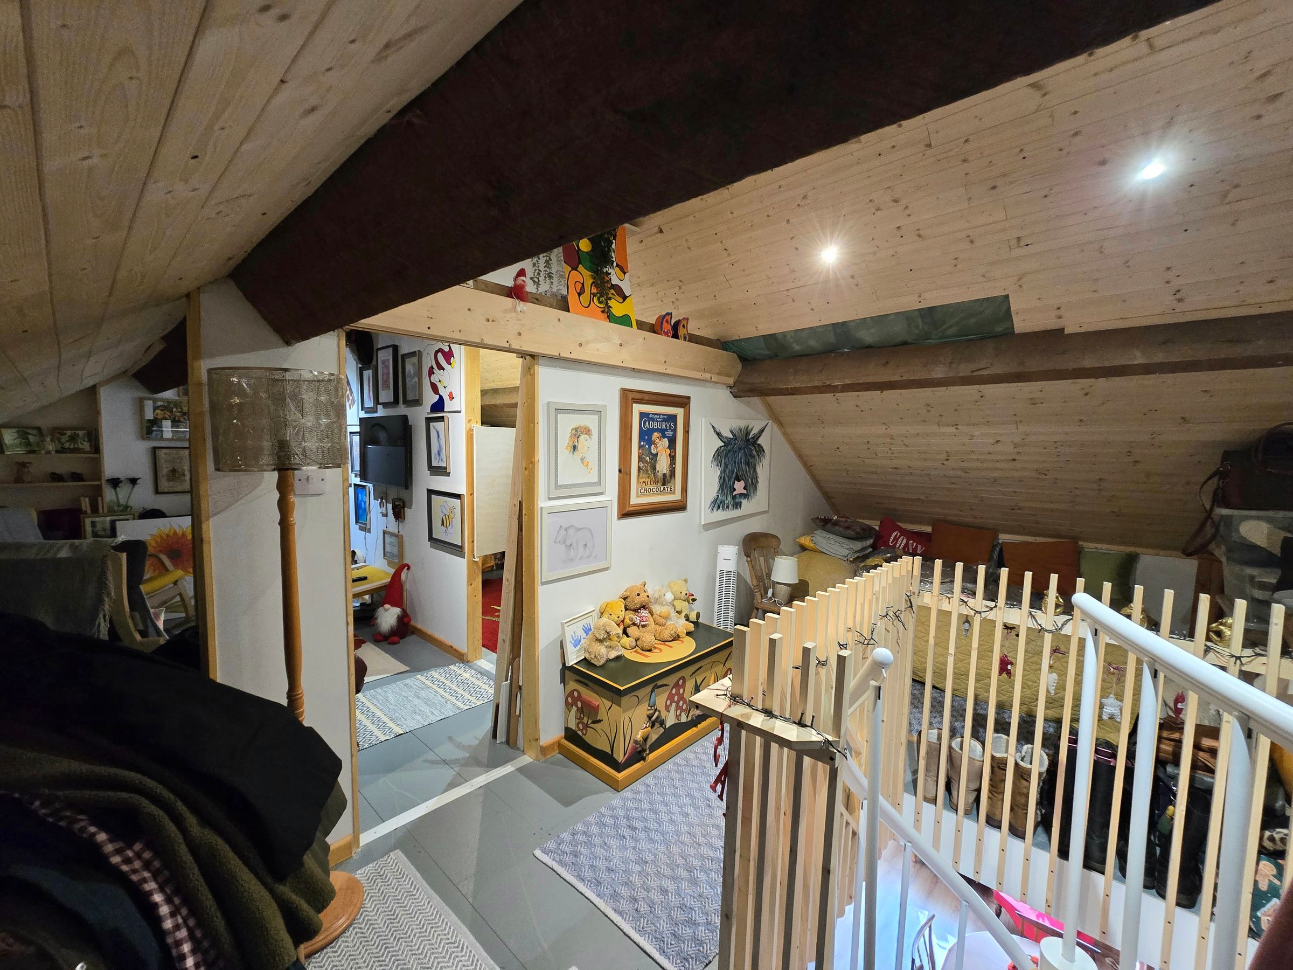
LOFT ROOMS ACCESSED VIA SPIRAL STAIRCASE
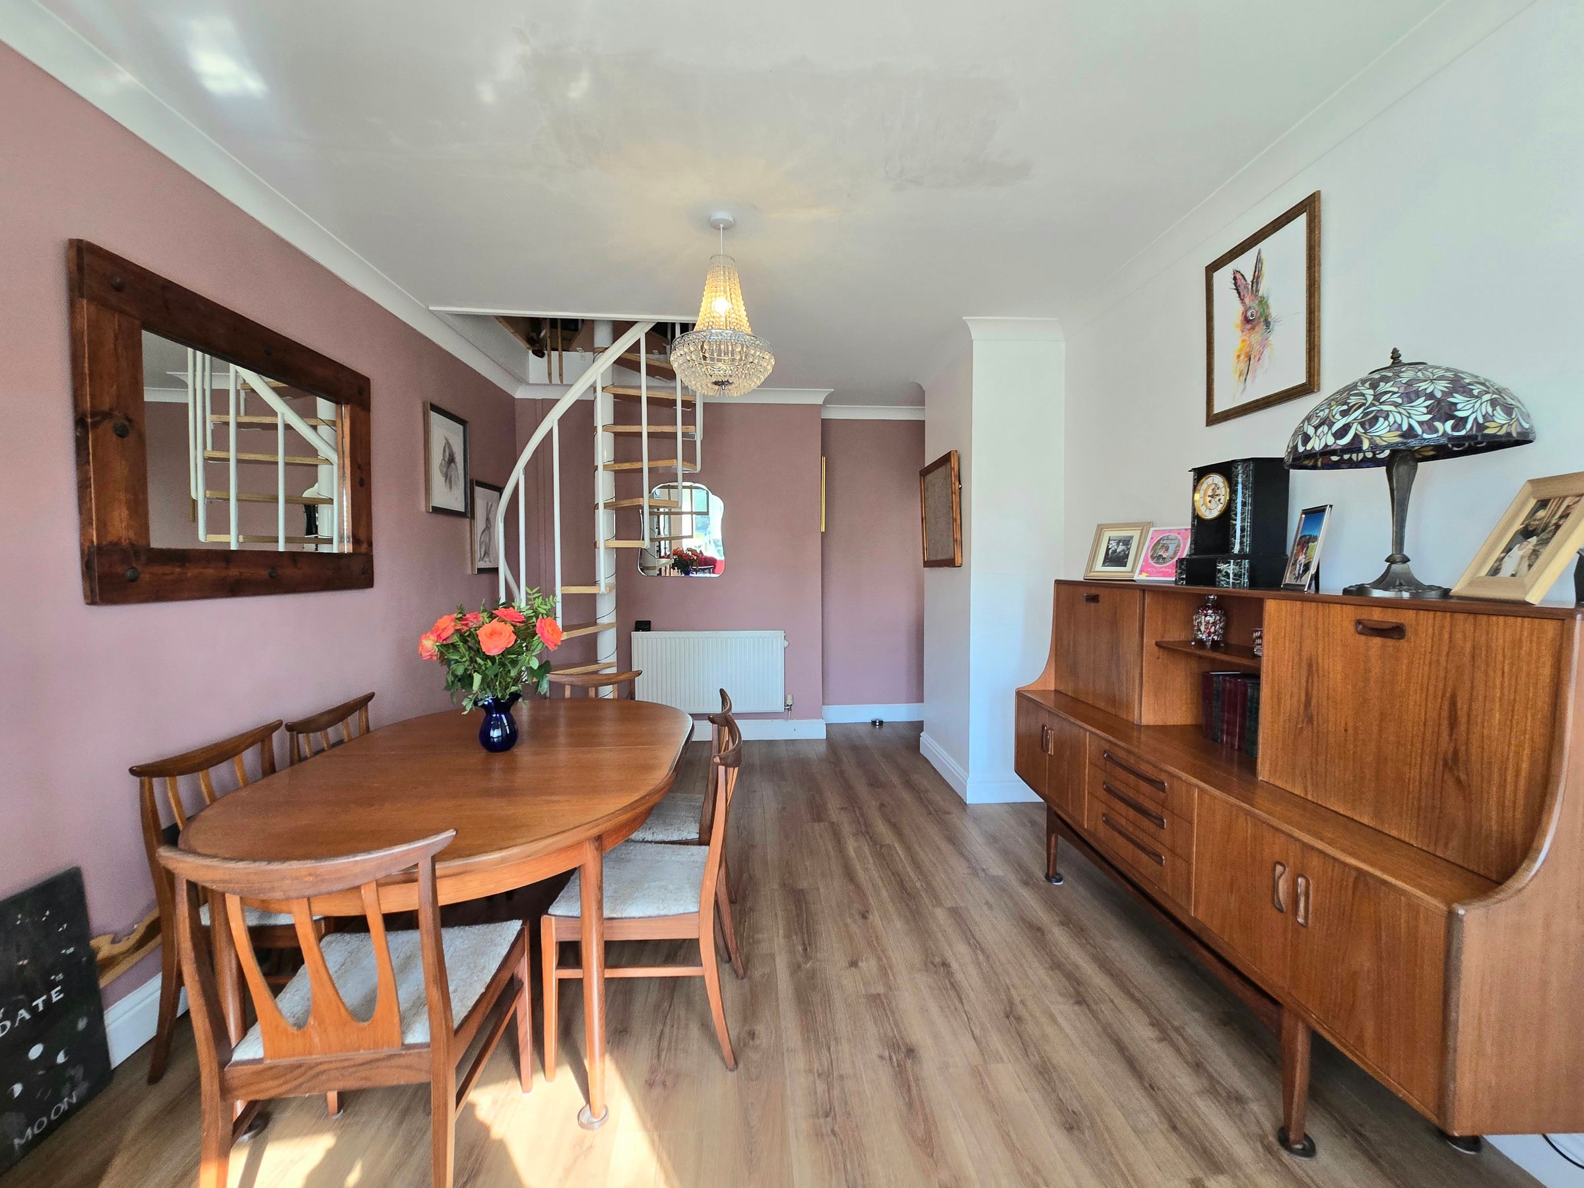
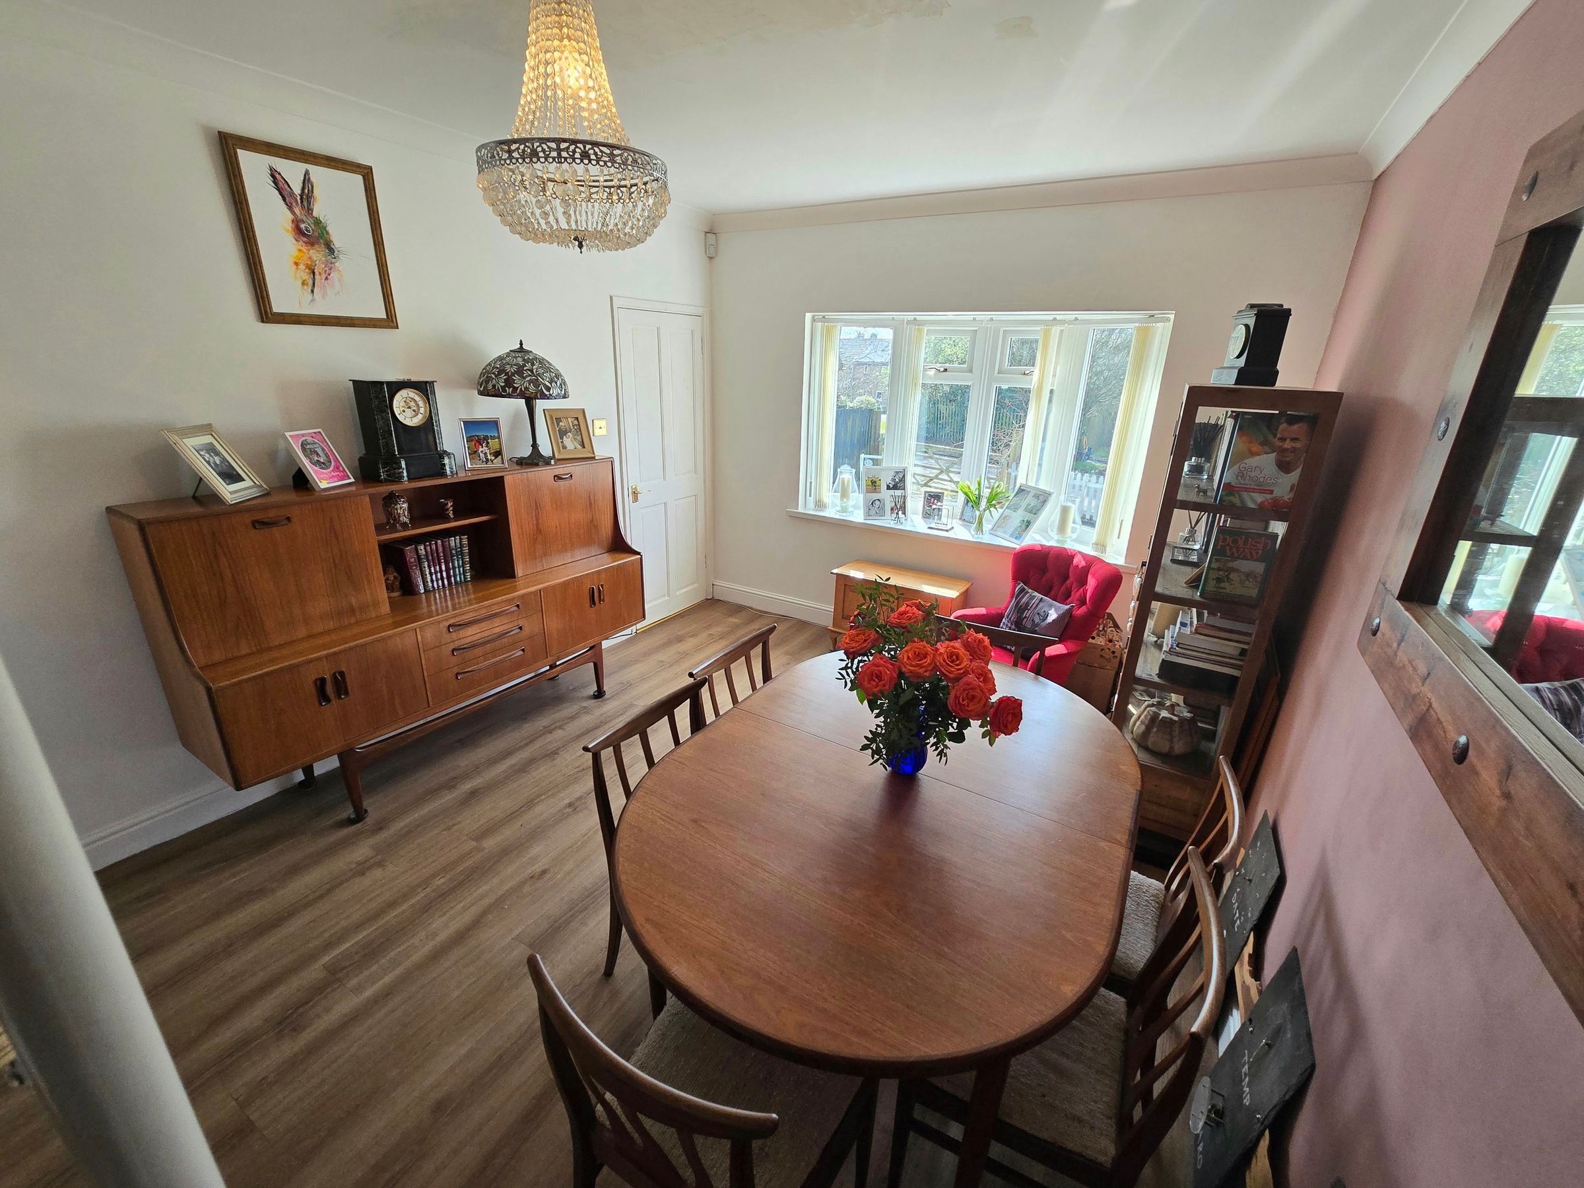
DINING ROOM/BEDROOM THREE
UTILITY/STORE AREA
MUST TO VIEW TO APPRECIATE
360 TOUR
About this property
Occupying an exceptional corner plot, this impressive three-bedroom semi-detached bungalow is a showcase of contemporary comfort and thoughtful renovation. The heart of the home is a bright lounge that flows seamlessly into a stunning gable end conservatory, creating an inviting space for relaxation and entertaining. The property boasts a newly renovated kitchen (2025) designed for functionality and style, complemented by a modern shower room updated in 2024. Each of the three bedrooms is well-proportioned, with one currently arranged as a formal dining room, offering flexibility for family living or hosting guests. A spiral staircase leads to loft rooms, perfect for a home office or hobby area. Practical features abound, including a utility/store area, a rear garage with internal access, a new roof and combi boiler (both installed in 2021), and ample storage throughout. Ideally situated, the bungalow is within easy reach of reputable schools, local shops, and convenient transport links, making daily commutes and errands effortless. Early viewing is highly recommended to fully appreciate the quality and versatility of this outstanding home.
Key details
Broadband: up to 1800mbps
Parking: Driveway
840ft2 floor area
4553ft2 plot size
Freehold
Additional information
- Energy efficiency (current)
- D (67)
- Energy efficiency (potential)
- B (83)
- Environmental impact (current)
- D (64)
- Environmental impact (potential)
- B (81)


Near the property
Rooms and dimensions
KITCHEN
Renovated kitchen in 2025, UPVC double glazed window to side aspect, Range of wall and base units with complimentary worktop, ceramic sink, space for a washing machine, electric hob with extractor over, electric oven, alcove for space for a fridge freezer, plain walls, plain ceiling and tile flooring, access to the side UPVC double glazed door.
LOUNGE
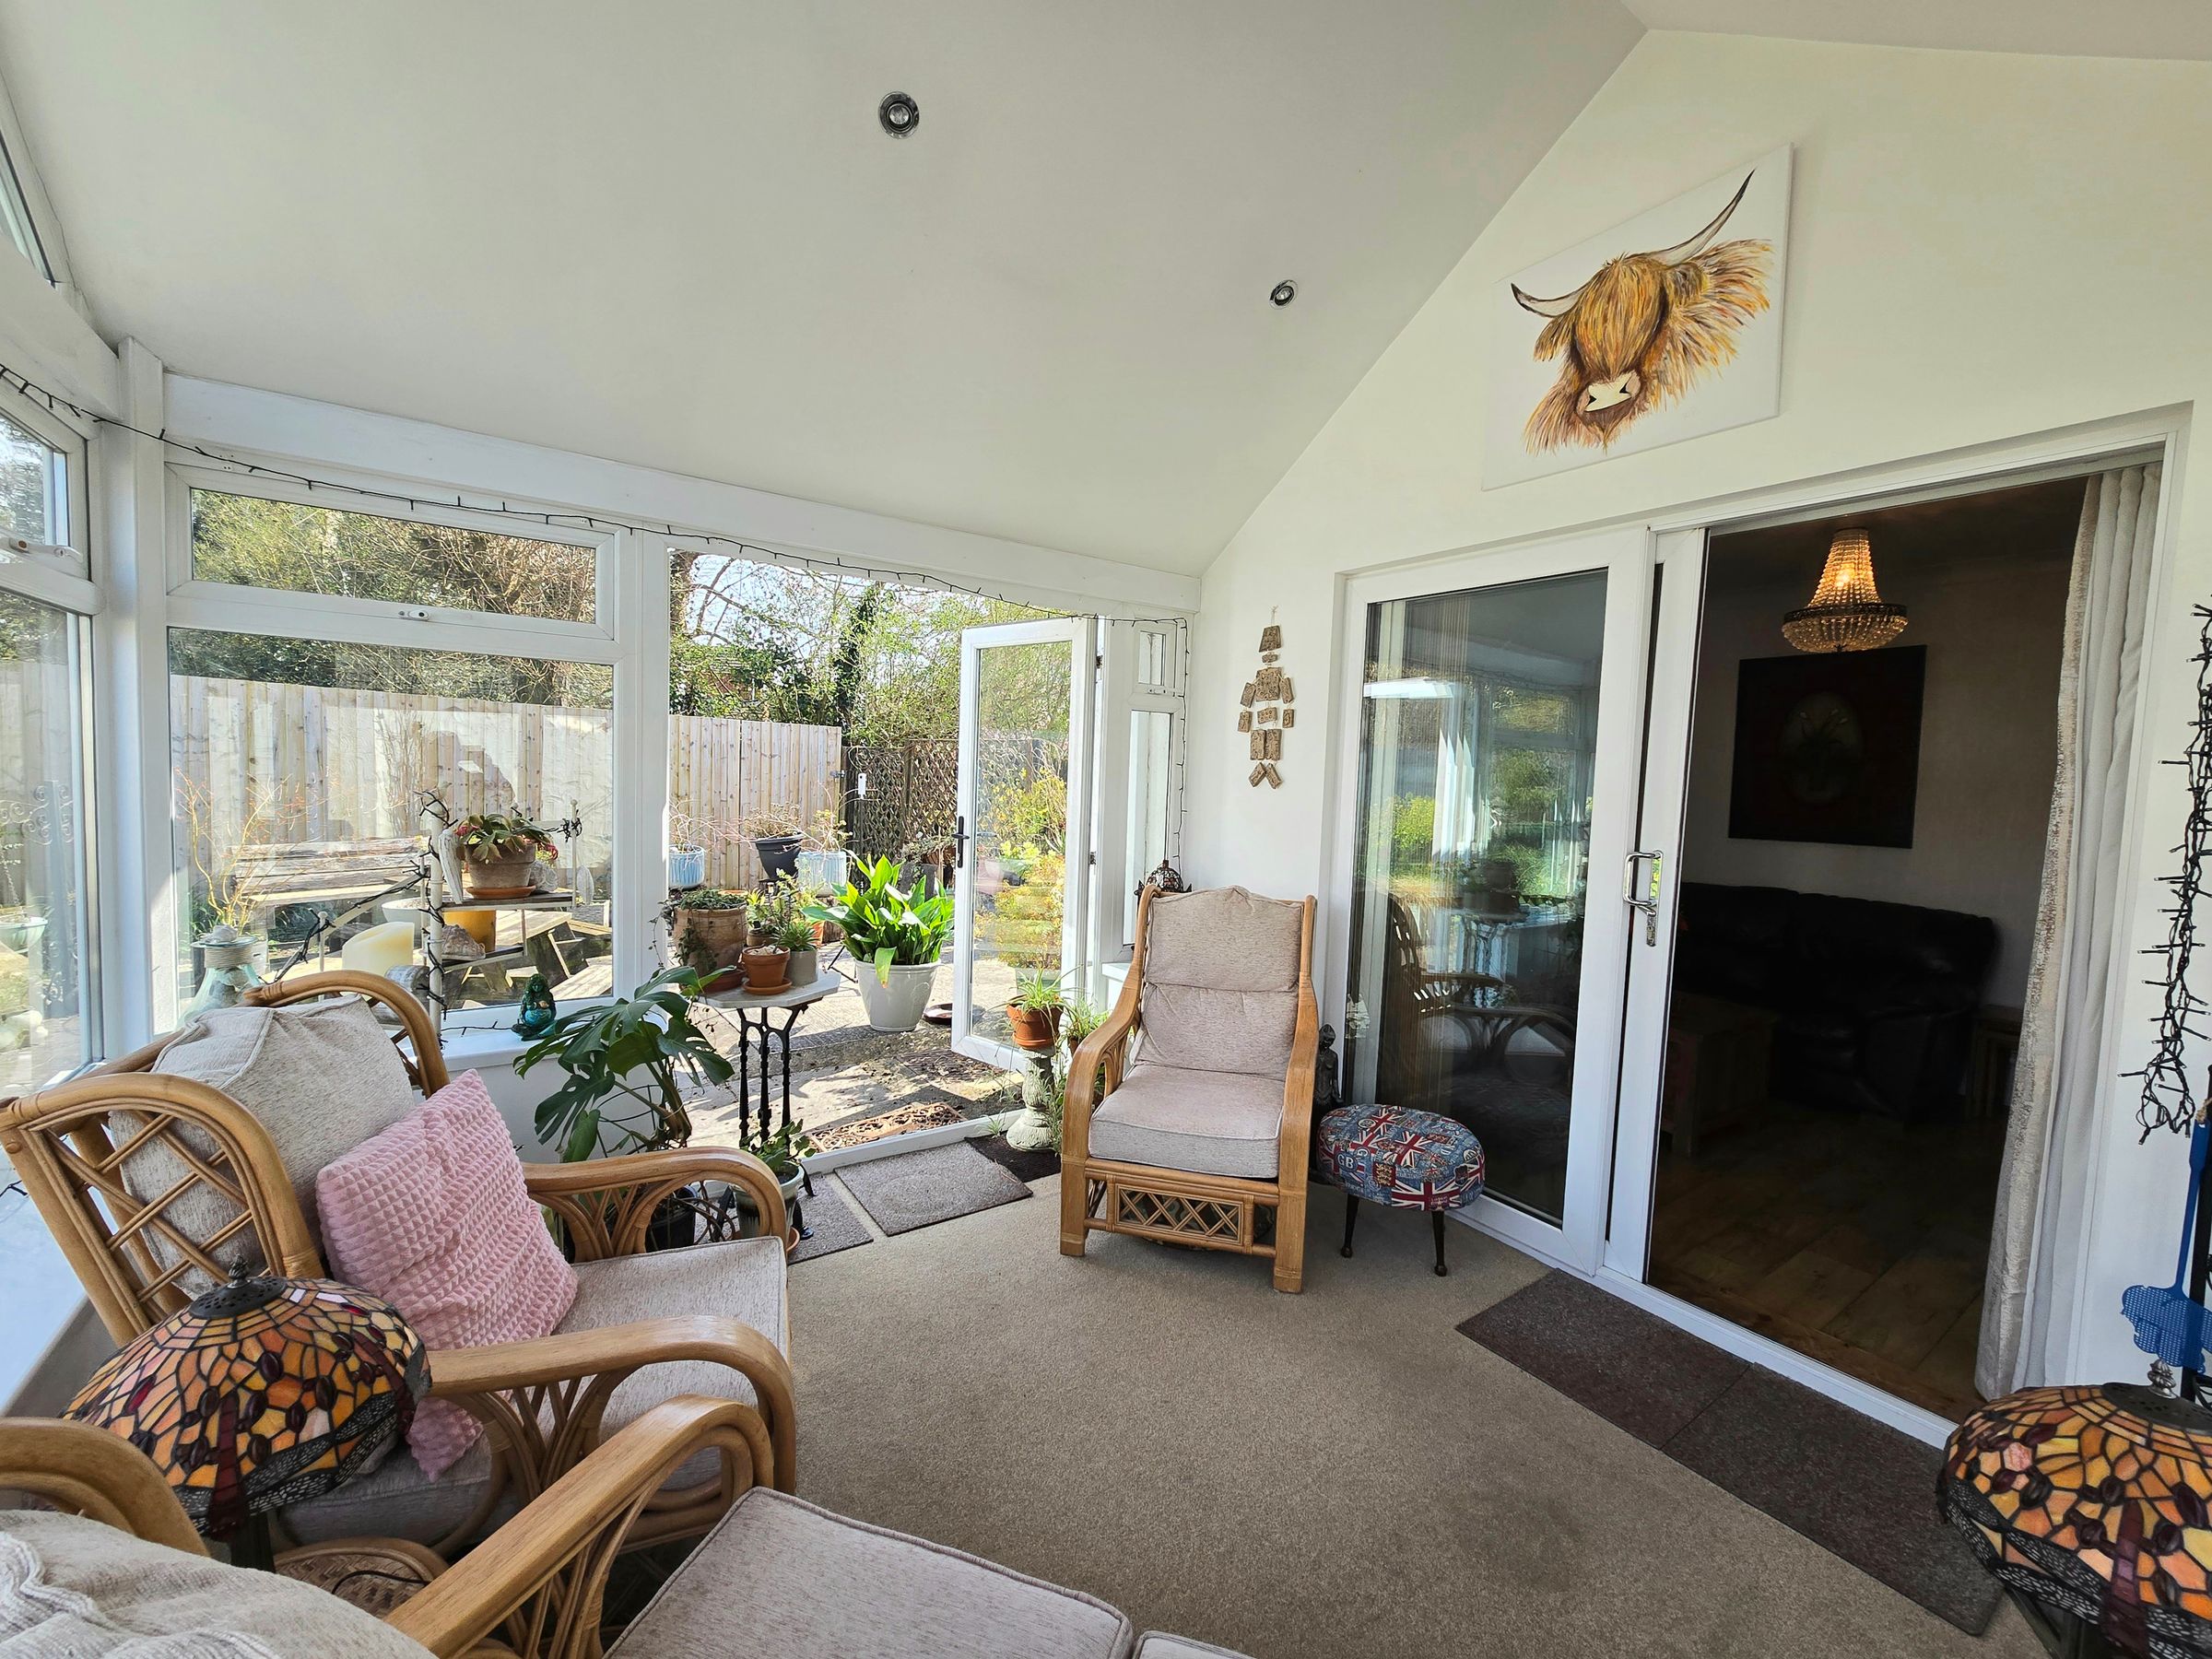
Lounge with double glazed doors out to the beautiful conservatory over looking this exceptional garden, plain walls, plain ceiling, radiator and wood flooring,
CONSERVATORY
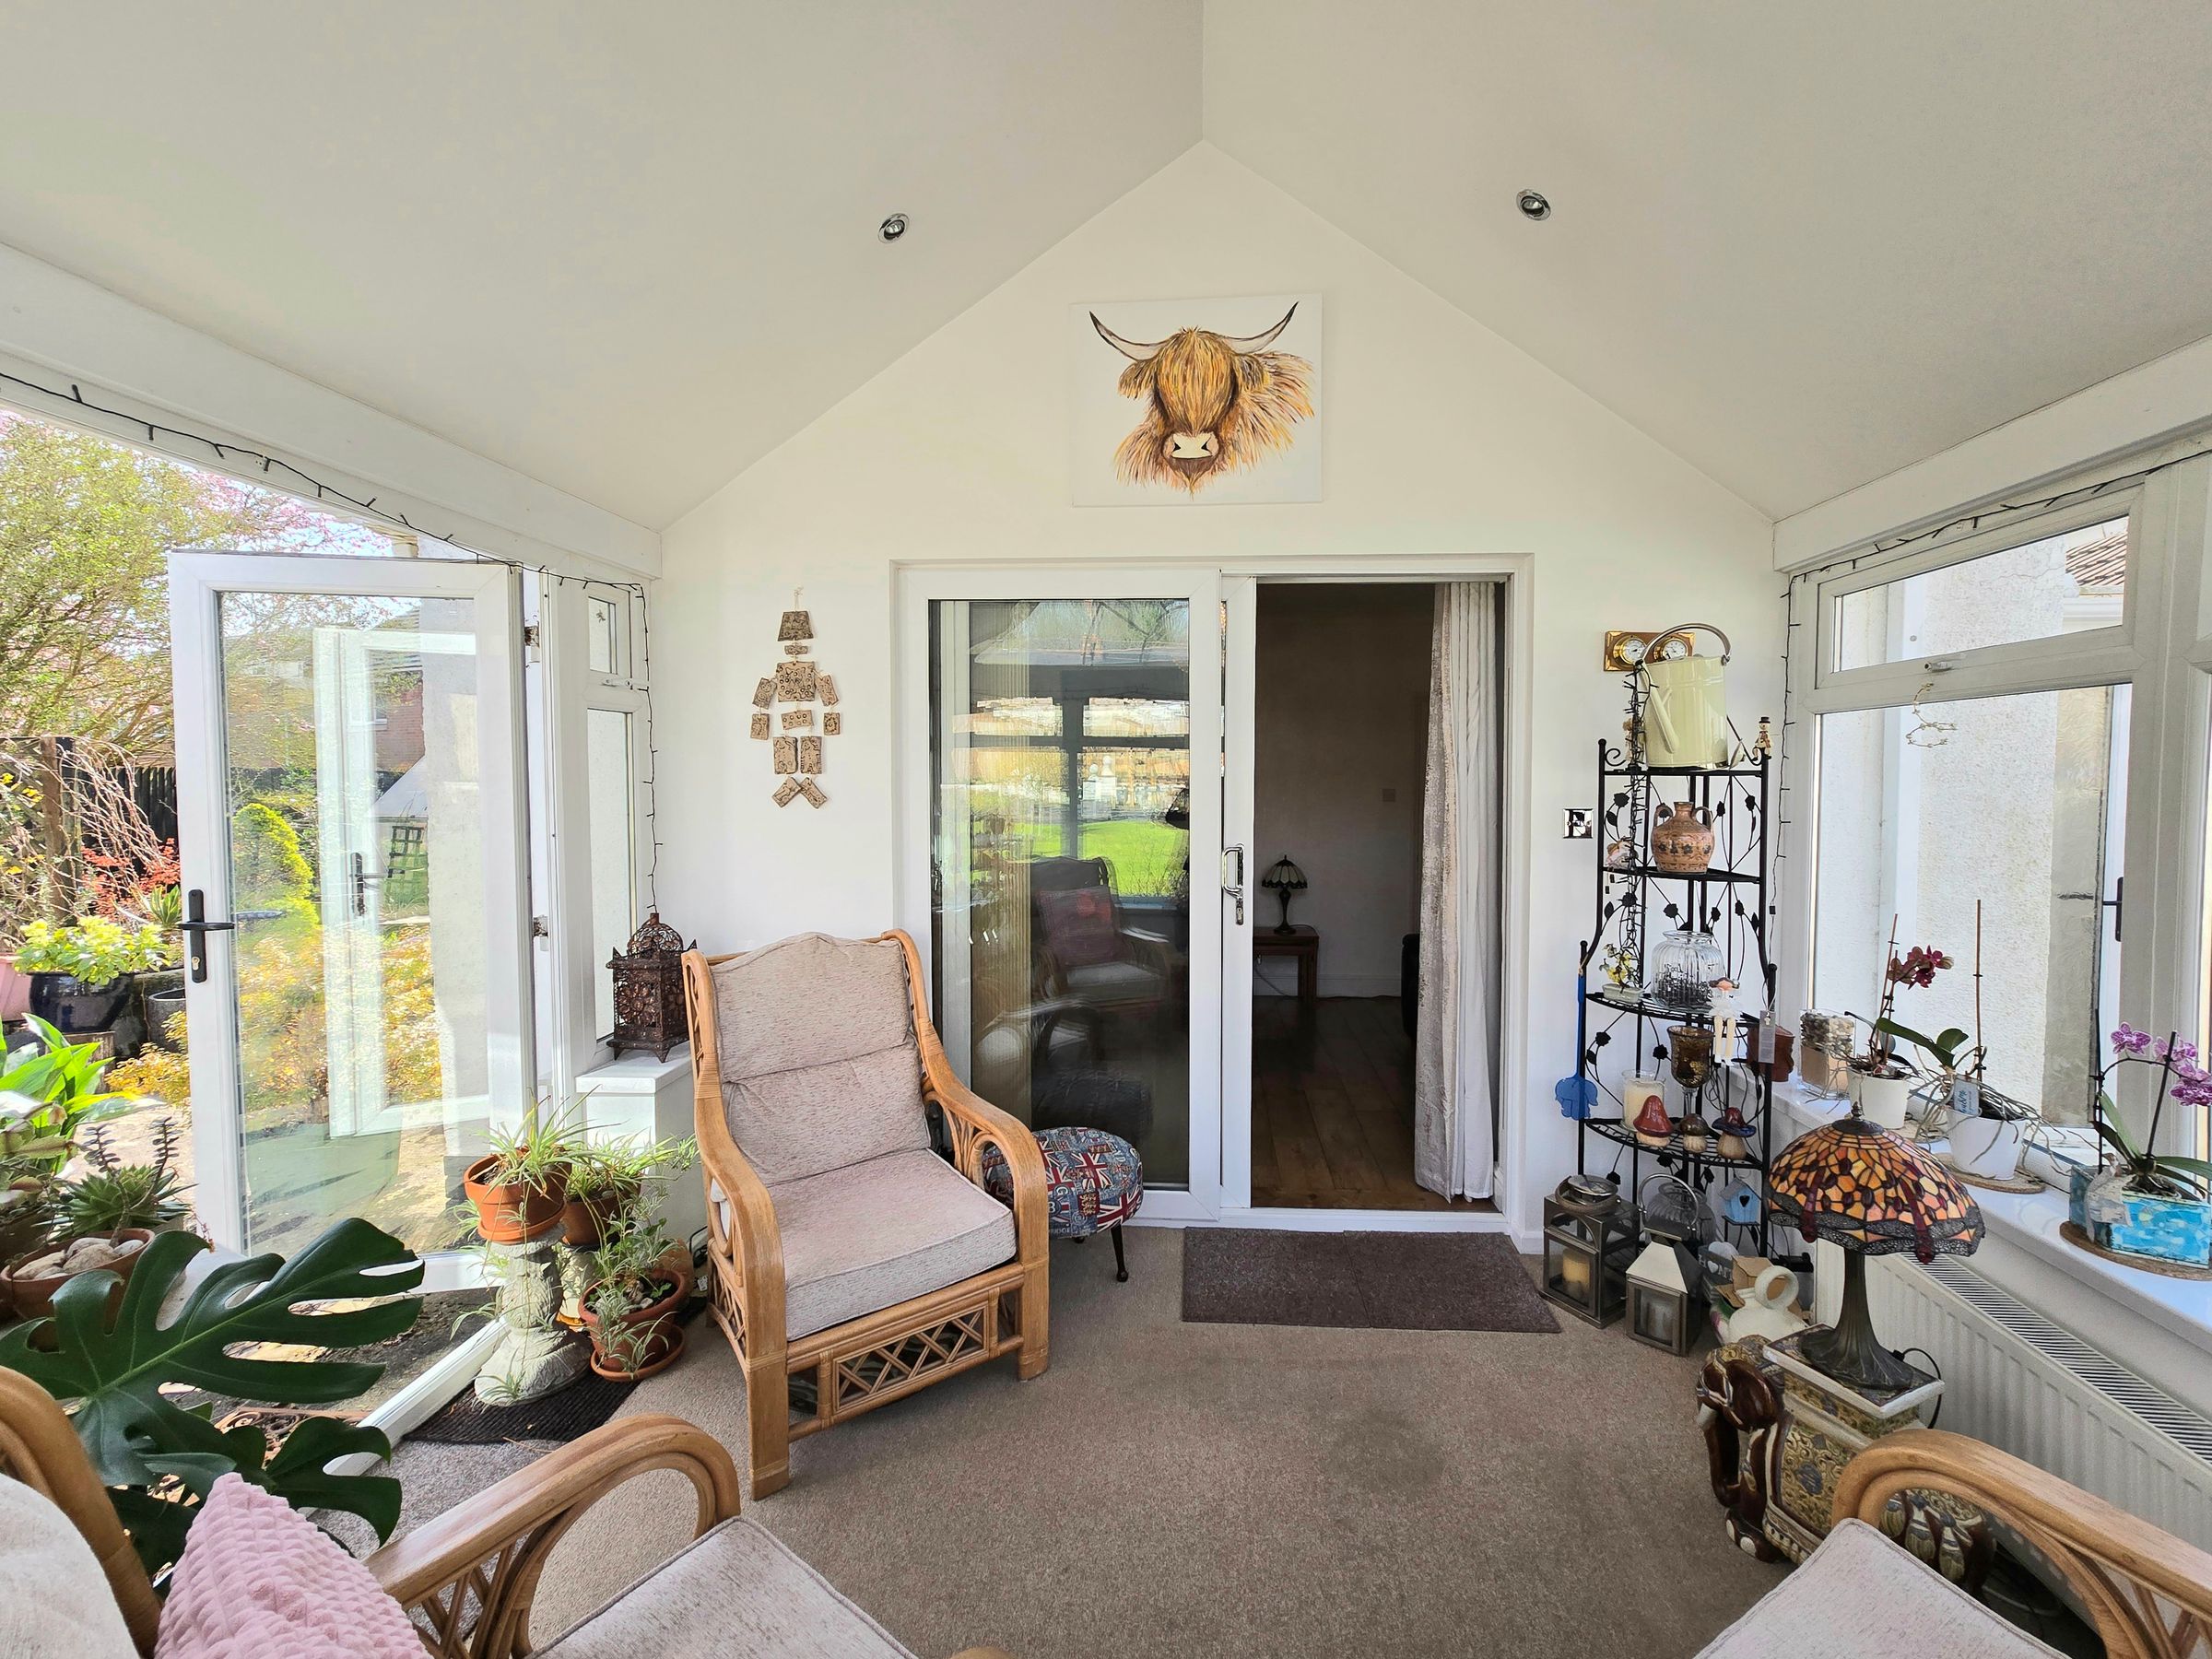
Beautiful Gable End conservatory bathing extra natural light into this additional living space over looking the garden, plain wall and ceiling, carpet flooring and side UPVC double glazing doors.
STORE
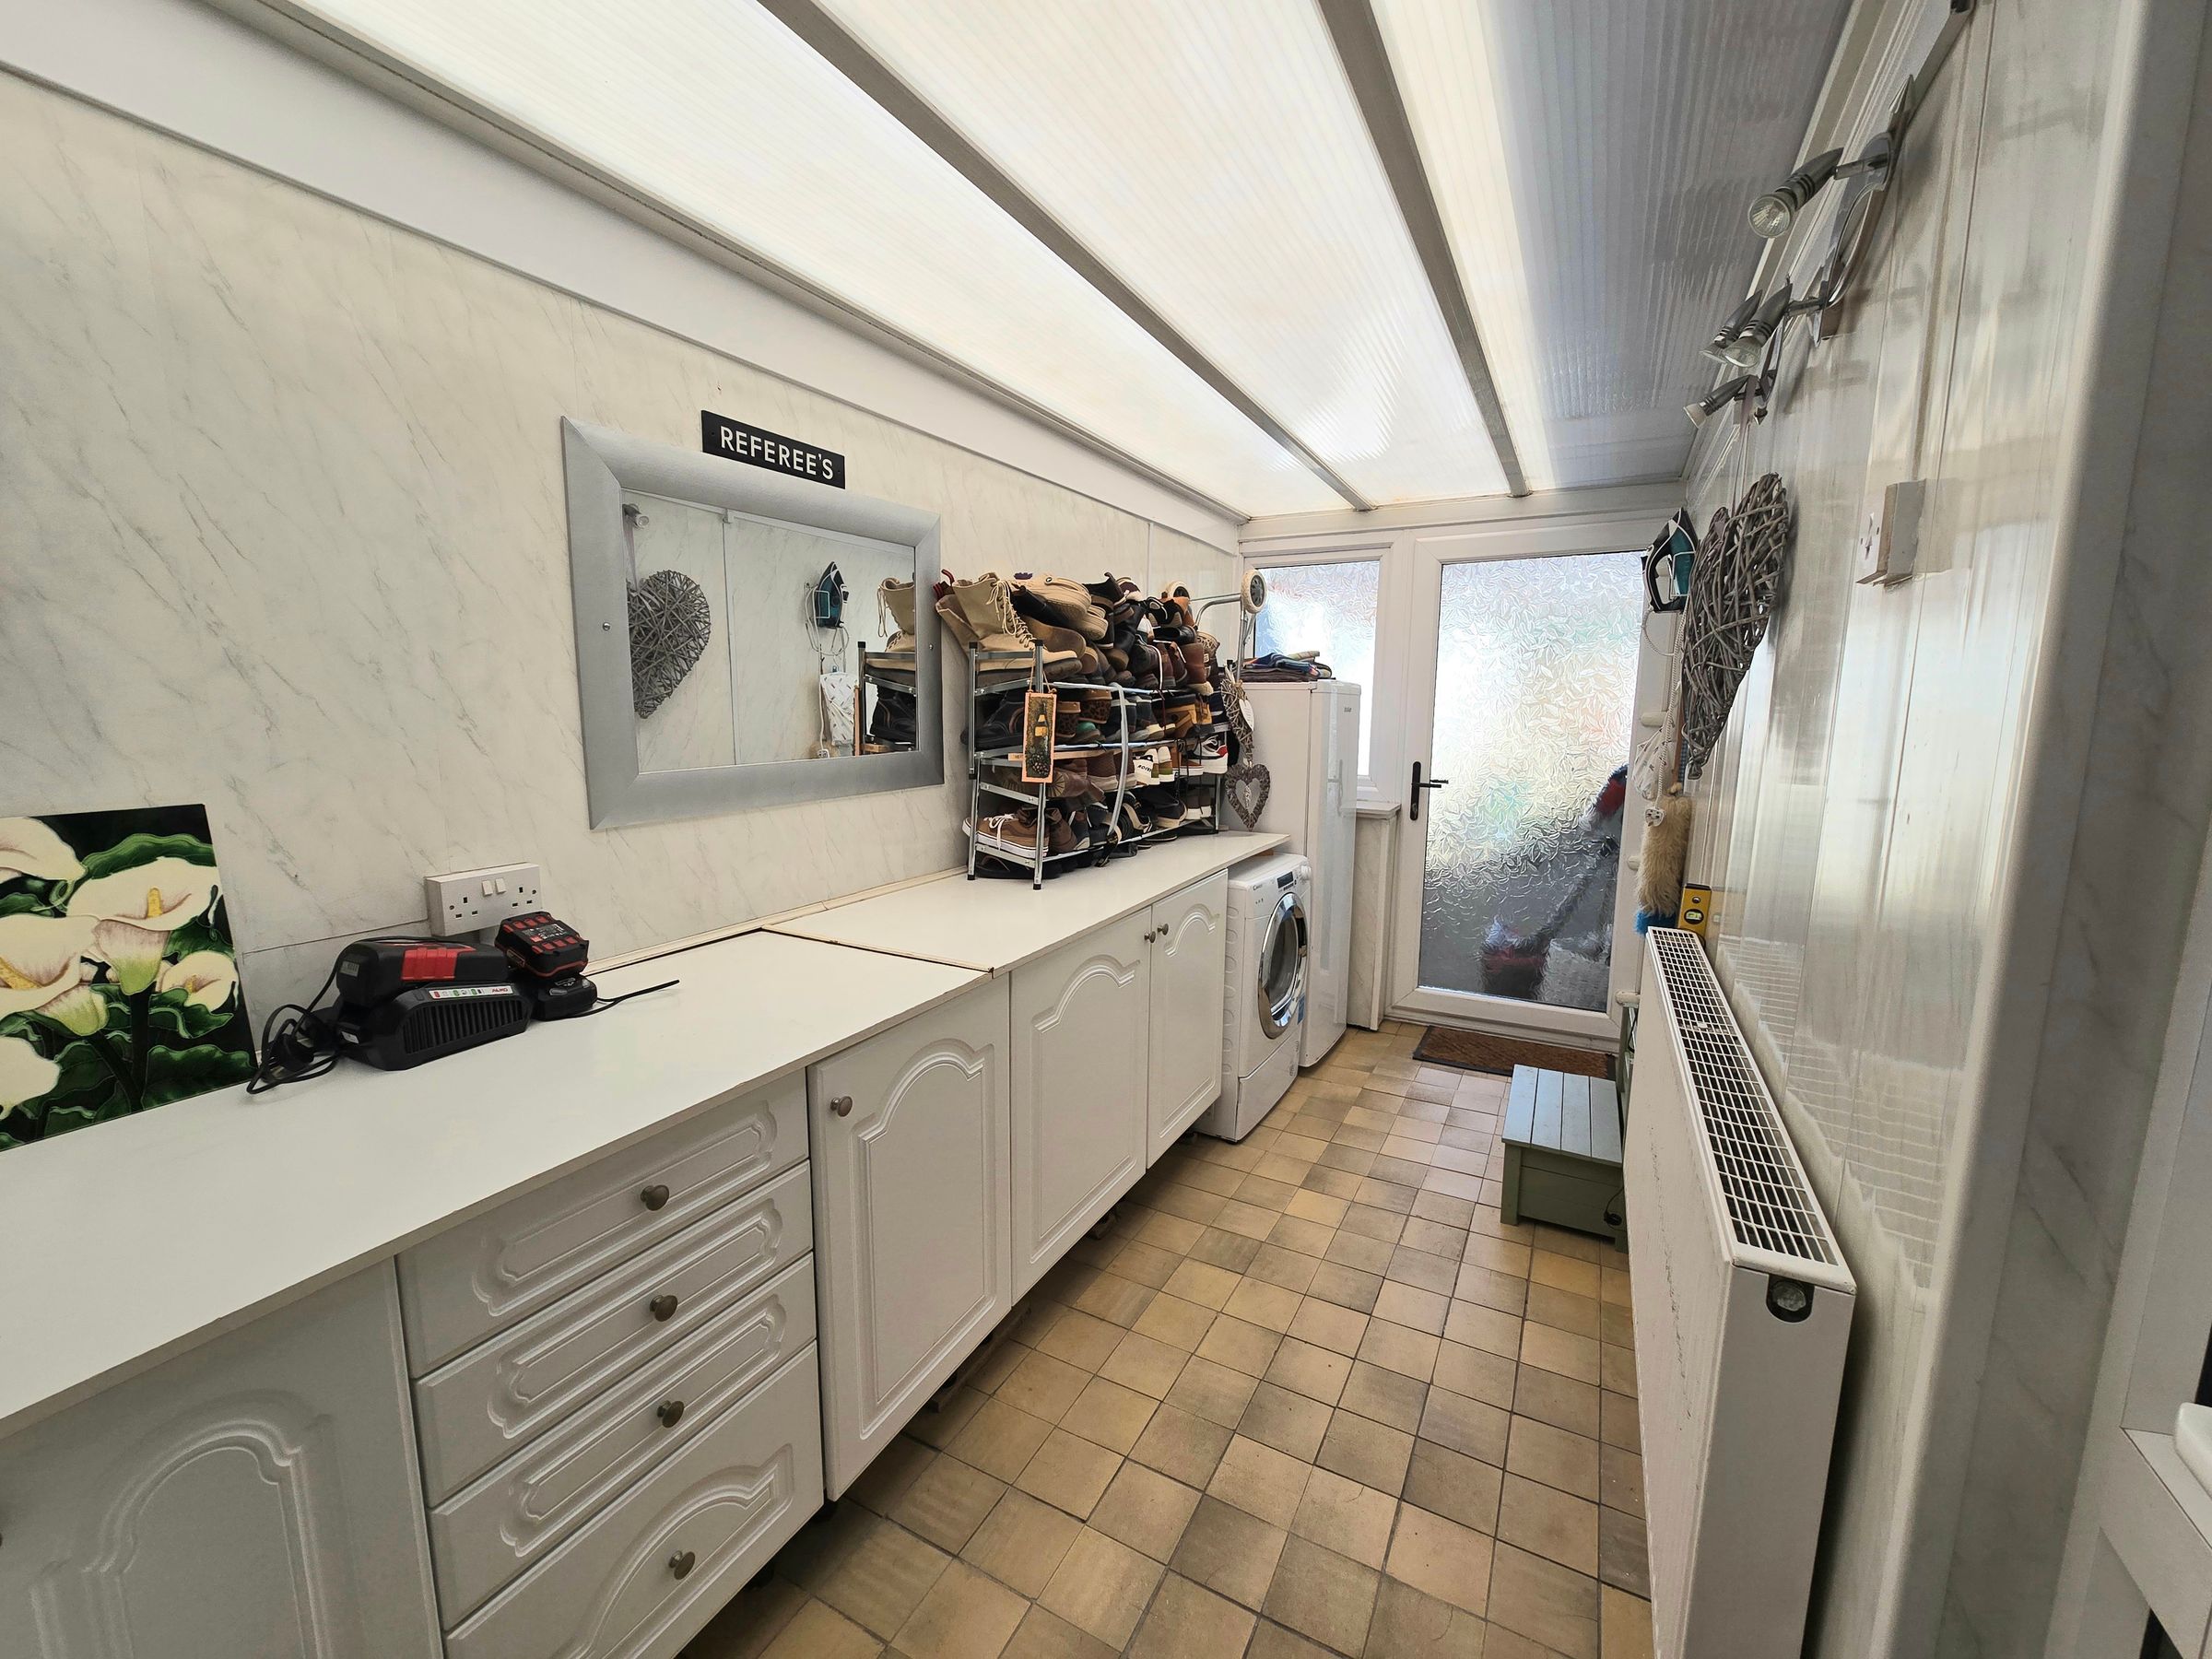
Side store room with space for a tumble dryer, base units with complimentary worktop, tile flooring, plain walls, radiator, polycarbonate roof and rear UPVC door and window.
BEDROOM THREE/DINING ROOM
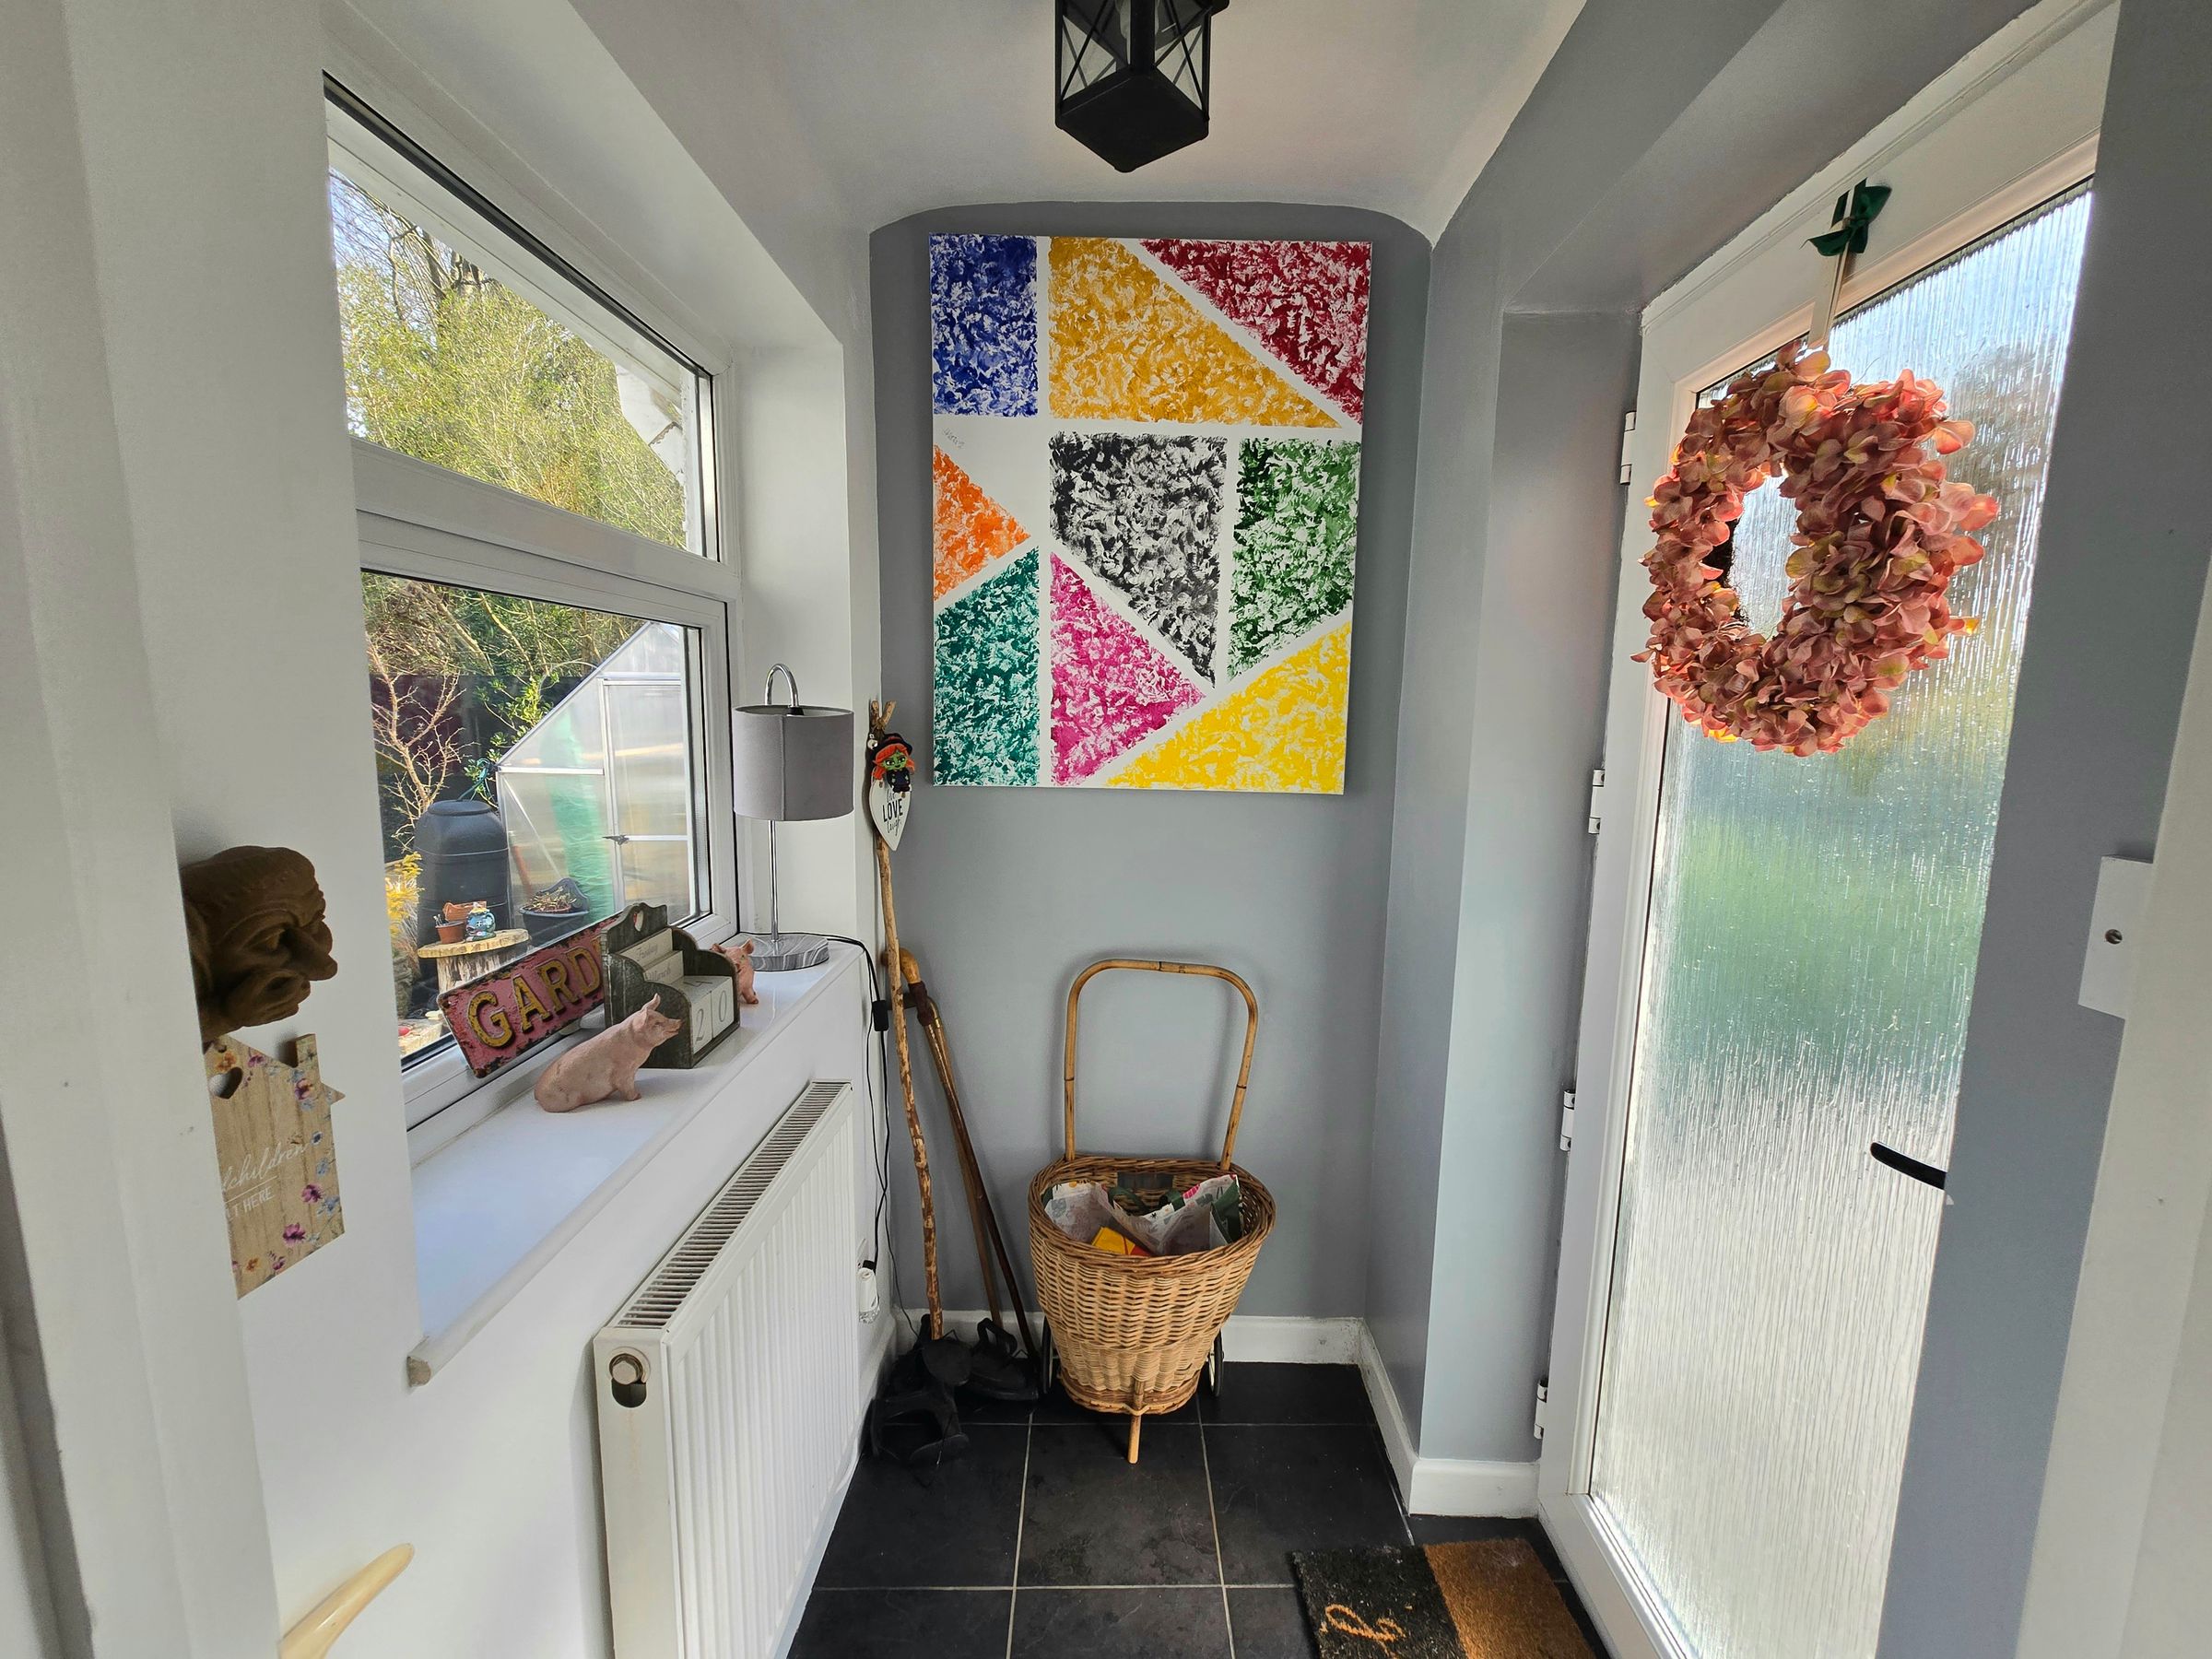
UPVC double glazed bay window to front aspect, plain wall, plain ceiling, luxury vinyl tile flooring, radiator, access to the front entrance, spiral staircase to the loft rooms, Used as a dining room but could be a bedroom as the property has a additional main door to the kitchen area.
SHOWER ROOM
Renovated shower room, renovated in in 2024 with fully tiled walls and floor, plain ceiling, modern Victorian towel radiator, walk in shower enclosure with side glass screen, vanity wash hand basin and wc, UPVC double glazed window.
BEDROOM ONE
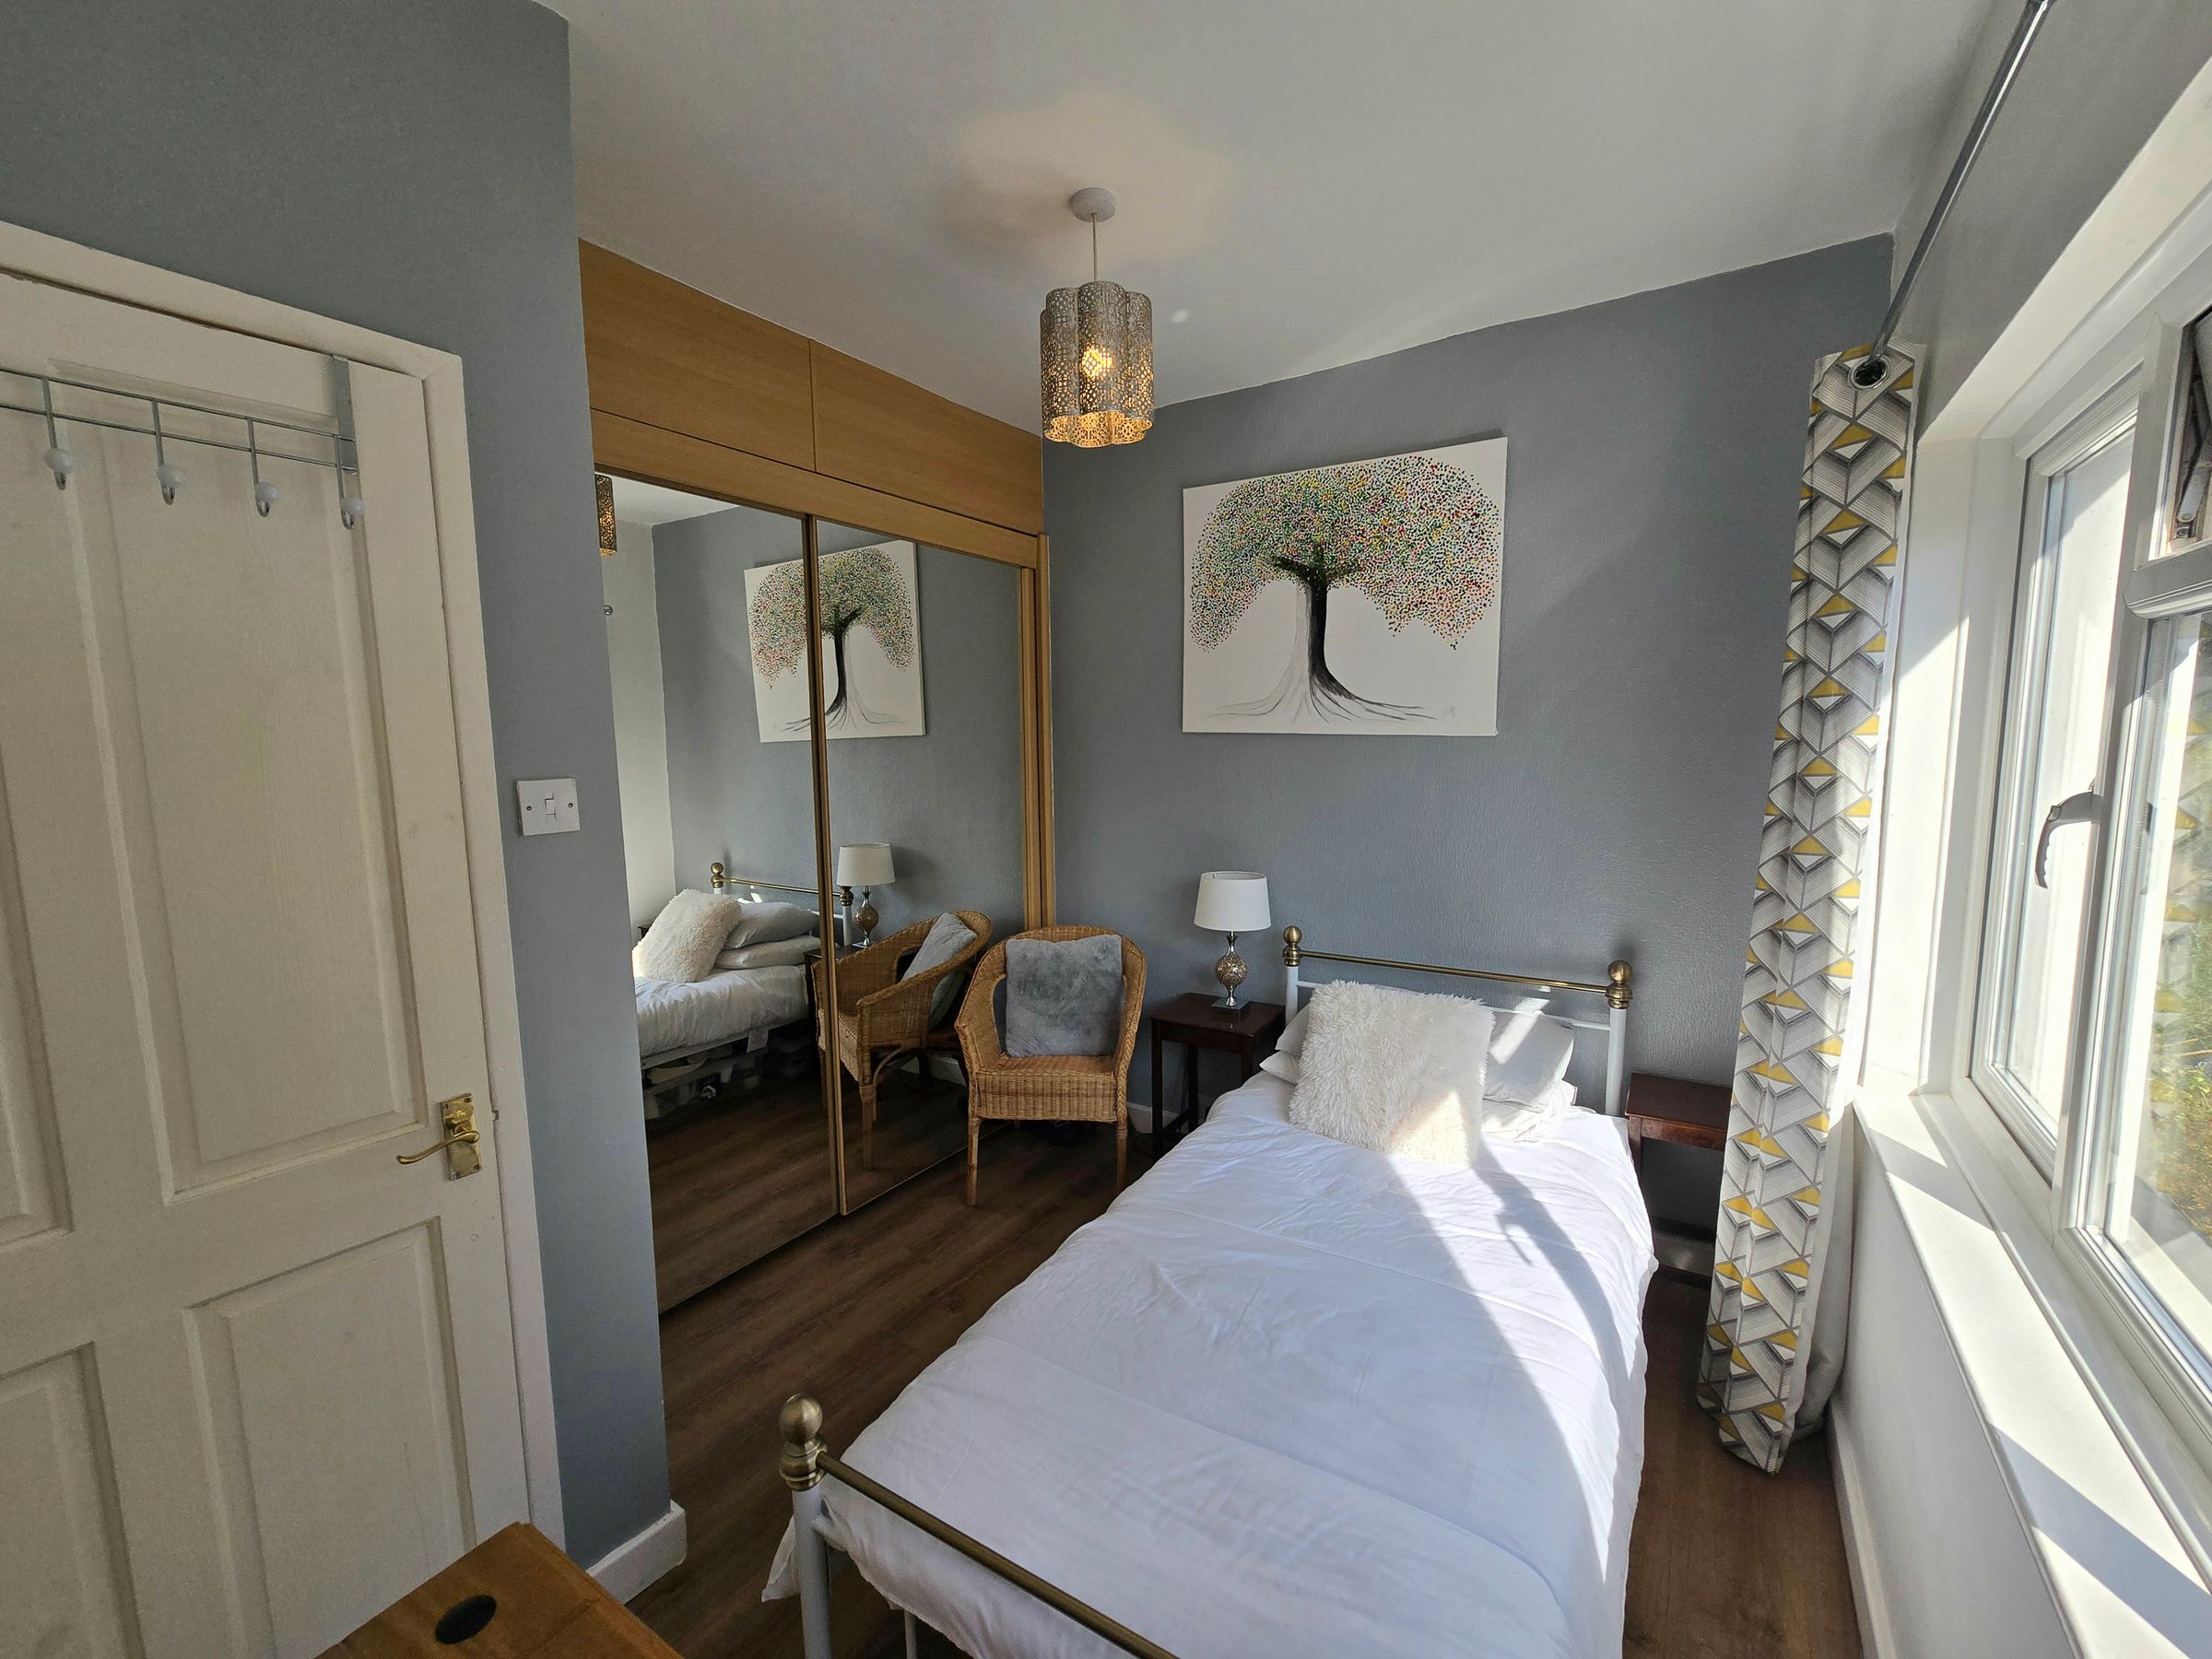
Double glazed window to rear aspect, plain walls, plain ceilubg, double fitted storage, radiator and luxury vinyl tile flooring.
BEDROOM TWO
Double glazed window to side aspect, plain walls, plain ceiling, double fitted storage, radiator and luxury vinyl tile flooring.
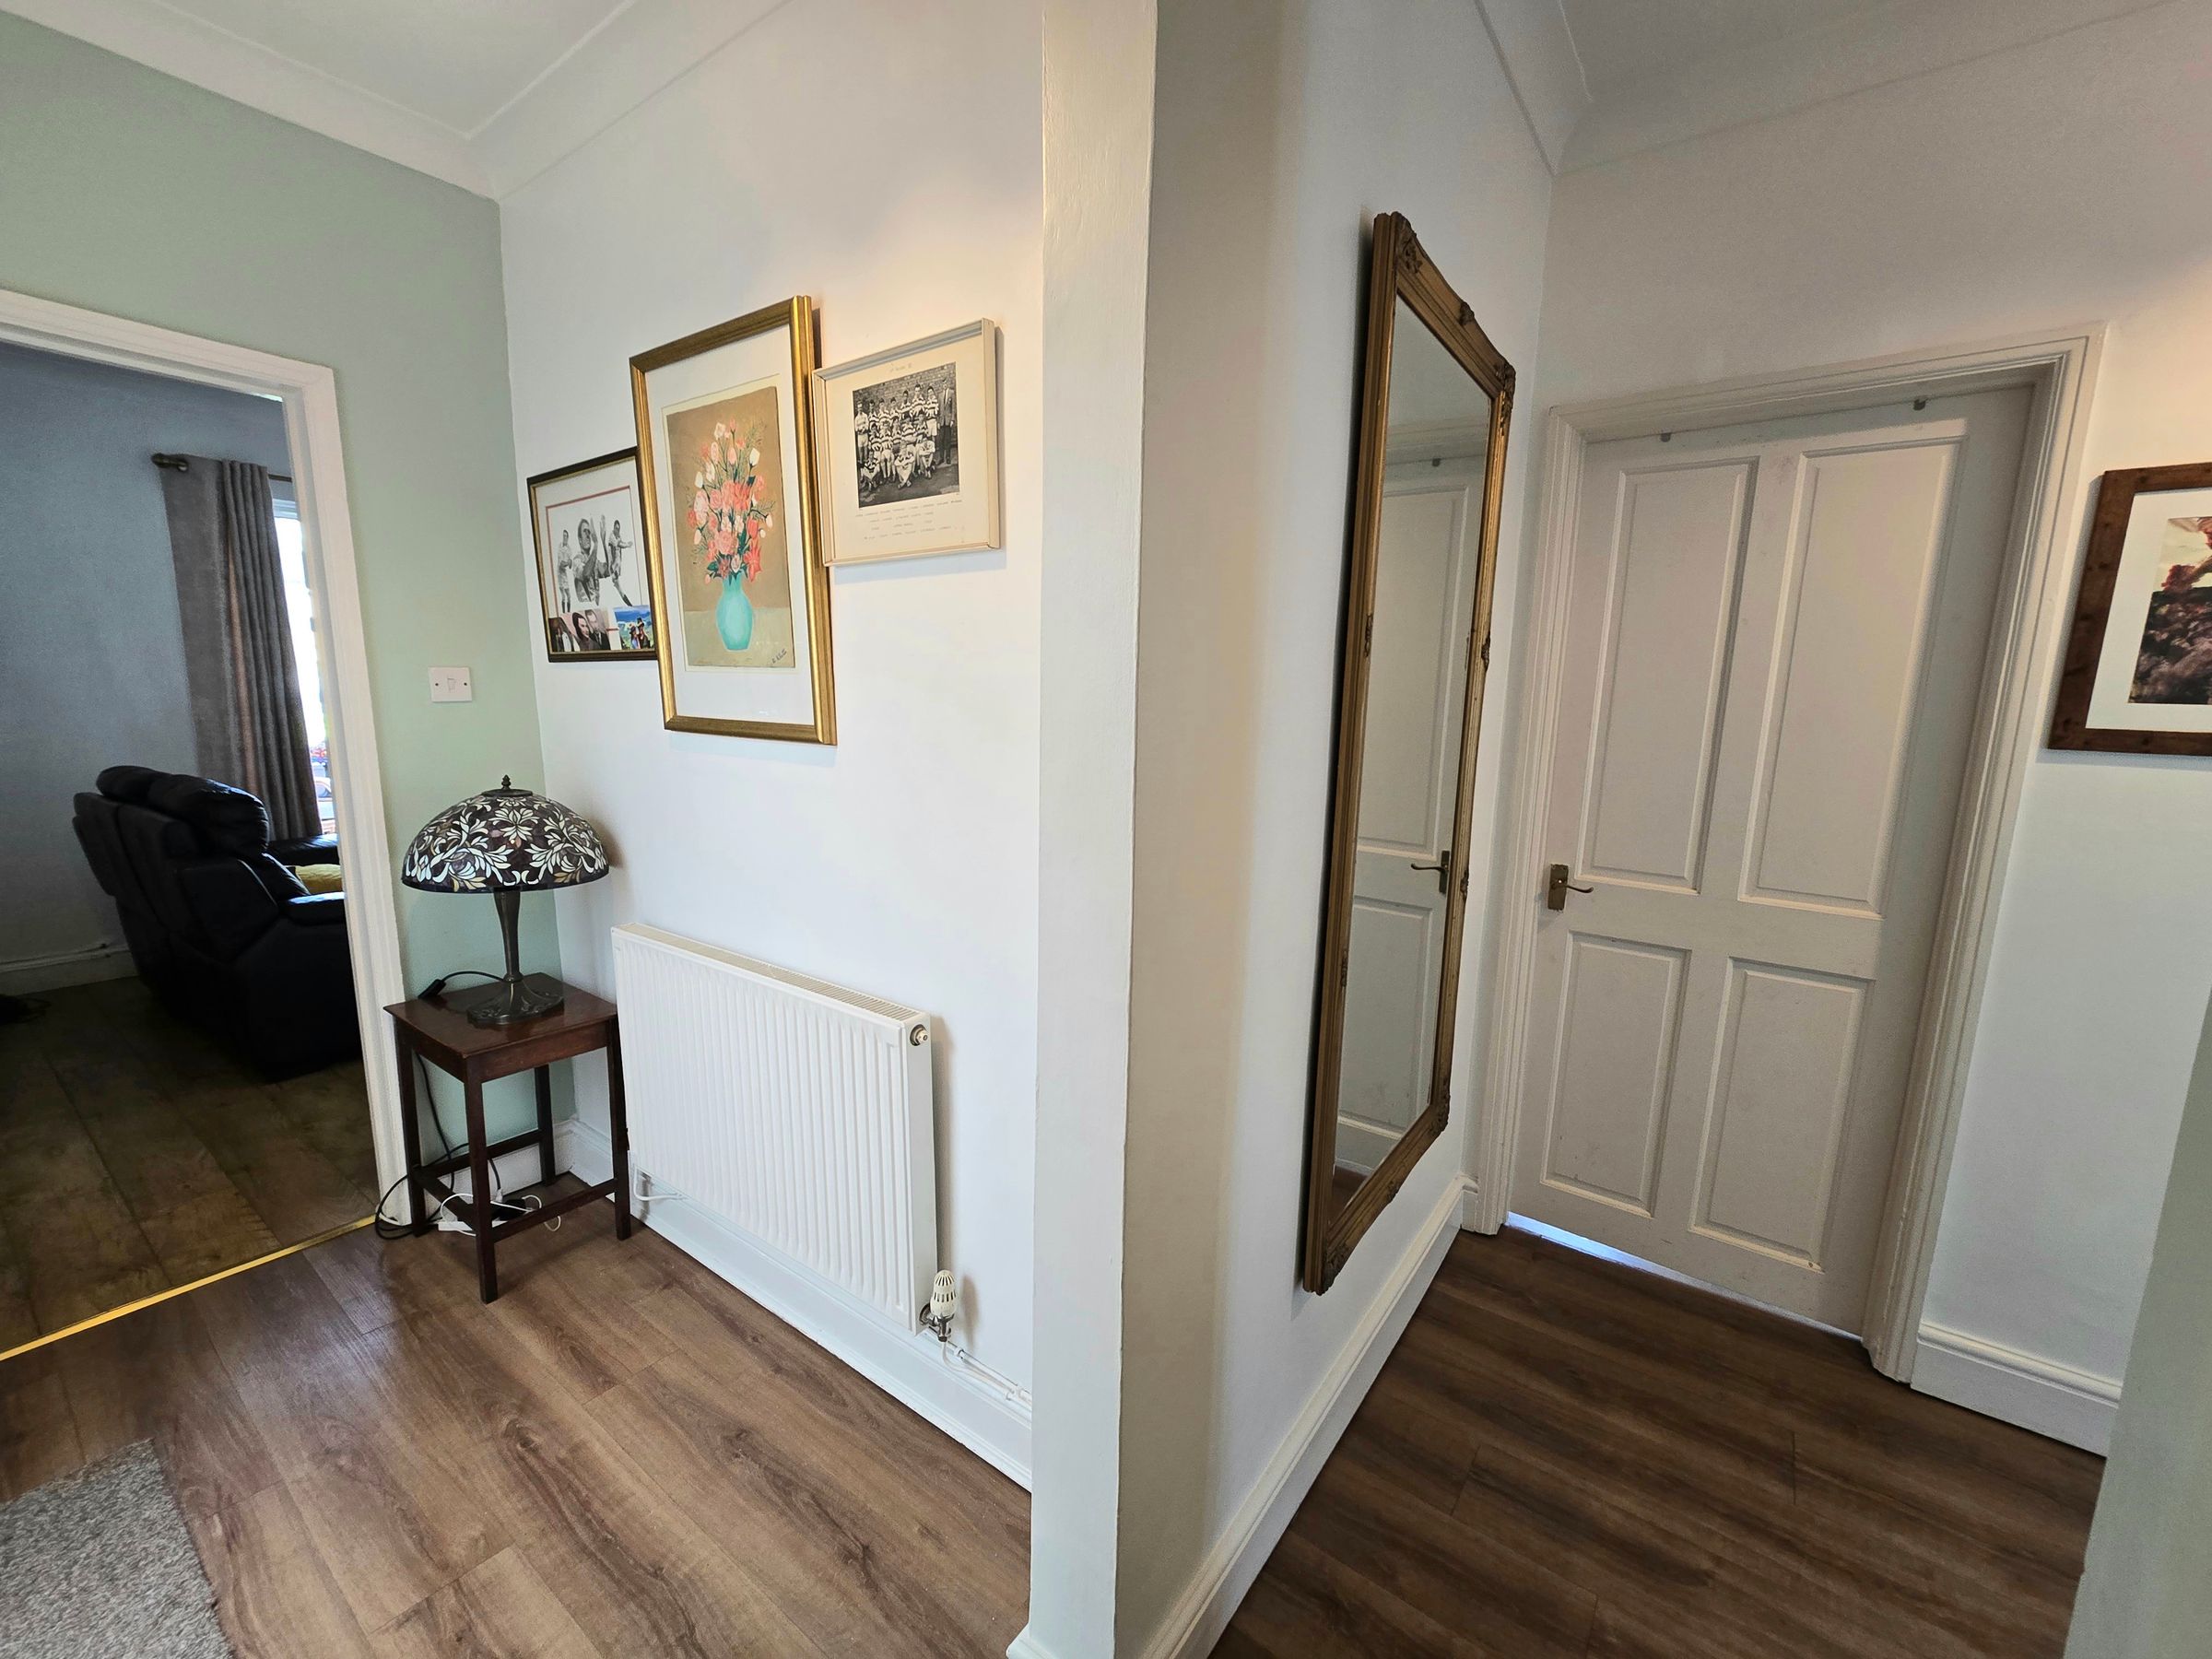
INNER HALLWAY
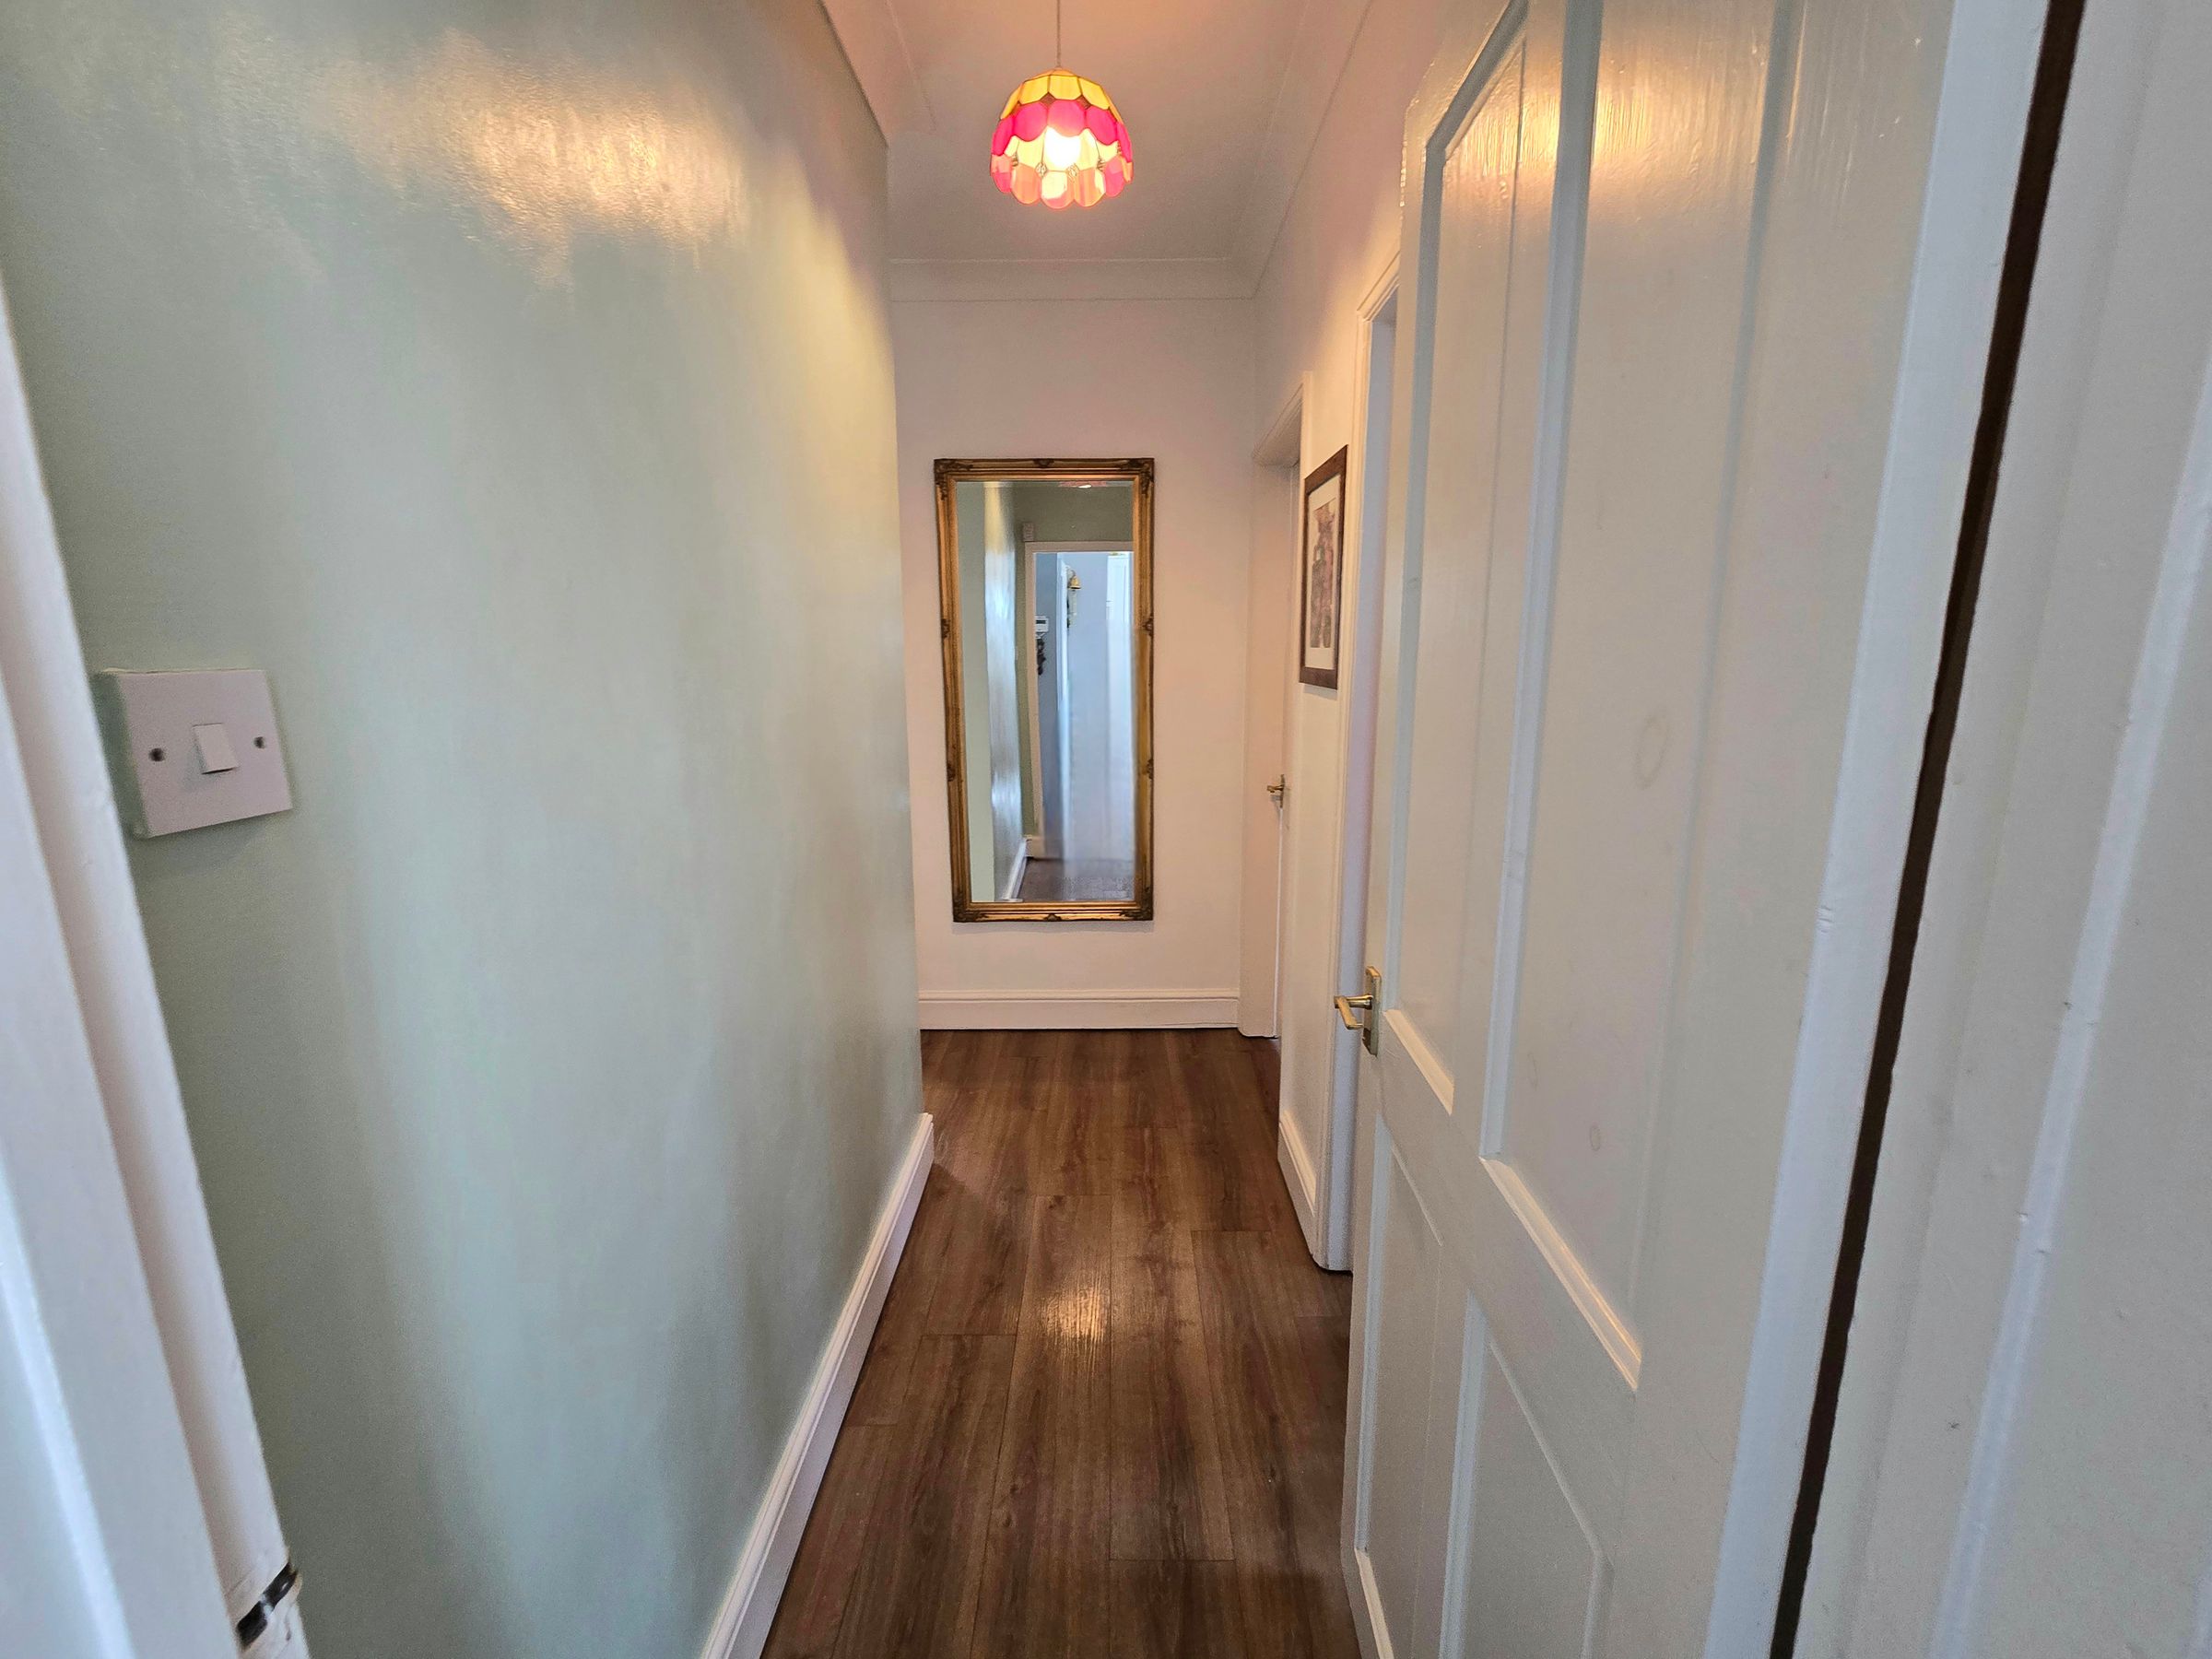
Inner hallway with access to ground floor rooms, plain walls, plain ceiling, radiator and luxury vinyl tile flooring.
LOFT SPACE
Spiral staircase with access to loft space rooms, presently used for storage and can accommodate a bed and additional loft space room have a built in children's bed, wall mounted boiler installed 2021. (additional beams installed and checked by a builder but not signed off to regulations).