Like the look of this property?
We would love to hear from you and arrange a viewing of this property. Get in touch now!
Looking to sell a property?
You can get a free online or in person valuation.
Property features
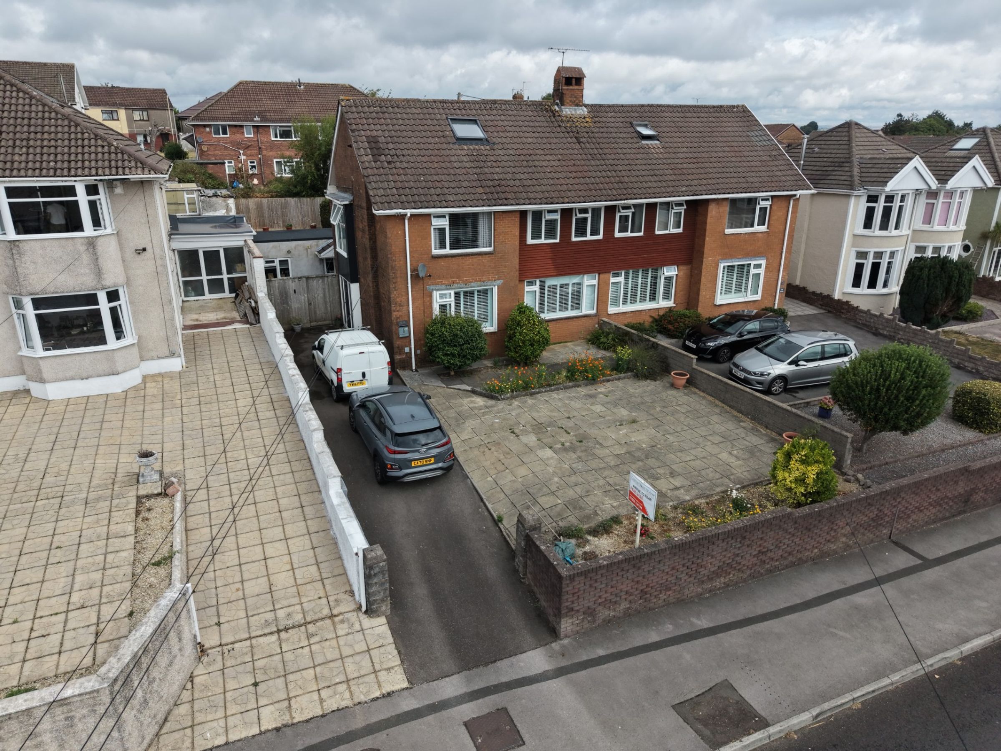
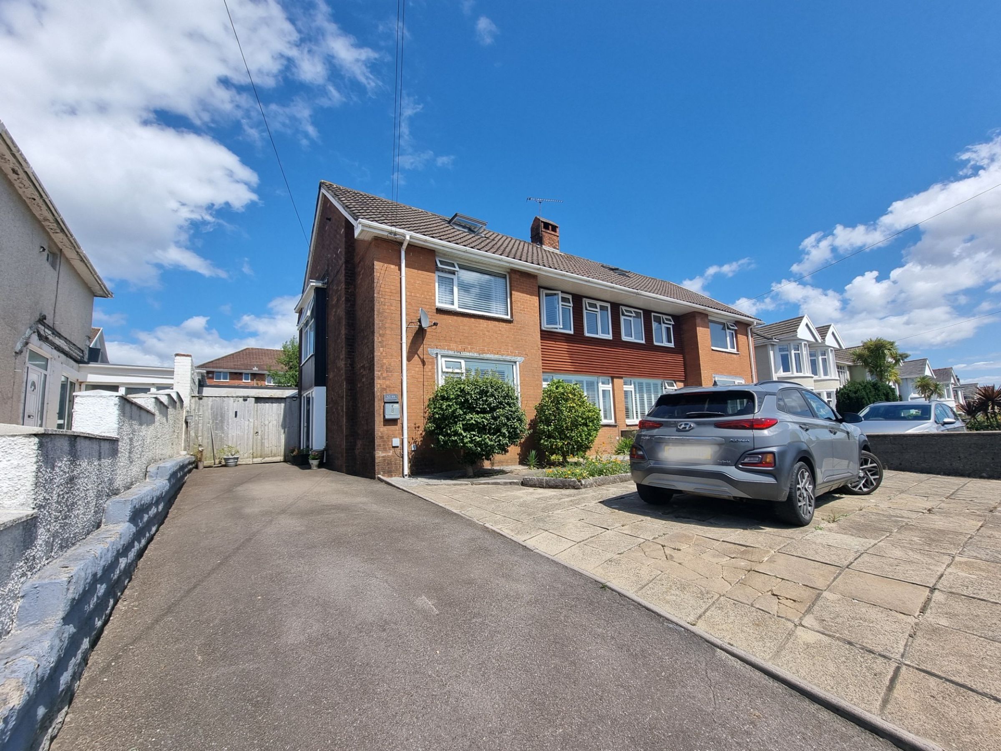
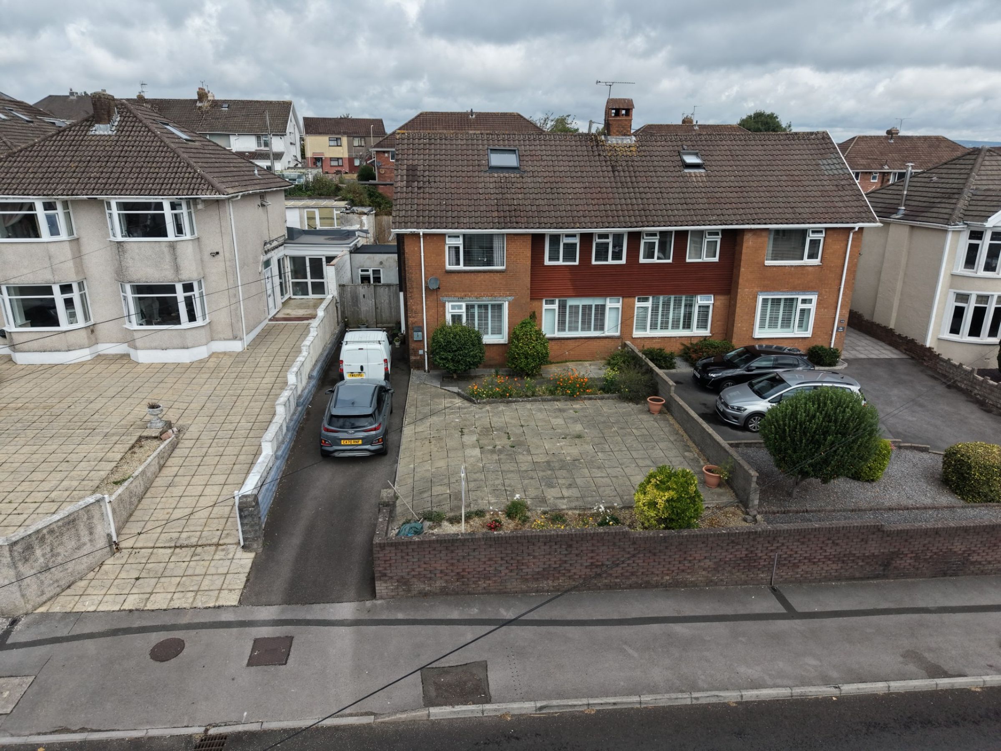
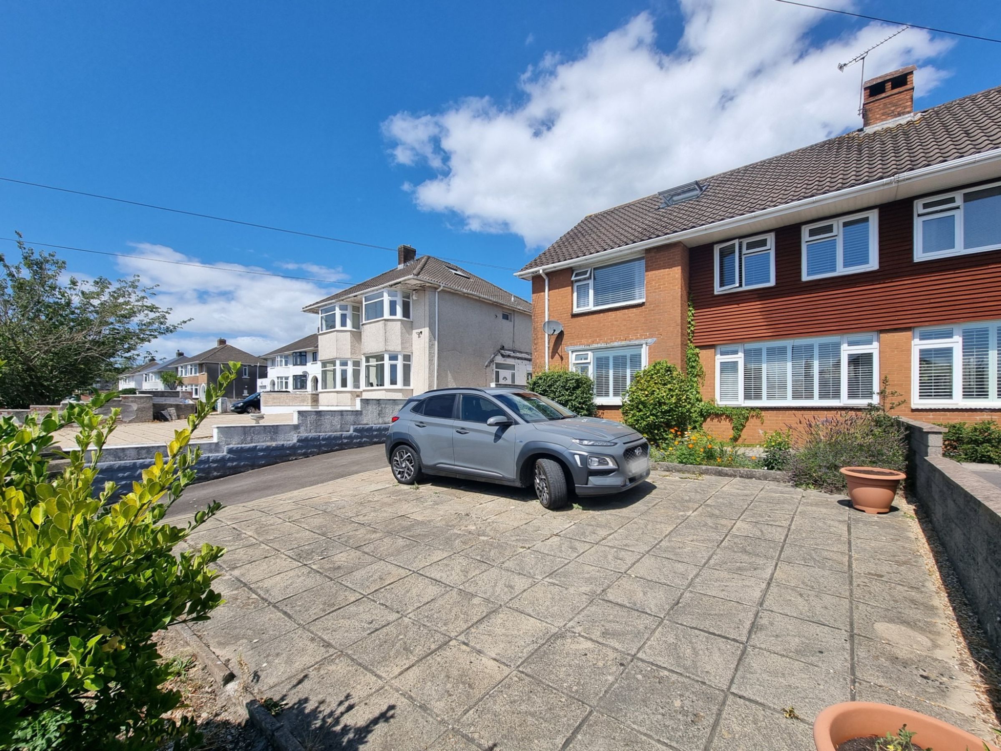
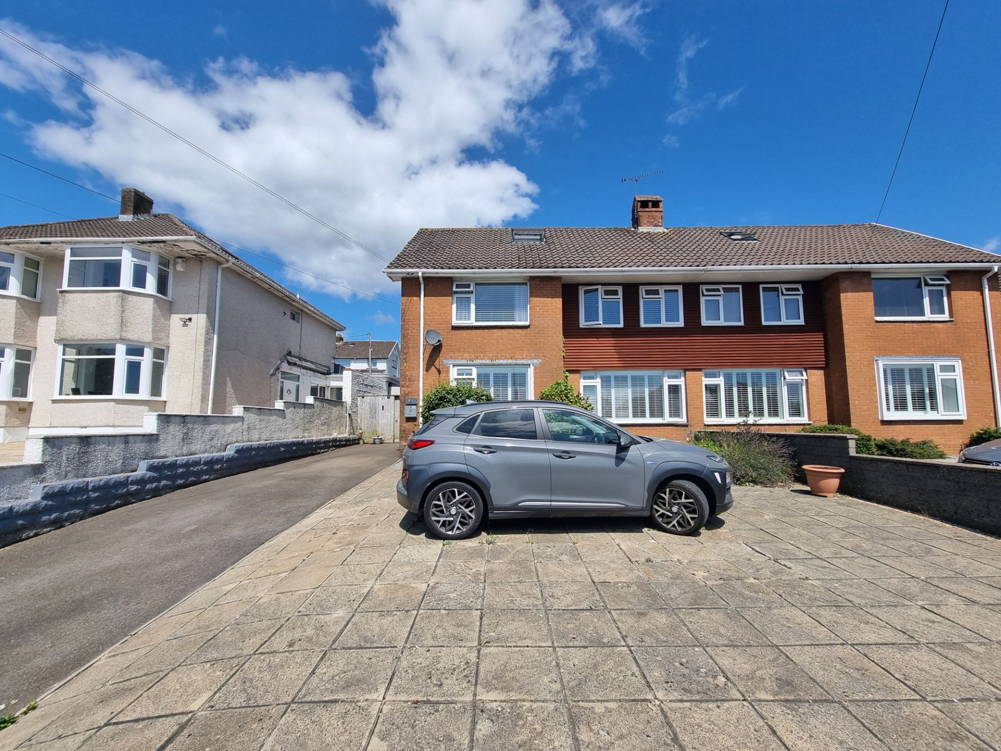
An impressive four bedroom semi detached family home
Available to purchase for the first time in over thirty years
Two reception rooms plus a linked annex extension
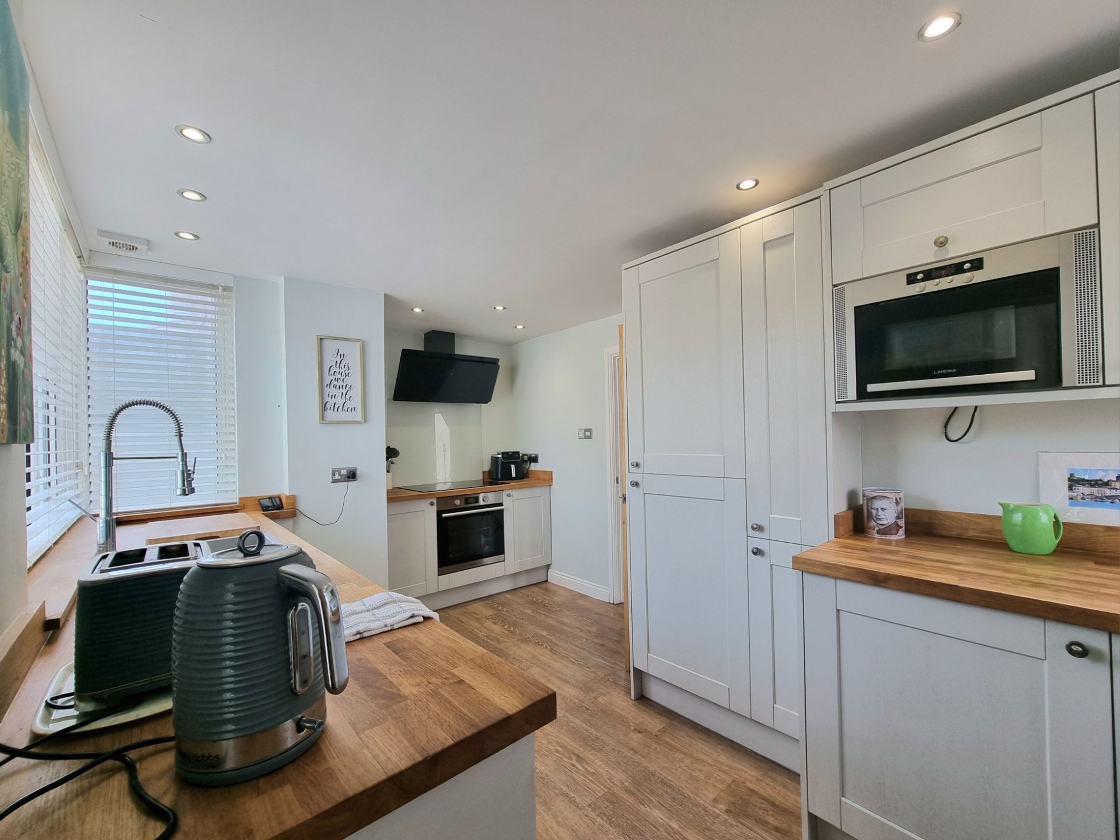
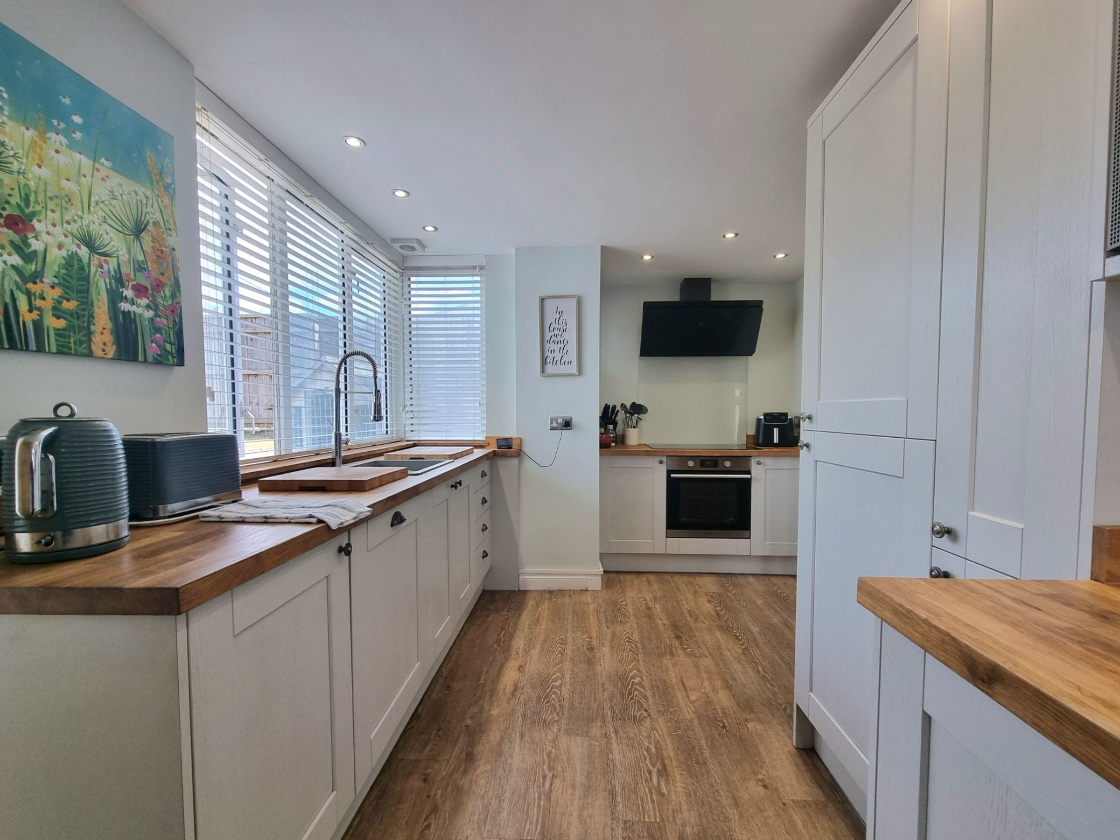
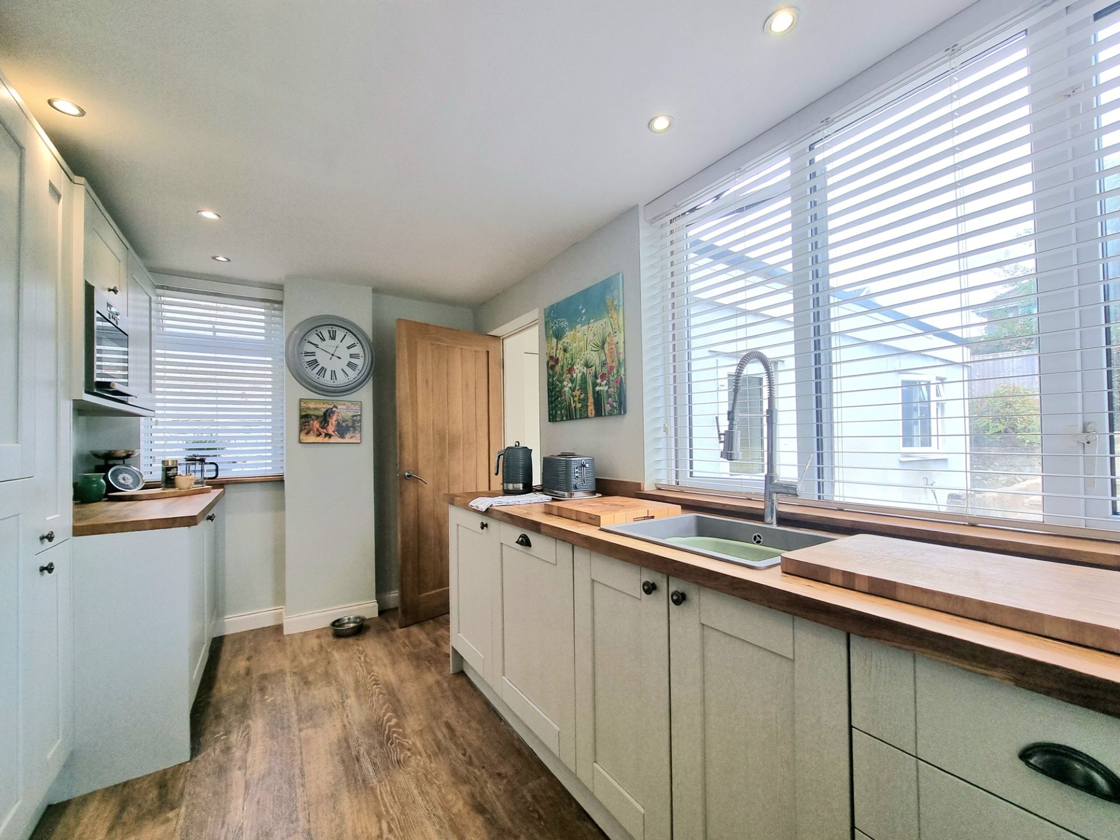
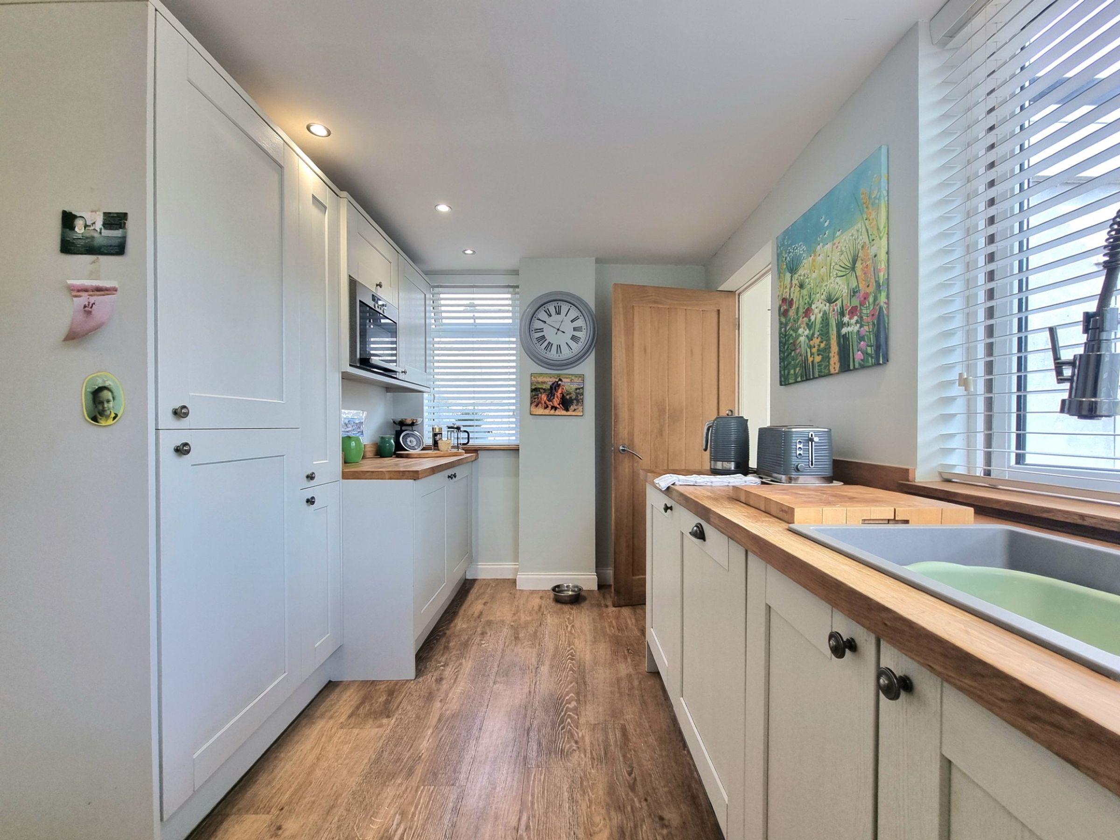
Newly fitted kitchen with bespoke solid oak worktops
Karndean wood flooring throughout the majority of the ground floor
Three good sized double bedrooms, two with built in wardrobe storage
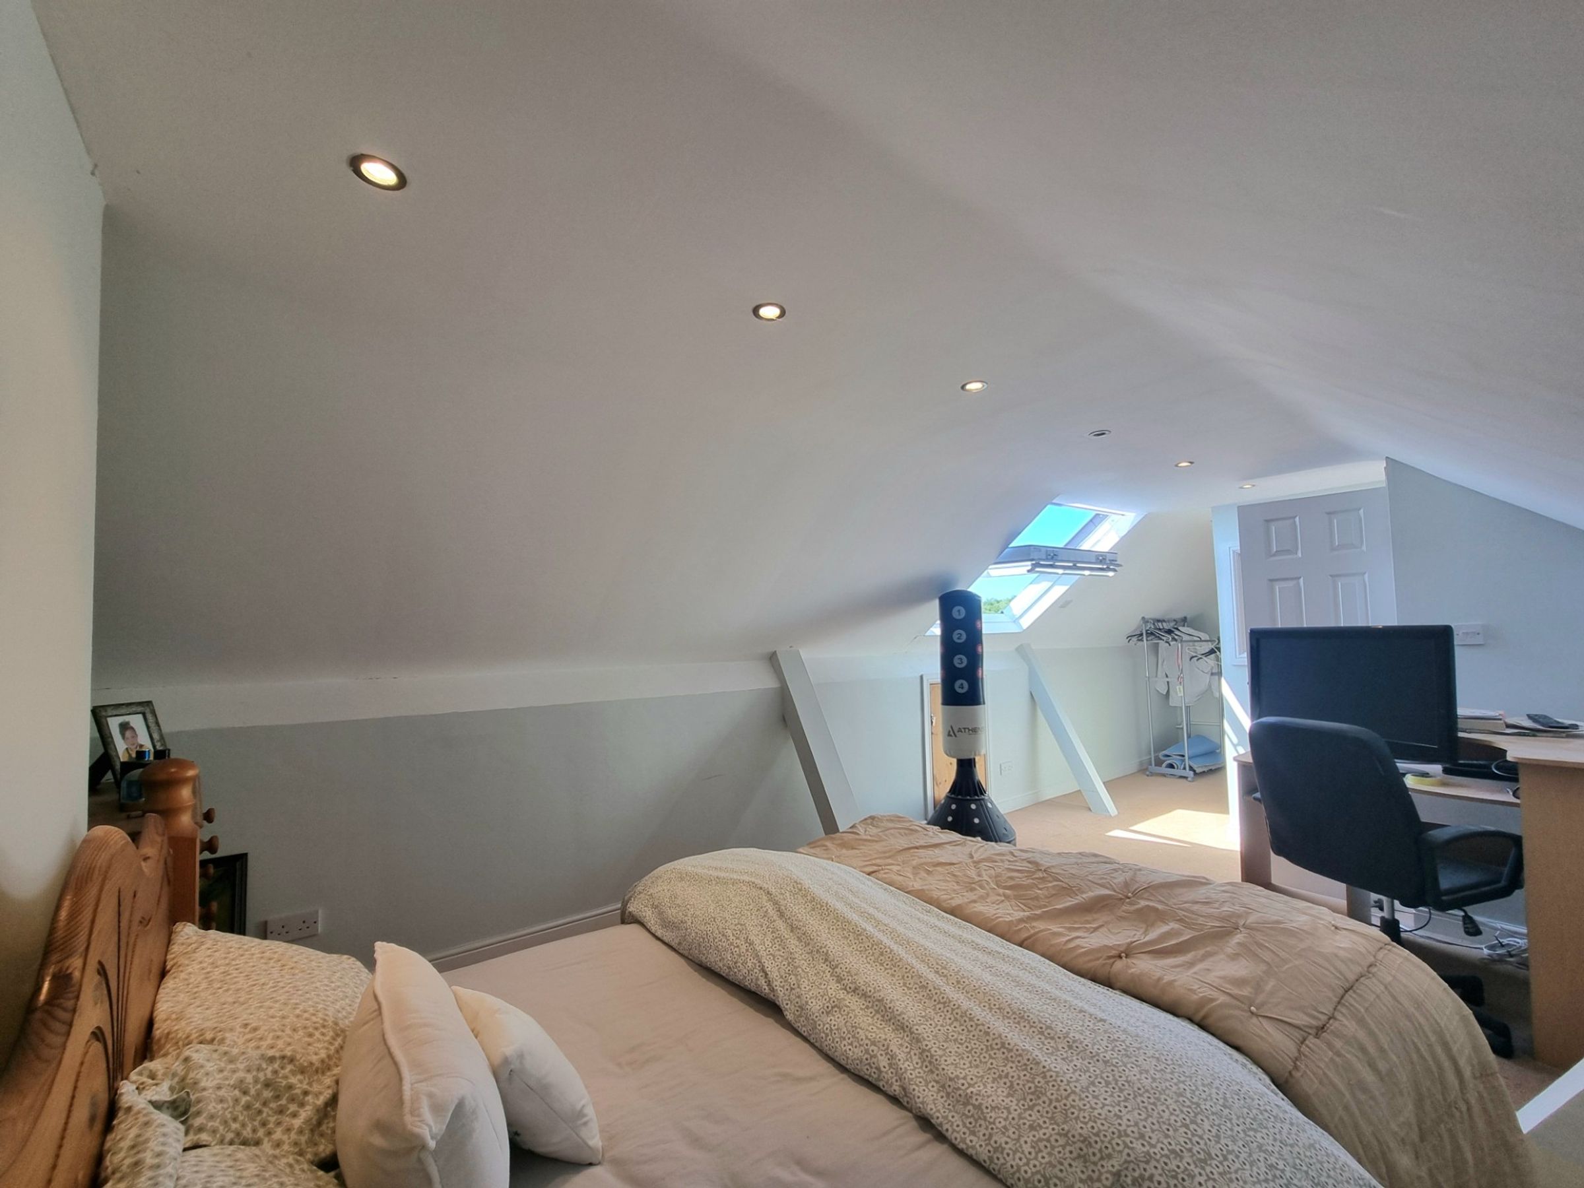
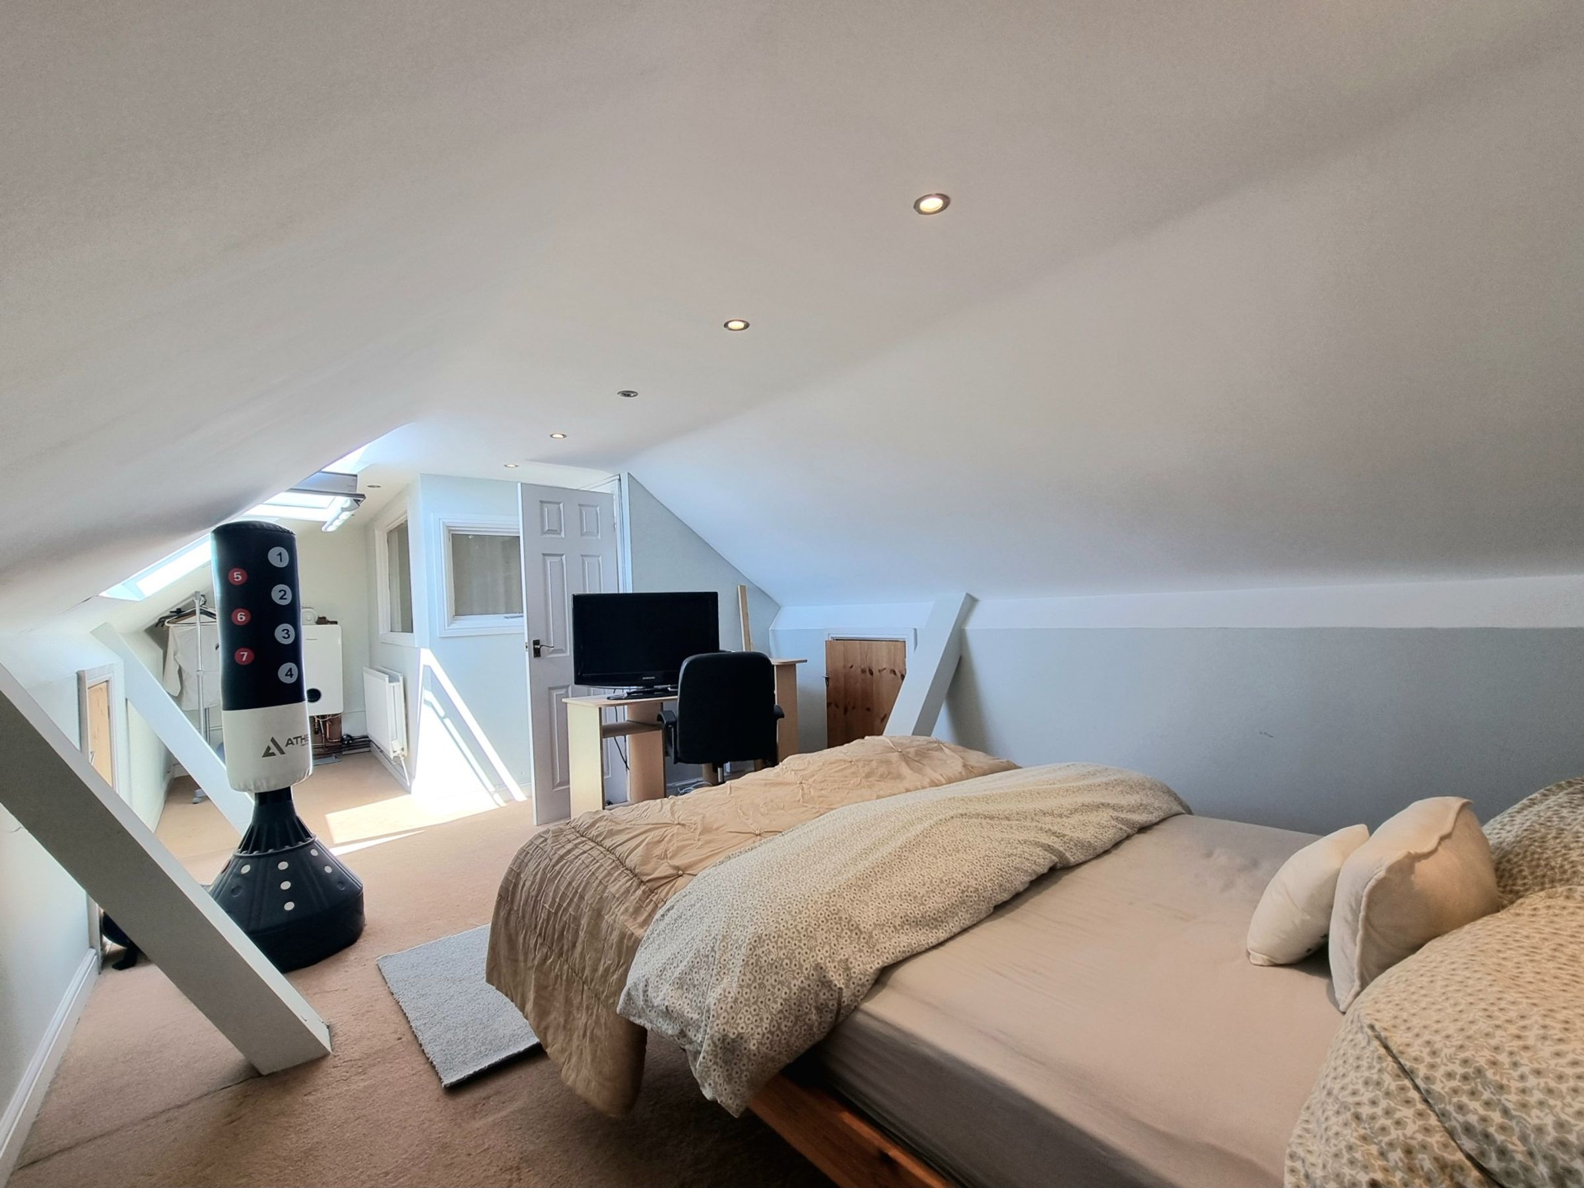
Generous loft conversion room with plumbed heating and velux window
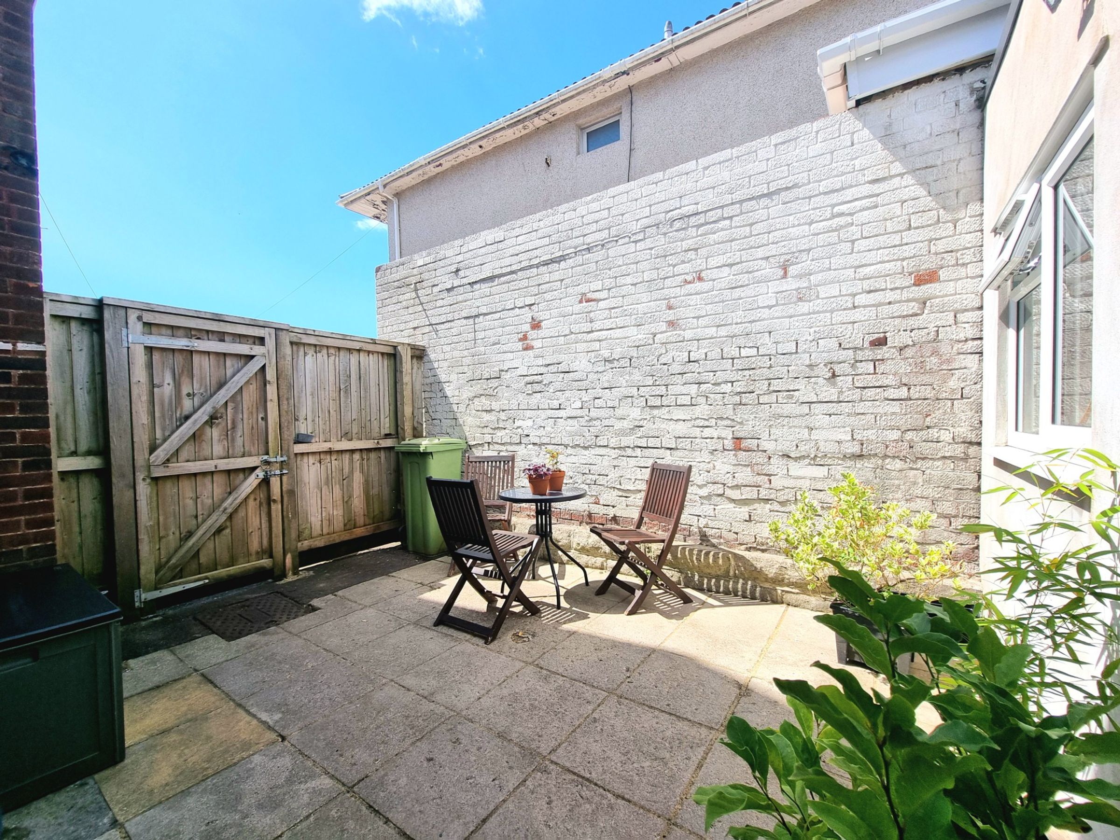
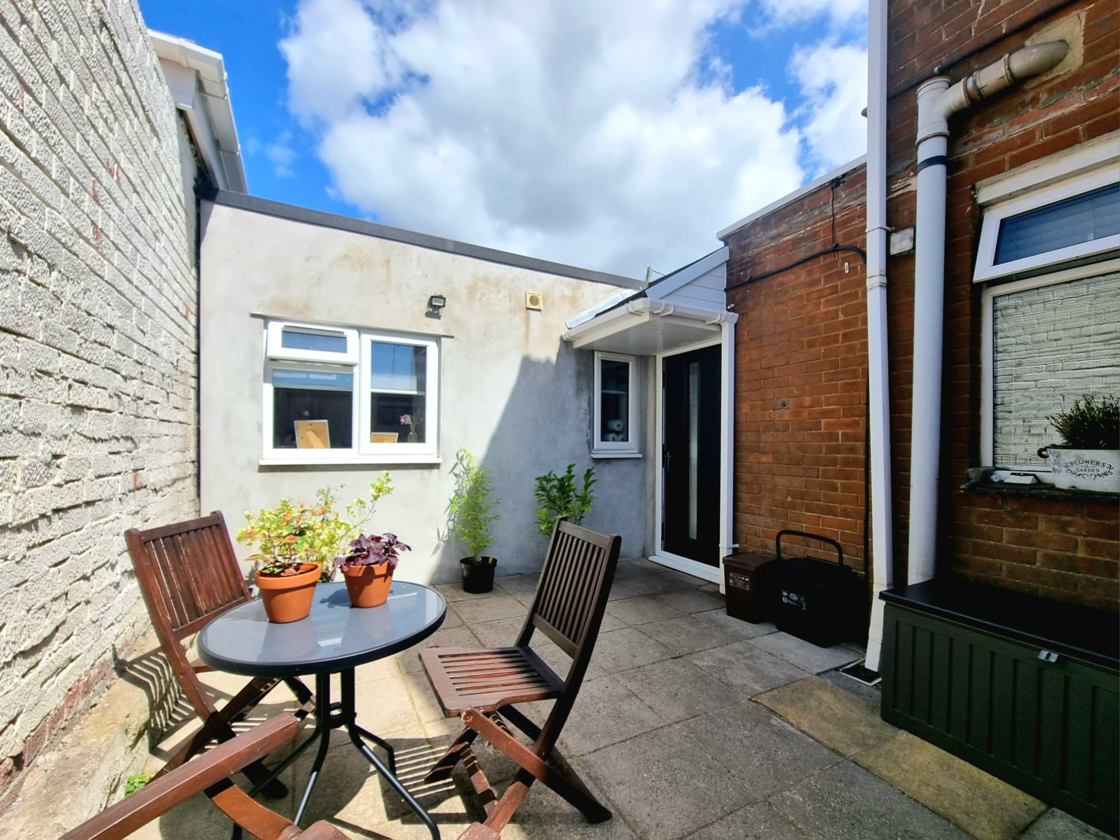
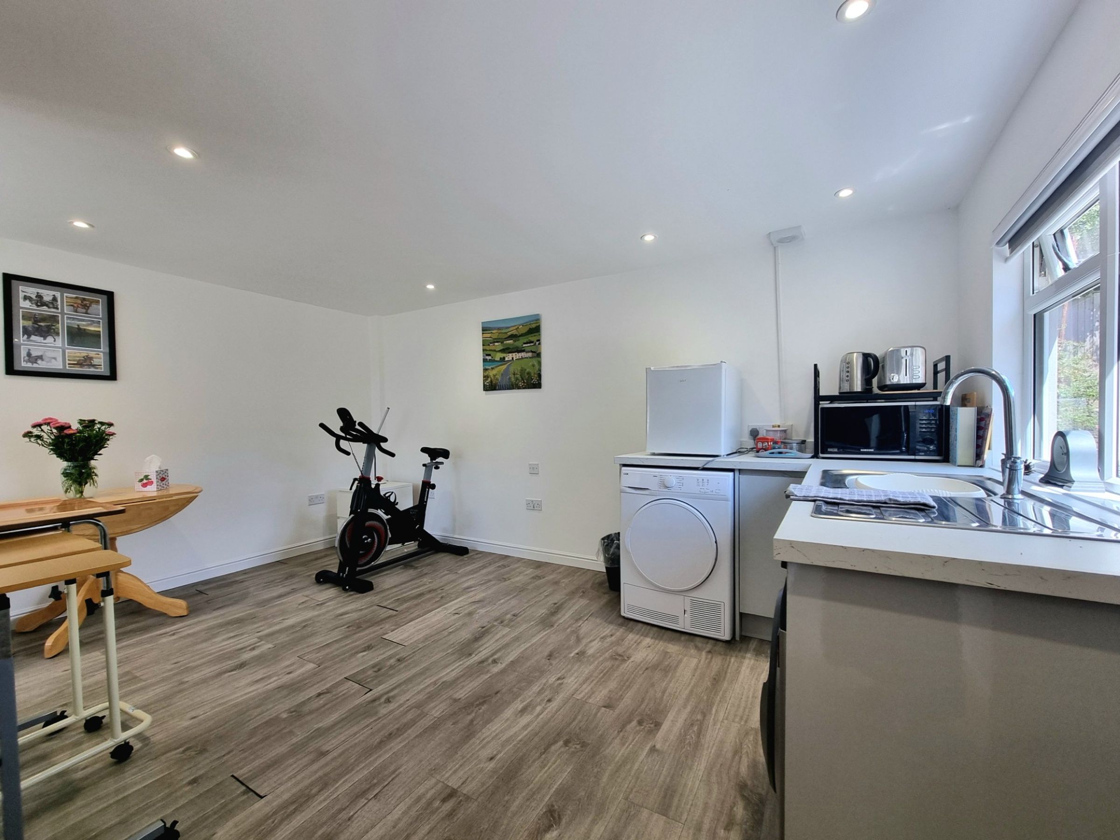
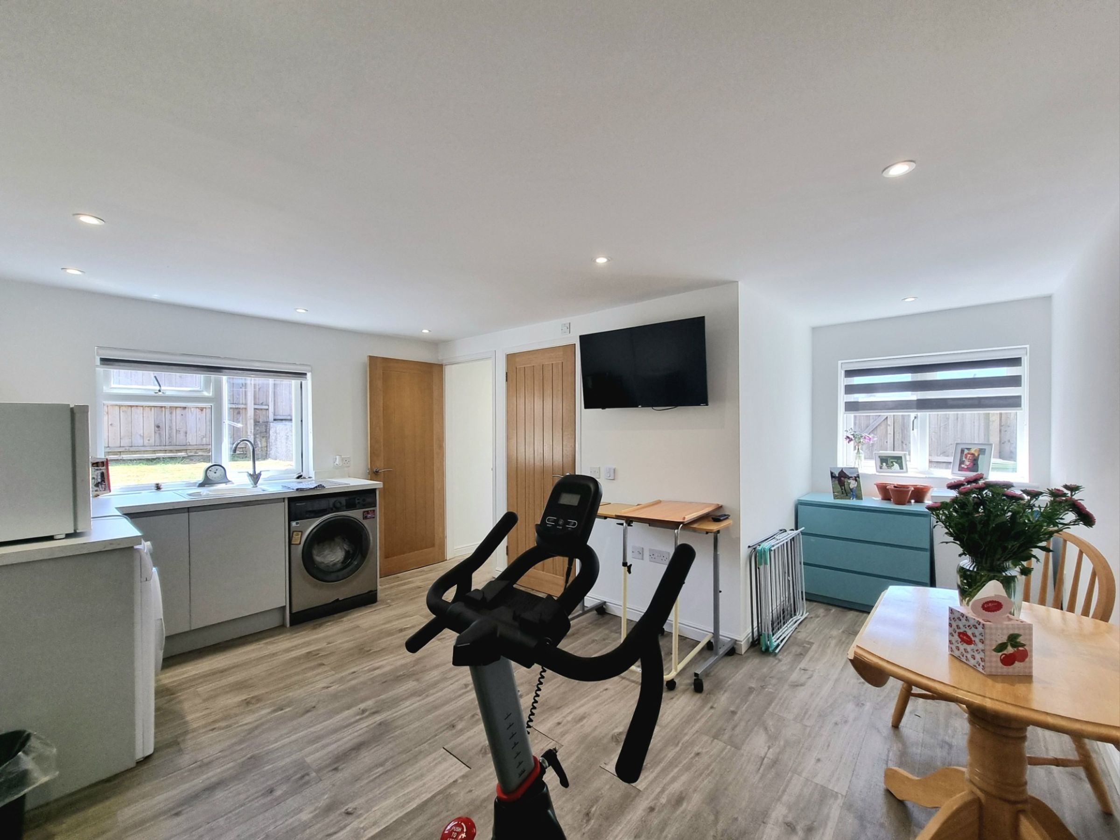
Recently converted annex extension offering fitted kitchen units with plumbing, an en-suite shower room and separate entrance via a court yard garden
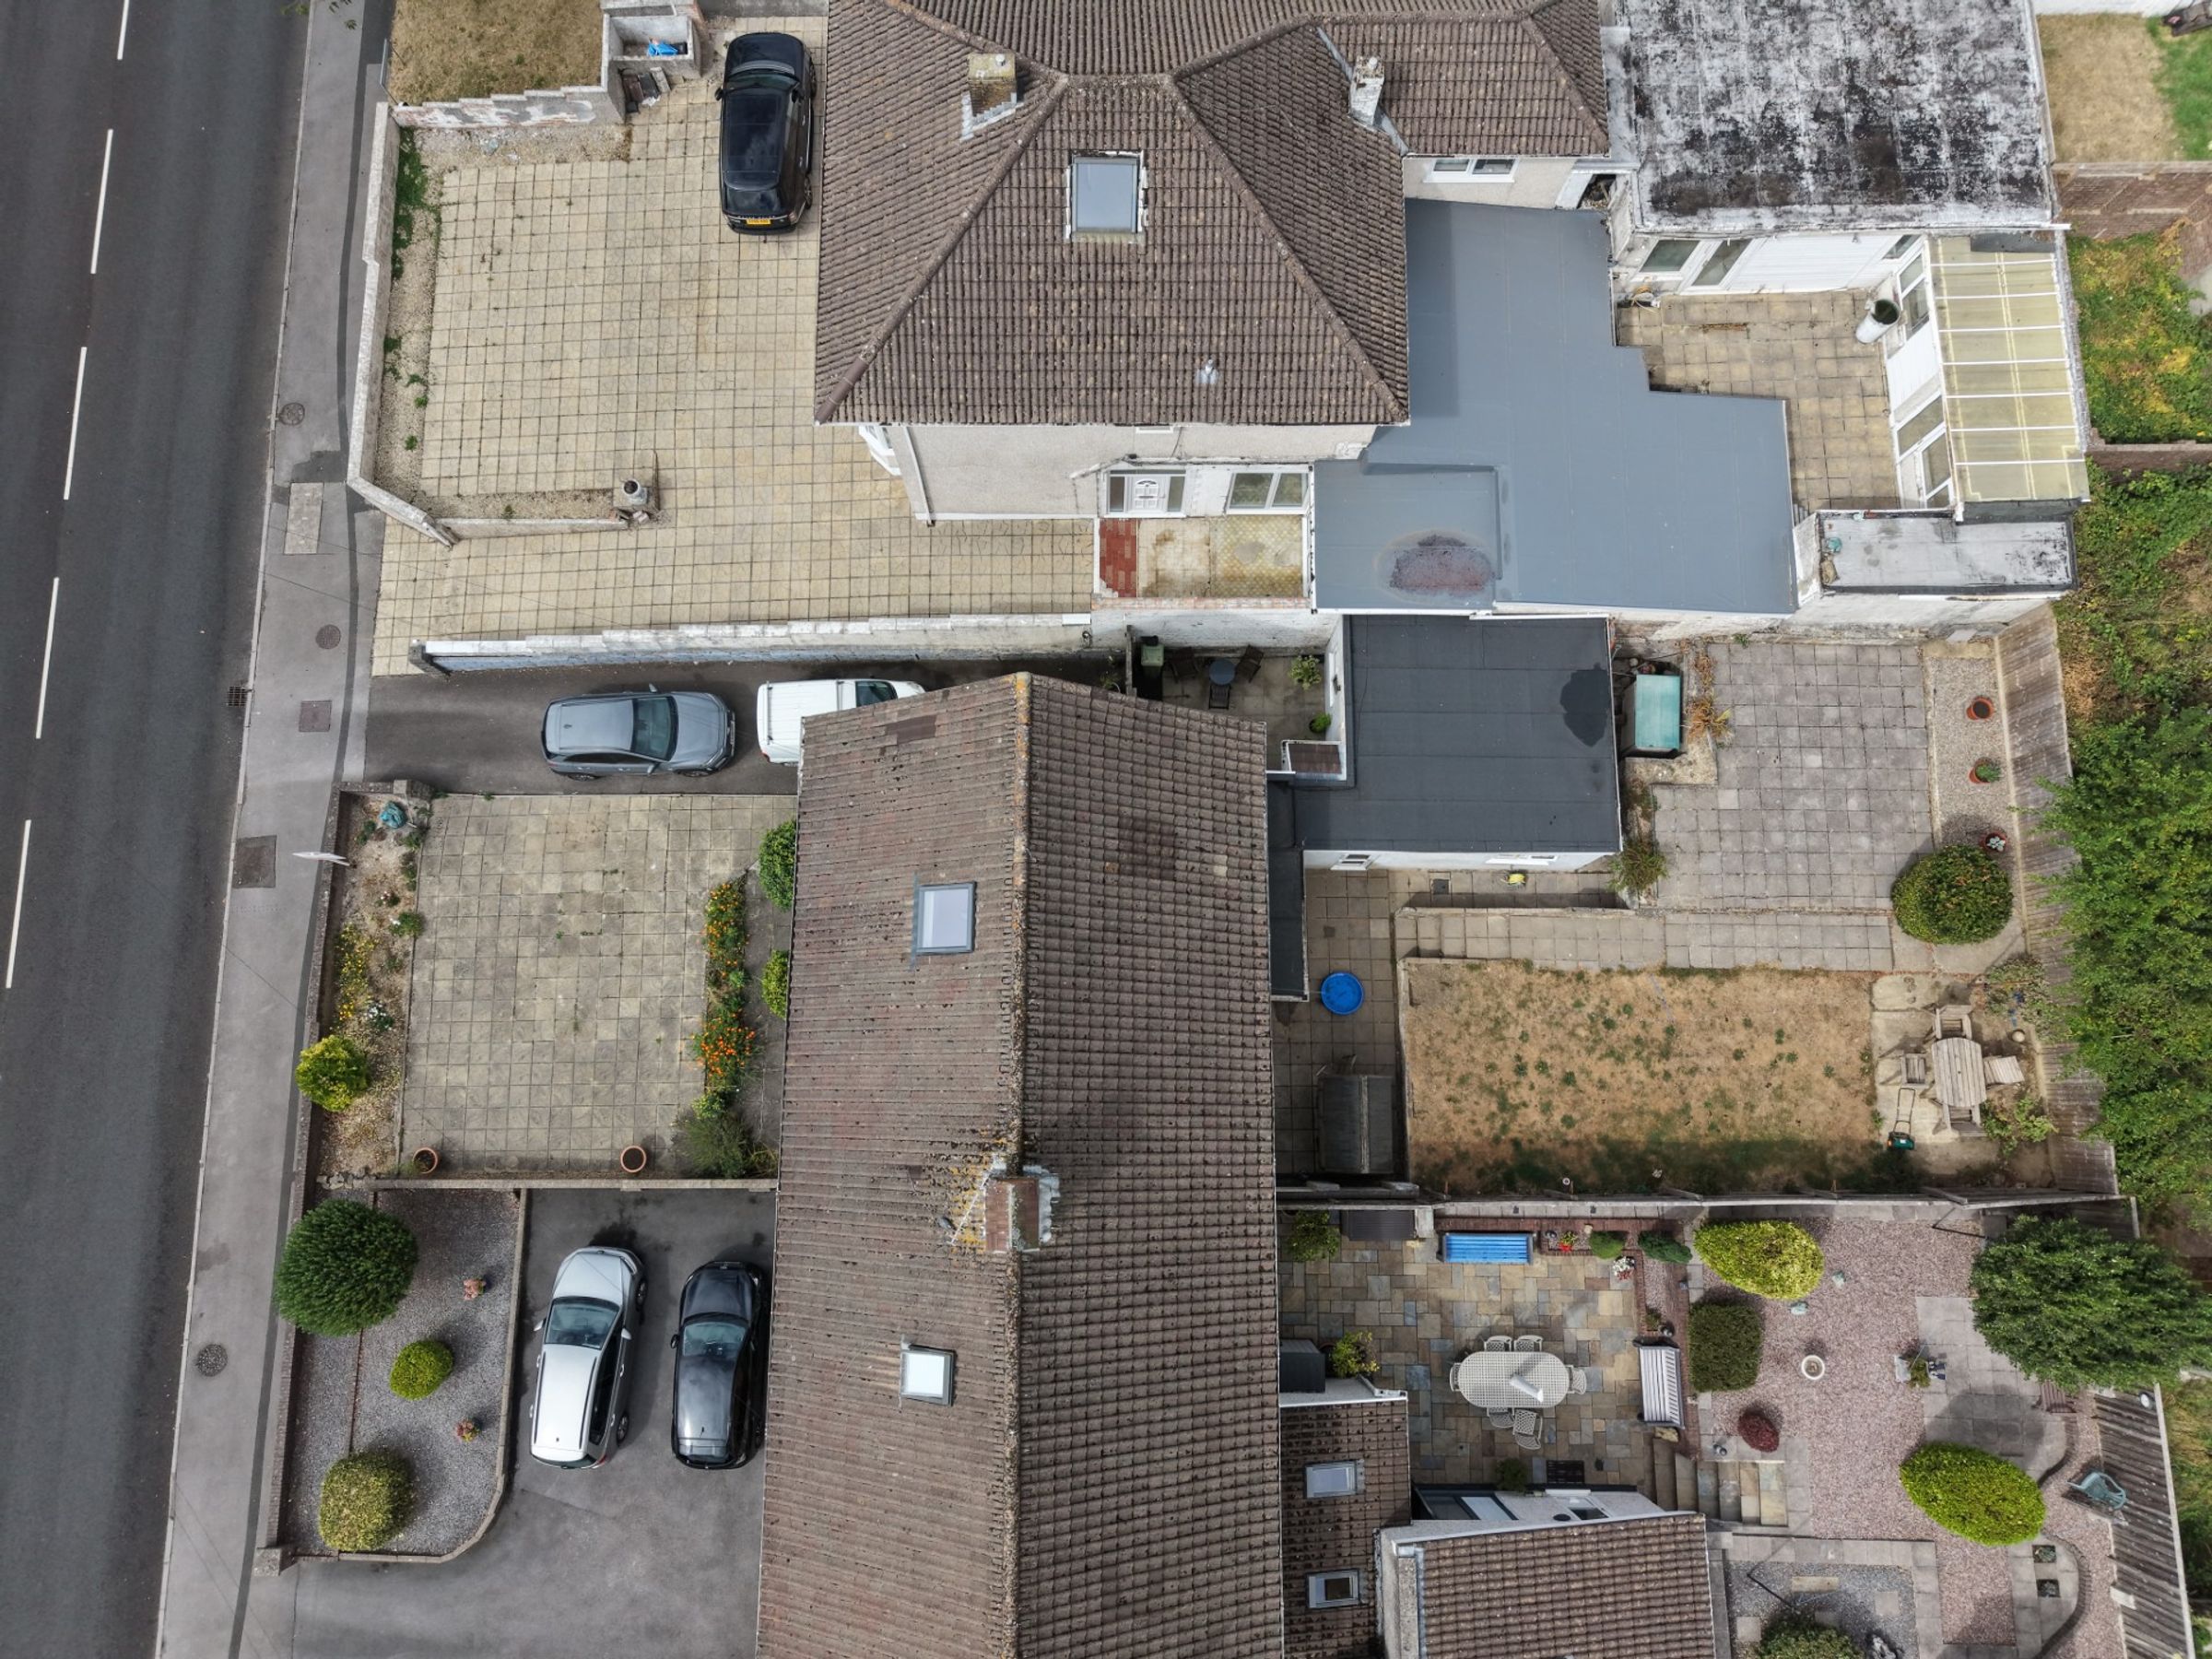
Generous driveway off road parking
Positioned at the head of Bryntirion Hill, a highly regarded and sought after area within Bridgend
About this property
The heart of the home is a modern fitted kitchen, beautifully finished with bespoke solid oak worktops that blend seamlessly with the Karndean wood flooring running throughout much of the ground floor, creating a warm and inviting atmosphere perfect for both family living and entertaining guests. The property boasts two generous reception rooms, each thoughtfully designed for relaxation or social gatherings, and a recently converted annexe extension that provides exceptional flexibility - ideal for multi-generational living, guests, or even a home office. The annexe features its own fitted kitchen units with plumbing, a modern en-suite shower room, and a private entrance for added independence.
To the first floor, three spacious double bedrooms offer comfortable retreats, with two enjoying the convenience of built-in wardrobe storage, while the substantial loft conversion room, complete with plumbed heating and a Velux window, serves as a versatile space for a fourth bedroom, playroom, or creative studio.
Practicality is further enhanced by a generous driveway providing ample off-road parking, ensuring convenience for busy households or visiting friends. The location is second to none, with quick commuter access to the A48 and just a short drive to the beautiful local coastline, making it easy to enjoy everything the area has to offer. Bryntirion Hill is renowned for its family-friendly environment, excellent schools, and proximity to a range of amenities, including shops, cafes, and leisure facilities, ensuring that daily life is both easy and enjoyable. Whether you’re seeking a home that can accommodate a growing family, a space for entertaining, or simply a place to unwind in comfort and style, this property delivers on every front. Early viewing is highly recommended to fully appreciate the quality, space, and flexible living options that make this home a standout choice in Bridgend.
Key details
Broadband: up to 10000mbps
Parking: Driveway
1119ft2 floor area
4607ft2 plot size
Freehold
Council tax band E
Local authority: Bridgend
Additional information
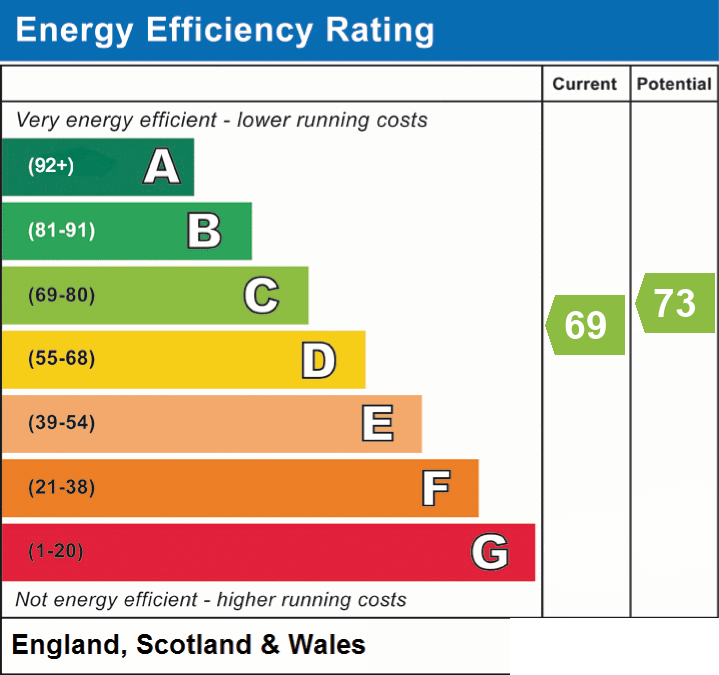
- Energy efficiency (current)
- C (69)
- Energy efficiency (potential)
- C (73)
- Is in a conservation area
- No
- Is a listed property
- No
- Construction materials
- Brick and block


Near the property
Rooms and dimensions
Hallway
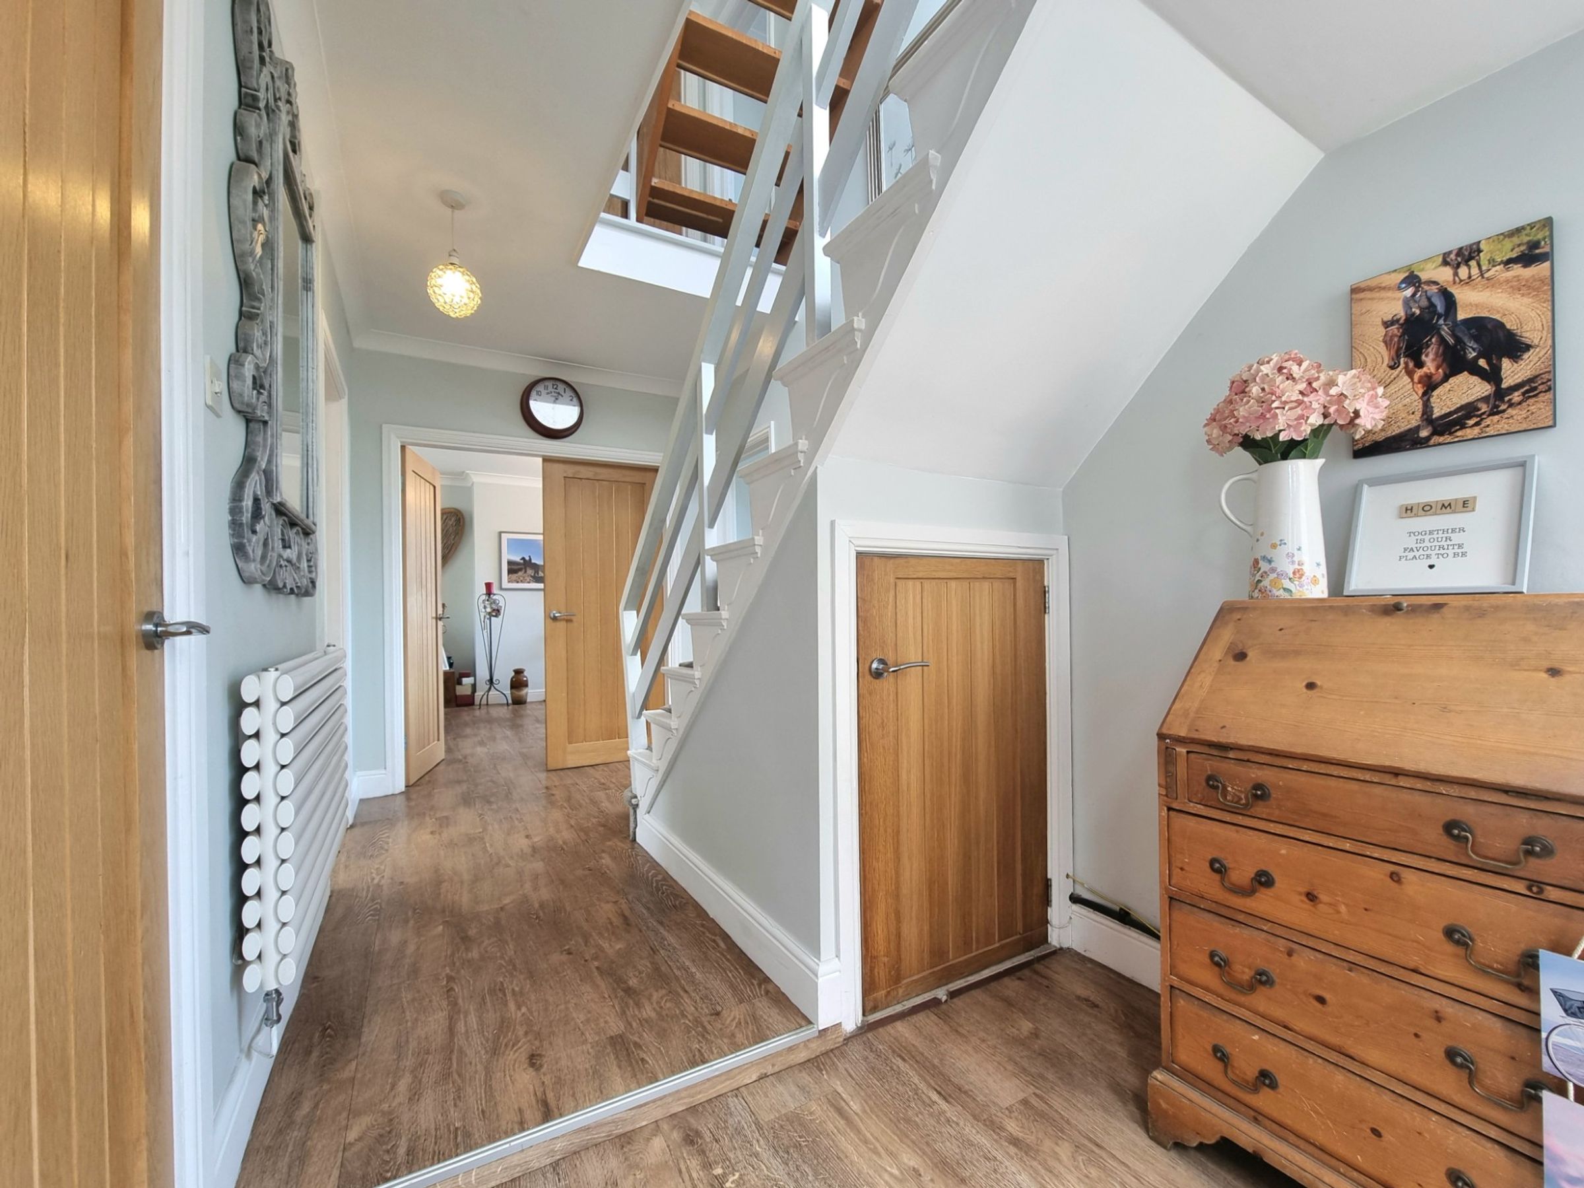
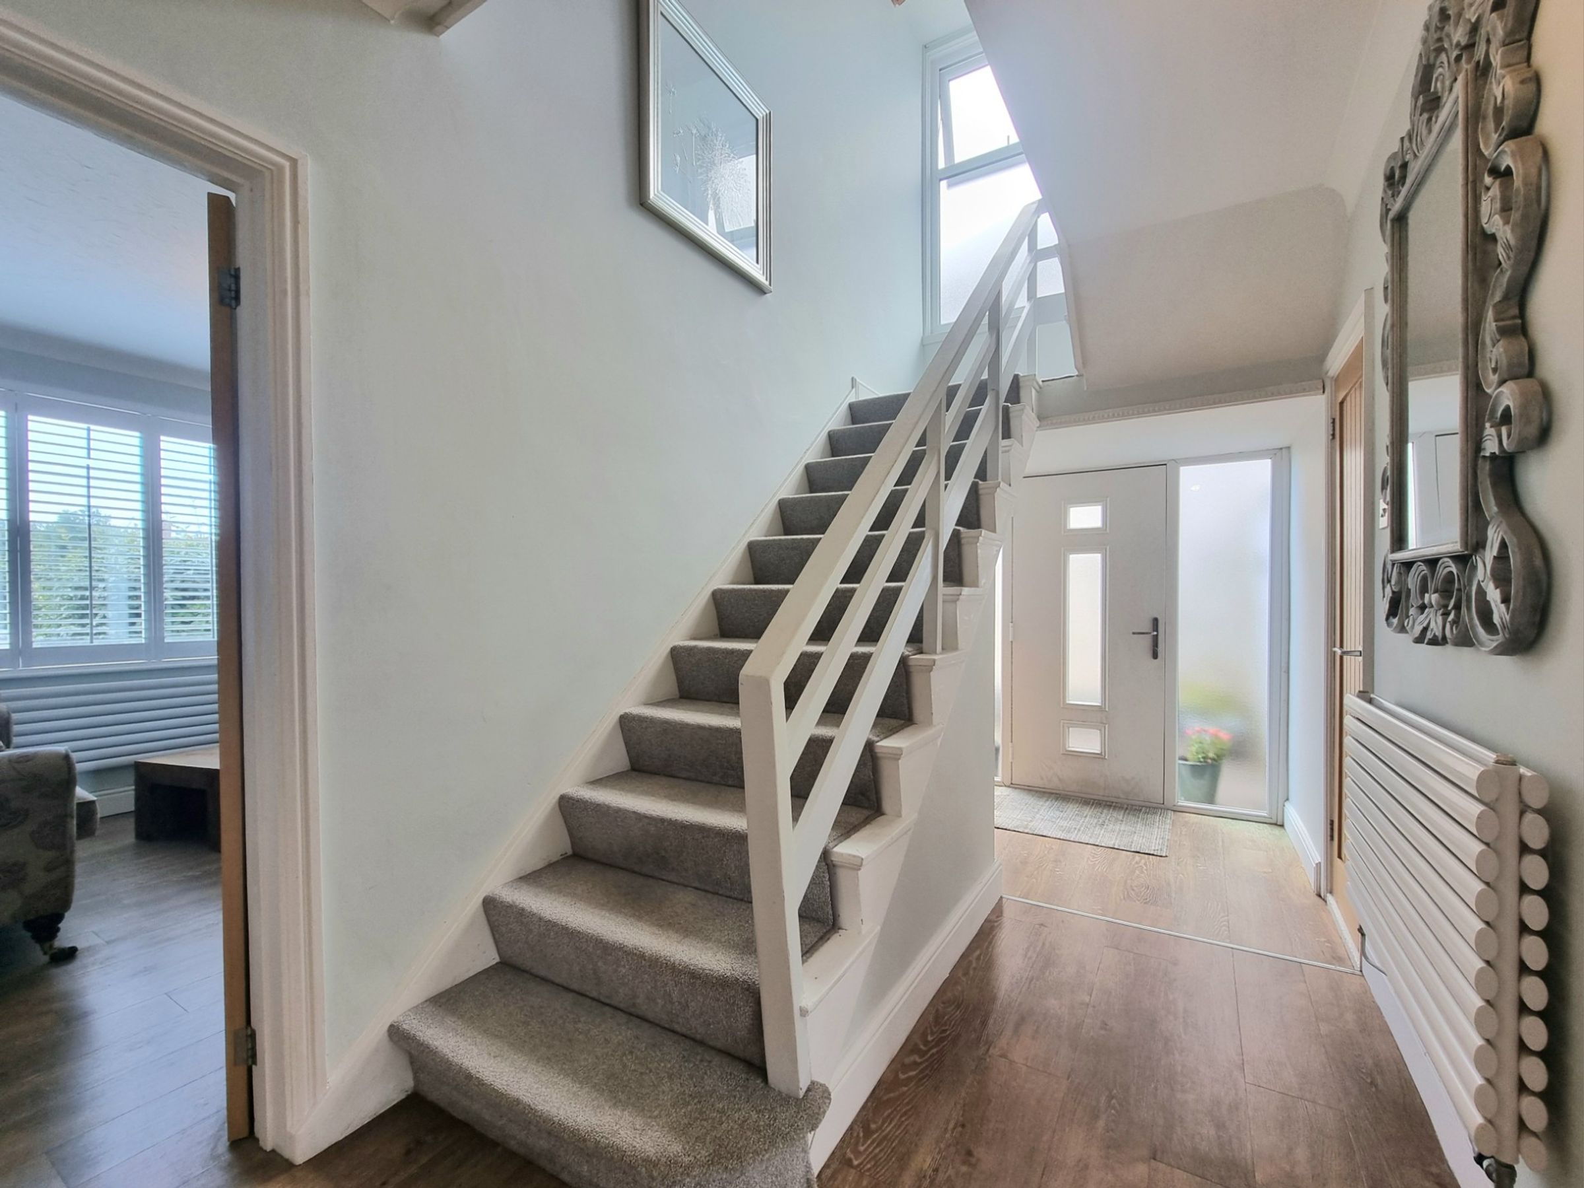
The property is entered via a modern composite and obscure glazed panel door into a light and inviting entrance hallway, laid to Karndean wood flooring. The hallway has a fixed staircase leading to the first floor landing and solid oak doorways giving access to the Sitting Room, Lounge/Diner, Kitchen and useful Store cupboard.
Sitting Room
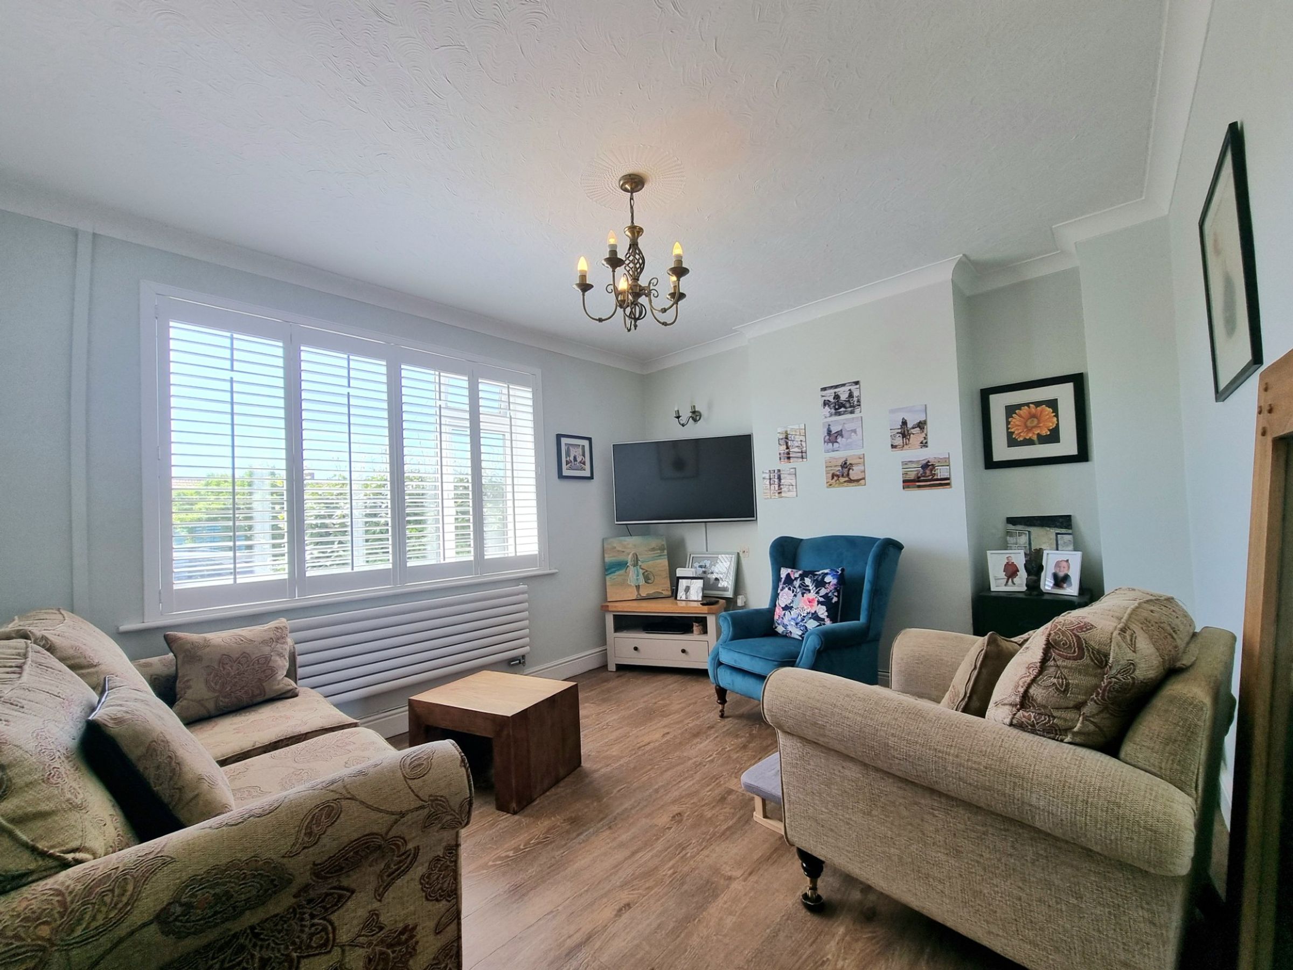
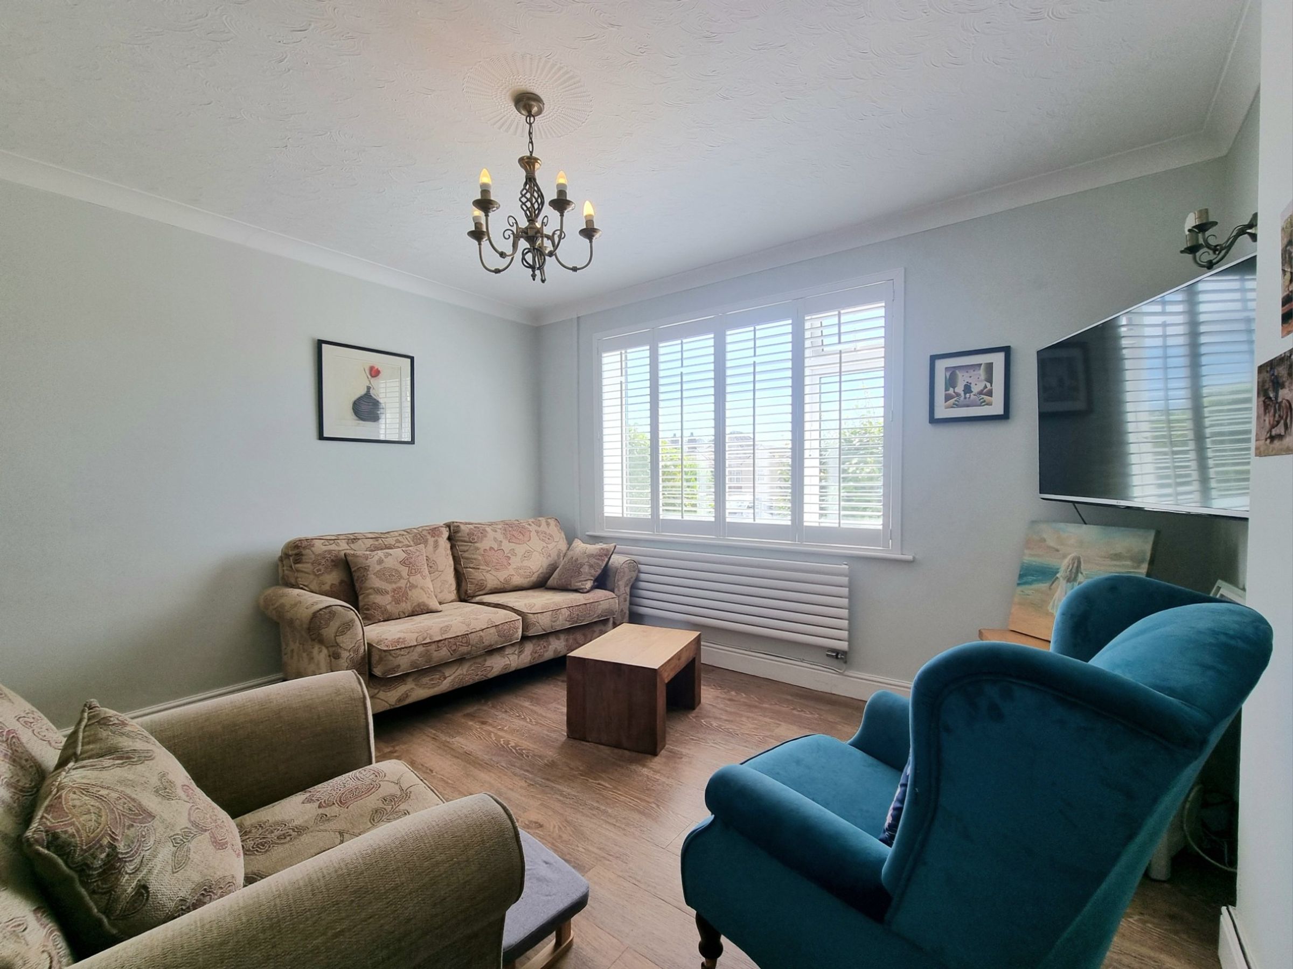
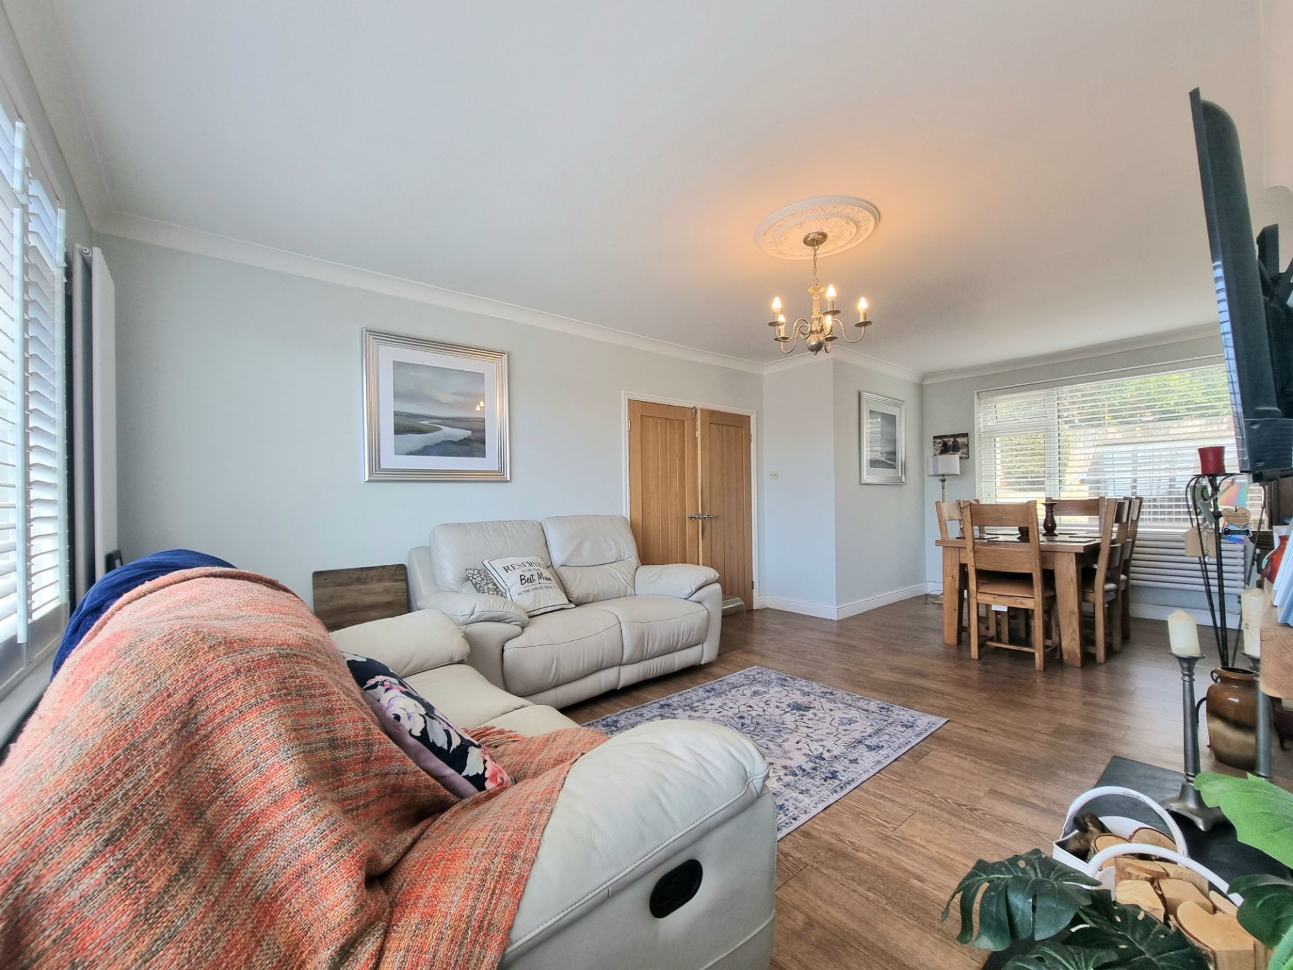
The light and airy sitting room is located to the front of the property and benefits from a continuation of the Karndean wood flooring and offers a large UPVC double glazed window to the front, dressed with ornate wooden shutters. The room further benefits from a contemporary horizontal radiator positioned below the front window.
Lounge/Diner
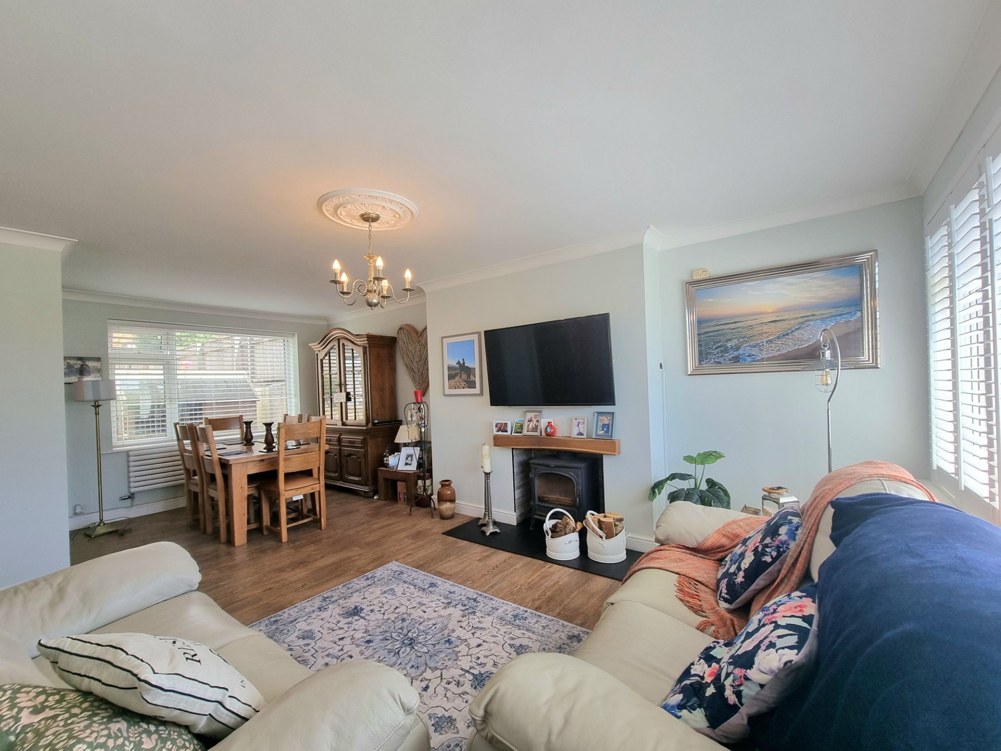
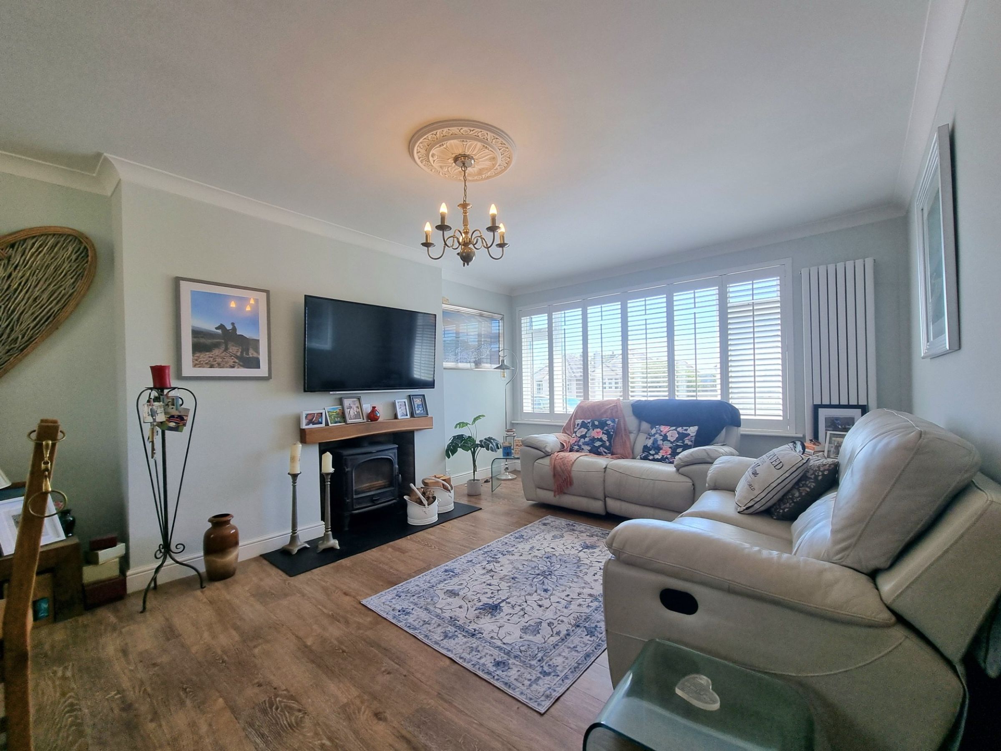
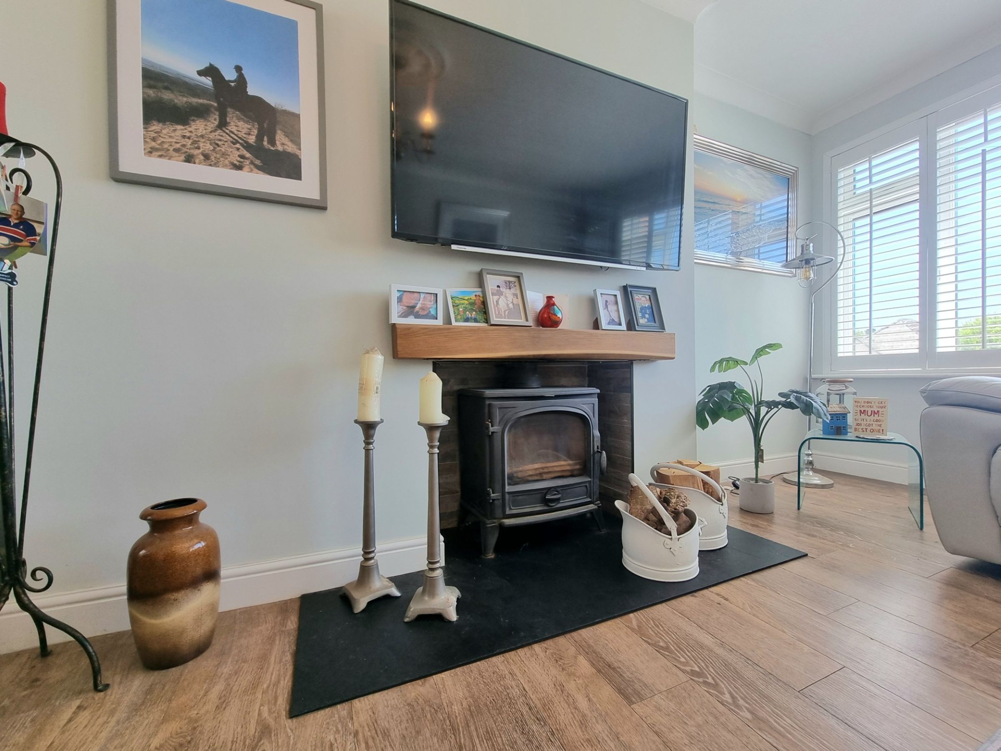
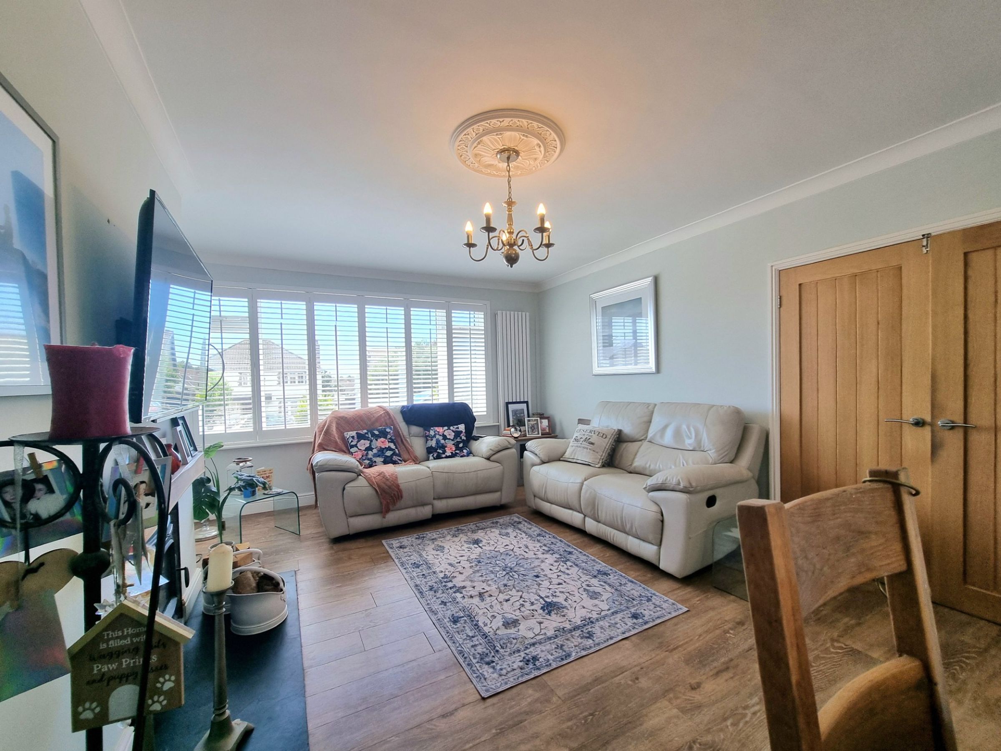
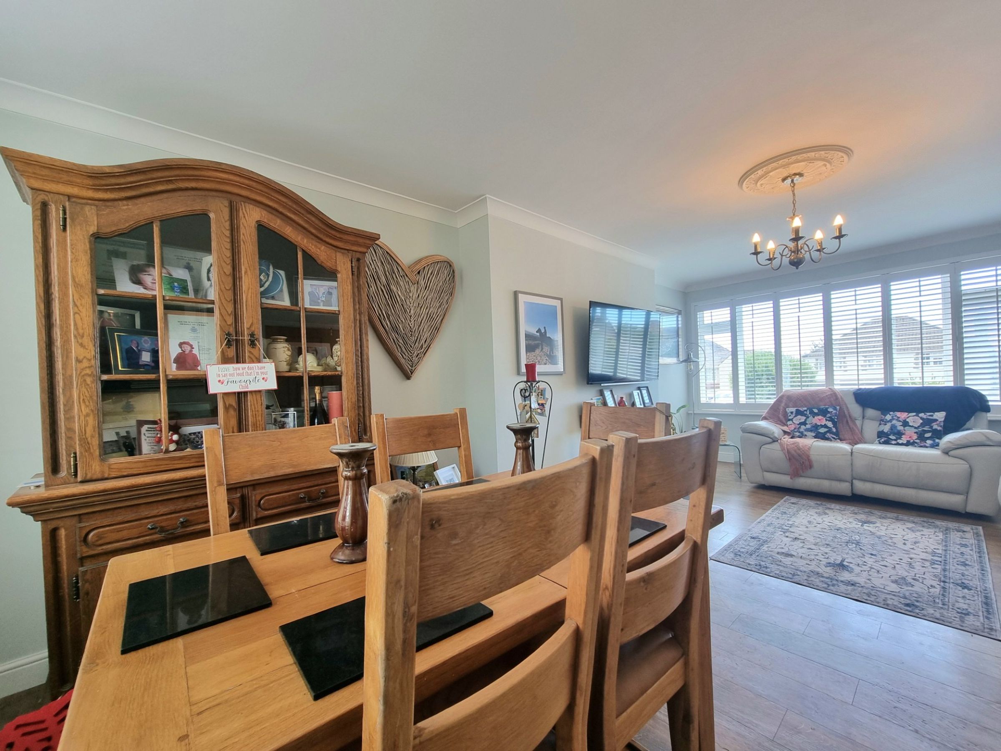
The impressive open plan lounge/diner extends the full width of the property, benefitting from dual aspect UPVC windows. The front double glazed window has been dressed with an ornate wooden shutter blind, offering a symmetrical aesthetic from the front view. The rooms benefits from a real wood burning stove set on a large slate hearth, with a floating wooden mantle, an ornate ceiling rose, two contemporary radiators and Karndean wood flooring.
Kitchen
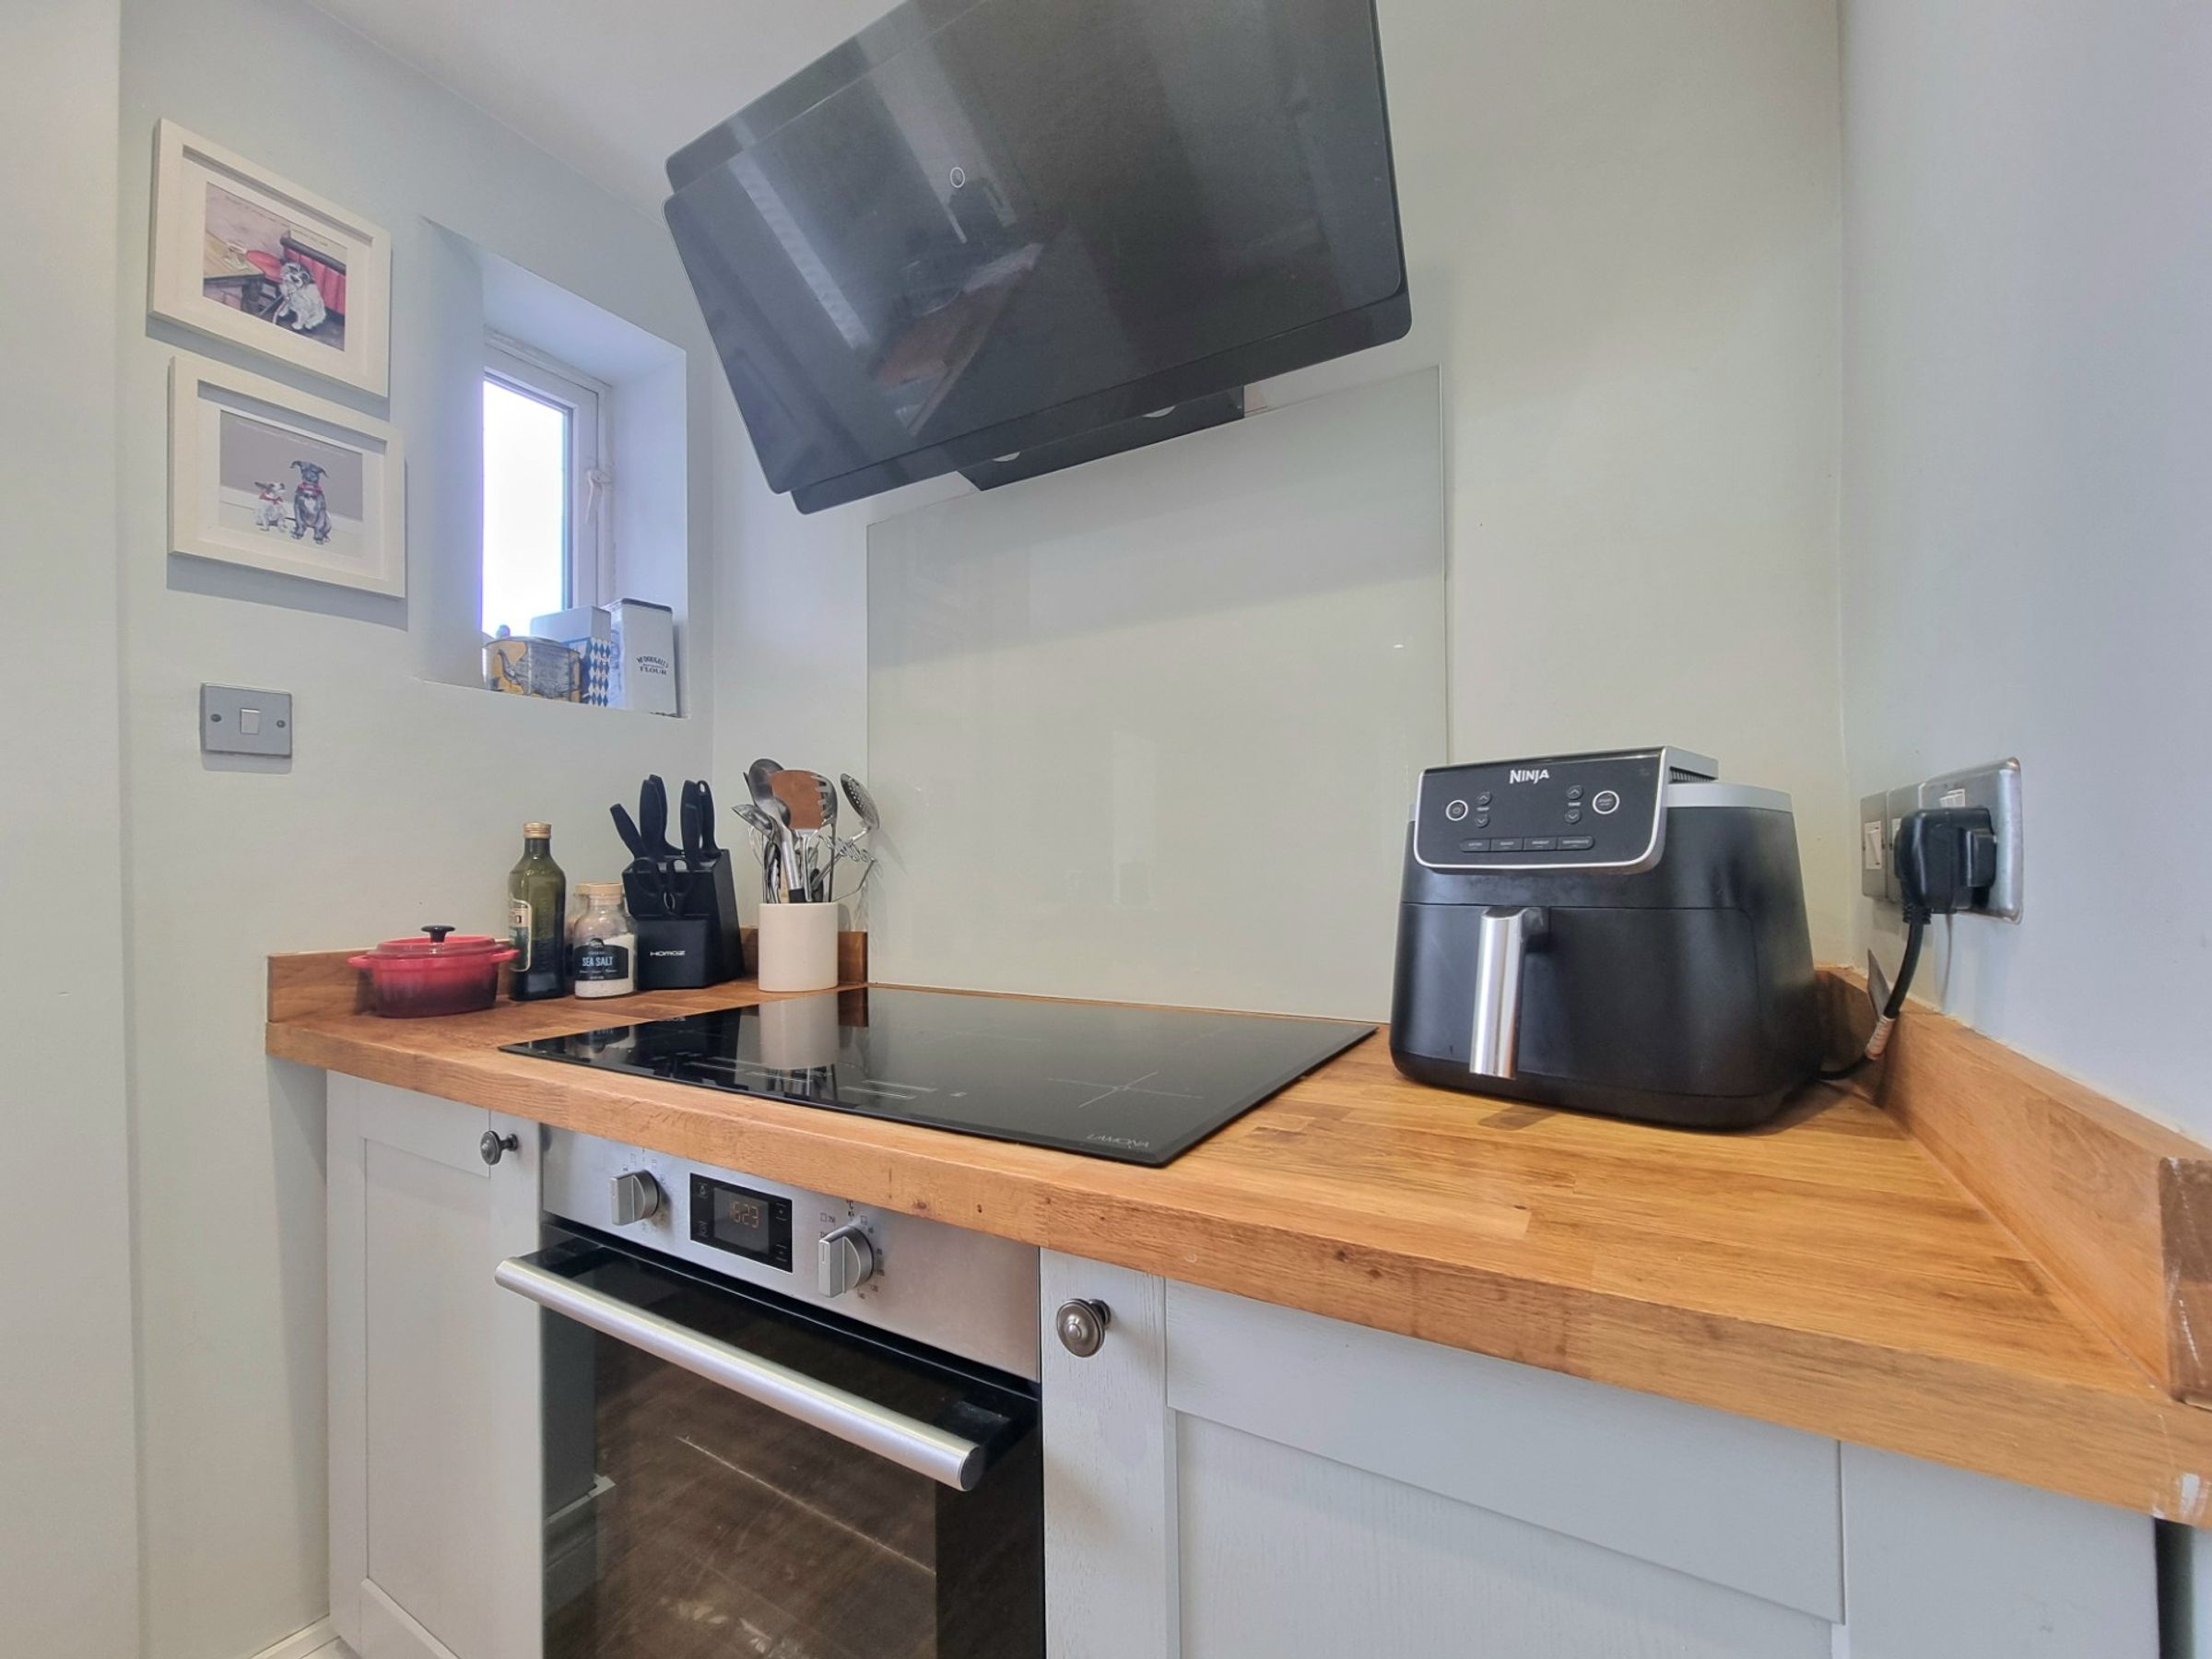
The spacious kitchen has been fitted with a matching range of contemporary base and wall mounted units, complimented by solid oak wooden worktops. It offers an integrated electric oven with a five burner electric hob and a contemporary extractor hood over, integrated fridge/freezer and integrated dishwasher. There is a composite sunken sink unit positioned below a large UPVC double glazed window, with a swan neck shower mixer tap and a second UPVC double glazed side window floods the space with natural light. The room has a continuation of the same Karndean wood flooring as the hallway and a second door to the rear gives access to the rear hallway.
Rear hallway
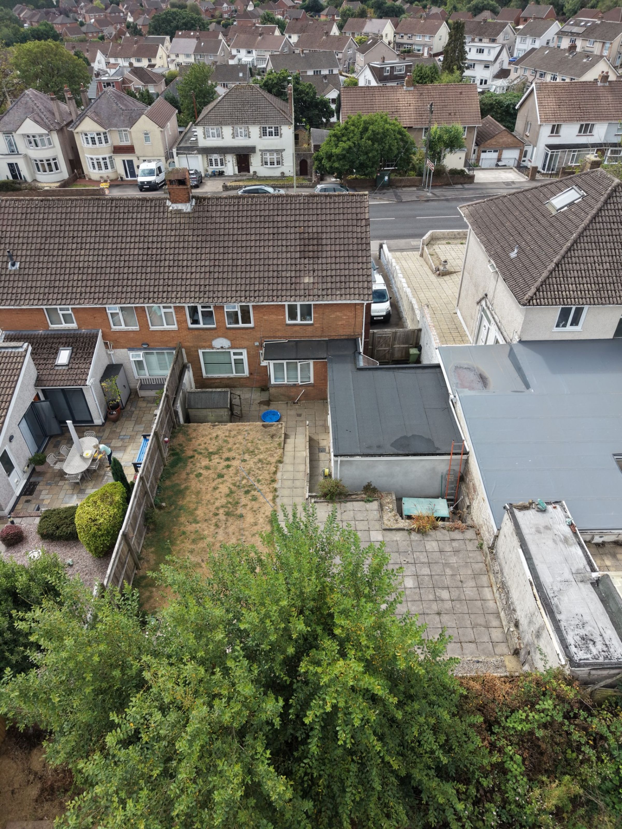
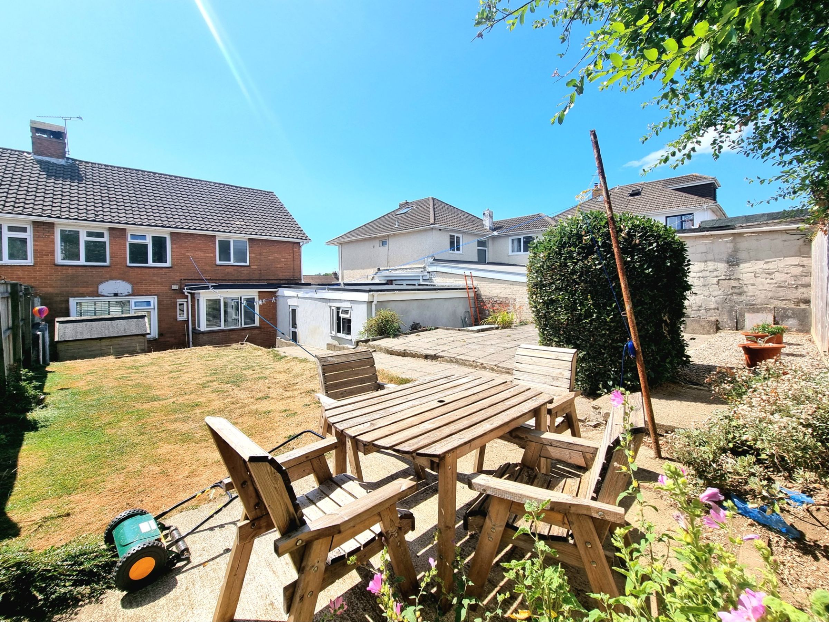
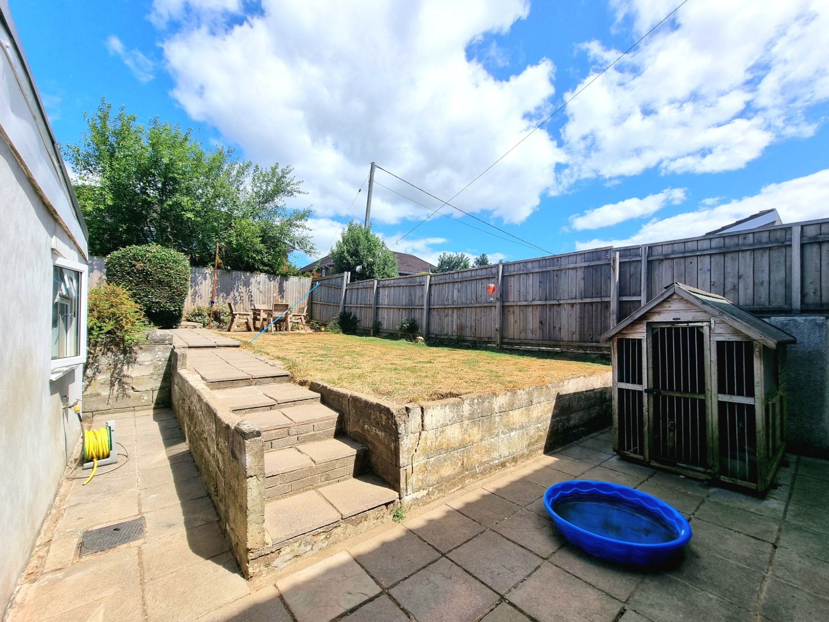
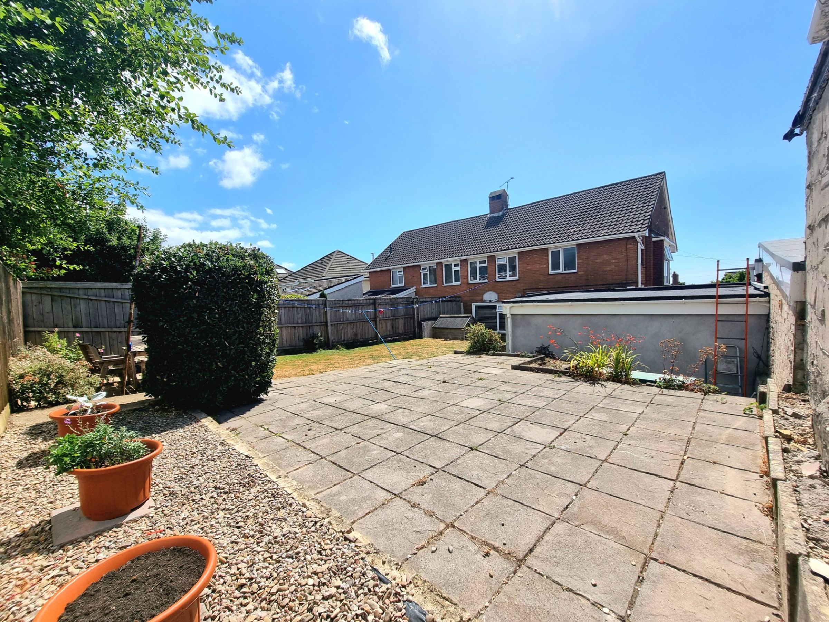
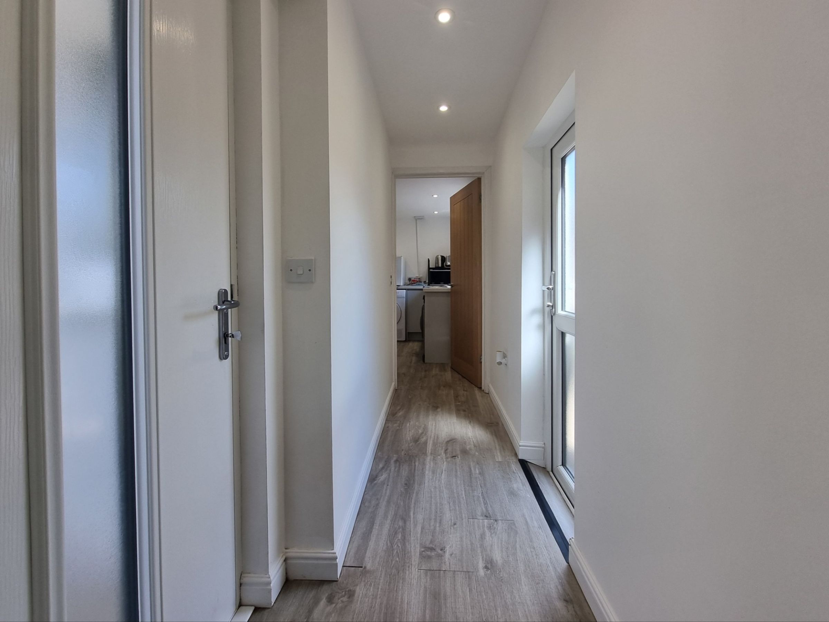
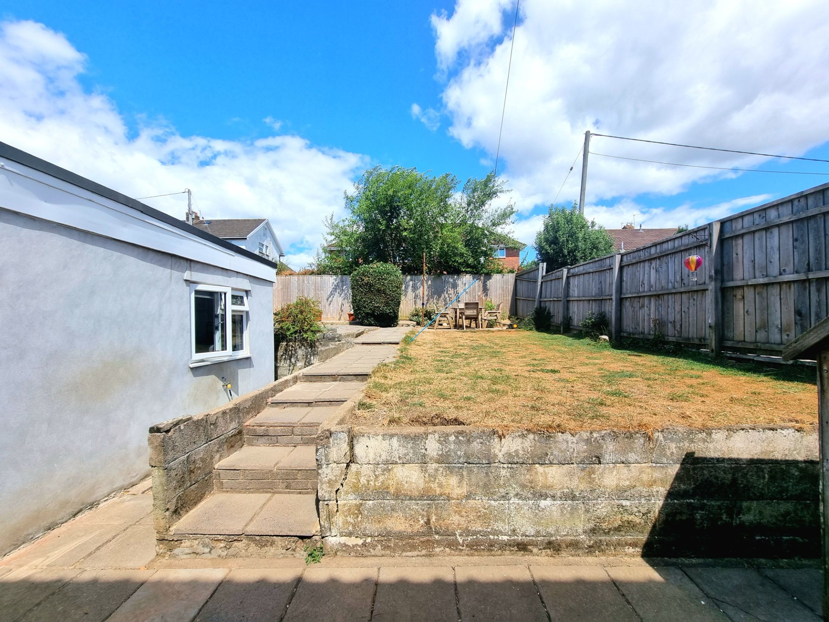
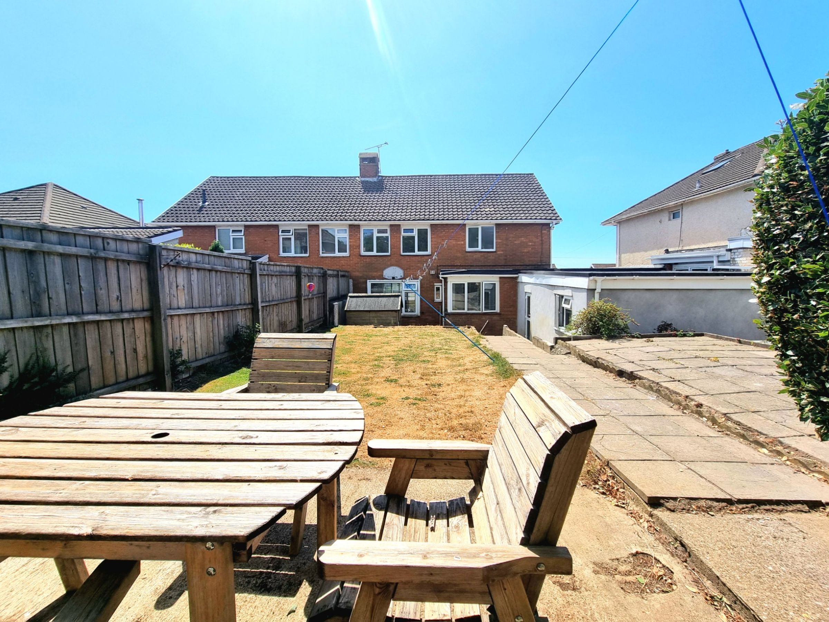
The rear hallway provides a linked access from the kitchen to the converted annex room, with a modern composite door to one side giving access to the front courtyard area, laminate wood flooring and an obscure glazed UPVC door opposite giving access to the rear garden.
Annex
The annex conversion room has been recently renovated to provide an independent living/bedroom space, with fitted kitchen units to one corner, plumbing for white good appliances and a separate en-suite shower room. The room has a continuation of the same laminate wood flooring as the rear hallway and boasts UPVC double glazed windows to both the front and side.
Annex Shower Room En-suite
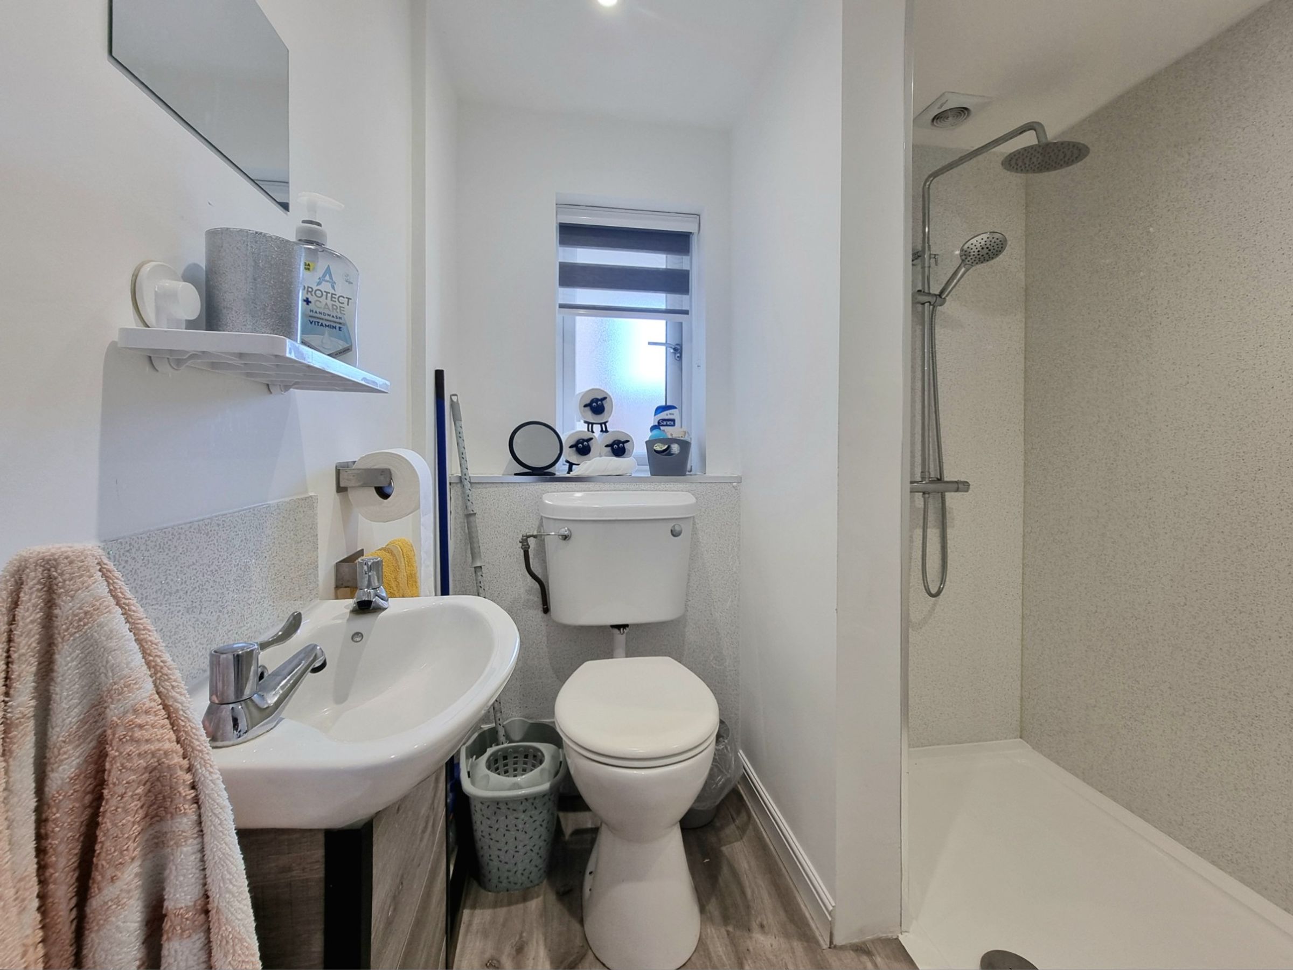
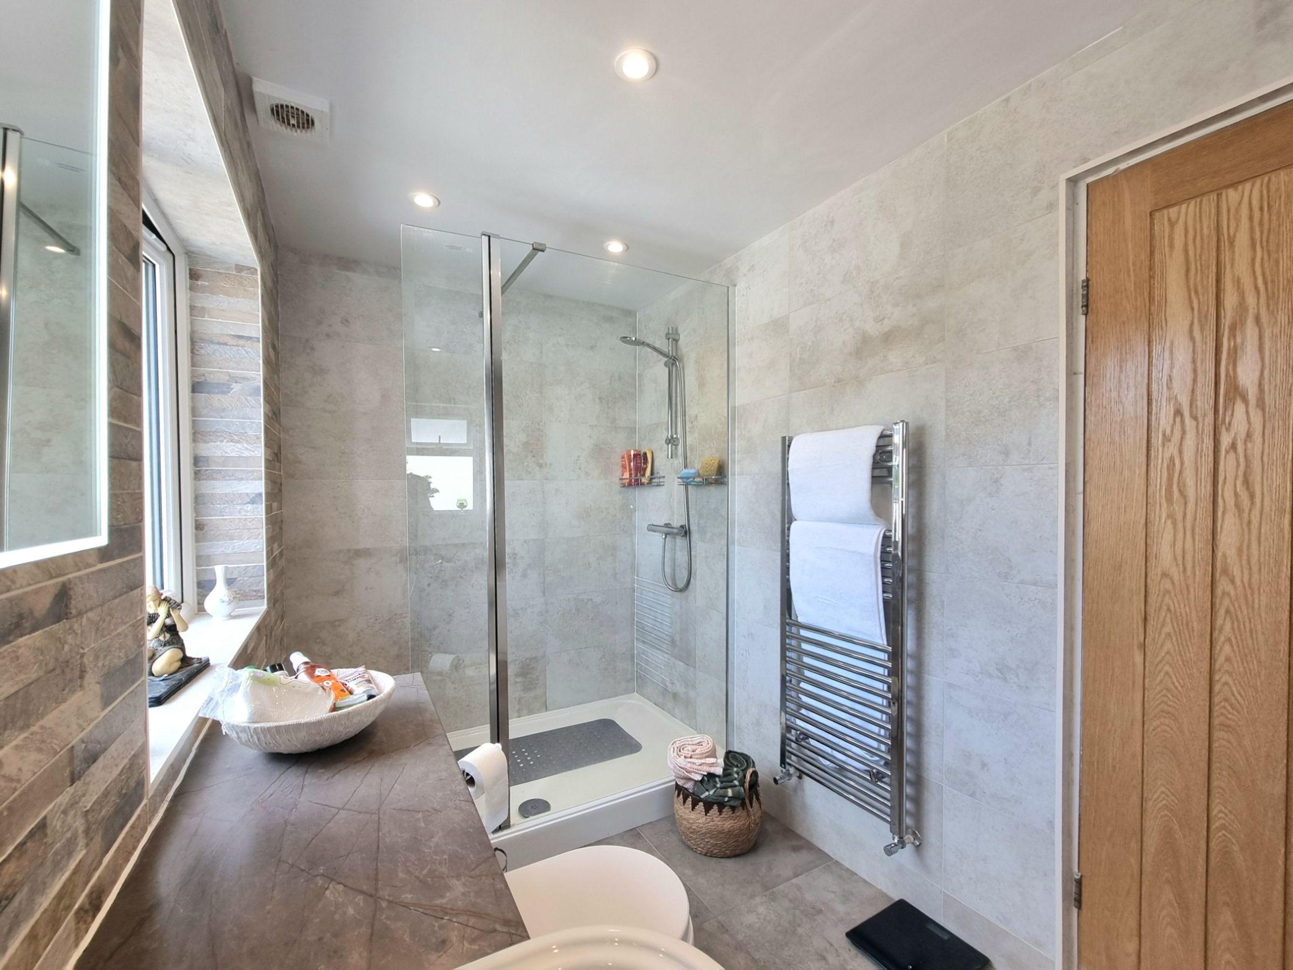
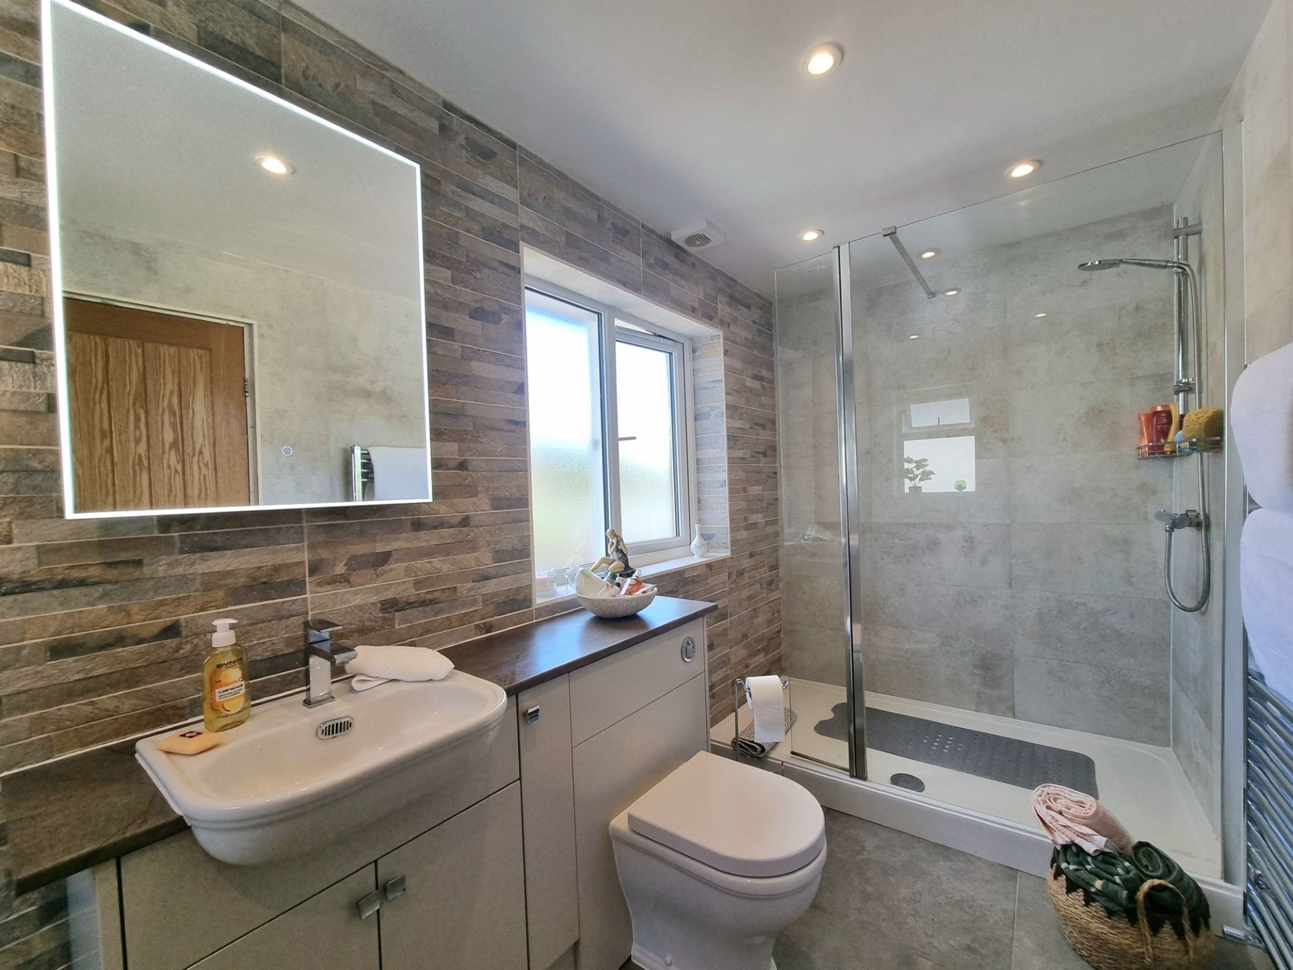
The shower room accessed from the annex has been fitted with a white three piece suite comprising; walk in double shower cubicle with a rainfall shower, low level WC and wall mounted wash hand basin. There is a continuation of the same laminate wood flooring as the annex space and a UPVC obscure double glazed window to the front.
Landing
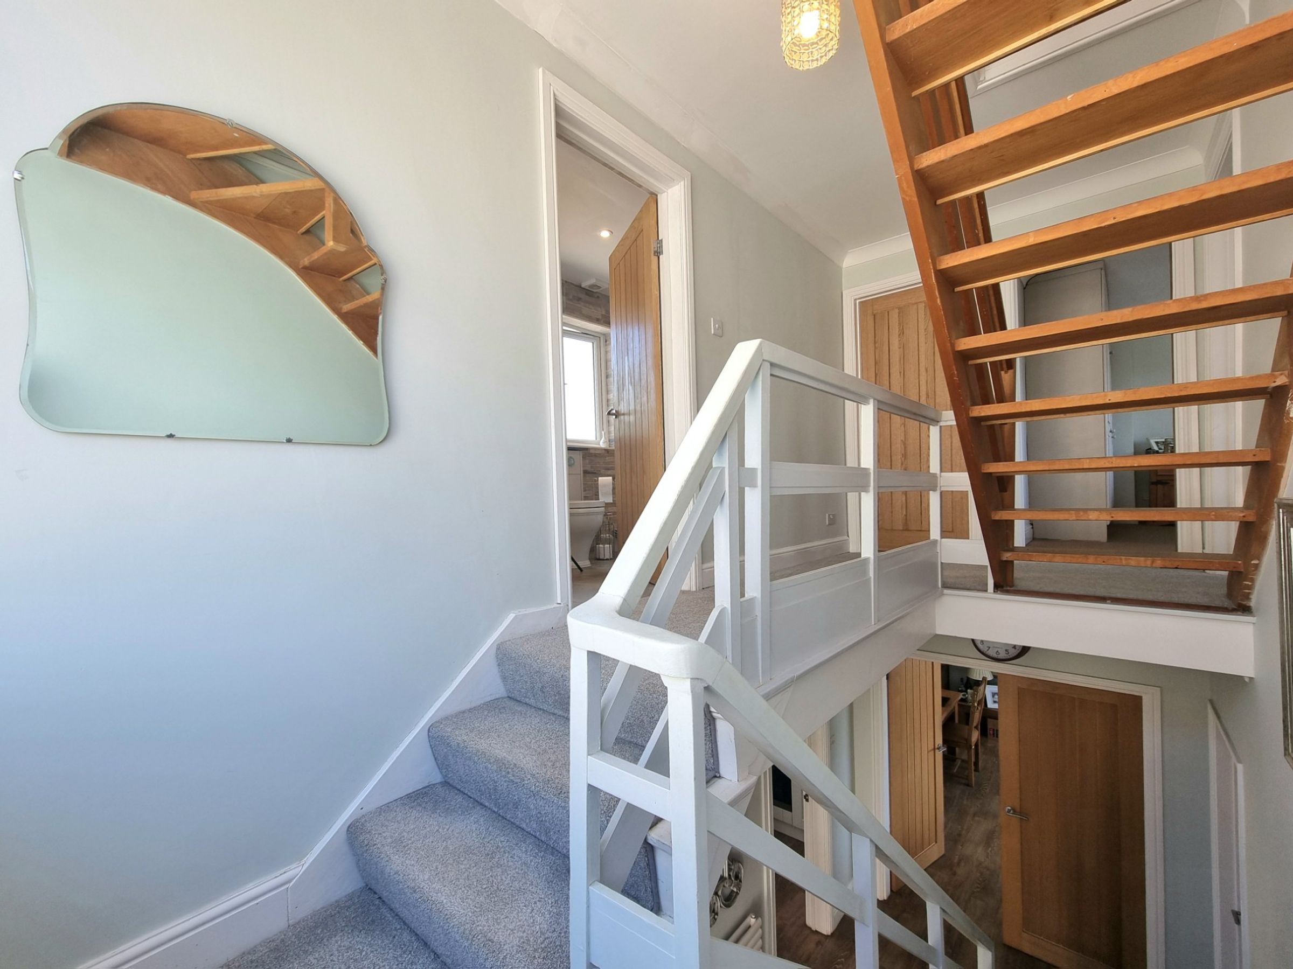
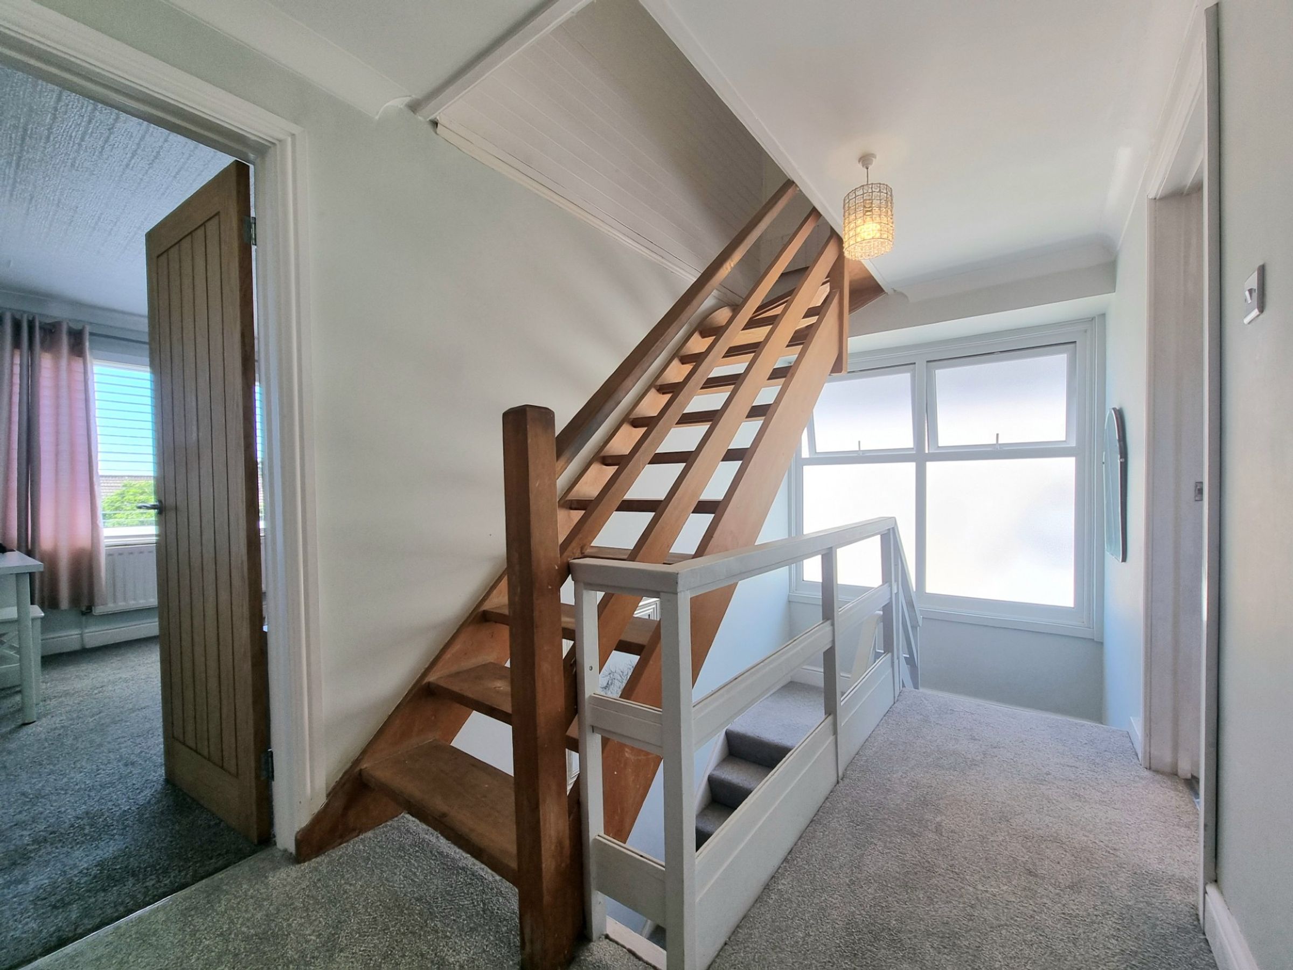
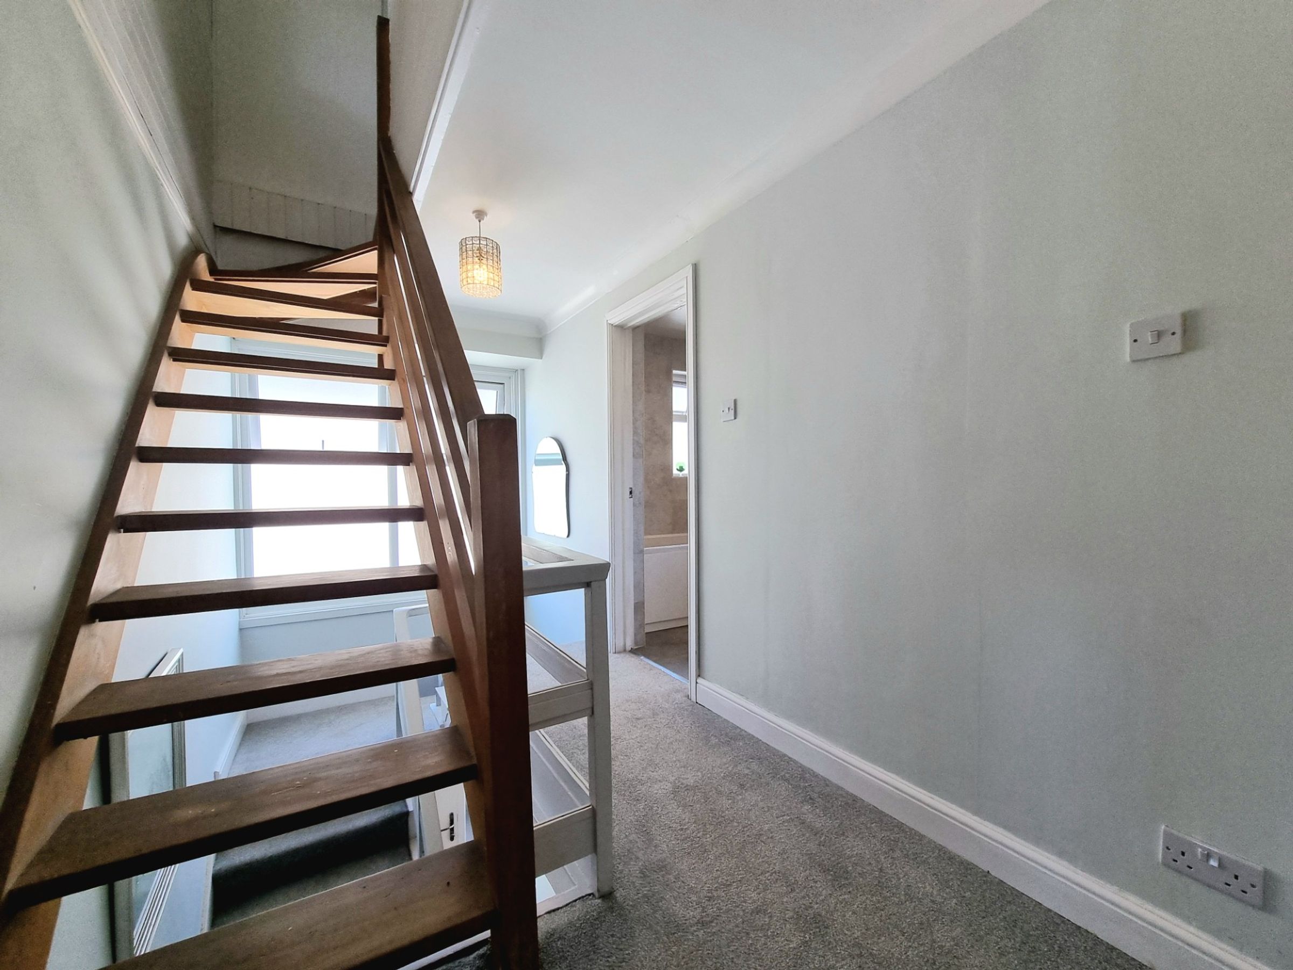
The staircase and landing is fitted with carpet and benefits from a large UPVC obscure double glazed window to the side. The landing gives access via solid oak doorways to three bedrooms and the shared bathroom.
Bedroom One
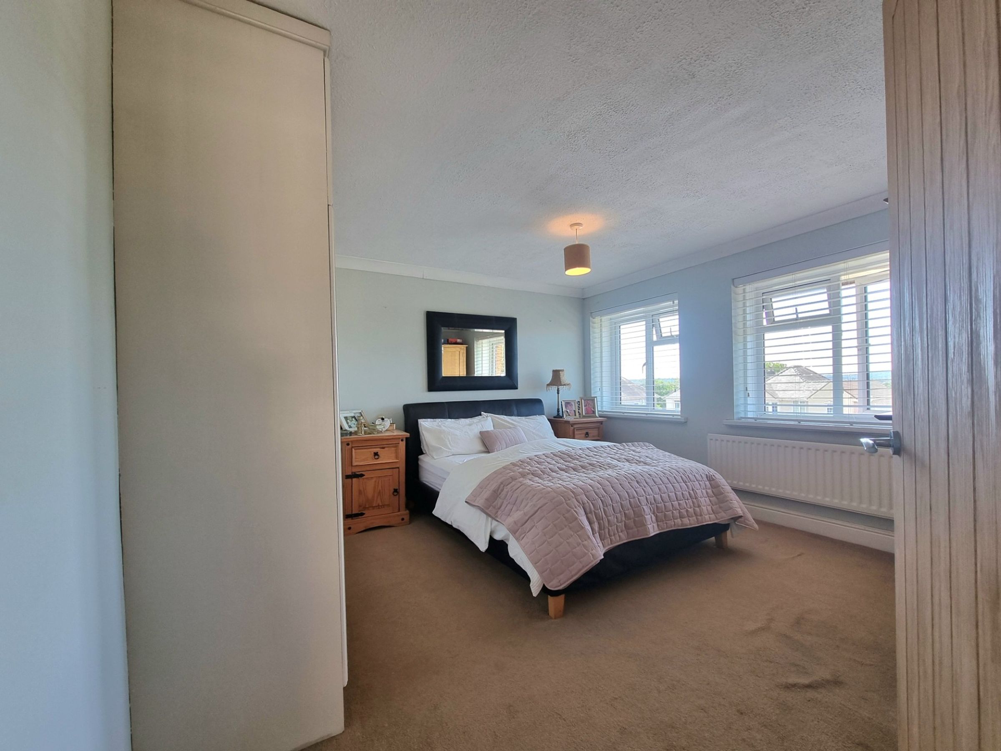
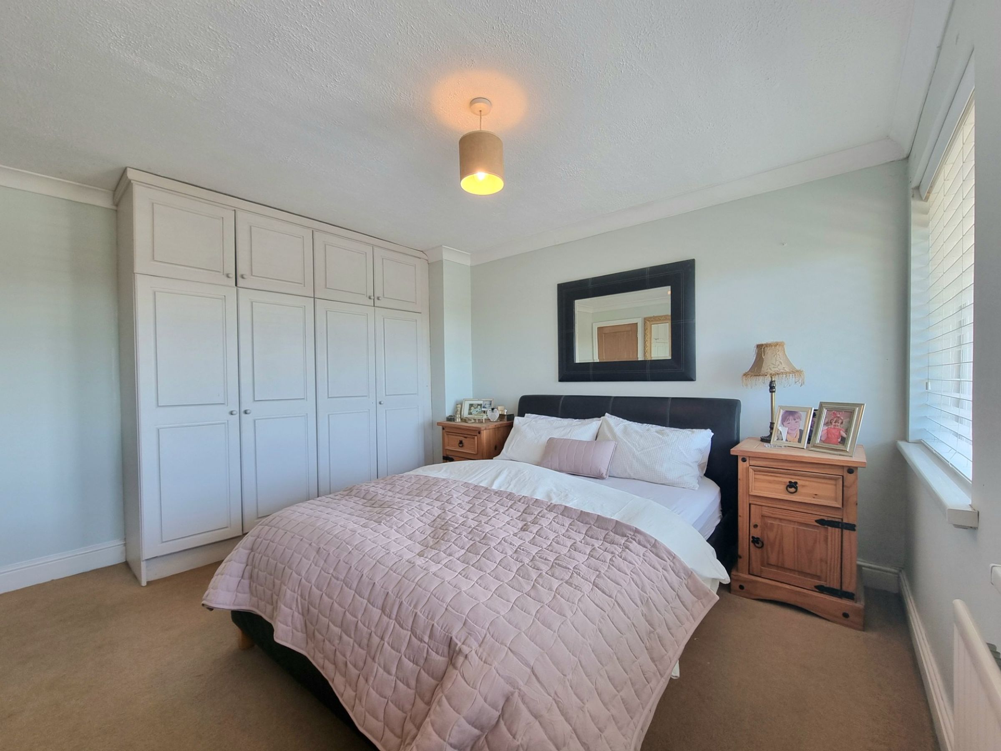
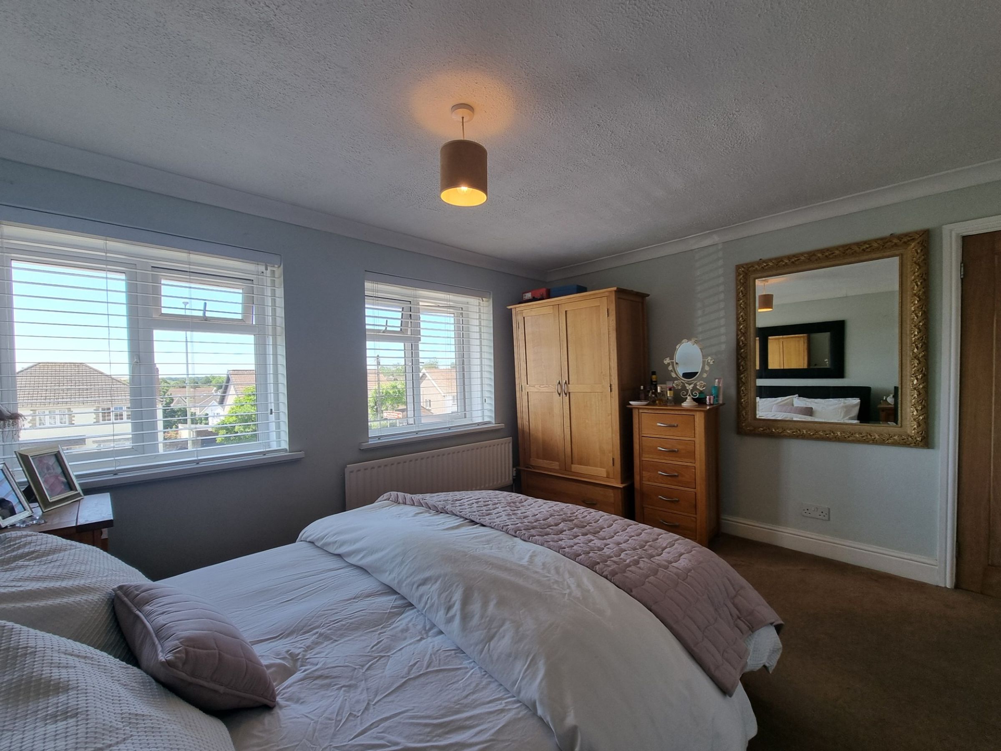
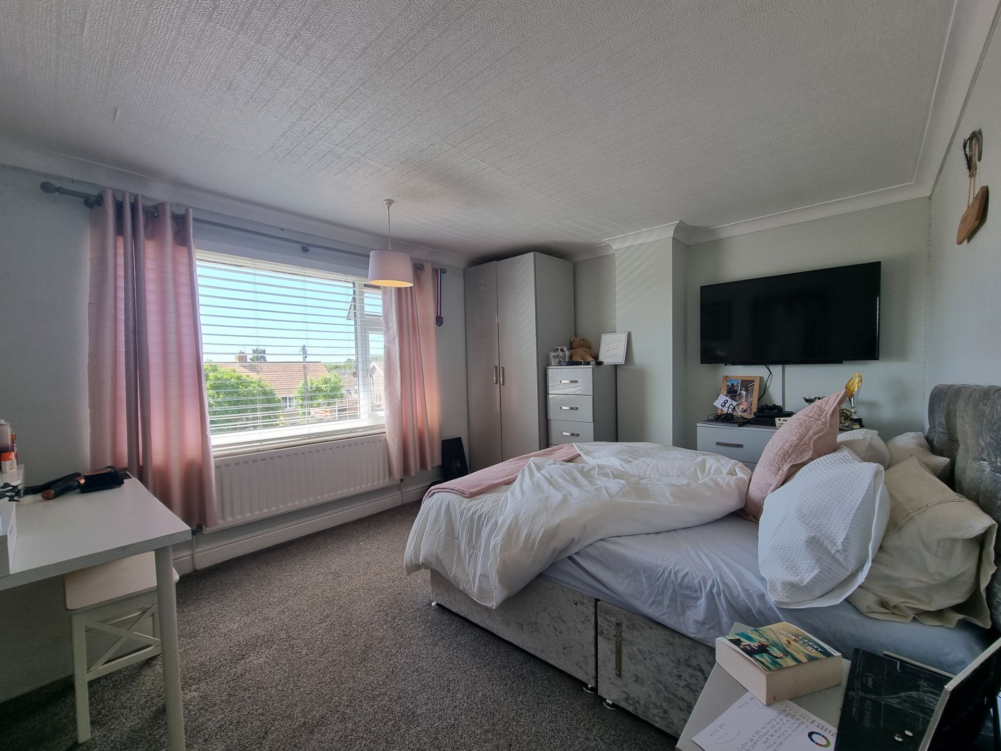
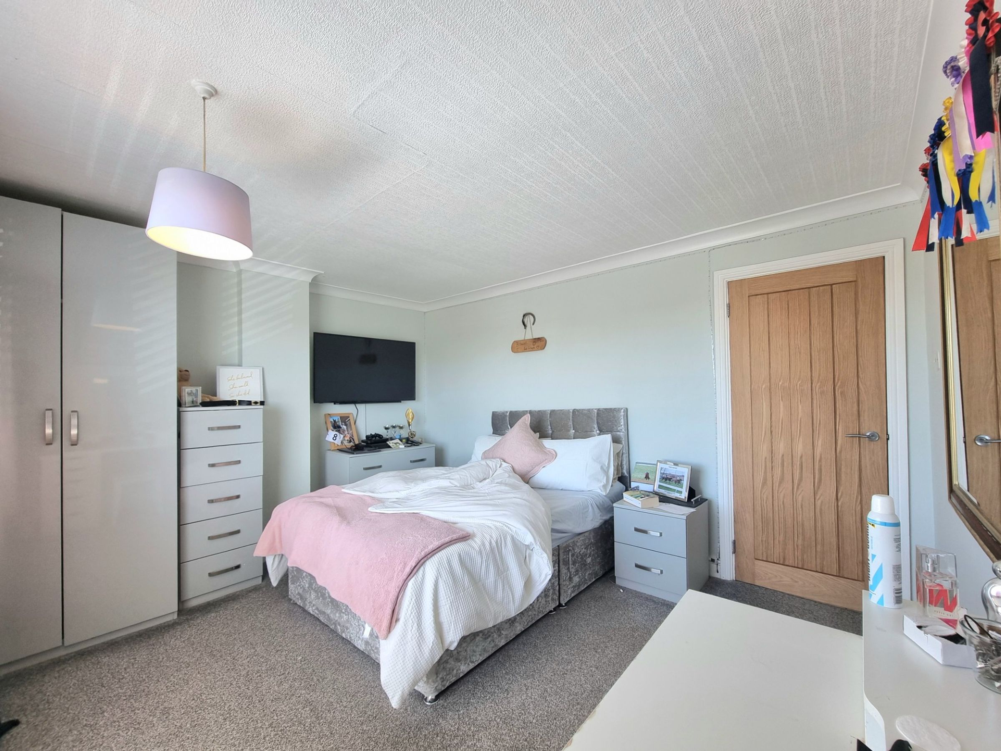
The first floor main bedroom offers a large UPVC double glazed window to the front, fitted carpet flooring and floor to ceiling fitted wardrobe storage to one wall.
Bedroom Two
The second large double bedroom is located to the front of the property and offers fitted carpet flooring, with a large UPVC double glazed window to the front.
Bedroom Three
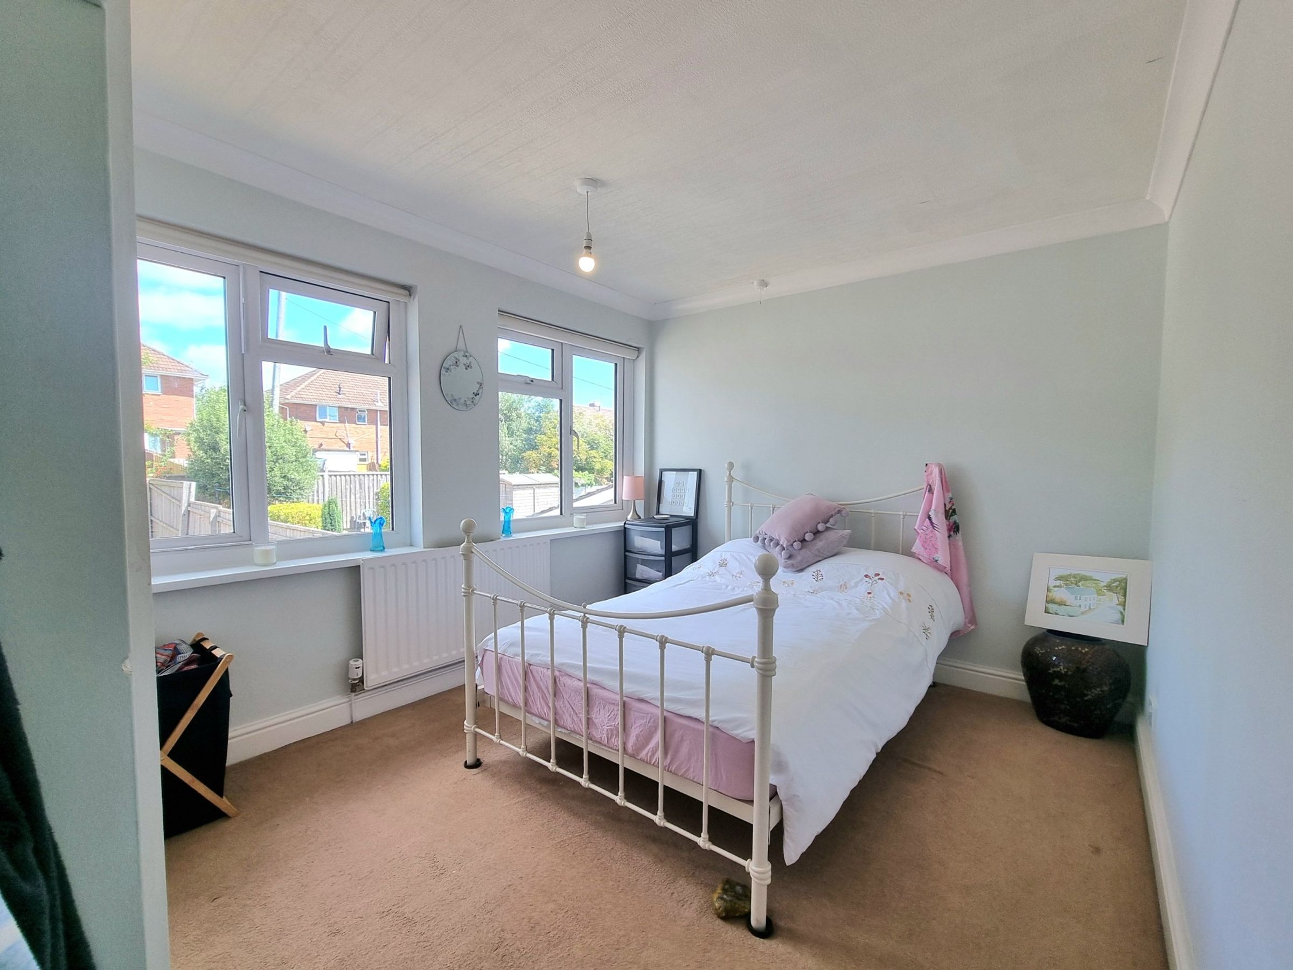
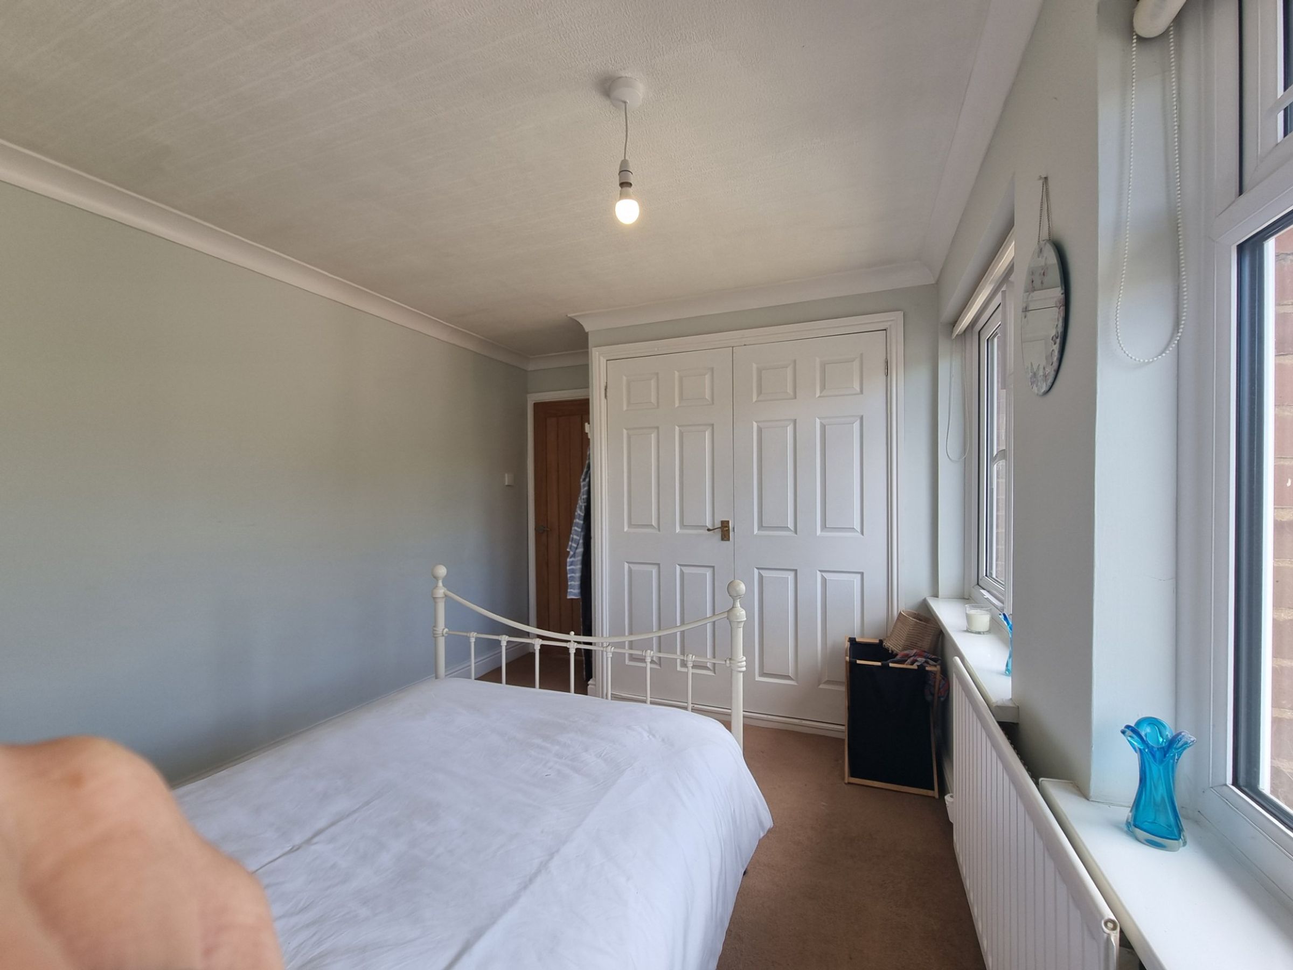
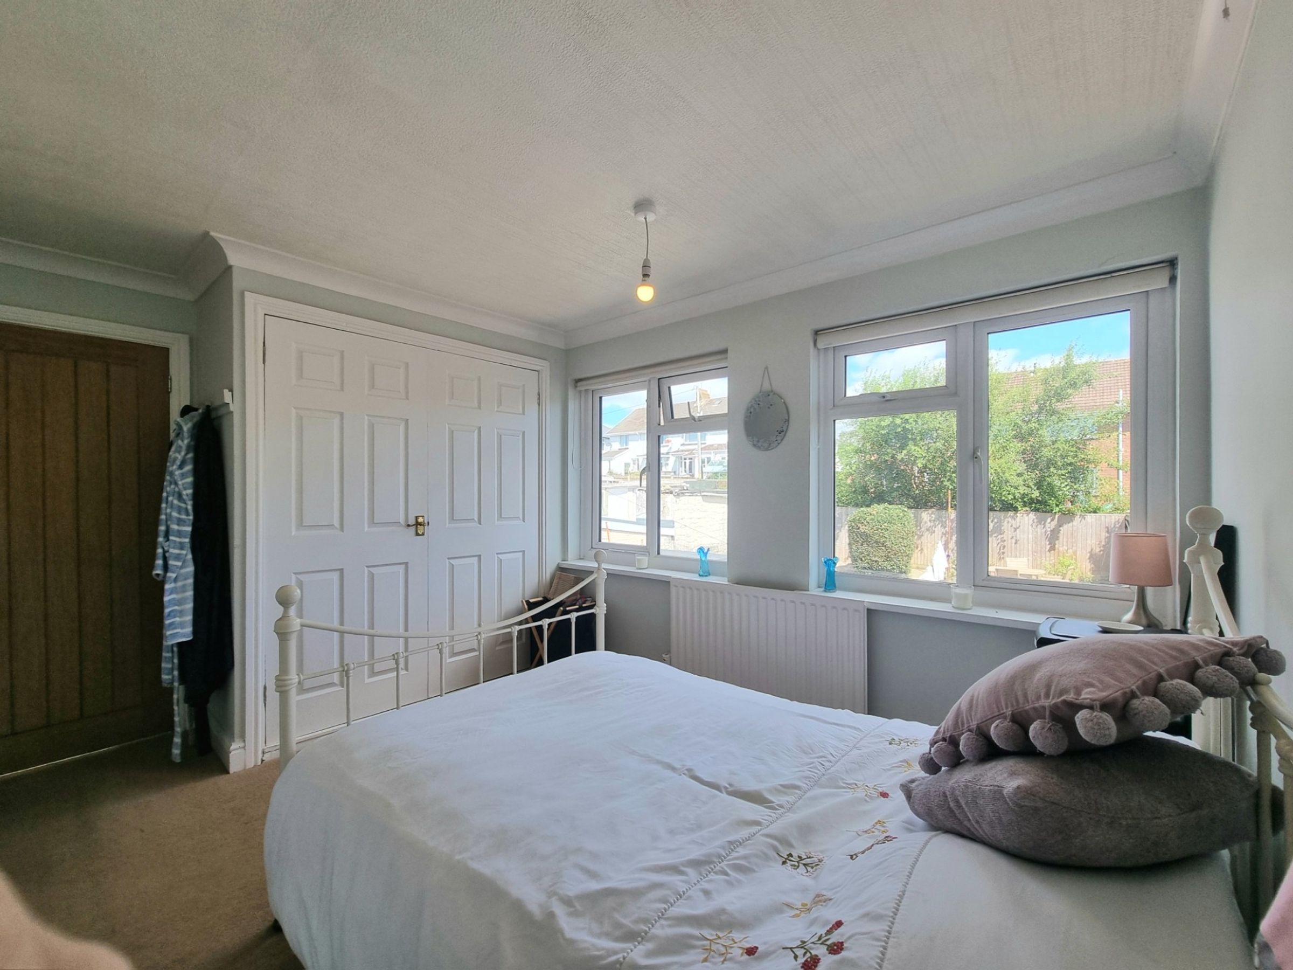
The third well proportioned double bedroom is located to the rear of the property. It benefits from fitted carpet flooring, a large UPVC double glazed window overlooking the garden and double fitted wardrobe storage.
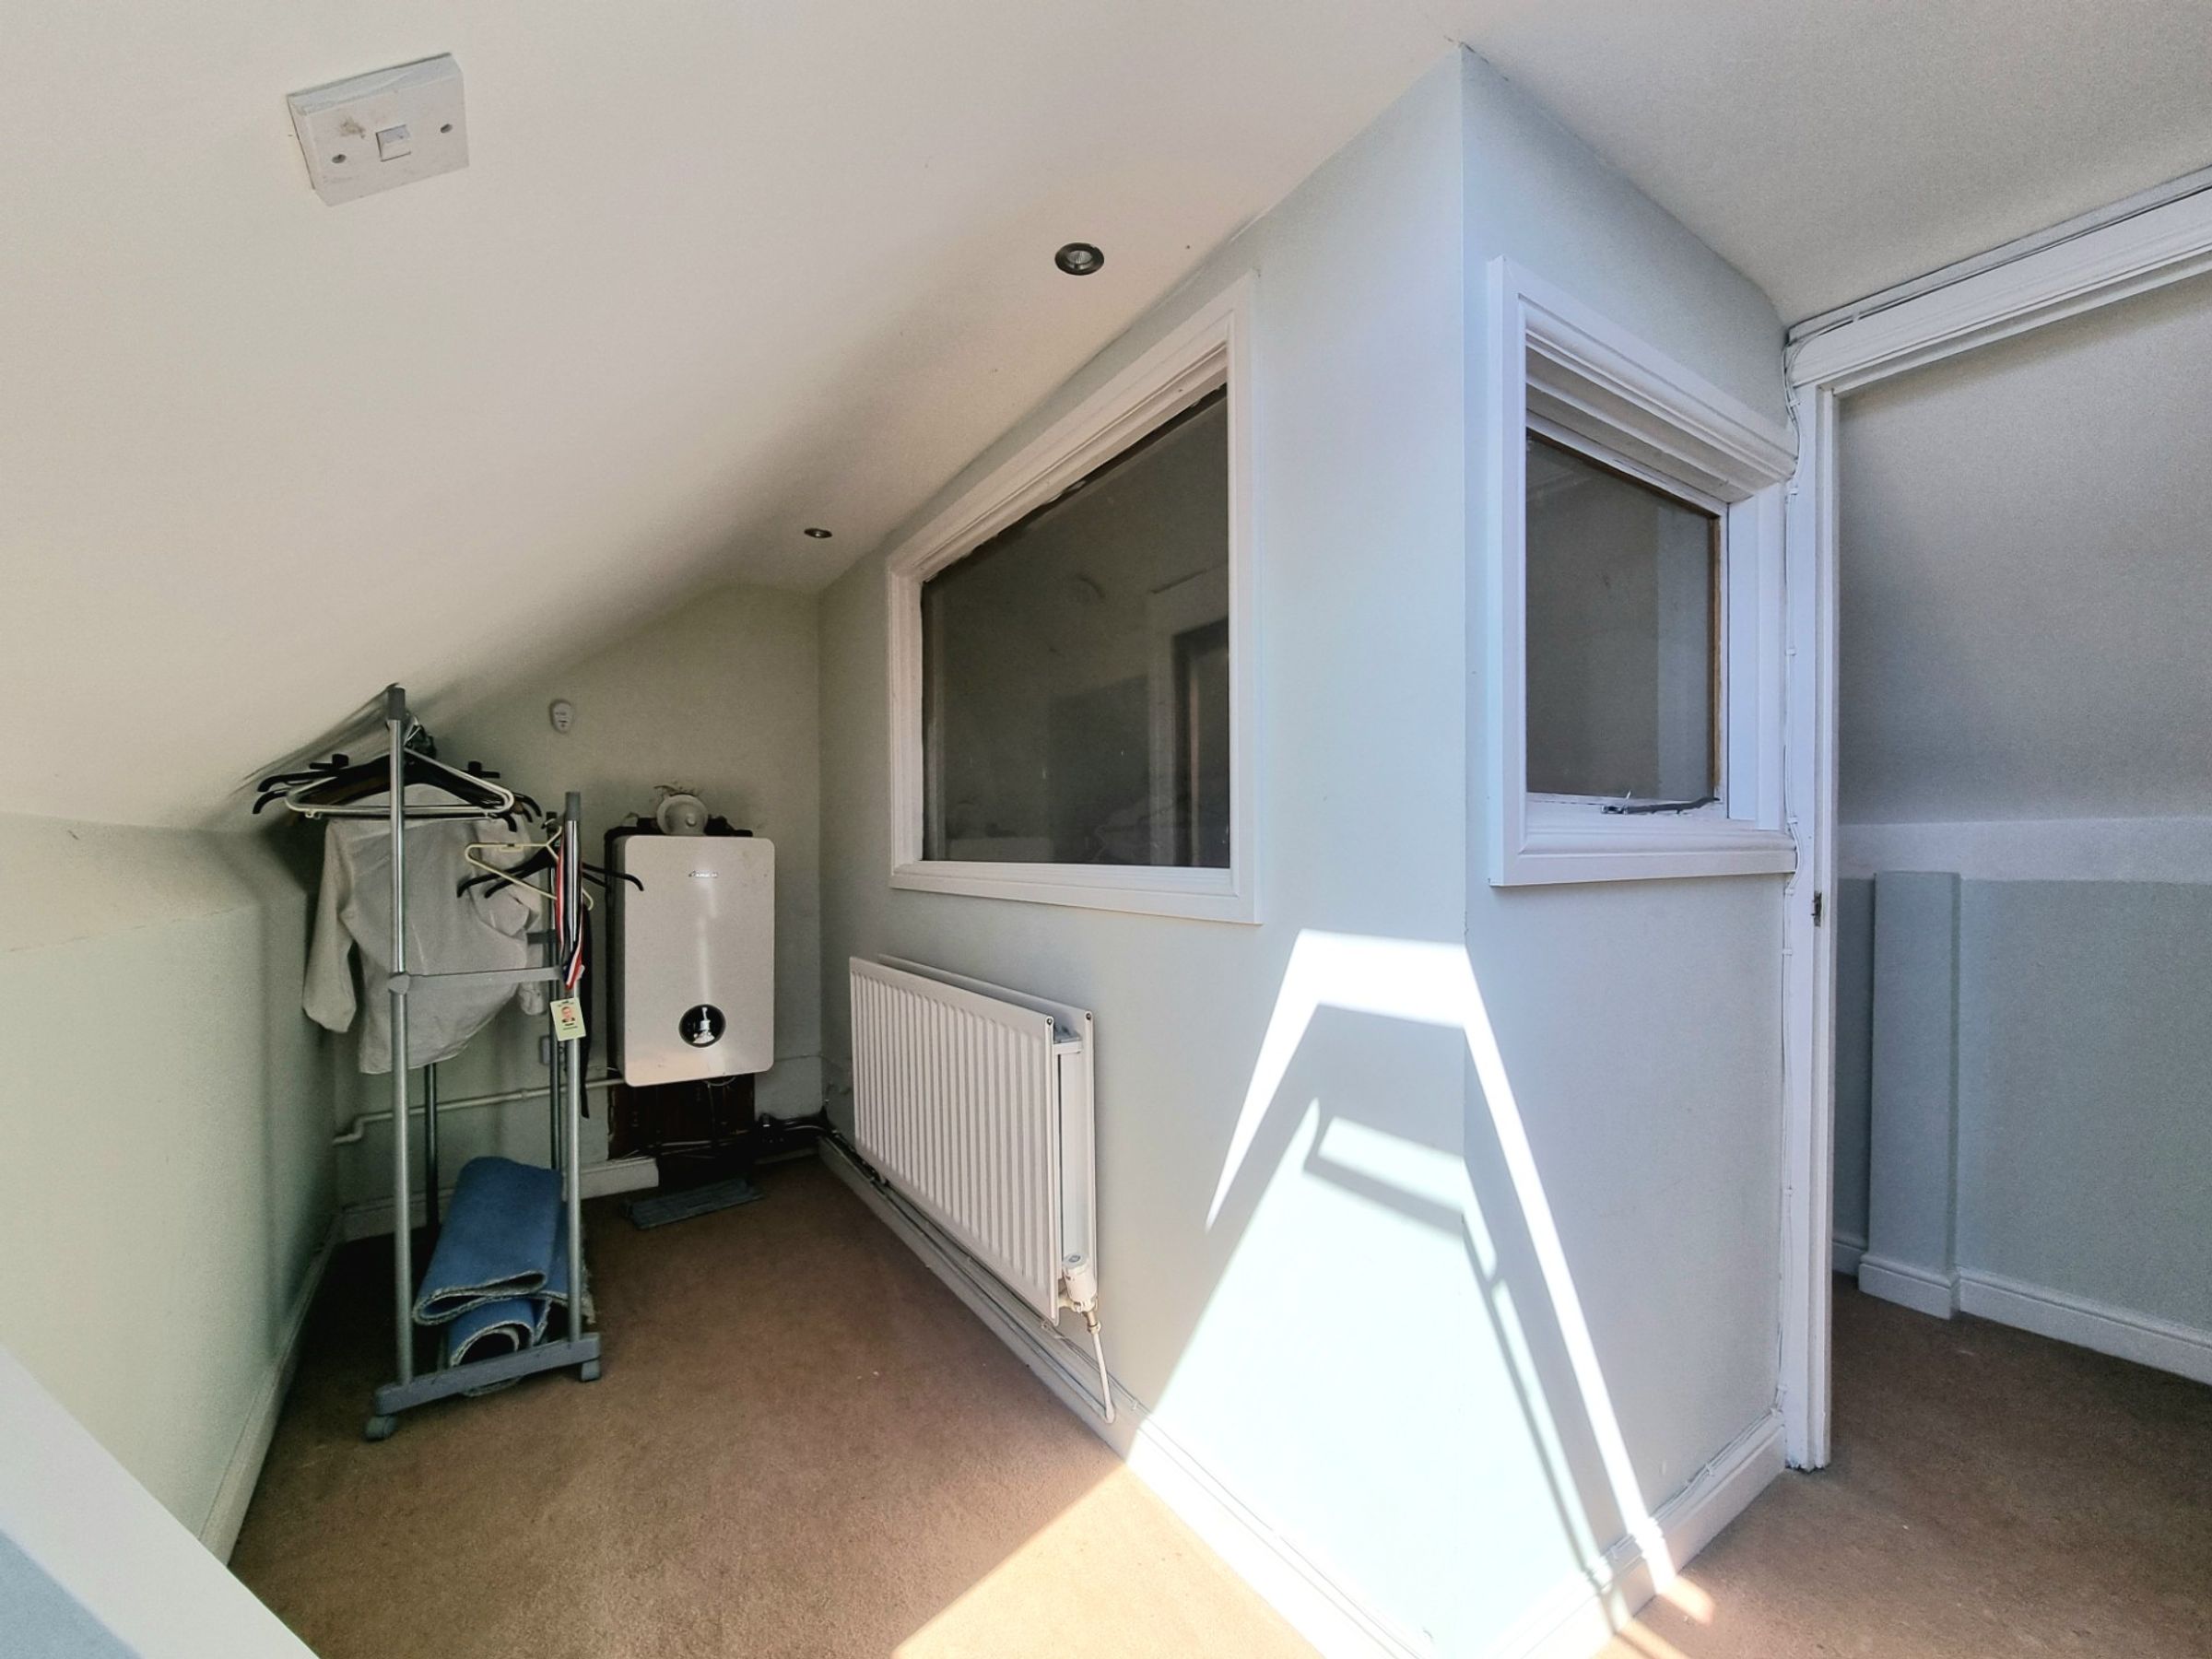
Attic Room
A fixed staircase leading from the first floor landing gives access to the attic conversion room. Previously used as an additional bedroom, the room benefits from fitted carpet flooring, a large velux roof window to the front, plumbed radiator for heating, a door to enclose the space and side panels give access to eaves storage areas.