Like the look of this property?
We would love to hear from you and arrange a viewing of this property. Get in touch now!
Looking to sell a property?
You can get a free online or in person valuation.
Property features
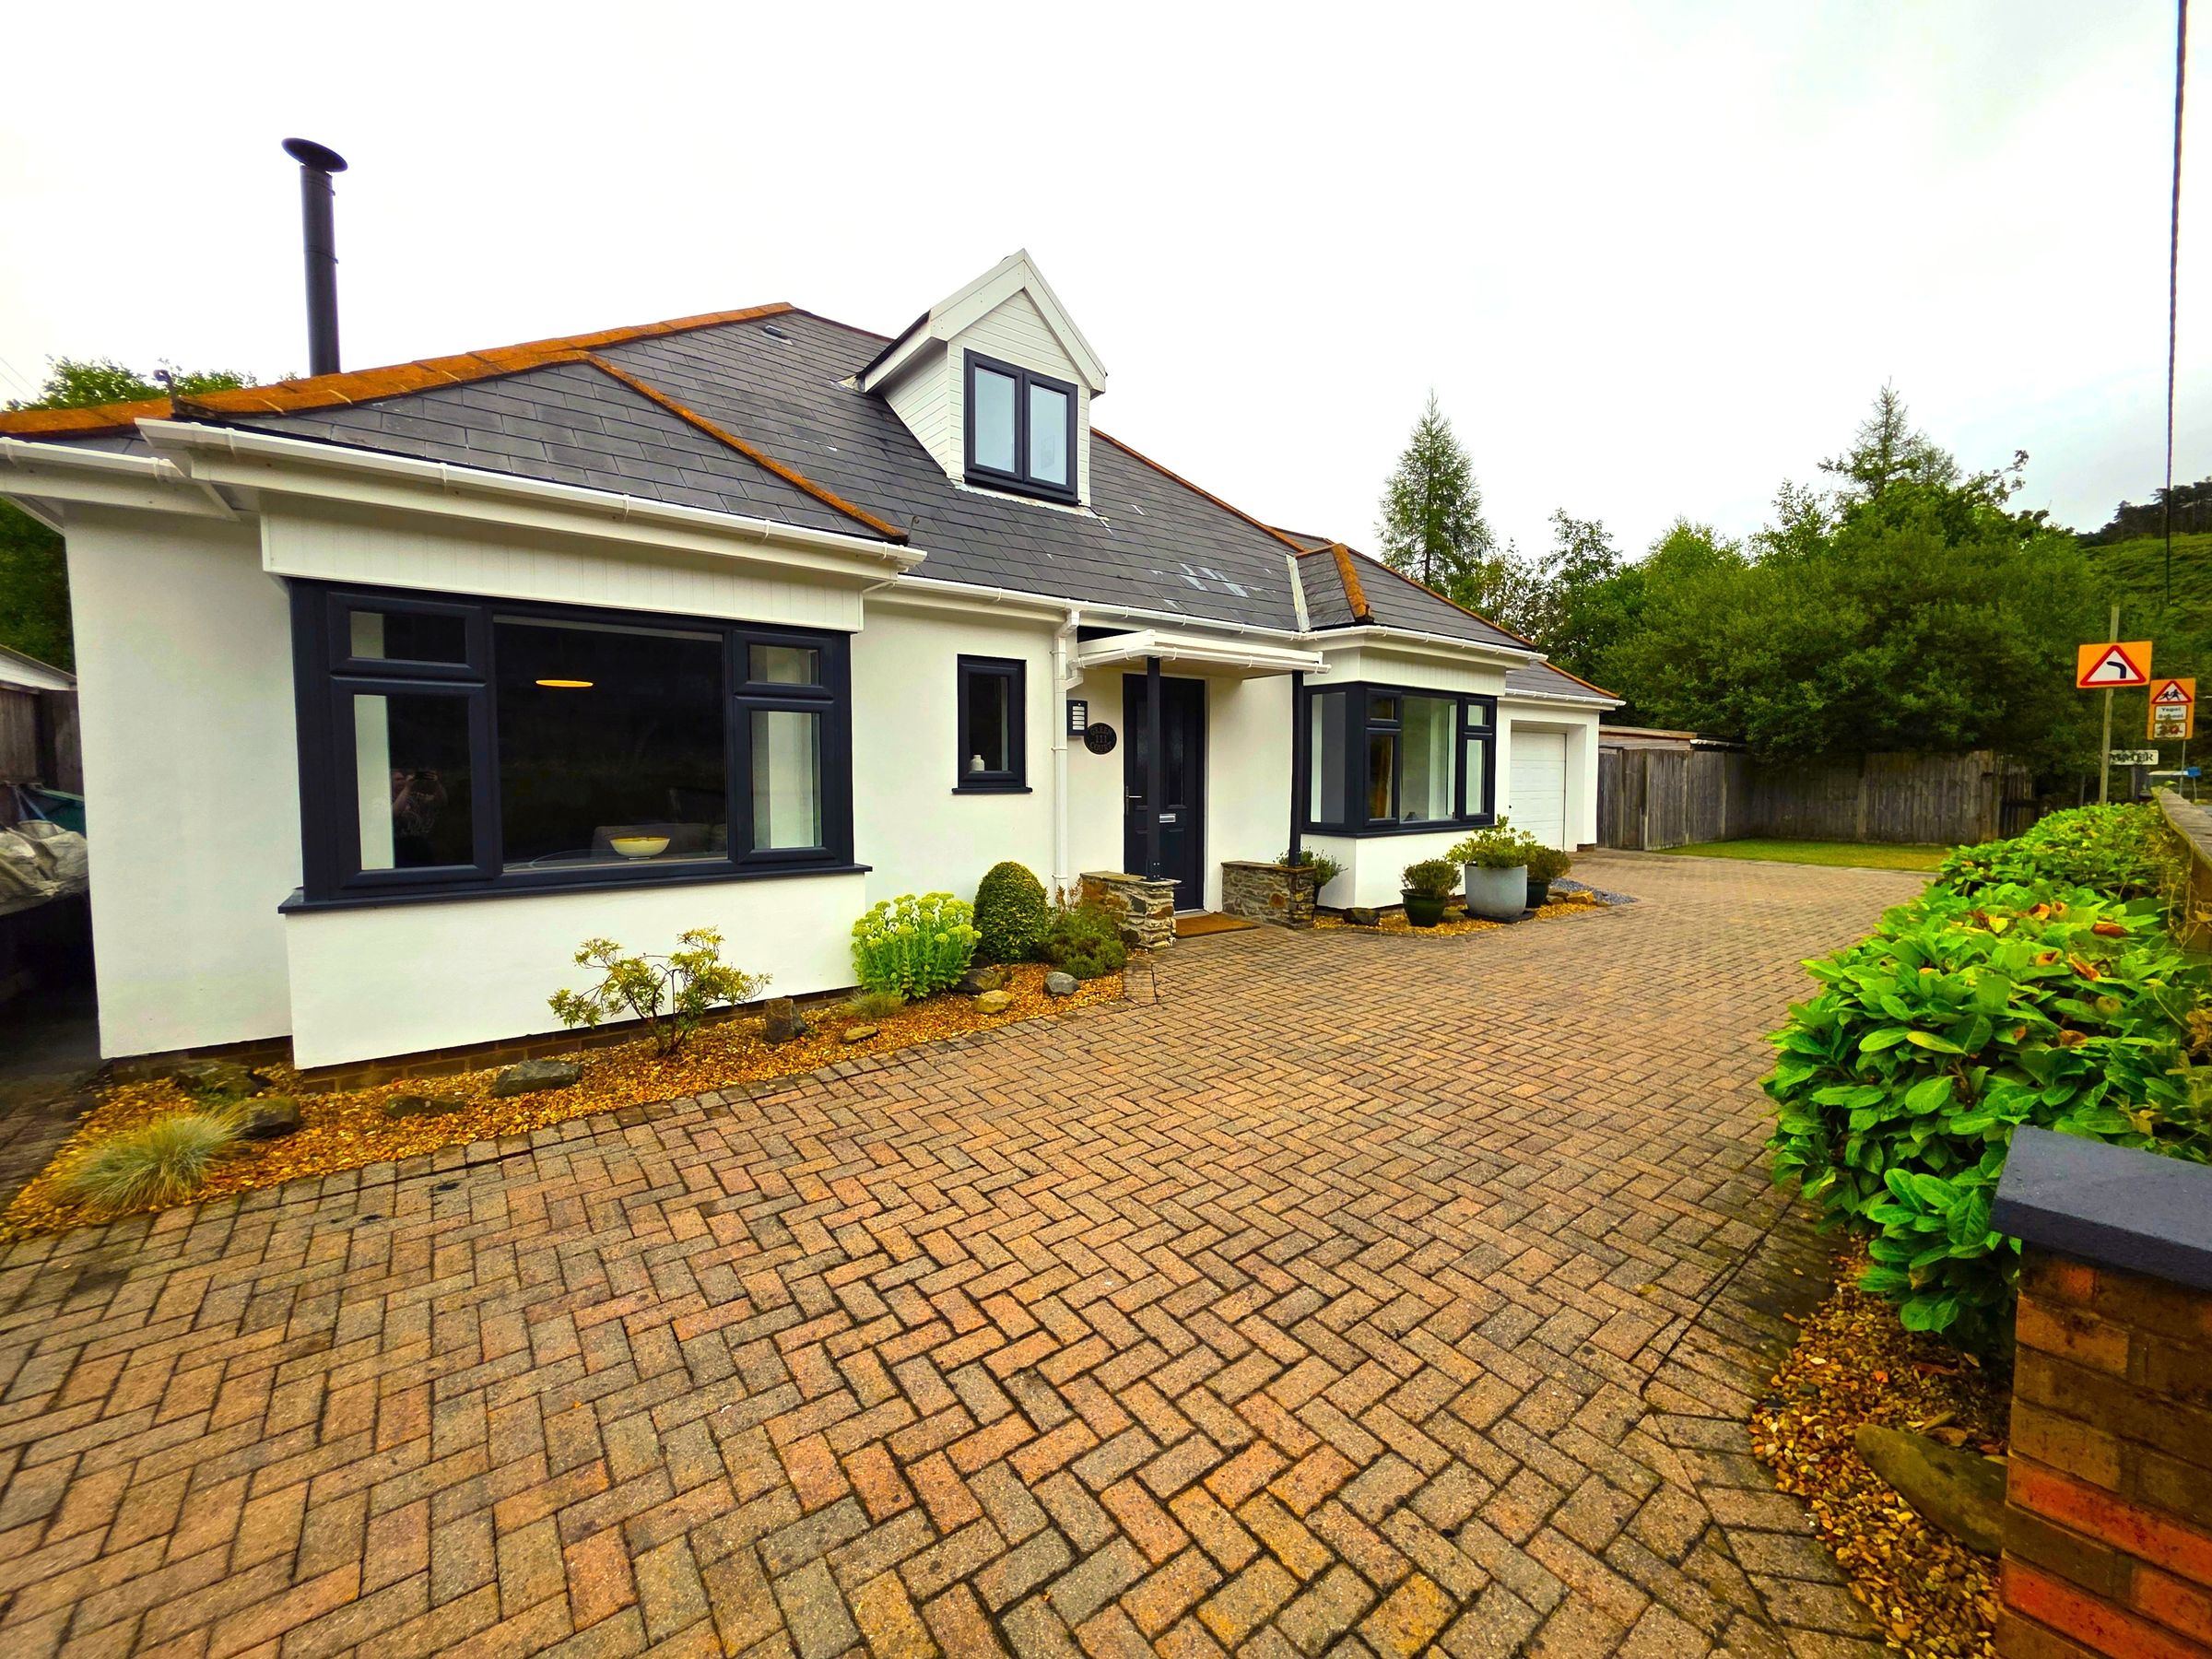
Four Bedroom Detached Dormer Bungalow
Beautifully Presented Throughout
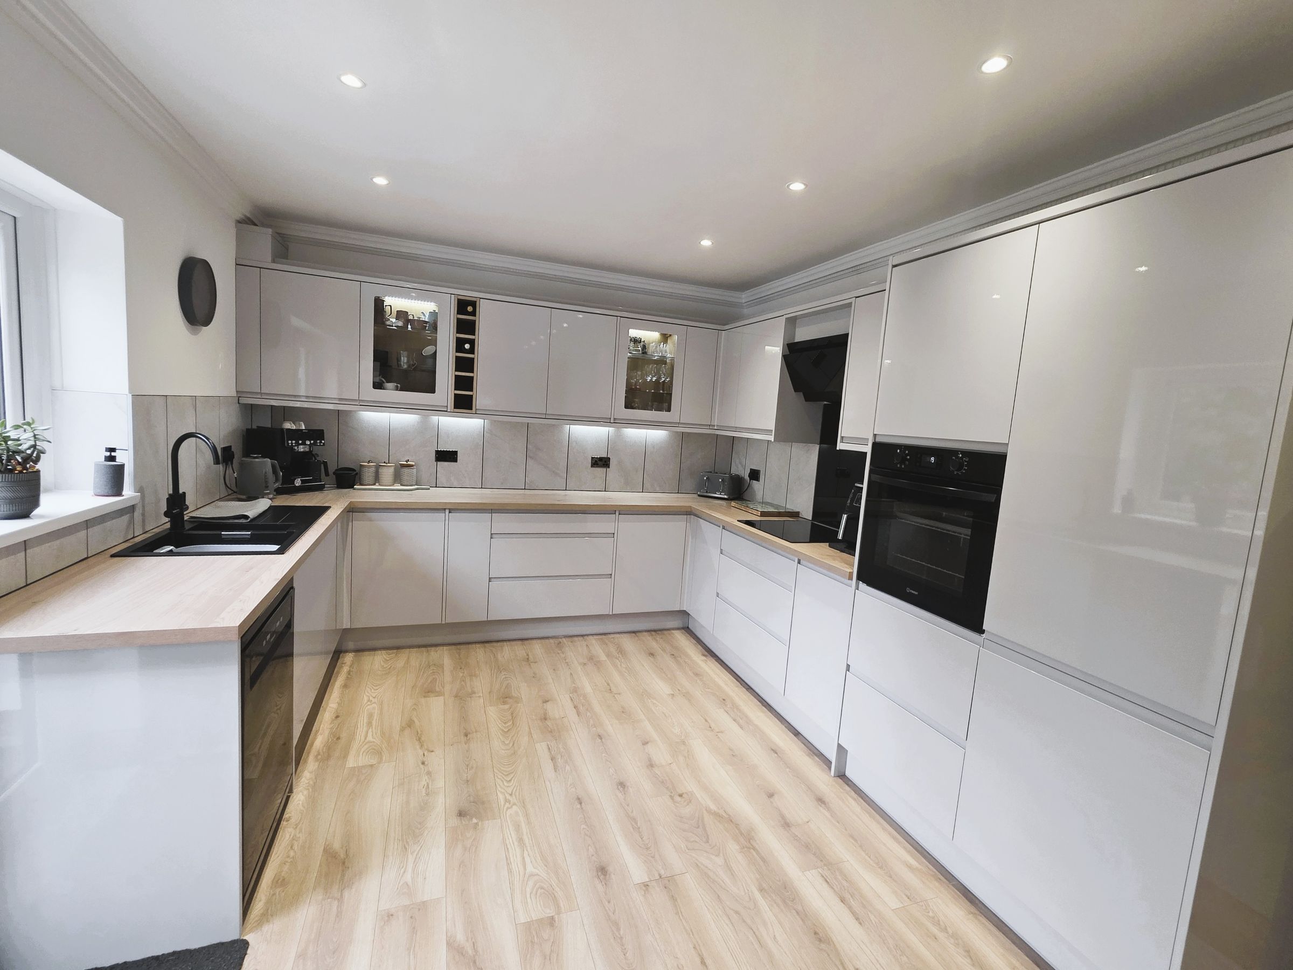
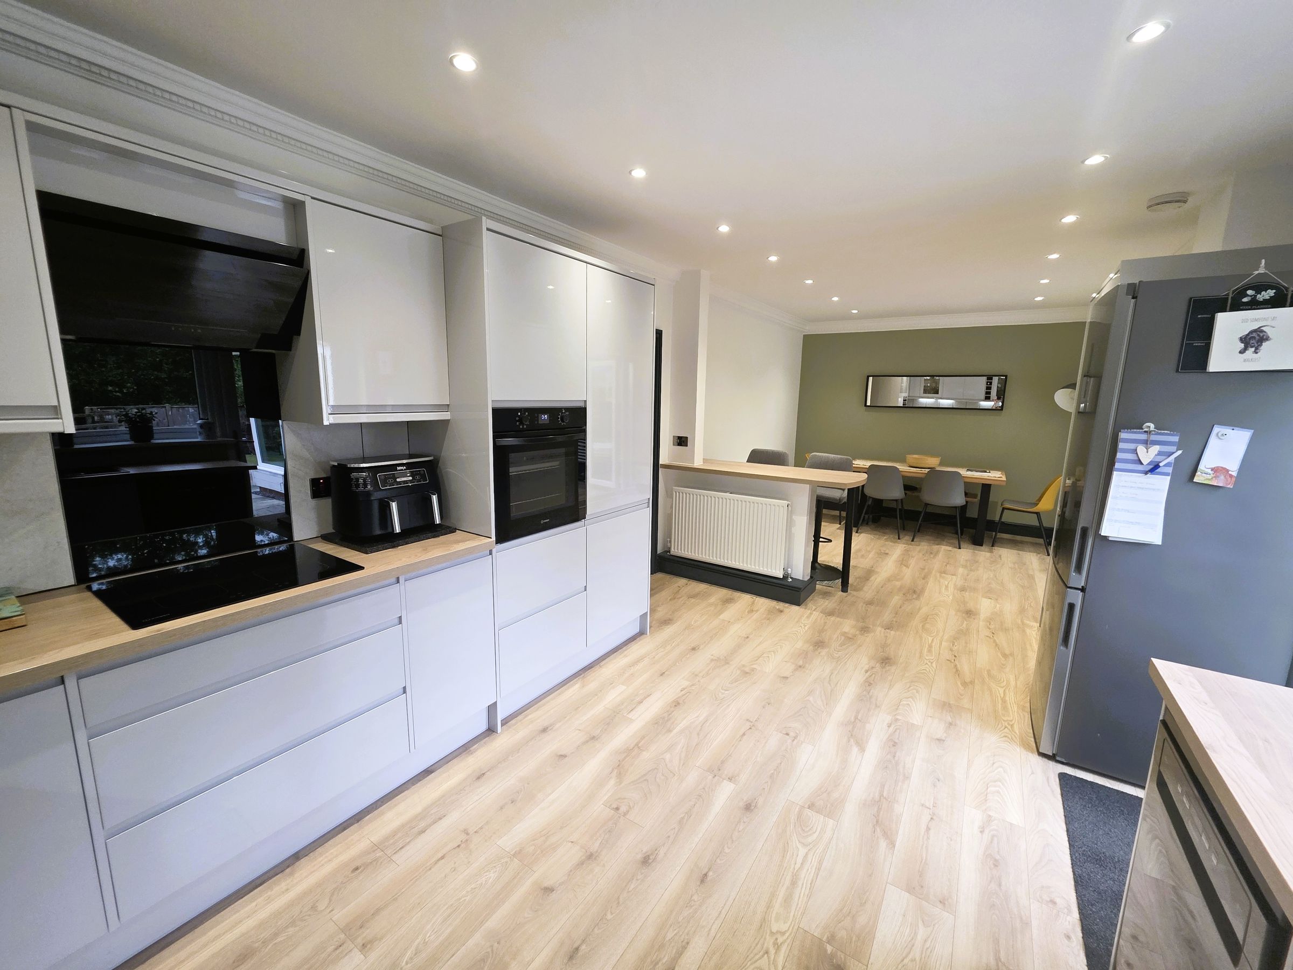
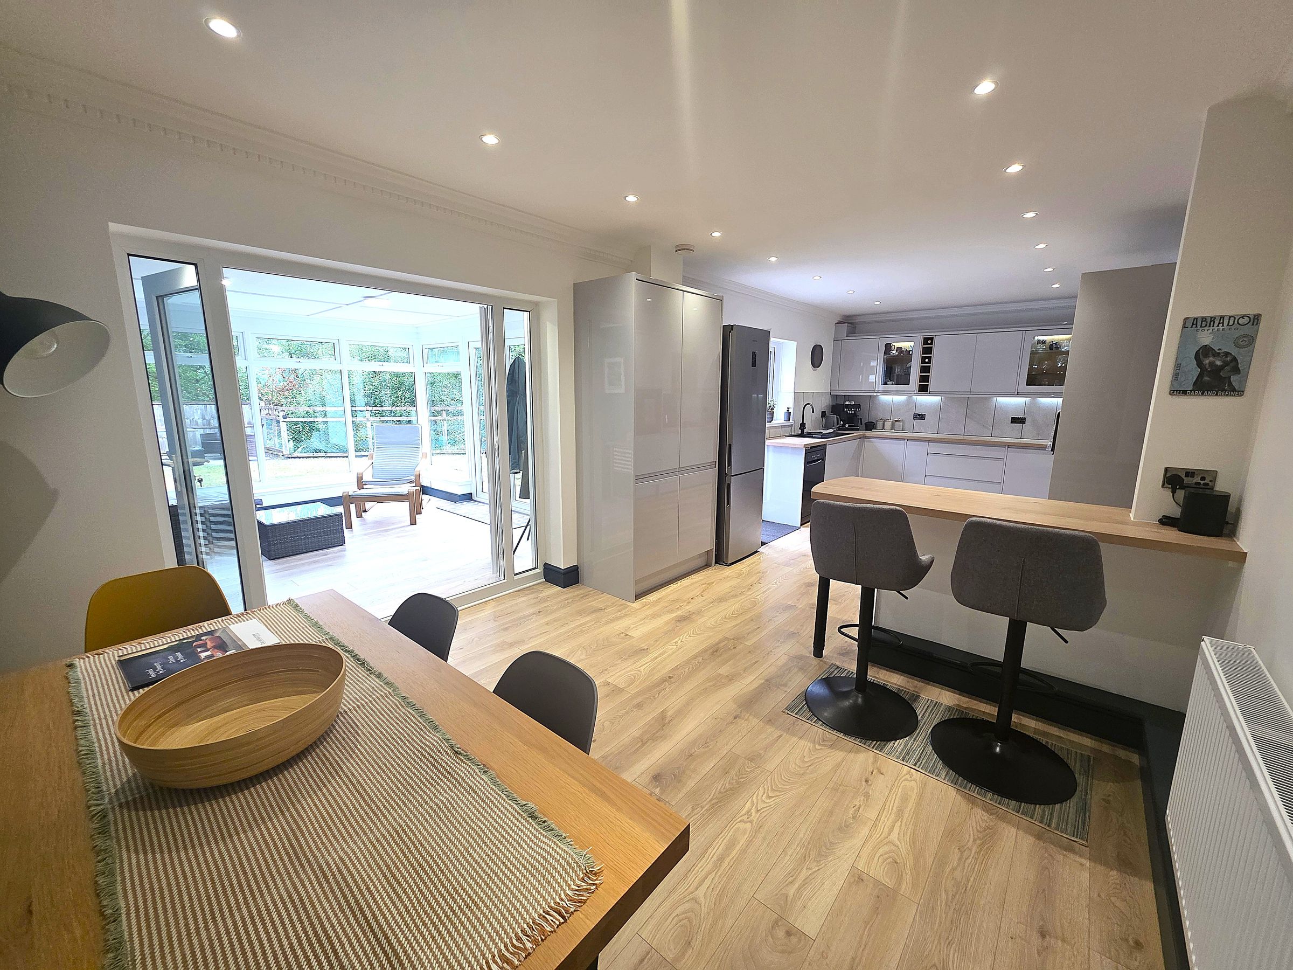
Spacious Modern Kitchen/Diner
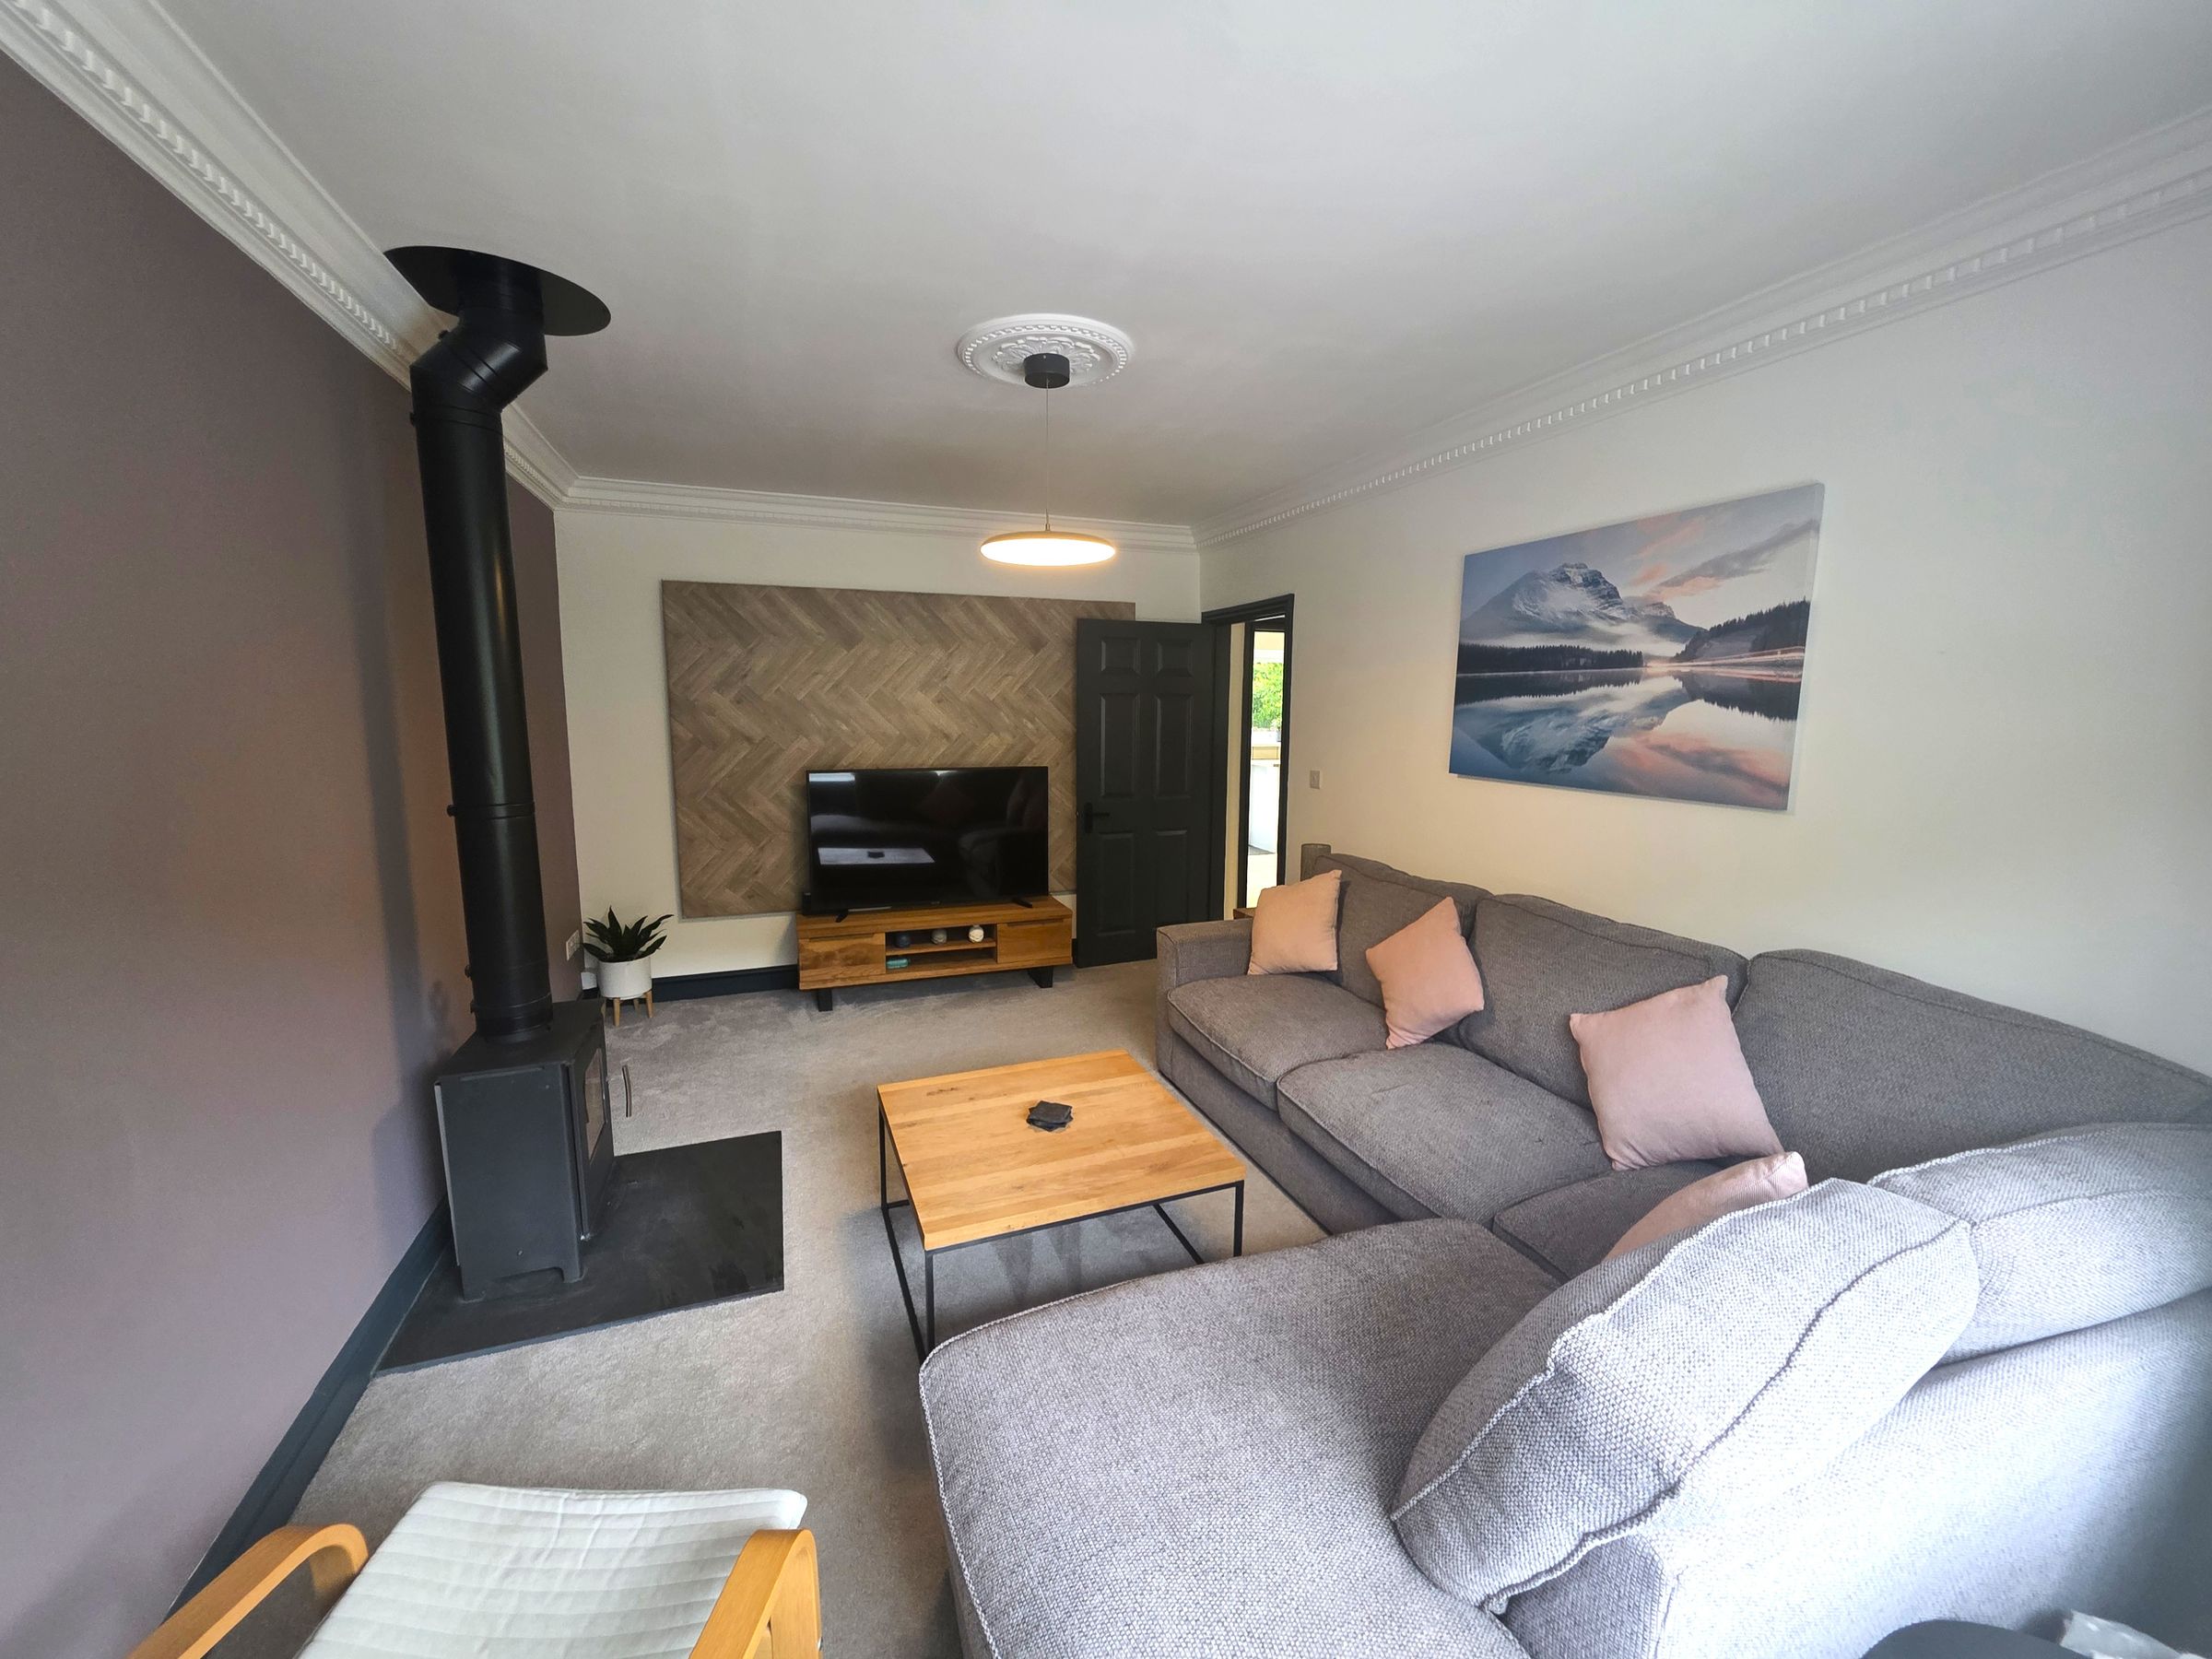
Log Burner
Master Bedroom with Ensuite
Beautiful Mountain Views
Driveway Parking and Garage
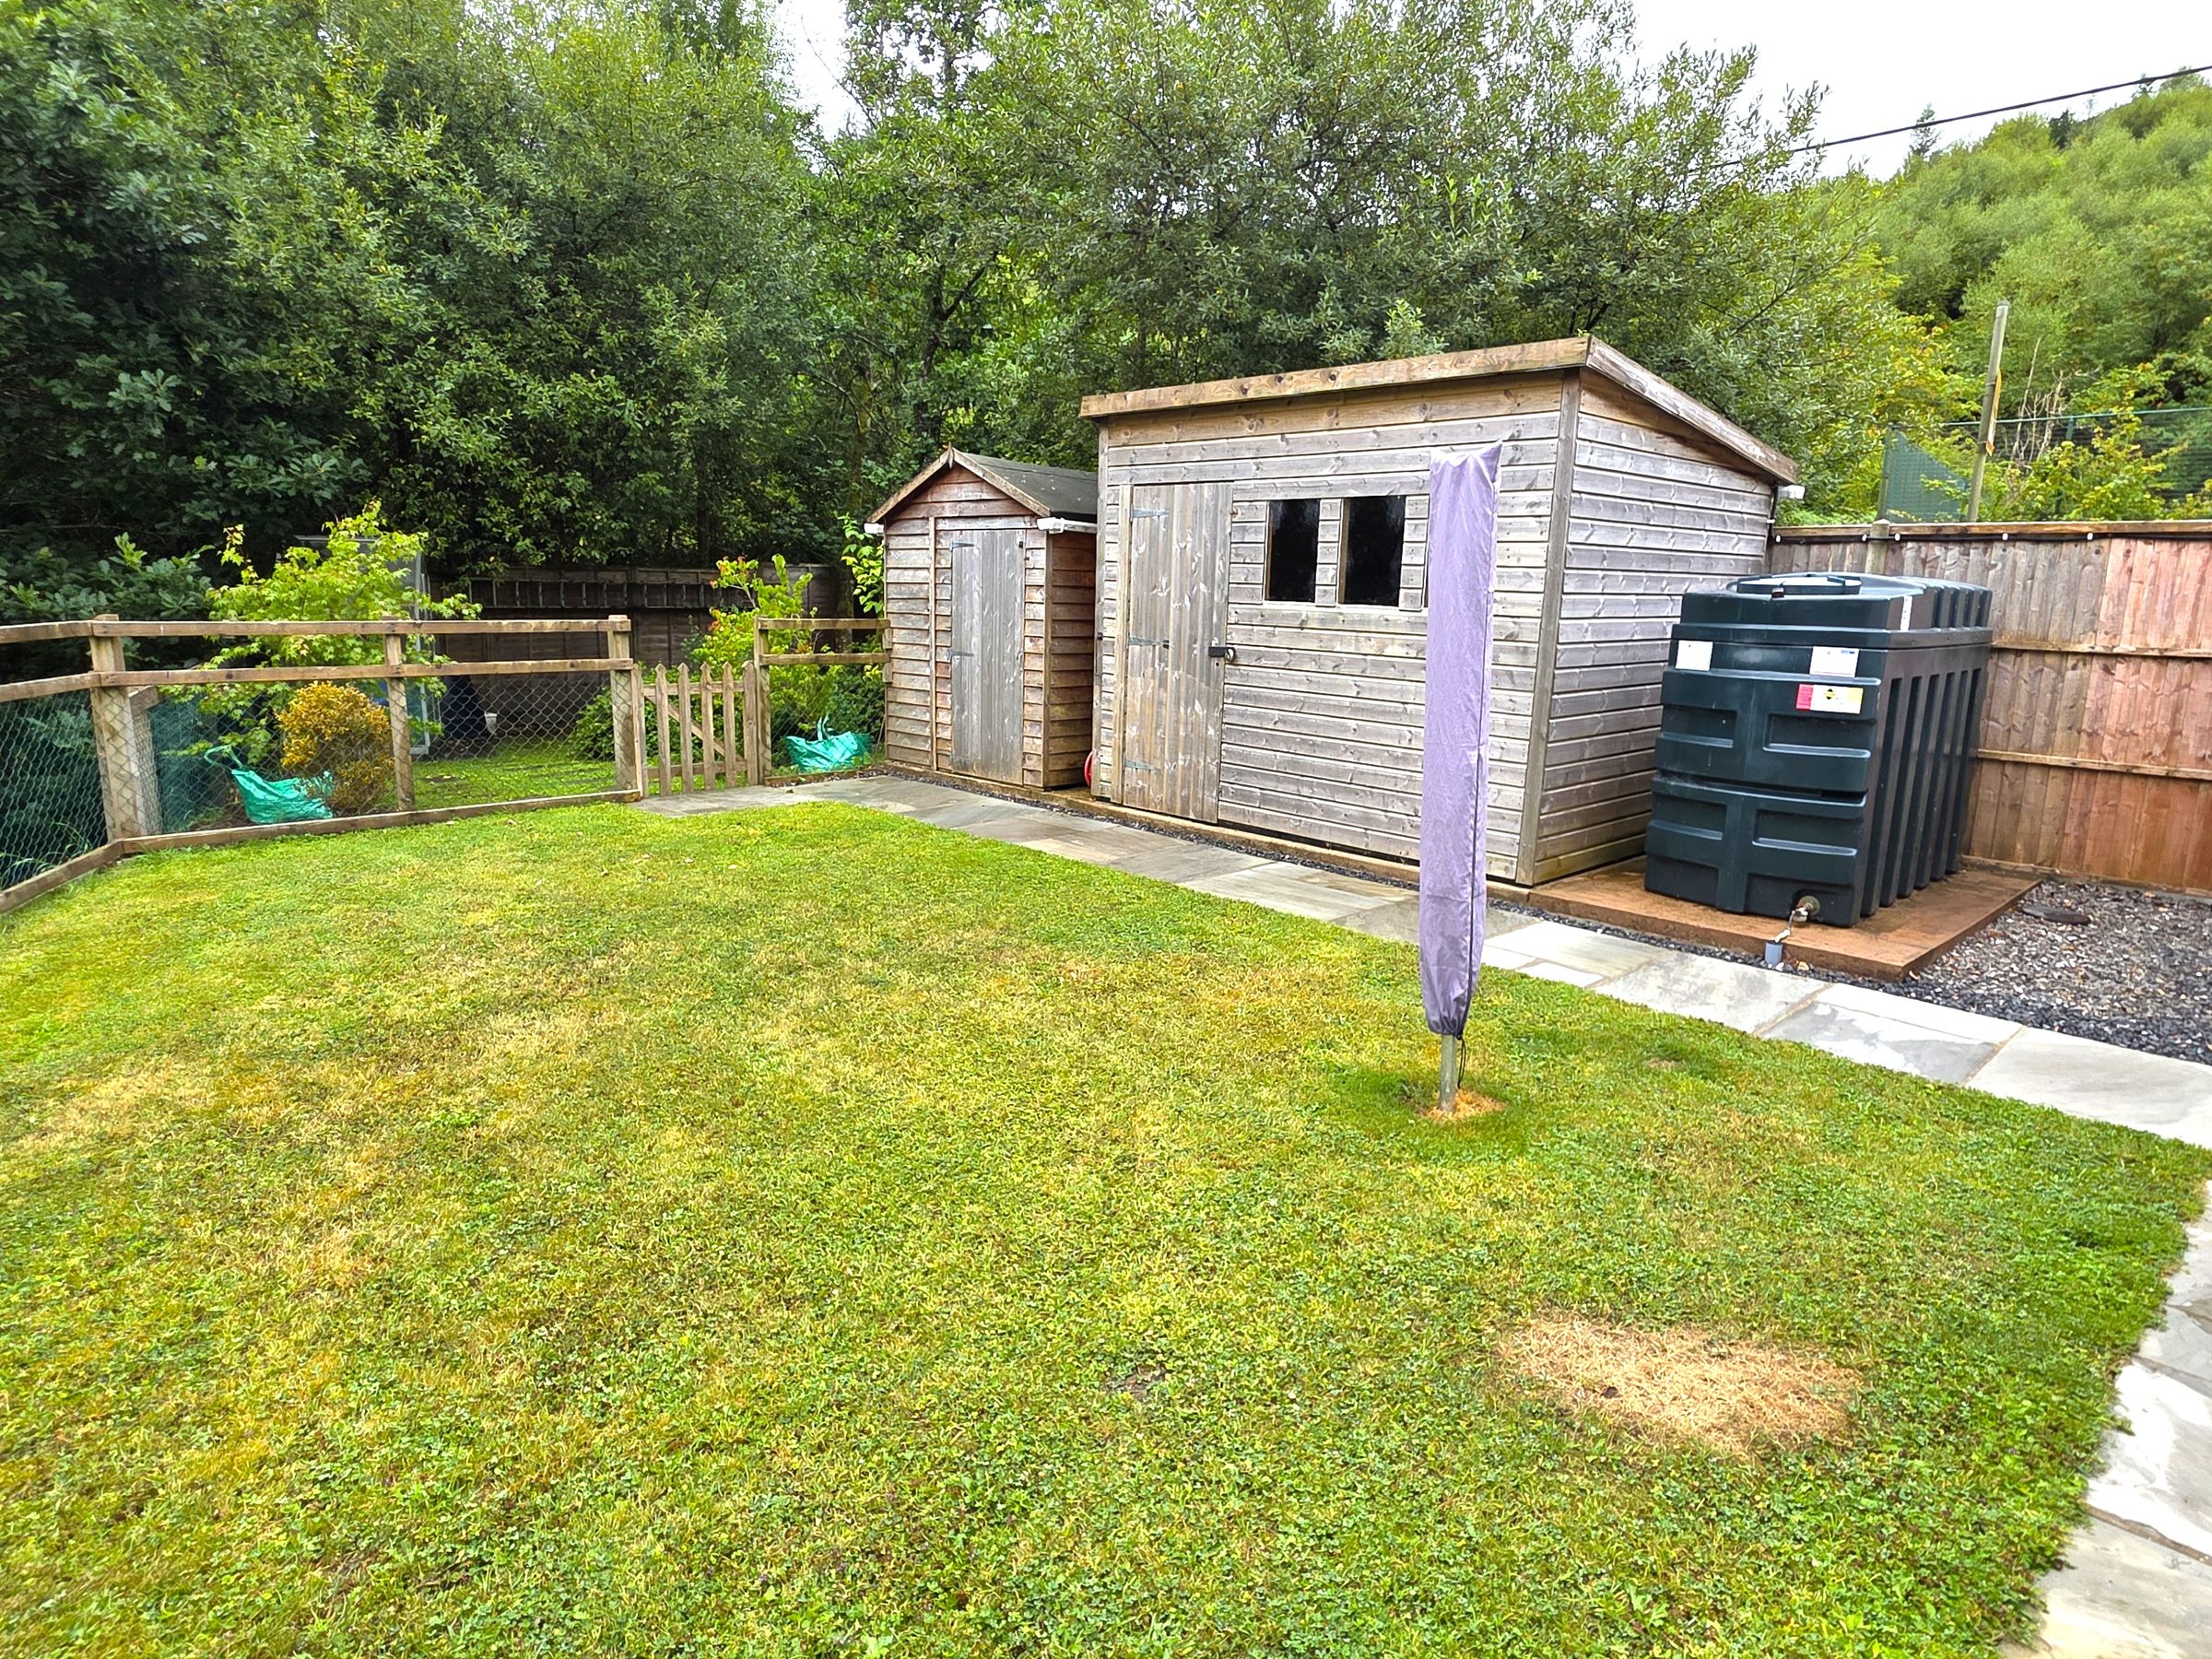
Private Enclosed Rear Garden
About this property
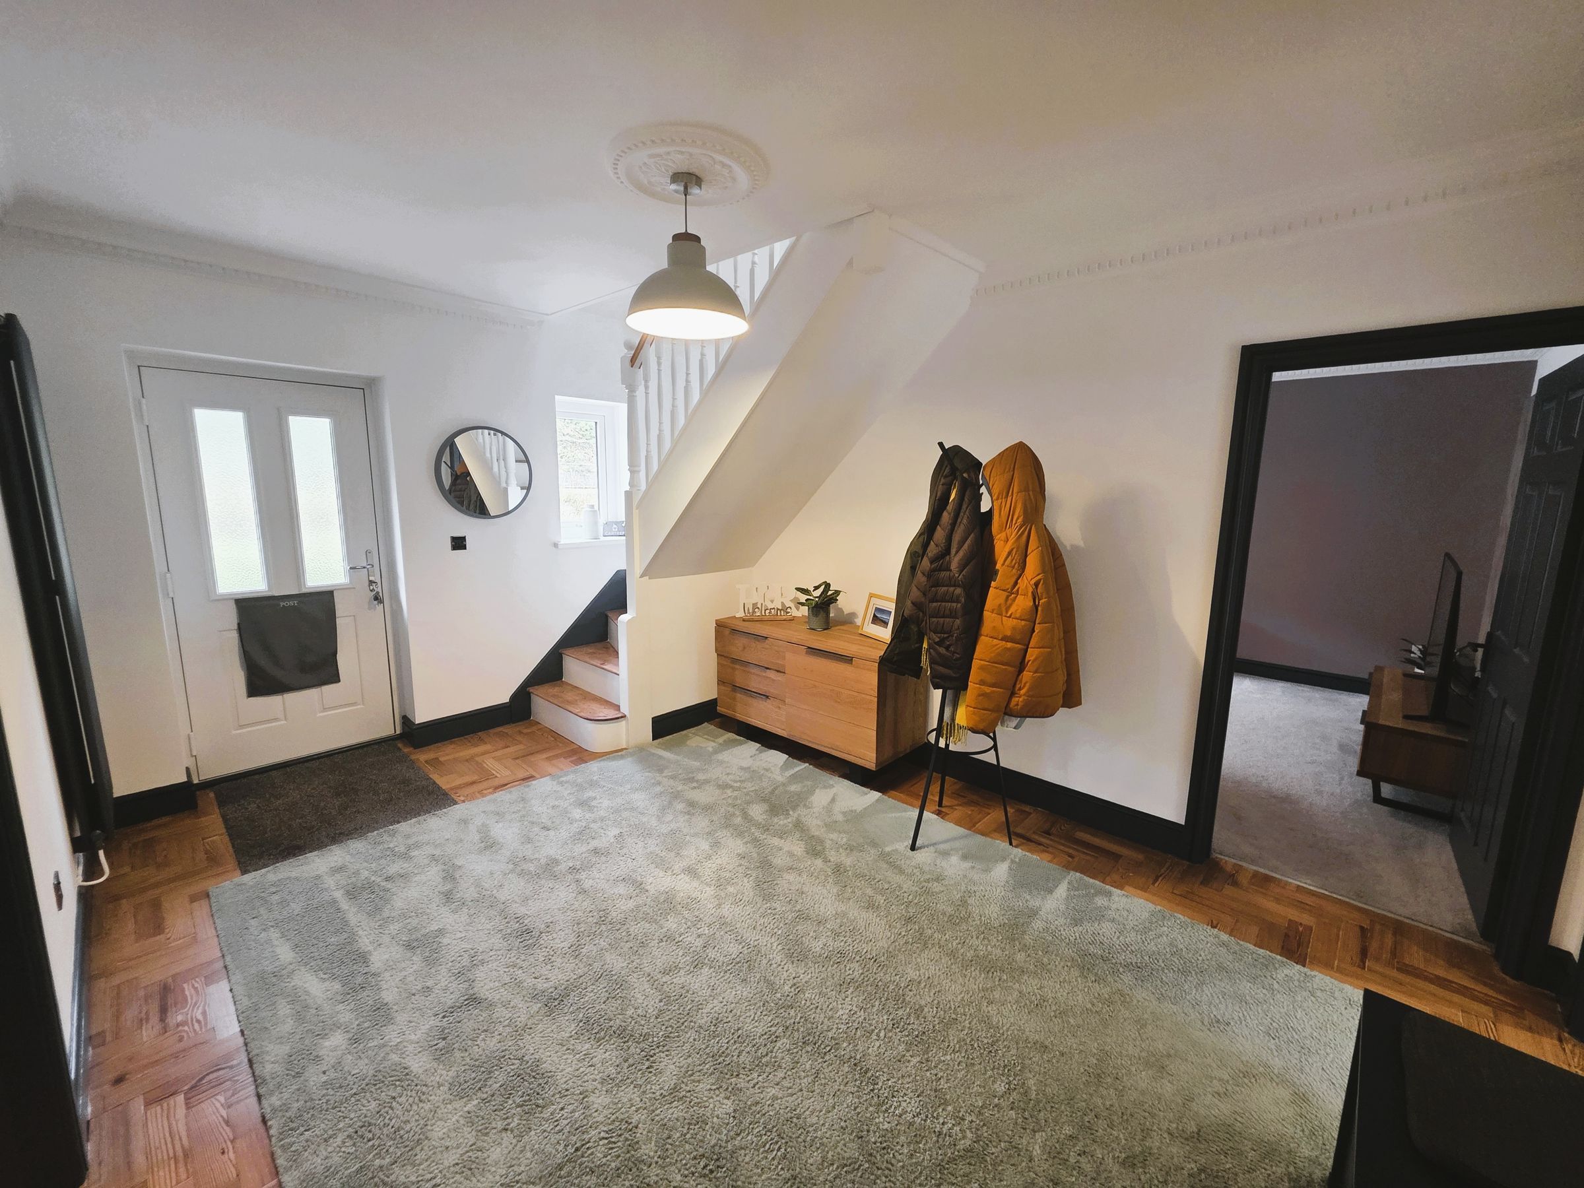
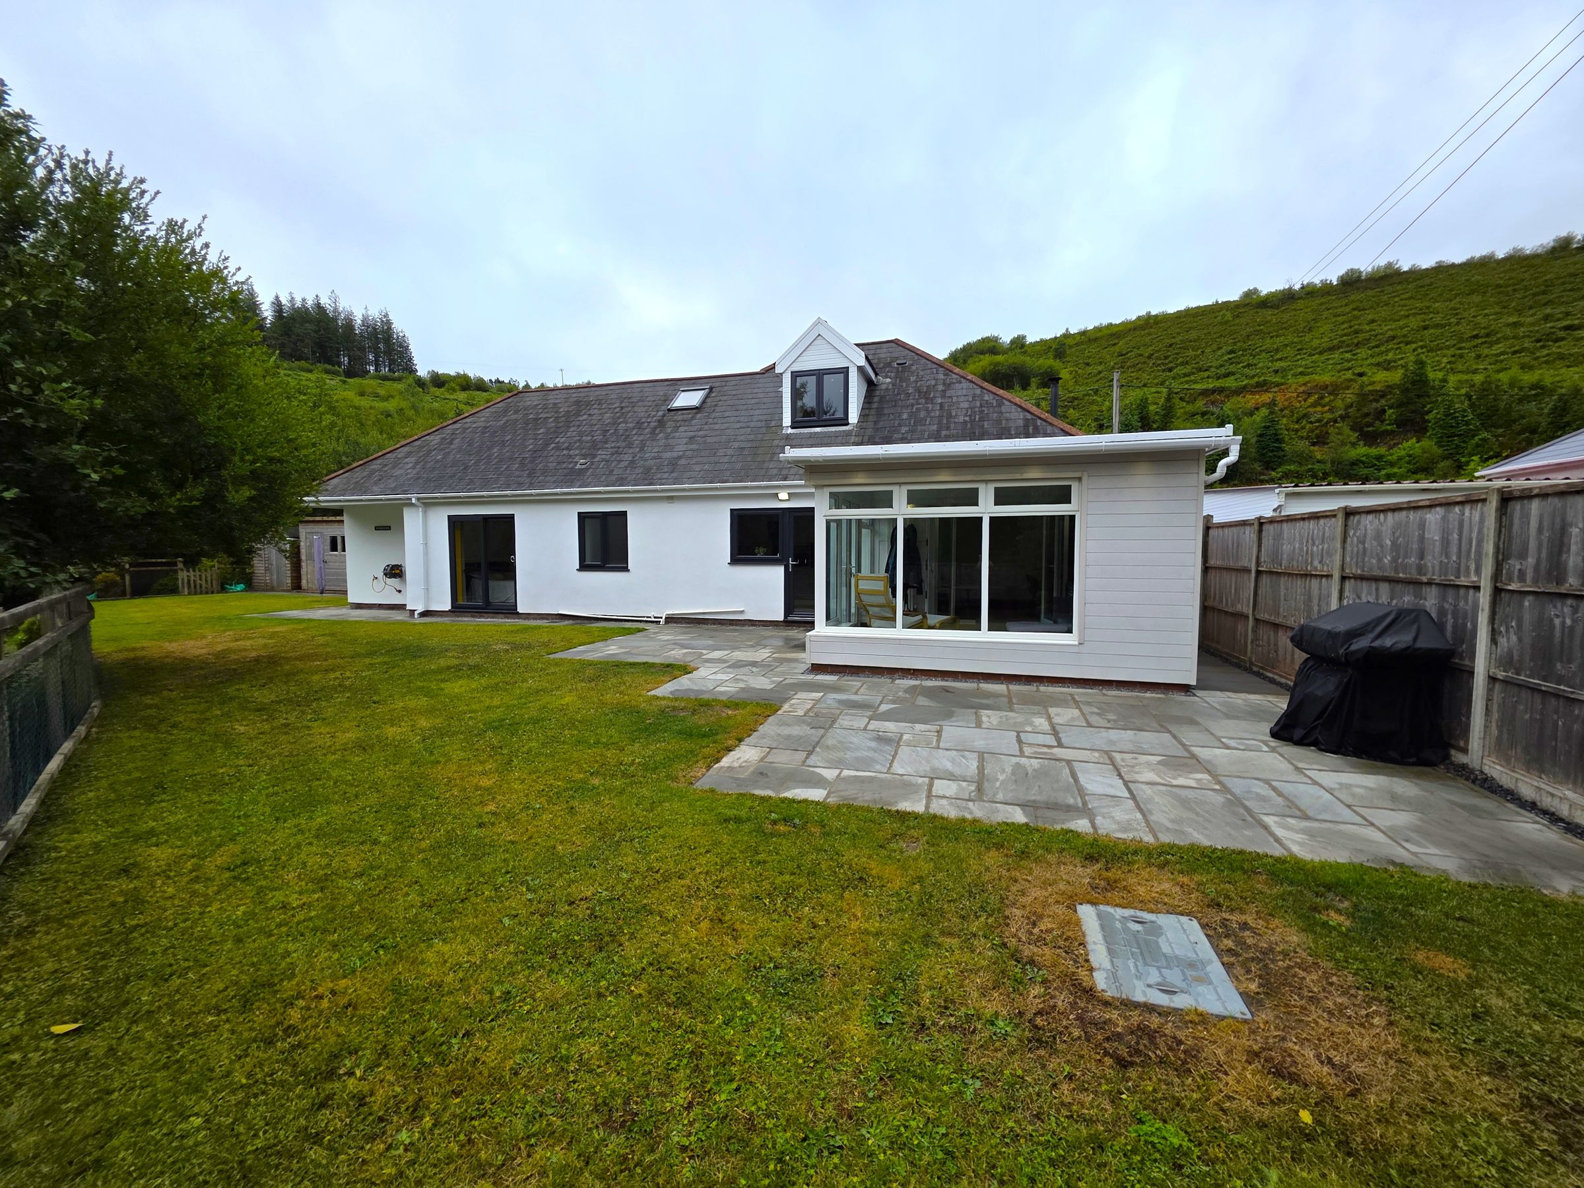
We are pleased to bring to the market his beautifully presented four bedroom detached dormer bungalow offering spacious and flexible accommodation, ideal for modern family living. A welcoming entrance hall leads to a cosy living room with a feature log burner, while the generous kitchen/diner provides plenty of space for cooking, dining, and entertaining, with direct access to the rear garden. The master bedroom benefits from an ensuite, with three further well-proportioned bedrooms offering flexibility for family, guests, or a home office. Finished to a high standard throughout, the property also enjoys stunning mountain views, driveway parking, and an integral garage.
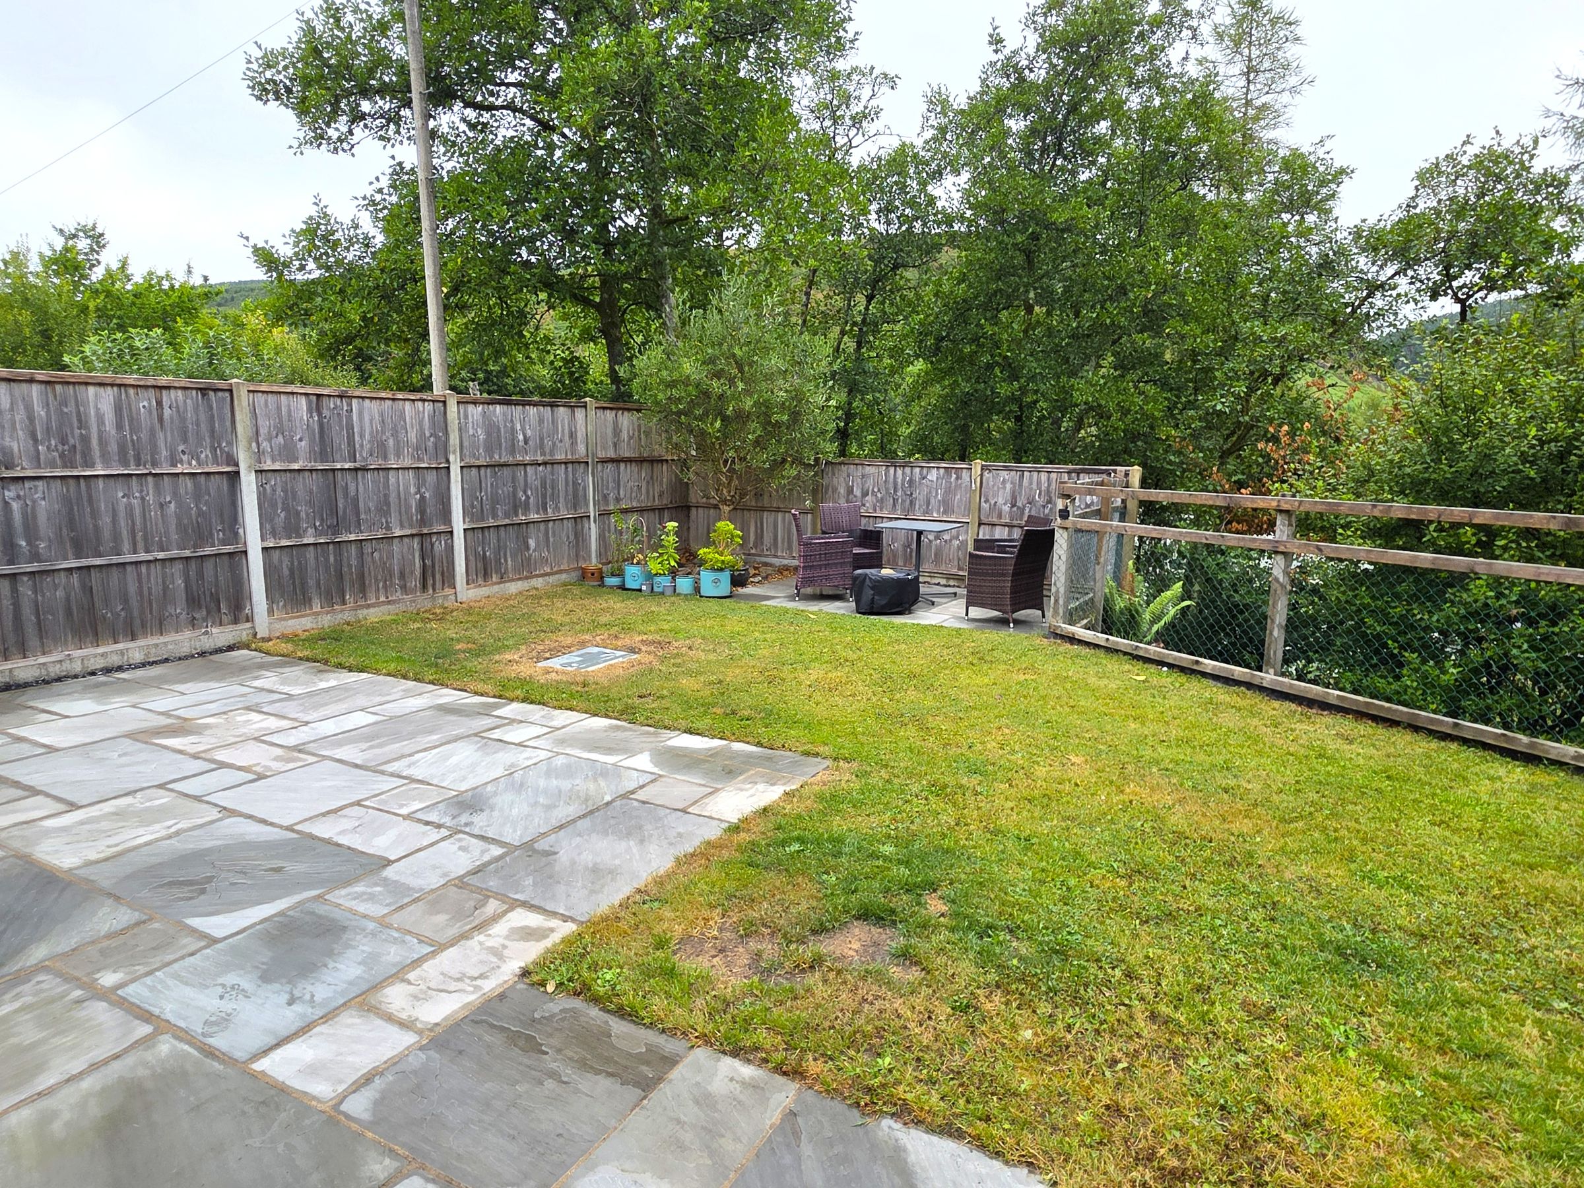
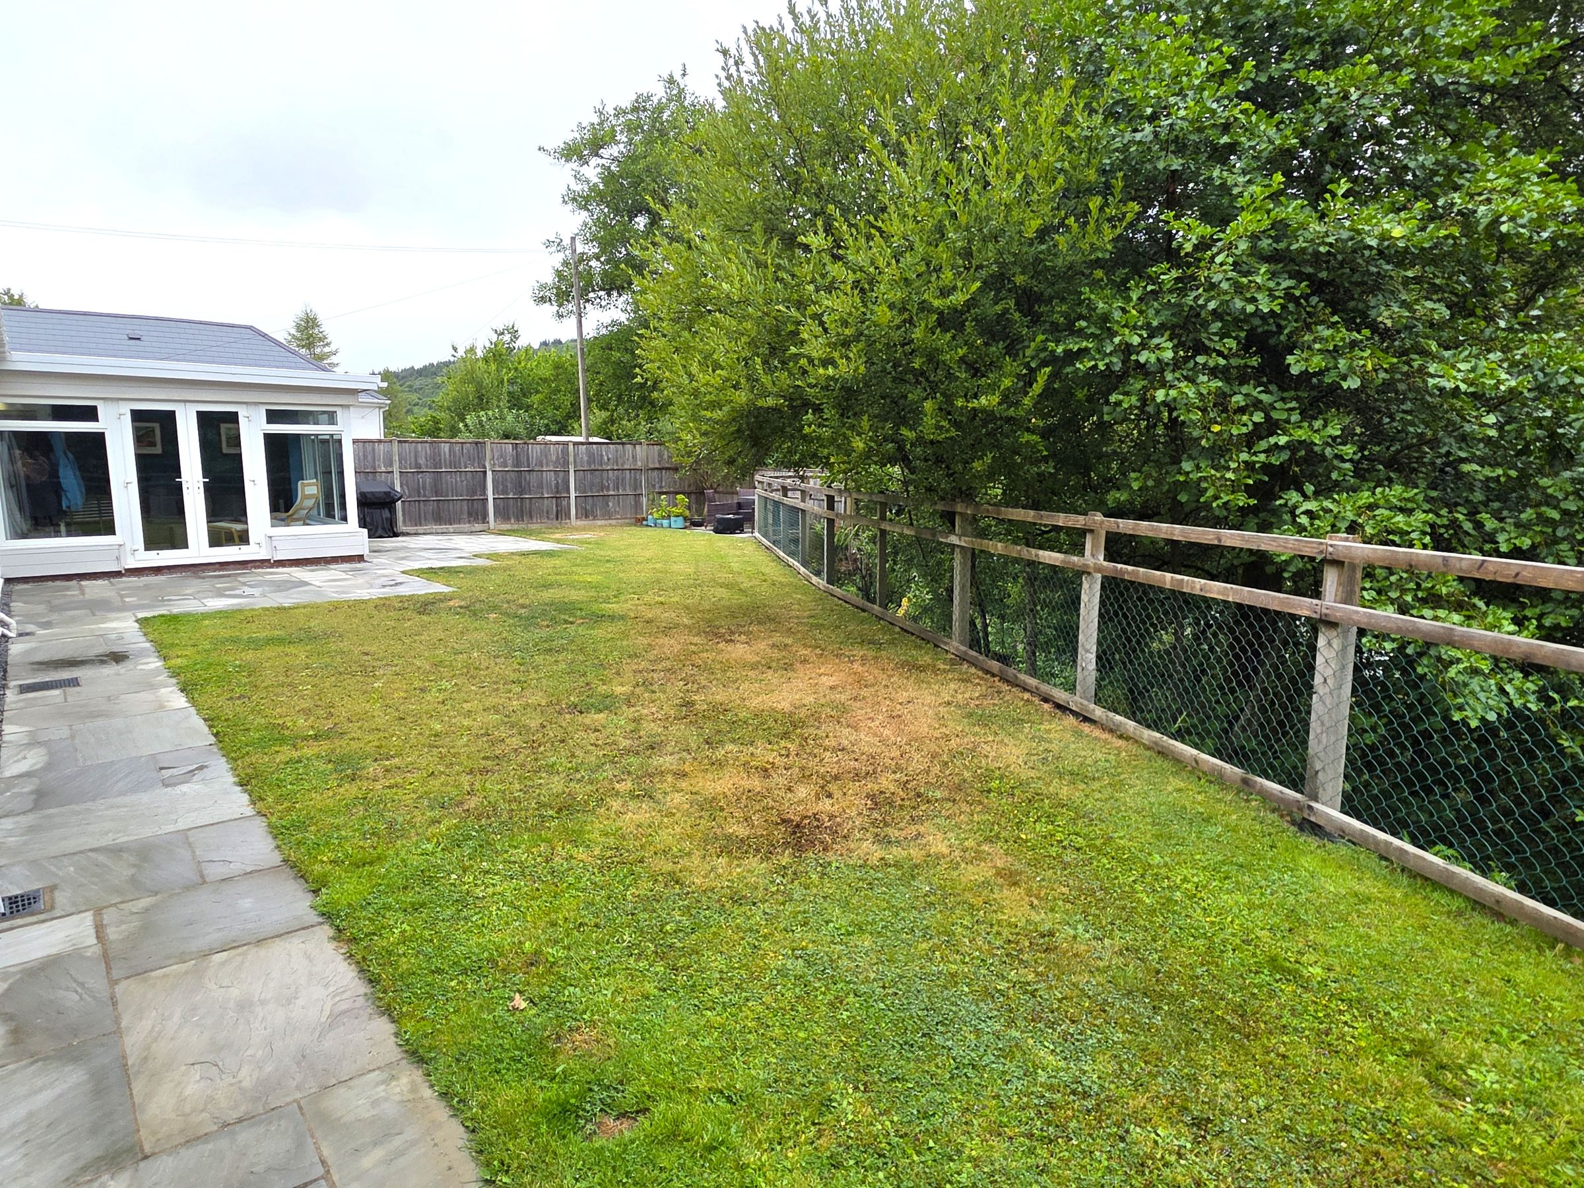
Outside, the front of the property offers ample off-road parking on a brick-paved driveway, with access to the garage and a gated path to the rear. The enclosed rear garden is mainly laid to lawn with mature trees and fencing, creating a private and peaceful setting. A spacious patio provides the perfect space for outdoor dining and entertaining, while a separate garden area offers additional outdoor space. Practical features include external storage, an outside tap, oil tank, side access, and internal access to the garage, making this an attractive home both inside and out.
Key details
Broadband: up to 50mbps
1927ft2 floor area
6189ft2 plot size
Freehold
Council tax band D
Additional information
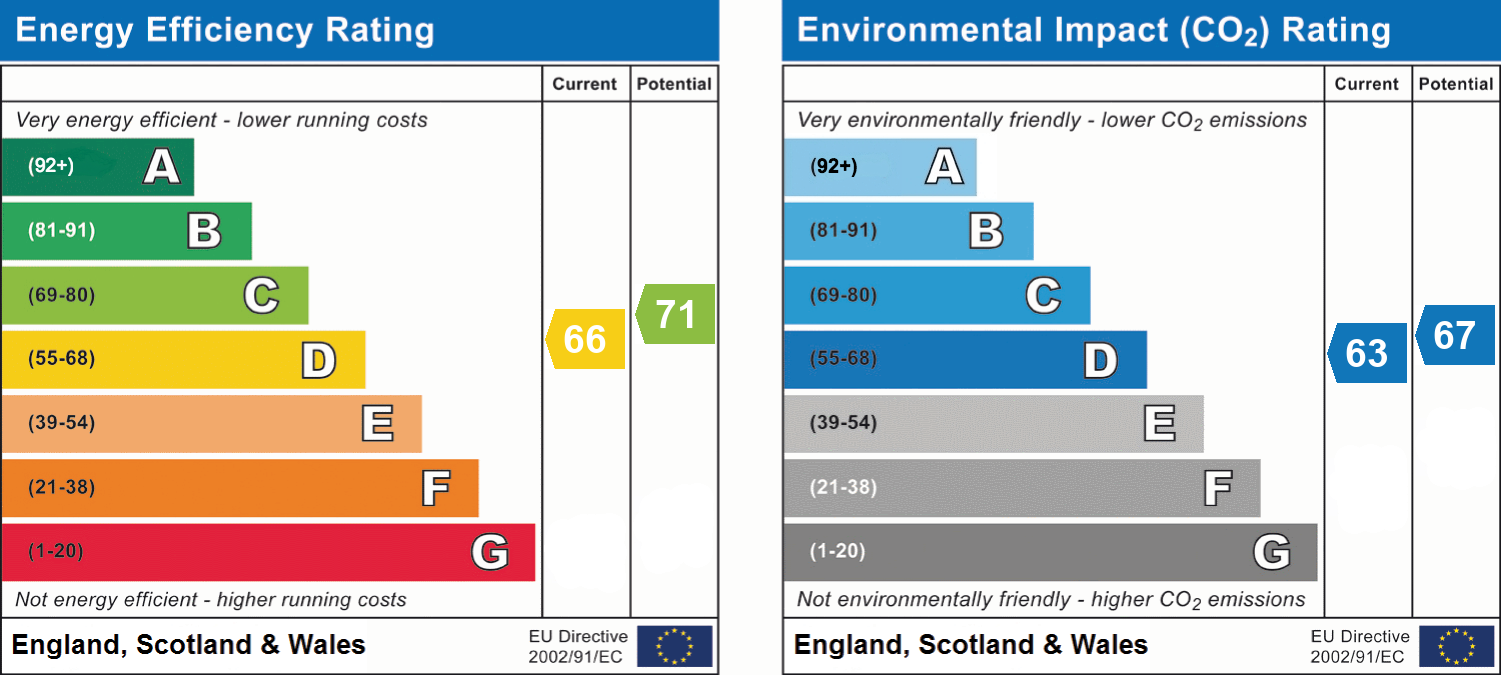
- Energy efficiency (current)
- D (66)
- Energy efficiency (potential)
- C (71)
- Environmental impact (current)
- D (63)
- Environmental impact (potential)
- D (67)
- Is in a conservation area
- No
- Is a listed property
- No
- Construction materials
- Brick and block


Near the property
Rooms and dimensions
Entrance Hallway
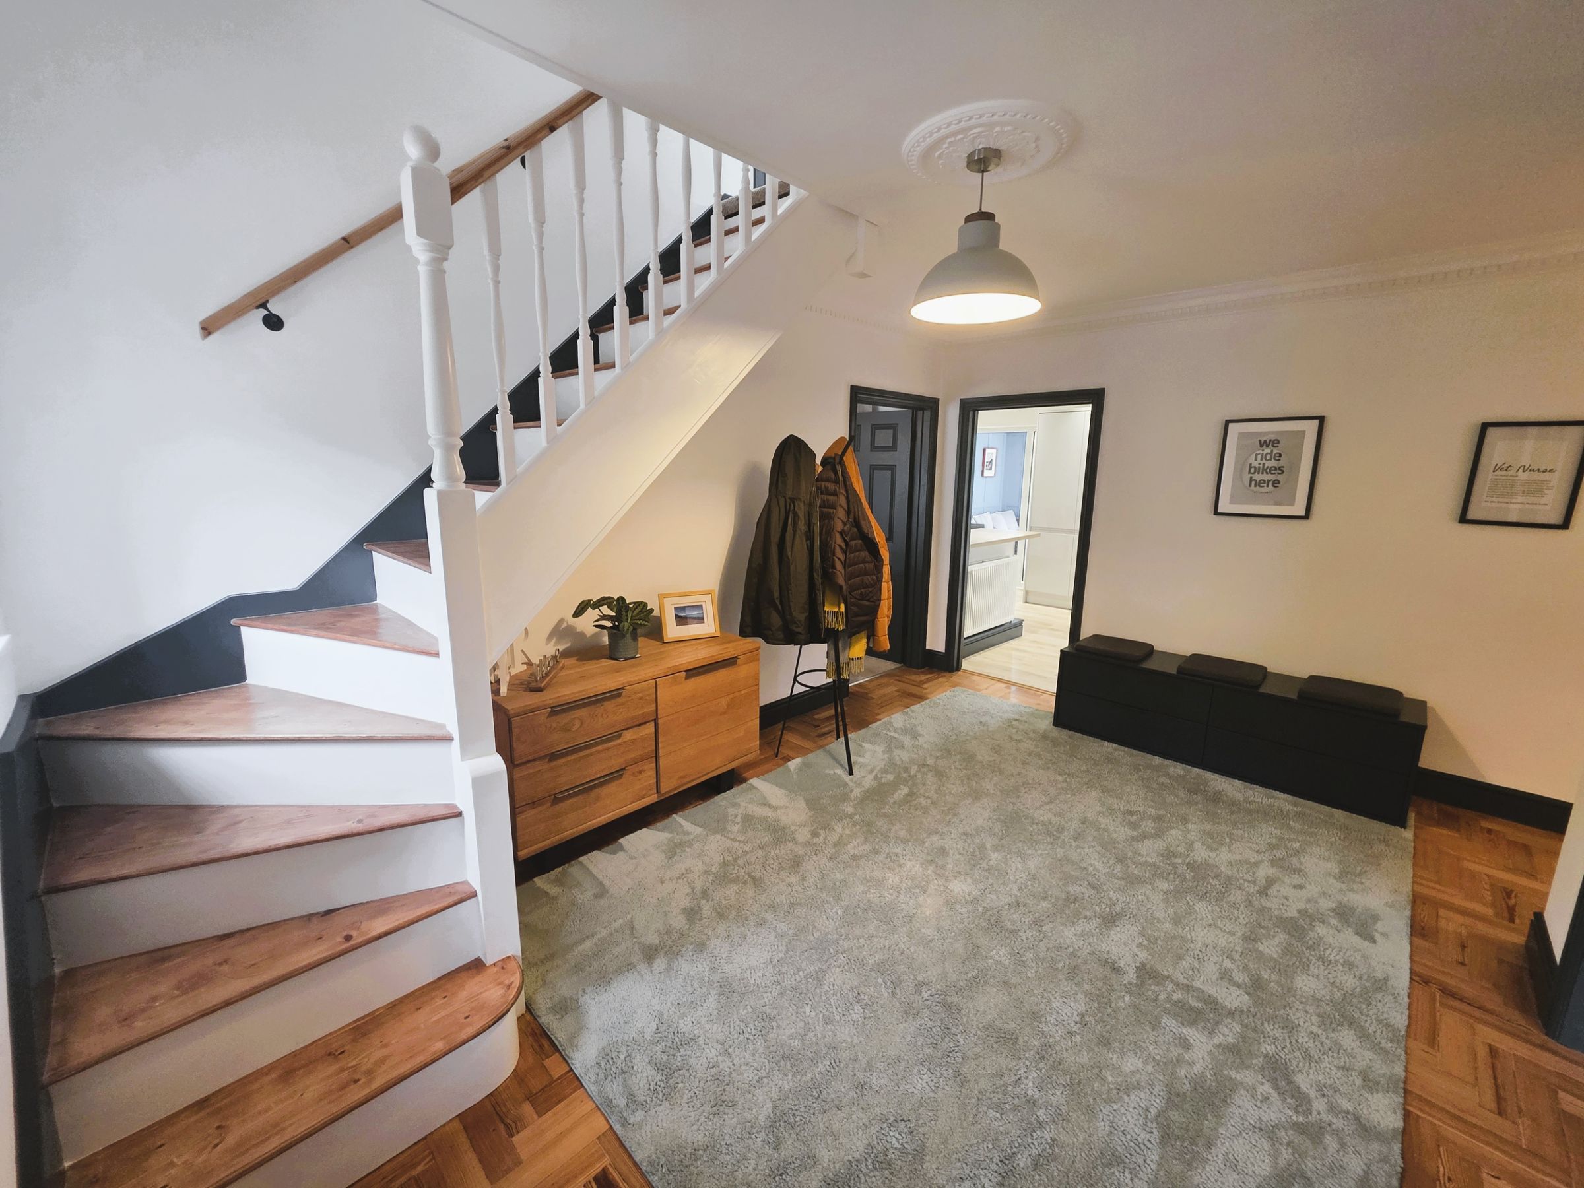
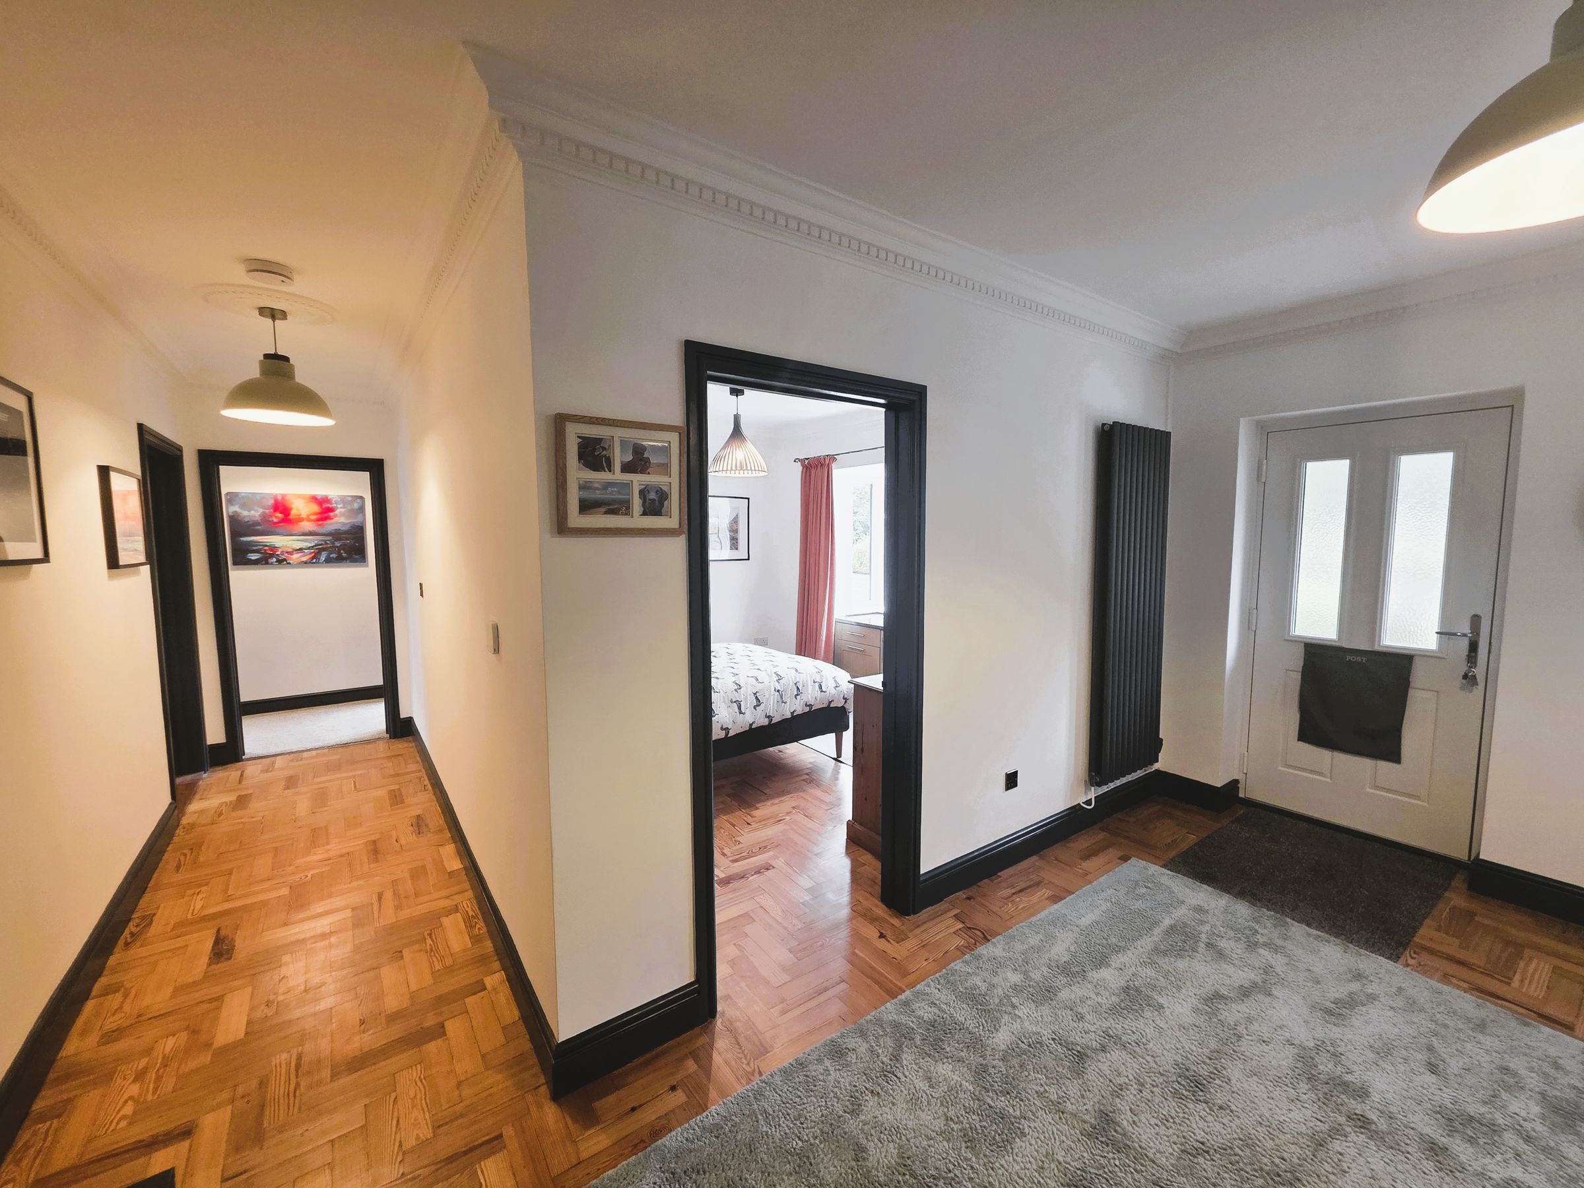
Accessed via composite front door. Front facing Upvc double glazed window. Skimmed ceiling and coved. Skimmed walls. Vertical radiator. Herringbone solid wood flooring. Staircase leading to first floor. All doors leading off.
Lounge
17' 3" x 10' 8" (5.25m x 3.26m)
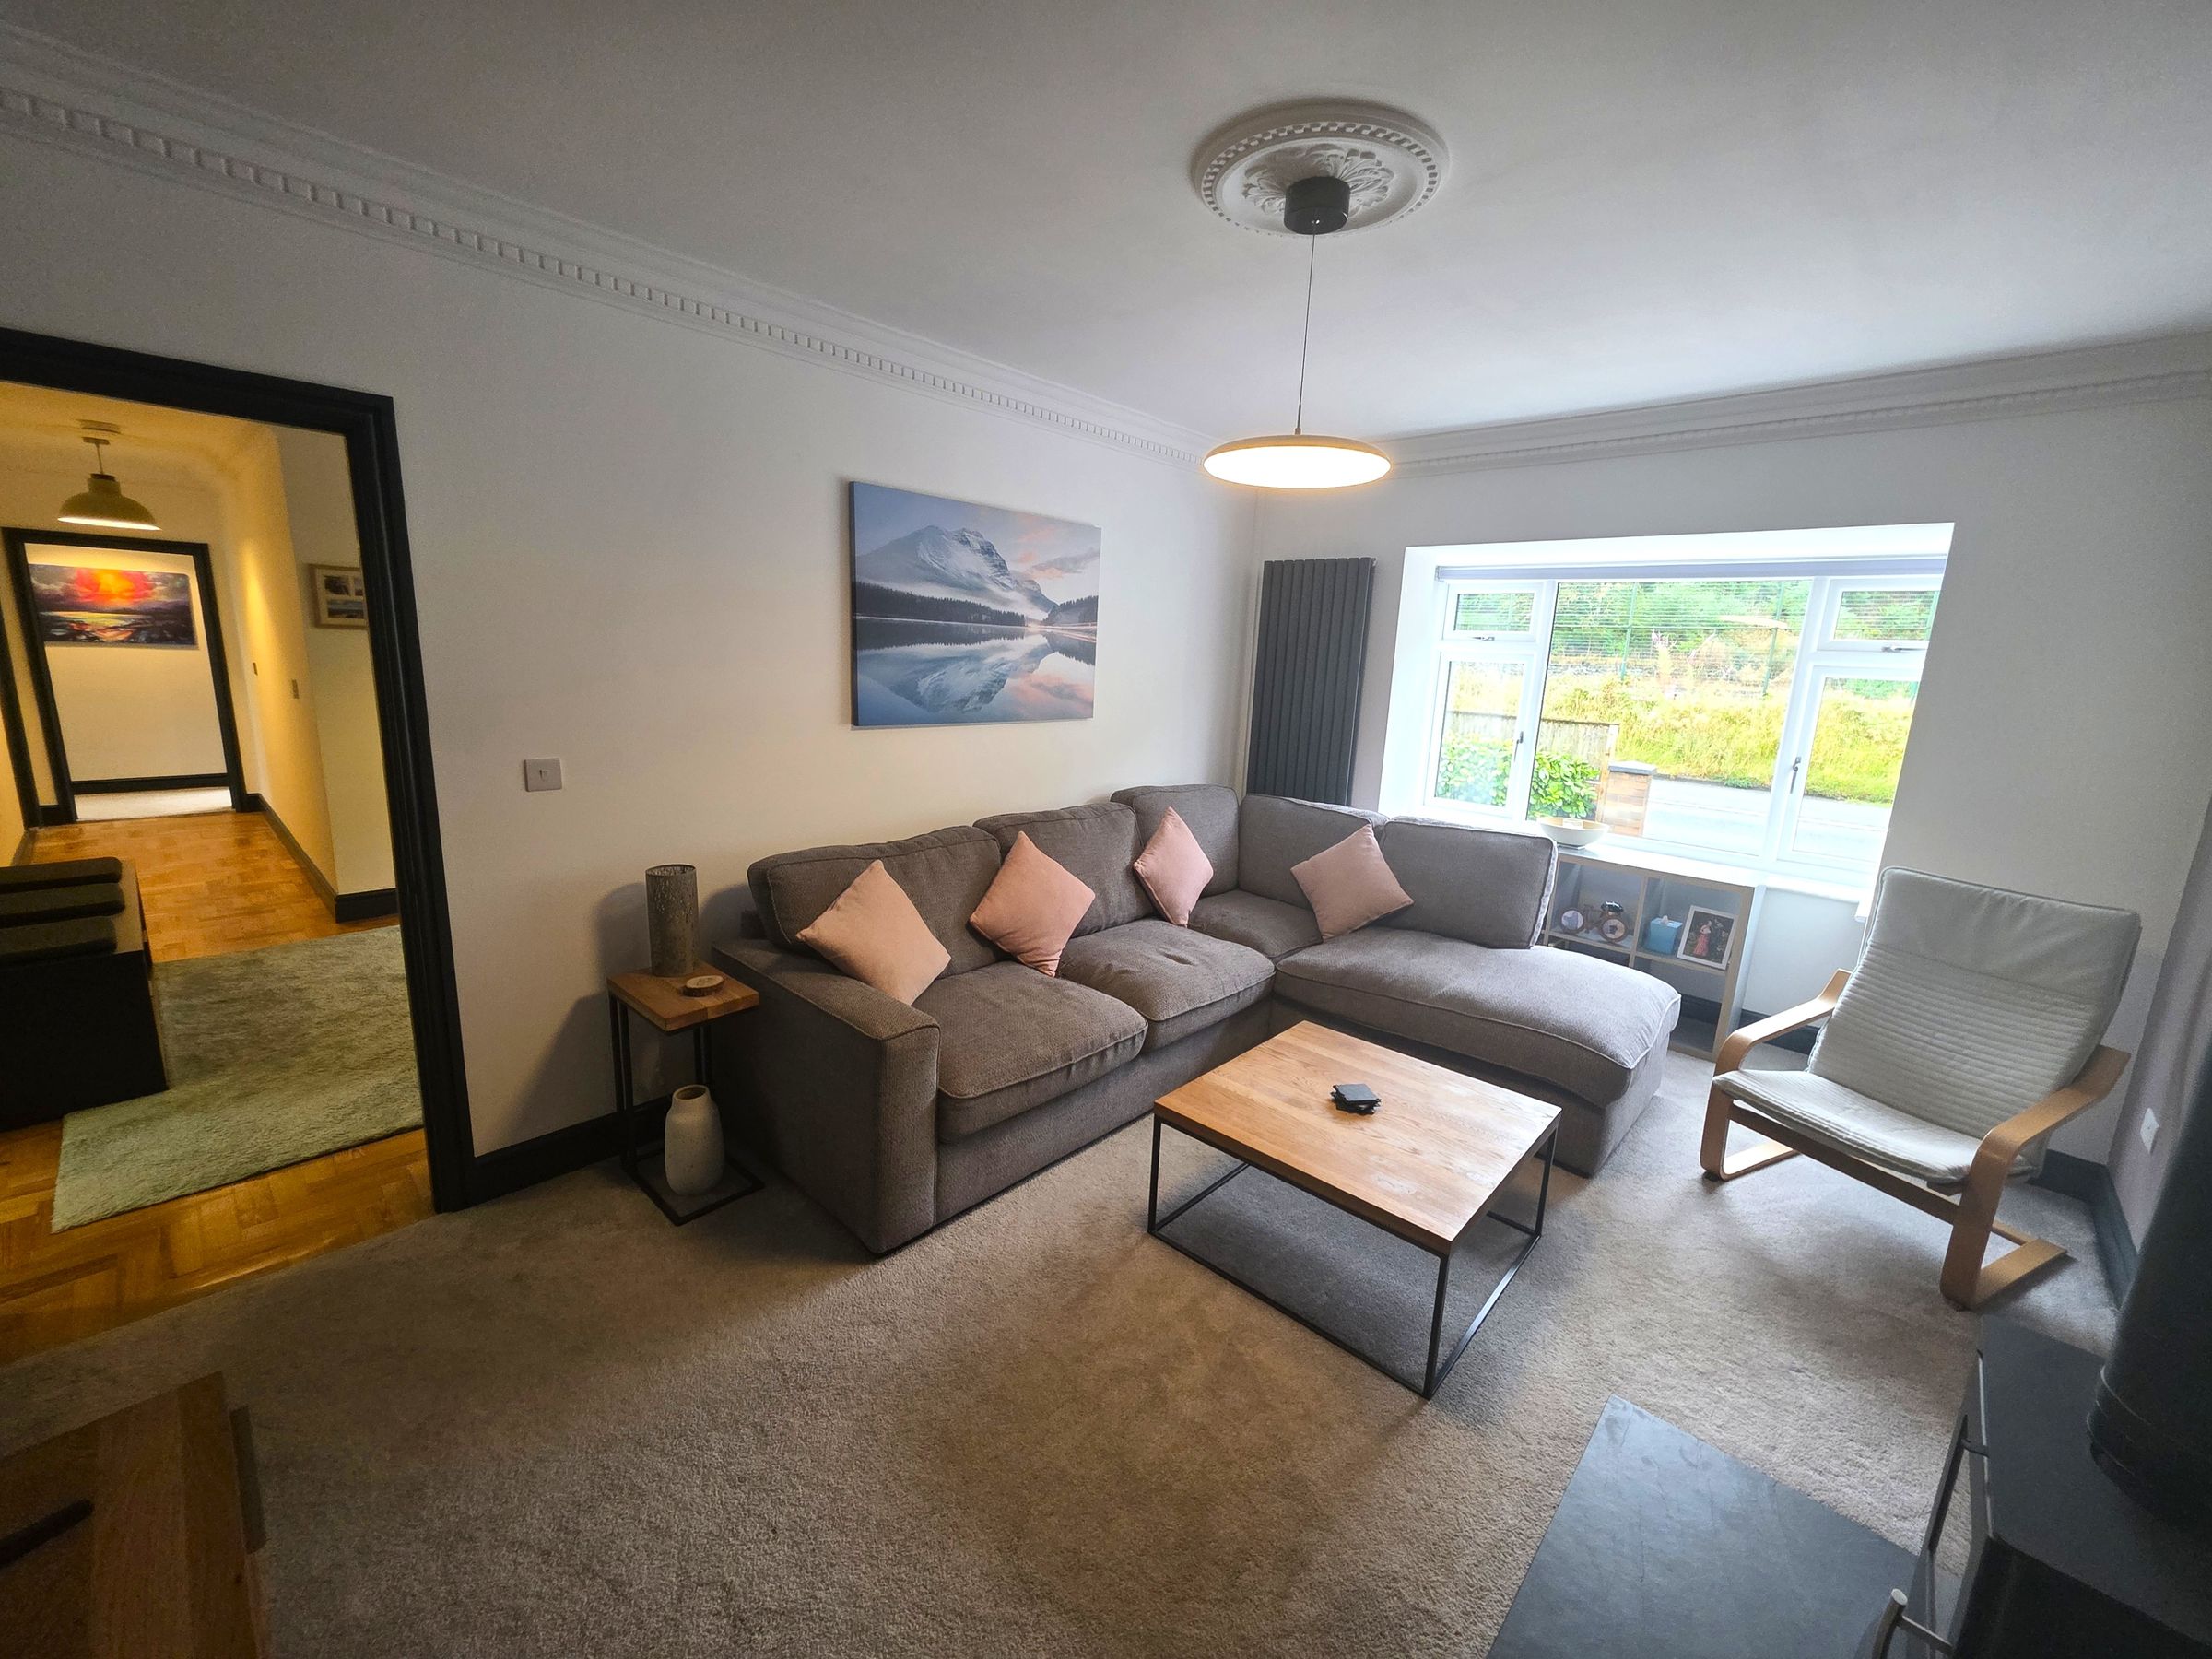
Skimmed and coved ceiling. Skimmed walls. Front facing Upvc double glazed window set within a bay. Vertical radiator. Fitted carpet. Log burner to remain.
Bedroom Three
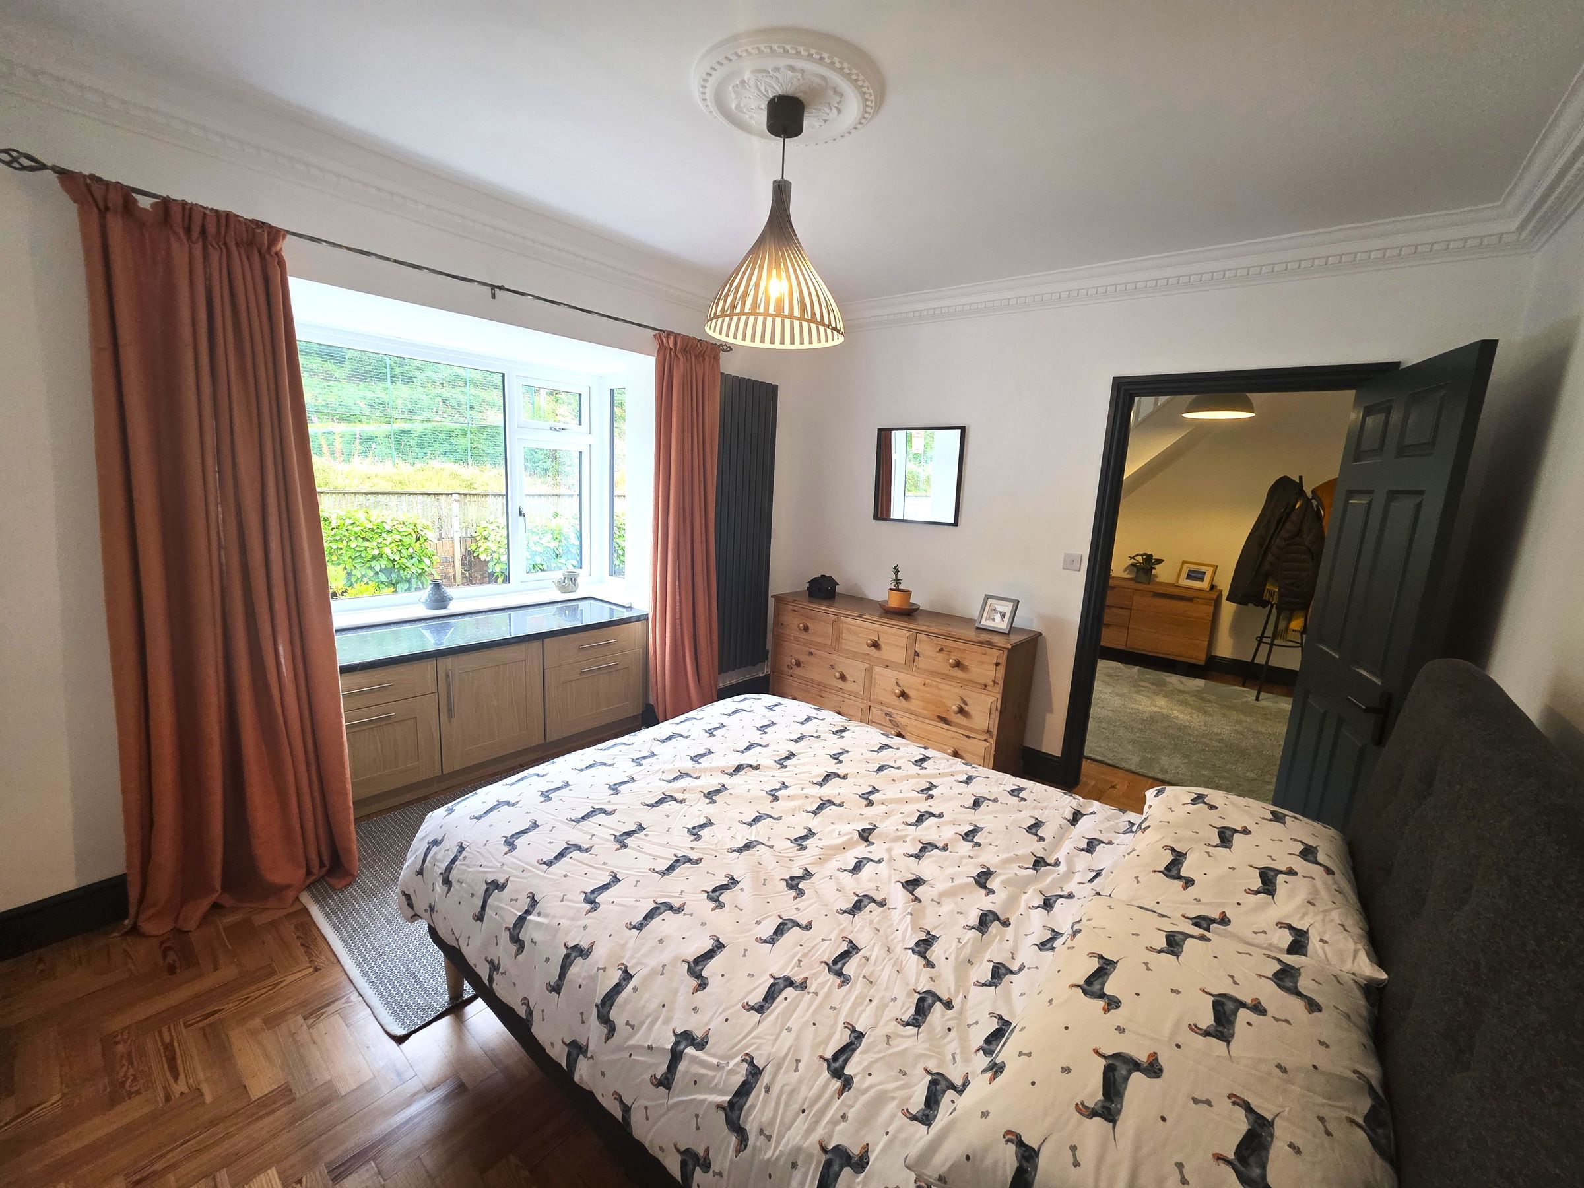
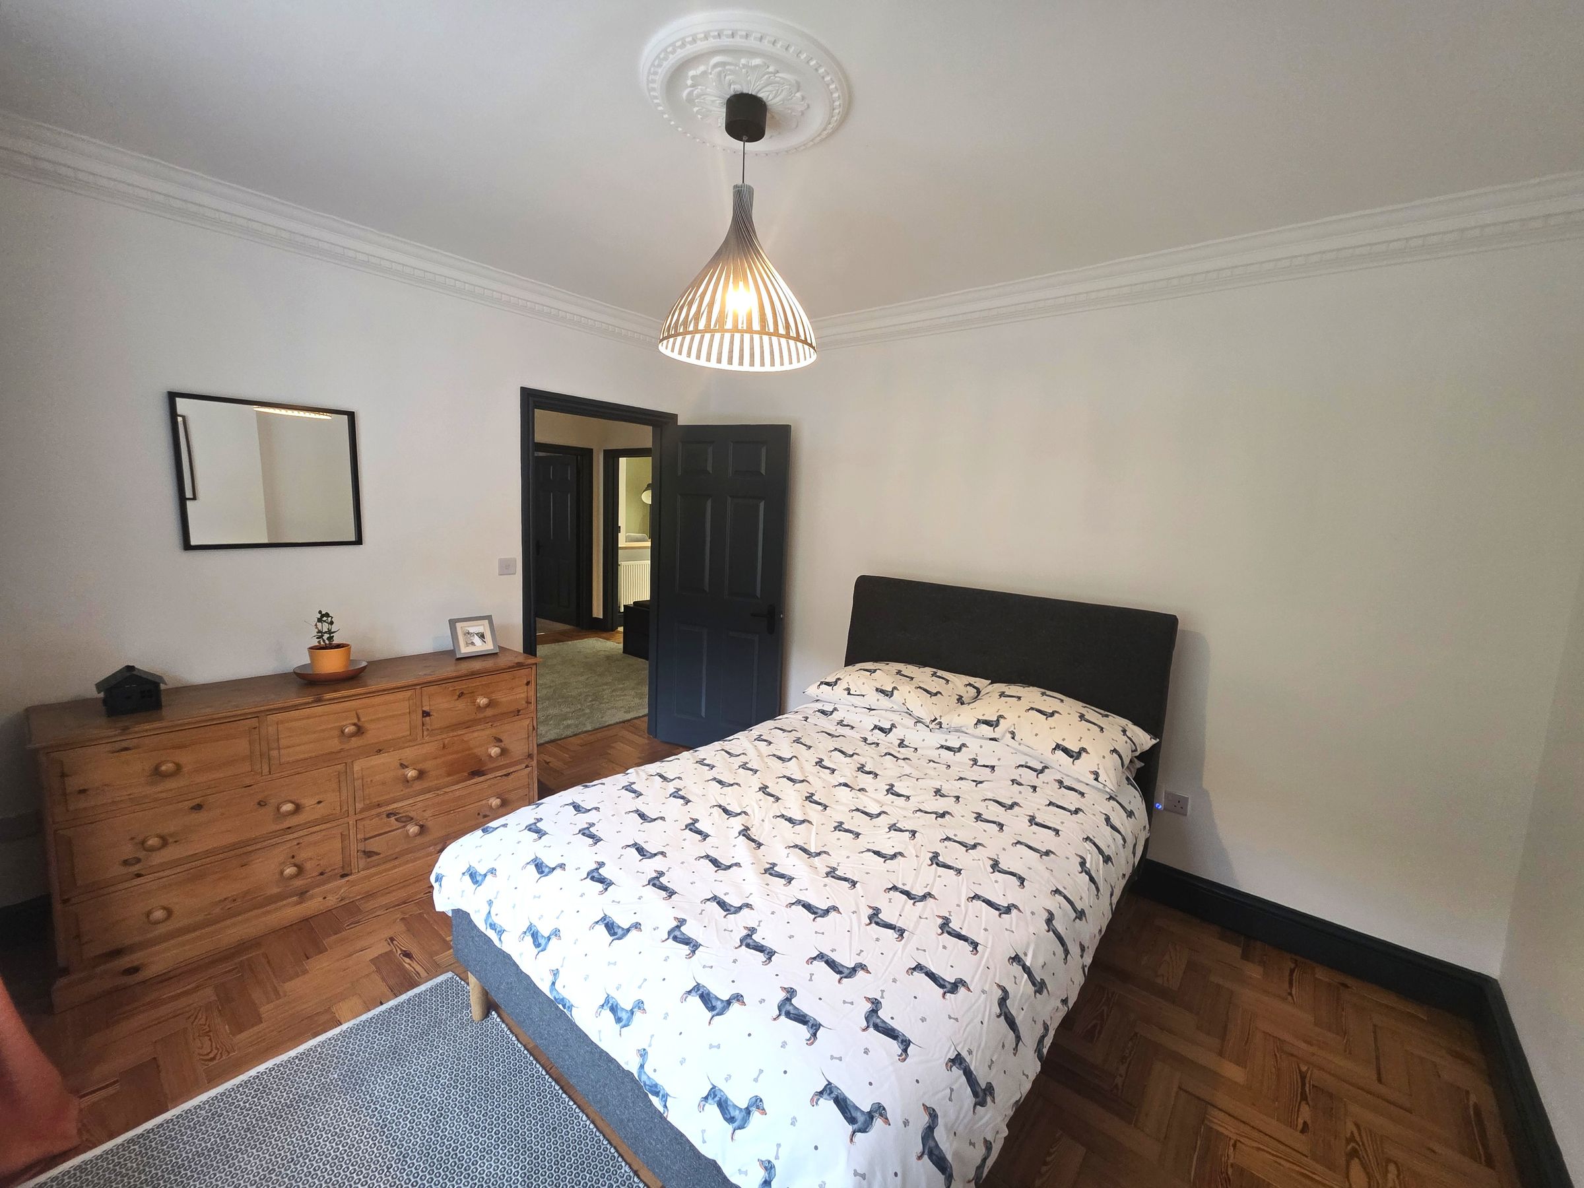
12' 11" x 11' 4" (3.94m x 3.46m)
Skimmed ceiling and coved. Skimmed walls. Front facing Upvc double glazed window set within a bay with built in storage below. Vertical radiator. Continuation of the Herringbone solid wood flooring.
Kitchen/Diner
26' 3" x 10' 10" (7.99m x 3.30m)
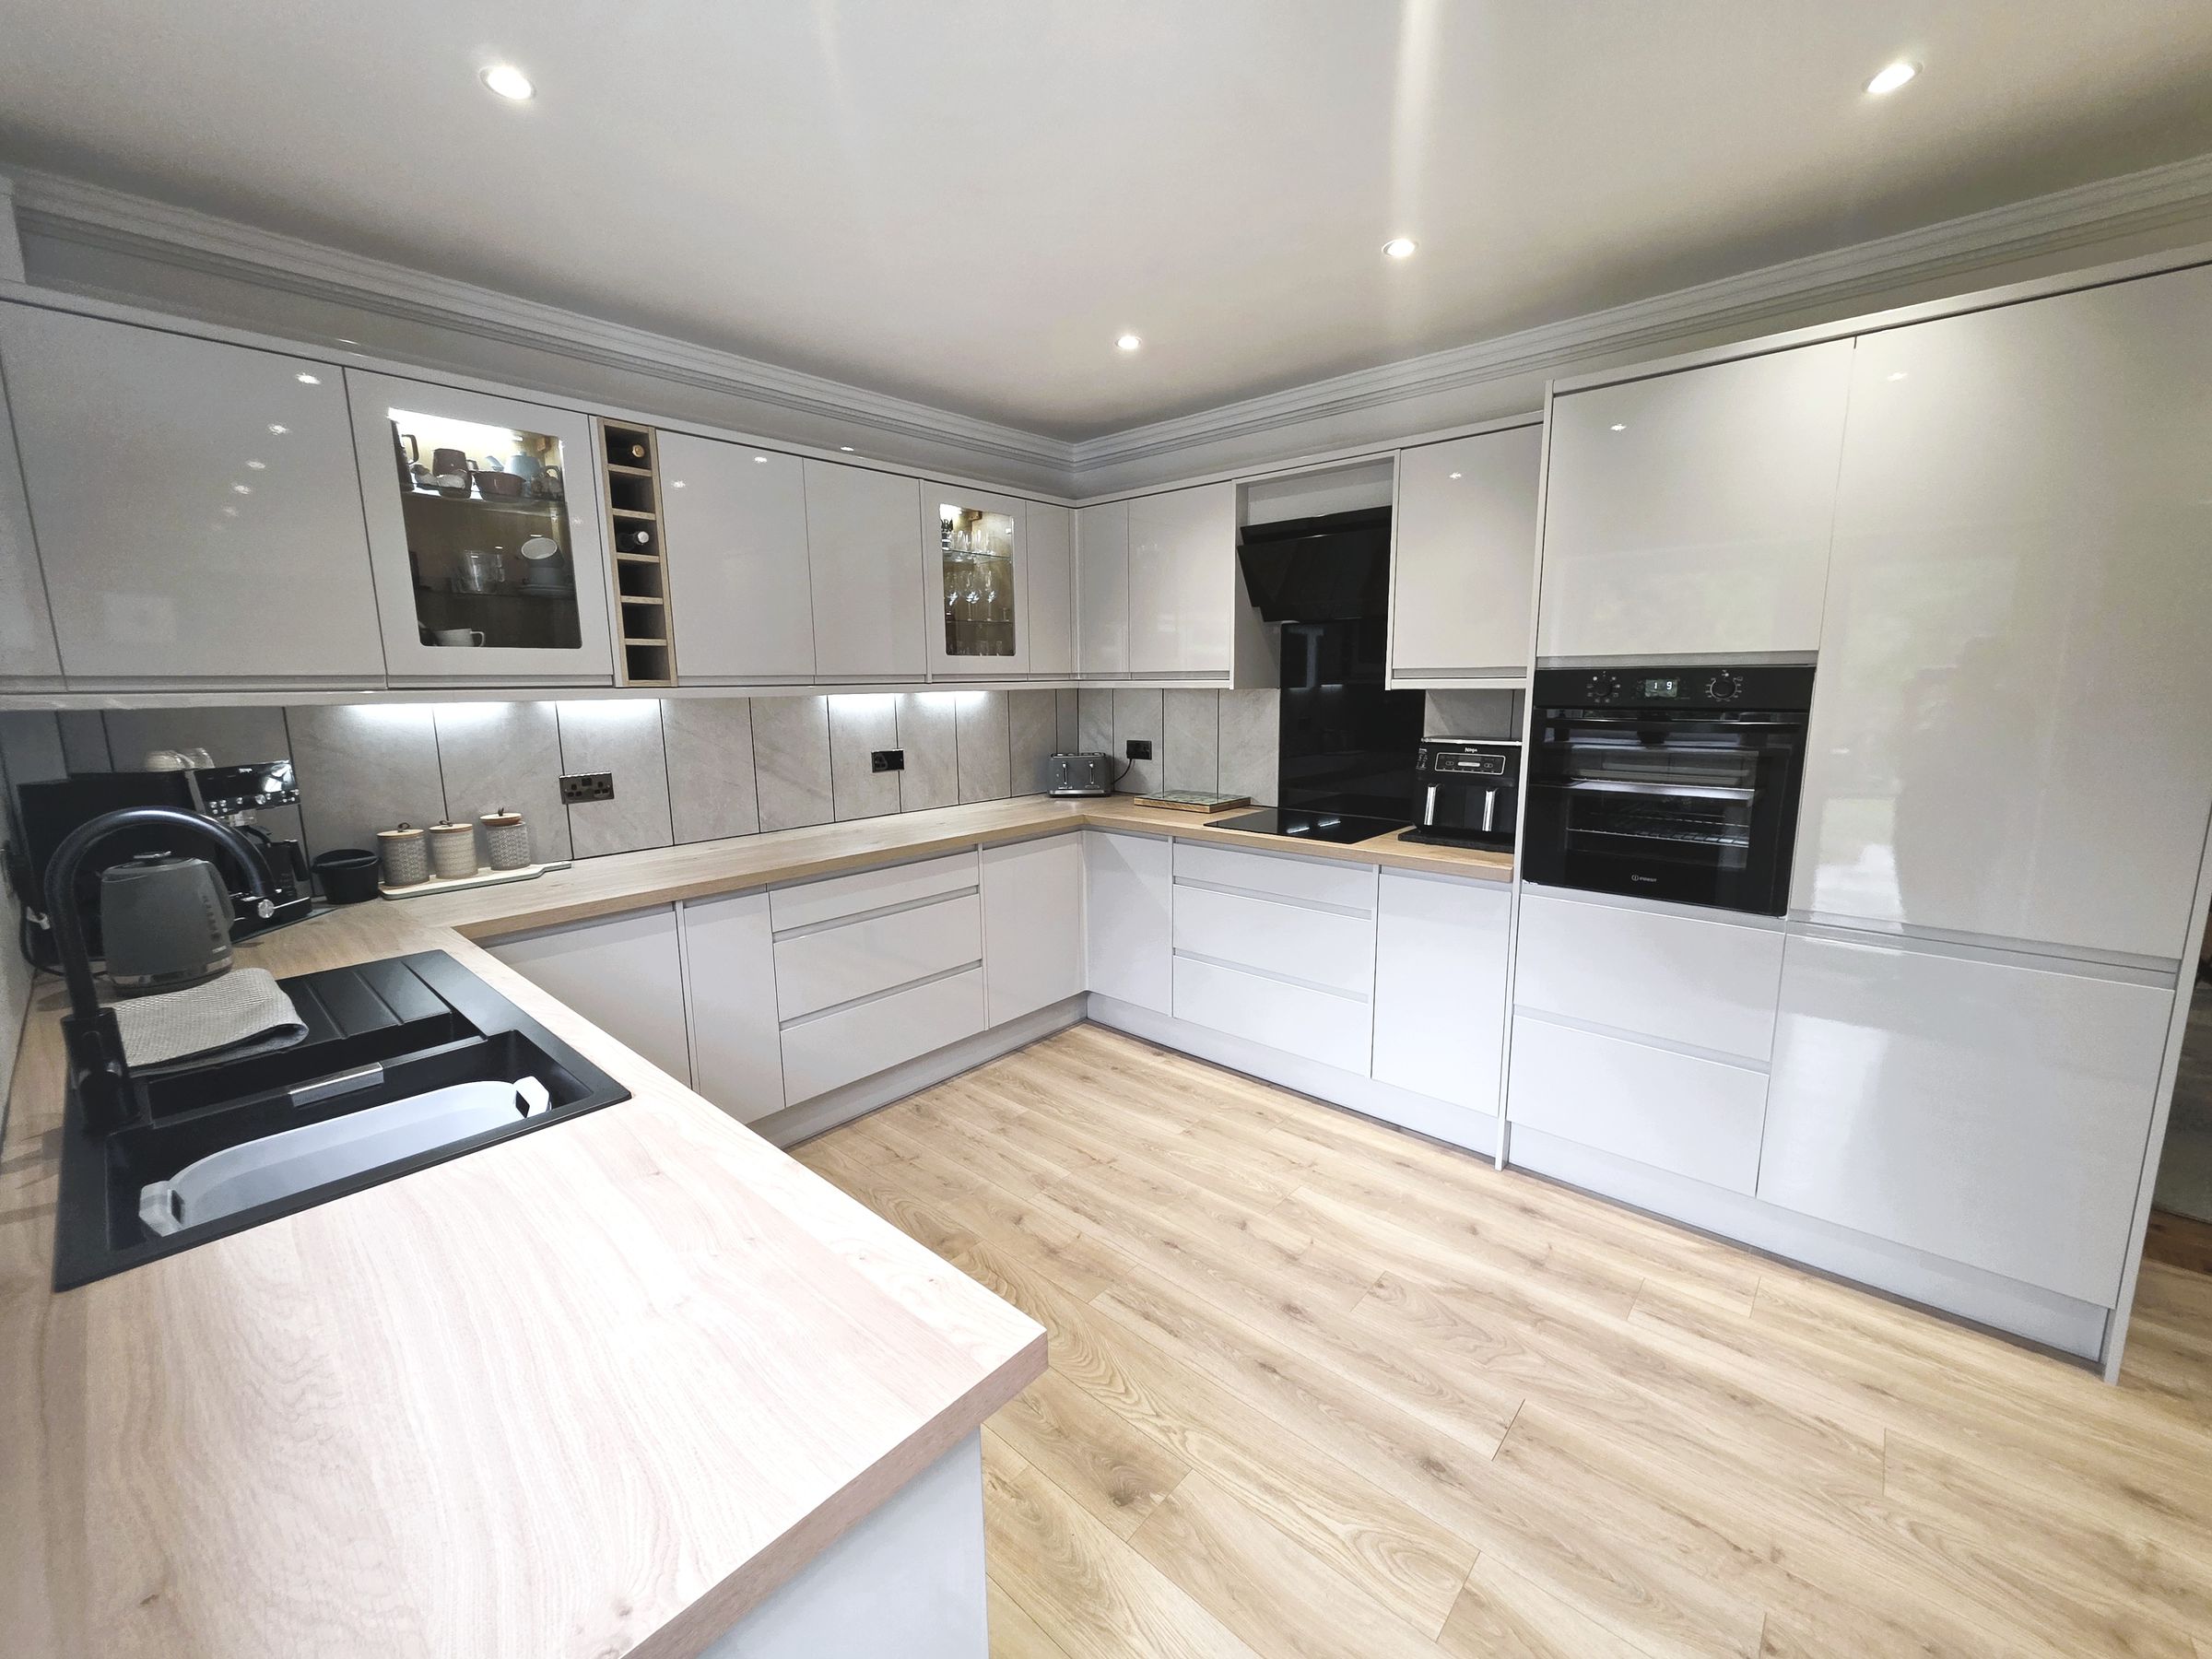
A contemporary open-plan kitchen and dining space, beautifully presented and ideal for modern family living and entertaining. The stylish kitchen is fitted with an extensive range of high-gloss wall and base units complemented by wood-effect work surfaces and tiled splashbacks. Integrated appliances include an eye-level oven and four ring induction hob with extractor hood. One and a half composite sink and drainer with hot and cold mixer tap. Under counter space for kitchen appliances and space for upright fridge/freezer. A breakfast bar provides informal seating and flows seamlessly into the dining area, which comfortably accommodates a family dining table. Finished with wood effect laminate flooring, inset spotlights and a feature accent wall, this spacious room offers an excellent balance of practicality and contemporary style.
Conservatory
11' 5" x 10' 11" (3.48m x 3.32m)
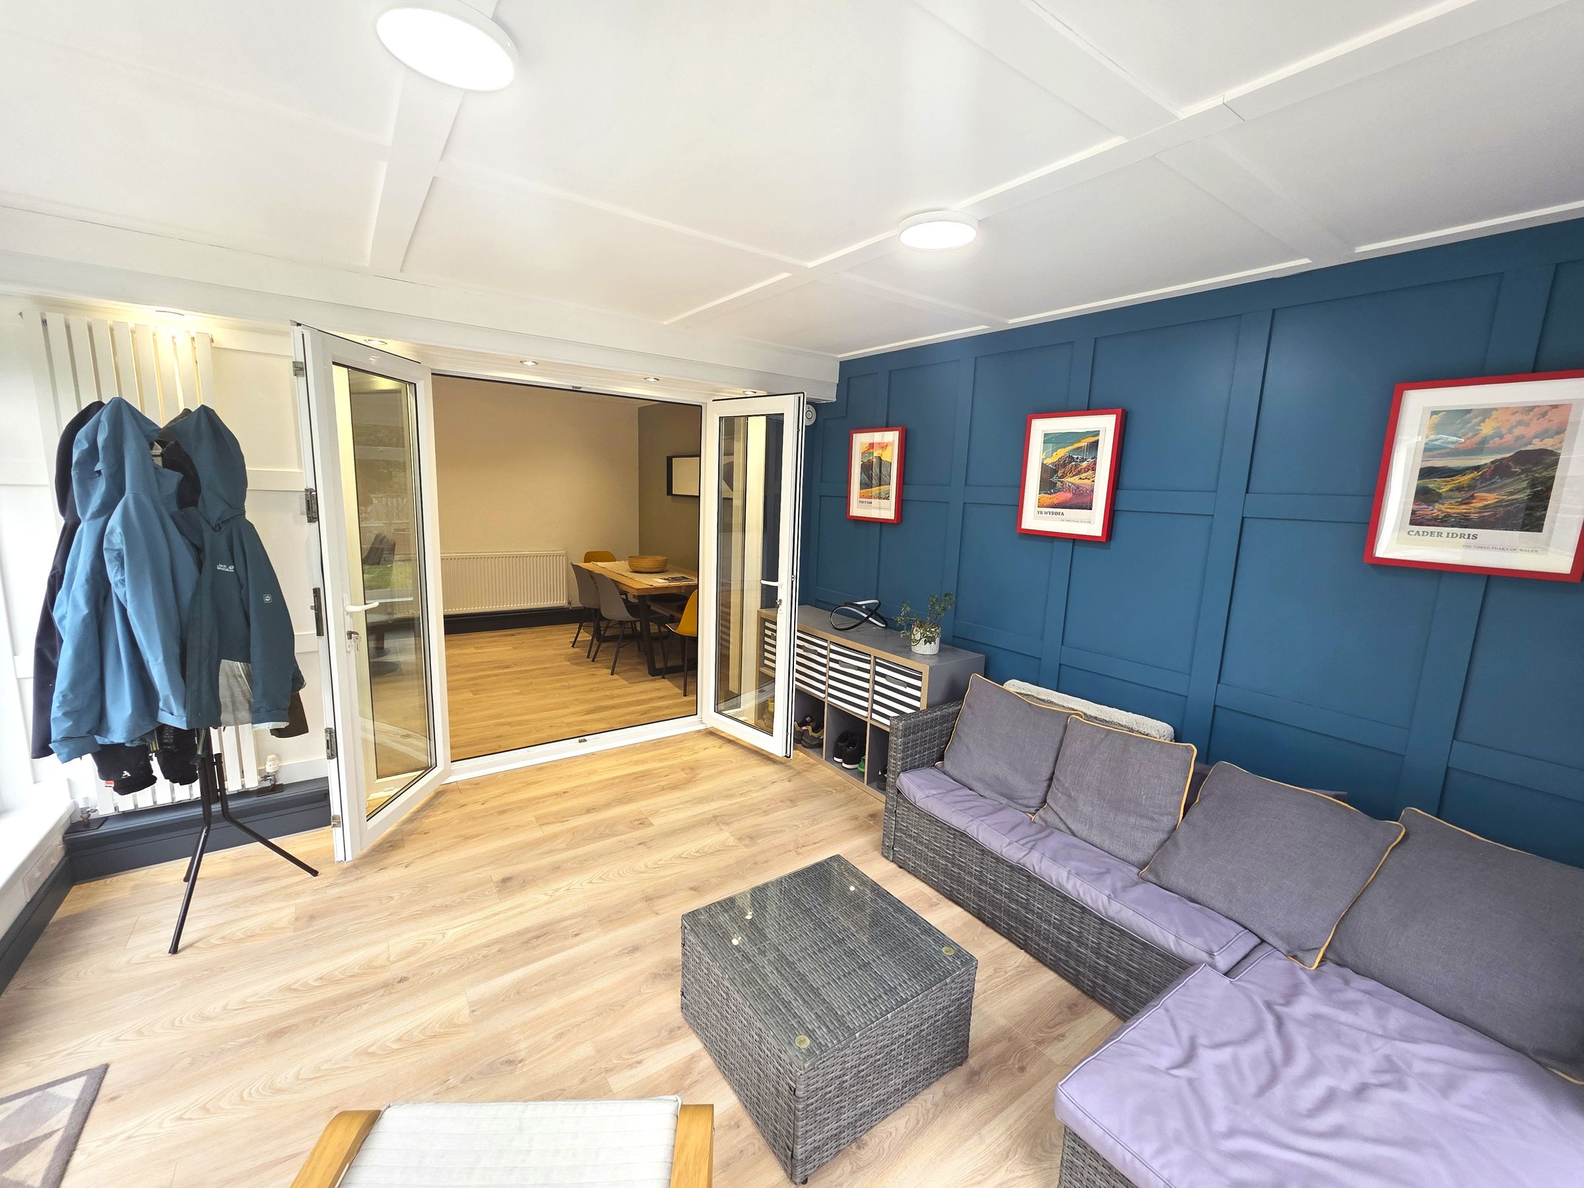
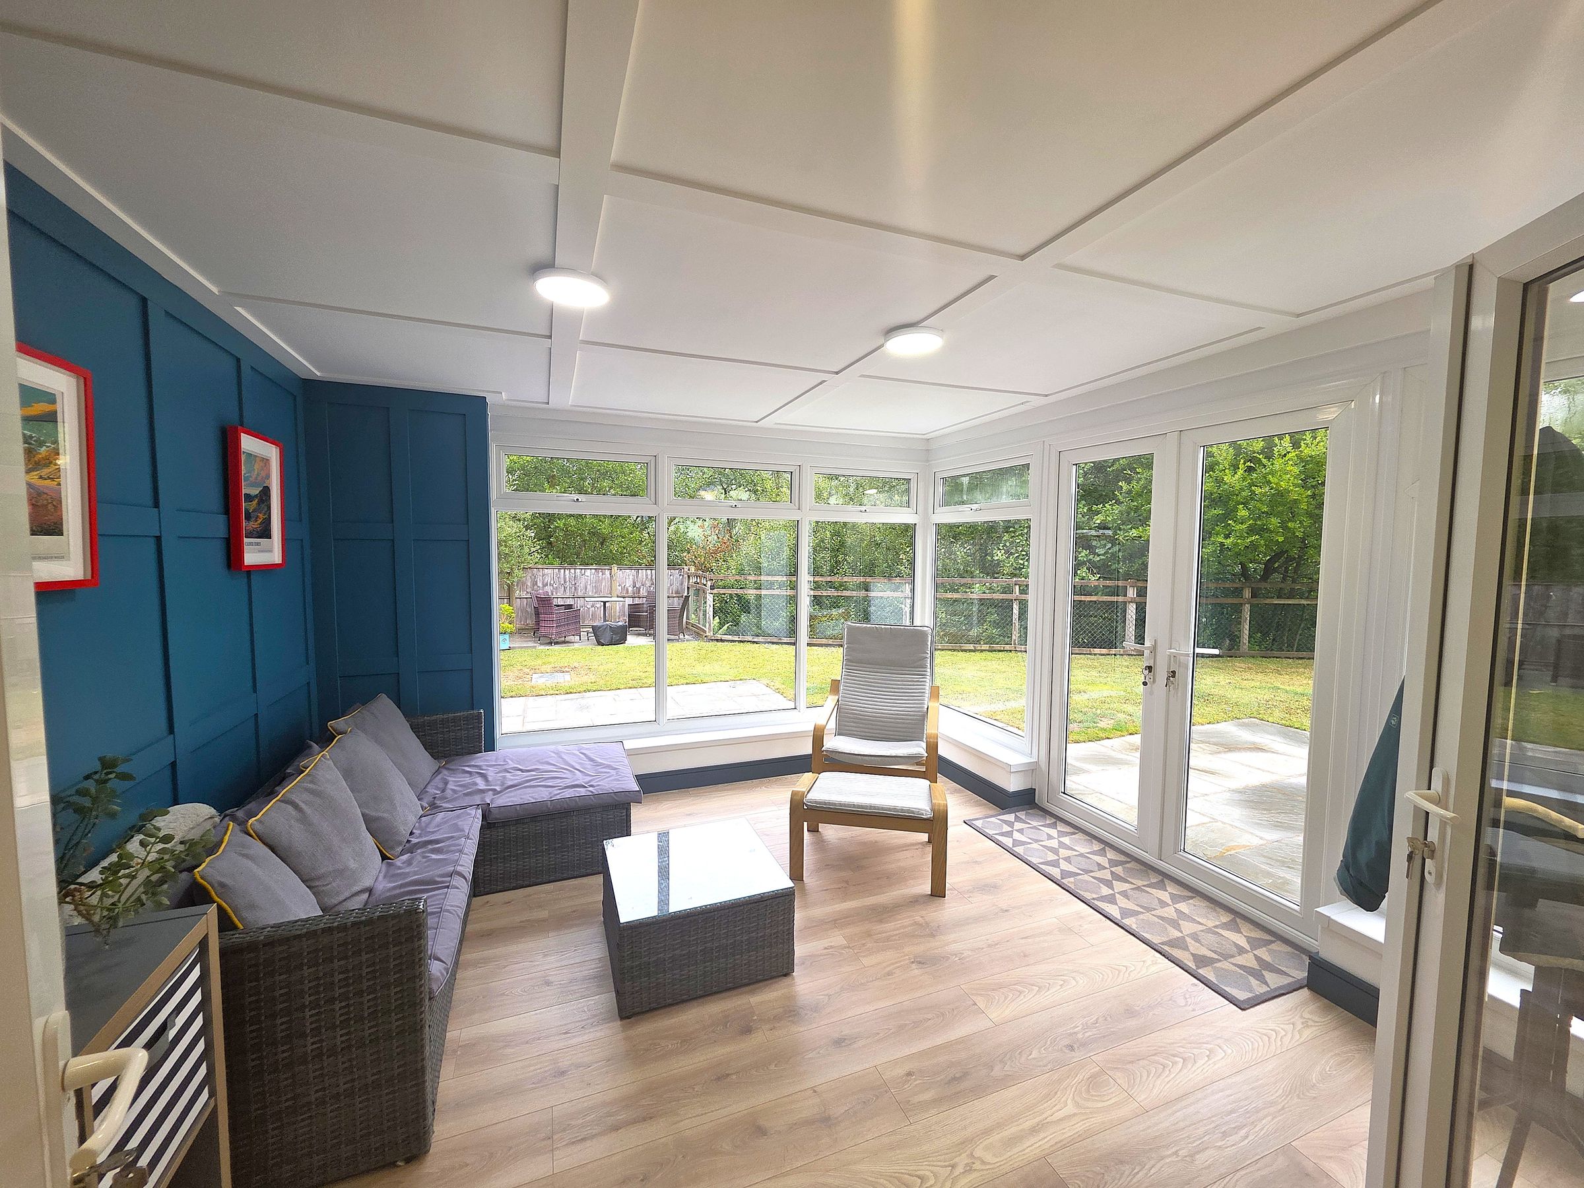
A bright and spacious conservatory with wood effect laminate flooring, a feature panelled wall, panelled ceiling with modern fitted lights and large Upvc double glazed windows overlooking the rear garden. Upvc French doors provide direct access to the patio, creating an ideal space for relaxing or entertaining. A versatile room that could also be used as a family room, home office, or dining area.
Bedroom Two
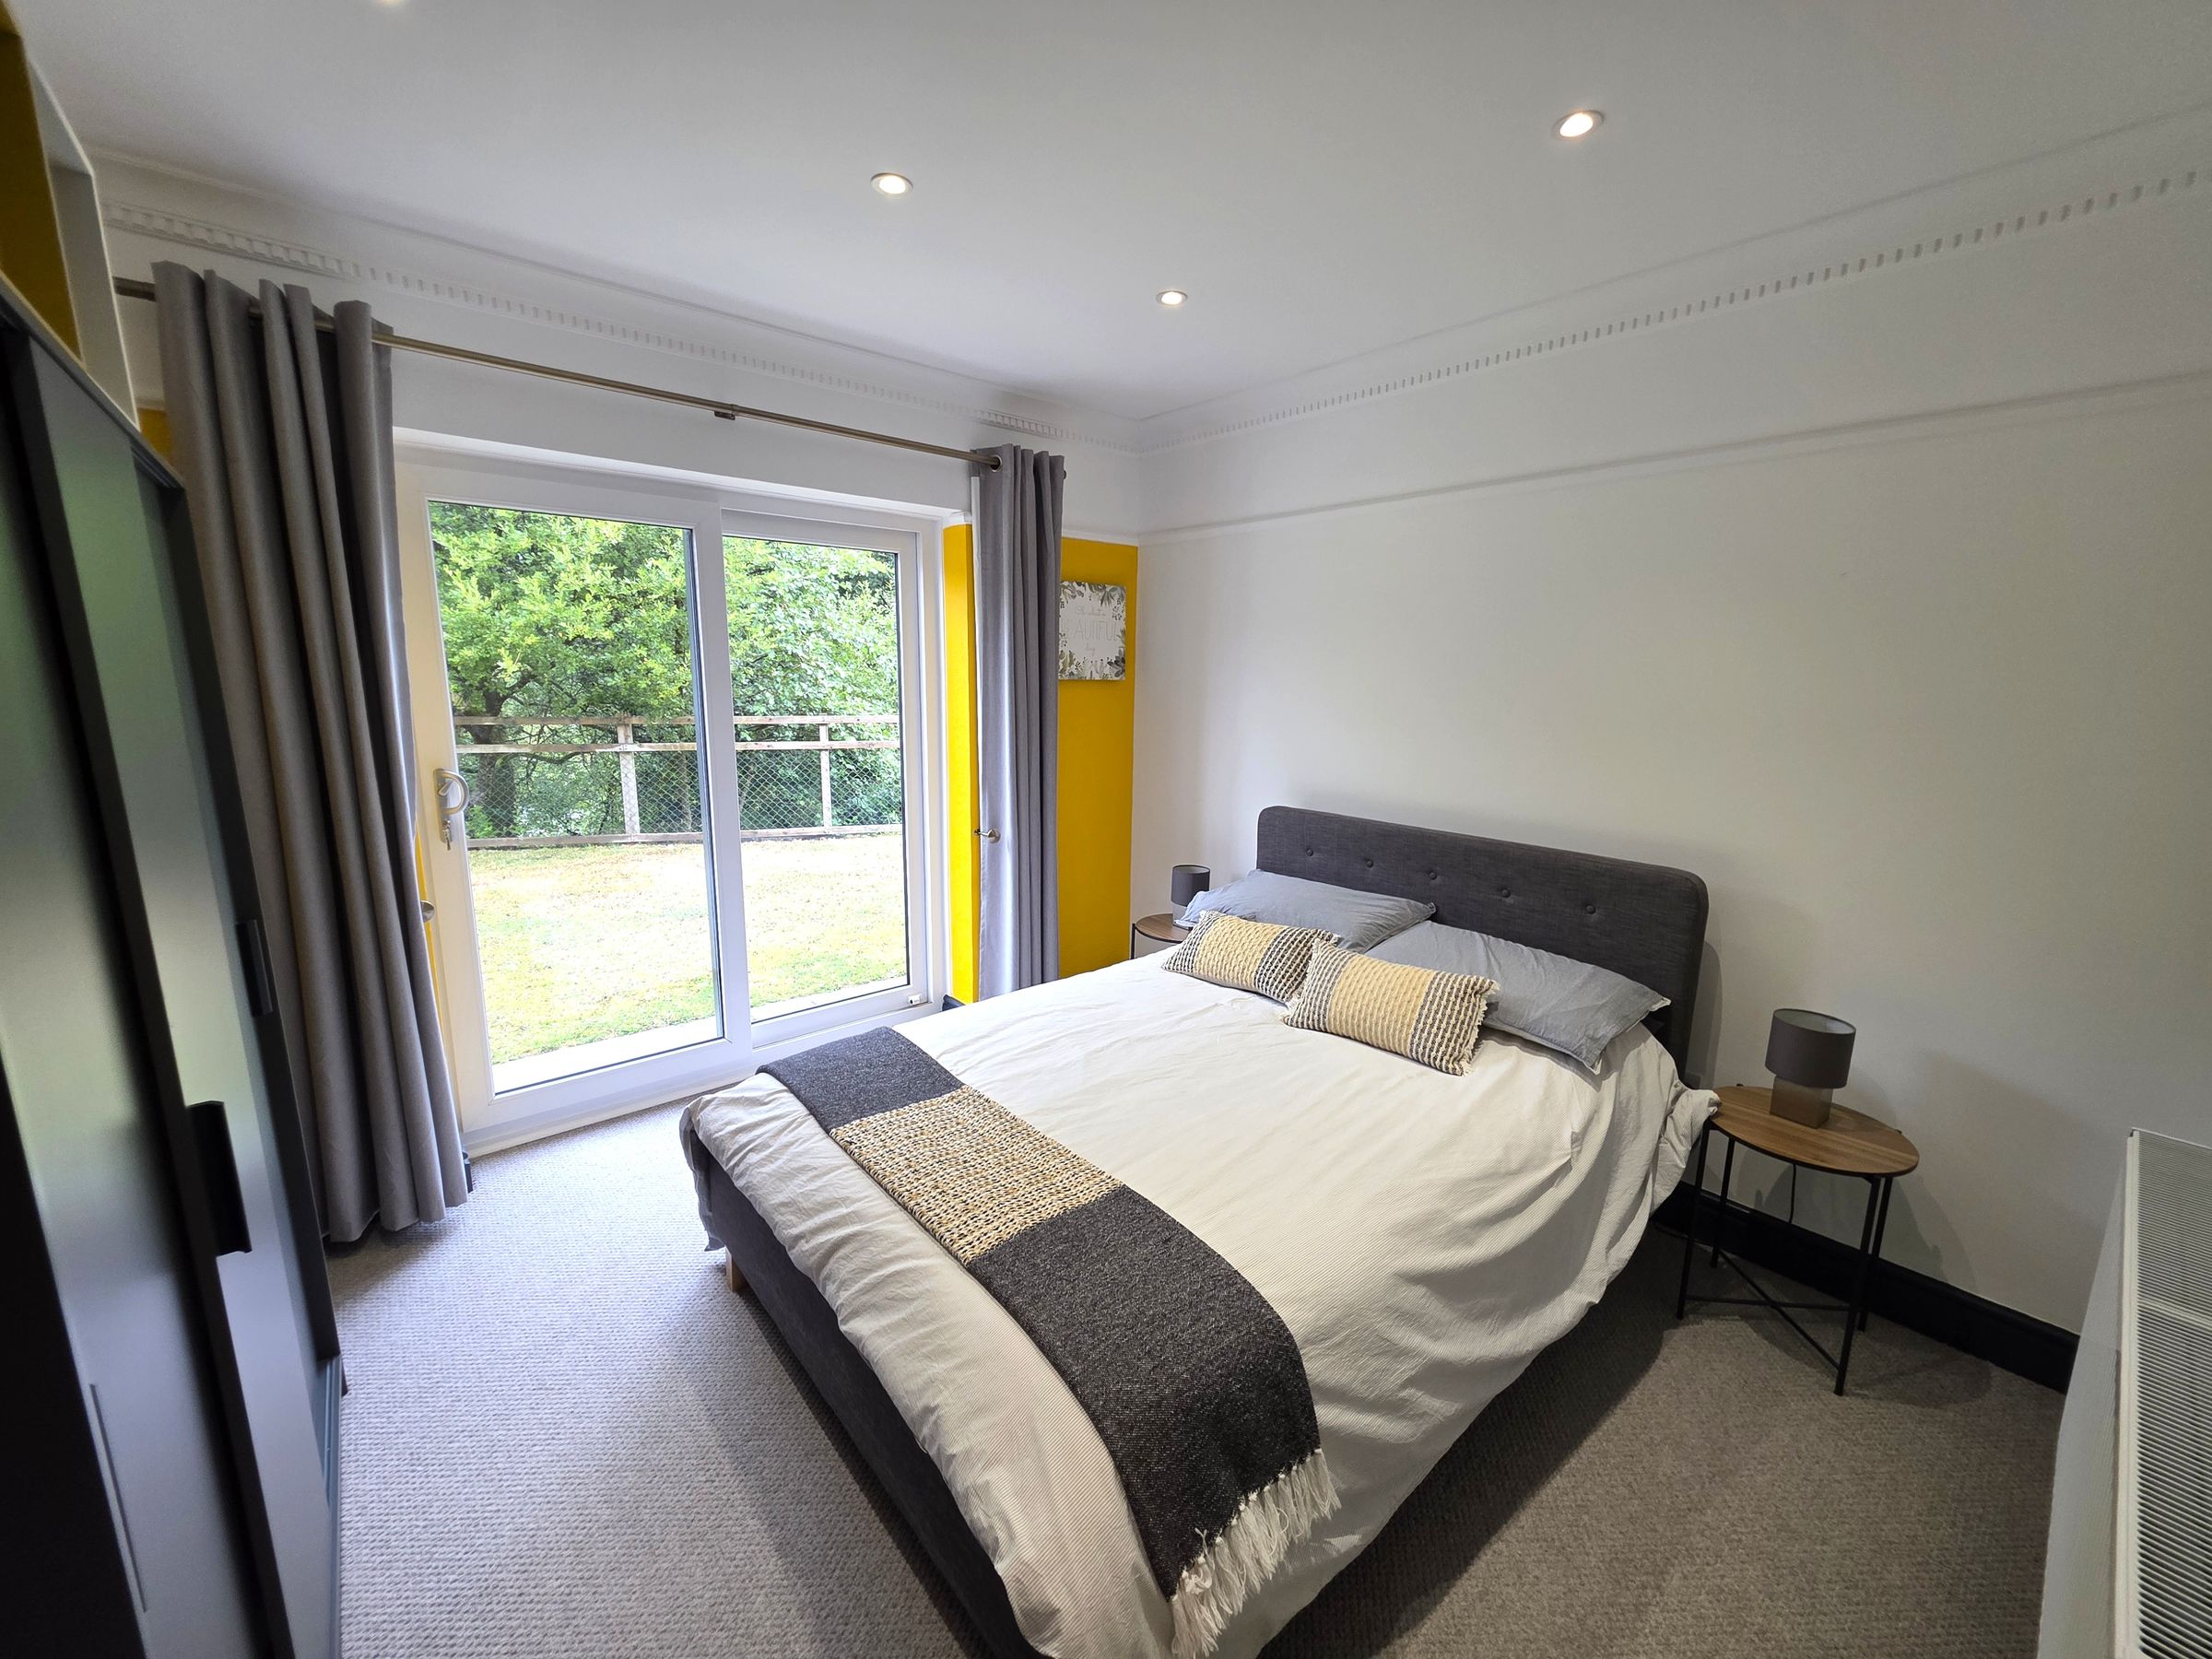
10' 11" x 10' 5" (3.33m x 3.17m)
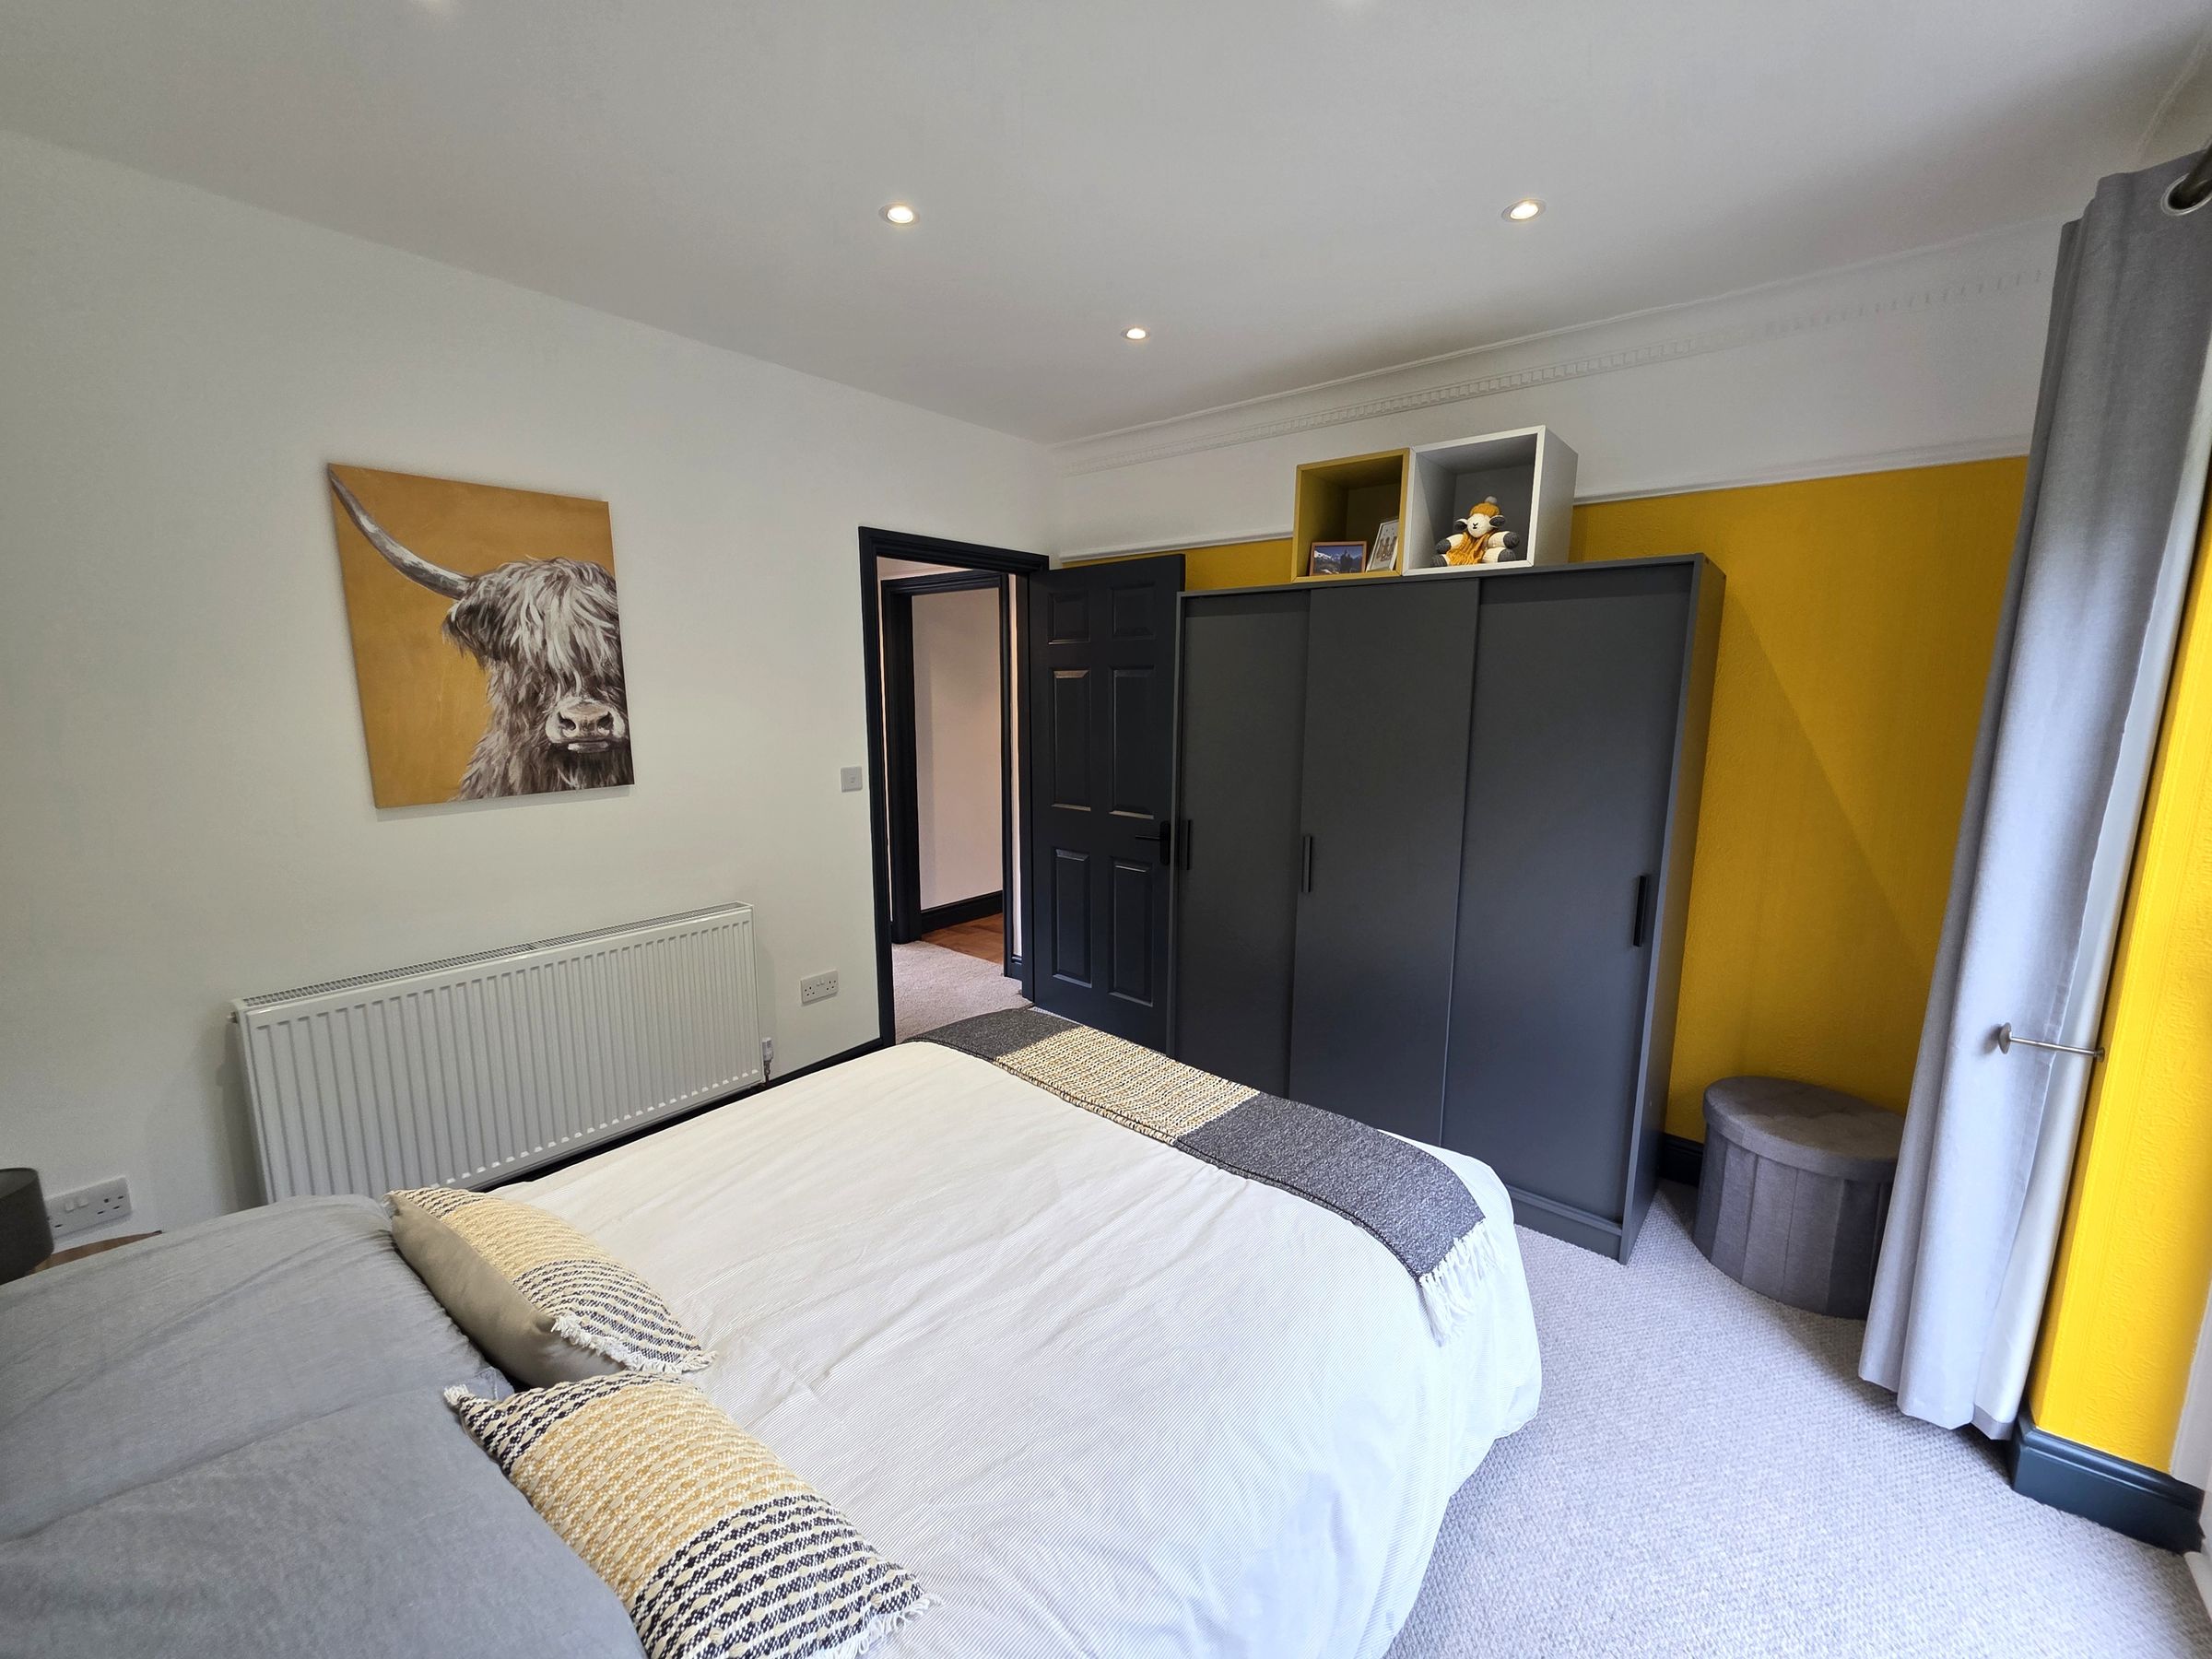
Skimmed and coved ceiling. Skimmed and part papered walls with picture rail. Rear facing Upvc french doors leading out to the rear garden. Radiator. Fitted carpet.
Bedroom Four
11' 2" x 9' 7" (3.41m x 2.93m)
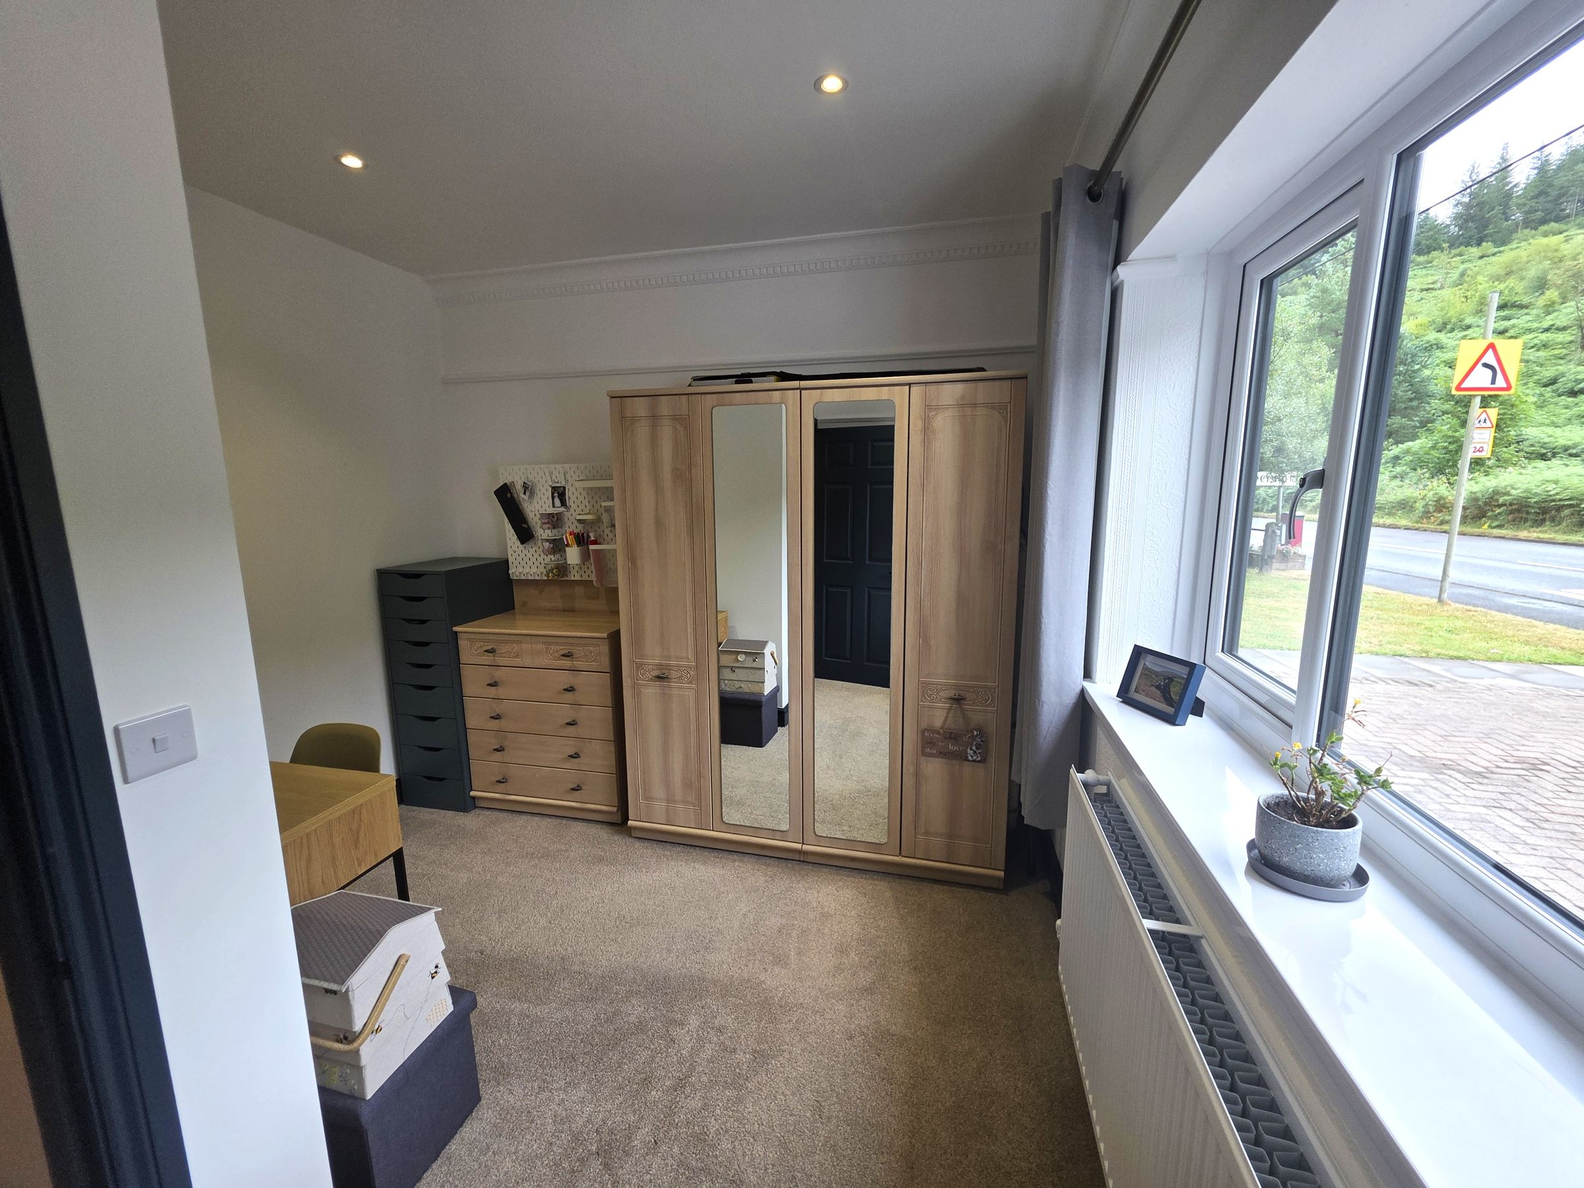
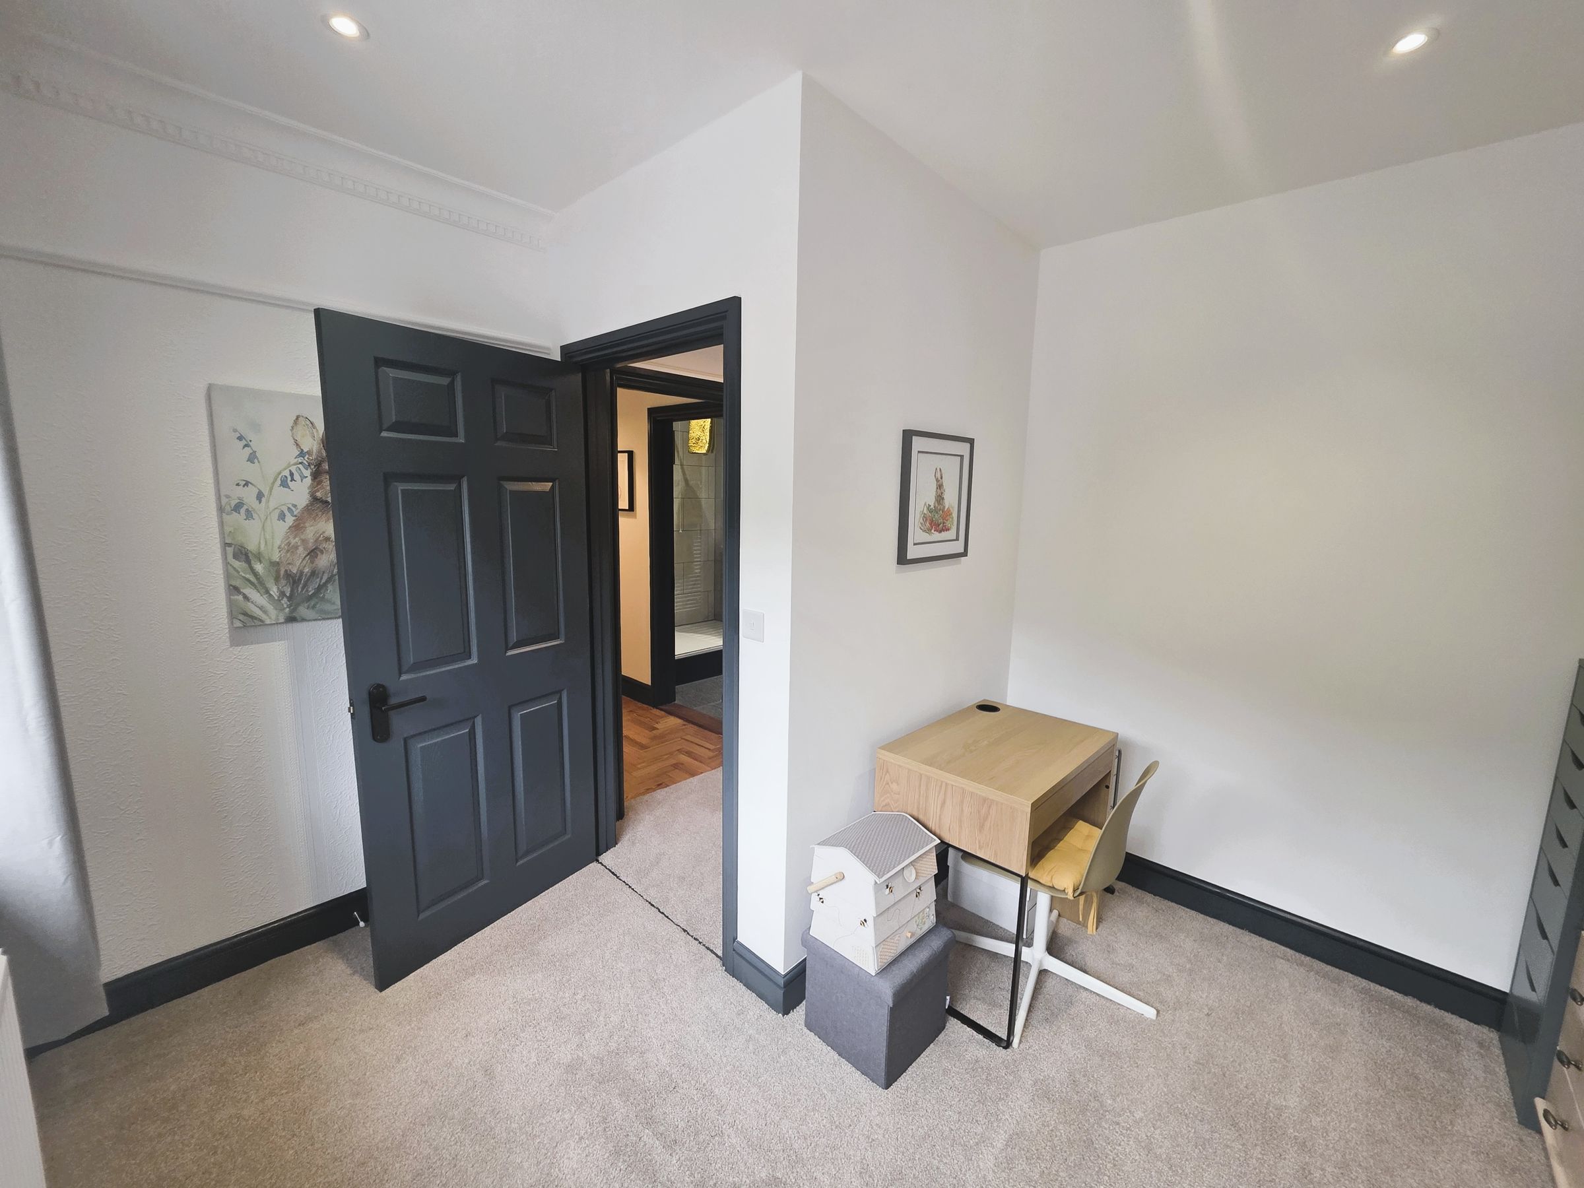
Skimmed and coved ceiling. Skimmed and part papered walls with picture rail. Front facing Upvc double glazed windows. Radiator. Fitted carpet.
Family Bathroom
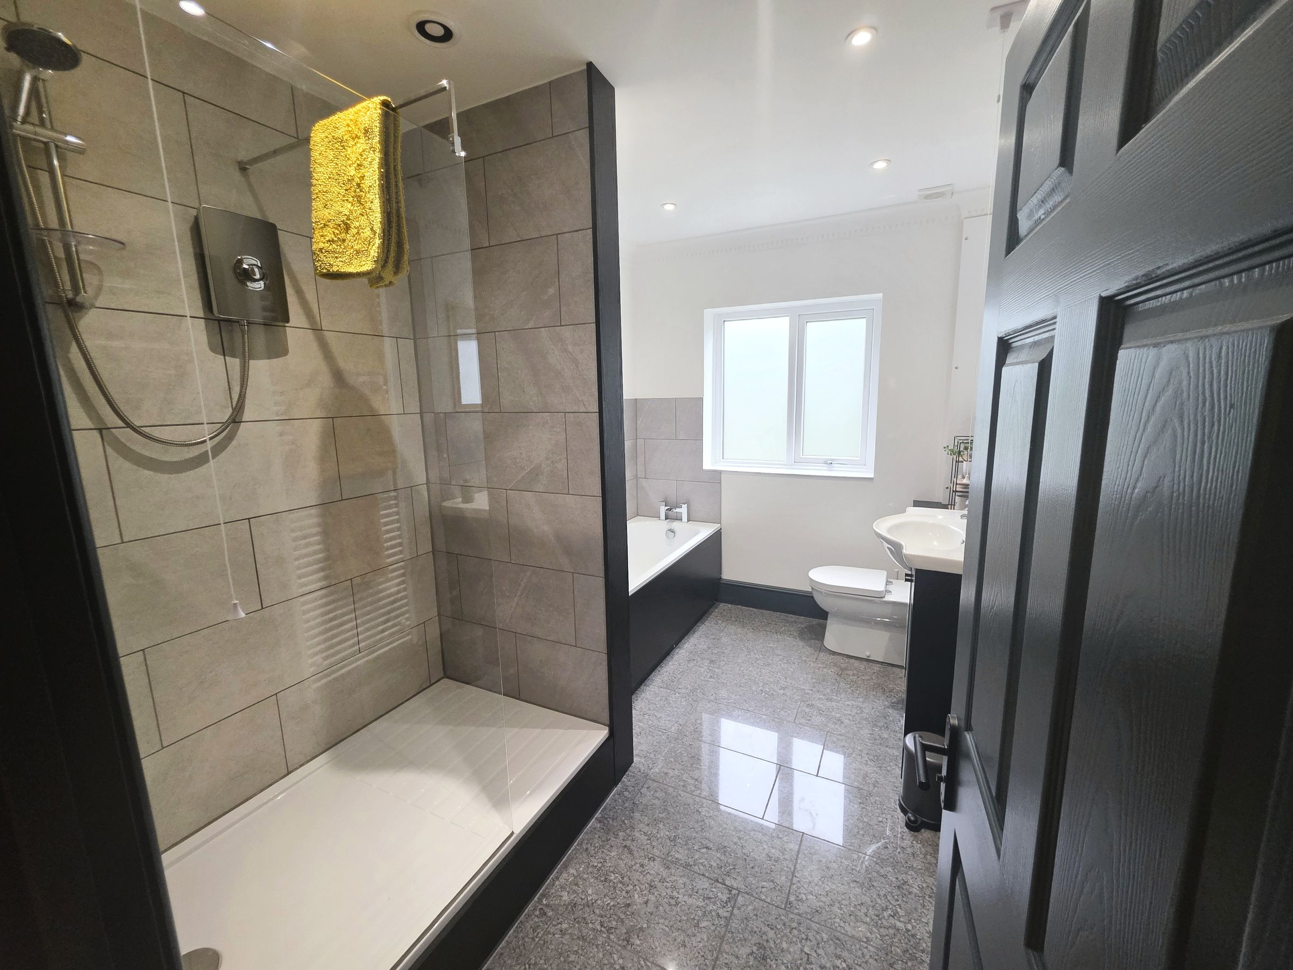
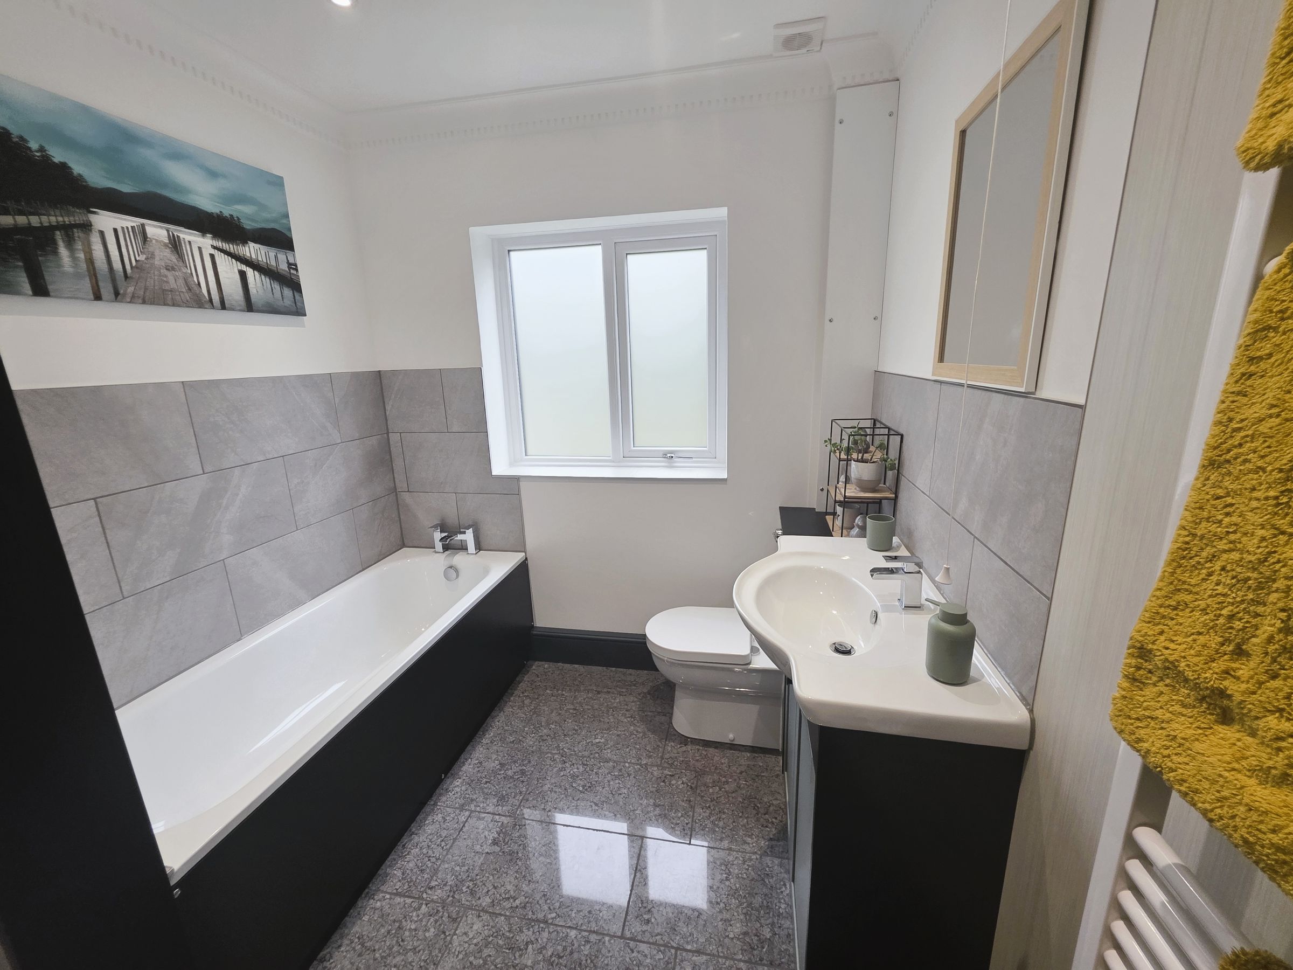
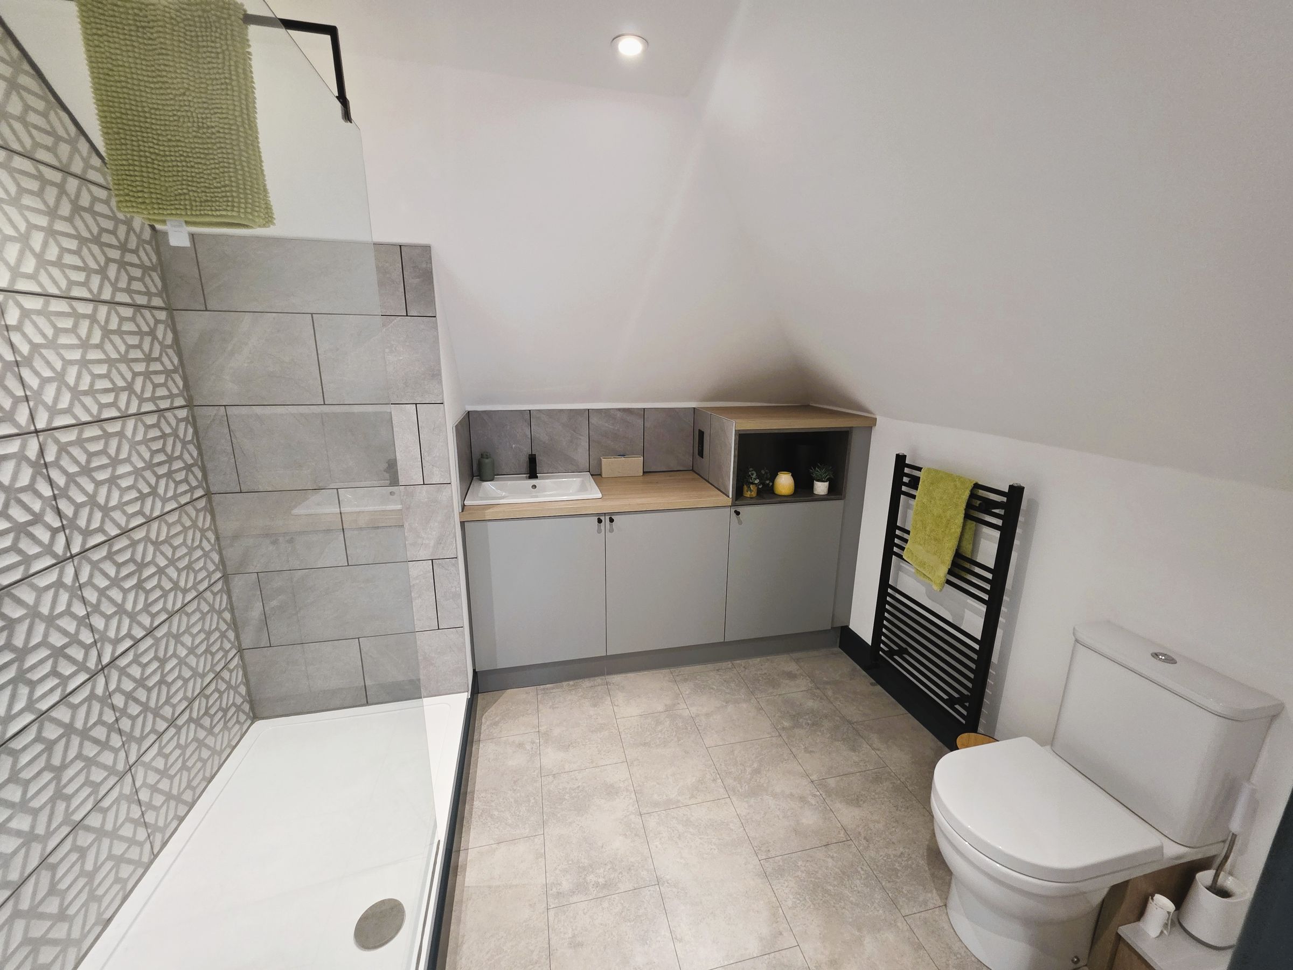
A beautifully presented family bathroom, finished to a high specification with stylish modern fittings throughout. The room features a spacious walk-in shower with glass screen, a panelled bath with chrome mixer tap, vanity wash hand basin with storage beneath, and a low-level WC. Grey wall tiles are complemented by floor tiles. Rear facing frosted Upvc double glazed window. Inset spotlights enhance the bright and airy feel. Completing the space is a heated towel rail.
Landing
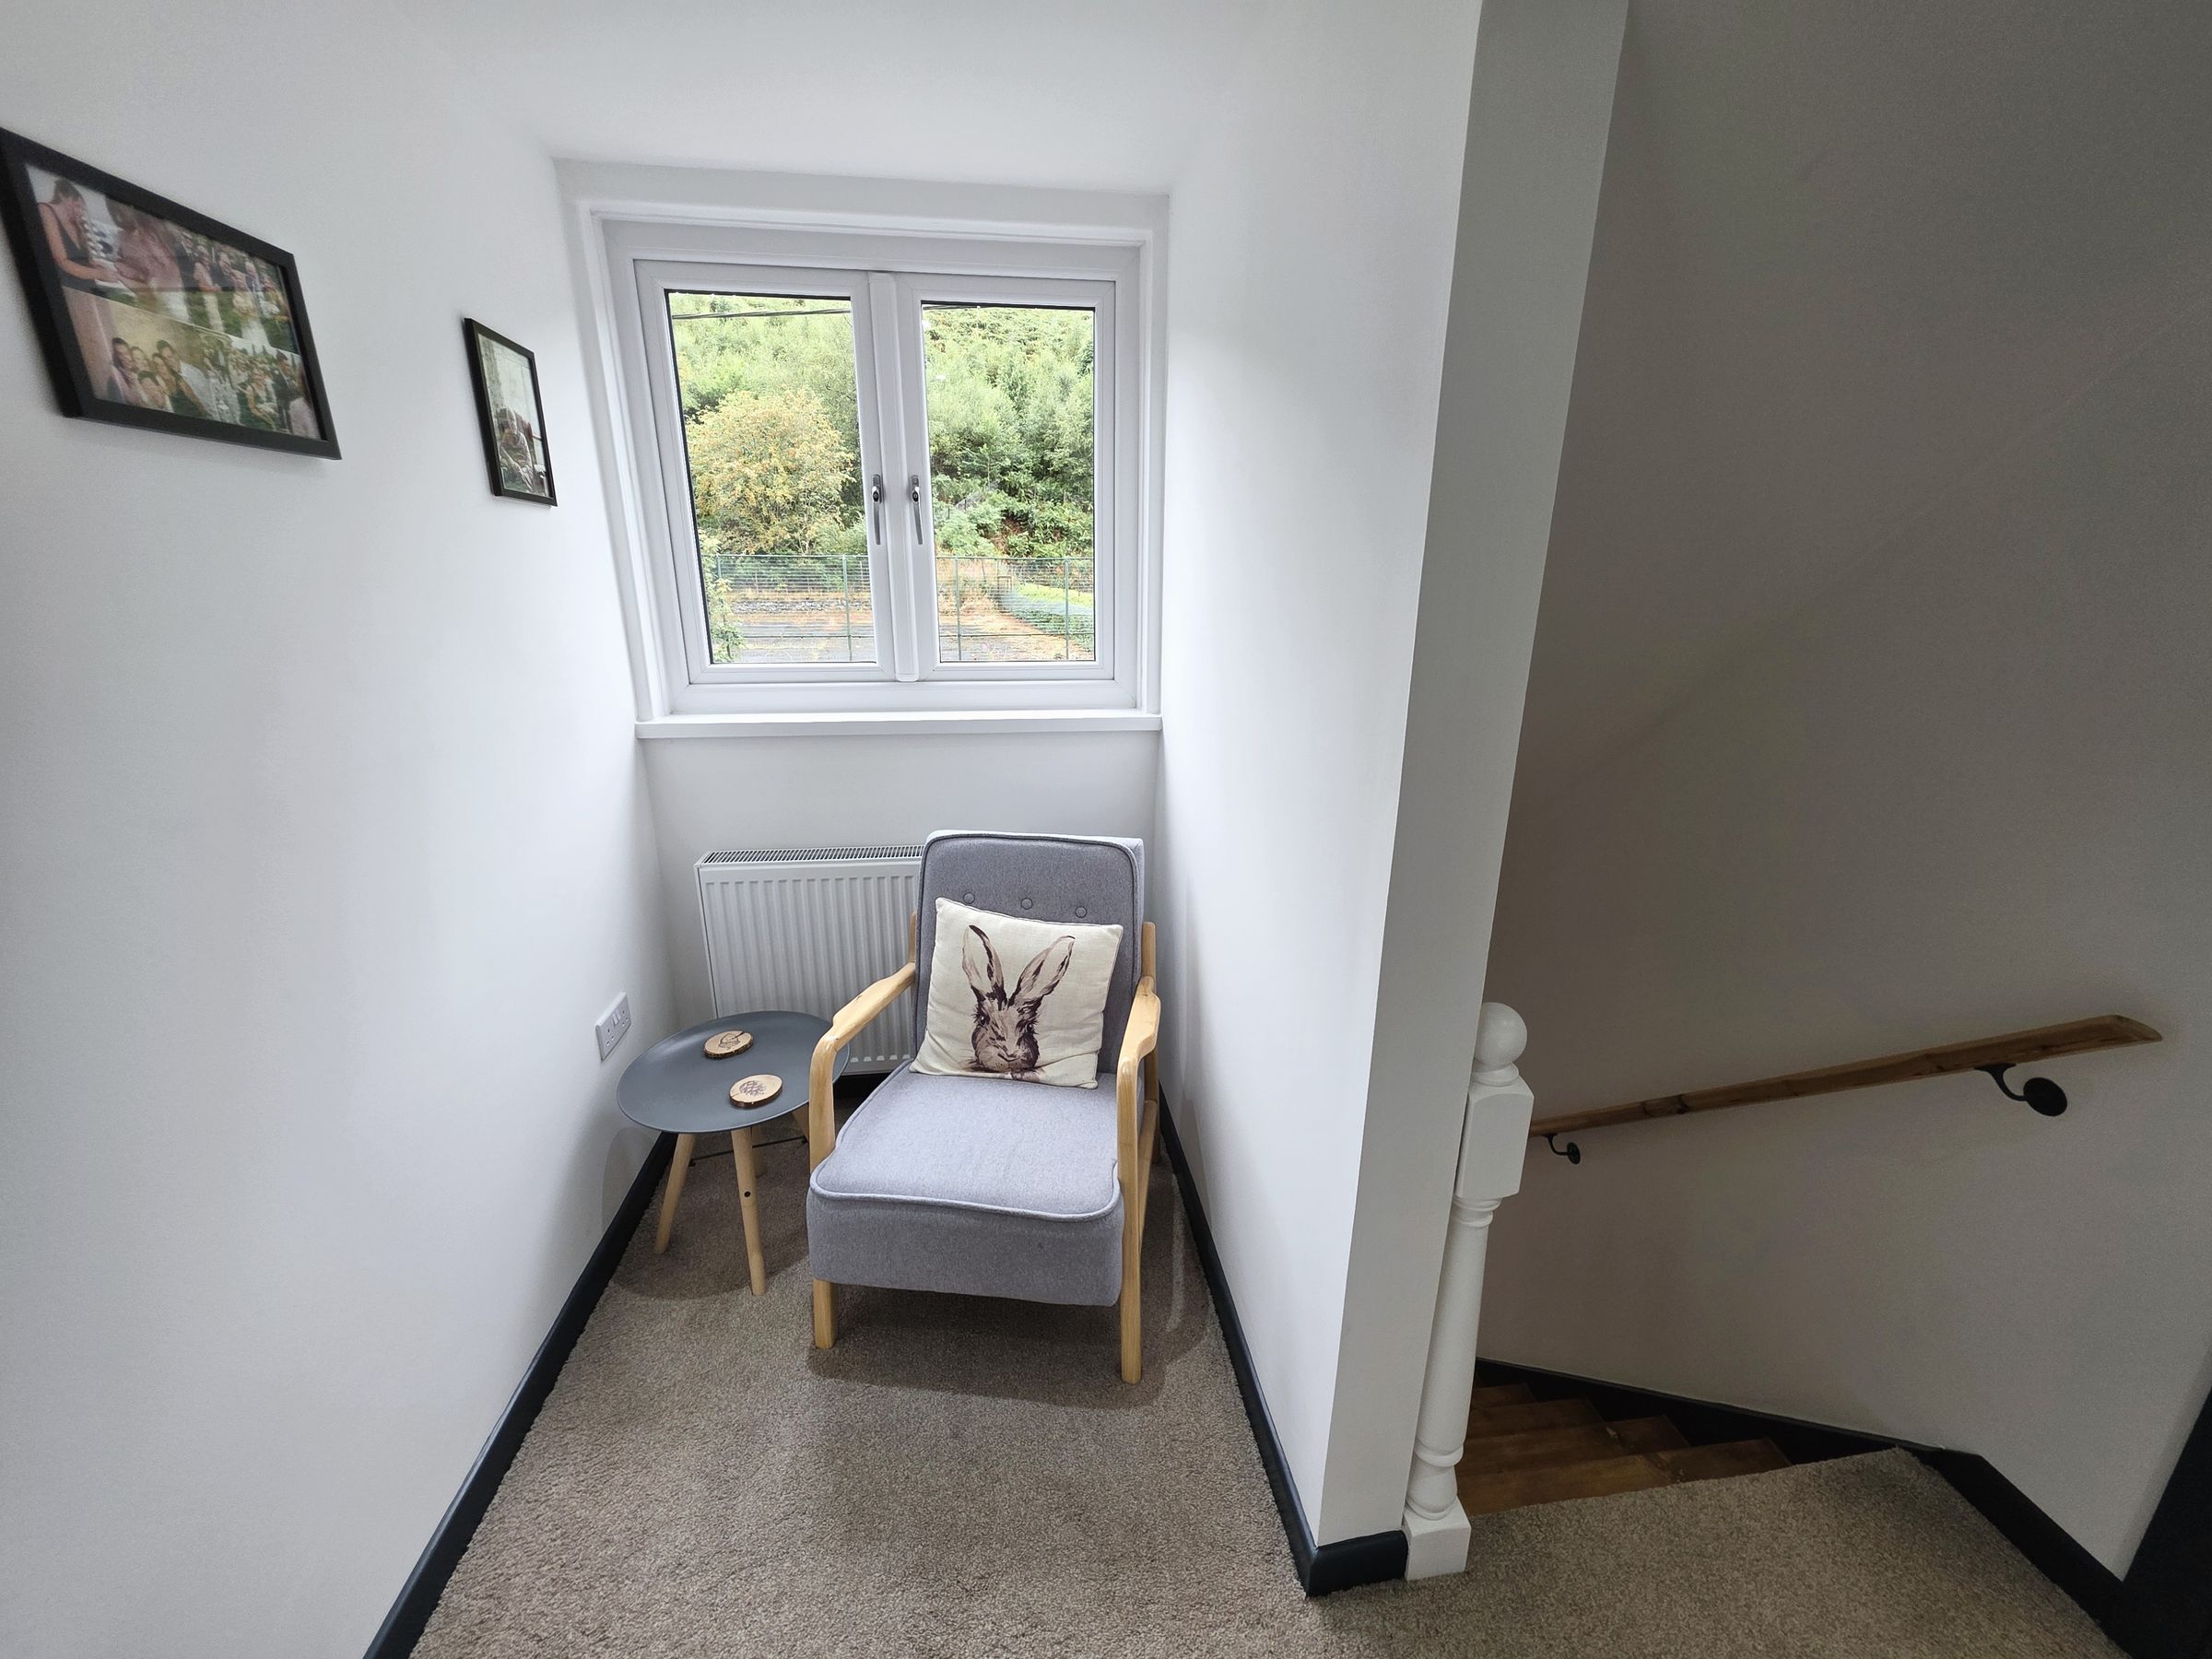
Accessed via staircase with wooden balustrade. Skimmed ceiling and walls. Front facing Upvc double glazed window. Radiator. Fitted carpet. Doors leading off.
Storage Area
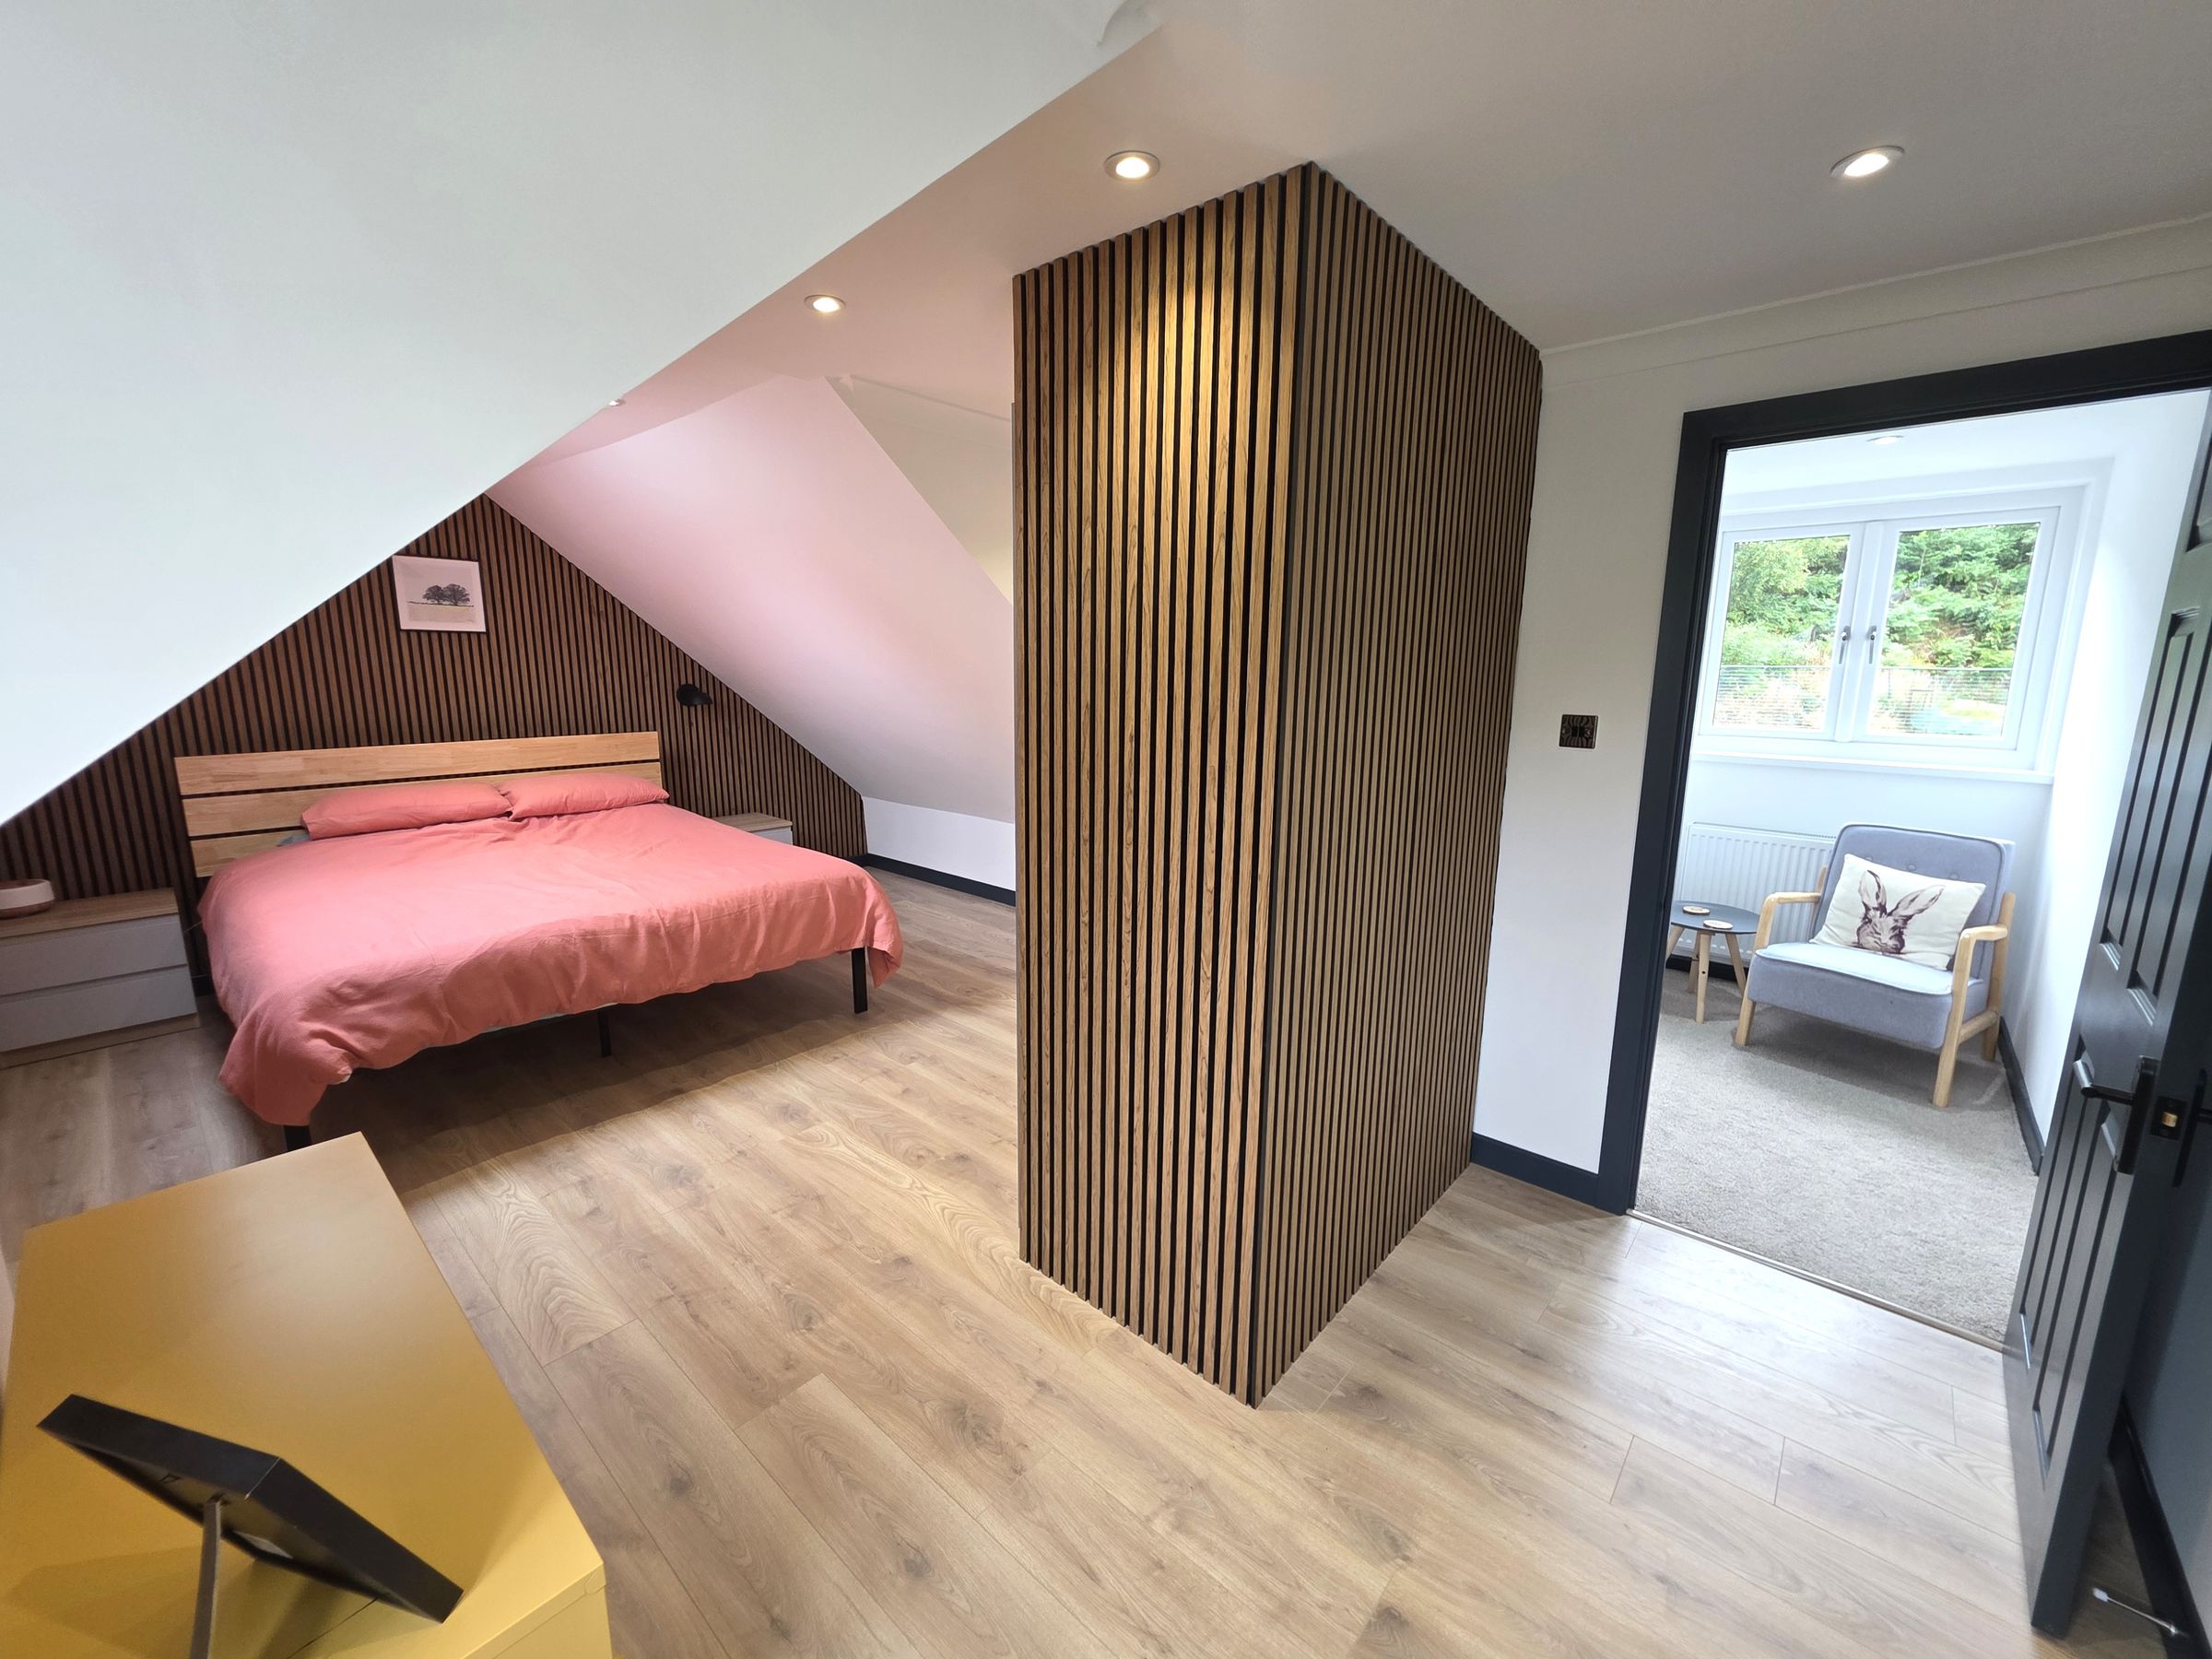
Doorway leading into a storage area built into the eaves. Skimmed ceiling and walls. Wood effect laminate flooring.
Master Bedroom
18' 10" x 15' 1" (5.74m x 4.59m)
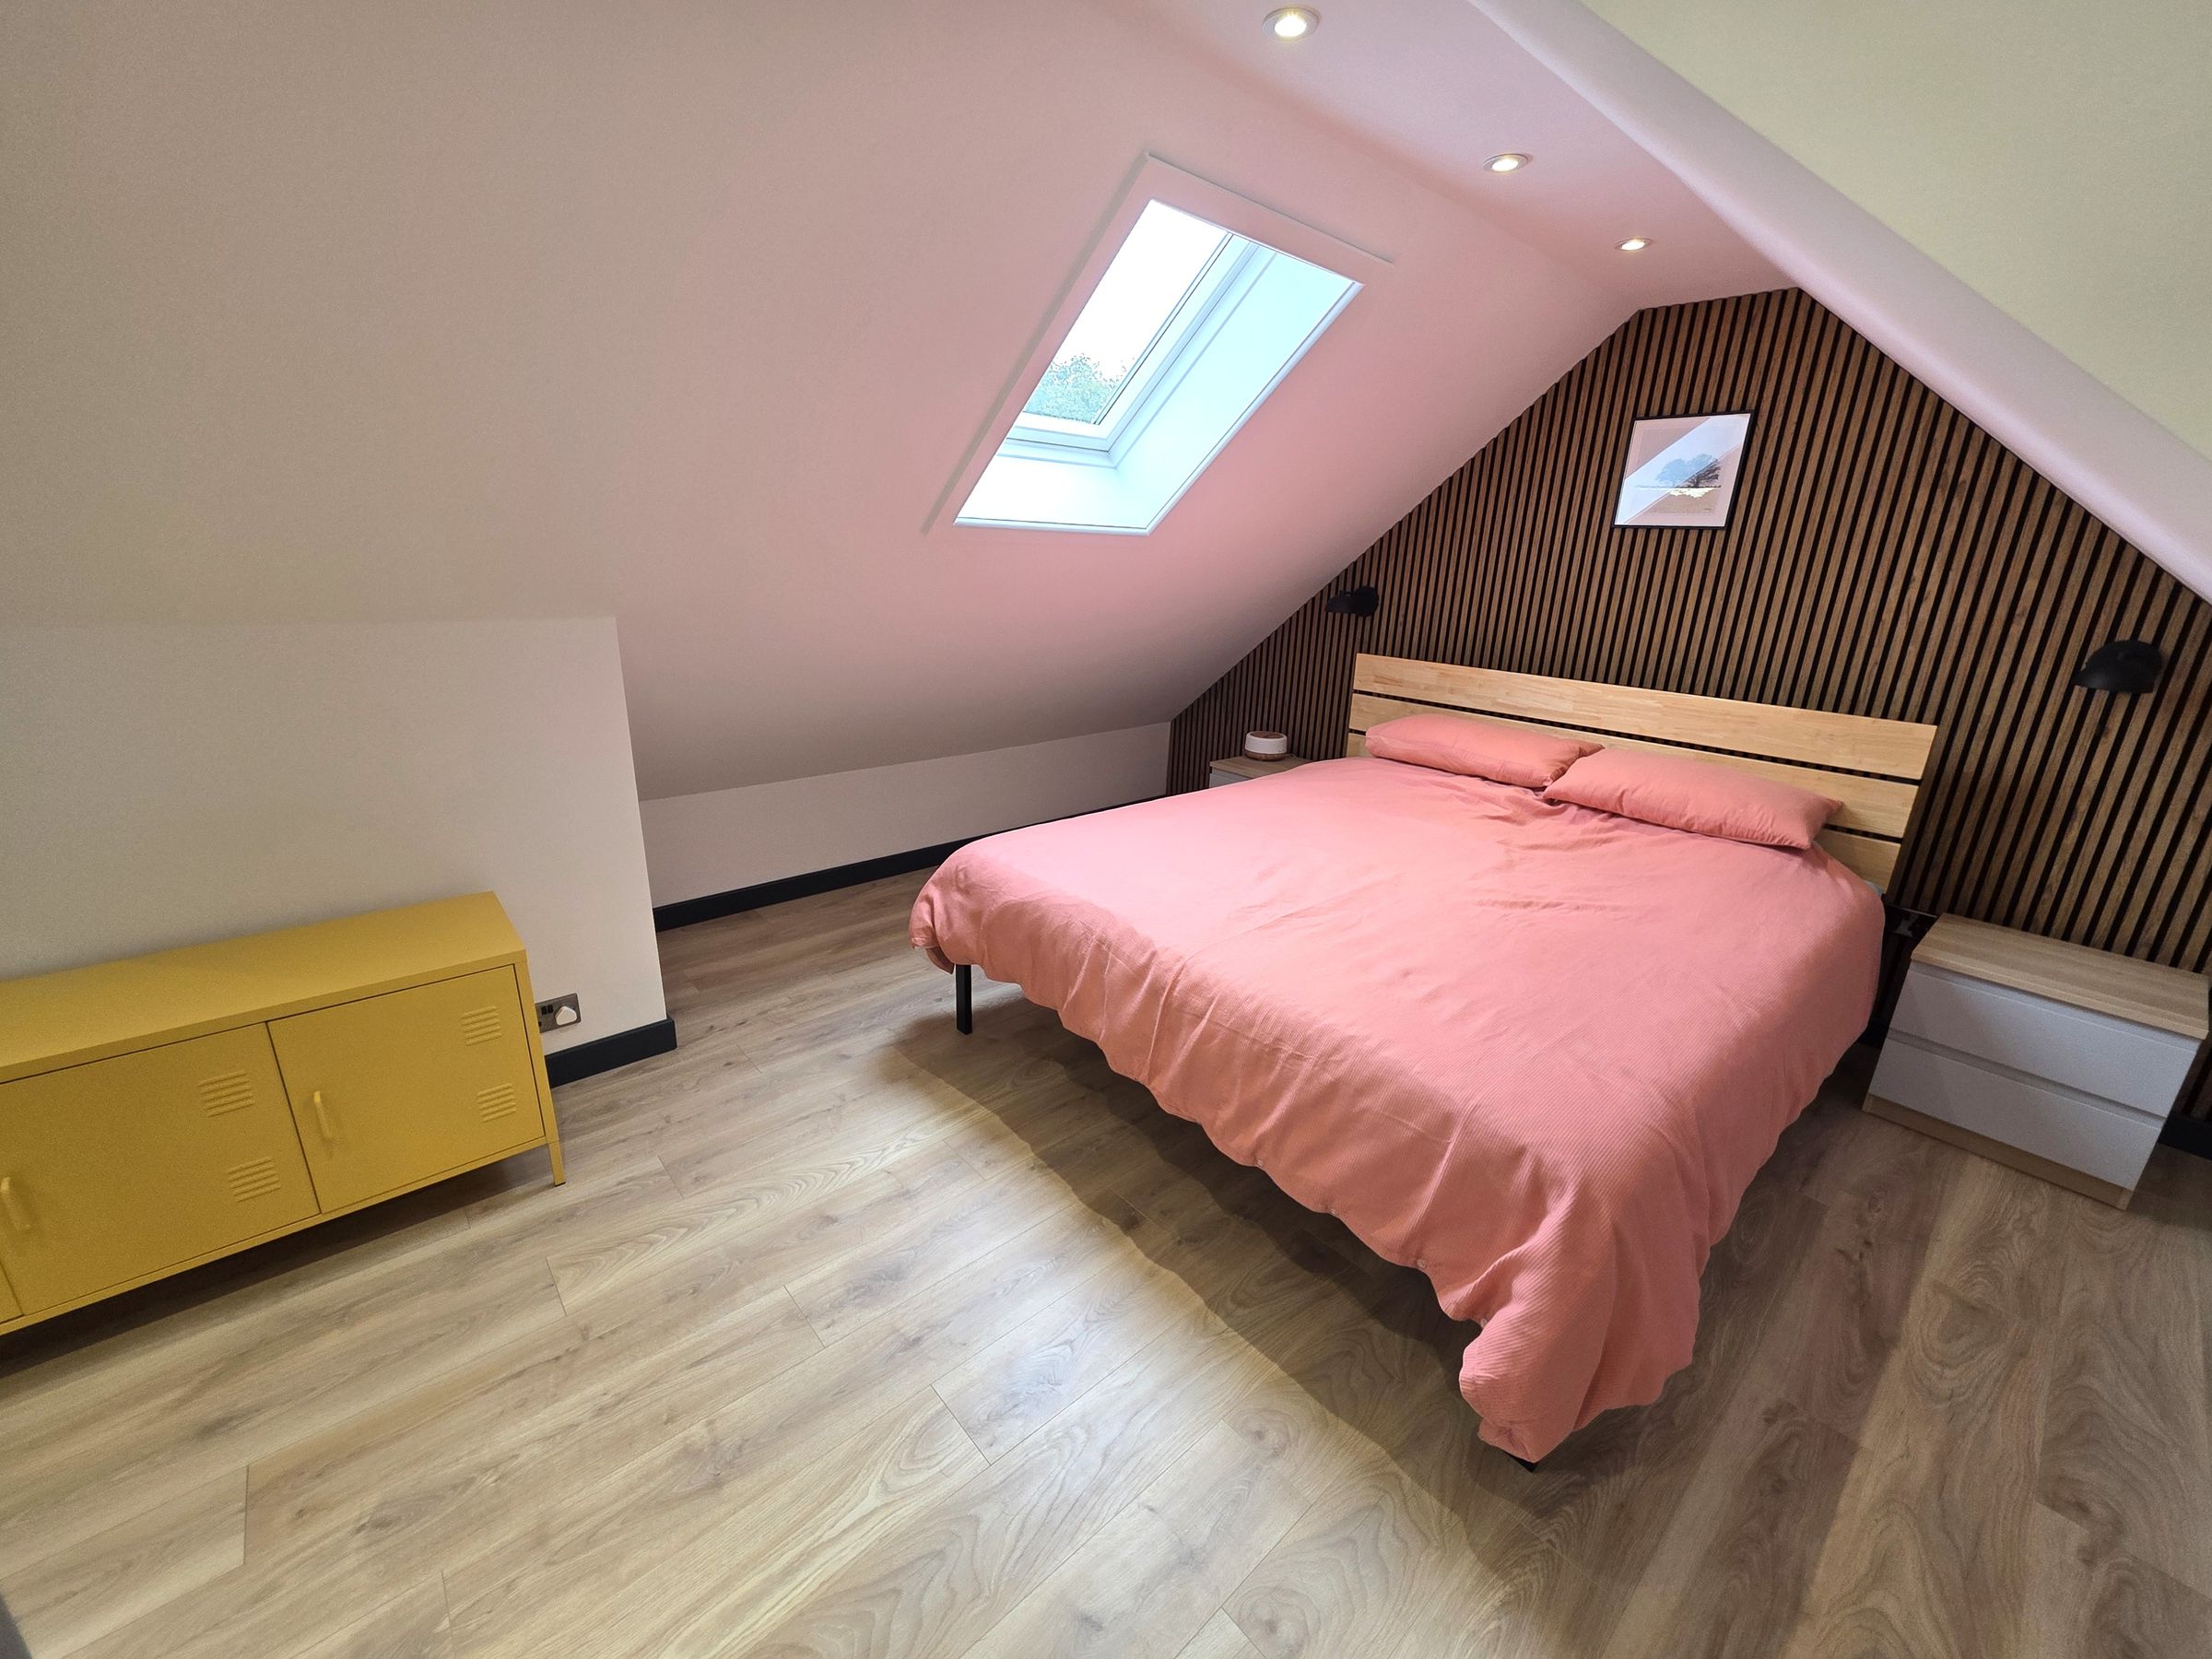
Skimmed ceiling and walls. Feature panelled wall. Rear facing Upvc double glazed window. Velux window. Radiator. Built in wardrobes with panelled feature. Wood effect laminate flooring. Door into:
Ensuite
9' 2" x 8' 4" (2.79m x 2.54m)
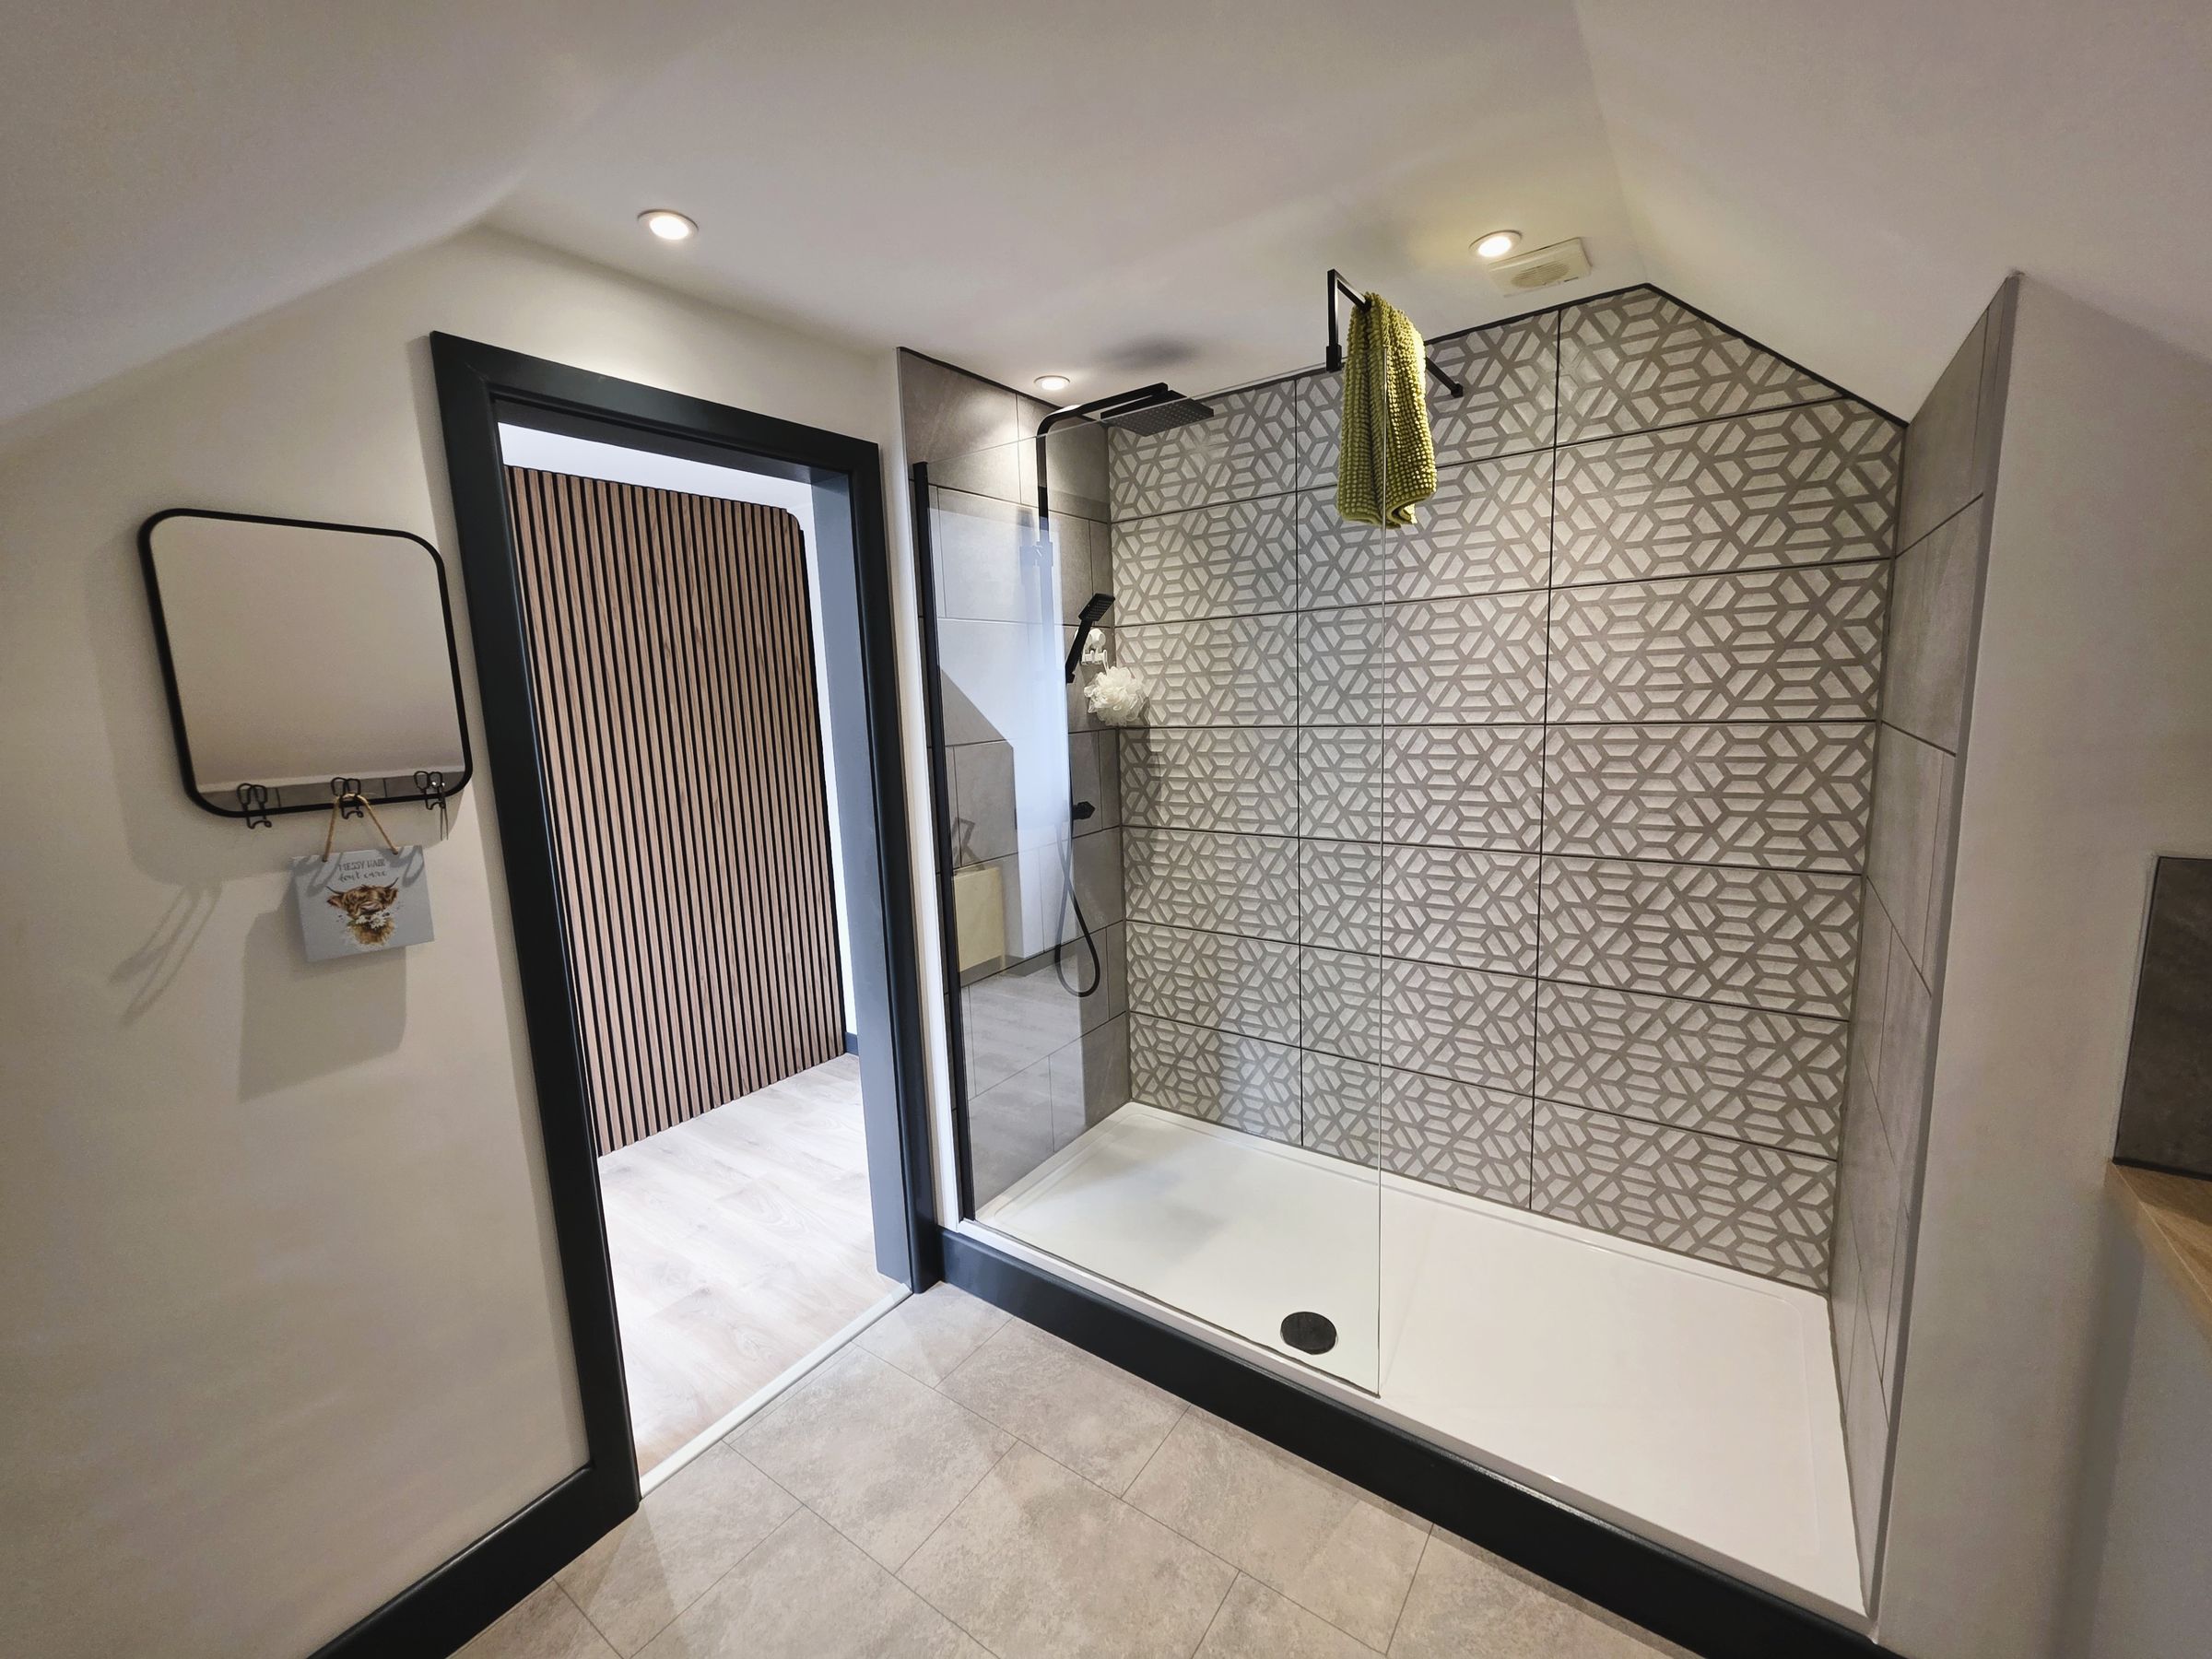
A stylish and contemporary shower room, beautifully finished with a large walk-in shower featuring a glass screen and striking feature wall tiling. The suite also includes a vanity wash hand basin with useful built-in storage, a low-level WC, and a heated towel rail. Complemented by modern tiled flooring, recessed ceiling spotlights and practical fitted storage.
Garage
15' 8" x 8' 8" (4.77m x 2.65m)
Accessed via electric up and over roller door. Courtesy door to the rear garden. The garage provides ample space for storage, houses the oil boiler and has power installed.
Disclaimer - Disclaimer All measurements, property details and information included in this brochure are provided as a general guide only and should not be relied upon as exact or to scale. Whilst every effort has been made to ensure accuracy, all details are approximate and intended for illustrative purposes only. Information contained within this brochure has been supplied to us directly by the vendor or obtained from sources provided by the vendor. We have not independently verified this information and make no guarantee as to its accuracy or completeness. These particulars do not form part of any offer or contract. Prospective purchasers are strongly advised to carry out their own enquiries, inspections and independent verification of all information to satisfy themselves before proceeding.