Like the look of this property?
We would love to hear from you and arrange a viewing of this property. Get in touch now!
Looking to sell a property?
You can get a free online or in person valuation.
Property features
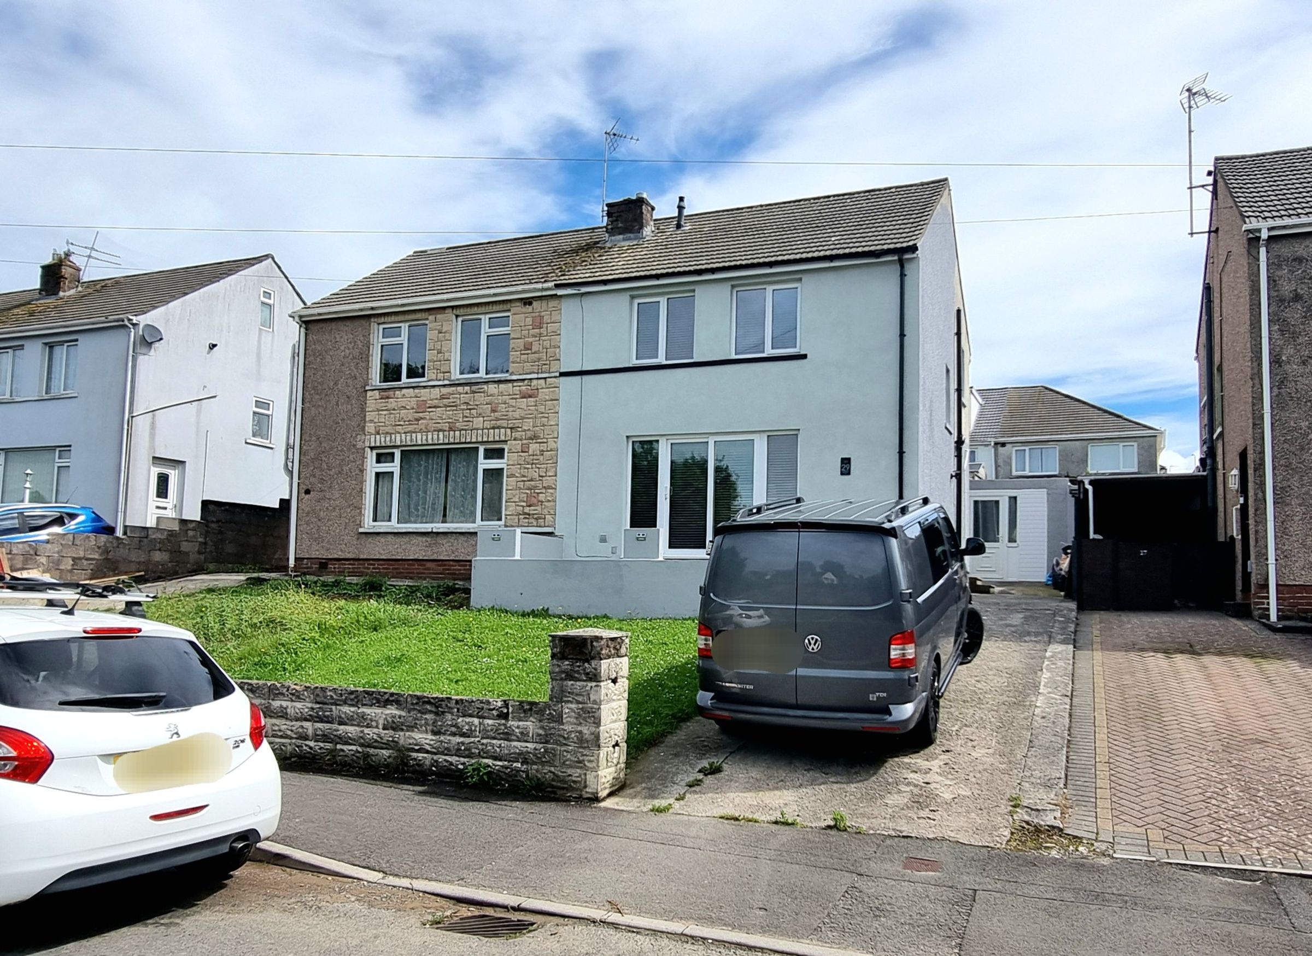
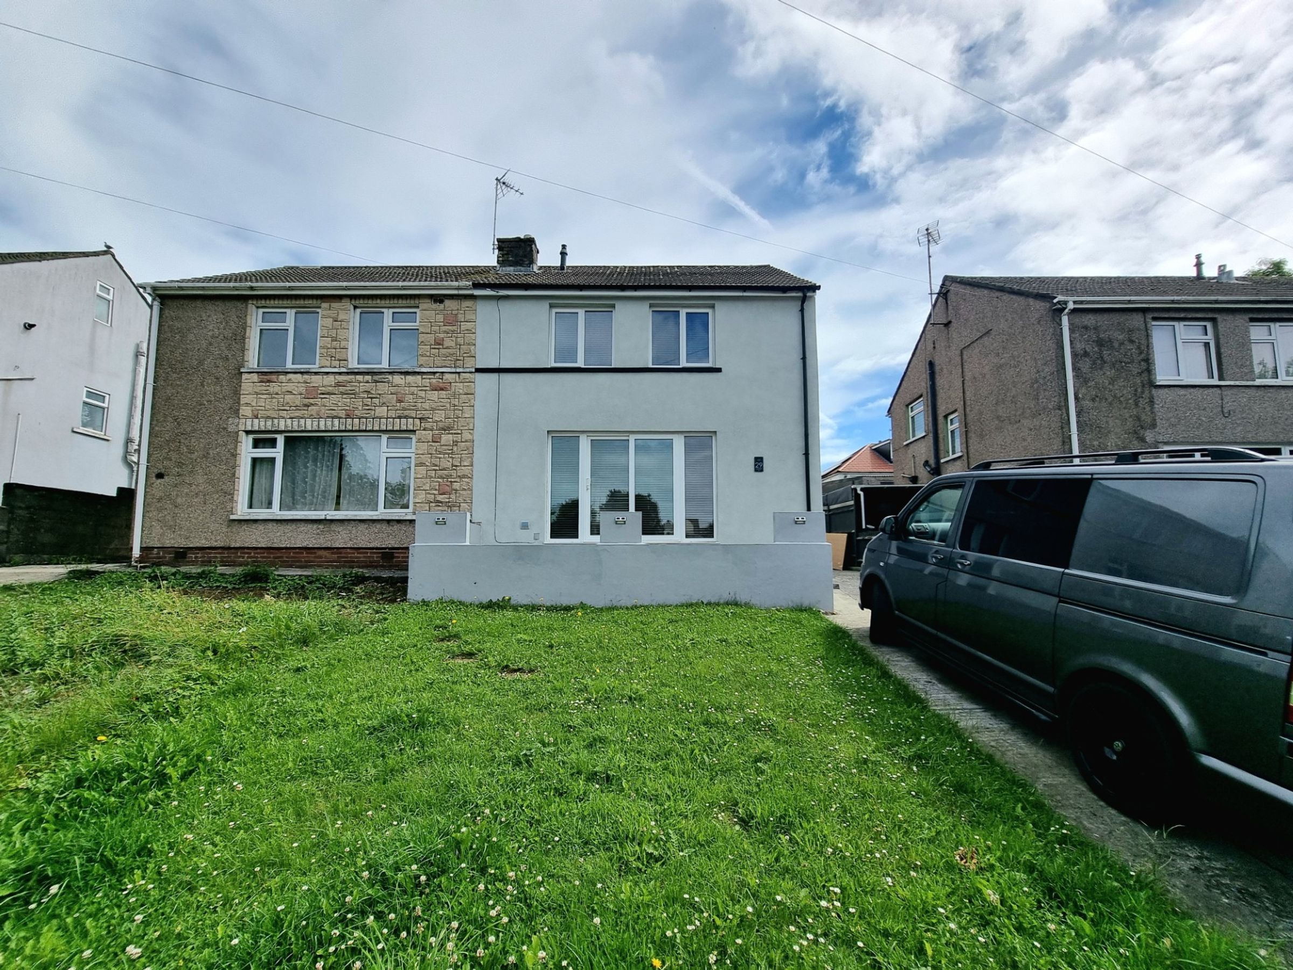
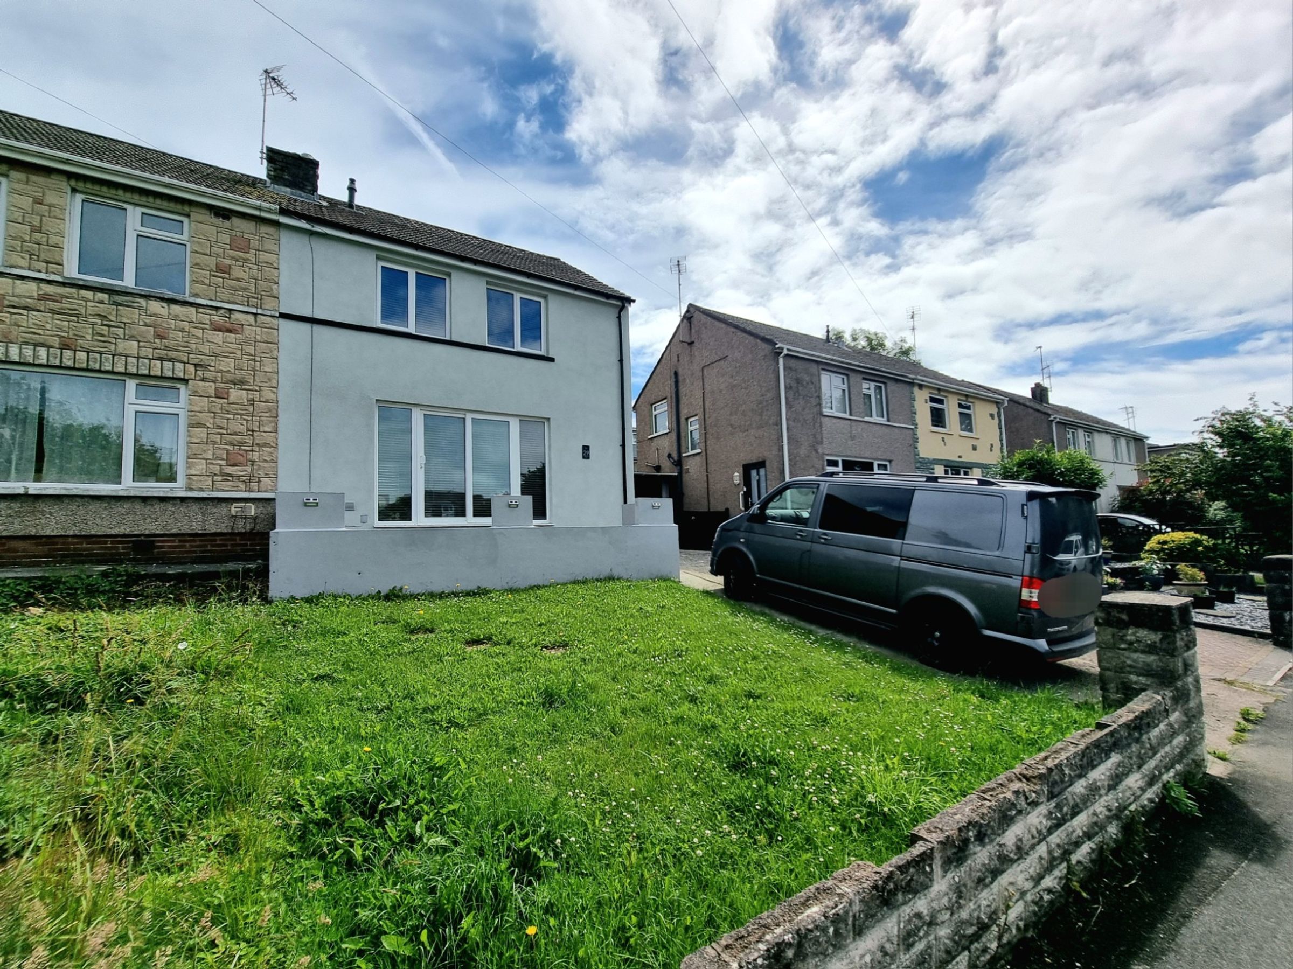
A very well presented three bedroom semi detached property
Modernised extensively by the current owner
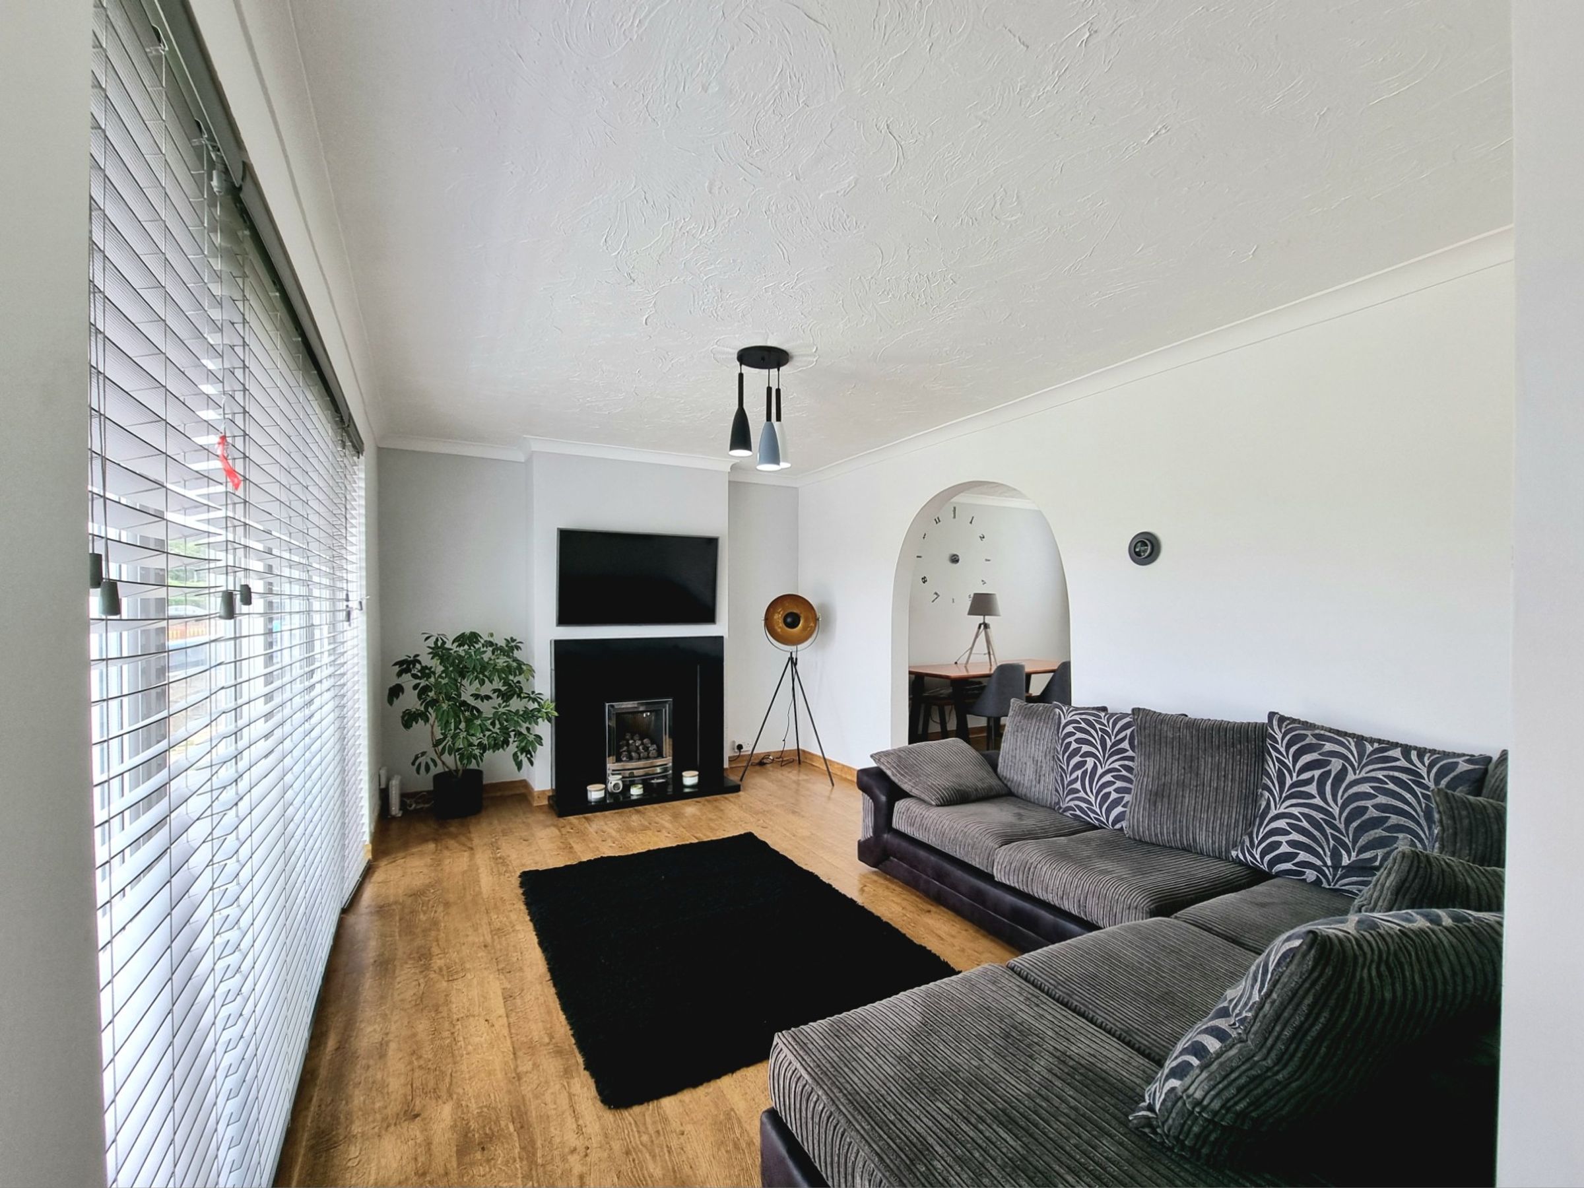
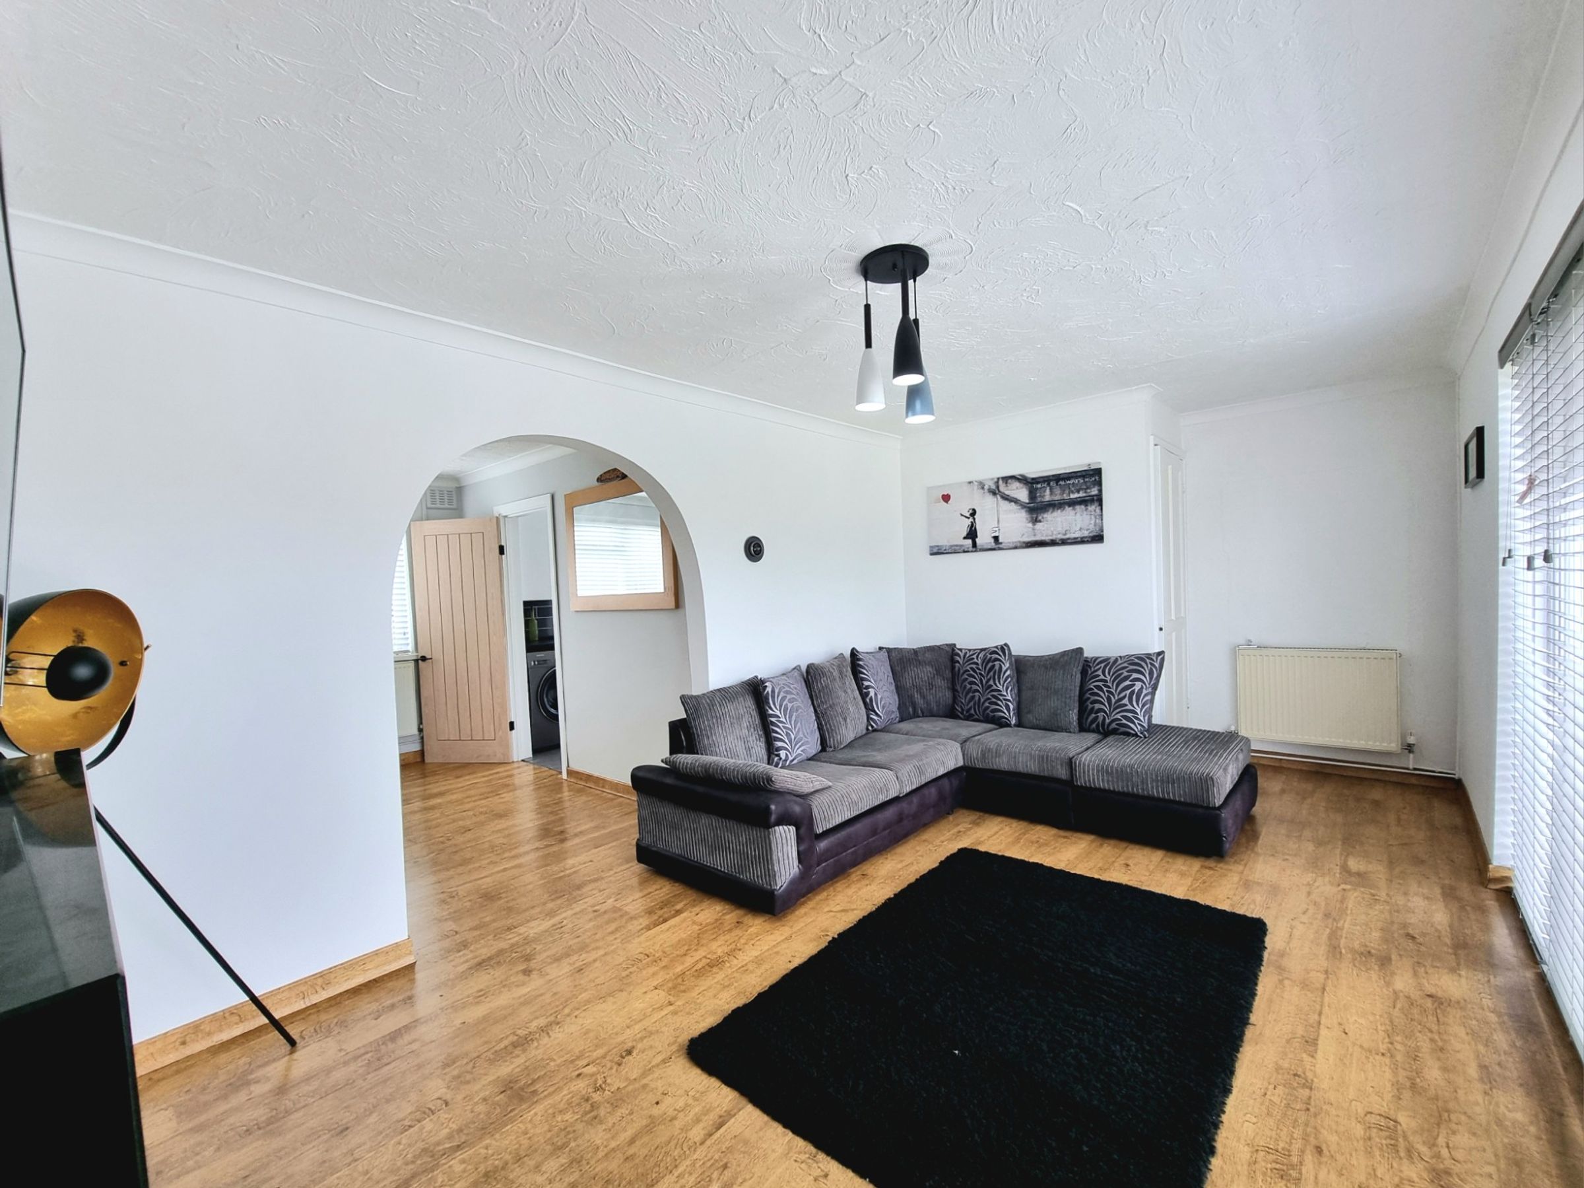
Open plan Living / Dining space, with scope to reconfigure if preferred
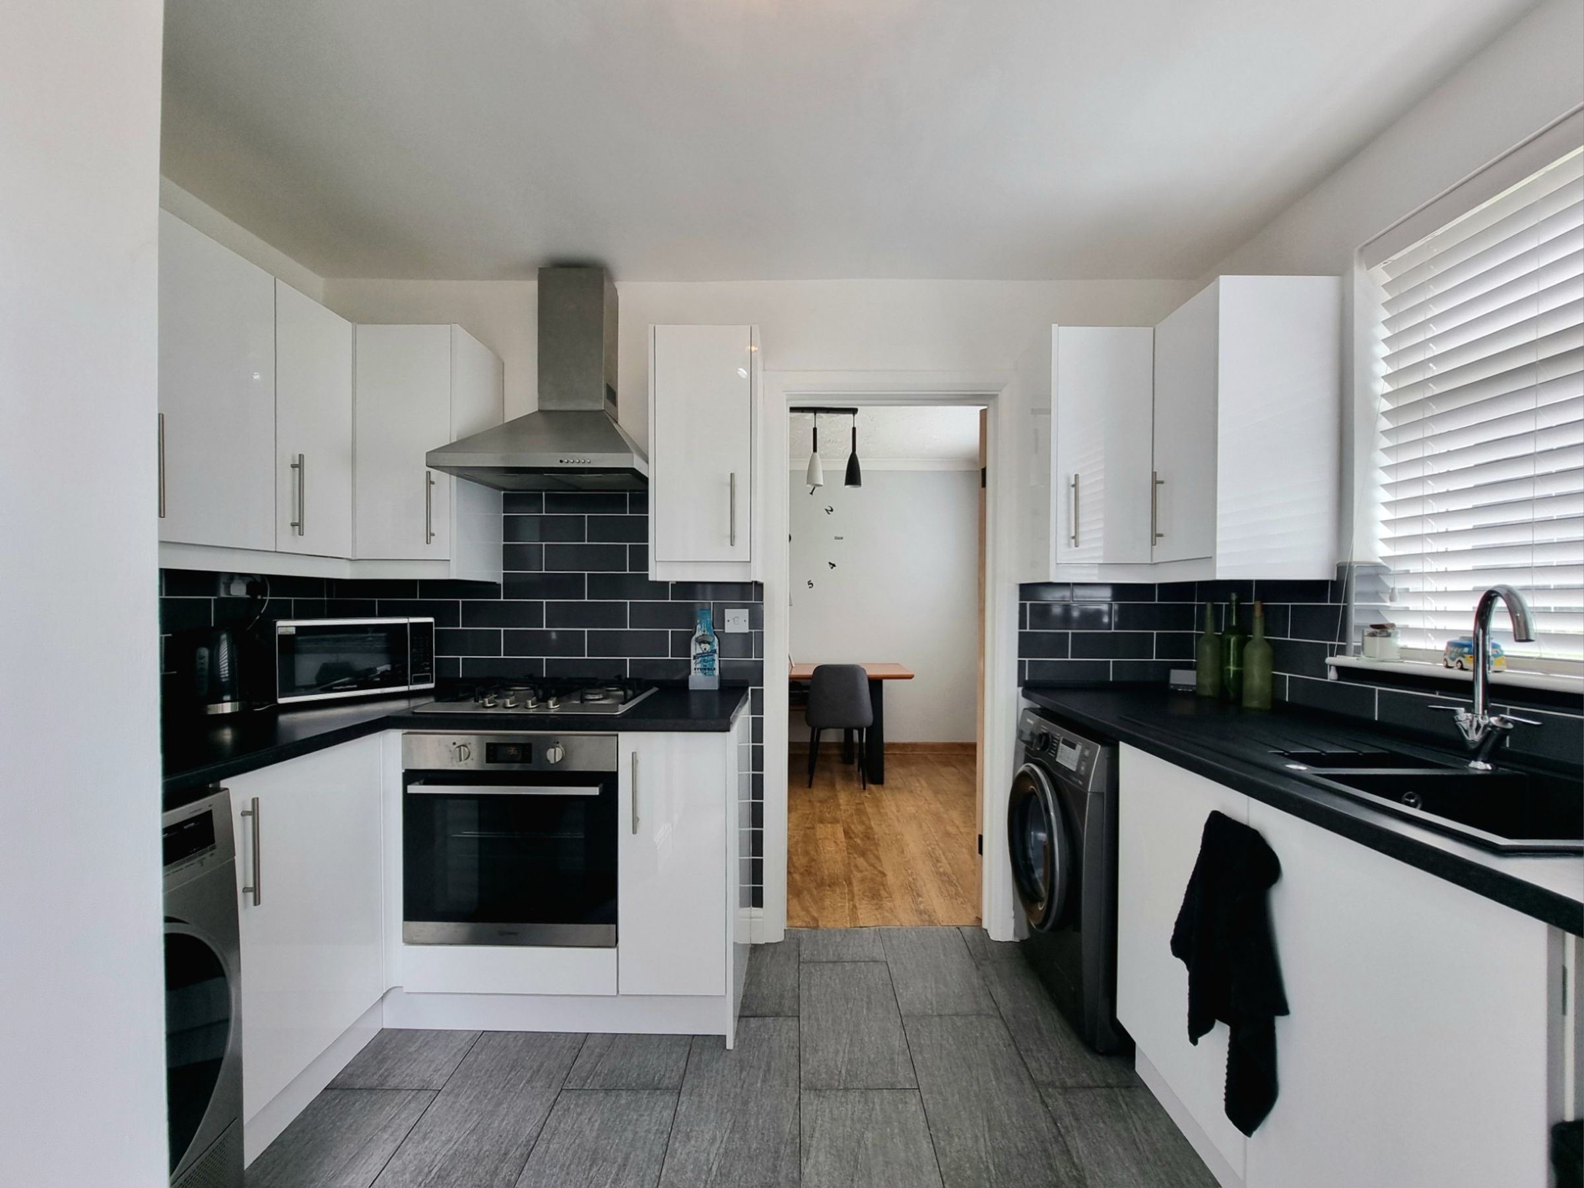
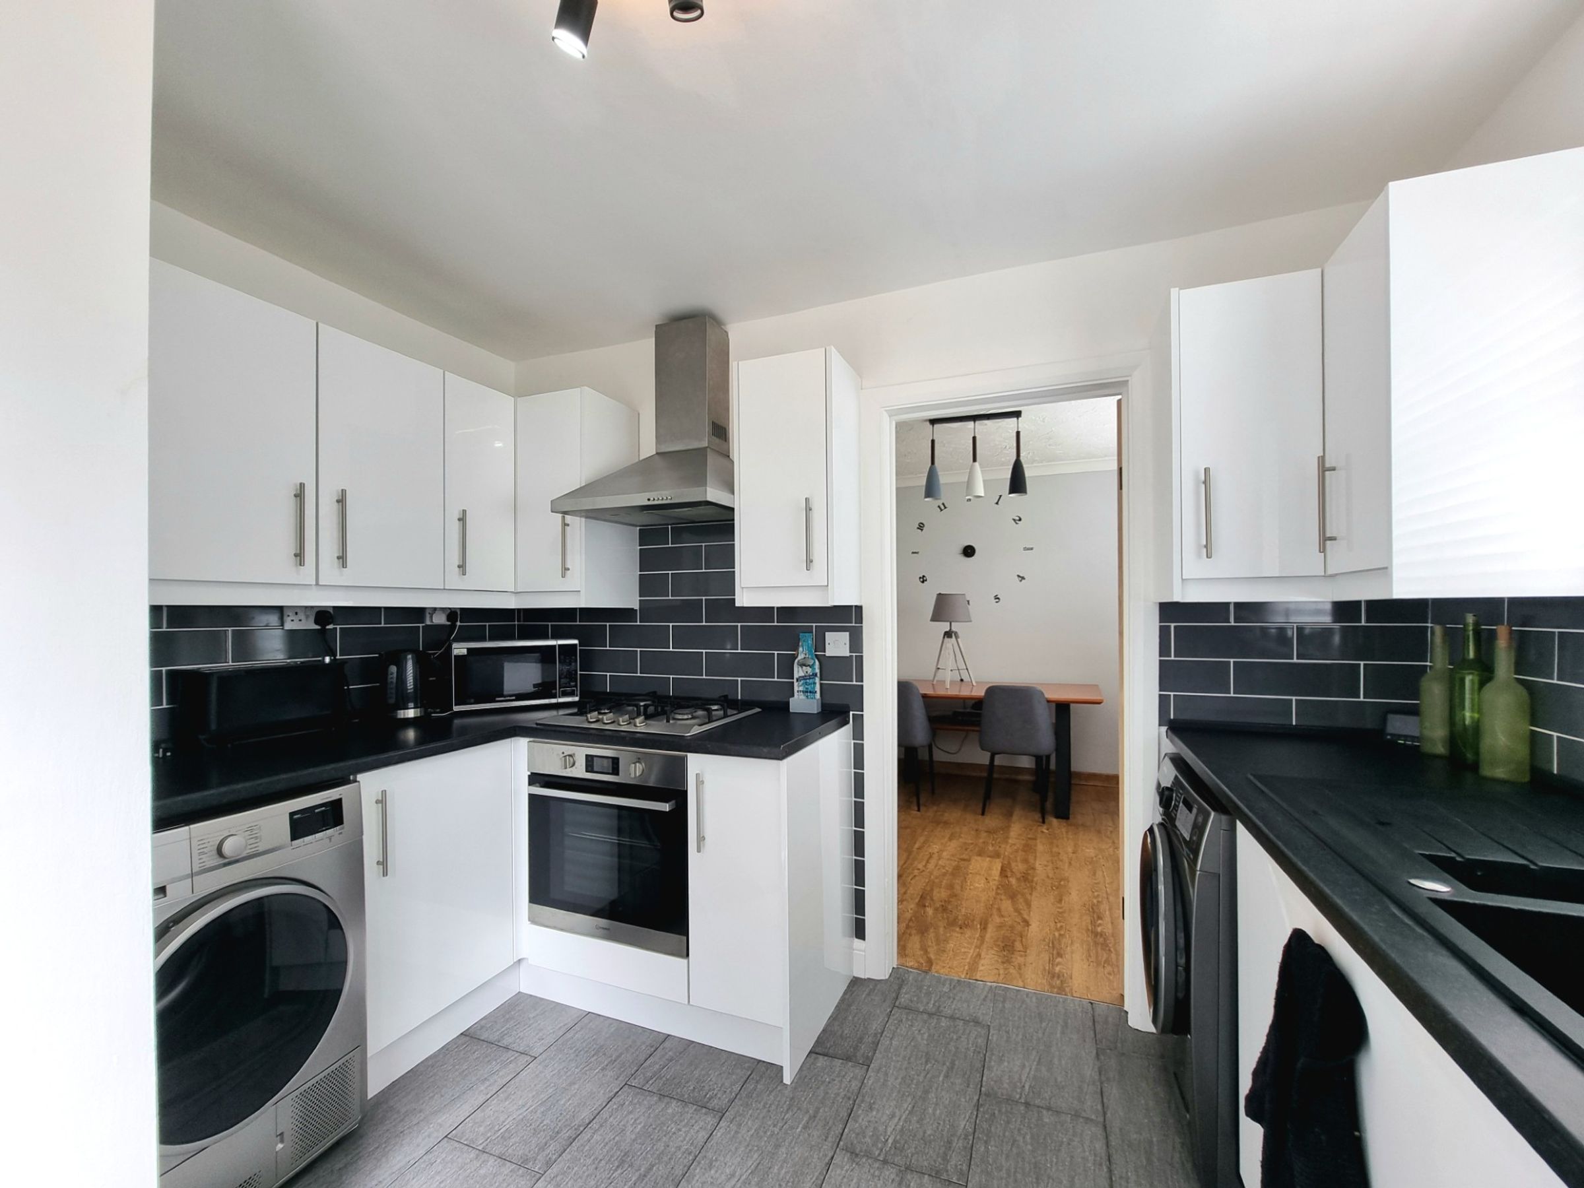
Contemporary fitted kitchen and shower room
Generous built in storage throughout the home
Partially boarded loft with pull down ladder access and power supply
Modern gas combination boiler fitted
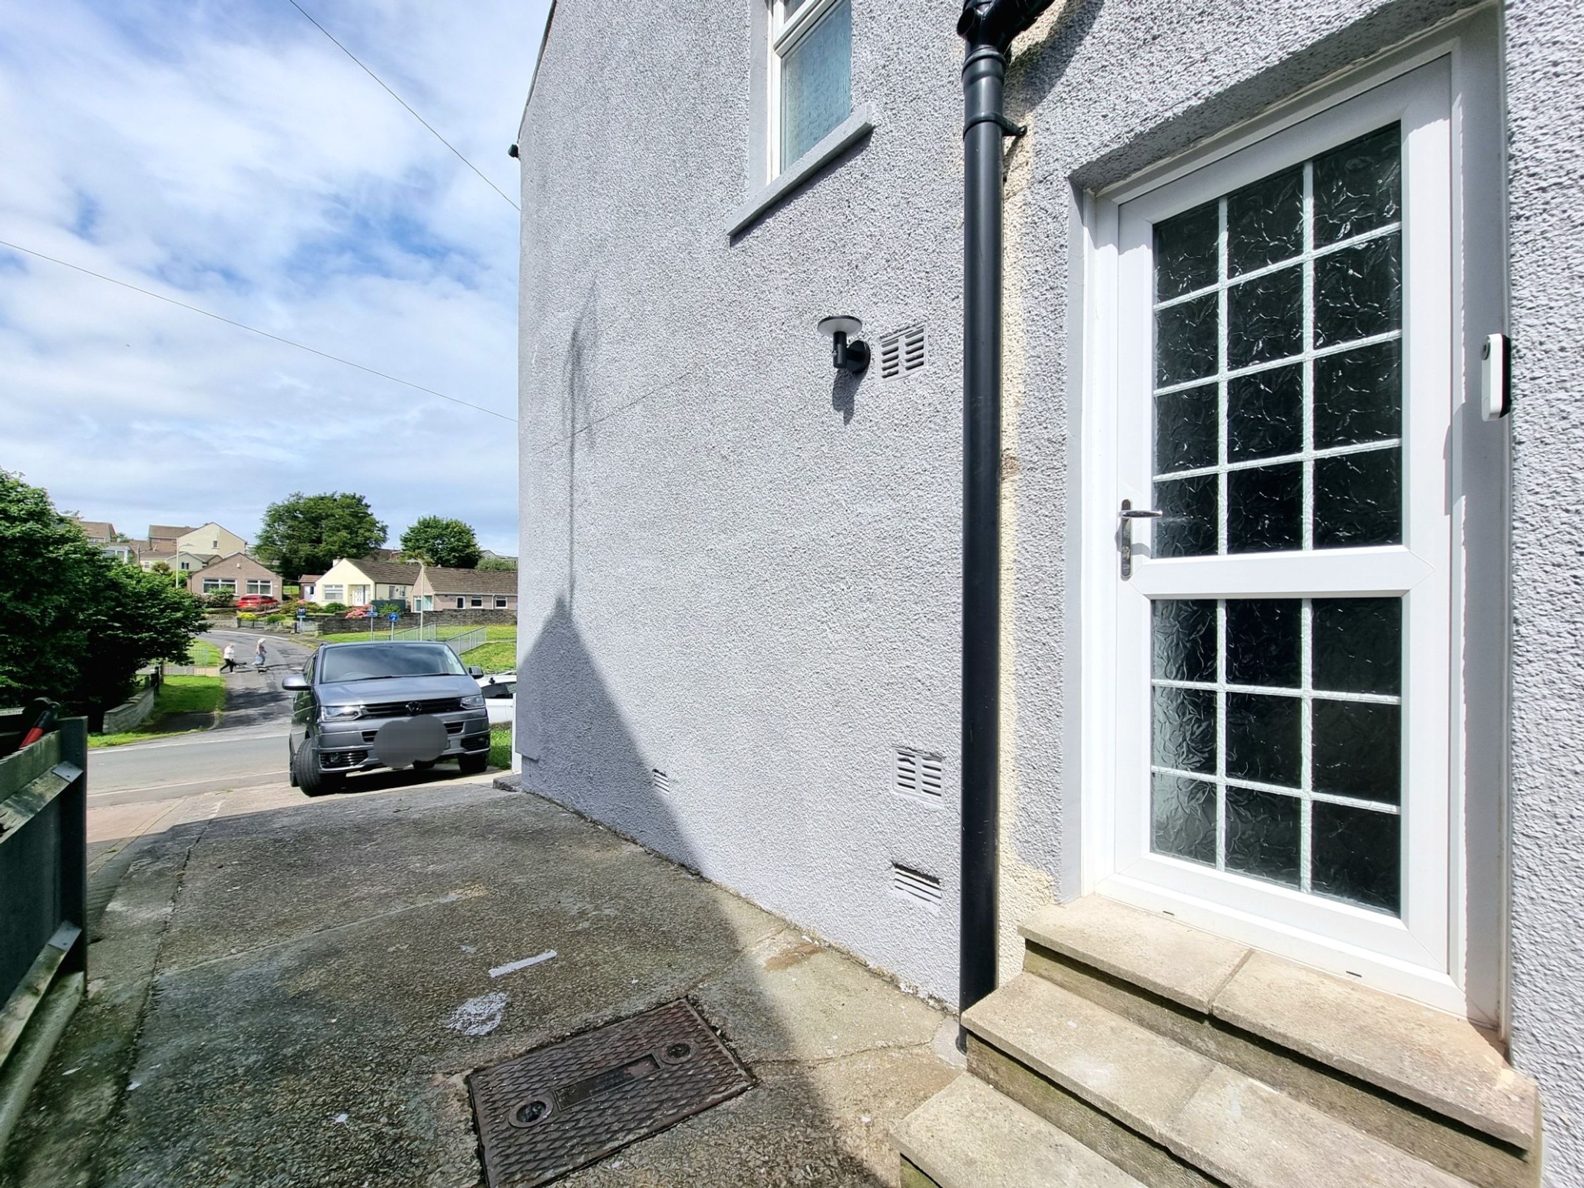
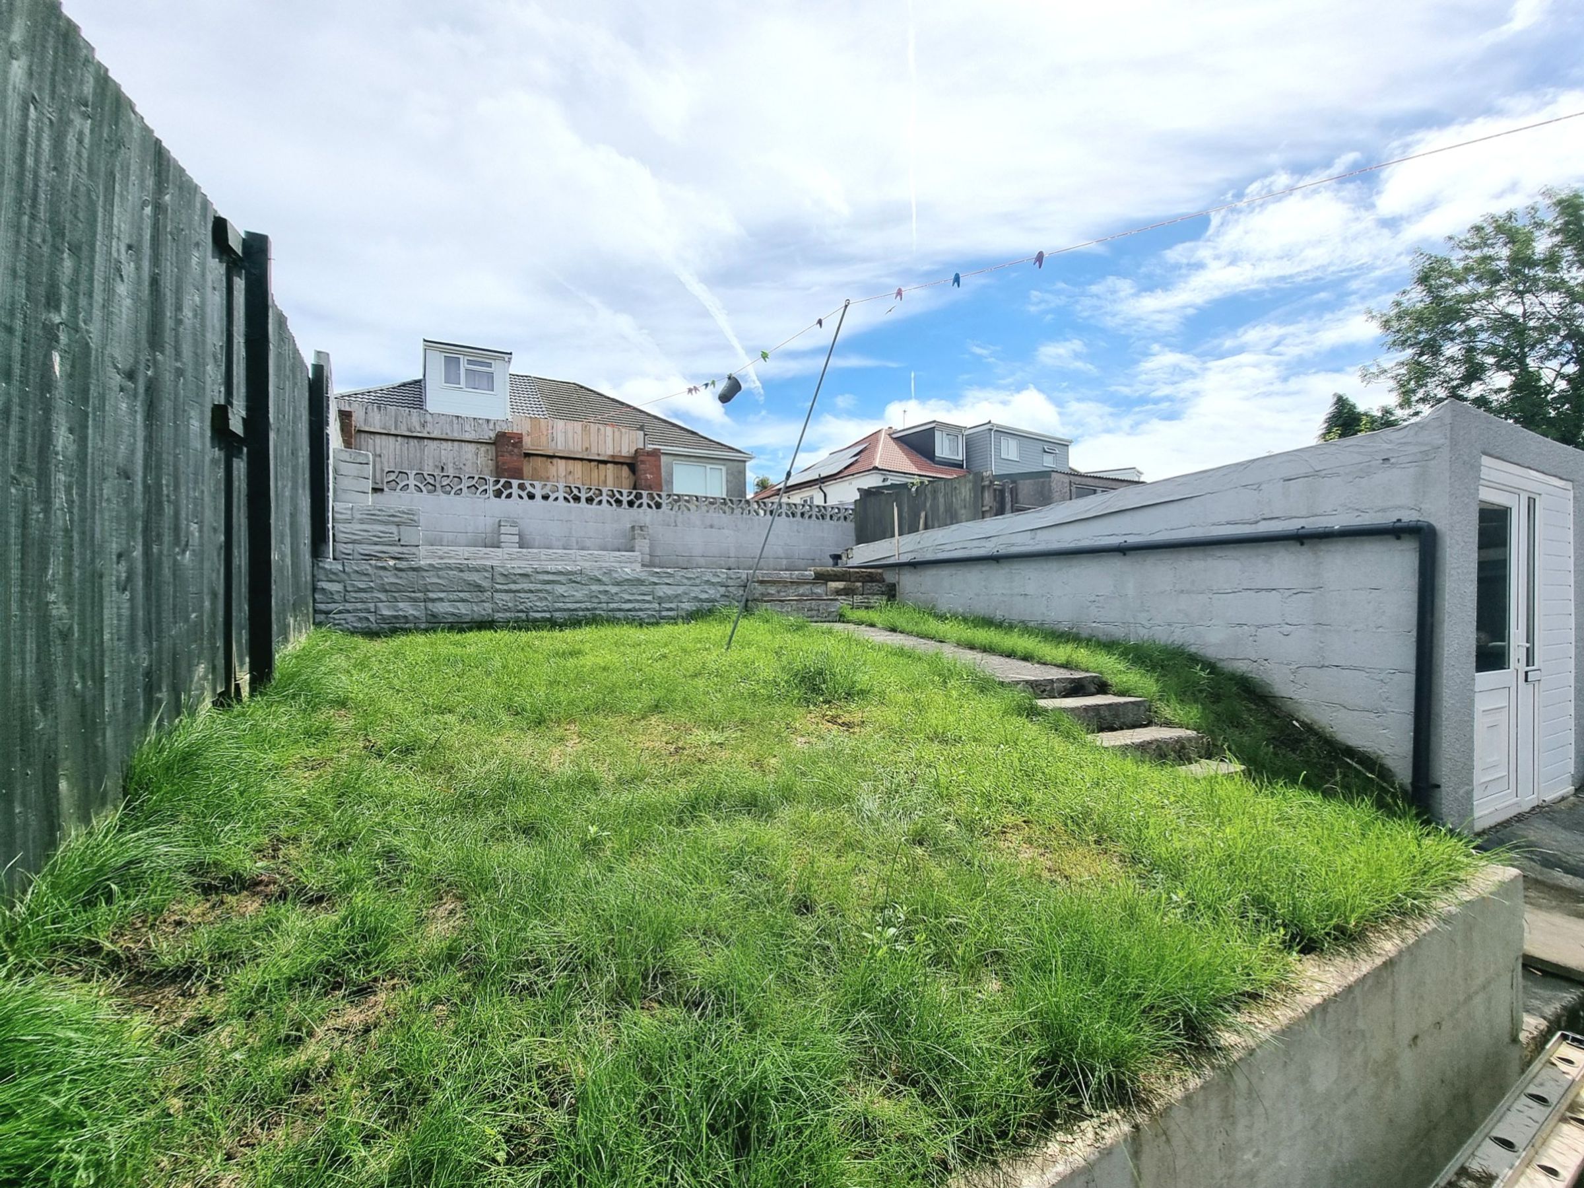
Driveway off road parking and external outhouse with pedestrian door
Ideally situated within walking distance to reputable schools ranging from Nursery through to Comprehensive
About this property
The sleek, contemporary fitted kitchen is complemented by a modern shower room, while generous built in storage solutions are thoughtfully integrated throughout the home. The partially boarded loft, accessible via a pull down ladder and equipped with a power supply, offers additional storage or potential for further development. A recently installed modern gas combination boiler ensures efficient heating and hot water. The property also benefits from a driveway providing off road parking and an external outhouse with a pedestrian door, ideal for additional storage or workshop space.
Perfectly situated within walking distance to highly regarded schools catering from Nursery through to Comprehensive ages, this home is also positioned close to a reliable bus service route, making commuting straightforward. An abundance of local amenities, including shops, take aways, a post office, Community Hall, sports facilities, and play parks, are all conveniently nearby, enhancing the appeal for families, first time buyers, or investors seeking a quality addition to their portfolio.
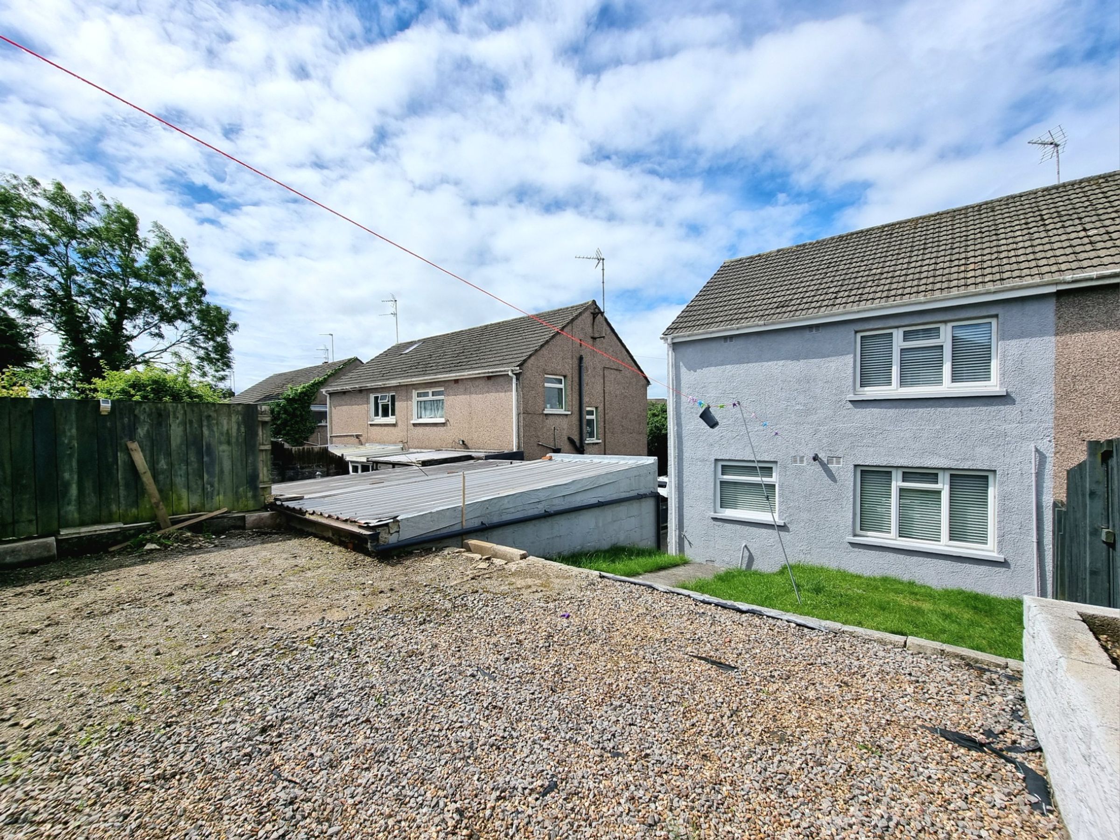
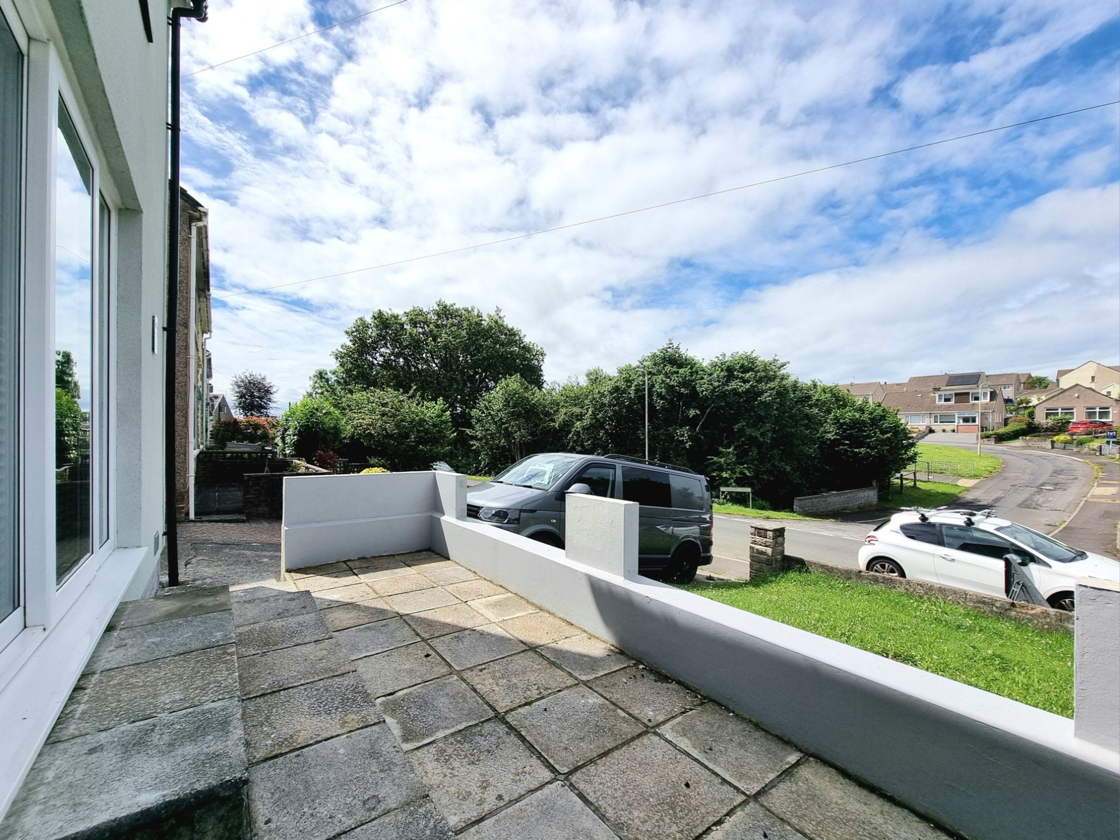
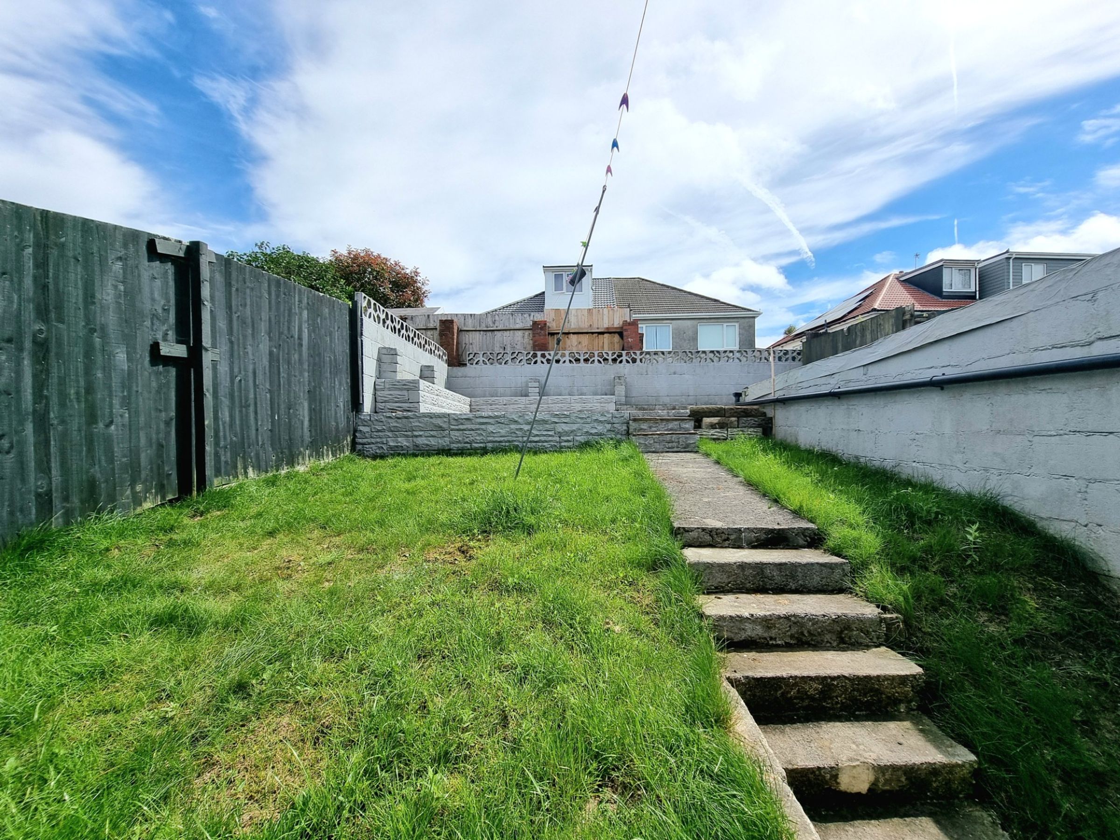
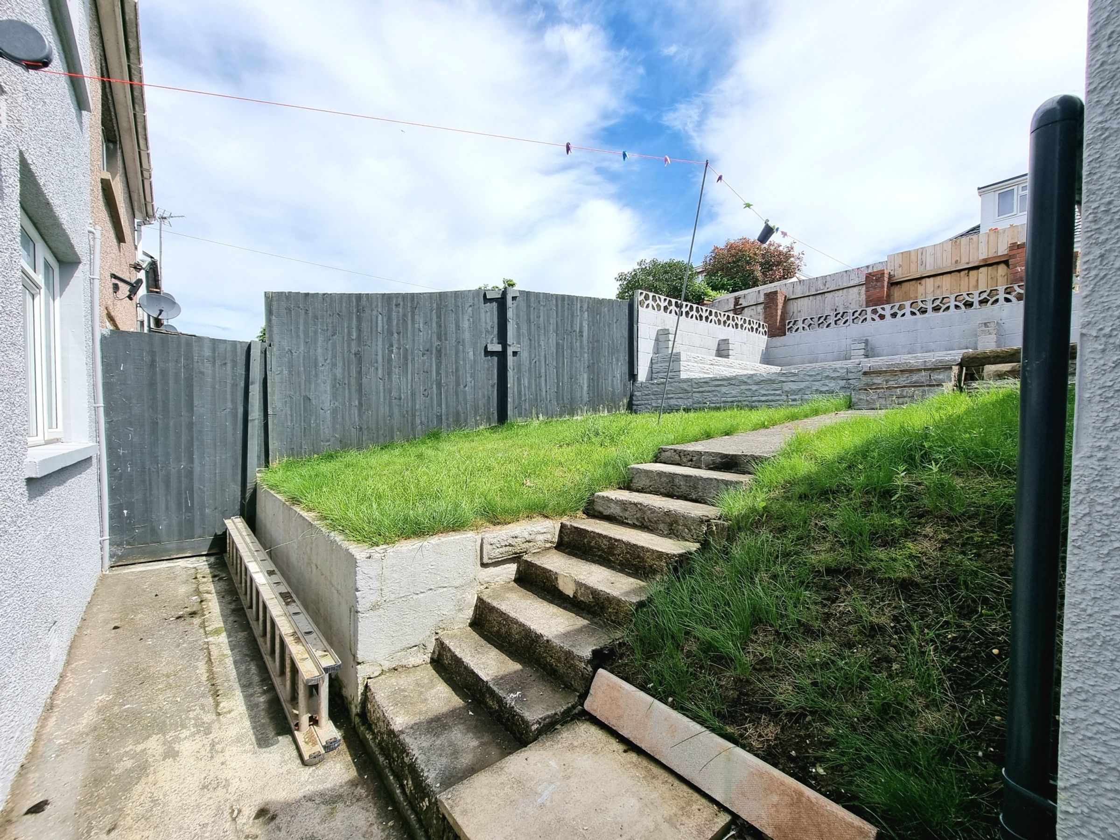
The outside space is equally impressive, featuring a large tiered garden that is mainly laid to lawn and bordered by secure fencing for privacy and peace of mind. The front lower patio area provides an inviting space for outdoor dining, while the level top tier to the rear, finished with a gravel base, is ideal for a storage shed or further landscaping options. The driveway accommodates one vehicle, offering convenient off road parking. Early viewing is highly recommended to fully appreciate the quality, space, and location this home has to offer.
Key details
Parking: Driveway
797ft2 floor area
2465ft2 plot size
Freehold
Council tax band C
Local authority: Bridgend
Additional information
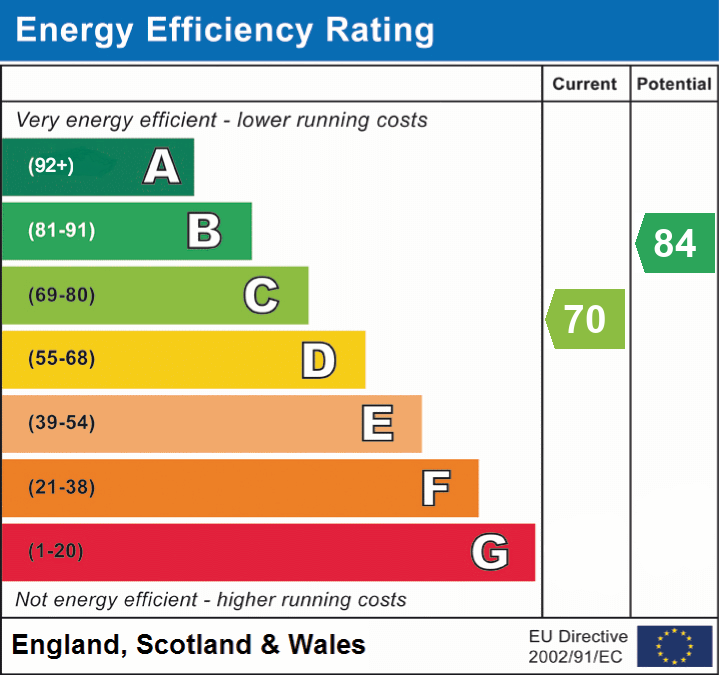
- Energy efficiency (current)
- C (70)
- Energy efficiency (potential)
- B (84)
- Is in a conservation area
- No
- Is a listed property
- No
- Construction materials
- Brick and block
Near the property
Rooms and dimensions
Lounge
18' 8" x 10' 1" (5.70m x 3.07m)
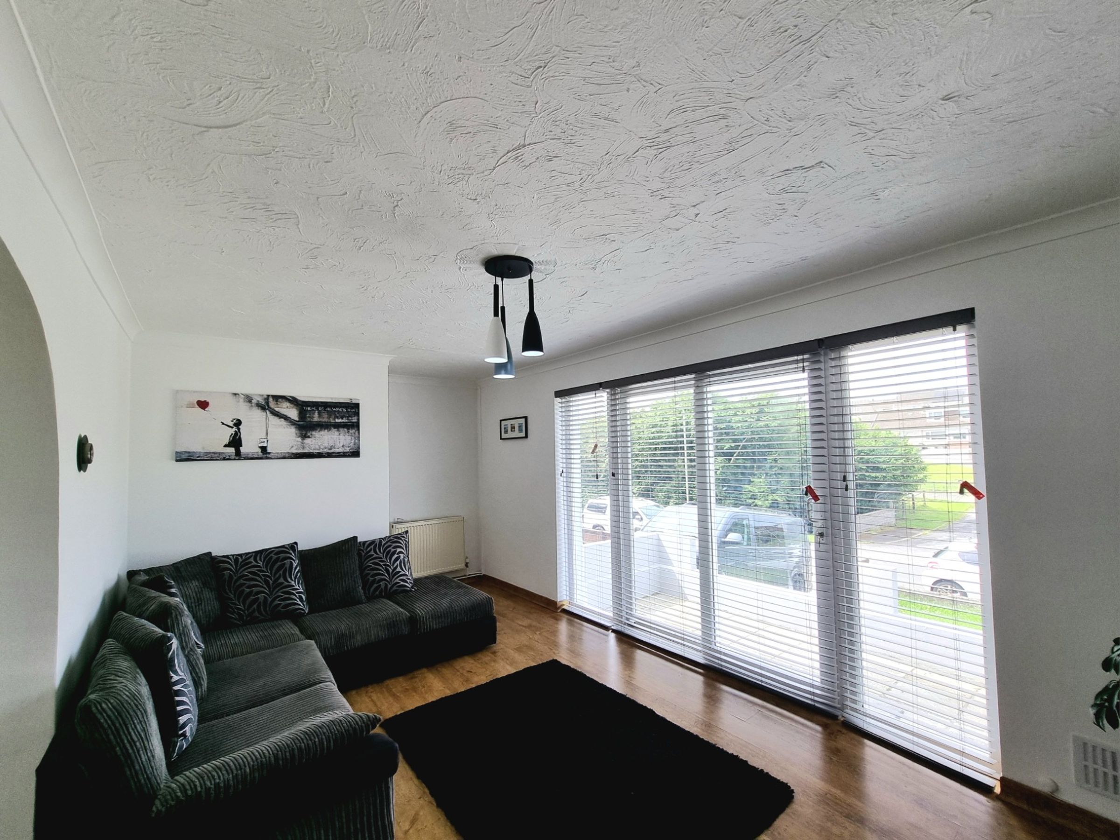
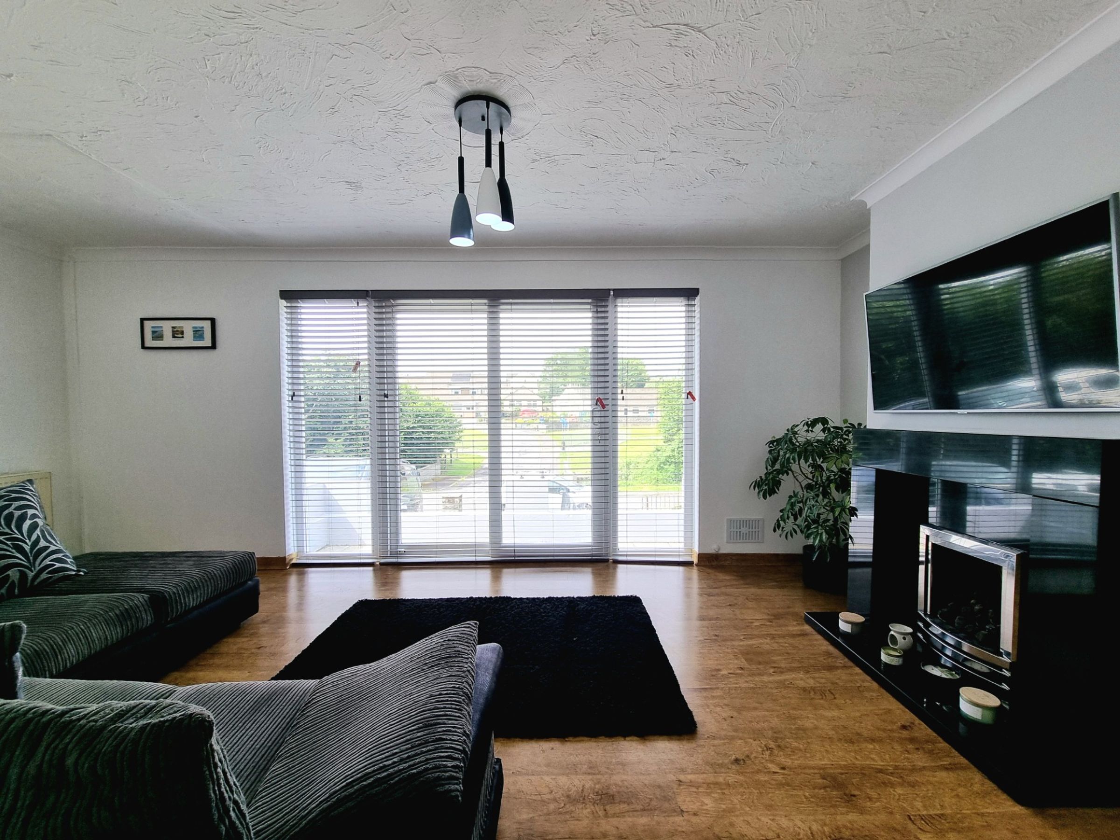
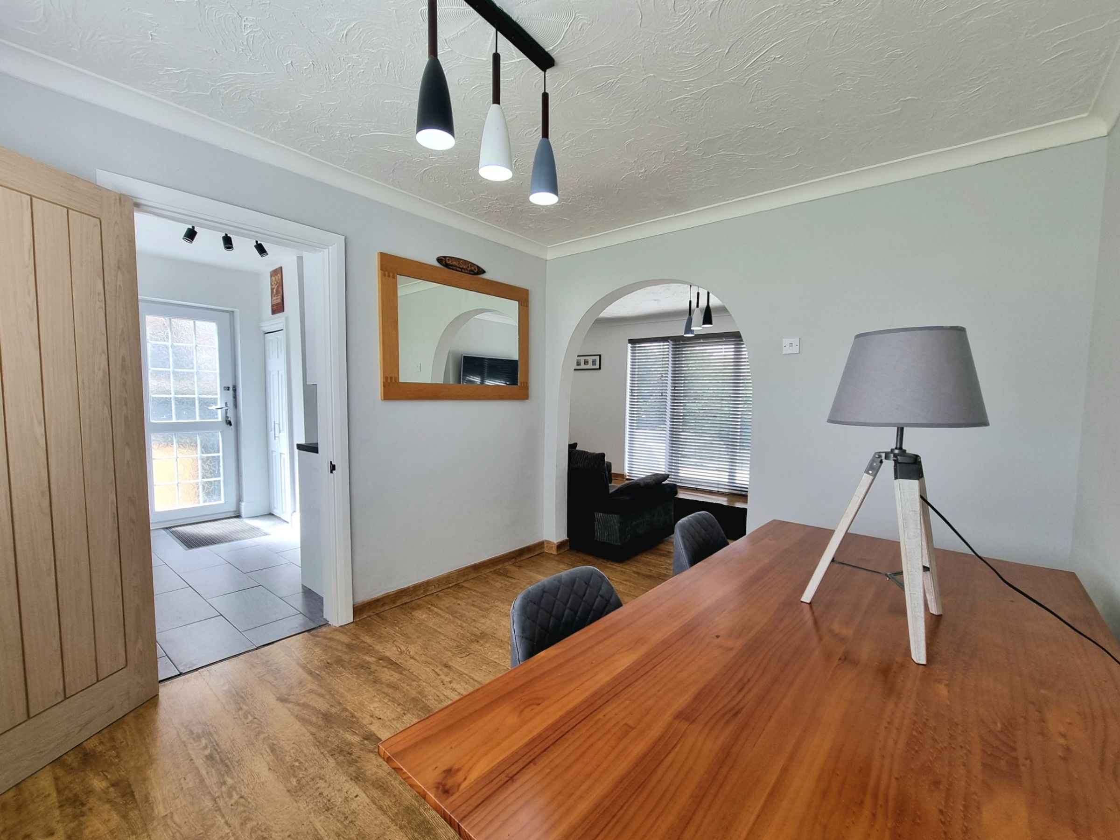
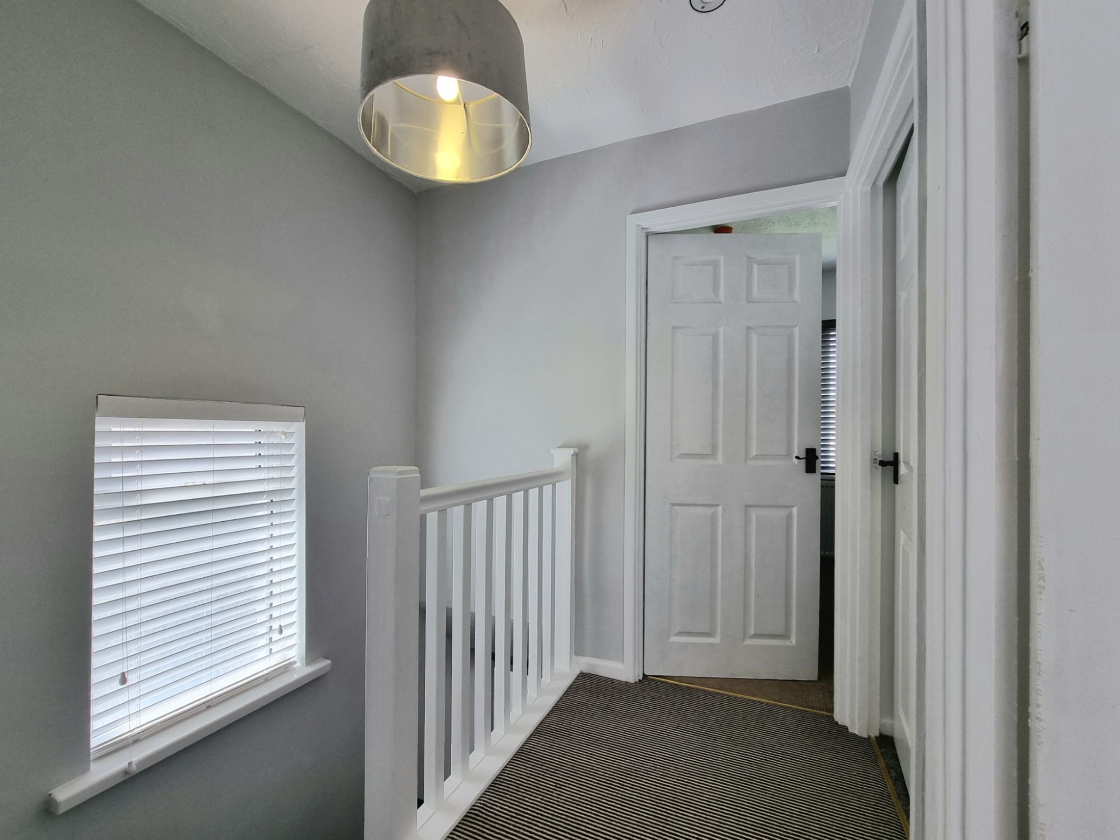
The bright and spacious lounge features UPVC double glazed sliding patio doors to front aspect and laminate wood effect flooring and radiator. To one wall, a features gas fireplace stands with a marble effect surround and an opening archway to the rear leads through into dining room. Access to the first floor accommodation is gained via a doorway leading to carpeted fixed staircase.
Dining Room
10' 5" x 9' 7" (3.17m x 2.92m)
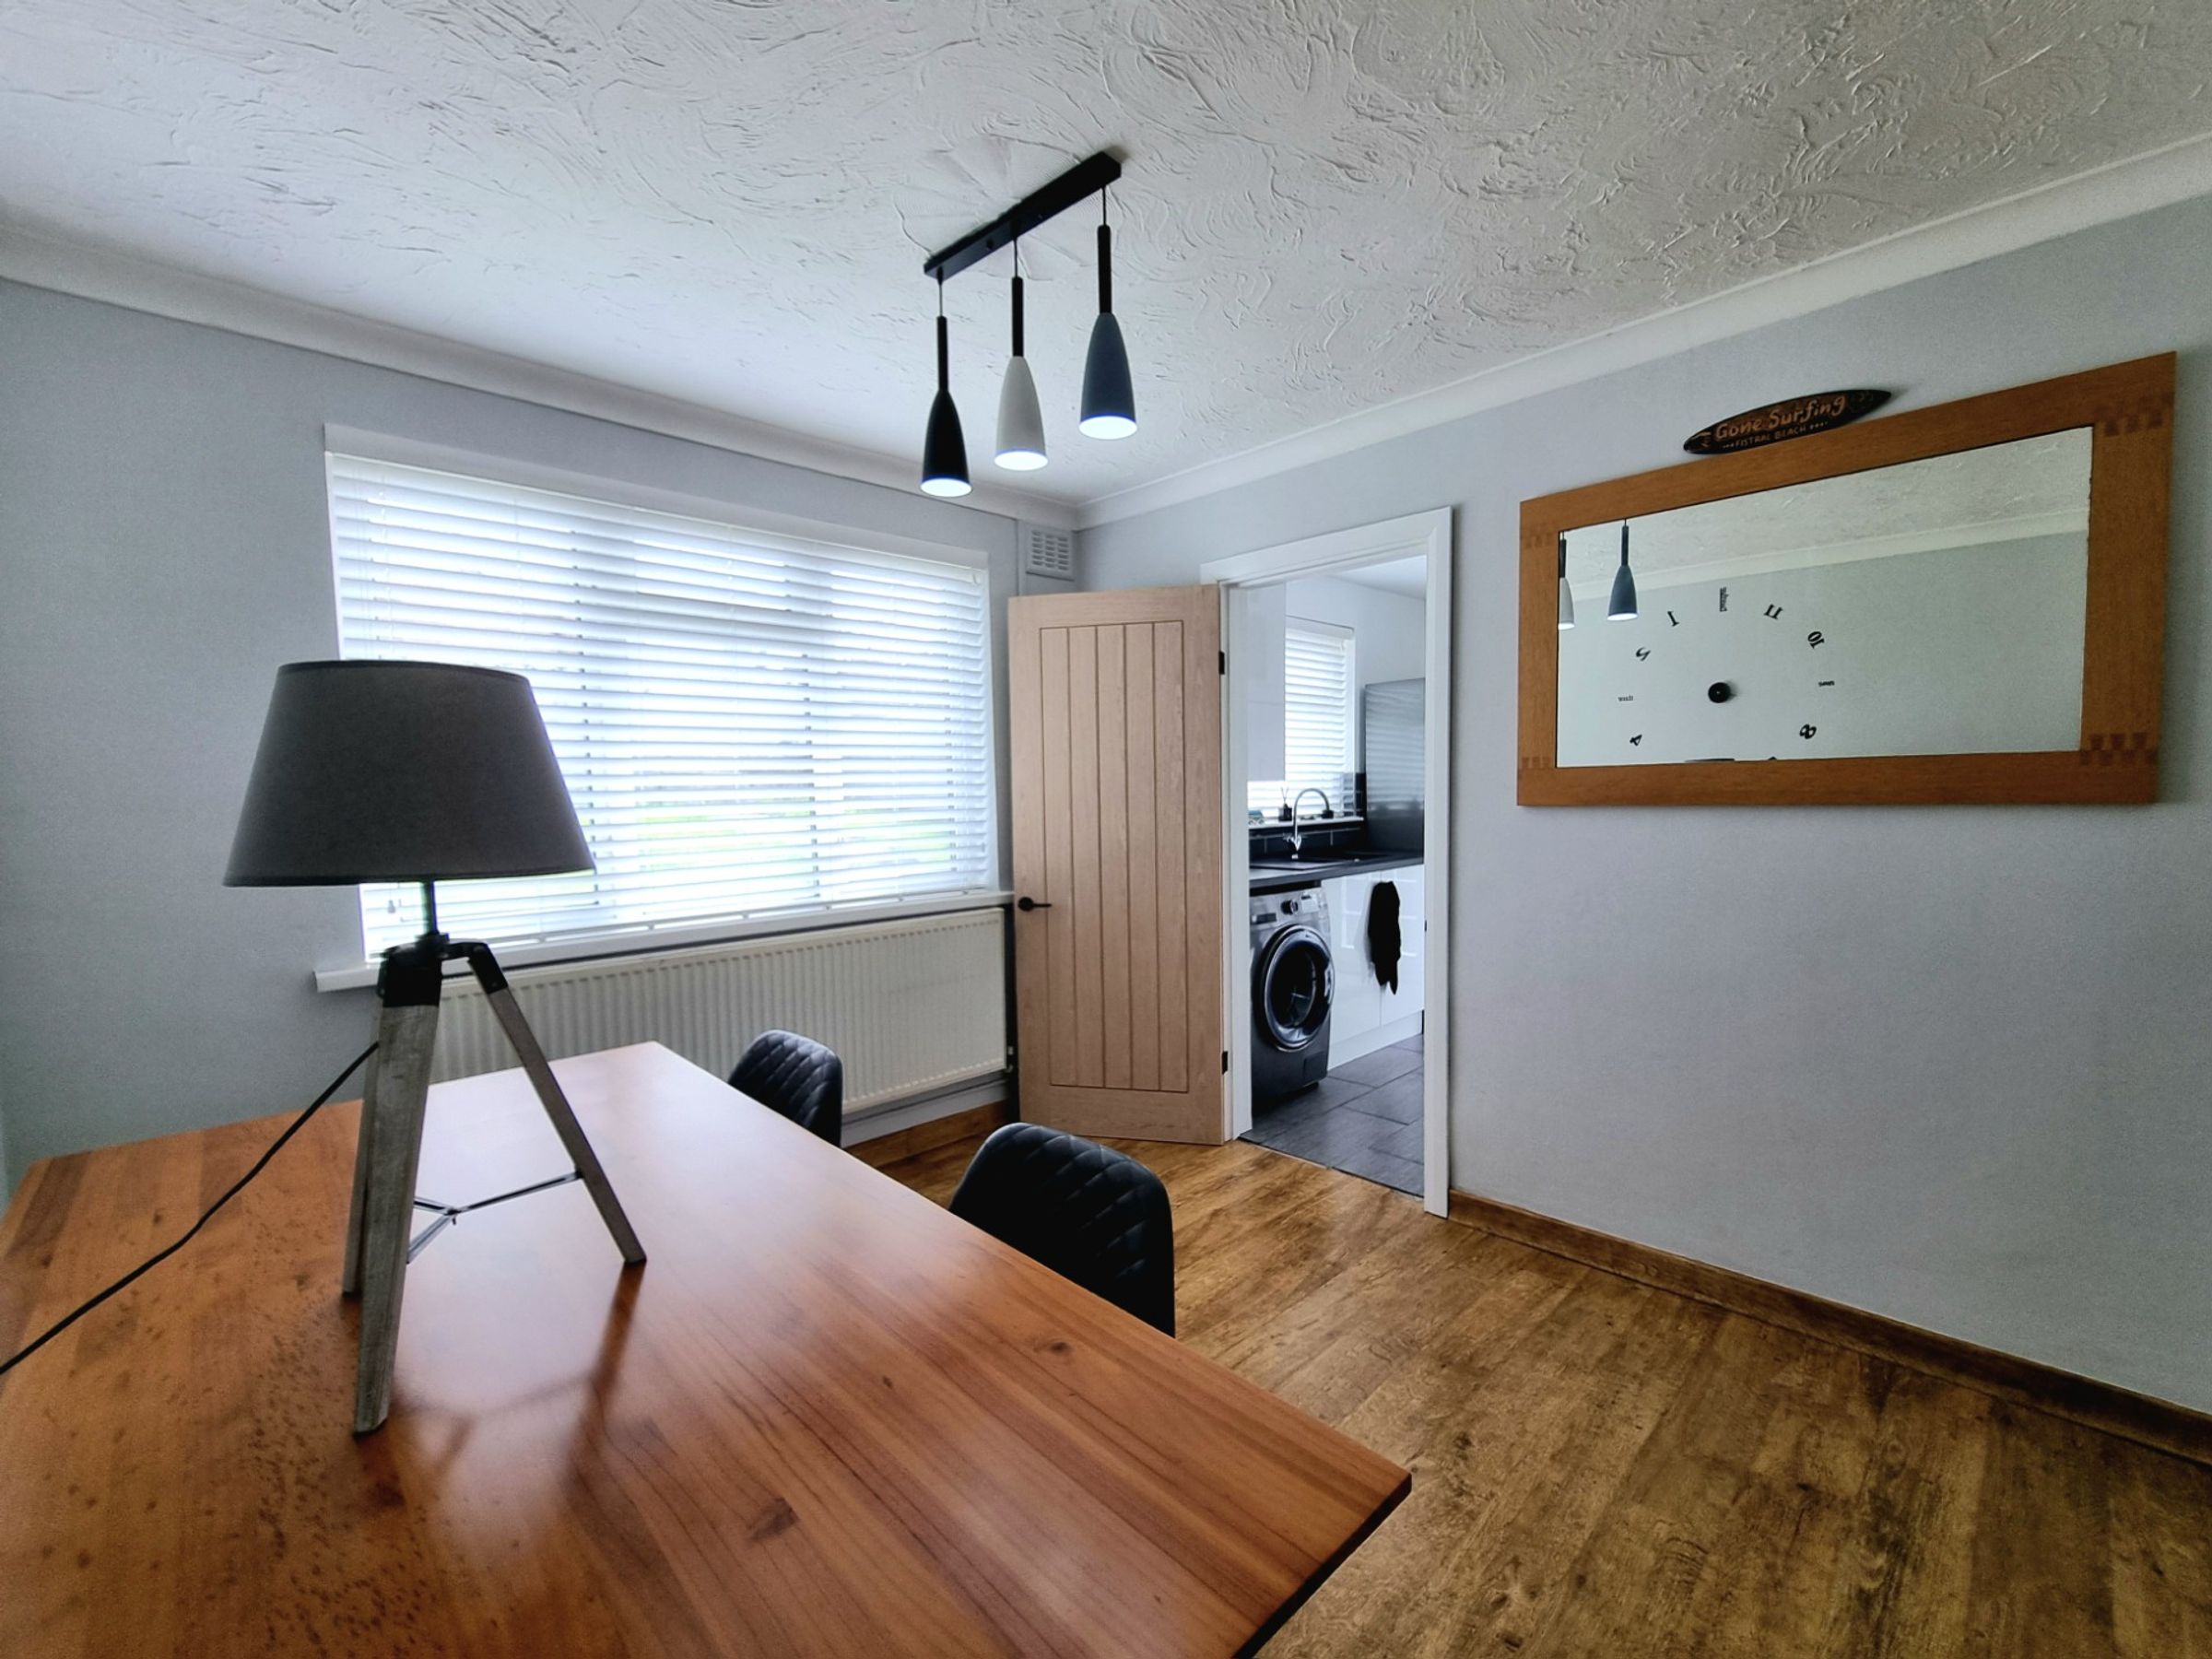
The dining room benefits from a UPVC double glazed window to rear aspect and has a continuation of the same laminate wood effect flooring as the lounge. A solid oak door to one side gives access into the kitchen.
Kitchen
10' 4" x 8' 10" (3.15m x 2.70m)
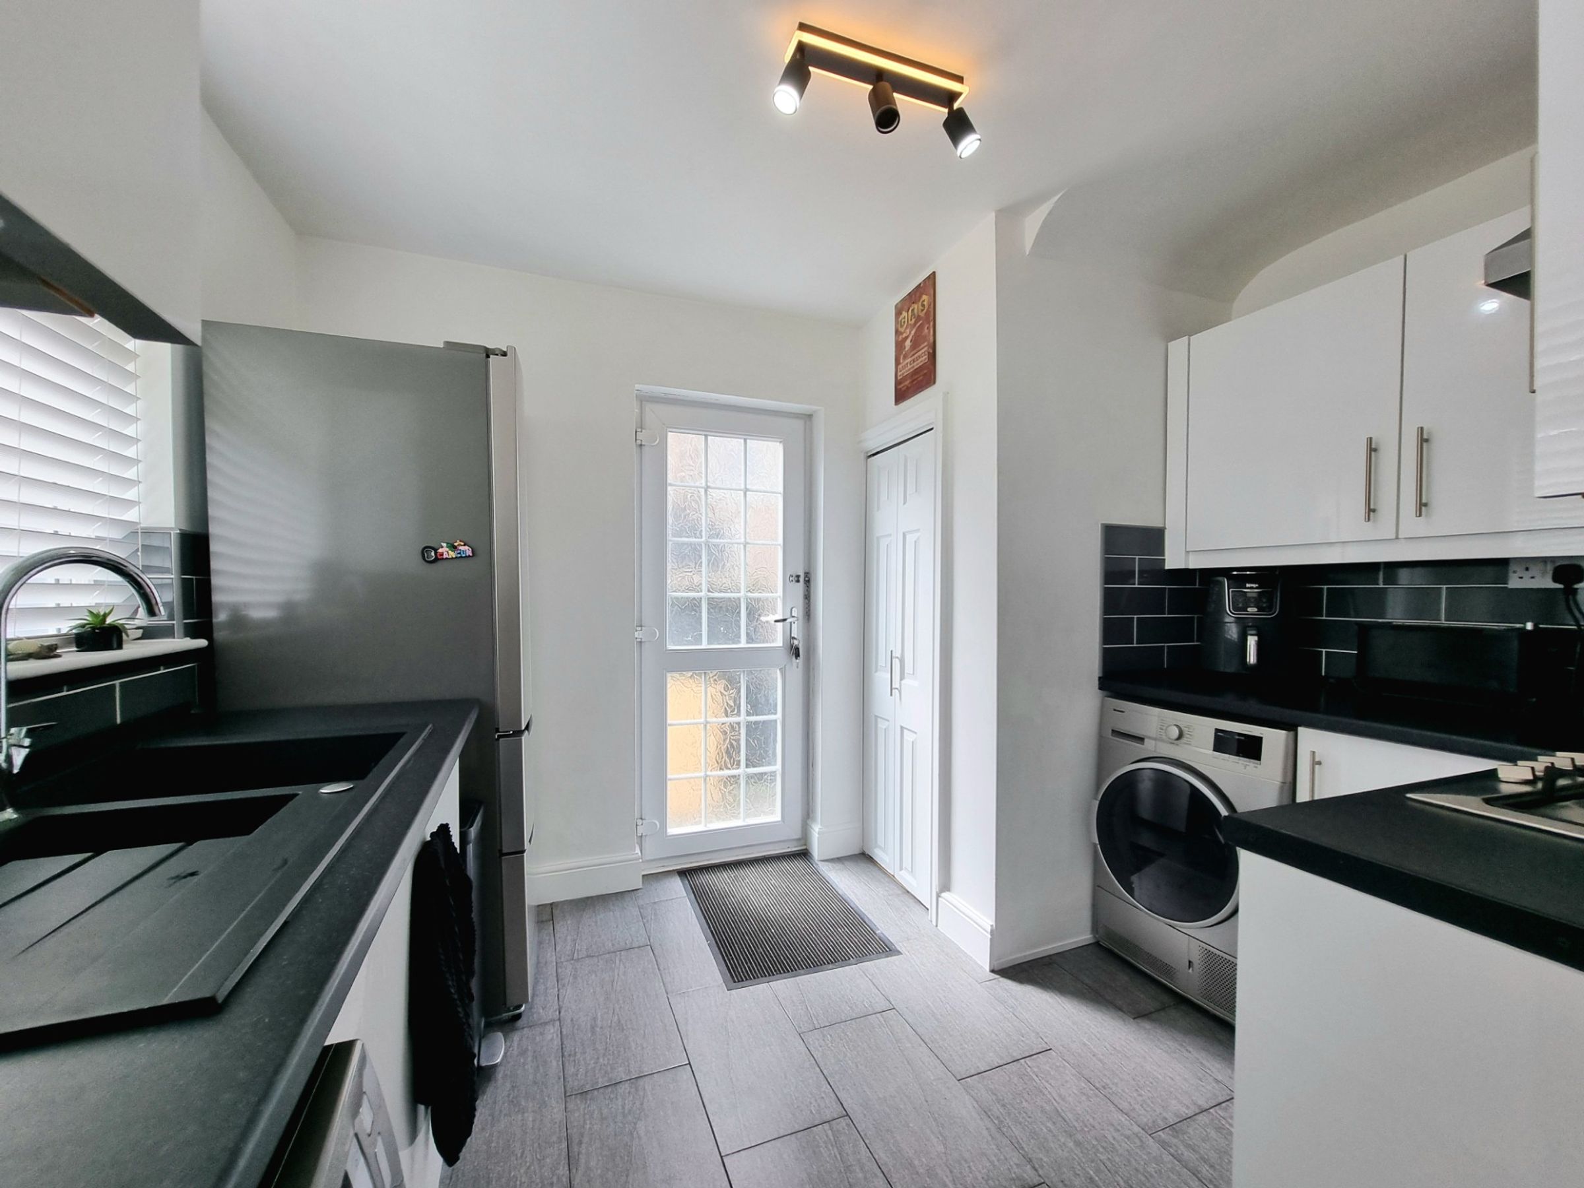
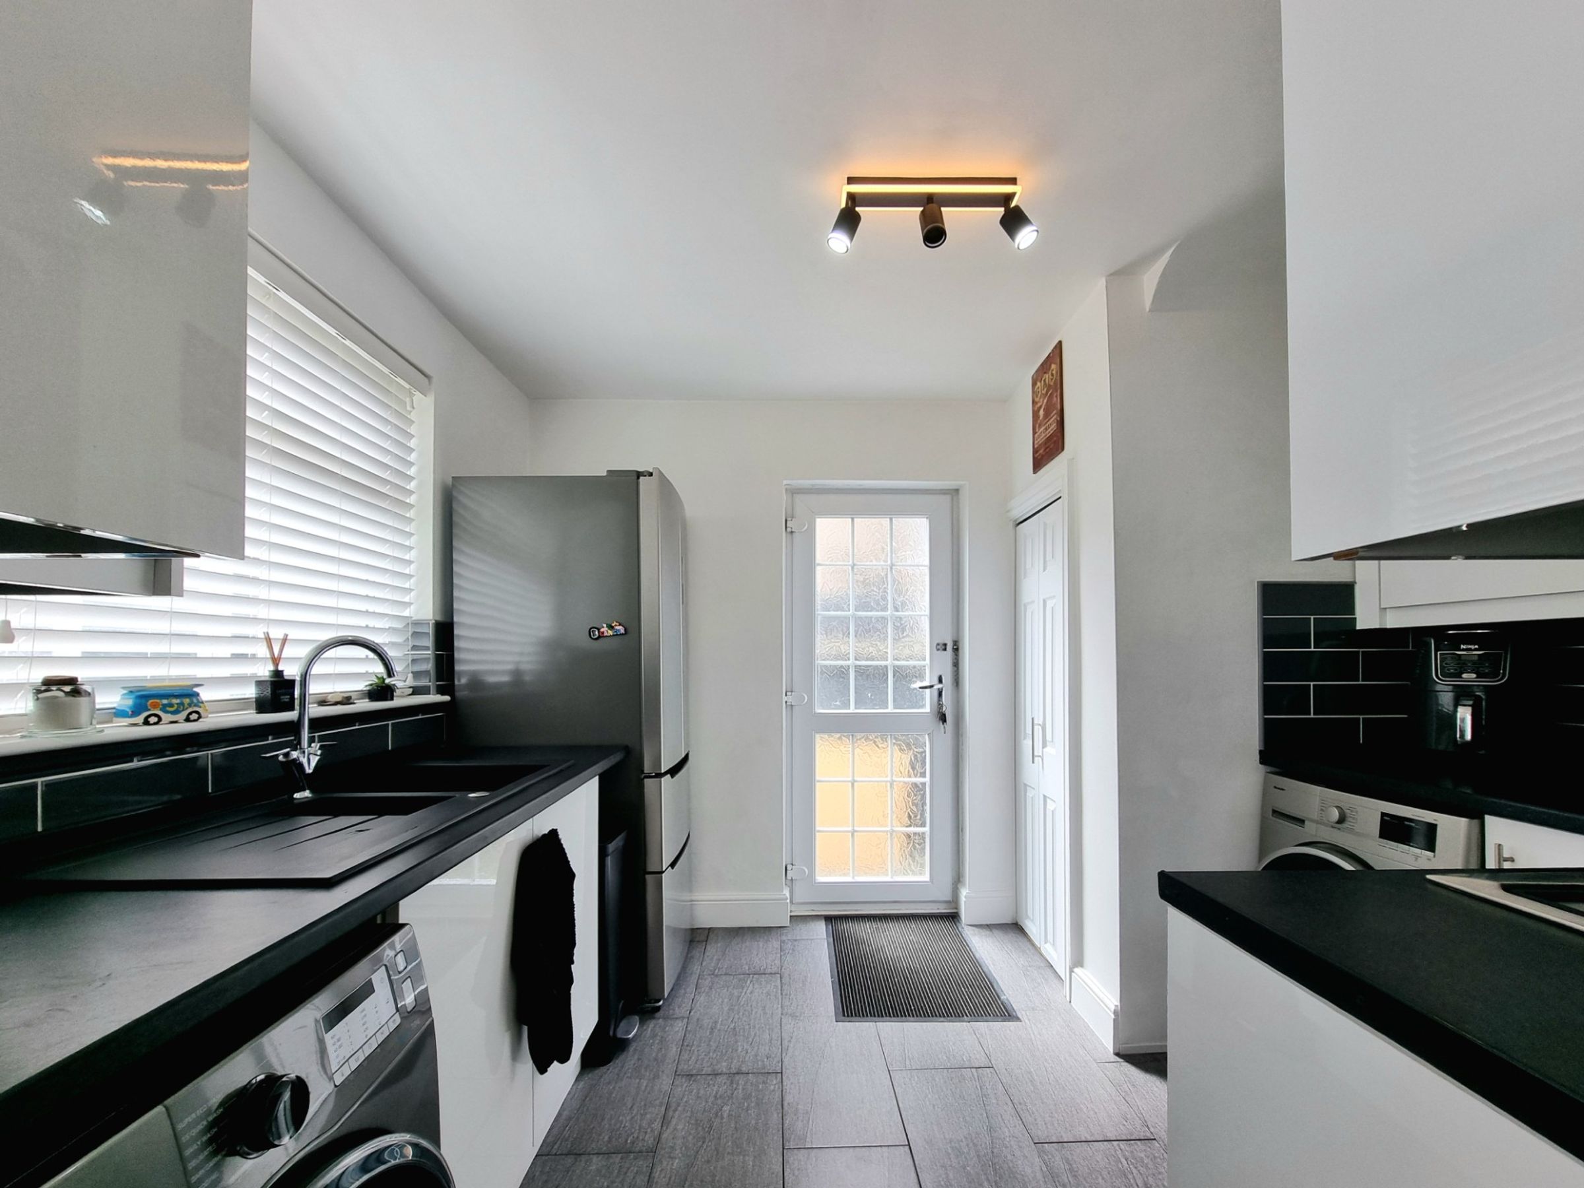
The kitchen has been fitted with a matching range of contemporary white gloss base and wall mounted units, with a complimenting black laminated worksurface. The room benefits from a UPVC double glazed window to the rear, with a composite black sink unit with swan neck mixed tap positioned below and a UPVC obscure double glazed pedestrian door to the side. The room further features slate tiled flooring, contemporary splashback tiling, integrated electric oven and a four burner gas hob with extractor fan above. It offers space and plumbing for washing machine, free standing fridge freezer to remain and a bi-fold wooden door gives access to a useful understairs storage cupboard.
Bedroom One
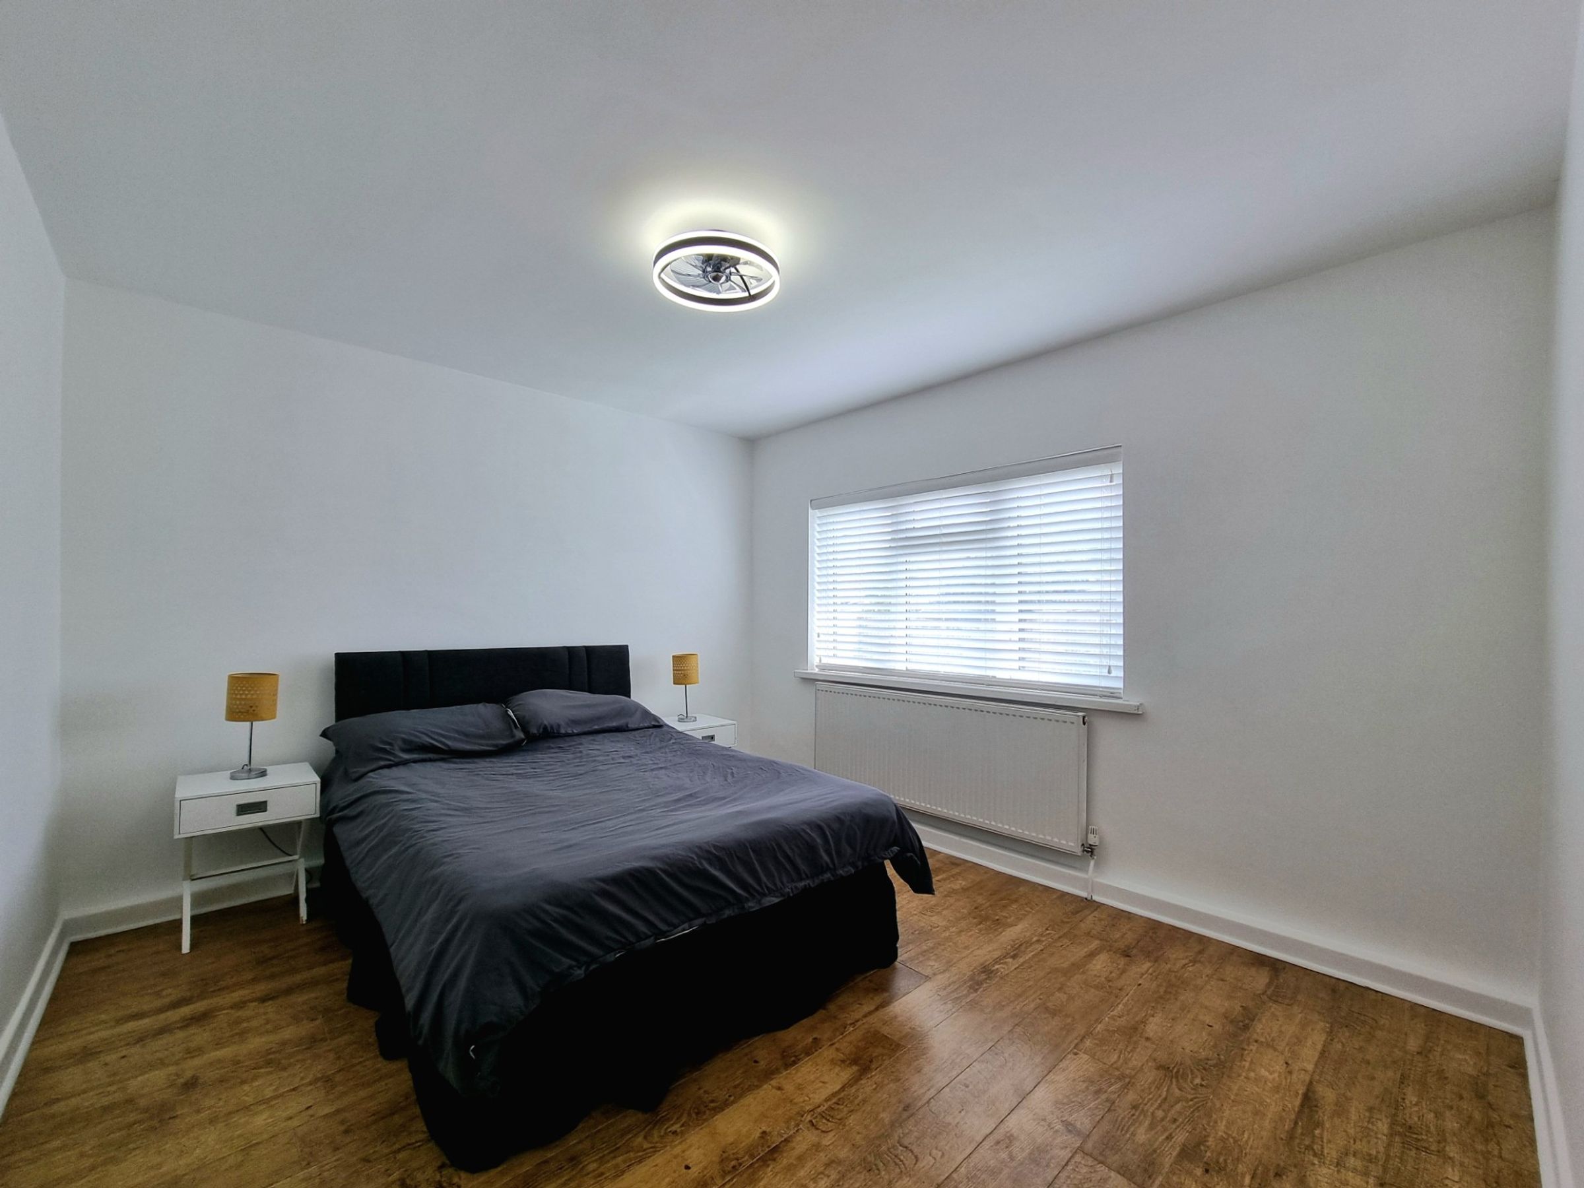
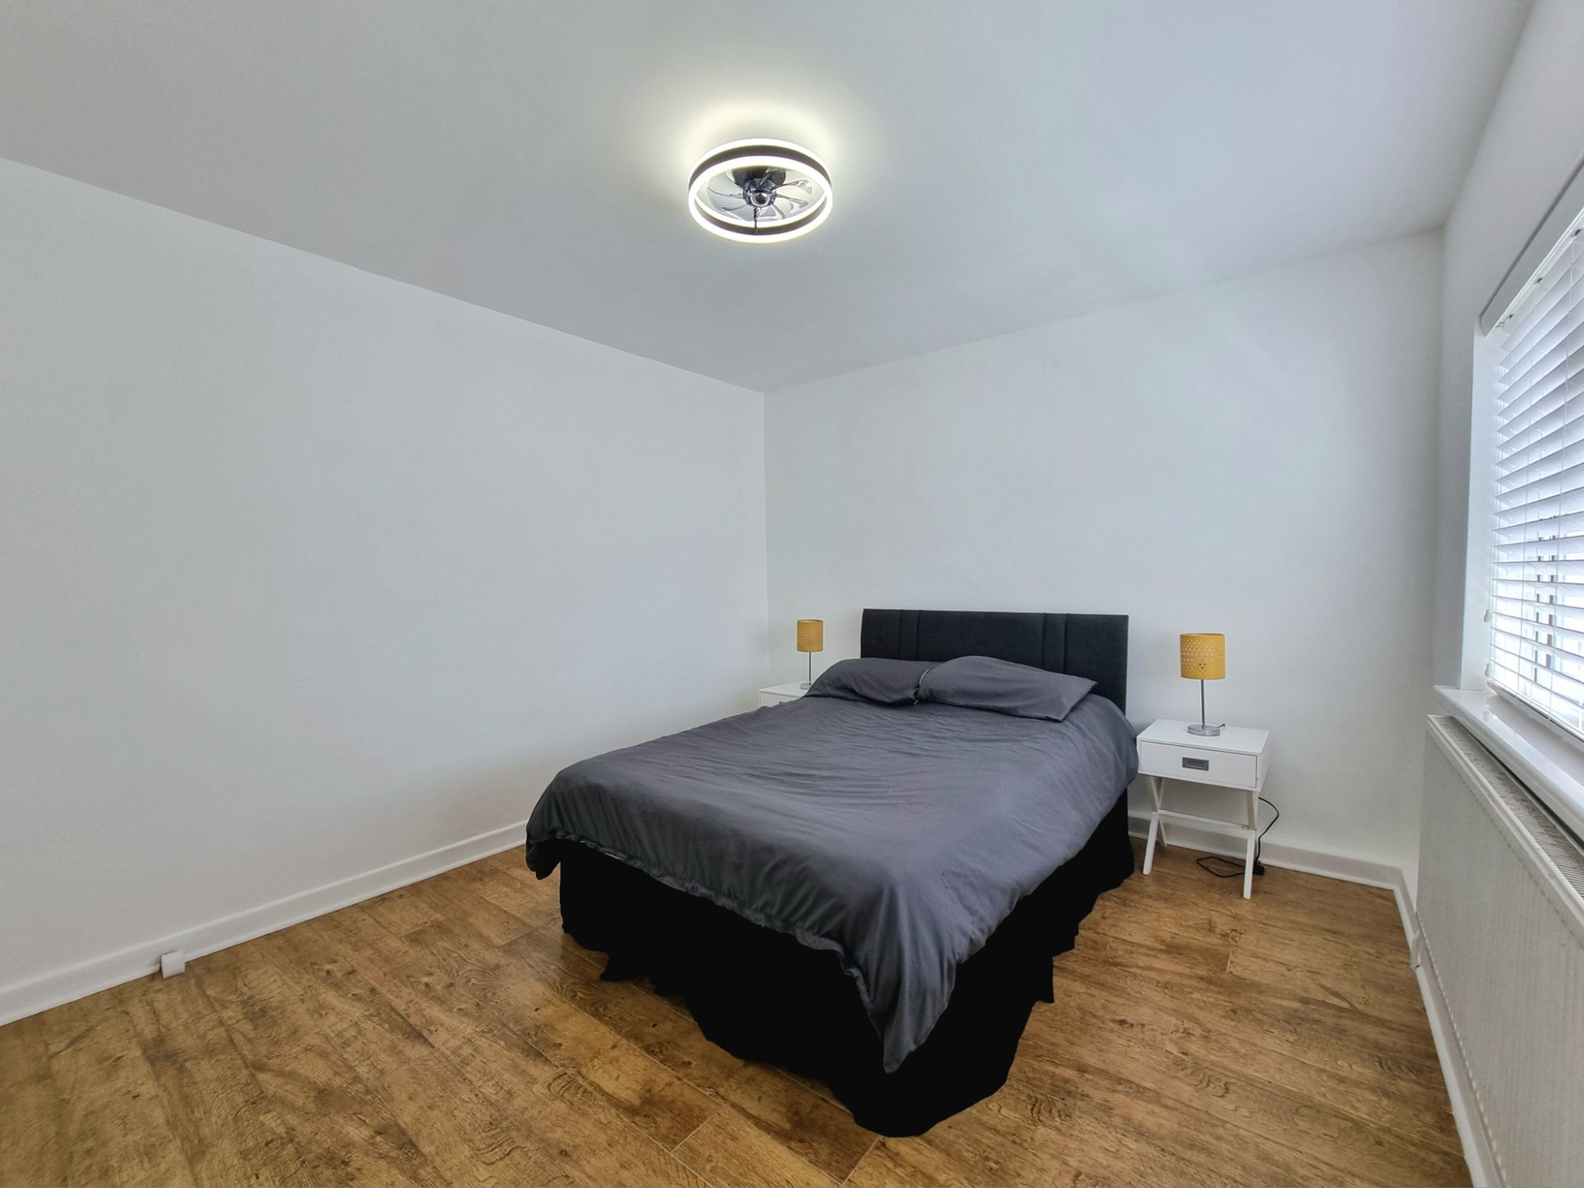
10' 6" x 11' 11" (3.19m x 3.63m)
The light and airy main bedroom has recently been redecorated to offer laminate wood effect flooring and plain painted walls, with a UPVC double glazed window to rear aspect,
Bedroom Two
10' 1" x 11' 11" (3.07m x 3.63m)
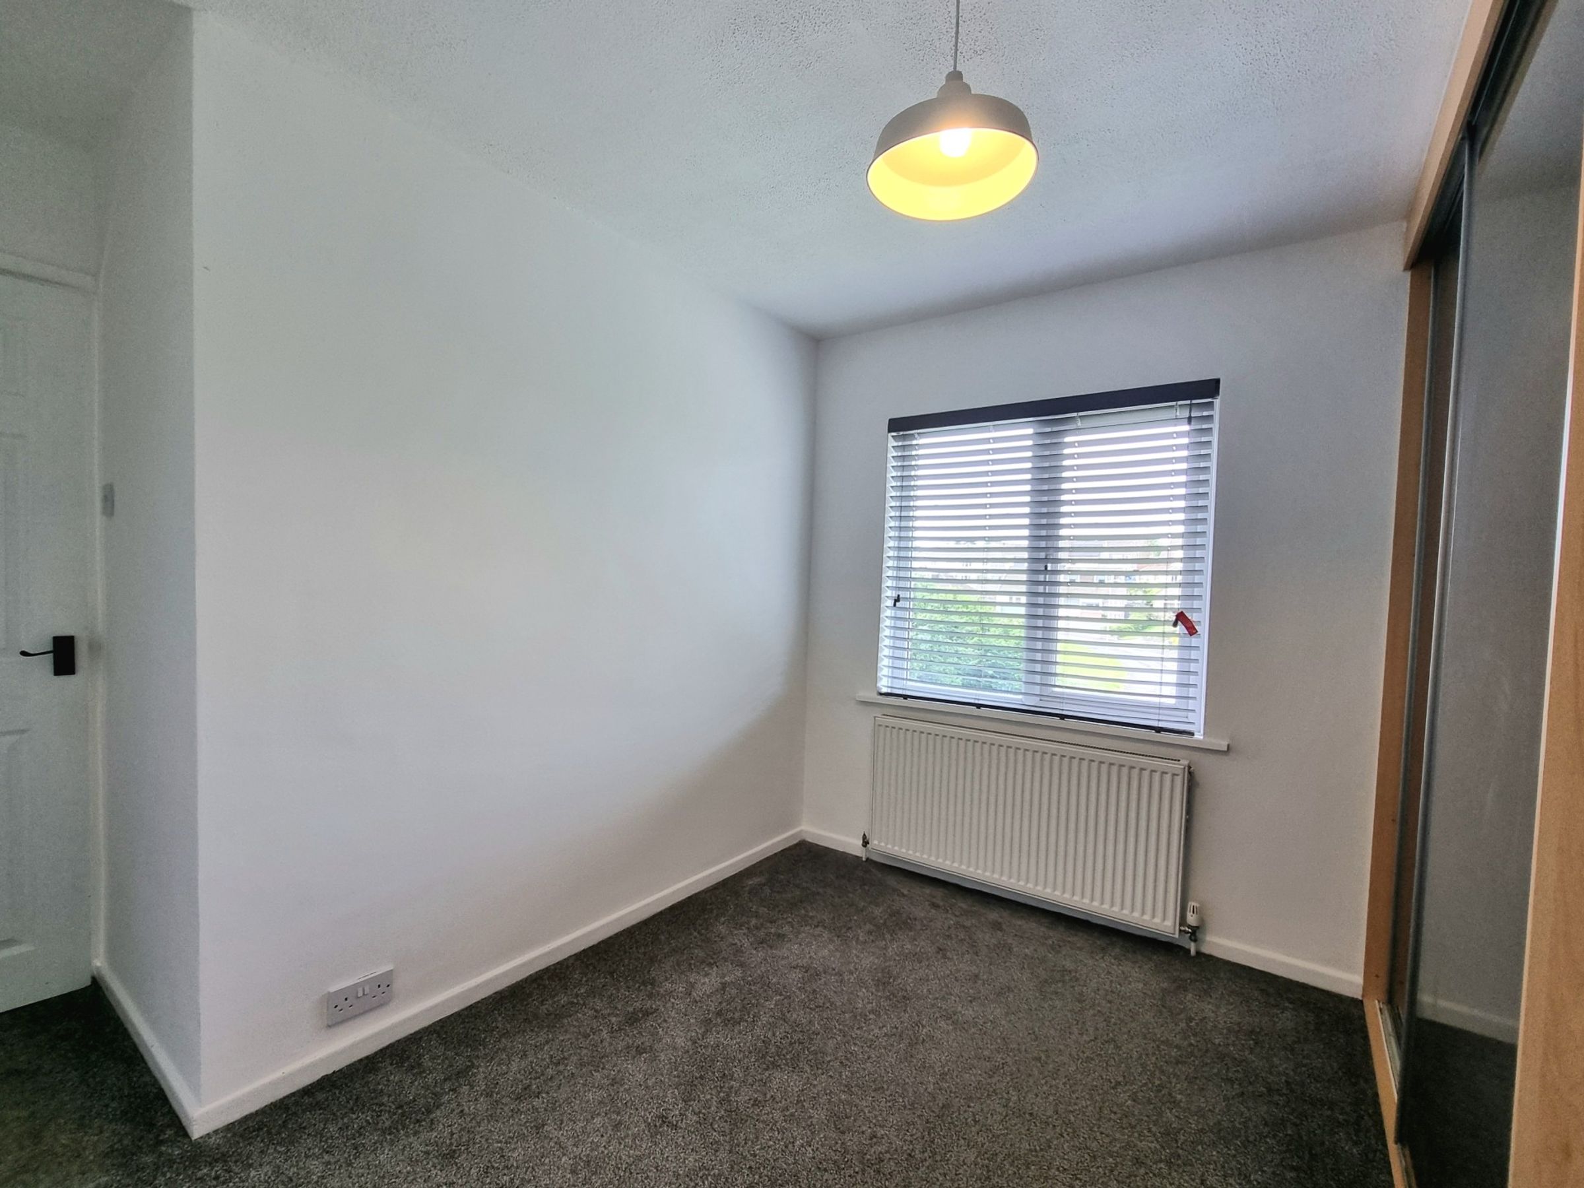
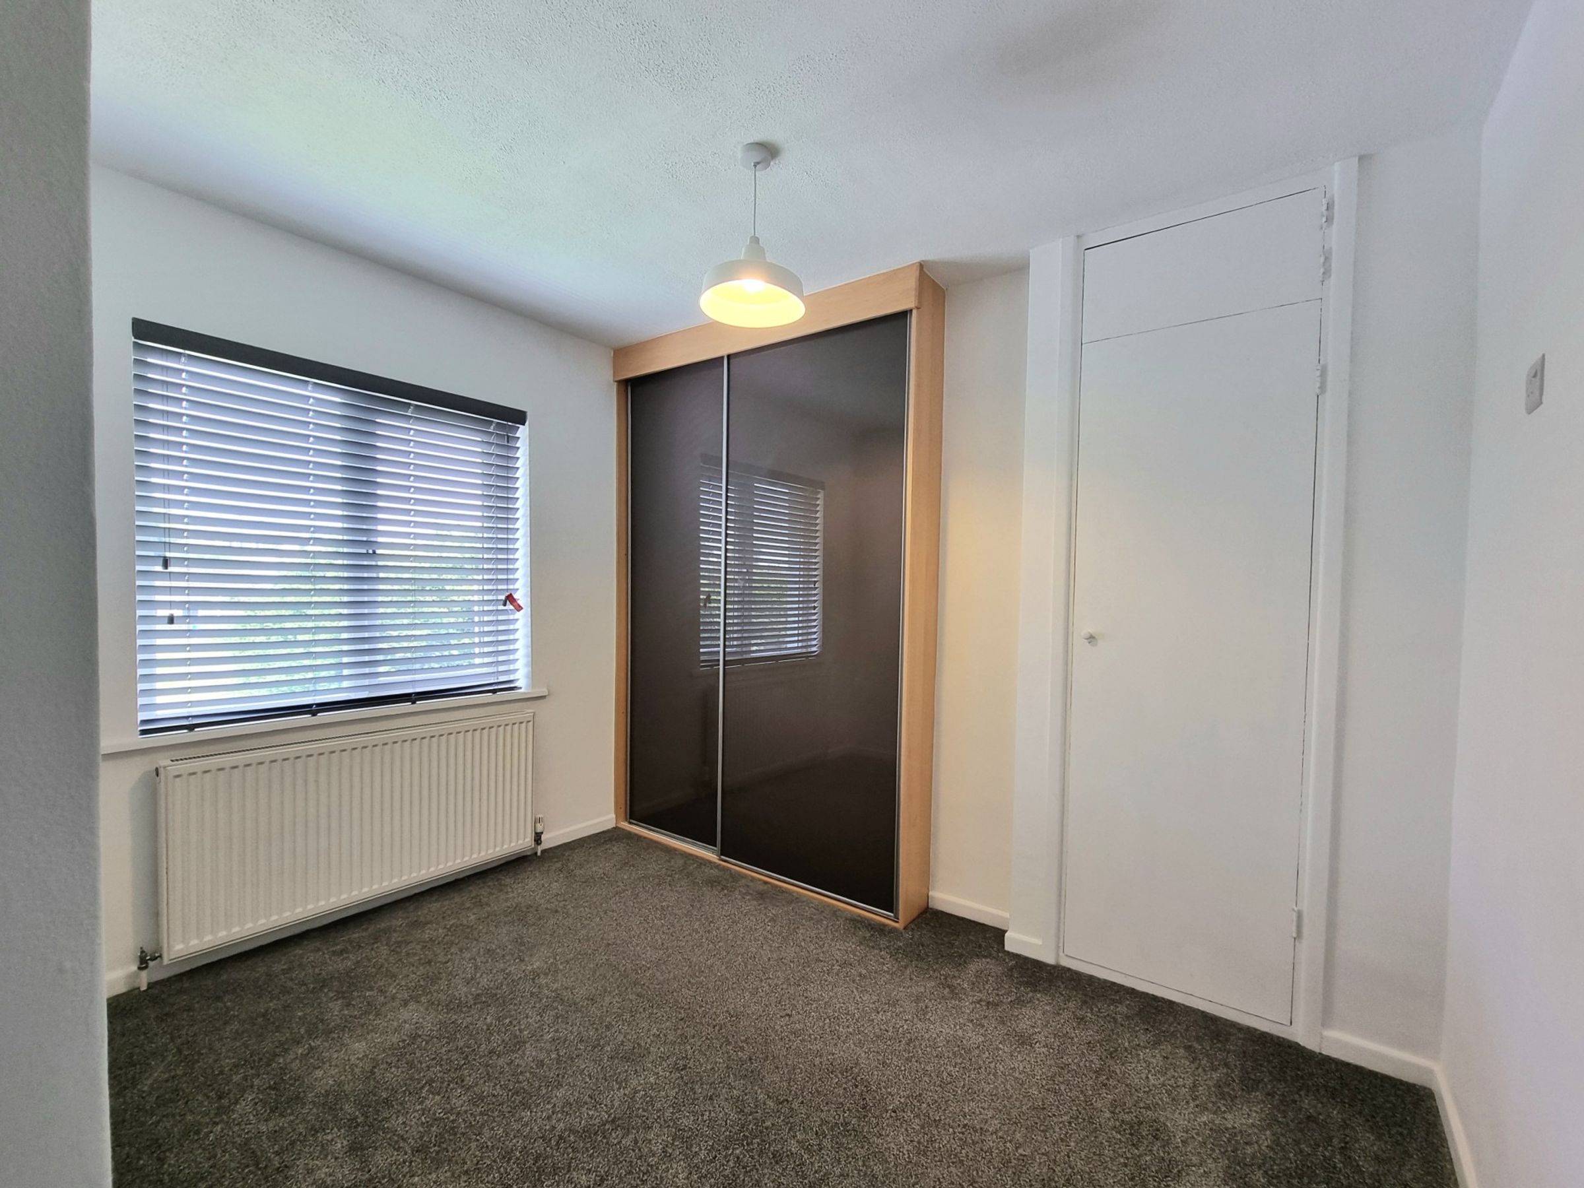
Bedroom two is a well proportioned double bedroom featuring a UPVC double glazed window to front aspect, fitted carpet flooring and built in fitted wardrobe storage, enclosed by mirrored sliding doors. An additional built in cupboard currently houses the modern gas combination boiler radiator.
Bedroom Three
9' 9" x 7' 1" (2.97m x 2.16m)
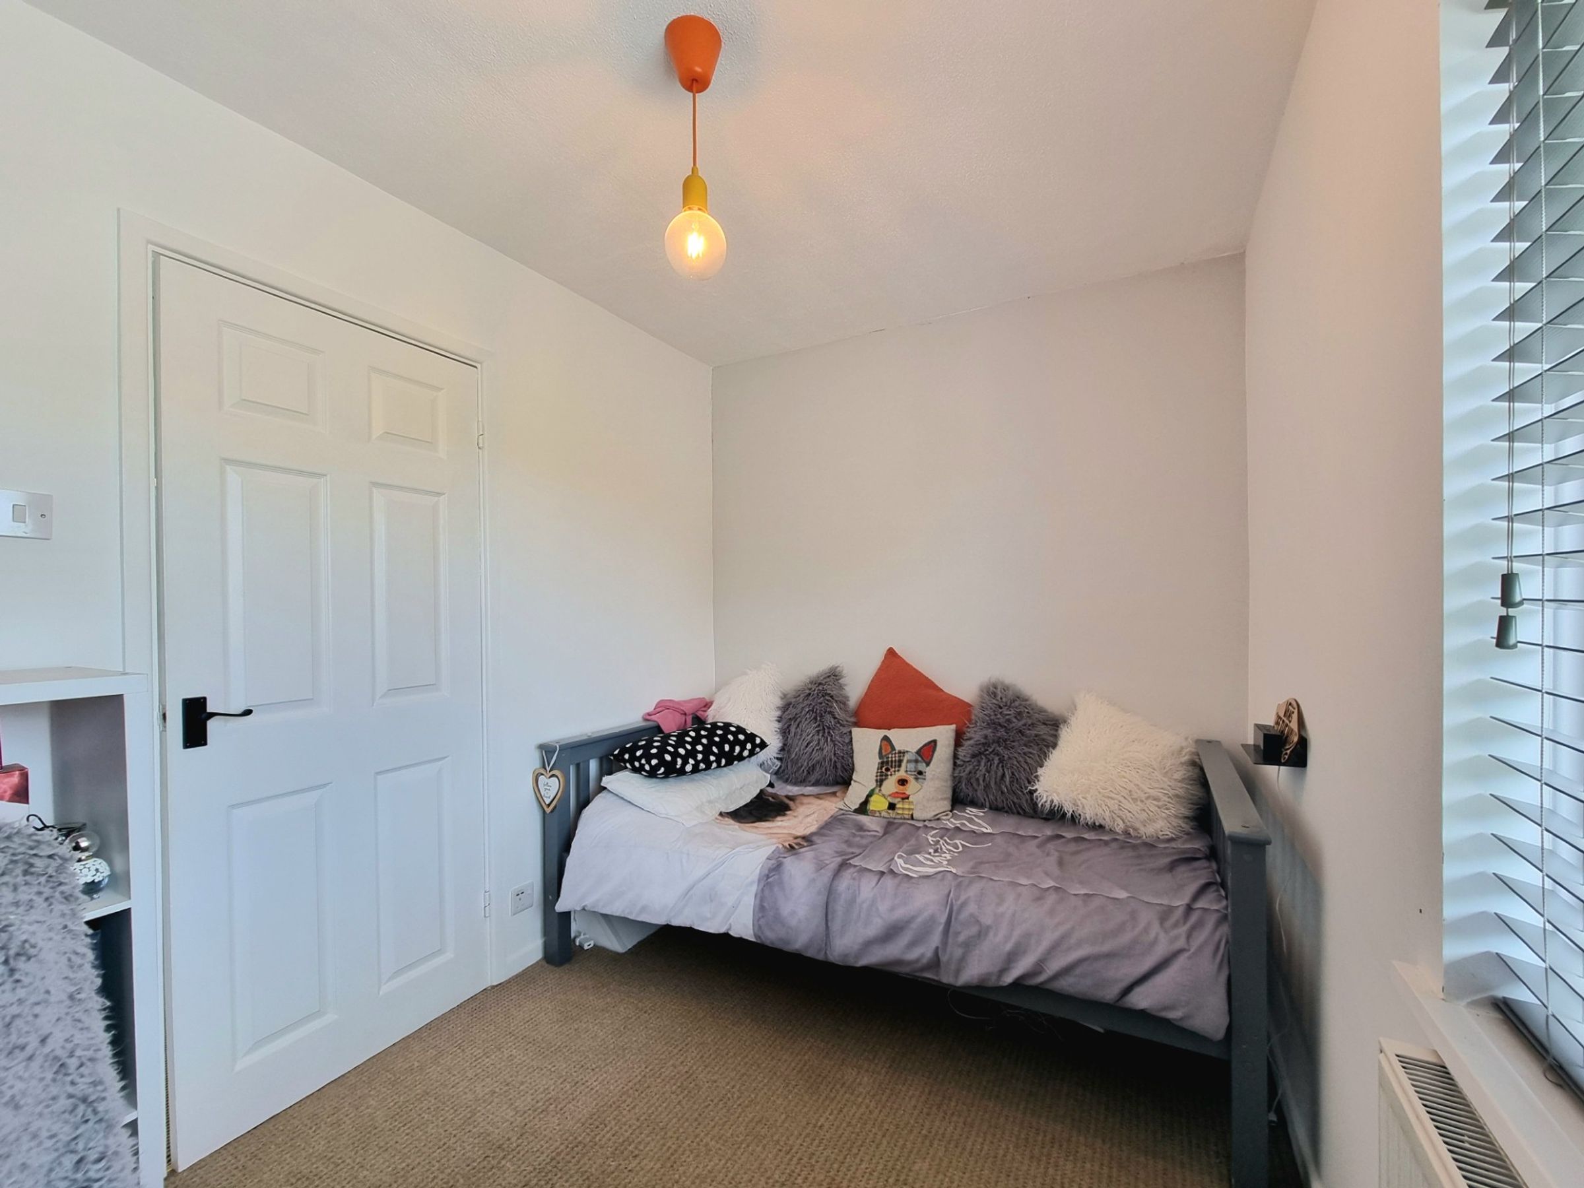
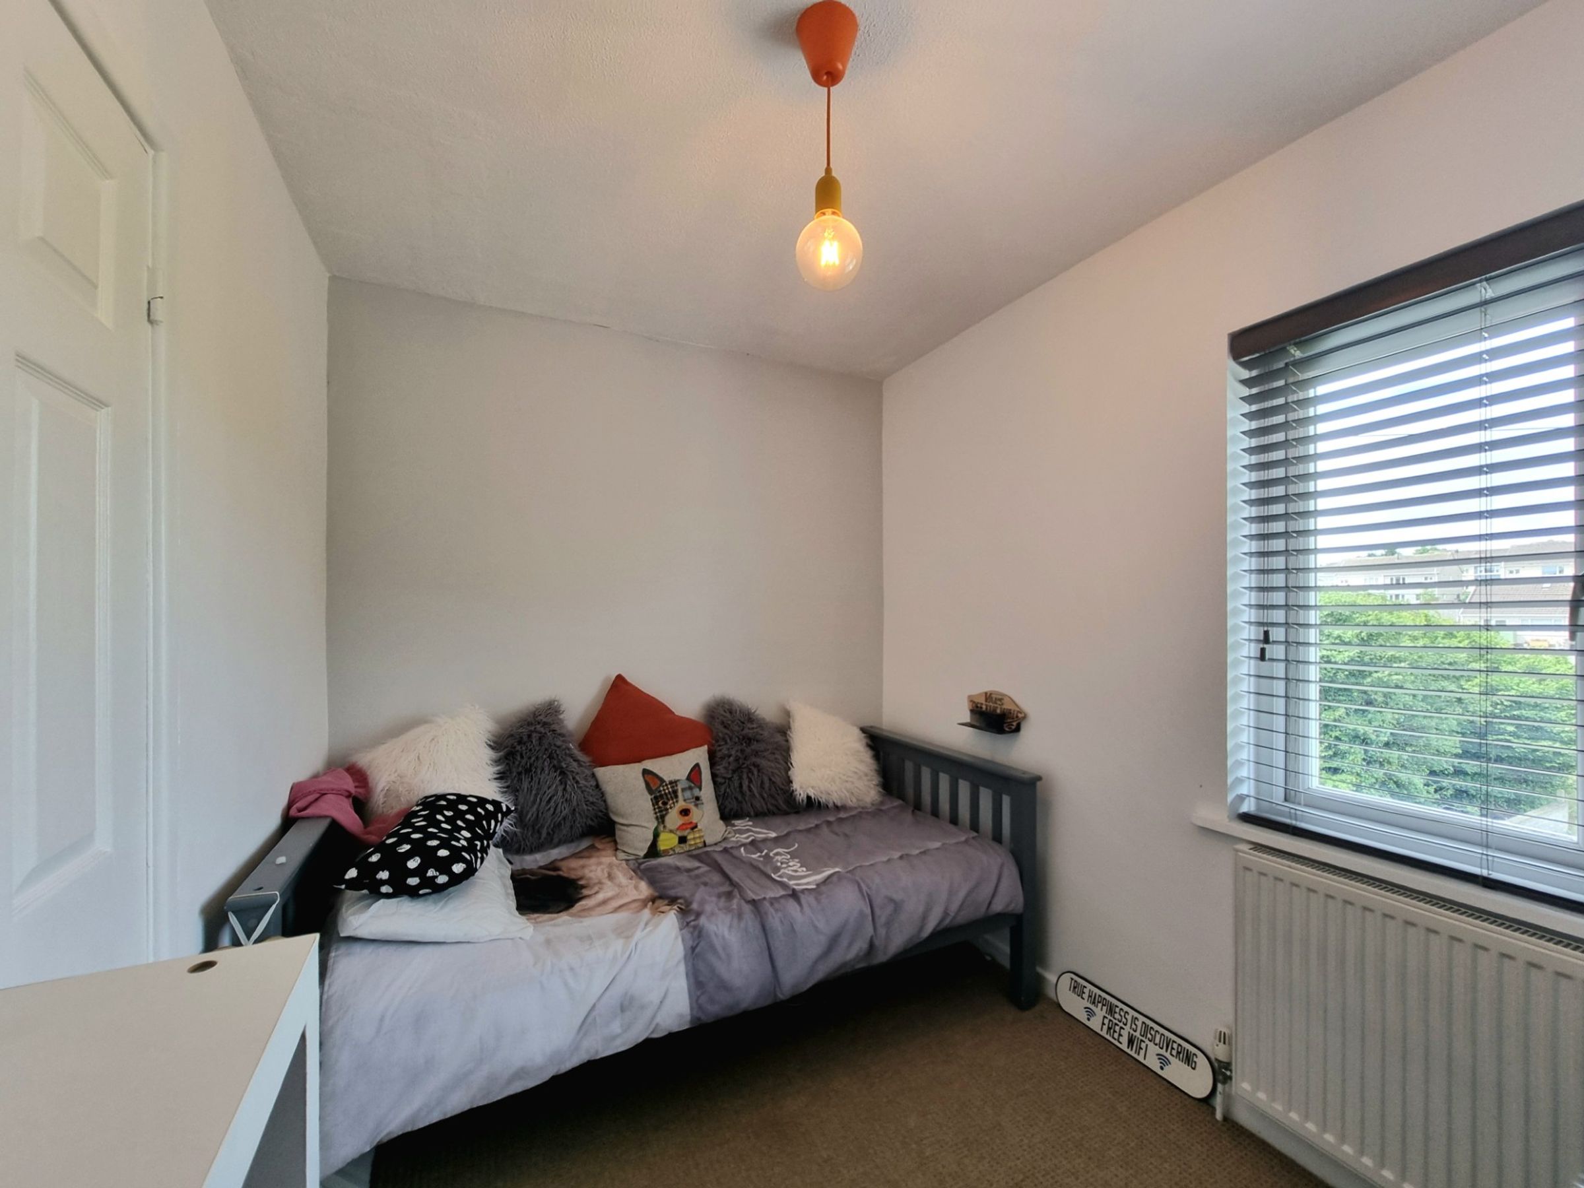
Bedroom three is a generous single bedroom featuring a UPVC double glazed window to front aspect and fitted carpet flooring.
Shower Room
7' 0" x 6' 8" (2.14m x 2.04m)
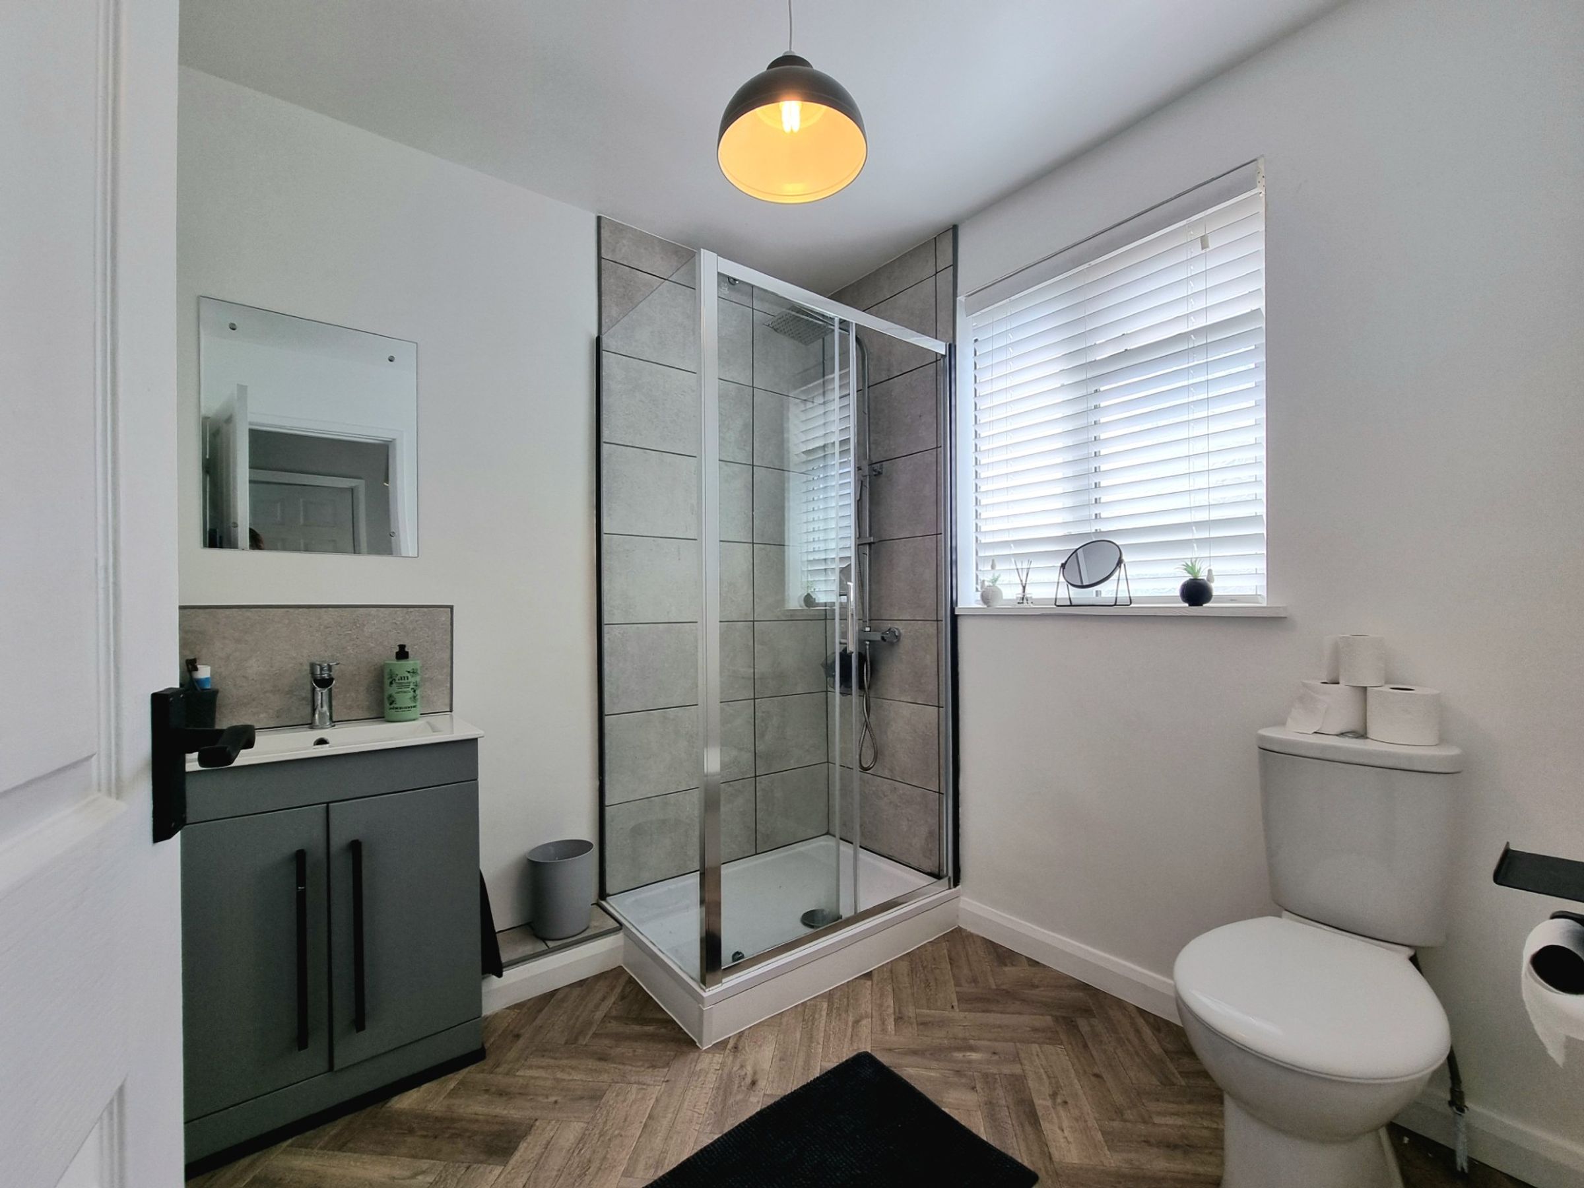
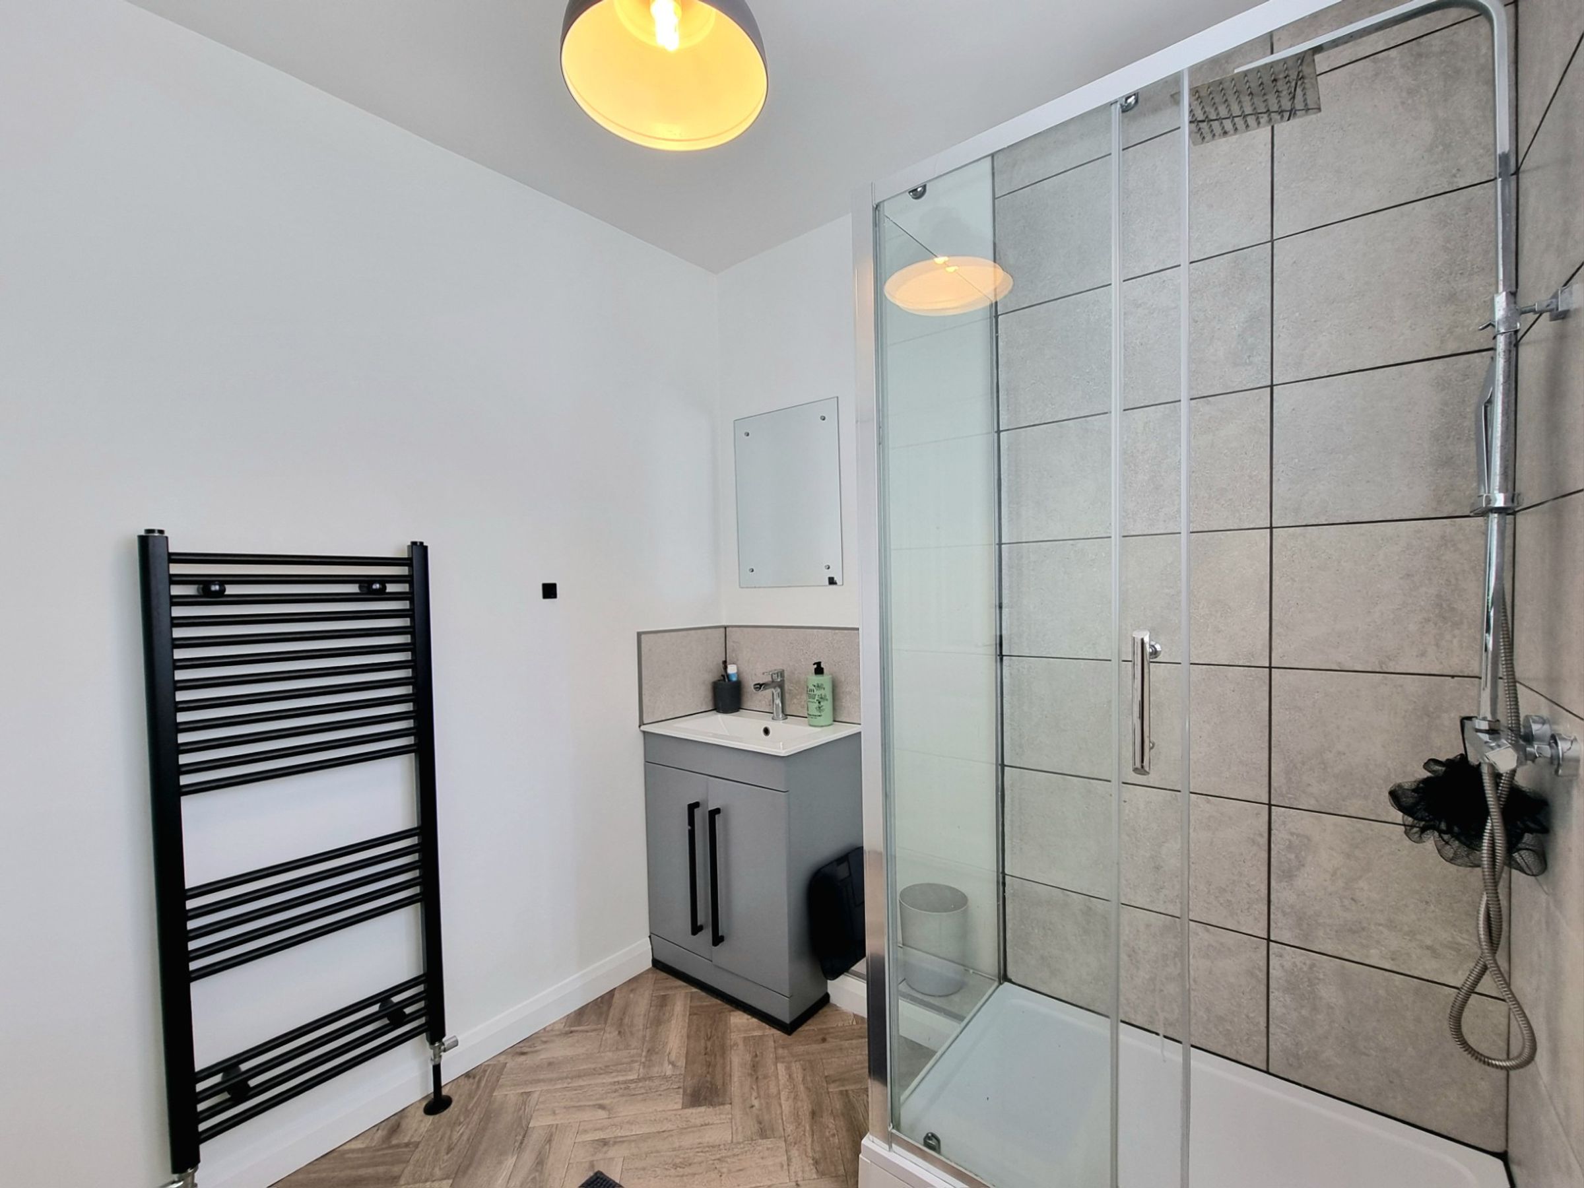
The modern fitted shower room has been fitted with a contemporary white three piece suite comprising; double shower cubicle with glazed shower screen and a mains rainfall shower, low level WC and a vanity wash hand basin with cupboard storage below. The room further features a UPVC obscured double glazed window to side aspect, herringbone effect vinyl floor, a wall mounted towel radiator and tiled splashbacks to all wet areas.