Like the look of this property?
We would love to hear from you and arrange a viewing of this property. Get in touch now!
Looking to sell a property?
You can get a free online or in person valuation.
Property features
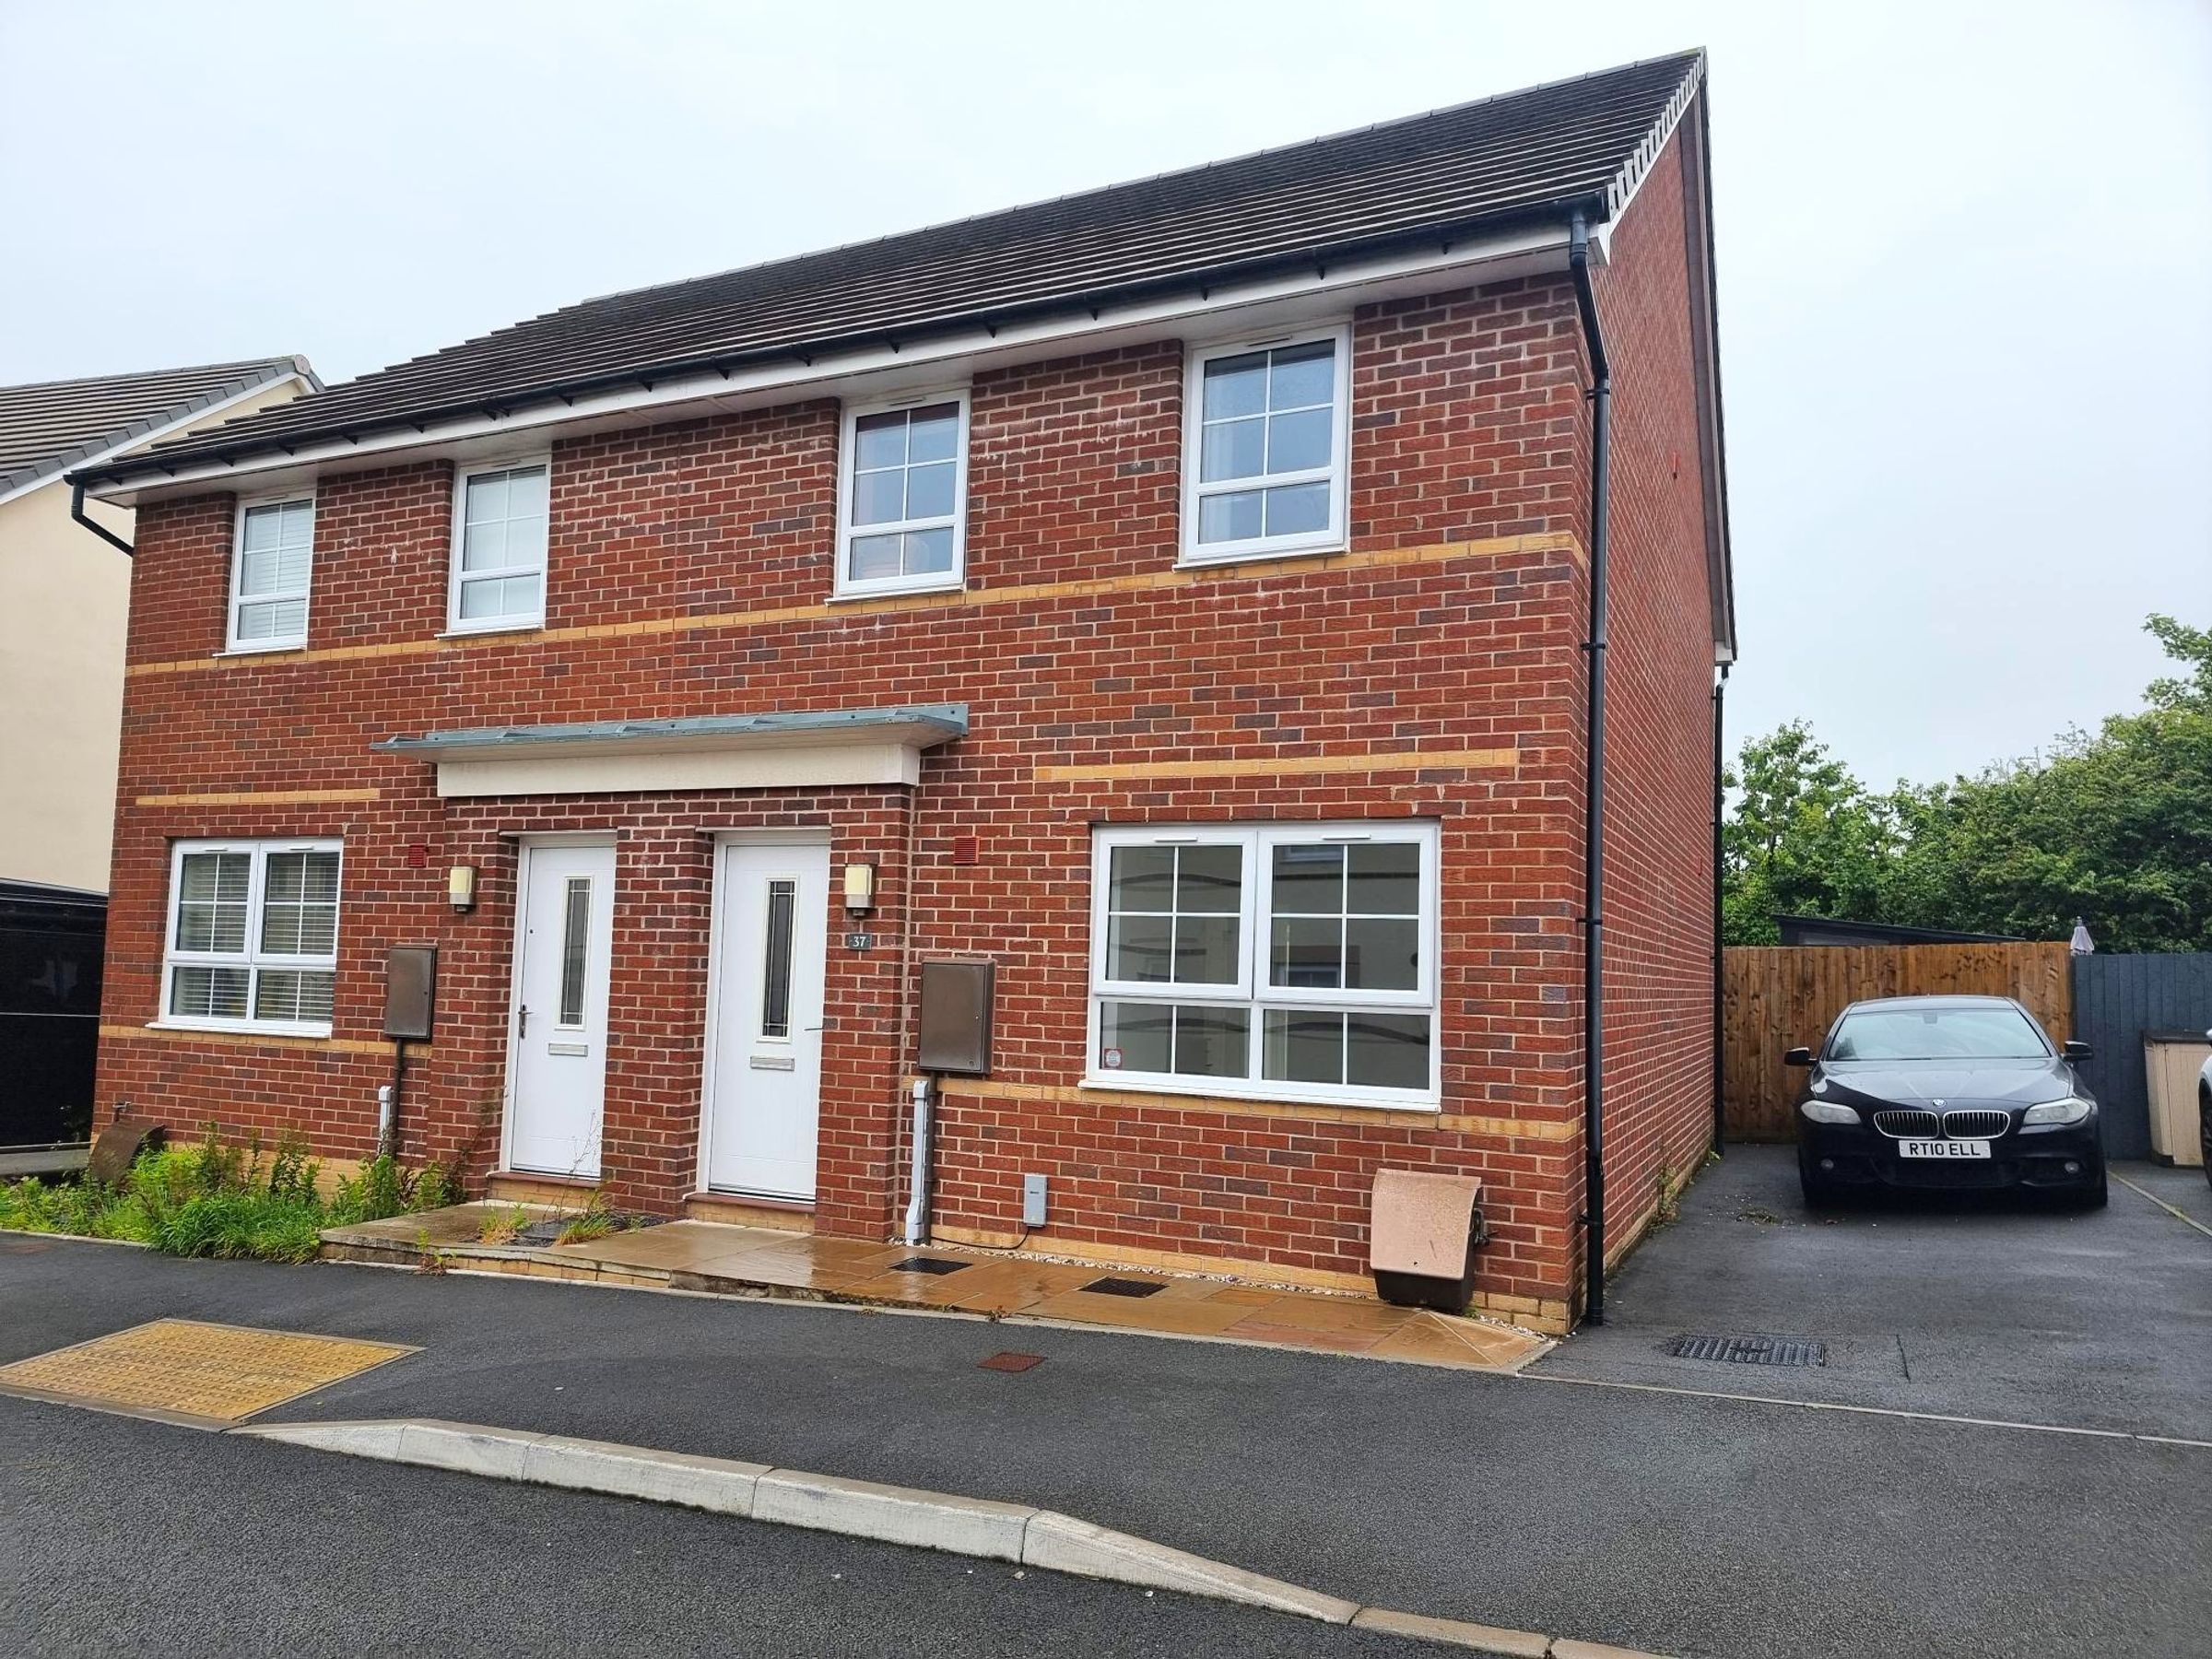
THREE BEDROOMED SEMI-DETACHED
BARRATT CONSTRUCTION
EN-SUITE
DOWNSTAIRS CLOAKROOM
STILL COVERED BY NHBC
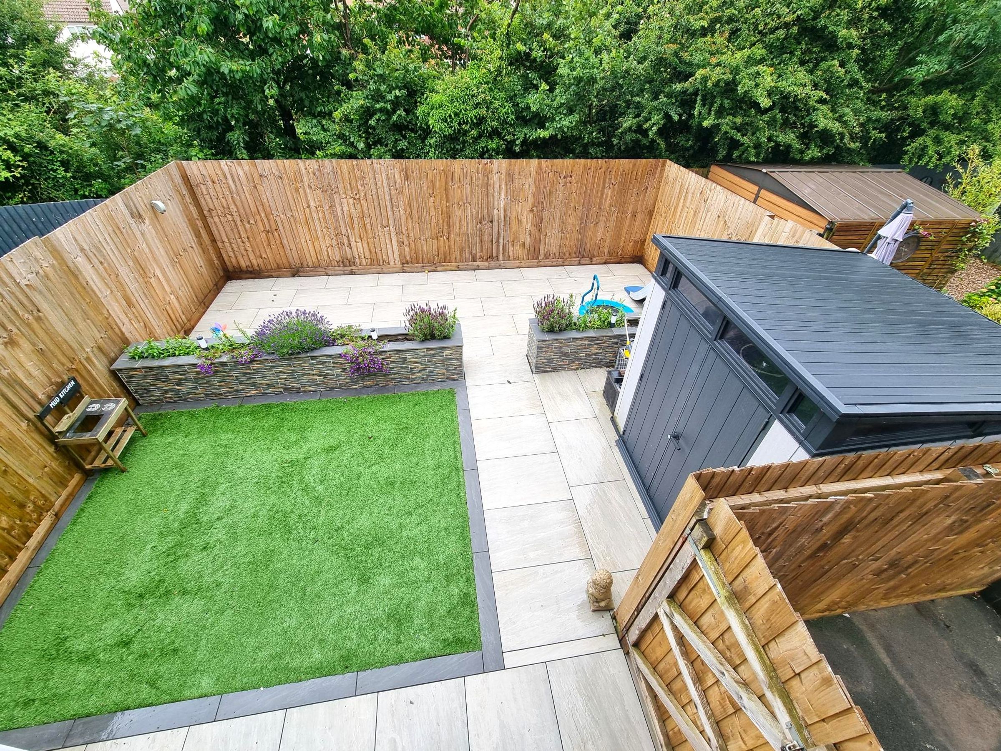
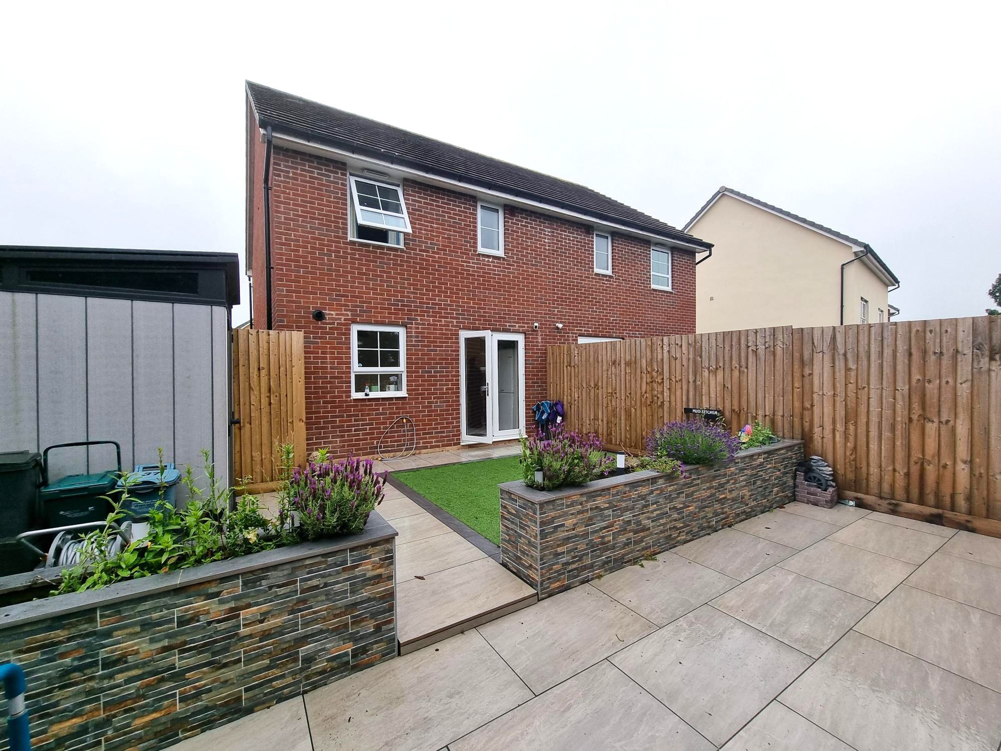
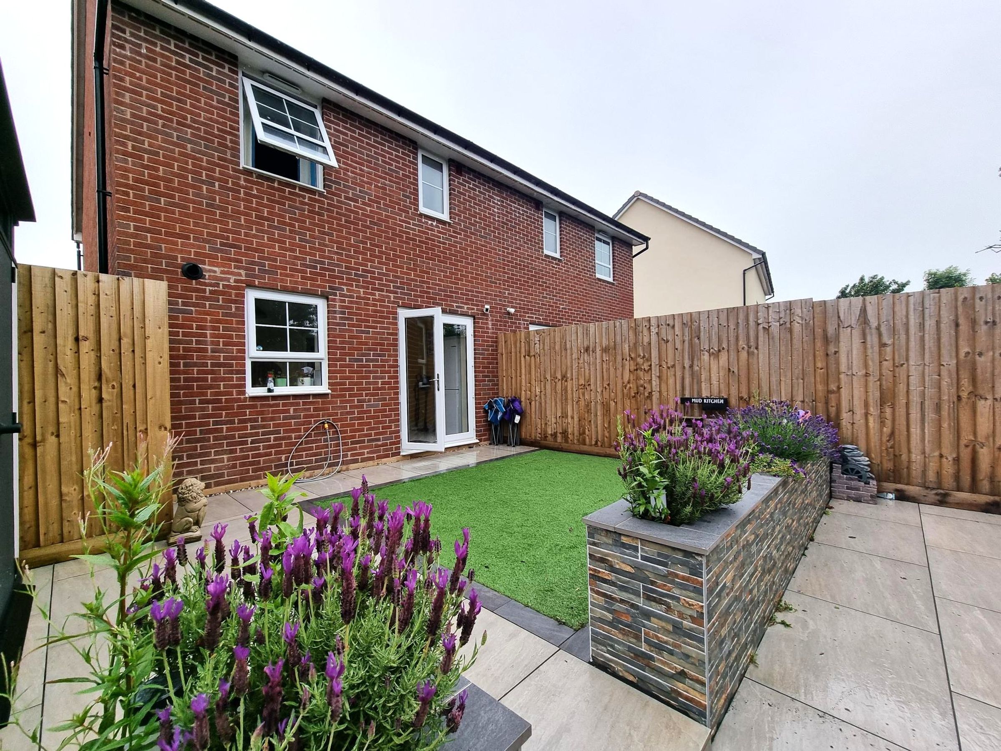
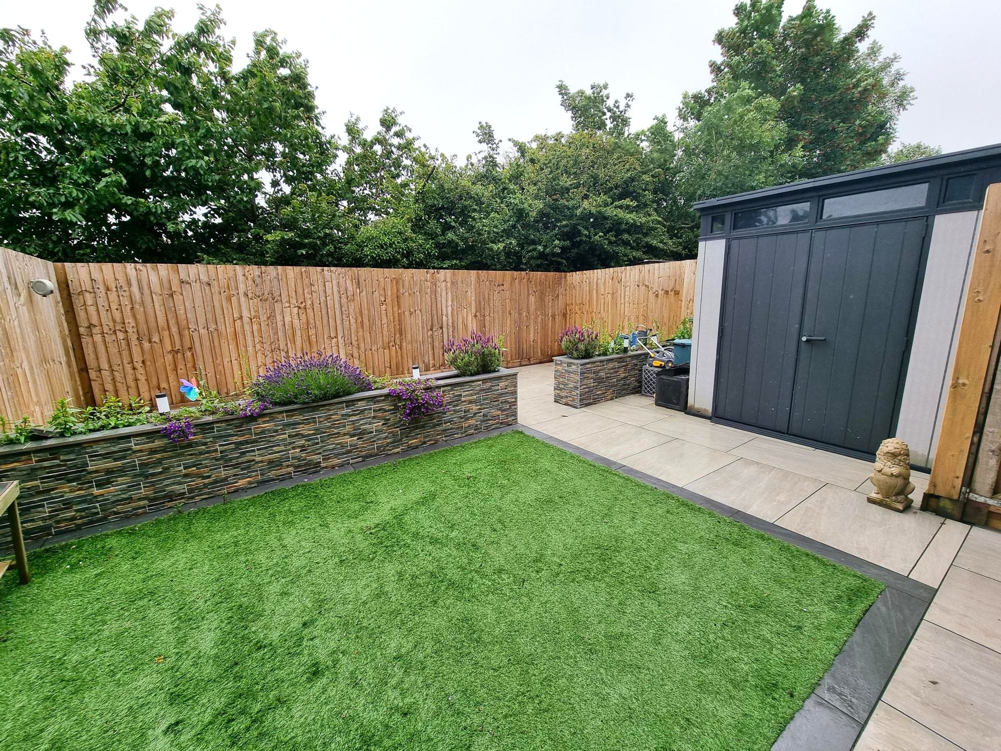
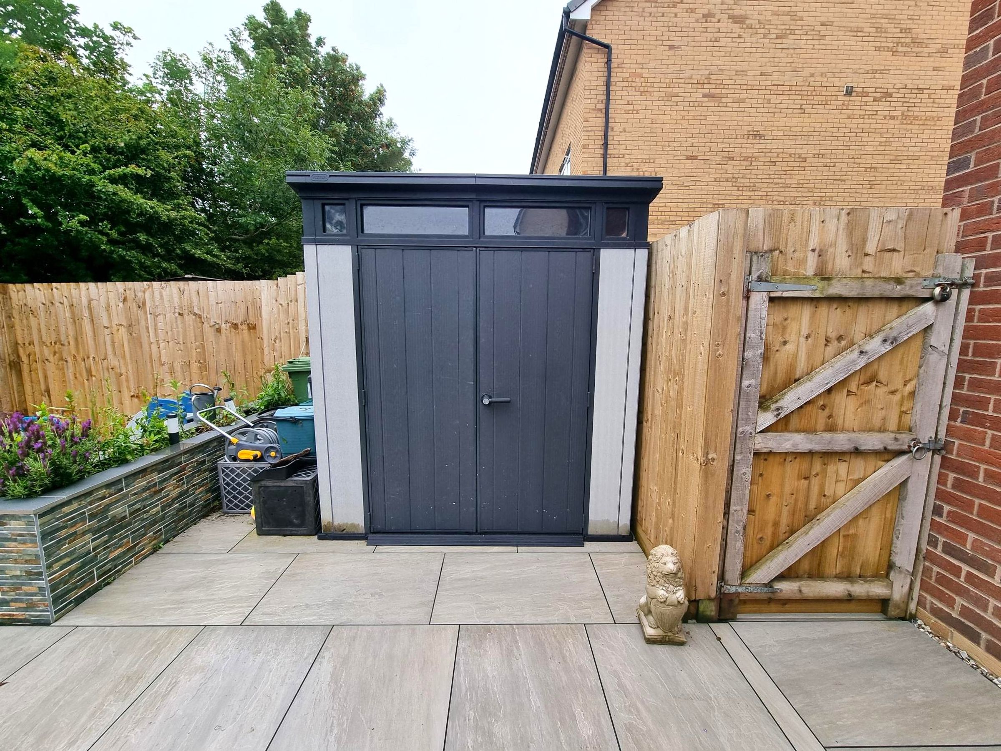
LANDSCAPED GARDEN
DRIVEWAY
GOOD SCHOOL CATCHMENTS
SHORT DISTANCE TO LOCAL AMENITIES
NO ONGOING CHAIN
About this property
Key details
Freehold
Local authority: Vale of Glamorgan
Additional information
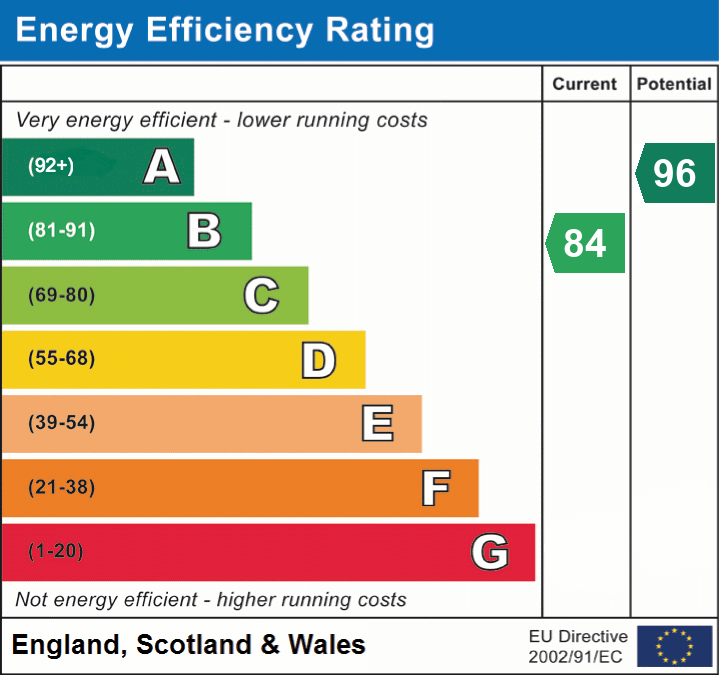
- Energy efficiency (current)
- B (84)
- Energy efficiency (potential)
- A (96)
- Is in a conservation area
- No
- Is a listed property
- No
- Construction materials
- Brick and block
Near the property
Rooms and dimensions
Hallway
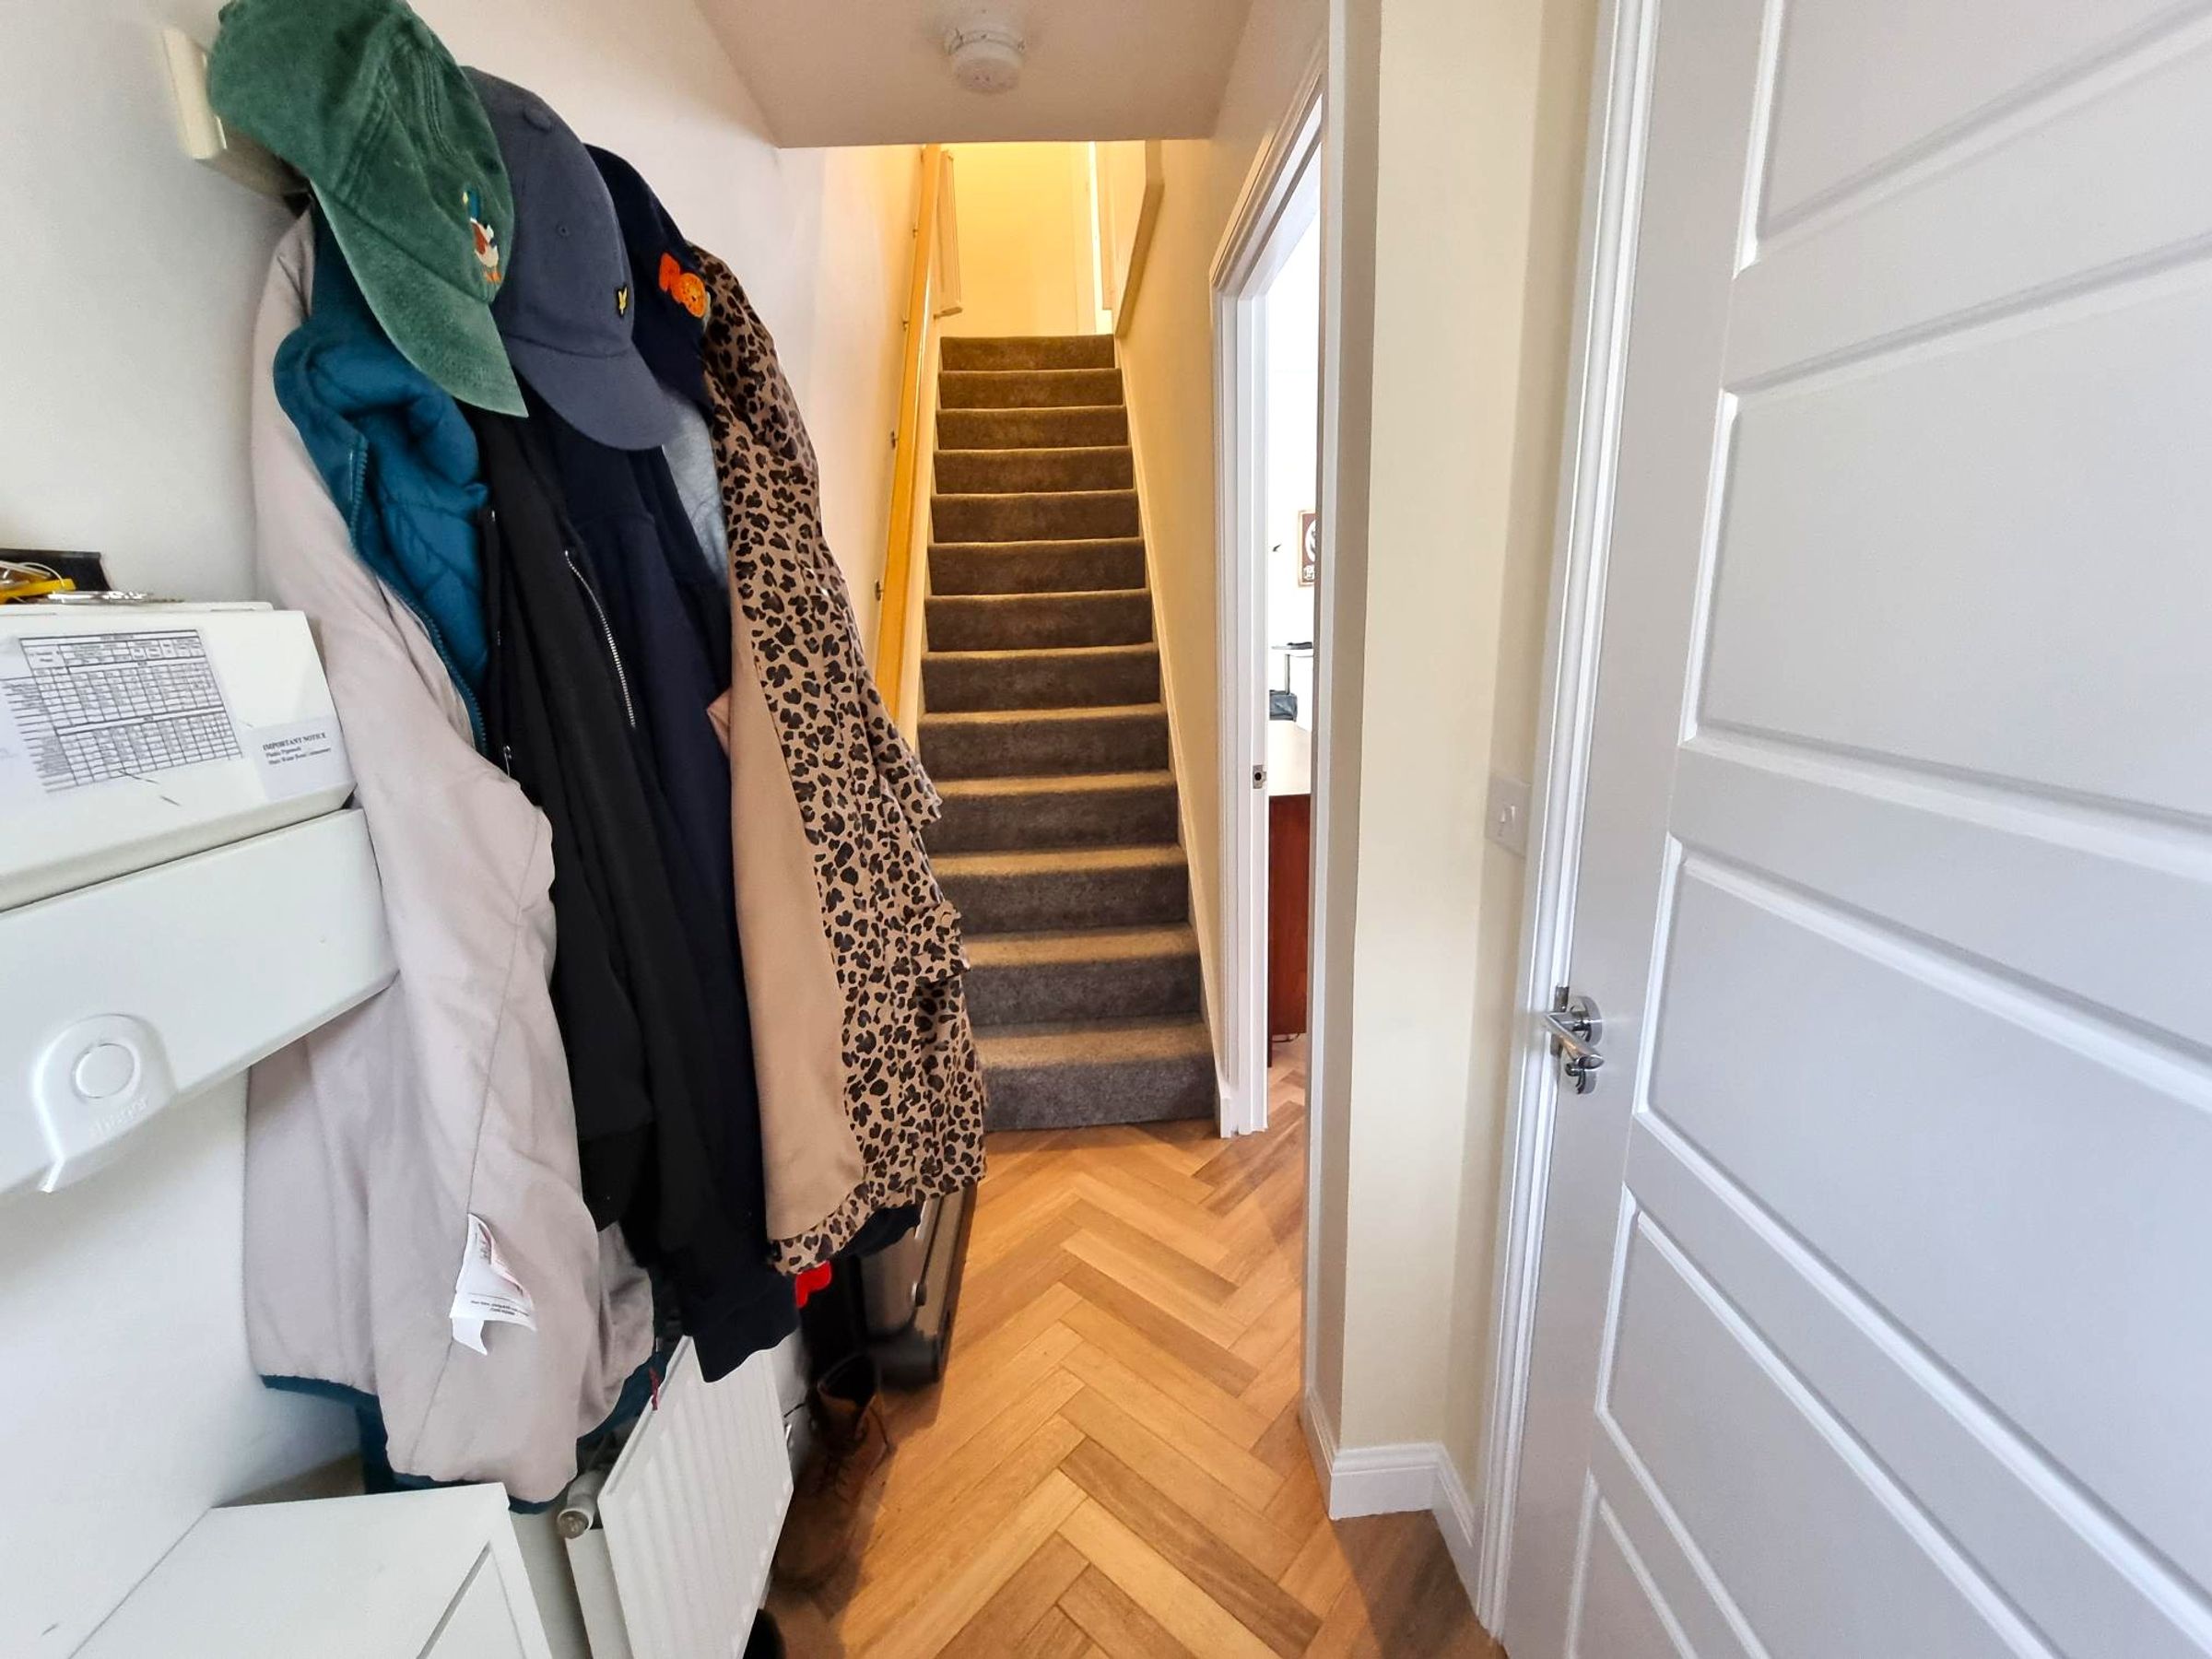
Enter through a composite door with glazed panel. Wood effect LVT flooring. Radiator. Staircase rising to first floor with fitted carpet. Panelled doors into :-
Cloakroom
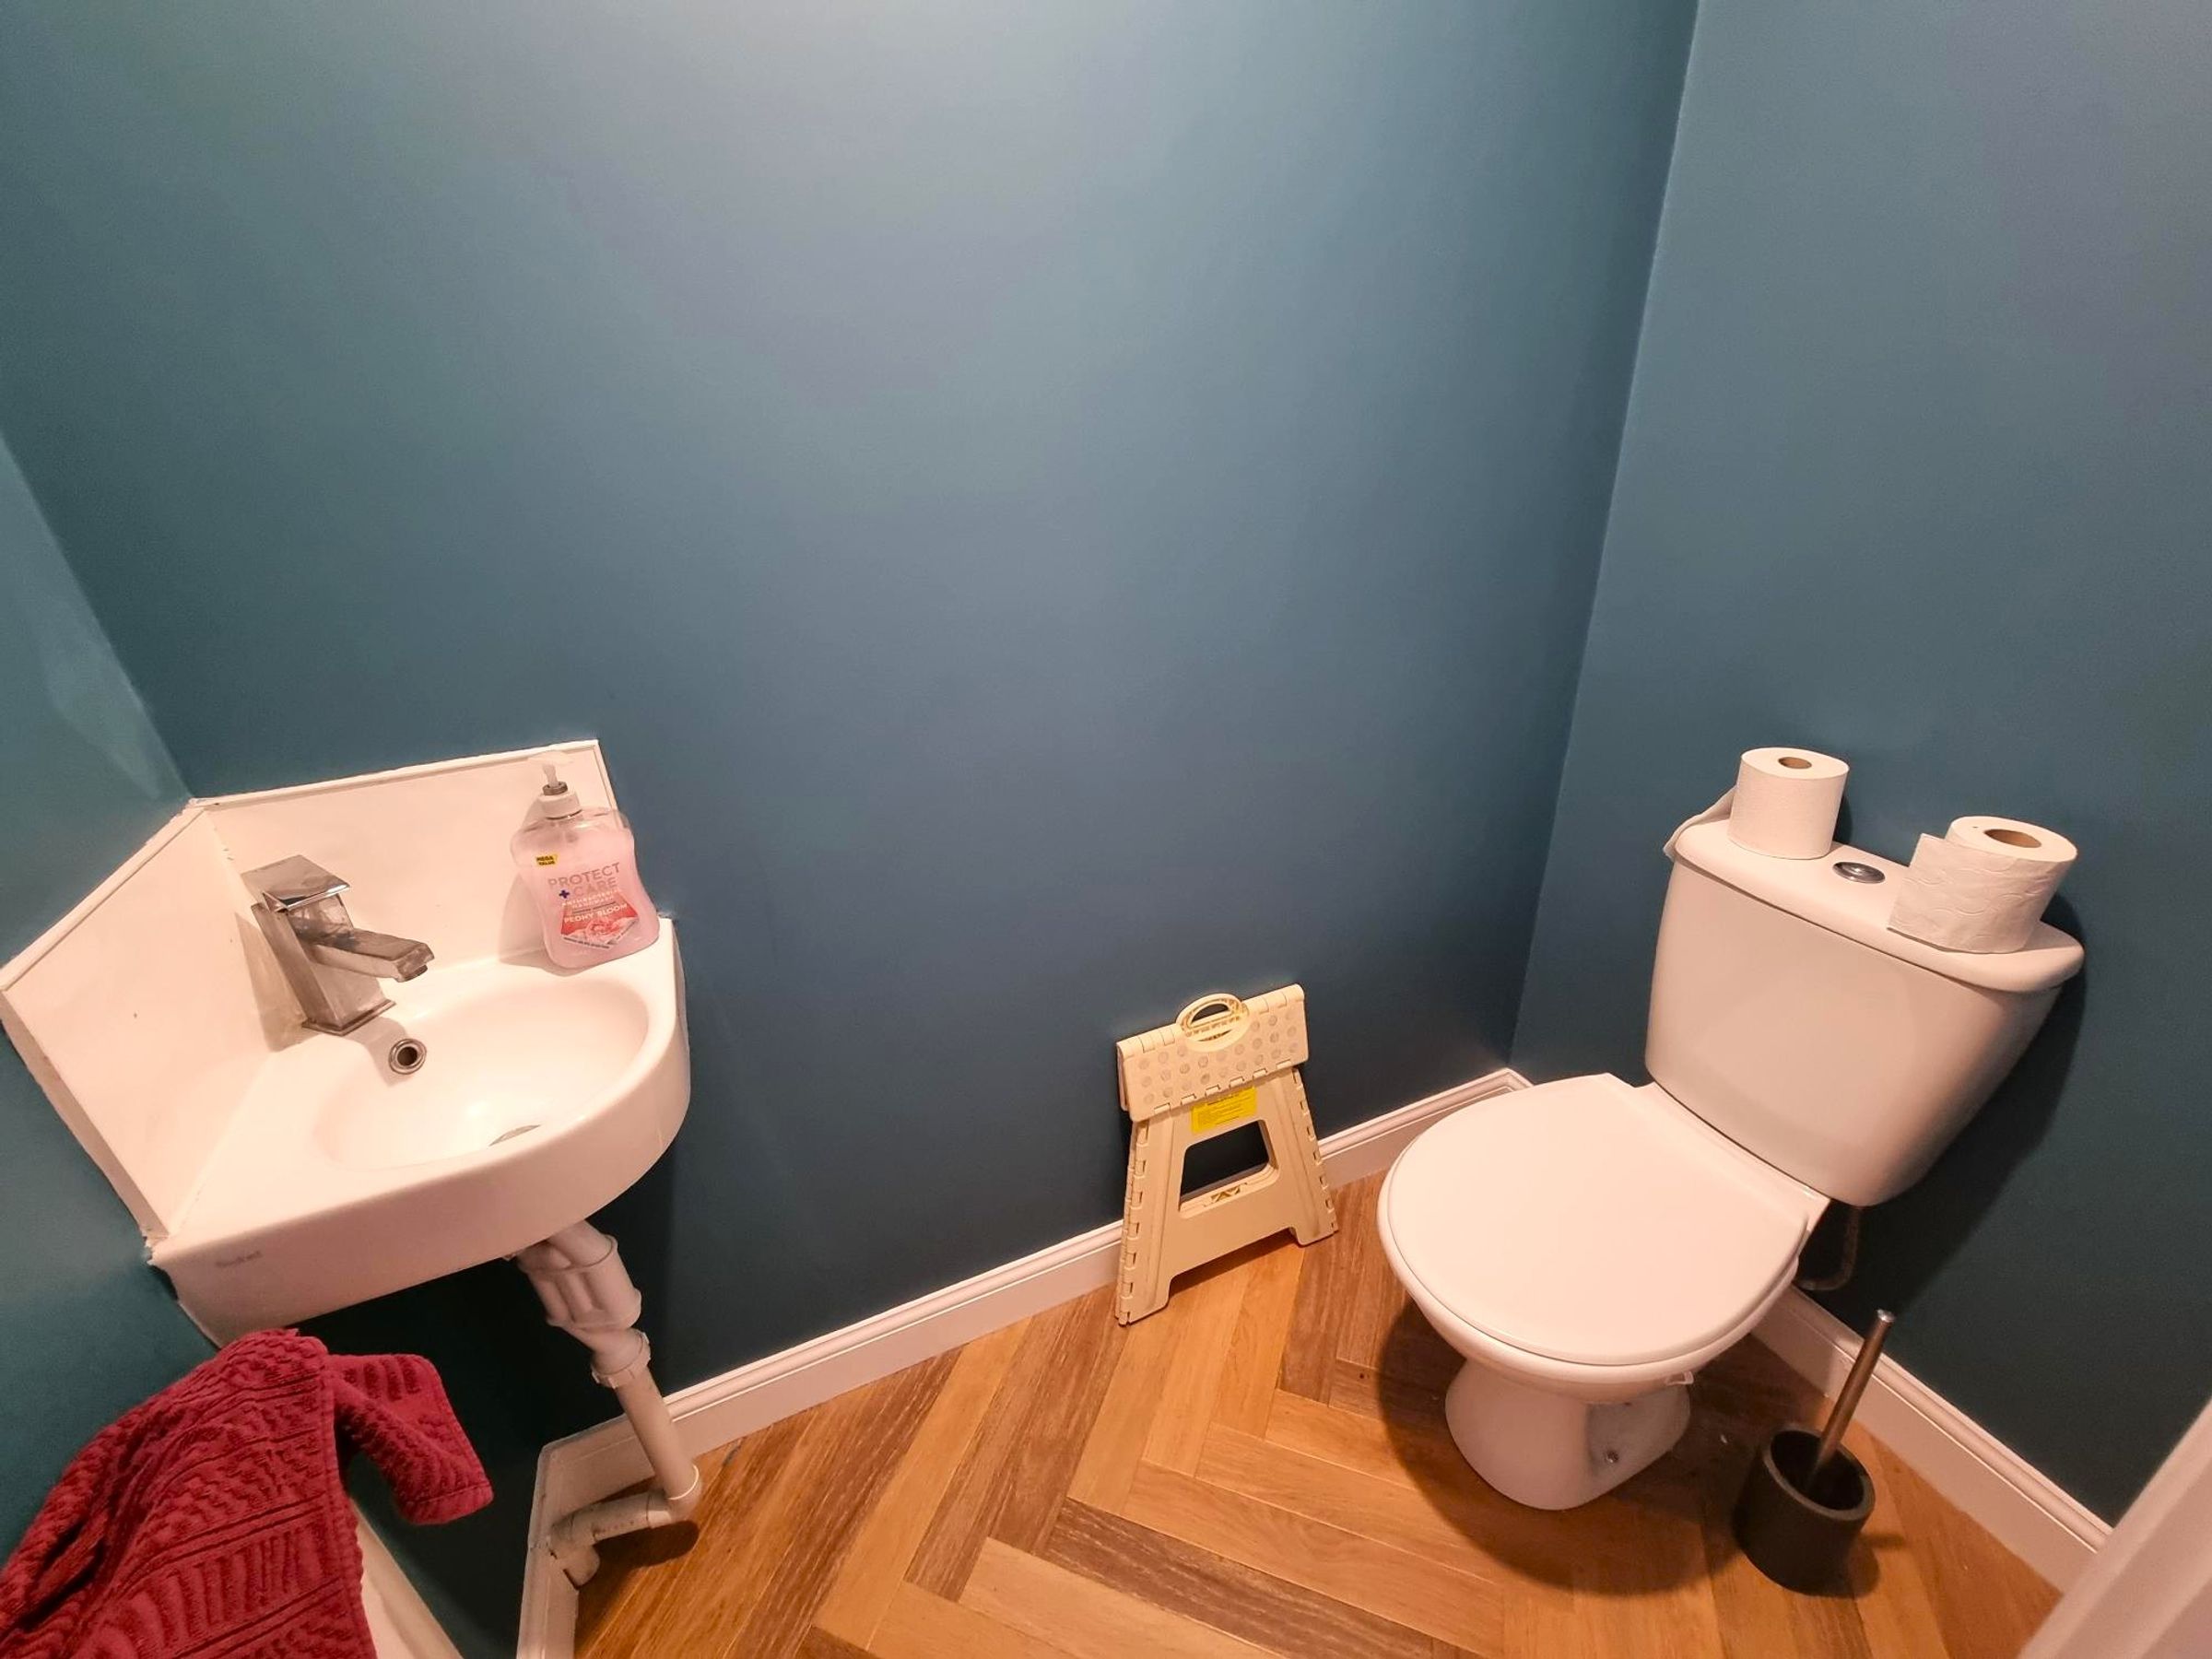
Wood effect LVT flooring, radiator. Close coupled WC, wall mounted wash hand basin. Tiling to splashback. Radiator. Extractor fan.
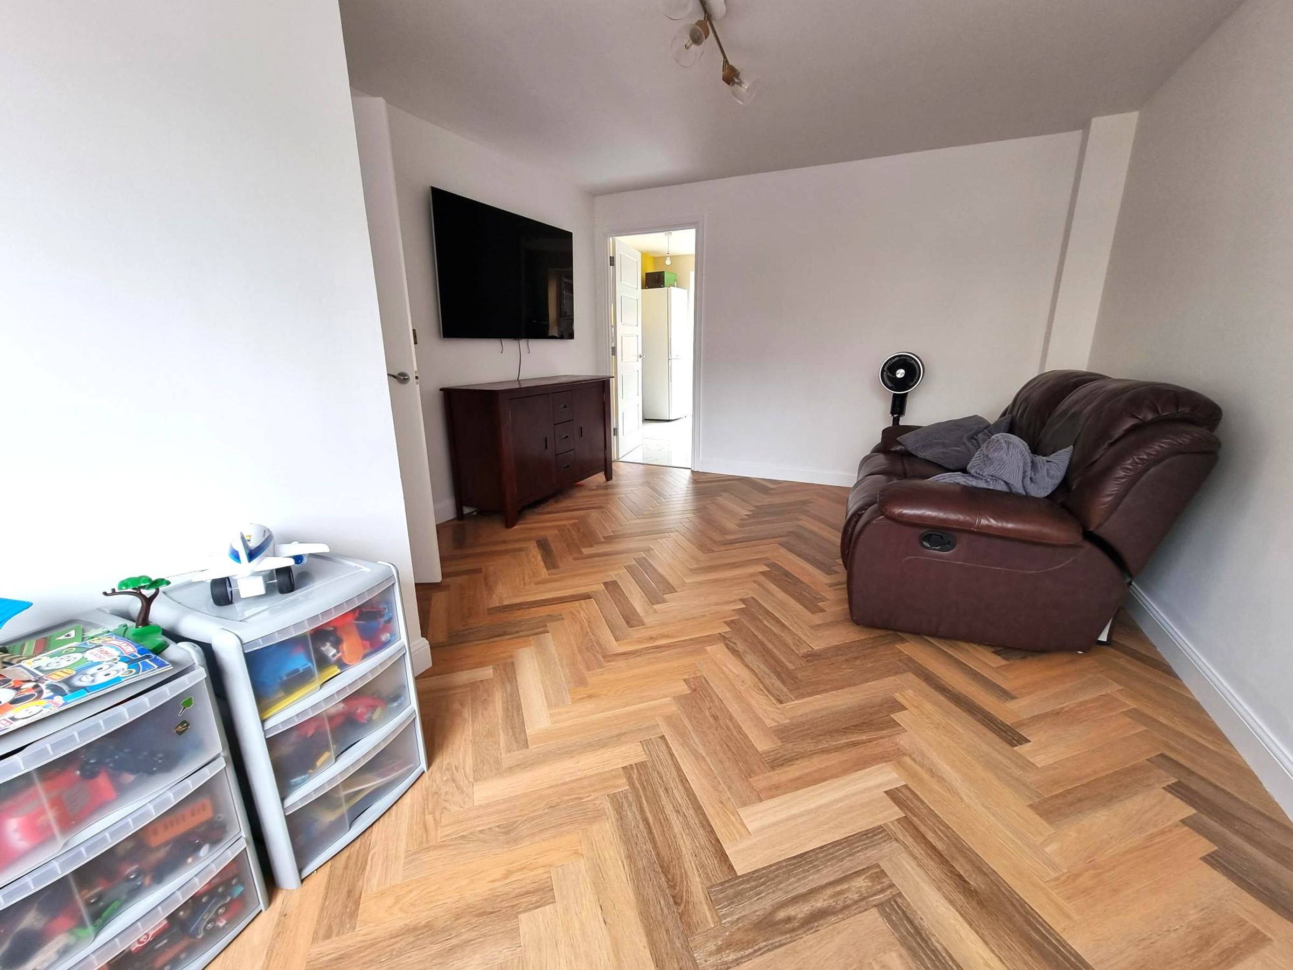
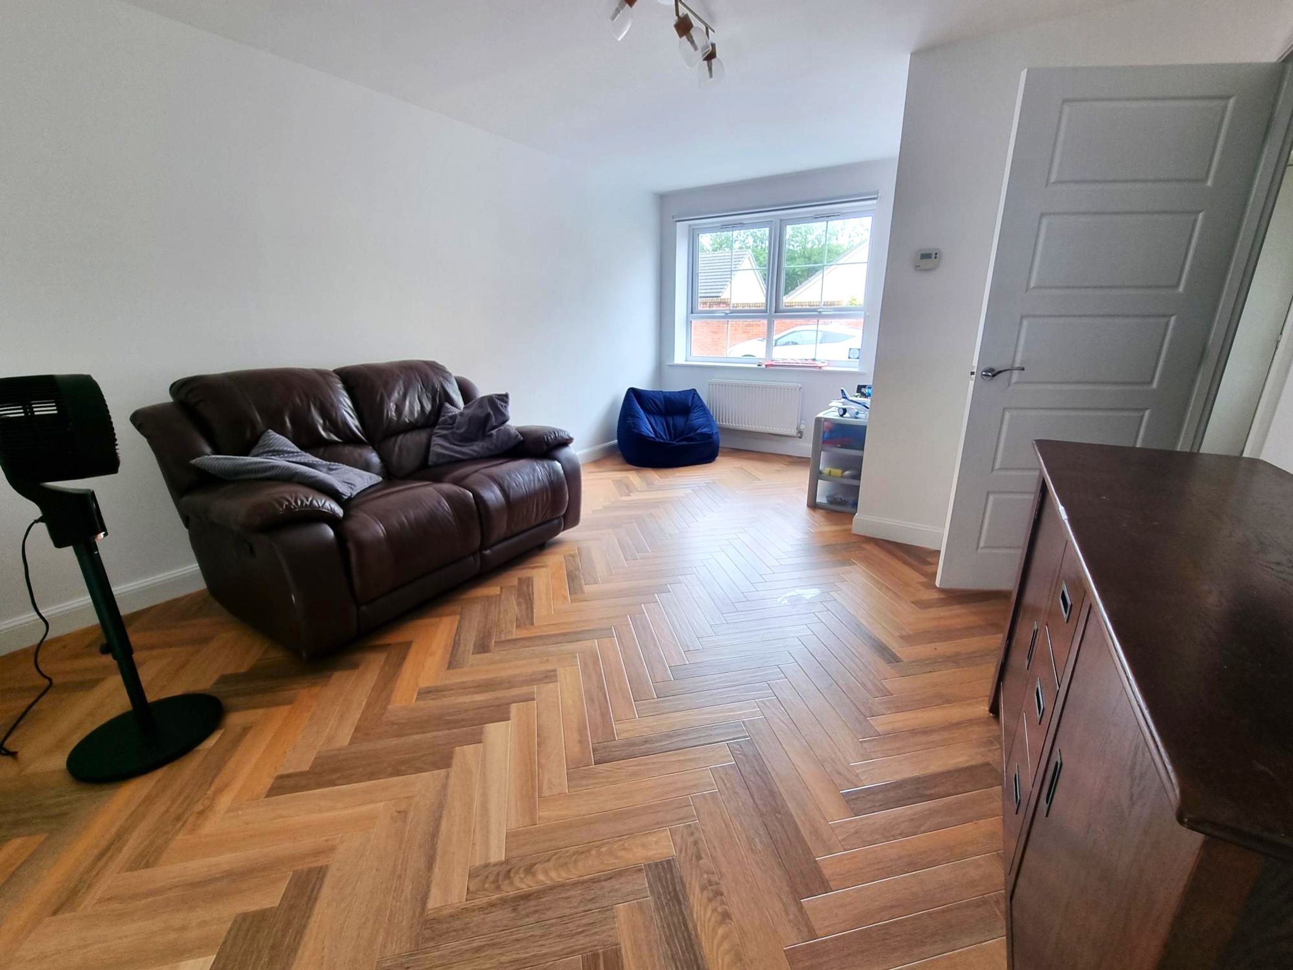
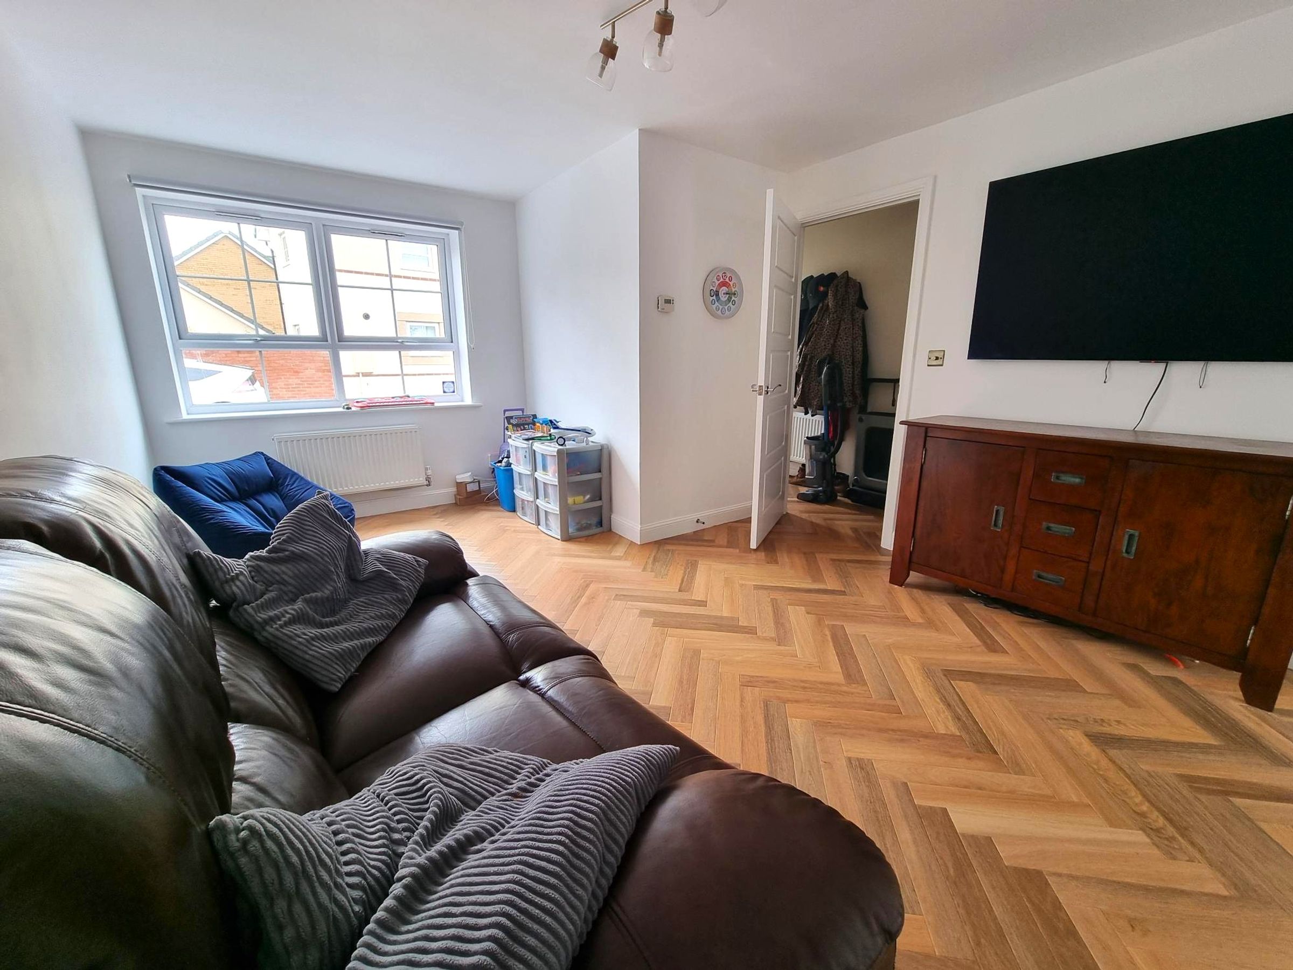
Lounge
11' 8" x 16' 10" (3.56m x 5.13m)
Continuation of LVT wood effect flooring. Neutral décor. Radiator. Double glazed window to front elevation. Flat plastered ceiling. Door into :-
Kitchen/dining room
10' 4" x 14' 10" (3.15m x 4.52m)
High gloss ceramic tiled flooring. A range of base and eye level units with complementing work surfaces. Inset single drainer sink with mixer tap over. Built in oven and hob with extractor over. Integrated dishwasher, spaces for washing machine and fridge freezer. Window to rear. Radiator. Built in understairs storage cupboard. French doors opening out to rear garden.
Landing
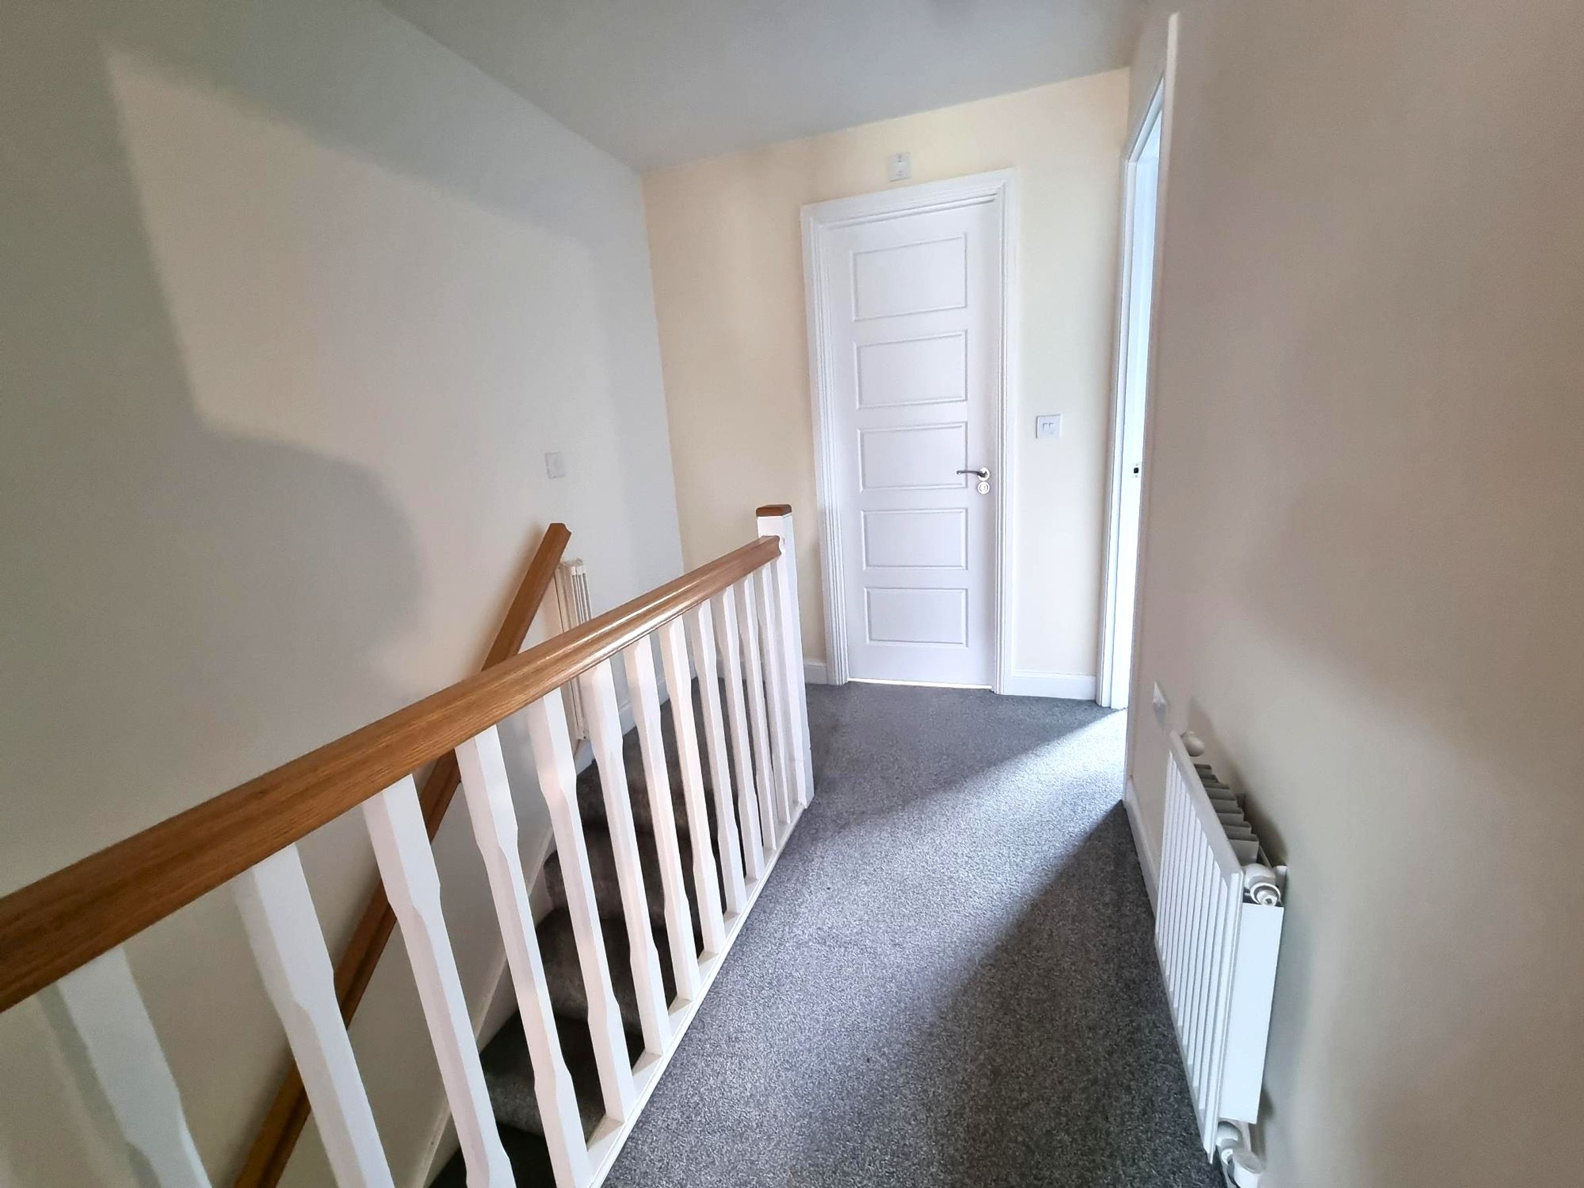
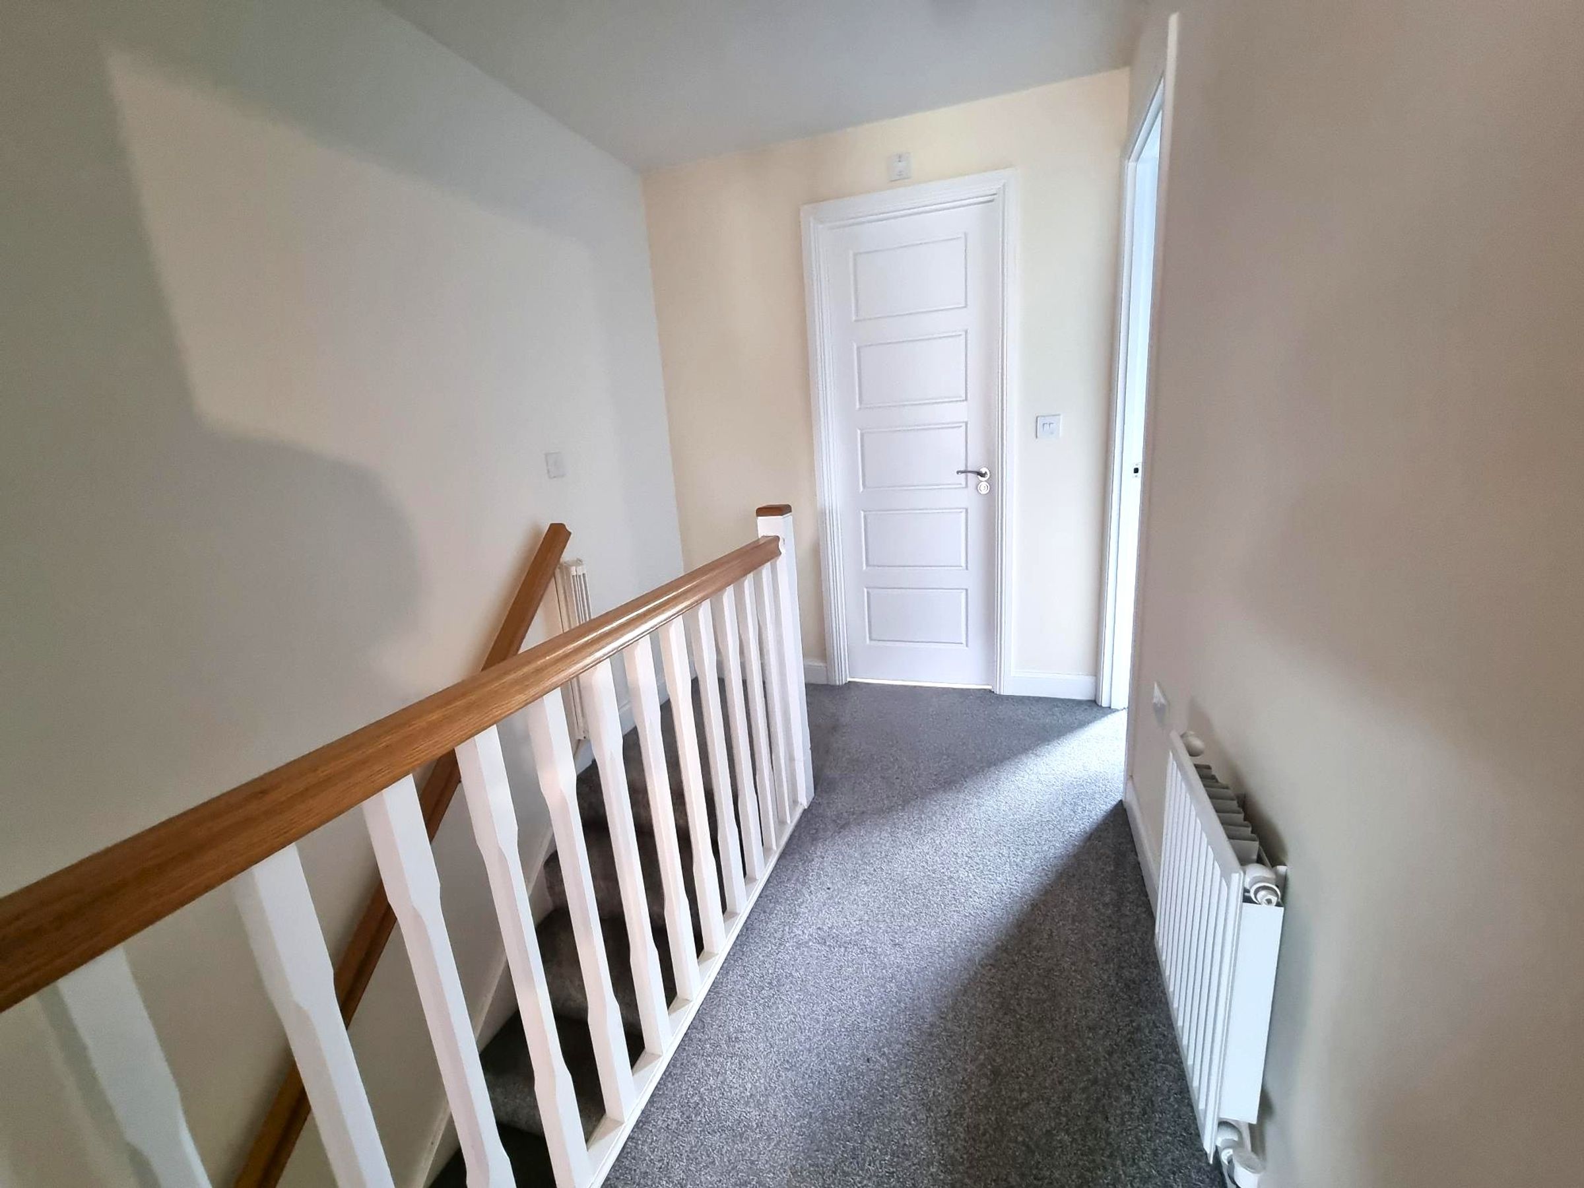
Fitted carpet, spindled balustrade. Built in storage cupboard. Flat plastered ceiling with loft access. No ladder and boarding. Doors into :-
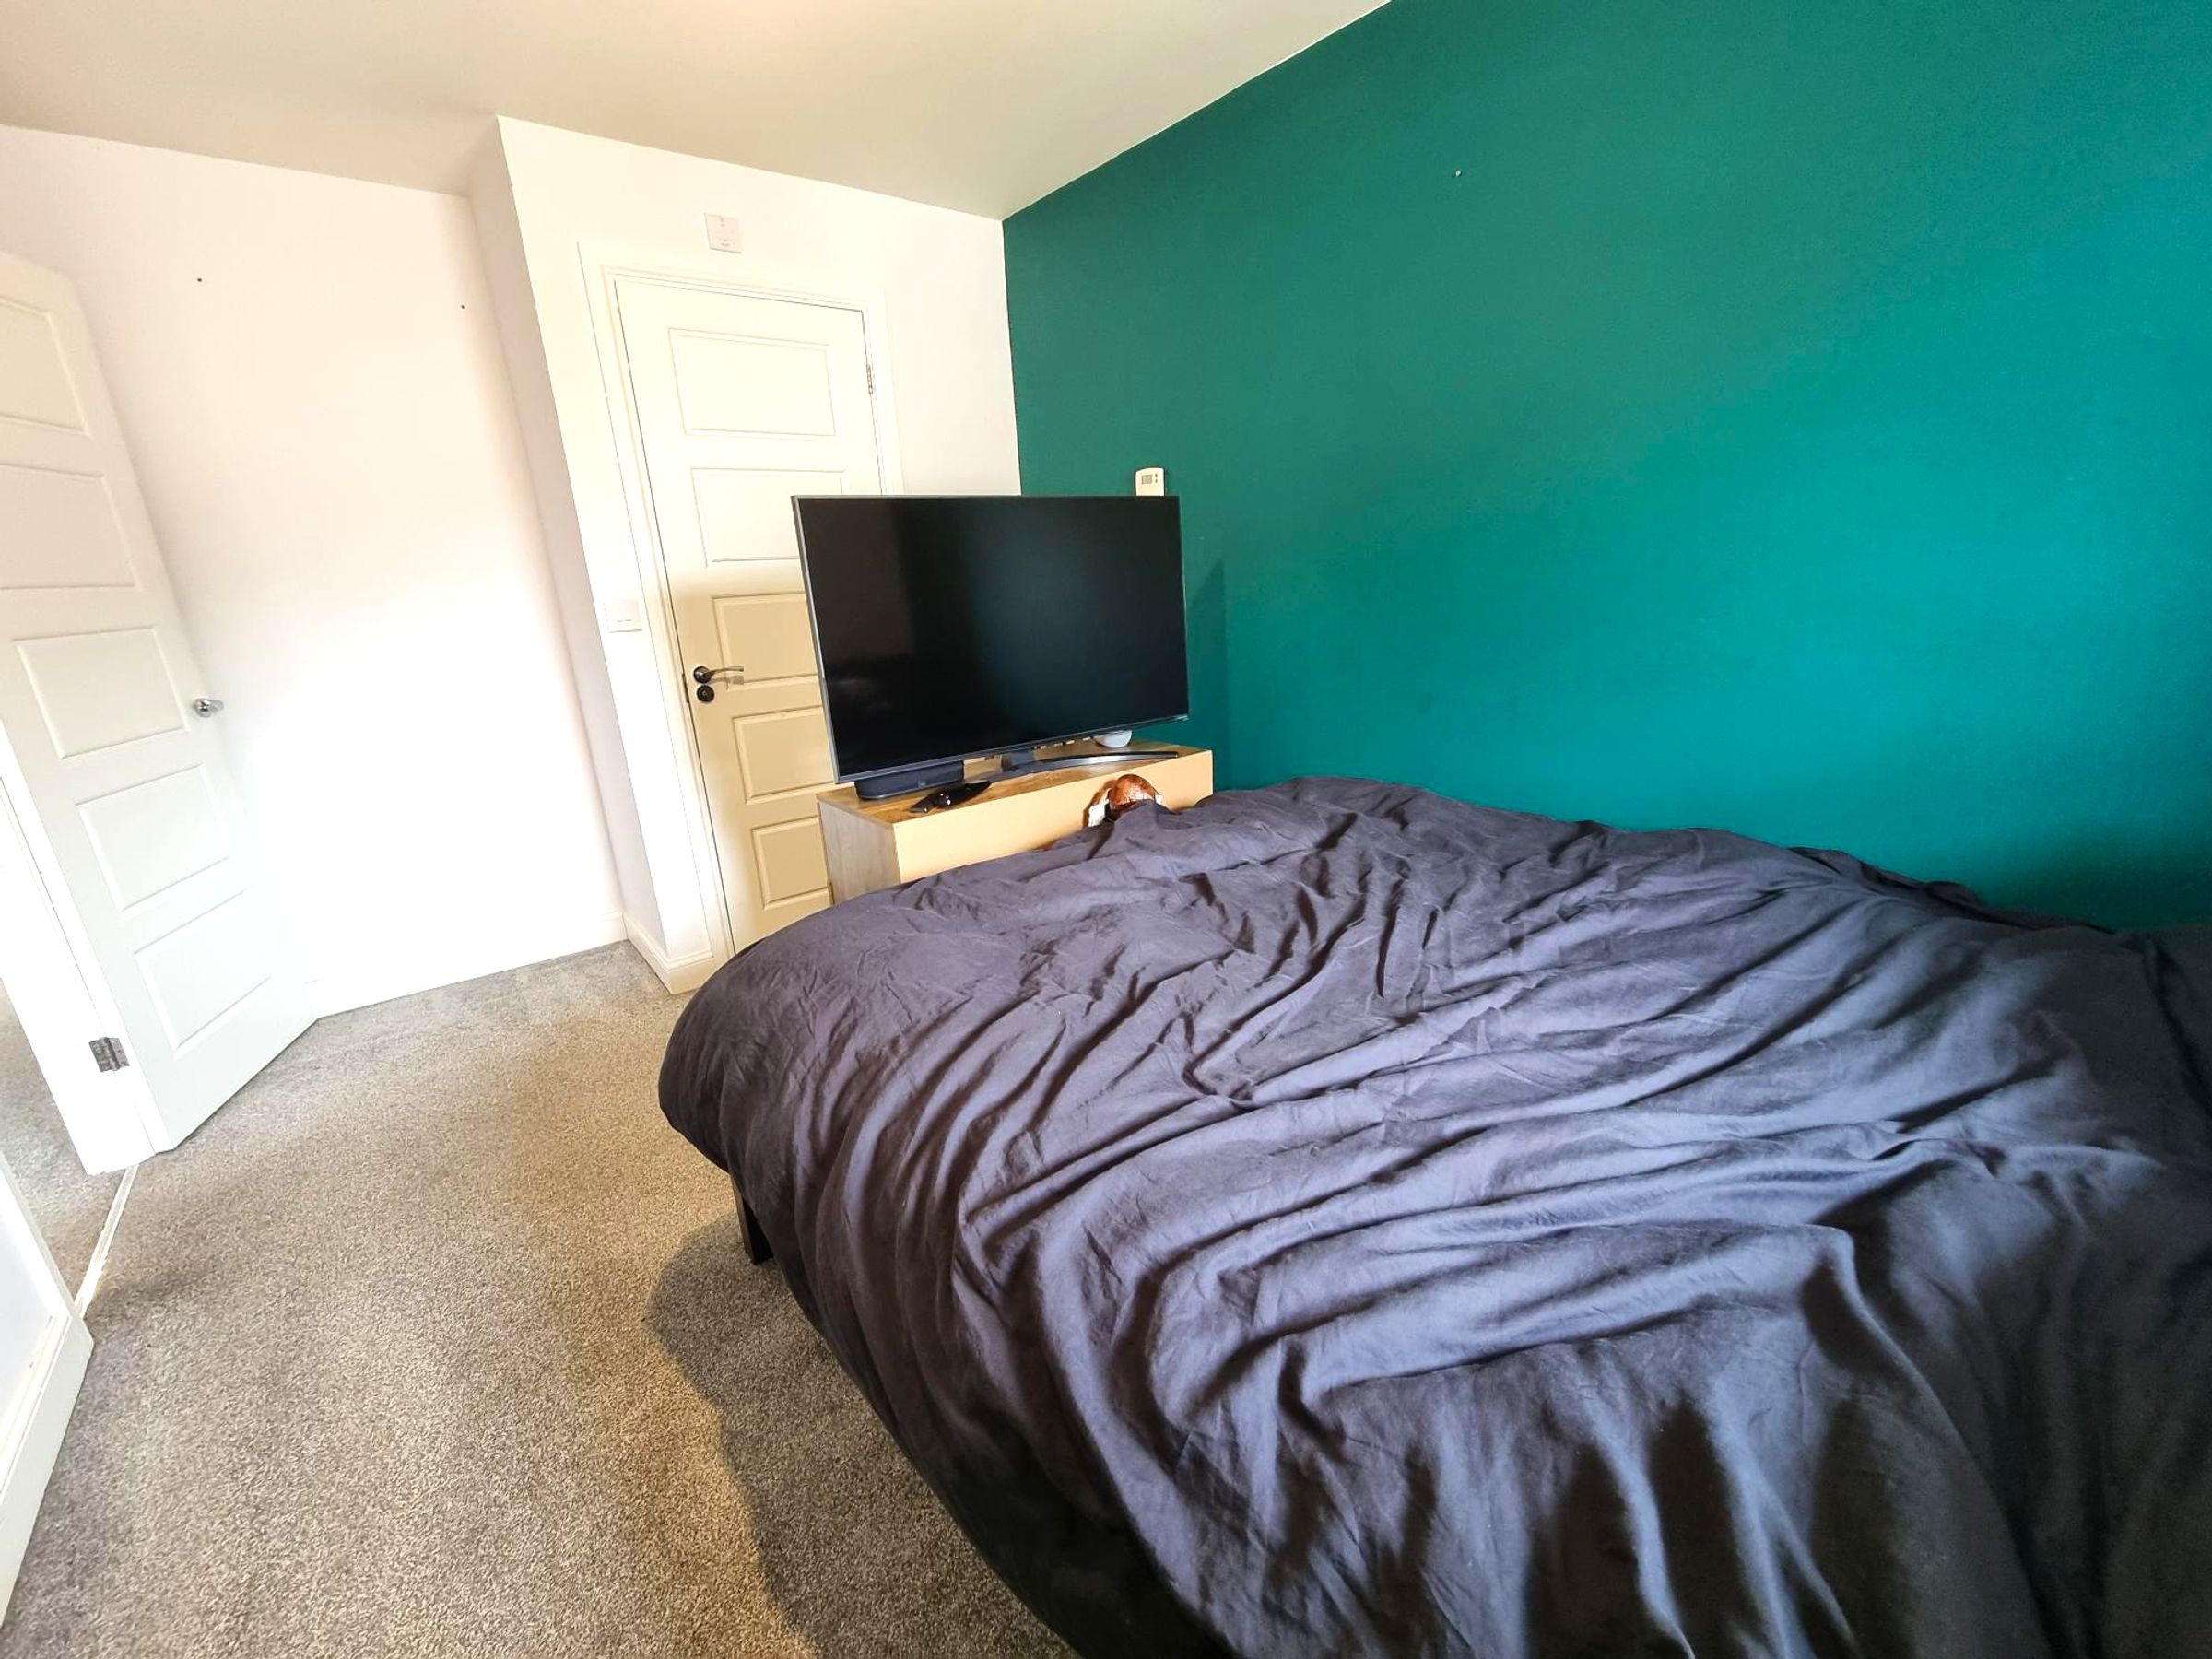
Bedroom One
8' 5" x 13' 8" (2.57m x 4.17m)
Fitted carpet, Radiator. Flat plastered walls and ceiling. Window to front elevation. Panelled door into :-
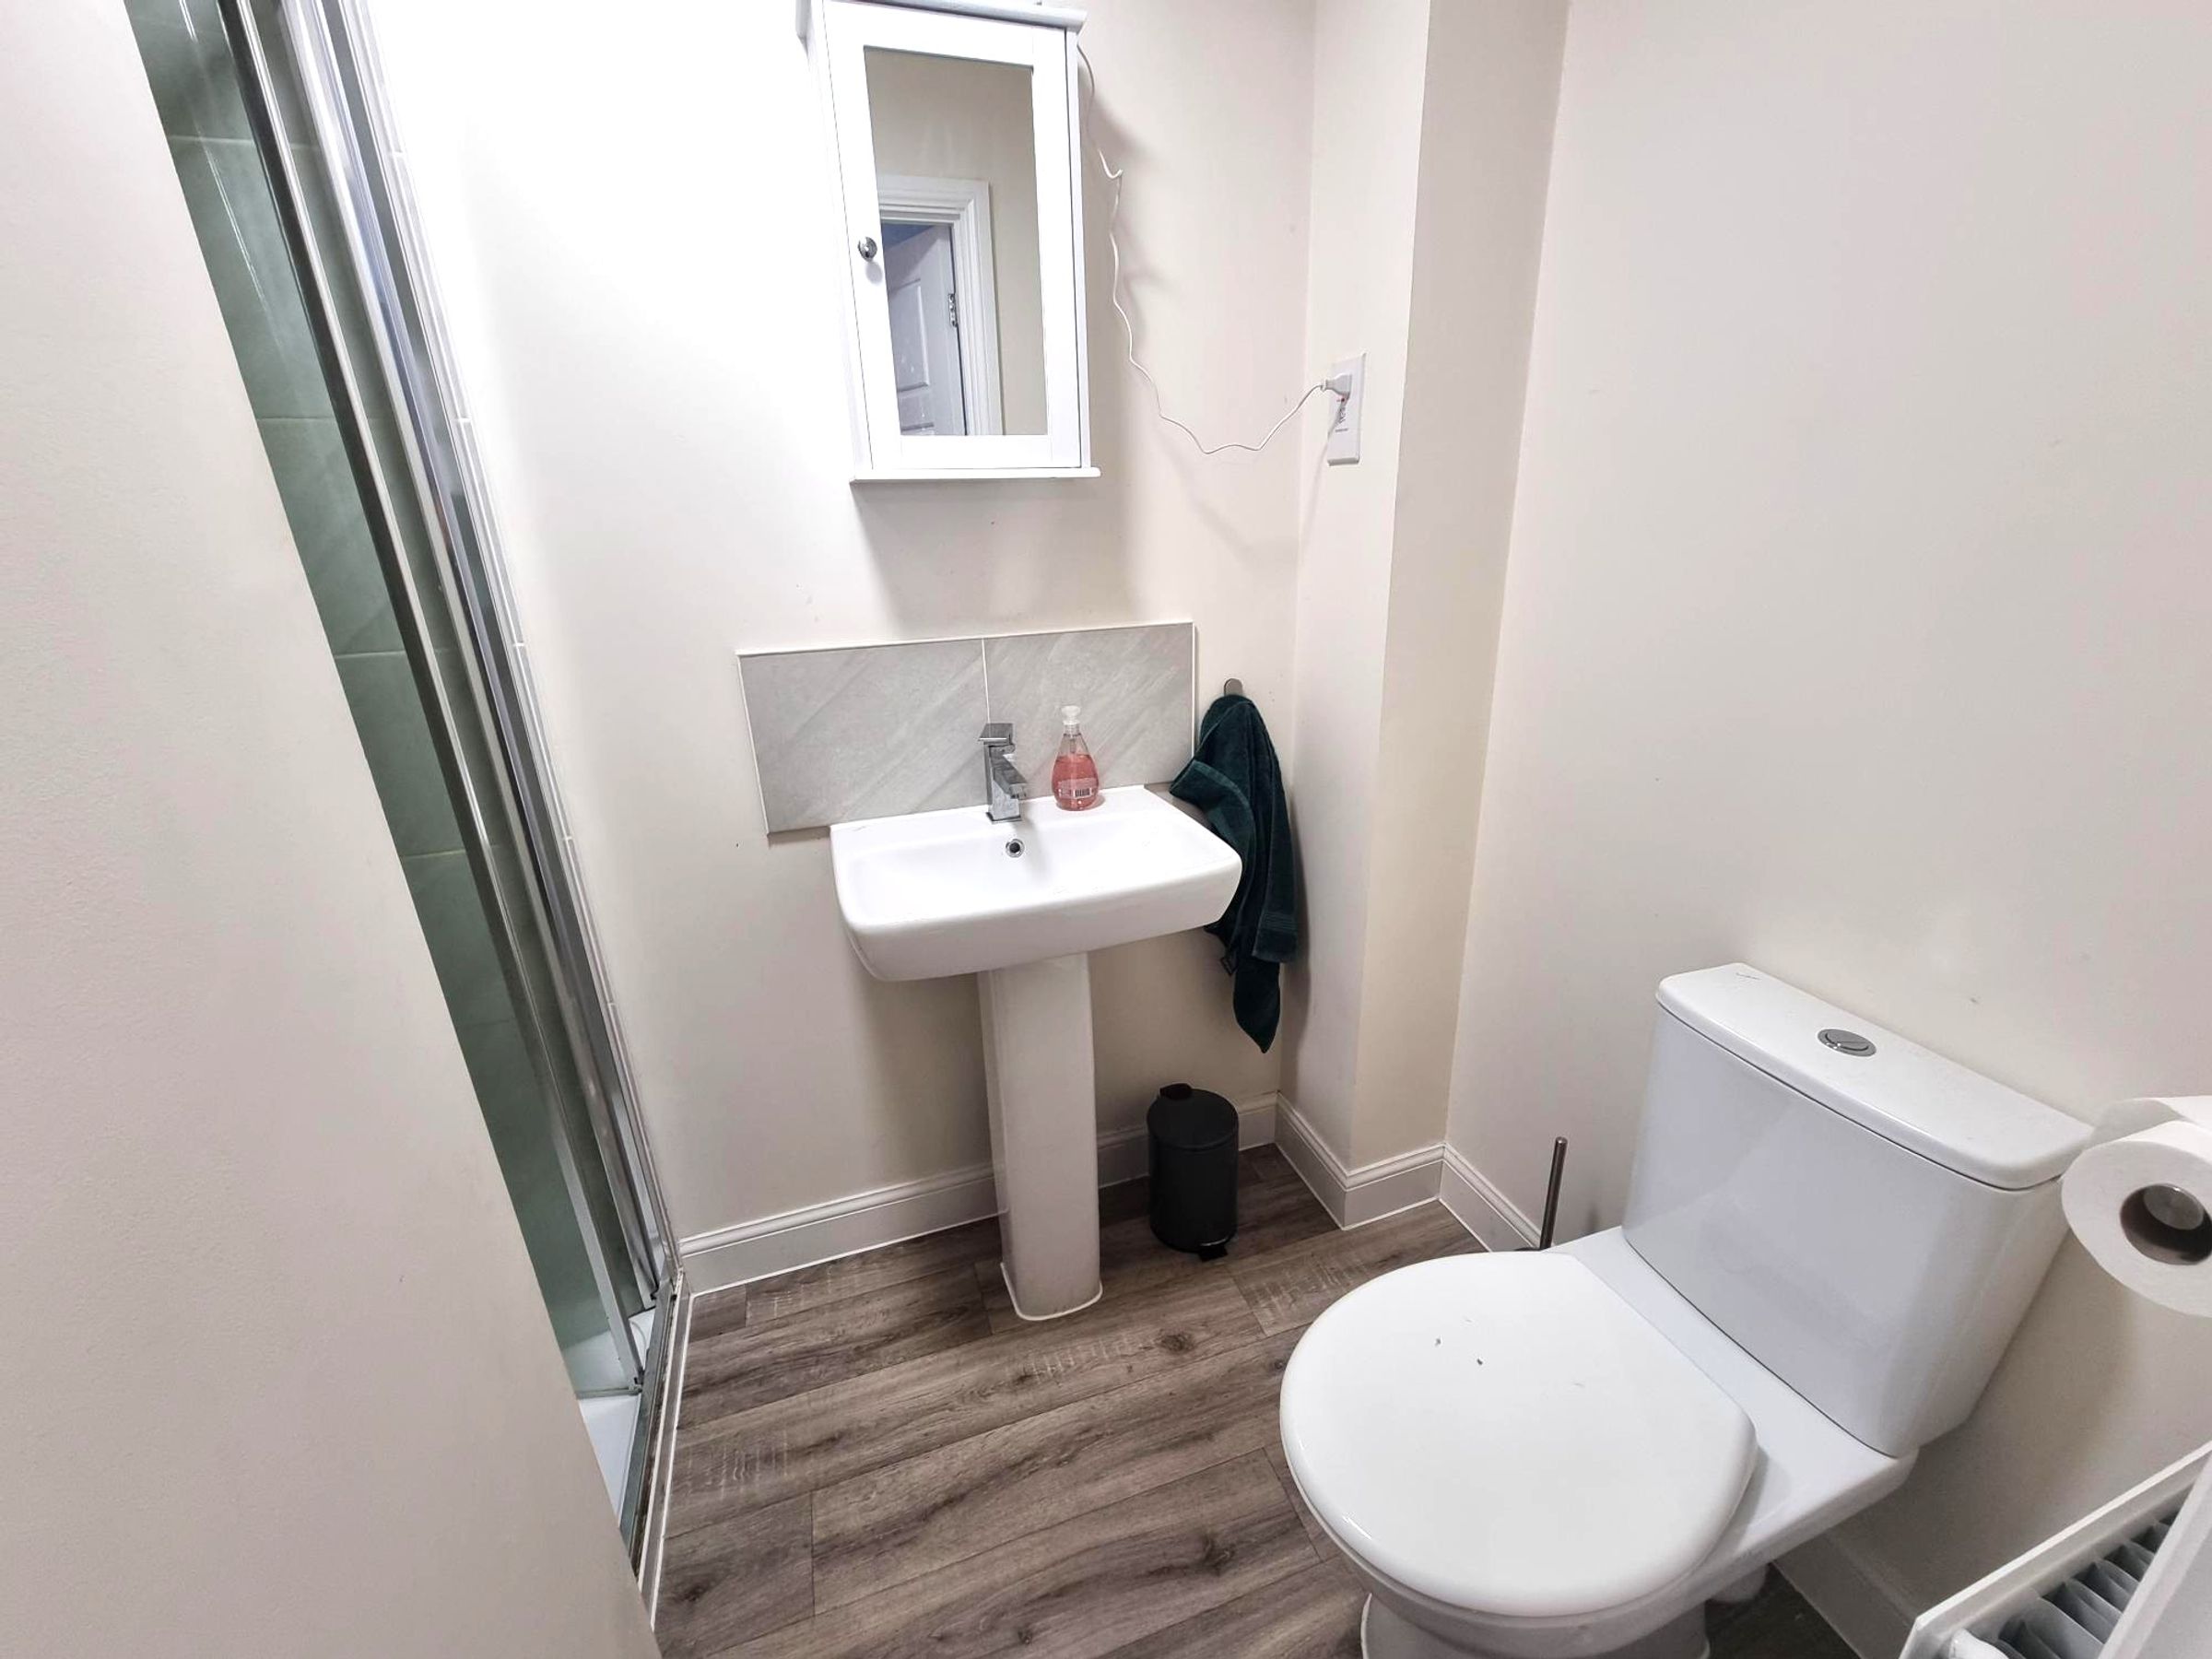
En-suite
4' 5" x 8' 5" (1.35m x 2.56m)
Wood effect vinyl flooring. Close coupled WC, pedestal wash hand basin and a single shower cubicle with electric shower running from the mains. Tiling to splash backs. Wall mounted mirrored cabinet. Radiator. Extractor fan.
Bedroom Two
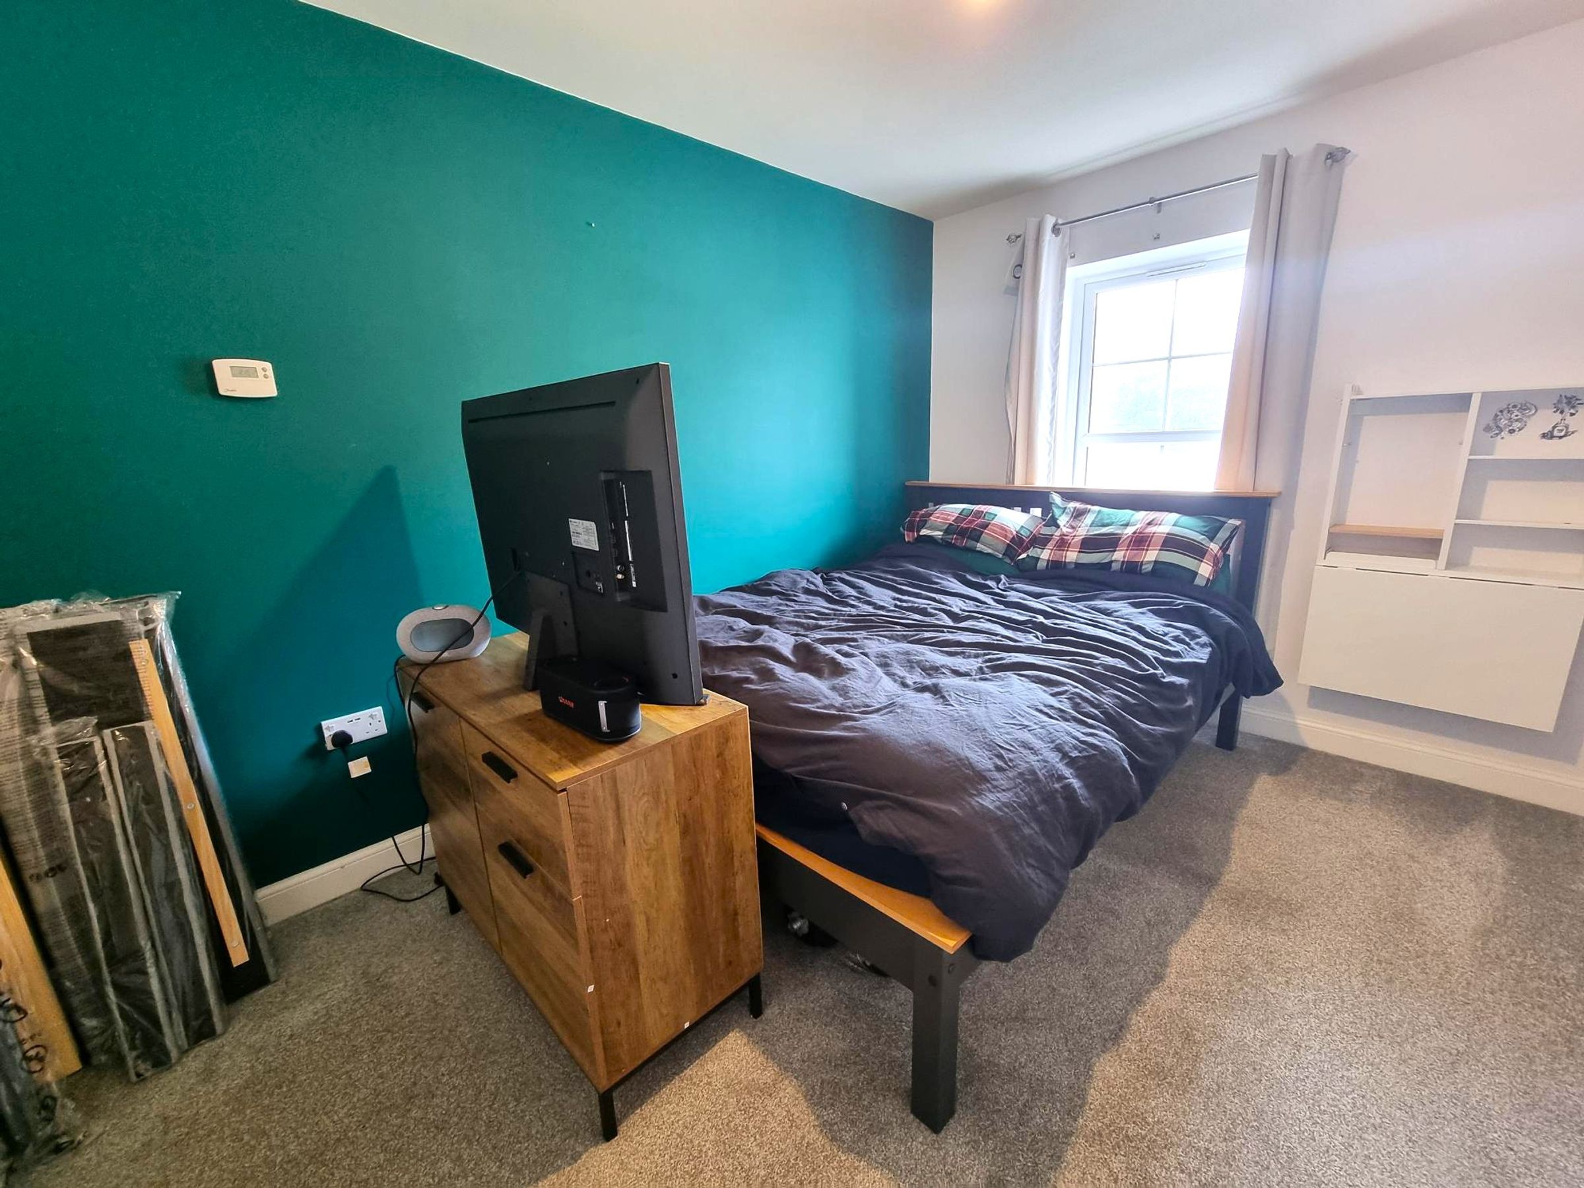
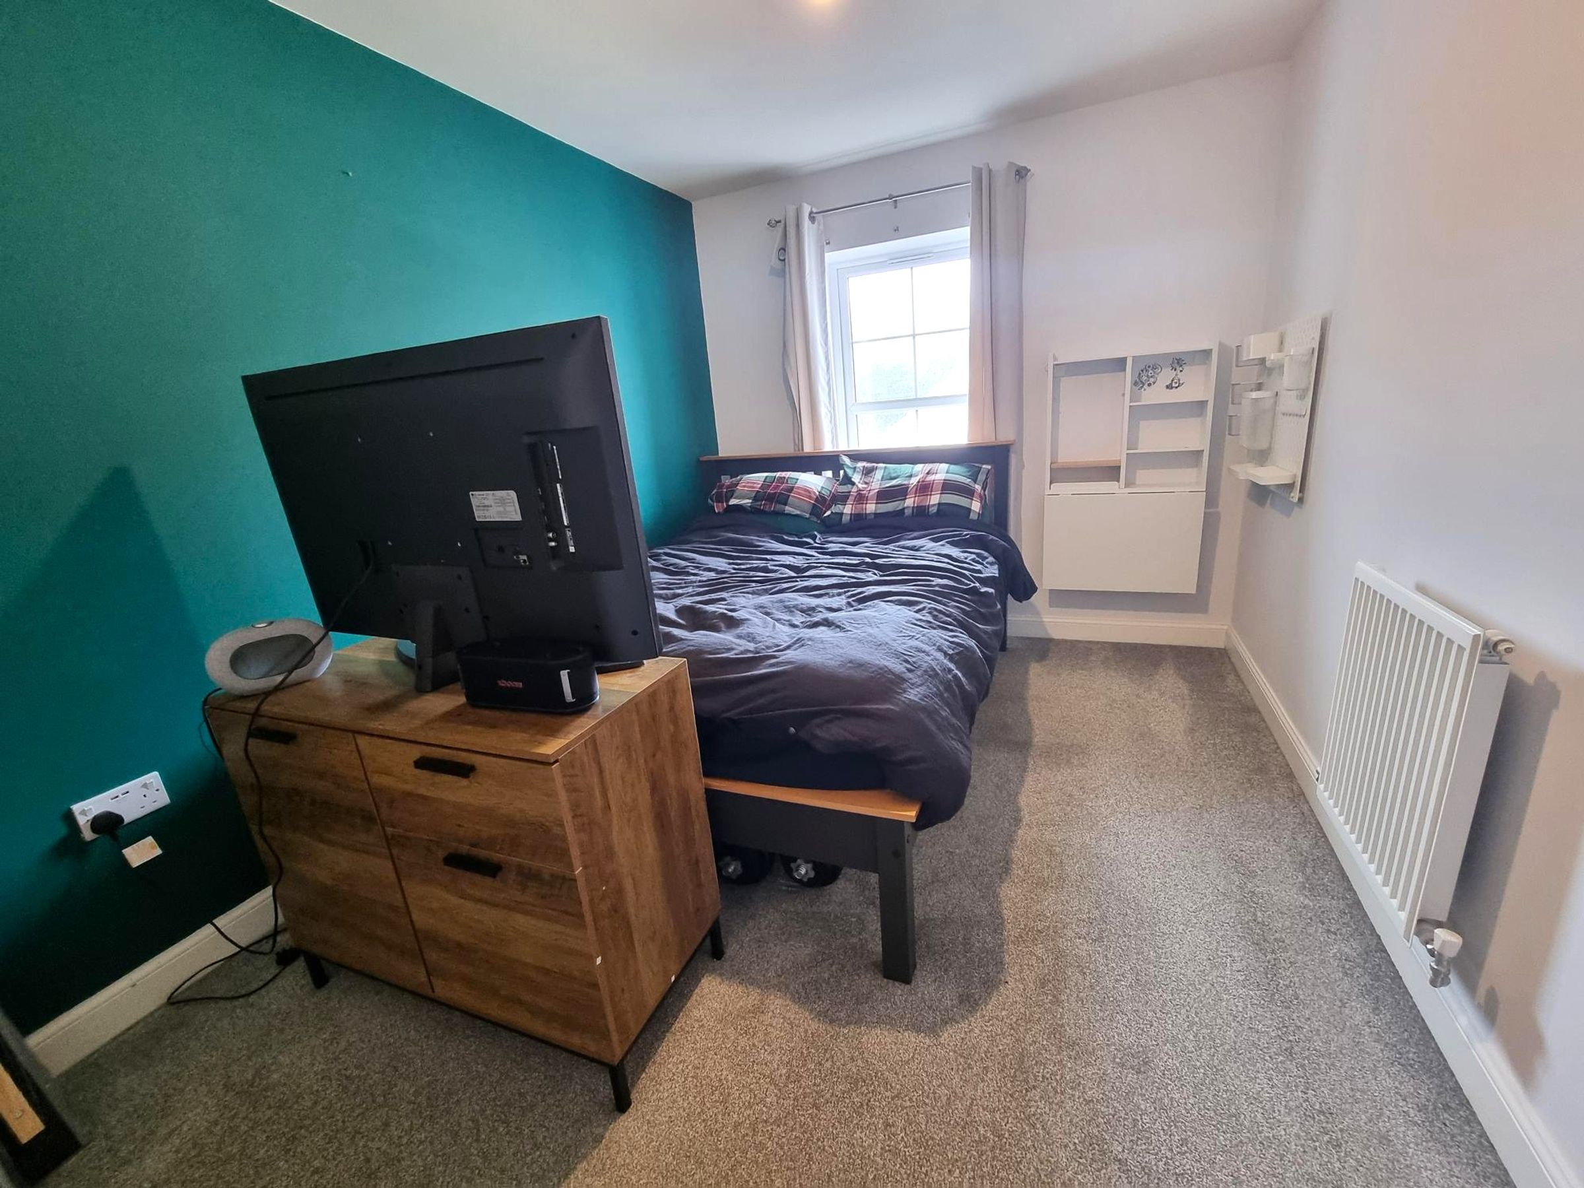
8' 5" x 10' 3" (2.57m x 3.12m)
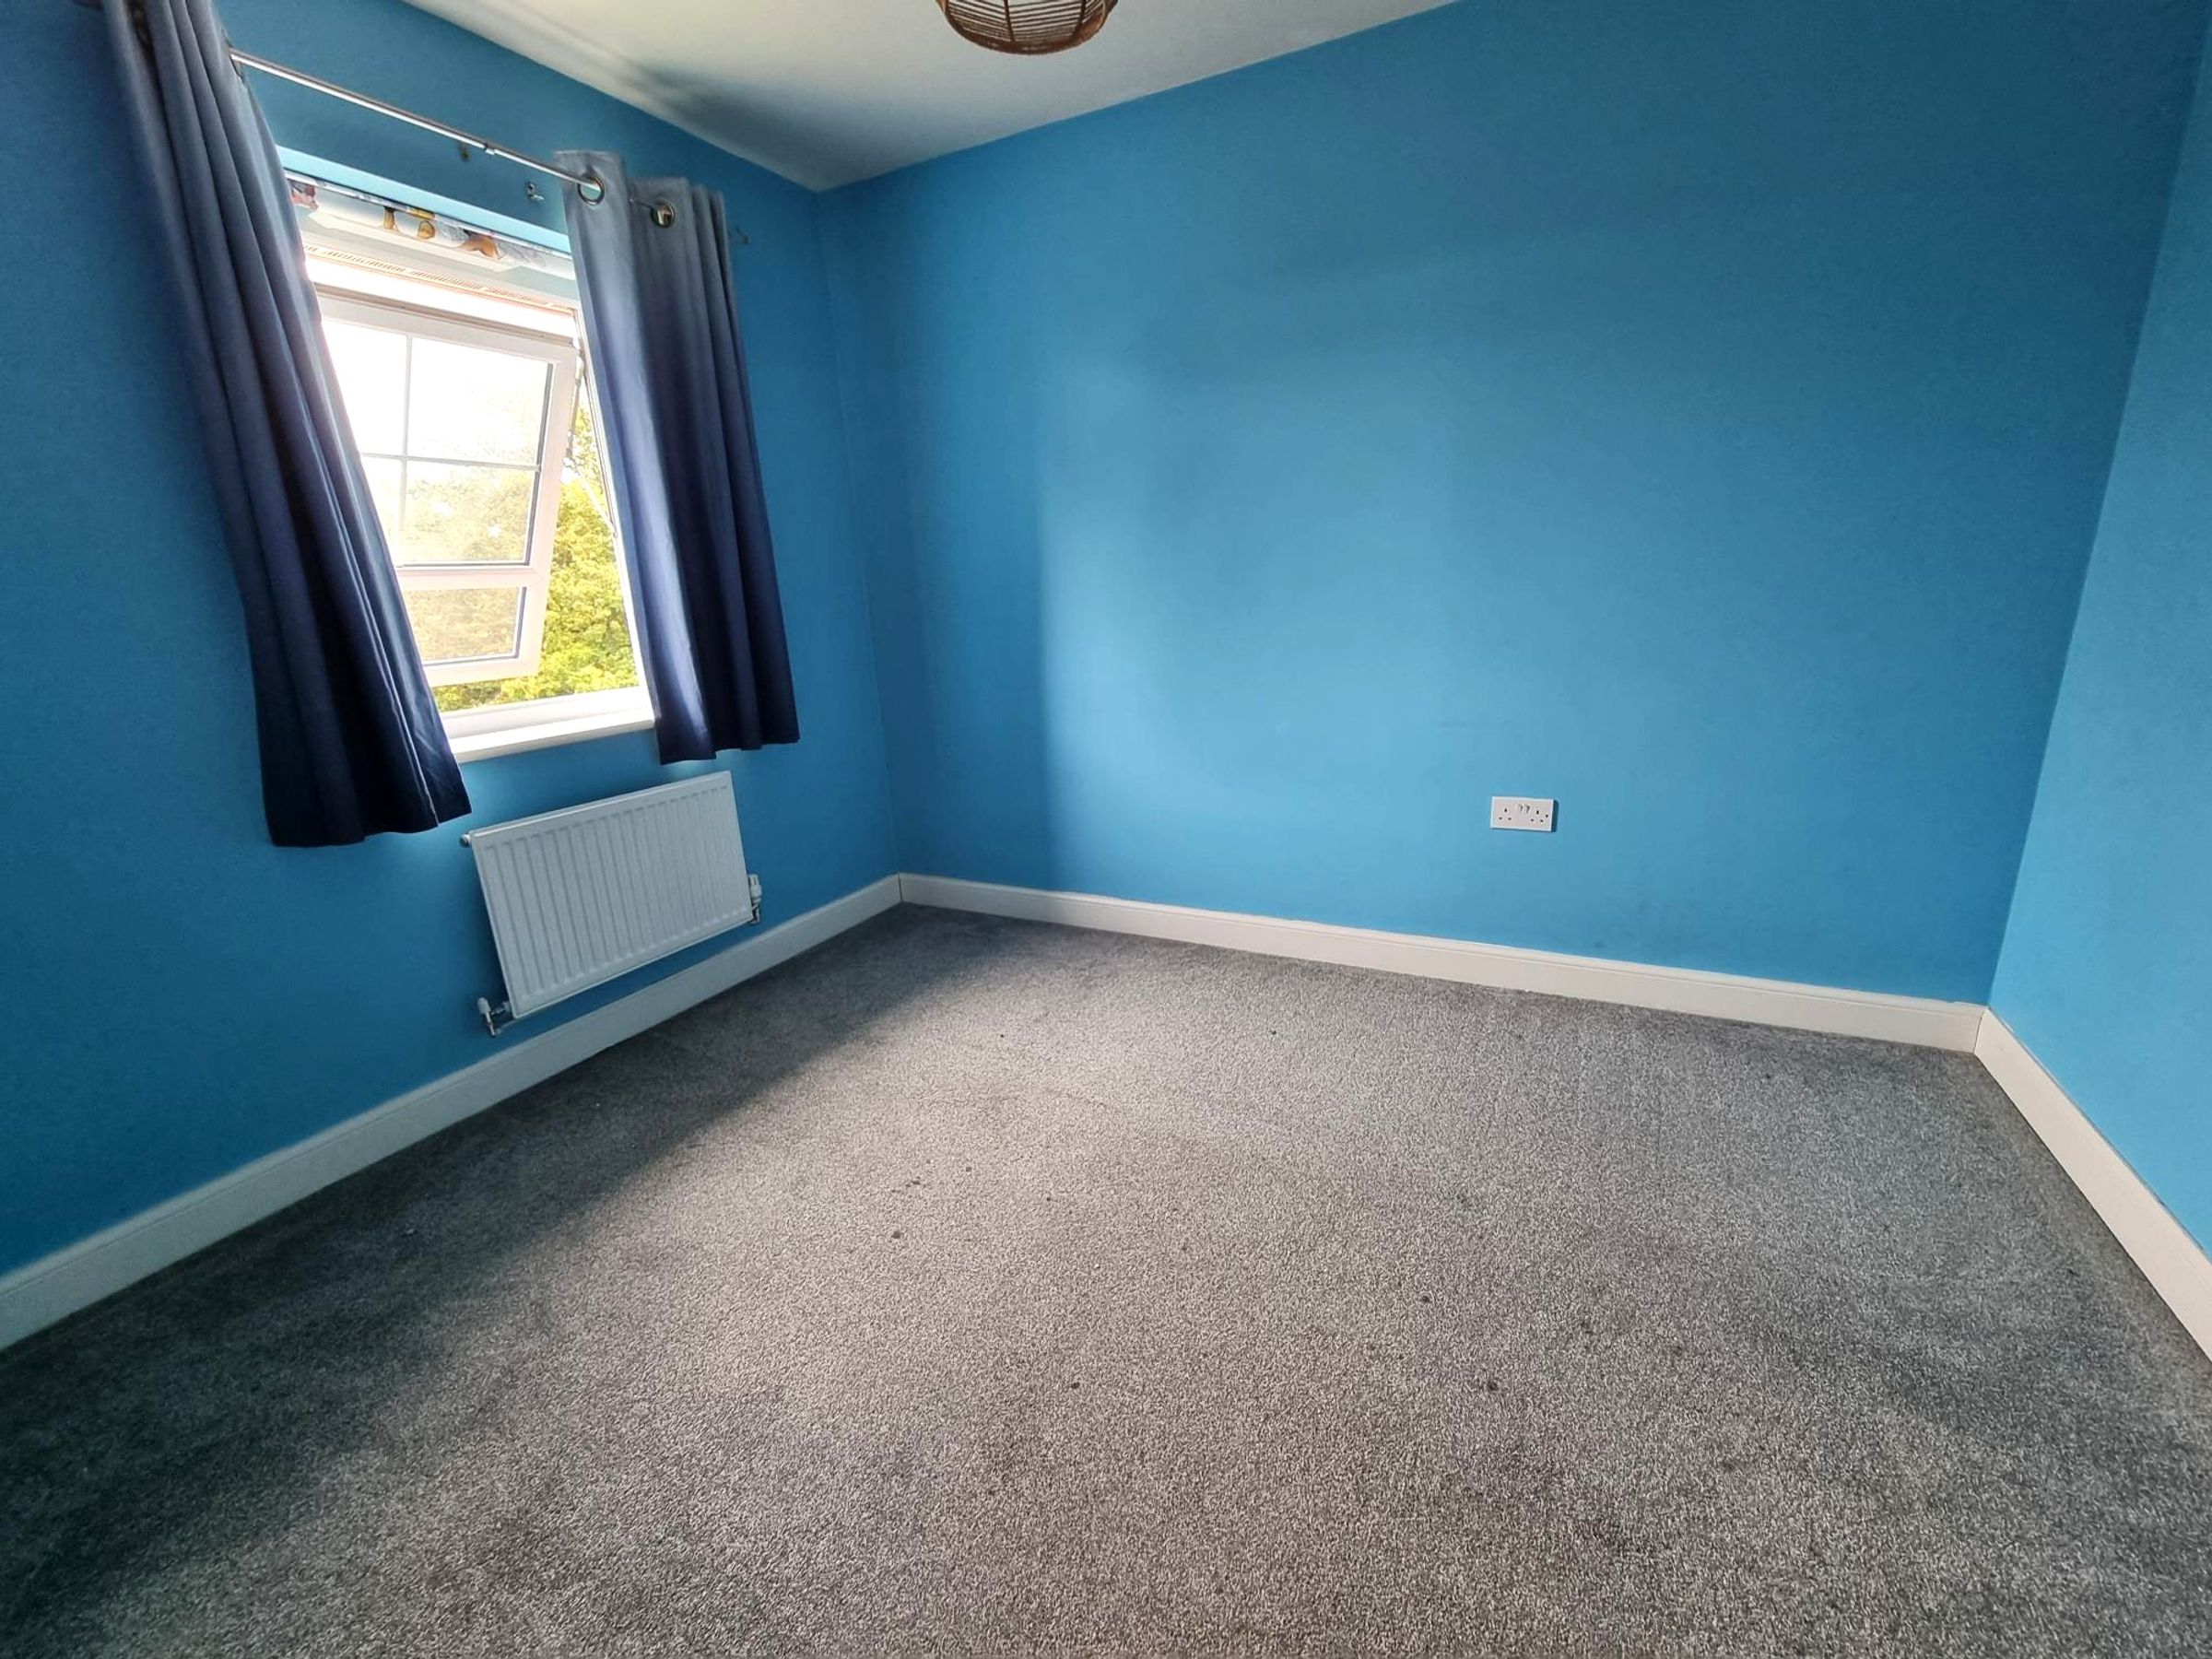
Fitted carpet, radiator. Flat plastered walls and ceiling. Window to rear.
Bedroom Three

Currently used as a dressing room. Fitted carpet, flat plastered walls and ceiling. Radiator. Window to front. A range of wardrobes. Vendor will remove if not required.
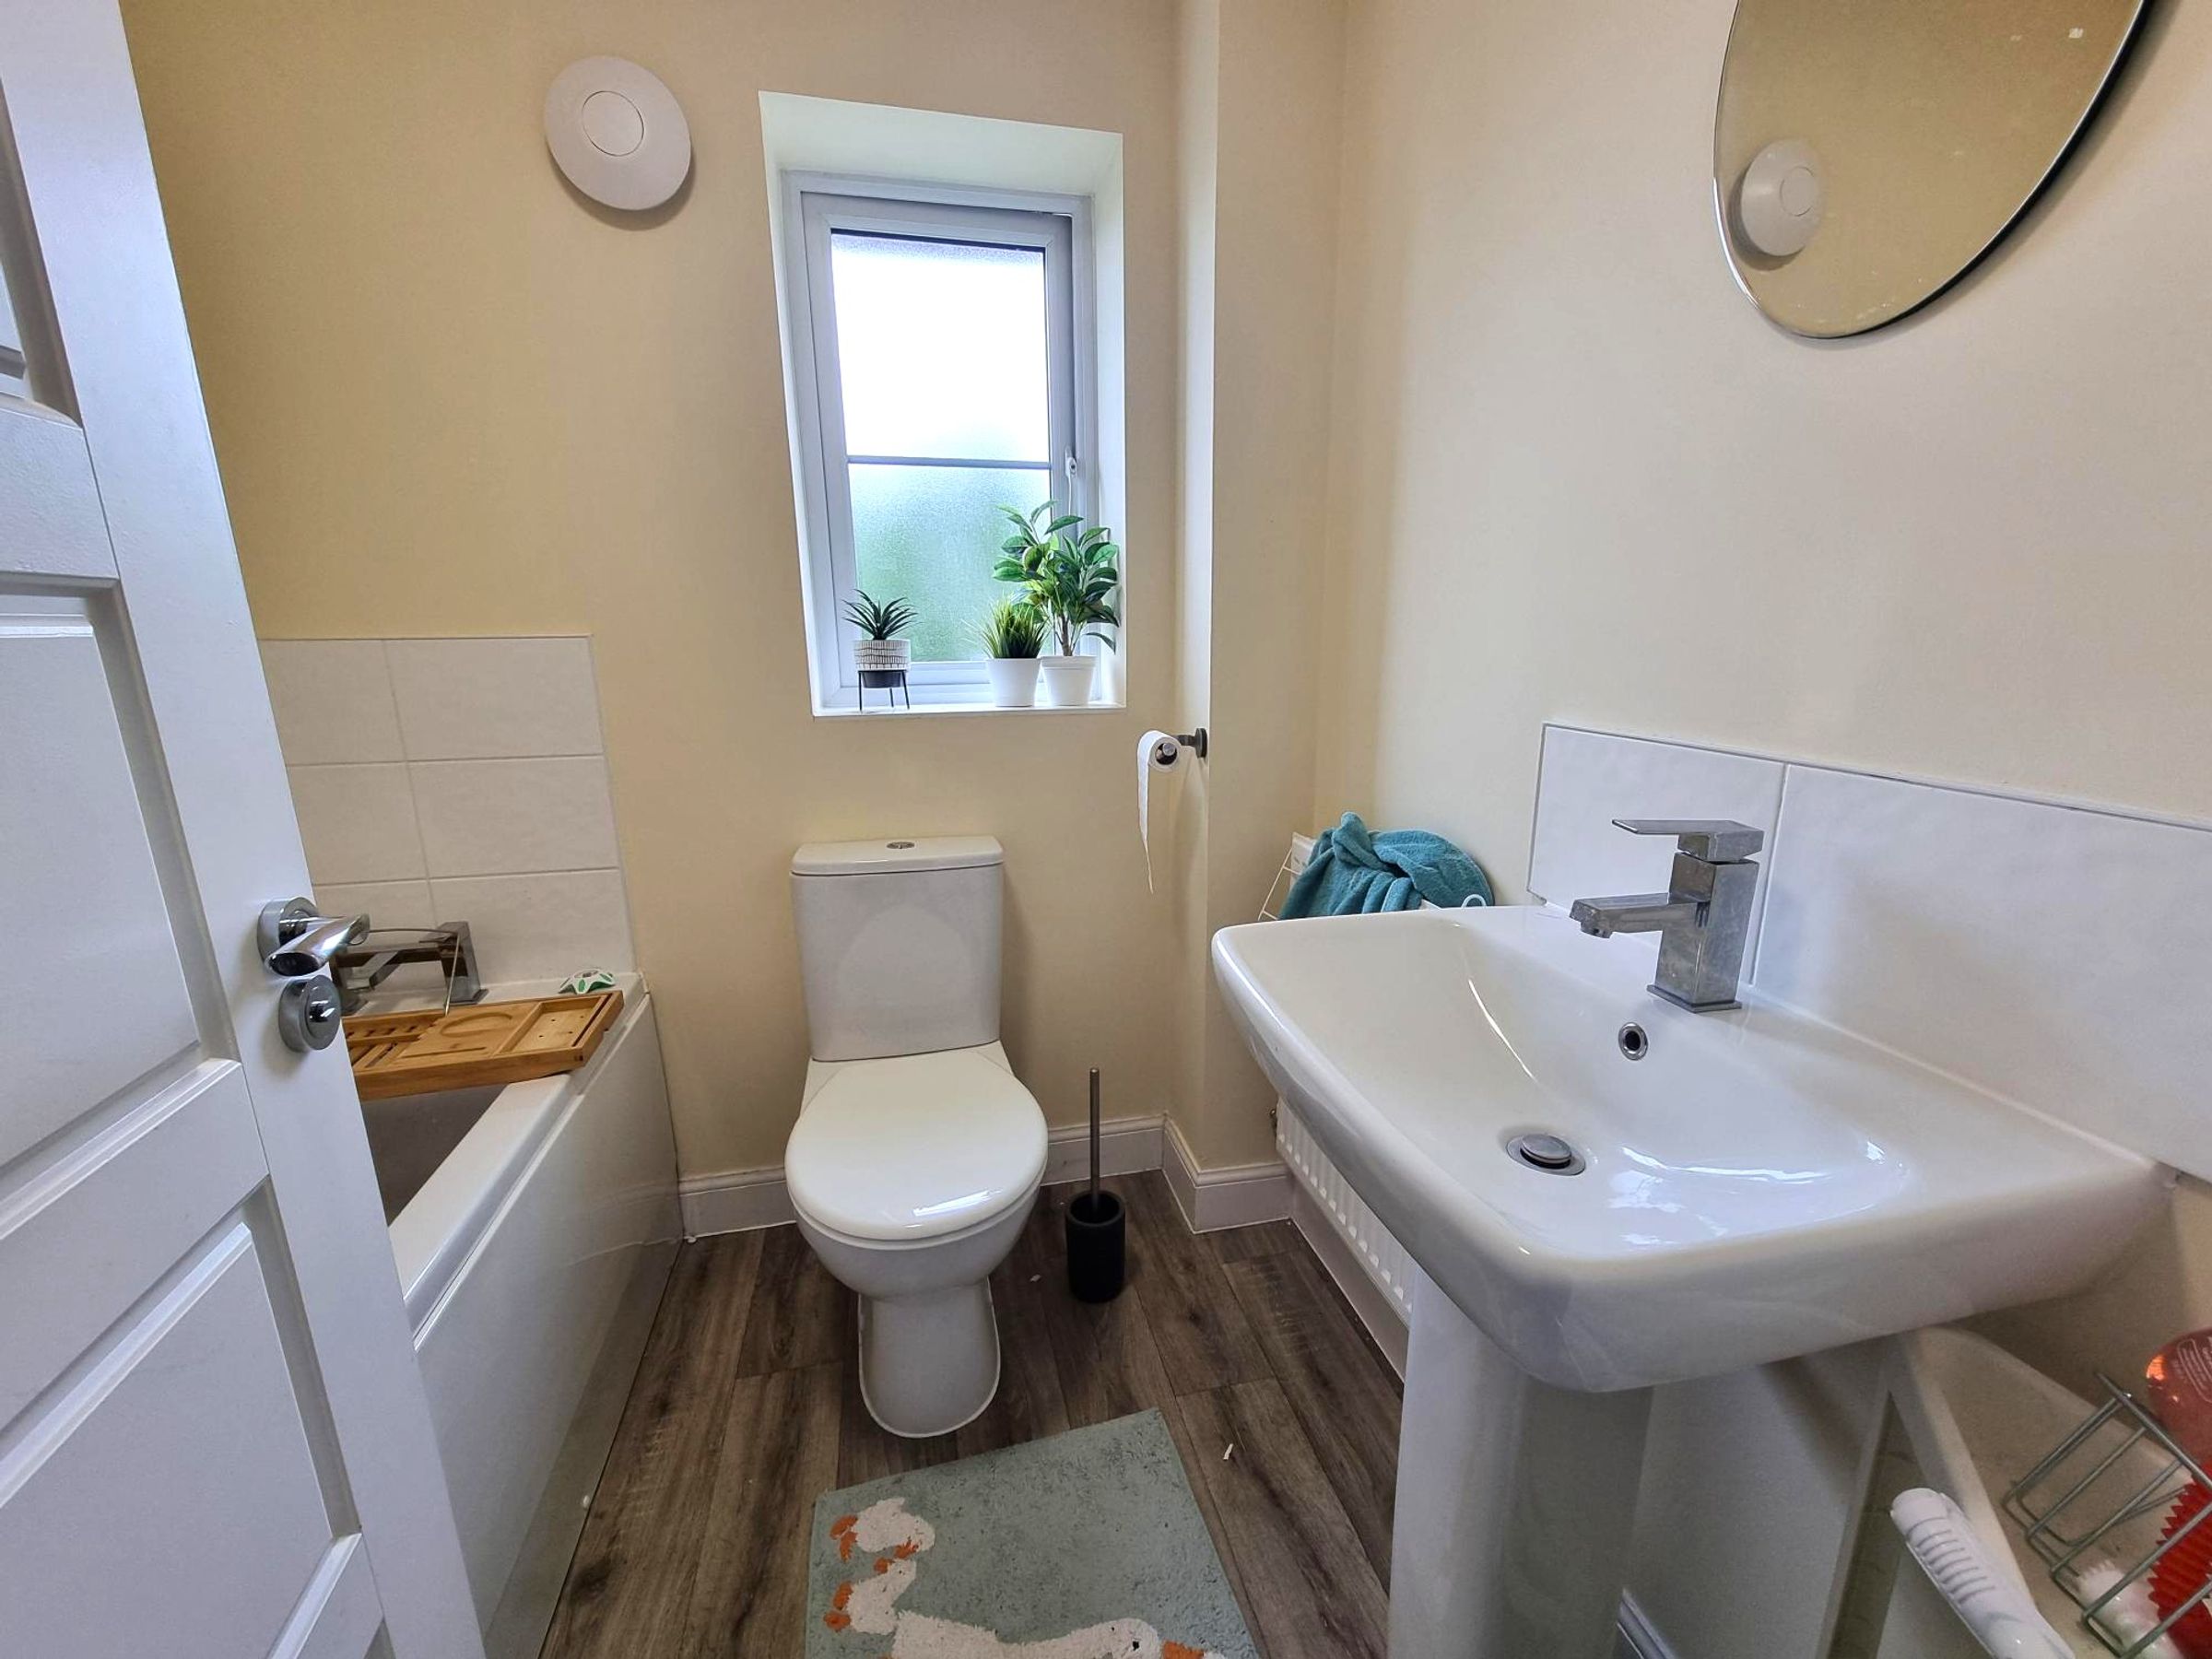
Bathroom
5' 5" x 6' 3" (1.65m x 1.91m)
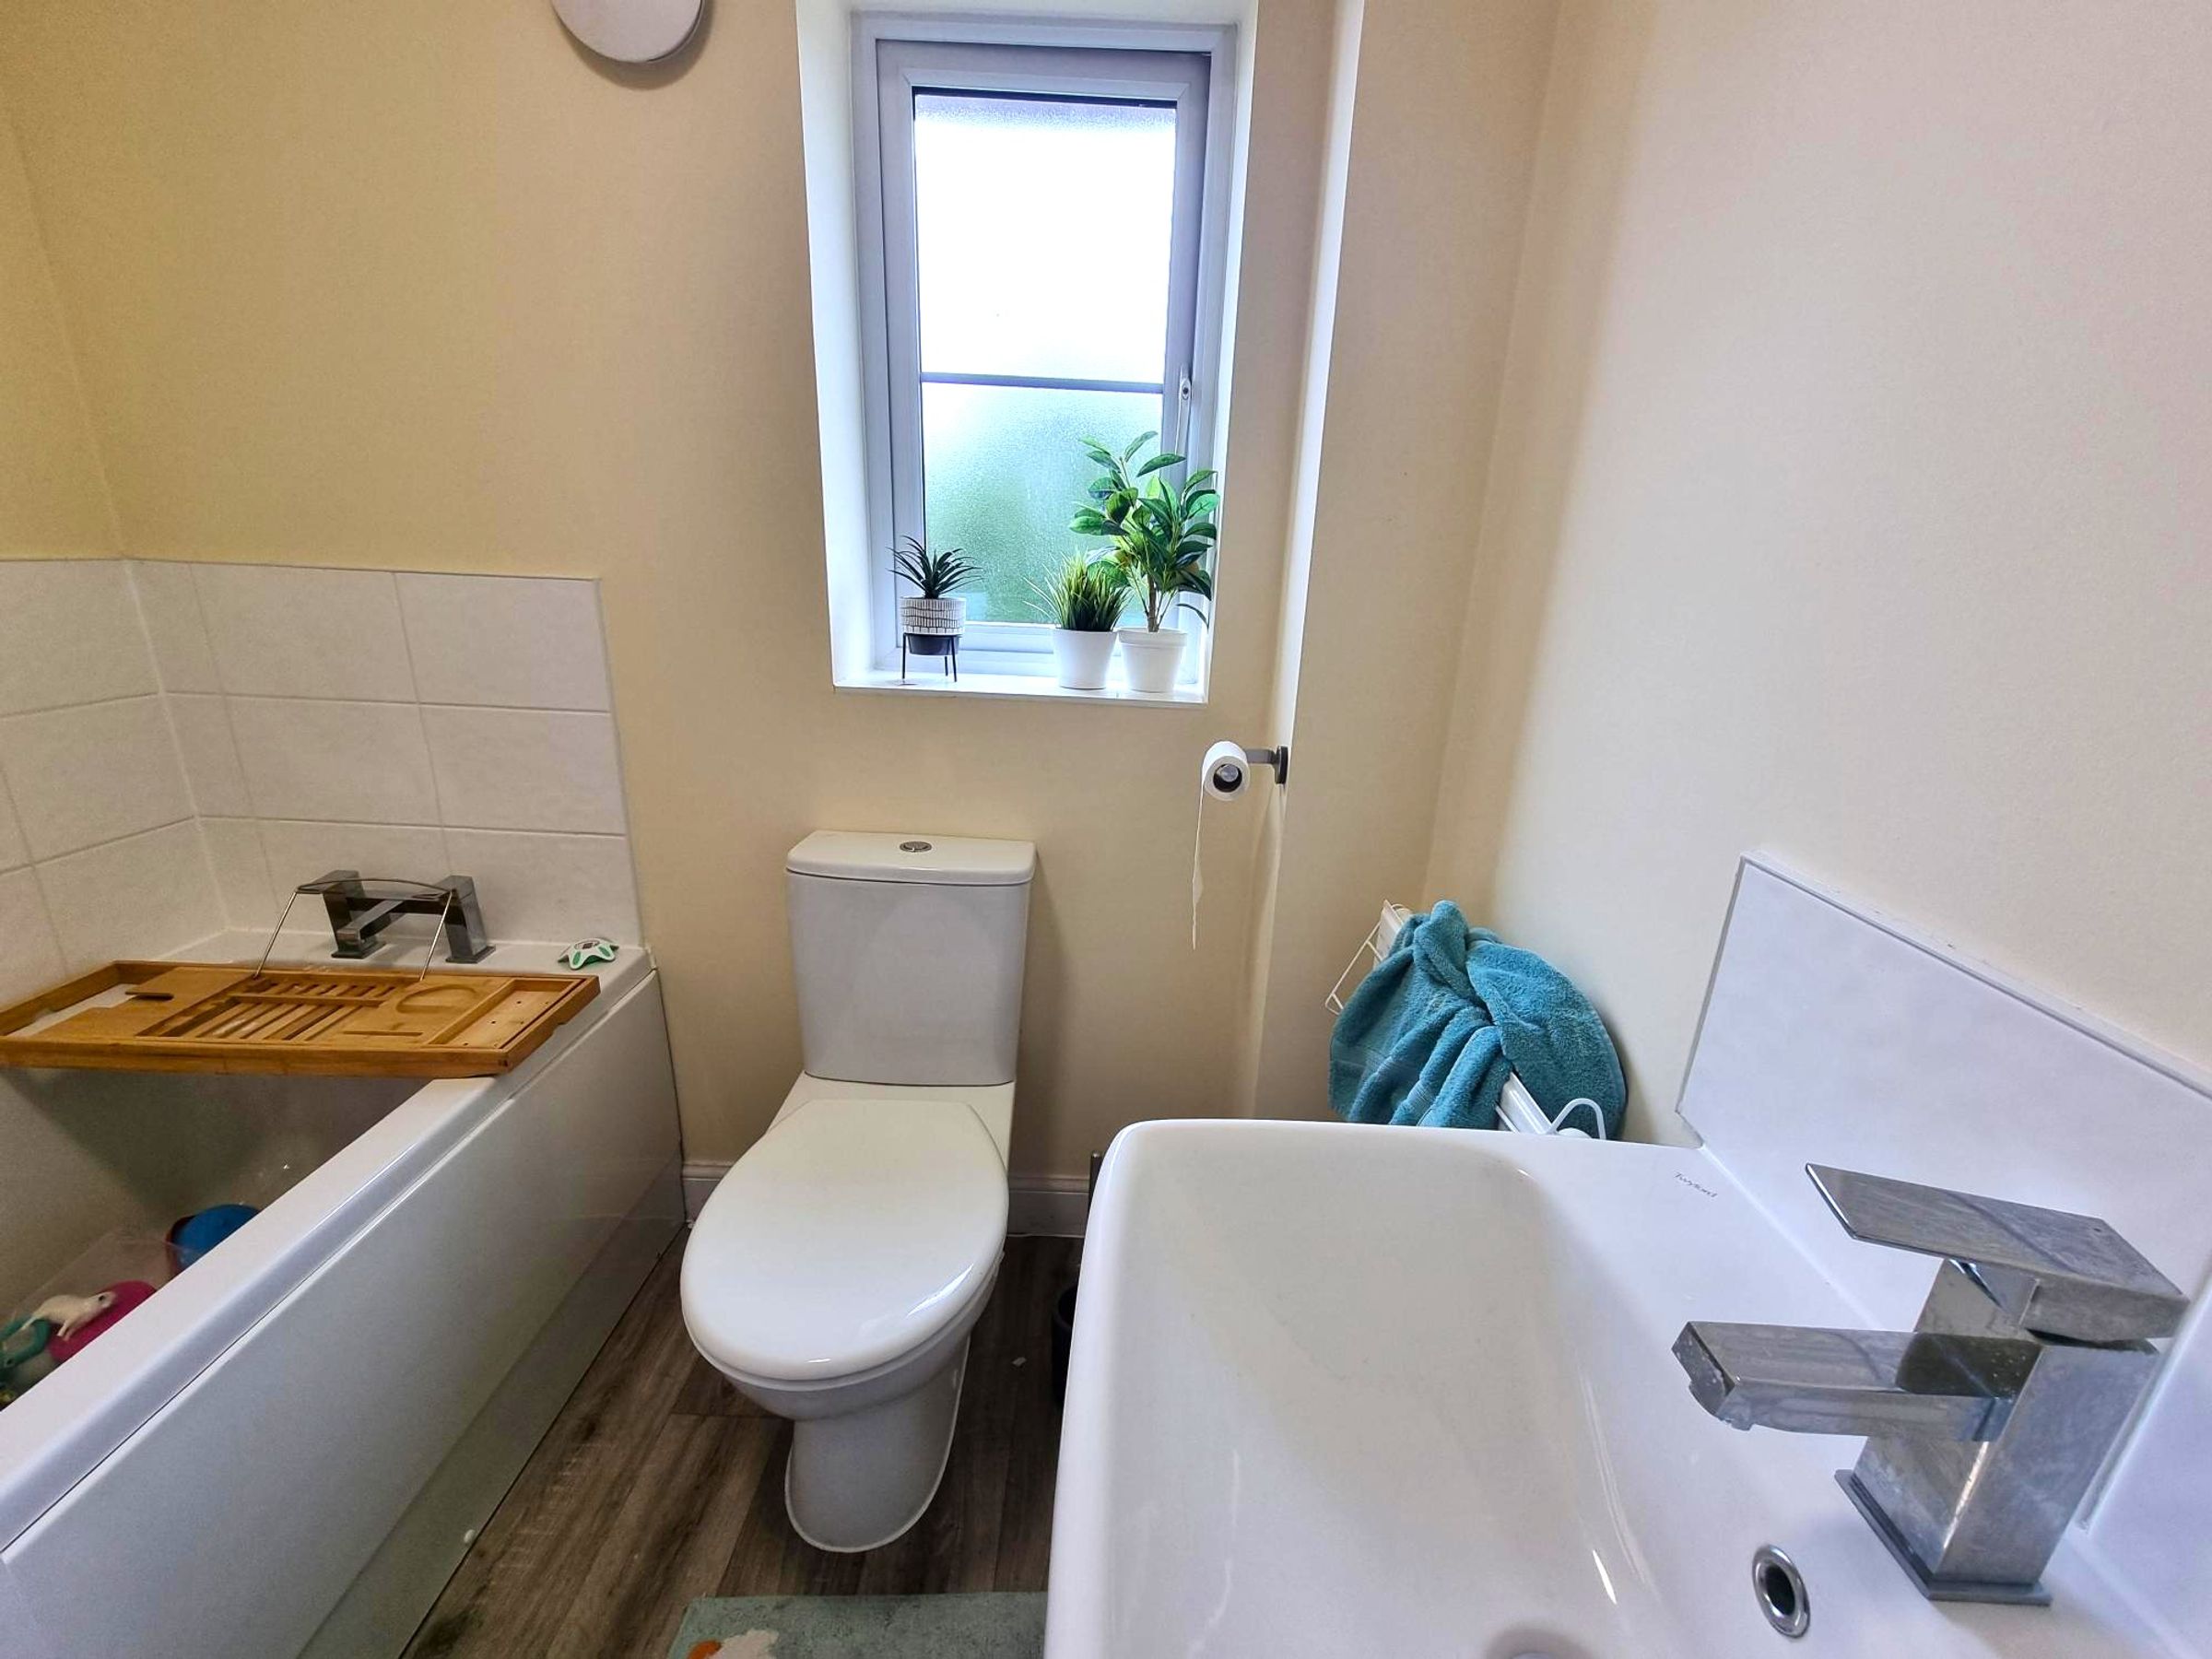
Wood effect vinyl flooring. A three piece suite in white comprising of close coupled WC, pedestal wash hand basin and a panelled bath. Tiling to splashbacks. Obscure window to rear. Radiator. Extractor fan.