Like the look of this property?
We would love to hear from you and arrange a viewing of this property. Get in touch now!
Looking to sell a property?
You can get a free online or in person valuation.
Property features
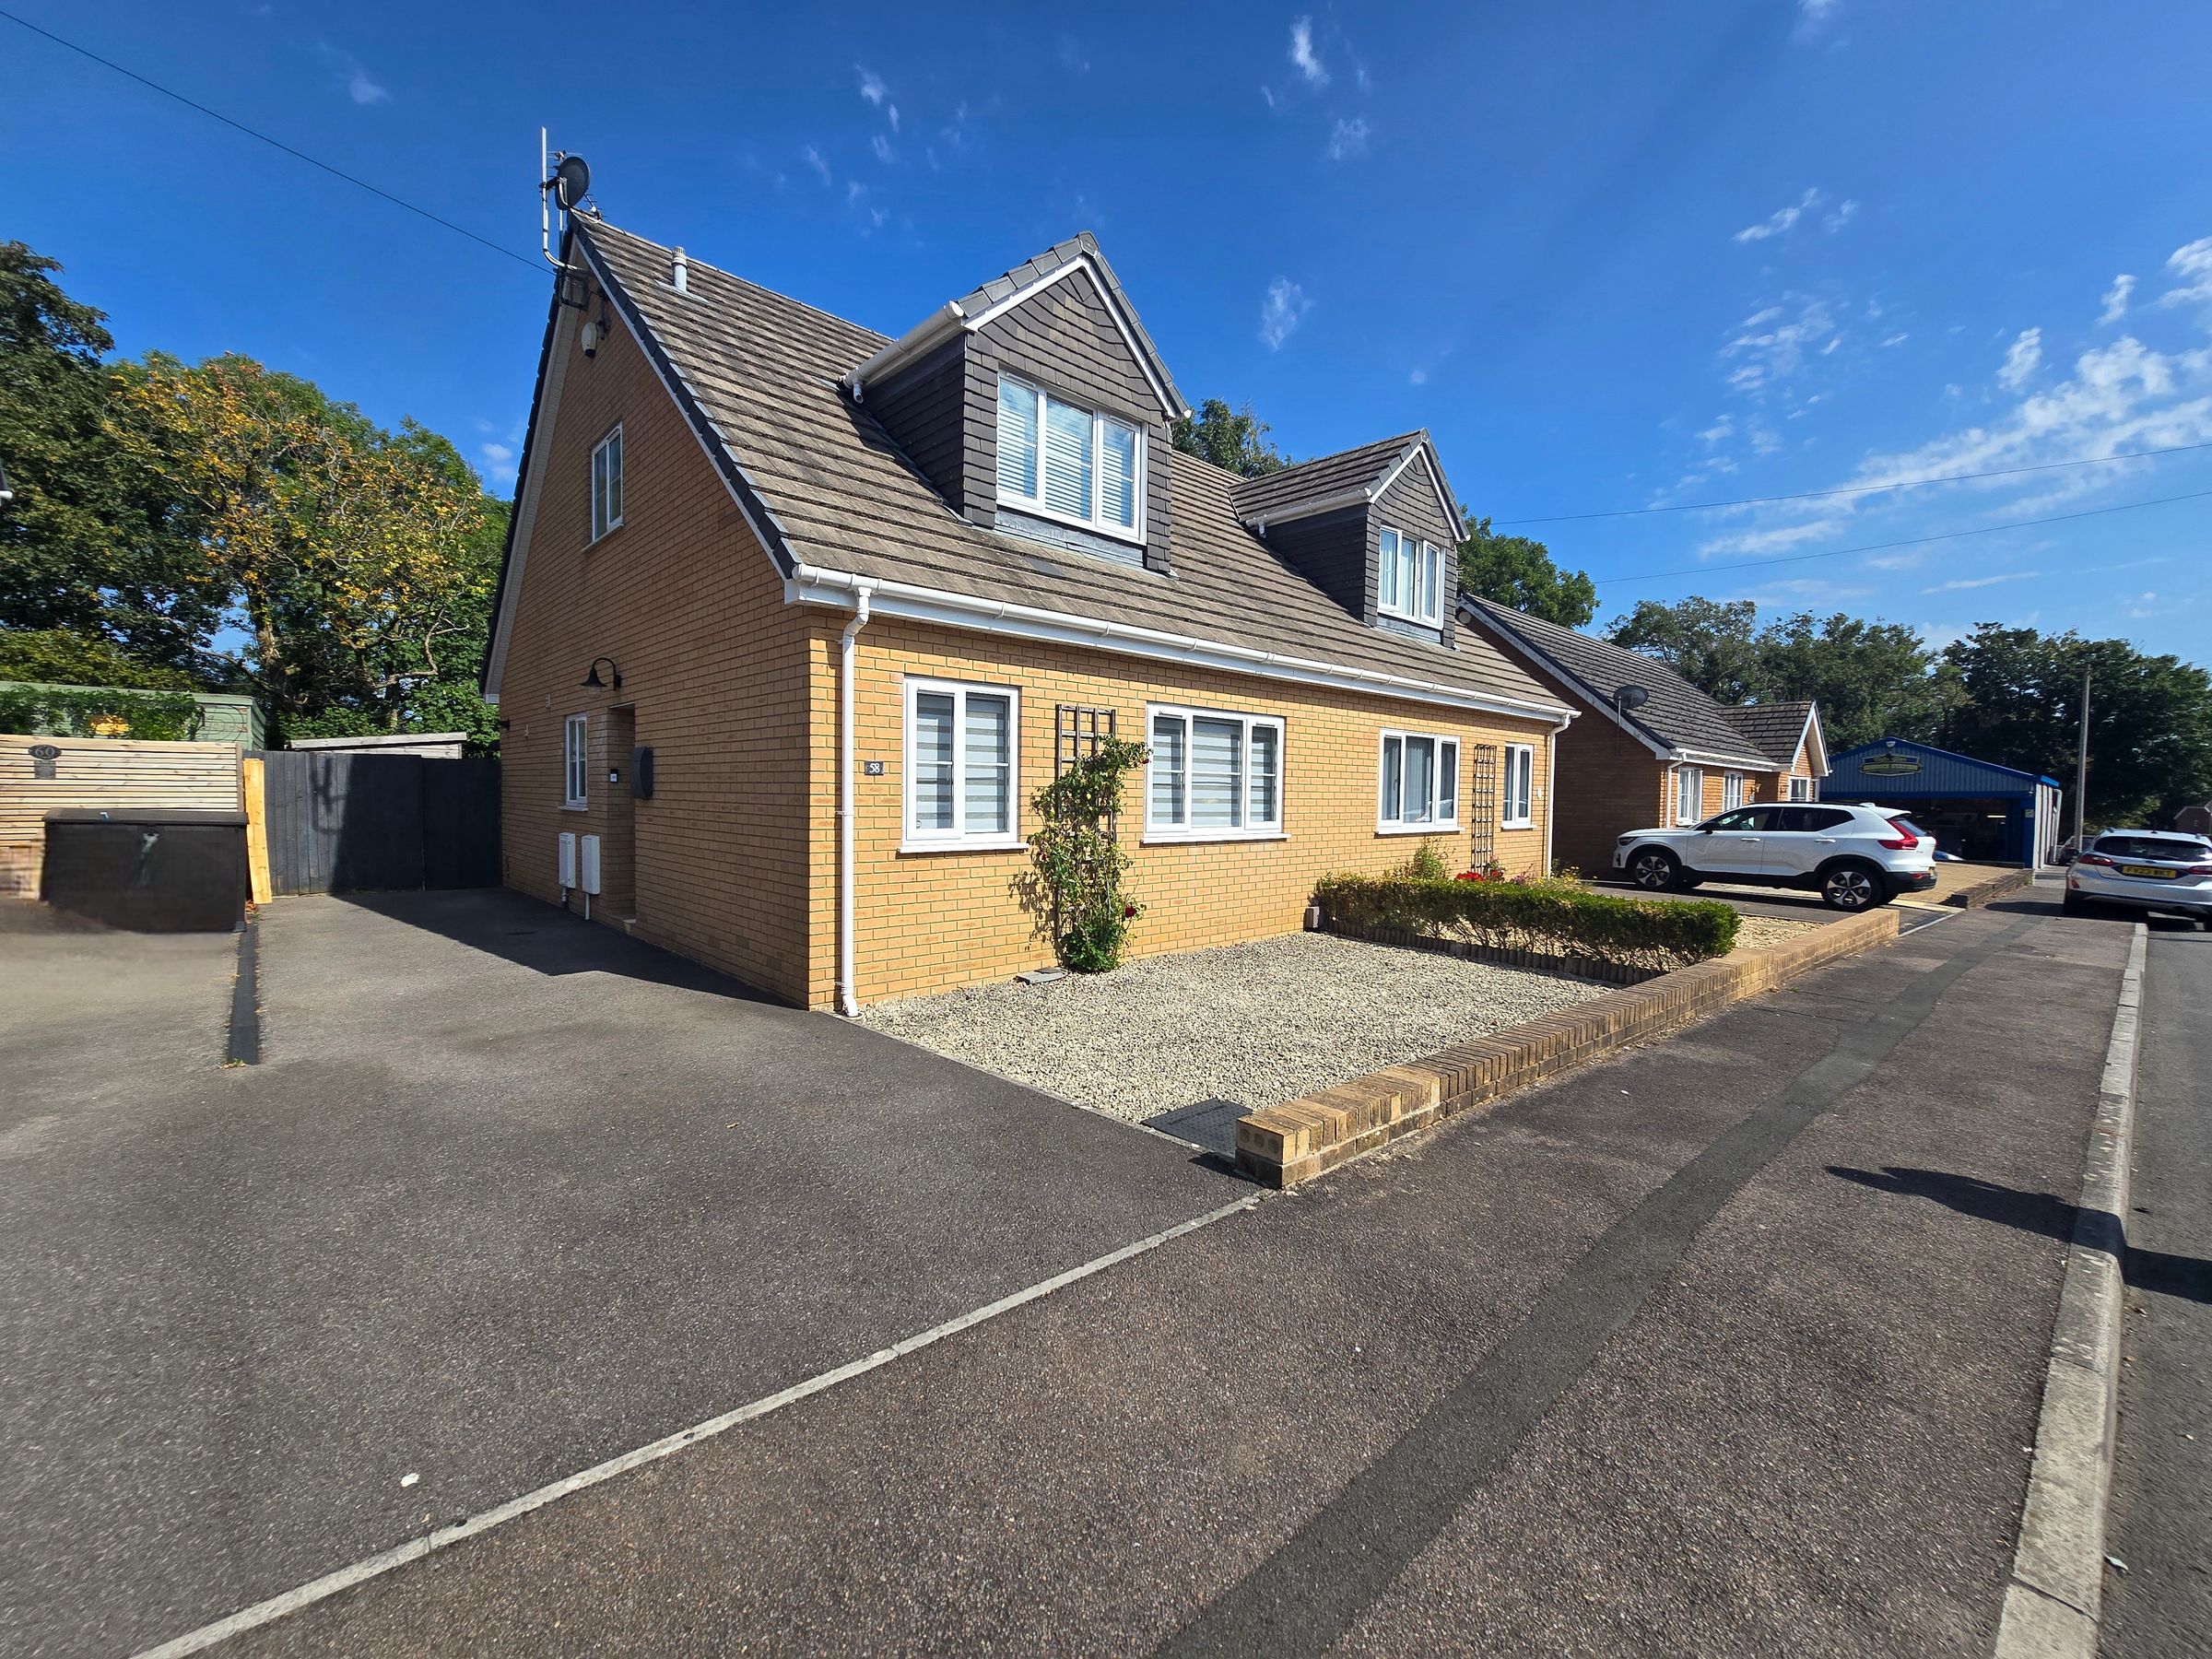
TWO BEDROOM SEMI DETACHED DORMA BUNGALOW
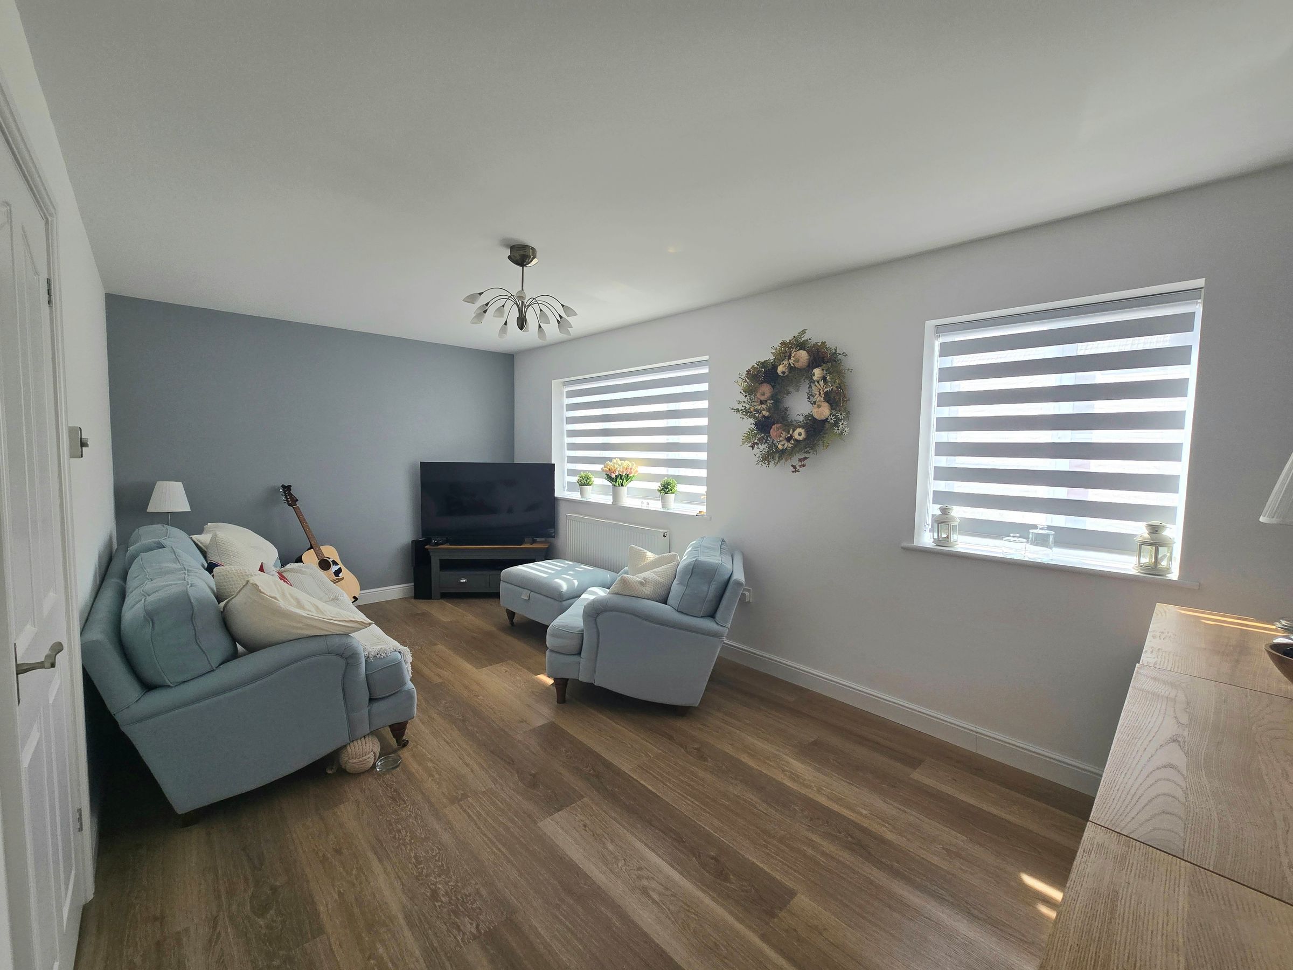
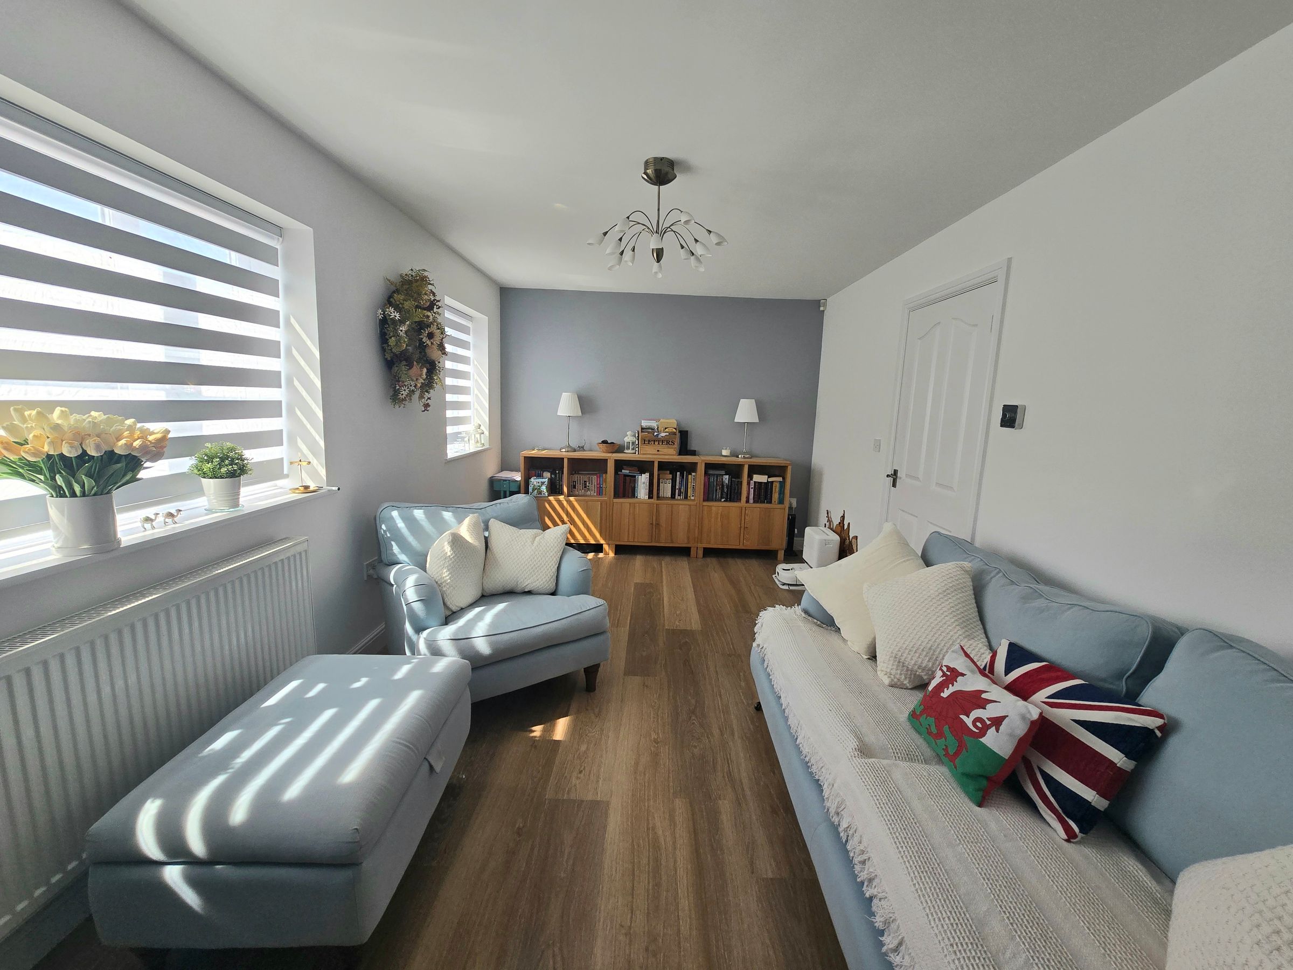
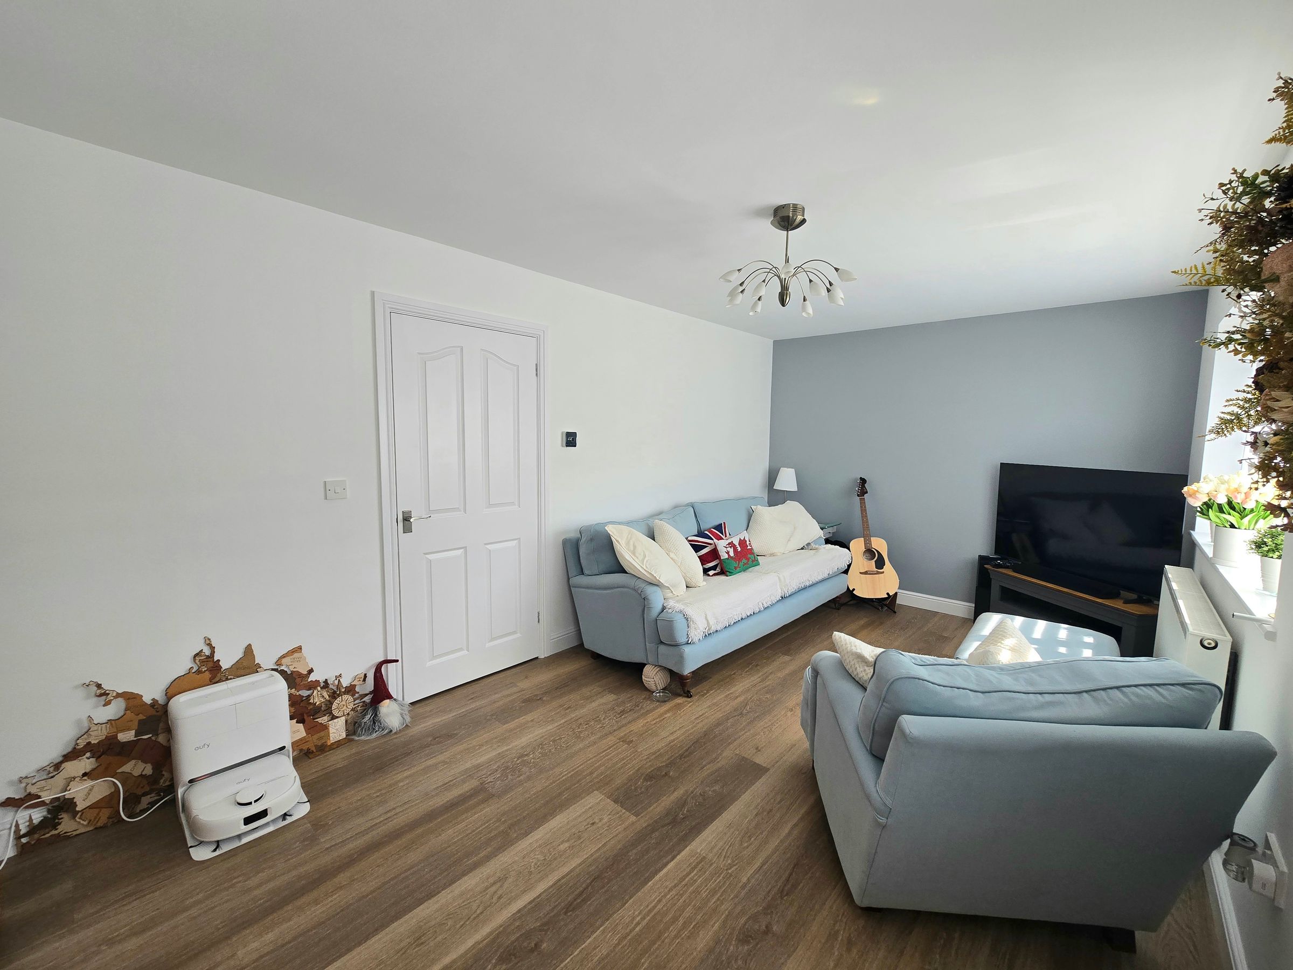
LOUNGE
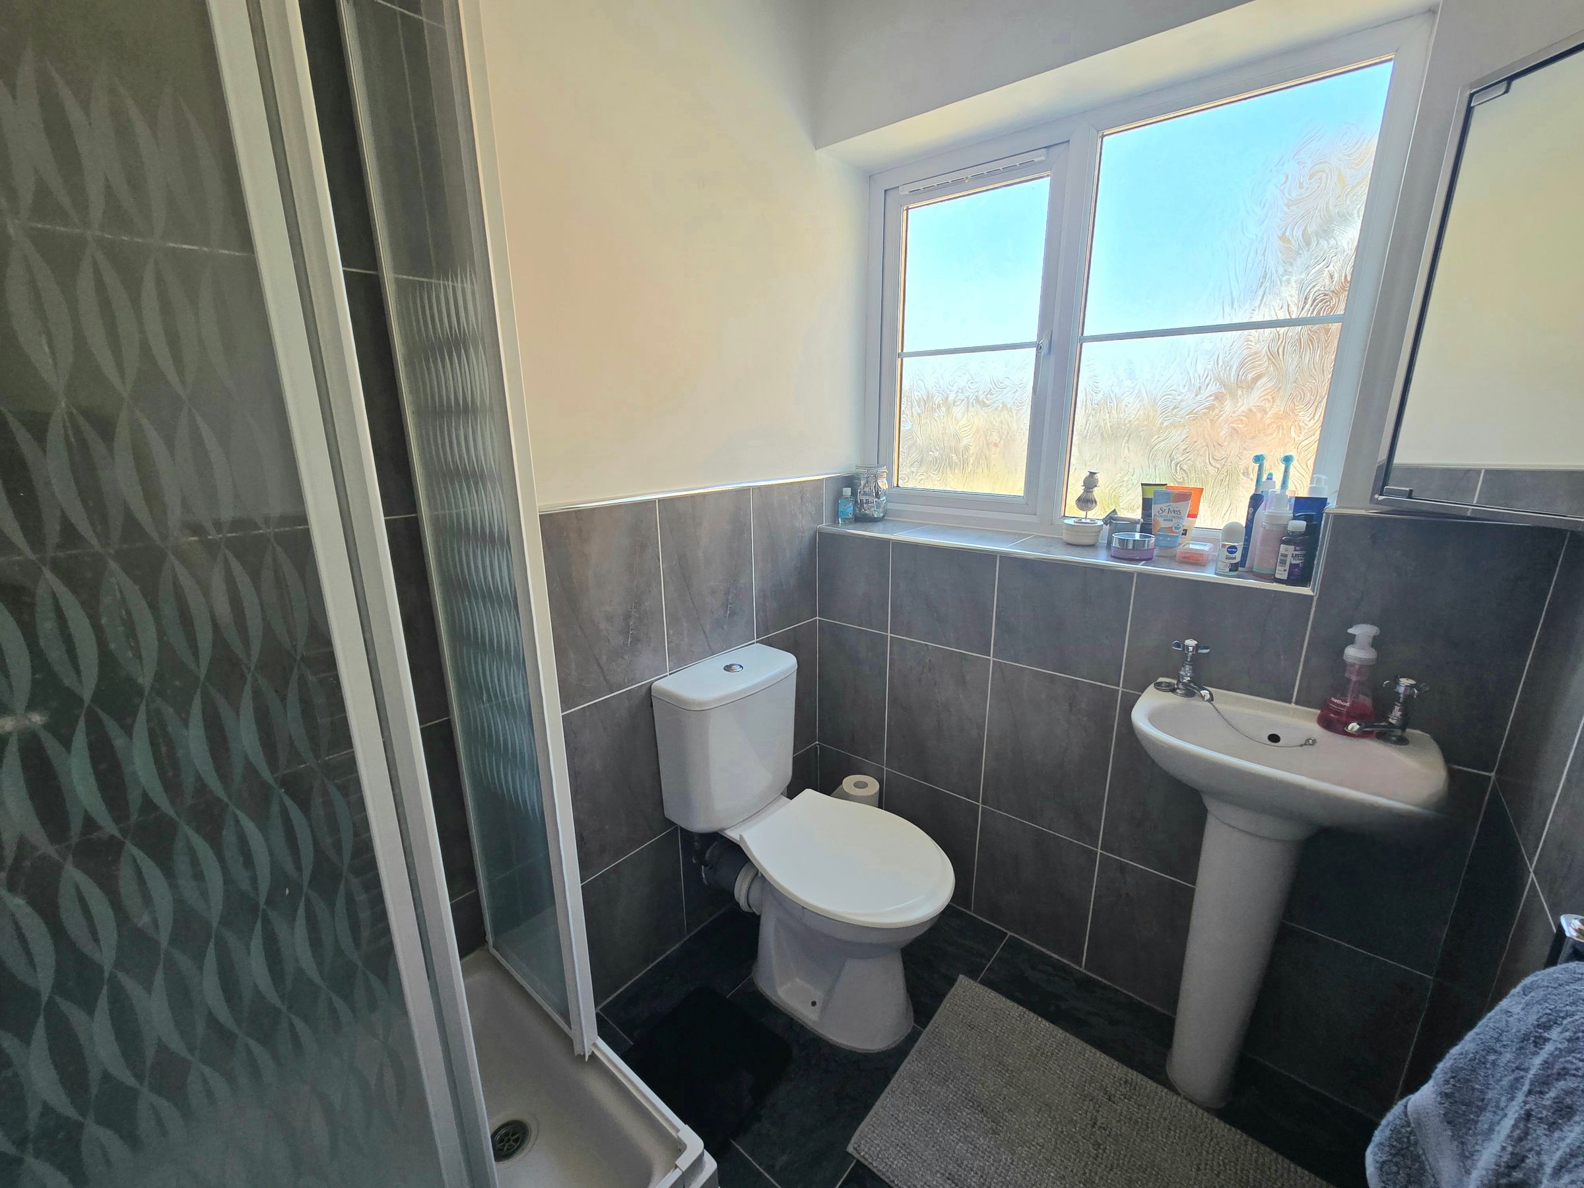
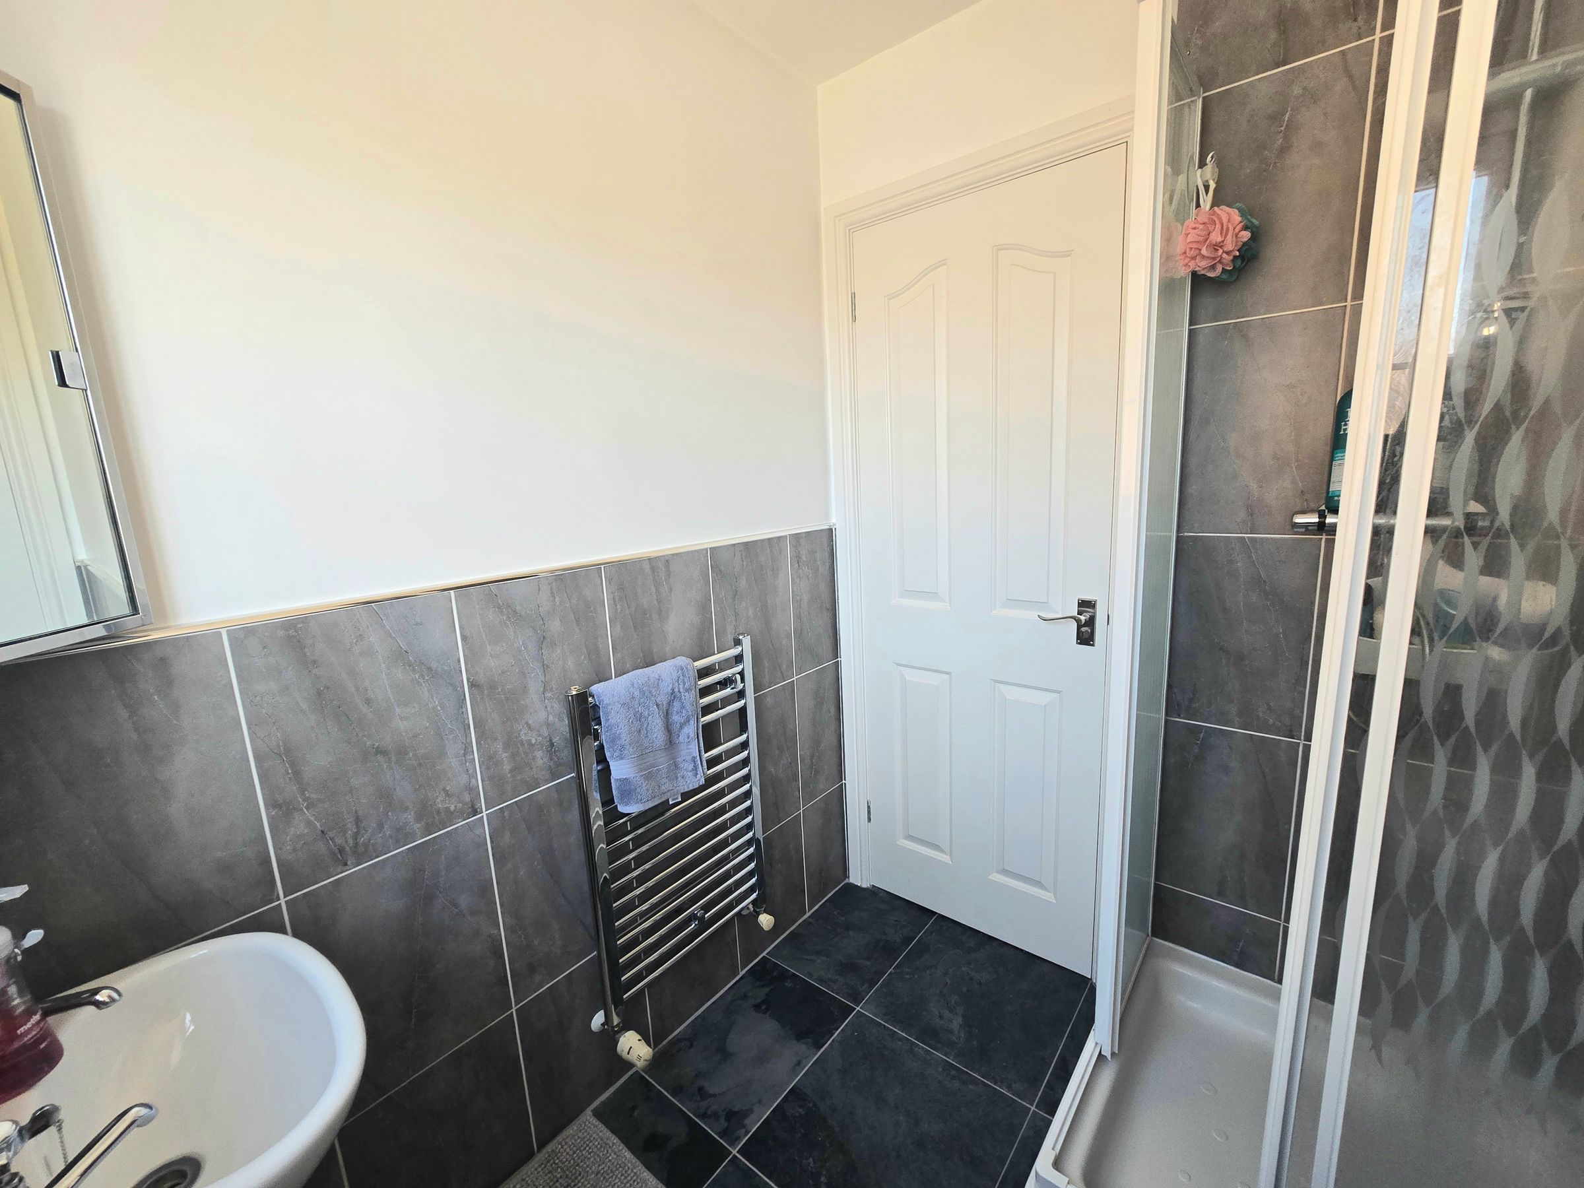
TWO BATHROOMS
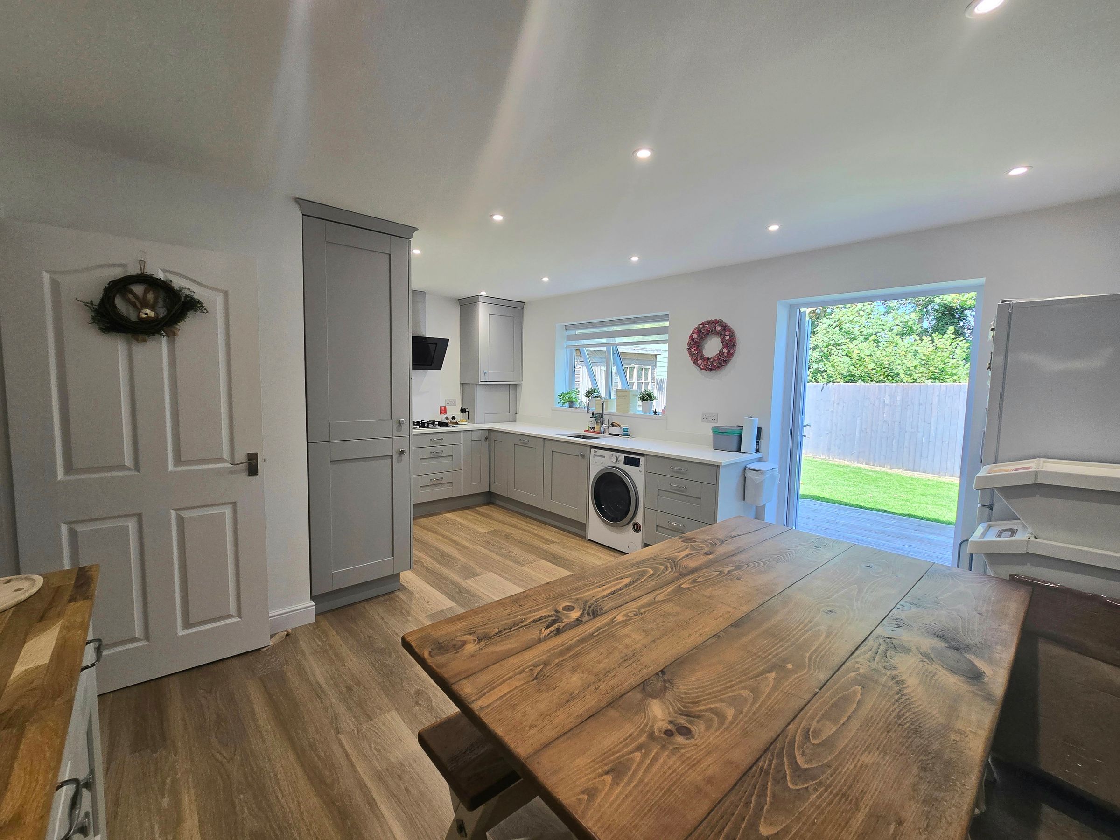
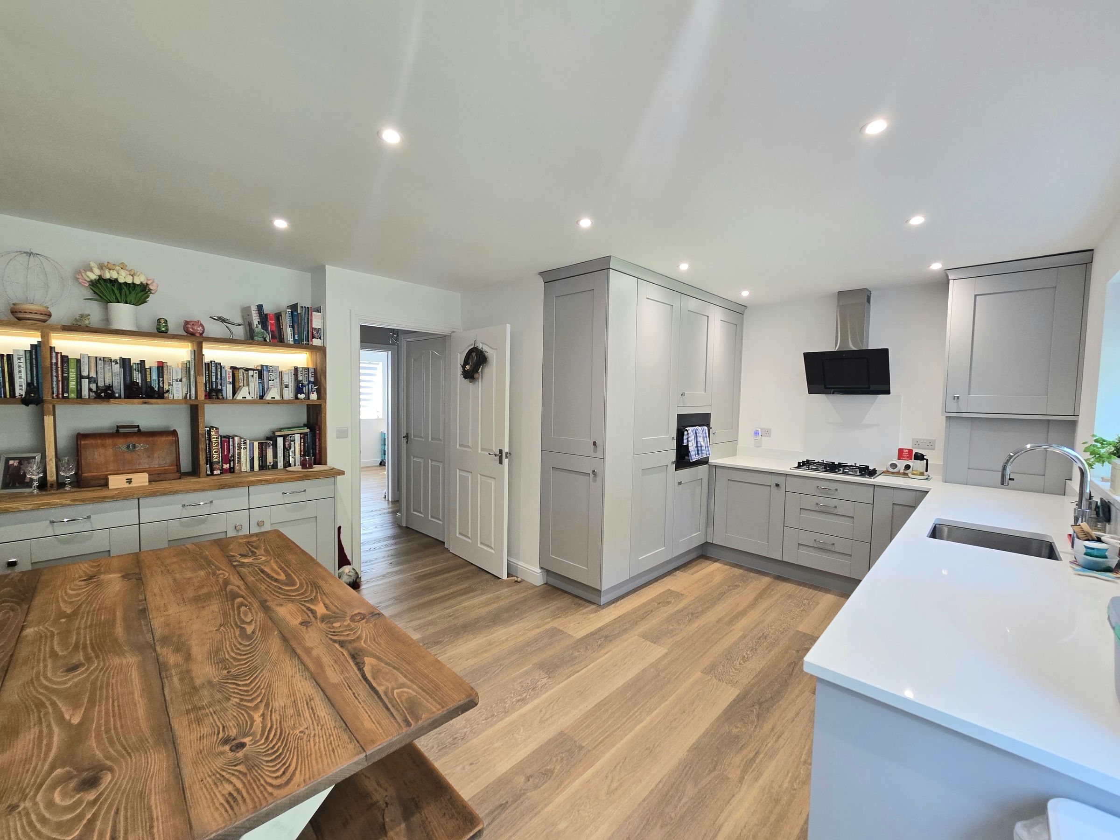
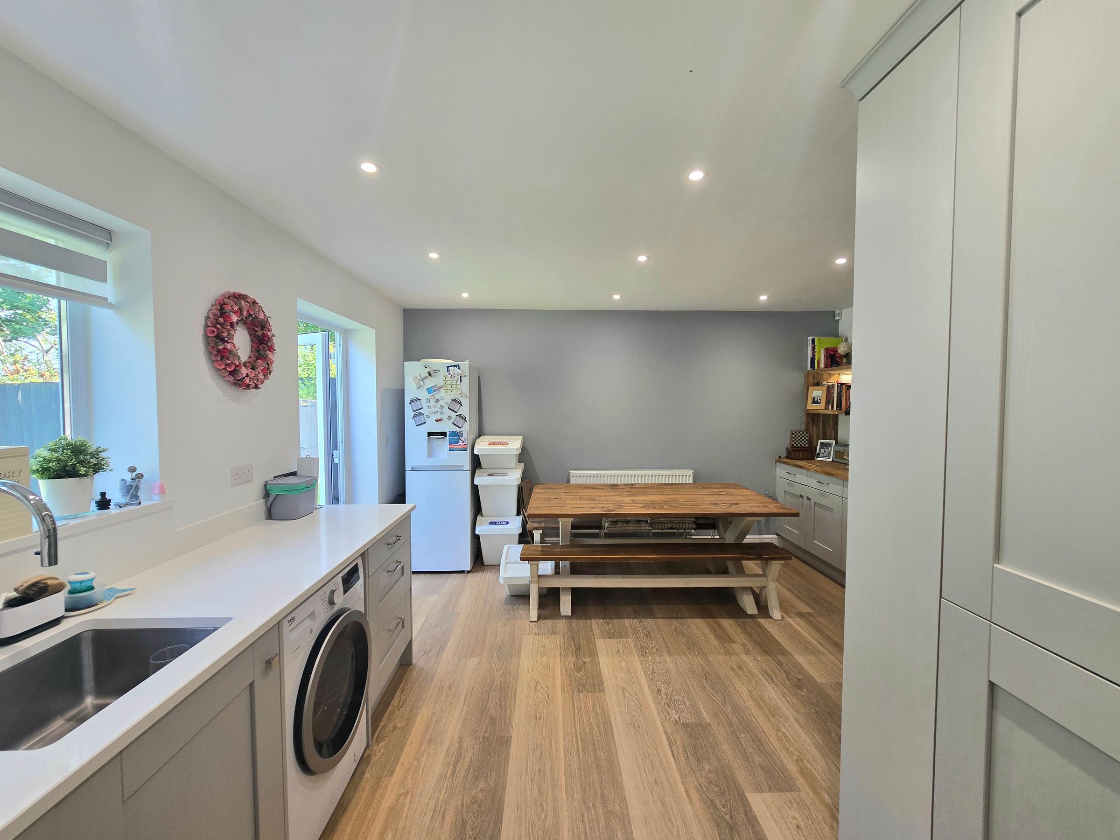
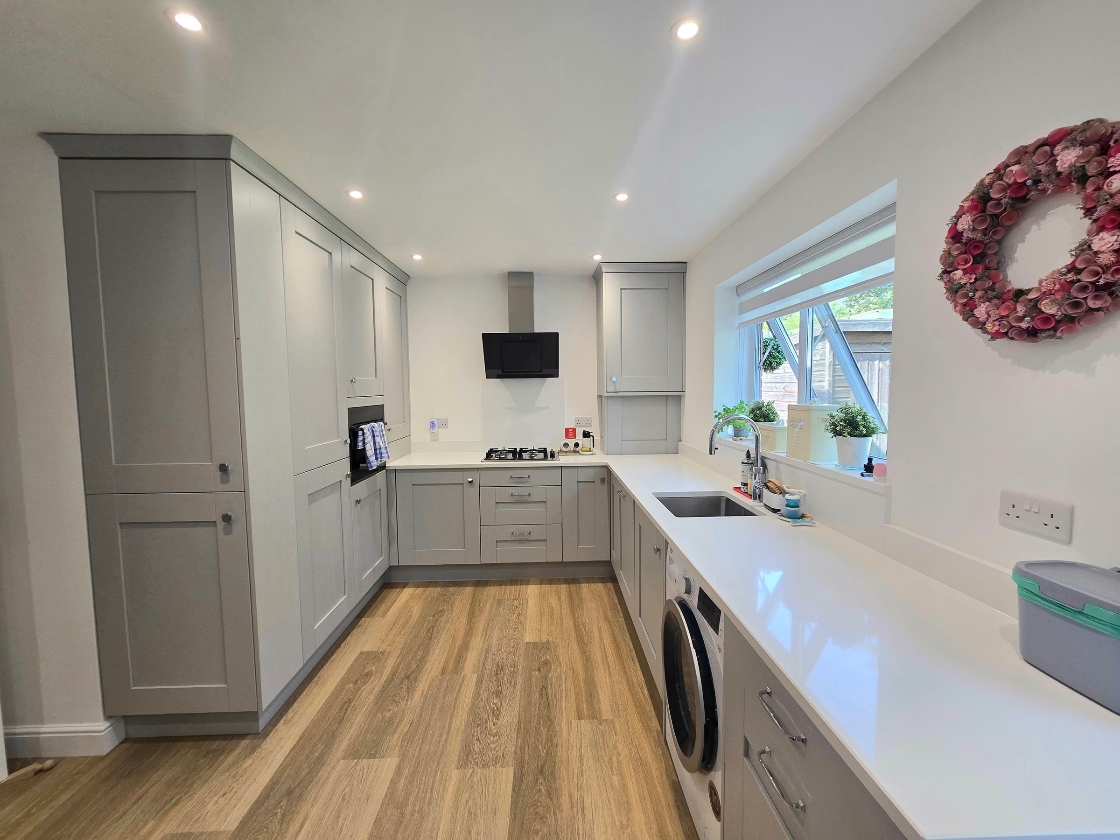
BEAUTIFULLY RENOVATED KITCHEN WITH BUILT IN APPLIANCES/LARDER AND QUARTZ WORKTOPS
TWO DOUBLE BEDROOMS
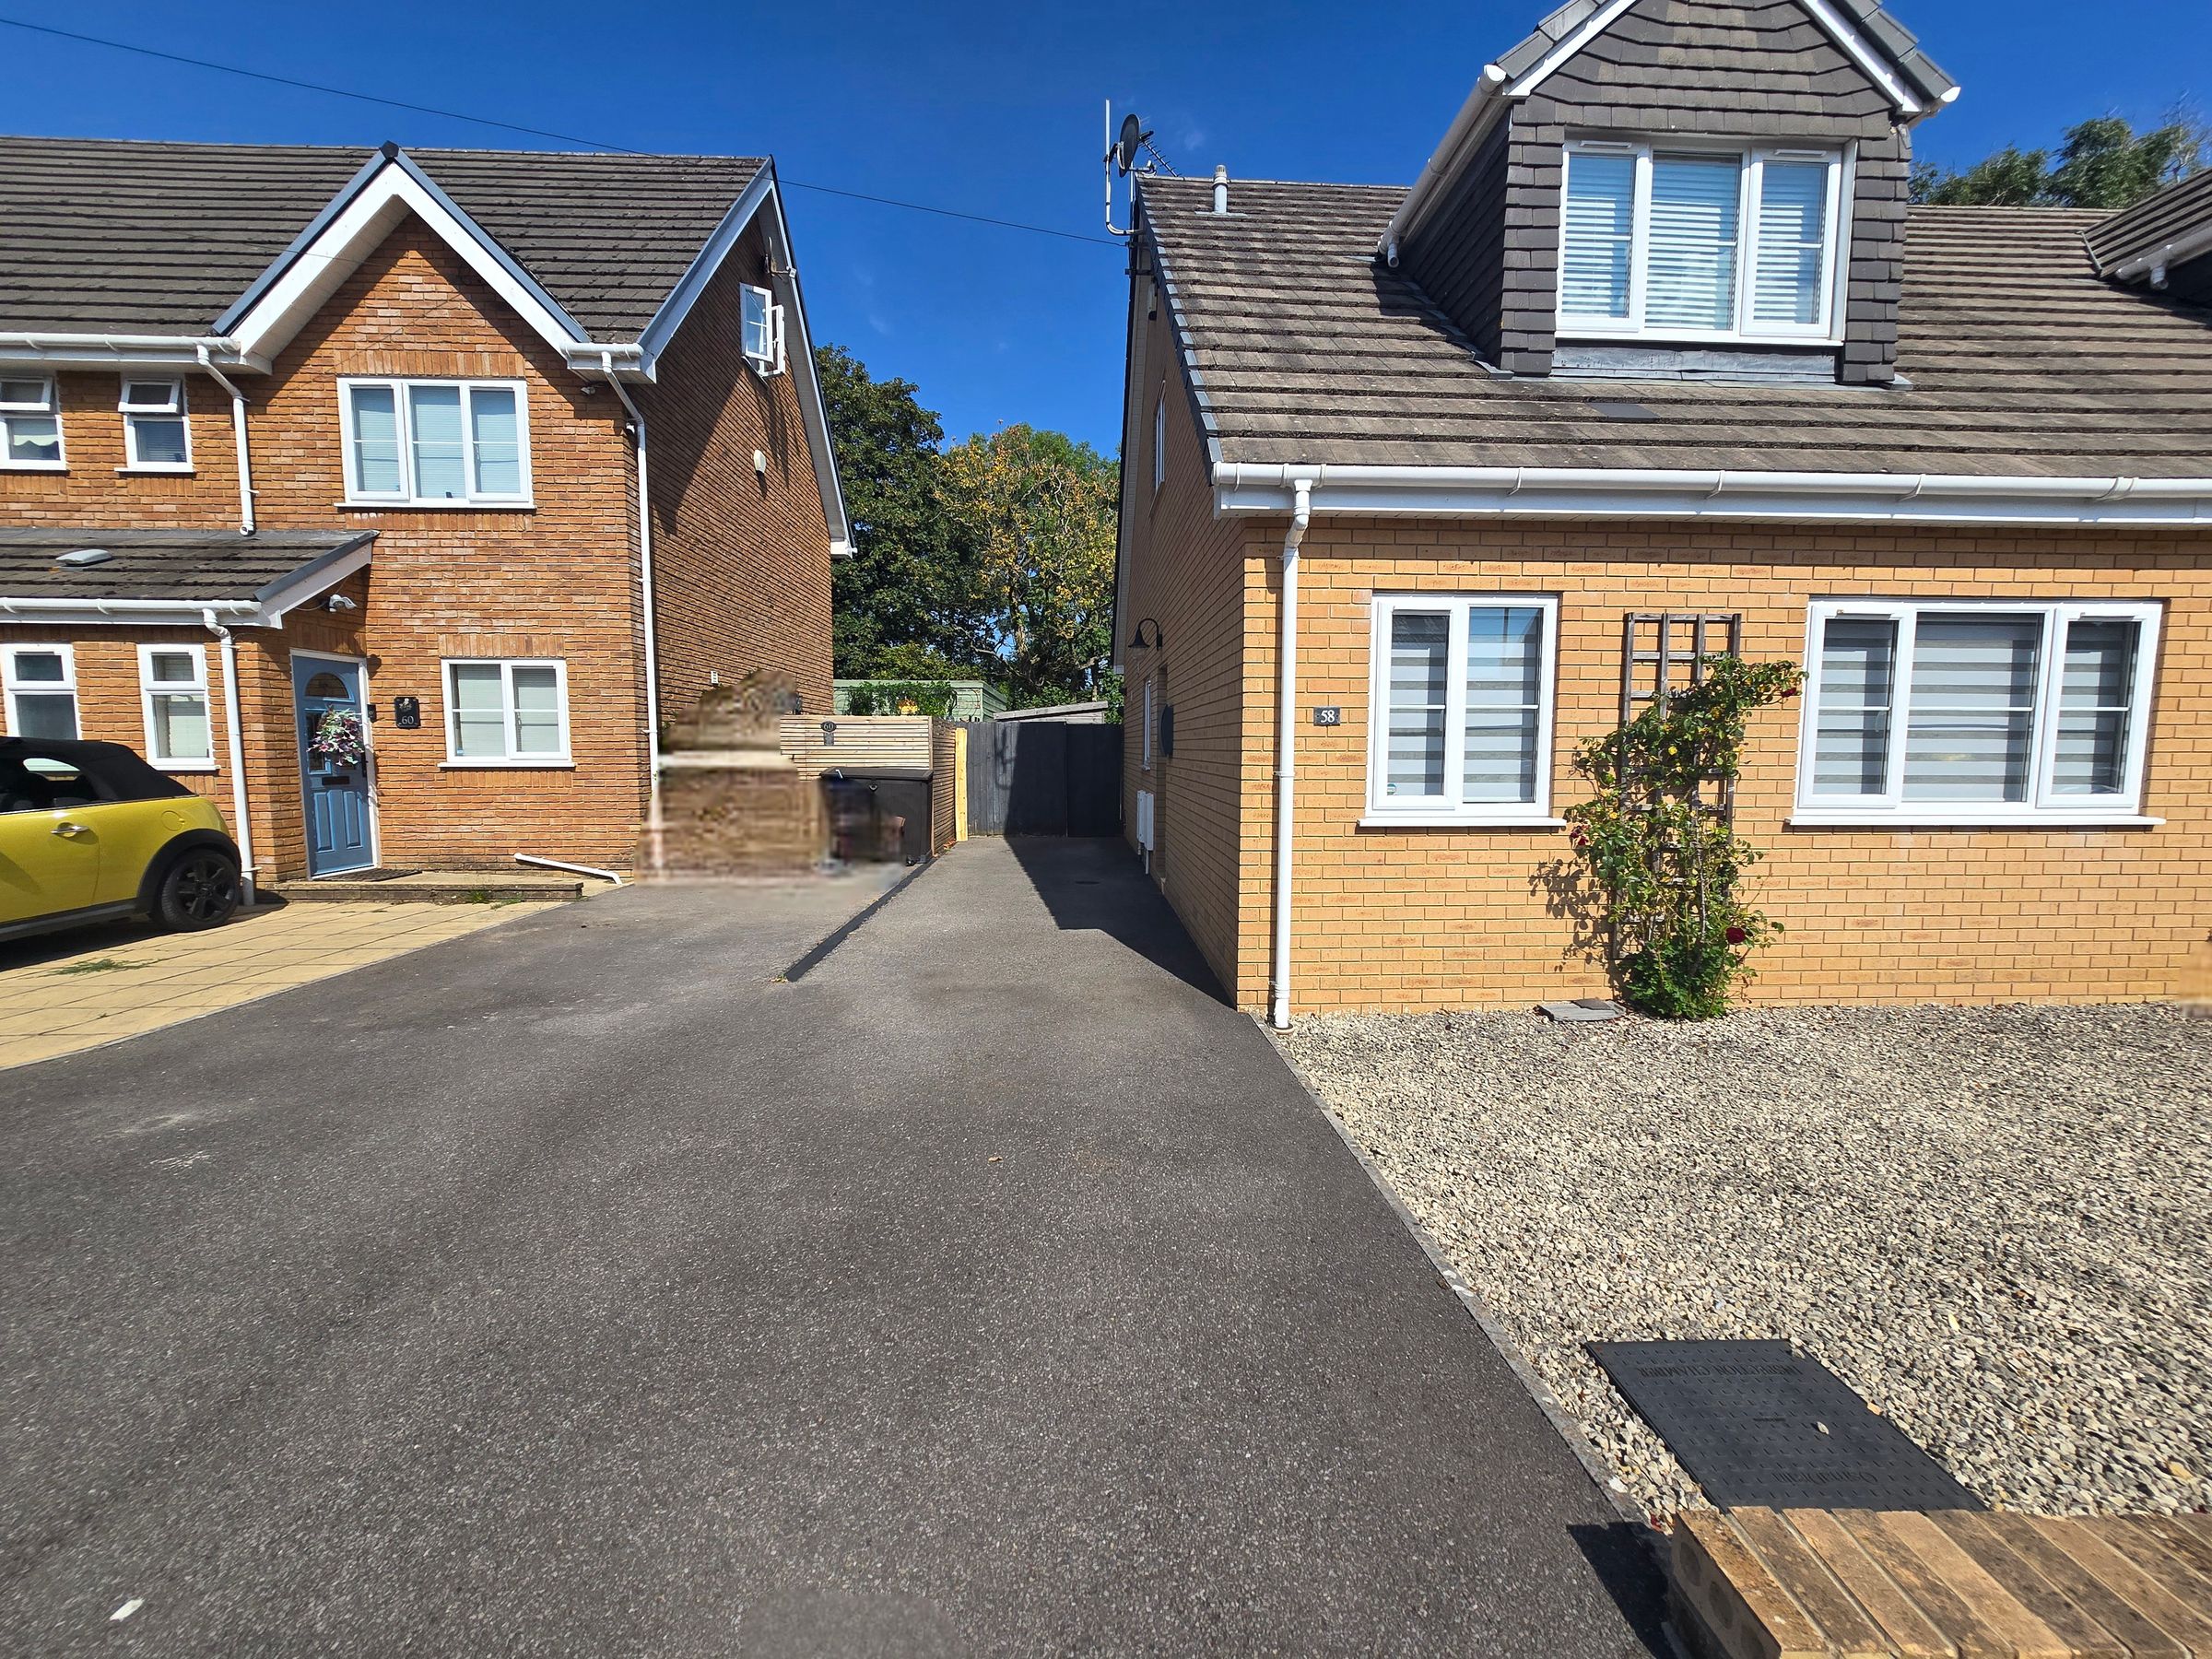
DRIVE
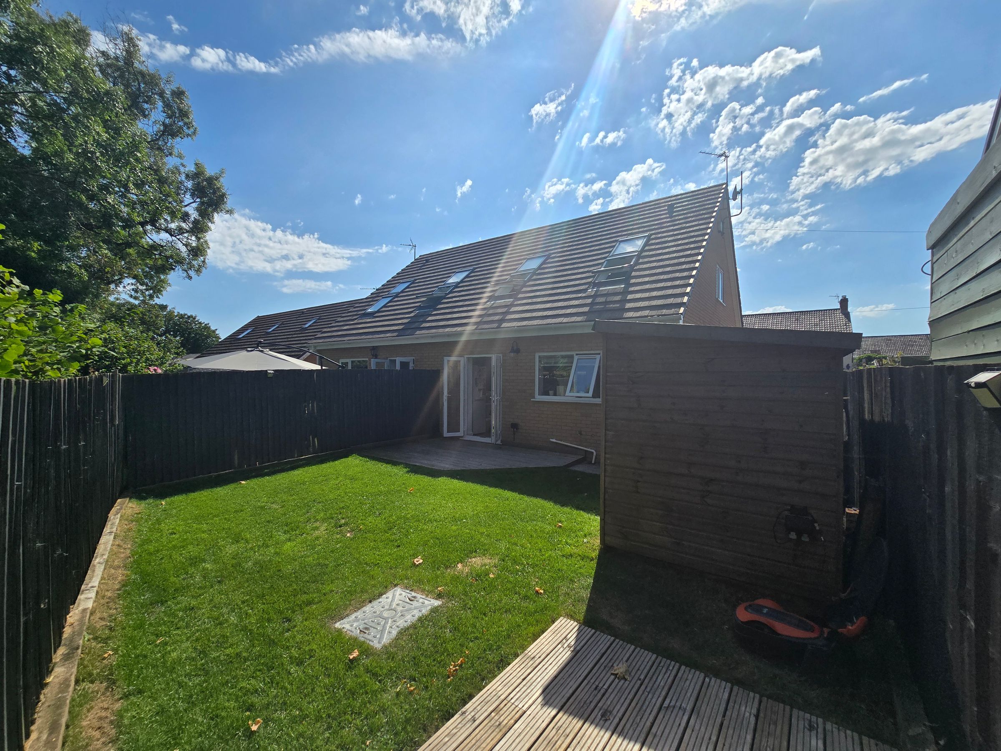
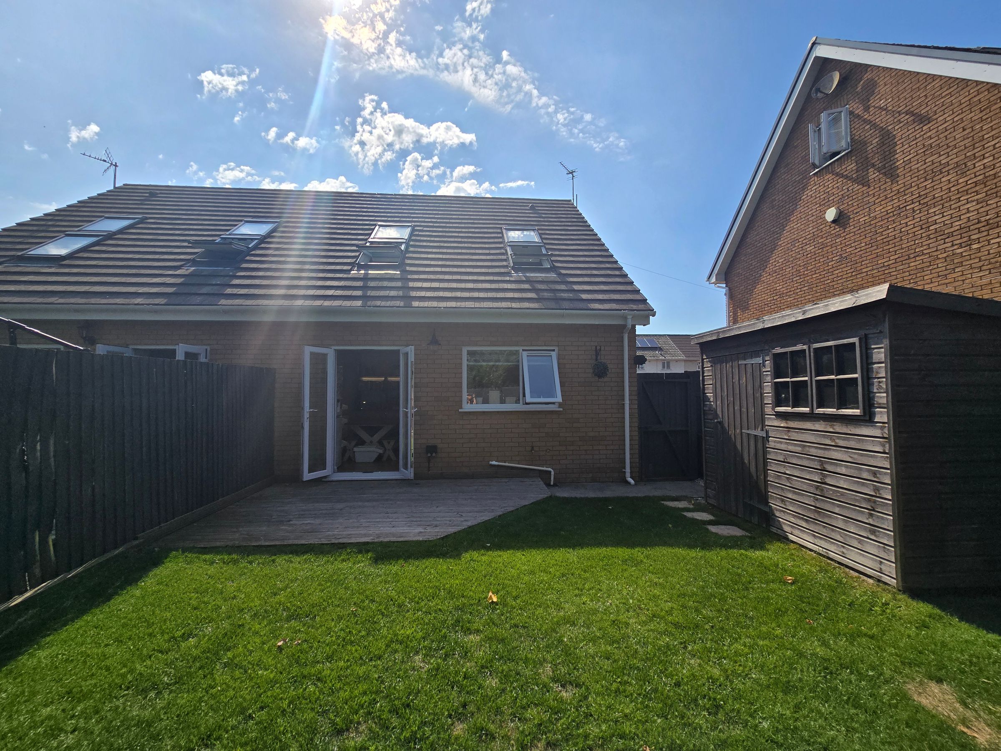
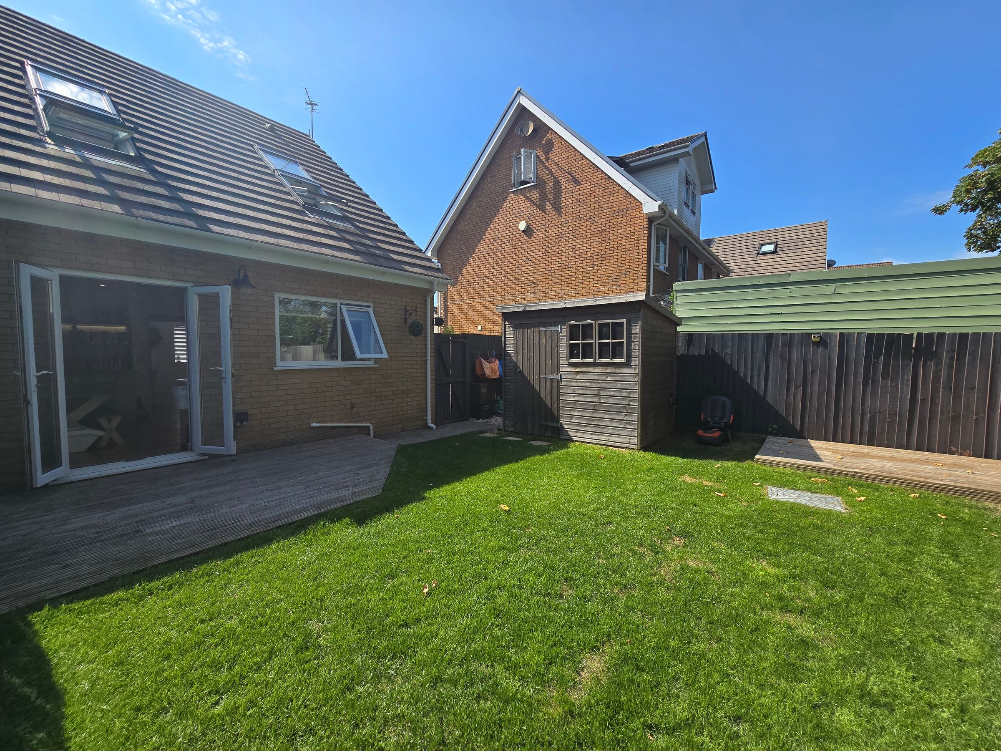
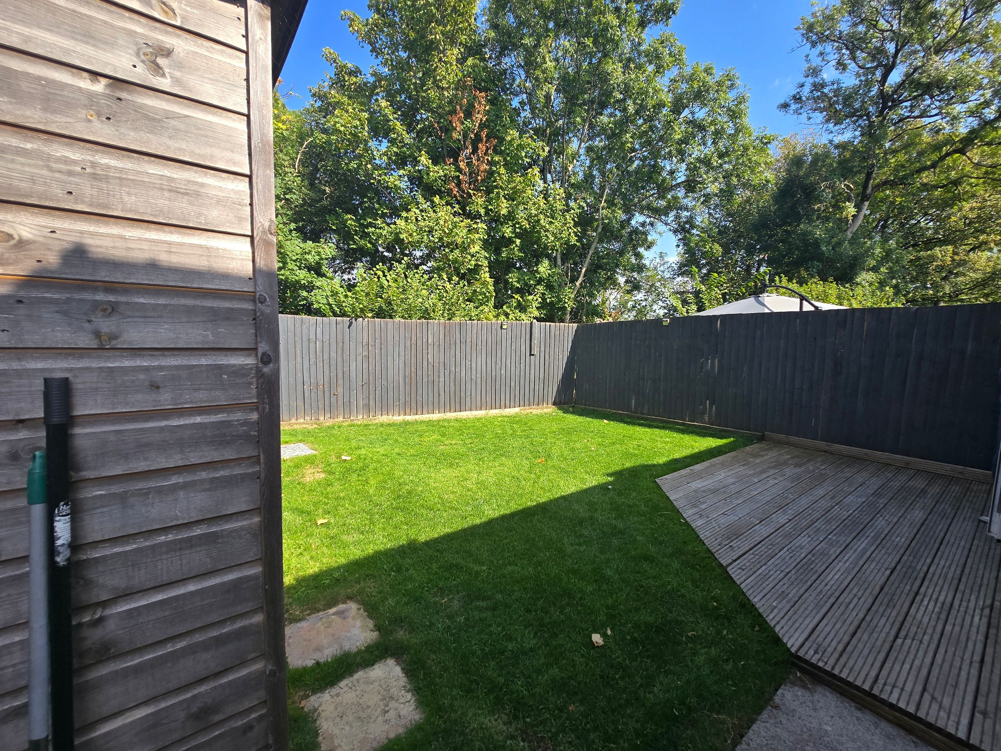
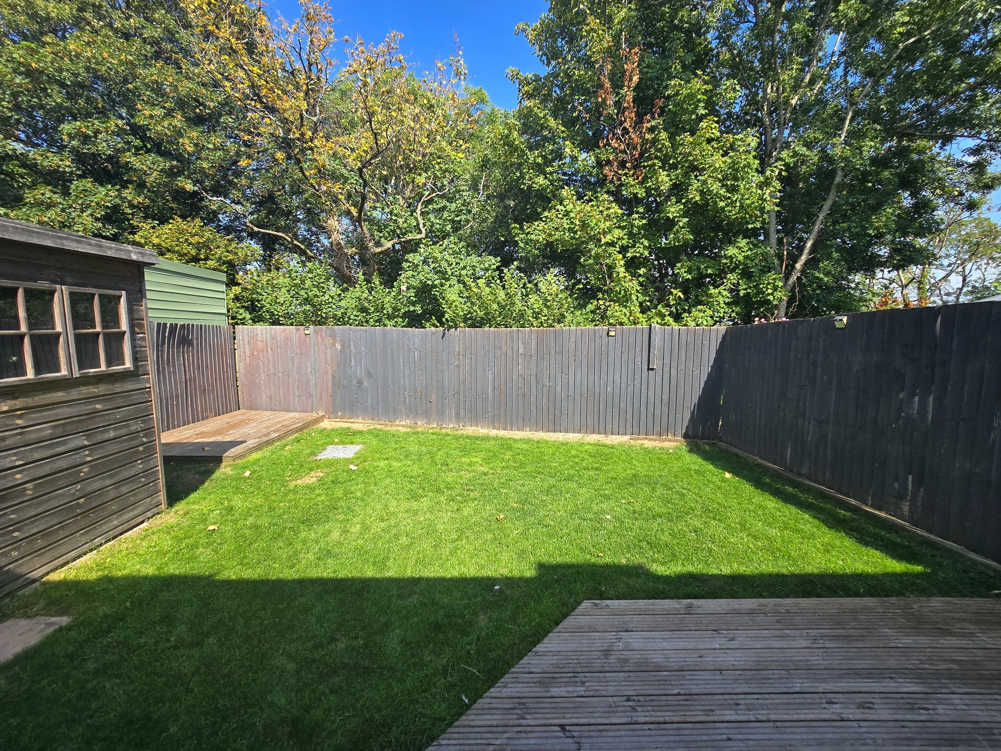
GARDEN TO FRONT AND REAR
BEAUTIFULLY PRESENTED WITH A 360 TOUR TO VIEW
About this property
Showcasing a flawless blend of contemporary elegance and thoughtful renovation, this beautifully presented two-bedroom semi-detached home offers exceptional attention to detail and a warm, inviting atmosphere.
At the heart of the property is a stunning, meticulously renovated kitchen, combining style and practicality with sleek quartz worktops, a comprehensive range of integrated appliances and a generous larder - perfect for keen cooks and entertainers alike. The comfortable lounge provides an ideal setting for family gatherings or relaxed evenings at home.
Both bedrooms are generously proportioned doubles, offering ample space and flexible furnishing options. Two well-appointed bathrooms provide added convenience and privacy for residents and guests. Finished to a high standard throughout, the home feels refined yet welcoming and is ready to move into with minimal effort.
Outside, a private driveway provides valuable off-road parking for two cars.
Situated in a sought-after location, the property enjoys convenient access to well-regarded schools, transport links, shops and essential services. Nearby cafes, restaurants and leisure facilities complement the area's friendly community atmosphere and provide plenty of opportunities for recreation and socialising.
Early viewing is highly recommended to fully appreciate the quality and lifestyle this exceptional home offers. A comprehensive 360-degree virtual tour is also available, providing an immersive introduction to this exceptional home.
Key details
Parking: Driveway
1044ft2 floor area
1927ft2 plot size
Freehold
Council tax band D
Additional information
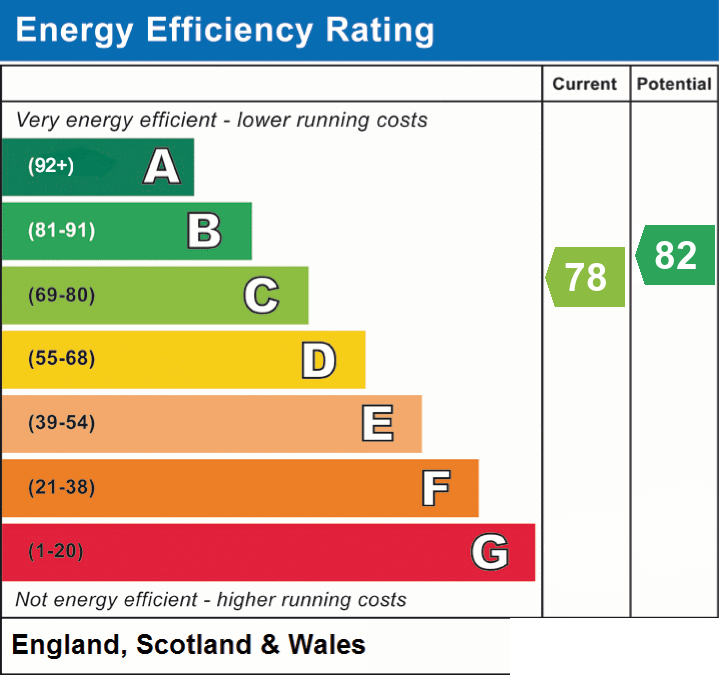
- Energy efficiency (current)
- C (78)
- Energy efficiency (potential)
- B (82)
- Is in a conservation area
- No
- Is a listed property
- No
- Construction materials
- Brick and block
Near the property
Rooms and dimensions
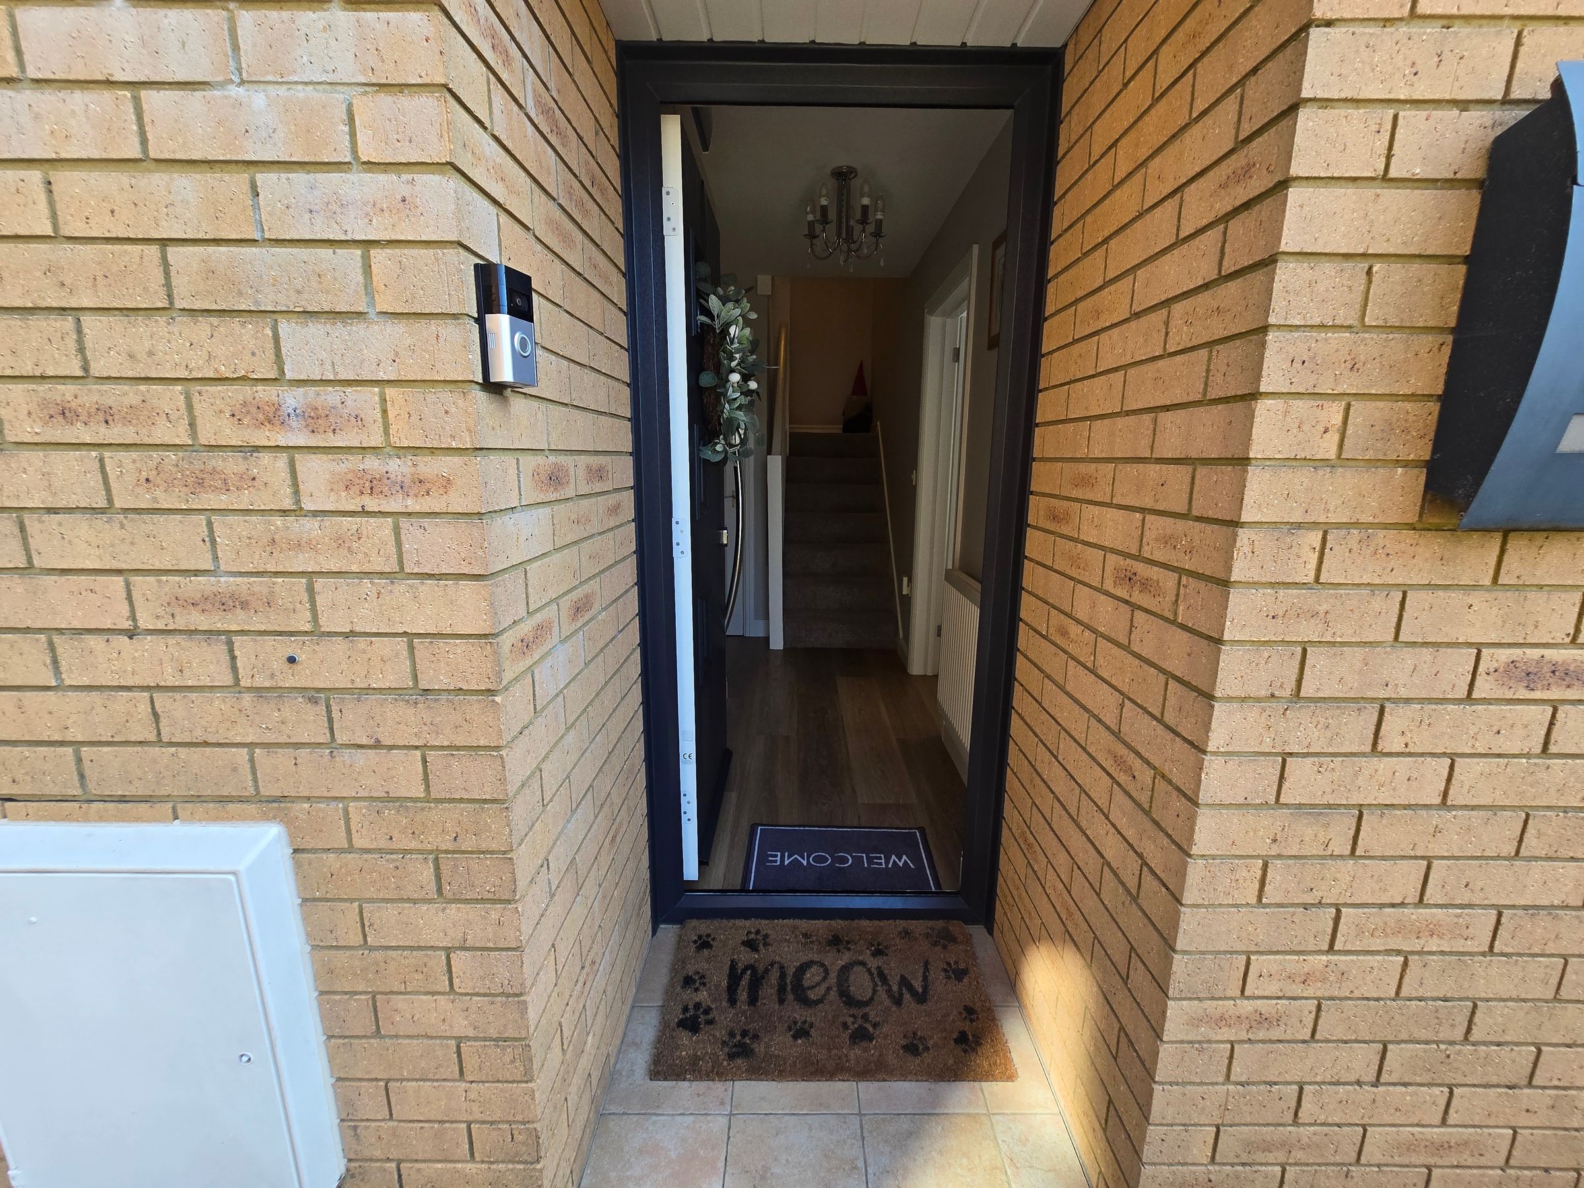
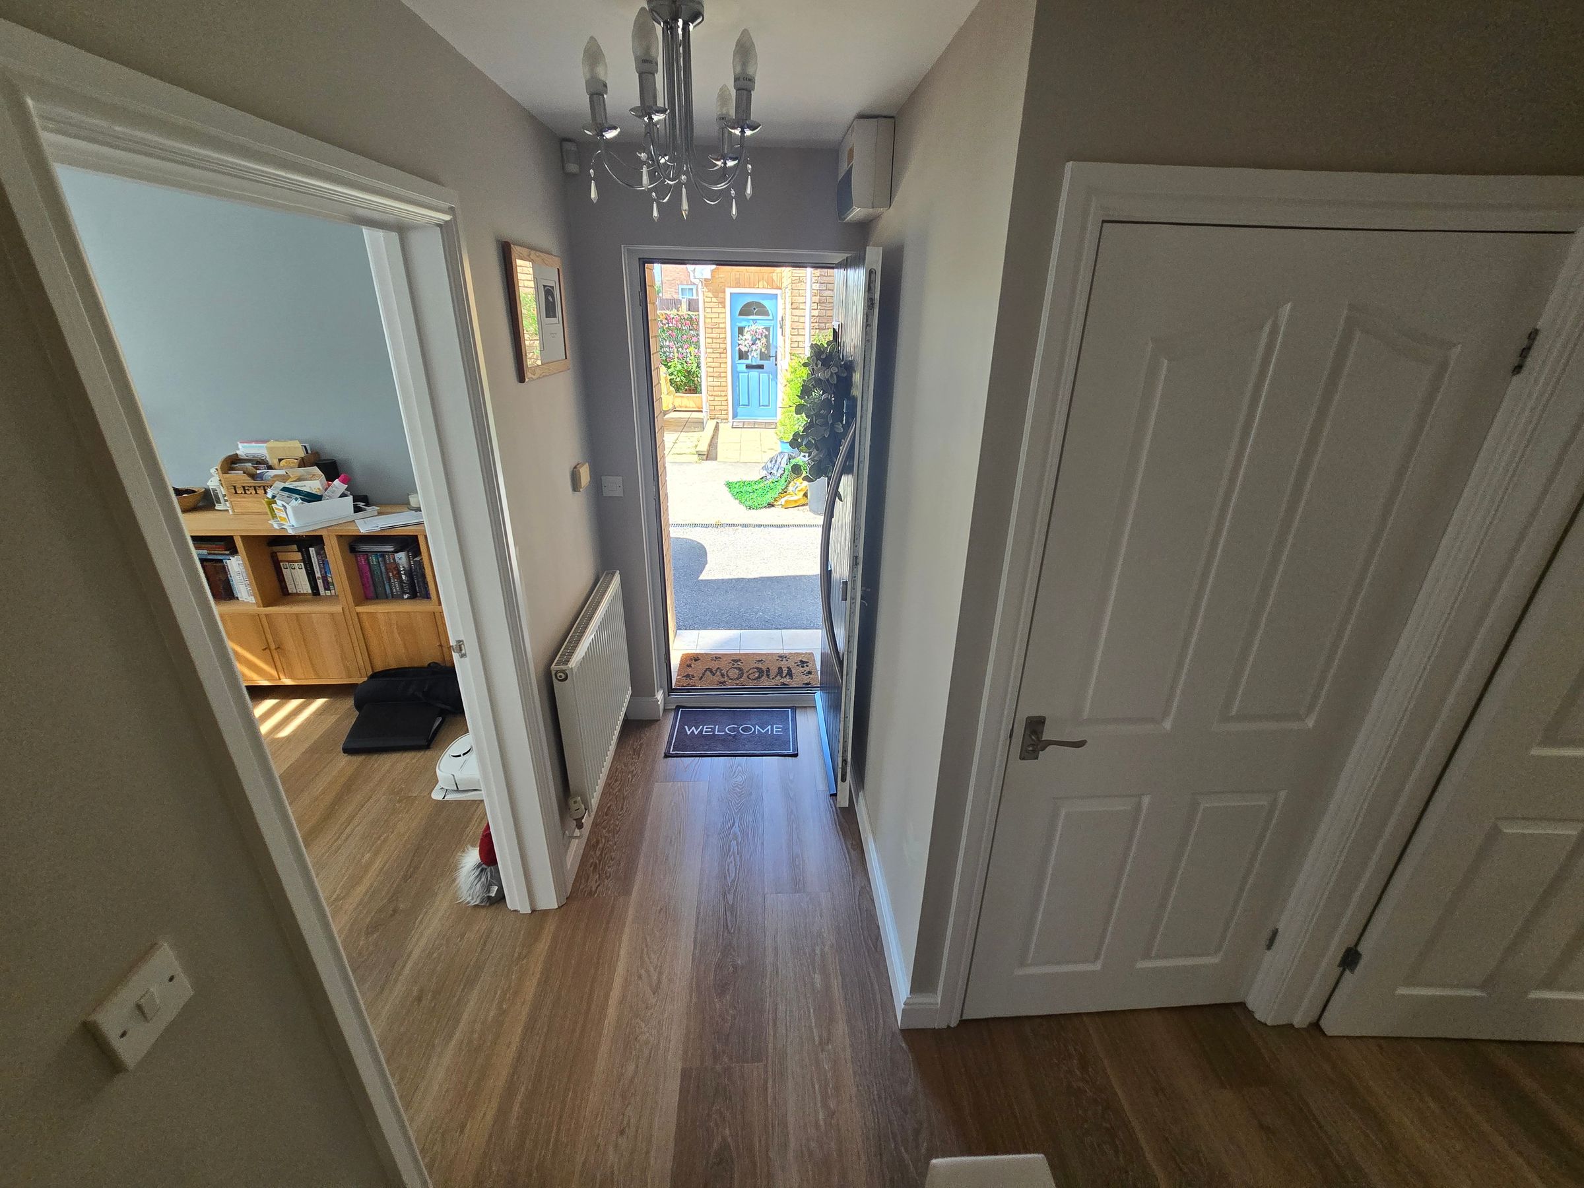
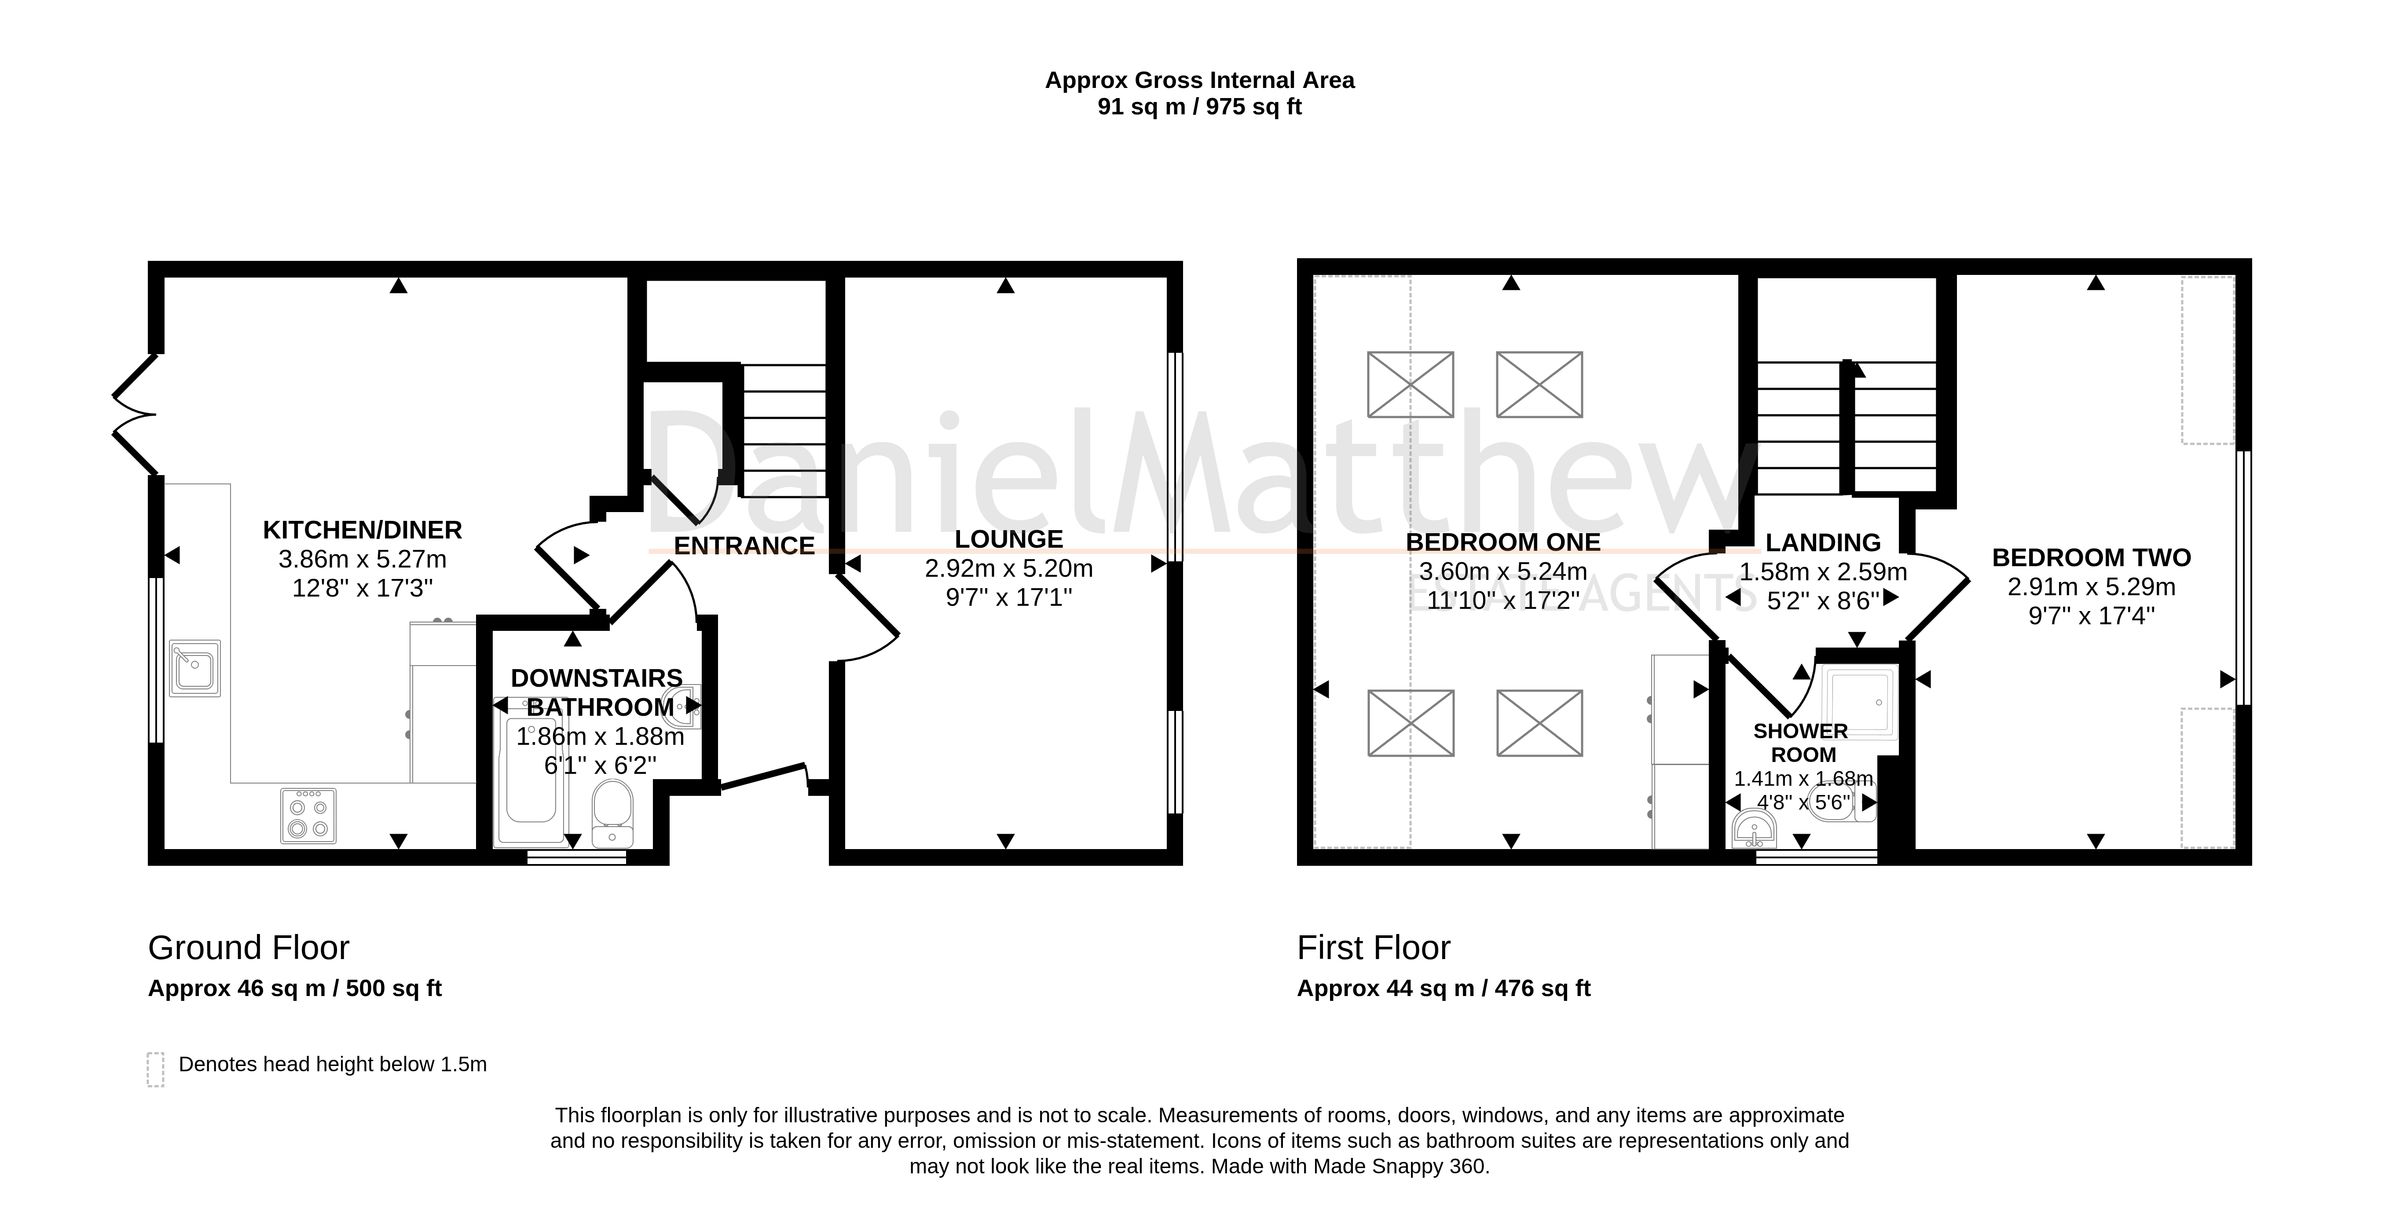
ENTRANCE
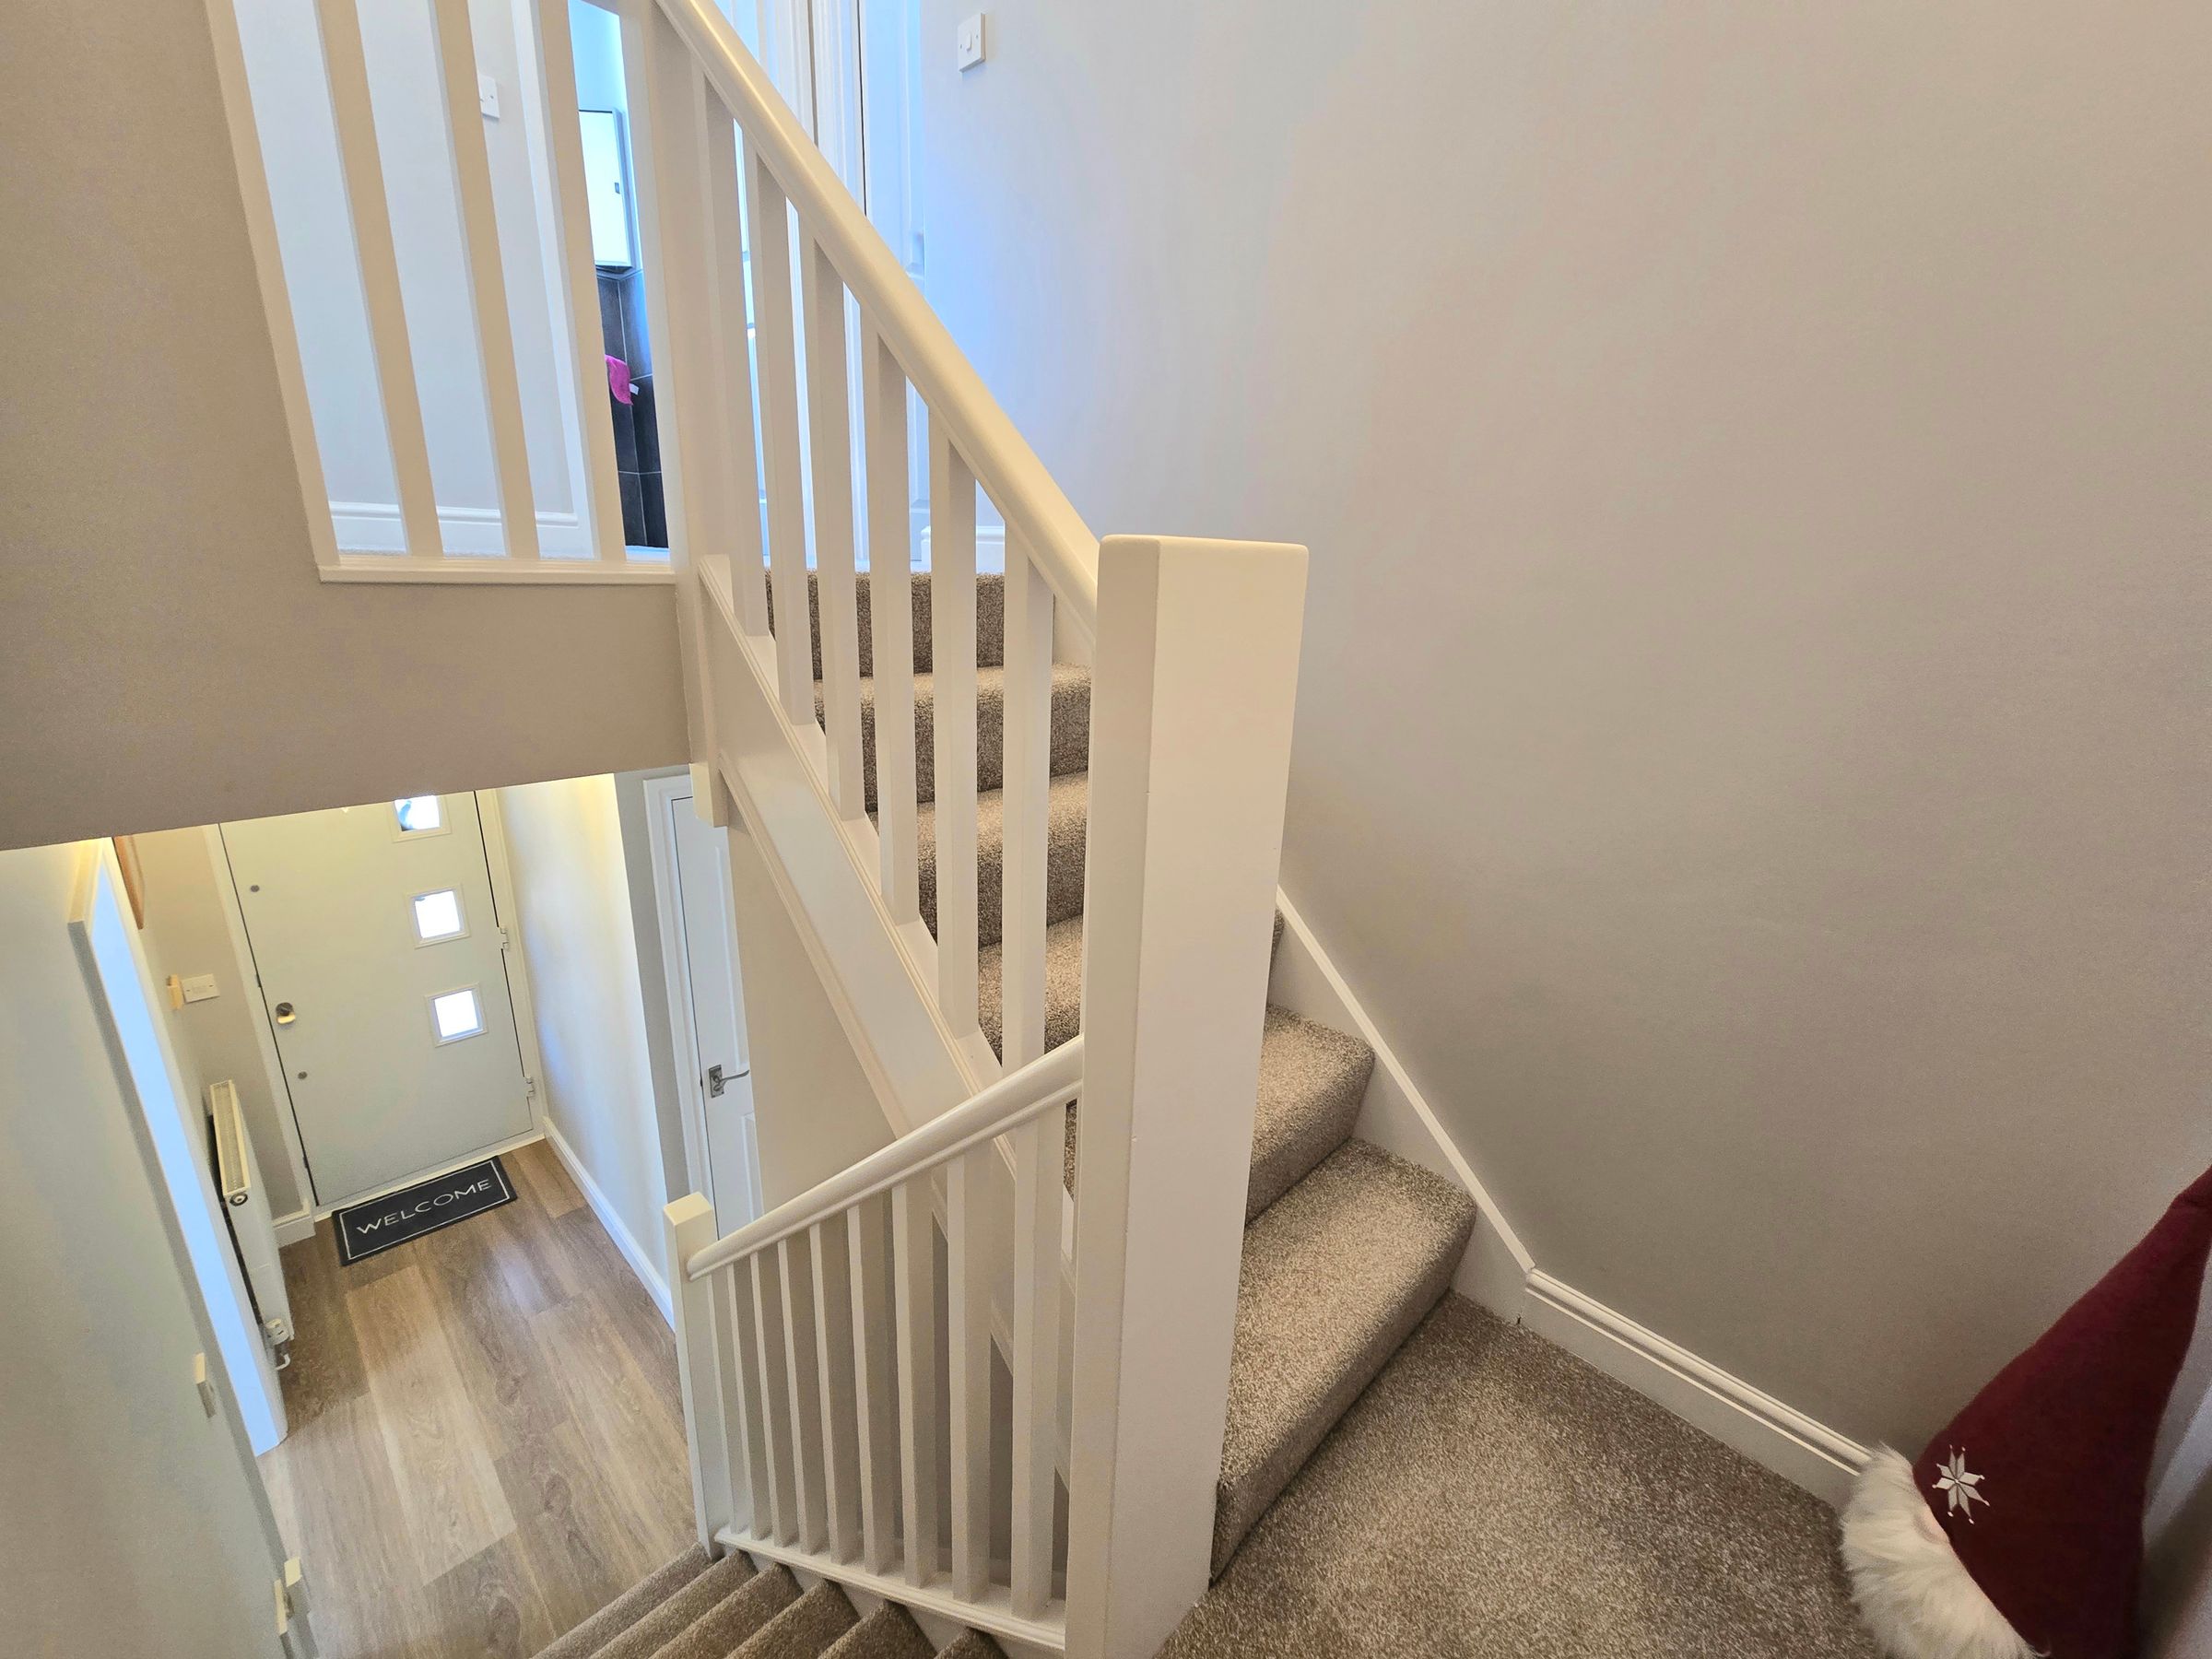
Enter via composite door into lovely hallway where your greeted with Karndean a flooring which flows seamlessly throughout the downstairs of the property, Karndean Flooring Access to under stairs storage, plain walls, plain ceilings with light fitting to remain, radiator and access to the ground floor rooms and a useful under stair storage cupboard.
LOUNGE
UPVC double glazed windows fitted with day/night blinds to front aspect, plain walls and ceiling with light fitting to remain, radiator and the continued beautiful Karndean flooring.
KITCHEN/DINER
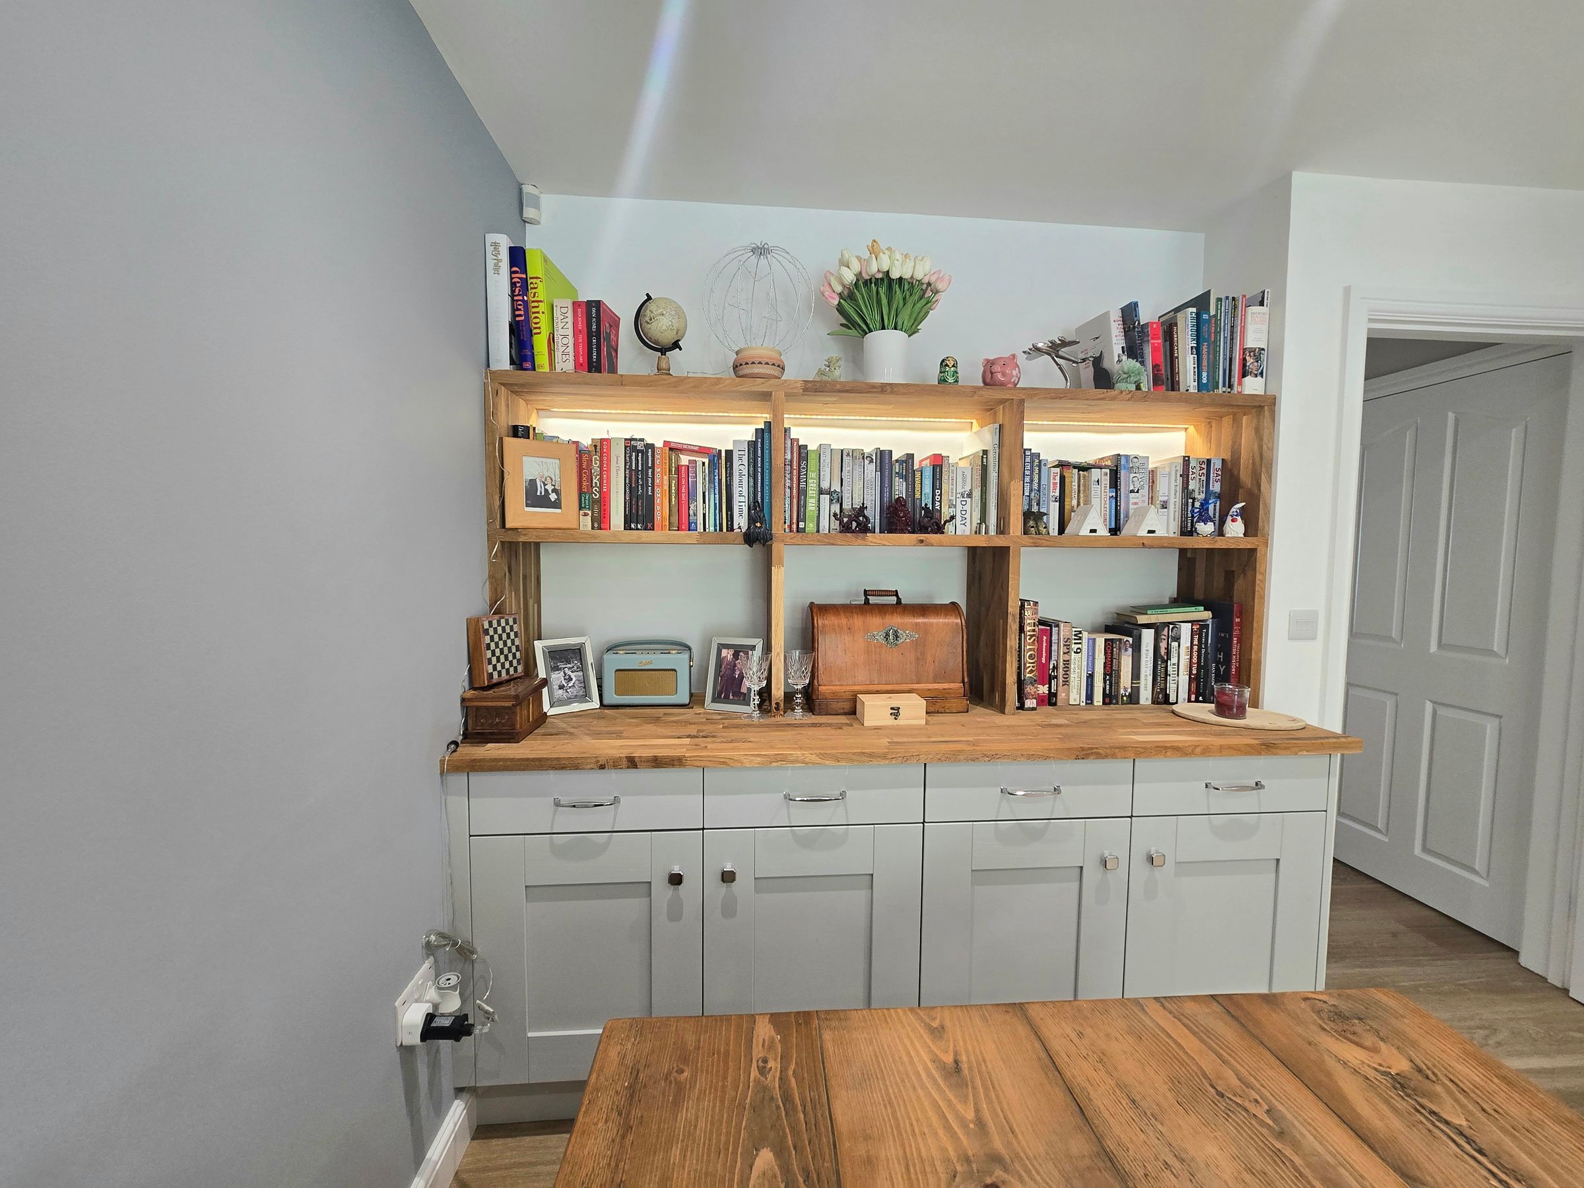
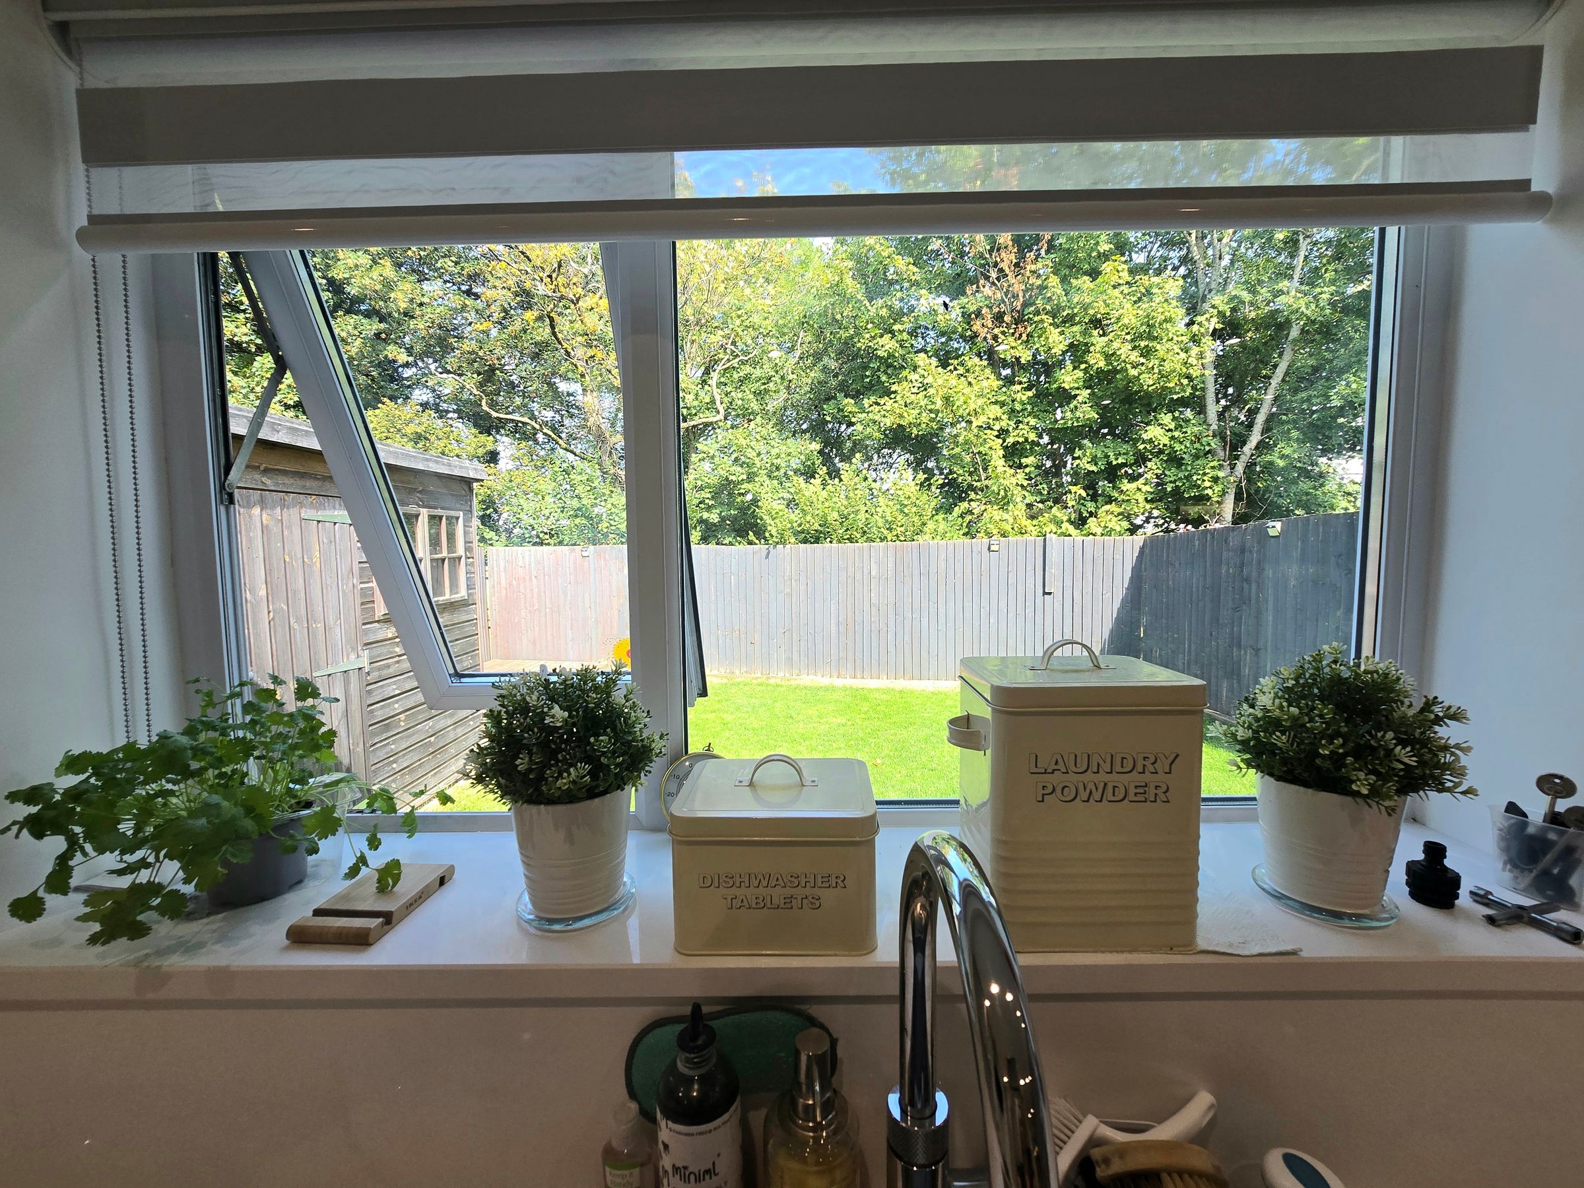
UPVC double glazed window and rear UPVC french doors to rear aspect, space for a table and chairs with bespoke dresser installed by the kitchen fitters is a lovely feature to this beautiful kitchen, Range of wall and base units with complimentary quartz worktops, stainless steel sink with Quooker mixer tap offering boiling water on demand. Integrated Oven/ microwave /grill and integrated dishwasher are Bluetooth enabled to allow easy access via phone or tablet. Larder storage cupboard is a lovley additonal feature, gas hob with modern extractor over and space for a washing machine, plain walls and ceiling, radiator and karndean flooring.
DOWNSTAIRS BATHROOM
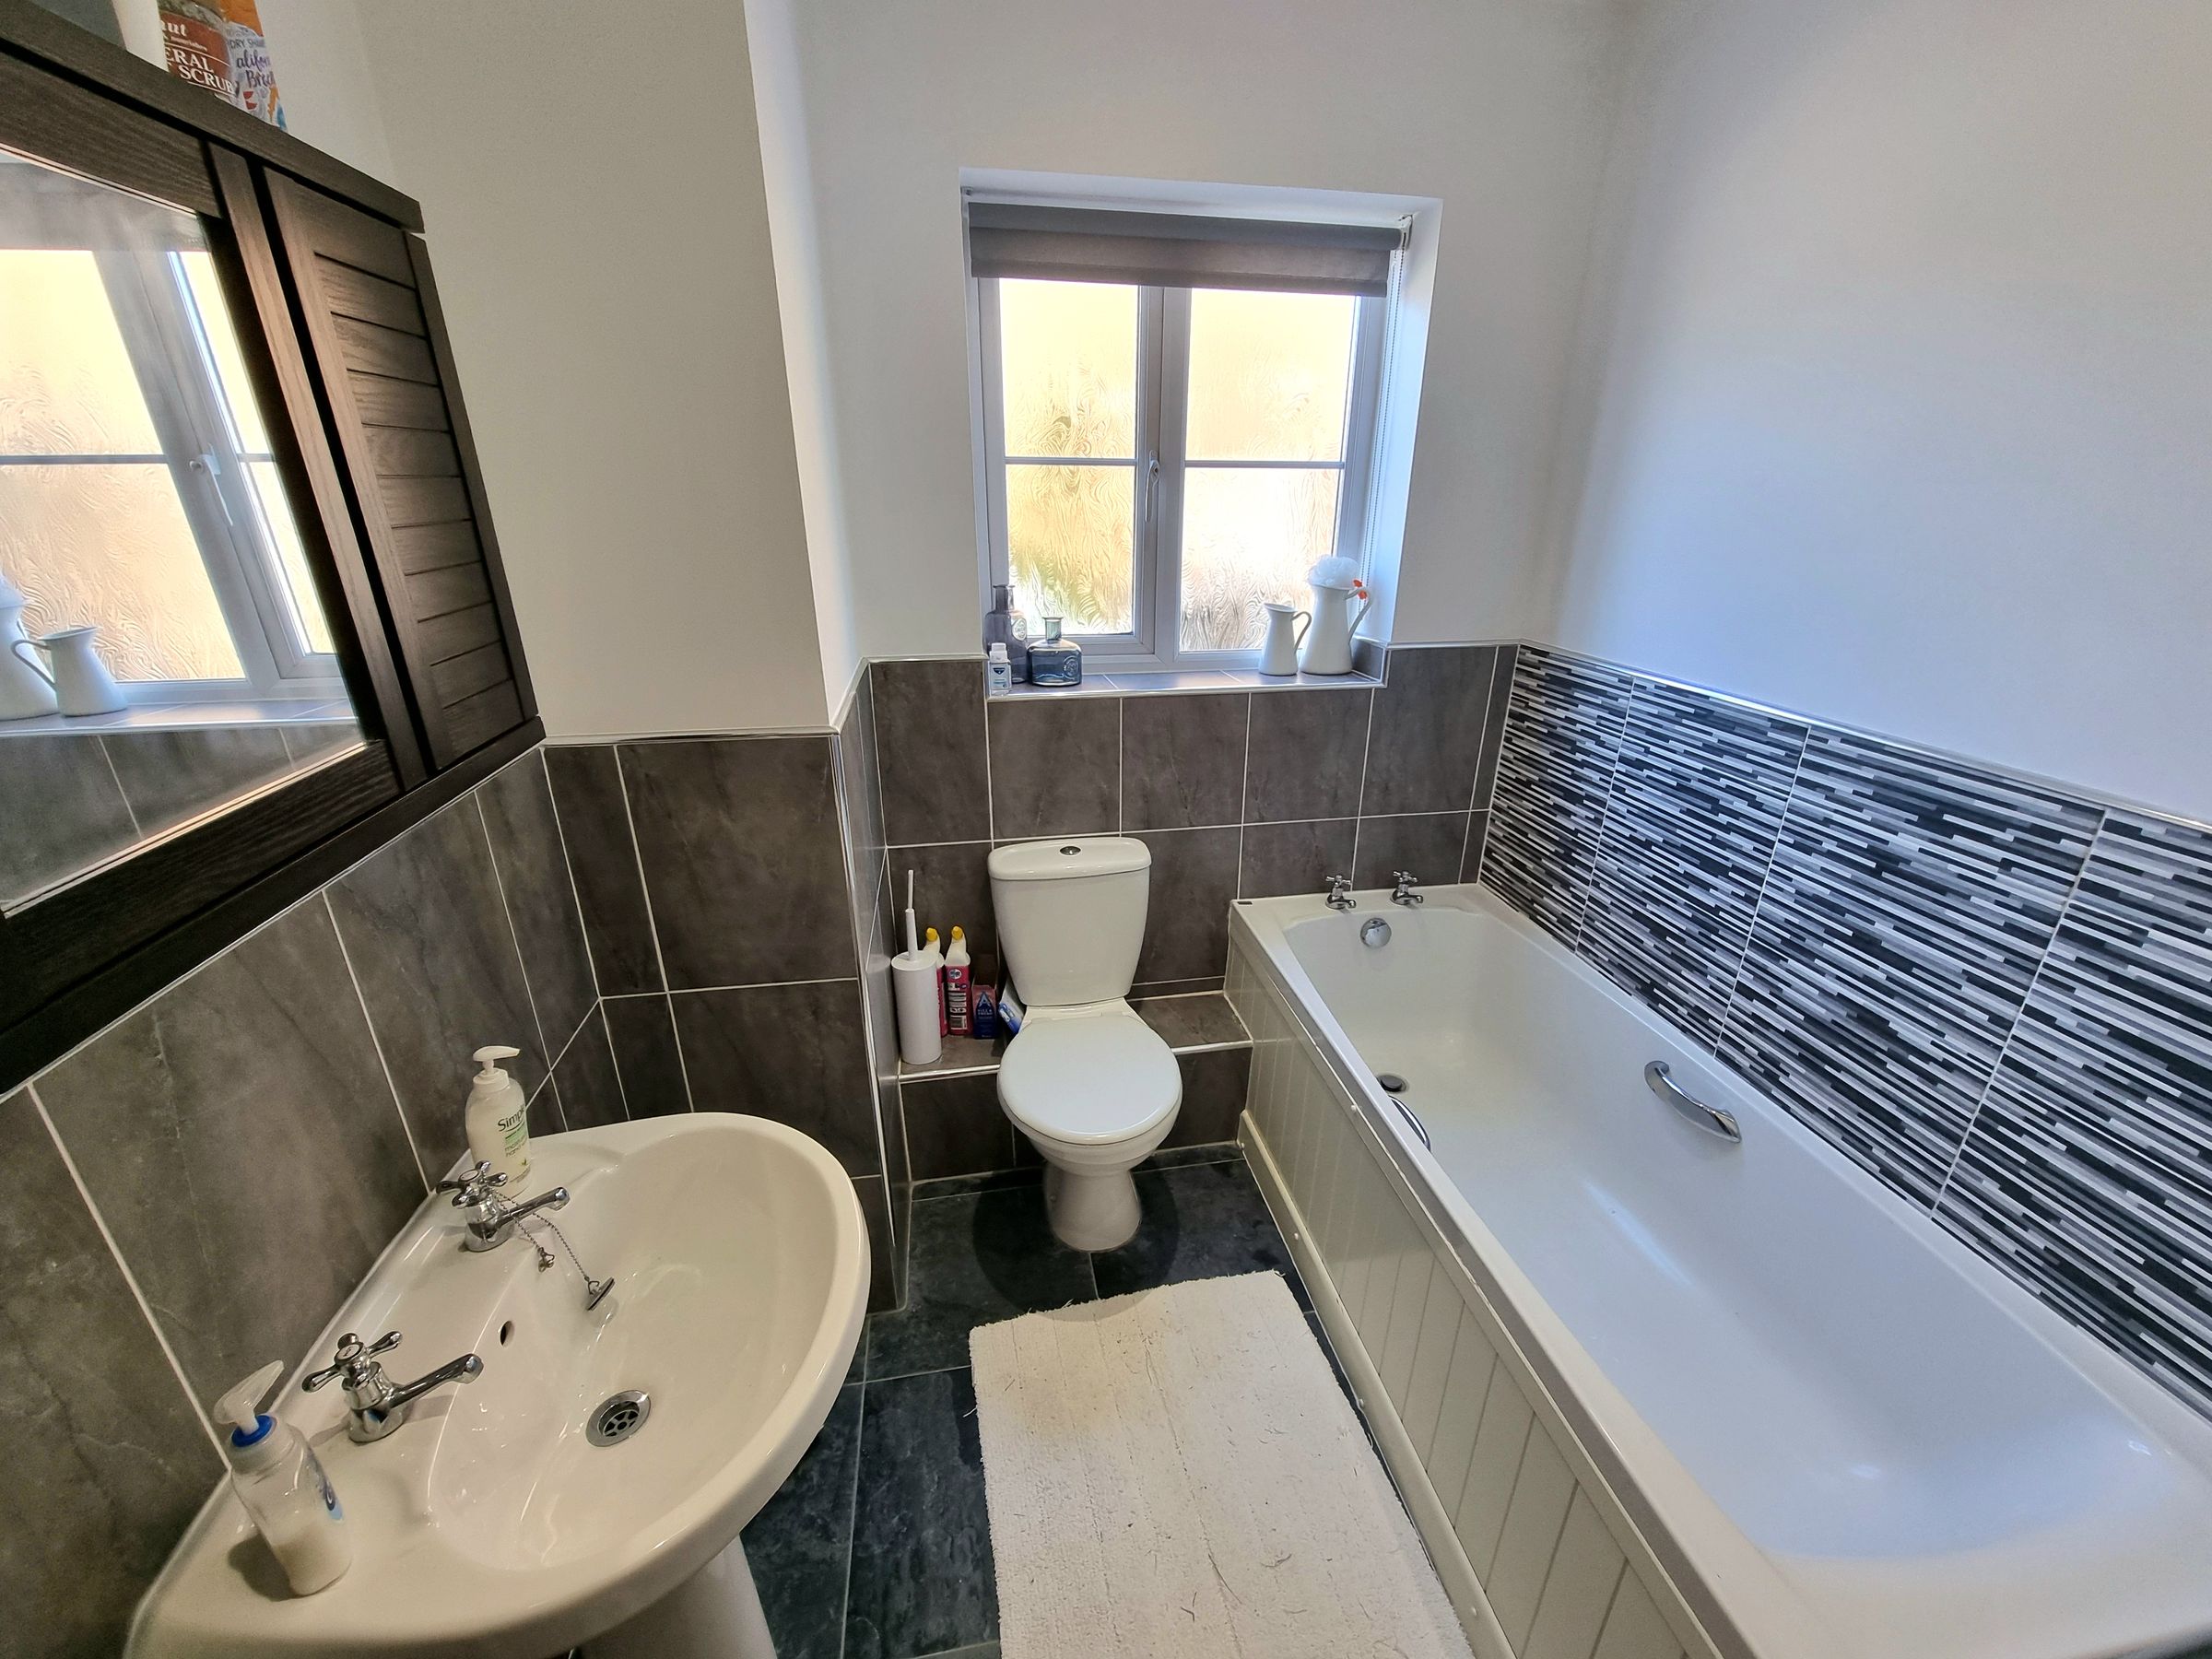
Downstairs bathroom with panel bath, low level W/C, wash hand basin, towel radiator, UPVC double glazed window, tiled walls and flooring.
LANDING
Split landing with plain walls and plain ceiling with light fitting to remain and carpet flooring.
BEDROOM ONE
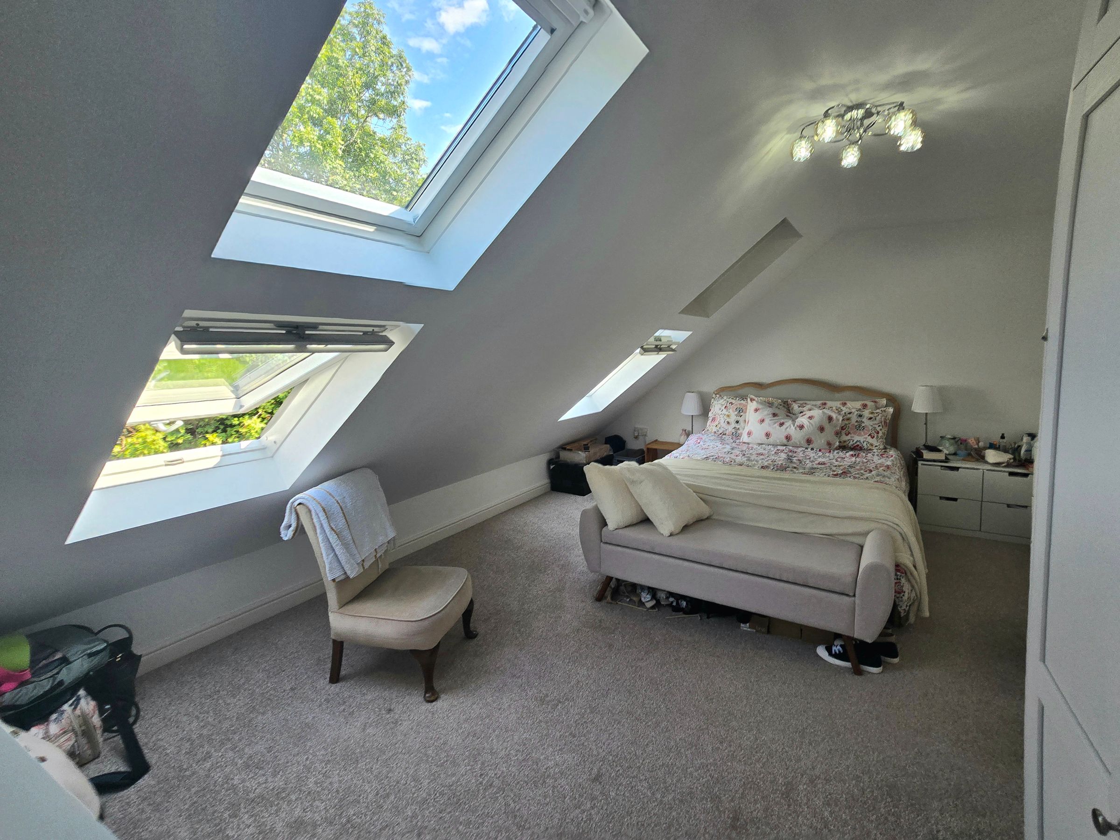
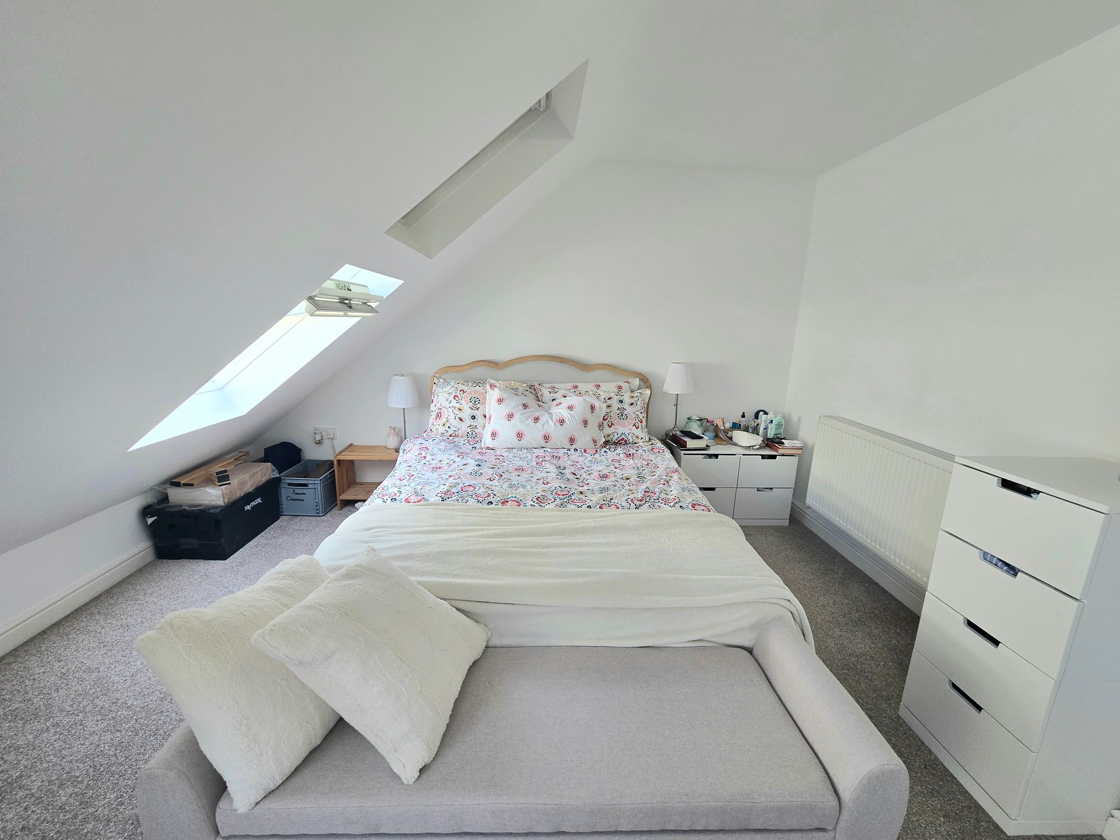
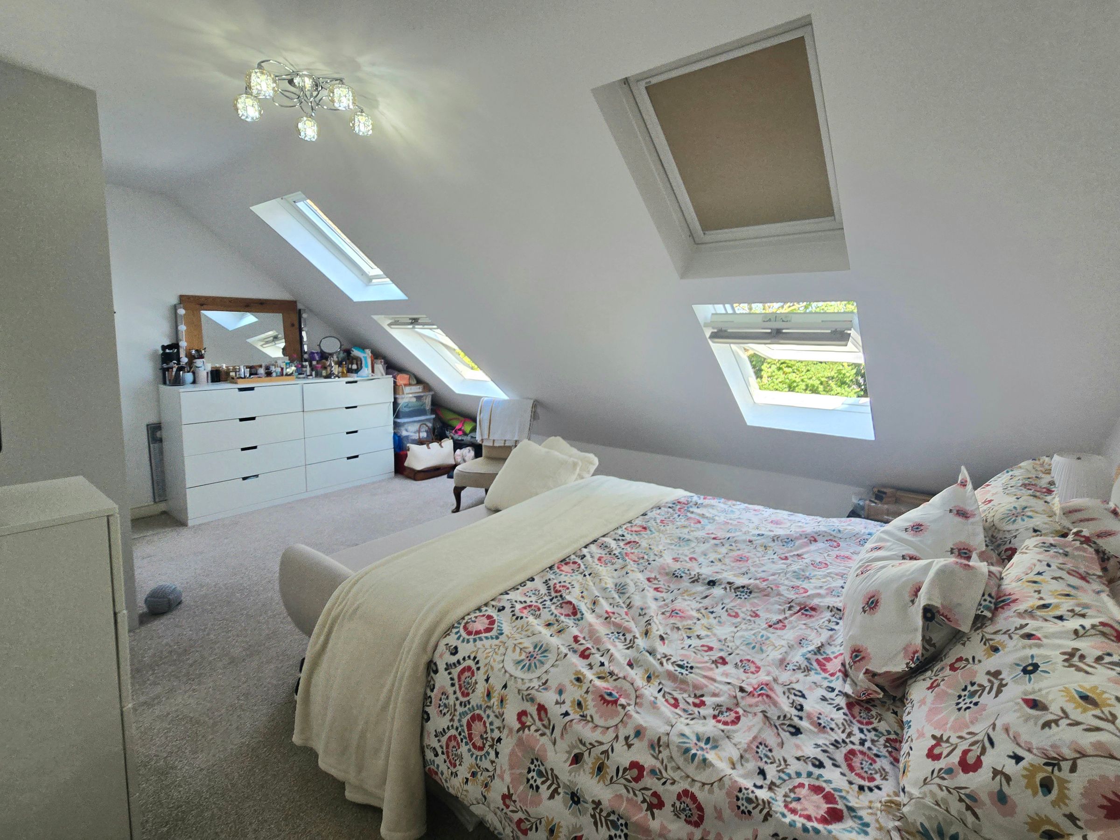
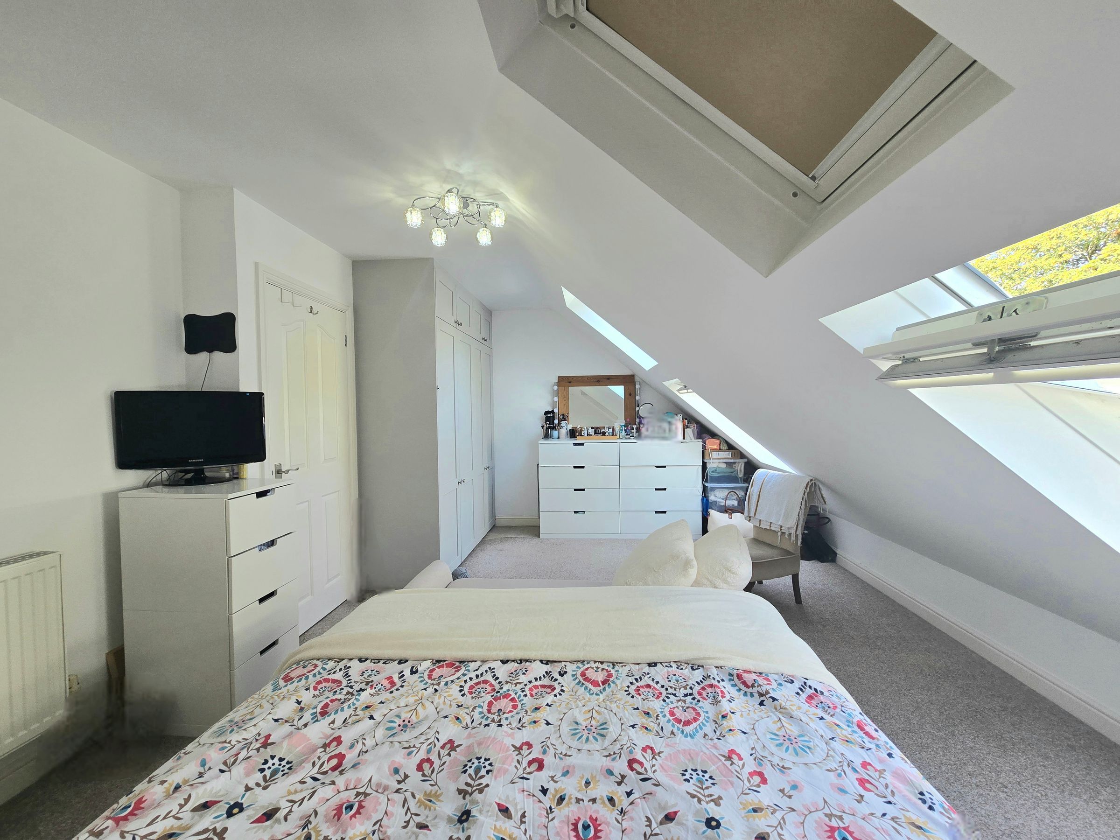
Velux windows allowing a bright feel to this bedroom with plain walls, plain ceiling with light fixture to remain, radiator, carpet flooring and custom made fitted wardrobes compliment this room.
BEDROOM TWO
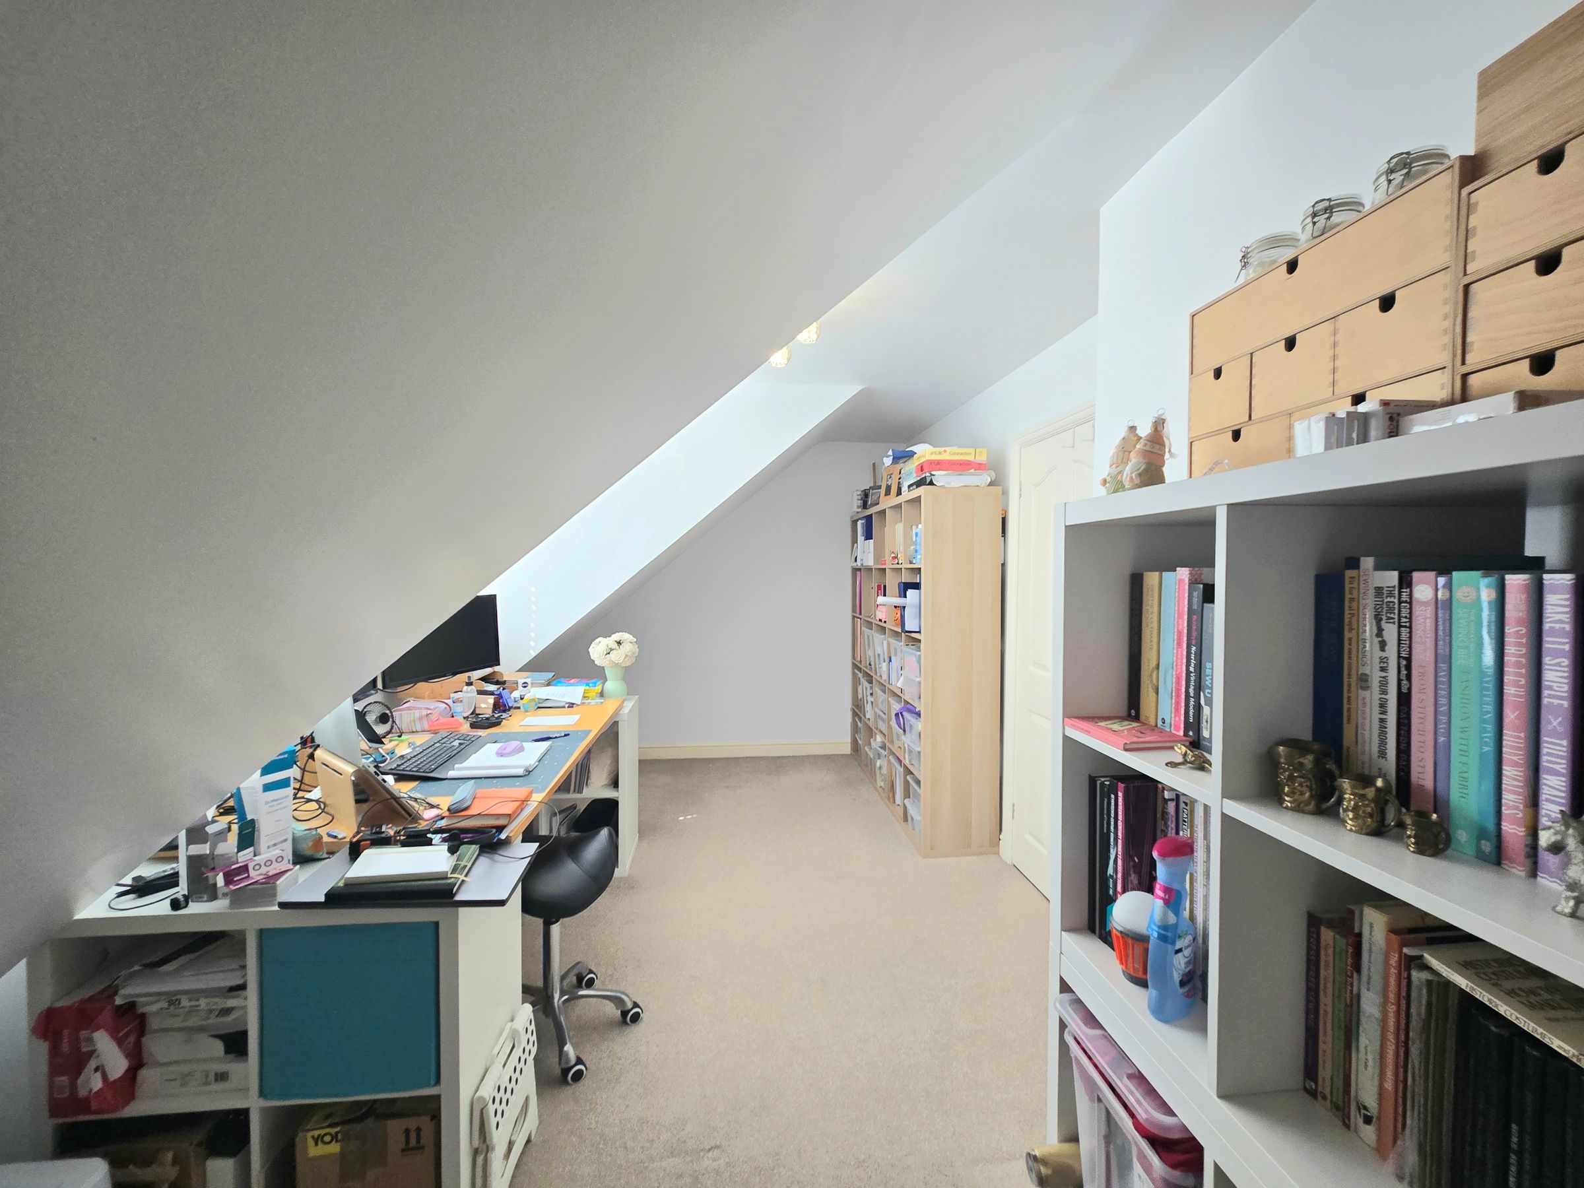
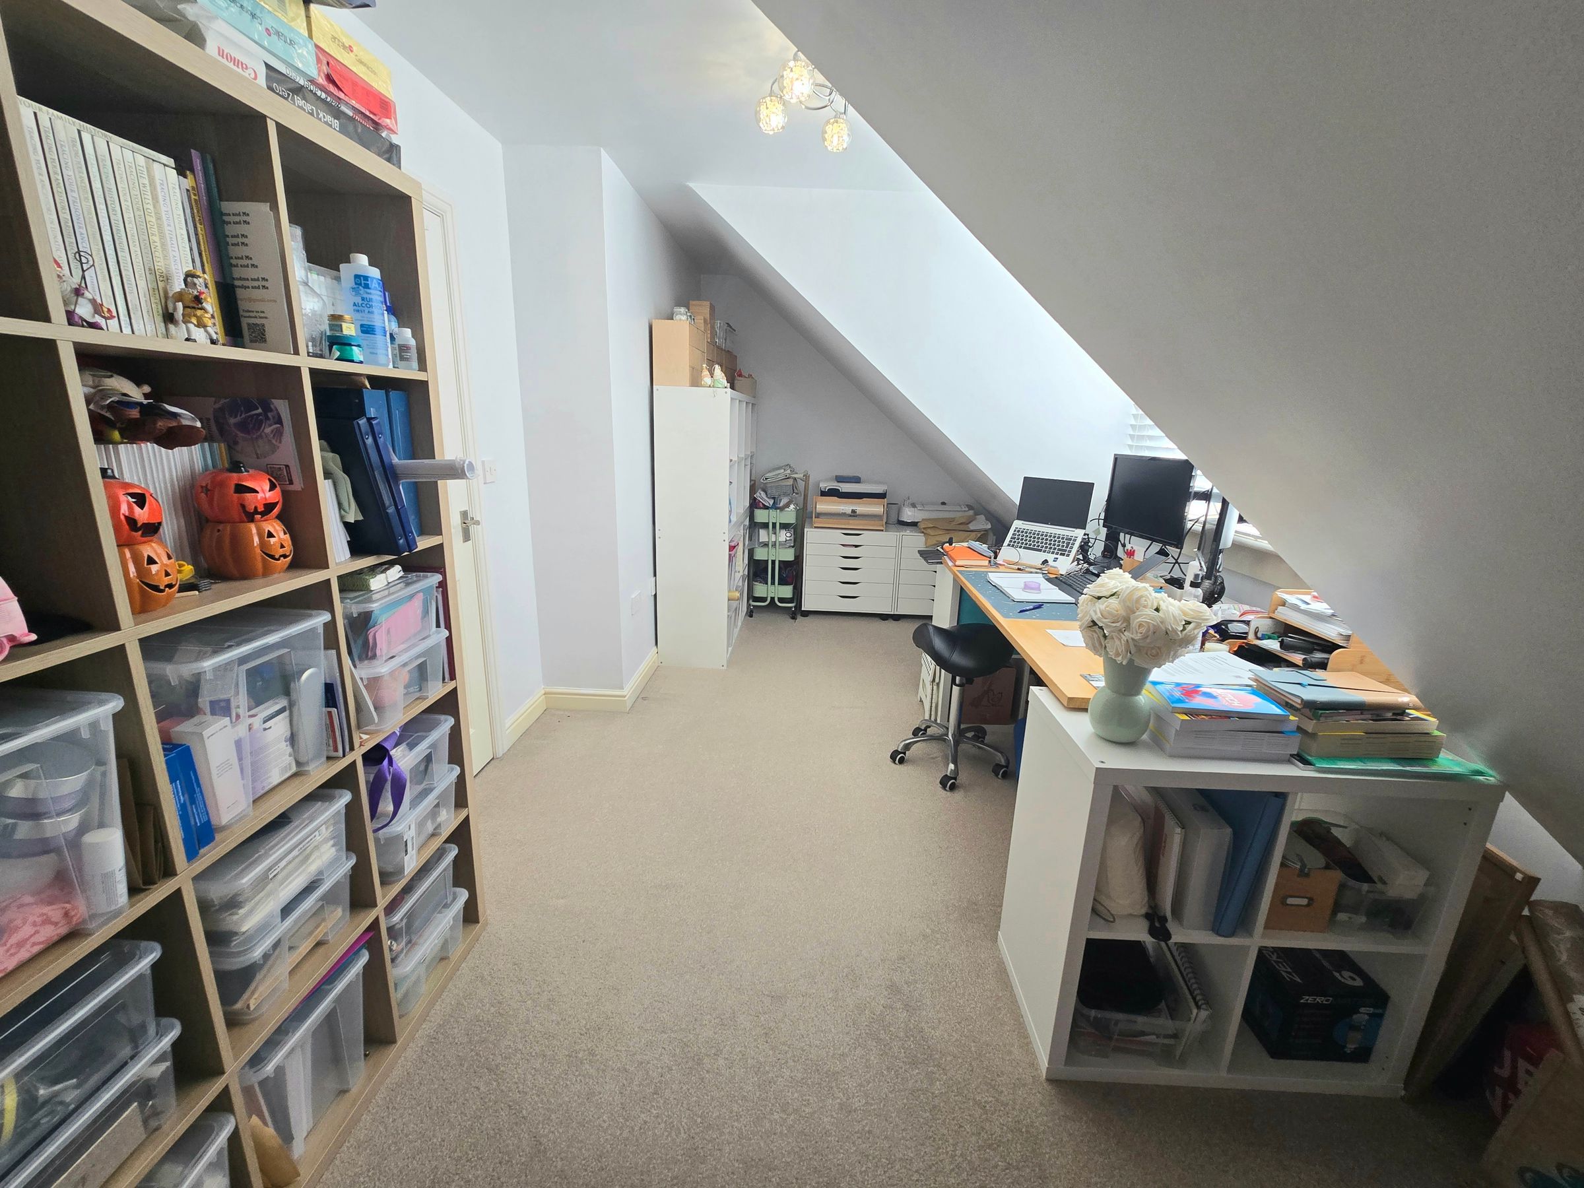
Second spacious bedroom with windows allowing a bright feel to this bedroom with plain walls, plain ceiling, radiator and carpet flooring, ready for new owners to put there own stamp.
SHOWER ROOM
Shower room with a shower enclosure, low level W/C, wash hand basin, radiator, UPVC double glazed window, tiled walls and flooring.