Like the look of this property?
We would love to hear from you and arrange a viewing of this property. Get in touch now!
Looking to sell a property?
You can get a free online or in person valuation.
Property features
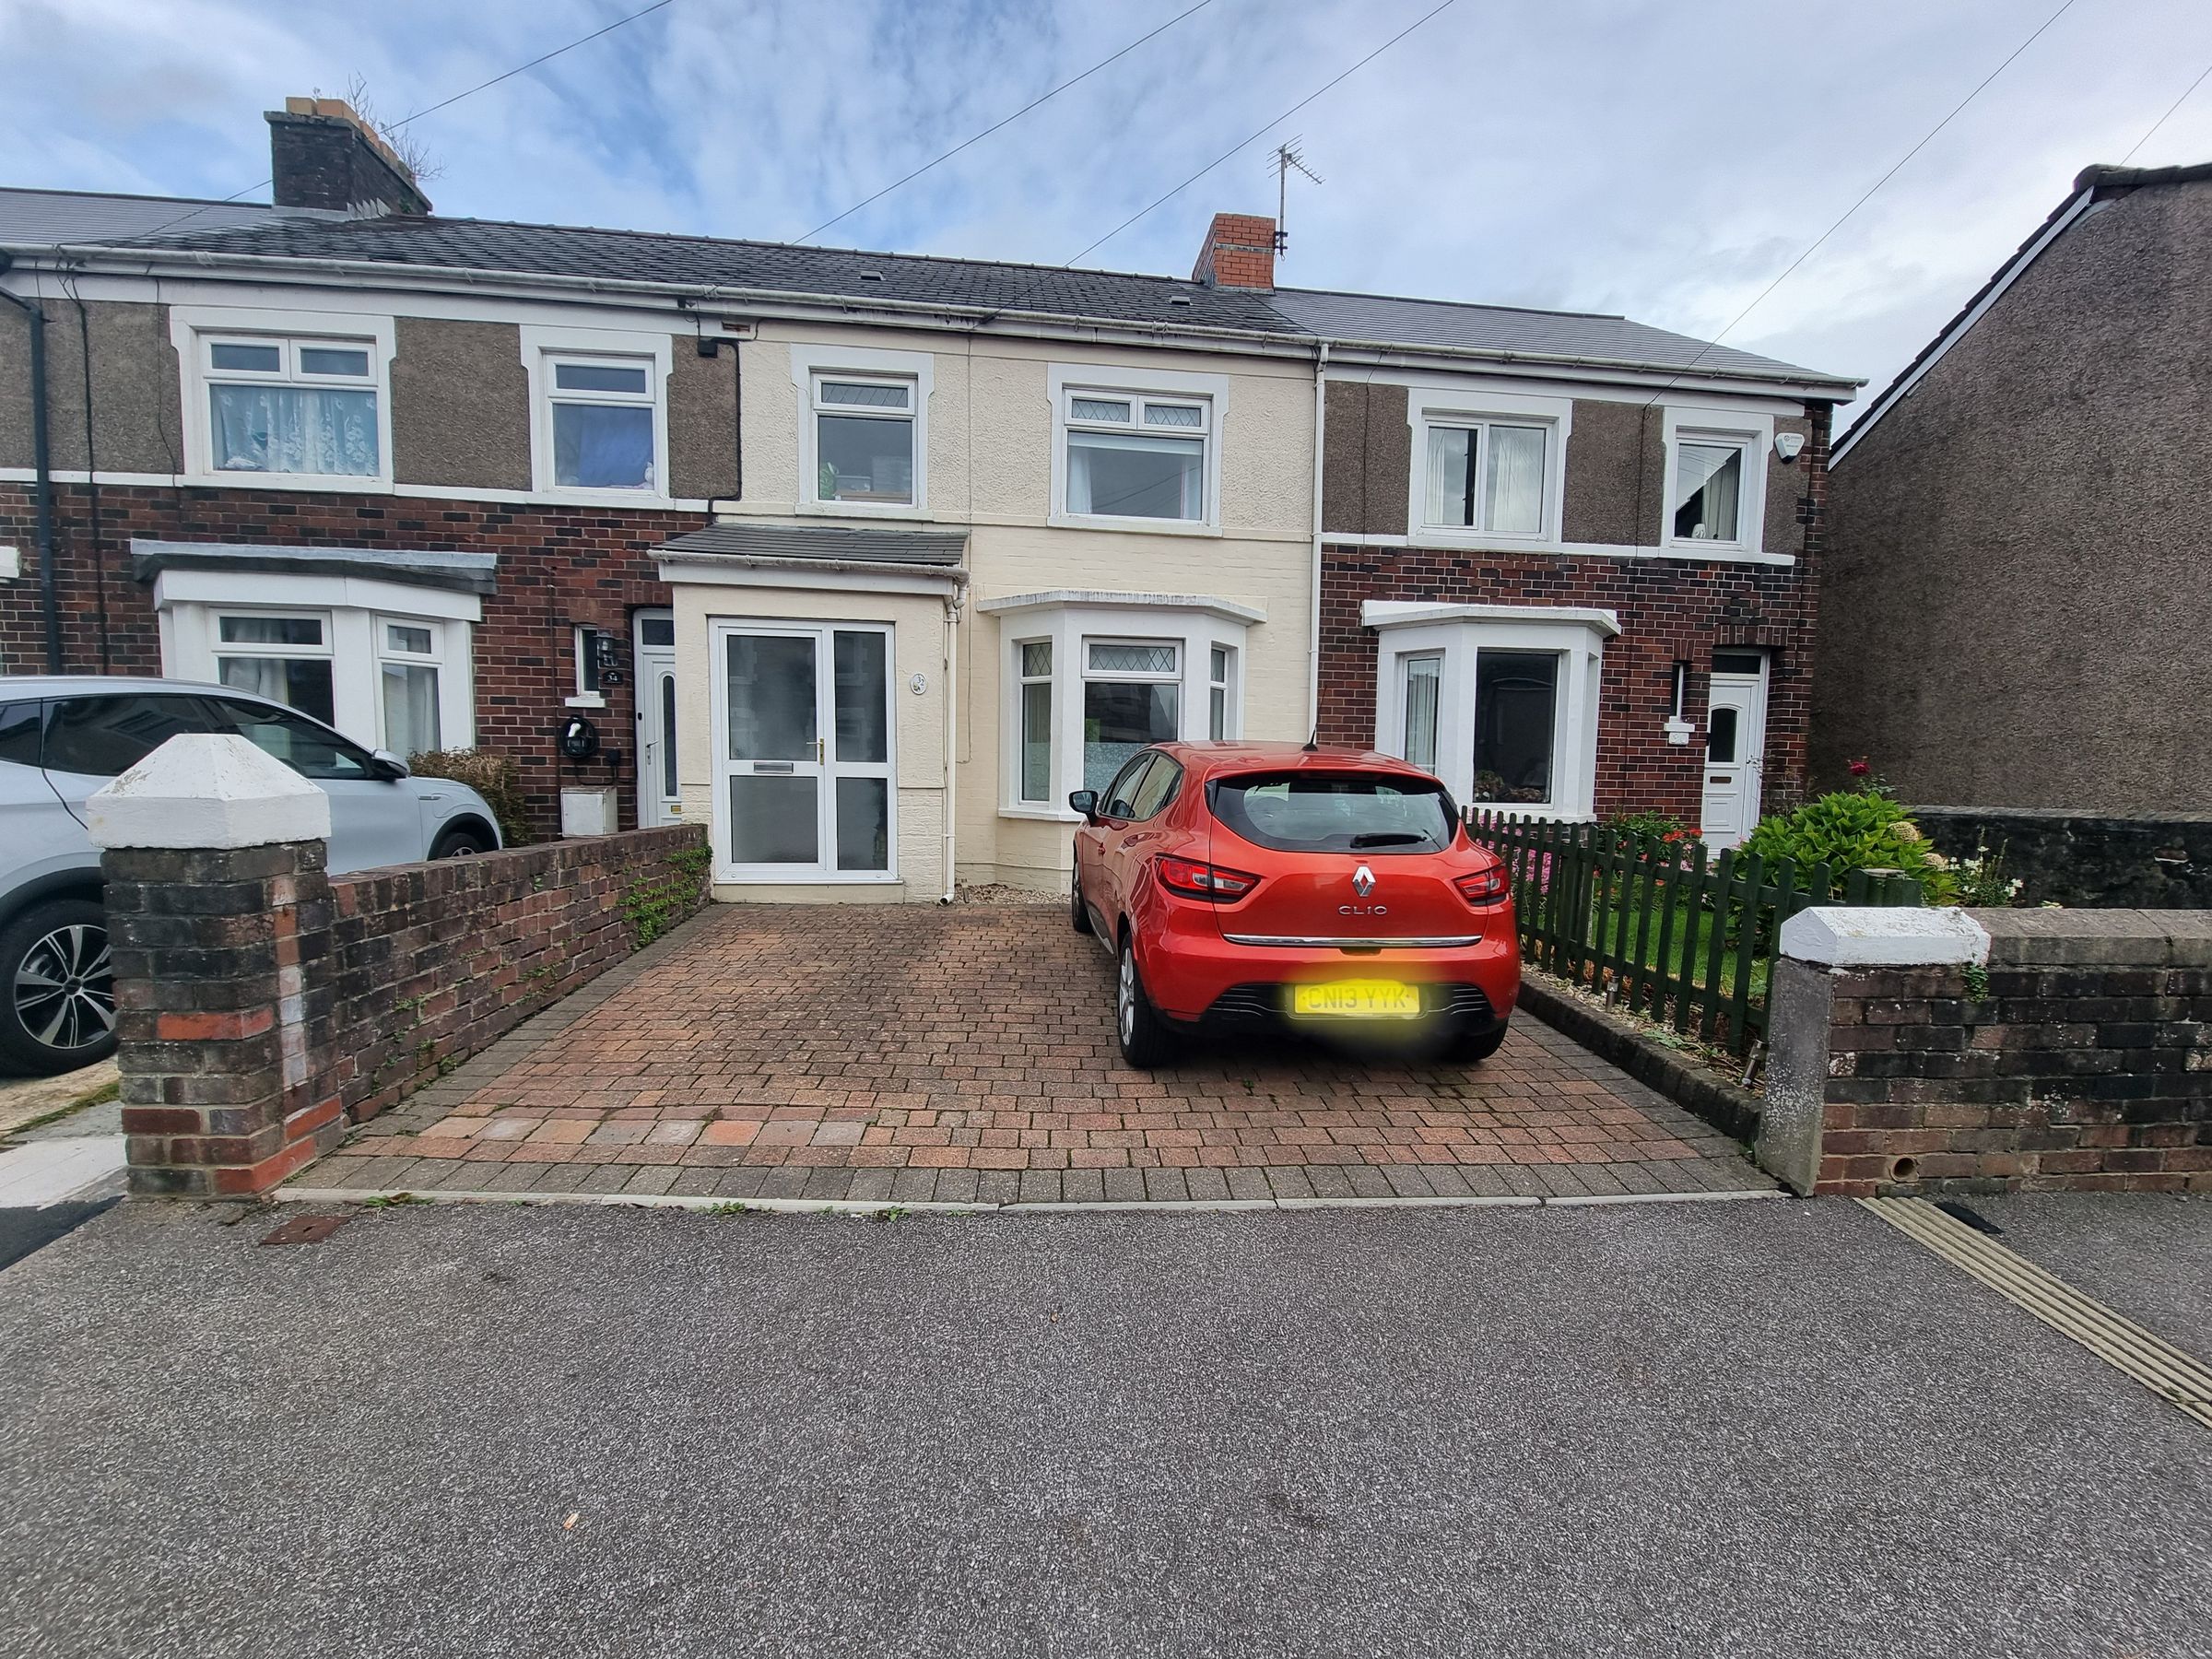
BEAUTIFULLY PRESENTED THREE BEDROOM WITH DRIVE
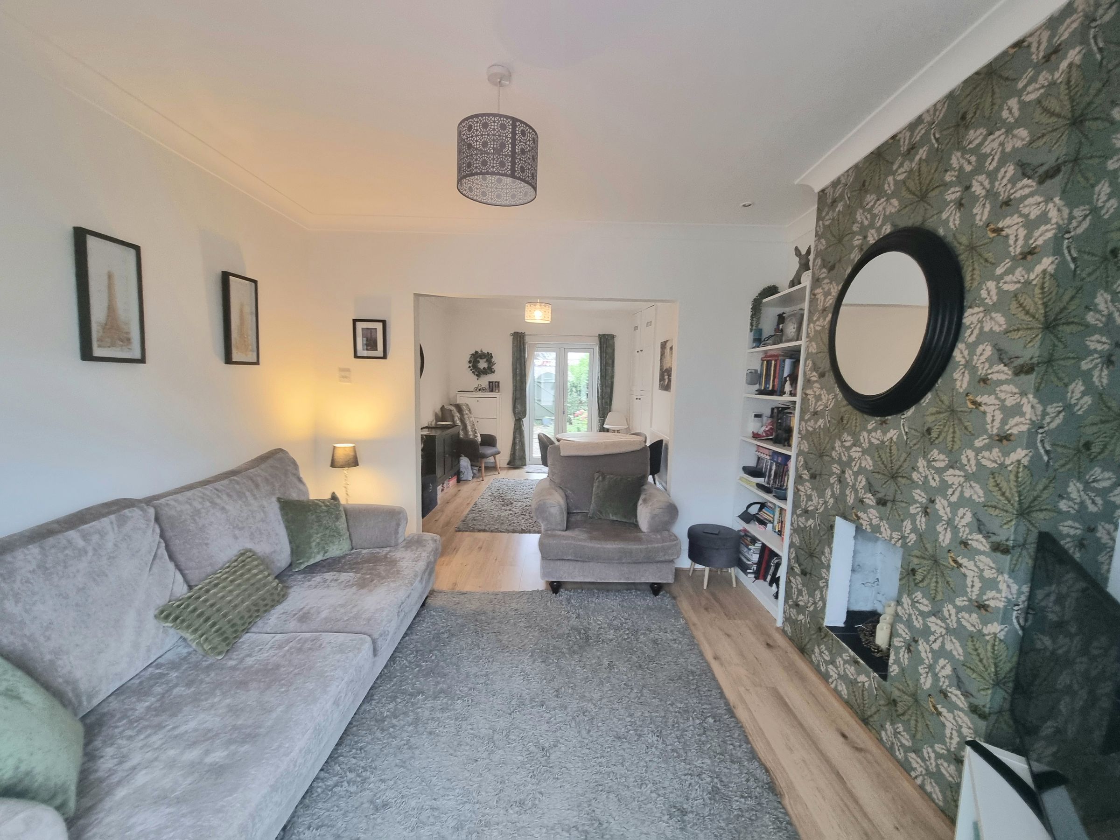
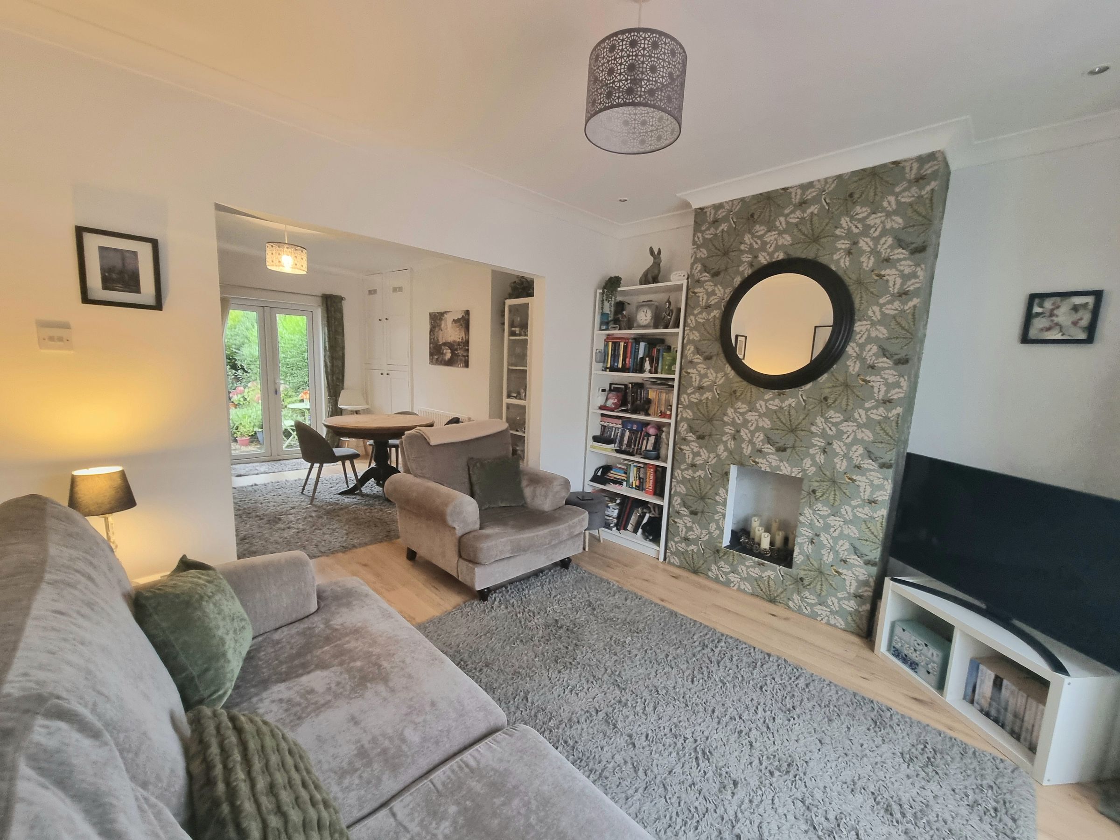
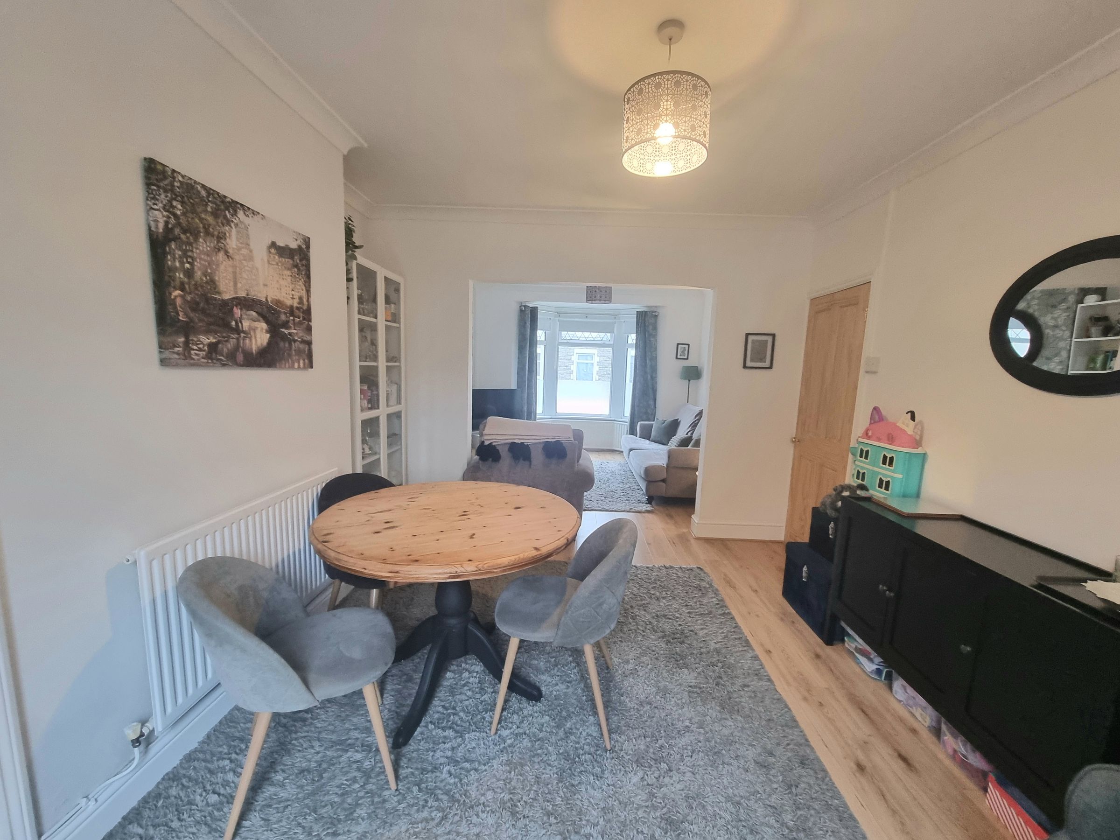
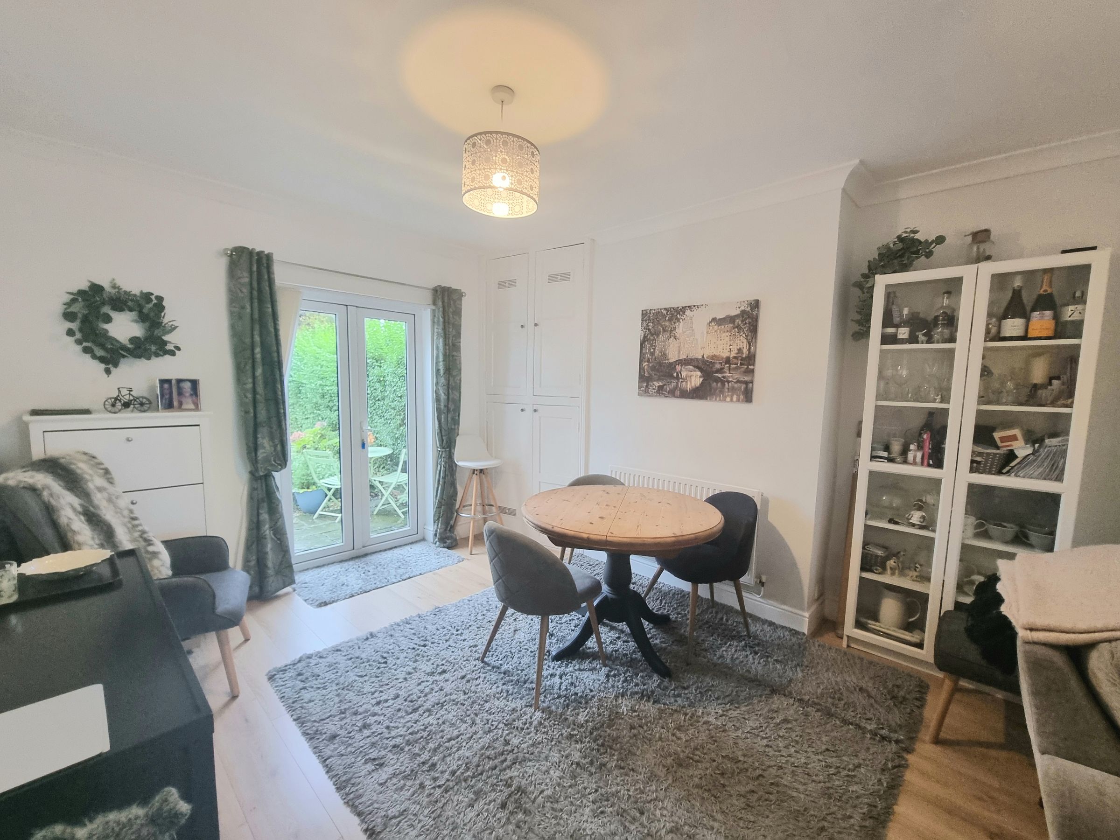
LOUNGE/DINING ROOM

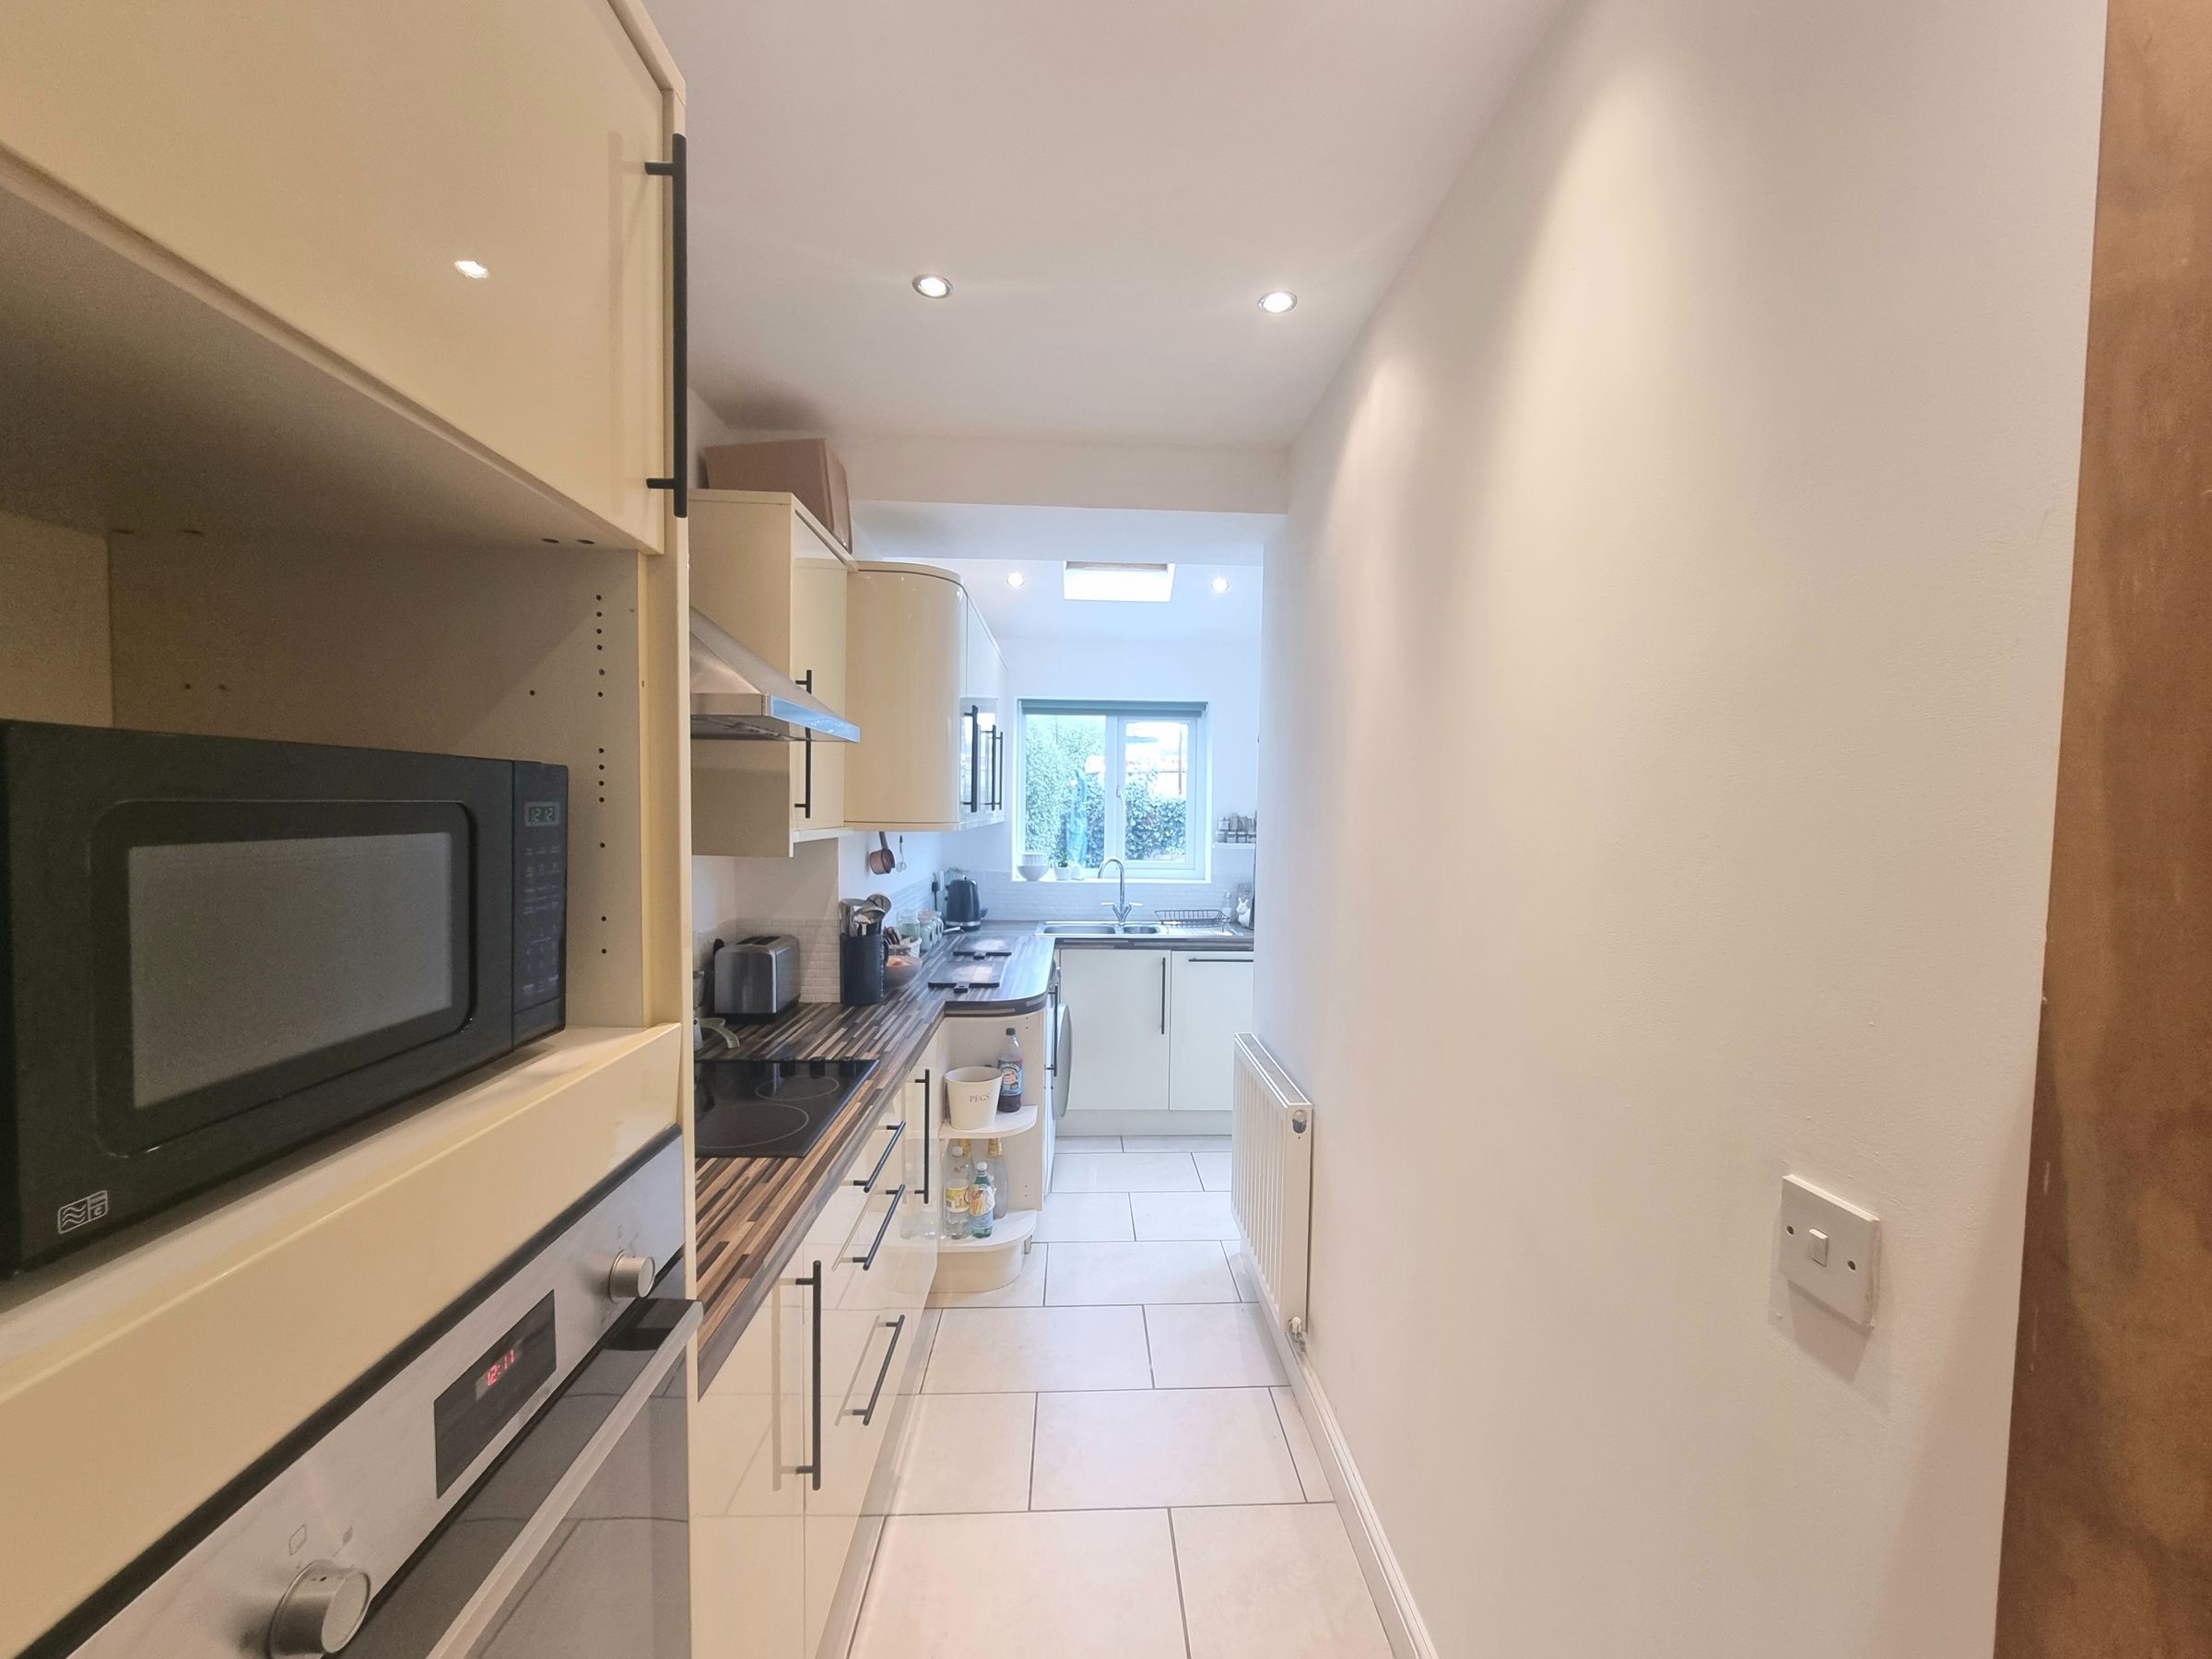
KITCHEN
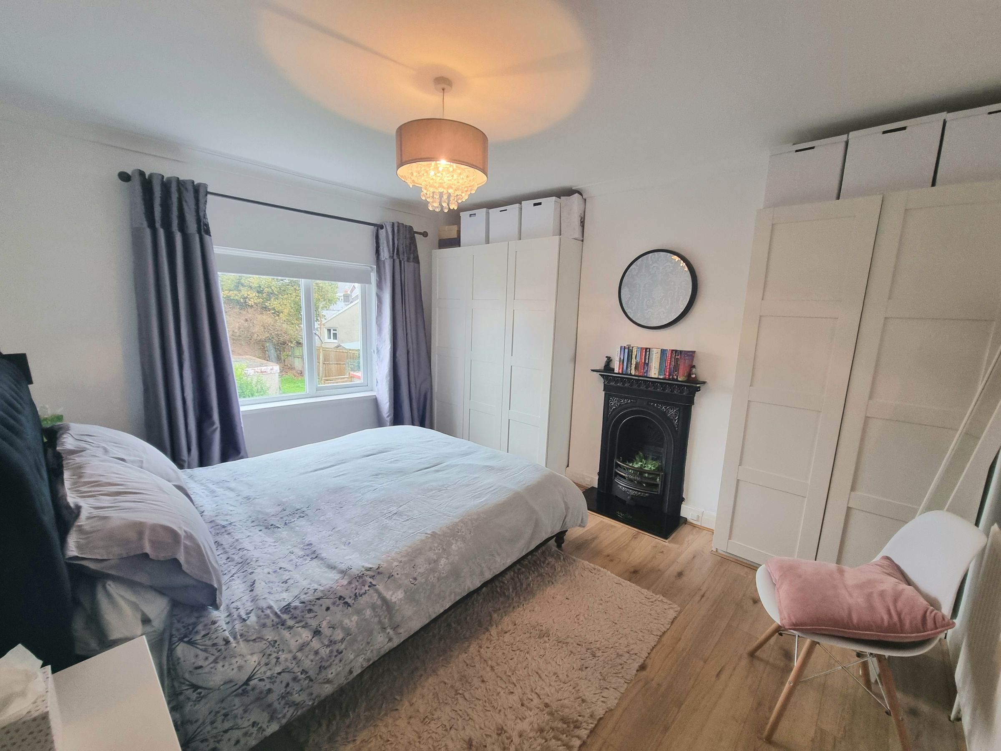
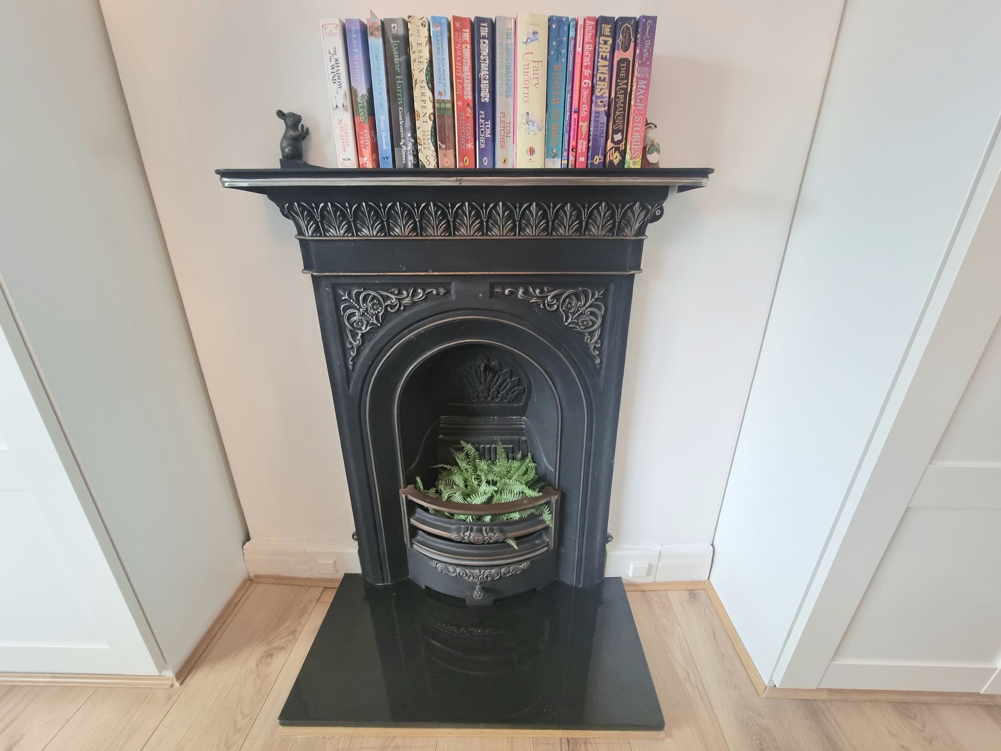
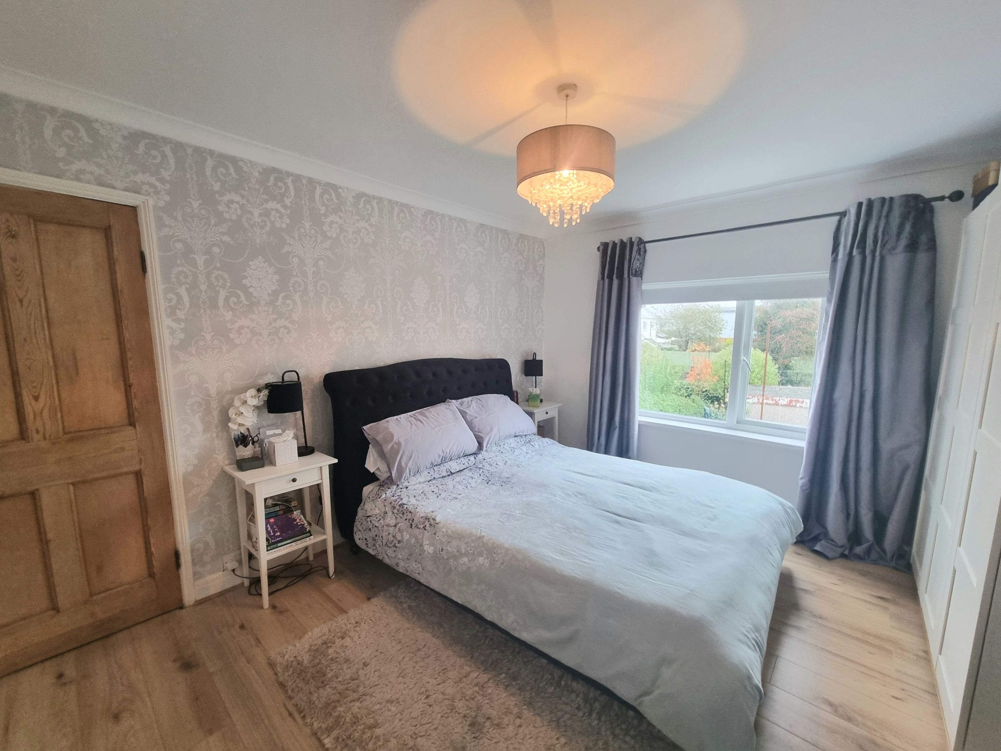
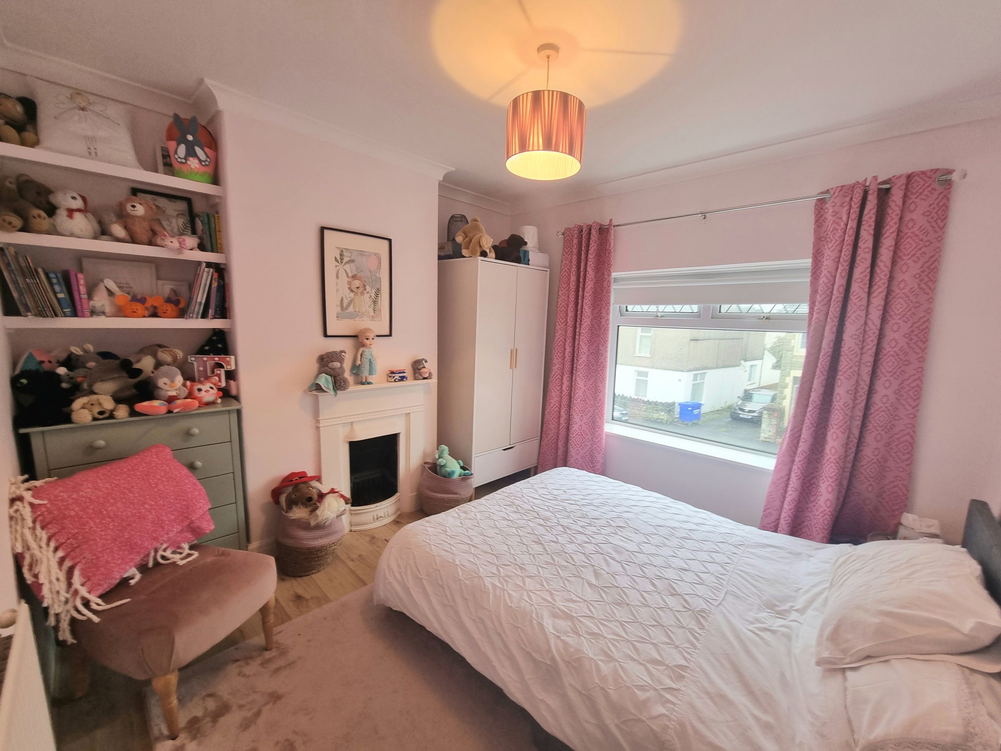
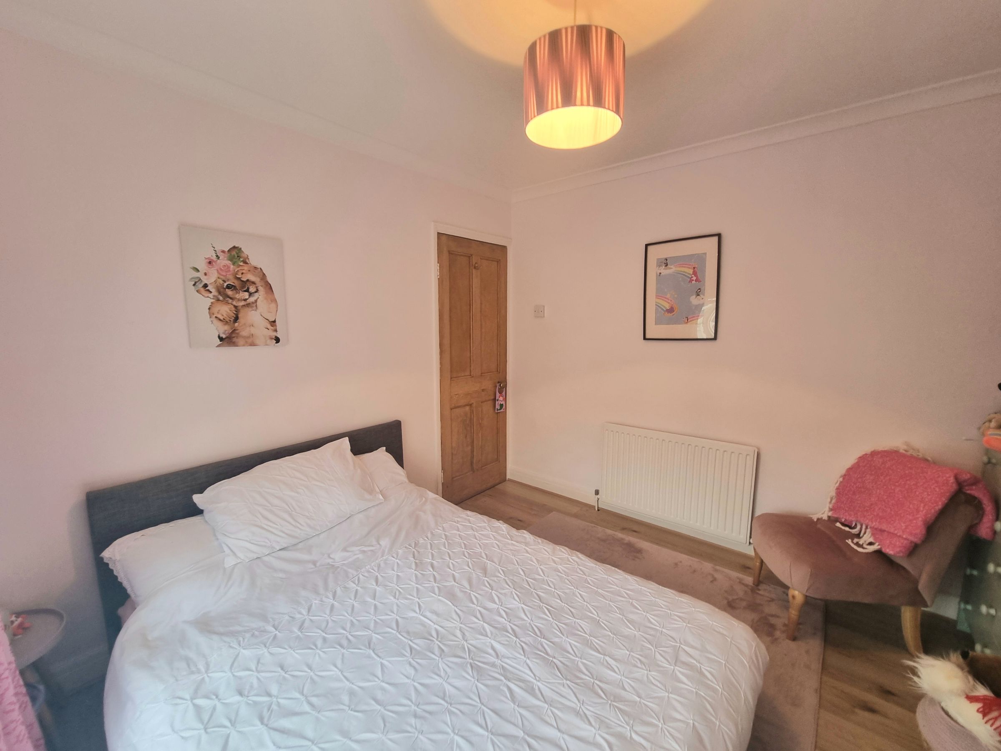
THREE BEDROOMS WITH BEAUTIFUL FEATURE FIREPLACES
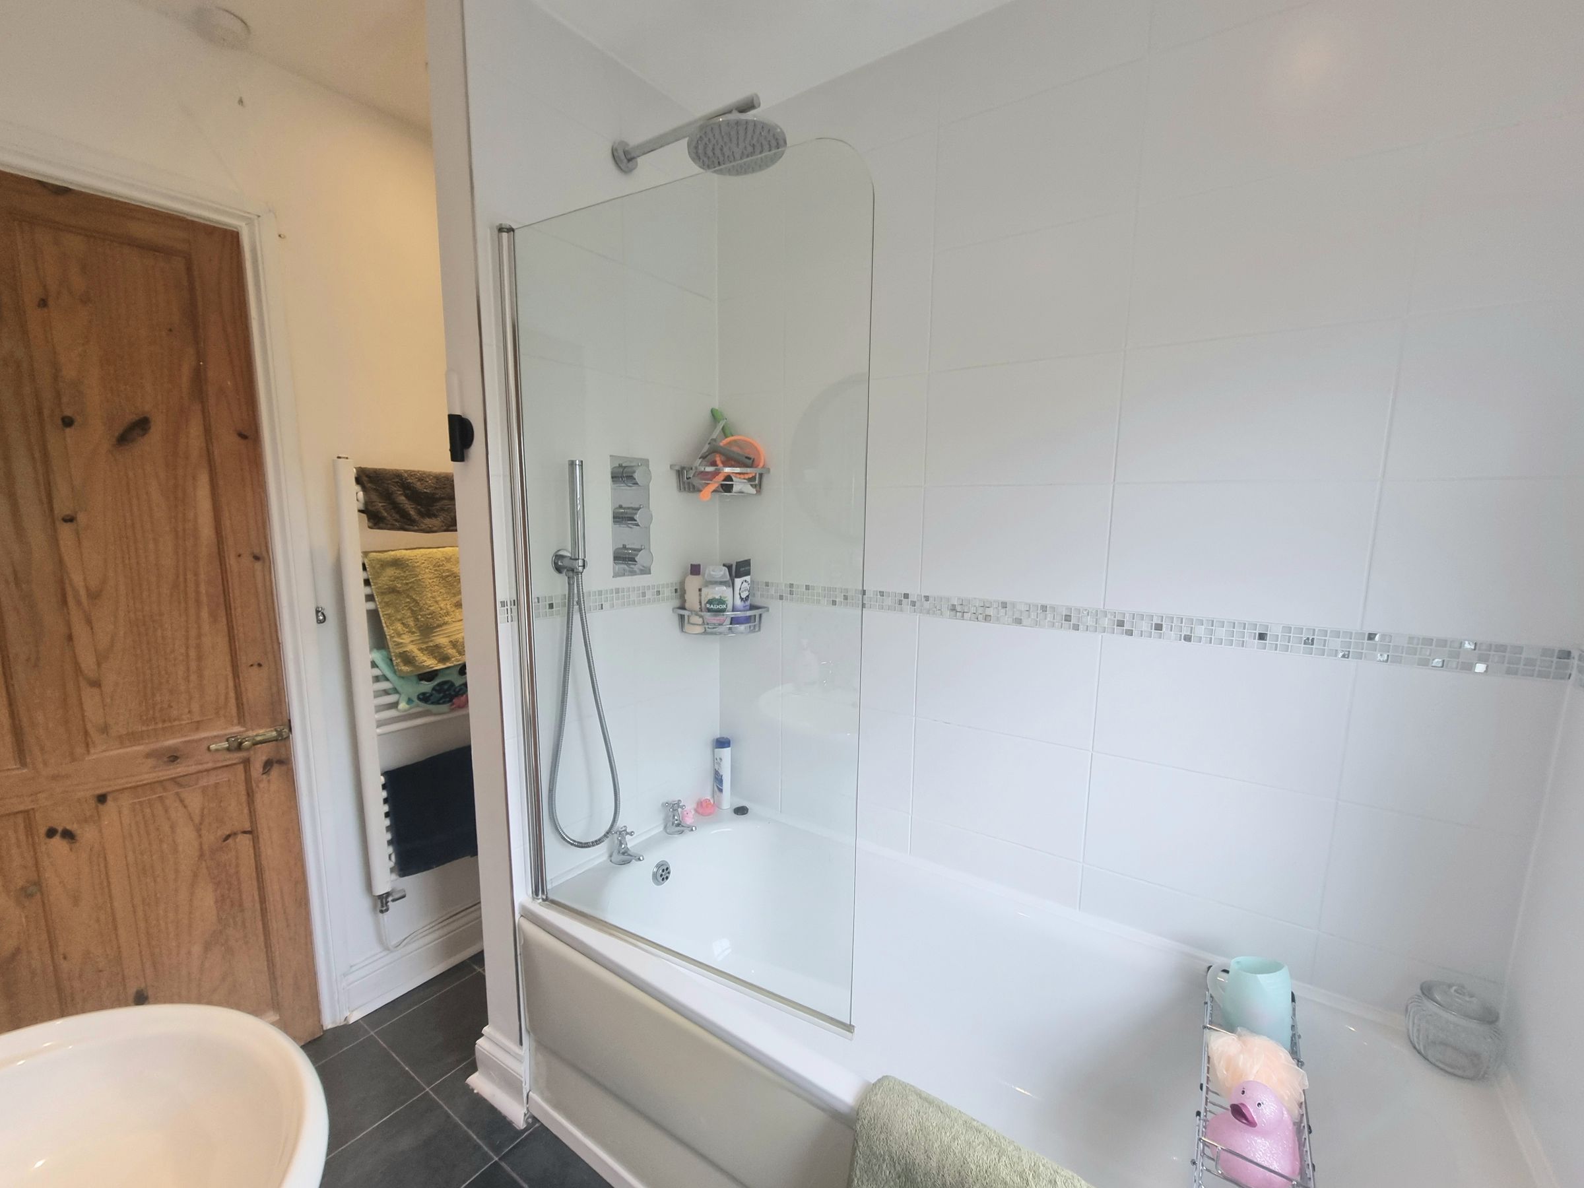
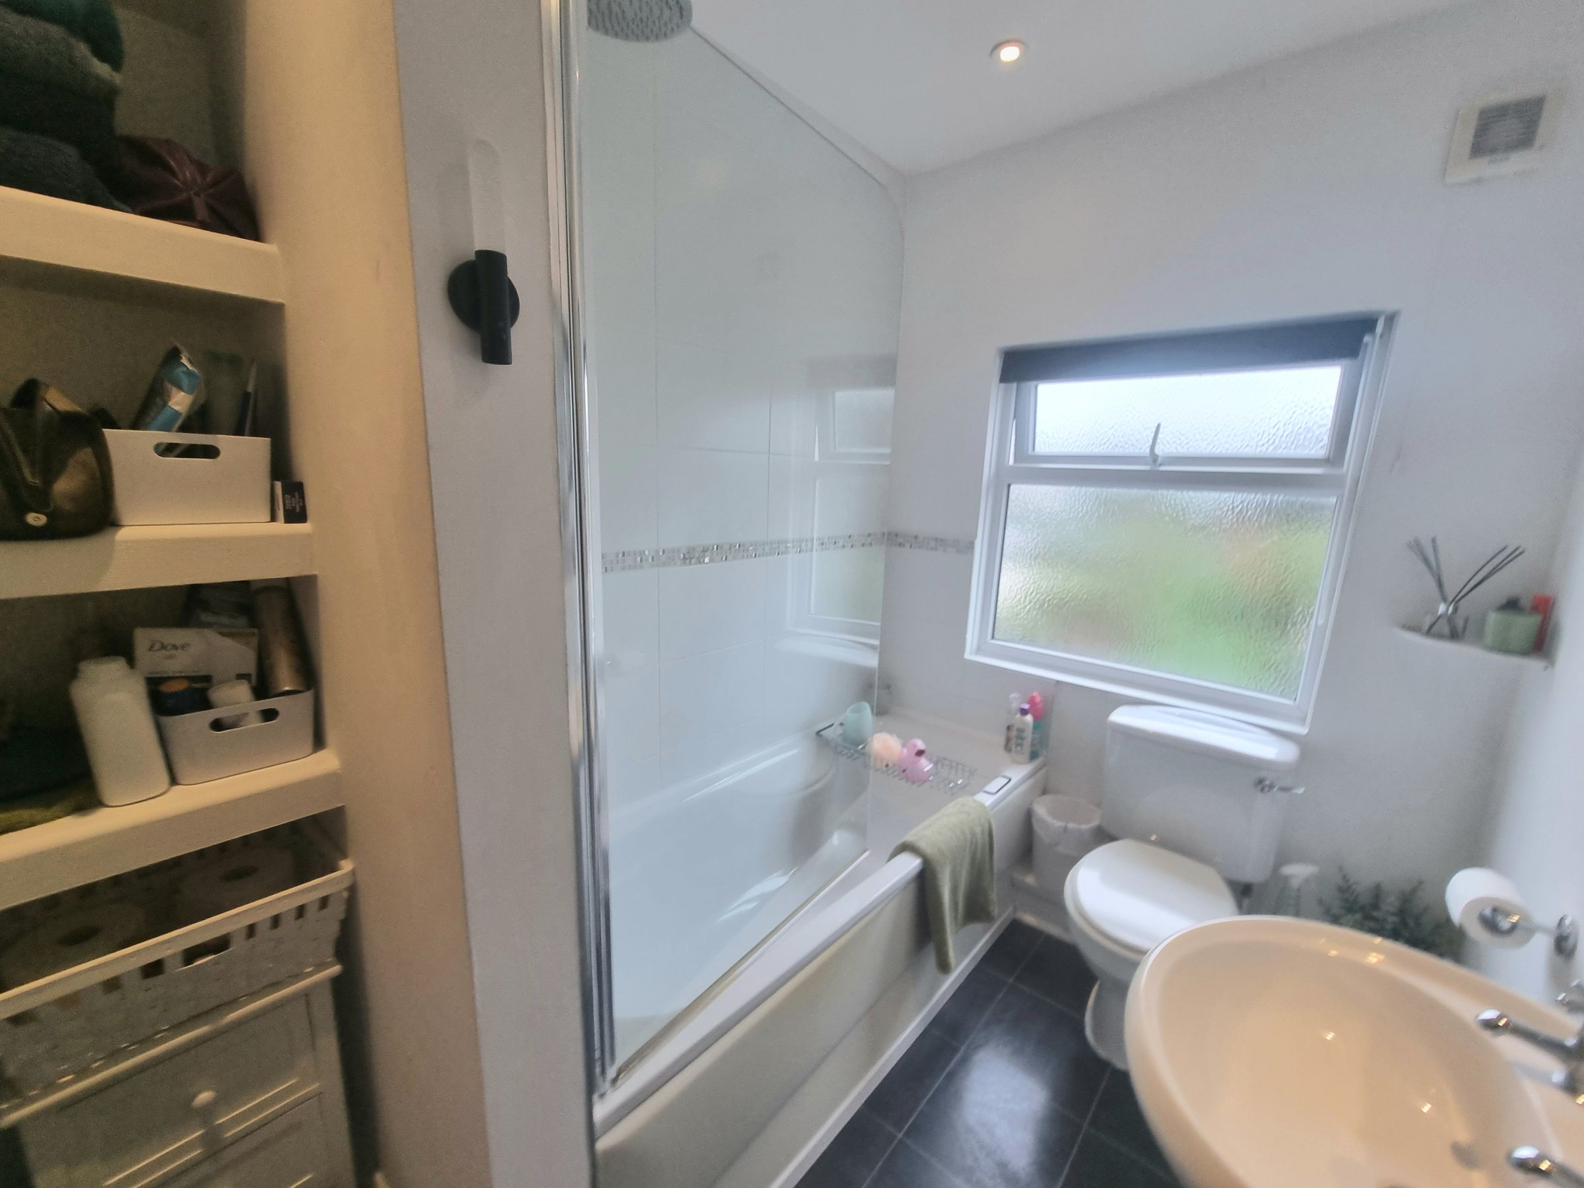
FAMILY BATHROOM
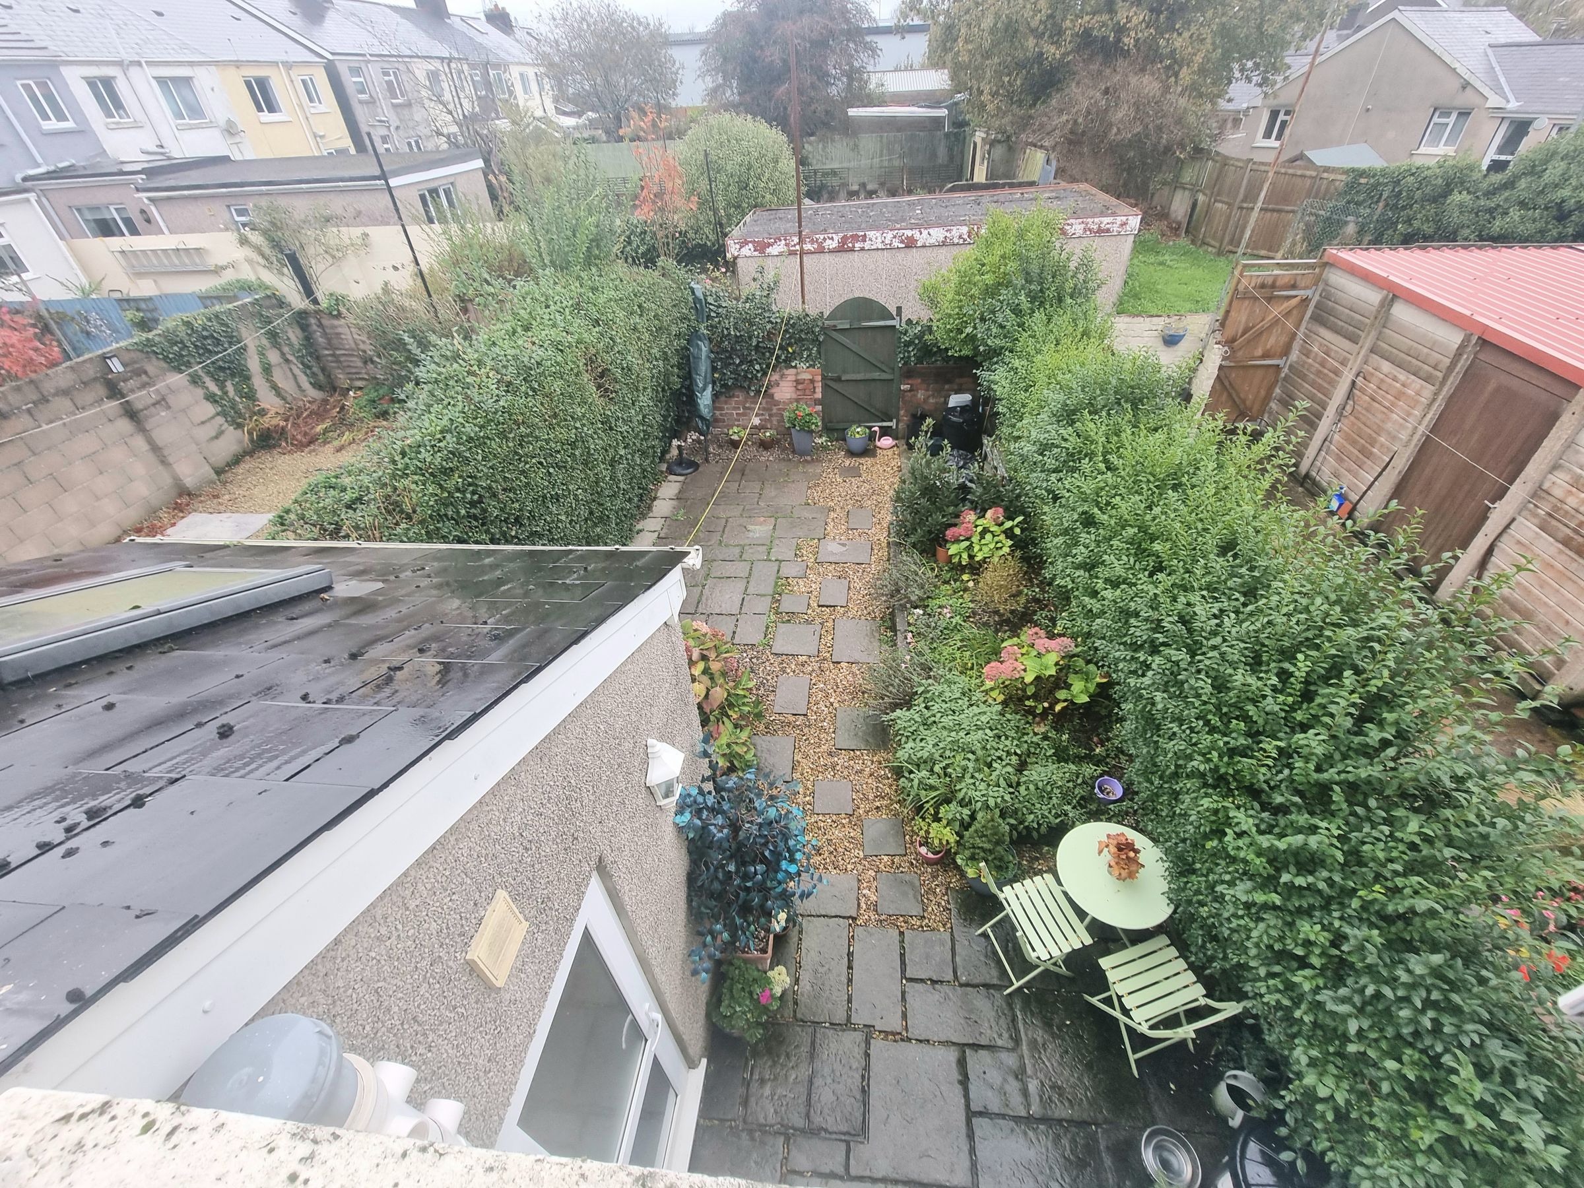
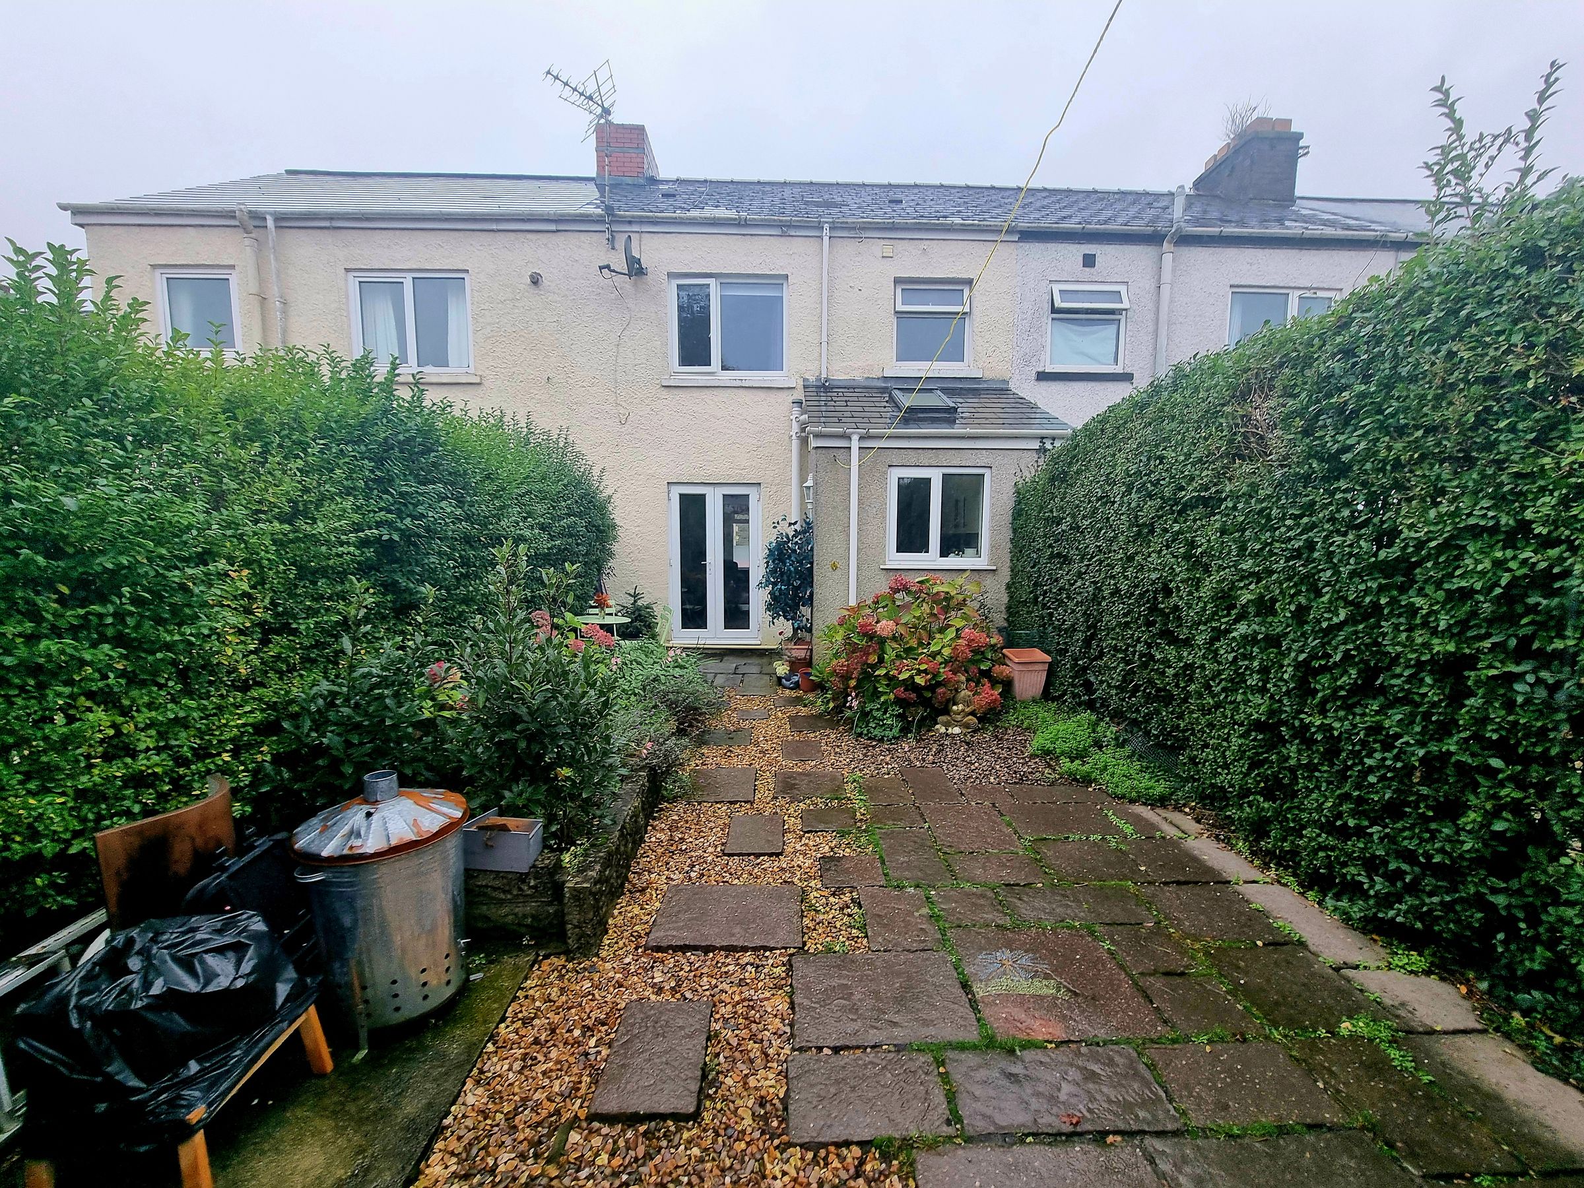
GARDEN TO REAR AND DRIVE PARKING
WALKING DISTANCE TO BRIDGEND TOWN/M4 AND RAIL ACCESS
About this property
Nestled in a prime location close to bridgend town, princess of wales hospital, access to M4 and rail access this beautifully presented three-bedroom mid-terraced house offers a perfect blend of style and convenience. This property greets you with its charm, featuring a lovely lounge/dining room ideal for entertaining family and friends. The kitchen is a culinary delight, equipped with modern appliances and ample storage space. Each of the three bedrooms exudes warmth and character with beautiful feature fireplaces. Completing the interior is a family bathroom designed for relaxation. Notably, this residence also includes a garden to the rear for enjoying outdoor tranquility.
Step outside to discover a private and enclosed rear garden, offering a serene escape from the bustle of every-day life. Bordered by hedge and fence boundaries for added privacy, the garden is elegantly laid to patio, providing the perfect setting for al fresco dining or simply unwinding in the fresh air. Adding to the allure of this property is the block paver driveway, offering ample space for parking vehicles securely. Whether it's enjoying a morning coffee in the garden or hosting a summer barbeque on the patio, this outdoor space caters to a variety of lifestyle preferences. With its seamless integration of indoor comfort and outdoor relaxation, this property epitomises modern living at its finest. Don't miss this opportunity to experience a harmonious blend of comfort and convenience - book your viewing today and seize the chance to make this house your next home.
Key details
Broadband: up to 1800mbps
Parking: Driveway
840ft2 floor area
1324ft2 plot size
Freehold
Council tax band C
Additional information
- Energy efficiency (current)
- C (69)
- Energy efficiency (potential)
- B (85)
- Environmental impact (current)
- D (65)
- Environmental impact (potential)
- B (83)


Near the property
Rooms and dimensions
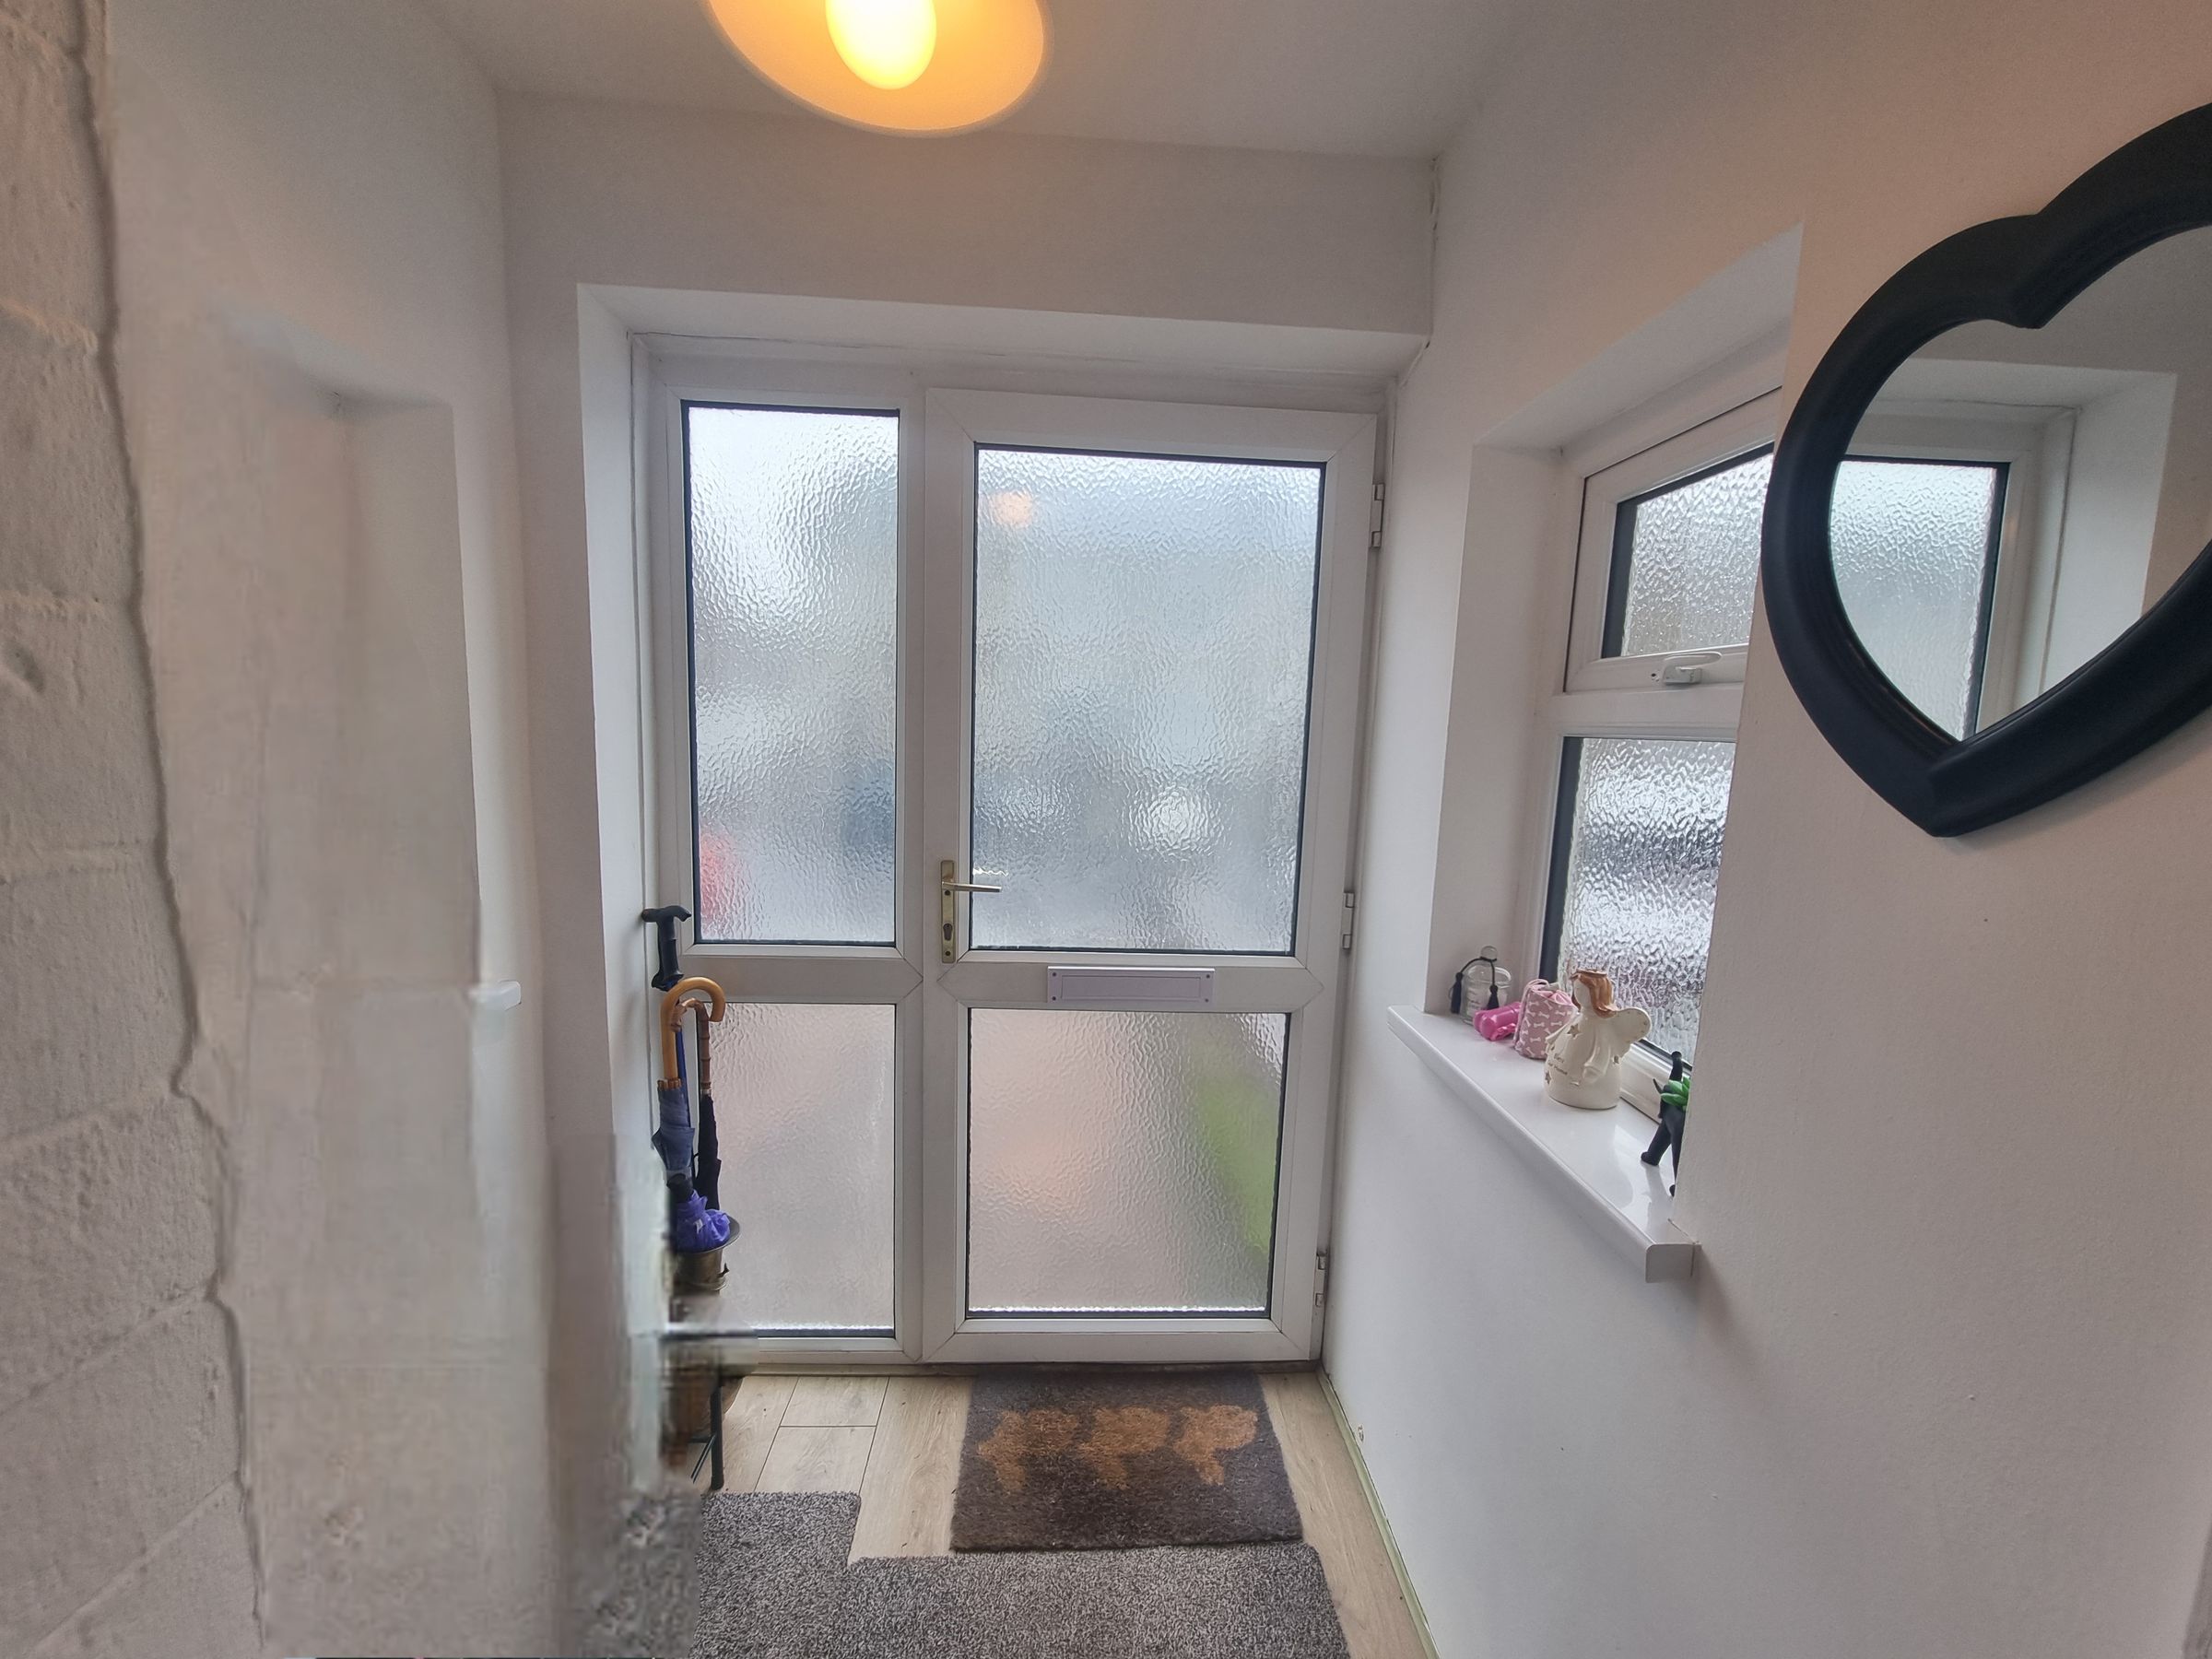
Entrance Porch
Enter via entrance porch, UPVC double glazed window to front aspect, plain walls, plain ceiling and laminate flooring.
Lounge
UPVC window to front asepct, cosy lounge with plain walls, plain ceiling, laminate flooring, radiator and access to the dining room.
Dining Room
12' 7" x 9' 3" (3.83m x 2.81m)
UPVC patio doors to rear aspect, plain walls, plain ceiling, radiator, laminate flooring and lovely outlook to the enclosed garden.
Kitchen
16' 0" x 5' 9" (4.88m x 1.75m)
UPVC double glazed window to rear aspect, UPVC double glazed door to side aspect with access to the rear garden, plain ceiling and spot lights, plain walls, tiled flooring, radiator, range of matching wall and base units with complimentary work surfaces, sink with drainer and mixer tap, space for a fridge/freezer, electric oven and hob with extractor fan and space for a washing machine.
Hallway
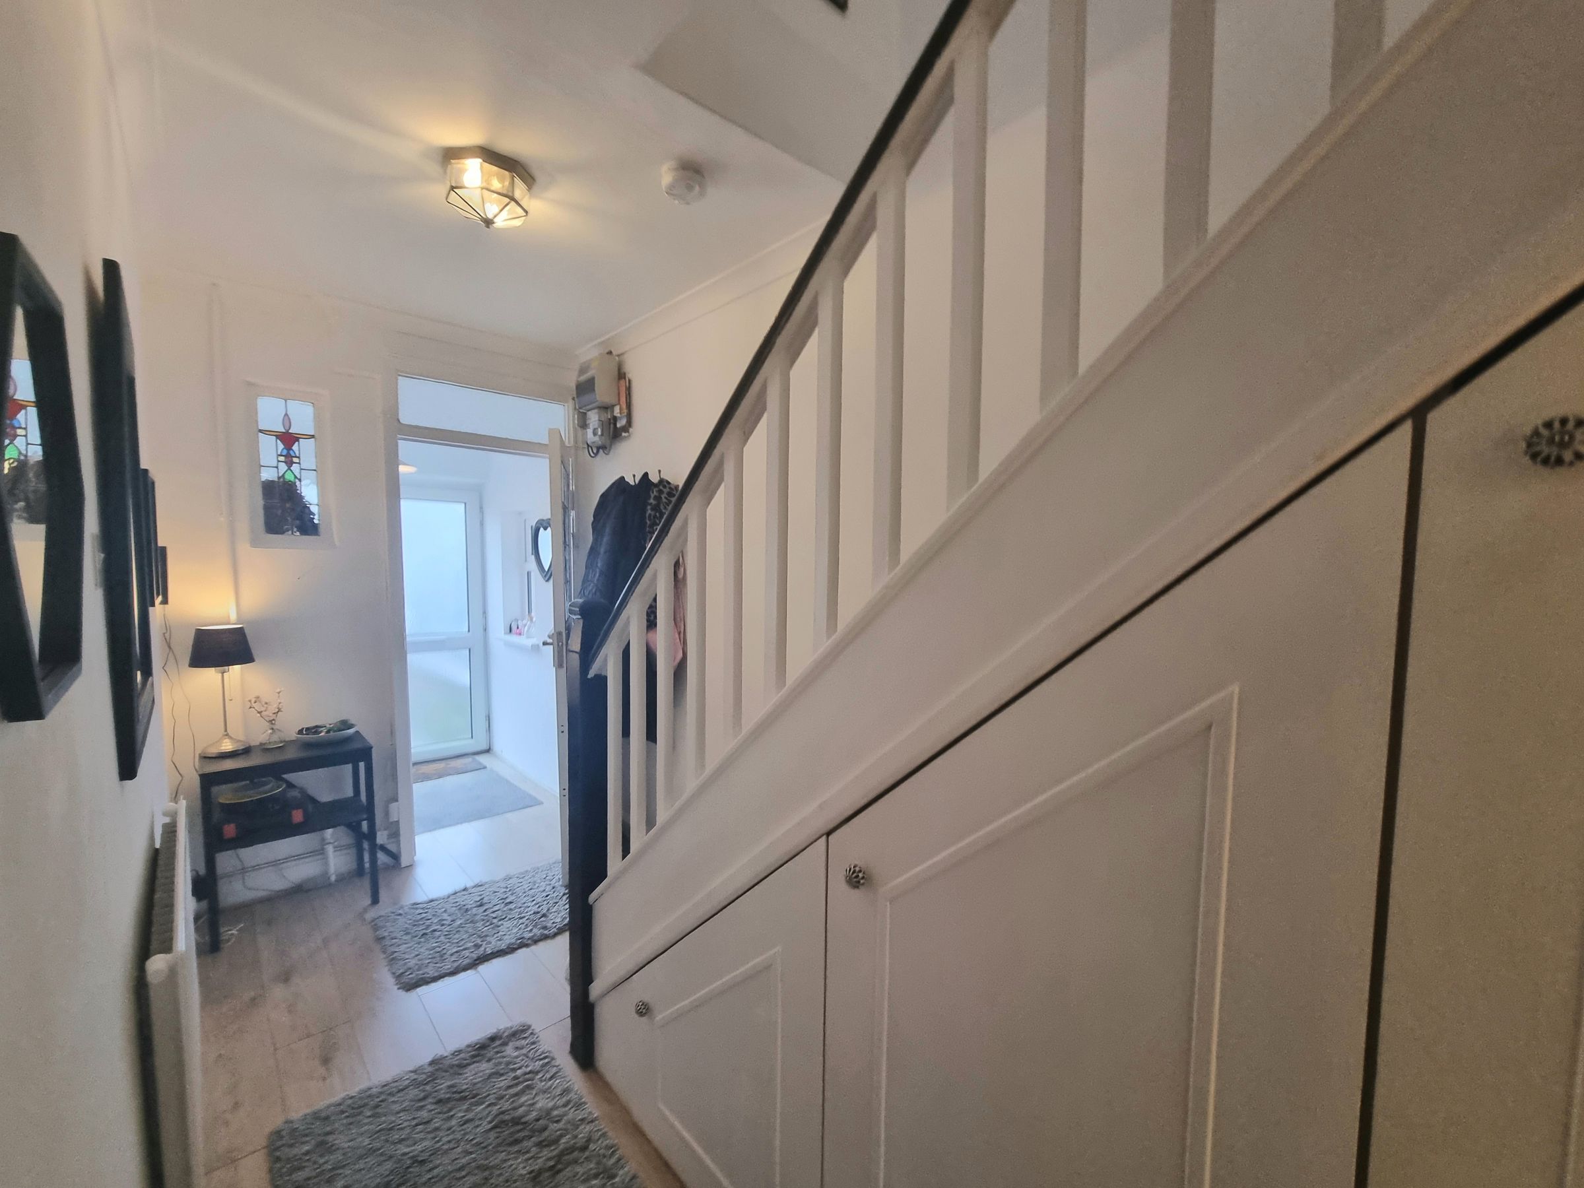
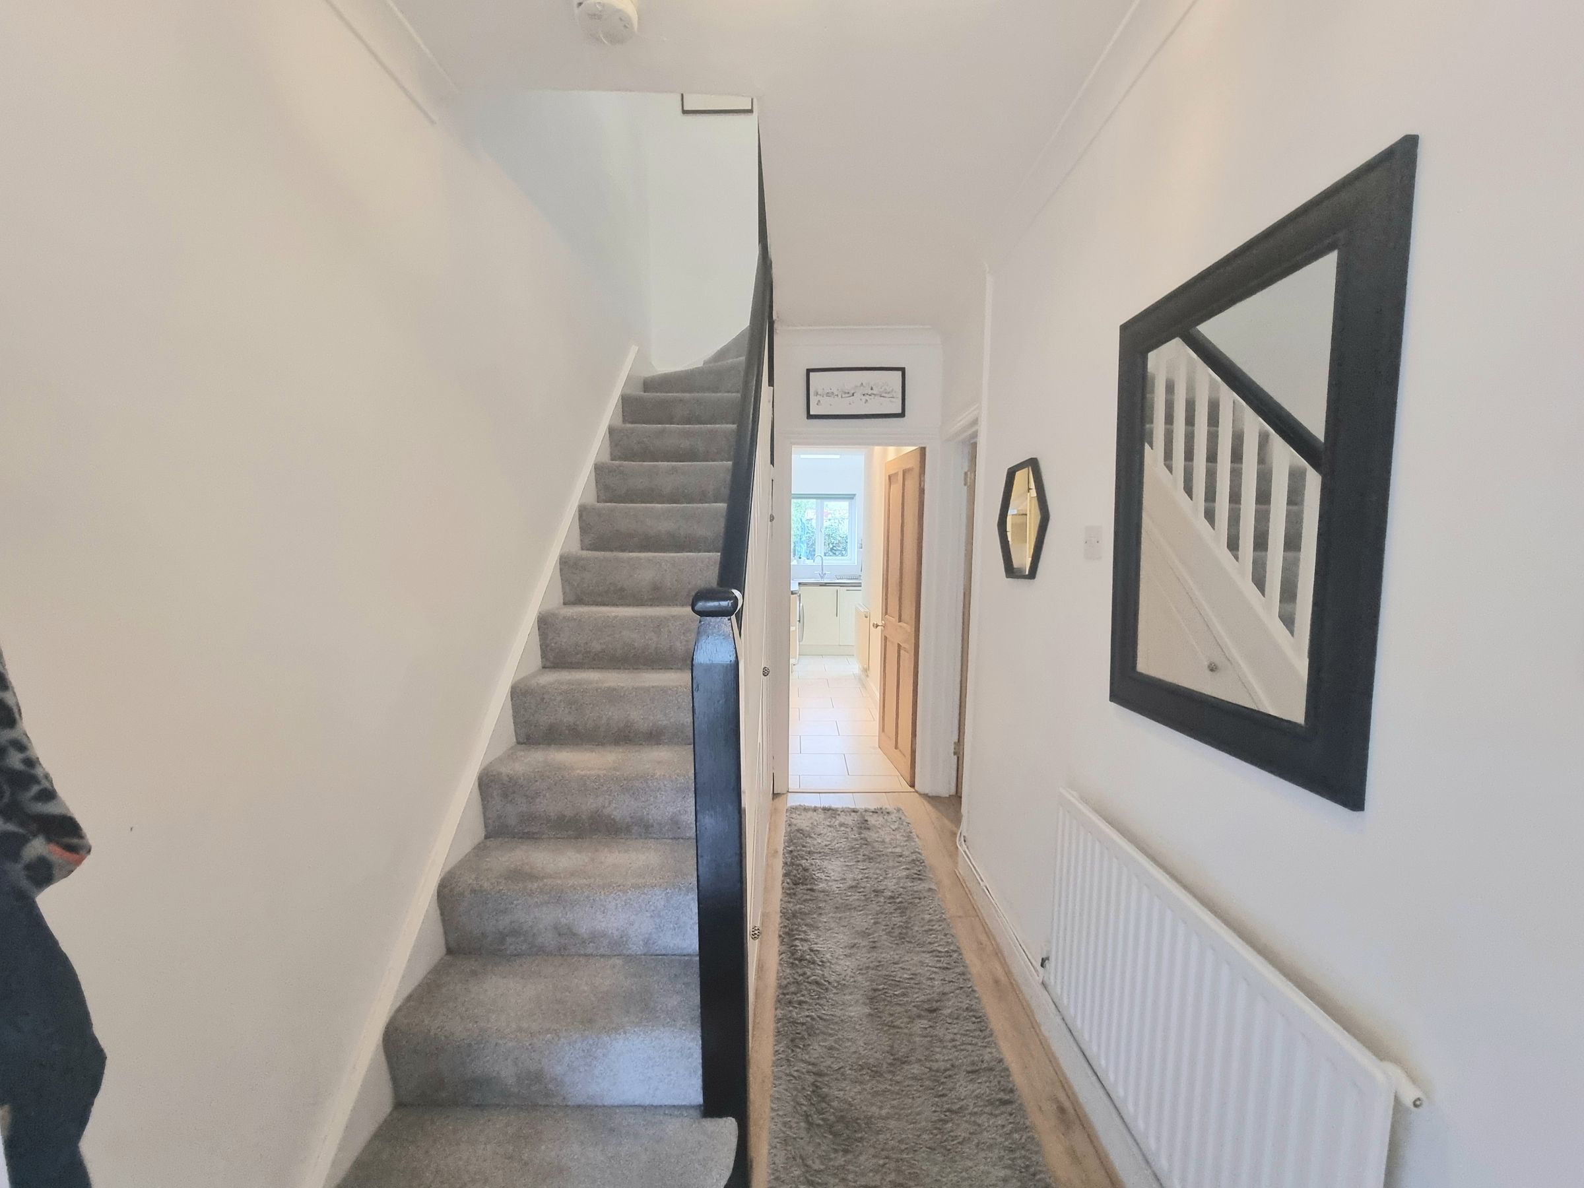
Hallway with plain walls and ceiling, radiator, laminate flooring, staircase access with understairs storage housing the tumble dryer.
Landing
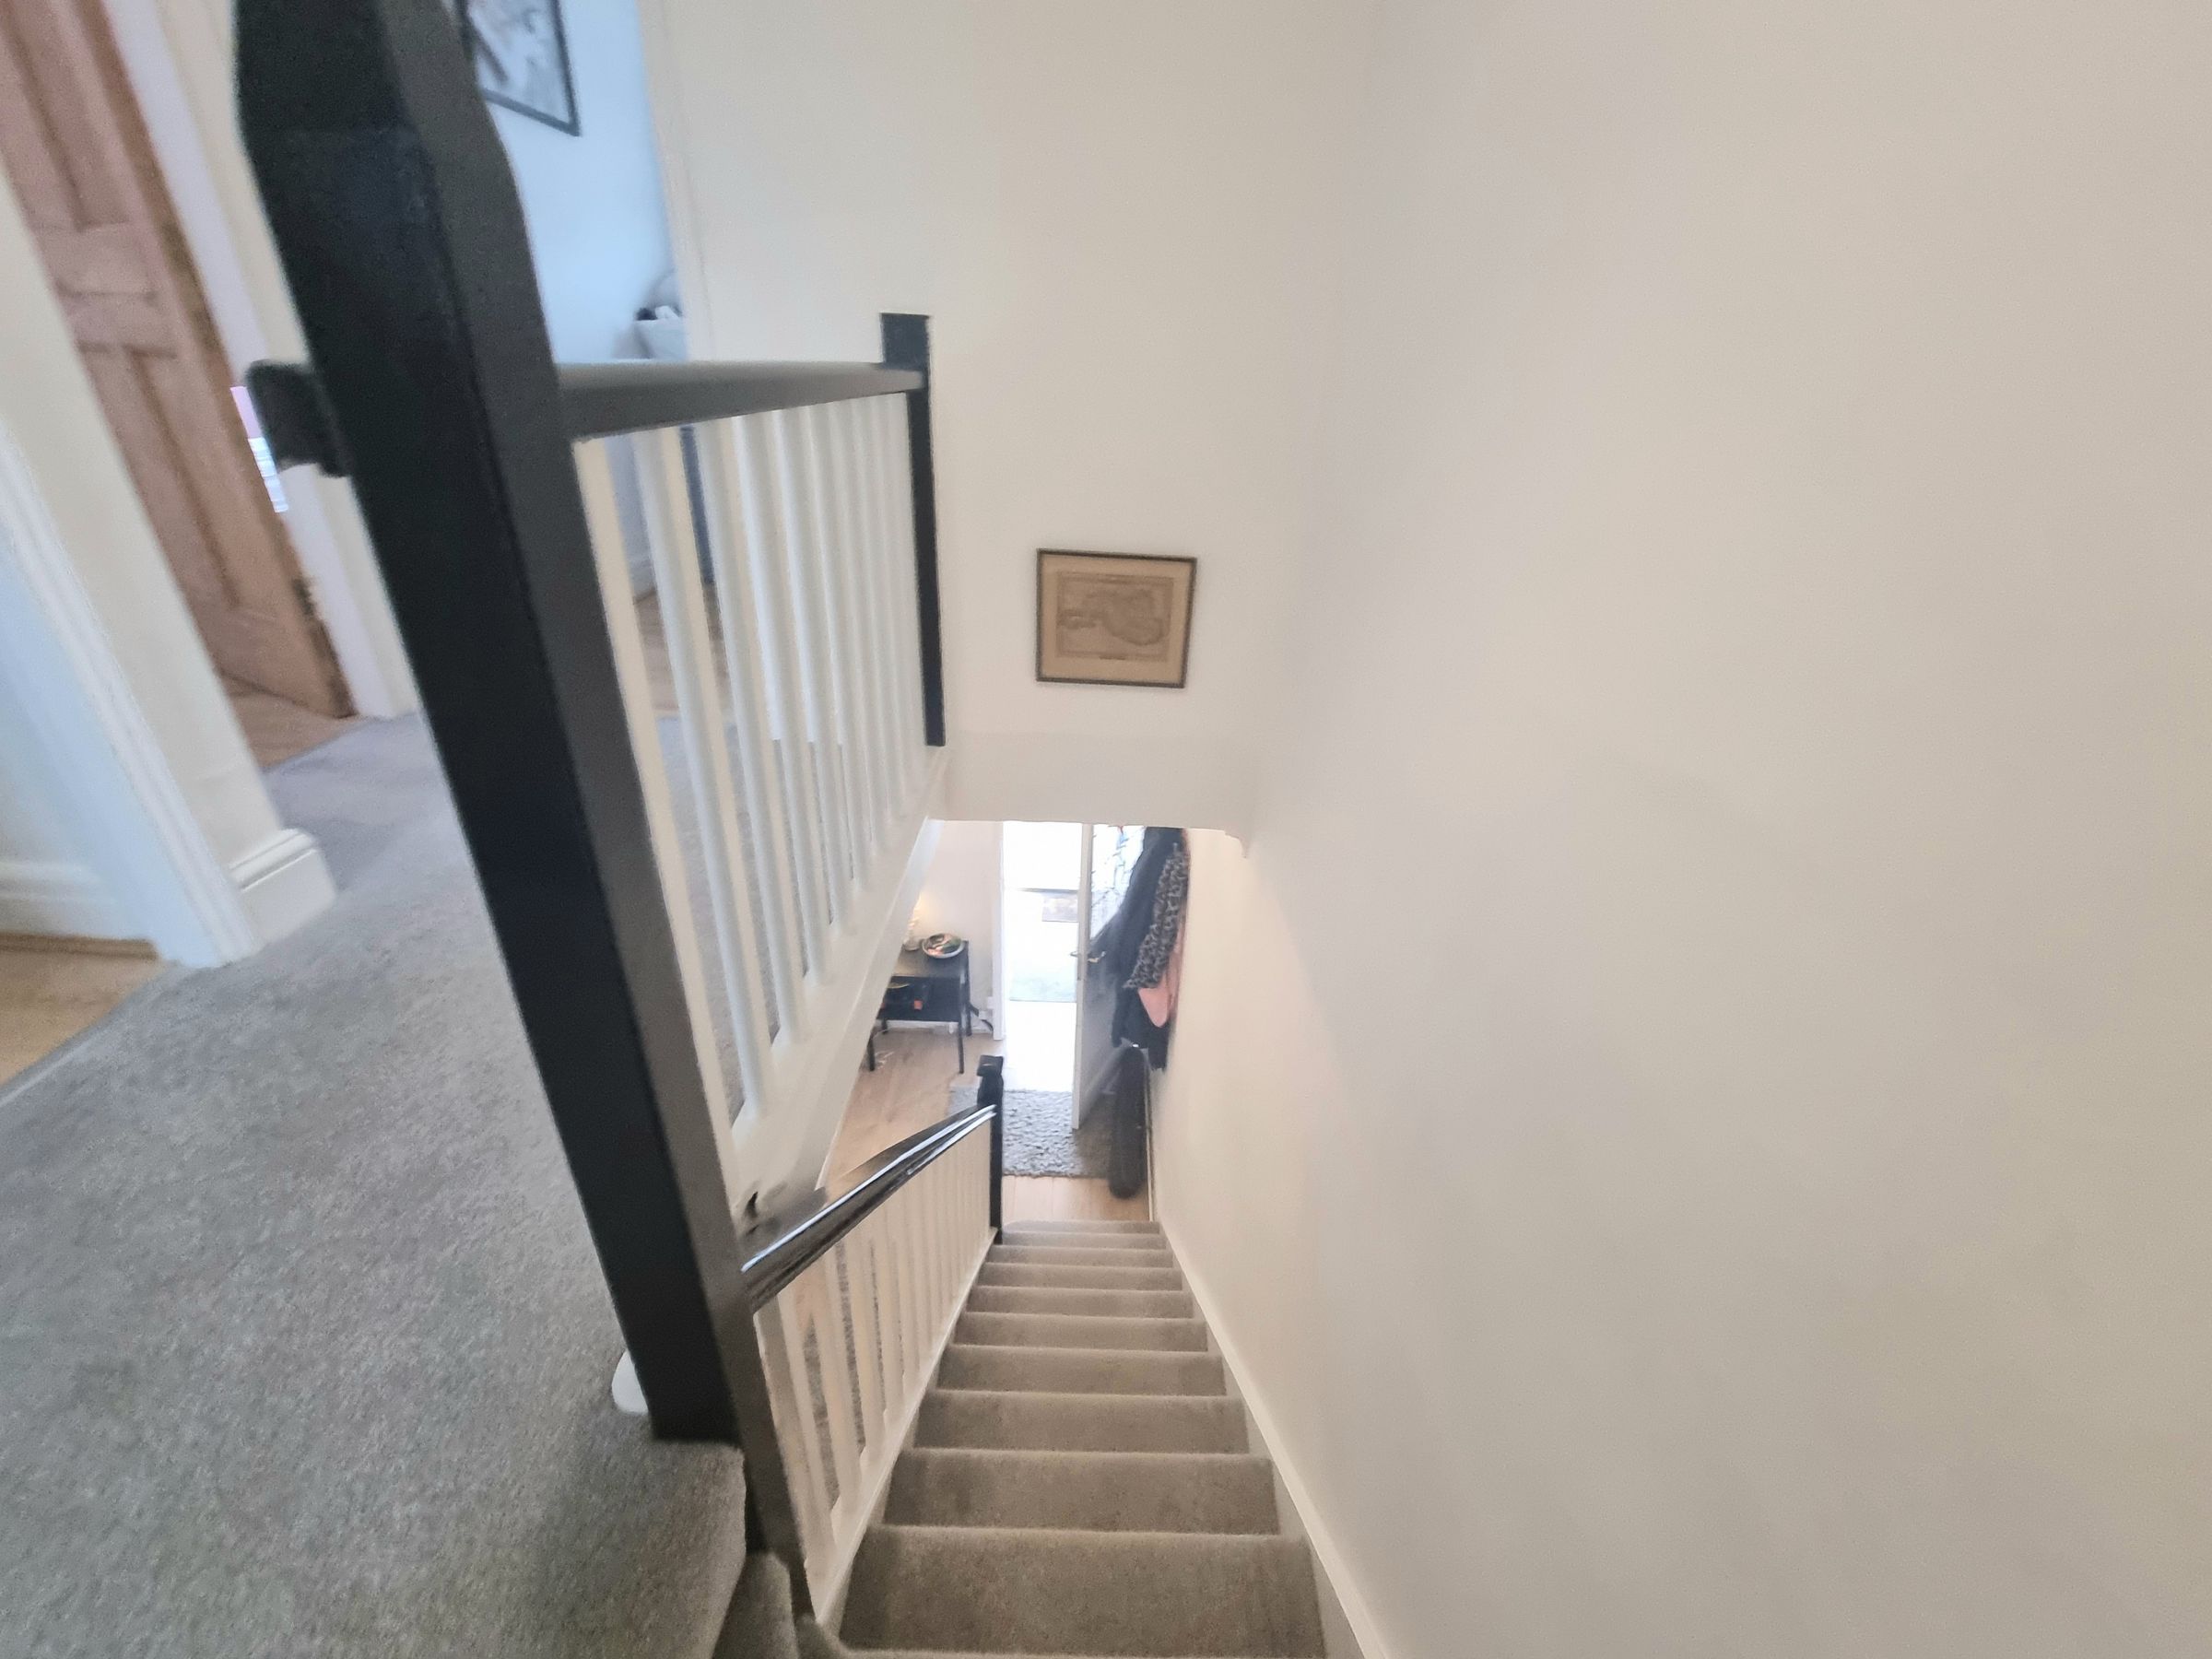
Plain walls, plain ceiling, carpet flooring, access to first floor rooms.
Bedroom One
12' 10" x 11' 8" (3.91m x 3.56m)
UPVC double glazed window to rear aspect, plain ceiling, plain walls, laminate flooring, radiator and original feature fireplace.
Bedroom Two
10' 2" x 9' 9" (3.10m x 2.97m)
UPVC double glazed window to front aspect, plain ceiling, plain walls, laminate flooring, radiator and original feature fireplace.
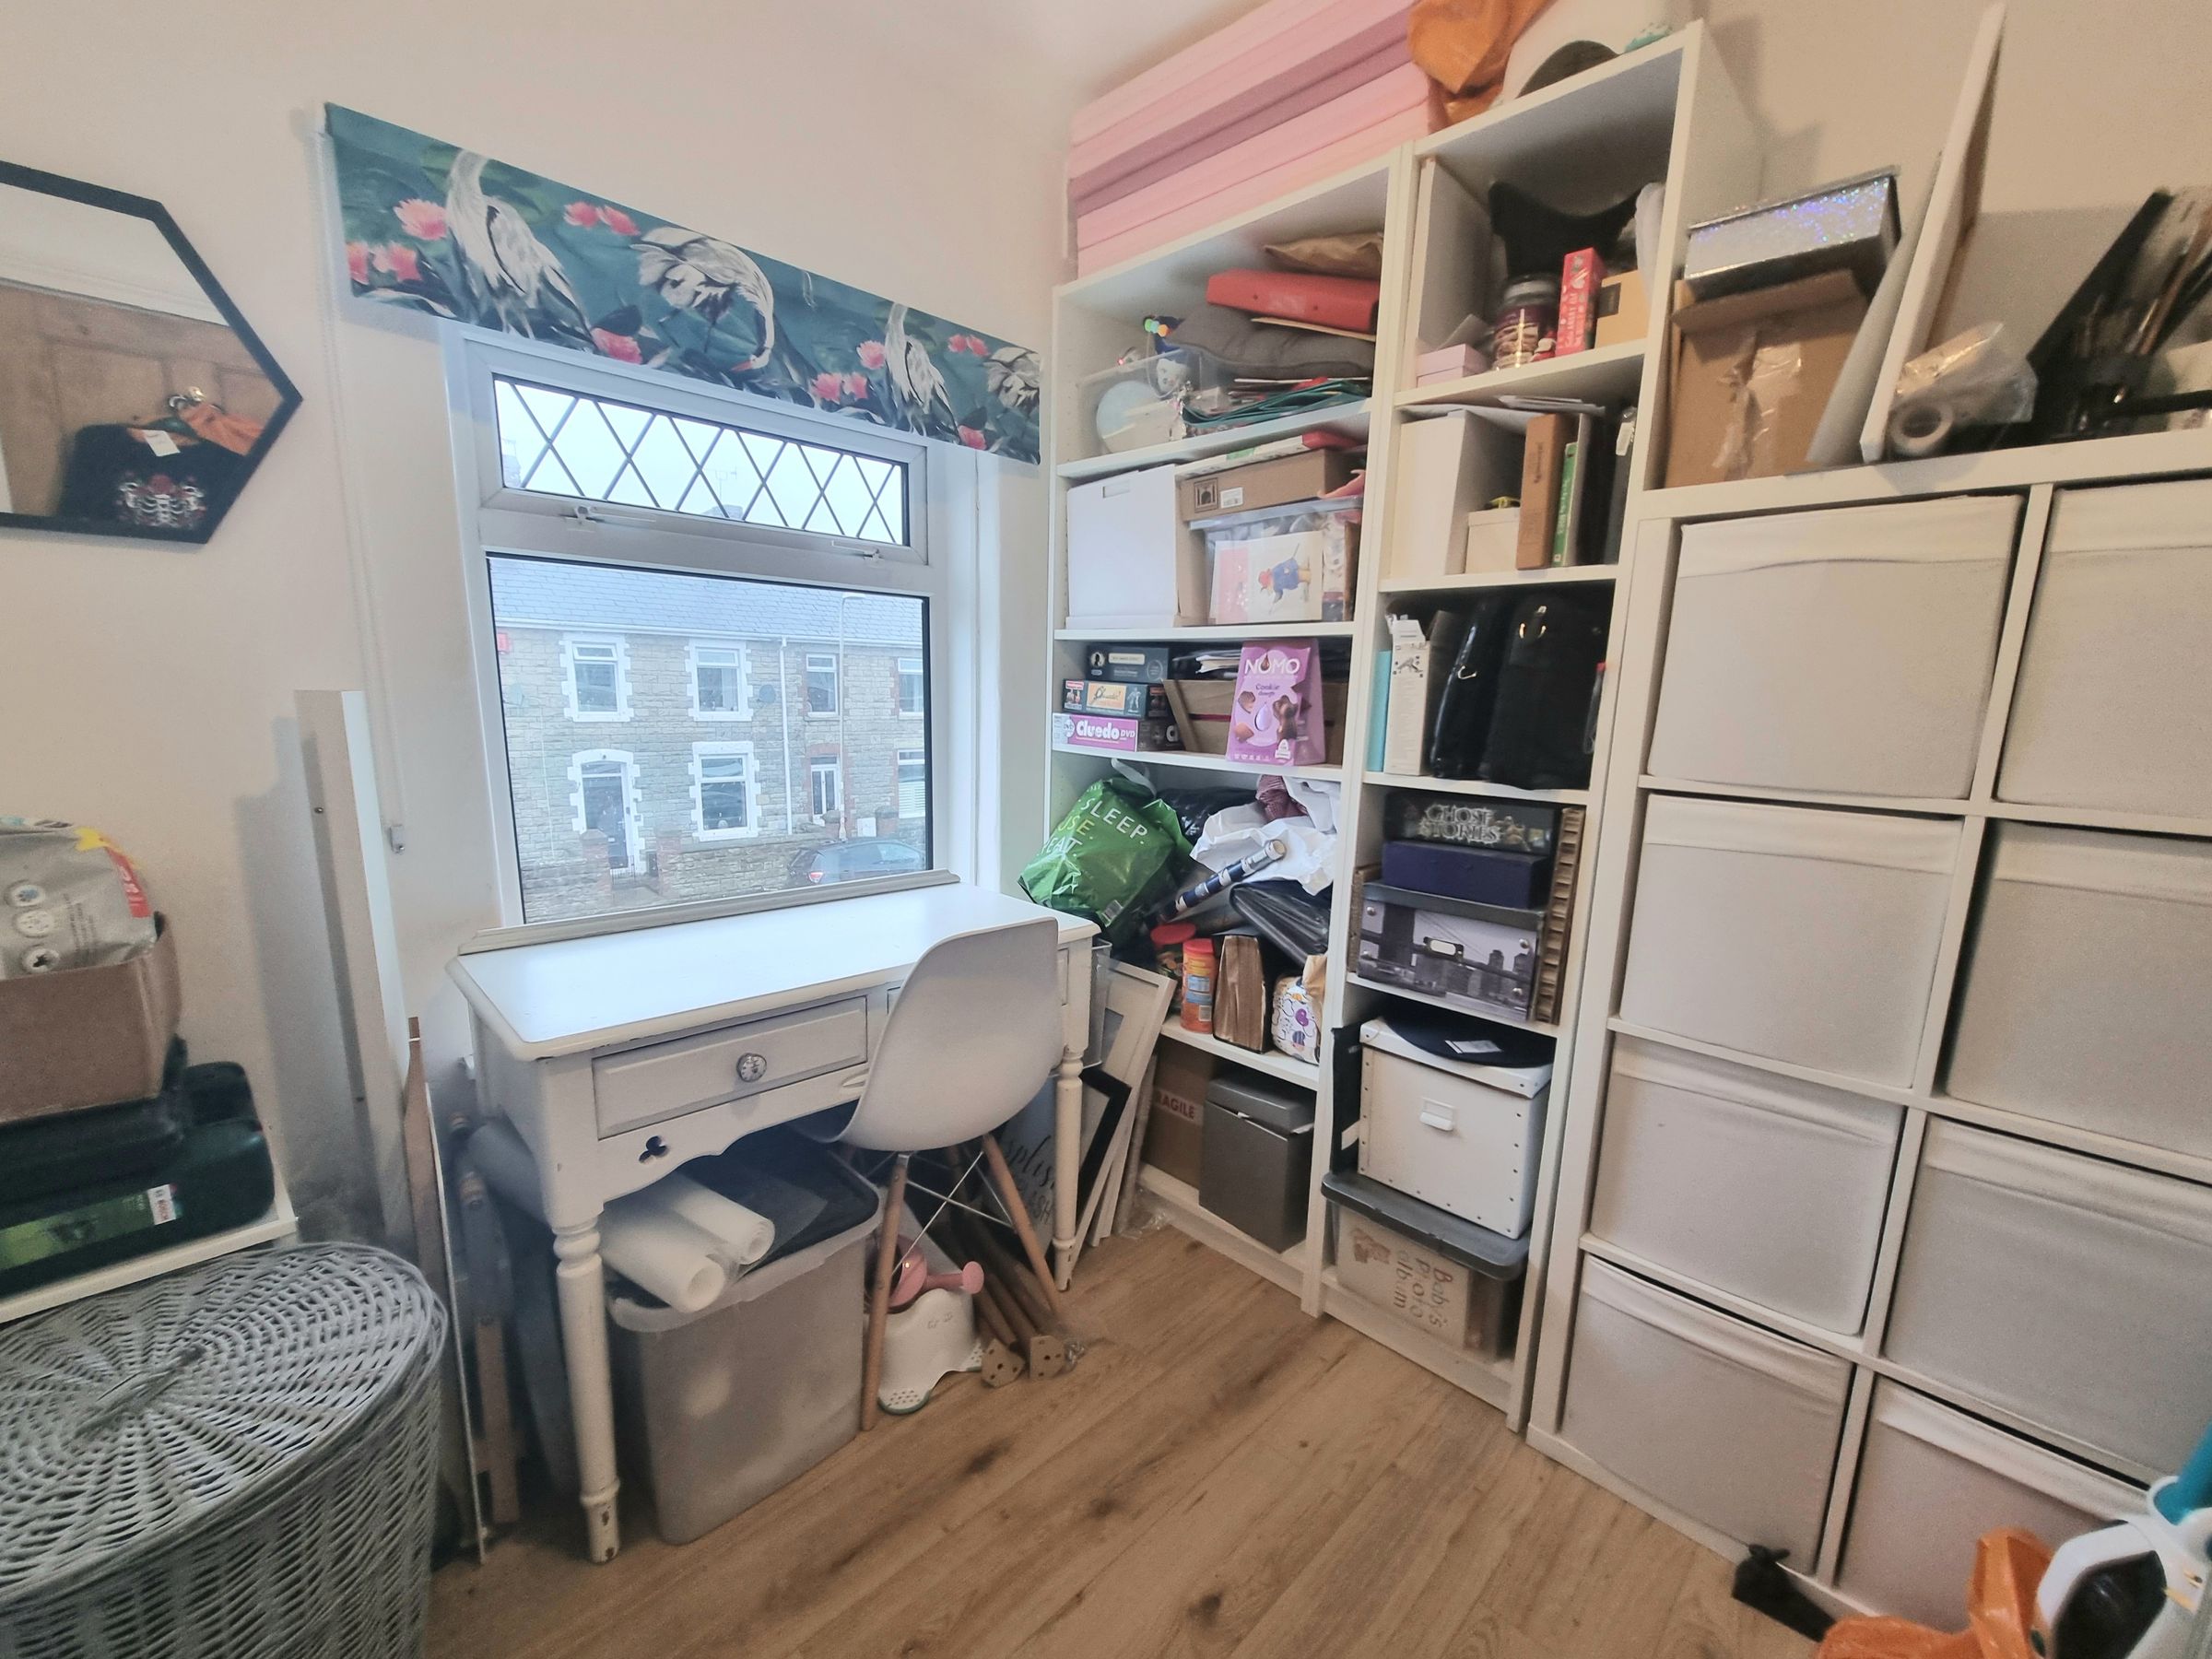
Bedroom Three
6' 9" x 6' 6" (2.05m x 1.98m)
UPVC double glazed window to front aspect, plain ceiling, plain walls, laminate flooring, attic Hatch with pull down ladder and radiator.
Bathroom
7' 3" x 5' 9" (2.21m x 1.75m)
UPVC double glazed obscured window to rear aspect, plain ceiling, tile splashback, plain walls, tiled flooring, radiator, A three piece white suite comprising low level WC, pedestal wash hand basin, panelled bath with mixer tap and mains over head shower, alcove storage.