Daniel Matthew Estate Agents
FOR SALE
£189,950
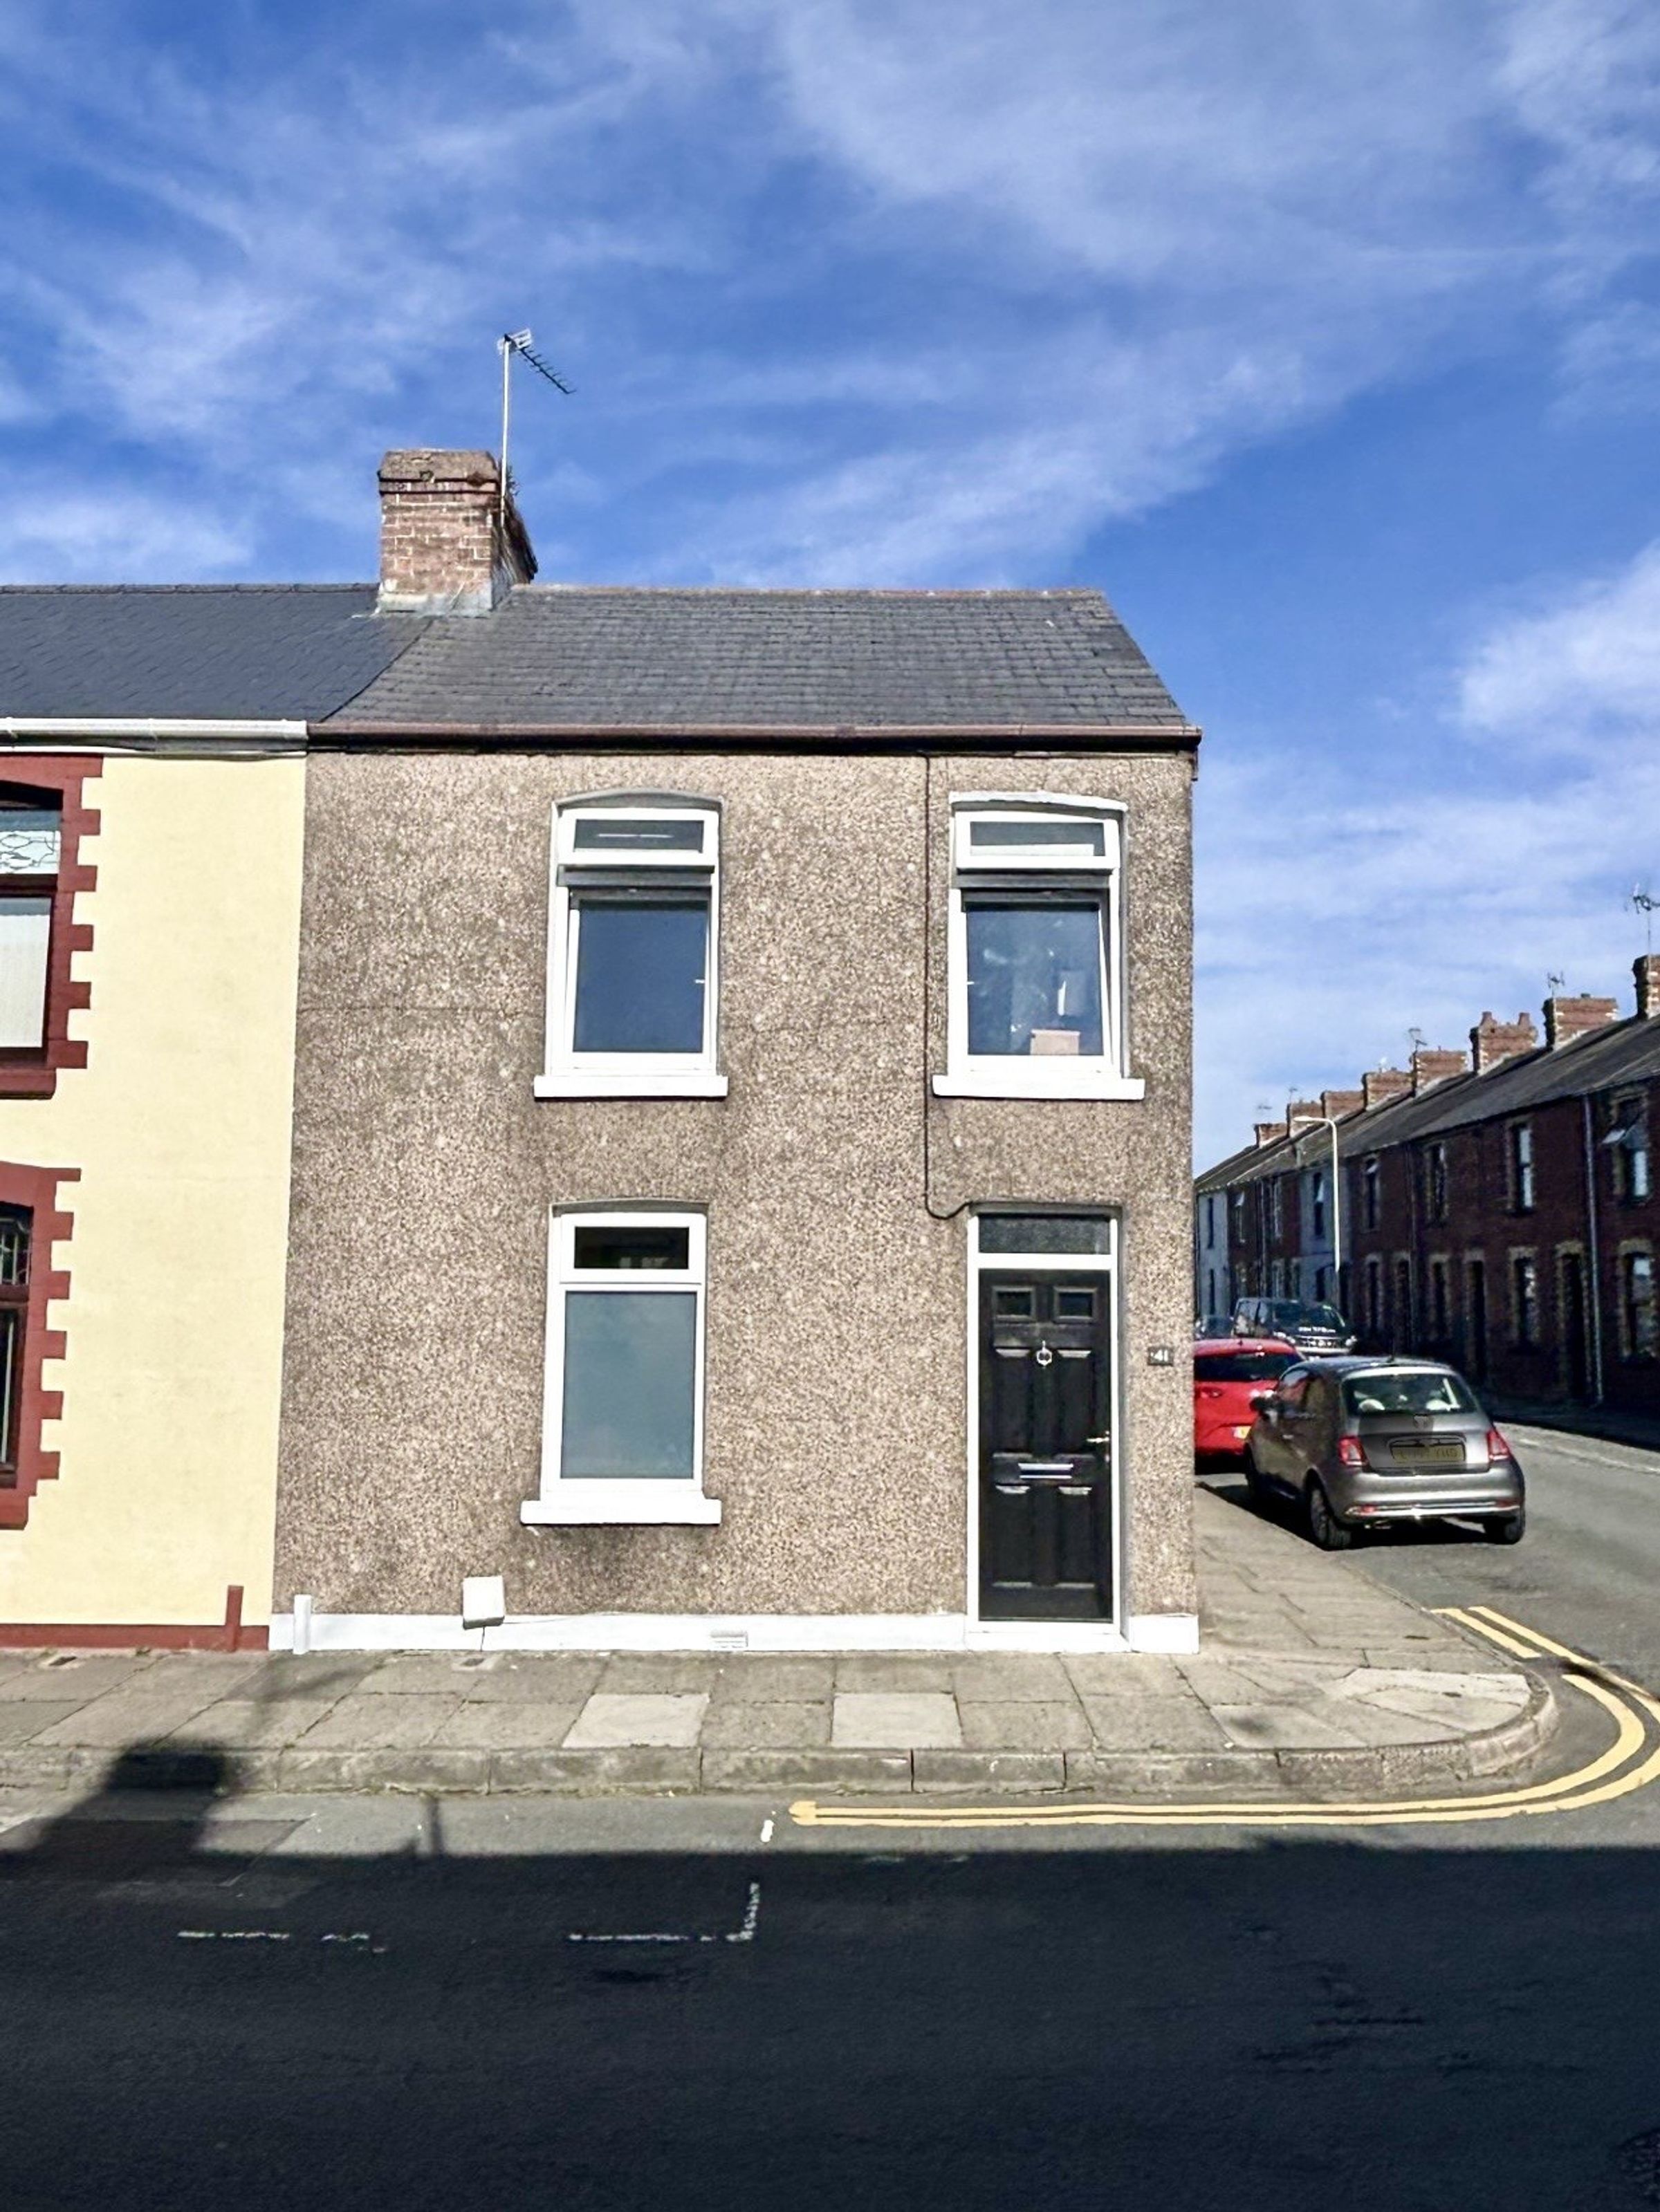
Cheltenham Terrace, Bridgend, CF31
End of Terrace
2
1
1
Like the look of this property?
We would love to hear from you and arrange a viewing of this property. Get in touch now!
Looking to sell a property?
You can get a free online or in person valuation.
Property features
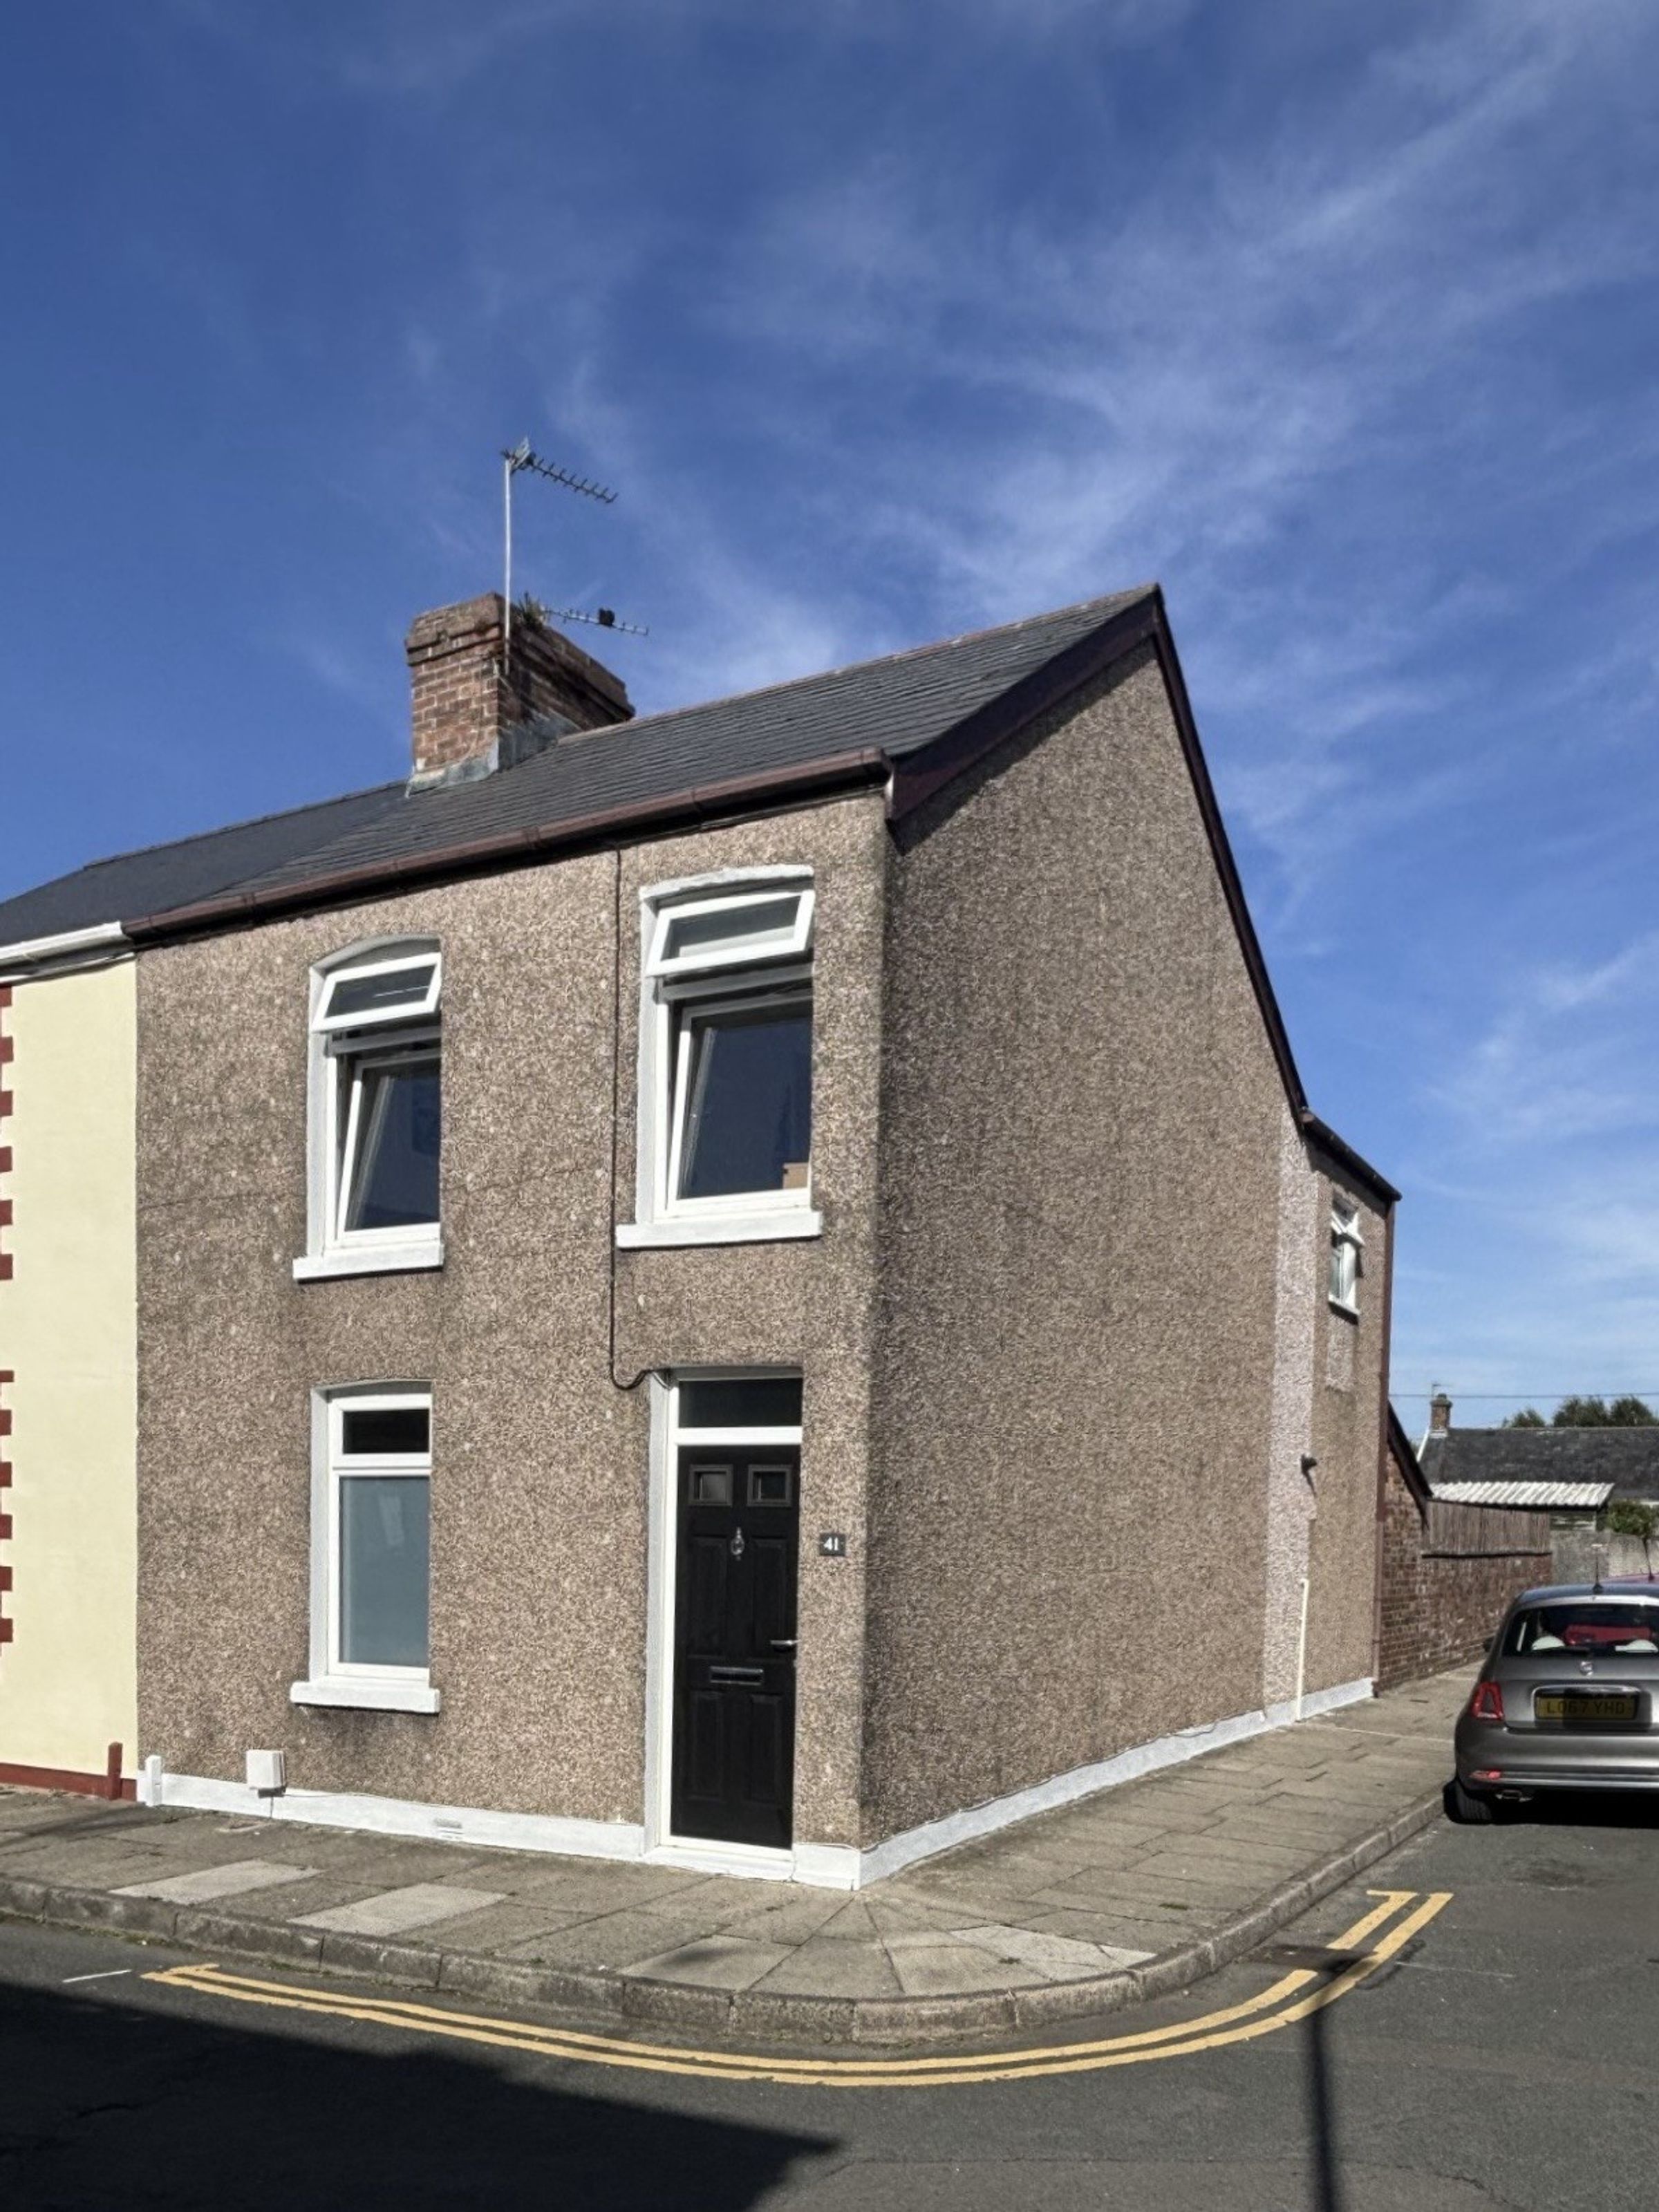
A beautifully presented two bedroom end of terrace home
Situated within a quiet residential area on the periphery of Bridgend Town Centre
An ideal purchase for first time buyers for Buy to Let investors wishing to add a quality property to their existing portfolio
Lovingly renovated throughout by the current owners
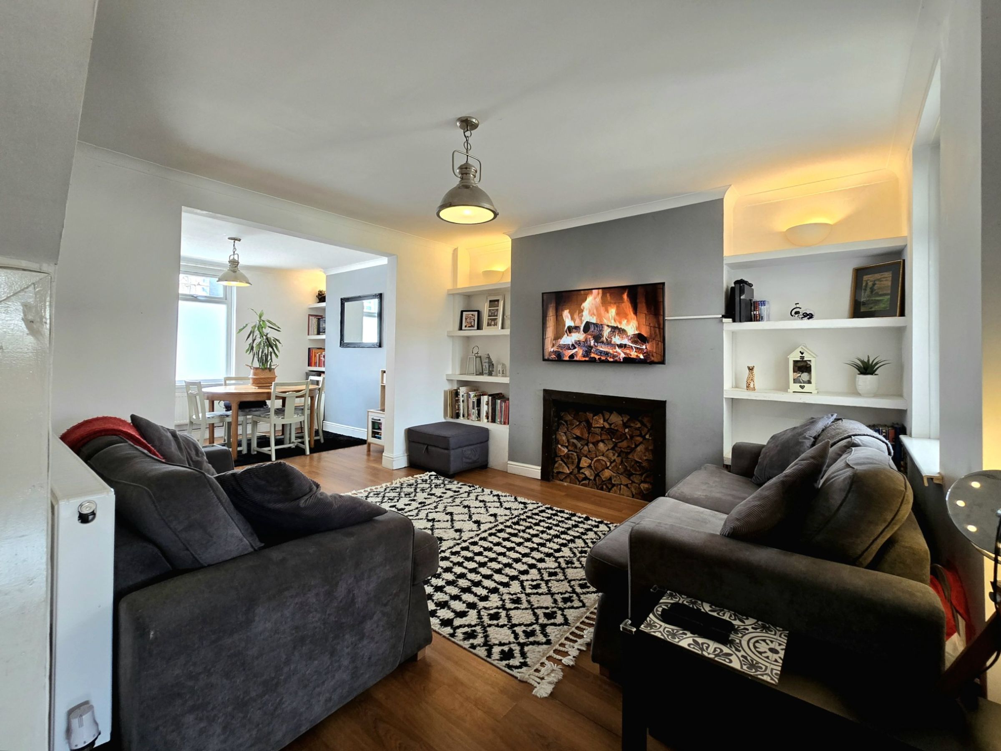
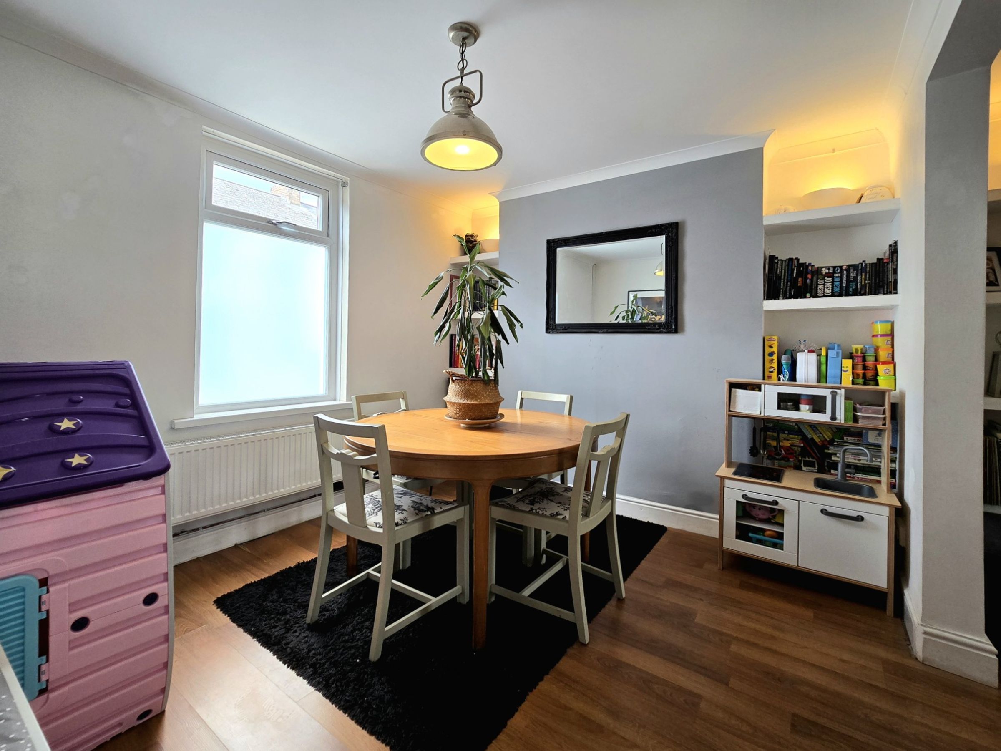
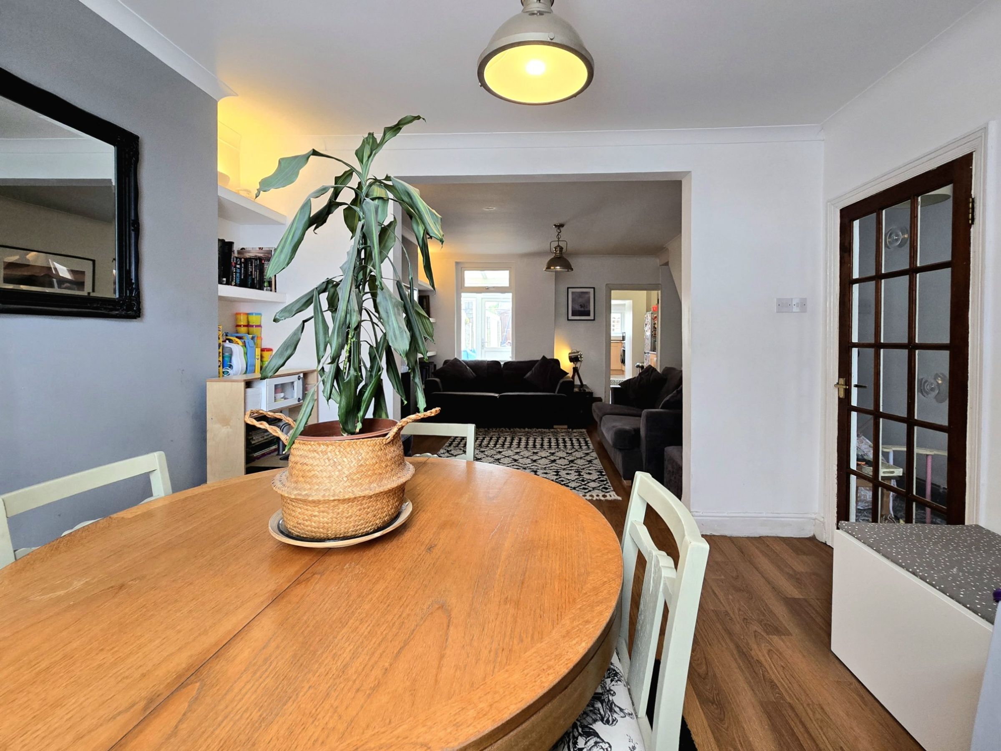
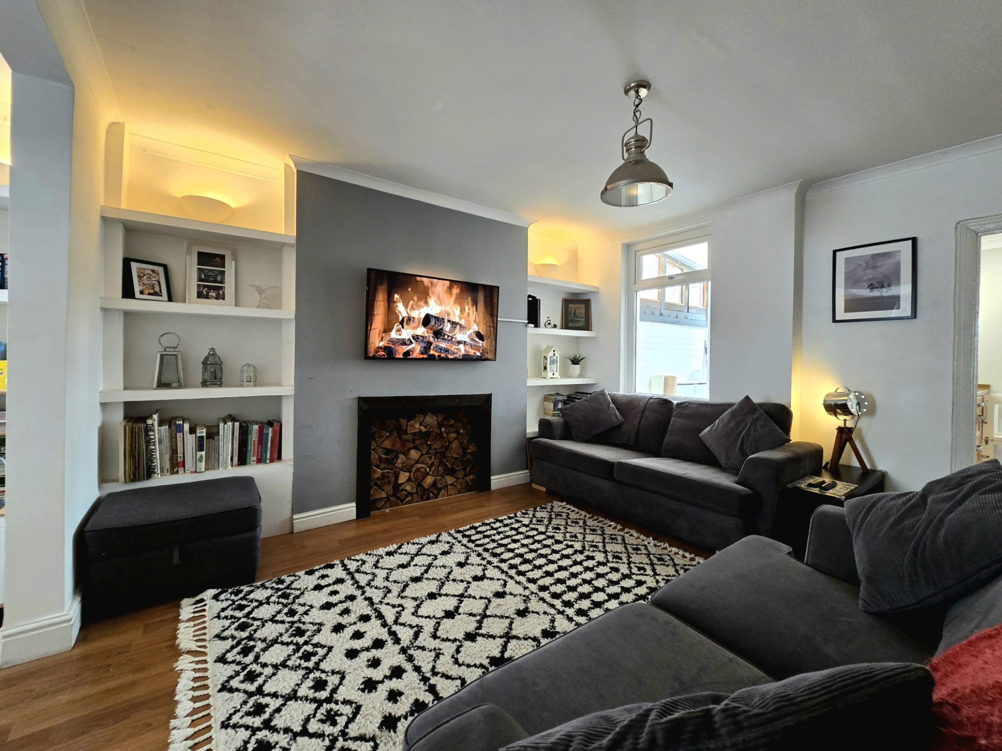
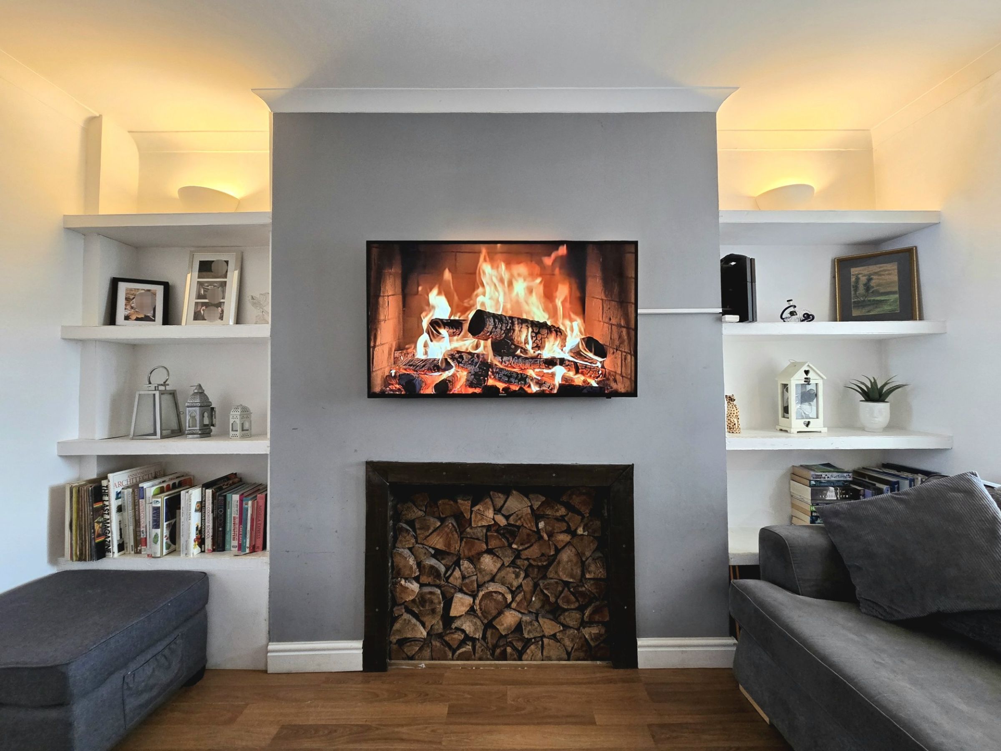
Open plan lounge/diner with bespoke display shelving units within the chimney recesses
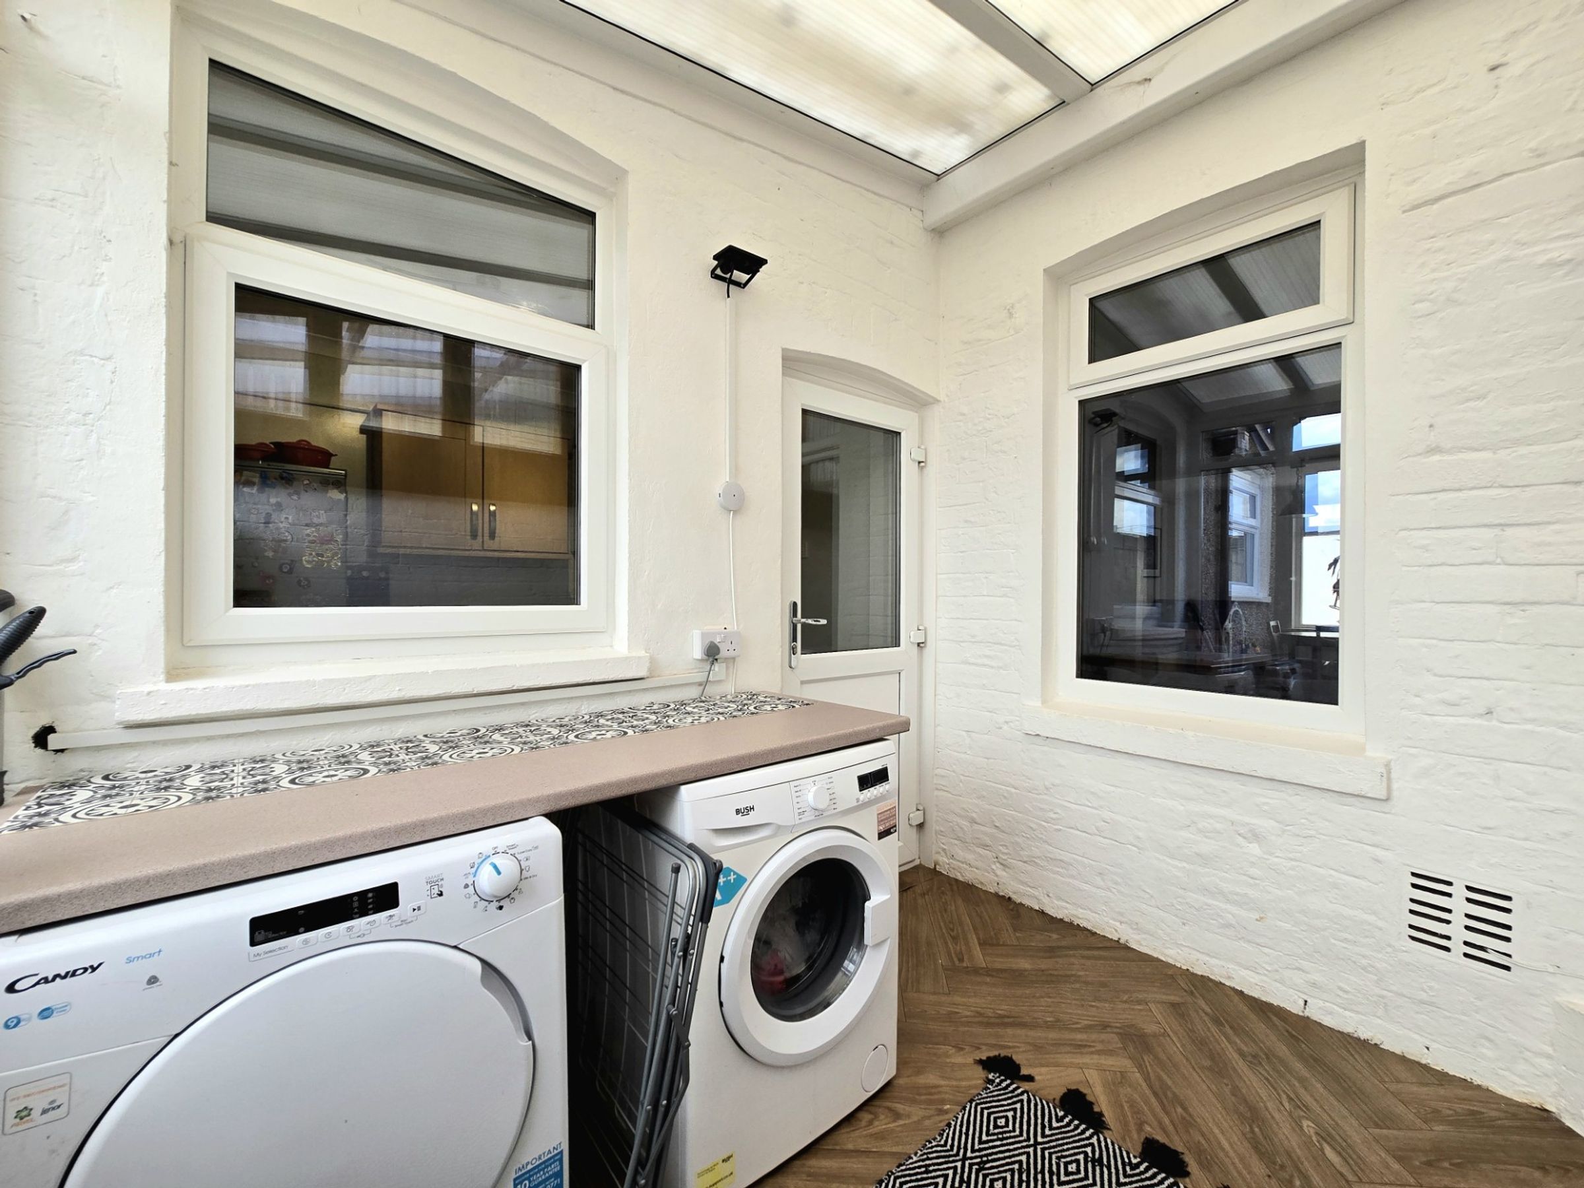
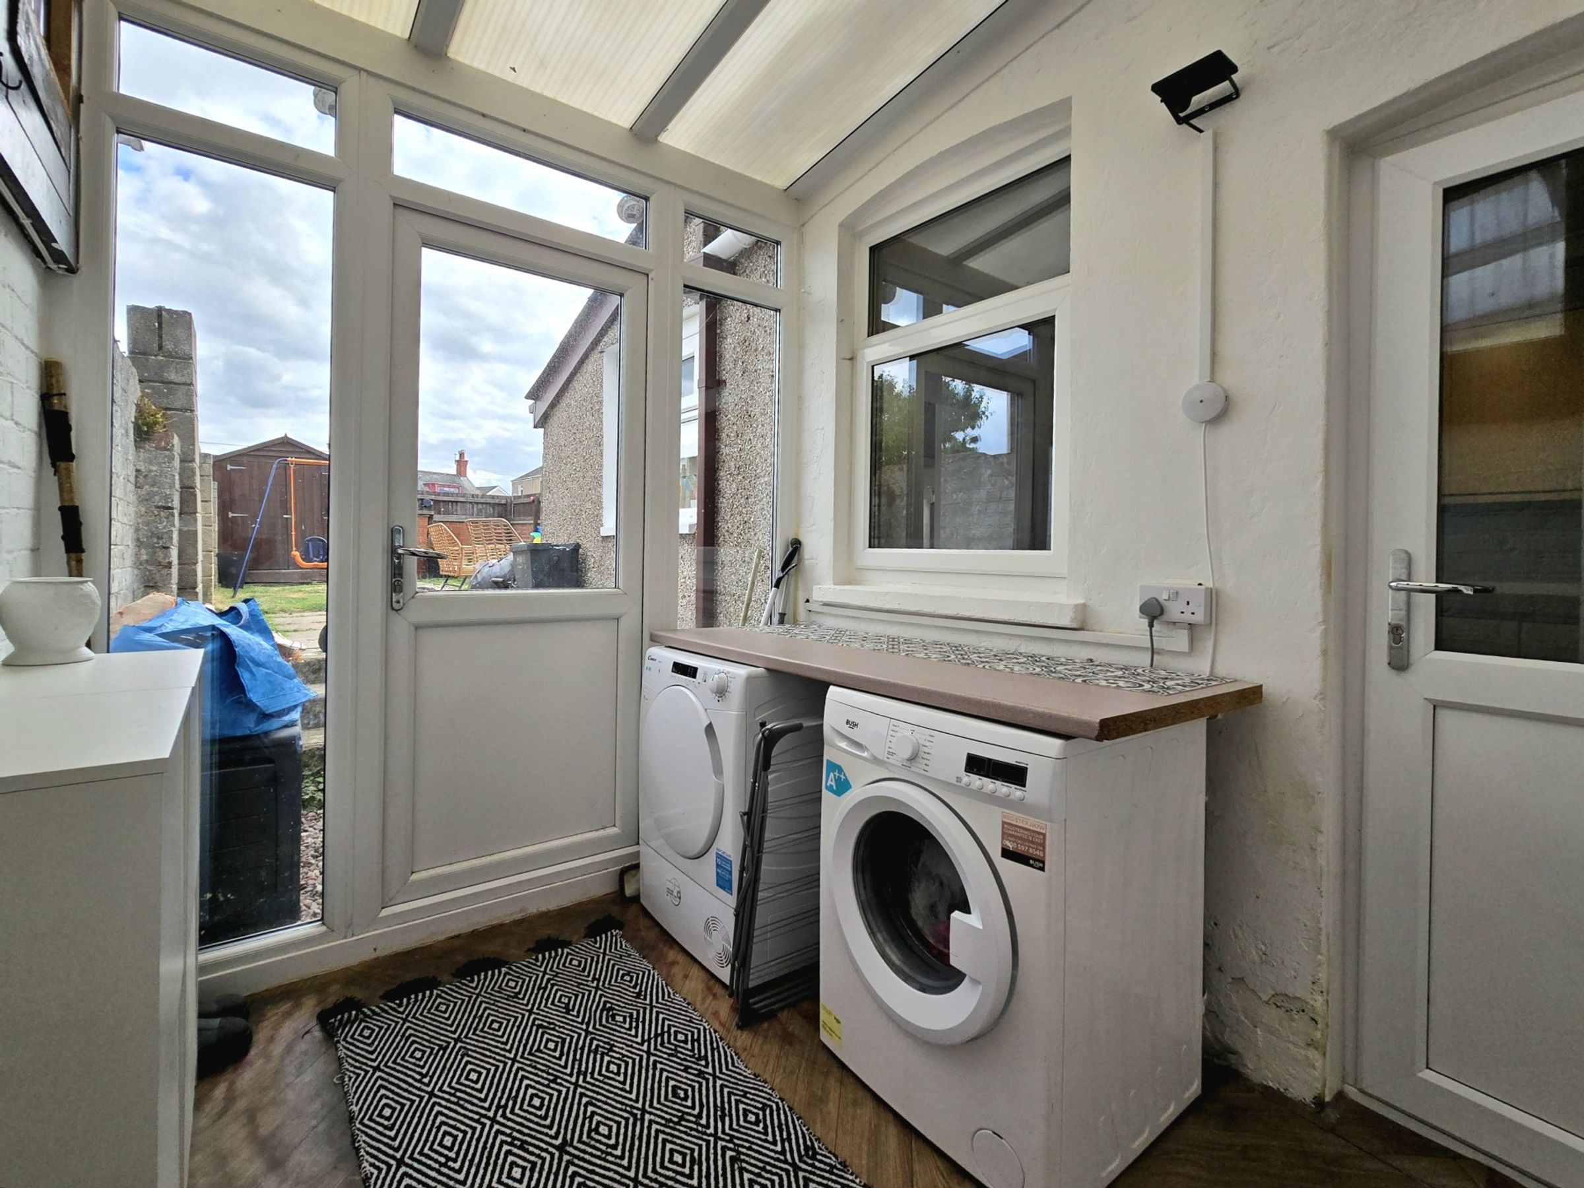
Separate utility area with plumbing for white goods
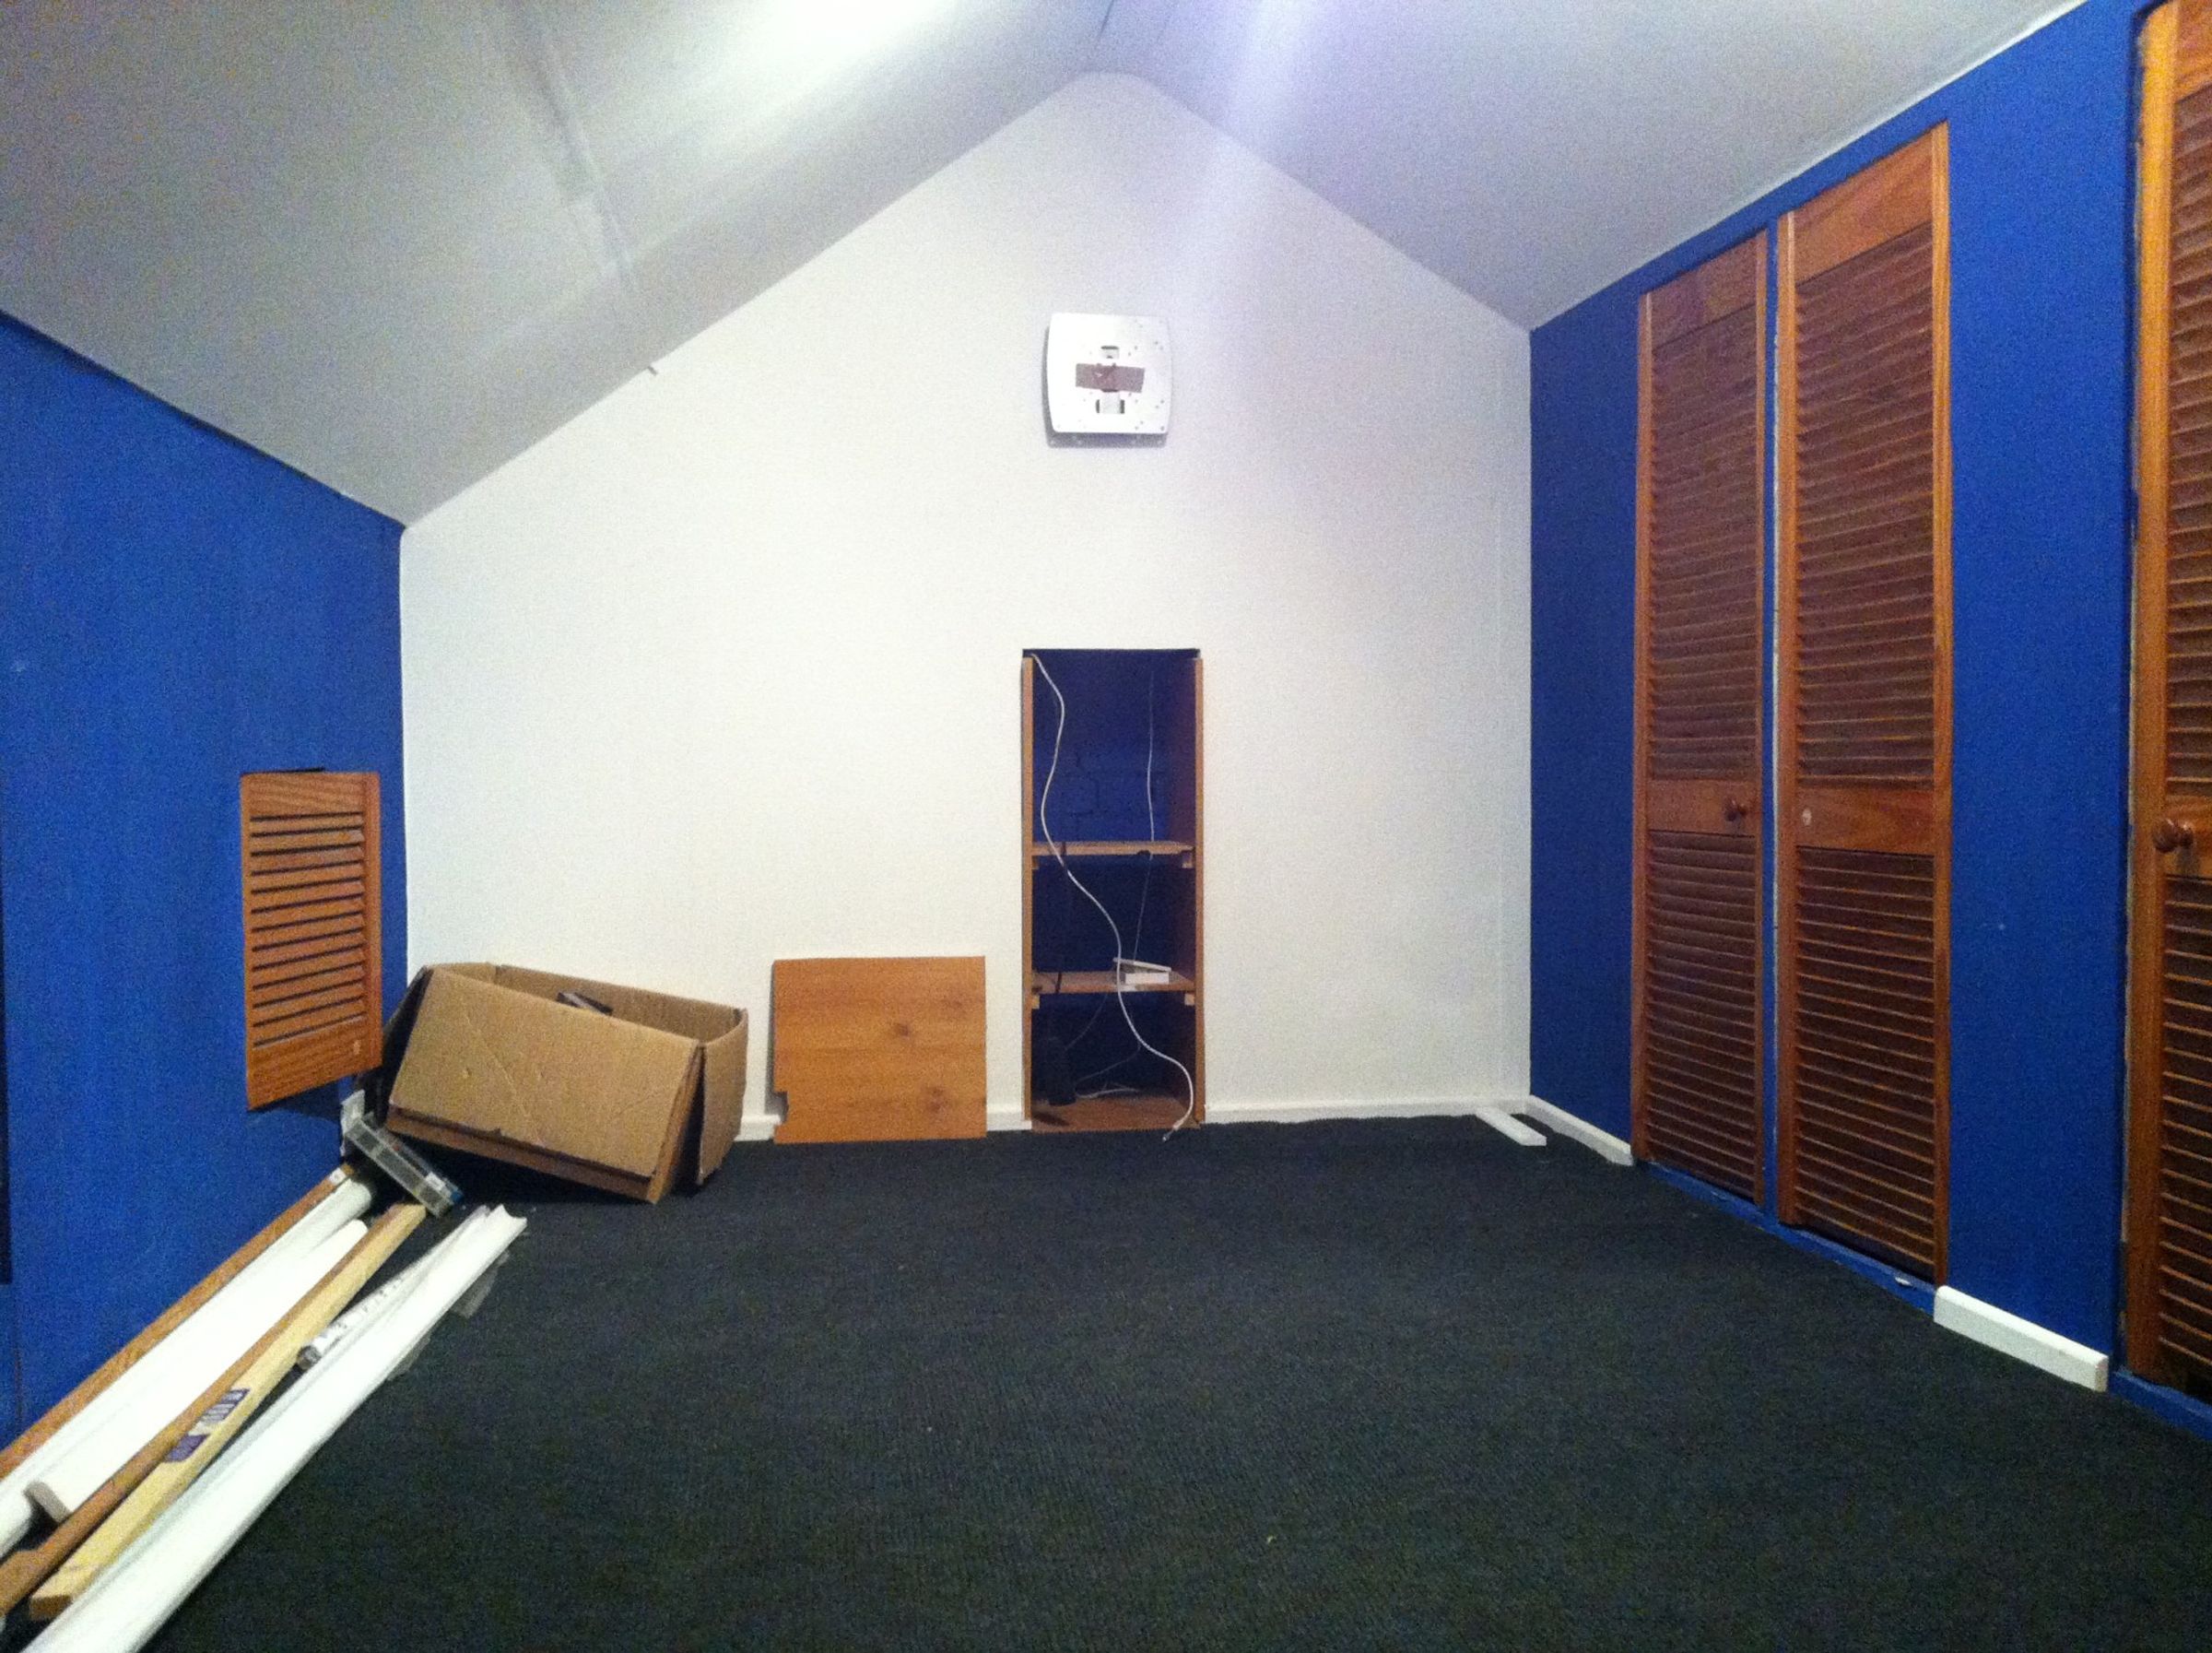
Two double sized bedroom with scope to create a third bedroom within the loft space (subject to obtaining planning consent)
Modern gas central heating and UPVC double glazing throughout
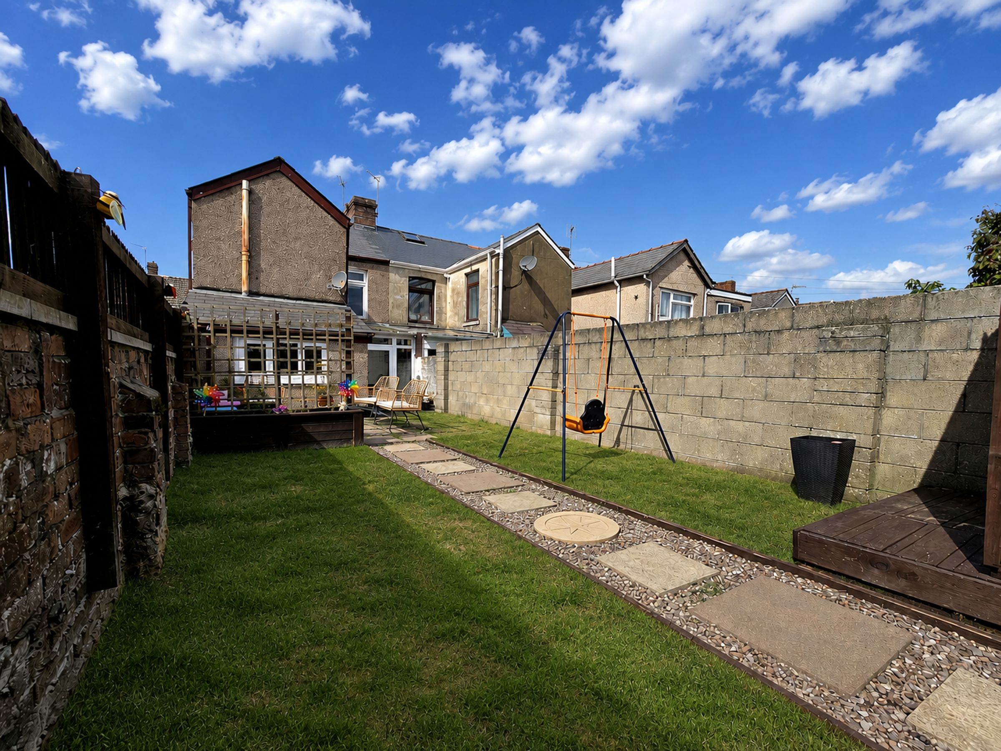
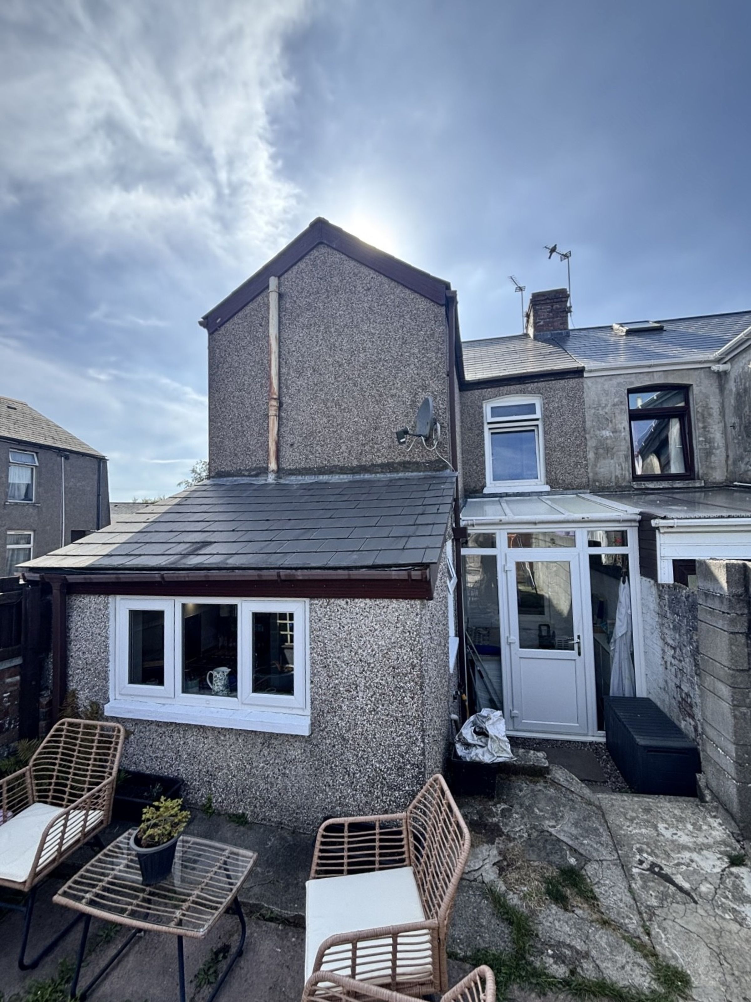
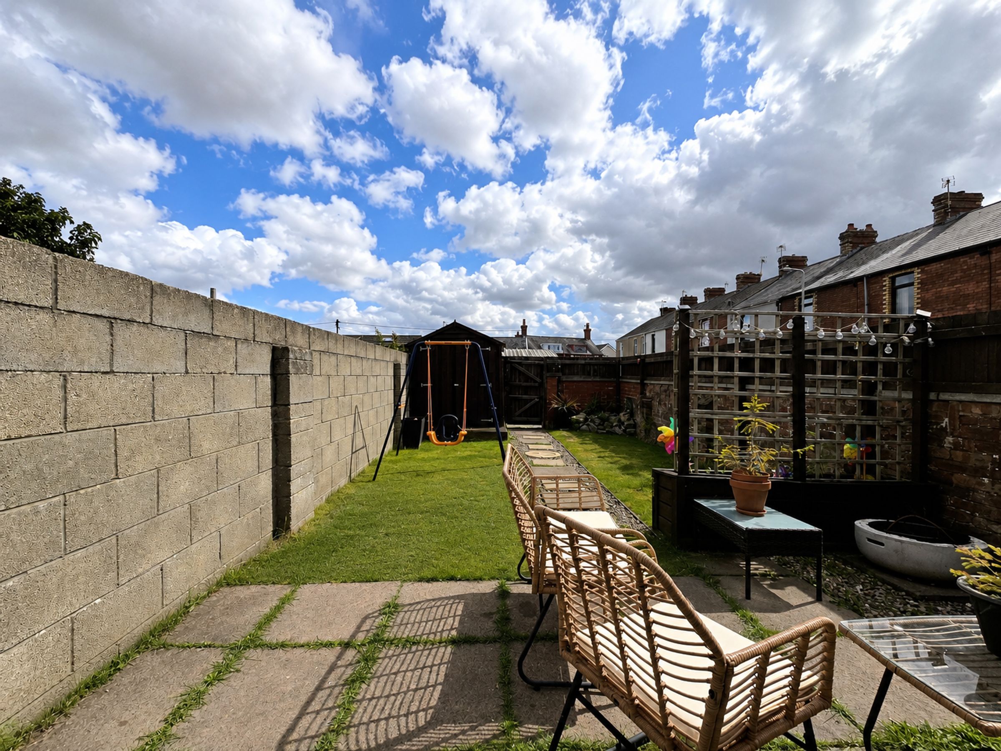
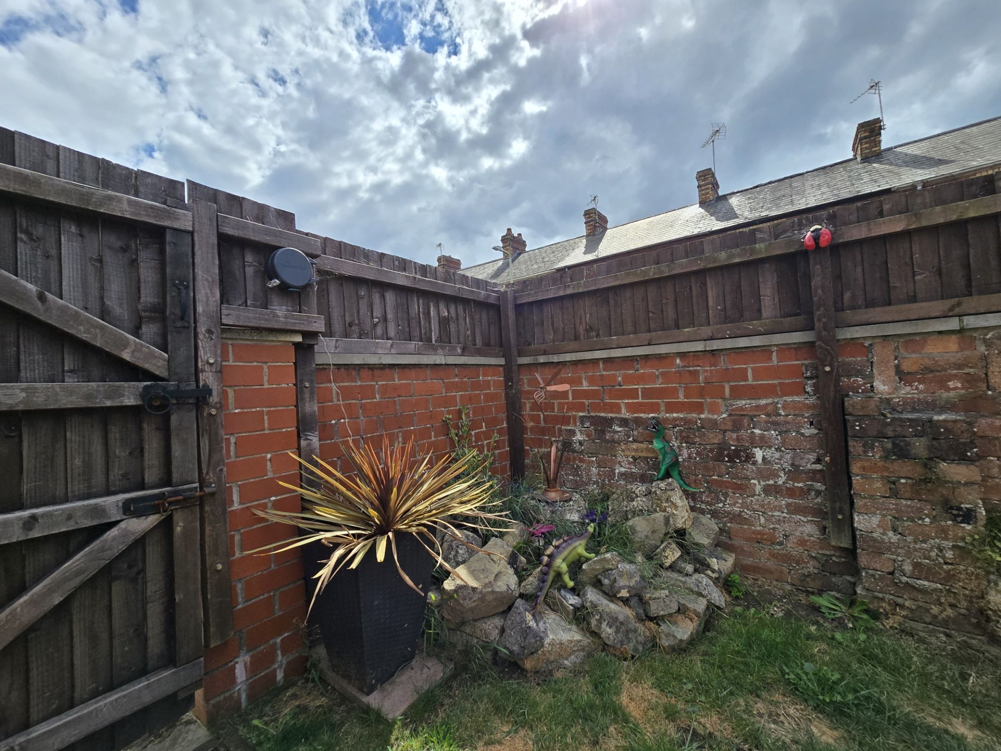
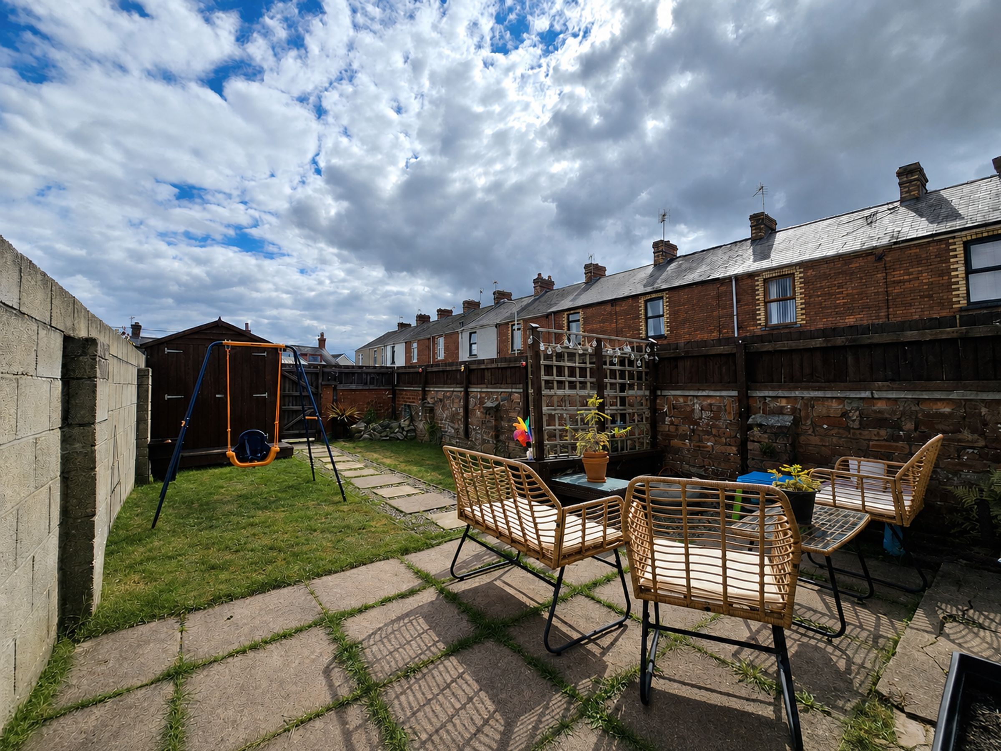
Generous enclosed rear garden
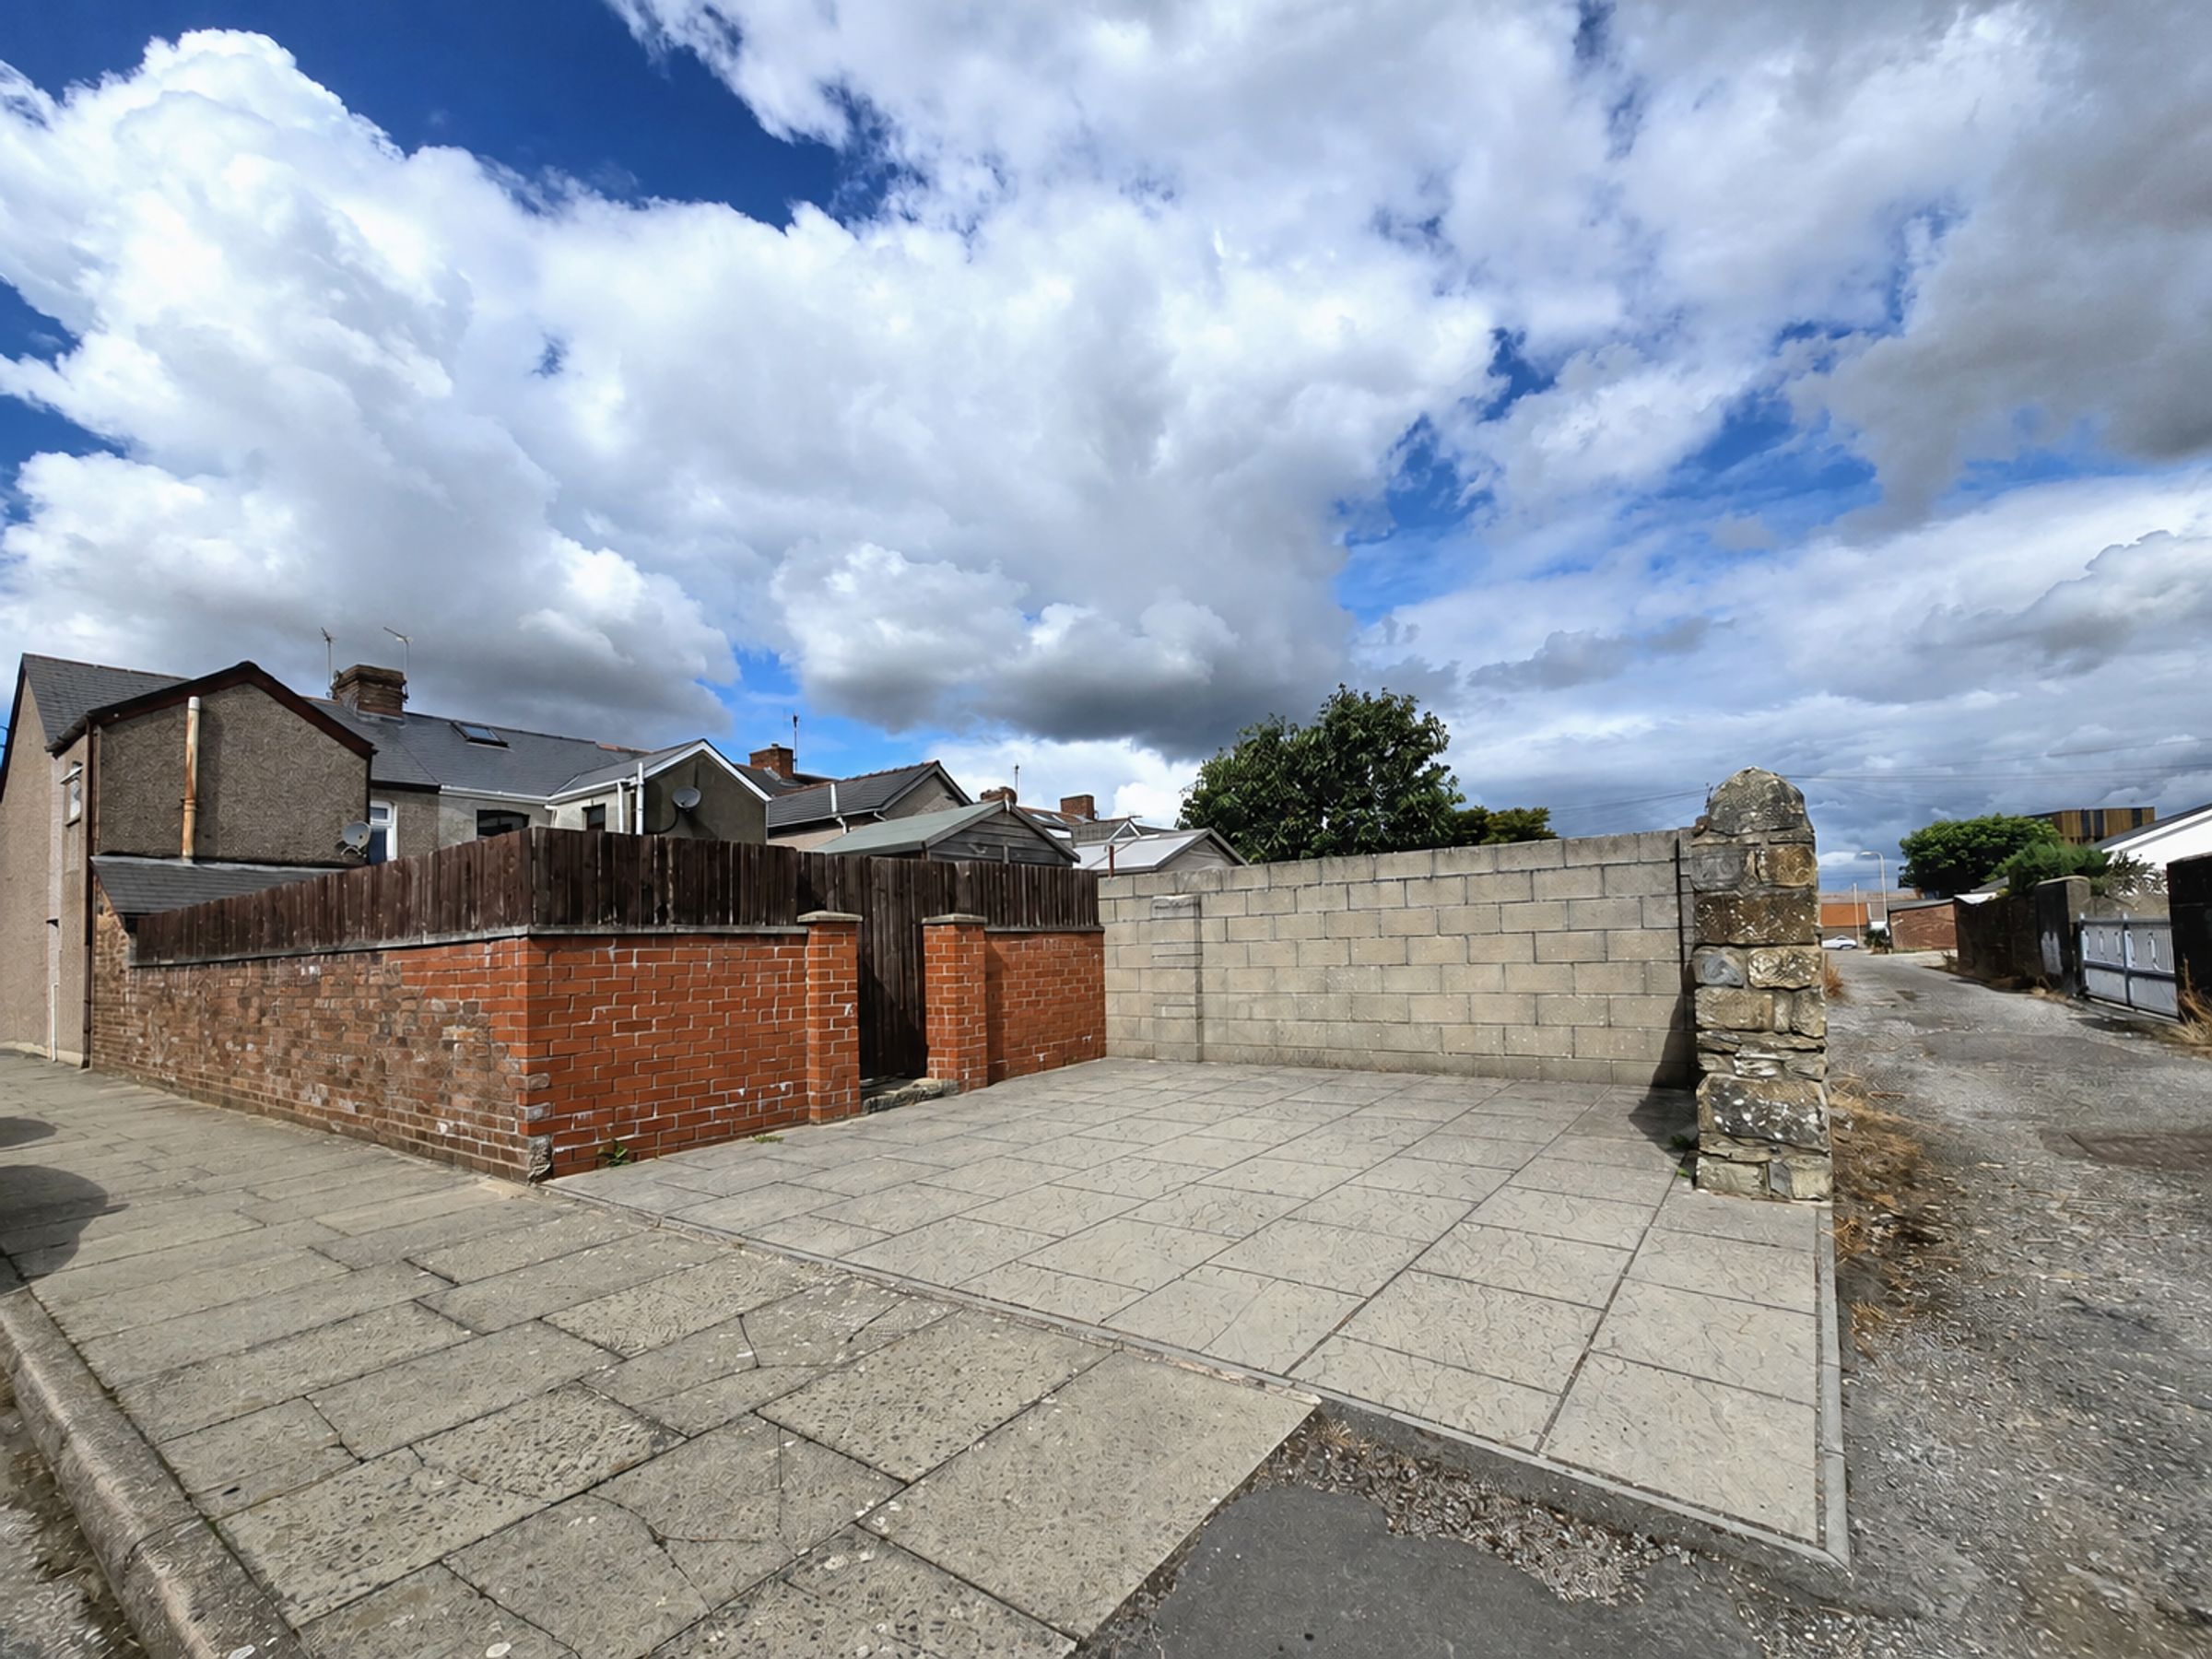
Convenient driveway off road parking for two vehicles to the rear
About this property
Perfectly suited for first time buyers or Buy to Let investors, this property has been lovingly updated by its current owners, offering a seamless blend of contemporary finishes and practical features. The heart of the home is the open plan lounge and dining area, complete with bespoke display shelving units set into the chimney recesses, creating a welcoming space for relaxing or entertaining.
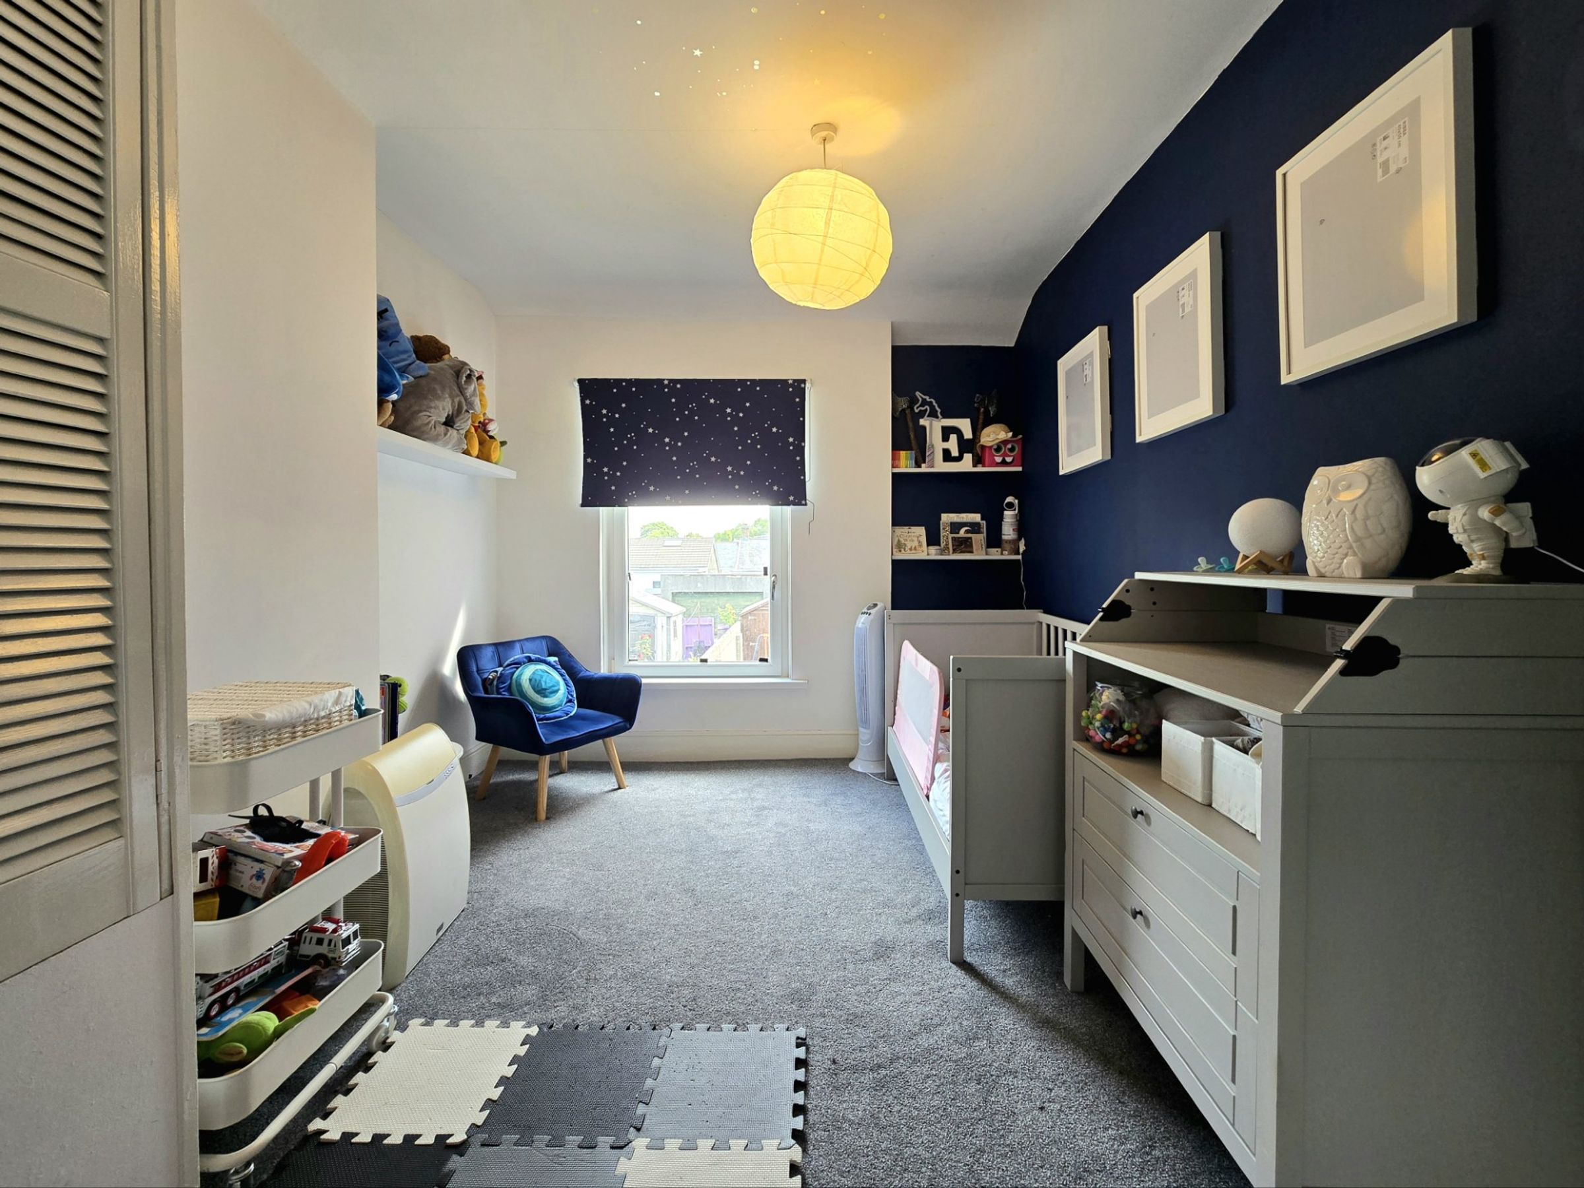
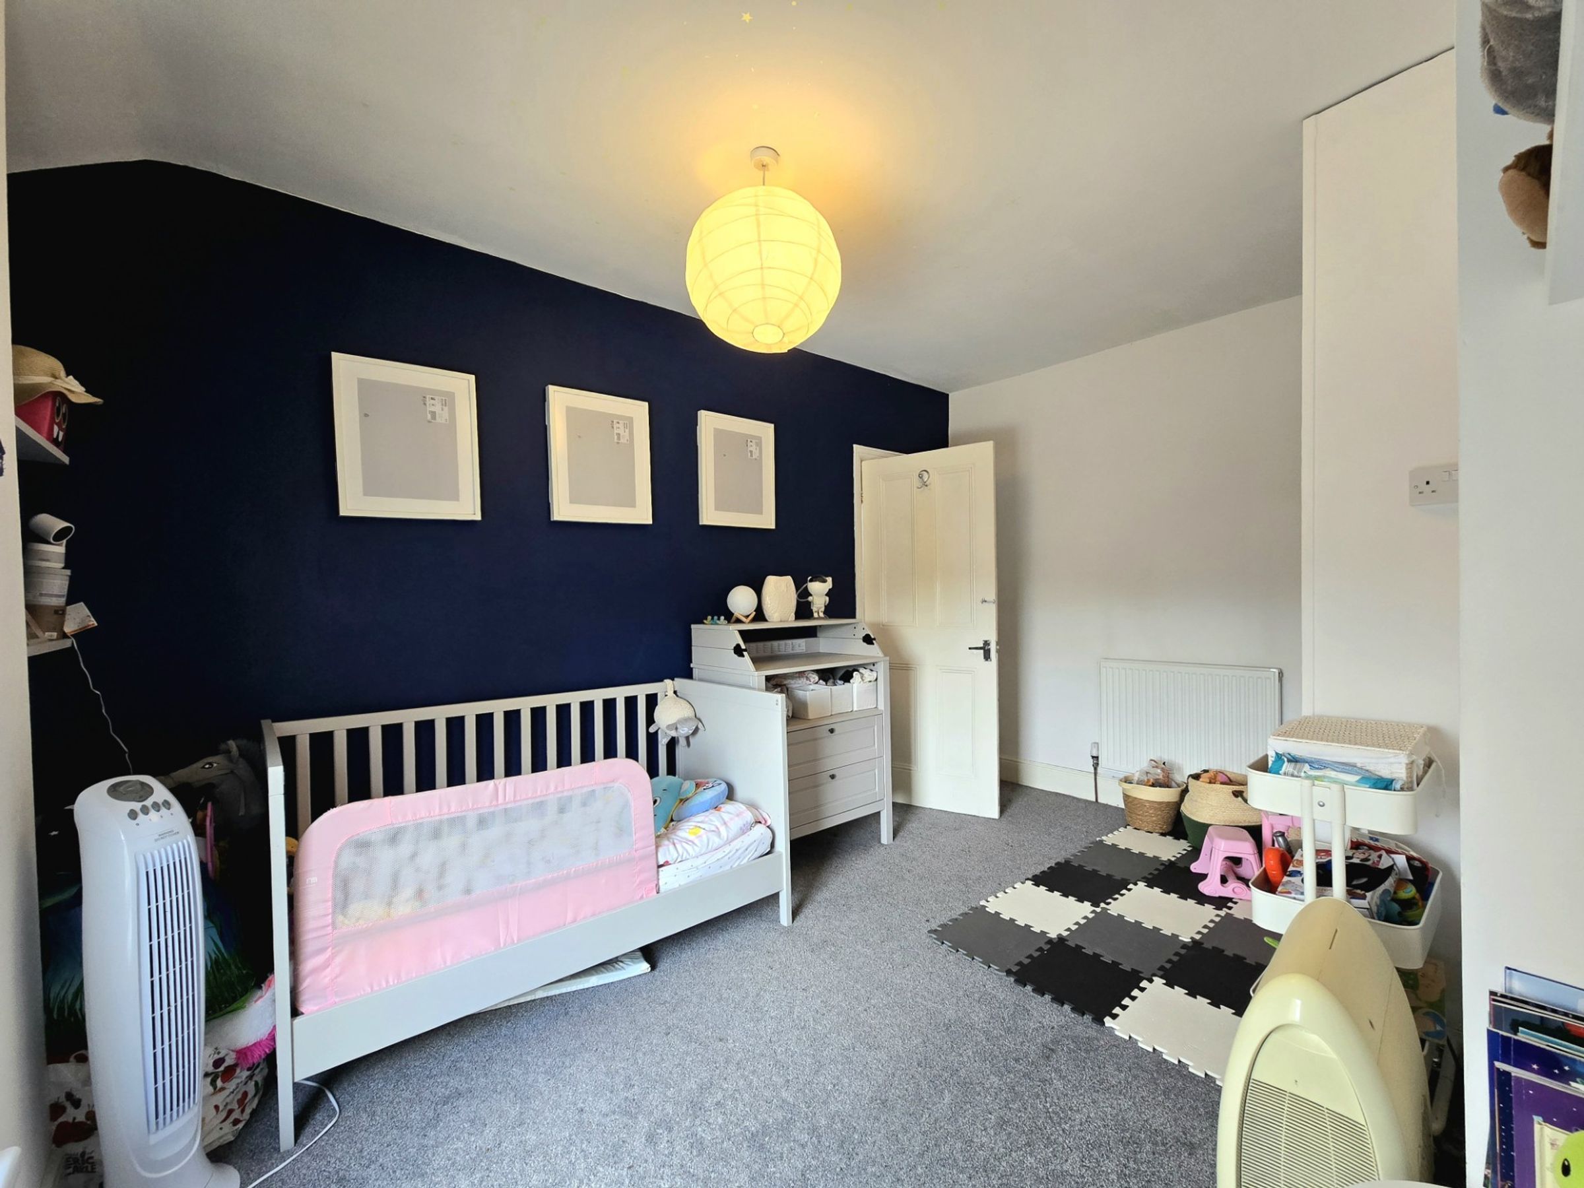
The modern fitted kitchen is sleek and functional, while a separate utility area (with plumbing for white goods) adds a thoughtful touch of convenience. Upstairs, both bedrooms are generously sized doubles, and there’s even scope to create a third bedroom within the loft space (subject to planning consent), making this a home that can adapt as your needs change.
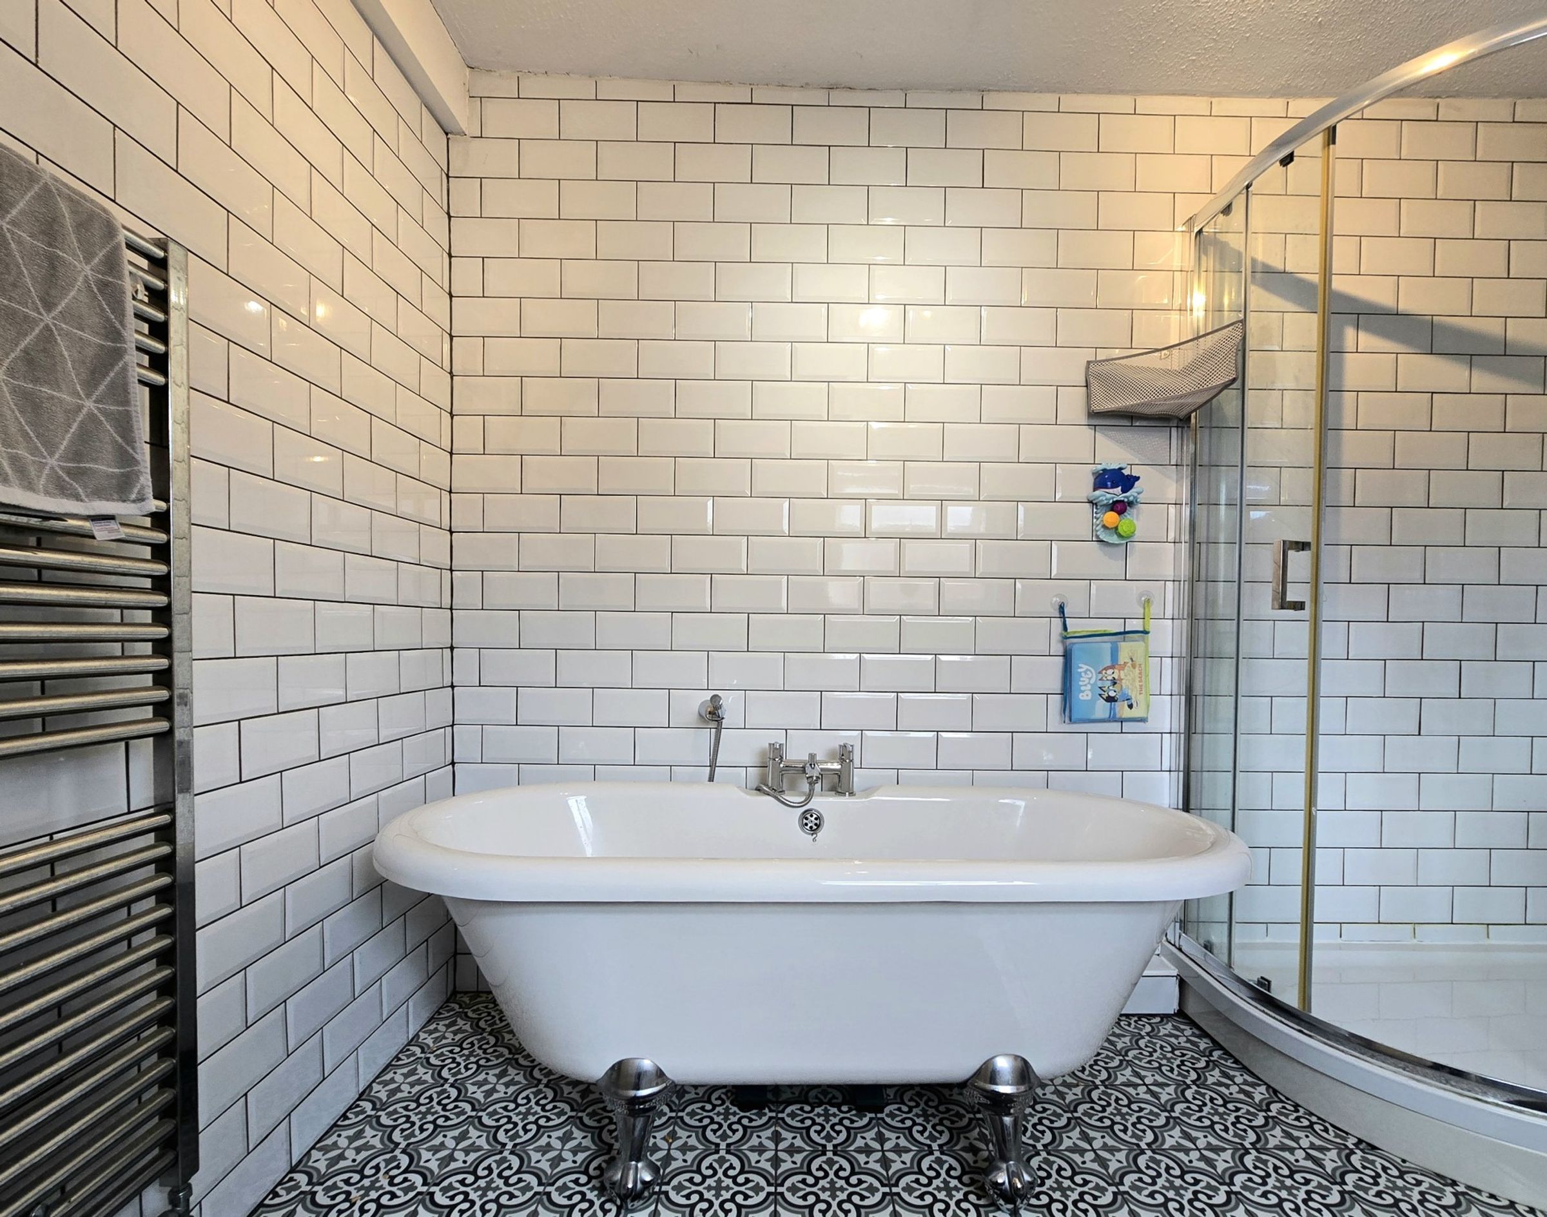
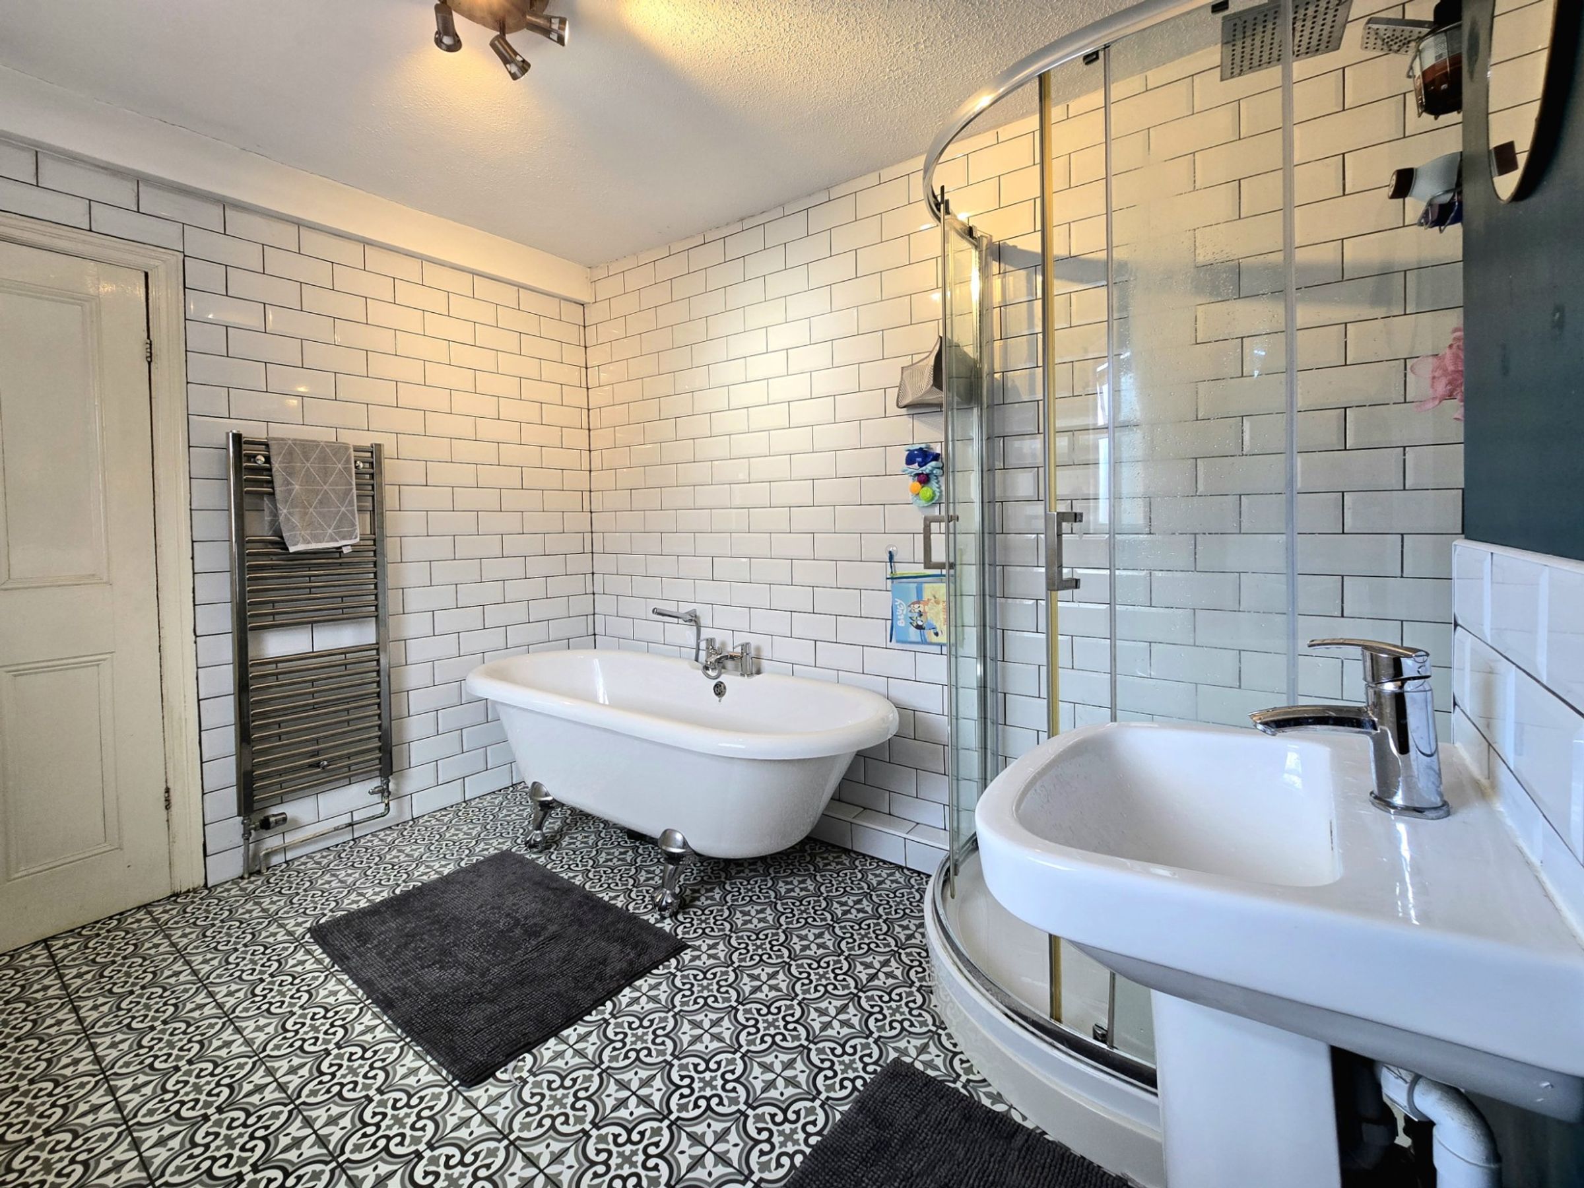
The bathroom is finished to a high standard, and recently laid carpets on the first floor add a fresh and cosy feel. With modern gas central heating and UPVC double glazing throughout, comfort and efficiency are assured all year round. For those with vehicles, the property boasts a driveway to the rear with off road parking for two vehicles, a rare find in this area.
The location couldn’t be more convenient, with Bridgend Town Centre’s shops, cafes, restaurants, and public transport links all within easy walking distance. Fitness enthusiasts and families will love being just a short stroll from the local leisure centre and Newbridge playing fields, while the property also falls within the catchment area for well-regarded primary and secondary schools. Whether you’re looking to get on the property ladder or add a quality home to your investment portfolio, this move-in ready house offers a fantastic opportunity in a sought-after spot - early viewing is highly recommended to appreciate all it has to offer.
Key details
Broadband: up to 1800mbps
Parking: Driveway
1238ft2 floor area
1539ft2 plot size
Freehold
Council tax band C
Additional information
Near the property
Rooms and dimensions
Hallway
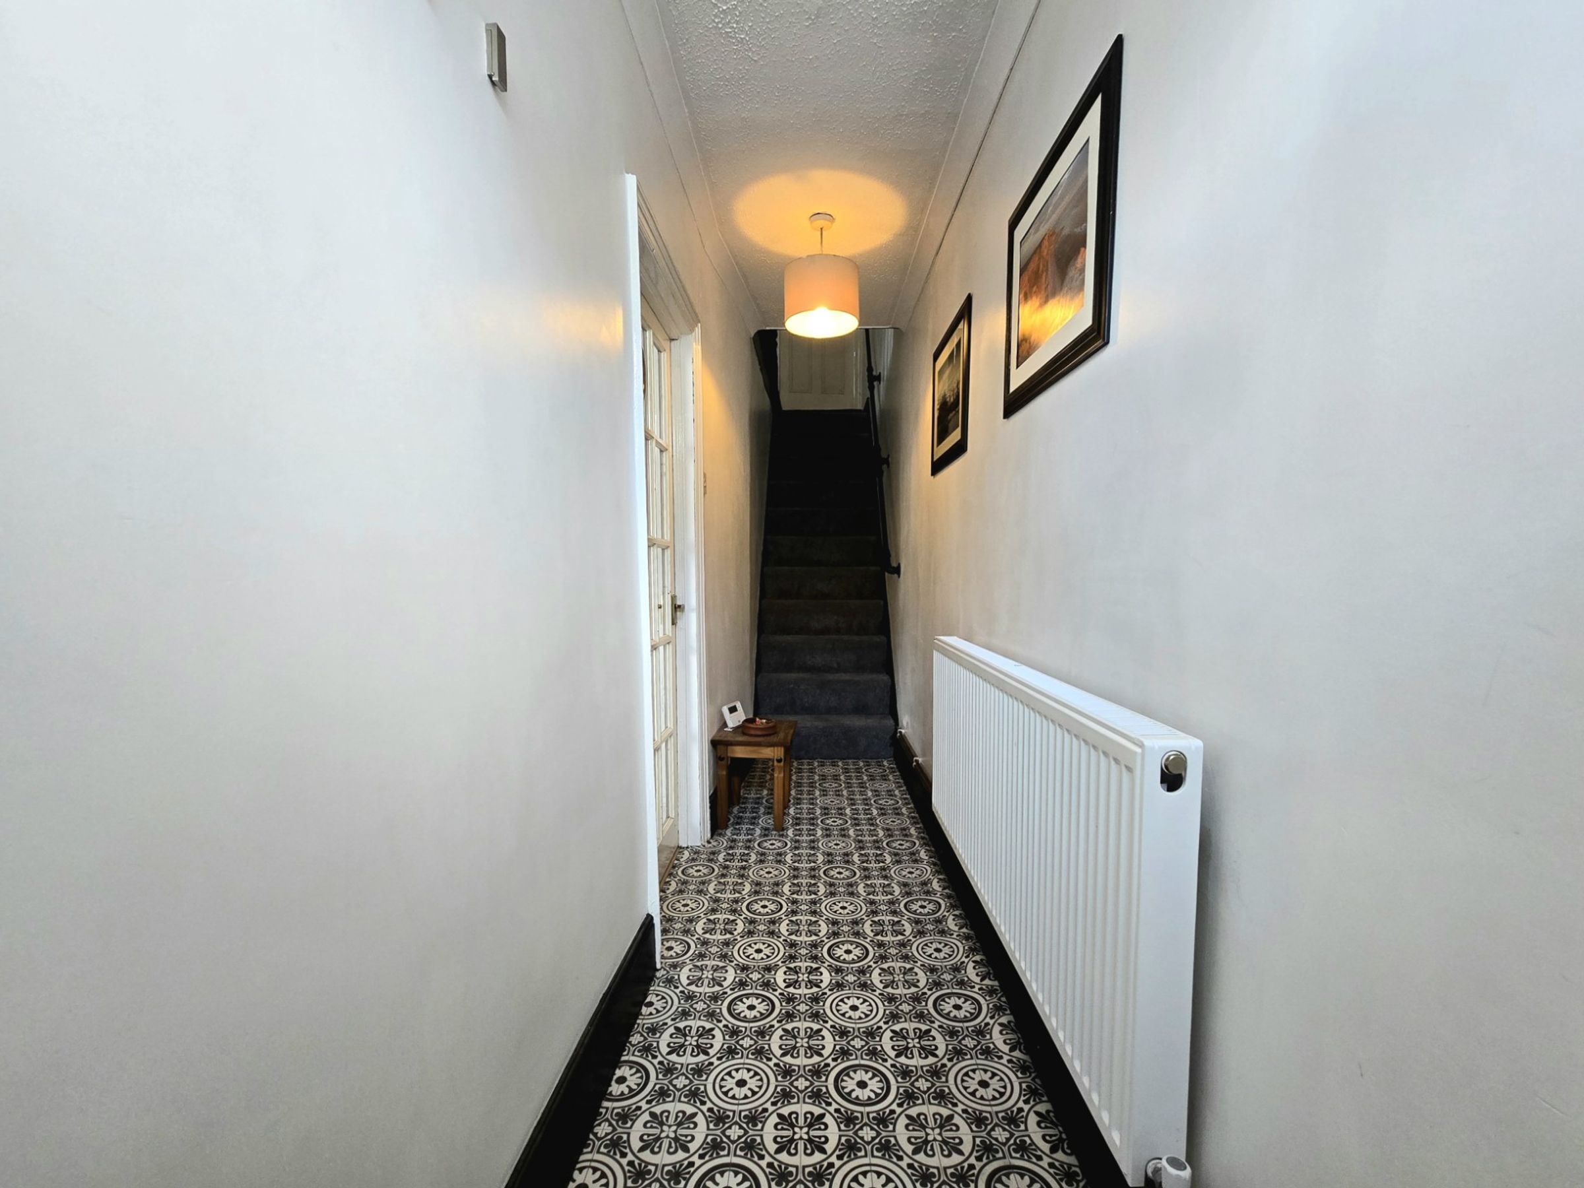
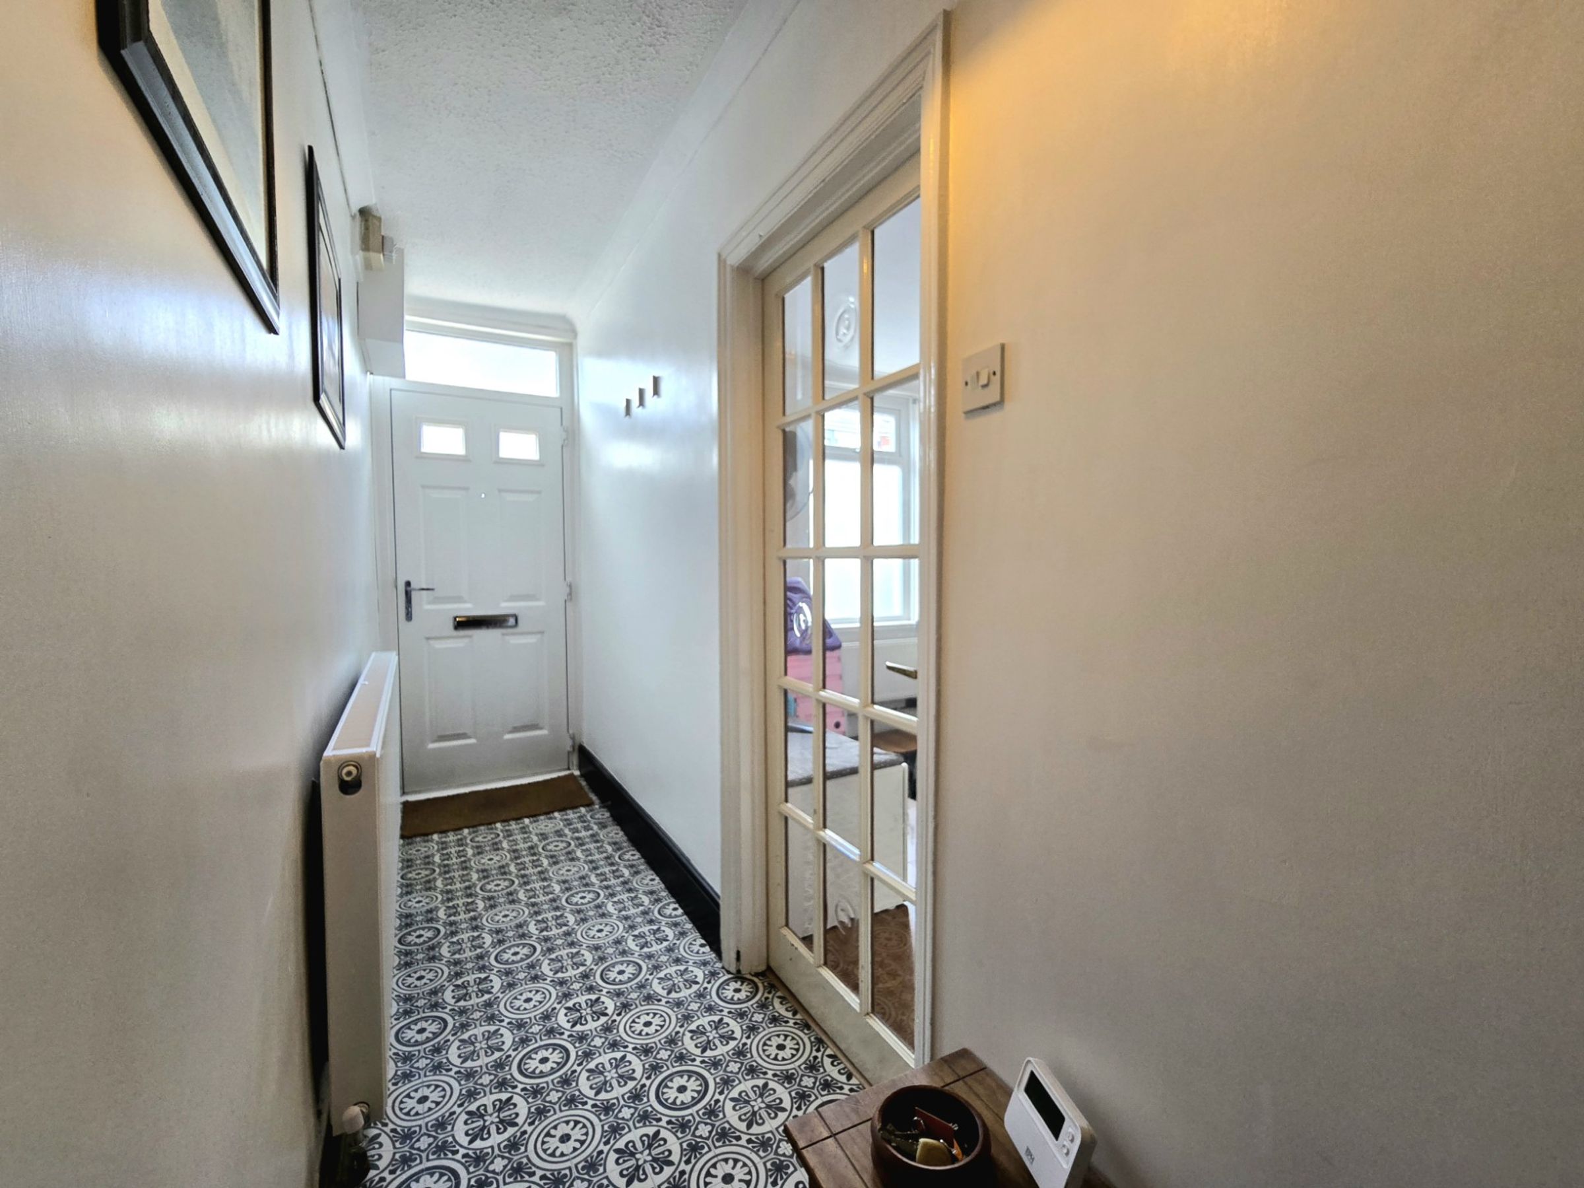
The property is entered via a composite and glazed panel door into the light and inviting entrance hallway, fitted with tile effect vinyl flooring. The hallway leads to the fixed staircase giving access to the first floor accommodation and a doorway to the left hand side gives access to the open plan lounge/diner.
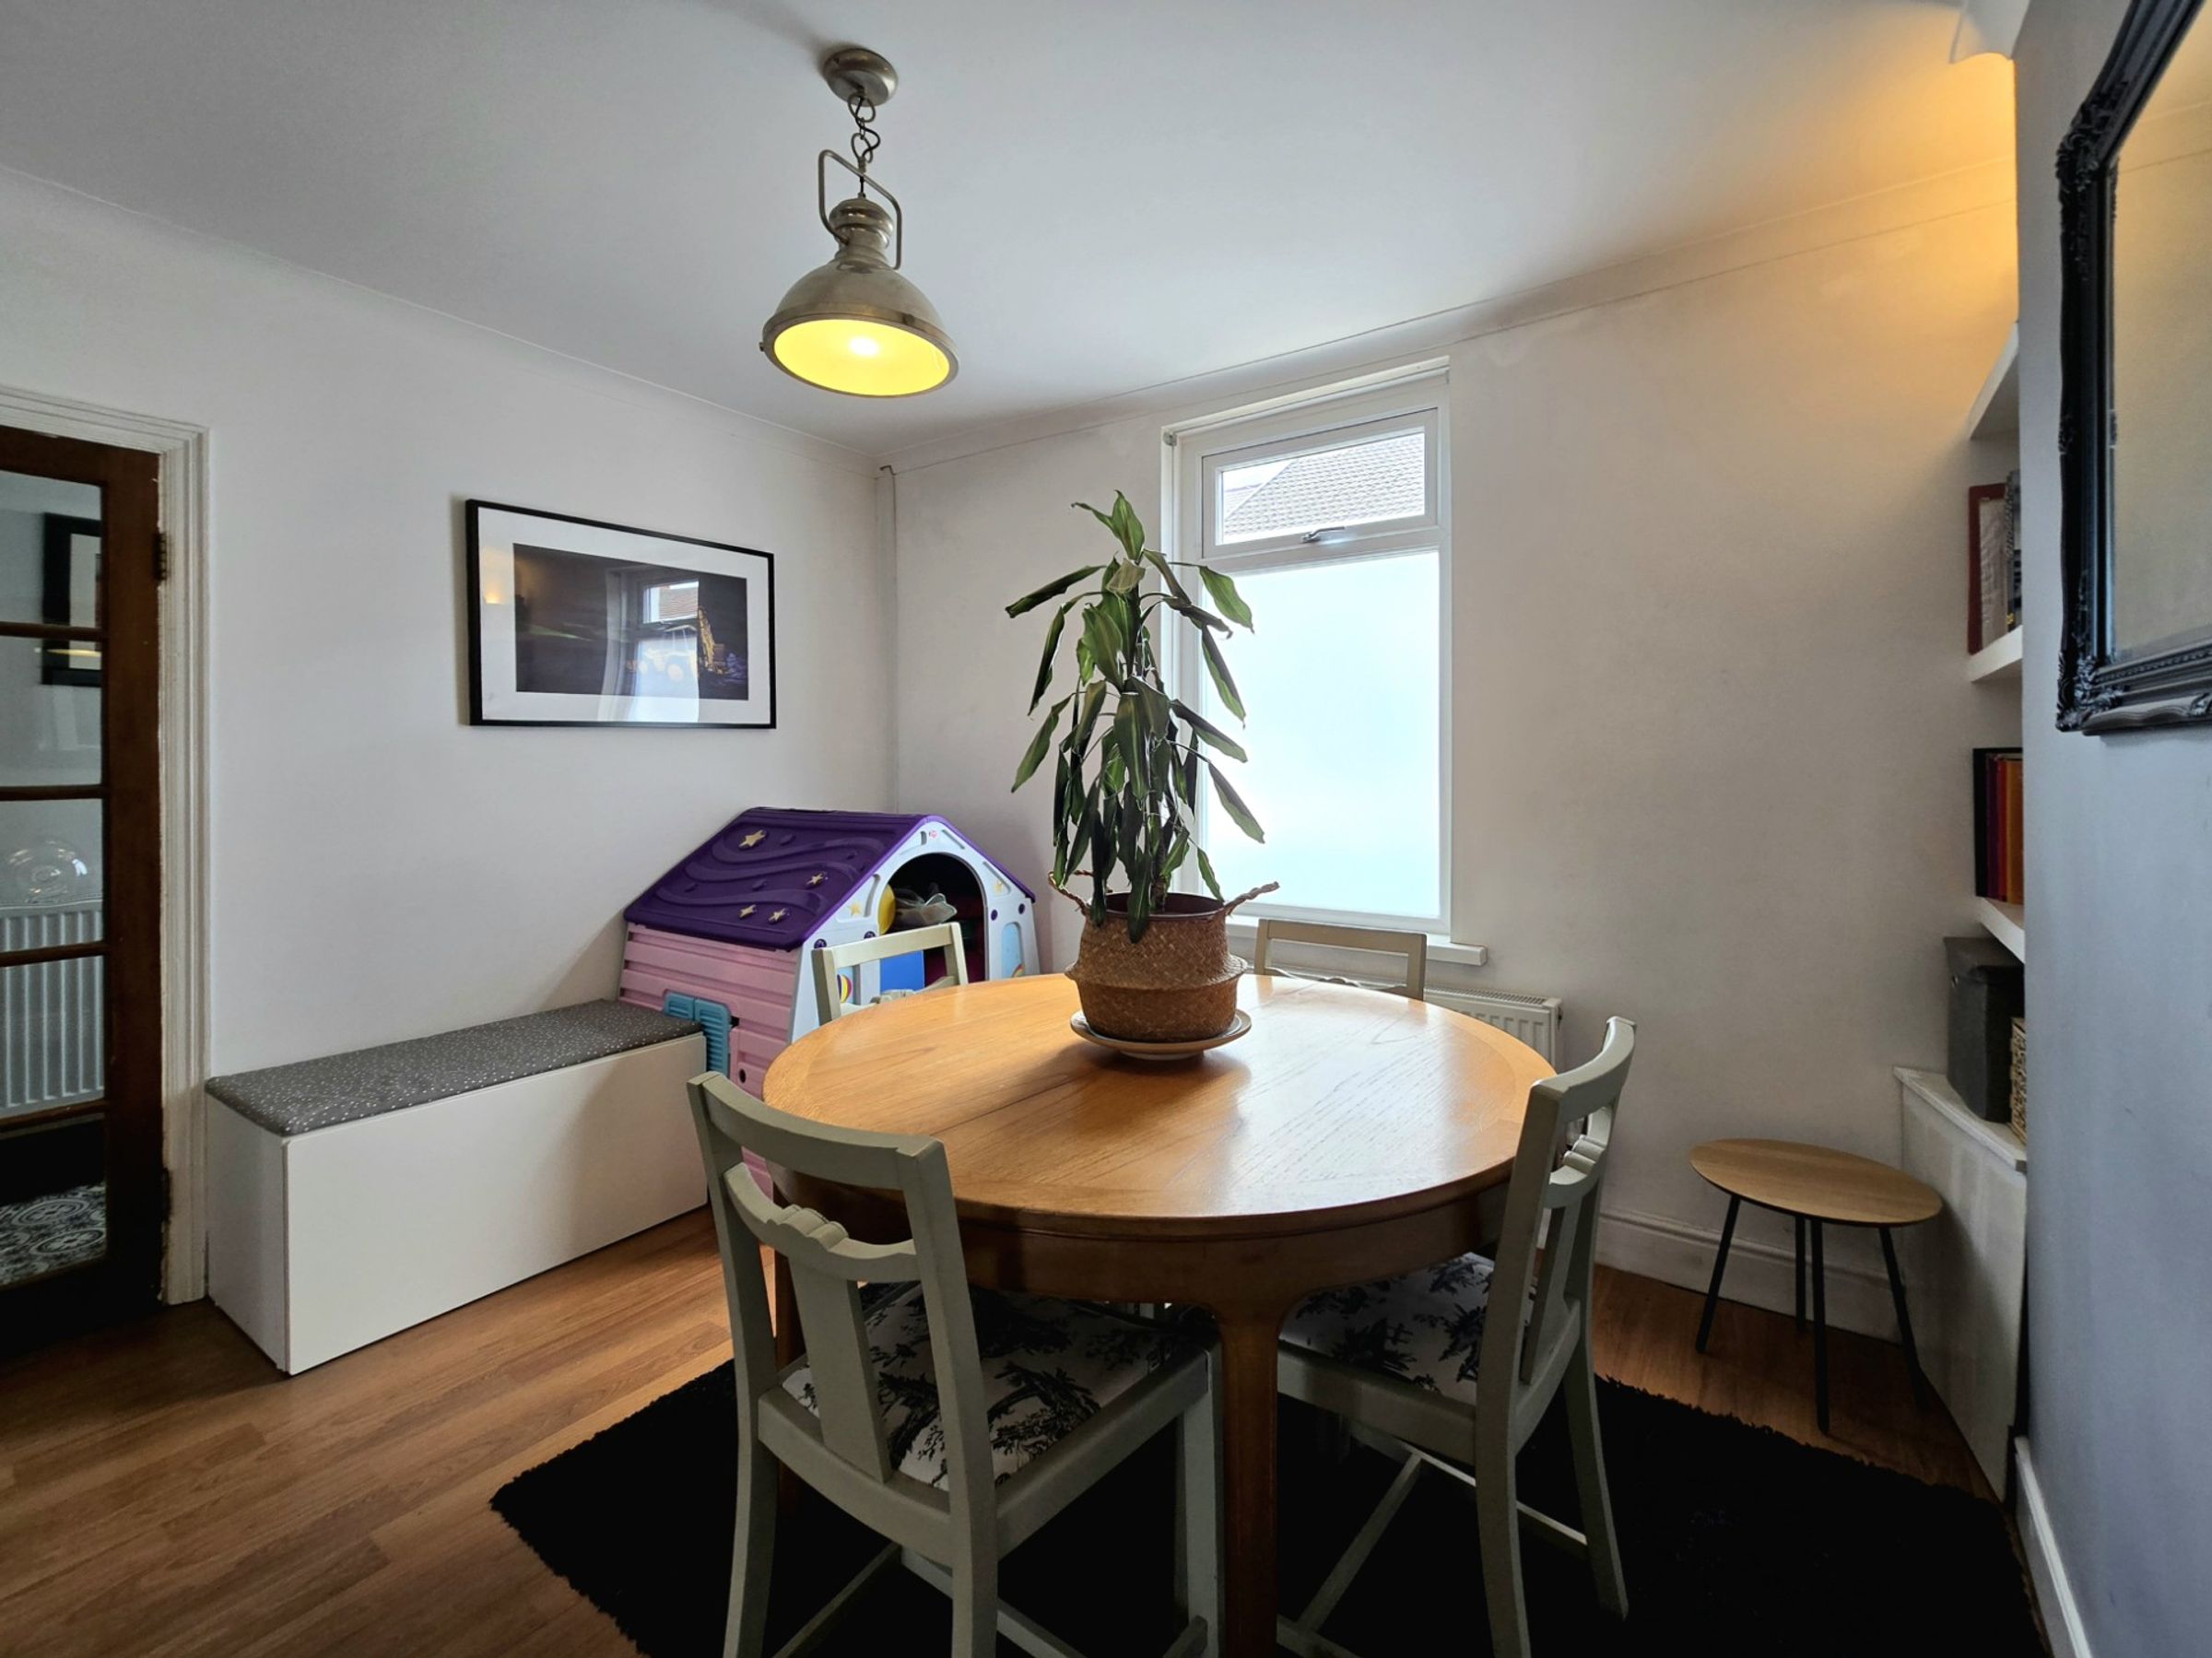
Dining Area
9' 2" x 11' 1" (2.79m x 3.37m)
The bright and spacious open plan lounge/diner features a large UPVC double glazed window to the front, fitted with privacy glass and useful recessed alcove shelving units to one wall. The room is fitted with laminate wood flooring that extends into the lounge area.
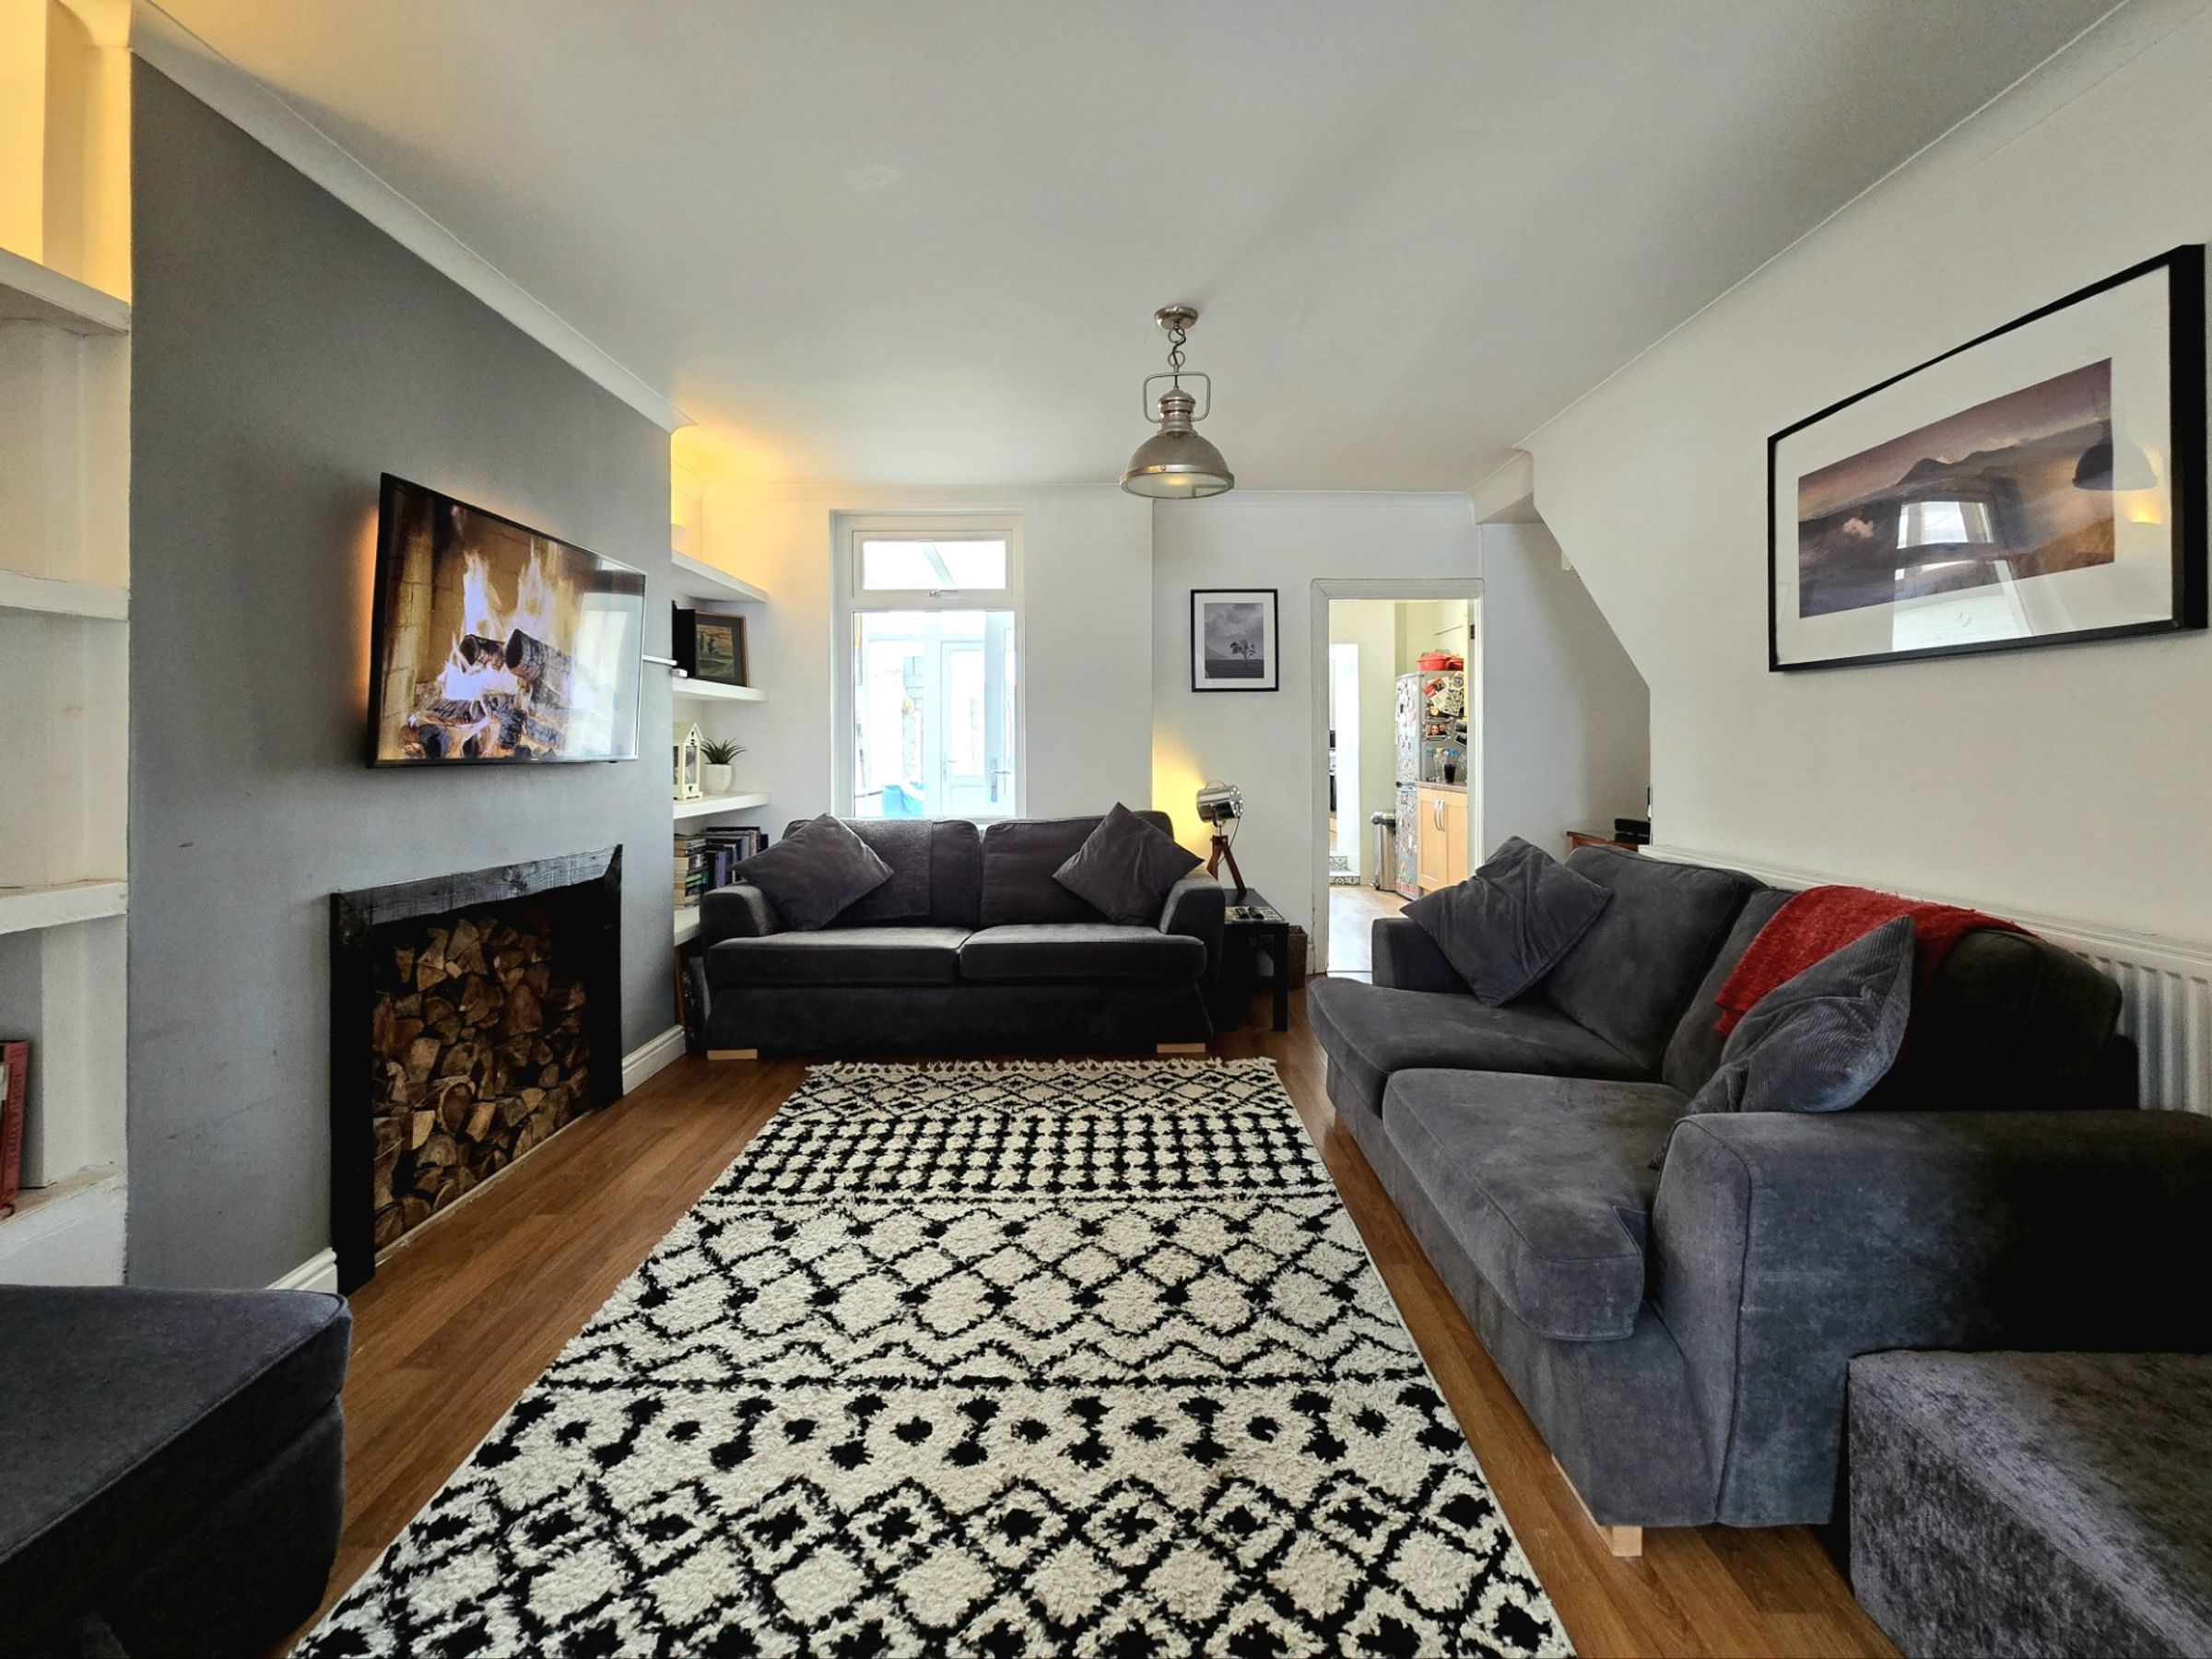
Lounge Area
11' 1" x 13' 0" (3.37m x 3.95m)
The lounge has a continuation of the same laminate wood flooring as the dining area, providing continuity between the two spaces. It features bespoke wall mounted display shelving within the chimney recesses to one wall and offers a focal feature fireplace. There is a large UPVC double glazed window to the rear, flooding the room with natural light and provides access to a useful under stairs storage cupboard. To the rear of the room a doorway gives access into the kitchen space.
Kitchen
16' 1" x 8' 0" (4.89m x 2.44m)
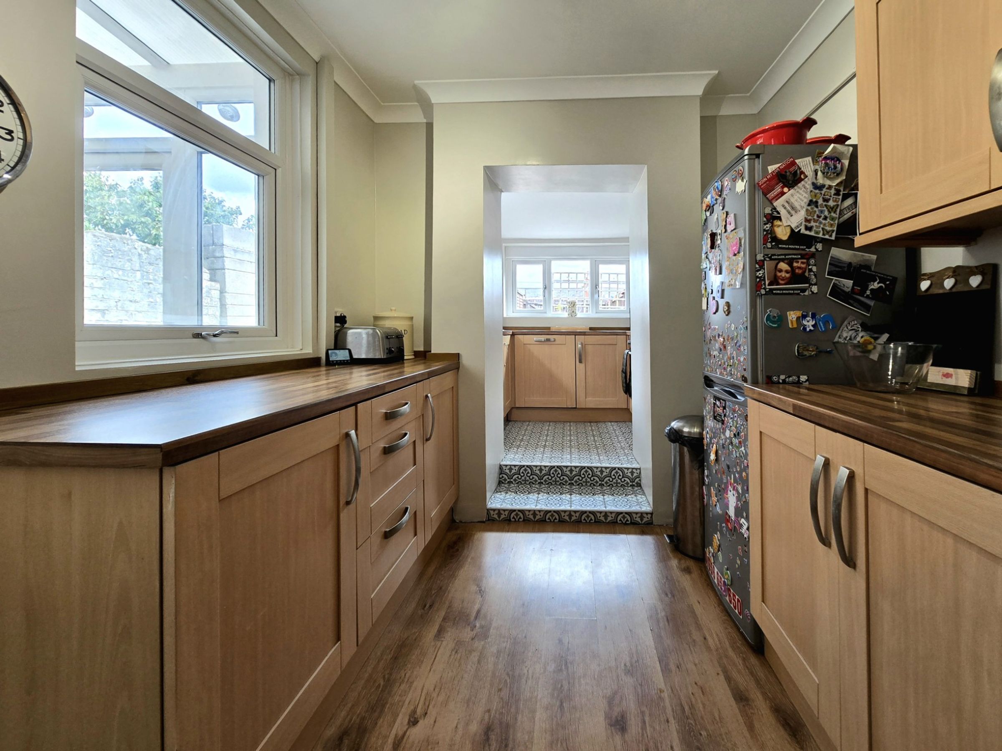
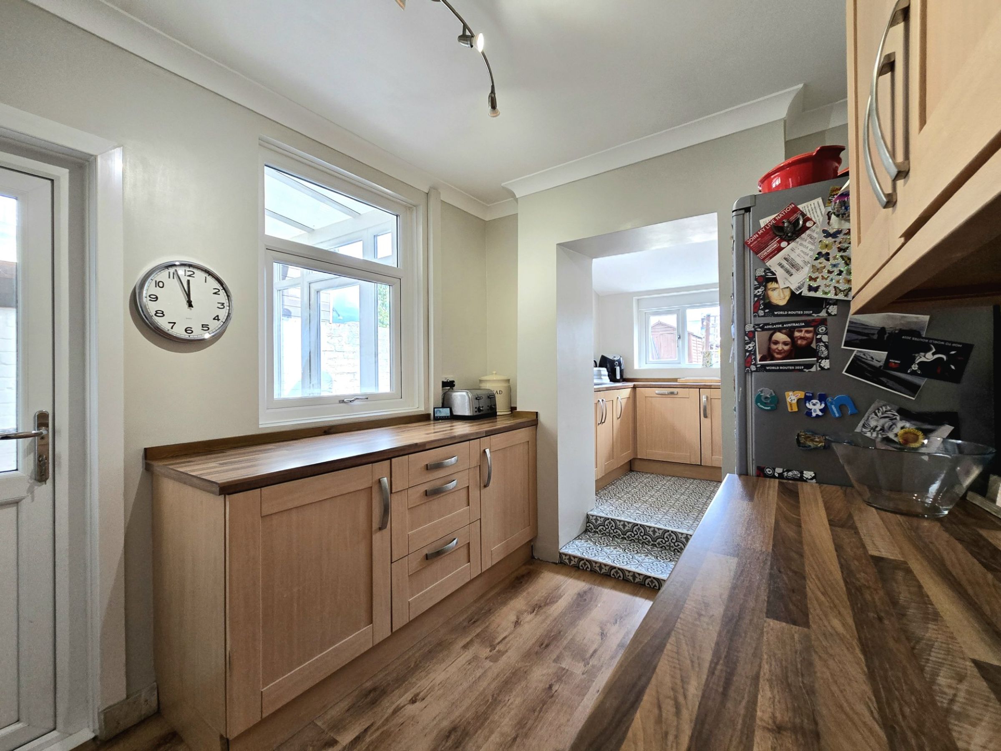
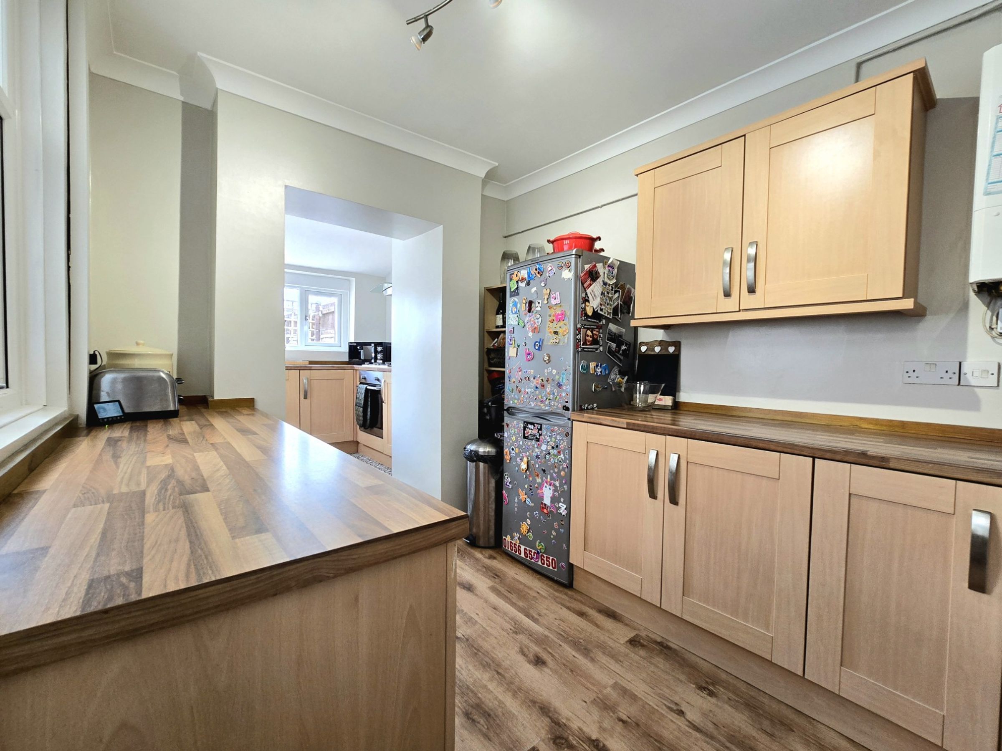
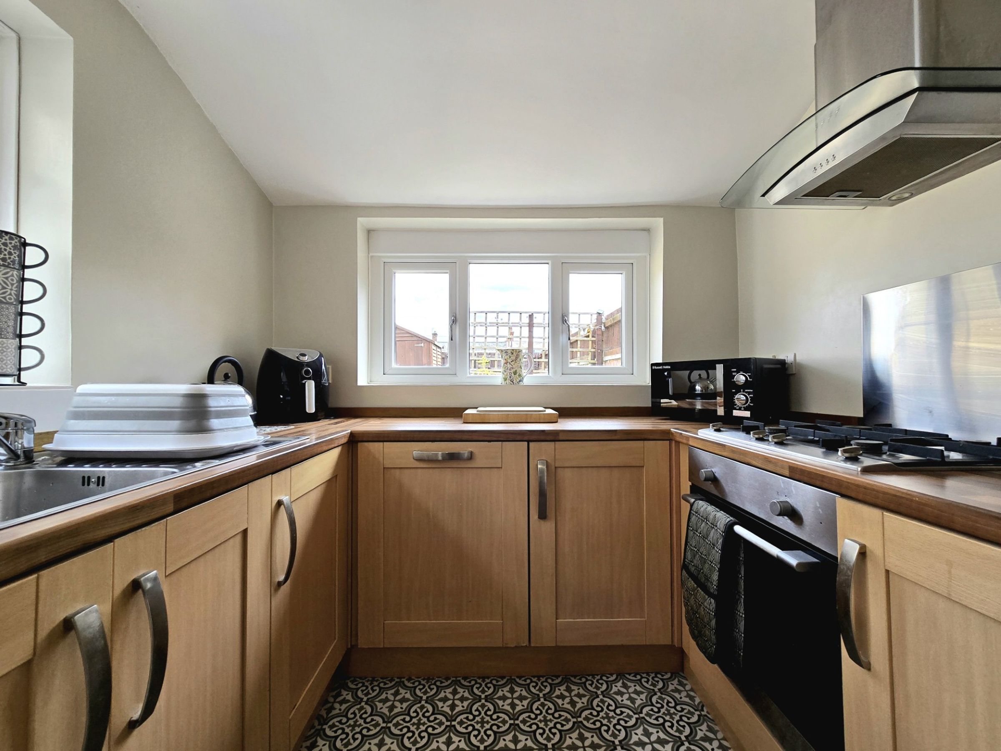
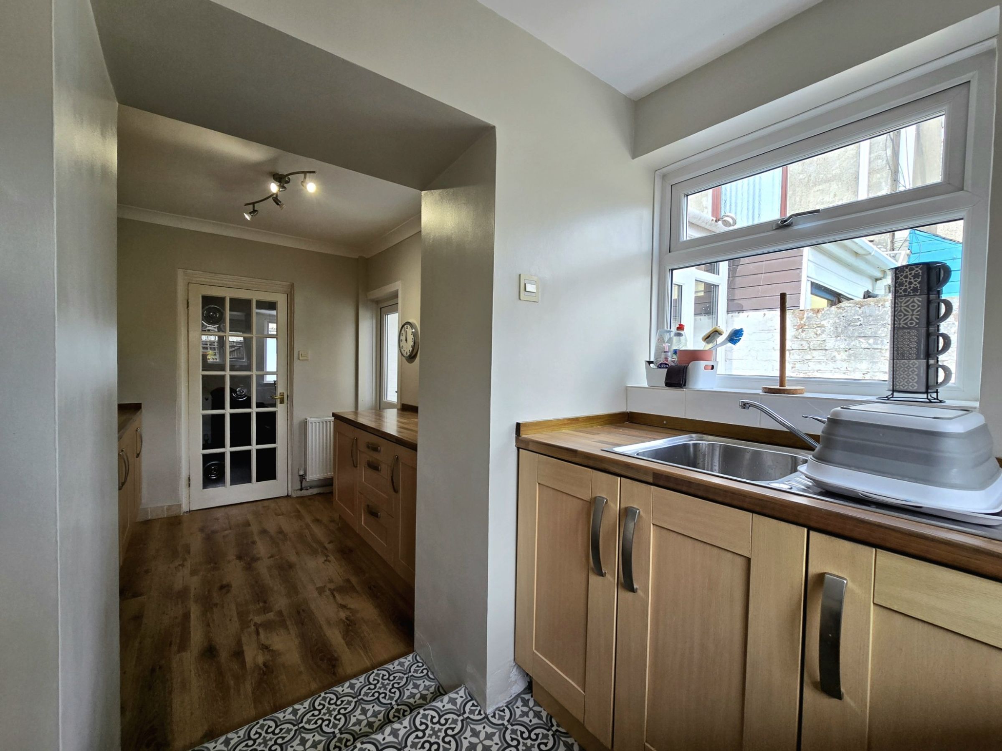
The well appointed kitchen has been sub divided into two useable areas, featuring an abundance of matching base and wall mounted units, with complimenting laminate wood effect worktops. The front section of the kitchen offers an ideal food preparation and storage space, whilst the rear houses the main functions expected to include; integrated electric oven with four burner gas hob, contemporary fitted extractor hood, integrated dishwasher and a stainless steel sink unit positioned below the side UPVC double glazed window. There is a second rear UPVC double glazed window, enjoying views of the garden and the room is fitted with patterned tiled flooring.
Utility Room
Accessed from the kitchen space via a UPVC double glazed door, the utility area provides space and plumbing for a washing machine and tumble dryer, with a useful fitted worktop over. The room further offers extra space to house cleaning goods, recycling bags/boxes or cloaks storage. The room features wood effect vinyl flooring, is predominantly constructed of UPVC and has a door to the rear giving access to the garden.
Landing
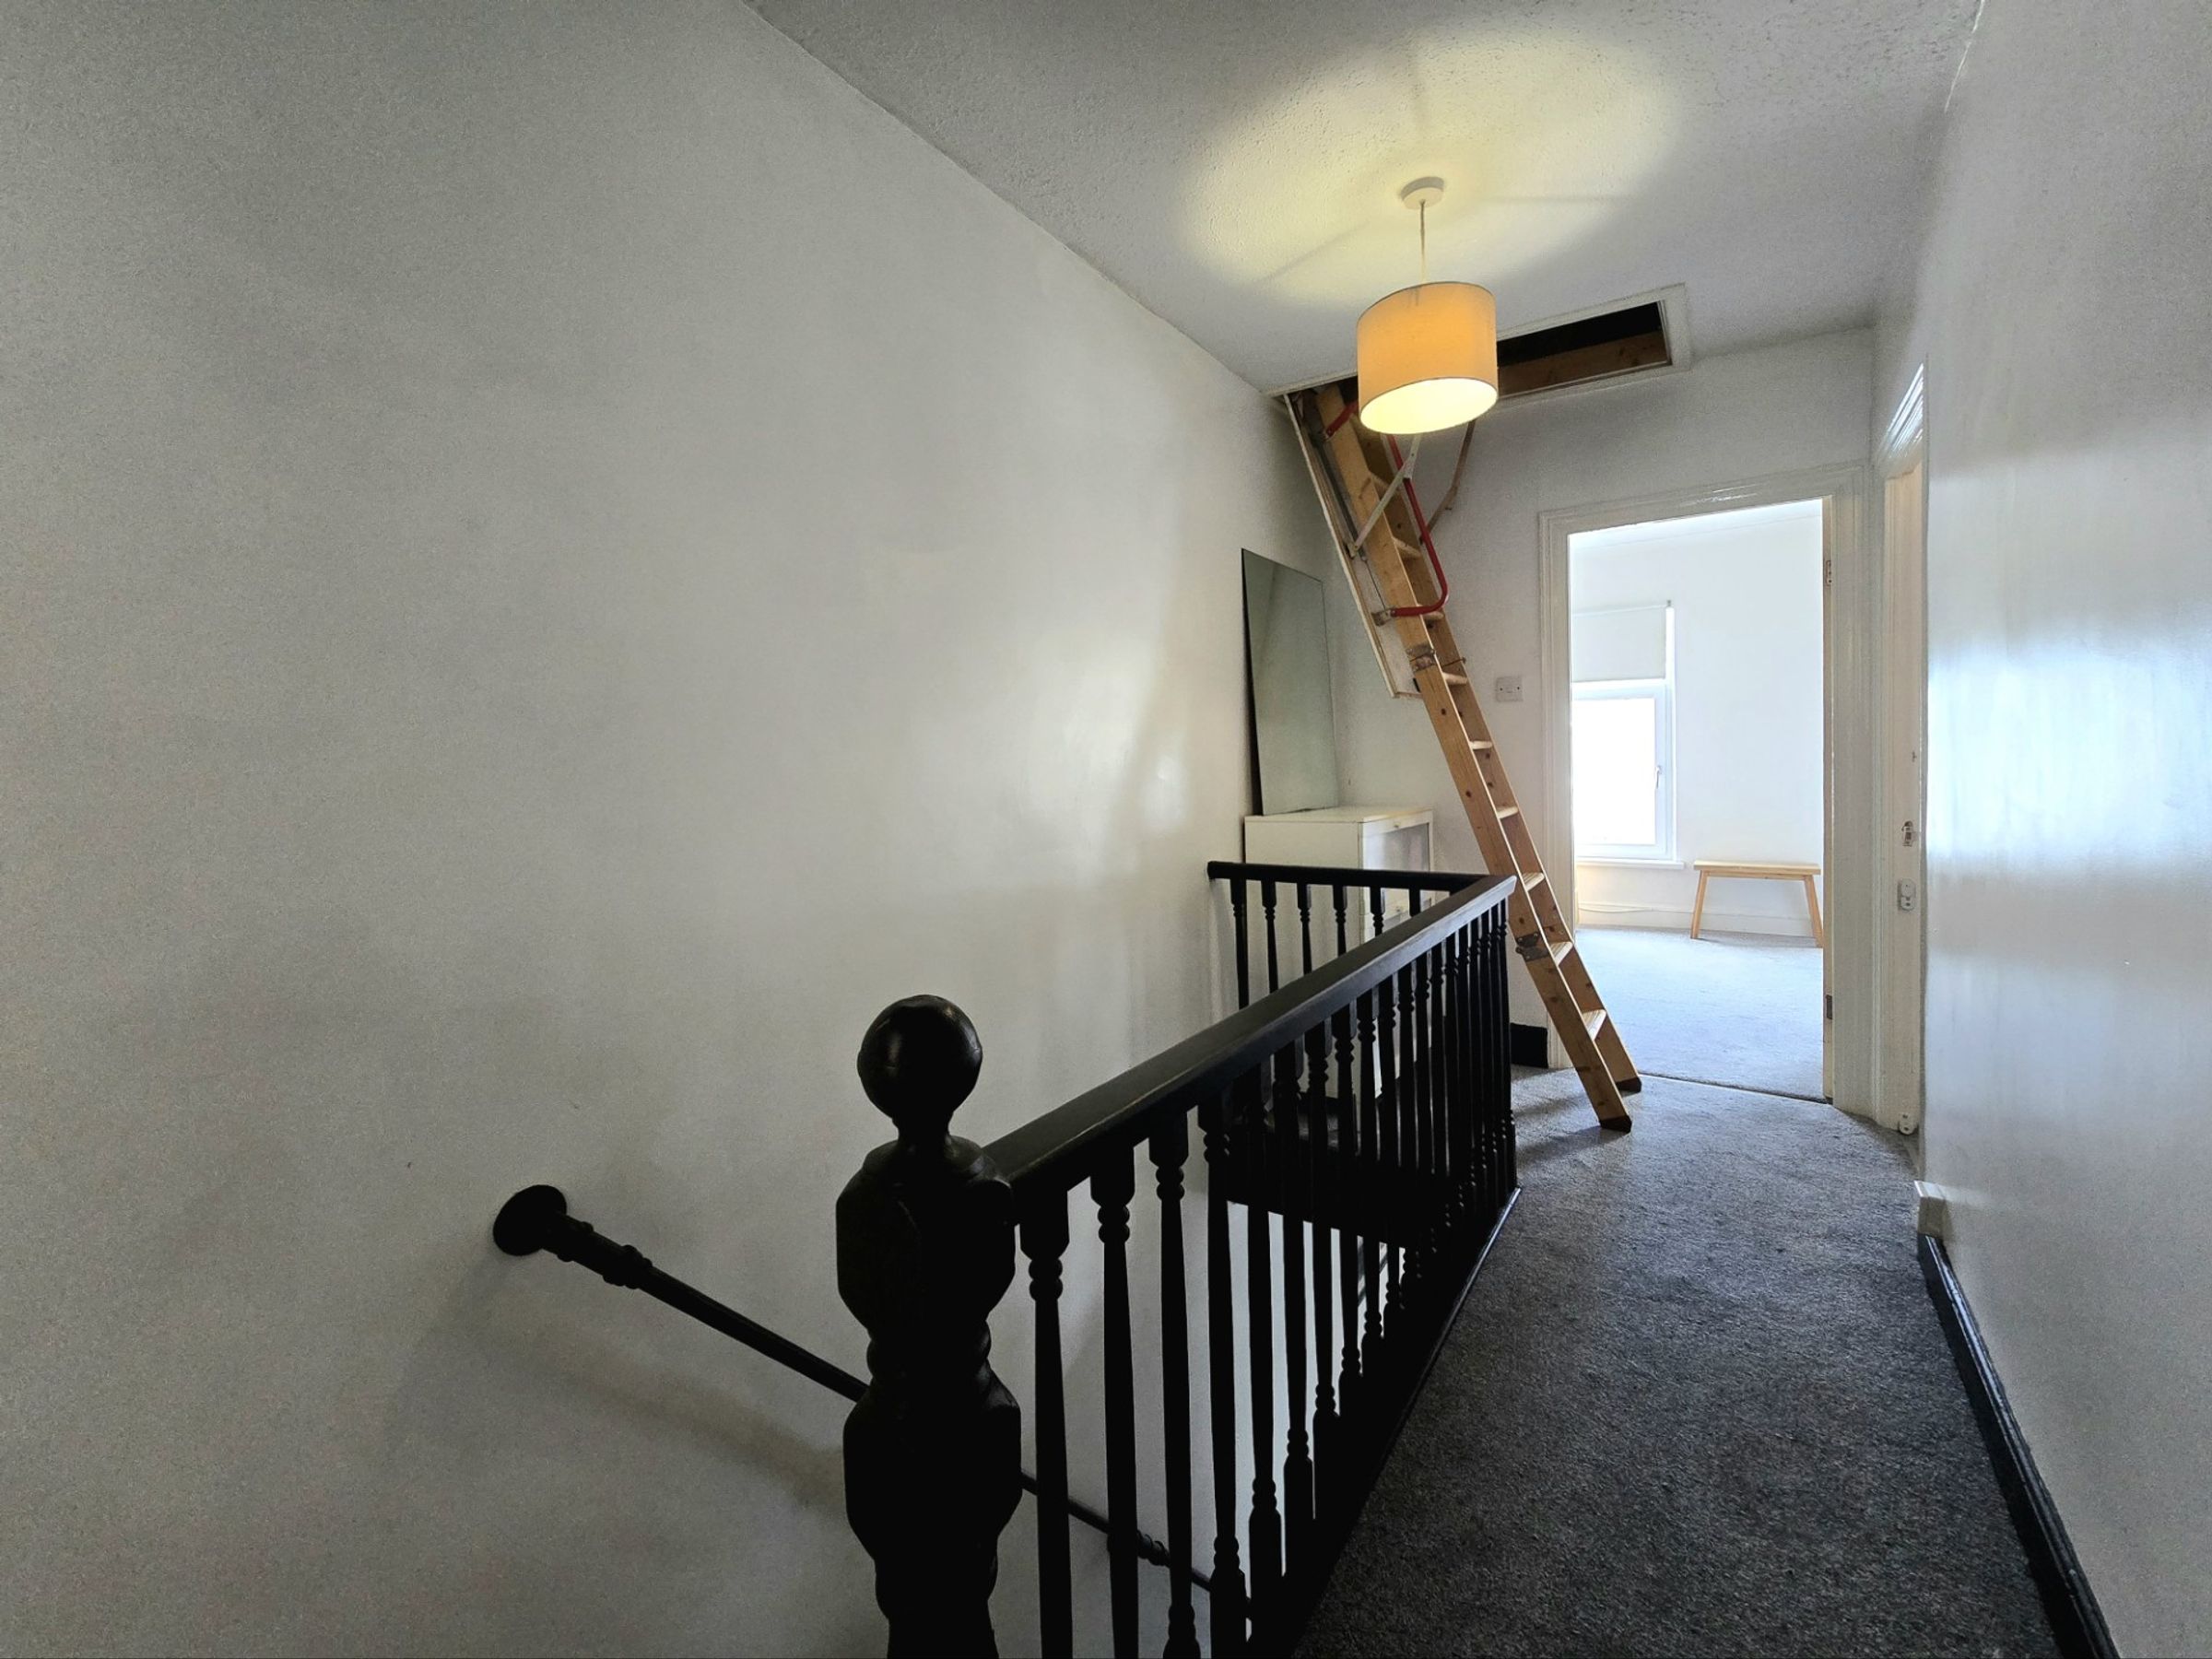
The staircase and landing area to the first floor is laid to fitted carpet flooring. The landing gives access to two double bedrooms, a large shared bathroom and provides access via a pull down ladder to a useful boarded loft room.
Bedroom One
9' 10" x 14' 5" (3.00m x 4.39m)
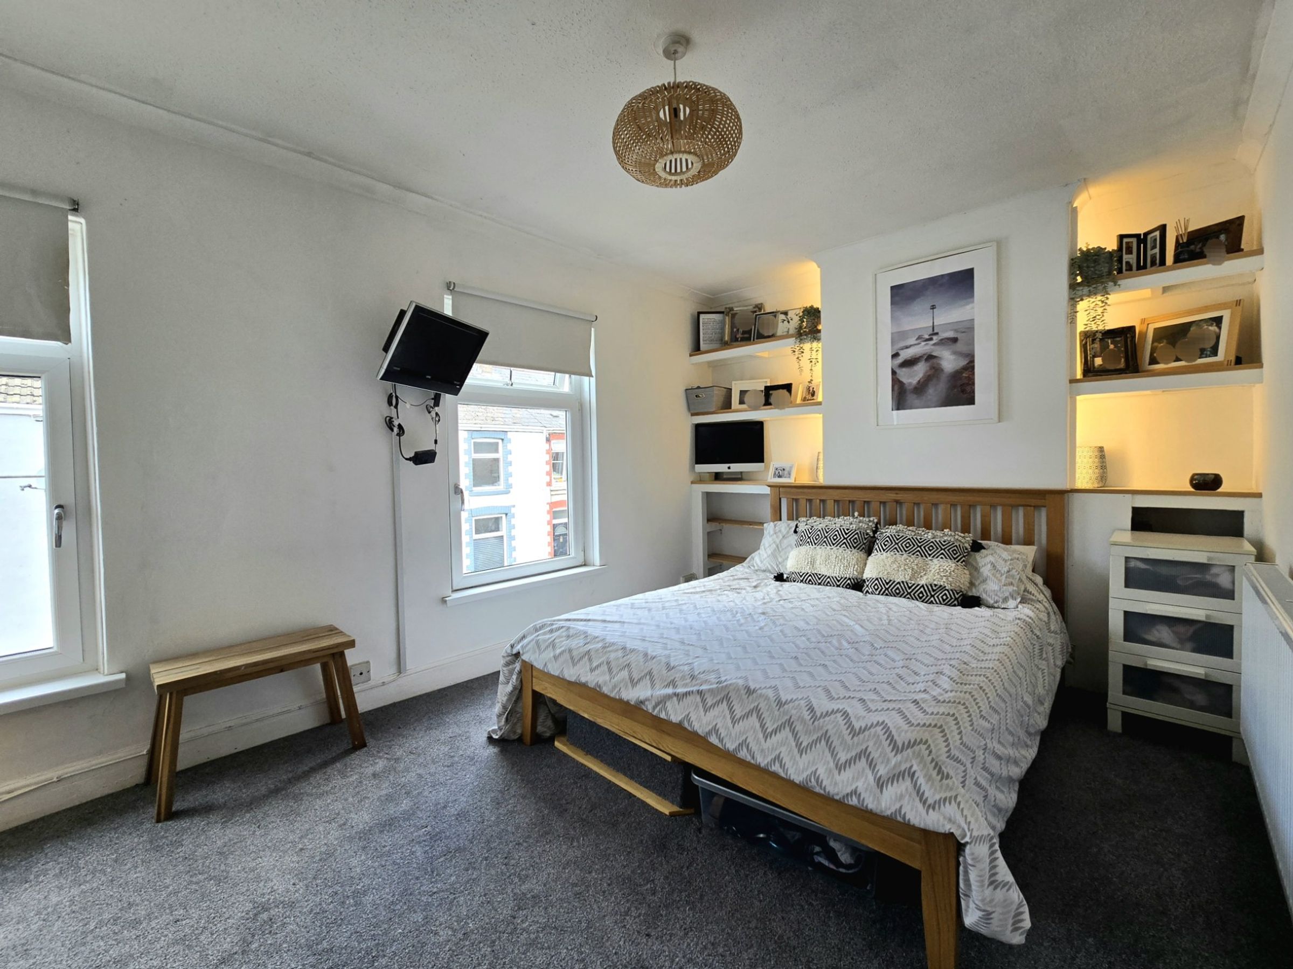
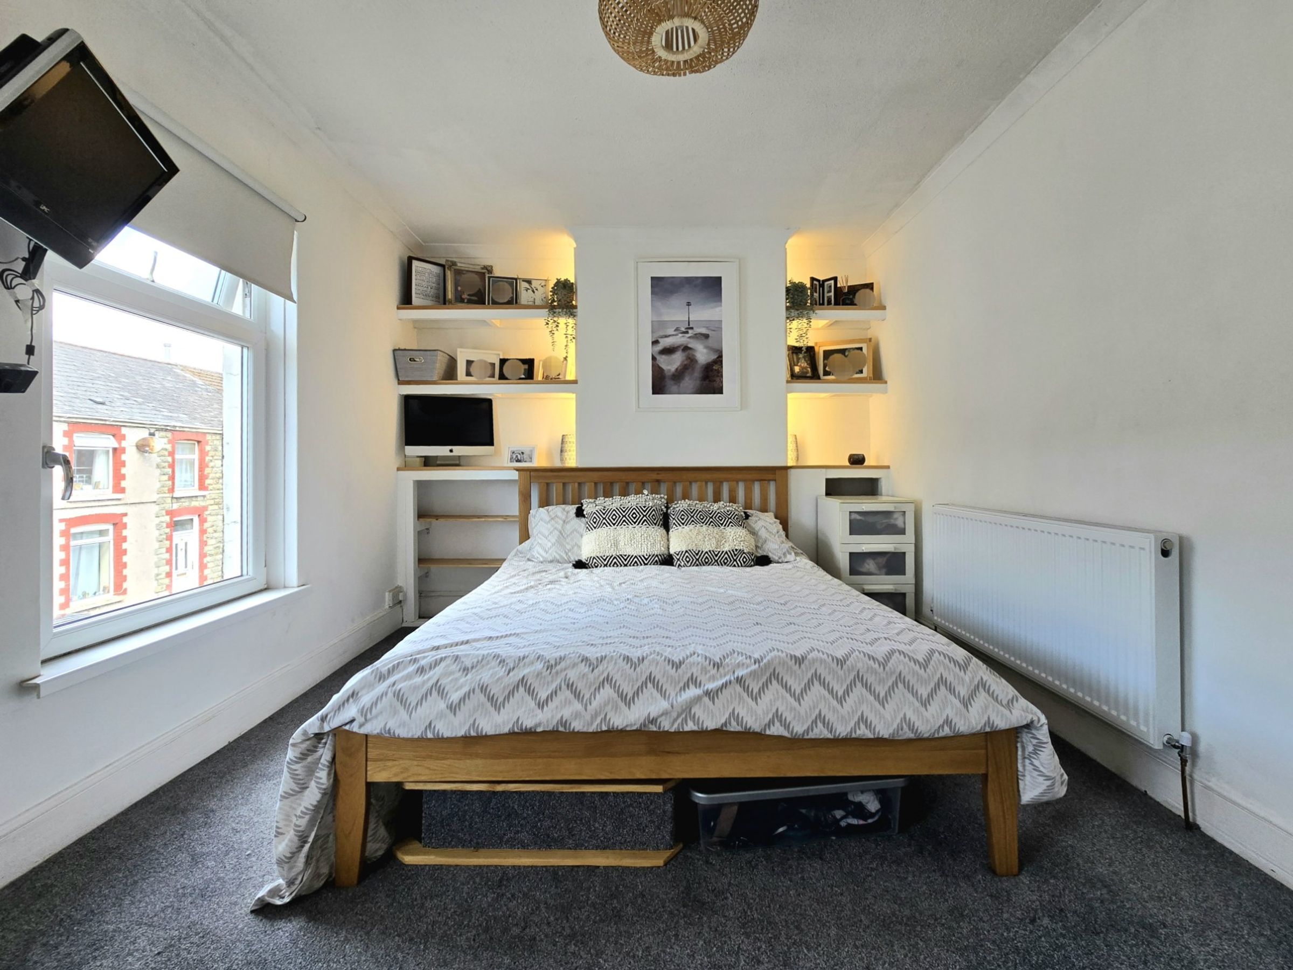
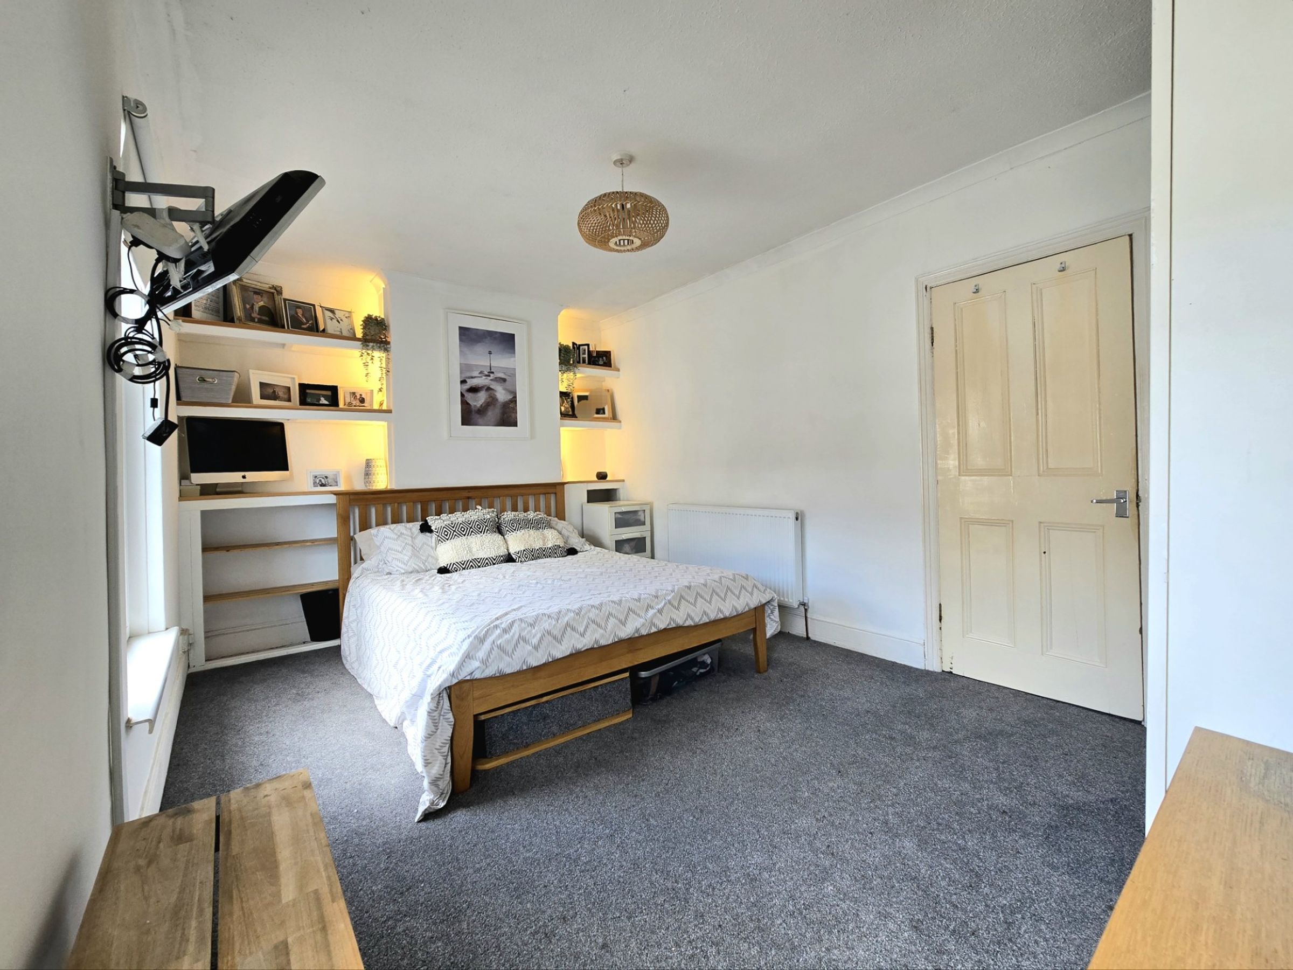
The bright and spacious front double bedroom has a continuation of the fitted carpet flooring and benefits from two UPVC double glazed windows. Bespoke display shelving has been fitted within the chimney recess alcoves, featuring down lighting either side.
Bedroom Two
12' 2" x 9' 2" (3.72m x 2.80m)
The second well proportioned double bedroom features a continuation of the fitted carpet flooring, with louver style double doors providing access to a generous storage cupboard. The room offers a large UPVC double glazed window to the rear, enjoying views over the rear garden.
Bathroom
10' 0" x 8' 0" (3.04m x 2.44m)
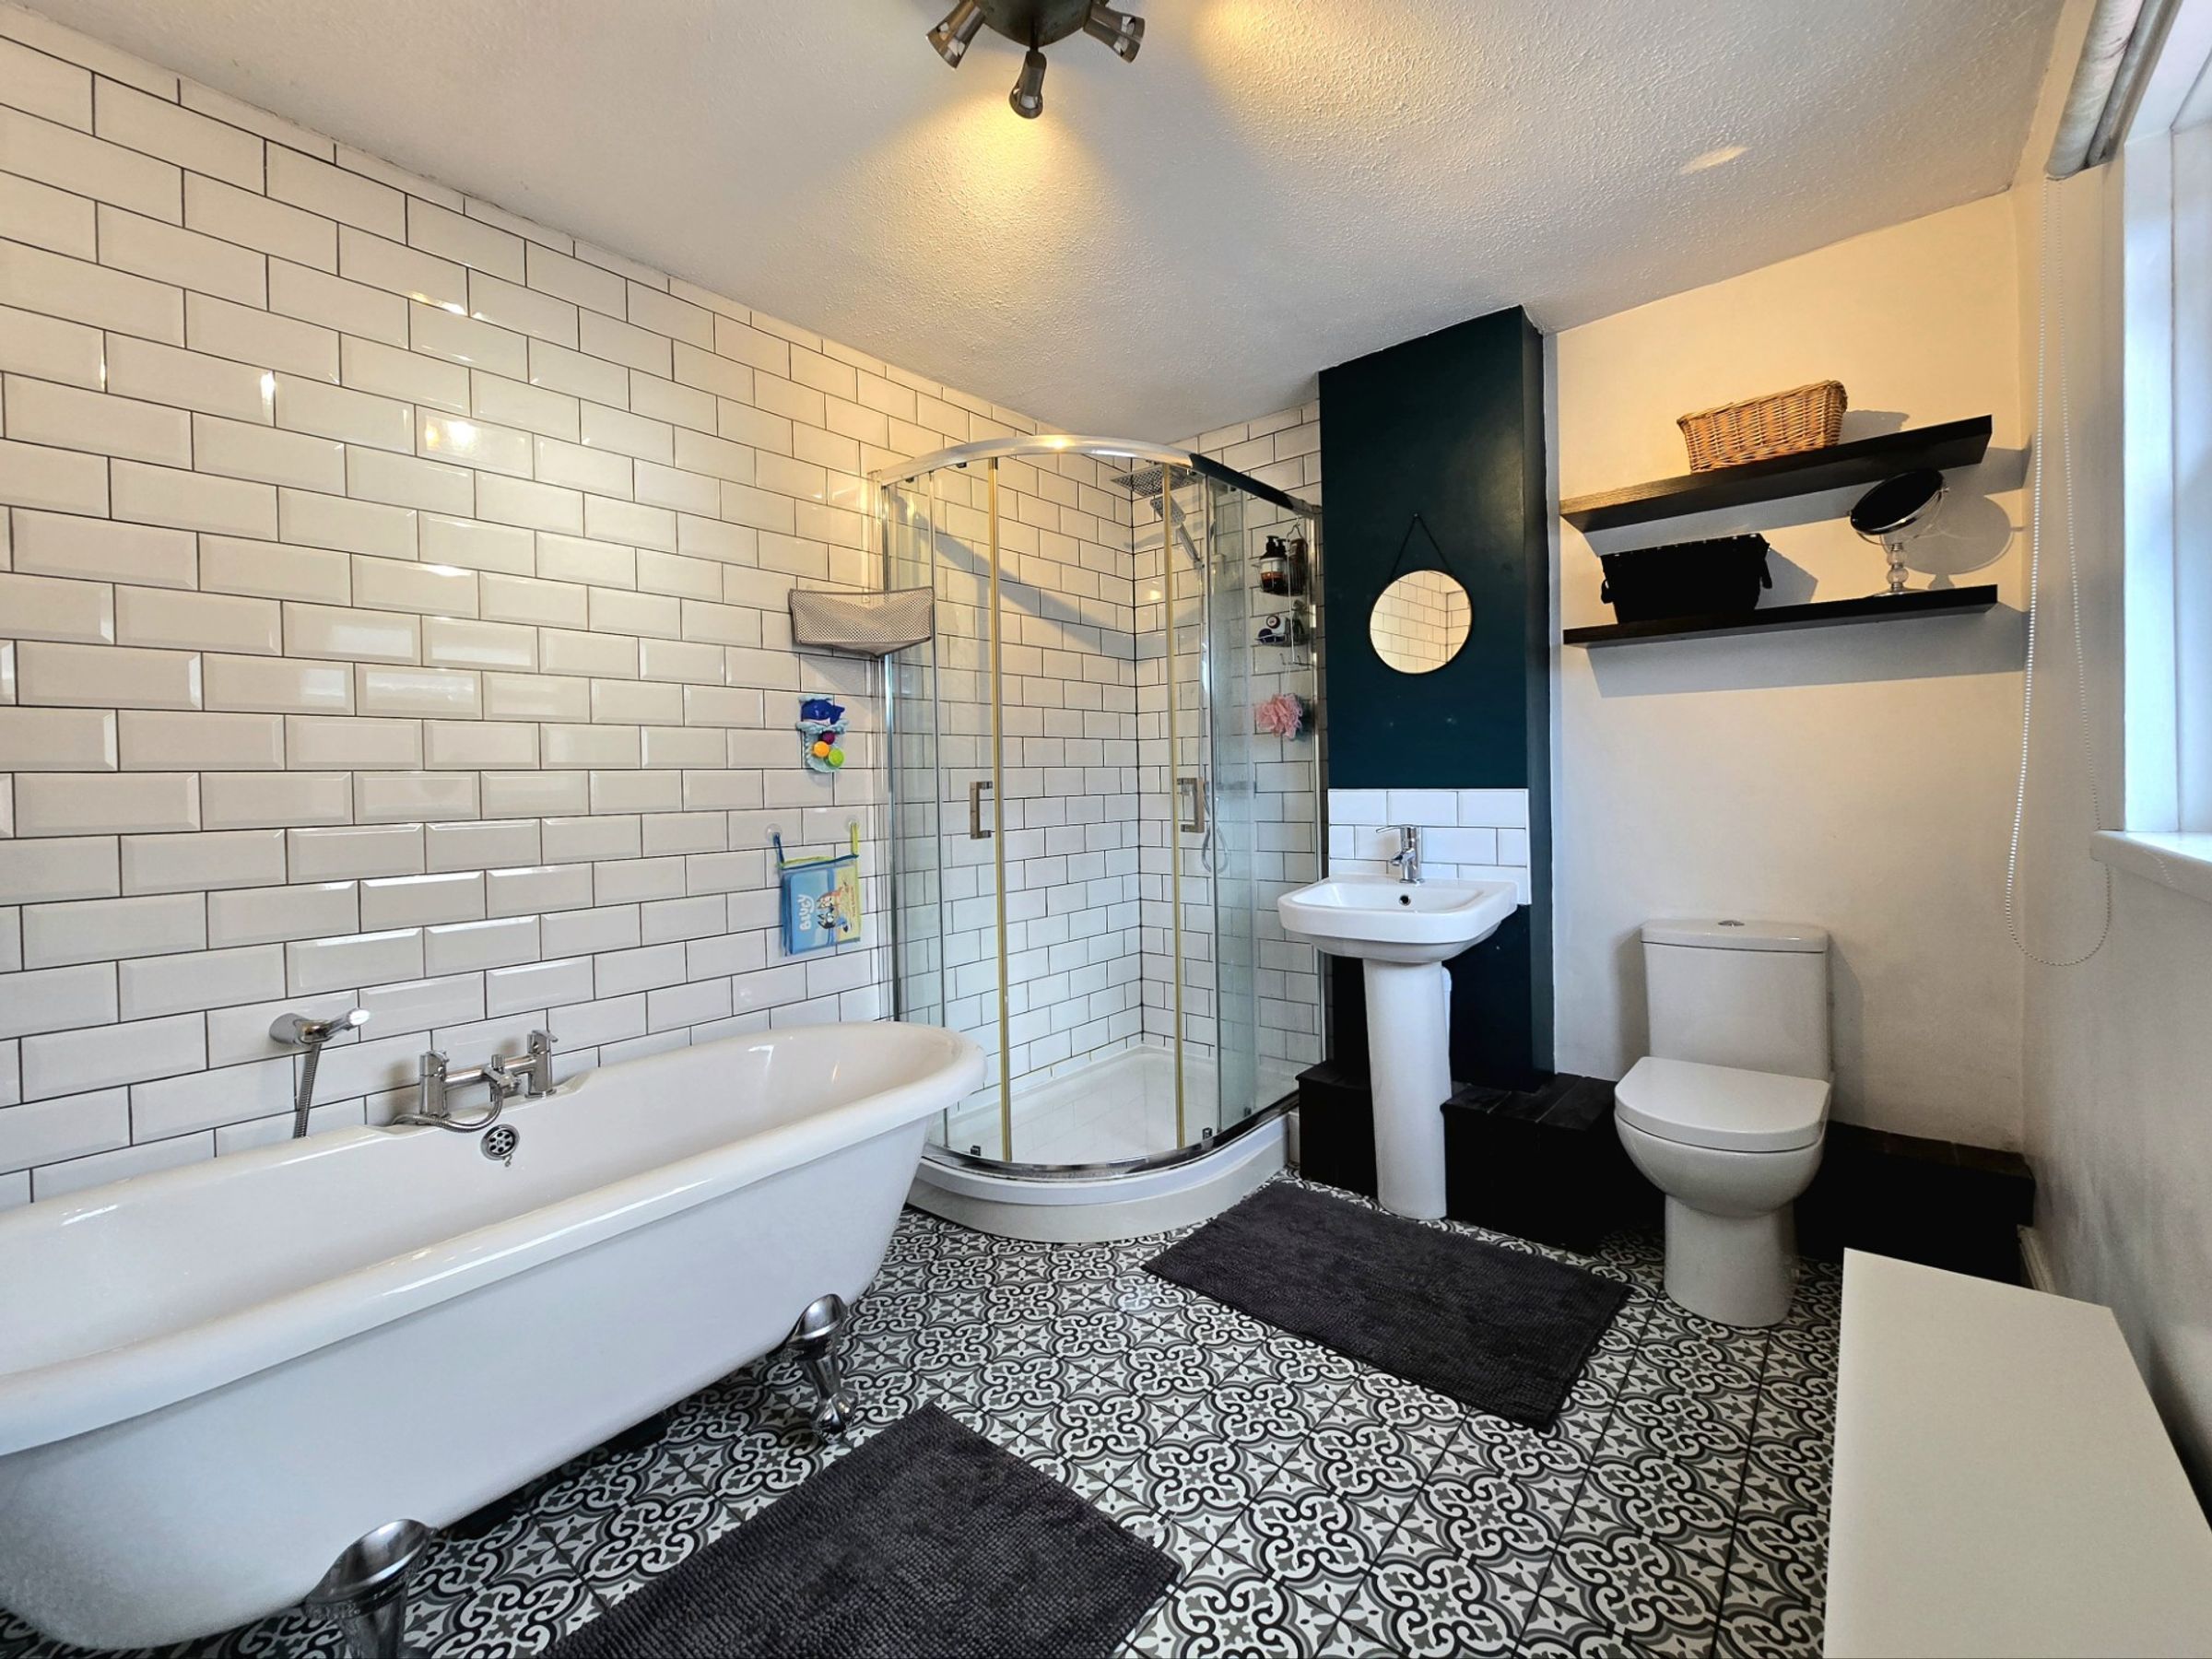
The impressive sized bathroom has been fitted with a contemporary white four piece suite comprising; corner curved shower with glazed sliding door enclosure, free standing roll top bath, pedestal wash hand basin and low level WC. The room offers modern subway style tiling to all main wet areas, patterned tiled flooring and an obscure UPVC double glazed window to the side.