Daniel Matthew Estate Agents
FOR SALE
£225,000
Clos Meredith, Coity, CF35
Semi Detached
3
1
1
Like the look of this property?
We would love to hear from you and arrange a viewing of this property. Get in touch now!
Looking to sell a property?
You can get a free online or in person valuation.
Property features
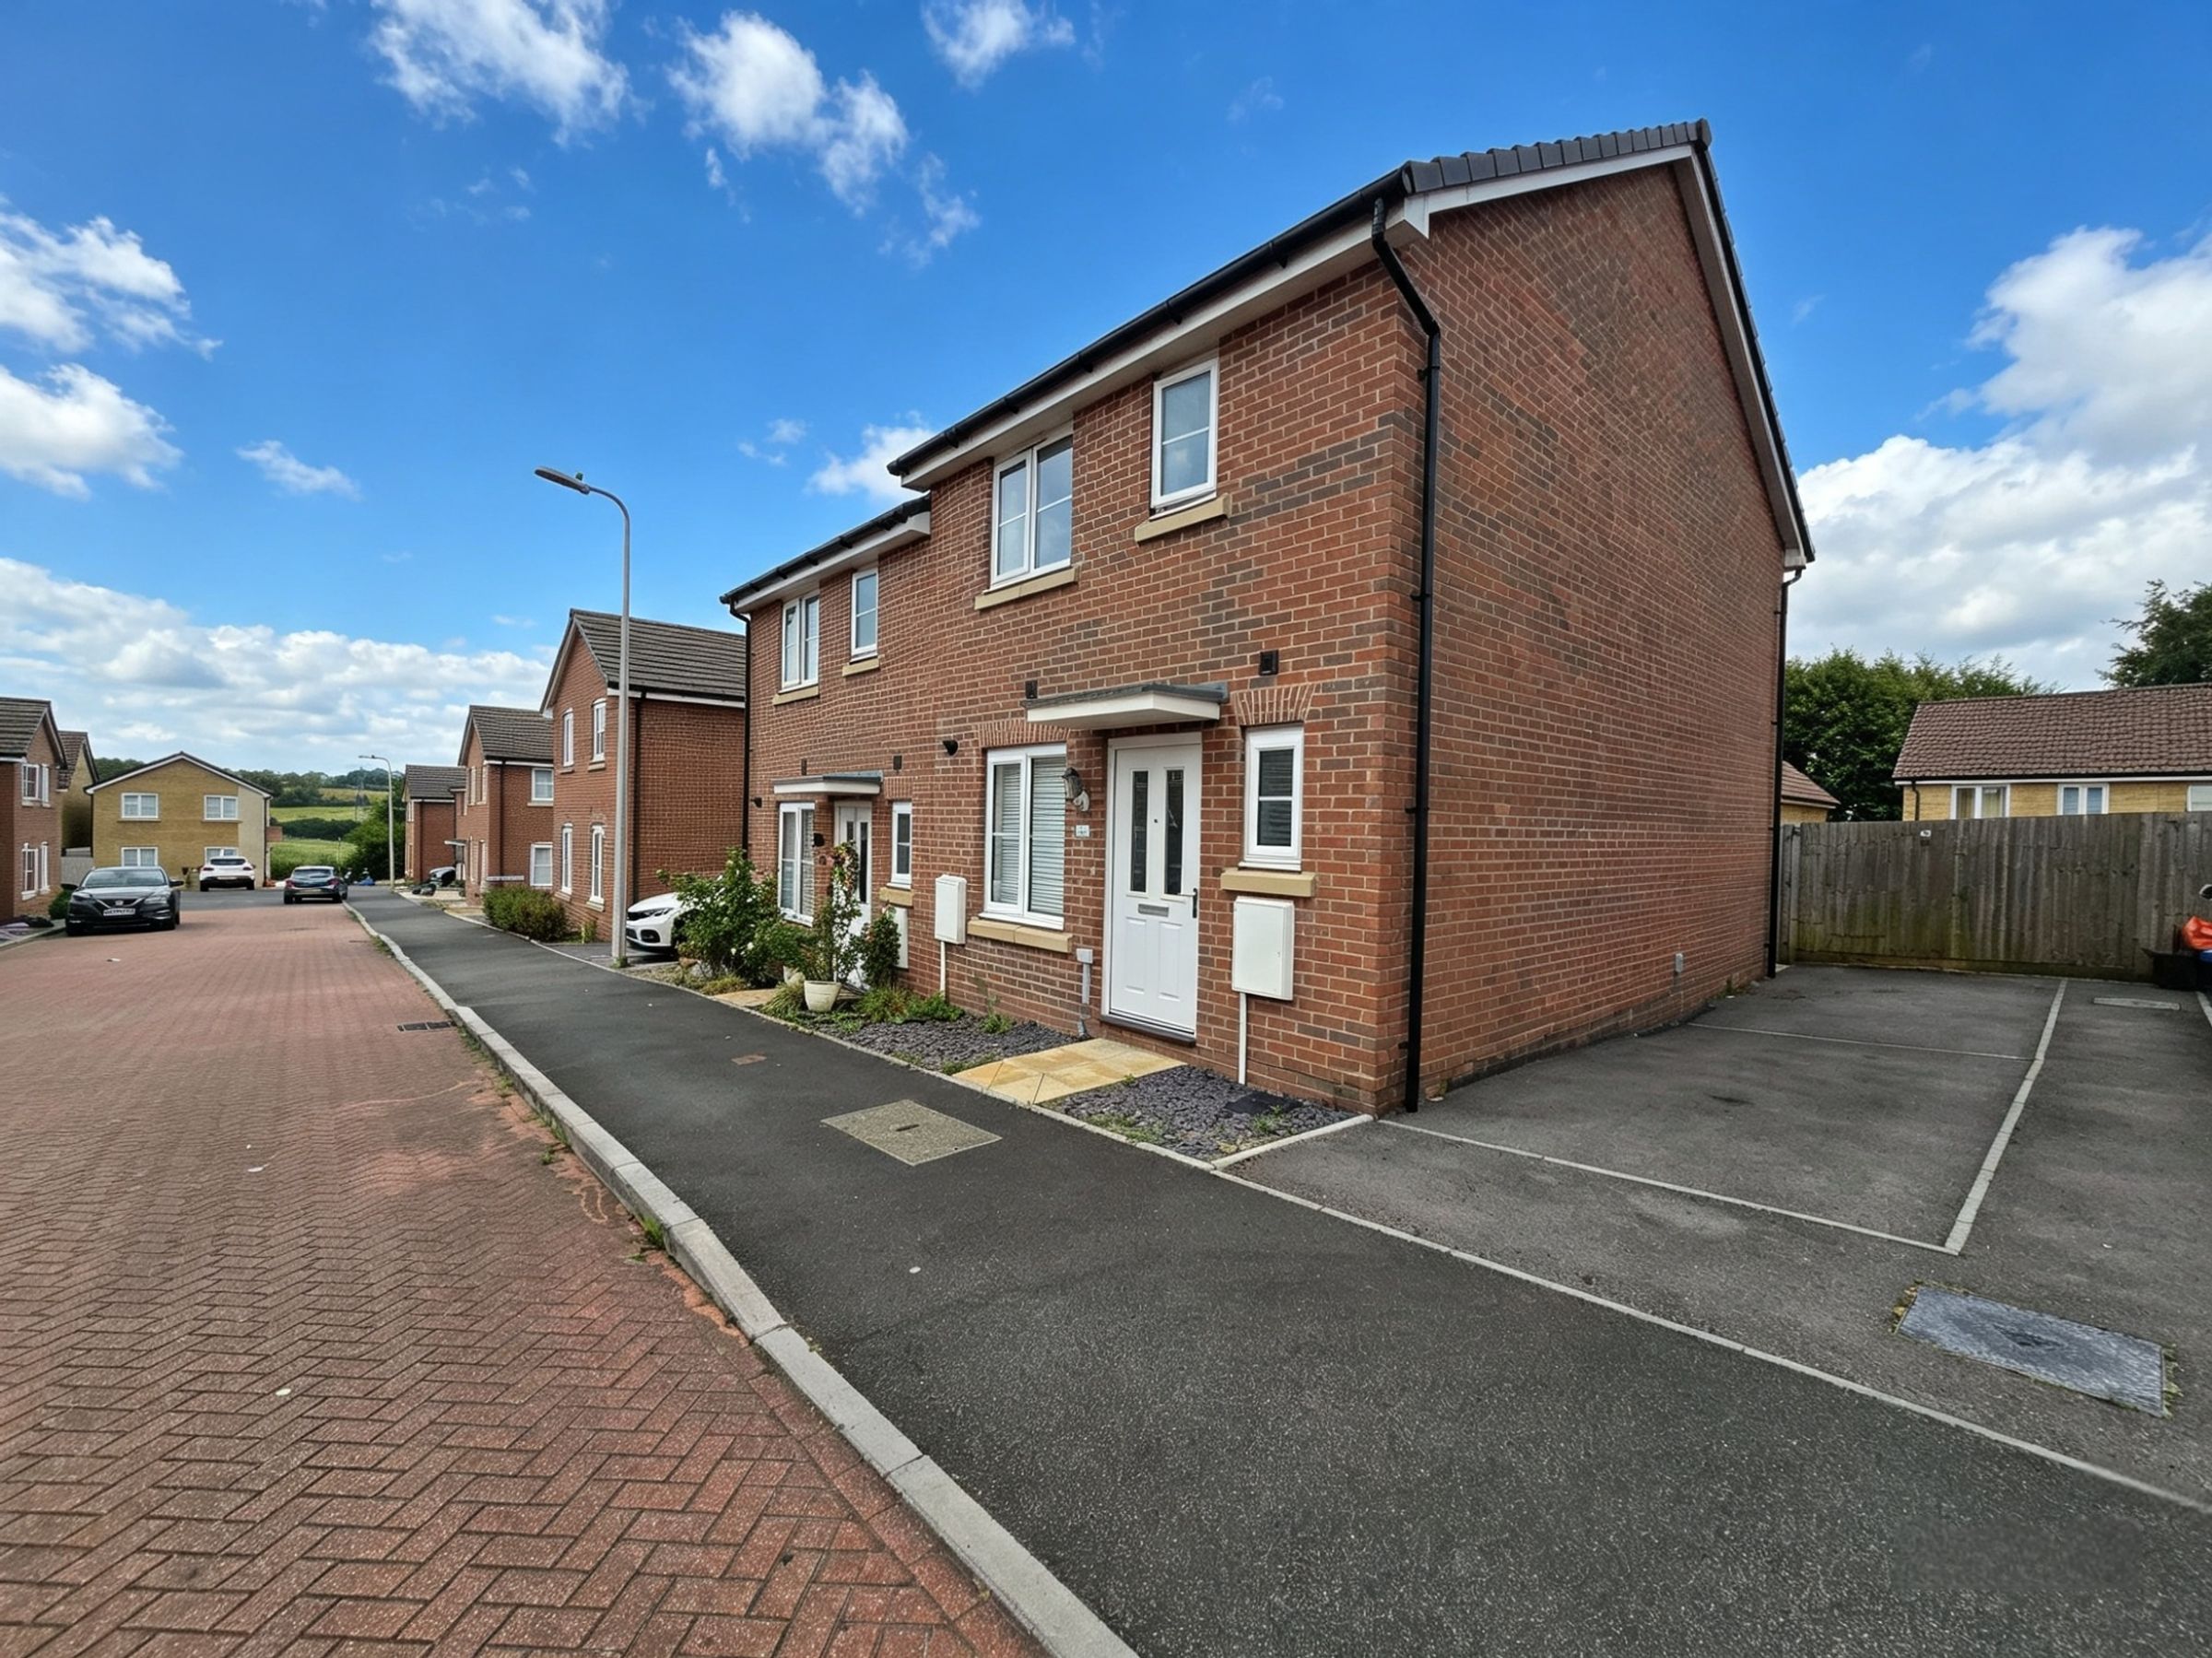
SEMI DETACHED PROPERTY
THREE BEDROOM
SOLD WITH NO ONGOING CHAIN
TAYLOR WIMPEY WITH TWO YEARS NHBC REMAINING
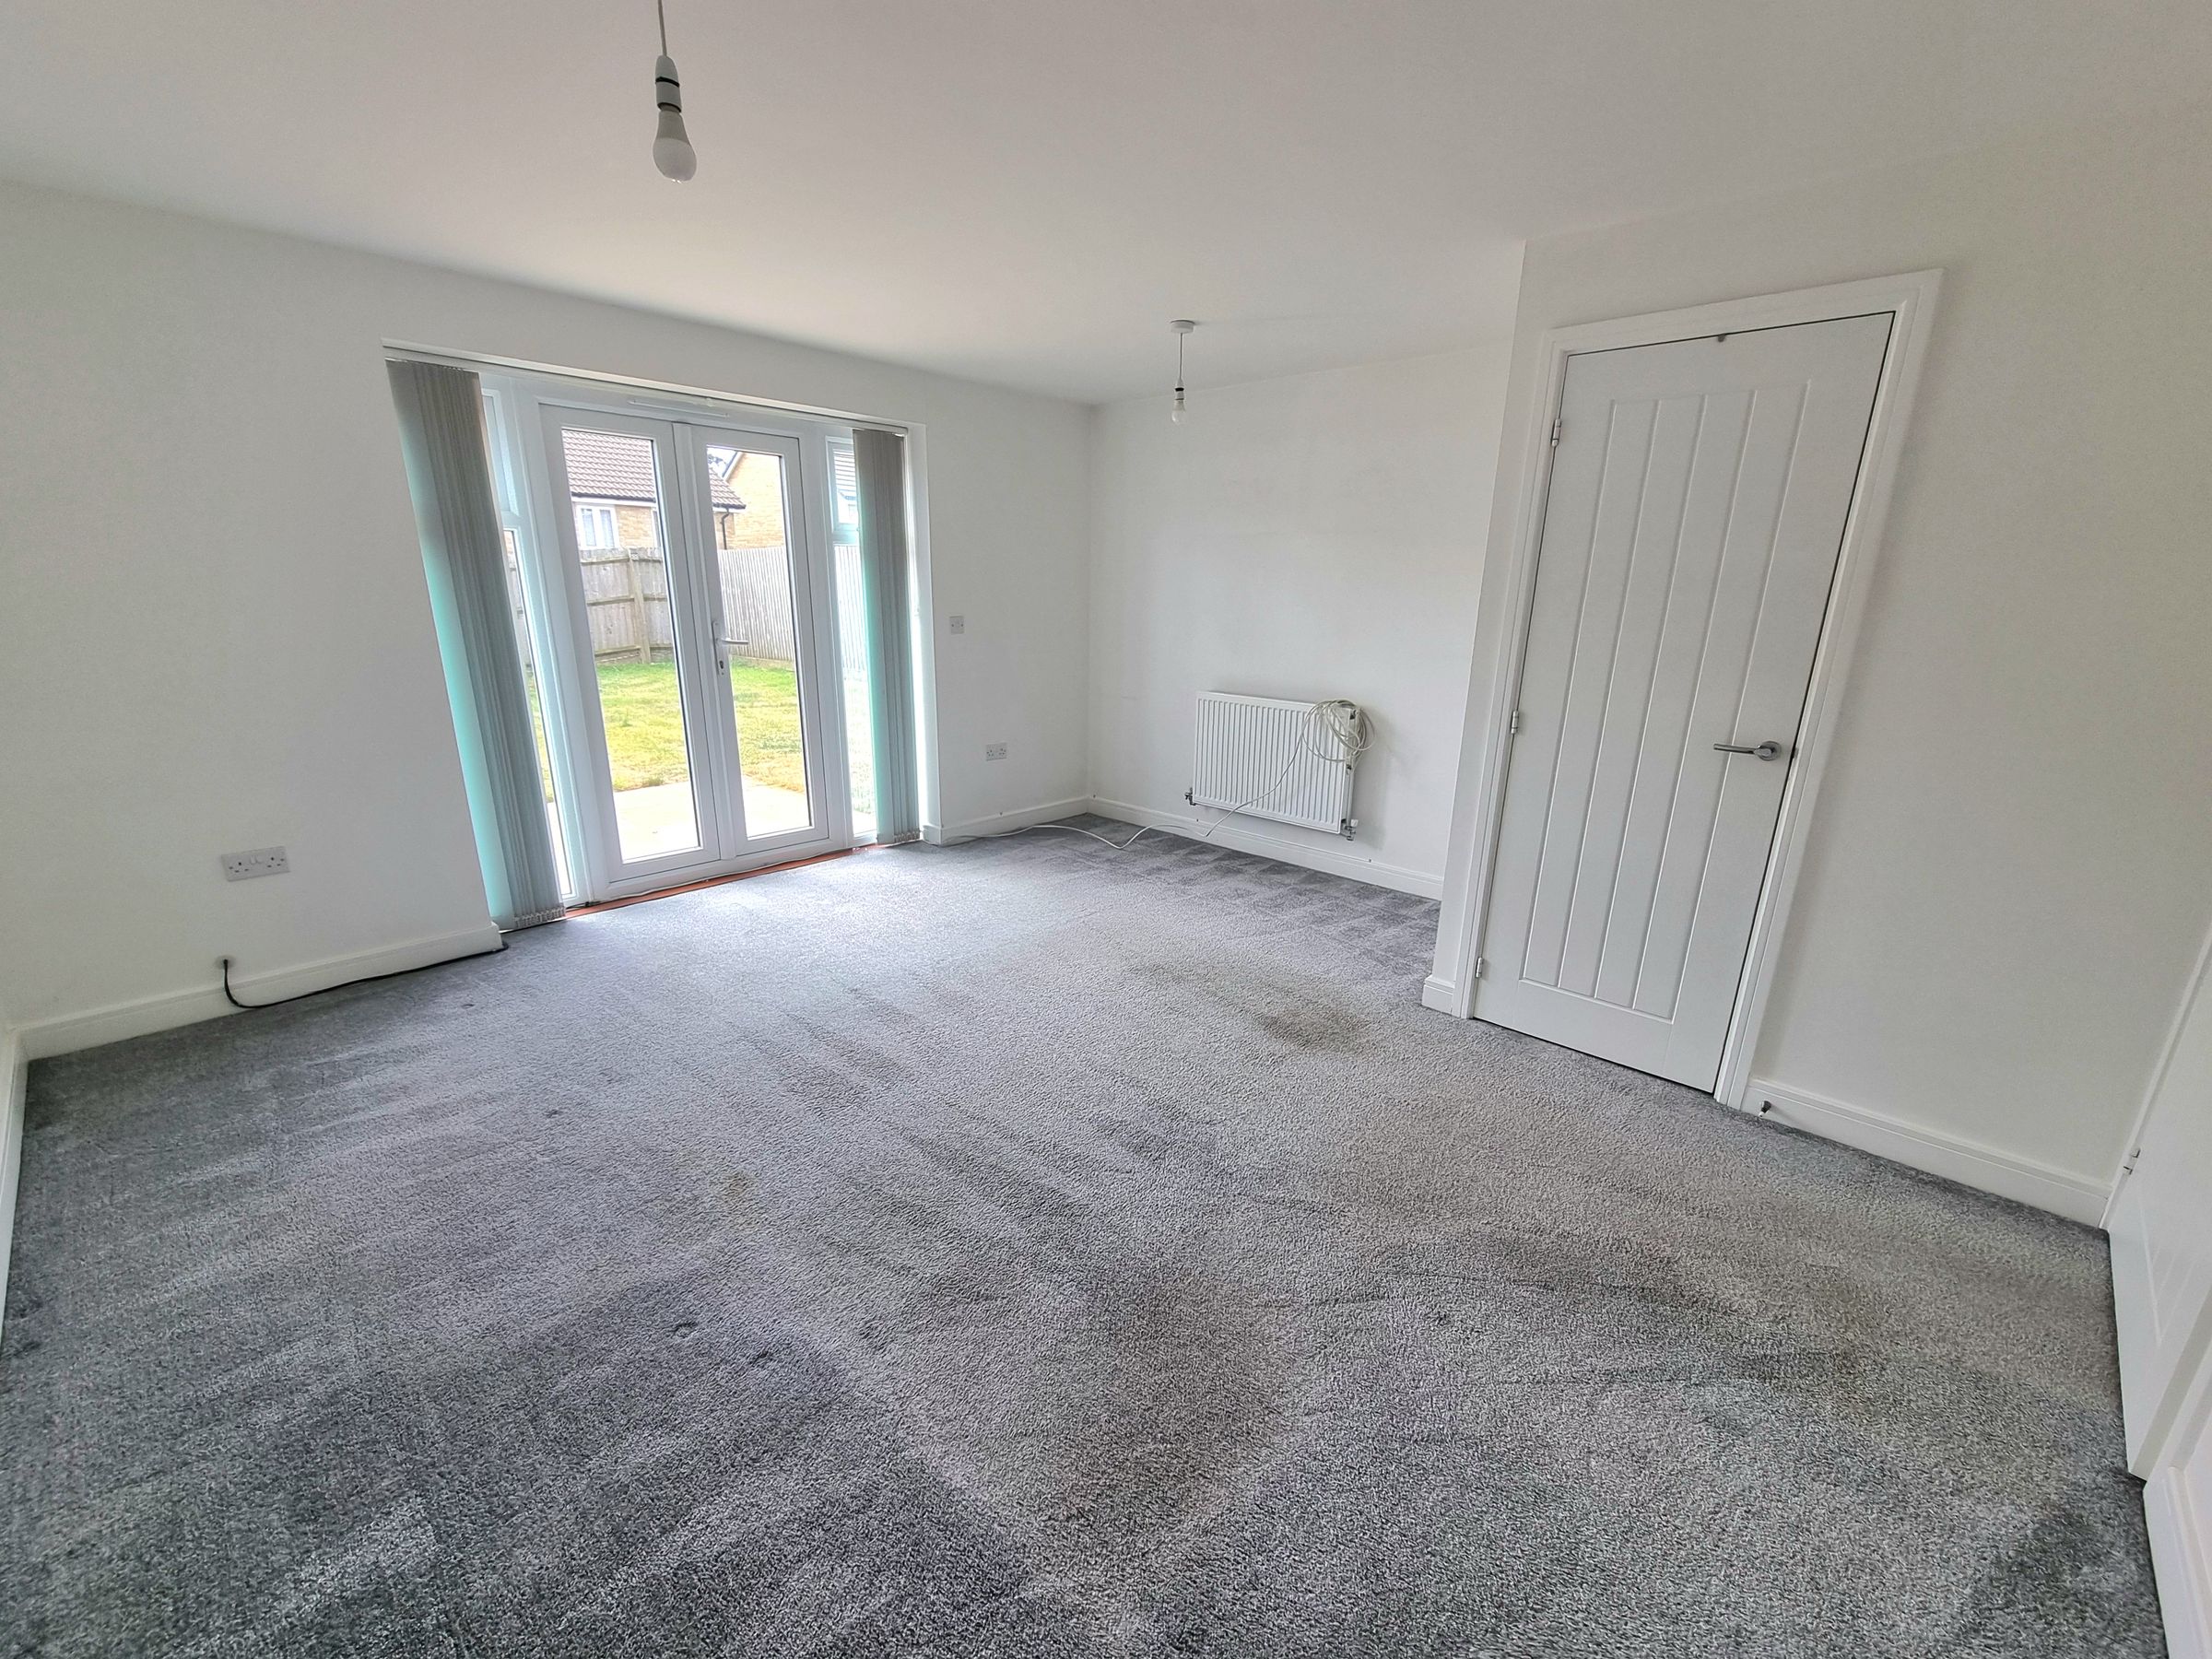
LOUNGE
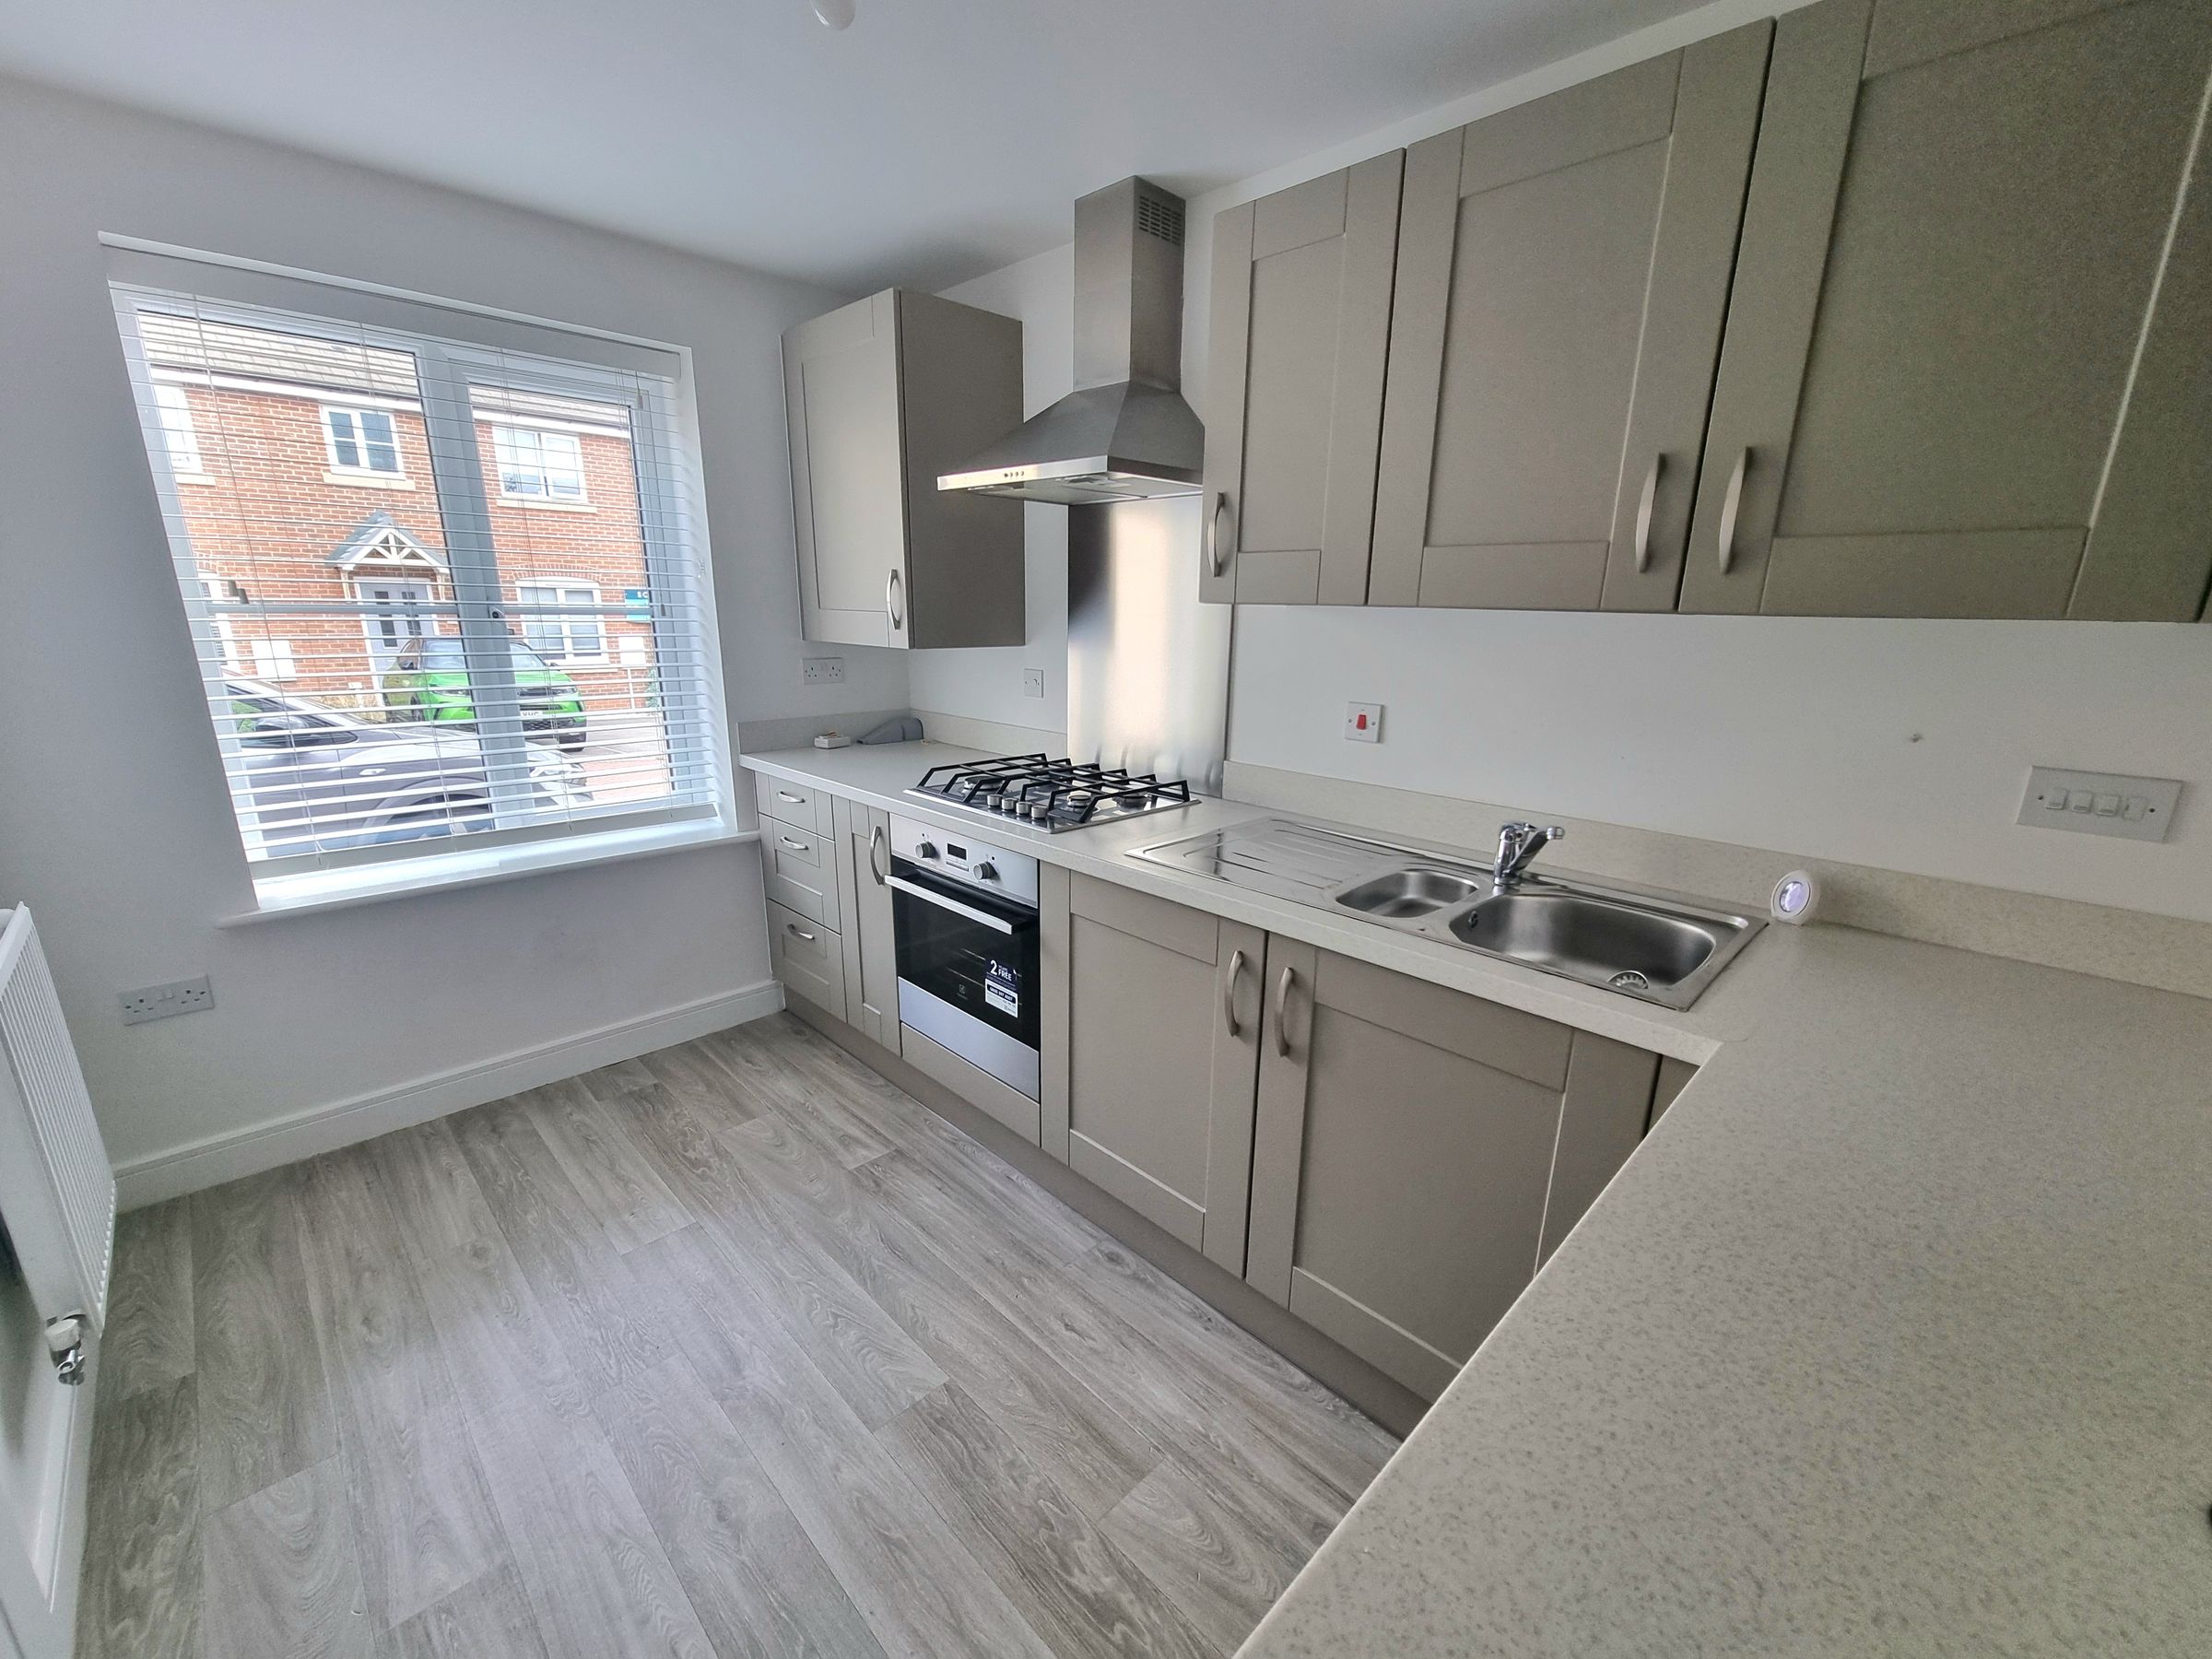
MODERN KITCHEN
DOWNSTAIRS CLOAKROOM AND FAMILY BATHROOM TO FIRST FLOOR
IDEAL FOR FIRST TIME BUYERS
POPULAR LOCATION, CLOSE TO M4 CORRIDOR
About this property
This modern three bedroom semi-detached home, built by Taylor Wimpey, stands out with its stylish design and the reassurance of two years NHBC warranty remaining. Inside, the property welcomes you with a bright and airy lounge, perfect for relaxing or entertaining guests. The kitchen/breakfast room is thoughtfully laid out, offering plenty of space, and is fitted with contemporary units and integrated appliances for easy living. Upstairs, you’ll find three well-proportioned bedrooms, all offering comfortable retreats, whether for restful nights or working from home. The property is offered with no ongoing chain, making it a fantastic option for those looking to move quickly and smoothly into their new home.
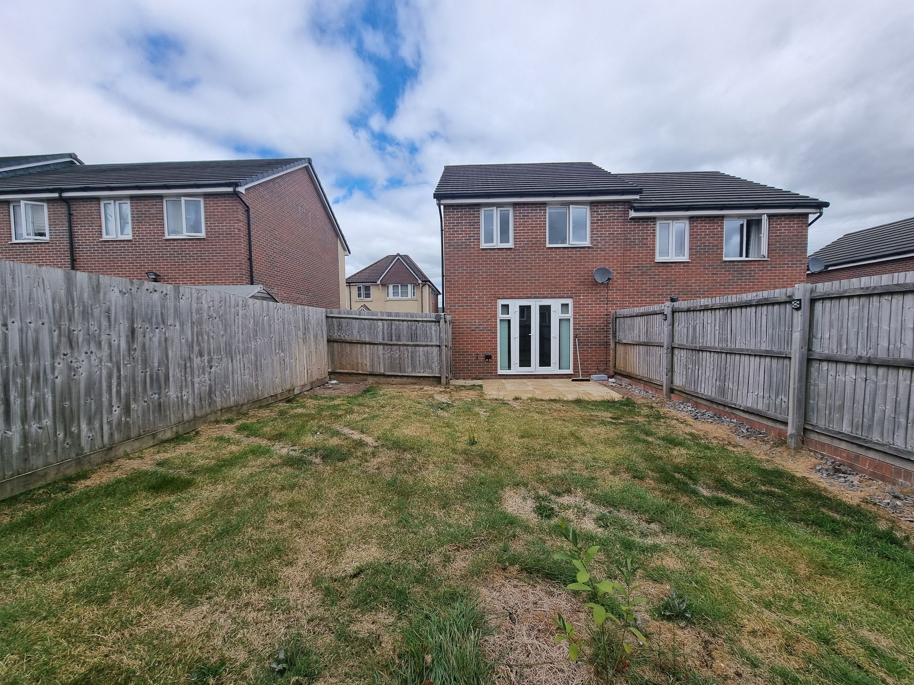
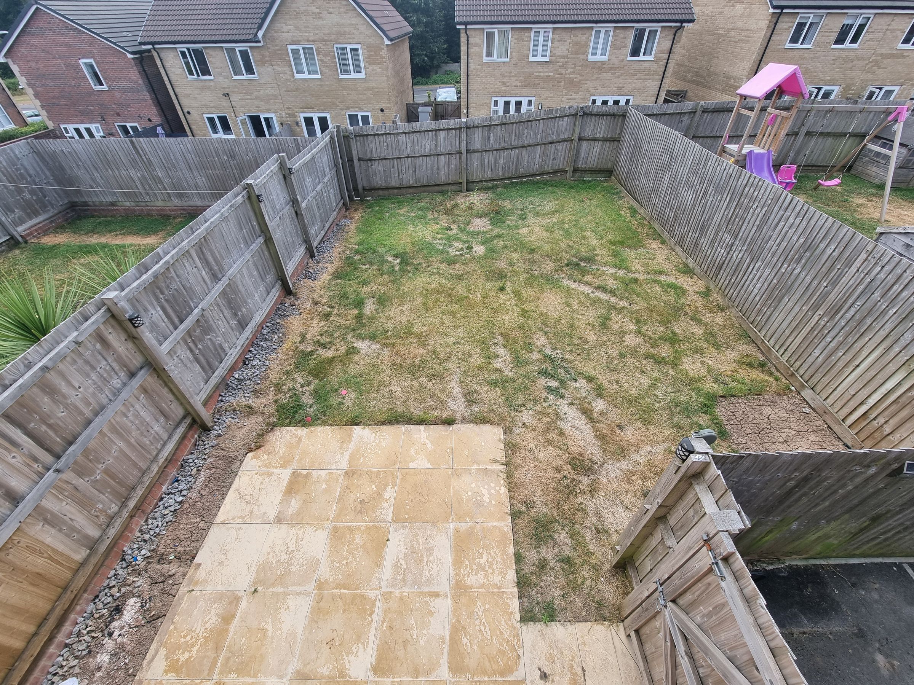
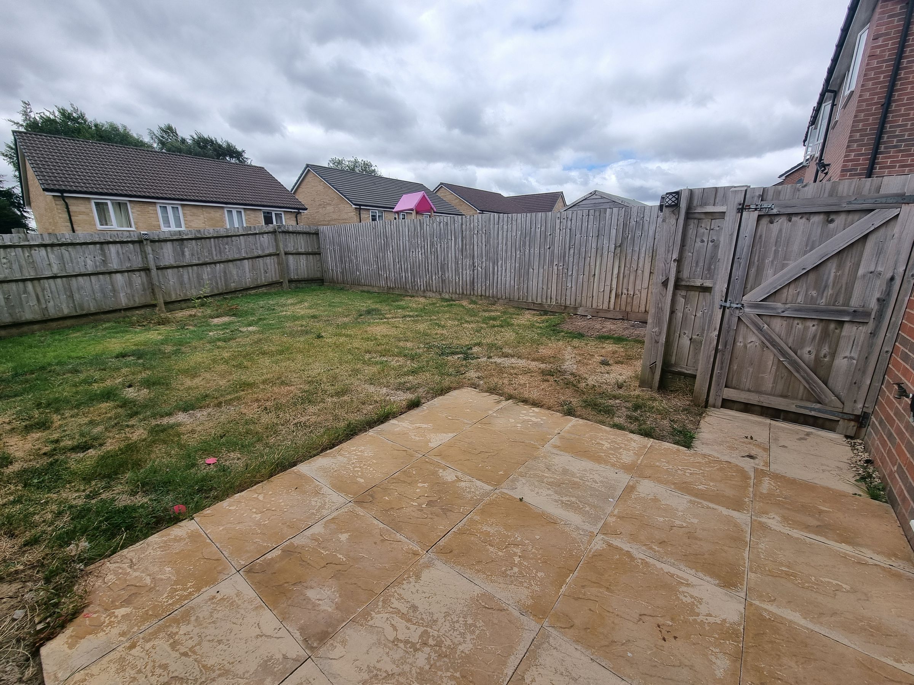
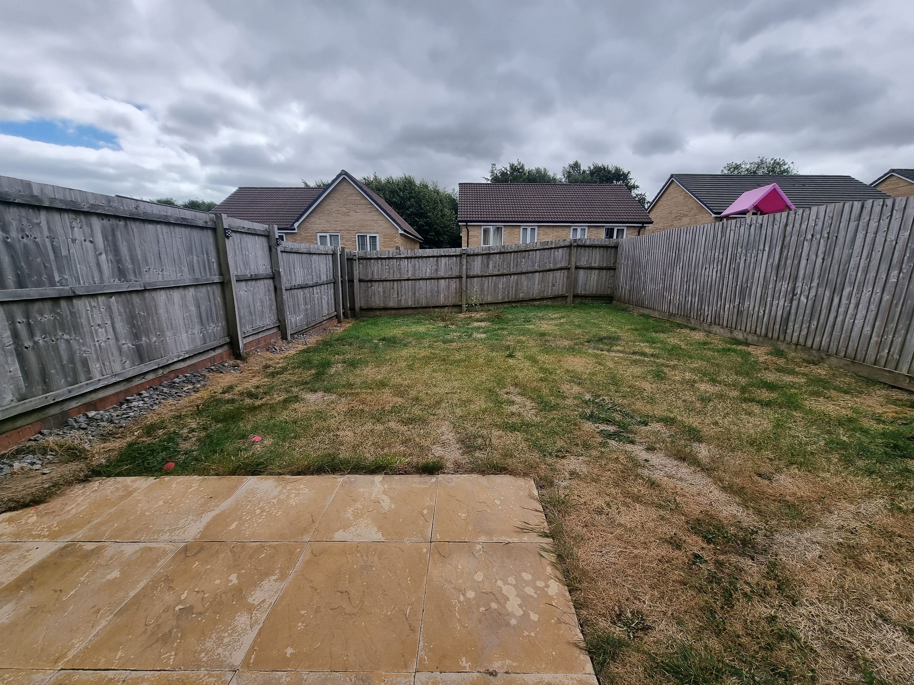
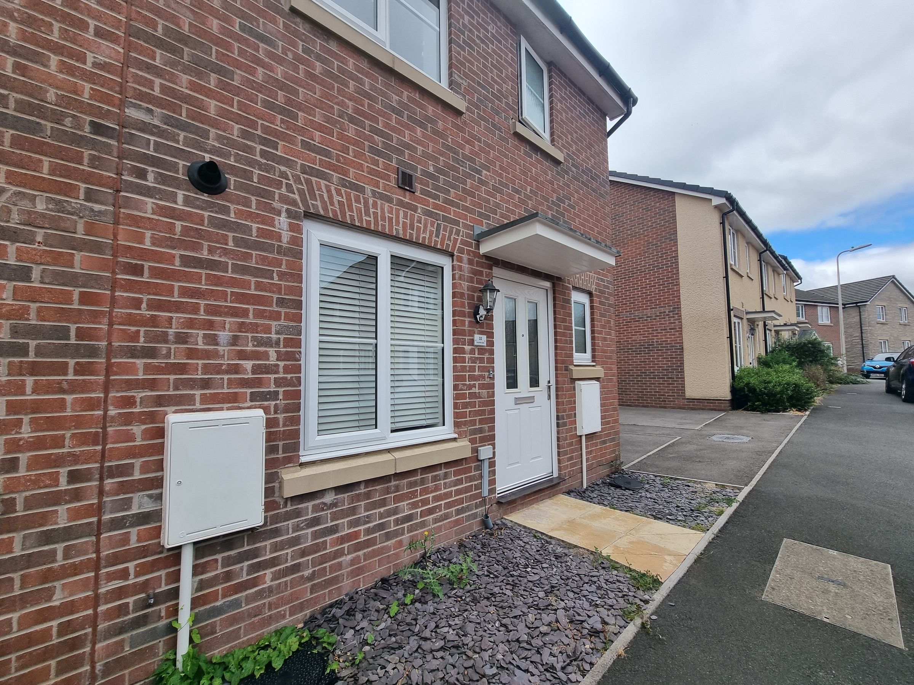
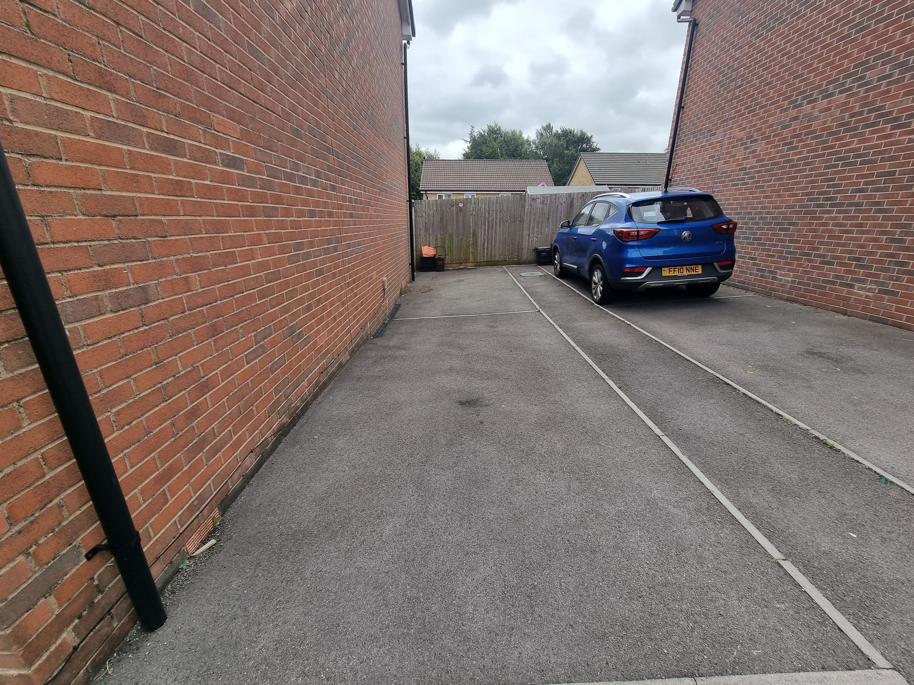
Step outside to discover a charming patio that leads to the front door, framed by decorative slate chippings for a touch of kerb appeal. The rear garden is securely enclosed with fenced boundaries, offering a safe space for children or pets to play, and features a patio area that’s ideal for summer barbeques or simply soaking up the sun. The lawn is easy to maintain, while handy outdoor electric sockets and a water tap make gardening or outdoor entertaining a breeze. Side gate access leads you to the right hand side of the property, where a tandem tarmac driveway provides parking for two vehicles. This home is perfectly positioned for enjoying local amenities, schools, and transport links, making it a must-see for families or professionals alike. Early viewing is highly recommended to truly appreciate what this lovely property has to offer.
Key details
Broadband: up to 10000mbps
Parking: Driveway
1765ft2 plot size
Freehold
Council tax band D
Additional information
Near the property
Rooms and dimensions
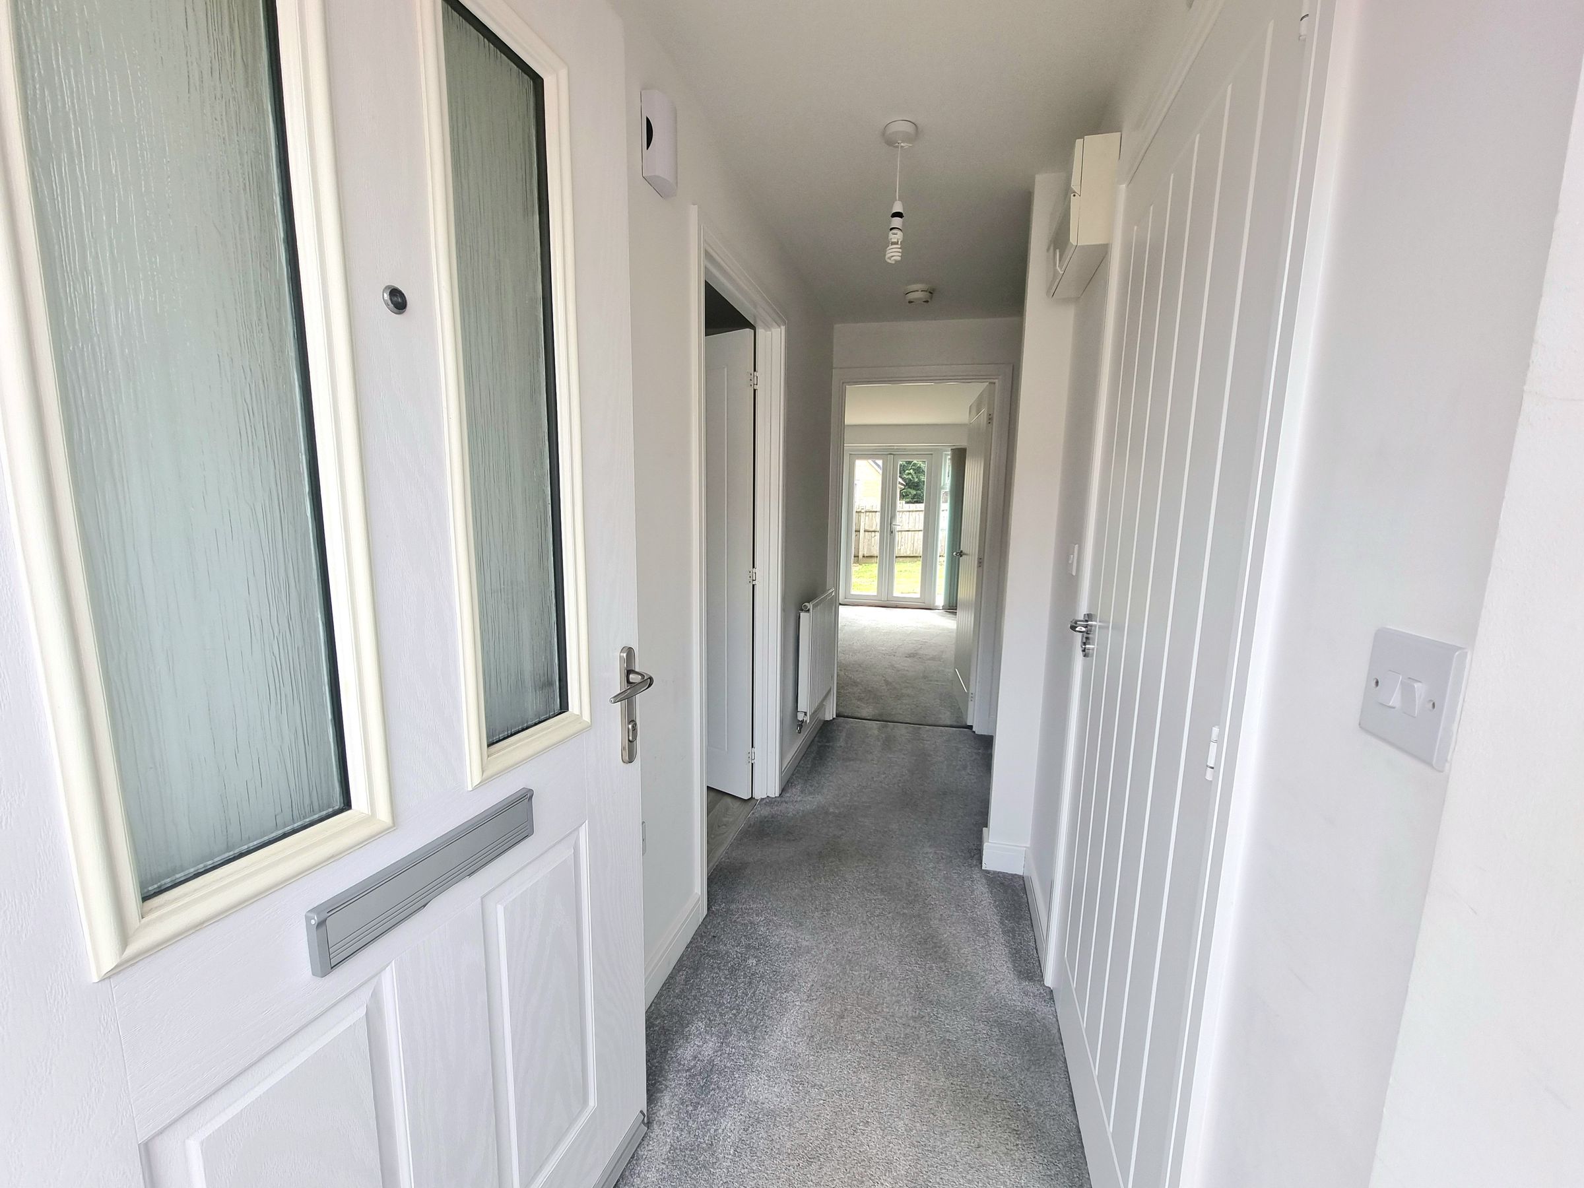
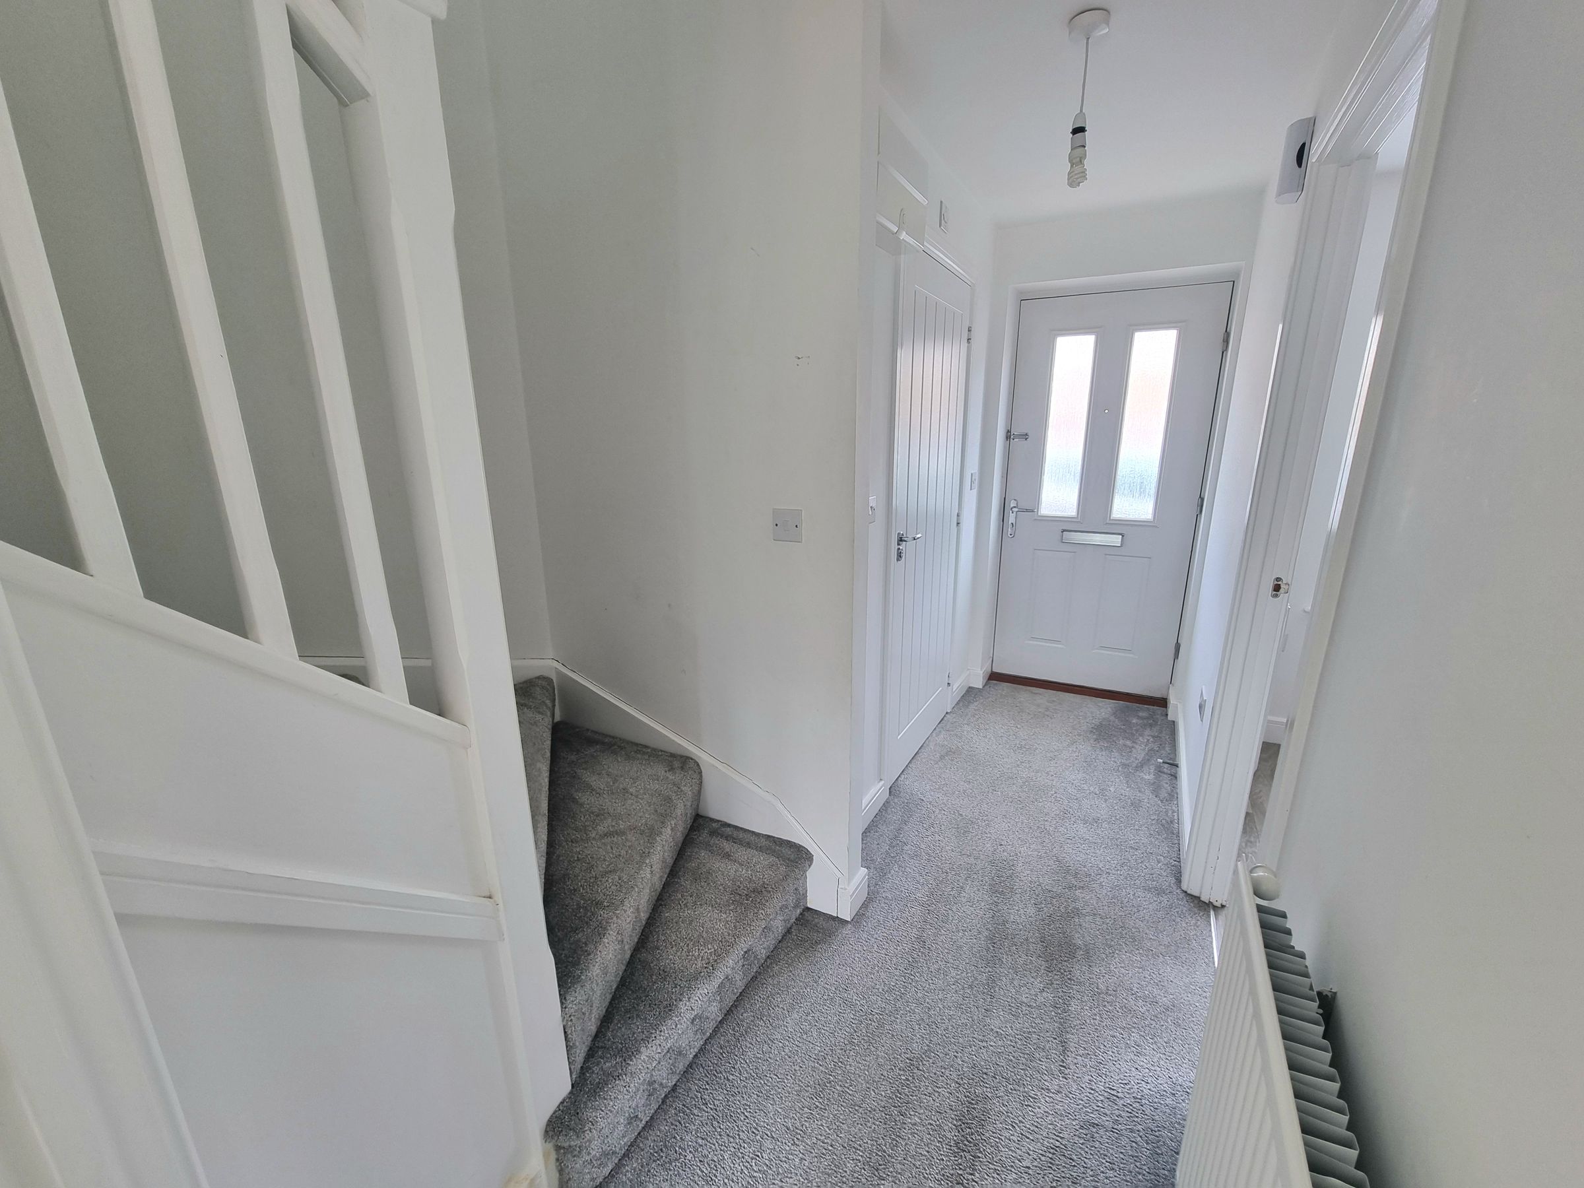
Entrance Hallway
Enter via Composite obscured door leading into bright and welcoming entrance hallway, plastered ceiling, plastered walls, fitted carpet, staircase leading to first floor, radiator, electric consumer unit, doors leading into Cloakroom, Kitchen and Lounge.
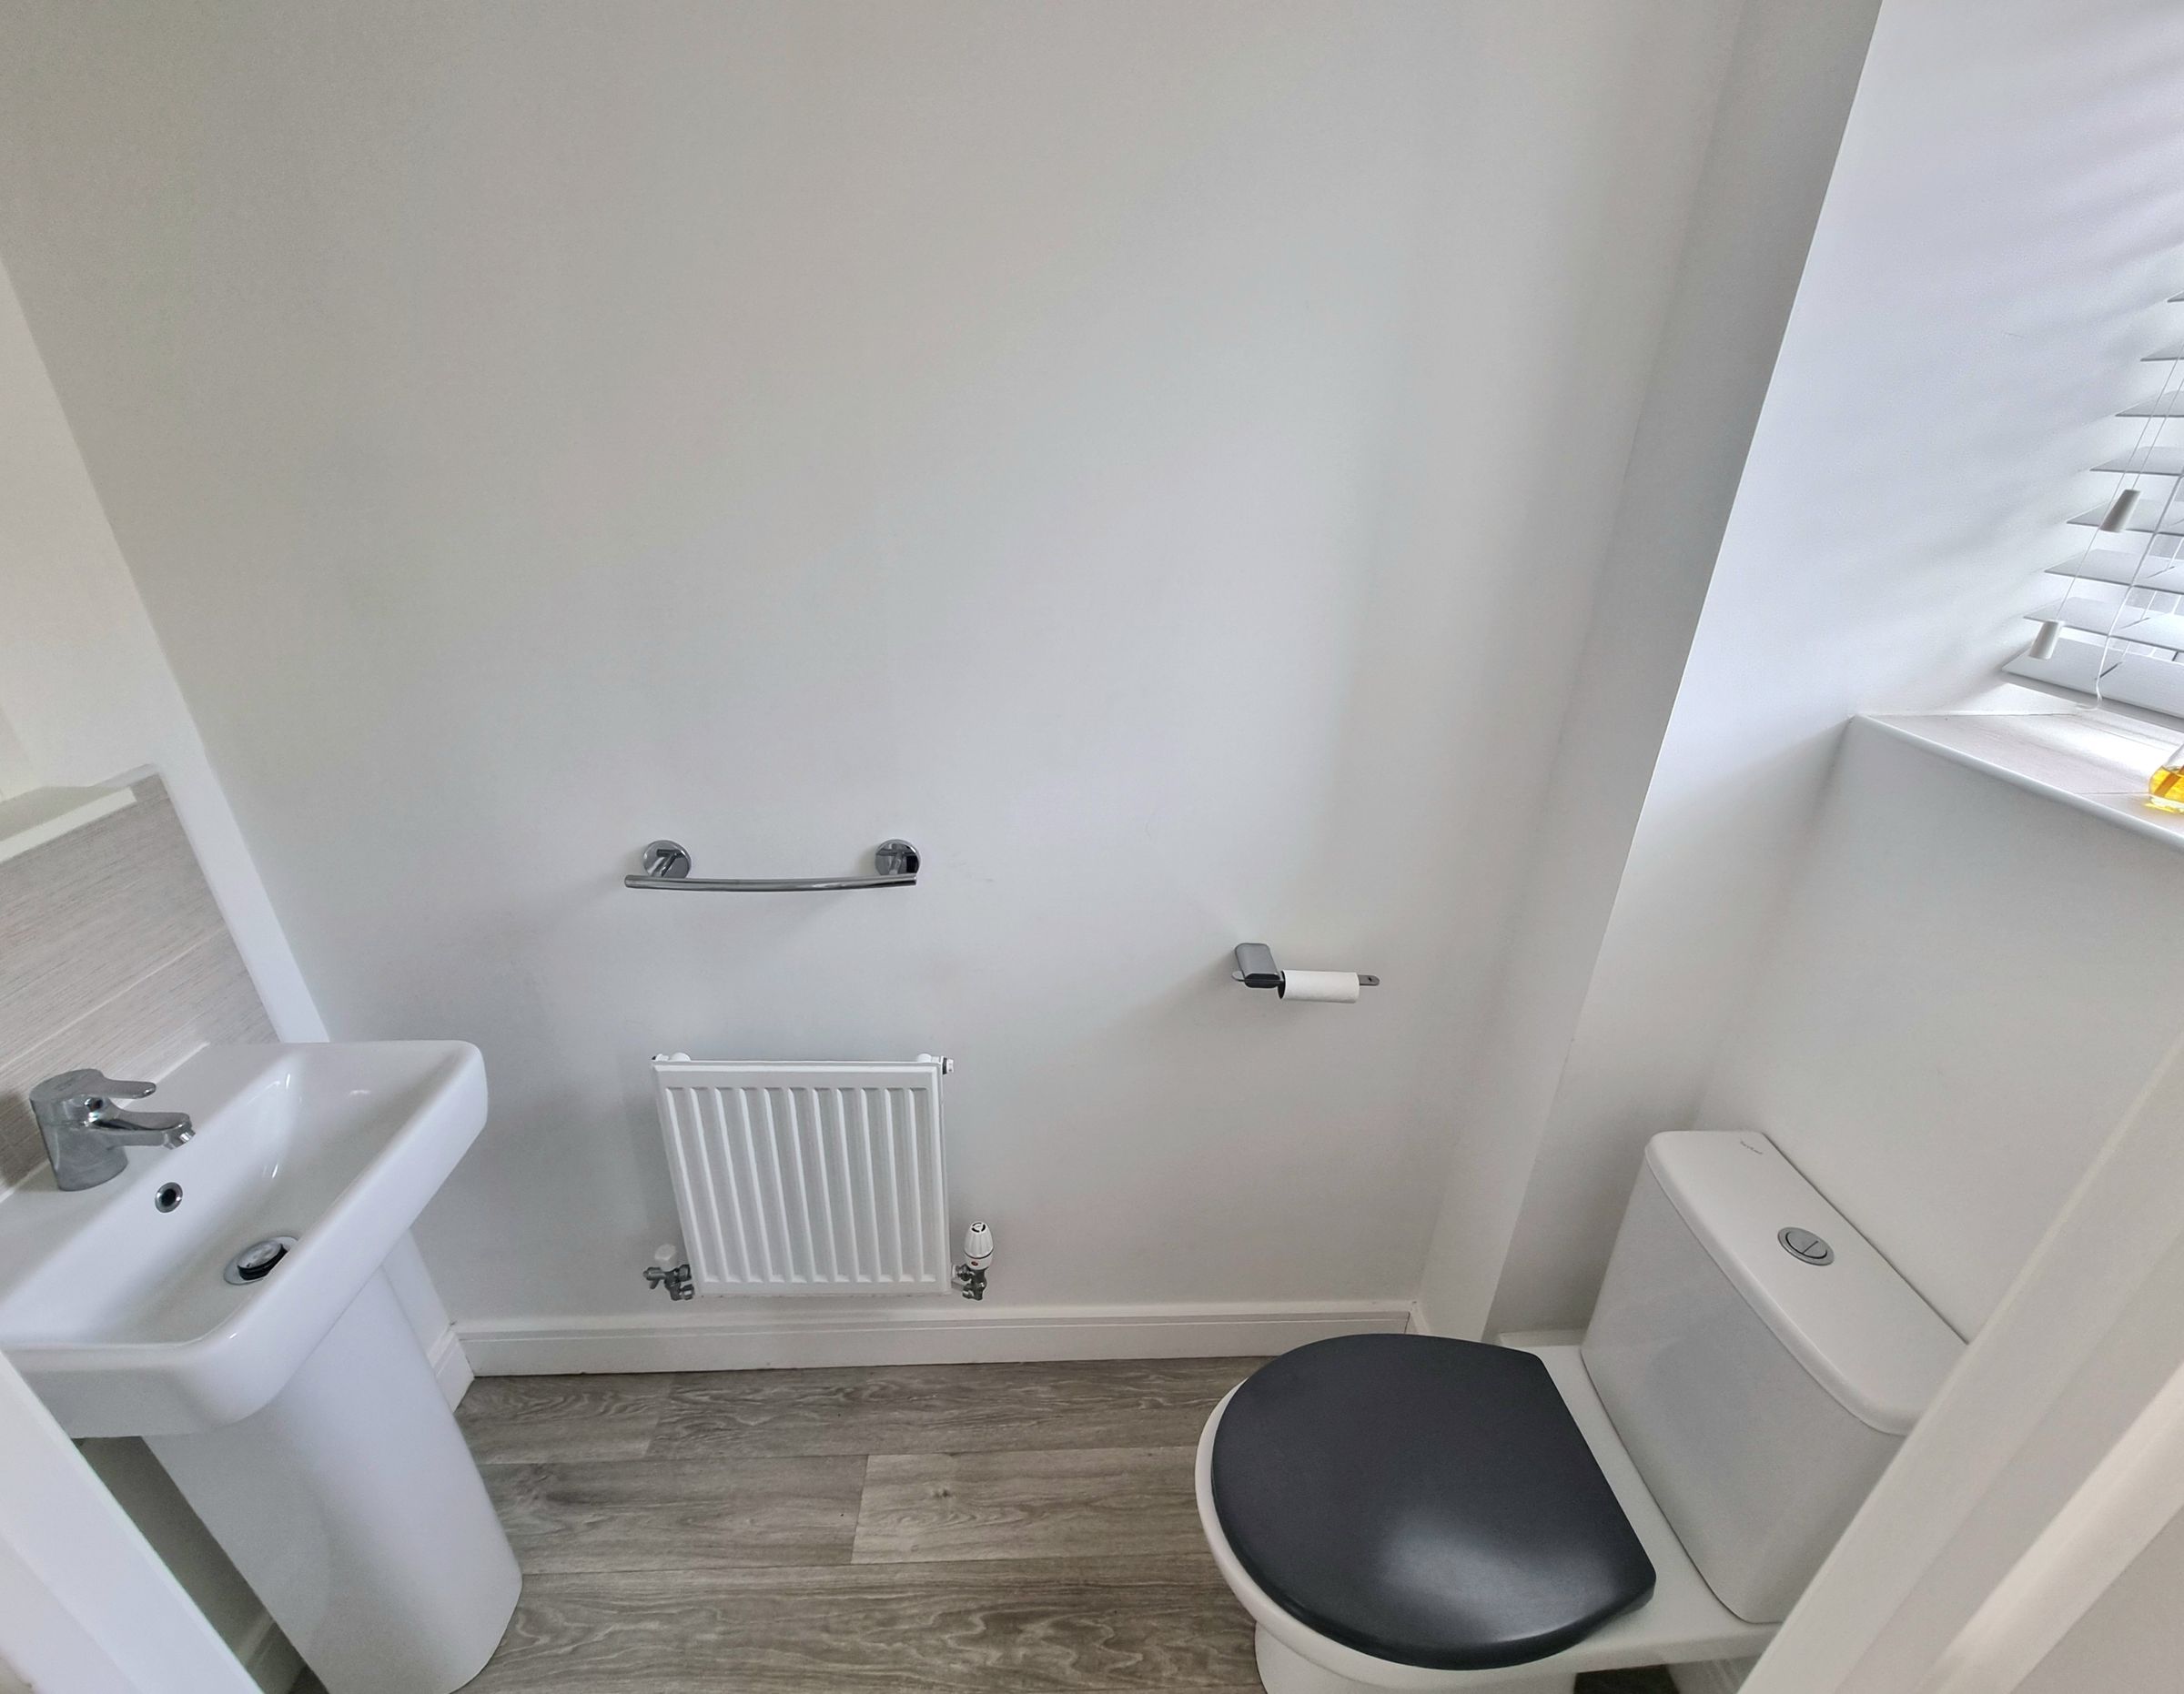
Cloakroom/WC
6' 2" x 2' 11" (1.88m x 0.88m)
UPVC double glazed obscured window to front aspect, plastered ceiling, plastered walls, wood effect vinyl flooring, two piece suite comprising low level WC and pedestal wash hand basin, radiator.
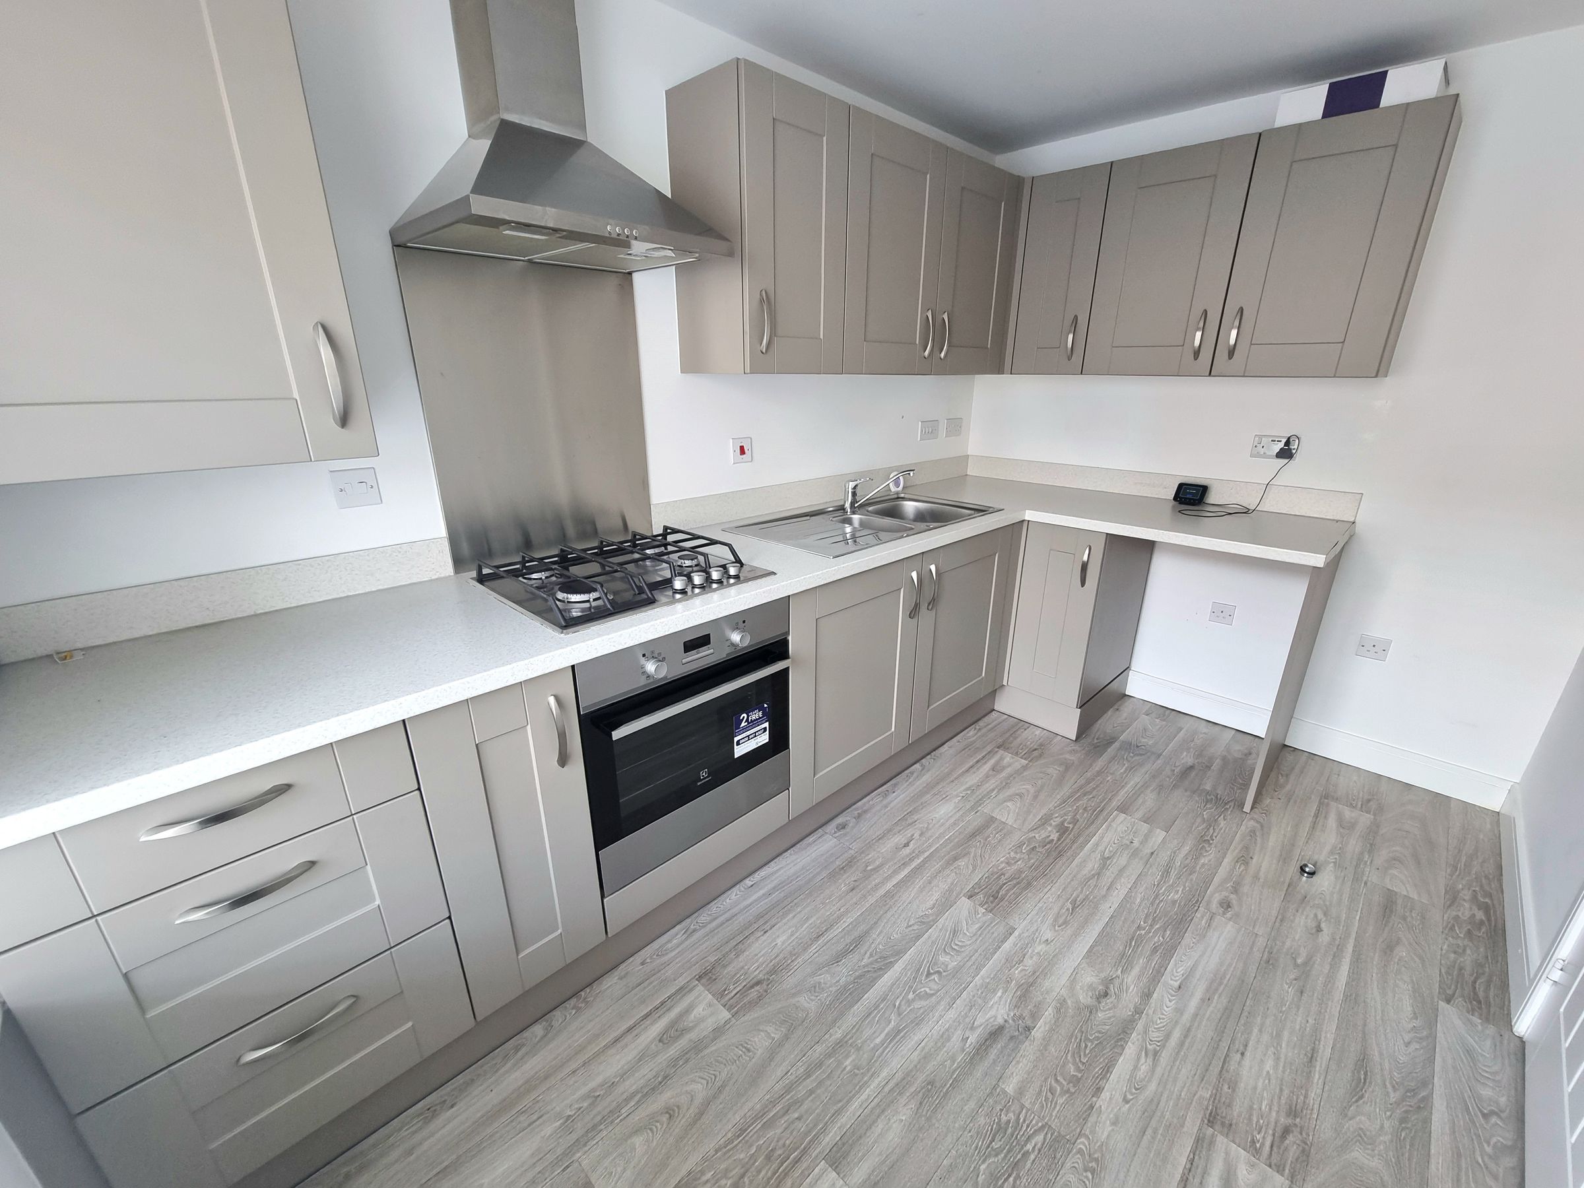
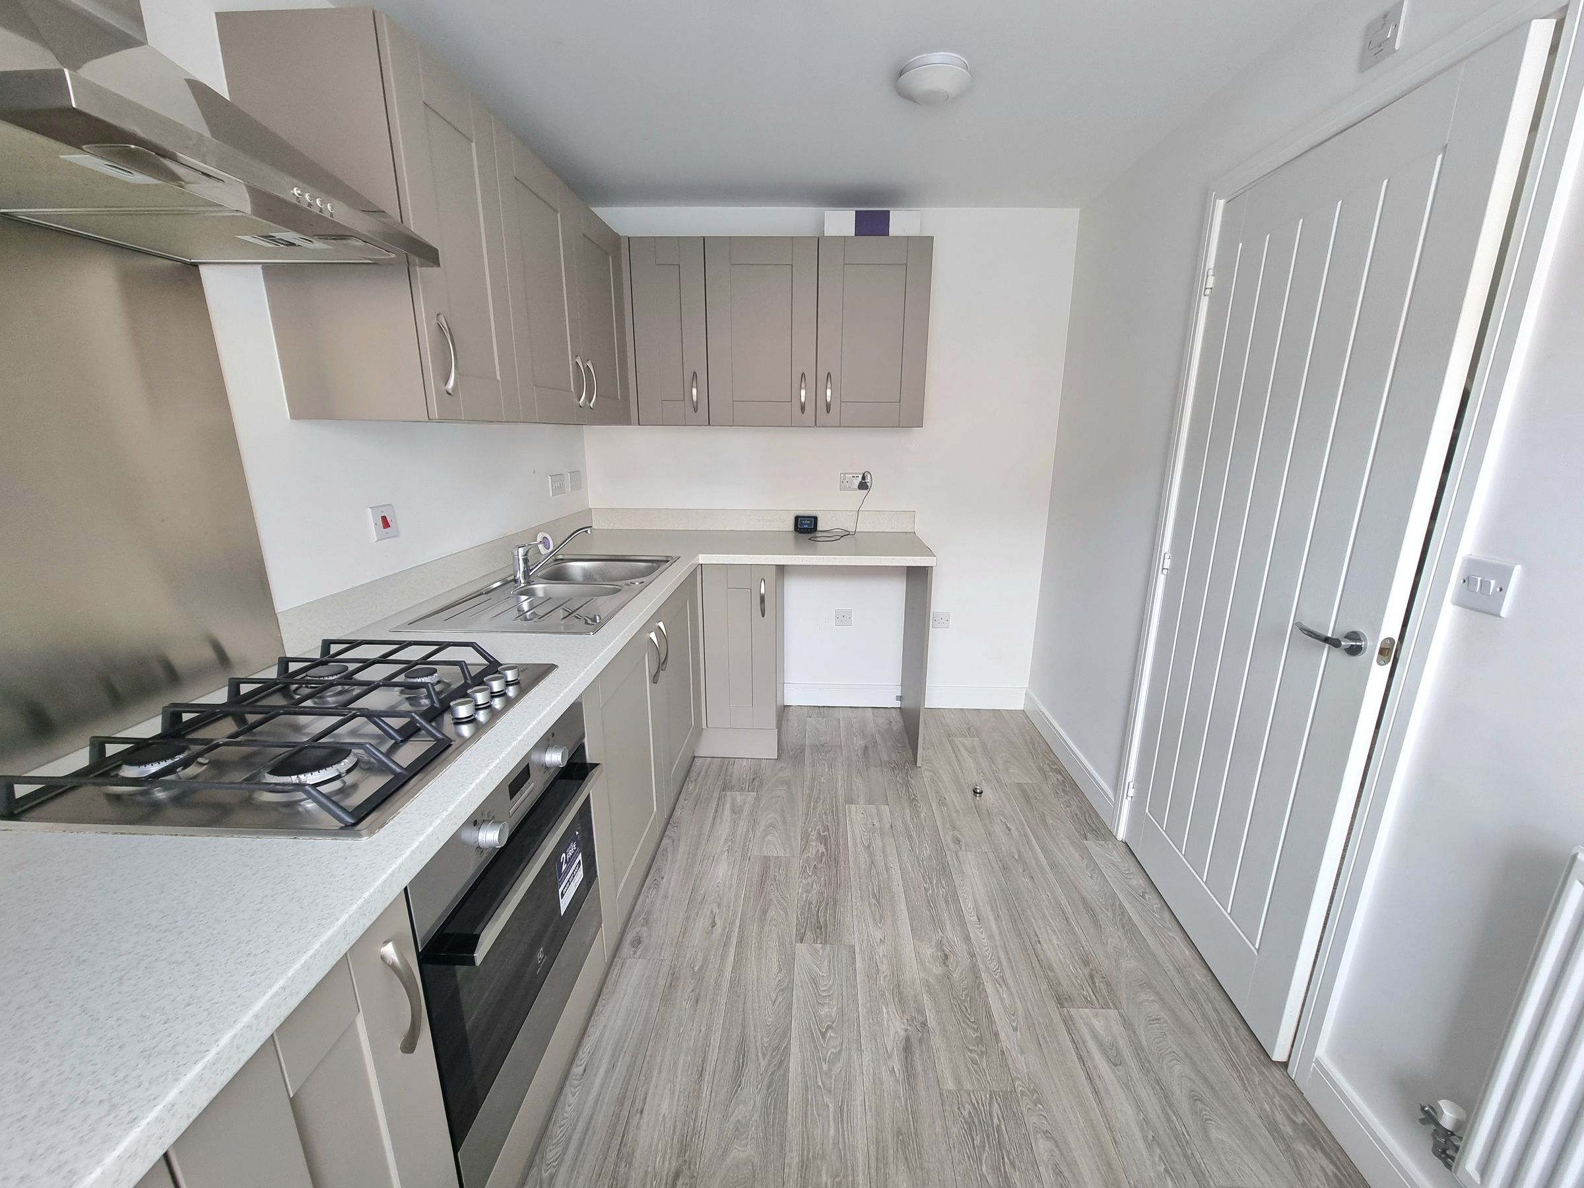
Kitchen
11' 1" x 7' 3" (3.37m x 2.22m)
UPVC double glazed window to front aspect, plastered ceiling, plastered walls, wood effect vinyl flooring, a range of matching wall and base units with complimentary work surfaces, one and a half stainless steel sink with drainer and mixer tap, electric oven with four ring gas hob and extractor hood, plumbing for washing machine, space for fridge/freezer, radiator.
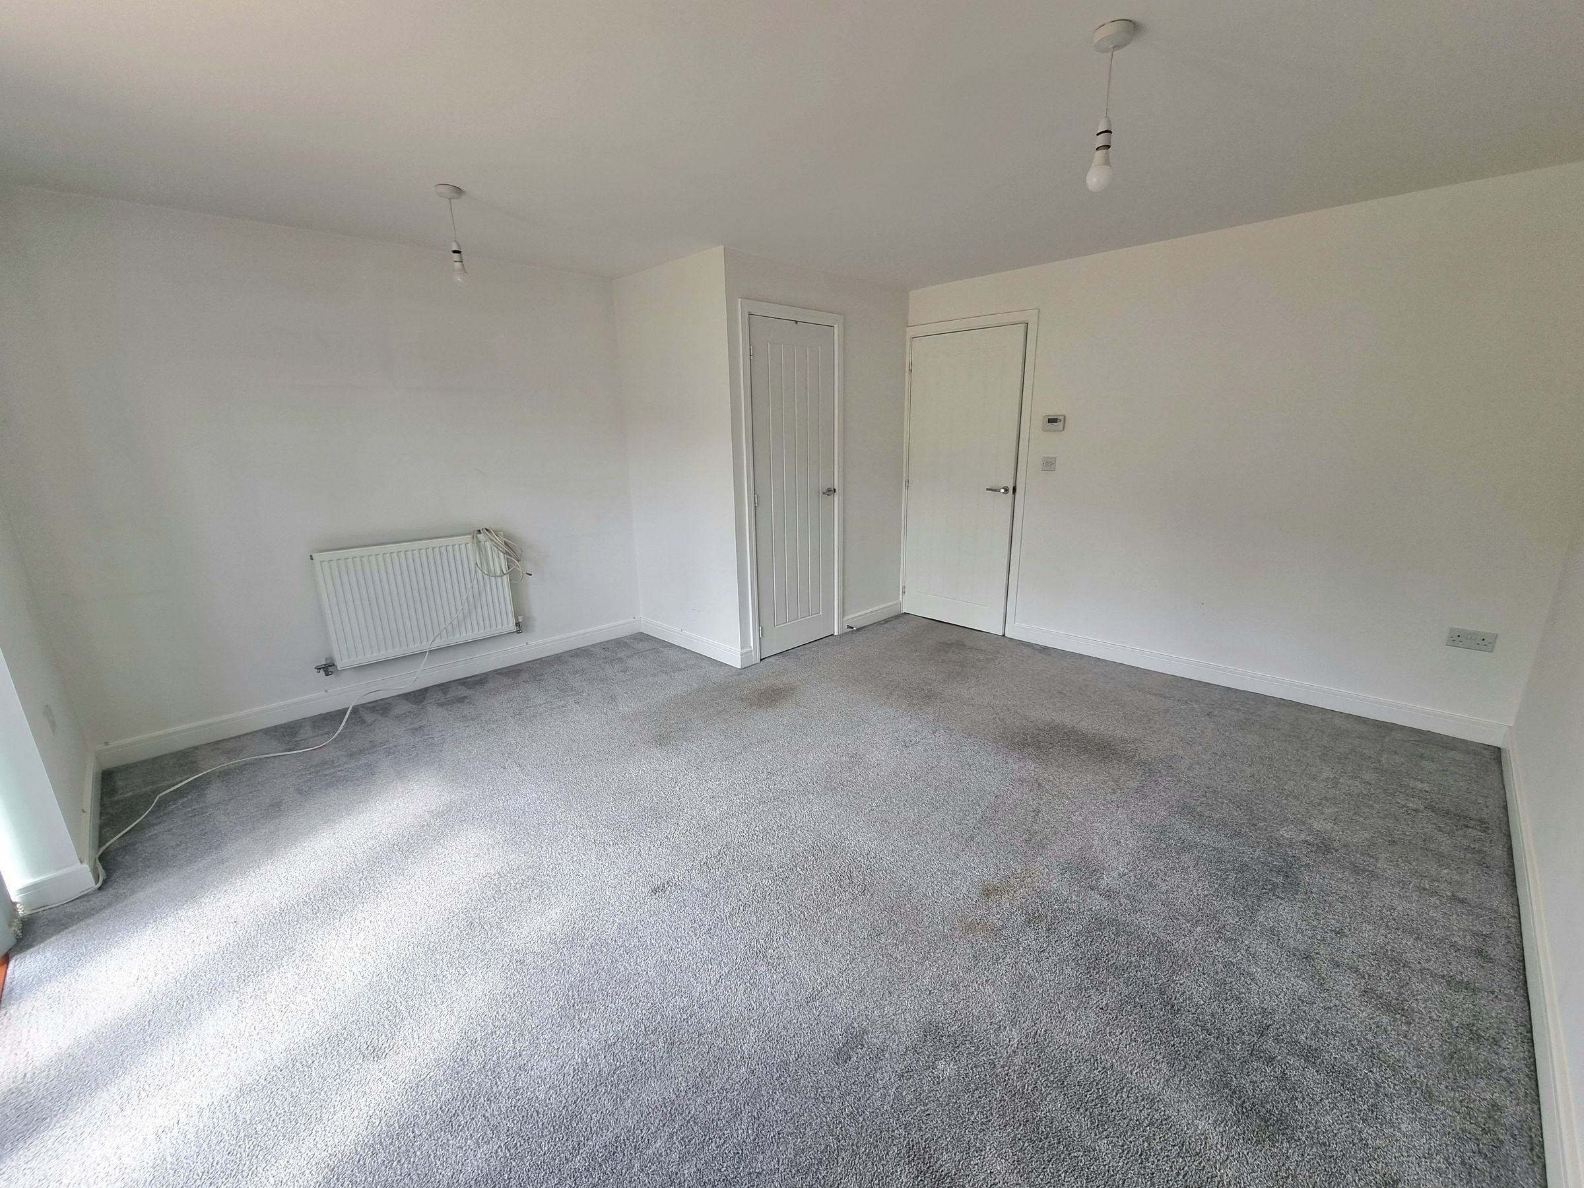
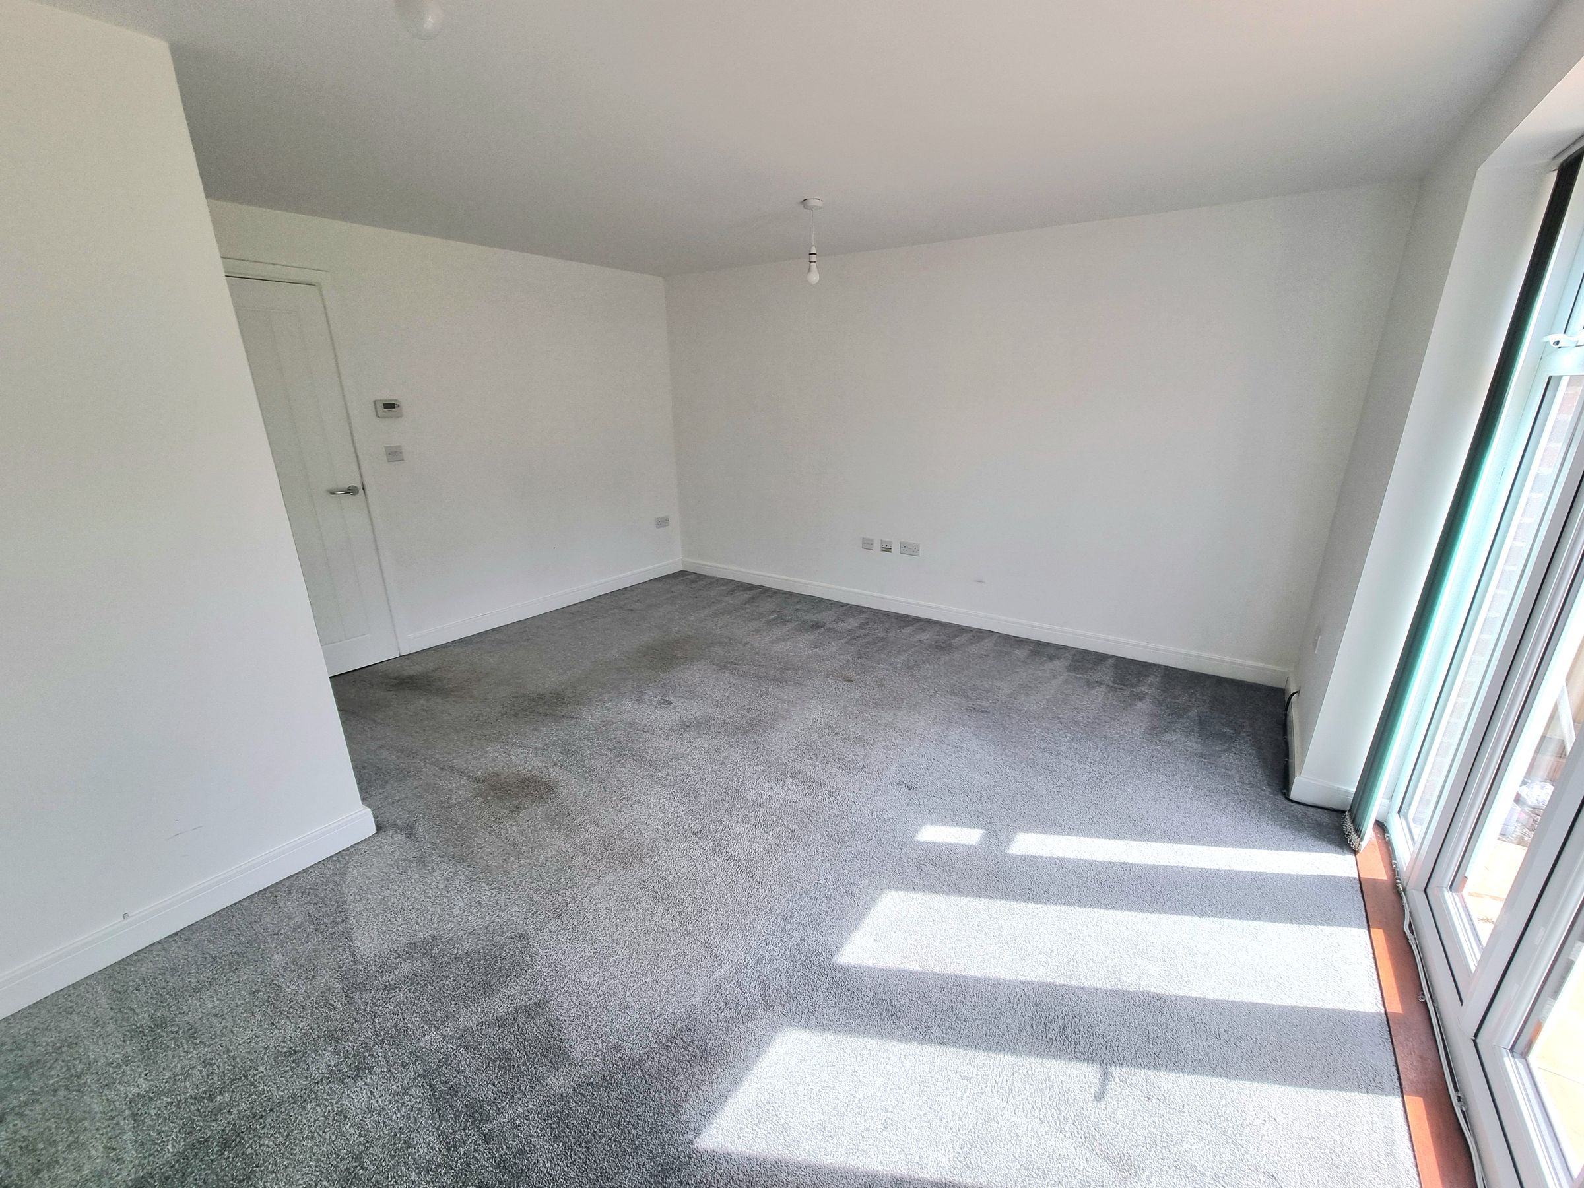
Lounge
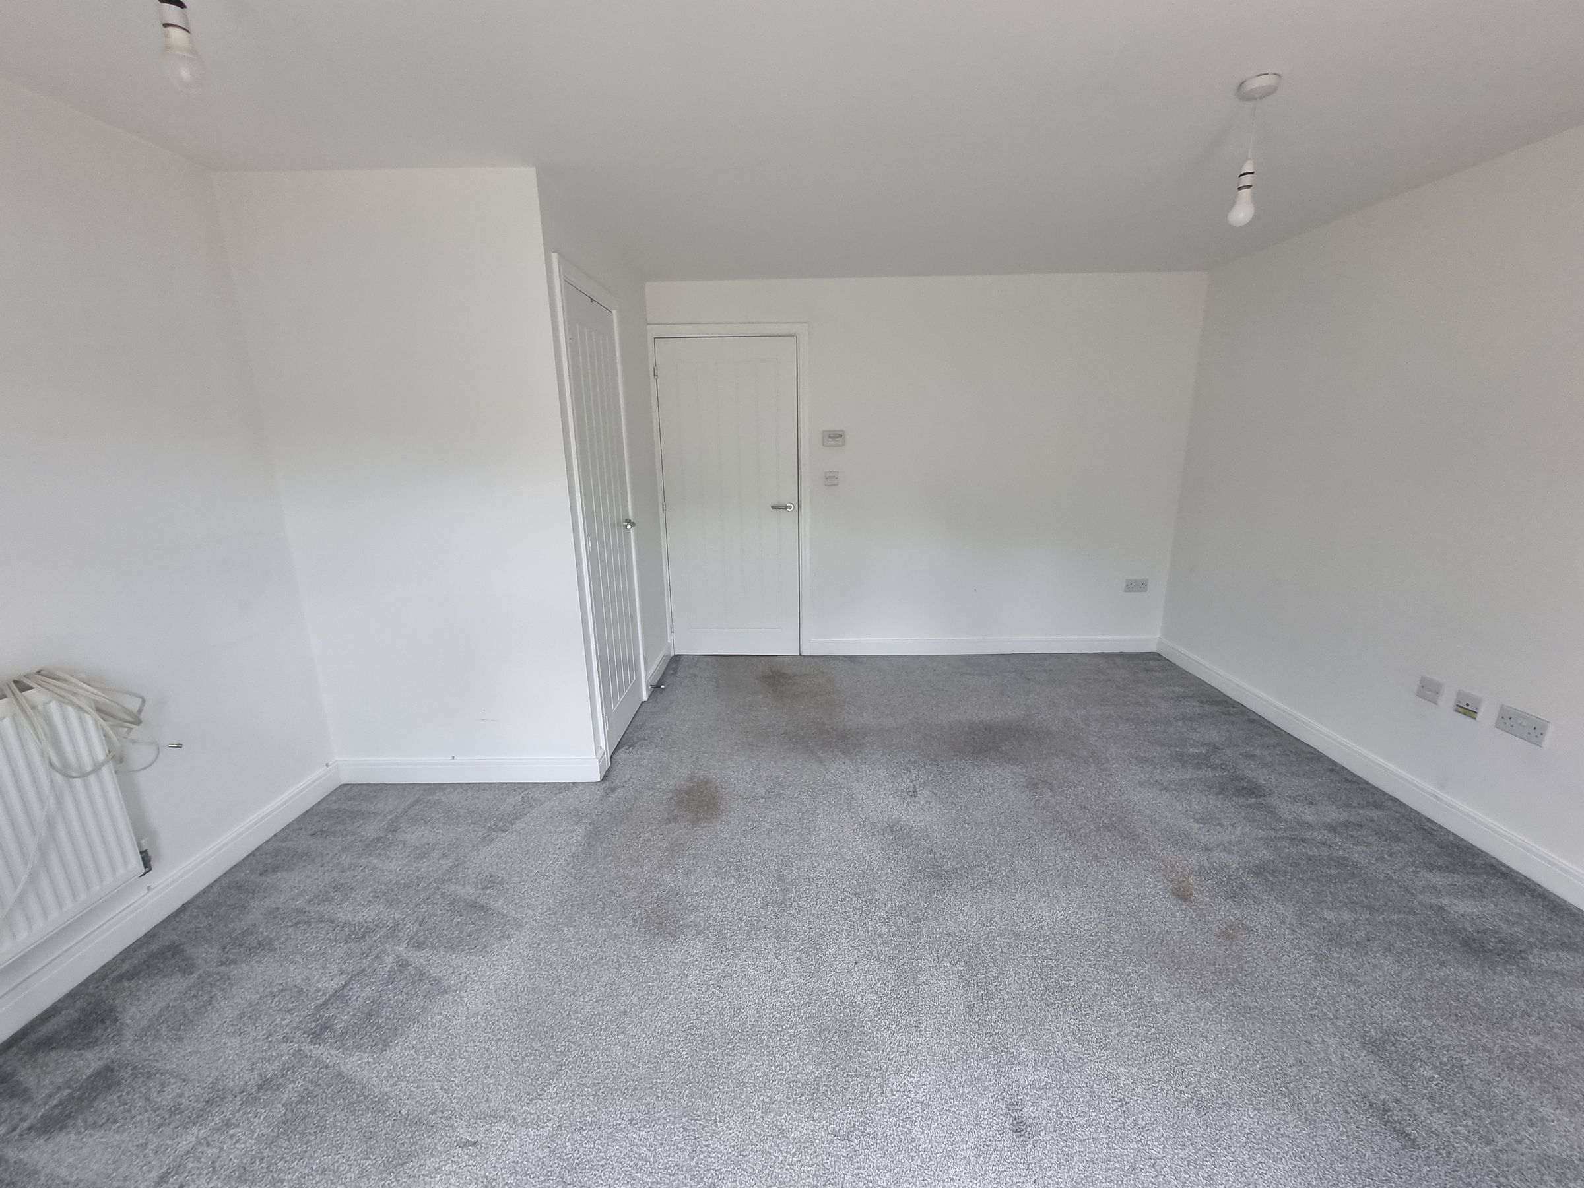
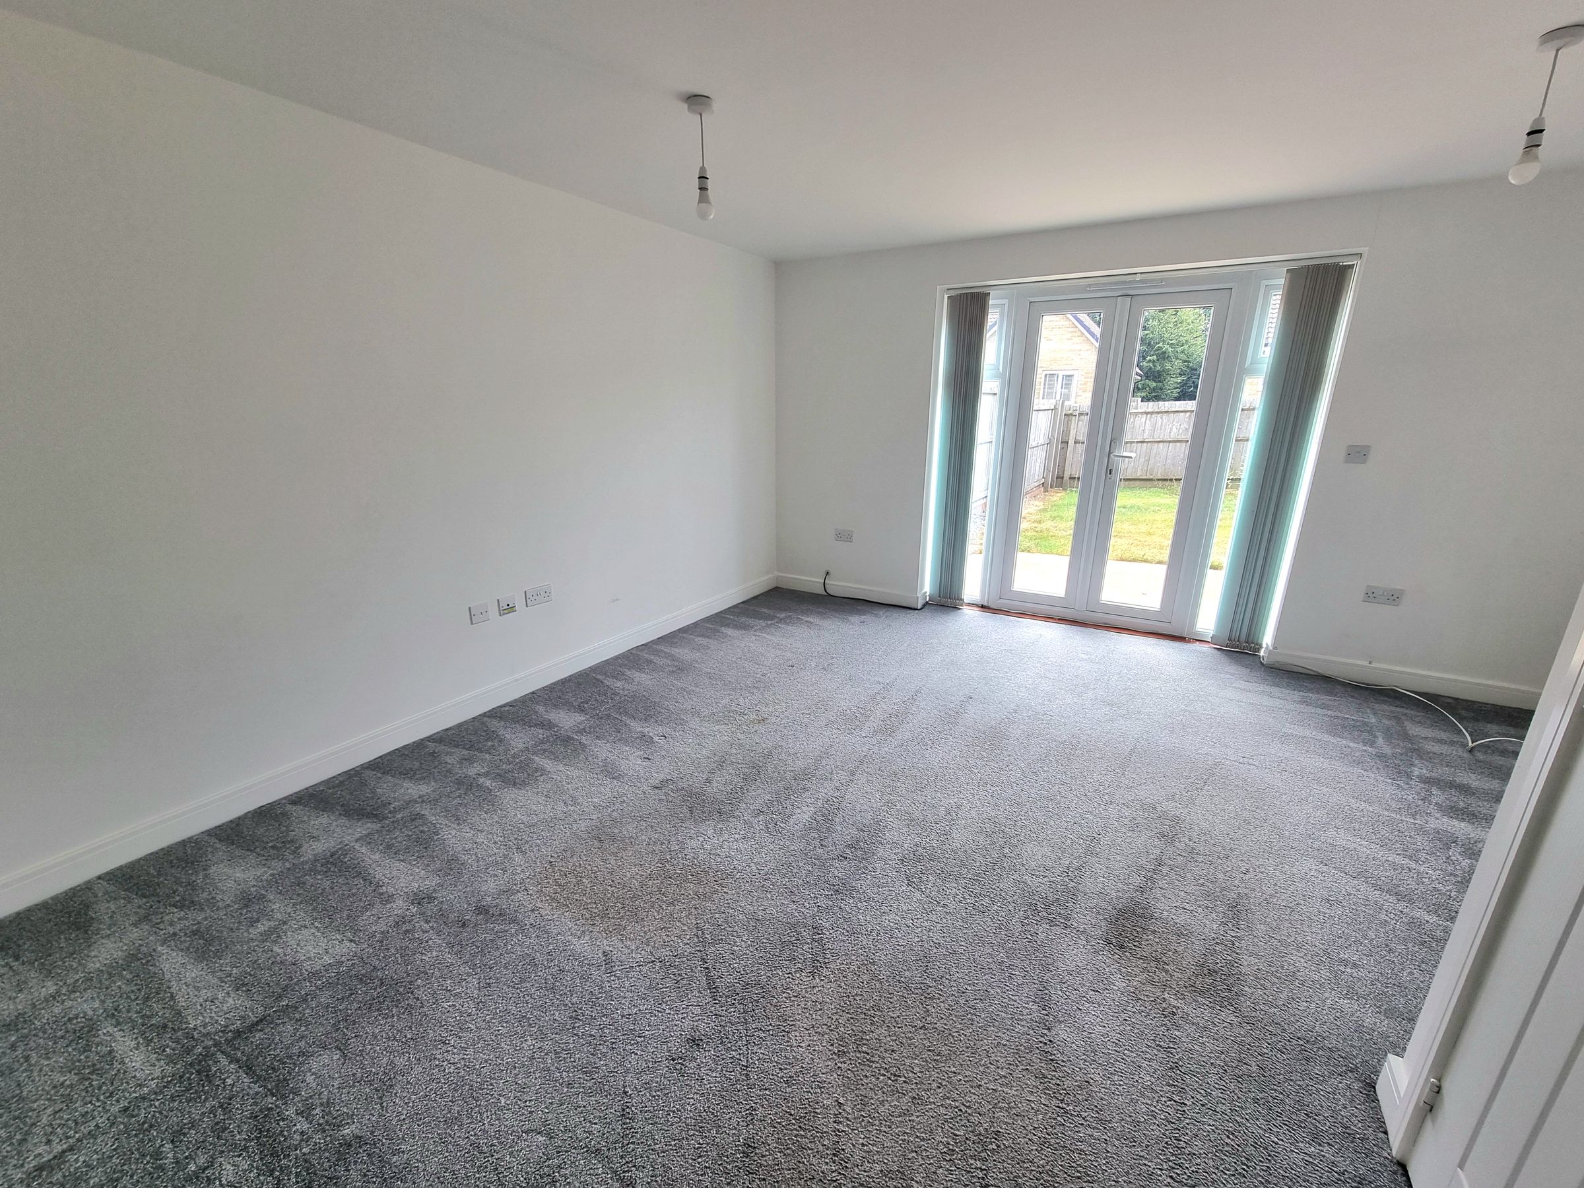
14' 3" x 14' 3" (4.34m x 4.34m)
UPVC double glazed French doors with side glass panels leading to enclosed rear garden, plastered ceiling, plastered walls, fitted carpet, radiator, understairs storage cupboard.
Landing
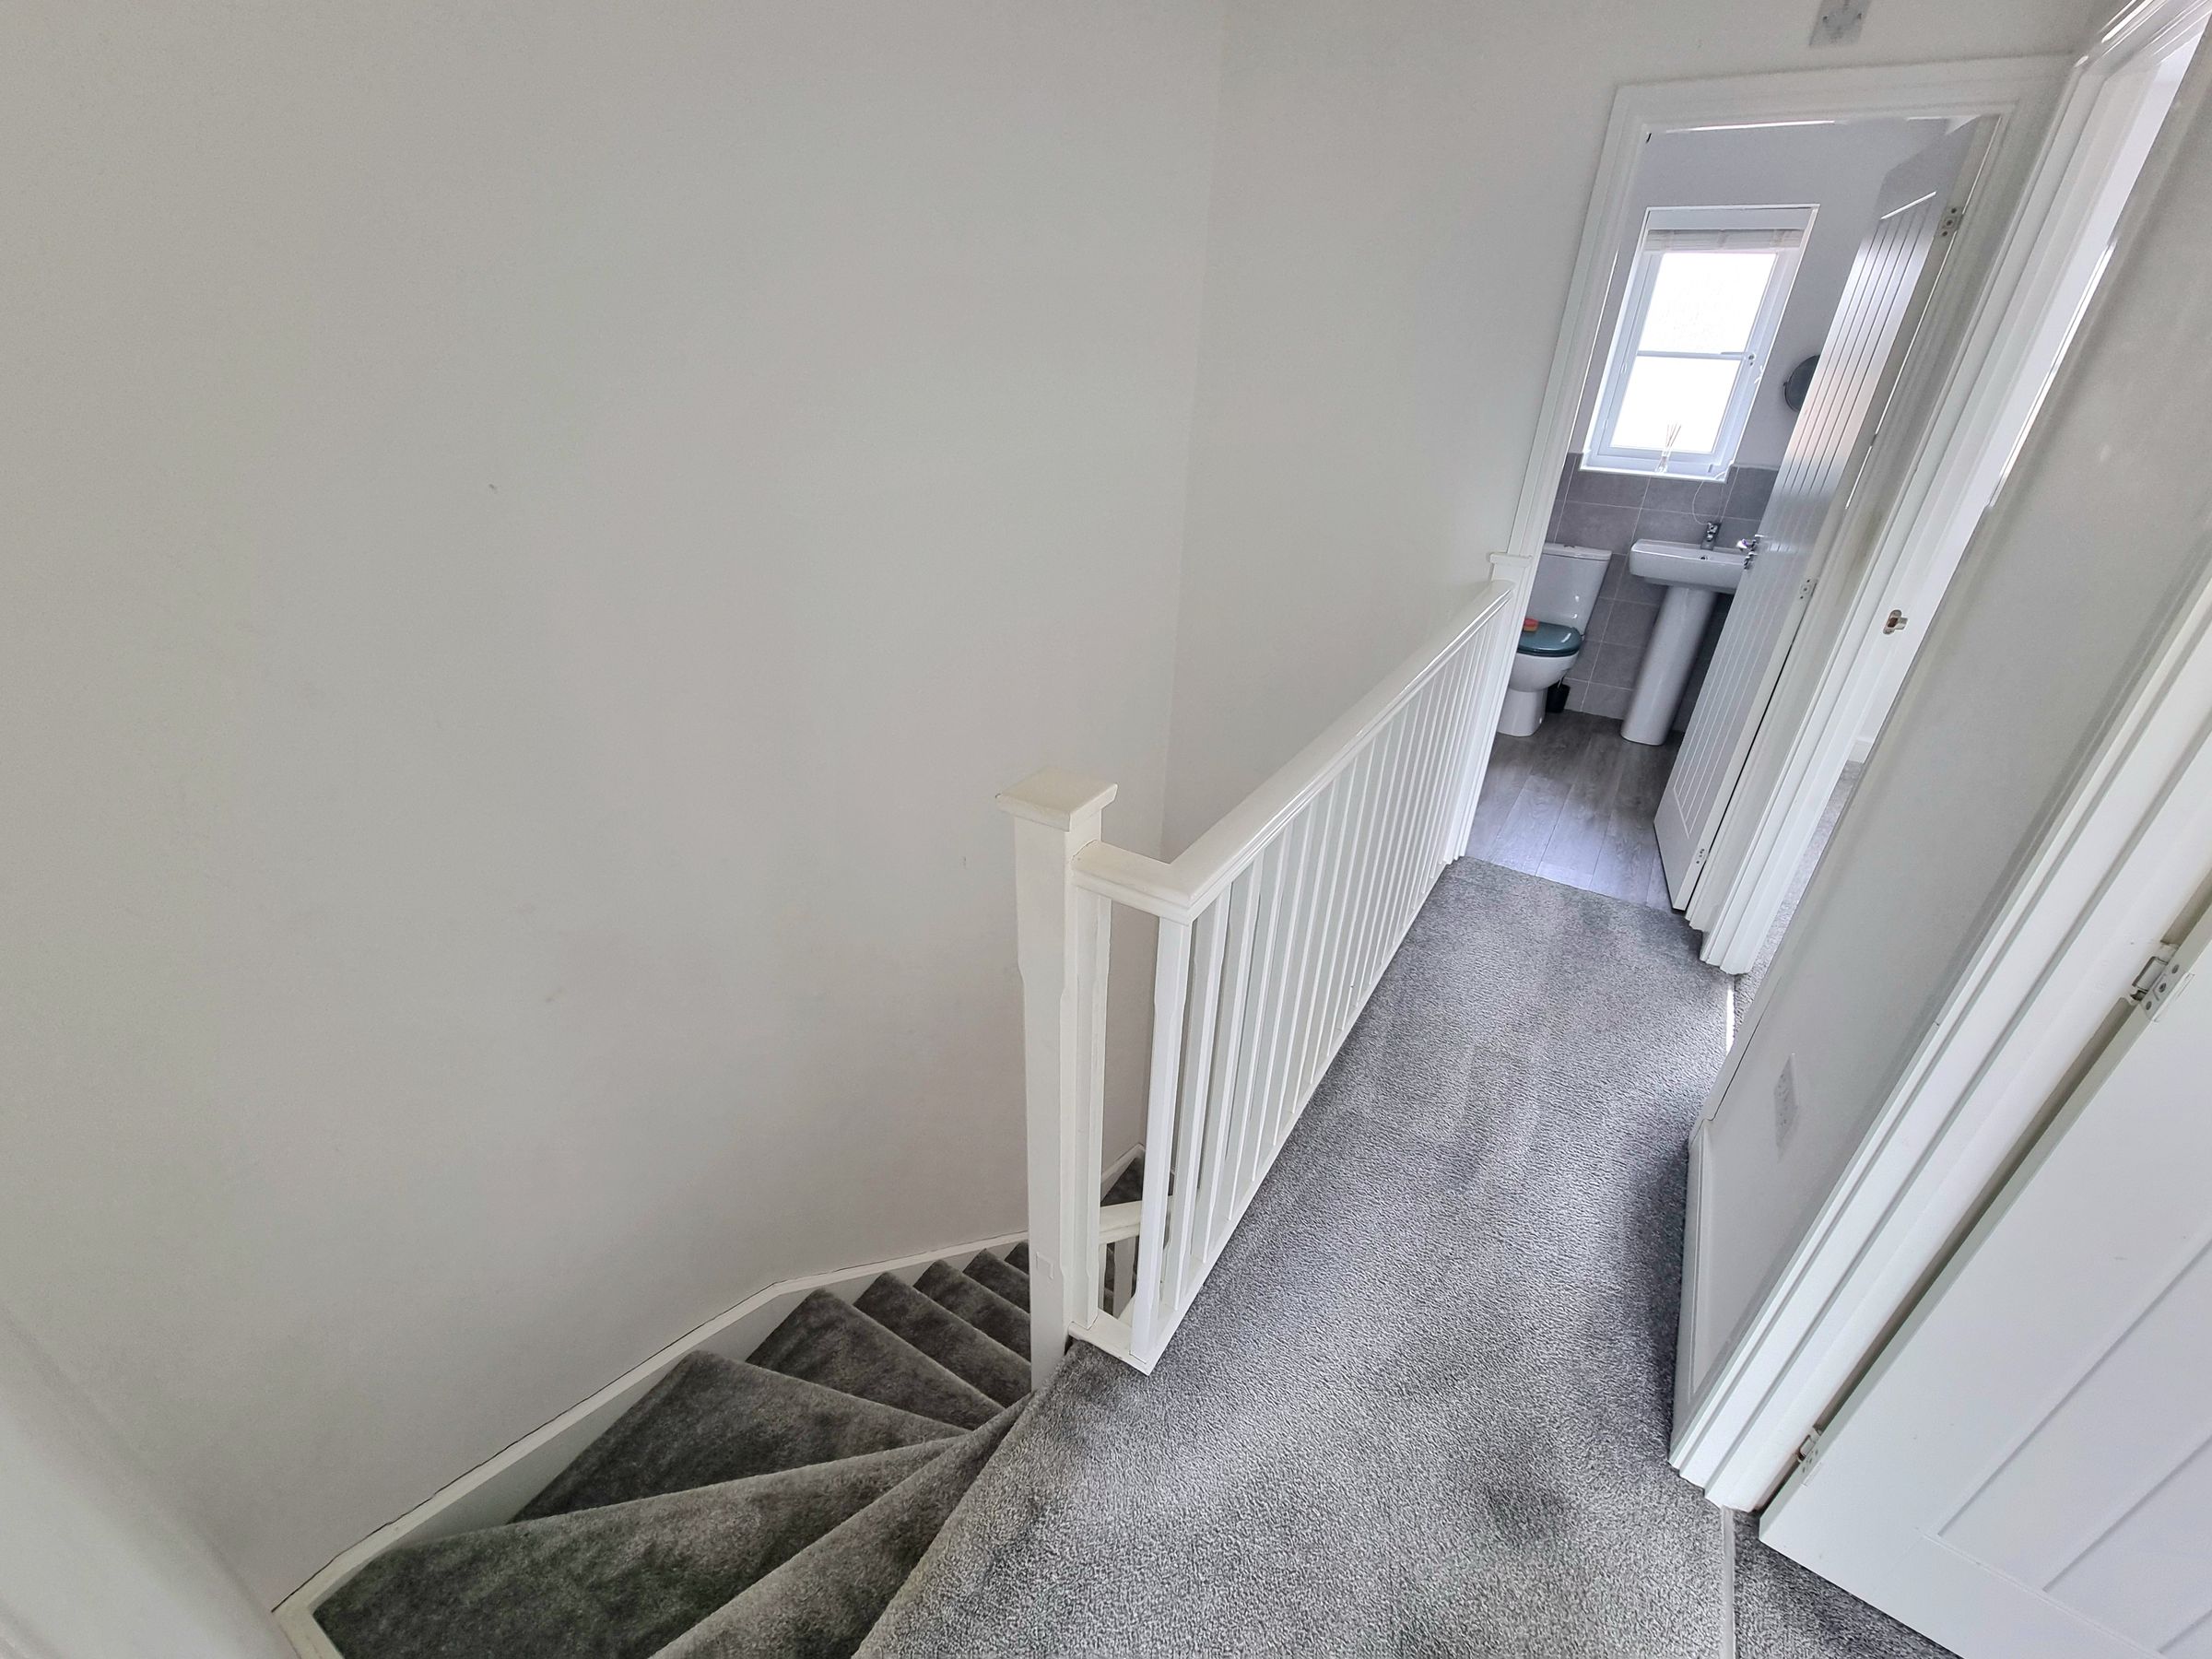
Plastered ceiling with loft access, plastered walls, fitted carpet, doors leading to all first floor rooms.
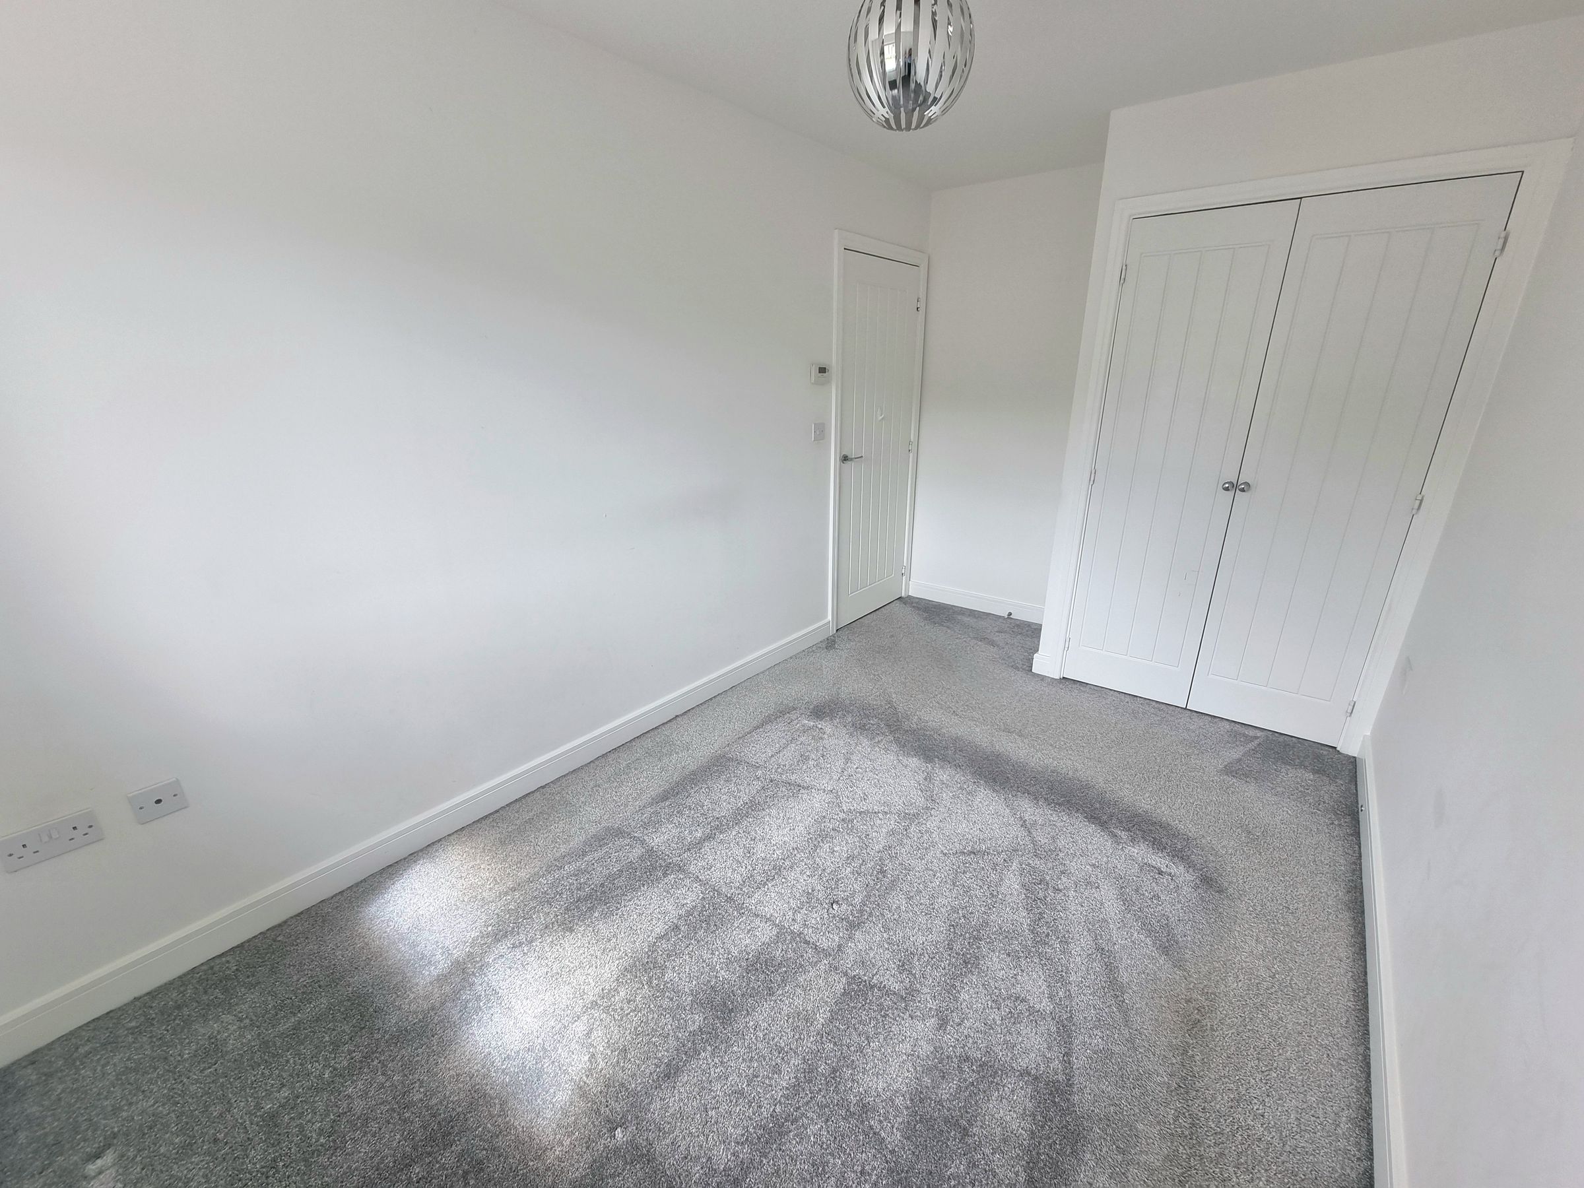
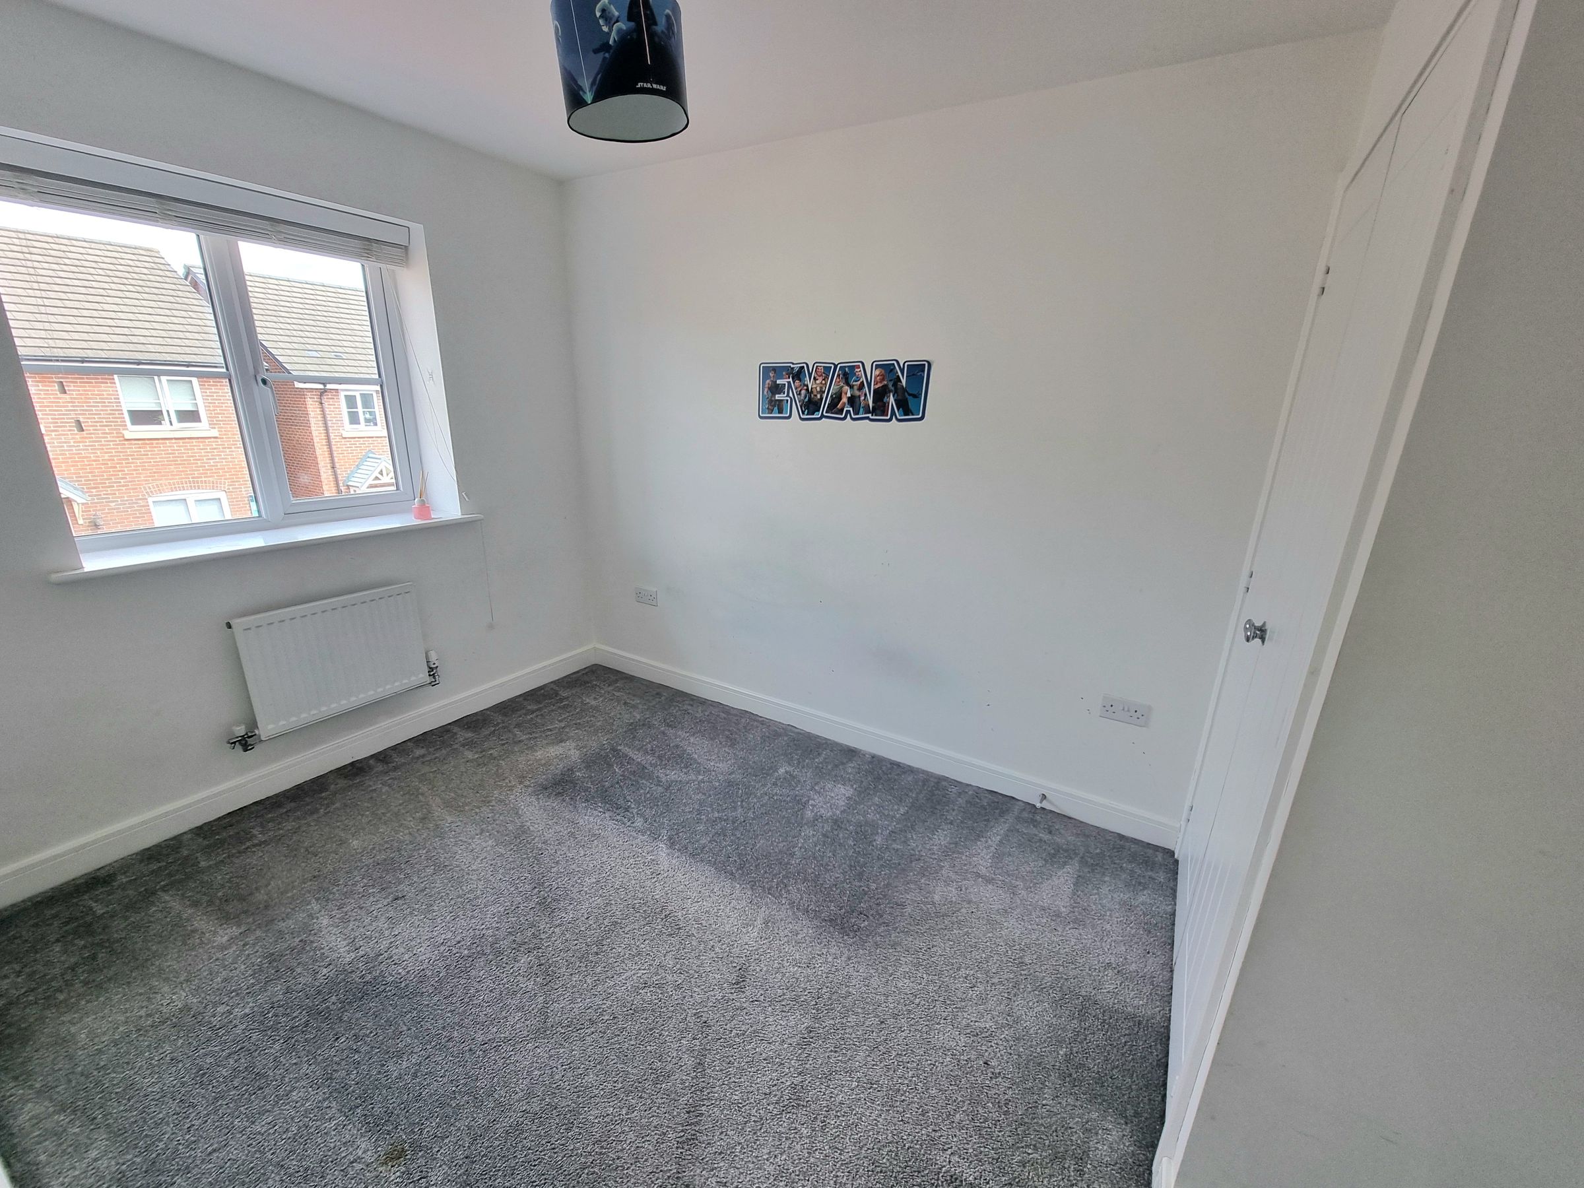
Bedroom One
11' 3" x 7' 10" (3.43m x 2.40m)
UPVC double glazed window to rear aspect, plastered ceiling, plastered walls, fitted carpet, radiator, built in wardrobes.
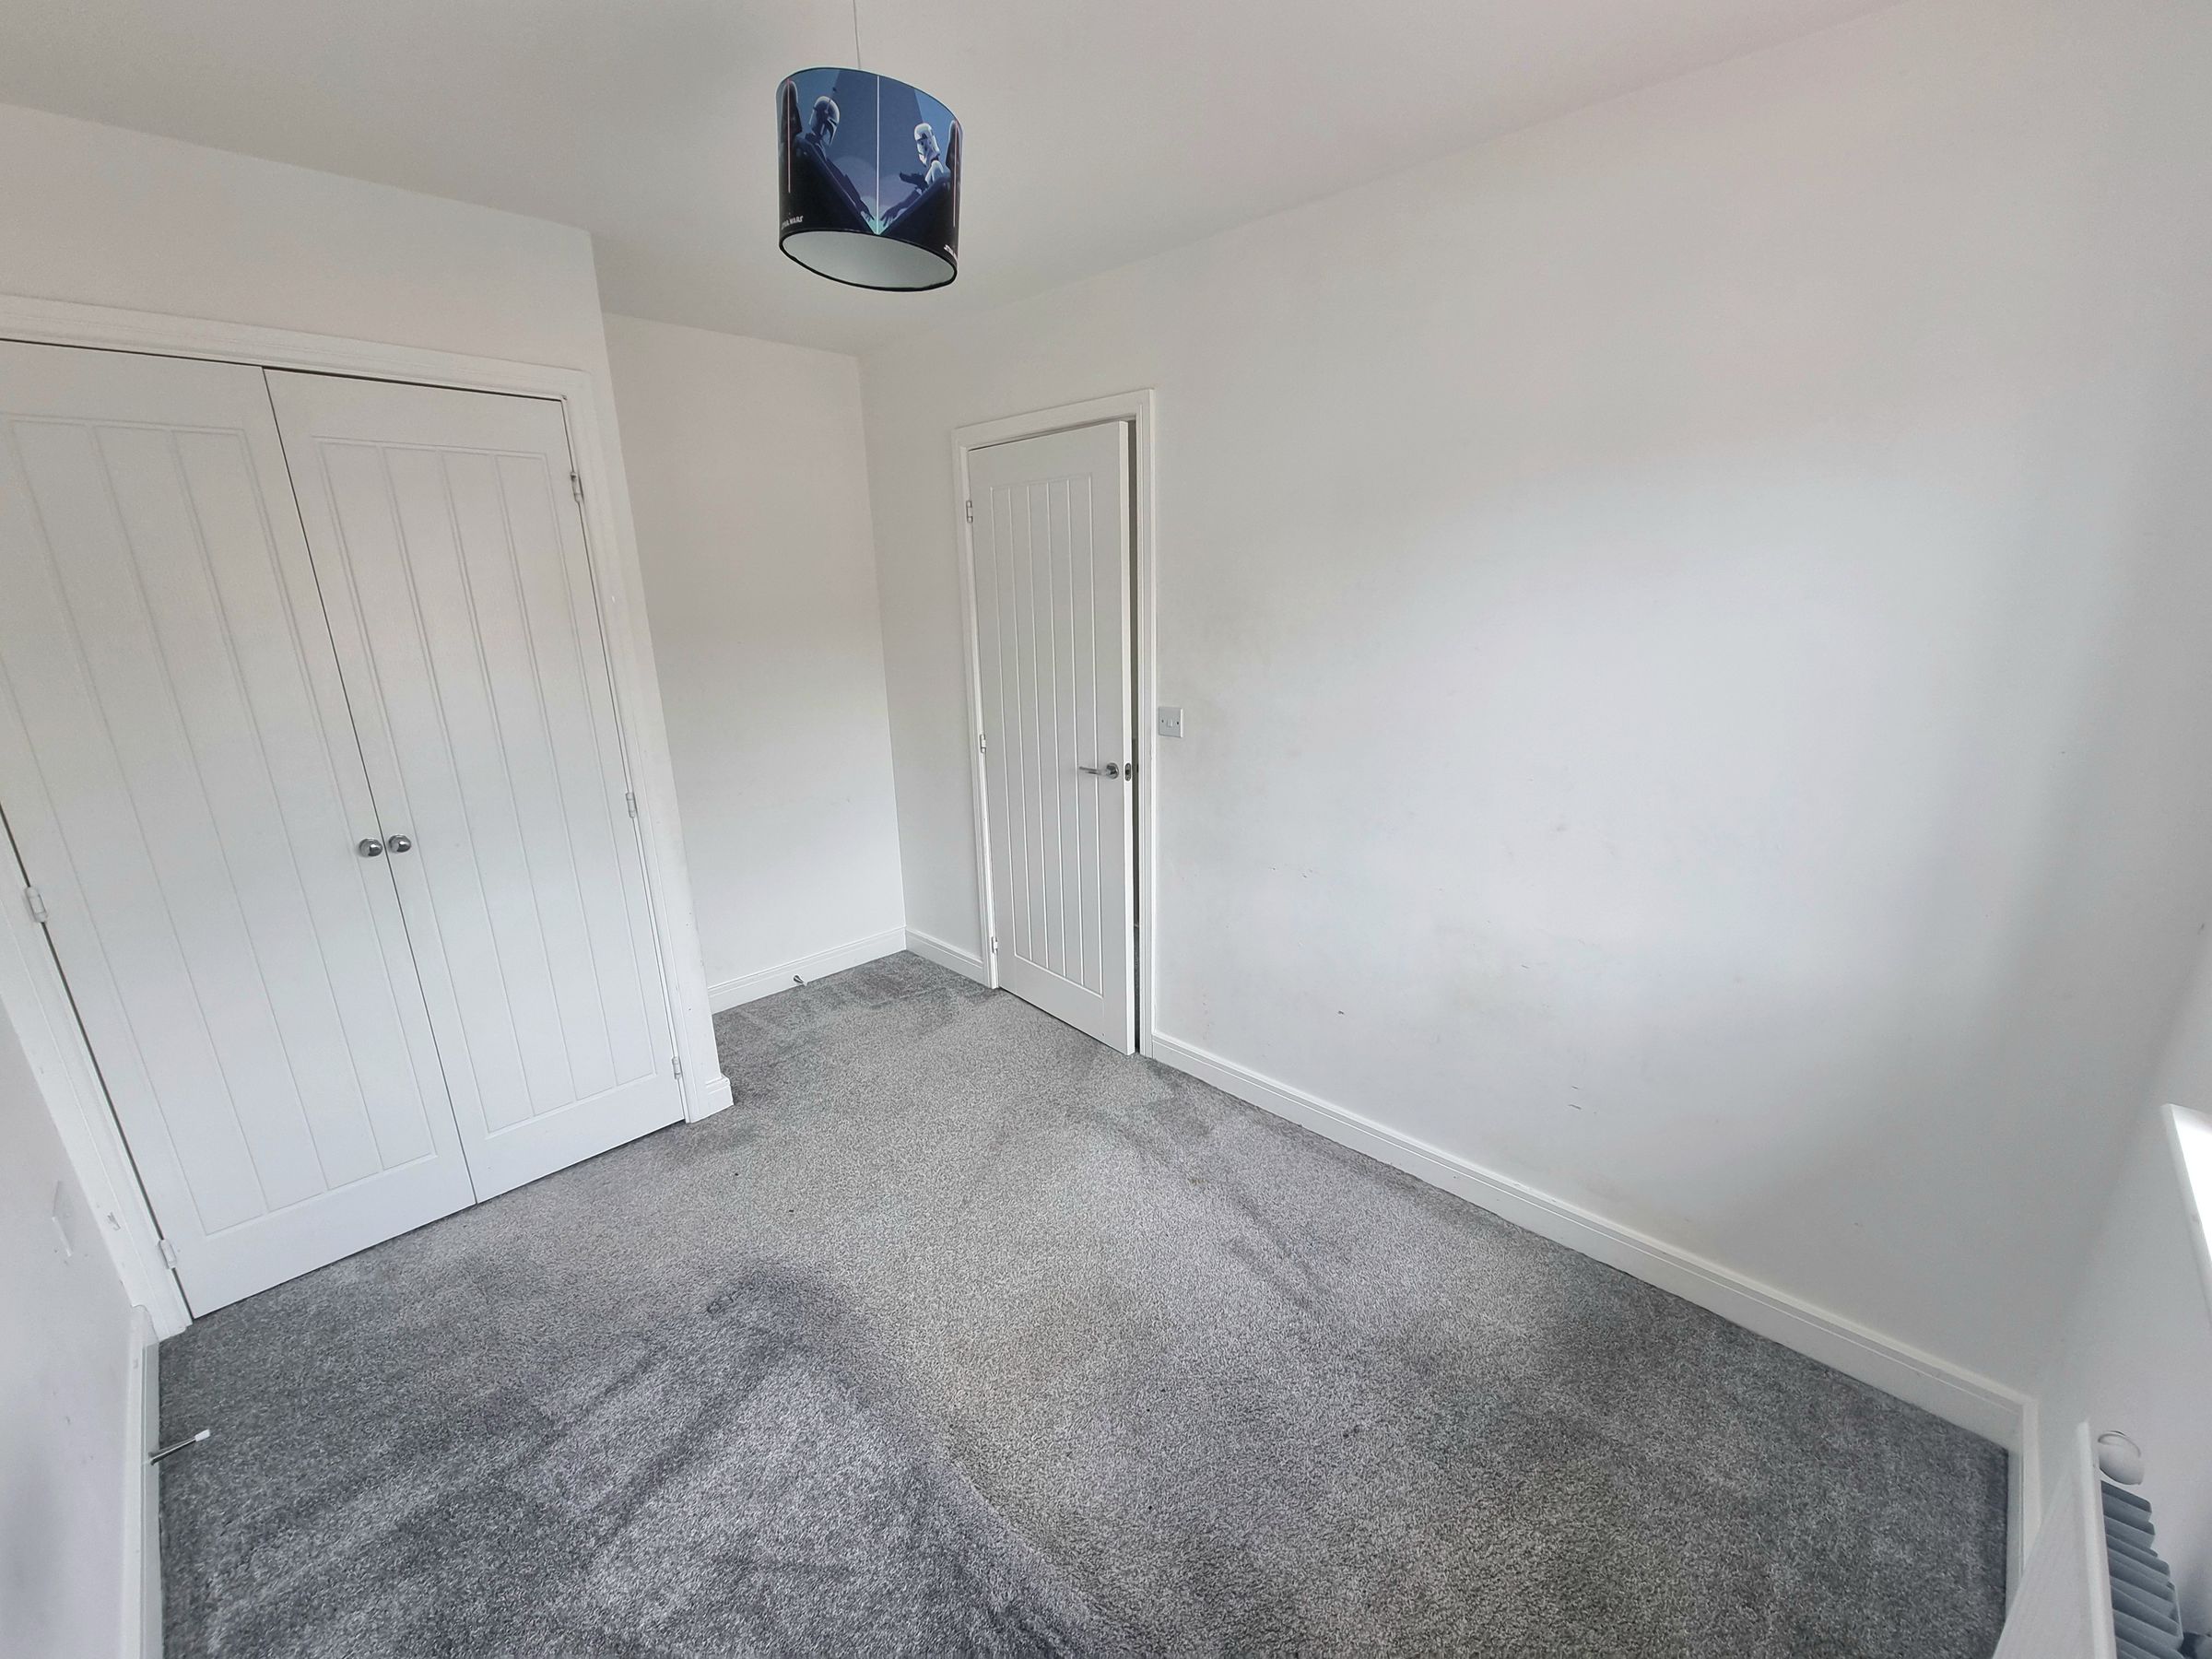
Bedroom Two
9' 7" x 7' 10" (2.91m x 2.40m)
UPVC double glazed window to front aspect, plastered ceiling, plastered walls, fitted carpet, radiator, built in wardrobes.
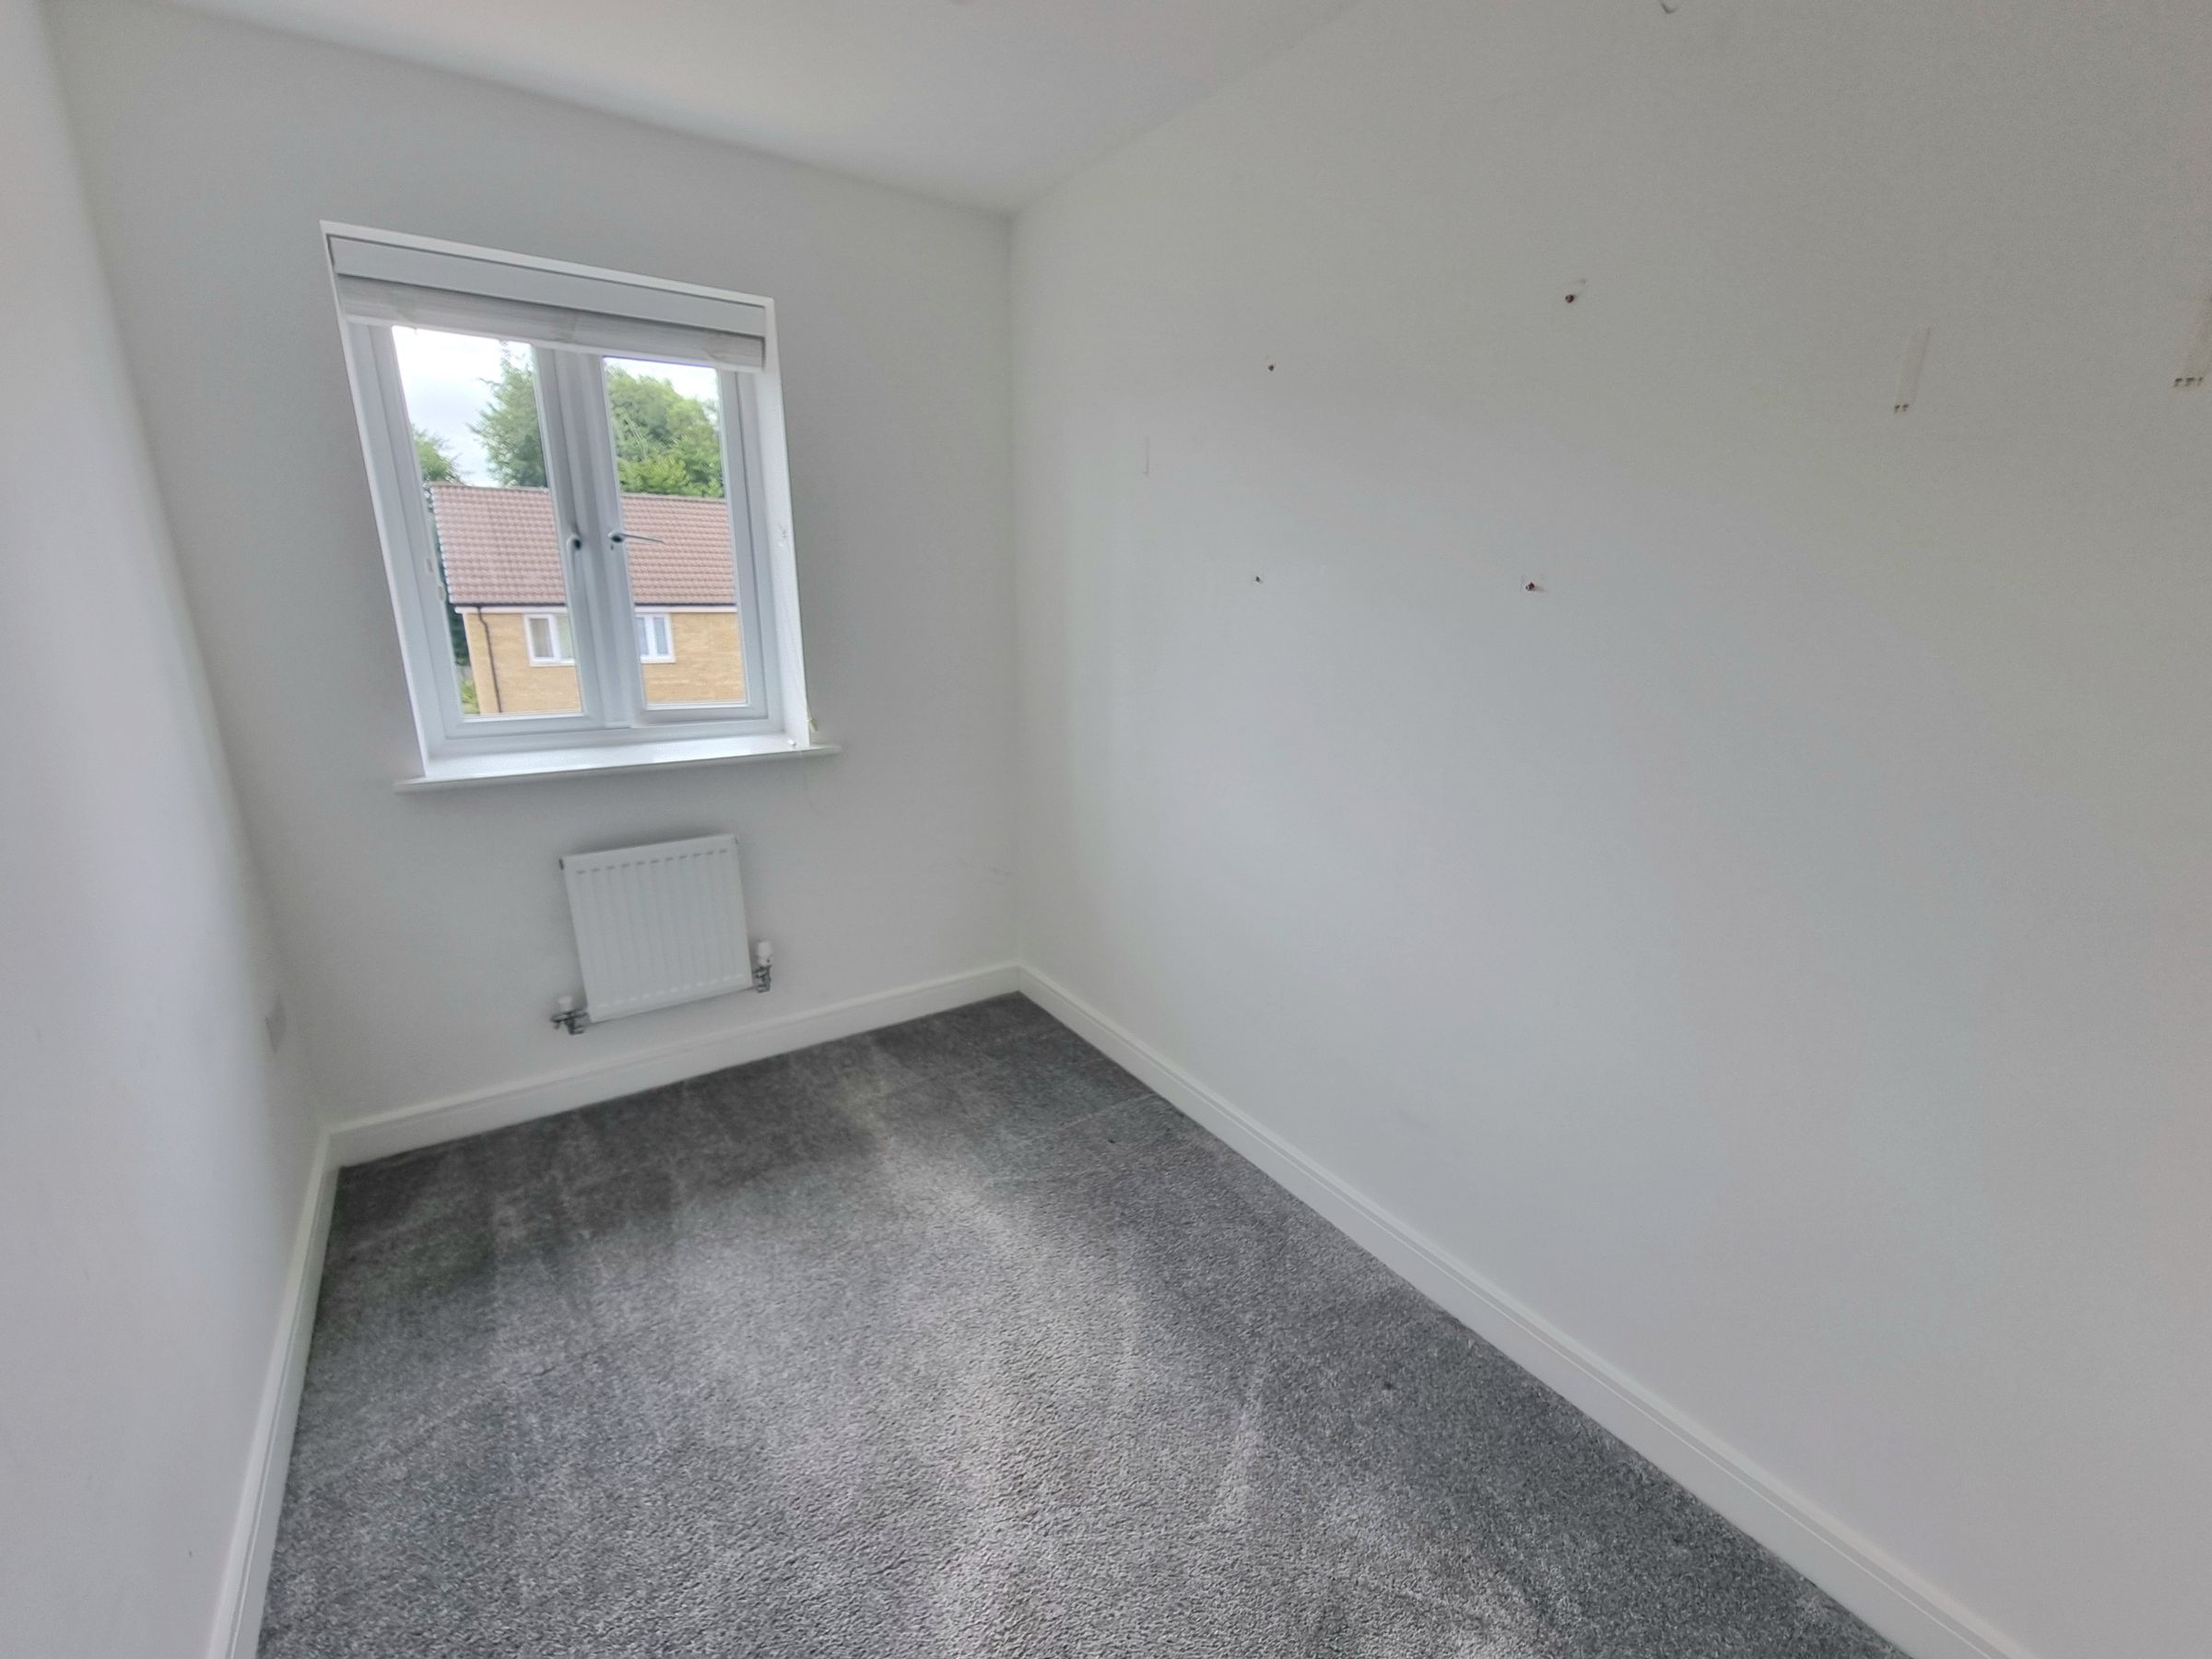
Bedroom Three
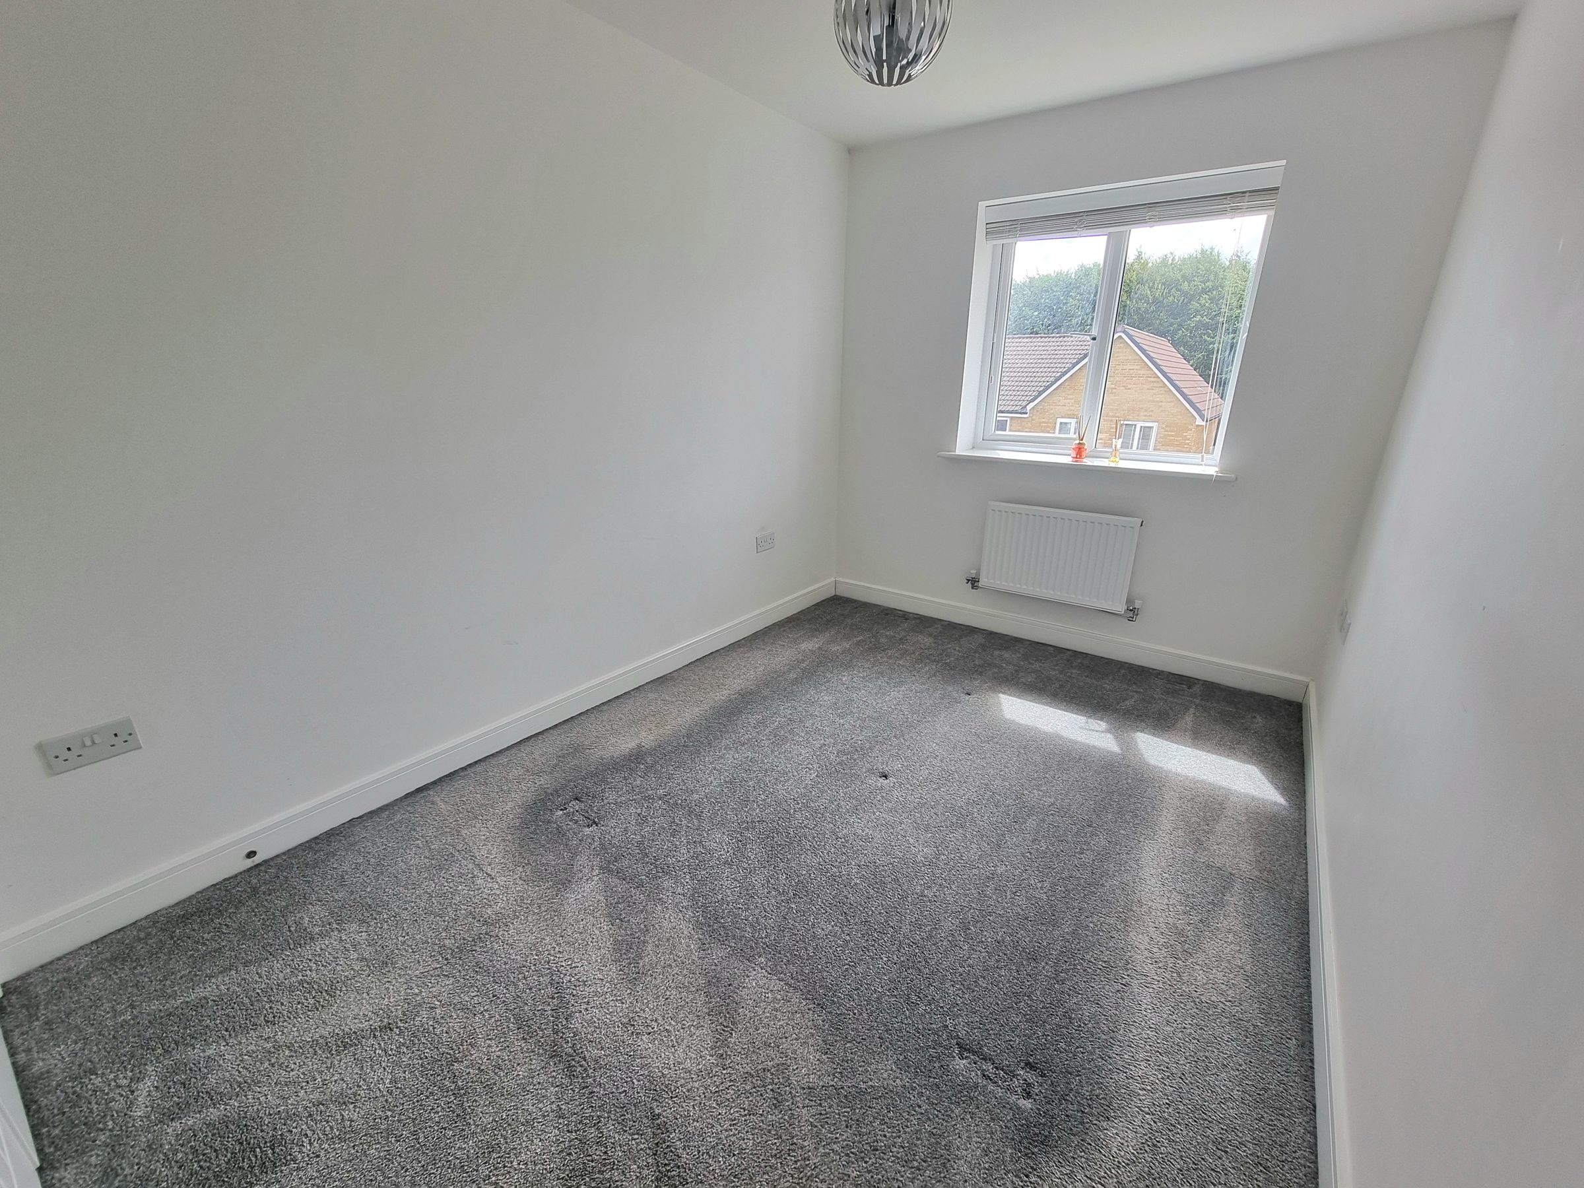
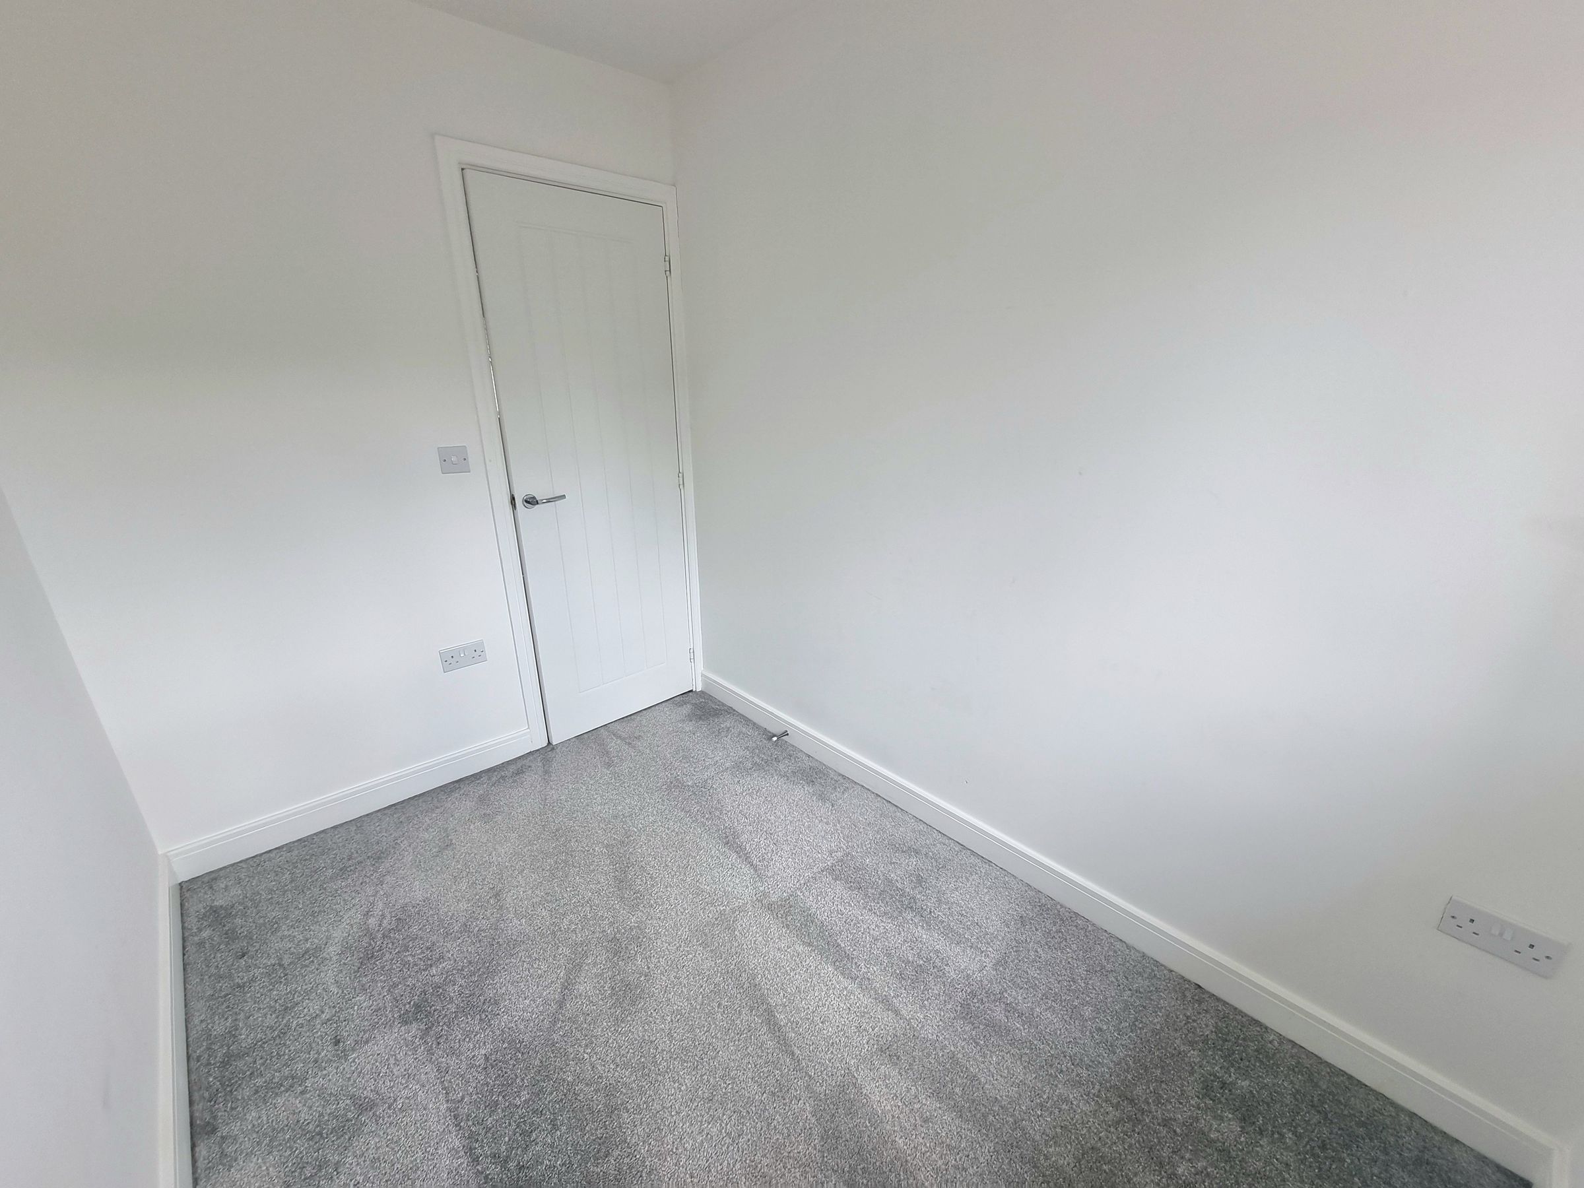
UPVC double glazed window to rear aspect, plastered ceiling, plastered walls, fitted carpet, radiator.
Family Bathroom
6' 3" x 6' 2" (1.90m x 1.87m)
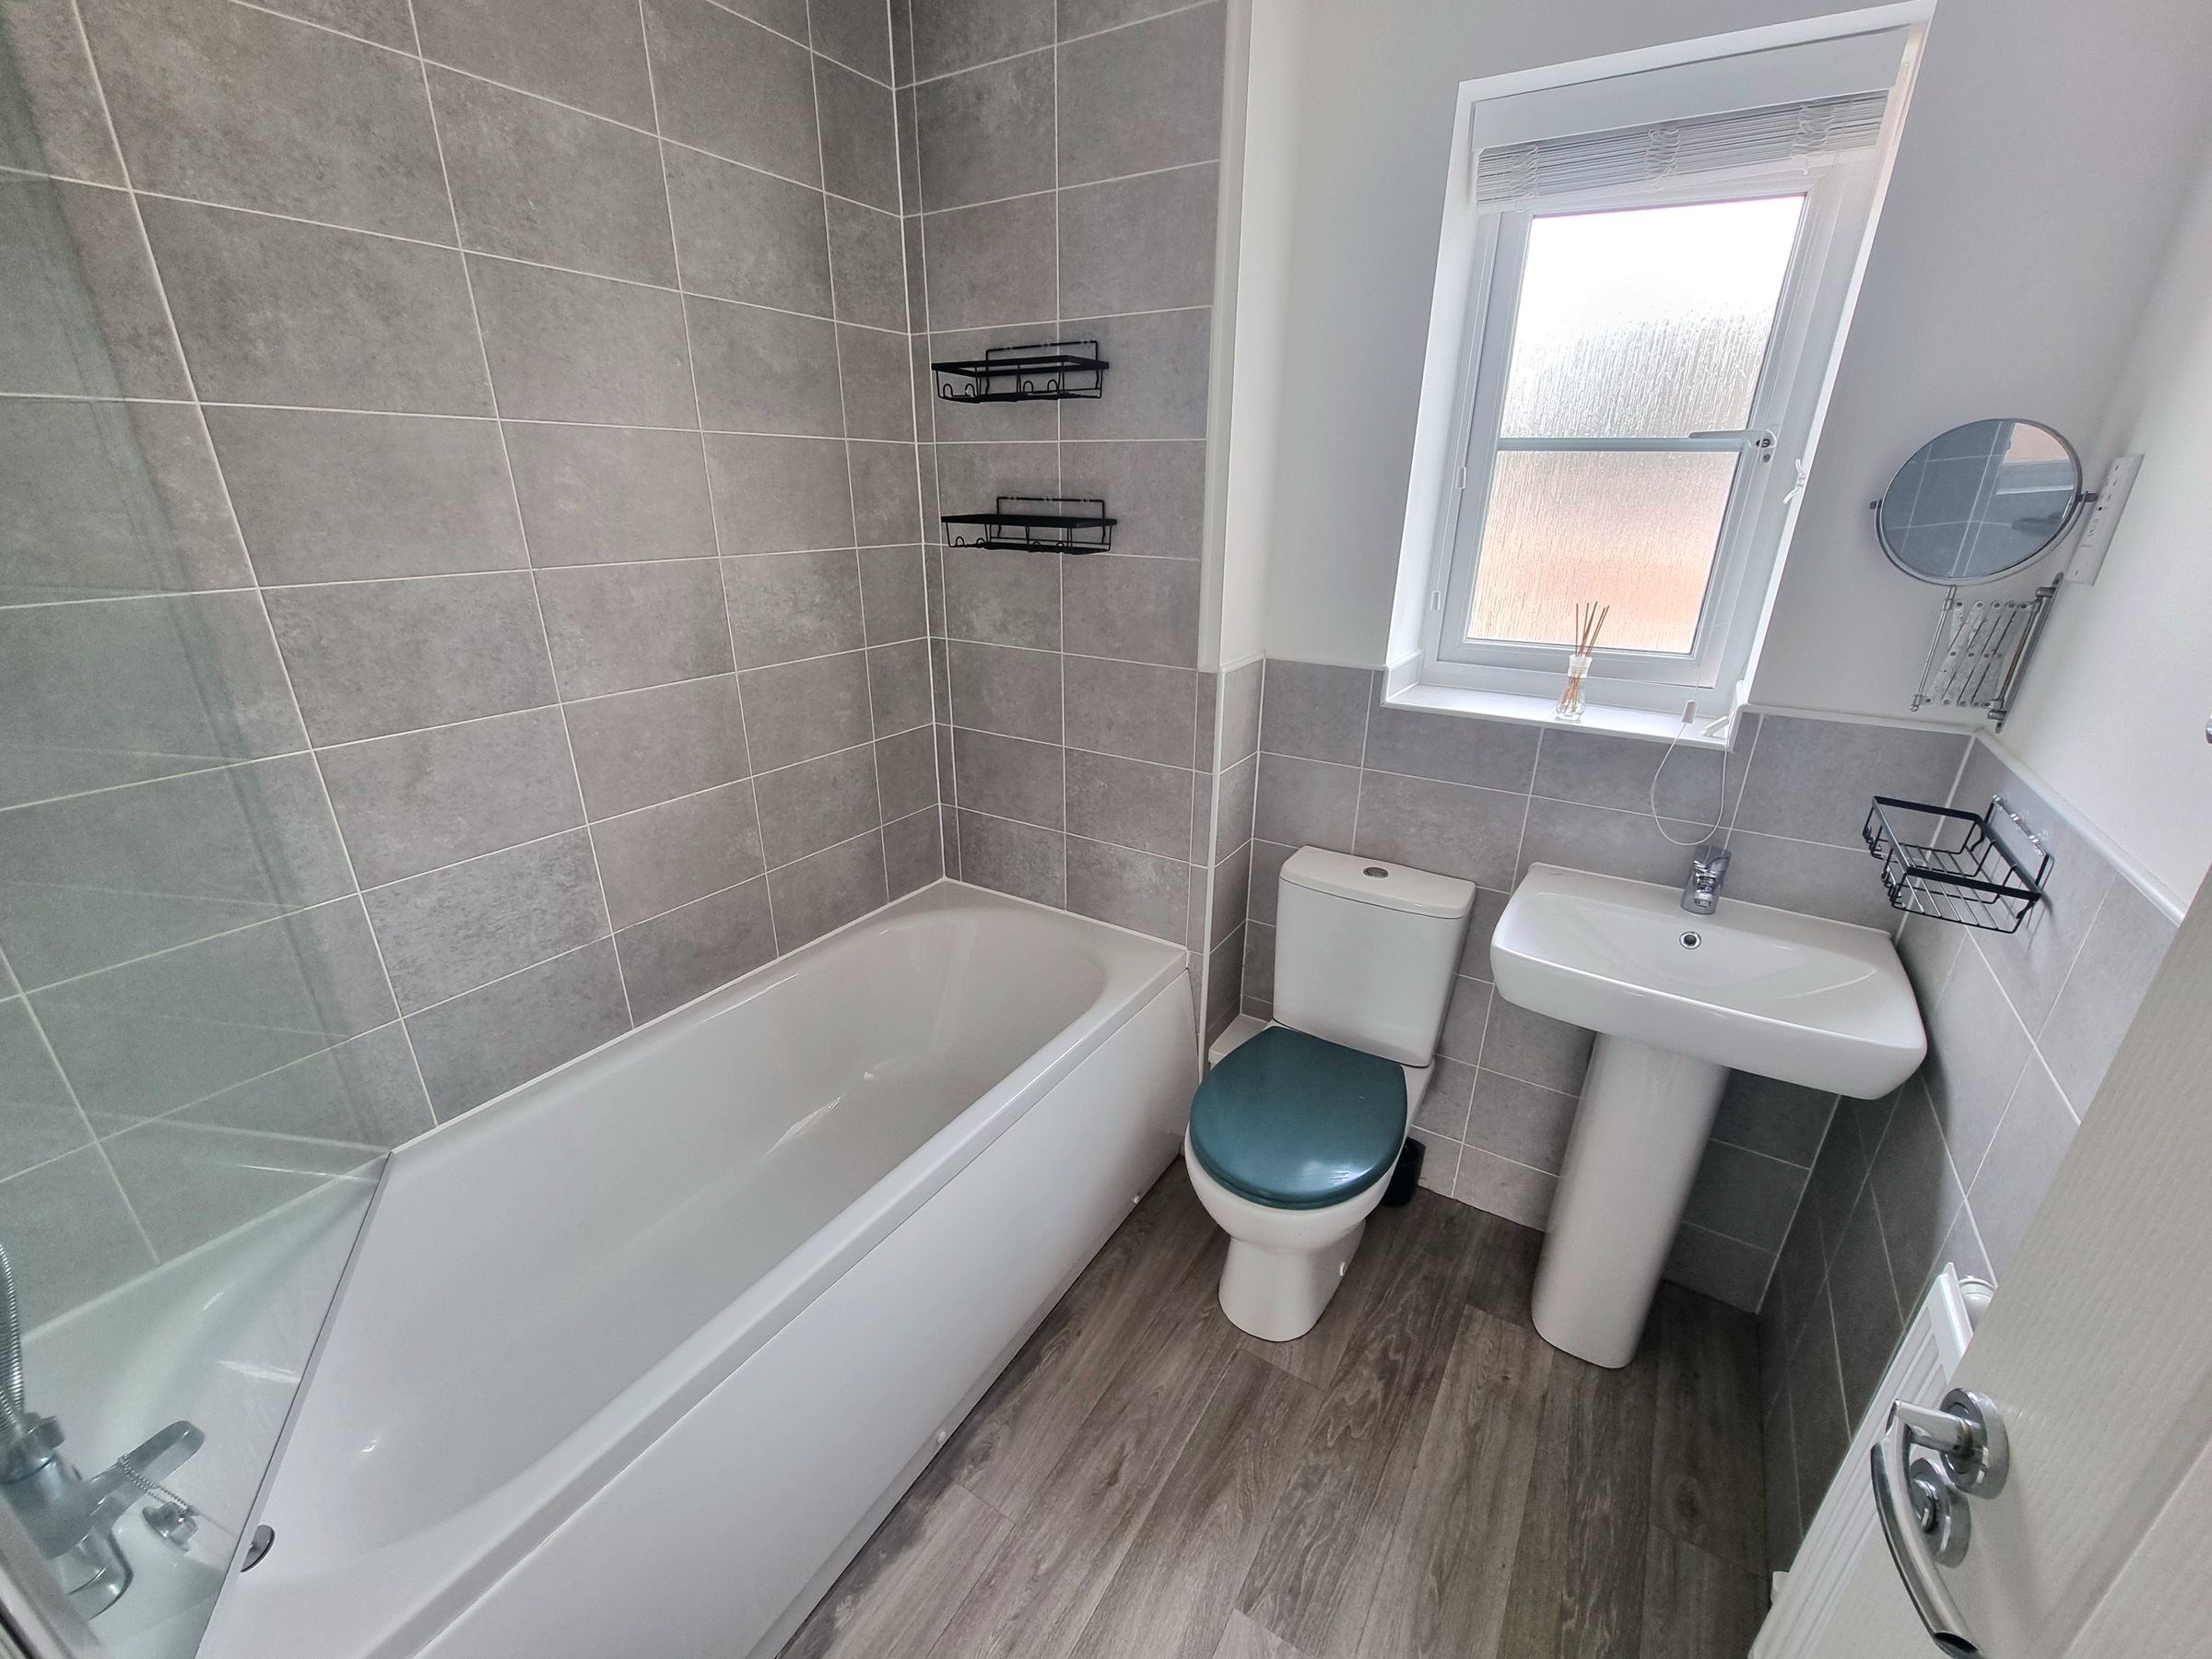
UPVC double glazed obscured window to front aspect, plastered ceiling, partially plastered and tiled walls, wood effect vinyl flooring, three piece suite comprising low level WC, pedestal wash hand basin and panelled bath with mixer tap and mains overhead shower, radiator.