Like the look of this property?
We would love to hear from you and arrange a viewing of this property. Get in touch now!
Looking to sell a property?
You can get a free online or in person valuation.
Property features
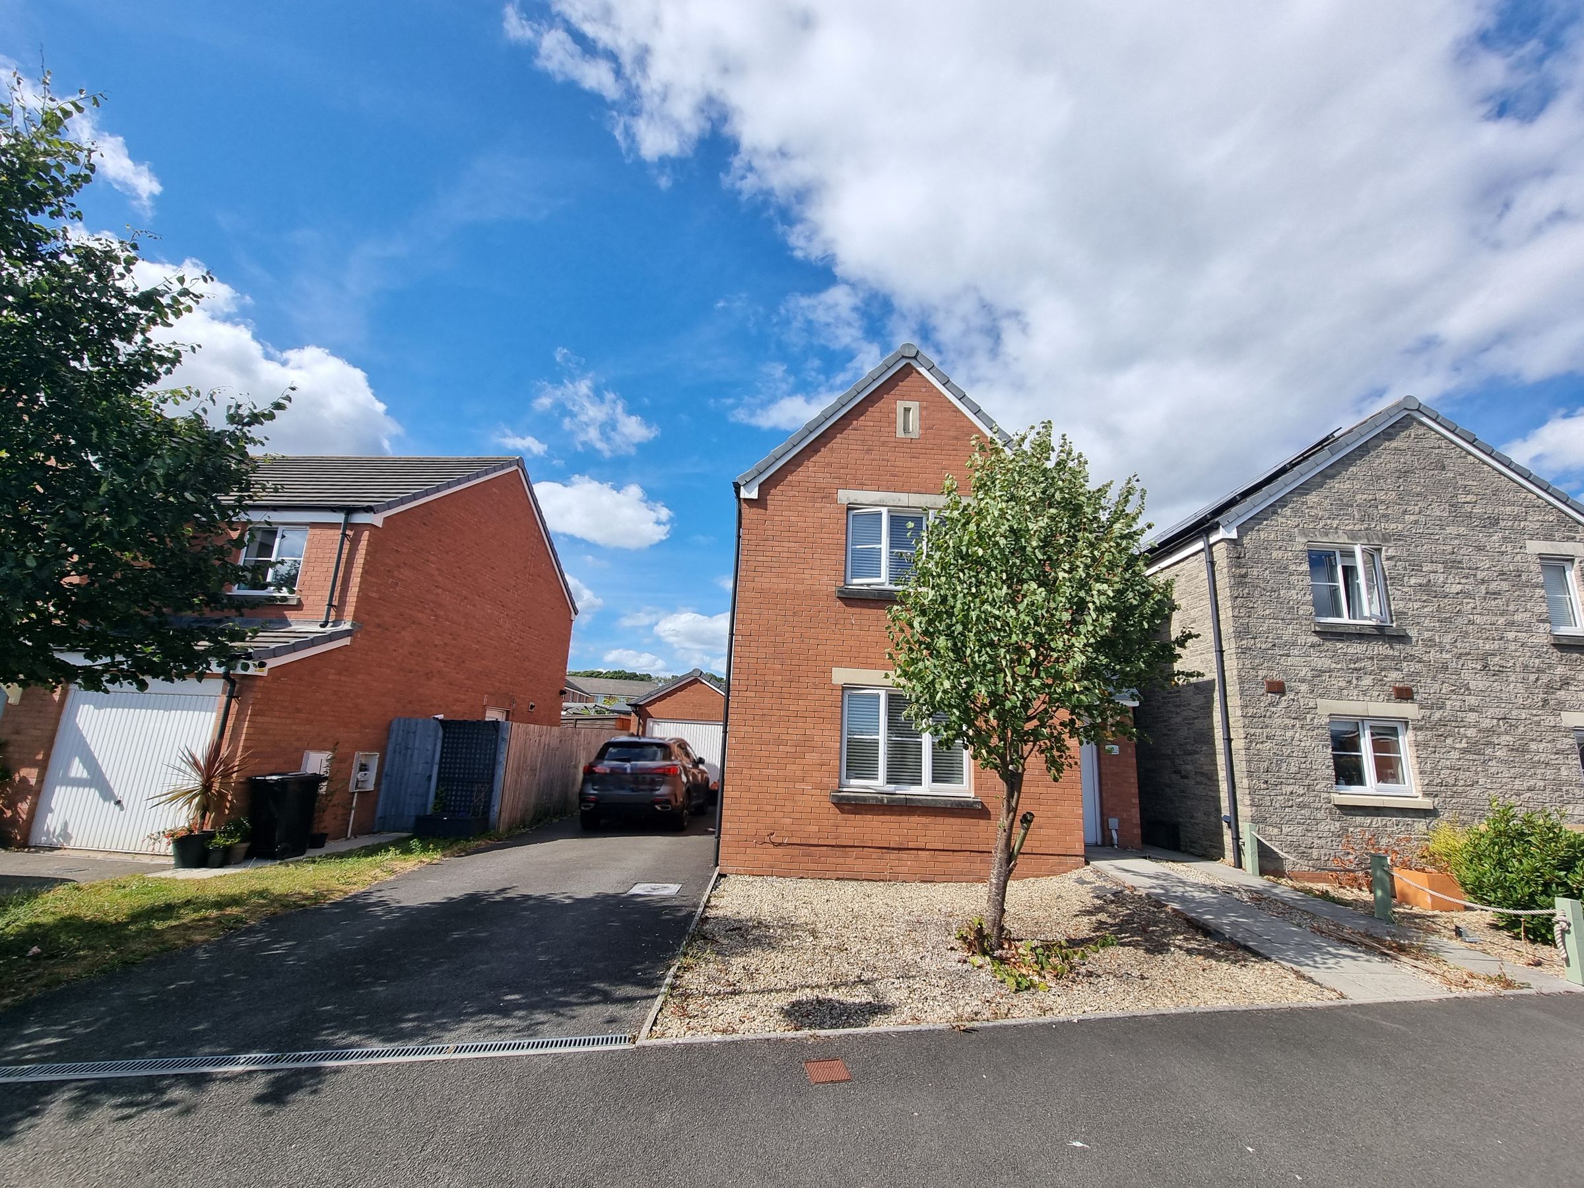
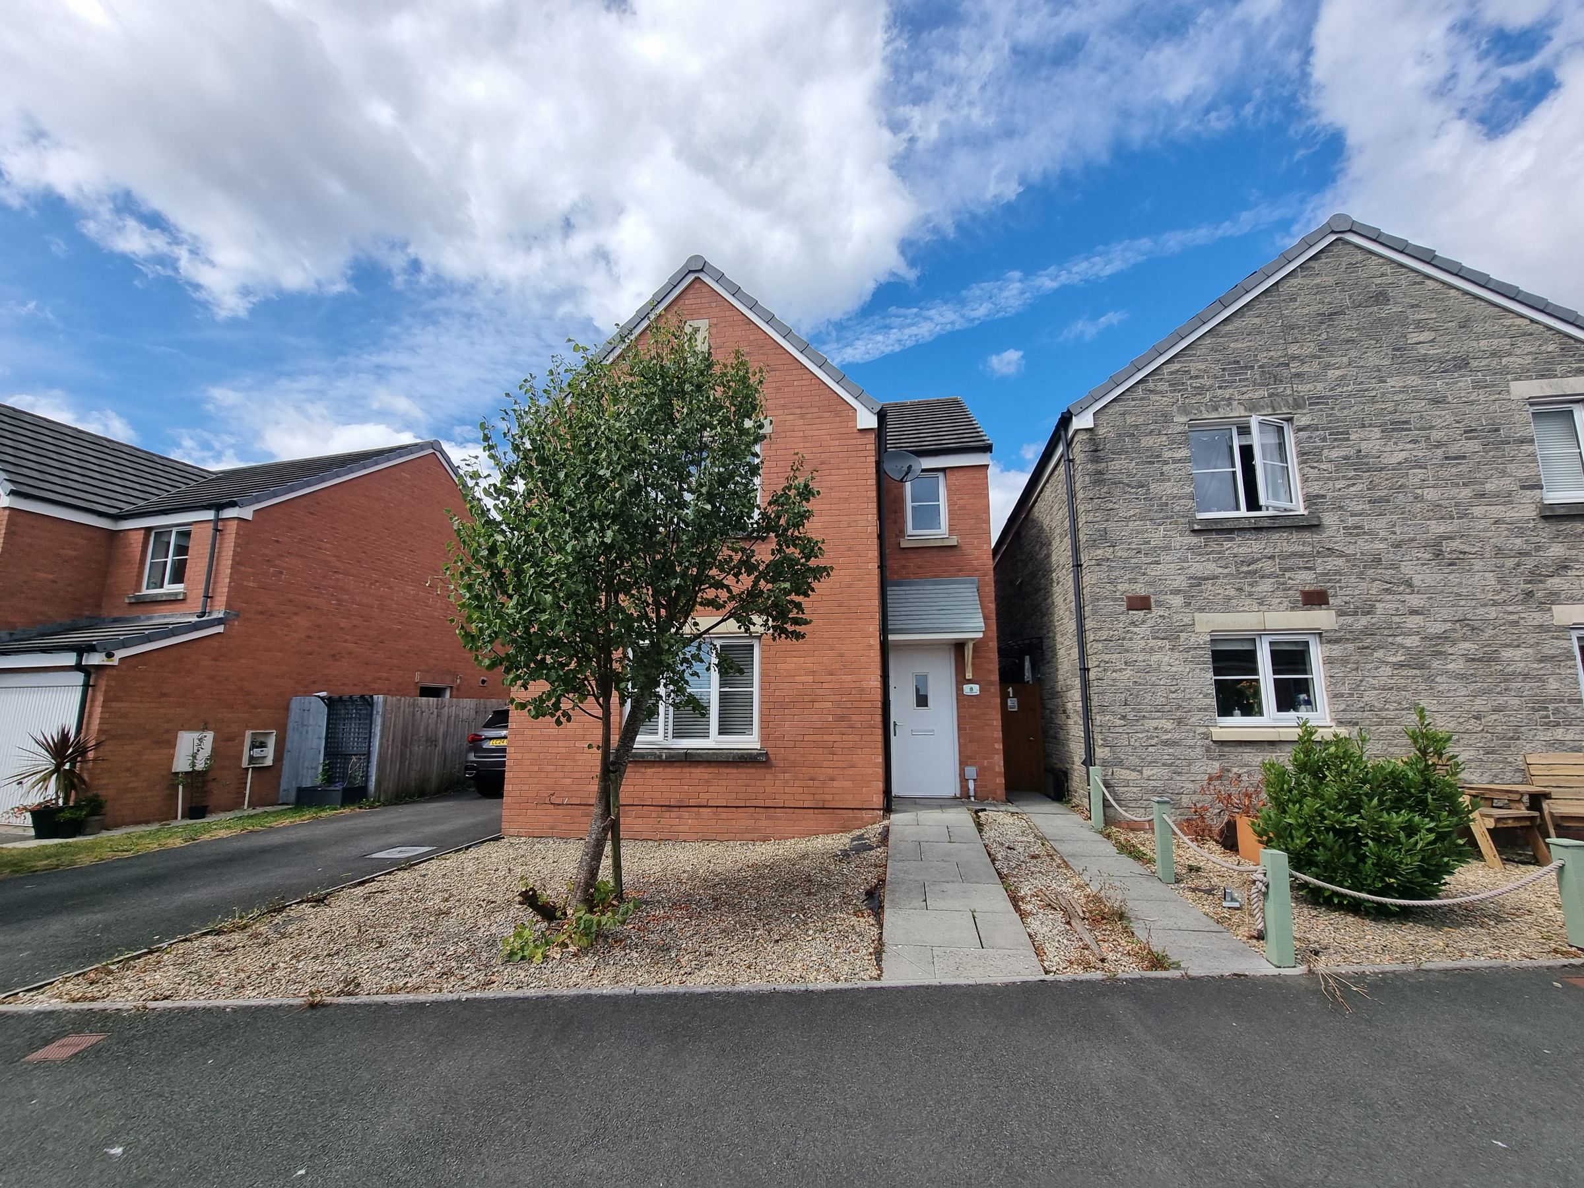
Detached Family Home
Three Double Bedrooms
Cloakroom, Family Bathroom & En-Suite To Primary Bedroom
Persimmon Build, Well Presented Throughout
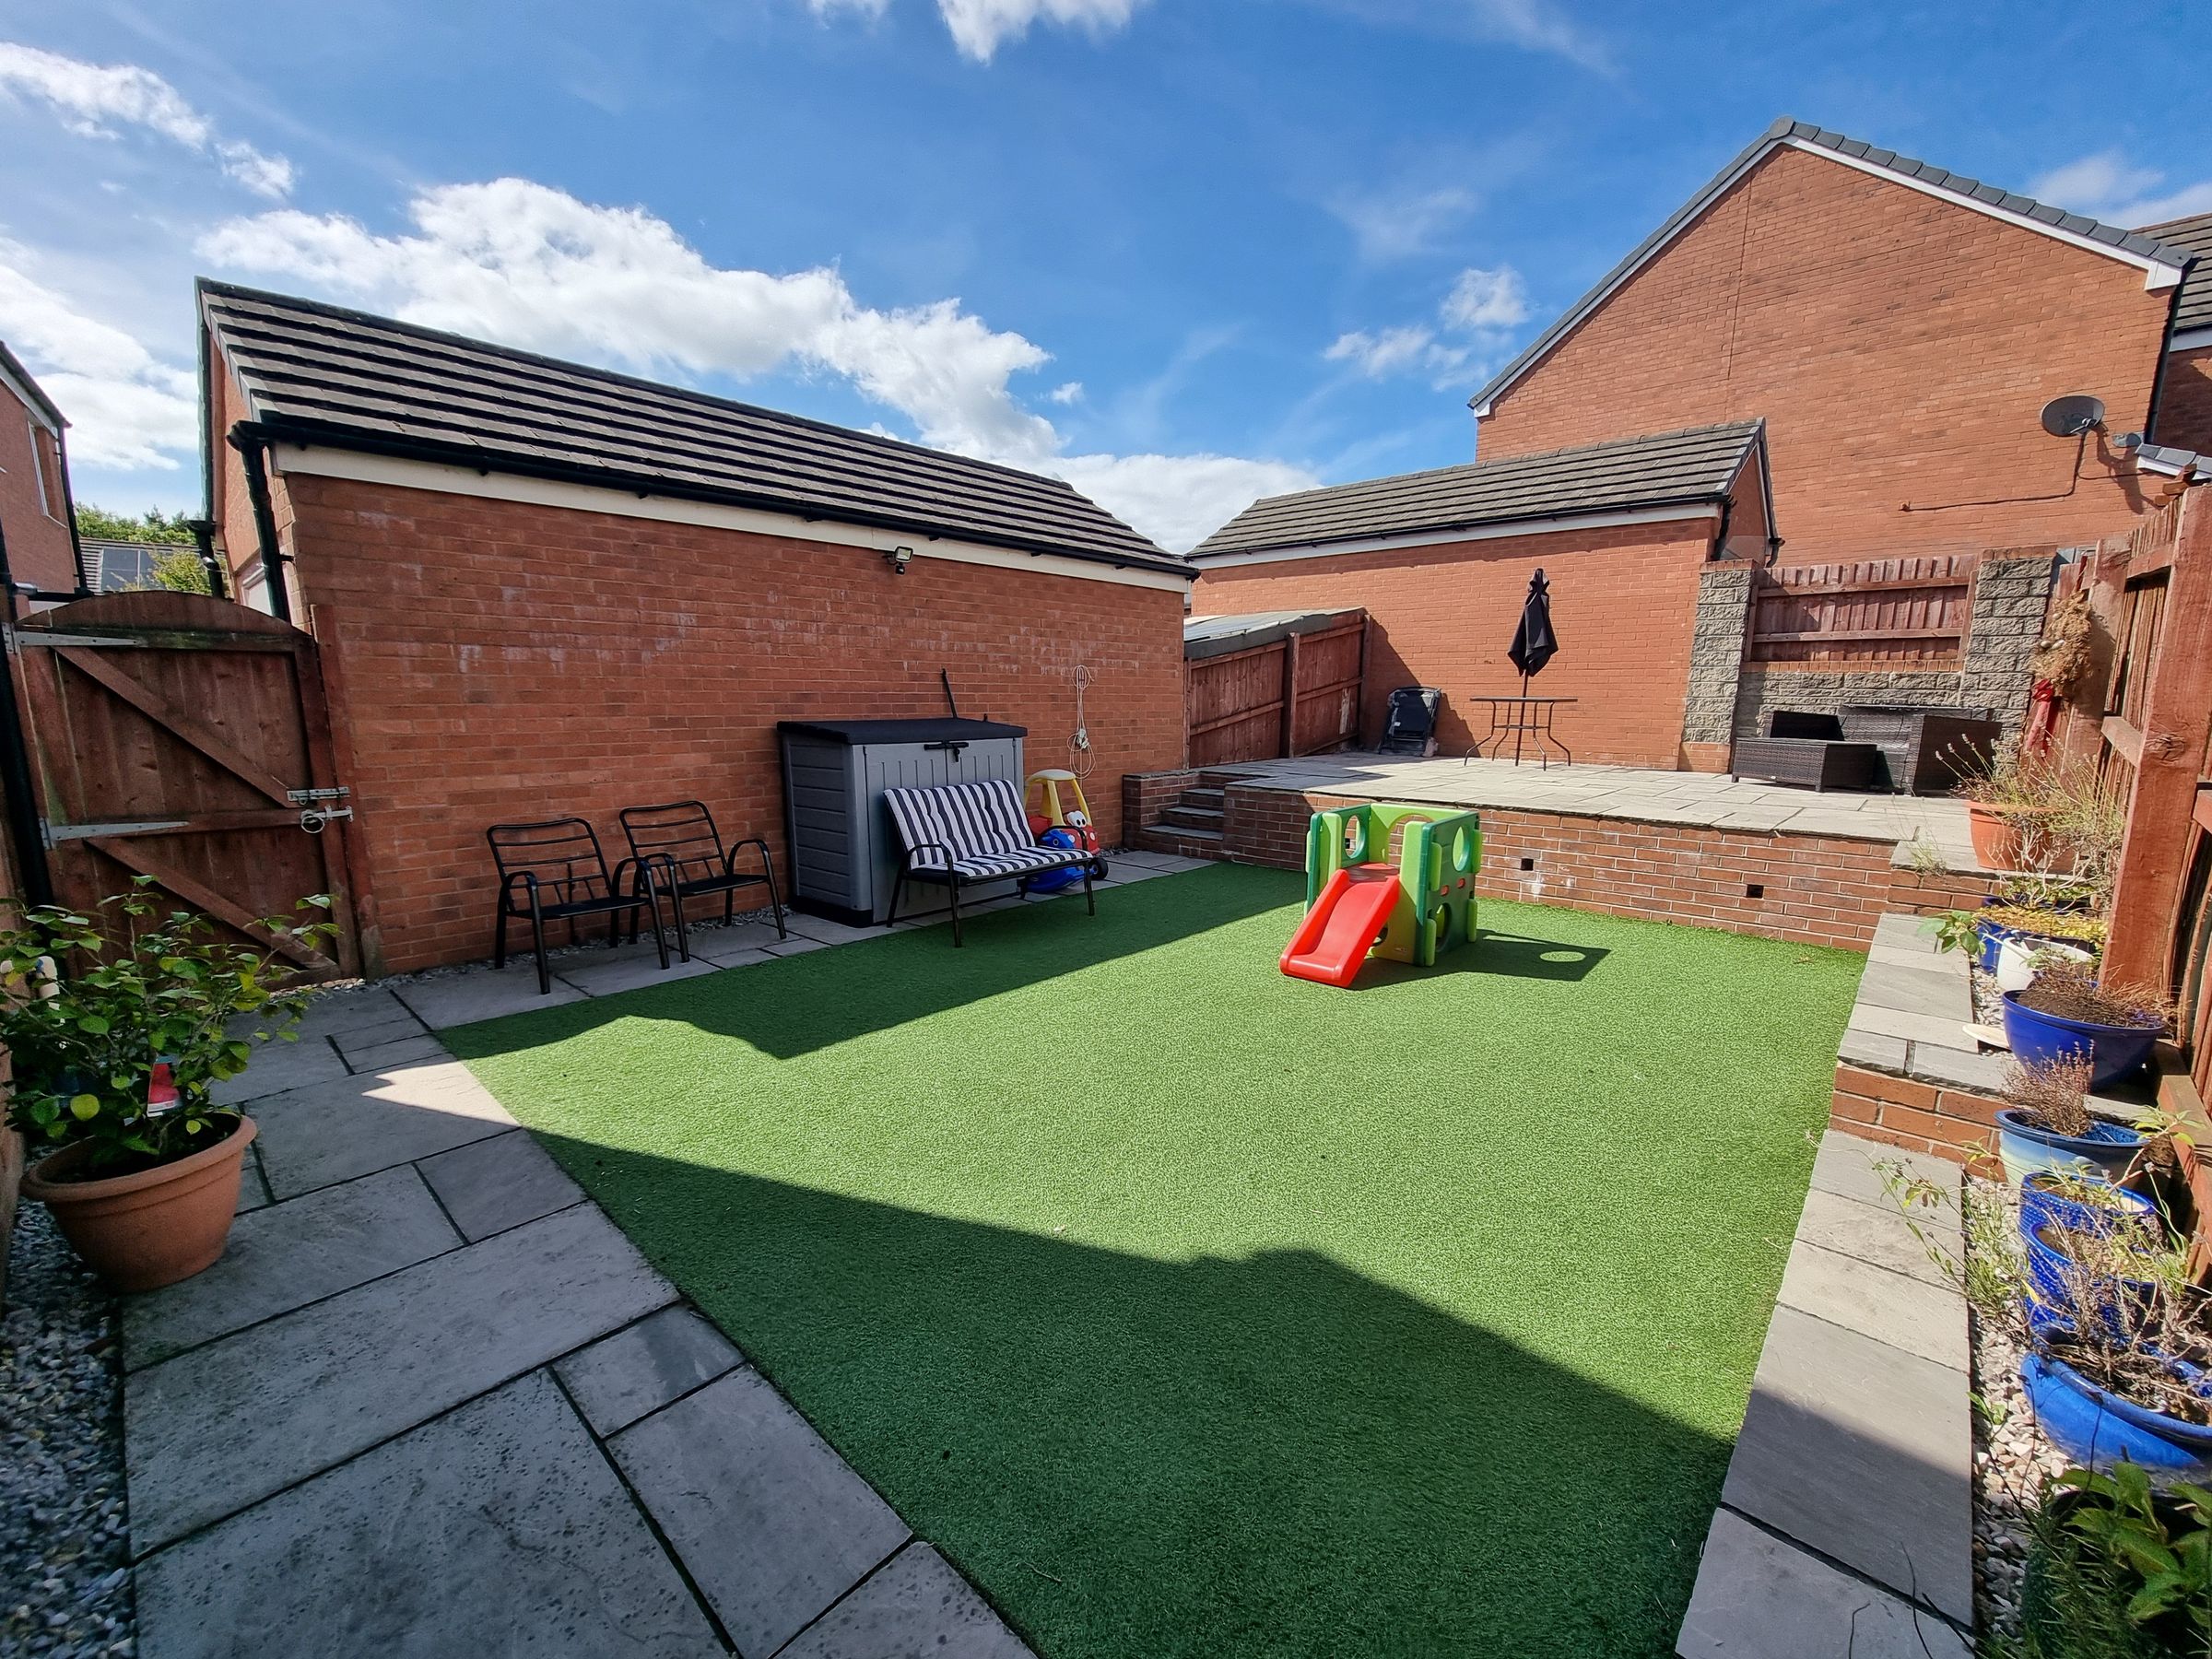
Detached Single Garage With Tandem Driveway
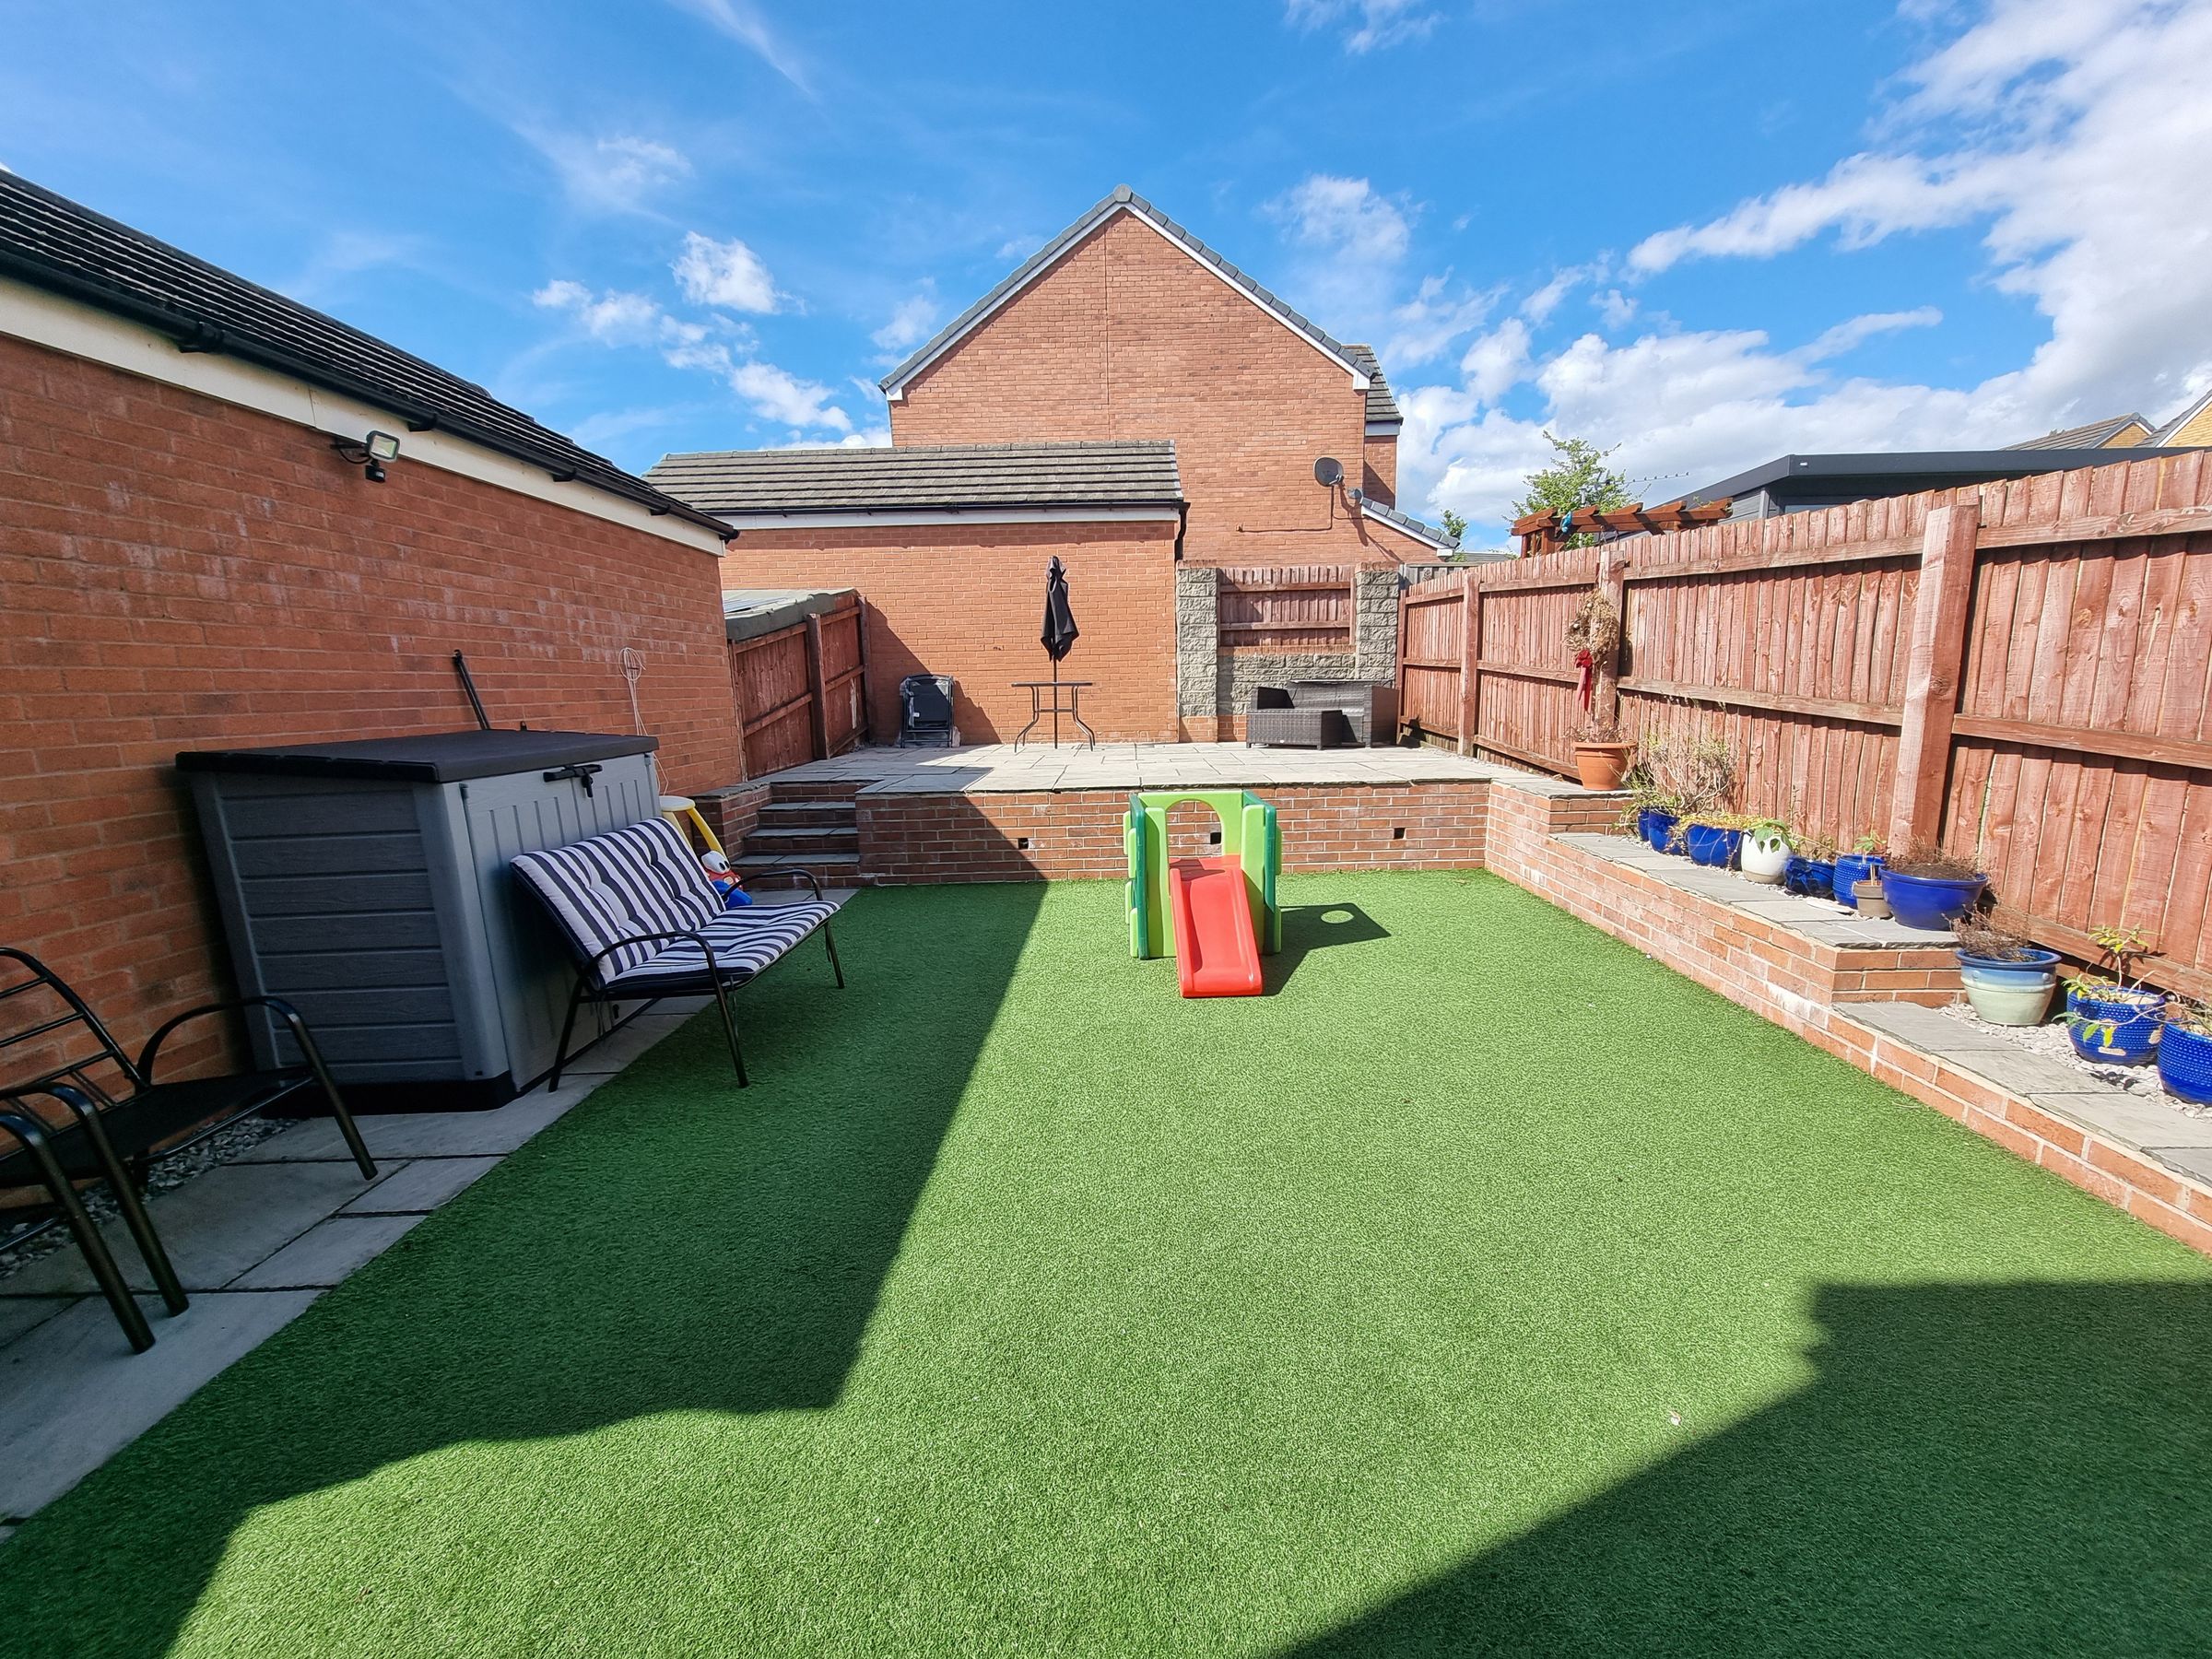
Front & Rear Enclosed Garden
Popular Location Of Parc Derwen Development
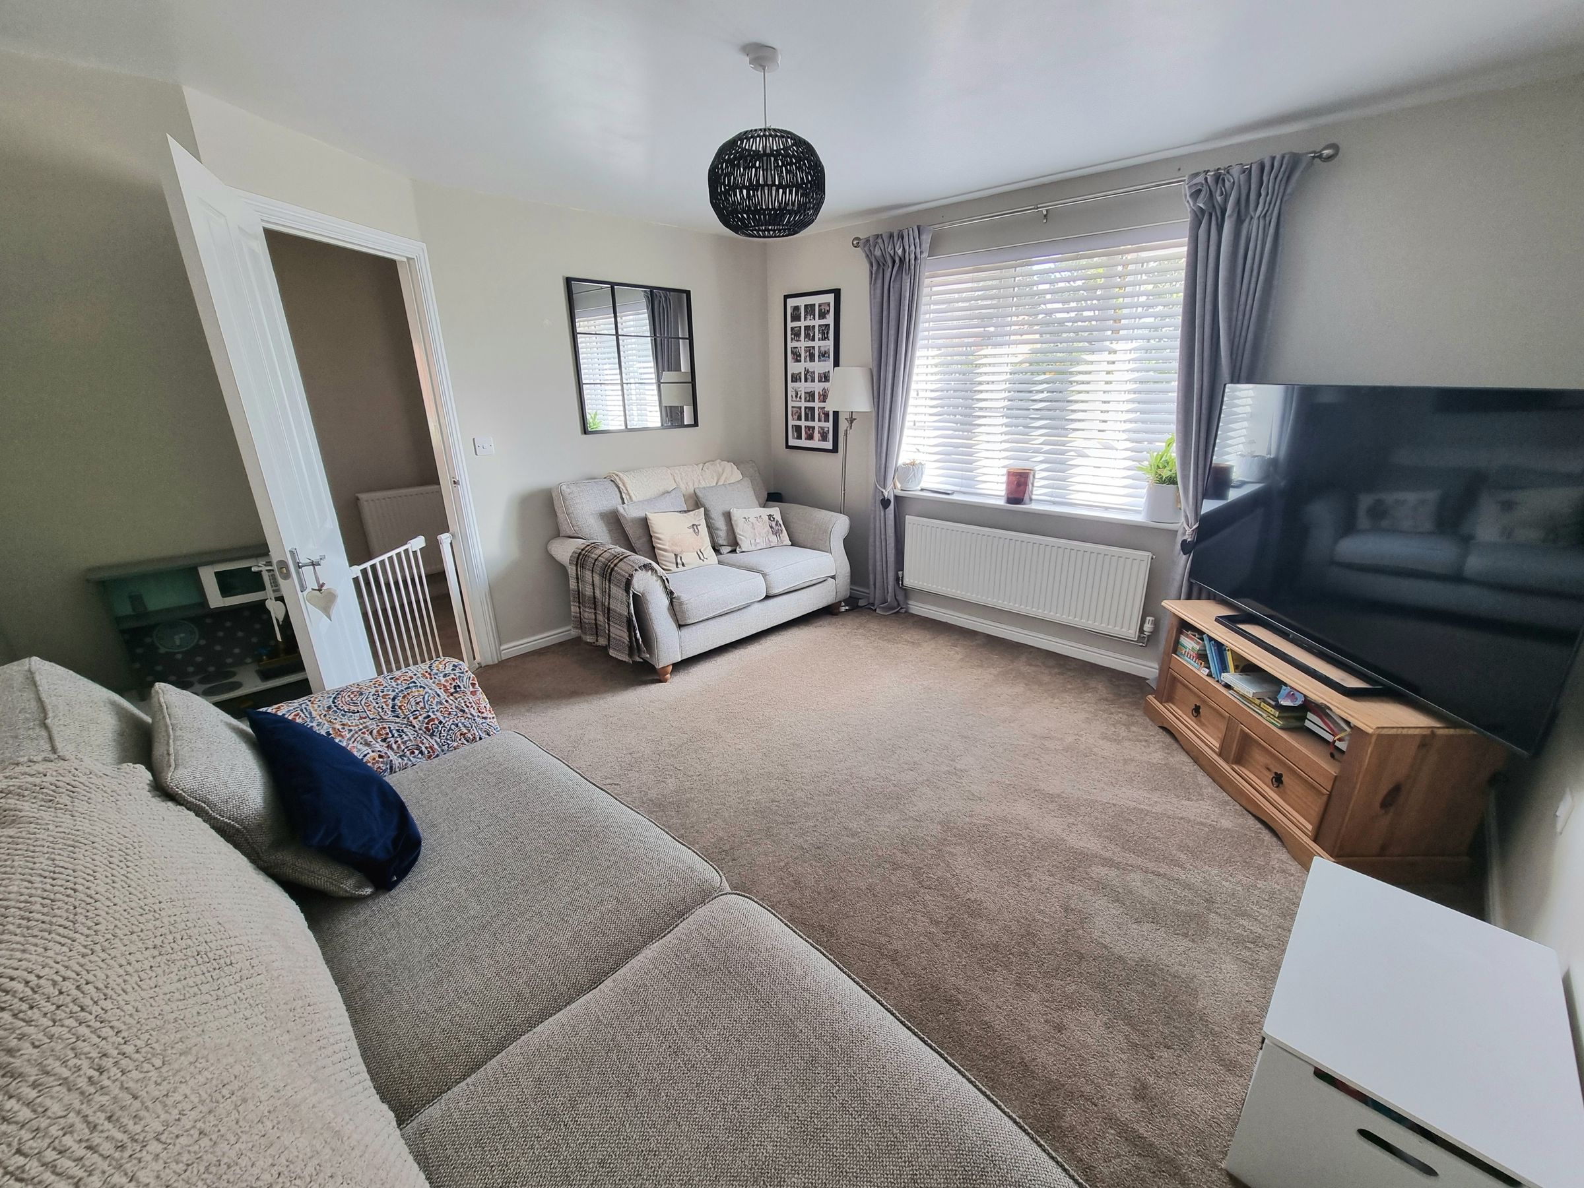
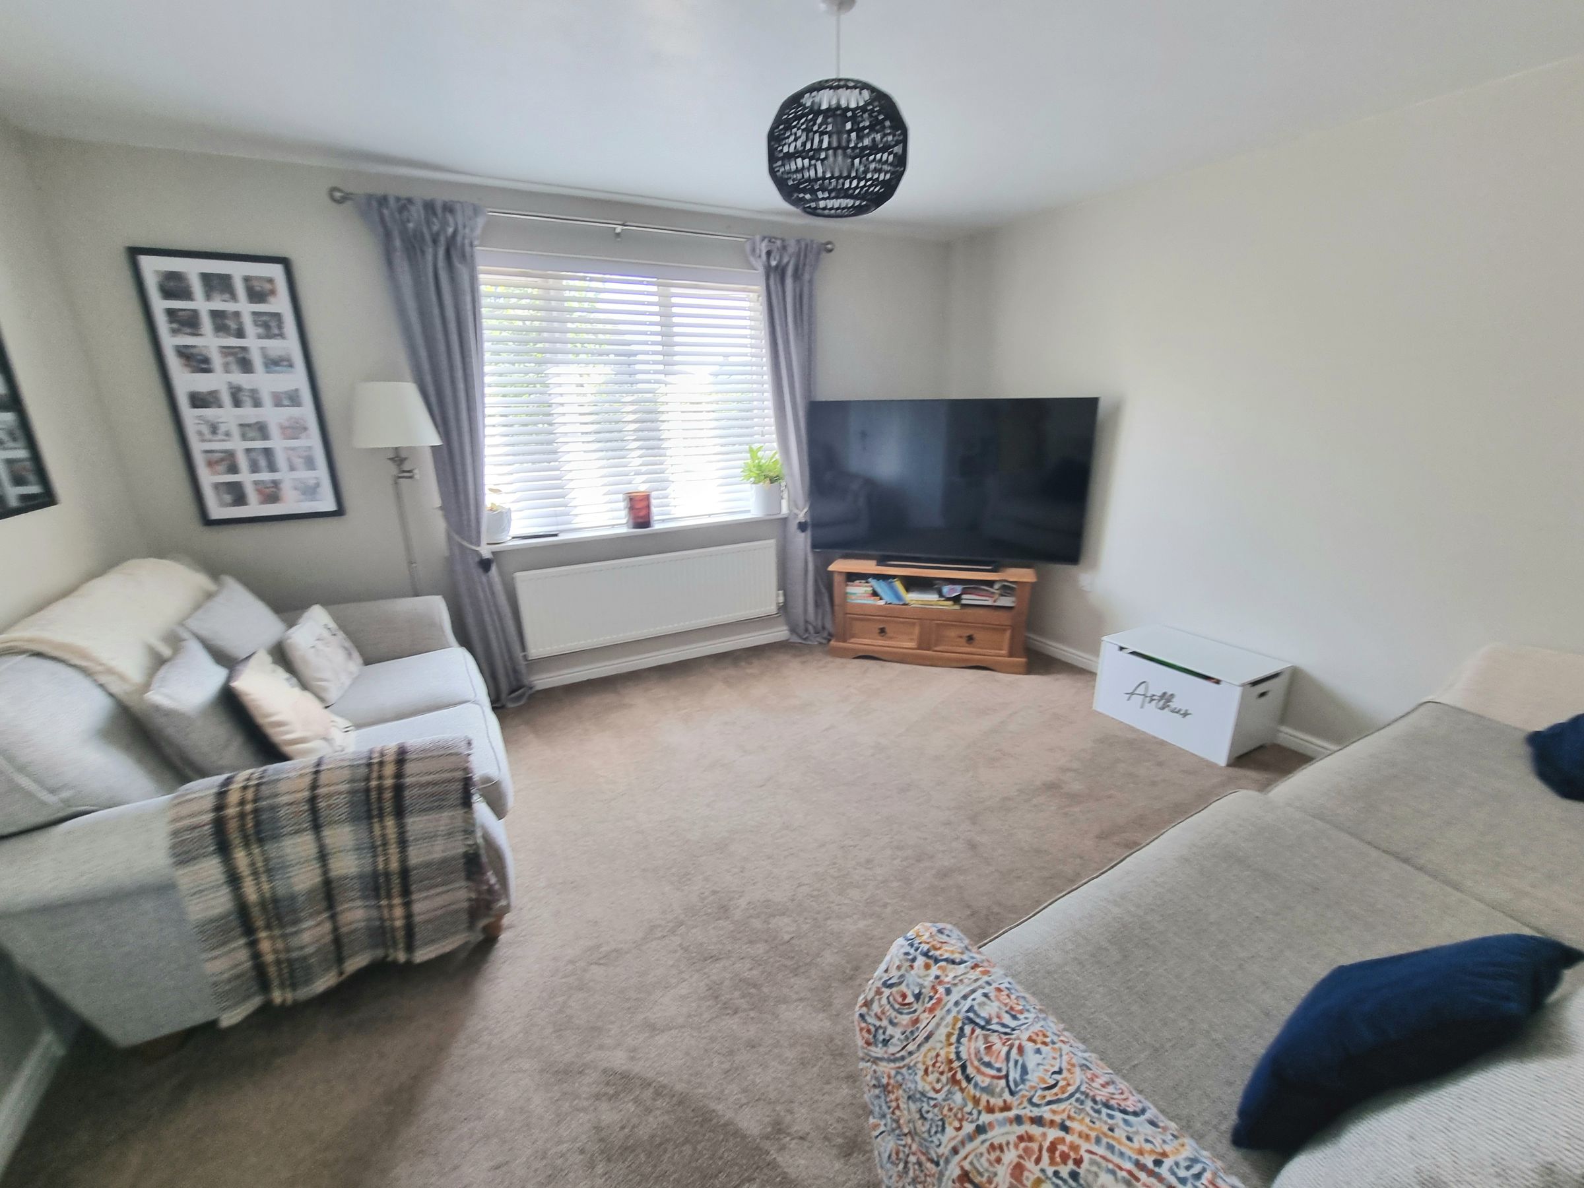
Spacious Lounge
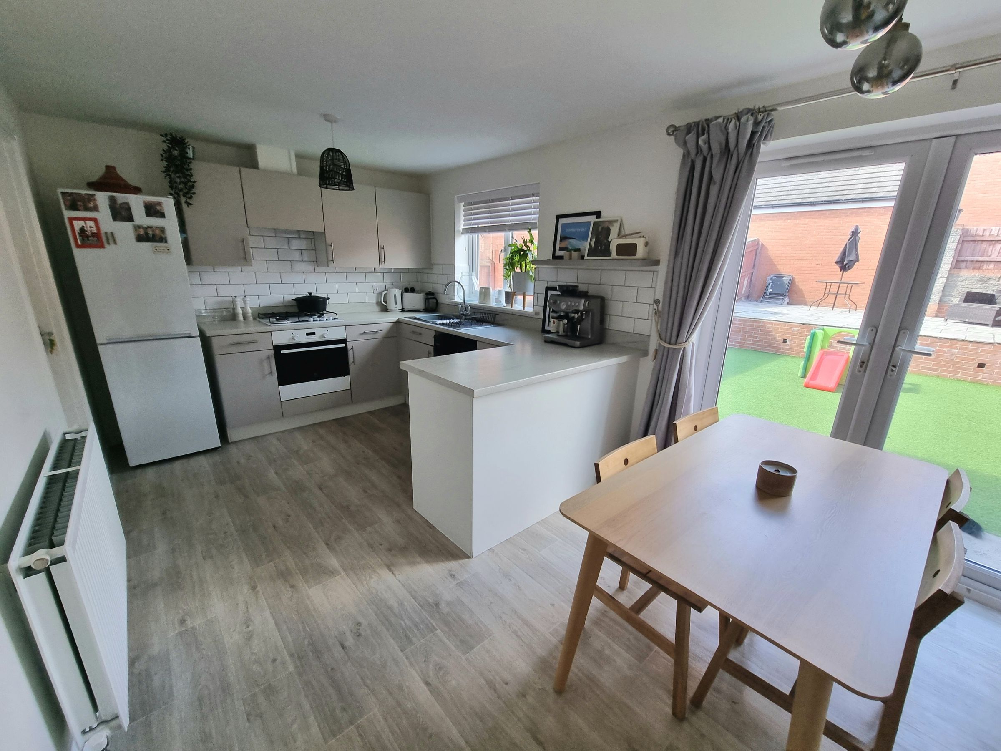
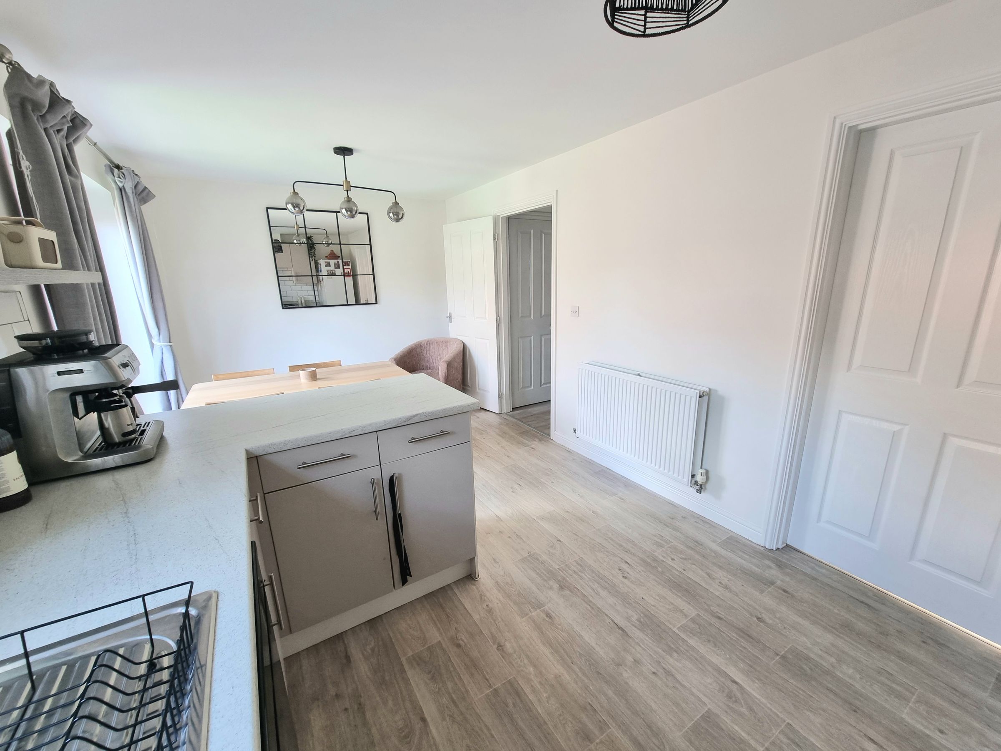
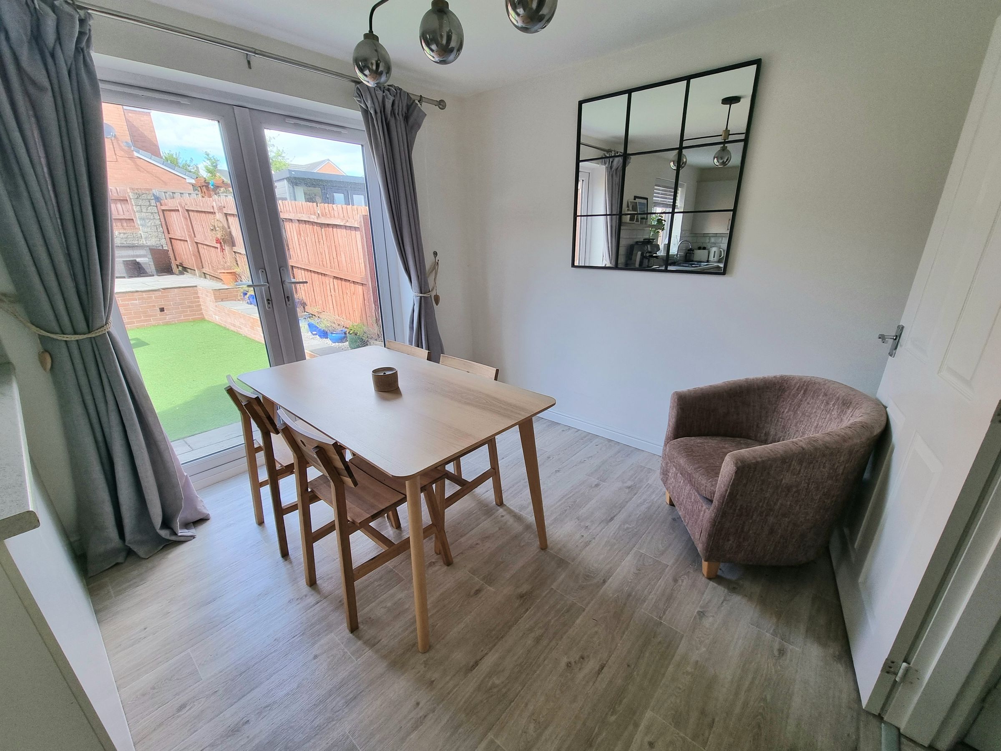
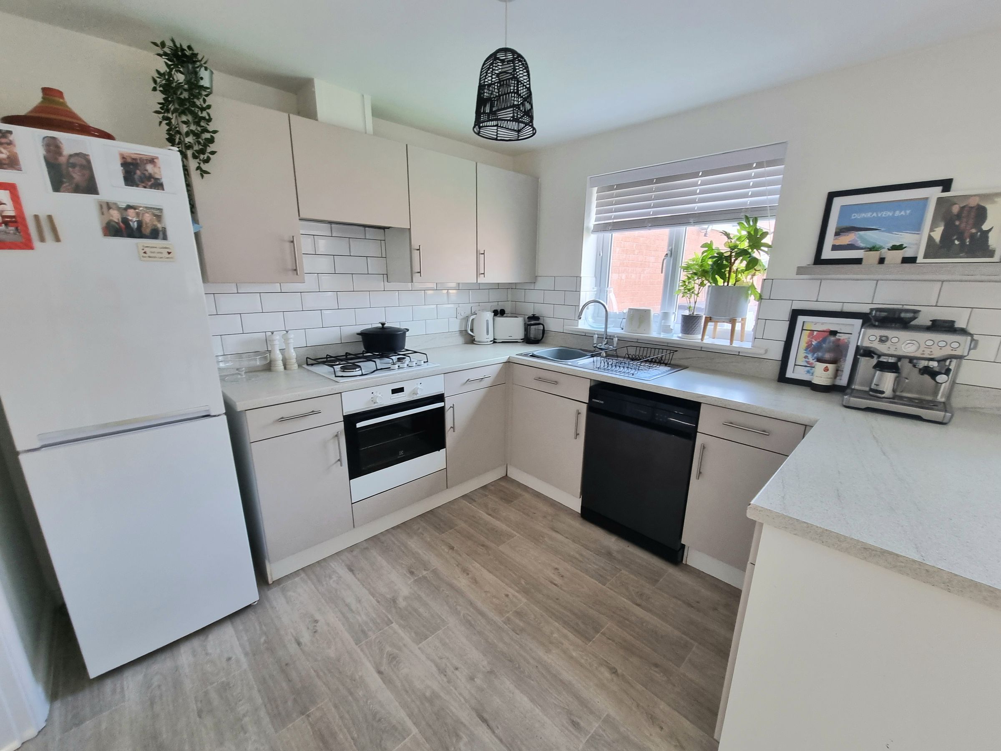
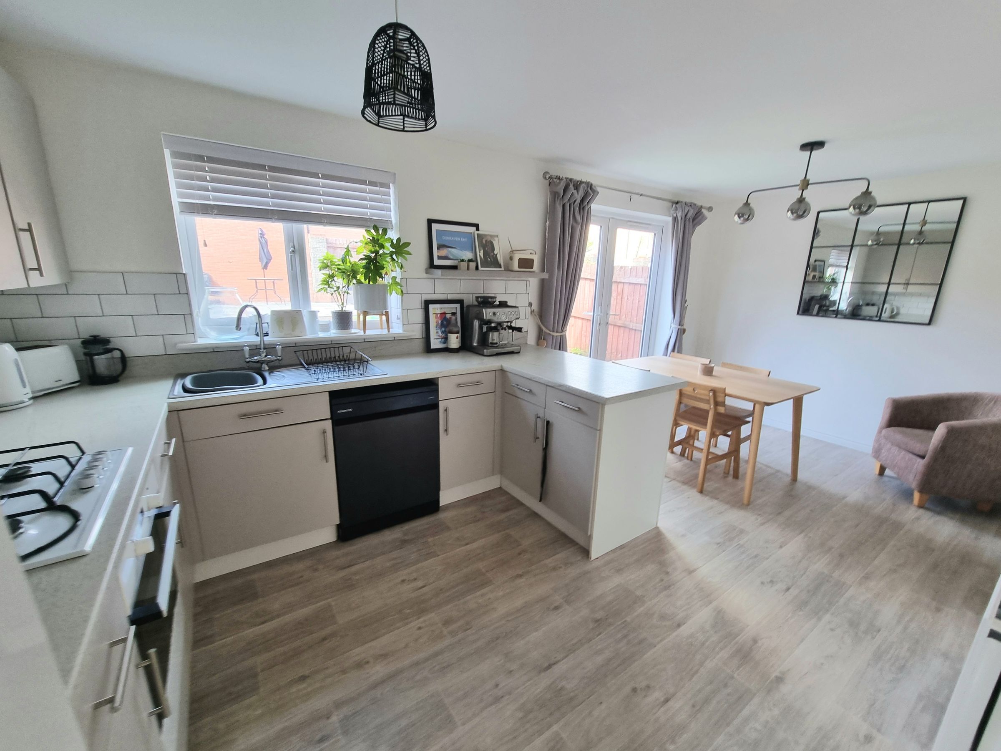
Modern Kitchen/Diner Ideal For Entertaining
Close To Local Amenities, Schools & M4 Corridor
About this property
Showcasing exceptional modern living within the sought-after Parc Derwen development, this beautifully presented three-bedroom detached family home impresses from the outset with its contemporary design and thoughtfully planned layout. Upon entering, you are welcomed by a generous hallway that flows into a spacious lounge, perfect for relaxing with family or hosting guests in comfort. The heart of the home is the expansive kitchen/diner, boasting sleek, modern cabinetry and integrated appliances, creating an ideal setting for both every-day living and entertaining. Each of the three double bedrooms offers ample space and natural light, with the primary bedroom benefitting from its own stylish en-suite for added privacy and convenience. A well-appointed family bathroom serves the remaining bedrooms, while a practical cloakroom on the ground floor adds further functionality for busy households. The property’s Persimmon build ensures quality craftsmanship and a contemporary finish throughout, complemented by neutral décor that allows you to personalise each space with ease. Additional features include a detached single garage with a tandem driveway, providing secure parking and storage solutions. The home is ideally situated for families and professionals alike, with highly regarded schools, local amenities, and excellent access to the M4 corridor all within easy reach. Parc Derwen itself is renowned for its welcoming community atmosphere and proximity to nearby attractions. Early viewing is highly recommended to fully appreciate the comfort, style, and convenience this superb detached home has to offer.
Key details
Broadband: up to 10000mbps
Parking: Driveway
980ft2 floor area
2497ft2 plot size
Freehold
Council tax band D
Additional information
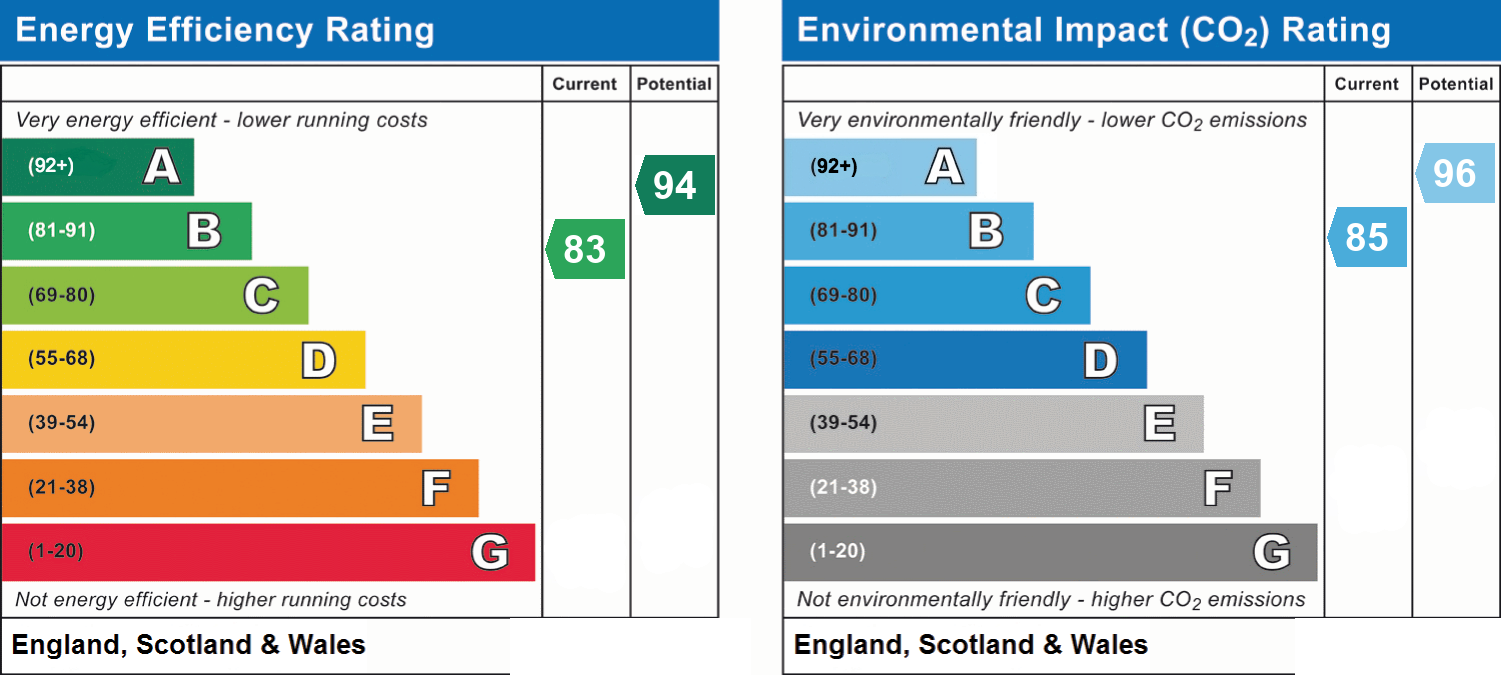
- Energy efficiency (current)
- B (83)
- Energy efficiency (potential)
- A (94)
- Environmental impact (current)
- B (85)
- Environmental impact (potential)
- A (96)


Near the property
Rooms and dimensions
Entrance Hallway
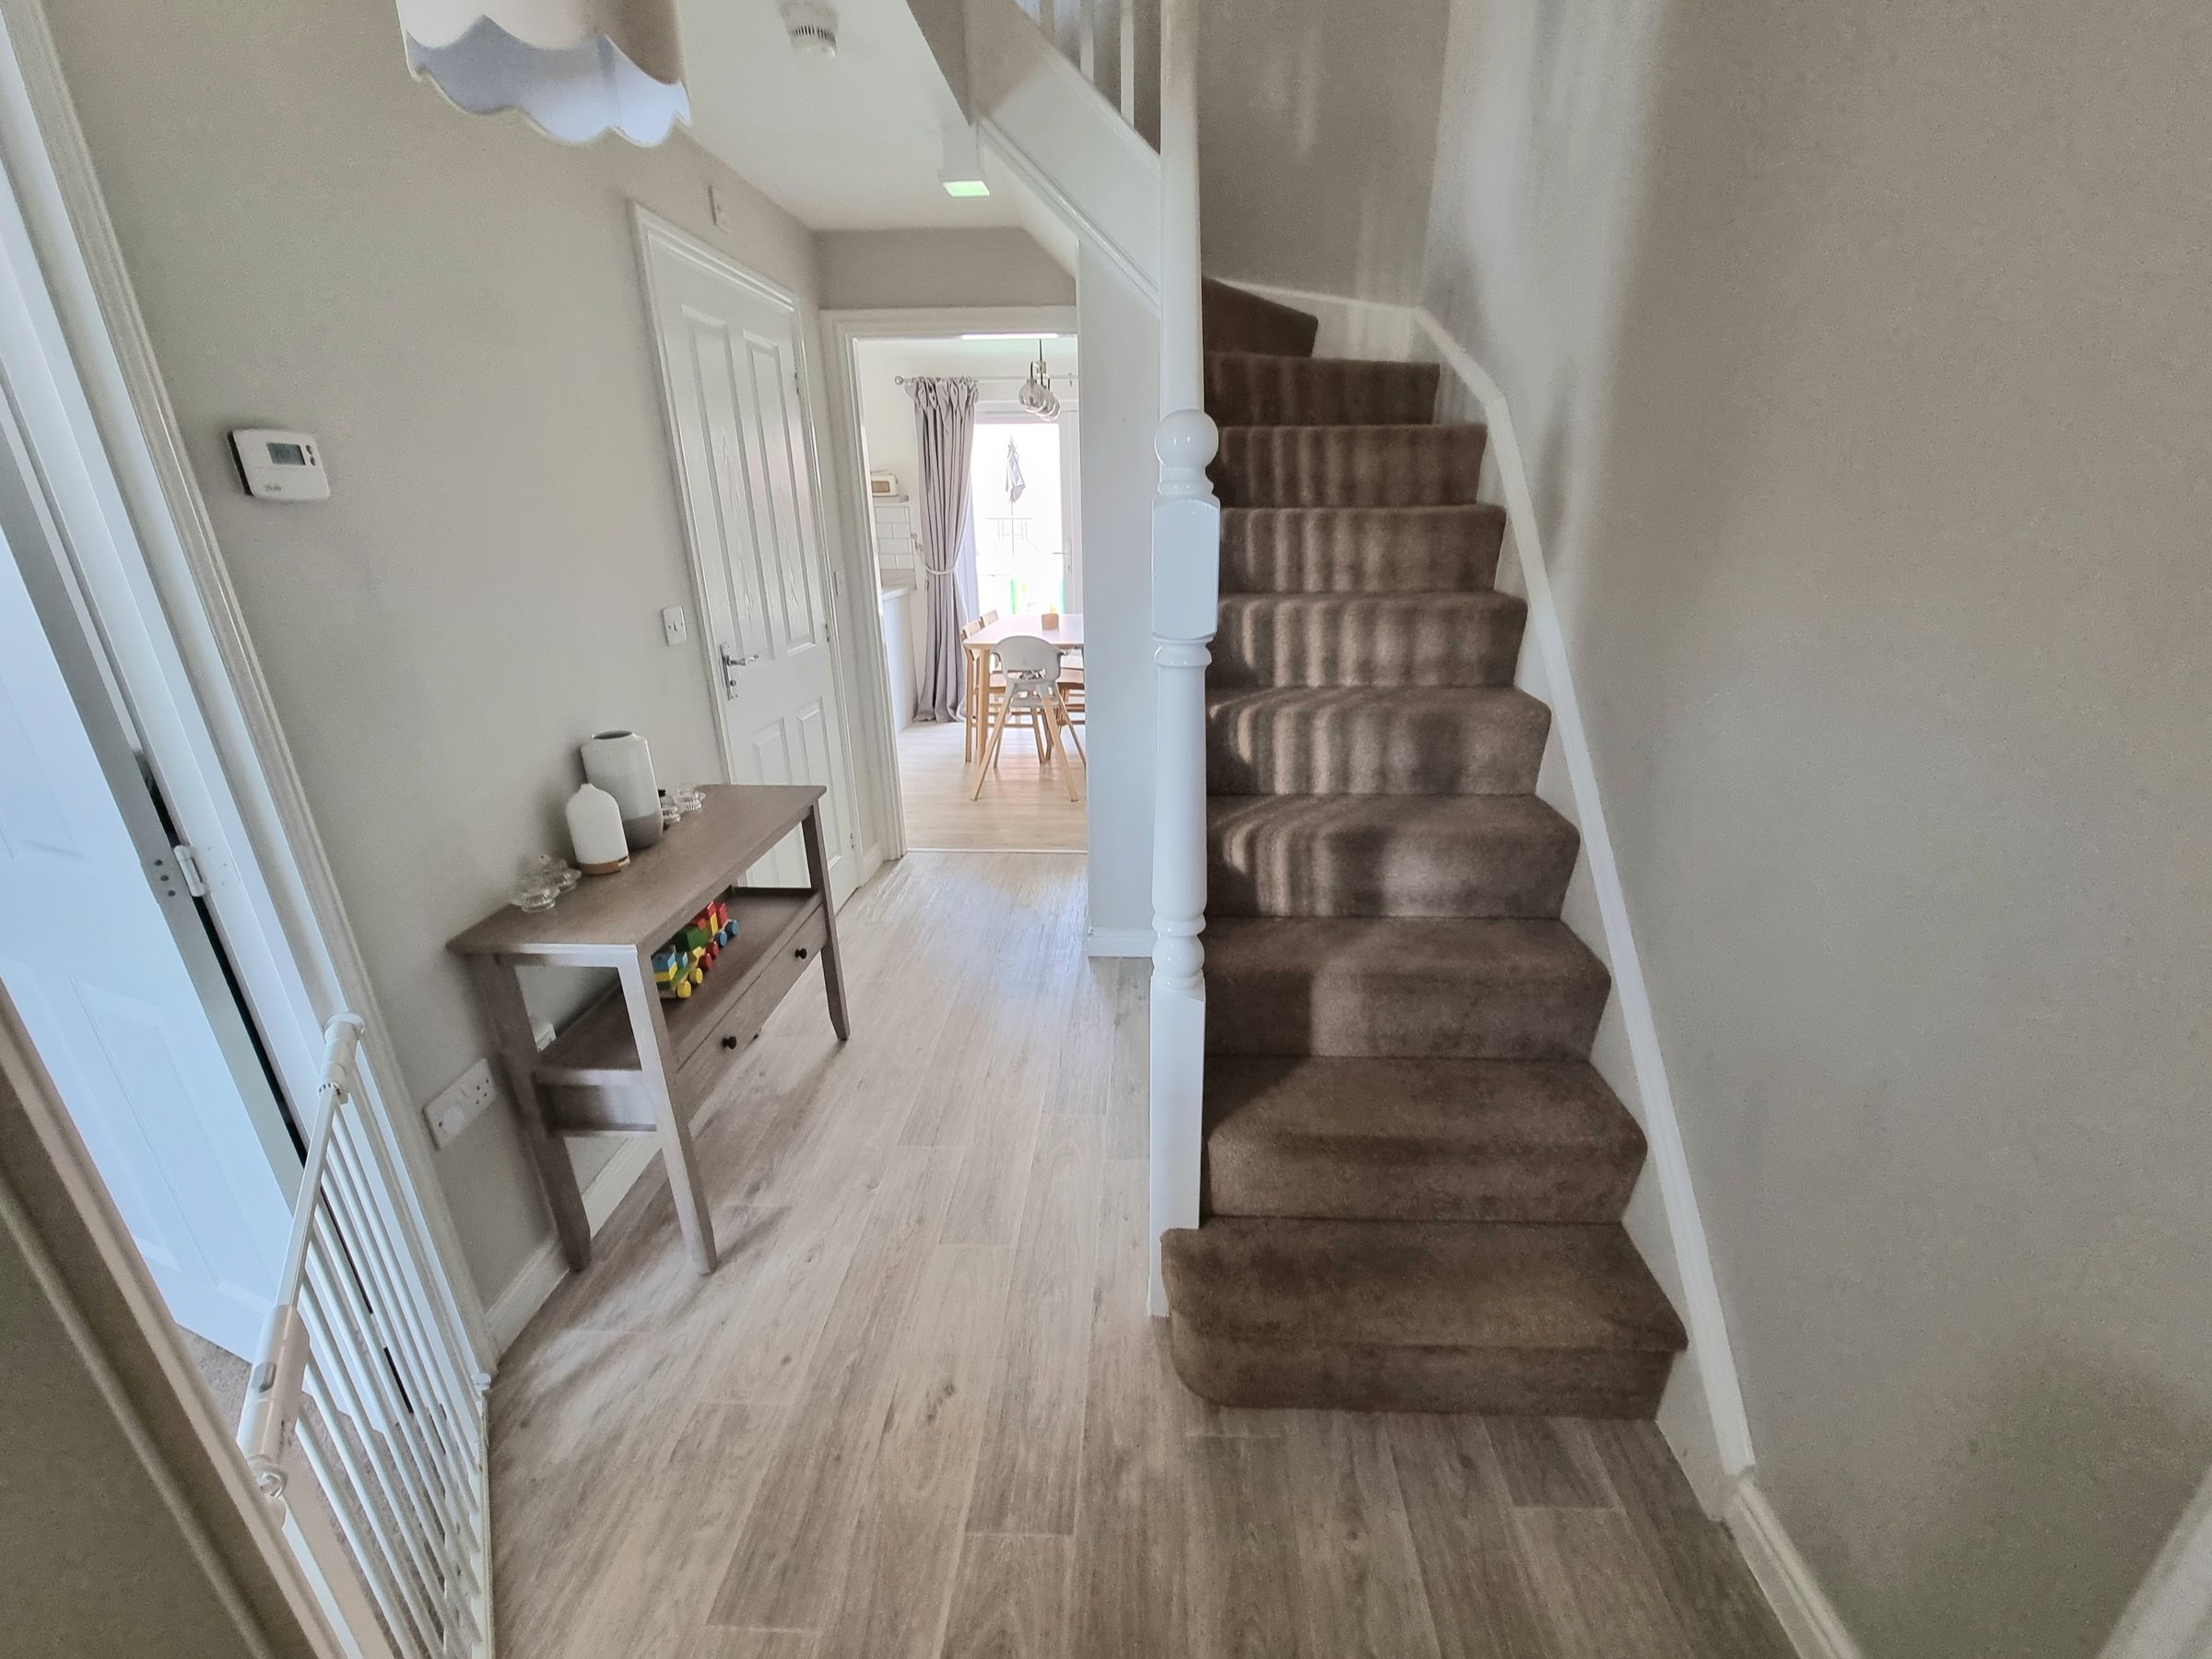
Enter via Composite obscured door leading into welcoming entrance hallway, plastered ceiling, plastered walls, vinyl flooring, staircase with fitted carpet leading to first floor, understairs storage cupboard, doors leading into;-
Cloakroom/WC
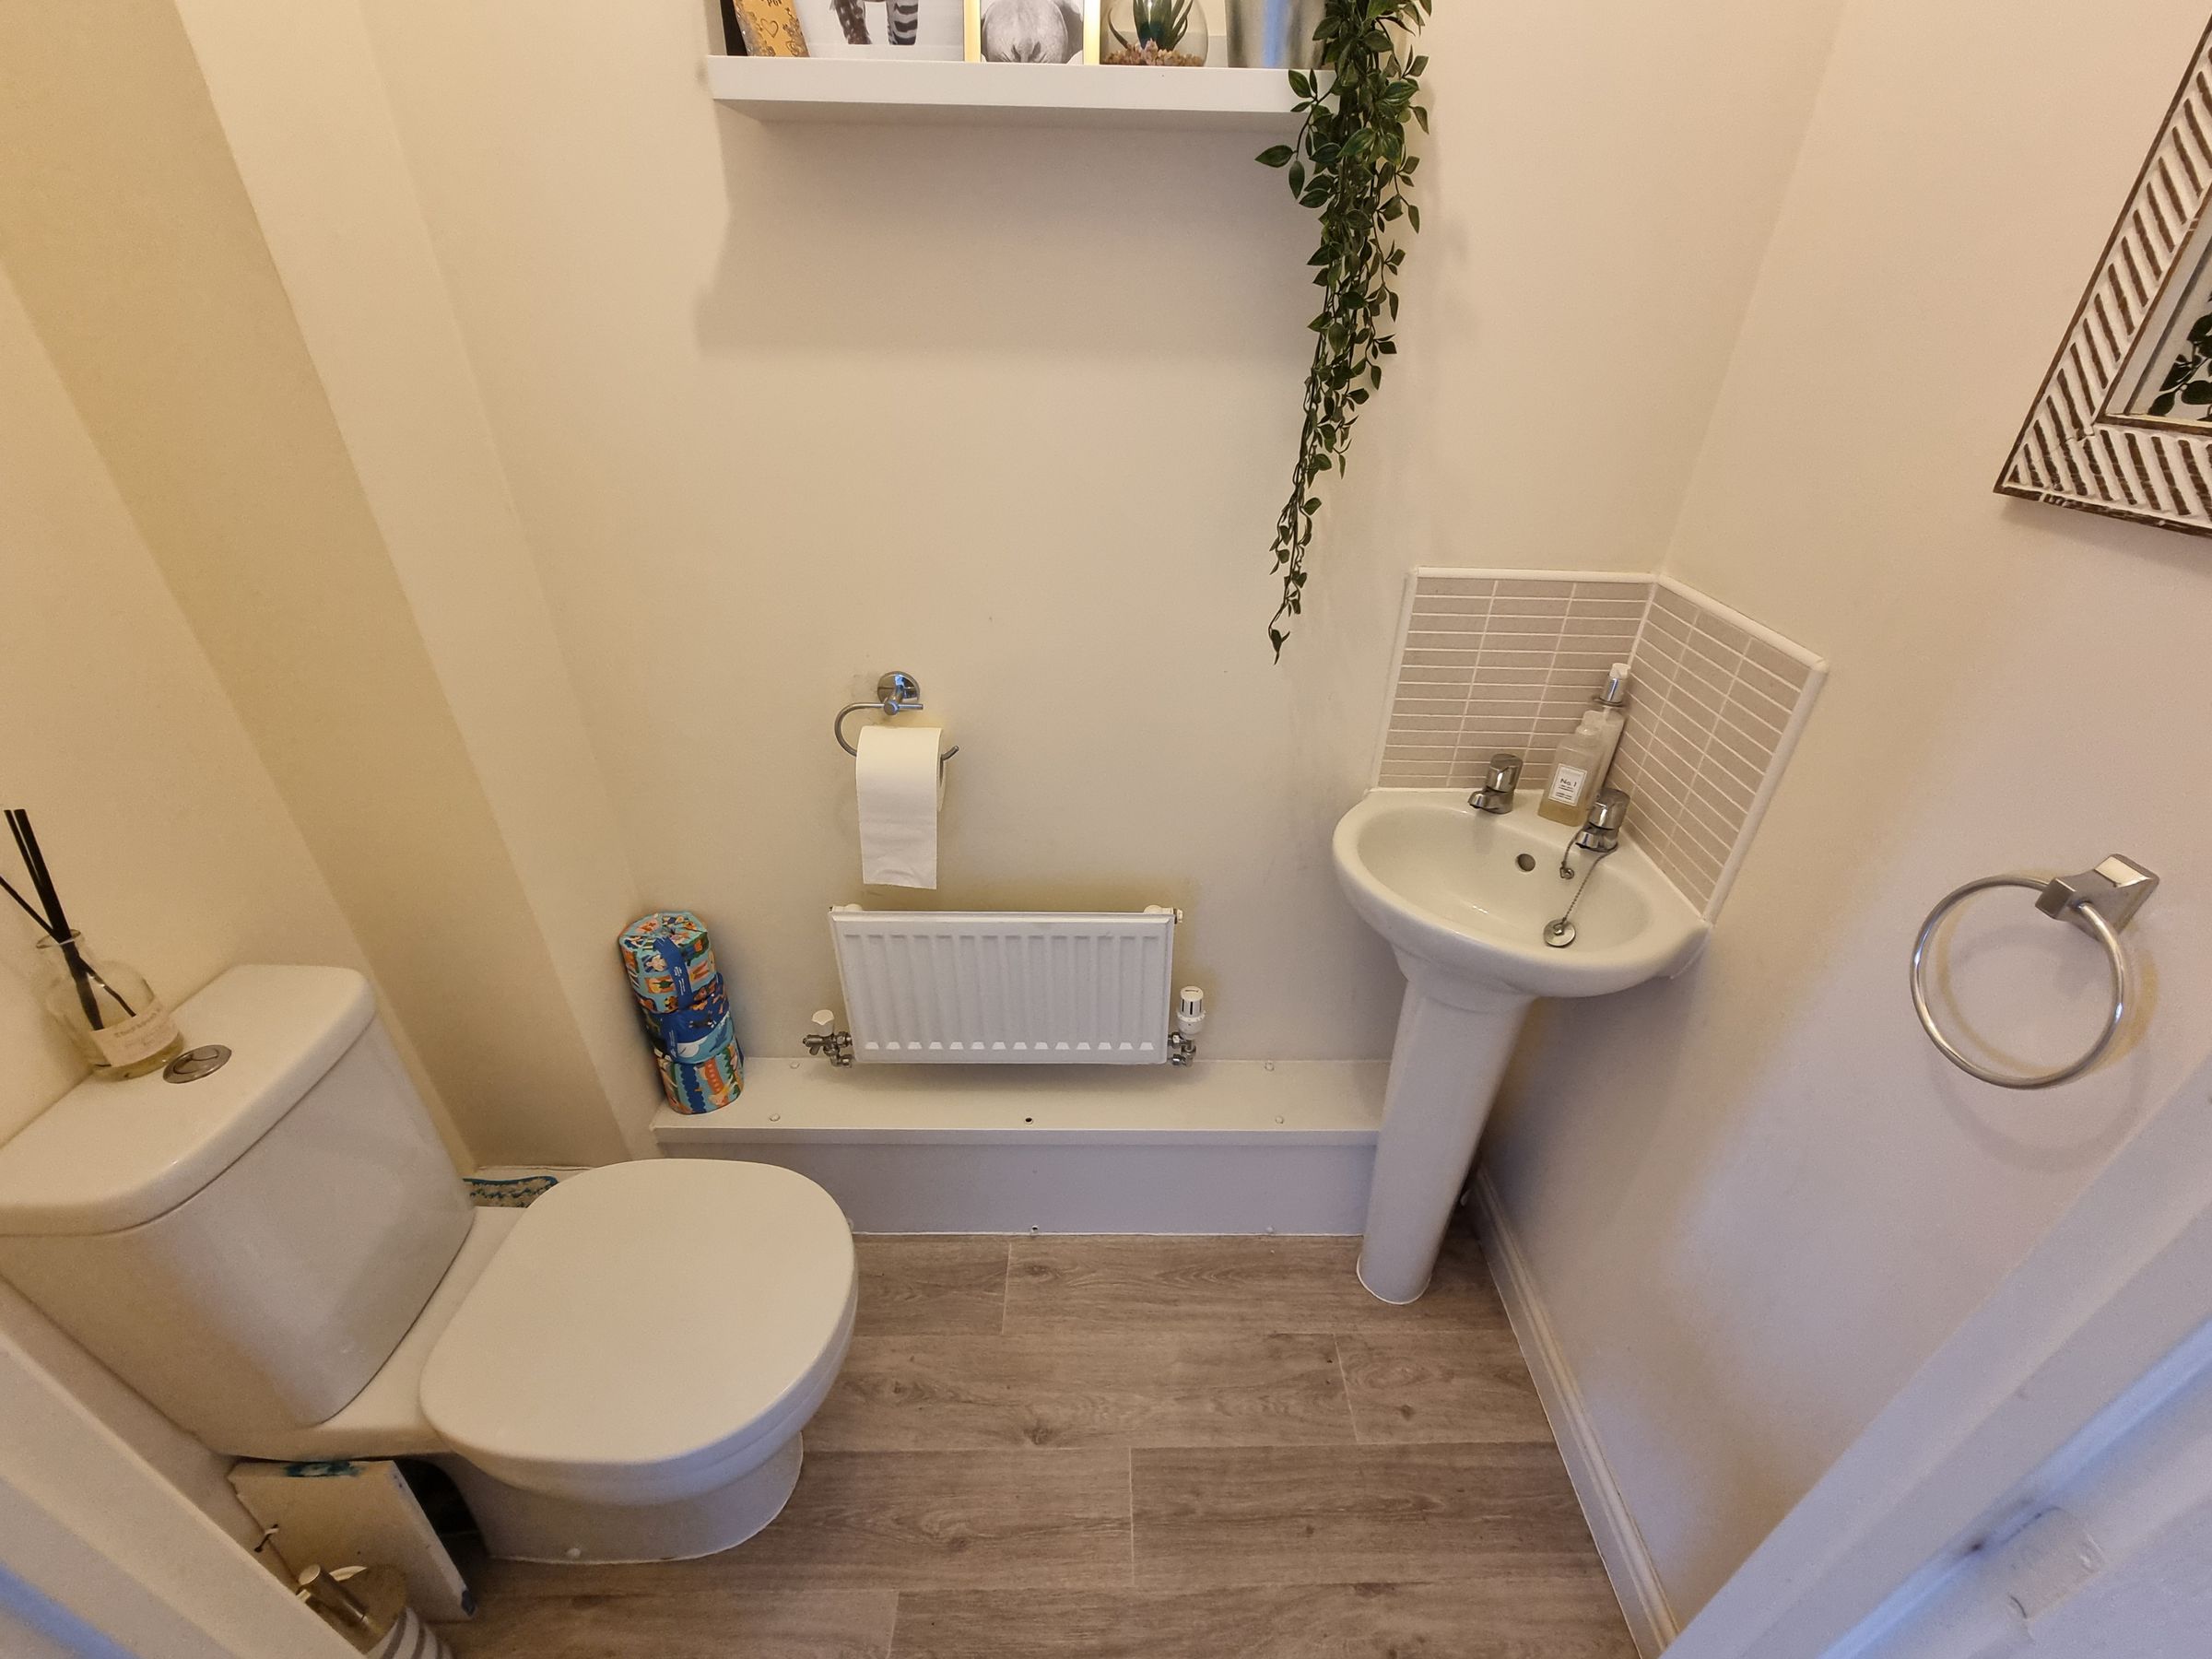
5' 5" x 3' 1" (1.64m x 0.93m)
Plastered ceiling with extractor fan, plastered walls, tiled splashback, vinyl flooring, two piece suite comprising low level WC and pedestal wash hand basin, radiator.
Lounge
12' 11" x 12' 2" (3.93m x 3.72m)
UPVC double glazed window to front aspect, plastered ceiling, plastered walls, fitted carpet, radiator.
Kitchen/Diner
18' 1" x 9' 4" (5.50m x 2.85m)
UPVC double glazed window to rear aspect, UPVC double glazed French doors leading to enclosed rear garden, plastered ceiling, plastered walls, tiled splashback, vinyl flooring, a range of matching wall and base units with complimentary worksurfaces, stainless steel sink with drainer and mixer tap, electric oven with four ring gas hob and extractor hood, plumbing for dishwasher, space for fridge/freezer, radiator, large area for dining table and chairs, door leading into utility room.
Utility Room
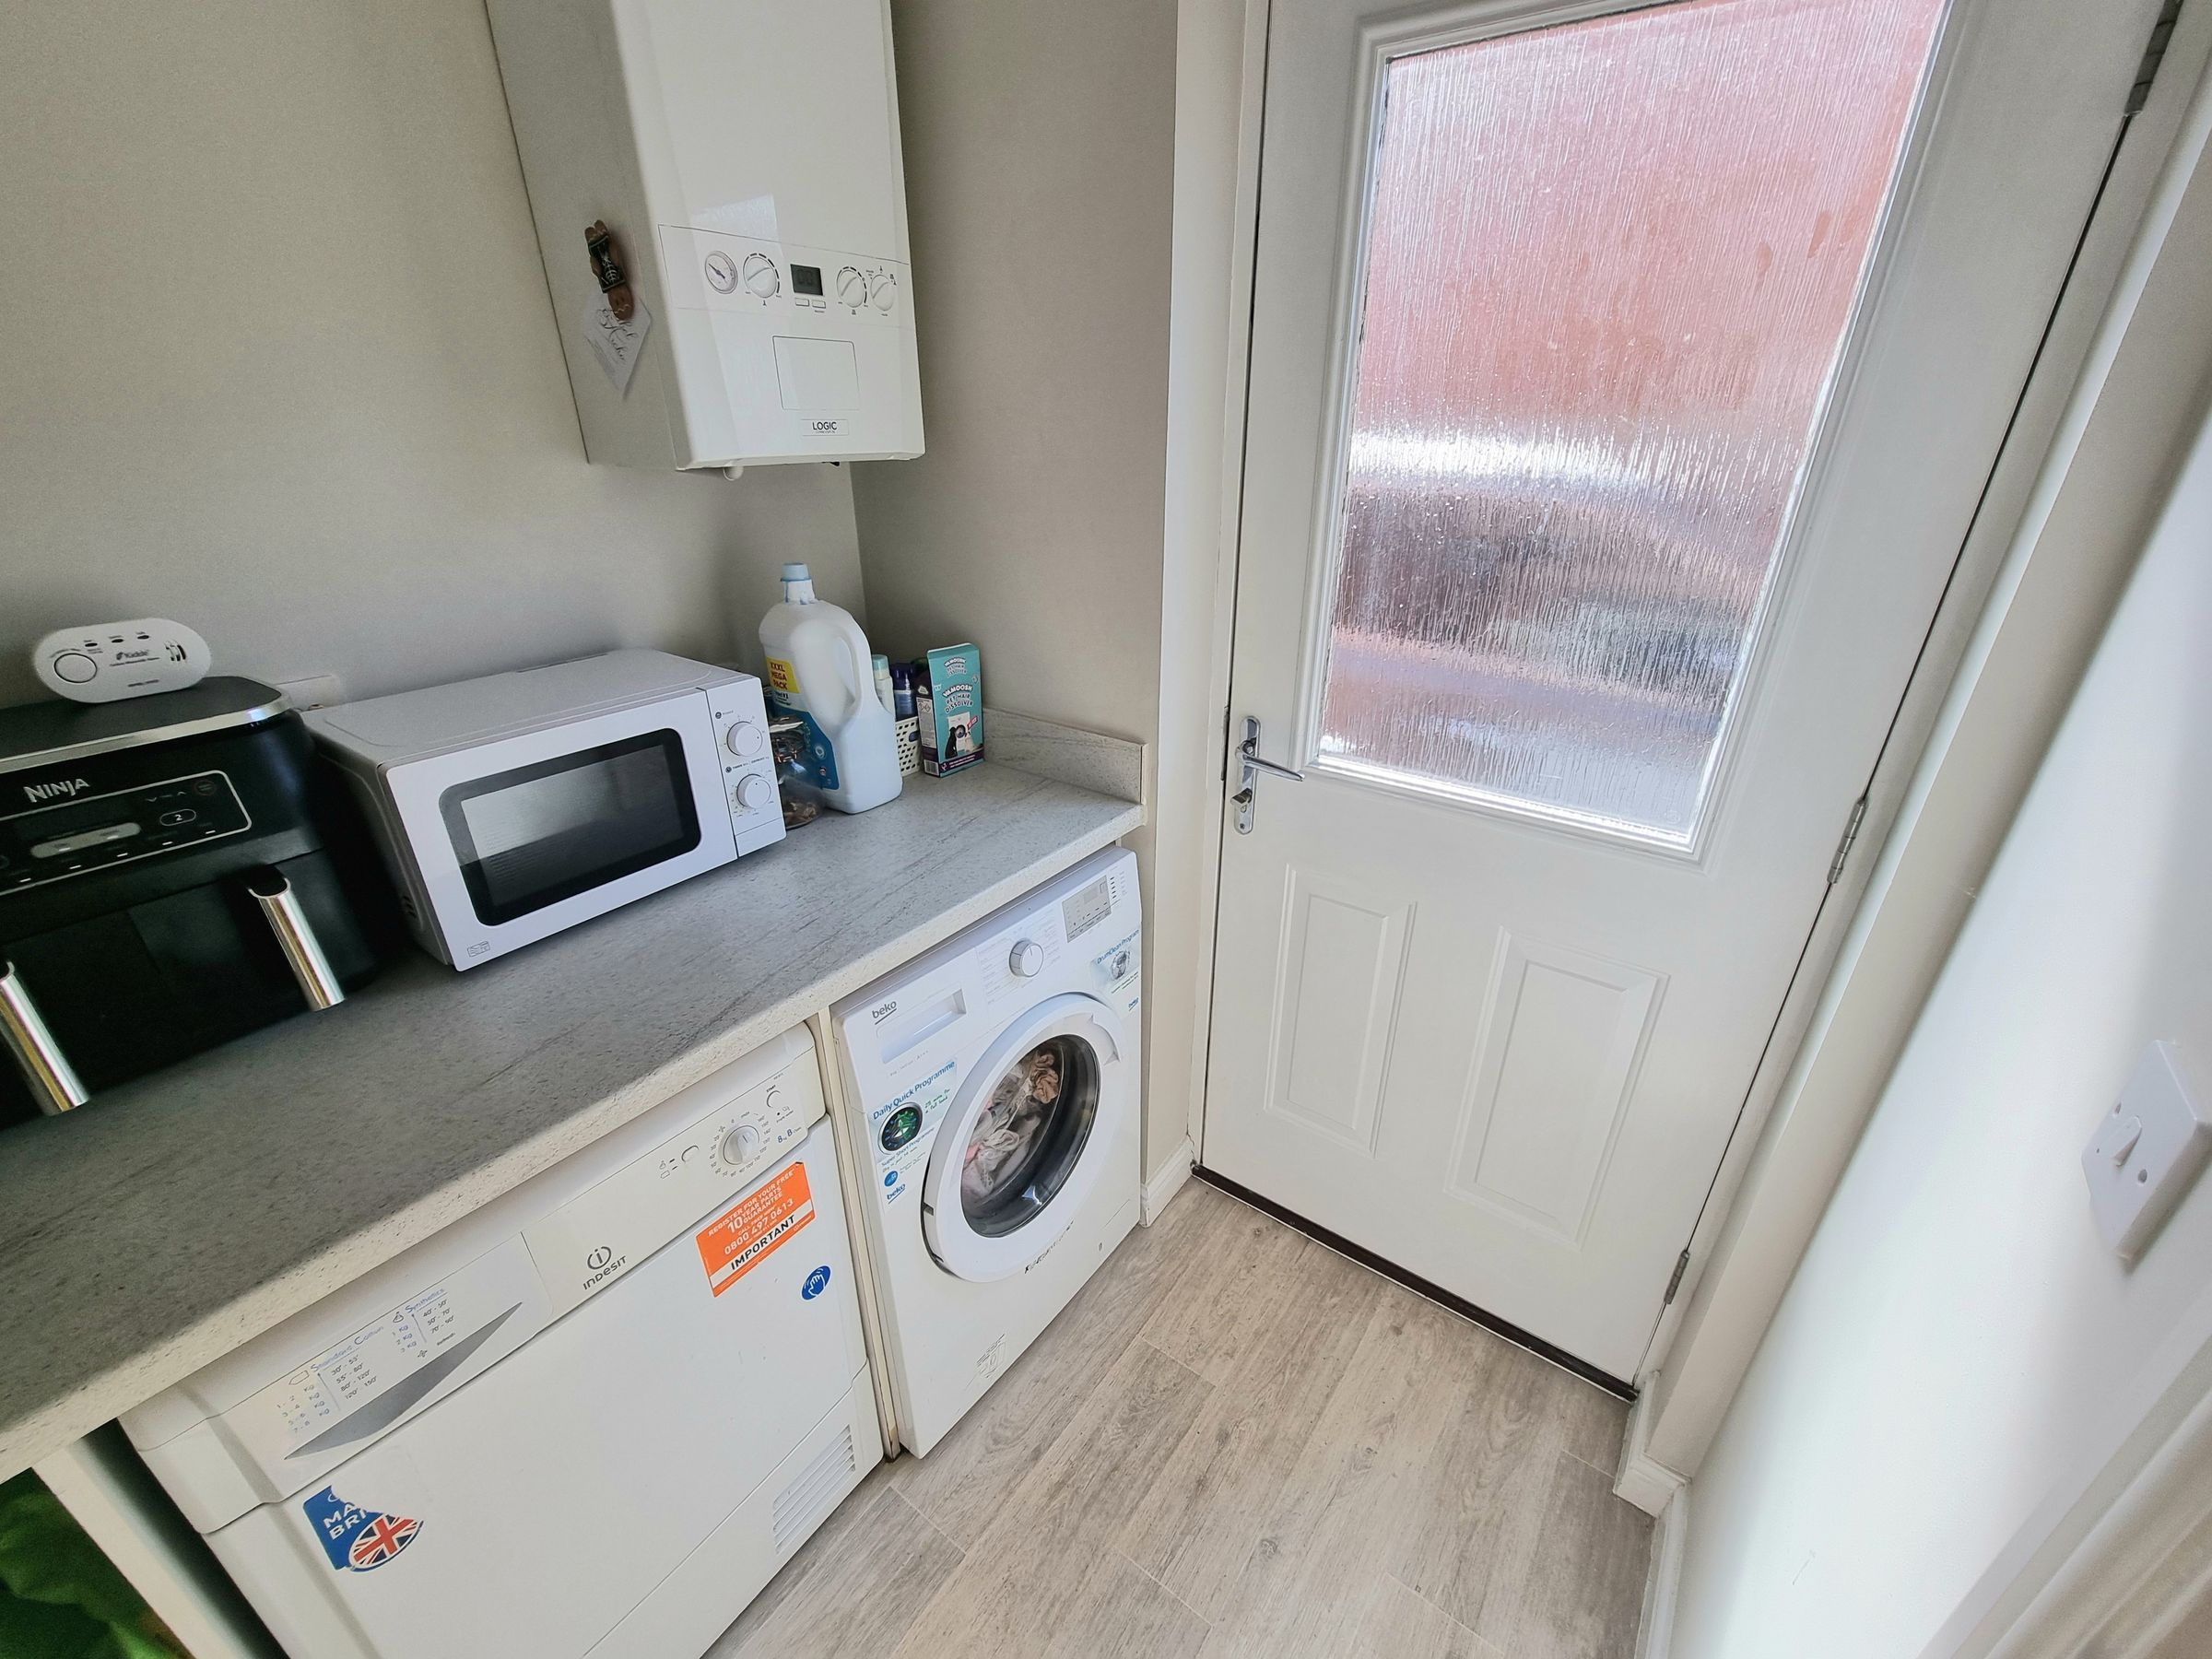
5' 8" x 5' 5" (1.73m x 1.65m)
Obscured composite door leading to side garden, plastered ceiling, plastered walls, vinyl flooring, storage cupboard, composite worksurfaces, plumbing for washing machine, space for tumble dryer, wall mounted boiler.
Landing
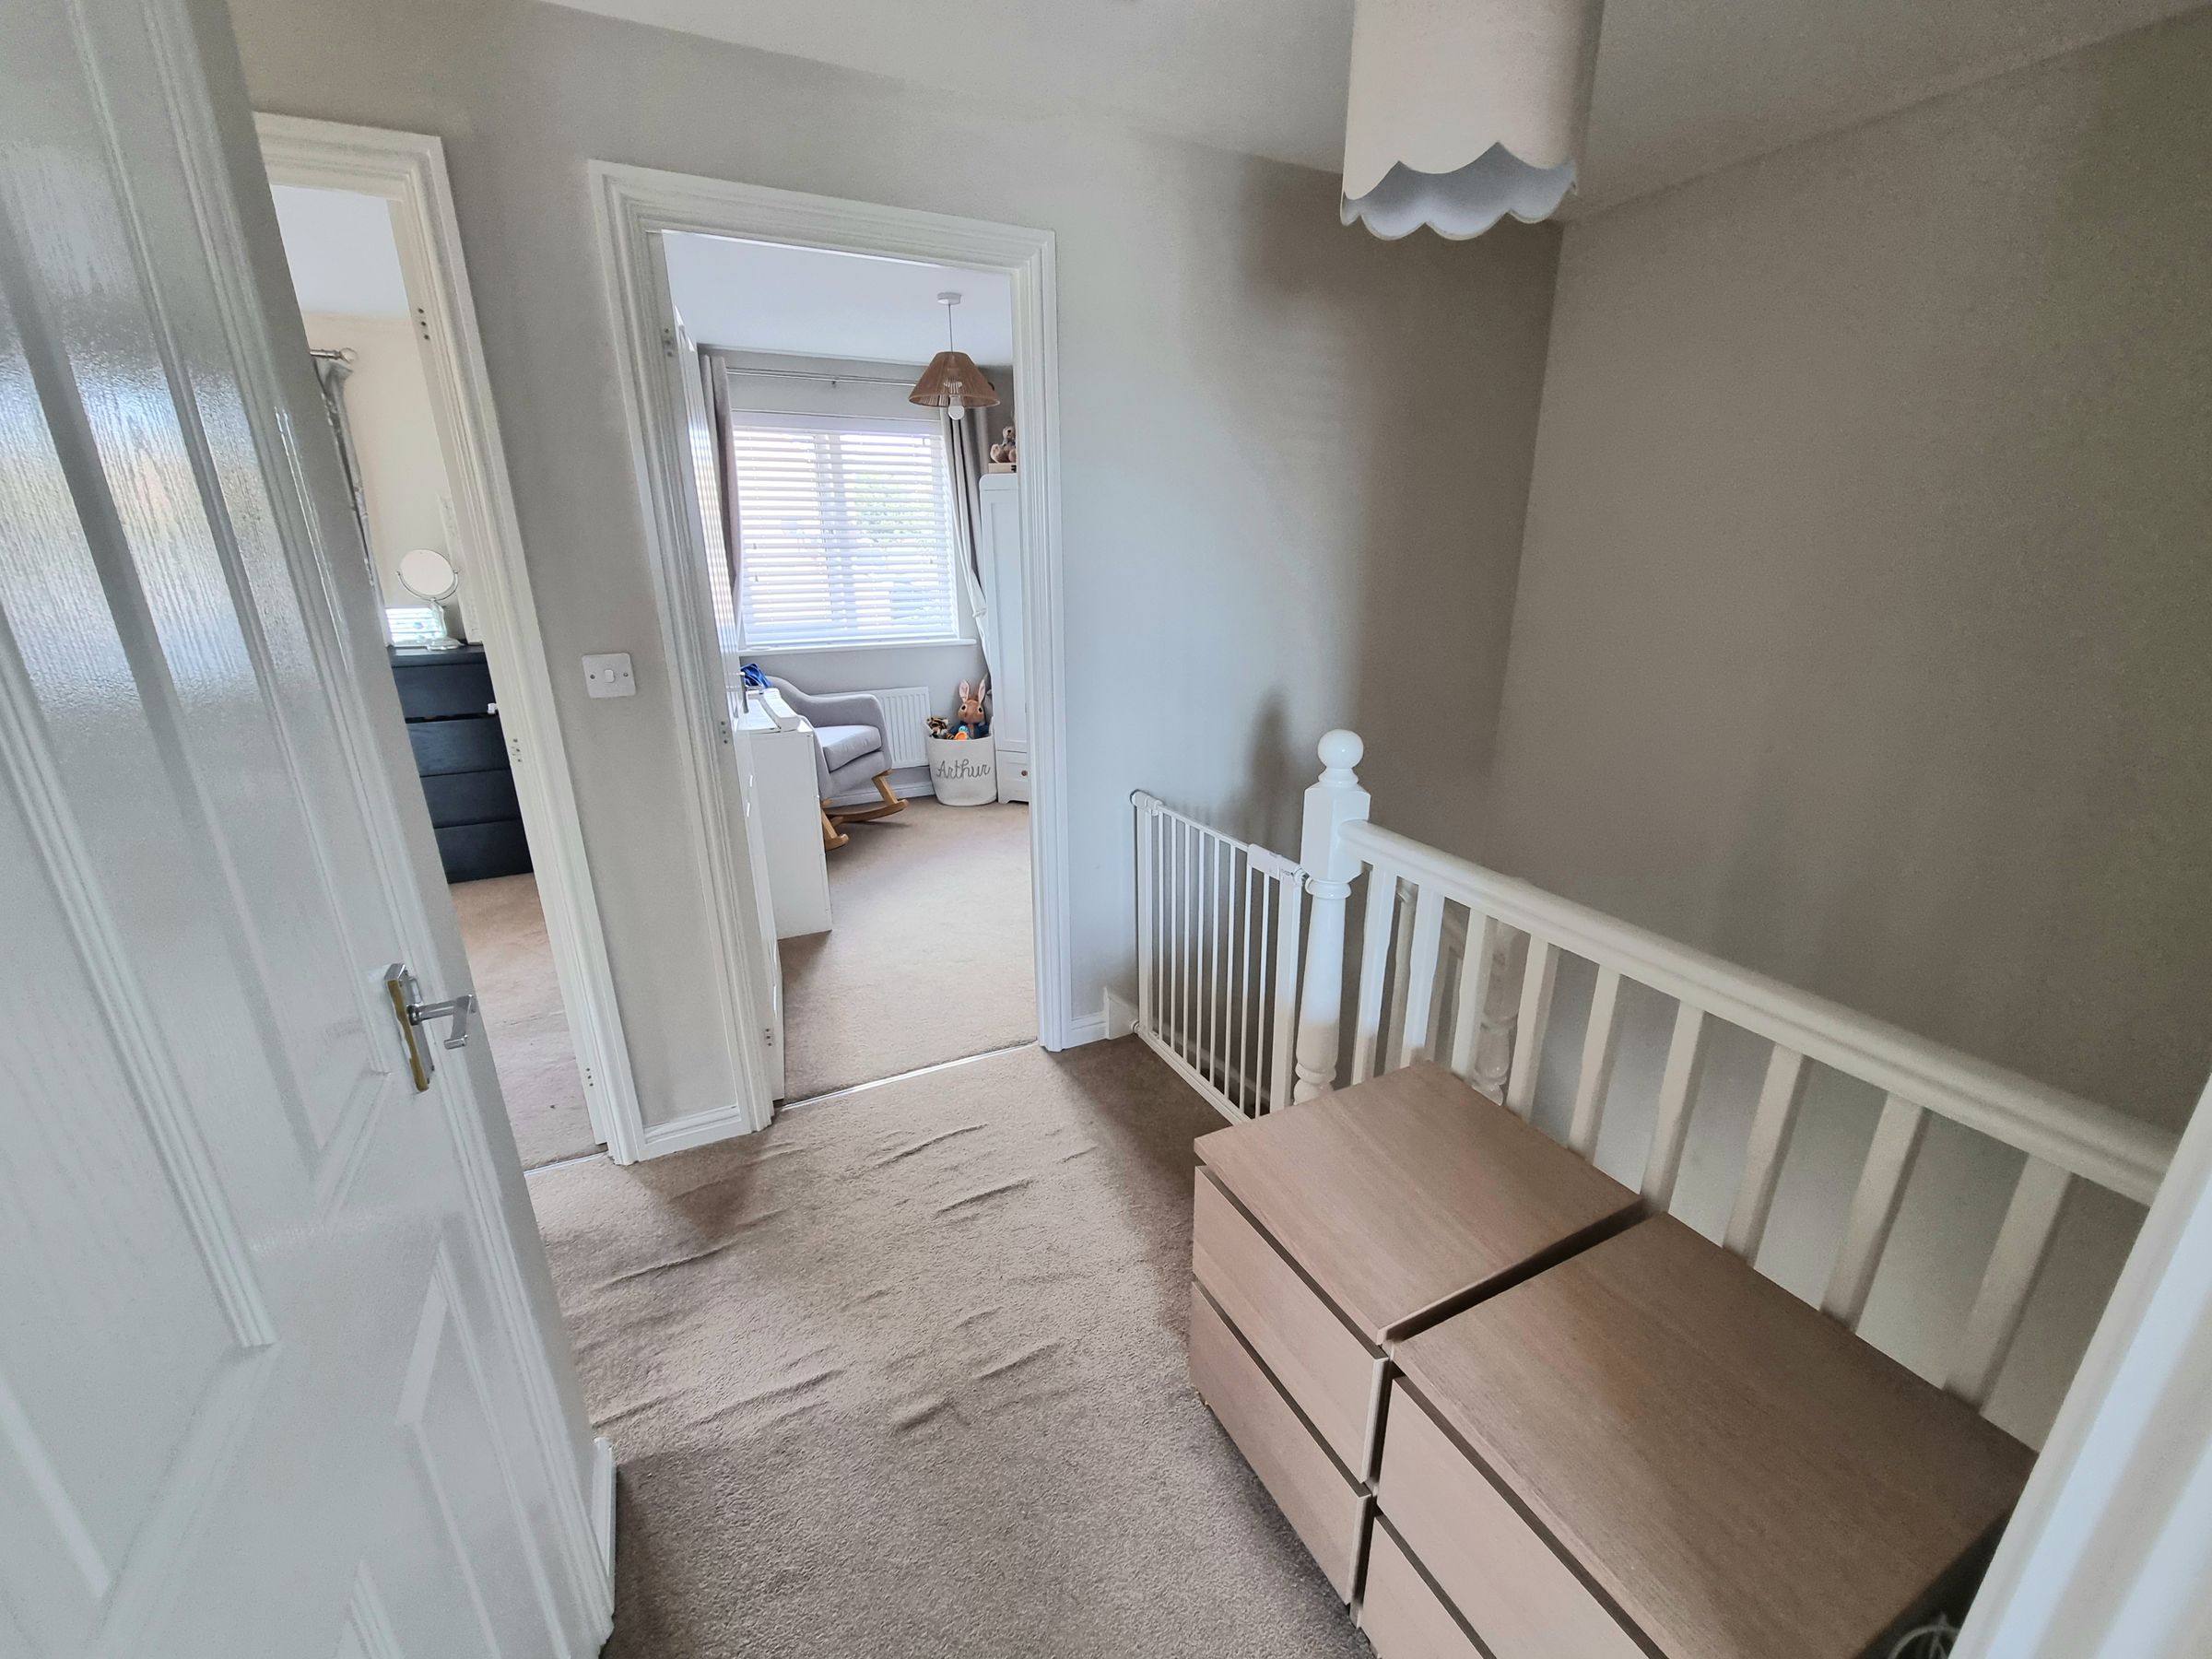
Plastered ceiling with loft access, plastered walls, fitted carpet, doors leading into all first floor rooms.
Bedroom One
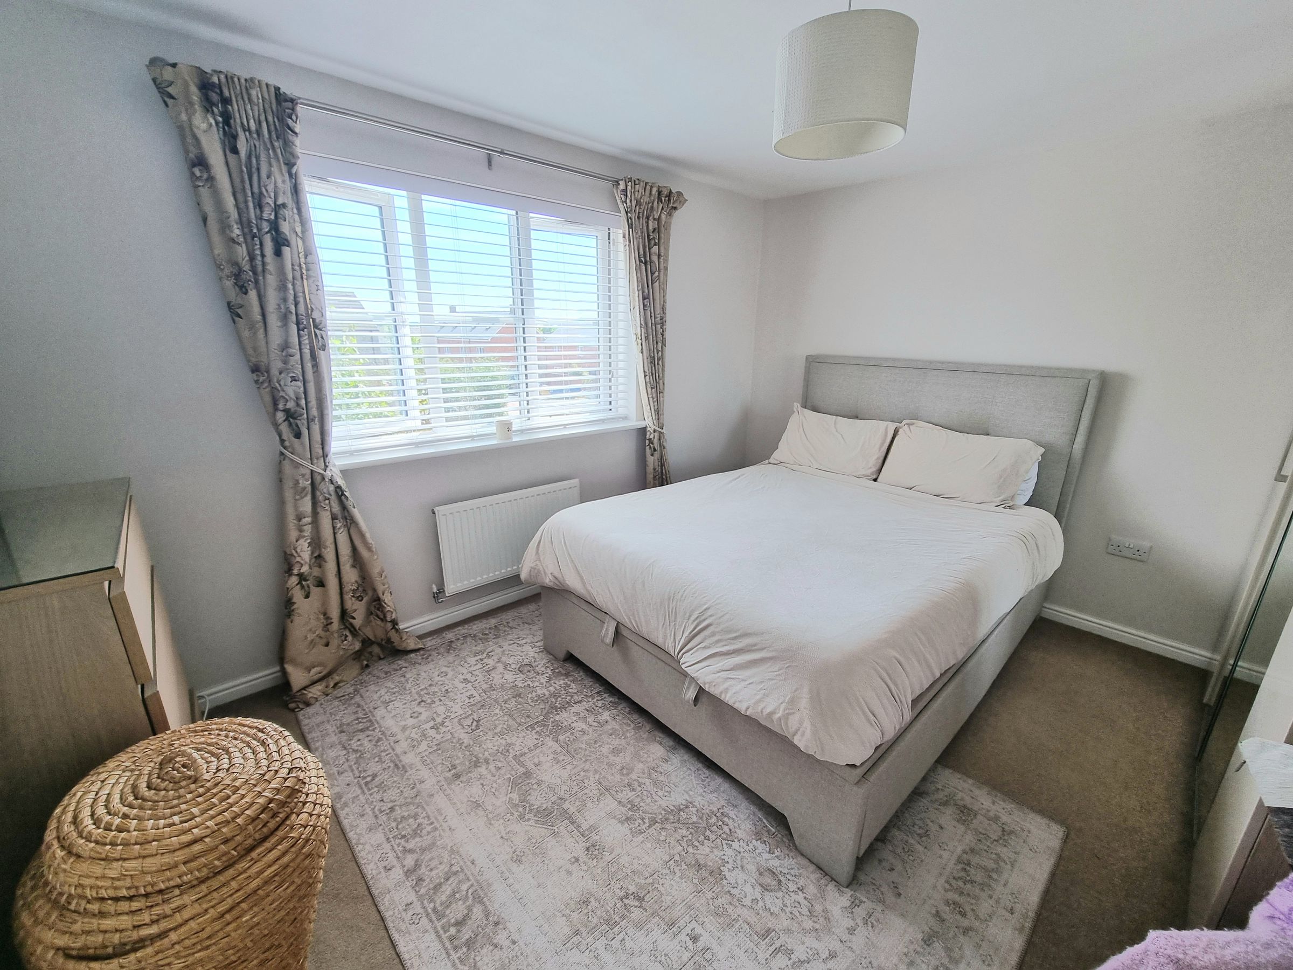
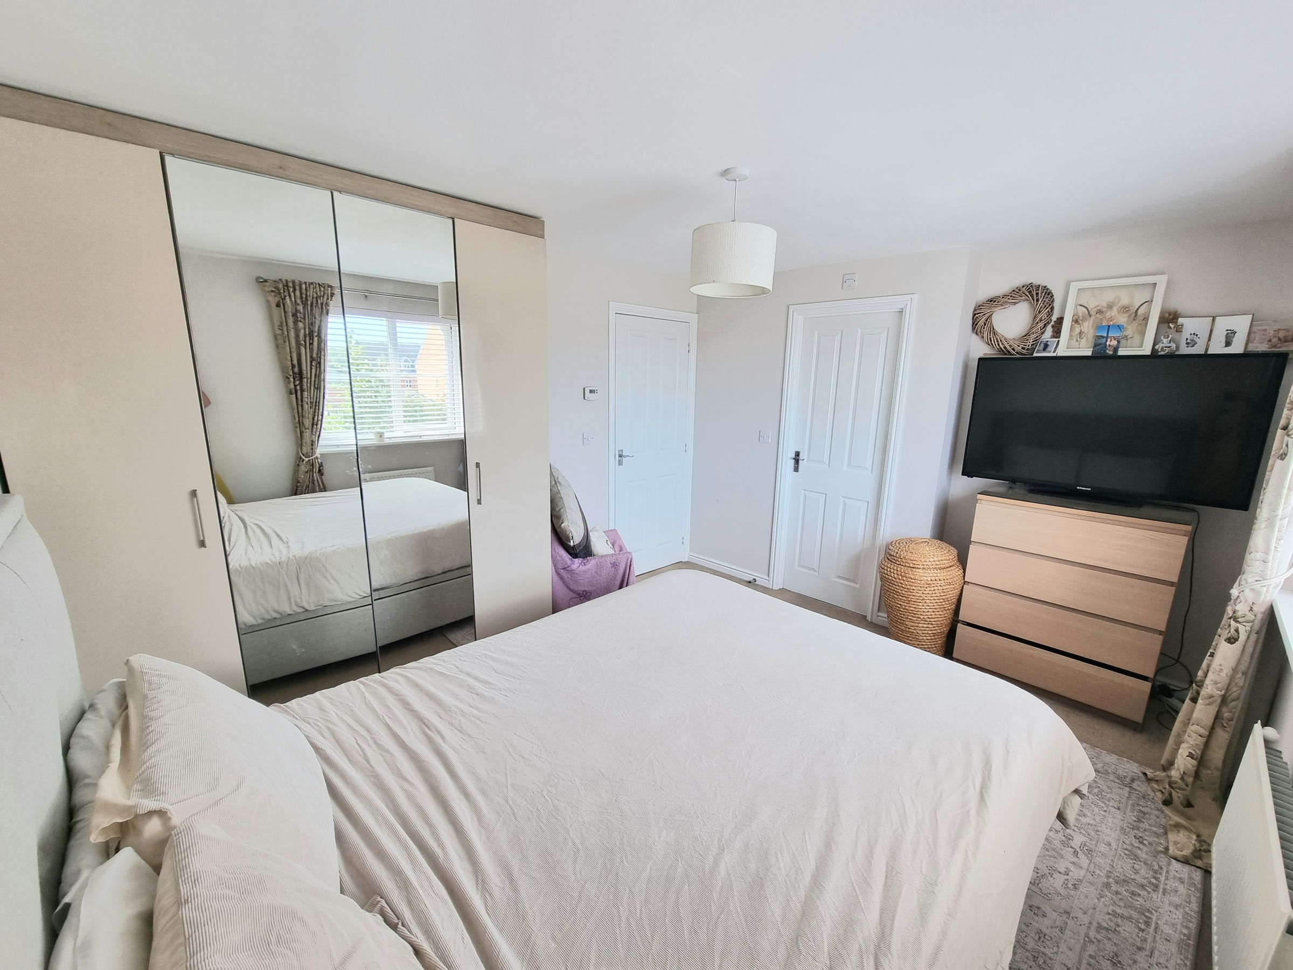
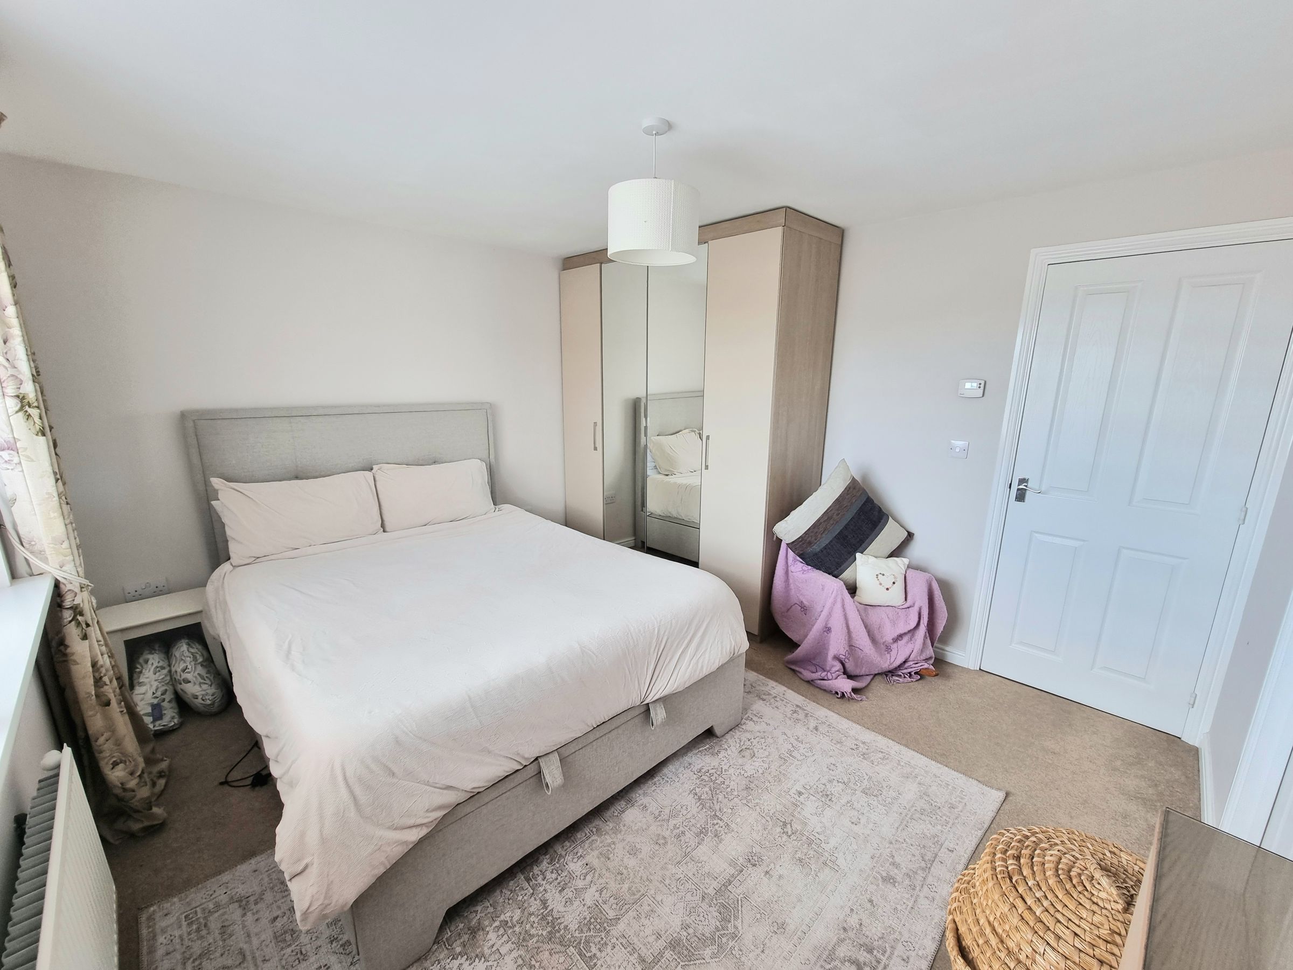
12' 11" x 10' 9" (3.94m x 3.28m)
UPVC double glazed window to front aspect, plastered ceiling, plastered walls, fitted carpet, radiator, wardrobes to remain, door leading into en-suite.
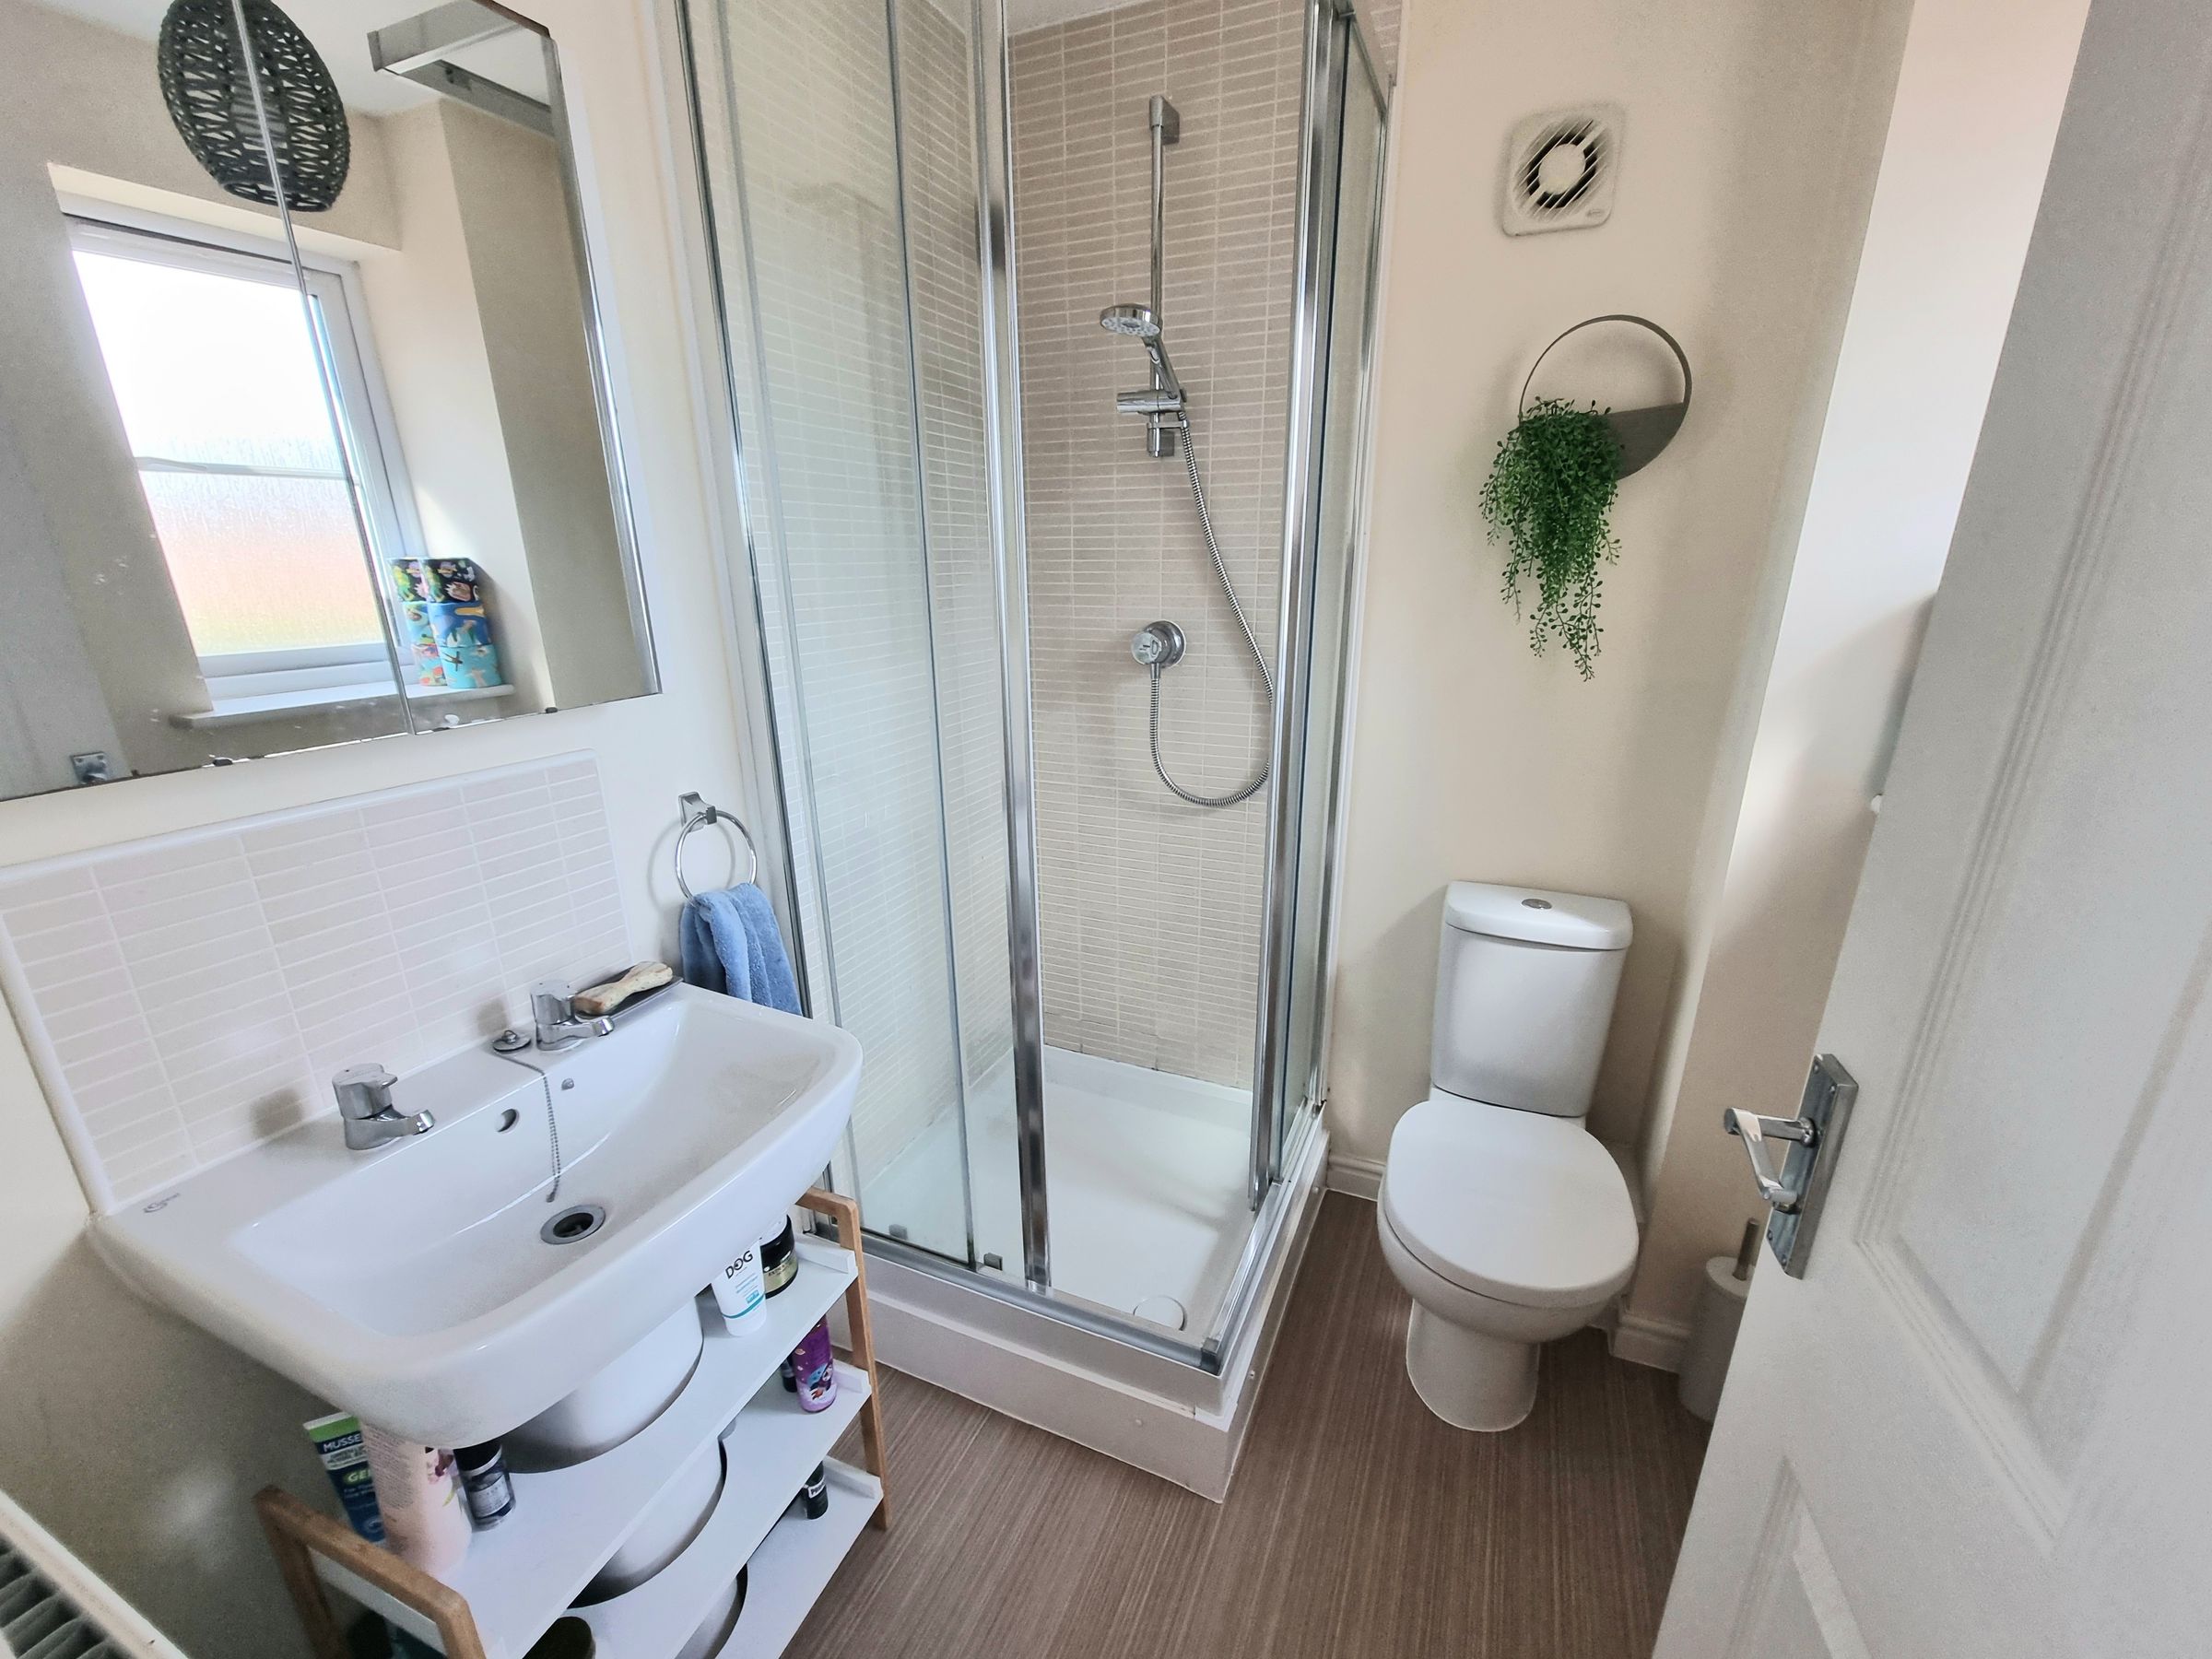
En-Suite
5' 10" x 5' 5" (1.79m x 1.64m)
UPVC double glazed obscured window to front aspect, plastered ceiling, plastered walls with extractor fan, vinyl flooring, three piece suite comprising low level WC, pedestal wash hand basin and single shower cubicle with newly fitted overhead shower with guarantee in place, radiator.
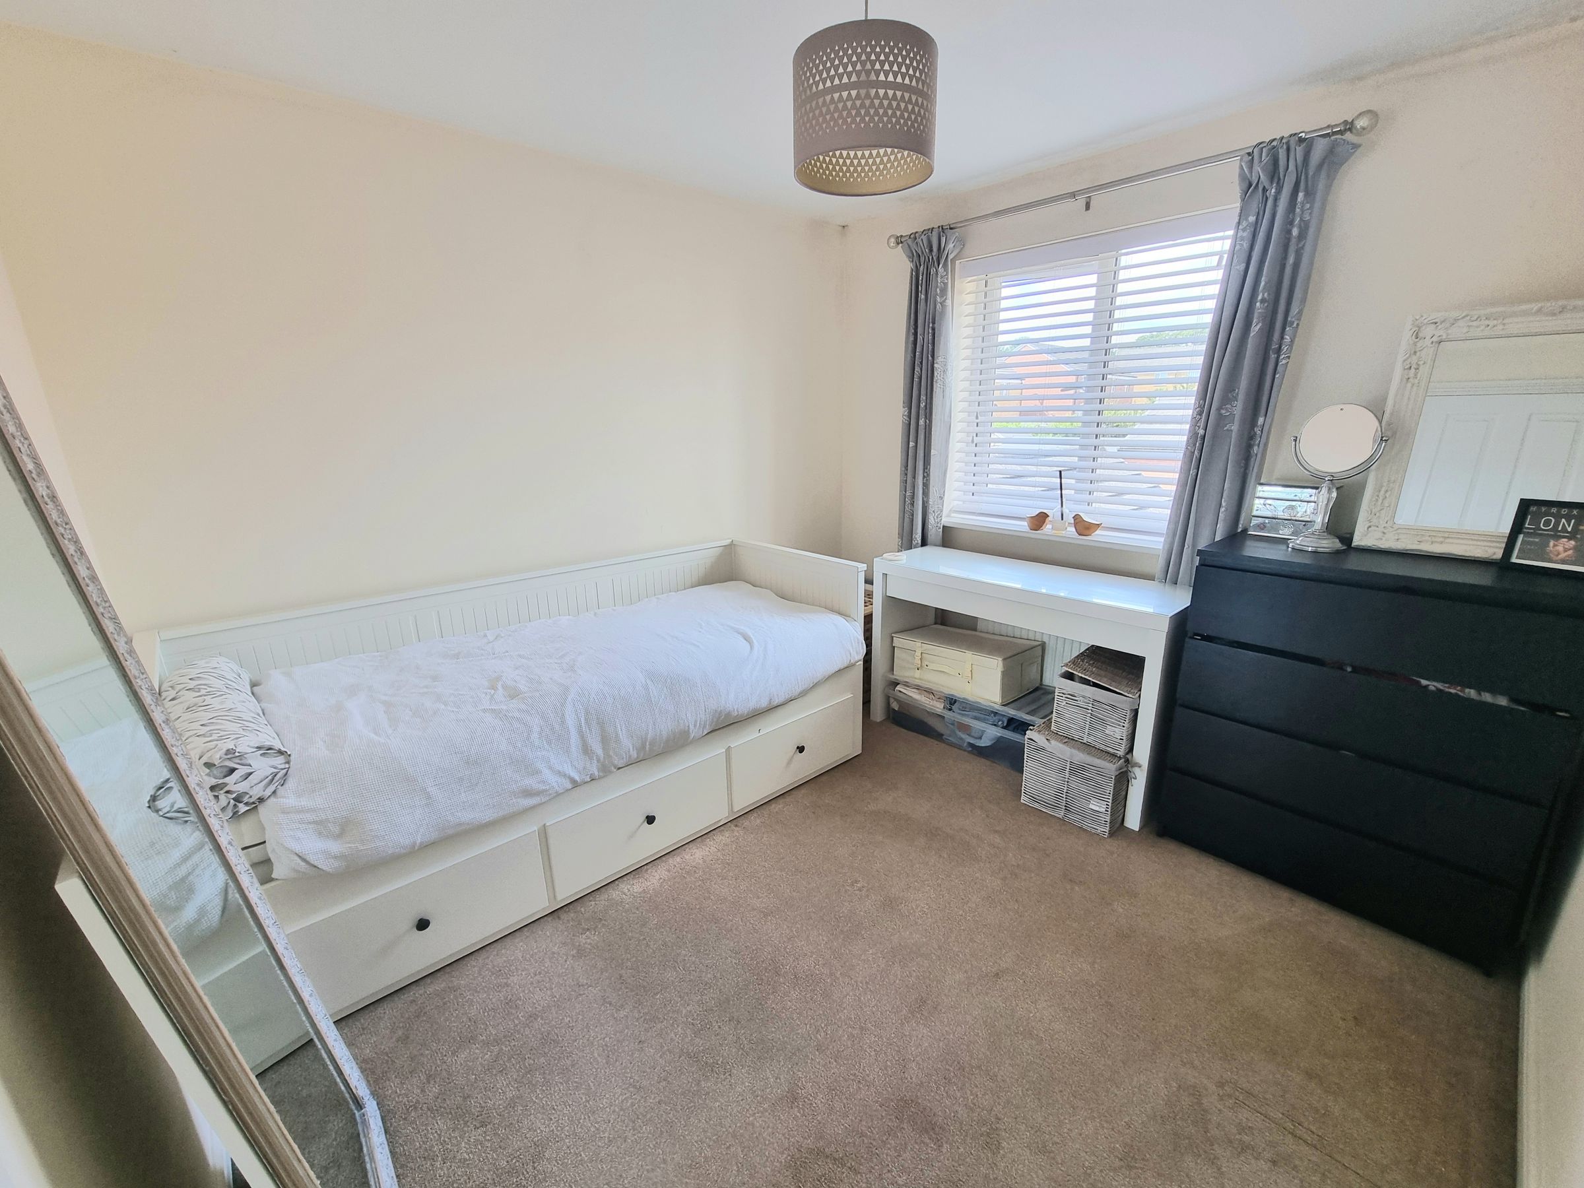
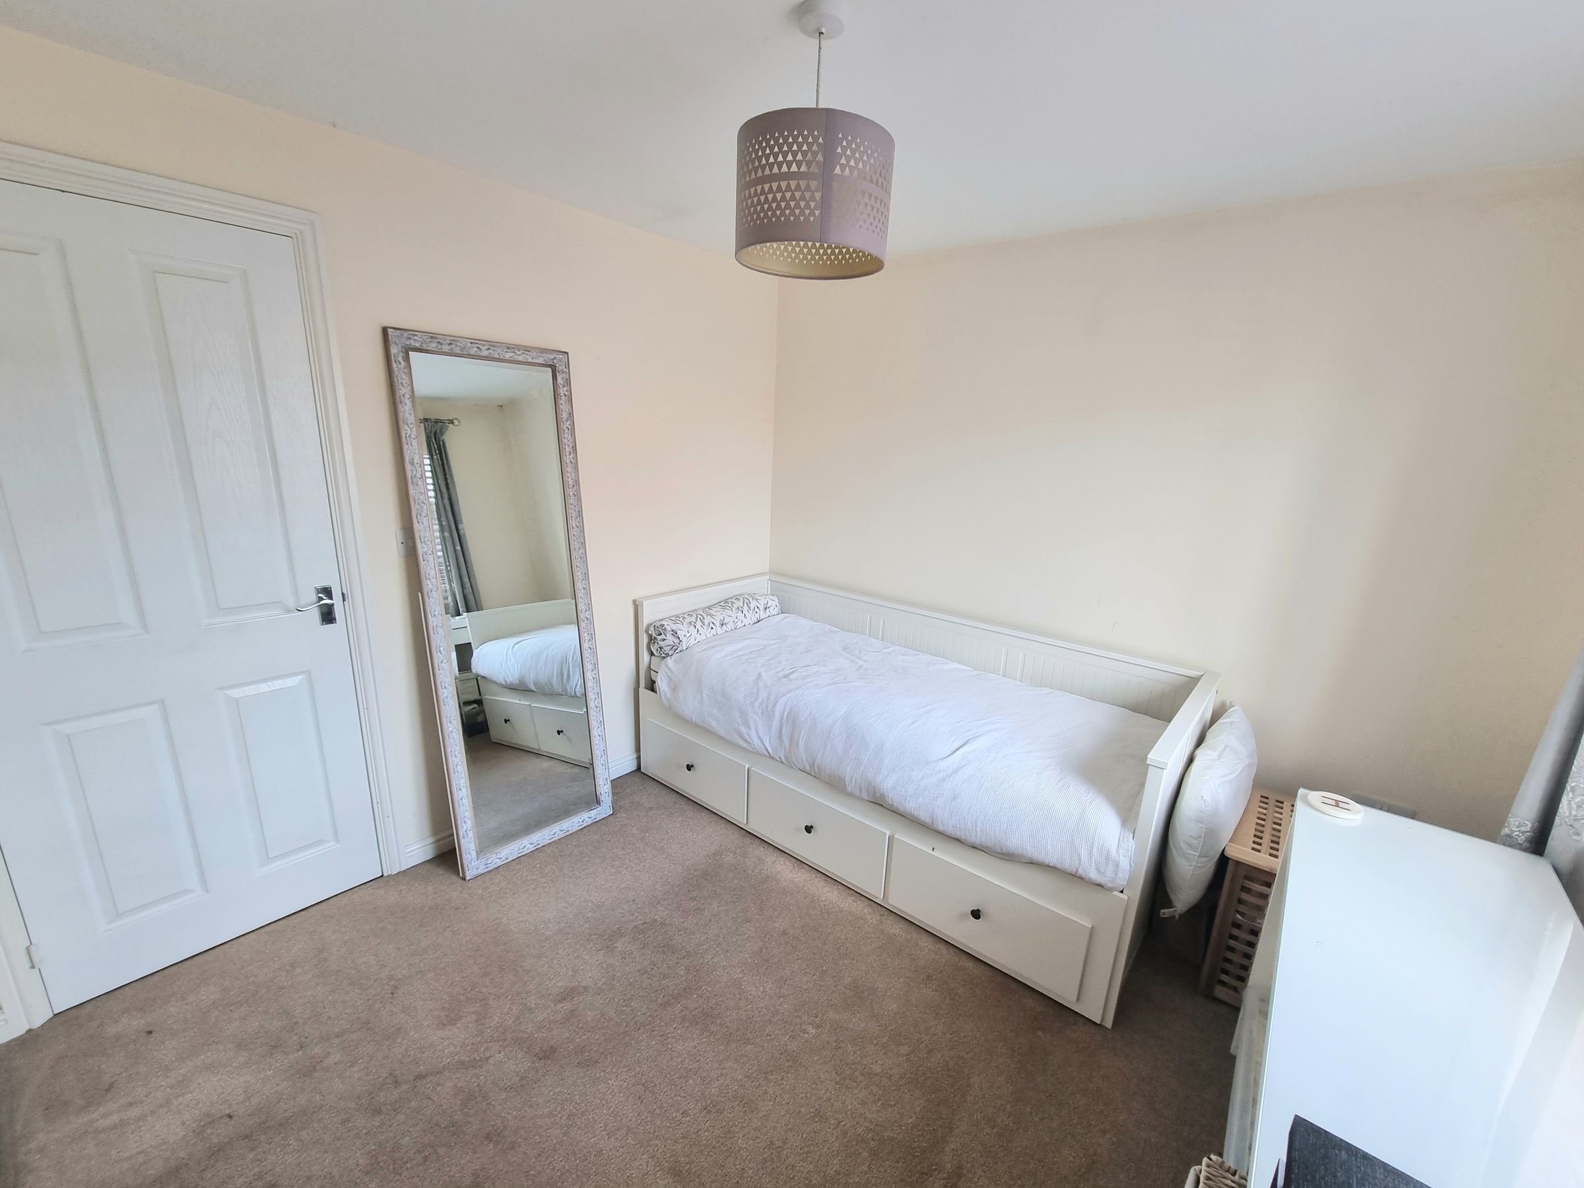
Bedroom Two
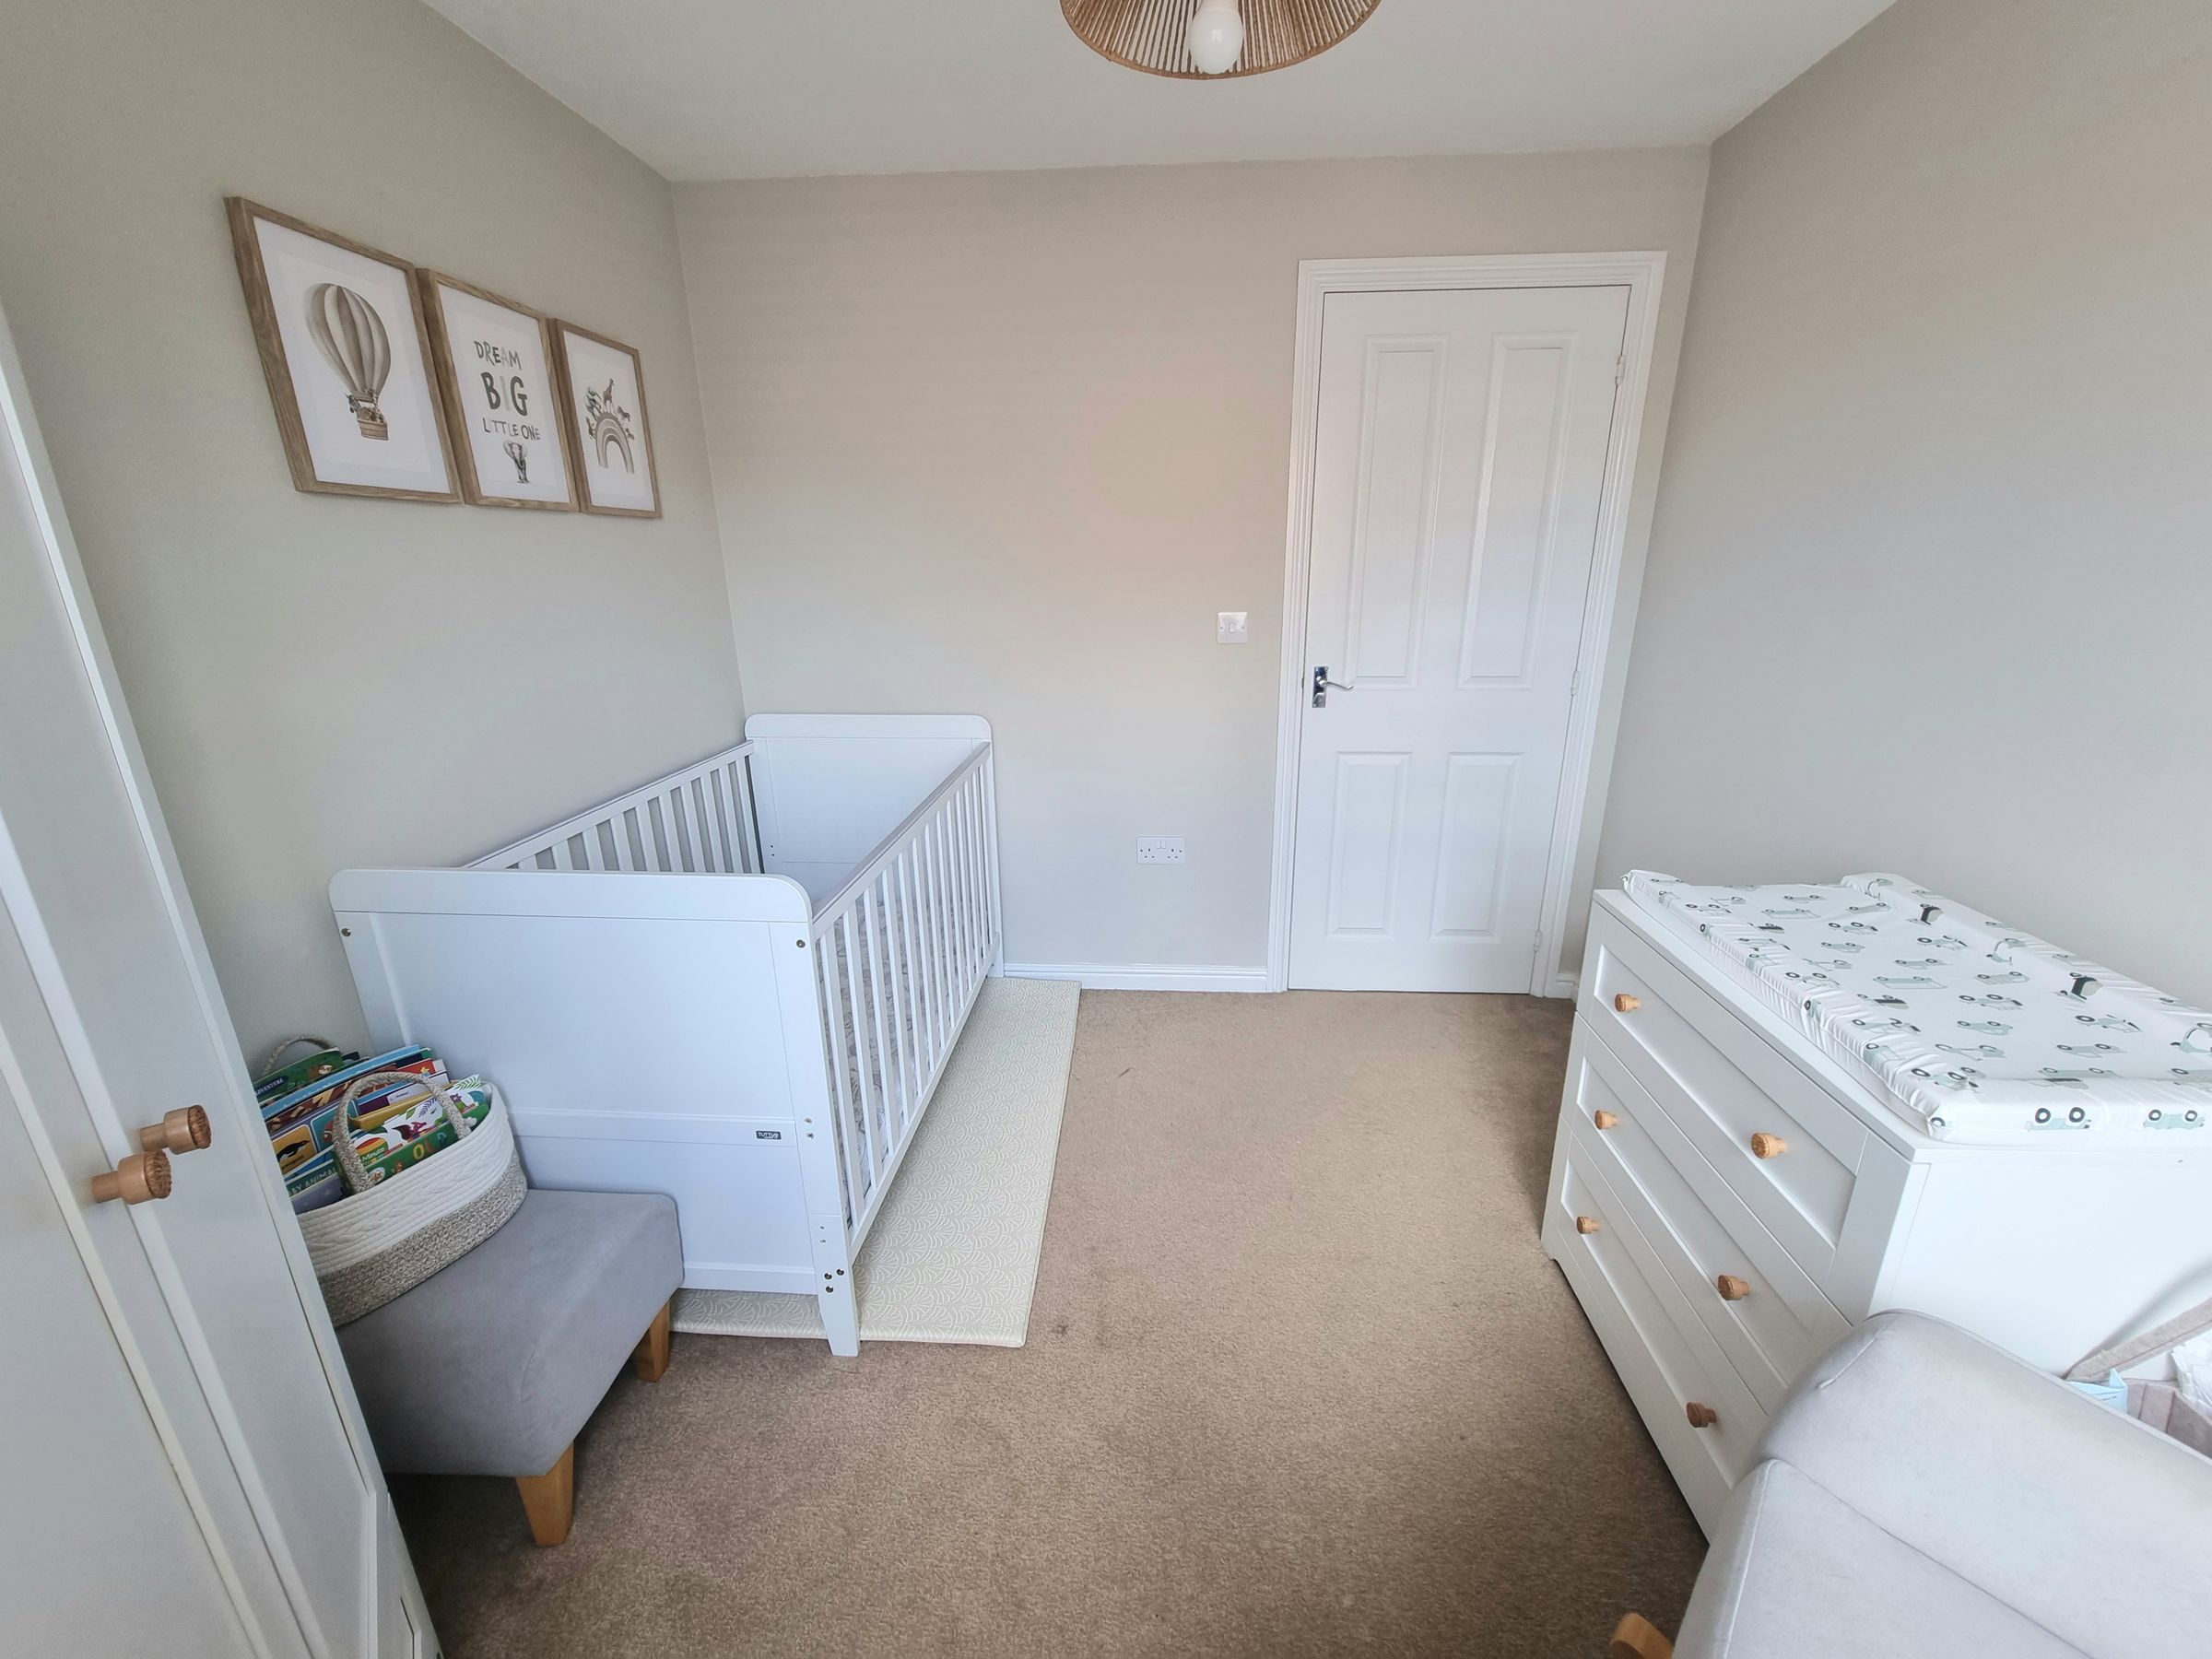
9' 6" x 8' 6" (2.90m x 2.59m)
UPVC double glazed window to rear aspect, plastered ceiling, plastered walls, fitted carpet, radiator.
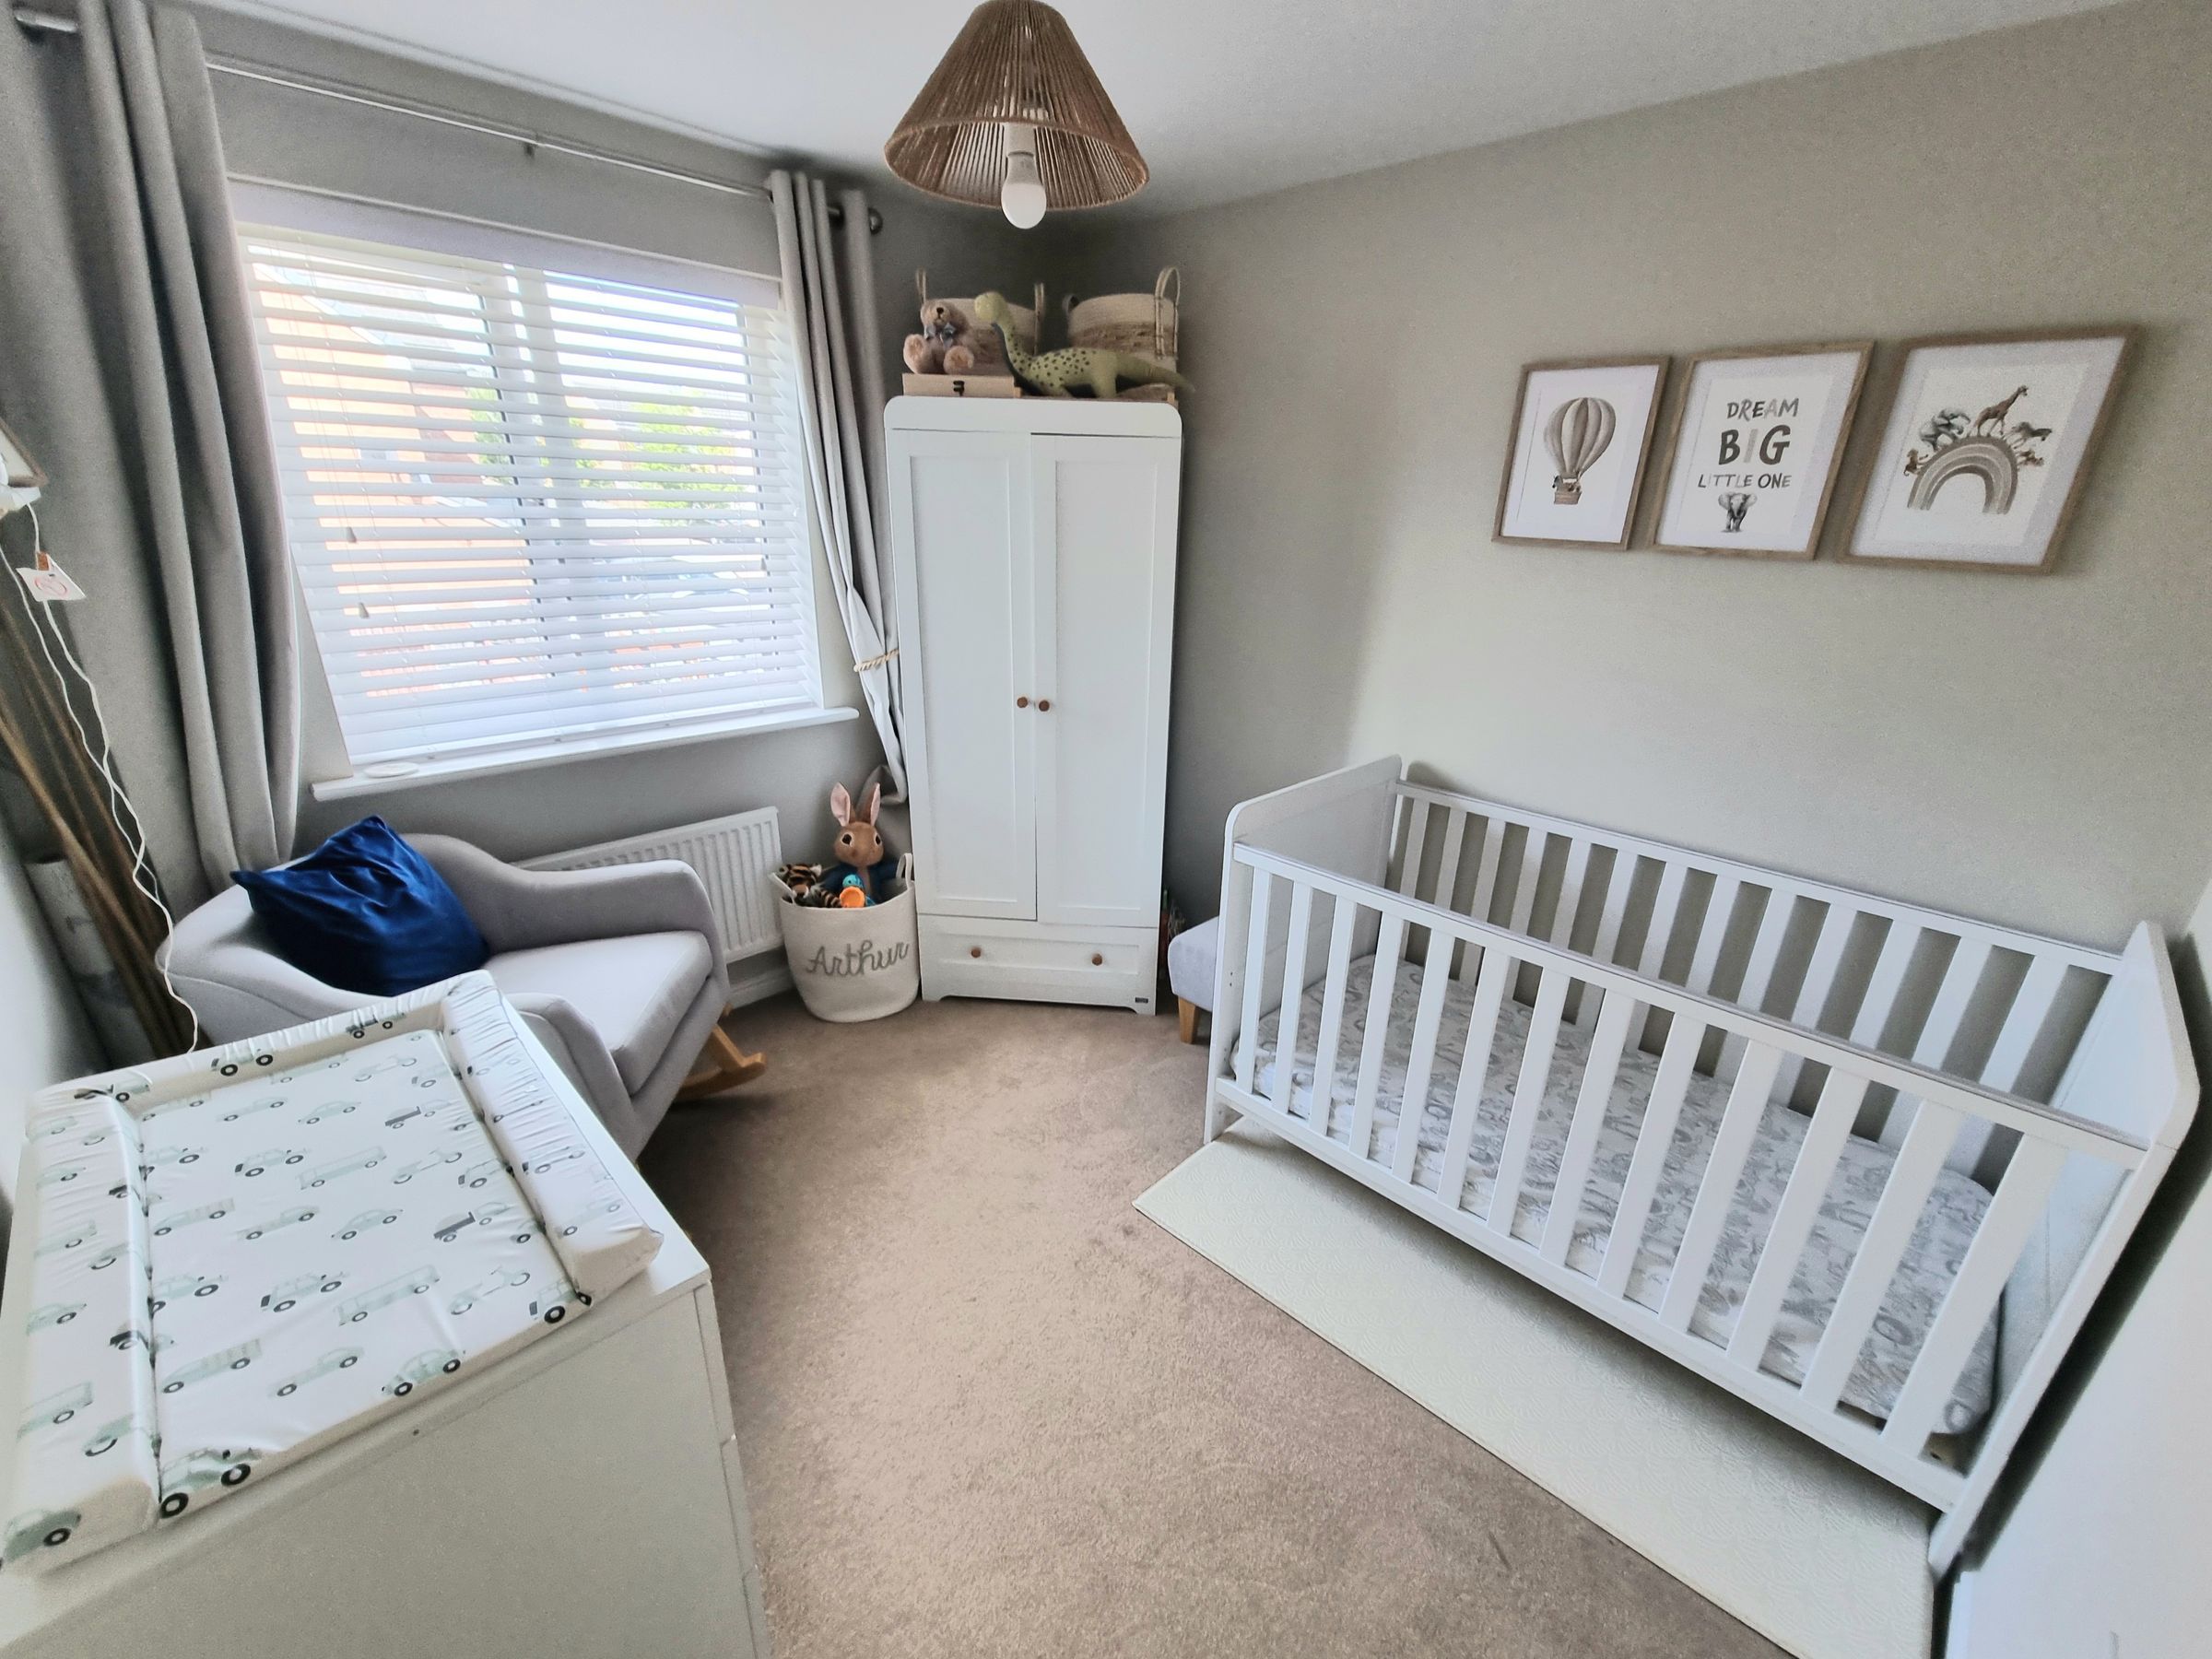
Bedroom Three
9' 6" x 8' 6" (2.90m x 2.59m)
UPVC double glazed to rear window, plastered ceiling, plastered walls, fitted carpet, radiator.
Bathroom
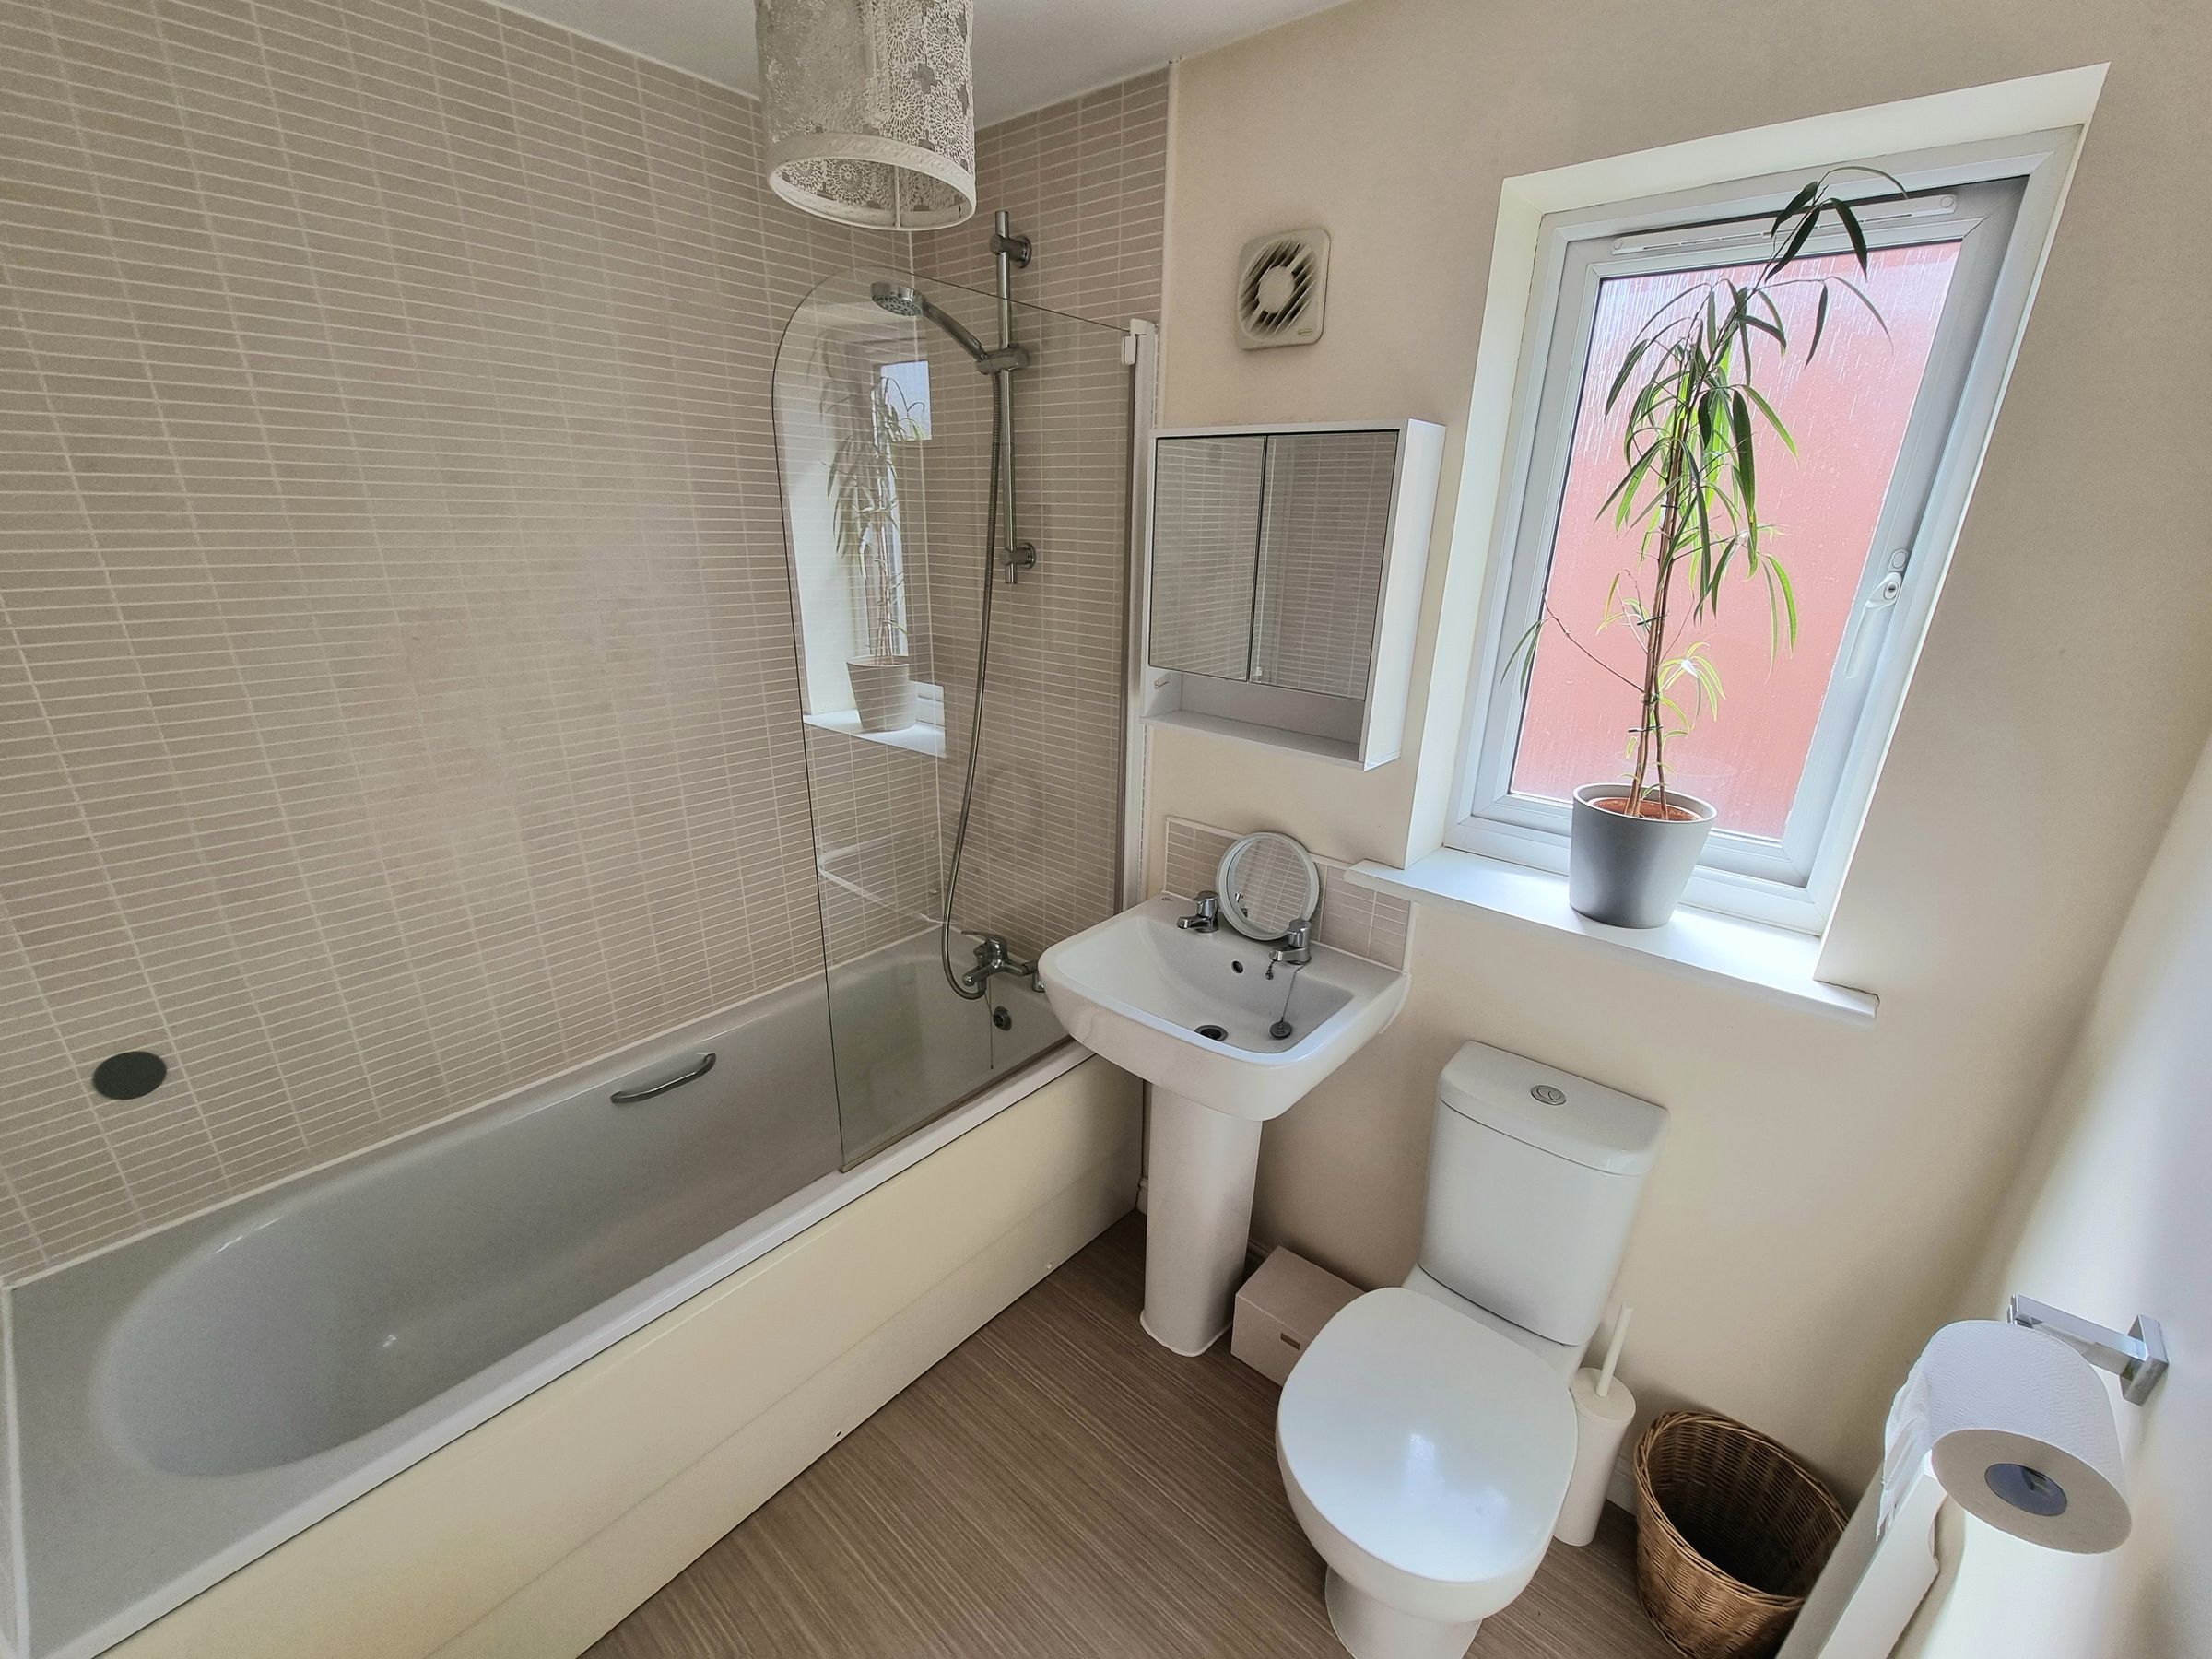
6' 9" x 5' 7" (2.07m x 1.70m)
UPVC double glazed obscured window, plastered ceiling, plastered walls with extractor fan, tiled splashback, vinyl flooring, three piece suite comprising low level WC, pedestal wash hand basin, panelled bath with mixer tap and over head shower attachment, radiator.