Like the look of this property?
We would love to hear from you and arrange a viewing of this property. Get in touch now!
Looking to sell a property?
You can get a free online or in person valuation.
Property features
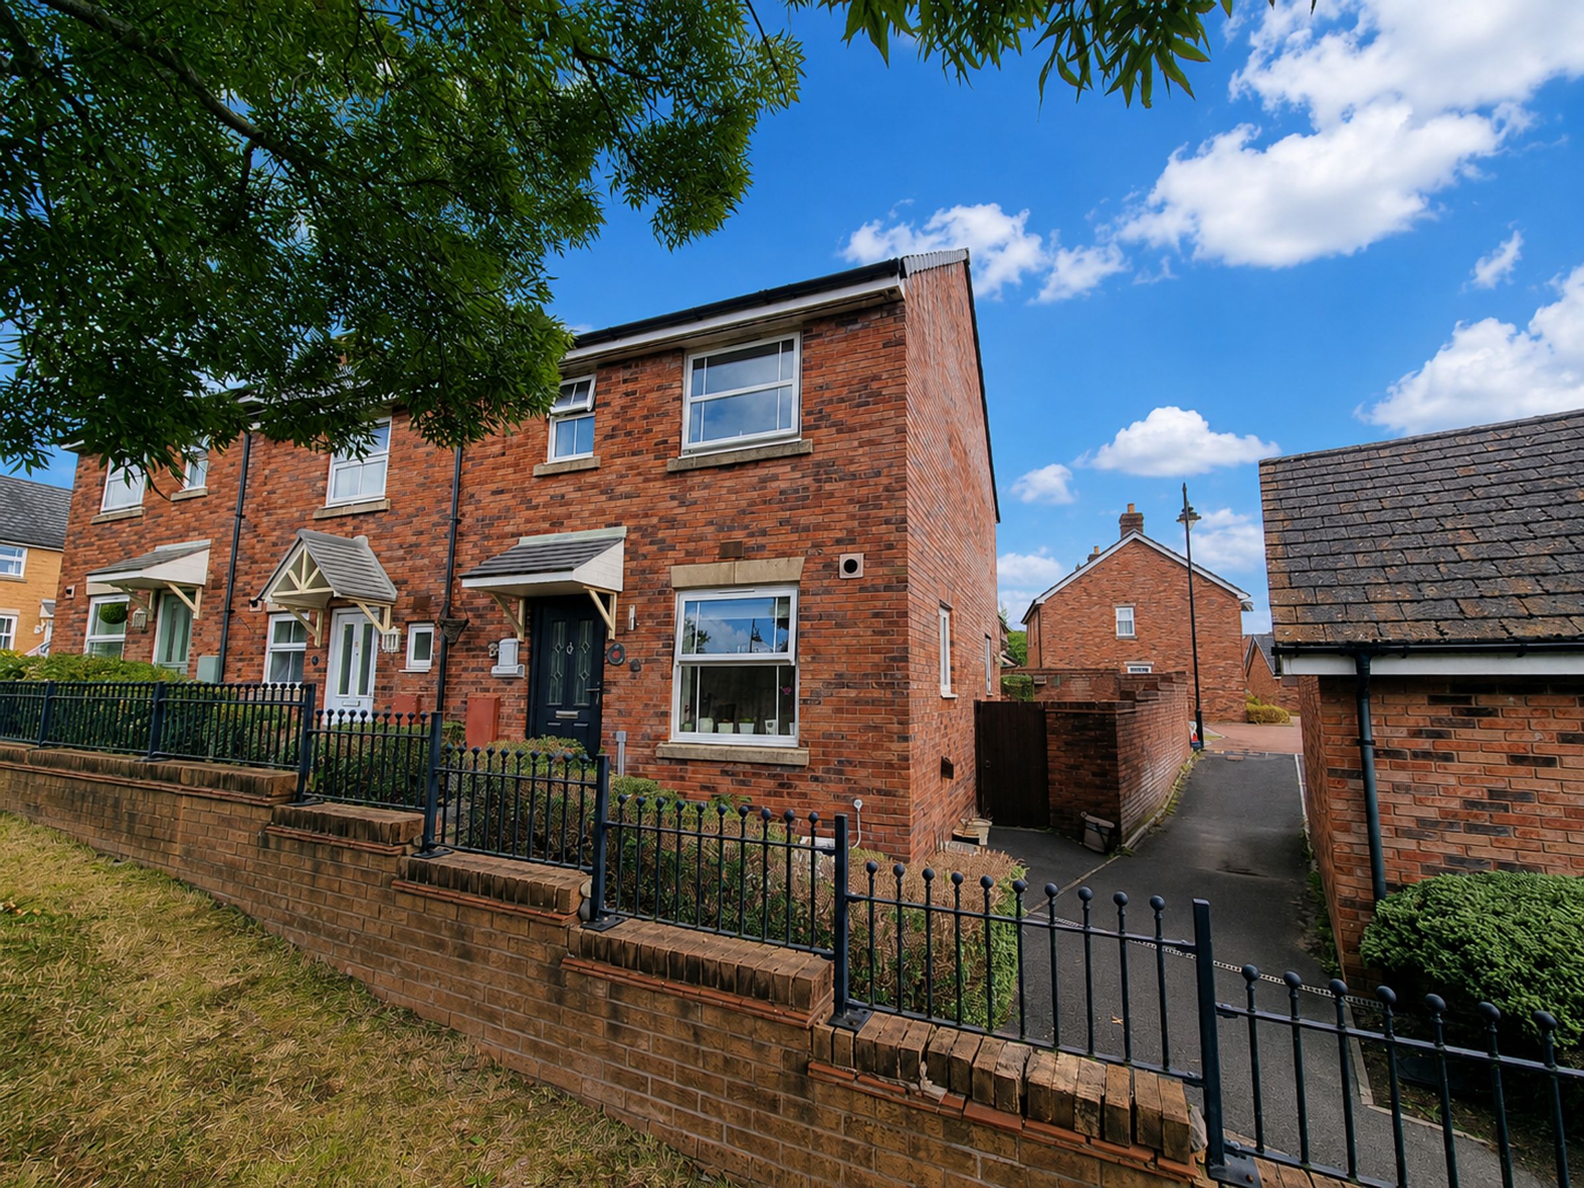
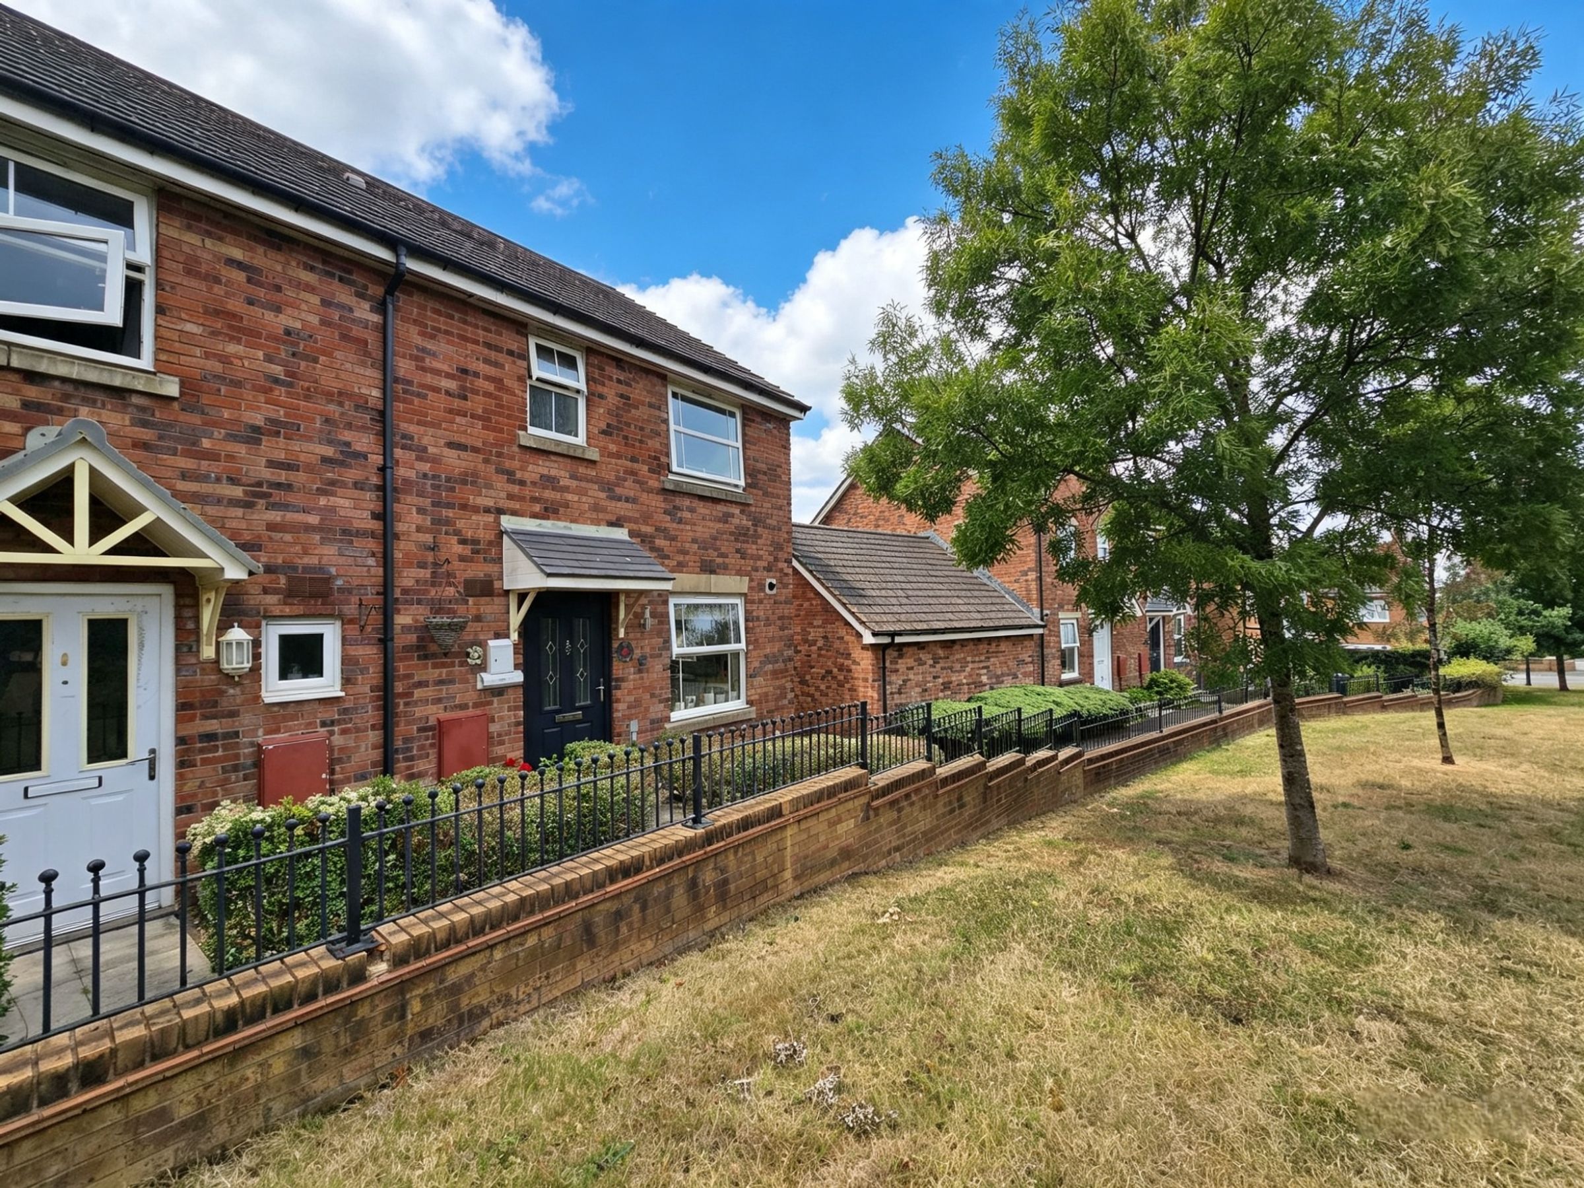
IMMACULATE SEMI DETACHED PROPERTY
THREE BEDROOMS
SITUATED IN THE POPULAR PARC DERWEN ESTATE
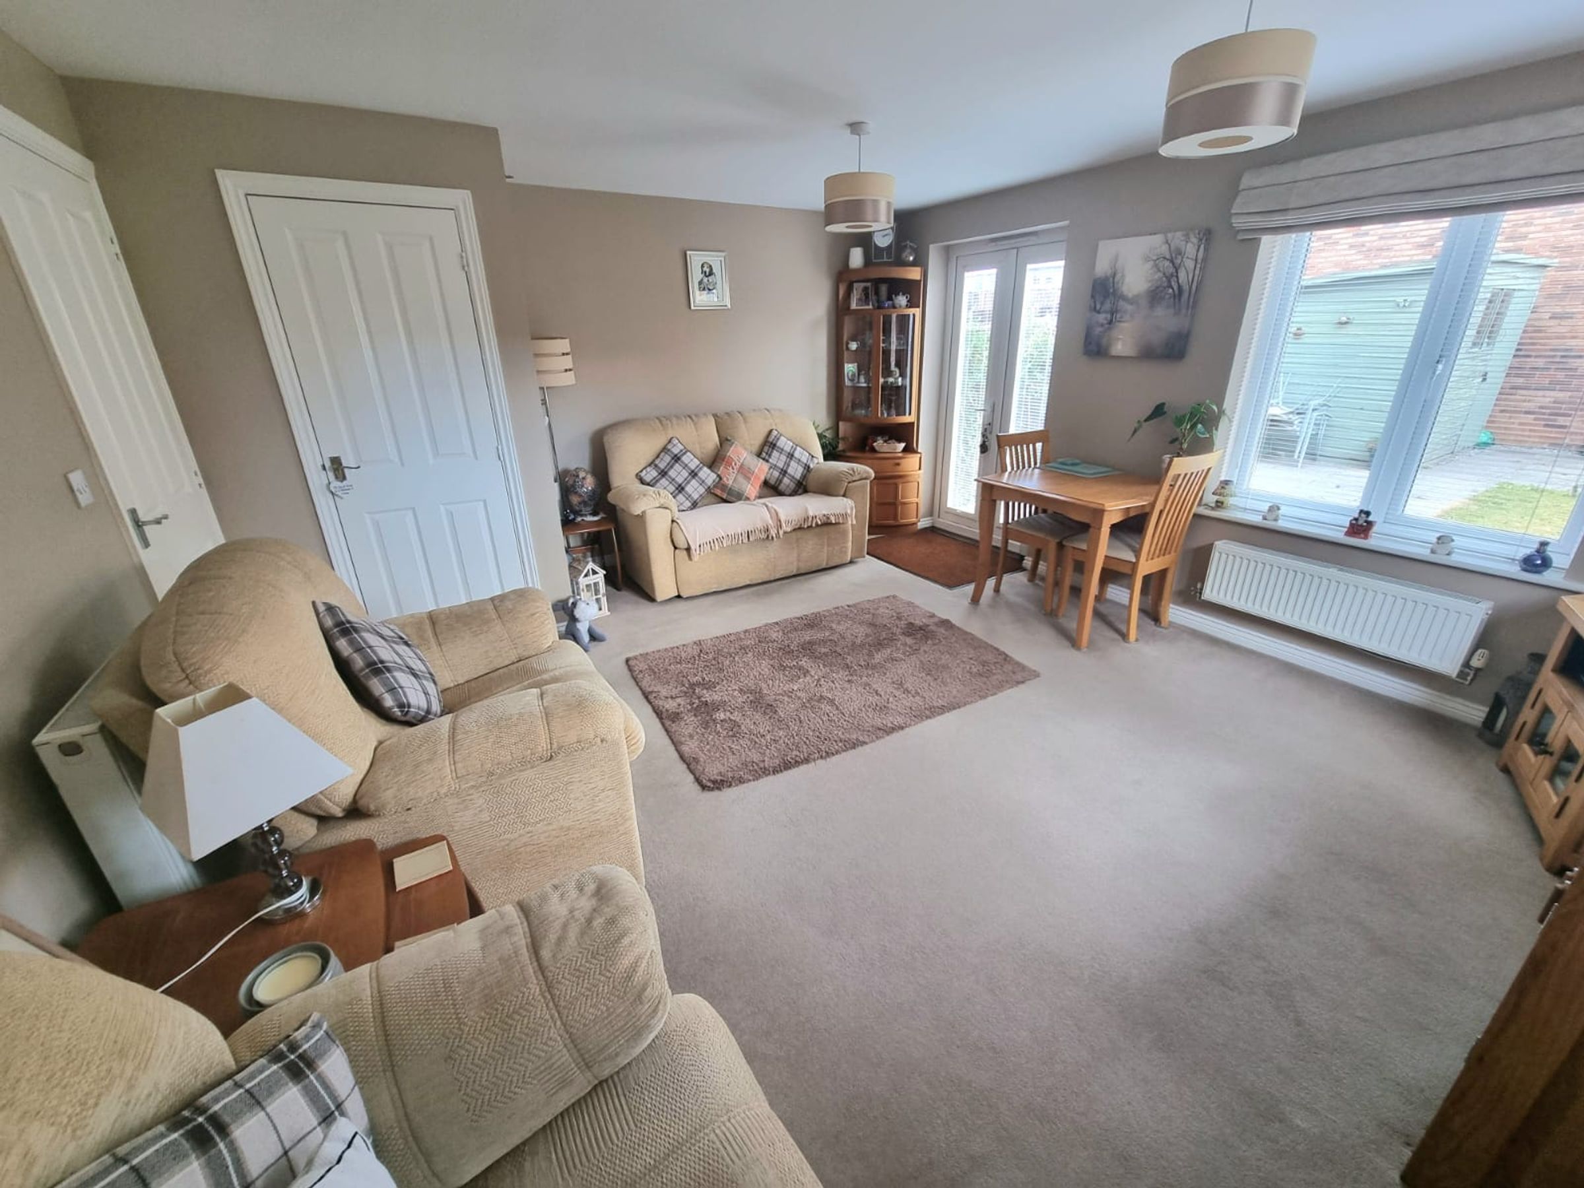
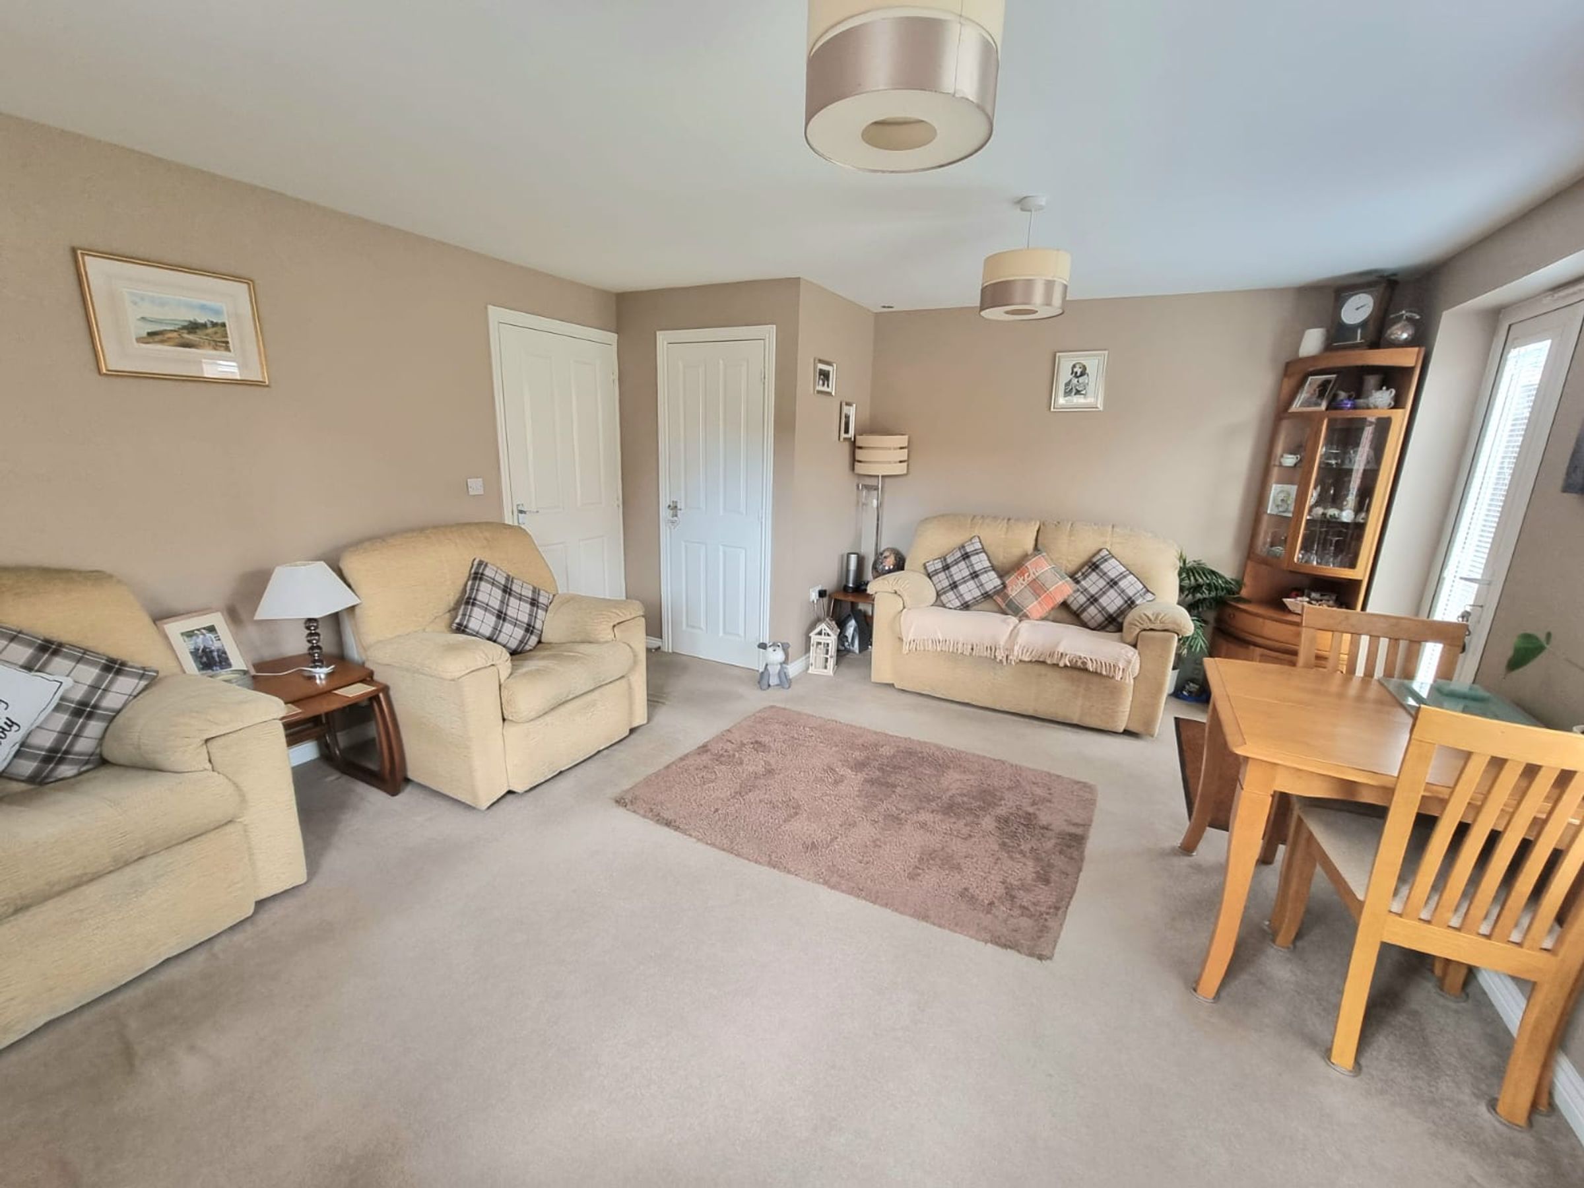
SPACIOUS LOUNGE WITH FRENCH DOORS LEADING TO REAR GARDEN
CLOAKROOM, FAMILY BATHROOM & EN-SUITE TO PRIMARY BEDROOM
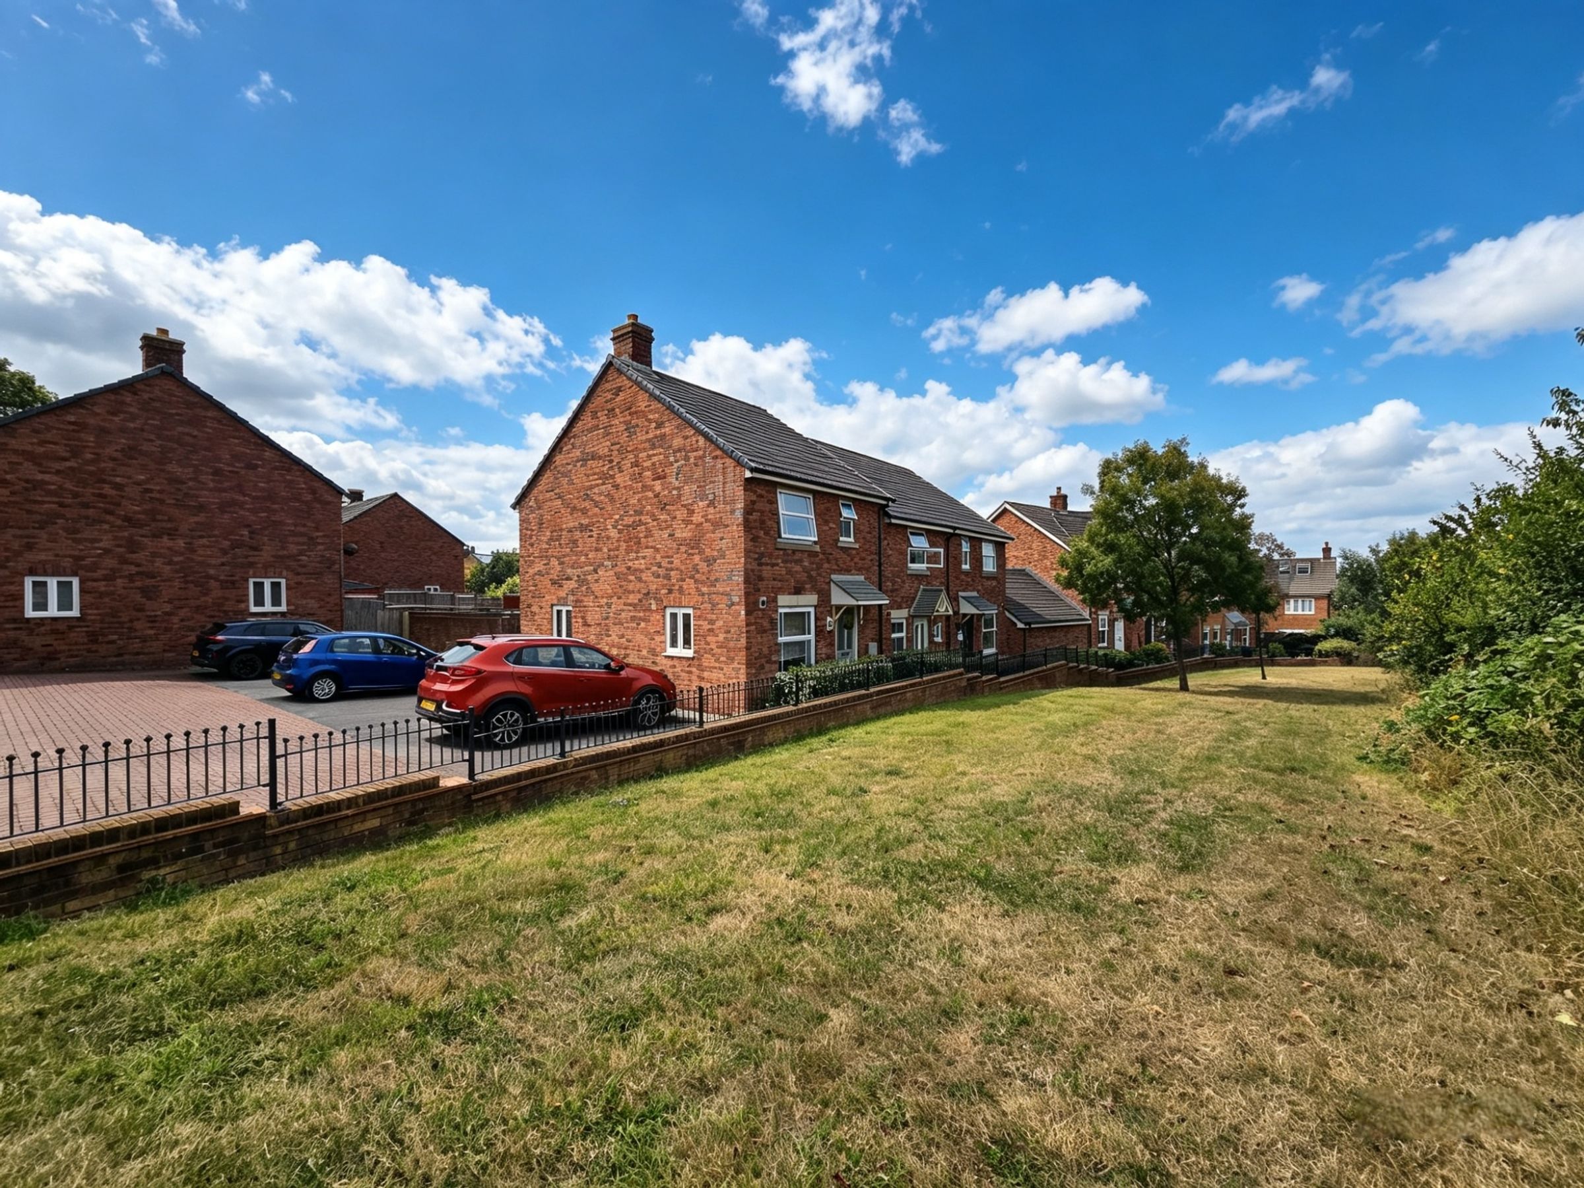
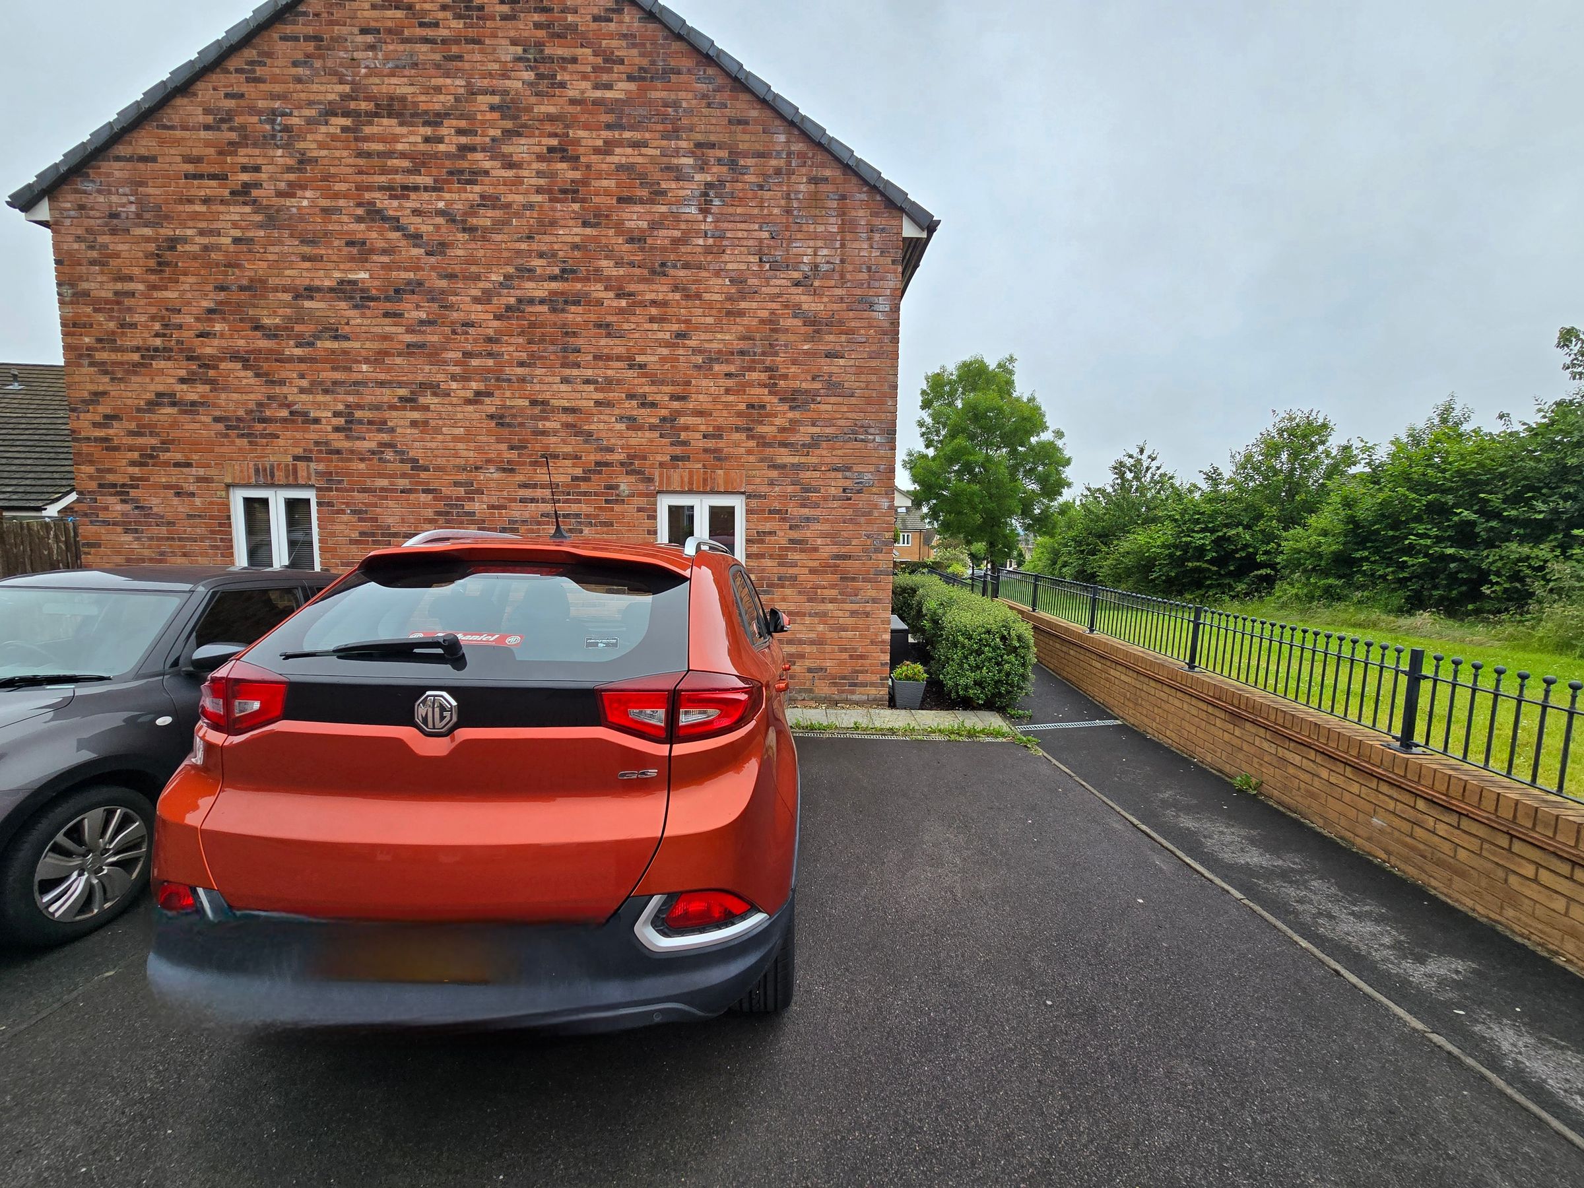
TWO ALLOCATED PARKING SPACES
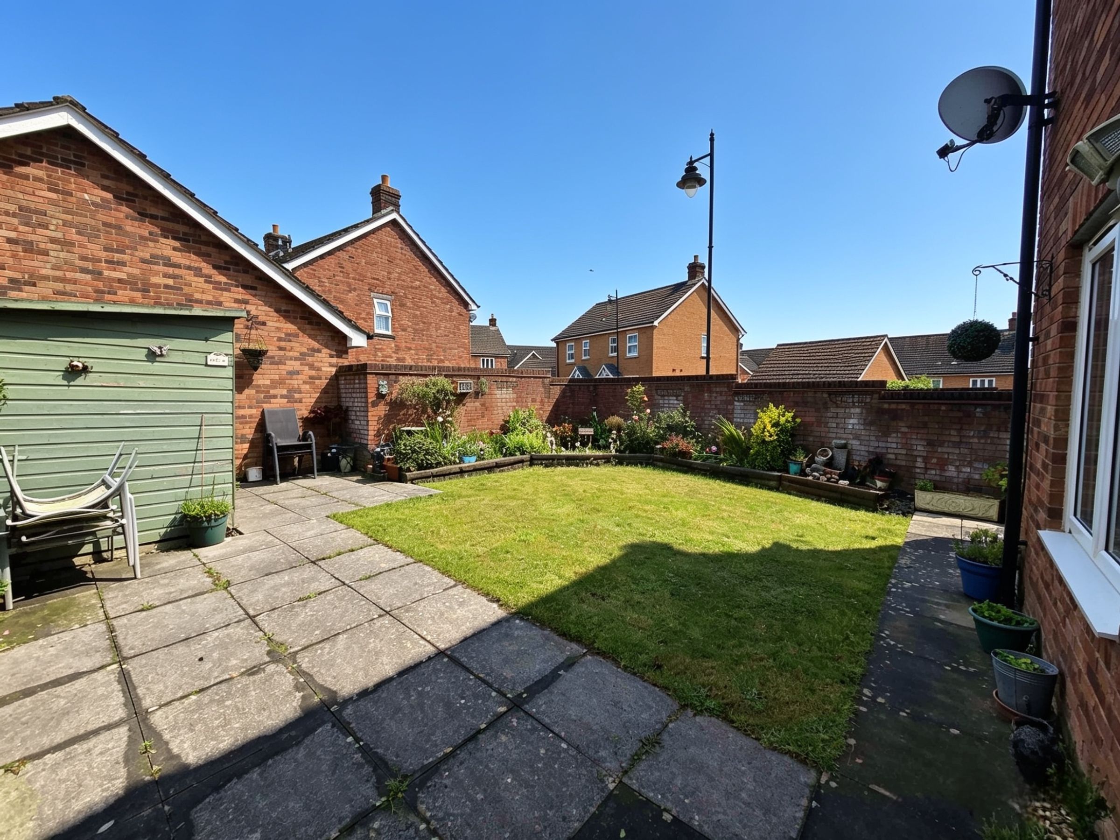
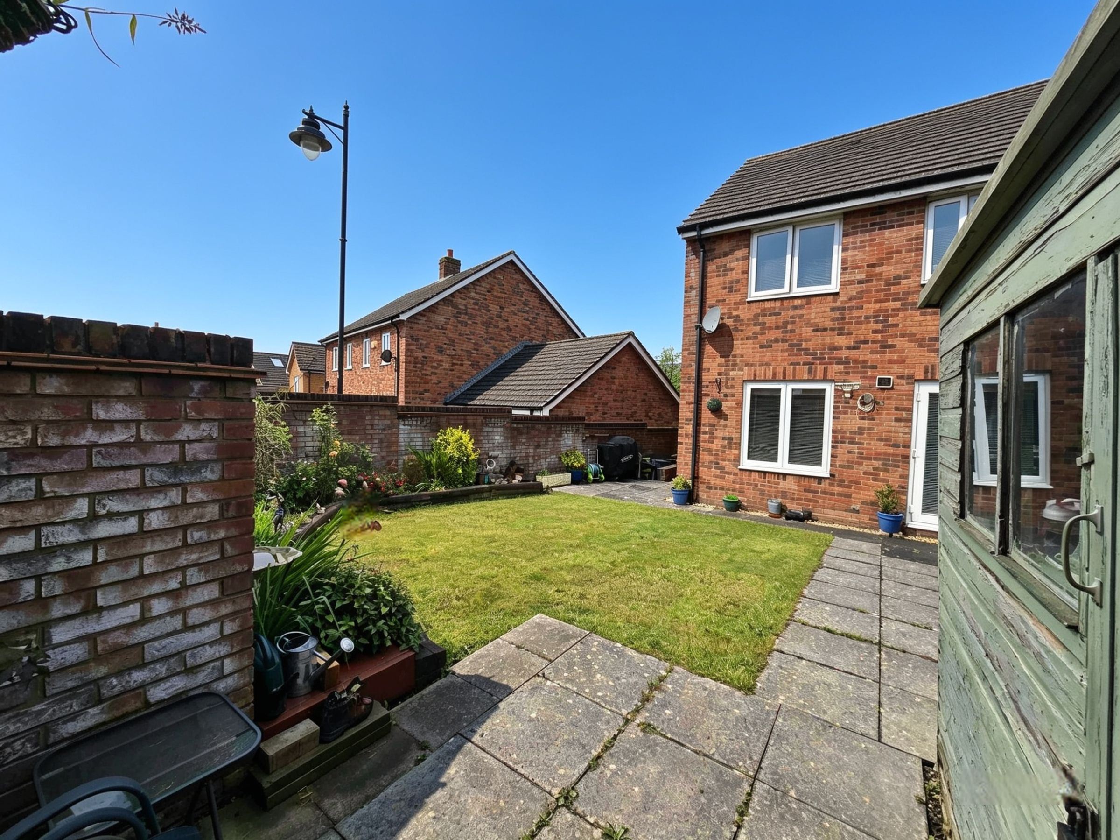
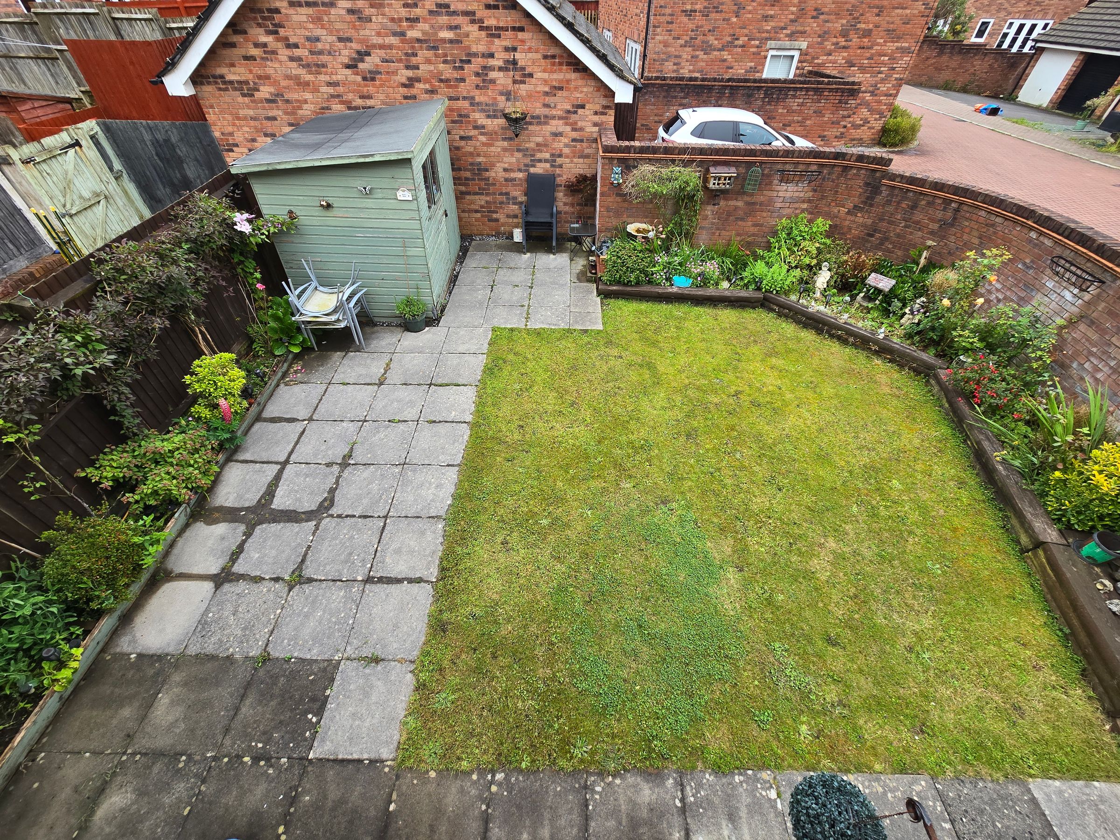
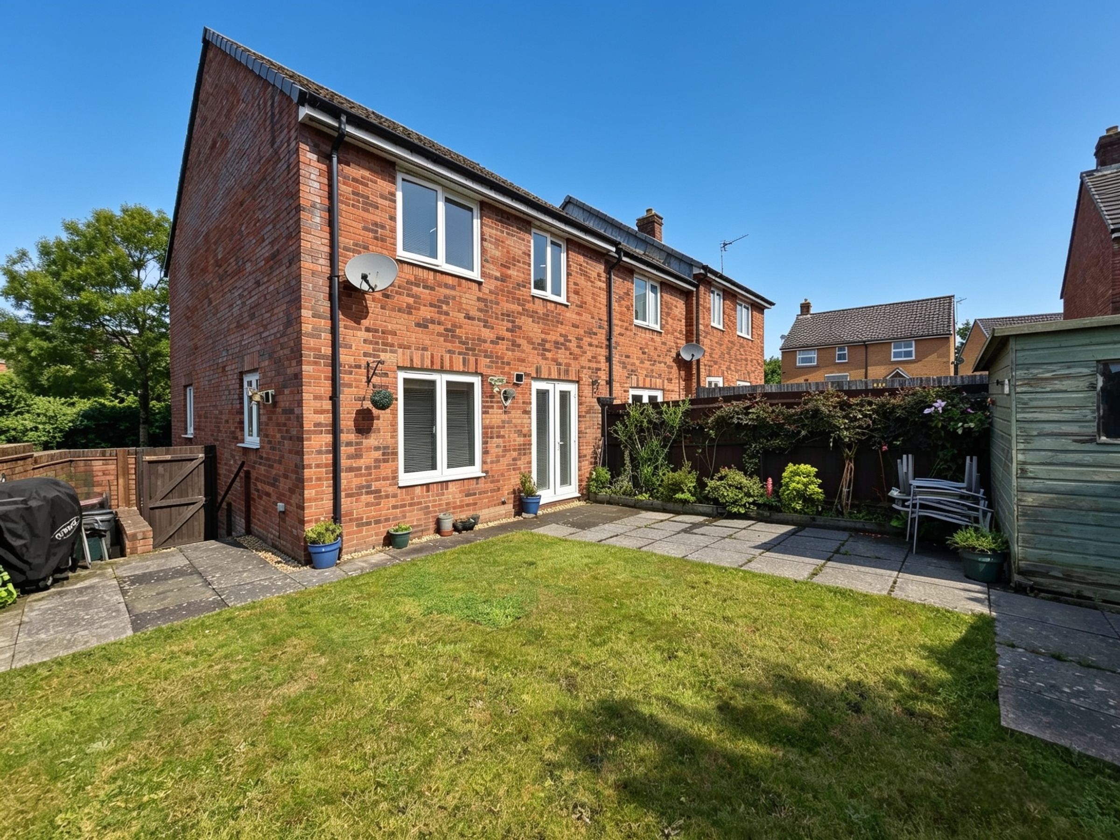
WELL MAINTAINED ENCLOSED REAR GARDEN
BEAUTIFUL ENCLOSED GARDEN
PEACEFUL CUL-DE-SAC LOCATION OVERLOOKING GREENERY TO THE FRONT ASPECT
IDEAL HOME FOR FIRST TIME BUYERS
About this property
Set within the highly sought-after Parc Derwen estate, beautifully presented three-bedroom semi-detached residence immediately captivates with its modern design and superbly appointed interiors. Upon entry, you are welcomed into a spacious and inviting lounge, thoughtfully arranged to accommodate both relaxation and entertaining in equal measure. The heart of the home is the stylish kitchen and breakfast room, fitted with contemporary cabinetry and ample workspace, perfectly suited for family meals and gatherings. A convenient downstairs WC adds further practicality for guests and every-day living. Upstairs, the property boasts three well-proportioned bedrooms, each offering comfort and versatility, with the primary bedroom featuring a private en suite that elevates the sense of luxury and privacy. The family bathroom is finished to a high standard, providing a serene space for unwinding at the end of the day. This home also benefits from two allocated parking spaces, ensuring ease for residents and visitors alike. Parc Derwen is renowned for its vibrant, family-friendly community and excellent amenities, including reputable schools, shops, and leisure facilities all within easy reach. The location is ideal for commuters, with convenient access to major transport links connecting you to Bridgend town centre, Cardiff, and beyond. Residents enjoy proximity to local parks, cafes, and a welcoming neighbourhood atmosphere, making this property a superb choice for those seeking a modern lifestyle in a thriving area. Early viewing is highly recommended to fully appreciate the quality and comfort this home has to offer.
Key details
Broadband: up to 10000mbps
Parking: Allocated parking
797ft2 floor area
2153ft2 plot size
Freehold
Council tax band C
Additional information
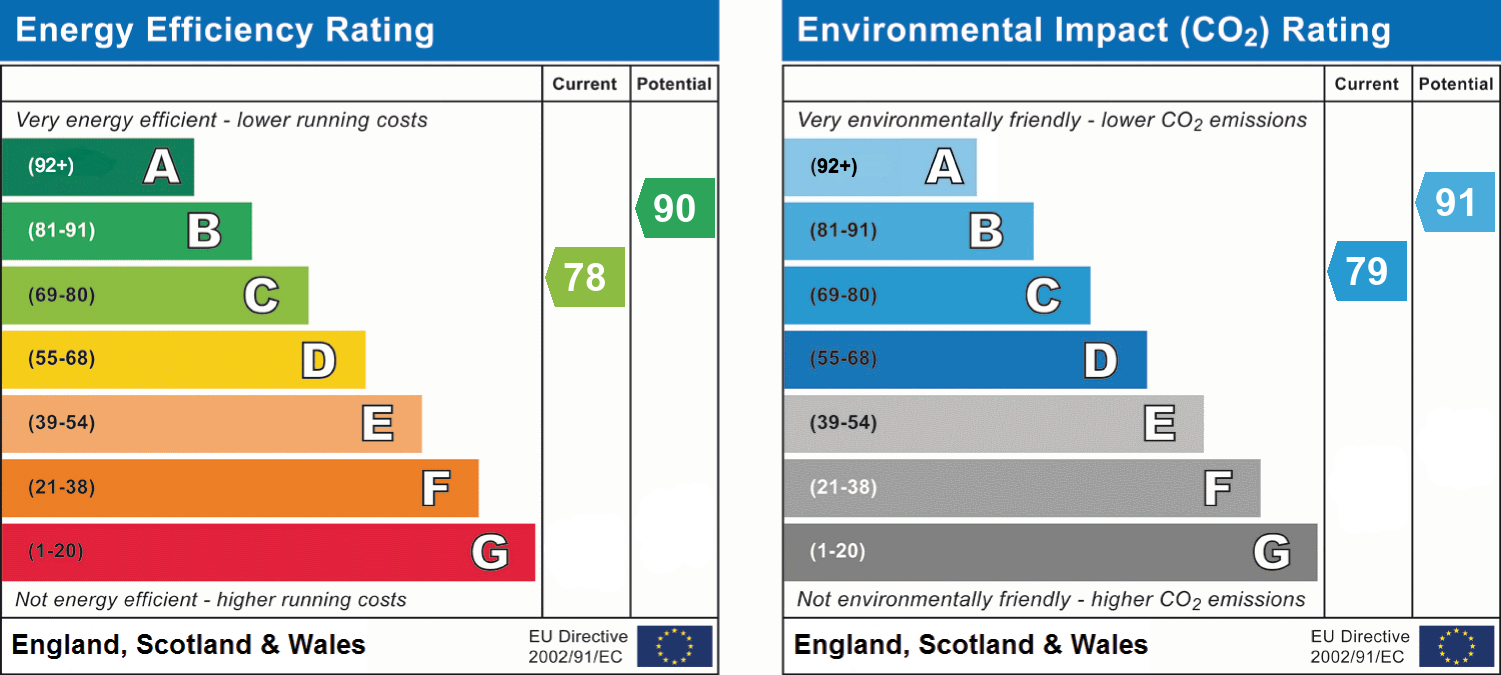
- Energy efficiency (current)
- C (78)
- Energy efficiency (potential)
- B (90)
- Environmental impact (current)
- C (79)
- Environmental impact (potential)
- B (91)
- Is in a conservation area
- No
- Is a listed property
- No
- Construction materials
- Not specified


Near the property
Rooms and dimensions
ENTRANCE
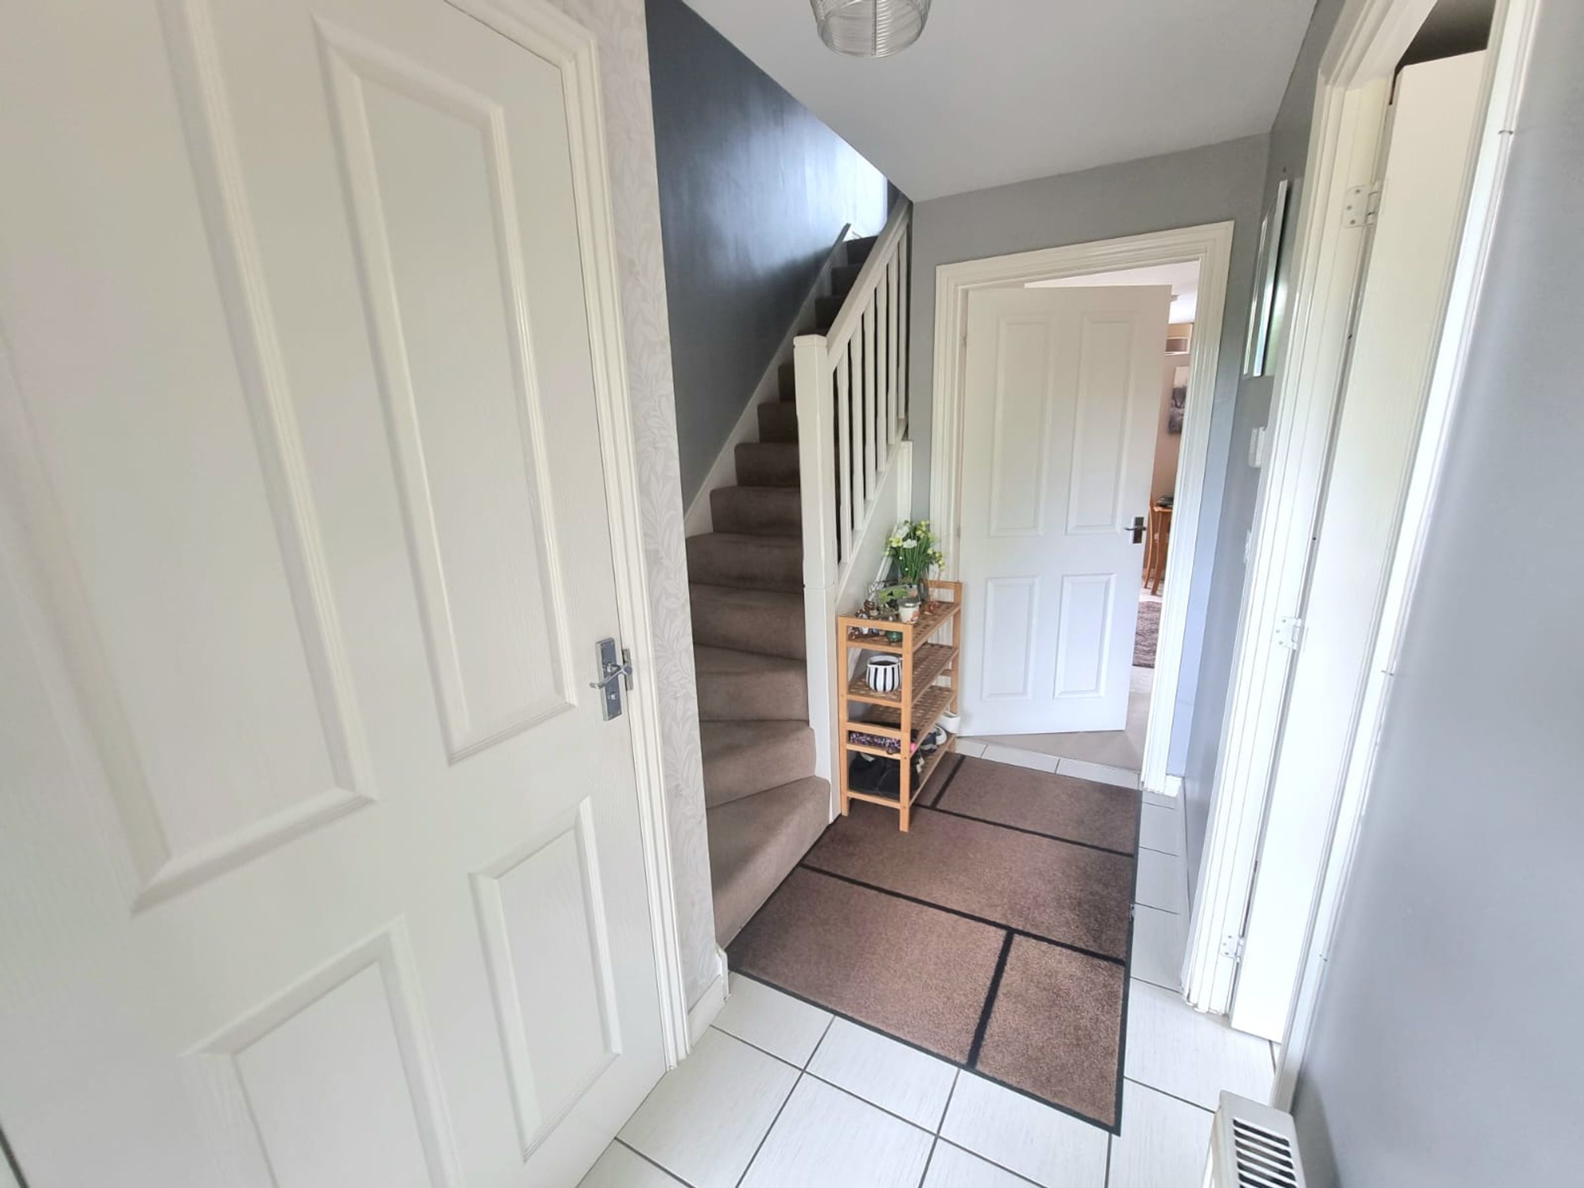
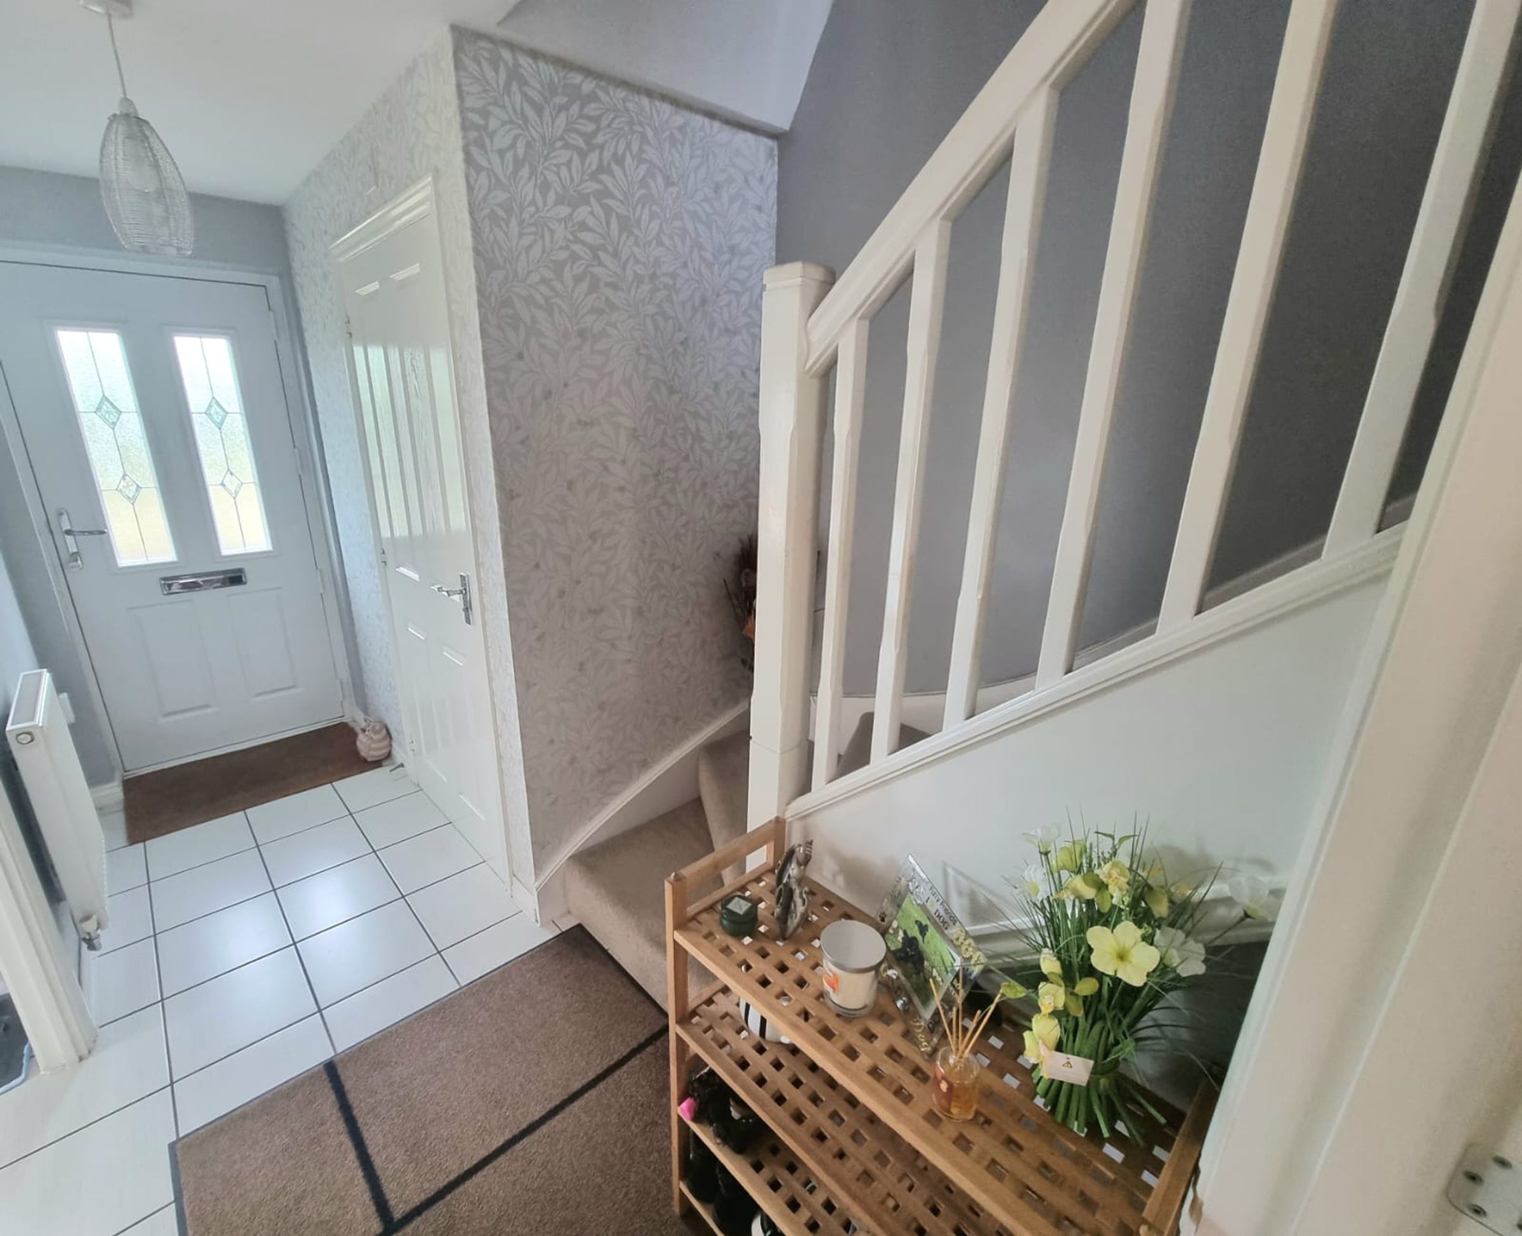
Enter via composite obscured door leading into the bright and airy entrance hallway with plastered ceiling, plastered walls, radiator, tiled flooring, staircase with fitted carpet leading to first floor, doors leading into Lounge and Kitchen.
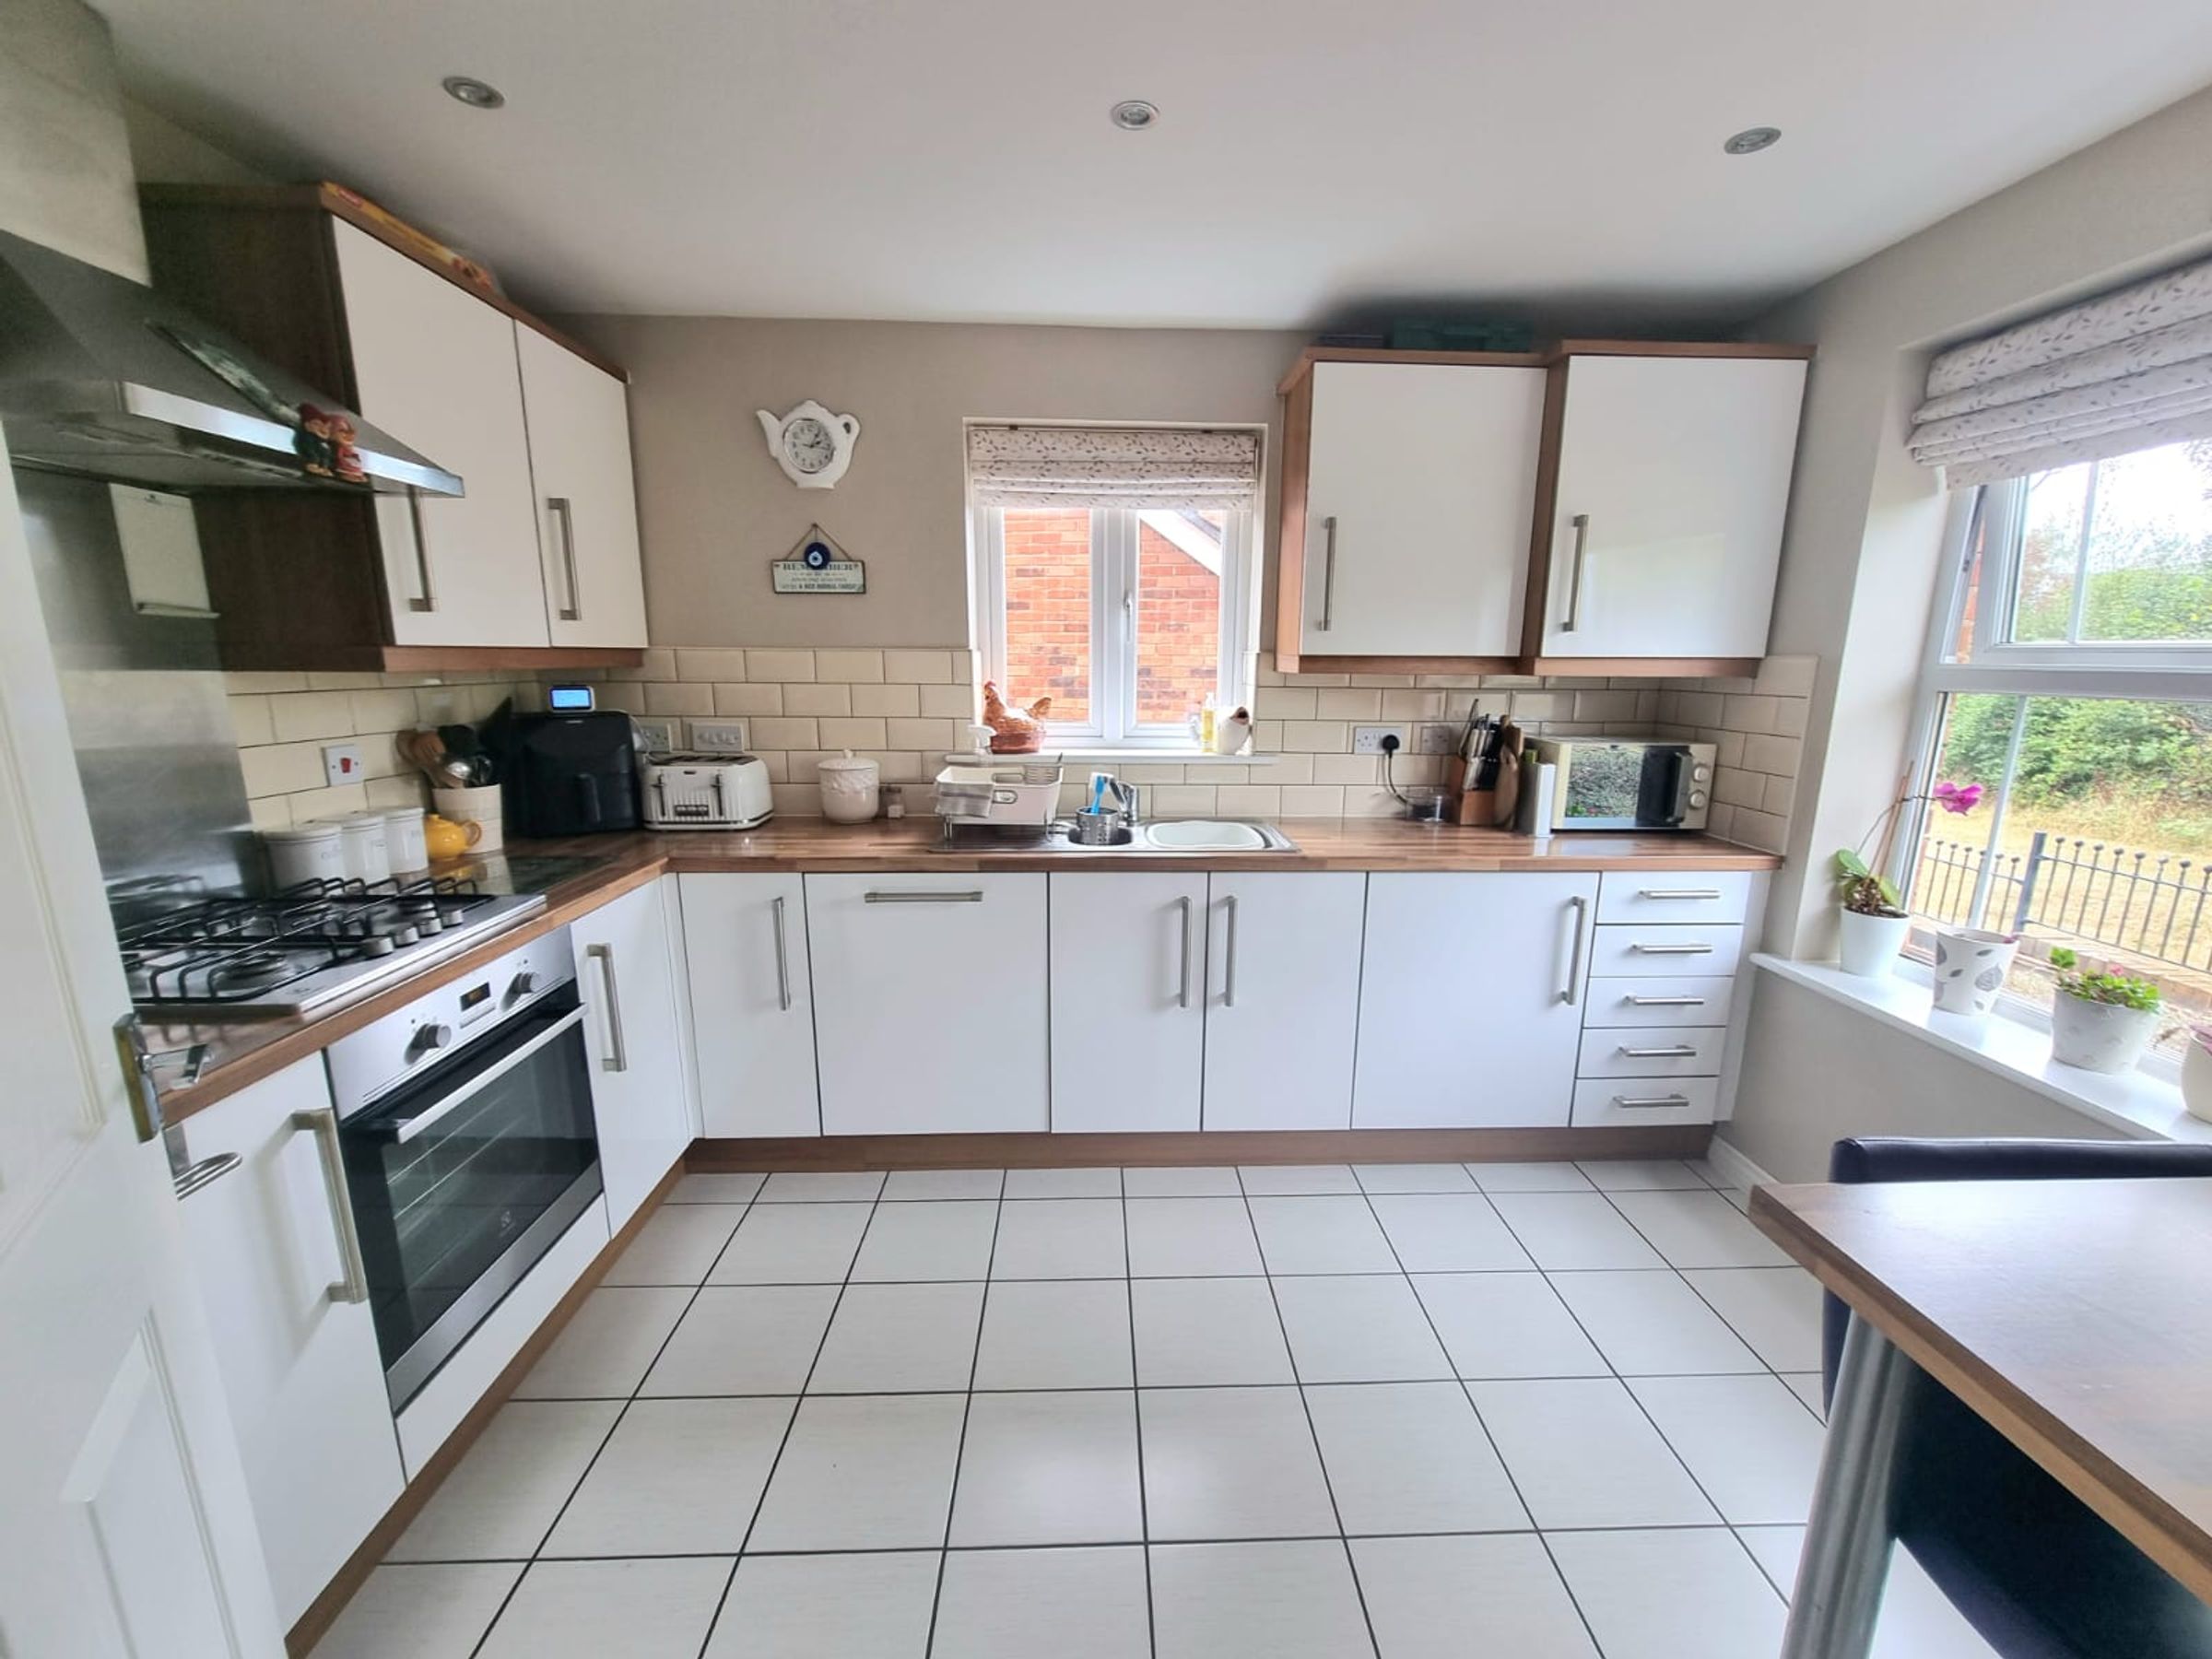
KITCHEN/DINER
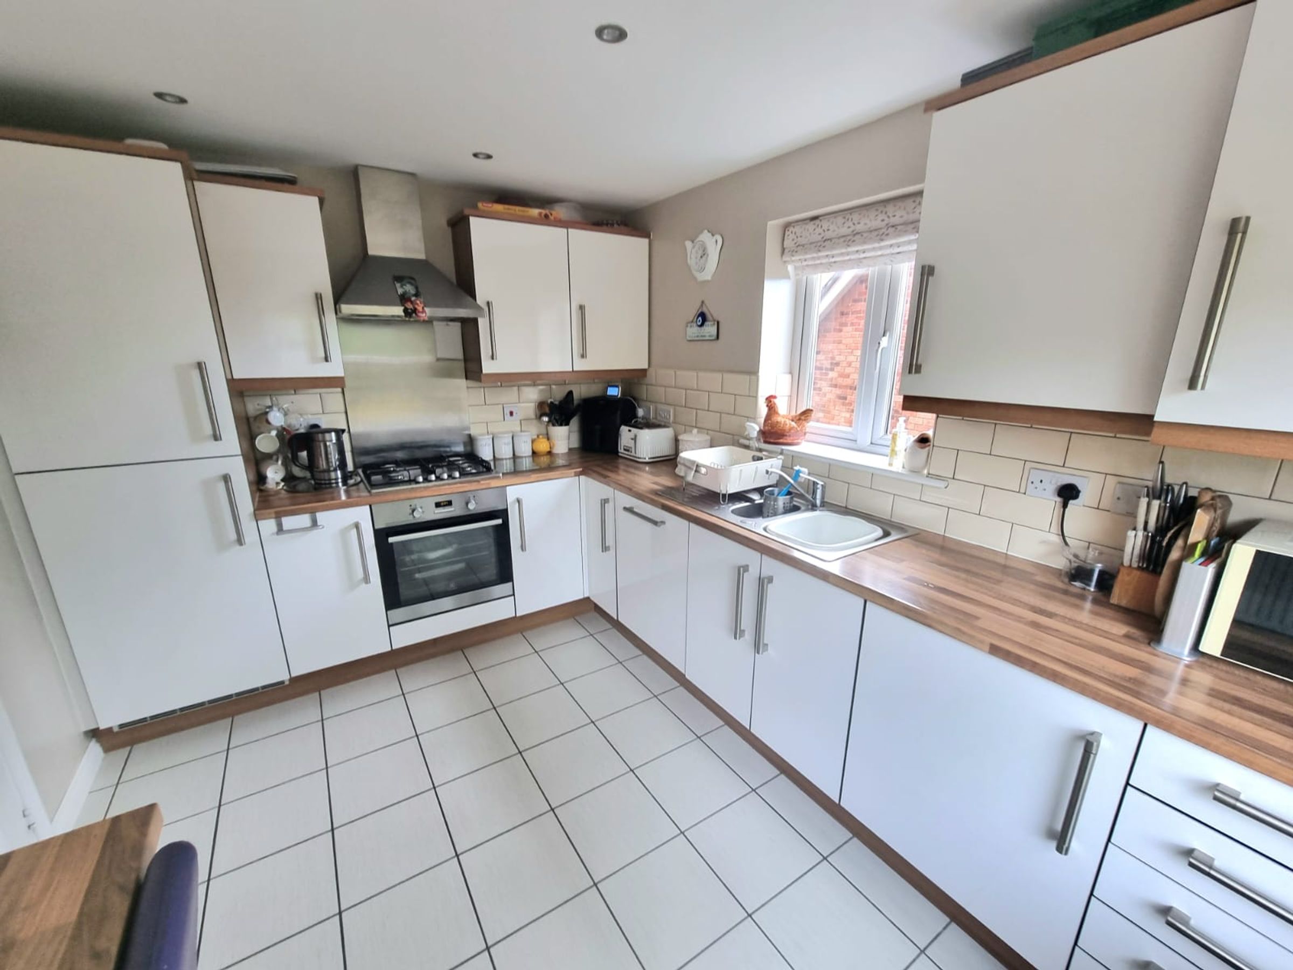
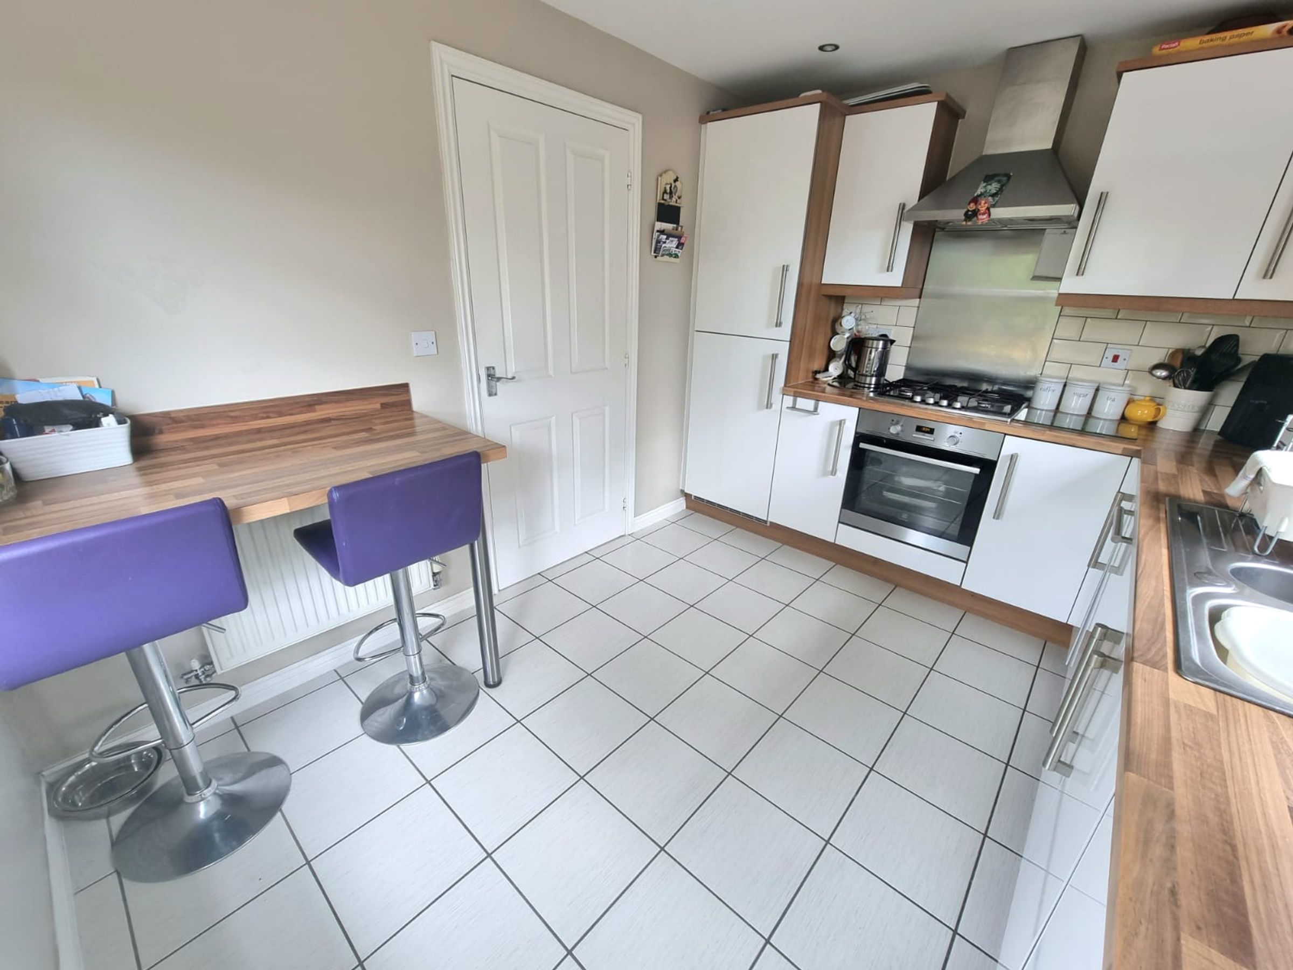
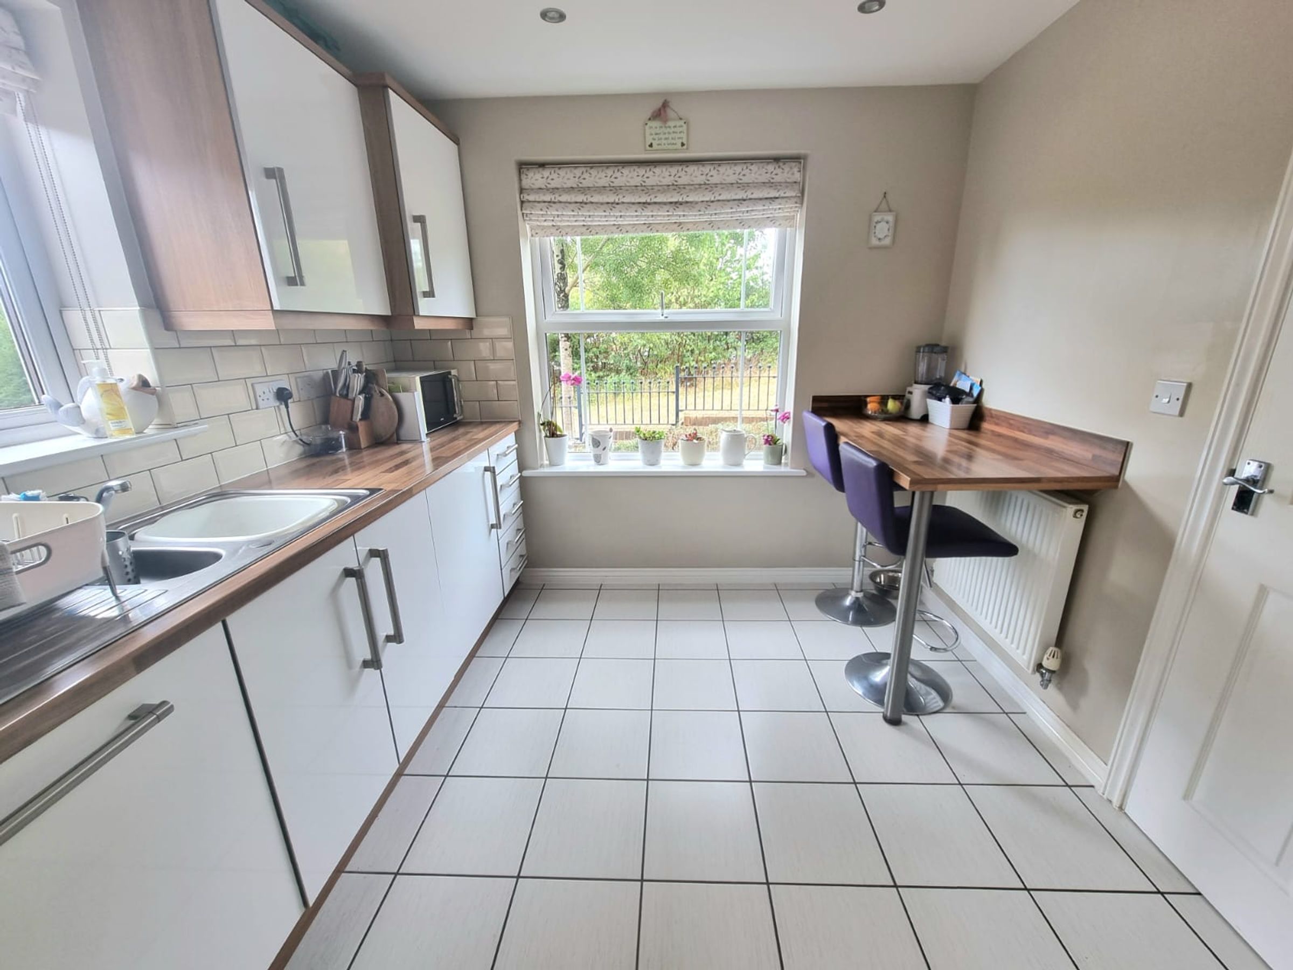
UPVC double glazed window to front aspect, plain ceiling, plain walls, tiled flooring, a range of matching wall and base units with complimentary work surfaces, one and a half stainless steel sink with drainer and mixer tap, electric oven with four ring gas hob and extractor fan, integrated washing machine, dishwasher and fridge/freezer, radiator, wall mounted combination boiler and breakfast bar seating.
LOUNGE
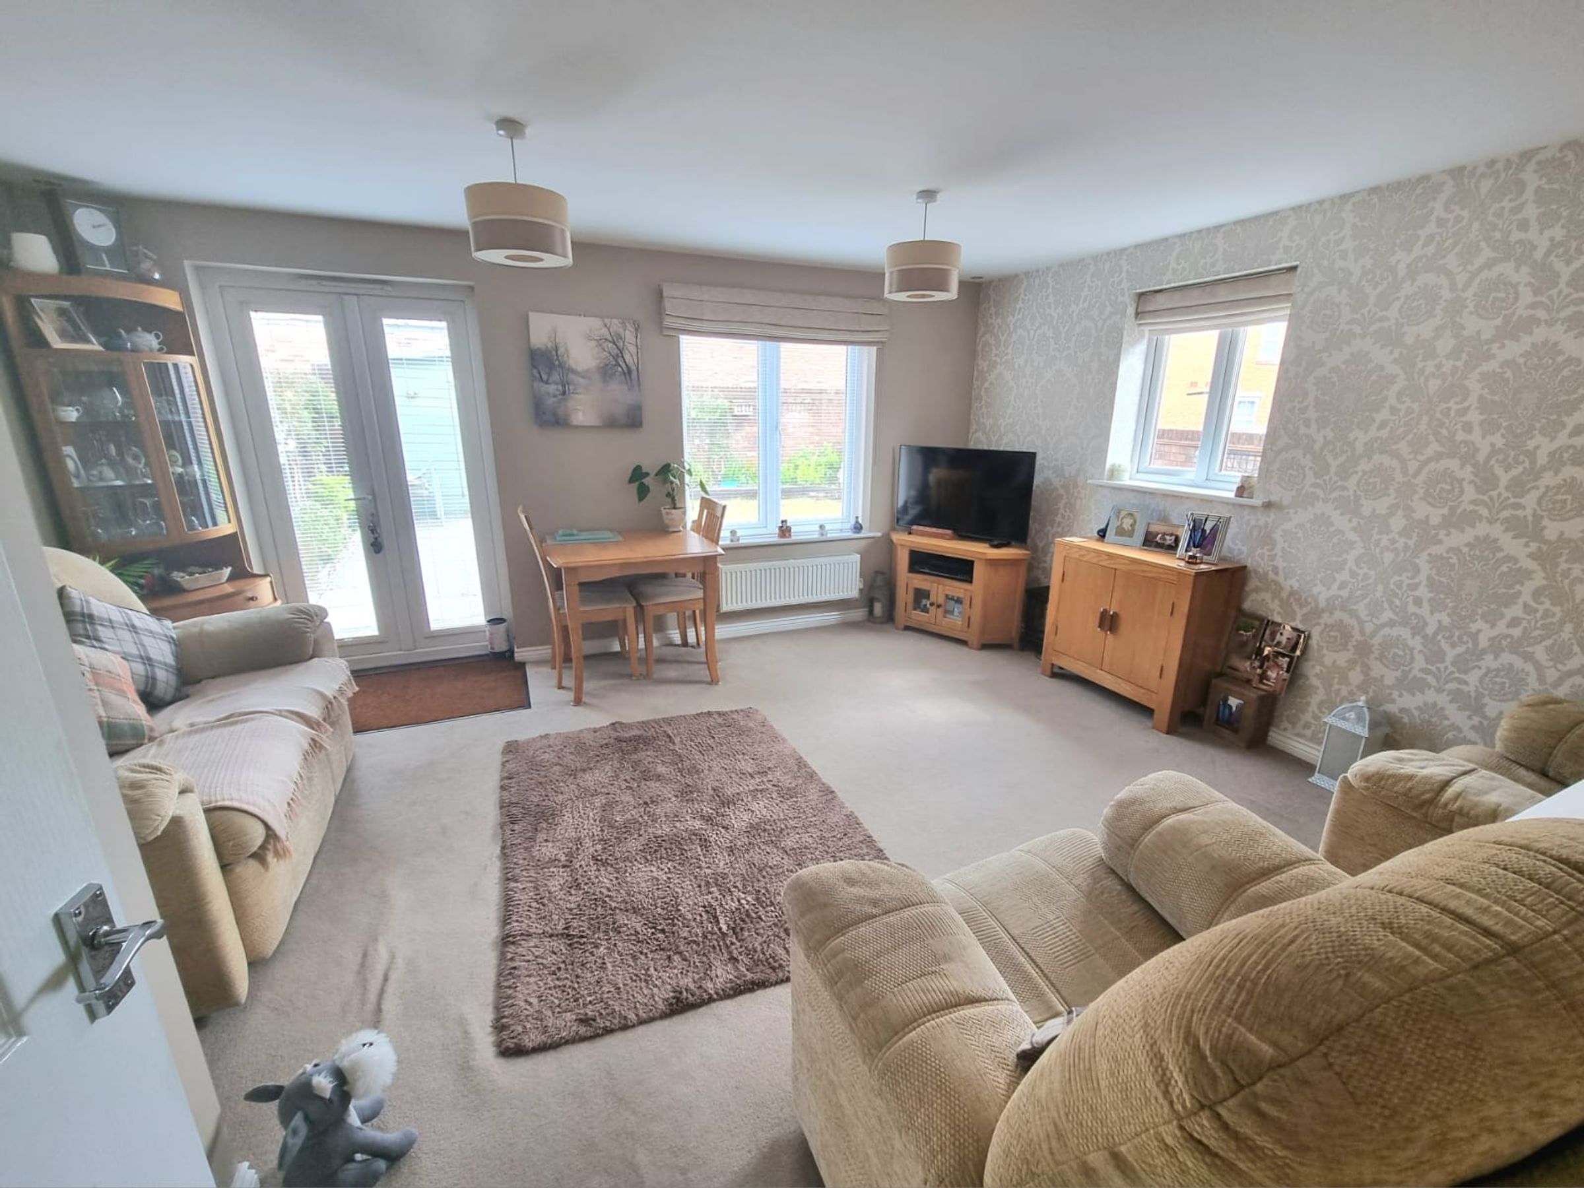
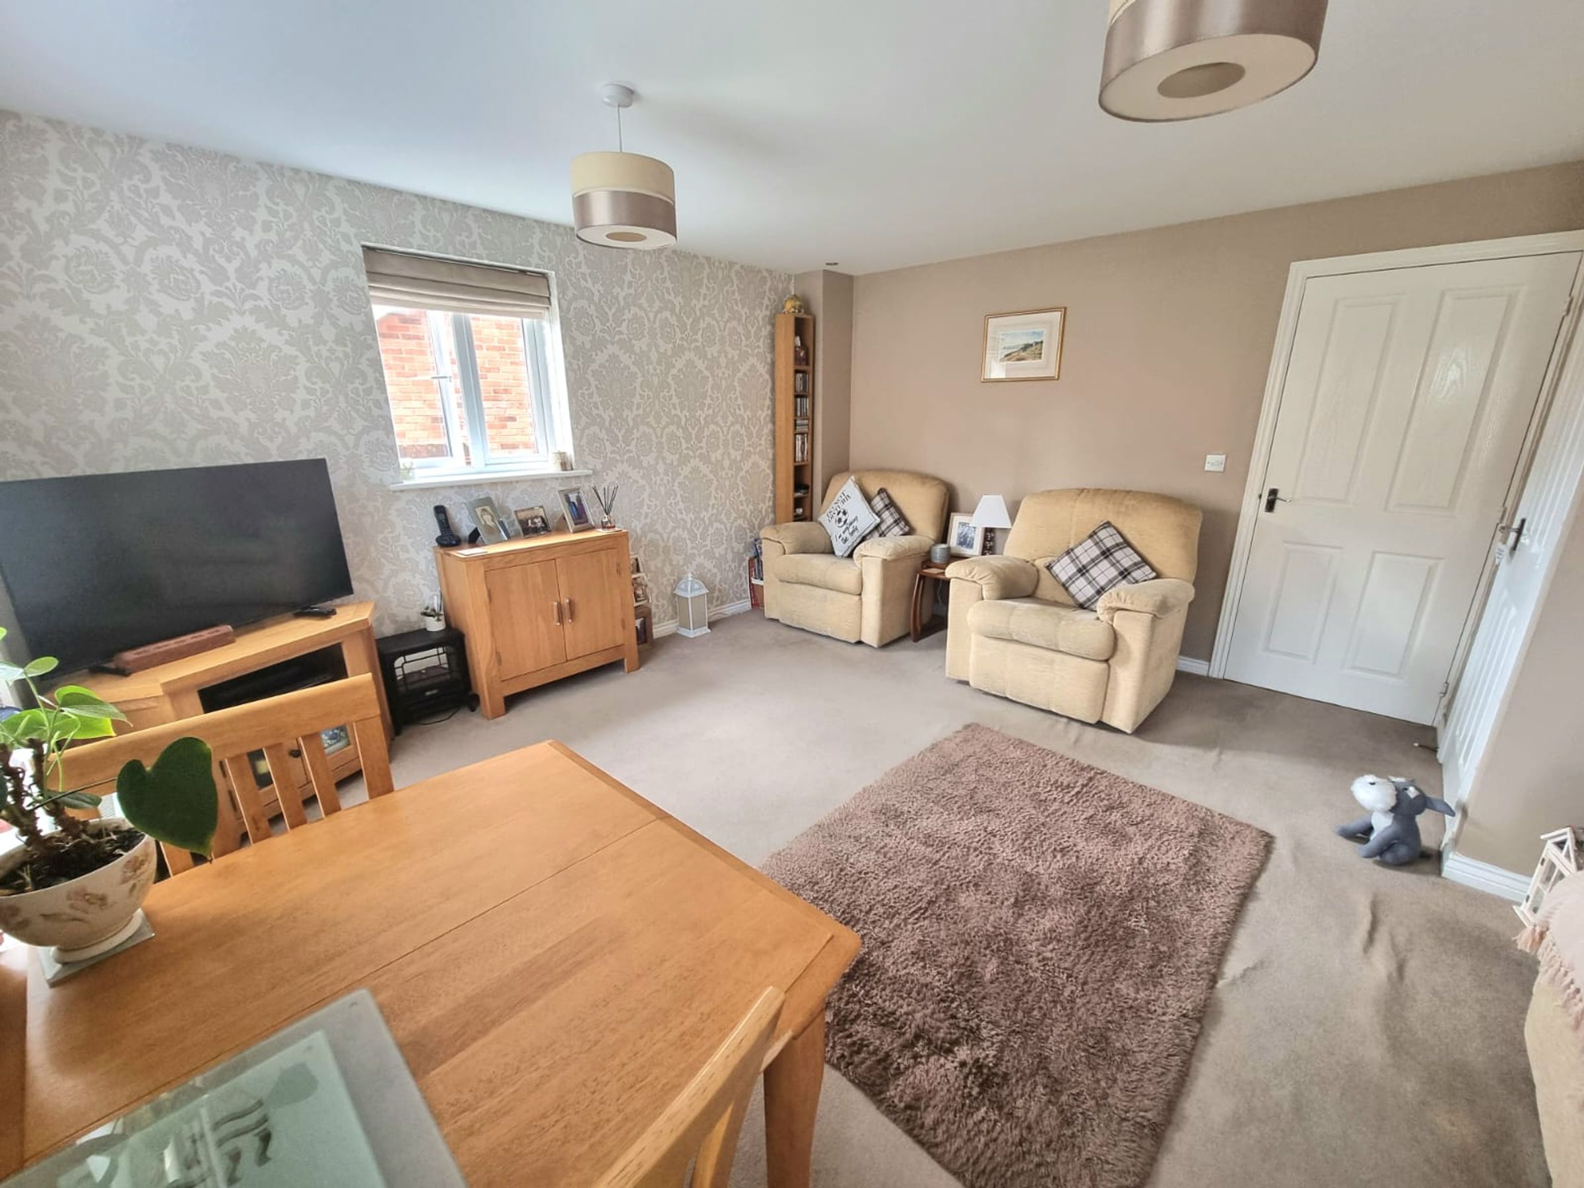
UPVC double glazed French doors leading to enclosed beautiful rear garden, Two UPVC double glazed windows to side and rear aspect, plastered ceiling, plastered walls, fitted carpet, two radiators, under stairs storage cupboard.
CLOAKROOM/WC
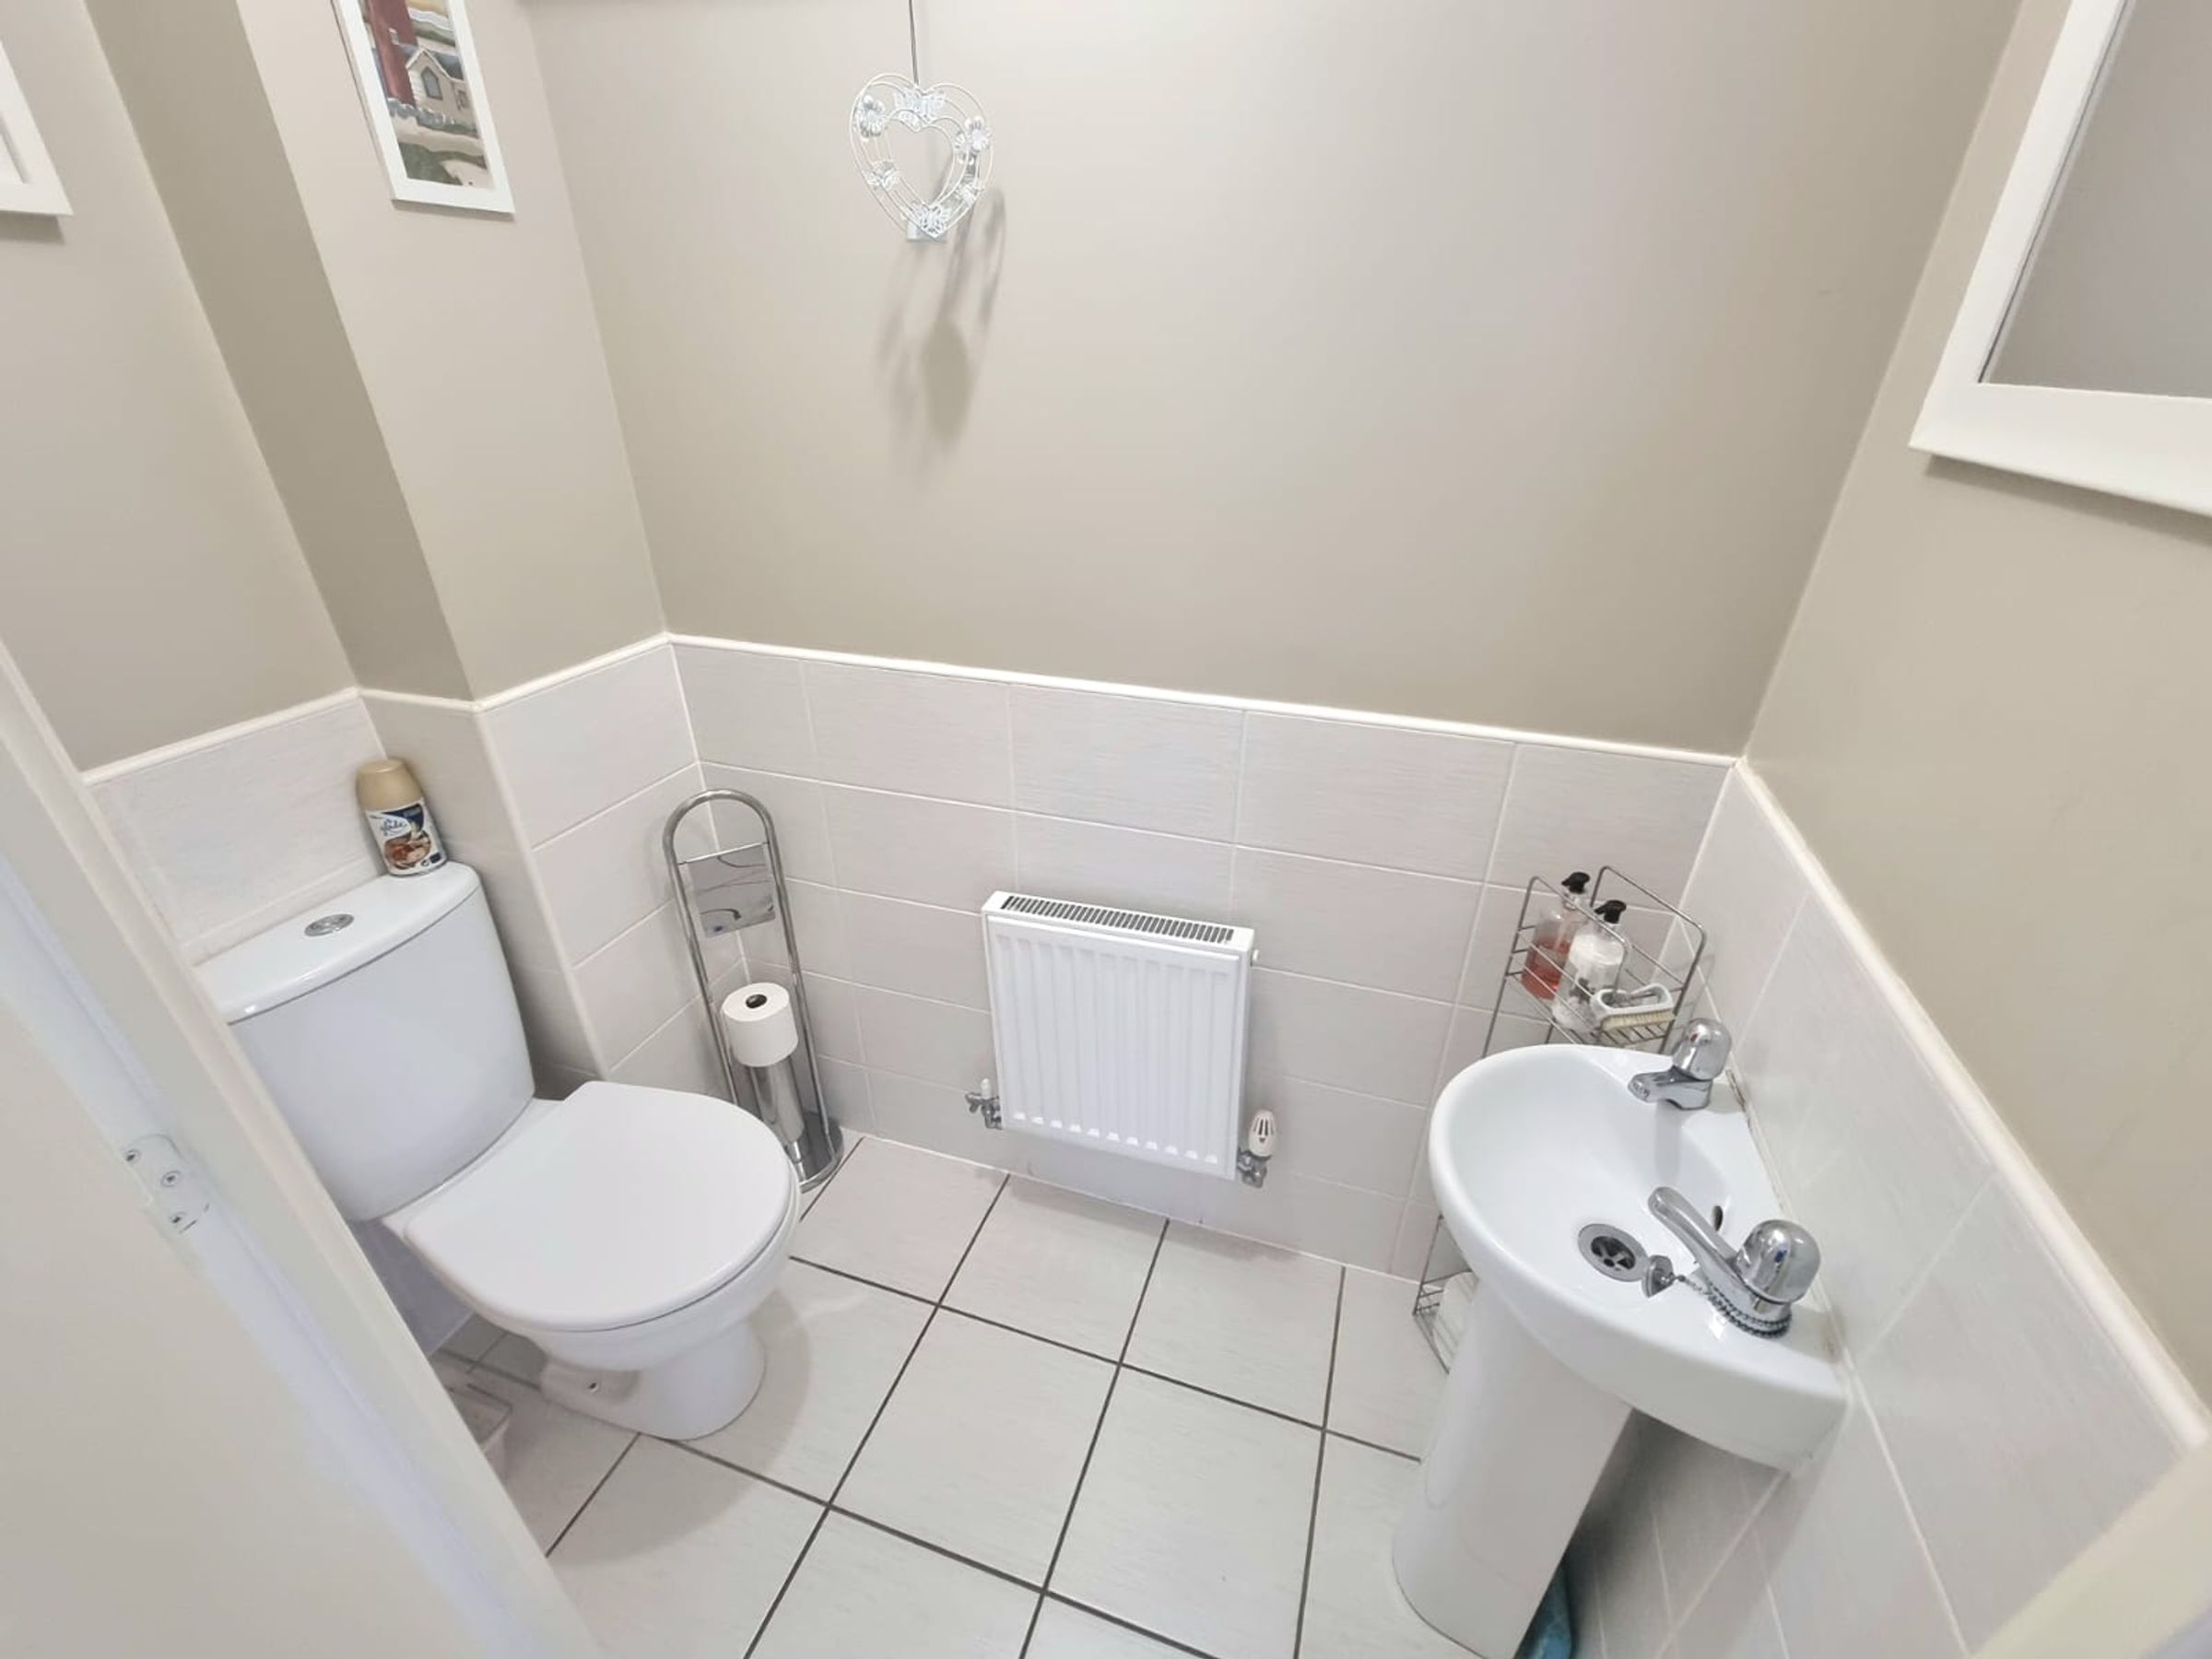
UPVC double glazed obscured window to front aspect, plain ceiling, extractor fan, plain walls, tiled flooring, plain and tiled walls, two piece suite comprising low level WC and pedestal wash hand basin and radiator.
LANDING
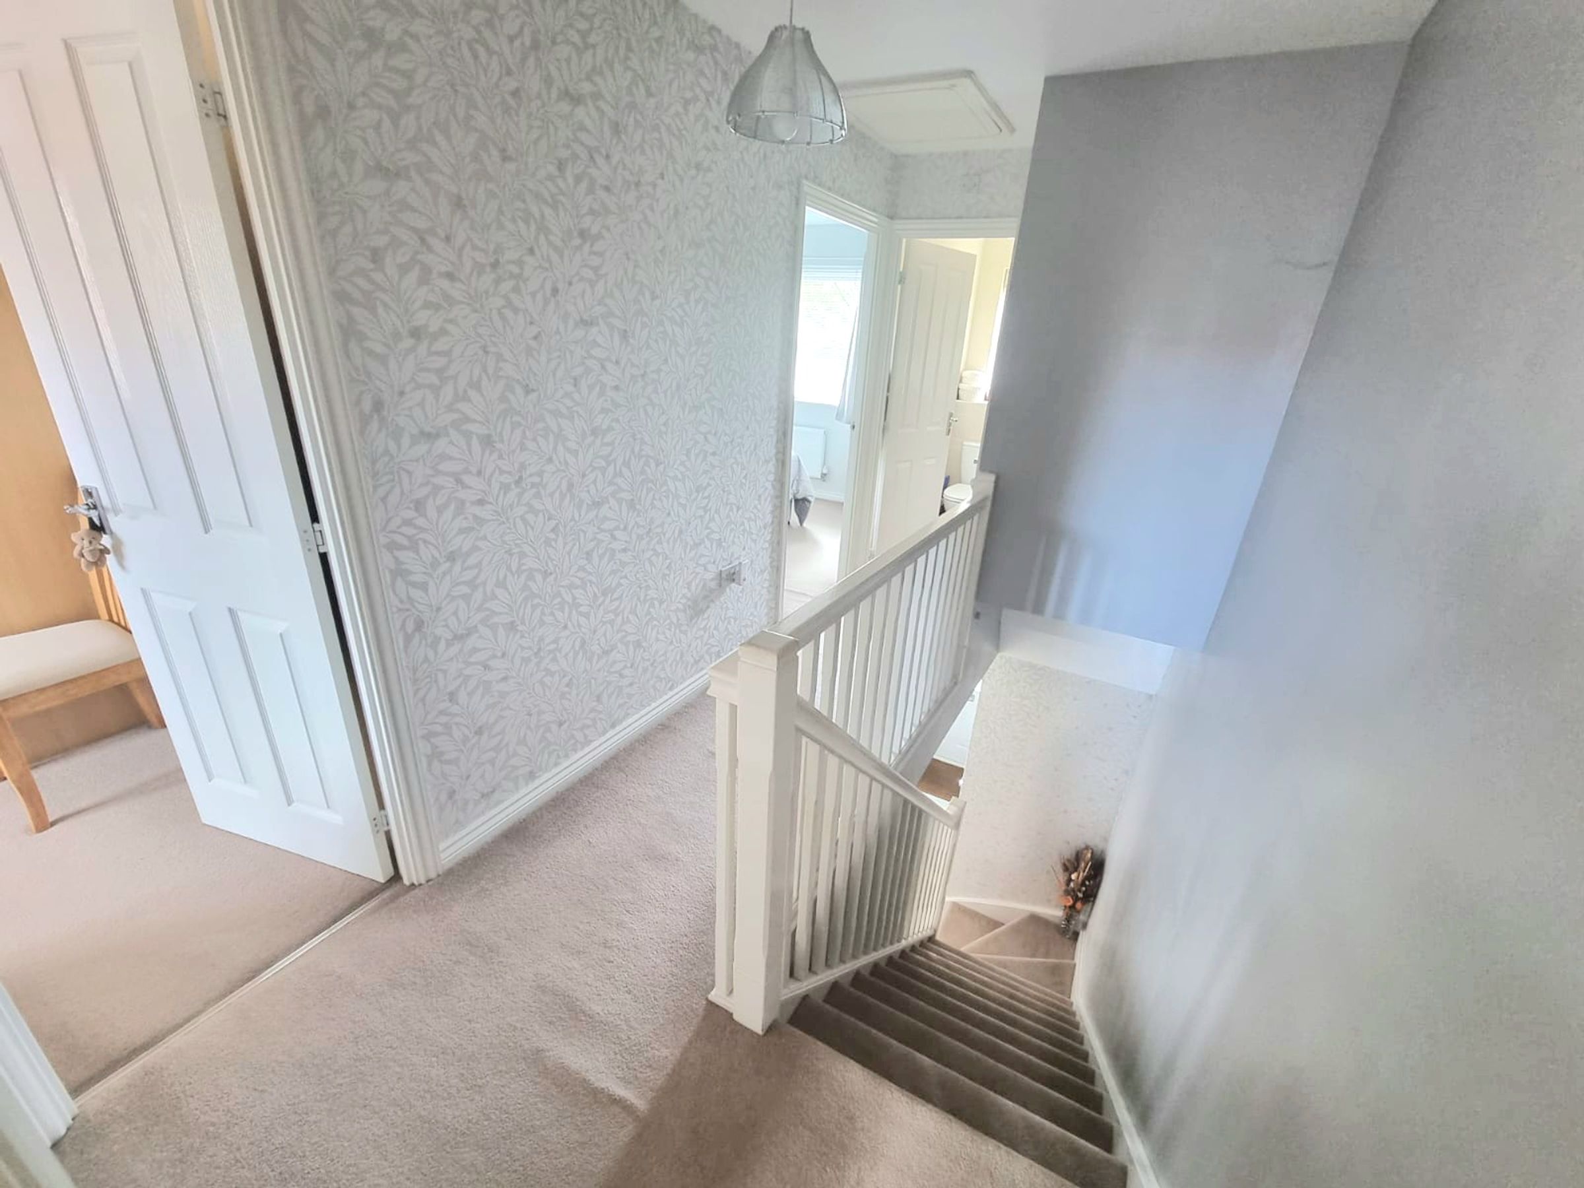
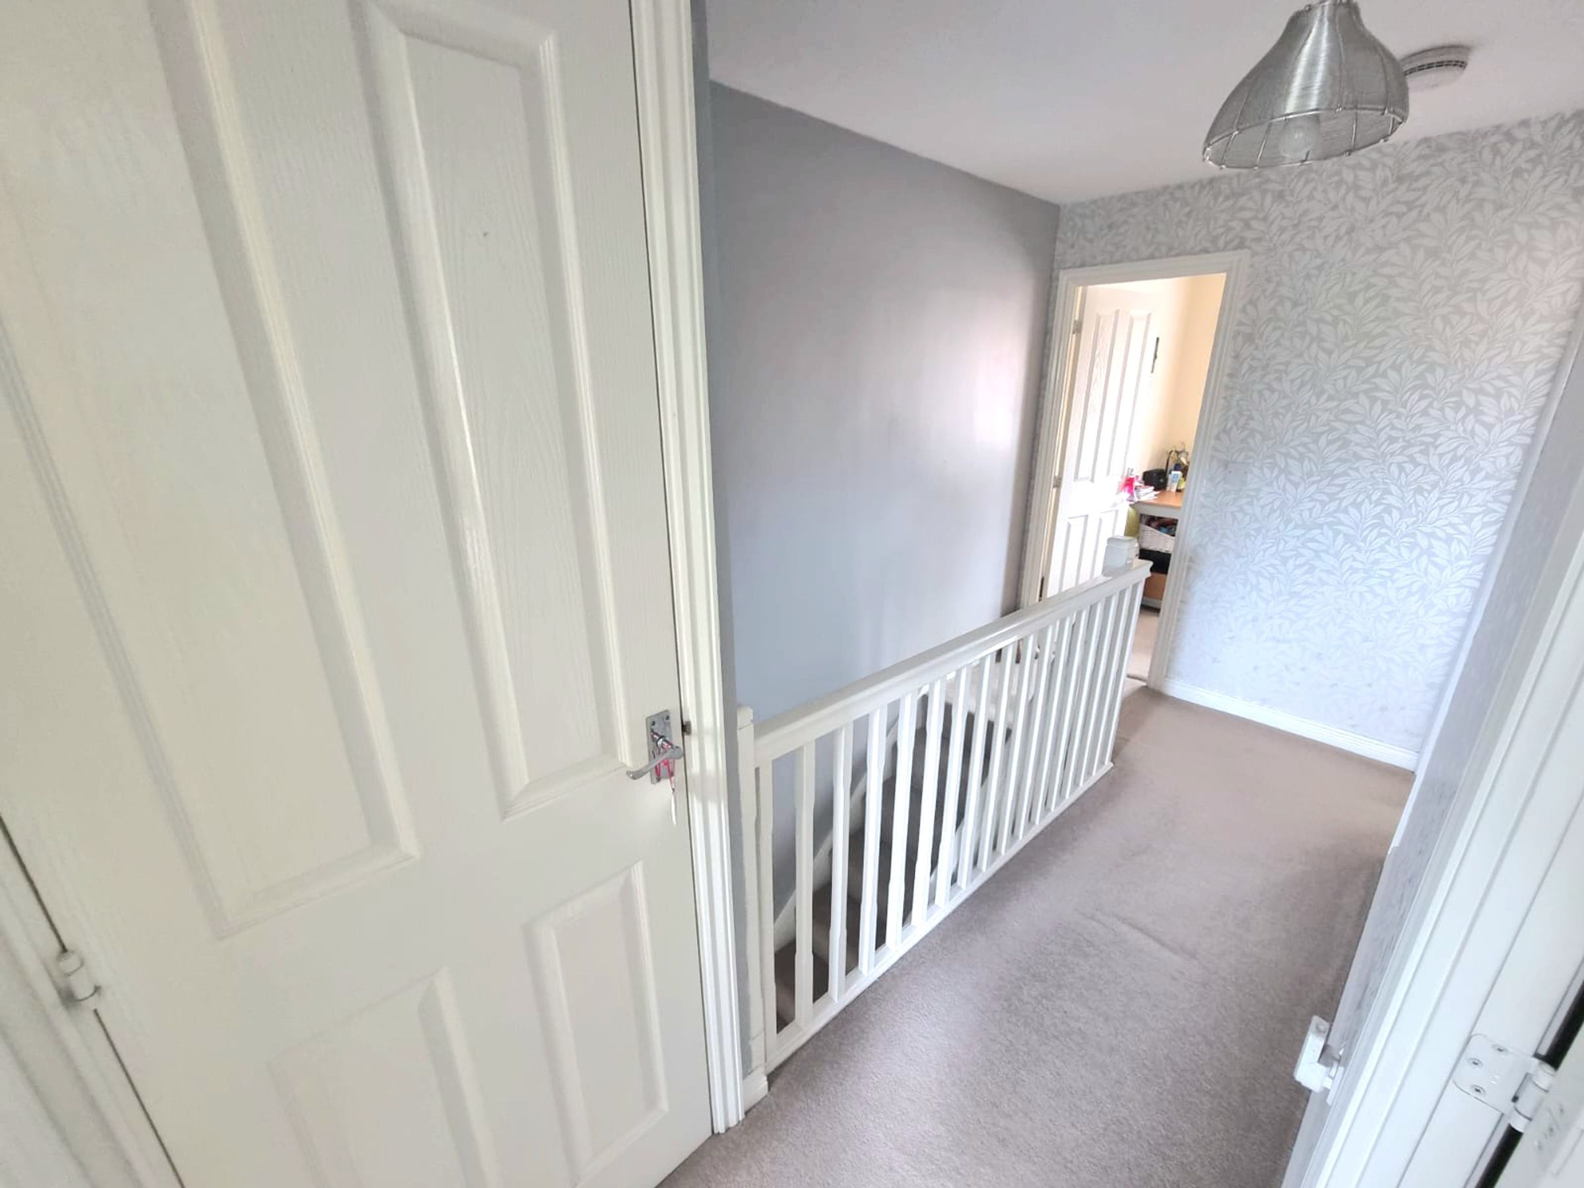
Plastered ceiling with loft access, papered walls, fitted carpet, airing cupboard, and doors leading into all first floor rooms.
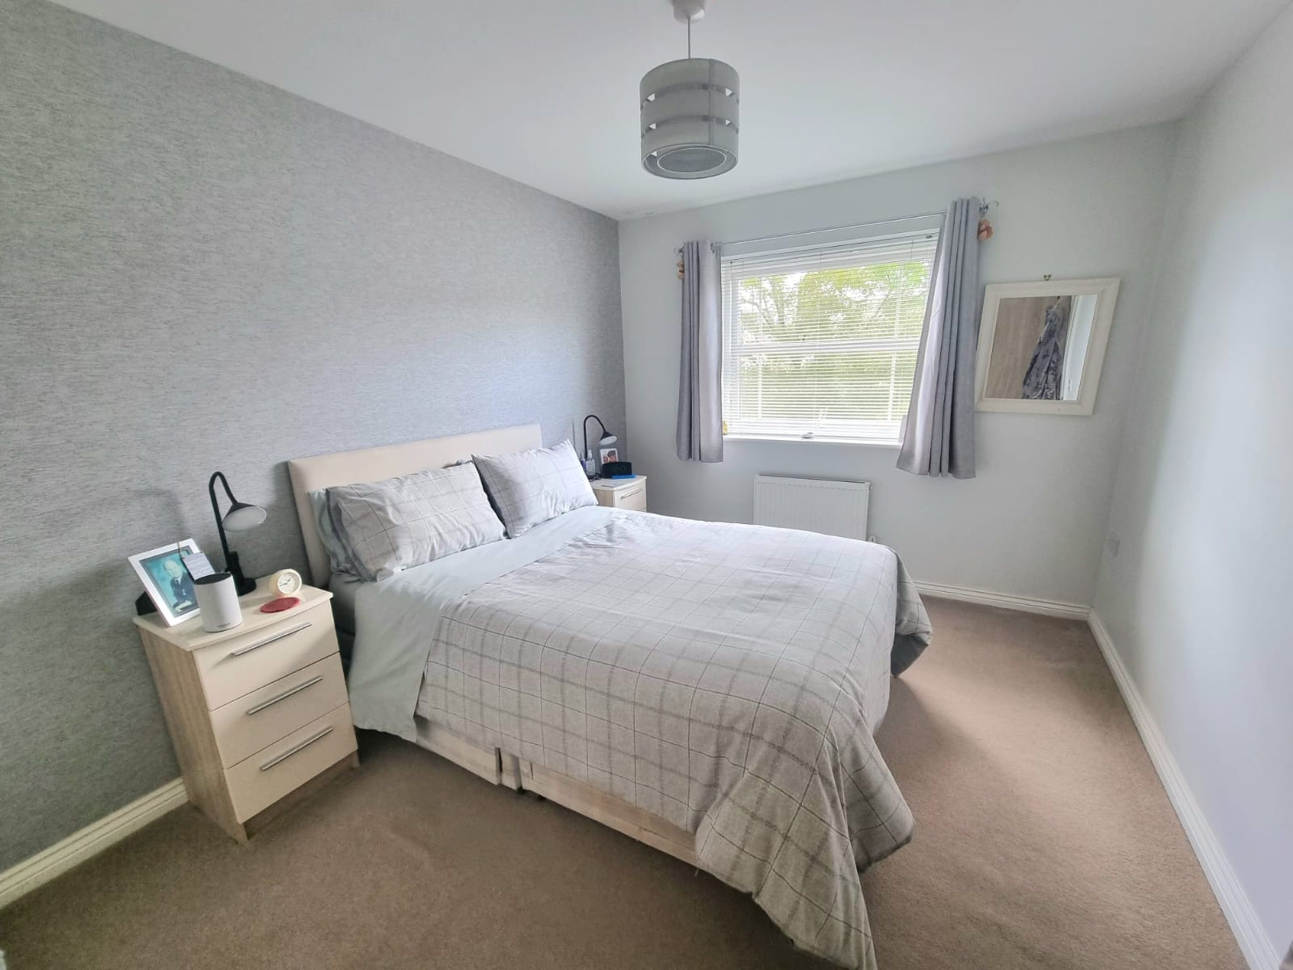
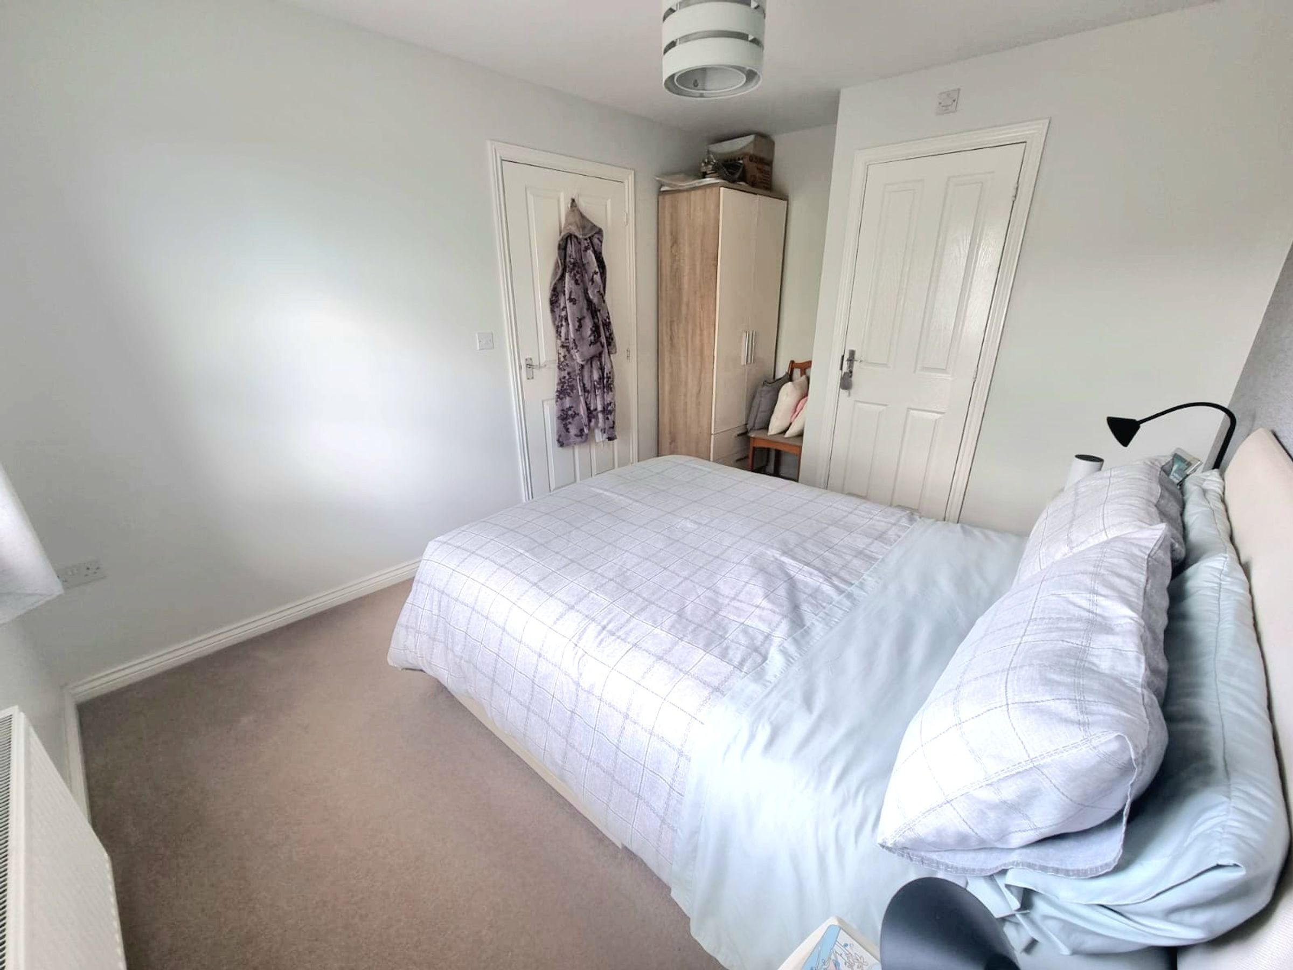
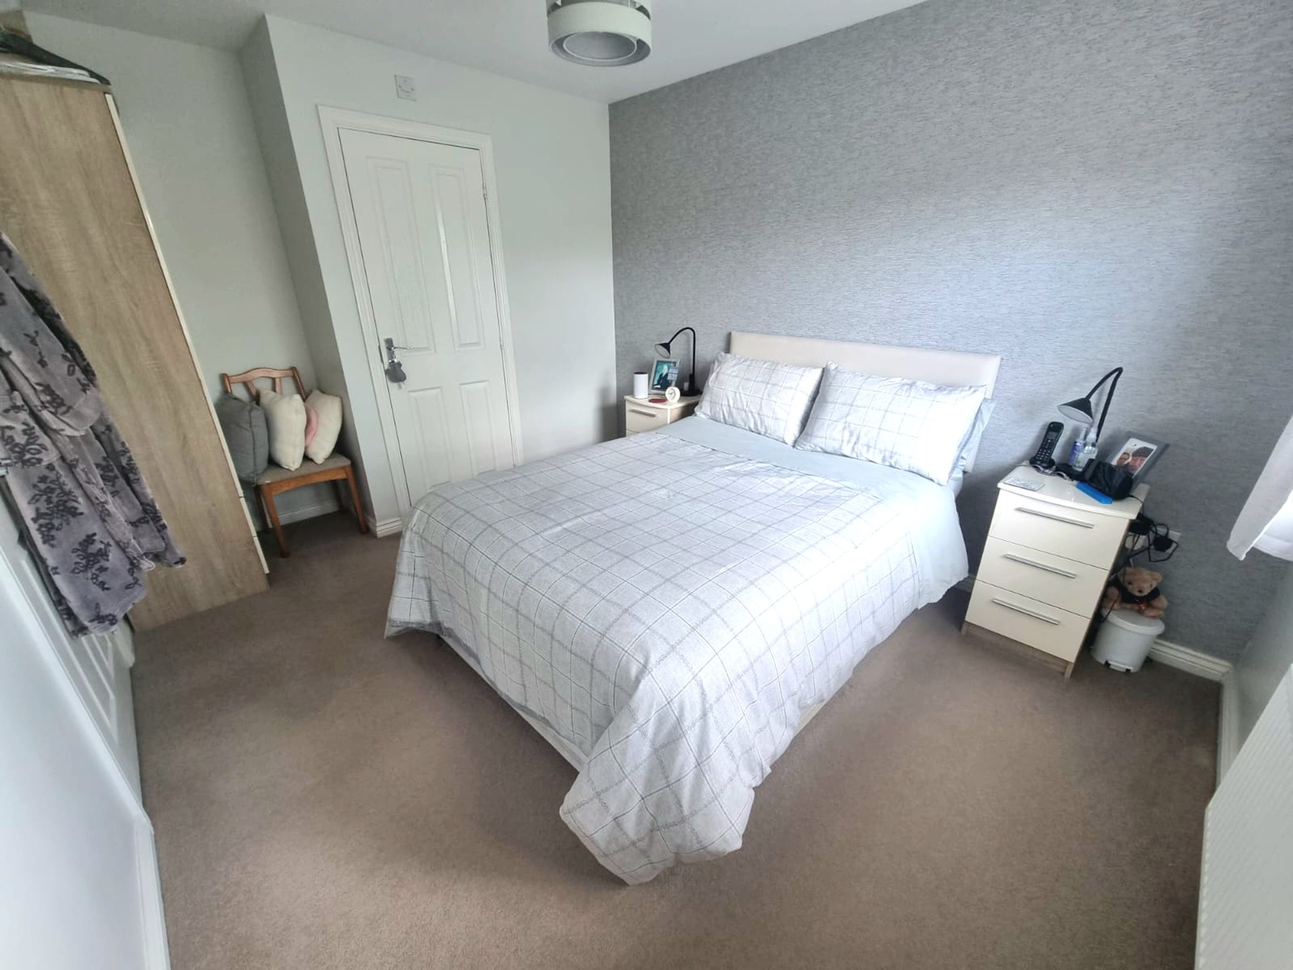
BEDROOM ONE
UPVC double glazed window to front aspect, plastered ceiling, plastered and feature papered walls, fitted carpet, radiator.
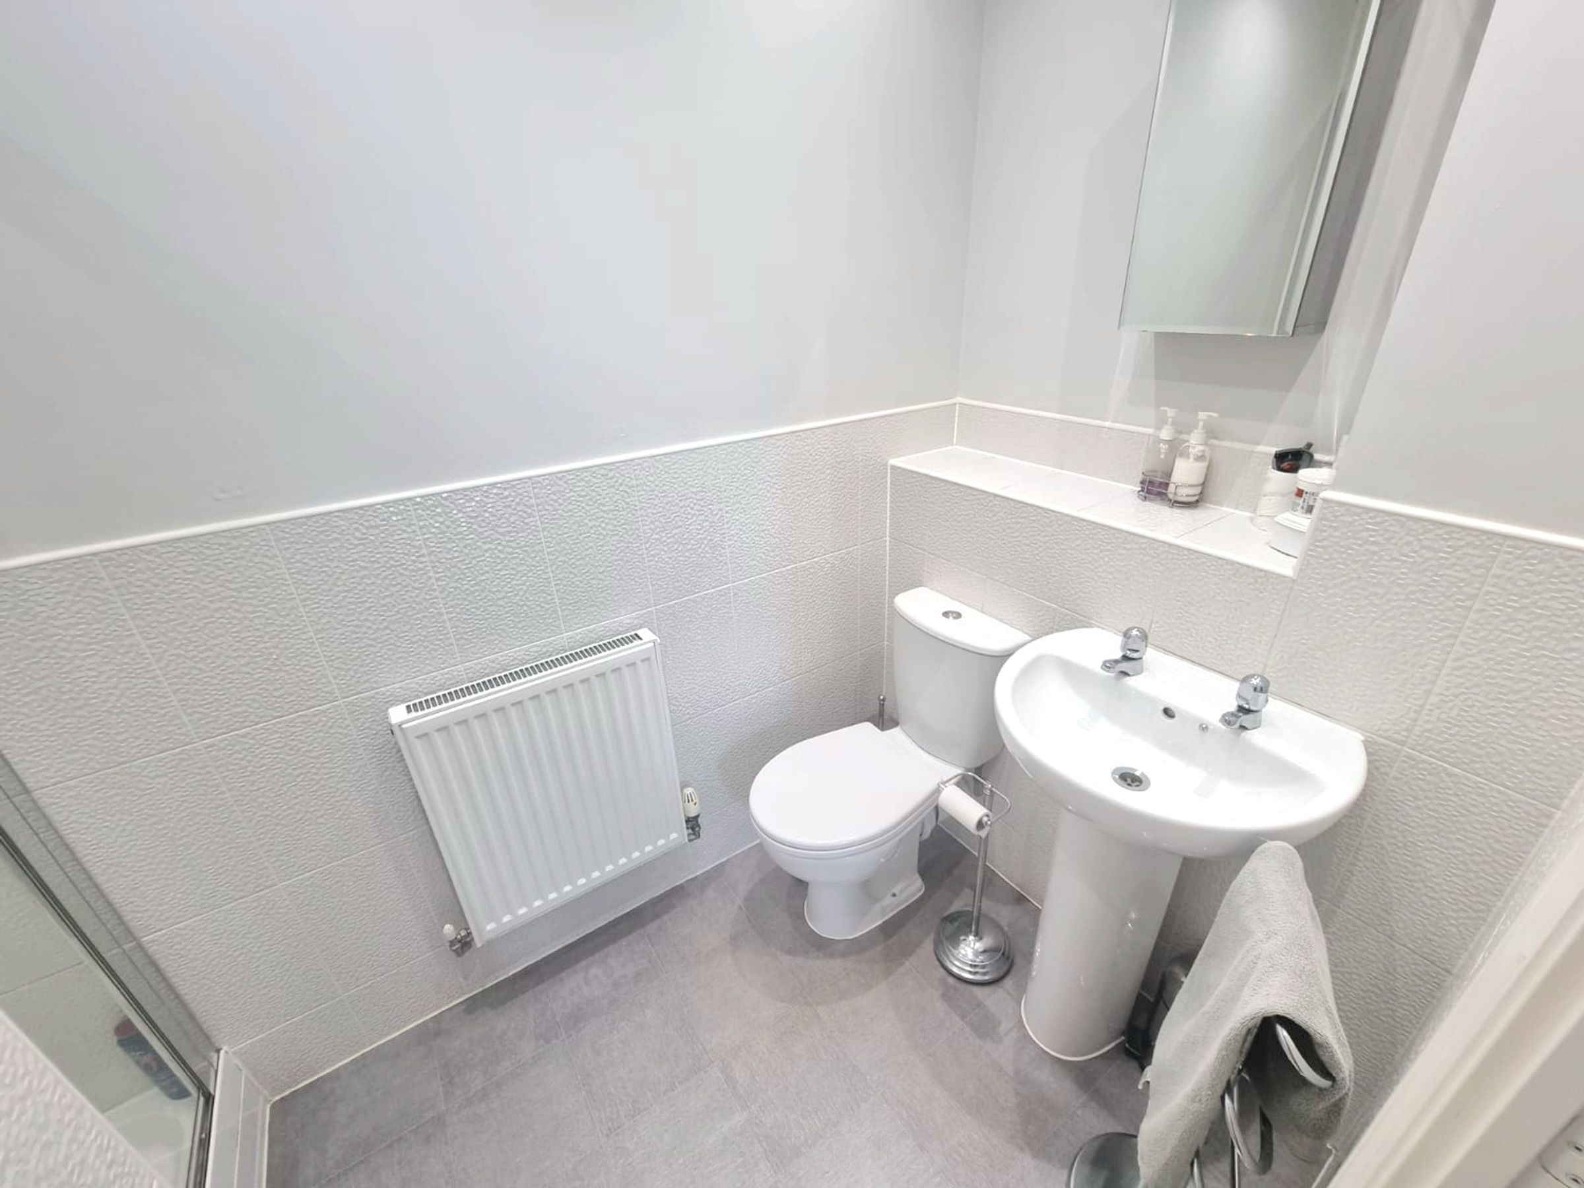
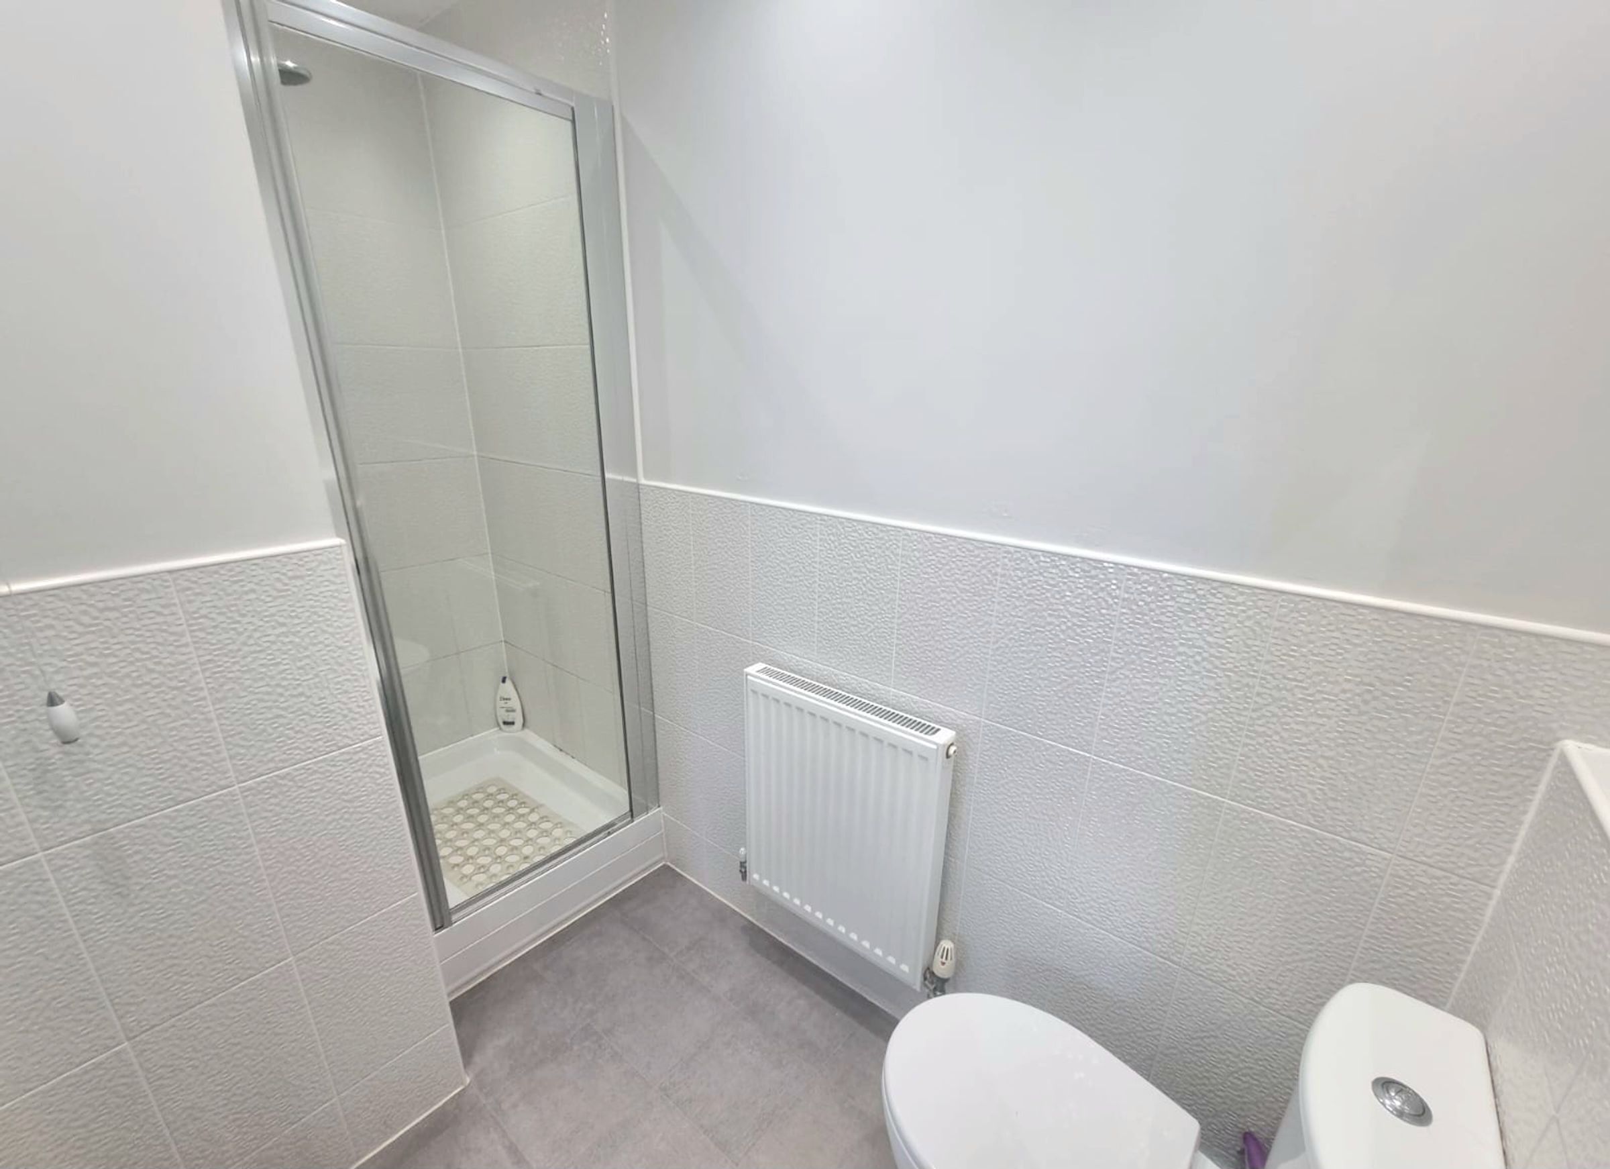
EN SUITE
Plastered ceiling with extractor fan, partially plain and tiled walls, tiled flooring, three piece suite comprising low level WC, pedestal wash hand basin, shower enclosure and radiator.
BEDROOM TWO
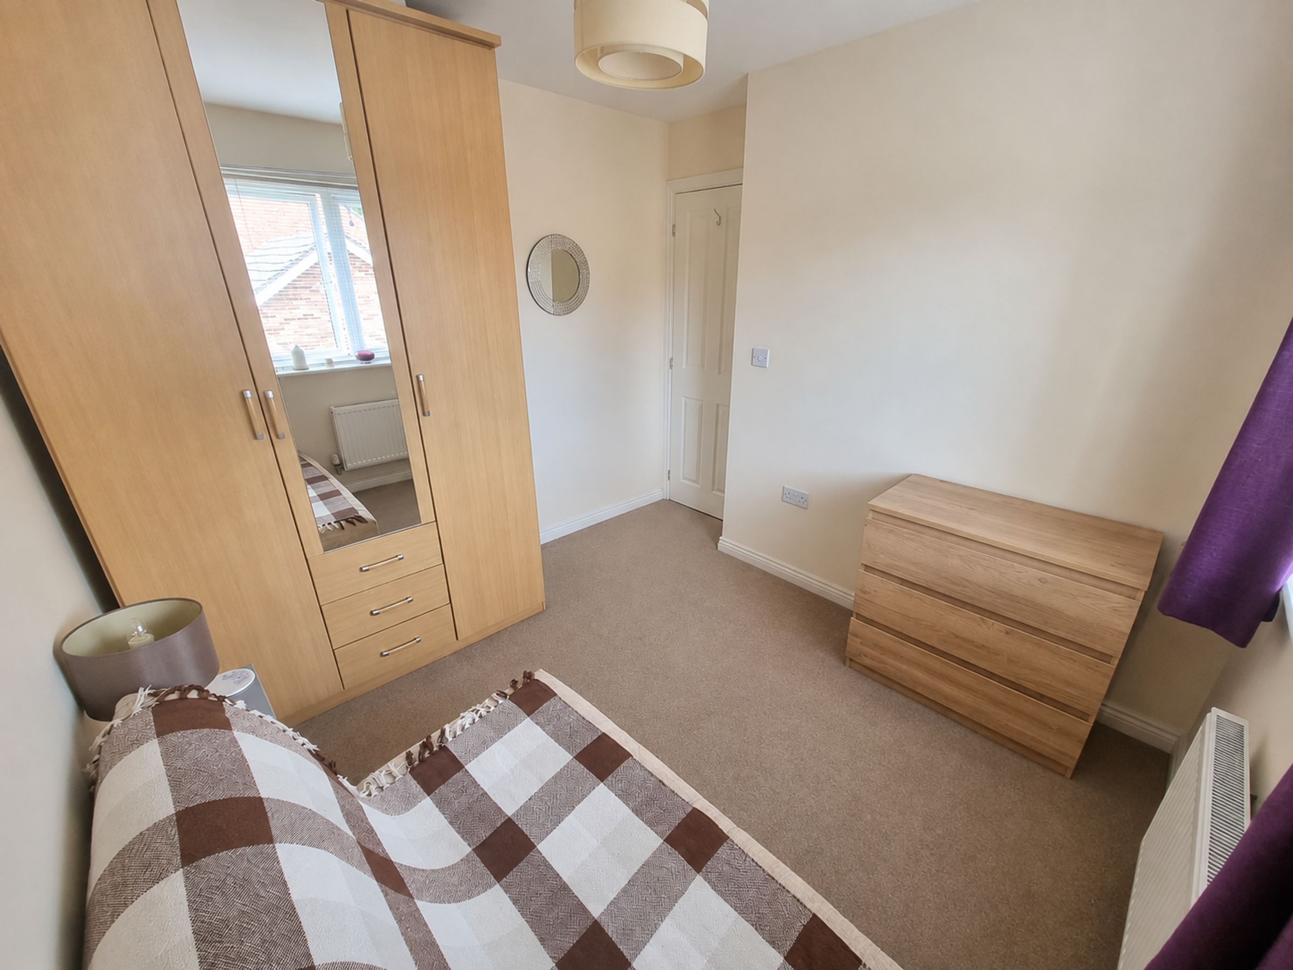
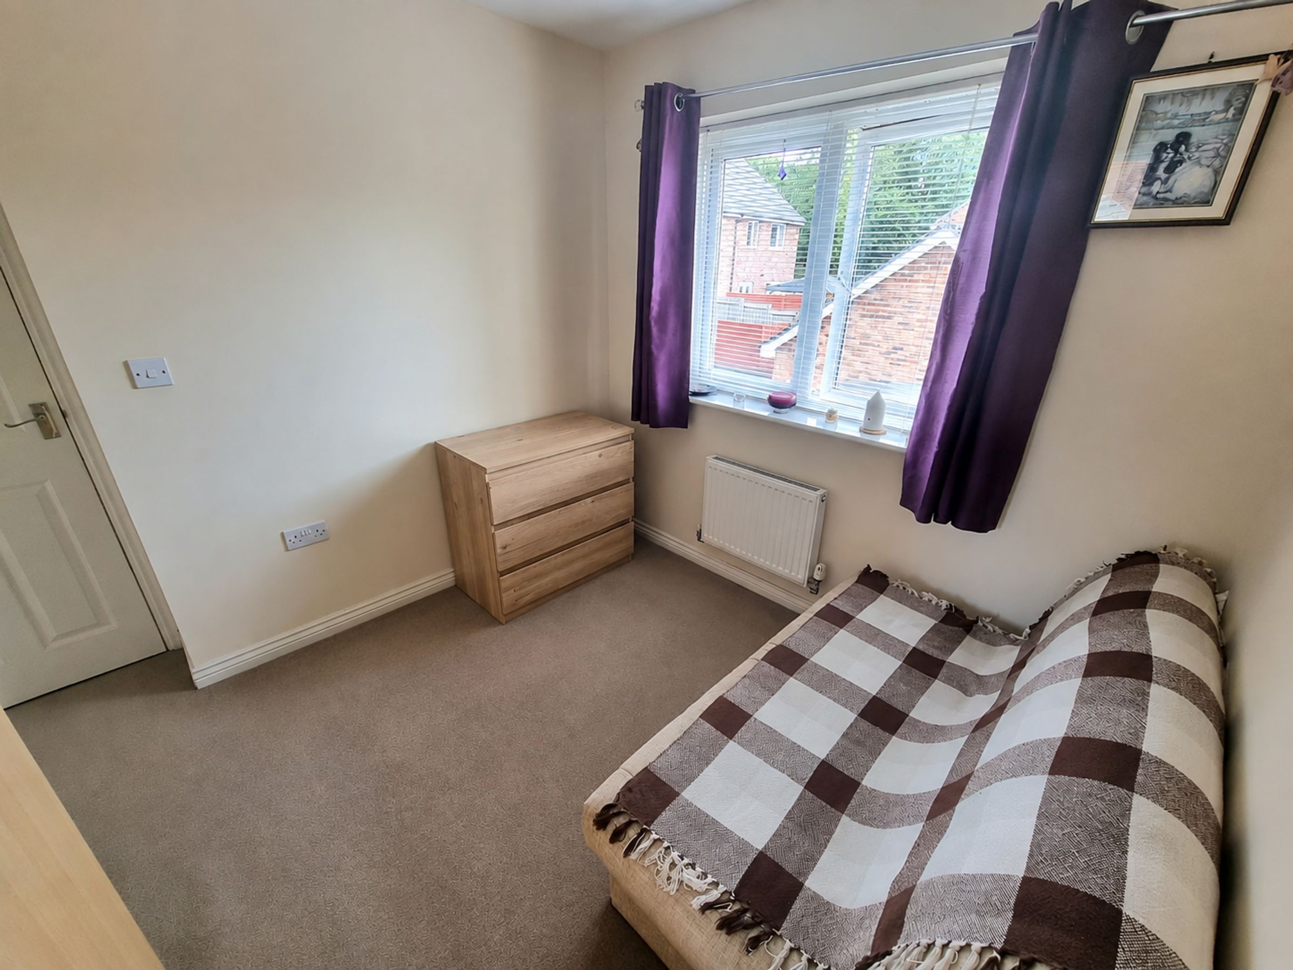
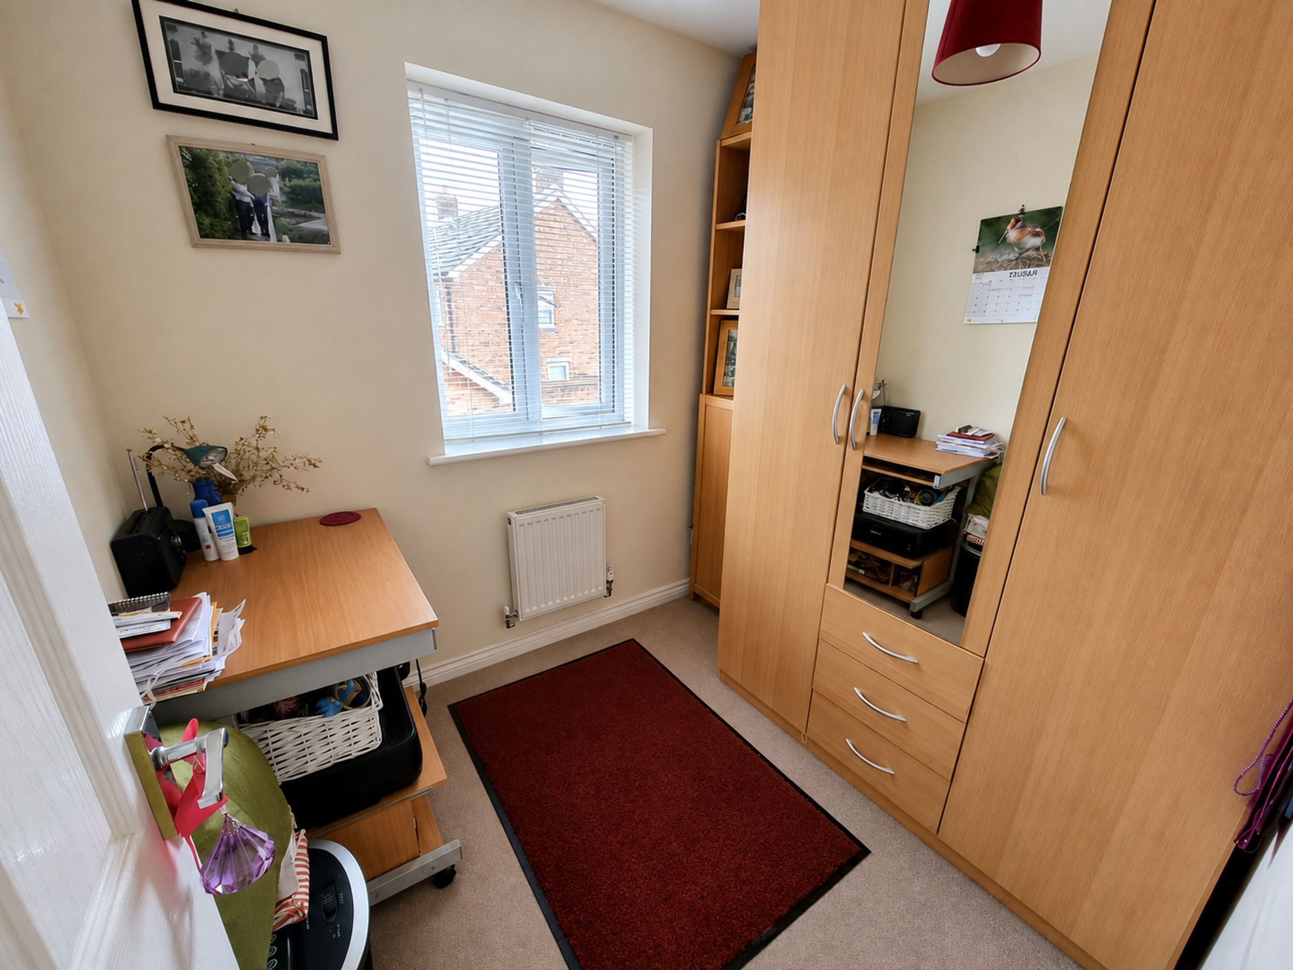
UPVC double glazed window to rear aspect, plastered ceiling, plastered walls, fitted carpet, radiator.
BEDROOM THREE
UPVC double glazed window to rear aspect, plastered ceiling, plastered walls, fitted carpet, radiator.
BATHROOM
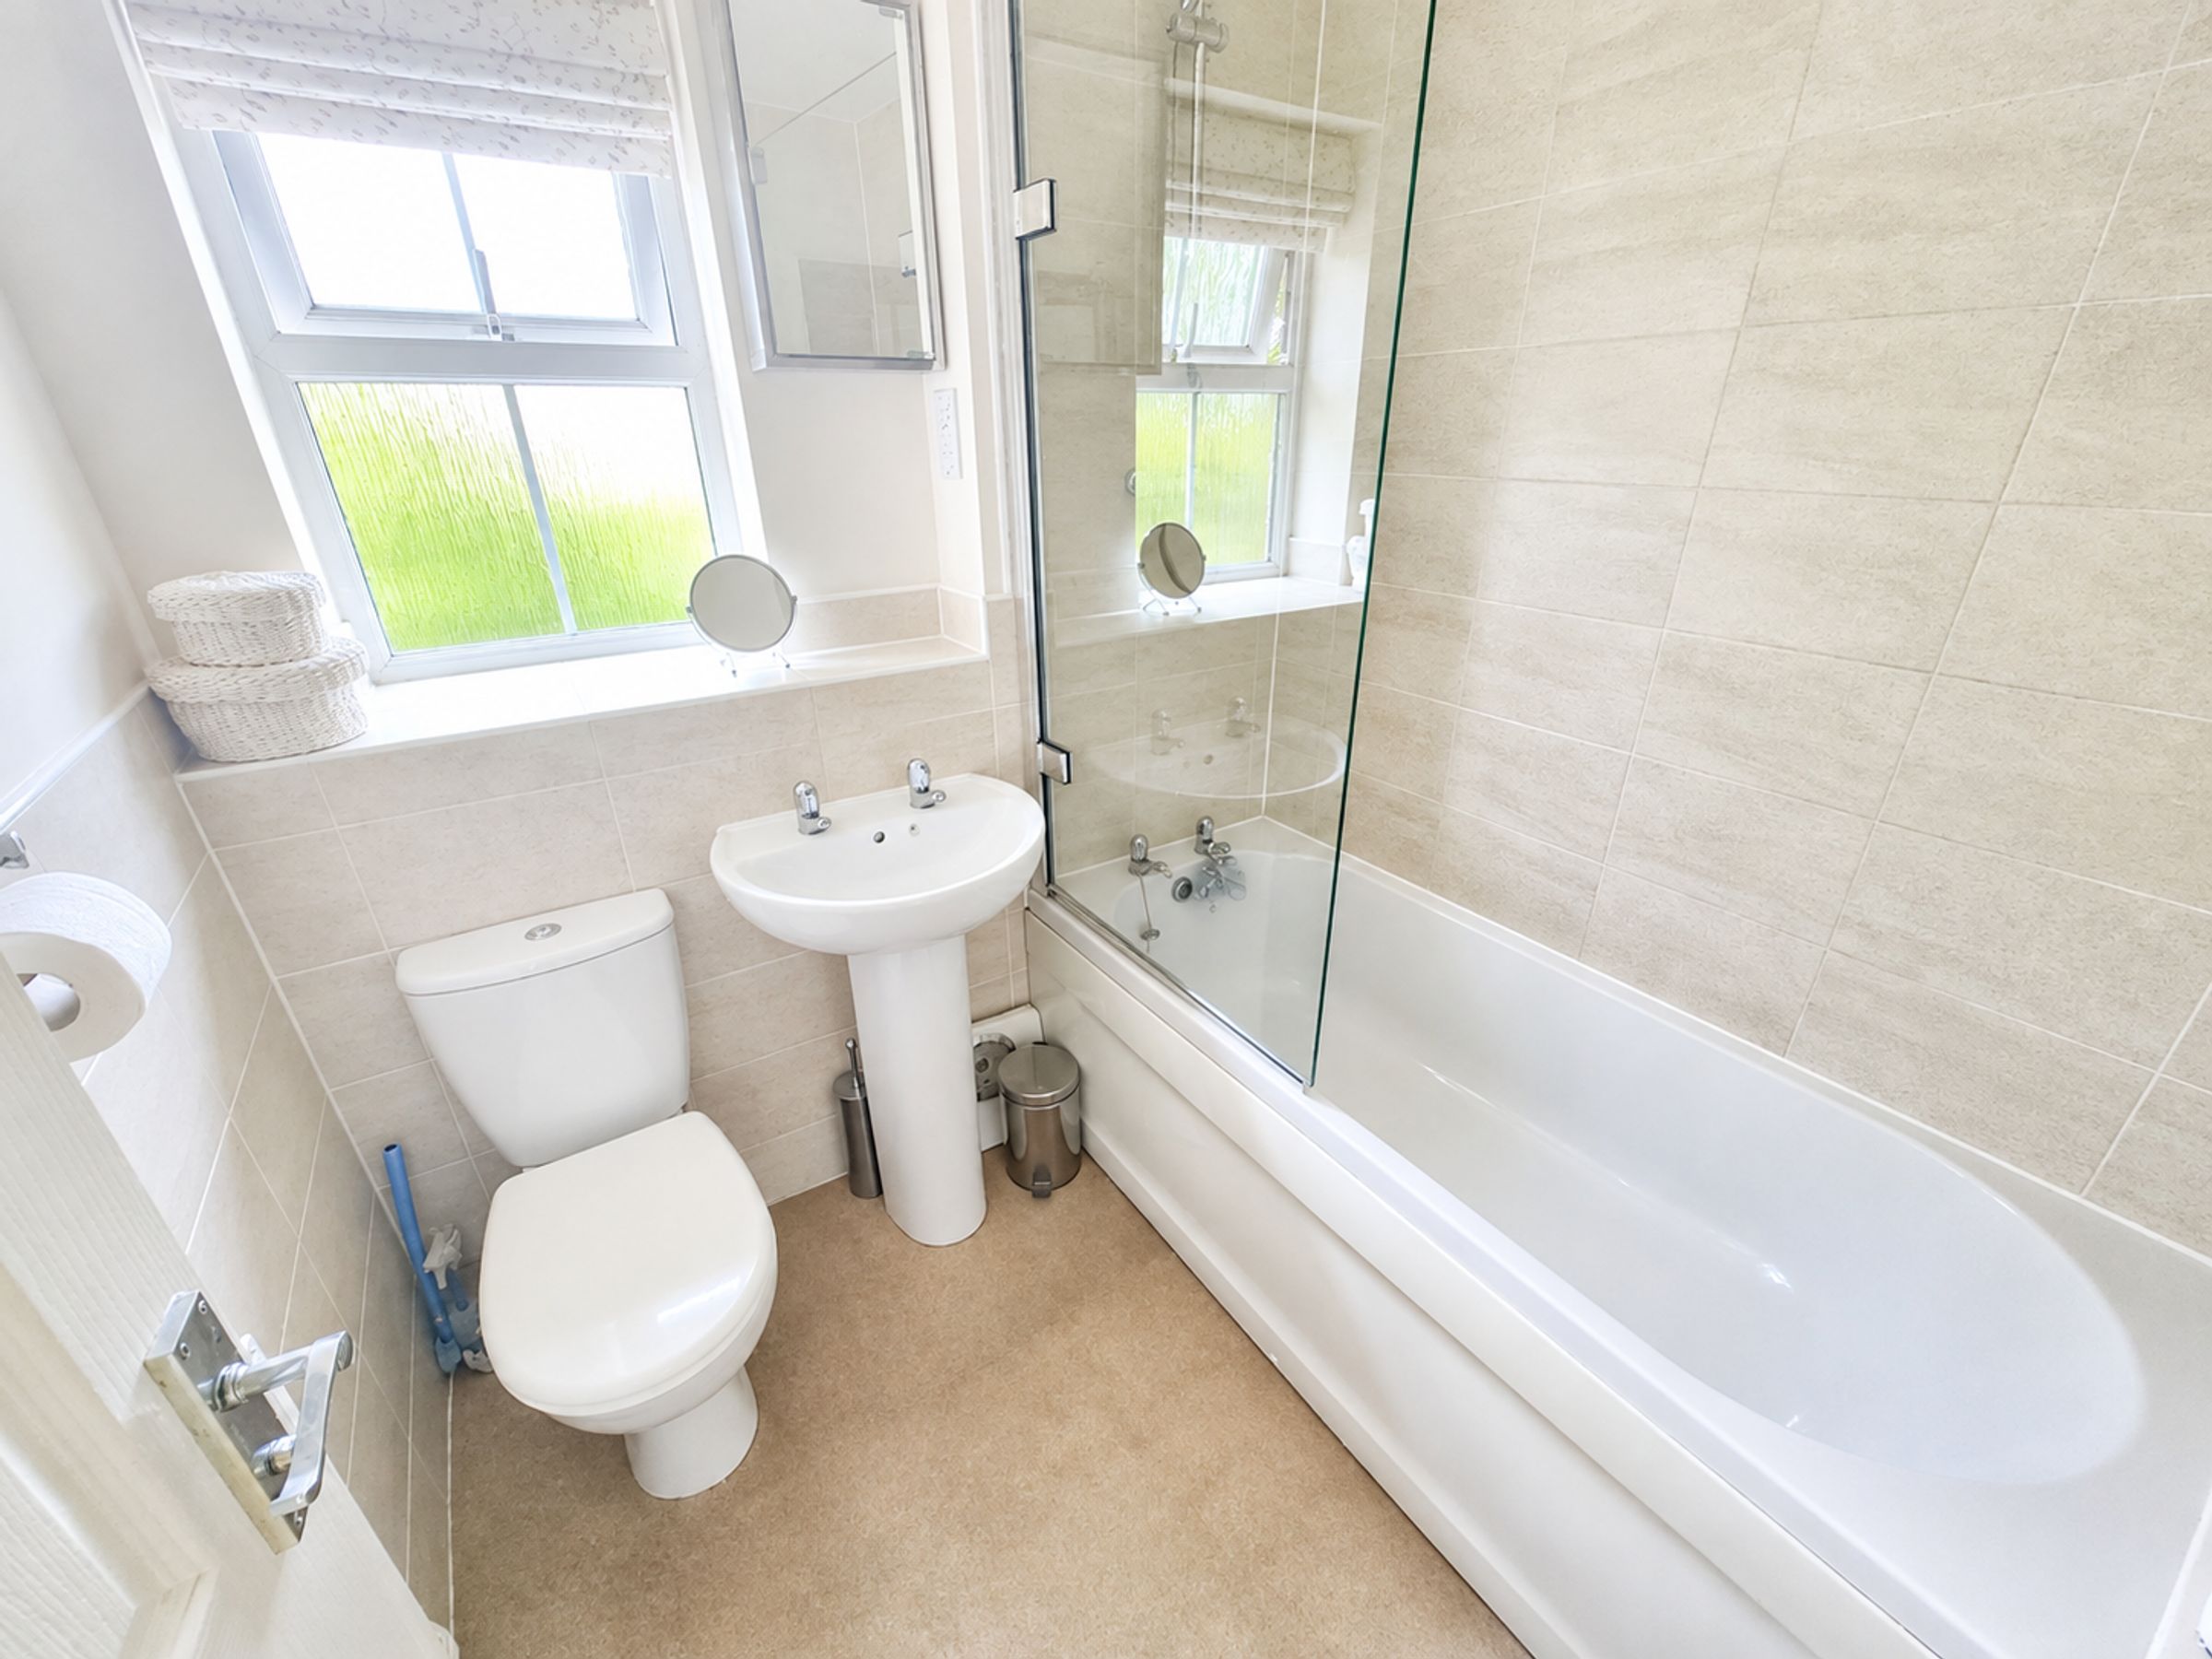
UPVC double glazed window to front aspect, plastered ceiling with extractor fan, partially plain and tiled walls, tiled flooring, three piece suite comprising low level WC, pedestal wash hand basin, panelled bath with mixer tap and mains overhead shower, radiator.