Like the look of this property?
We would love to hear from you and arrange a viewing of this property. Get in touch now!
Looking to sell a property?
You can get a free online or in person valuation.
Property features
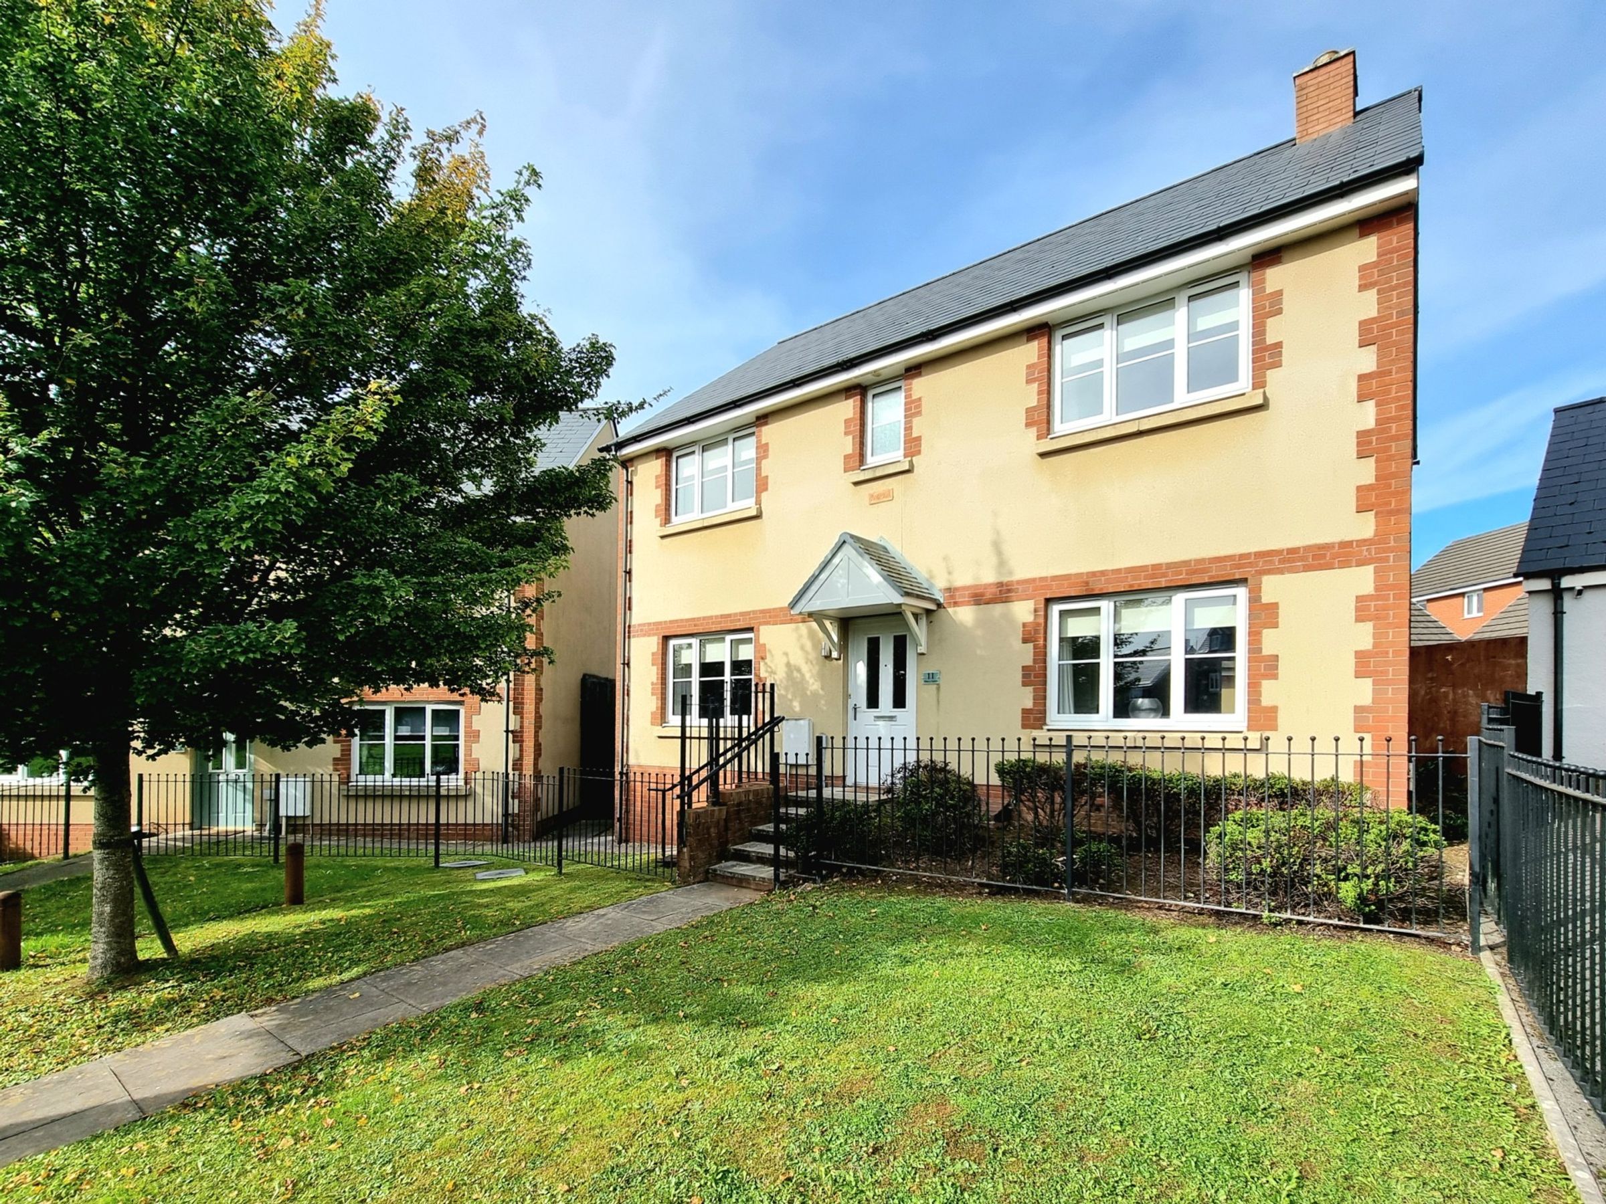
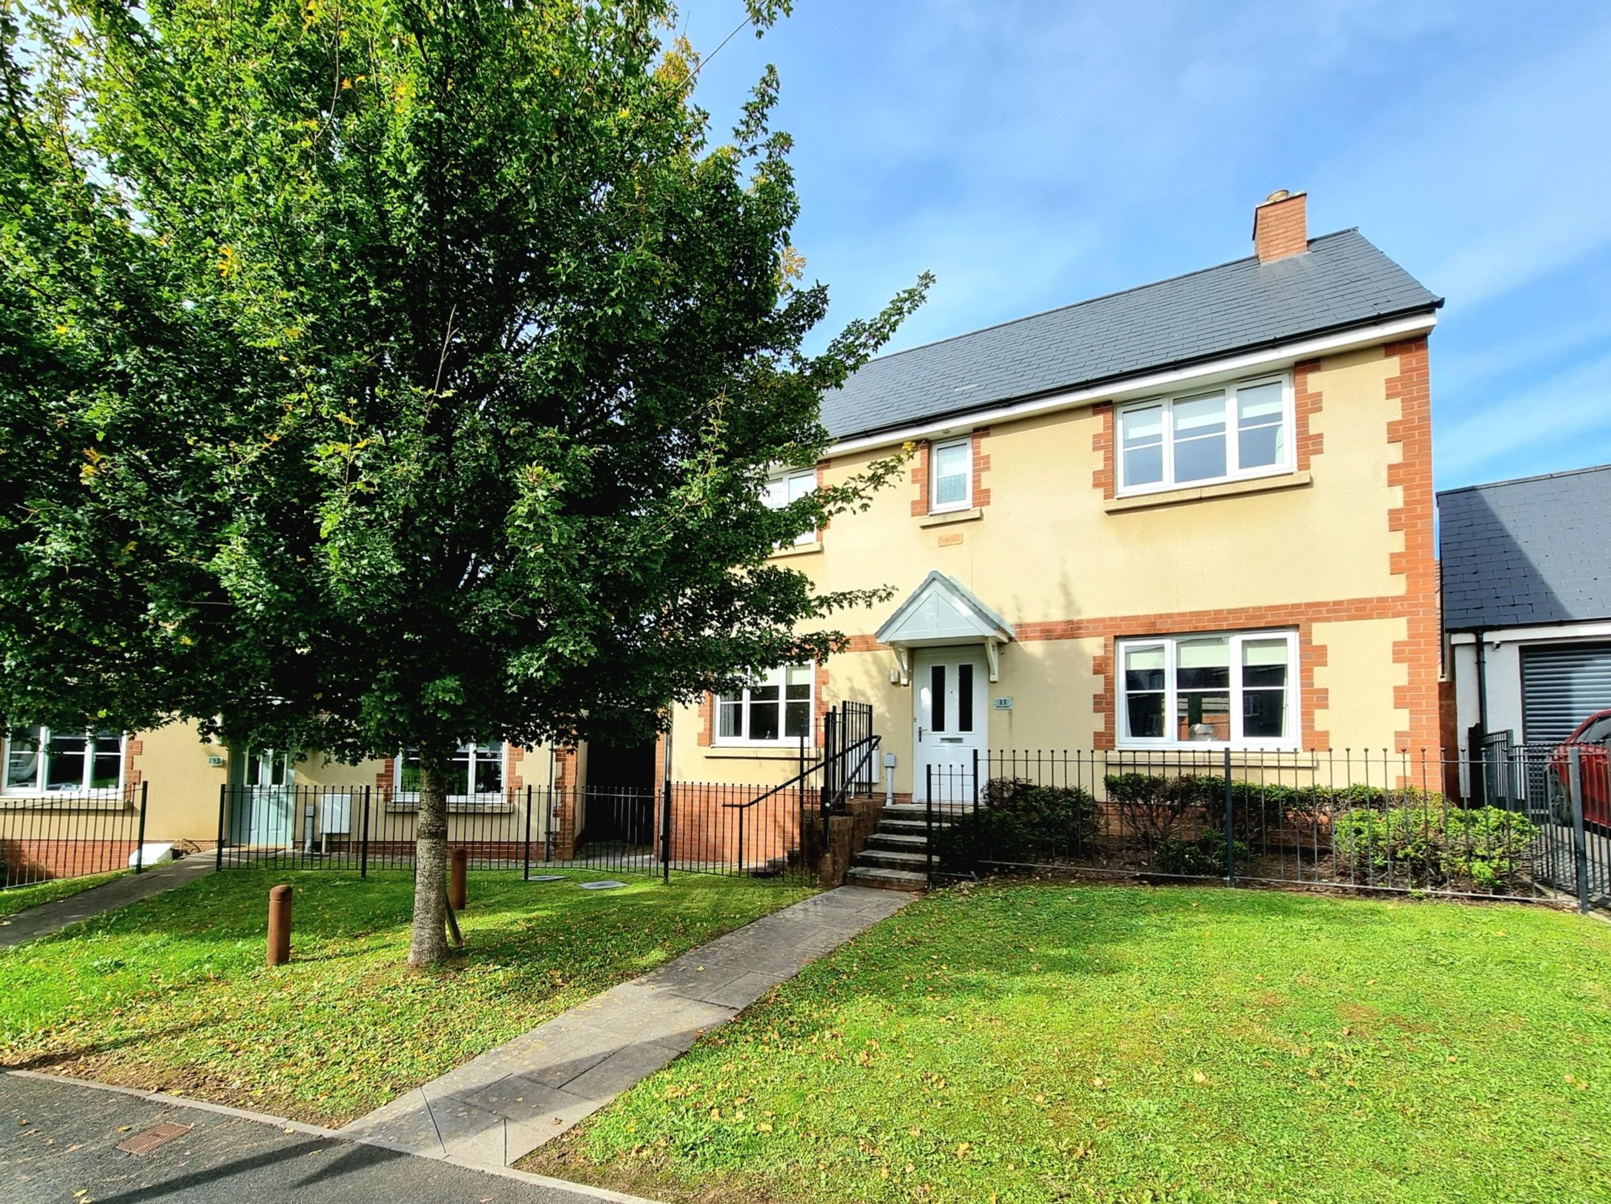
An immaculately presented four bedroom detached property
Situated on the periphery of the sought after Parc Derwen development
Owned since construction in 2014 and built by Charles Church
Two reception rooms, kitchen and cloakroom to the ground floor
Four bedrooms with en-suite to main bedroom and shared bathroom to first floor
Scenic outlook to the front with mature trees and lawned area, with ornate wrought iron railings
About this property
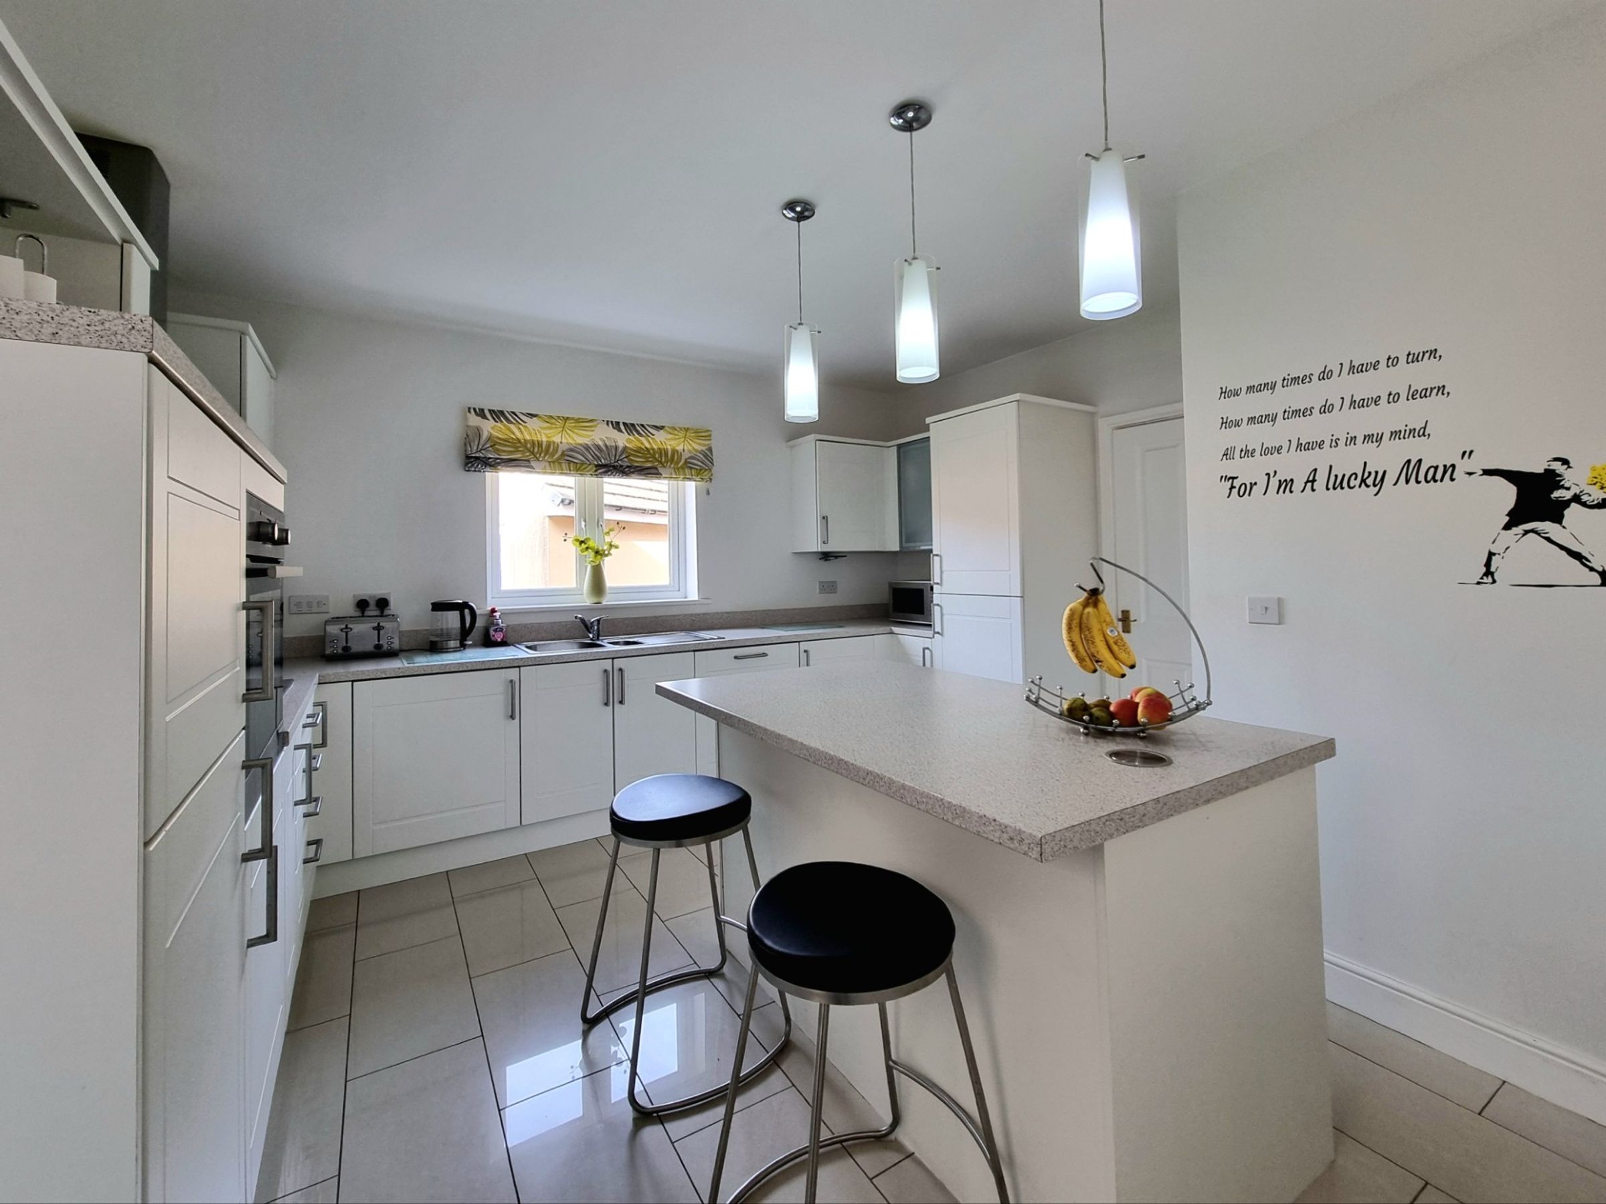
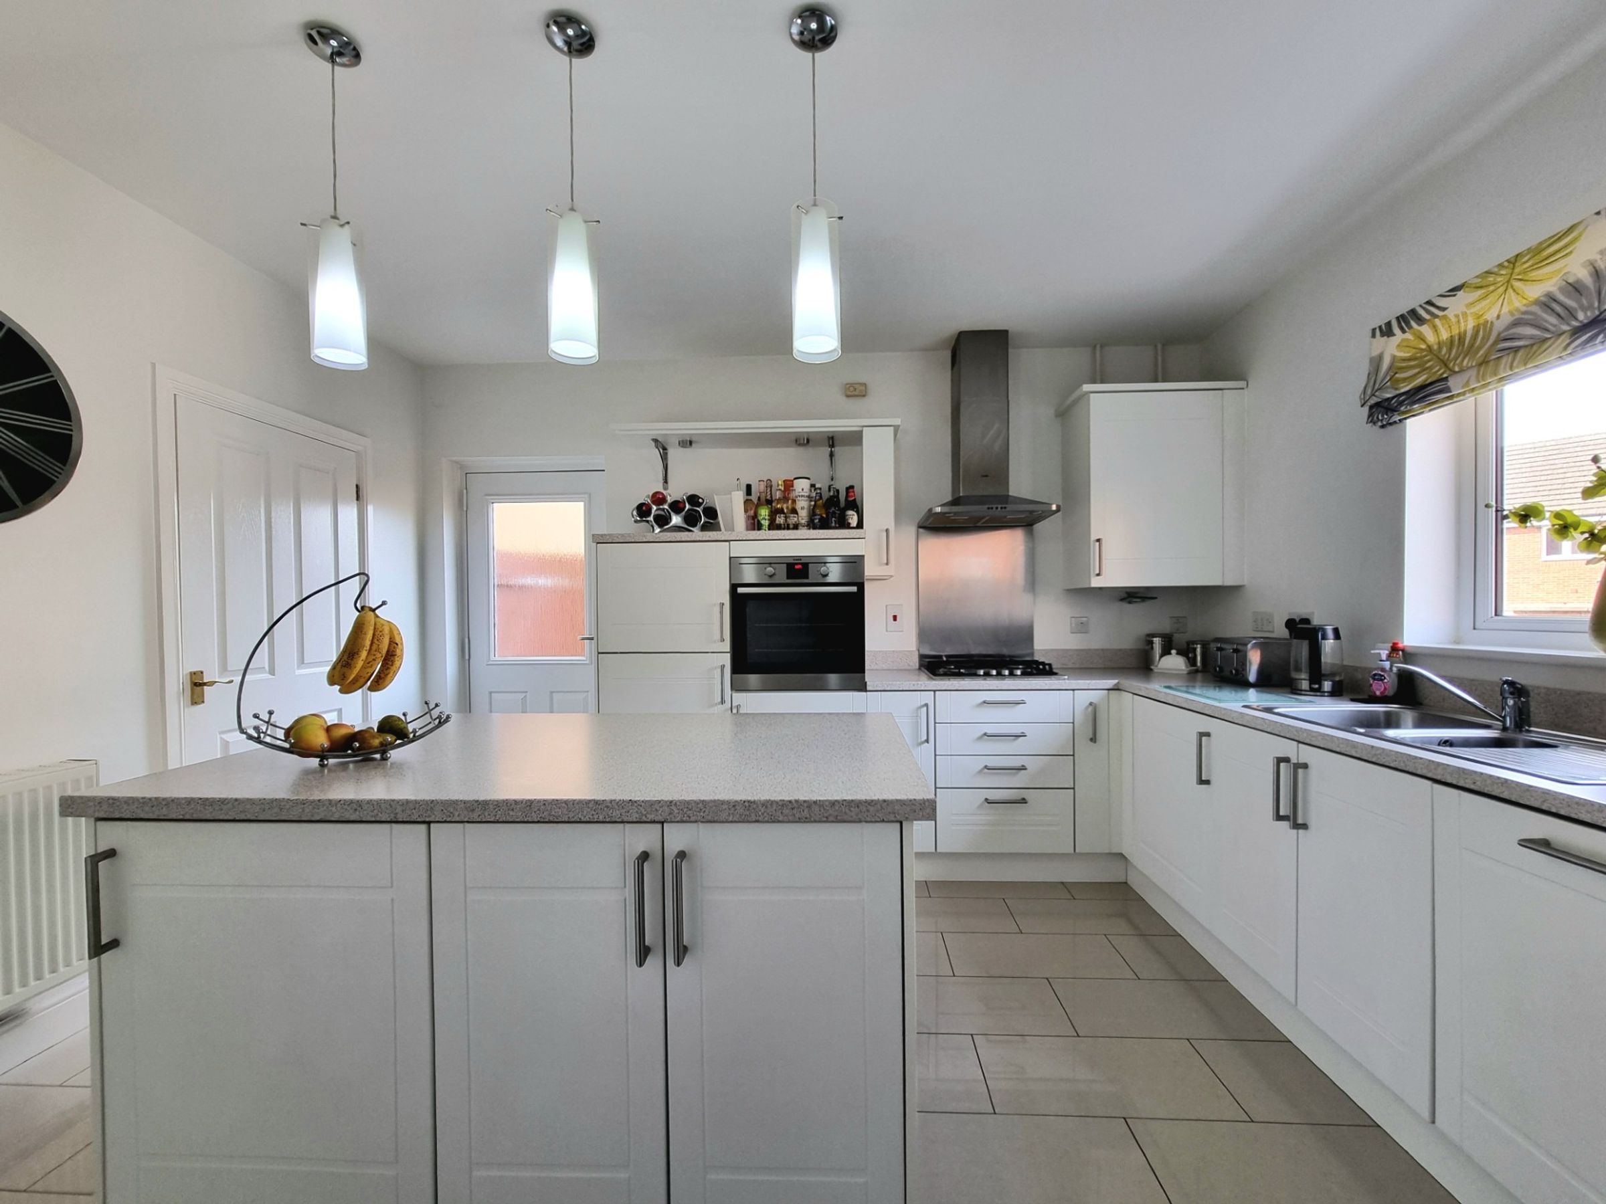
Owned by the same family since construction in 2014, this home has been lovingly maintained throughout. Step into a welcoming entrance hall that leads to two versatile reception rooms, ideal for relaxing with family or entertaining guests. The heart of the home is undoubtedly the contemporary kitchen, featuring a stylish central island - perfect for casual breakfasts, coffee breaks, or catching up with friends while you cook. A handy cloakroom completes the ground floor, offering everyday convenience.
Upstairs, four generously sized bedrooms await, including a main bedroom boasting a sleek en-suite shower room, while the remaining bedrooms share a modern family bathroom, all finished to a high standard. The property enjoys a scenic outlook to the front, with mature trees and a manicured lawn which features ornate wrought iron railings, providing a sense of privacy and charm.
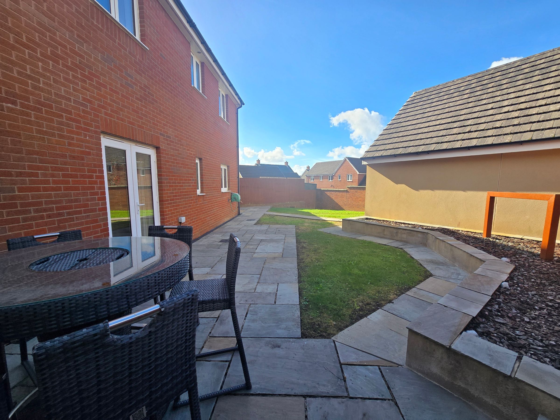
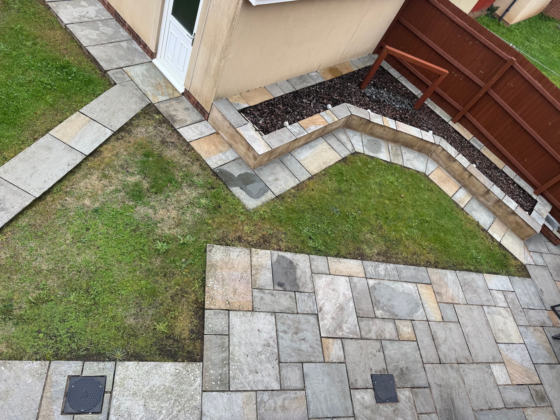
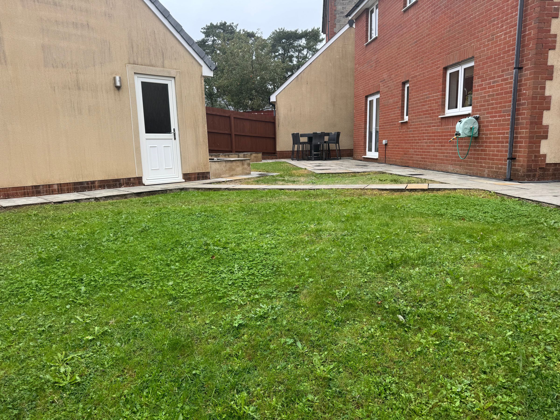
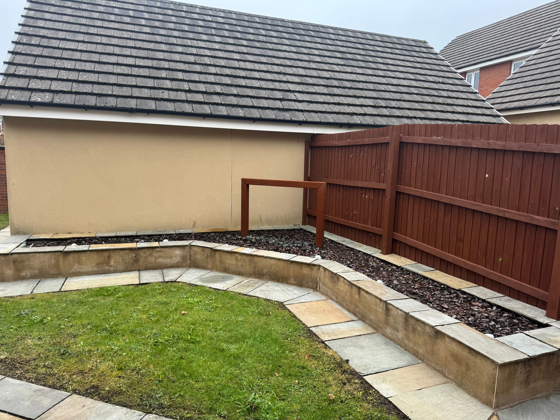
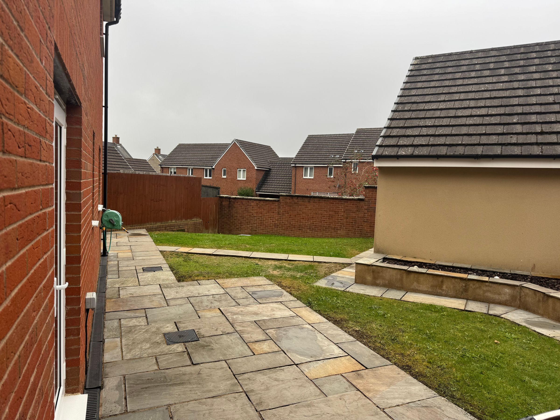
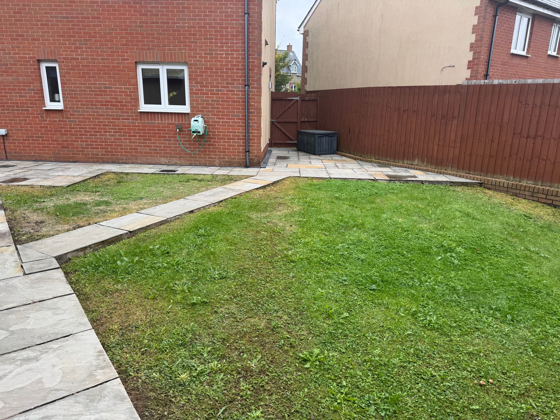
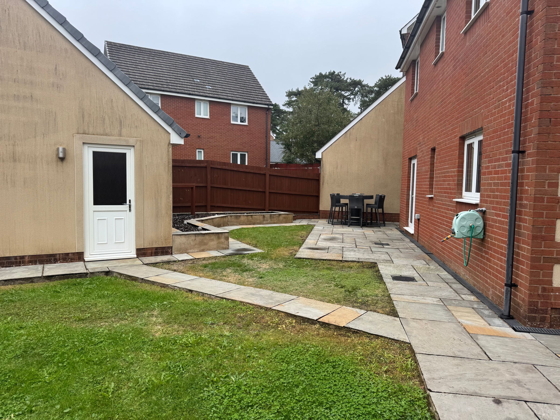
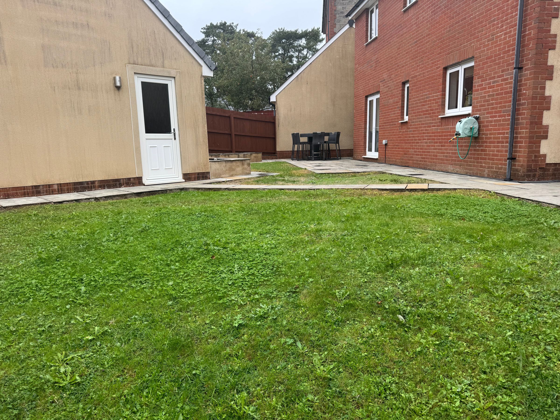
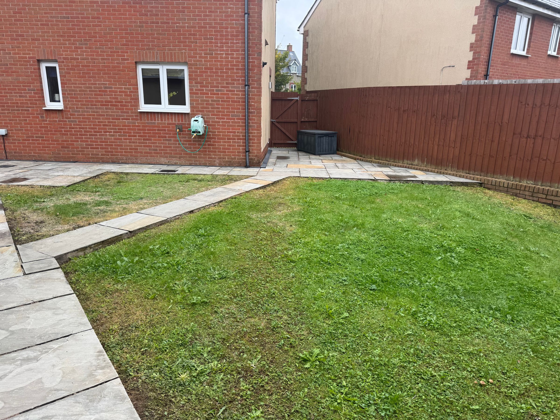
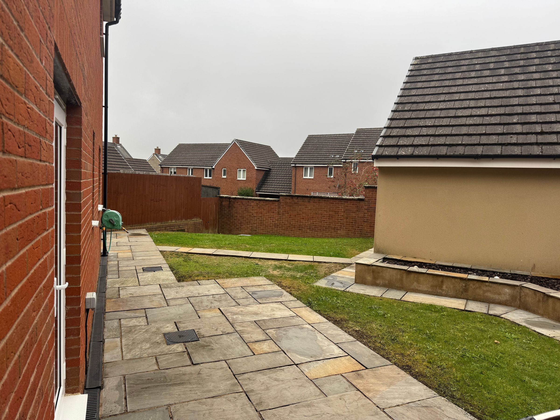
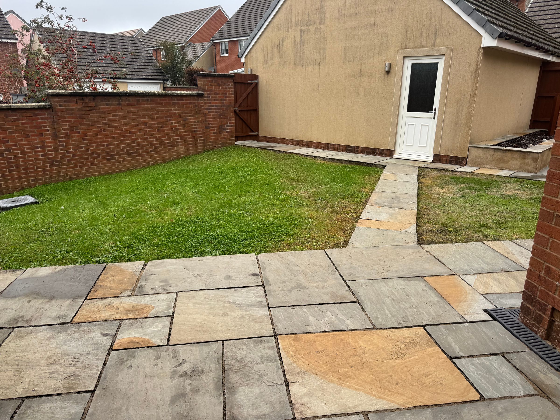
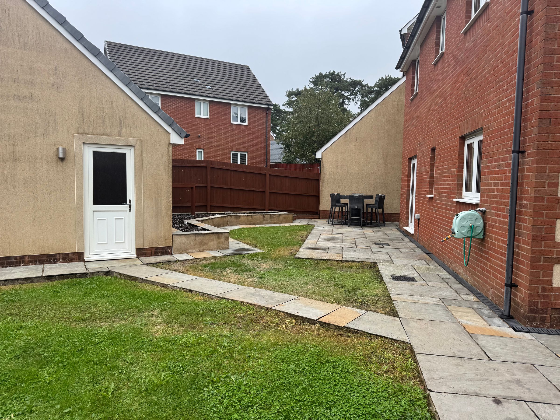
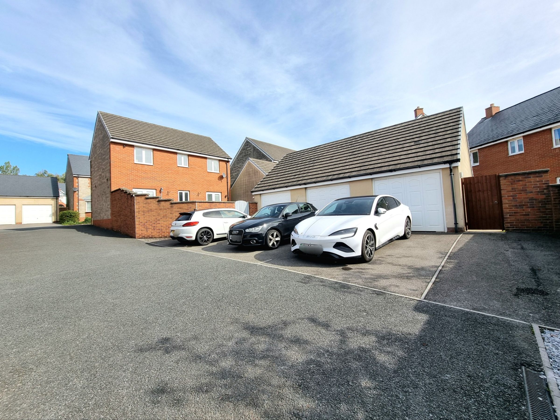
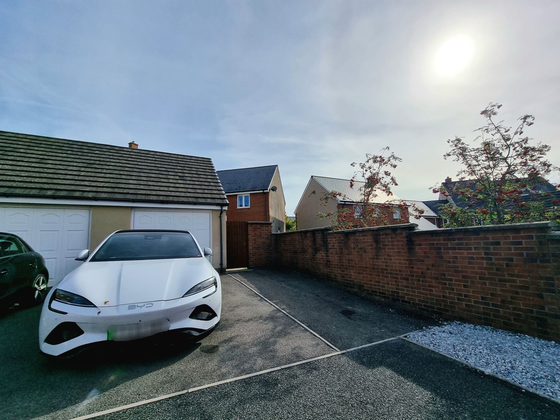
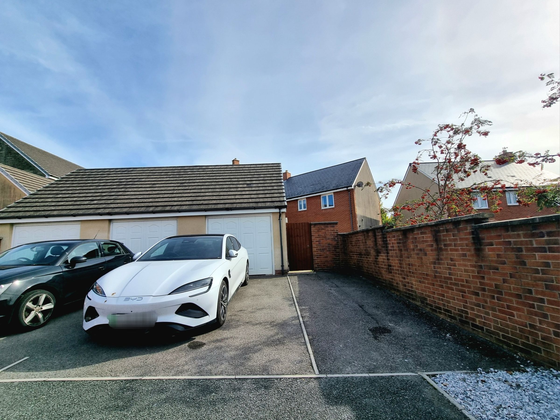
To the rear, the uniquely shaped enclosed garden offers direct access to the garage (which benefits from a power supply), and the designated driveway provides secure off-road parking. Families will love the proximity to local play parks and the reputable primary school, both just a short stroll away, along with the convenience of a nearby shop for daily essentials. For commuters, swift access to Junction 36 of the M4 makes travel to Cardiff, Swansea, or further afield a breeze. The friendly neighbourhood atmosphere and abundance of amenities make this an ideal spot for growing families or anyone seeking a blend of modern living and community spirit. With its combination of spacious, light-filled interiors, contemporary finishes, and a prime location within Parc Derwen, this home is ready to welcome its next owners - early viewing is highly recommended to truly appreciate all that’s on offer.
Key details
Broadband: up to 10000mbps
Parking: Garage
1292ft2 floor area
3638ft2 plot size
Freehold
Council tax band E
Local authority: Bridgend
Additional information
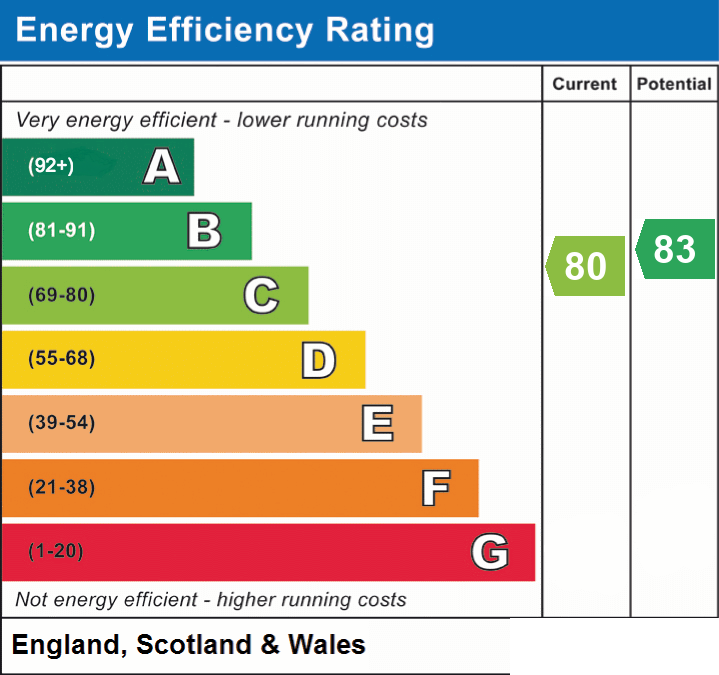
- Energy efficiency (current)
- C (80)
- Energy efficiency (potential)
- B (83)
- Is in a conservation area
- No
- Is a listed property
- No
- Construction materials
- Timber frame


Near the property
Rooms and dimensions
Hall
The property is entered via a modern composite and glazed panel door into a light and inviting entrance hallway, featuring fitted carpet flooring that extends up the fixed staircase and has doorways leading to the lounge, sitting/dining room, kitchen, understairs storage cupboard and ground floor cloakroom.
Lounge
21' 10" x 11' 1" (6.66m x 3.39m)
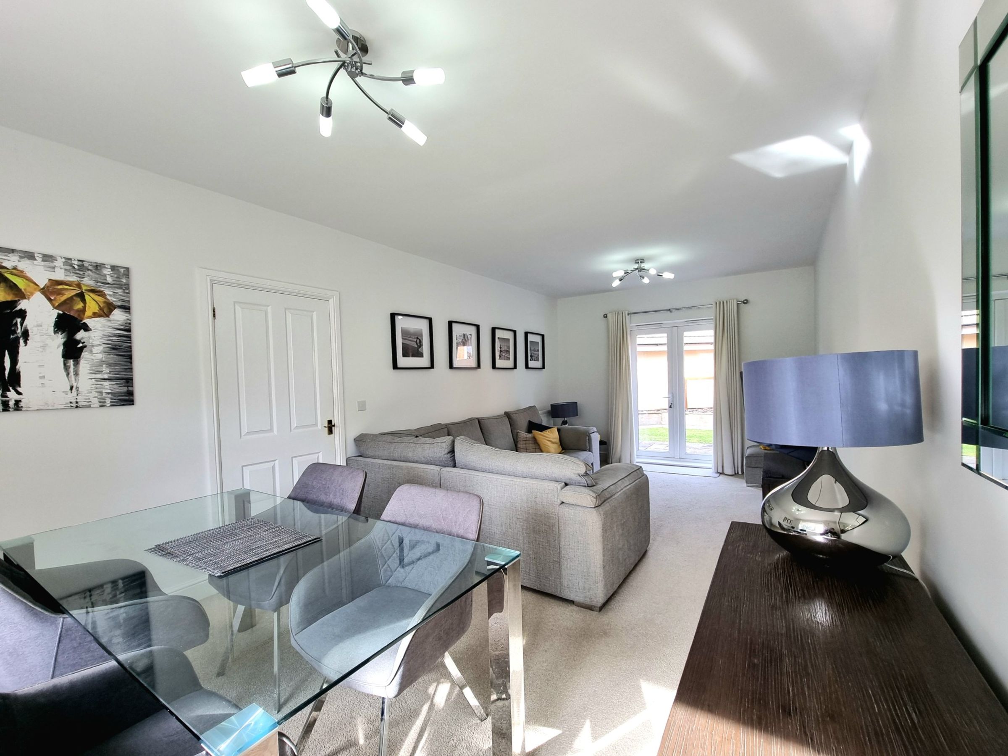
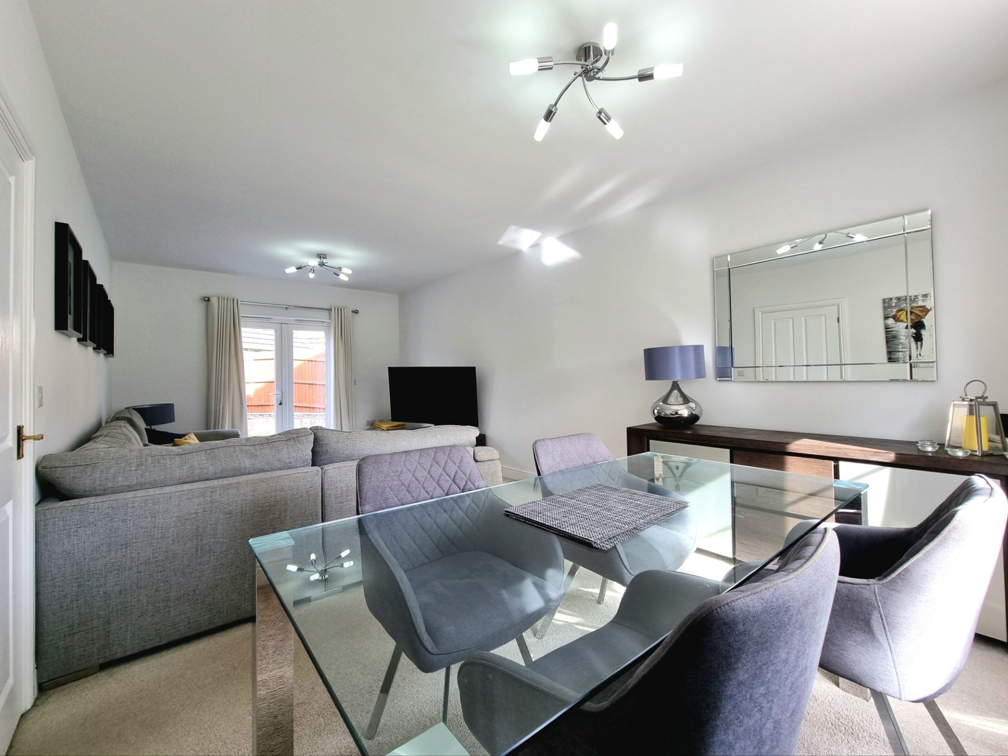
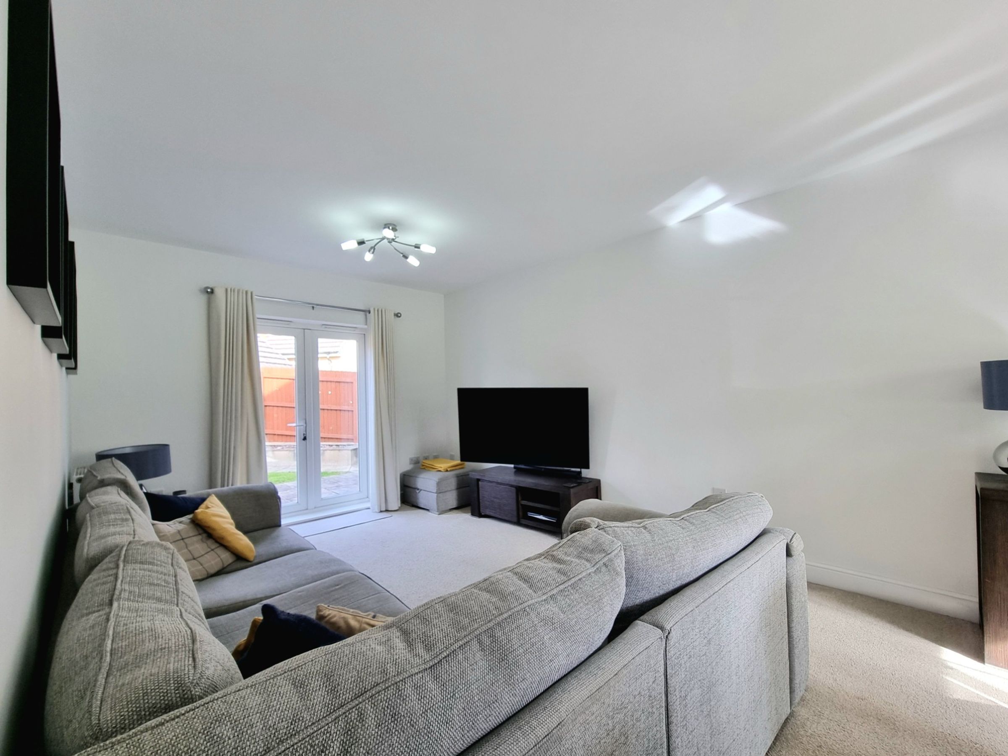
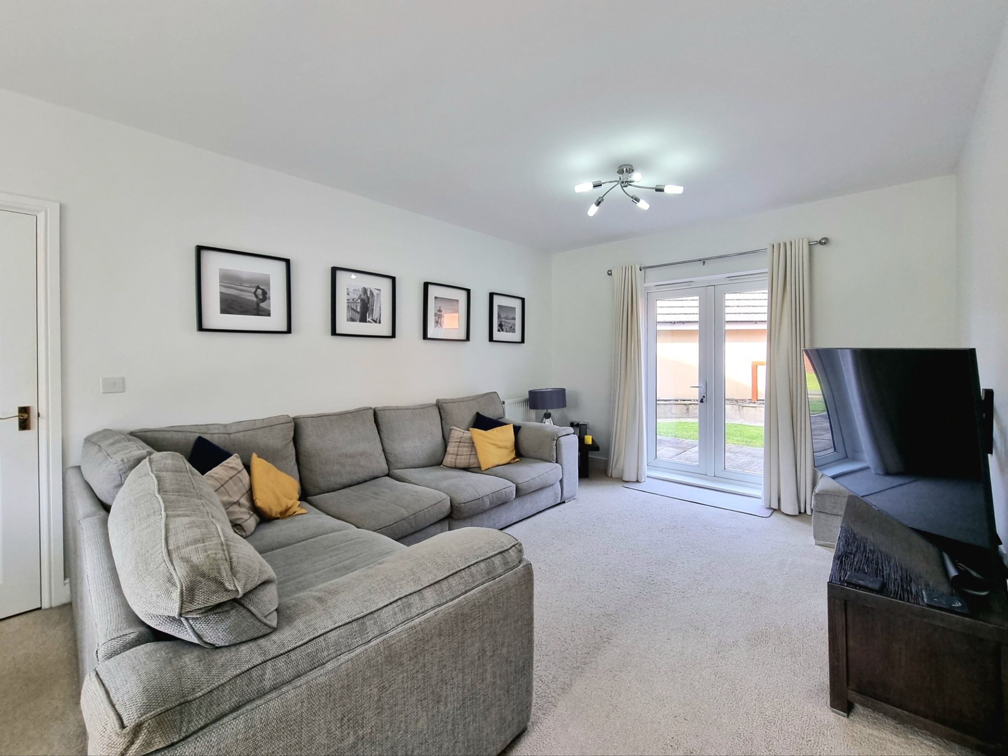
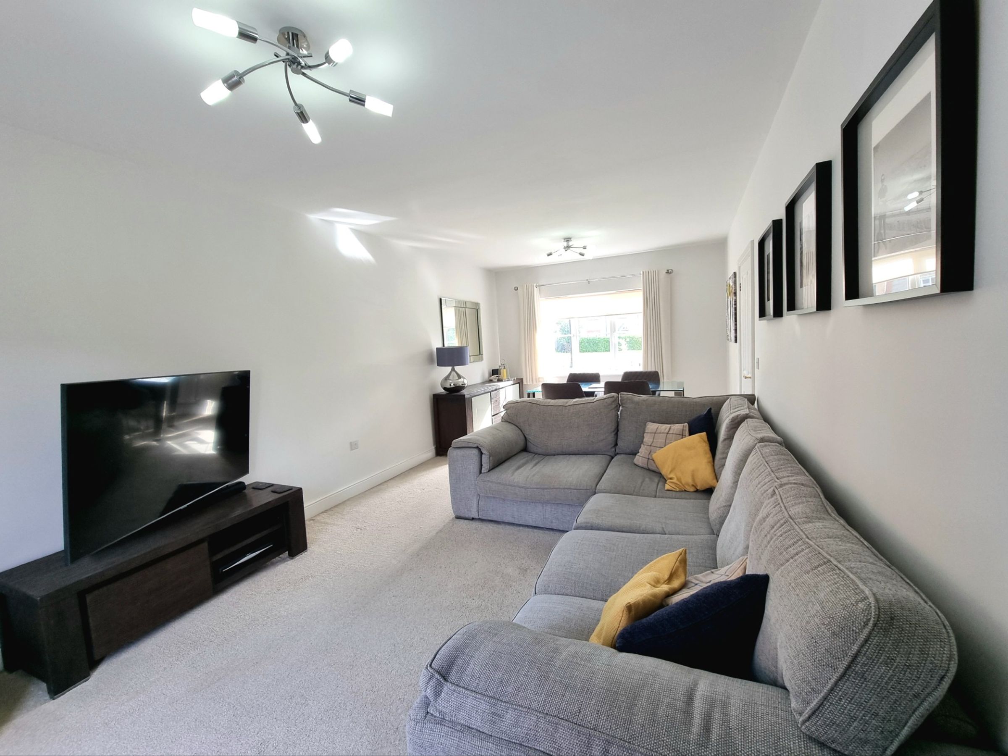
The bright and spacious lounge extends the full length of the property, allowing for the room to be utilised as a lounge/diner (as the current vendor chooses). The room has a continuation of the same fitted carpet flooring as the hallway and benefits from a large UPVC double glazed window to the front and a set of UPVC double glazed patio doors to the rear, providing light, access and views of the garden.
Kitchen
13' 1" x 12' 6" (4.00m x 3.82m)
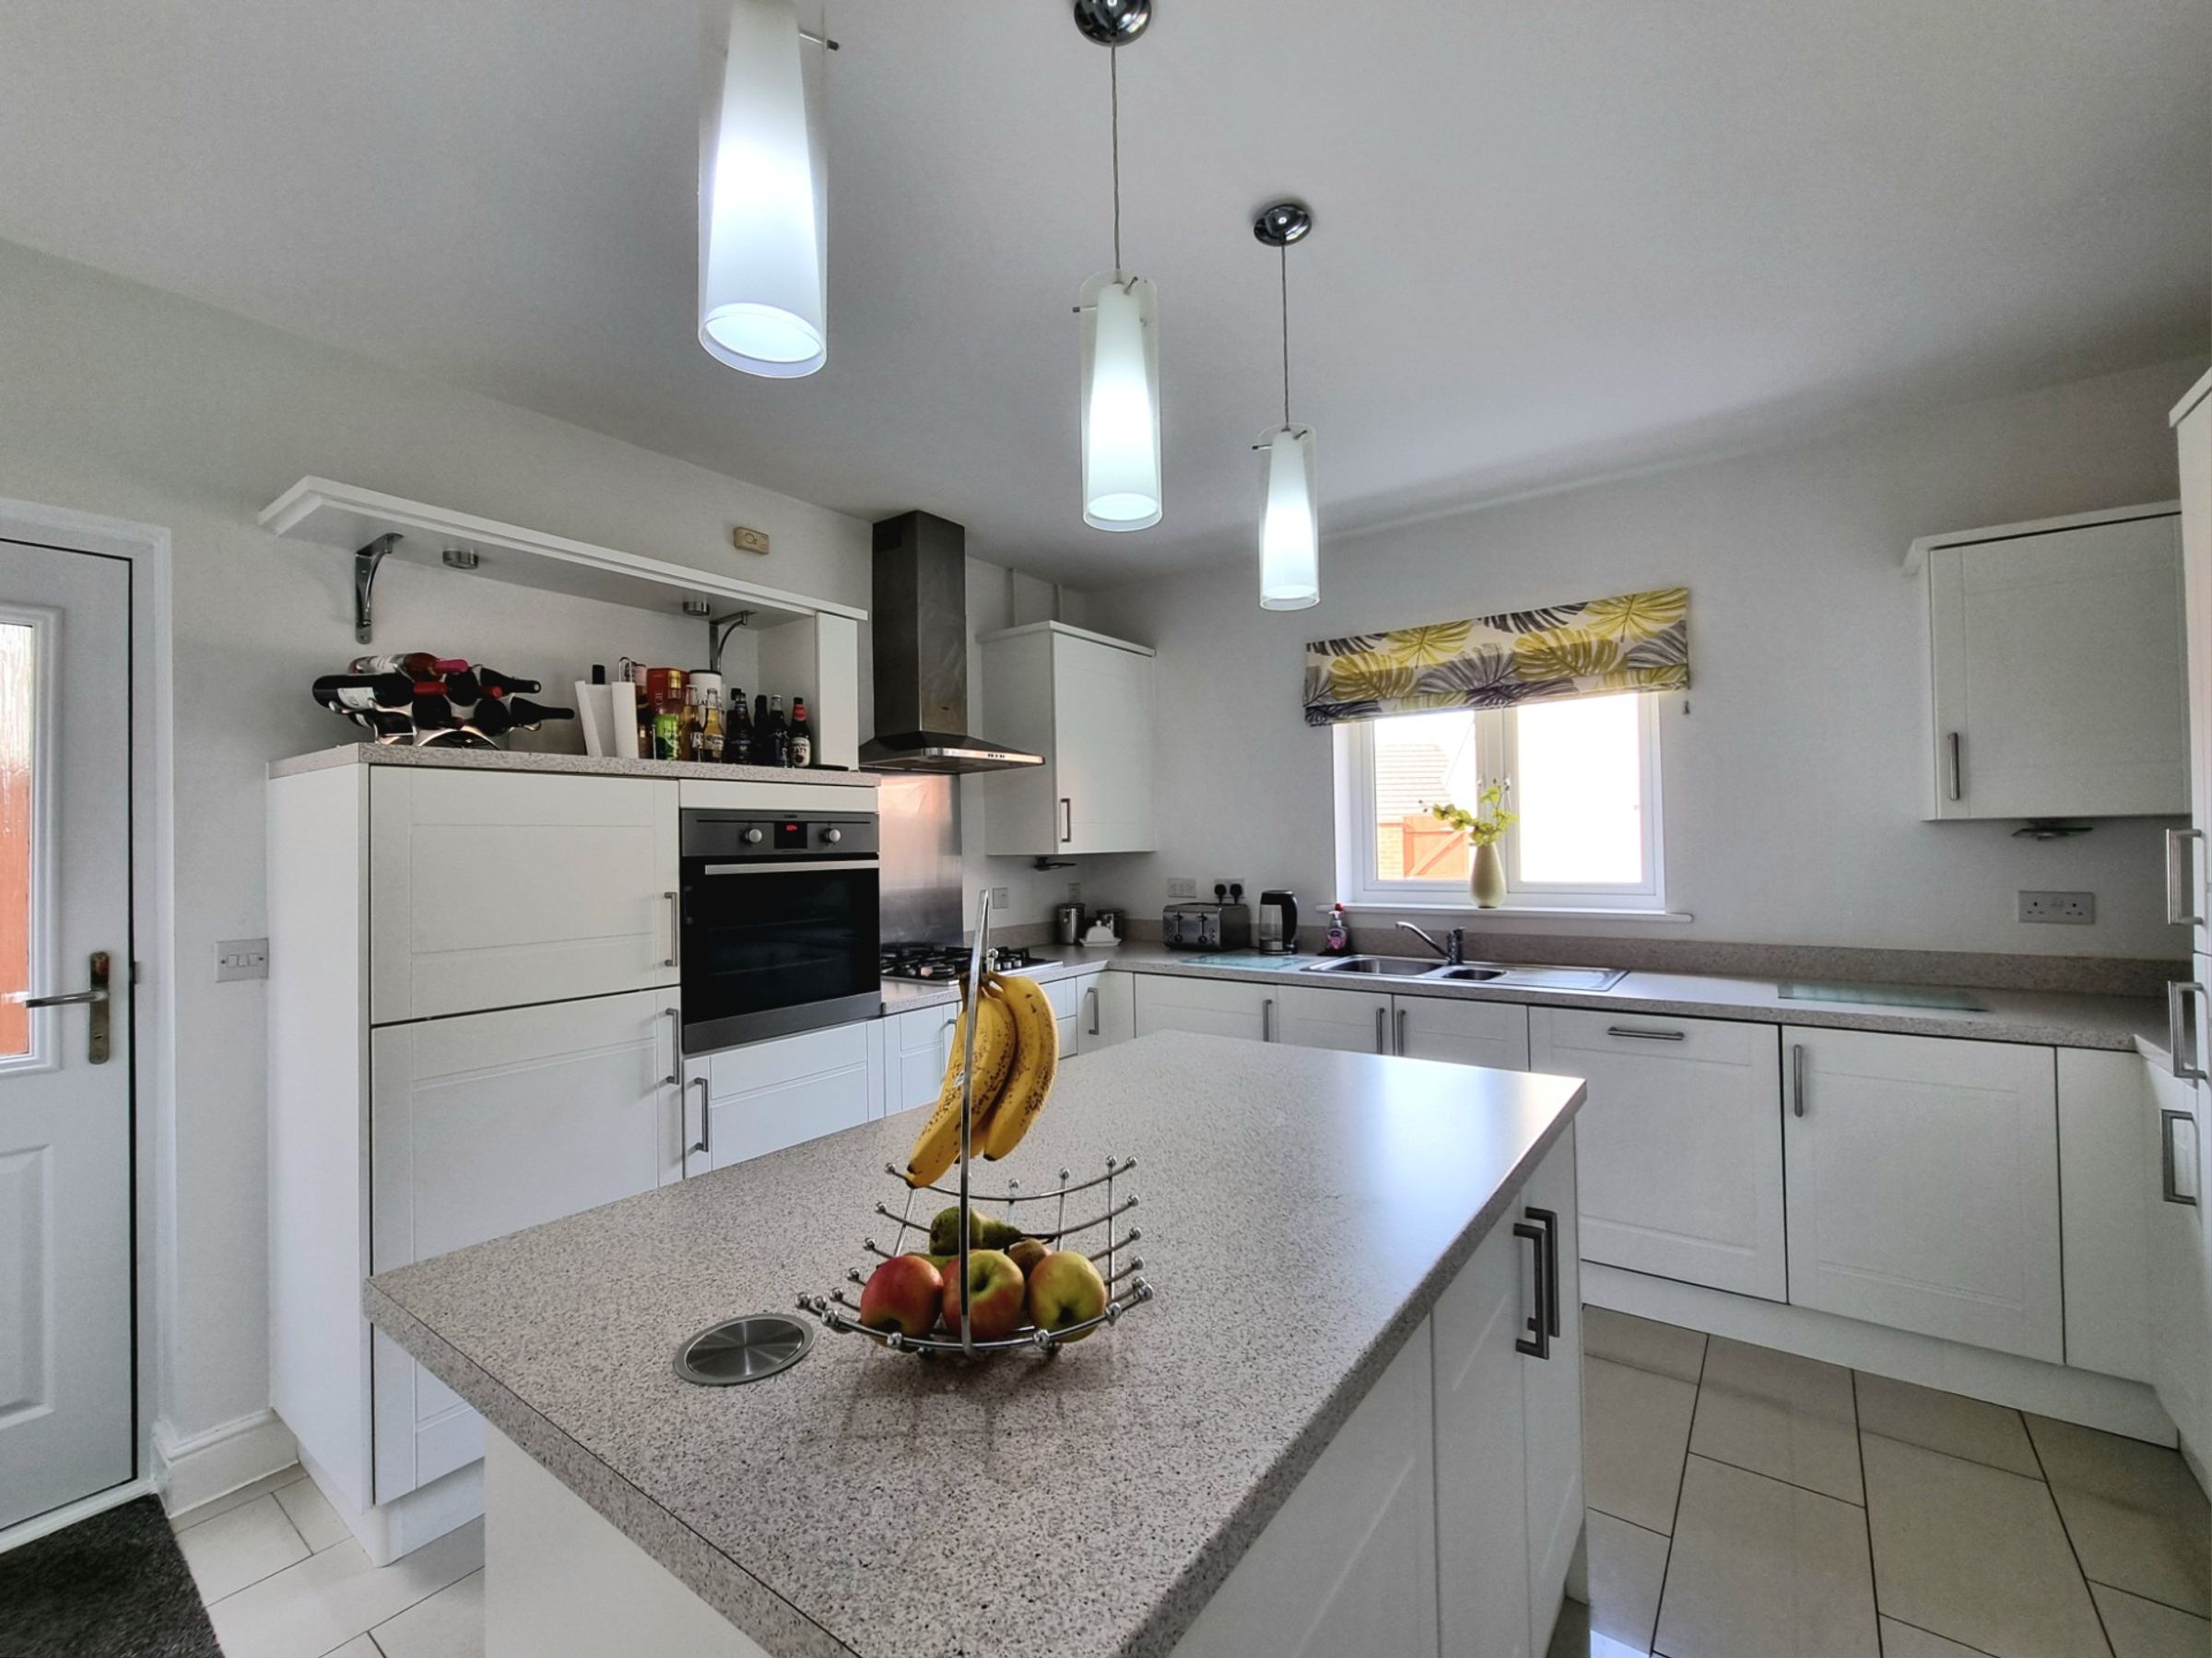
The kitchen to the rear has been fitted with a matching range of contemporary base and wall mounted units, with a matching central kitchen island unit/breakfast bar. It offers integrated appliances to include; fridge/freezer, dishwasher, eye level electric oven, four burner gas hob with an extractor hood over and a stainless steel sink unit positioned below a large UPVC double glazed window to the rear. The kitchen has a side composite door giving access to the rear garden and a second internal door giving access to the sitting/dining room.
Sitting/Dining Room
8' 4" x 9' 9" (2.55m x 2.98m)
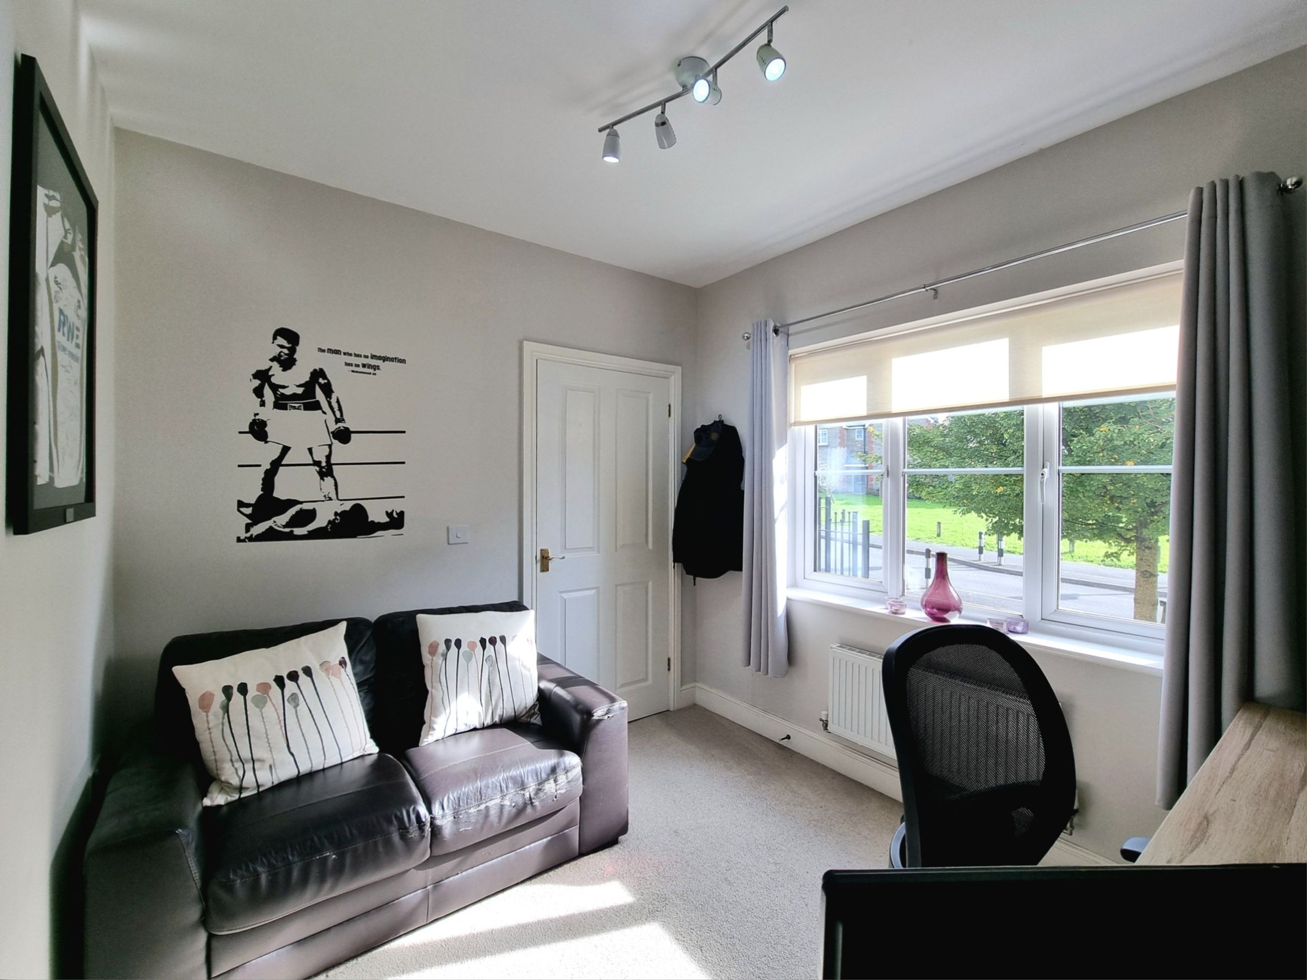
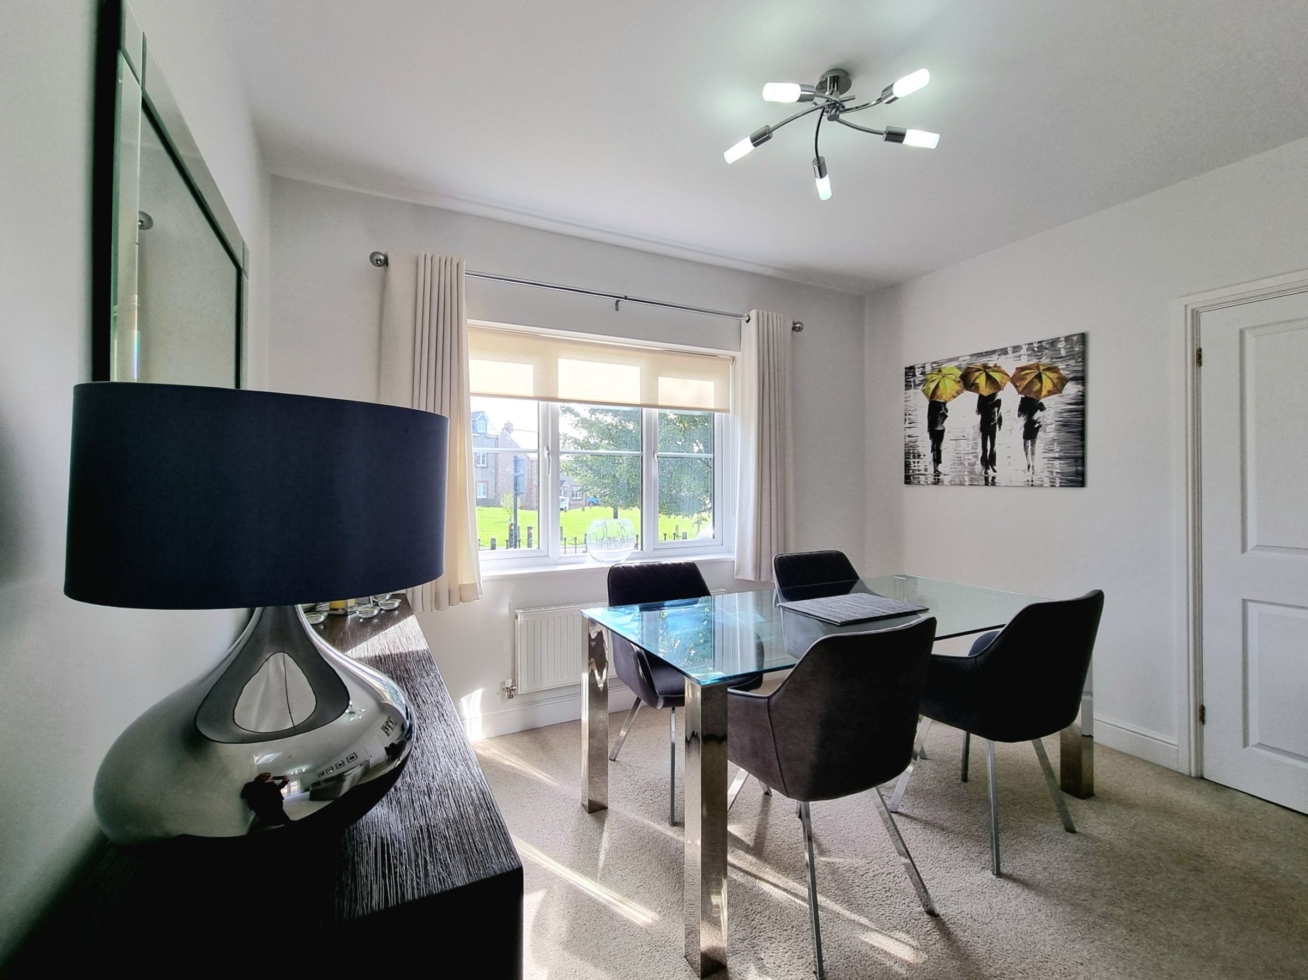
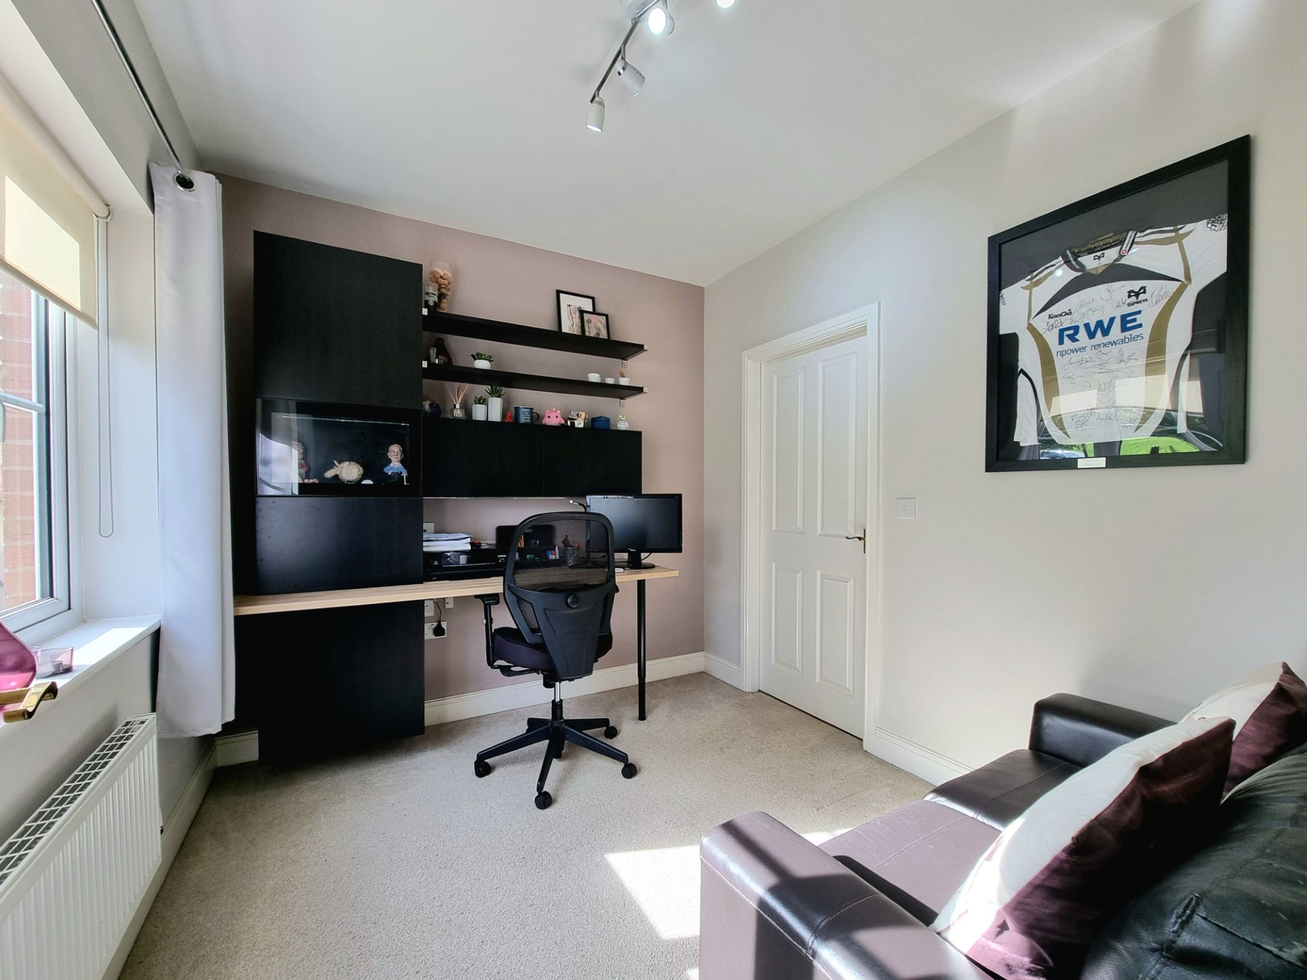
The second reception room to the front of the property provides a versatile space to create a snug sitting room area, home office or formal dining room, with a doorway to the rear providing direct access to the kitchen. There is a large UPVC double glazed window to the front and fitted carpet flooring.
Cloakroom/WC
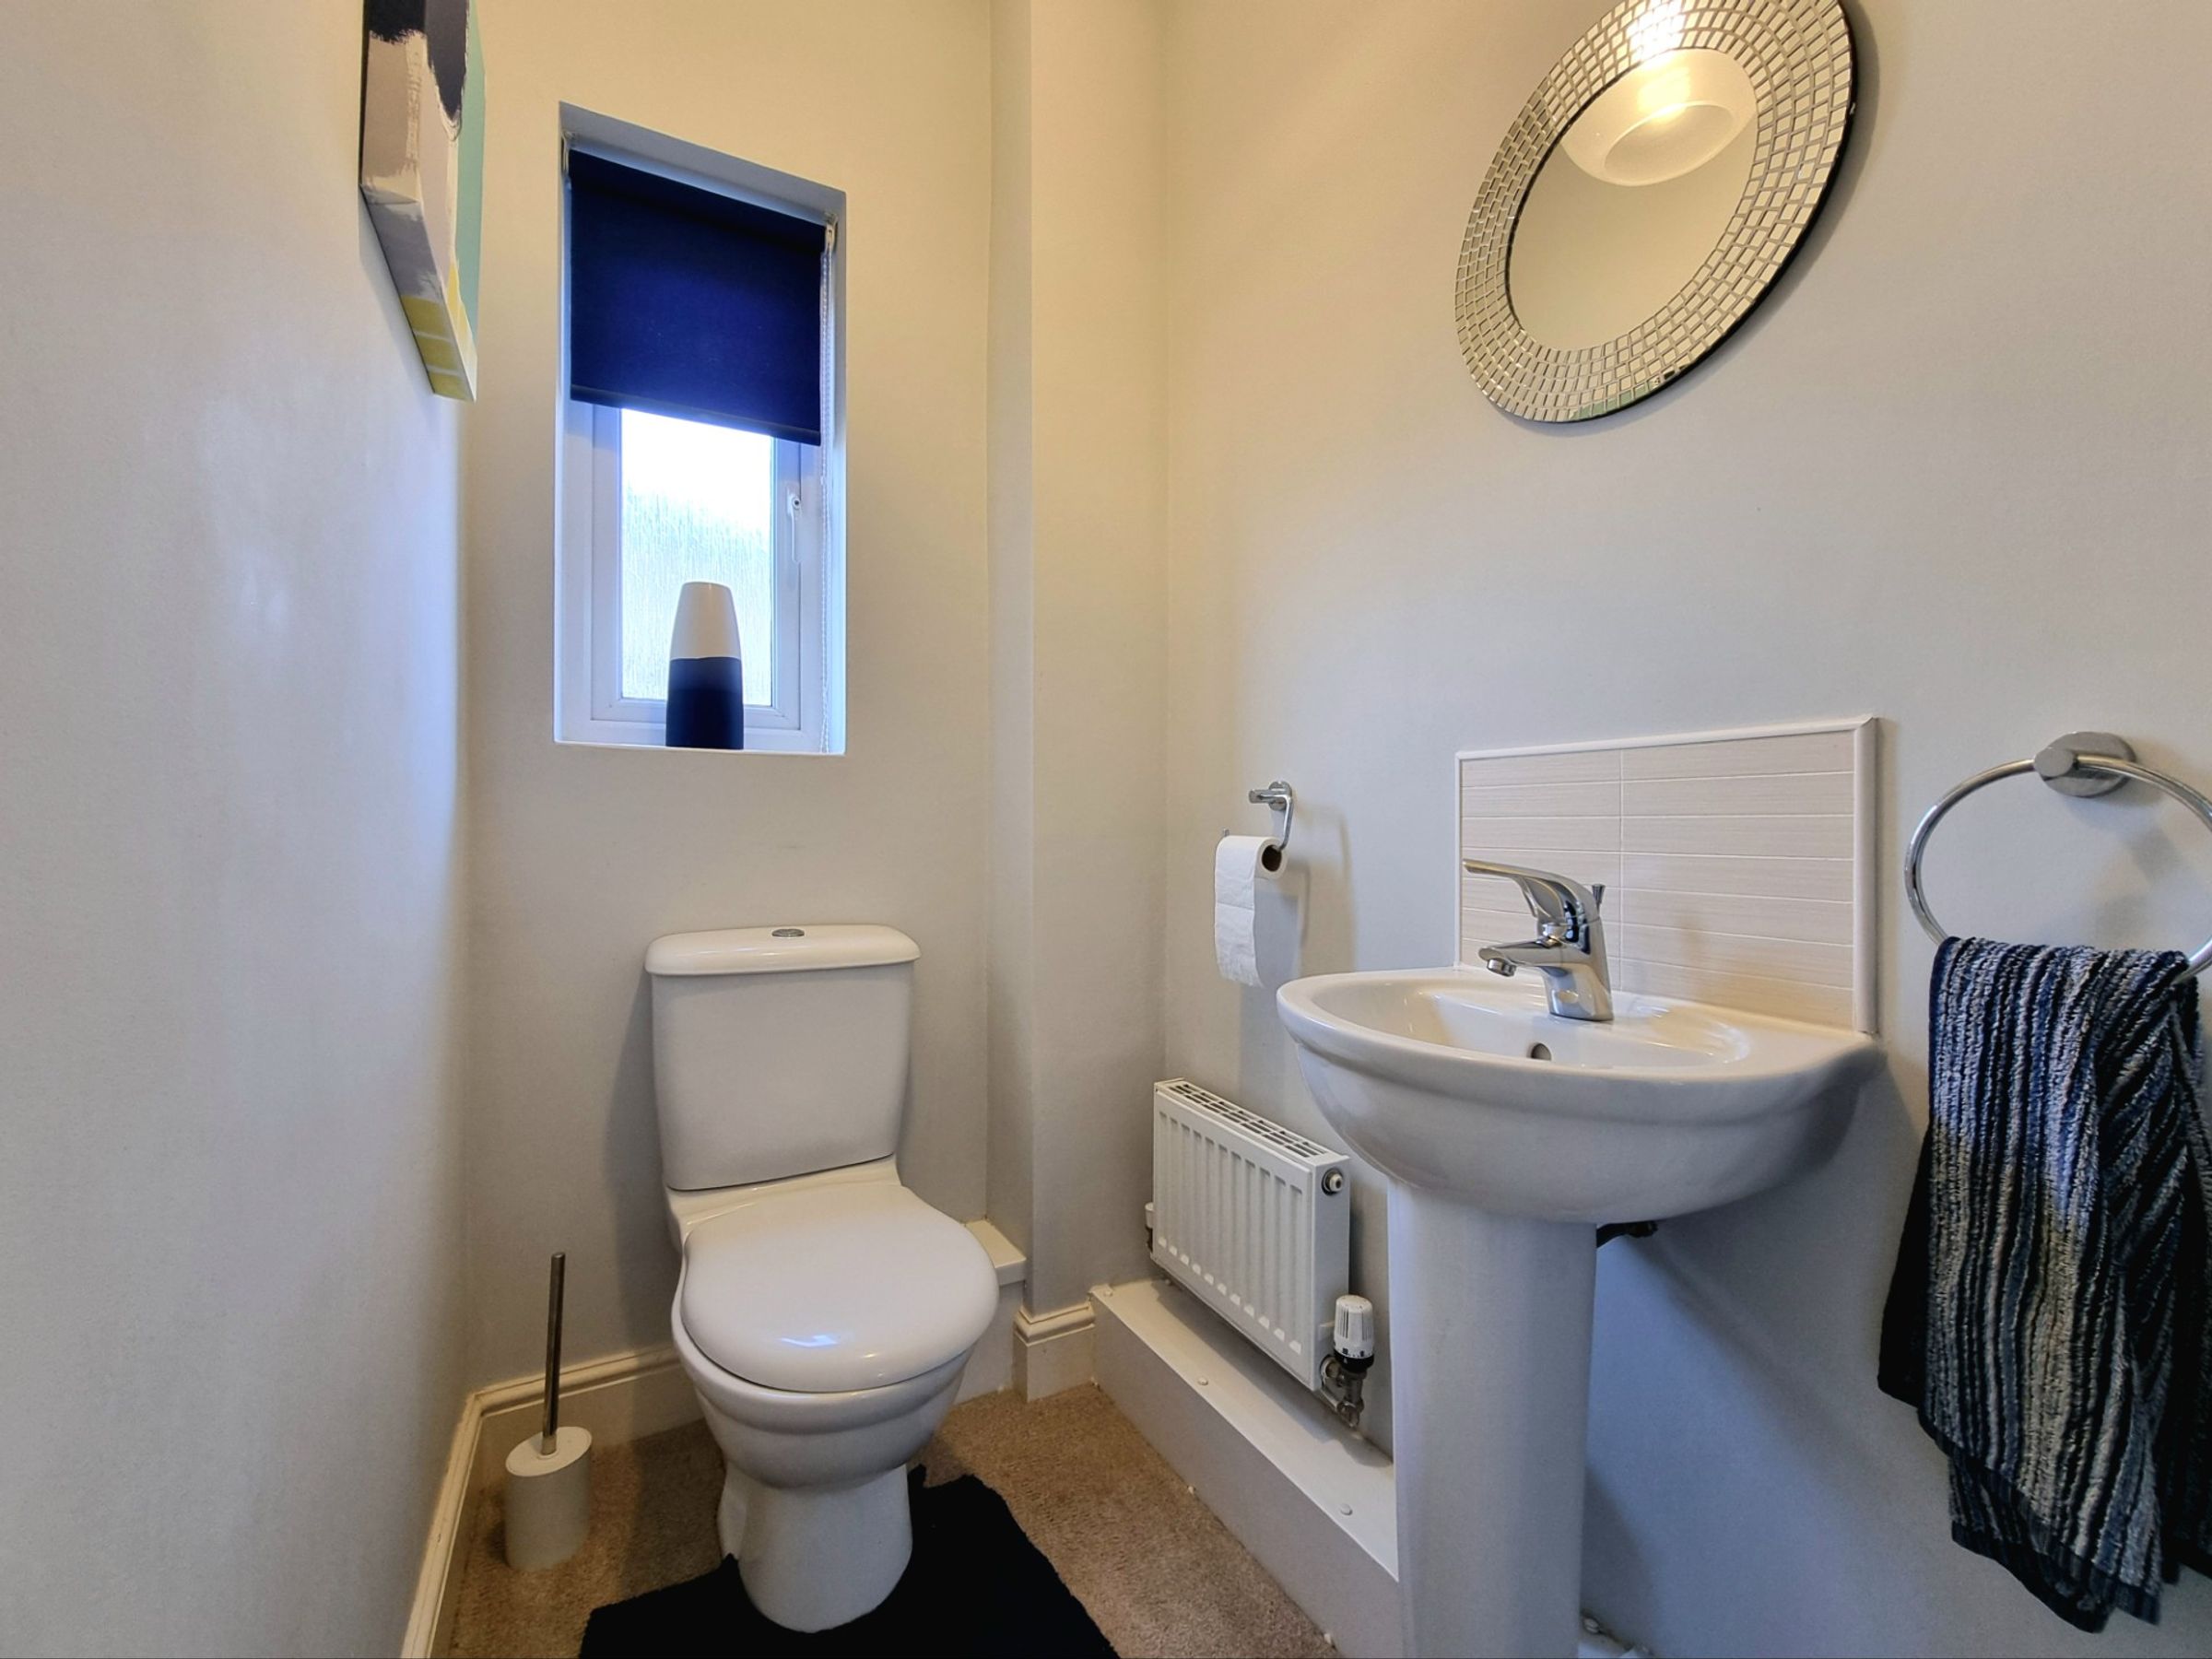
The cloakroom has been fitted with a white two piece suite comprising; low level WC and a pedestal wash hand basin. The room features splashback tiling above the sink unit, fitted carpet flooring and has an obscured UPVC double glazed window to the rear.
Landing
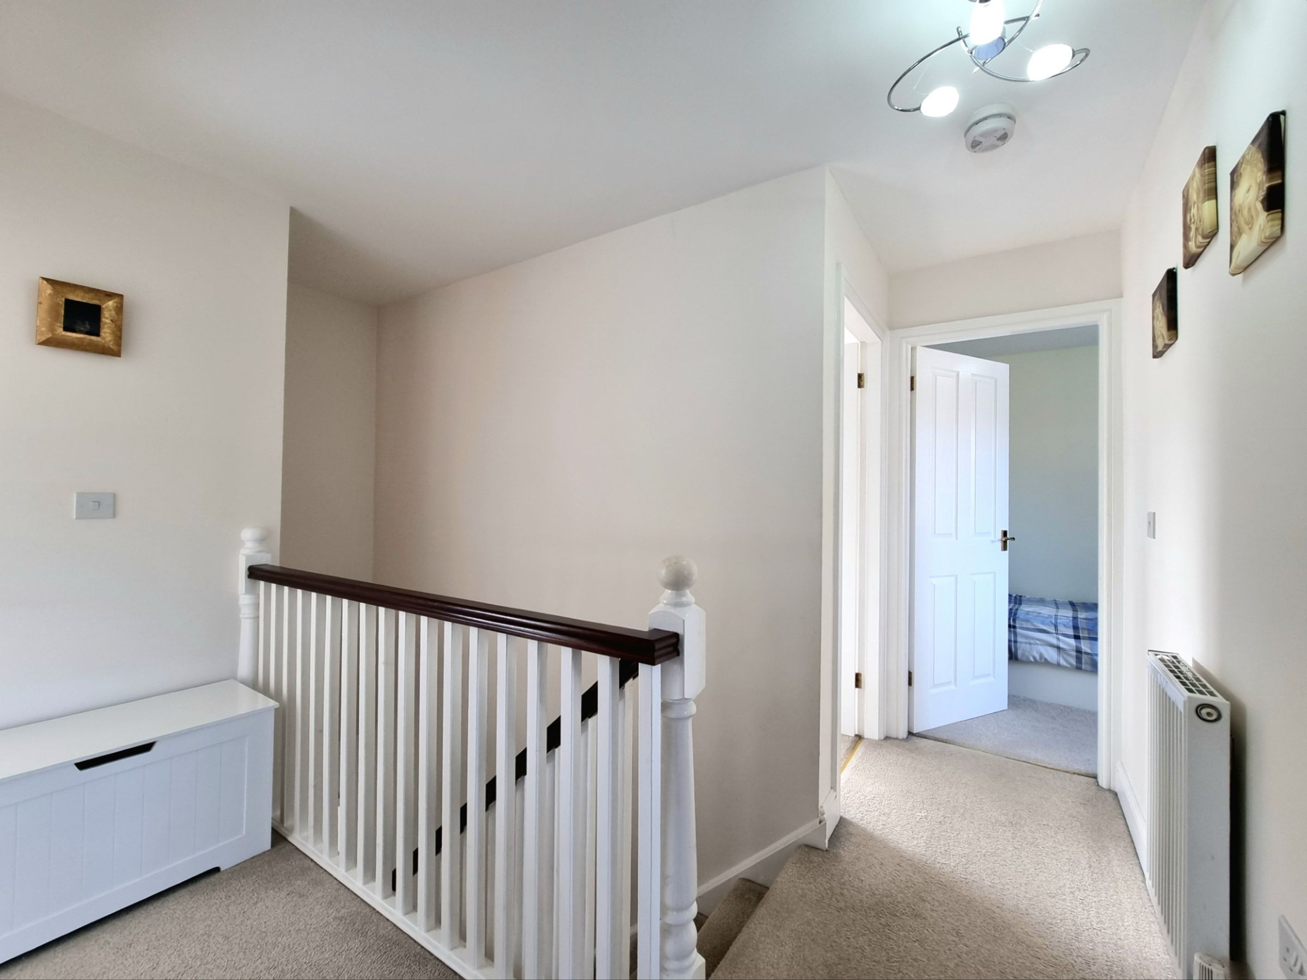
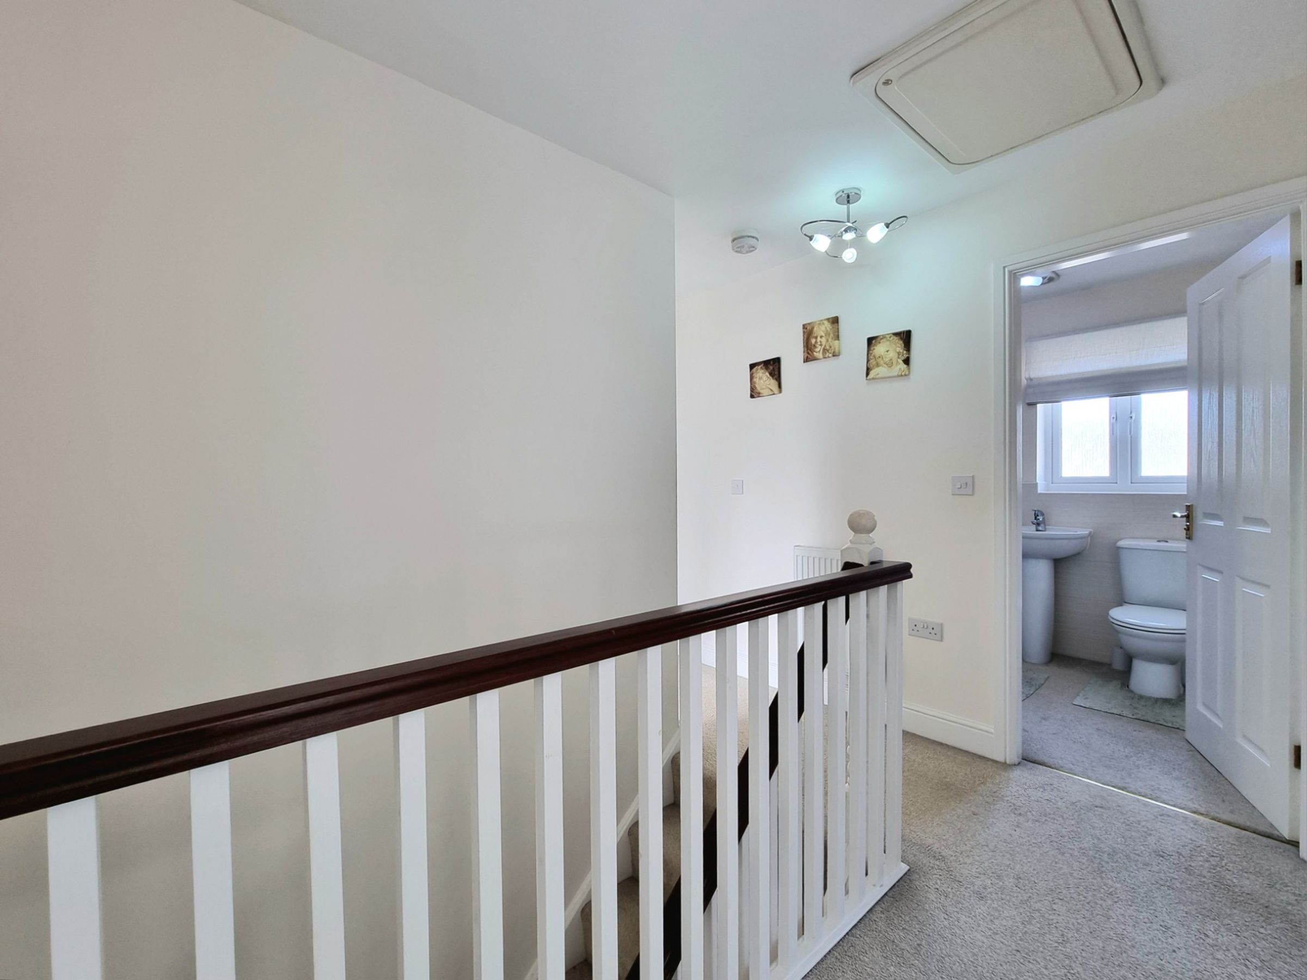
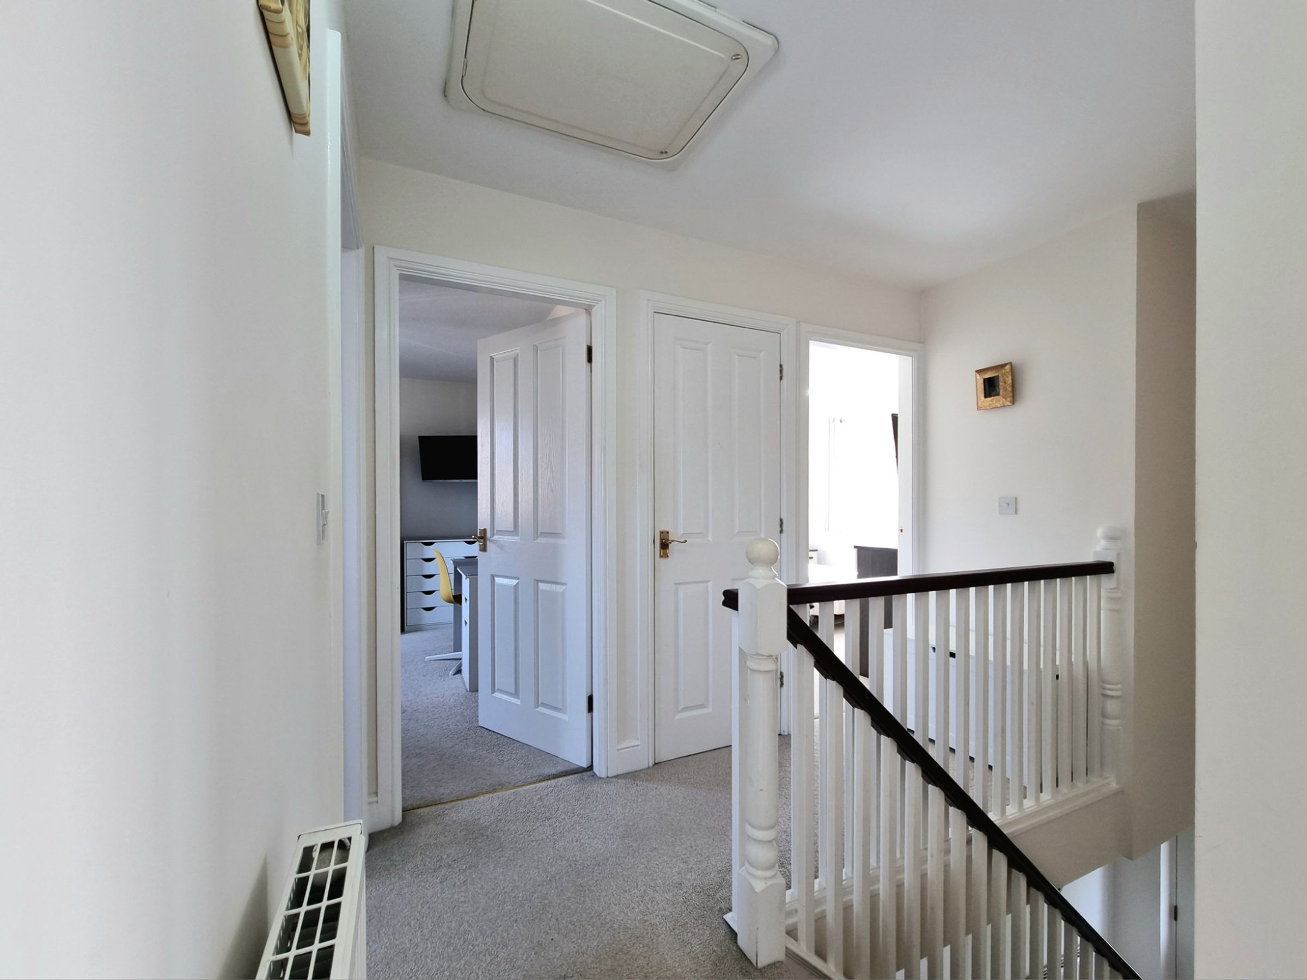
To the first floor, the landing has a continuation of the same fitted carpet flooring s the stairs. It provides access to all four bedrooms and has a loft inspection point.
Bedroom One
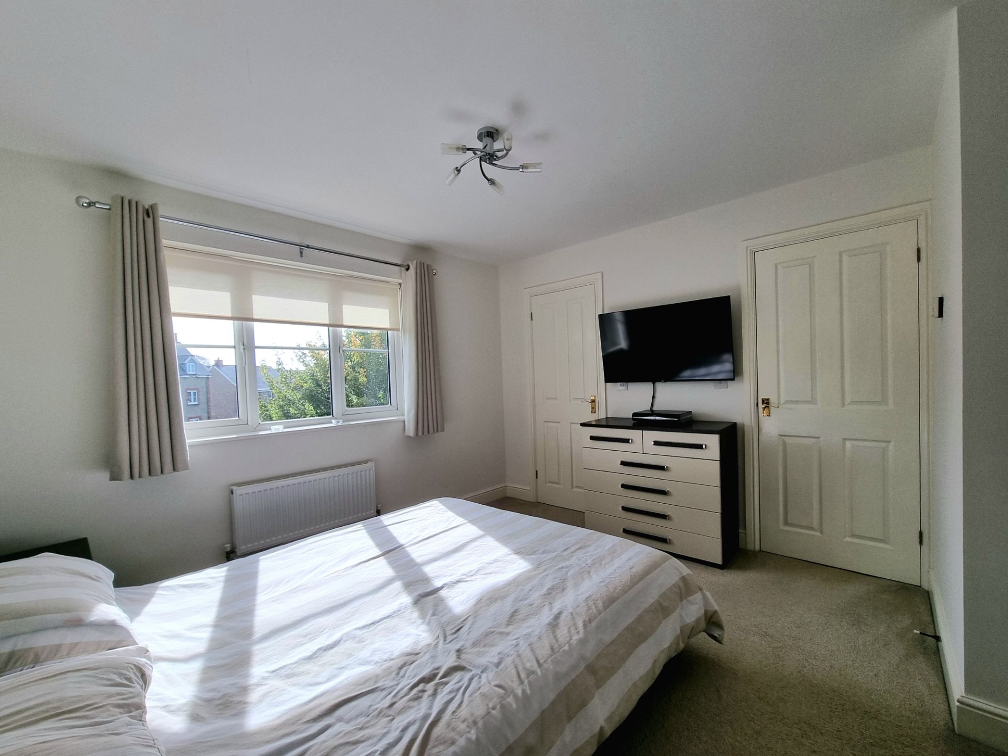
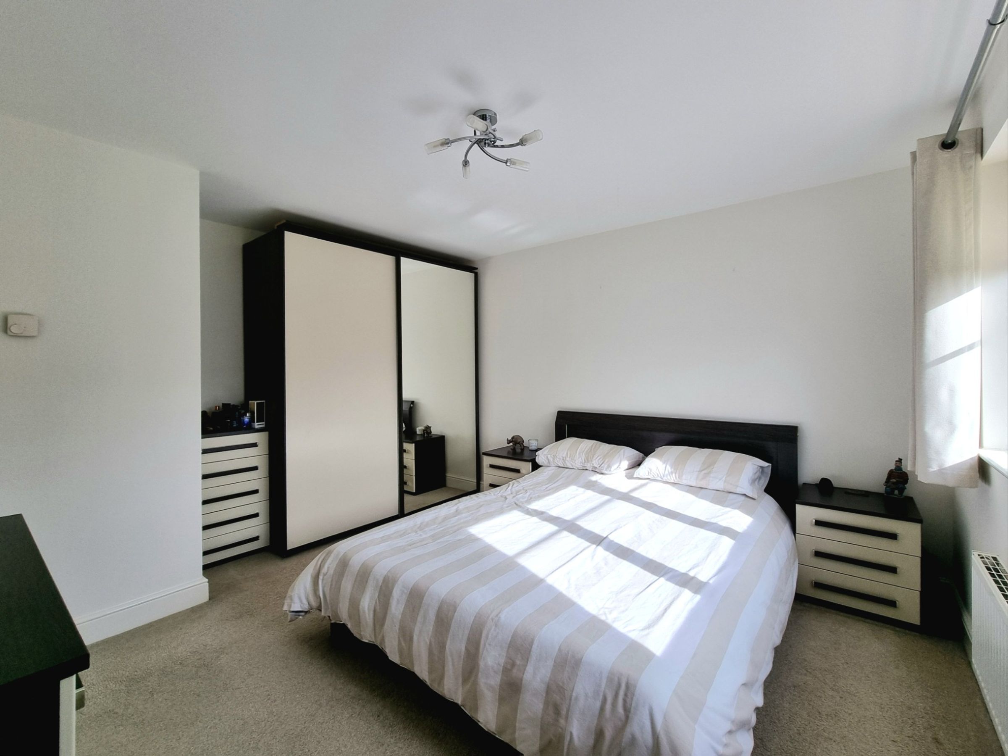
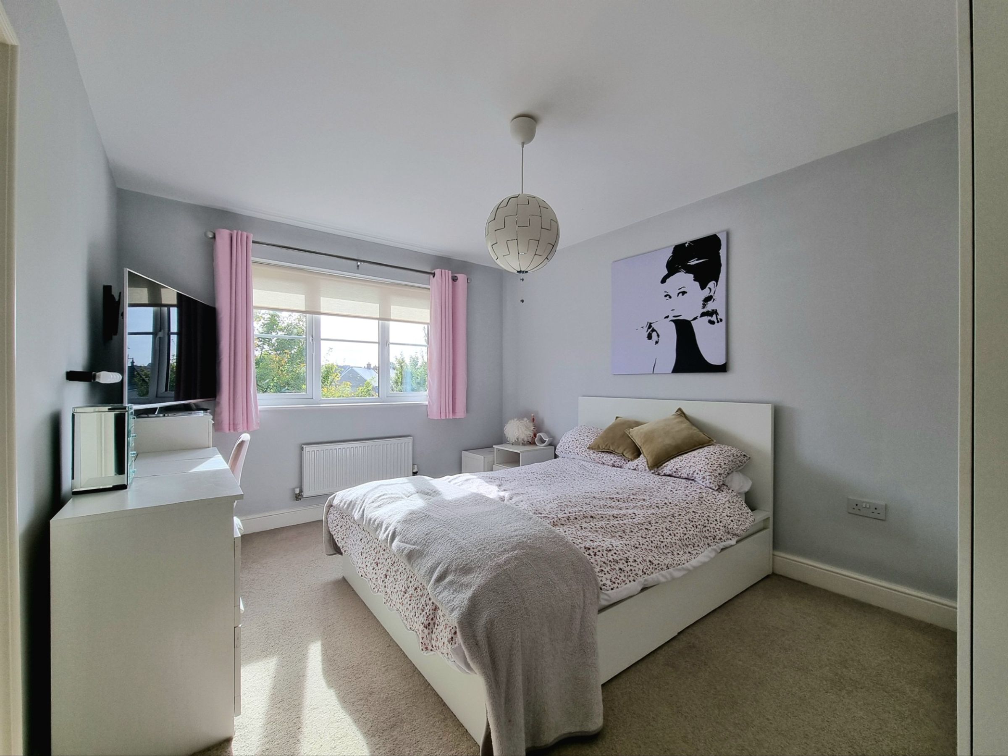
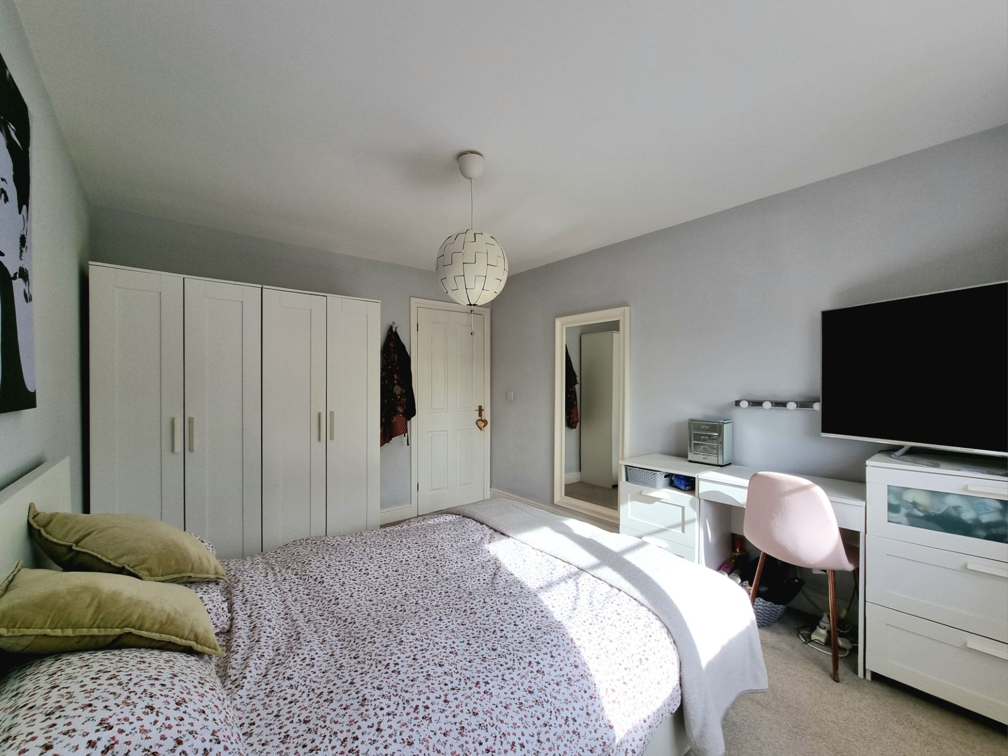
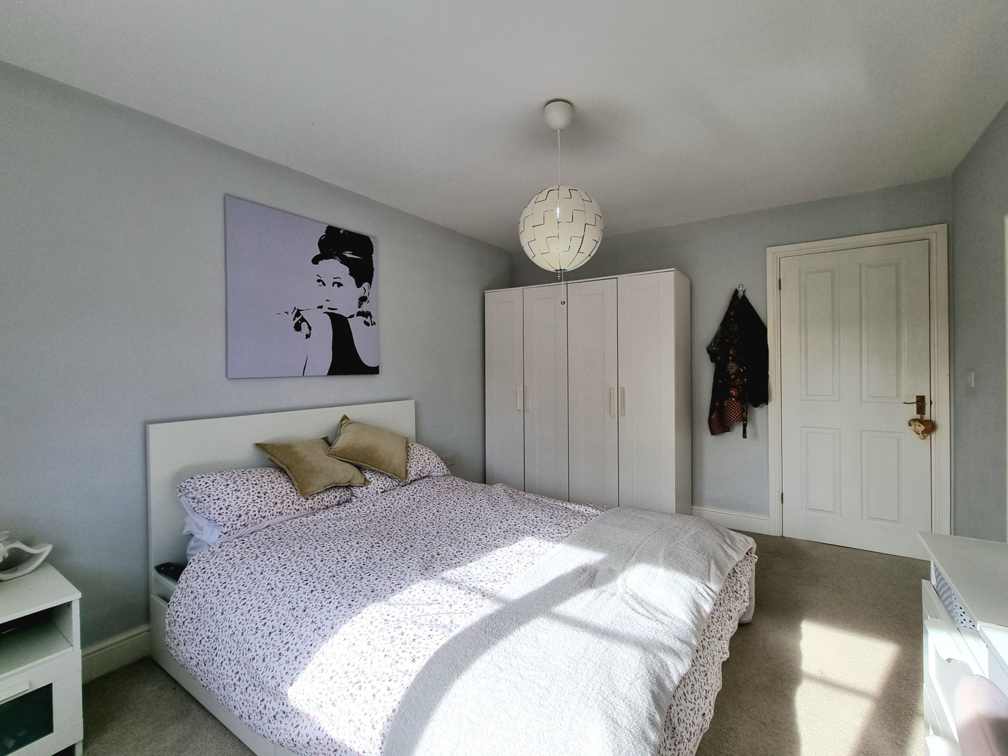
12' 10" x 11' 5" (3.92m x 3.48m)
Bedroom one is a spacious double bedroom situated to the front of the property. The room has a useful recessed alcove to one wall, ideal for positioning free standing wardrobes, a large UPVC double glazed window to the front, fitted carpet flooring and a doorway to the side gives access to the private en-suite shower room.
En-suite
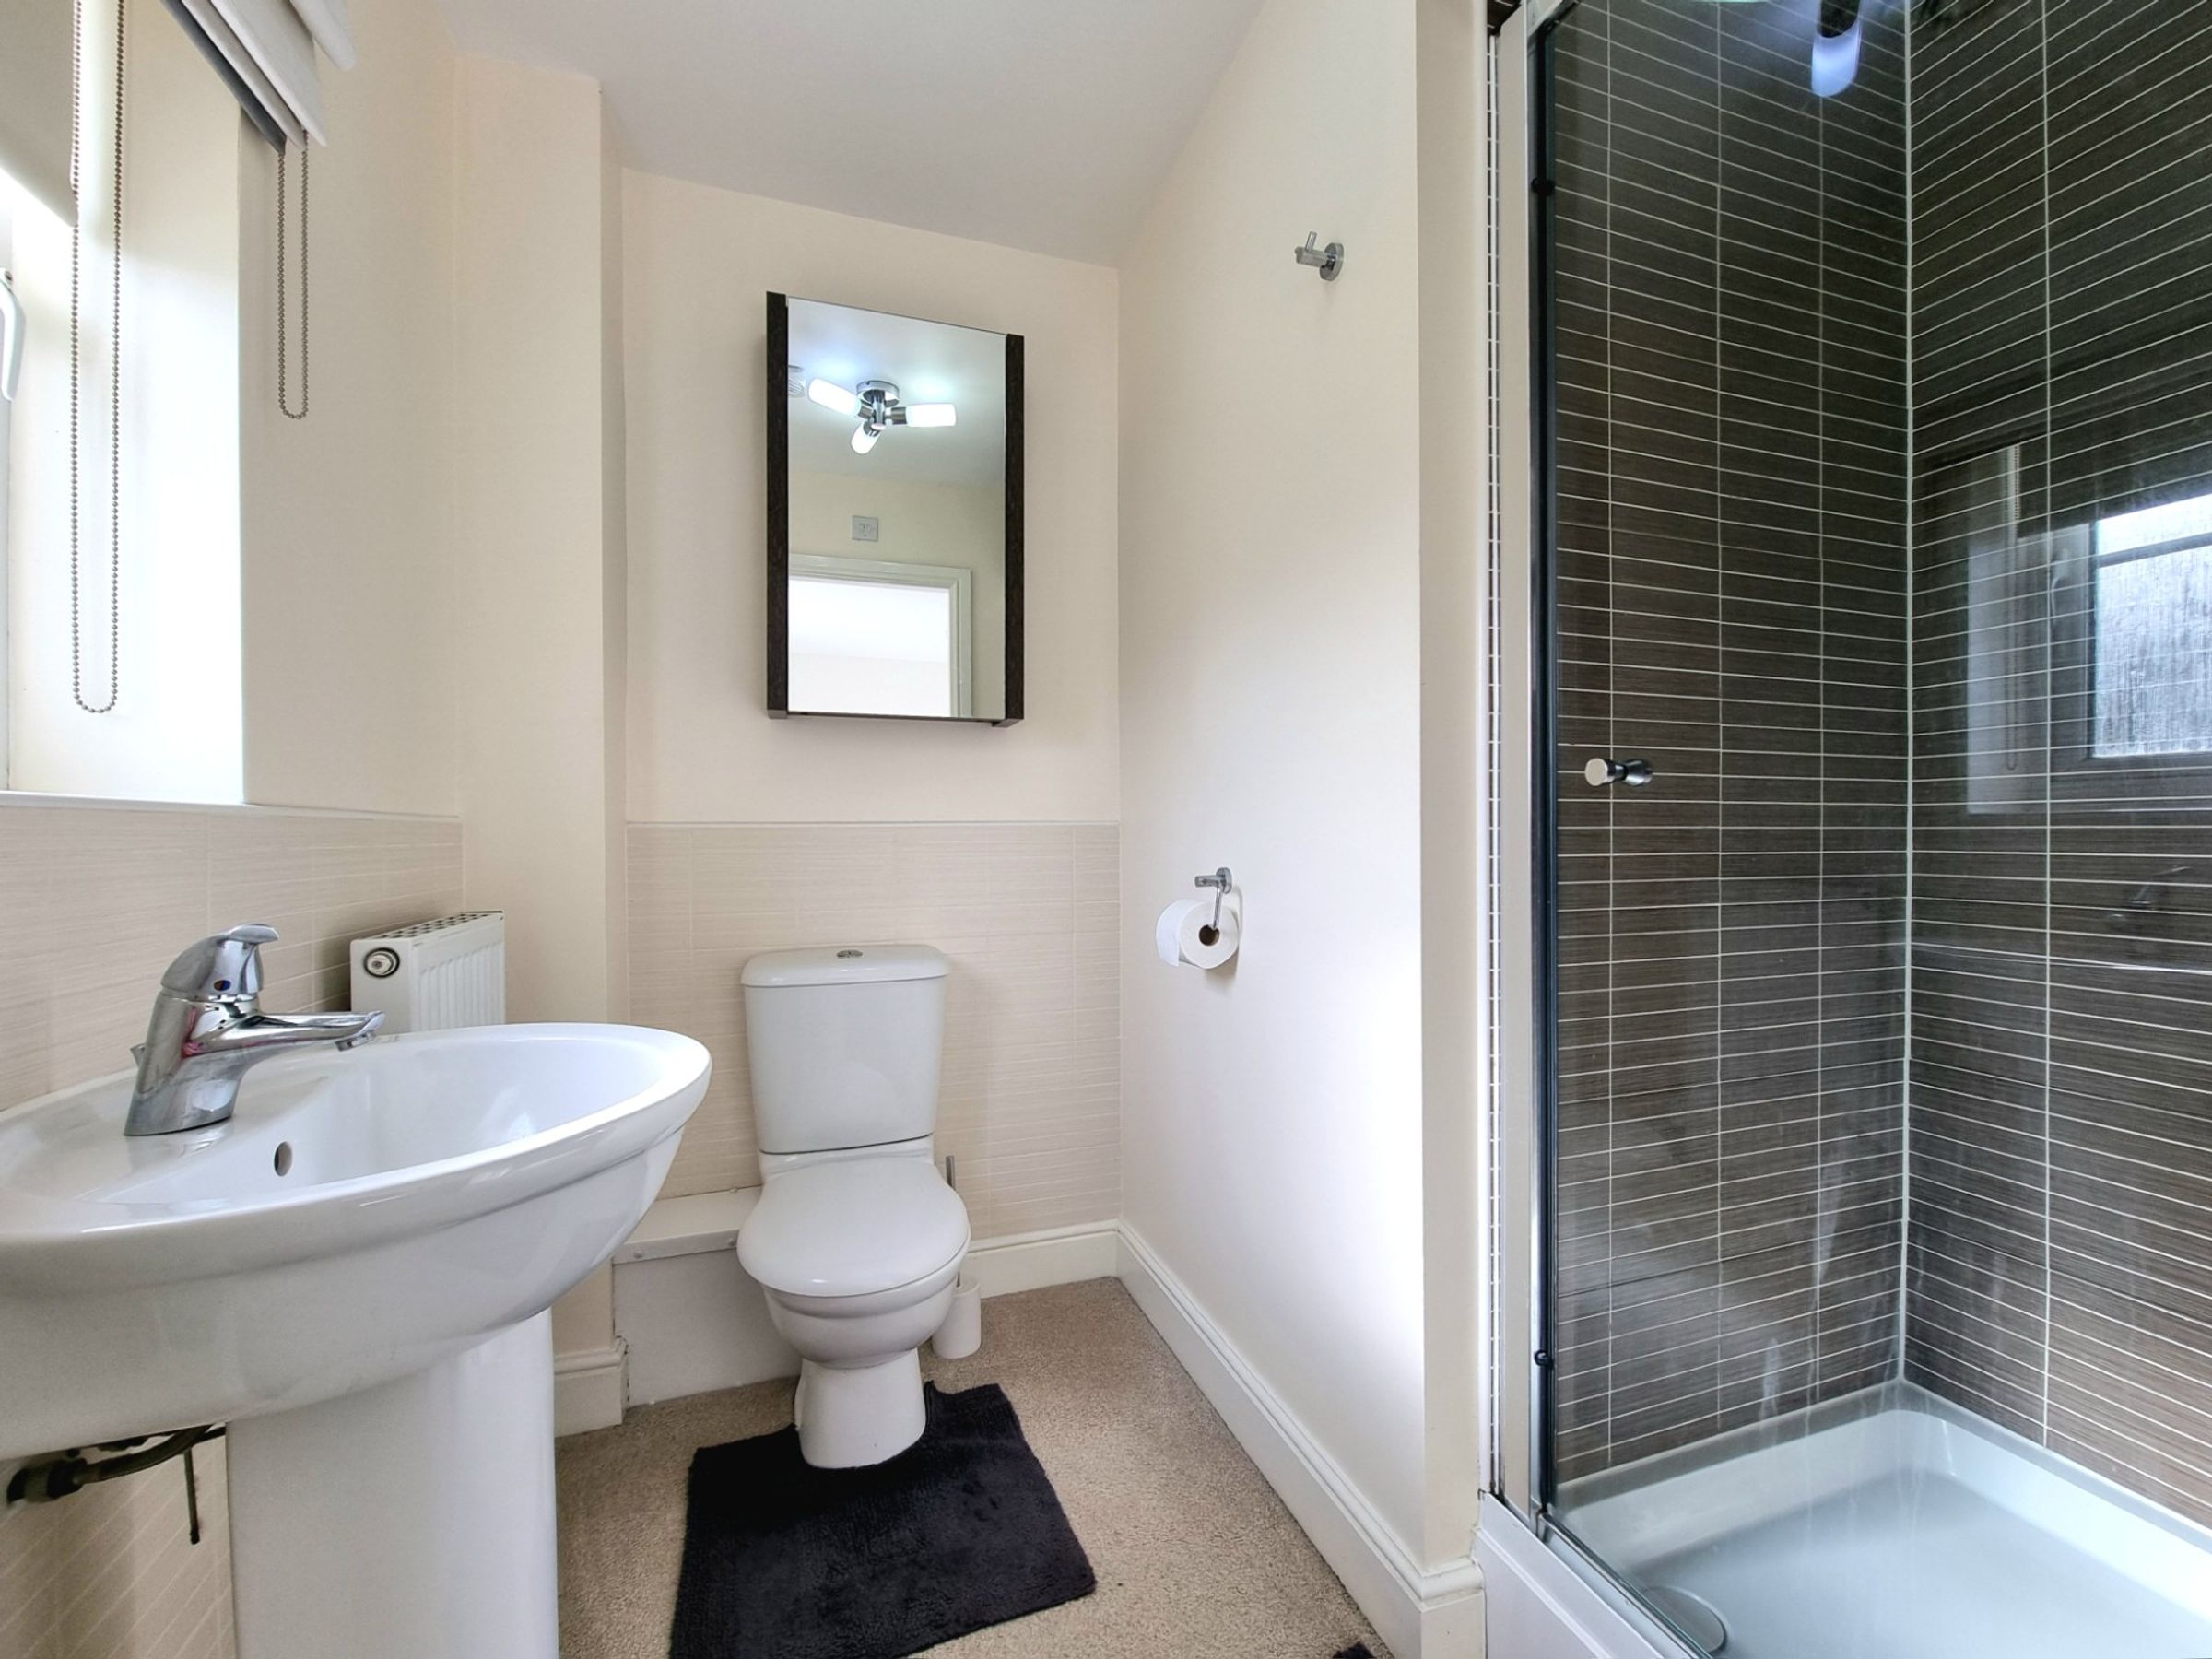
6' 8" x 6' 1" (2.03m x 1.86m)
The private en-suite shower room has been fitted with a modern three piece suite comprising; pedestal wash hand basin, low level WC and an enclosed single shower cubicle with a mains powered shower and glazed shower door. The room benefits from an obscured double glazed window to the front and fitted carpet flooring.
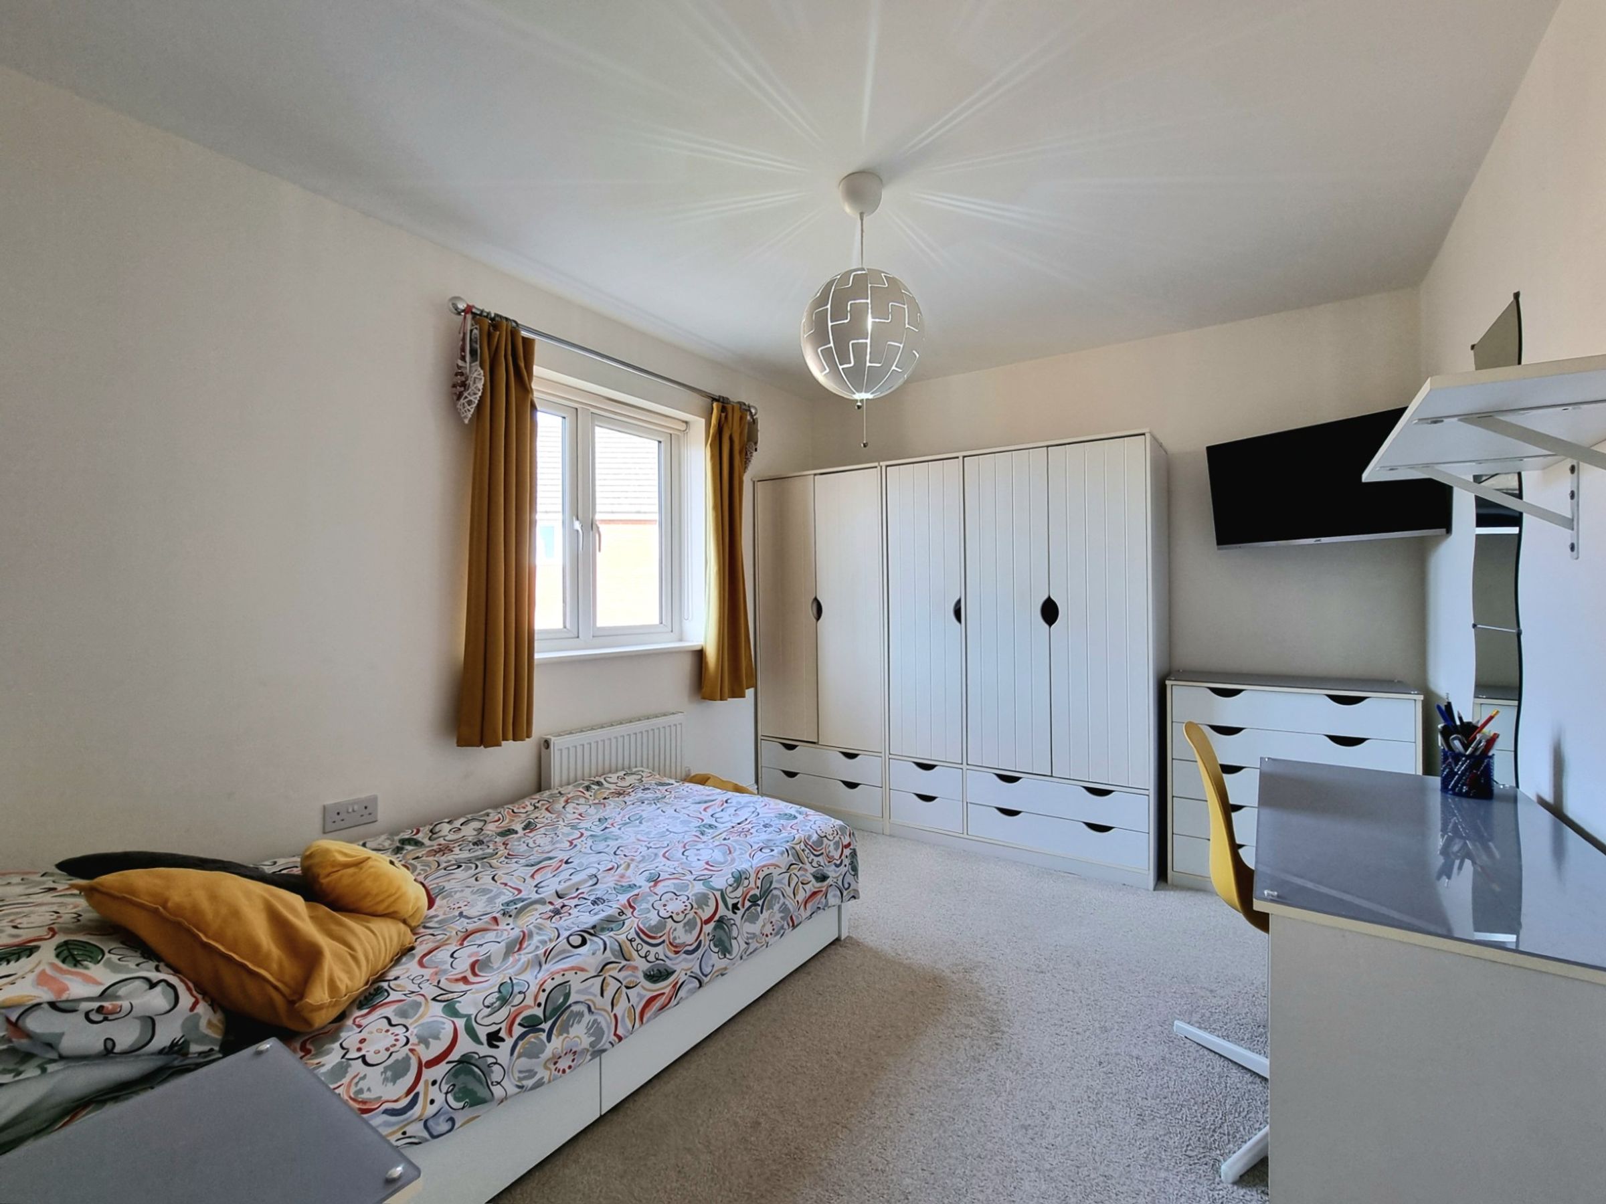
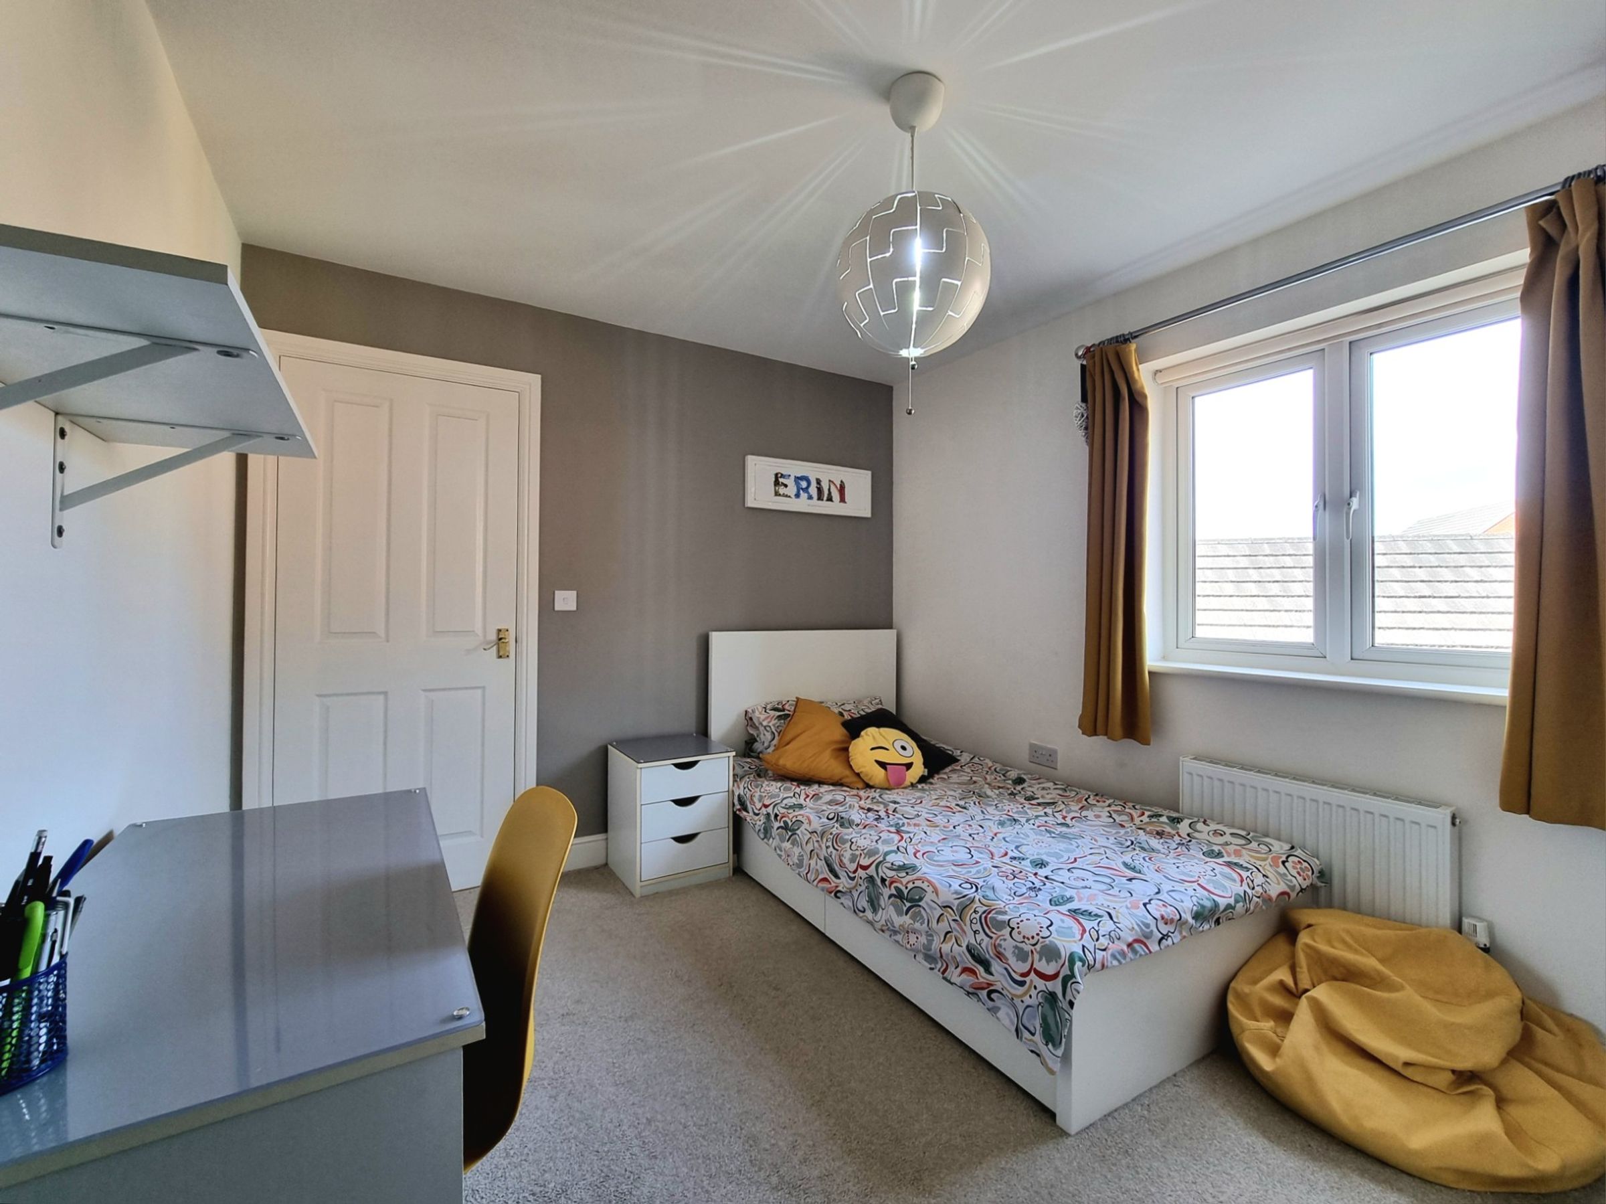
Bedroom Two
13' 0" x 9' 11" (3.95m x 3.03m)
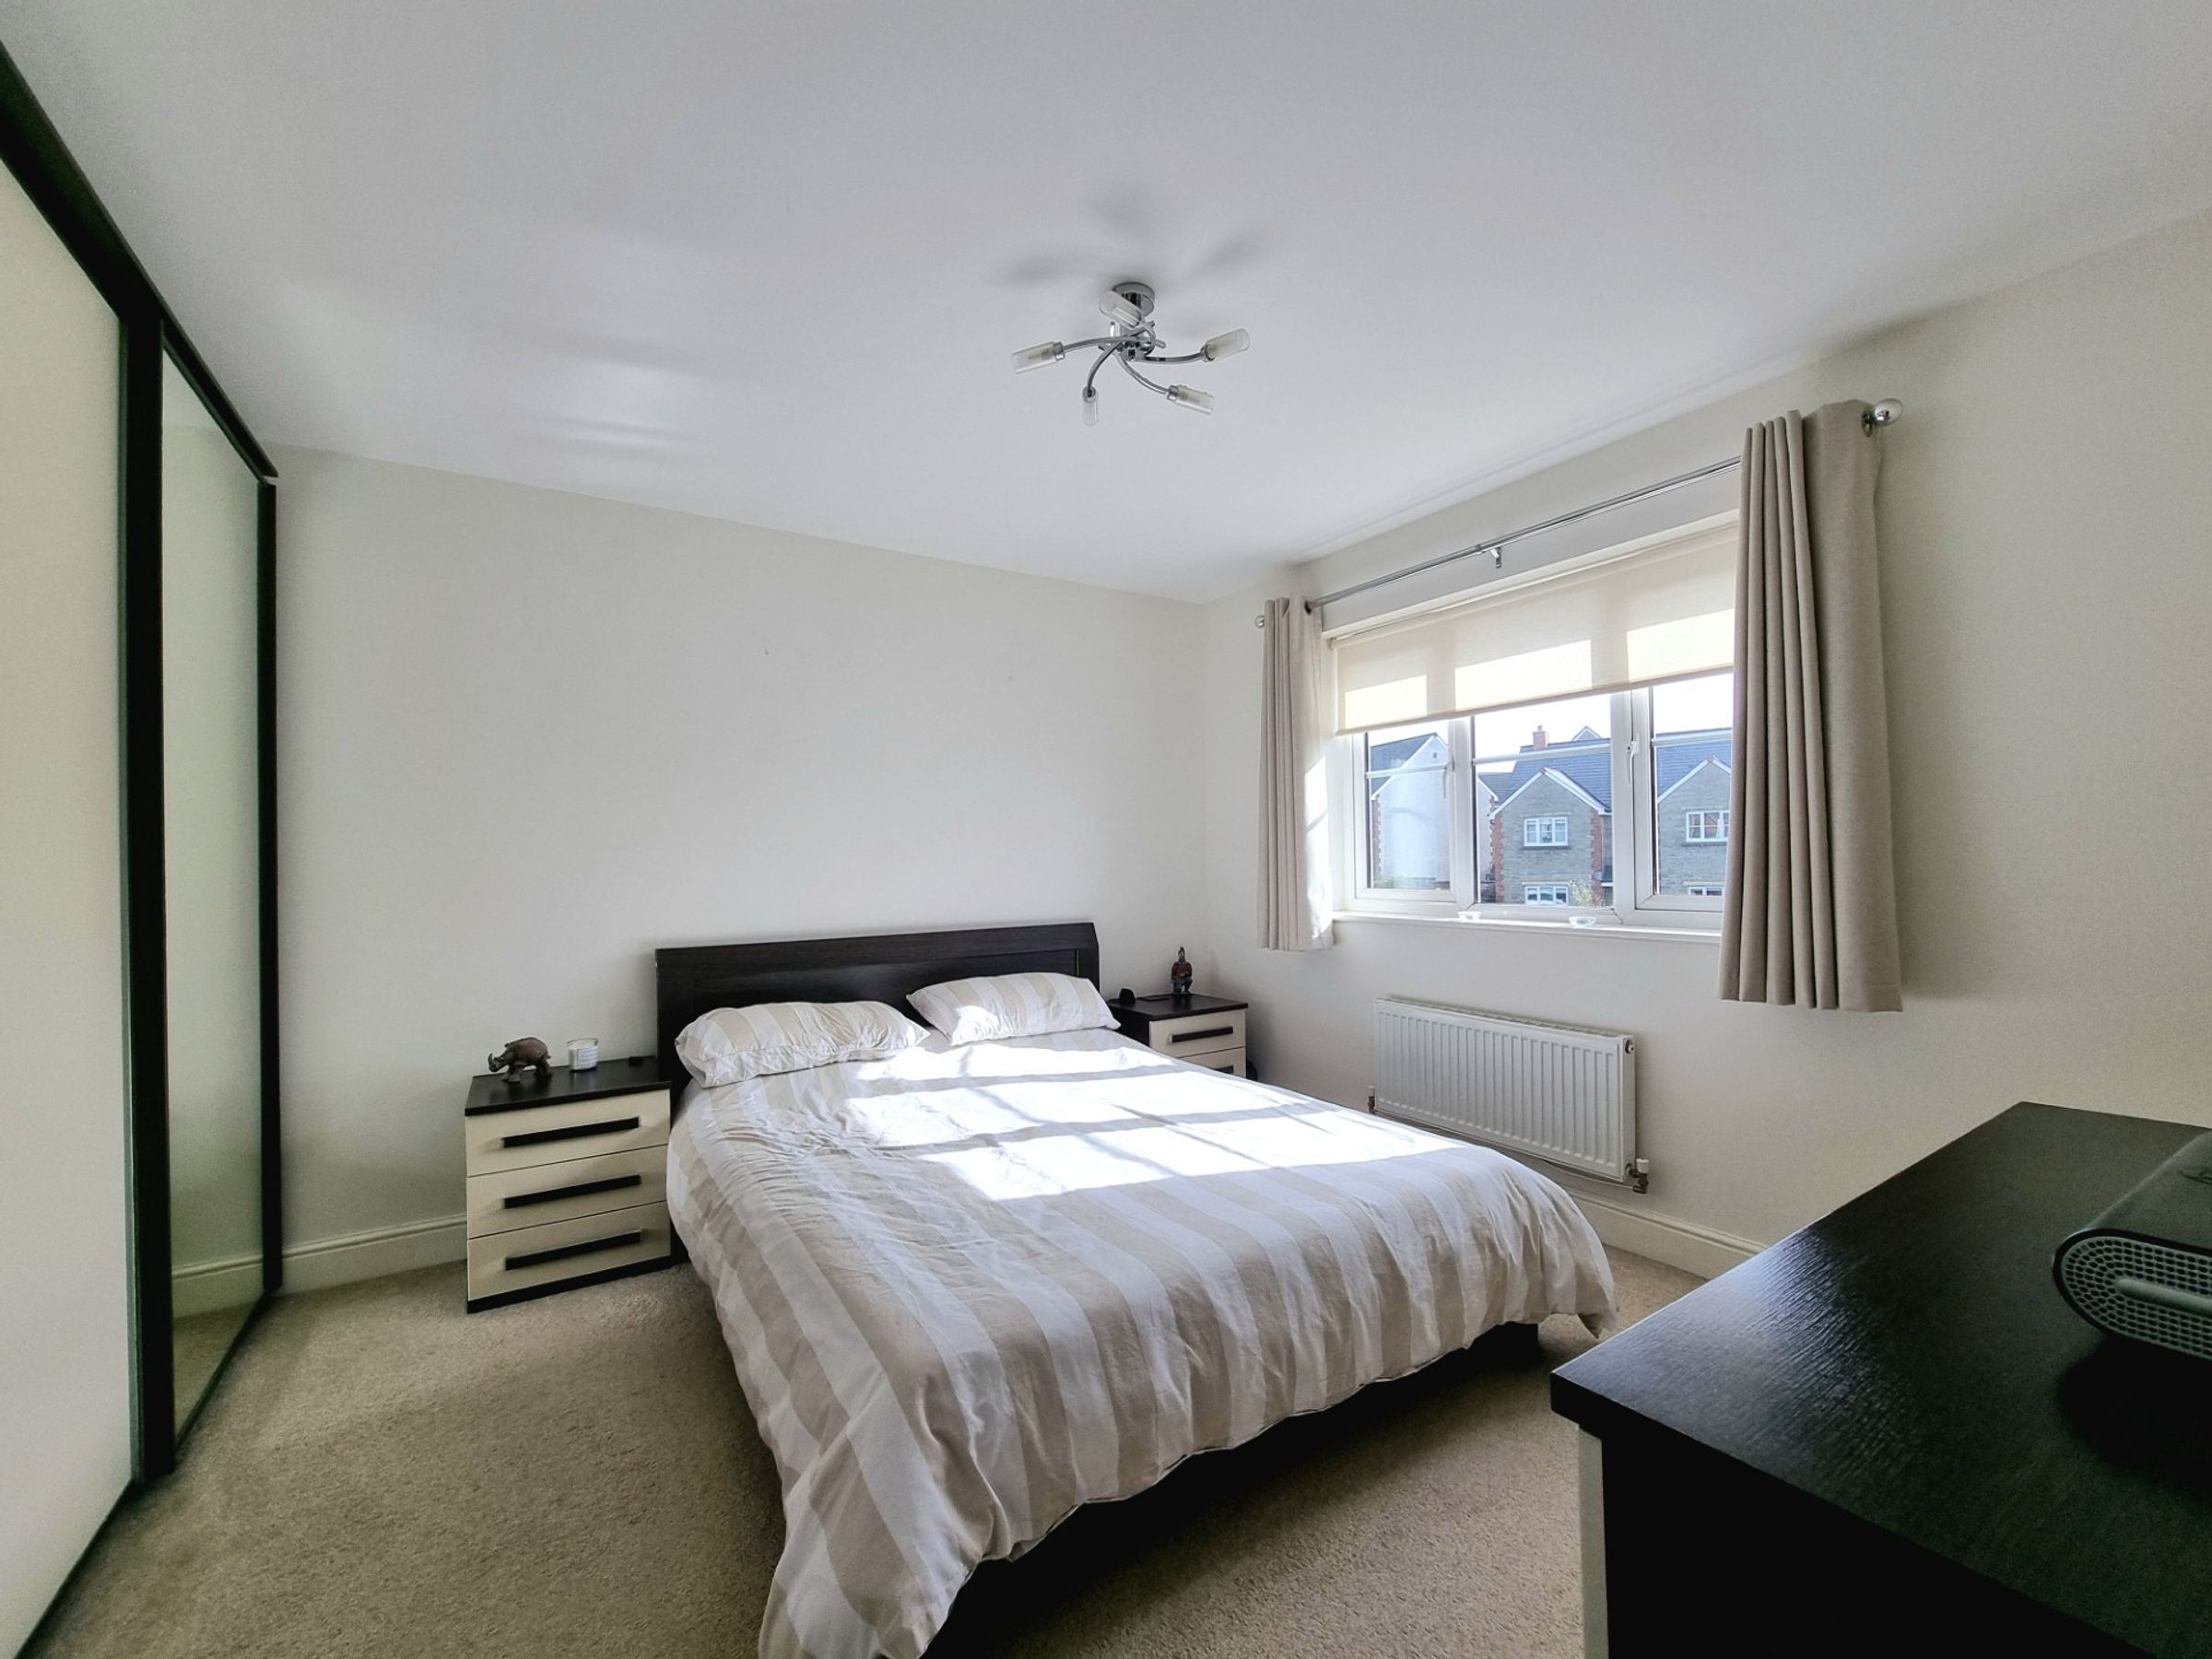
The second generous double bedroom is also located to the front of the property. The room features fitted carpet flooring and has a large UPVC double glazed window to the front.
Bedroom Three
9' 0" x 11' 5" (2.74m x 3.48m)
Bedroom three is a comfortable double bedroom located to the rear of the property. The room features a large UPVC double glazed window to the rear and fitted carpet flooring.
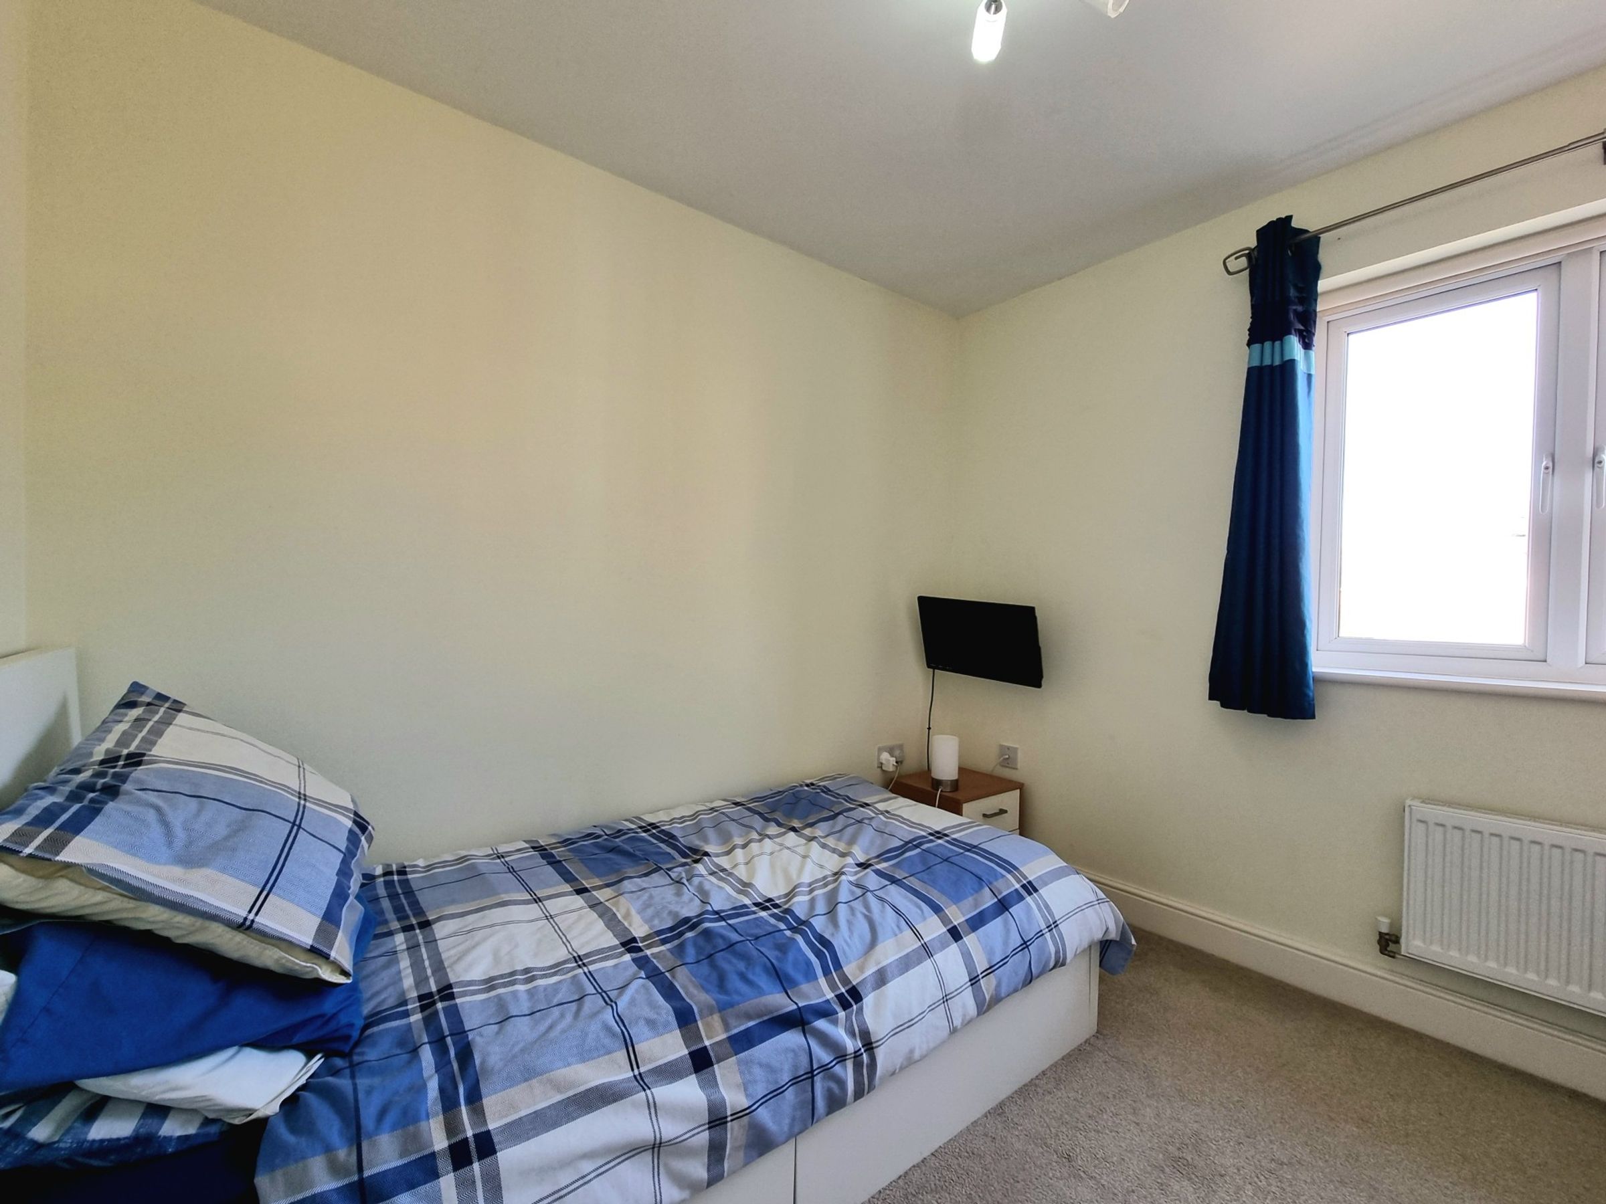
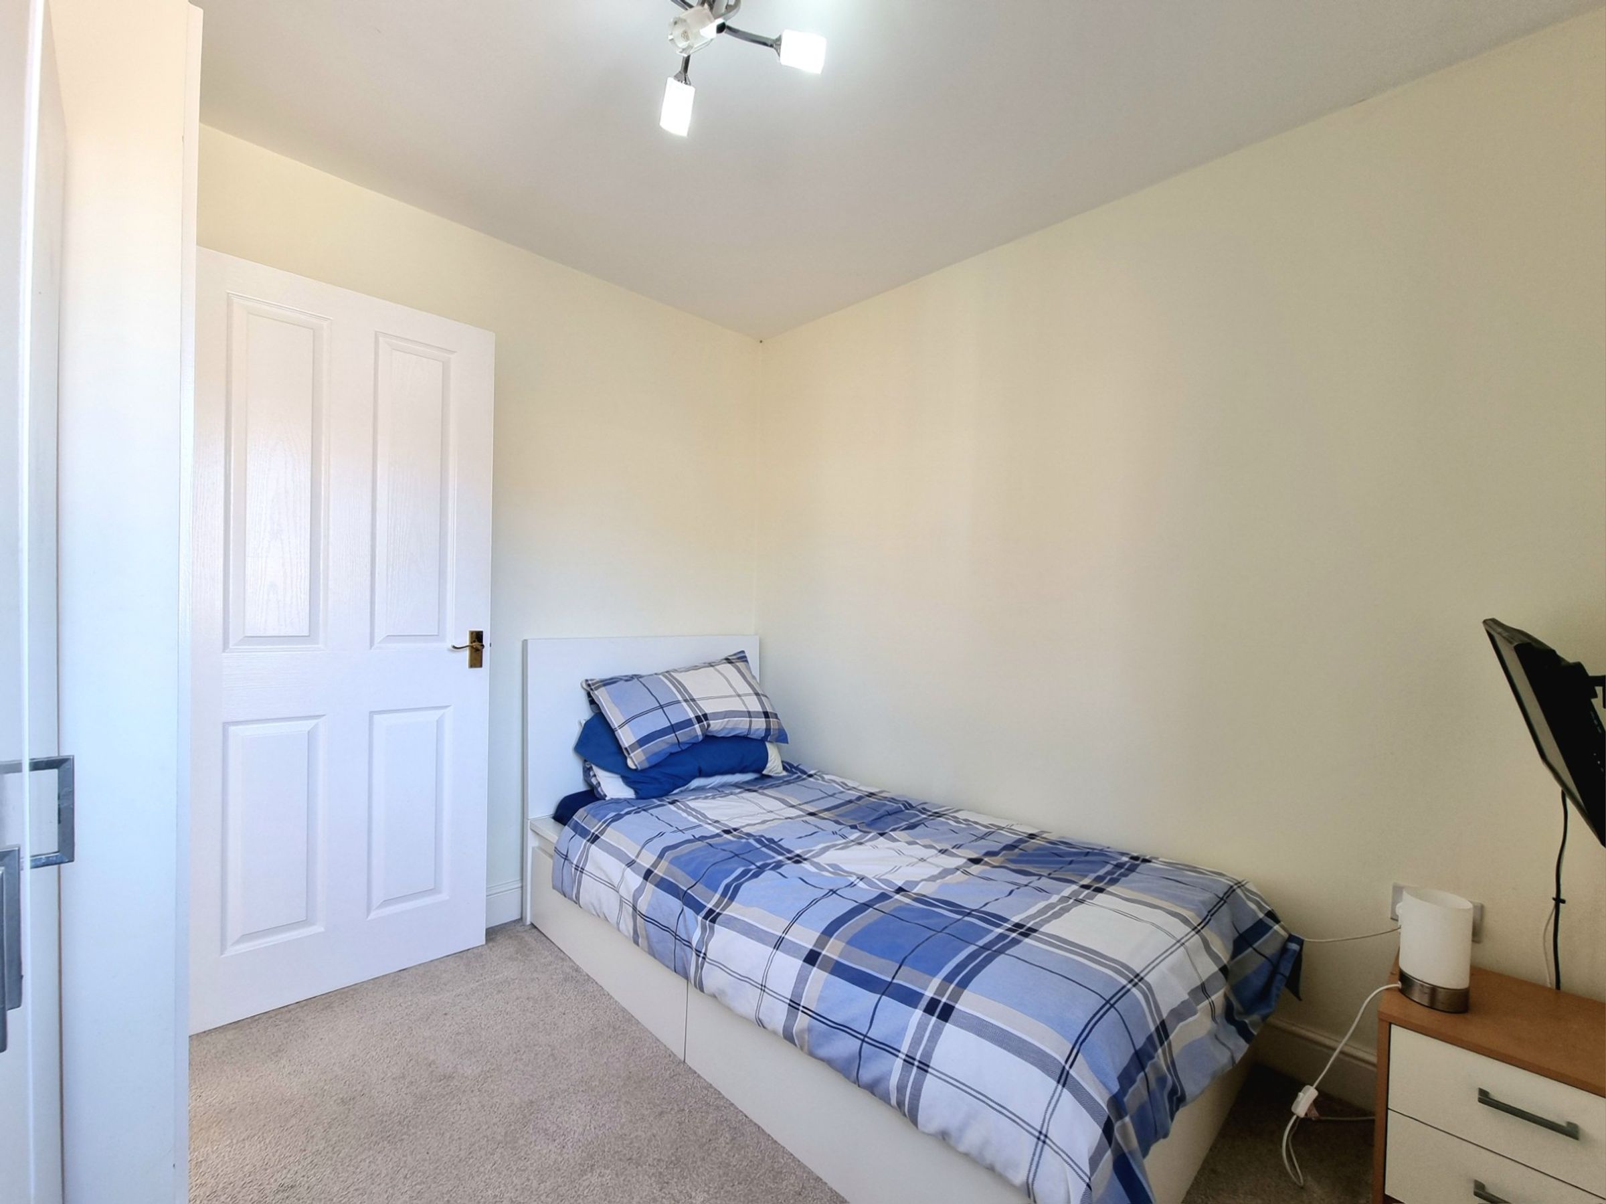
Bedroom Four
8' 10" x 8' 7" (2.69m x 2.62m)
Bedroom four is a well proportioned single bedroom featuring fitted carpet flooring, a useful recessed alcove to one wall offering ample space to position free standing furniture and a UPVC double glazed window to the rear.
Bathroom
5' 6" x 7' 4" (1.67m x 2.23m)
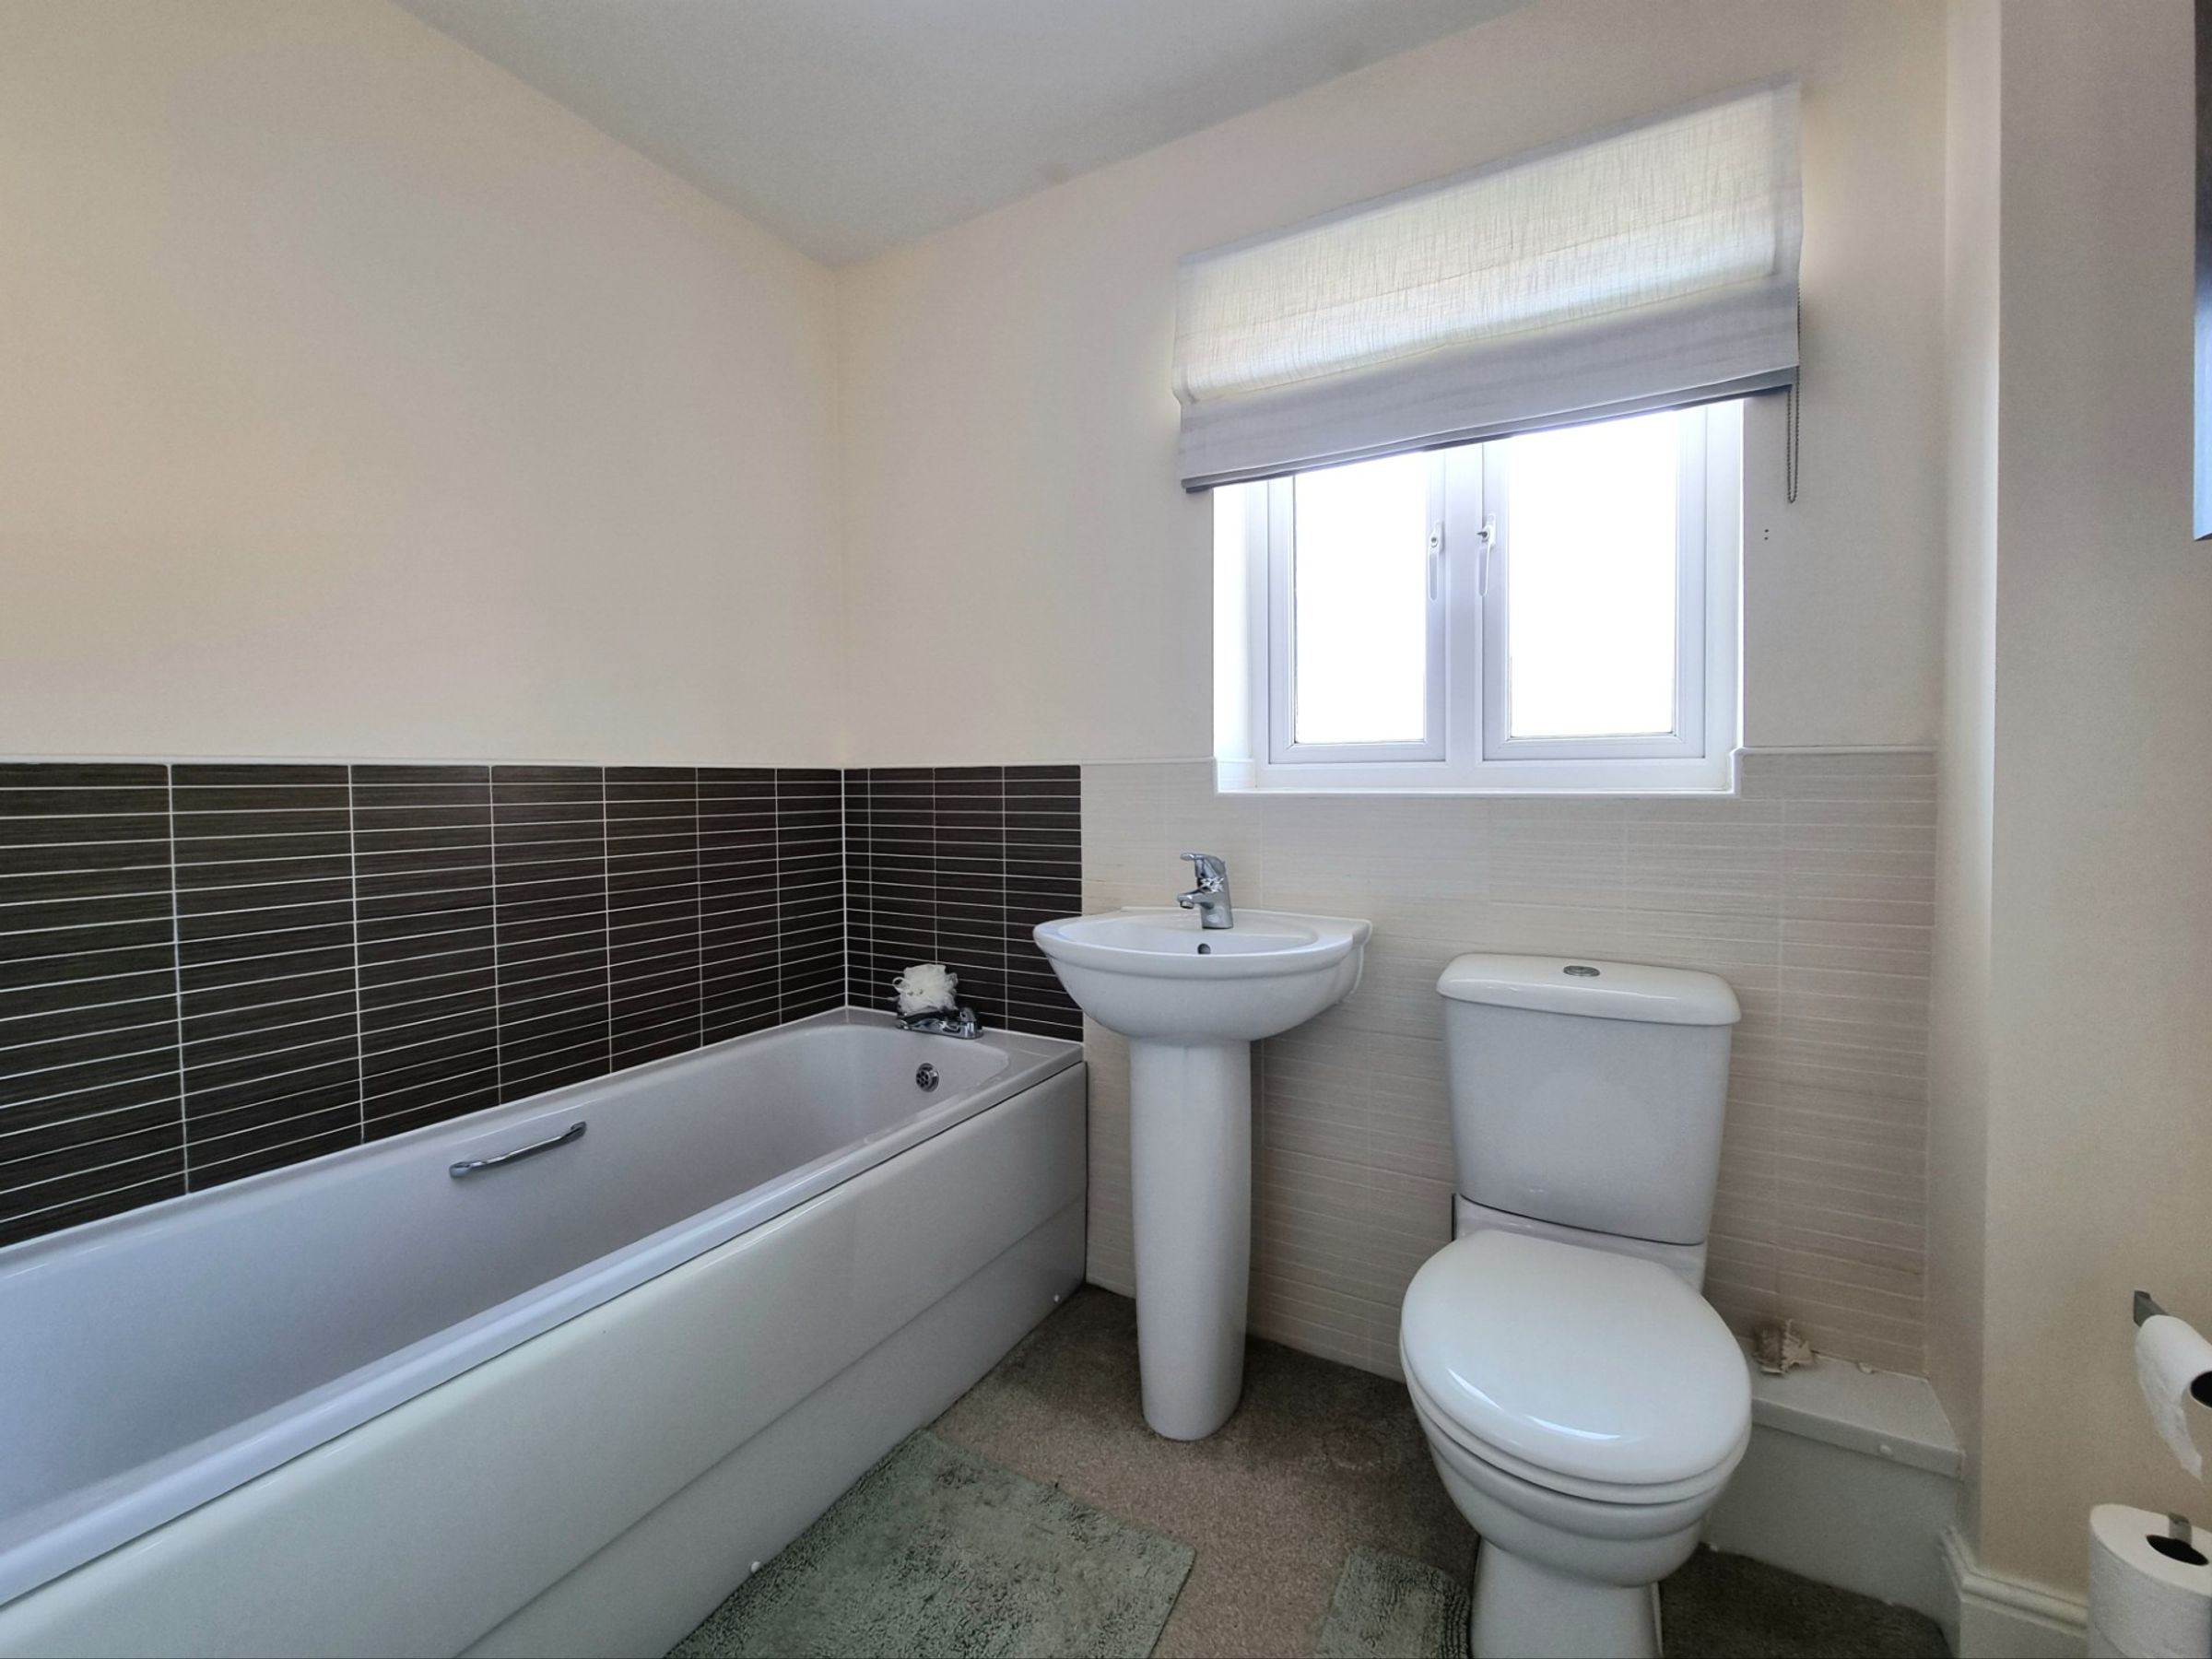
The shared bathroom has been fitted with a white three piece suite comprising; panel bath, pedestal wash hand basin and a low level WC. There is splashback tiling surrounding the bath area, a wall mounted heated towel rail, fitted carpet flooring and an obscure UPVC double glazed window to the rear.