Looking for something like this?
This property is no longer available. Tell us what you're after and we'll be in touch with the right match.
Looking to sell or rent a property?
You can get a free online or in person valuation.
Property features
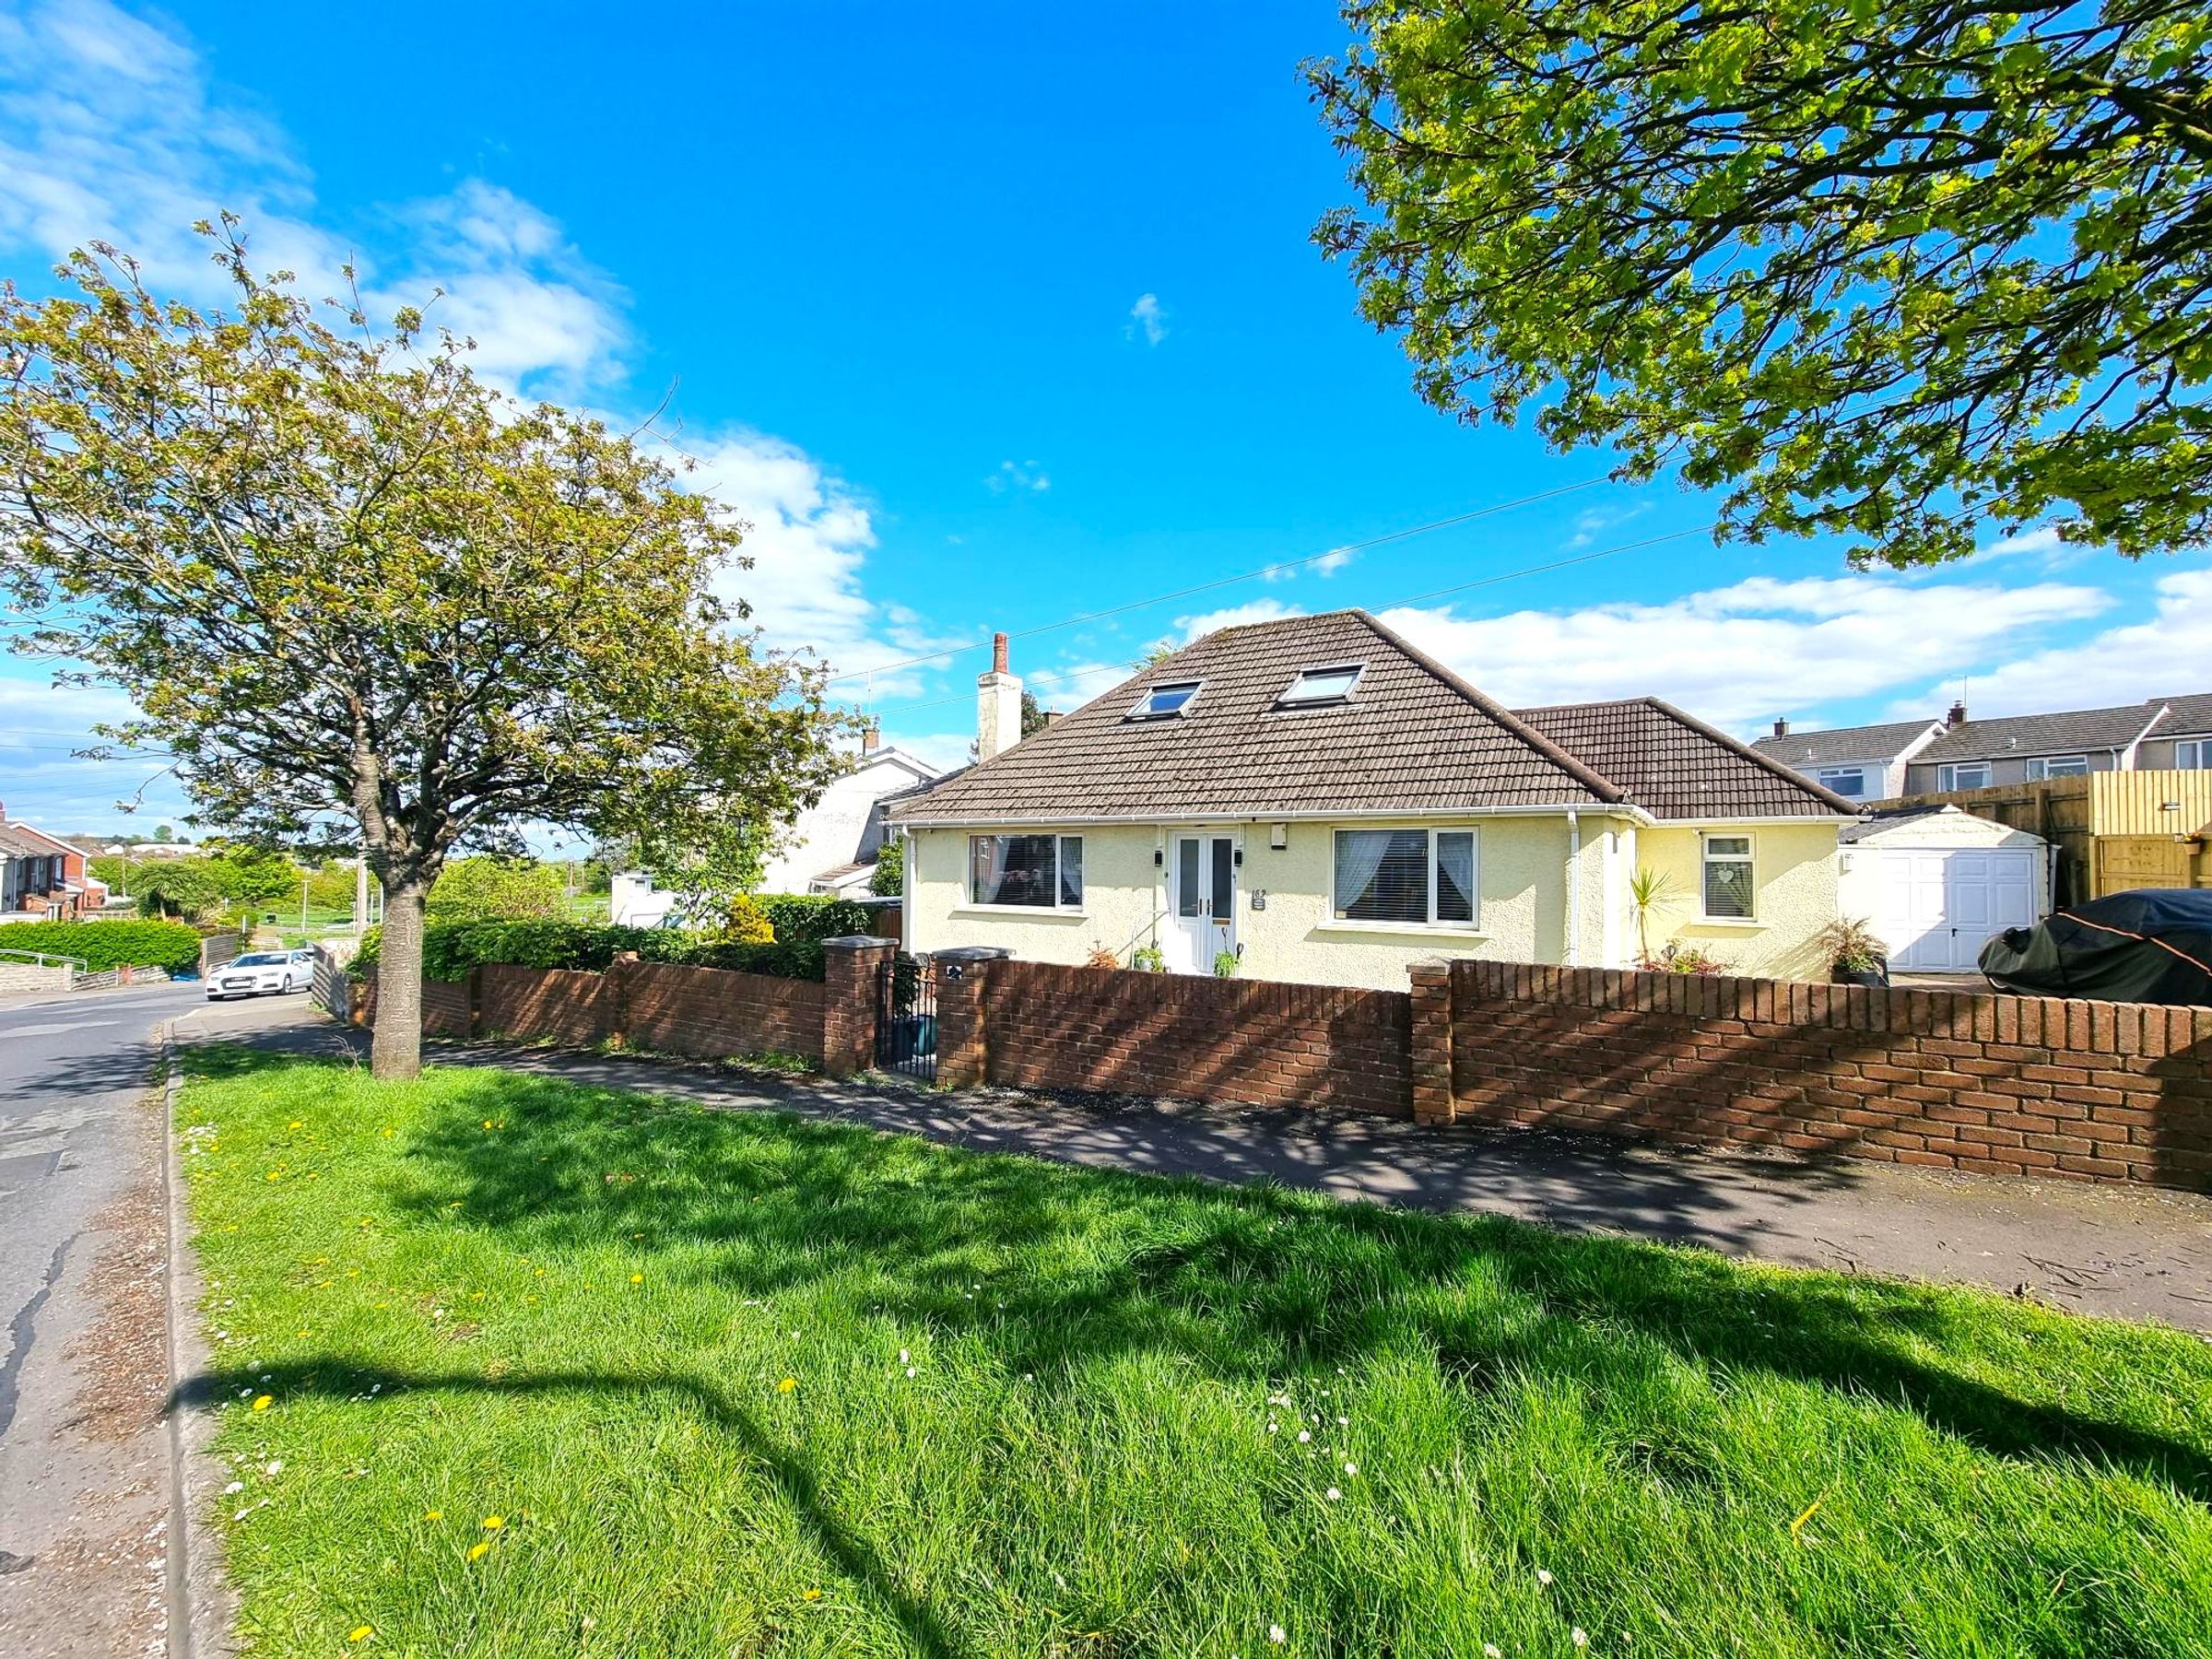
DETACHED BUNGALOW
THREE/FOUR BEDROOMS
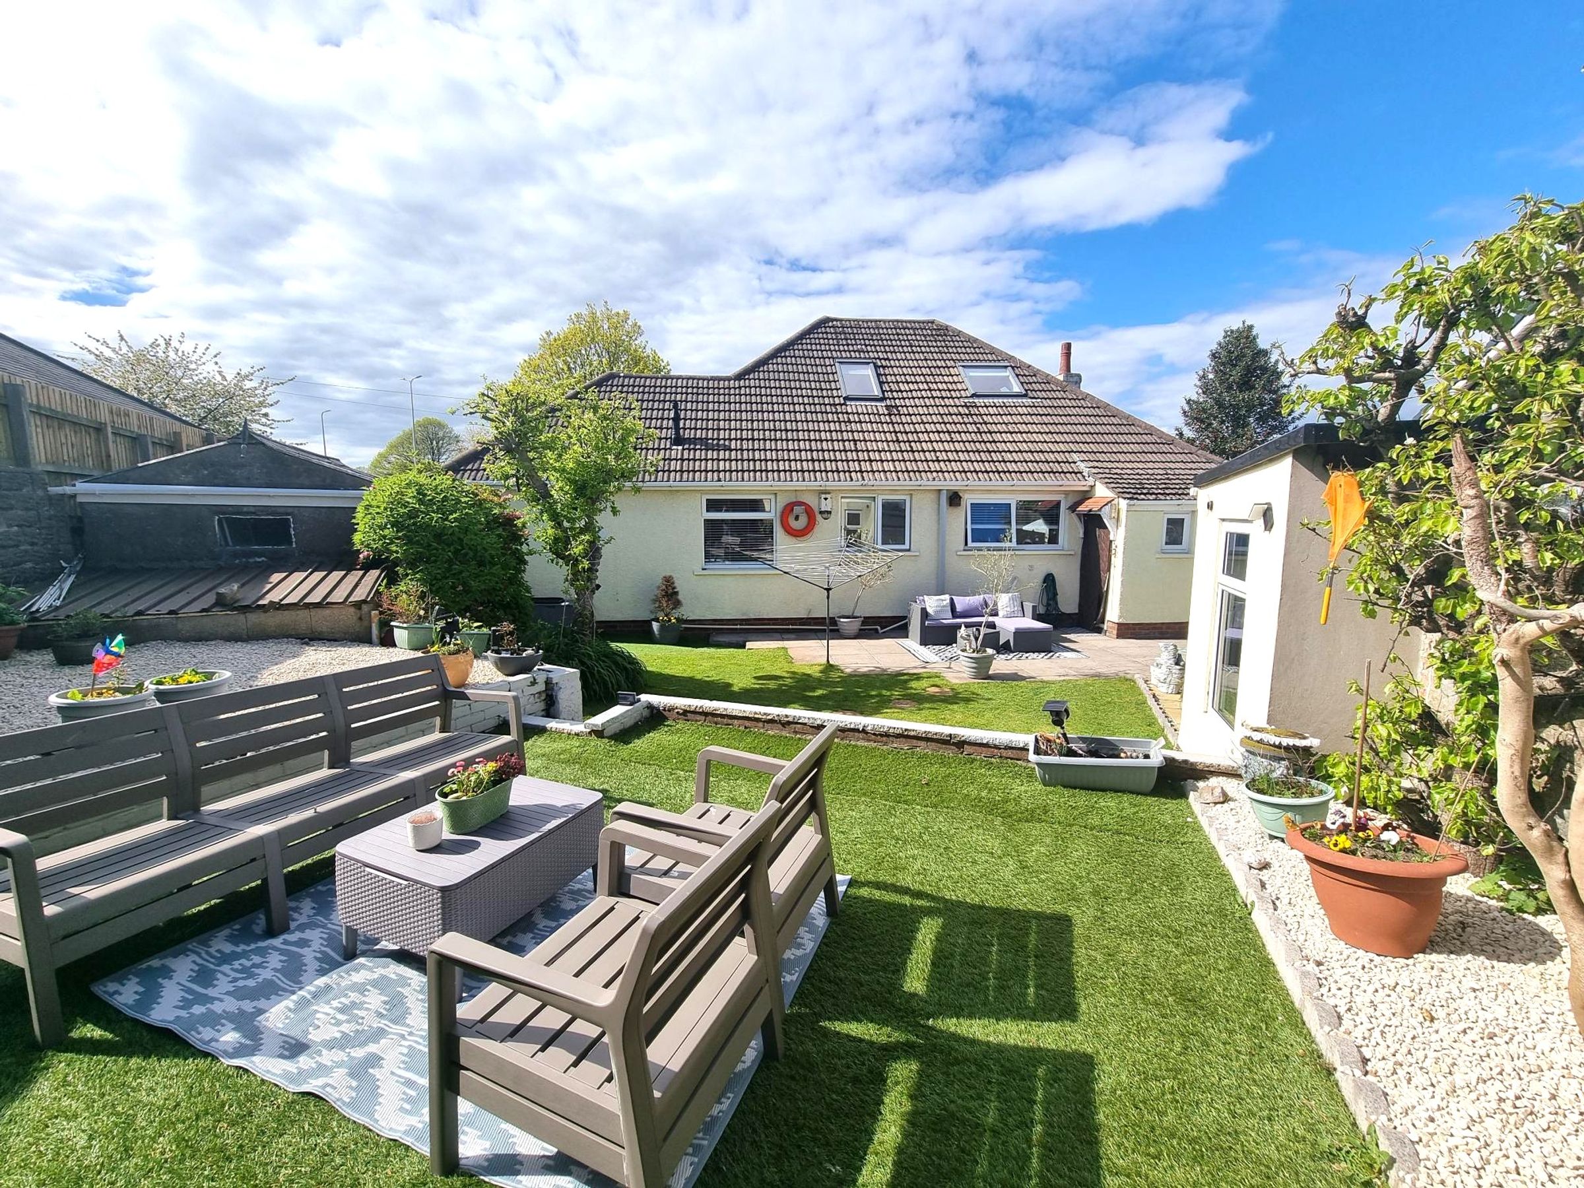
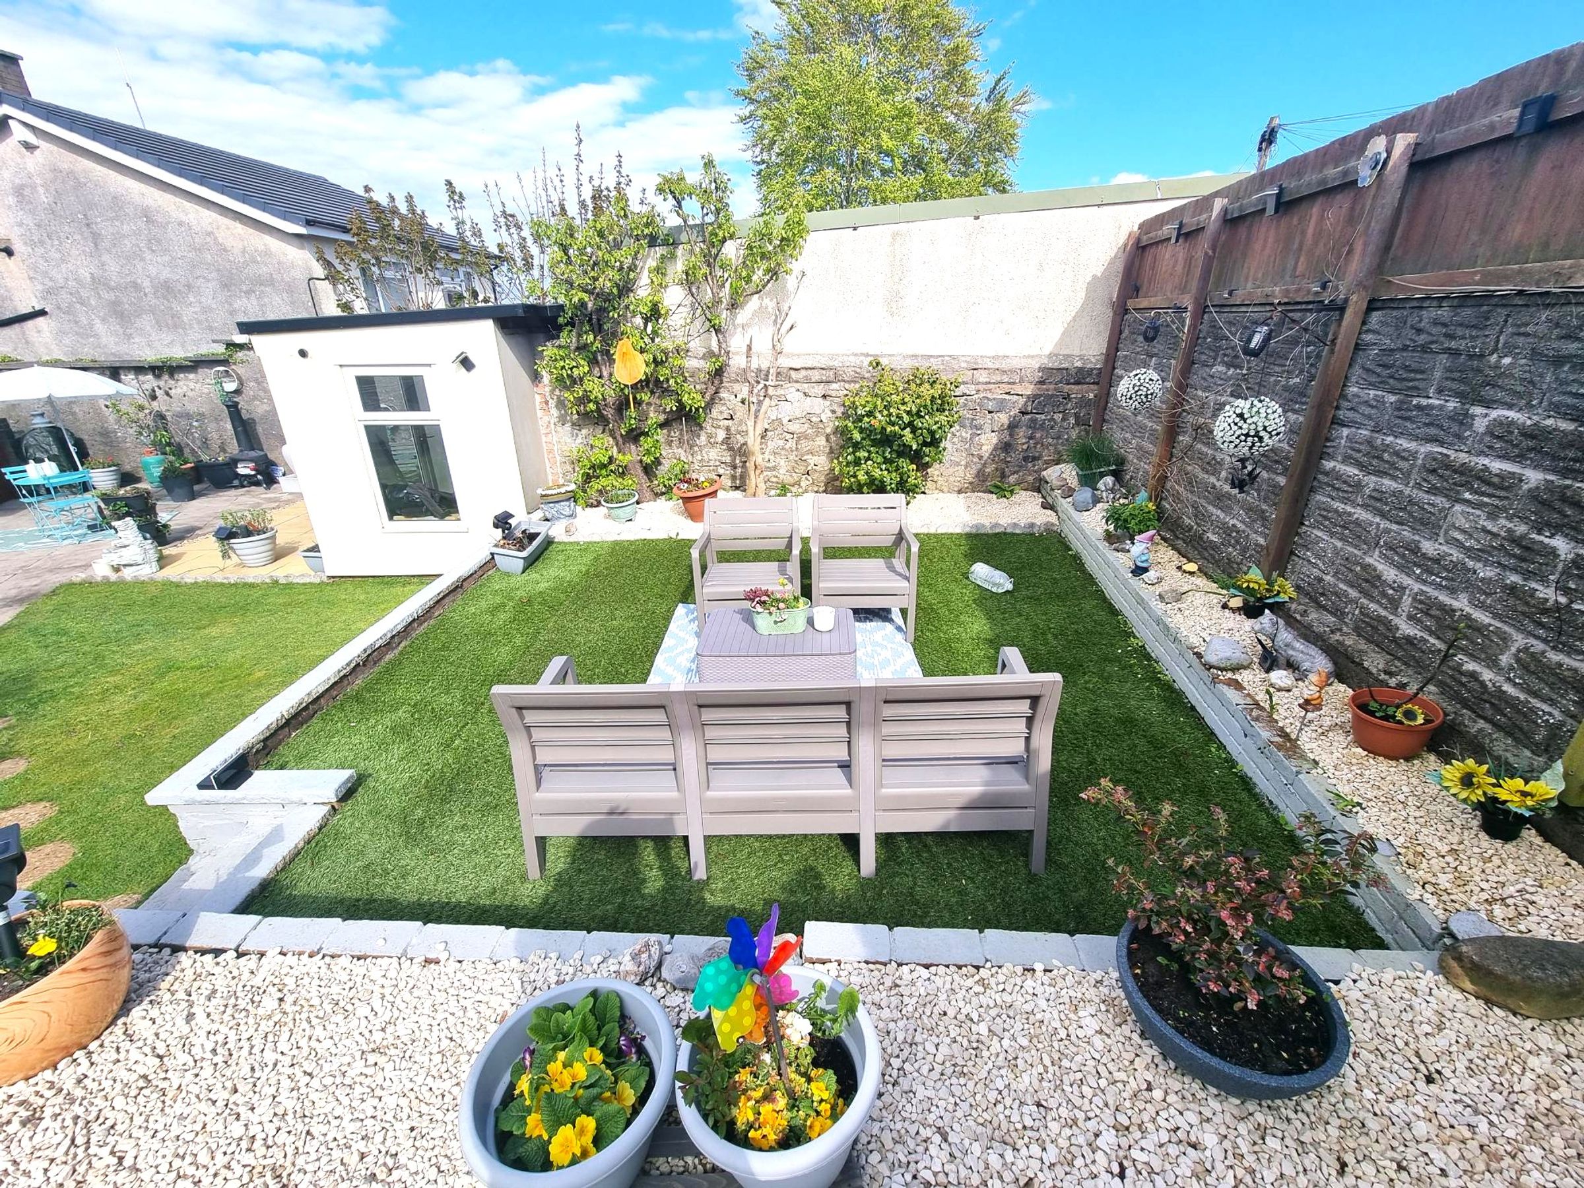
GOOD SIZED CORNER PLOT
SHOWHOME PRESENTATION
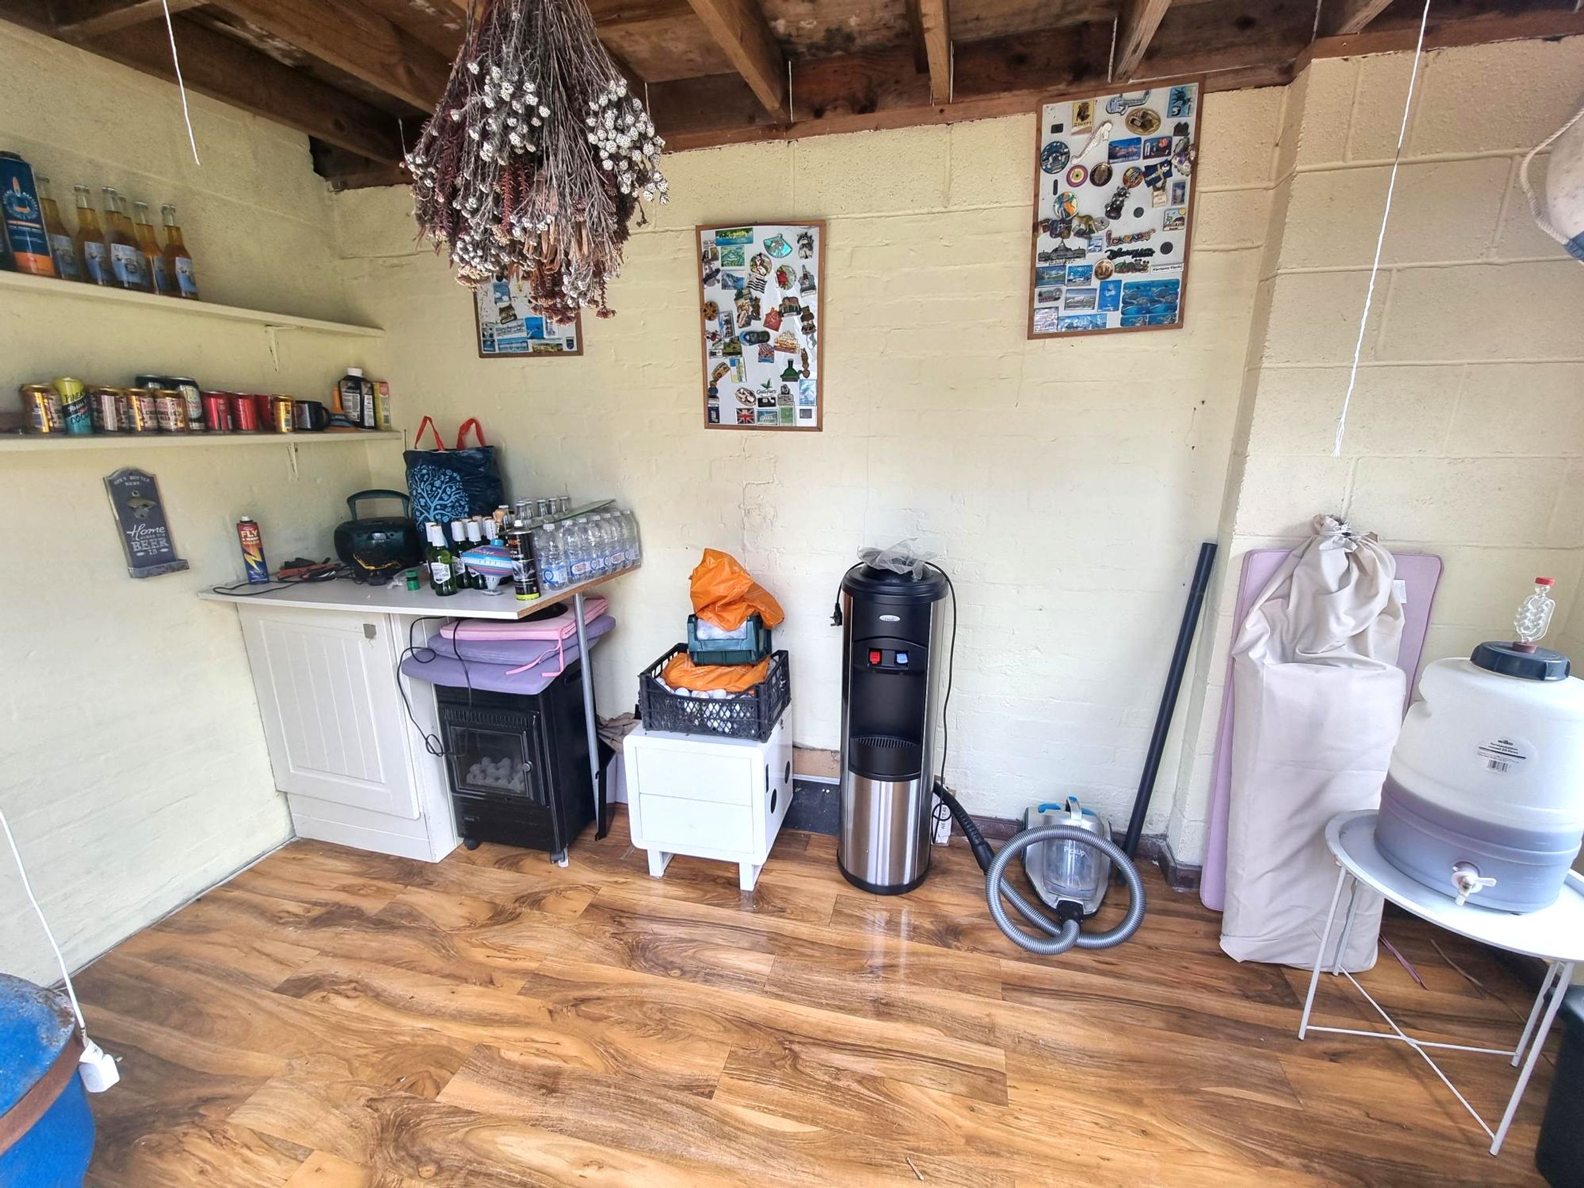
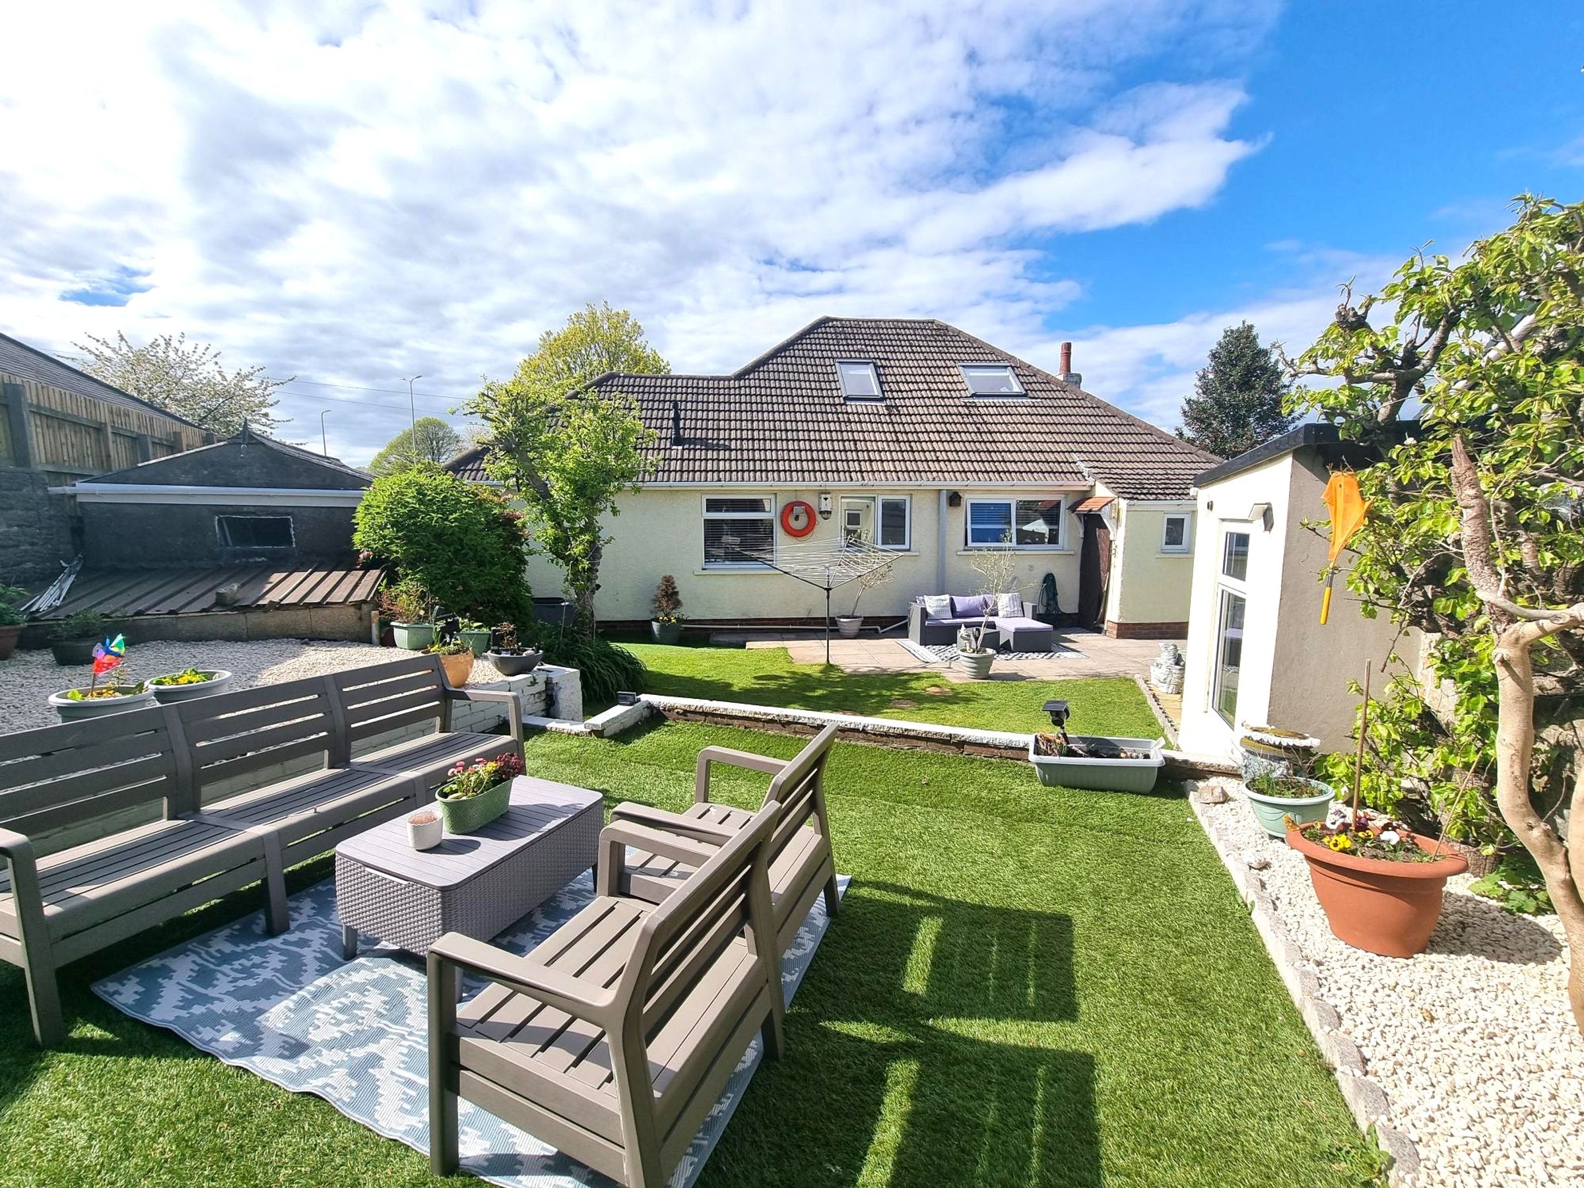
SUMMER HOUSE/HOME OFFICE
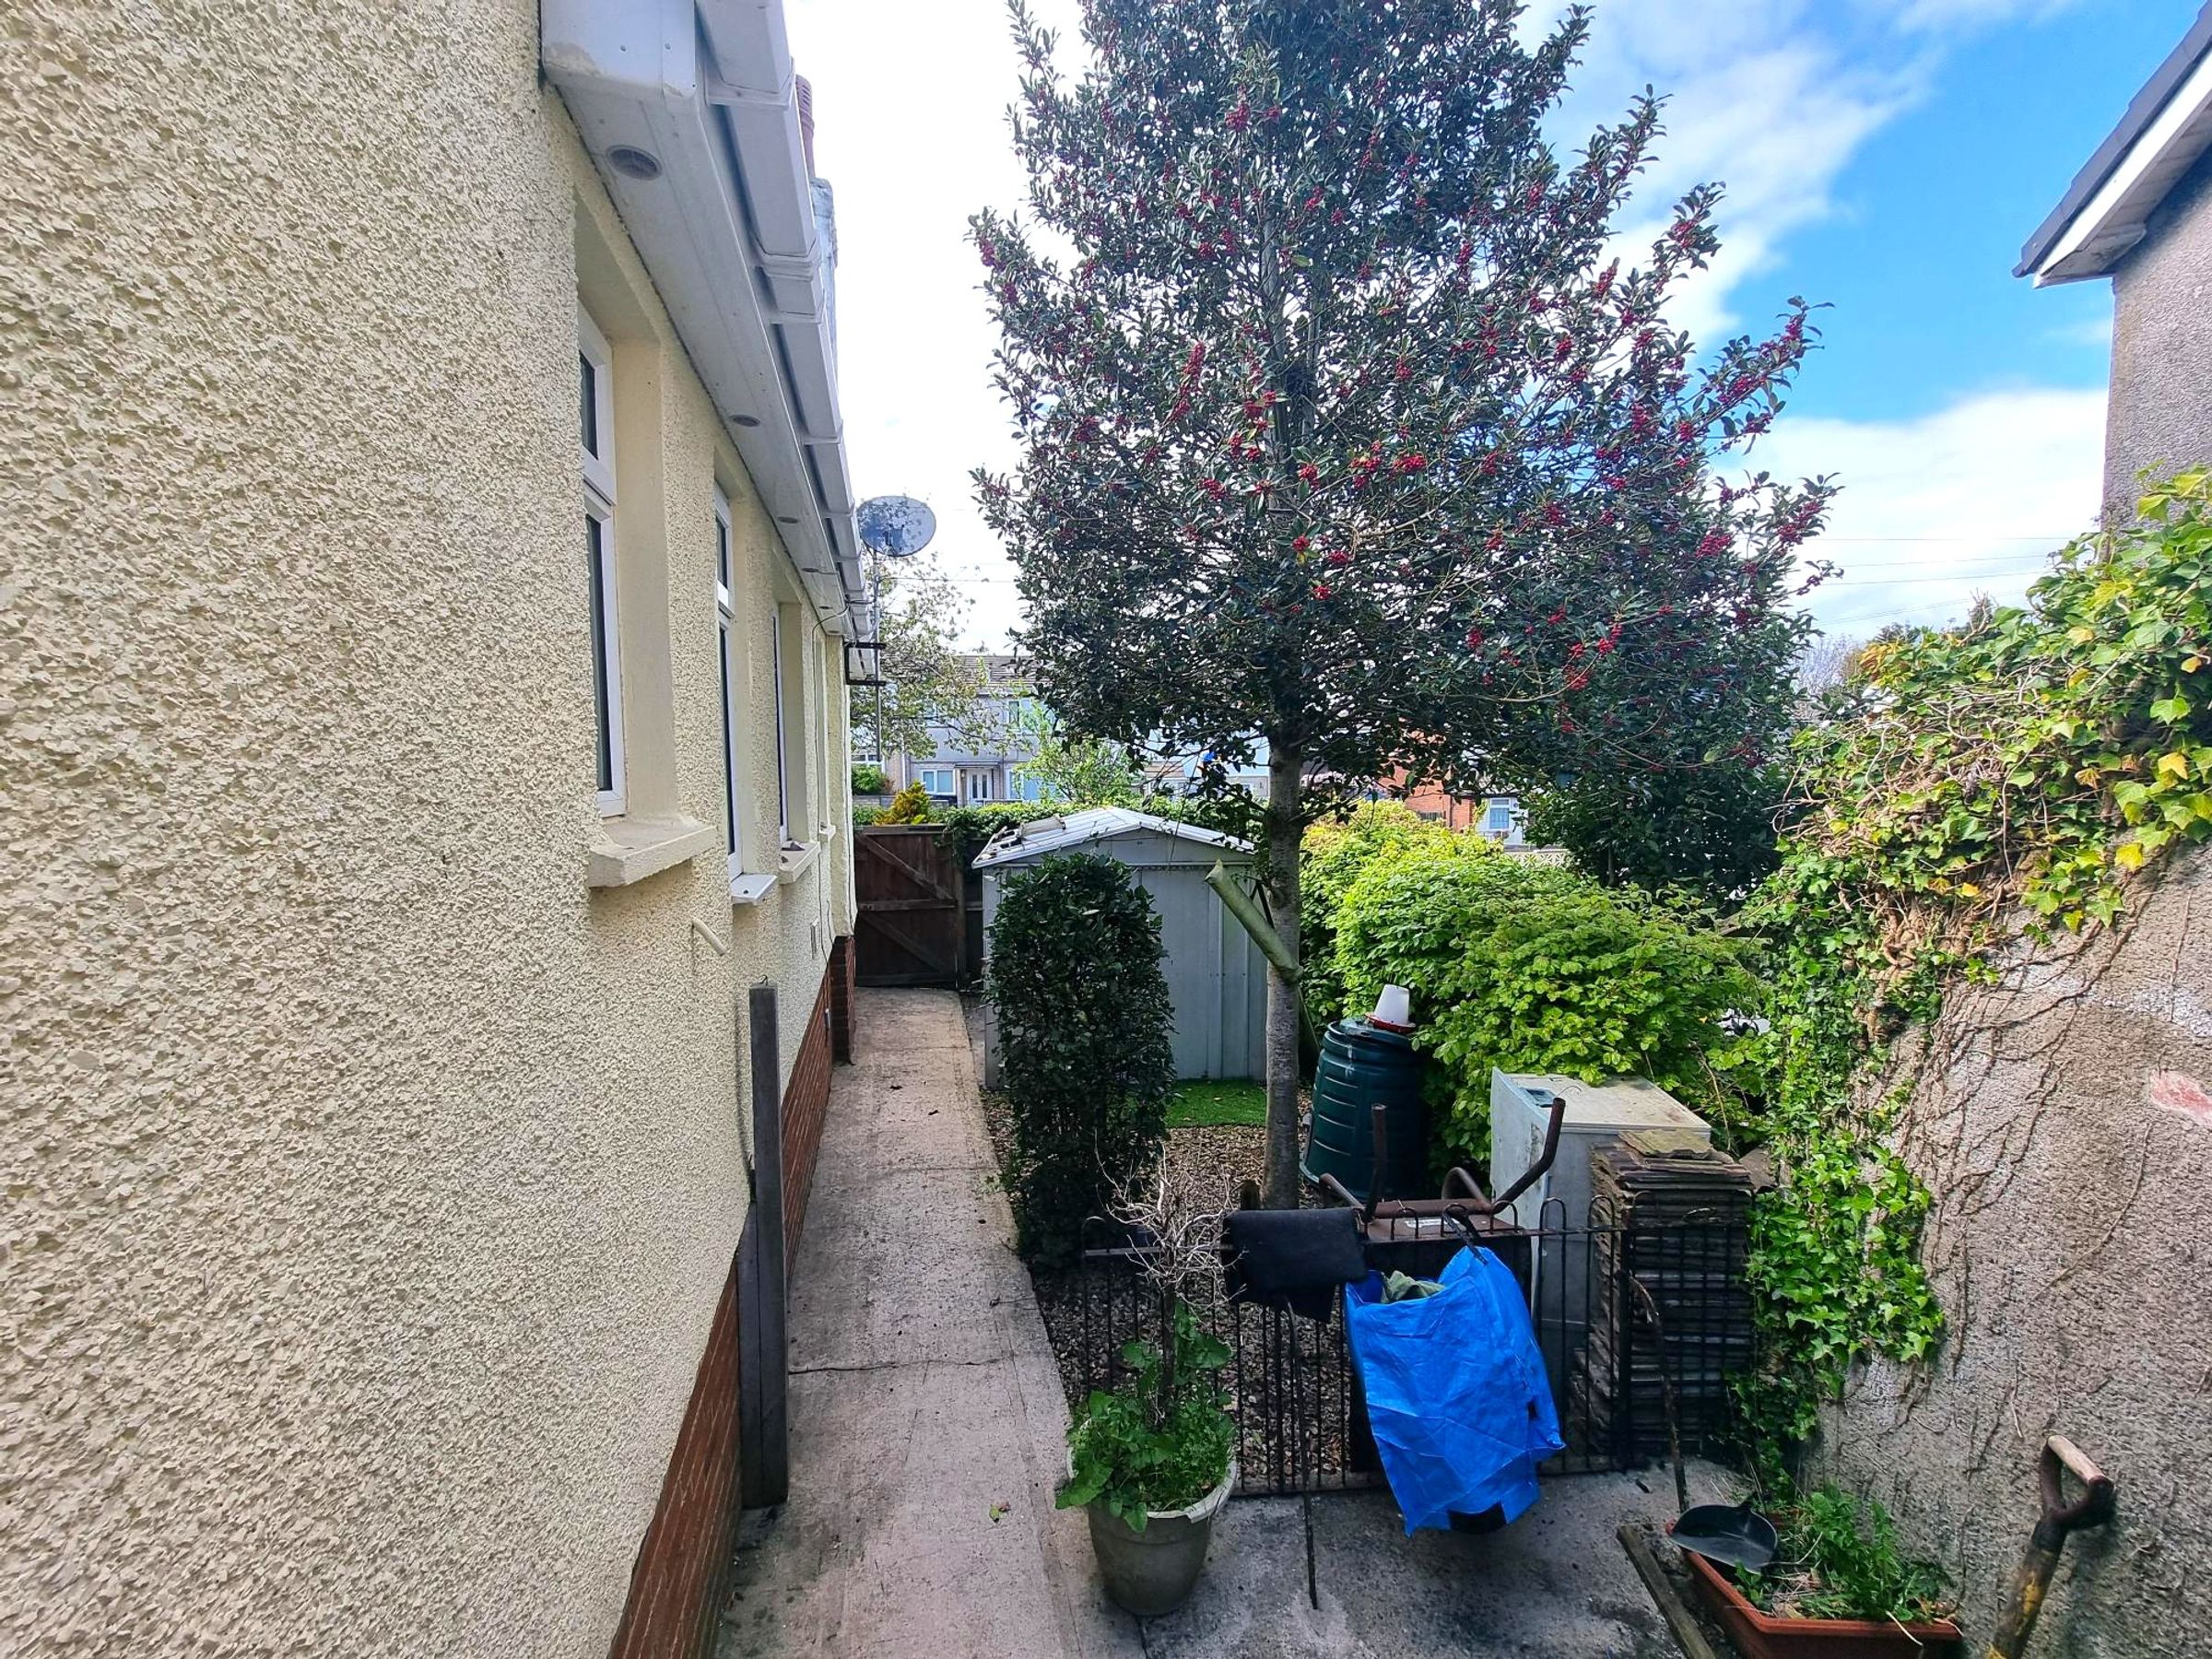
SOUTHERLY FACING GARDEN
GOOD SCHOOL CATCHMENTS AREA
OFF ROAD PARKING
GARAGE
About this property
Key details
Broadband: up to 10000mbps
Parking: Driveway
1475ft2 floor area
5382ft2 plot size
Freehold
Council tax band E
Local authority: Vale of Glamorgan
Additional information
- Energy efficiency (current)
- D (59)
- Energy efficiency (potential)
- C (73)
- Environmental impact (current)
- E (53)
- Environmental impact (potential)
- D (68)


Near the property
Rooms and dimensions
ENTRANCE
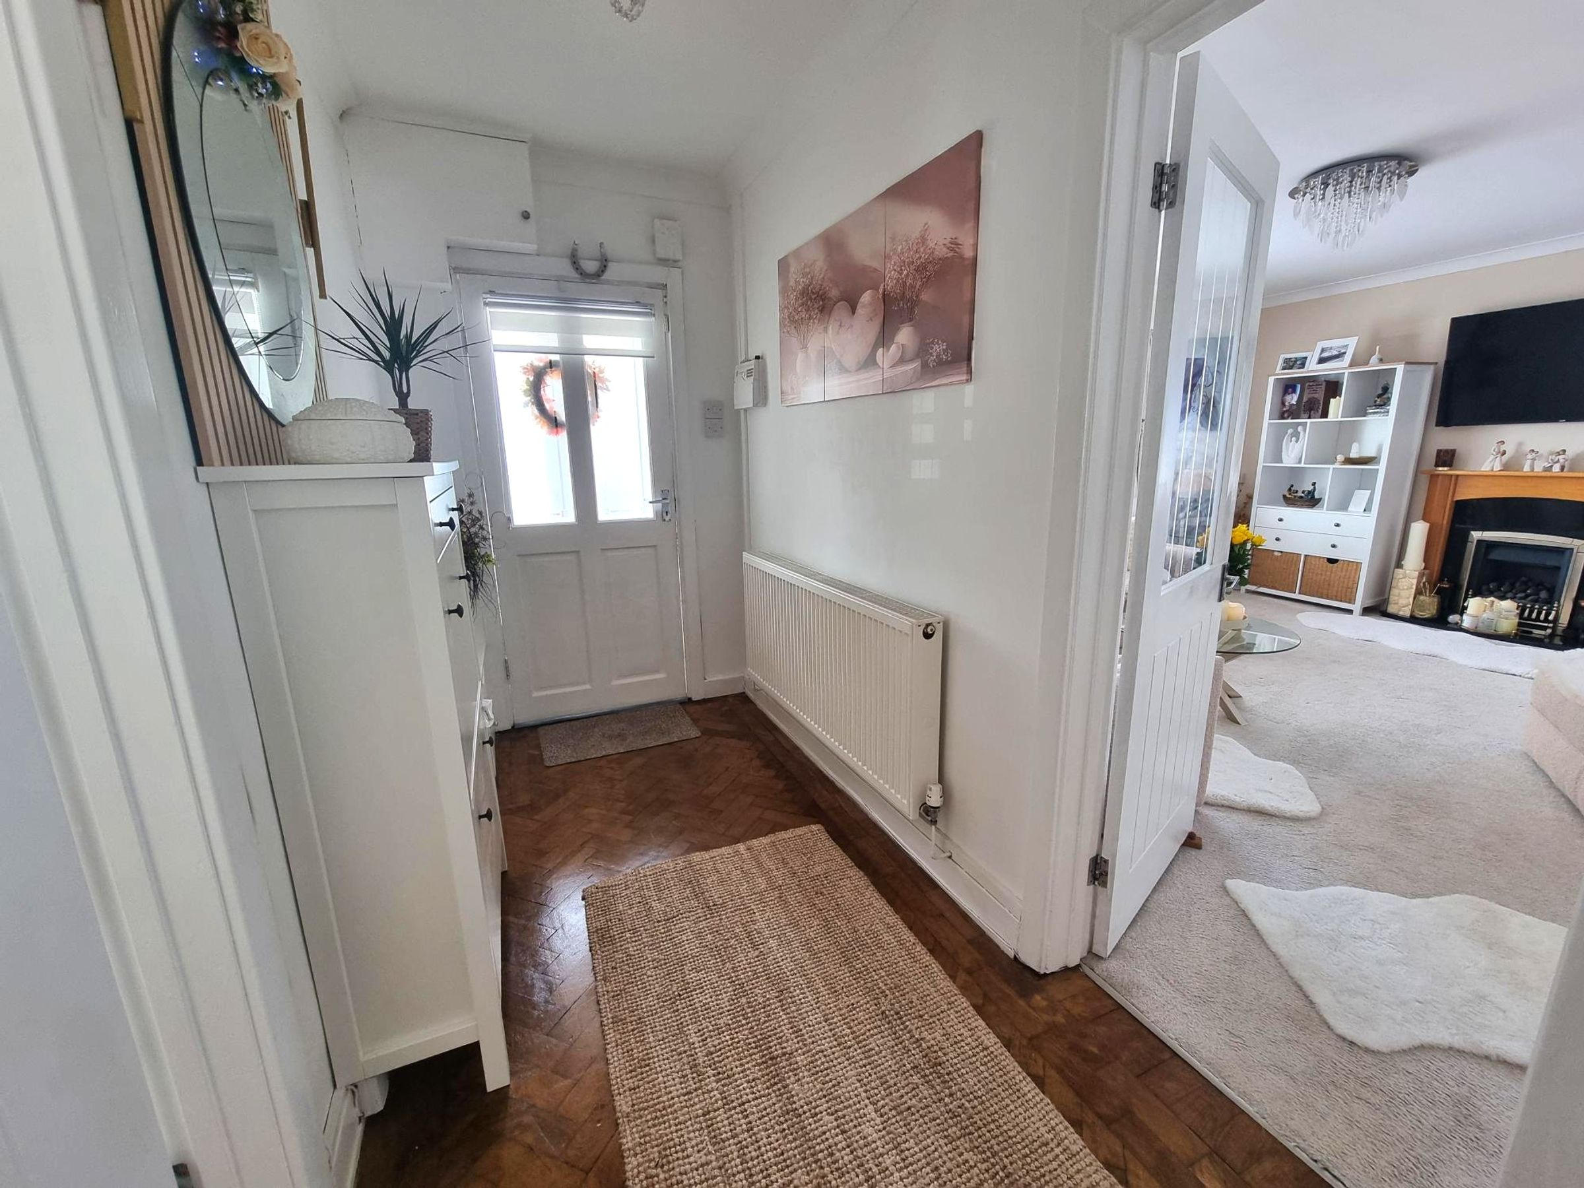
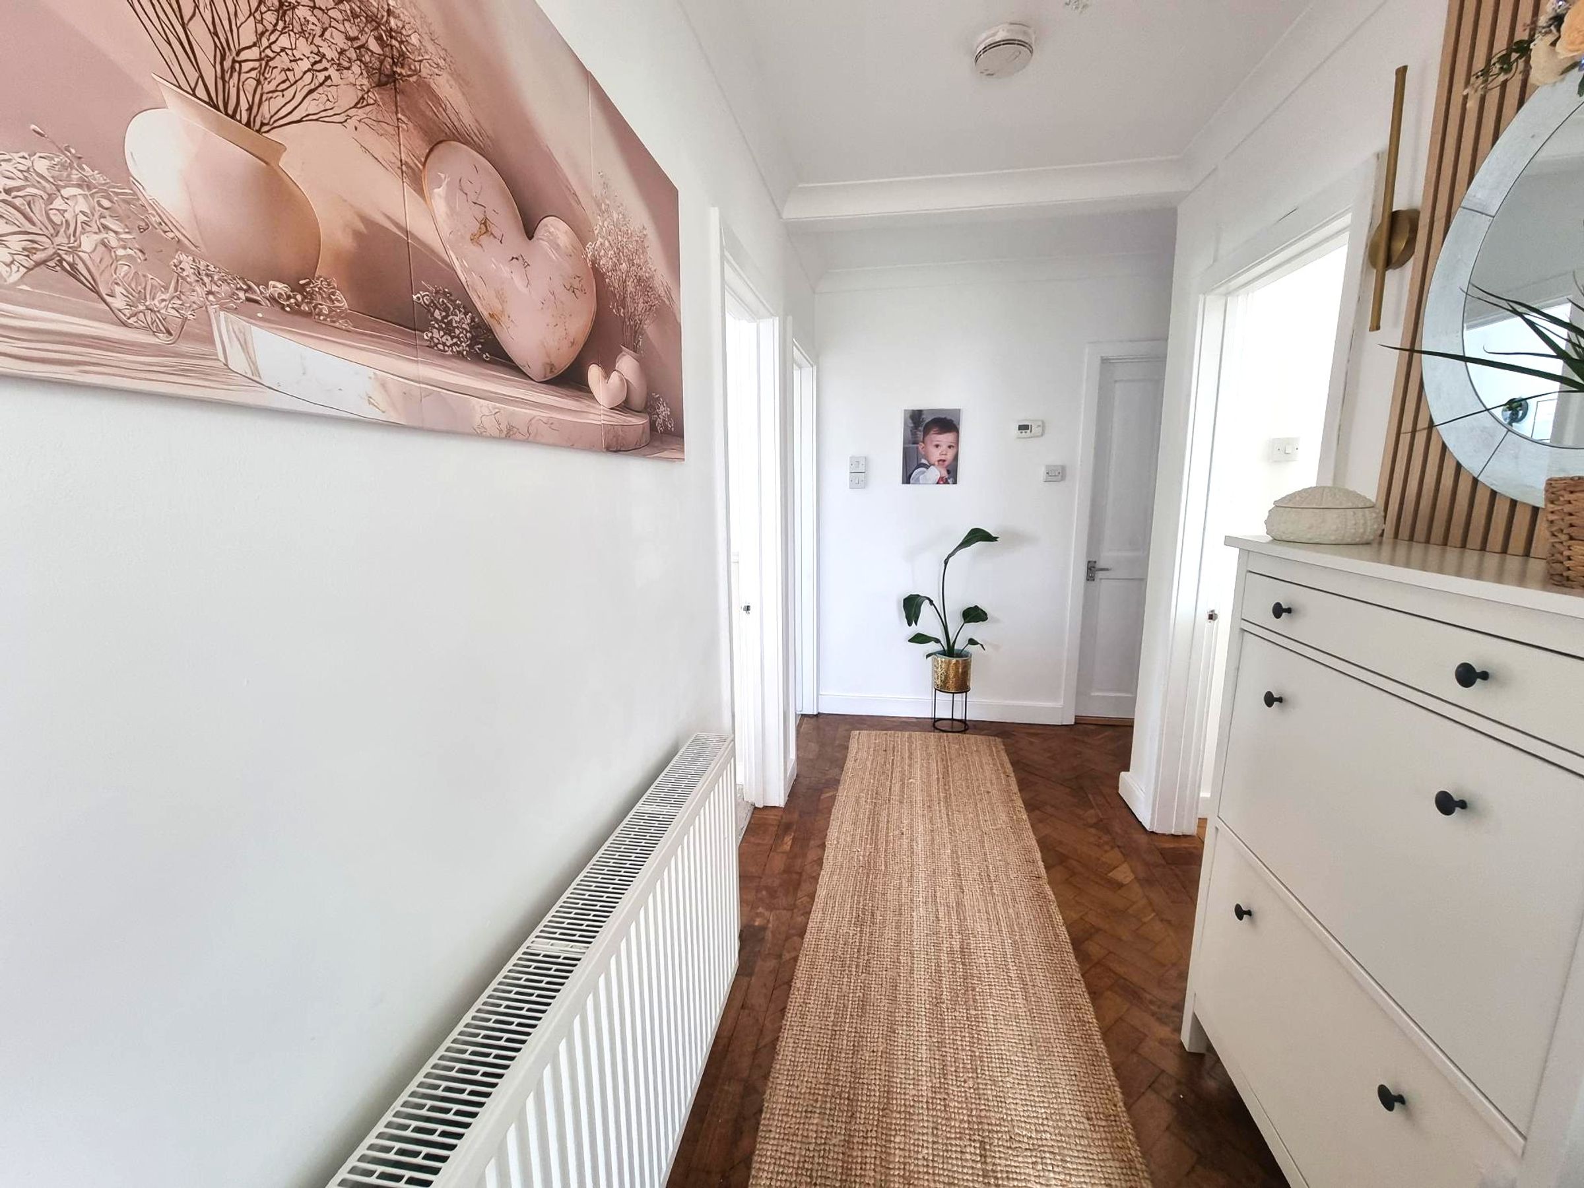
Enter through a pair of UPvc half glazed doors into inner porch. Further half glazed door into hallway. Original Parquet flooring, tow double panelled radiators. Open tread staircase rising to upper floor. Doors into :-
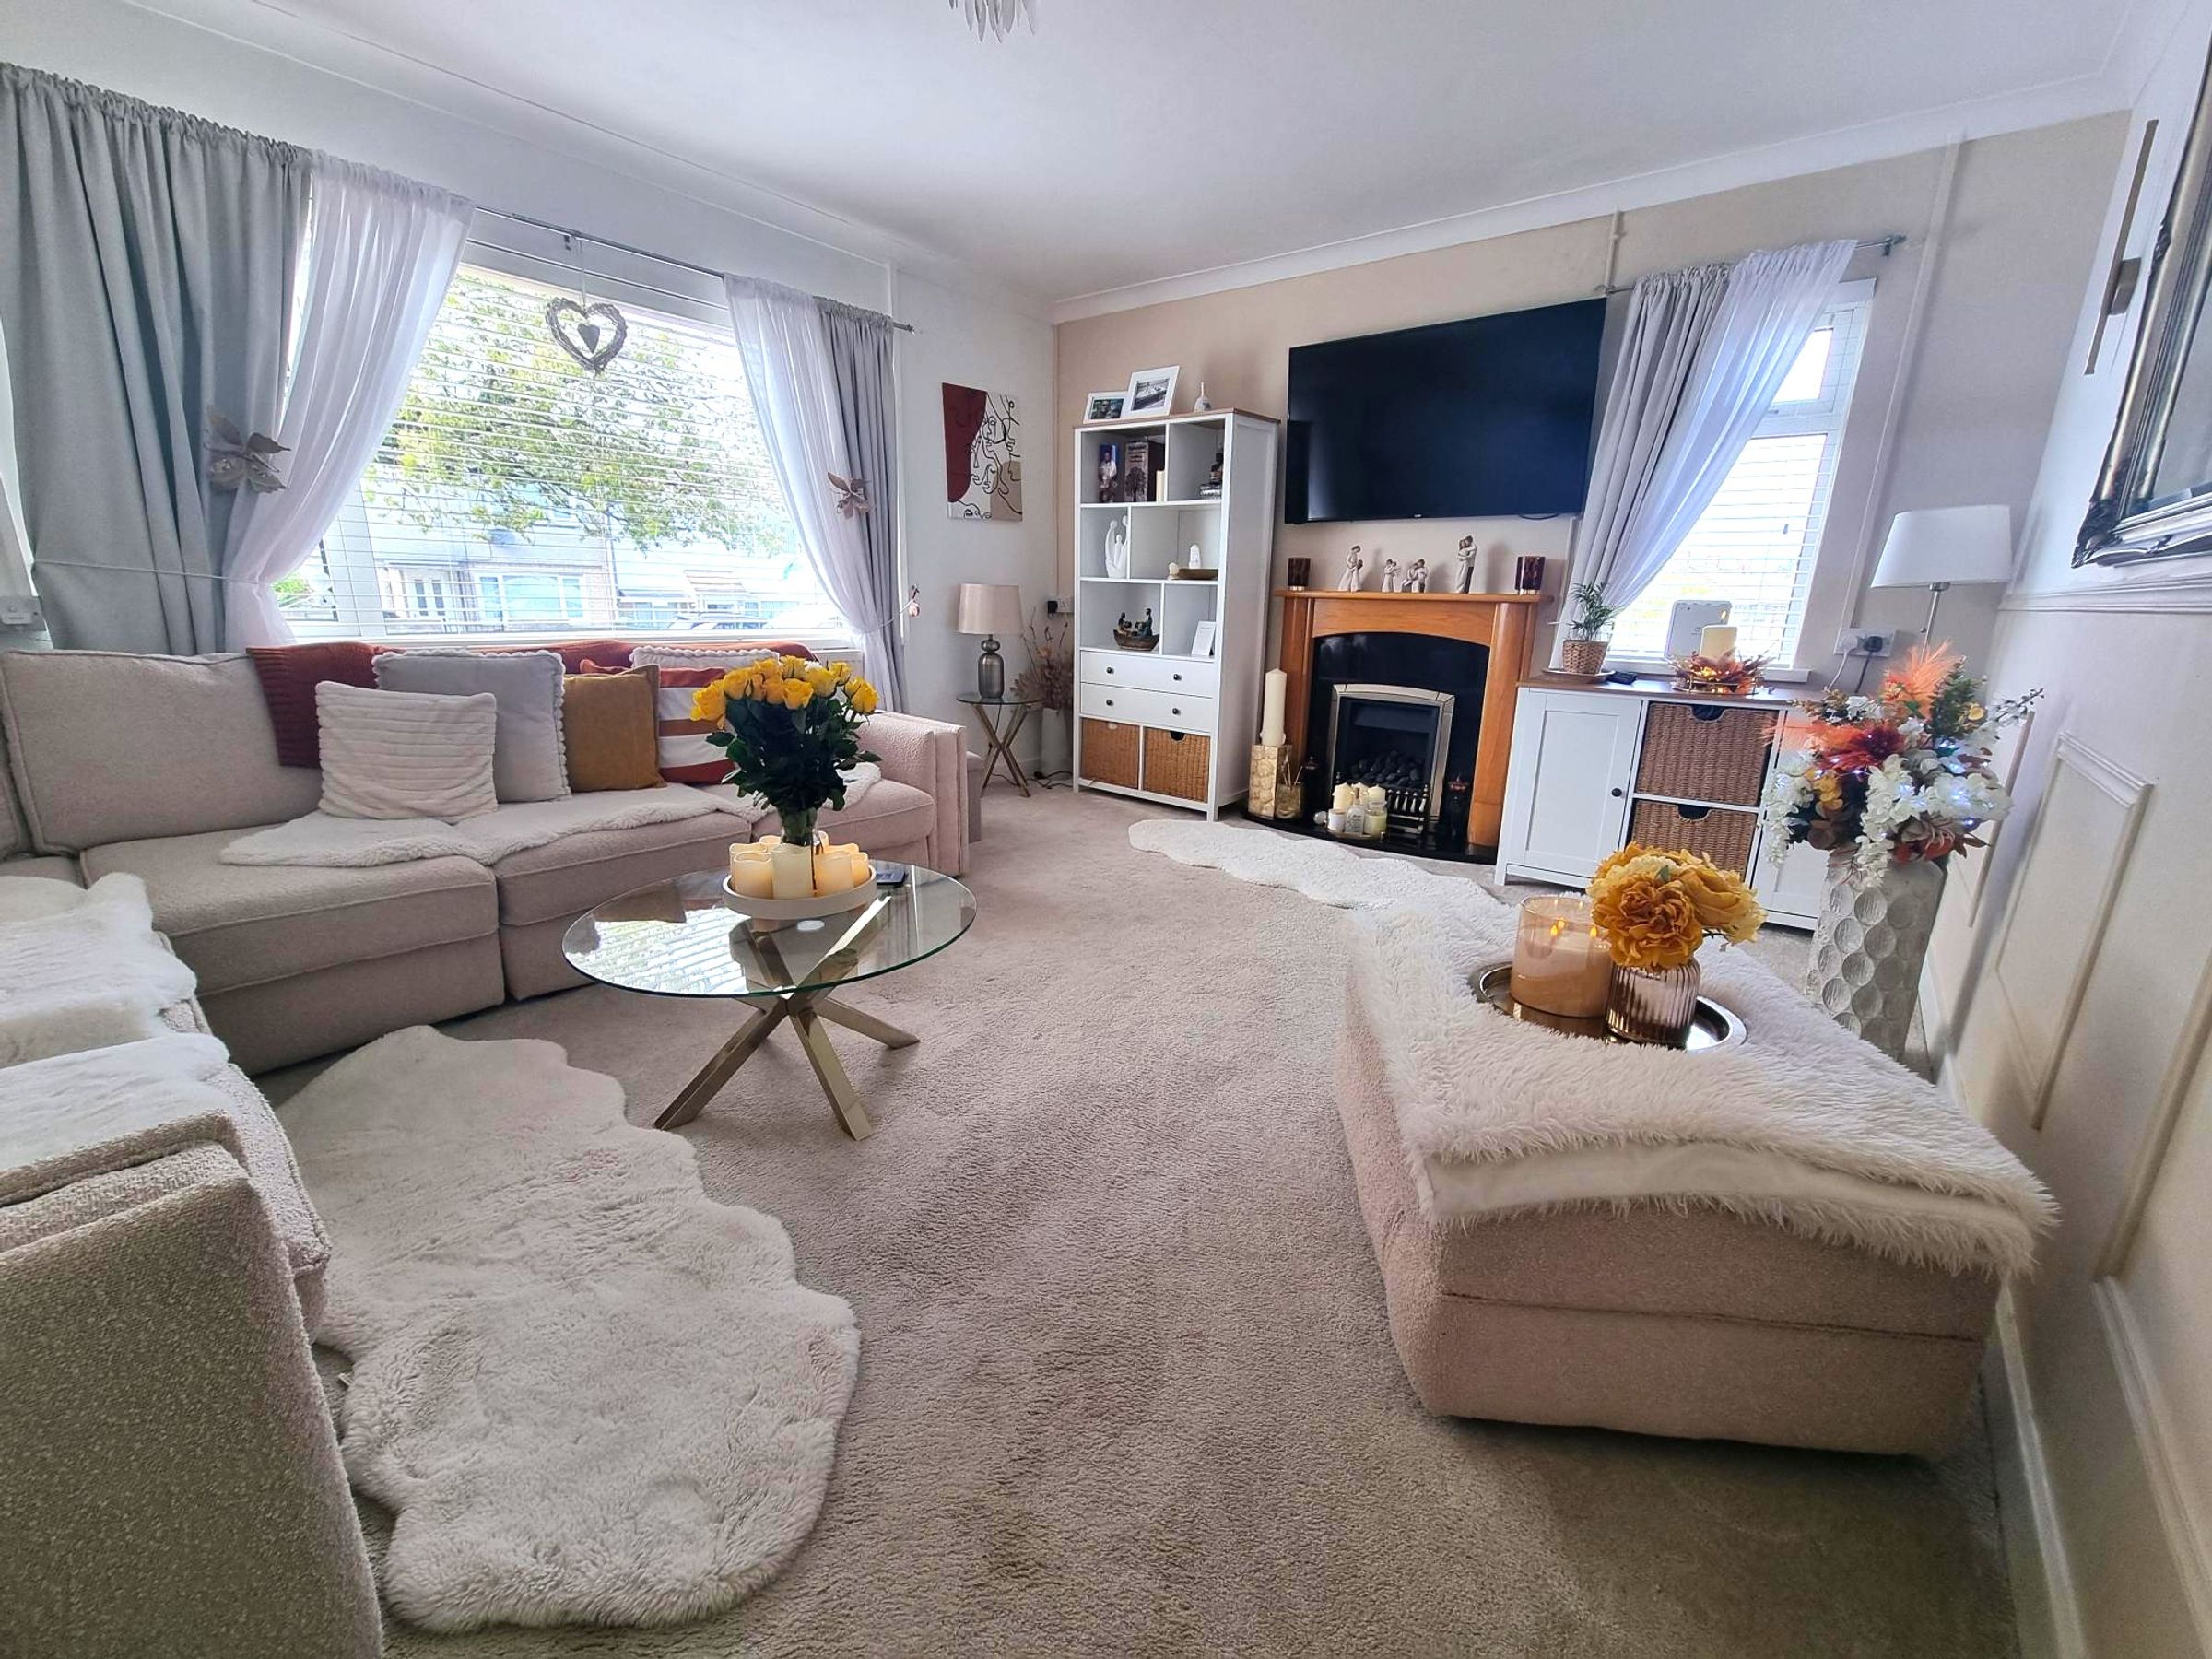
Lounge
15' 9" x 12' 9" (4.80m x 3.89m)
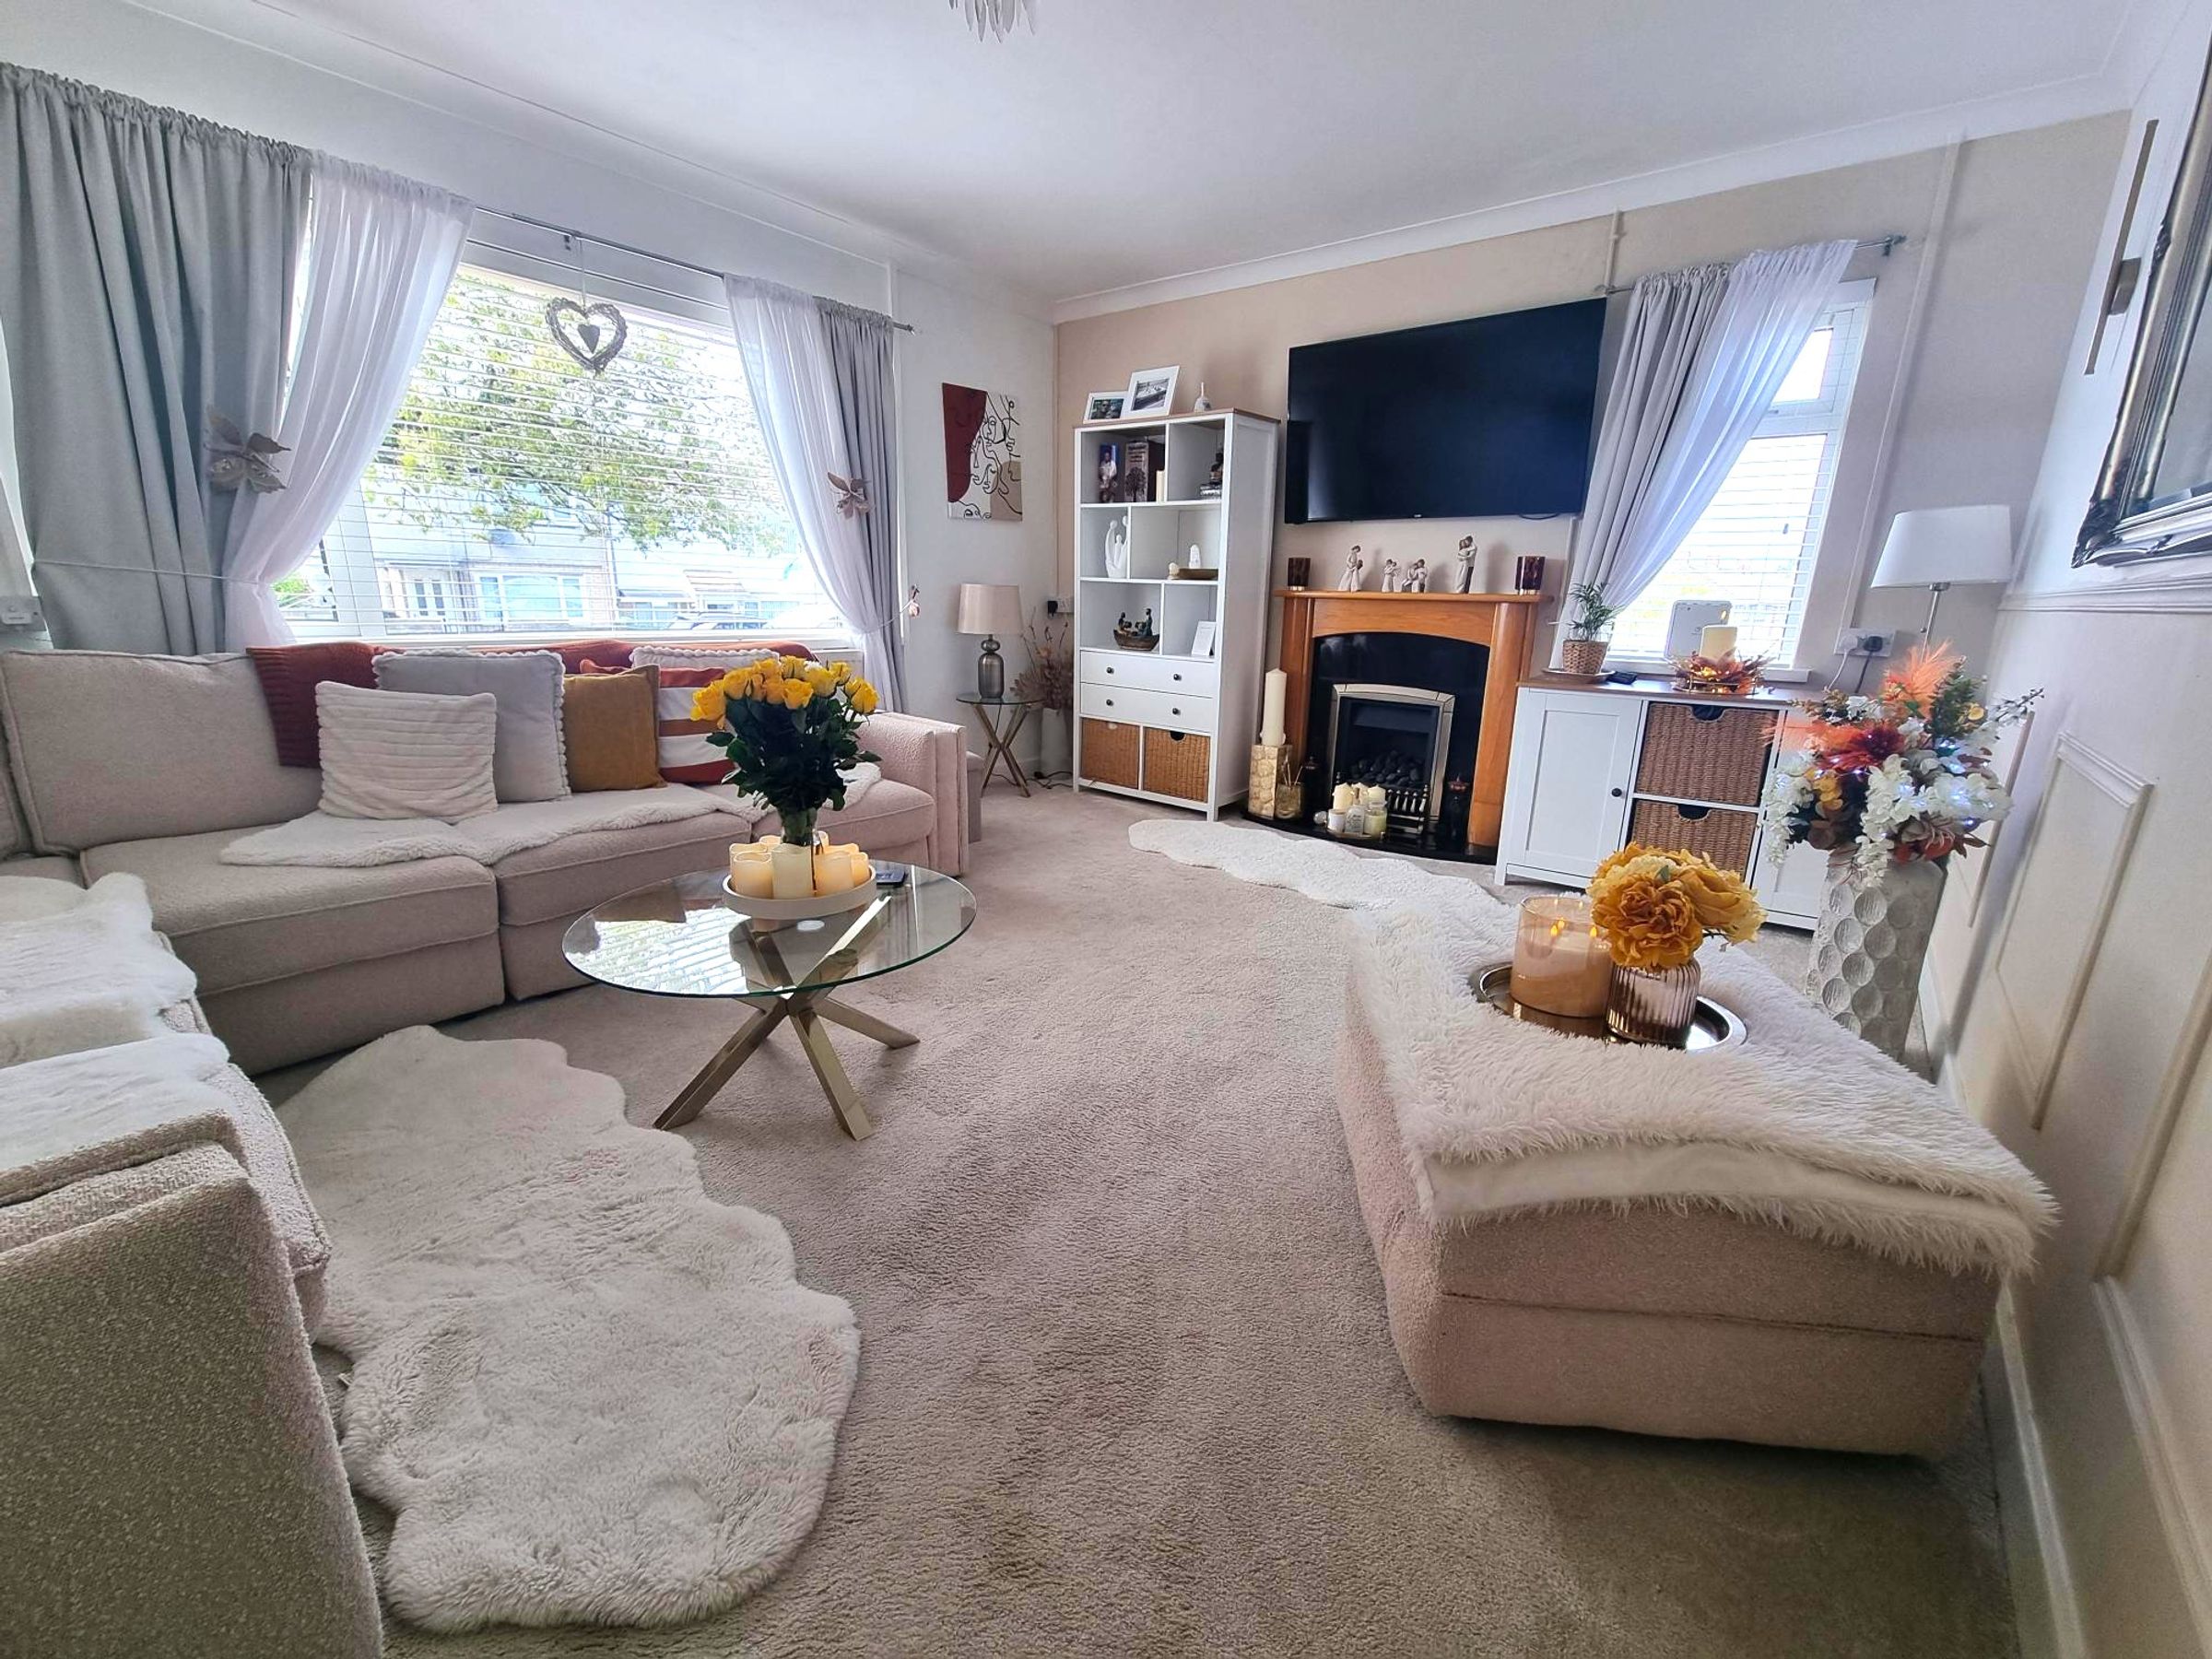
Fitted carpet laid on original Parquet flooring. Radiator, Neutral décor. Feature fireplace with wooden surround and gas fire in-situ. Windows to both front and side.
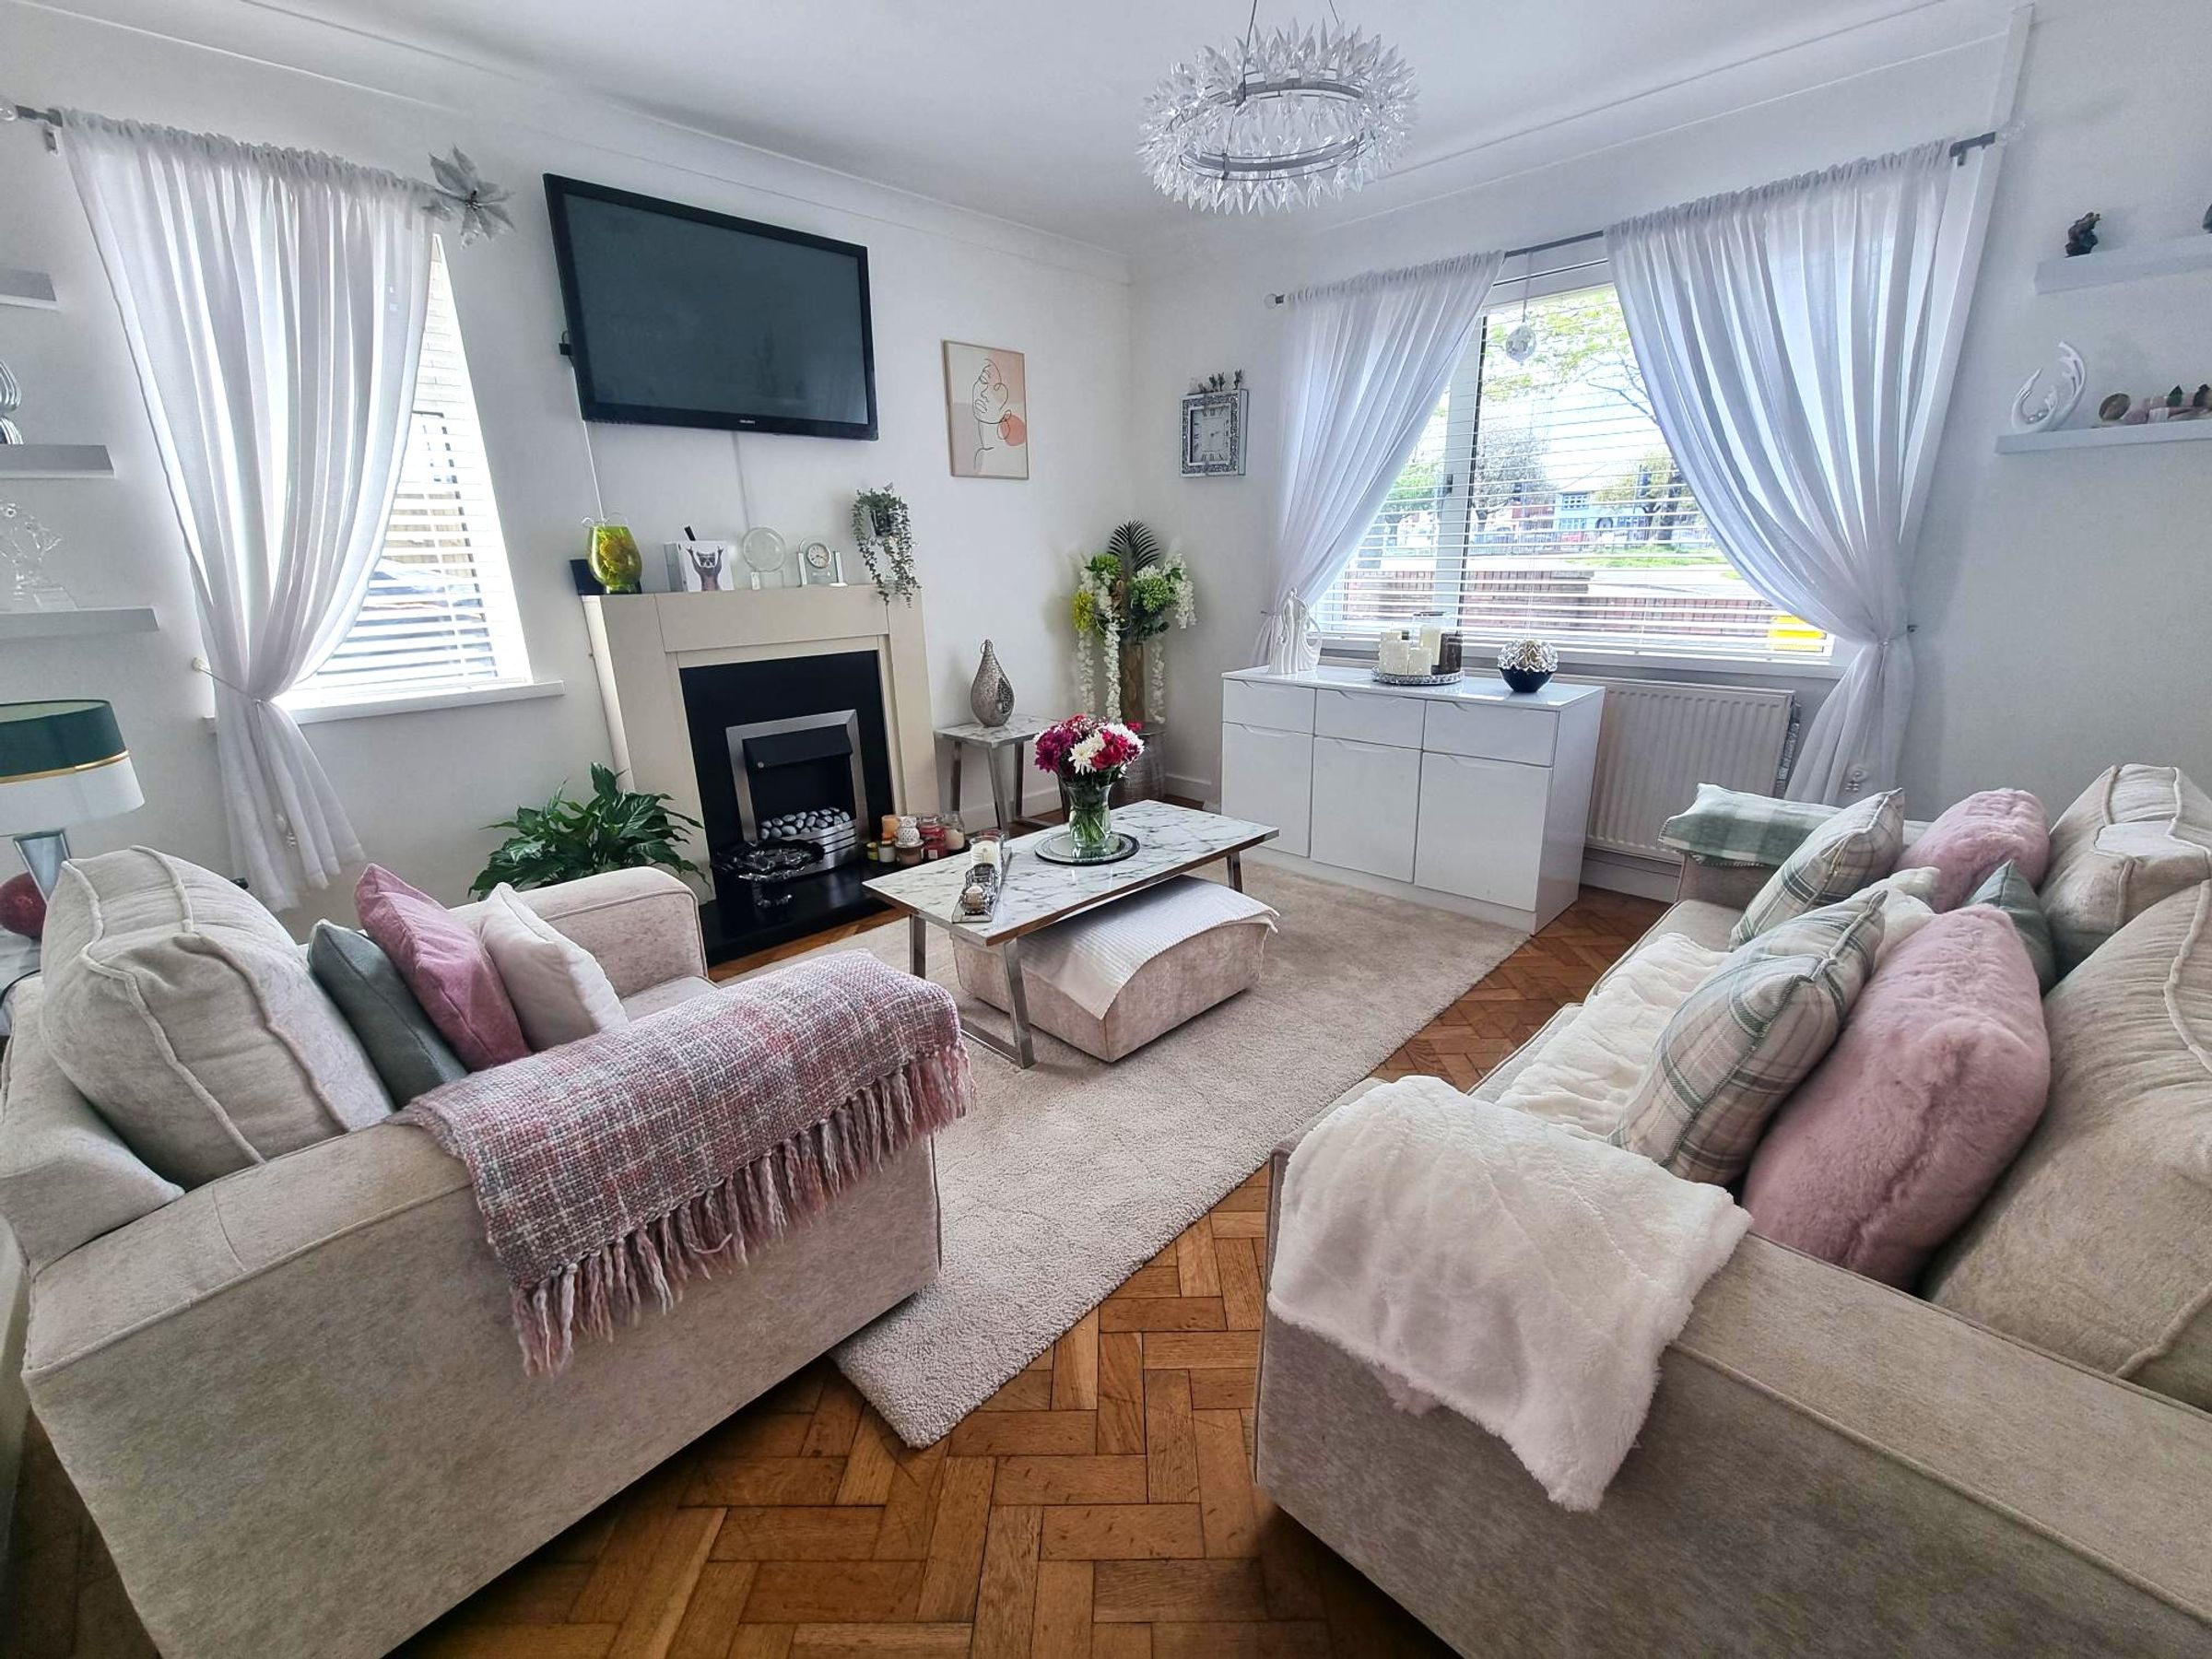
Bedroom four/Family Room
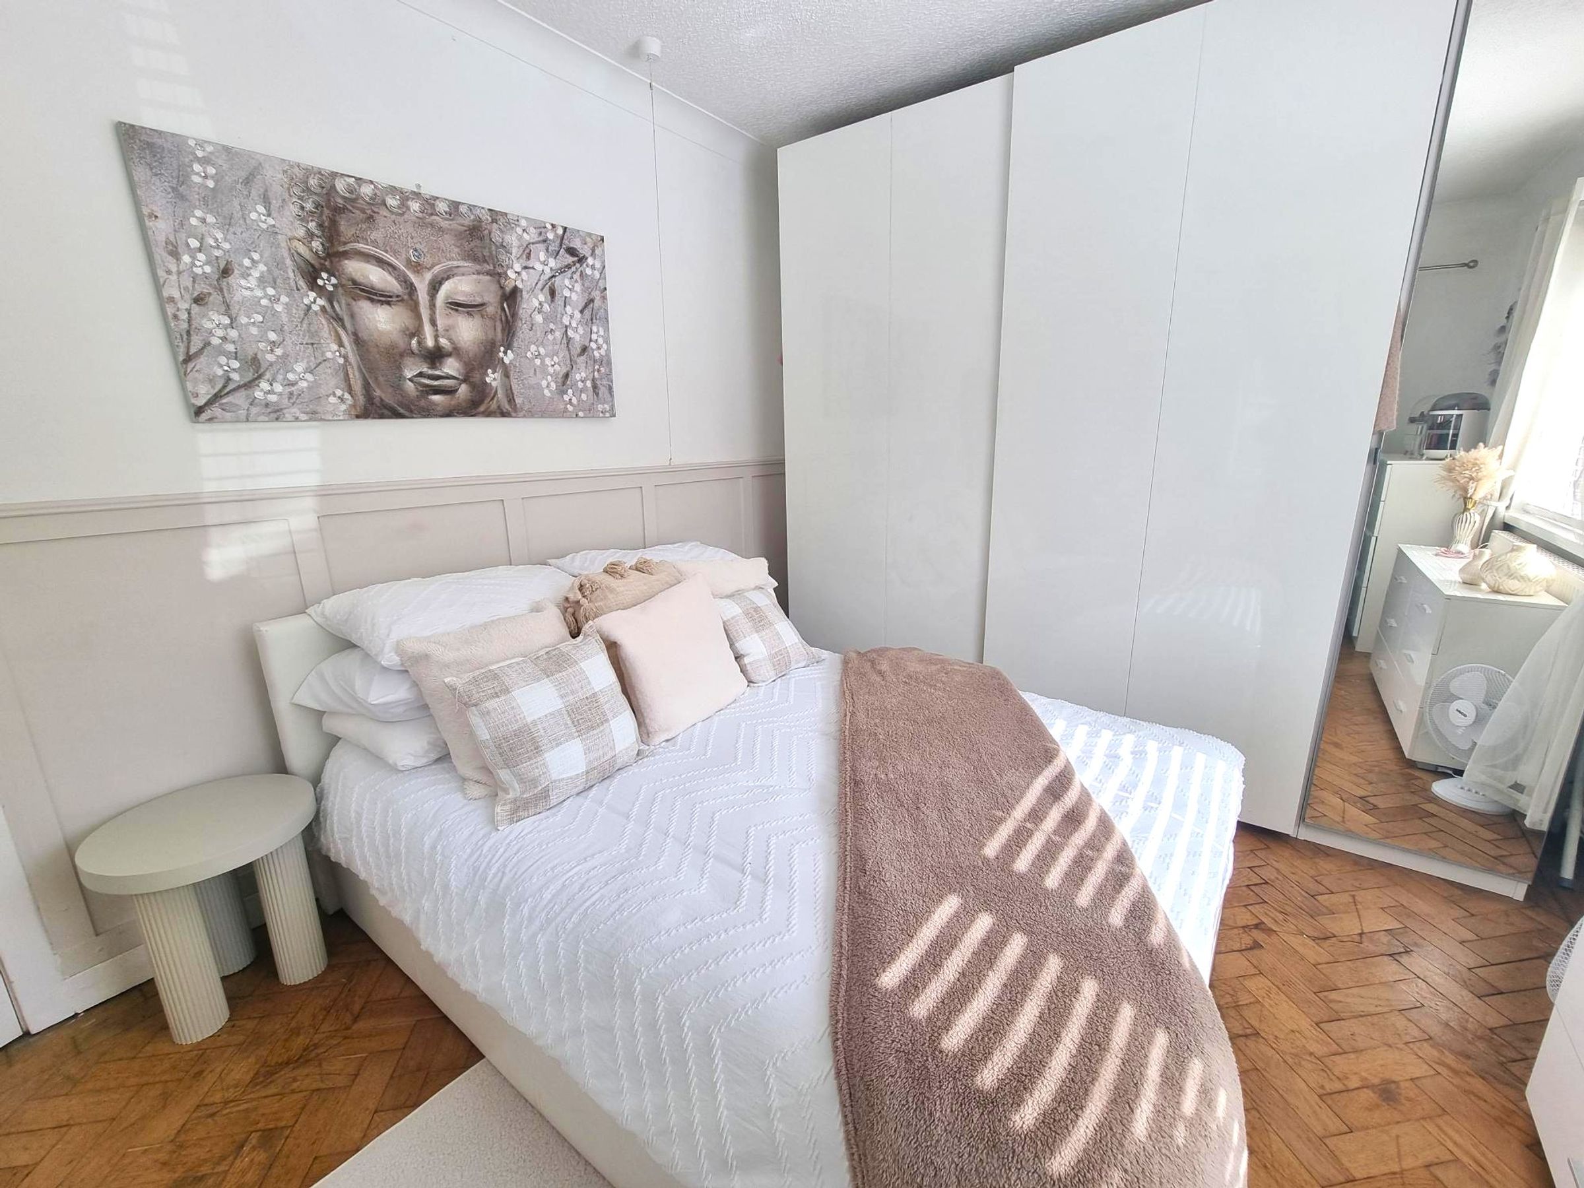
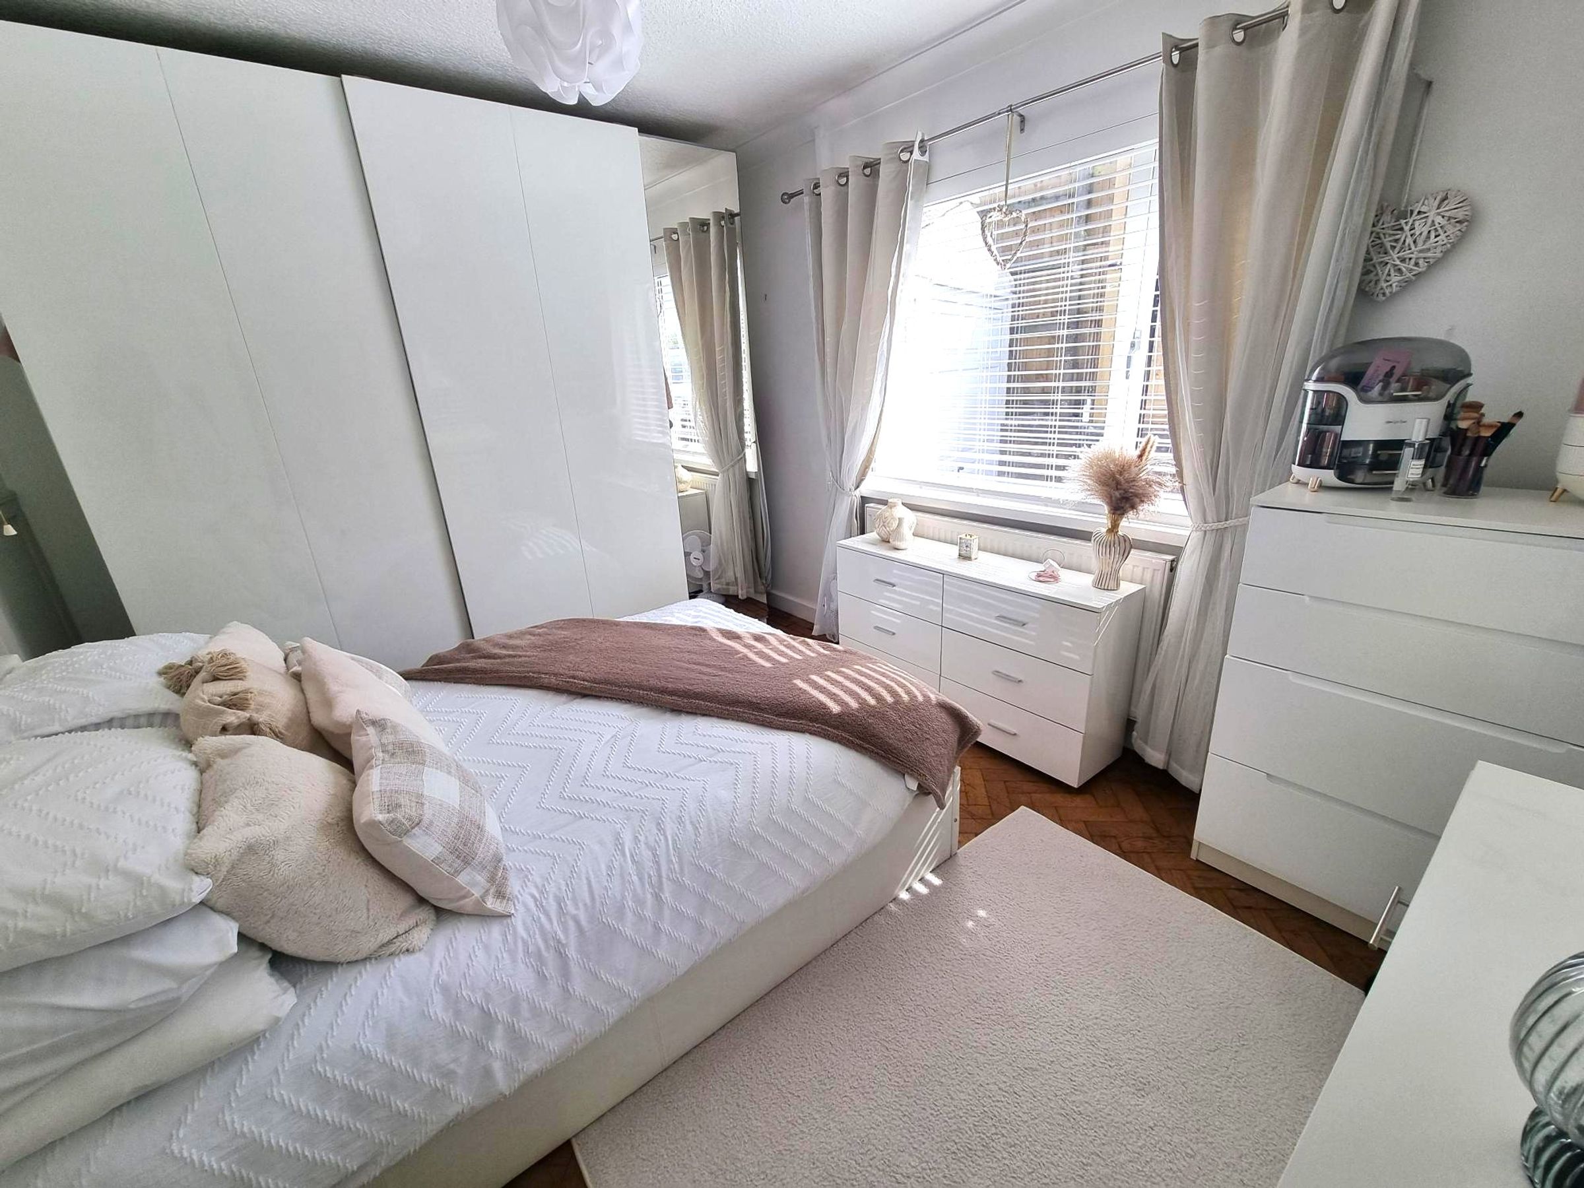
12' 9" x 12' 0" (3.89m x 3.66m)
Original Parquet flooring. Neutral décor. Feature fireplace with electric fire in-situ. Windows to both front and side. Radiator. Was originally the master bedroom.
Kitchen/Breakfast Room
12' 8" x 17' 1" (3.86m x 5.21m)
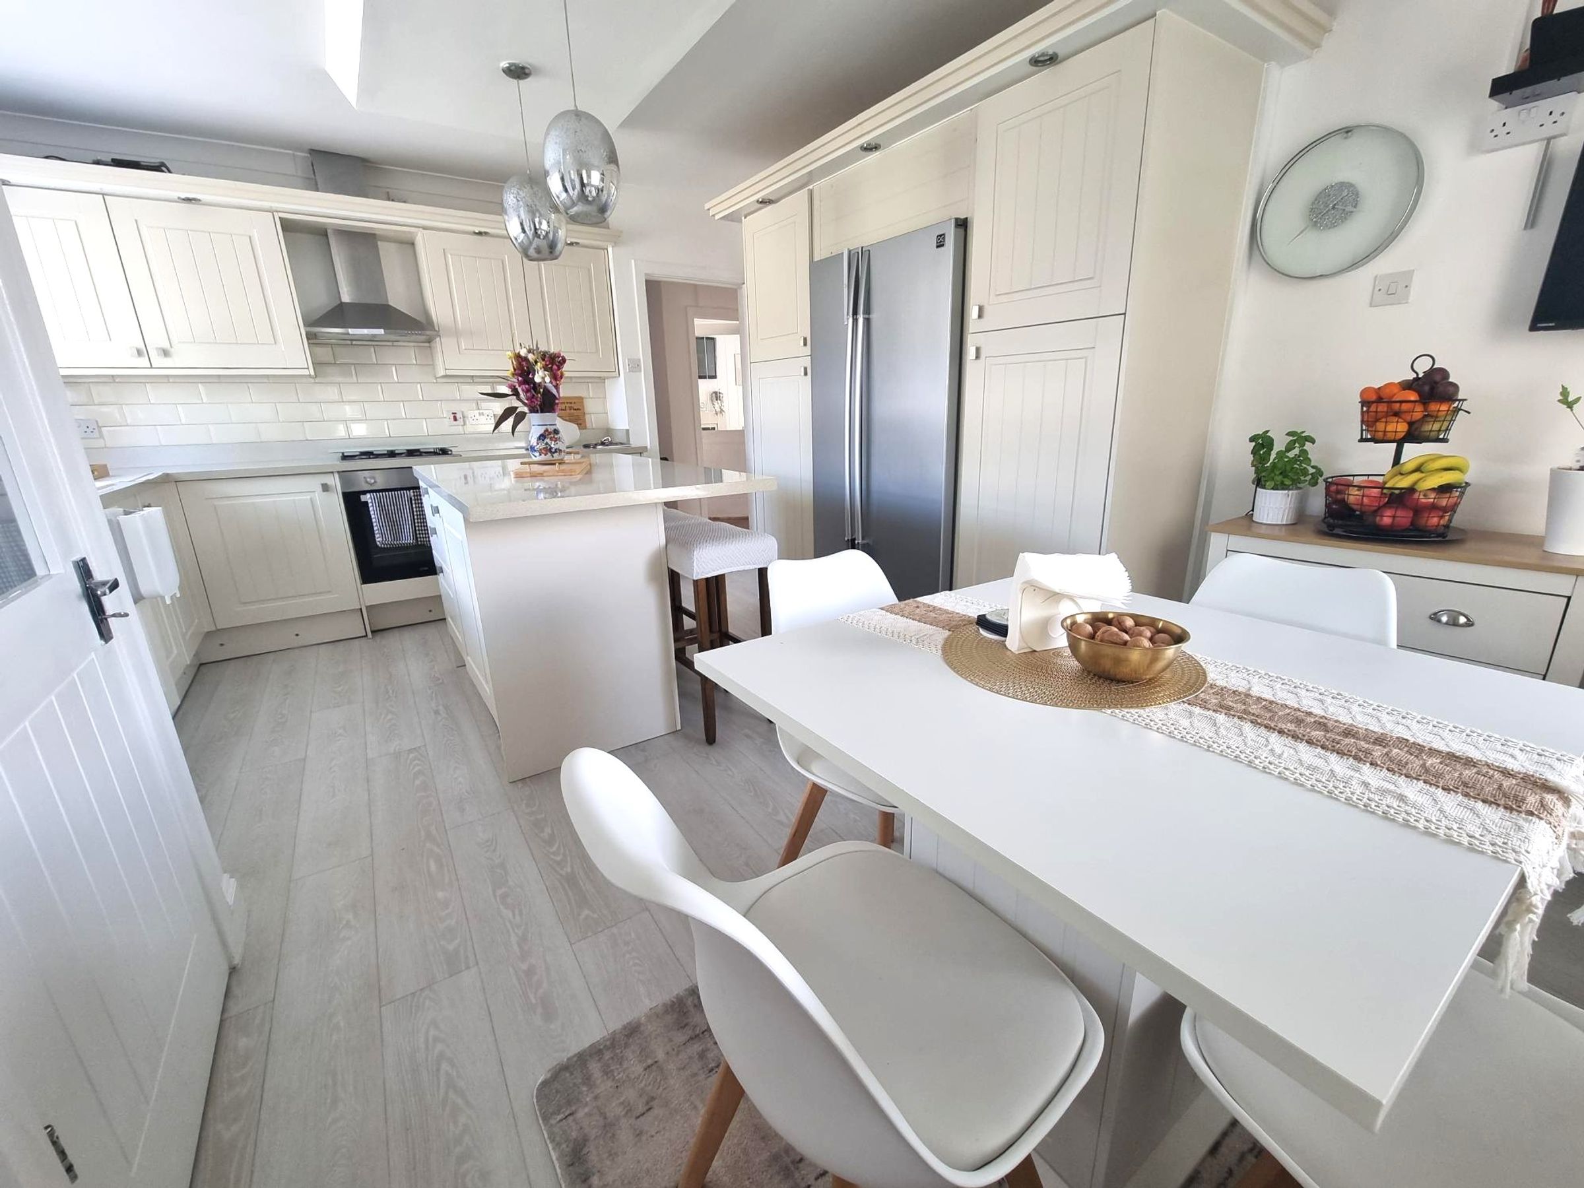
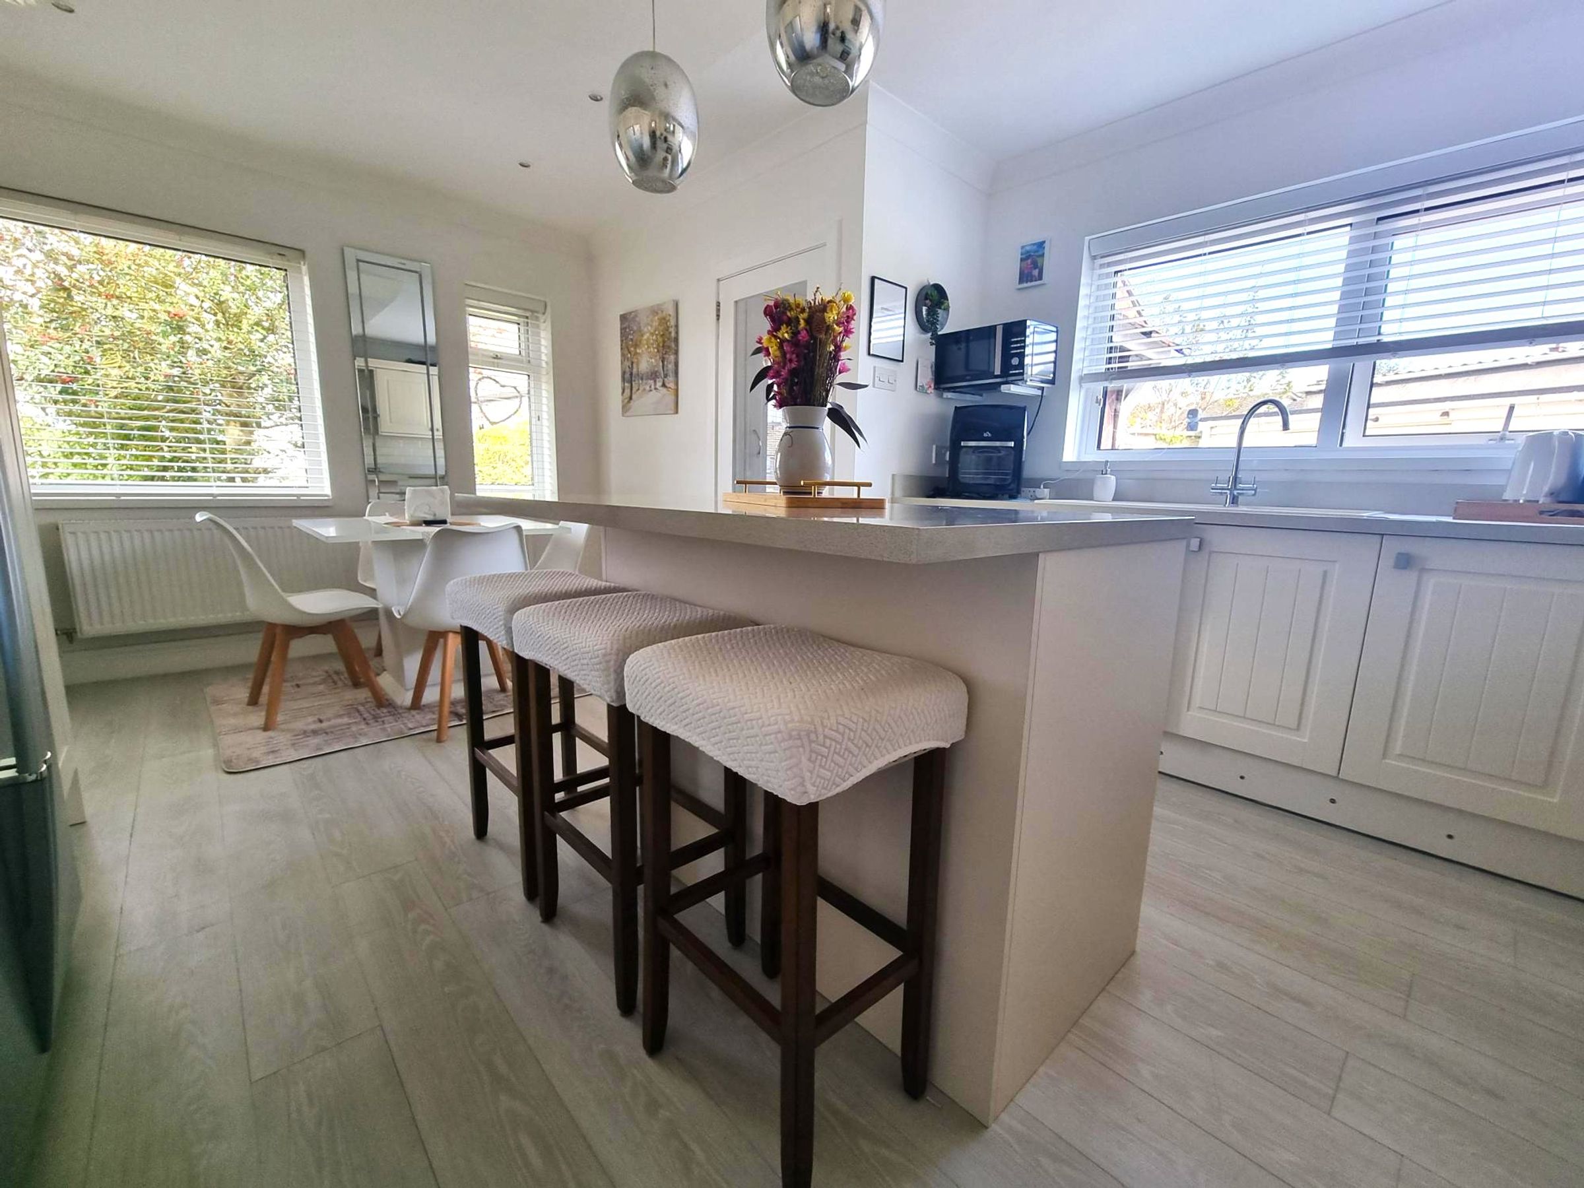
Wood effect laminate flooring. A range of base and eye level units with complementing worksurfaces and breakfast island. Built in oven and hob with stainless steel cooker hood over. integral dishwasher and recess with American style fridge/freezer to remain. Inset sink with mixer tap over. Windows to both side and rear. Radiator. Half glazed door into :-
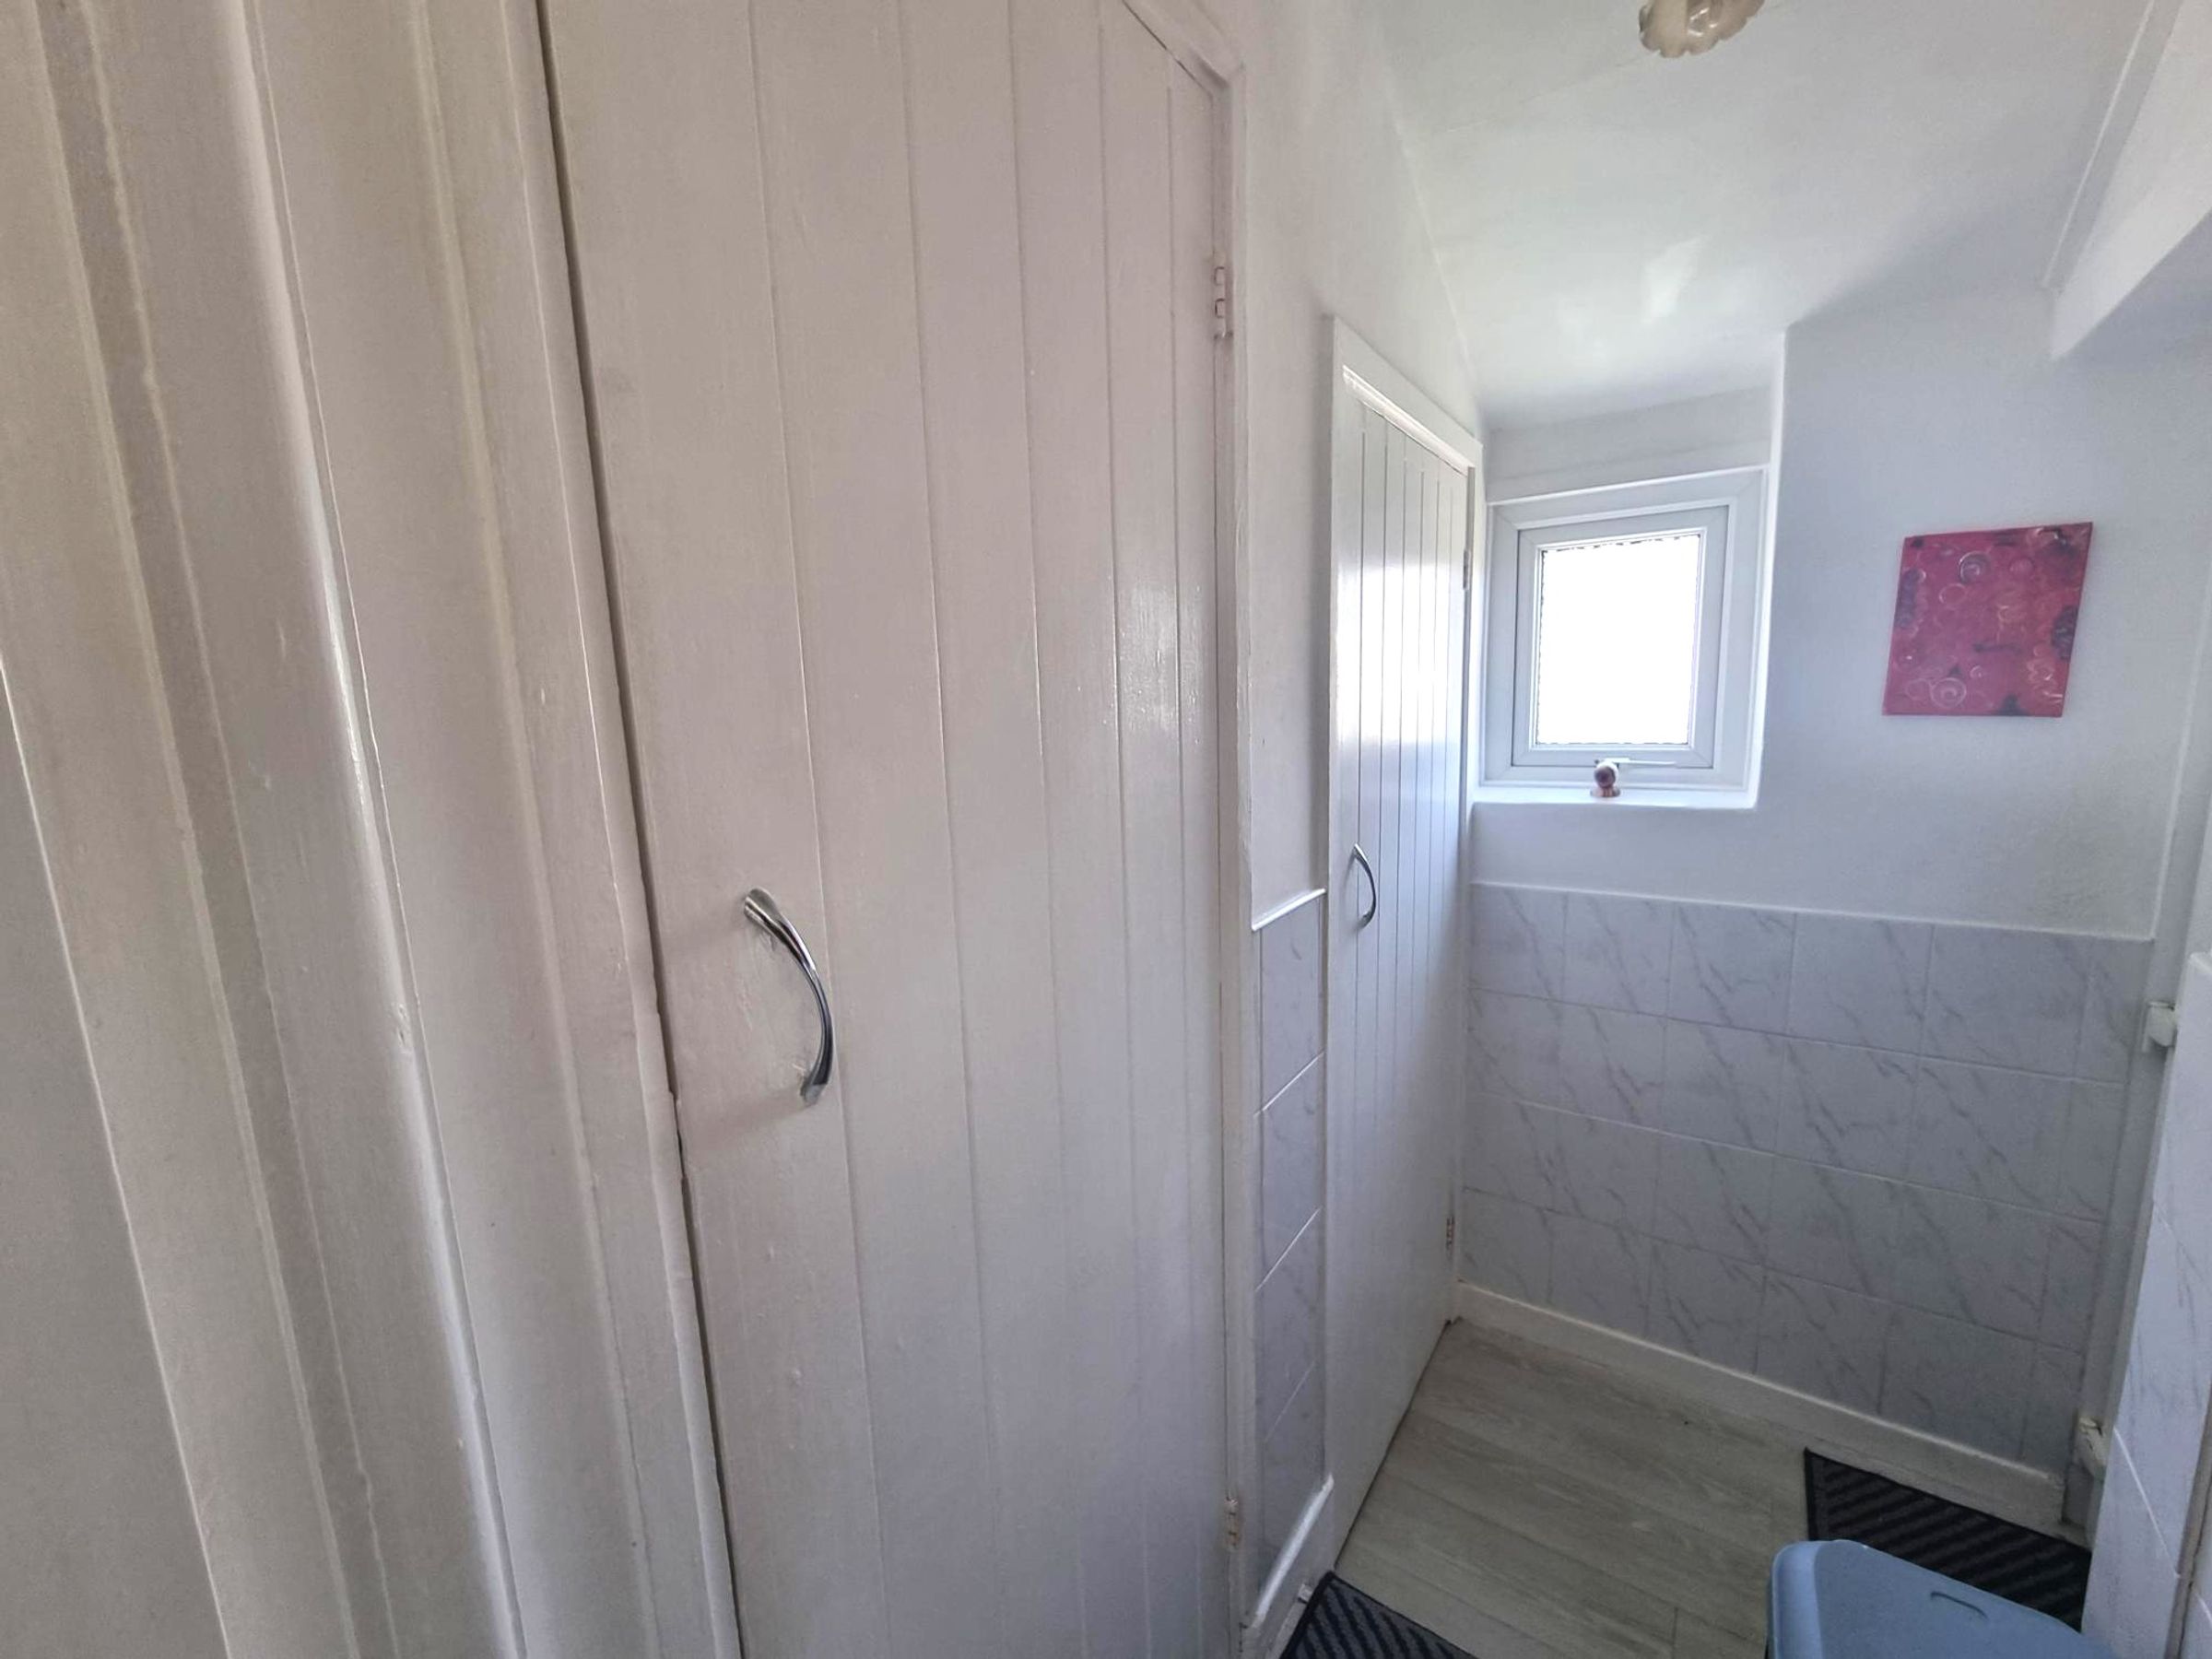
Rear Lobby
6' 5" x 3' 7" (1.96m x 1.09m)
Two built in storage cupboards one housing the washing machine the other being used as a walk in larder. Window to rear. Door giving access to rear garden.
Shower Room
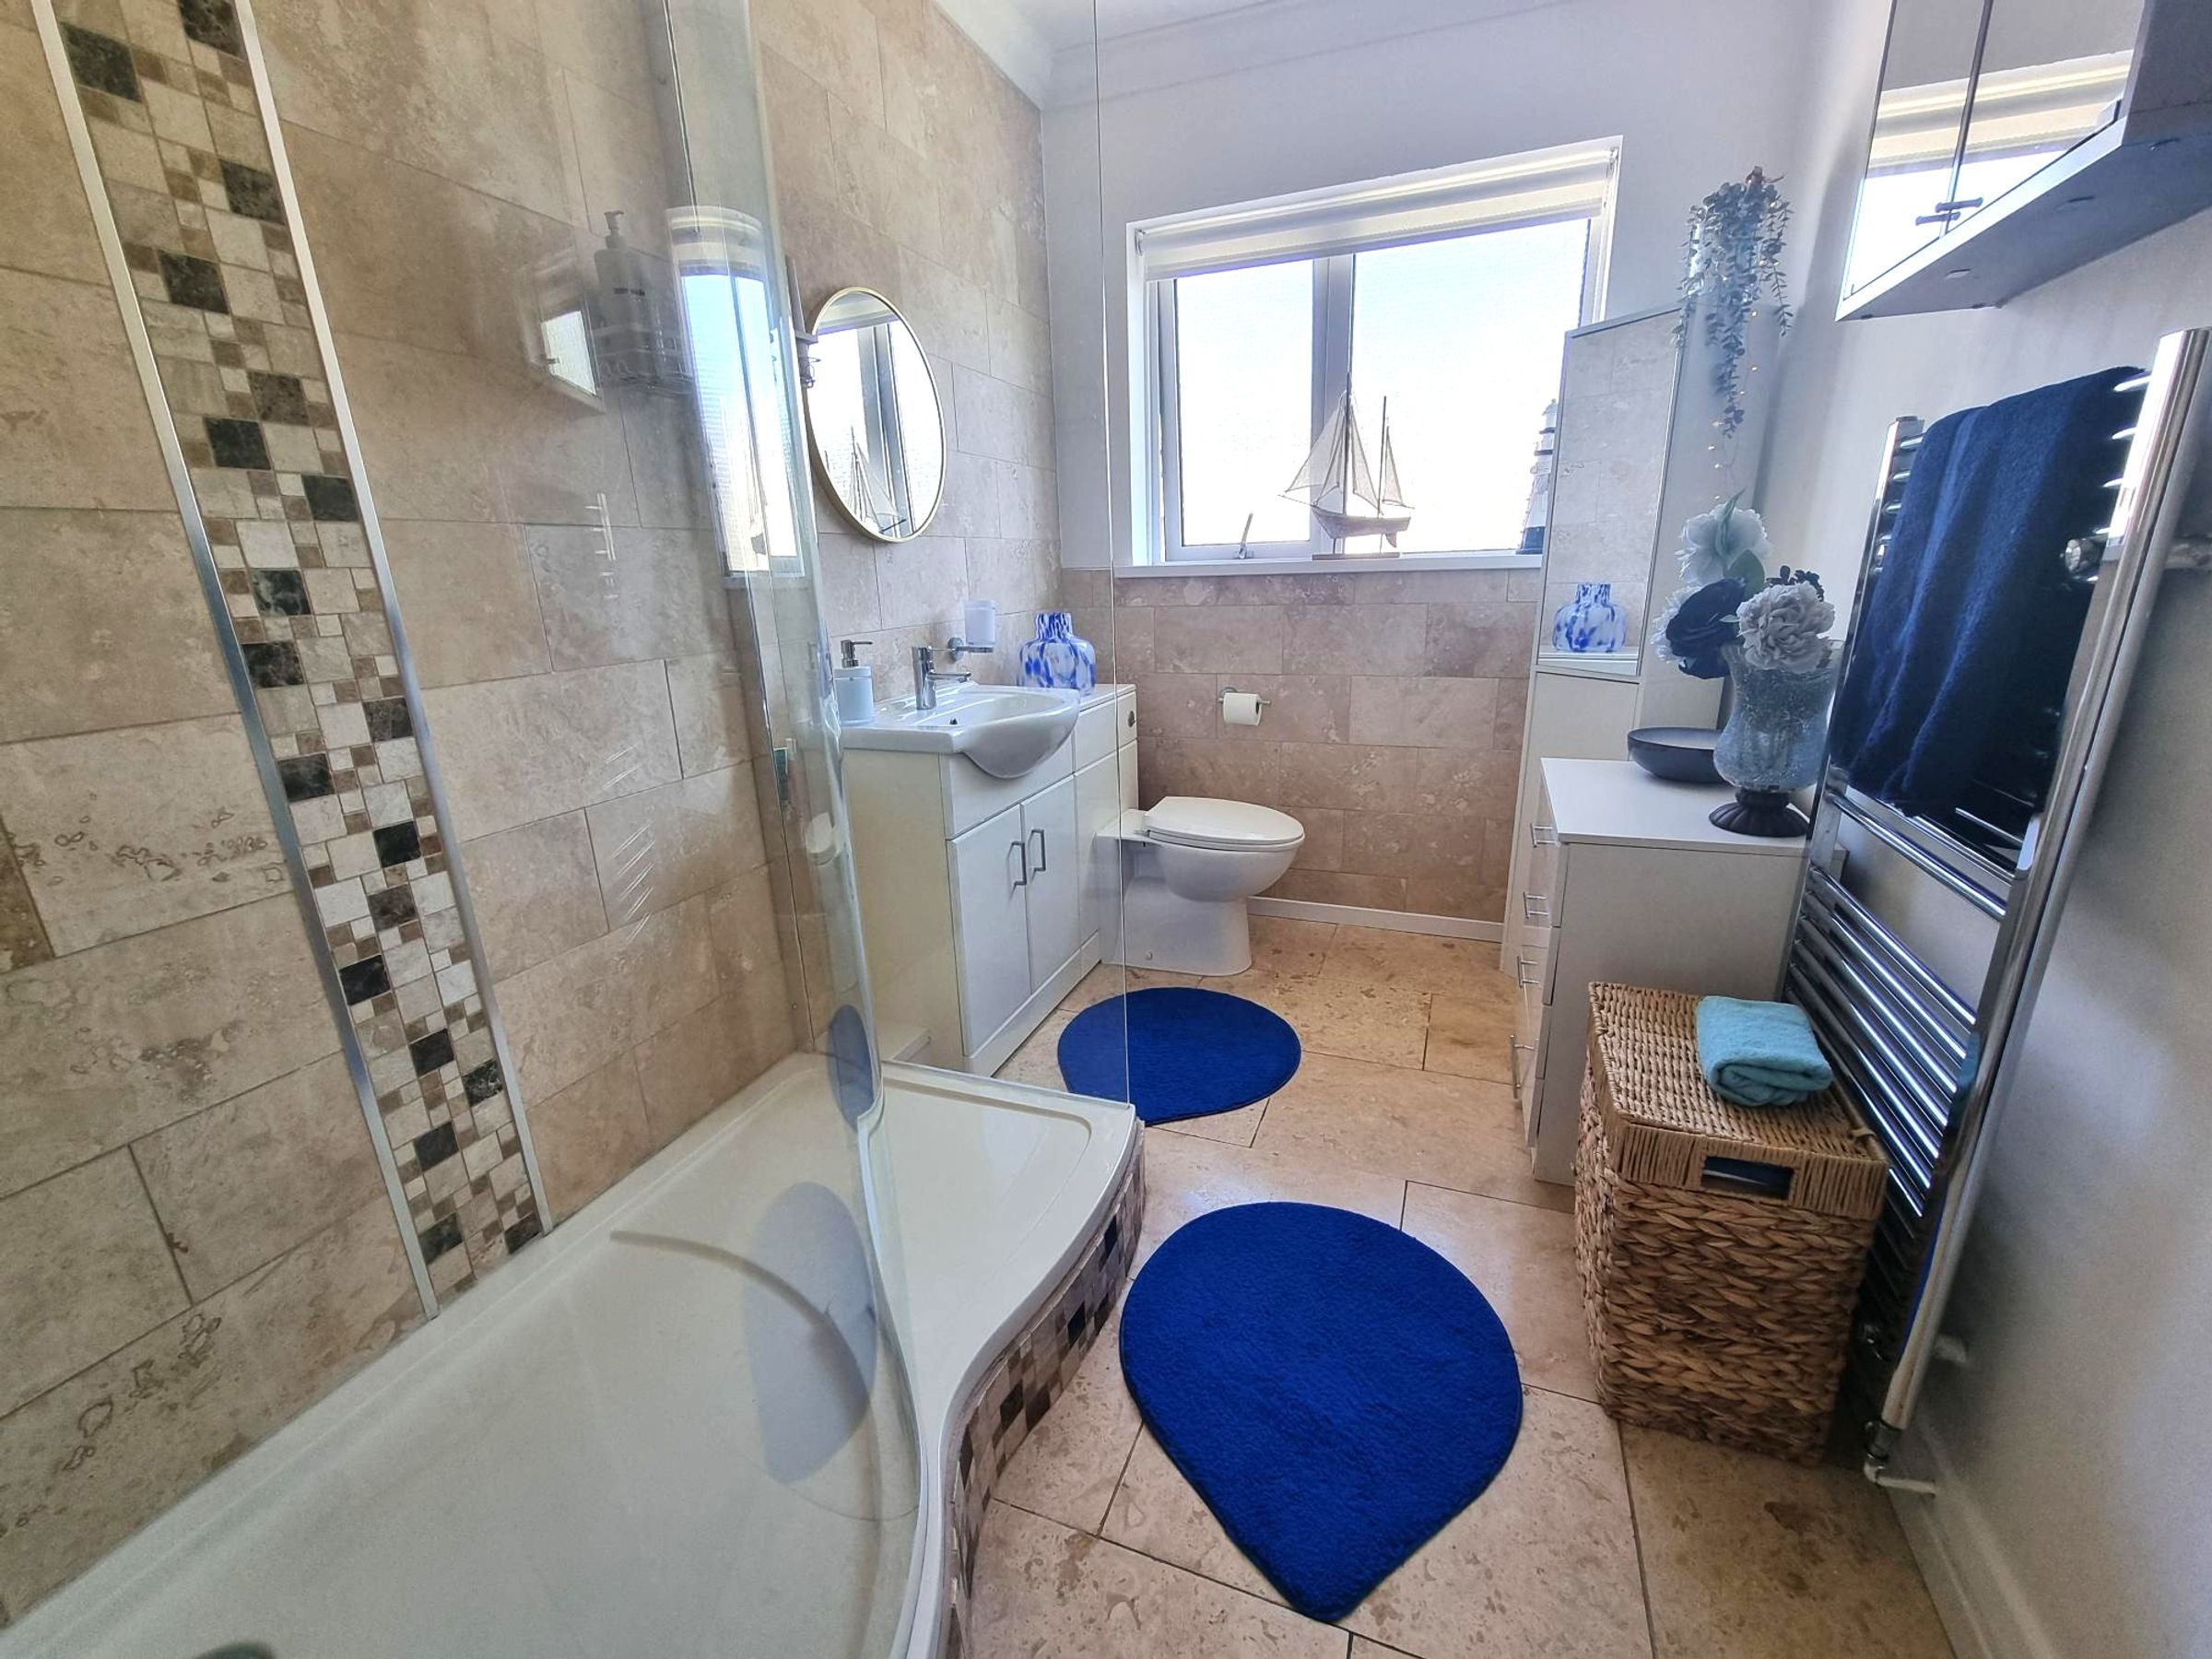
9' 5" x 6' 1" (2.87m x 1.85m)
Ceramic tiled flooring. A three piece suite in white comprising of a concealed back WC, wash hand basin inset into a vanity unit and a double sized shower cubicle with shower running from the mains. Partially tiled walls. Heated towel rail. window to rear.
Bedroom Three
9' 9" x 13' 0" (2.97m x 3.96m)
Original parquet flooring. Neutral décor. Radiator. Window to front.
Landing
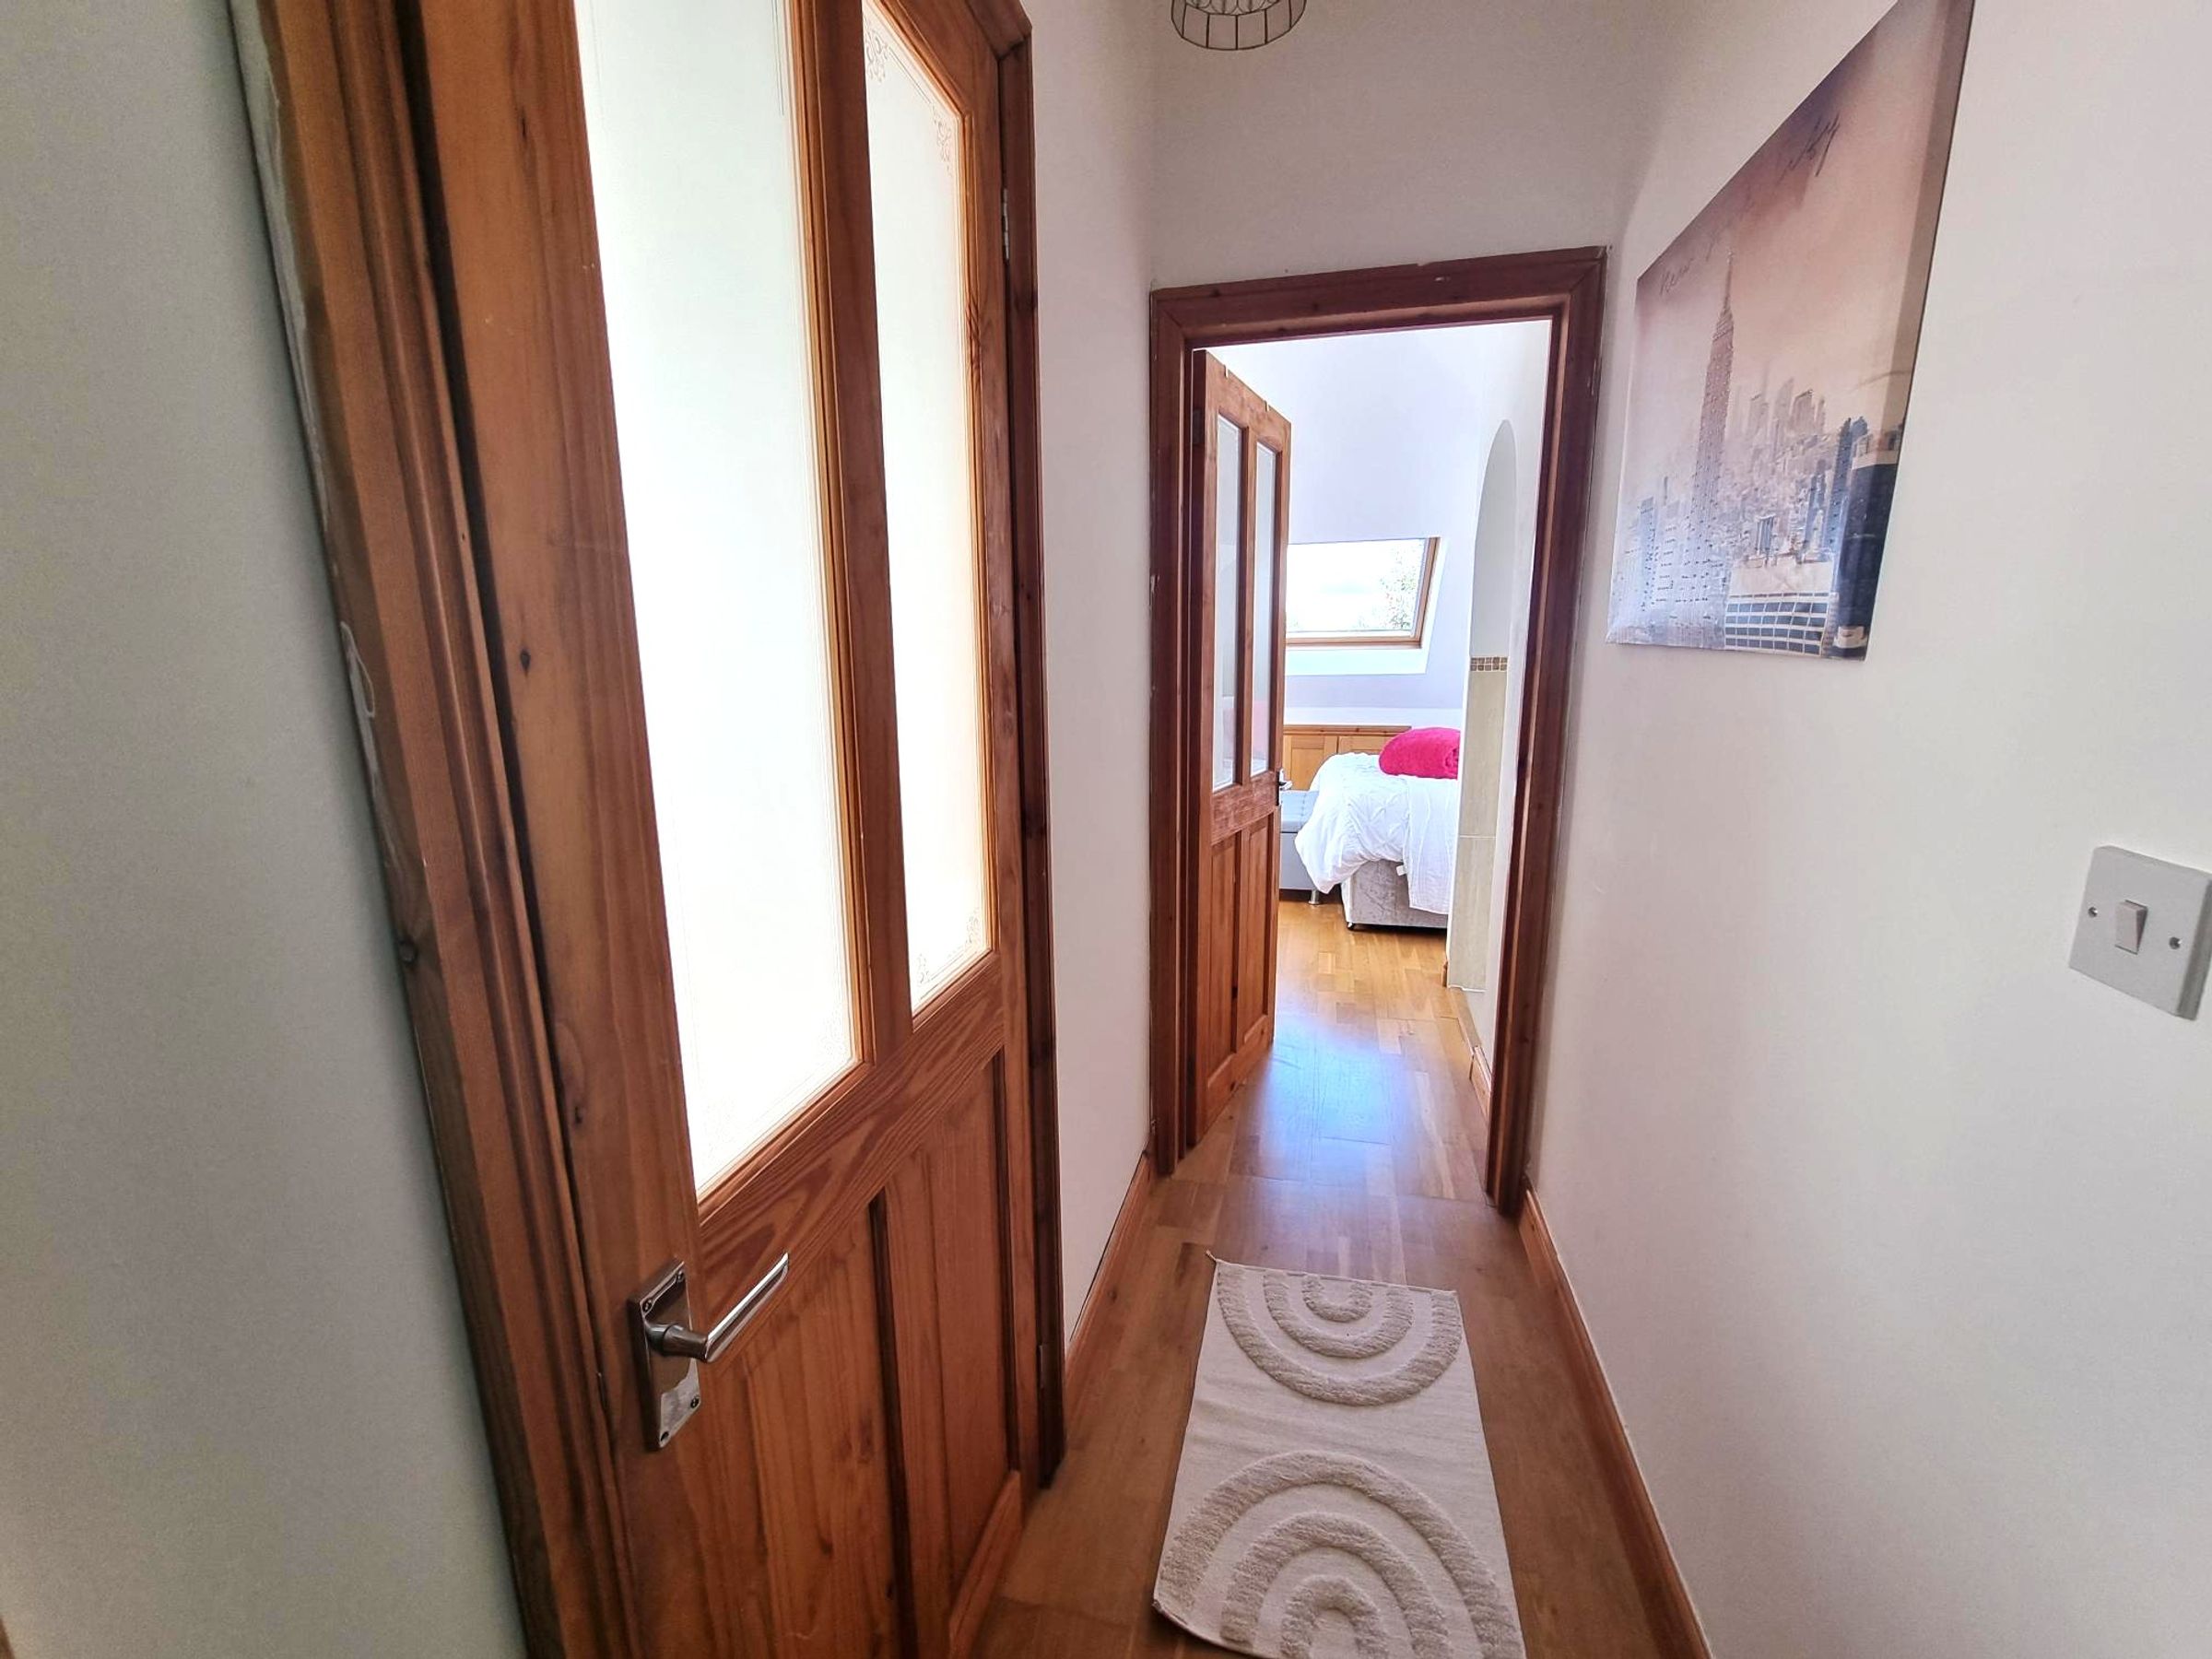
Wood effect laminate flooring over stairs storage space. Half glazed doors into :-
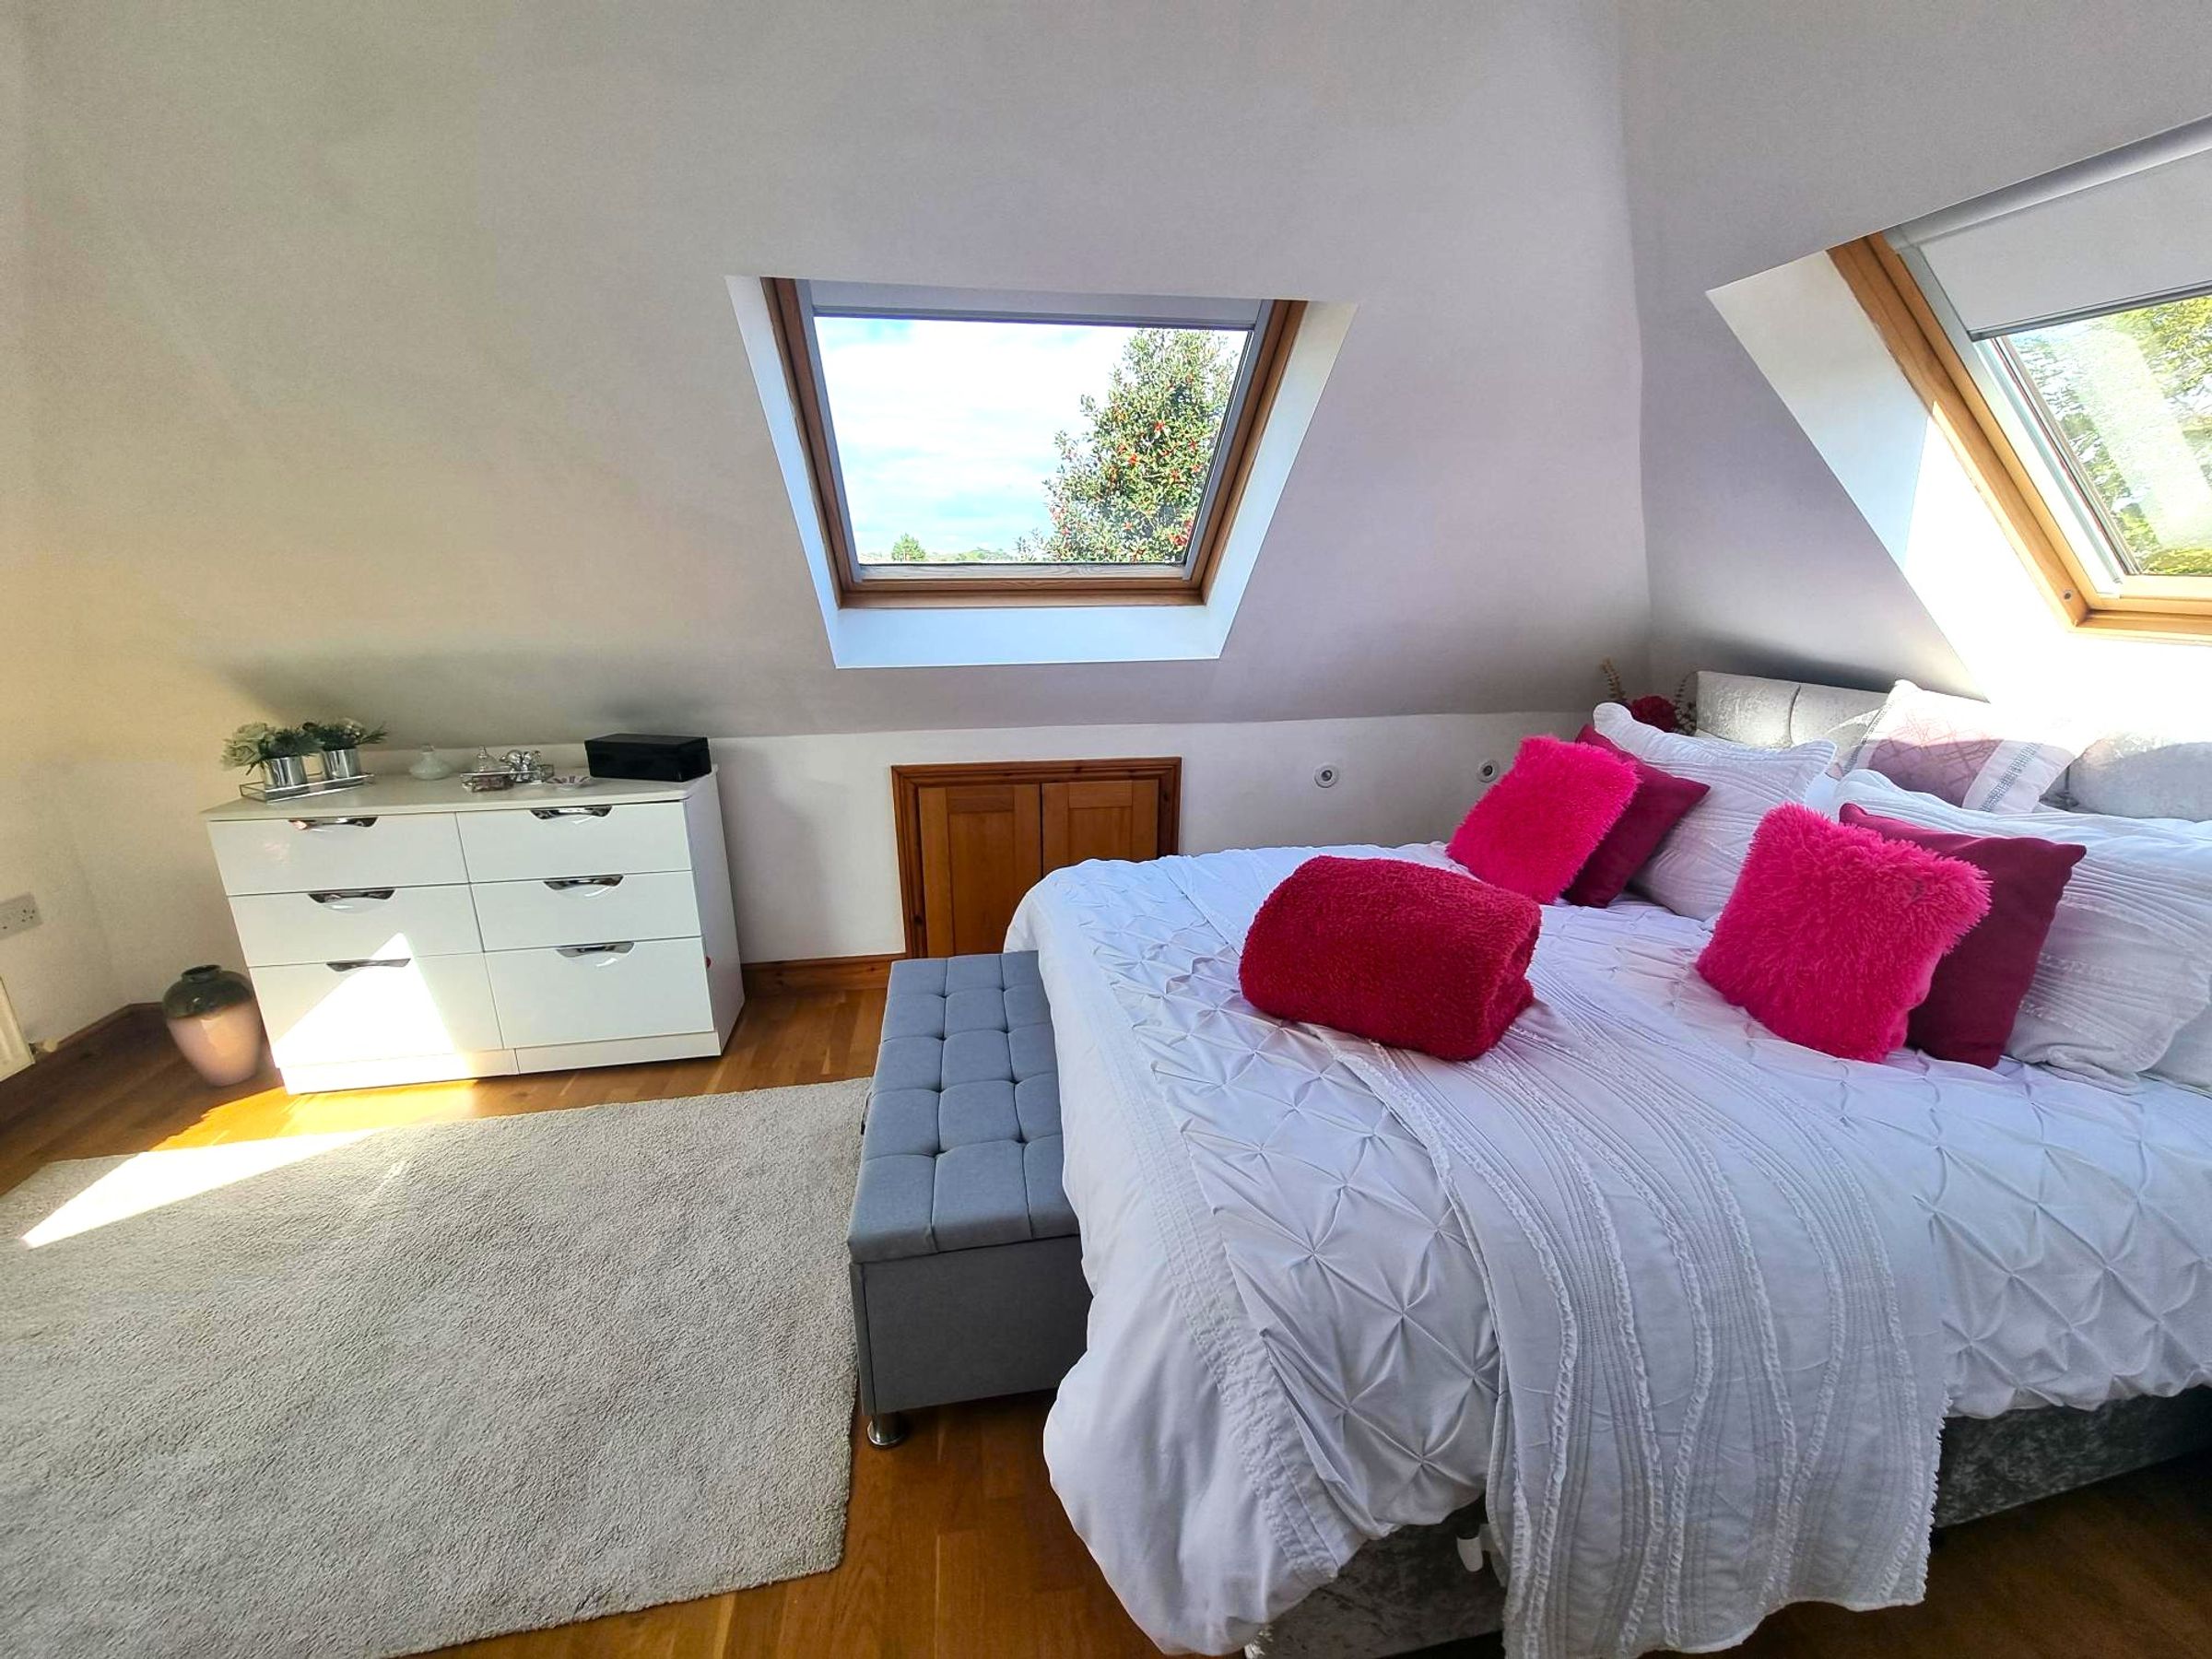
Bedroom One
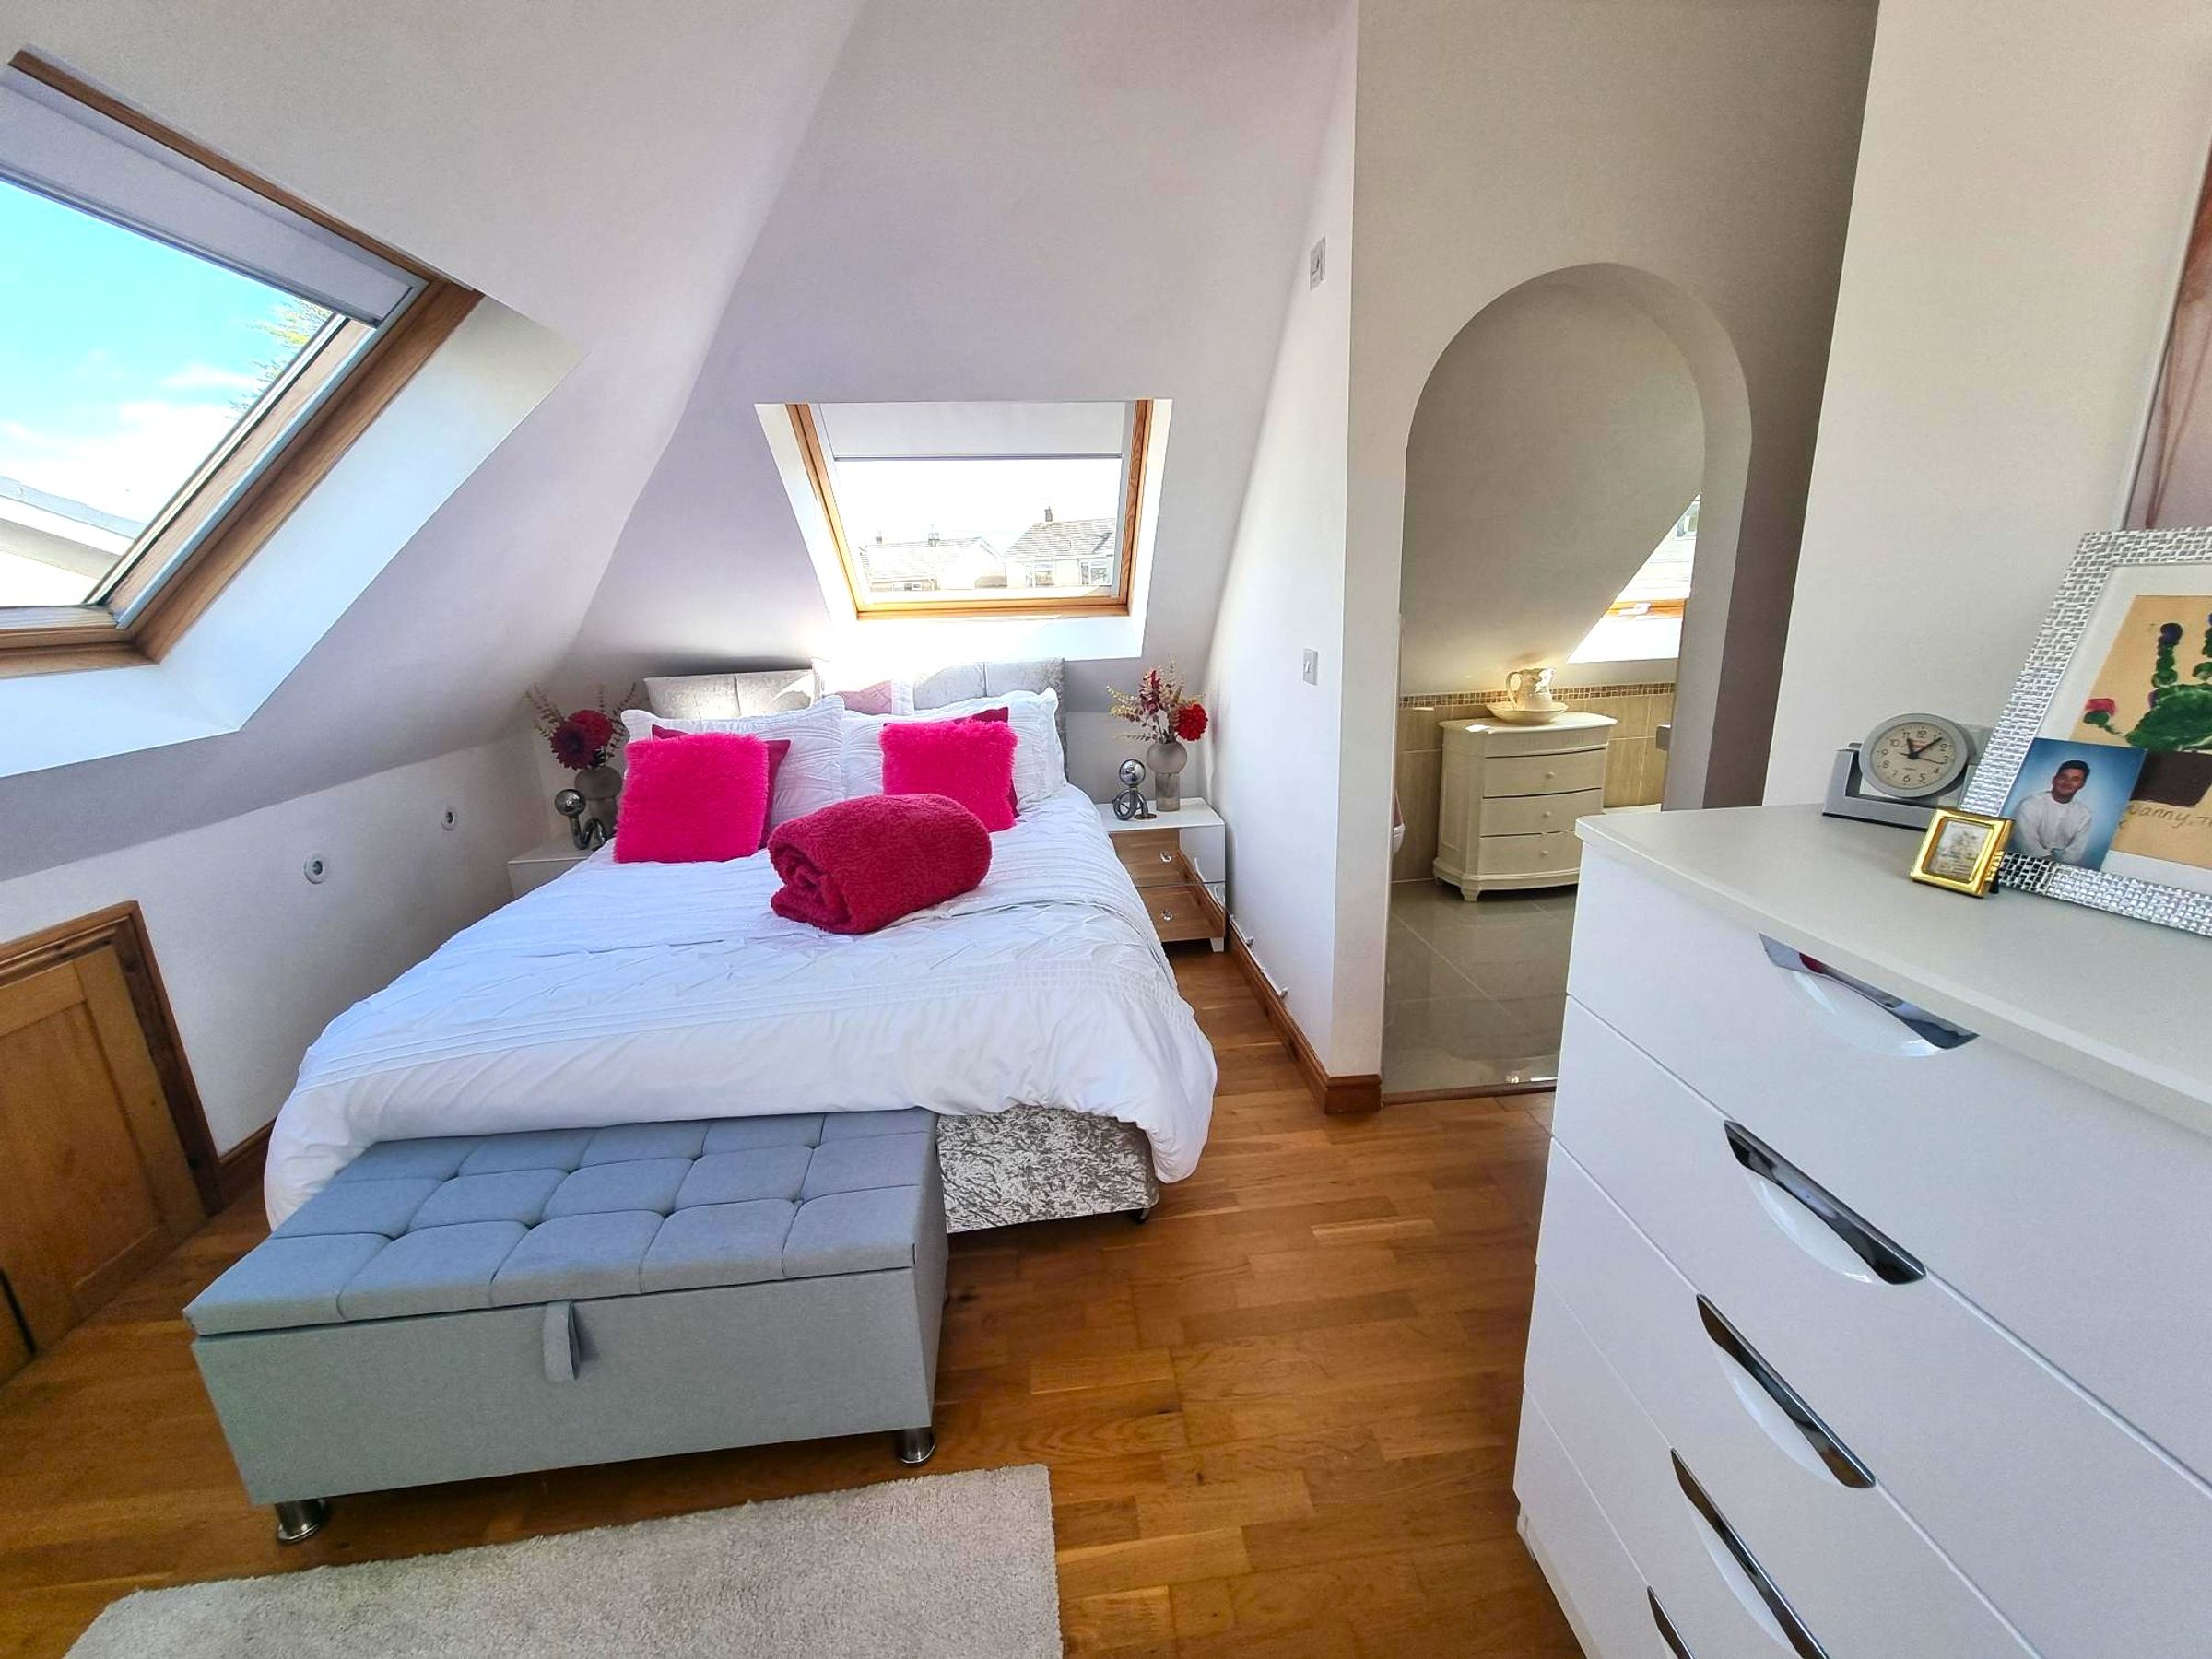
16' 5" x 17' 8" (5.00m x 5.38m)
Wood effect flooring. Neutral décor. Two Velux windows. Storage into the eaves. Two Velux windows. Radiator. Archway into :-

En-suite bathroom
5' 4" x 9' 6" (1.63m x 2.90m)
Ceramic tiled flooring. Close coupled WC, pedestal wash hand basin and a panelled bath with shower head mixer tap. Partially tiled walls. Velux window to rear.
Bedroom Two
7' 1" x 13' 8" (2.16m x 4.17m)
Wood effect flooring. Neutral décor. Velux to front elevation. Radiator. Storage into the eaves.