Like the look of this property?
We would love to hear from you and arrange a viewing of this property. Get in touch now!
Looking to sell a property?
You can get a free online or in person valuation.
Property features
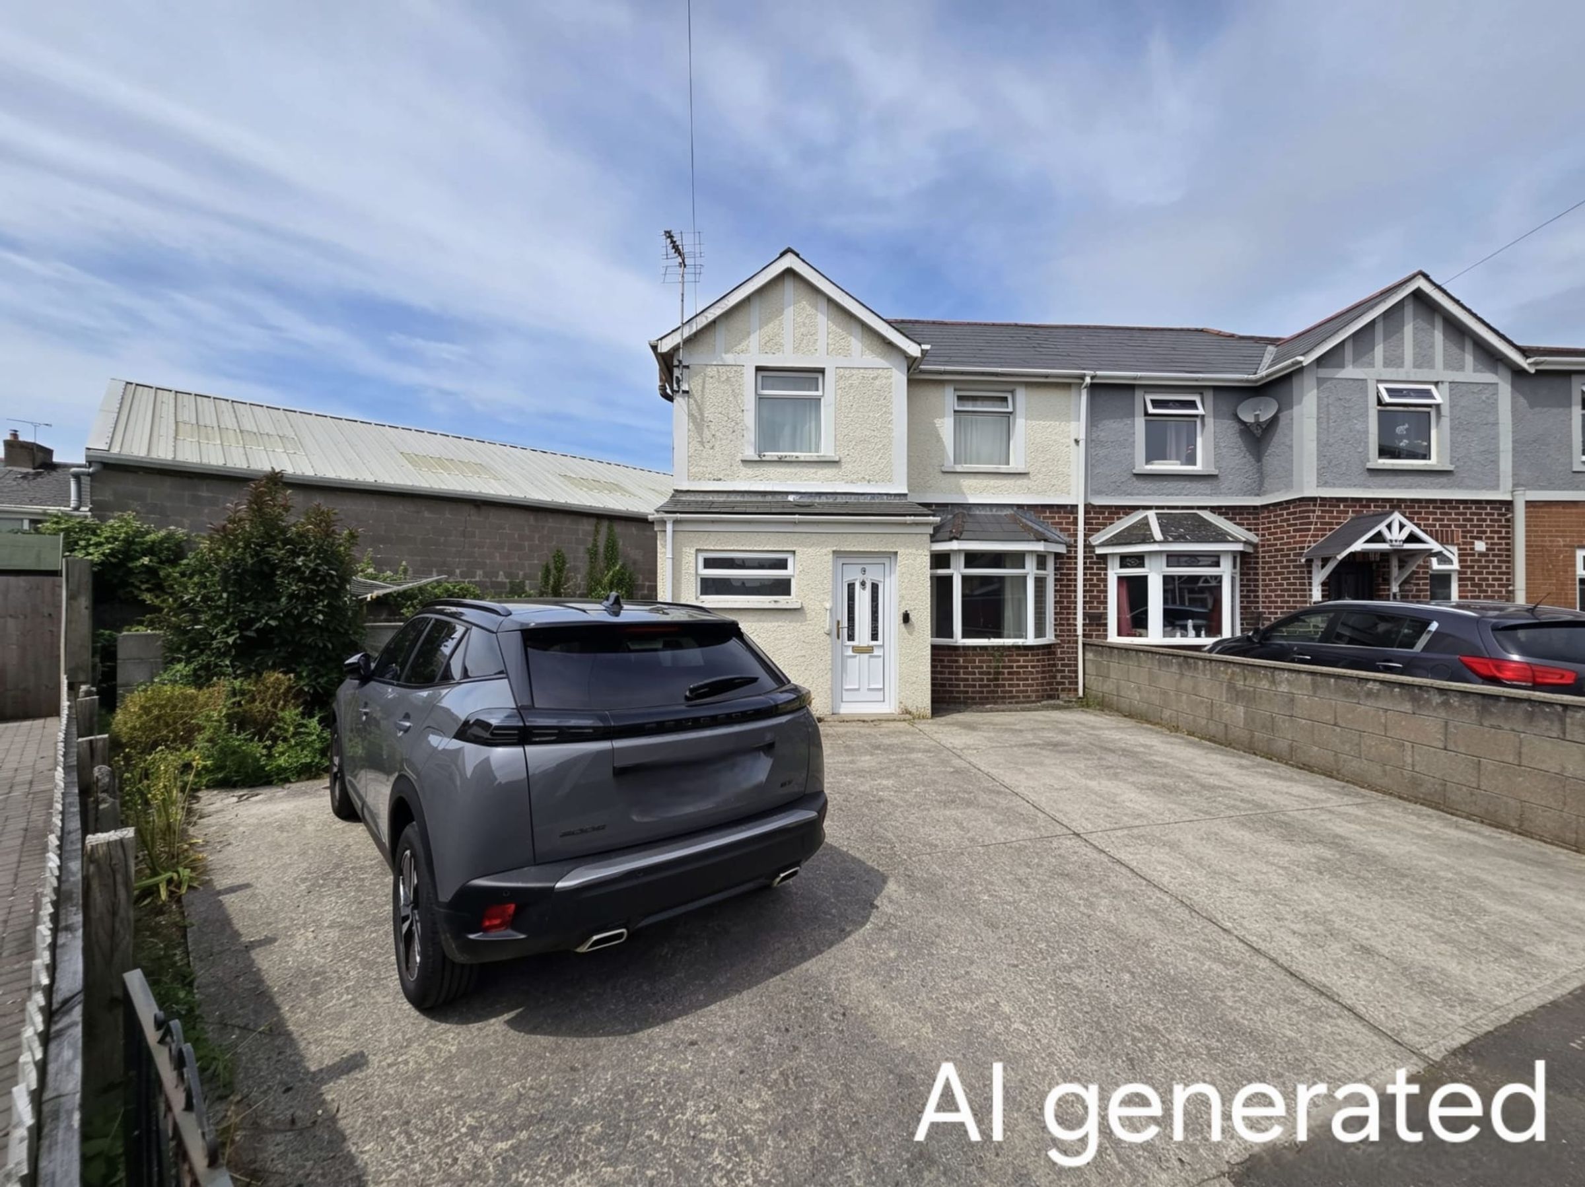
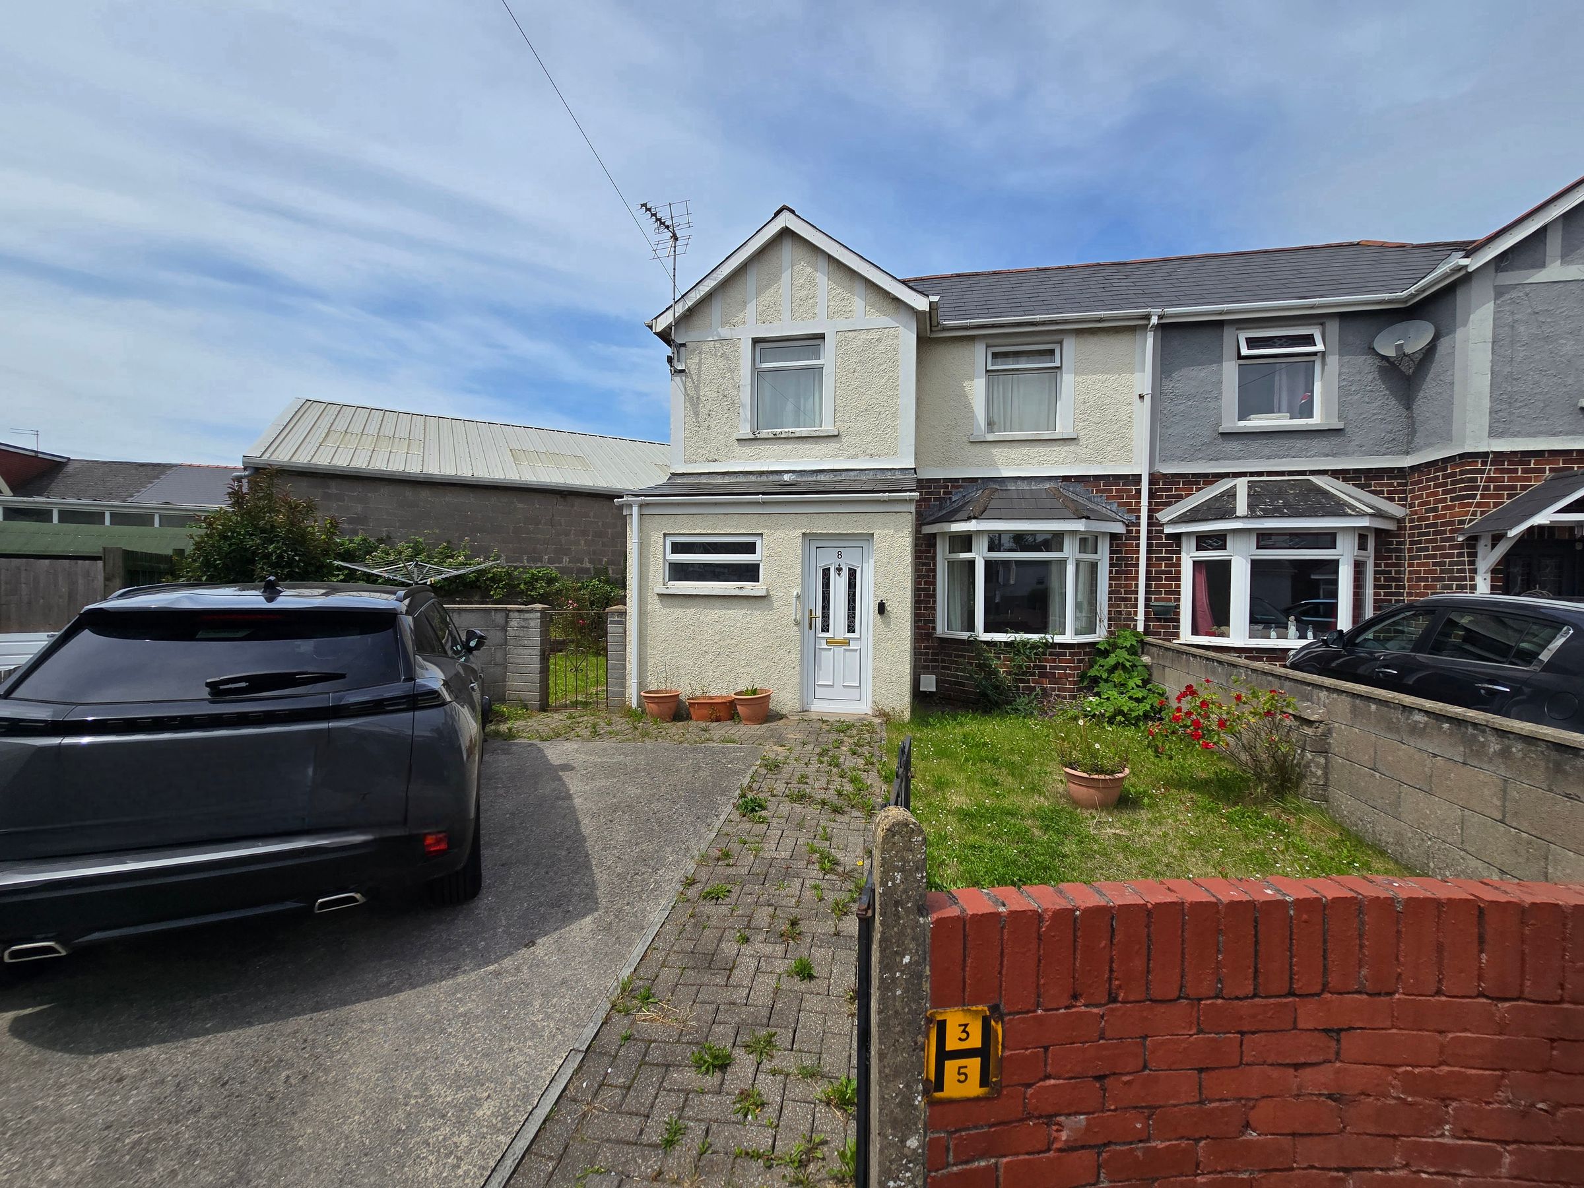
THREE BEDROOM SEMI DETACHED FREEHOLD
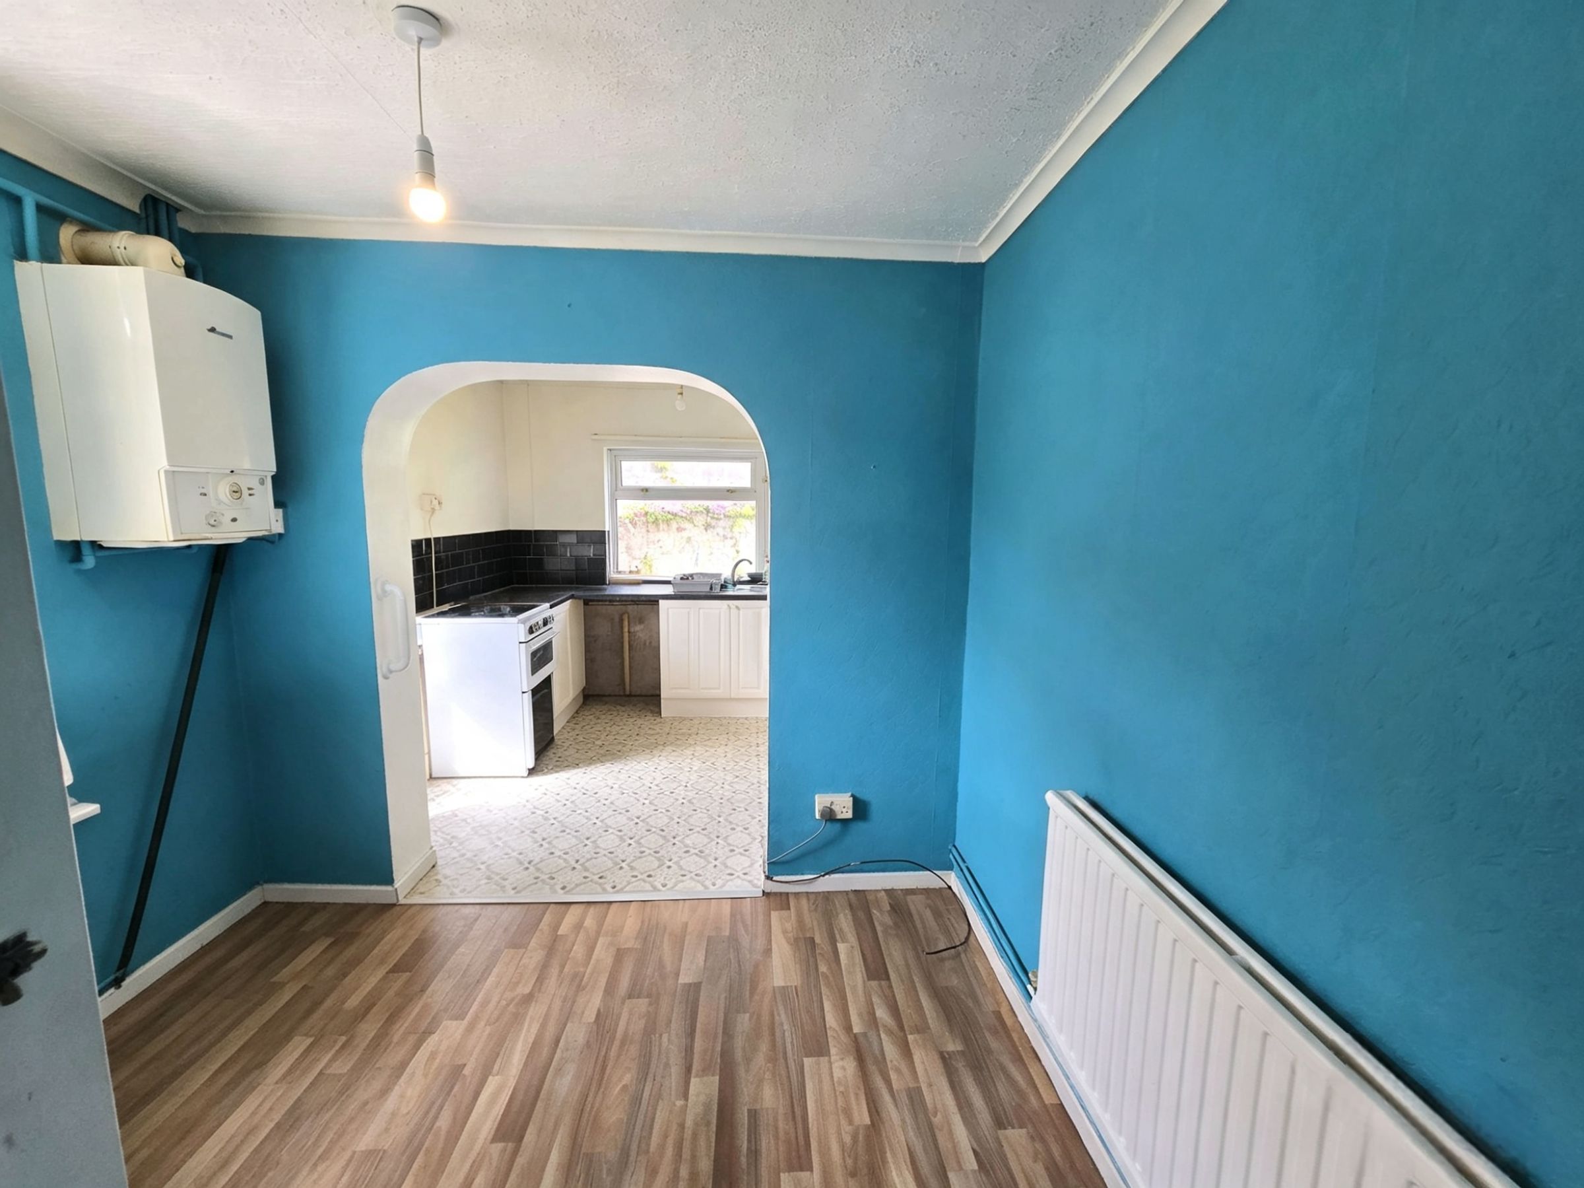
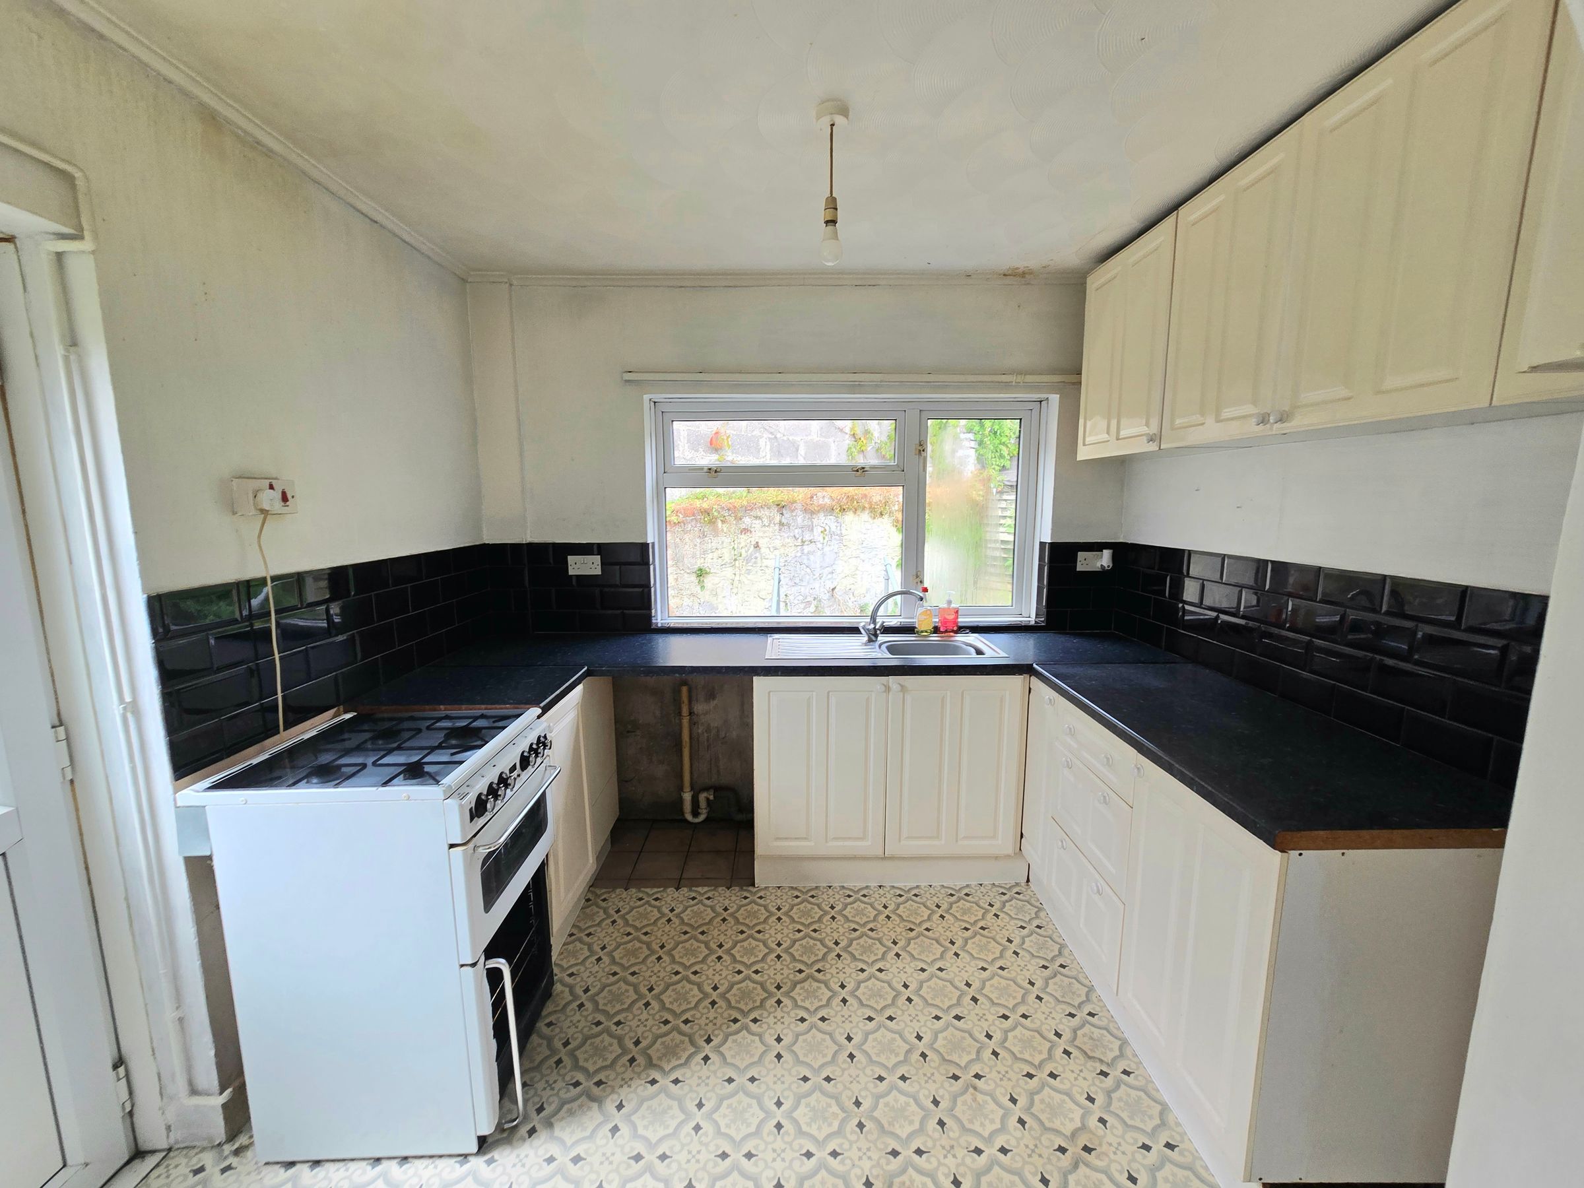
KITCHEN/DINER
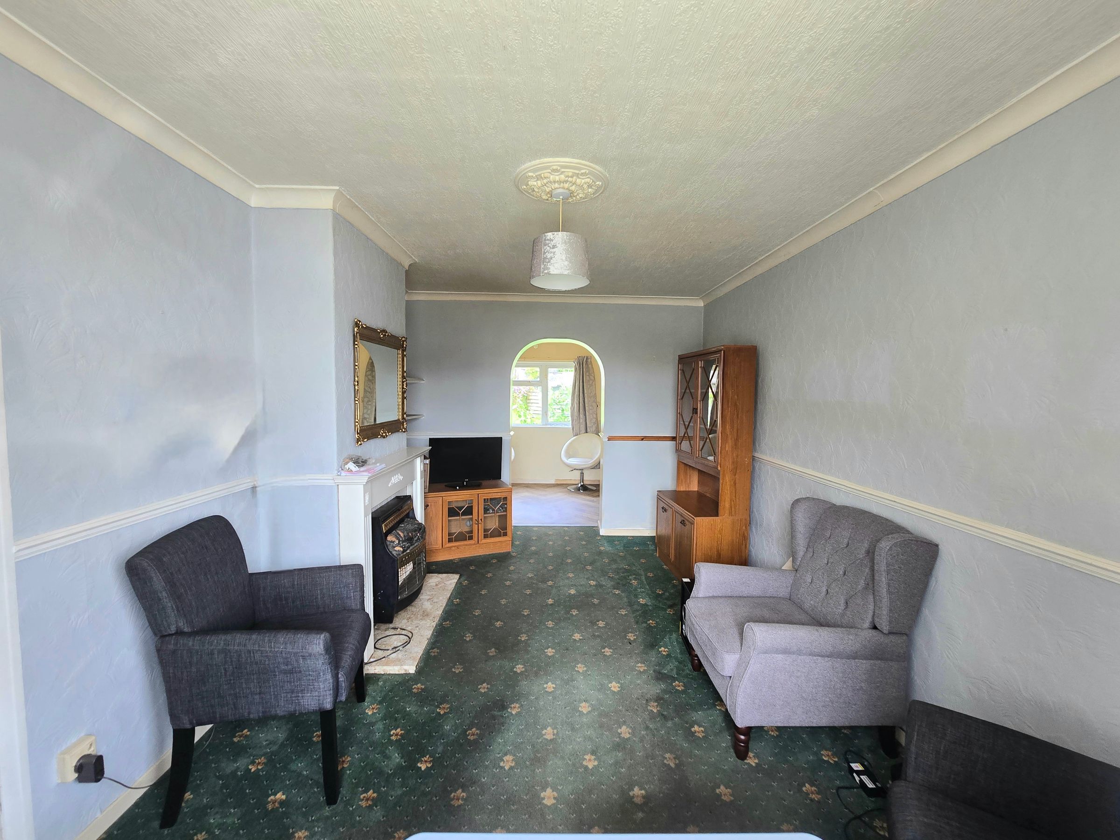
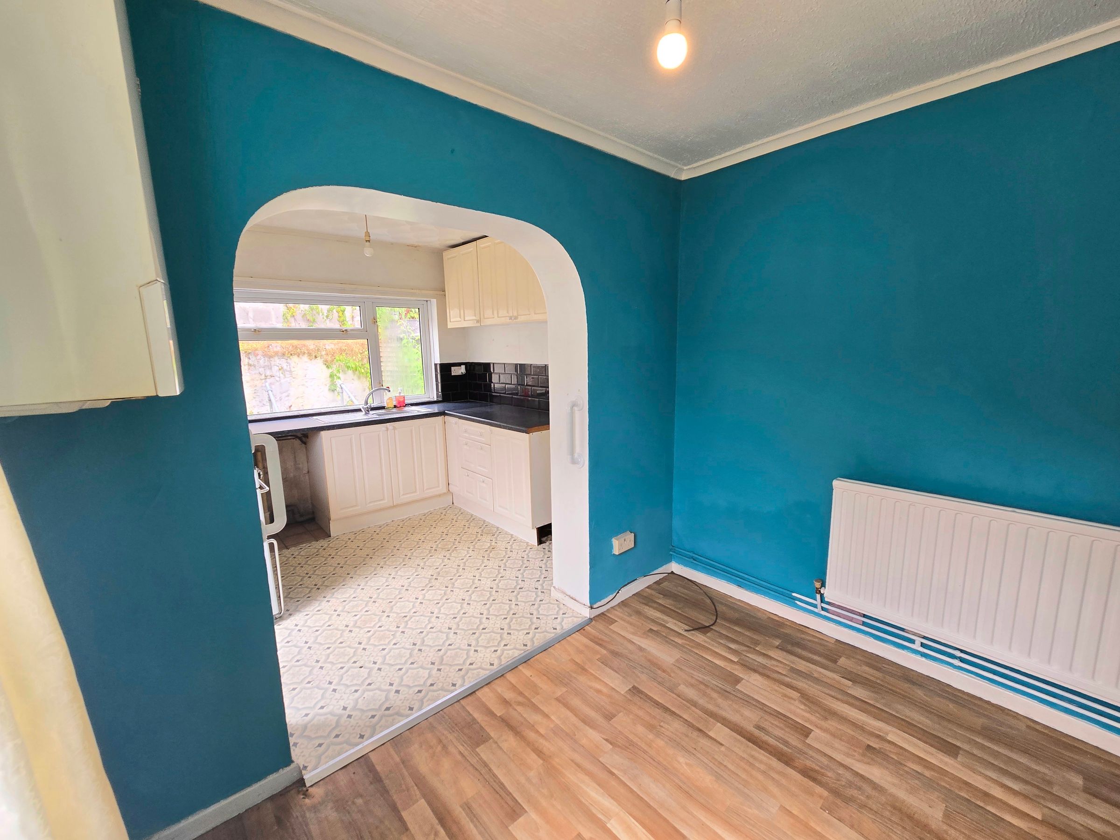
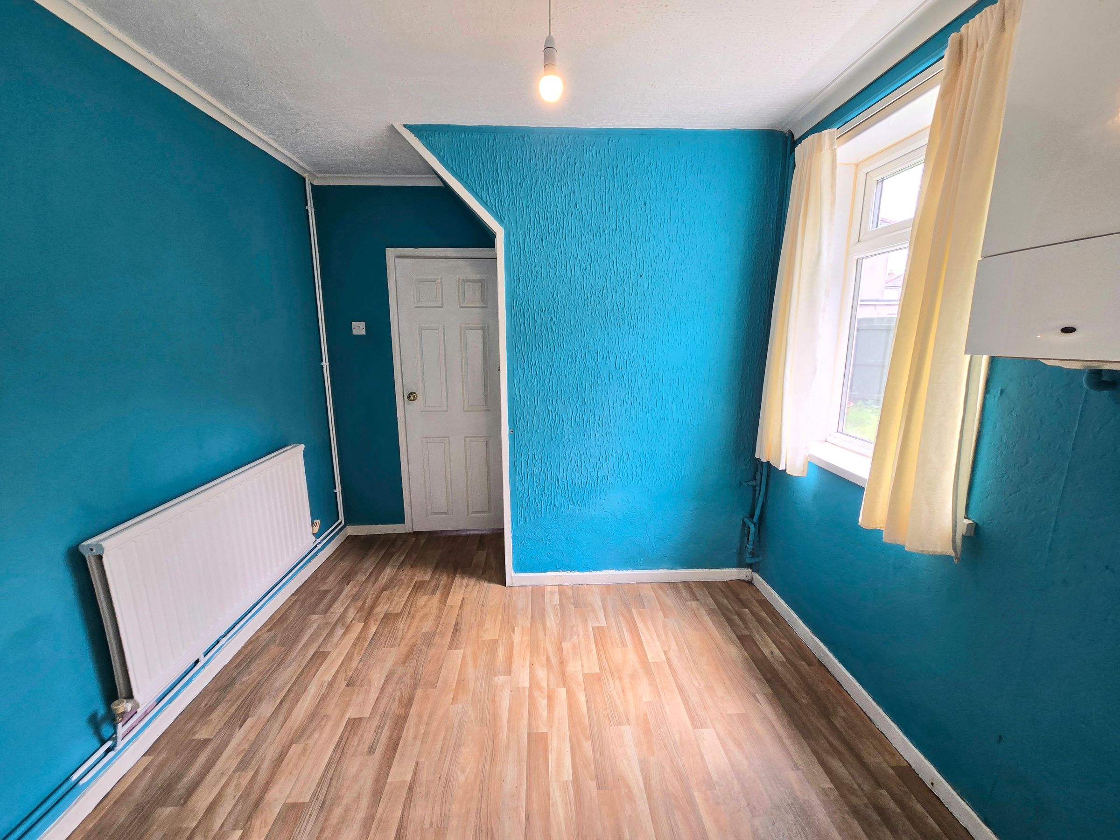
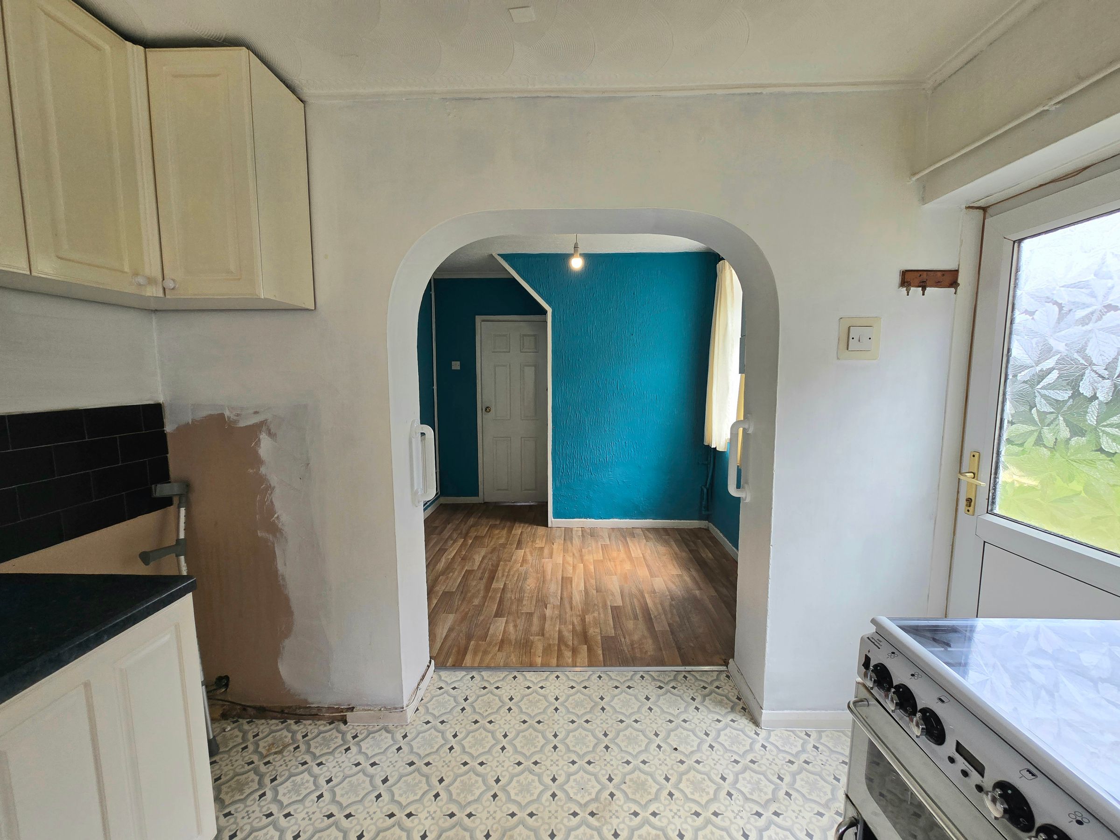
LOUNGE WITH ARCH TO SNUG
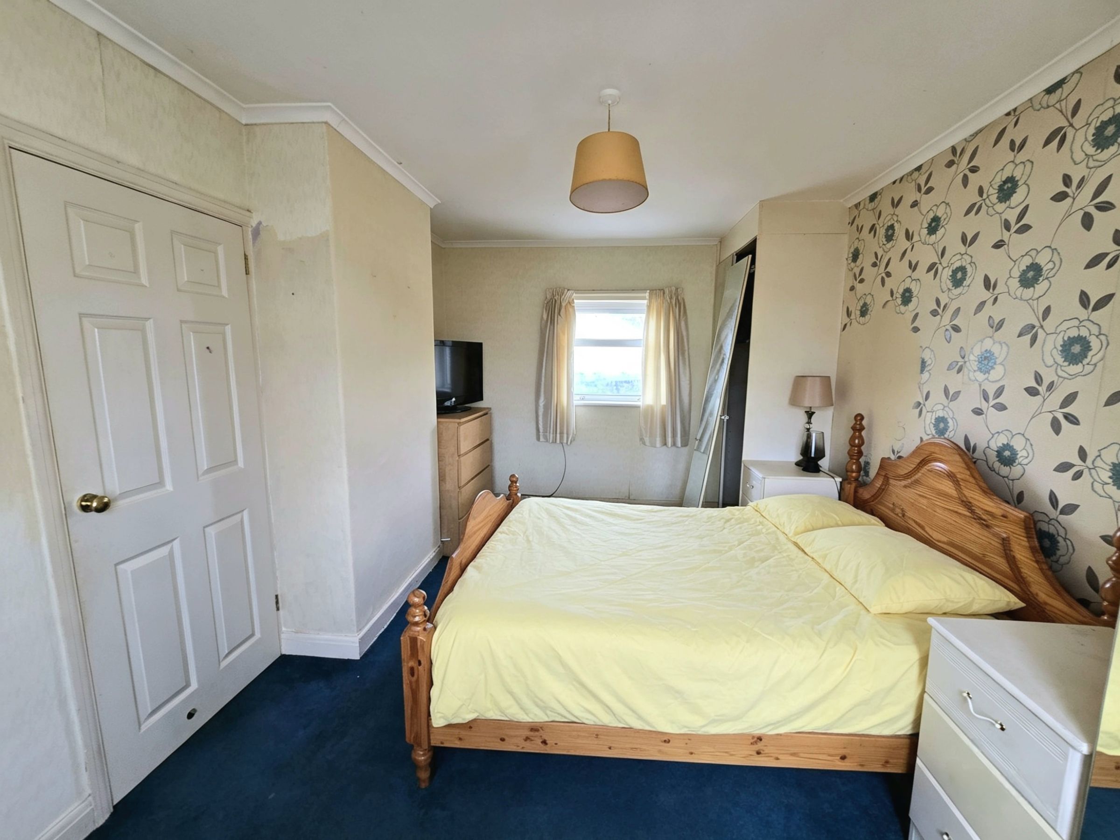
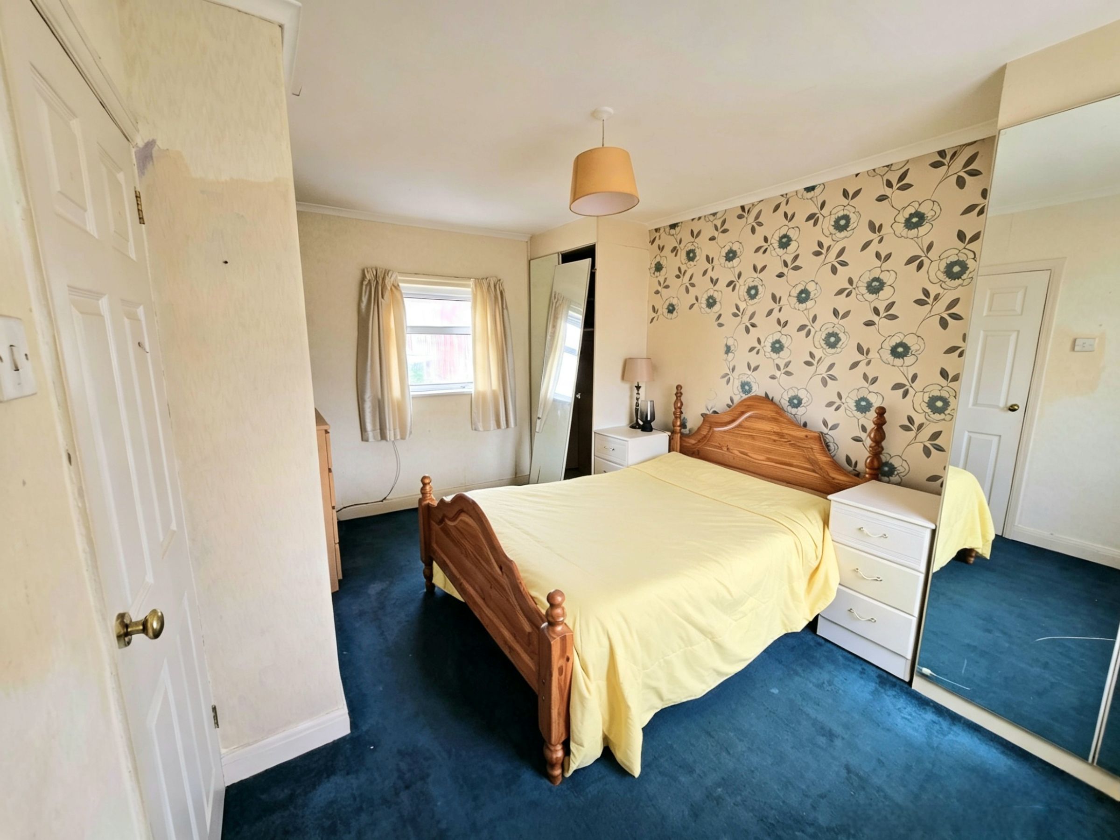
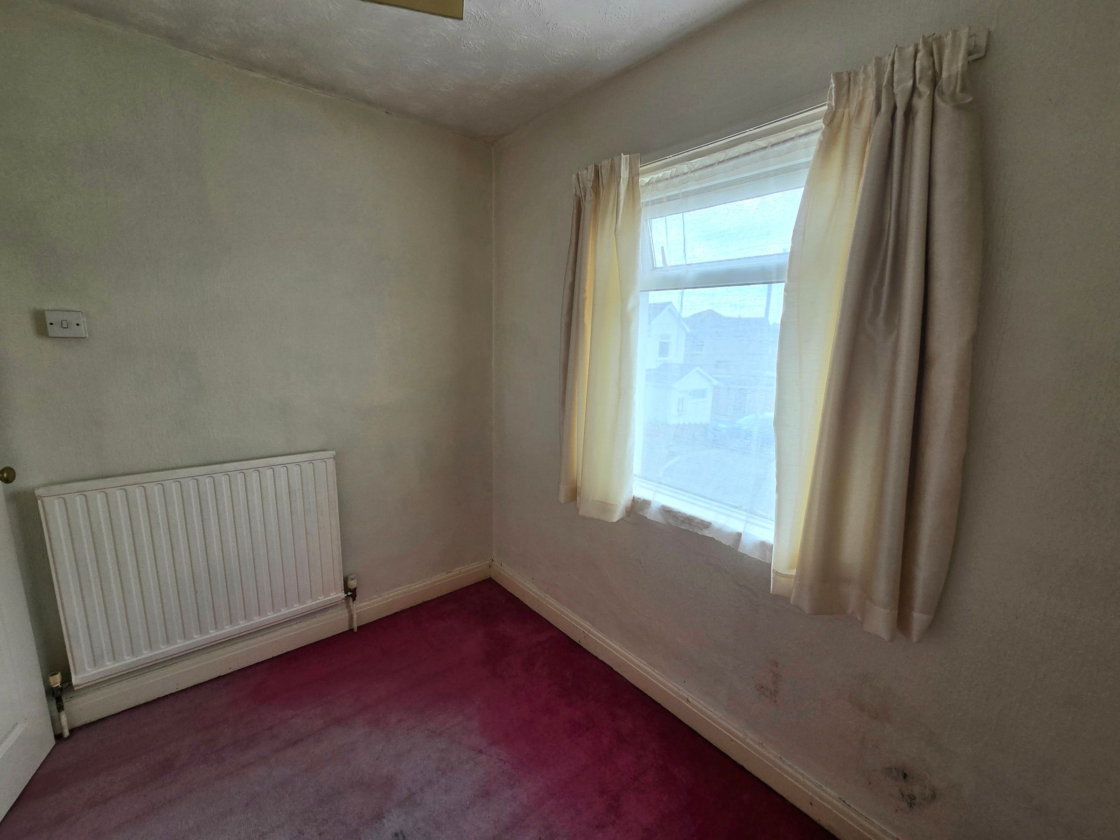
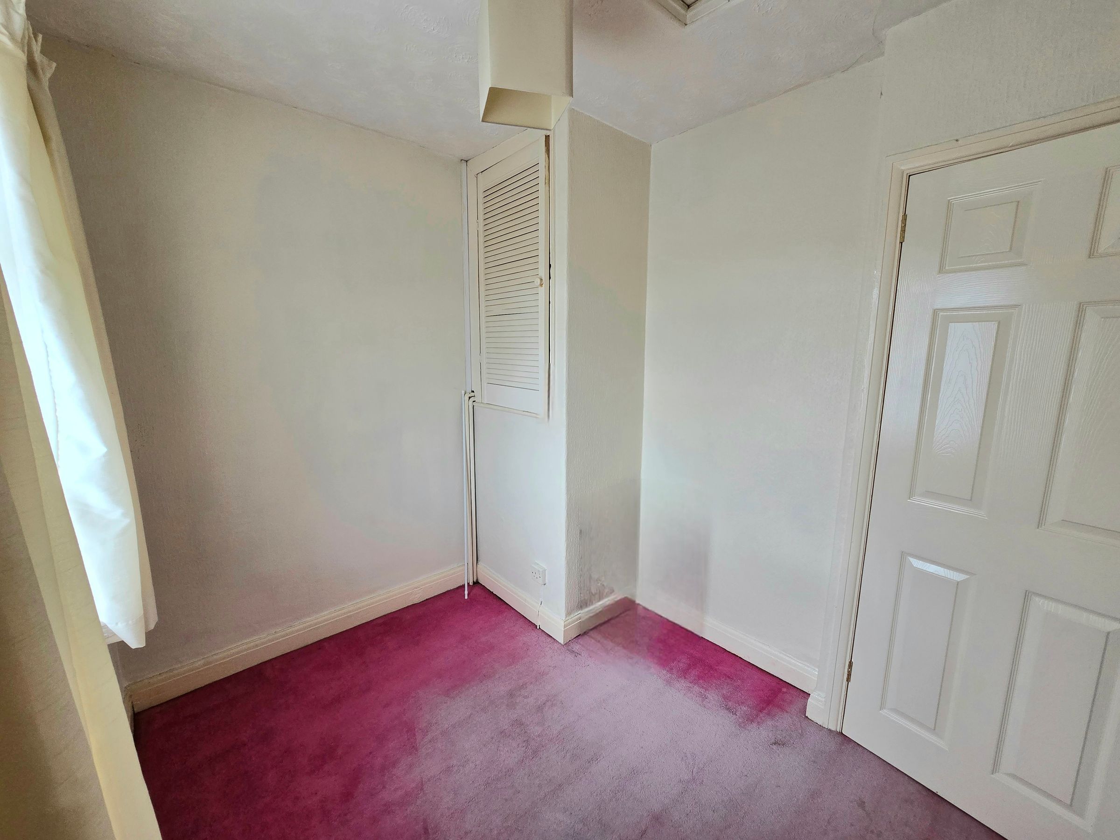
THREE BEDROOMS
DOWNSTAIRS BATHROOM
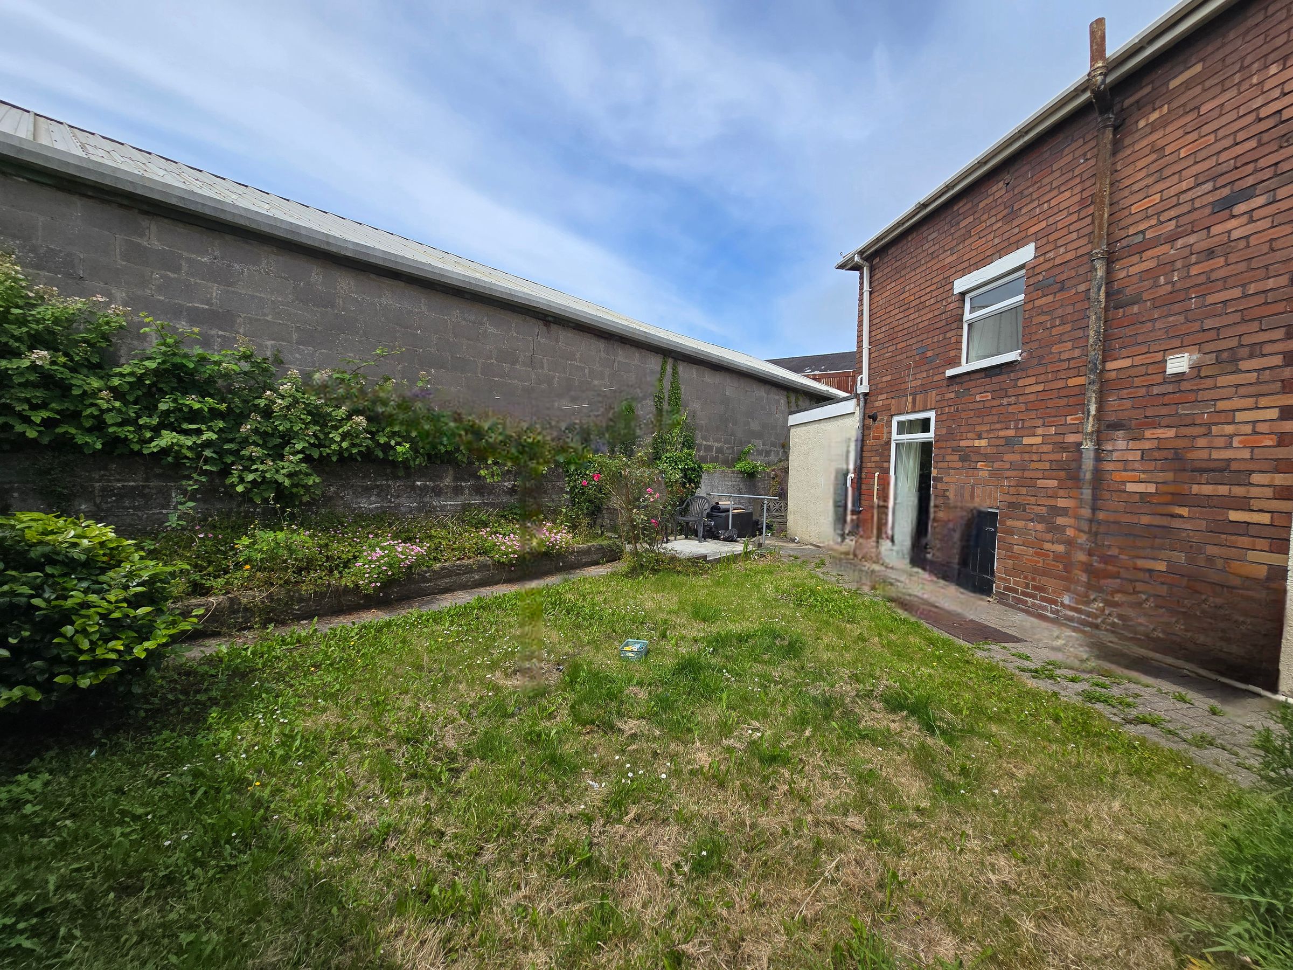
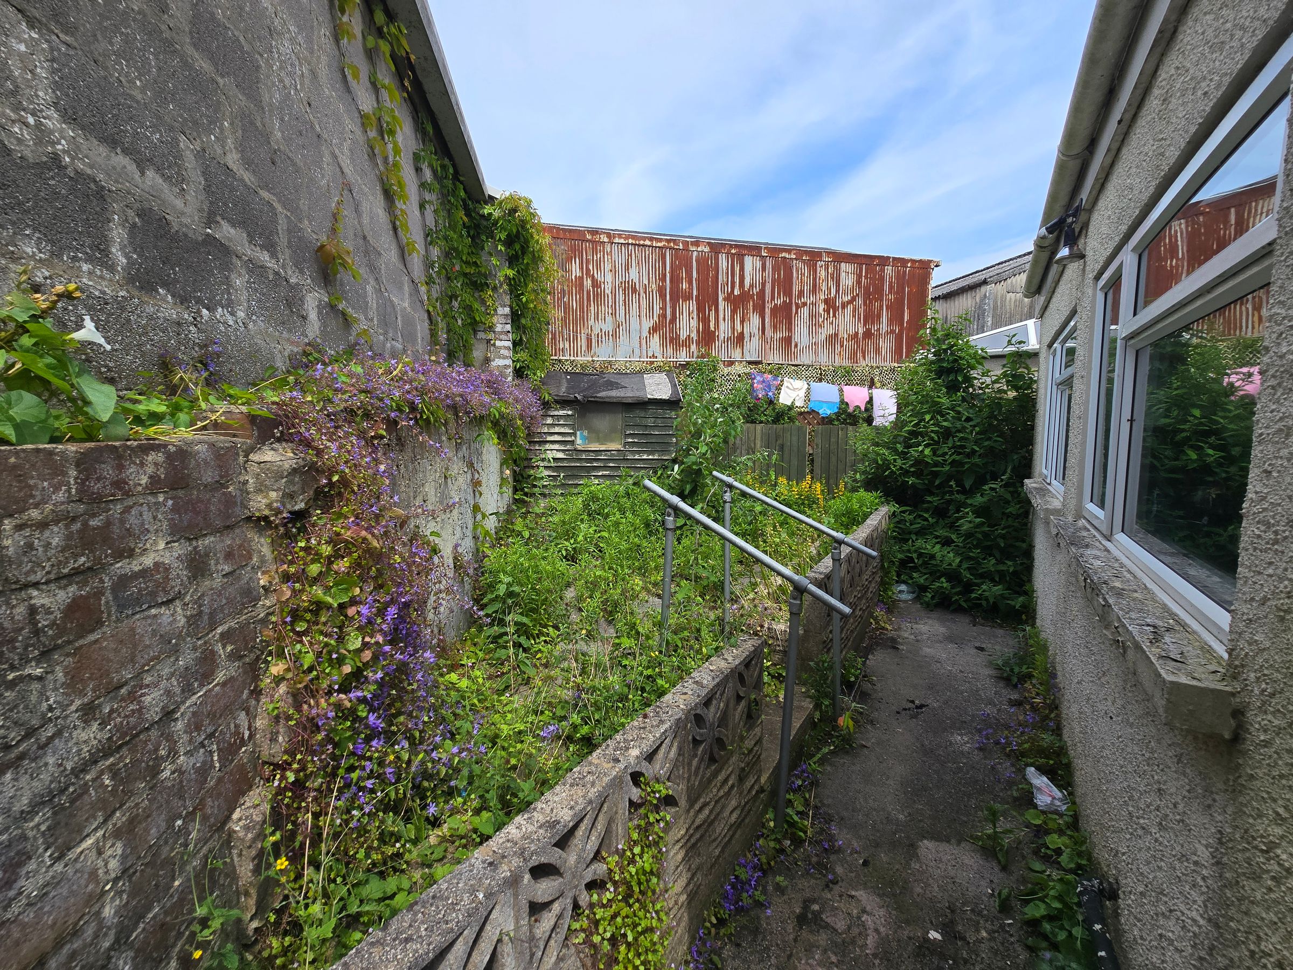
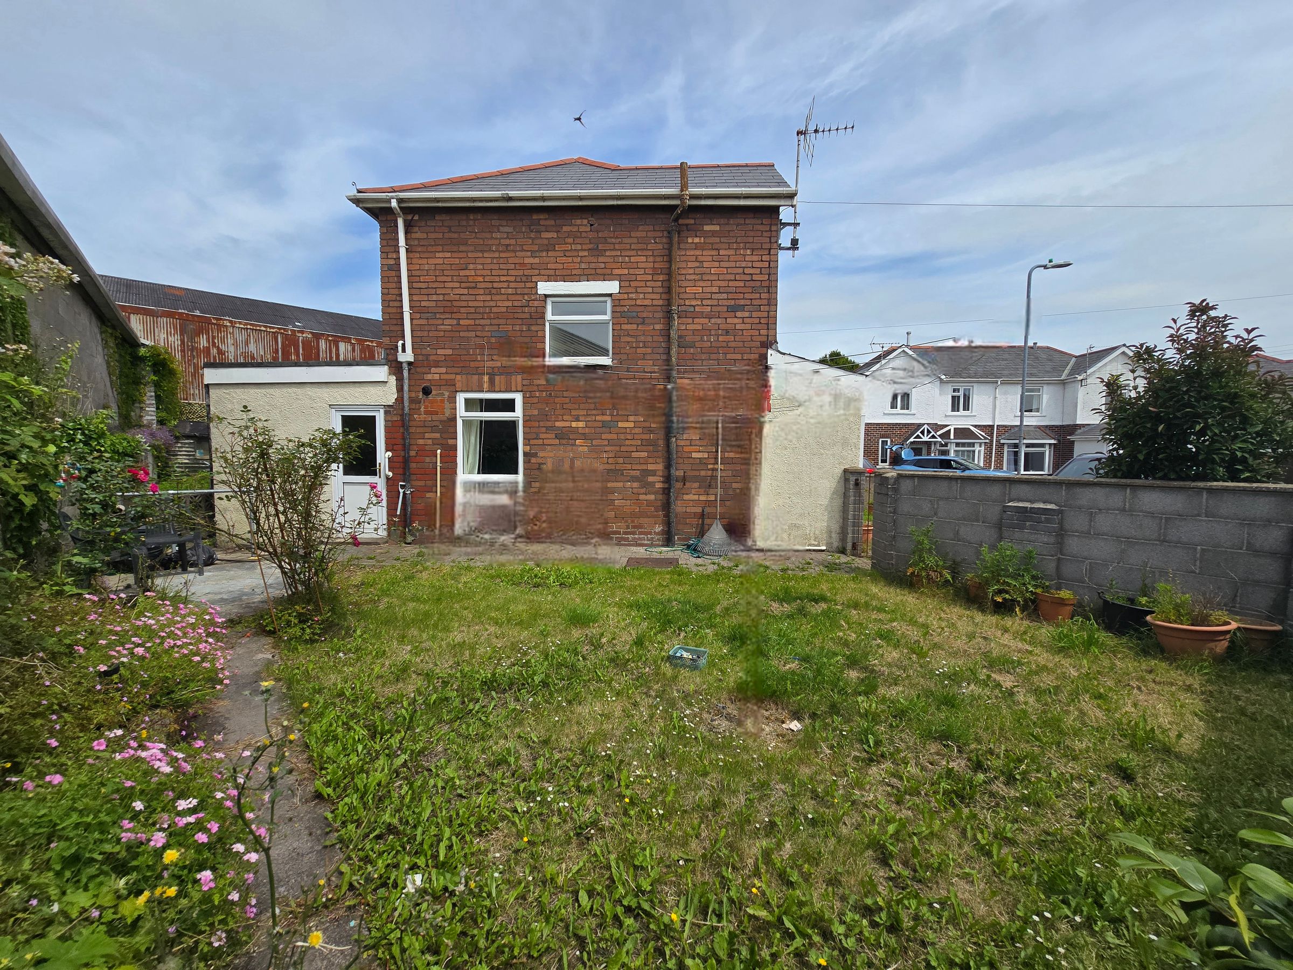
DRIVE WITH SIDE, FRONT AND REAR GARDEN
SOLD WITH NO ONGOING CHAIN
WALKING DISTANCE TO BRIDGEND TOWN AND CLOSE TO ALL AMENITIES
About this property
Three-bedroom semi-detached freehold home within walking distance of Bridgend town centre and its fantastic array of amenities. The heart of the property is the spacious kitchen/diner, offering plenty of room for family meals or entertaining friend. The lounge is a welcoming space, featuring a charming archway that leads into a cosy snug - perfect for relaxing evenings, movie nights, or curling up with a good book. Upstairs, three well-proportioned bedrooms provide ample space for everyone to unwind and personalise, while the downstairs bathroom is thoughtfully placed for easy access and practicality. This home is being sold with no ongoing chain, making the move as smooth and stress-free as possible. Whether you’re a first-time buyer, a growing family, or looking to downsize, this property ticks all the boxes for comfortable, flexible living. The location is truly unbeatable, with schools, shops, and local cafes just a short stroll away, plus excellent transport links making commuting a breeze. Bridgend’s vibrant town centre offers everything from boutique shopping to popular restaurants, and you’re never far from the beautiful Welch countryside or scenic coastal walks for those weekend adventures. With its welcoming atmosphere, versatile living spaces, and unbeatable location, early viewing is highly recommended to fully appreciate all this home has to offer.
Key details
Broadband: up to 1800mbps
775ft2 floor area
2260ft2 plot size
Freehold
Council tax band C
Additional information
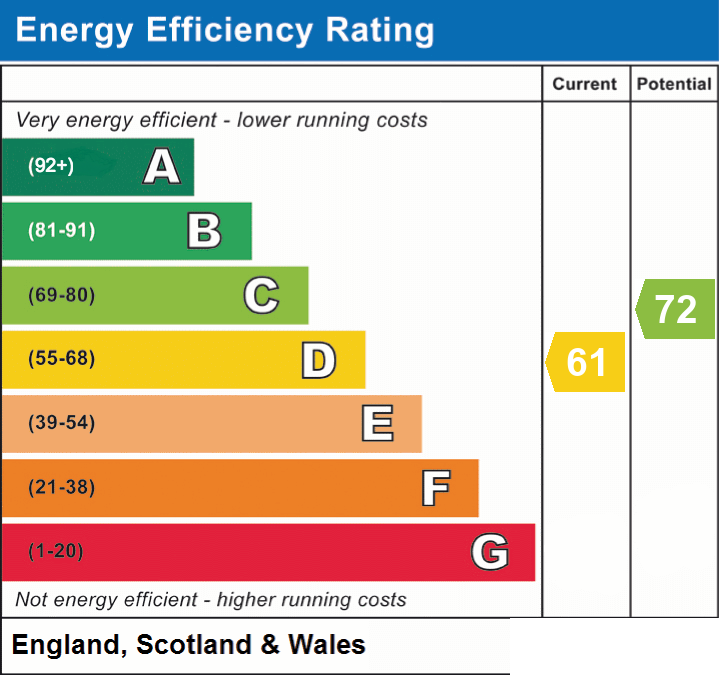
- Energy efficiency (current)
- D (61)
- Energy efficiency (potential)
- C (72)
- Is in a conservation area
- No
- Is a listed property
- No
- Construction materials
- Brick and block


Near the property
Rooms and dimensions
ENTRANCE
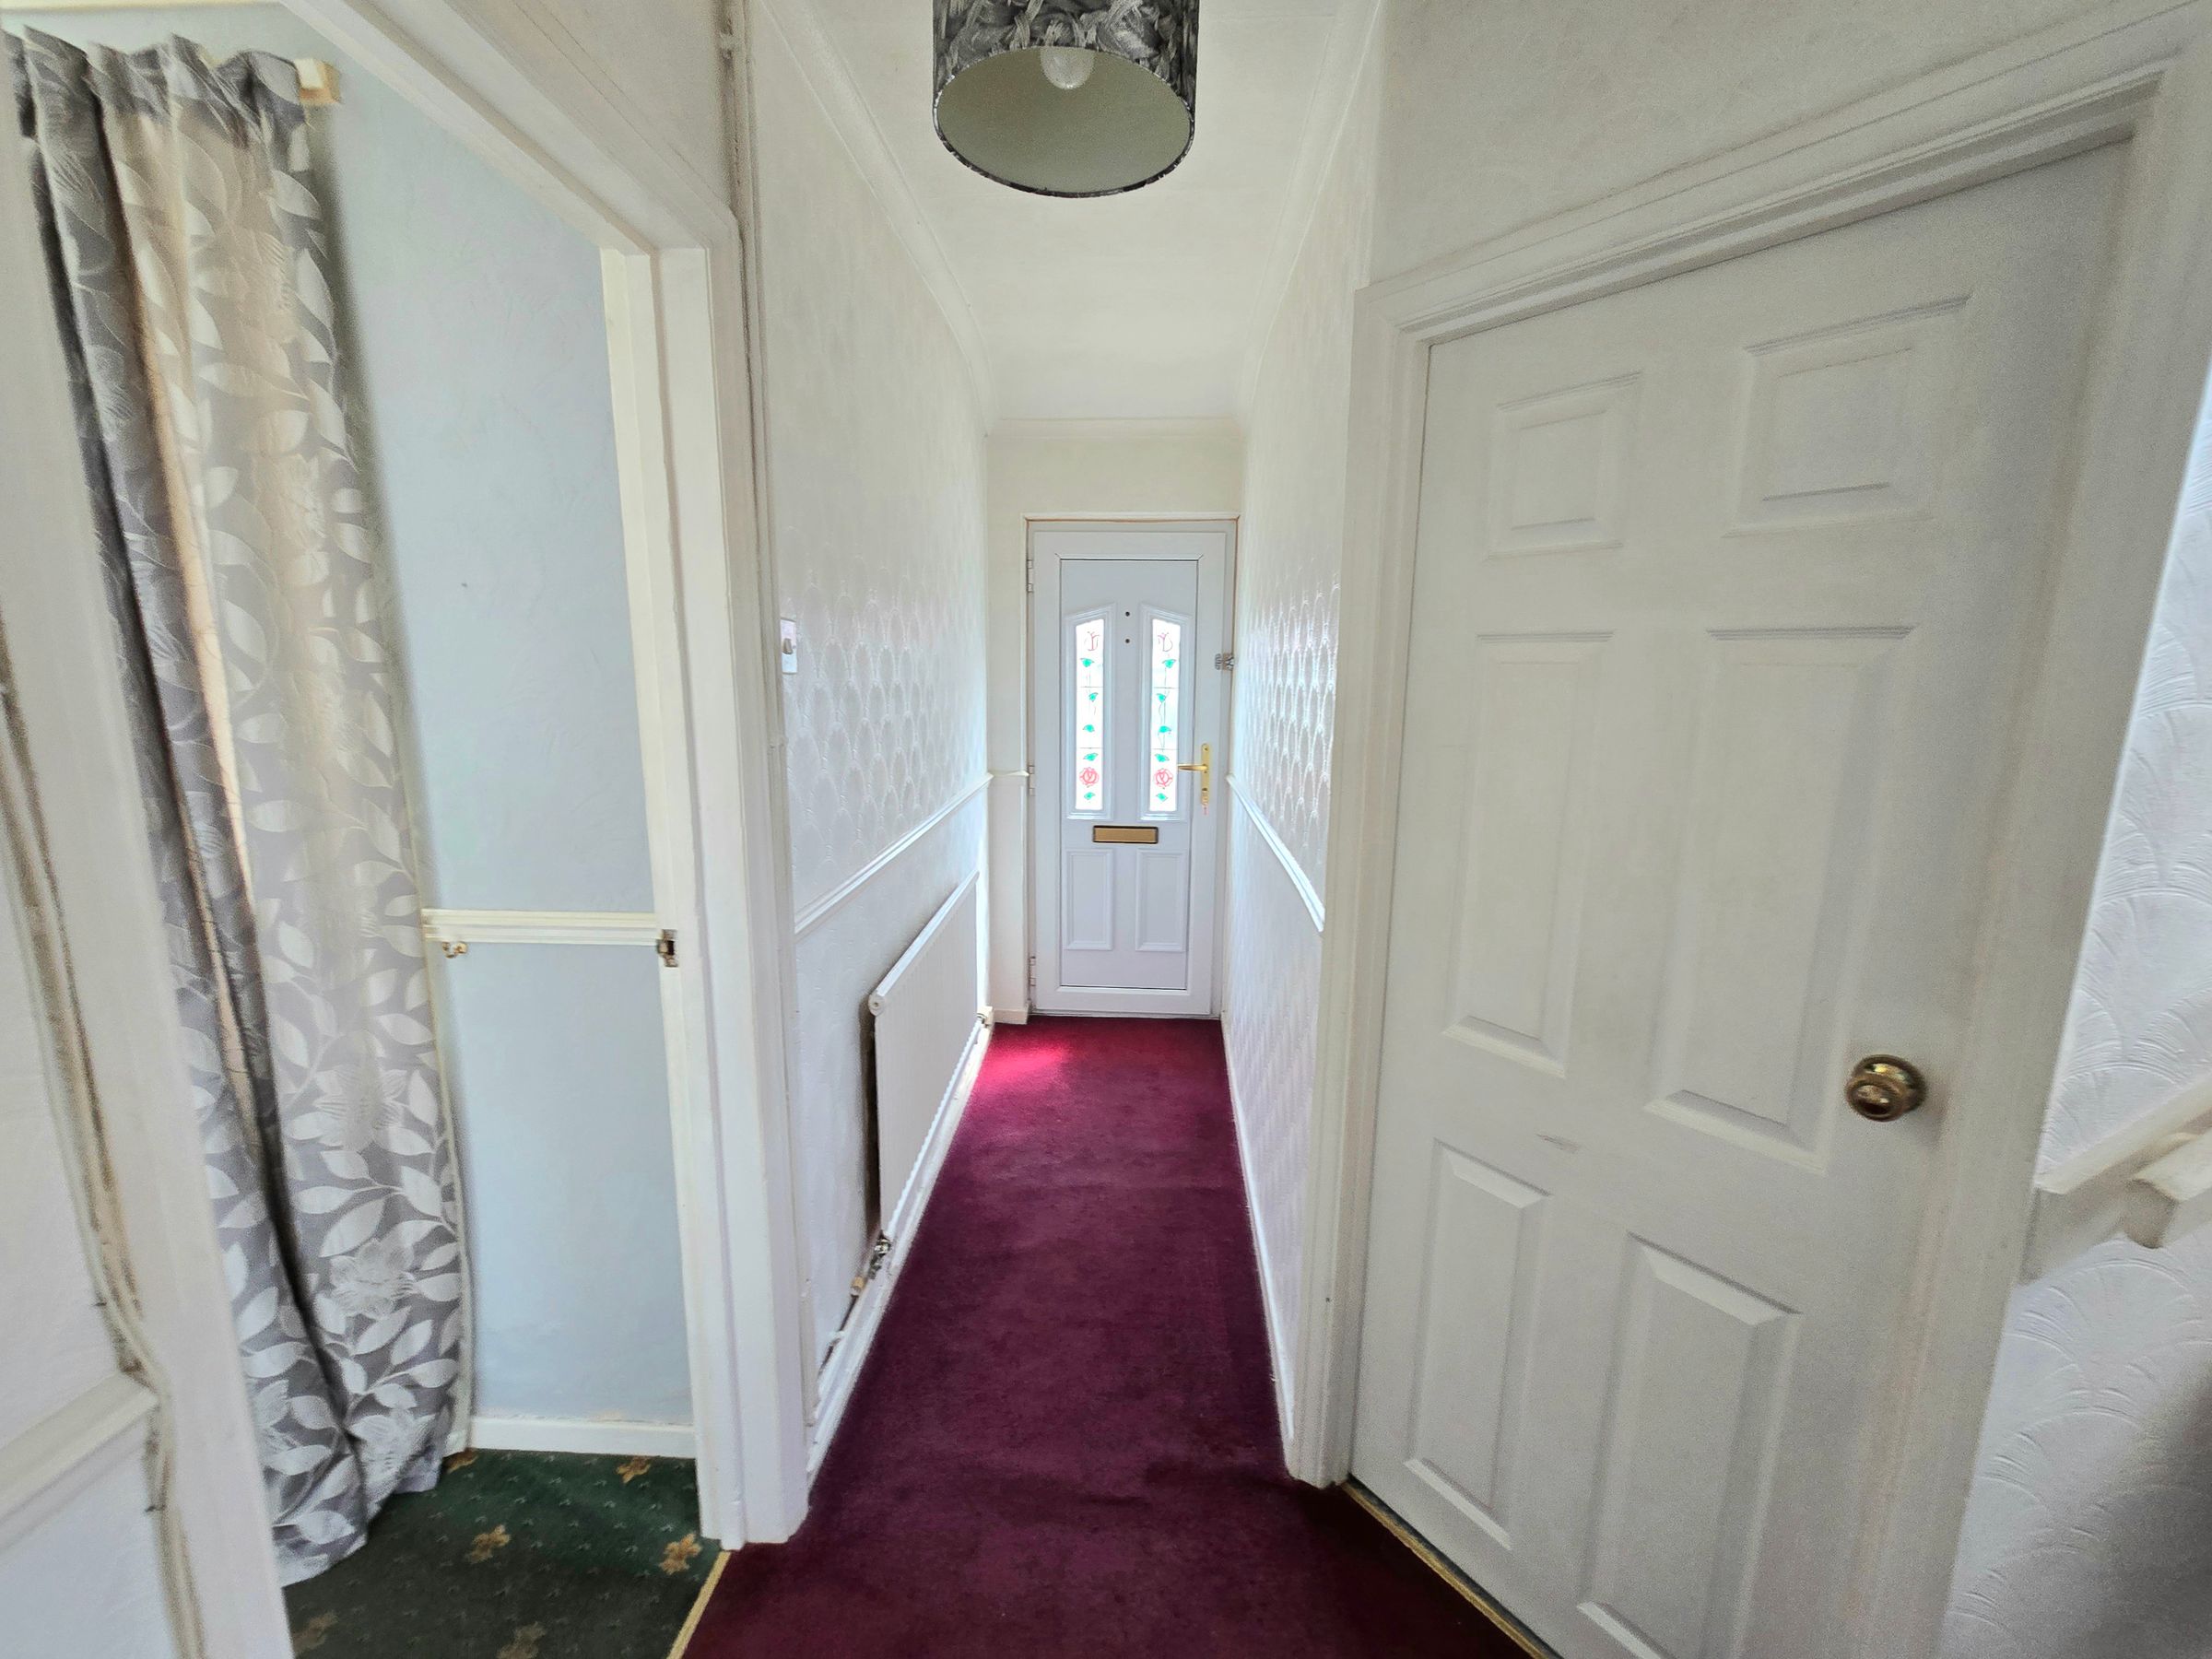
Enter via UPVC door into the hallway, testured ceiling, plain walls, carpet flooring, radiator and access to ground floor rooms and staircase.
LOUNGE/DINER
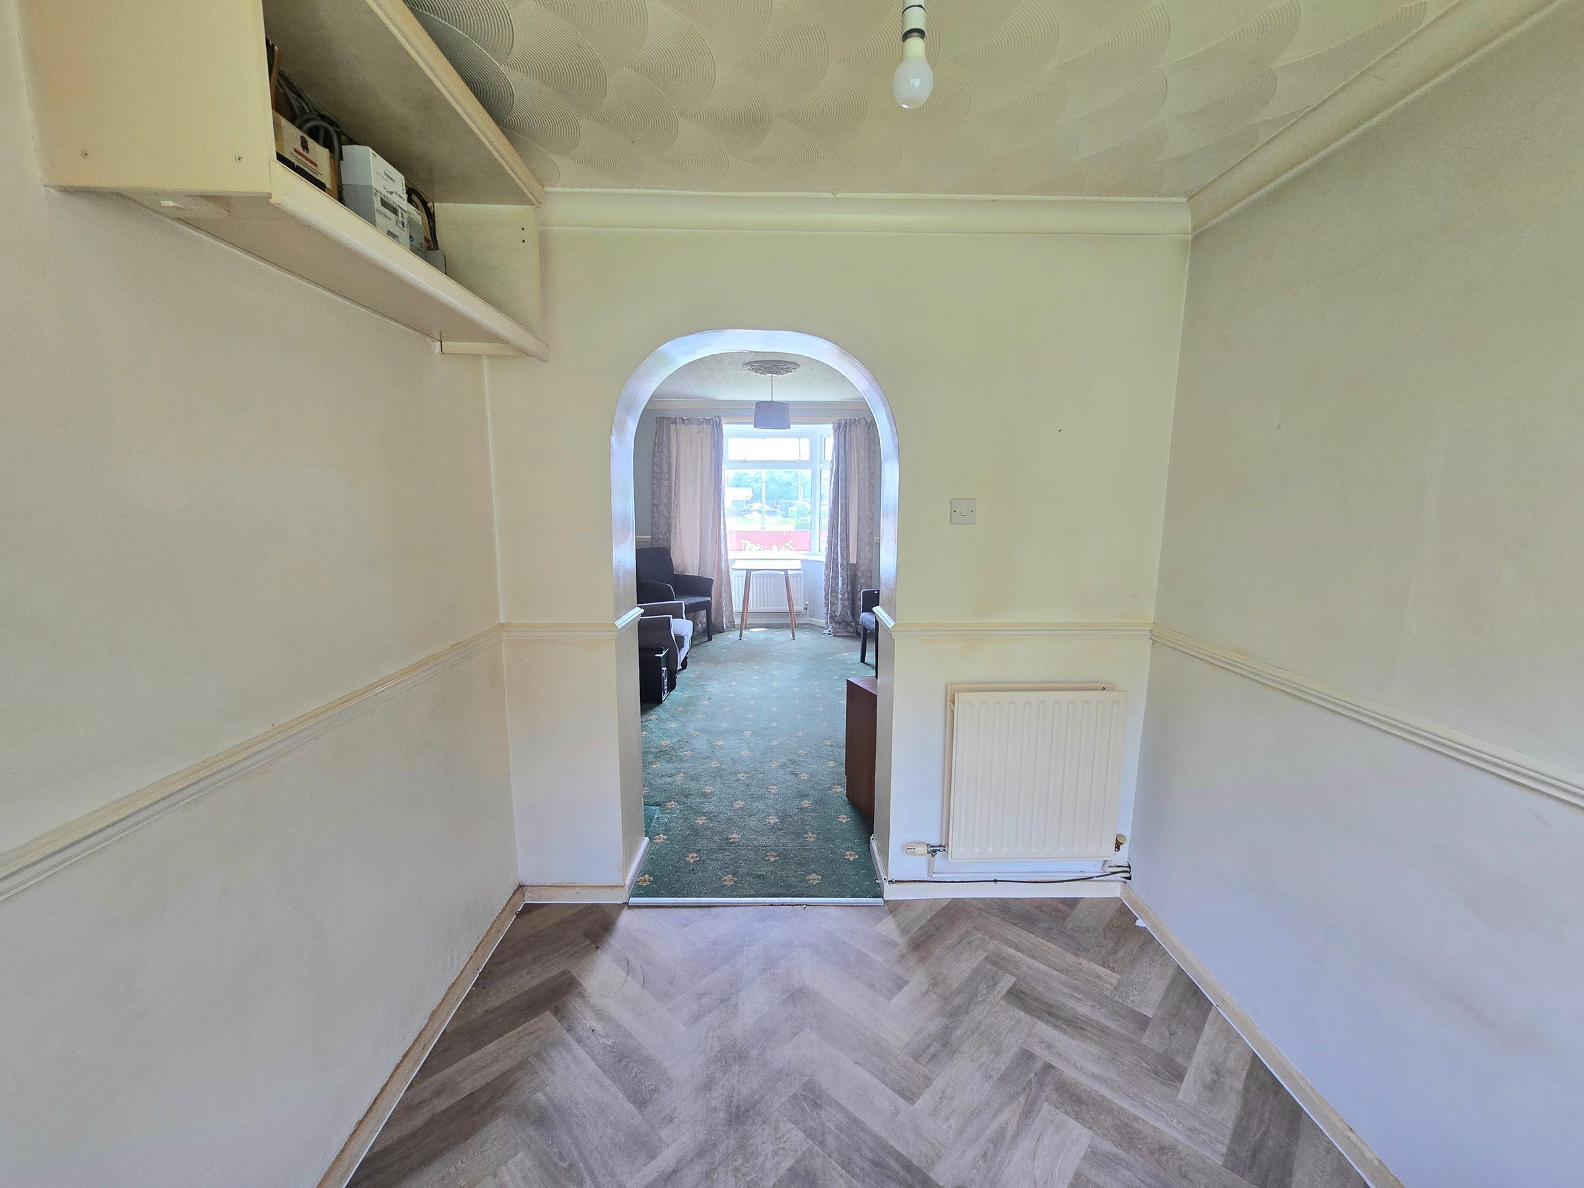
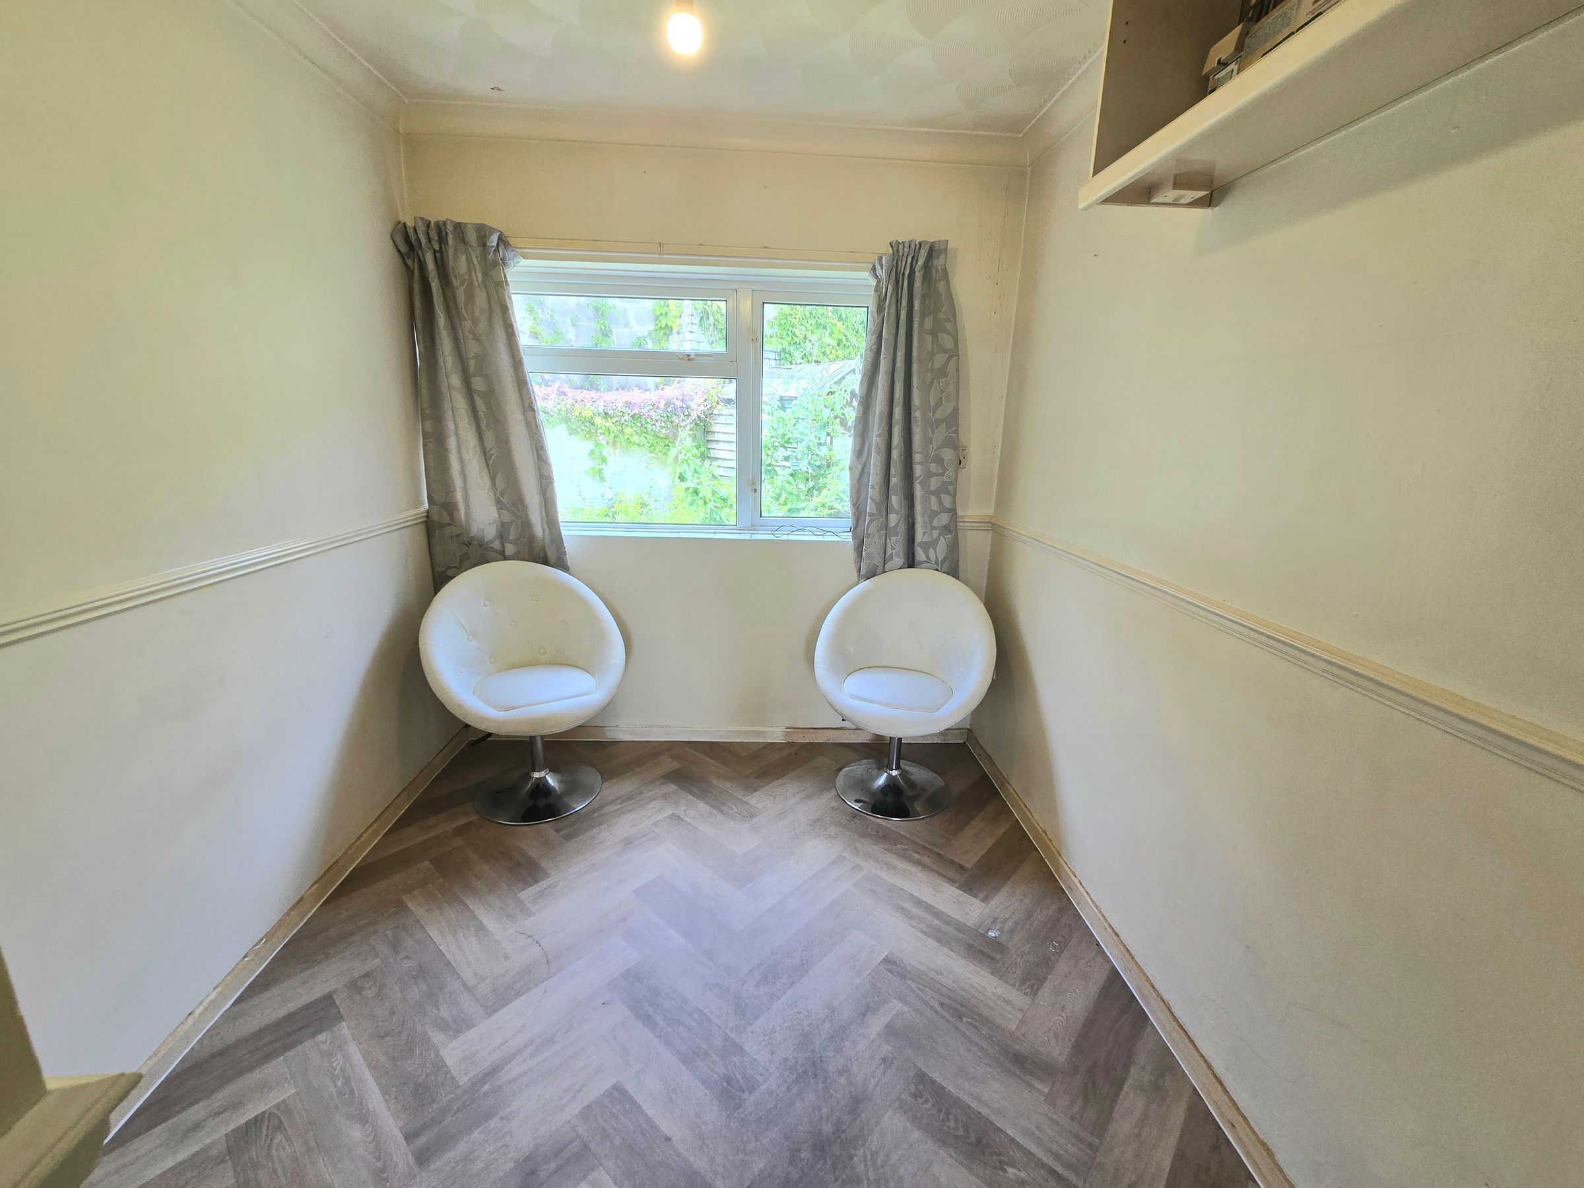
UPVC double glazed window to front and rear, textured ceiling, plain walls, carpet flooring, radiator and arch to dining room/snug with plain walsl, textured ceiling and vinyl flooring.
KITCHEN/DINER
UPVC double glazed window to front and side aspect, UPVC double glazed door to side aspect. Range of wall and base units with complimentary worktop, space for a cooker, space for a washing machine, textured ceiling, plain walls, vinyl flooring, radiator and arch to the dining area.
DOWNSTAIRS BATHROOM
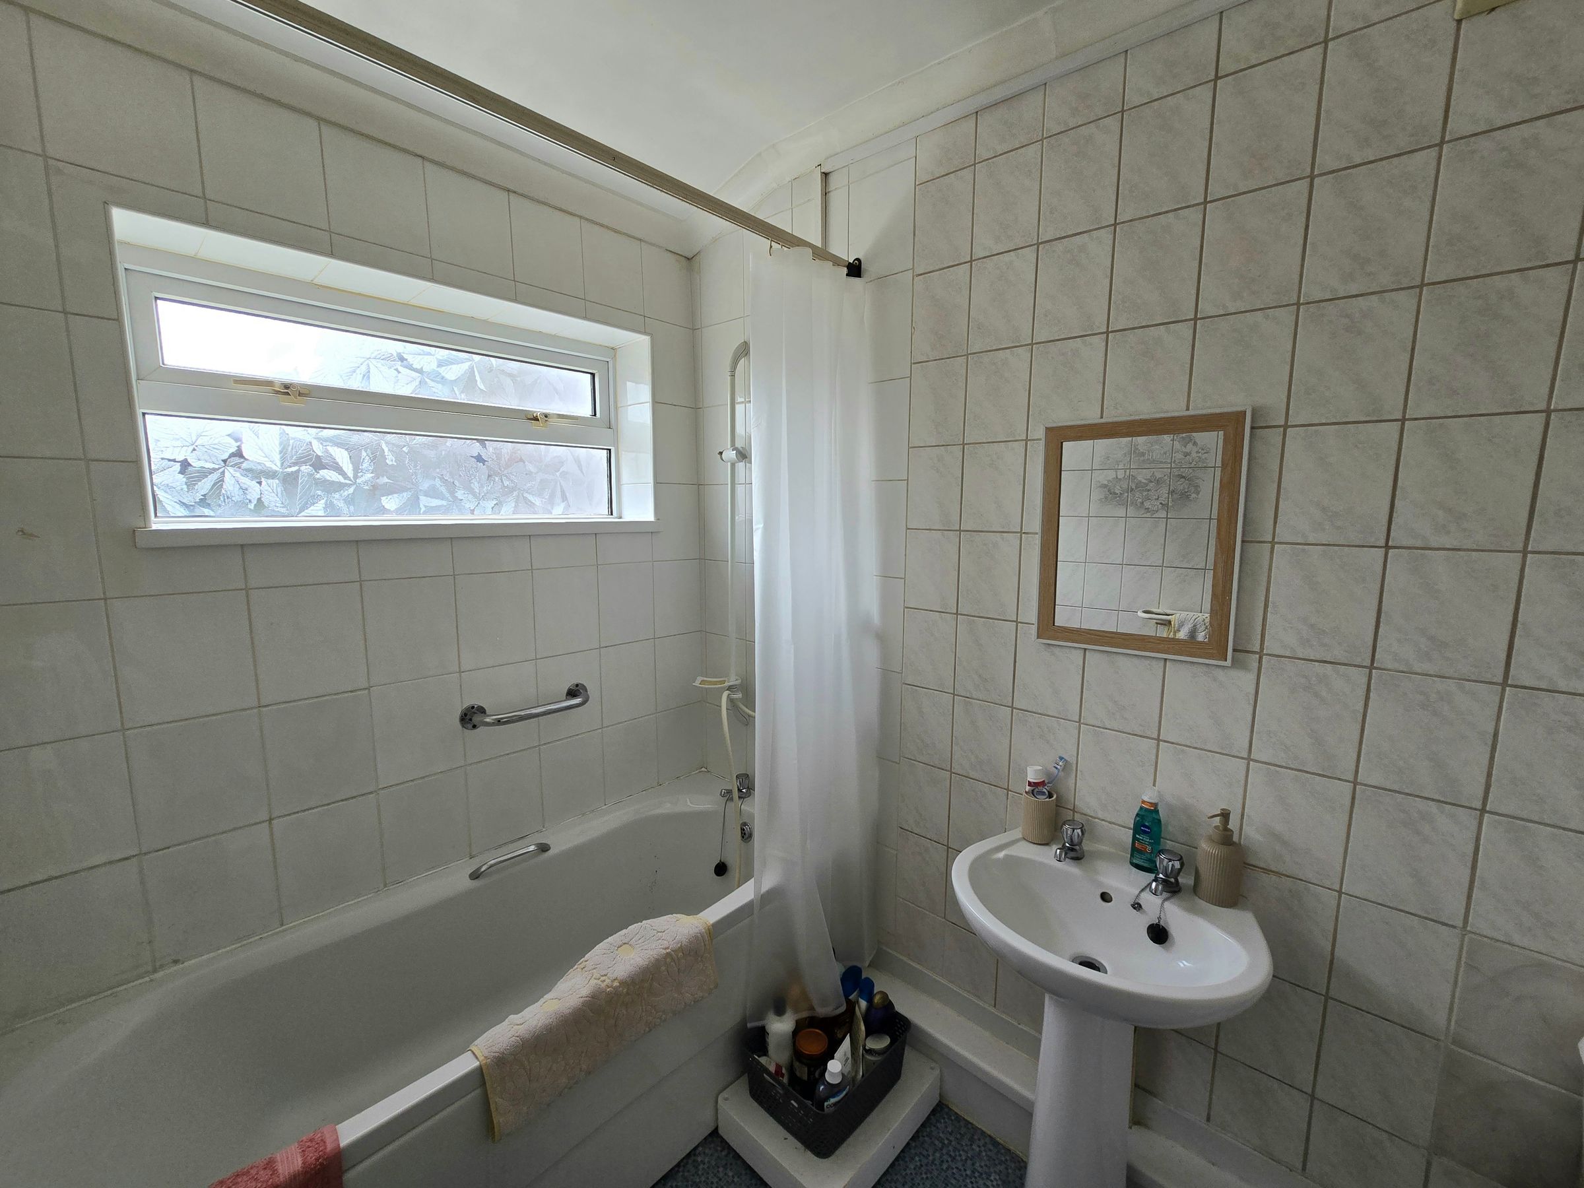
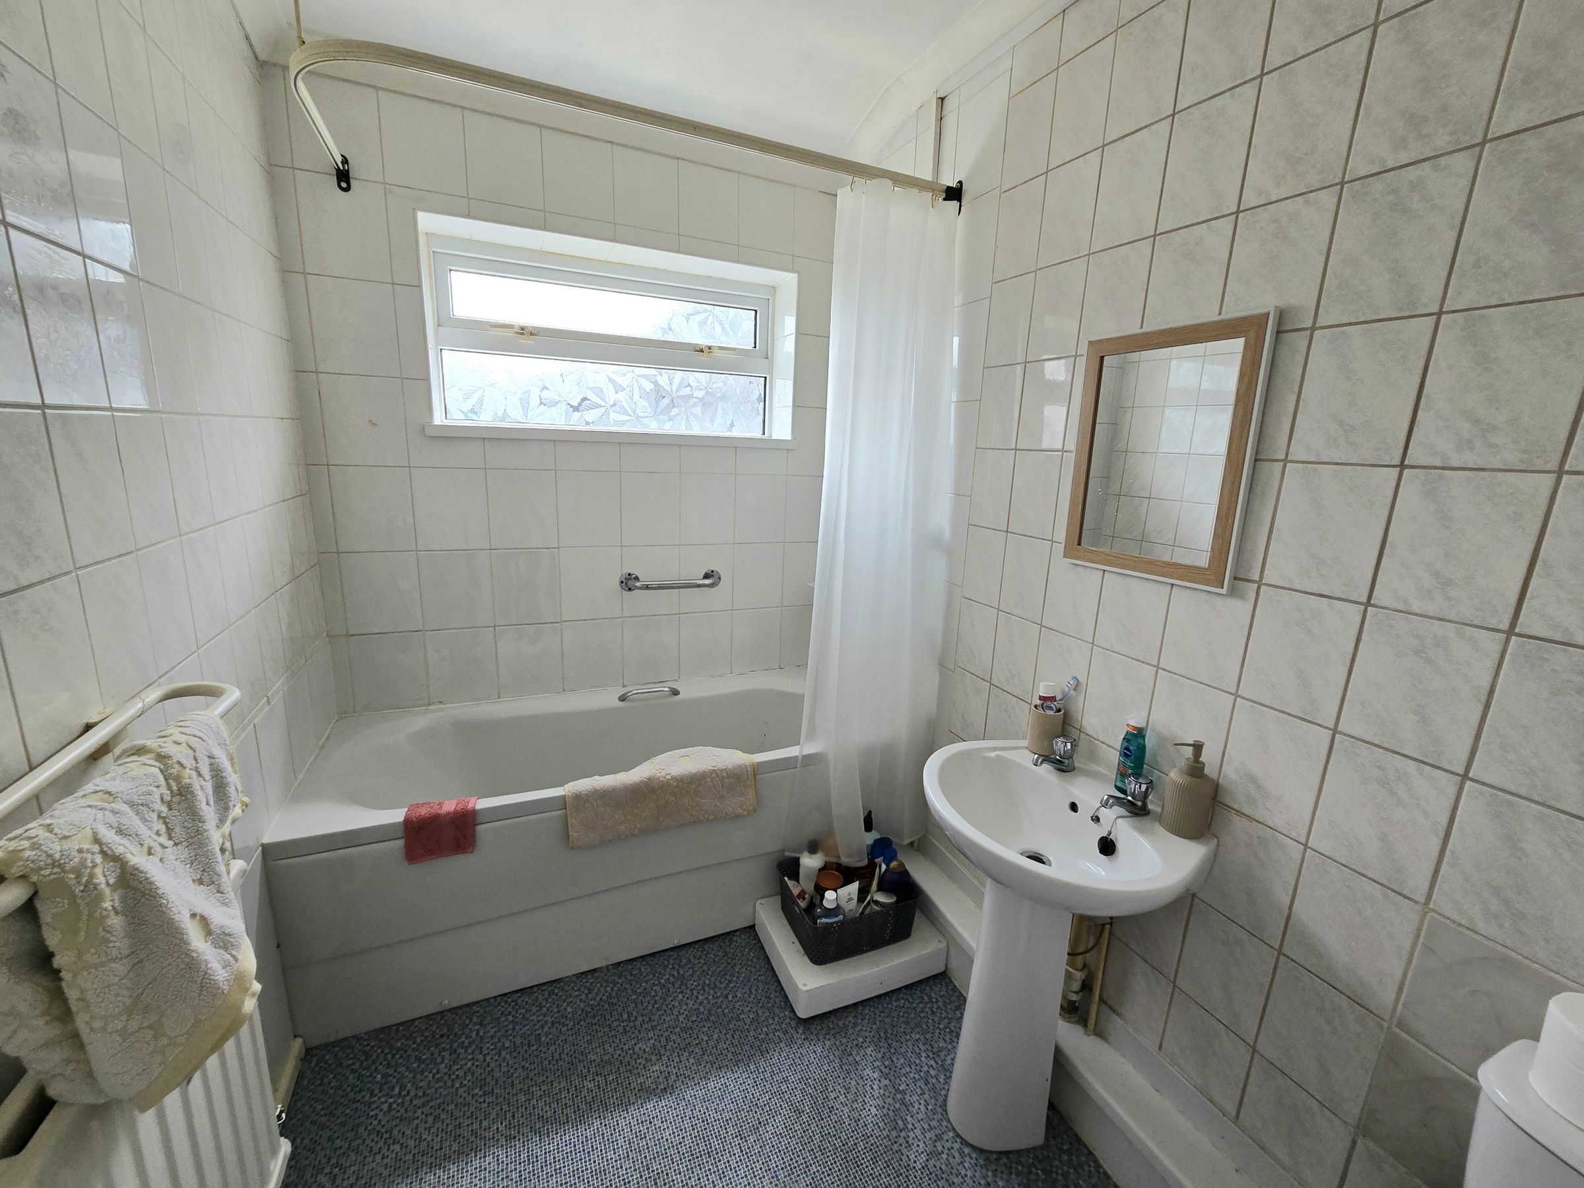
UPVC double glazed window, tiled walls, textured ceiling, three piece white suite comprising low level WC, pedestal wash hand basin, panelled bath with mixer tap and mains over head shower, radiator.
LANDING
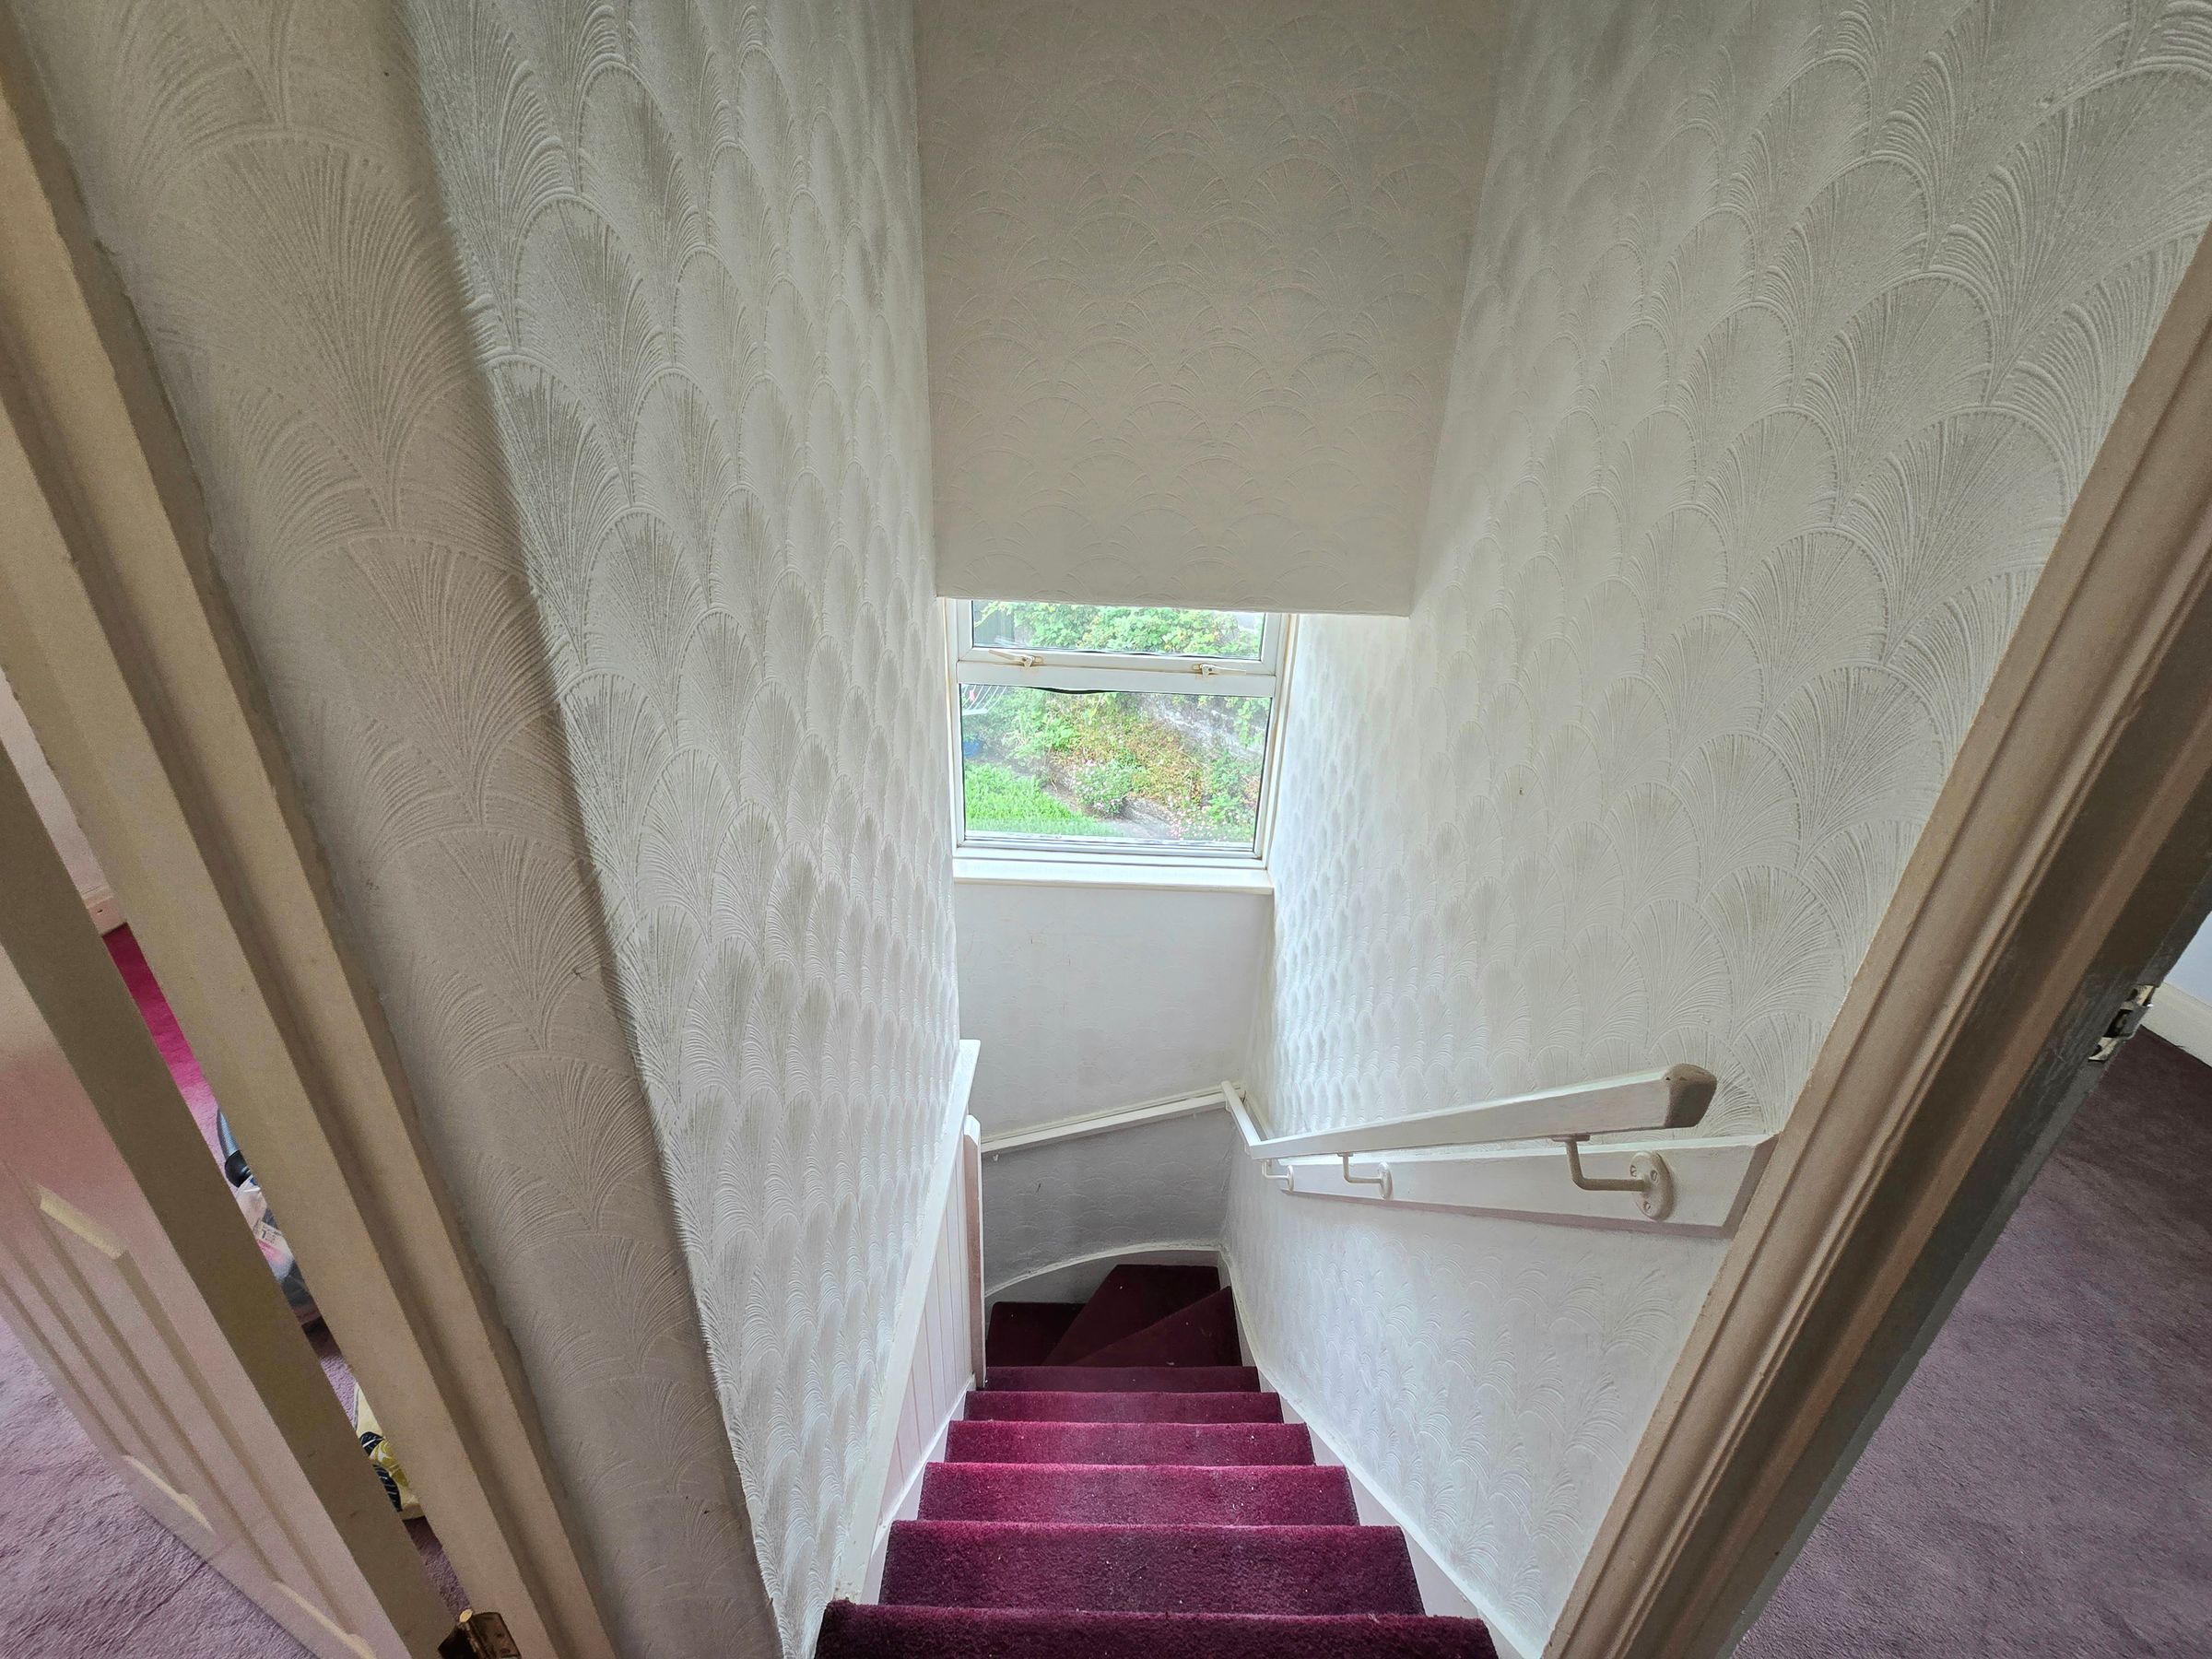
Landing with textured ceiling, papered walls and access to first floor rooms.
BEDROOM ONE
UPVC double glazed window to front and rear aspect, textured ceiling, plain and papered walls, carpet flooring and radiator.
BEDROOM TWO
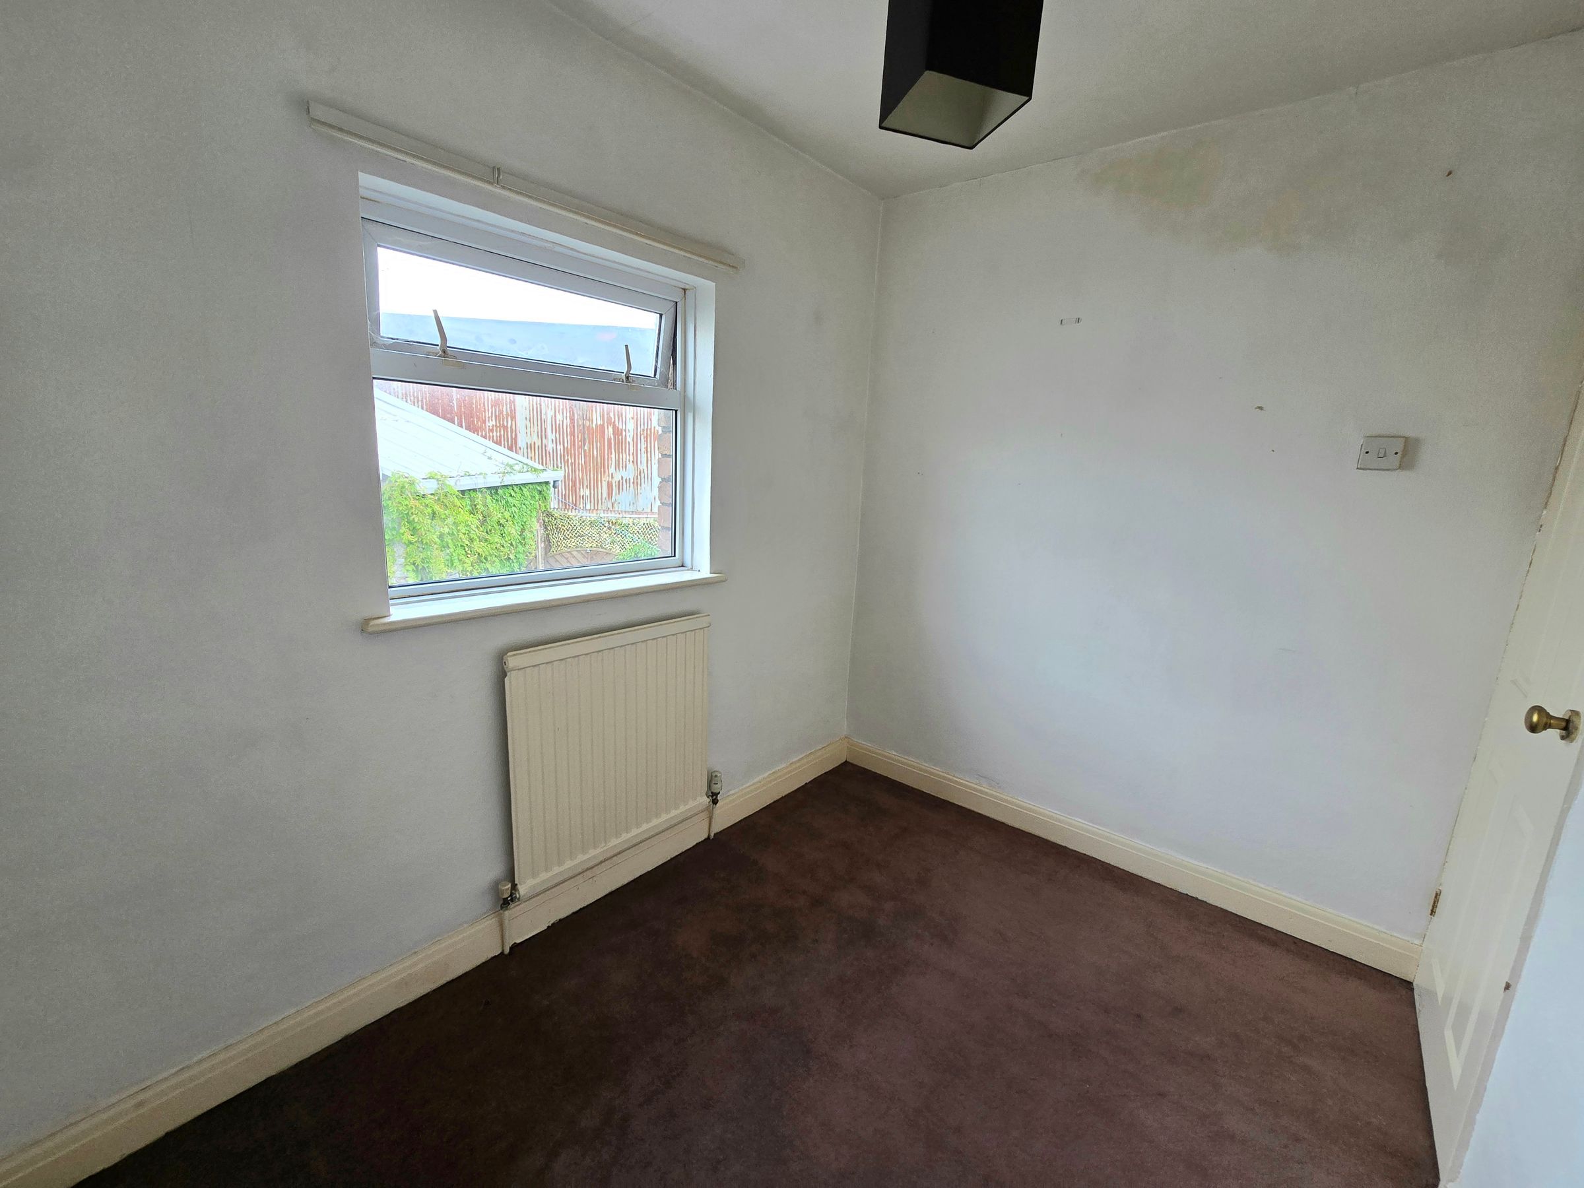
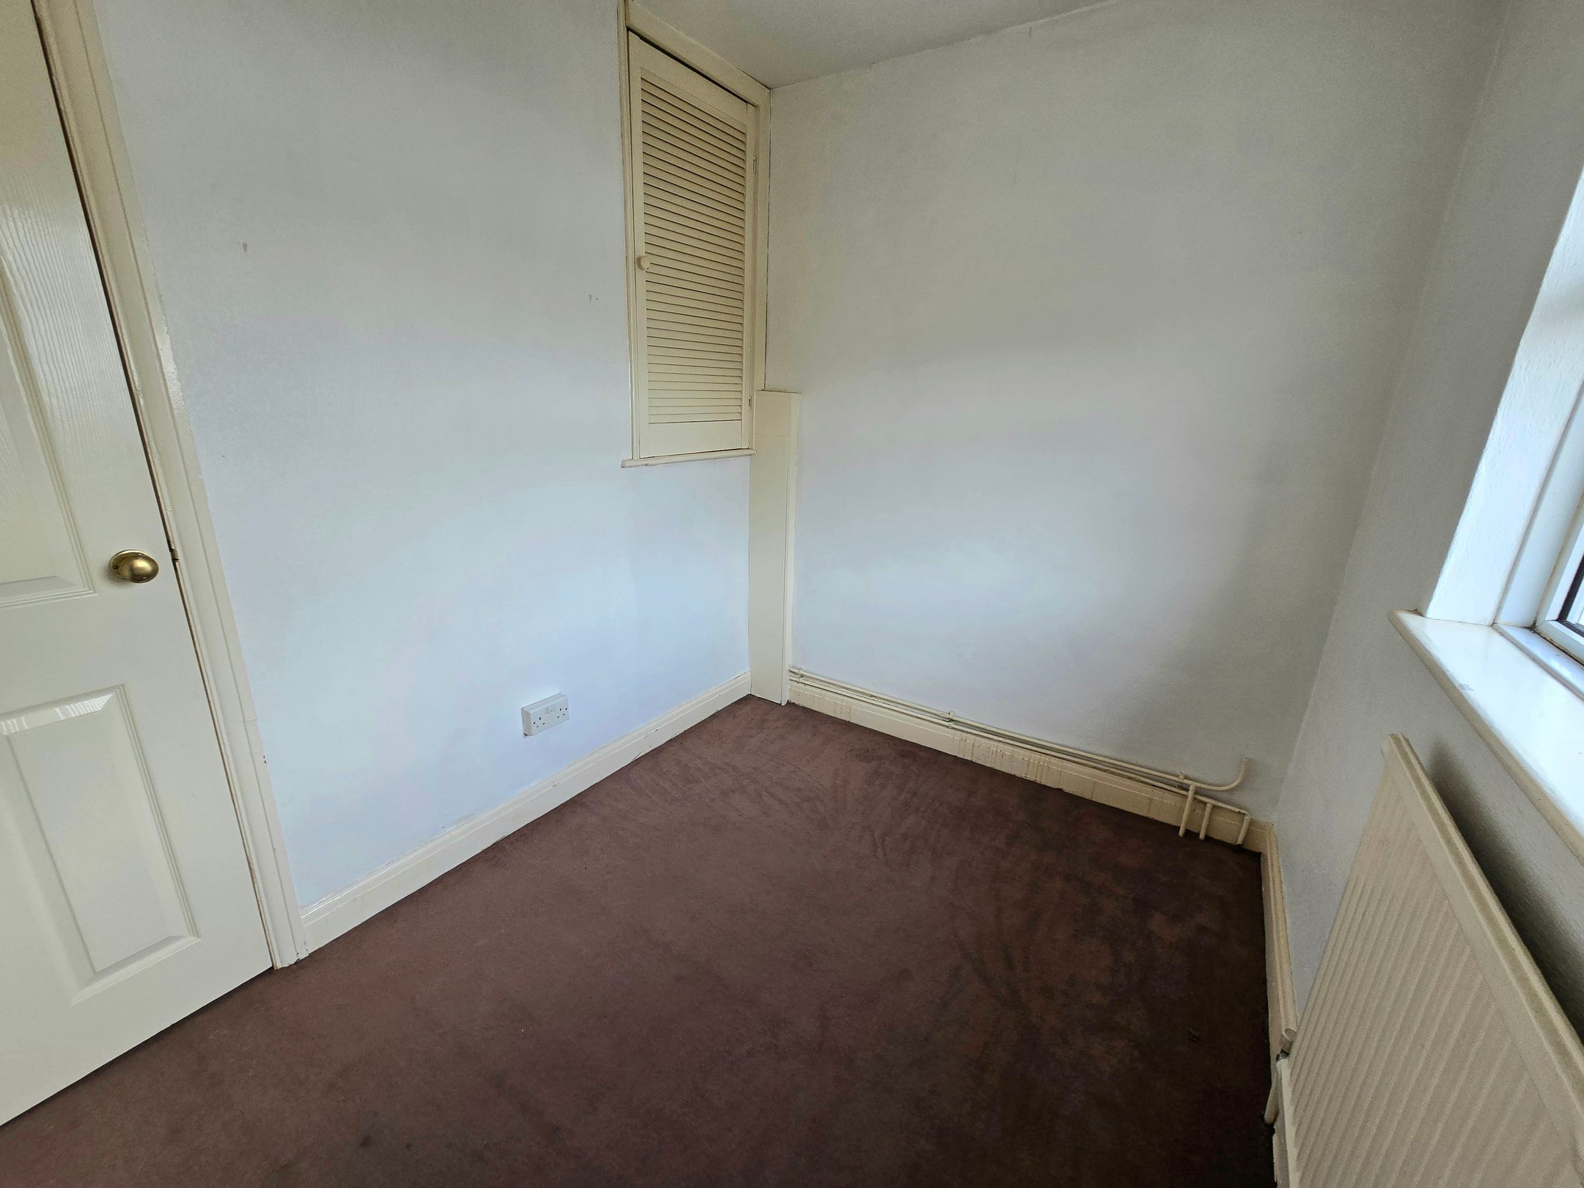
UPVC double glazed window, textured ceiling, plain walls, carpet flooring and radiator.
BEDROOM THREE
UPVC double glazed window, textured ceiling, plain walls, carpet flooring and radiator.