Like the look of this property?
We would love to hear from you and arrange a viewing of this property. Get in touch now!
Looking to sell a property?
You can get a free online or in person valuation.
Property features
ALLOCATED PARKING
THREE BEDROOMS
MODERN FEATURES
CLOSE TO TOWN CENTRE
CUL DE SAC LOCATION
EASY ACCESS TO CARDIFF
About this property
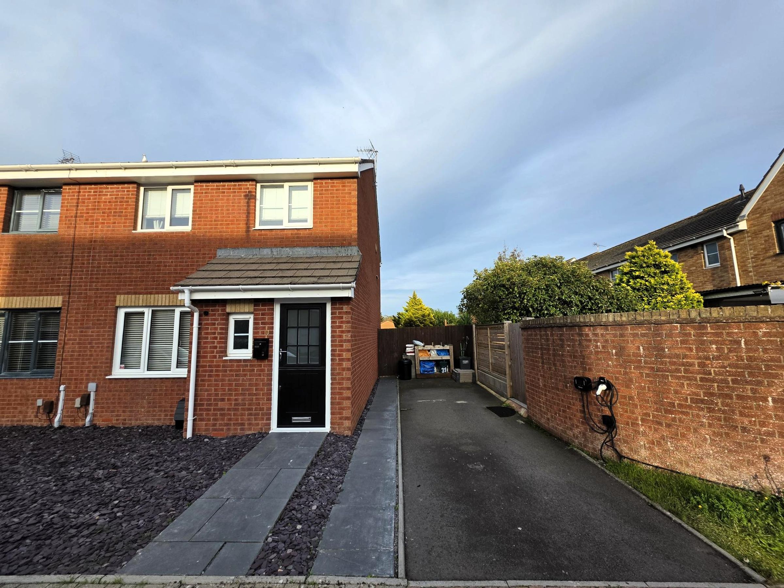
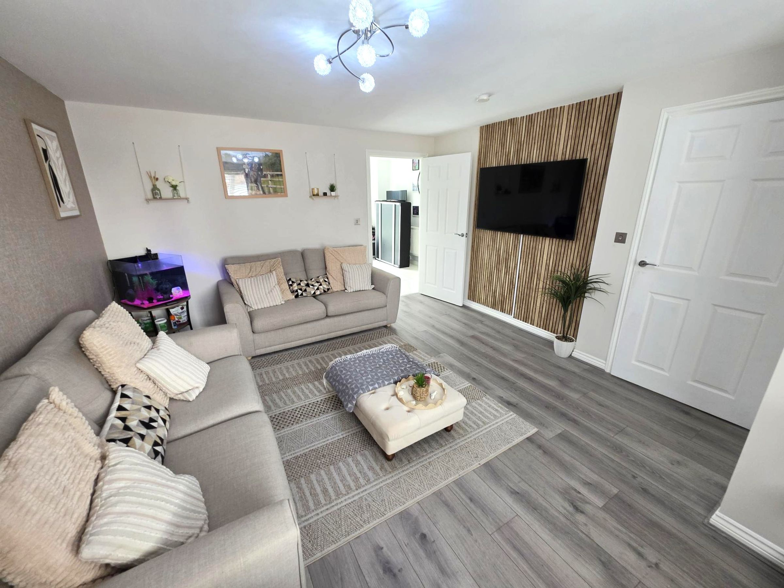
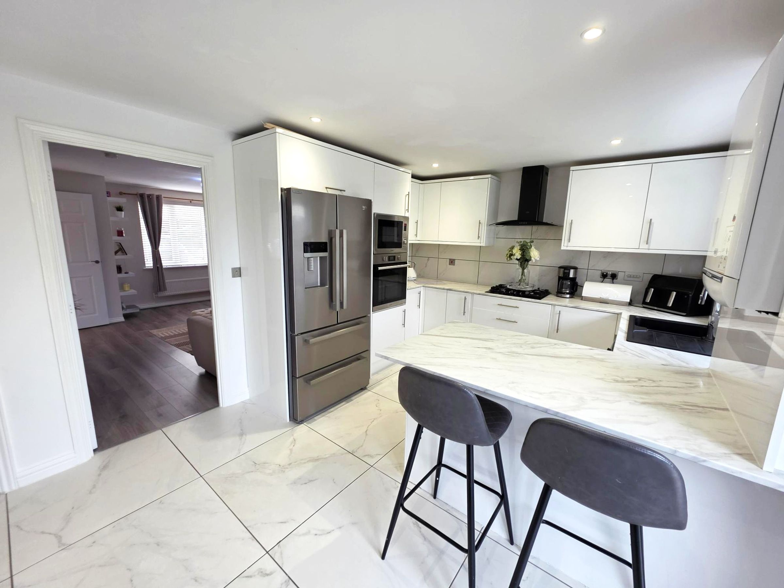
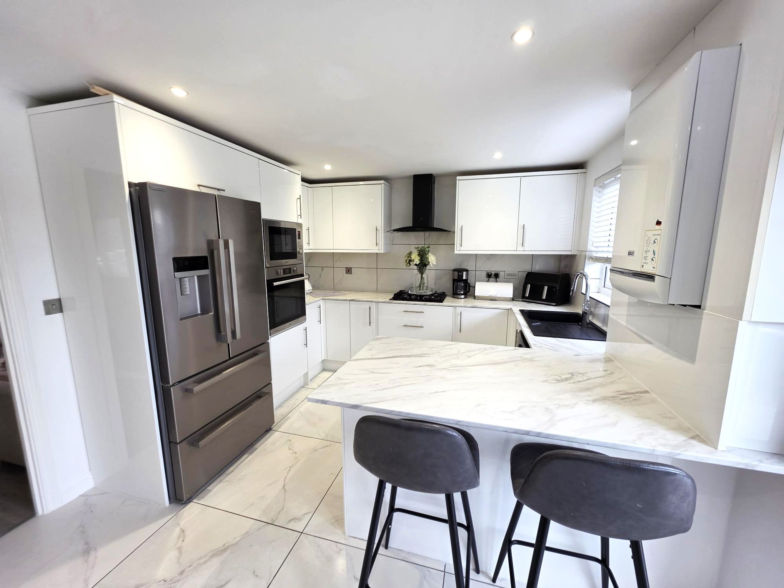
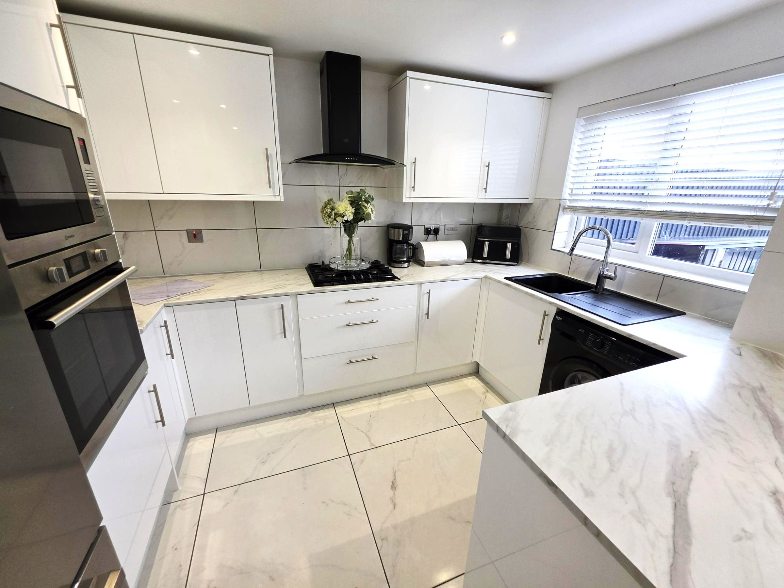
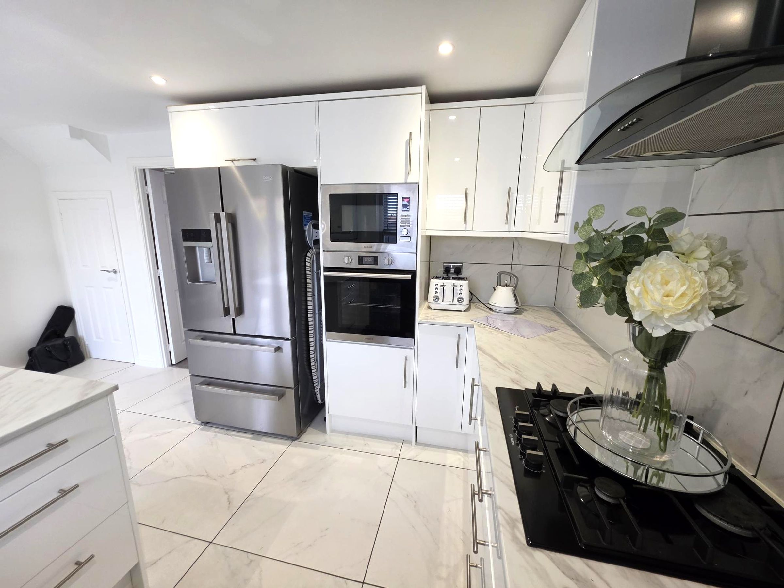
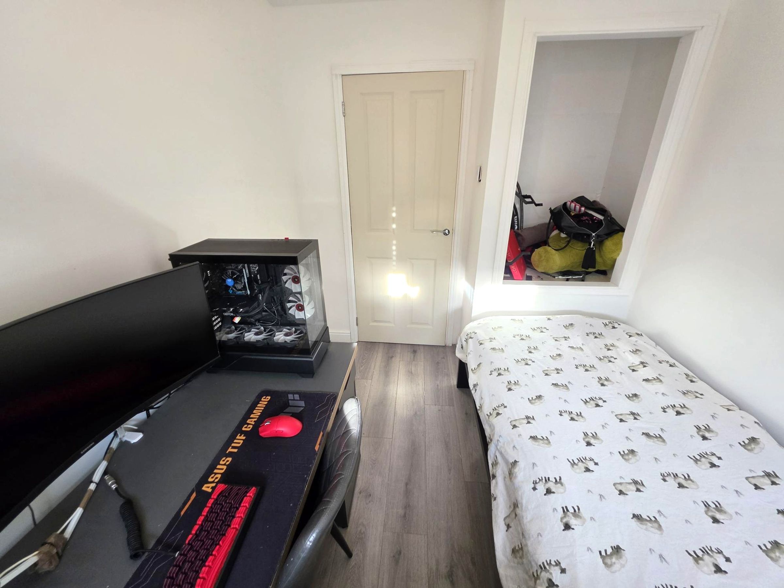
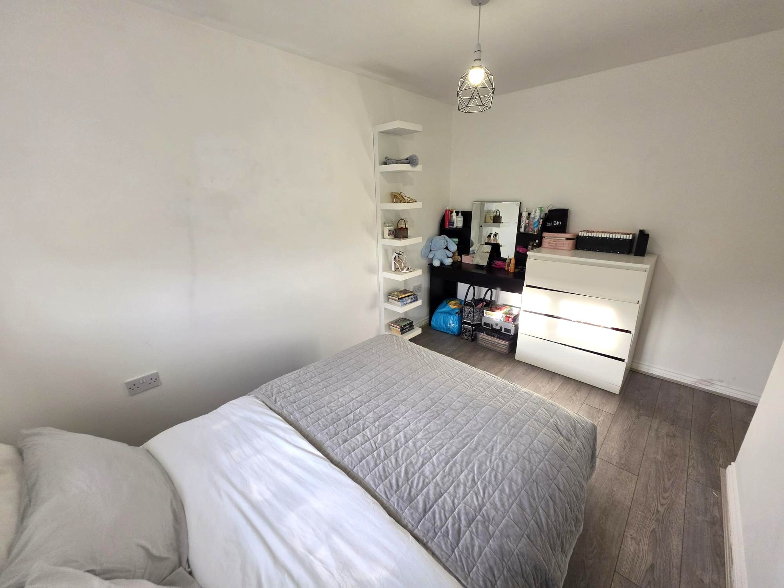
Nestled in a peaceful cul-de-sac, this attractive three-bedroom semi-detached house offers a wonderful blend of modern features and practical living. The property is presented with no onward chain, making it an ideal choice for those looking for a smooth and swift move. Step inside to discover a spacious and welcoming interior, thoughtfully designed for comfortable family living. The contemporary kitchen is fitted with modern appliances and sleek cabinetry, providing an inviting space for both everyday meals and entertaining. The bright living room is enhanced by large windows, flooding the space with natural light and creating a warm, inviting atmosphere. Upstairs, three well-proportioned bedrooms offer ample space for family, guests, or a home office, while the stylish family bathroom is finished to a high standard. With easy access to Cardiff and close proximity to the town centre, this home is perfectly positioned for commuters and those seeking the convenience of local amenities.
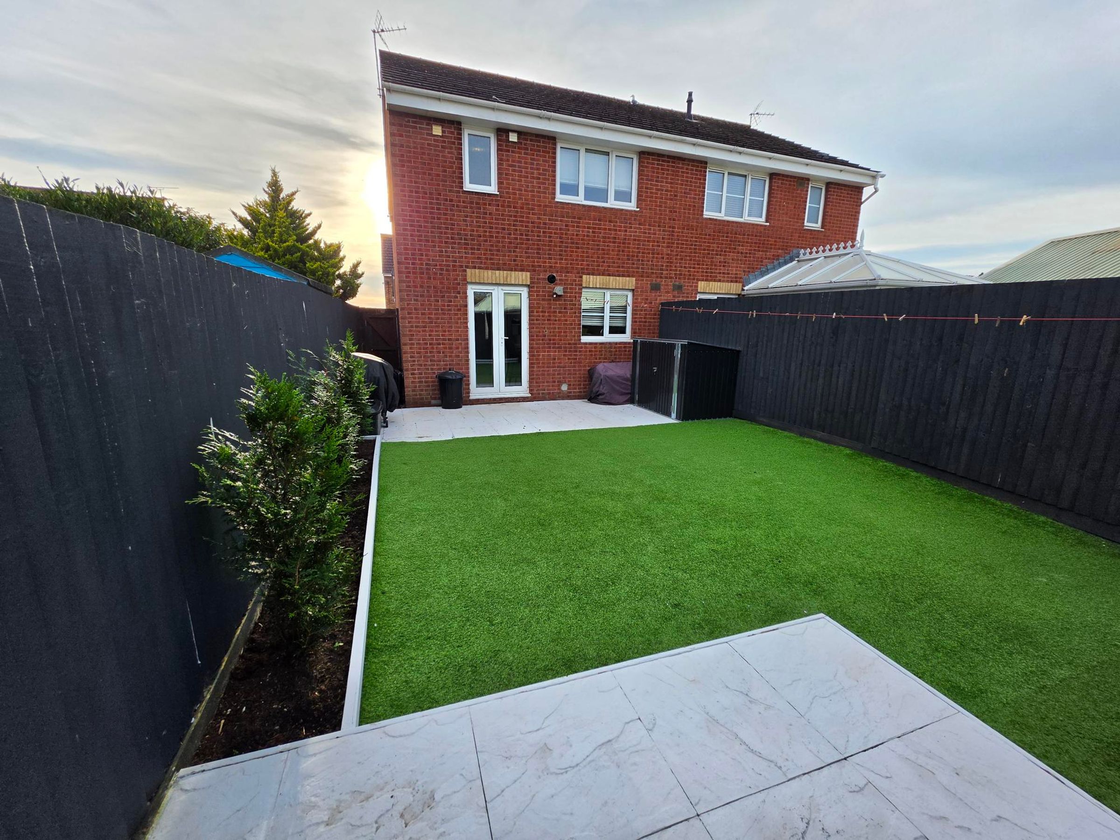
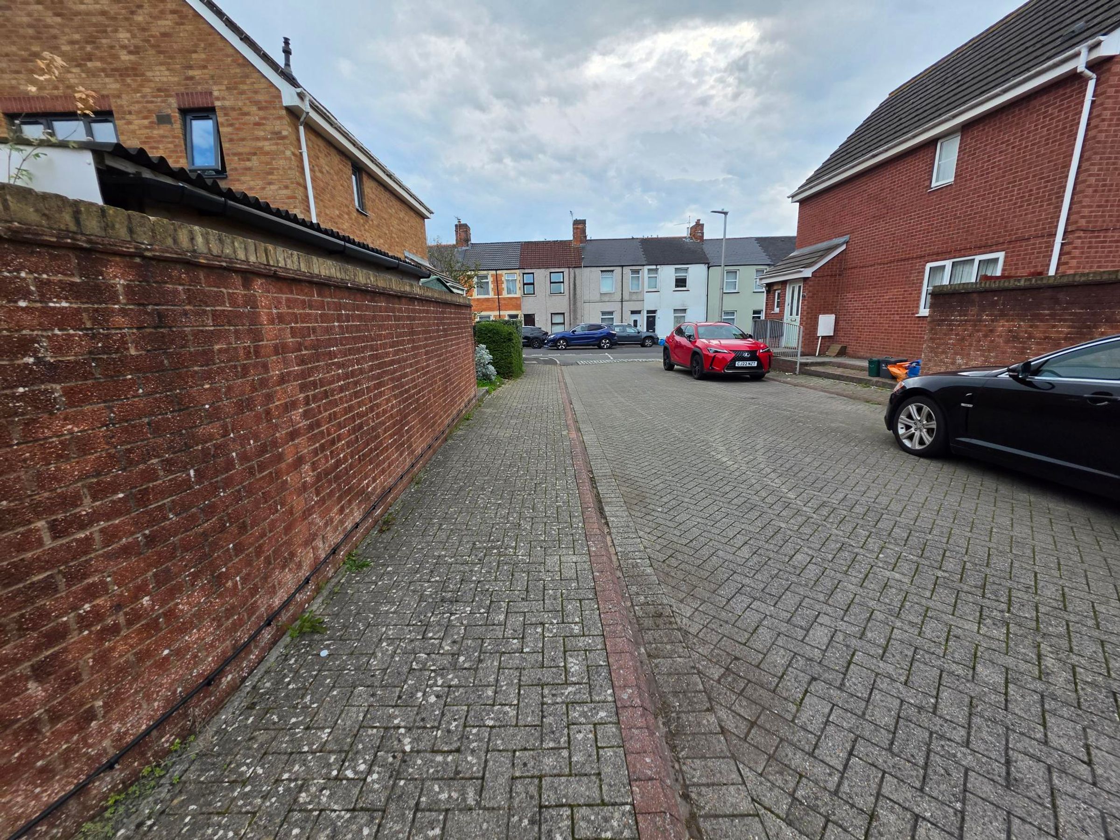
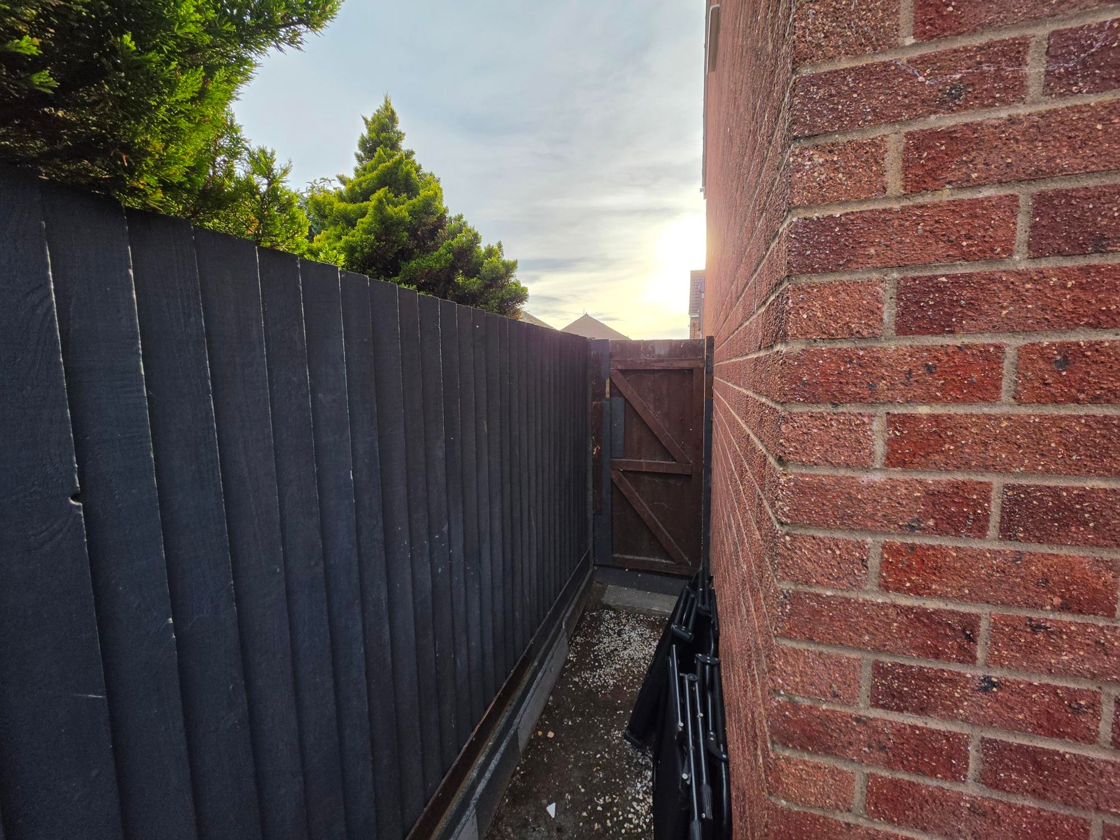
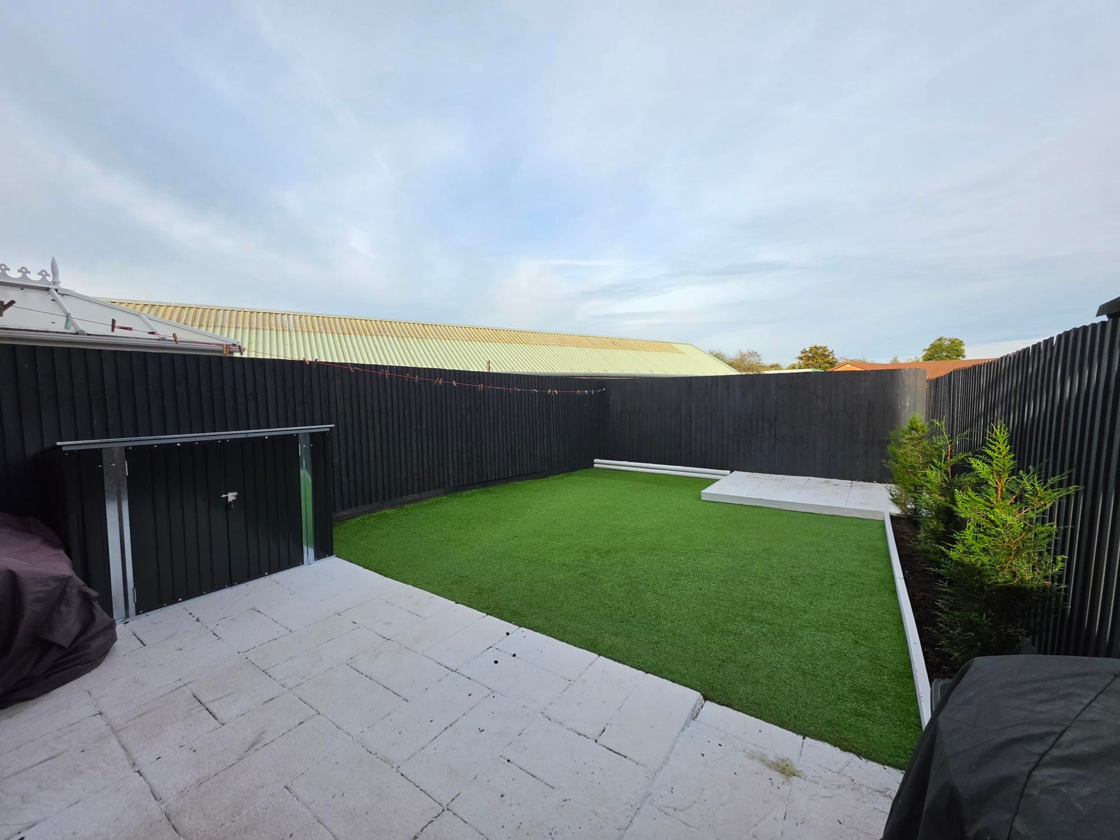
Outside, the property boasts a generous off street parking with ample space. The front garden provides attractive kerb appeal with neat borders and a welcoming approach. To the rear, a private garden offers a tranquil retreat for relaxation or outdoor dining, featuring a well-maintained lawn, patio area, and secure fencing for peace of mind. Whether you are enjoying a summer barbeque, gardening, or simply unwinding after a busy day, the outdoor space is designed to suit a variety of lifestyles. This home offers the perfect balance of modern convenience, outdoor enjoyment, and an enviable location. Arrange a viewing today to fully appreciate all that this delightful property has to offer.
Key details
Broadband: up to 10000mbps
850ft2 floor area
1959ft2 plot size
Freehold
Council tax band C
Additional information
An EPC is not currently available for this property. Please contact us here or call us on 01446 502806 for more information.
- Is in a conservation area
- No
- Is a listed property
- No
Has flood defences
No
Has there been any flooding within the last five years?
No
- Construction materials
- Brick and block, Timber frame
Heating supply
Central heating (gas)
Fastest broadband speed available
Ultrafast
10000mbps
Mobile coverage

EE
Coverage
Good

O2
Coverage
Average

Three
Coverage
Good

Vodafone
Coverage
Average
Near the property
Schools
Transport
Rooms and dimensions
Entrance Hall
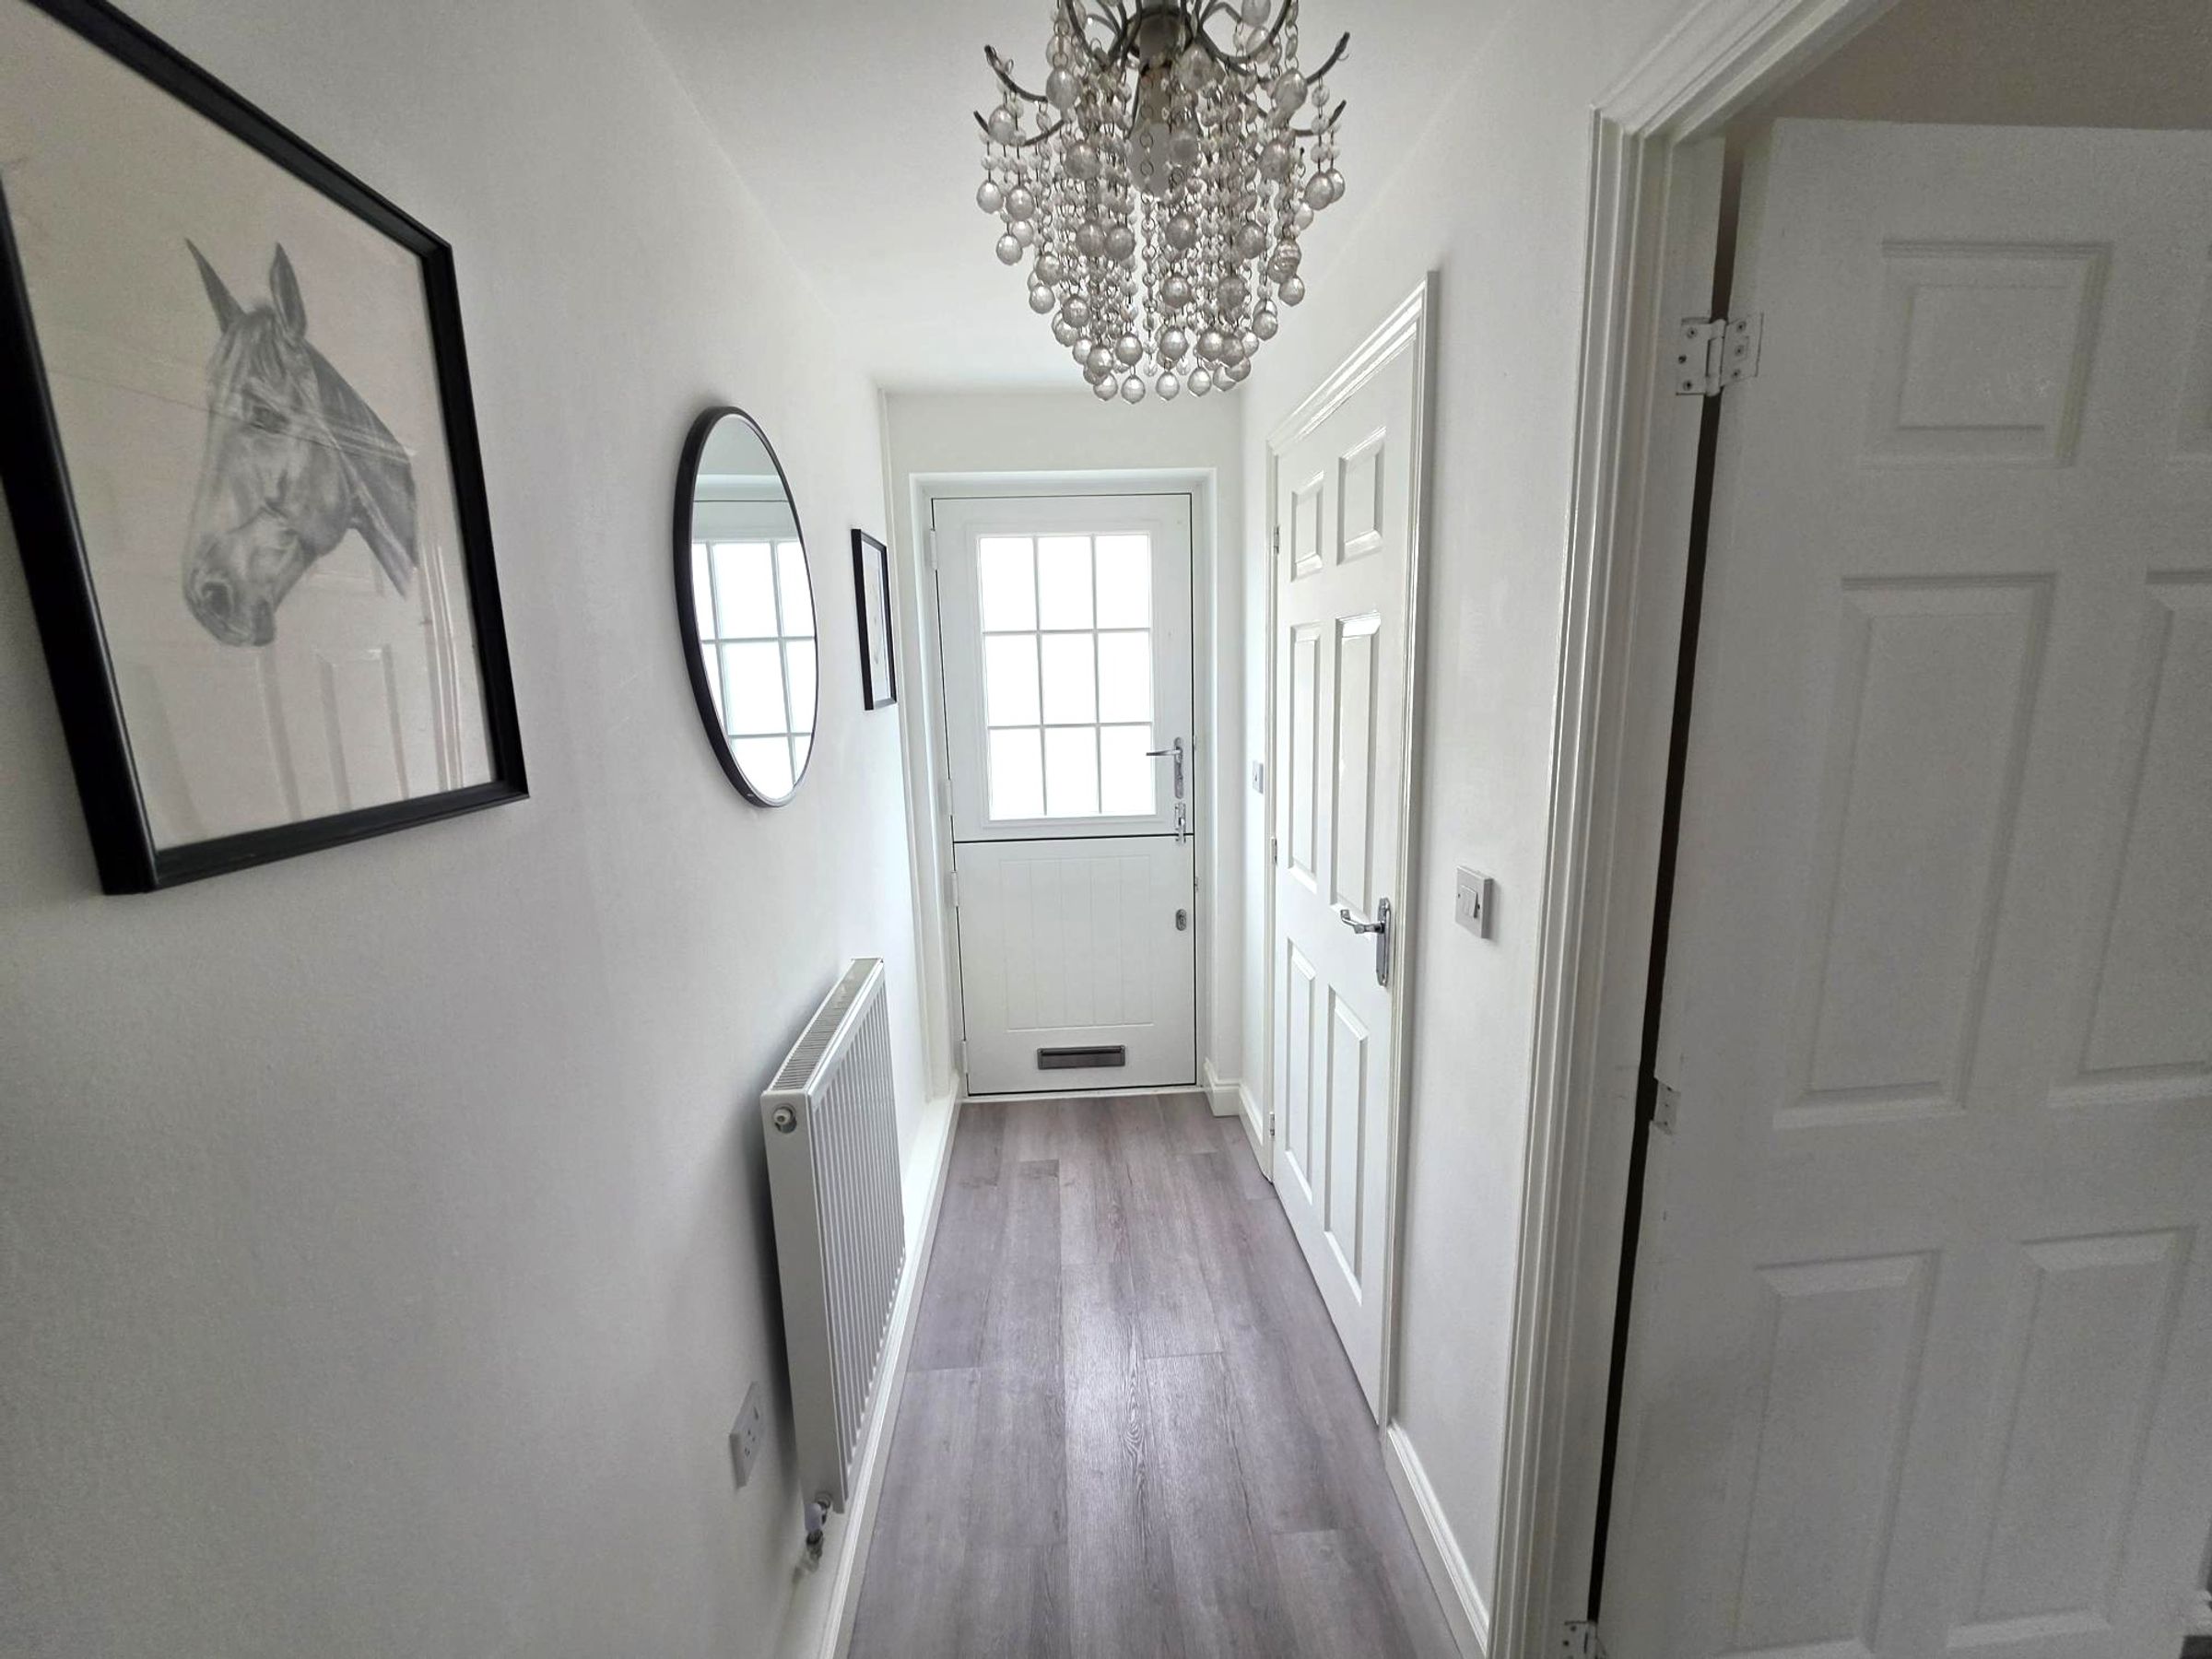
Wood effect laminate flooring. Flat plaster walls. Flat plaster ceiling. Access to W.C, lounge and stairs. Electric point. Radiator.
W.C
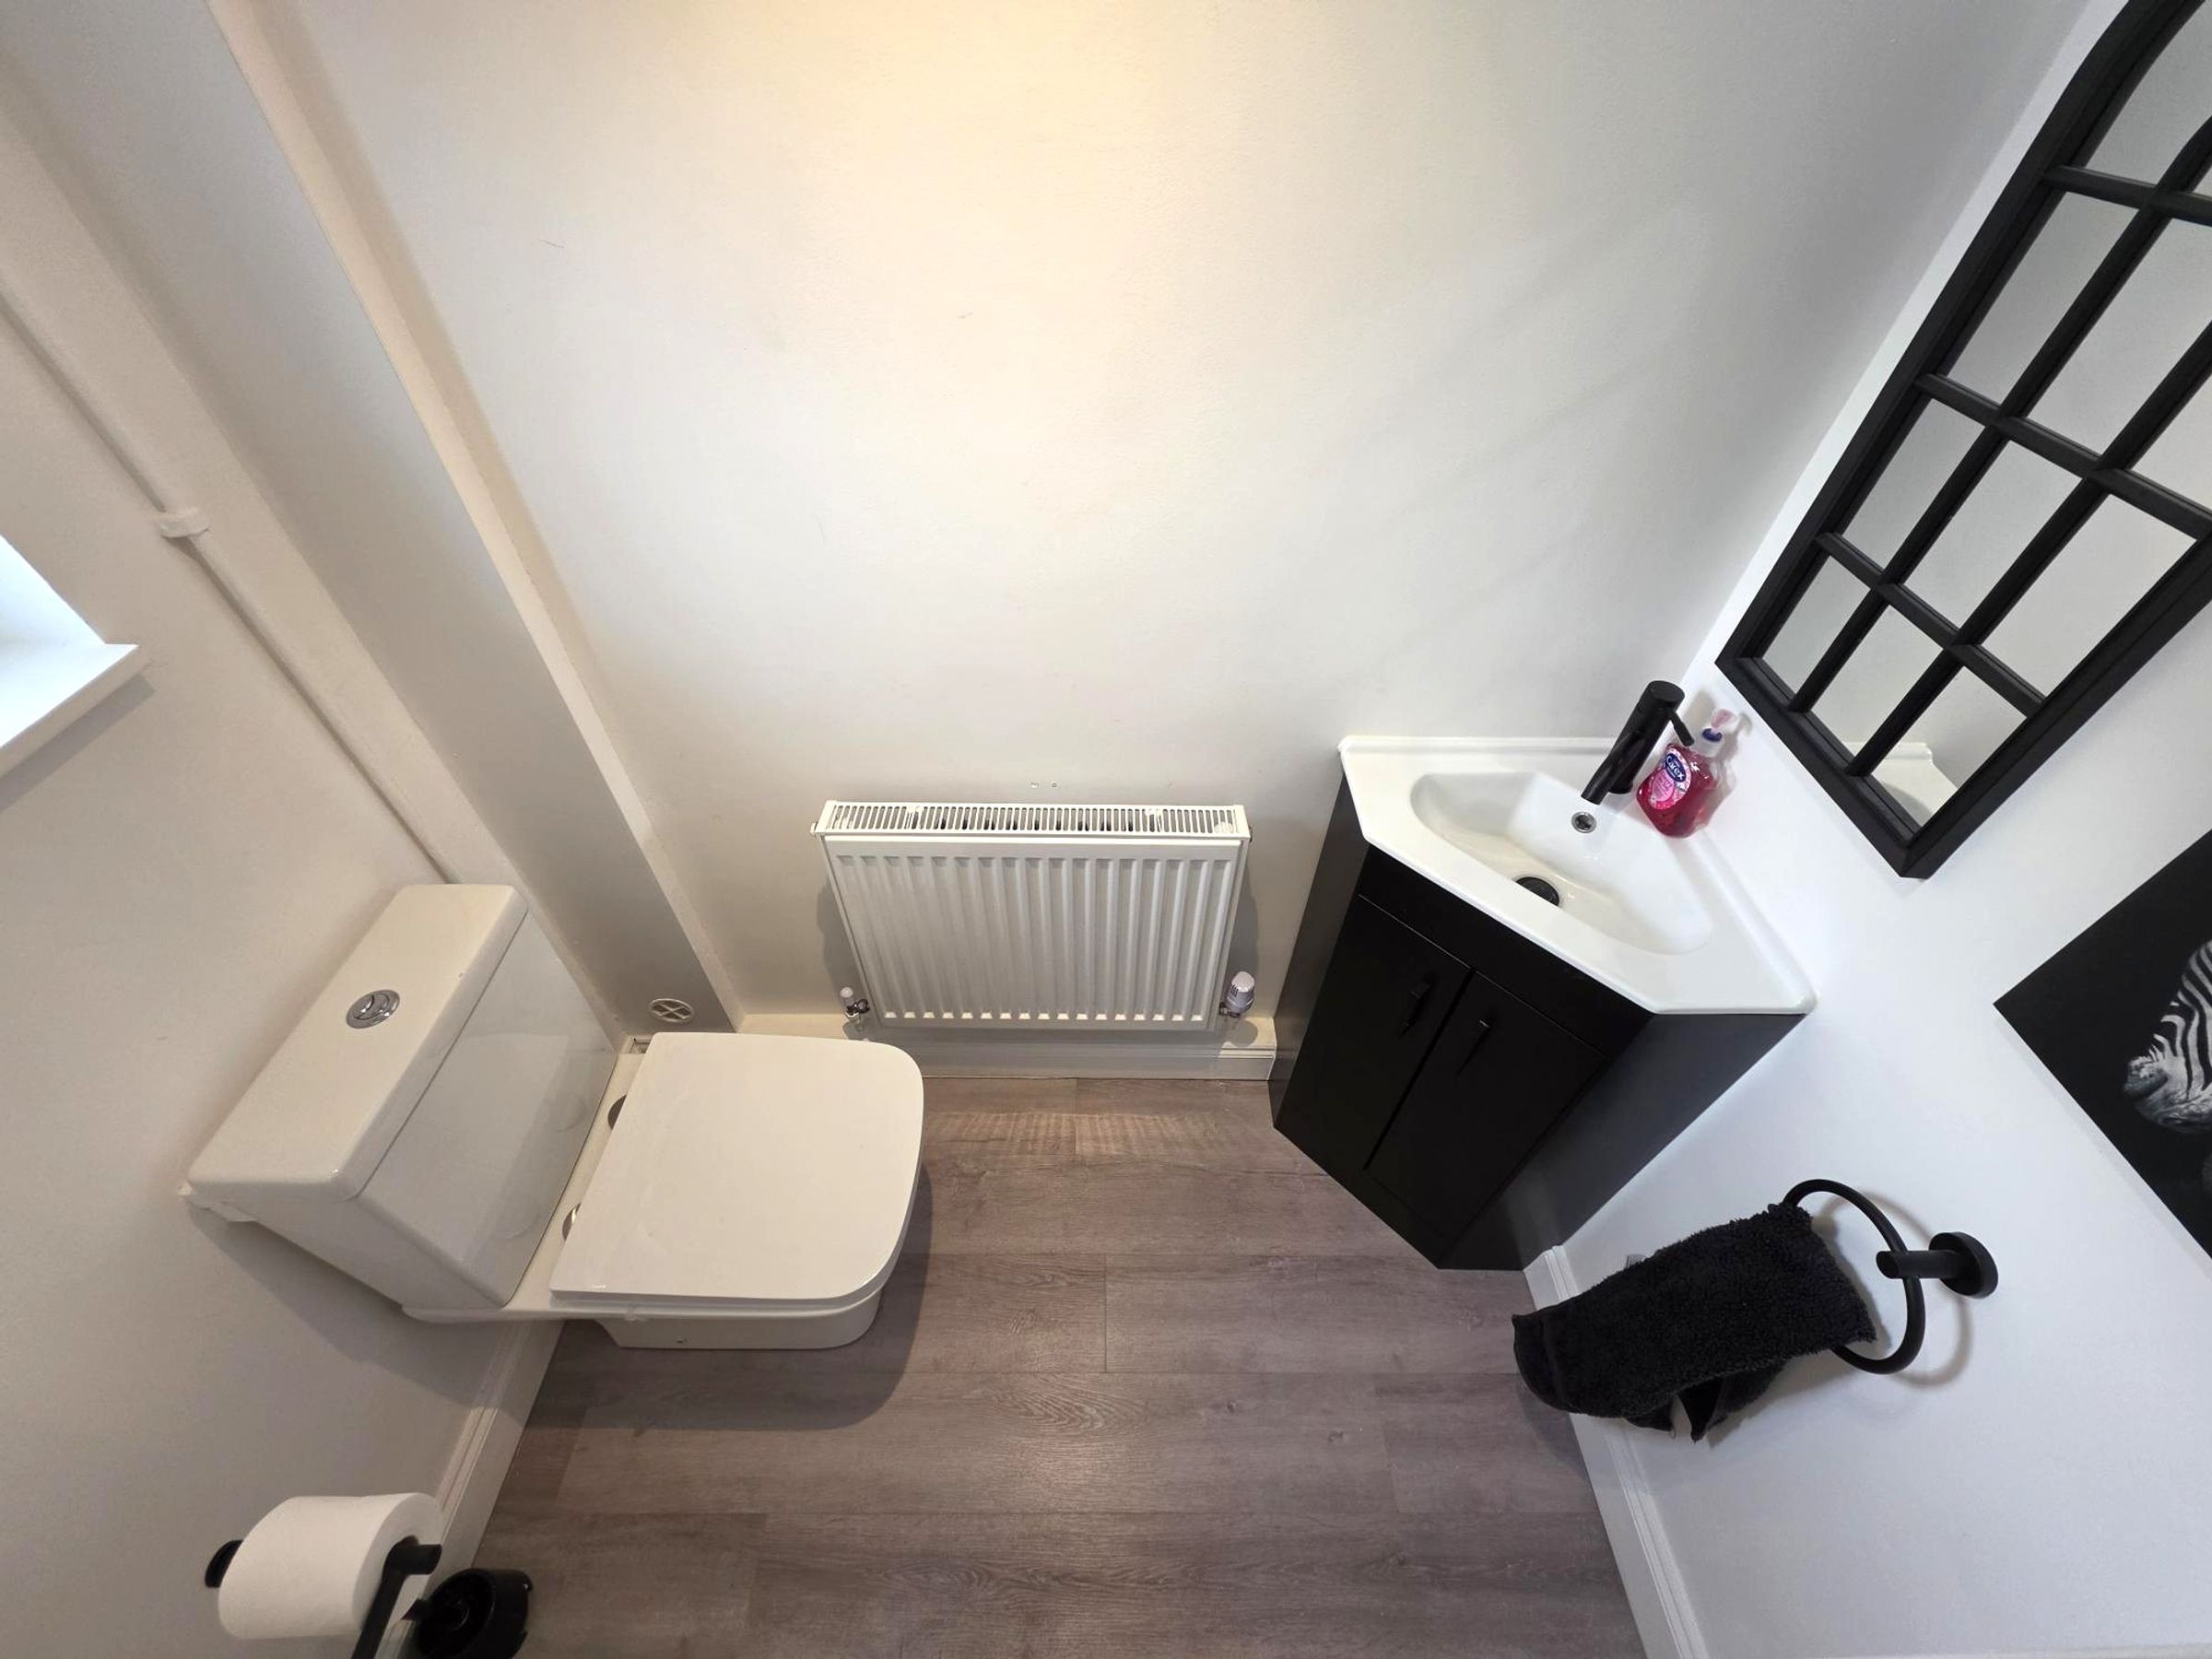
Wood effect laminate flooring. Obscure double glazed window to front. W.C. Sink basin with vanity unit. Radiator.
Lounge
15' 9" x 10' 5" (4.80m x 3.18m)
Part panelled wall, part wallpapered wall and part flat plaster wall. Flat plaster ceiling. Wood effect laminate flooring. Fitted blinds. Radiator. Electric point. Double glazed window to front.
Kitchen
15' 0" x 12' 6" (4.57m x 3.81m)
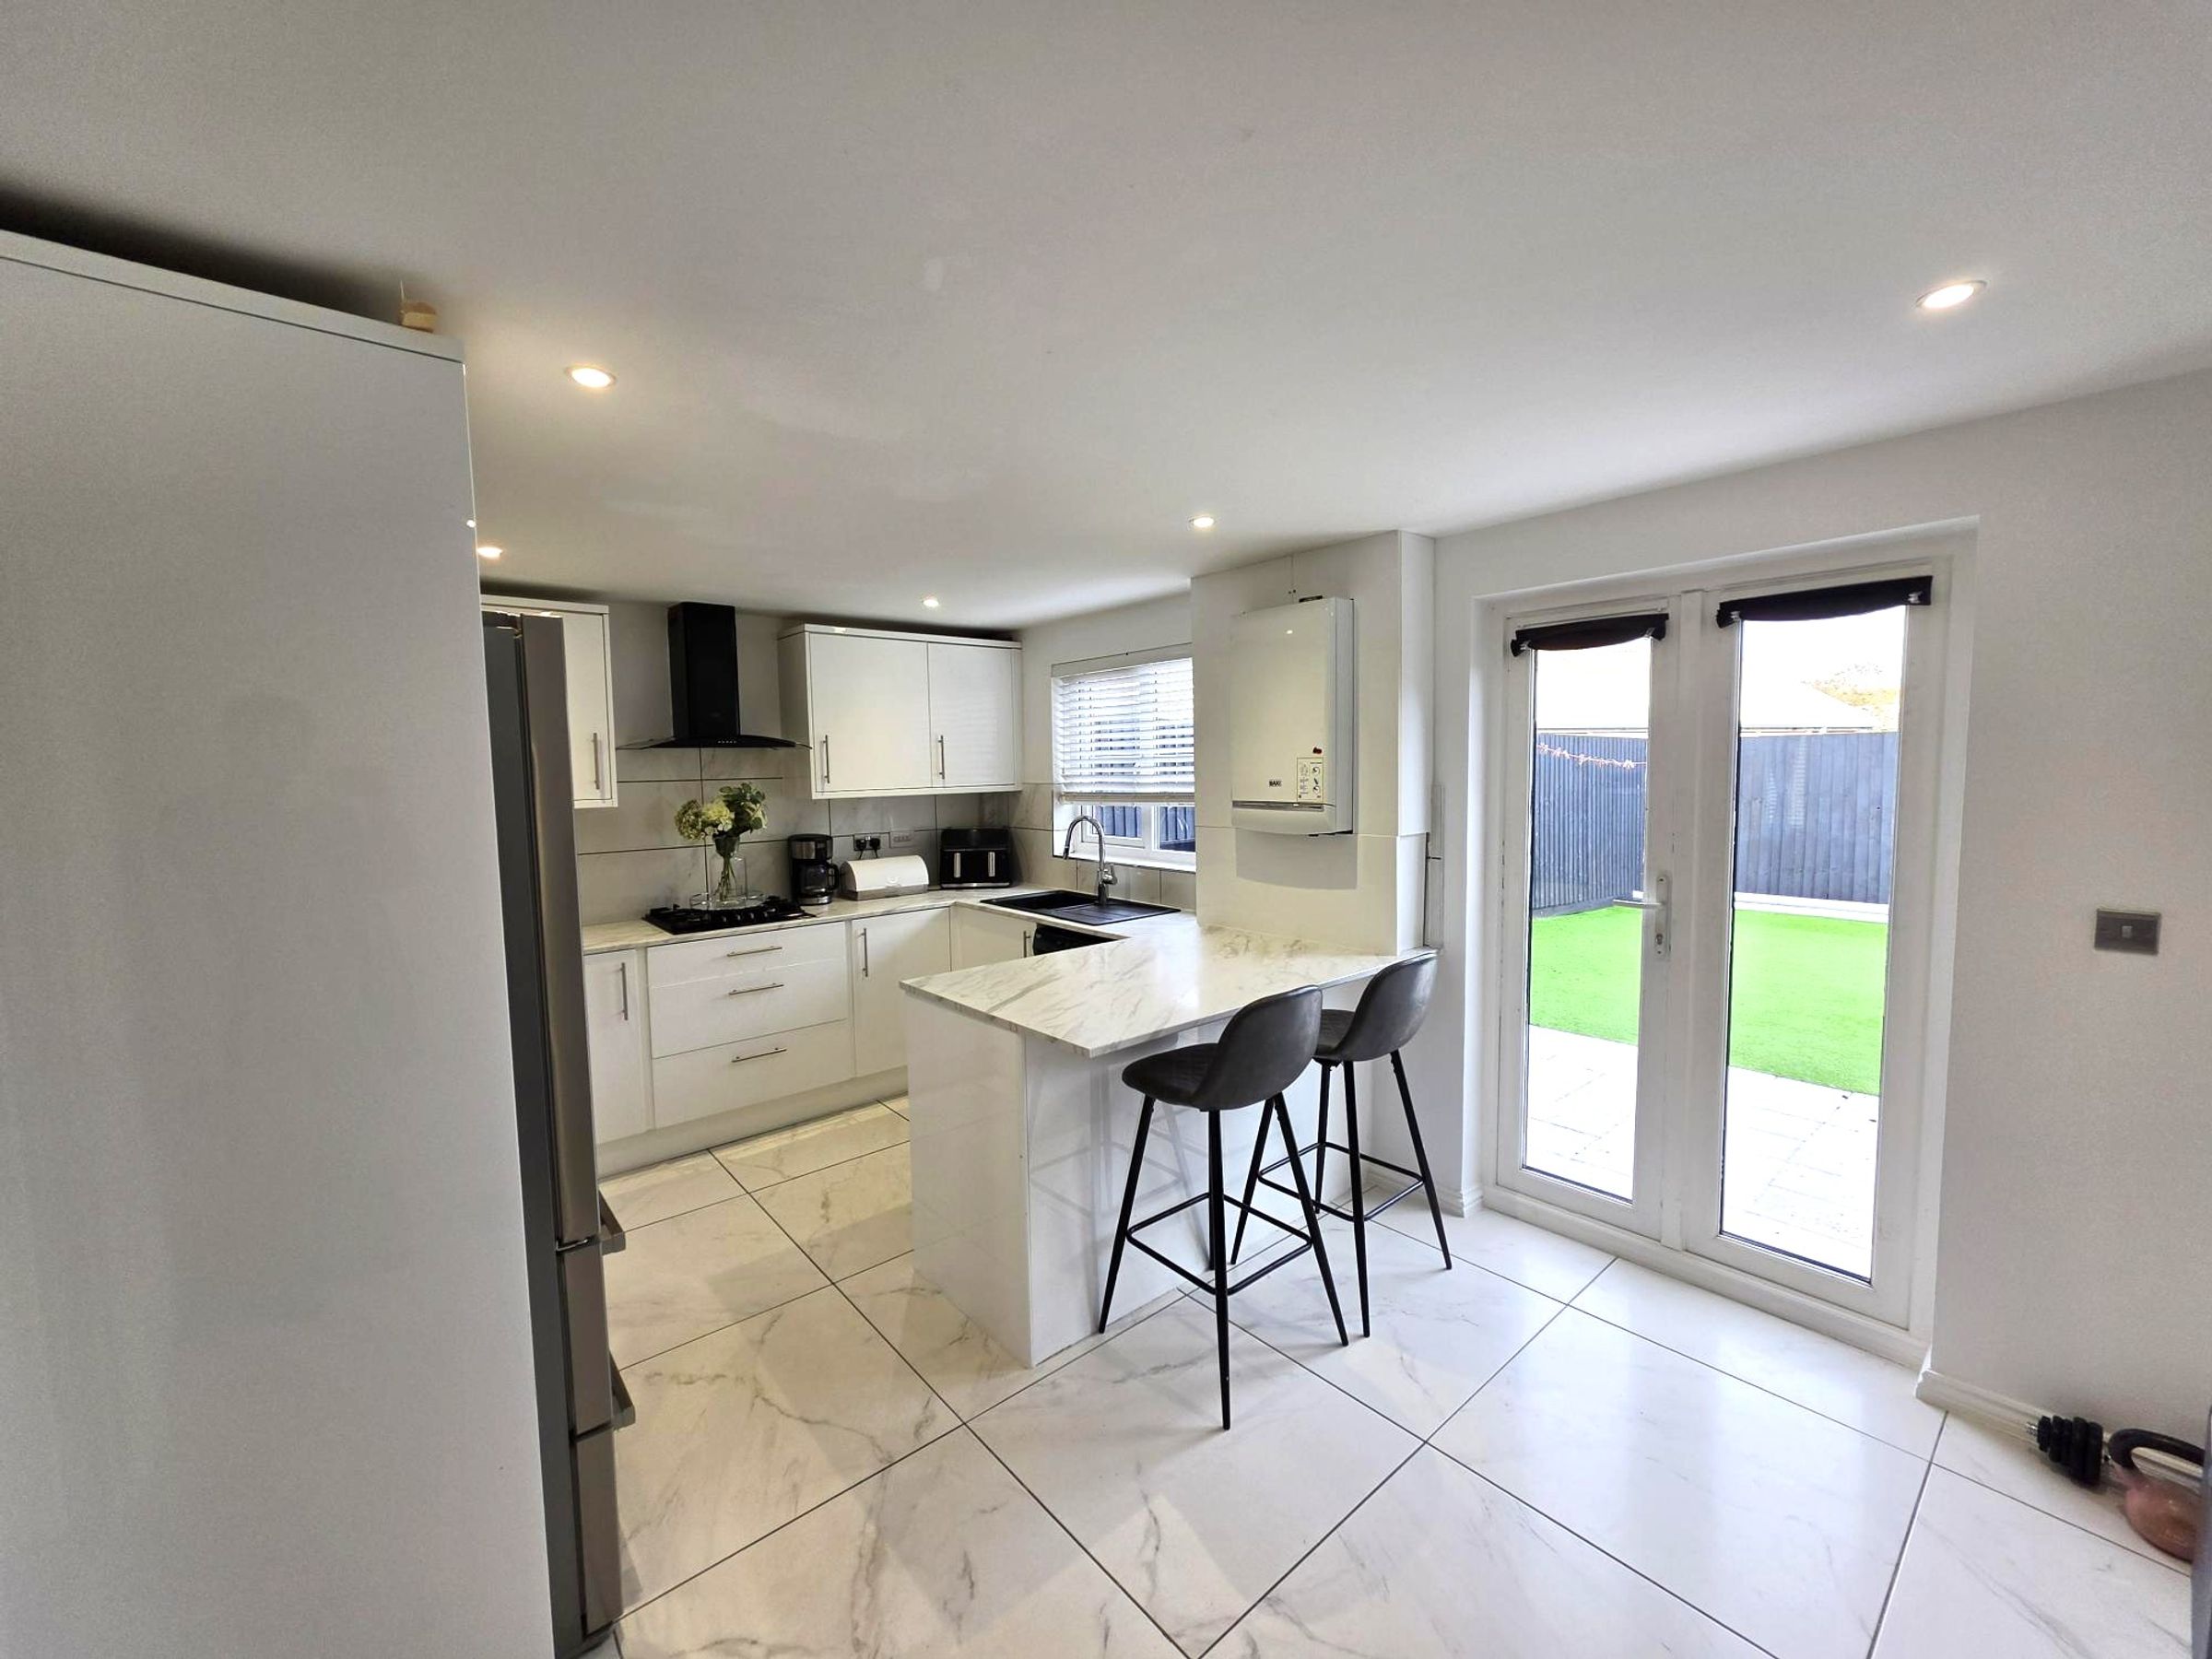
Range of wall and base units. Tiled flooring. Integrated space for American fridge/freezer. Integrated oven, microwave and gas stove. Space for W.M. Modern black sink basin. Marble effect worktops. Flat plaster walls and ceiling. French doors to garden. Access to boiler and under stair storage. Access to lounge. Radiator. Electric point.
Landing
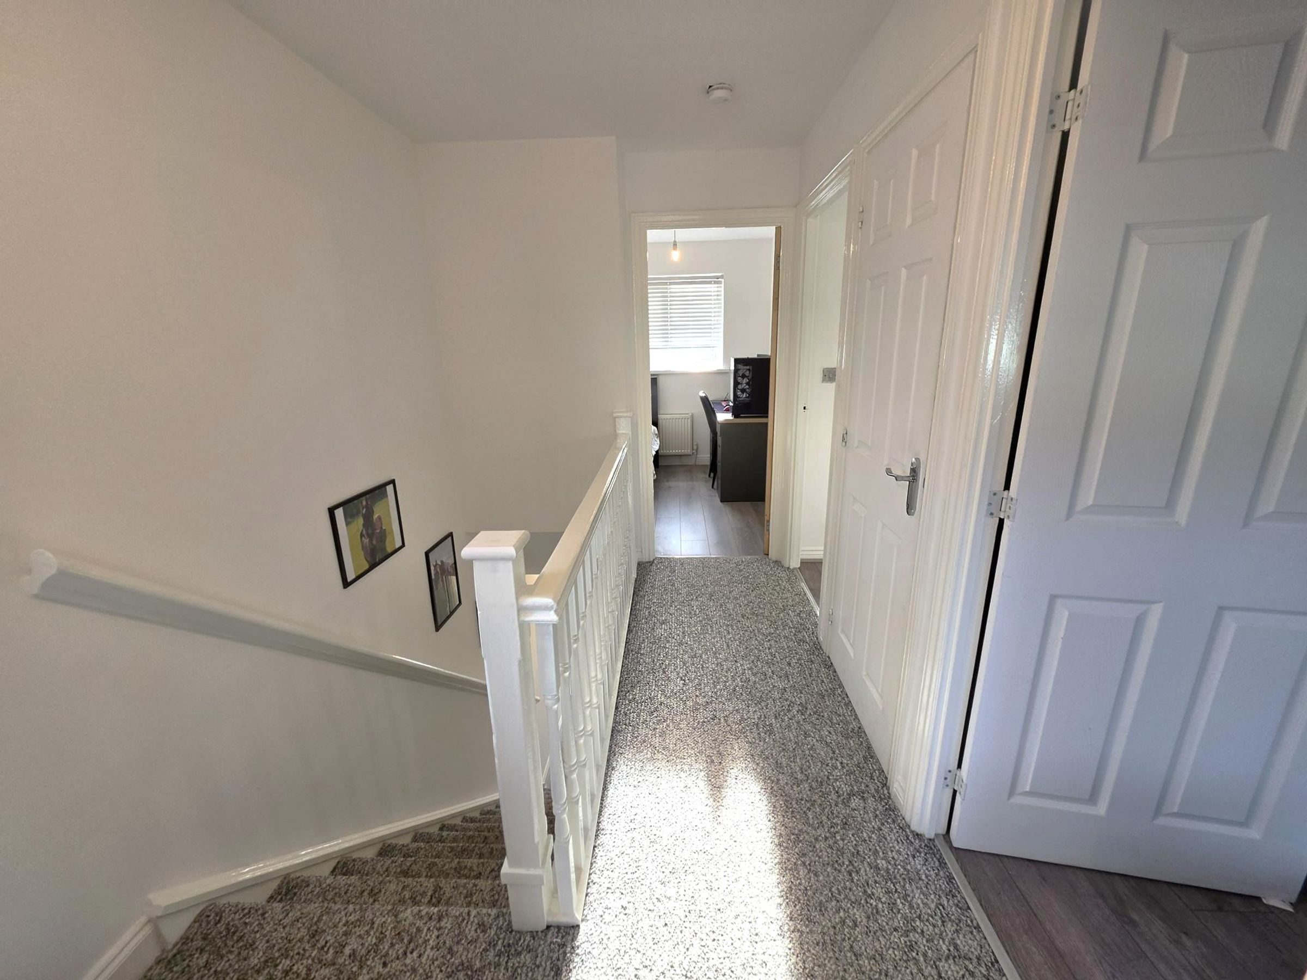
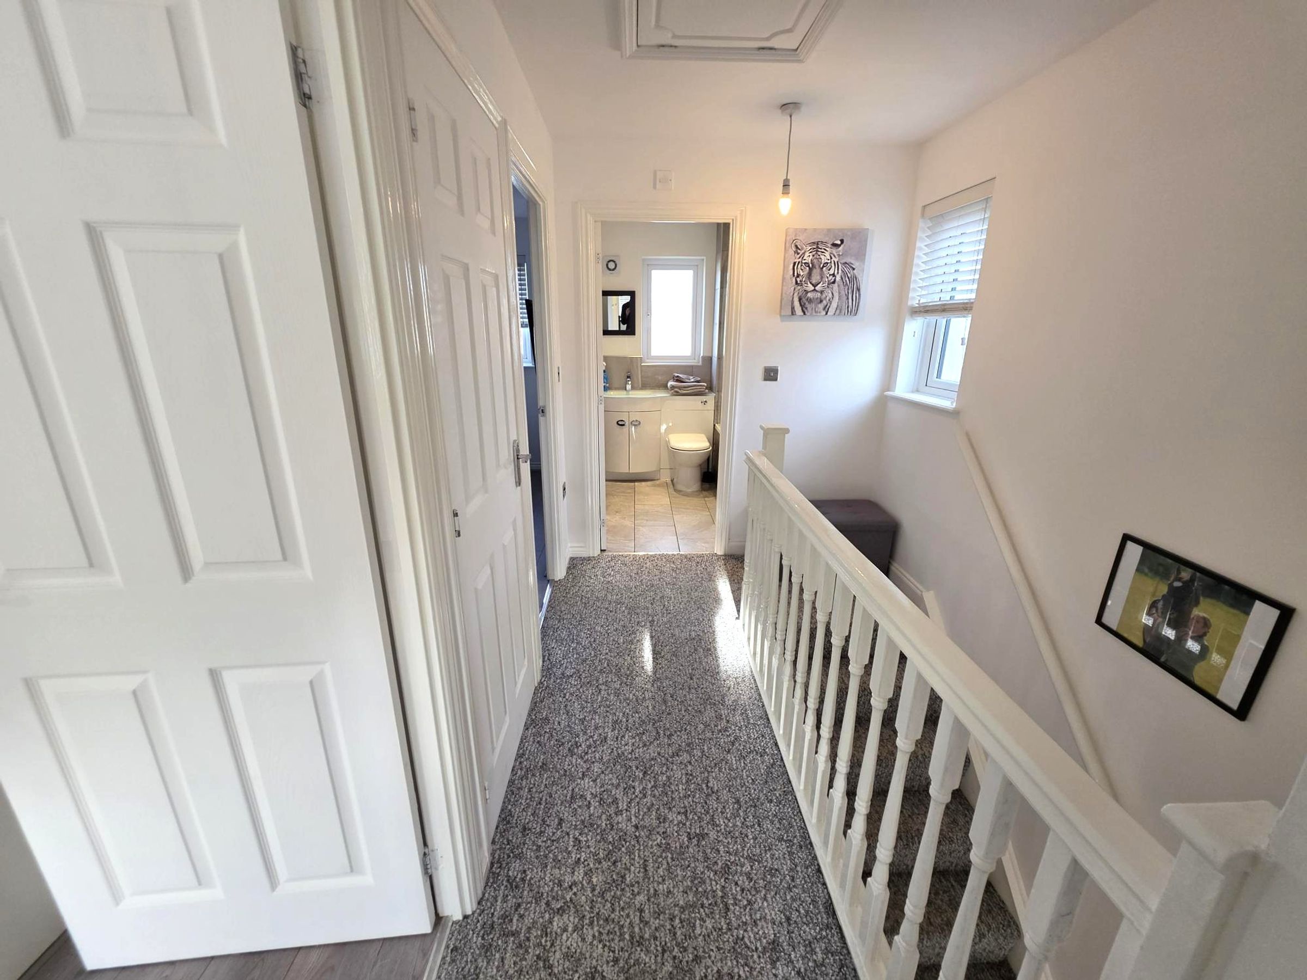
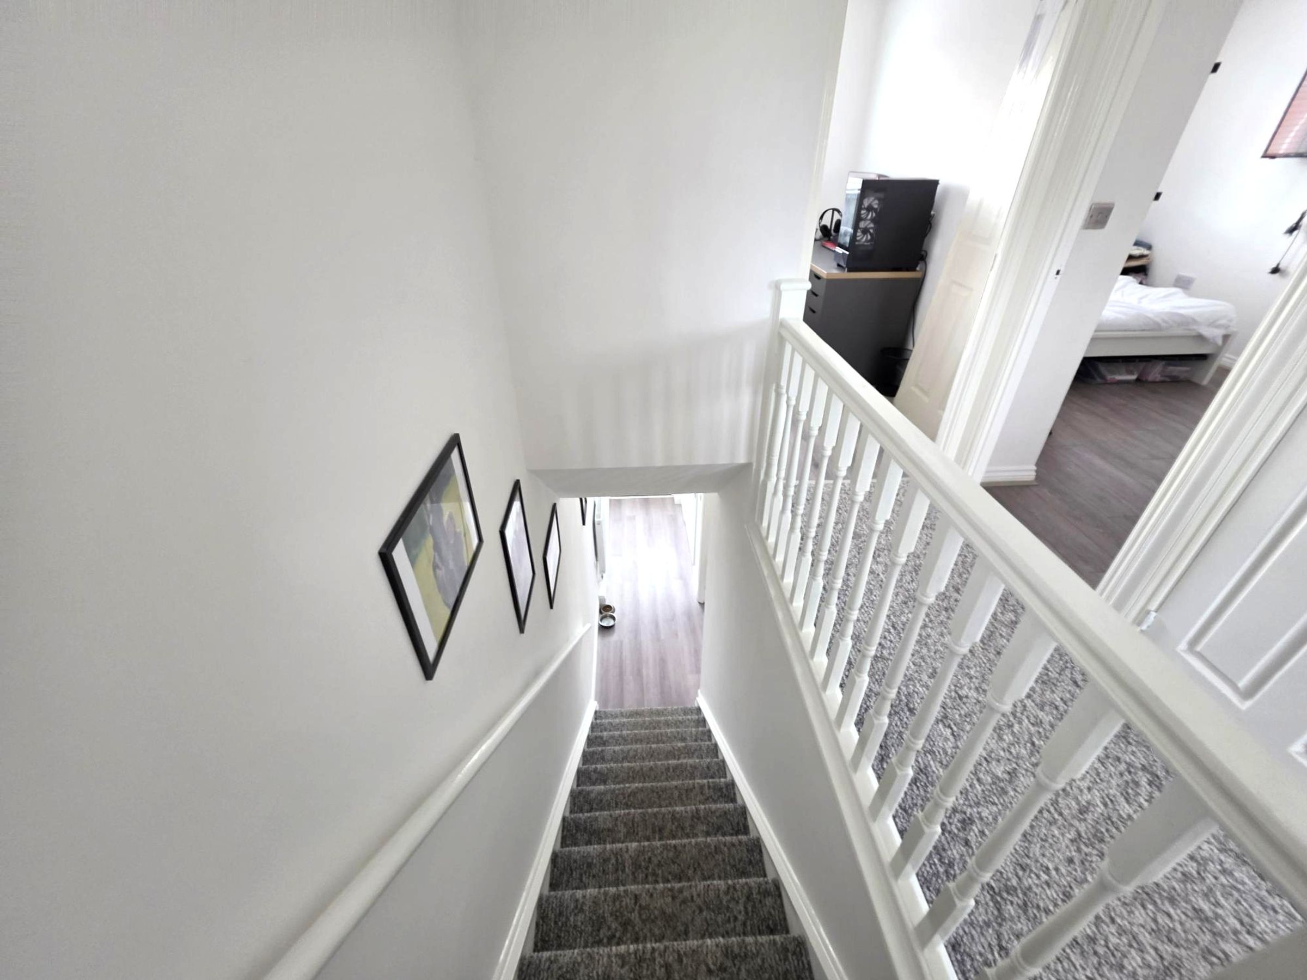
Fitted carpet. Access to all rooms upstairs. Obscure double glazed window to side. Storage. Access to loft.
Bathroom
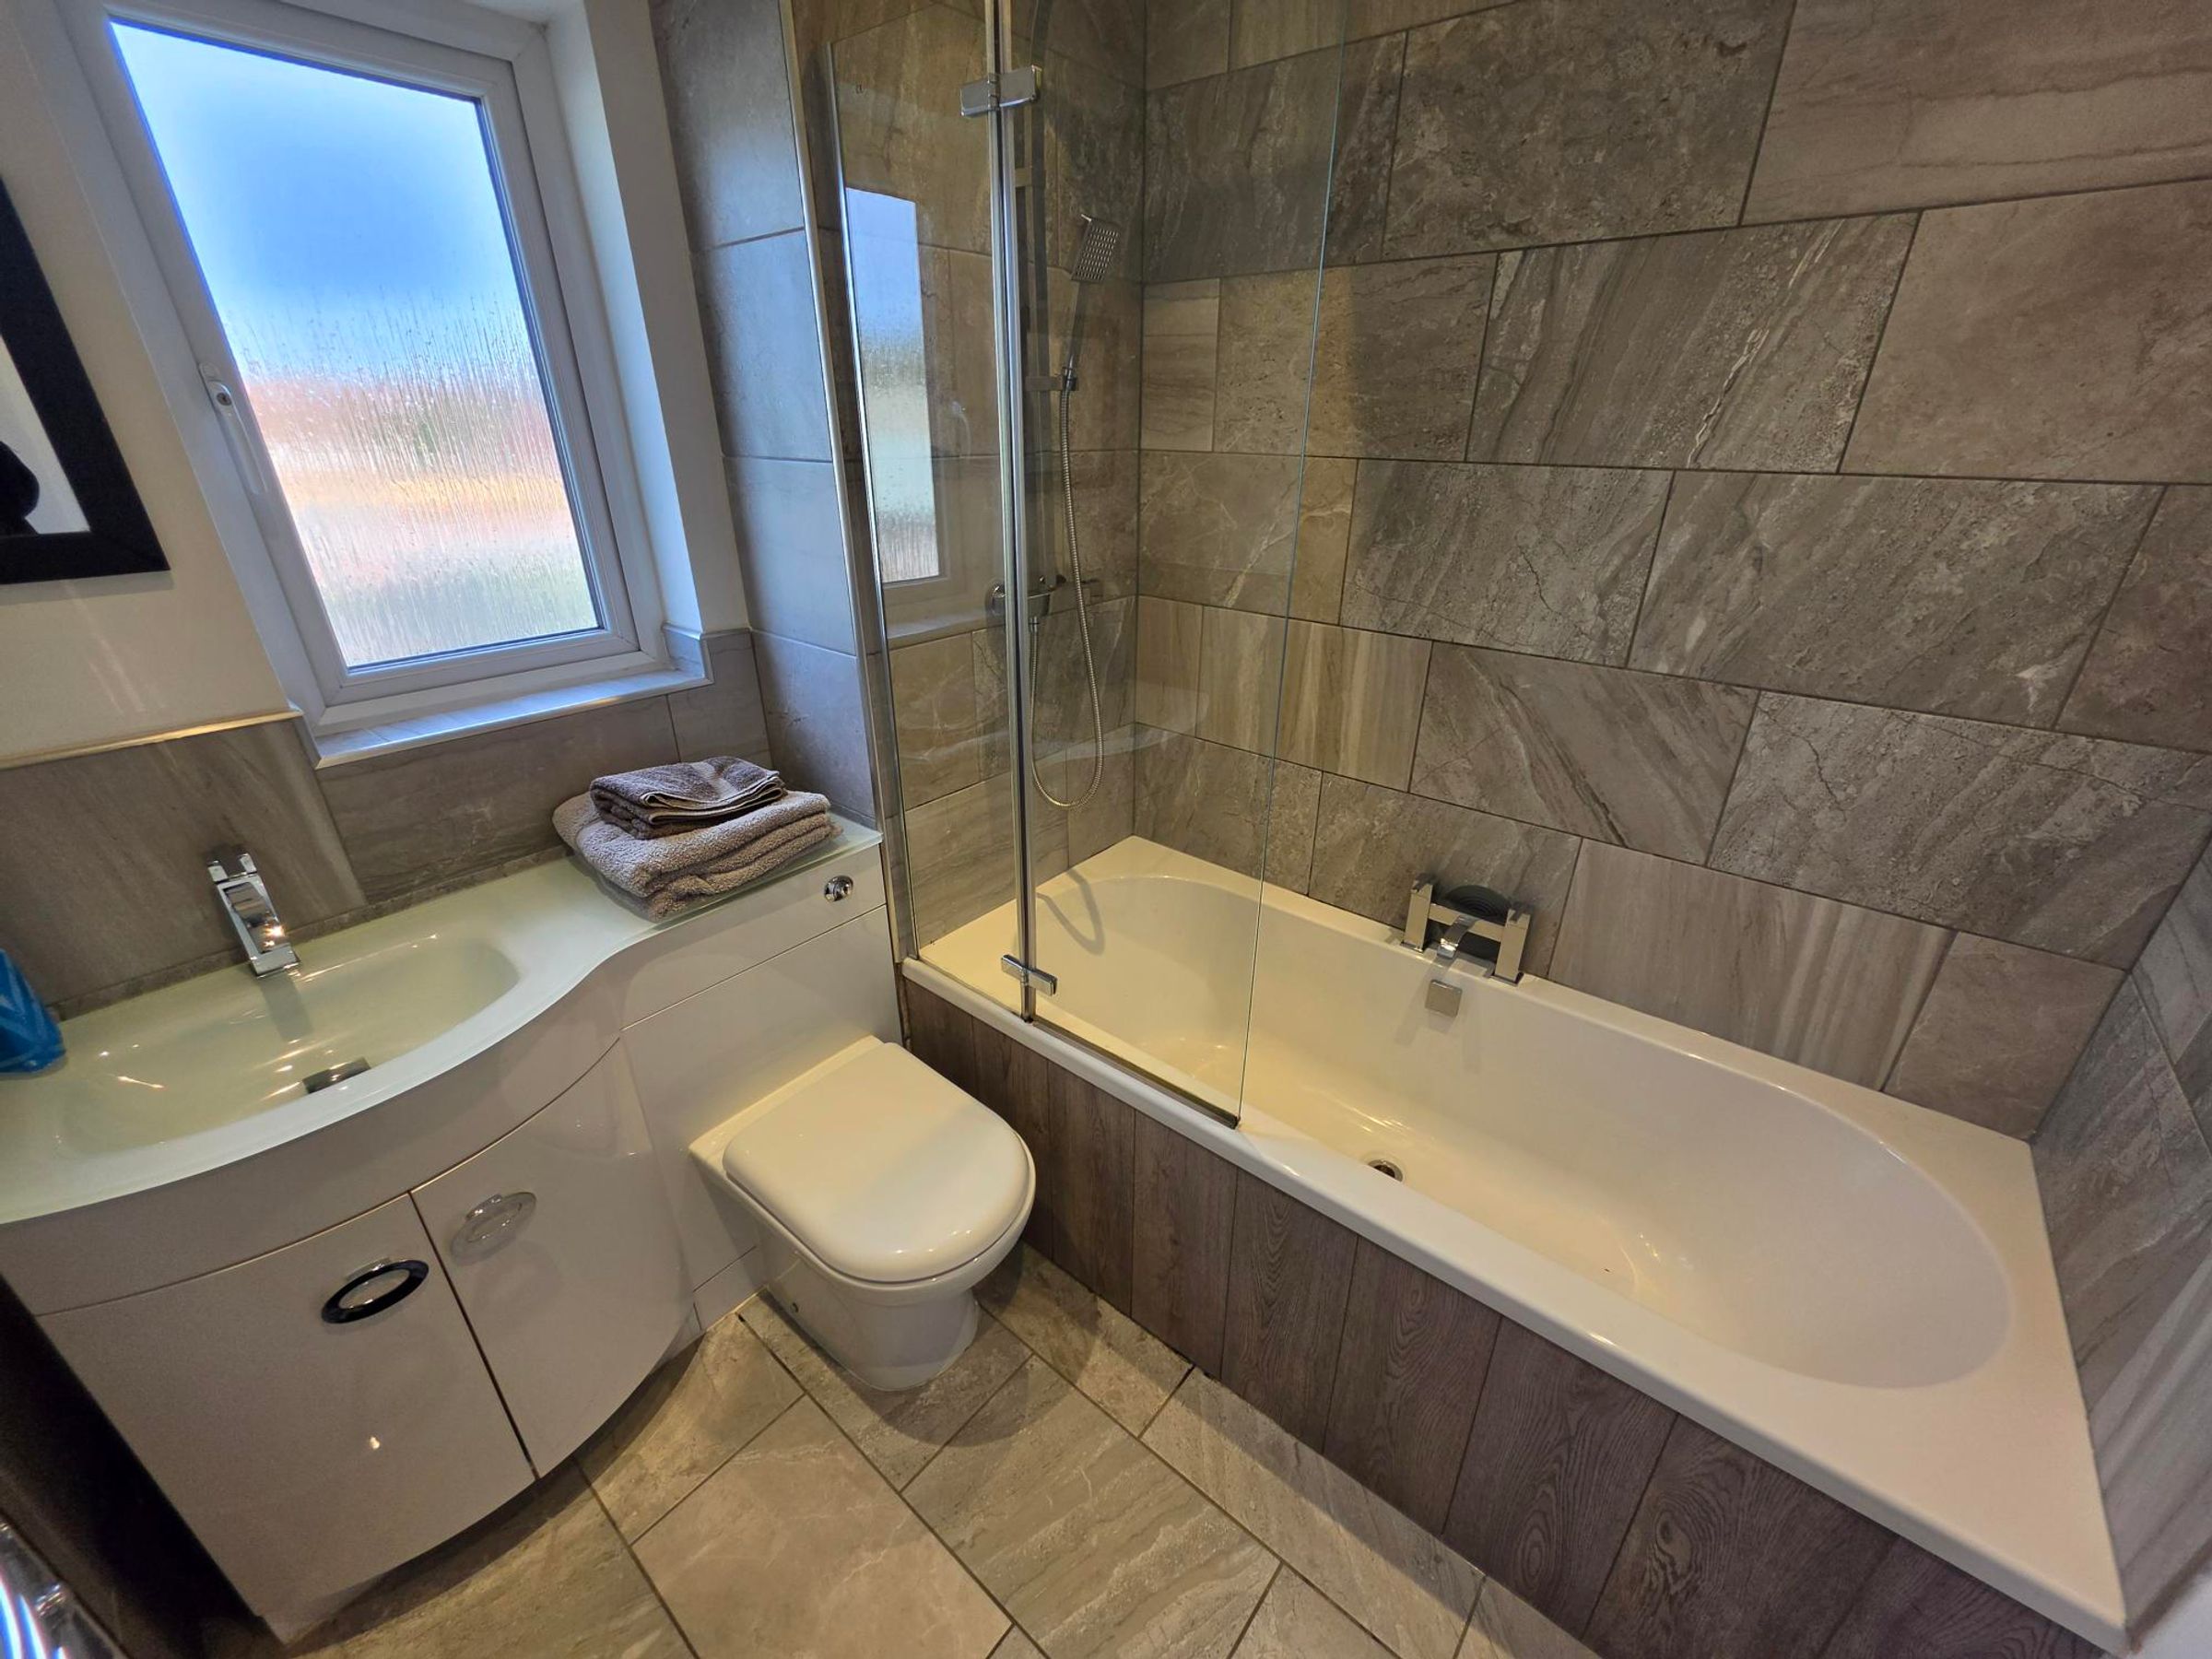
Part tiled walls, Part flat plaster walls. Tiled flooring. Bath with overhead shower. W.C and sink basin with integrated vanity unit. Obscure double glazed window to rear. Modern vertical radiator.
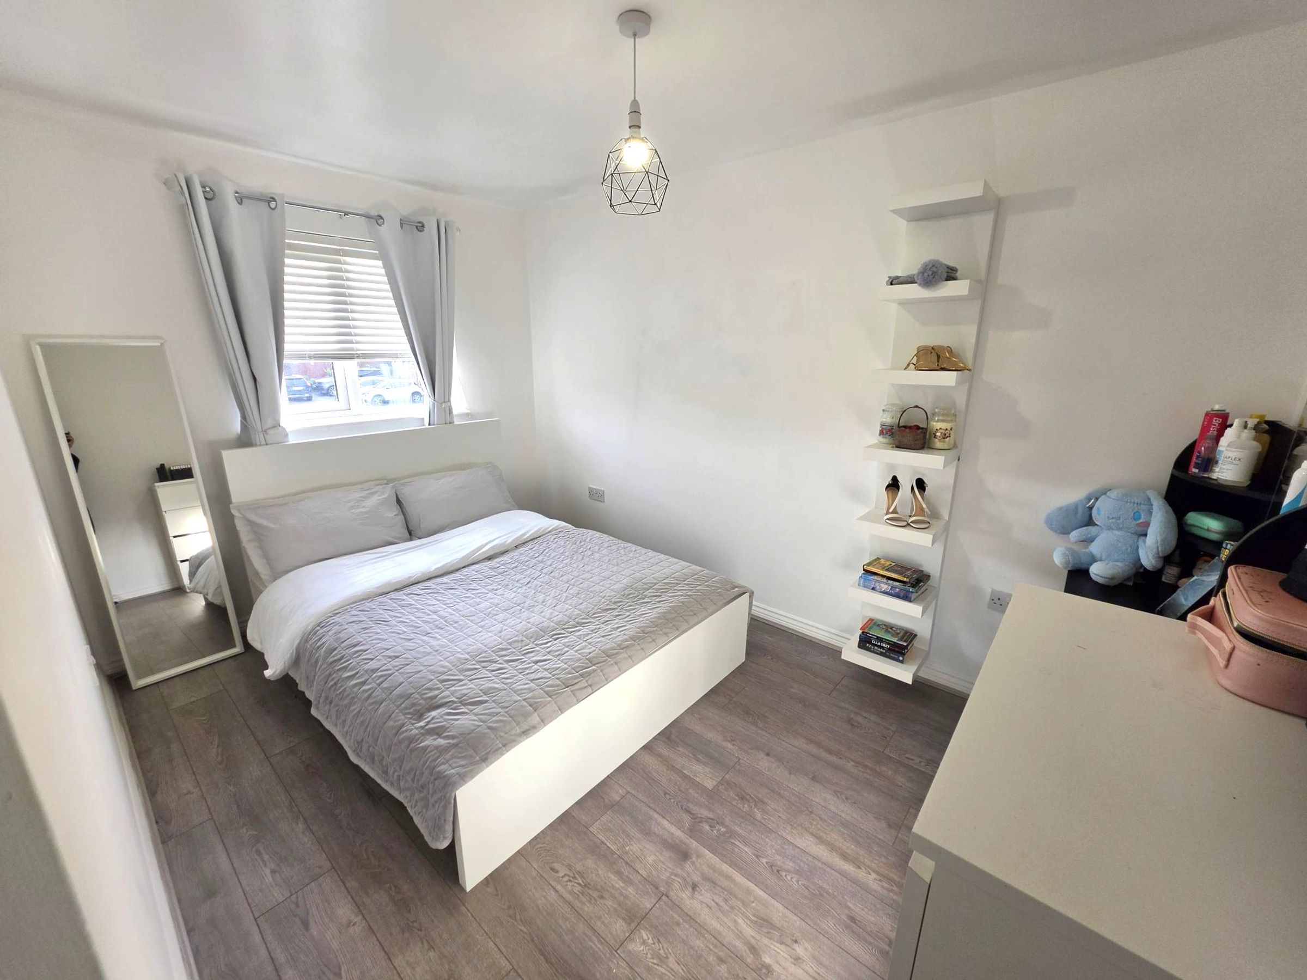
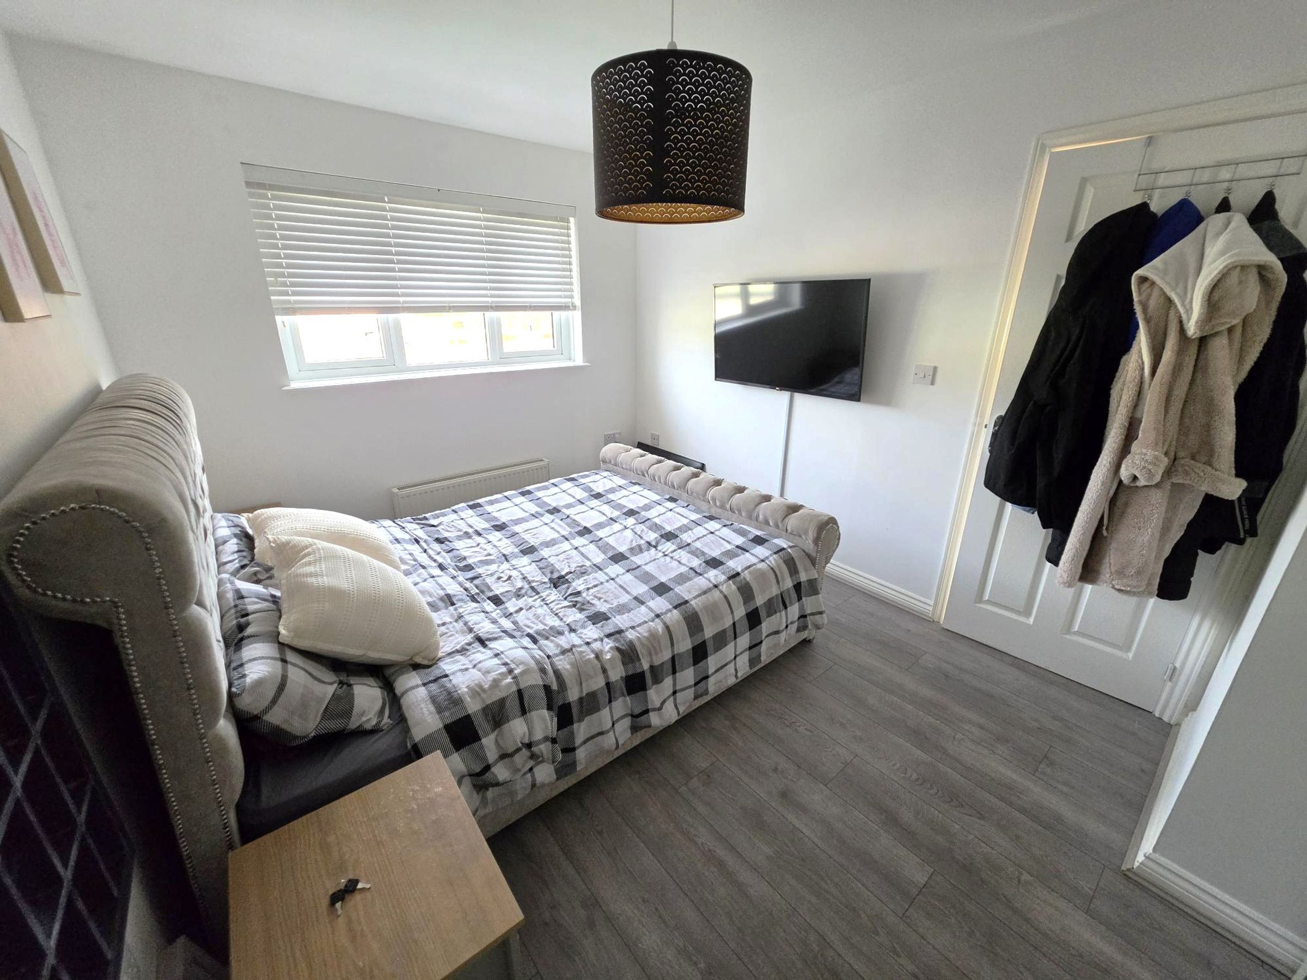
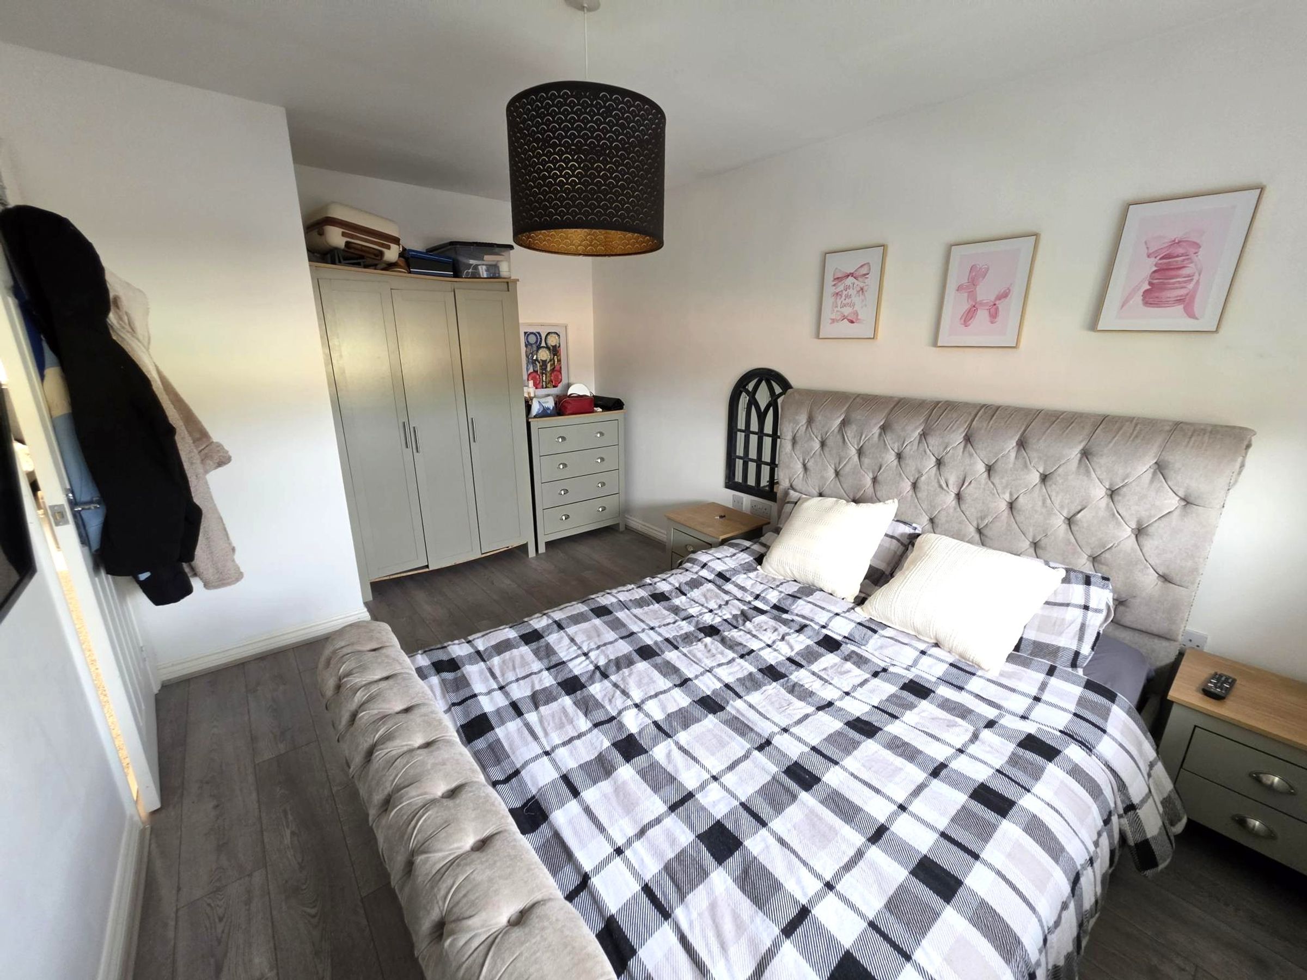
Bedroom One
13' 5" x 9' 2" (4.09m x 2.79m)
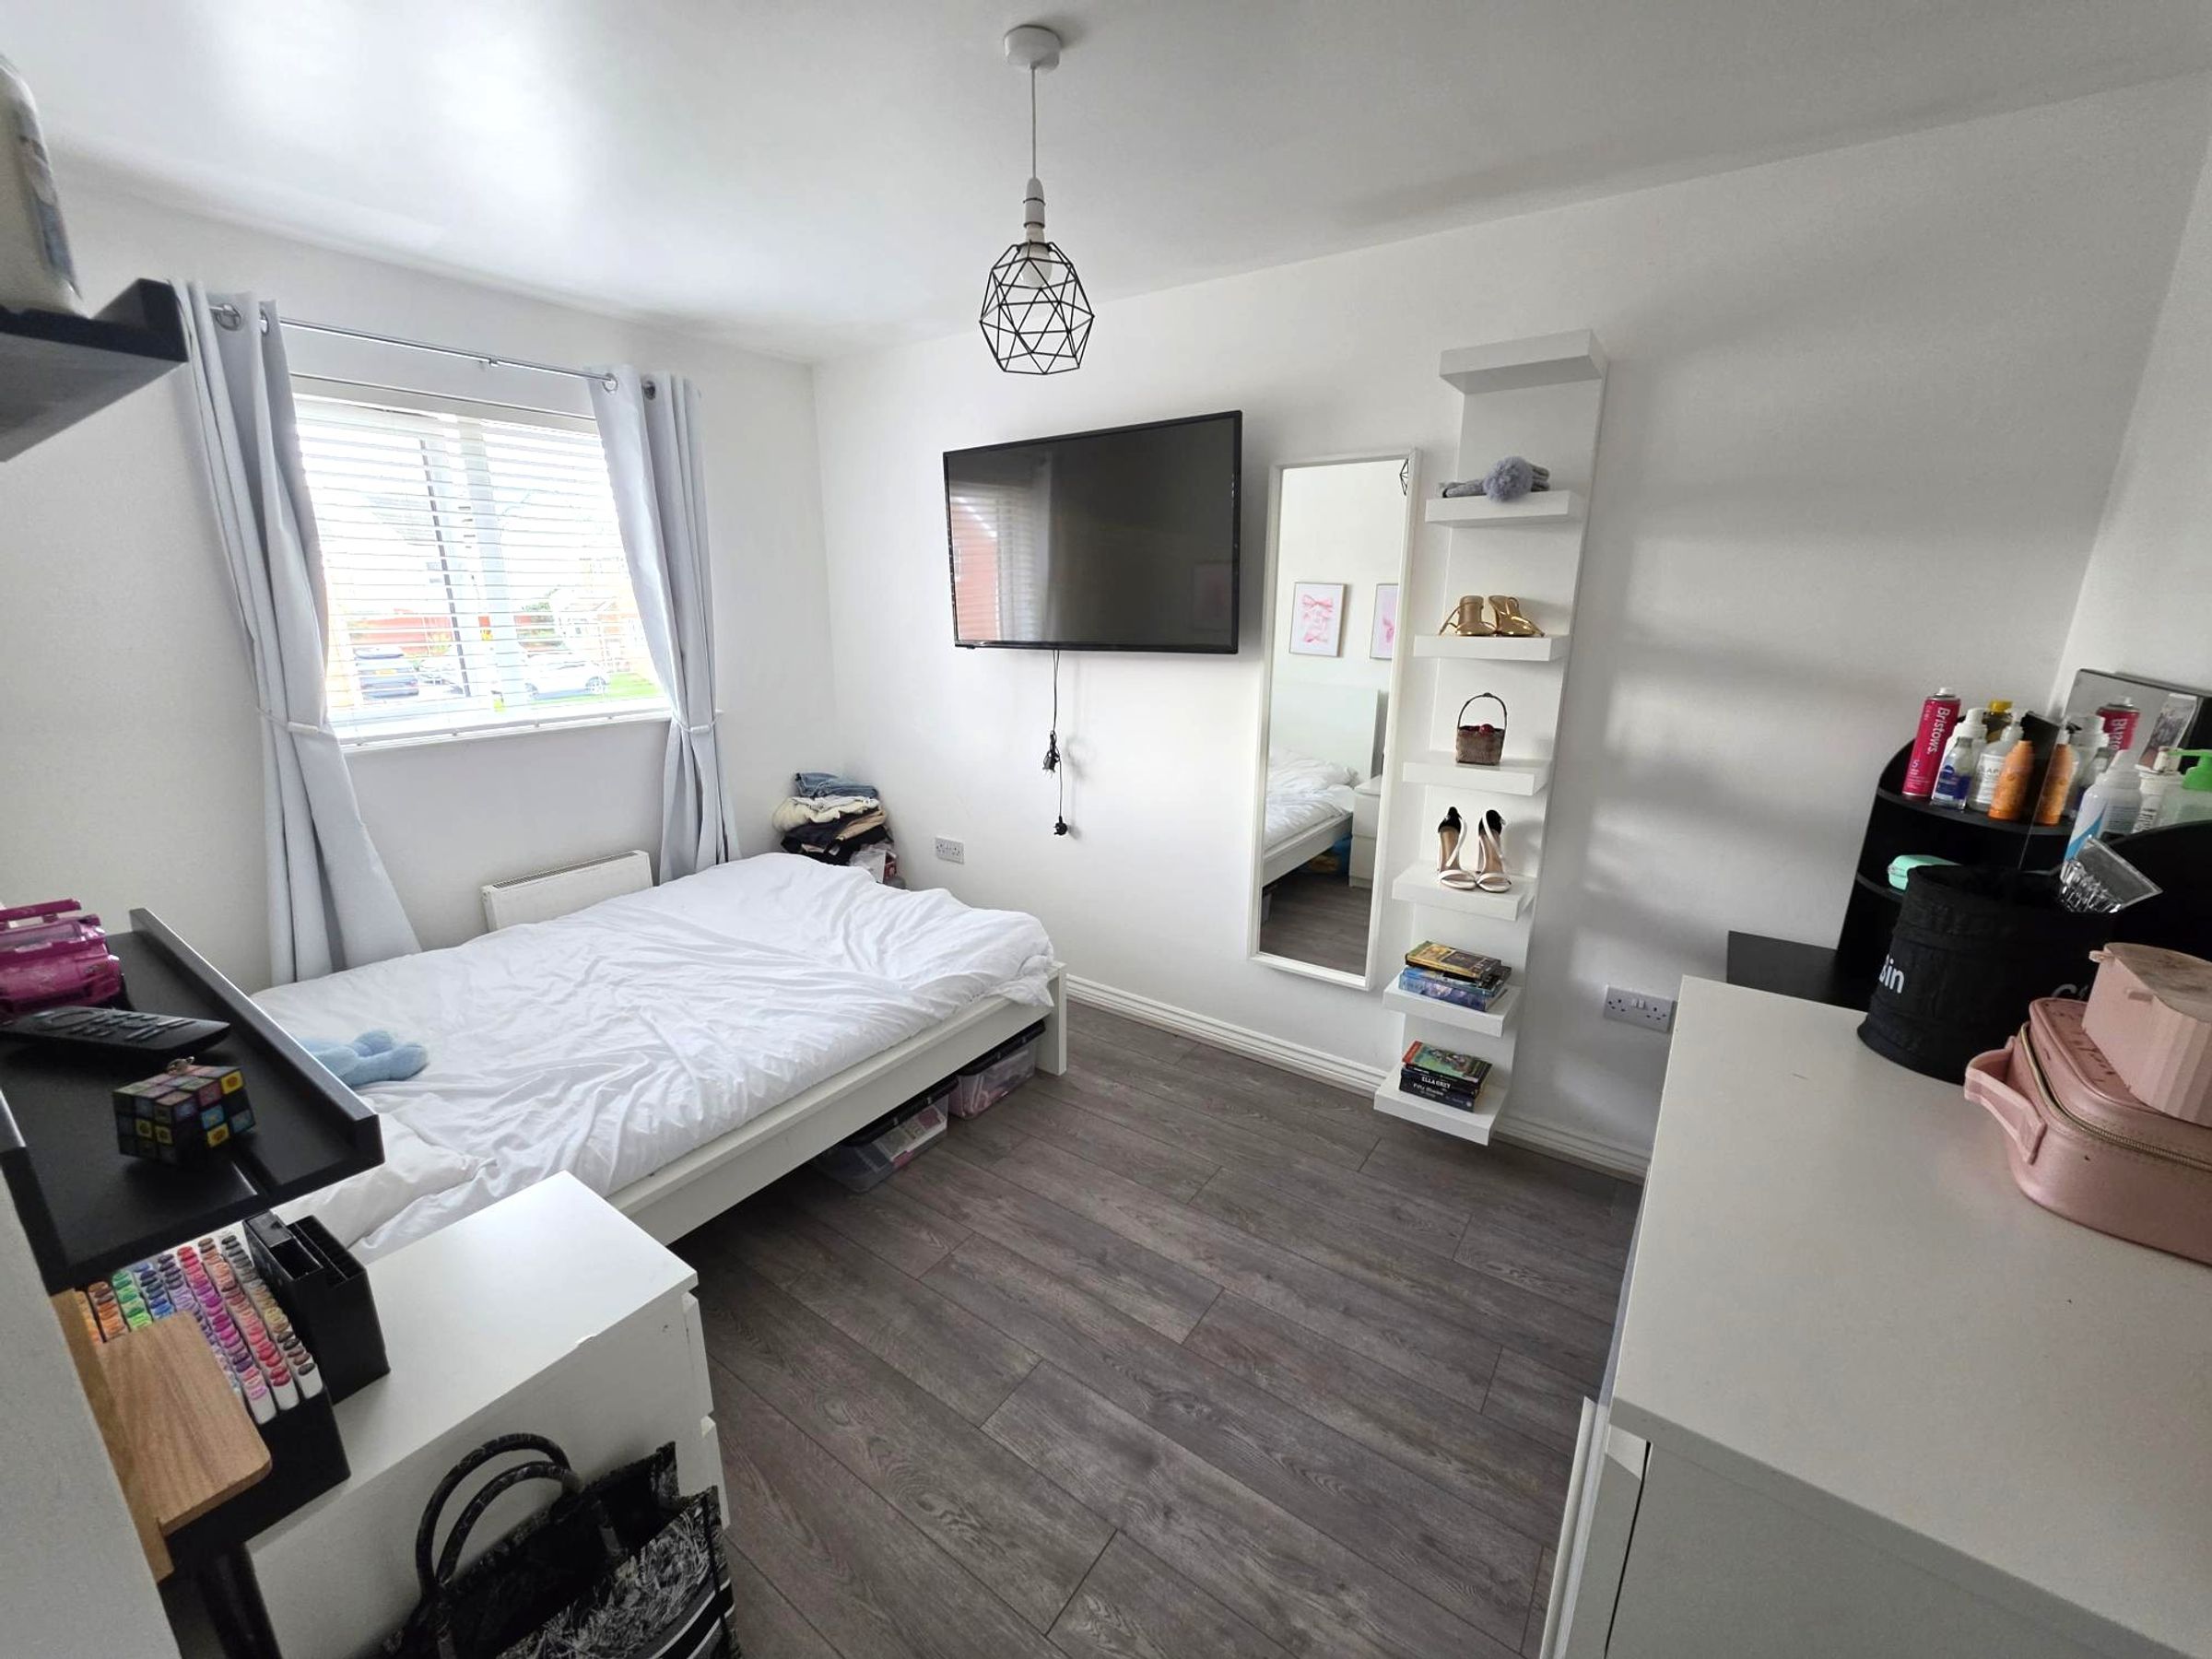
Wood effect laminate flooring. Radiator. Electric point. Double glazed window to rear. Flat plaster walls and ceiling.
Bedroom Two
12' 0" x 8' 1" (3.66m x 2.46m)
Wood effect laminate flooring. Radiator. Electric point. Double glazed window to front. Wallpapered walls and flat plaster ceiling.
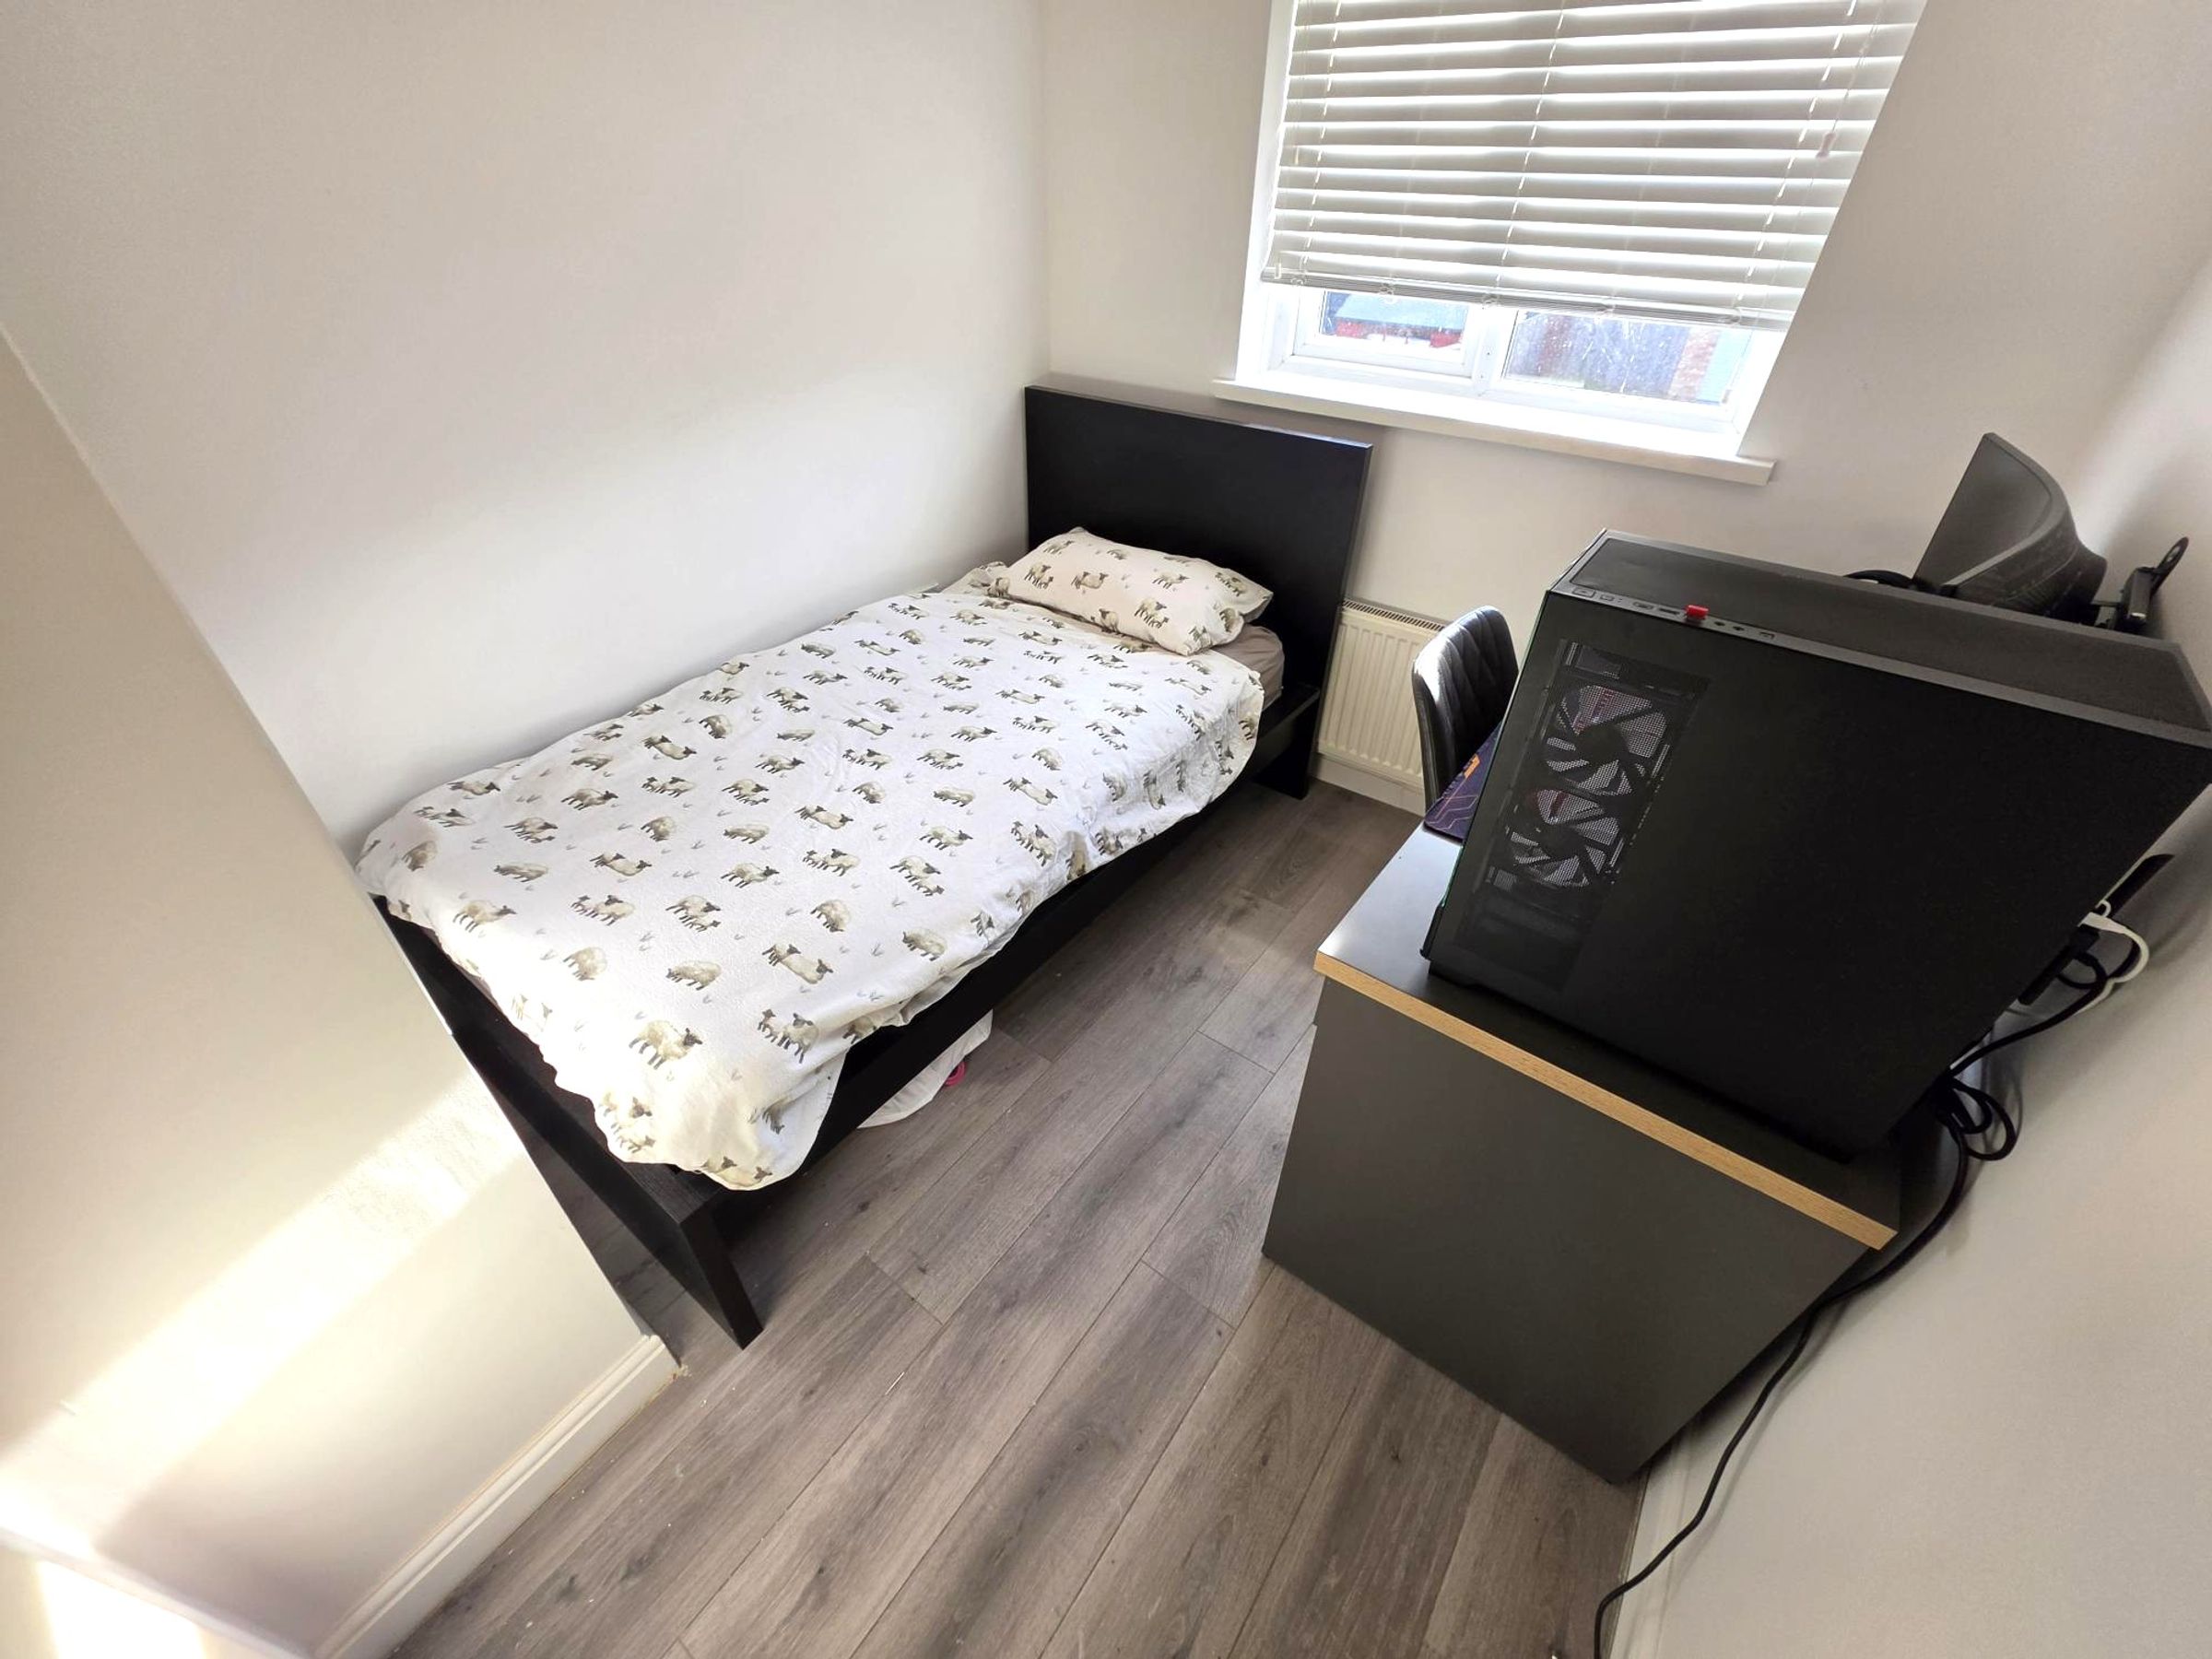
Bedroom Three
7' 4" x 7' 2" (2.24m x 2.18m)
Wood effect laminate flooring. Radiator. Electric point. Double glazed window to front. Flat plaster walls and ceiling.
View dimensions
Properties you may like
Disclaimer - Disclaimer All measurements, property details and information included in this brochure are provided as a general guide only and should not be relied upon as exact or to scale. Whilst every effort has been made to ensure accuracy, all details are approximate and intended for illustrative purposes only. Information contained within this brochure has been supplied to us directly by the vendor or obtained from sources provided by the vendor. We have not independently verified this information and make no guarantee as to its accuracy or completeness. These particulars do not form part of any offer or contract. Prospective purchasers are strongly advised to carry out their own enquiries, inspections and independent verification of all information to satisfy themselves before proceeding.