Daniel Matthew Estate Agents
FOR SALE
£179,999 Offers in Region of
Davis Avenue, Bryncethin, CF32
Terraced
2
1
1
Like the look of this property?
We would love to hear from you and arrange a viewing of this property. Get in touch now!
Looking to sell a property?
You can get a free online or in person valuation.
Property features
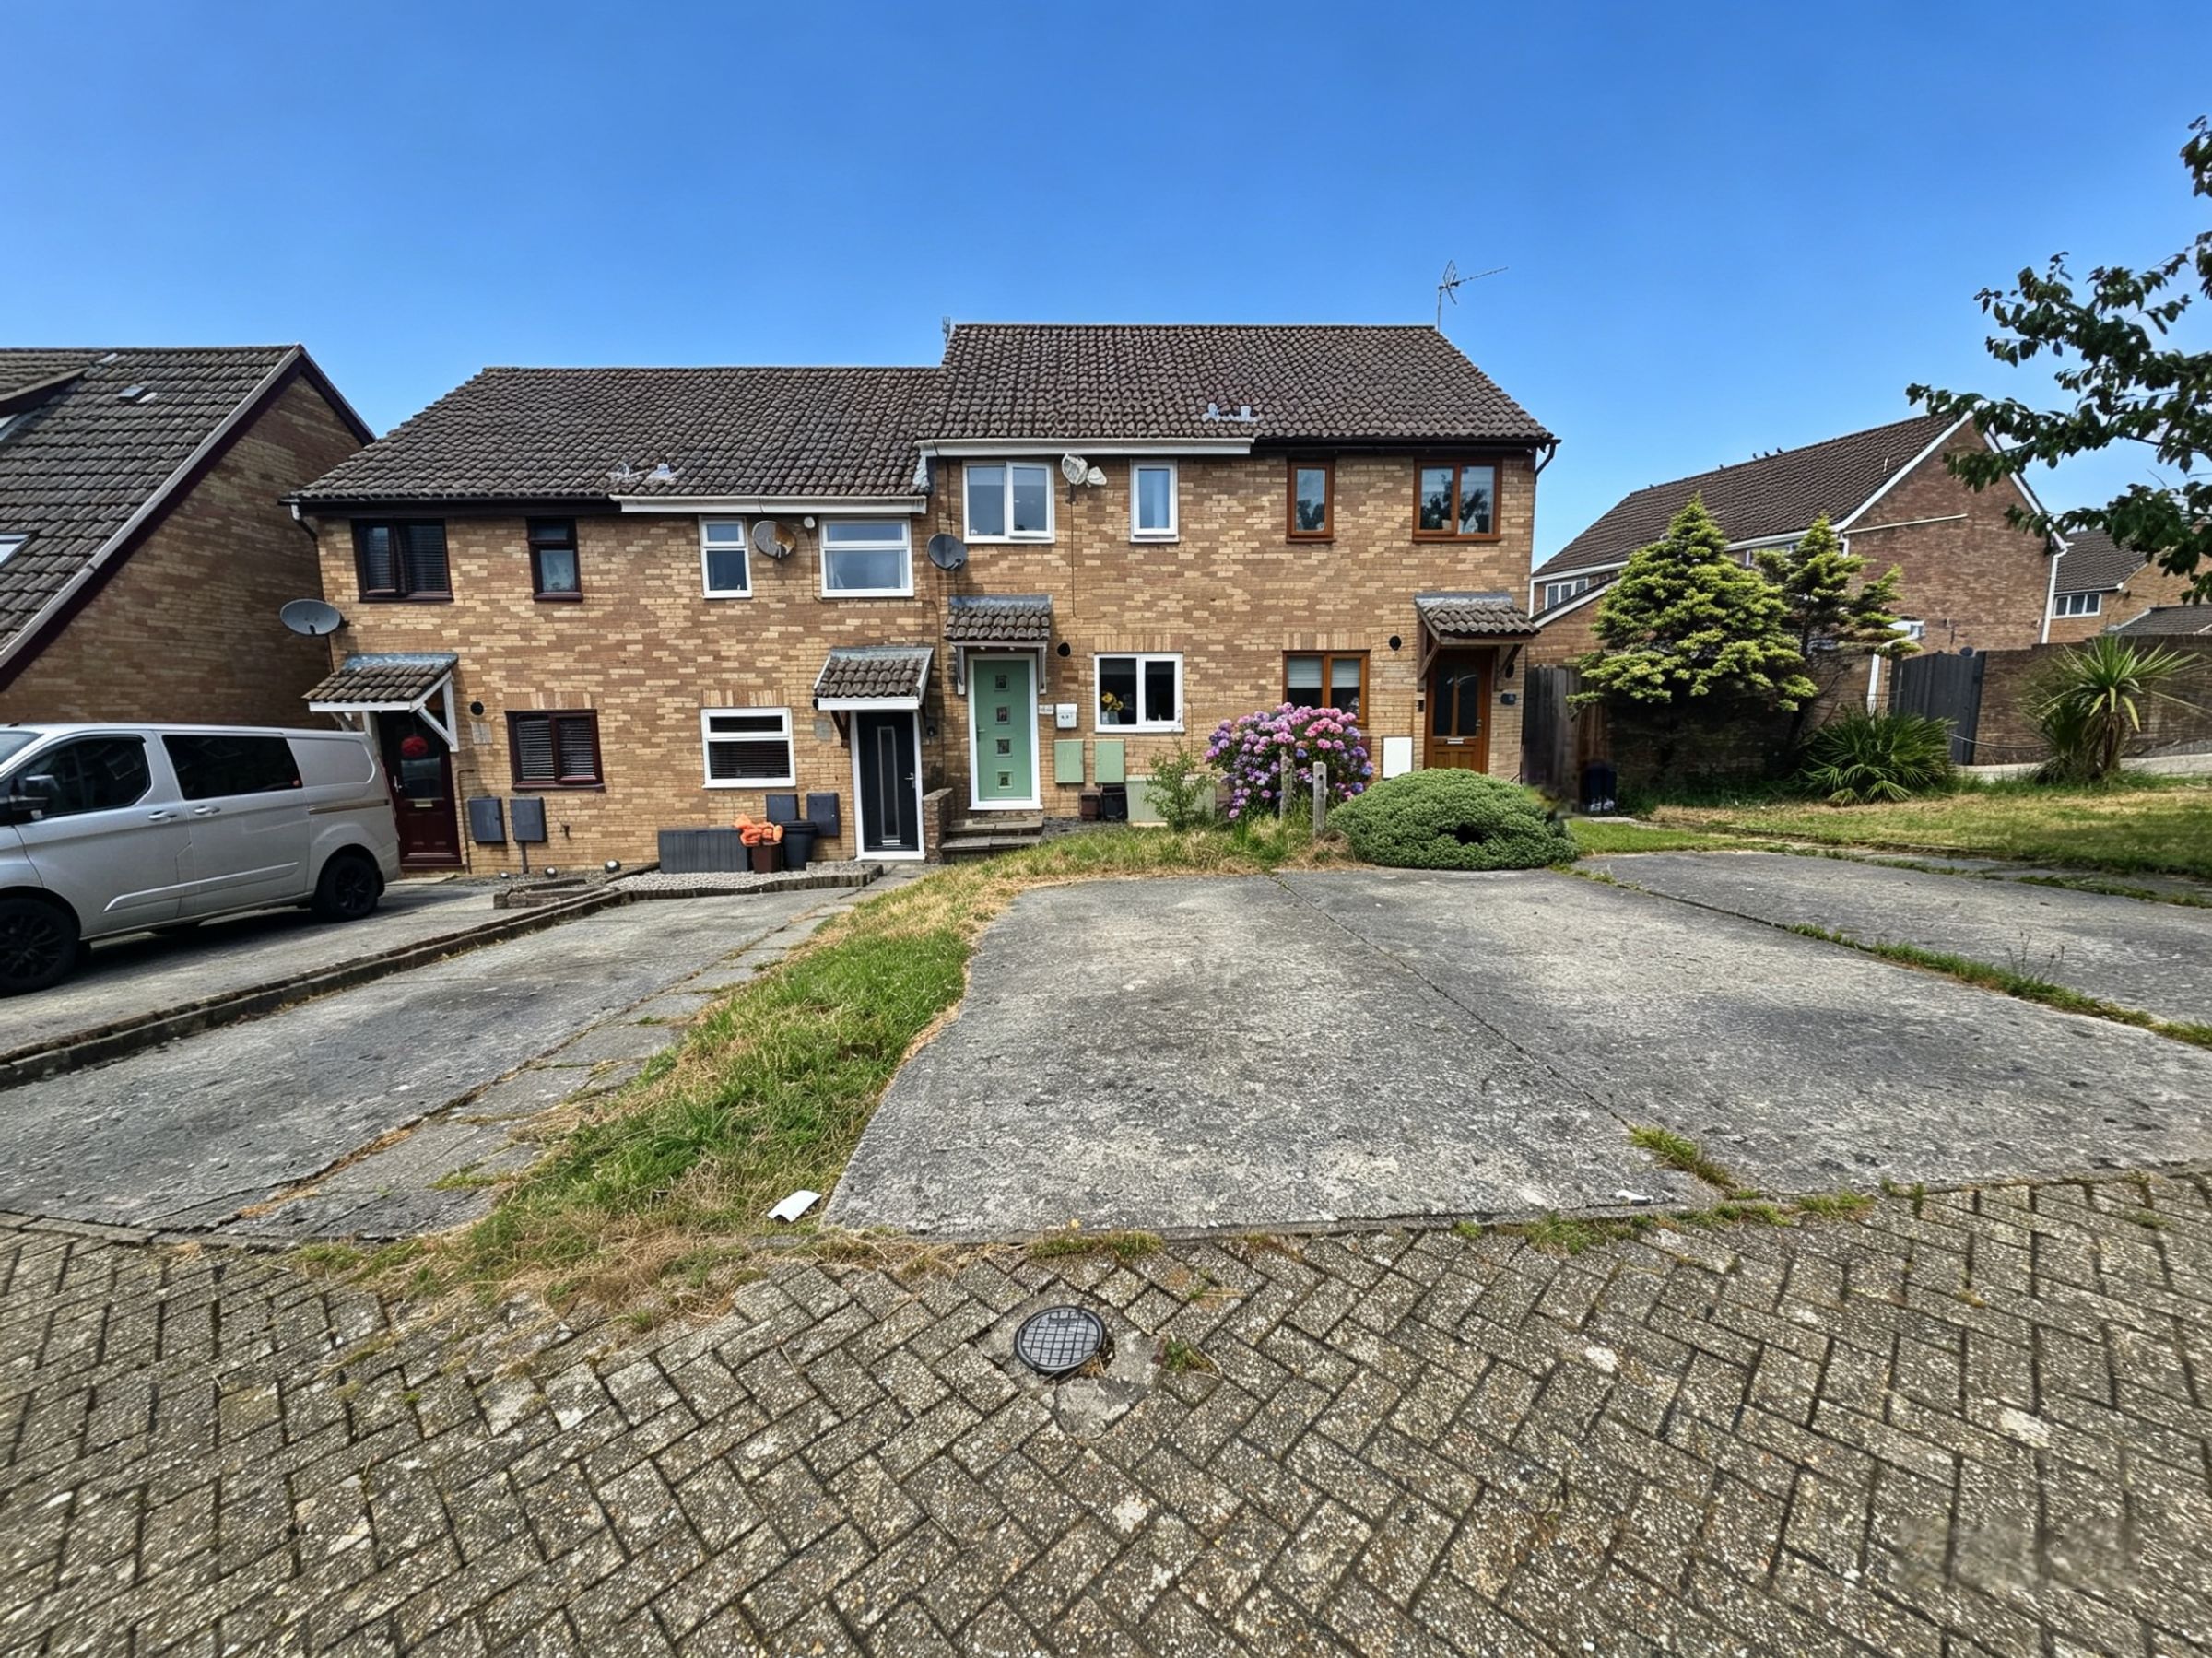
TWO BEDROOM PROPERTY IDEAL FOR A FIRST TIME BUYER
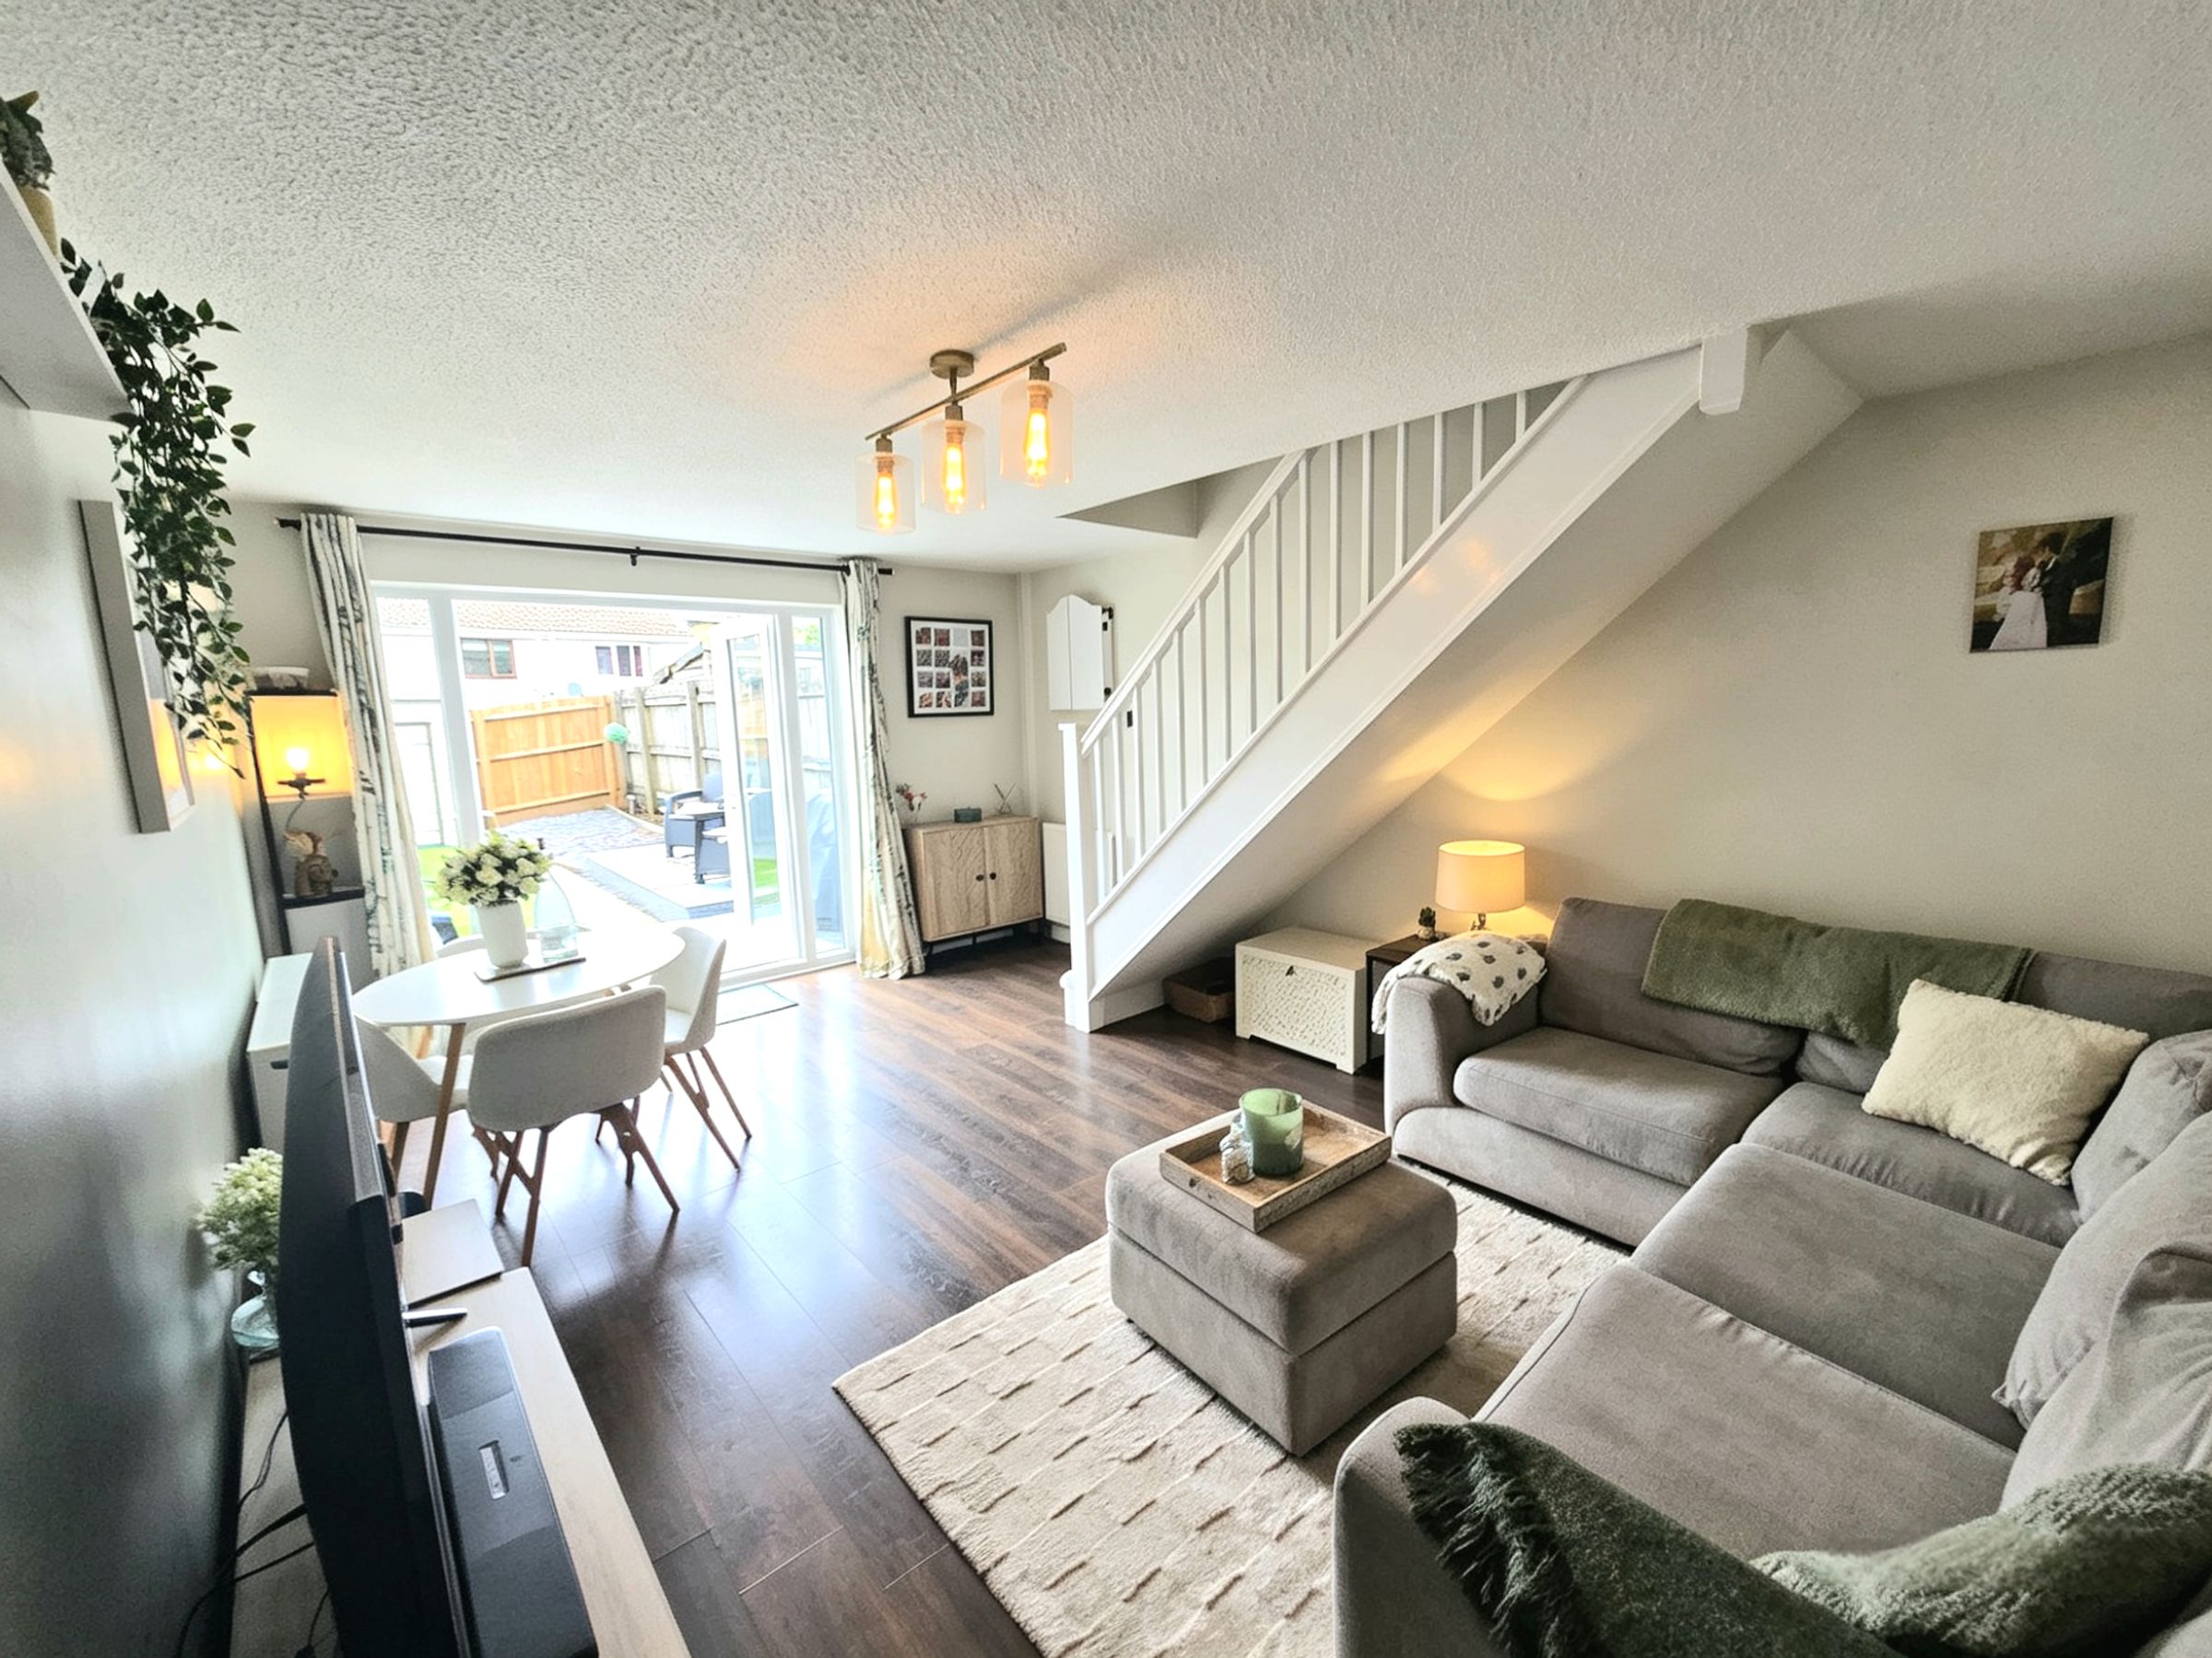
LOUNGE/DINER OPENING OUT TO THE GARDEN
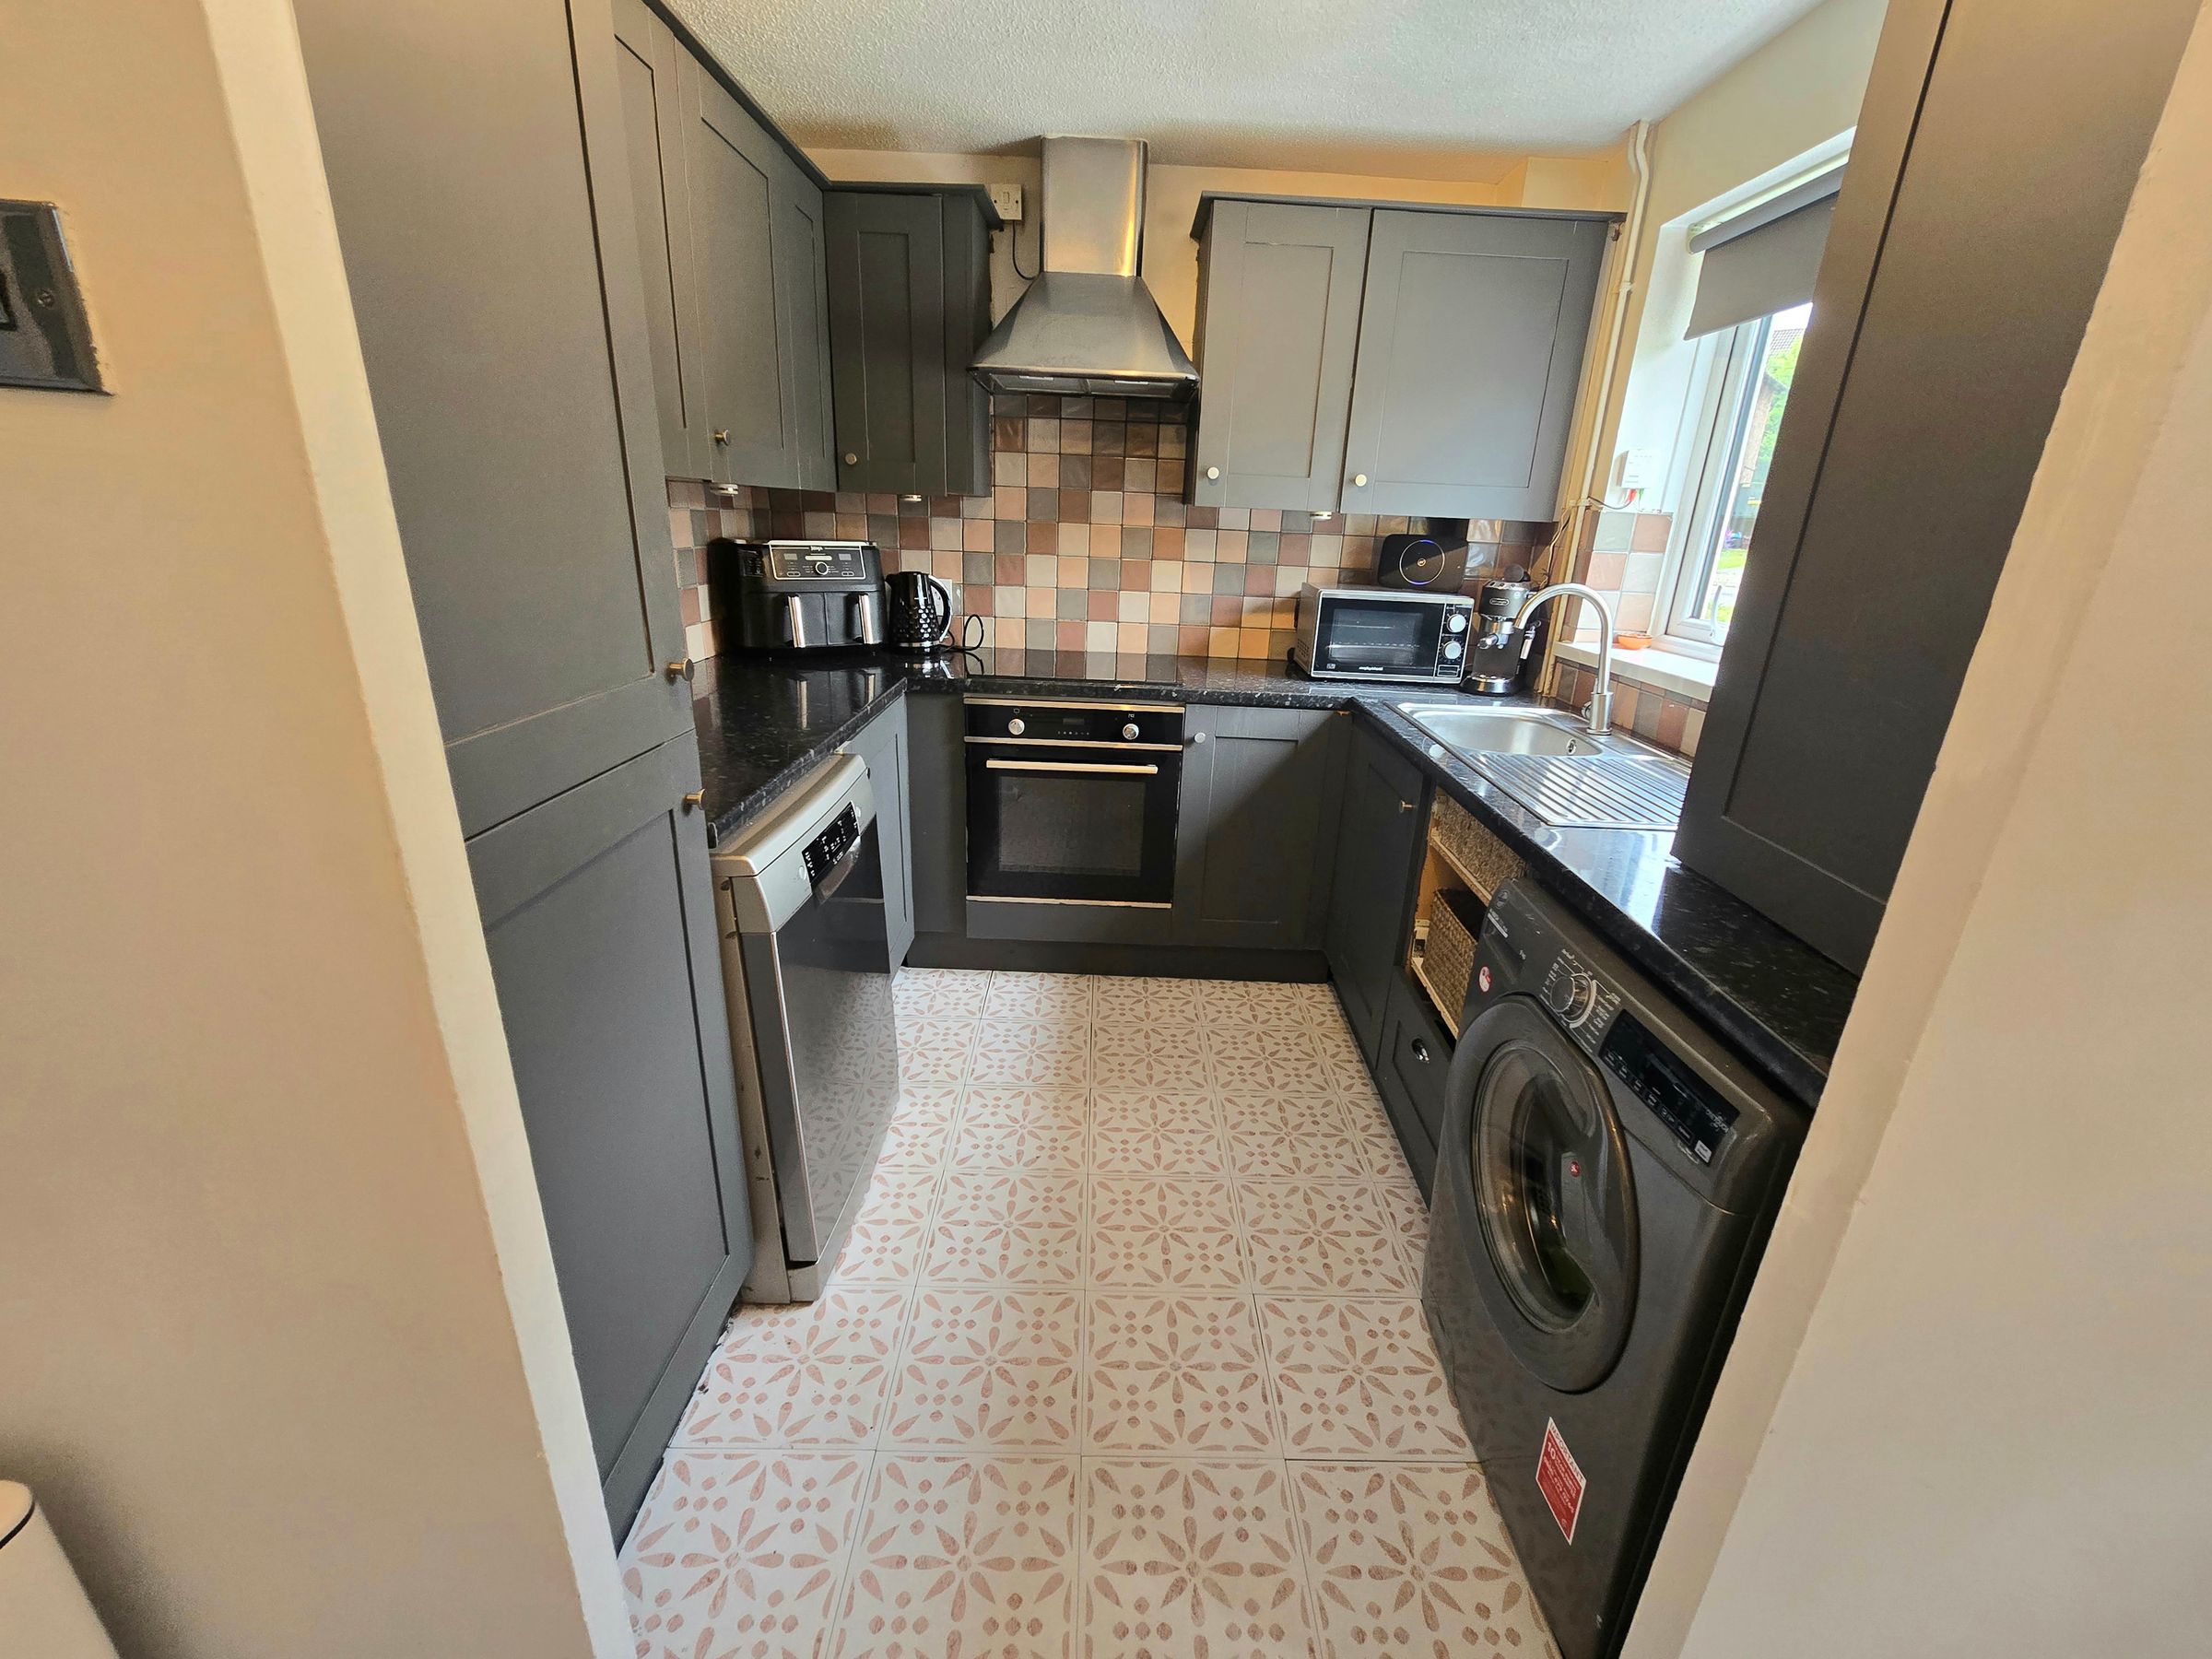
ENTRANCE HALL AND KITCHEN
TWO BEDROOMS AND BATHROOM
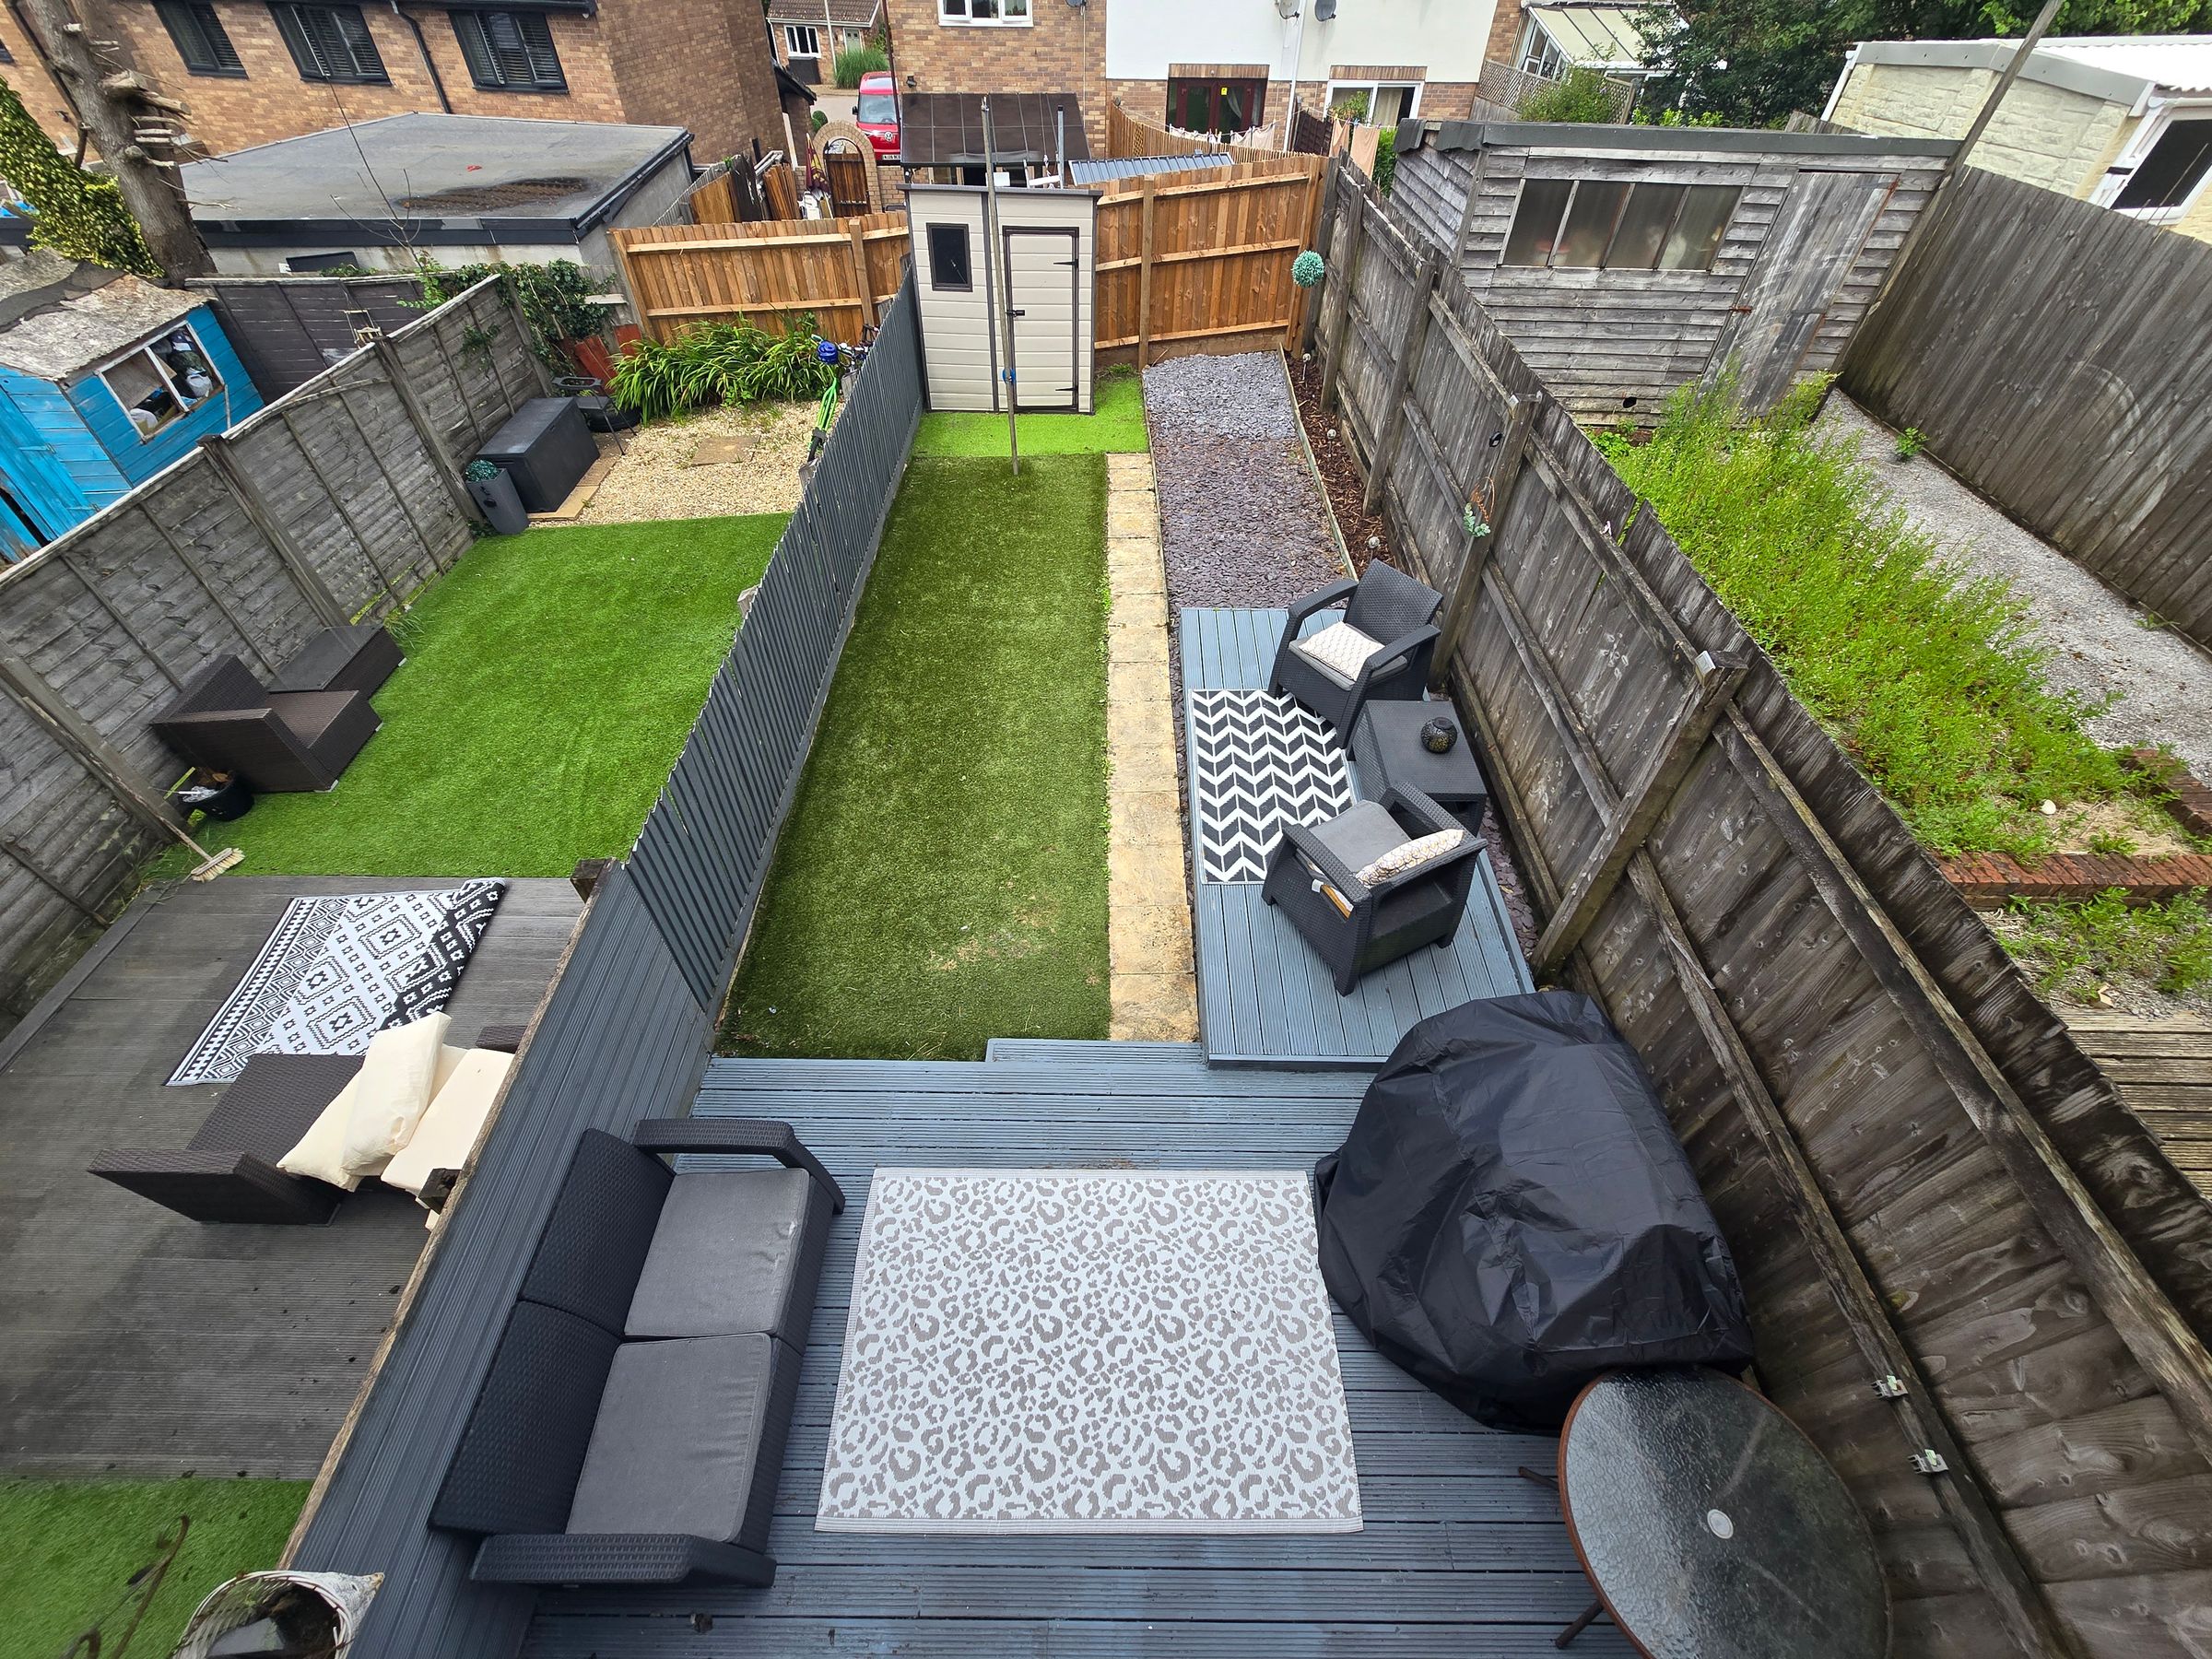
DRIVE AND ENCLOSED LOVELY GARDEN
CLOSE TO LOCAL AMENITIES, SCHOOLS AND M4 ACCESS
360 TOUR AVAILABLE
About this property
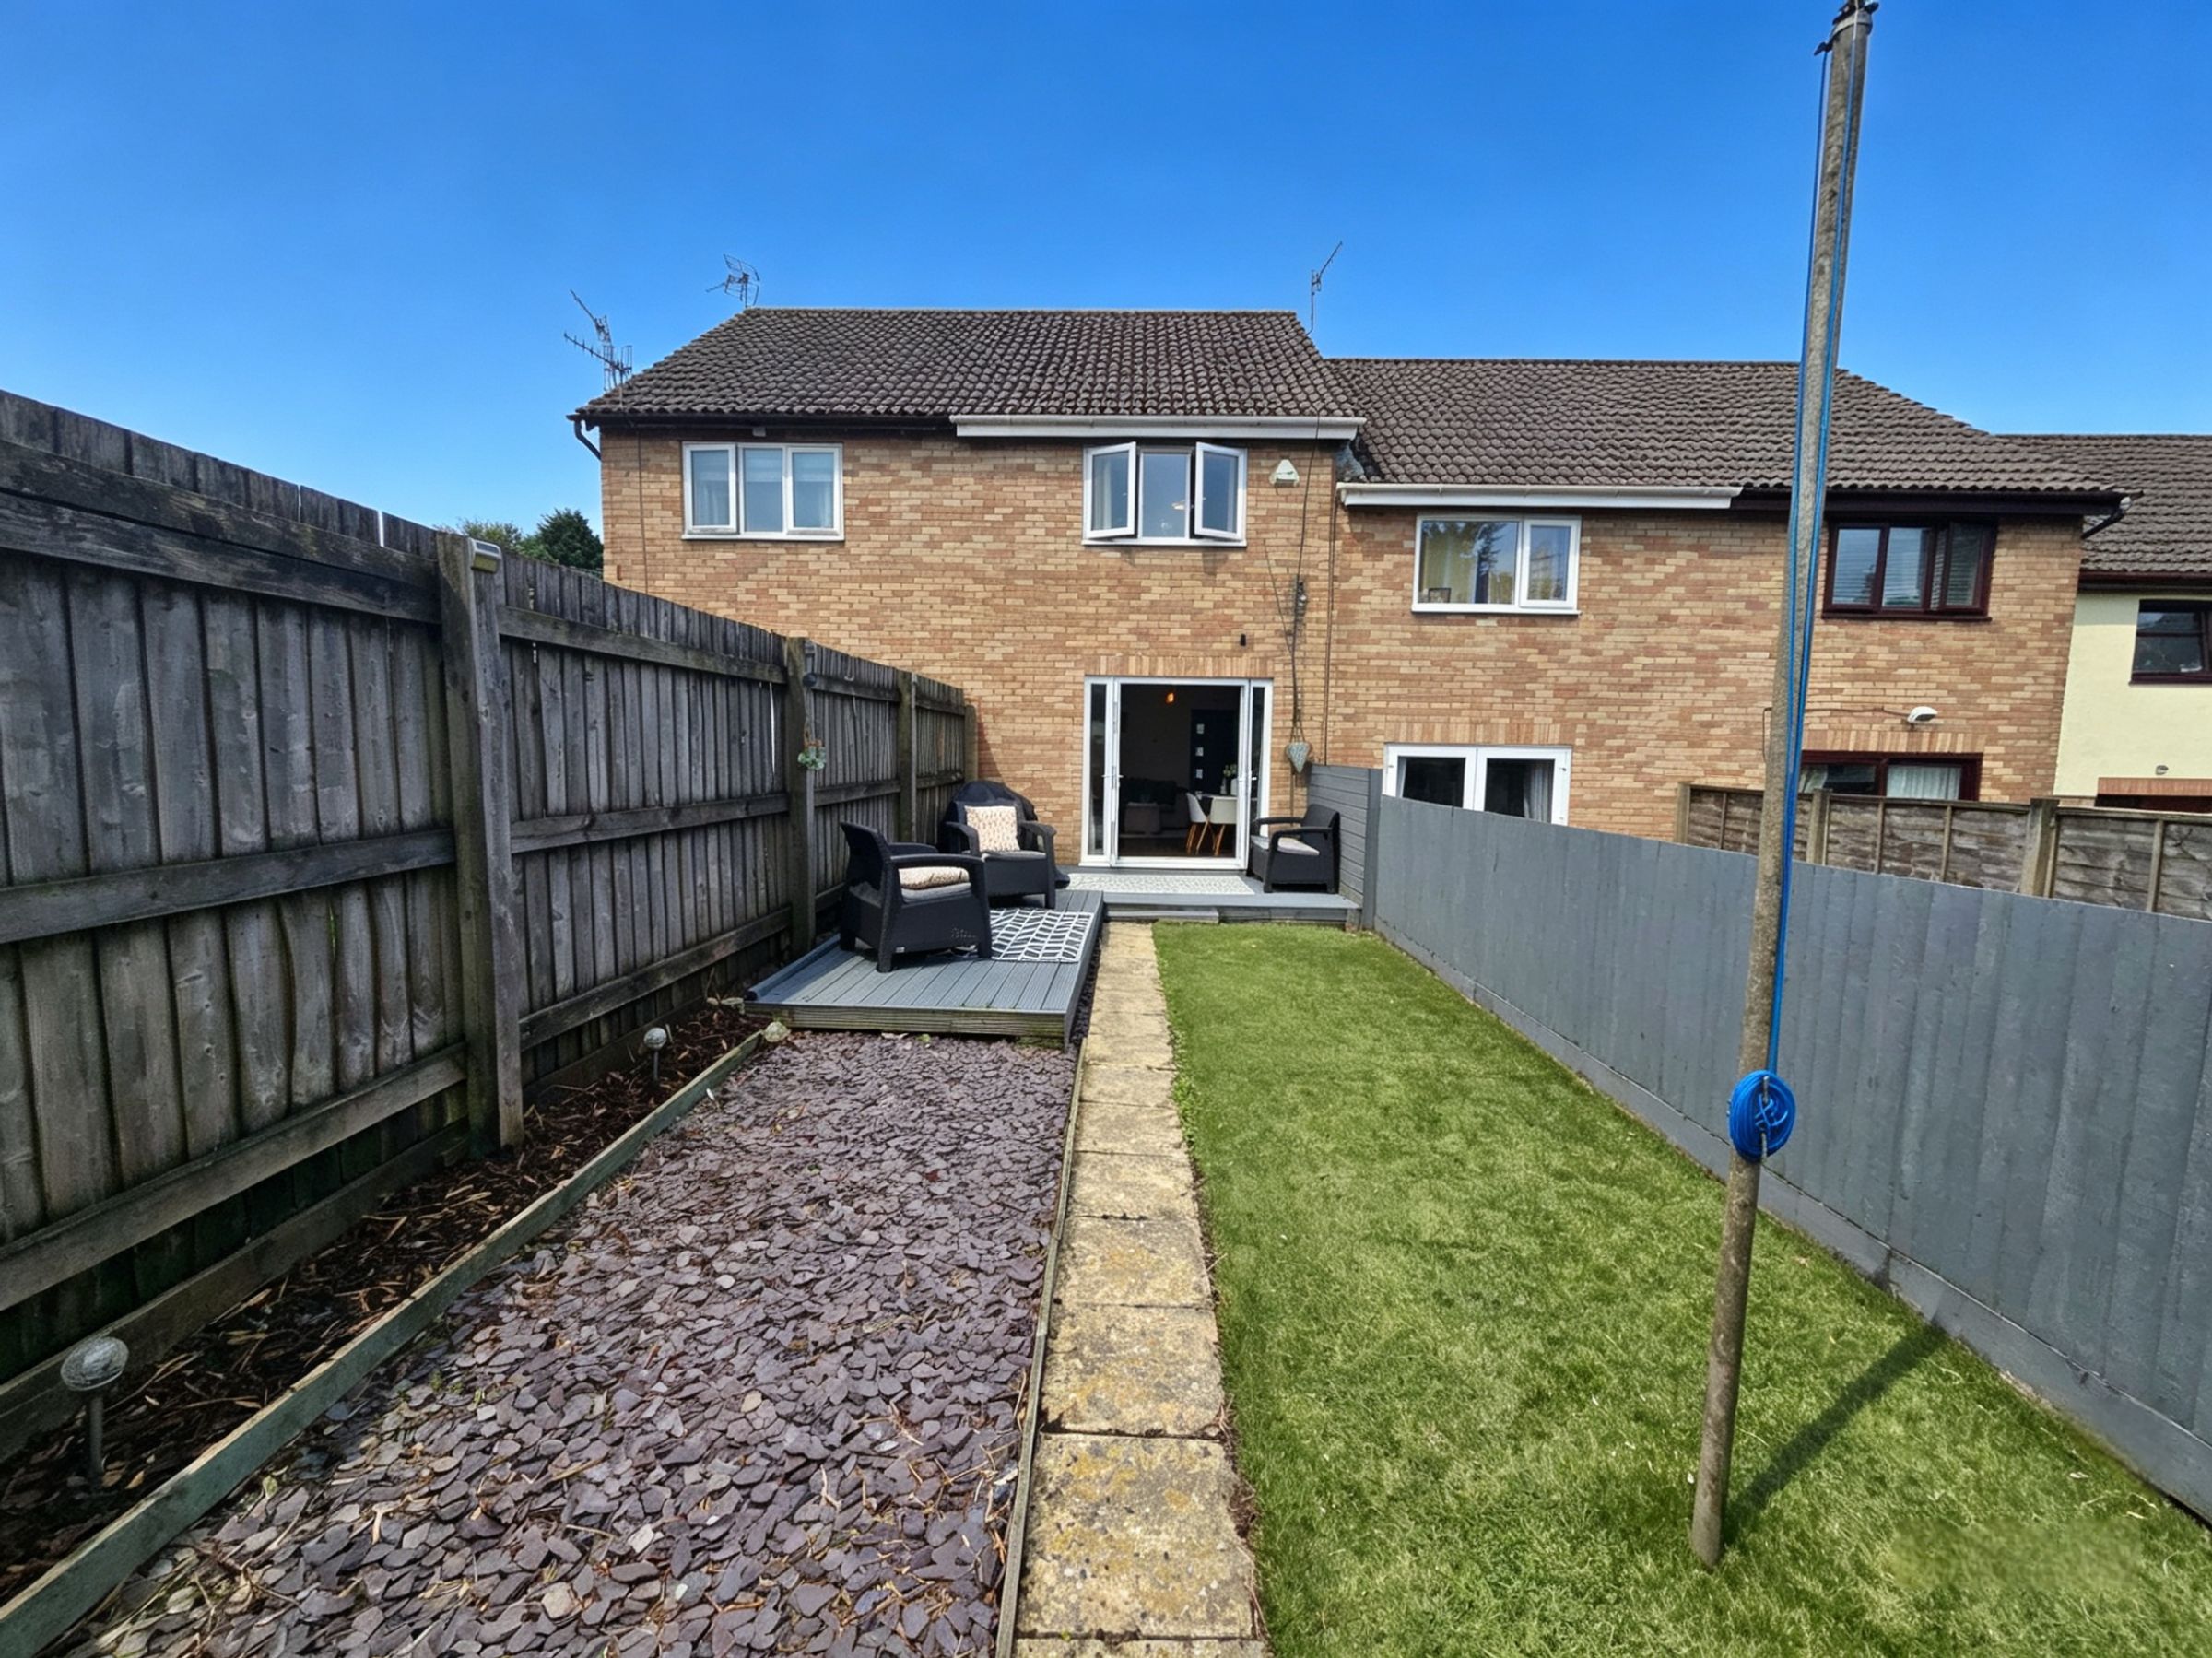
The outside space is equally impressive, with a beautifully enclosed rear garden that is ideal for relaxation, play, or alfresco dining. The garden offers a private and secure setting, complete with a well-maintained lawn and patio area, making it perfect for summer barbeques or enjoying a quiet morning coffee. The property benefits from its own driveway, providing valuable off-street parking. Located in a sought-after neighbourhood, the house is just moments away from local amenities, reputable schools, and convenient M4 access for commuters. Residents will appreciate the proximity to shops, cafes, and recreational facilities, as well as the ease of reaching nearby parks and countryside for weekend walks. Early viewing is highly recommended to fully appreciate the charm, comfort, and convenience this property has to offer.
Key details
Broadband: up to 1800mbps
Parking: Driveway
560ft2 floor area
1249ft2 plot size
Freehold
Council tax band B
Additional information
Near the property
Rooms and dimensions
ENTRANCE
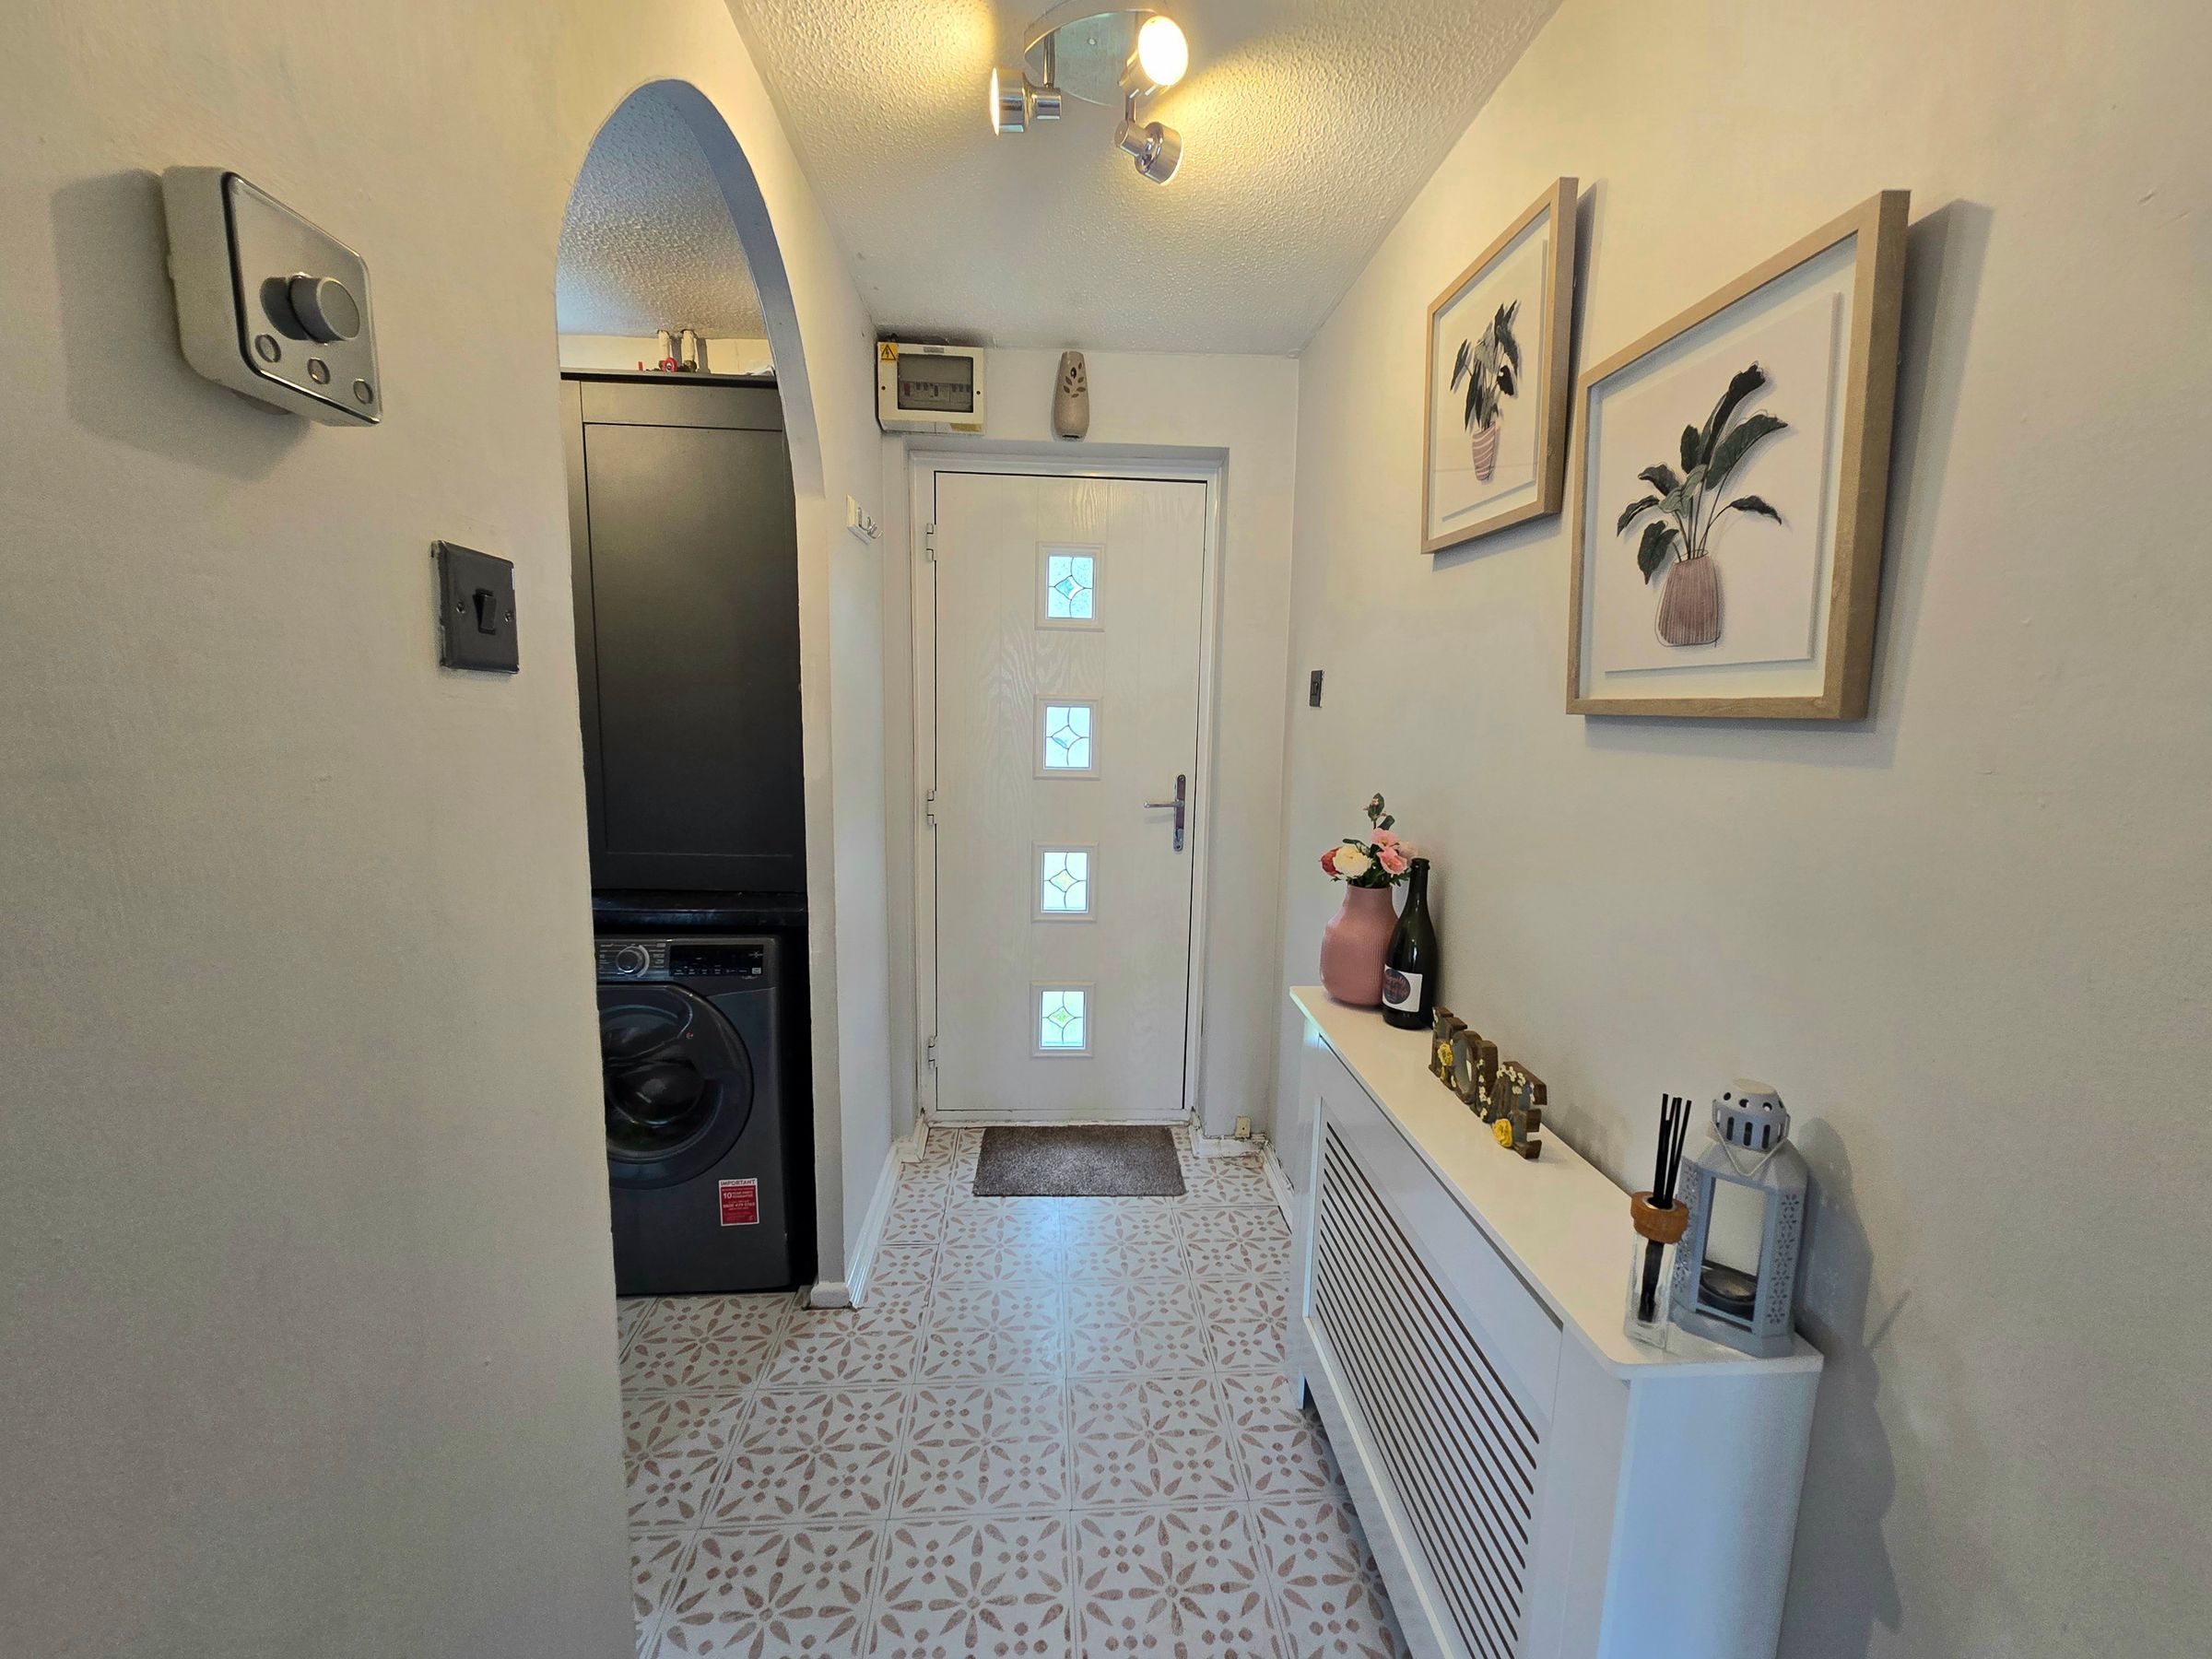
Enter via composite door into the hallway, plain walls, radiator, laminate flooring, access to the lounge and kitchen.
LOUNGE
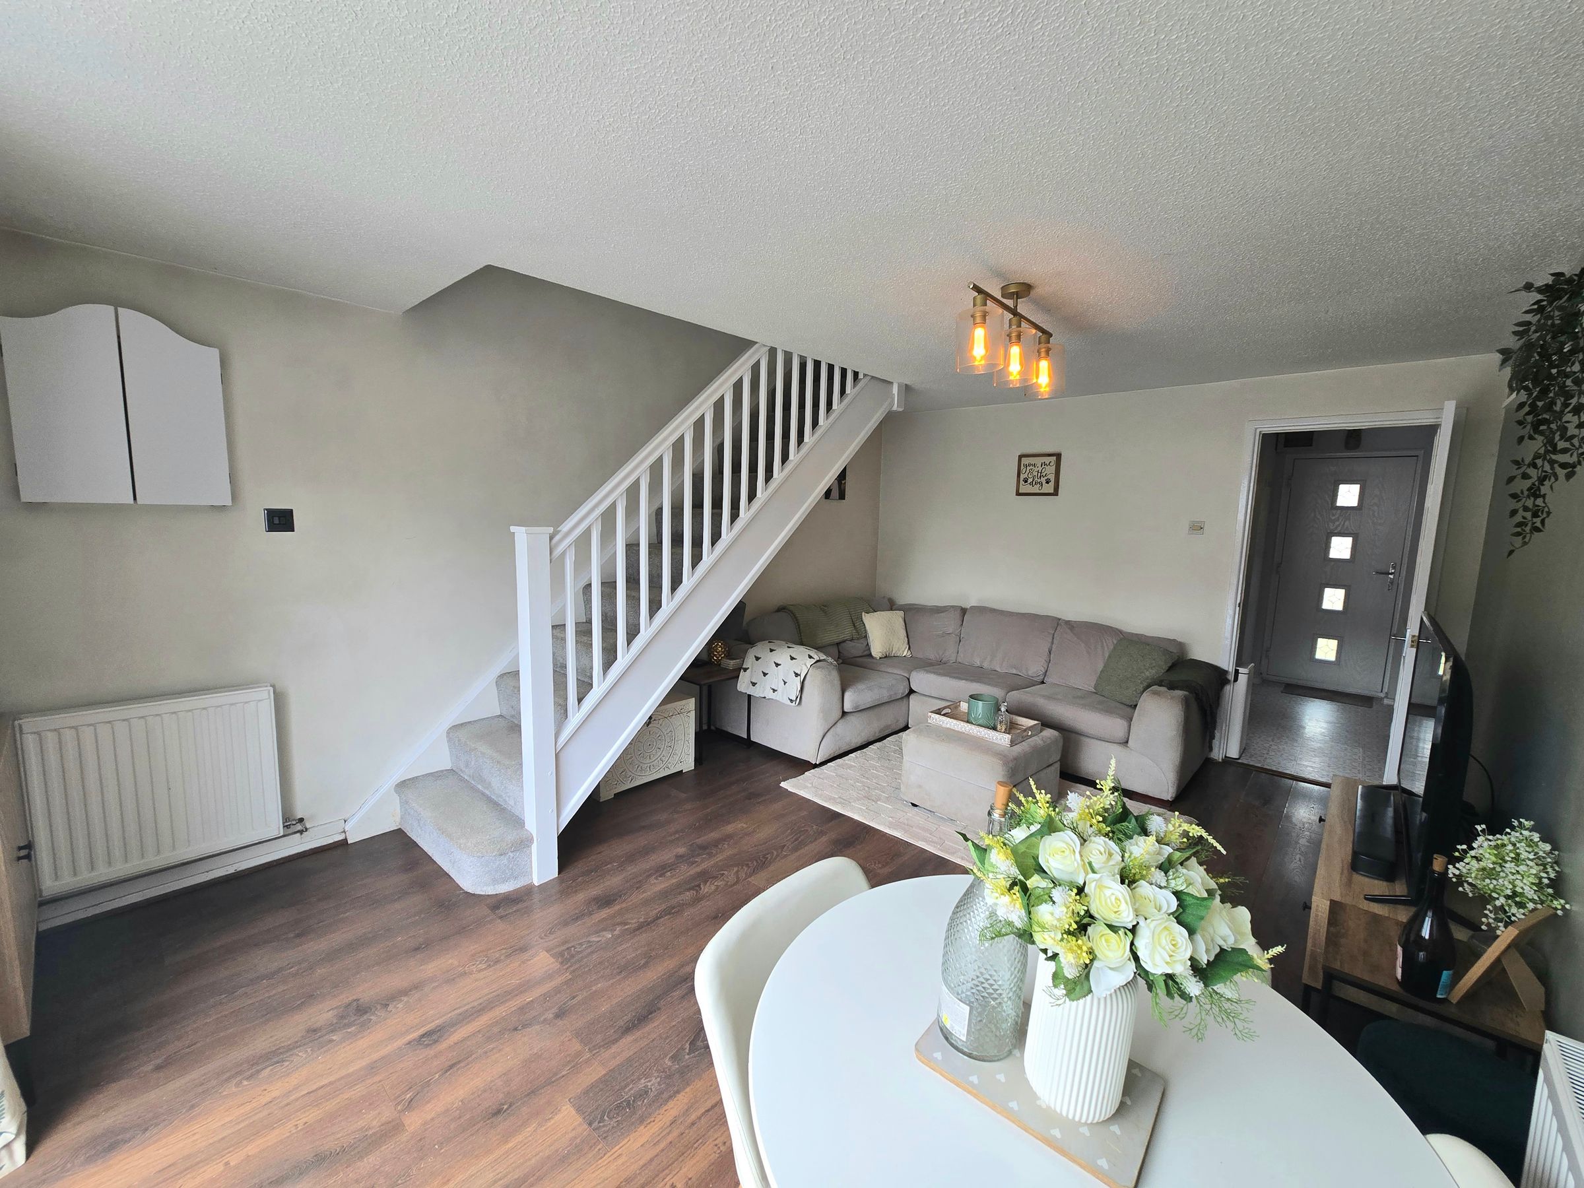
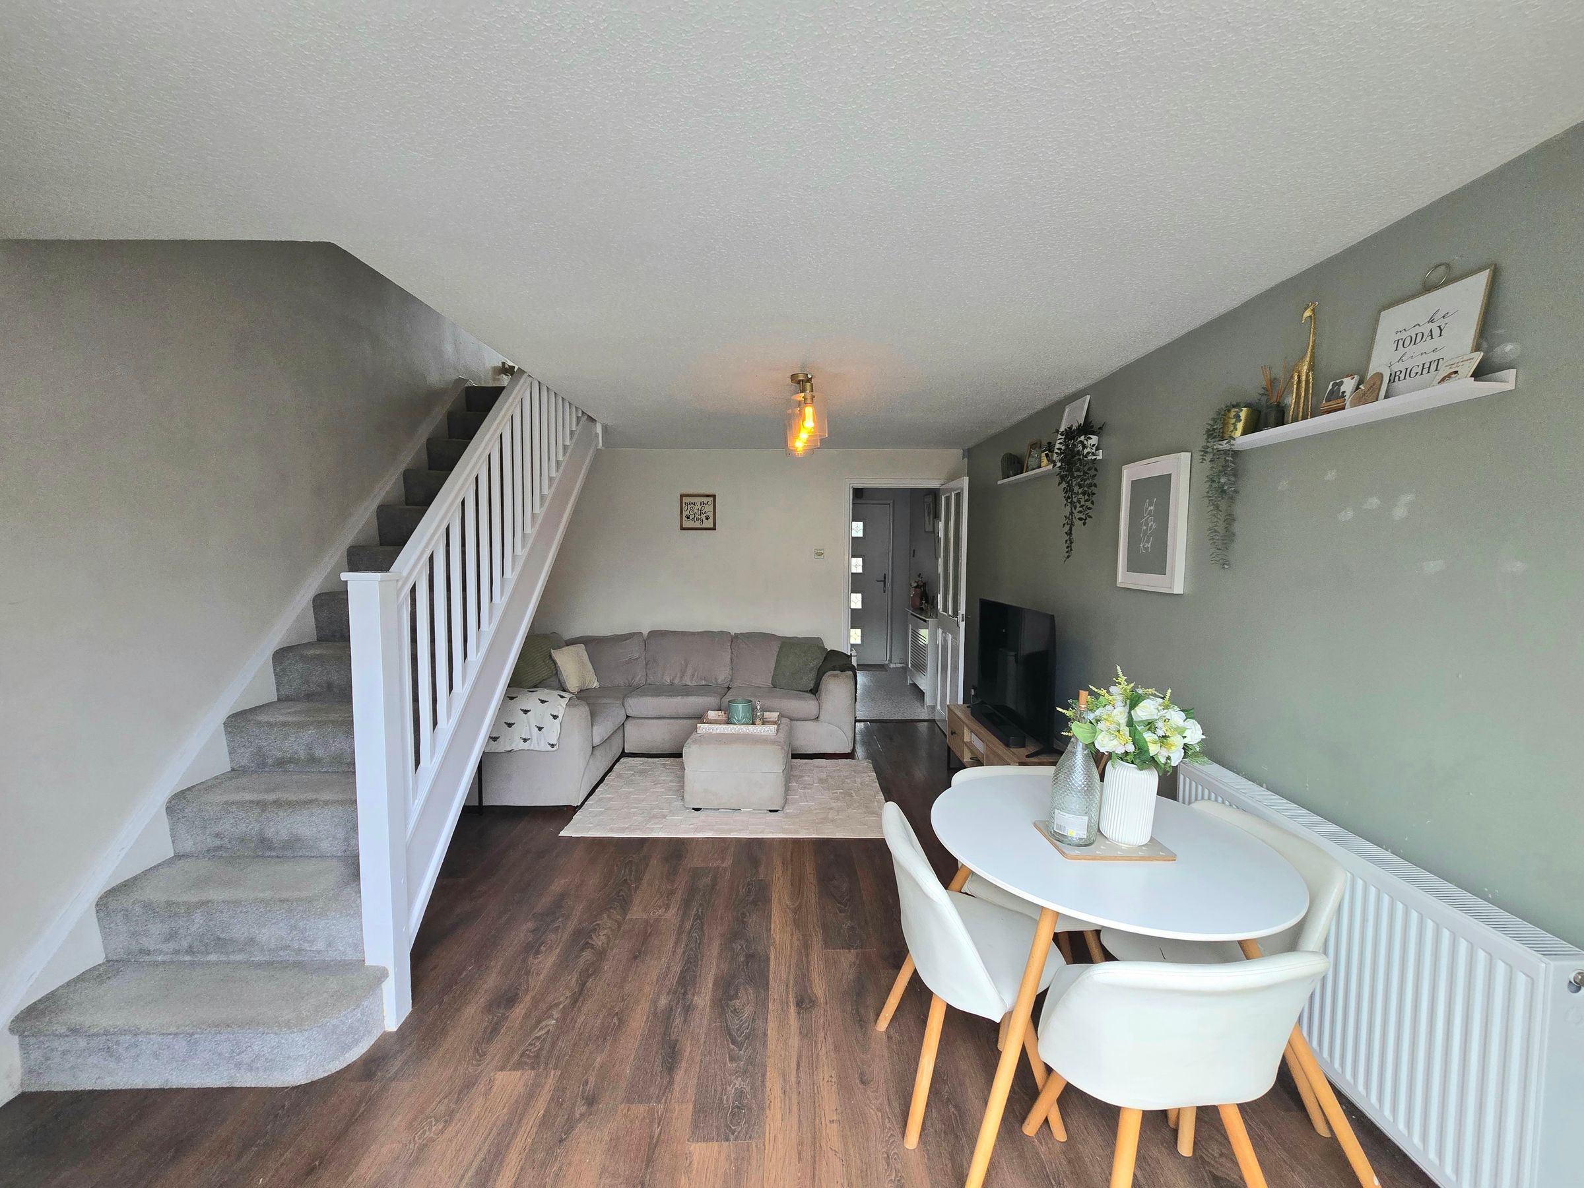
UPVC double glazed french doors to rear aspect, plain walls, textured ceiling, laminate flooring and radiator.
KITCHEN
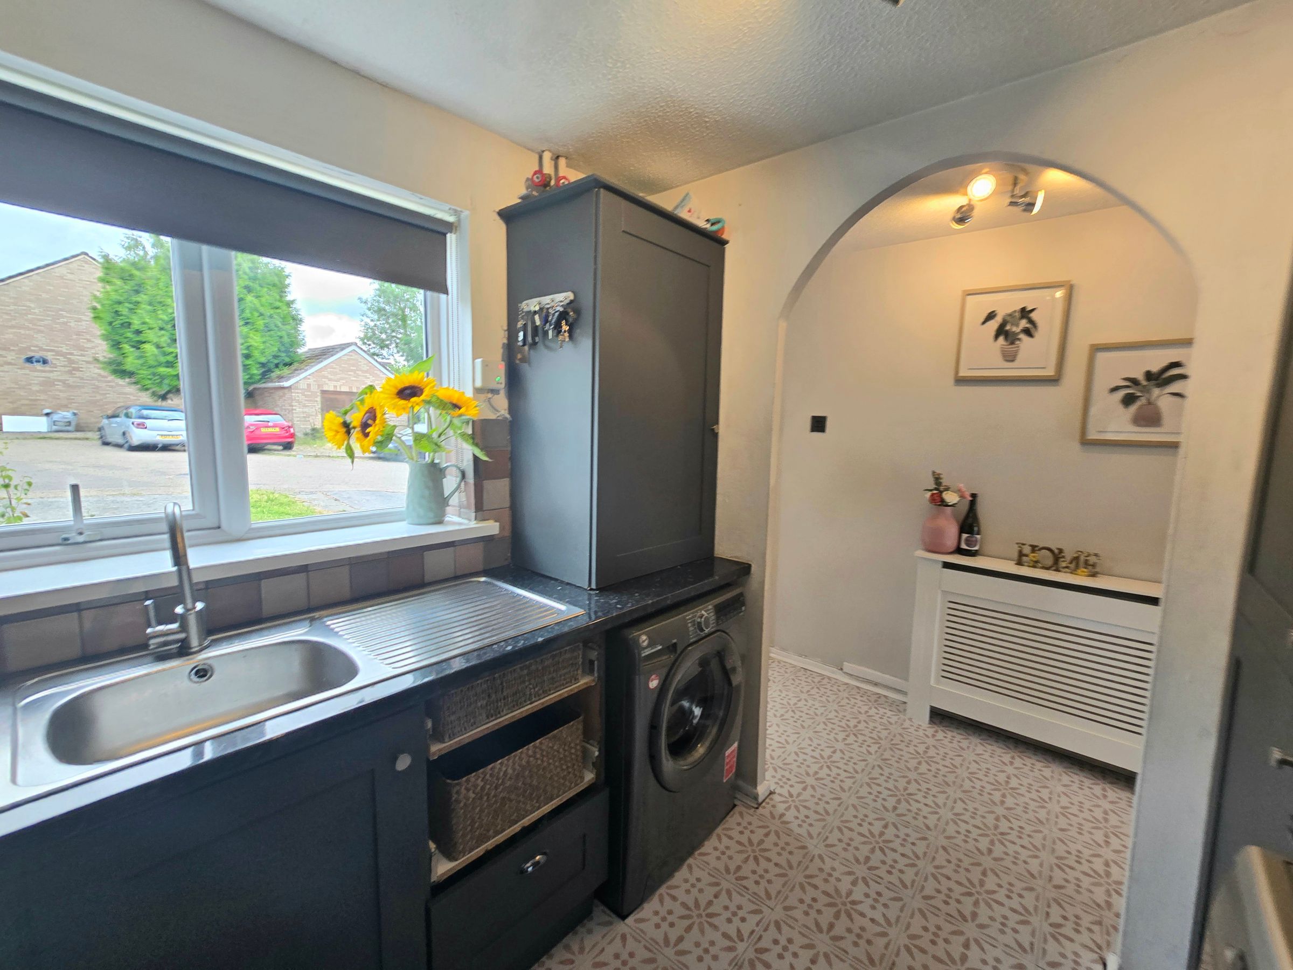
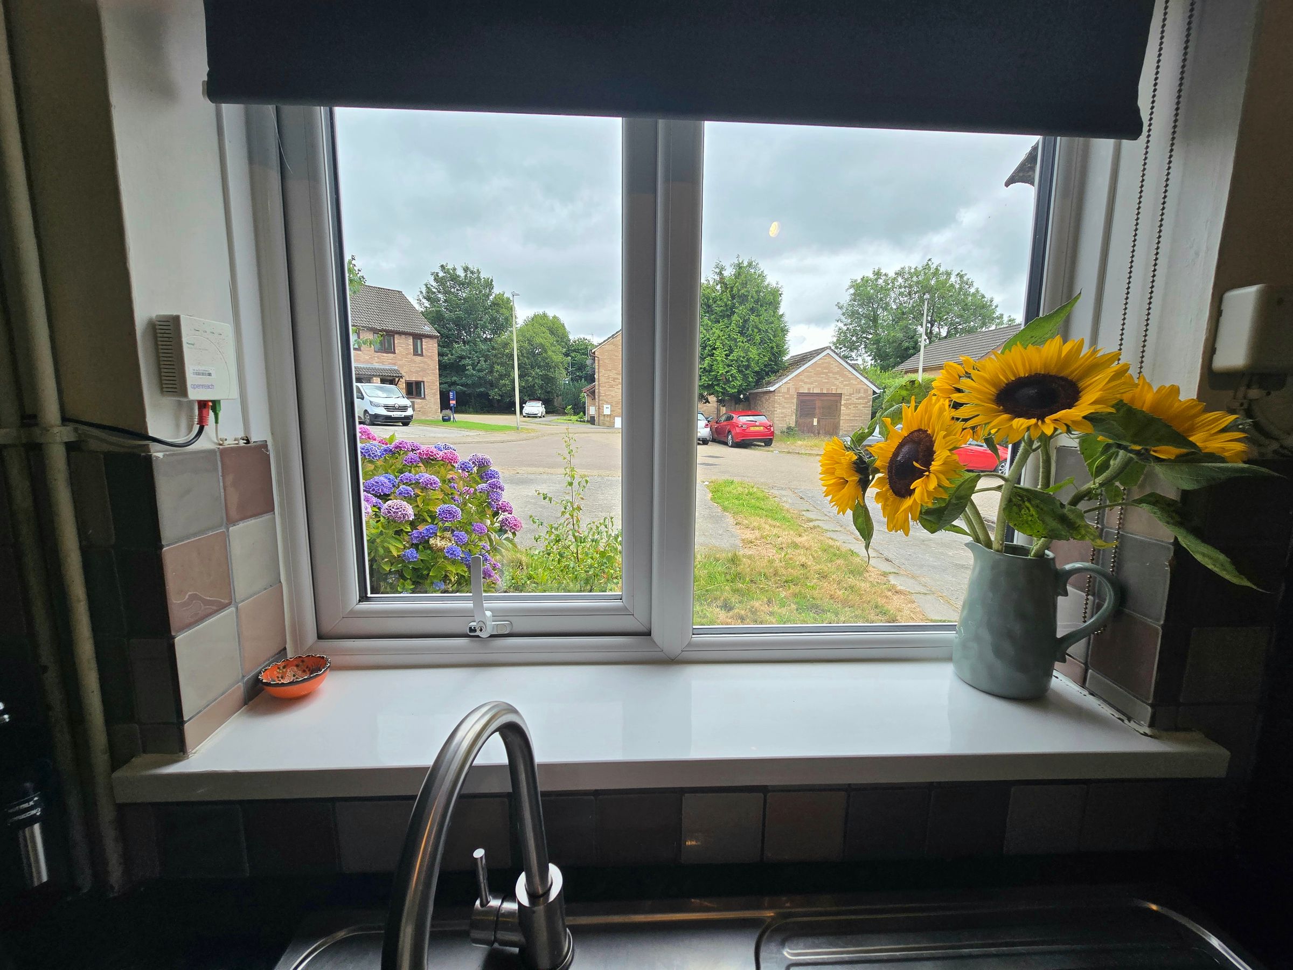
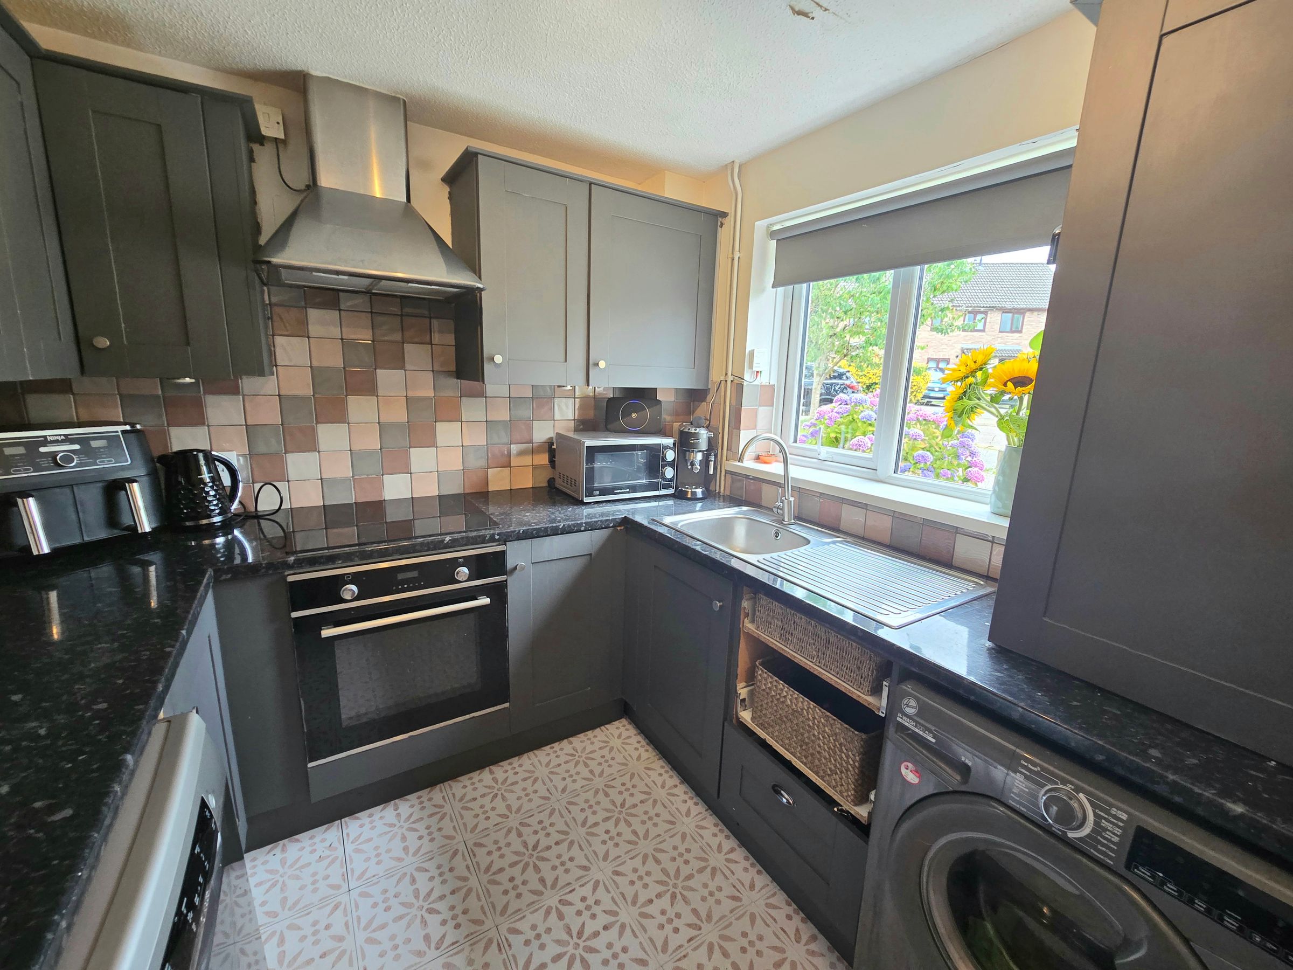
UPVC double glazed windowto front aspect, Range of wall and base units with complimentary worktop, stainless steel sink with mixer tap, electric hob with electric oven and extractor hood over, integrated fridge/freezer, space for a washing machine, wall mounted boiler, plain walls with tile splashback and vinyl flooring.
LANDING
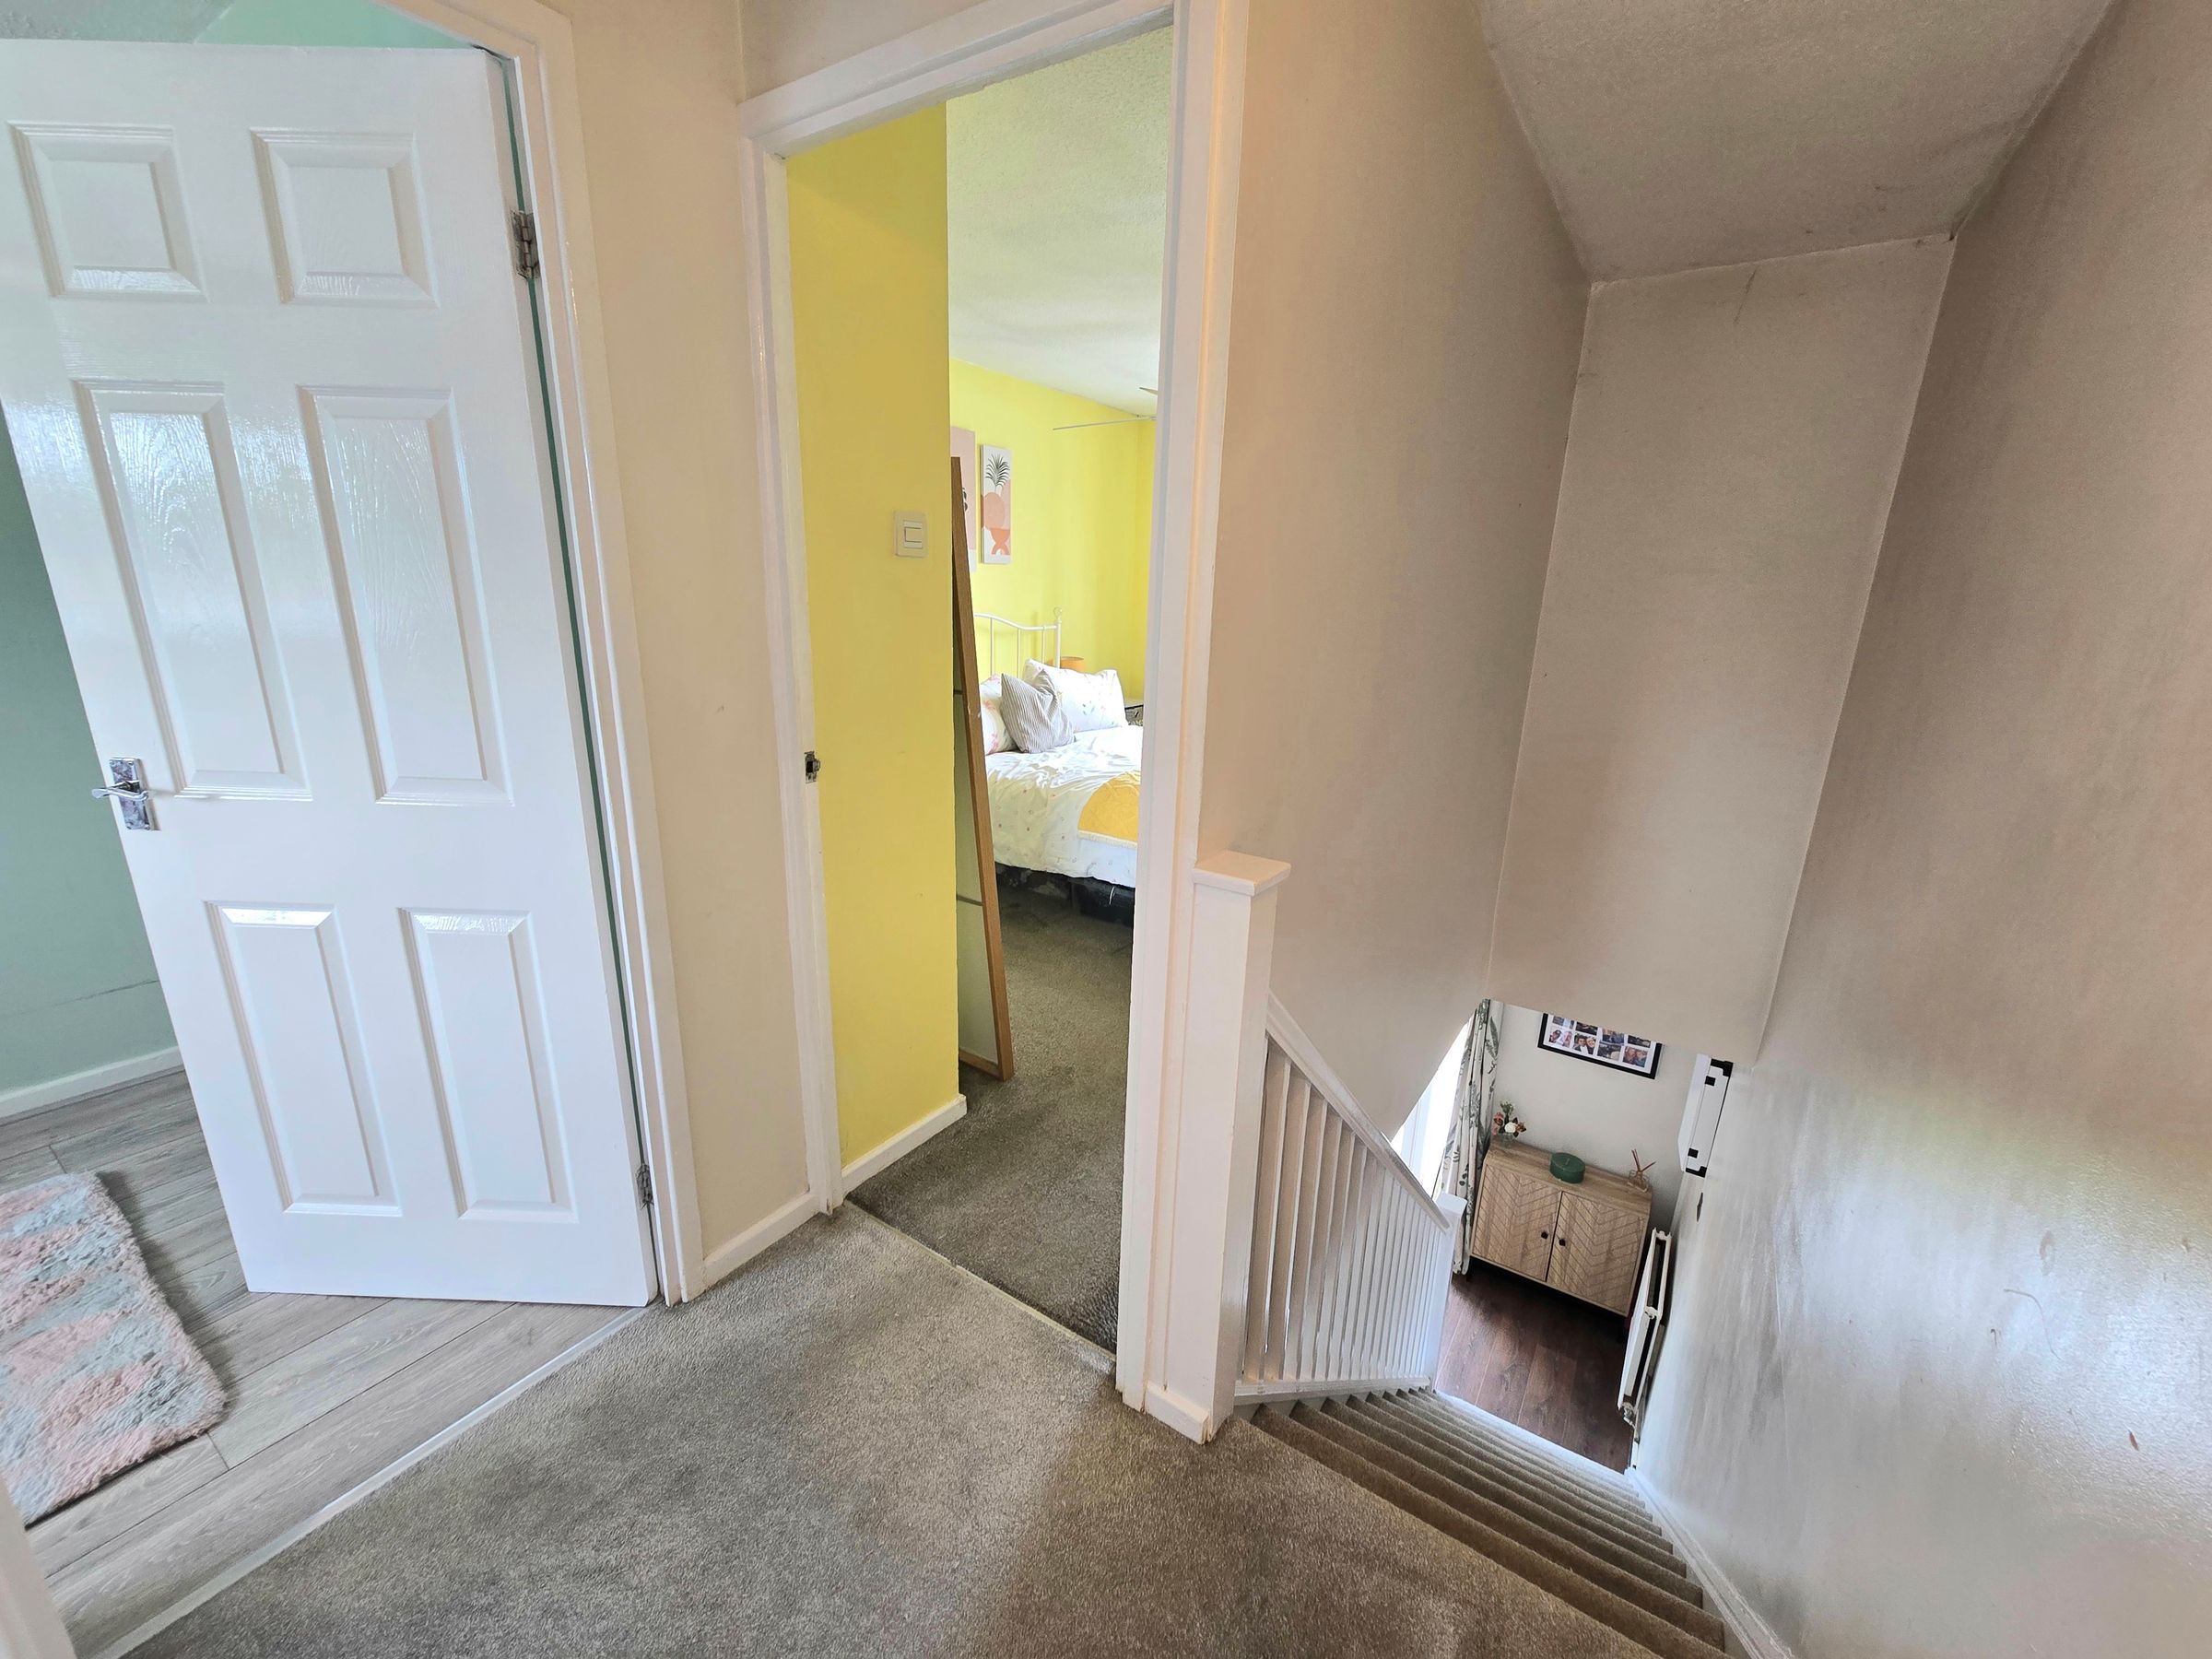
Landing with plain walls, textured ceiling, attic hatch, carpet flooring and access to first floor rooms.
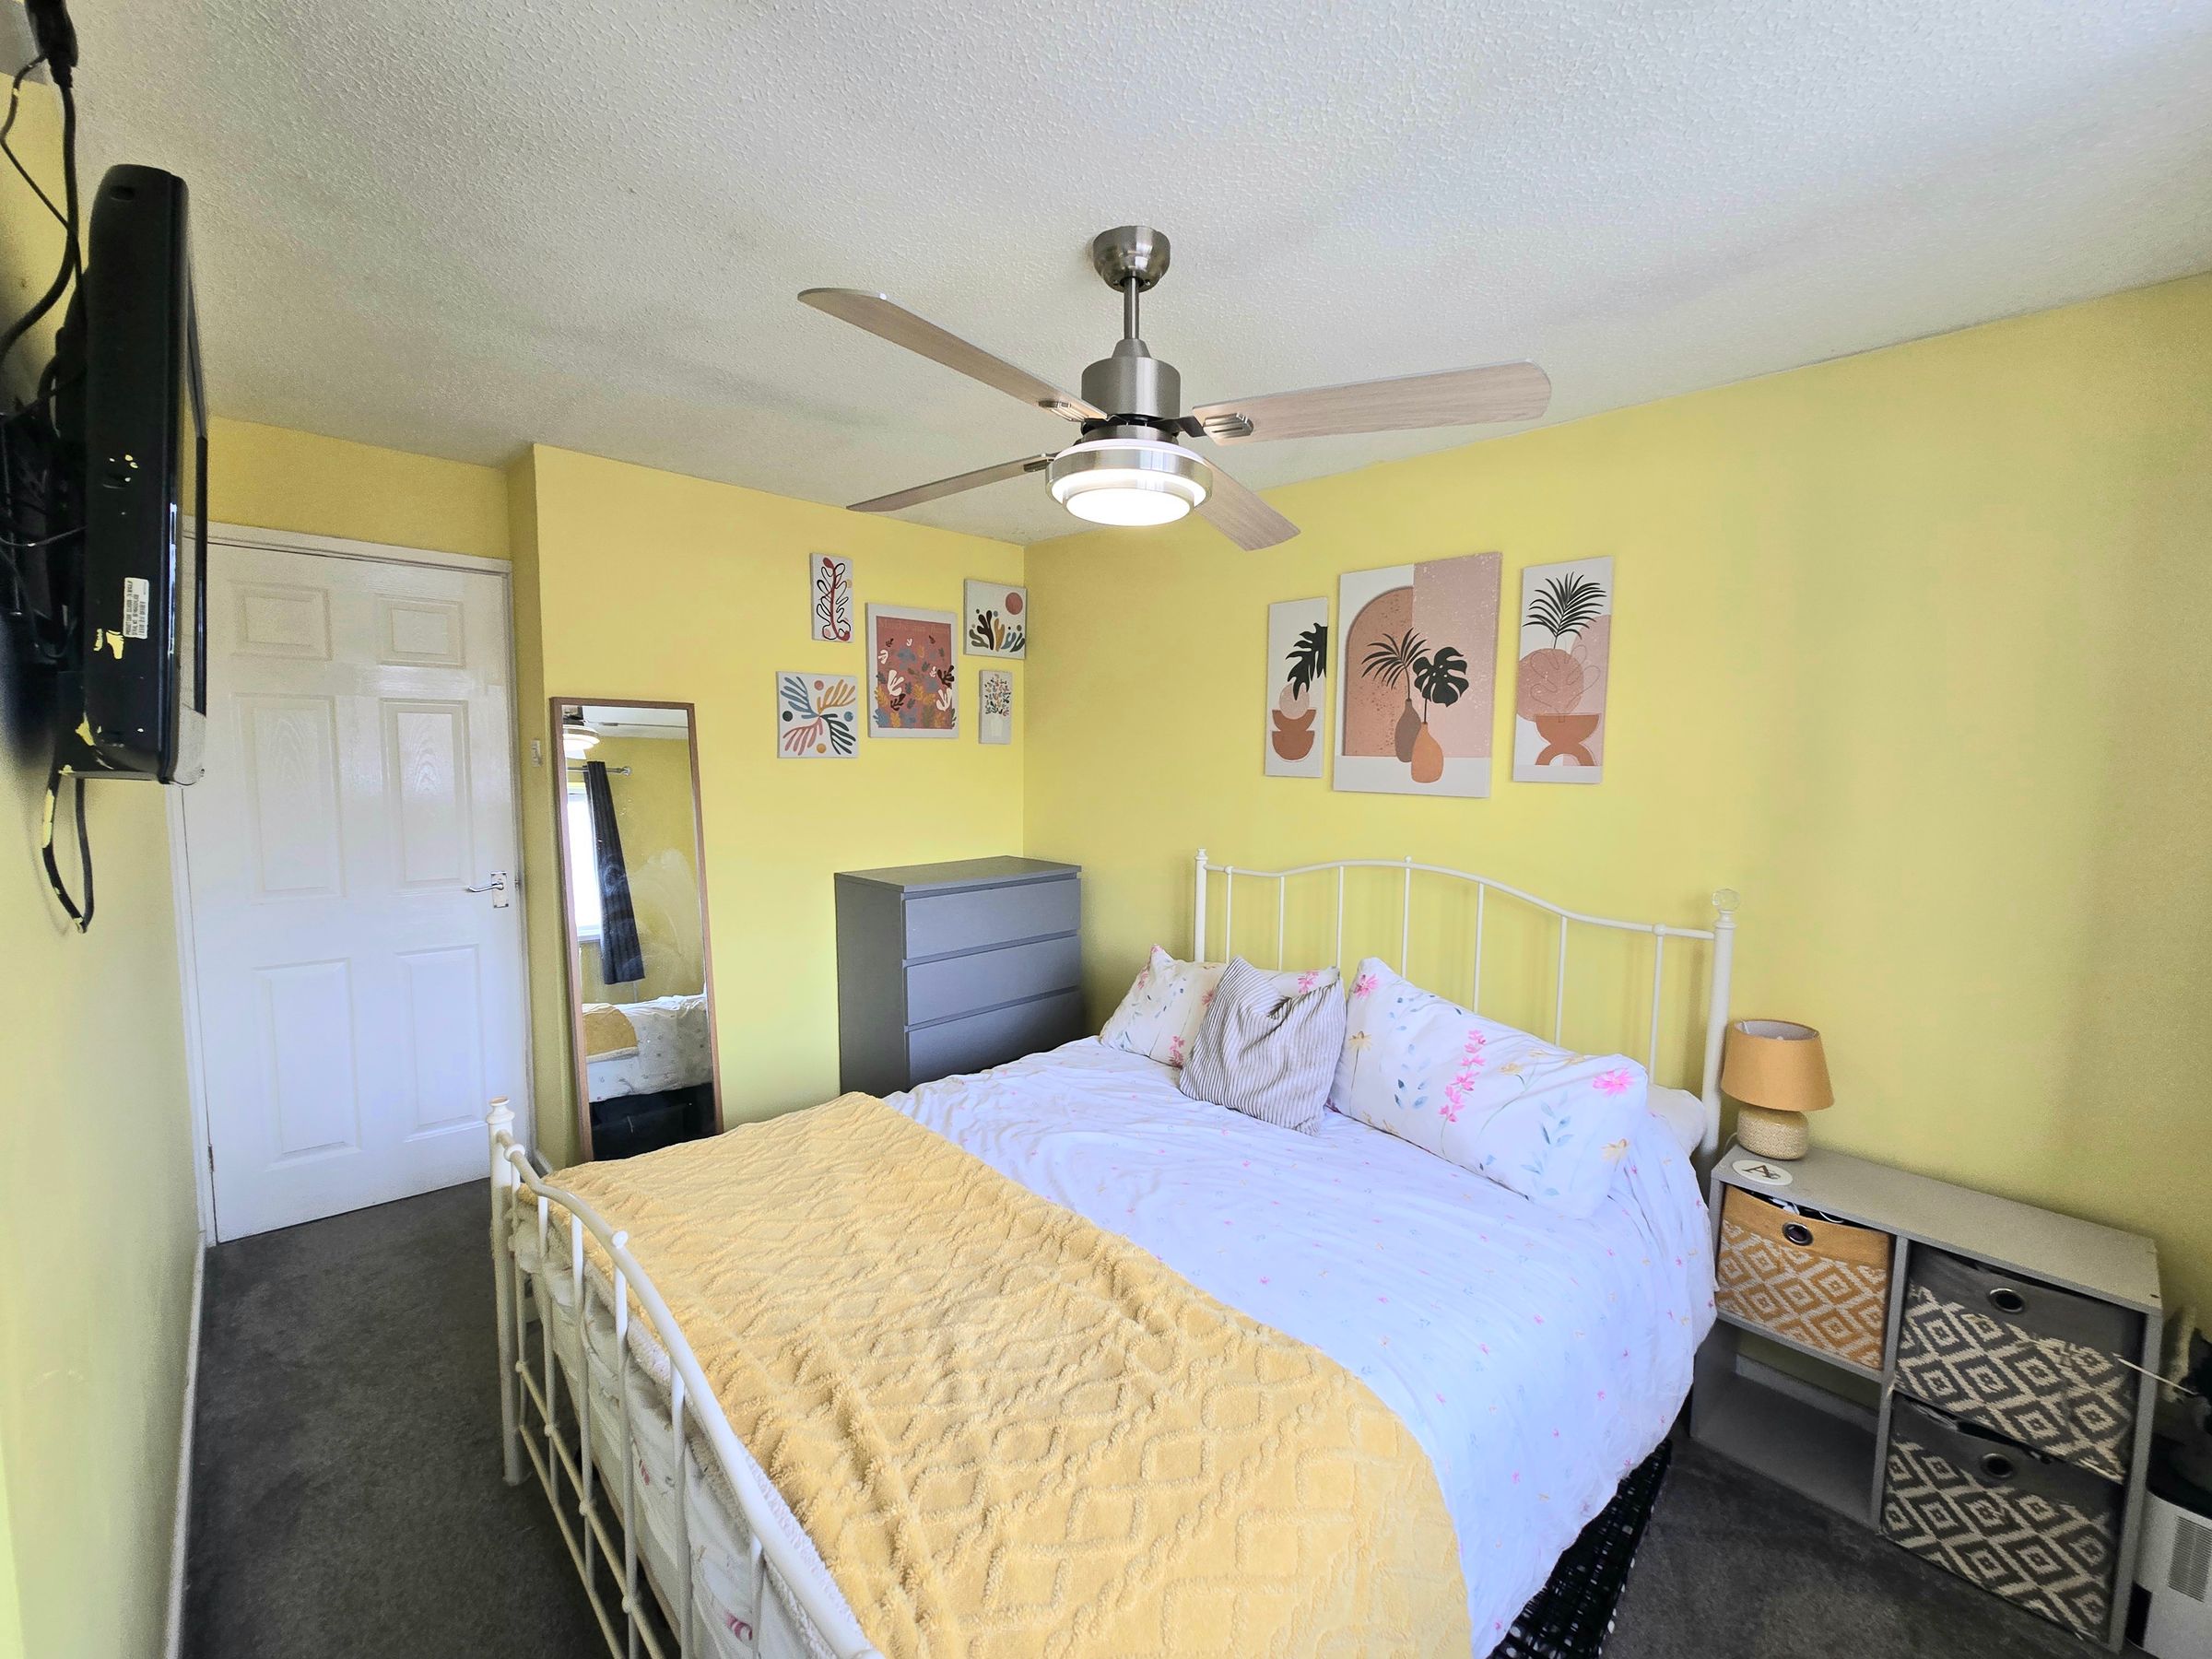
BEDROOM ONE
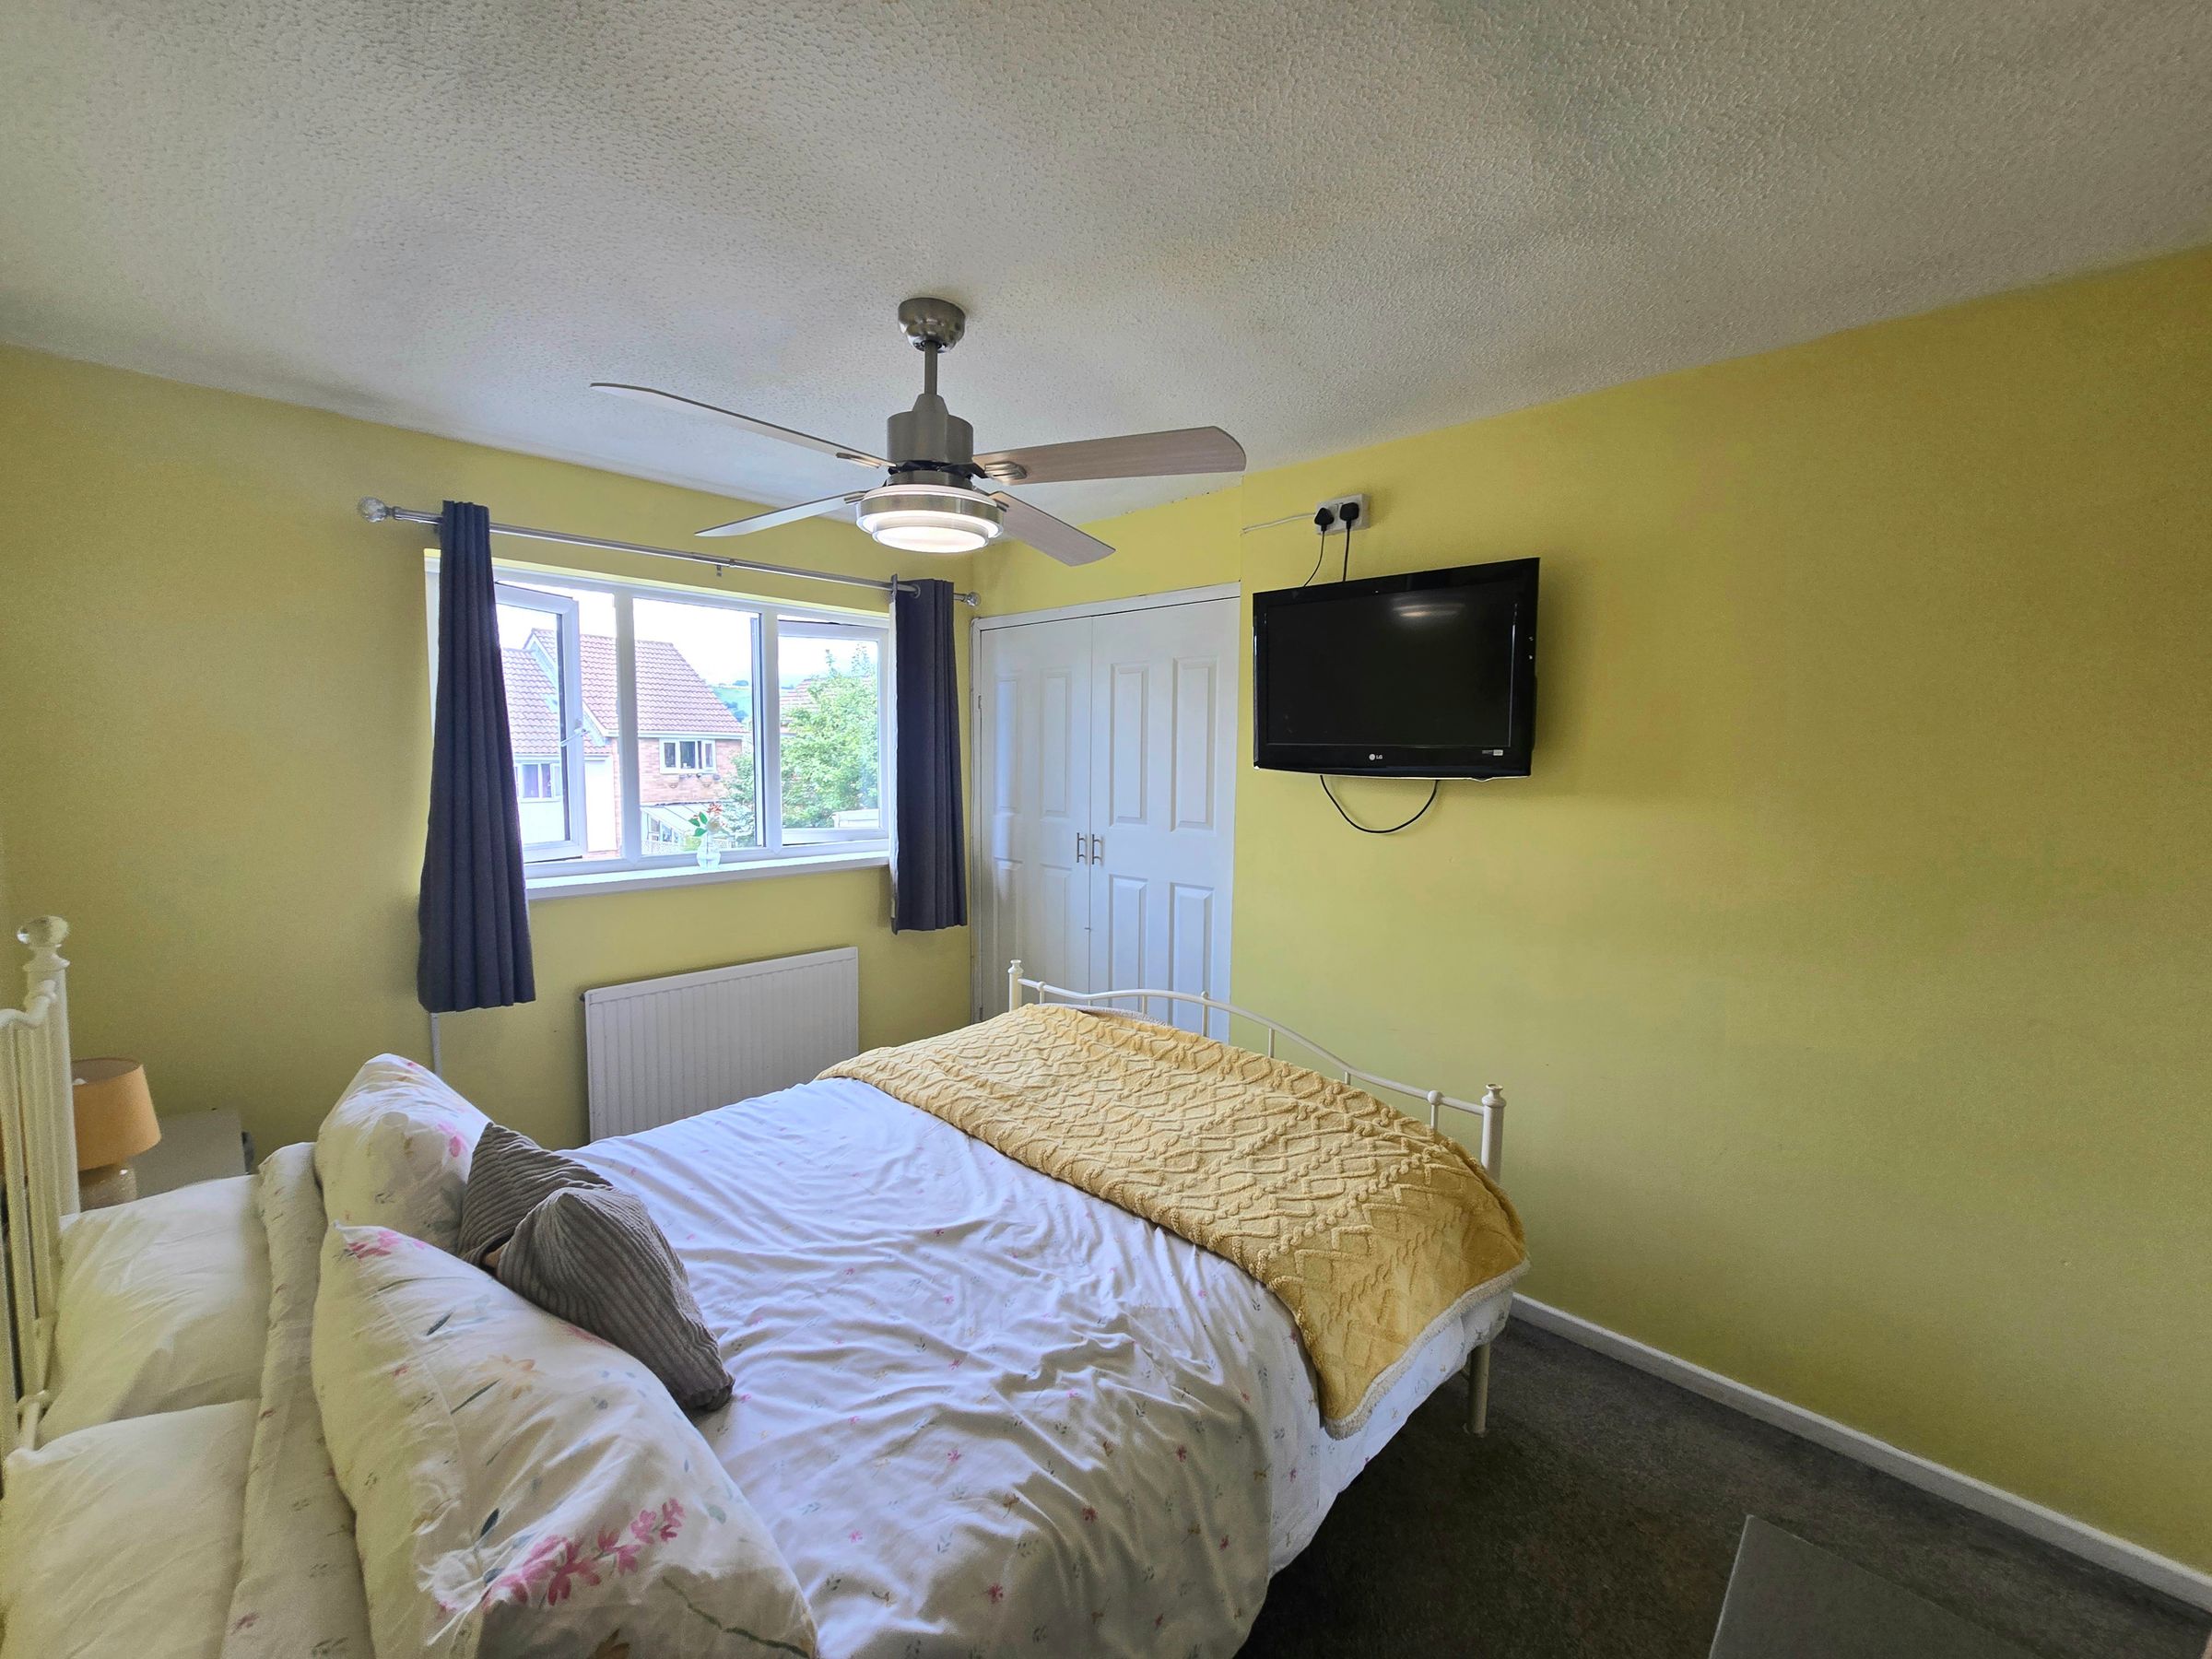
UPVC double glazed window to front aspect, plain walls ,textured ceiling, carpet flooring, storage cupboard and radiator.
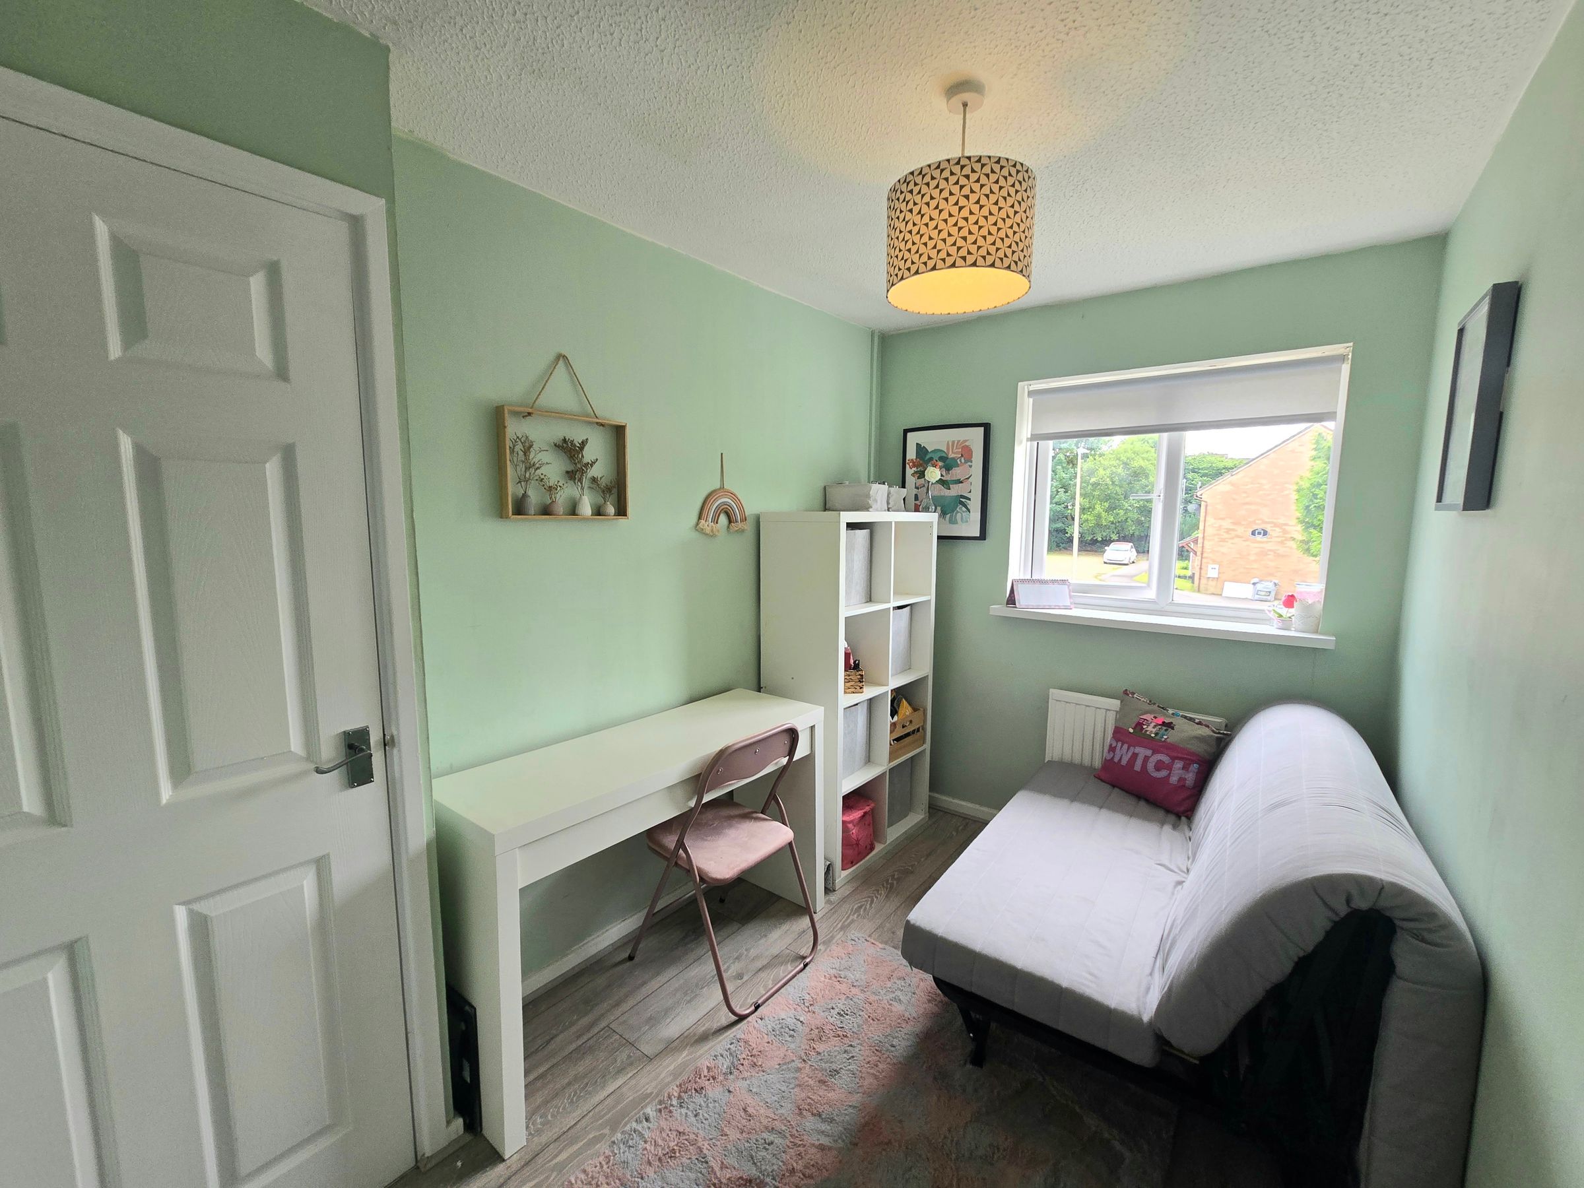
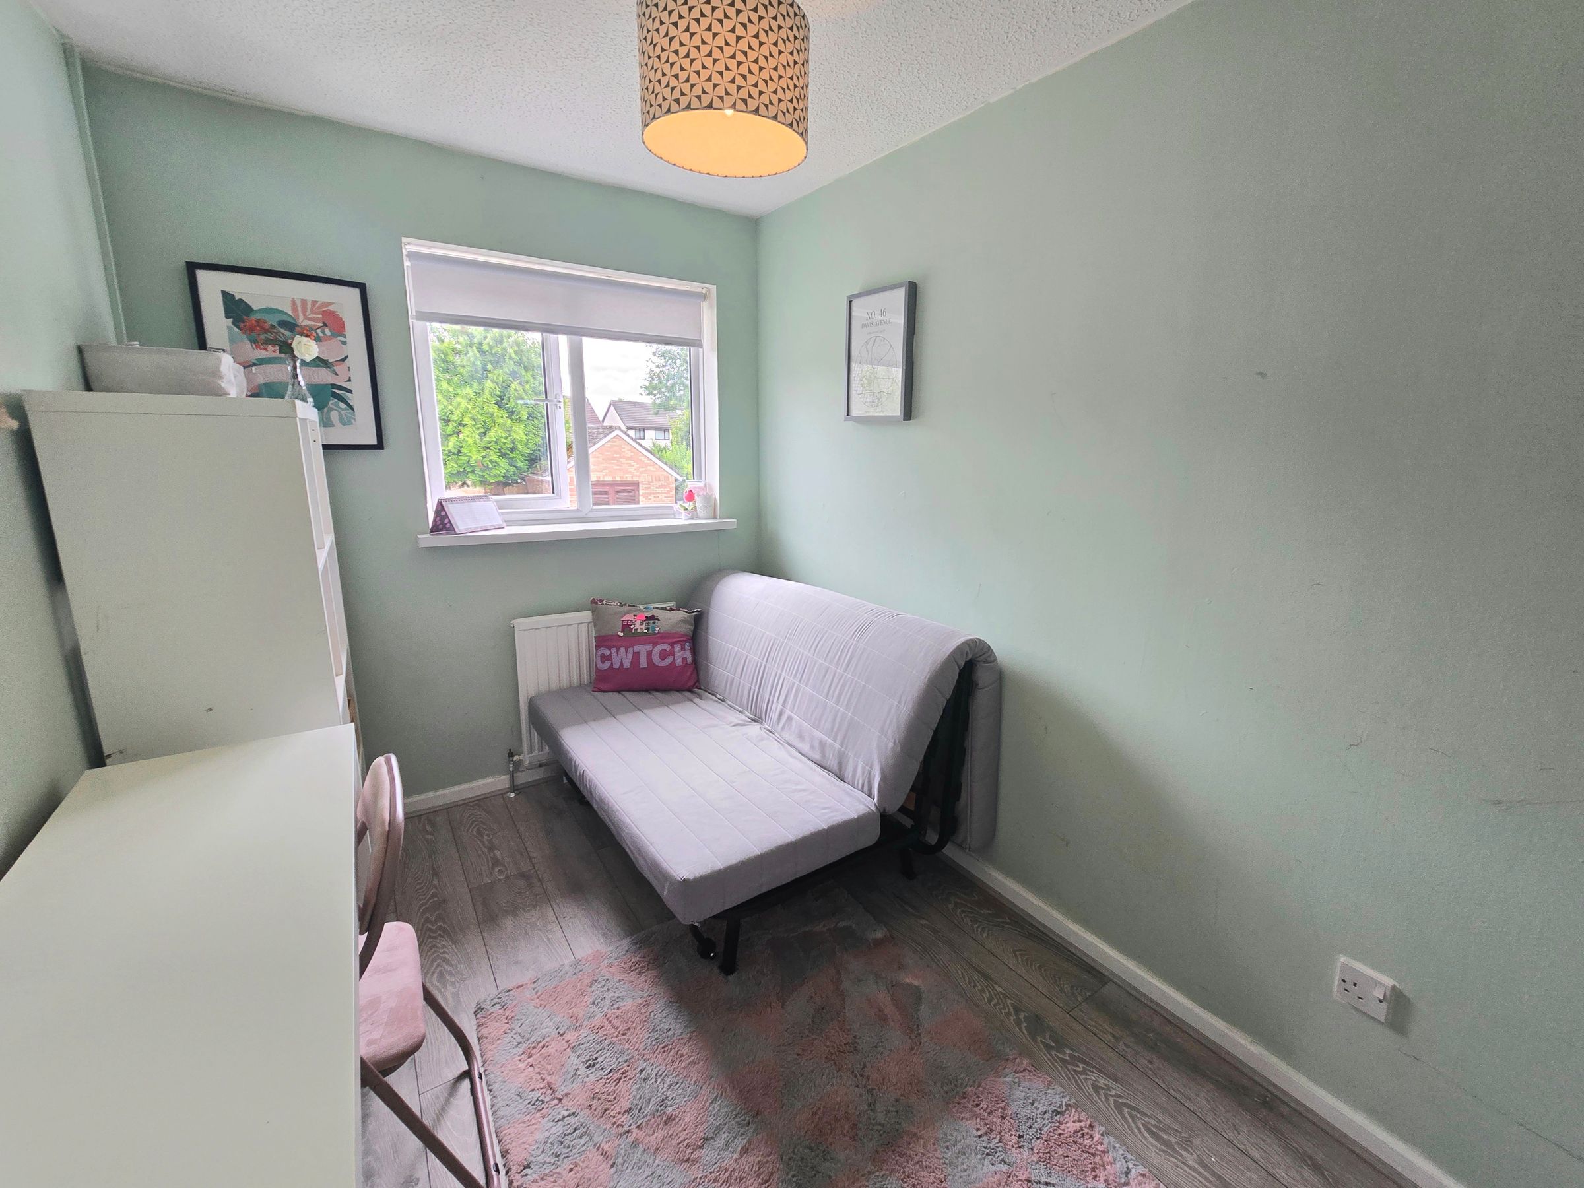
BEDROOM TWO
UPVC double glazed window to rear aspect, plain walls ,textured ceiling, carpet flooring and radiator.
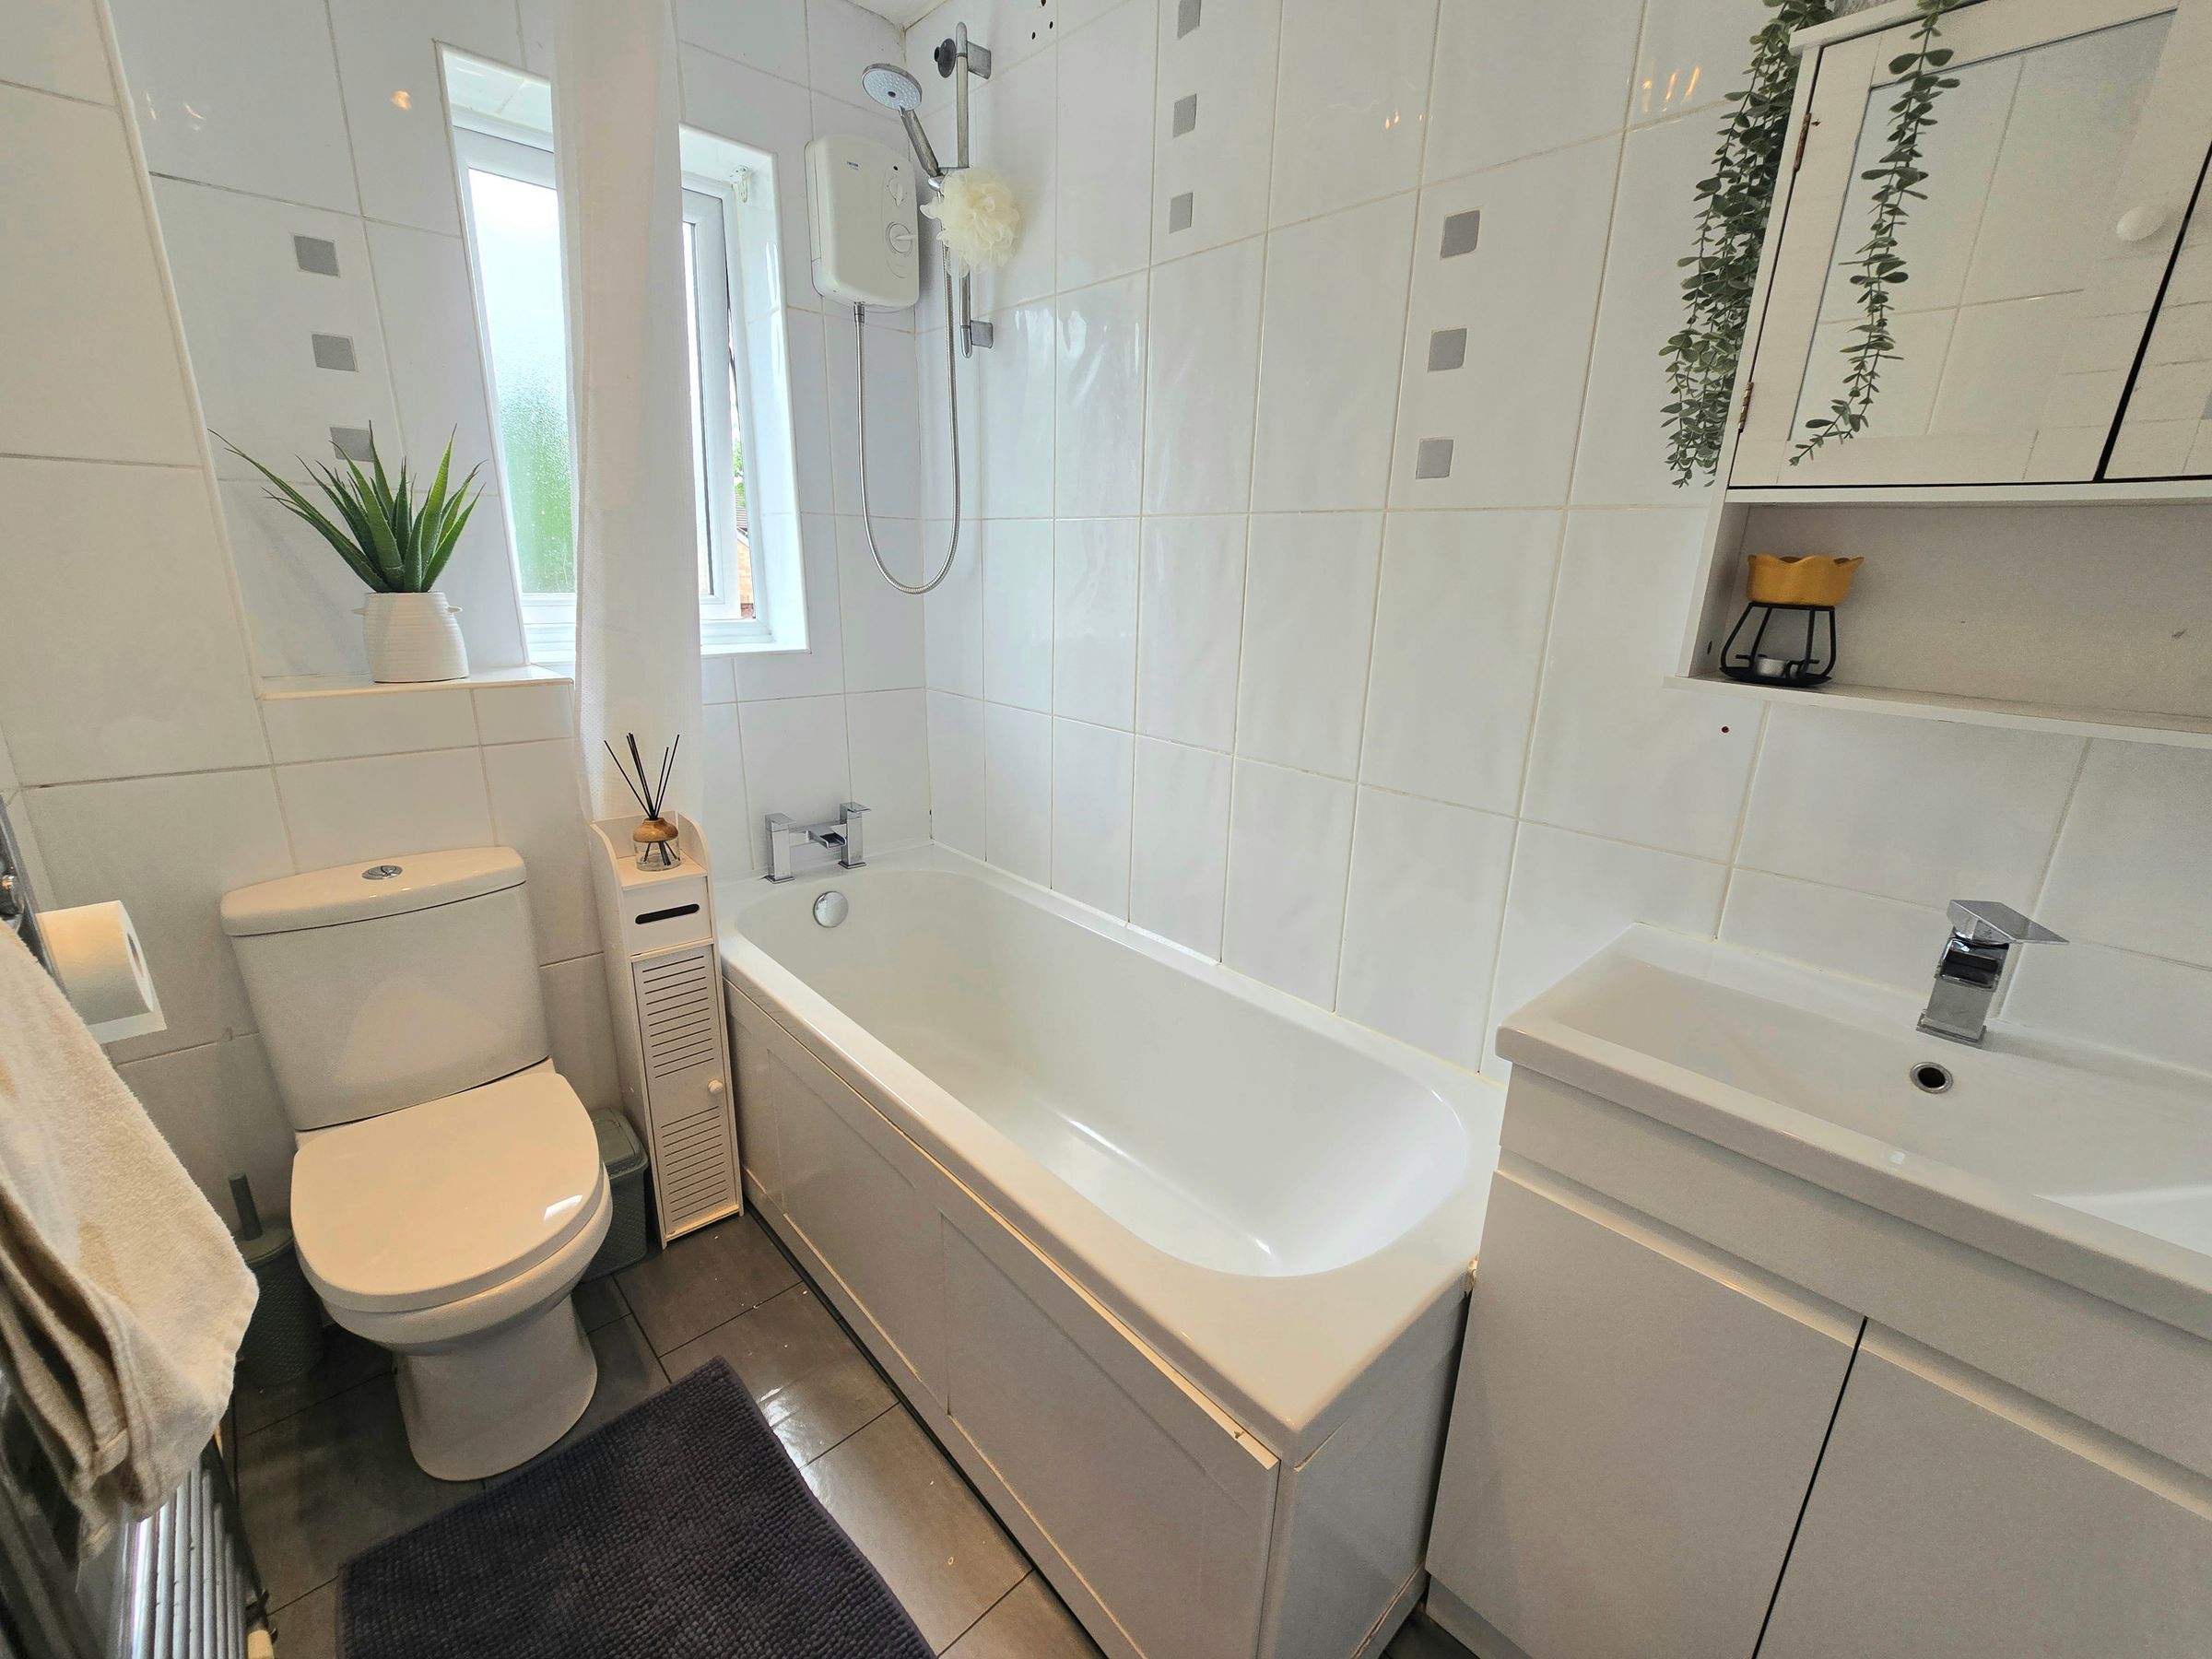
BATHROOM
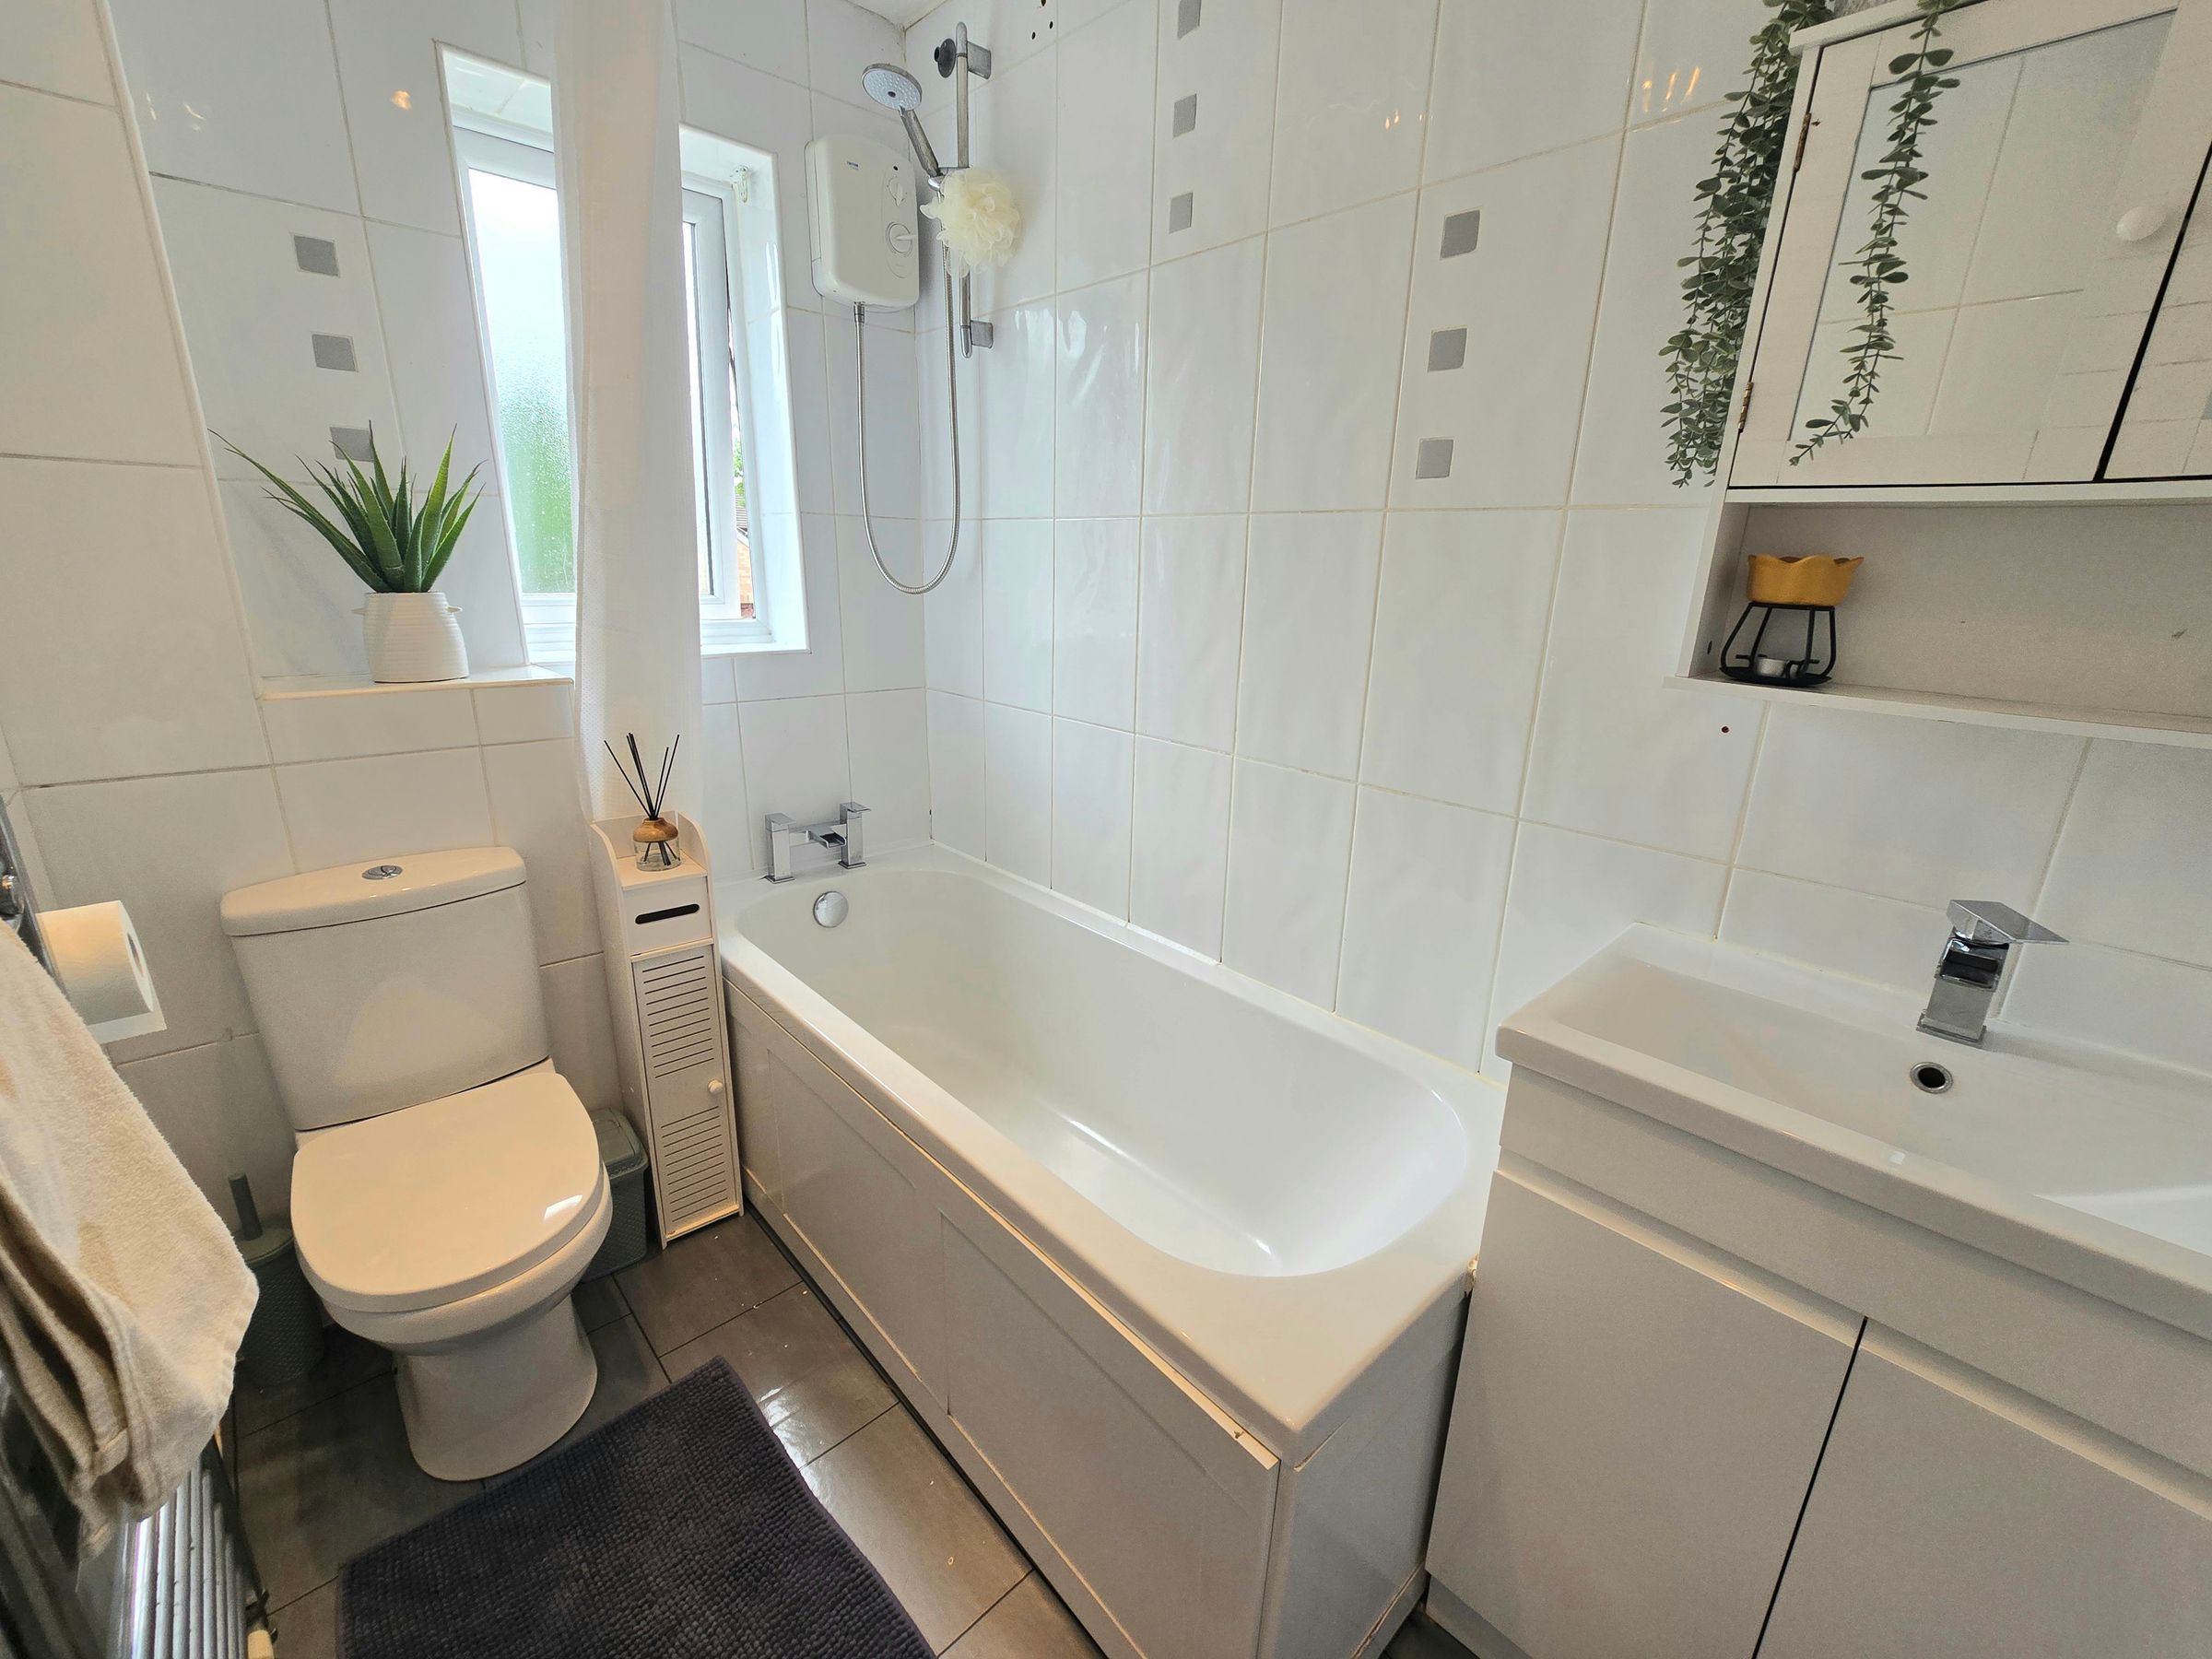
UPVC double glazed window, Three piece suite comprises bath with shower over, plain and tile walls, vanity unit wash hand basin, low level wc, vinyl flooring and radiator.