Like the look of this property?
We would love to hear from you and arrange a viewing of this property. Get in touch now!
Looking to sell a property?
You can get a free online or in person valuation.
Property features
SEMI-DETACHED
THREE /FOUR BEDROOMS
GAS CENTRAL HEATING
DOUBLE GLAZED
GARDENS TO FRONT AND REAR
CLOAKROOM
About this property
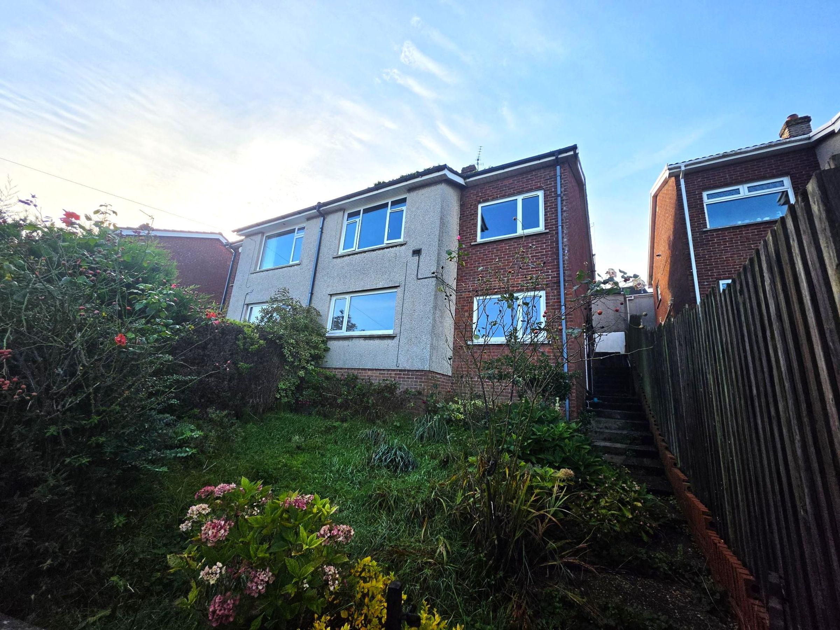
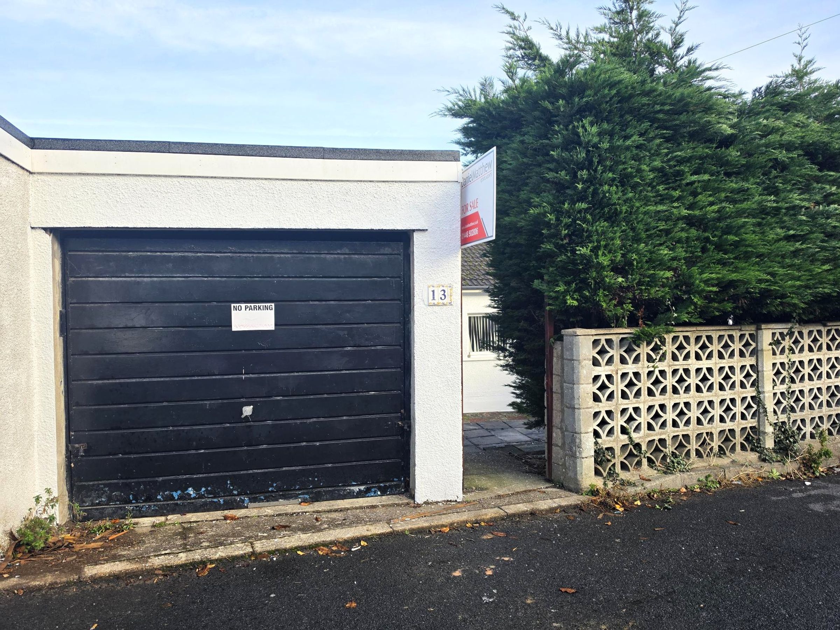
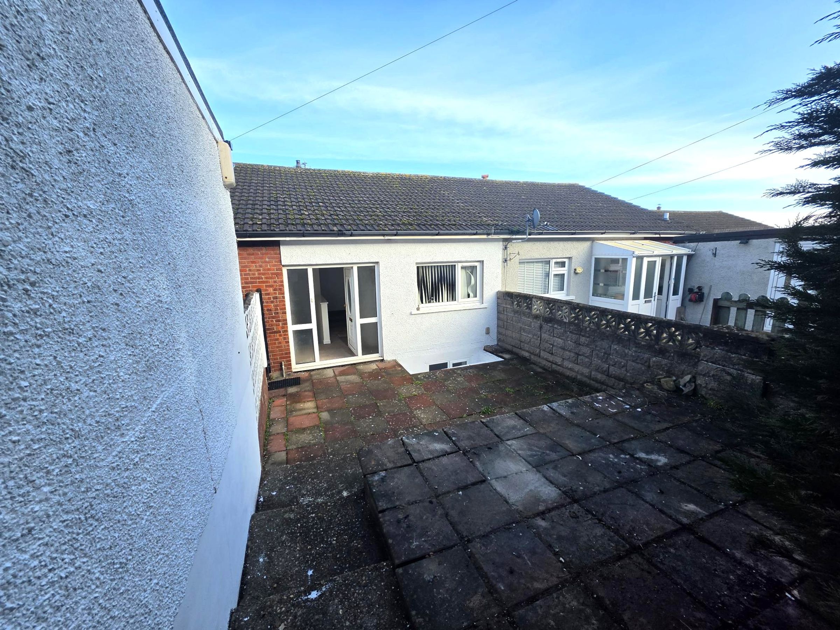
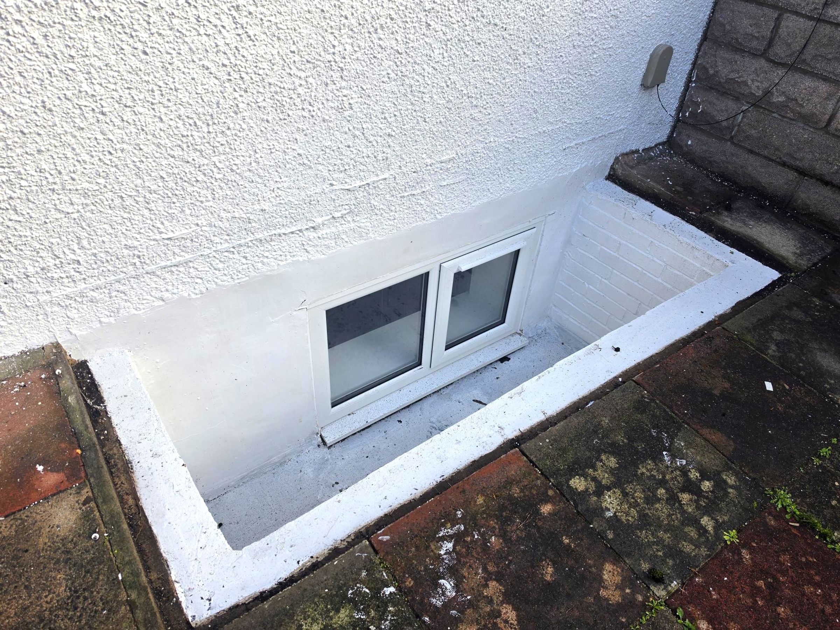
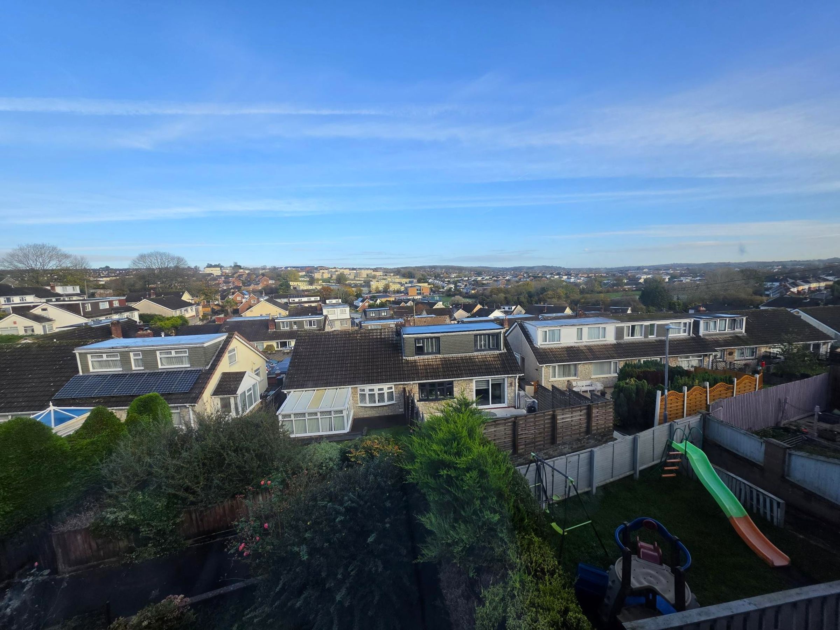
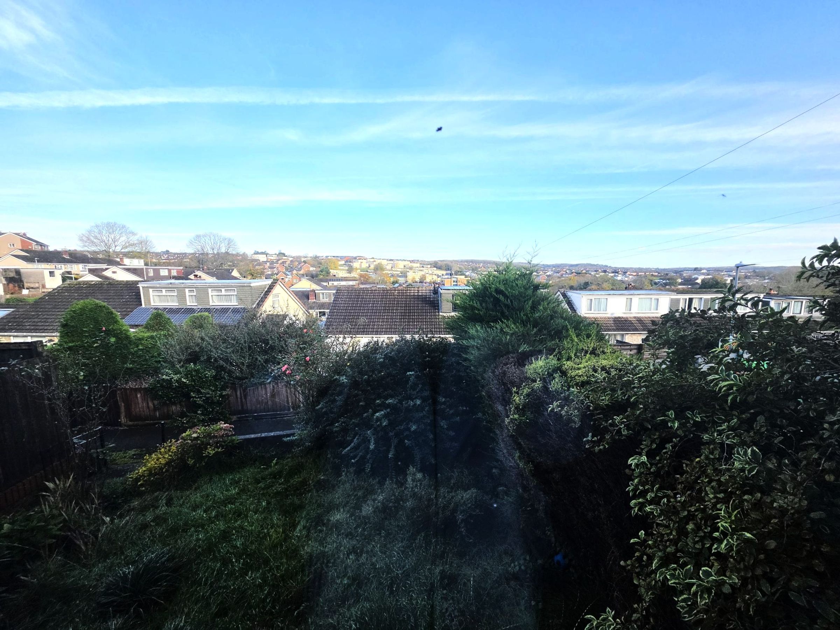
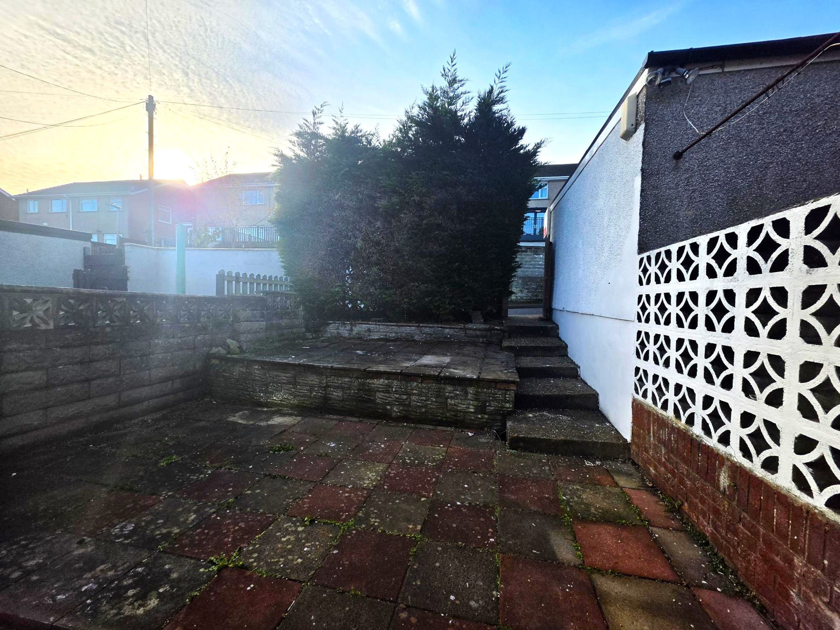
Outside, the property enjoys gardens to both the front and rear, offering a pleasant setting and useful outdoor space. The front garden is mainly laid to lawn and features mature shrubs, creating an established approach to the house. A pathway and stairs lead to the entrance, with the planting adding character to the frontage. To the rear, the garden is paved and complemented by mature planting, providing an outdoor area that can be enjoyed in a variety of ways. There is space to arrange outdoor furniture and make use of the garden for relaxing or spending time outside. An outside tap is a practical addition for garden maintenance and everyday use. The property also has an under-house storage area, offering a useful place to keep garden equipment and other belongings. A gate provides rear access, as well as access to the single garage, adding to the convenience of the outside space. Together, the lawned front garden, paved rear garden, established planting, and garage give the property a balance of attractive surroundings and practical features. To find out more about this centrally located semi-detached home and its flexible accommodation, please contact the team or arrange a viewing.
Key details
Broadband: up to 10000mbps
1163ft2 floor area
2325ft2 plot size
Freehold
Council tax band D
Additional information
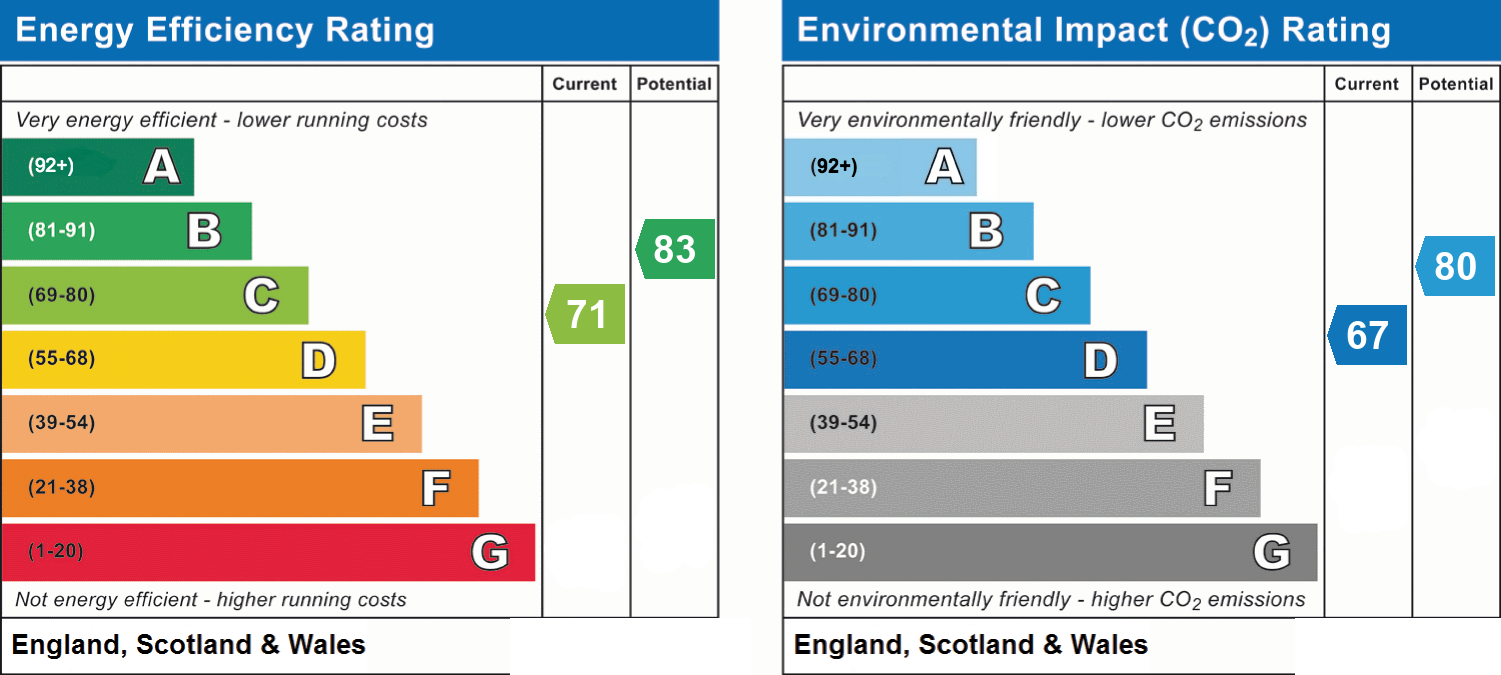
- Energy efficiency (current)
- C (71)
- Energy efficiency (potential)
- B (83)
- Environmental impact (current)
- D (67)
- Environmental impact (potential)
- C (80)
- Is in a conservation area
- No
- Is a listed property
- No
- Construction materials
- Not specified


Near the property
Rooms and dimensions
Hallway
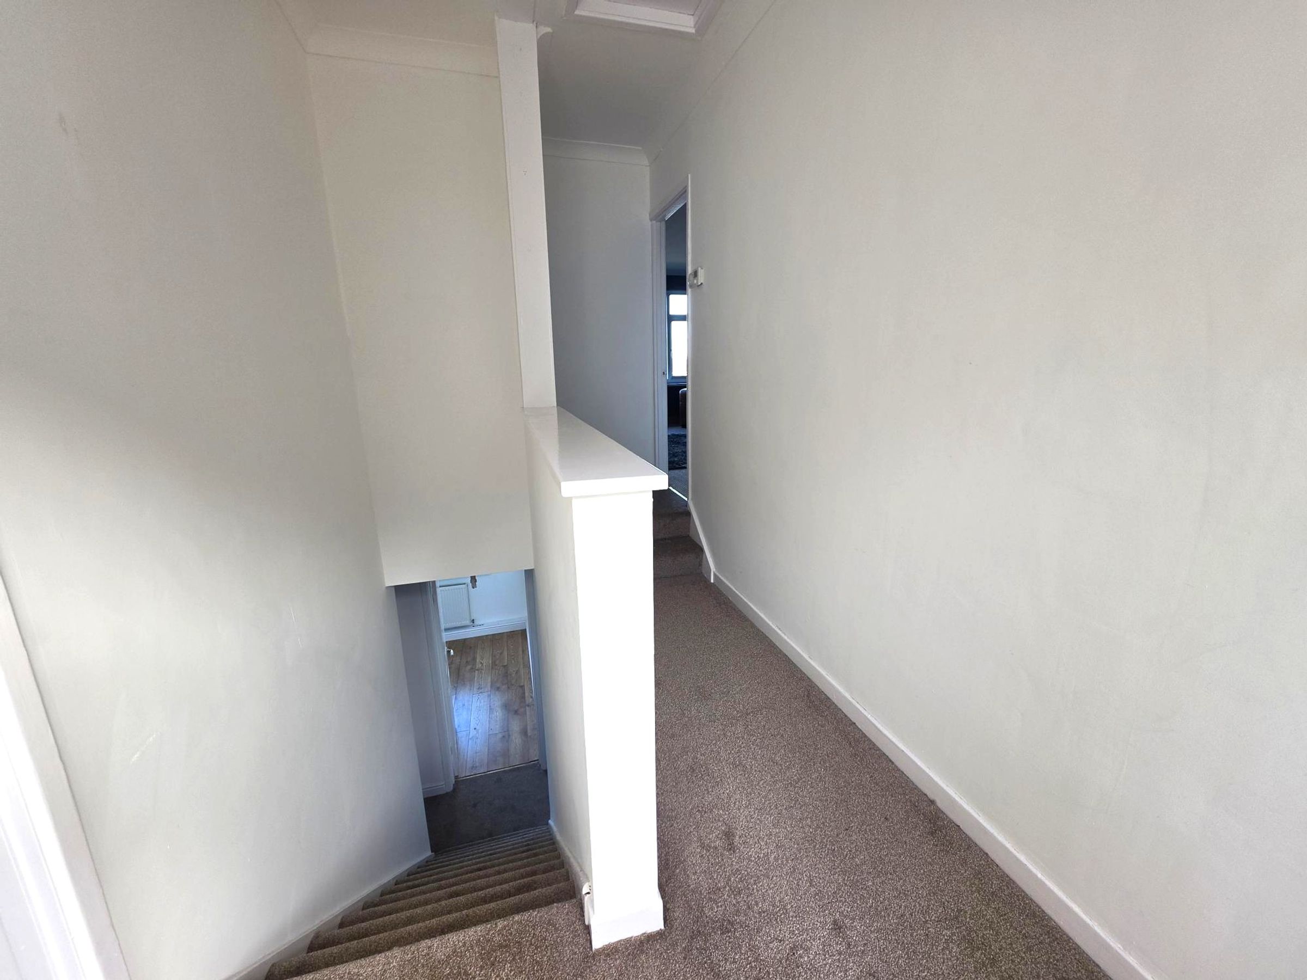
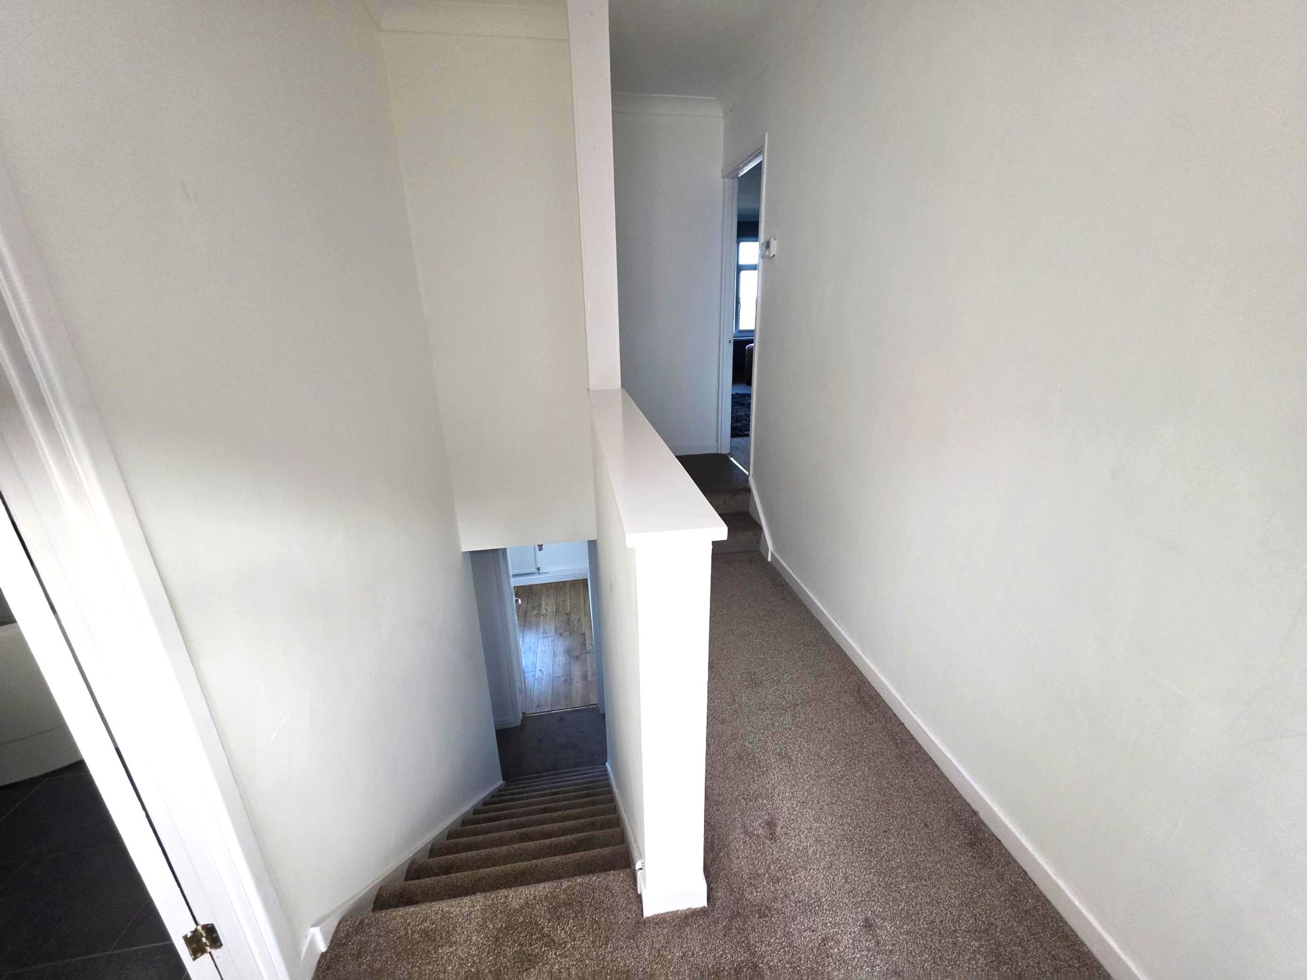
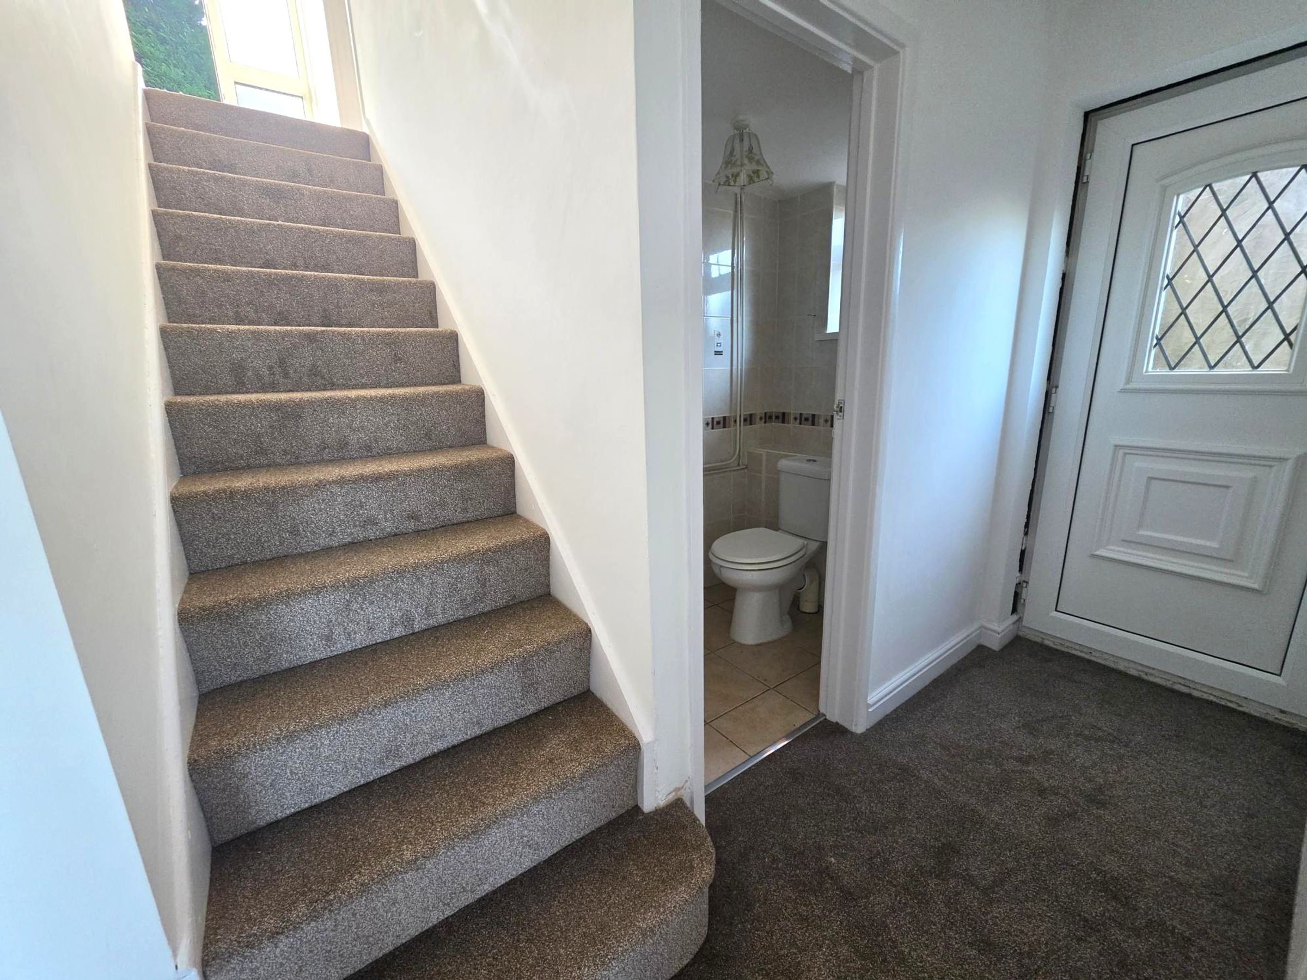
Enter through a UPVC door with glazed side panel. Built in storage cupboard. Staircase descending to three double bedrooms and cloakroom. Doors into :-
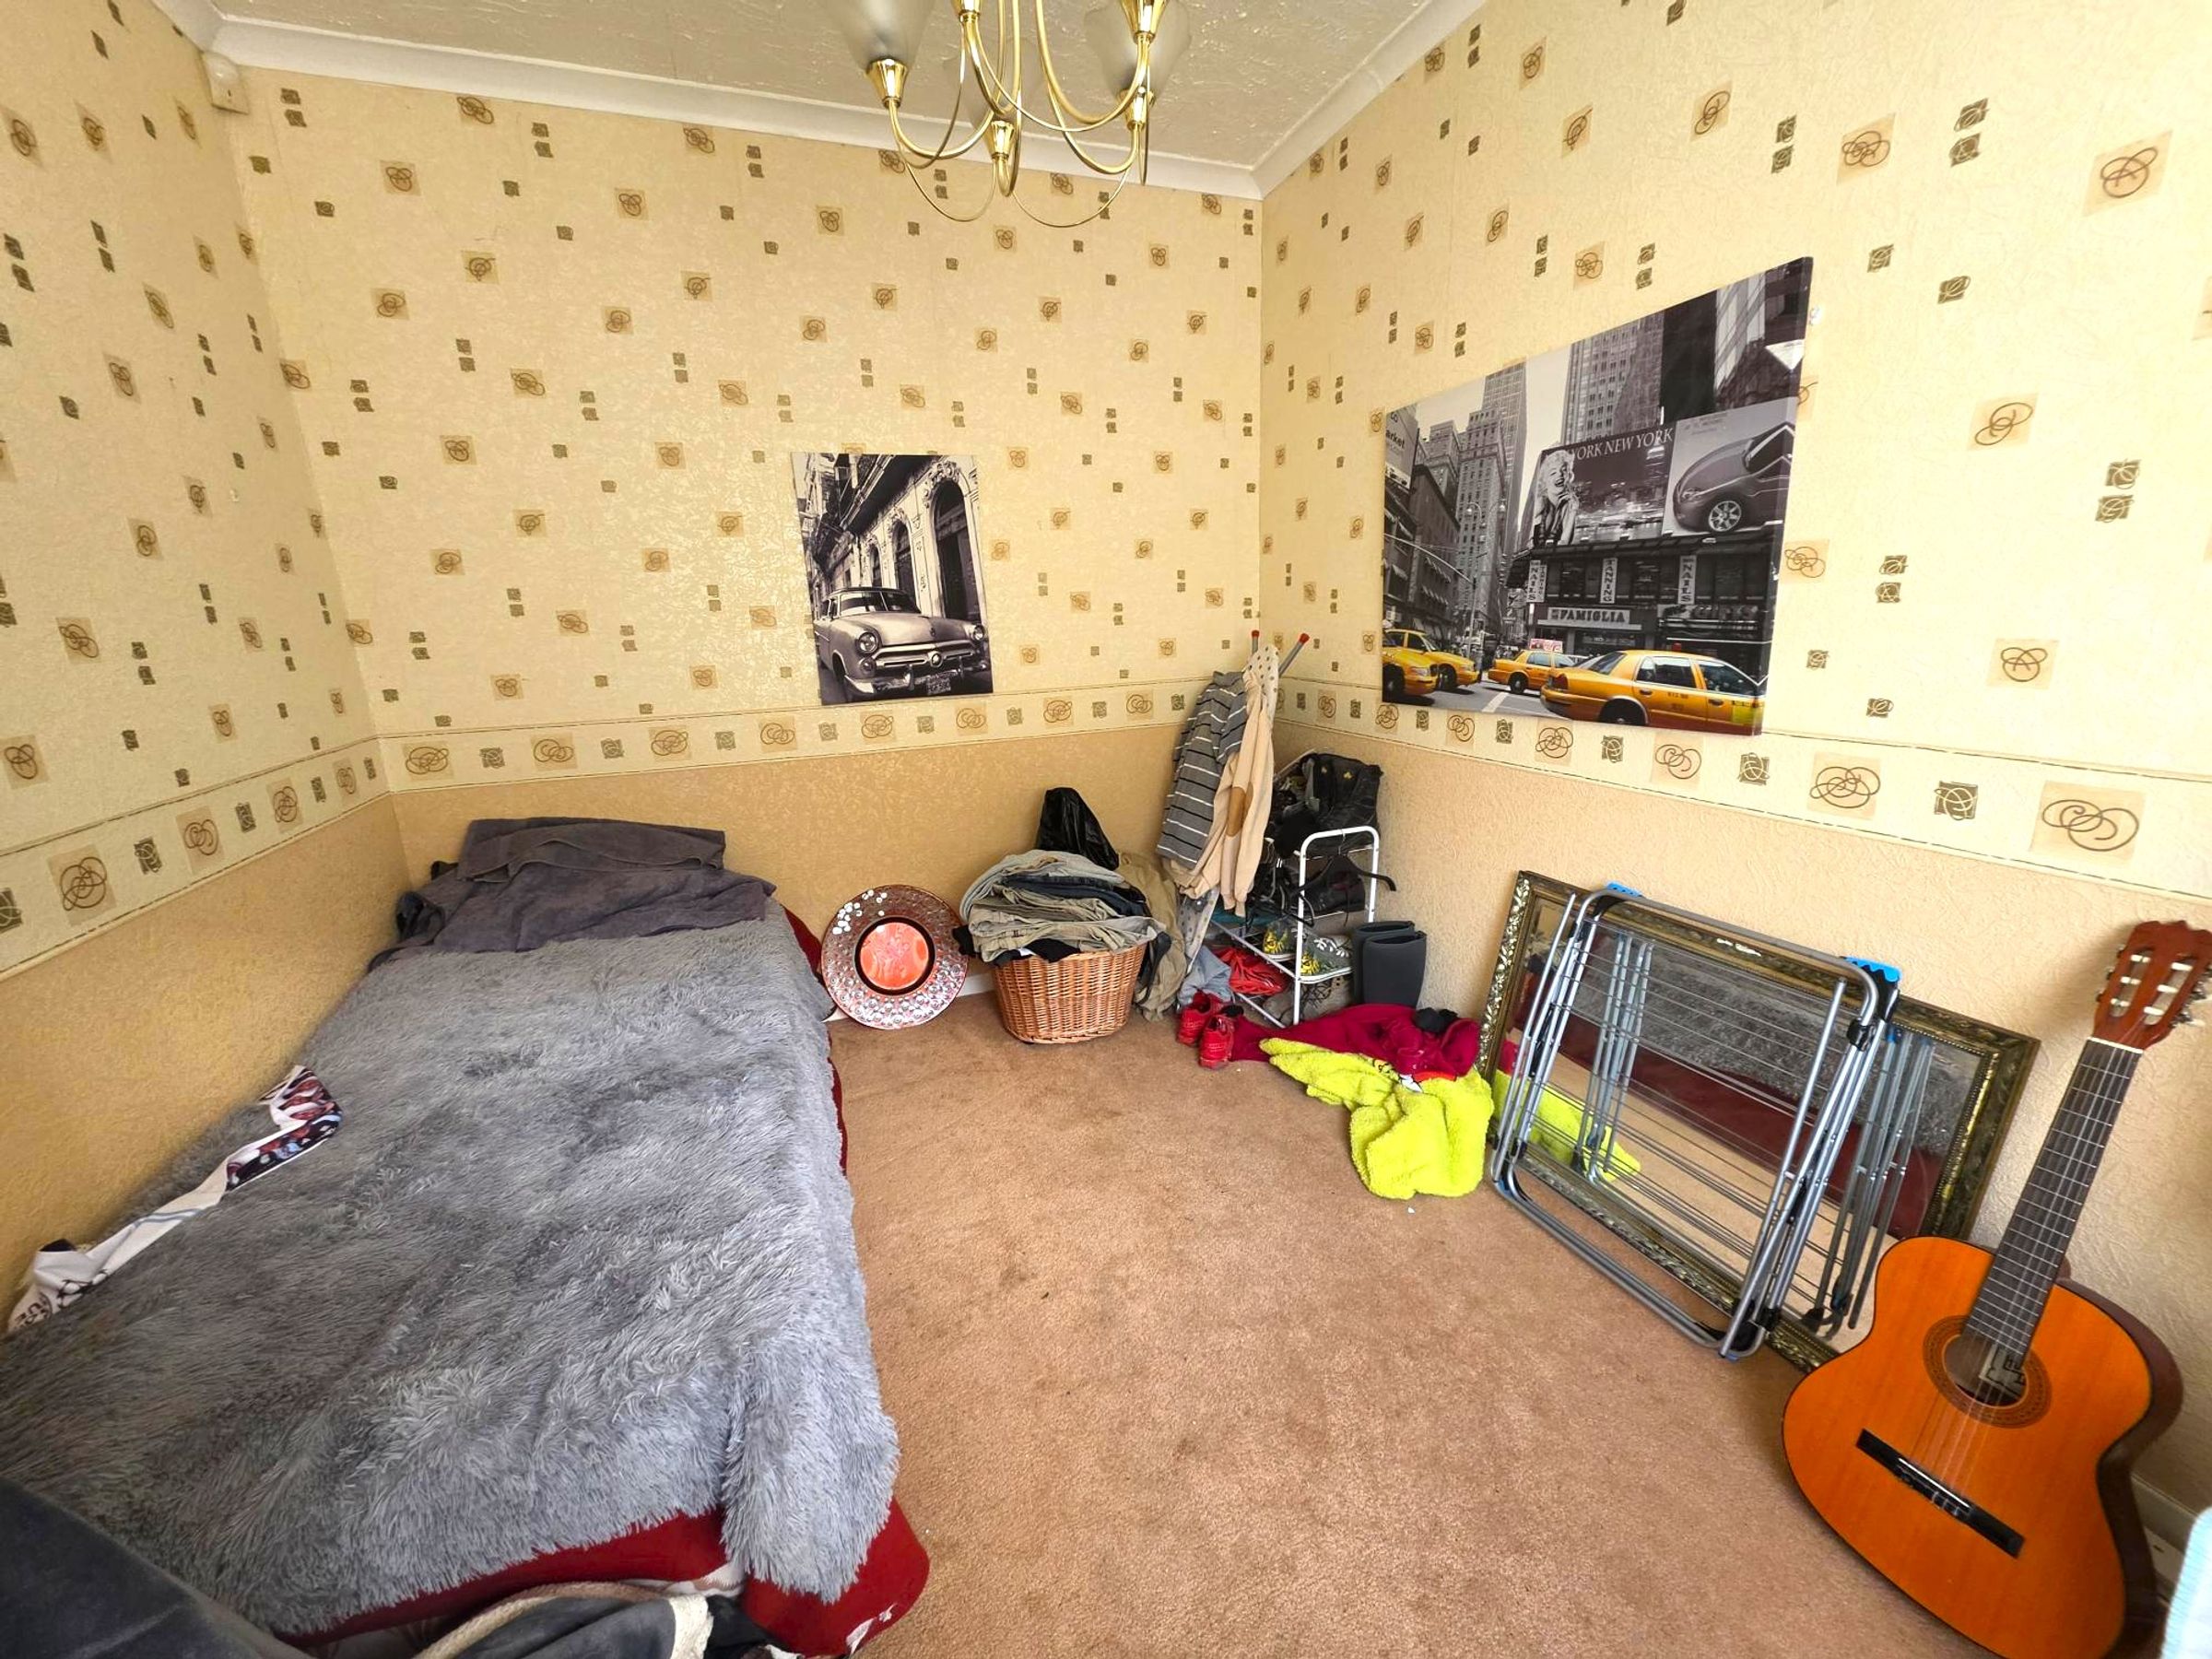
Dining Room/Bedroom Four
12' 4" x 9' 4" (3.76m x 2.85m)
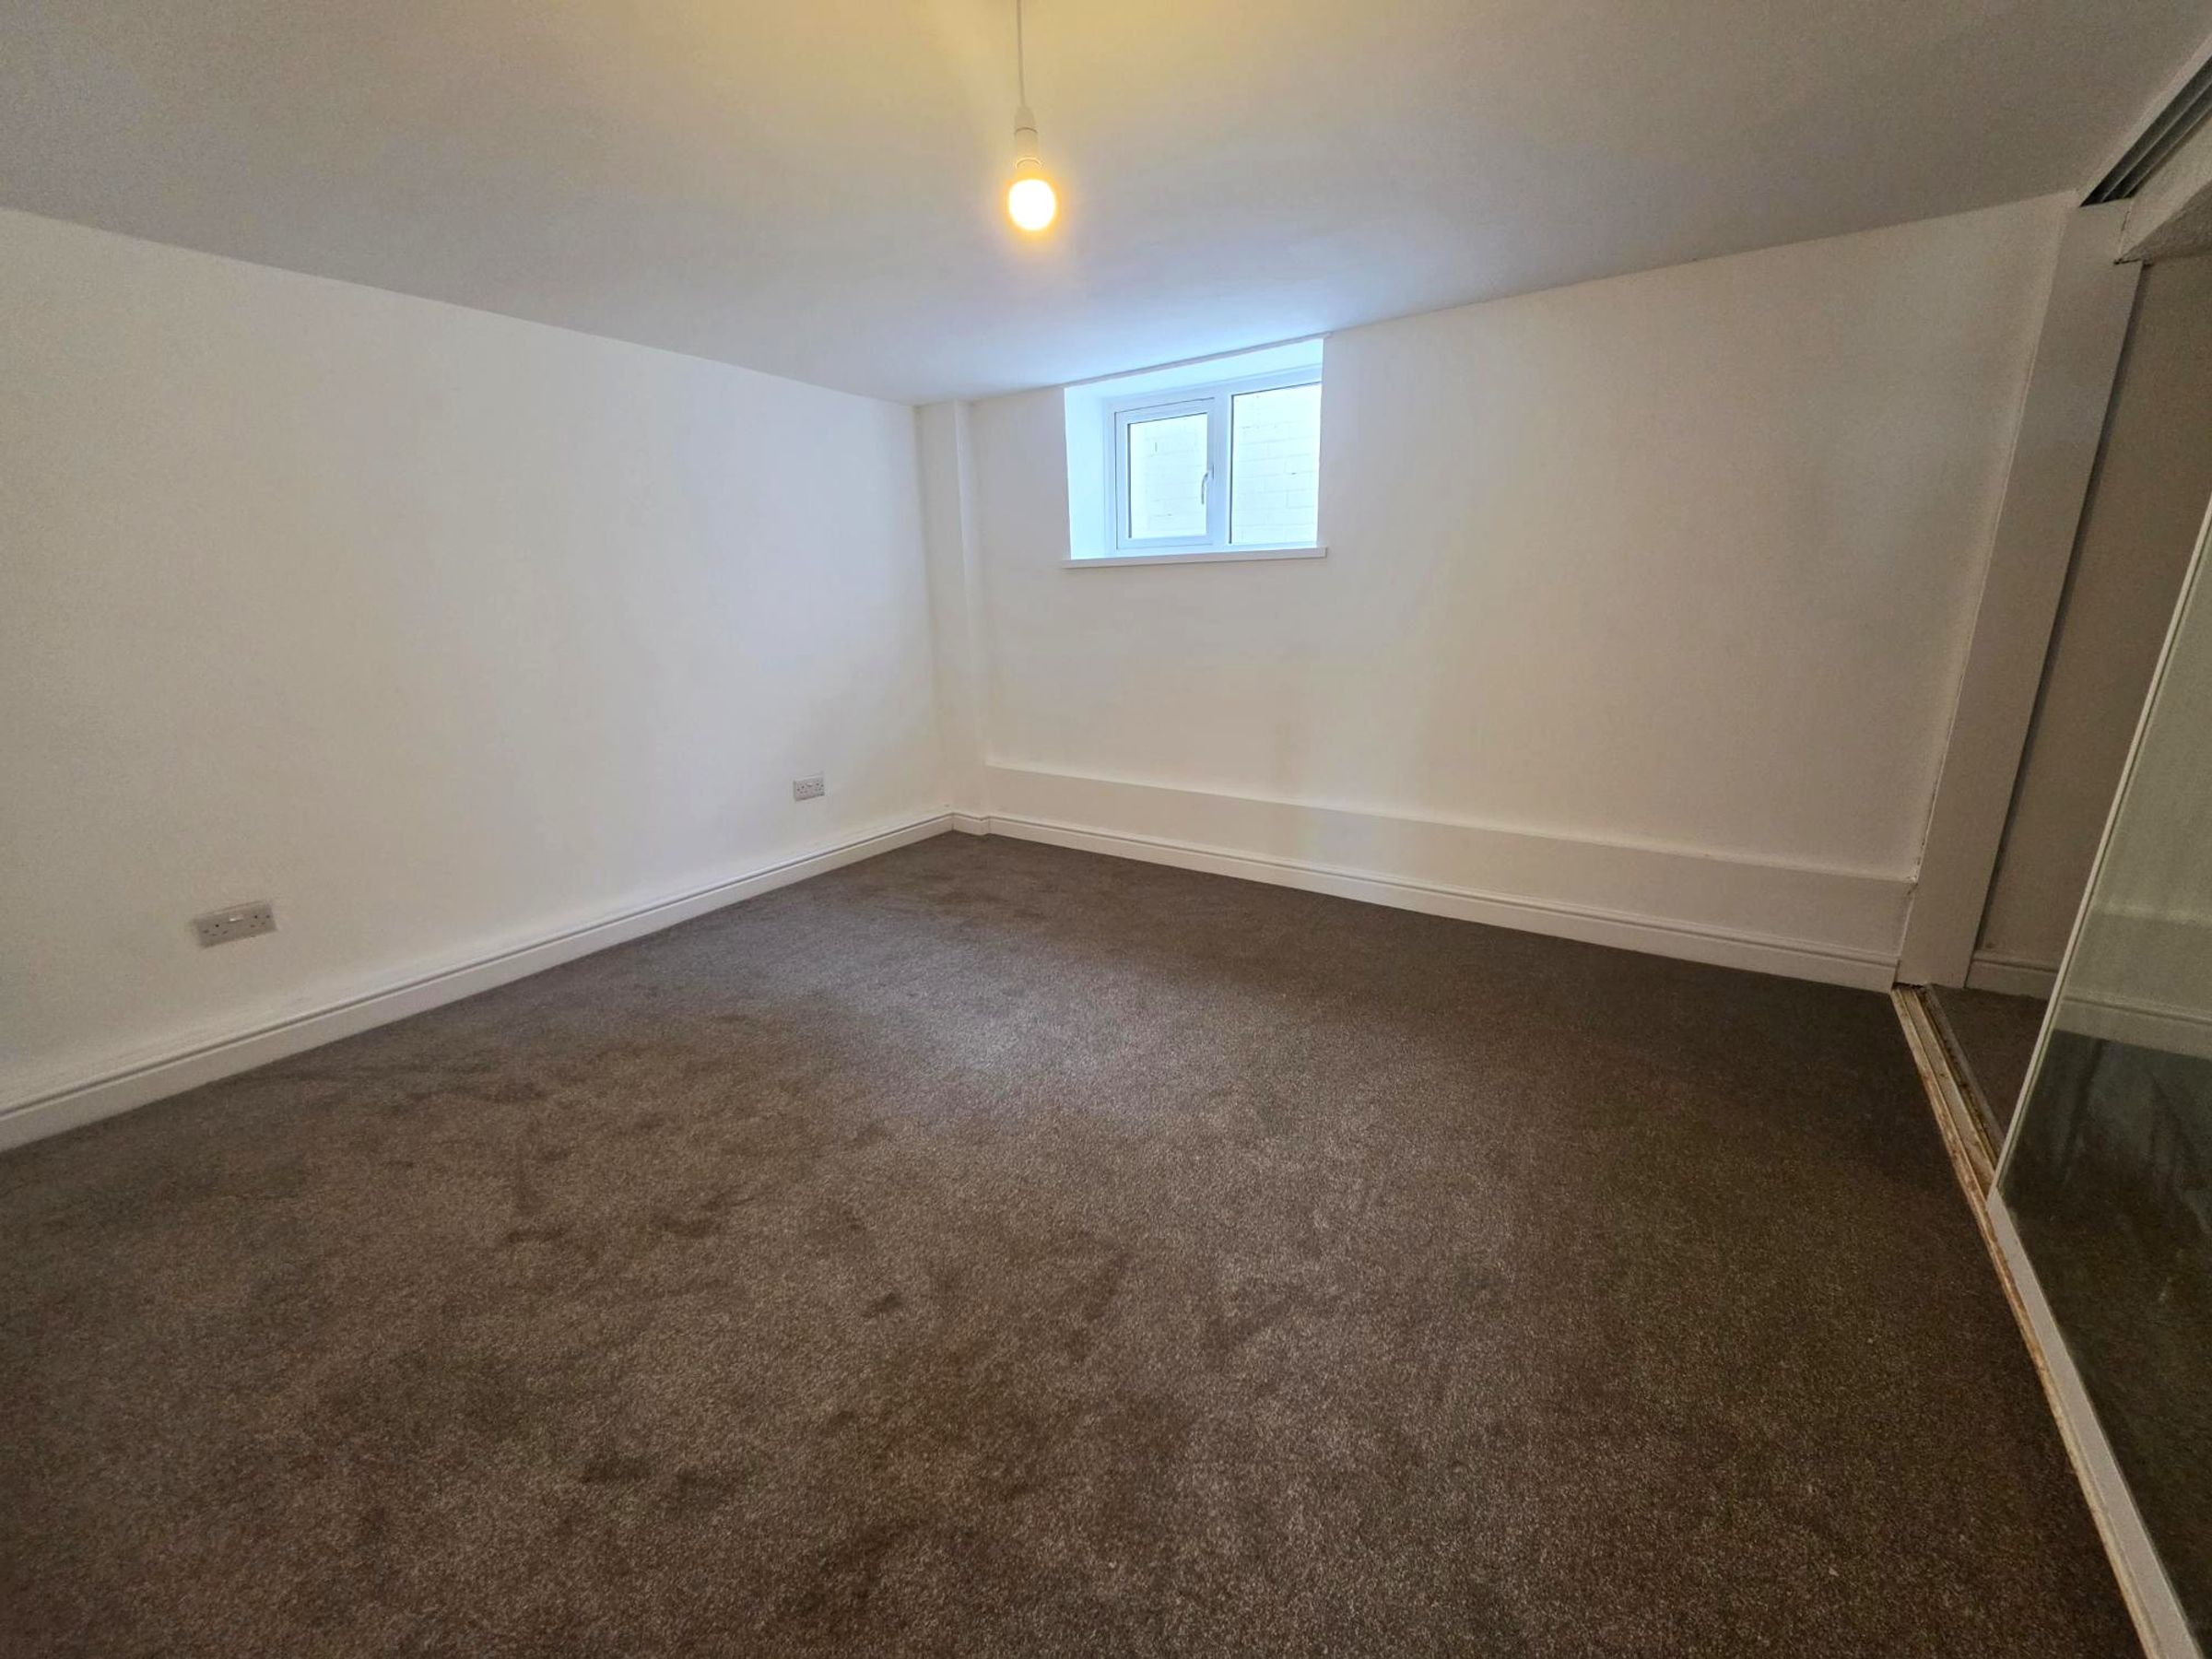
Fitted carpet, window to rear. Radiator.
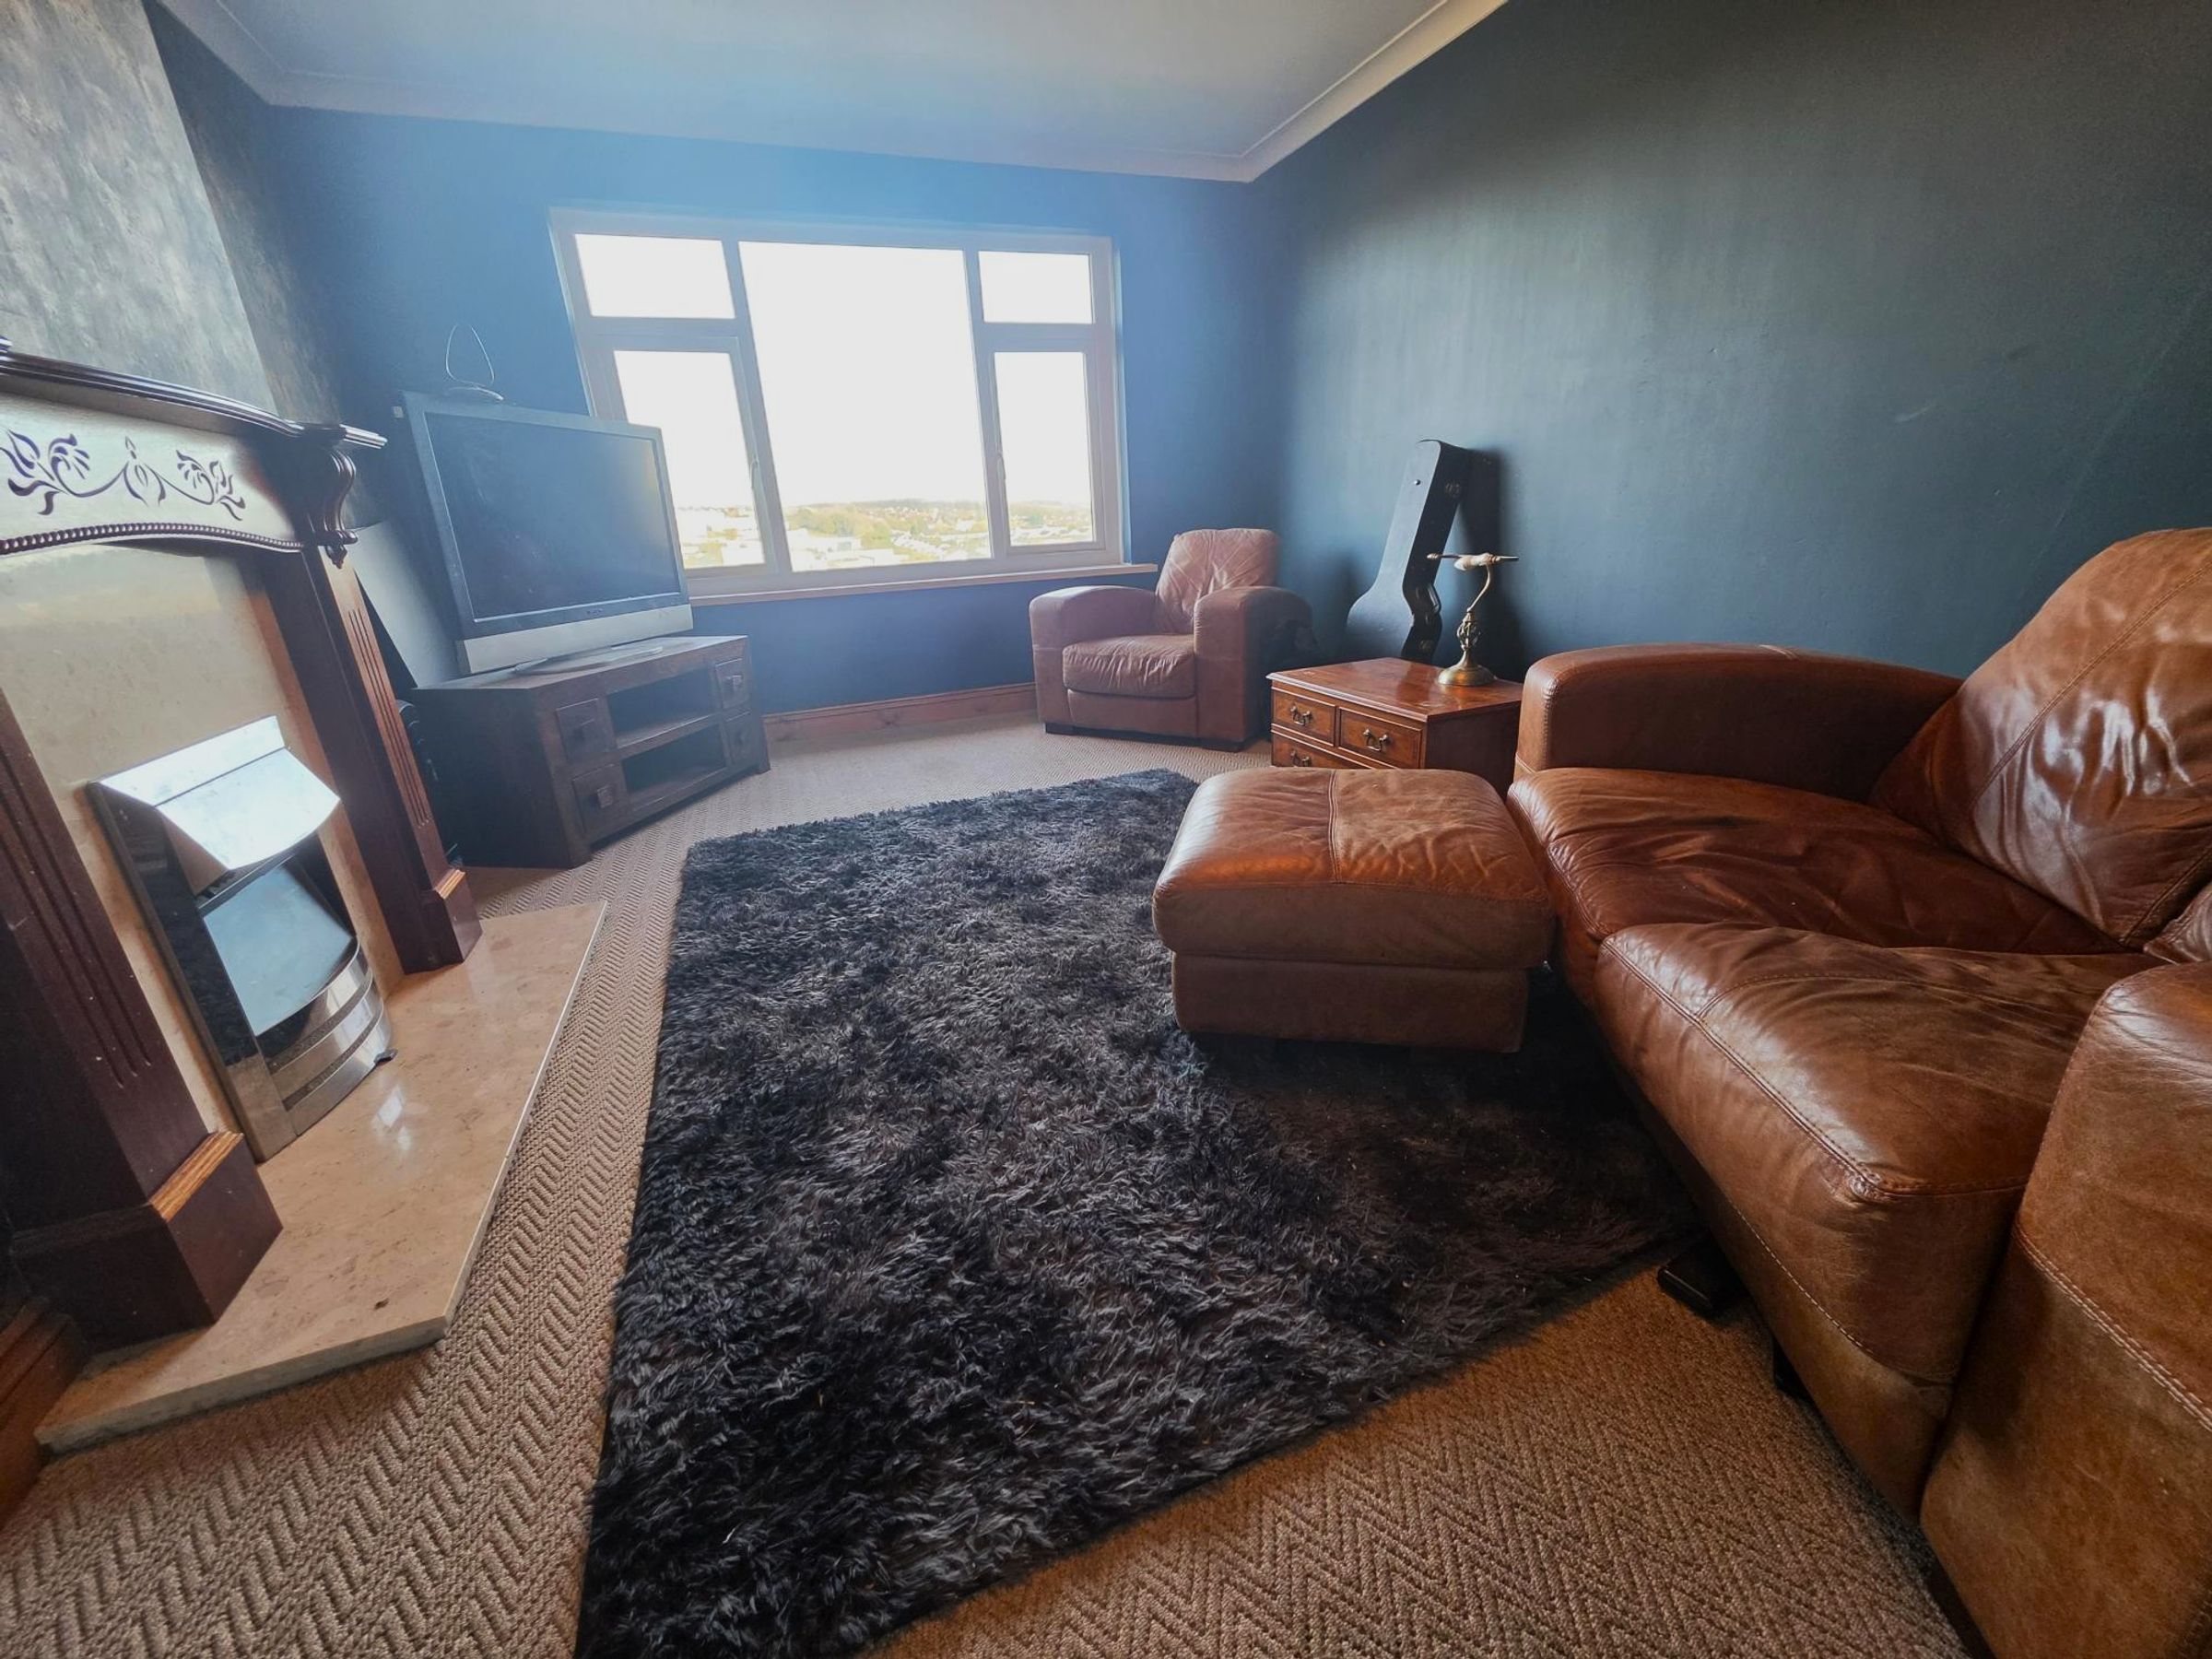
Lounge
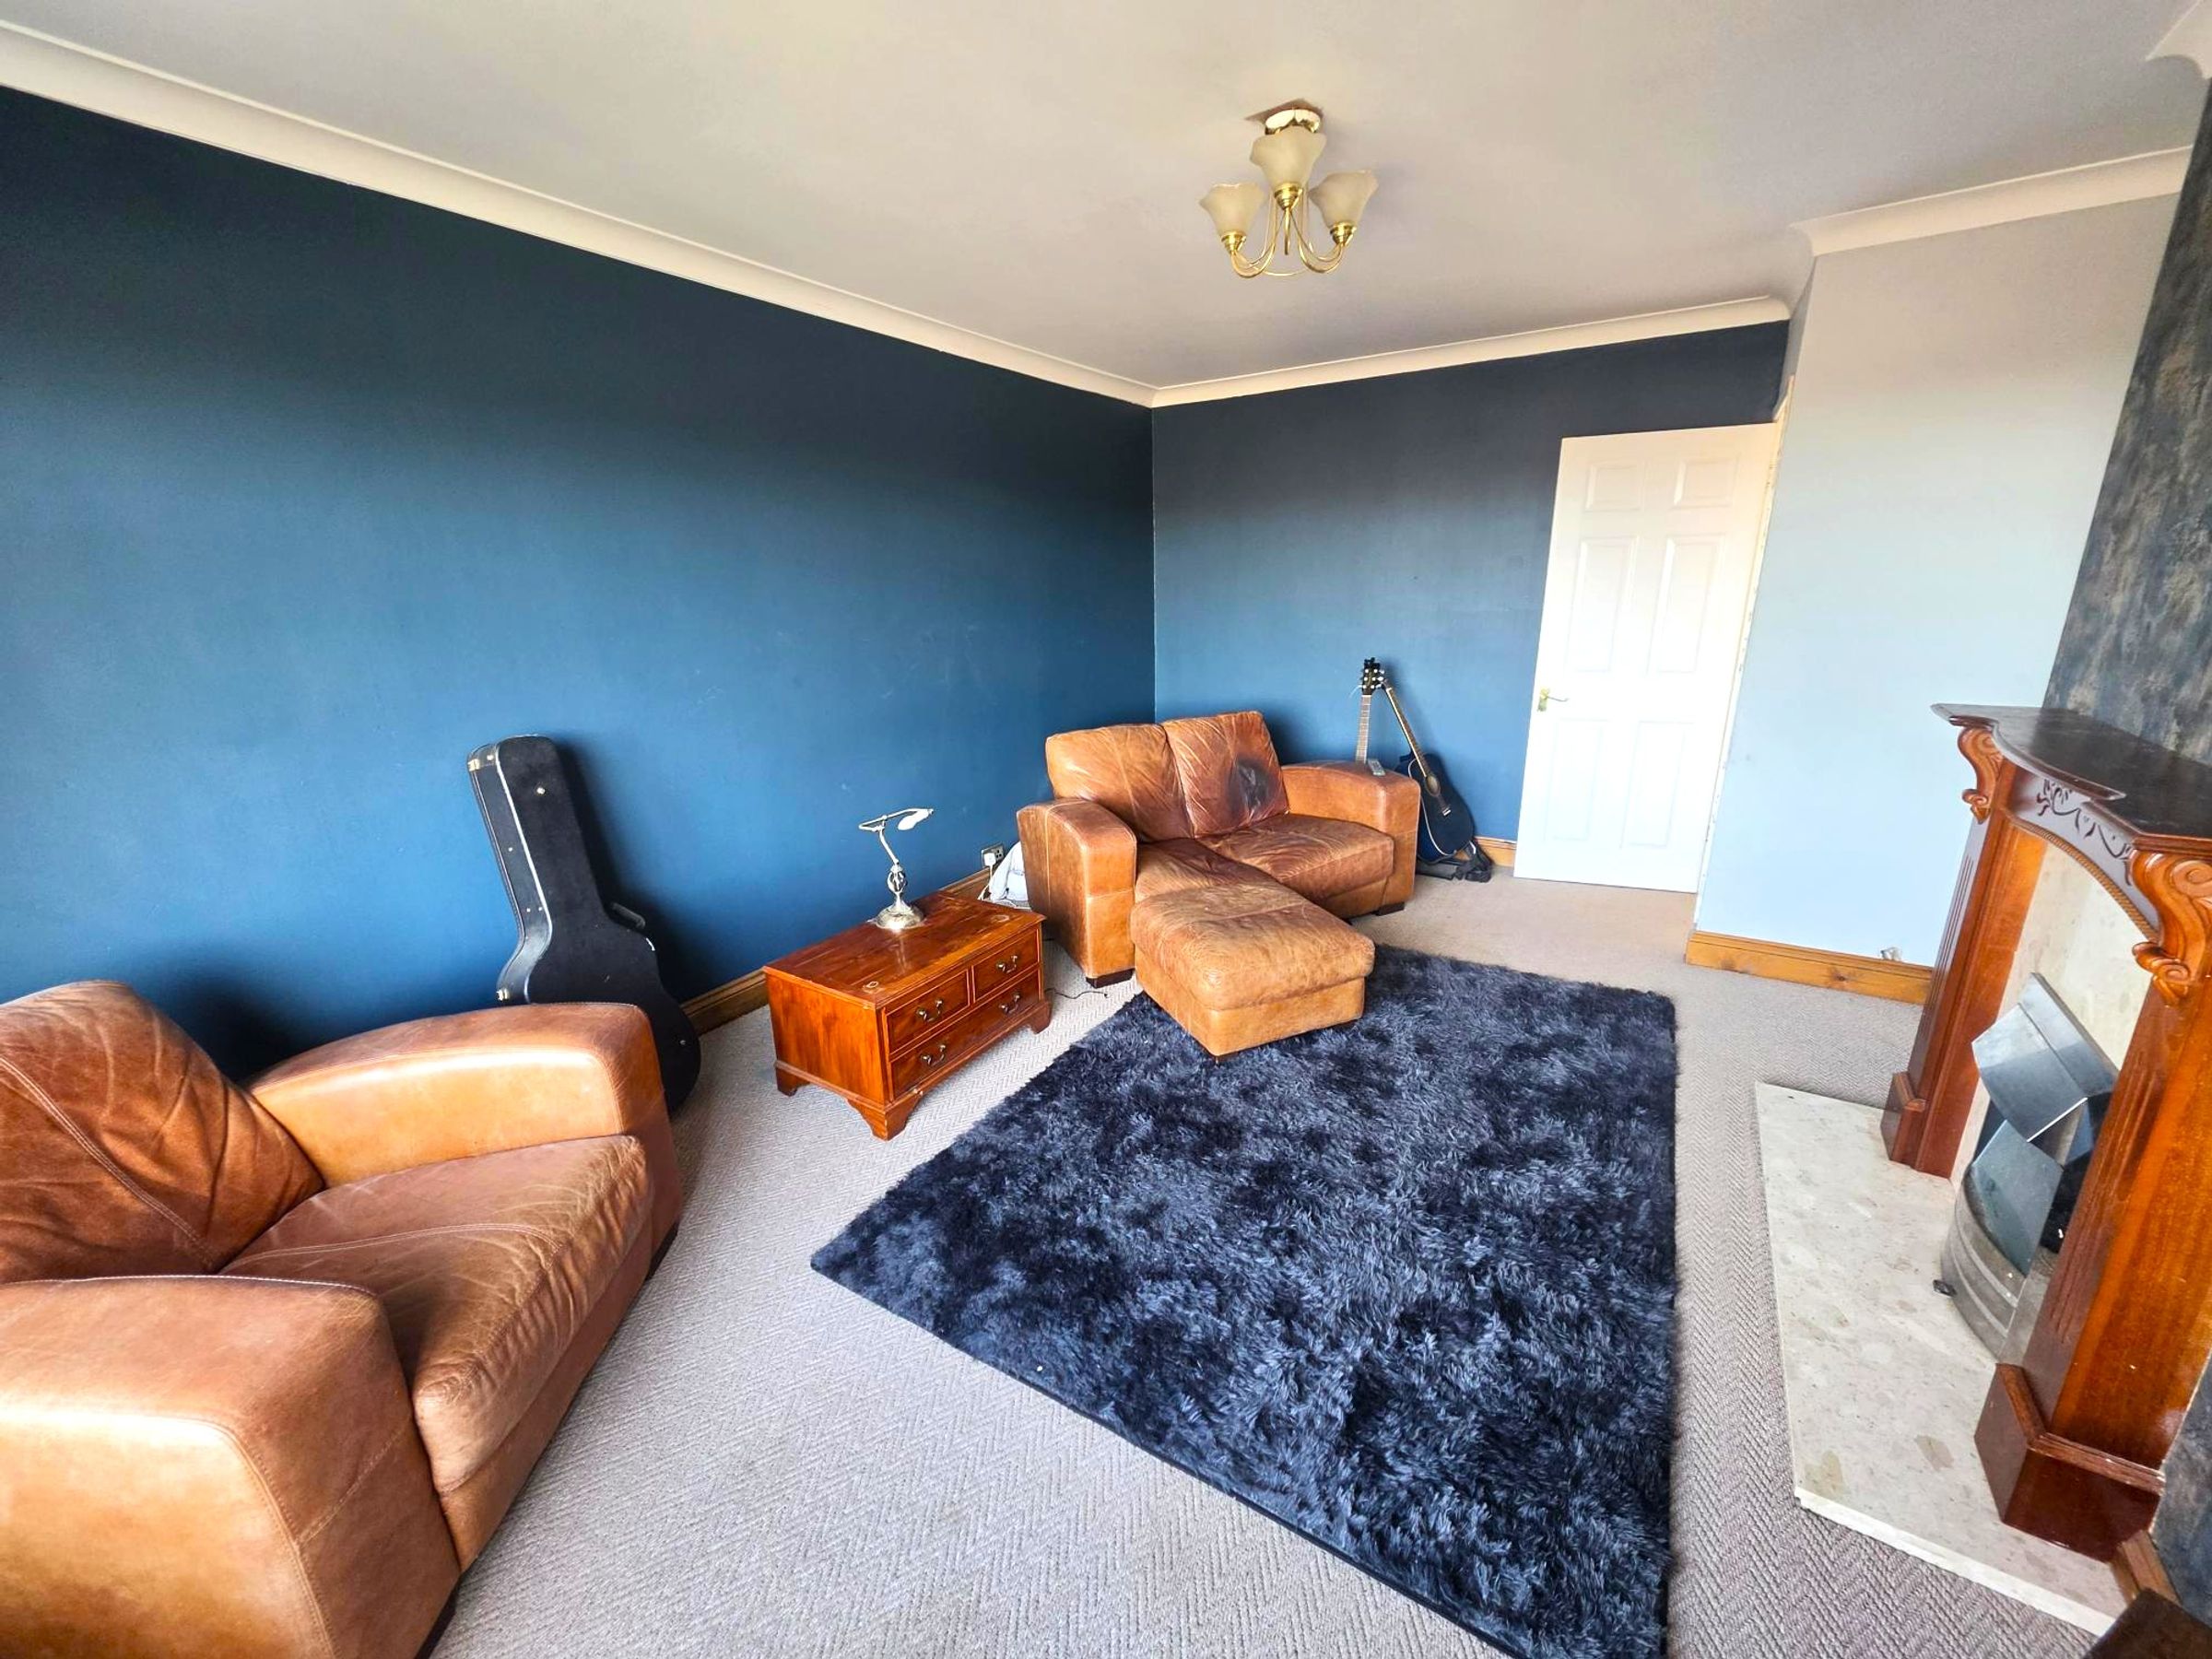
12' 3" x 14' 0" (3.73m x 4.27m)
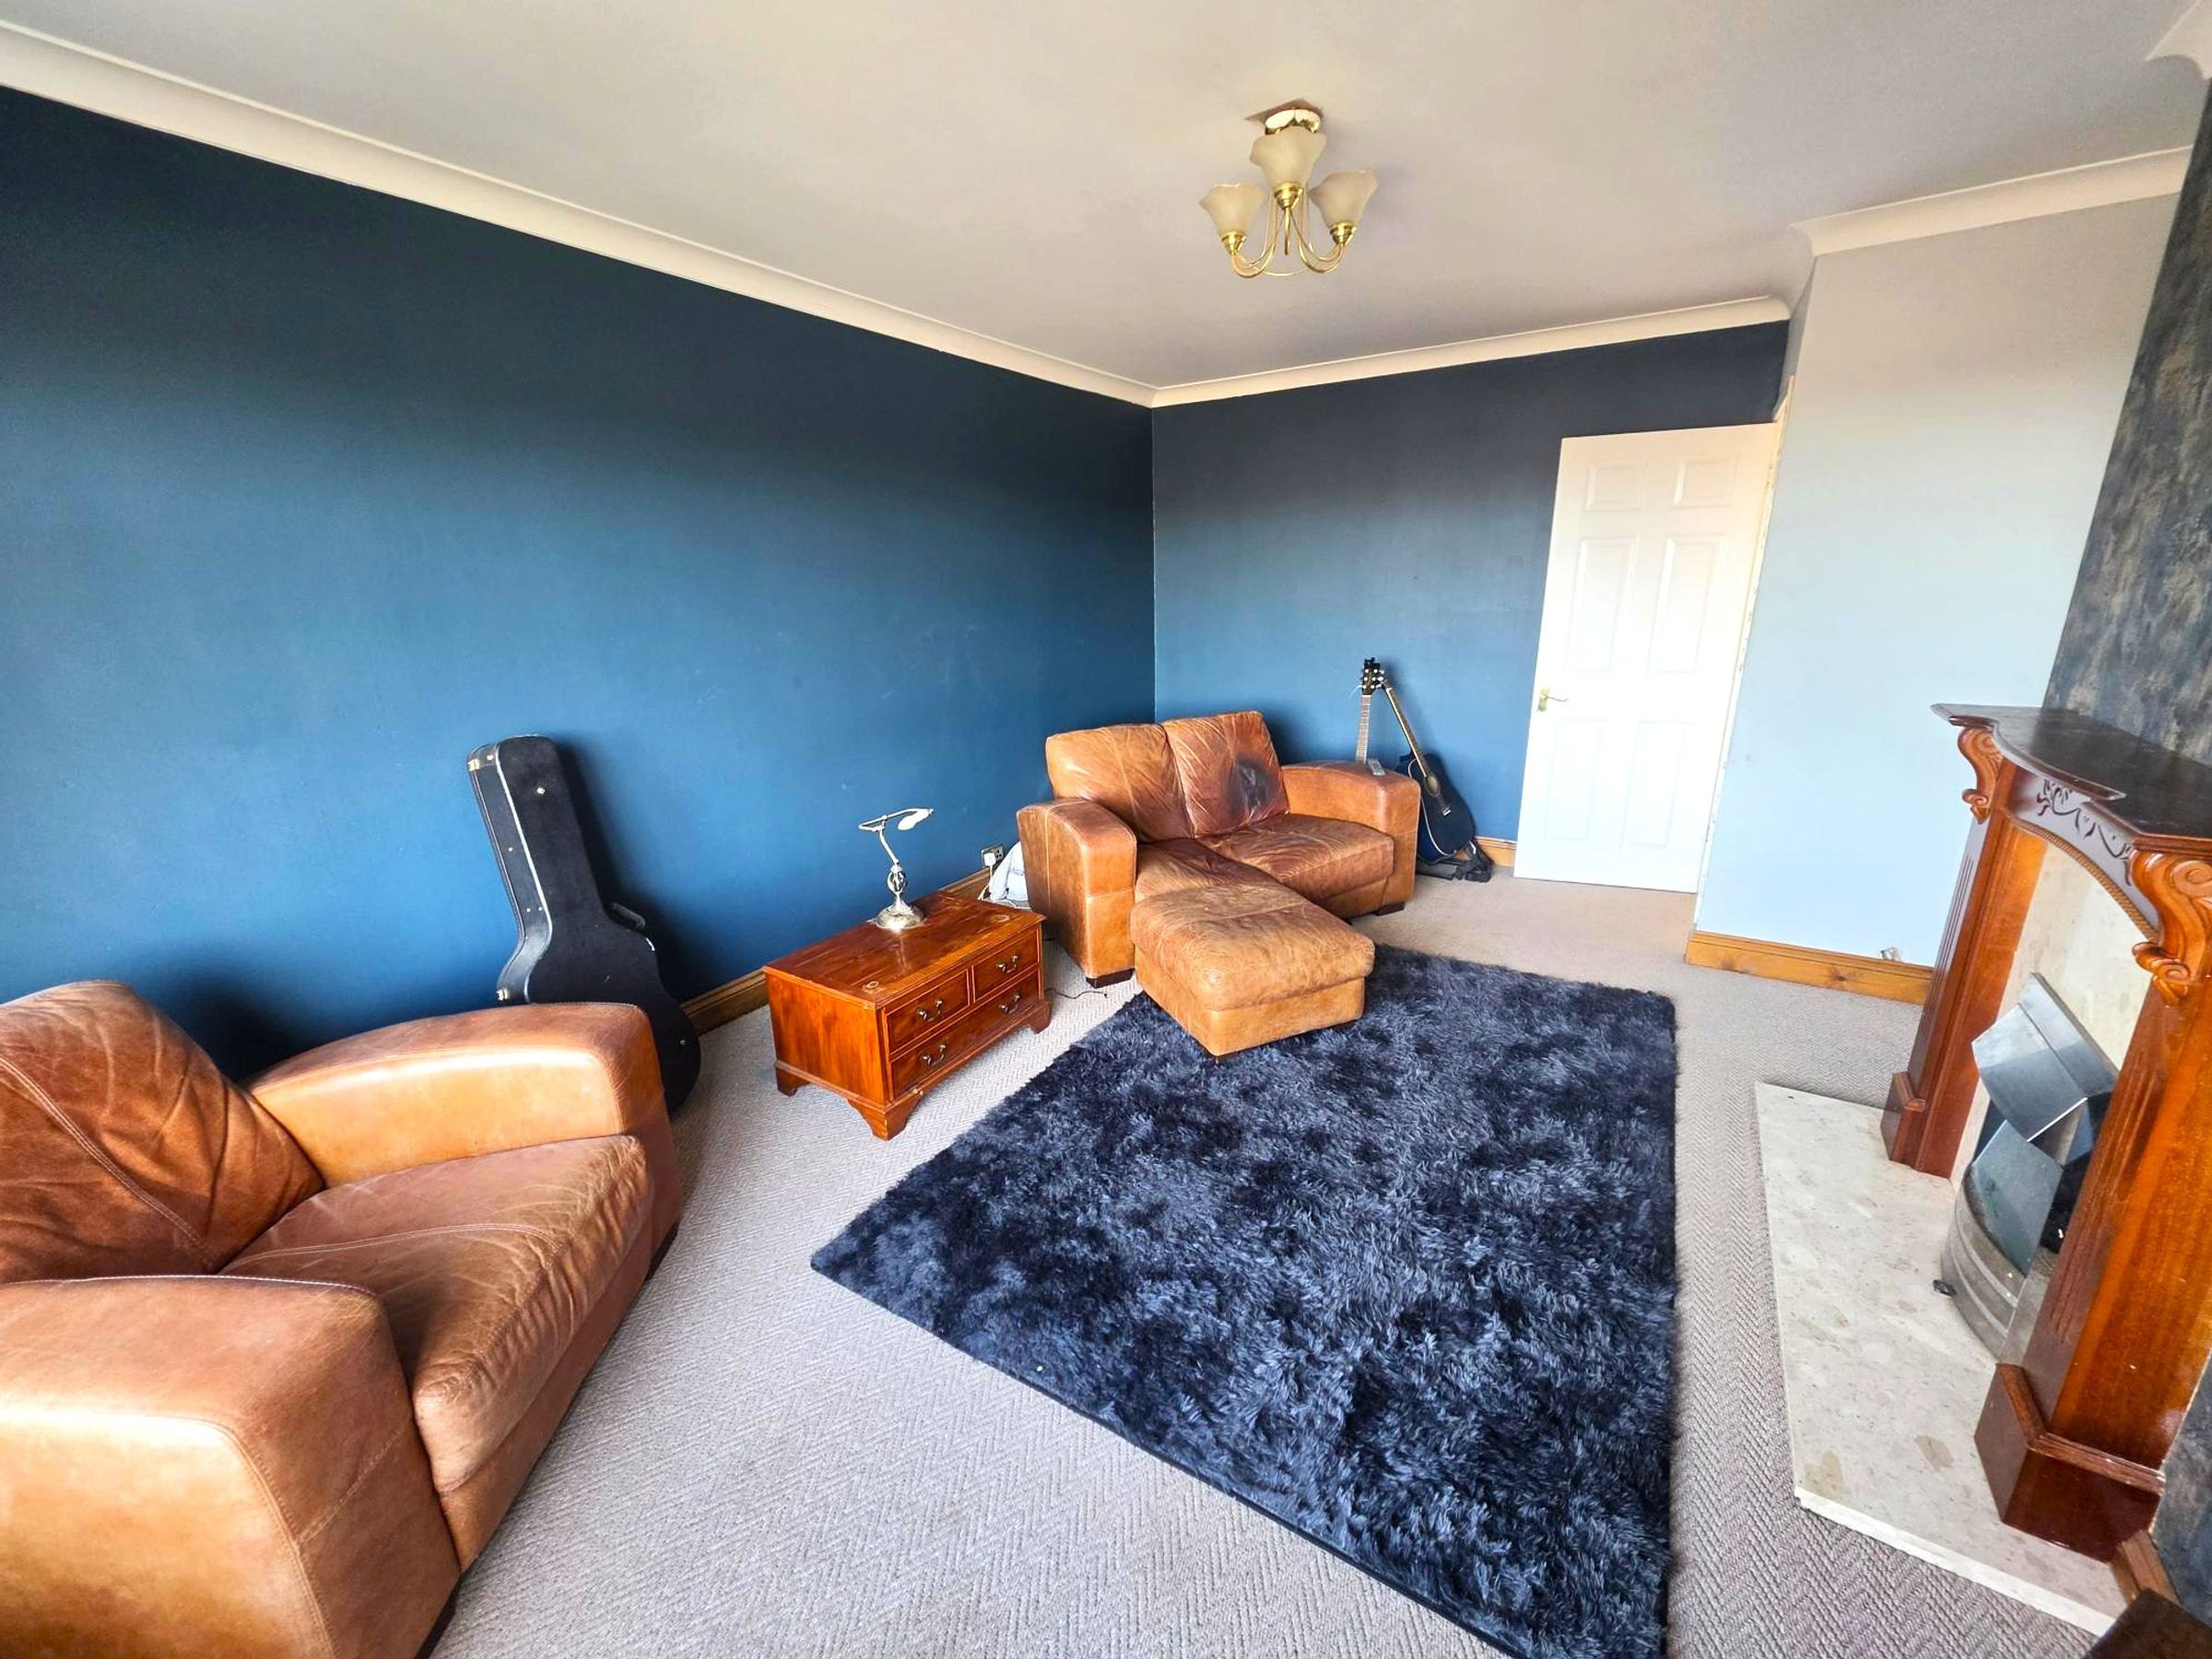
Newley Fitted carpet, radiator. Large recently replaced picture window with open views . Coved and flat plastered ceiling. Door into :-
Kitchen
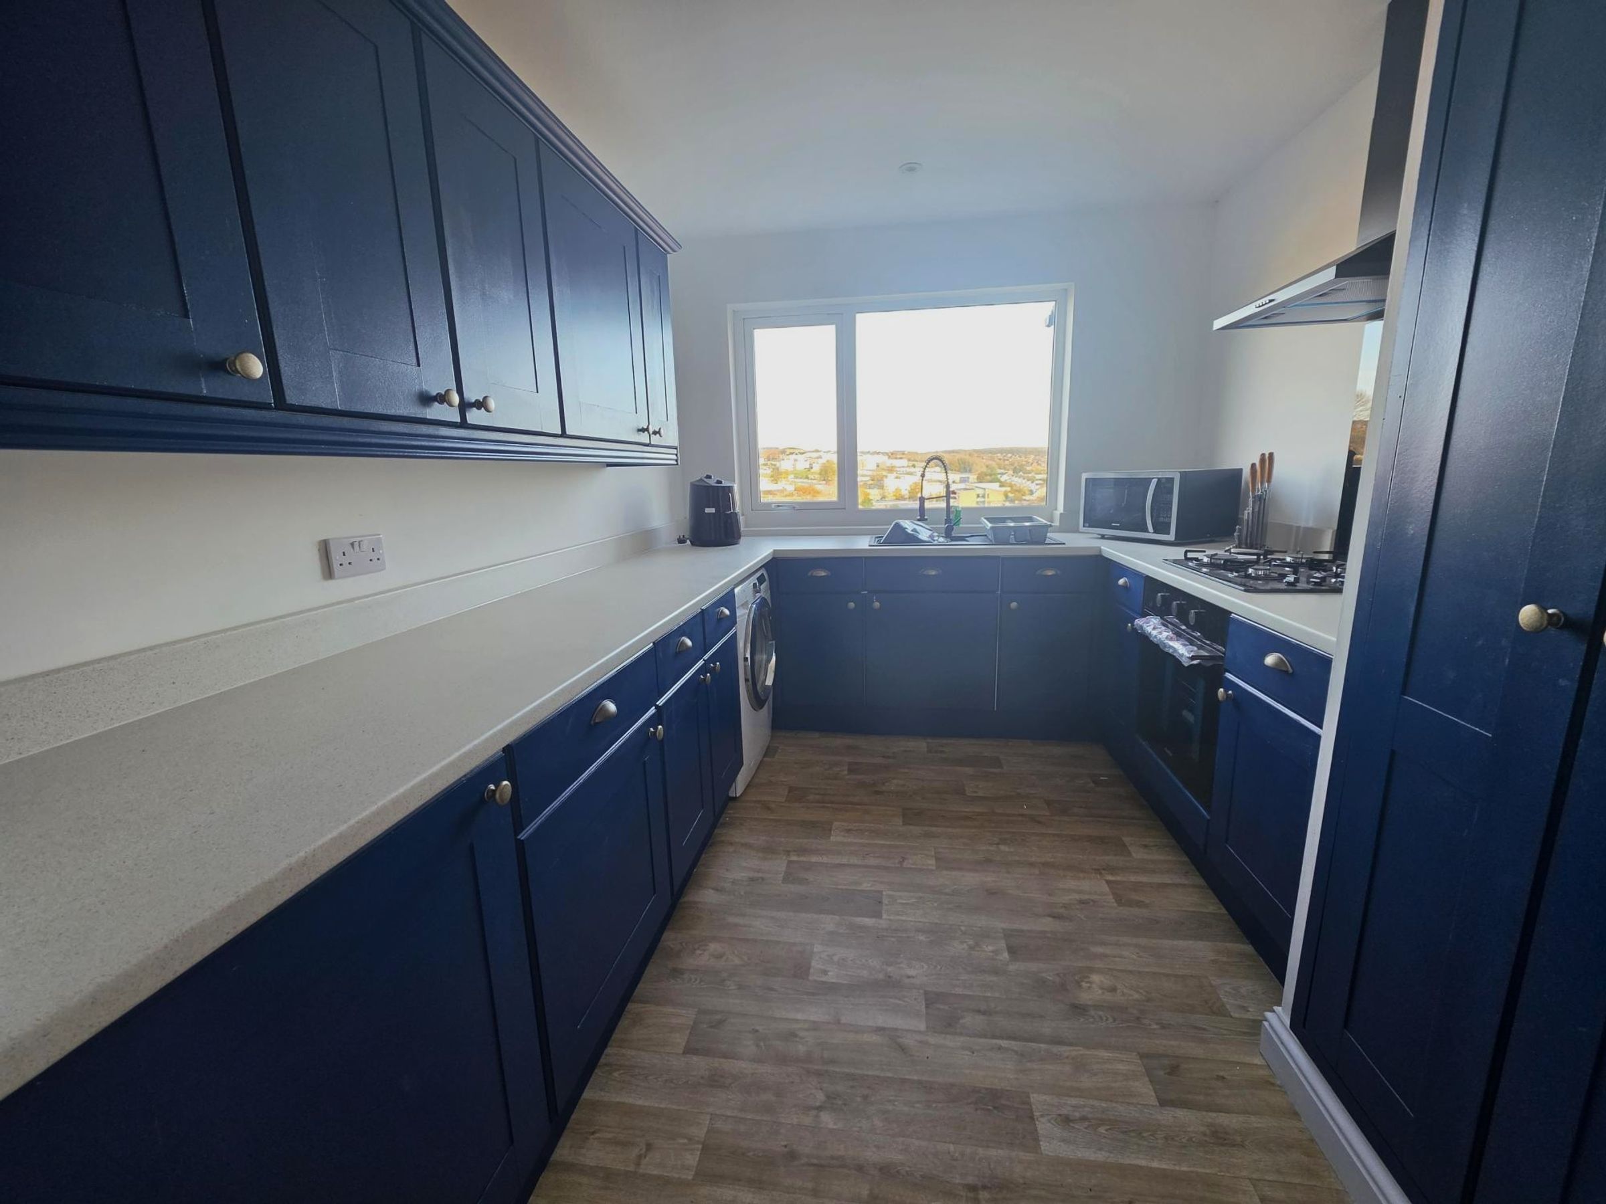
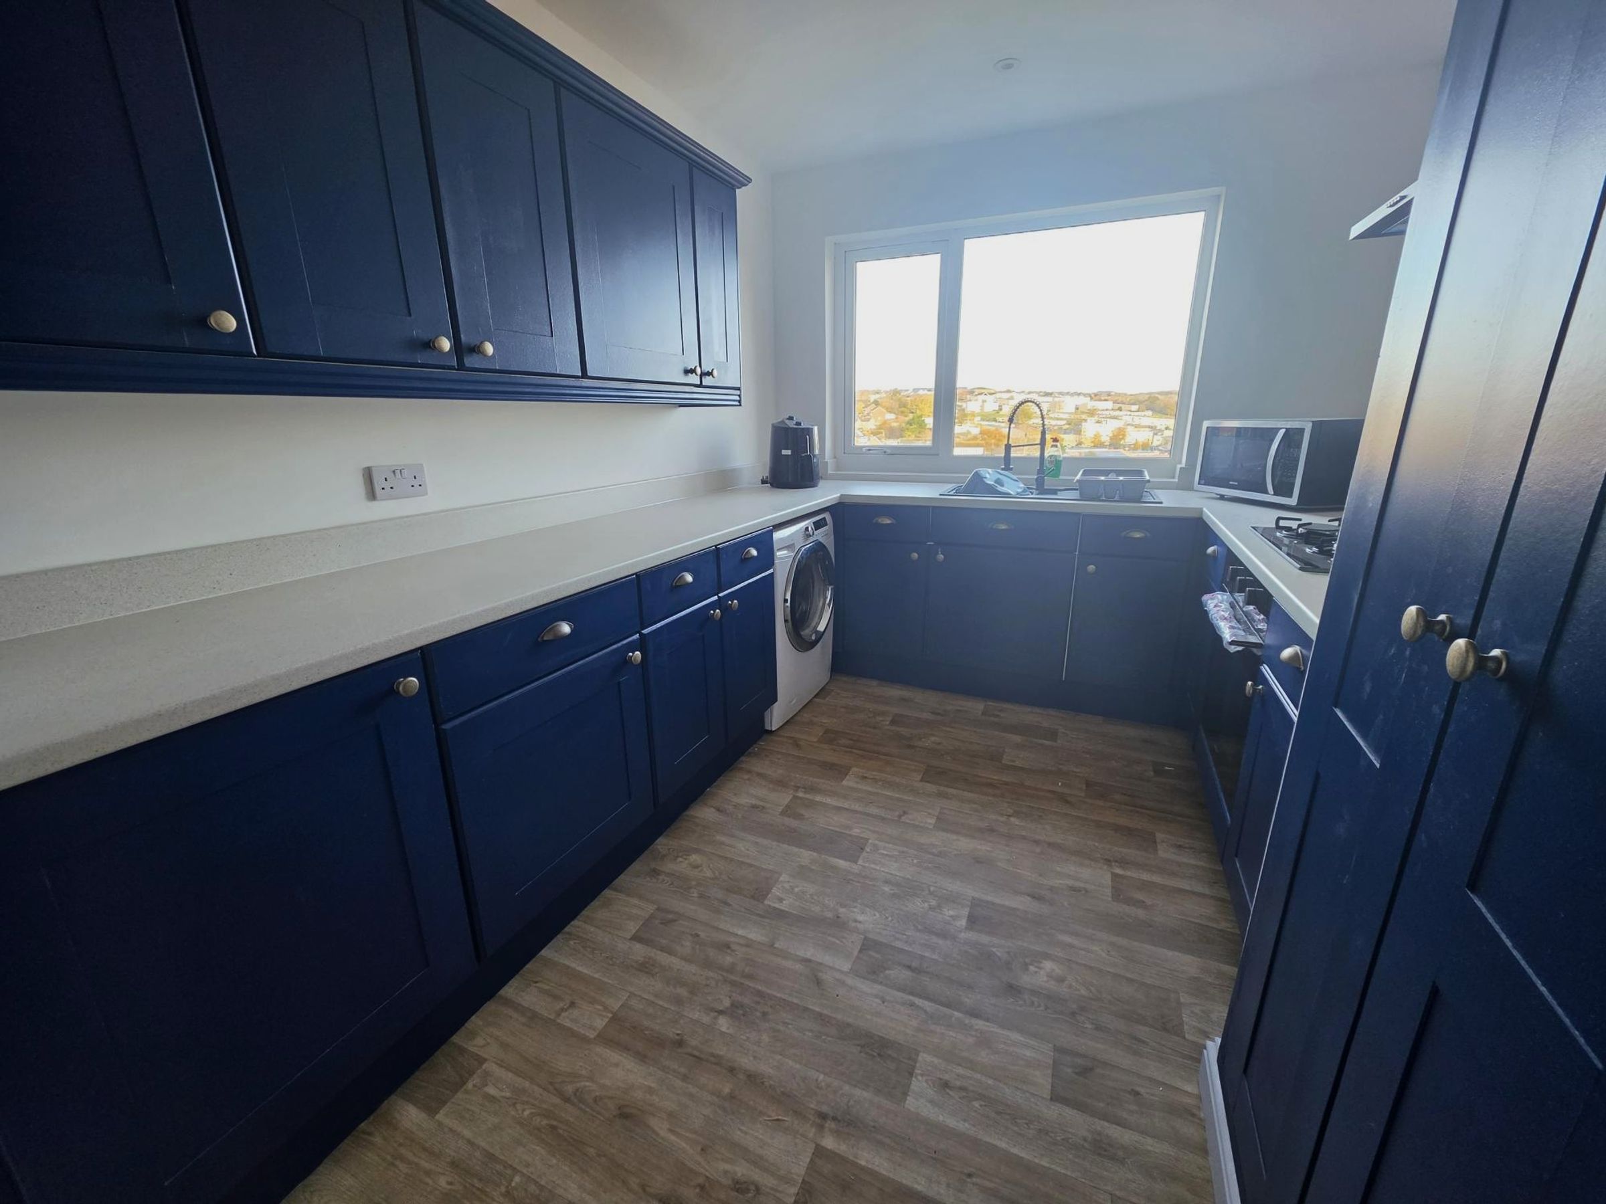
14' 8" x 6' 5" (4.47m x 1.96m)
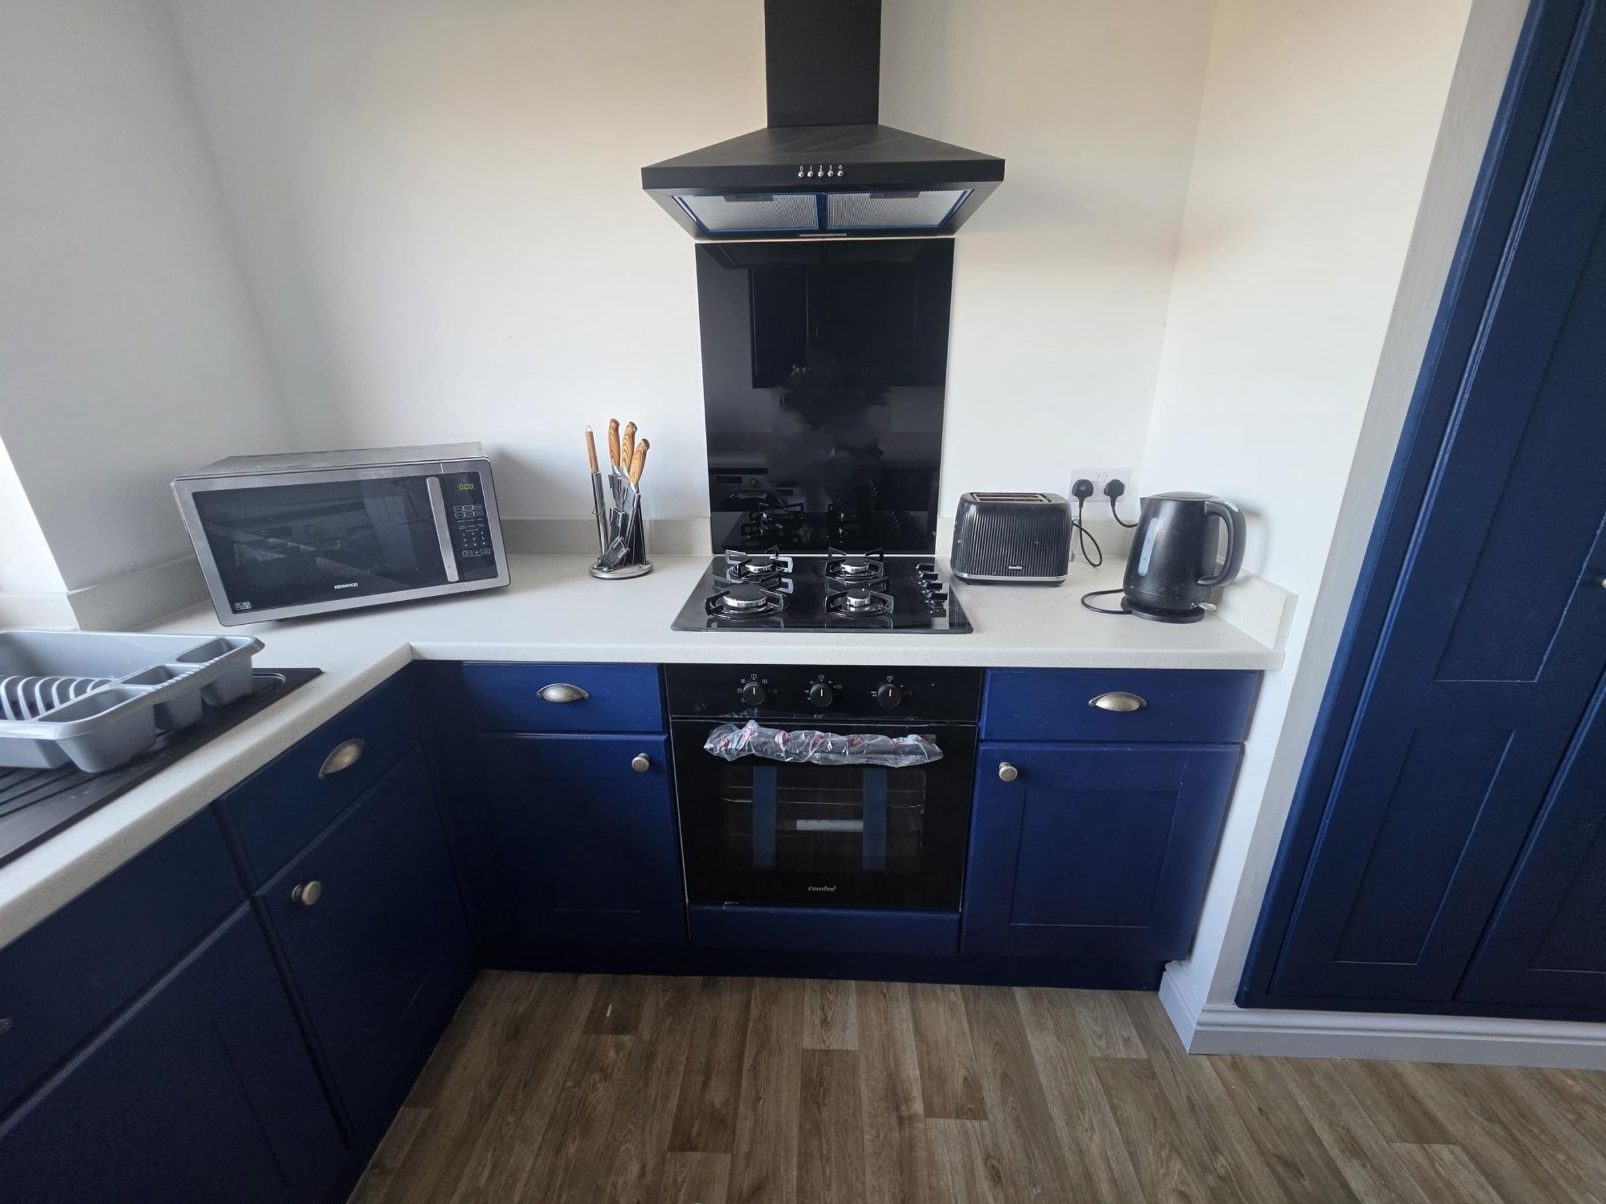
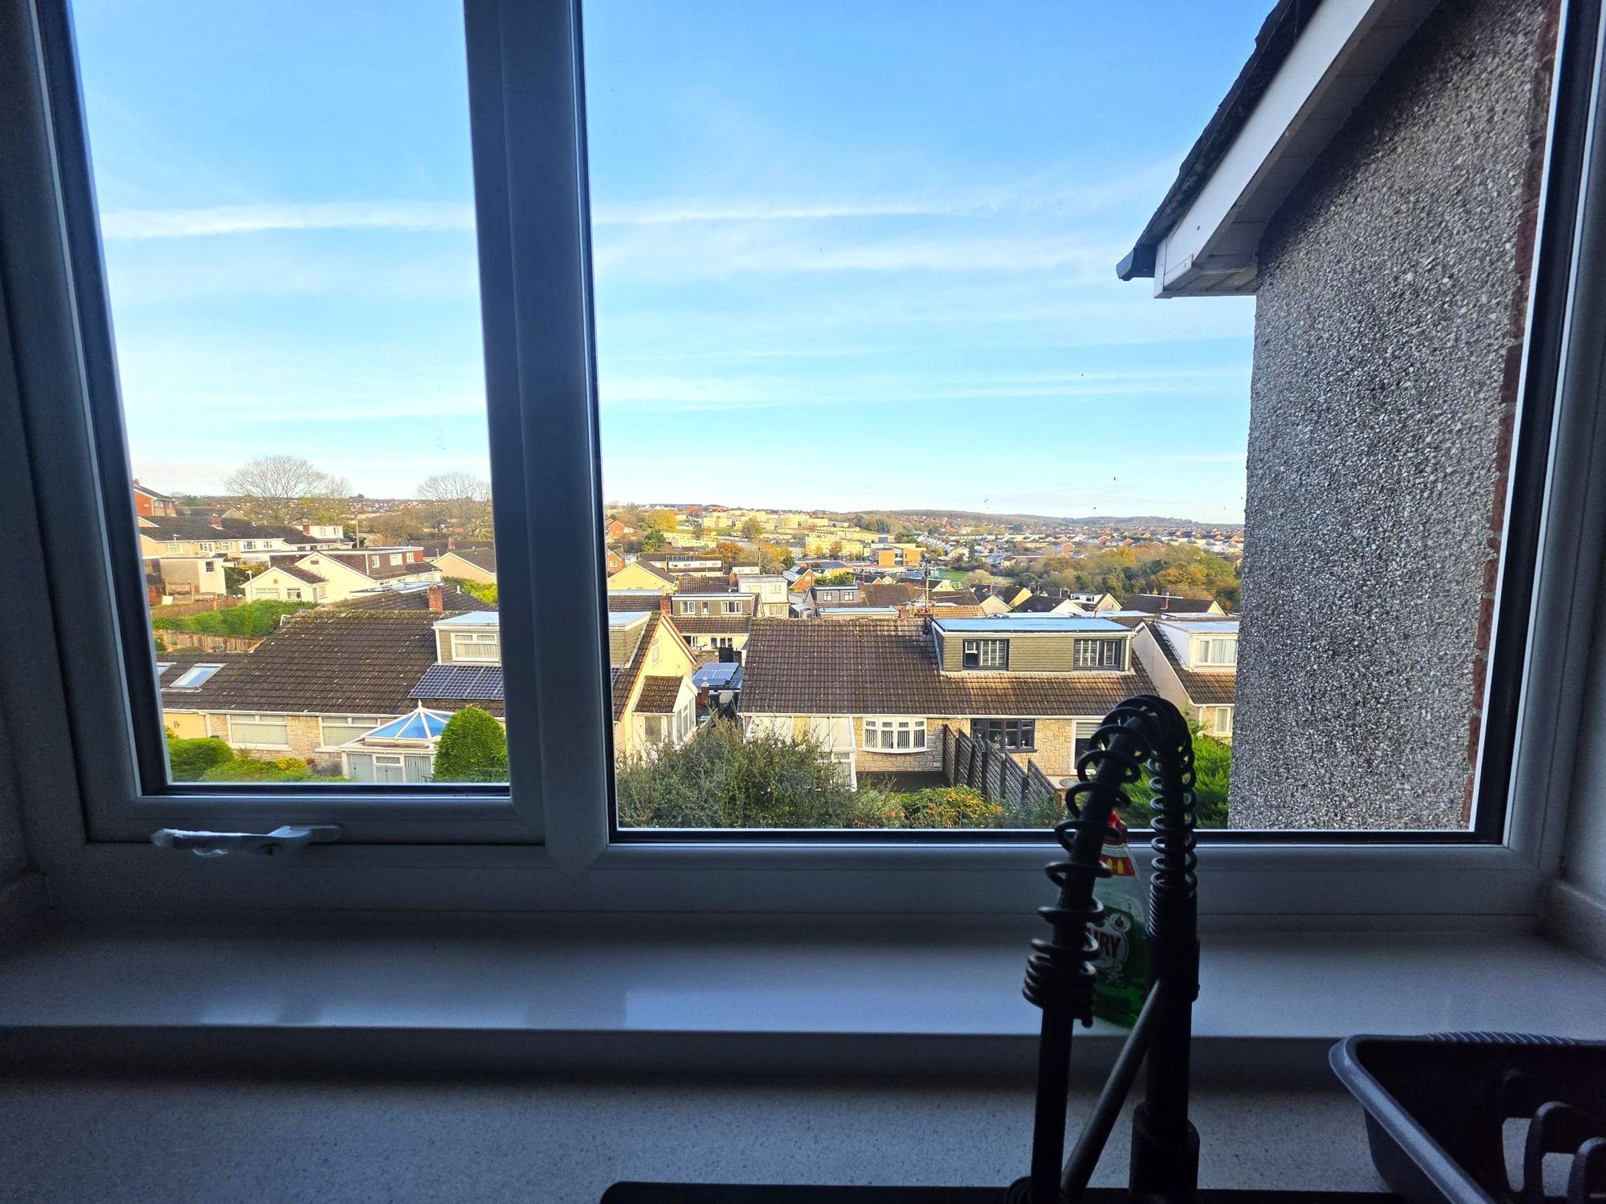
Vinyl flooring. A range of base and eye level units with complementing worksurfaces. Inset single drainer sink with mixer tap over. New built in oven and four ring gas burner hob. Spaces for washing machine and fridge freezer. Radiator. Window to front with views.
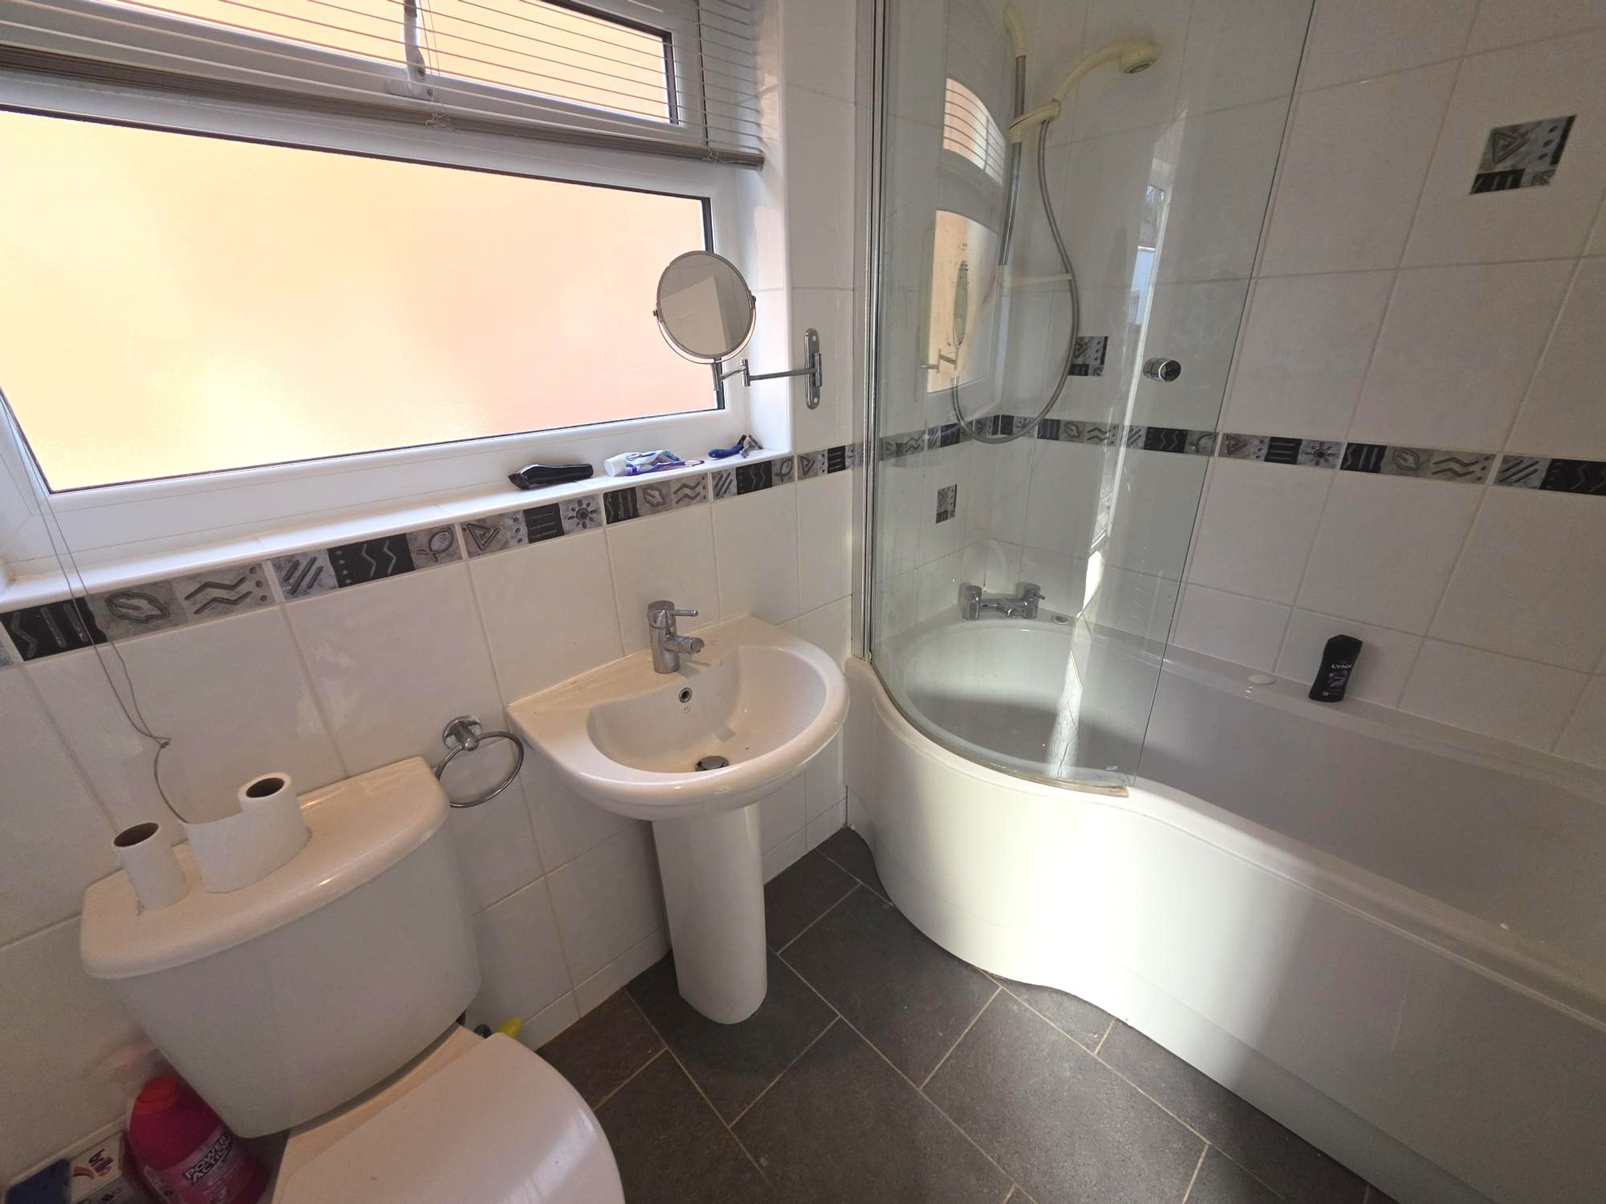
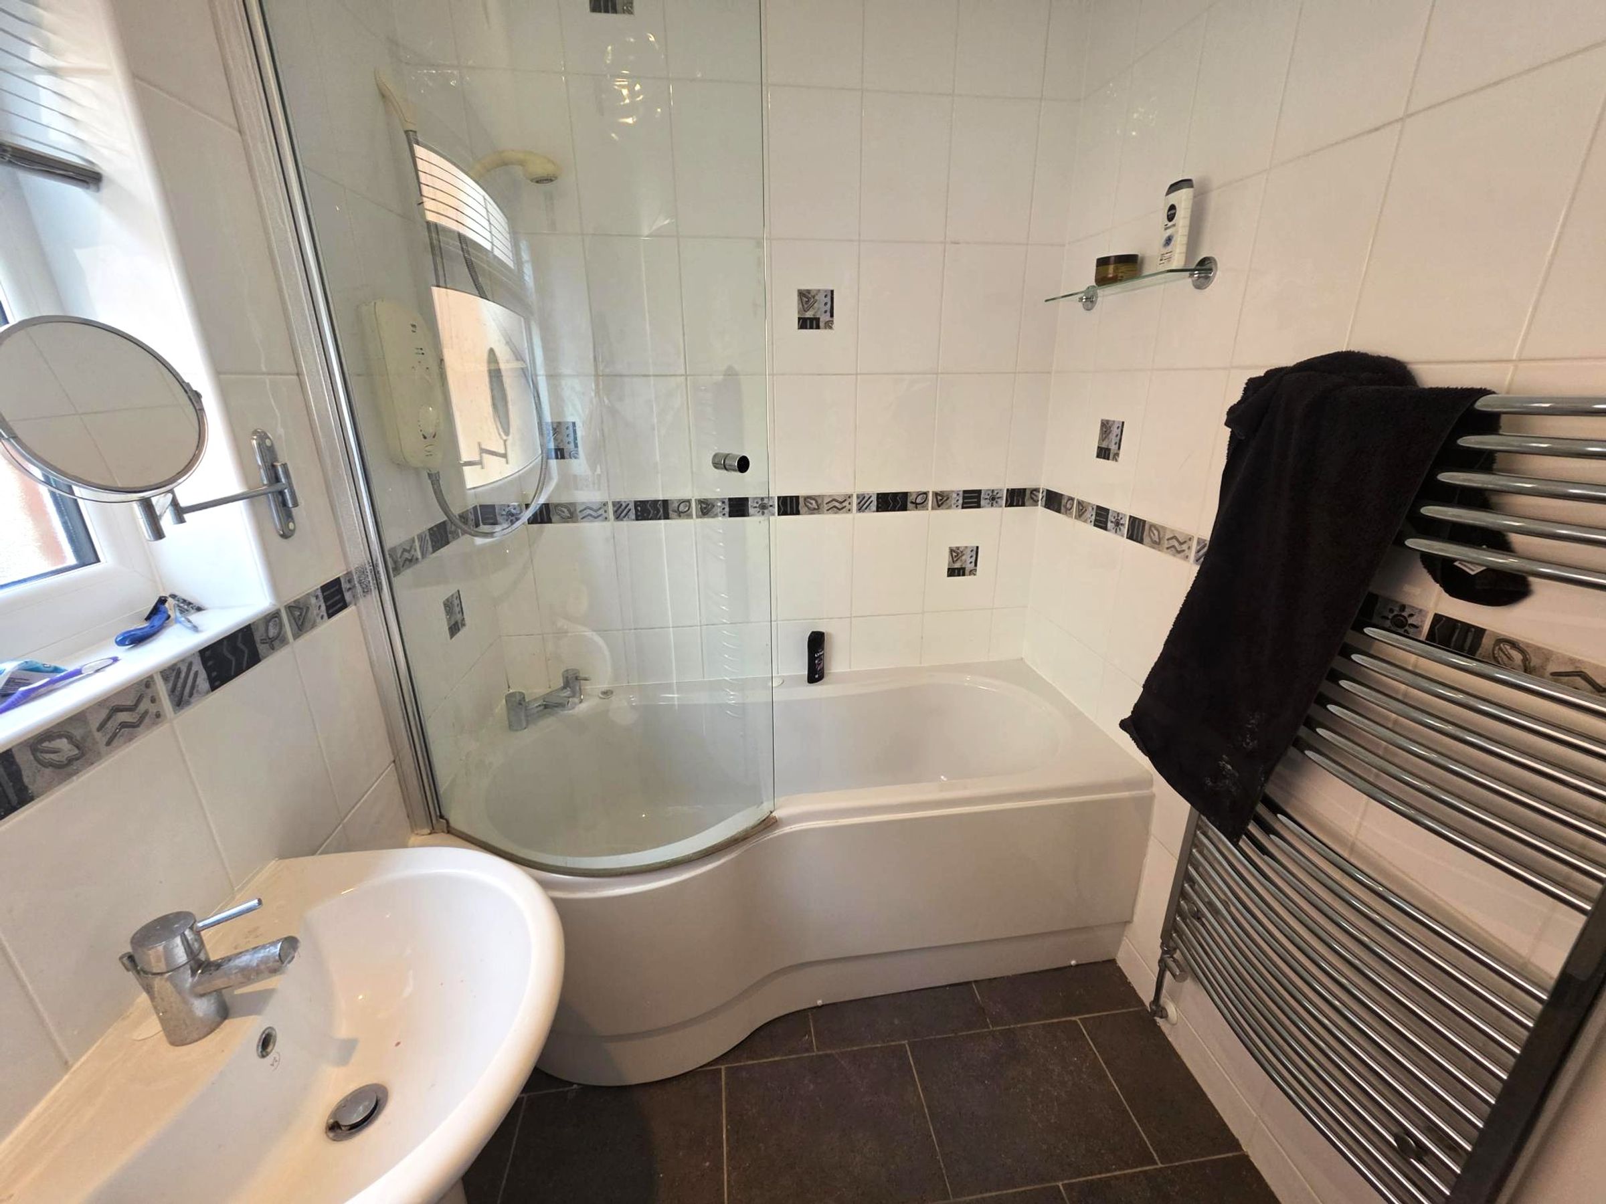
Bathroom
7' 5" x 5' 6" (2.26m x 1.68m)
Vinyl flooring. A three piece suite in white. Briefly comprising of . Close coupled WC., pedestal wash hand basin and a panelled bath with electric shower over. Tiling to splashbacks. Heated towel rail.
Lower Hallway
Newley fitted carpet. Glazed door giving access to front garden. Radiator. Built in storage cupboard. Further doors into :-
Bedroom One
14' 2" x 12' 4" (4.32m x 3.76m)
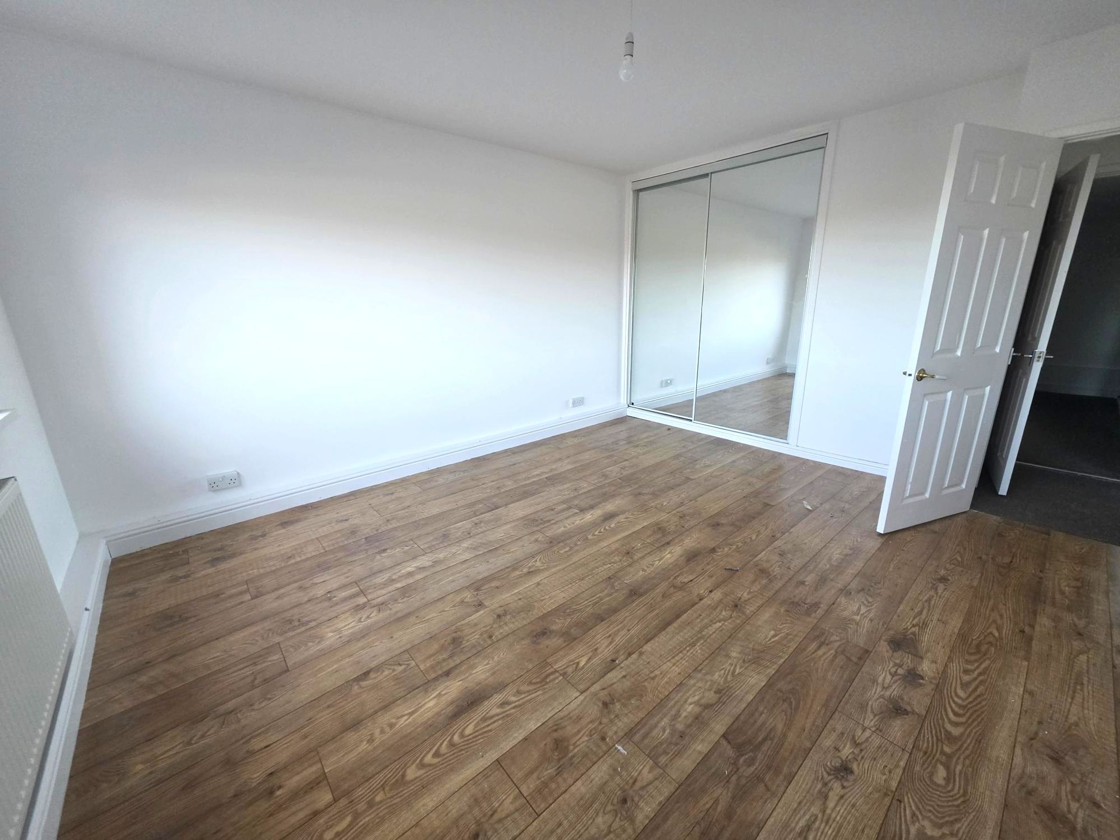
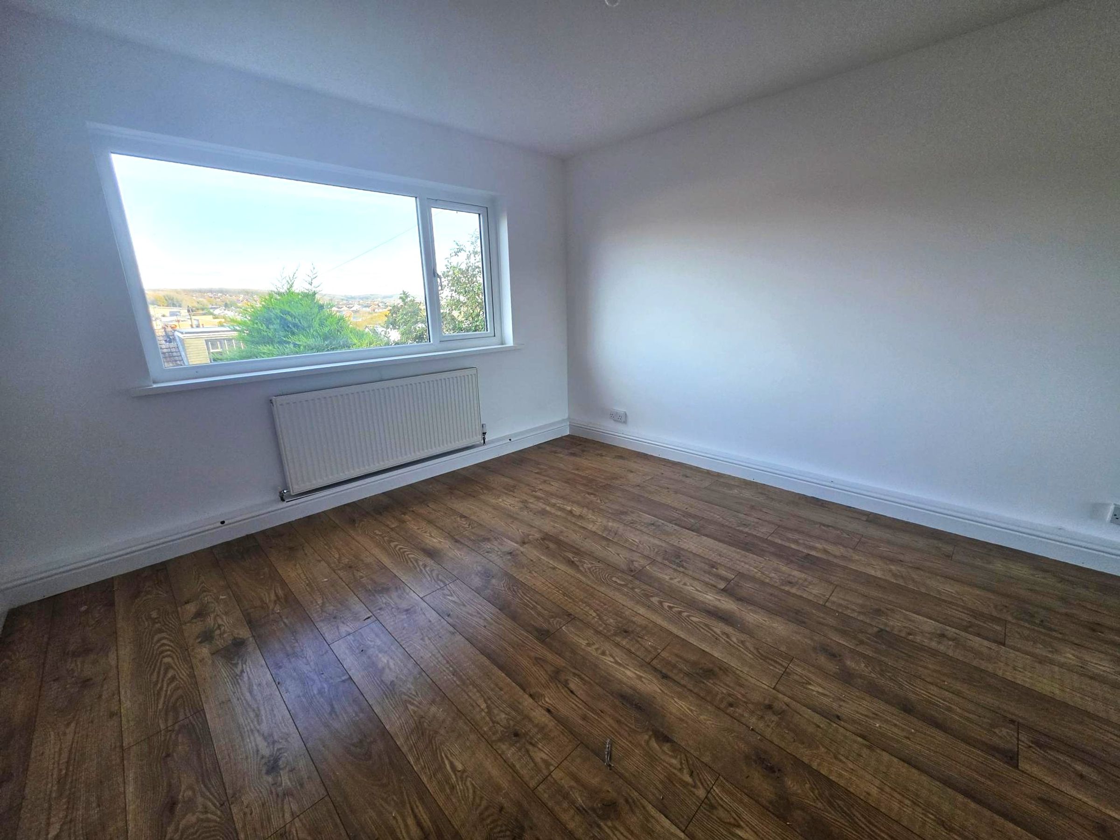
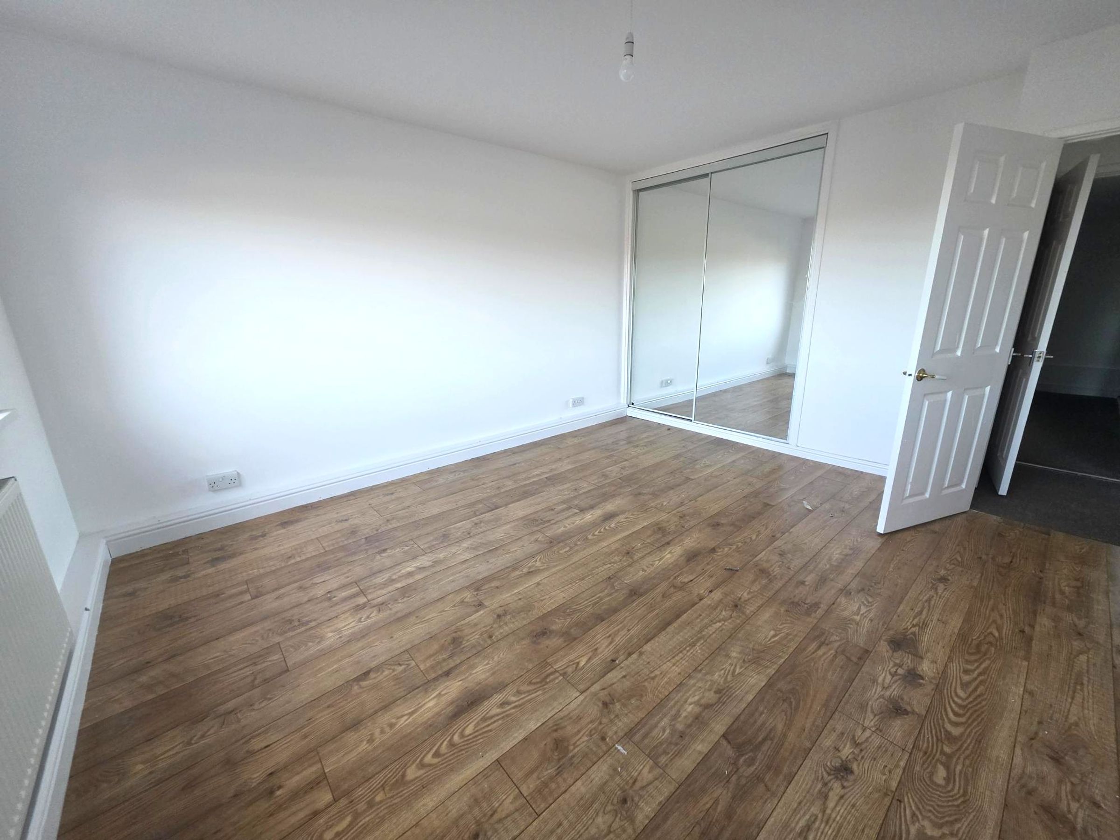
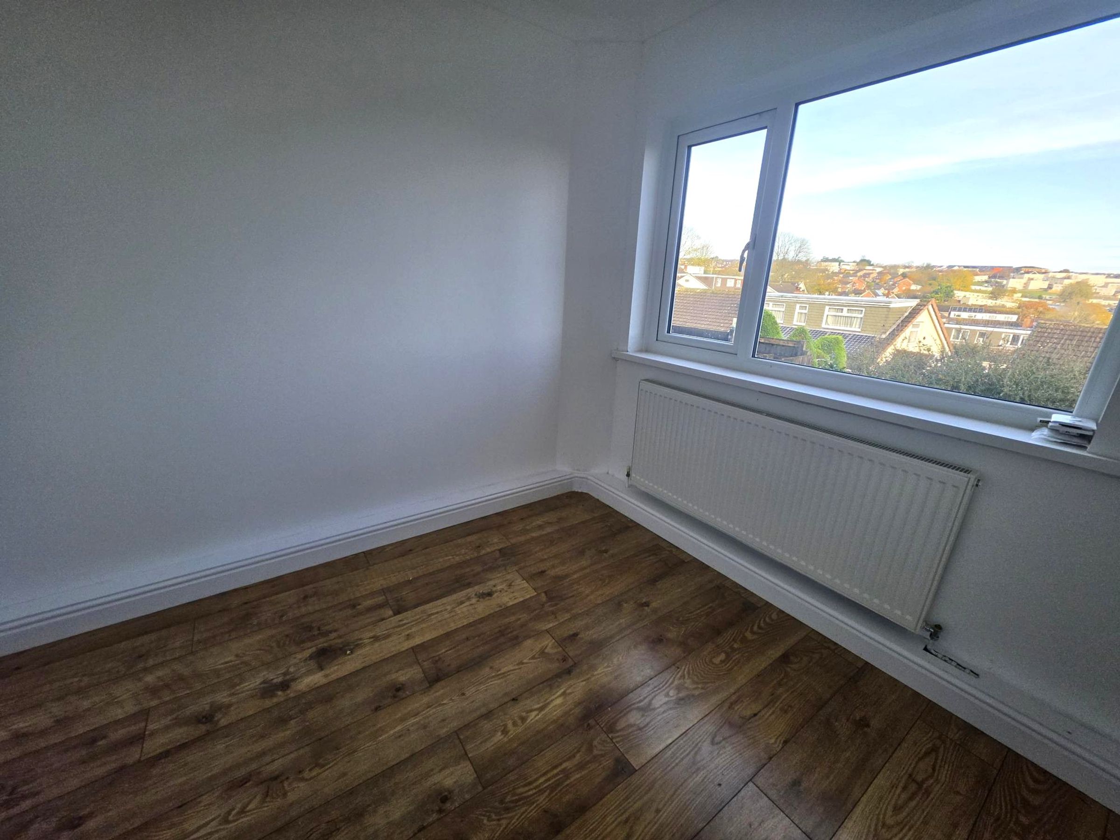
Wood effect laminate flooring, radiator. Large UPvc picture window with views to the front. Built in wardrobe. Neutral décor.
Bedroom Two
11' 3" x 12' 3" (3.43m x 3.73m)
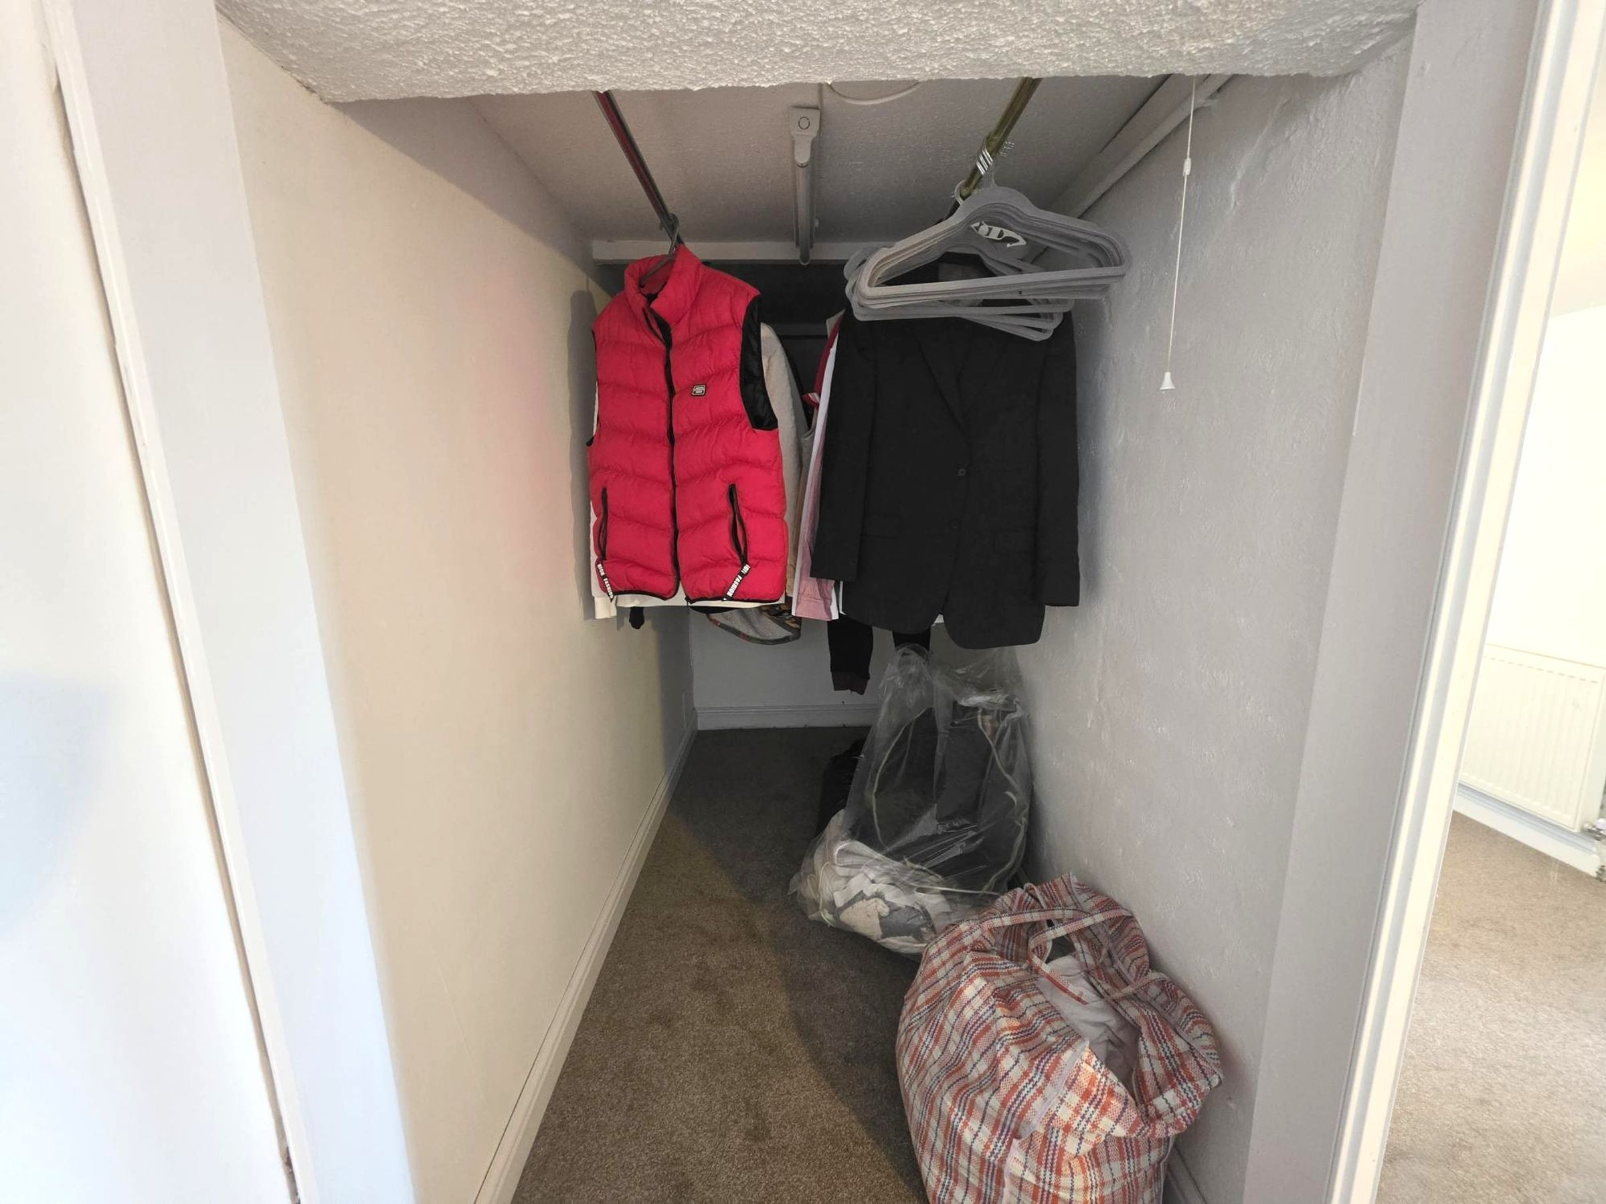
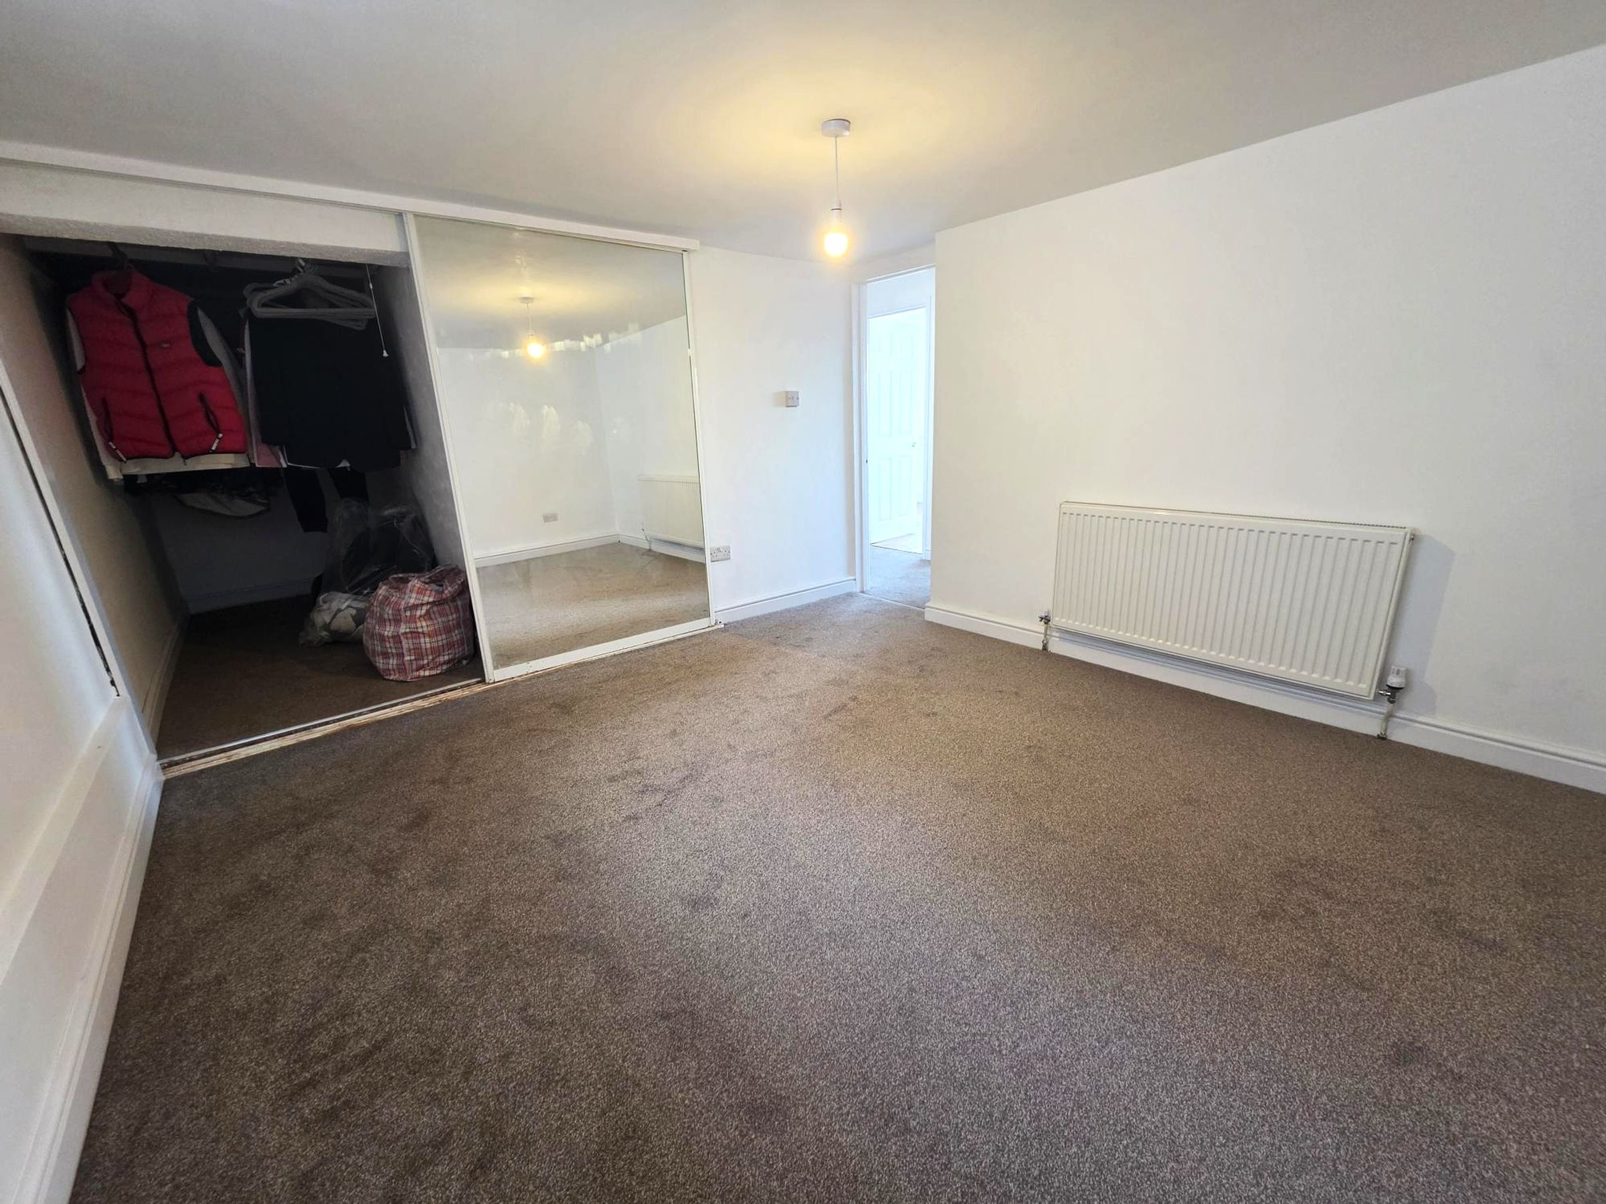
Fitted carpet. Radiator. UPvc window to rear elevation. Walk in wardrobe.
Bedroom Three
9' 2" x 8' 7" (2.79m x 2.62m)
Wood effect laminate flooring. UPvc double glazed window to front. Radiator. Neutral décor.
Cloakroom
5' 4" x 3' 5" (1.63m x 1.04m)
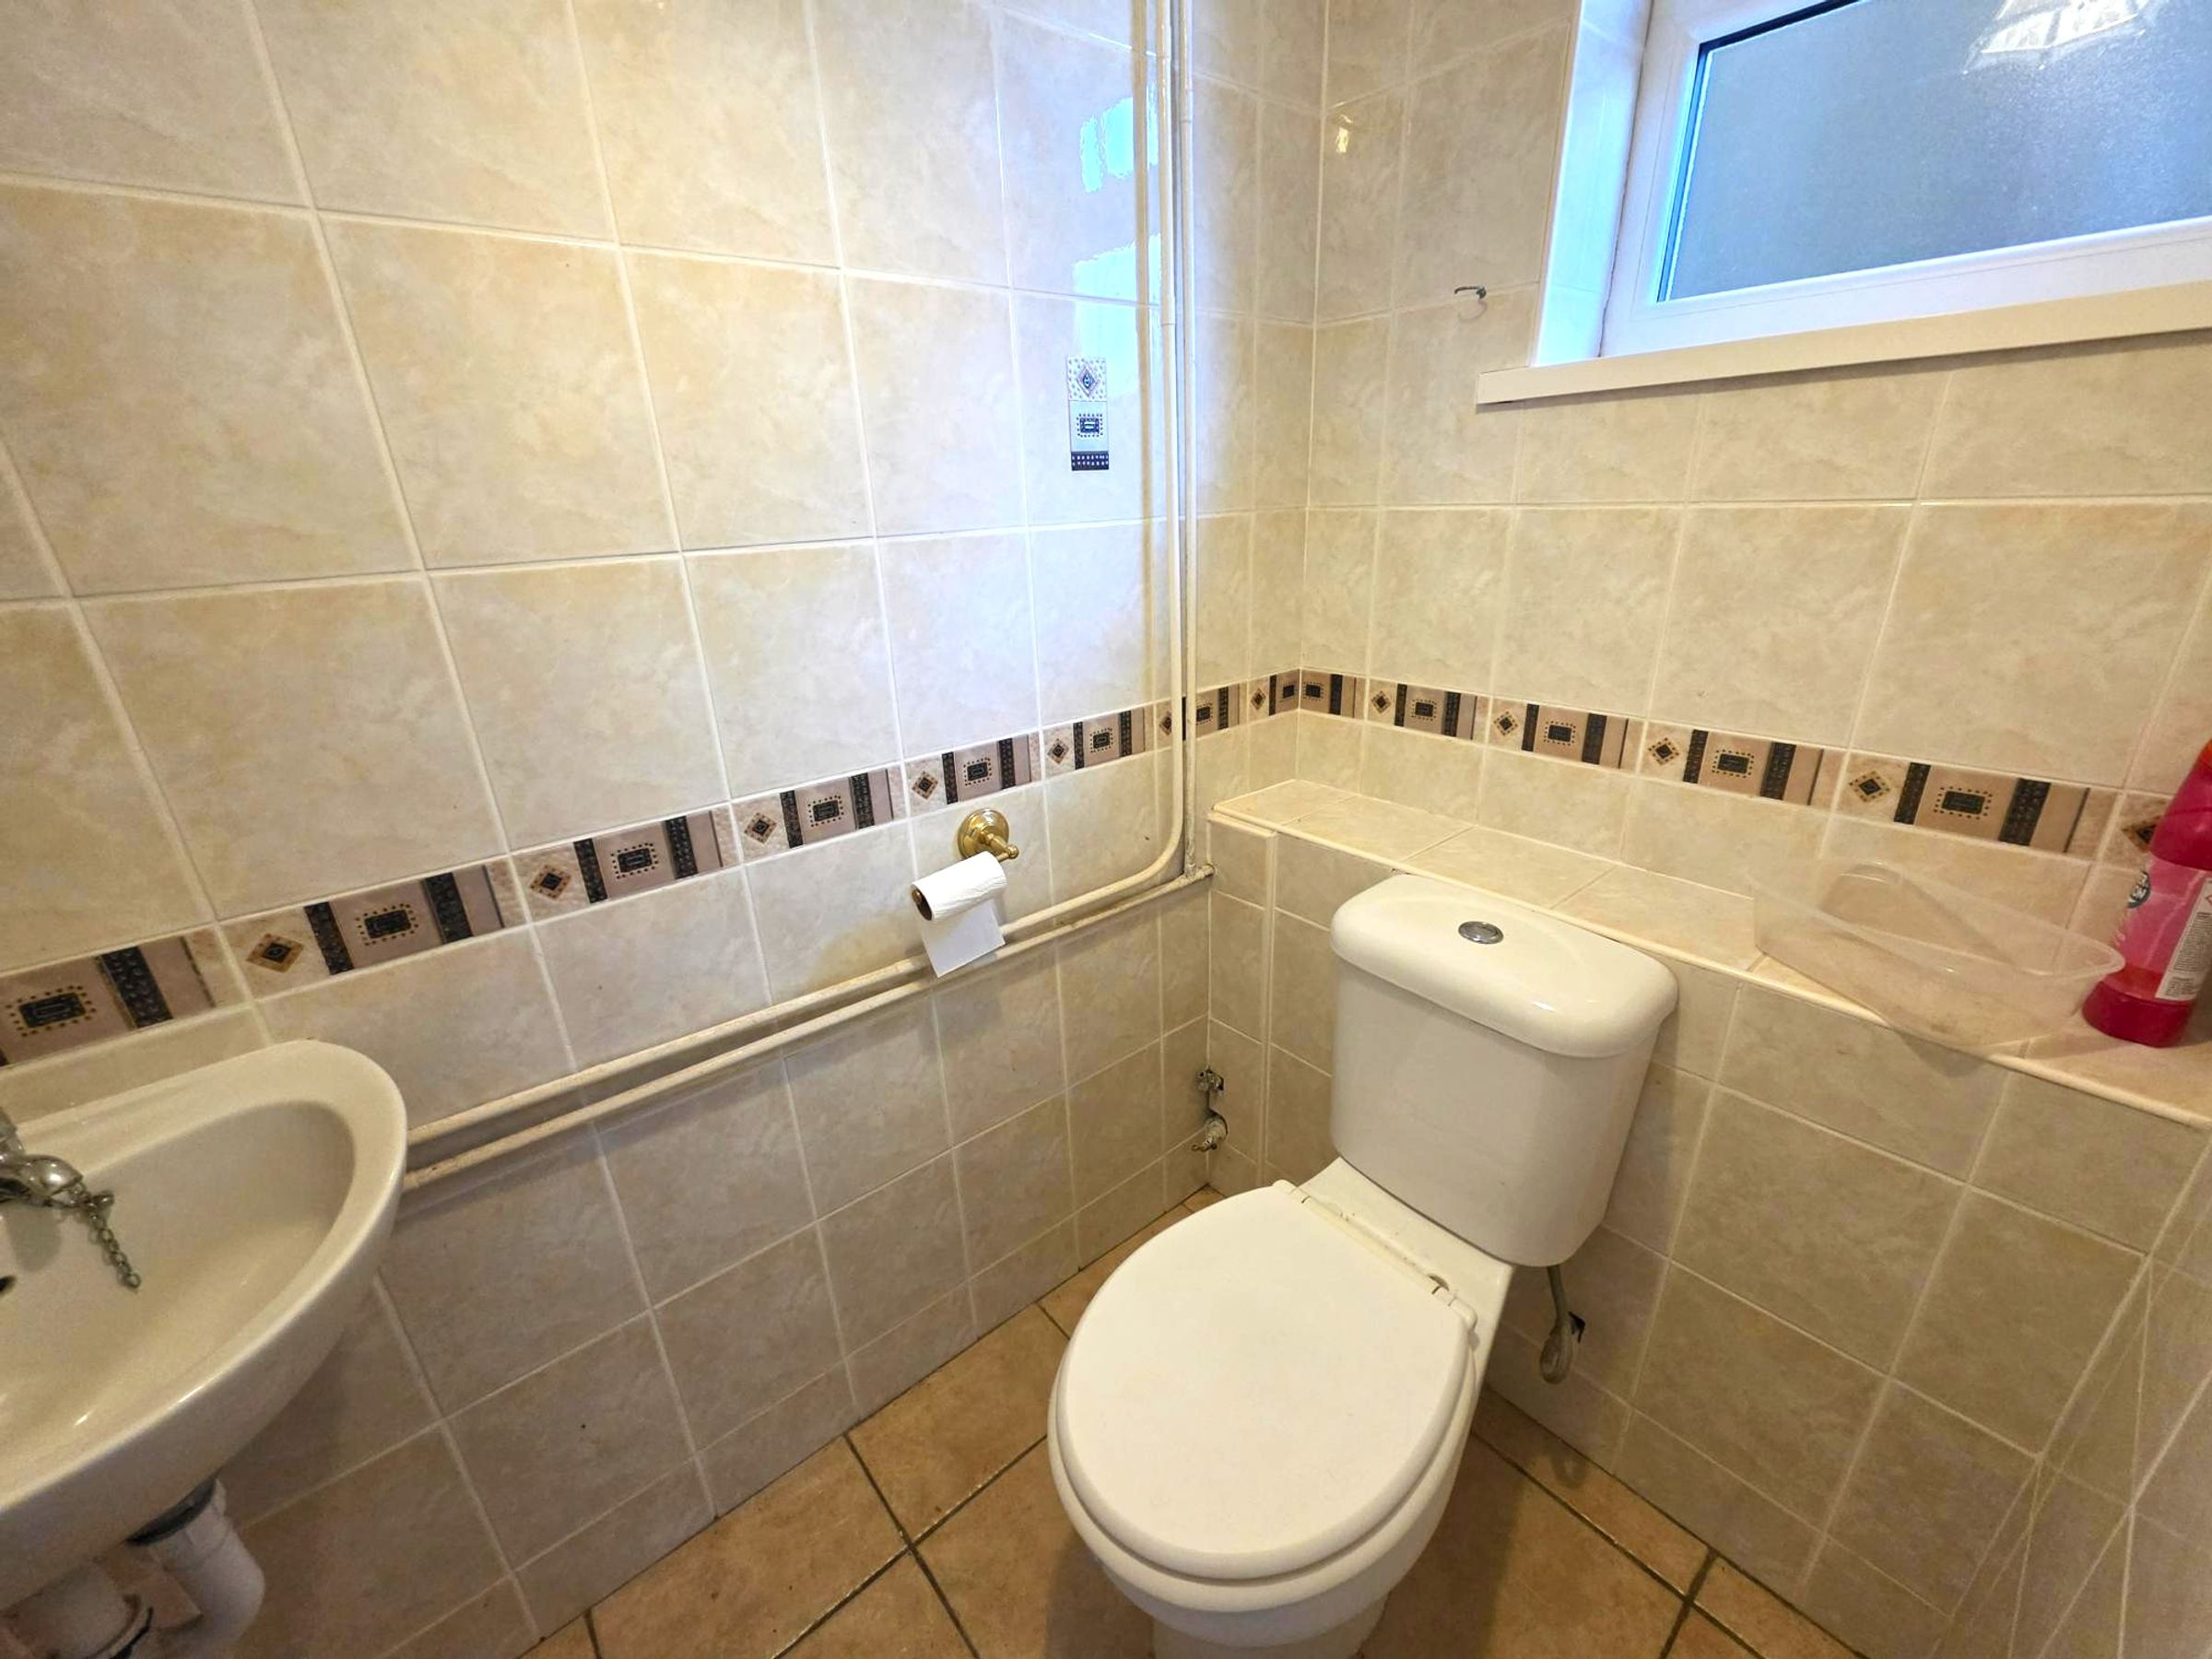
Tiled flooring. close coupled WC. Wall mounted wash hand basin. Obscure window to side.
Properties you may like
Disclaimer - Disclaimer All measurements, property details and information included in this brochure are provided as a general guide only and should not be relied upon as exact or to scale. Whilst every effort has been made to ensure accuracy, all details are approximate and intended for illustrative purposes only. Information contained within this brochure has been supplied to us directly by the vendor or obtained from sources provided by the vendor. We have not independently verified this information and make no guarantee as to its accuracy or completeness. These particulars do not form part of any offer or contract. Prospective purchasers are strongly advised to carry out their own enquiries, inspections and independent verification of all information to satisfy themselves before proceeding.