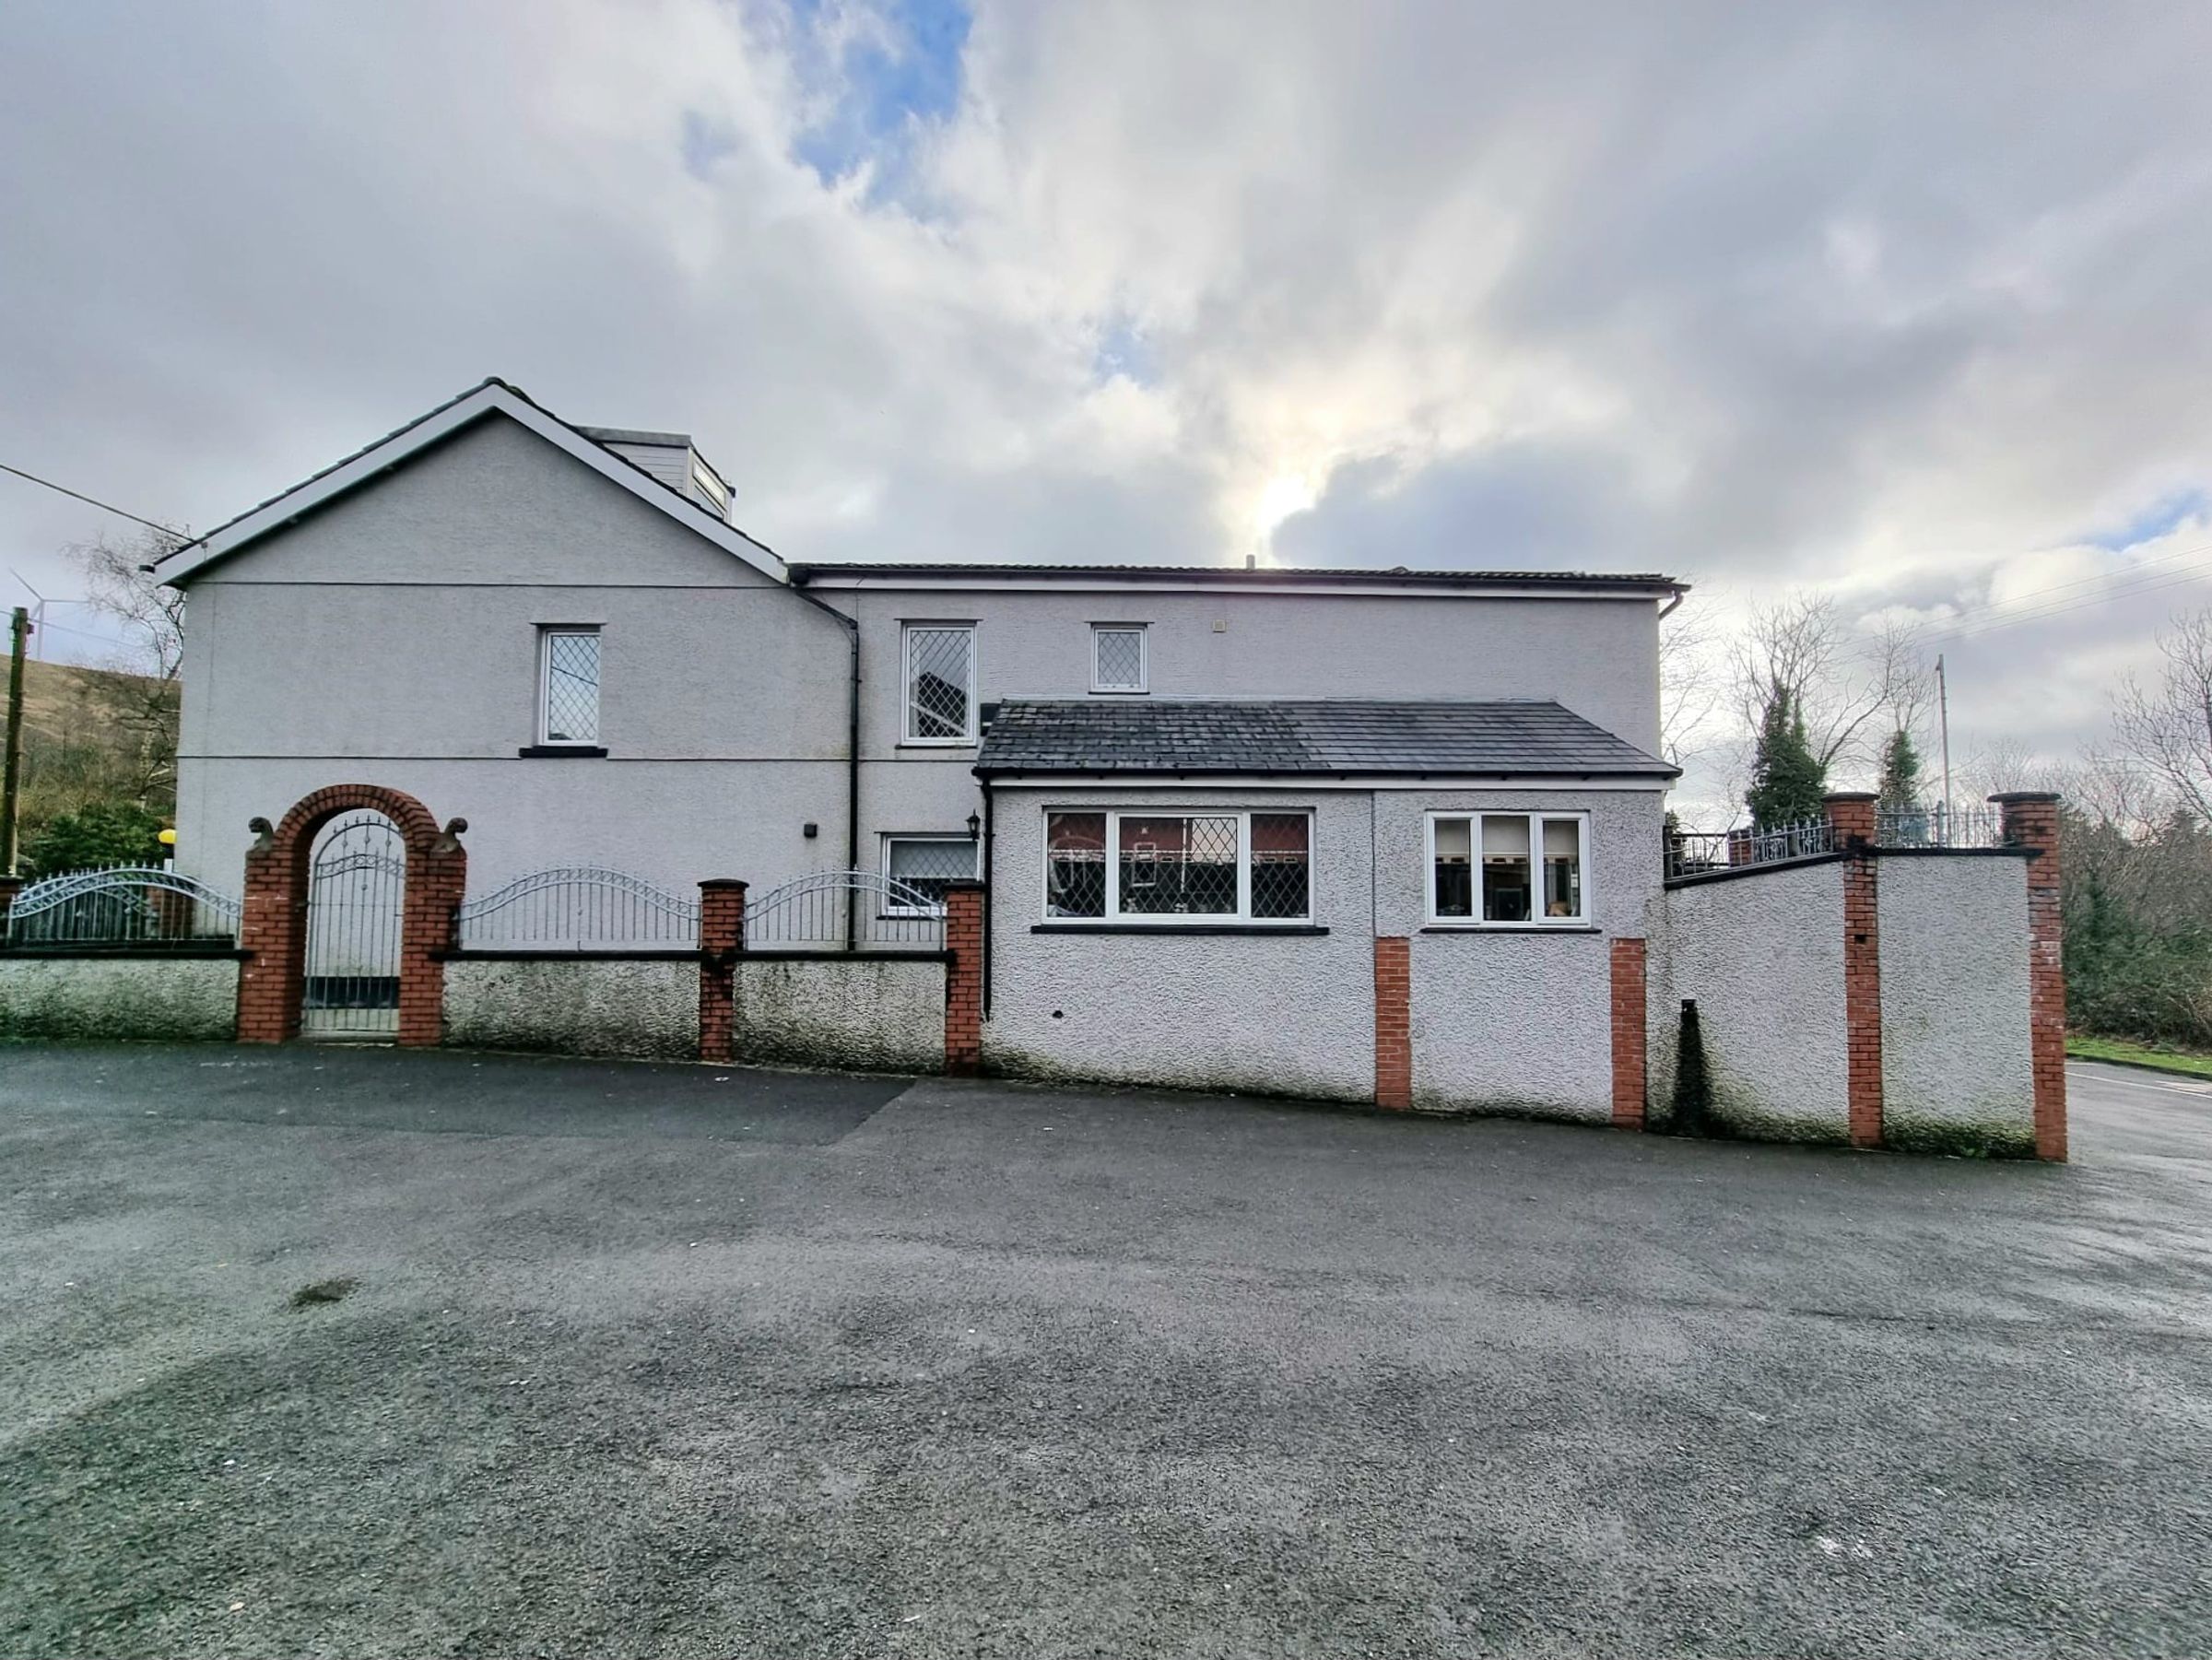
Like the look of this property?
We would love to hear from you and arrange a viewing of this property. Get in touch now!
Looking to sell a property?
You can get a free online or in person valuation.
Property features
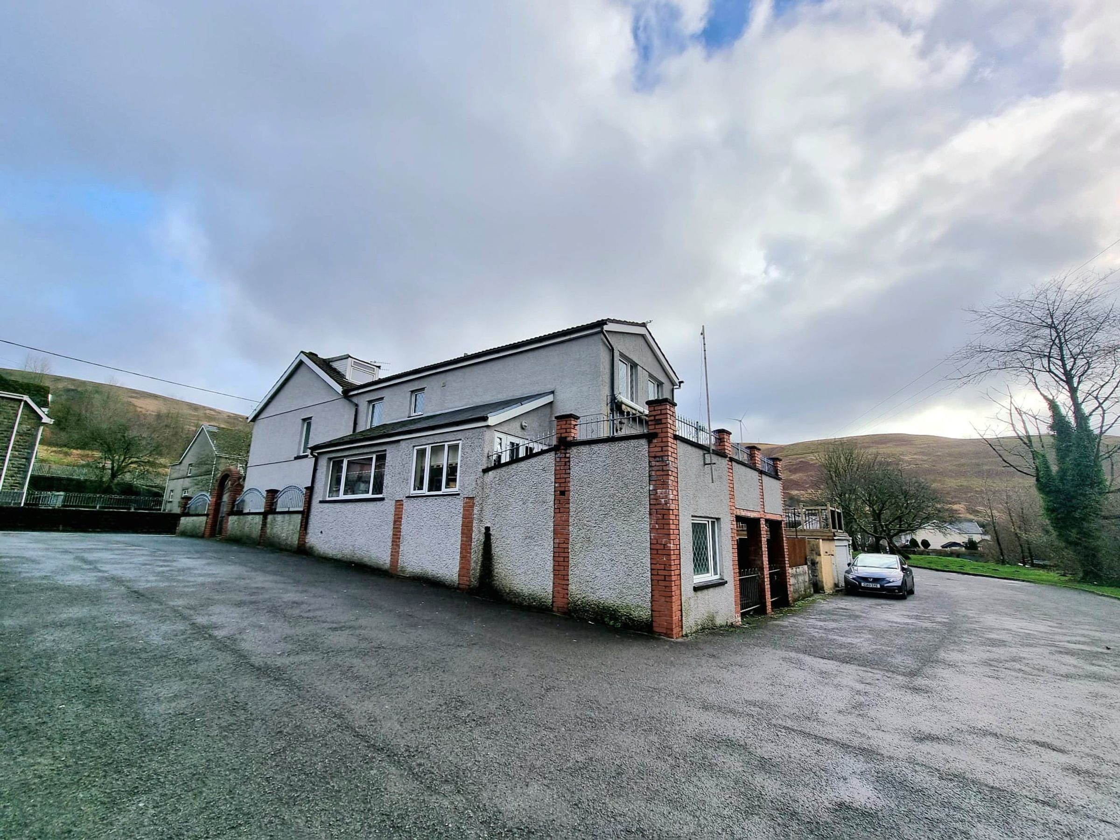
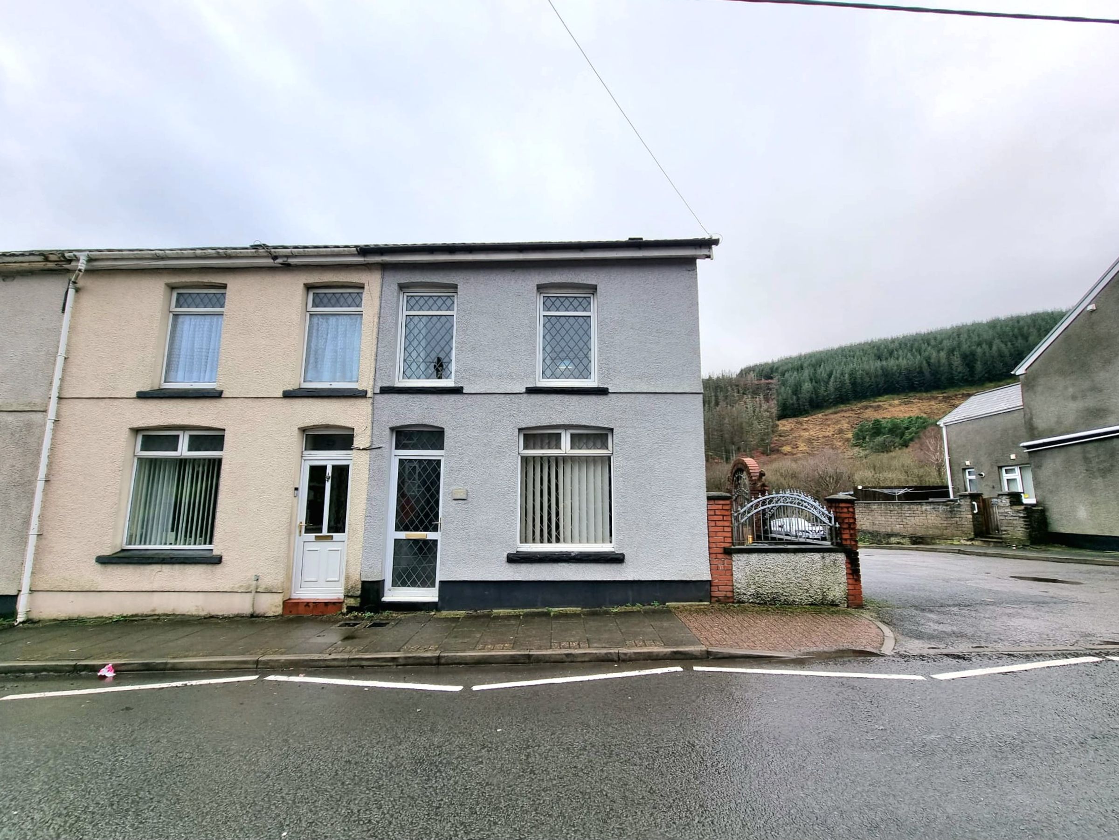
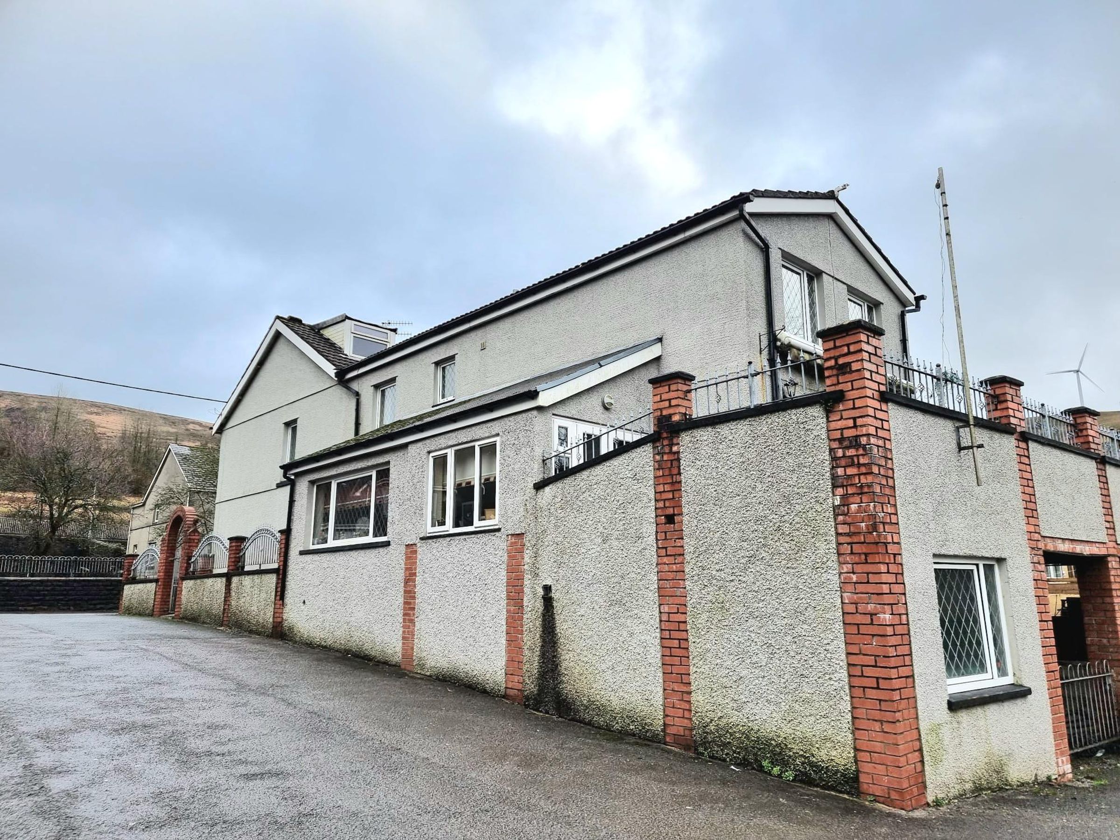
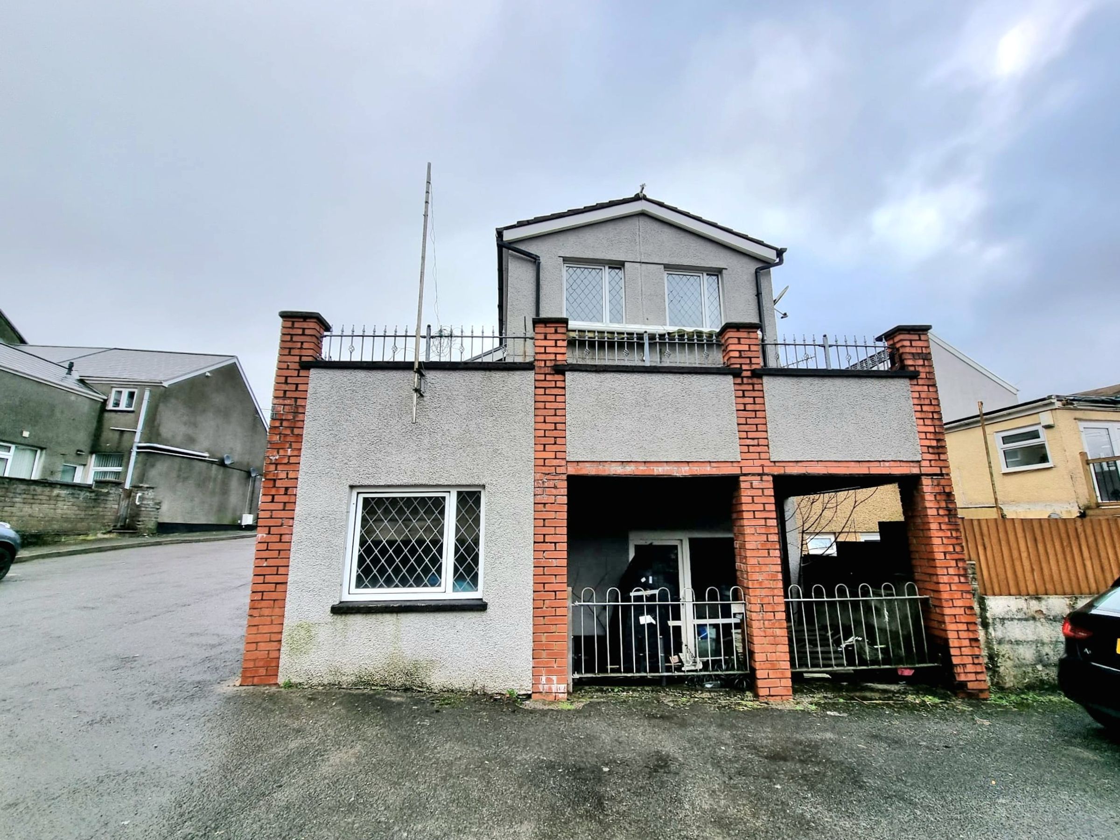
Extended Four Bedroom End Terrace Property
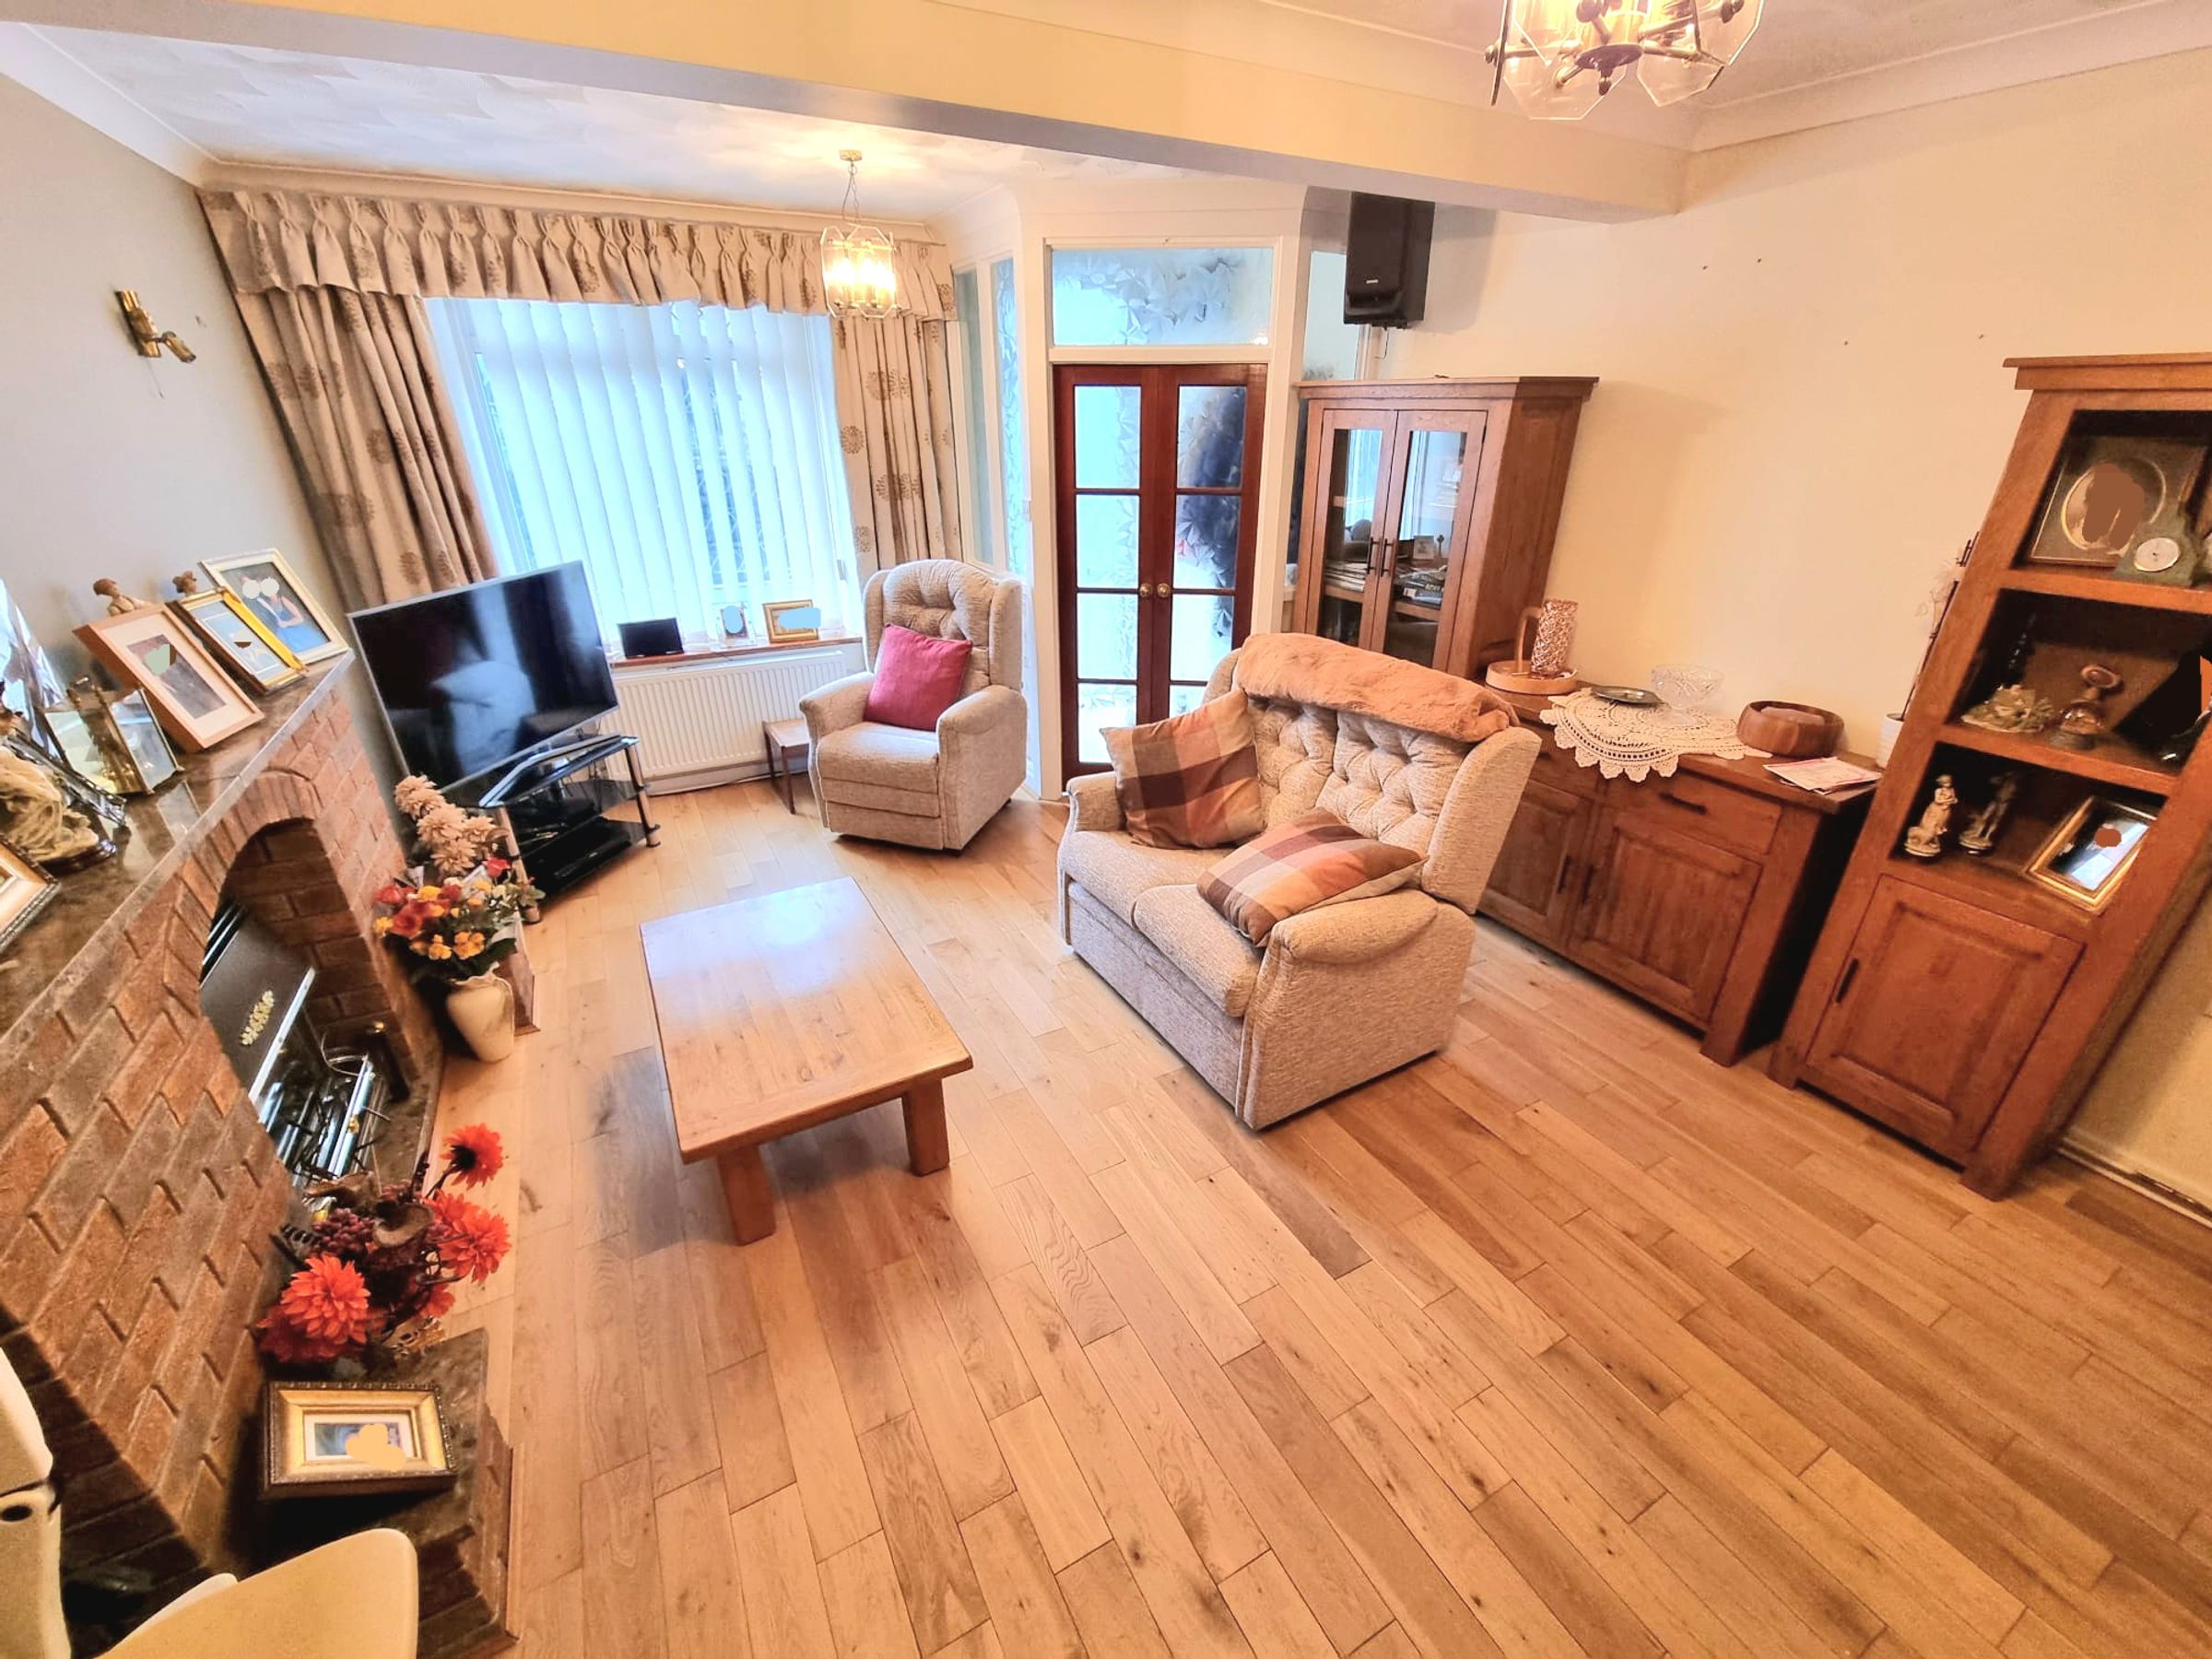
Versatile Living Space, Comprising Two Reception Rooms
Downstairs Wet Room & Shower Room To First Floor
Four Generous Bedrooms Offering Storage
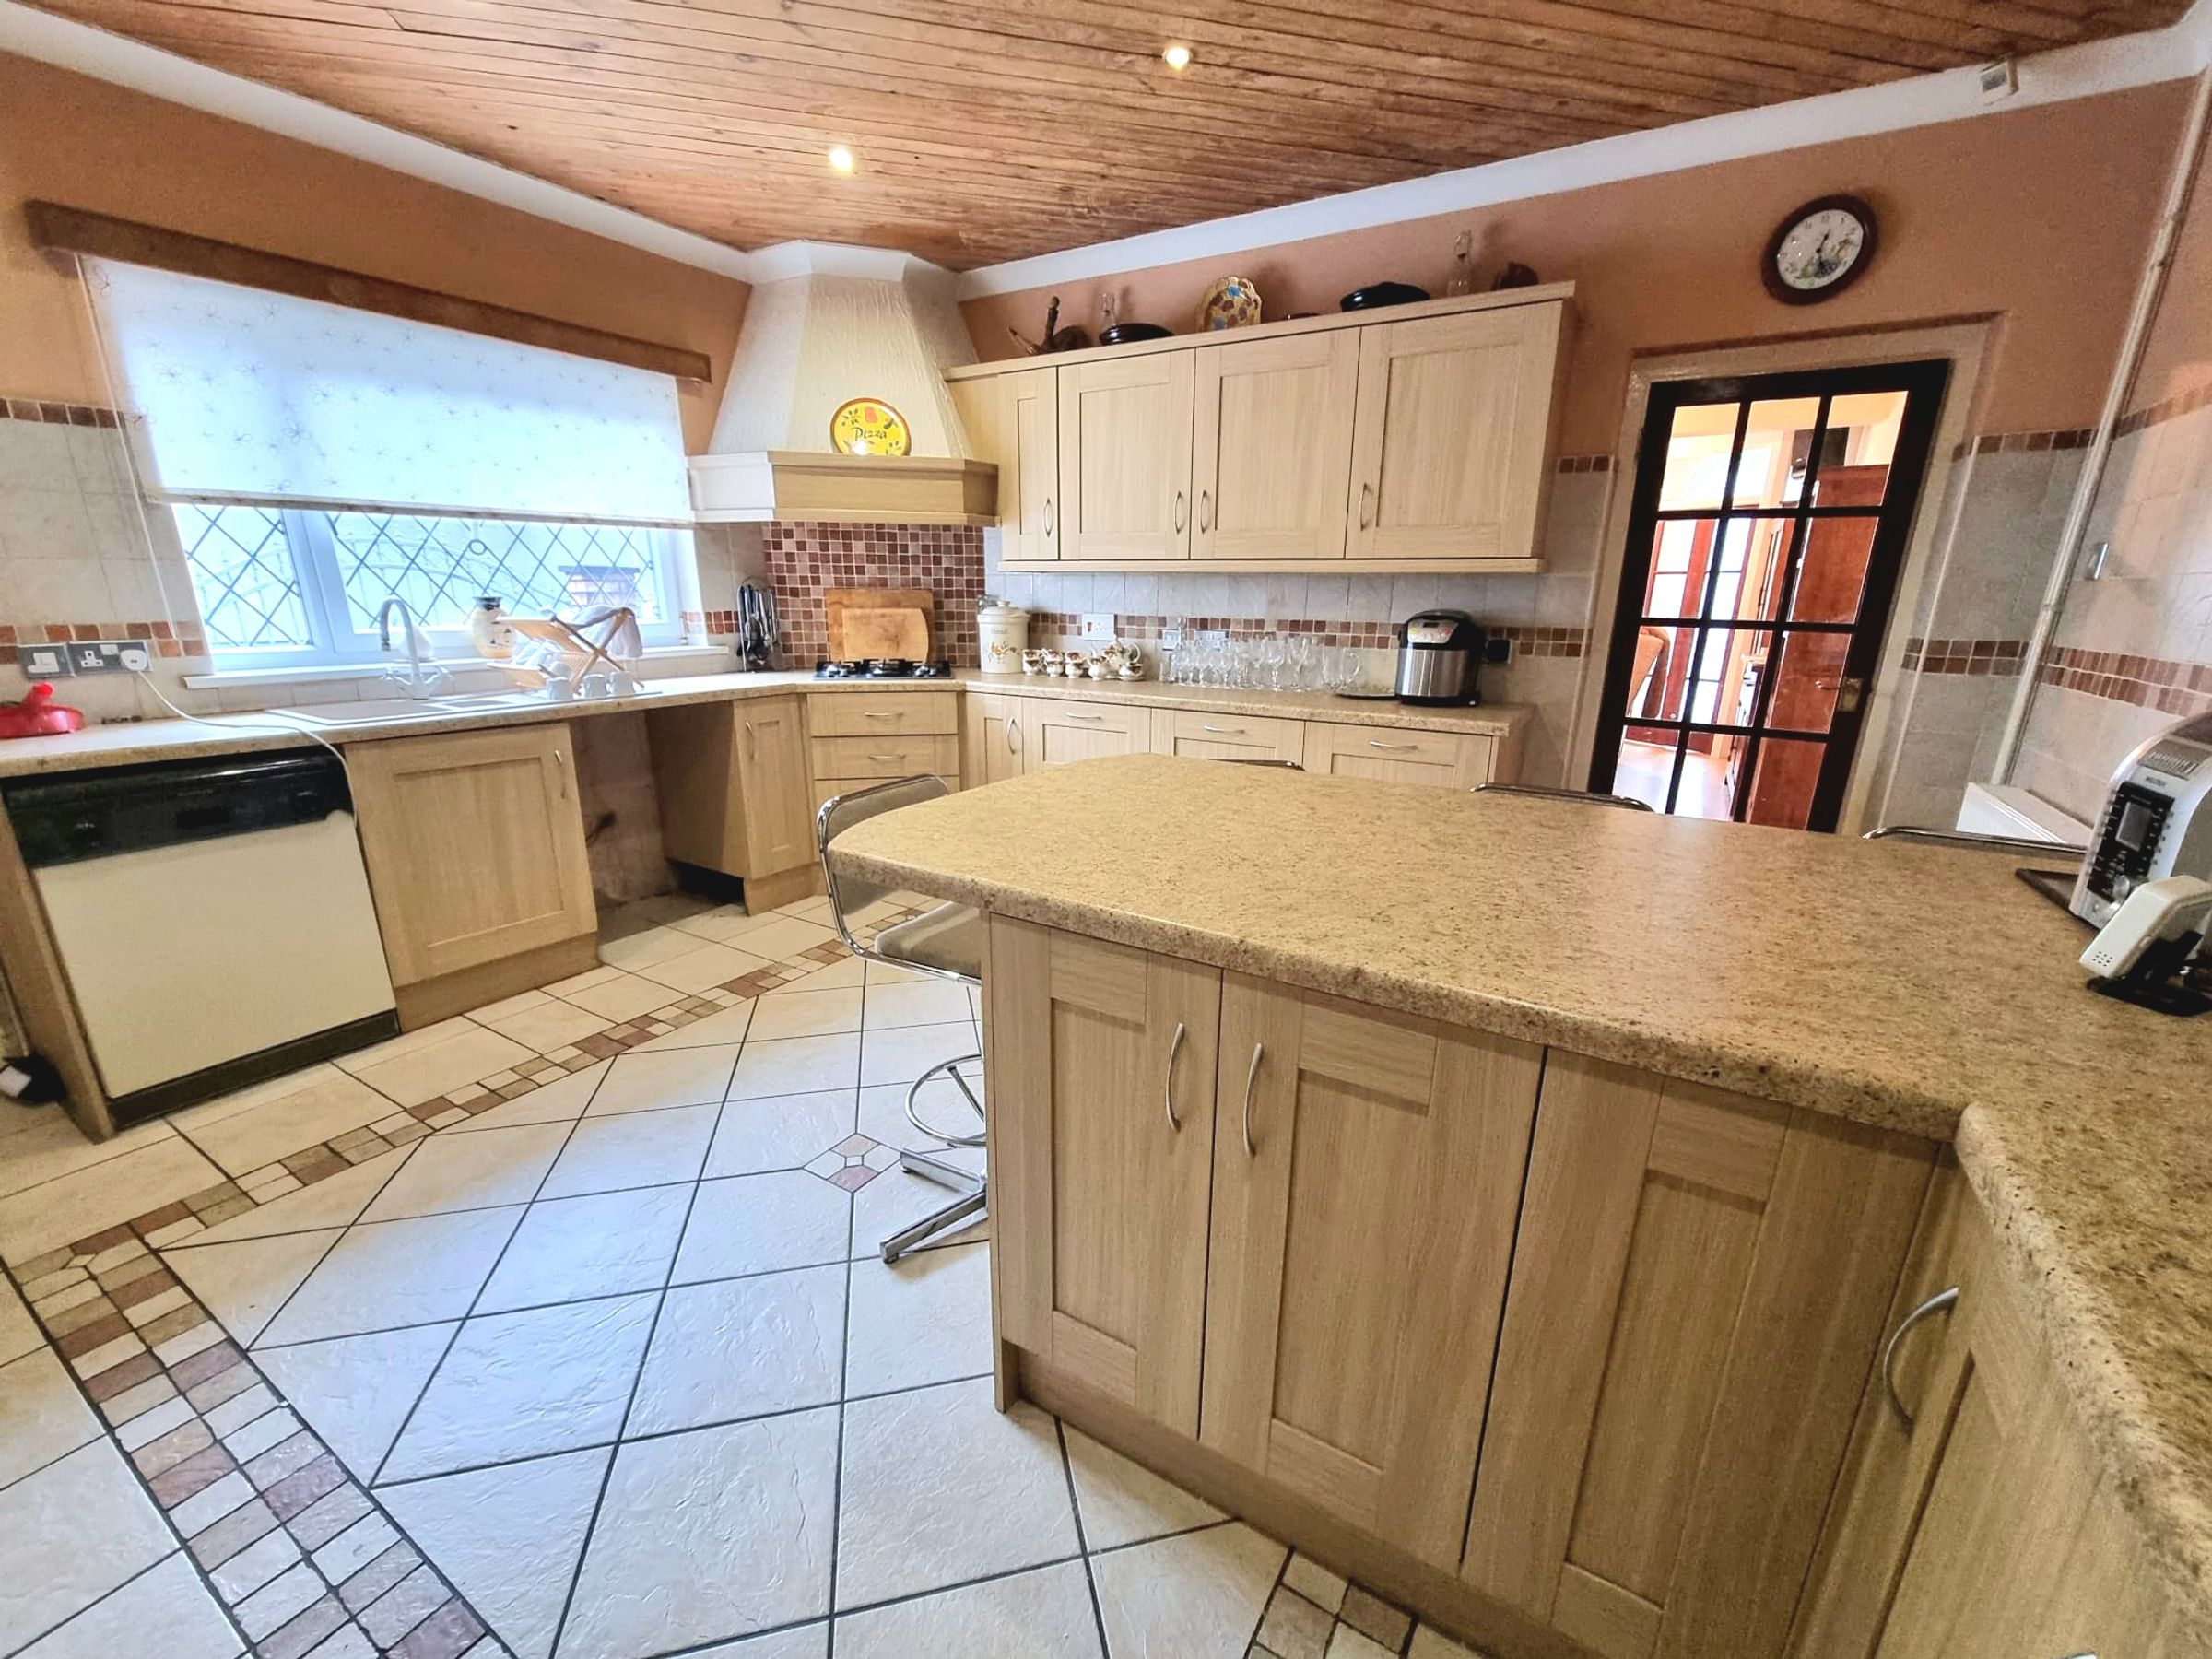
Spacious Kitchen/Diner, Ideal For Entertaining
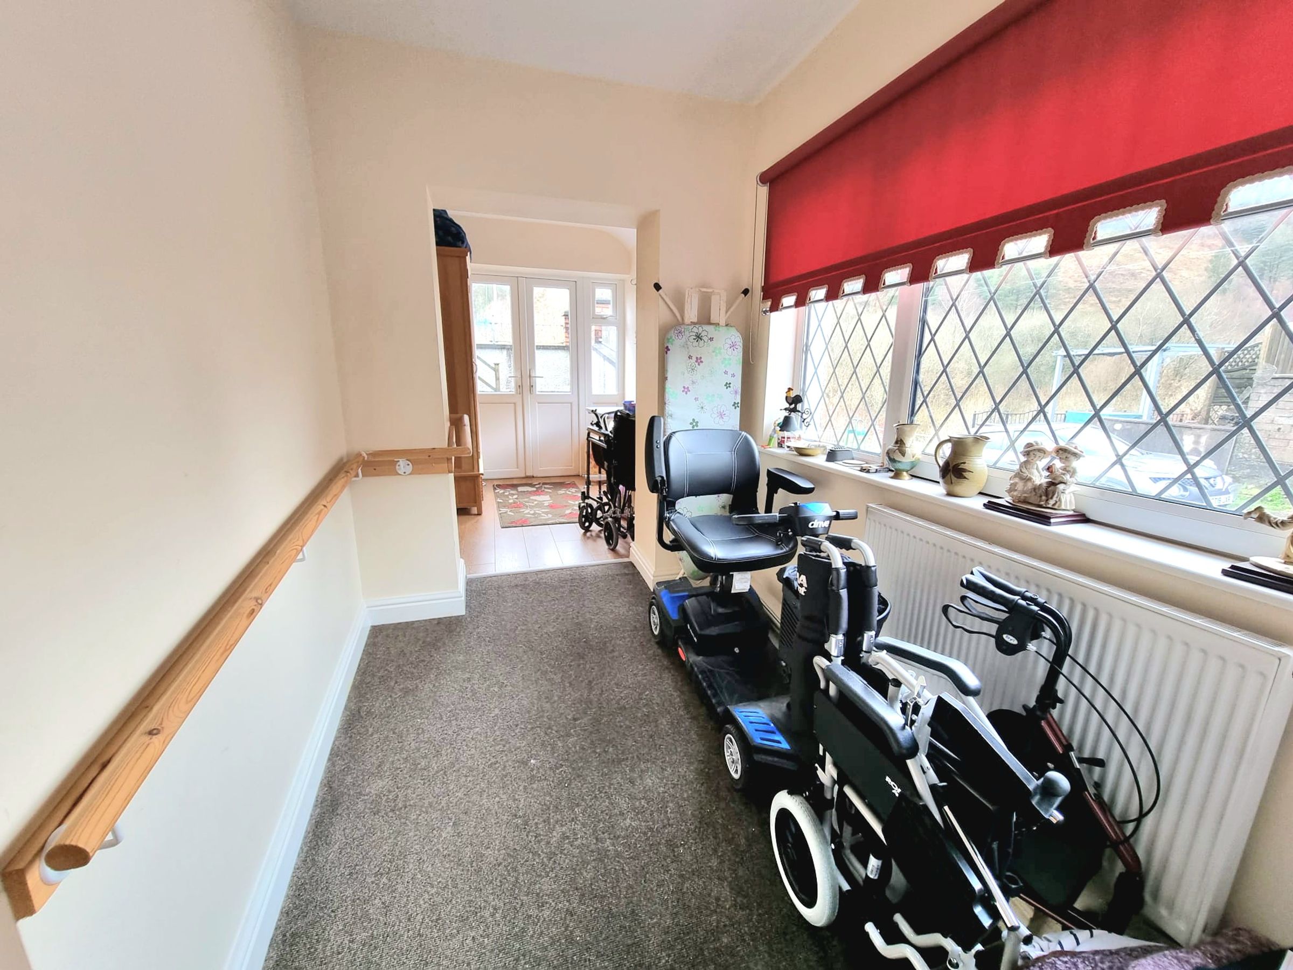
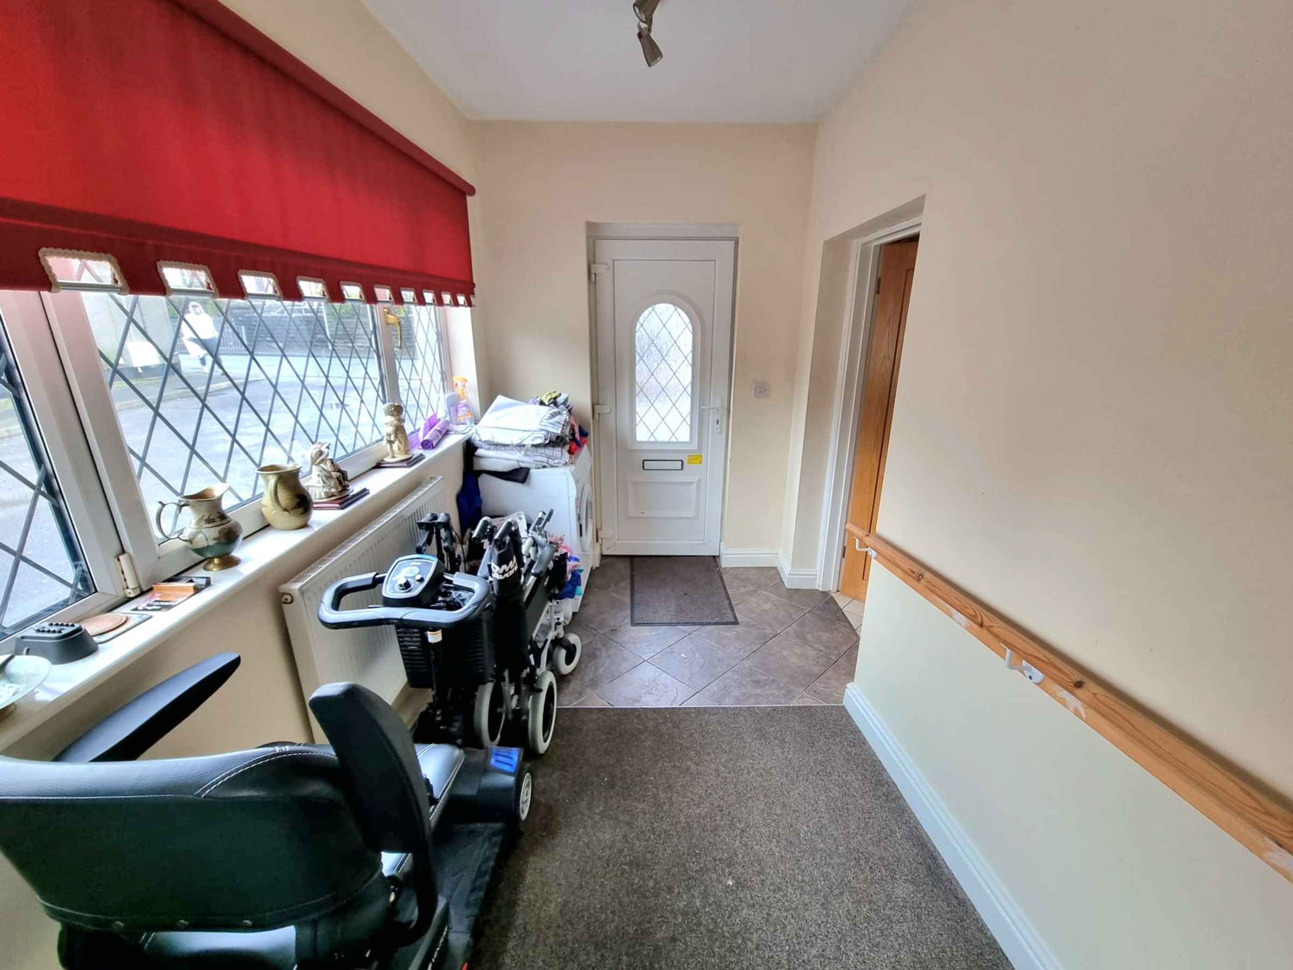
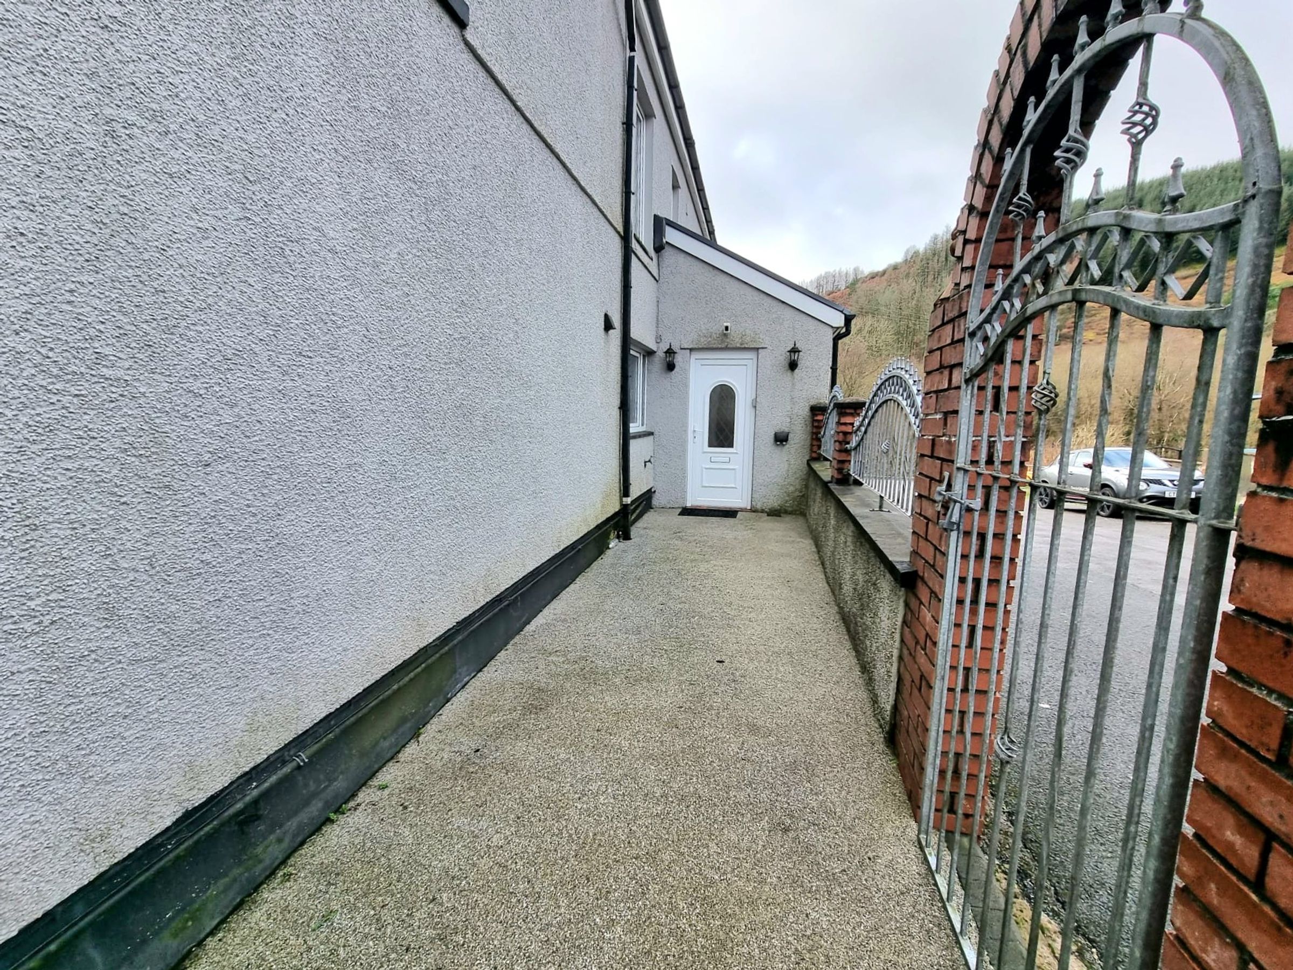
Inner Hallway With Ramp & Railings
Short Distance To M4 Corridor & Great Transport Links
OFFERED WITH NO ONGOING CHAIN
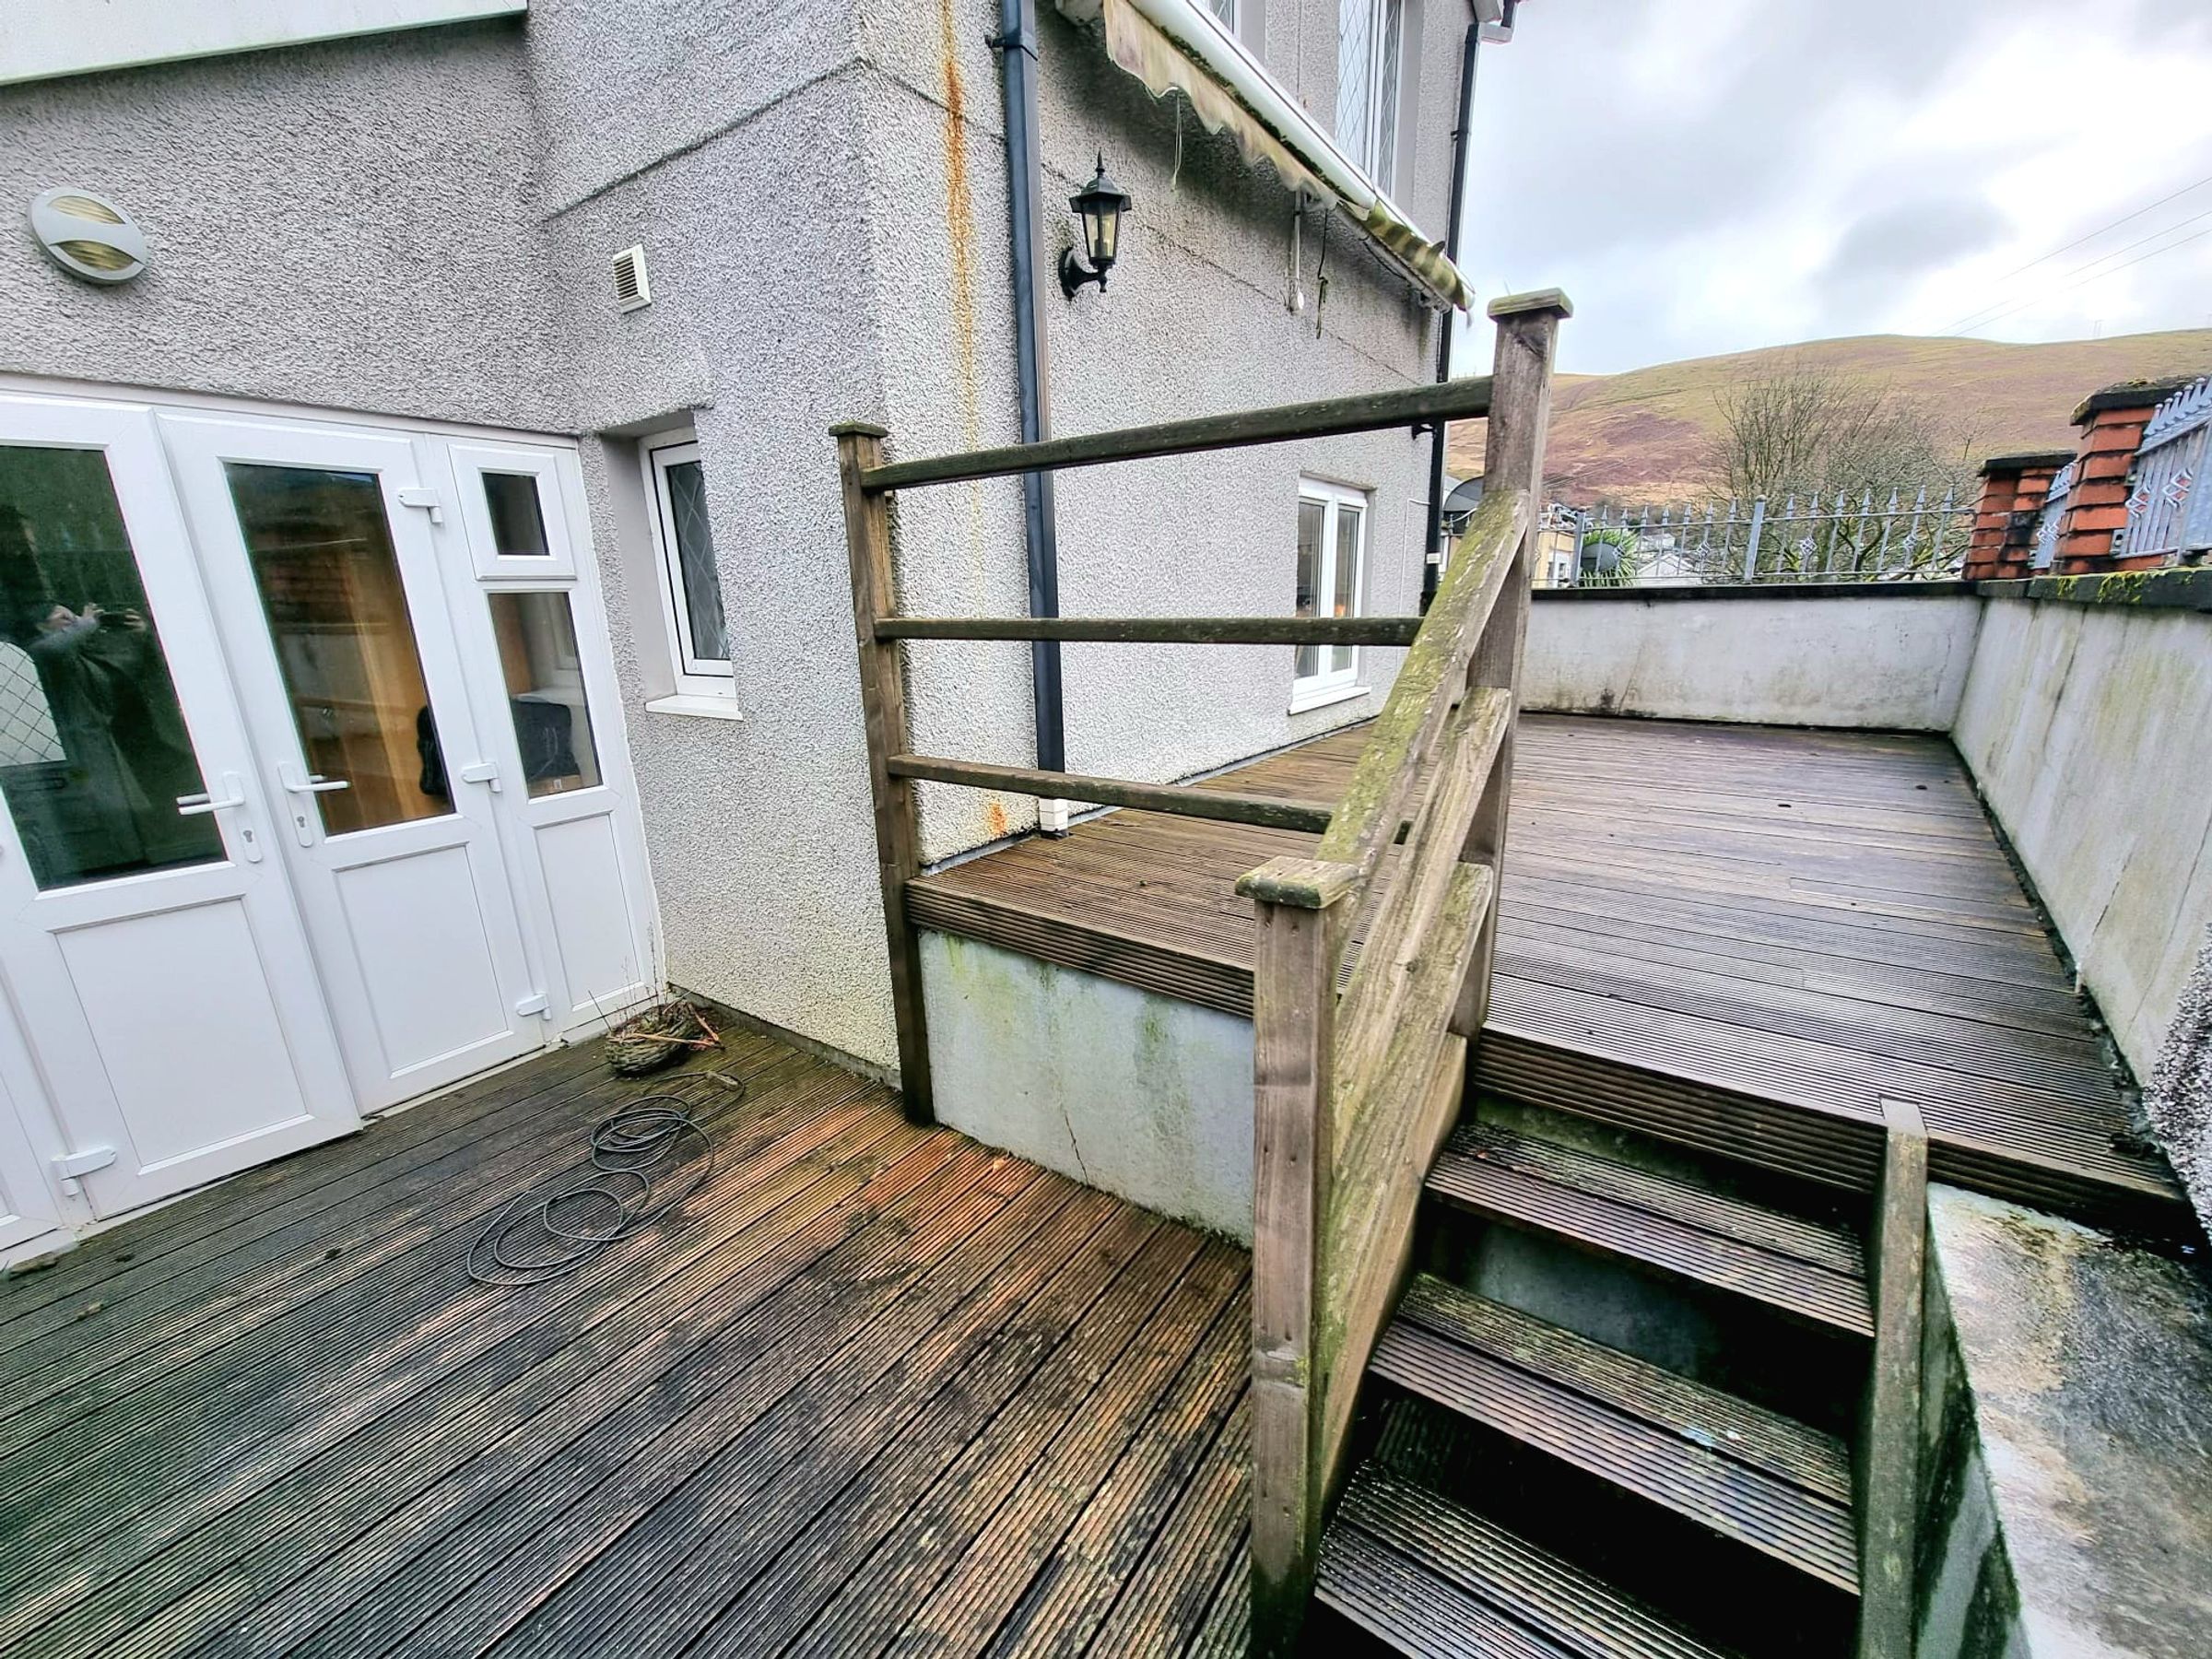
Outside Decking Terrace With Outstanding Views
Ideal Family Home Situated In A Village Location
About this property
EXTENDED FOUR BEDROOM END TERRACE, NO ONGOING CHAIN
Daniel Matthew Estate Agents are pleased to offer for sale this extended four bedroom end terrace property showcasing an impressive blend of space and versatility, a perfect purchase for families. The property welcomes you with an hallway leading into a spacious lounge that offers space for family gatherings or relaxation, the heart of the home is the large kitchen/diner providing ample room for sociable events and offering plenty of storage. An inner hallway can be accessed via the side of the property leading into the inner hallway thoughtfully equipped with a ramp and railings, ensures accessibility and ease of movement throughout the ground floor leading into a good sized second reception room, an ideal versatile room with the benefit of a modern downstairs wet room which adds convenience for guests and family members.
To the first floor, four well proportioned bedrooms, each offering plentiful storage solutions and the flexibility to accommodate growing families or those who require dedicated home office or hobby spaces, the first floor also benefits from a shower room,
Property is being offered with NO ongoing chain, allowing for a seamless move-in experience, located just a short distance from the M4 corridor, and excellent transport links making commutes and travel exceptionally convenient. The surrounding area is renowned for its strong community and reputable schools, every-day amenities and a range of shops. With its combination of spacious living and a prime position within easy reach of major routes and village amenities, early viewing is highly recommended to appreciate the quality and potential of this exceptional family residence.
Key details
Broadband: up to 1800mbps
2443ft2 floor area
1001ft2 plot size
Freehold
Council tax band C
Local authority: Bridgend Council
Additional information
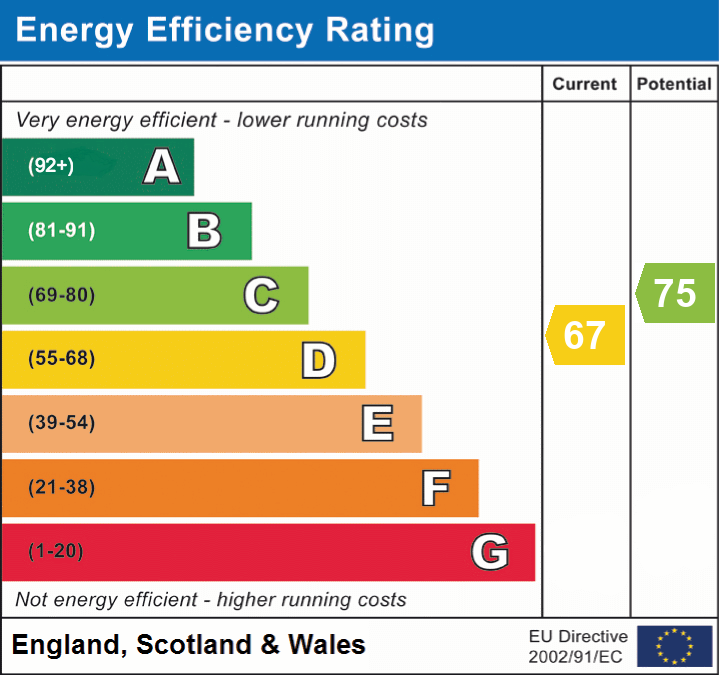
- Energy efficiency (current)
- D (67)
- Energy efficiency (potential)
- C (75)


Near the property
Rooms and dimensions
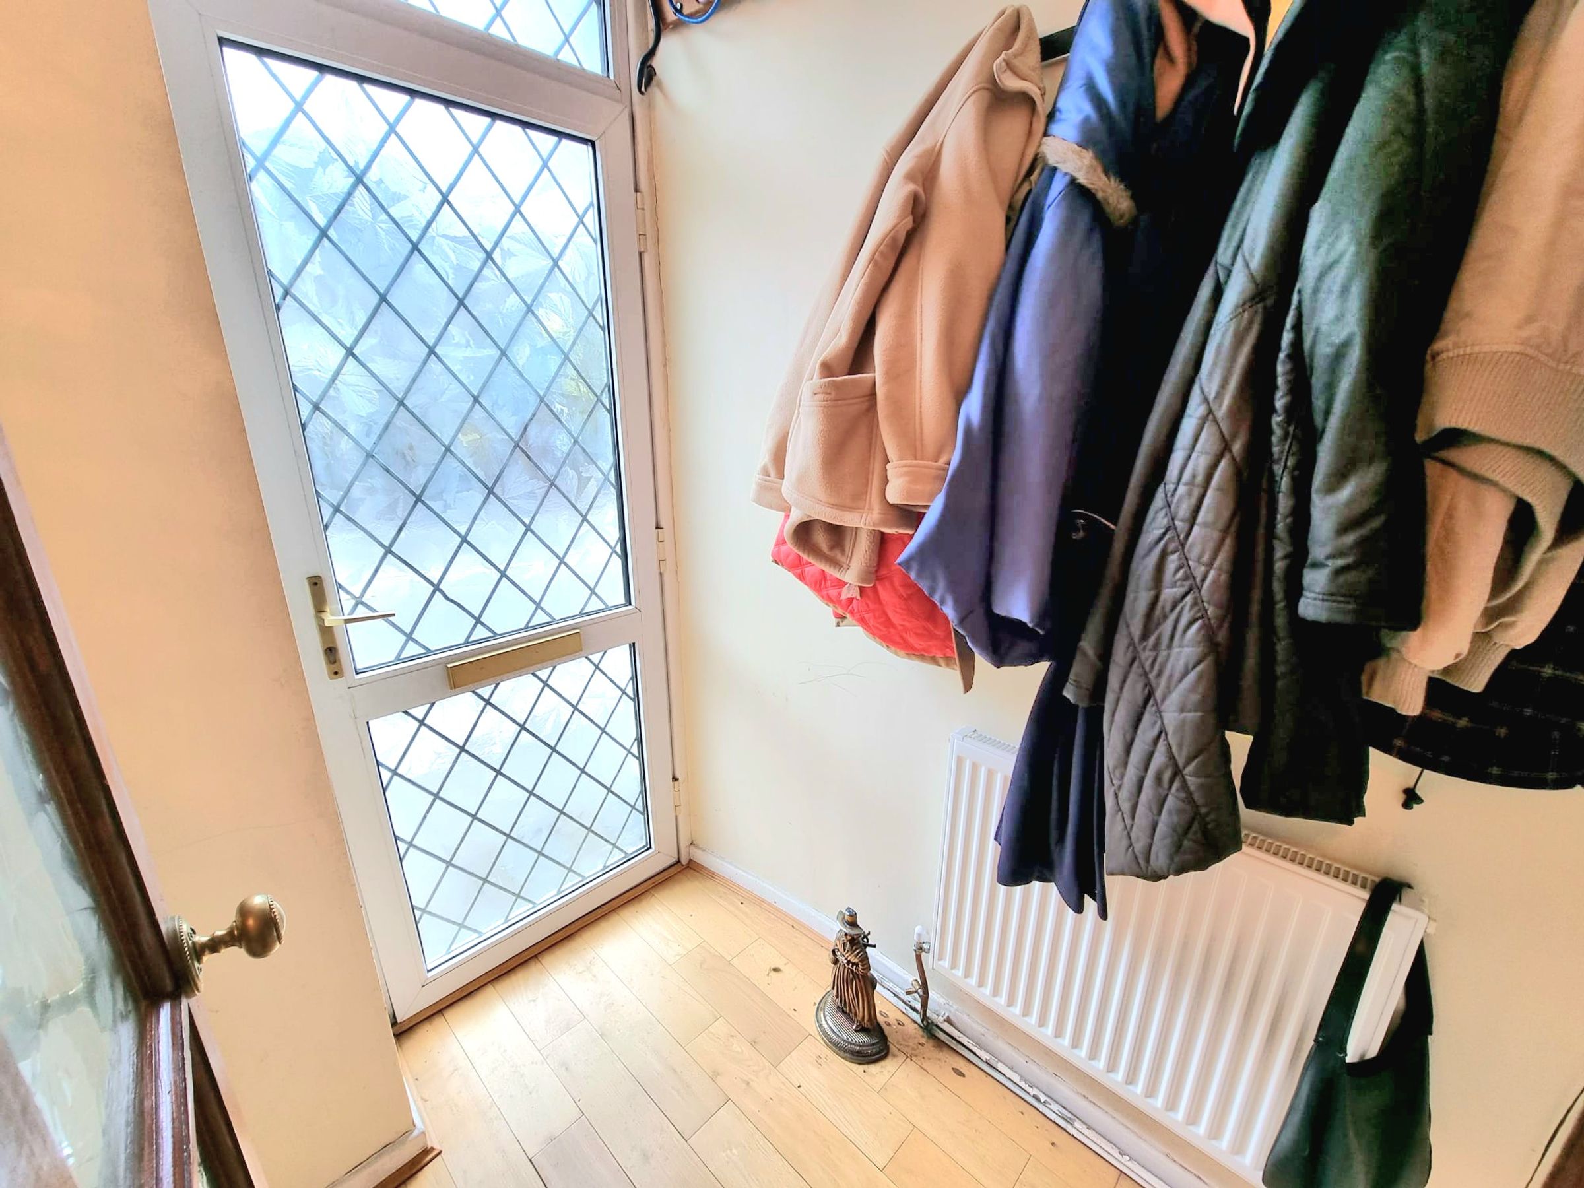
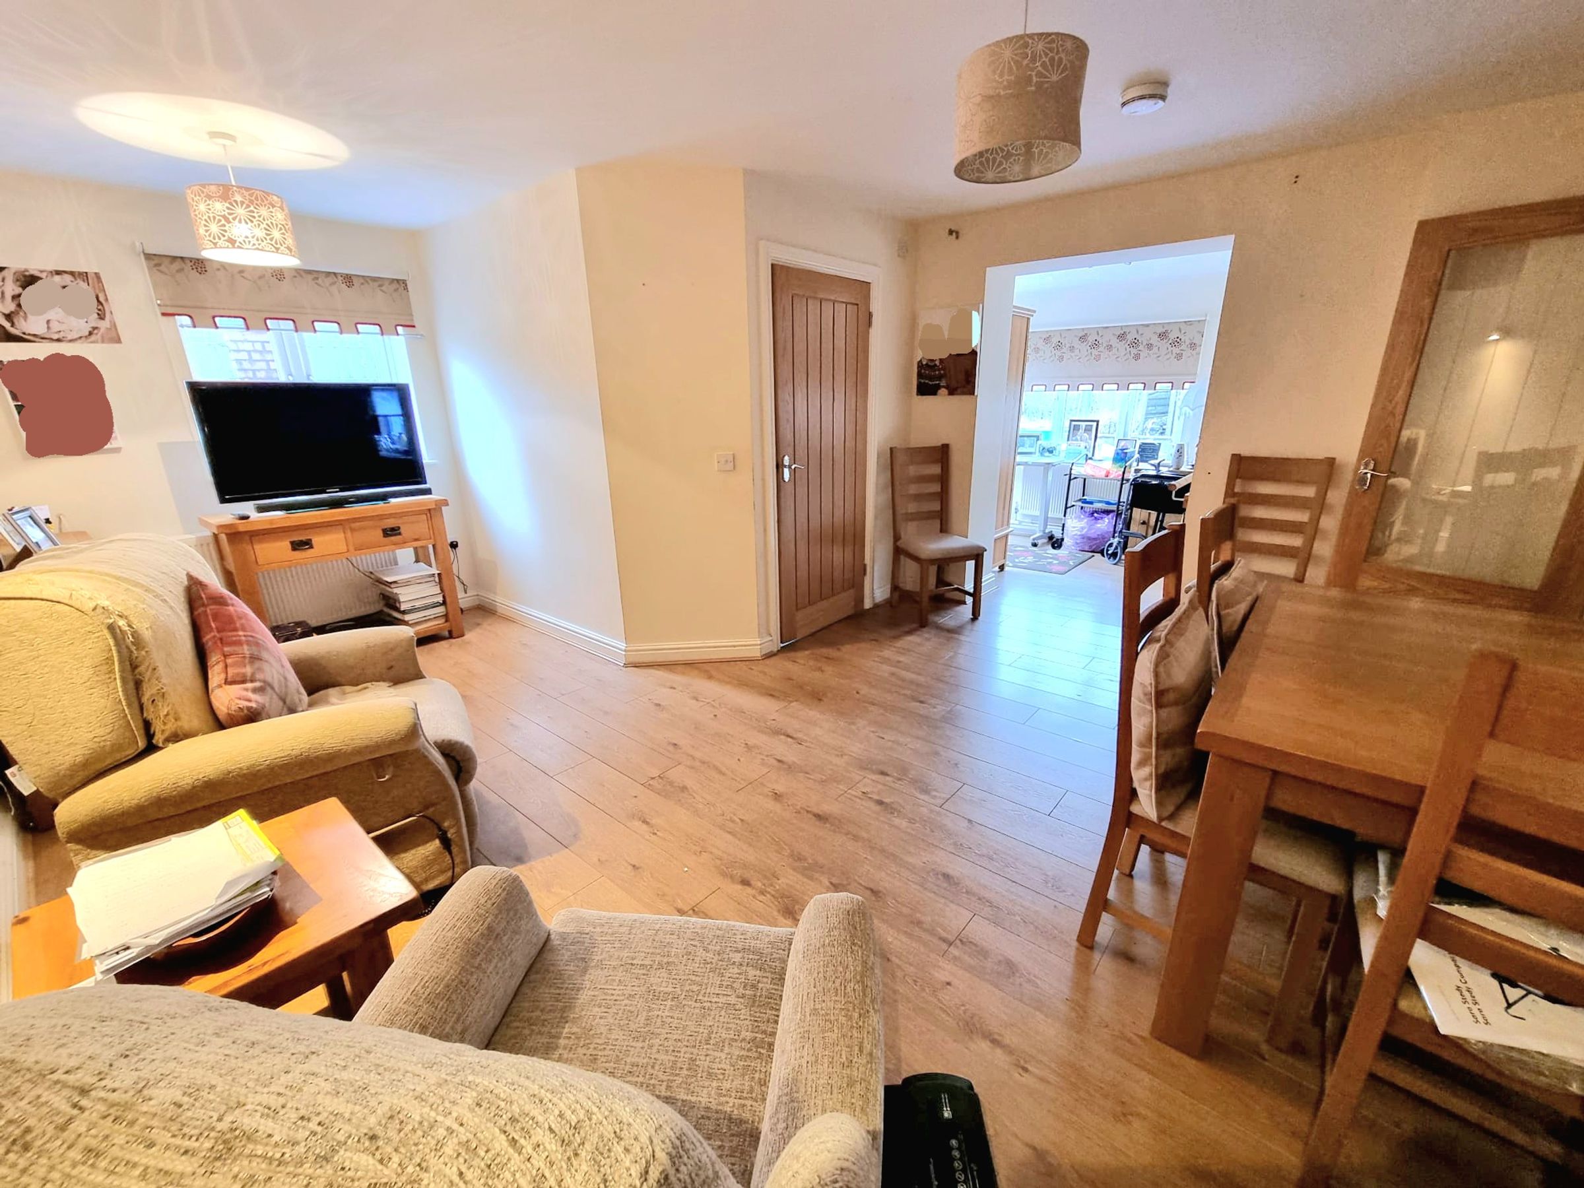
Hallway
Enter via UPVC double glazed obscured door leading into hallway, textured ceiling with coving plain walls, laminate flooring, electric consumer unit, wooden doors leading into Lounge.
Lounge
21' 2" x 13' 3" (6.46m x 4.04m)
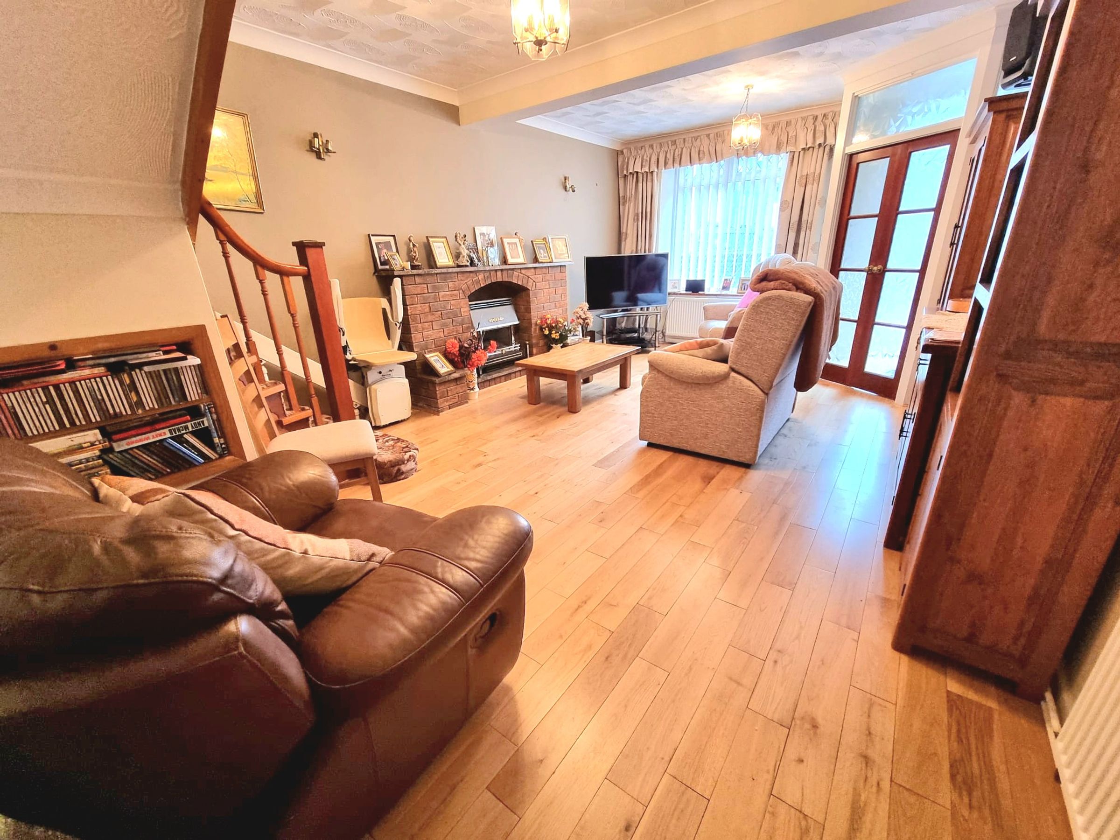
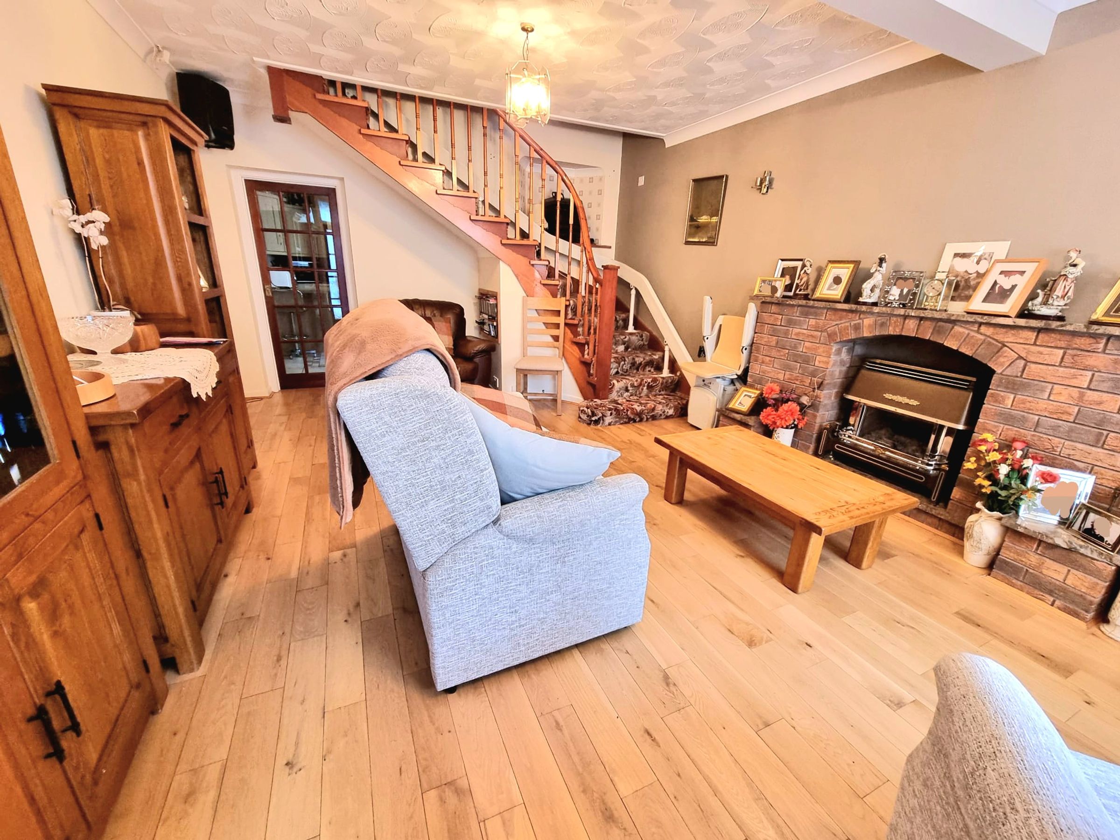
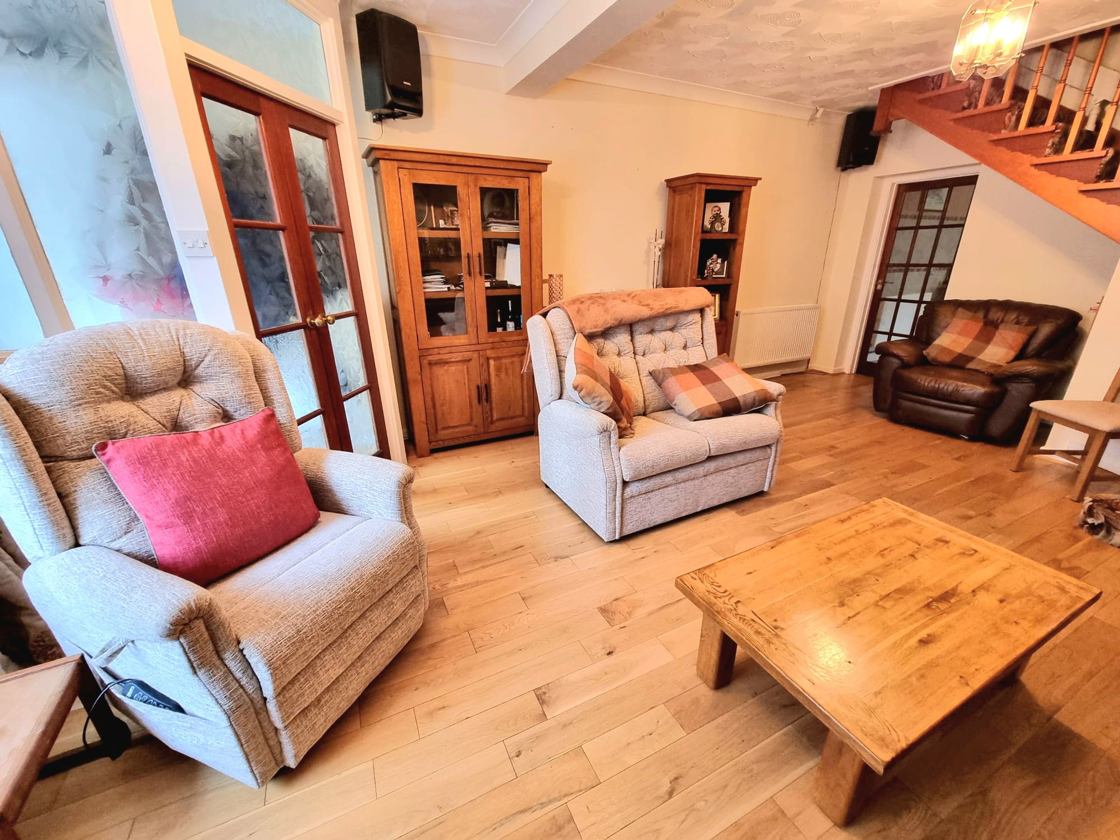
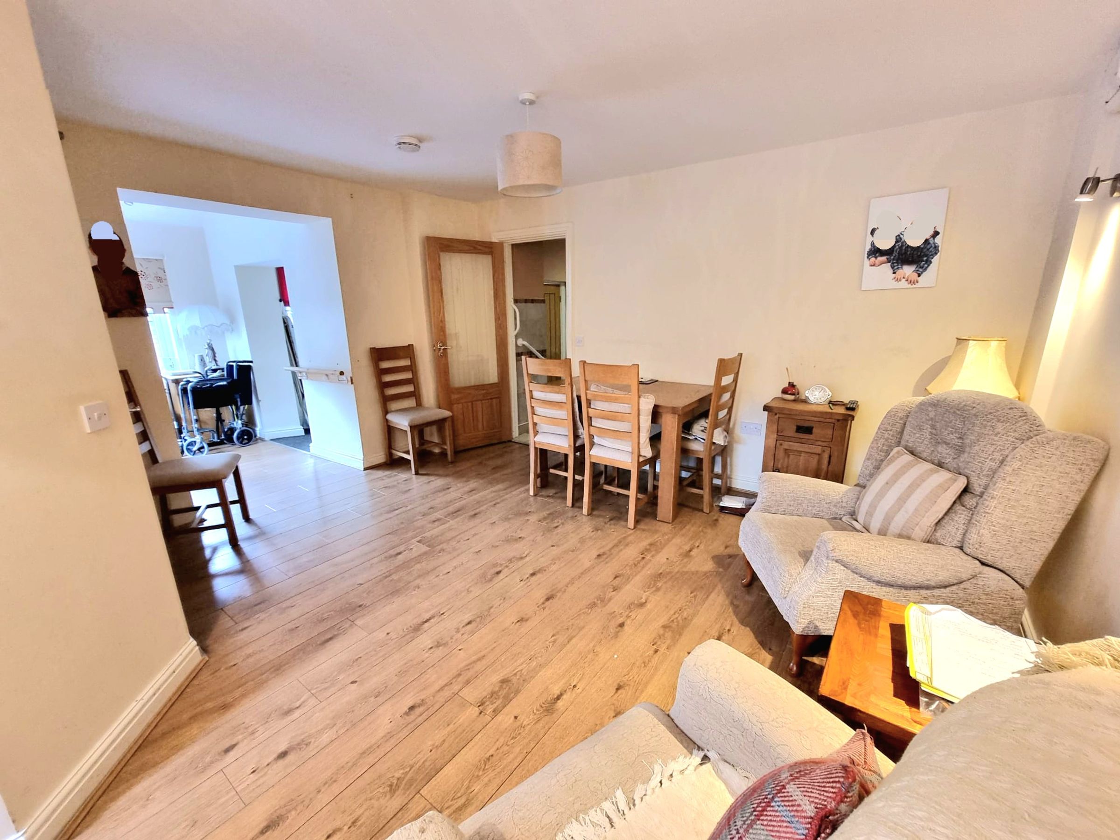
UPVC double glazed window to front aspect, textured ceiling with coving, plastered walls, laminate flooring, gas fireplace with brick surround, staircase leading to first floor, two radiators, door leading into Kitchen/Diner.
Kitchen/Diner
14' 6" x 14' 1" (4.43m x 4.30m)
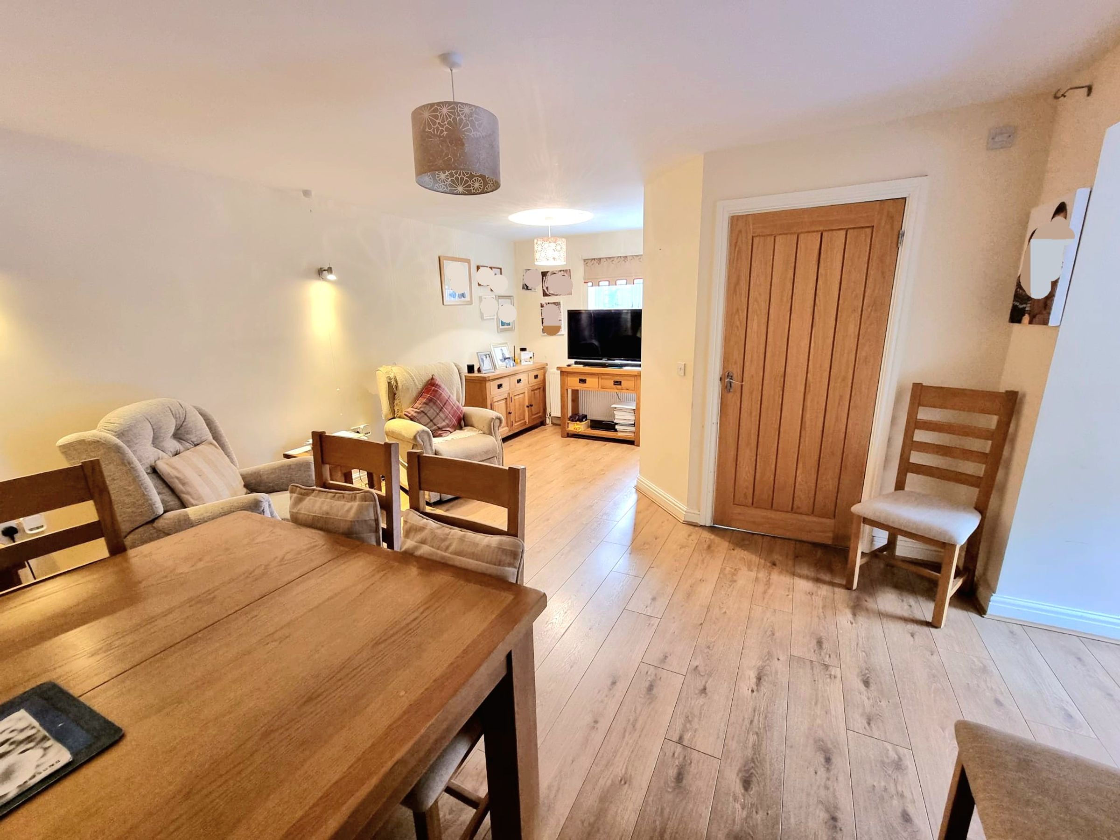
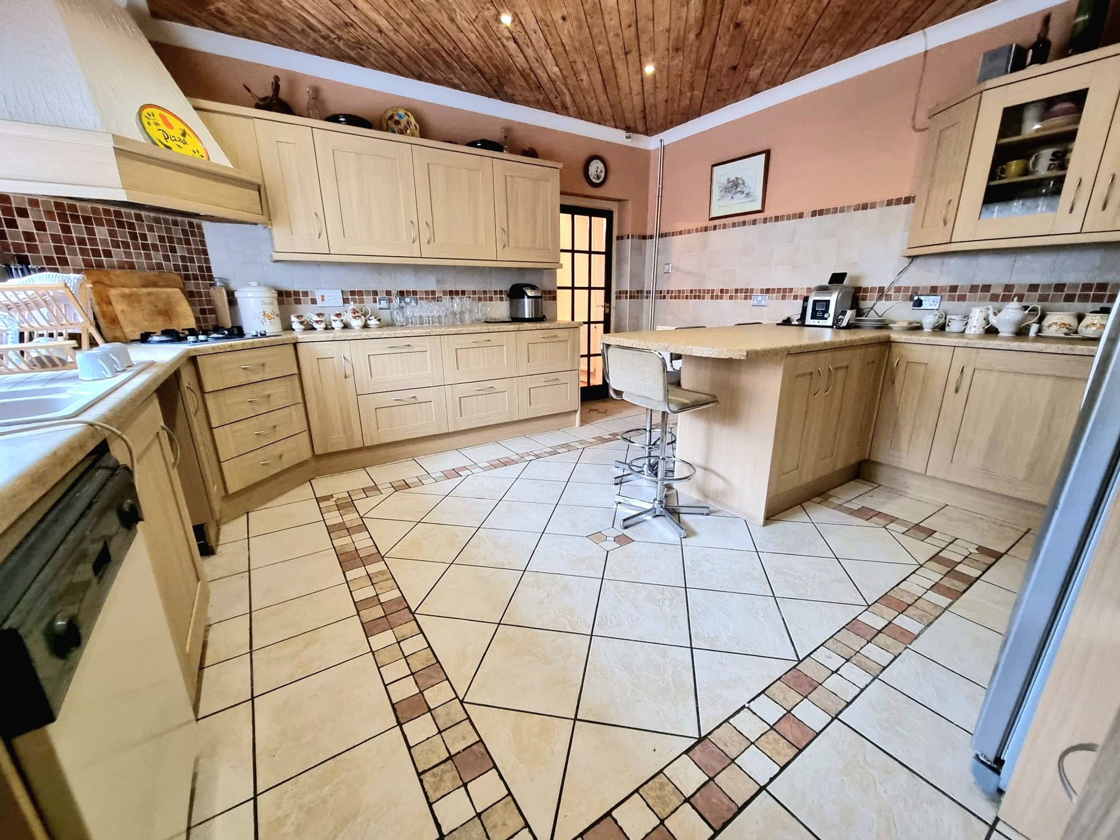
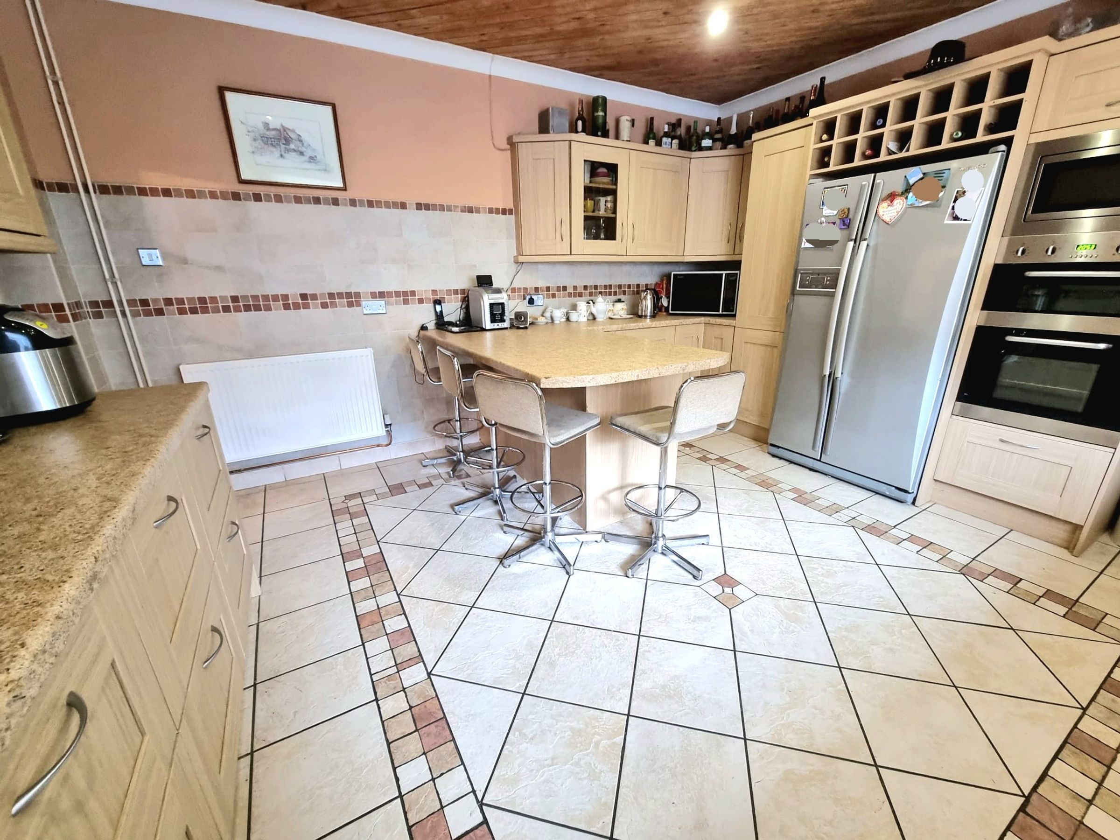
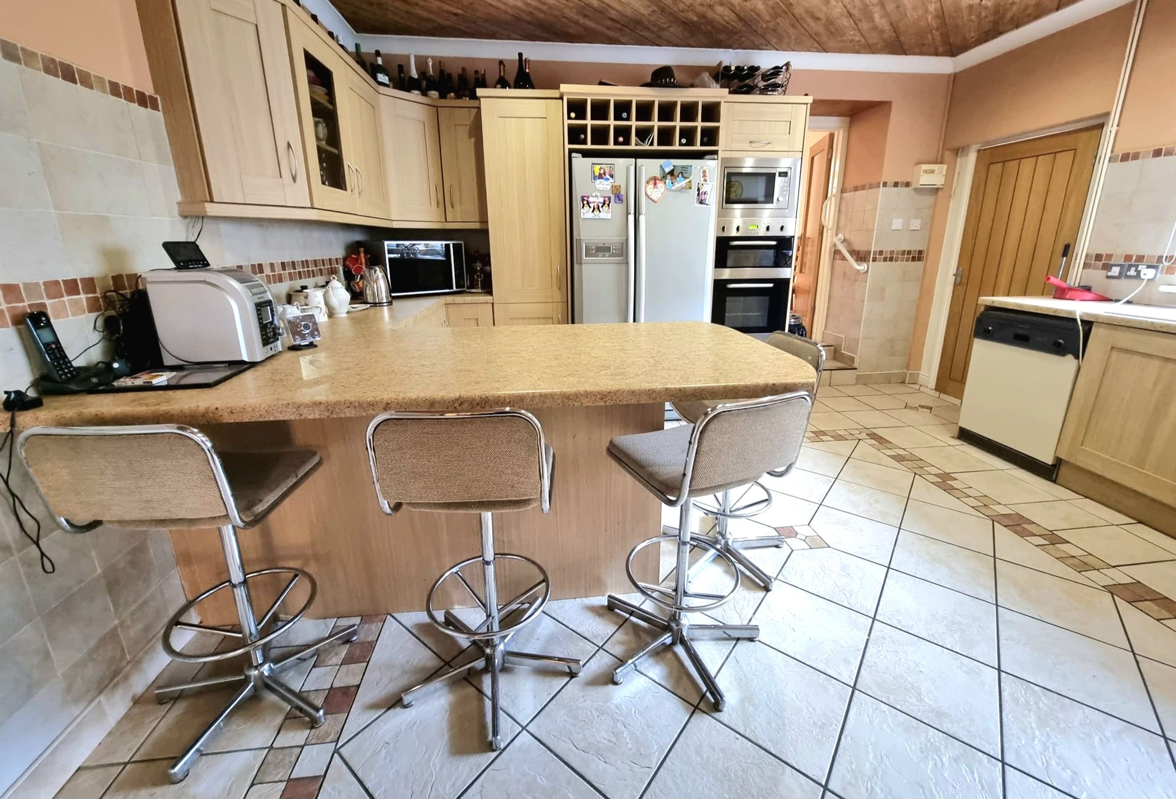
UPVC double glazed window to side aspect, wooden panelled ceiling with coving, partially plastered and tiled walls, tiled flooring, a range of matching wall and base units offering plenty of storage, complimentary work surfaces, double electric oven and integrated microwave, four ring gas hob and extractor fan, plumbing for washing machine, space for fridge/freezer, breakfast bar with cupboard space and fits four breakfast bar stools, steps leading up into reception room two, door leading into inner hallway access from side of property.
Inner Hallway
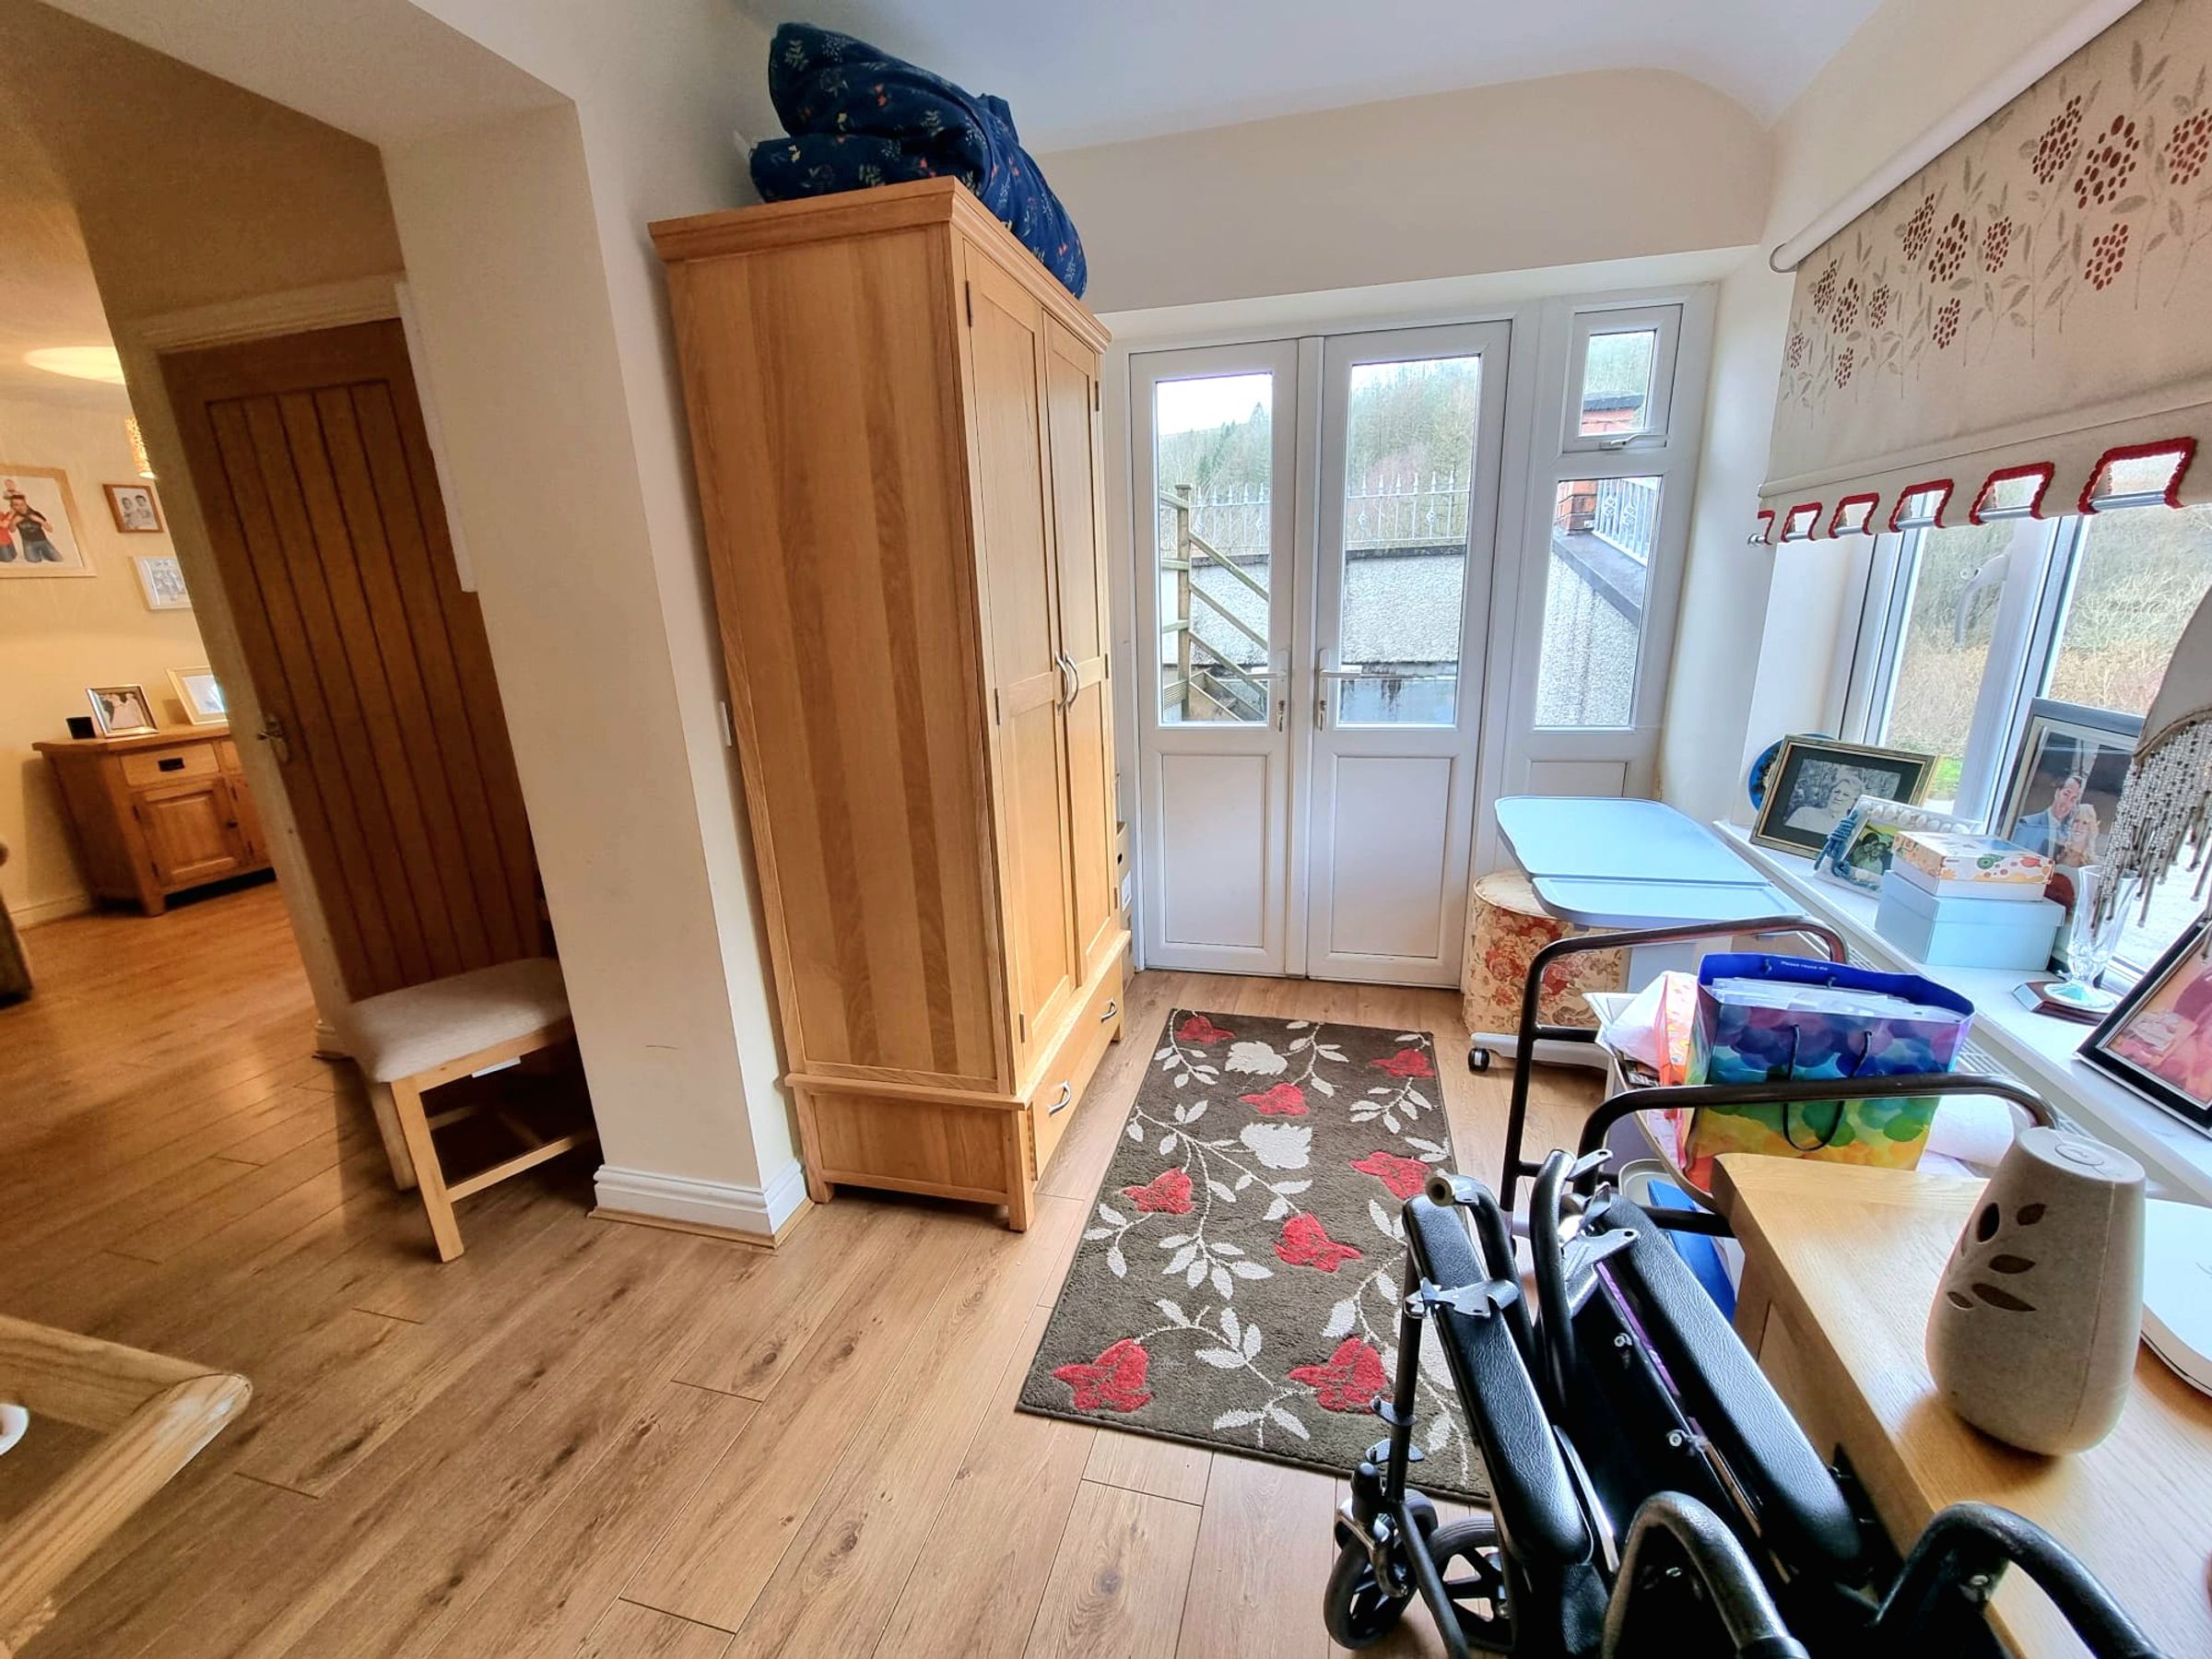
UPVC double glazed obscured door from side of property leading into inner hallway with tiled flooring and ramp leading up with railings, UPVC double glazed French door with side glass panel leading into rear outside space, ideal access for wheelchairs. Two UPVC double glazed windows to side aspect, plastered ceiling, plastered walls, to rear of inner hallway laminate flooring, door leading into kitchen/Diner, to the rear of inner hallway you will find a door leading into reception room two.
Reception Room Two
17' 4" x 14' 2" (5.28m x 4.32m)
UPVC double glazed window to rear aspect, plastered ceiling, plastered walls, laminate flooring, radiator, consumer unit, door leading into wet room, an Ideal versatile living space.
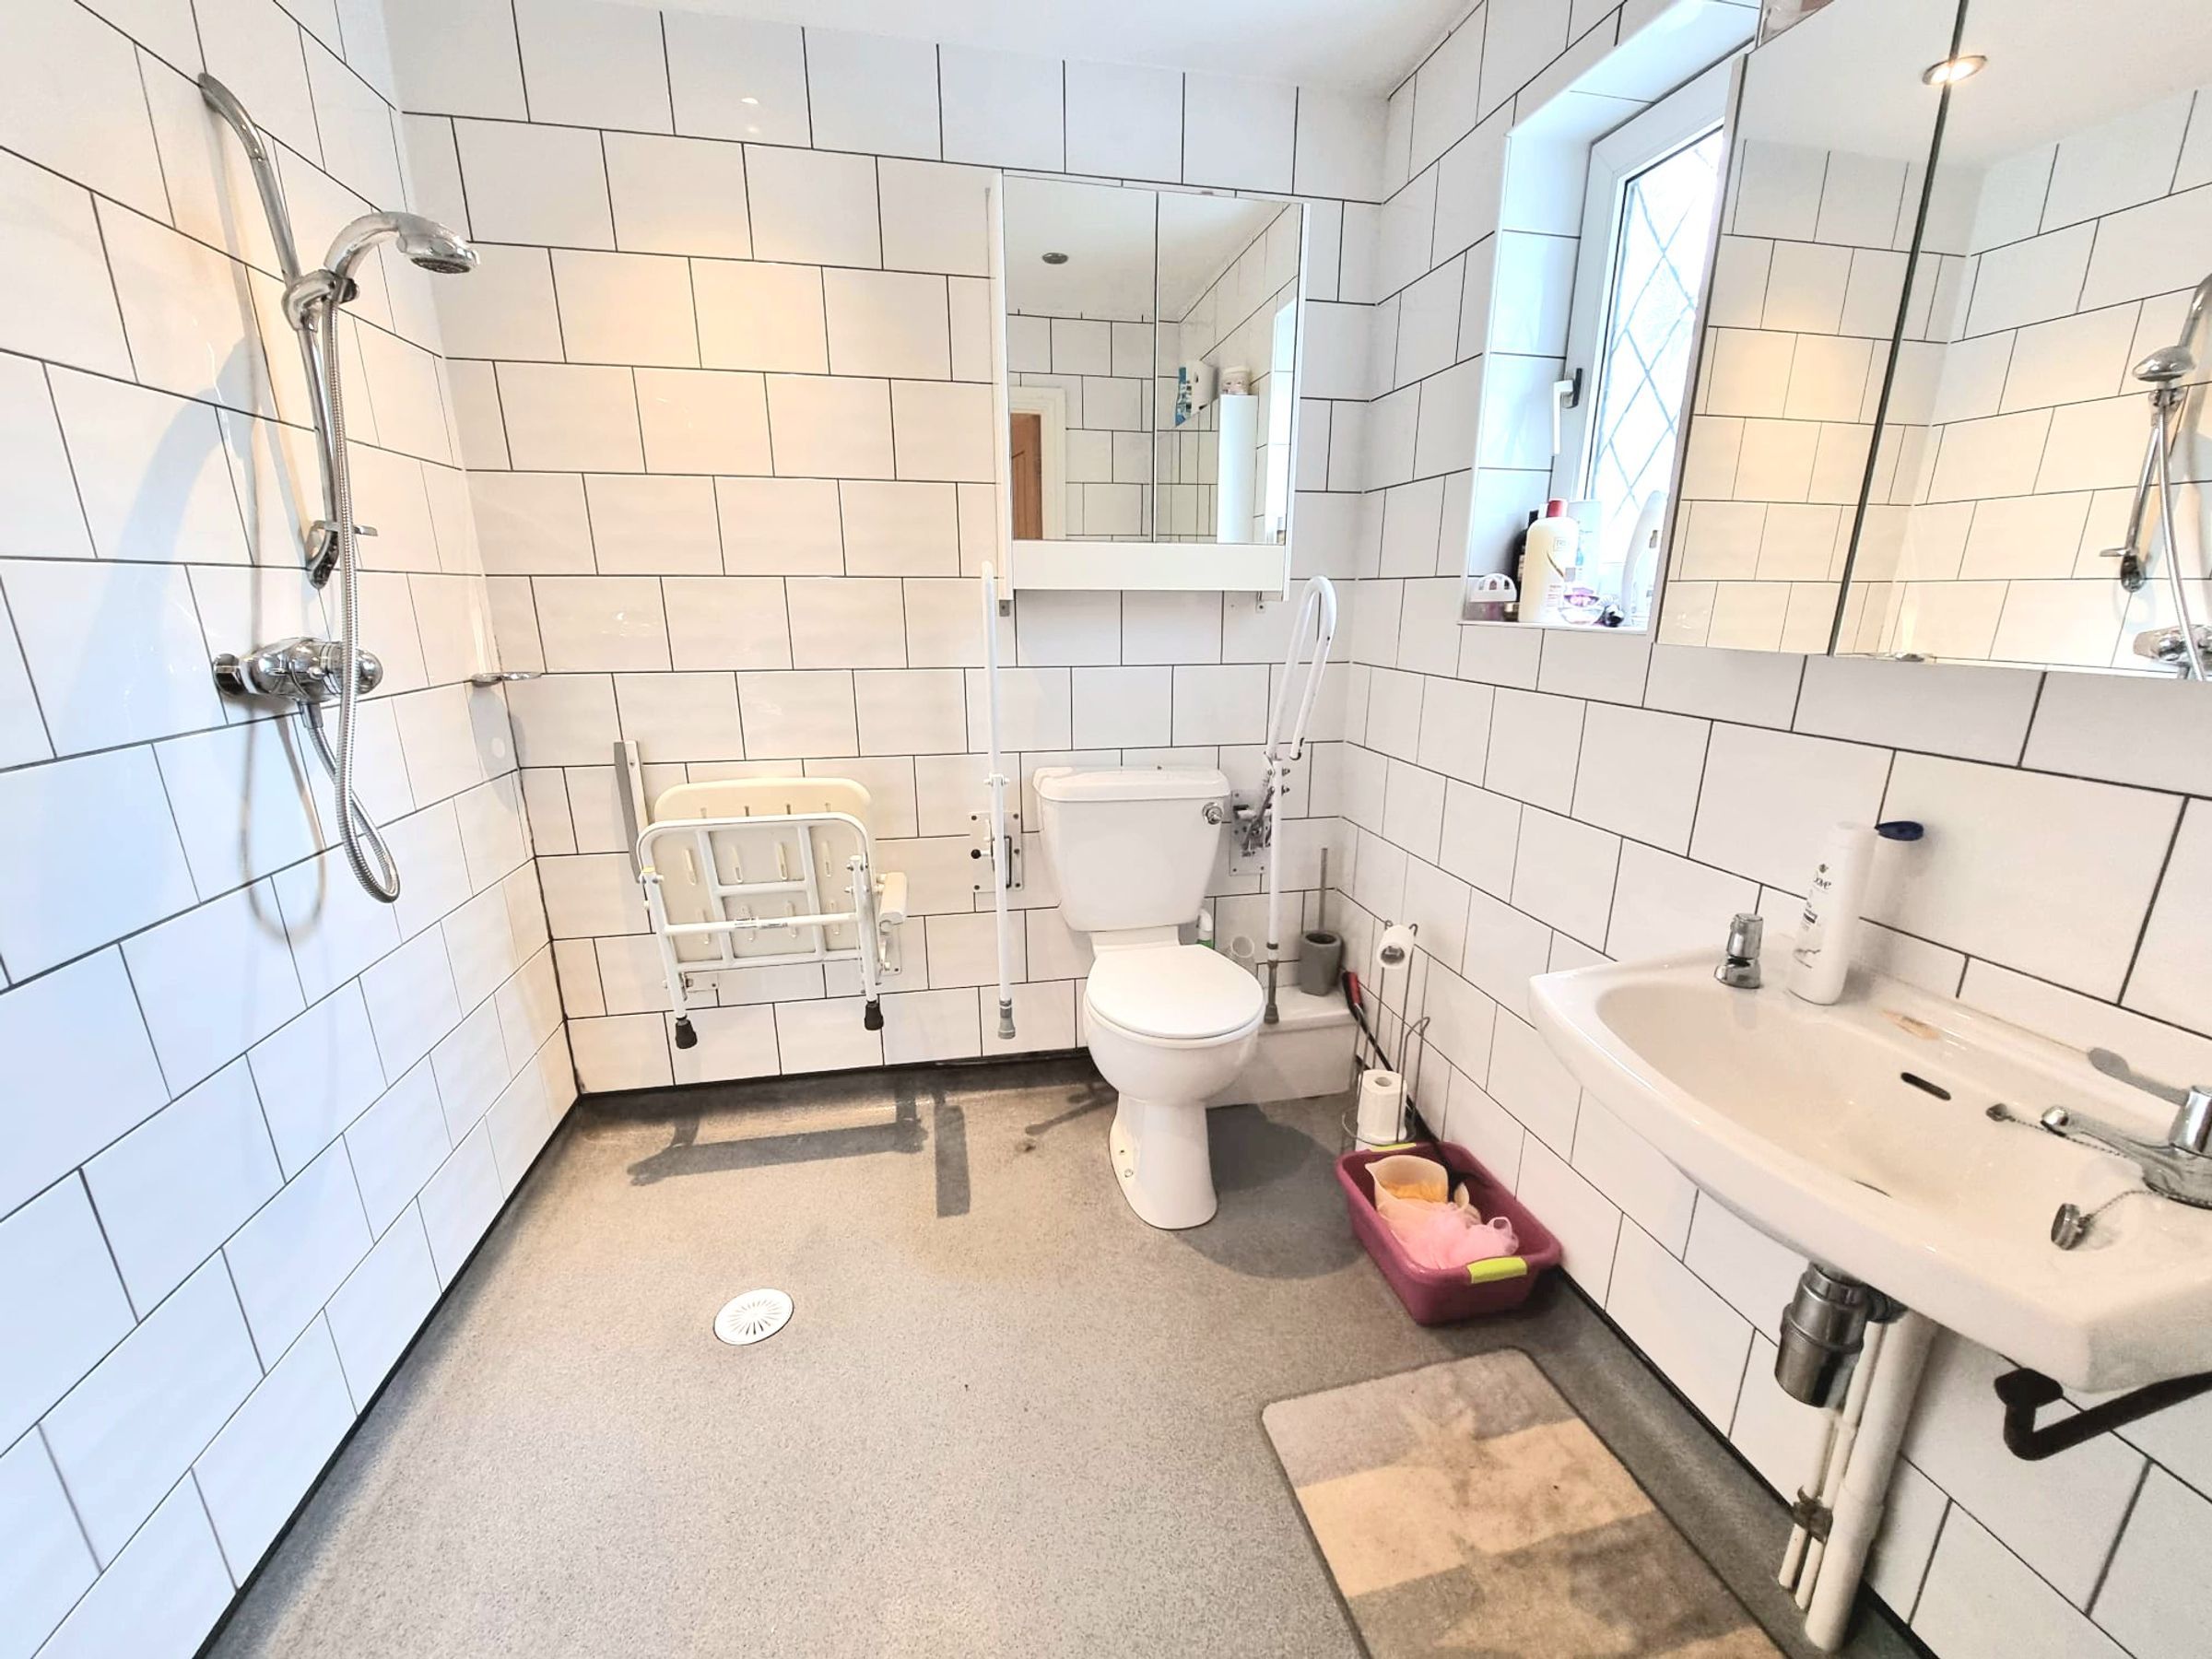
Downstairs Wet Room
6' 9" x 6' 4" (2.05m x 1.92m)
UPVC double glazed obscured window to side aspect, plastered ceiling, extractor fan, spot lights, tiled walls, waterproof vinyl flooring, low level WC, floating wash hand basin, walk in shower with mains over head shower and chrome heated towel rail.
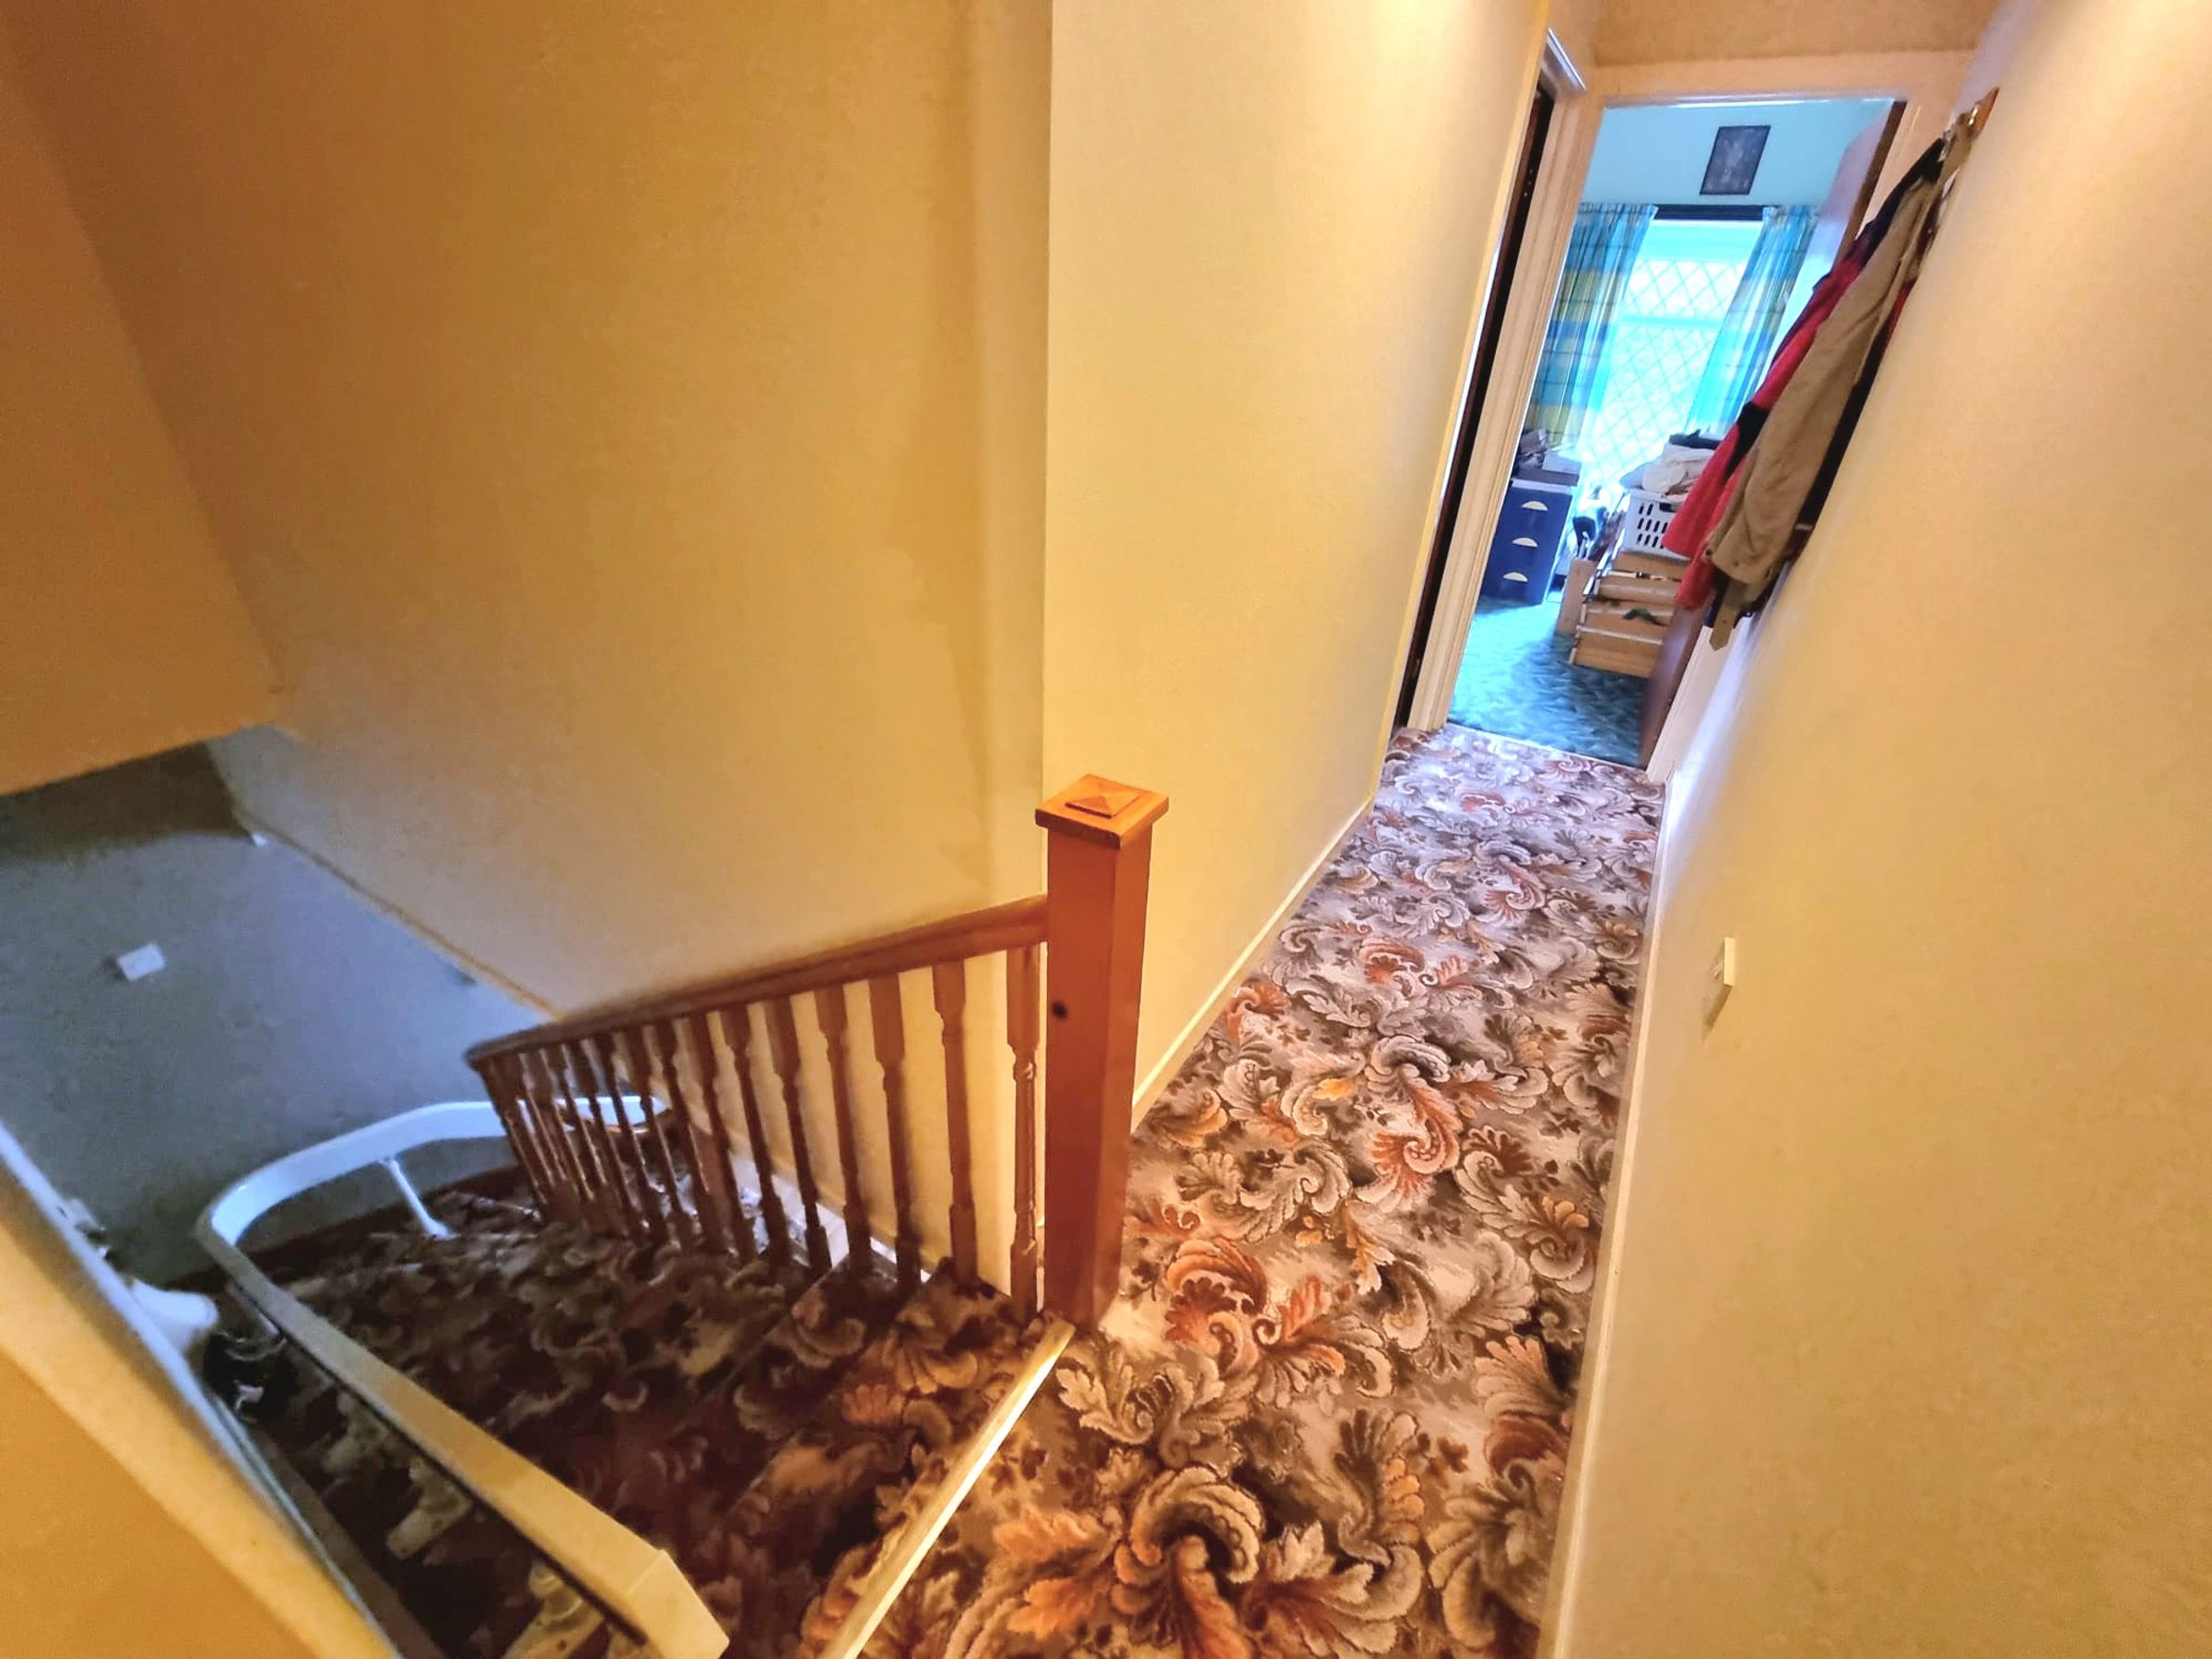
Landing
Textured ceiling with coving, loft access, fitted carpet, plastered walls, doors leading into all first floor rooms.
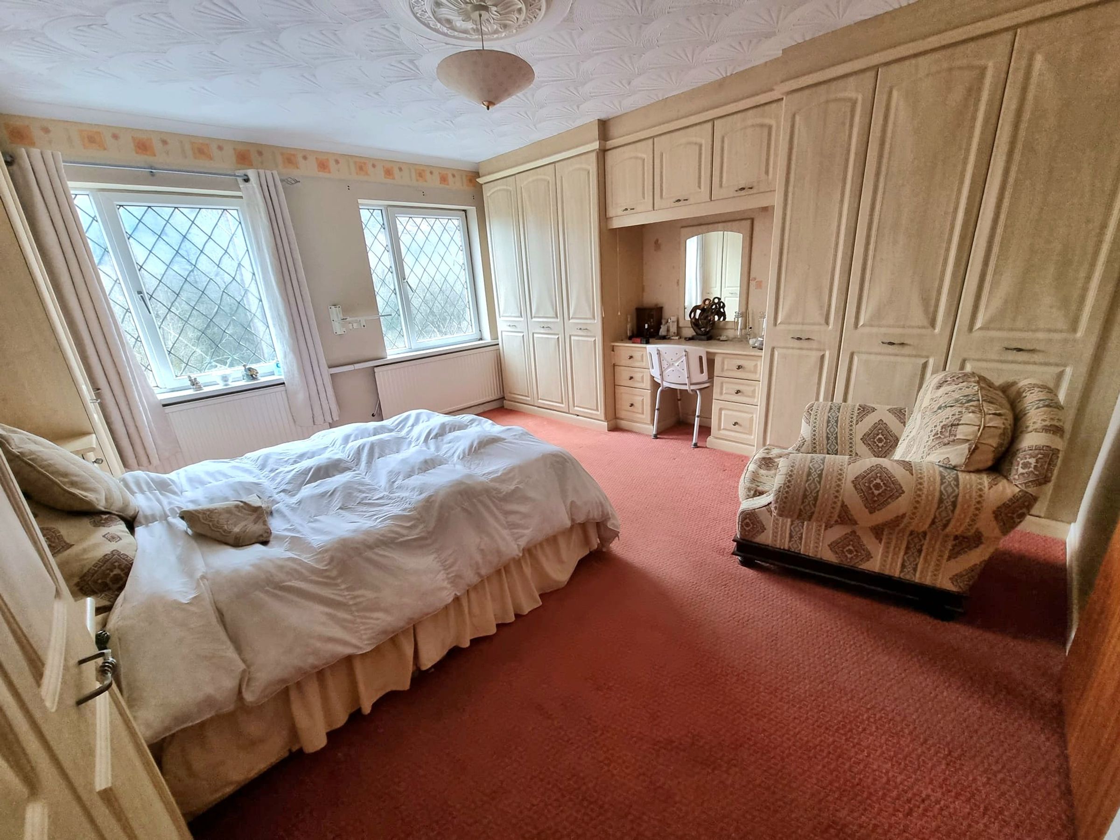
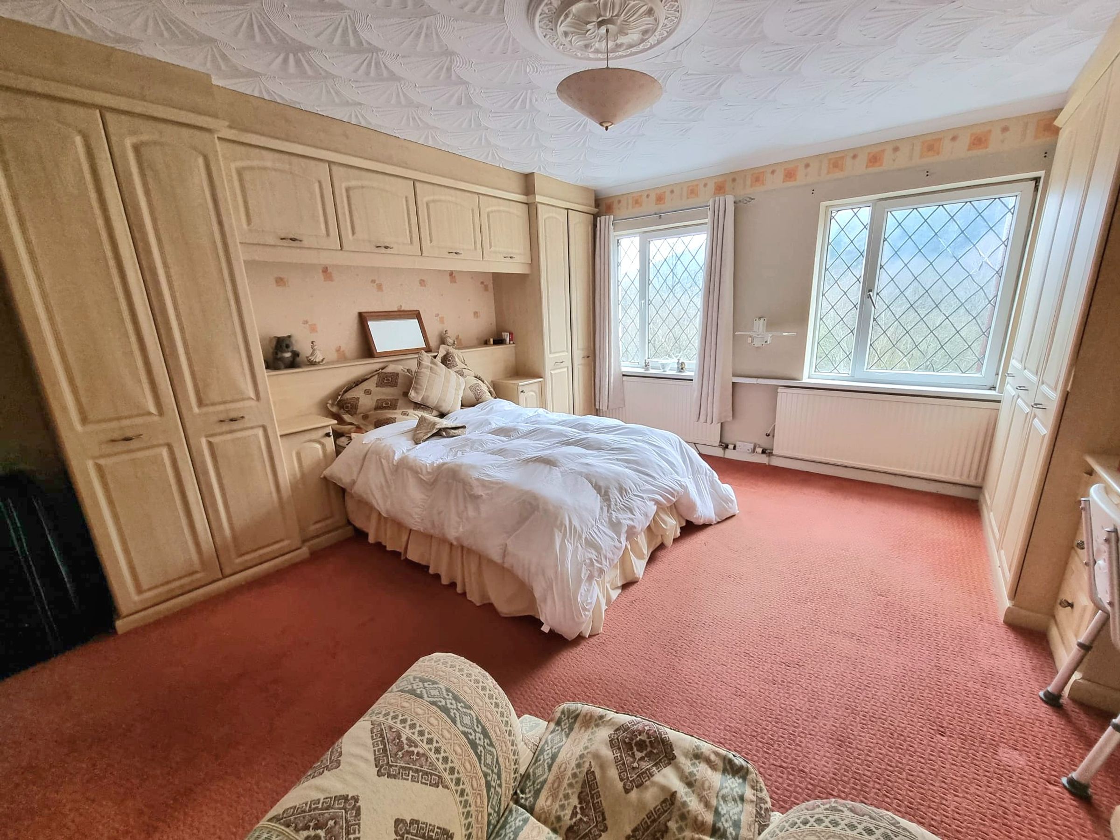
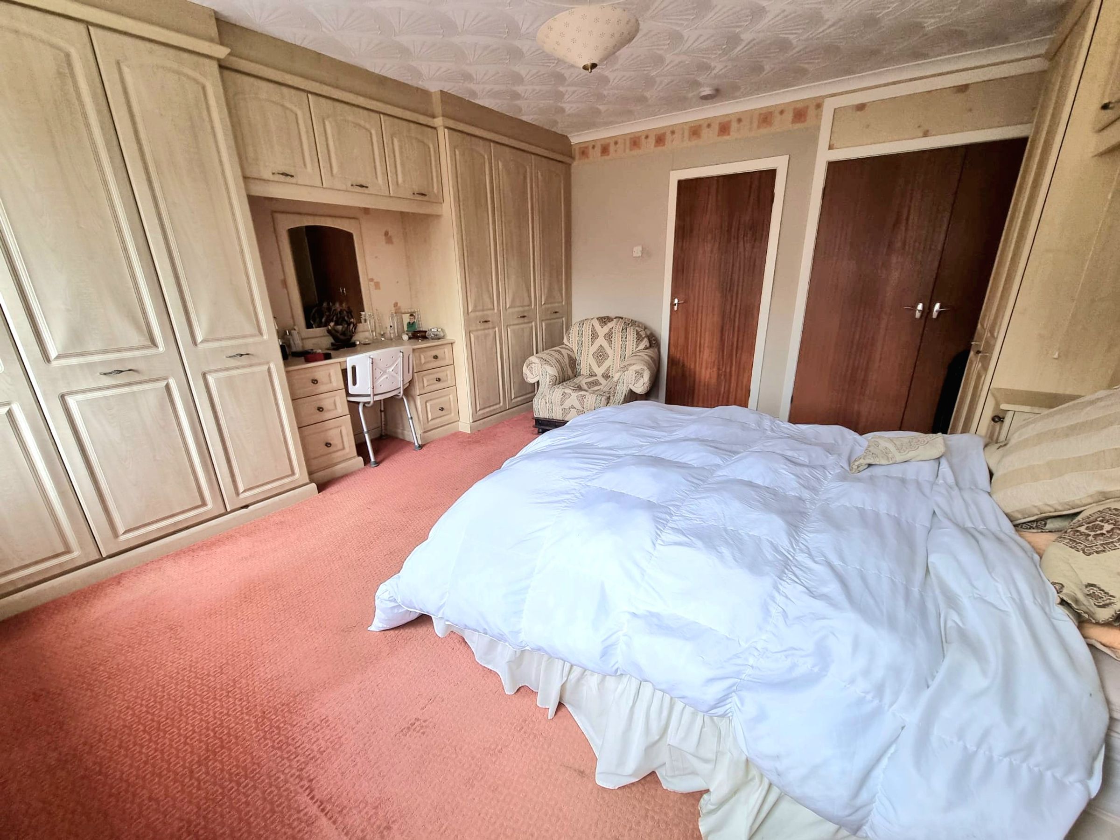
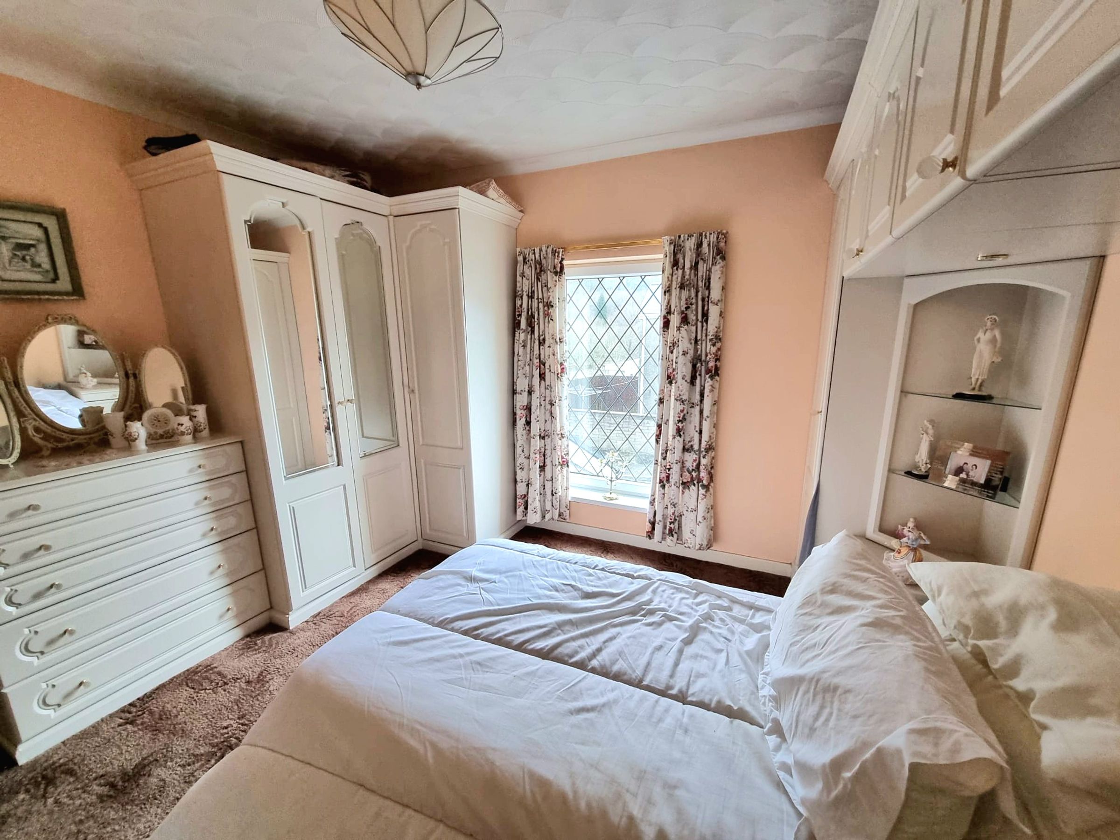
Bedroom One
14' 6" x 14' 6" (4.42m x 4.41m)
Two UPVC double glazed windows to rear aspect, textured ceiling with coving, plastered walls with papered feature walls, fitted carpet, radiator, built in fitted wardrobes, storage cupboard.
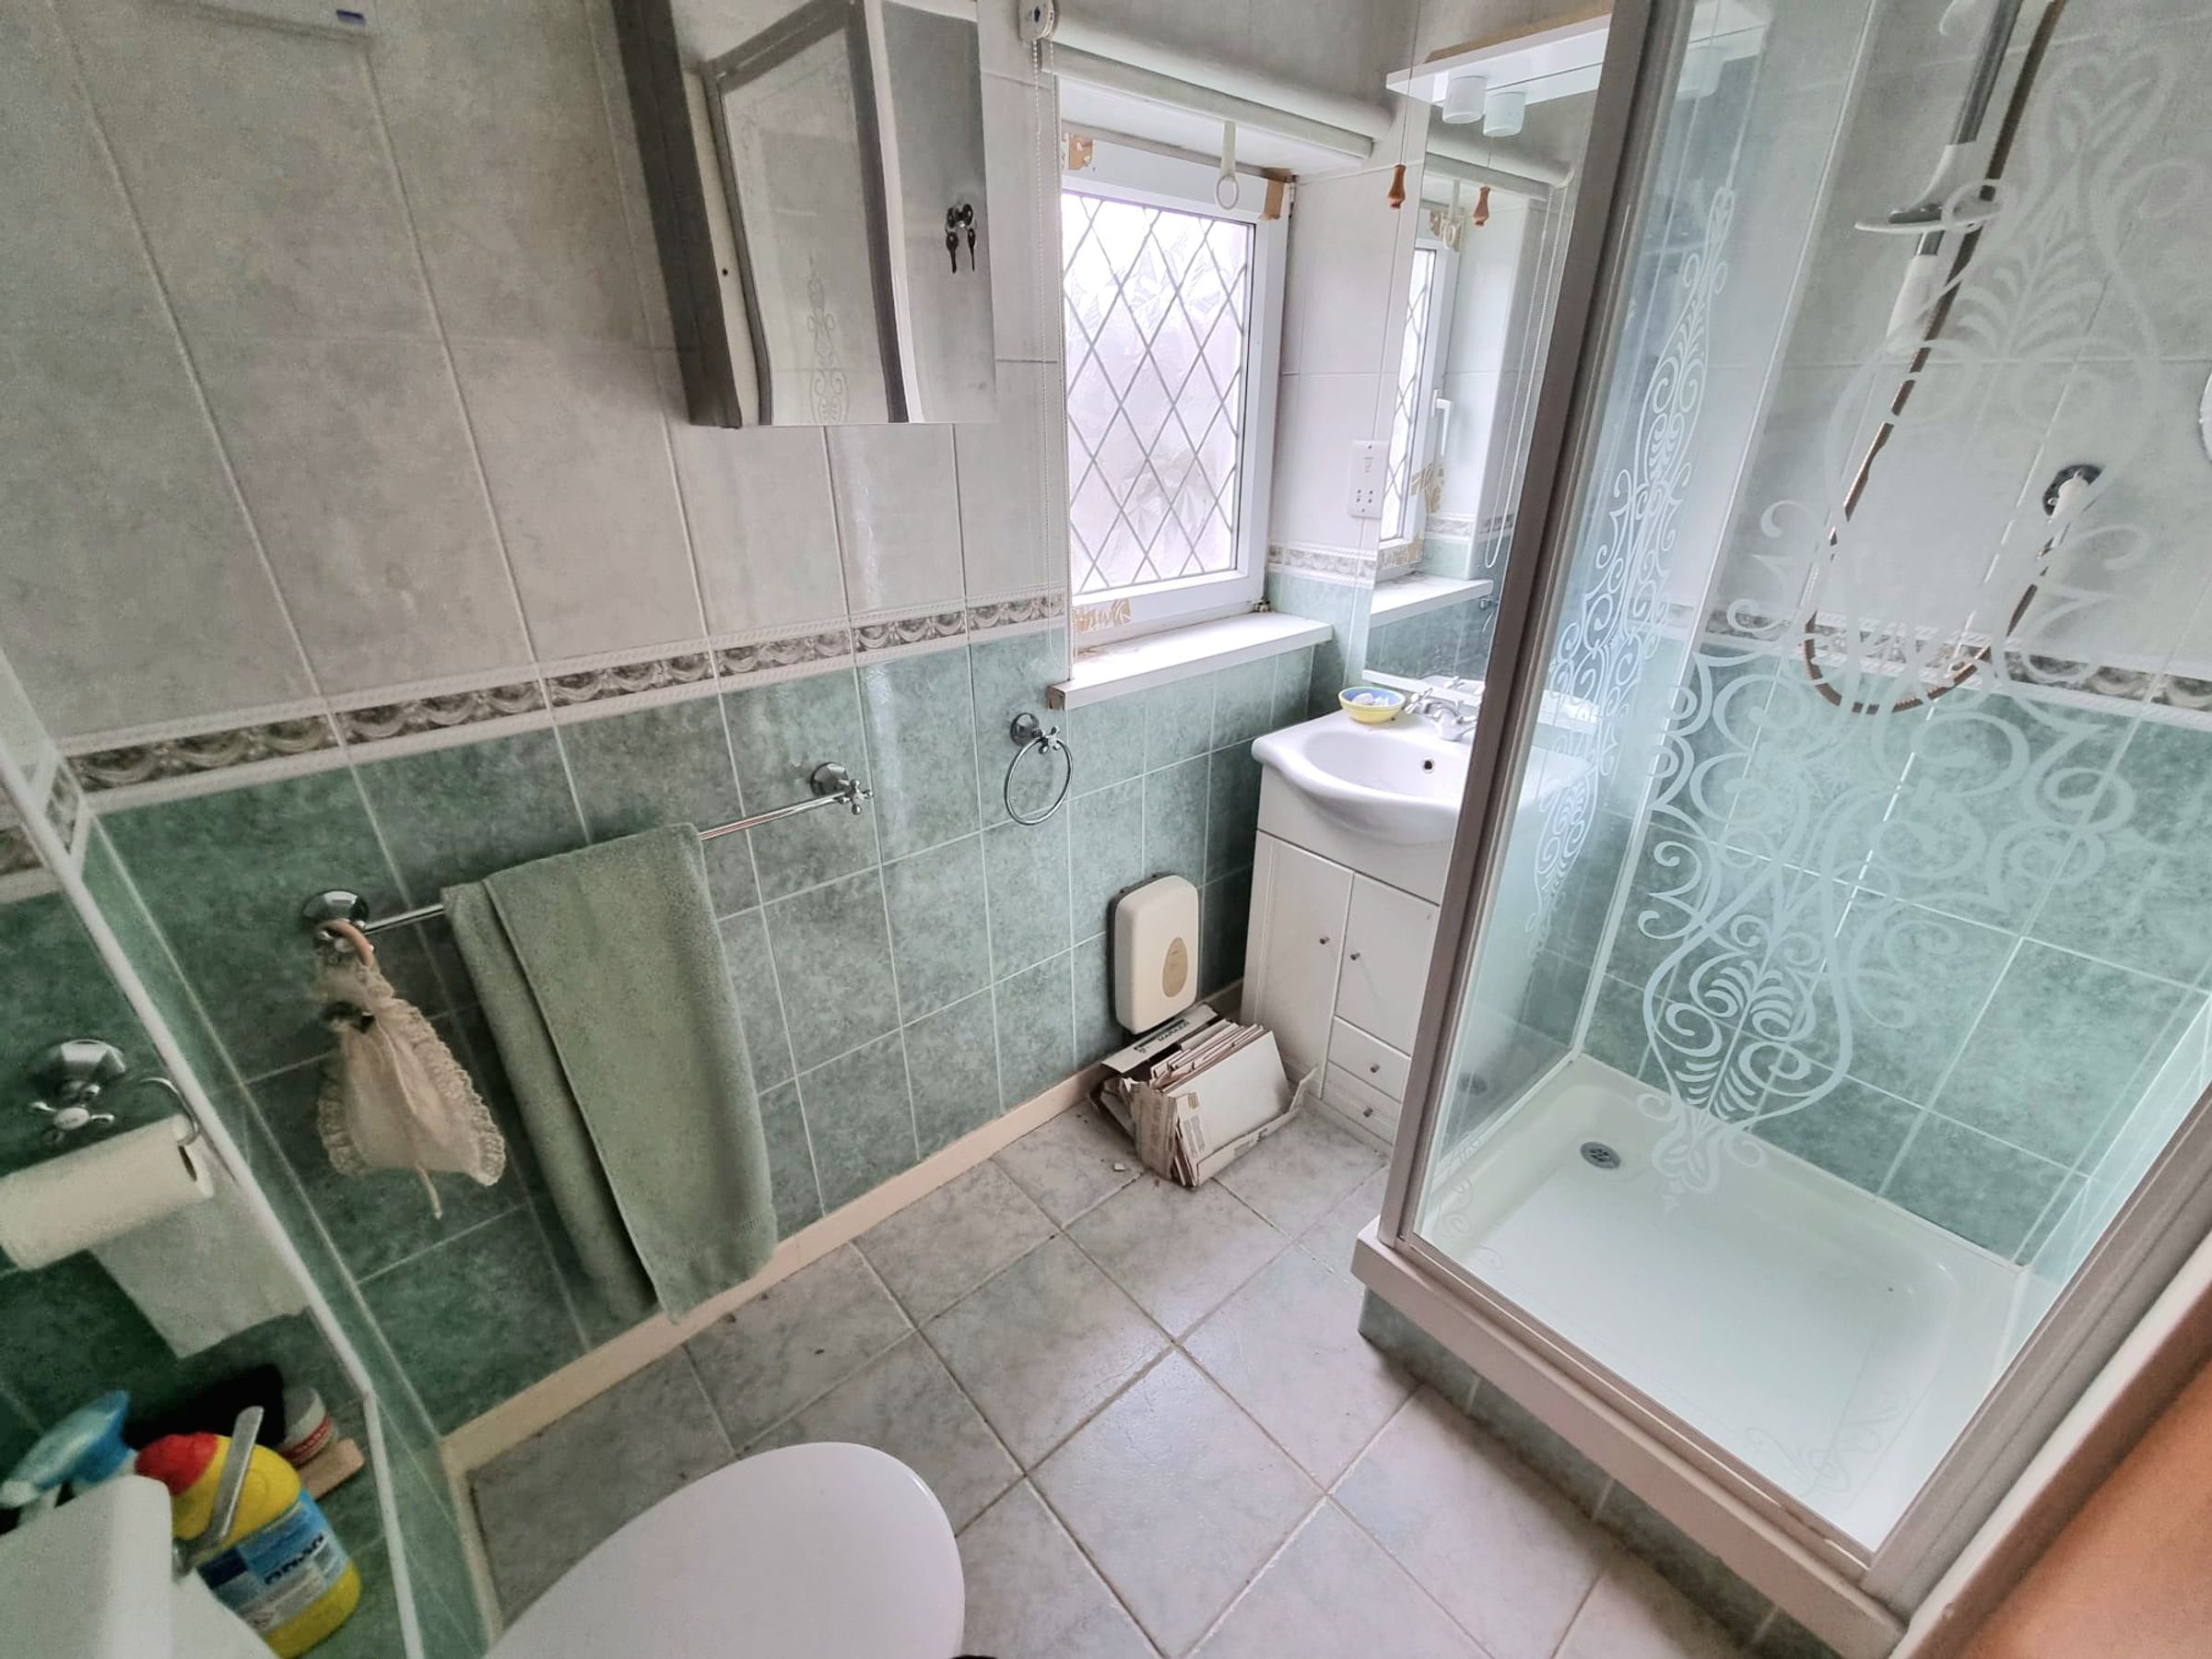
Shower Room
7' 5" x 4' 9" (2.27m x 1.45m)
UPVC double glazed obscured window to side aspect, tiled walls, tiled flooring, three piece suite comprising low level WC, floating wash hand basin, single shower cubicle with over head shower, radiator.
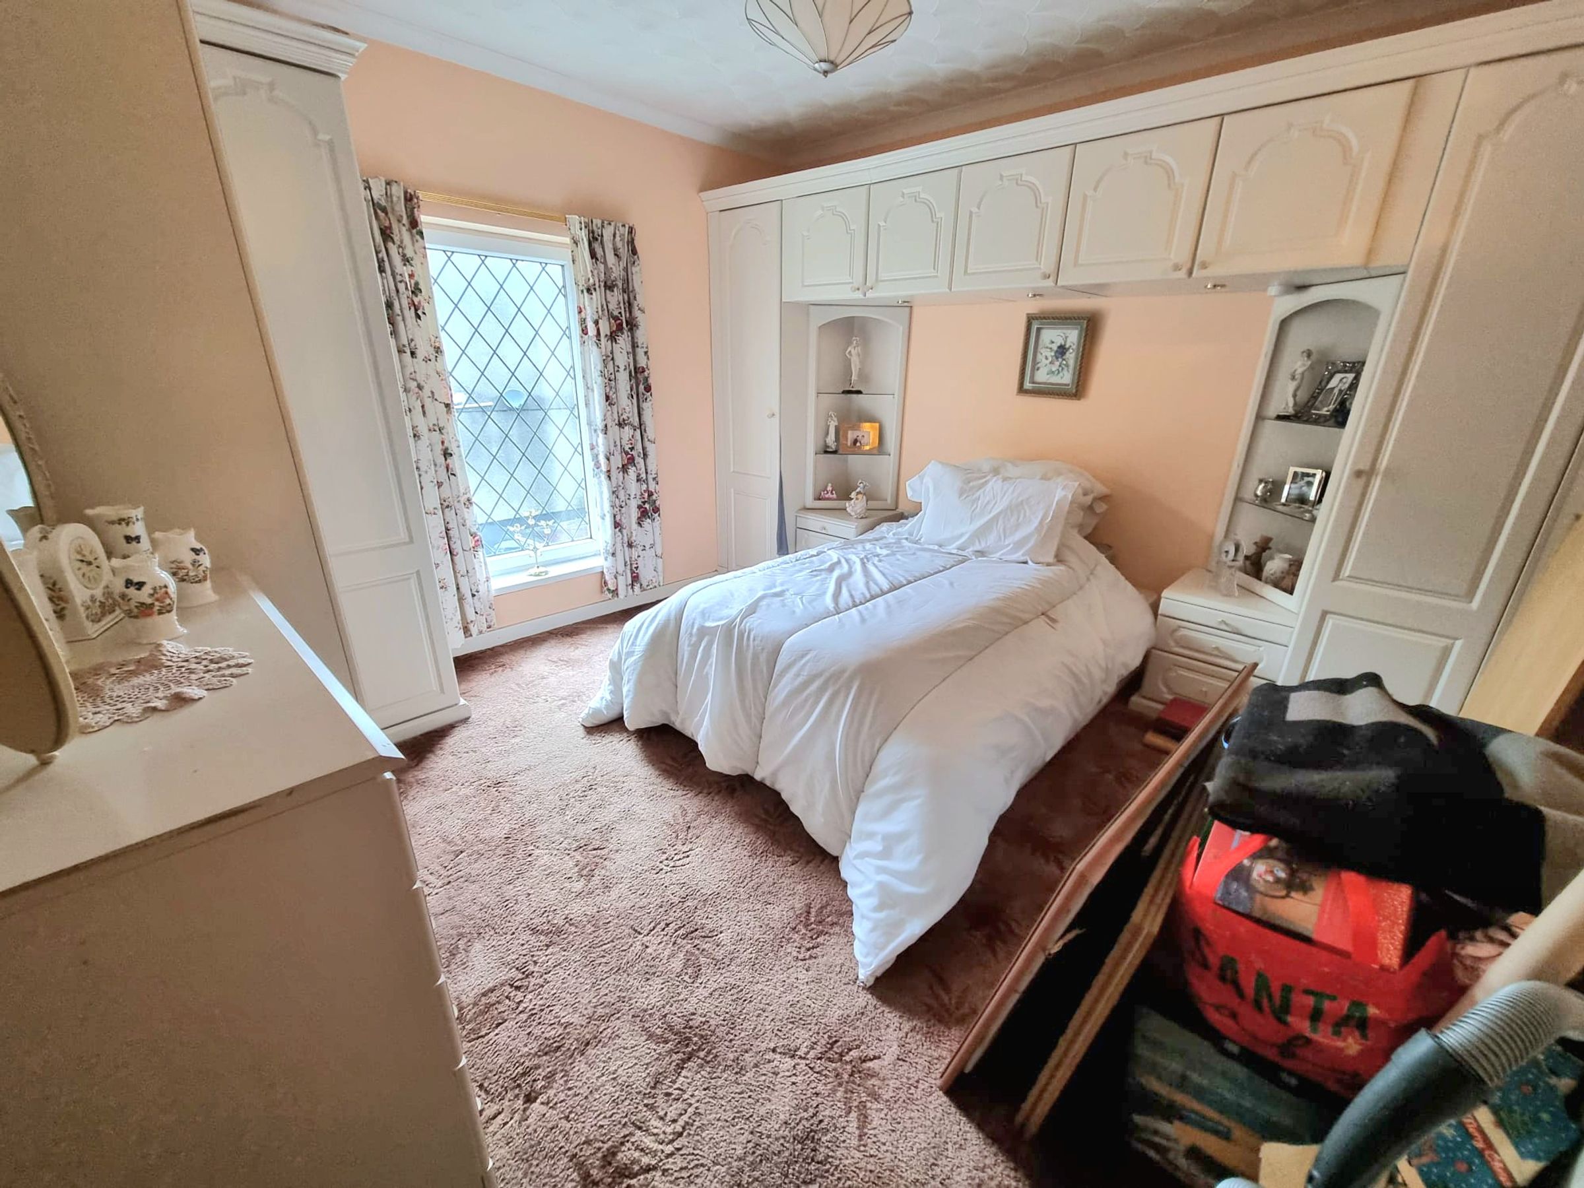
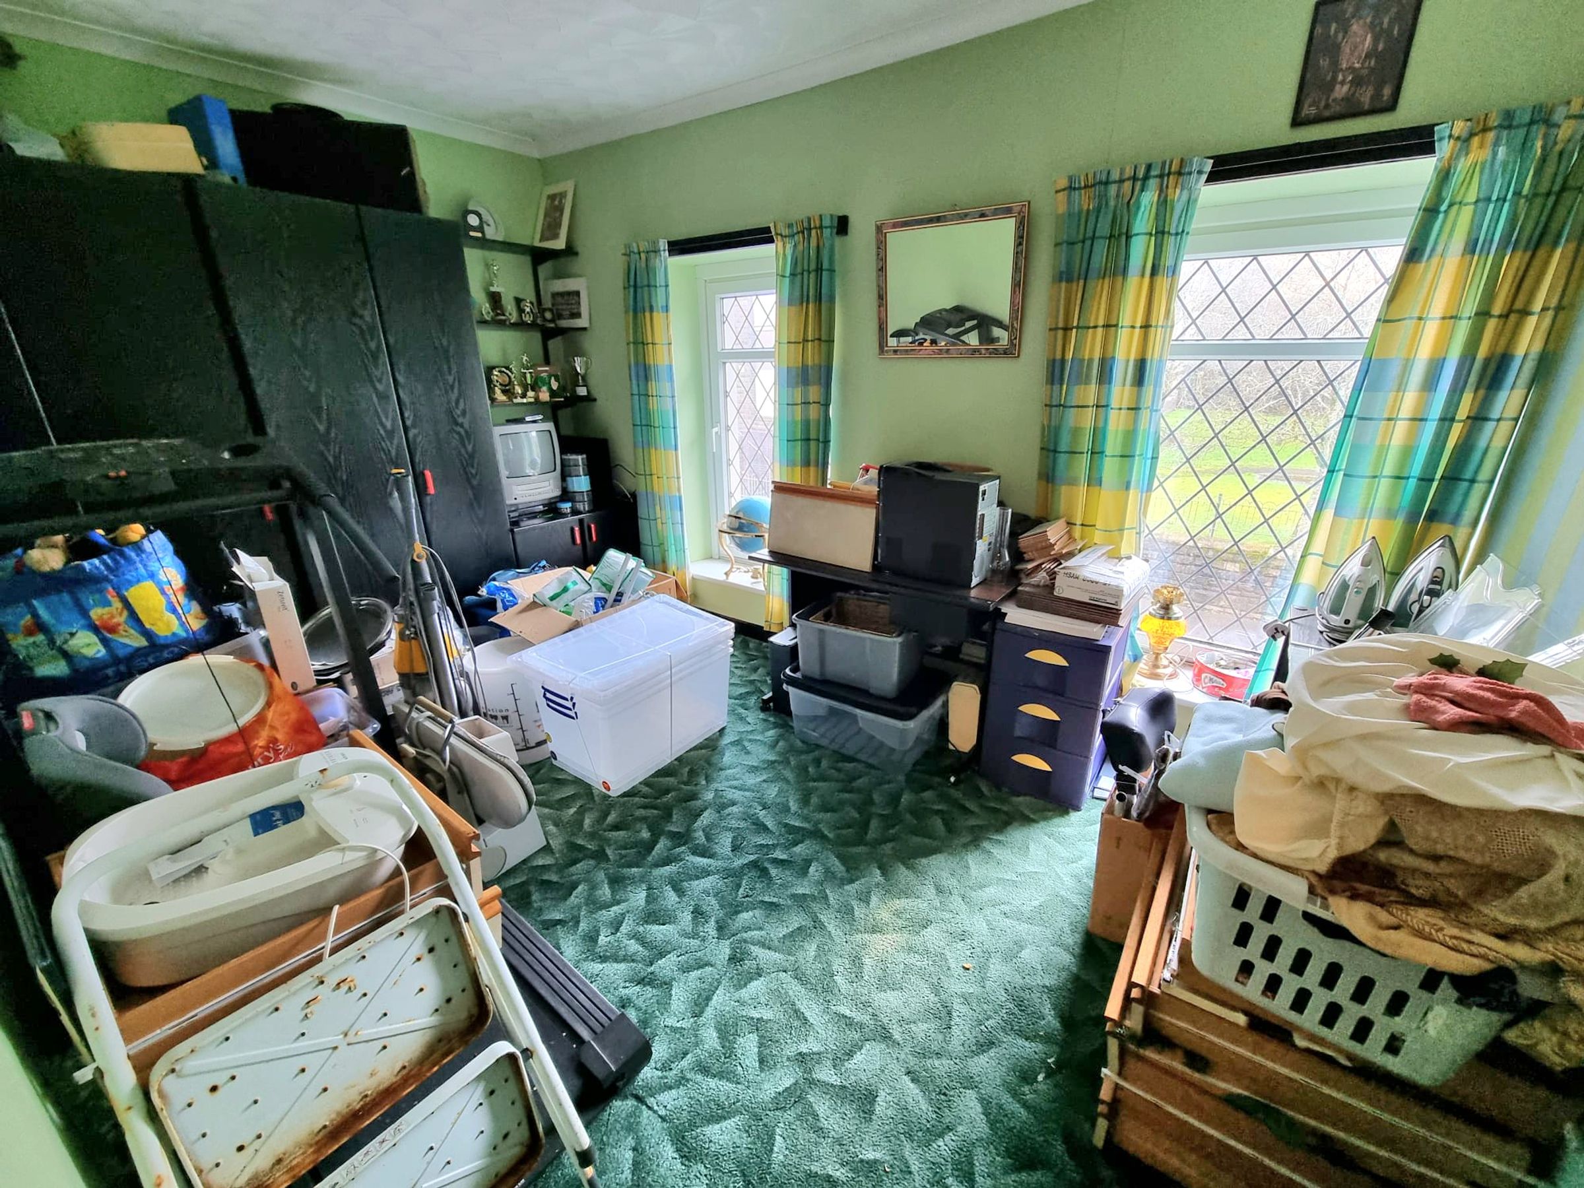
Bedroom Two
11' 6" x 11' 6" (3.50m x 3.50m)
UPVC double glazed window to side aspect, textured ceiling with coving, plastered walls, fitted carpet, radiator, built in fitted wardrobes.
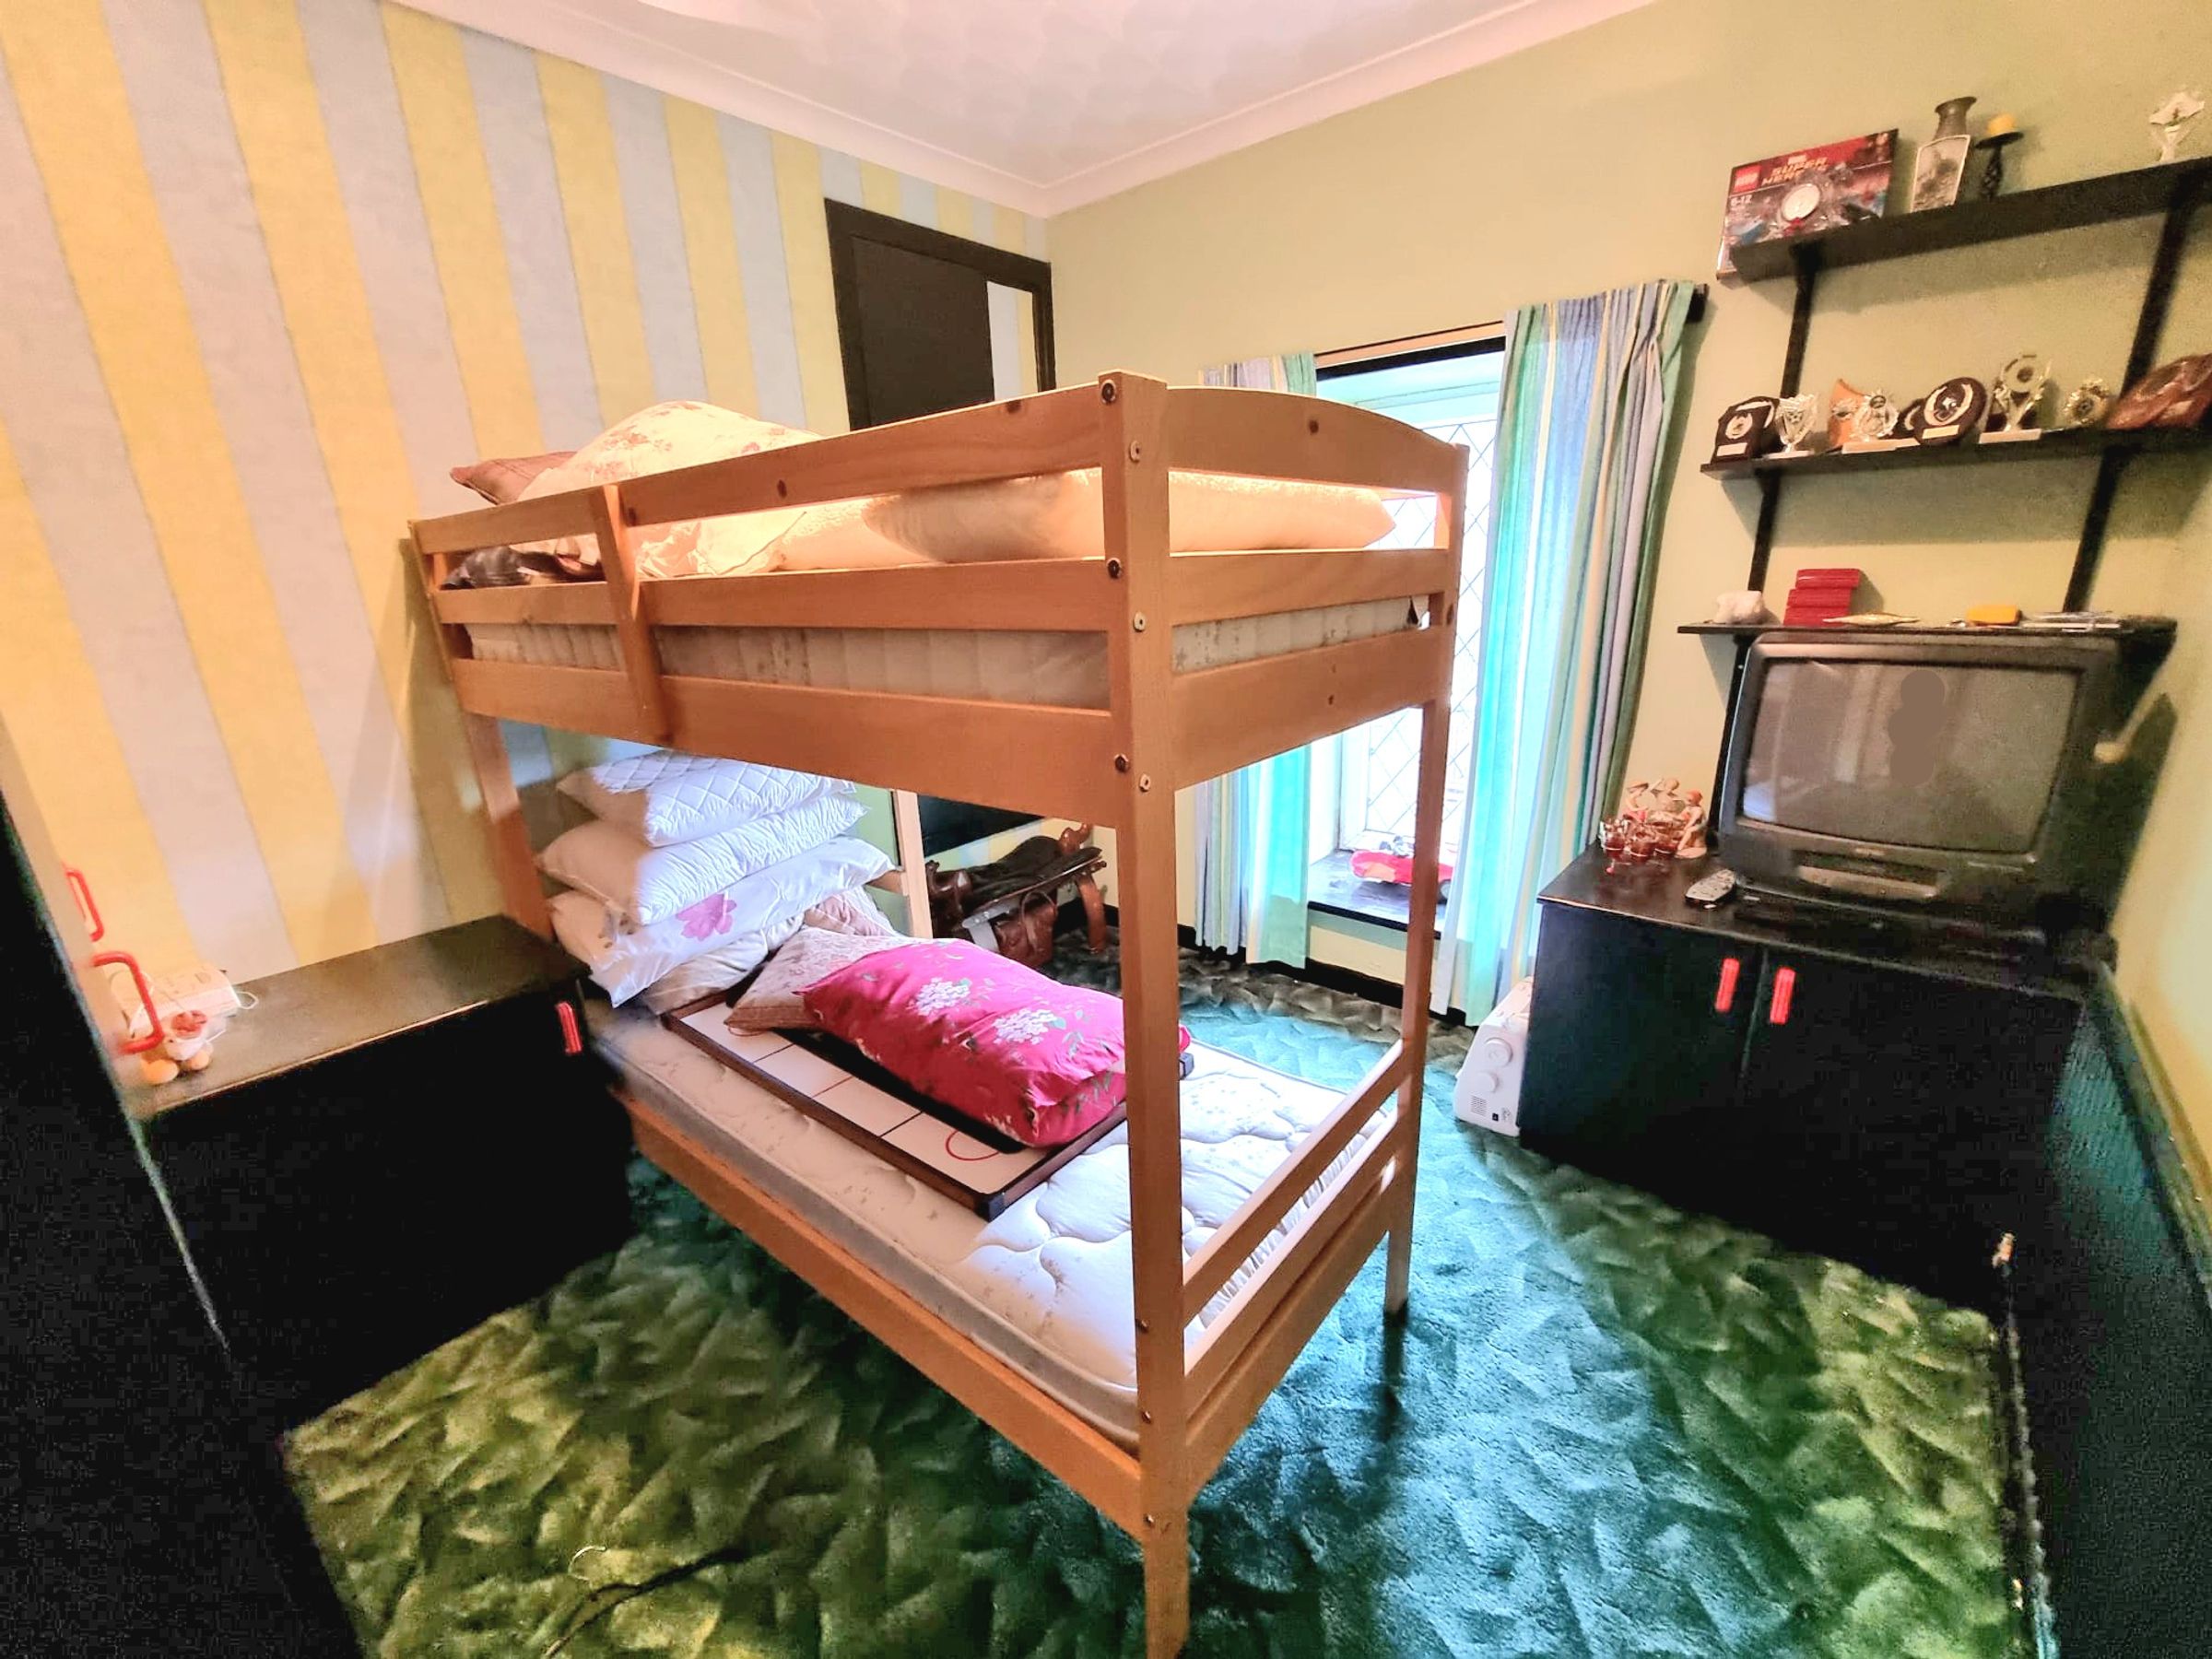
Bedroom Three
13' 1" x 8' 6" (4.00m x 2.59m)
Two UPVC double glazed windows to front aspect, textured ceiling with coving, plastered walls with one papered feature wall, fitted carpet, radiator.
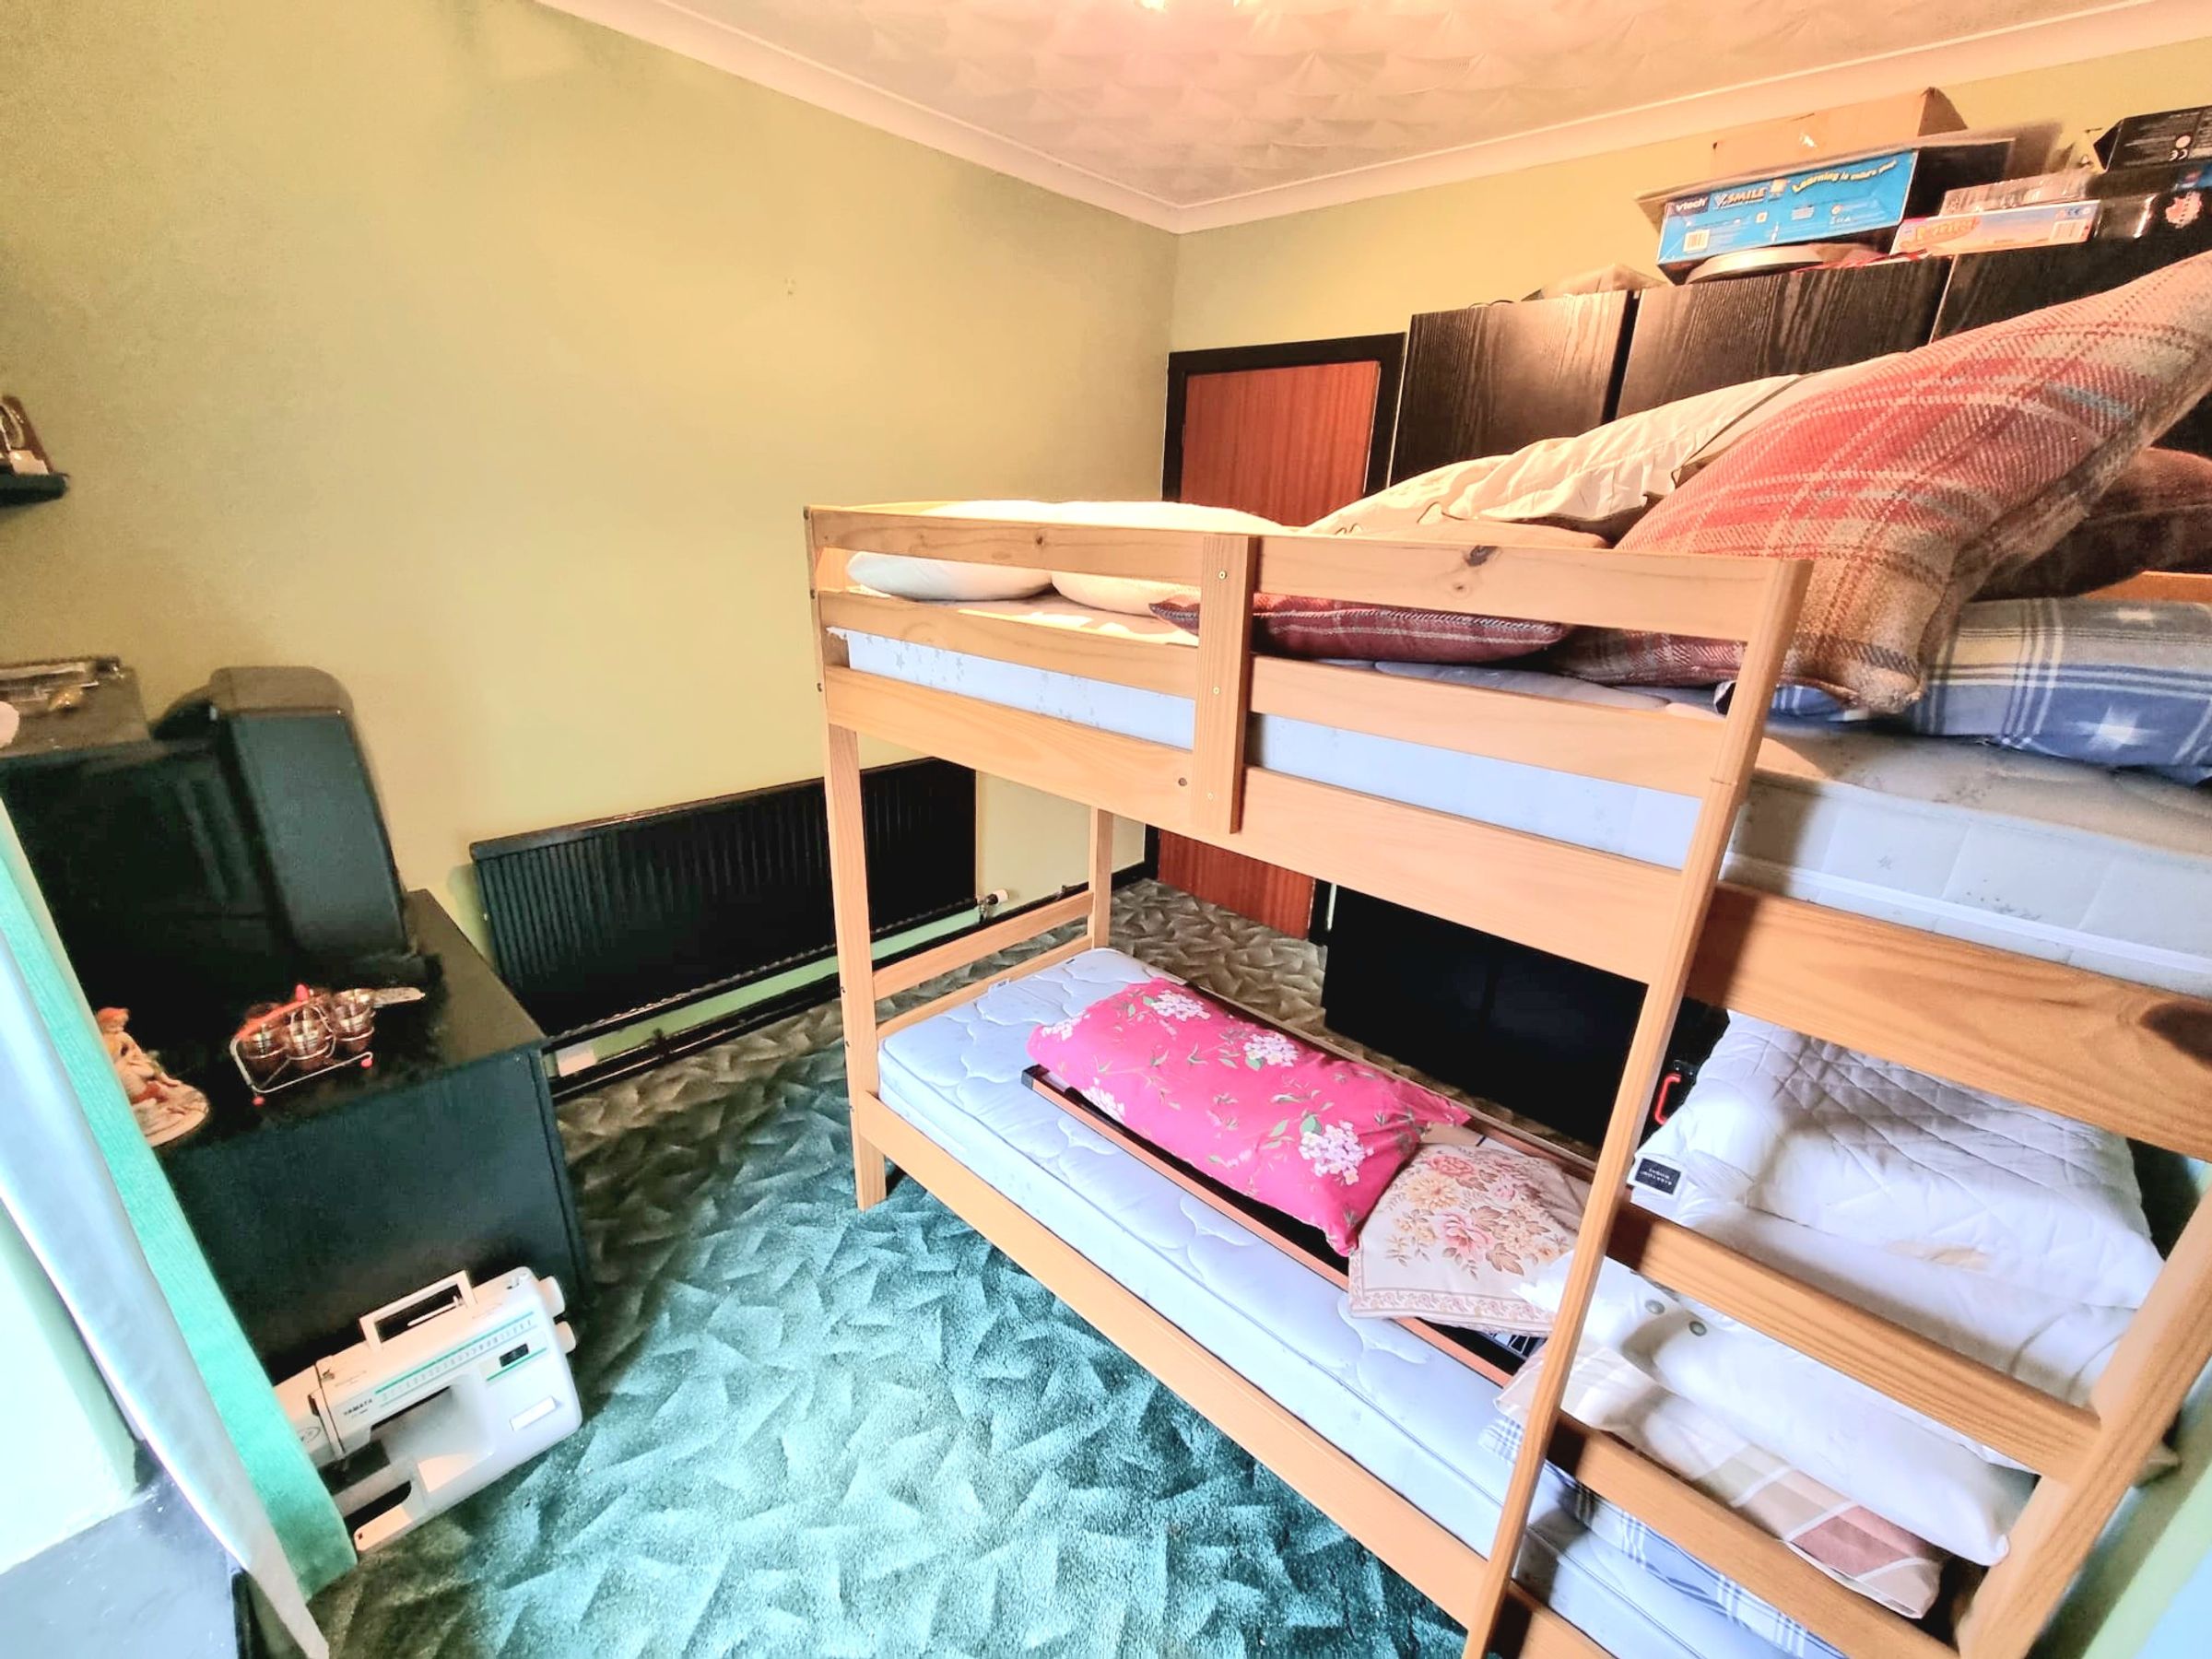
Bedroom Four
10' 2" x 8' 11" (3.09m x 2.71m)
UPVC double glazed window to side aspect, textured ceiling with coving plastered walls with one featured papered walls, fitted carpet, radiator, built in storage cupboard.