Like the look of this property?
We would love to hear from you and arrange a viewing of this property. Get in touch now!
Looking to sell a property?
You can get a free online or in person valuation.
Property features
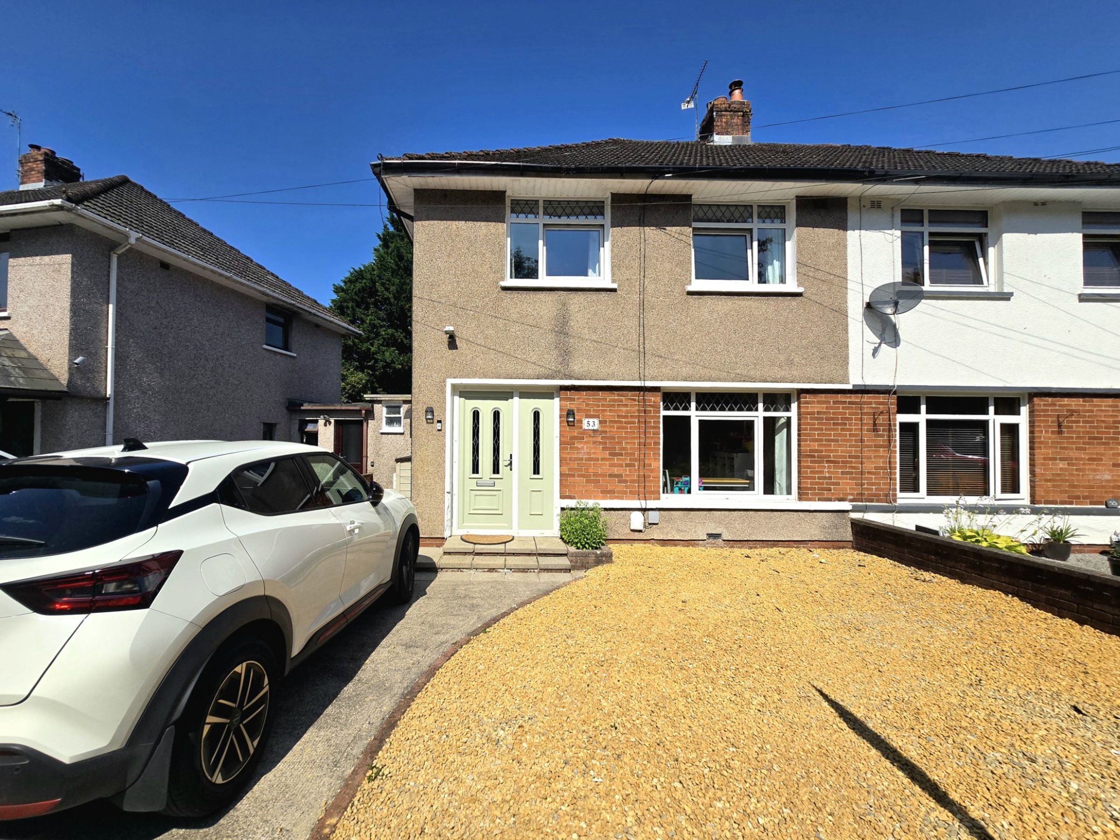
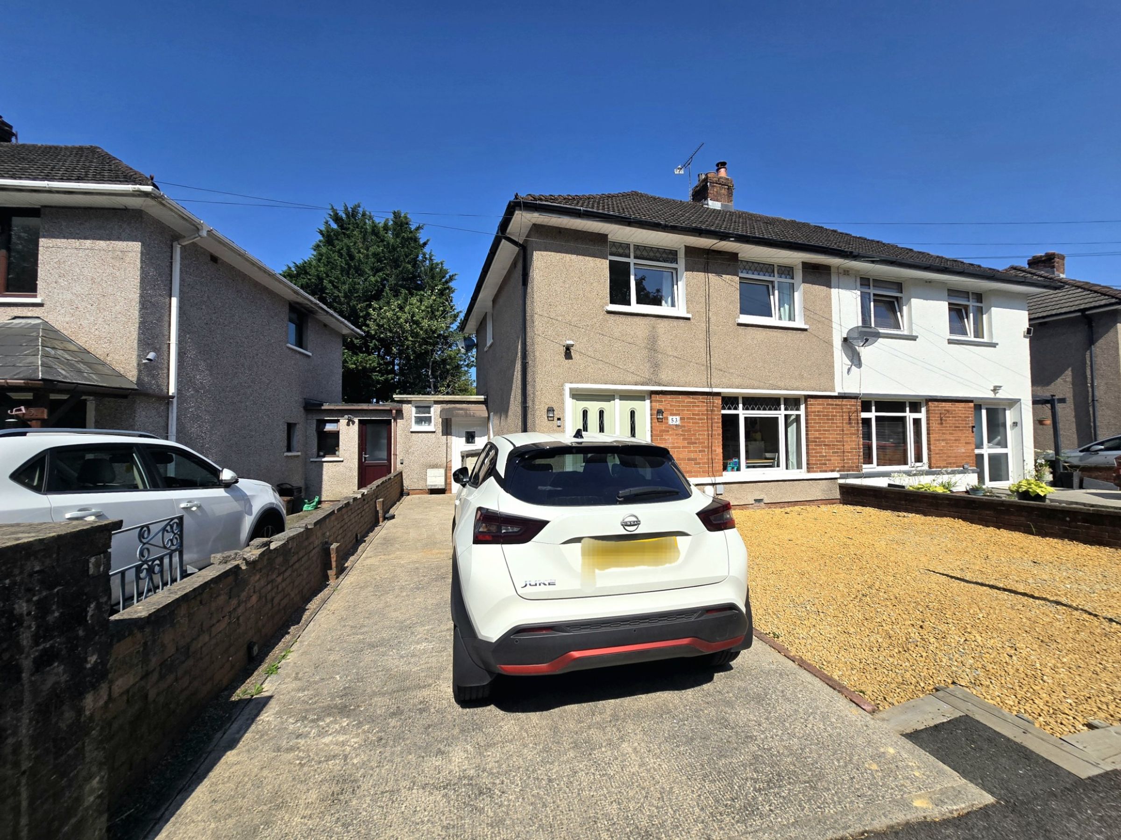
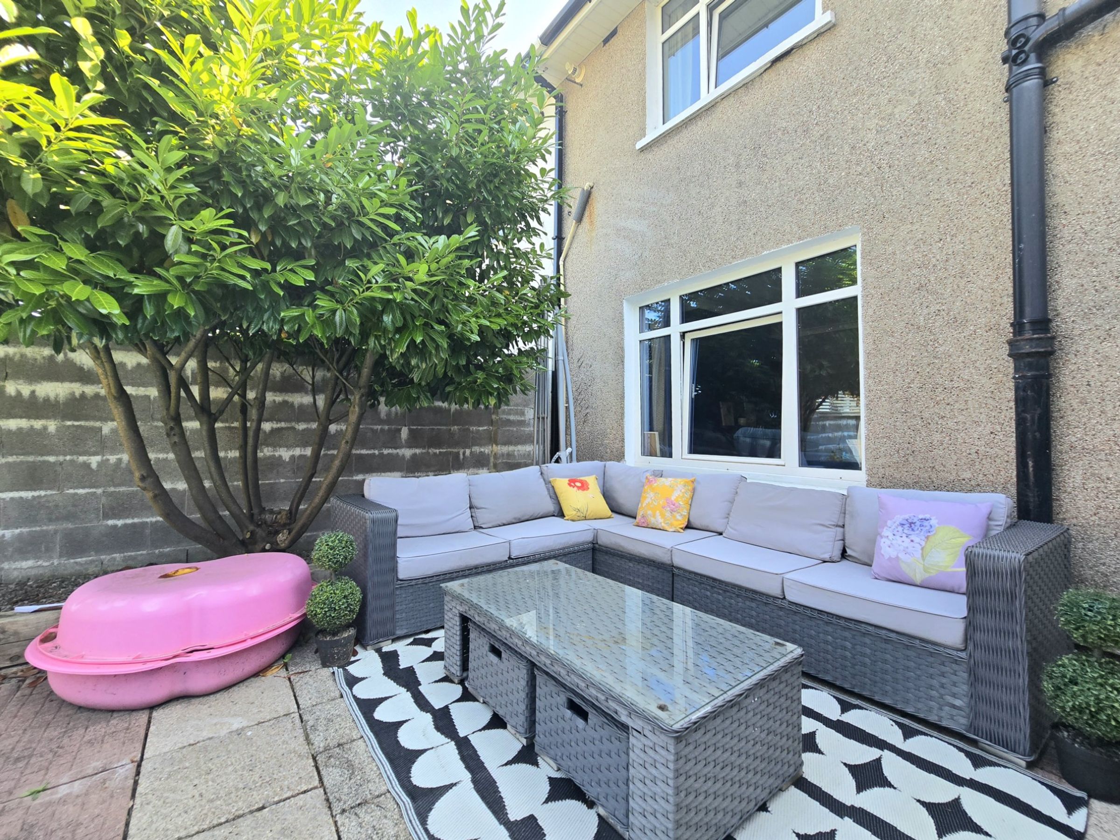
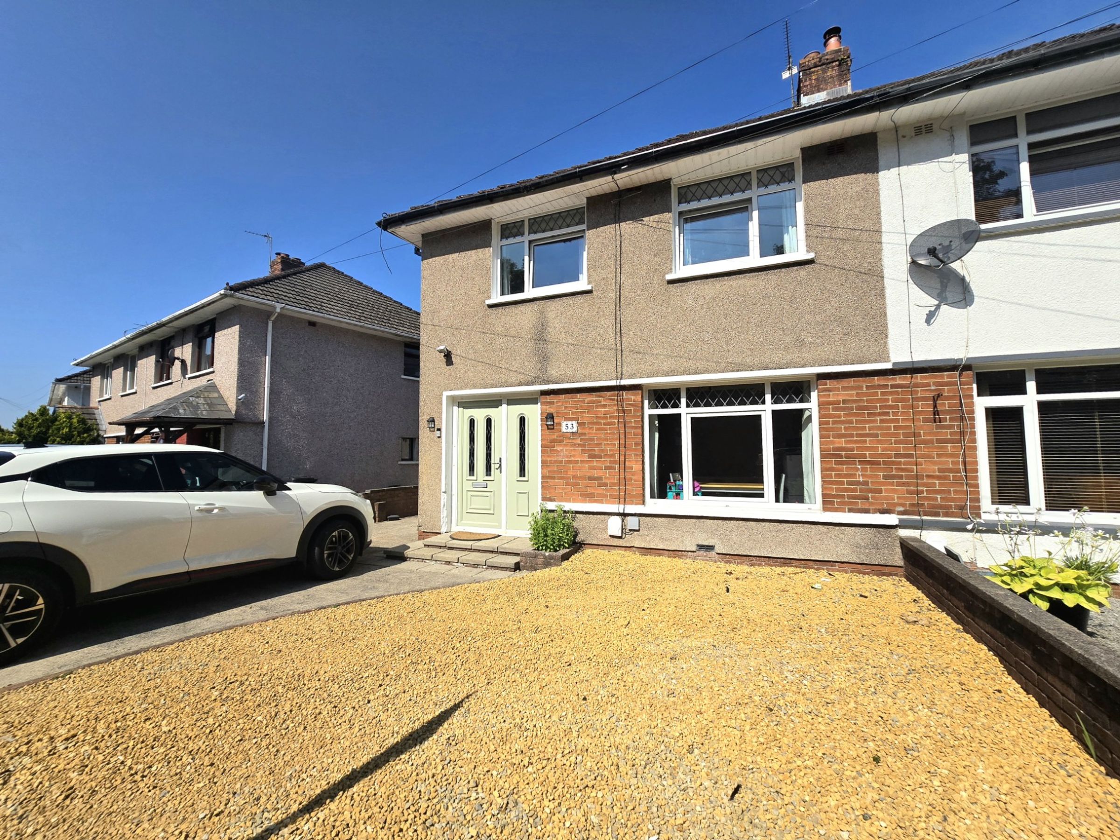
A beautifully presented three bedroom semi detached property
Located within a quiet cul-de-sac on the periphery of Pencoed
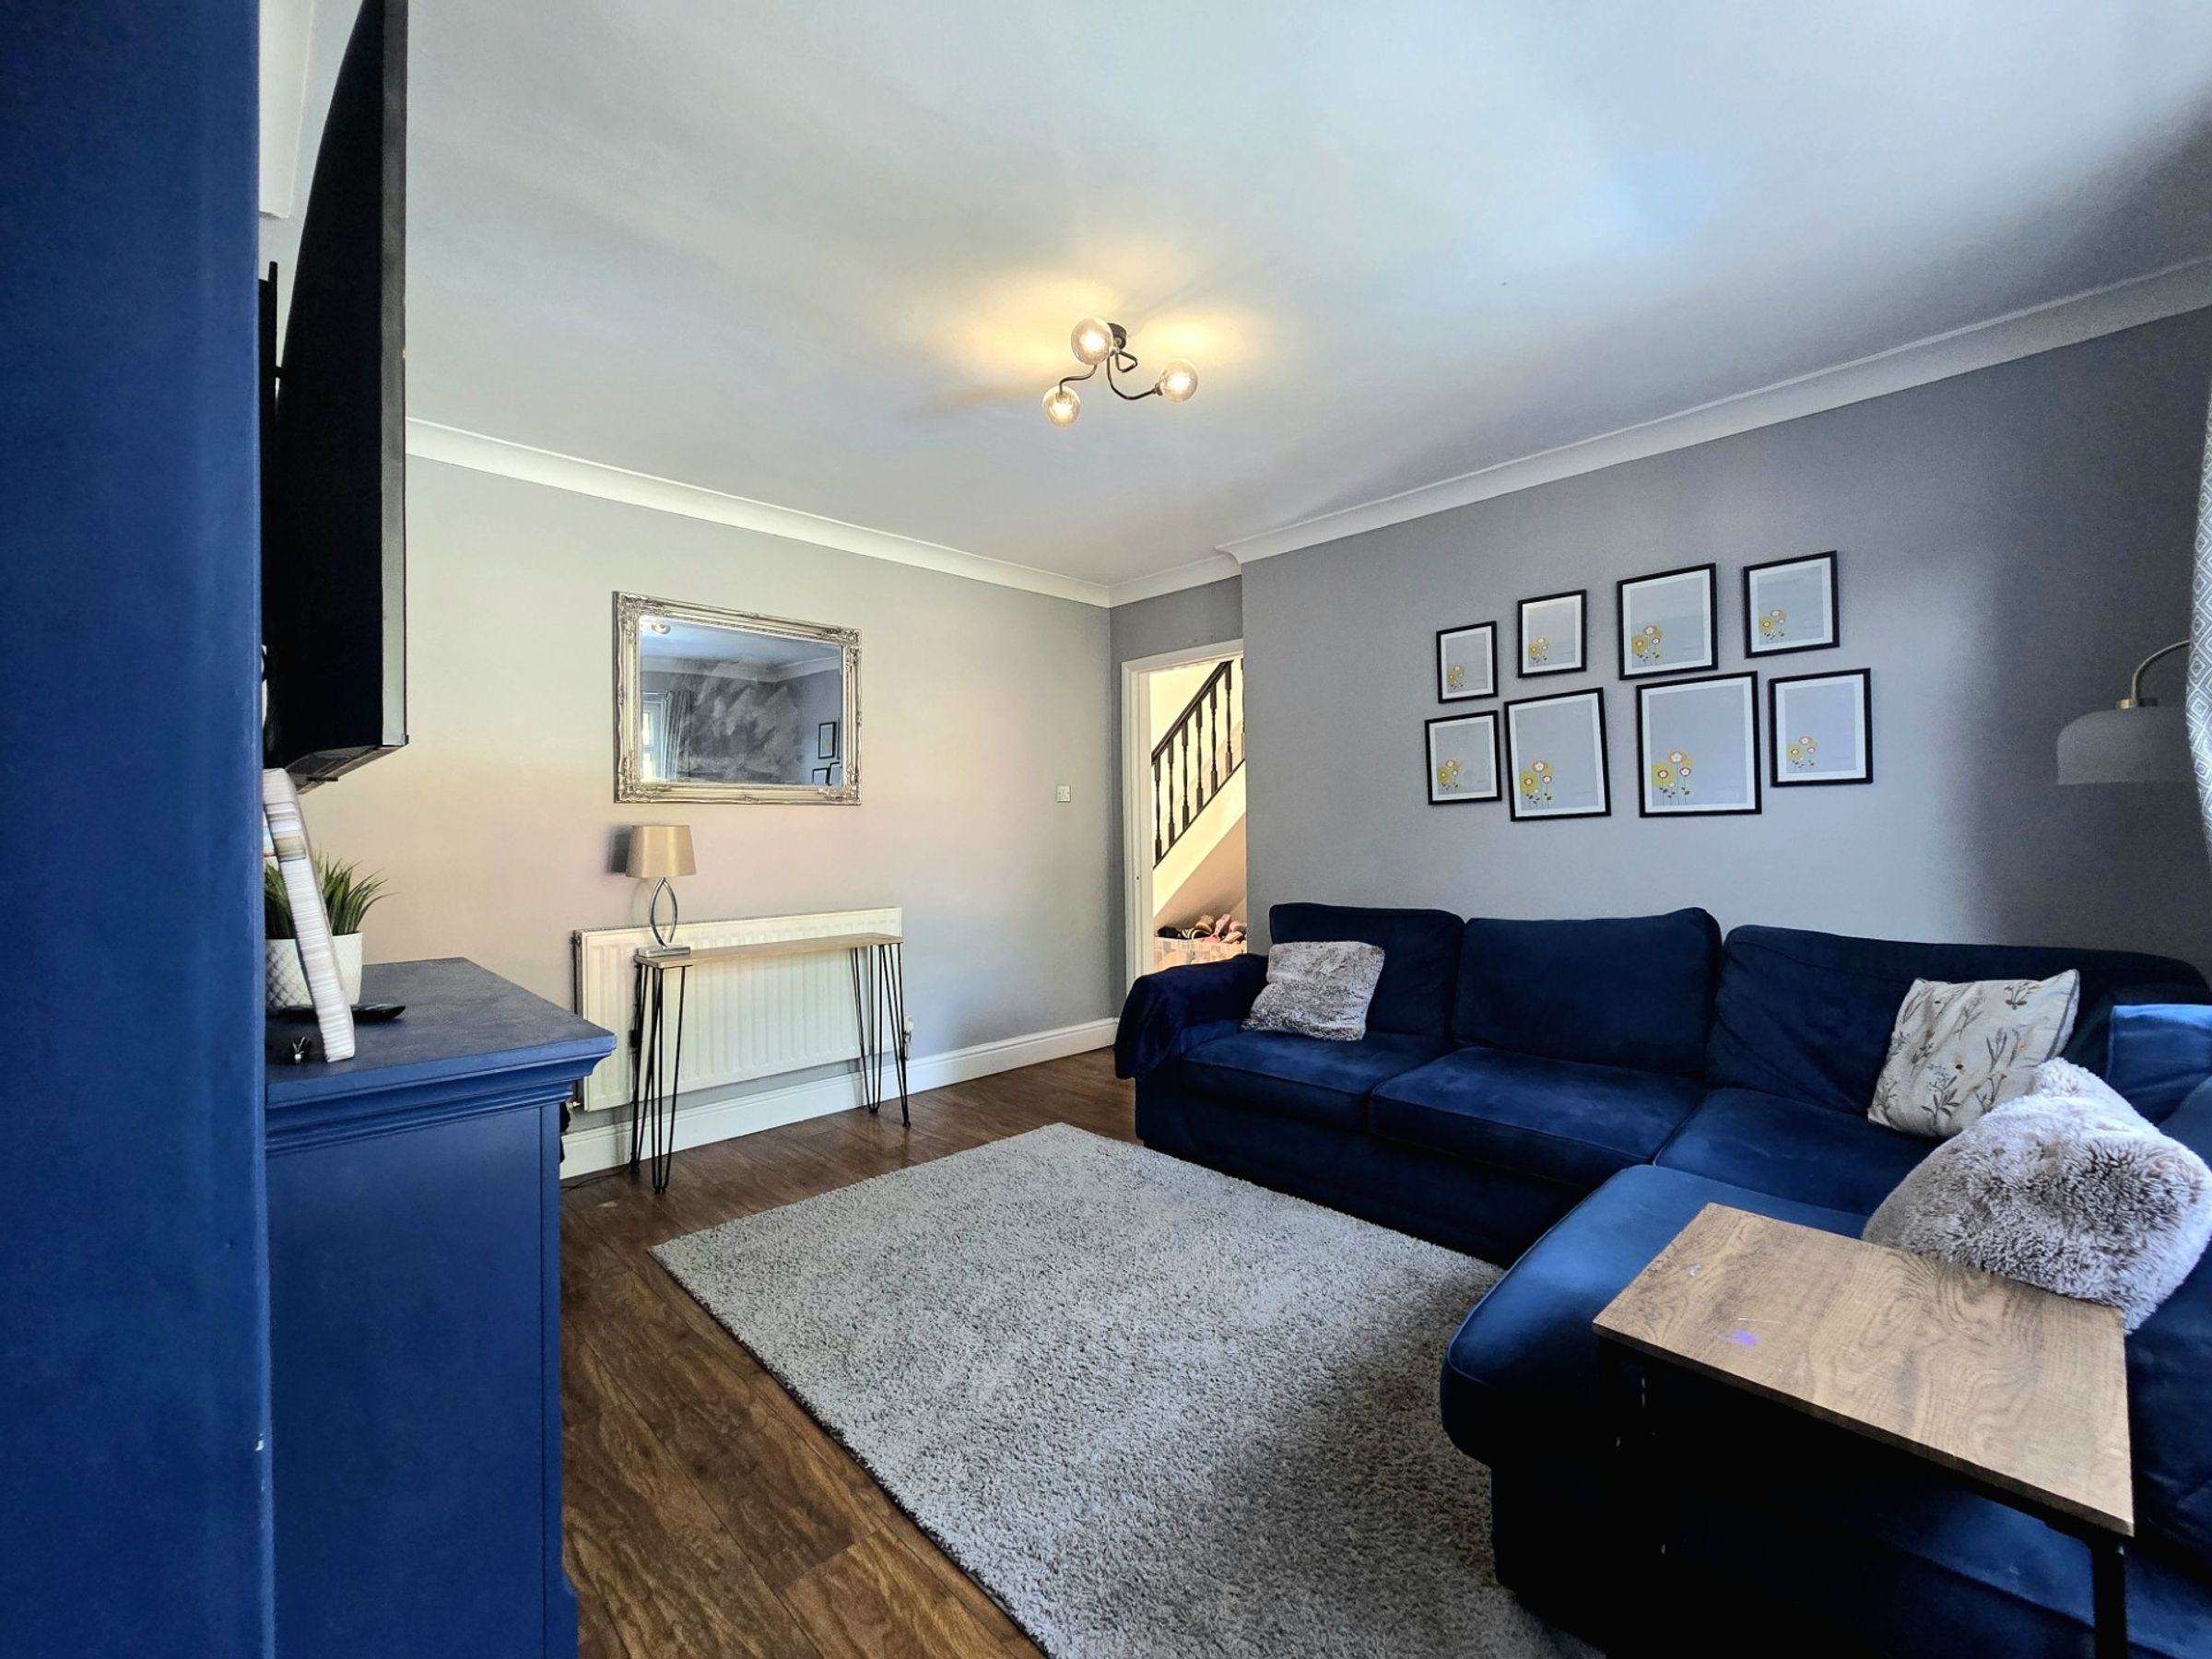
Flexible accommodation offering two reception rooms
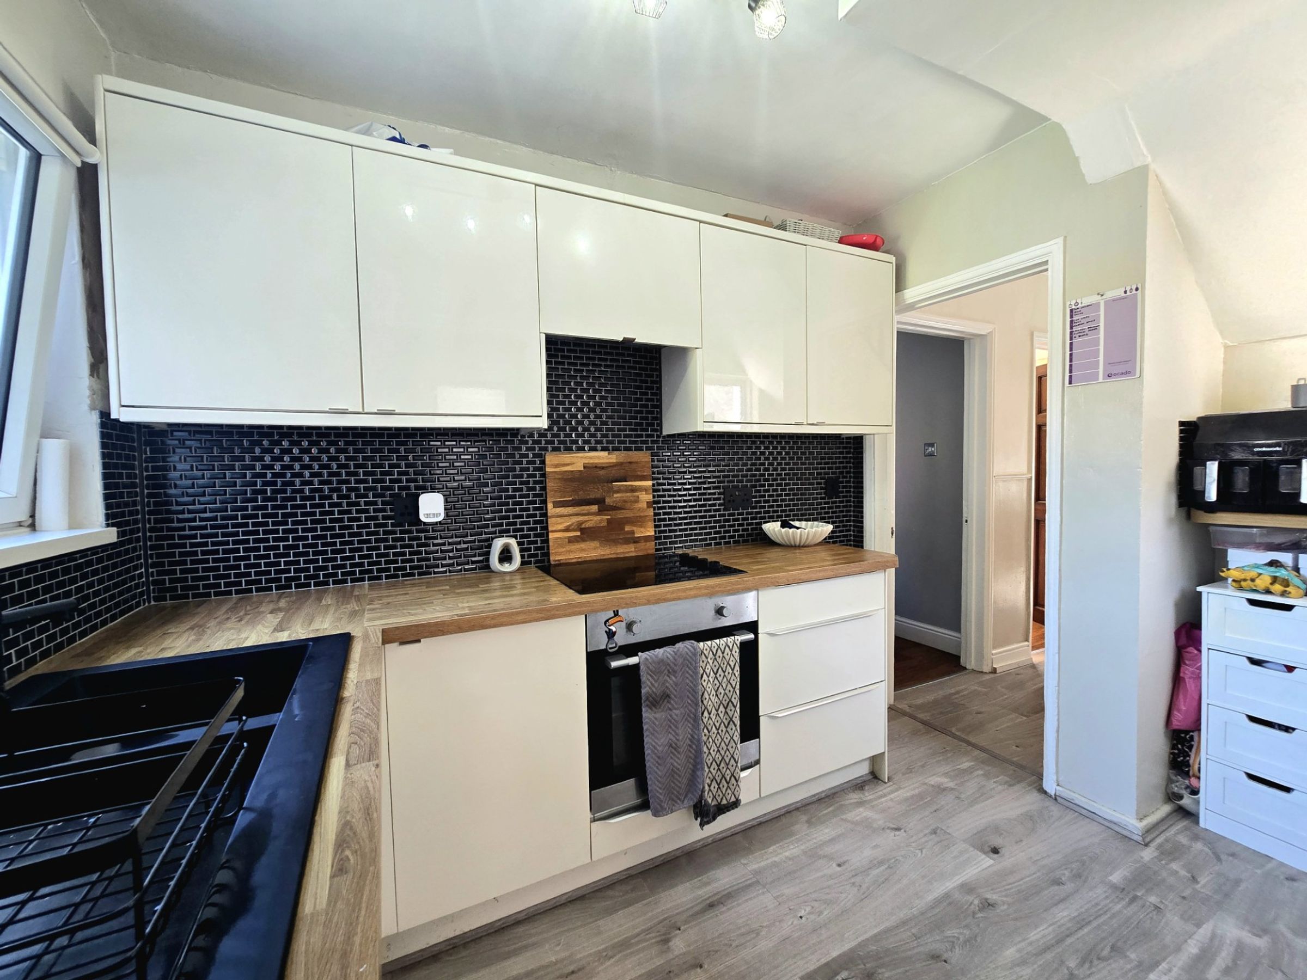
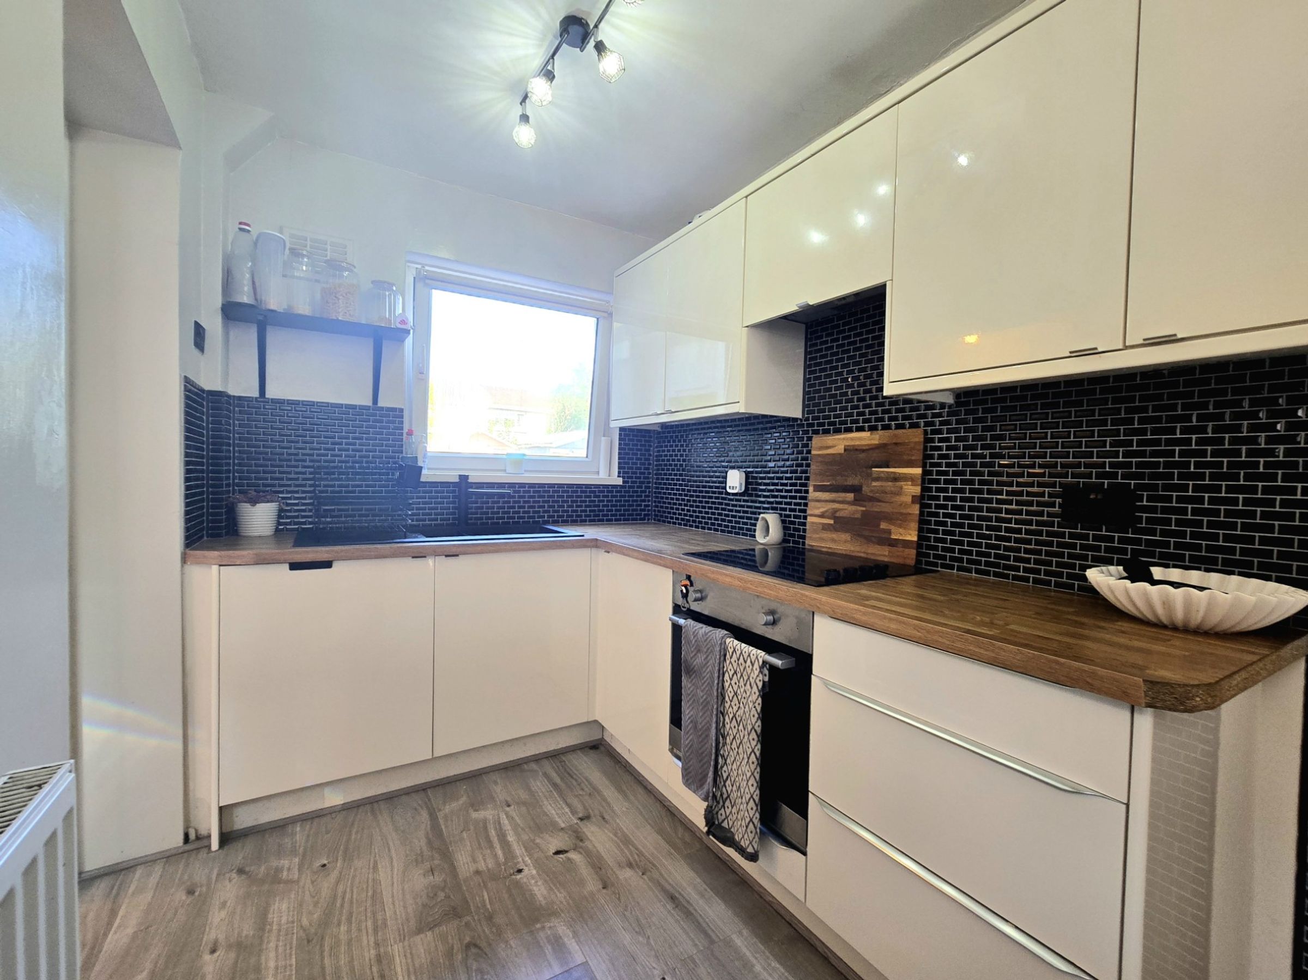
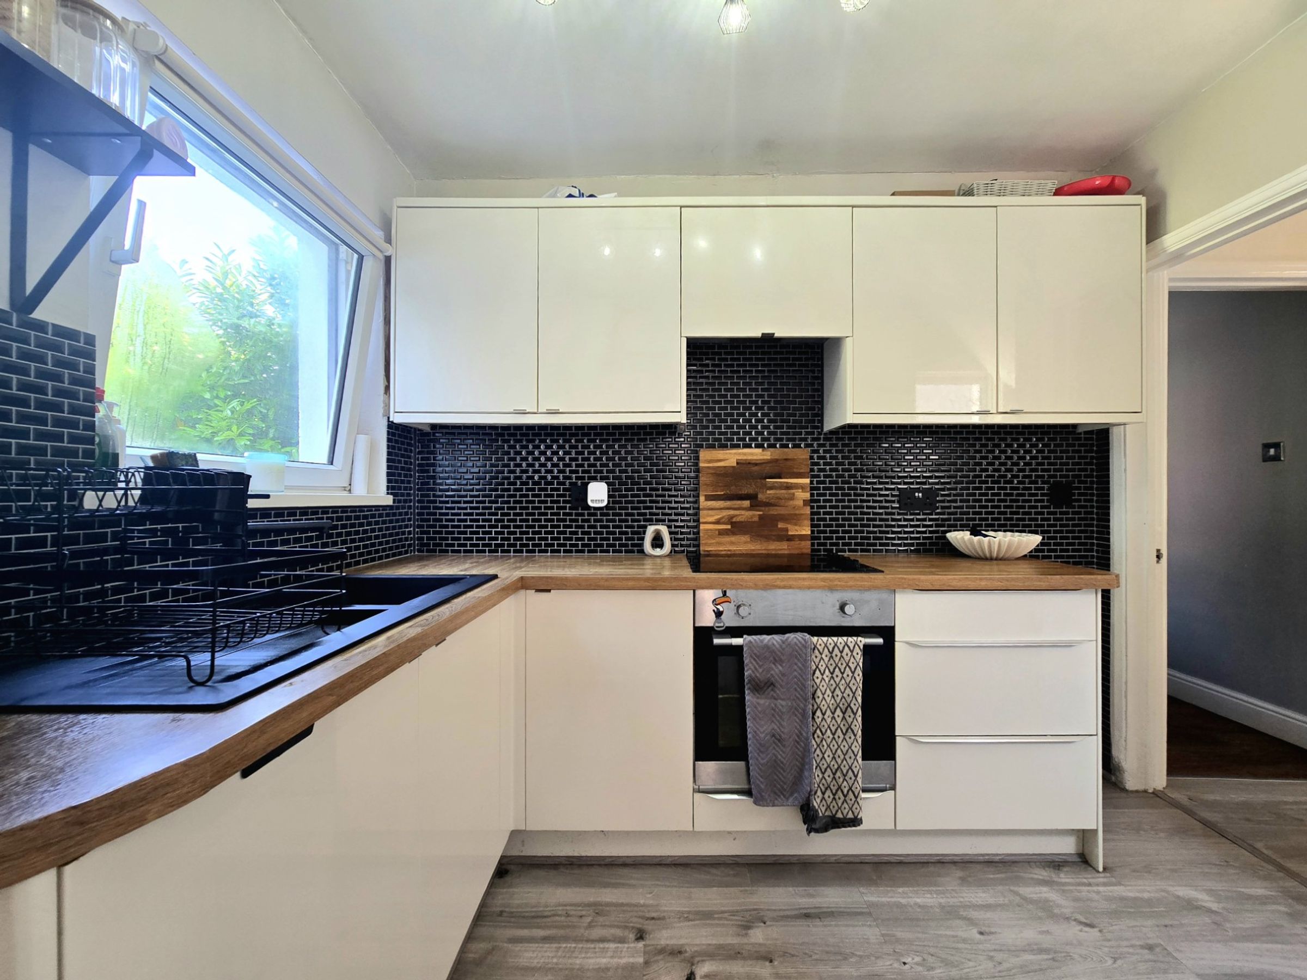
Modern fitted kitchen and bathroom
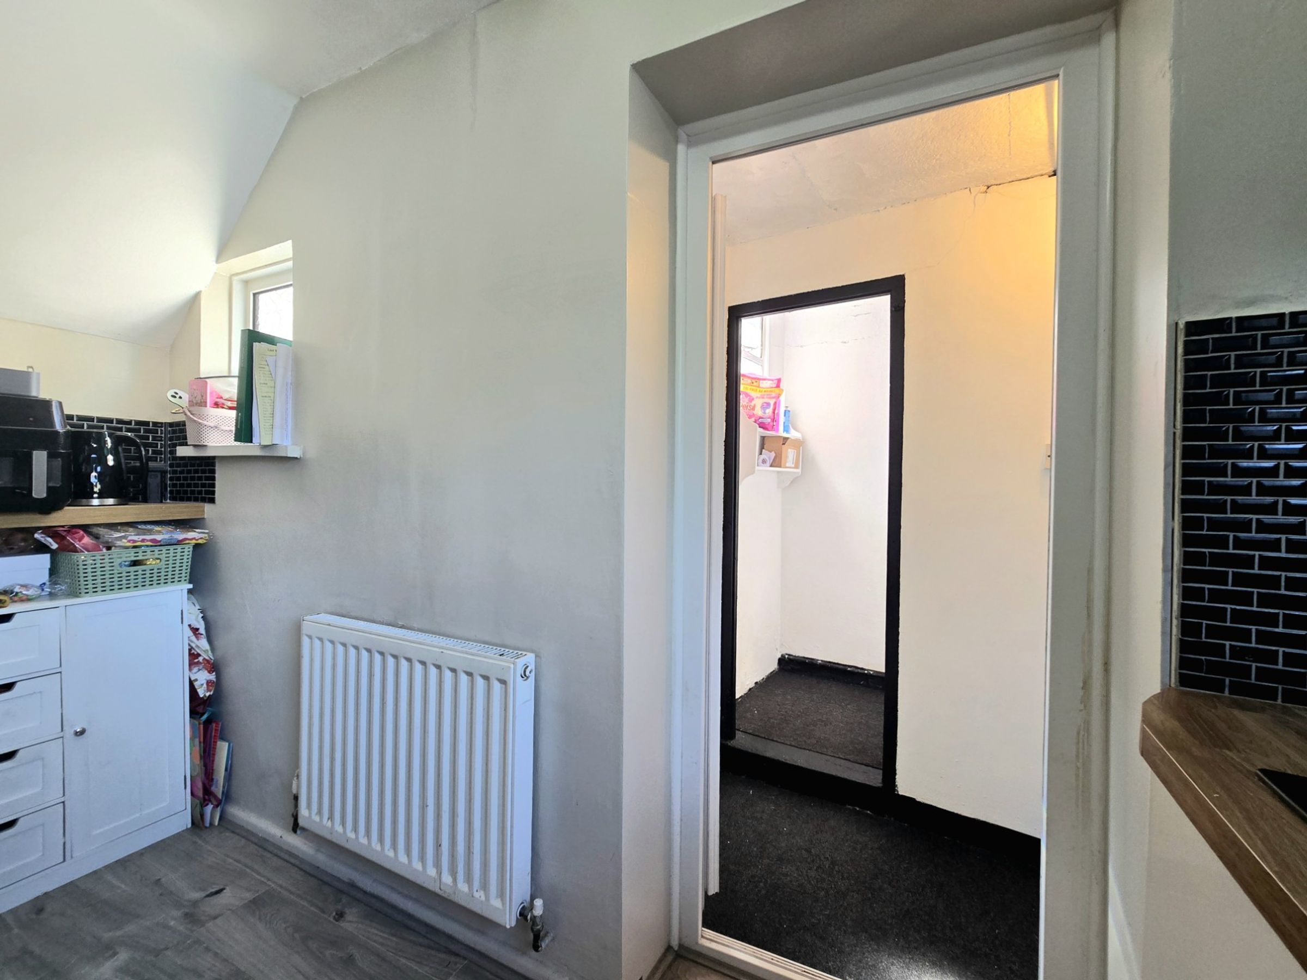
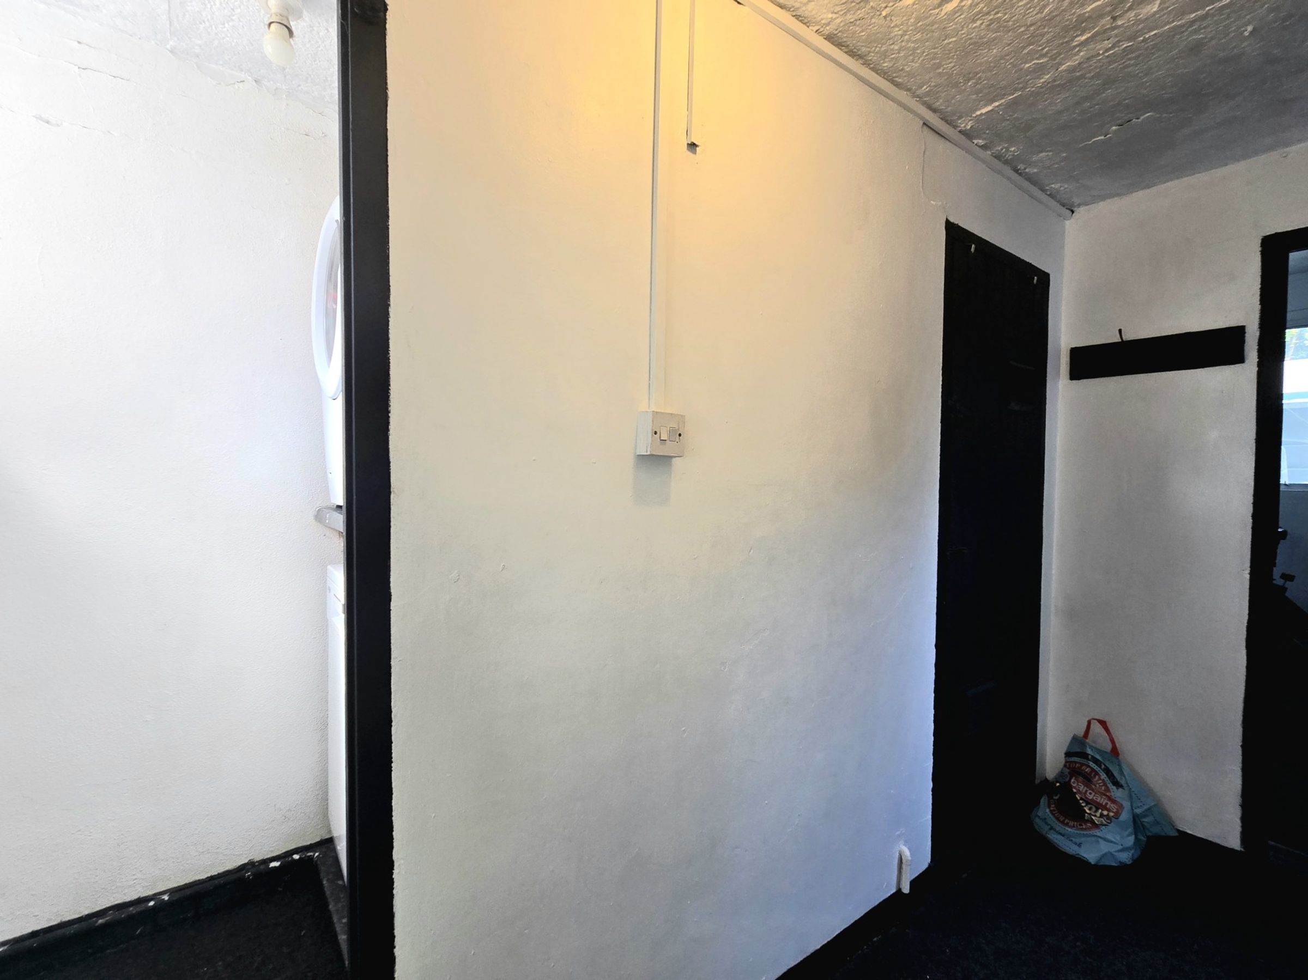
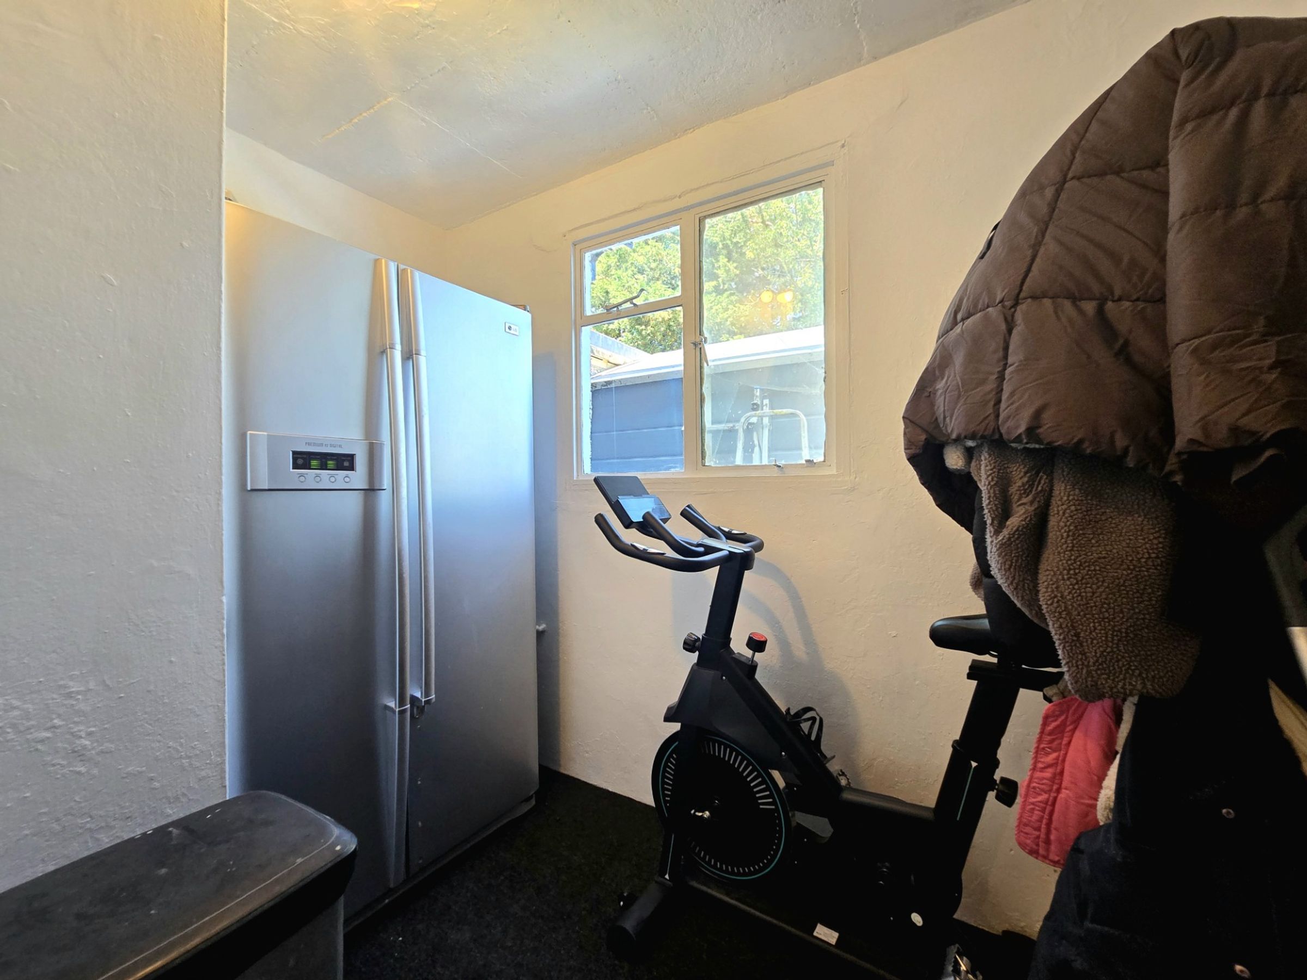
Side hallway giving access to a useful utility area and store room
Driveway off road parking
About this property
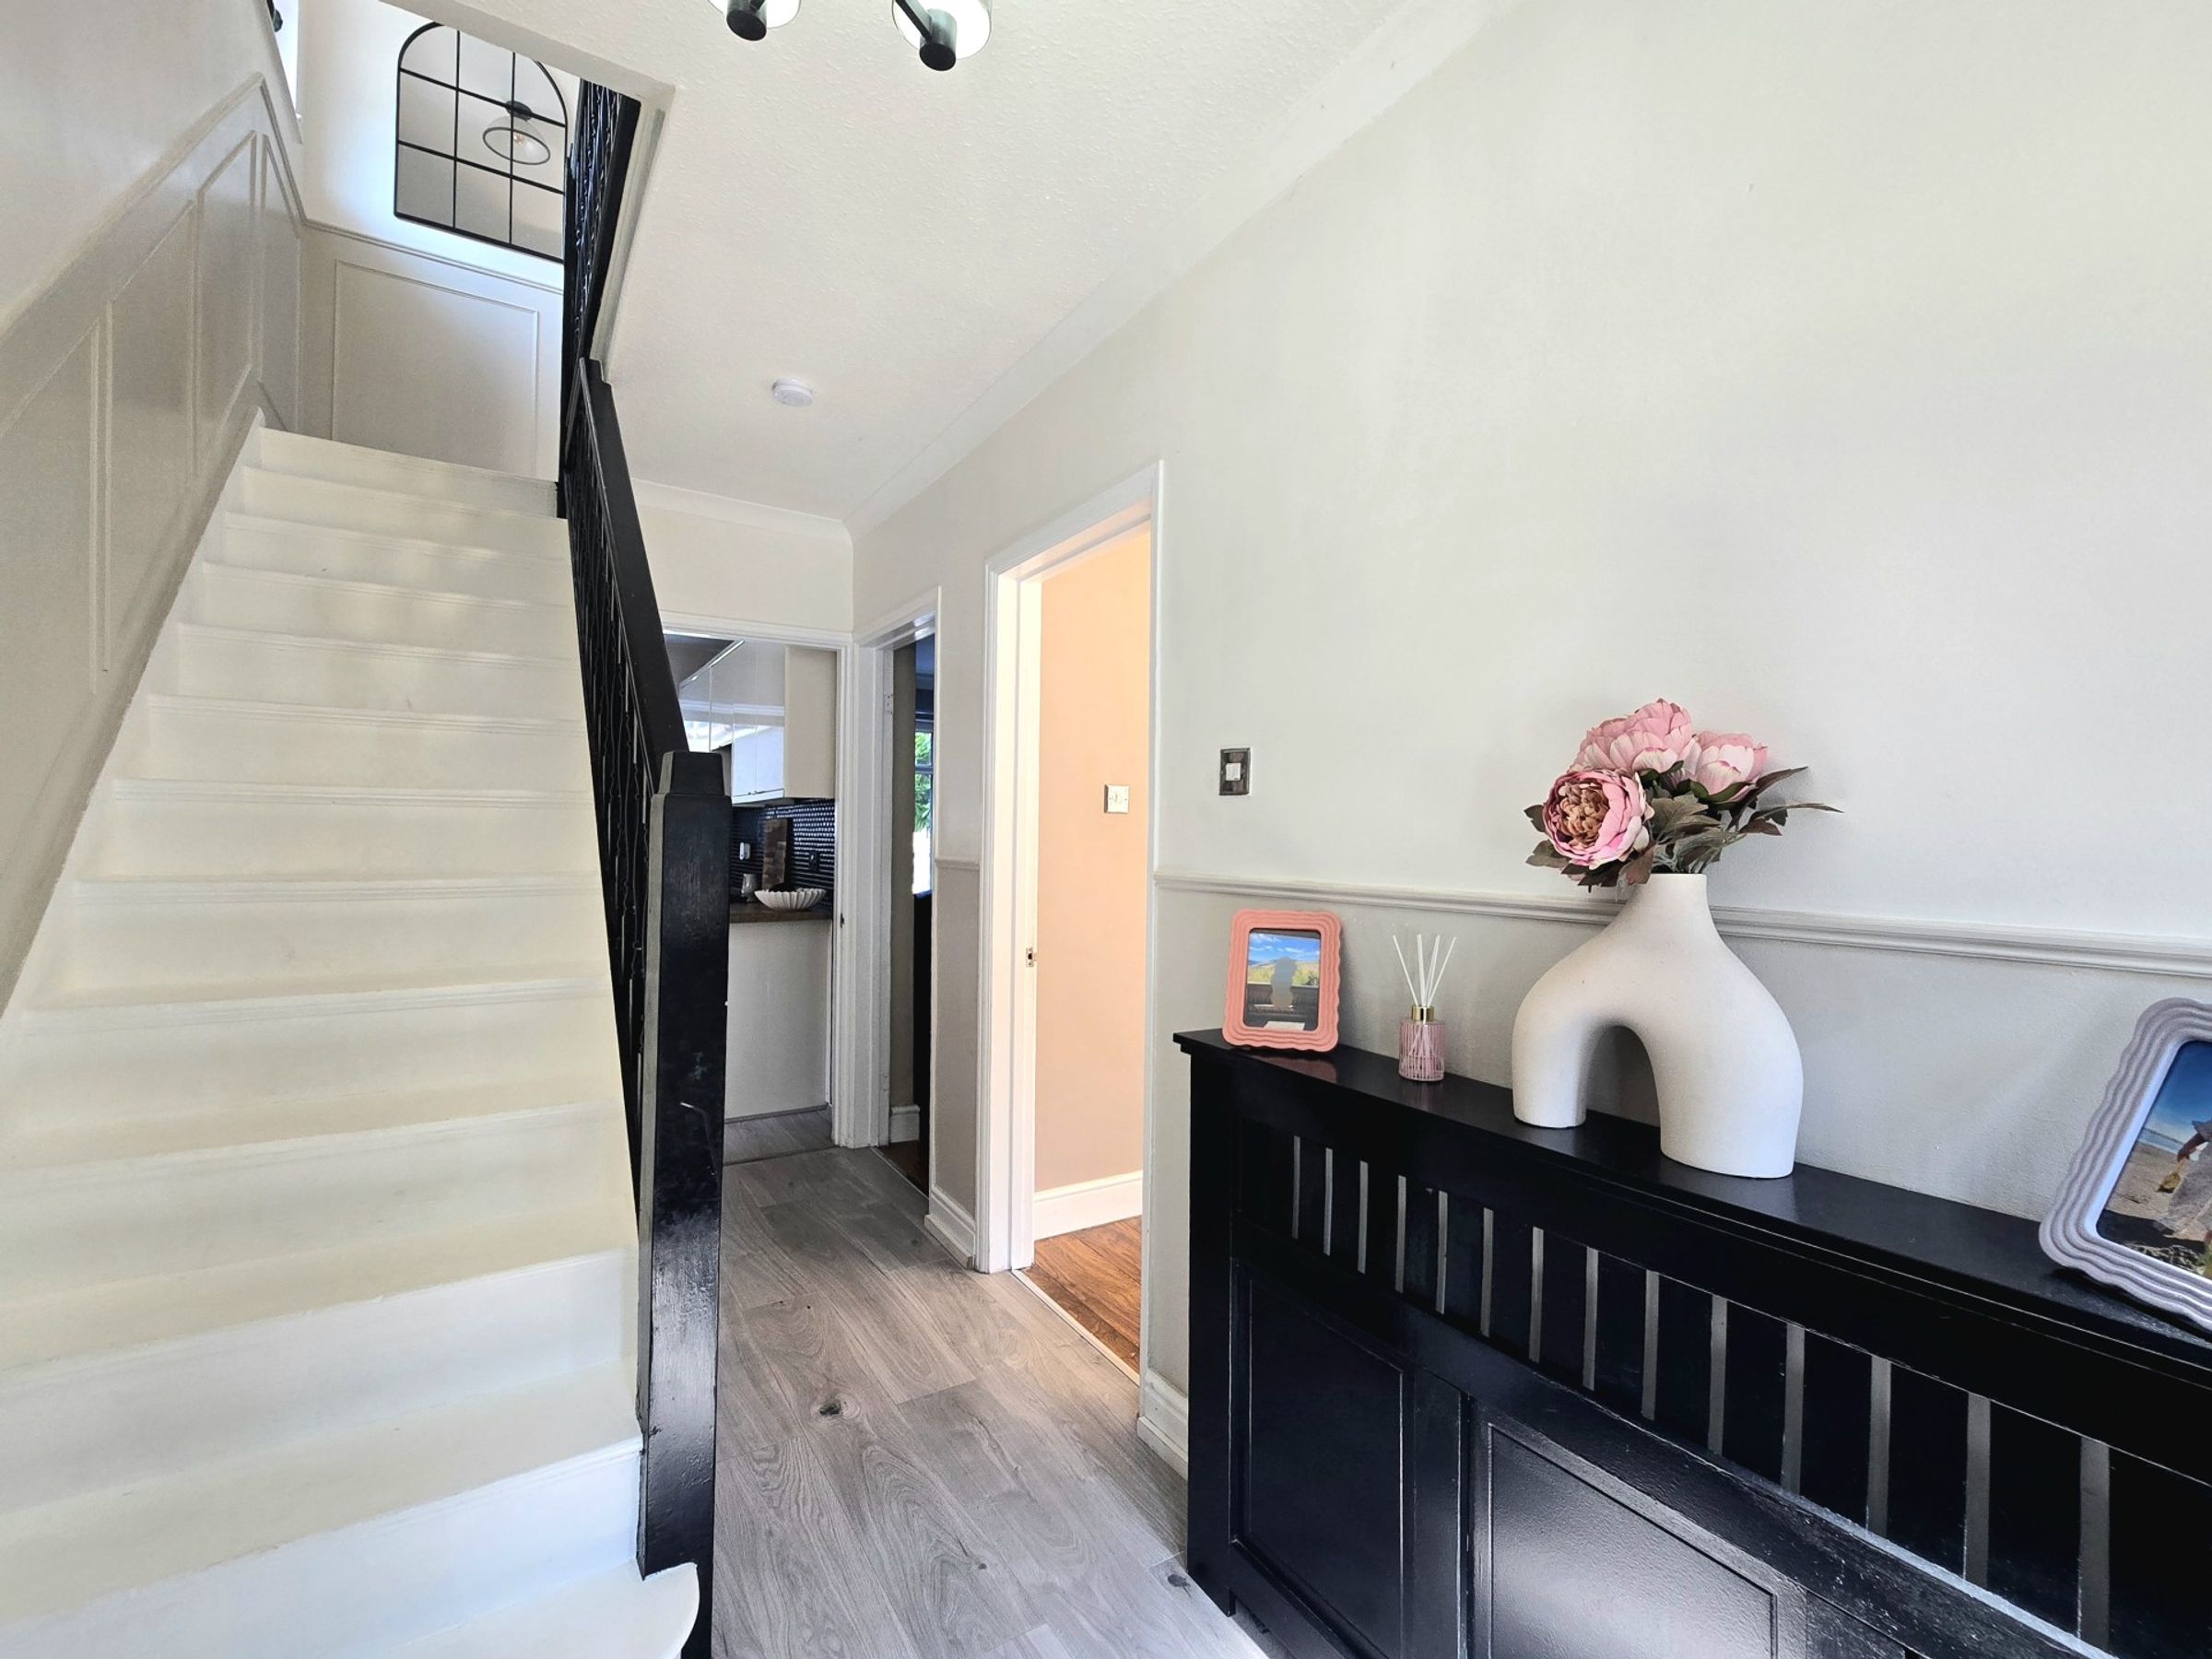
As you enter, you’re greeted by a bright hallway that leads to two generously sized reception rooms, and the kitchen. The modern fitted kitchen features sleek white gloss cabinetry, complimented by solid oak worktops to give a contemporary finish, with convenient access to a side hallway leading to a utility area and extra storage. The stylish bathroom is fitted with a modern three piece suite providing a relaxing retreat after a long day.
Upstairs, all three bedrooms are well-proportioned, providing plenty of space for restful nights, home working, or hobbies. The property also benefits from driveway off road parking, so you’ll never have to worry about finding a spot at the end of a busy day. Living here means you’re just a short stroll from the heart of the village, where you’ll find a range of local amenities, charming shops, and welcoming cafes. Families will appreciate the close proximity to highly regarded schools catering for all ages, from nursery through to comprehensive, while commuters will love the convenient access to the M4 and the nearby train station, making journeys to Cardiff, Swansea, or further afield a breeze.
Whether you’re upsizing, downsizing, or simply looking for a fresh start in a friendly neighbourhood, this home offers a fantastic blend of modern living and every-day practicality. Early viewings are highly recommended to fully appreciate everything this lovely property and its location have to offer.
Key details
Broadband: up to 1800mbps
Parking: Driveway
893ft2 floor area
2540ft2 plot size
Freehold
Council tax band C
Local authority: Bridgend
Additional information
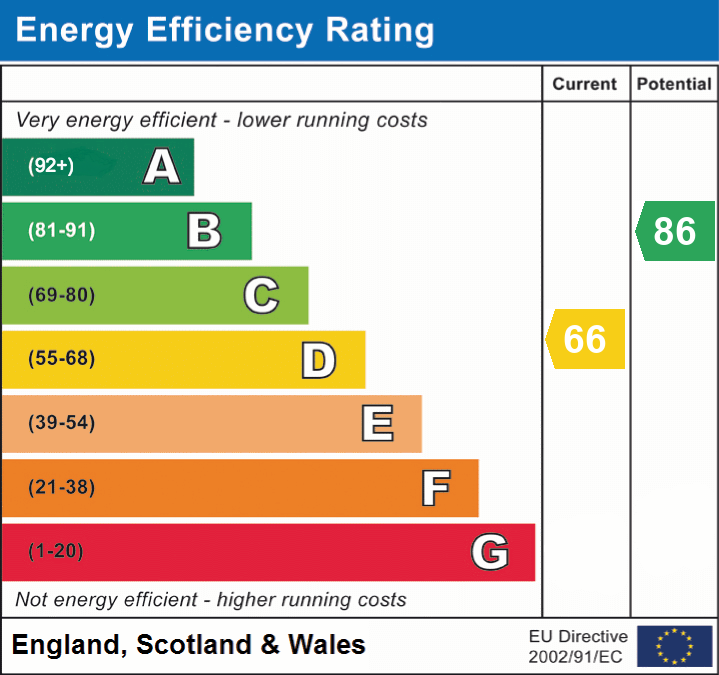
- Energy efficiency (current)
- D (66)
- Energy efficiency (potential)
- B (86)
- Is in a conservation area
- No
- Is a listed property
- No
- Construction materials
- Brick and block


Near the property
Rooms and dimensions
Hallway
11' 7" x 5' 11" (3.53m x 1.81m)
The property is entered via a UPVC glazed panel door into a light and inviting entrance hallway, laid to laminate wood flooring with ornate, half height wall panelling. There is a useful recessed under stair storage area beneath the staircase and doorways give access to the two reception rooms and kitchen.
Dining Room
9' 11" x 12' 10" (3.03m x 3.91m)
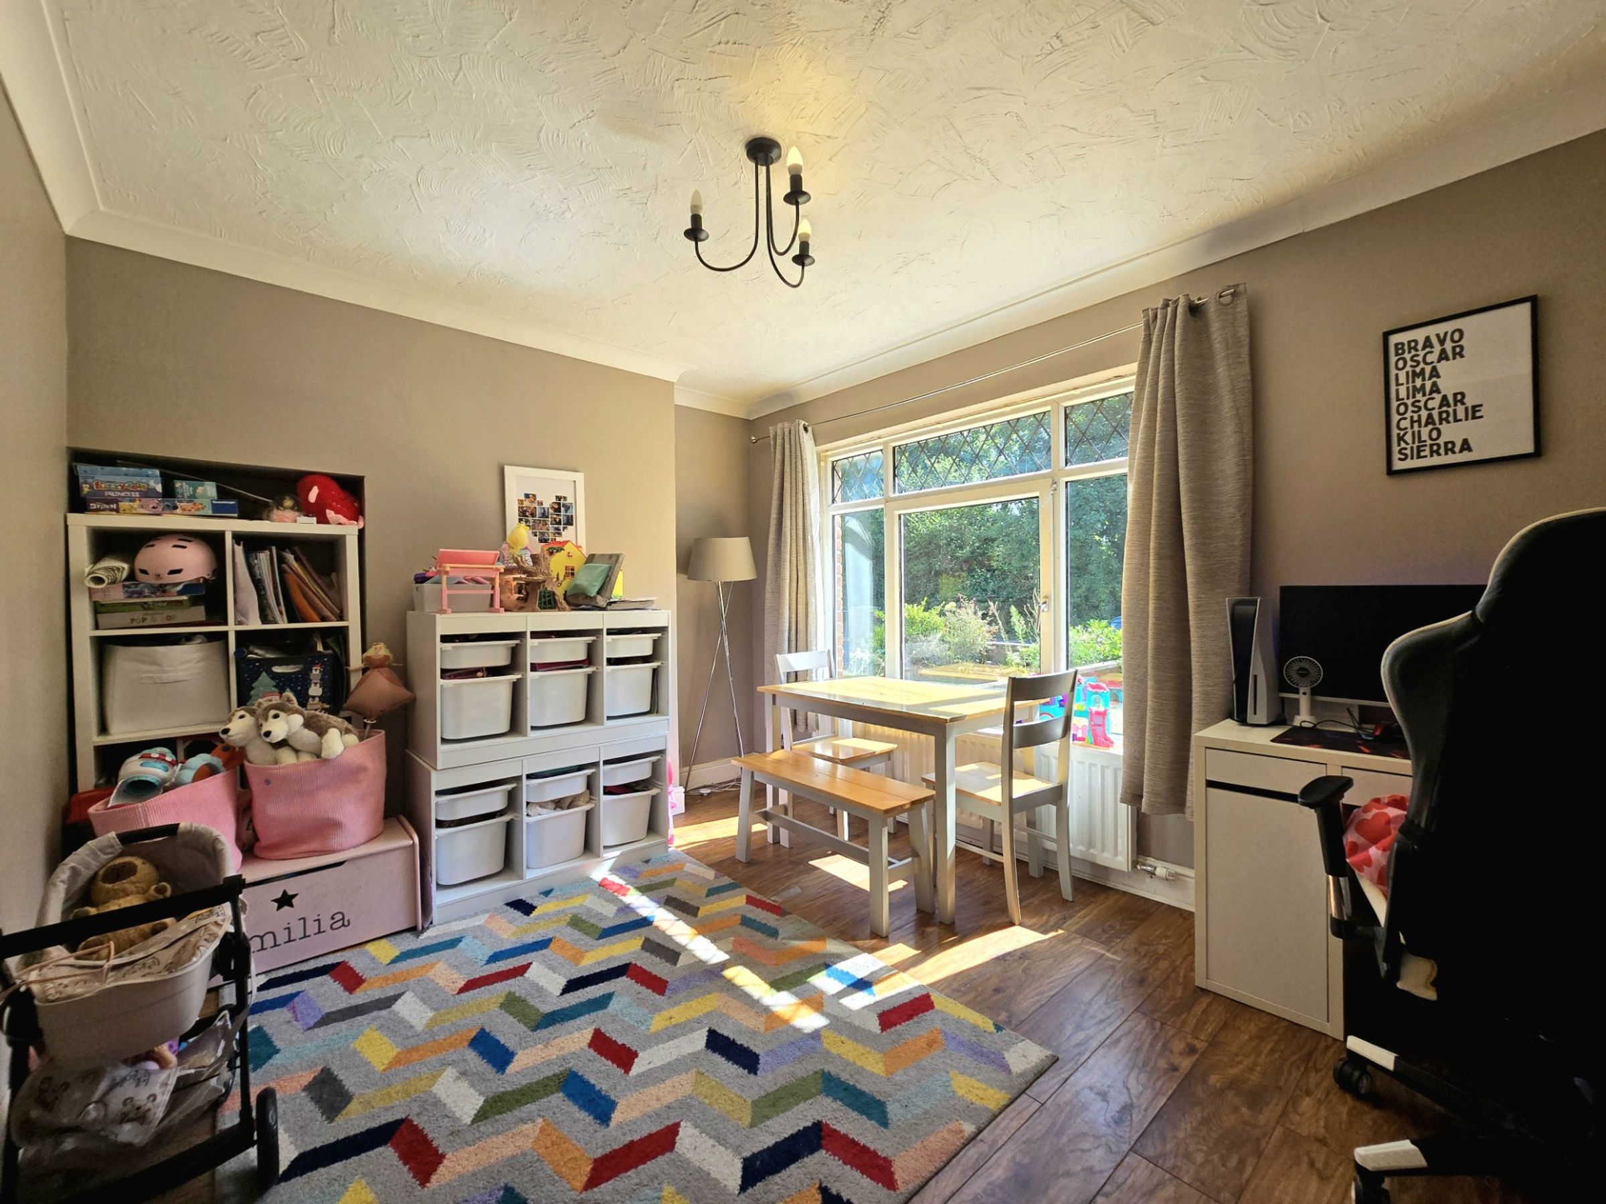
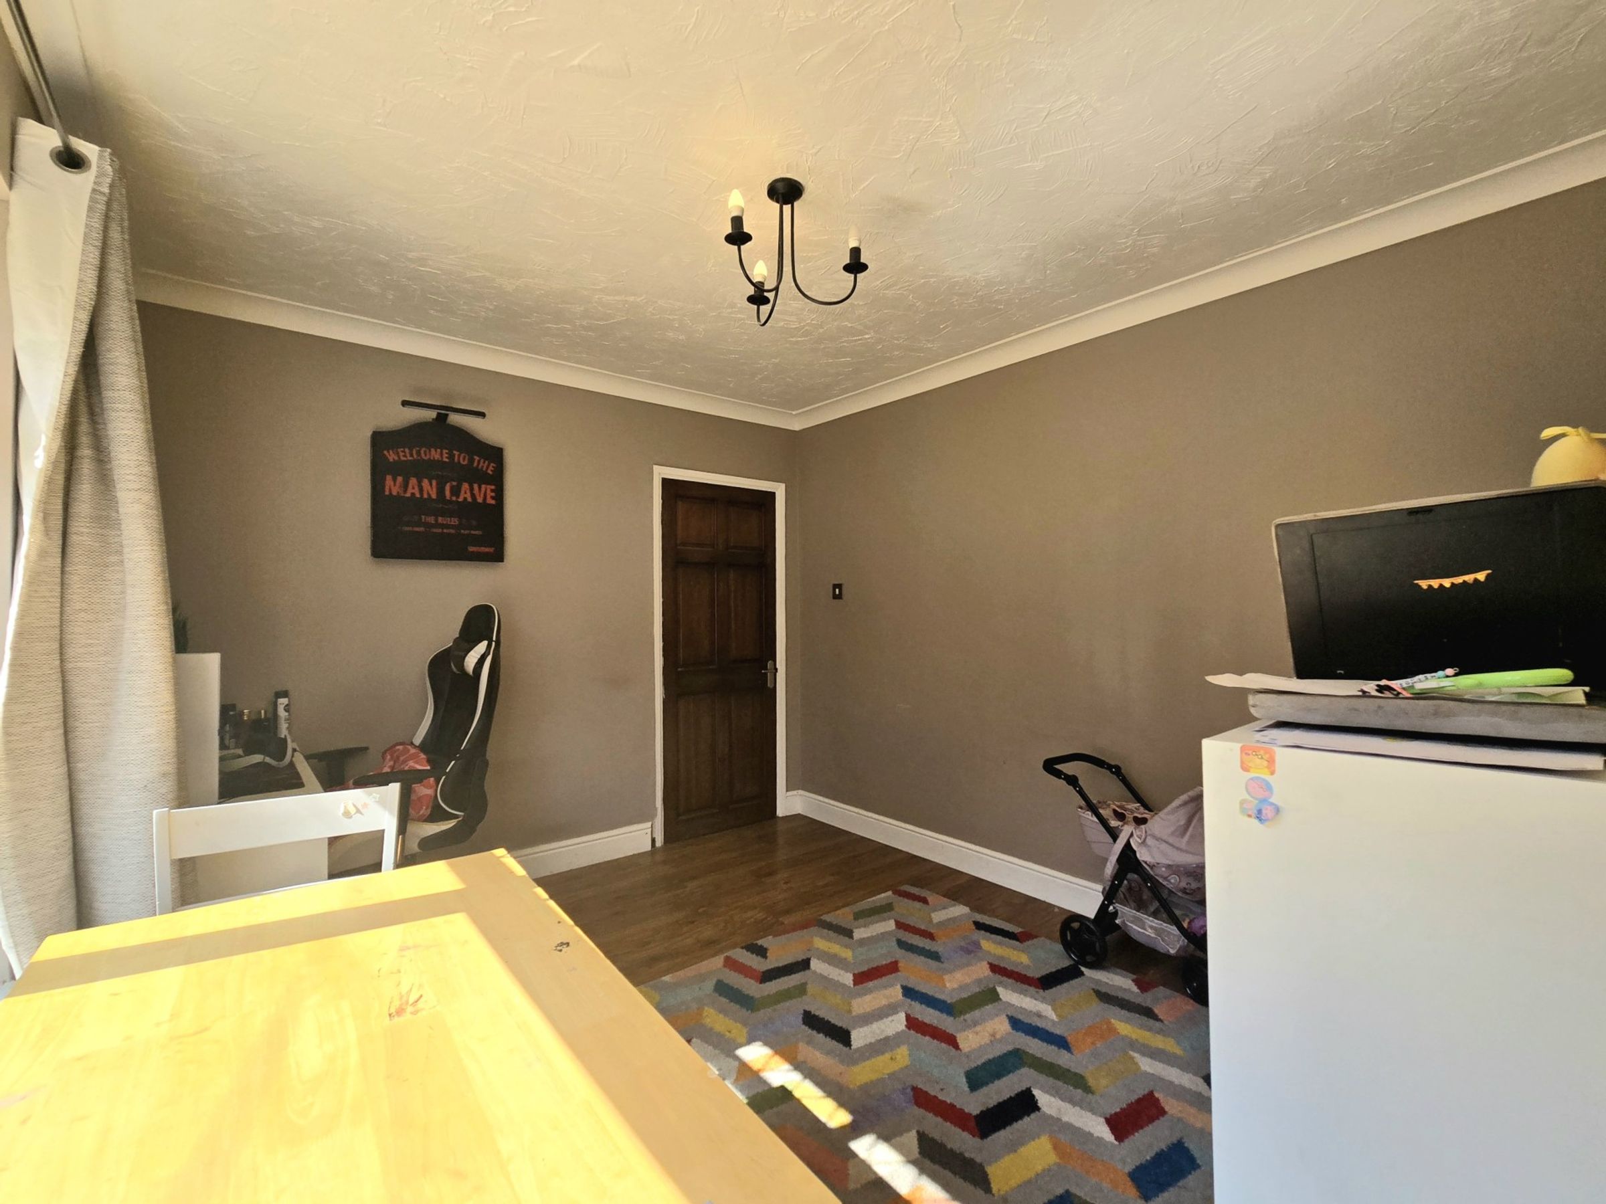
The dining room / second reception room is located to the front of the property, with a large UPVC double glazed window providing views on the tree line to the front and is laid to laminate wood flooring.
Lounge
12' 9" x 12' 10" (3.89m x 3.91m)
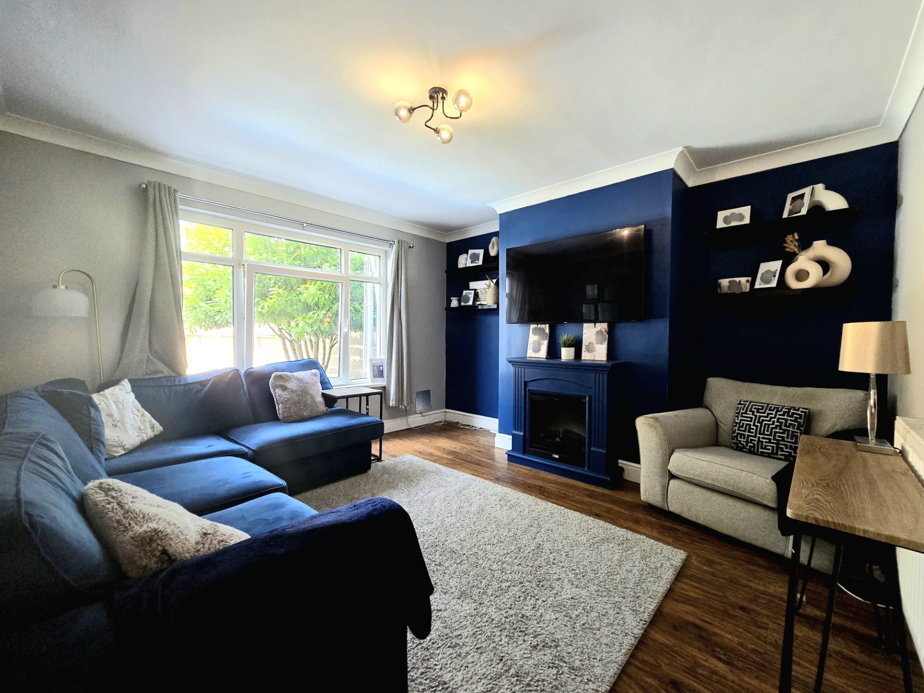
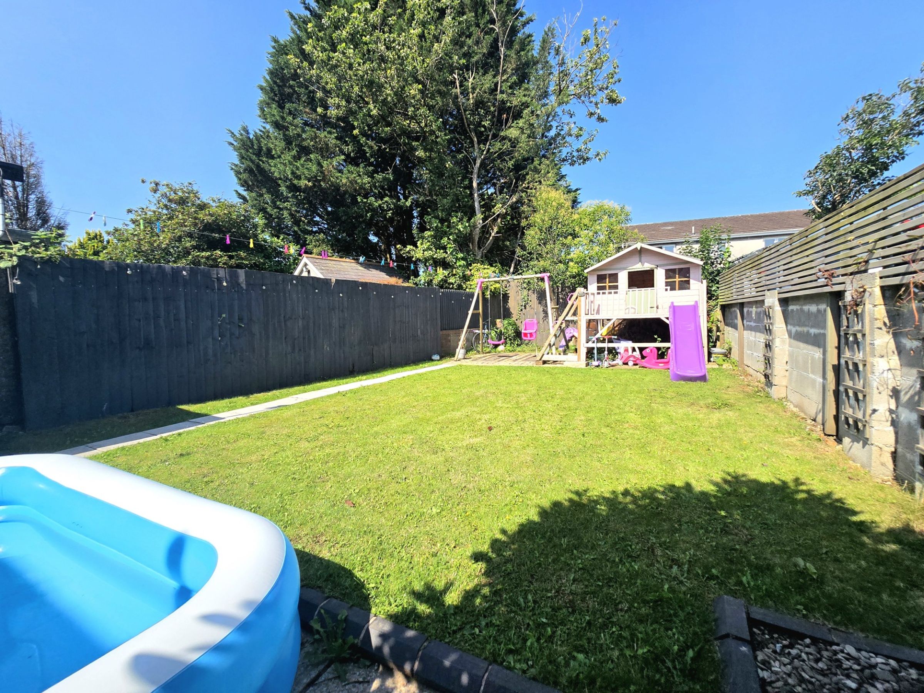
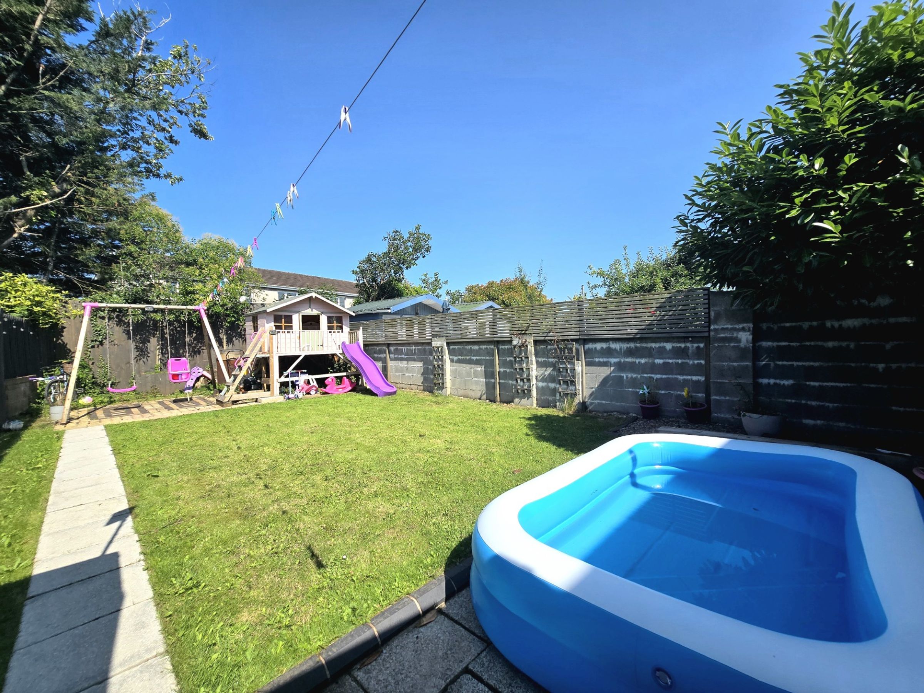
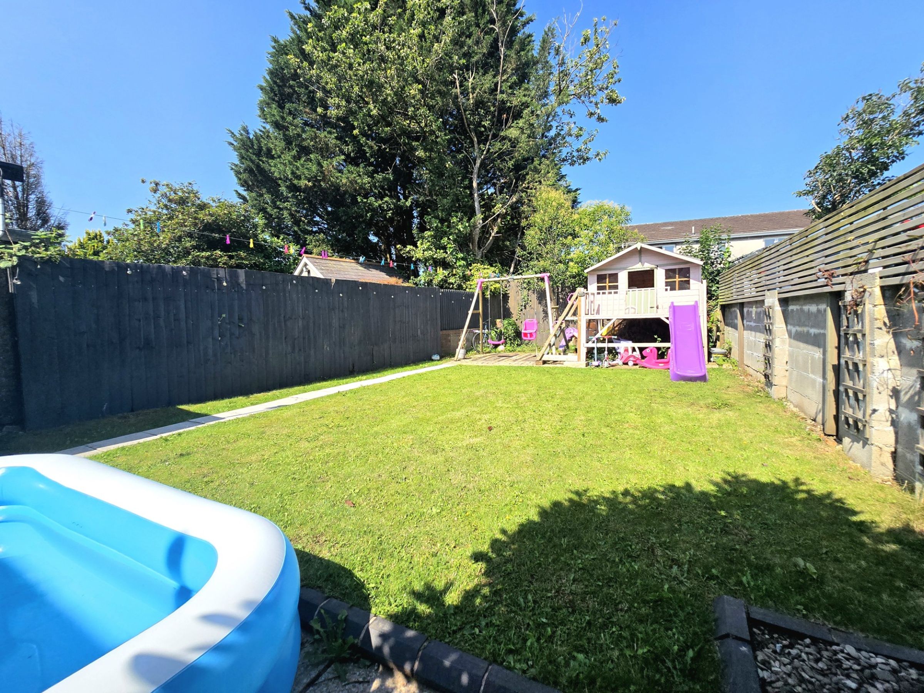
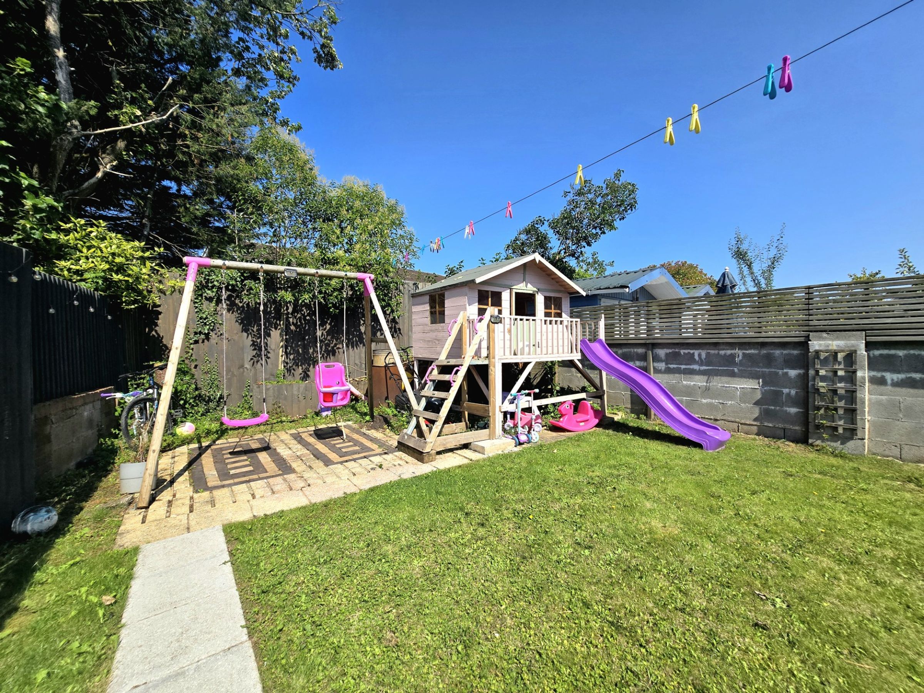
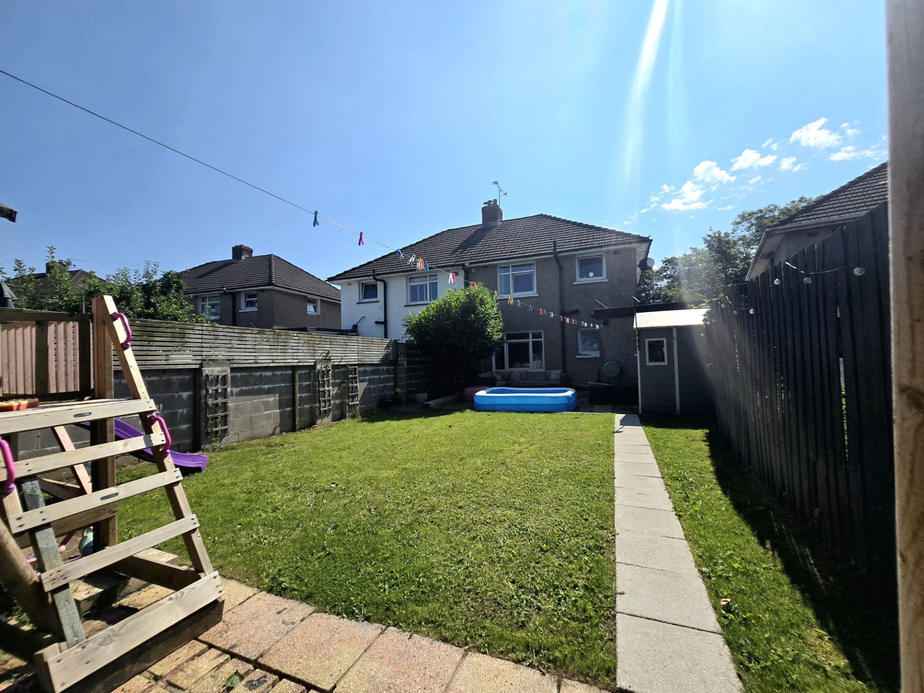
The lounge is located to the rear of the property offering a large UPVC double glazed window providing views of the rear garden. The room benefits from a focal feature electric fireplace set into the recess of the original chimney breast, with an ornate wooden surround and laminate wood flooring.
Kitchen
9' 1" x 5' 11" (2.77m x 1.81m)
The recently upgraded kitchen has been fitted with a matching range of white gloss base and wall mounted units, complimented by solid oak worktops. It offers an integrated electric oven with four burner electric hob, a matt black composite sink unit positioned below a UPVC double glazed window to the rear and an integrated dishwasher. The room is fitted with laminate flooring, benefits from a under stair recessed storage area with shelf, has a side window for extract light and a doorway to the side gives access to the side hallway.
Utility area
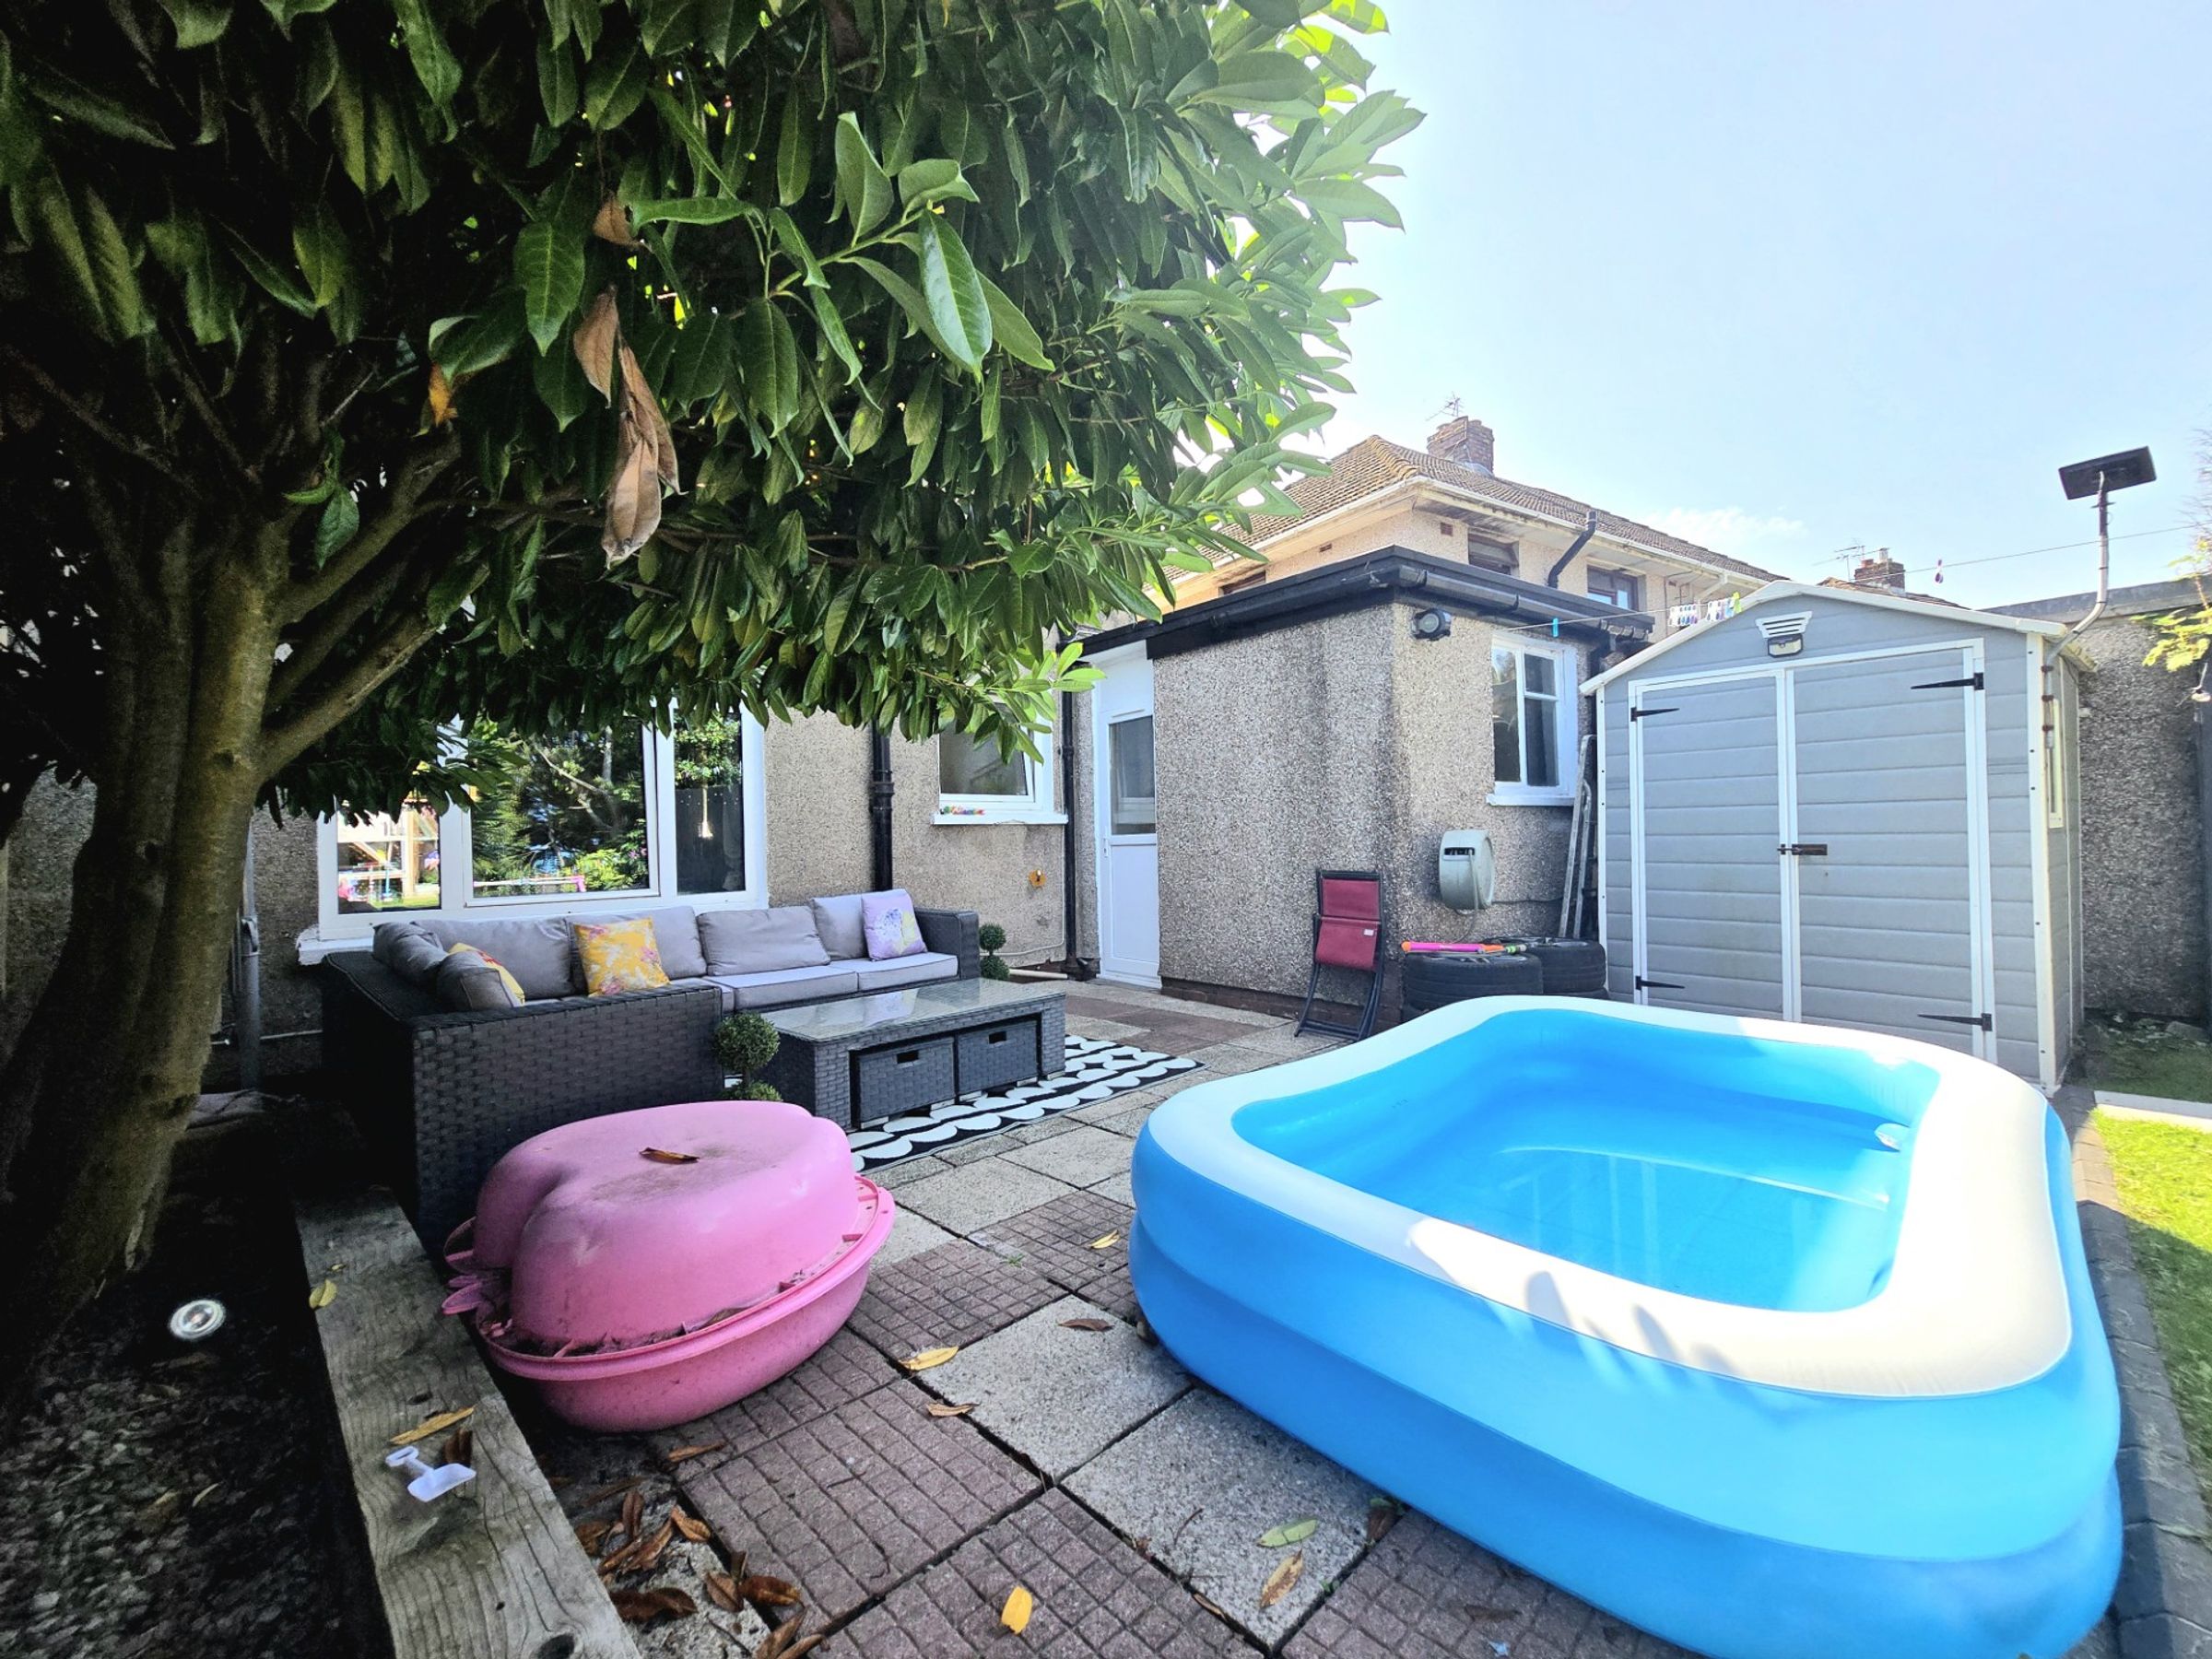
The side hallway can be accessed from the front driveway, kitchen and rear garden. It gives access to the utility space, offering plumbing and space for two appliances. To the rear of the hallway doorways give access to a generous storage cupboard and room, suitable as a hobby room or workshop. UPVC and glazed panel doors are located to the front and rear.
Landing
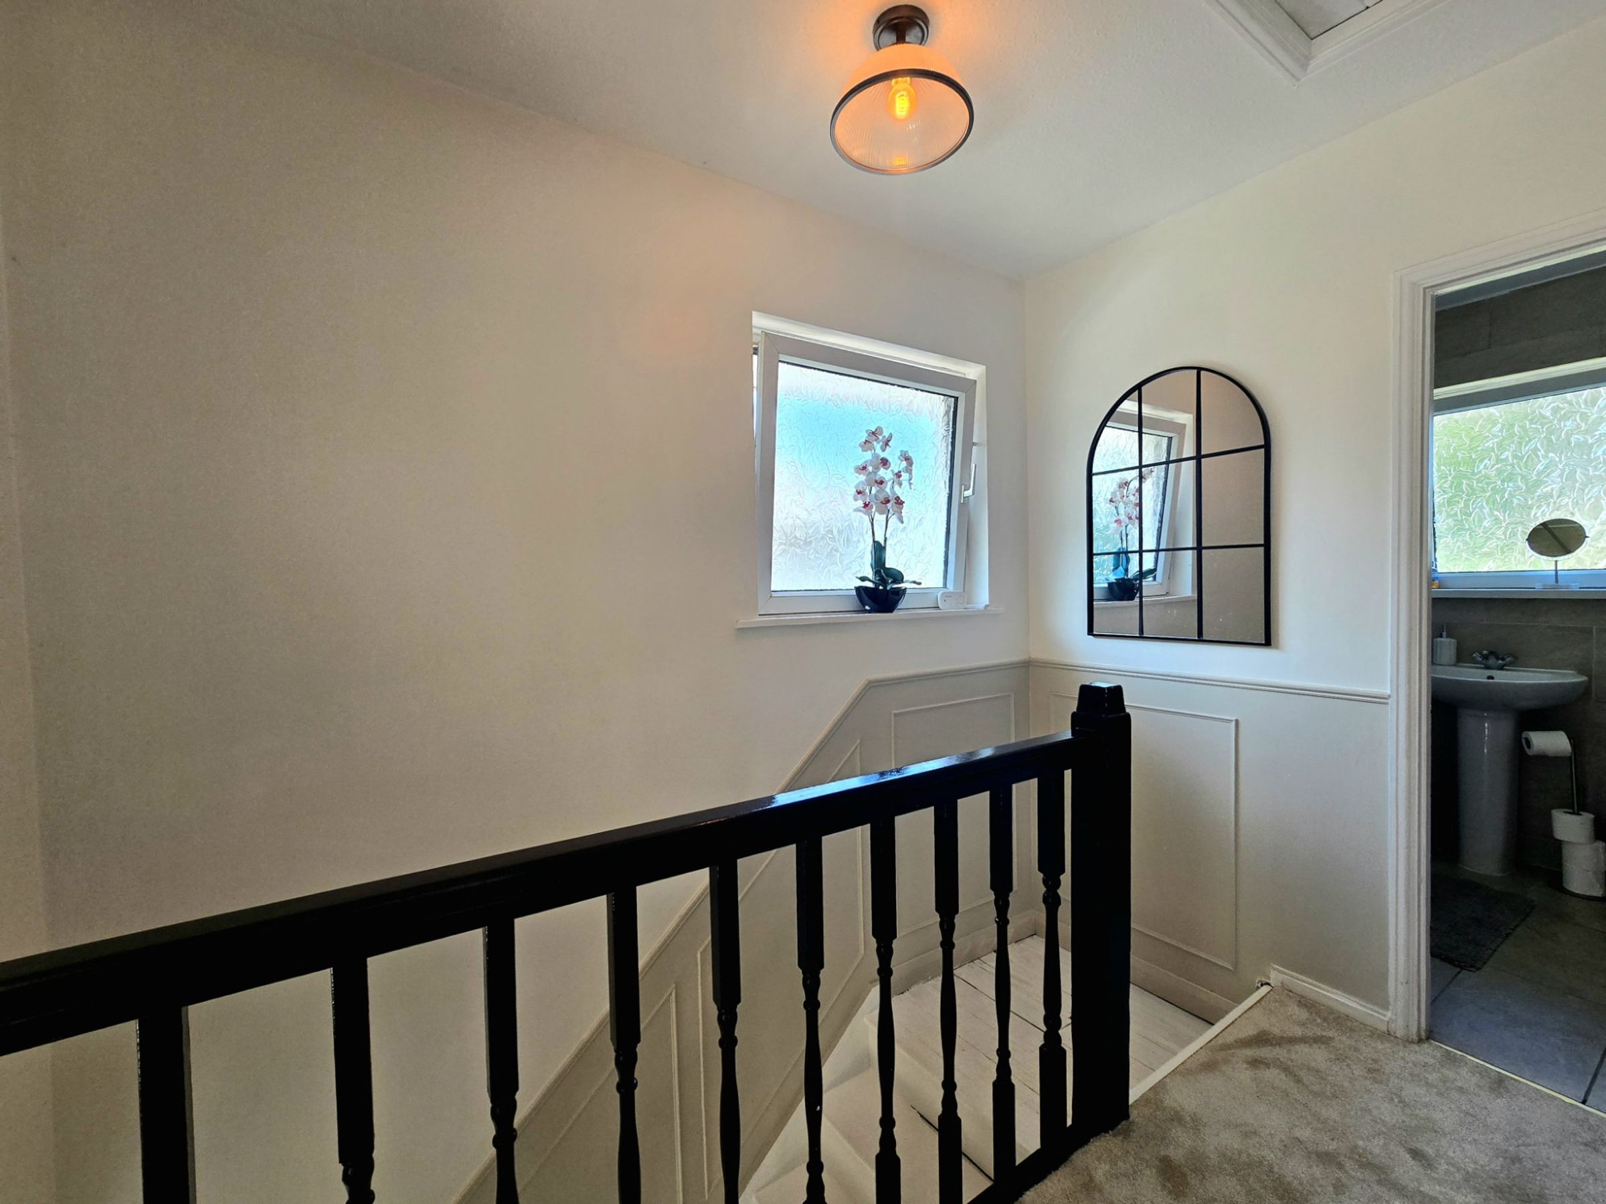
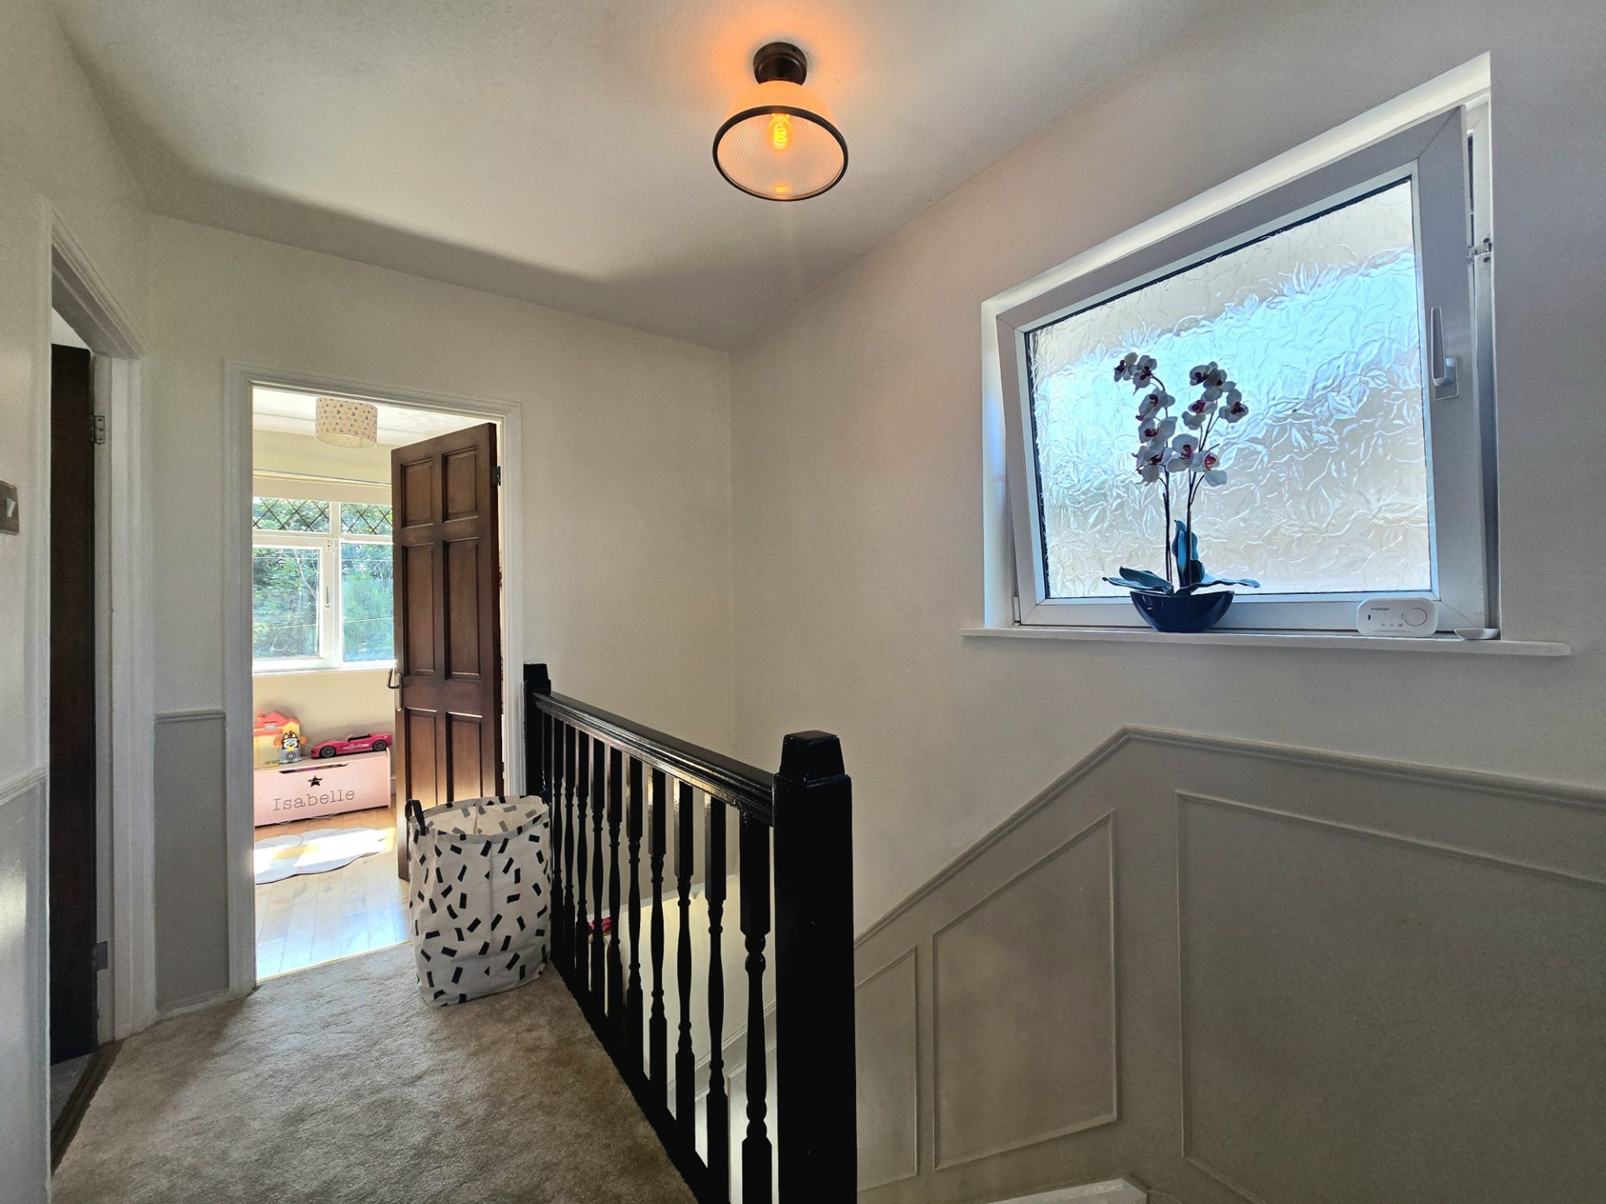
The first floor landing has a continuation of the fitted carpet flooring as the staircase with a UPVC double glazed window at the head of the staircase and the area gives access to all three bedrooms and the shared bathroom
Bedroom One
11' 6" x 12' 4" (3.51m x 3.77m)
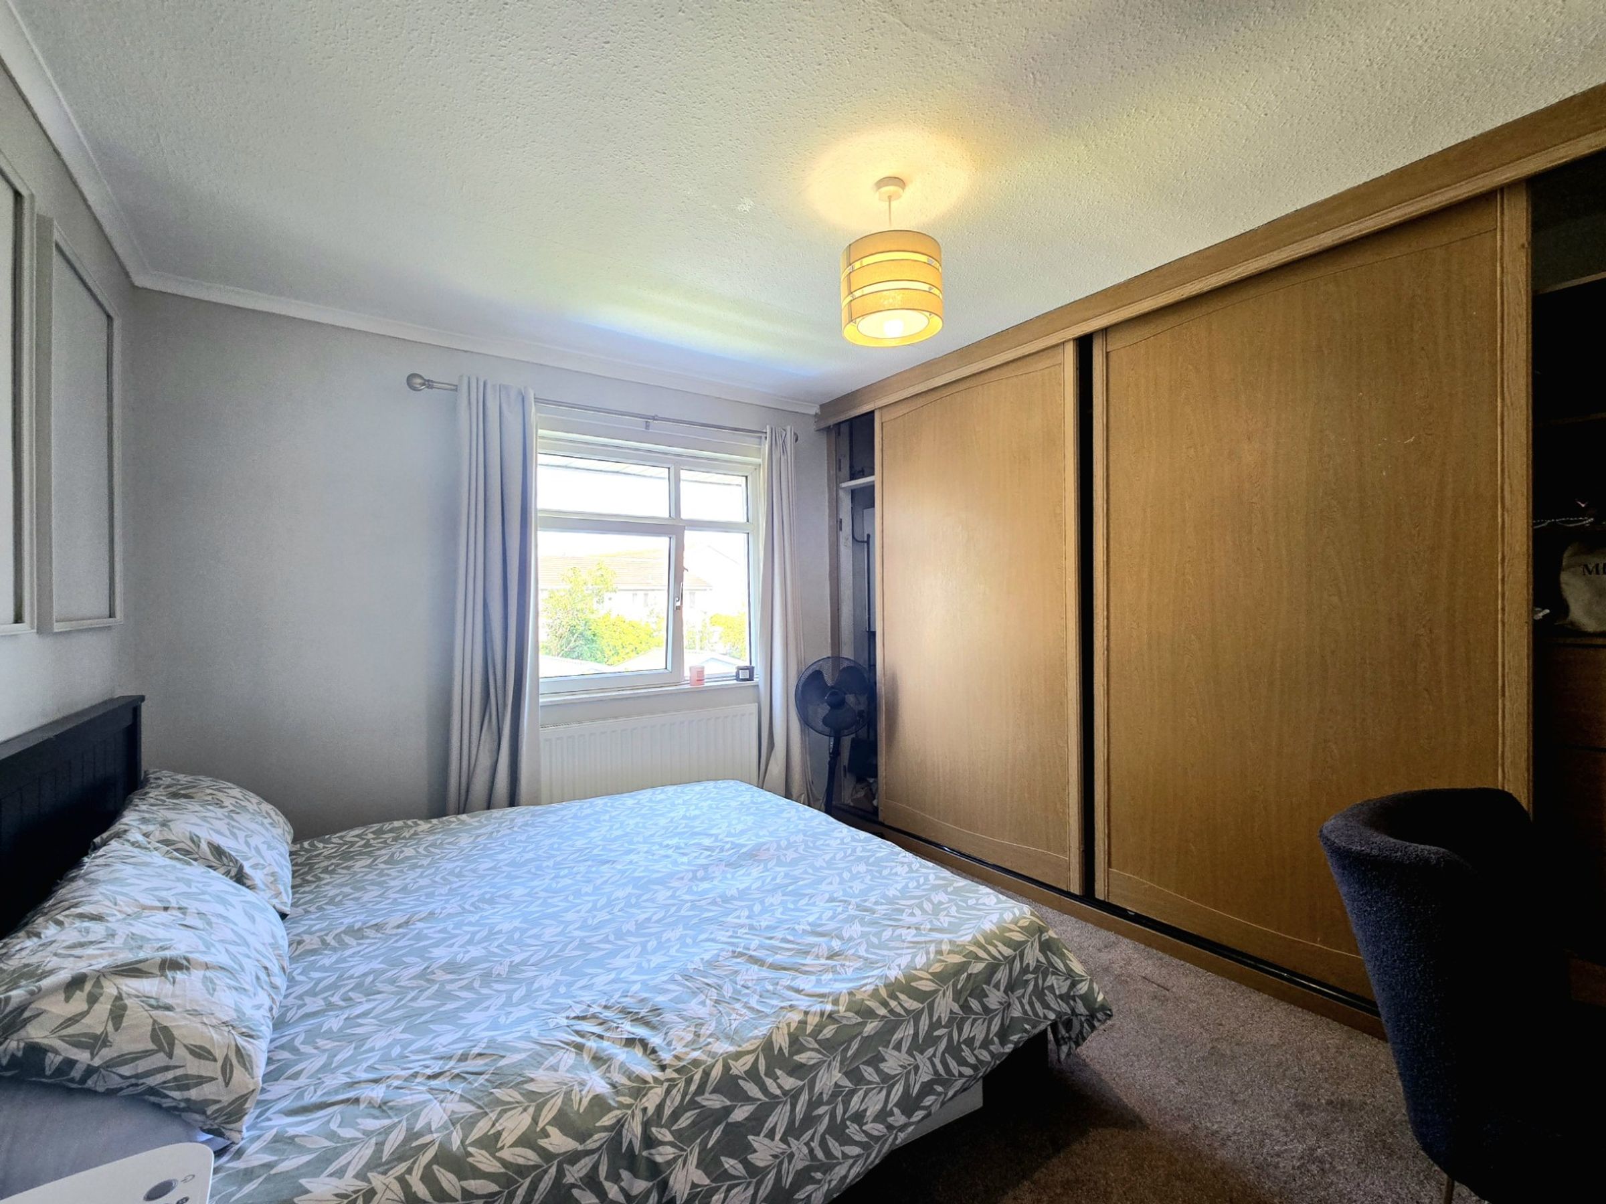
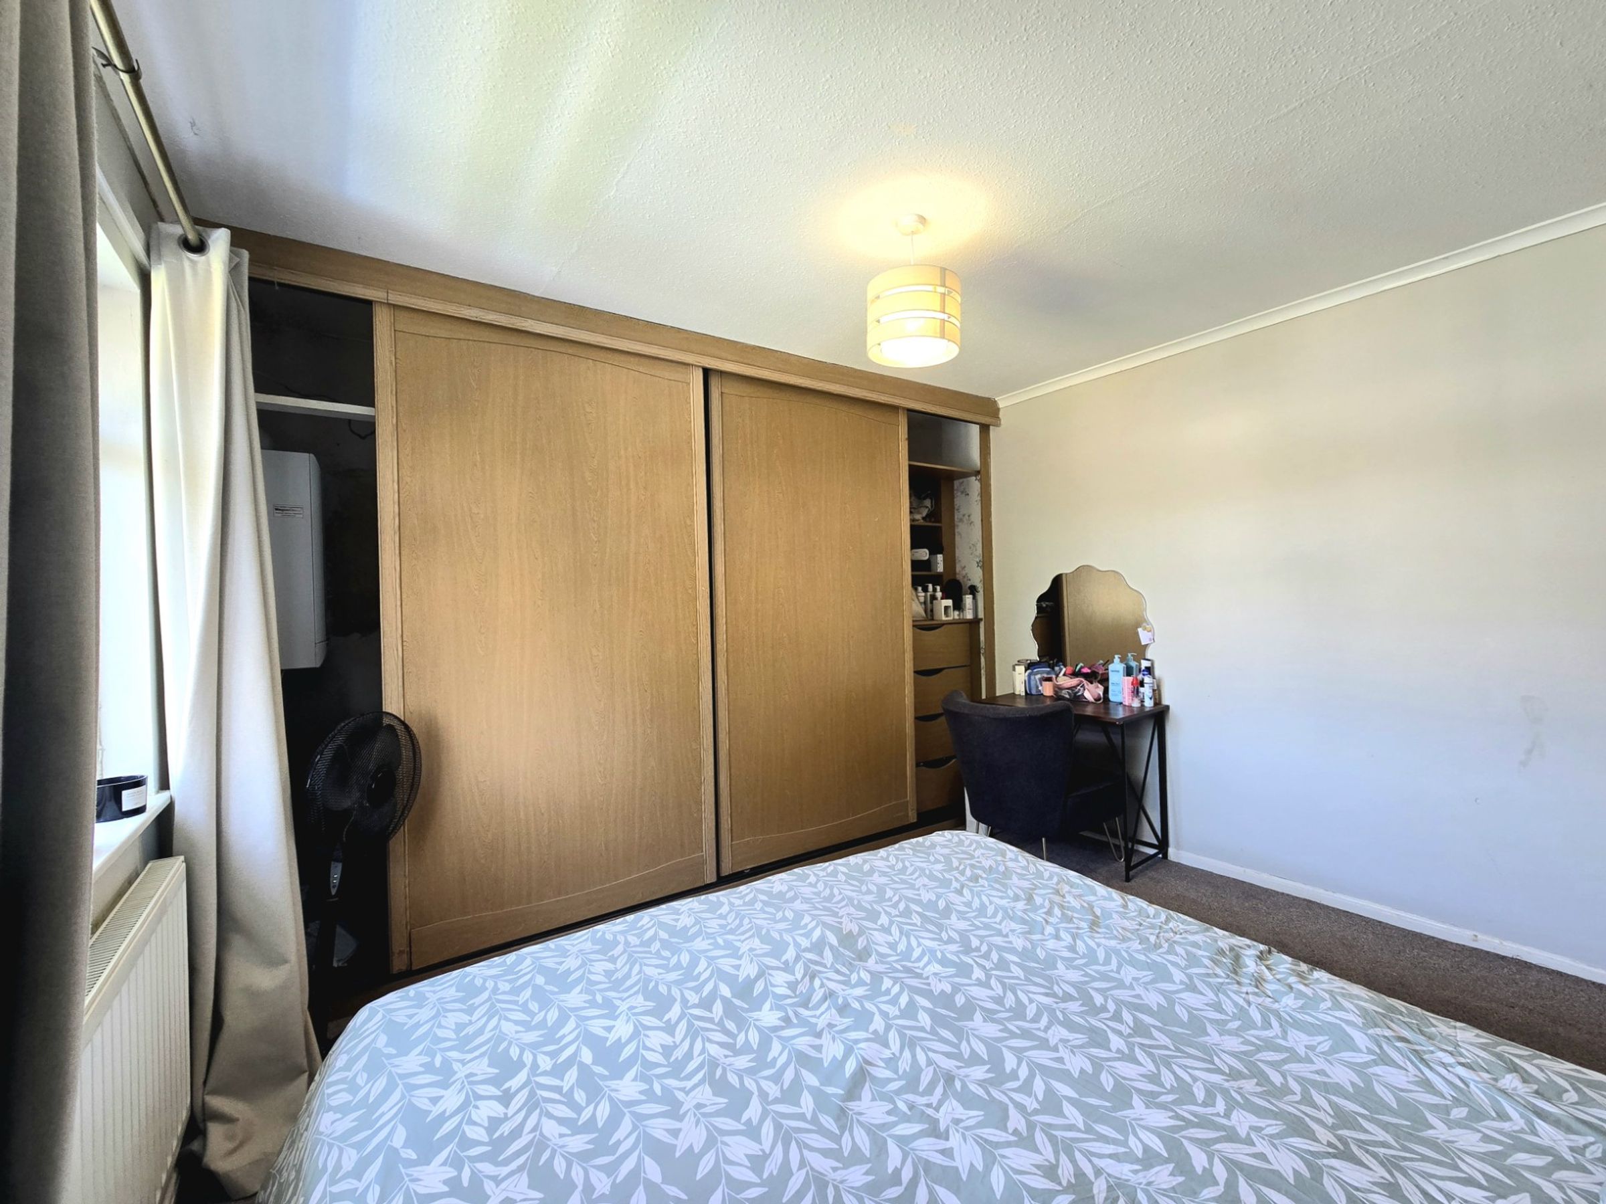
The largest double bedroom is located to the rear of the property. It benefits from floor to ceiling fitted wardrobes with solid oak sliding doors, a large UPVC double glazed window to the rear and fitted carpet flooring.
Bedroom Two
11' 2" x 9' 7" (3.40m x 2.92m)
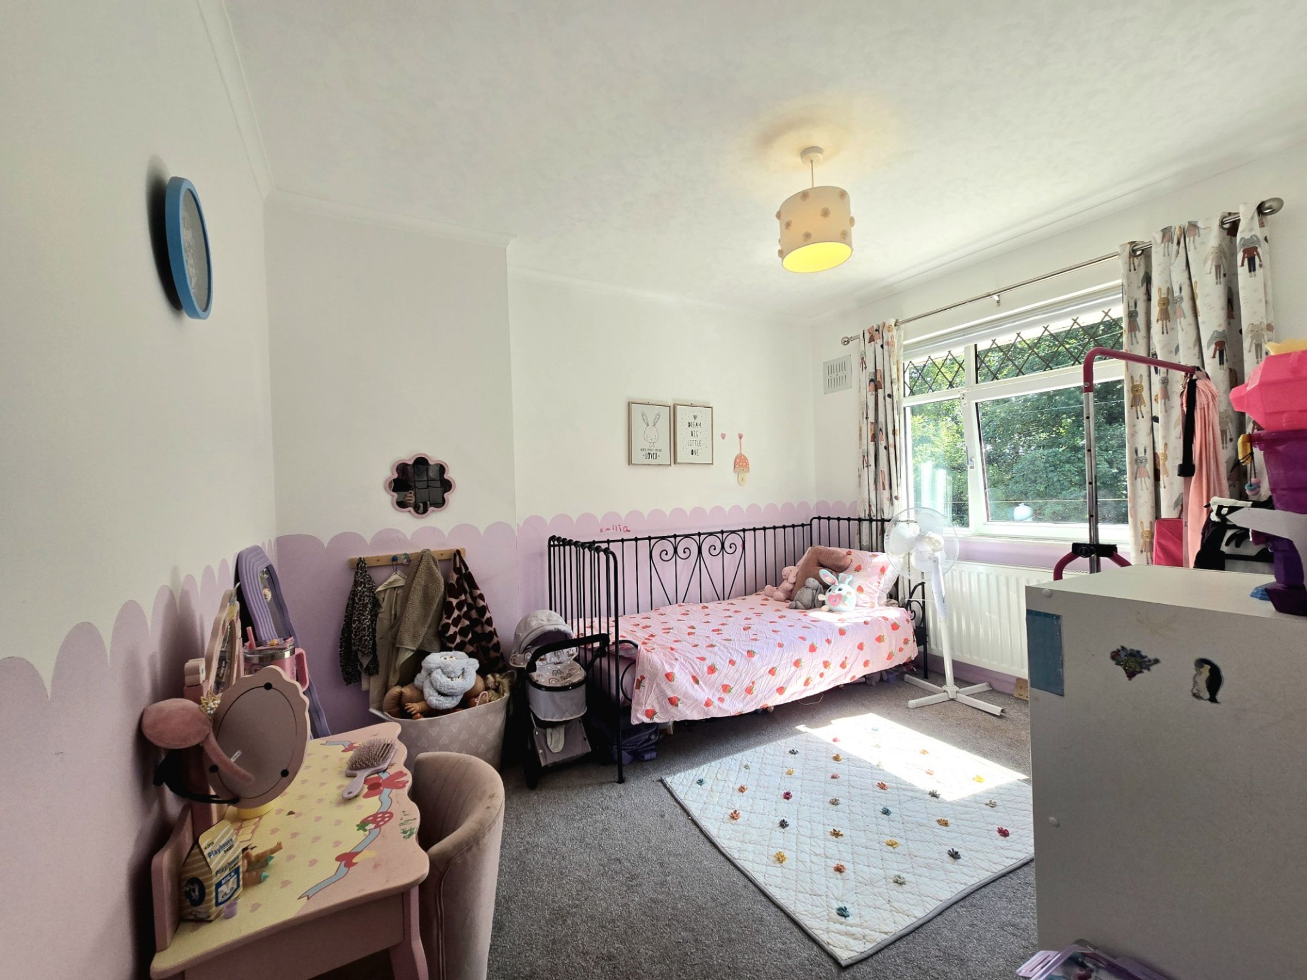
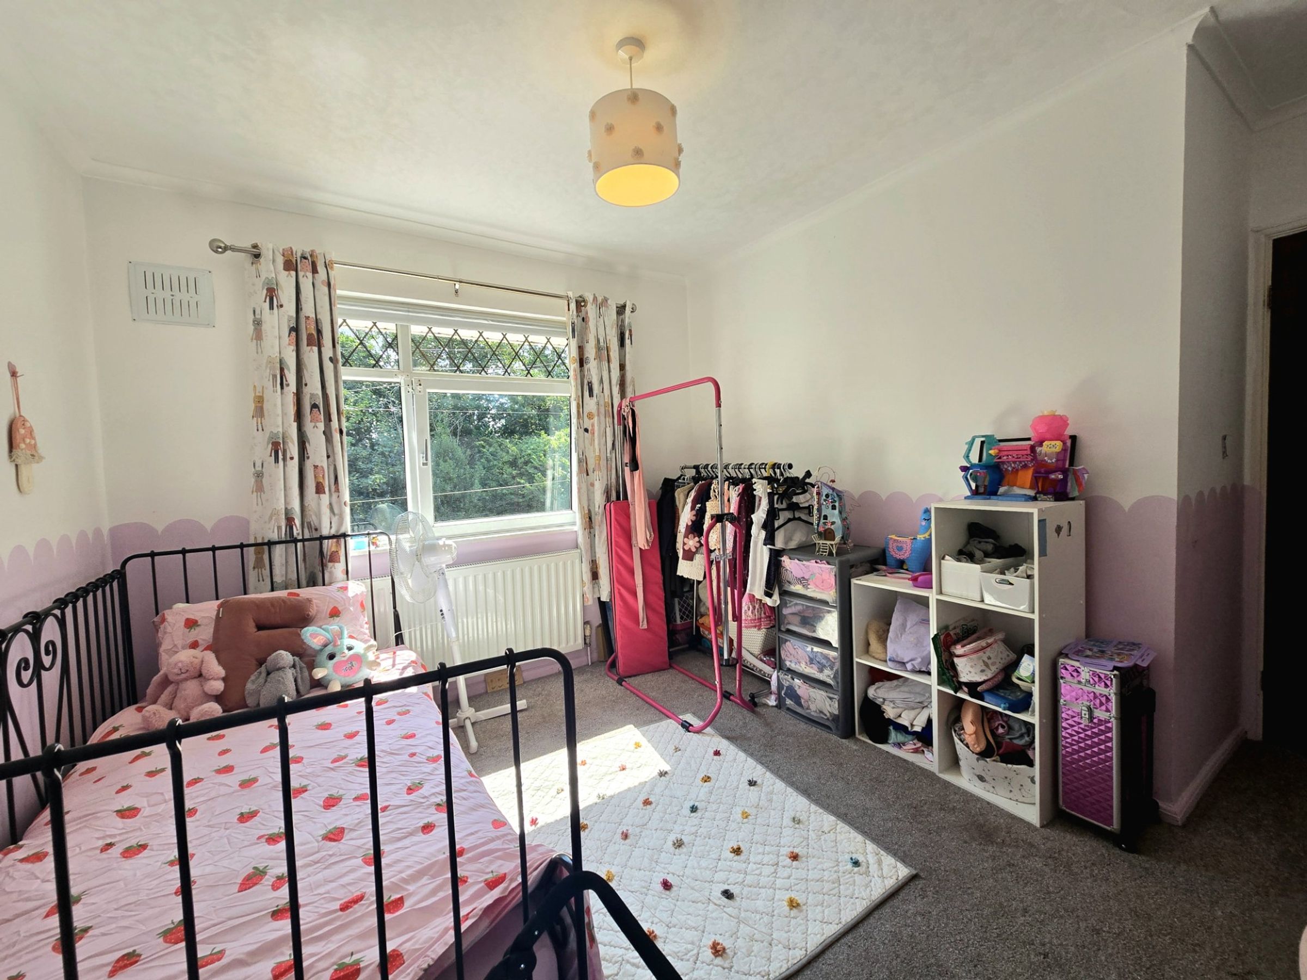
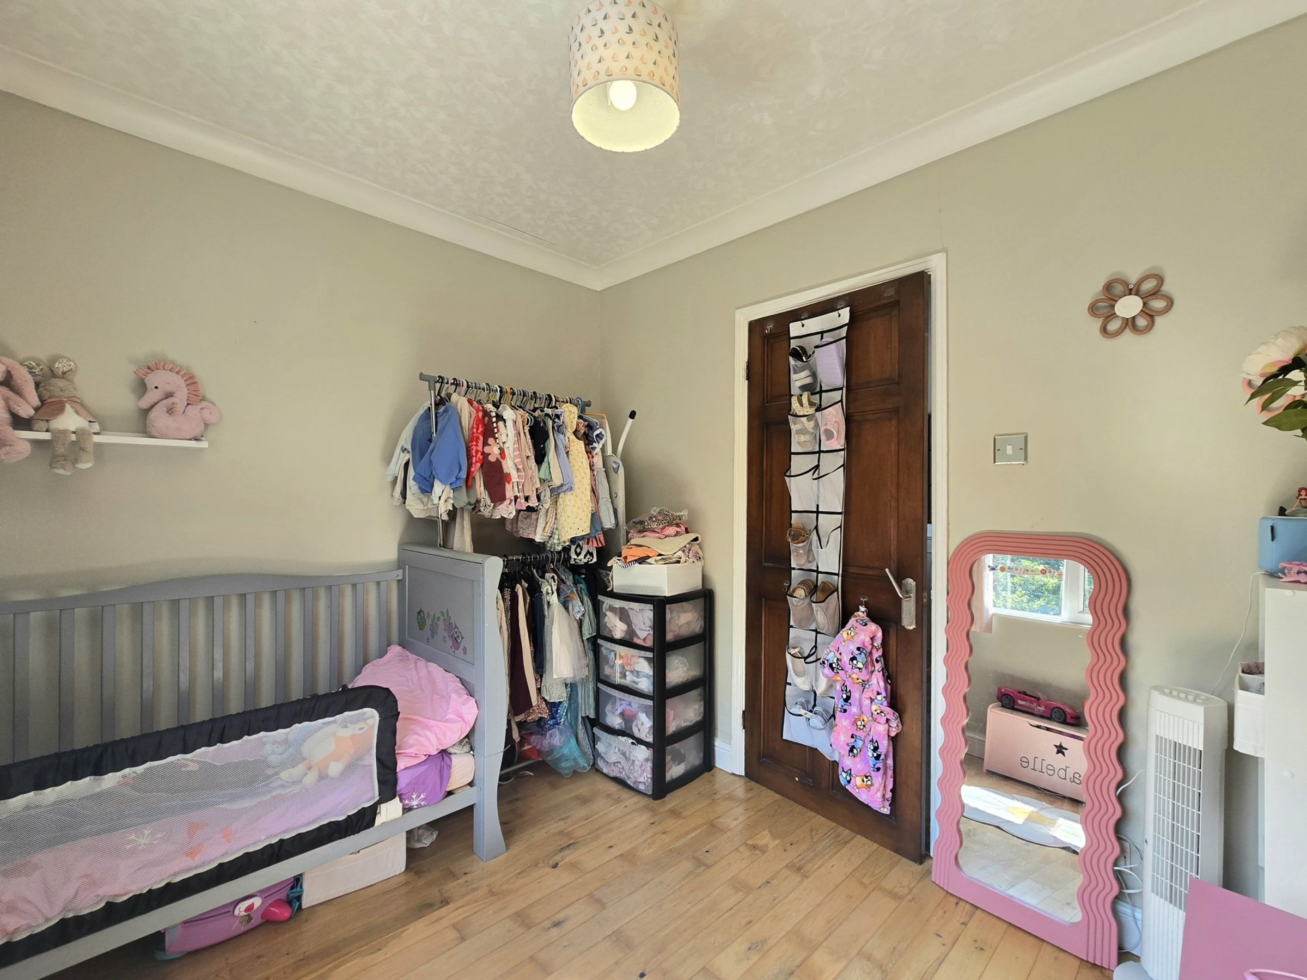
The second double bedroom is located to the front of the property. The room offers a large UPVC double glazed window to the front and fitted carpet flooring.
Bedroom Three
7' 9" x 9' 2" (2.36m x 2.80m)
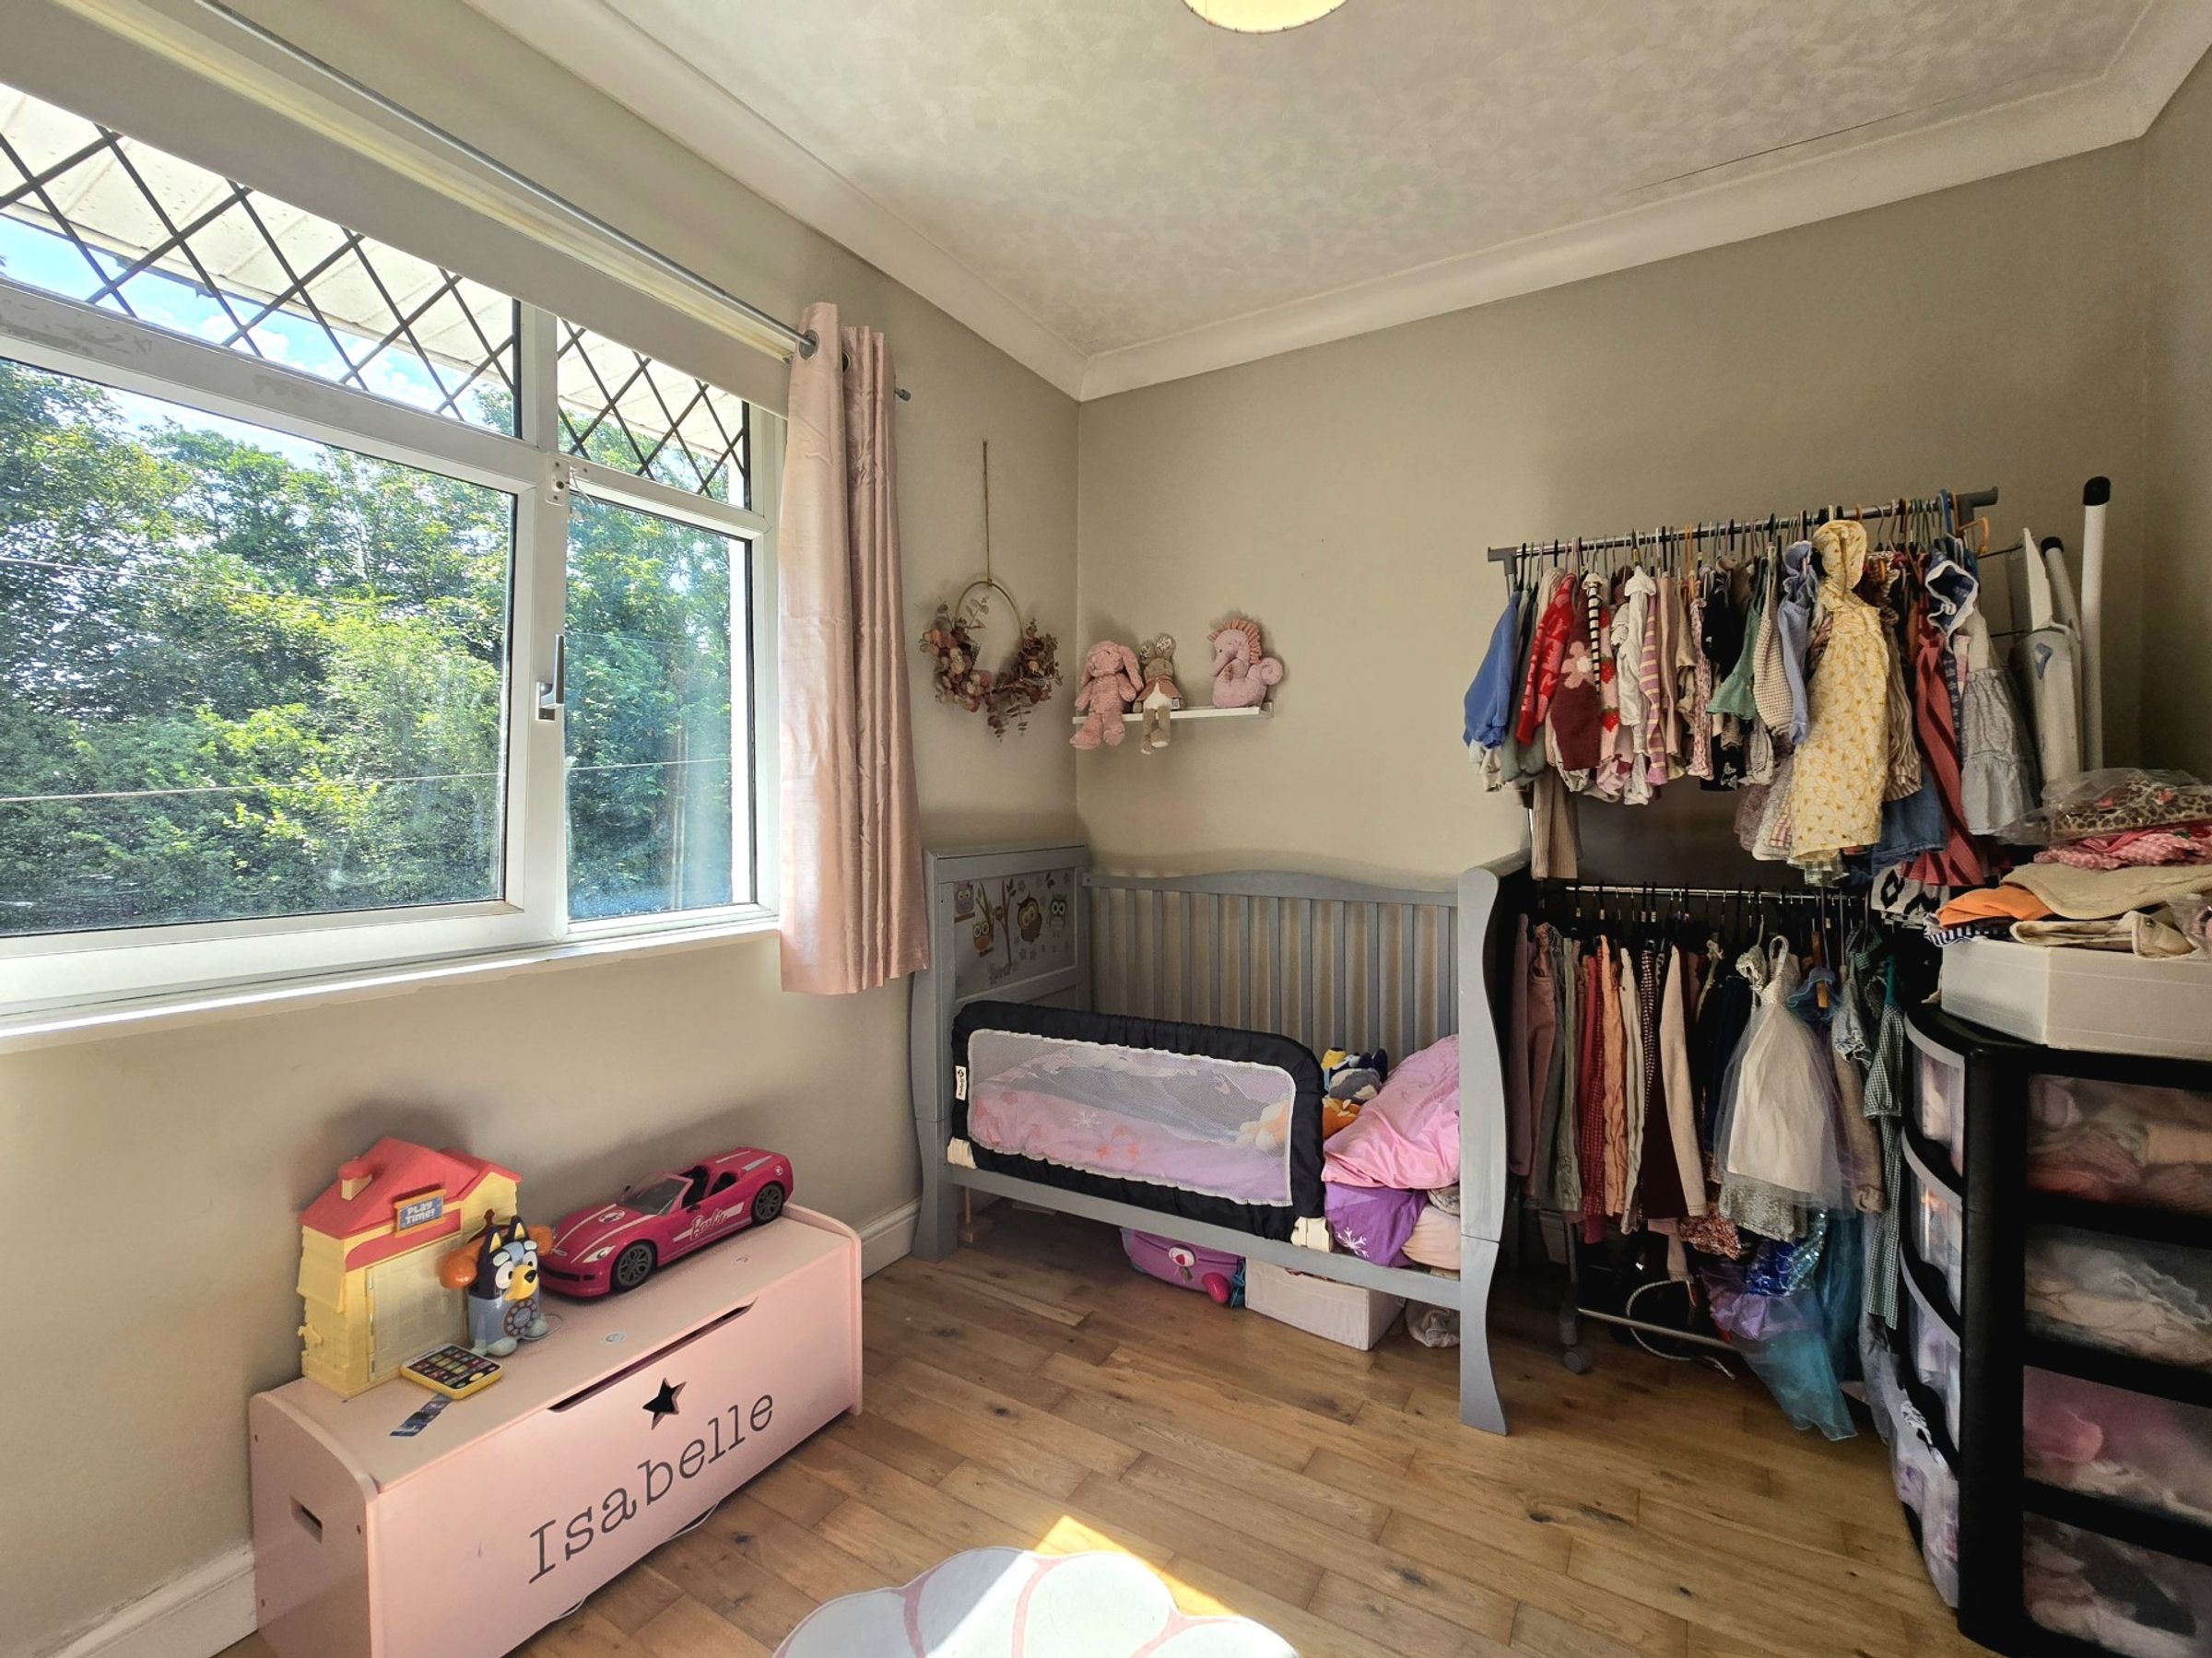
The well proportioned single bedroom is located to the front of the property offering a UPVC double glazed window to the front and engineered wood flooring.
Bathroom
5' 7" x 6' 5" (1.71m x 1.96m)
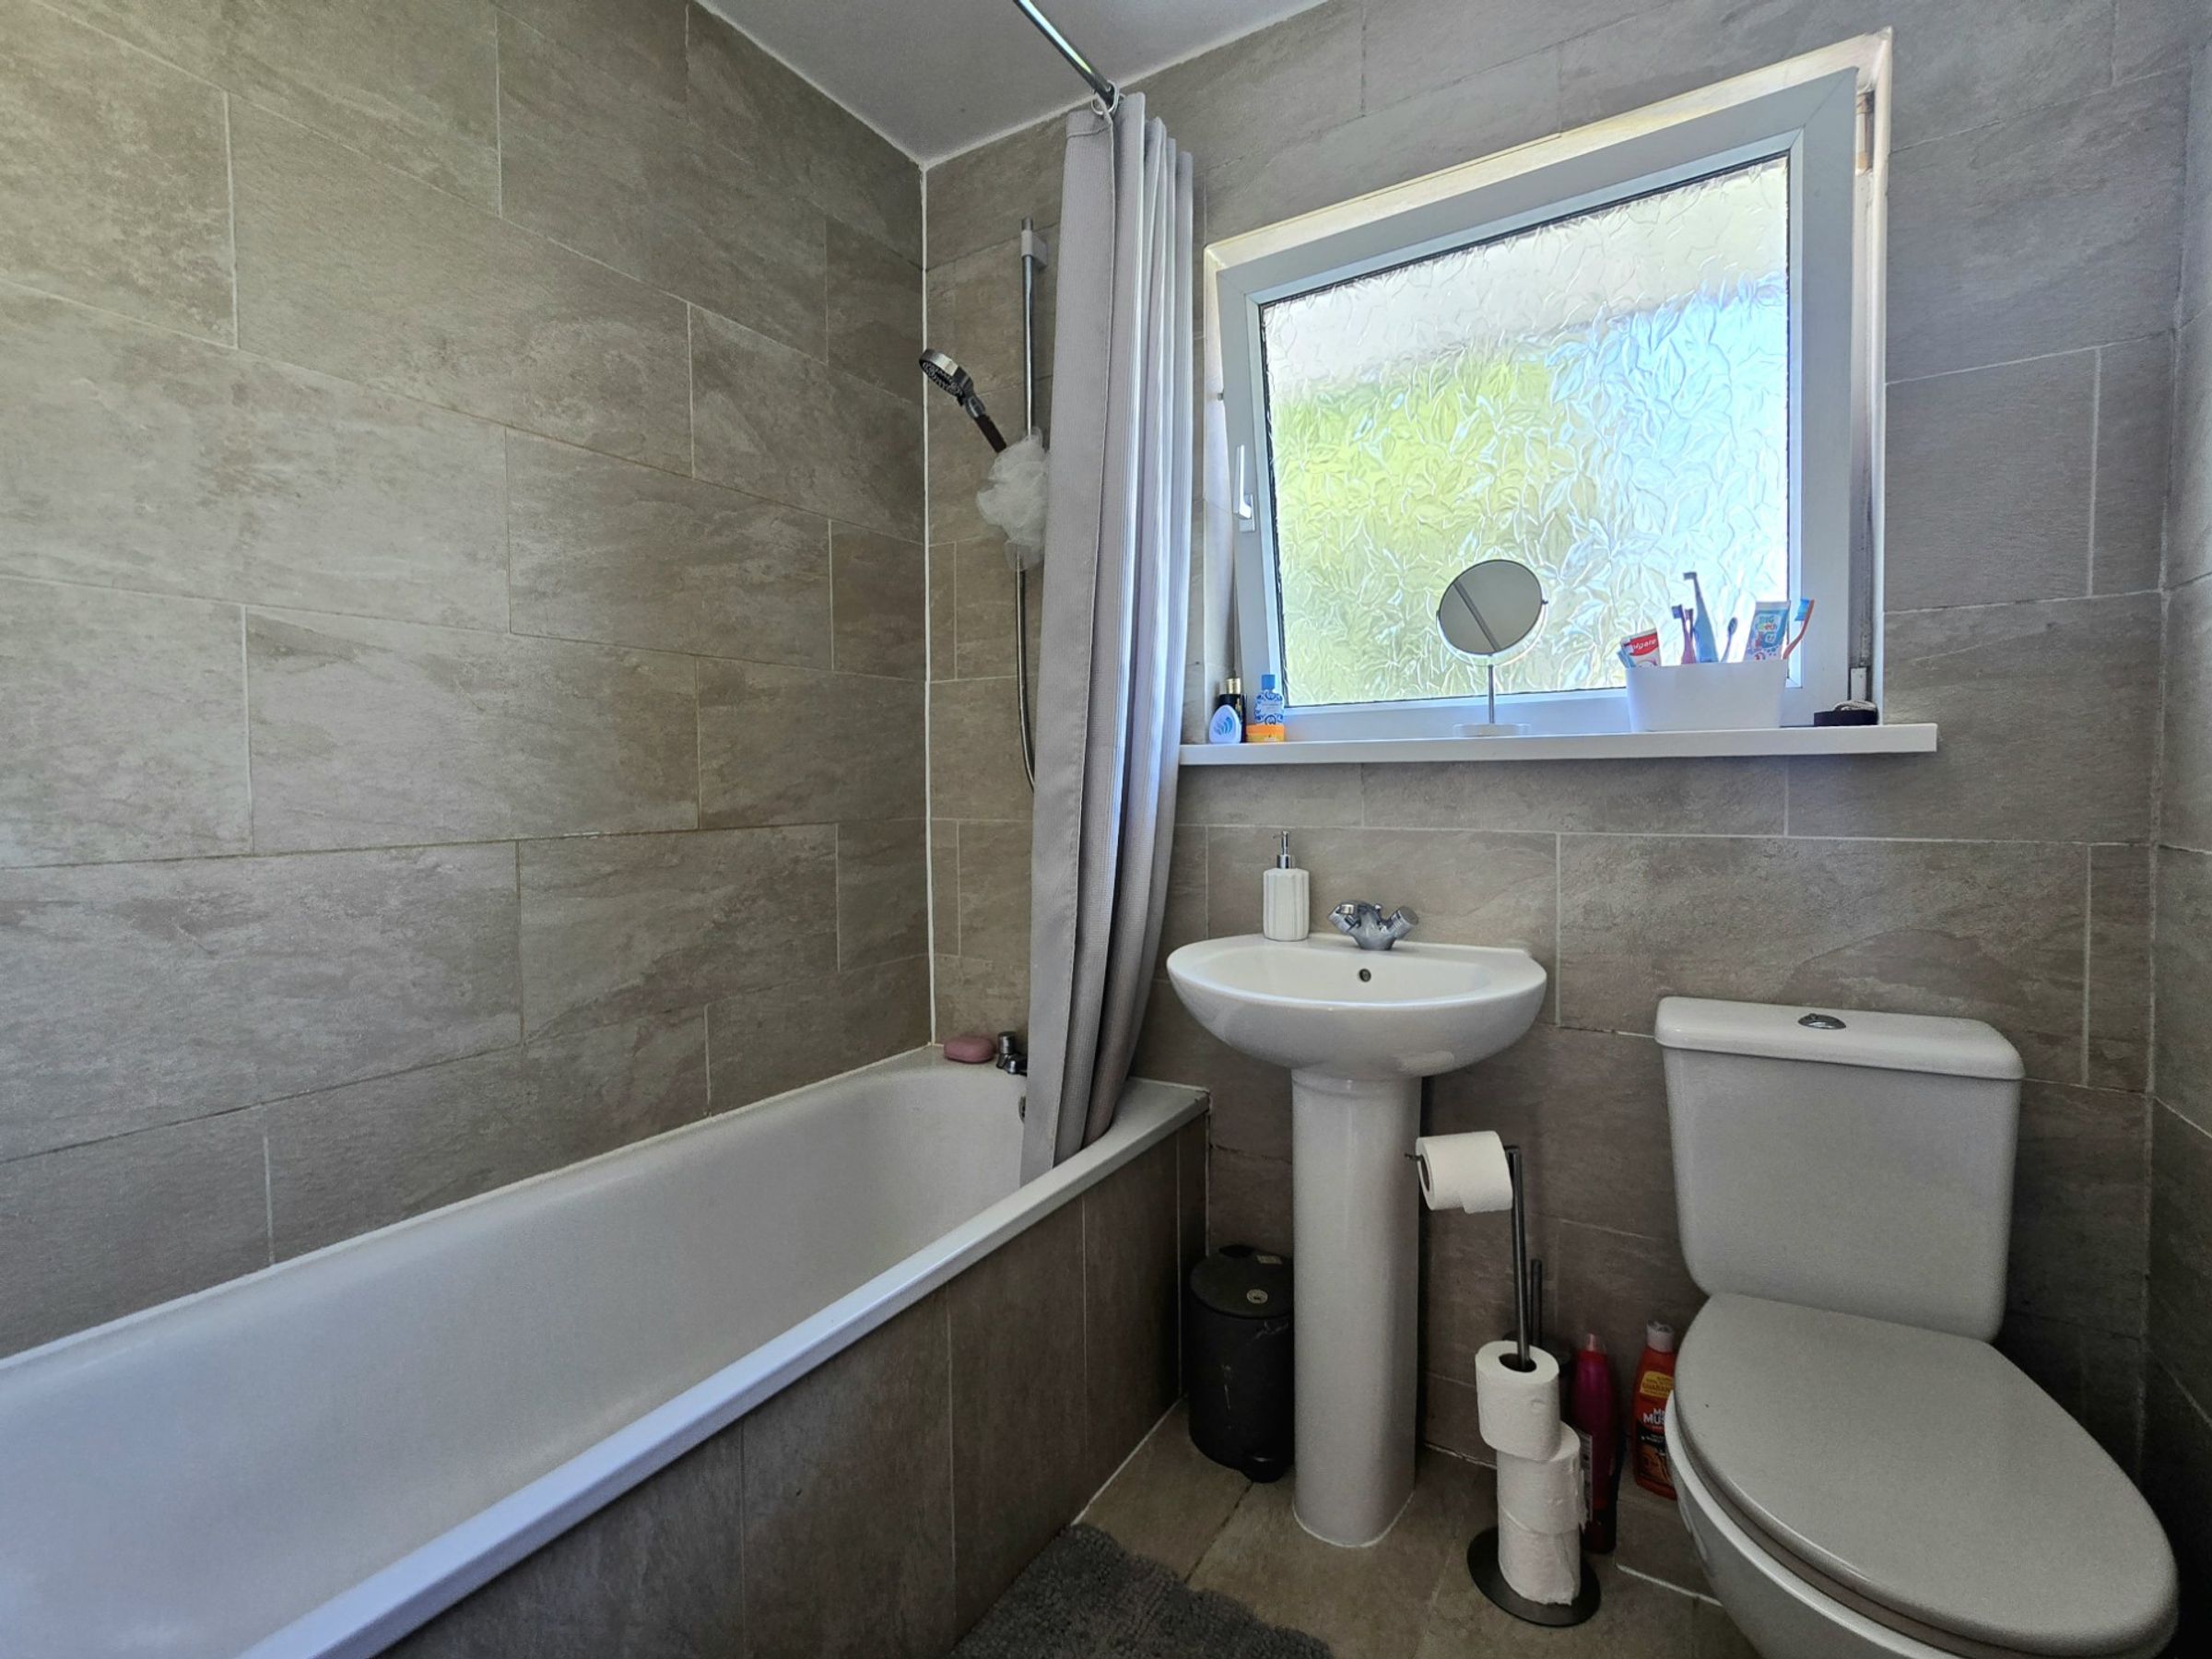
The shared bathroom is fitted with a modern white three piece suite comprising; panel bath with over bath electric shower, pedestal wash hand basin and low level WC. There is full tiling to all walls and floor and an obscure UPVC window to the rear.