Looking for something like this?
This property is no longer available. Tell us what you're after and we'll be in touch with the right match.
Looking to sell or rent a property?
You can get a free online or in person valuation.
Property features
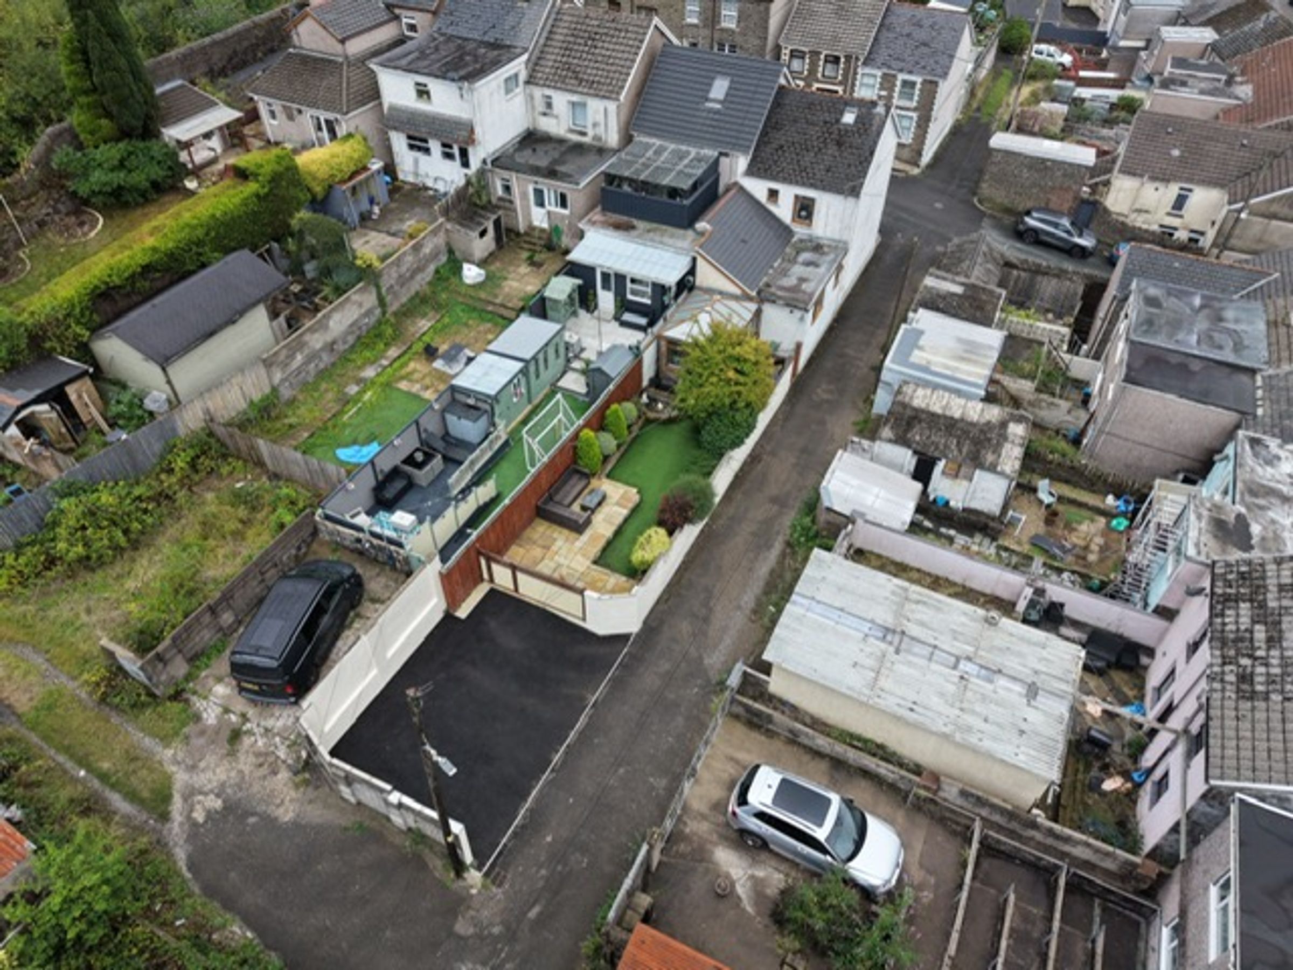
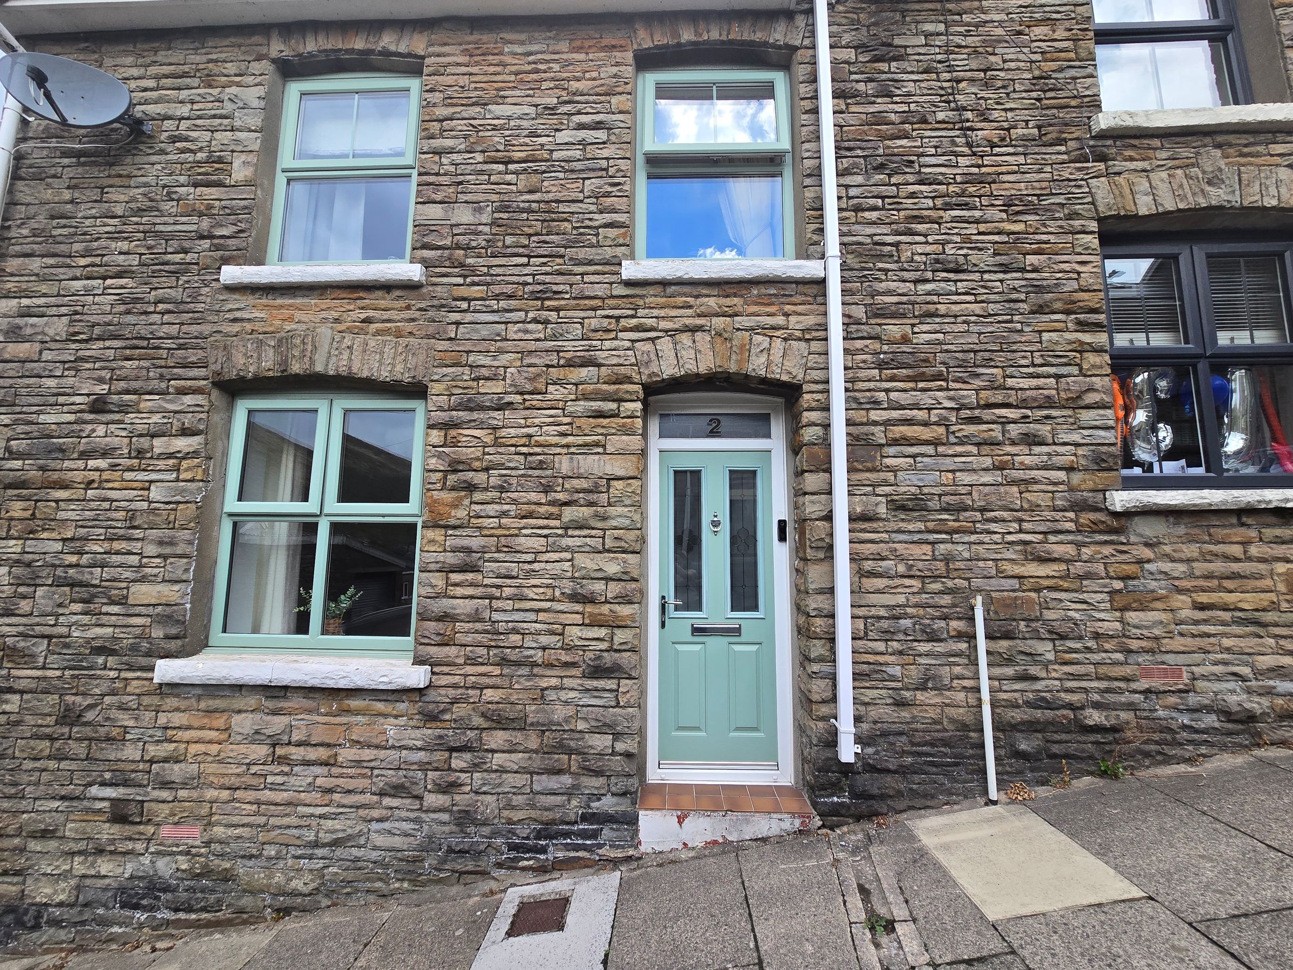
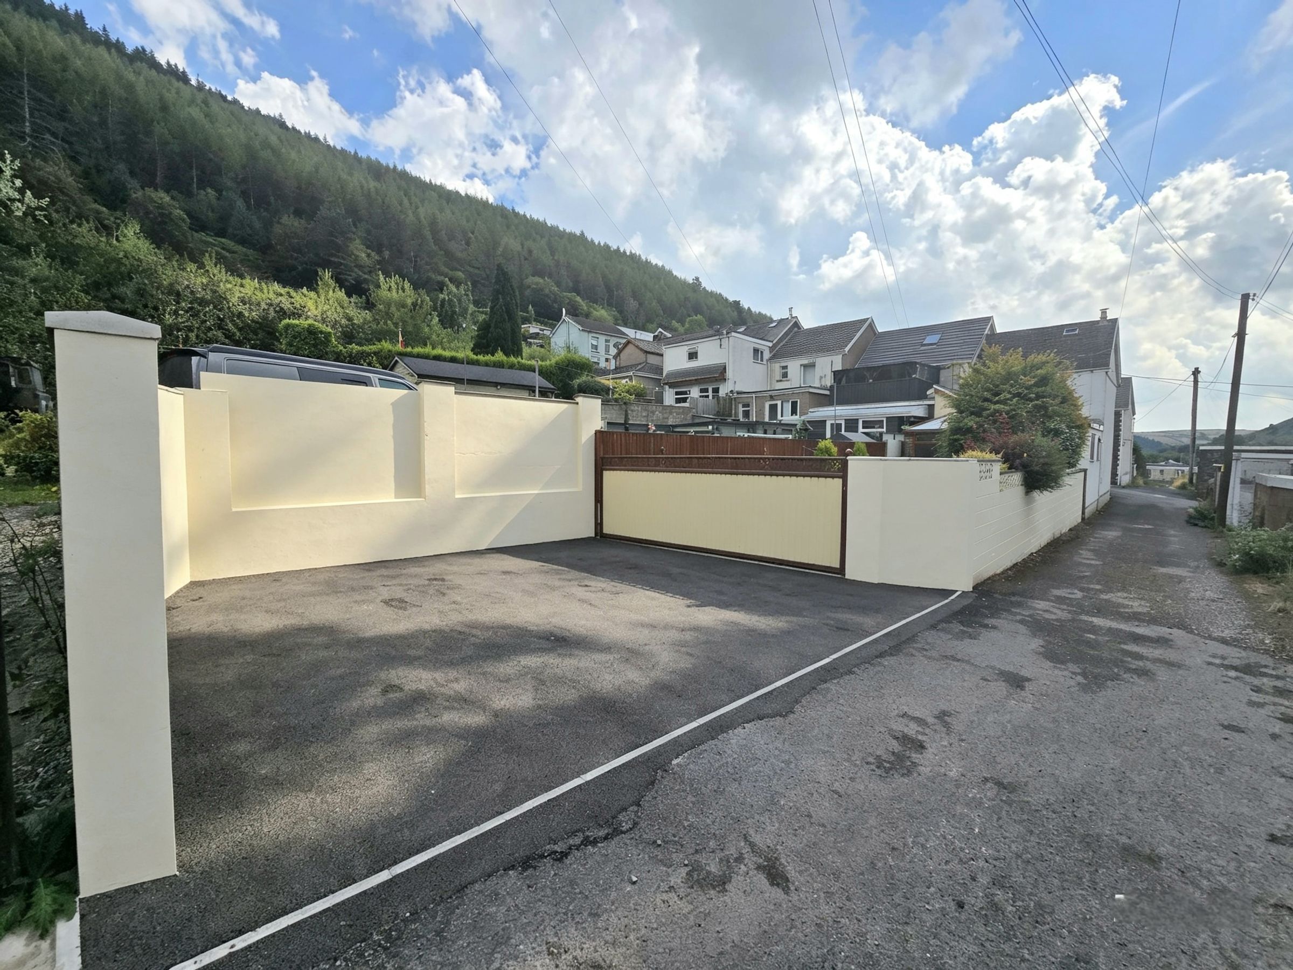
STONE FRONTED END TERRACE WITH REAR PARKING
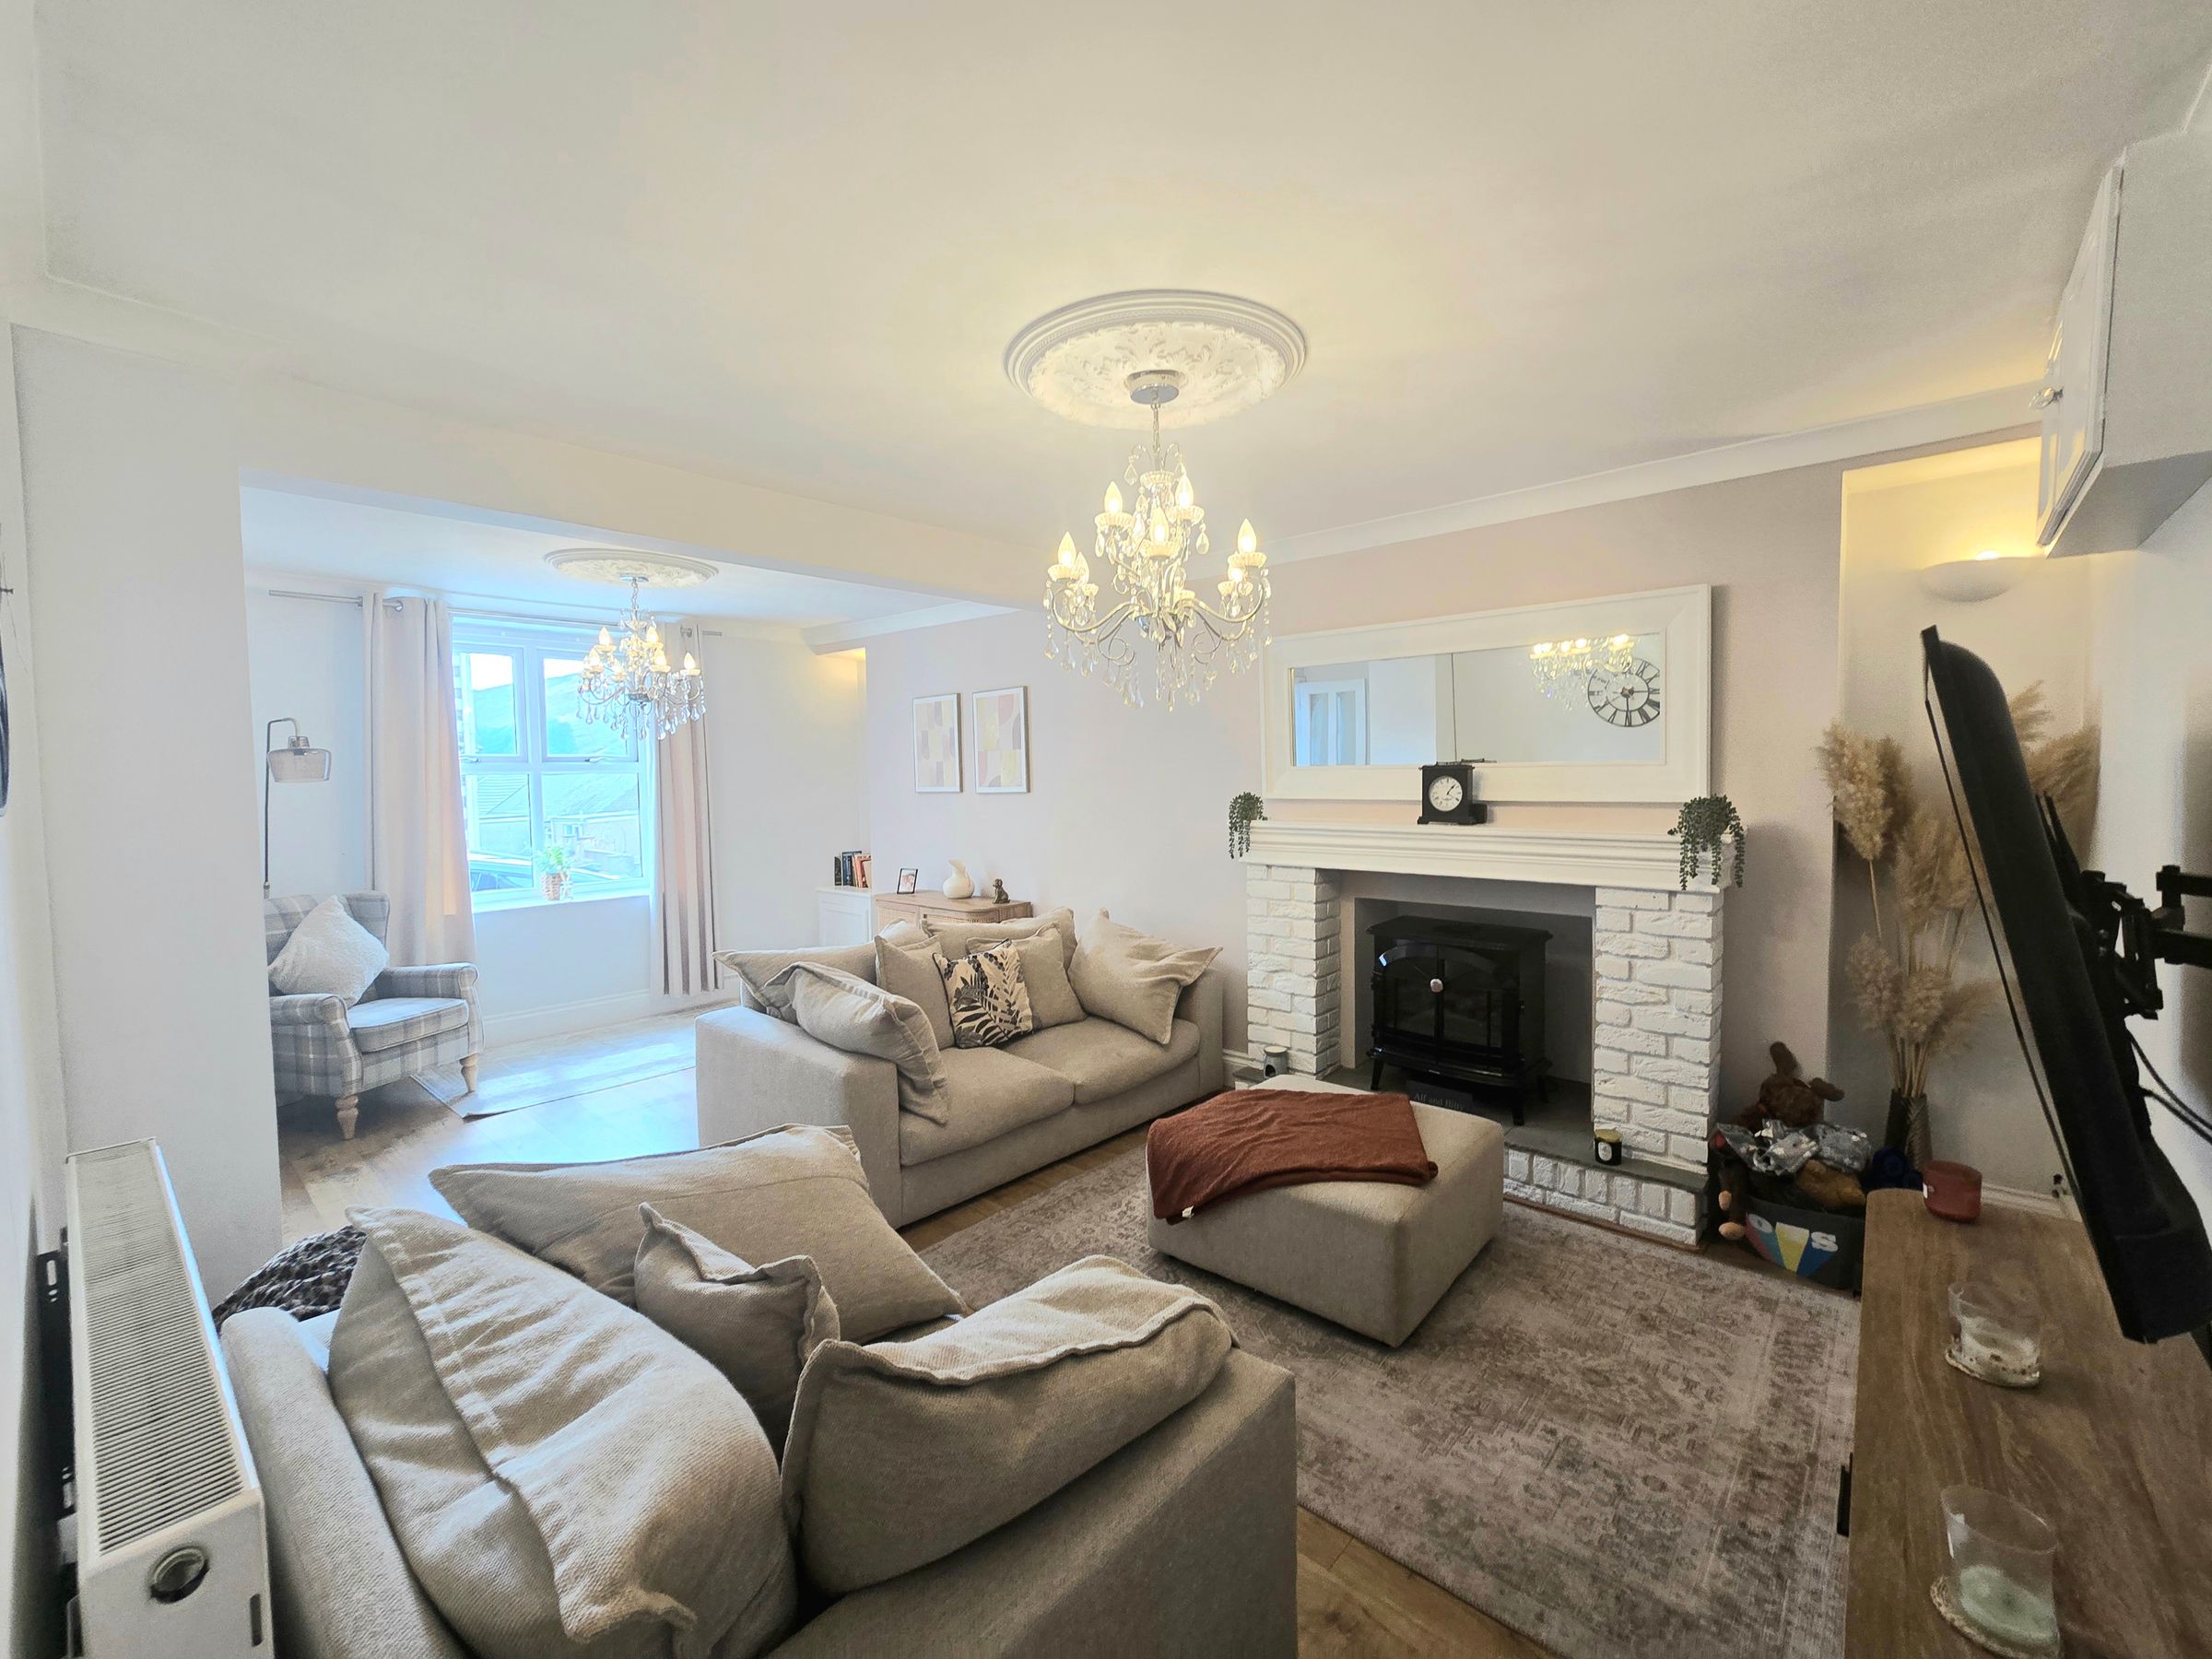
BEAUTIFULLY PRESENTED WITH TWO RECEPTION ROOMS
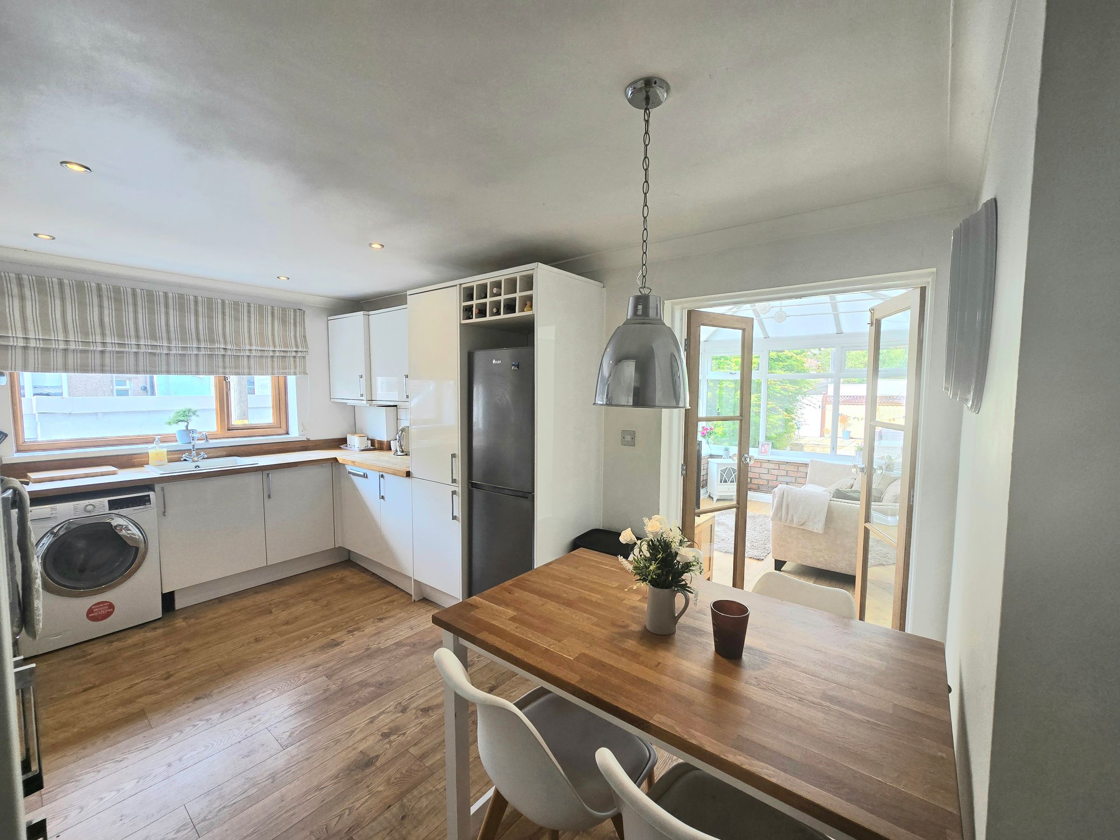
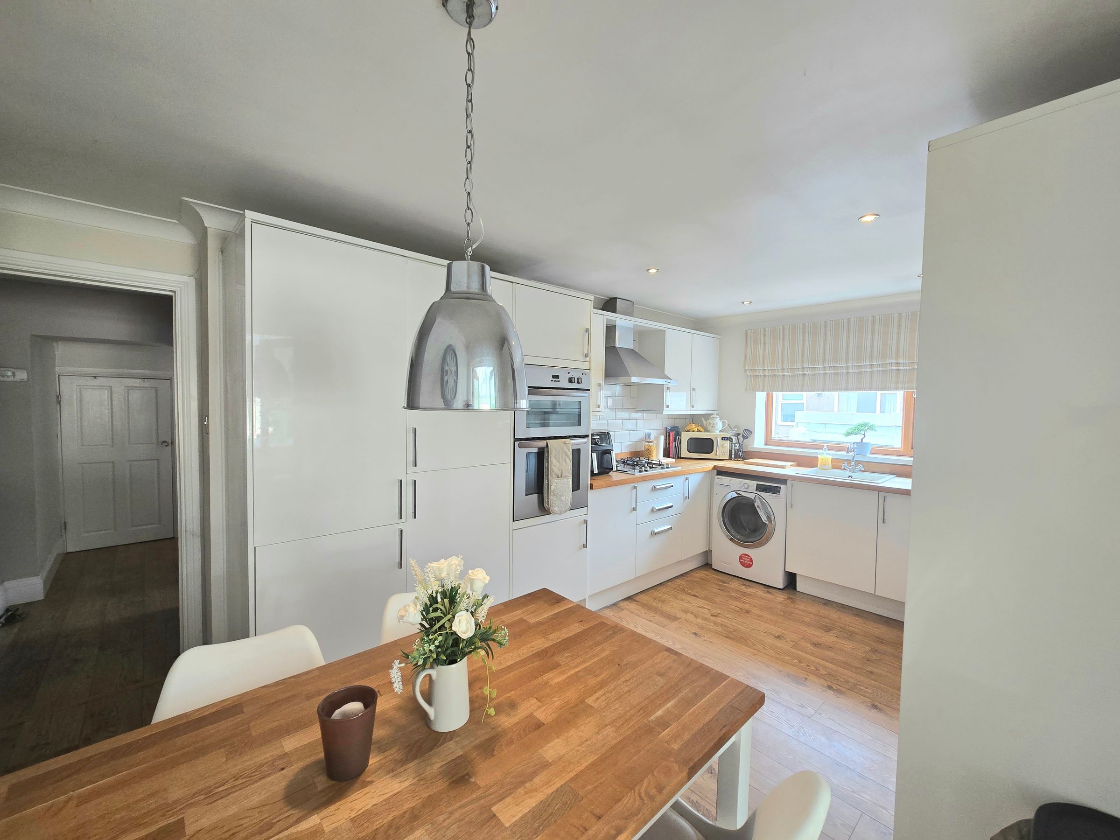
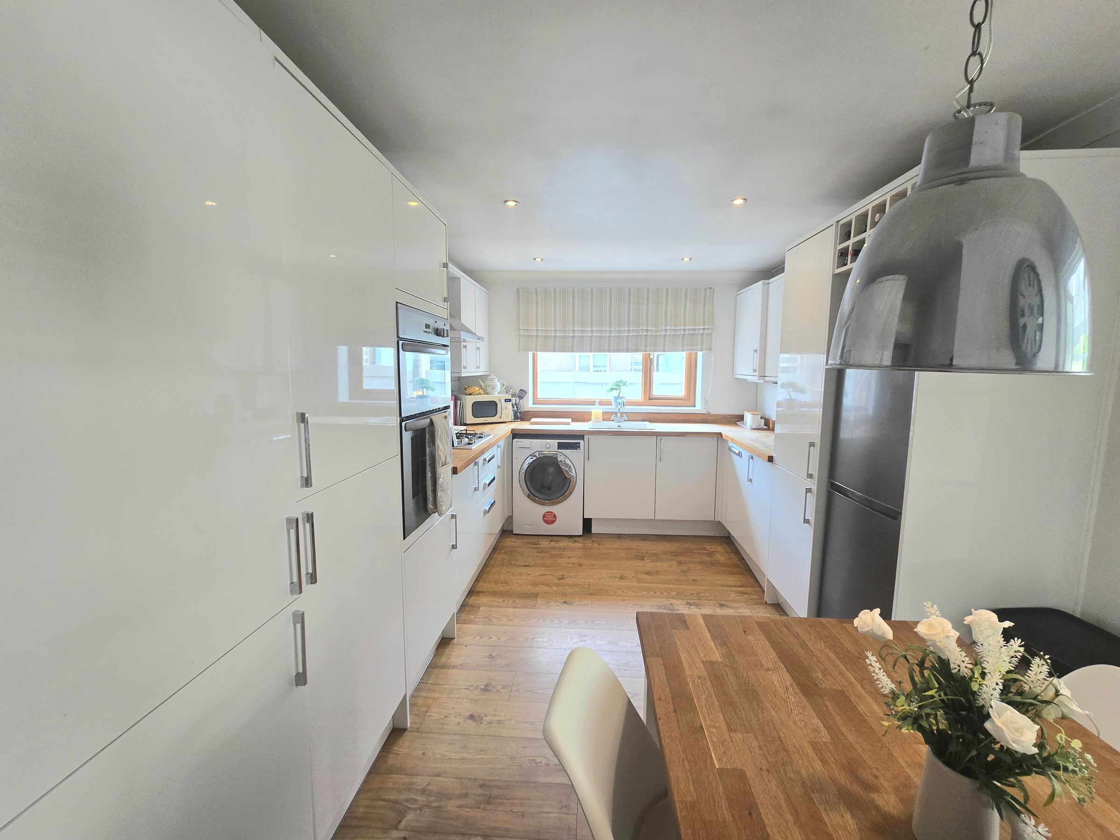
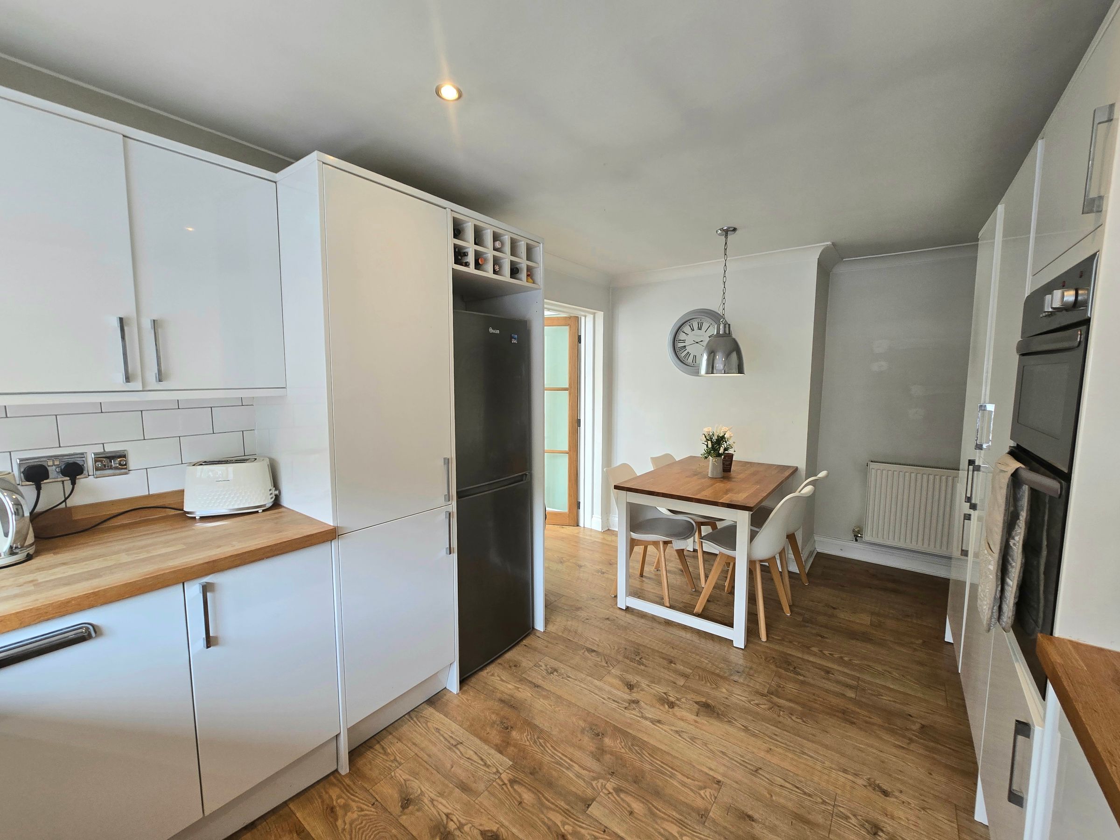
KITCHEN/DINER
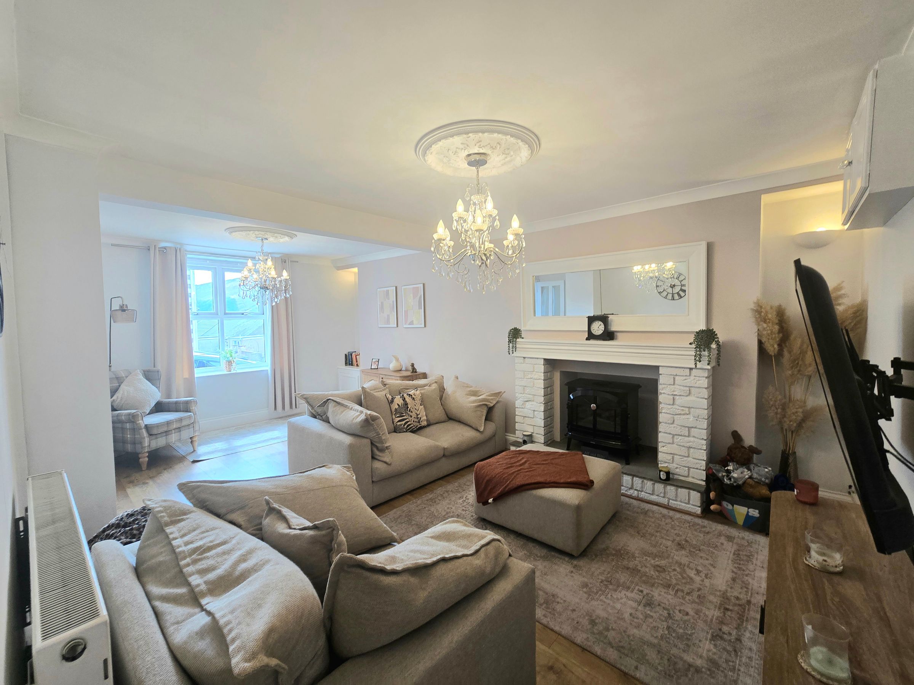
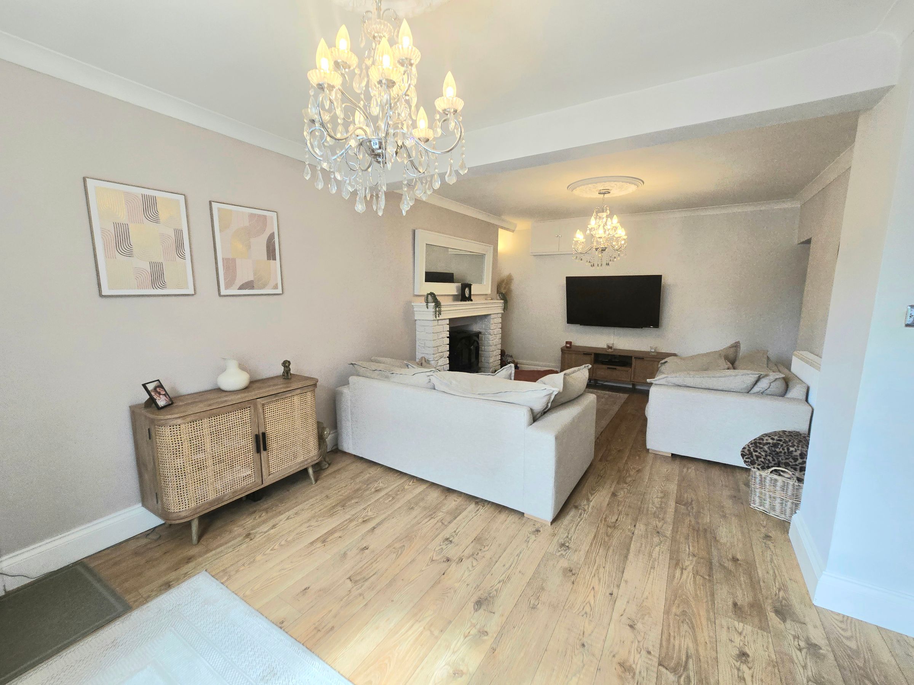
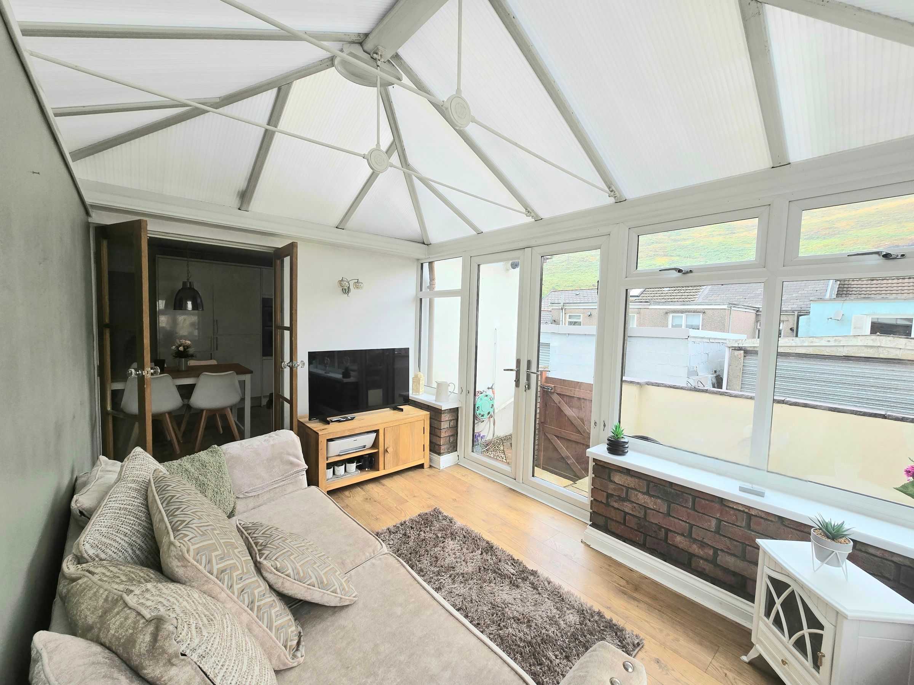
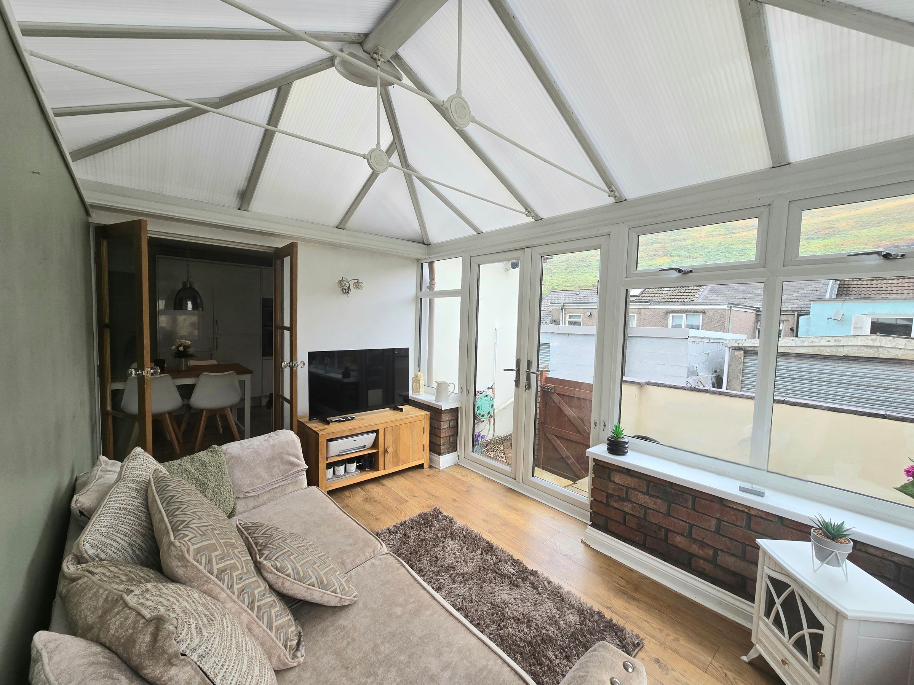
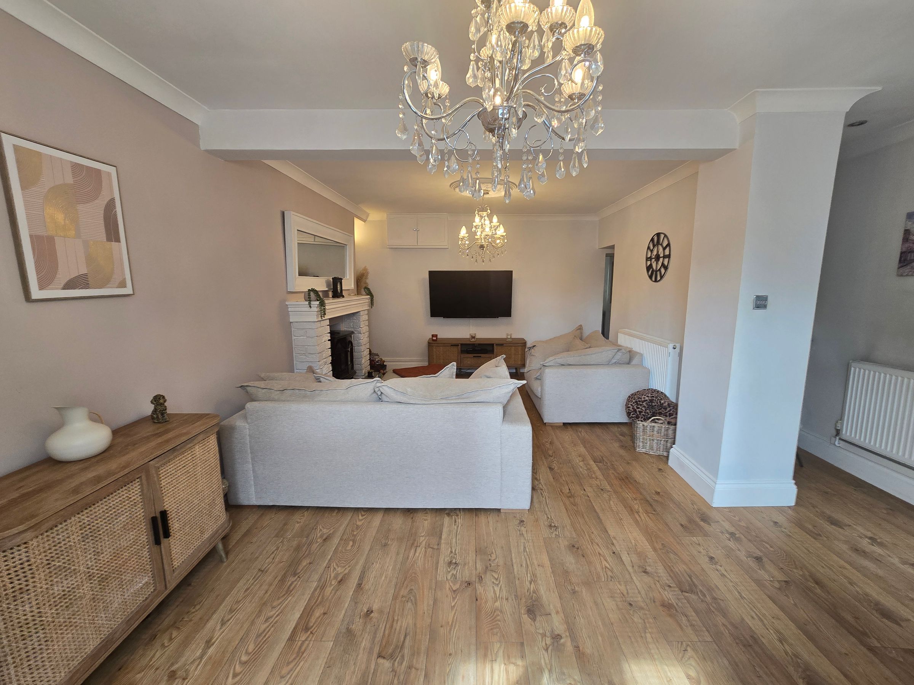
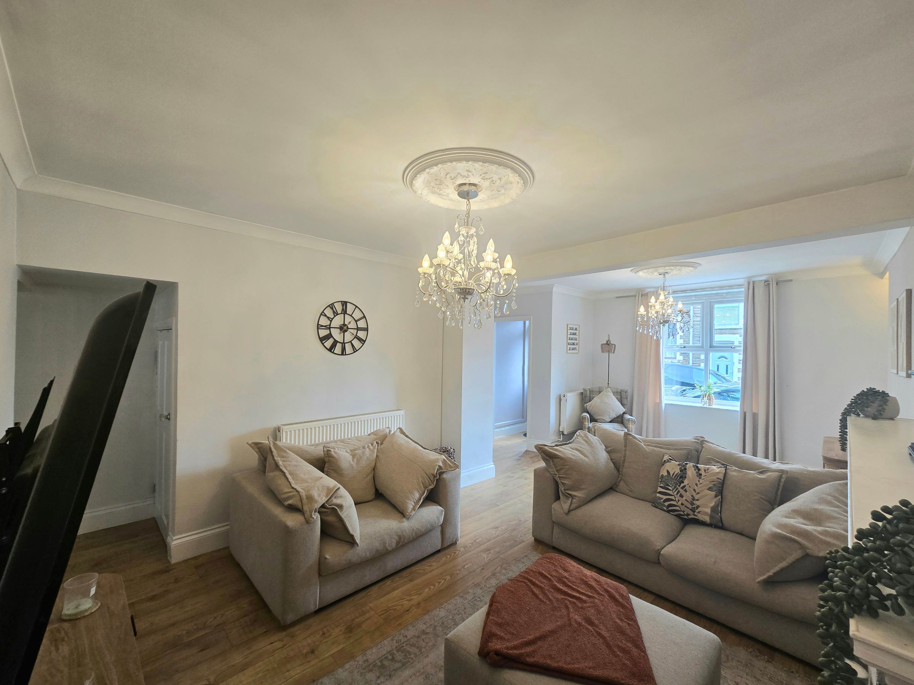
SPACIOUS LOUNGE AND CONSERVATORY
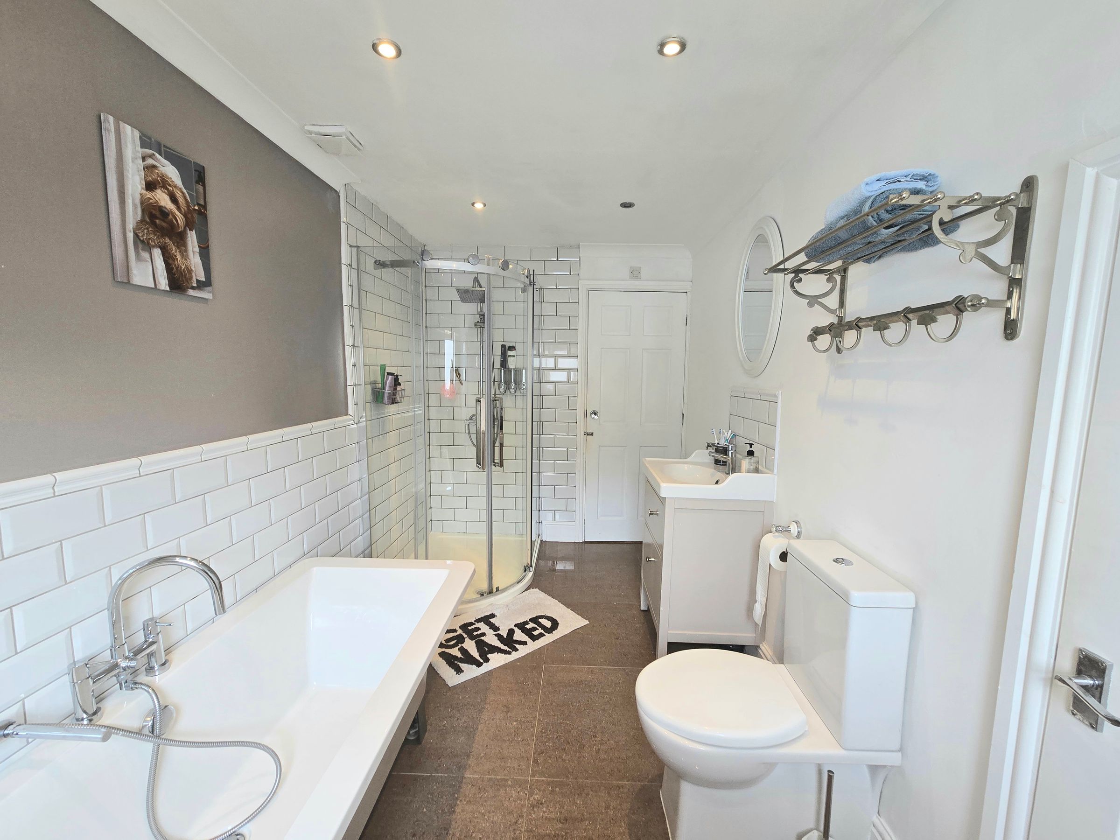
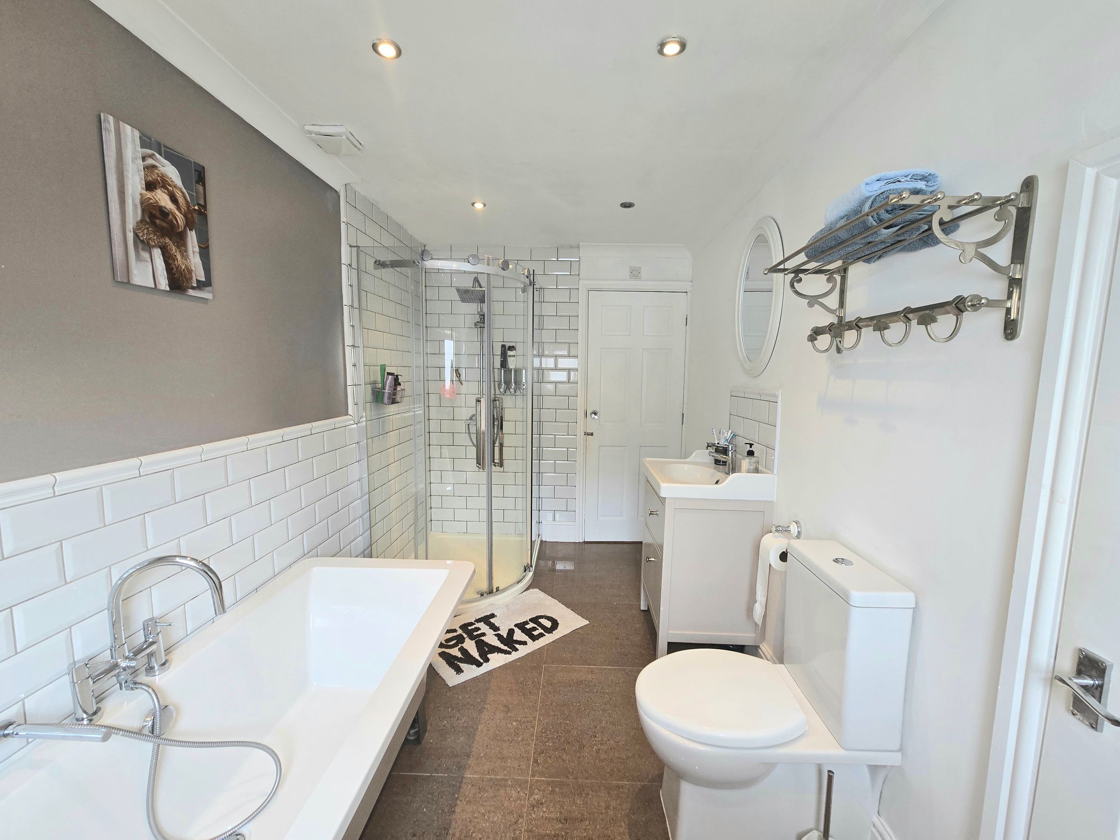
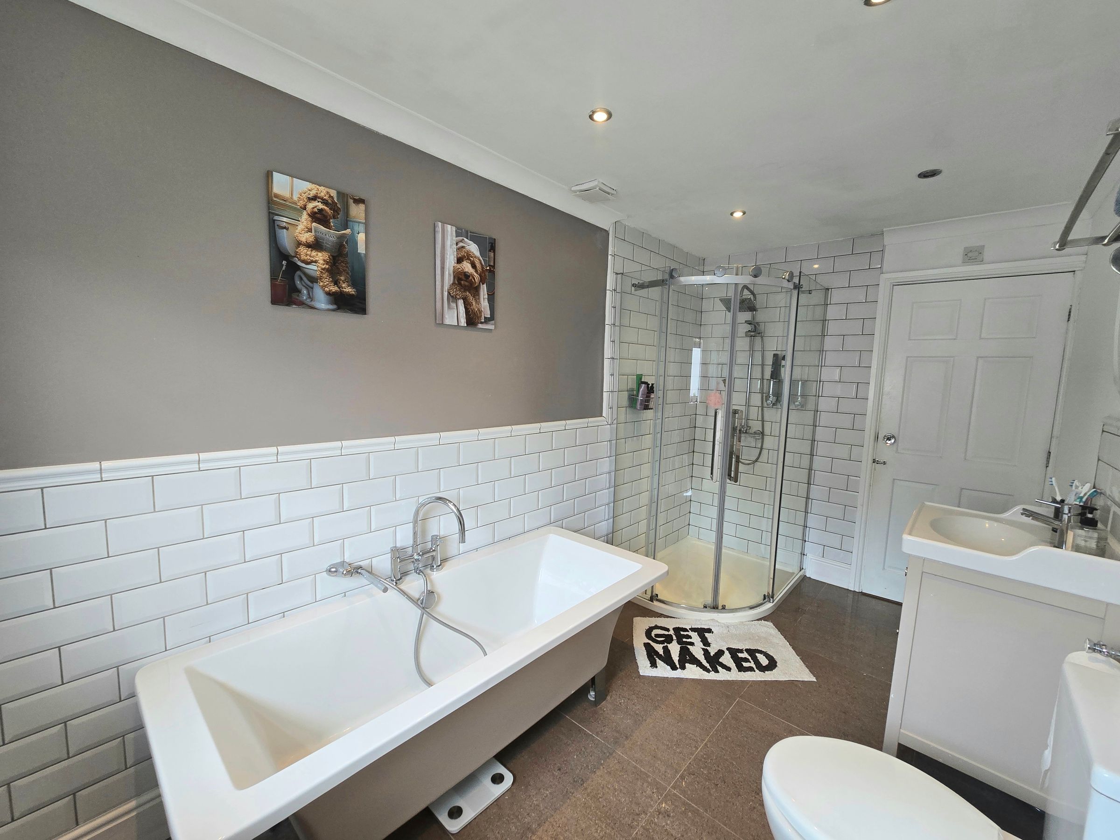
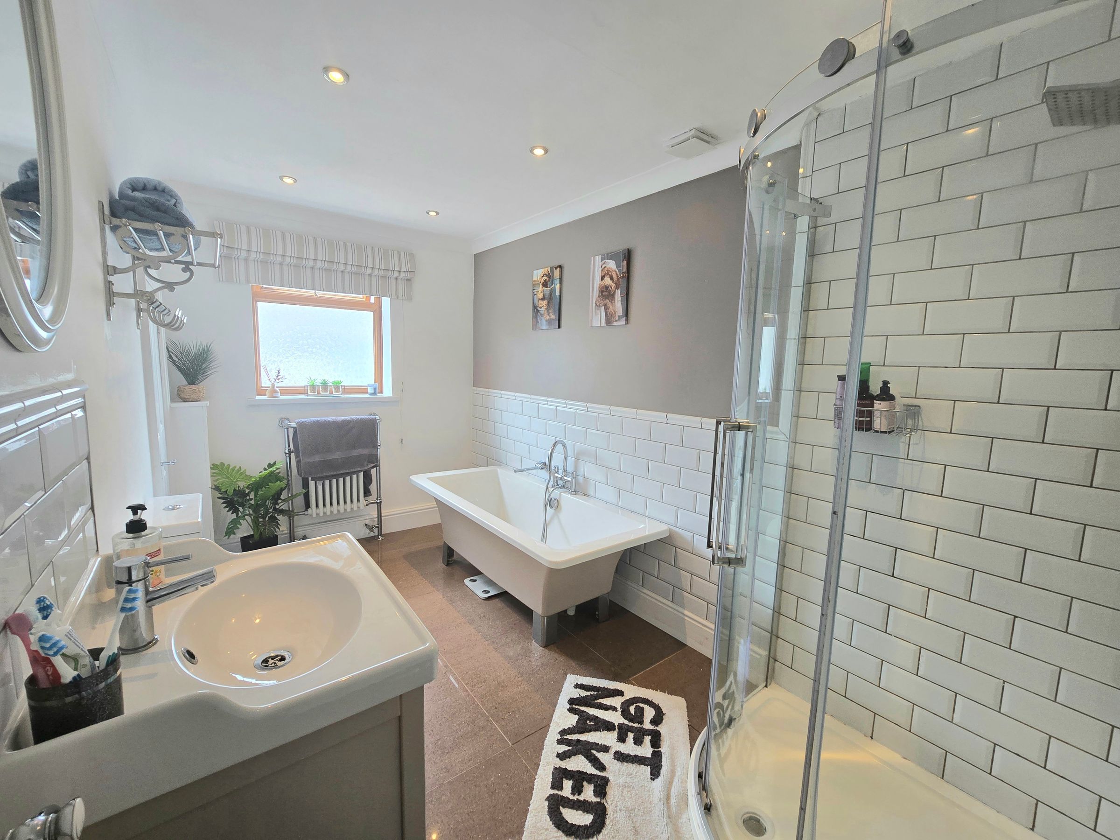
BEAUTIFUL FOUR PIECE BATHROOM
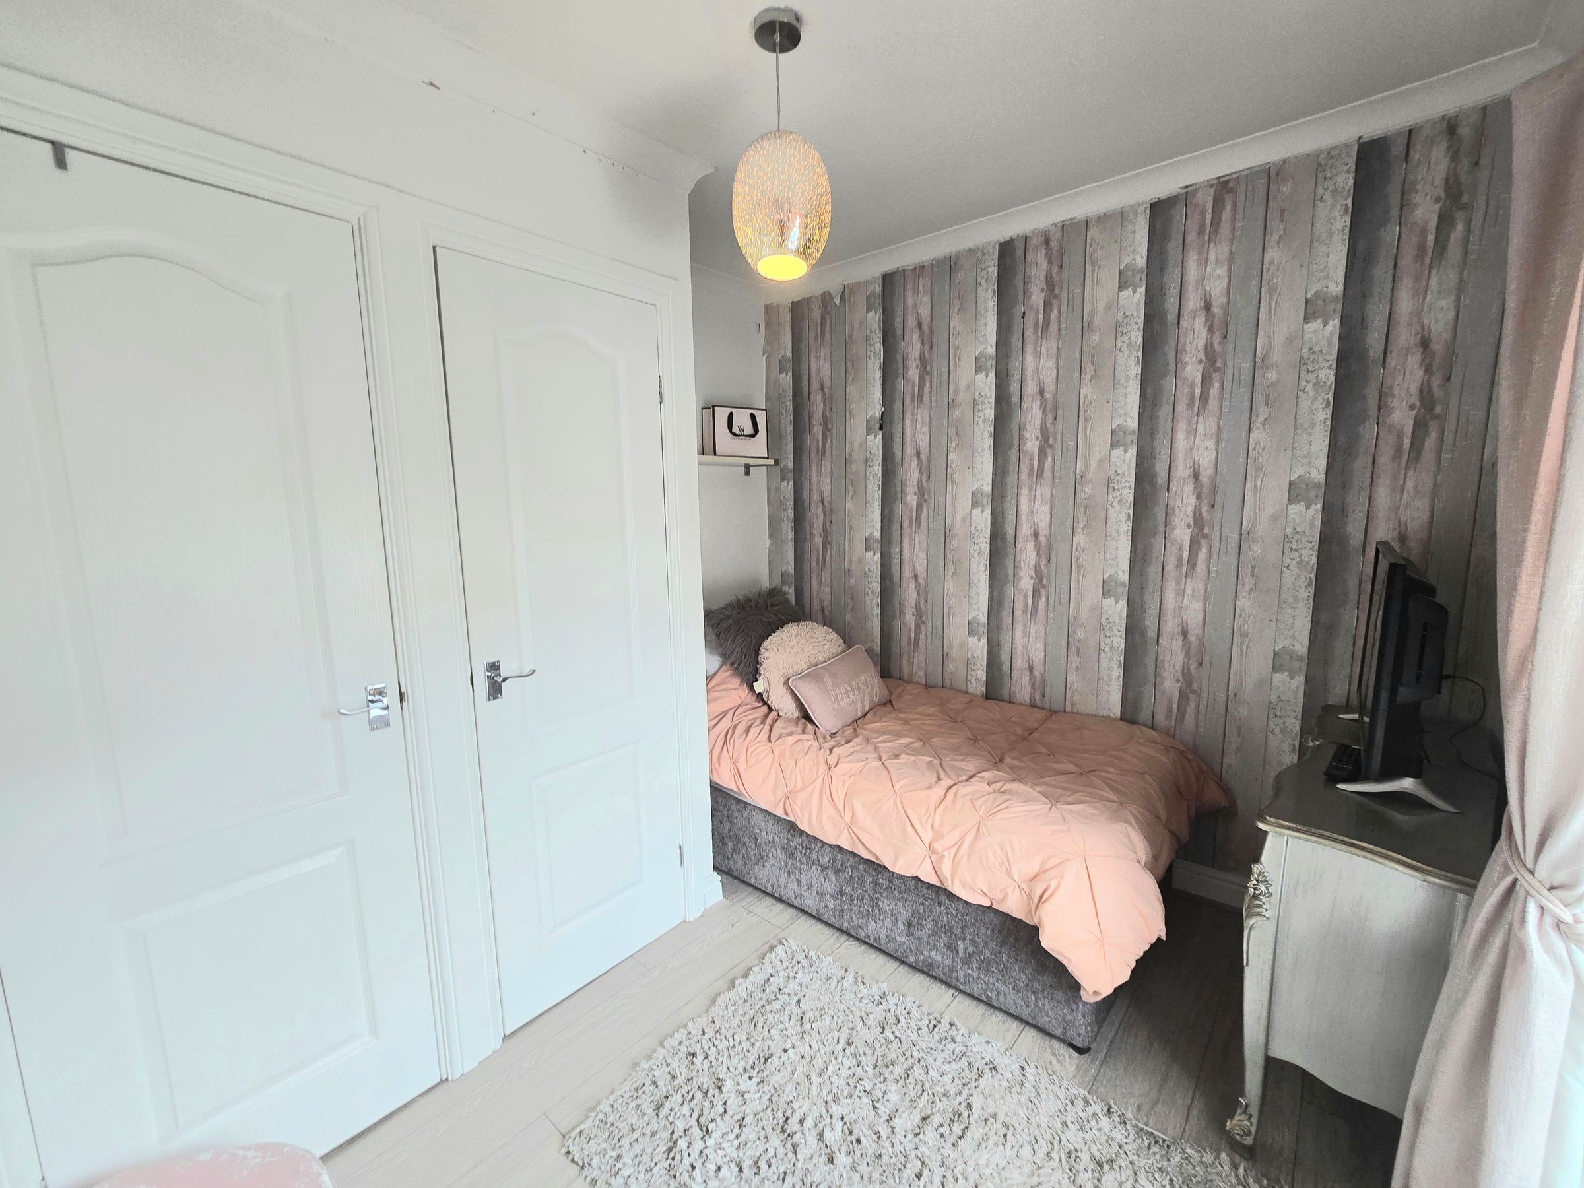
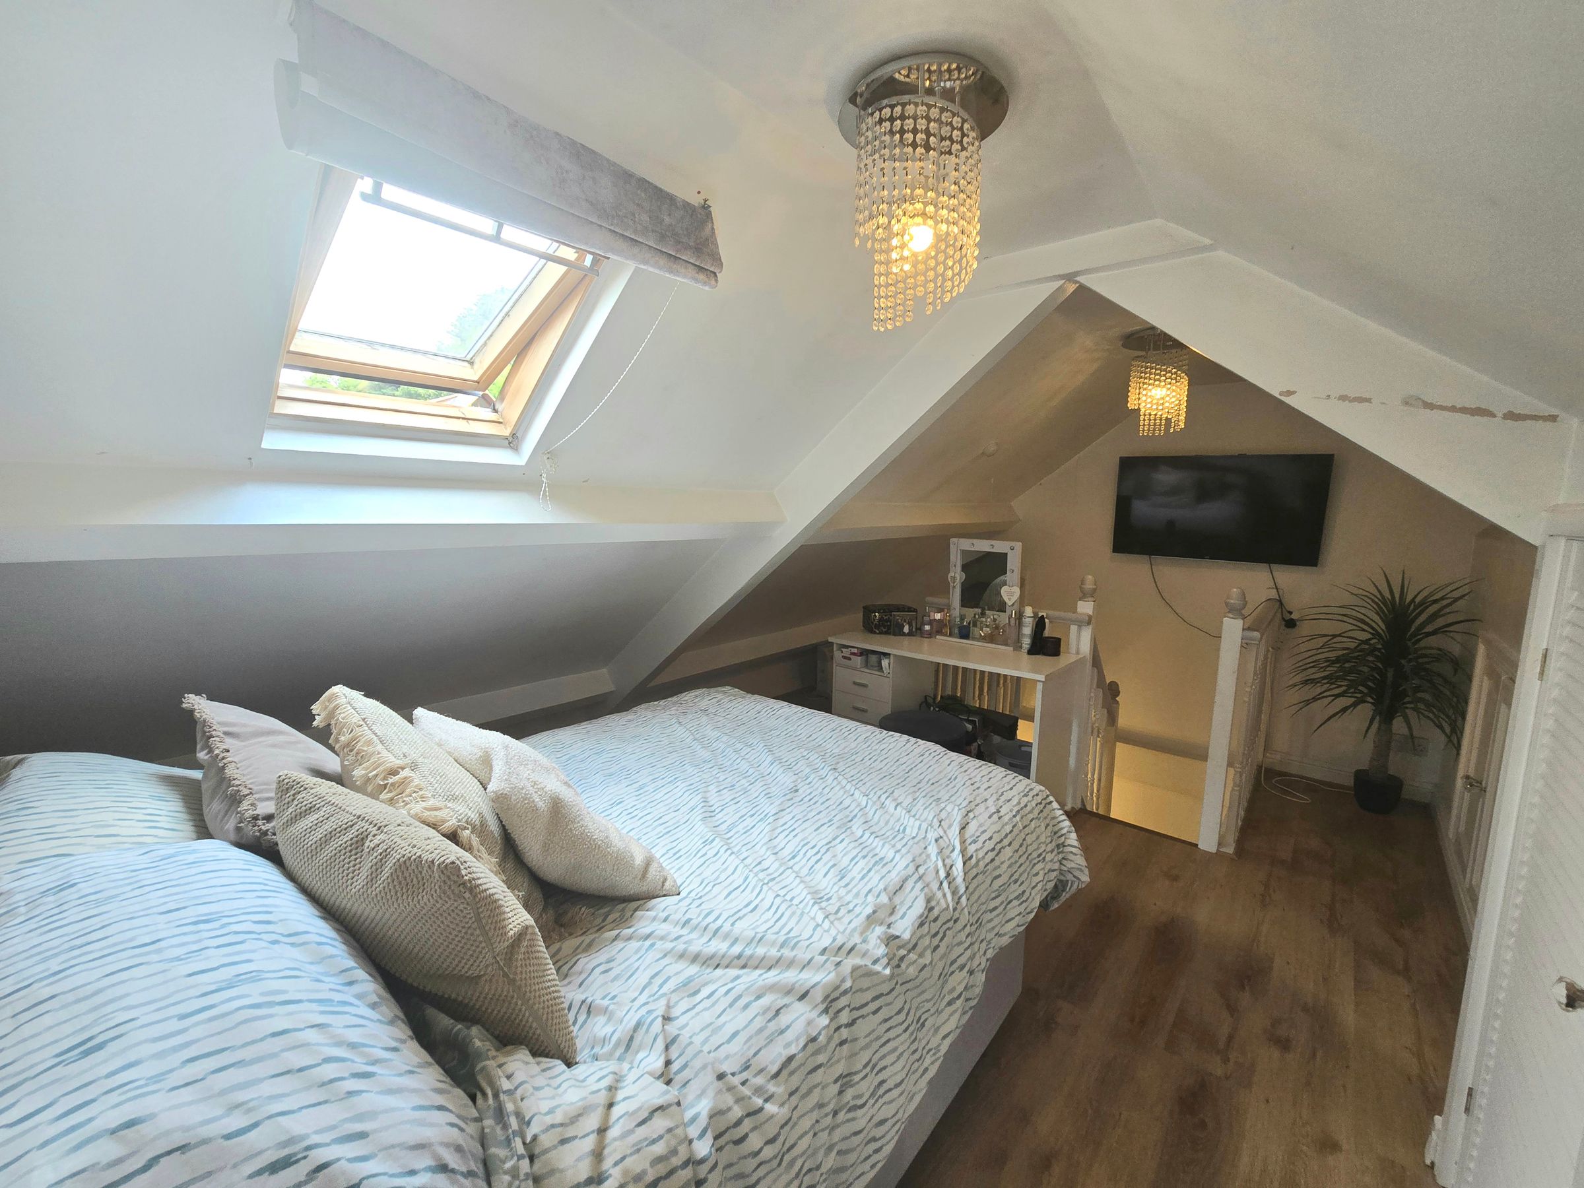
THREE BEDROOMS AND LOFT ROOM
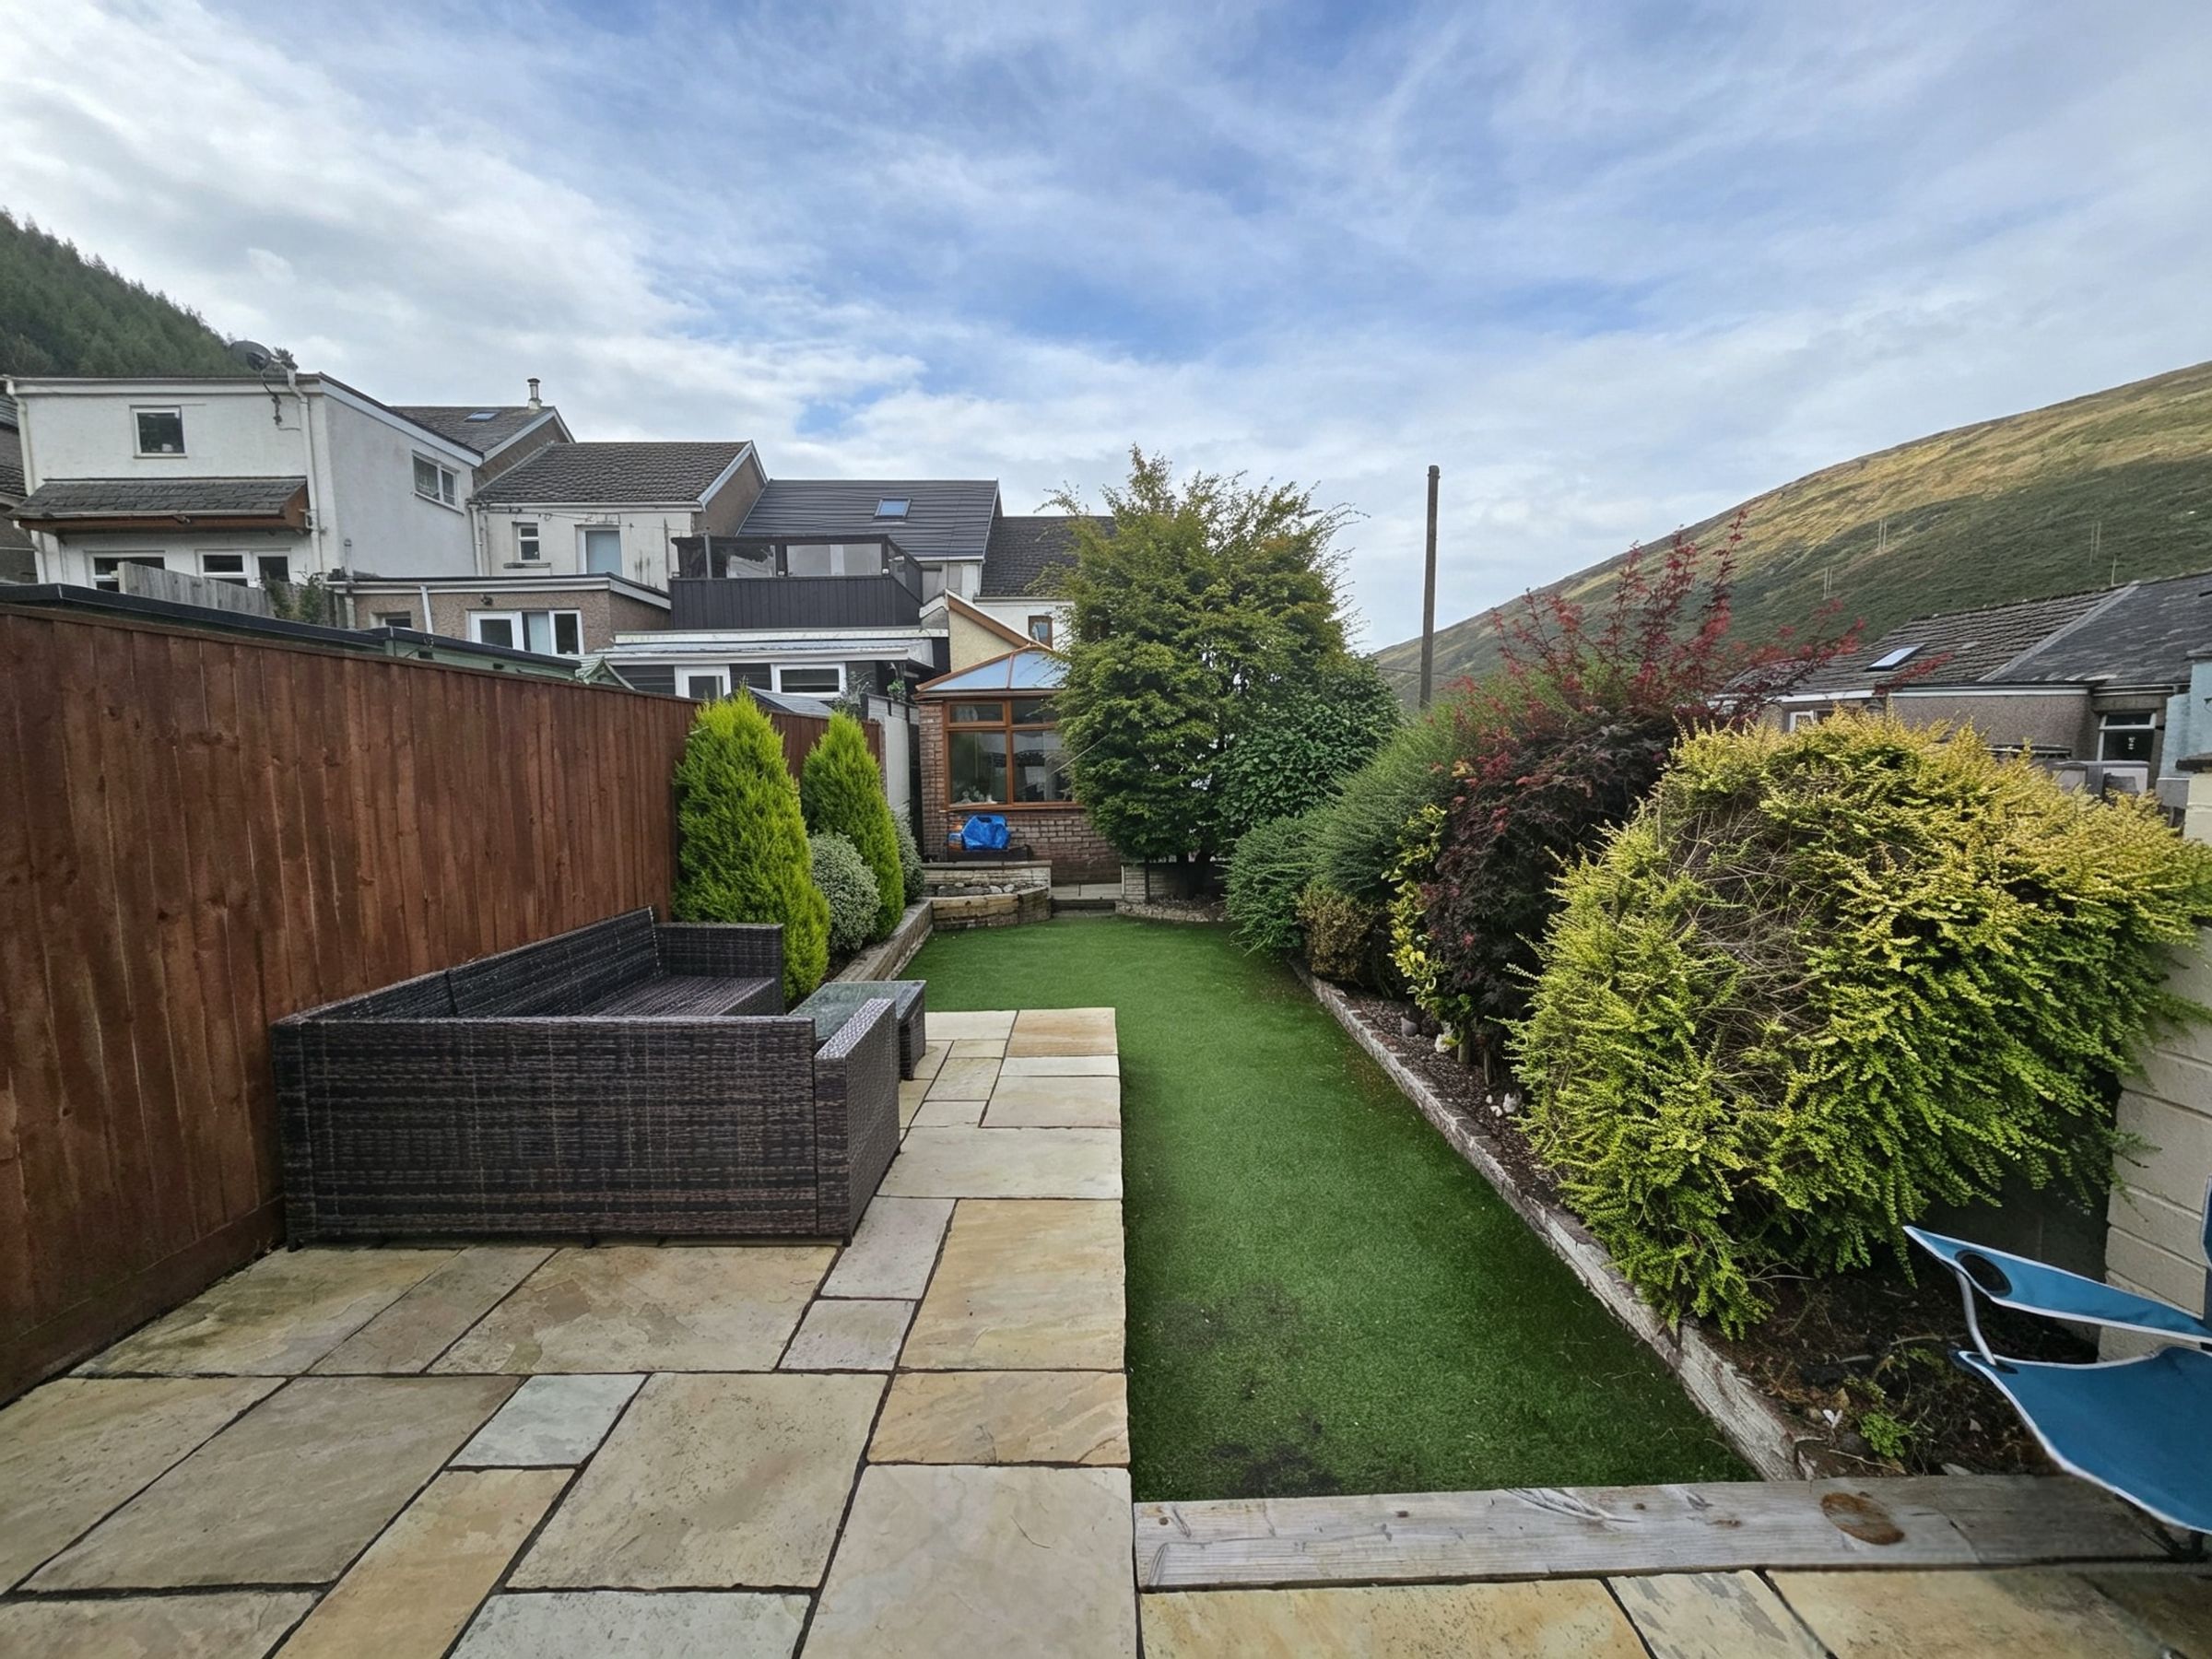
LANDSCAPED GARDEN WITH GATE ACCESS TO THE EXCELLENT PARKING
PANARAMIC VIEWS IN THE BEAUTIFUL OGMORE VALLEY
About this property
Key details
Broadband: up to 1800mbps
1173ft2 floor area
2174ft2 plot size
Freehold
Council tax band B
Additional information
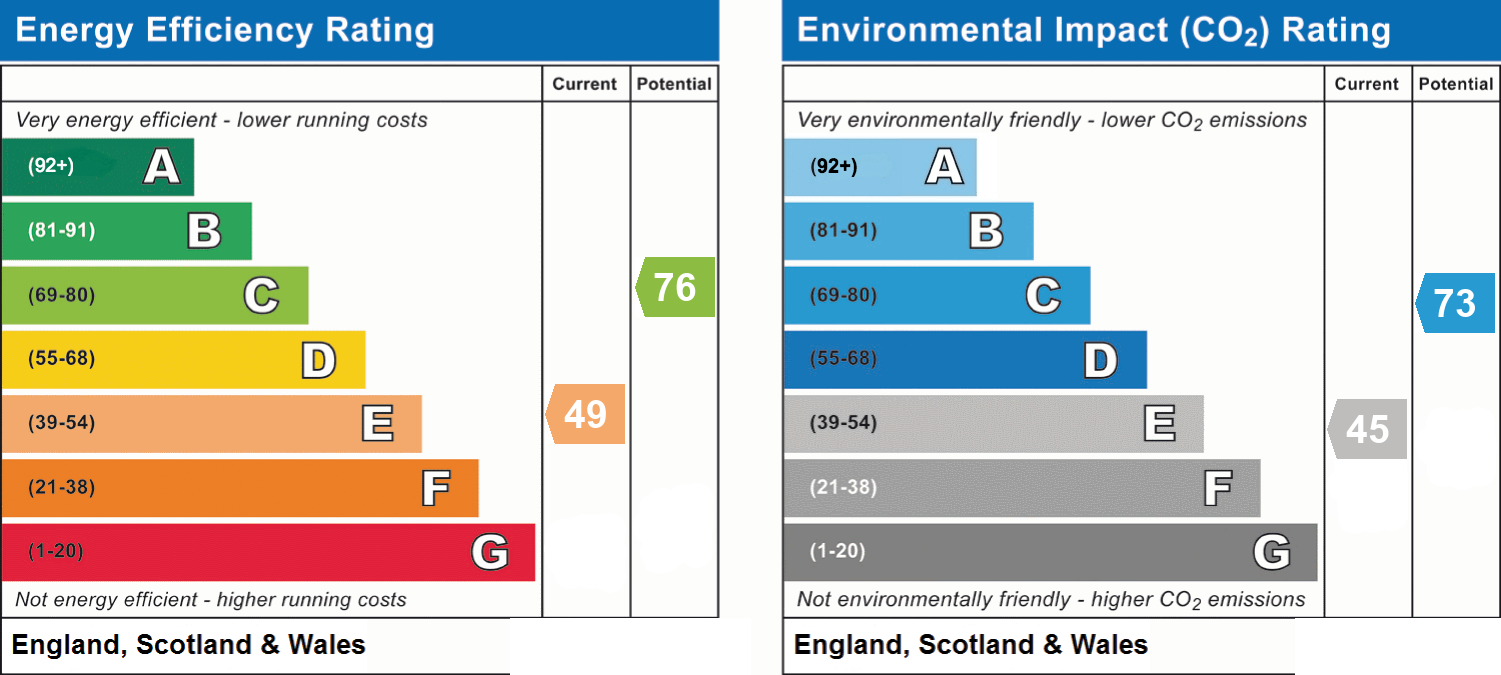
- Energy efficiency (current)
- E (49)
- Energy efficiency (potential)
- C (76)
- Environmental impact (current)
- E (45)
- Environmental impact (potential)
- C (73)
- Is in a conservation area
- No
- Is a listed property
- No
- Construction materials
- Brick and block


Near the property
Rooms and dimensions
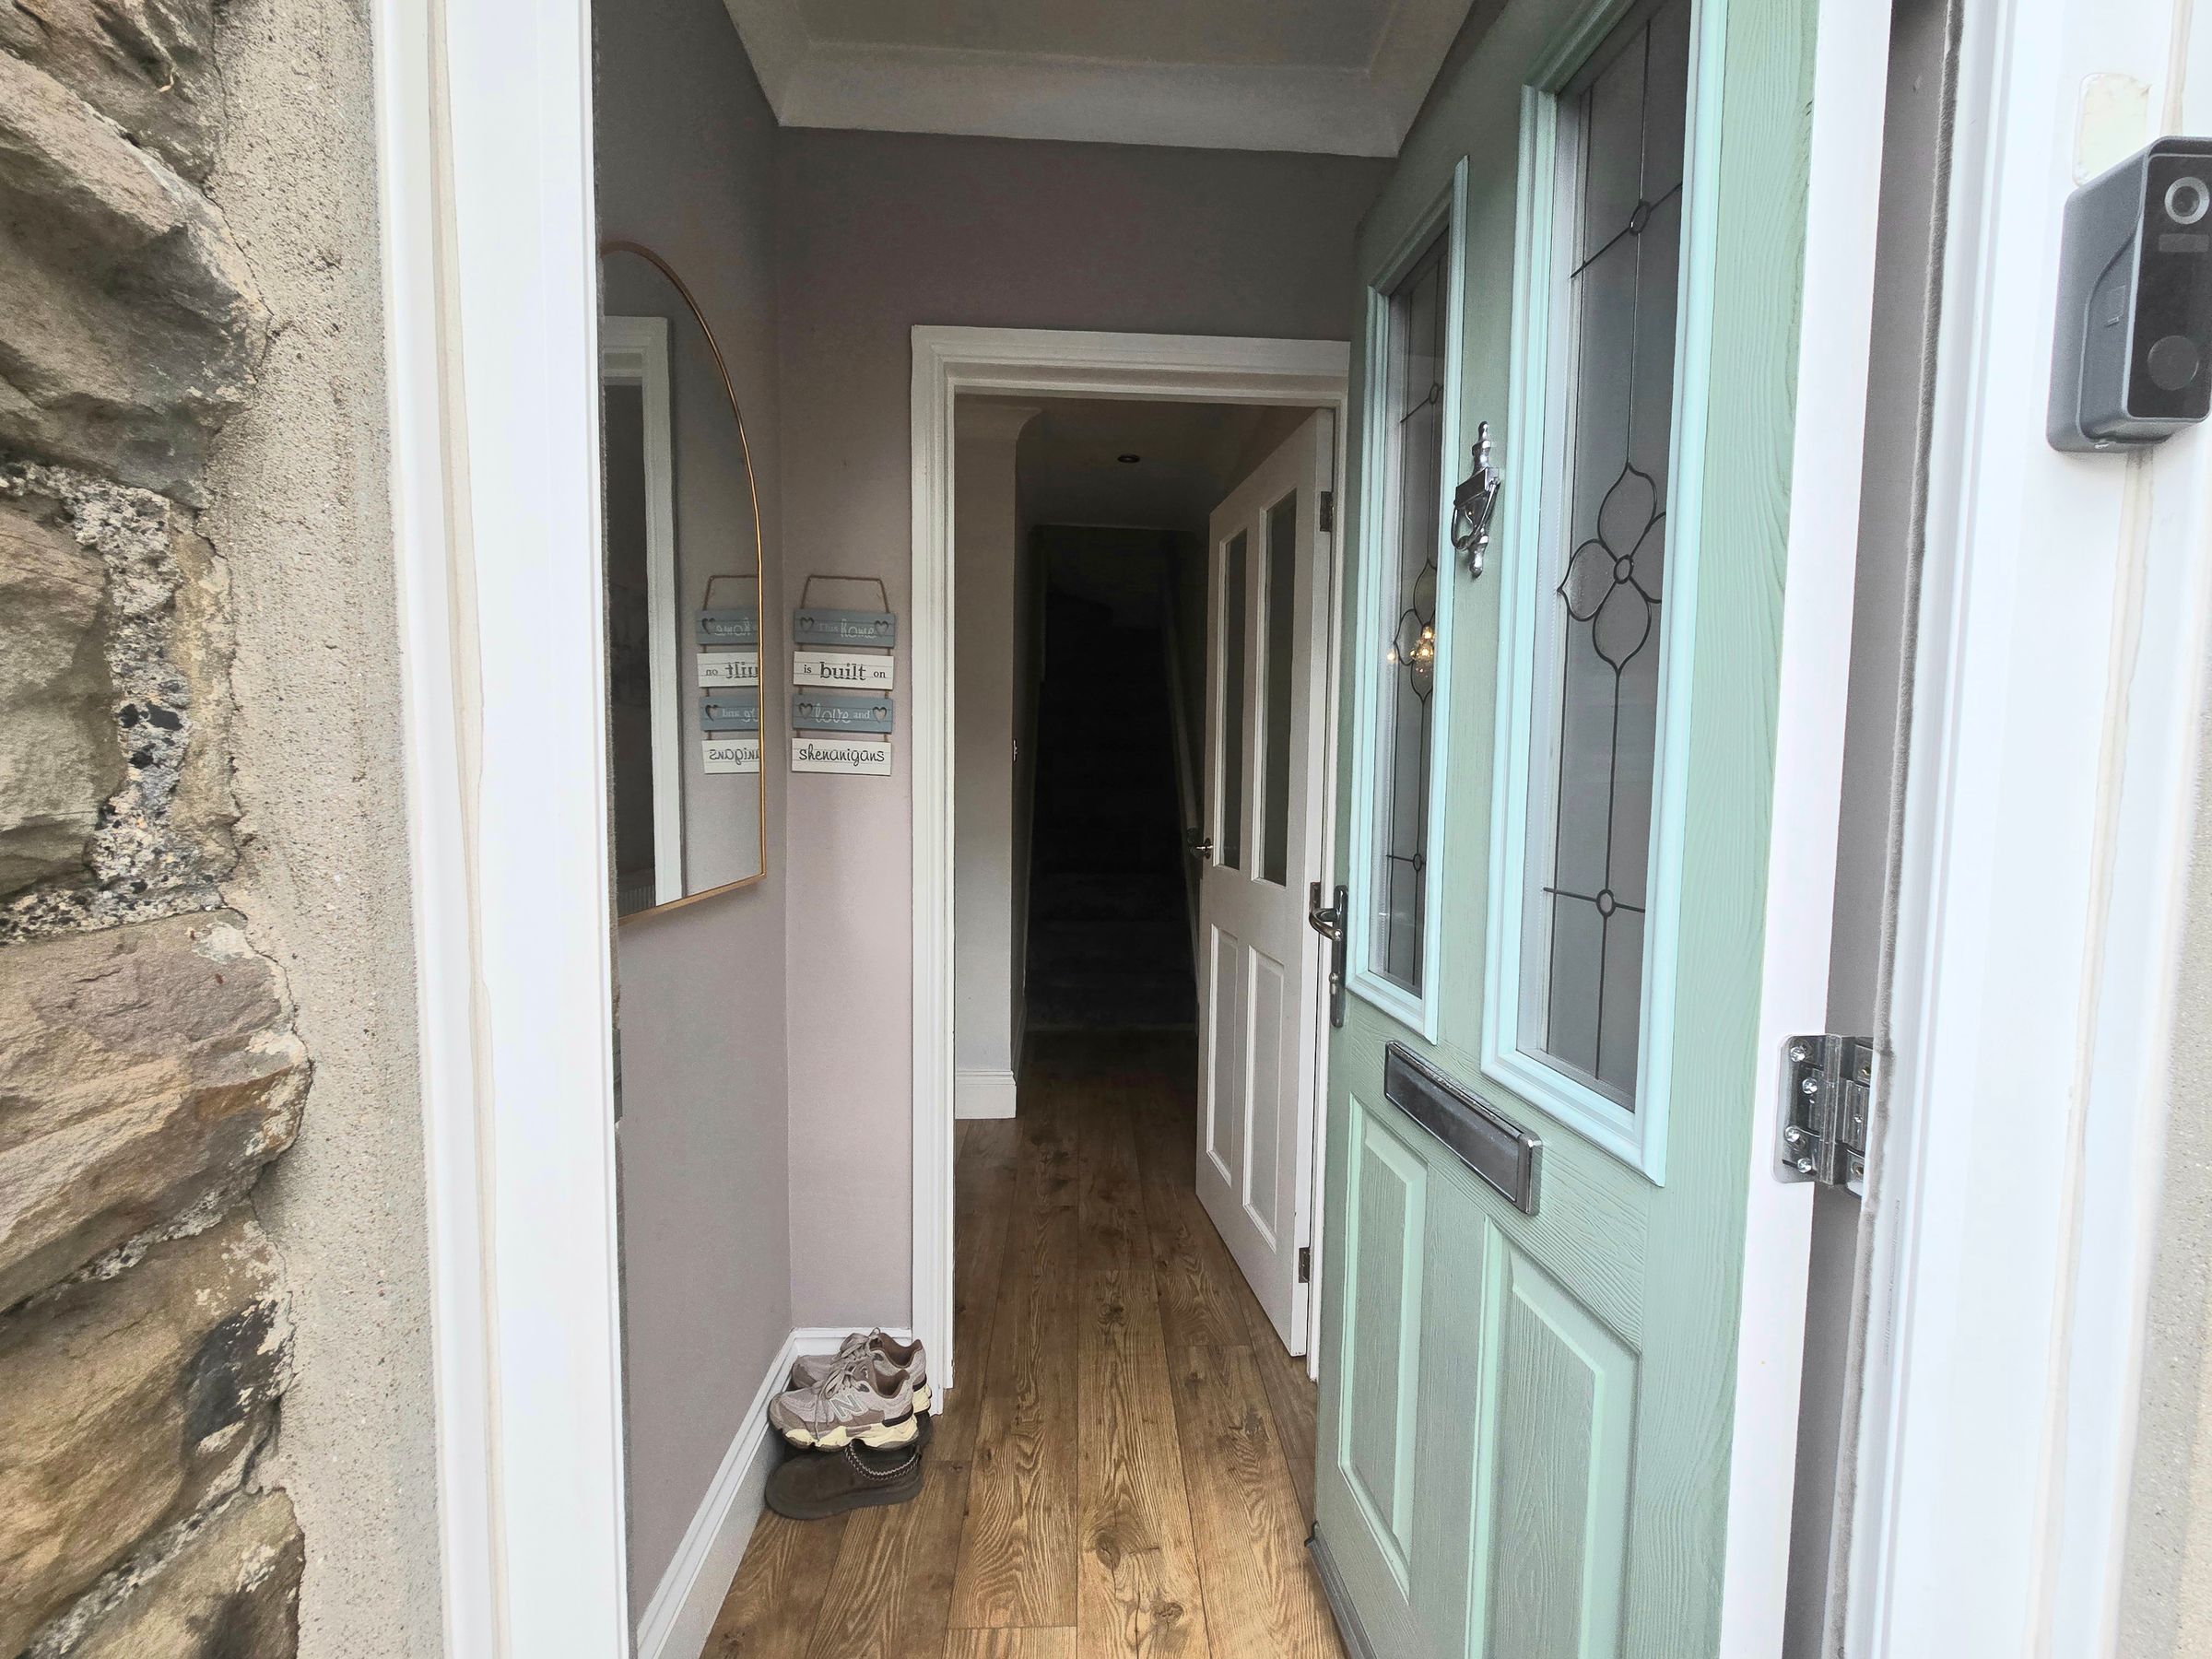
ENTRANCE
Enter via main door into porch, plain walls, laminate flooring, radiator and internal door into the lounge/diner.
LOUNGE/DINER
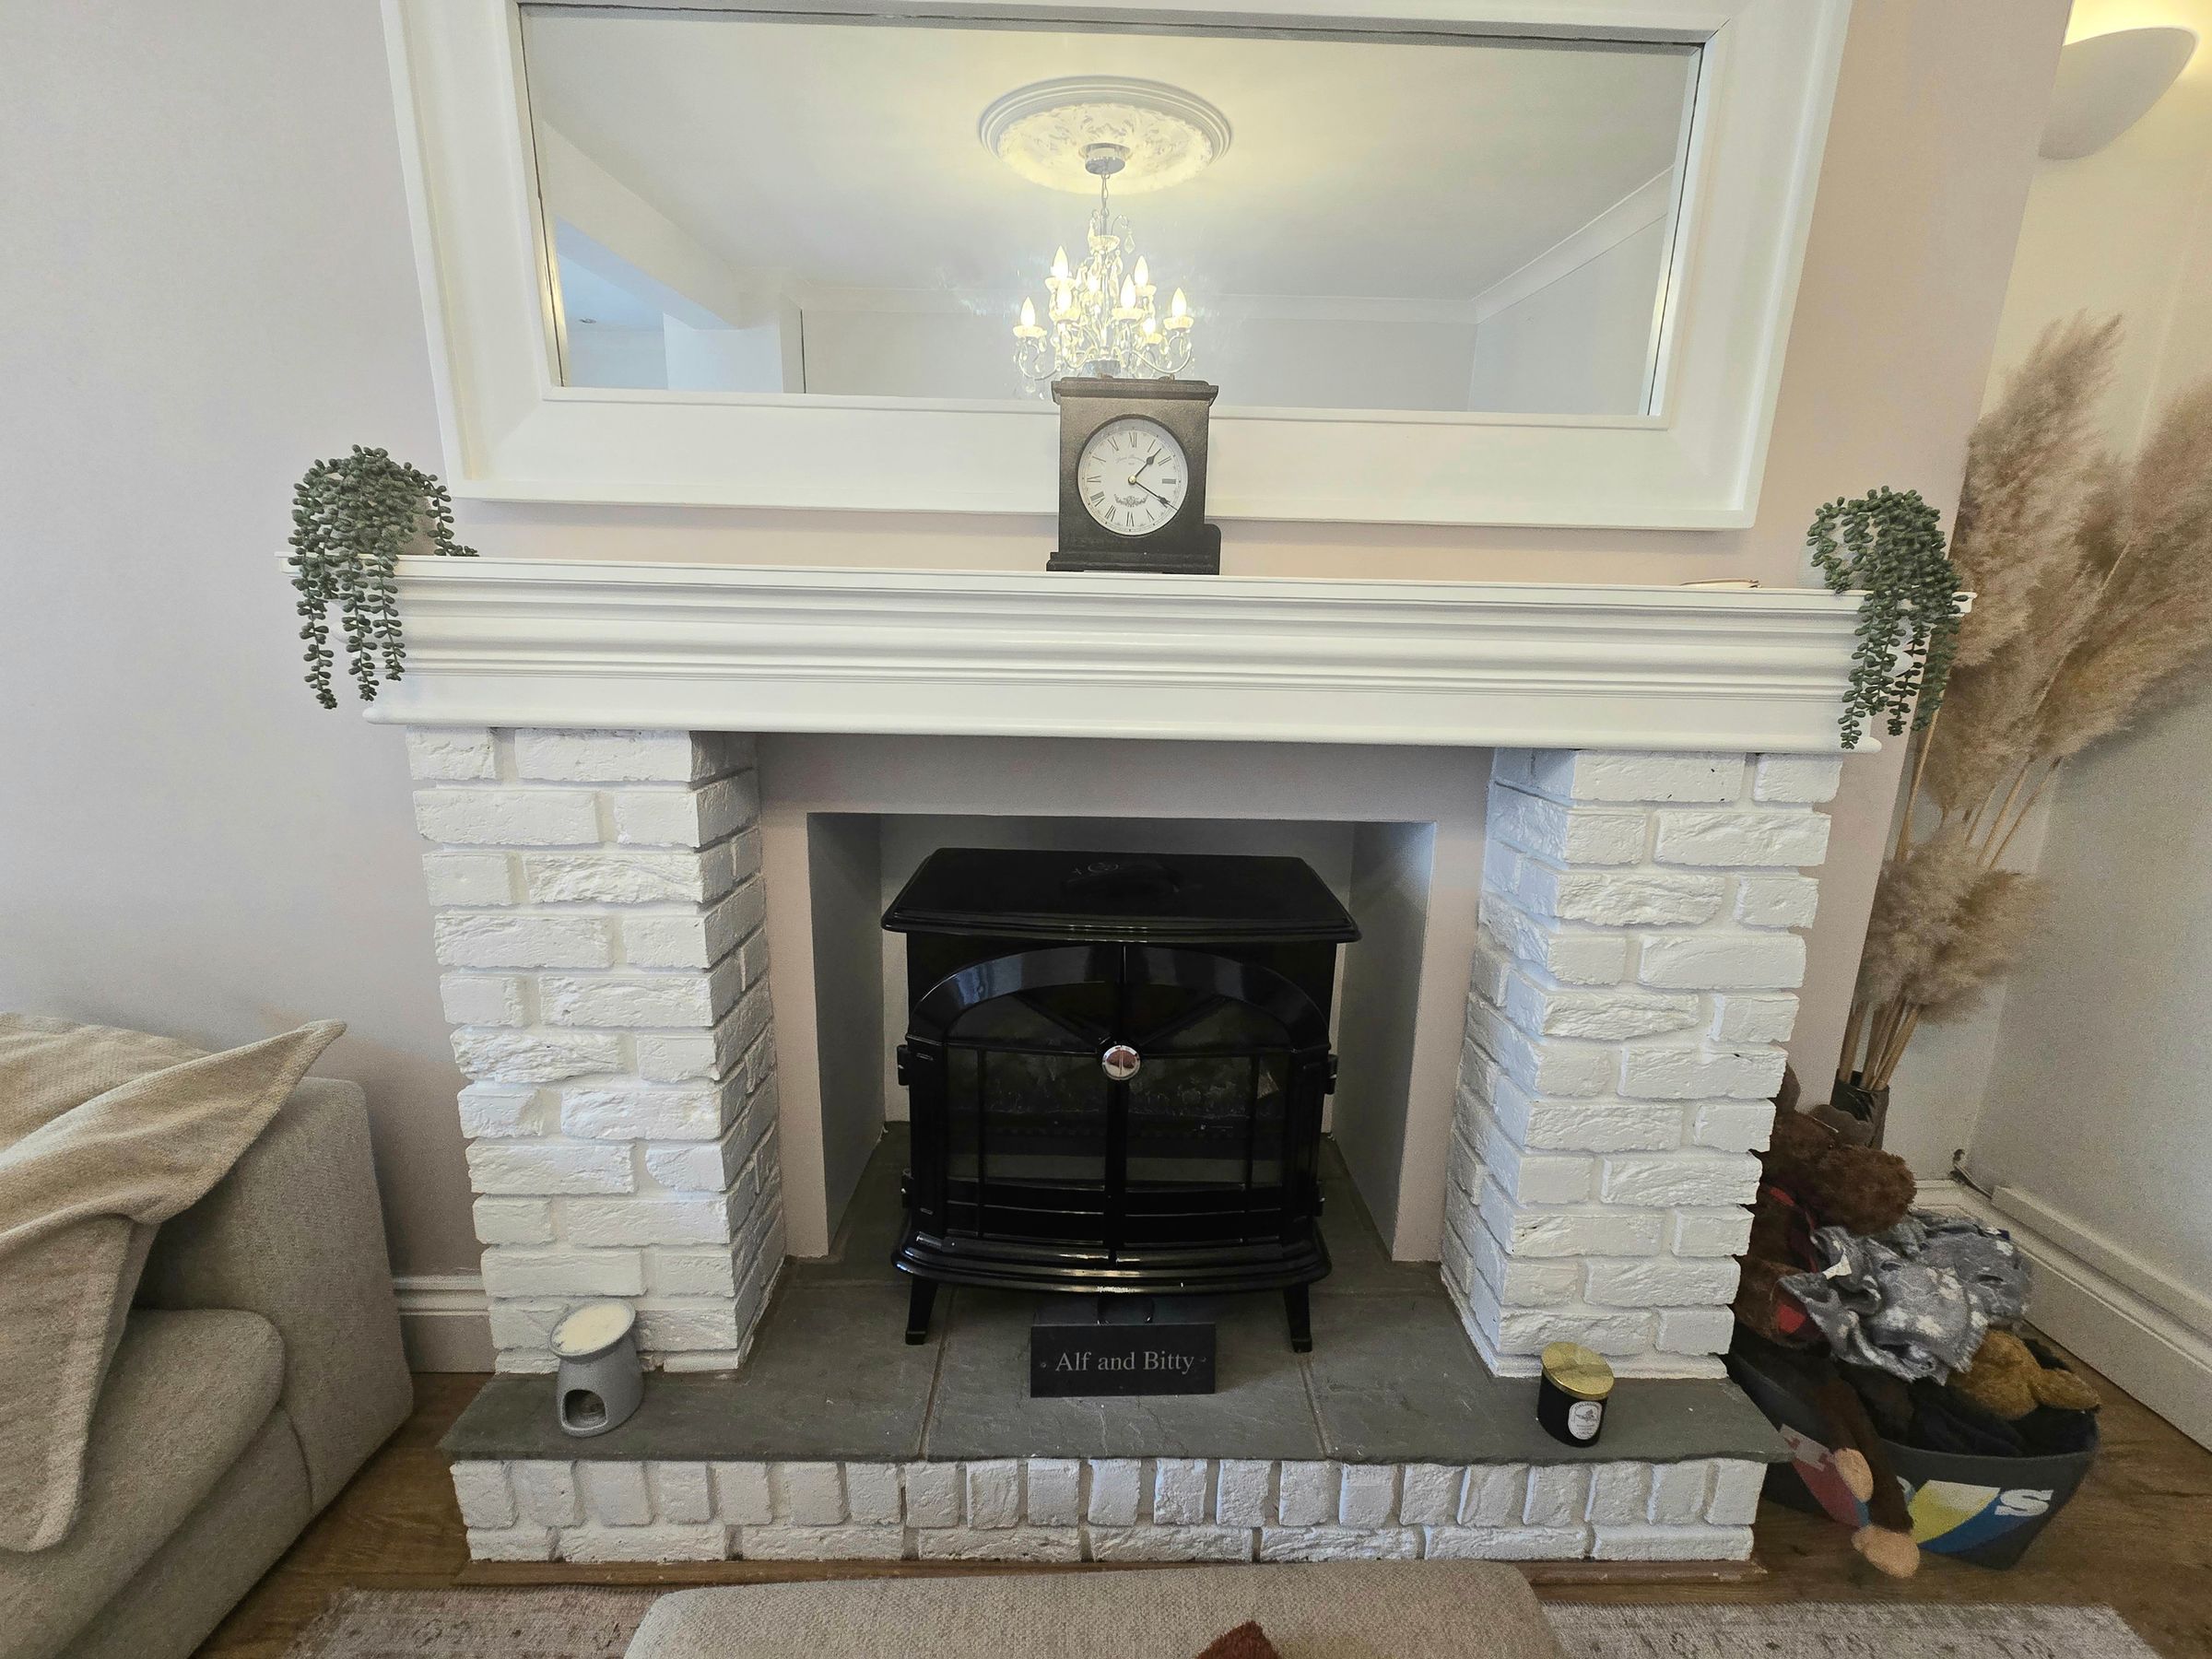
Beautifully presented lounge/diner with feature fire surround, storage cupboard, UPVC double glazed window to front aspect, plain walls, plain ceiling, laminate flooring, radiator and access to the staircase.
KITCHEN/DINER
Beautiful kitchen with a range of wall and base units with complimentary work top, stainless steel sink, gas hob with extractor over, raised ovens, space for a washing machine, integrated dishwasher, space for a fridge/freezer, laminate flooring, plain walls and plain ceiling,tile splashback, radiator, UPVC double glazed window and ample space for a seating area.
BATHROOM
Spacious bathroom with a UPVC double glazed window and benefits a Four piece suite comprising free standing bath, shower enclosure with thermostatic shower, low level wc, vanity wash hand basin, tile and plain walls, tile flooring and beautiful tradiational towel radiator.
CONSERVATORY
UPVC double glazed Conservatory with side UPVC double glazed doors, plain wall, laminate flooring and polycarbonate roof.
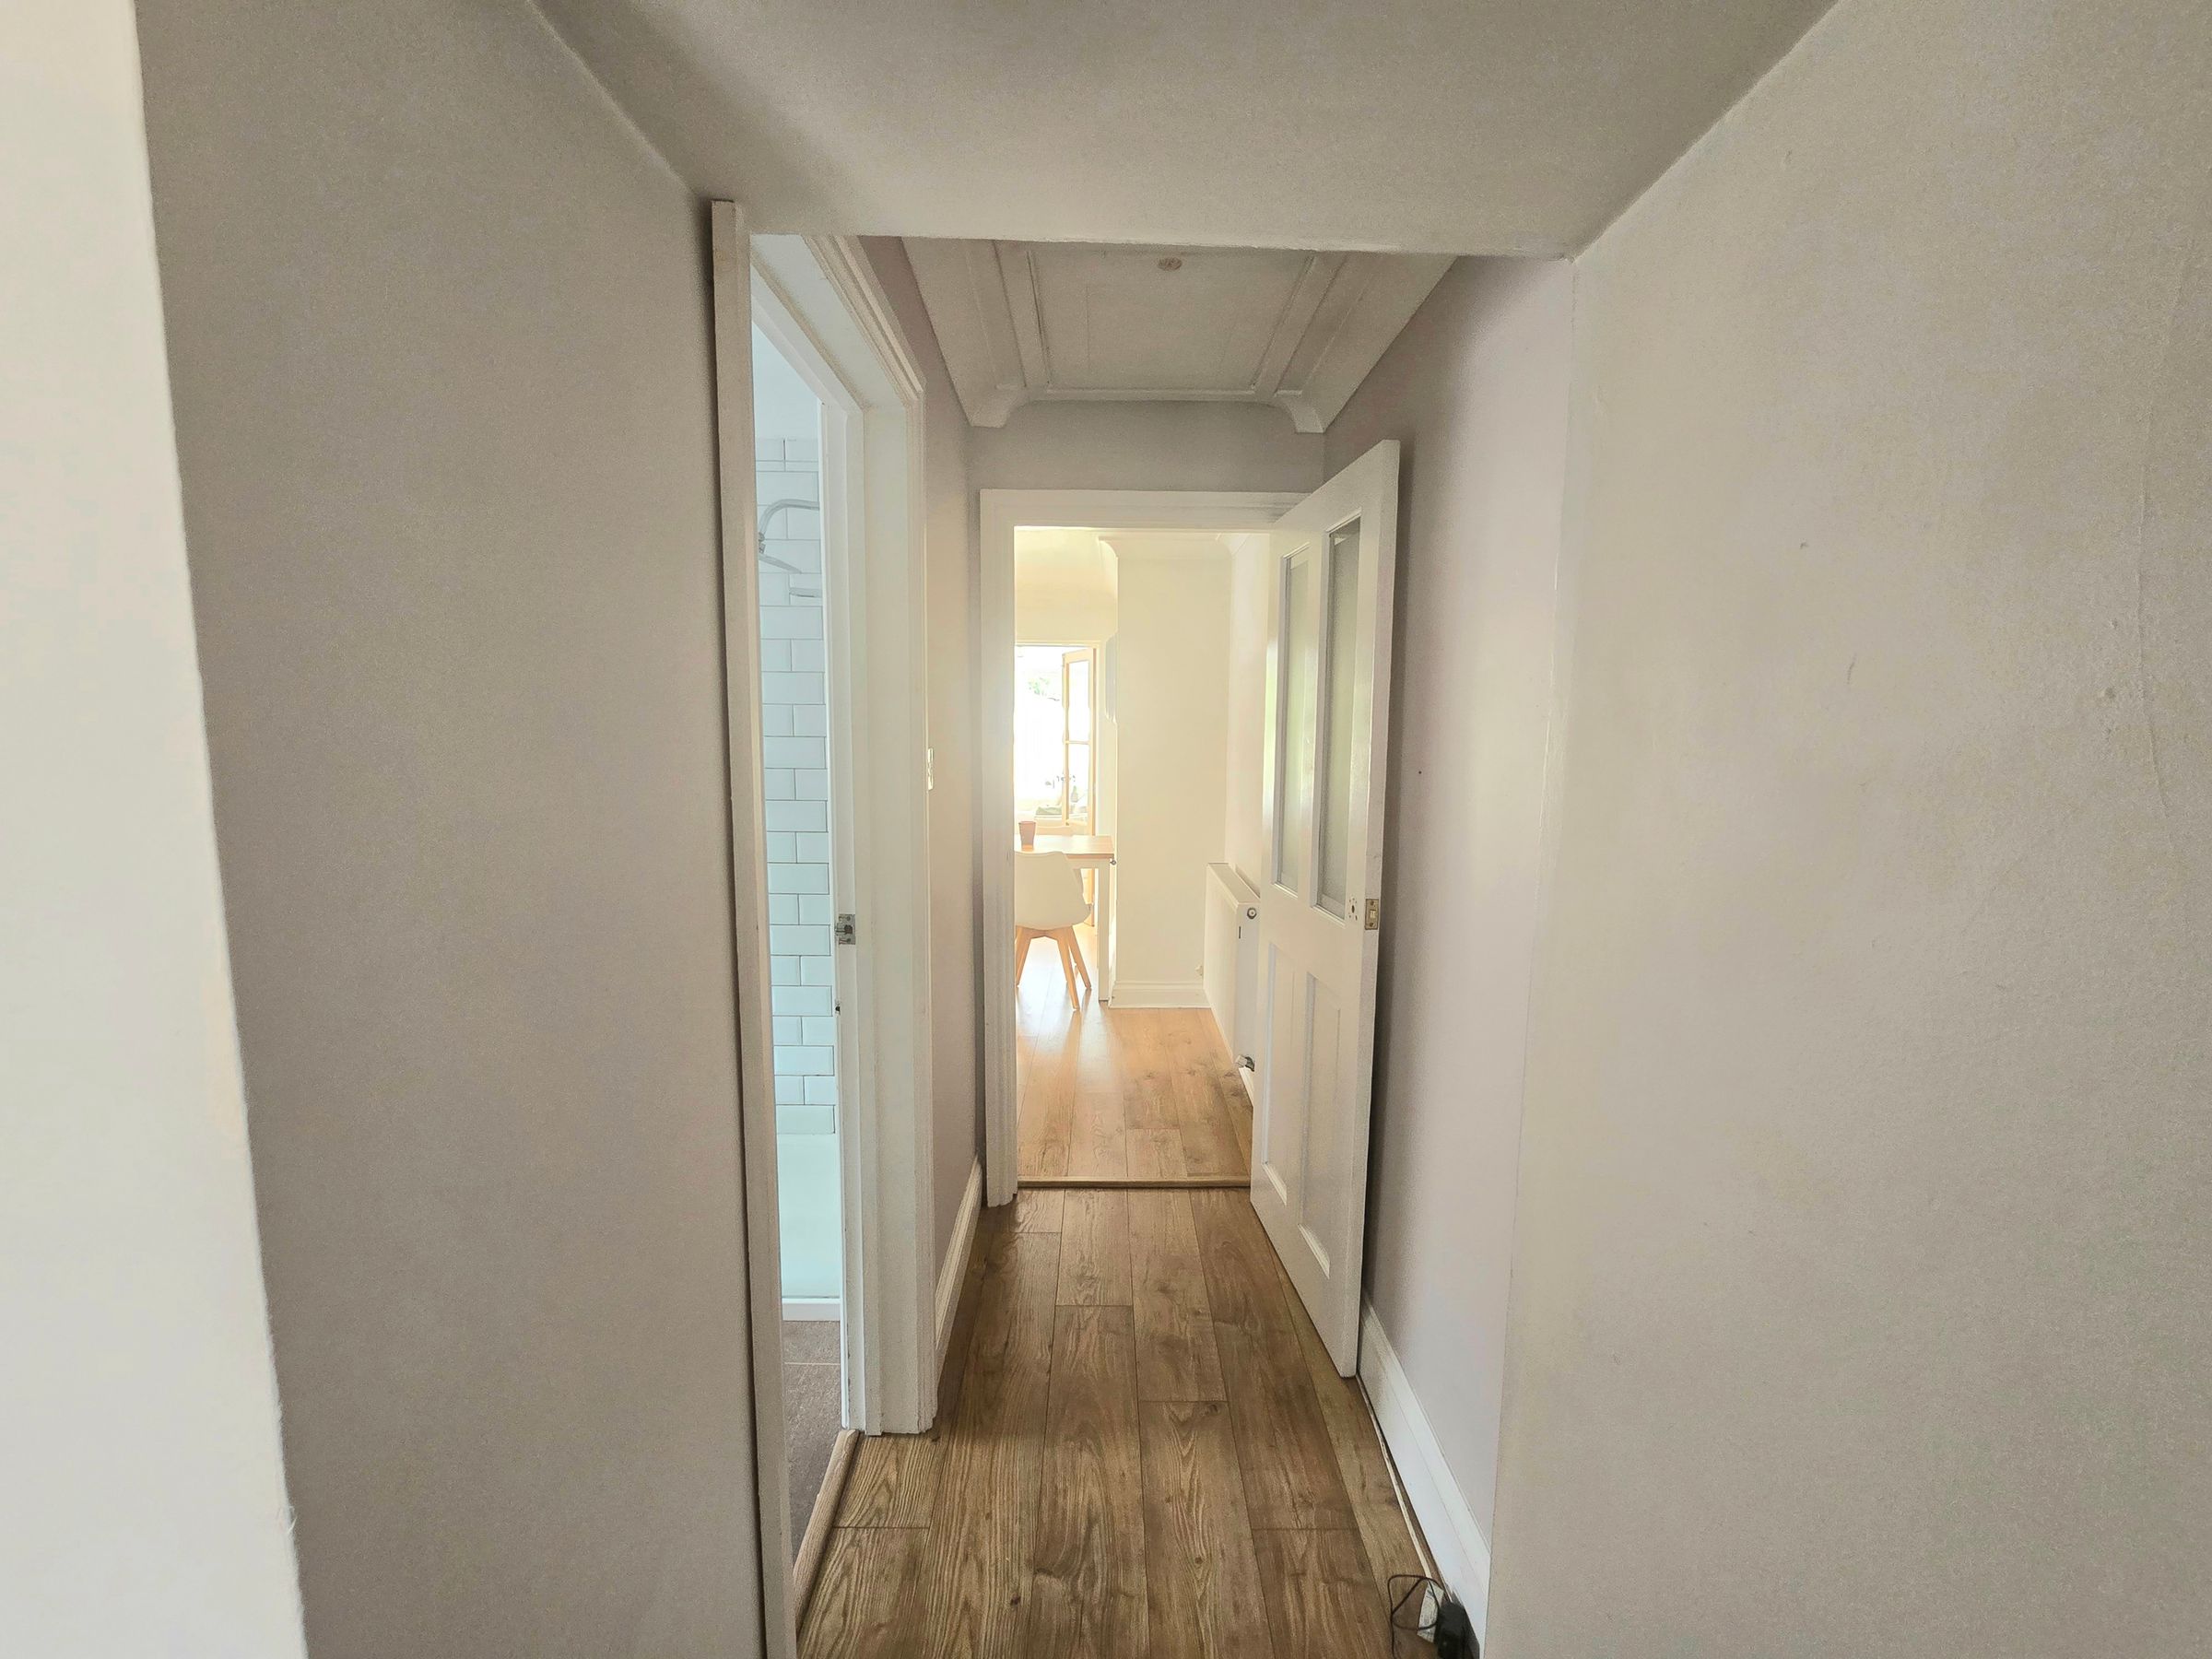
INNER HALLWAY
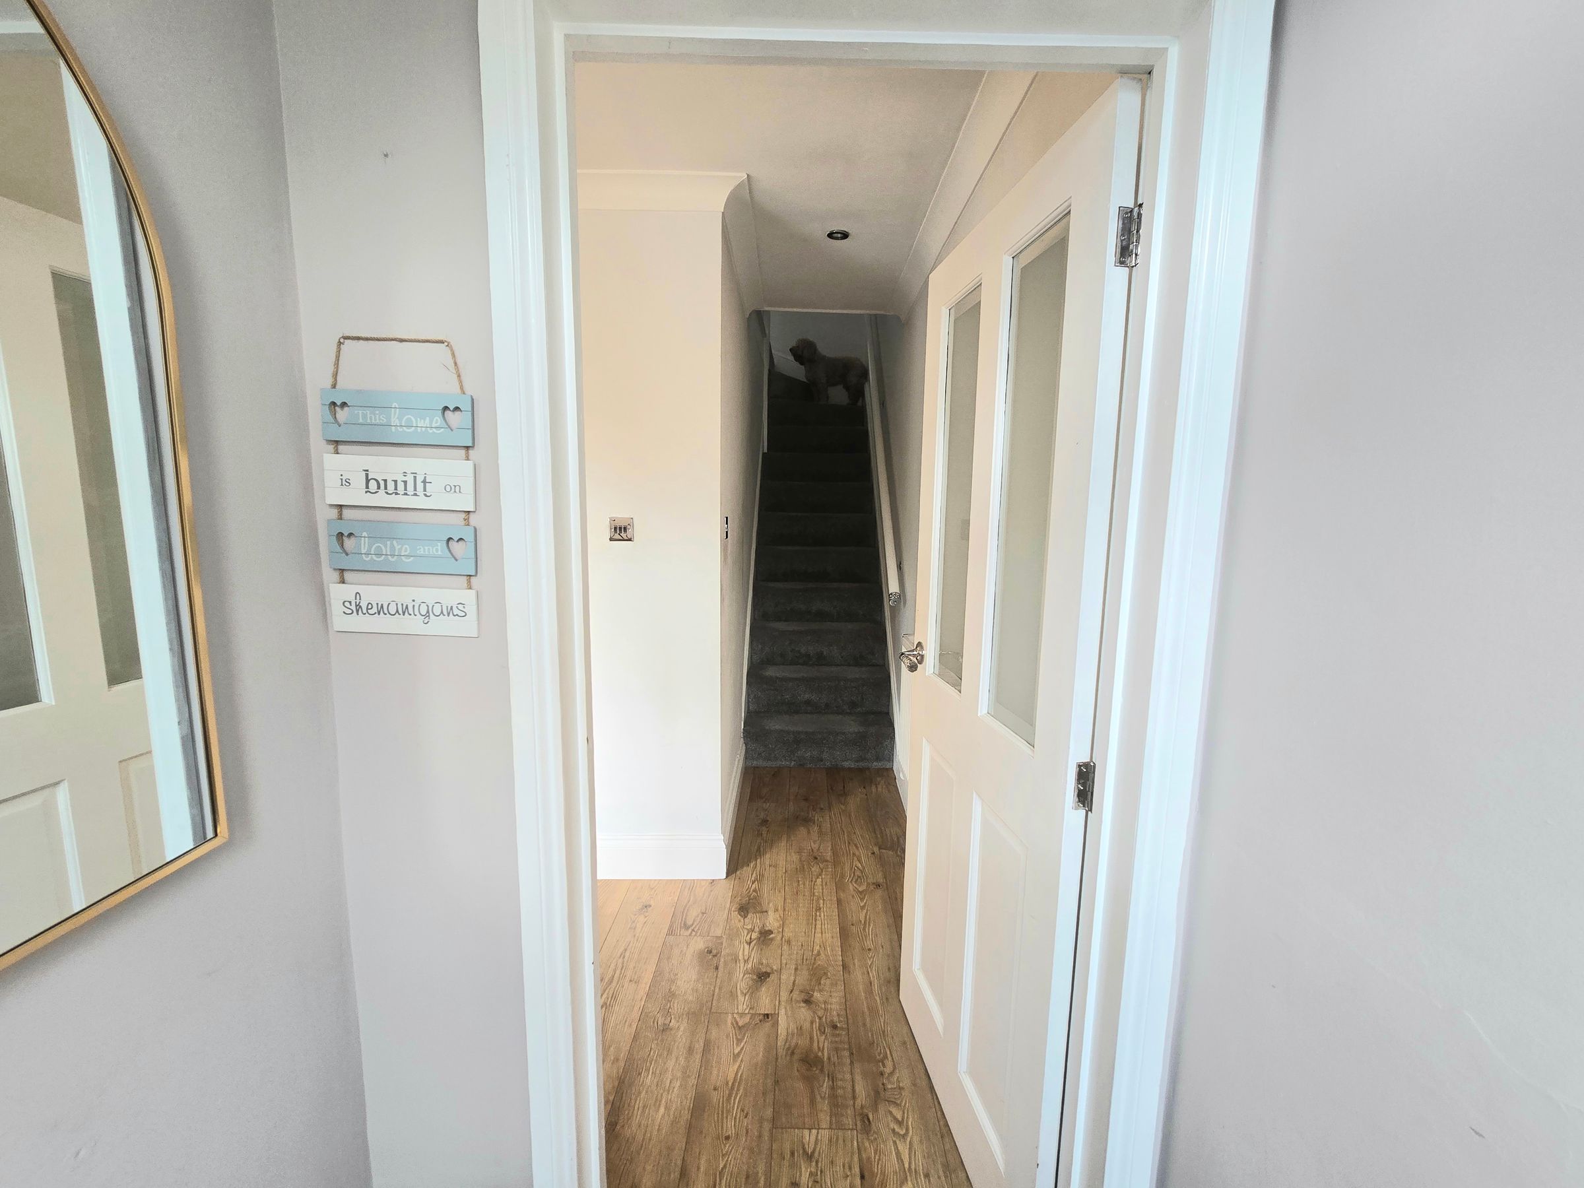
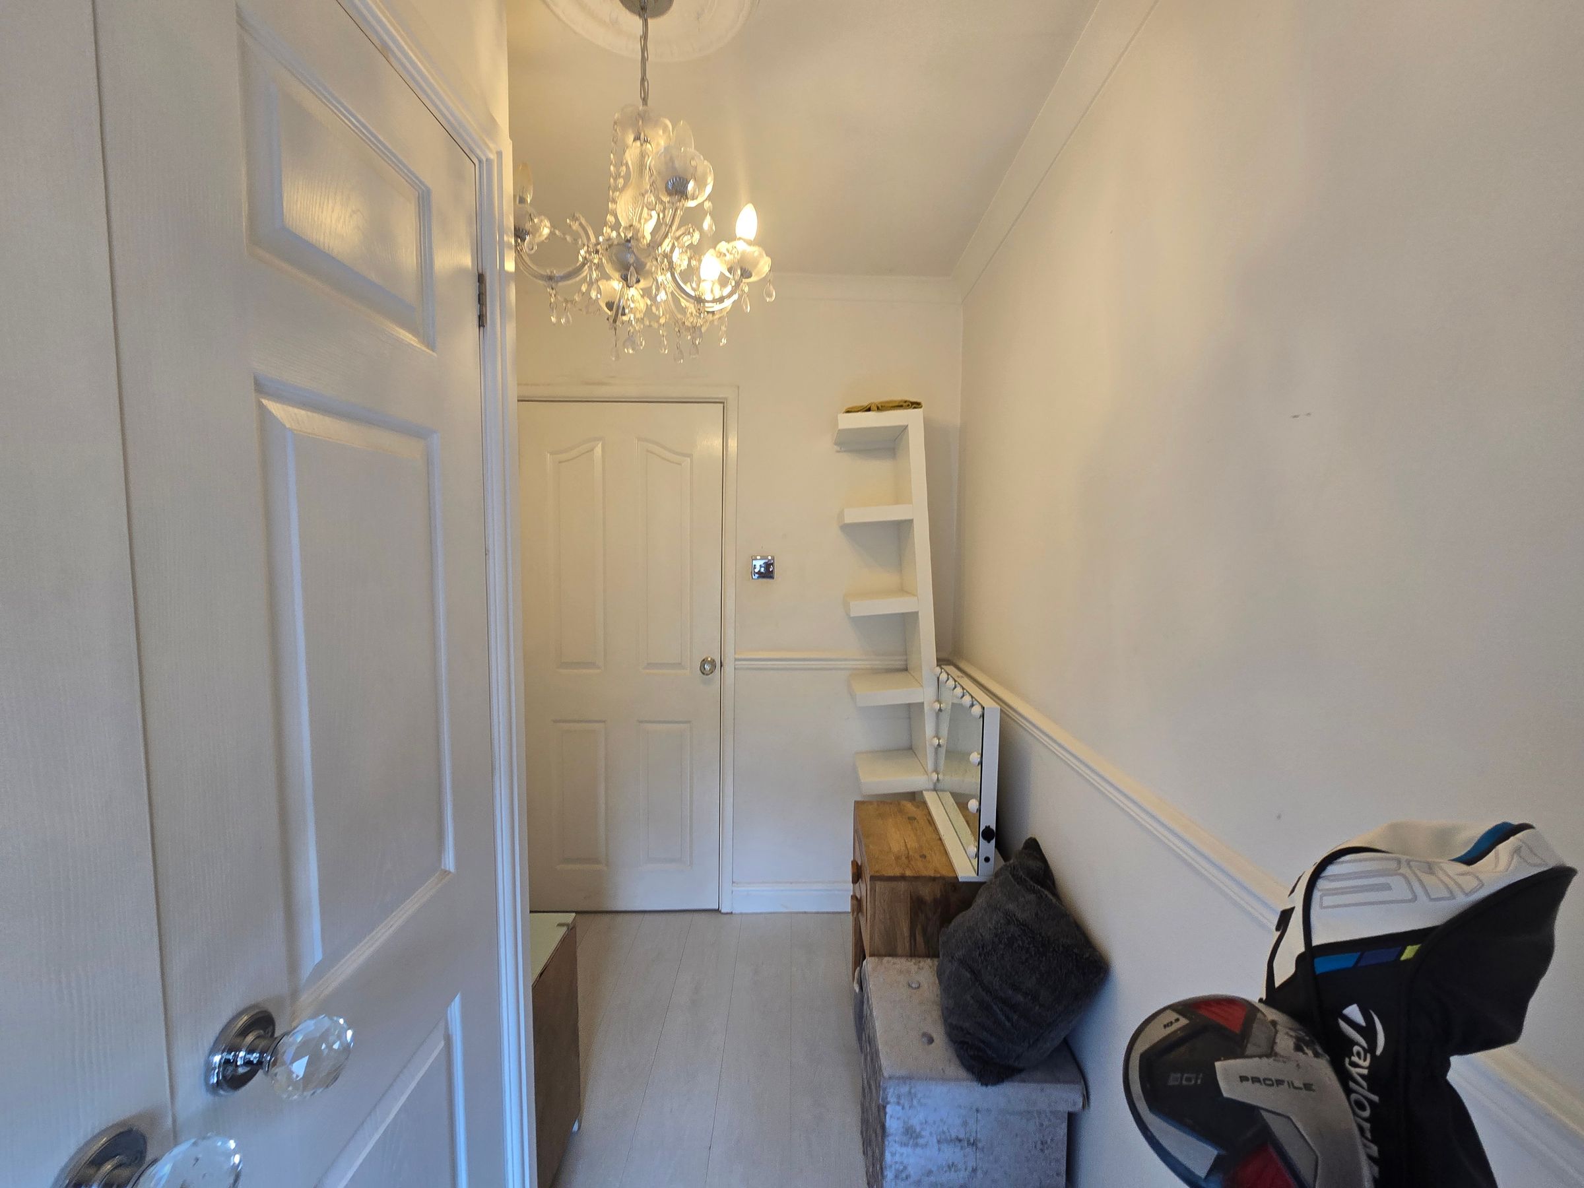
Inner hallway with plain walls, plain ceiling, laminate flooring and access to the ground floor rooms.
LANDING
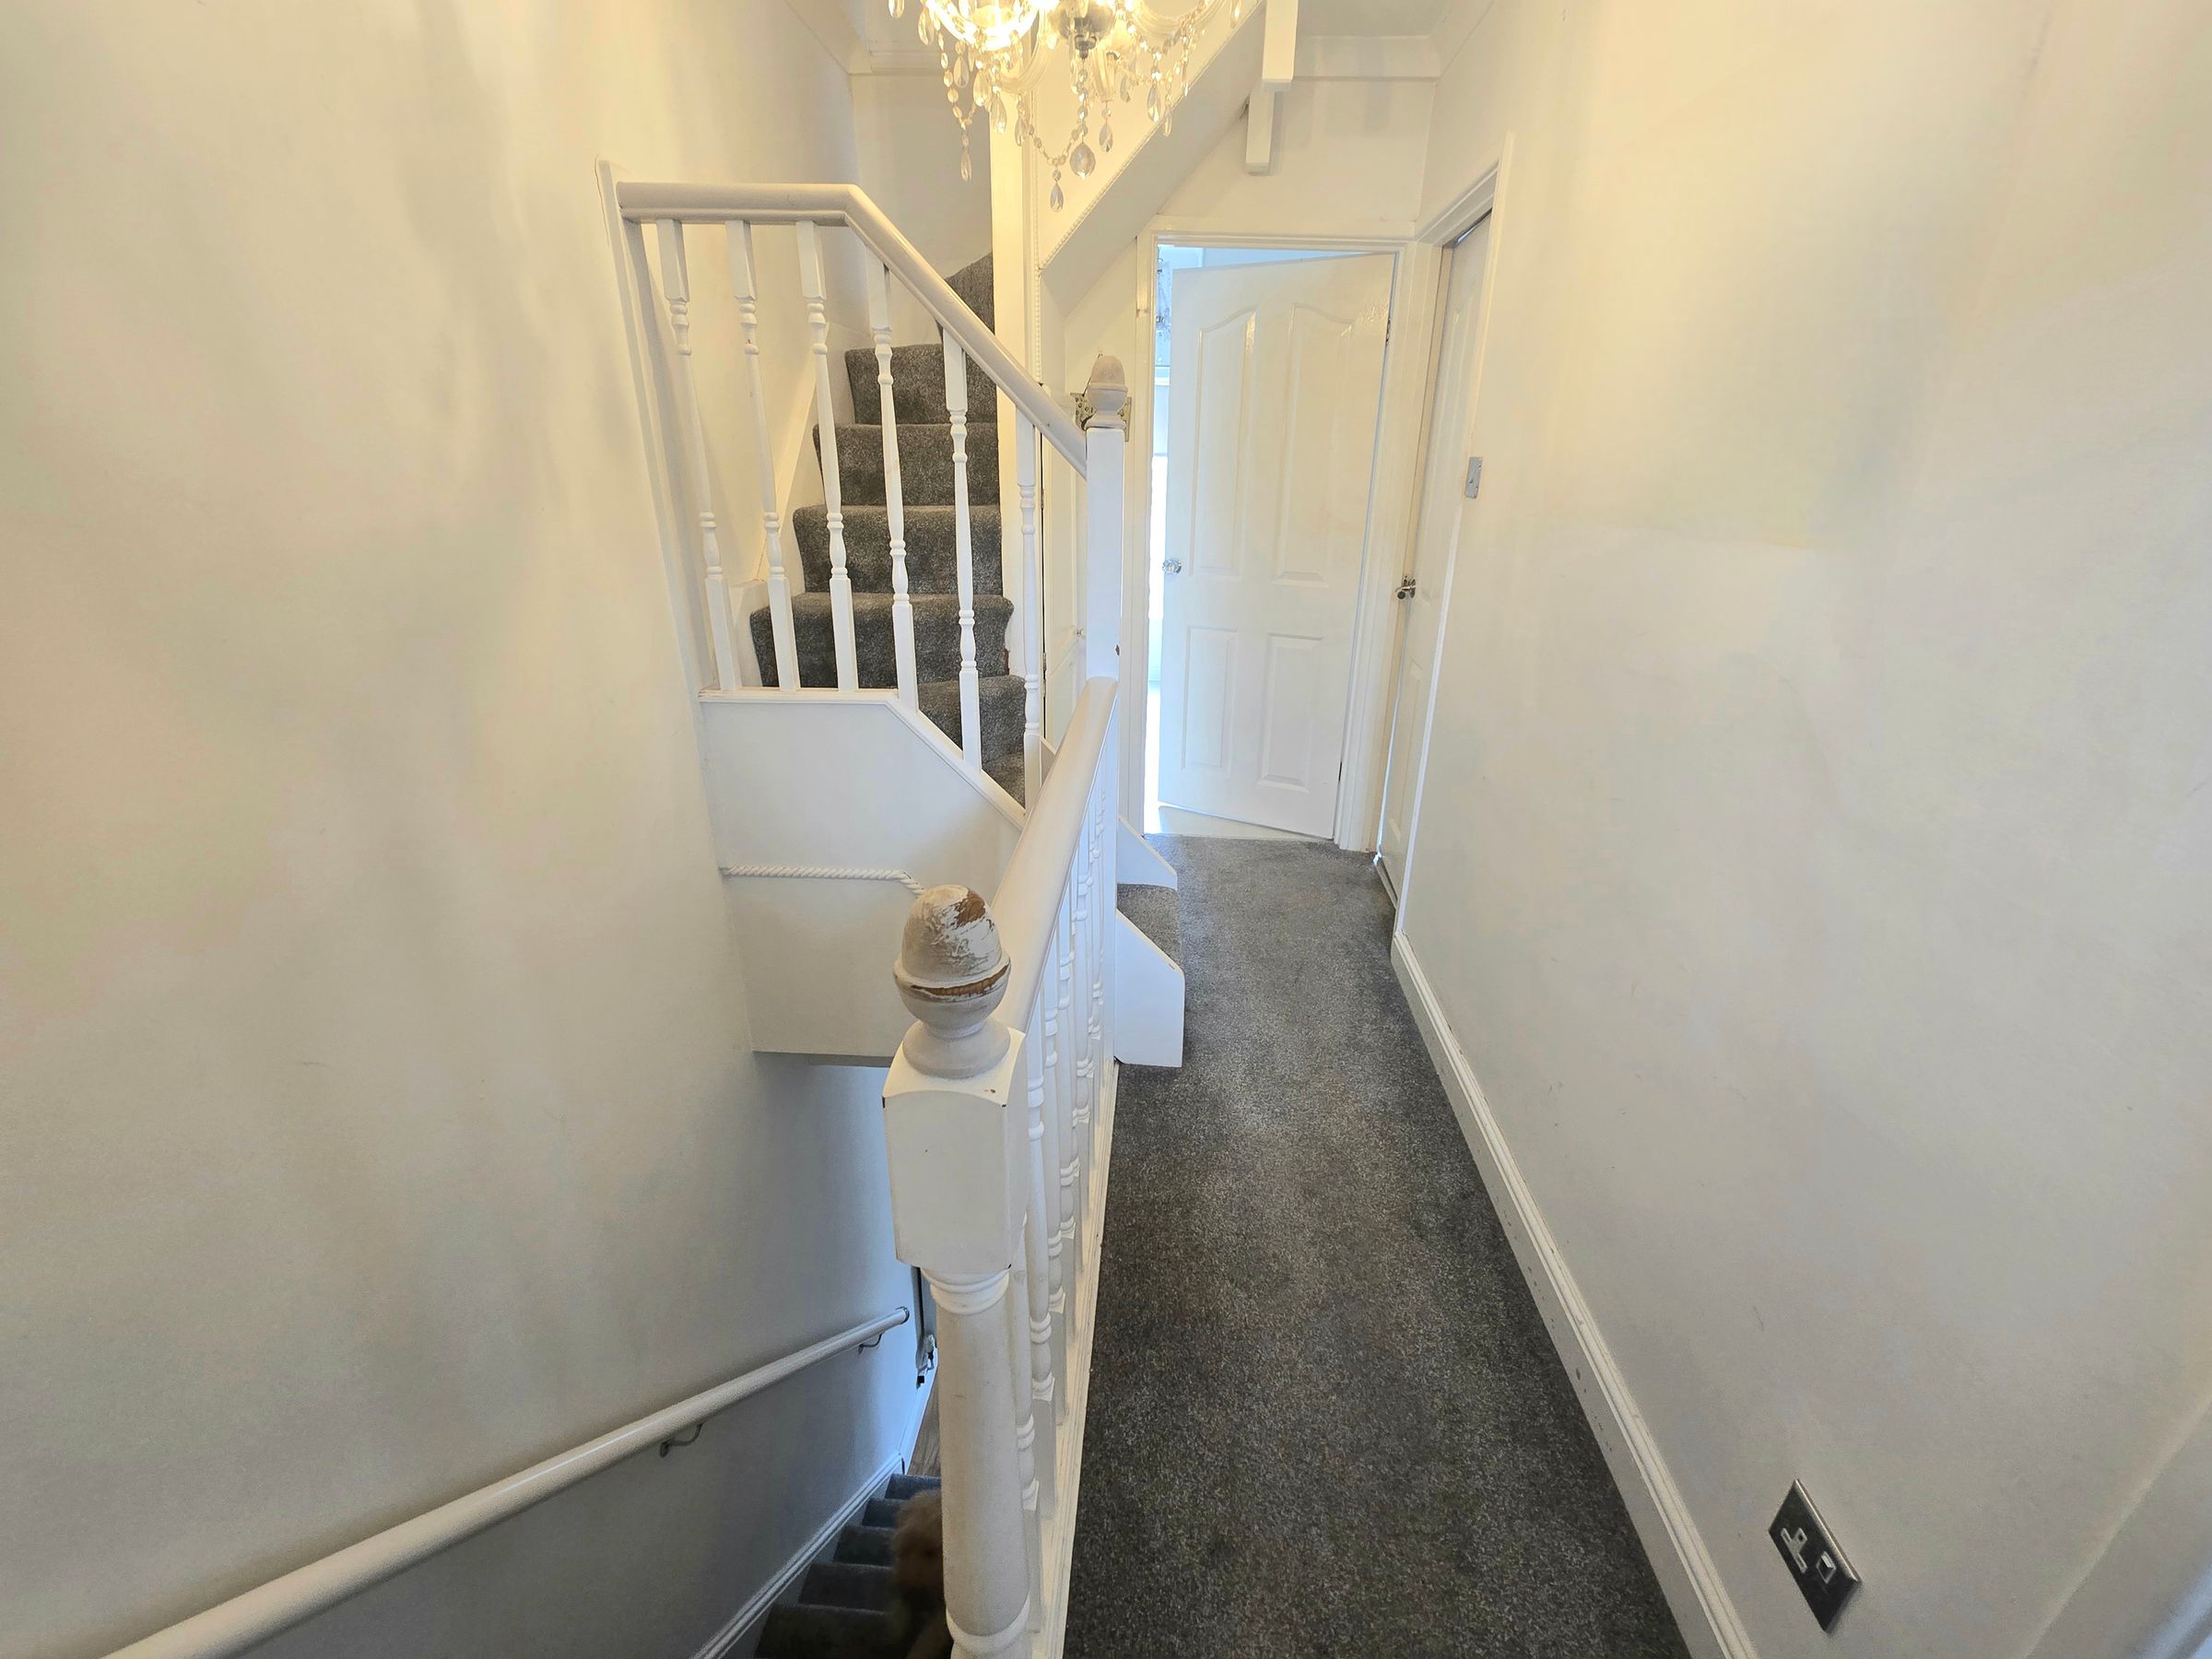
UPVC double glazed window, plain walls, plain ceiling, carpet flooring with access to the first floor rooms and staircase access to the attic room.
BEDROOM ONE
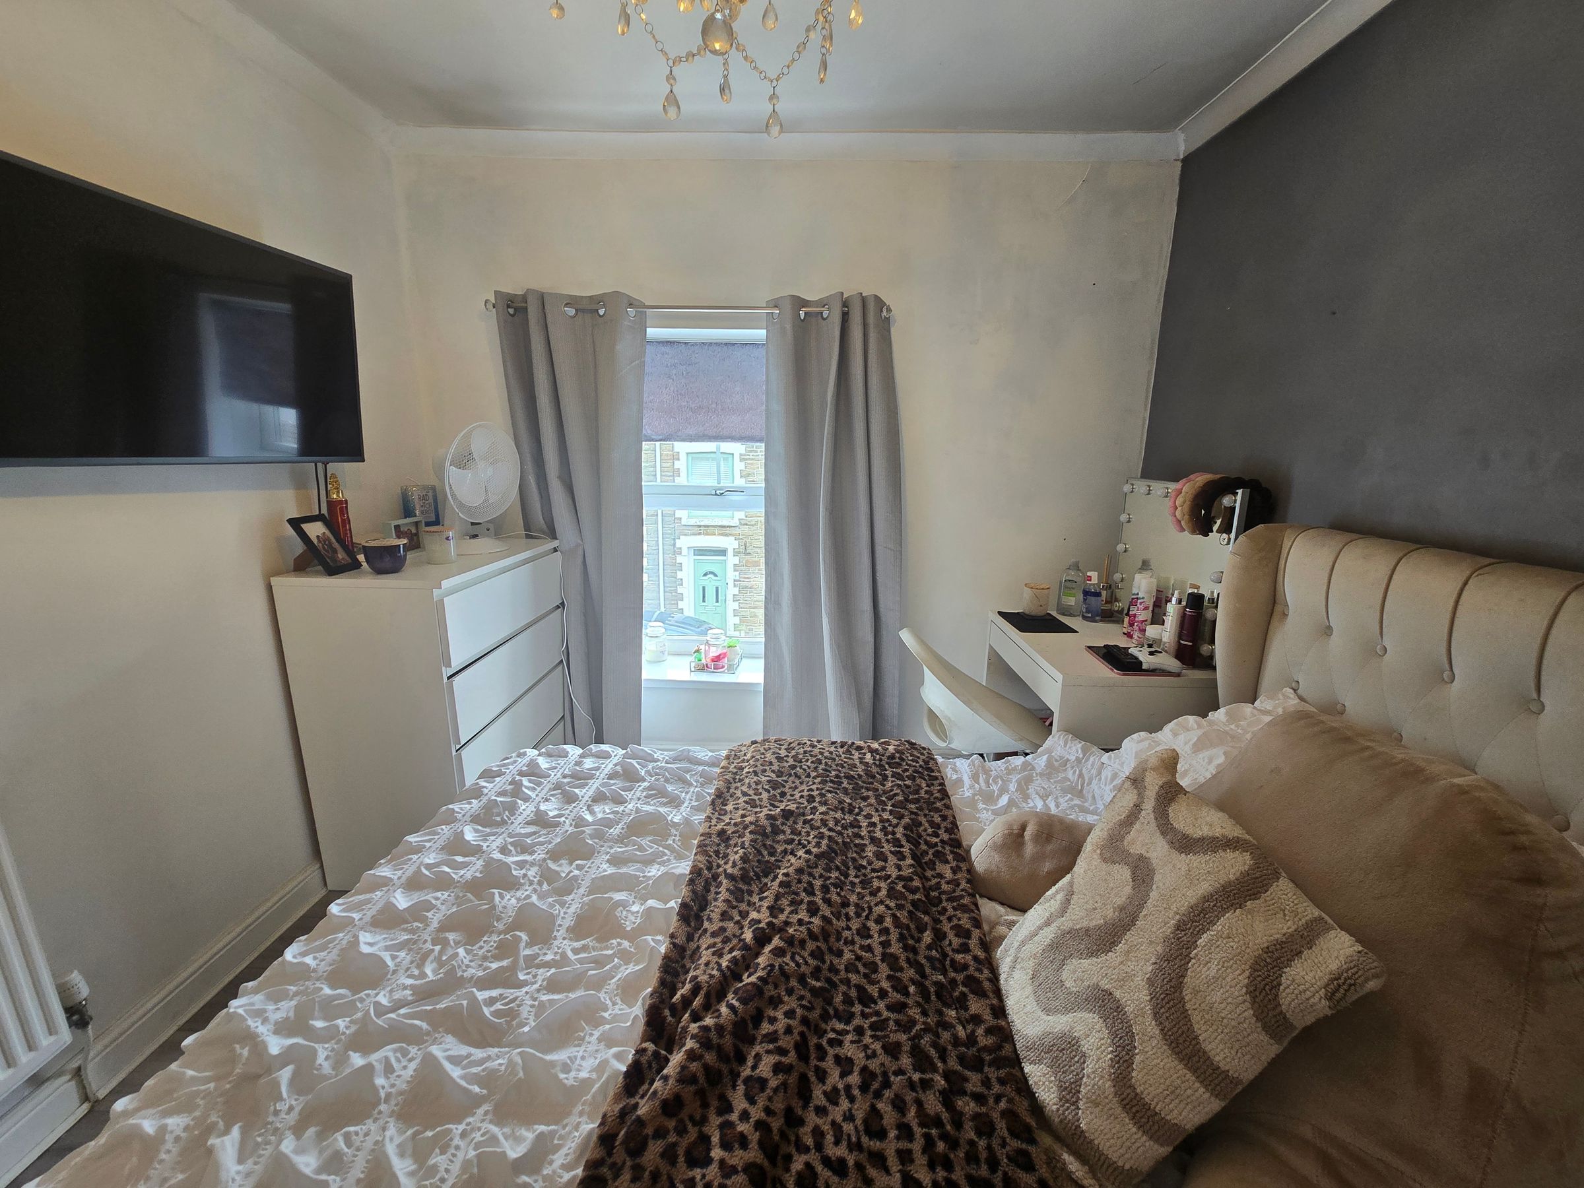
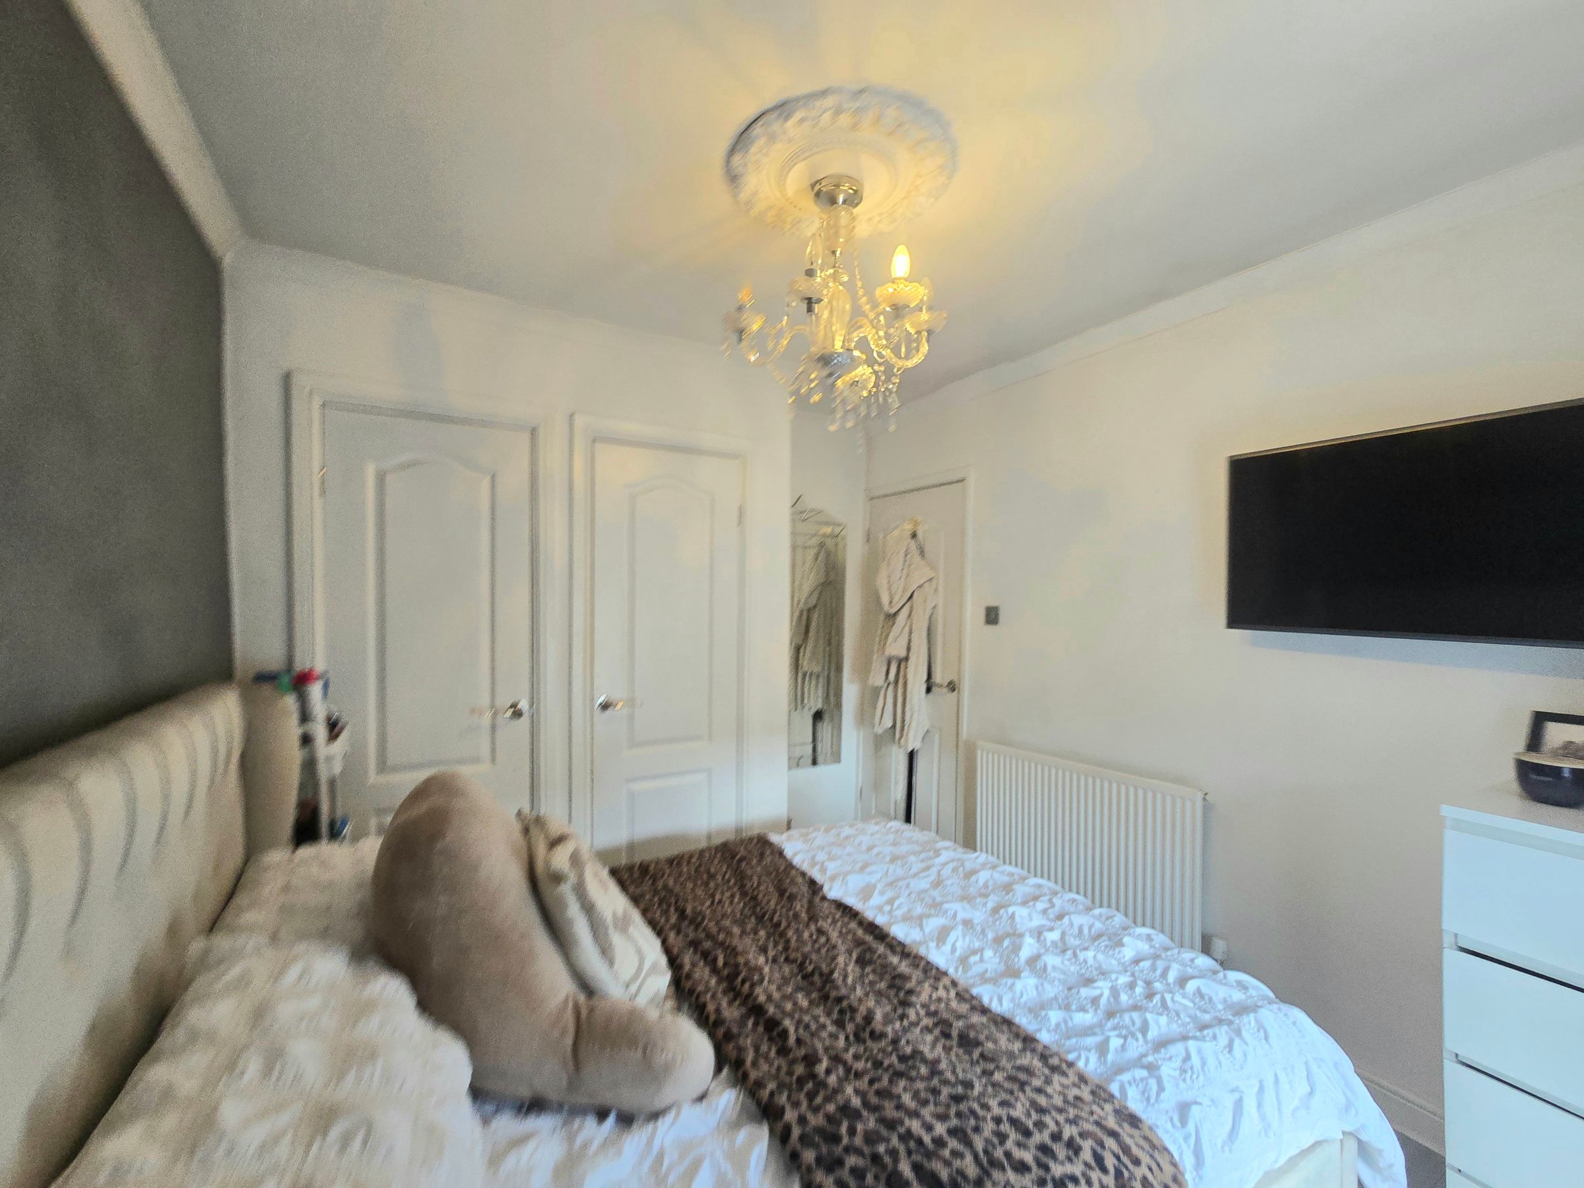
UPVC double glazed window to front aspect, plain walls, plain ceiling, laminate flooring, radiator and double fitted storage.
BEDROOM TWO
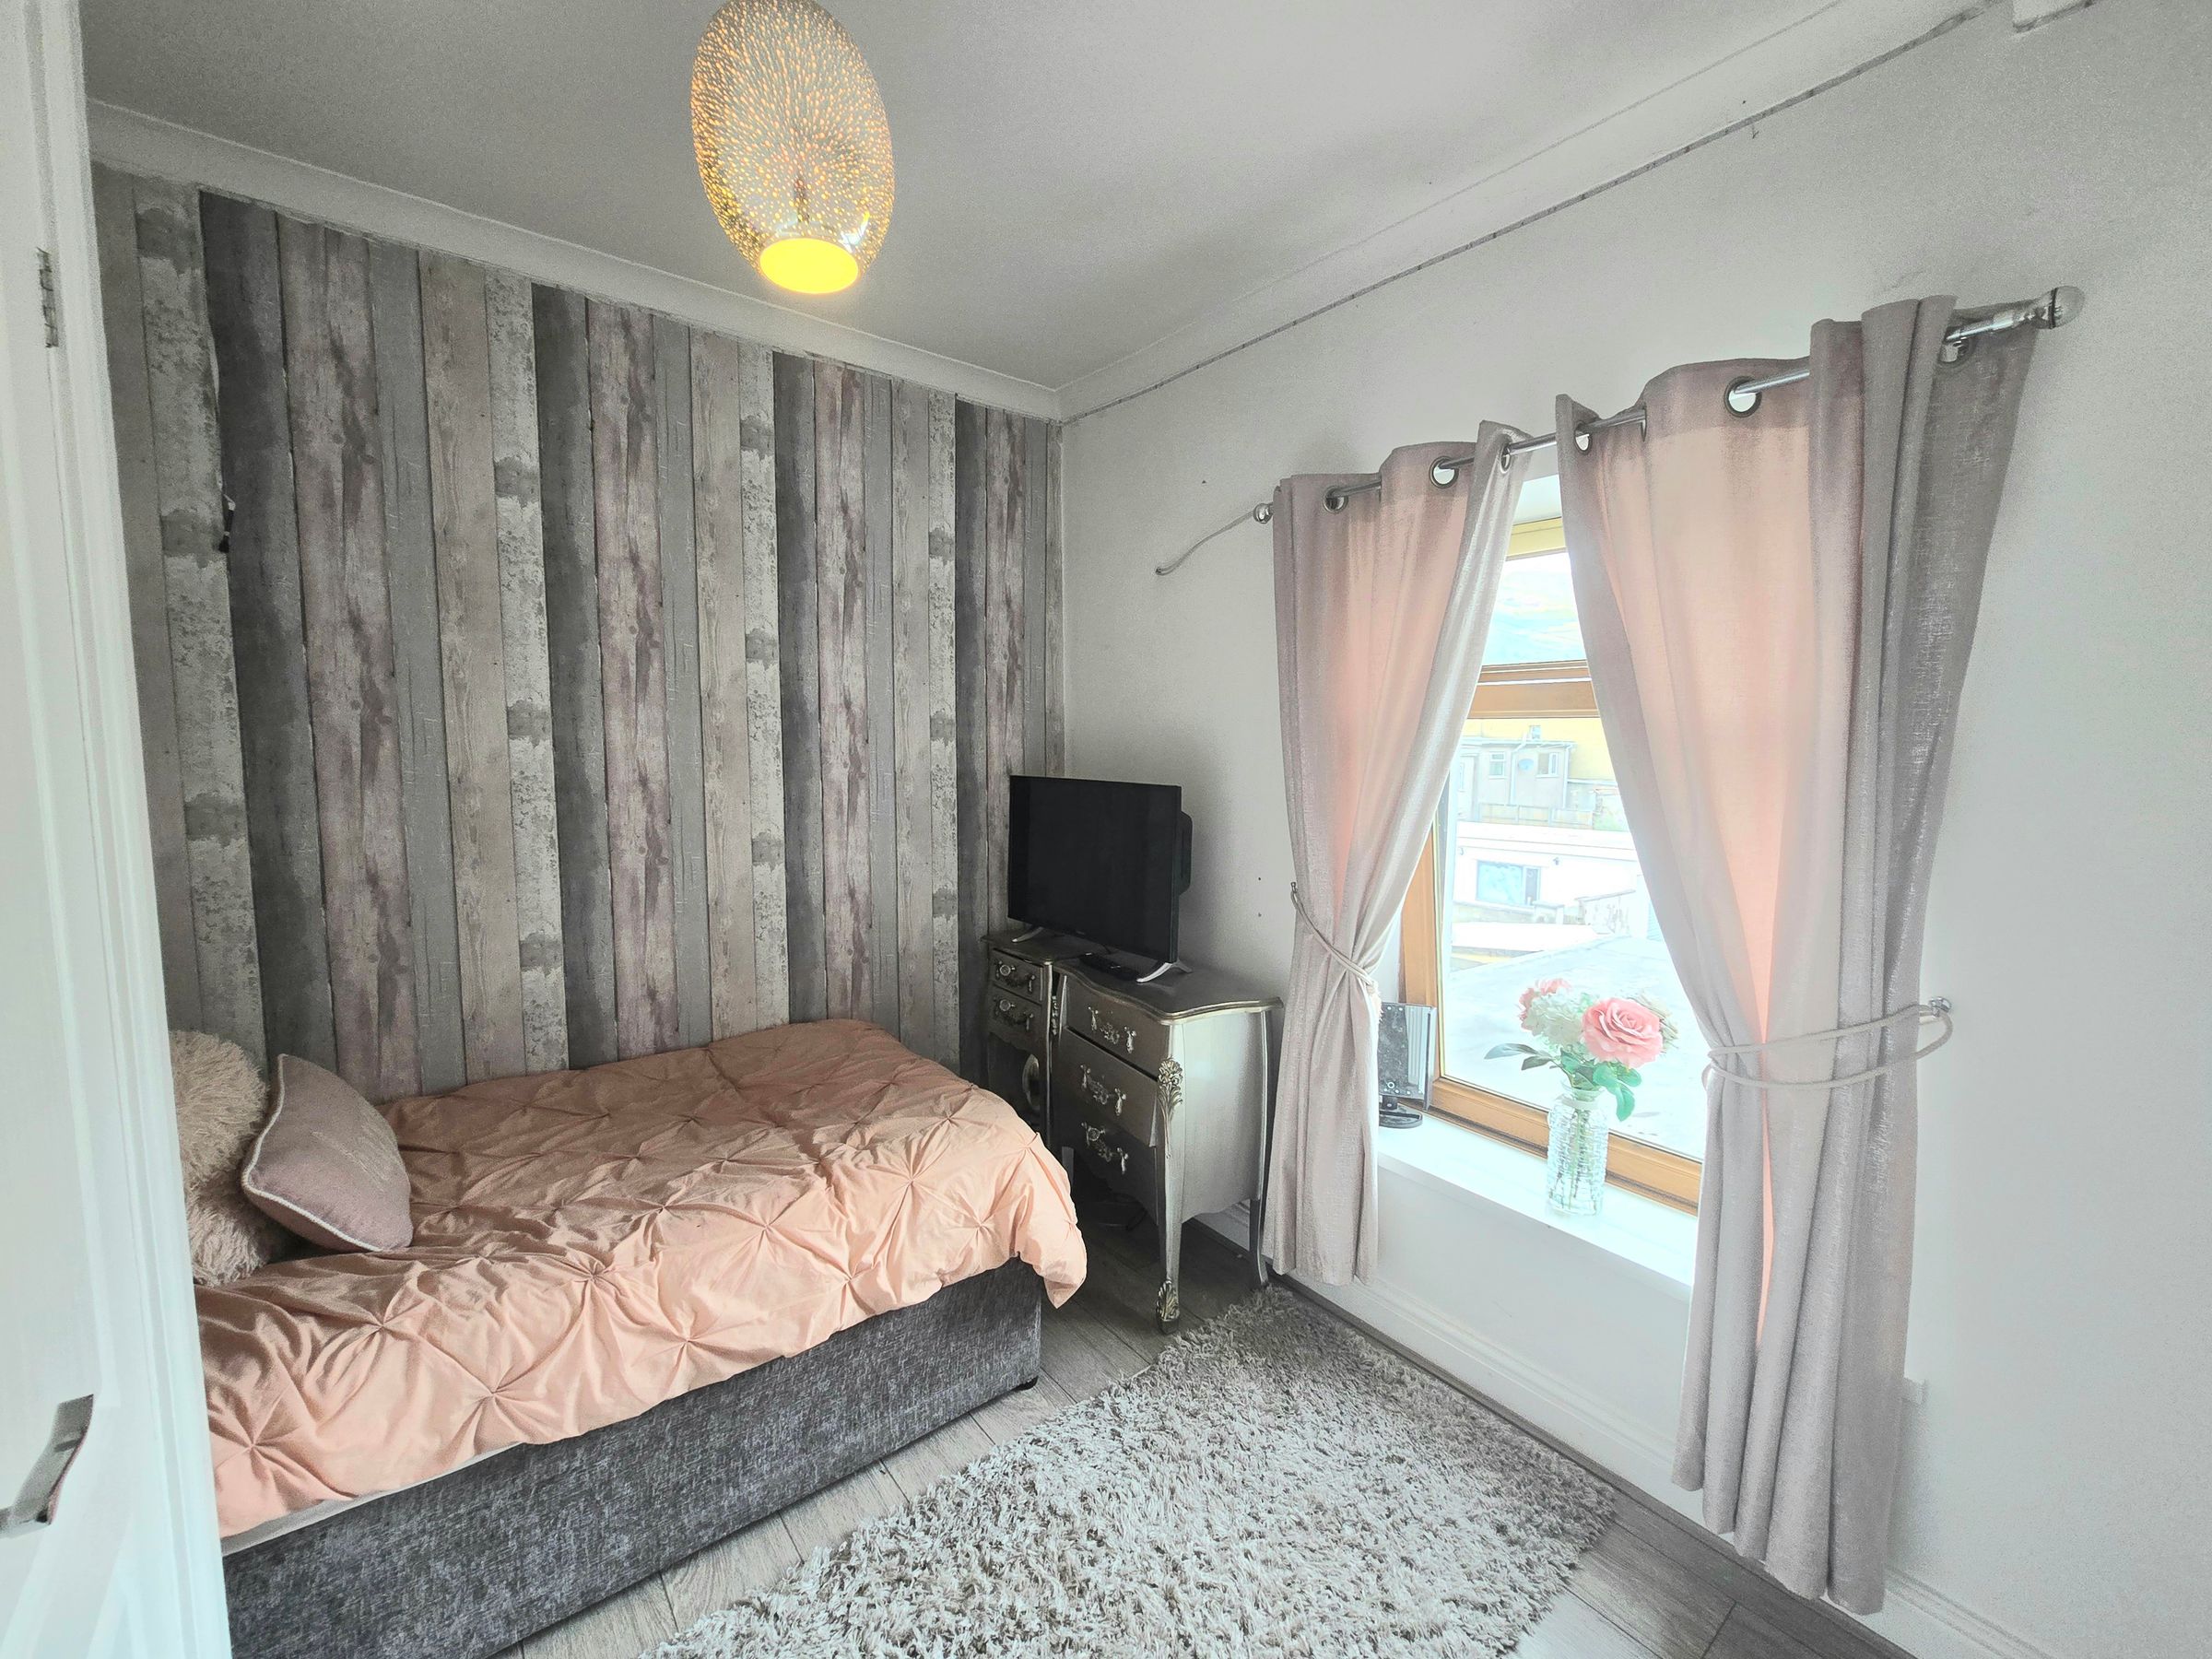
UPVC double glazed window to rear aspect, plain walls, plain ceiling, carpet flooring, radiator and double fitted storage.
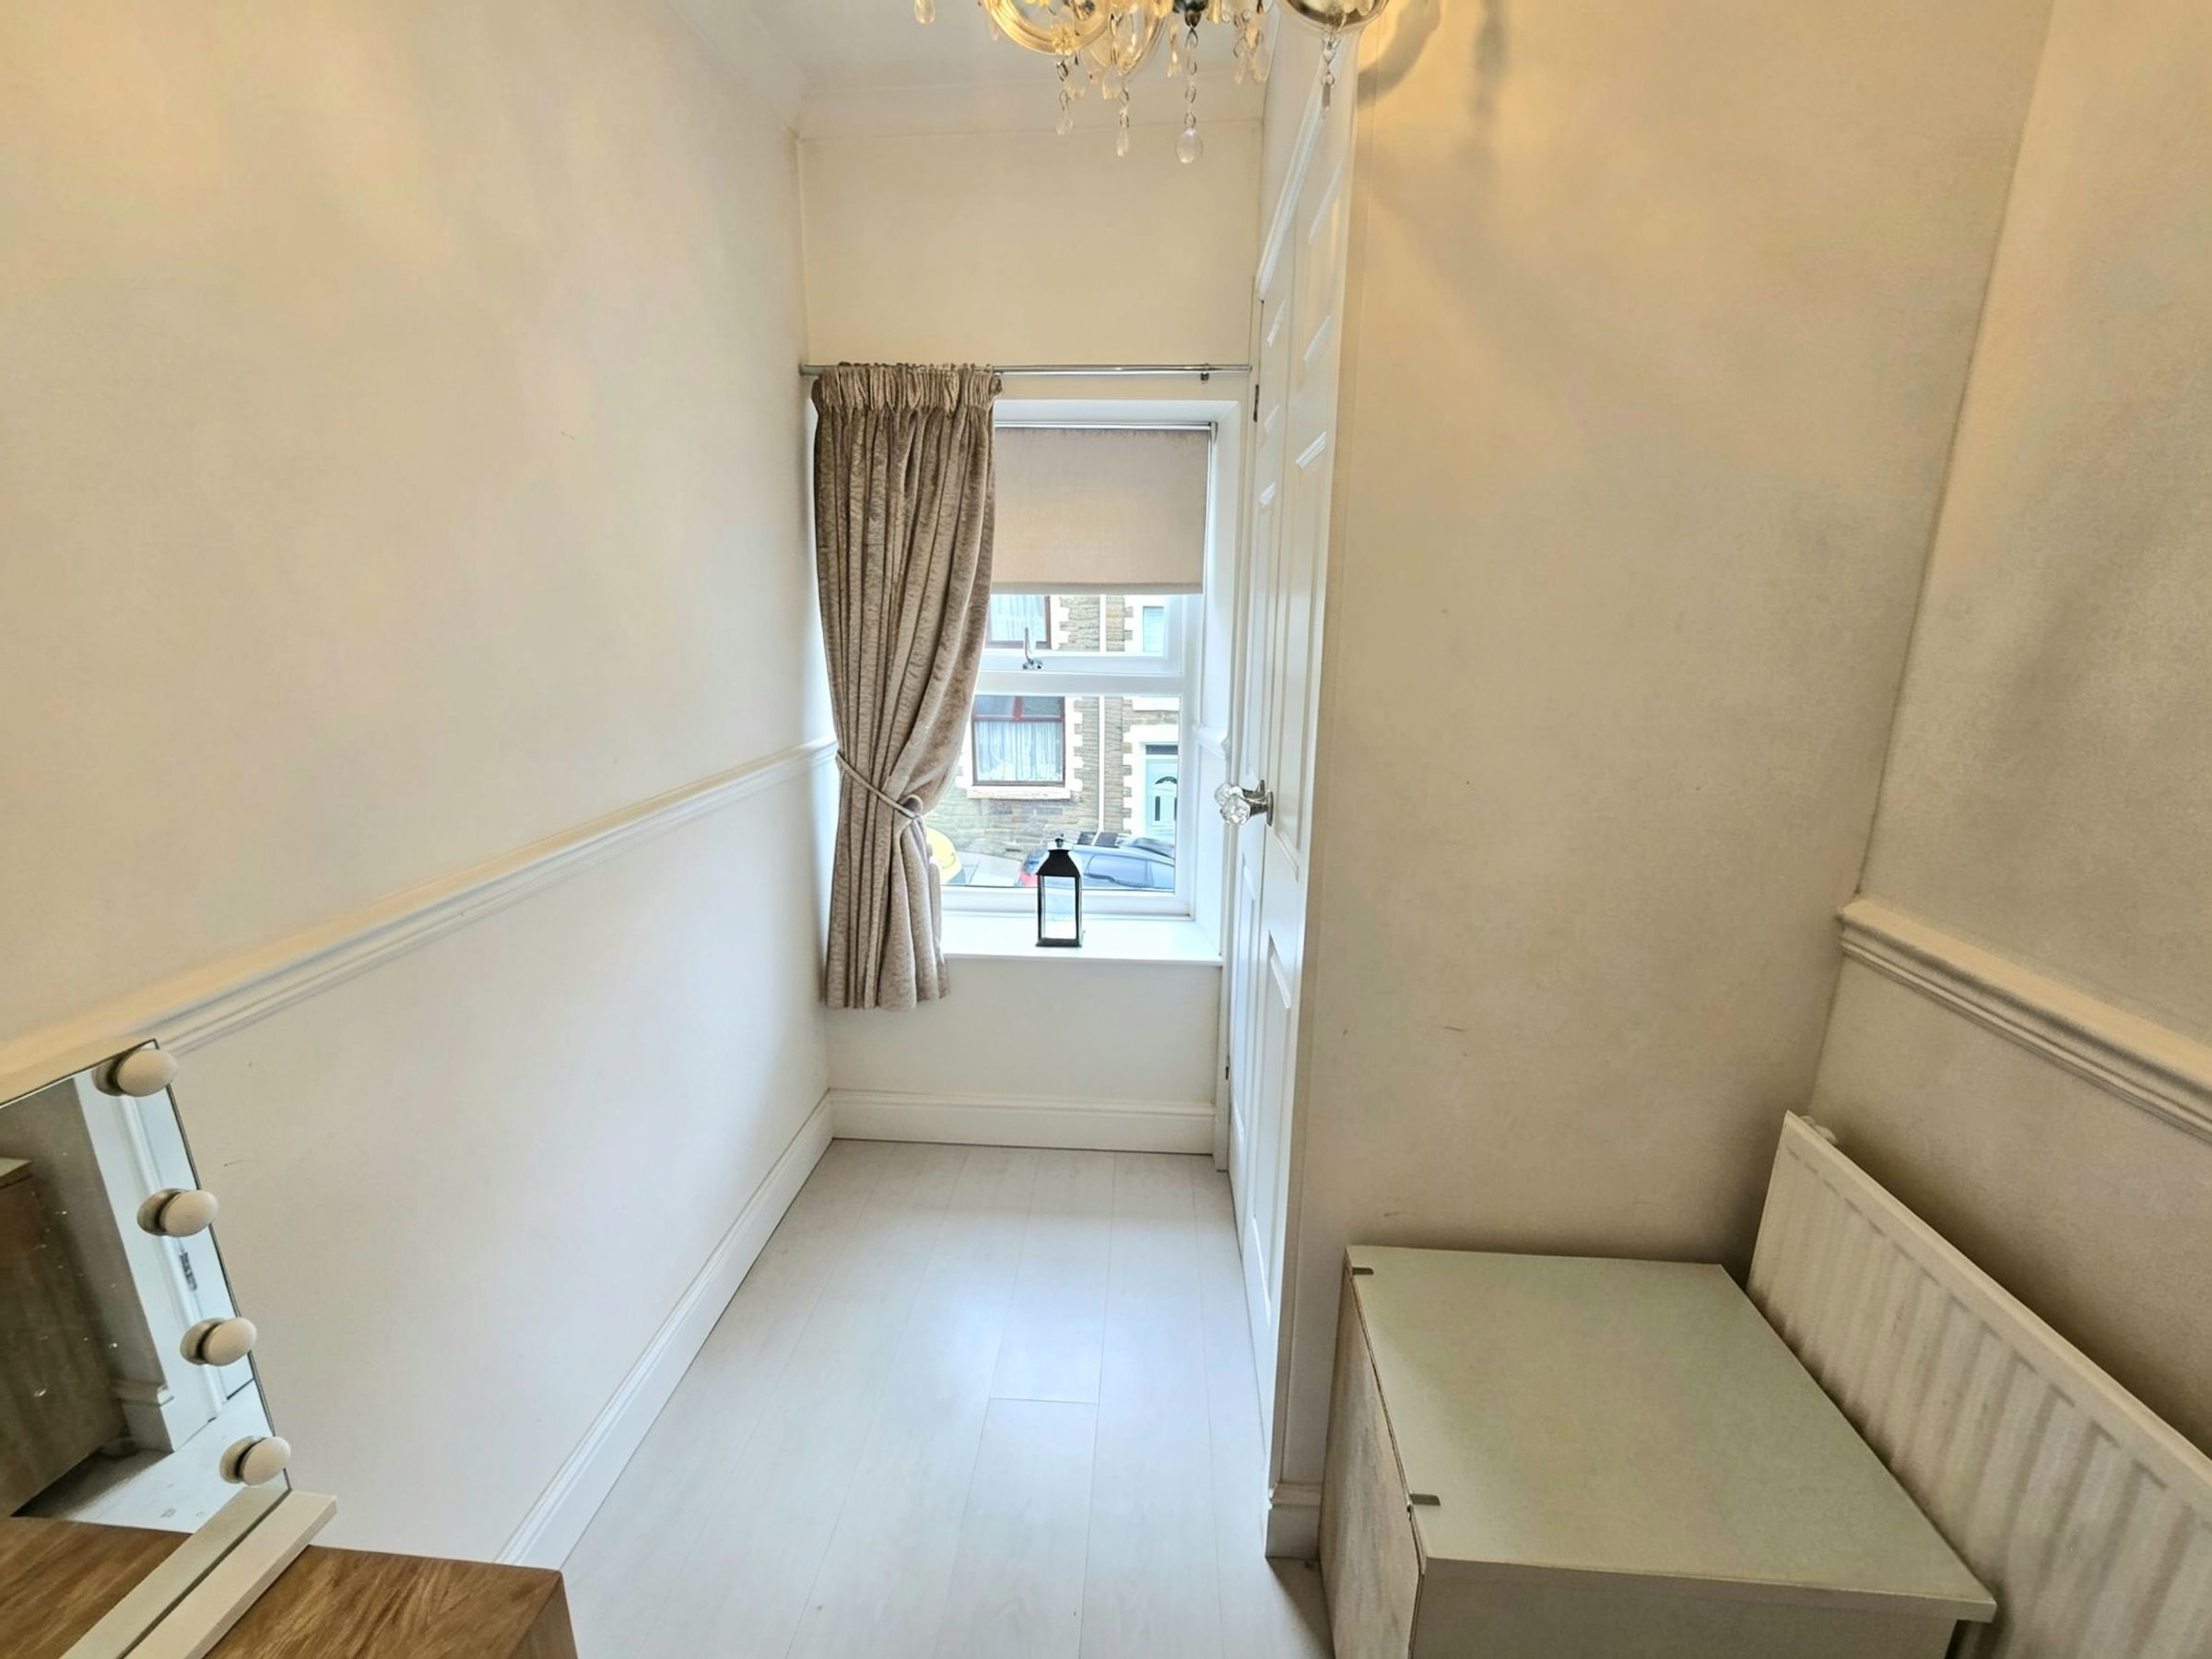
BEDROOM THREE
UPVC double glazed window to front aspect, plain walls, plain ceiling, laminate flooring, radiator and double fitted storage.
ATTIC ROOM
Velux window, plain walls, plain ceiling, laminate flooring, radiator and eaves storage.