Like the look of this property?
We would love to hear from you and arrange a viewing of this property. Get in touch now!
Looking to sell a property?
You can get a free online or in person valuation.
Property features
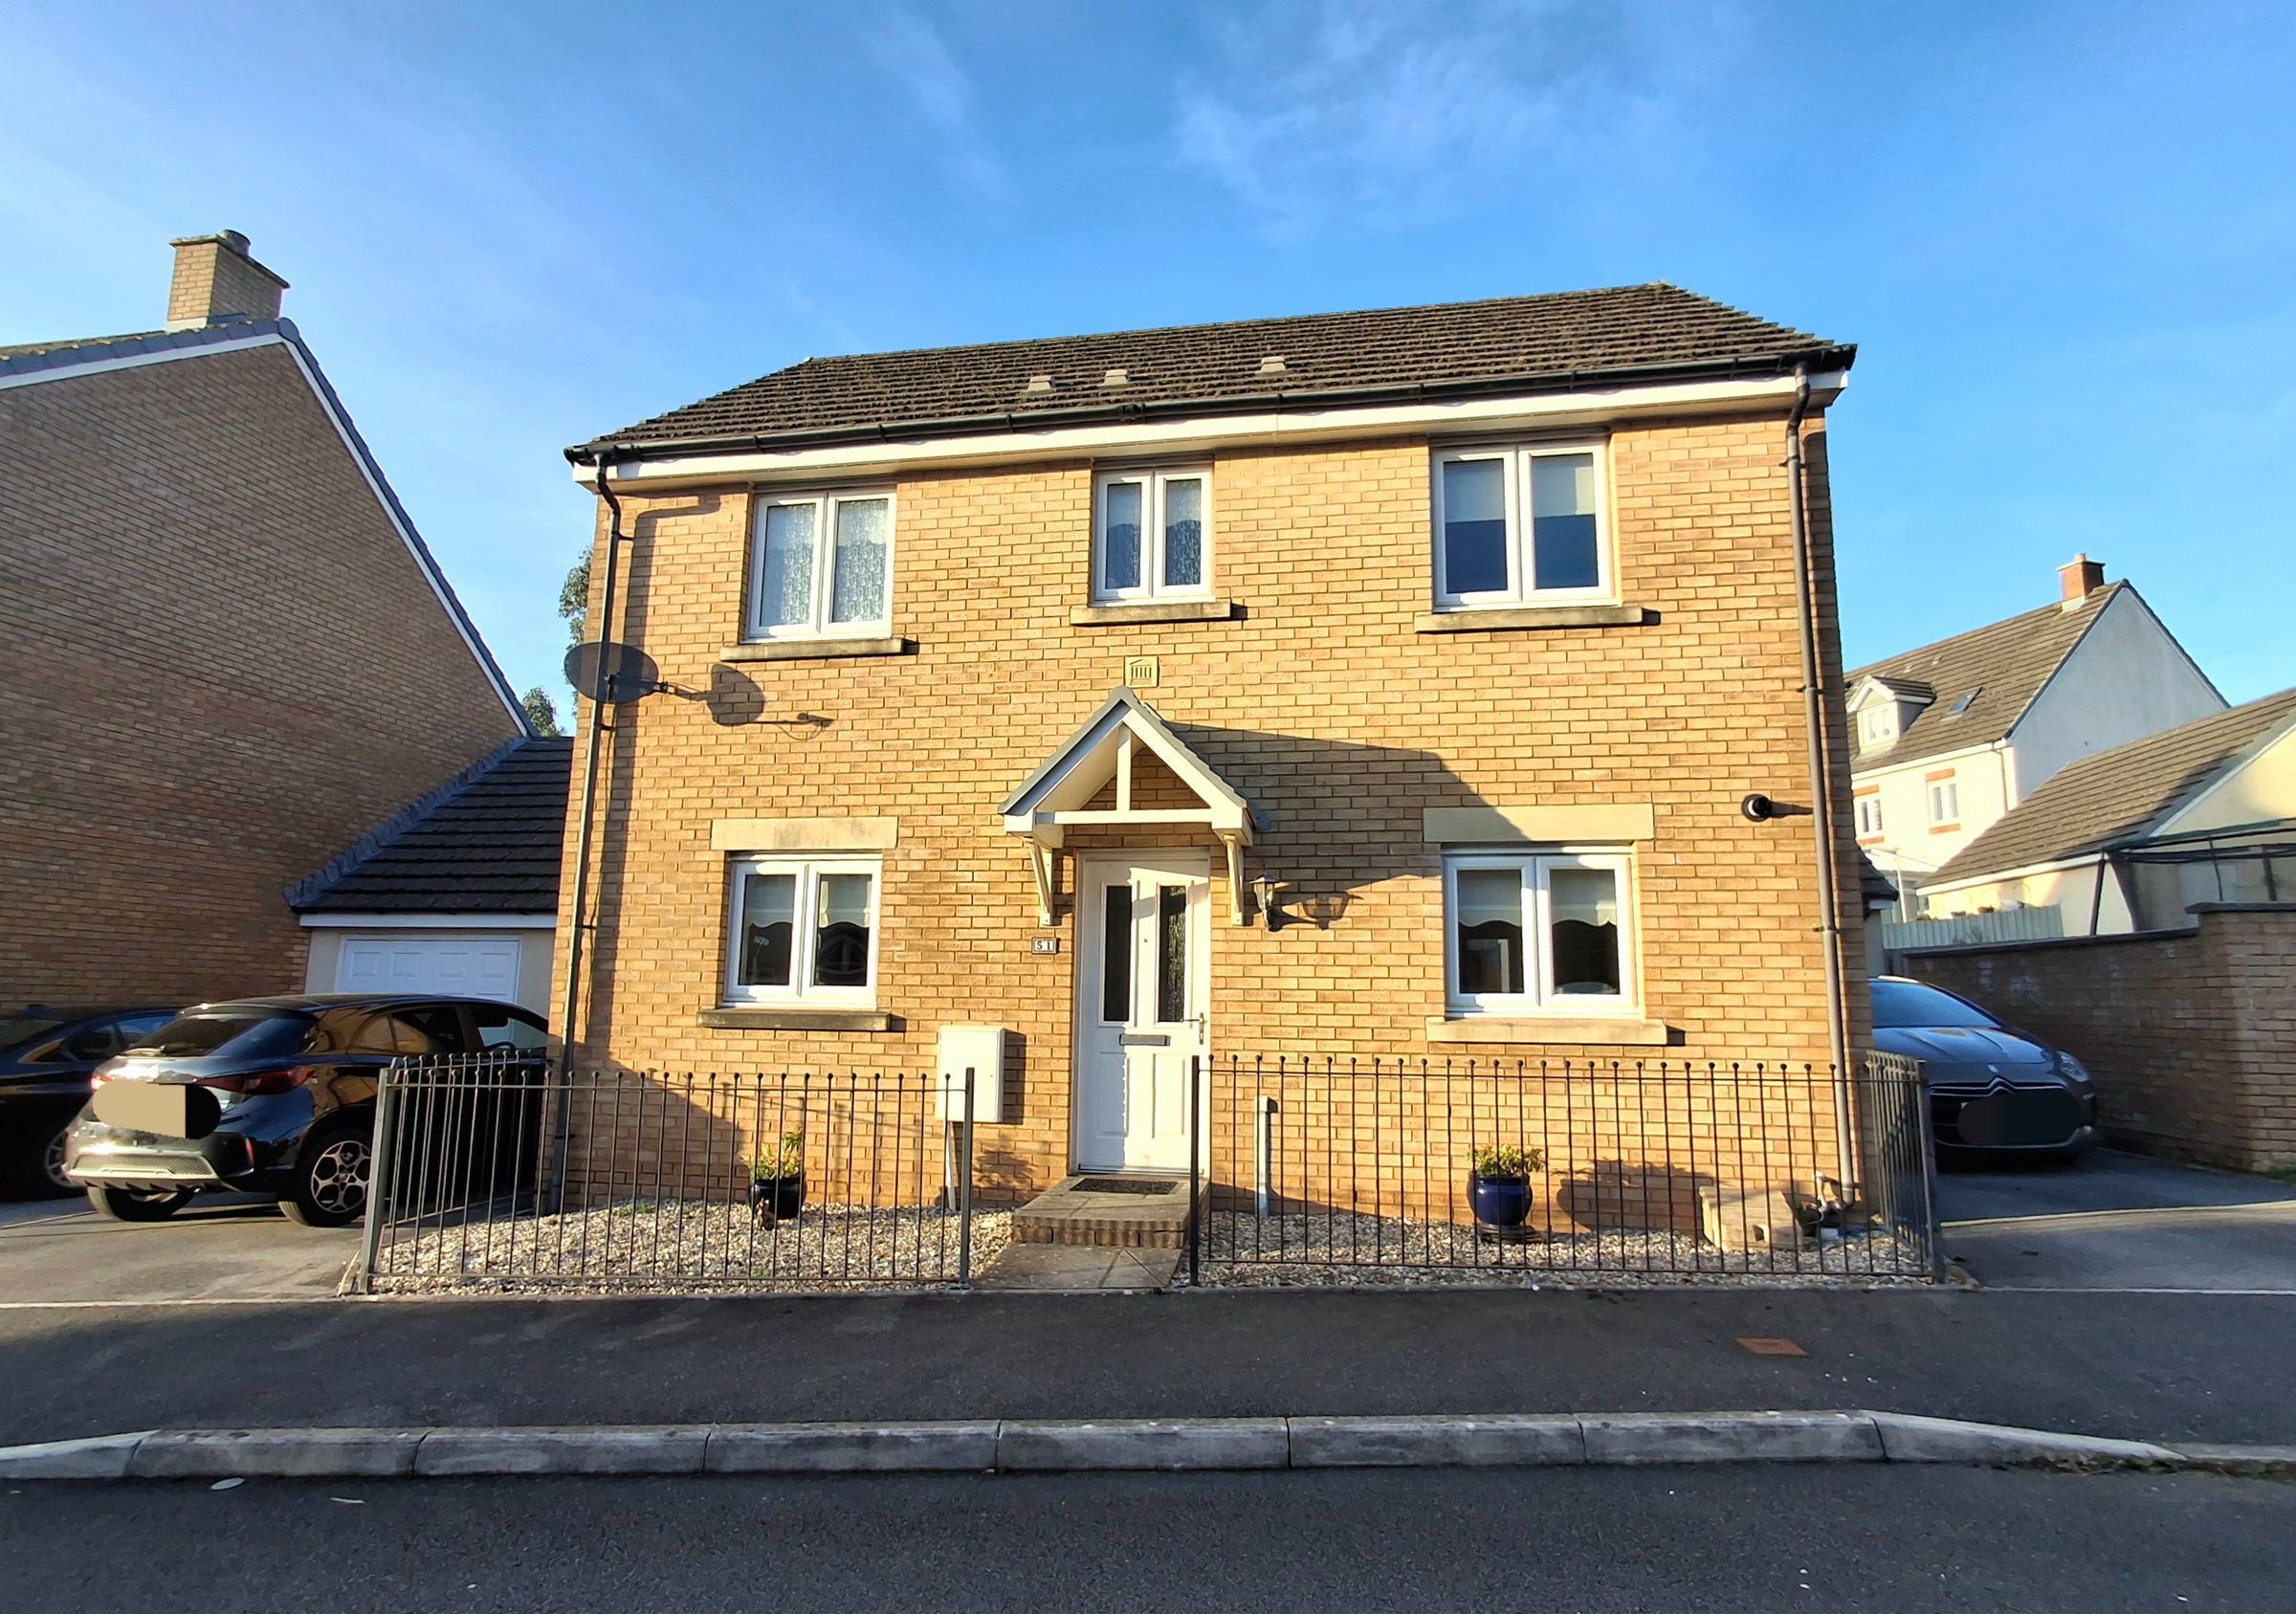
Detached Family Home
Three Bedrooms
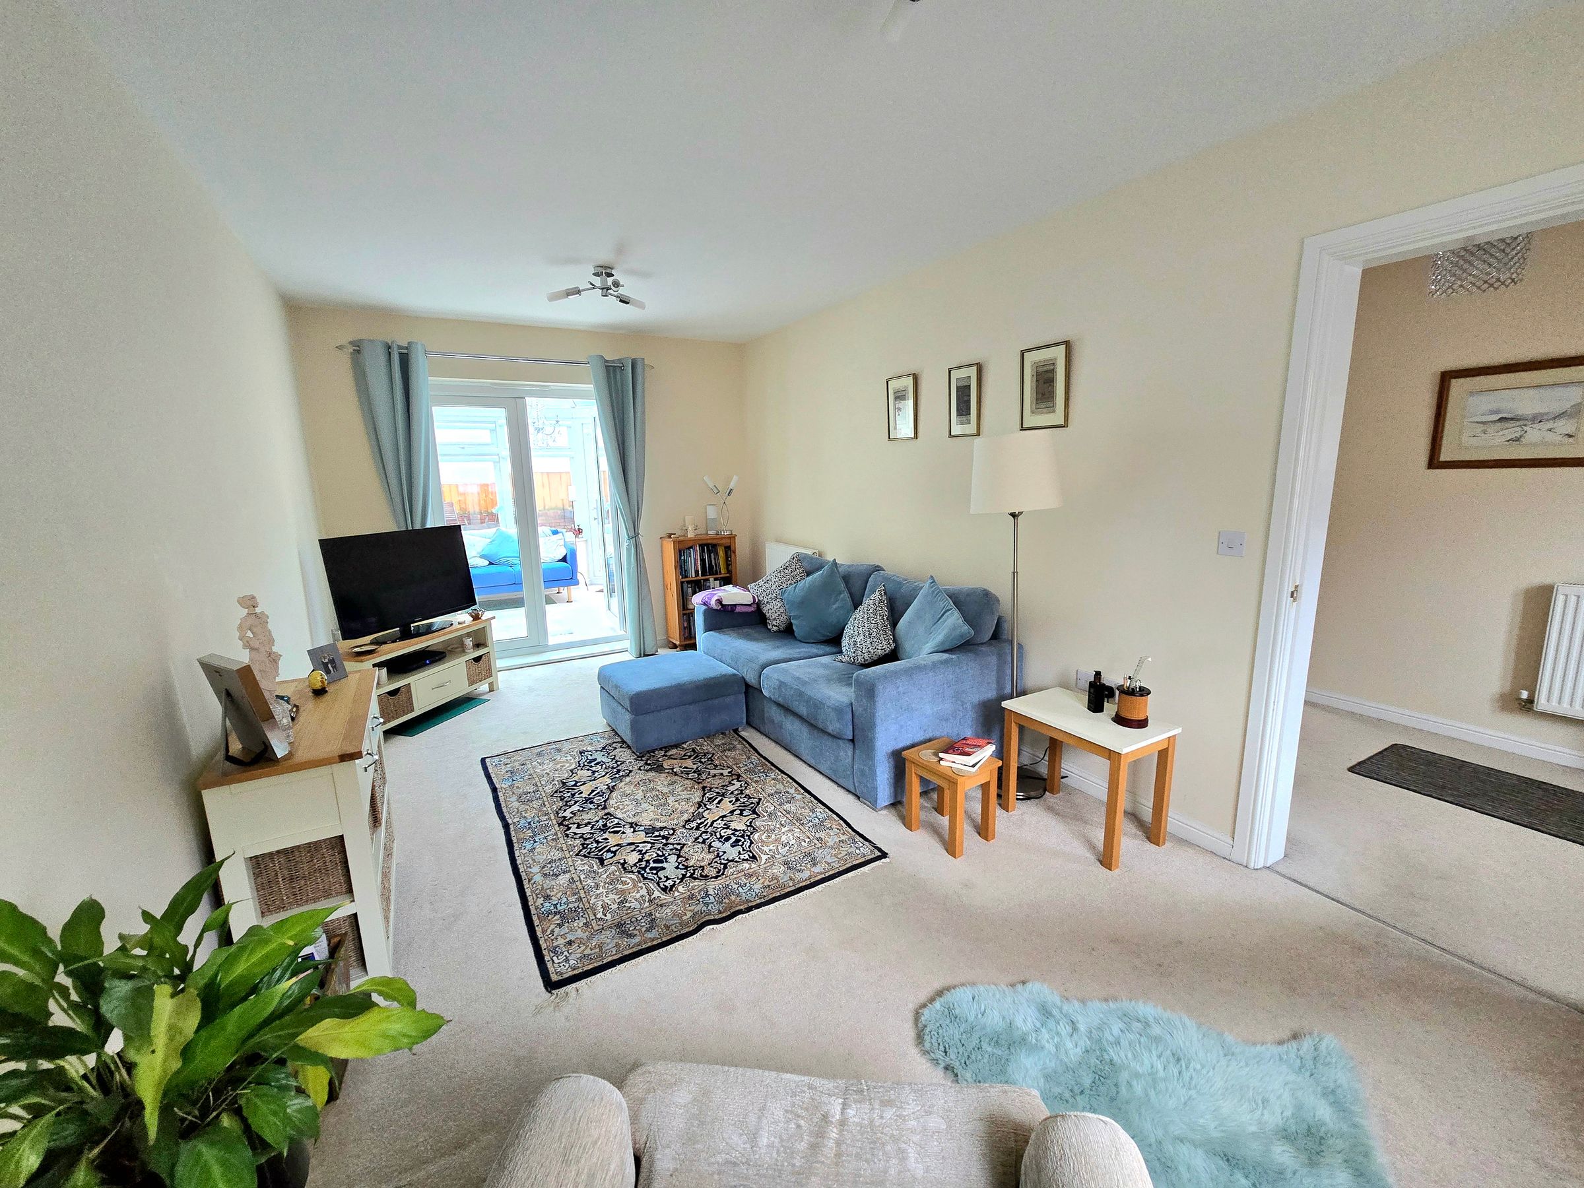
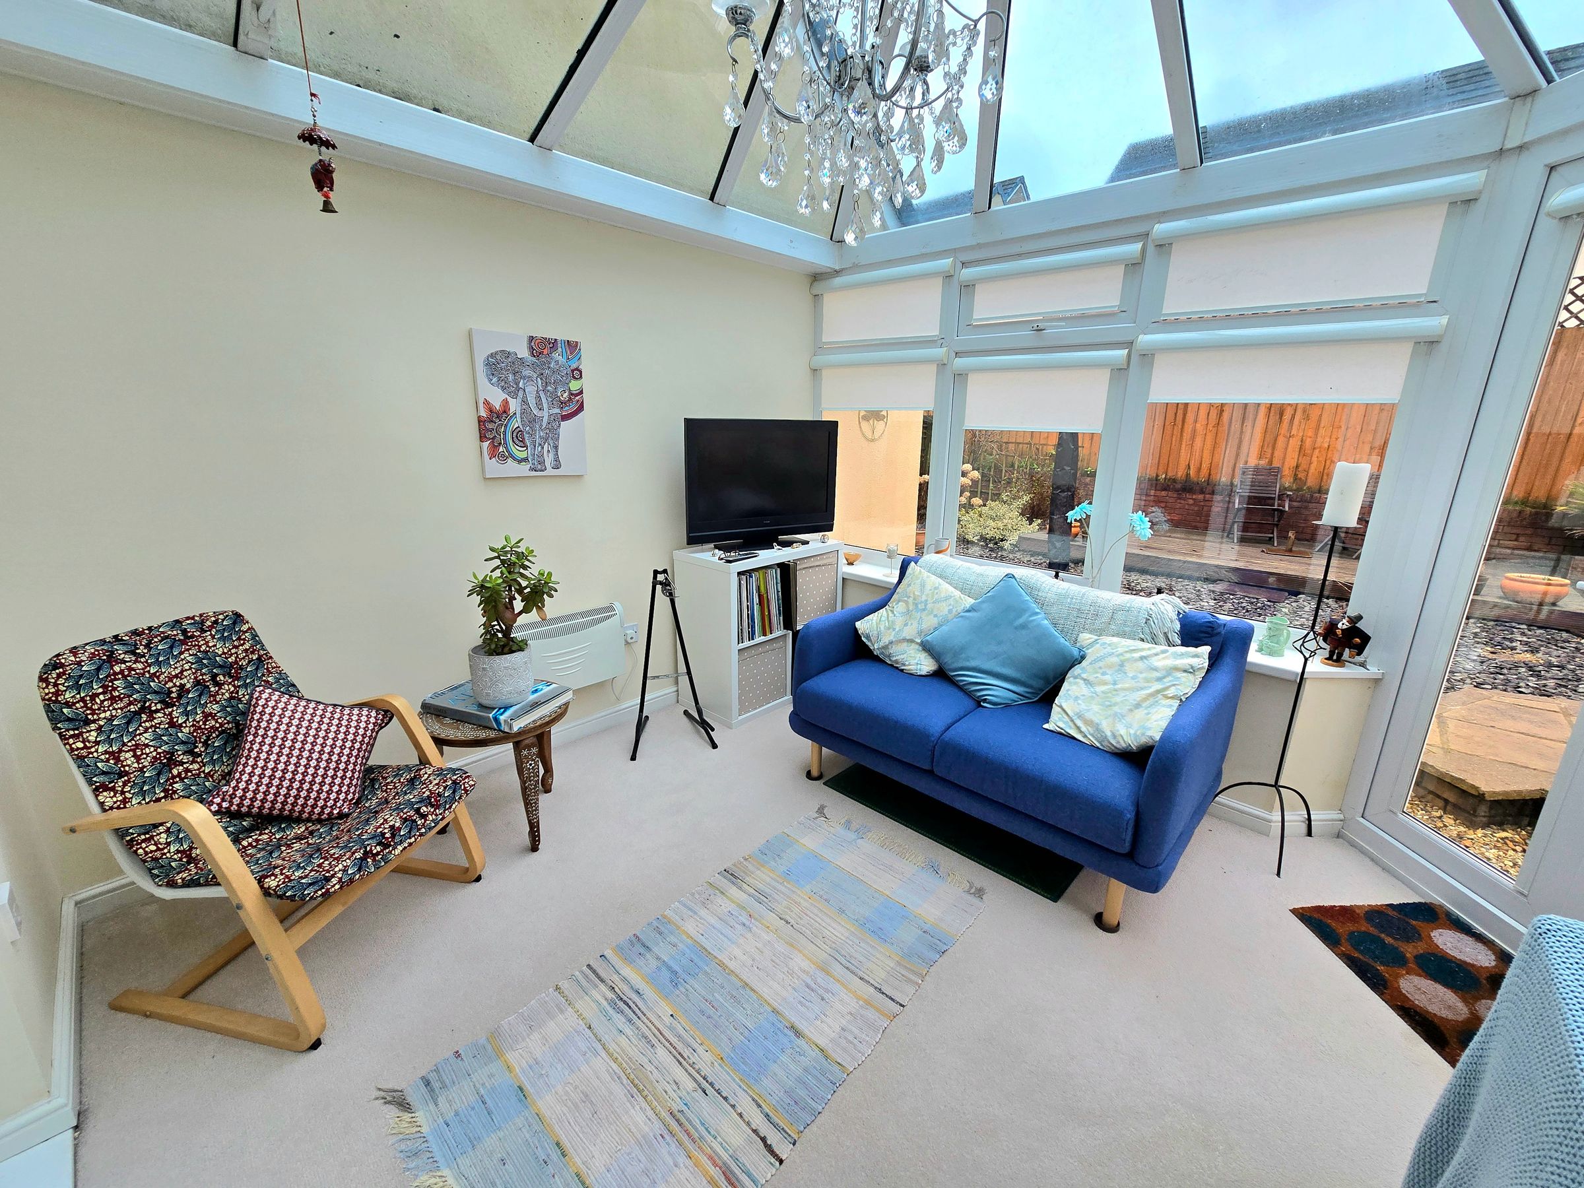
Spacious Lounge & Conservatory
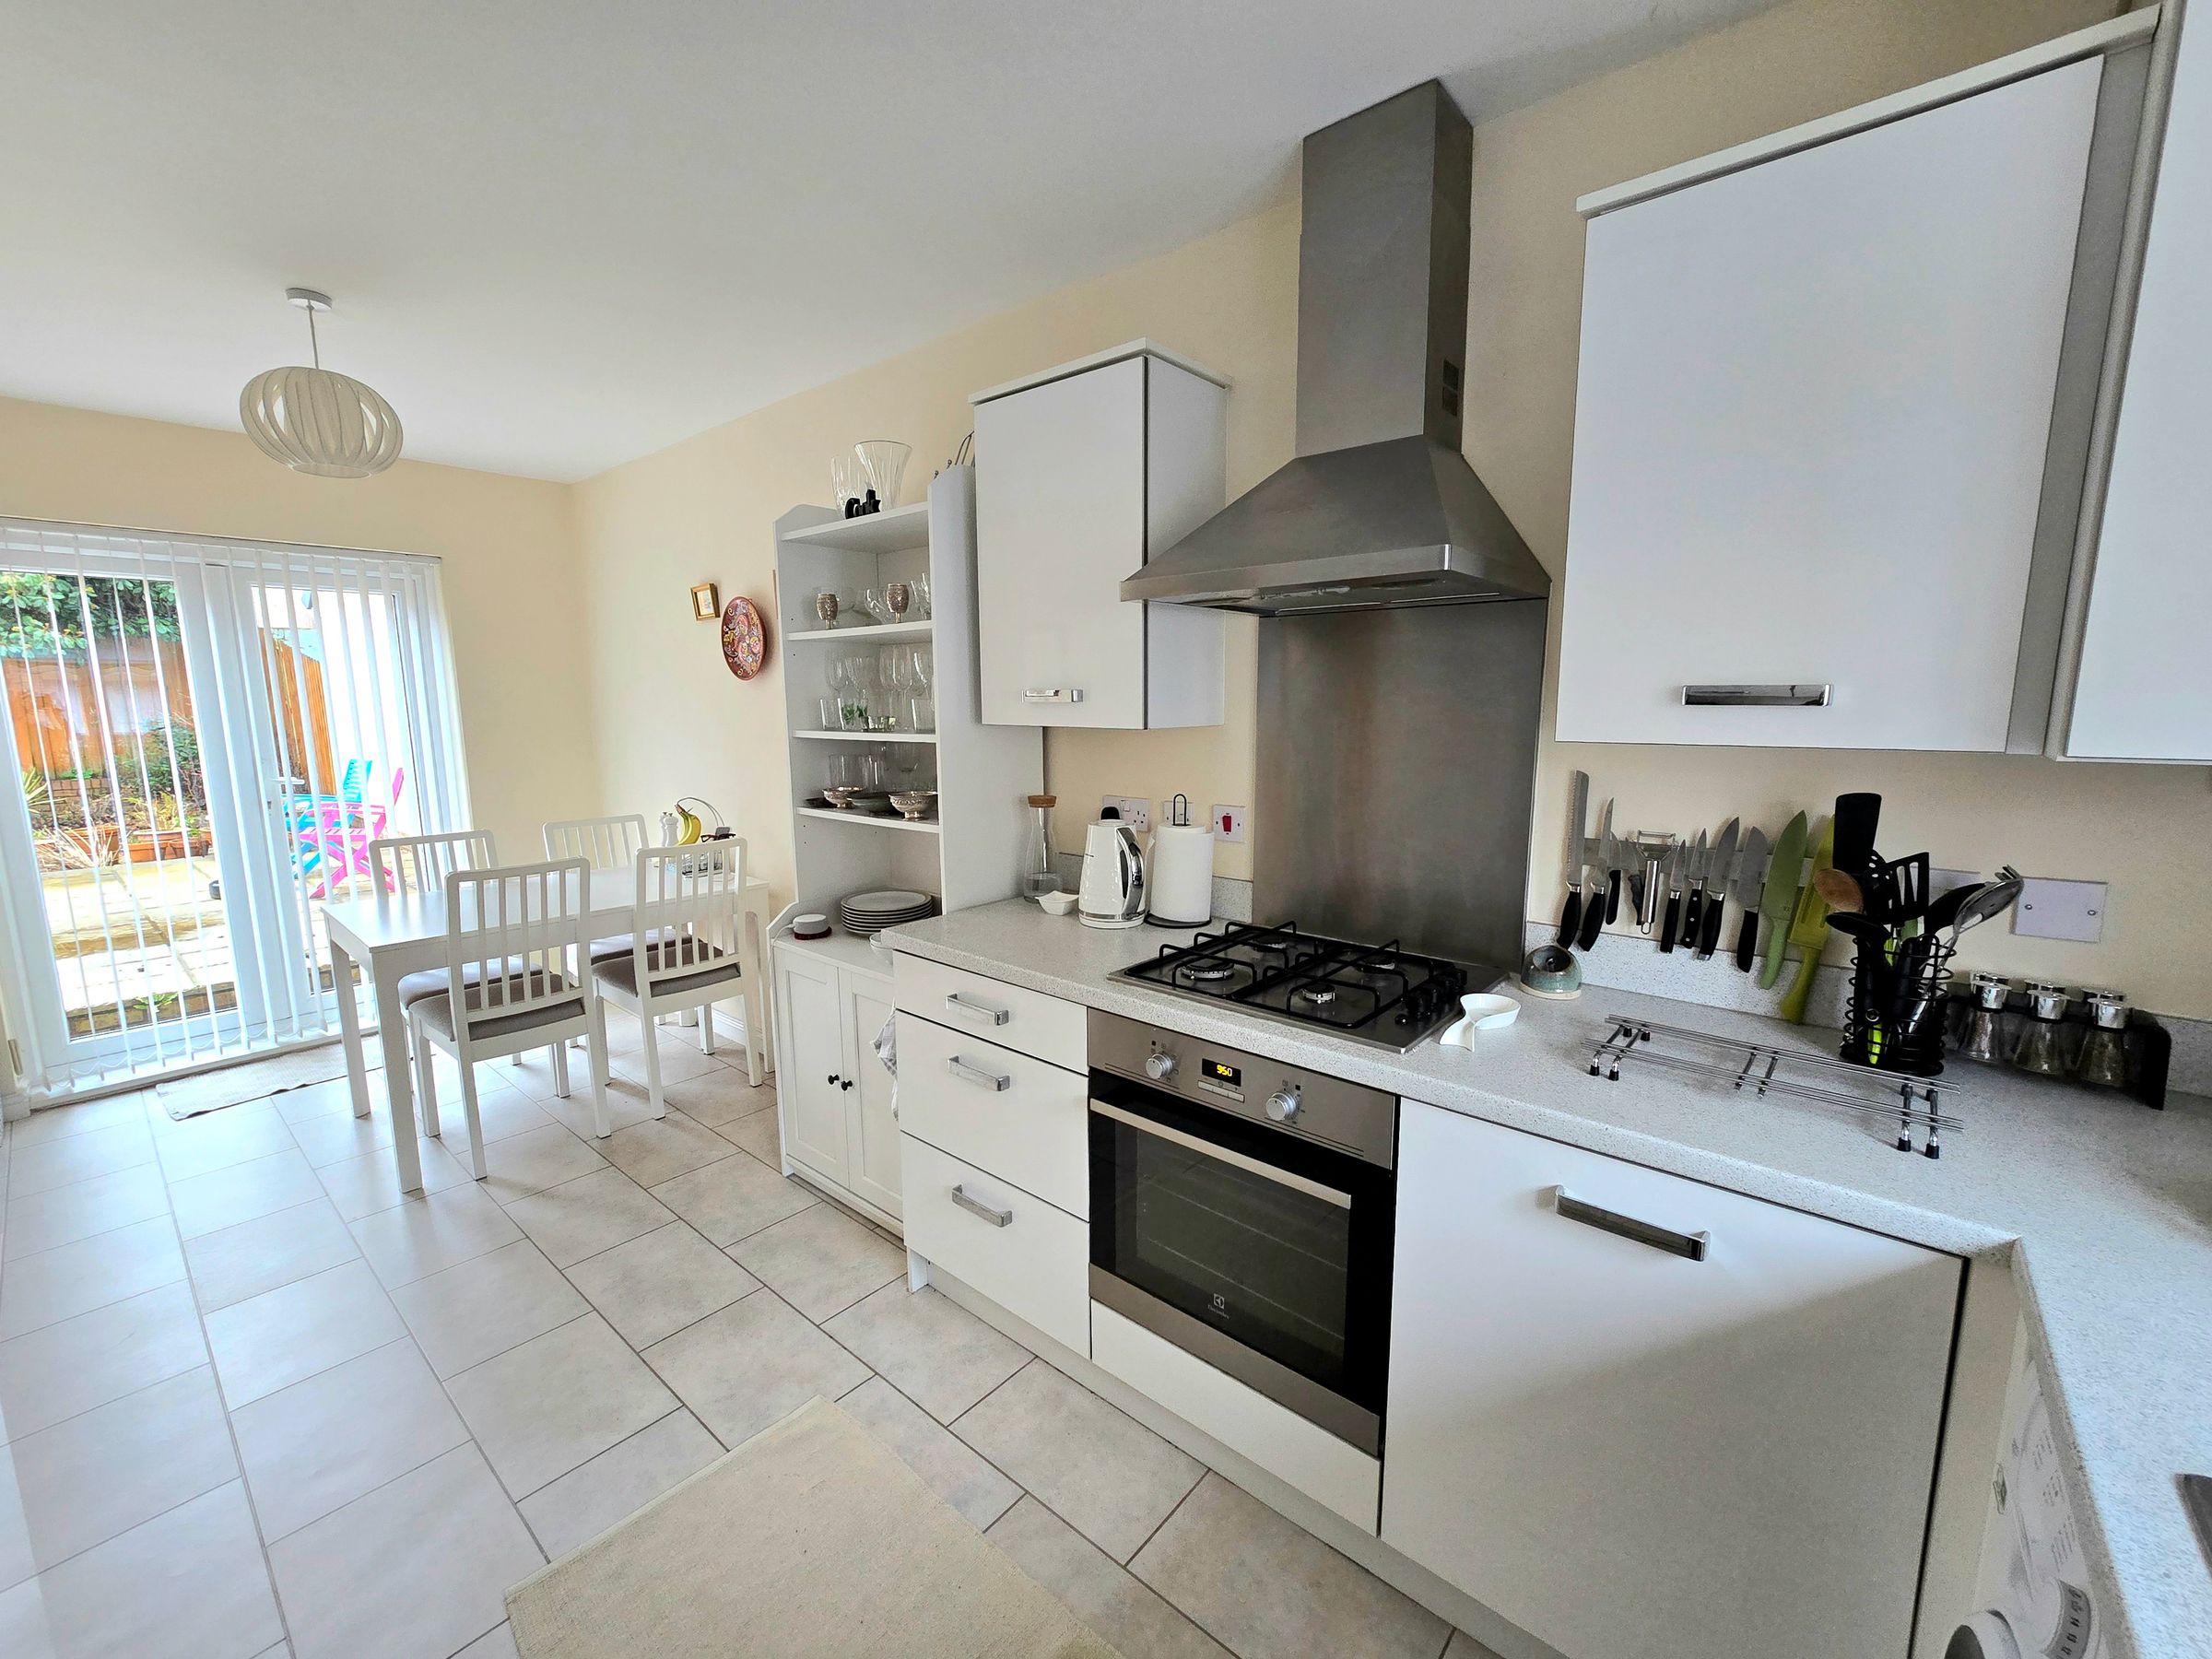
Modern Kitchen/Diner
Cloakroom, Family Bathroom & En-Suite
Driveway With Garage
Sought After Parc Derwen Location
Virtual Tour Available To View
Easy Access Via J36 Of The M4 Motorway
Ideal Family Home
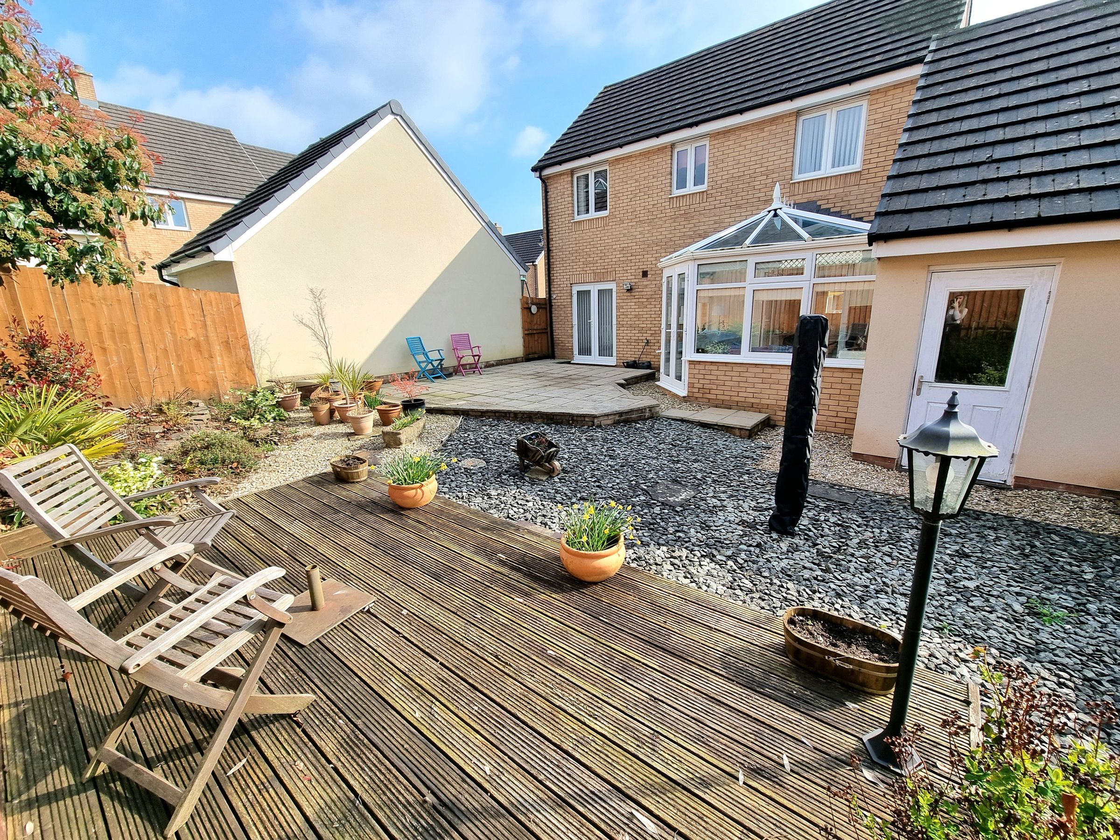
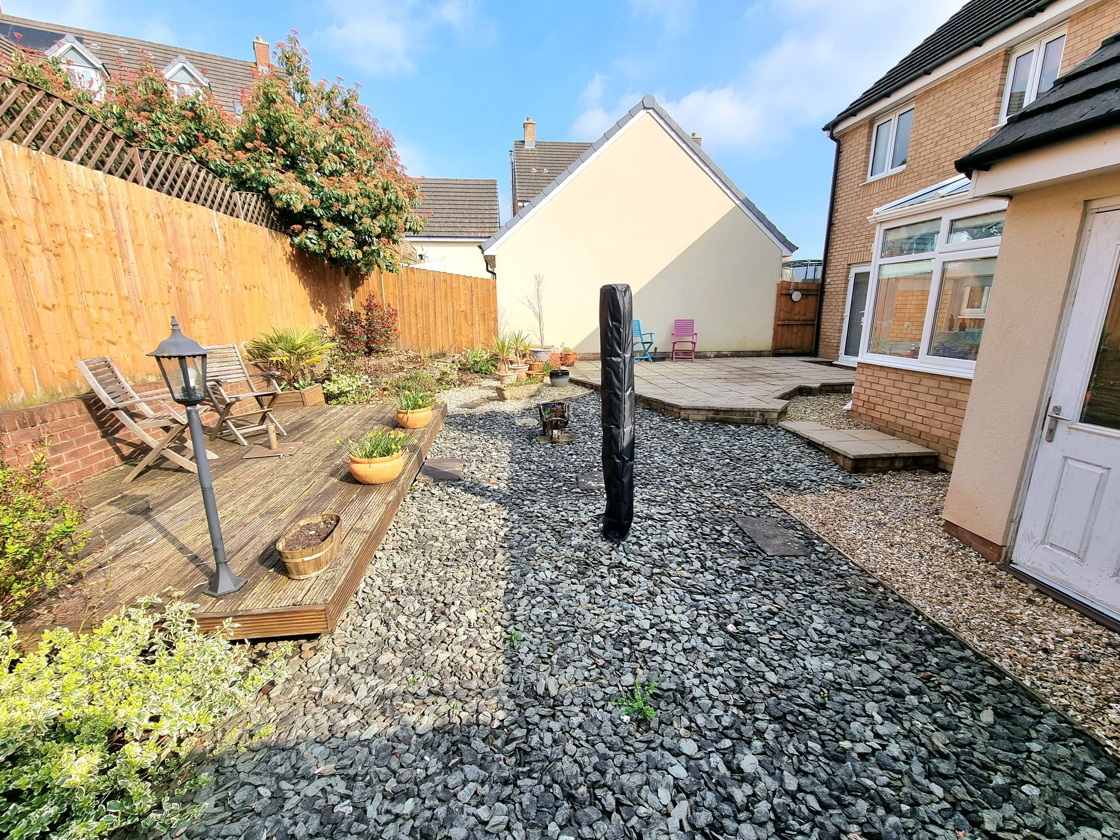
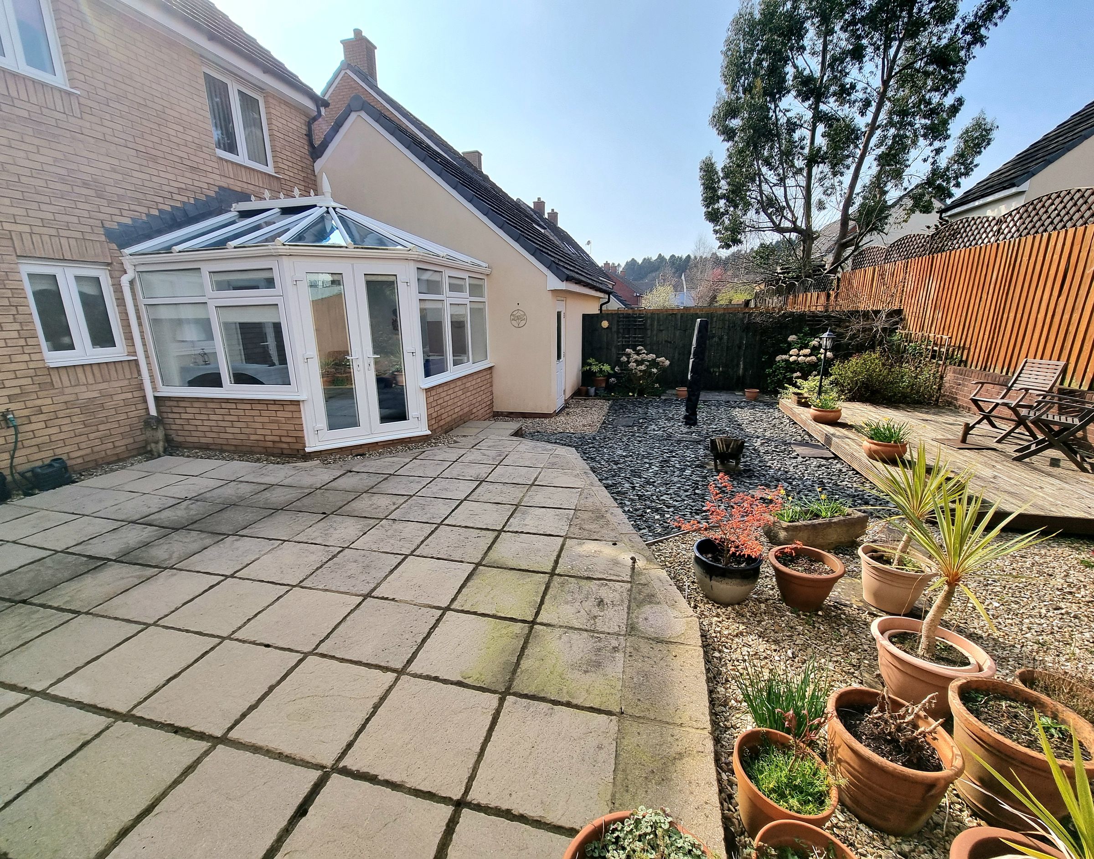
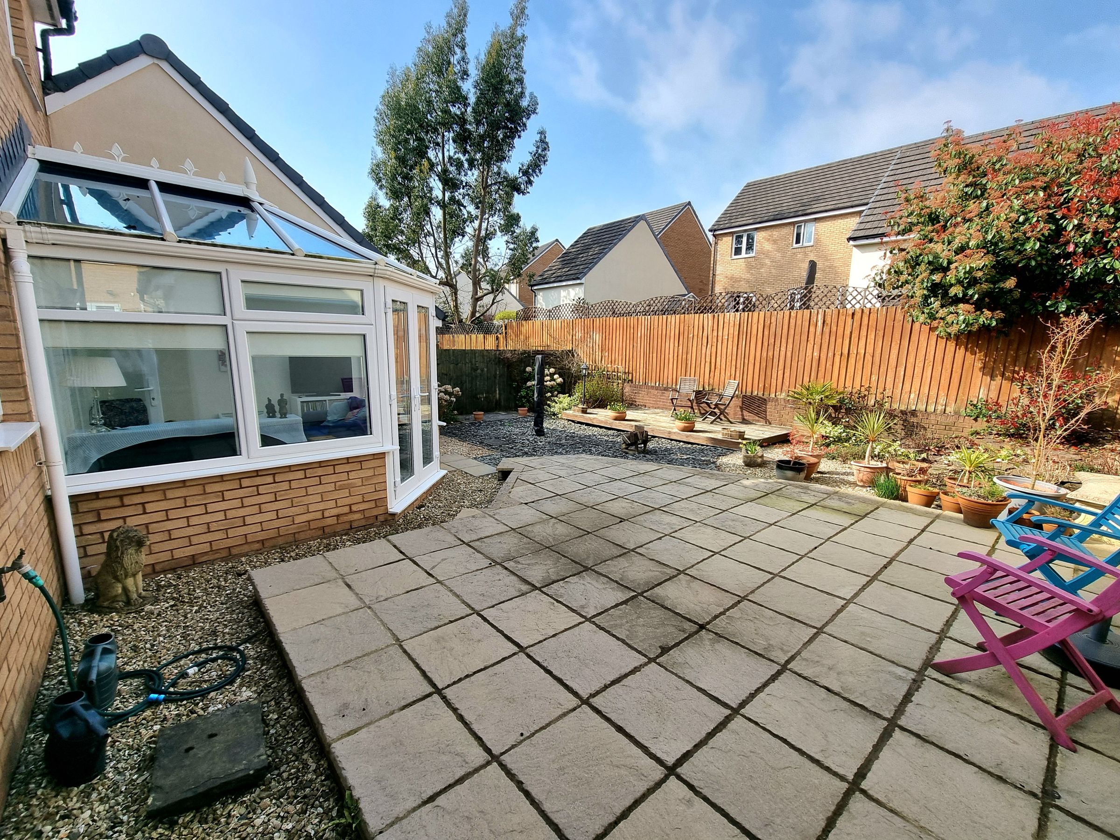
Front & Rear Garden
About this property
BEAUTIFULLY PRESENTED DETACHED FAMILY HOME
Daniel Matthew Estate Agents are pleased to offer for sale this beautifully presented detached family home, set within the highly sought-after Parc Derwen development boasting light filled living spaces and offering a blend of comfort and style. Property comprises to the ground floor and welcoming hallway, leading into a spacious lounge with French doors leading into a Conservatory creating an inviting atmosphere for gatherings with family/friends. A modern kitchen/diner forms the heart of the home, with modern cupboards and worksurfaces, integrated appliances and ample room for family meals. The property benefits from a convenient cloakroom on the ground floor, while upstairs you will find, three well-proportioned bedrooms, including a en-suite to the main bedroom. The family bathroom offering a three piece suite comprising WC, wash hand basin and panelled bath. Additional highlights include a driveway with garage, front and rear garden. Parc Derwen has excellent local amenities including well regarding schools, shops and community facilities on the development. Easy access to J36 of the M4 corridor making it a perfect purchase for commuters giving swift links to Cardiff, Swansea and beyond. With a virtual tour available to view and early viewing highly recommended, this impressive home offers a rare opportunity to experience spacious, contemporary living in one of the area’s most desirable neighbourhoods.
Key details
Broadband: up to 10000mbps
Parking: Garage
947ft2 floor area
2347ft2 plot size
Freehold
Council tax band E
Local authority: BCBC
Additional information
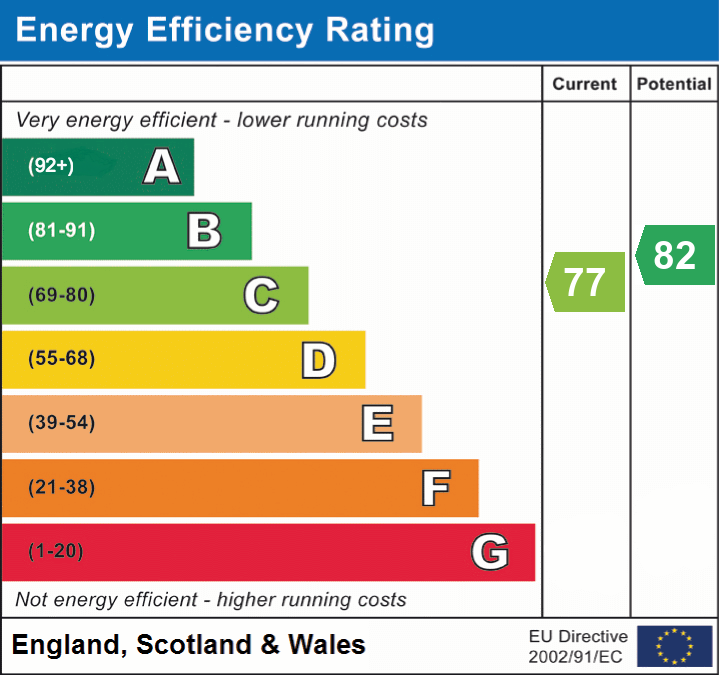
- Energy efficiency (current)
- C (77)
- Energy efficiency (potential)
- B (82)


Near the property
Rooms and dimensions
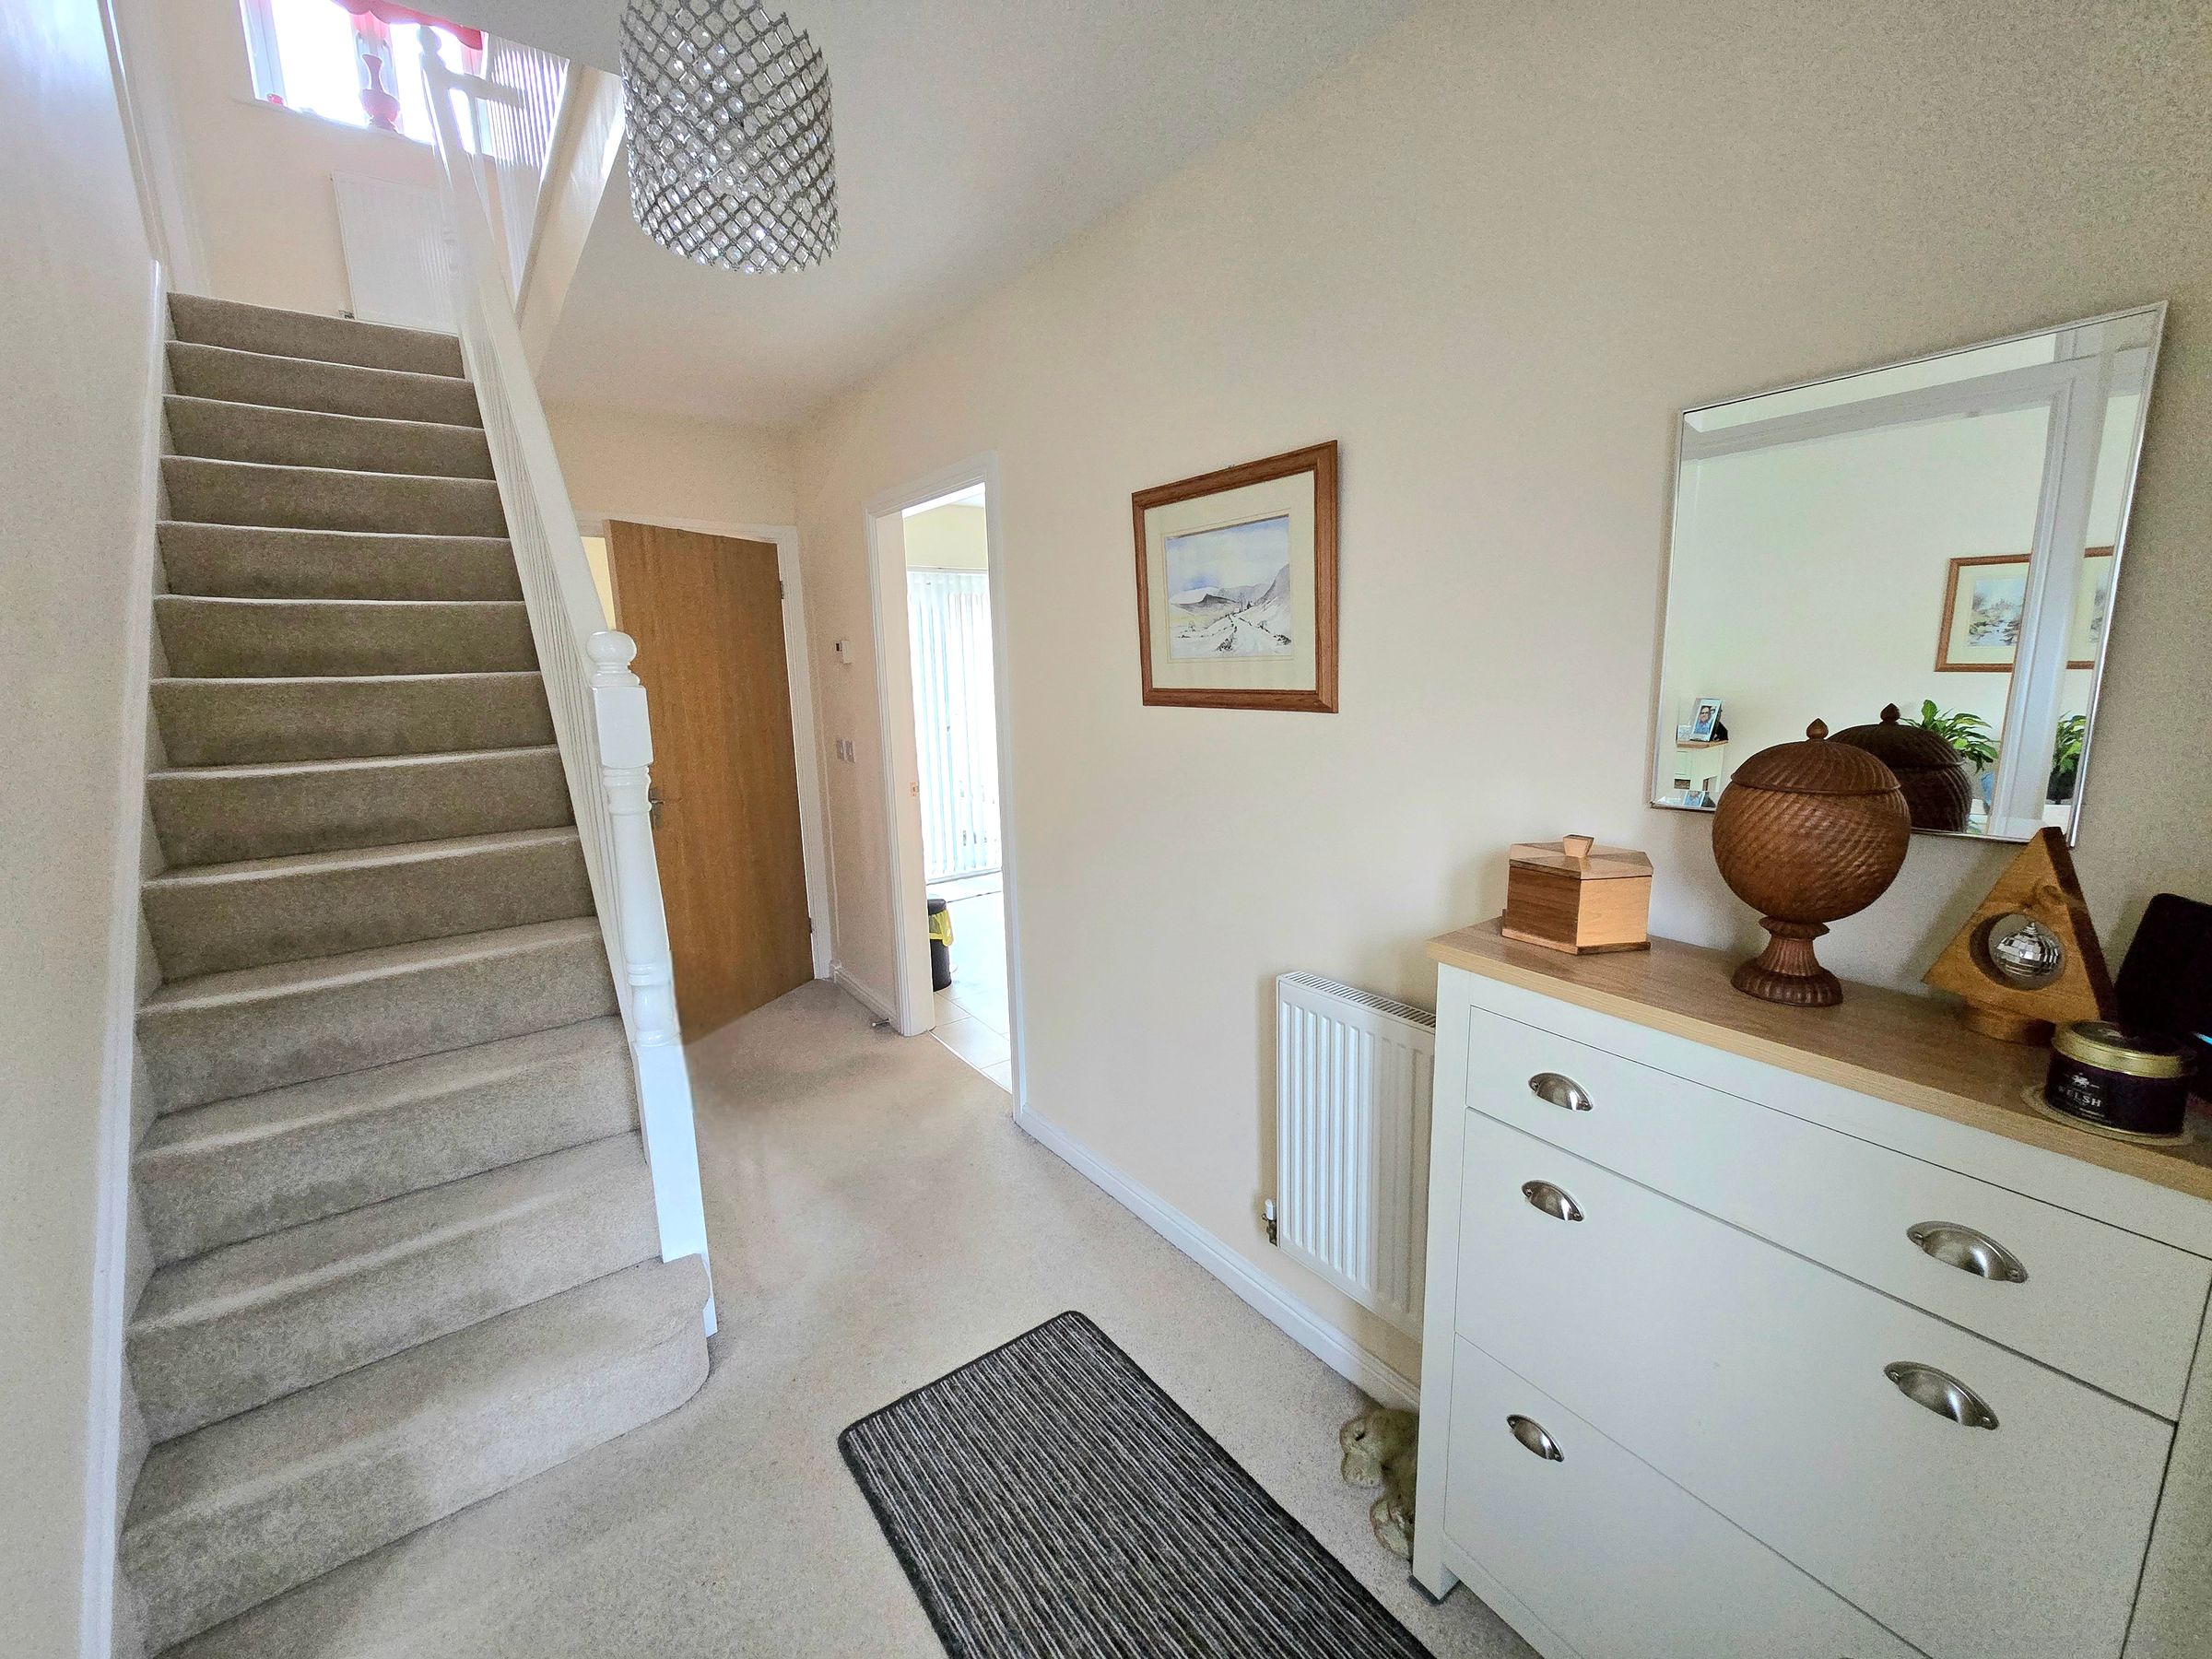
Hallway
Enter via Composite glazed door into welcoming hallway, plastered ceiling, plastered walls, fitted carpet, radiator, staircase leading to first floor, understairs storage, consumer unit, doors leading into ground floor rooms.
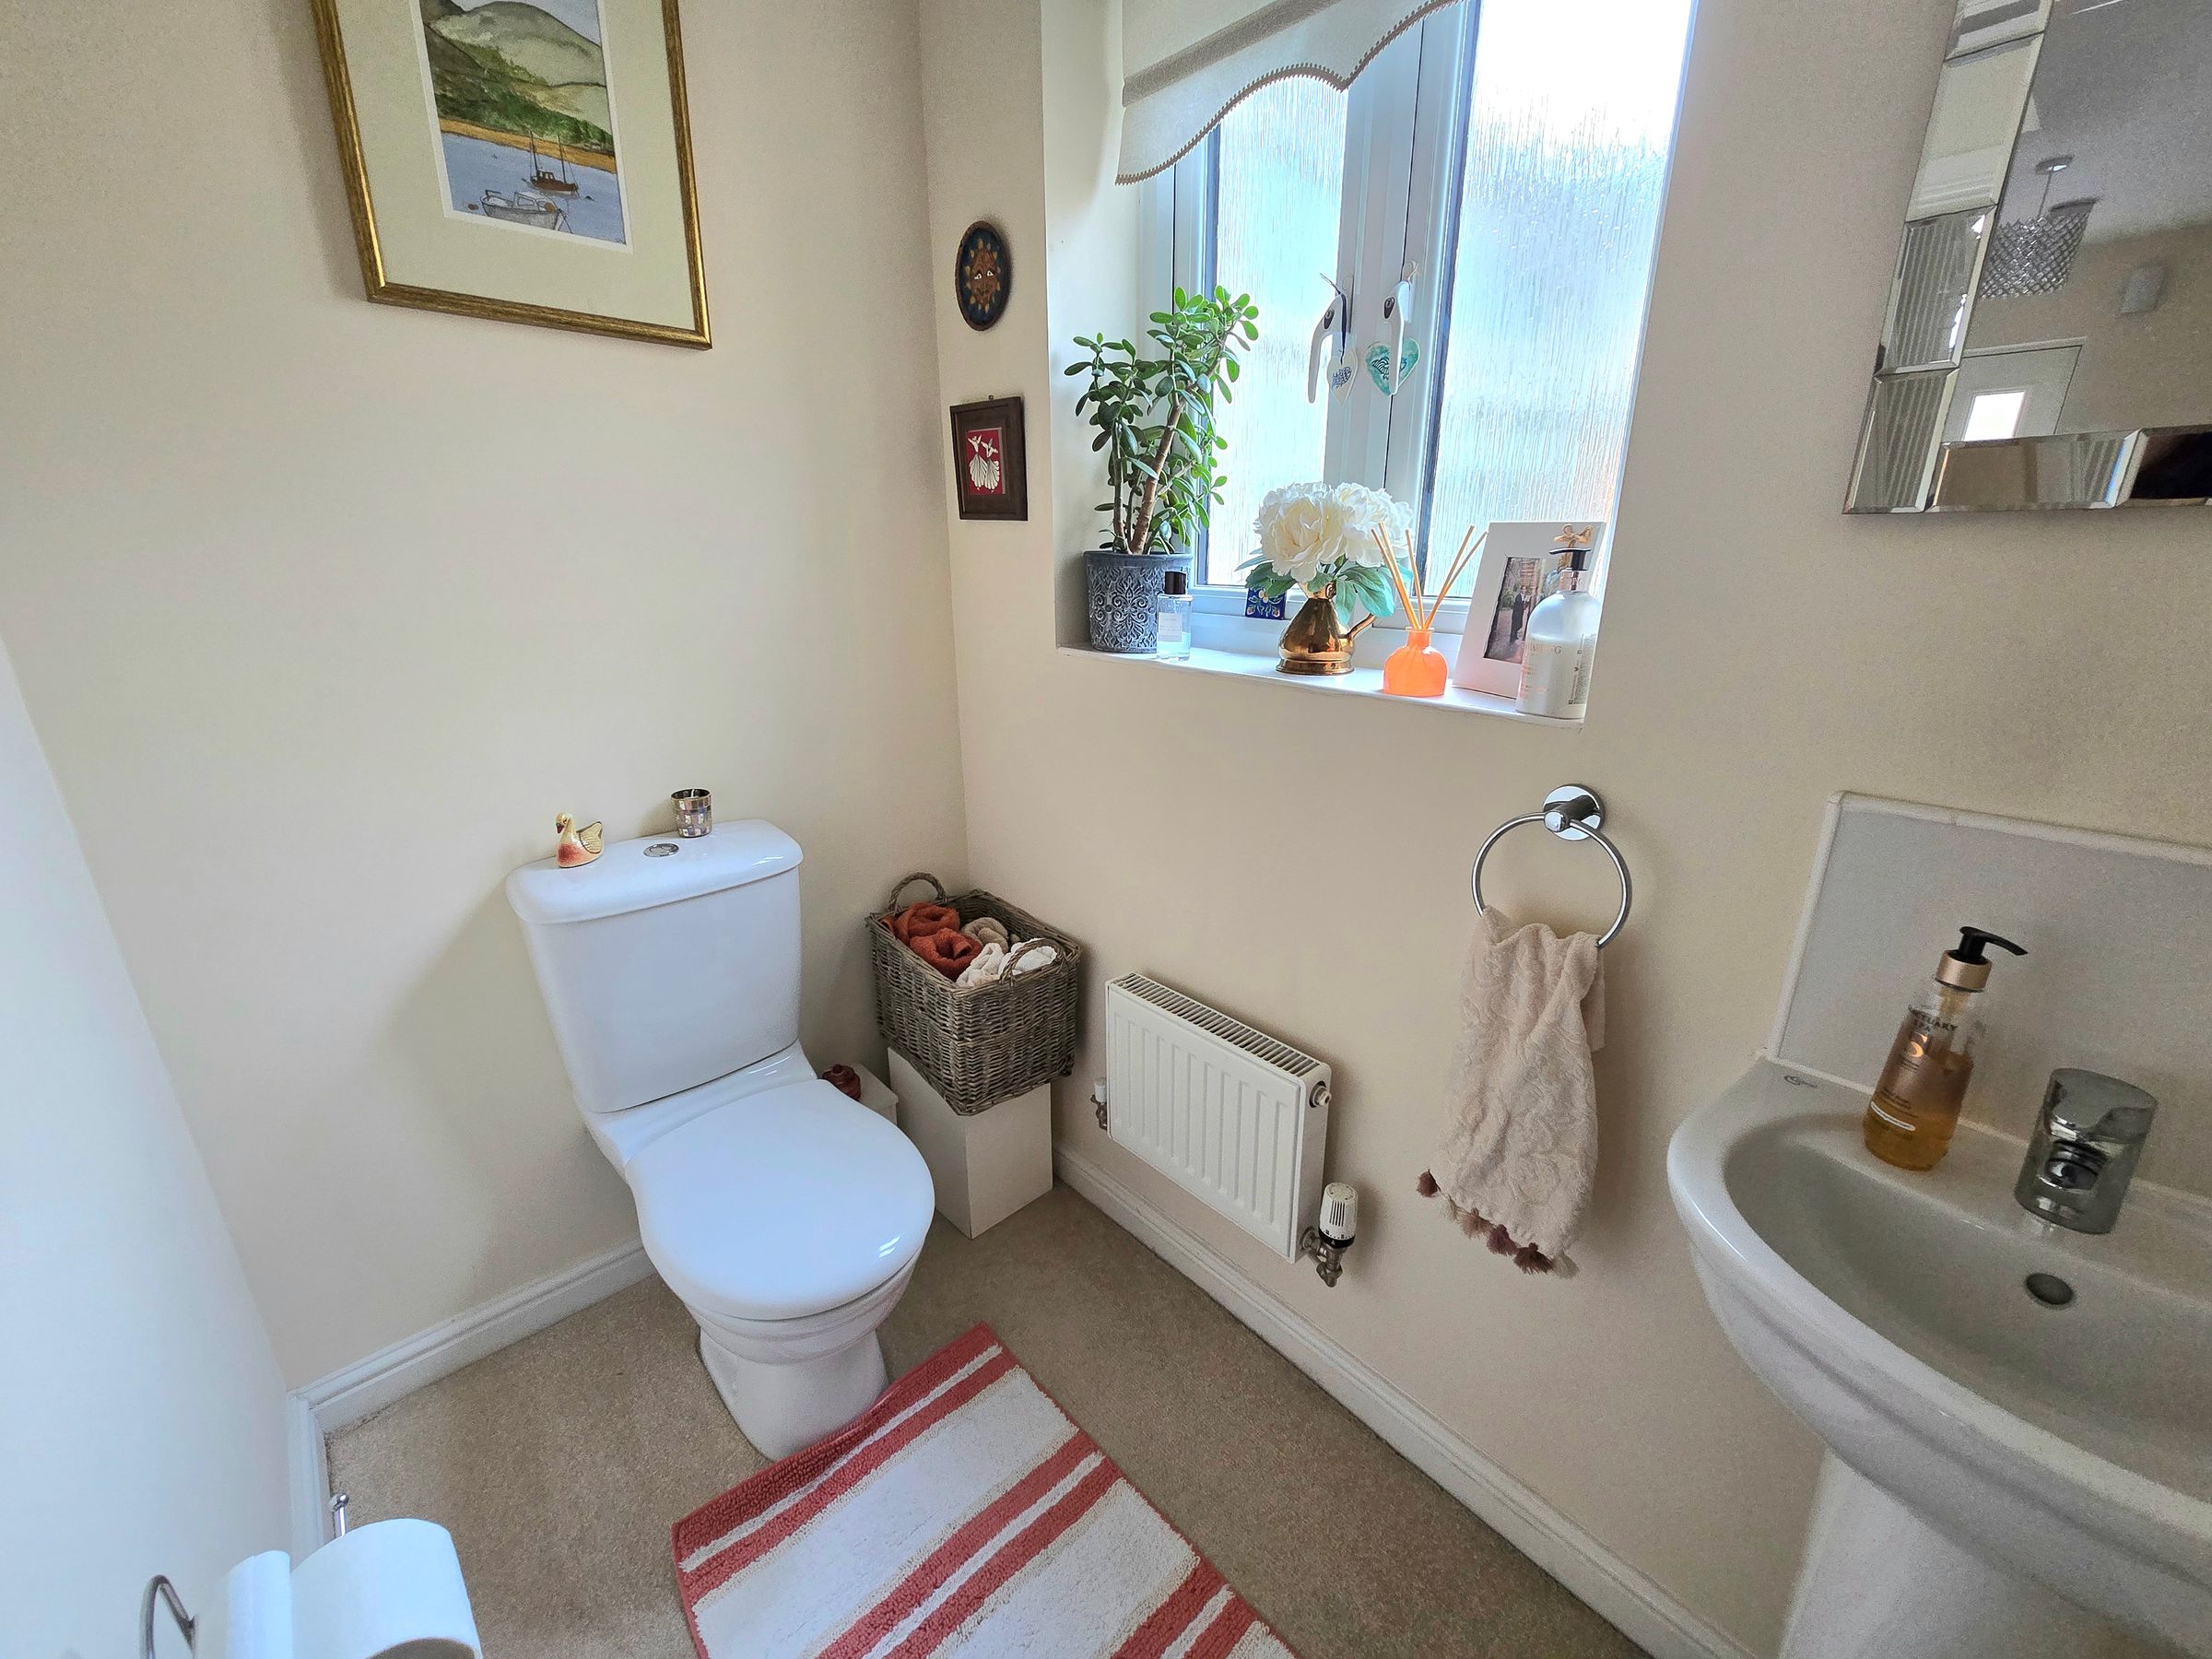
Cloakroom
6' 0" x 3' 9" (1.84m x 1.14m)
UPVC double glazed obscured window to rear aspect, plastered ceiling, extractor fan, plastered walls, radiator, two piece suite comprising low level WC and pedestal wash hand basin.
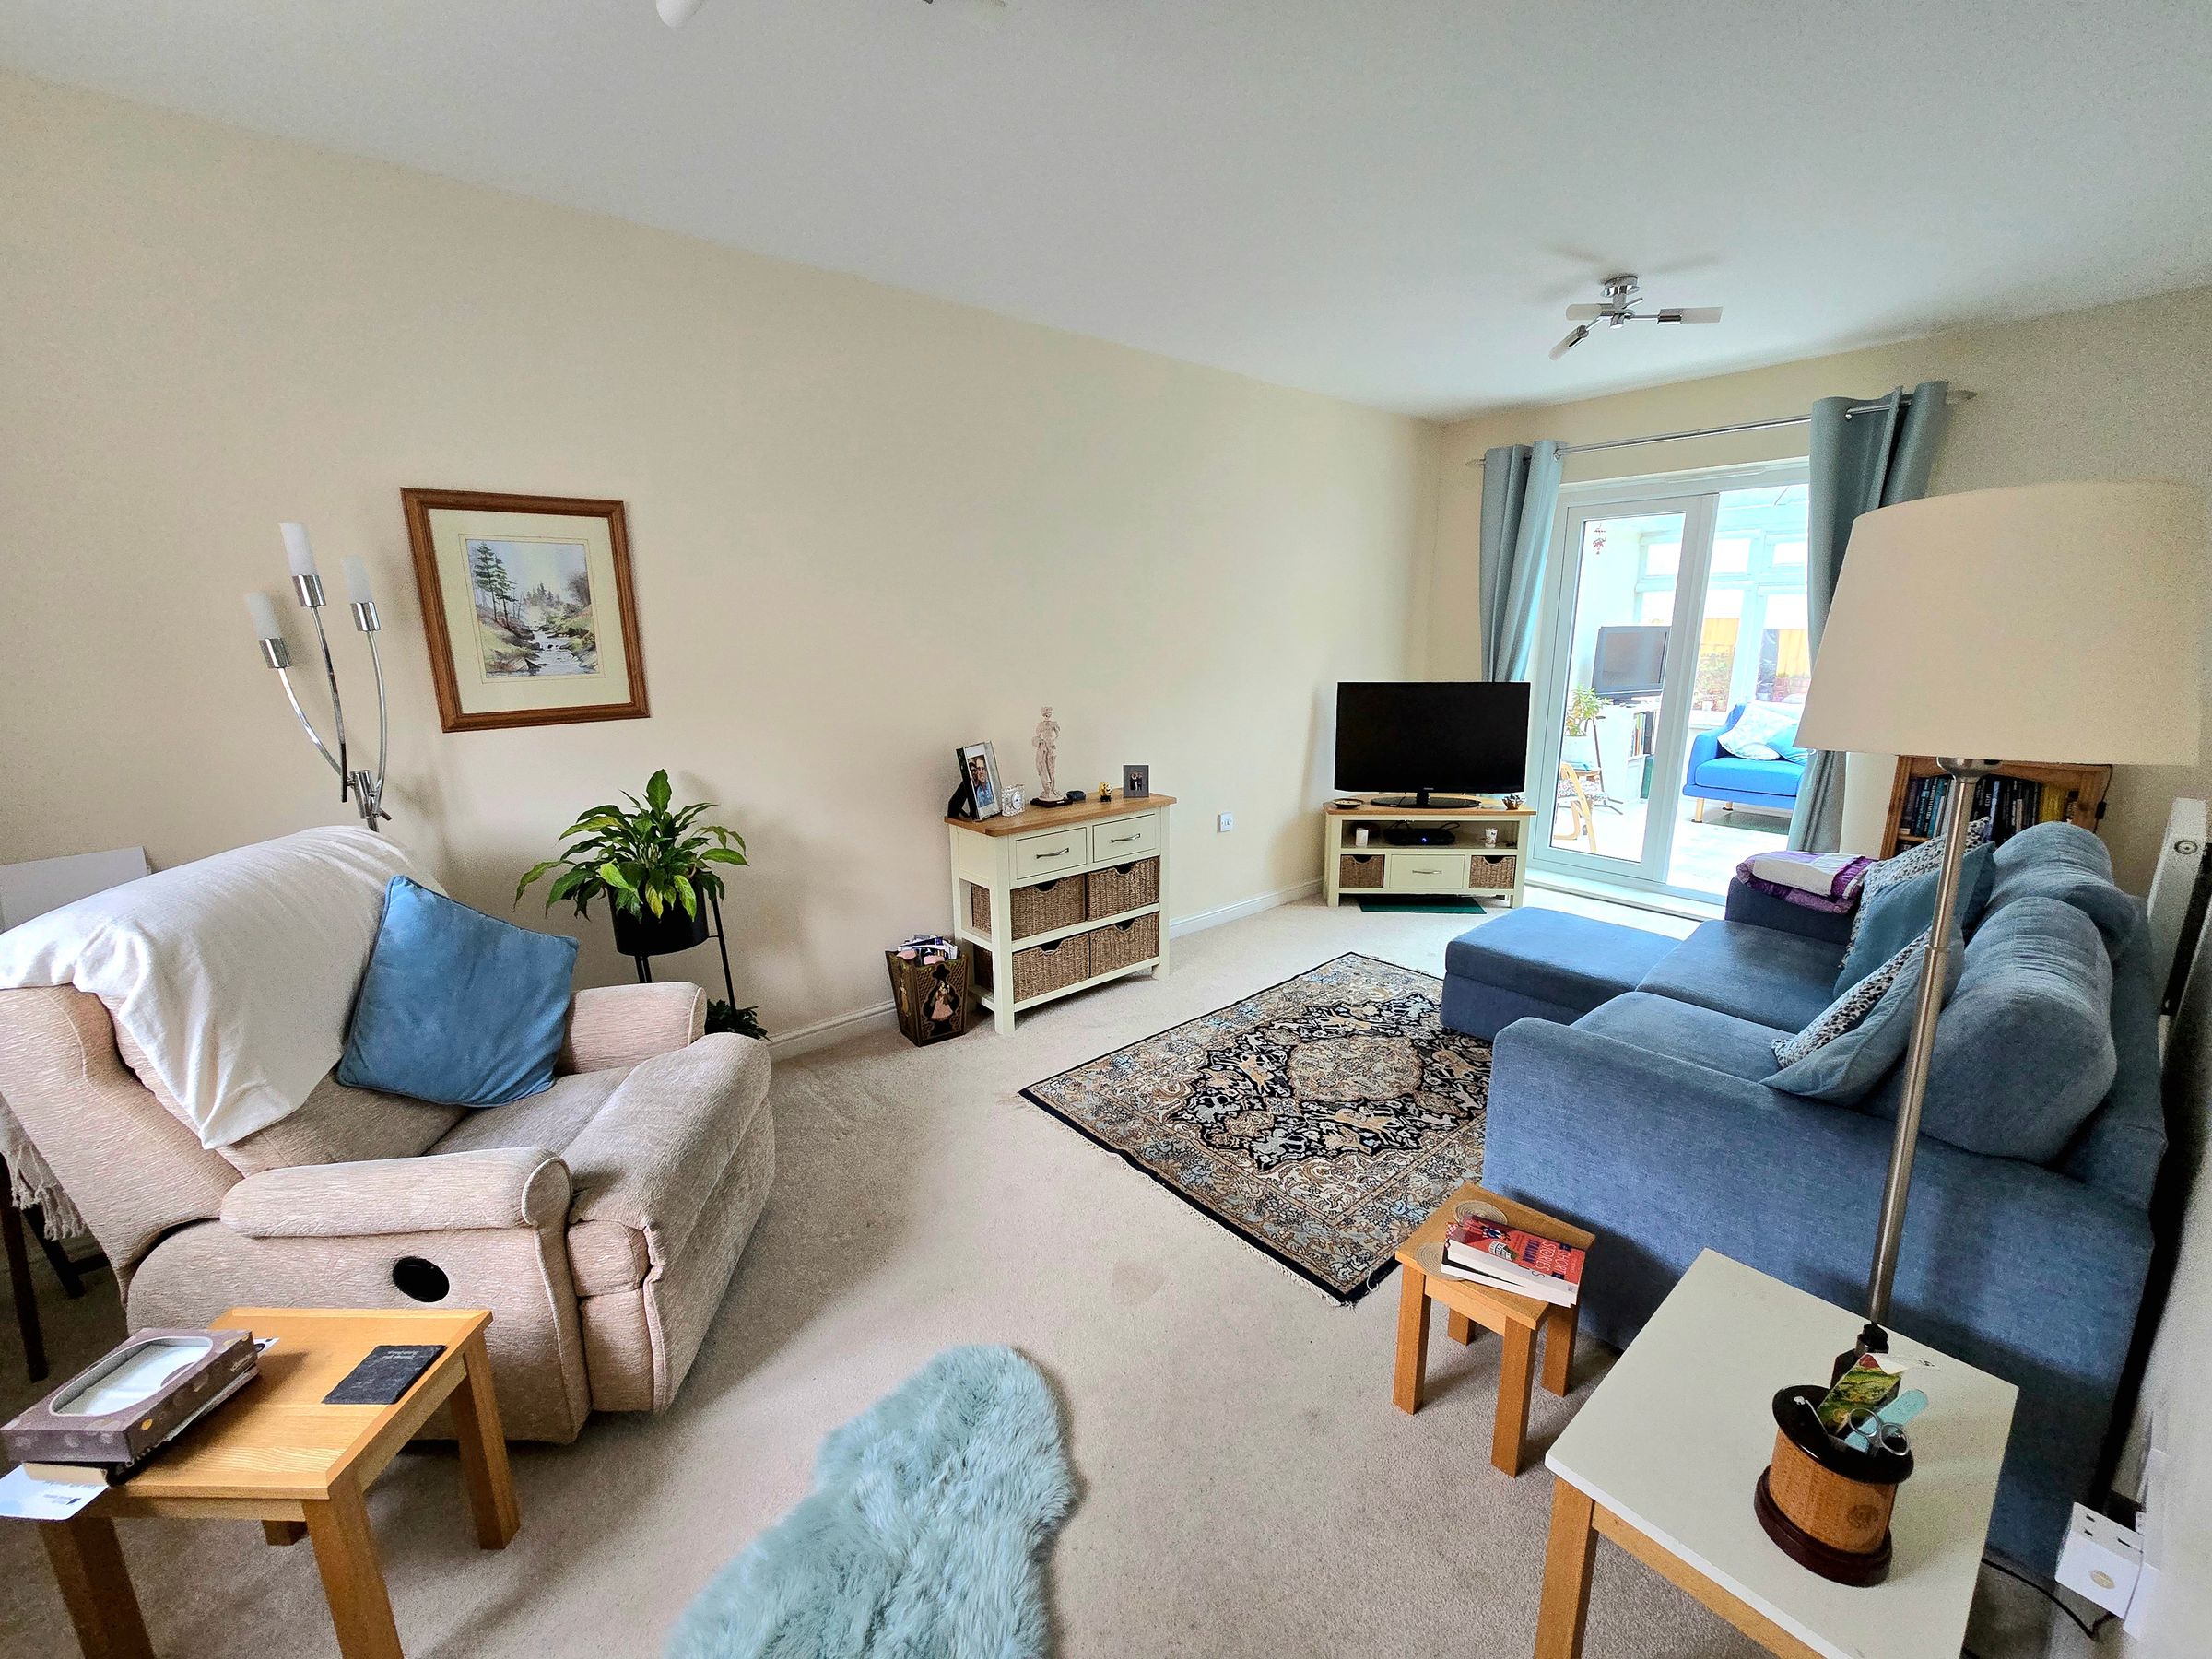
Lounge
18' 1" x 9' 8" (5.50m x 2.94m)
UPVC double glazed window to front aspect, UPVC double glazed French doors leading into bright and airy conservatory, plastered ceiling, plastered walls, fitted carpet, radiator.
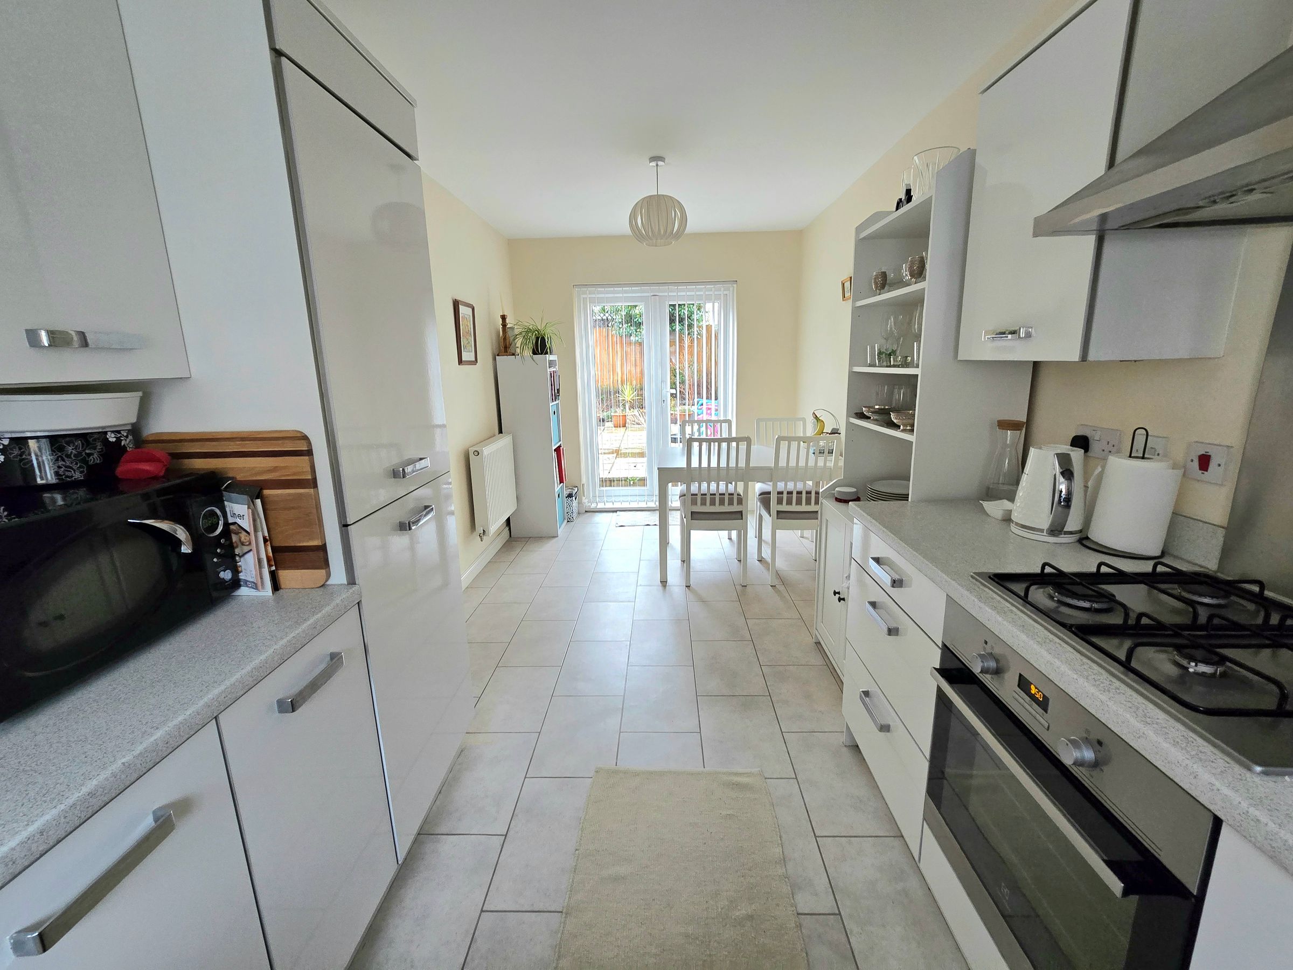
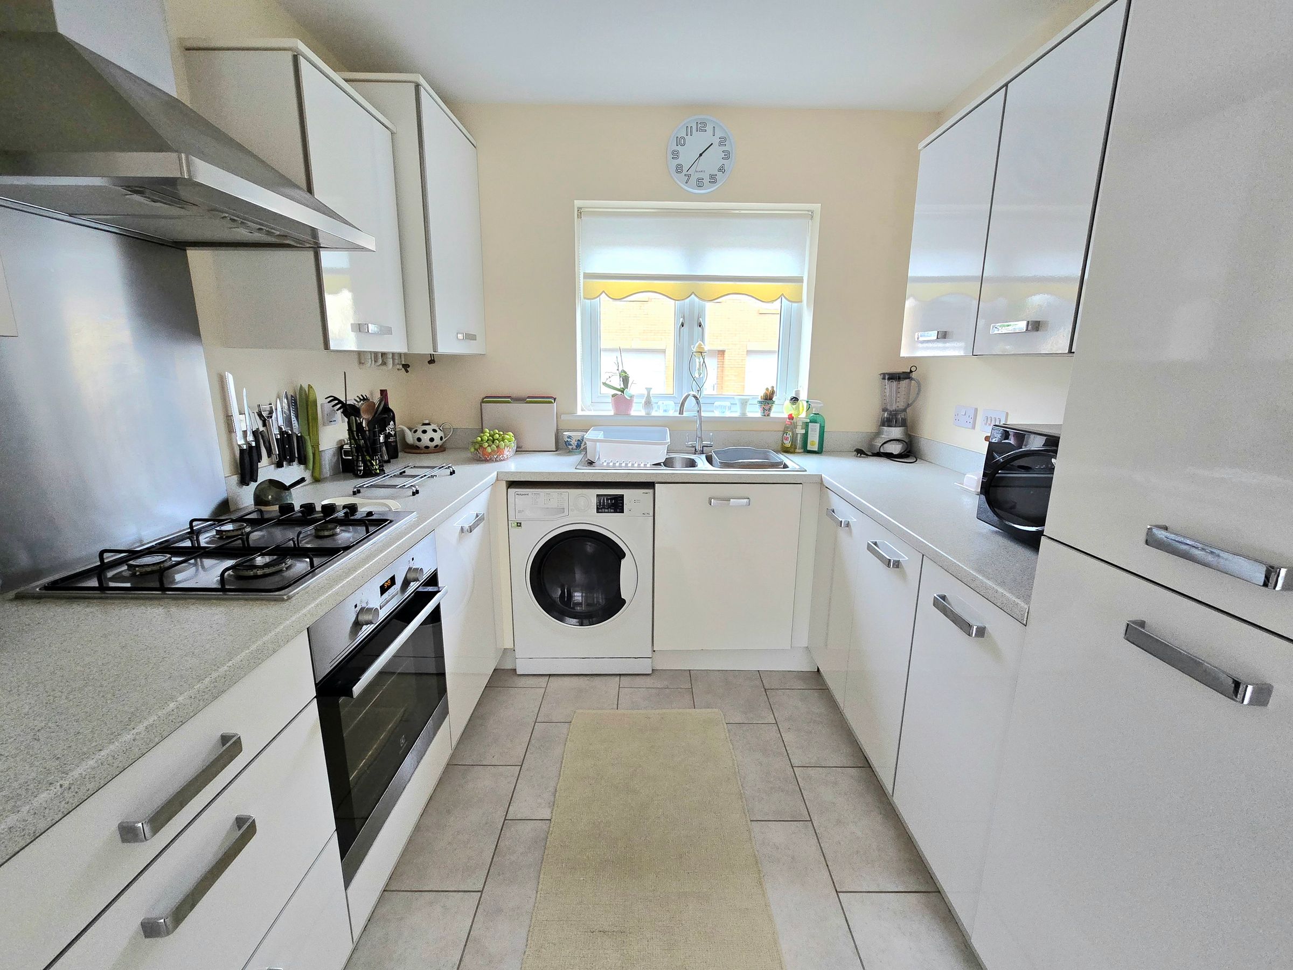
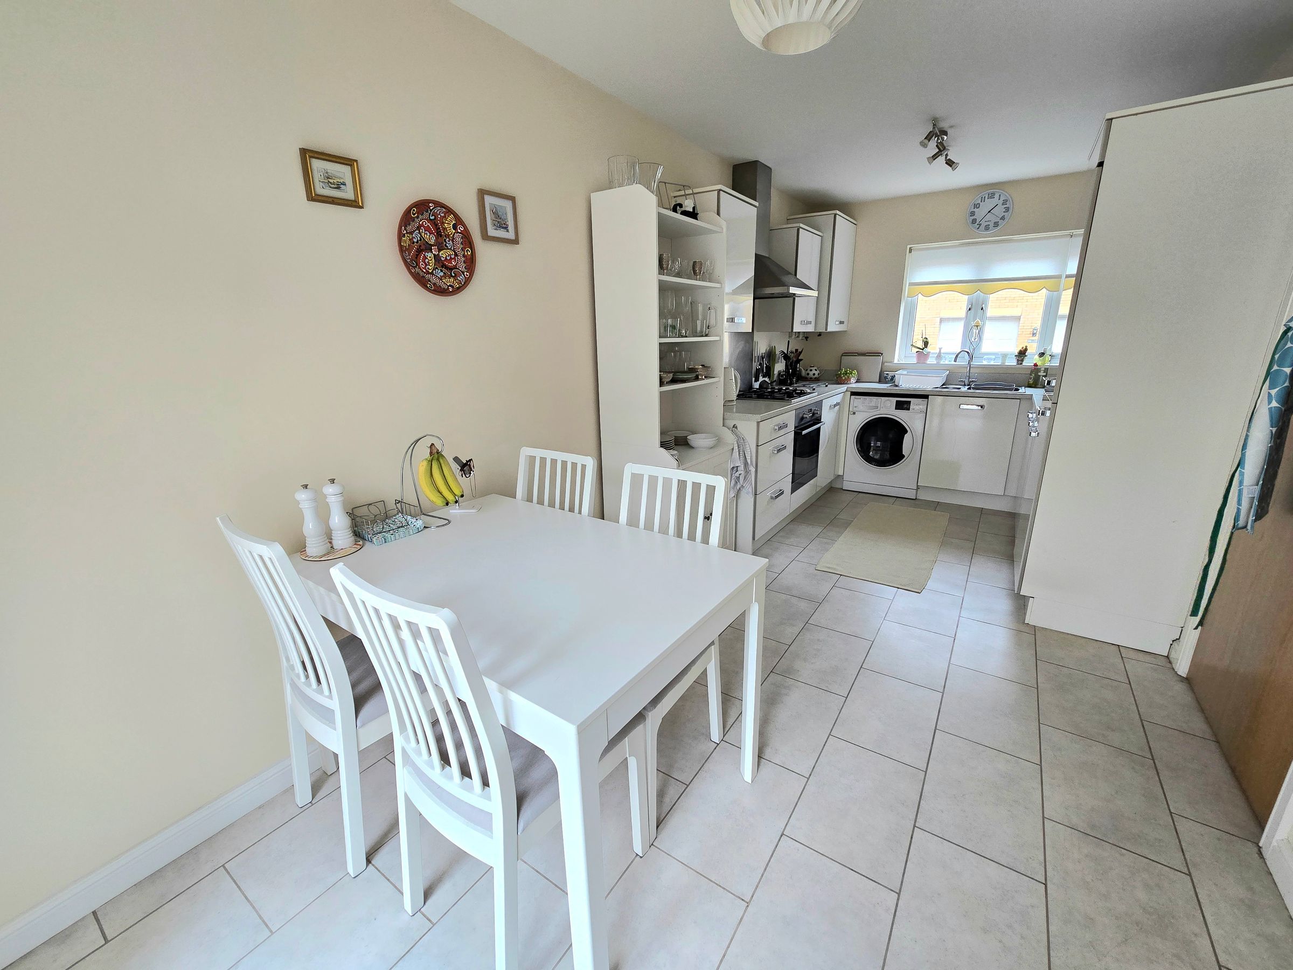
Kitchen/Diner
18' 3" x 8' 1" (5.56m x 2.47m)
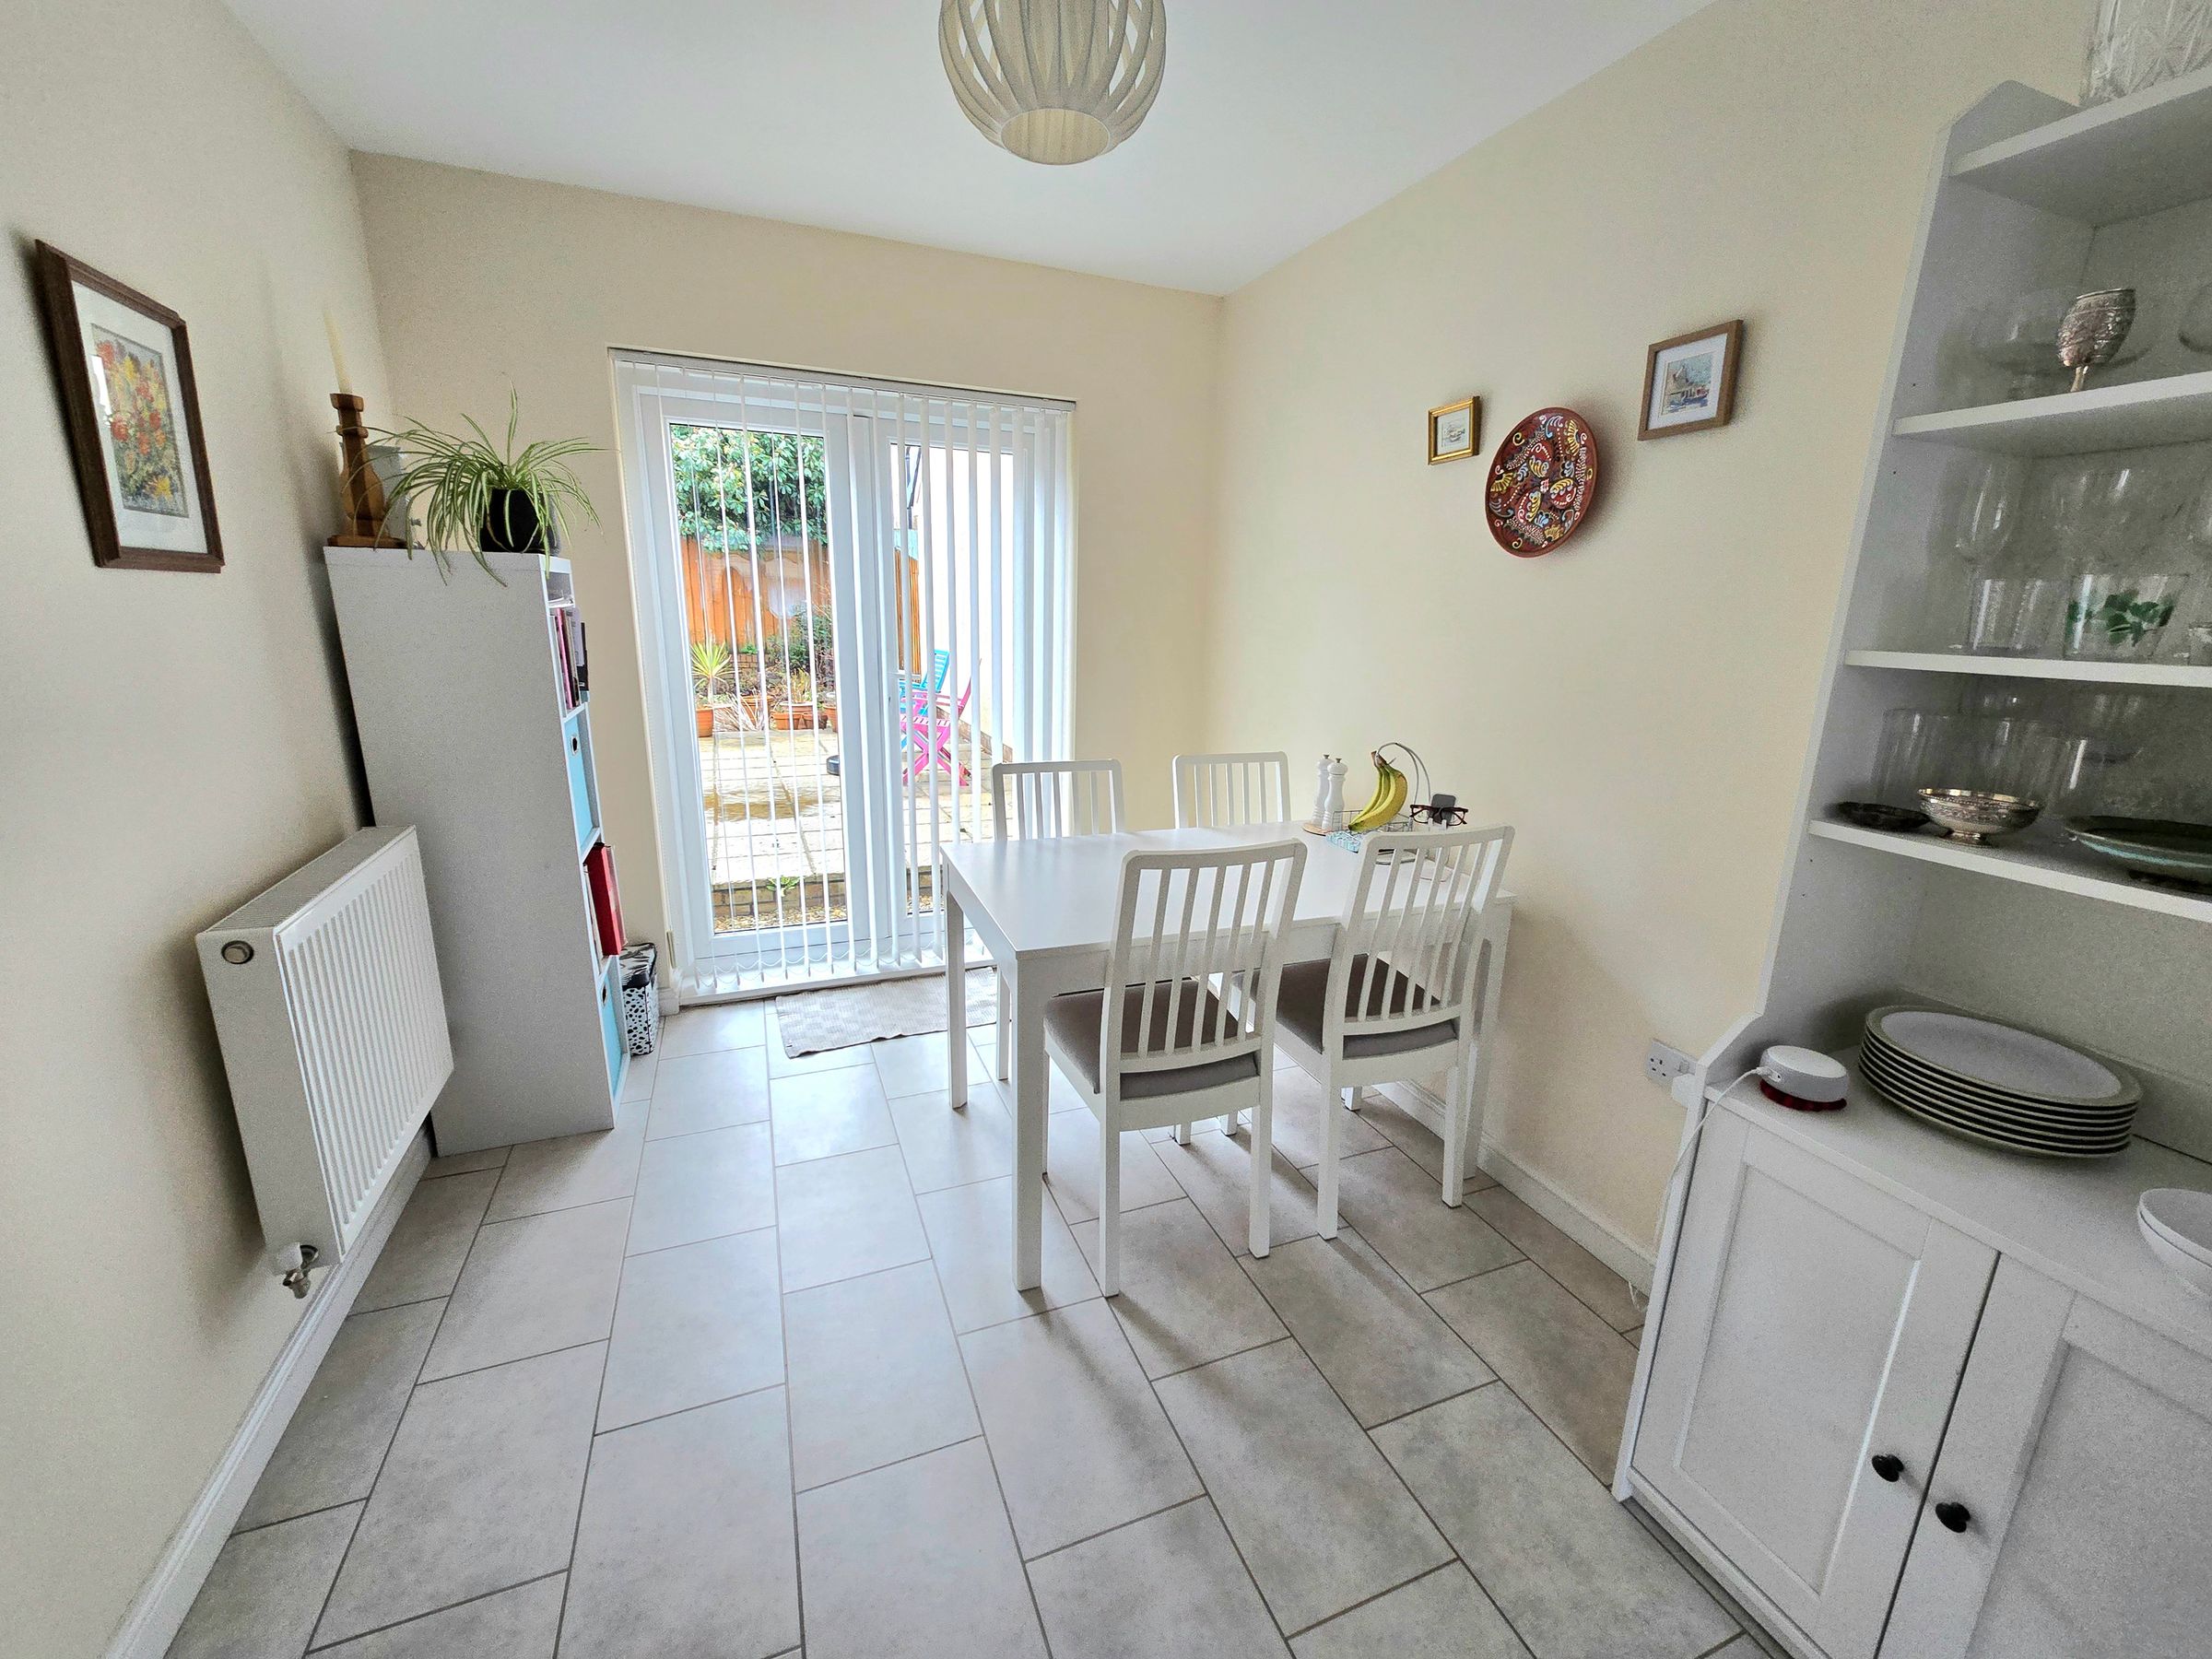
UPVC double glazed window to front aspect, UPVC double glazed French doors leading to enclosed rear garden, plastered ceiling, plastered walls, tiled flooring, a range of matching wall and base units with complimentary work surfaces, one and a half stainless steel sink with drainer and mixer tap, electric oven with four ring gas hob and extractor fan, integrated fridge/freezer and dishwasher, plumbing for washing machine, wall mounted gas combination boiler, good sized area for dining table and chairs, radiator.
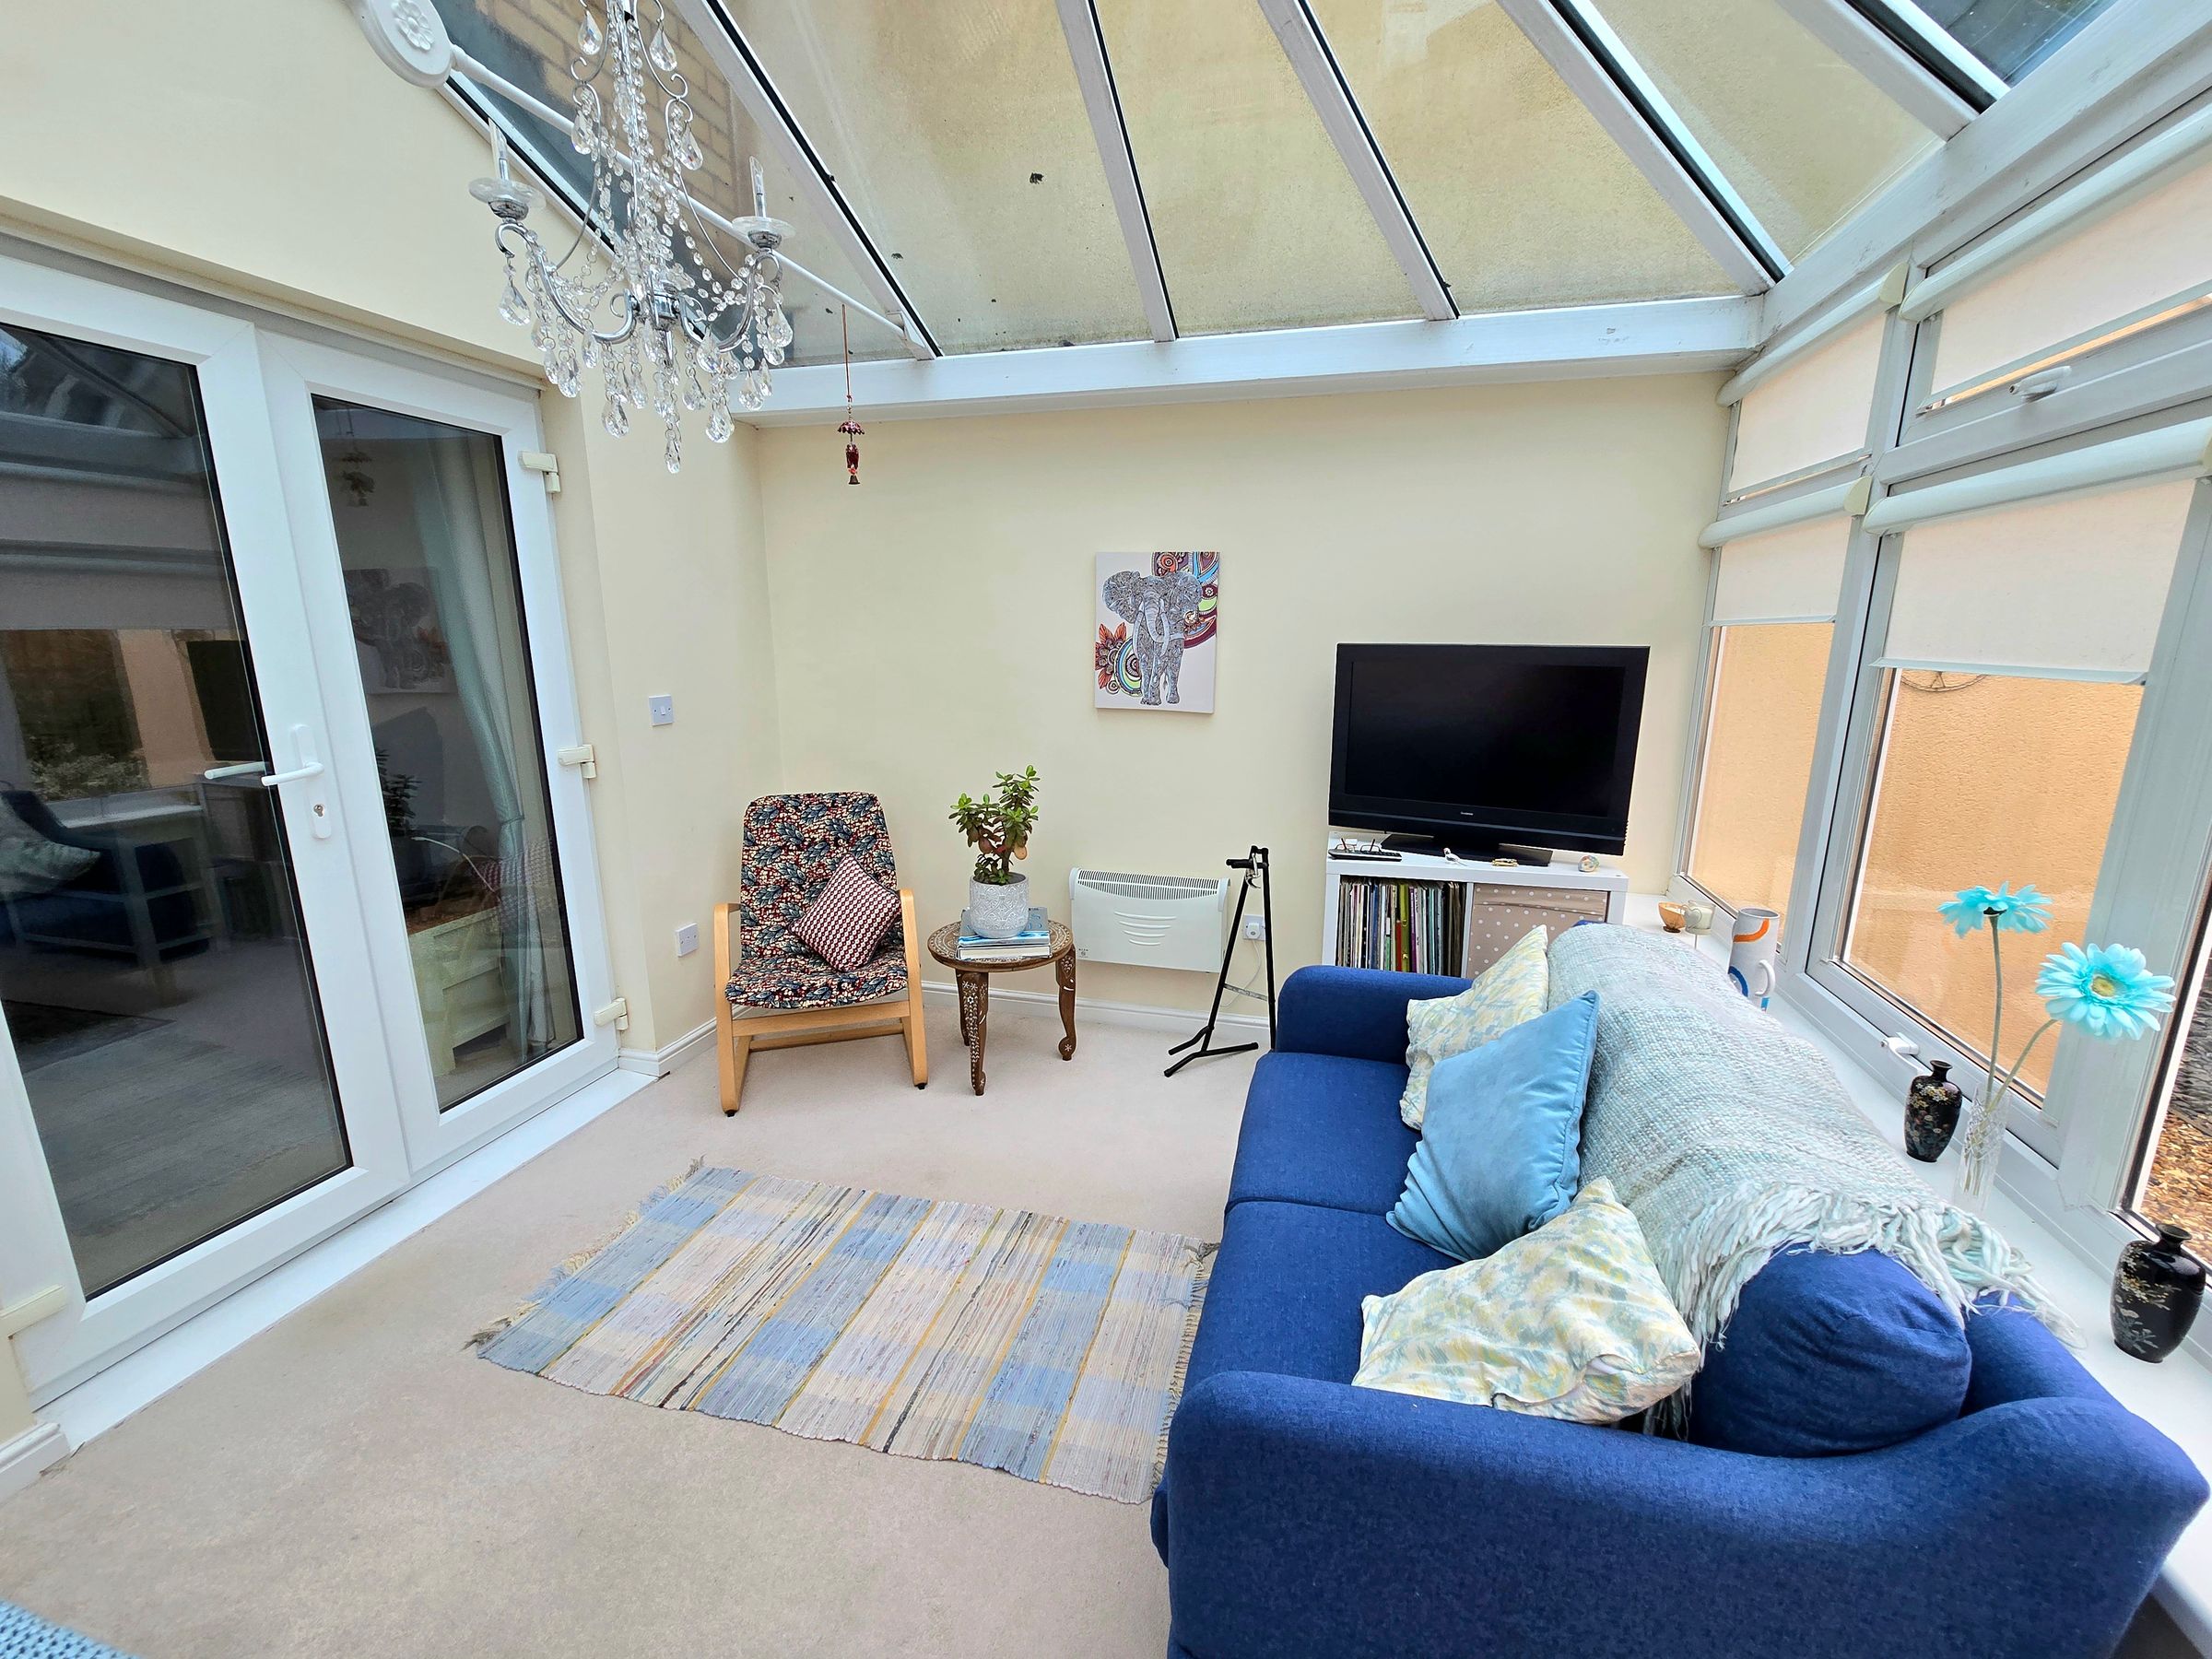
Conservatory
10' 2" x 8' 11" (3.10m x 2.73m)
Plastered walls, fitted carpet, electric heater, UPVC French doors leading to rear garden.
Landing
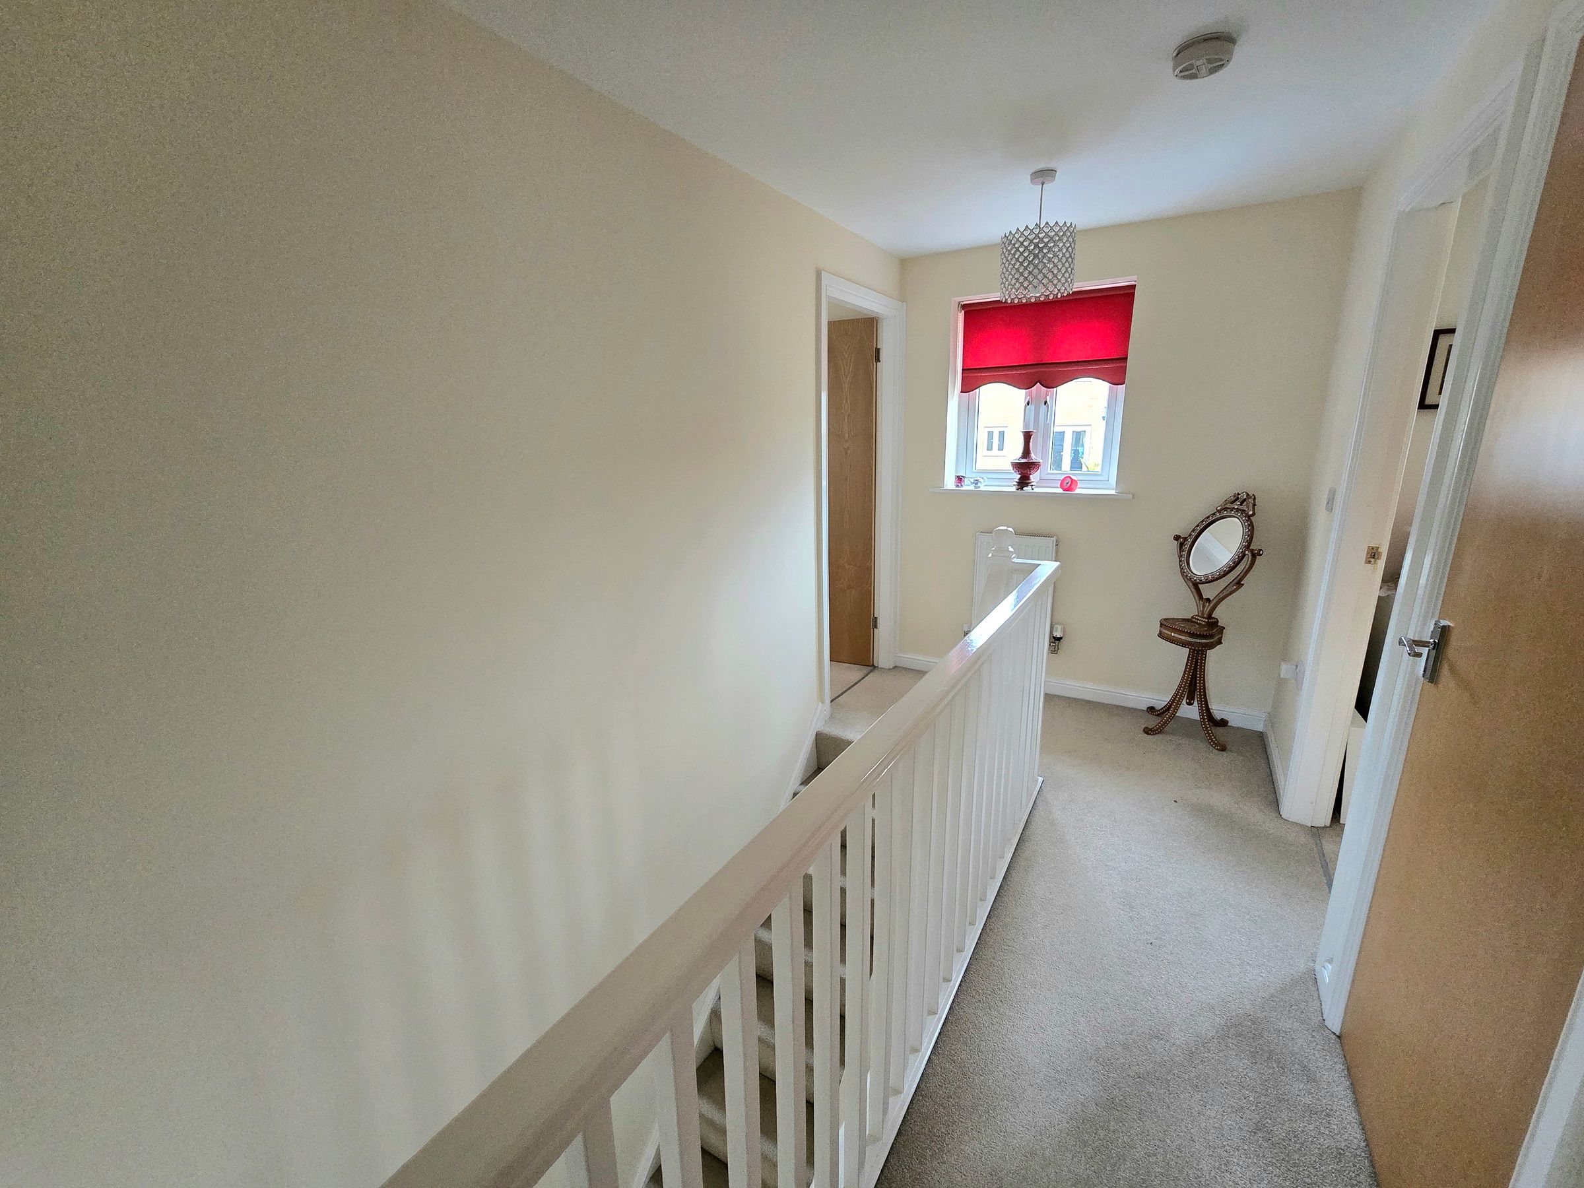
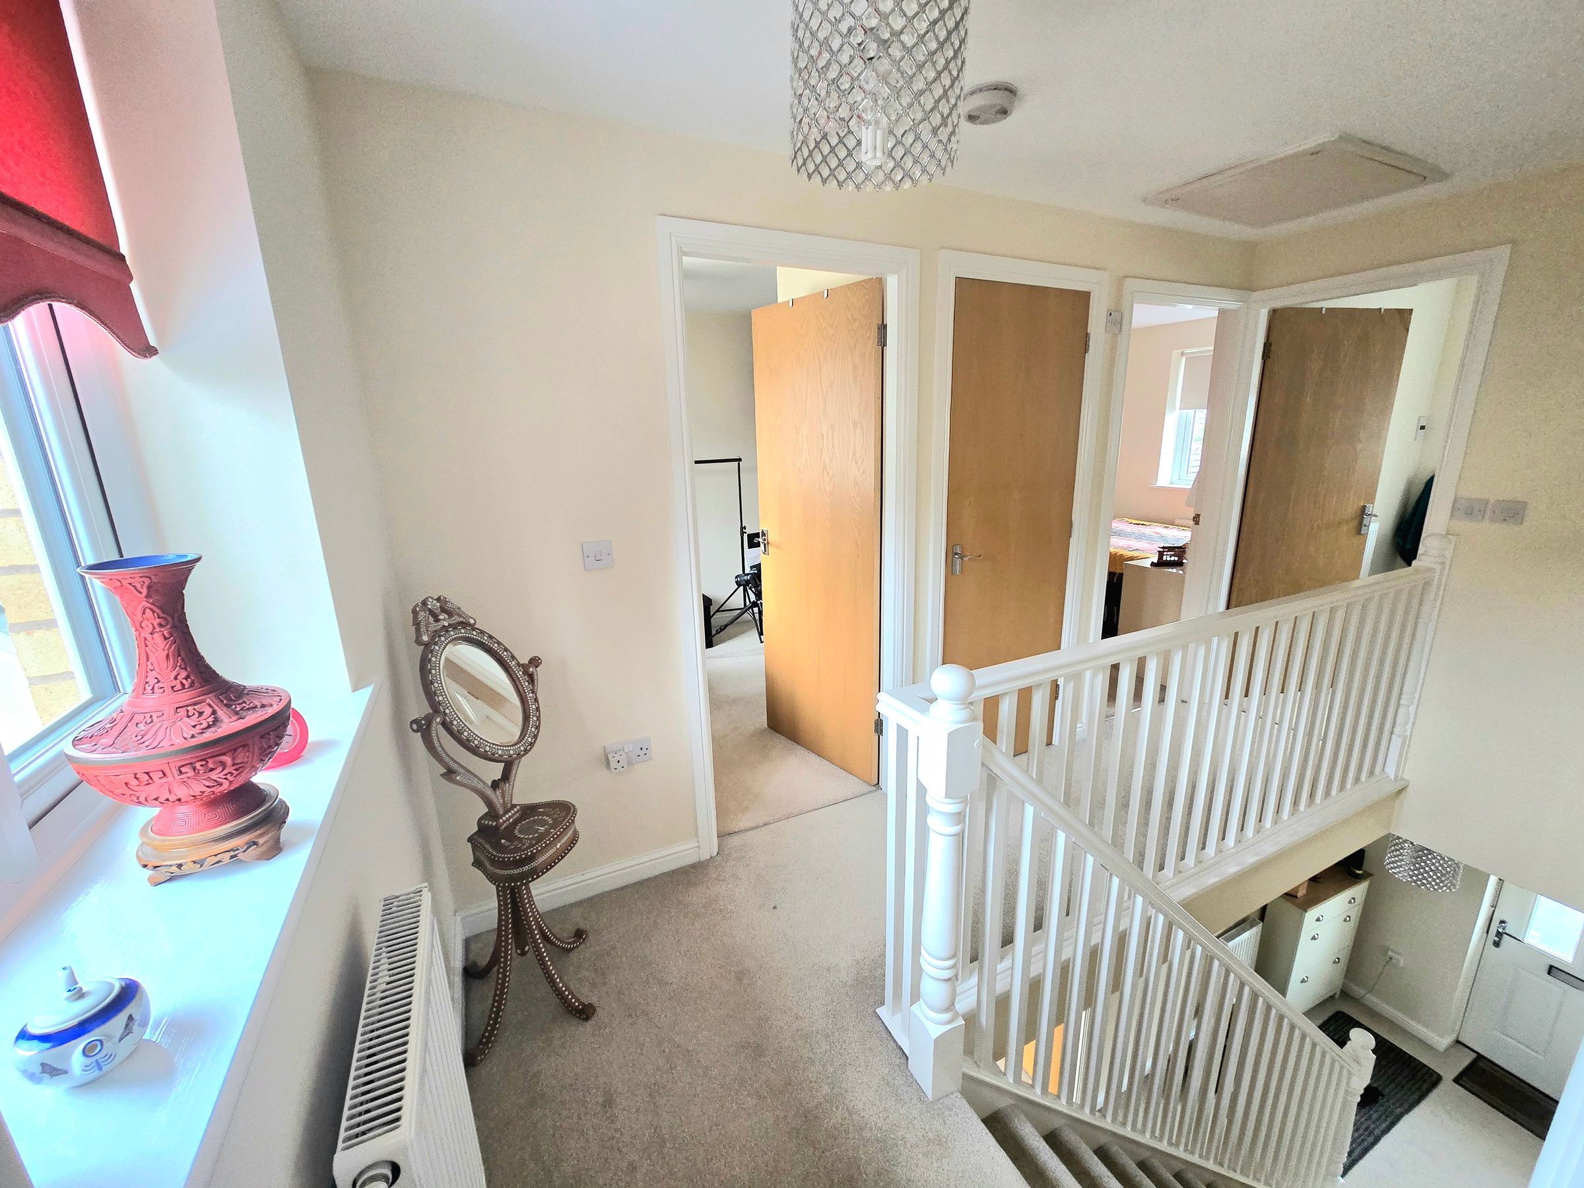
UPVC double glazed window to rear aspect, plastered ceiling, loft access, plastered walls, fitted carpet, airing cupboard with radiator, doors leading into all first floor rooms.
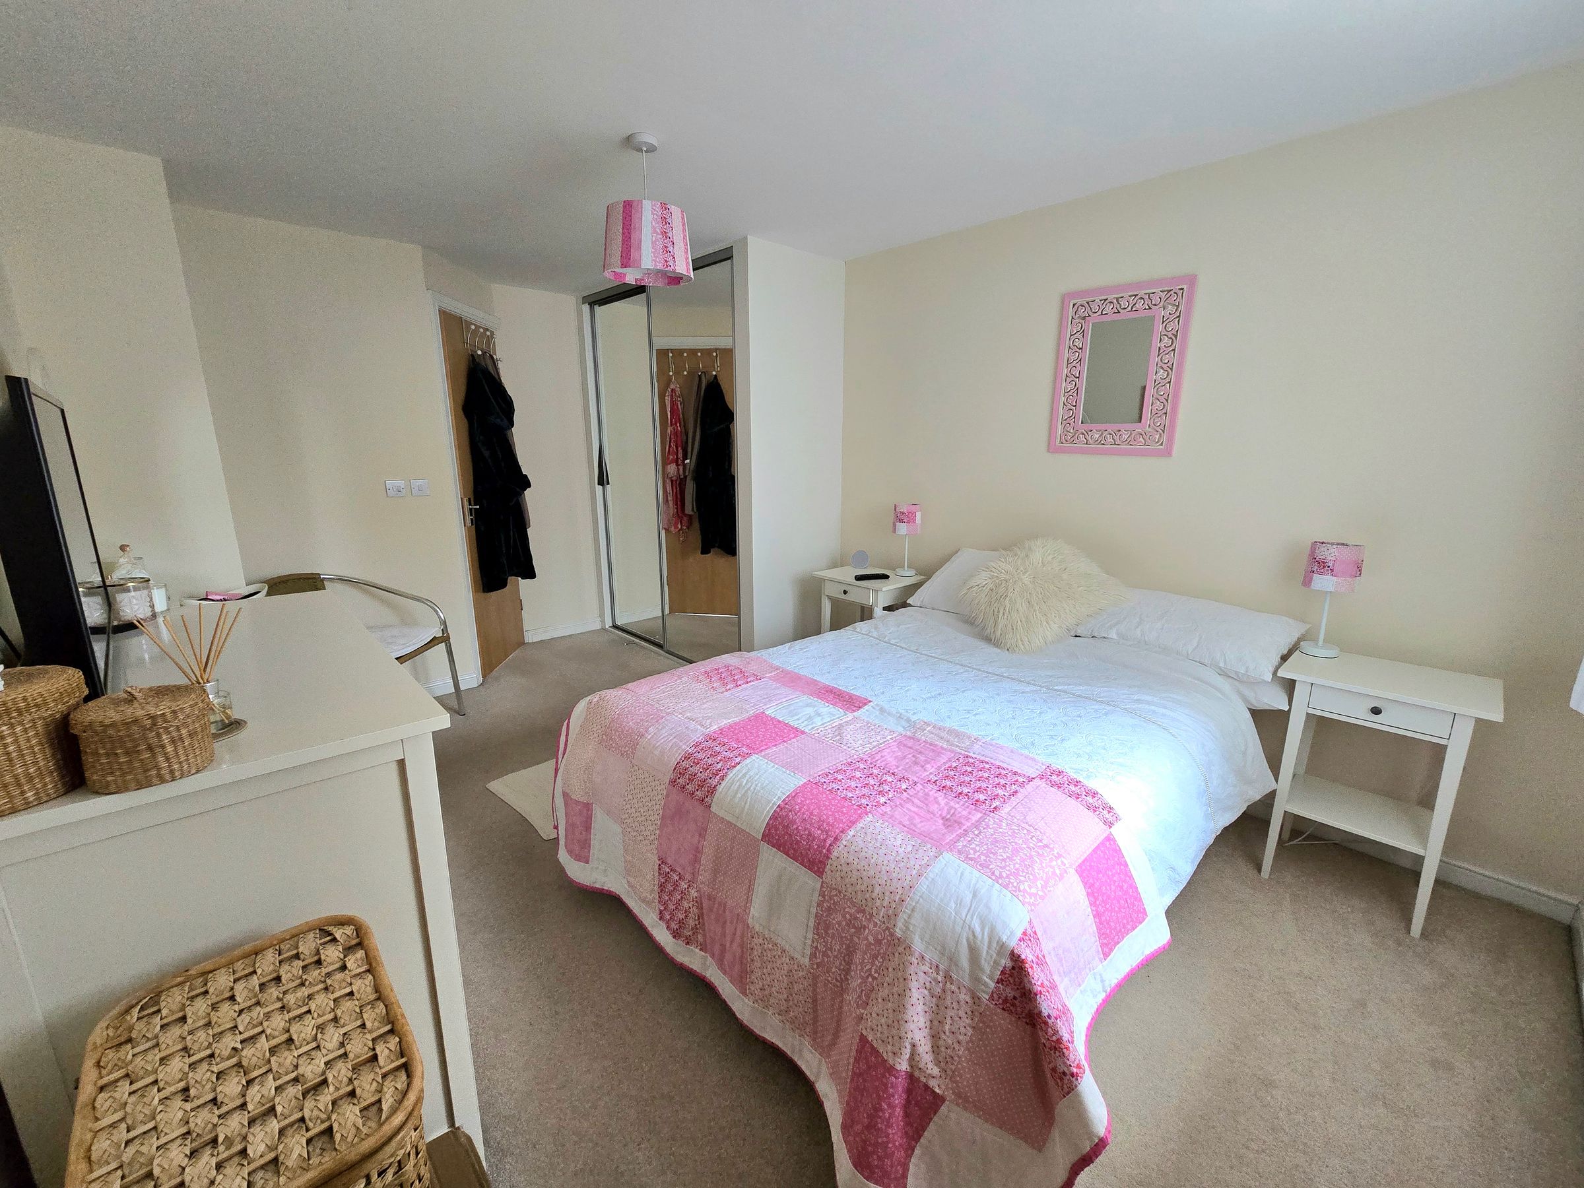
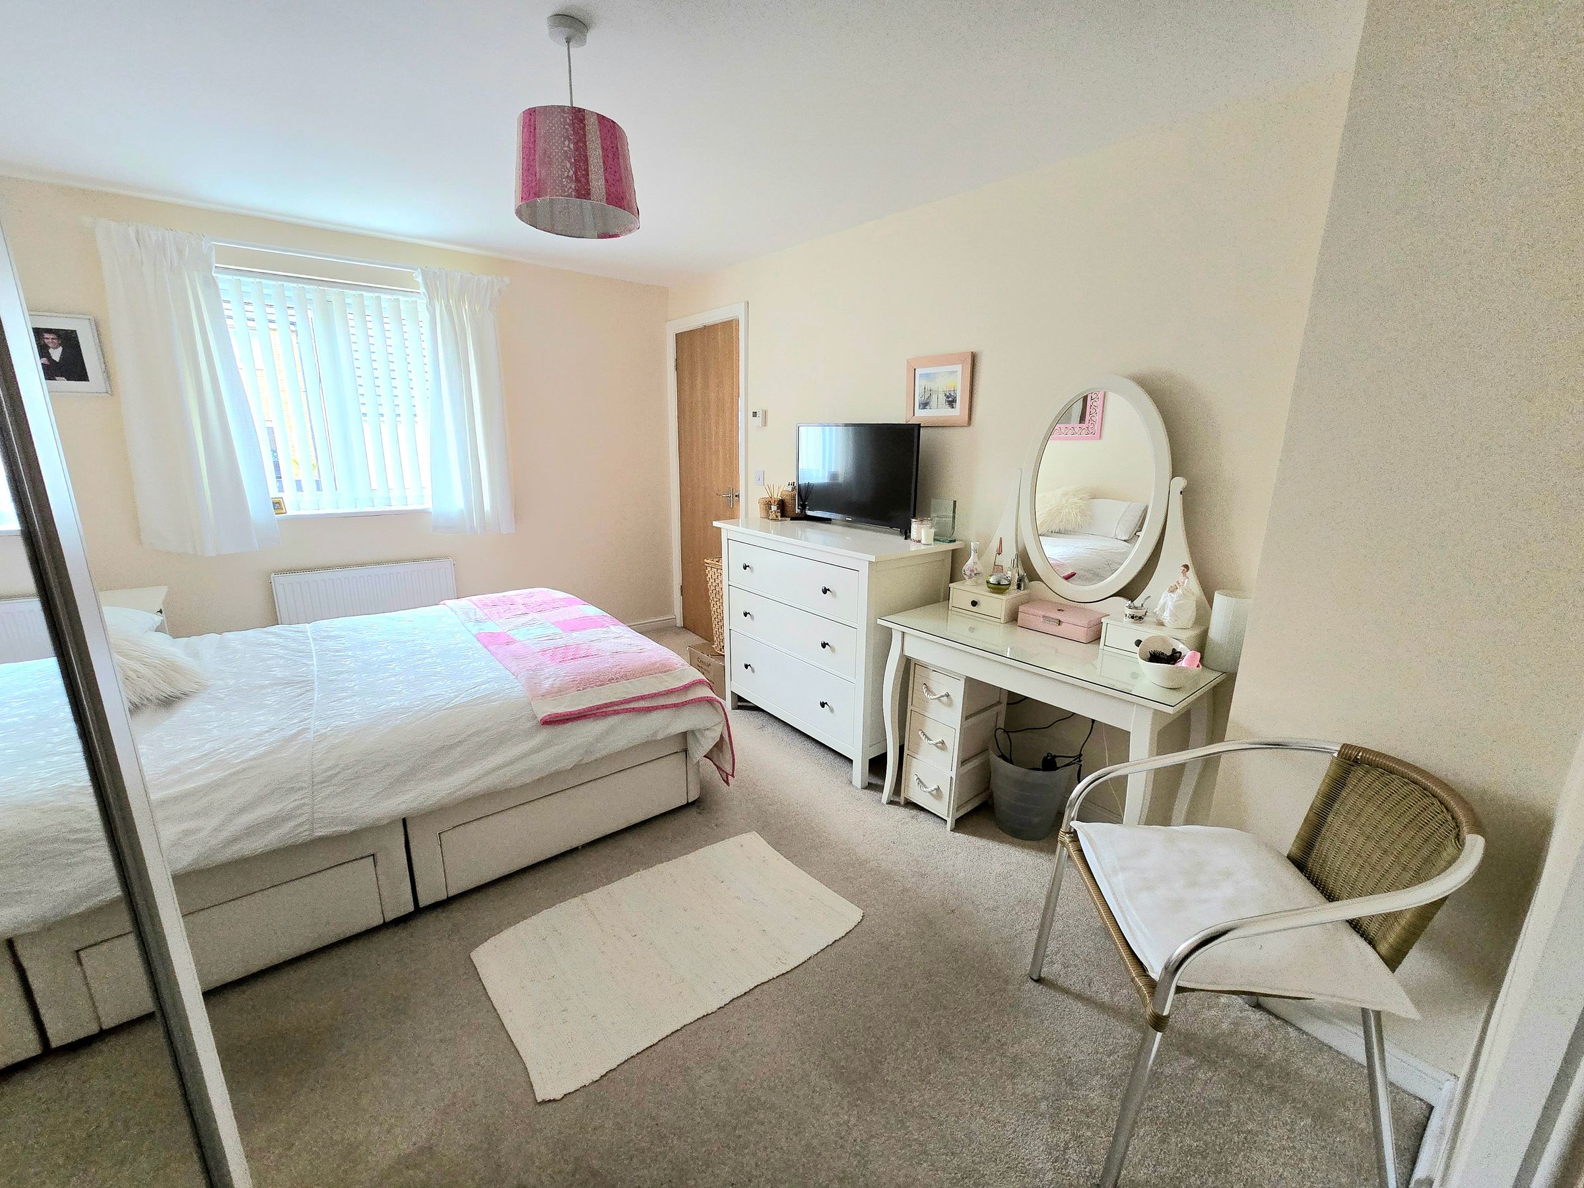
Bedroom One
15' 1" x 9' 9" (4.60m x 2.96m)
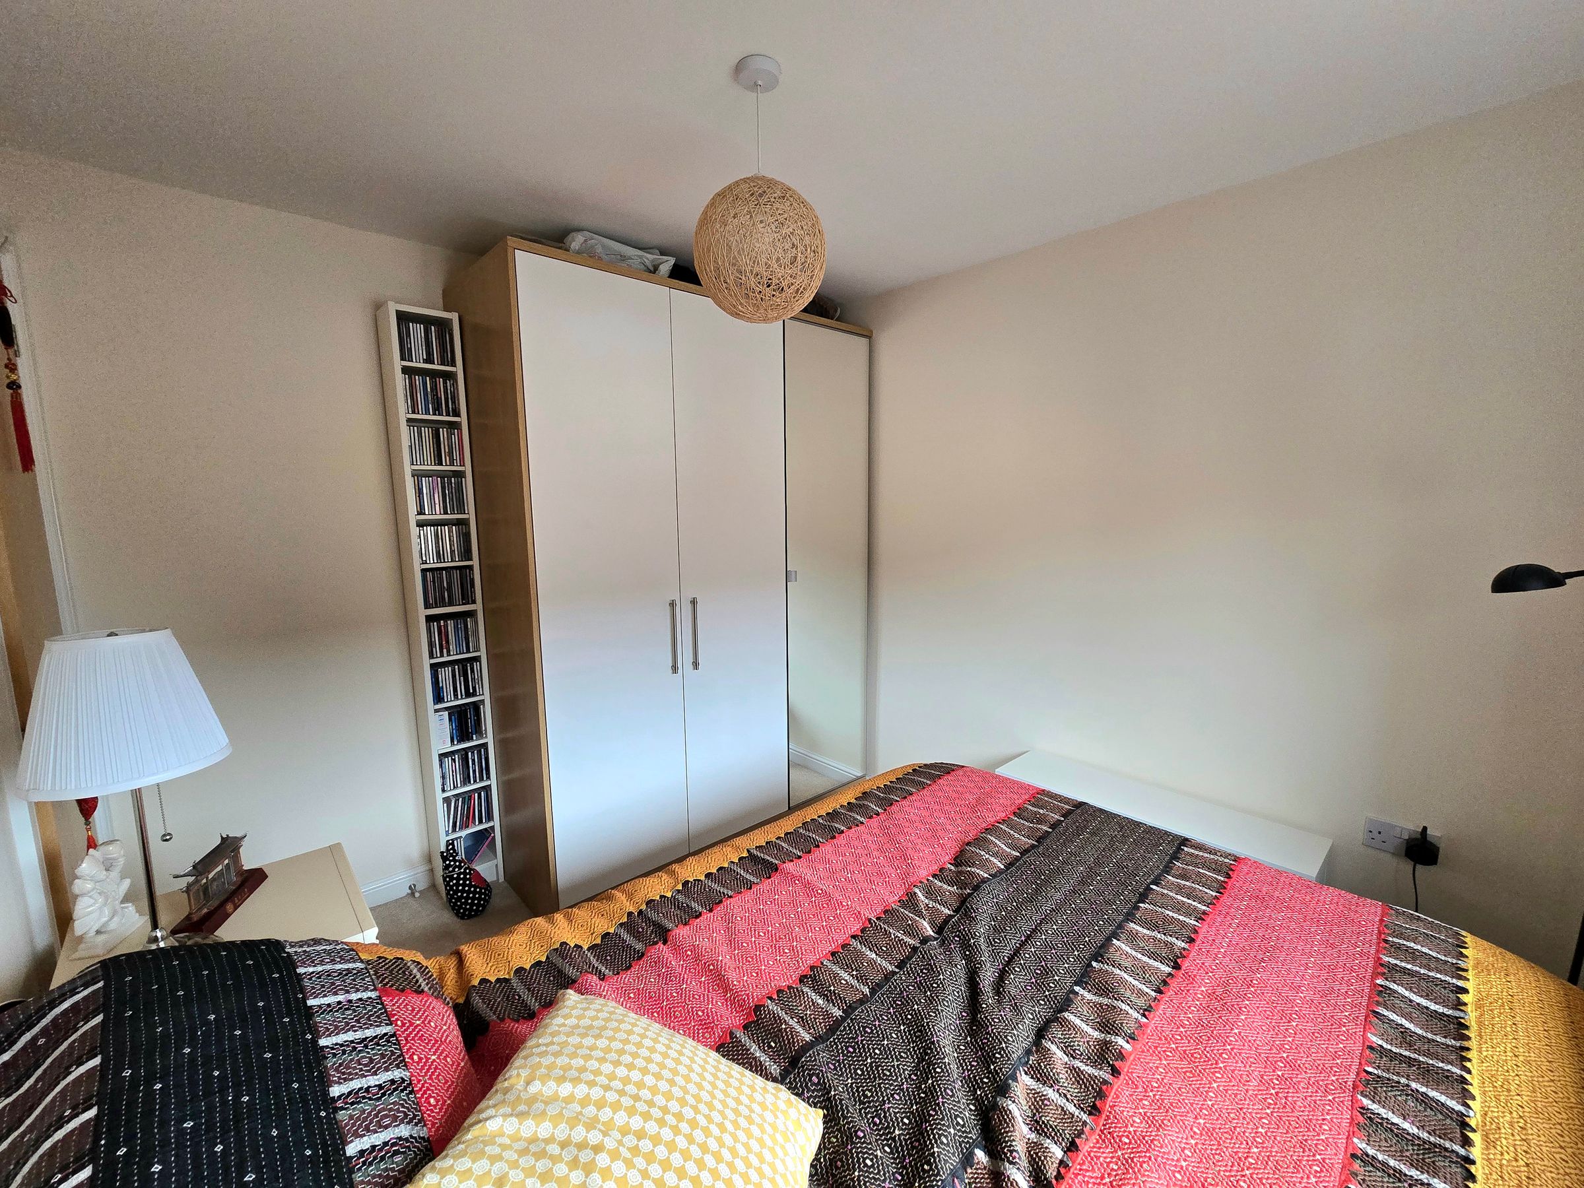
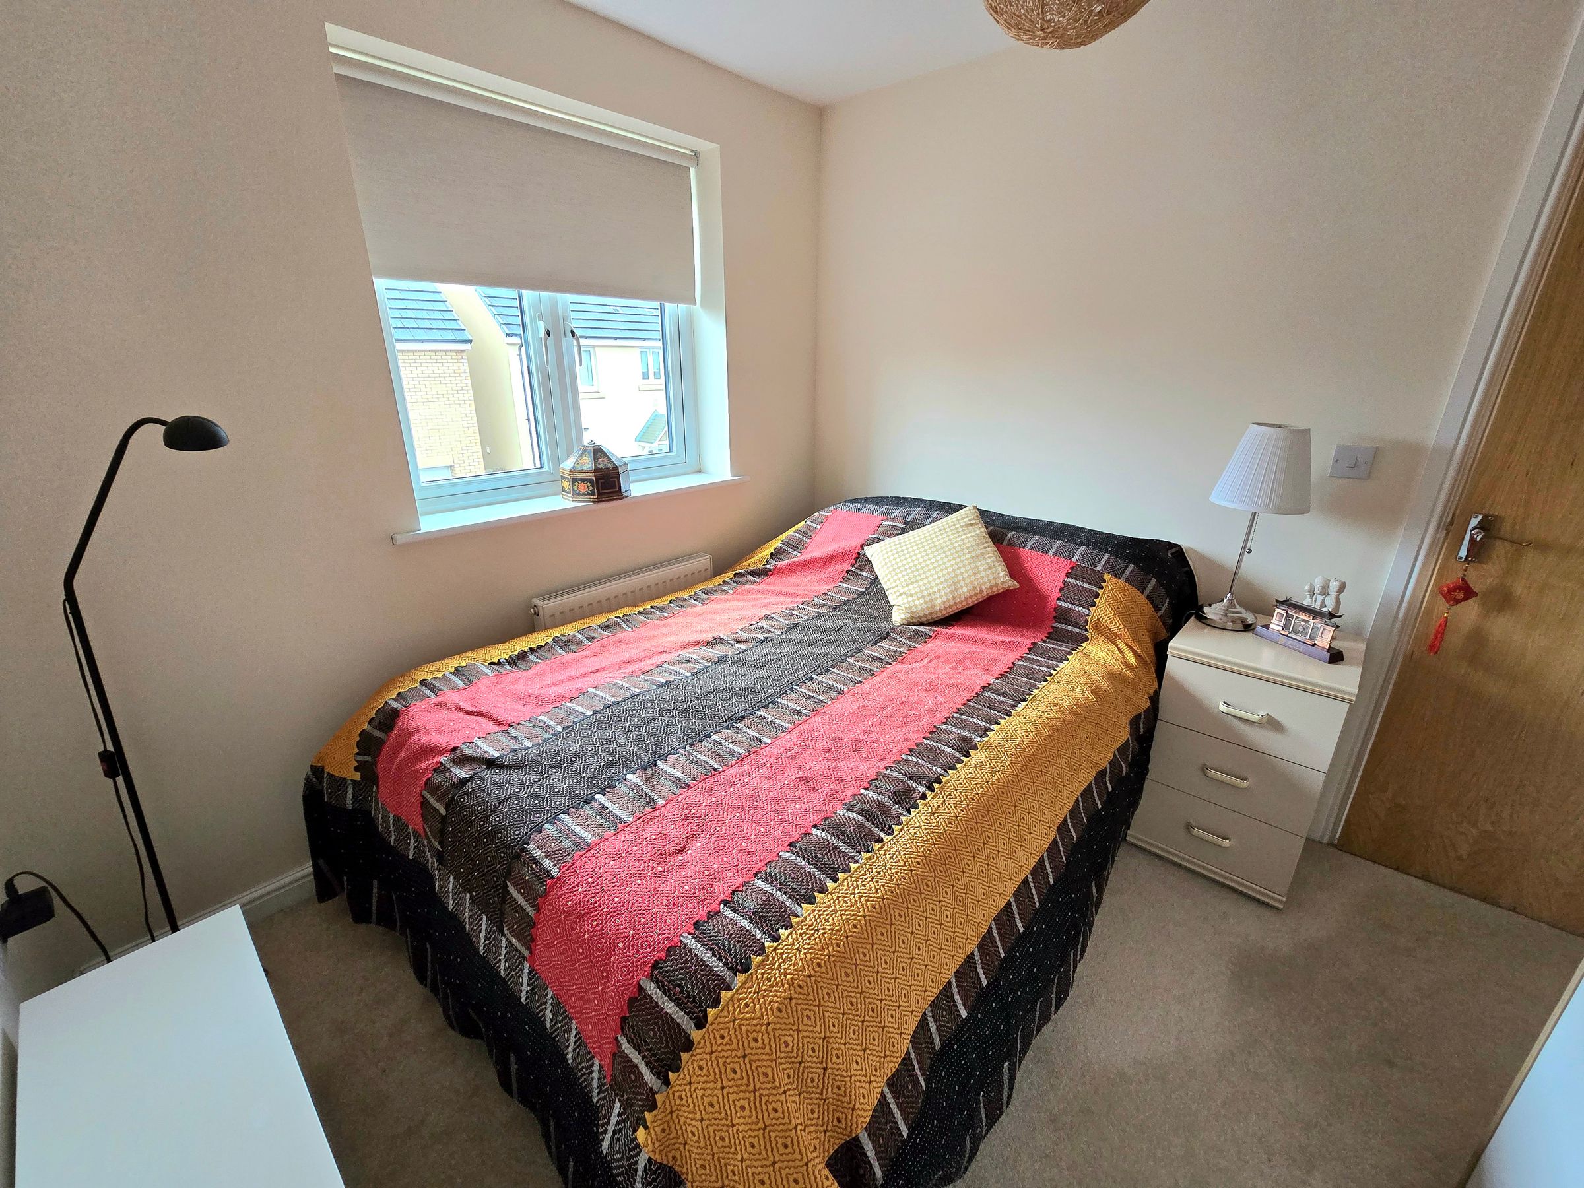
UPVC double glazed window to rear aspect, plastered ceiling, plastered walls, fitted carpet, radiator built in fitted wardrobes with mirrored doors, door leading into en-suite.
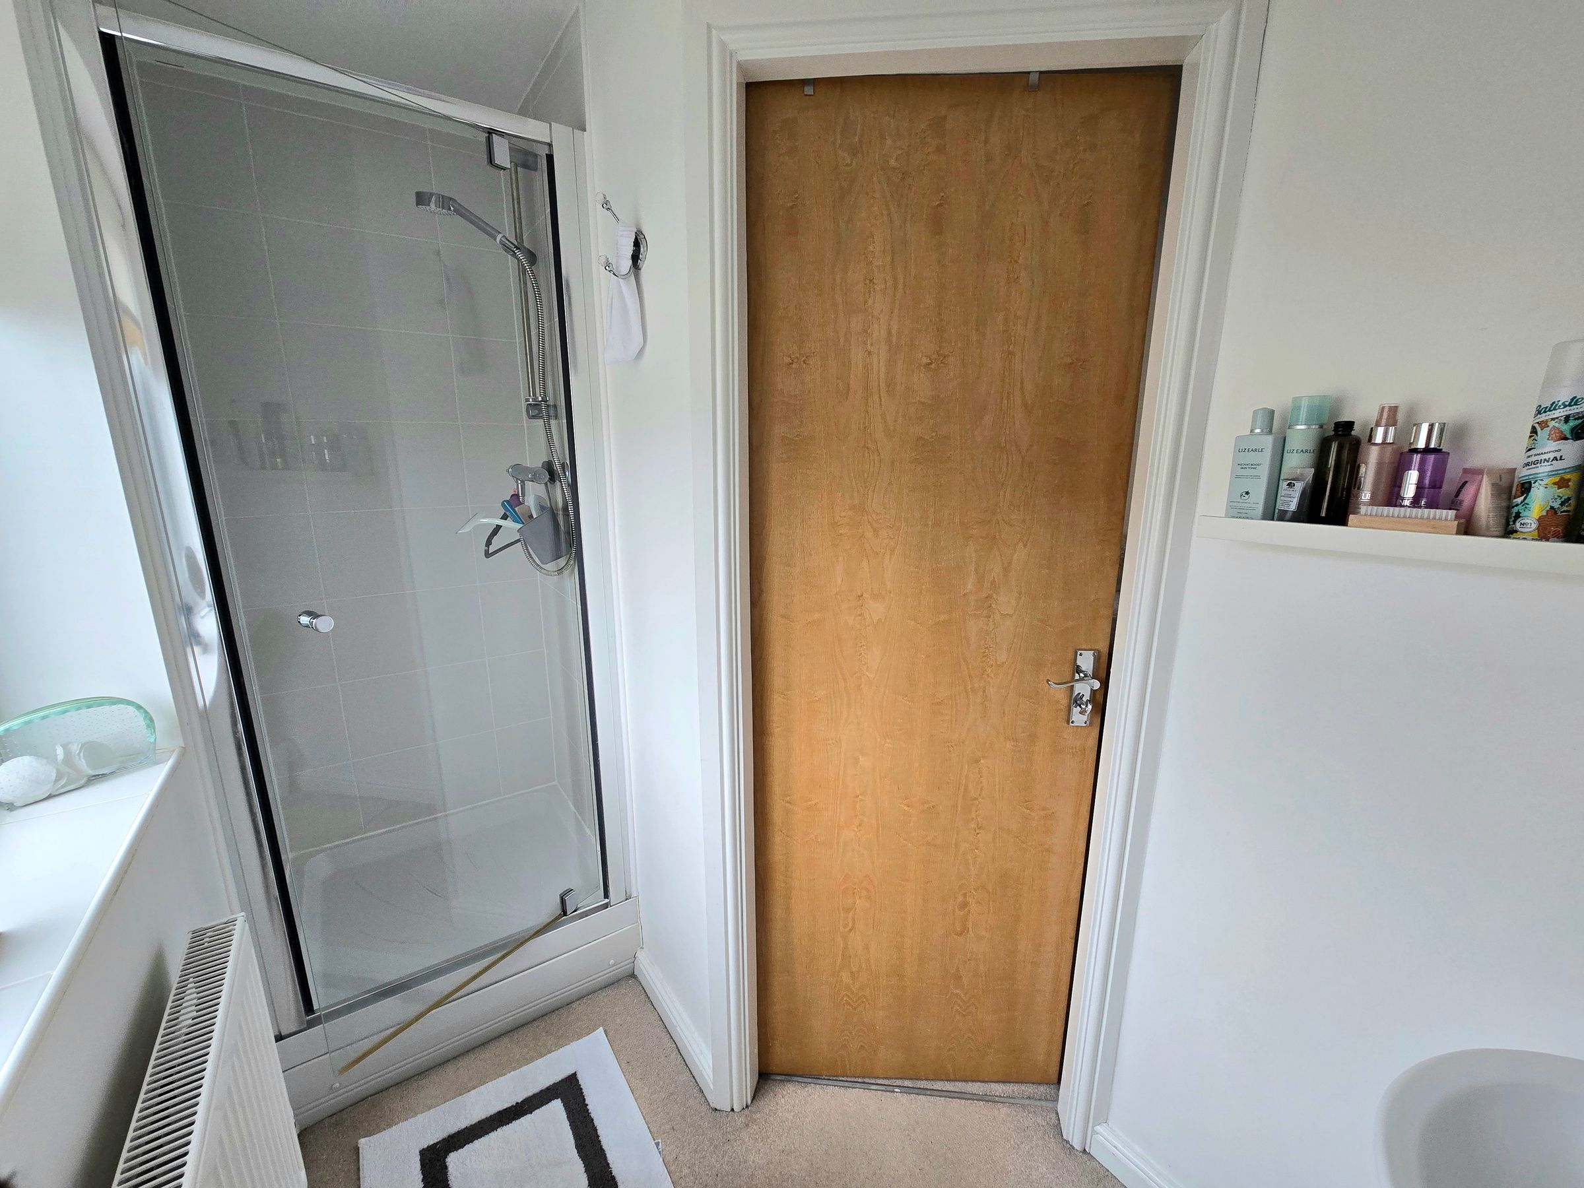
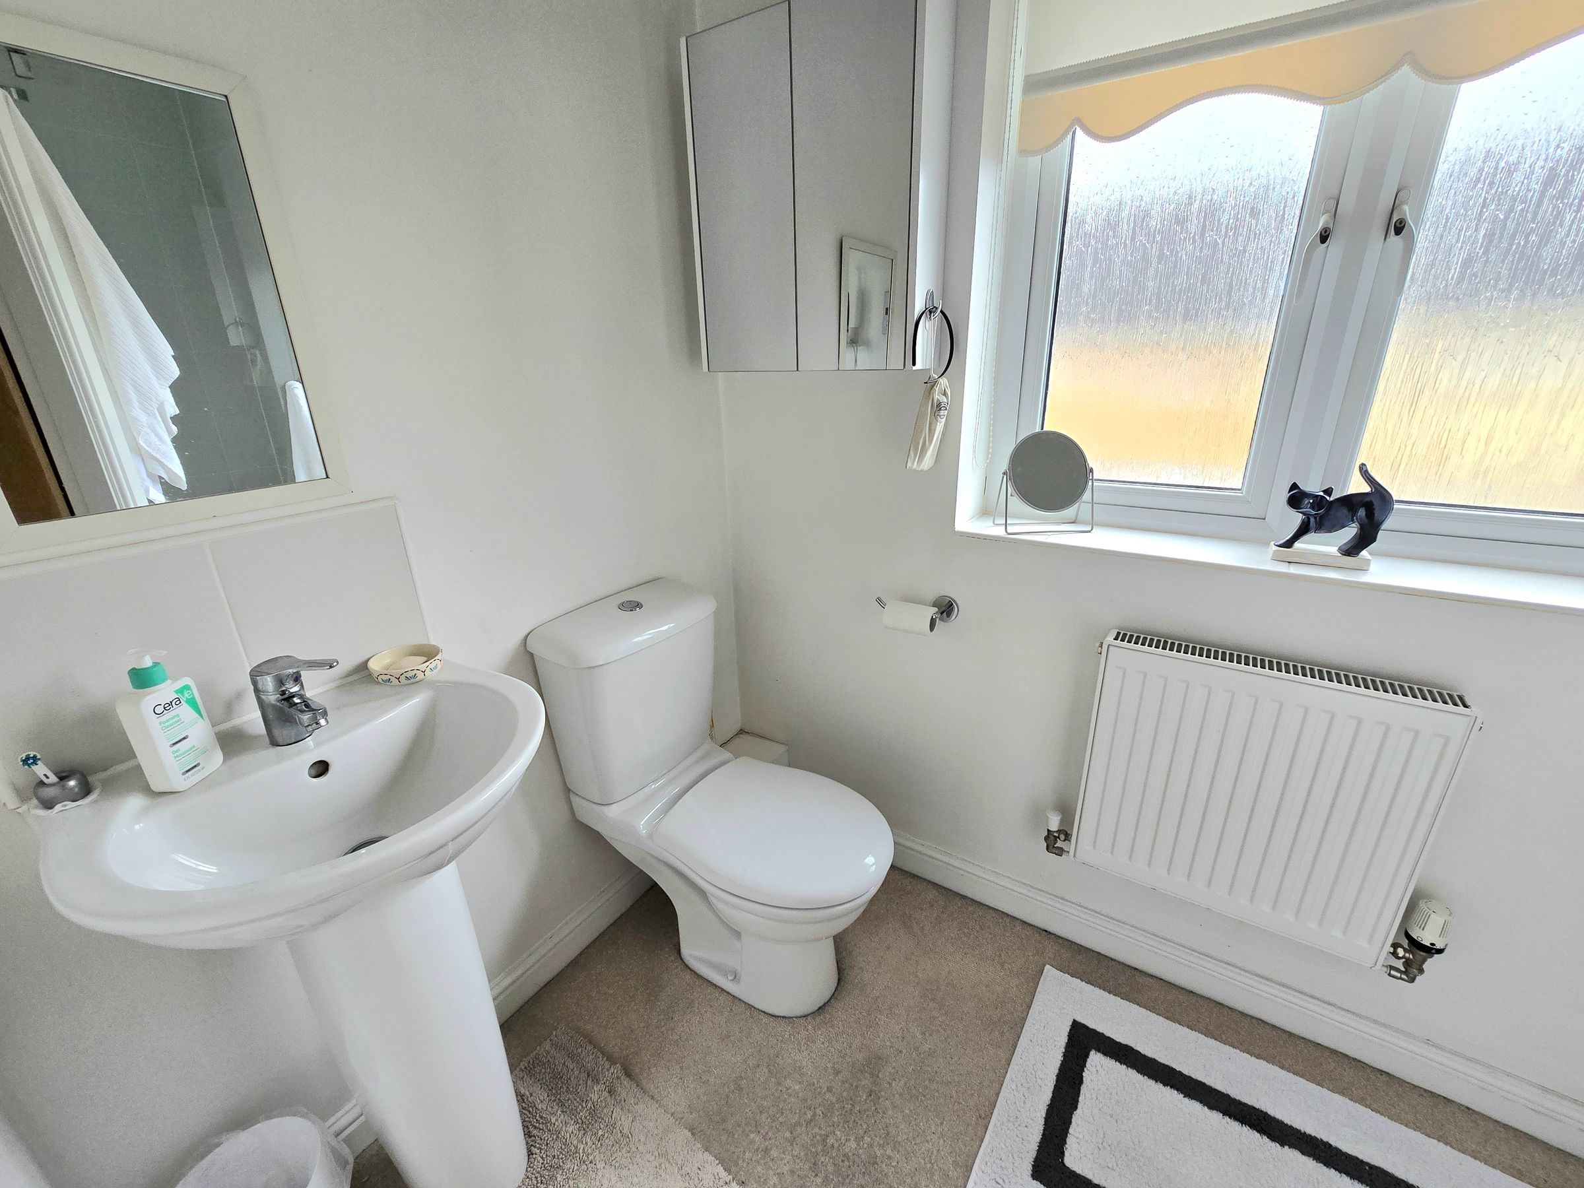
En-Suite
UPVC double glazed obscured window to front aspect, plastered ceiling, extractor fan, plastered walls, tiled splashback, fitted carpet, radiator, three piece suite comprising low level WC, pedestal wash hand basin and shower cubicle with mains over head shower.
Bedroom Two
9' 4" x 8' 2" (2.84m x 2.48m)
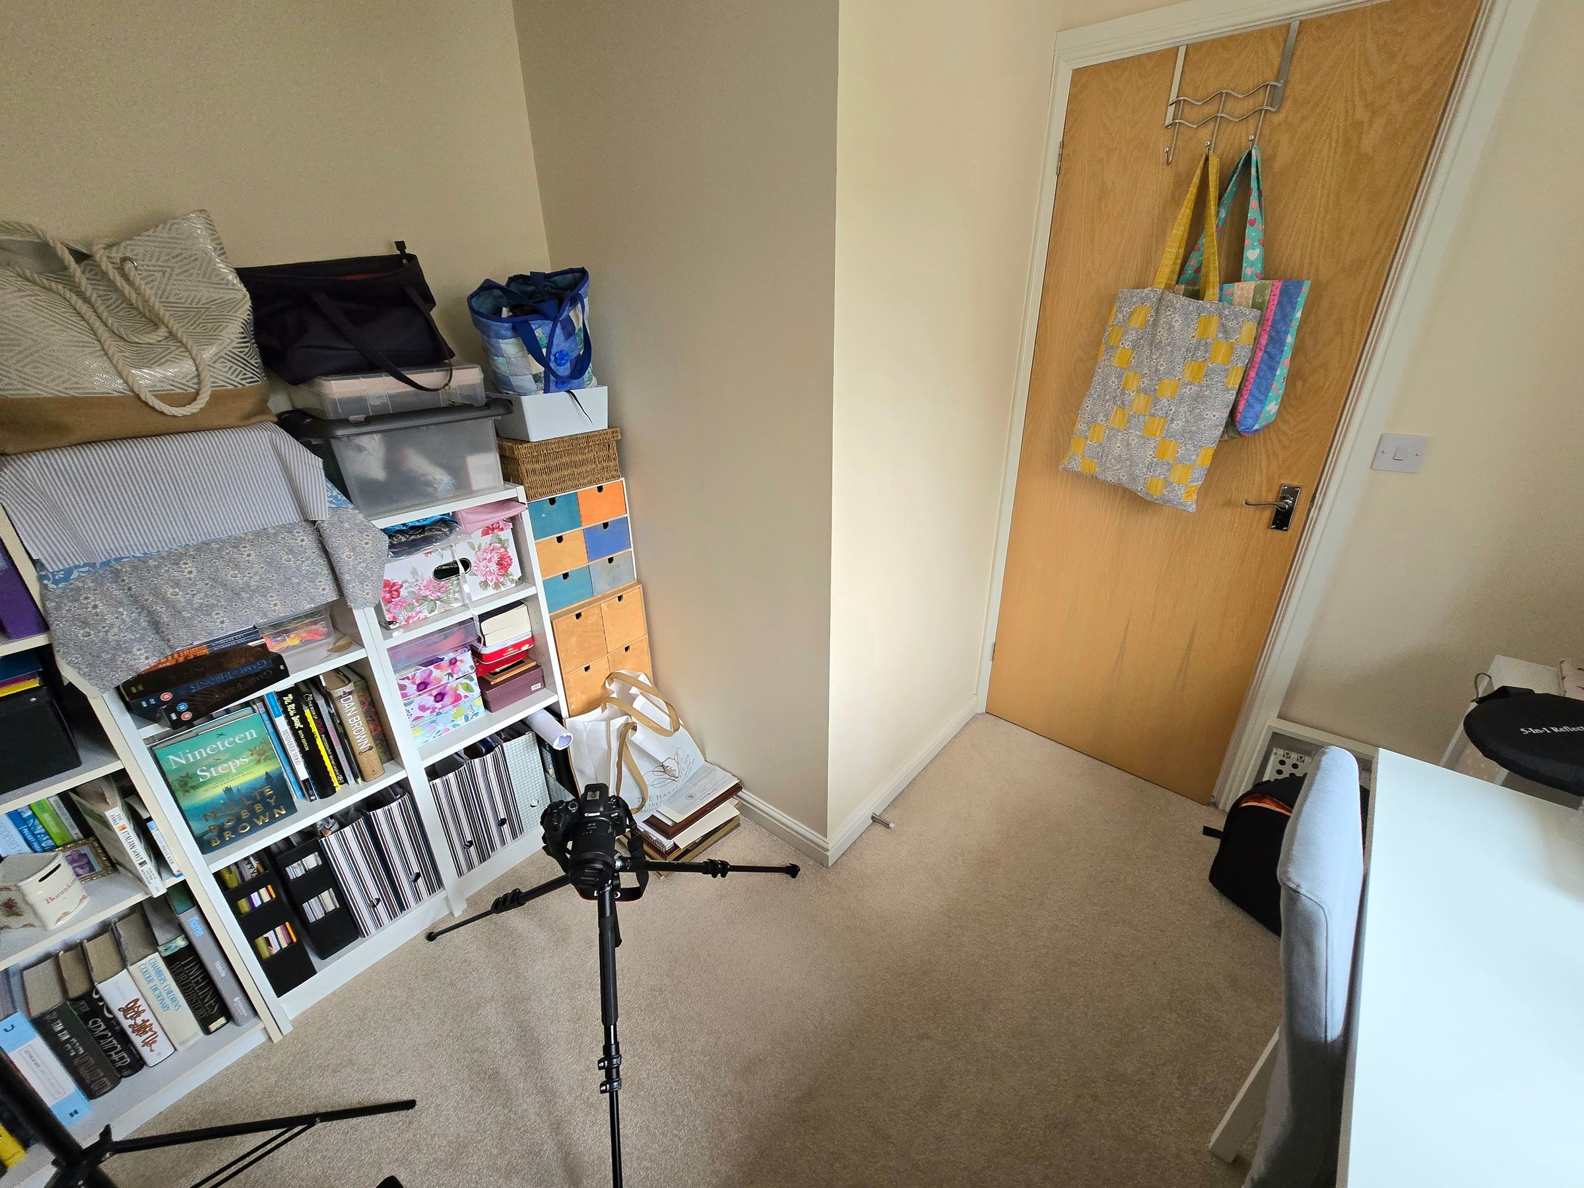
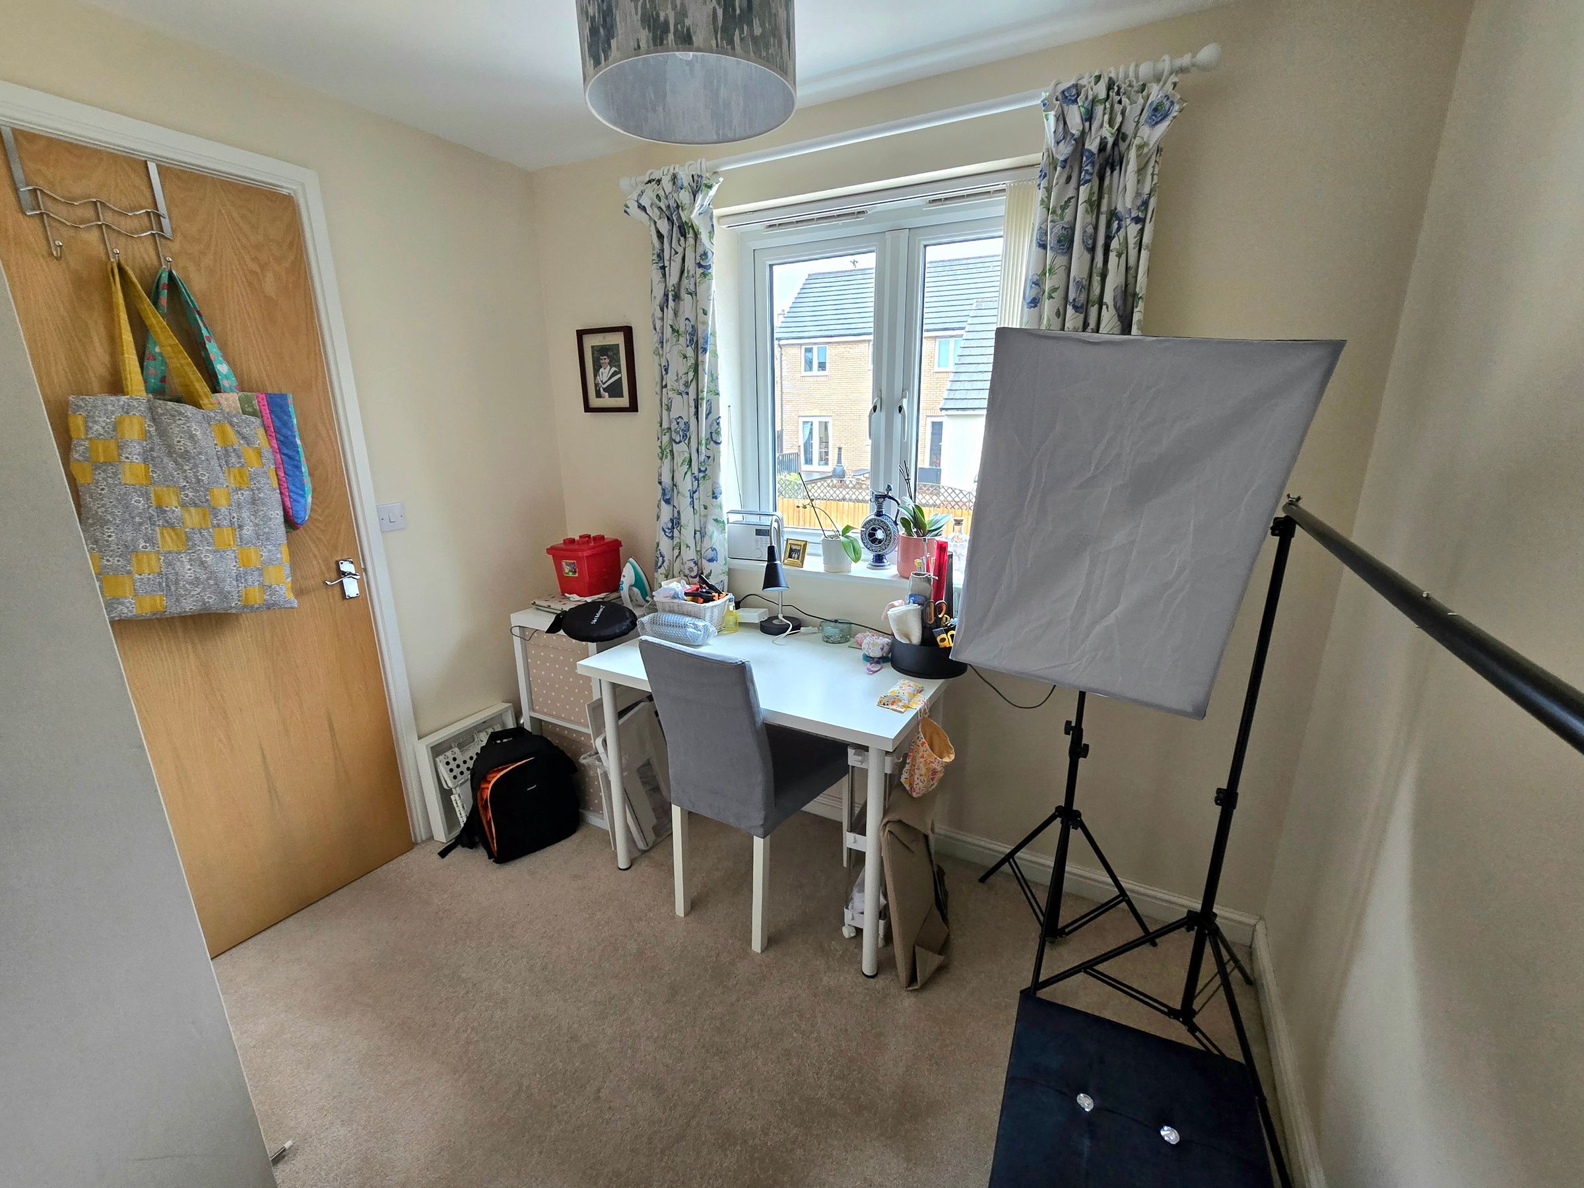
UPVC double glazed window to front aspect, plastered ceiling, plastered walls, fitted carpet, radiator.
Bedroom Three
8' 2" x 8' 2" (2.49m x 2.48m)
UPVC double glazed window to rear aspect, plastered ceiling, plastered walls, fitted carpet, radiator.
Family Bathroom
7' 3" x 6' 1" (2.22m x 1.85m)
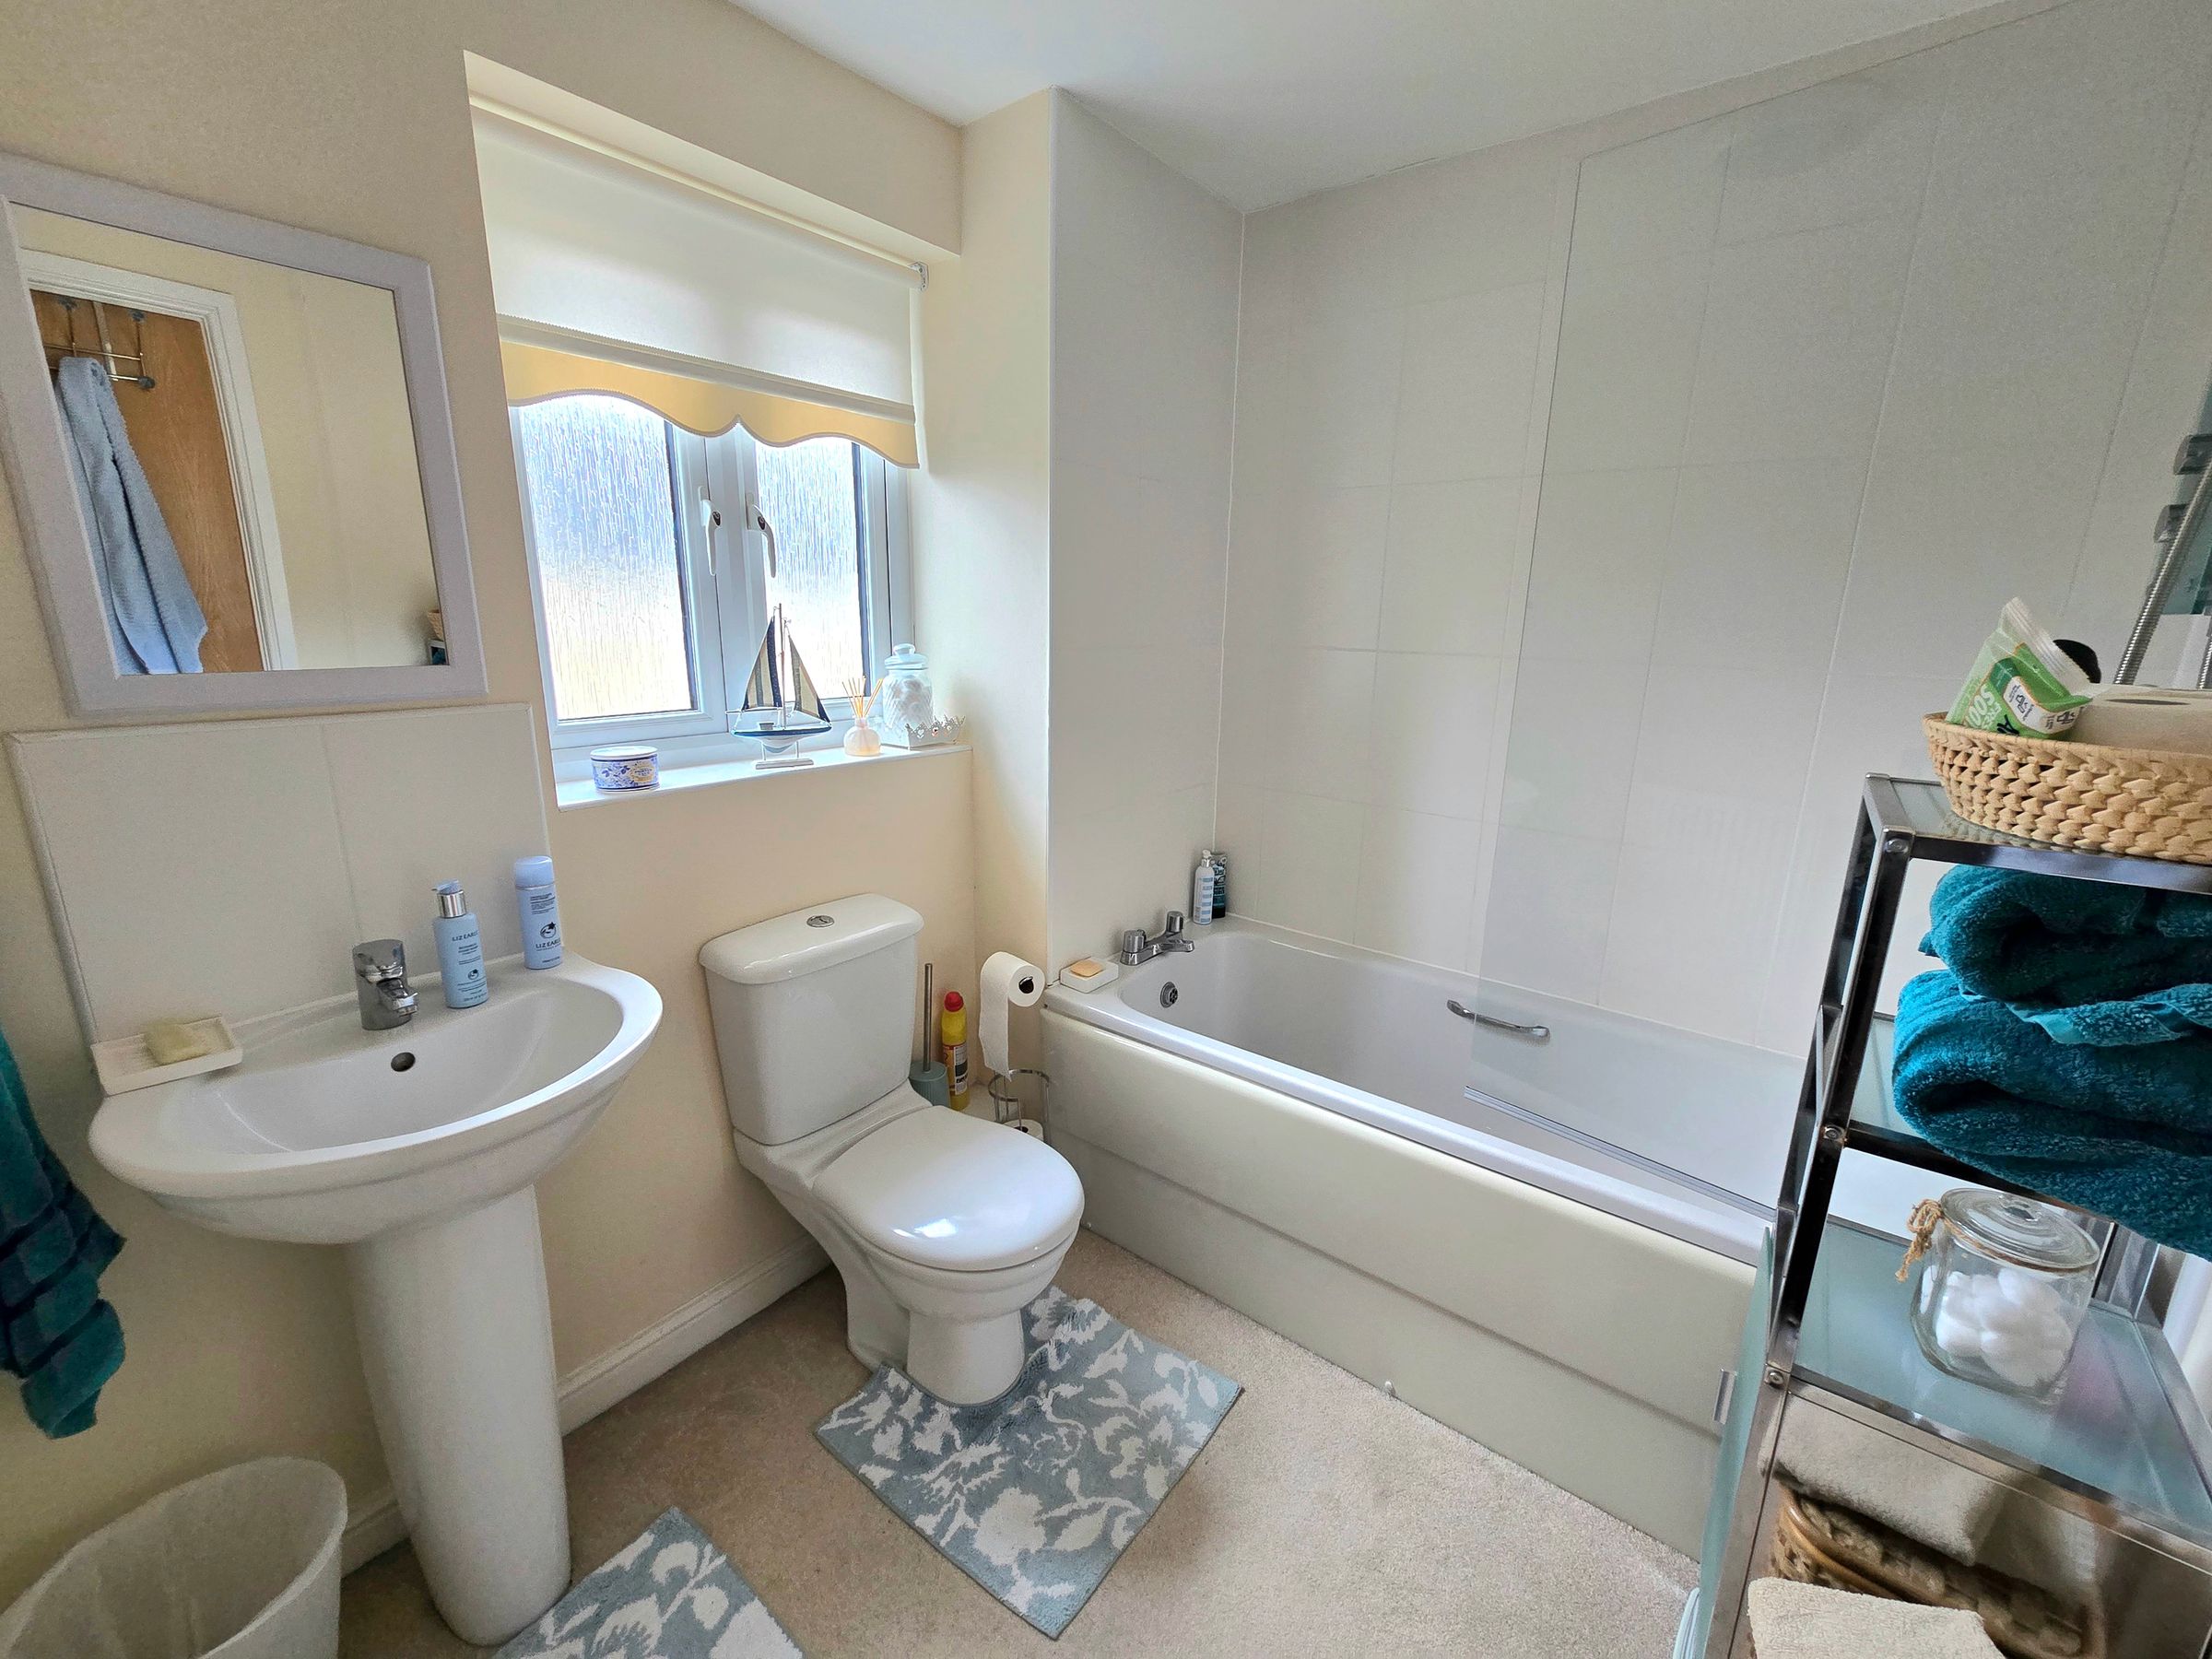
UPVC double glazed obscured window to front aspect, plastered ceiling, plastered walls, extractor fan, tiled splashback, fitted carpet, radiator, three piece suite comprising low level WC, pedestal wash hand basin, panelled bath with mixer tap and electric shower overhead.