Like the look of this property?
We would love to hear from you and arrange a viewing of this property. Get in touch now!
Looking to sell a property?
You can get a free online or in person valuation.
Property features
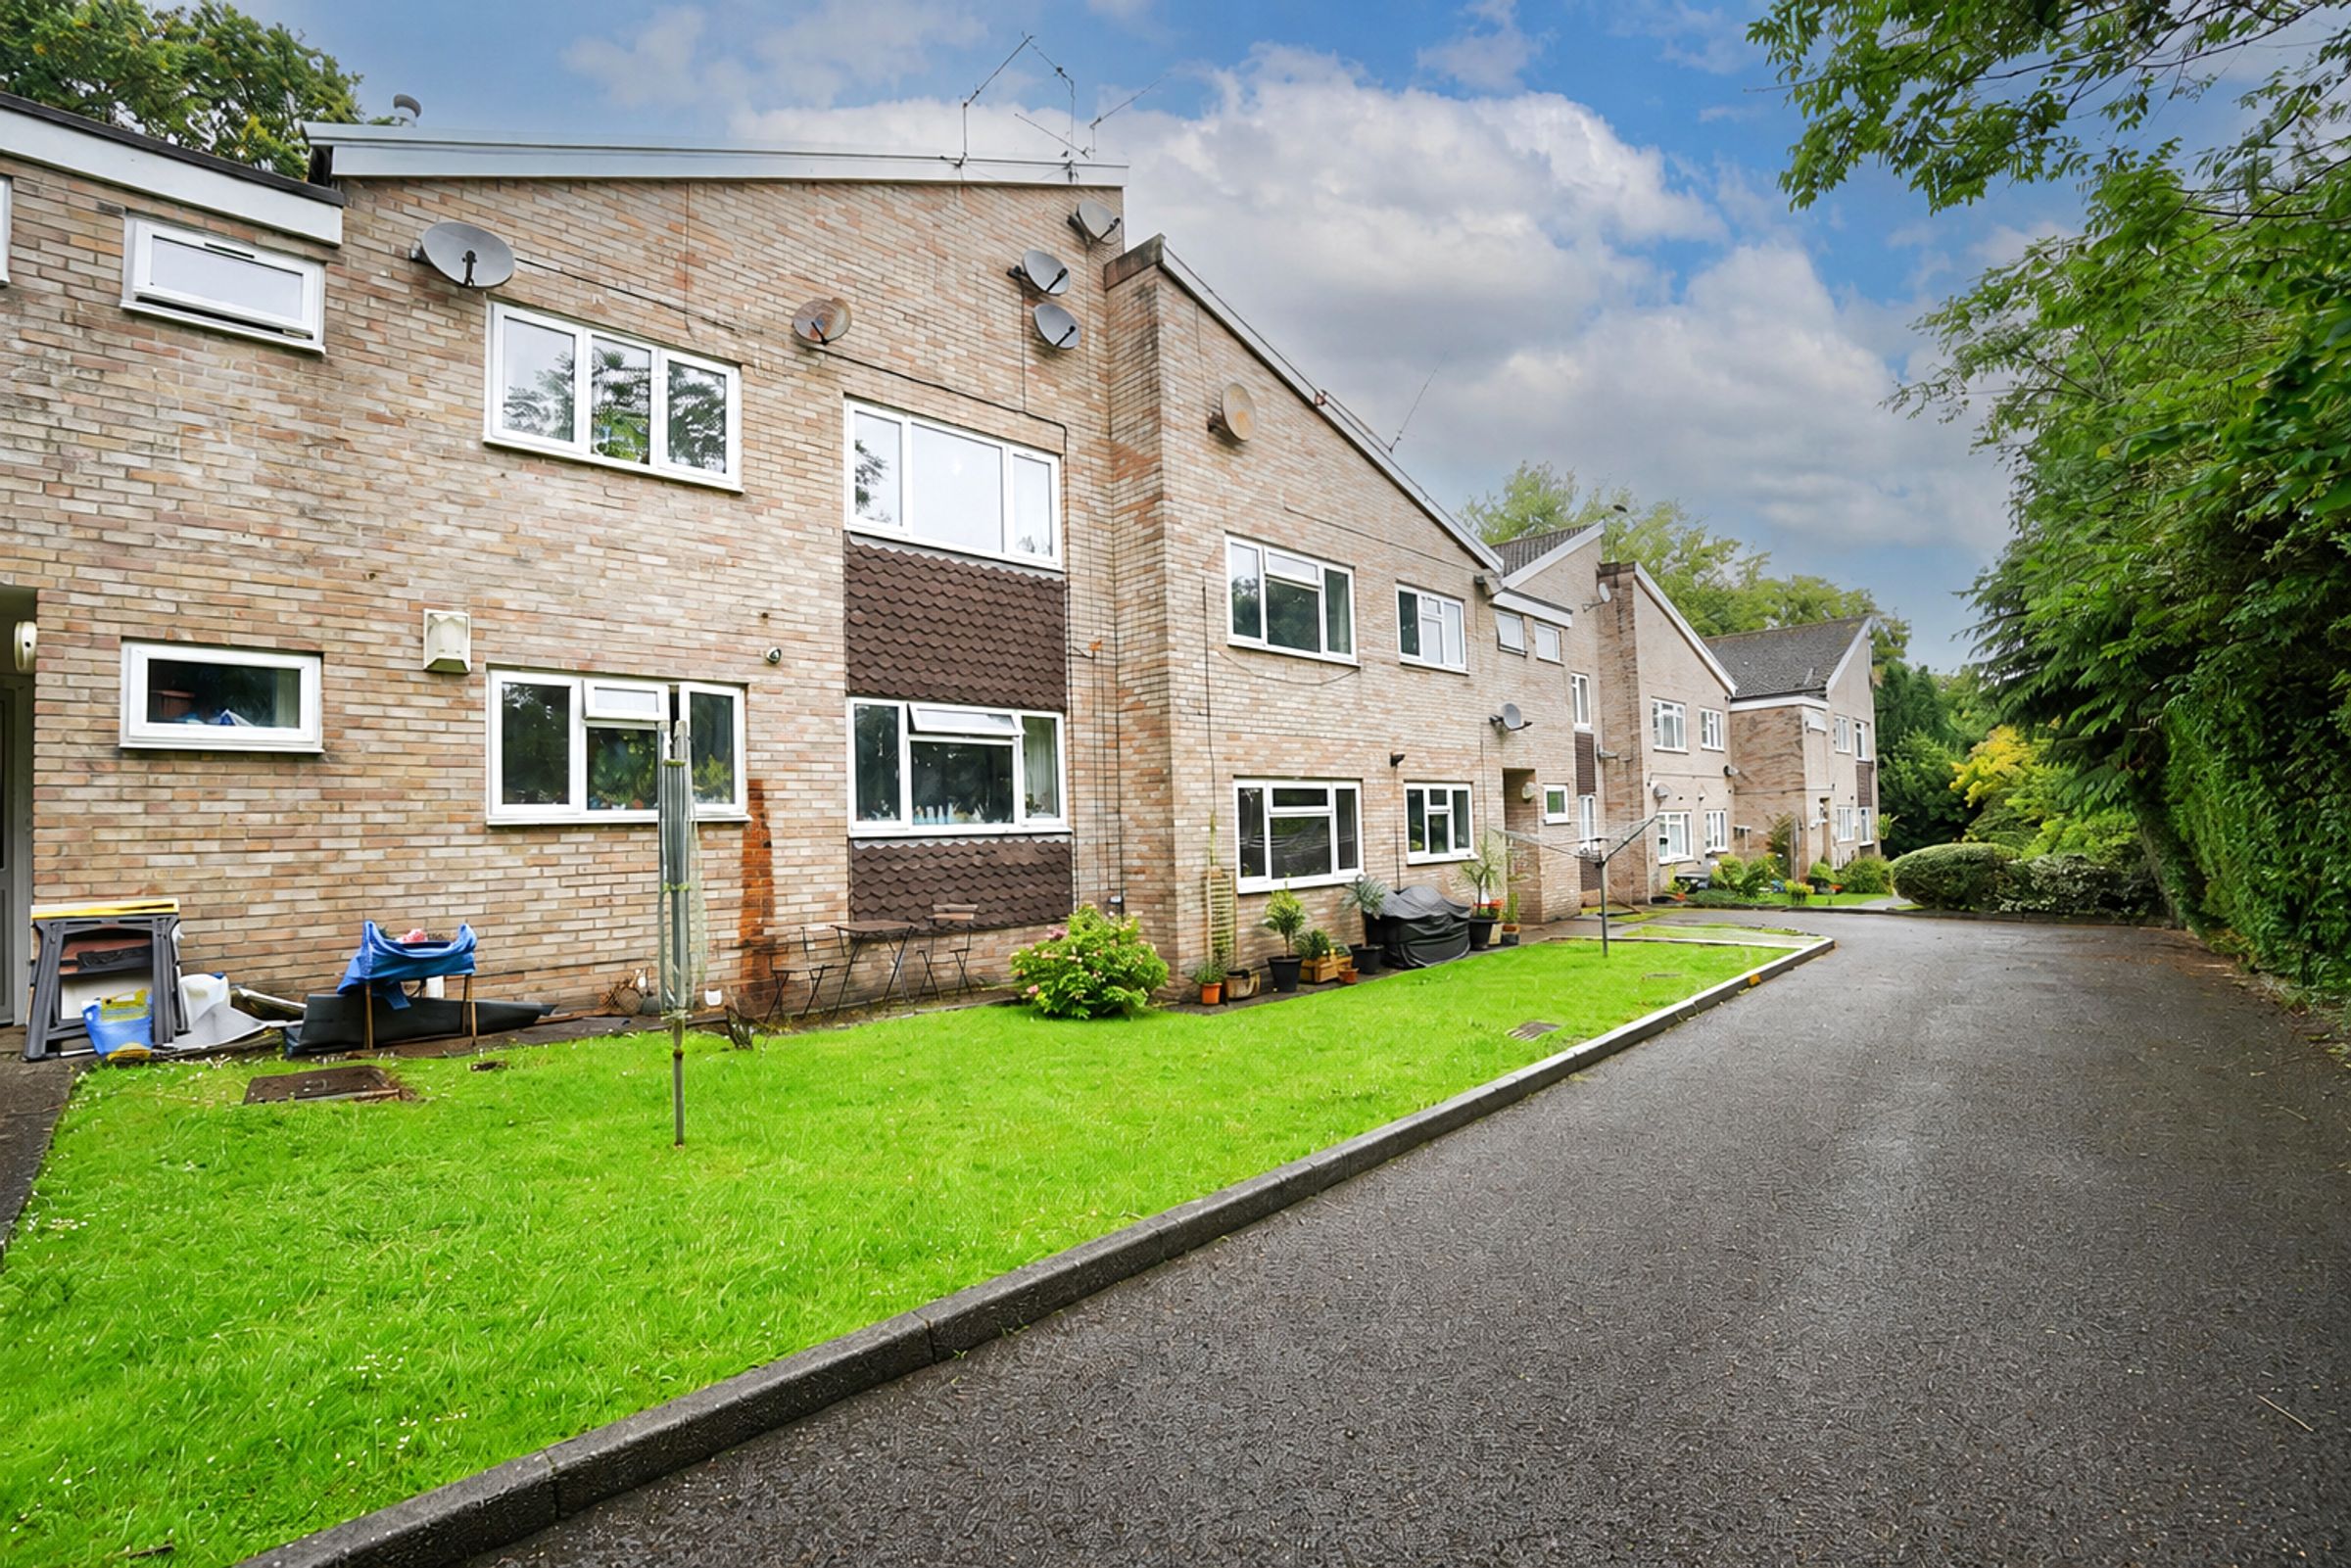
GROUND FLOOR APARTMENT
TWO BEDROOMS
COMMUNAL GARDENS
GOOD SCHOOL CATCHMENT AREA
WELL PRESENTED
NO ONGOING CHAIN
CUL DE SAC POSITION
GARAGE
IDEAL FOR FIRST TIME BUYERS AND INVESTORS
About this property
Key details
Broadband: up to 53mbps
710ft2 floor area
1184ft2 plot size
Leasehold
Council tax band D
Additional information
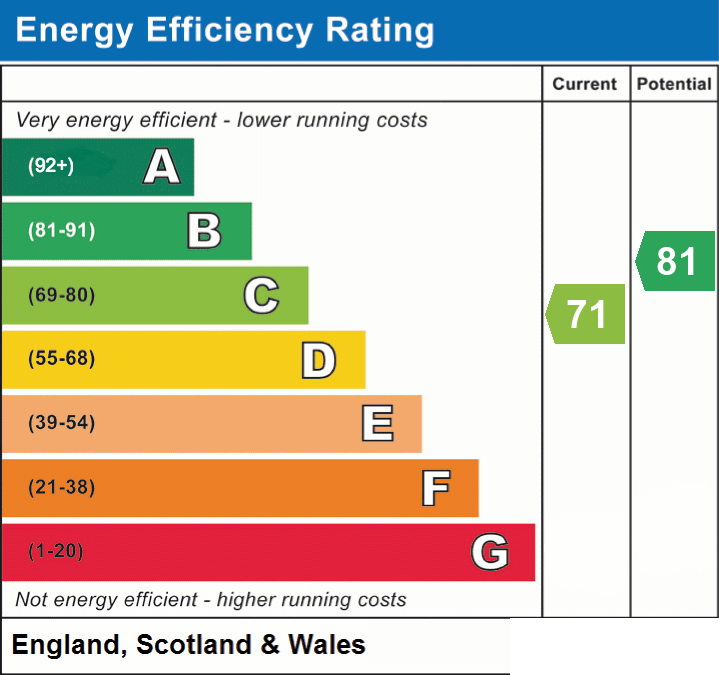
- Energy efficiency (current)
- C (71)
- Energy efficiency (potential)
- B (81)
- Is in a conservation area
- No
- Is a listed property
- No
- Construction materials
- Not specified


Near the property
Rooms and dimensions
Hallway
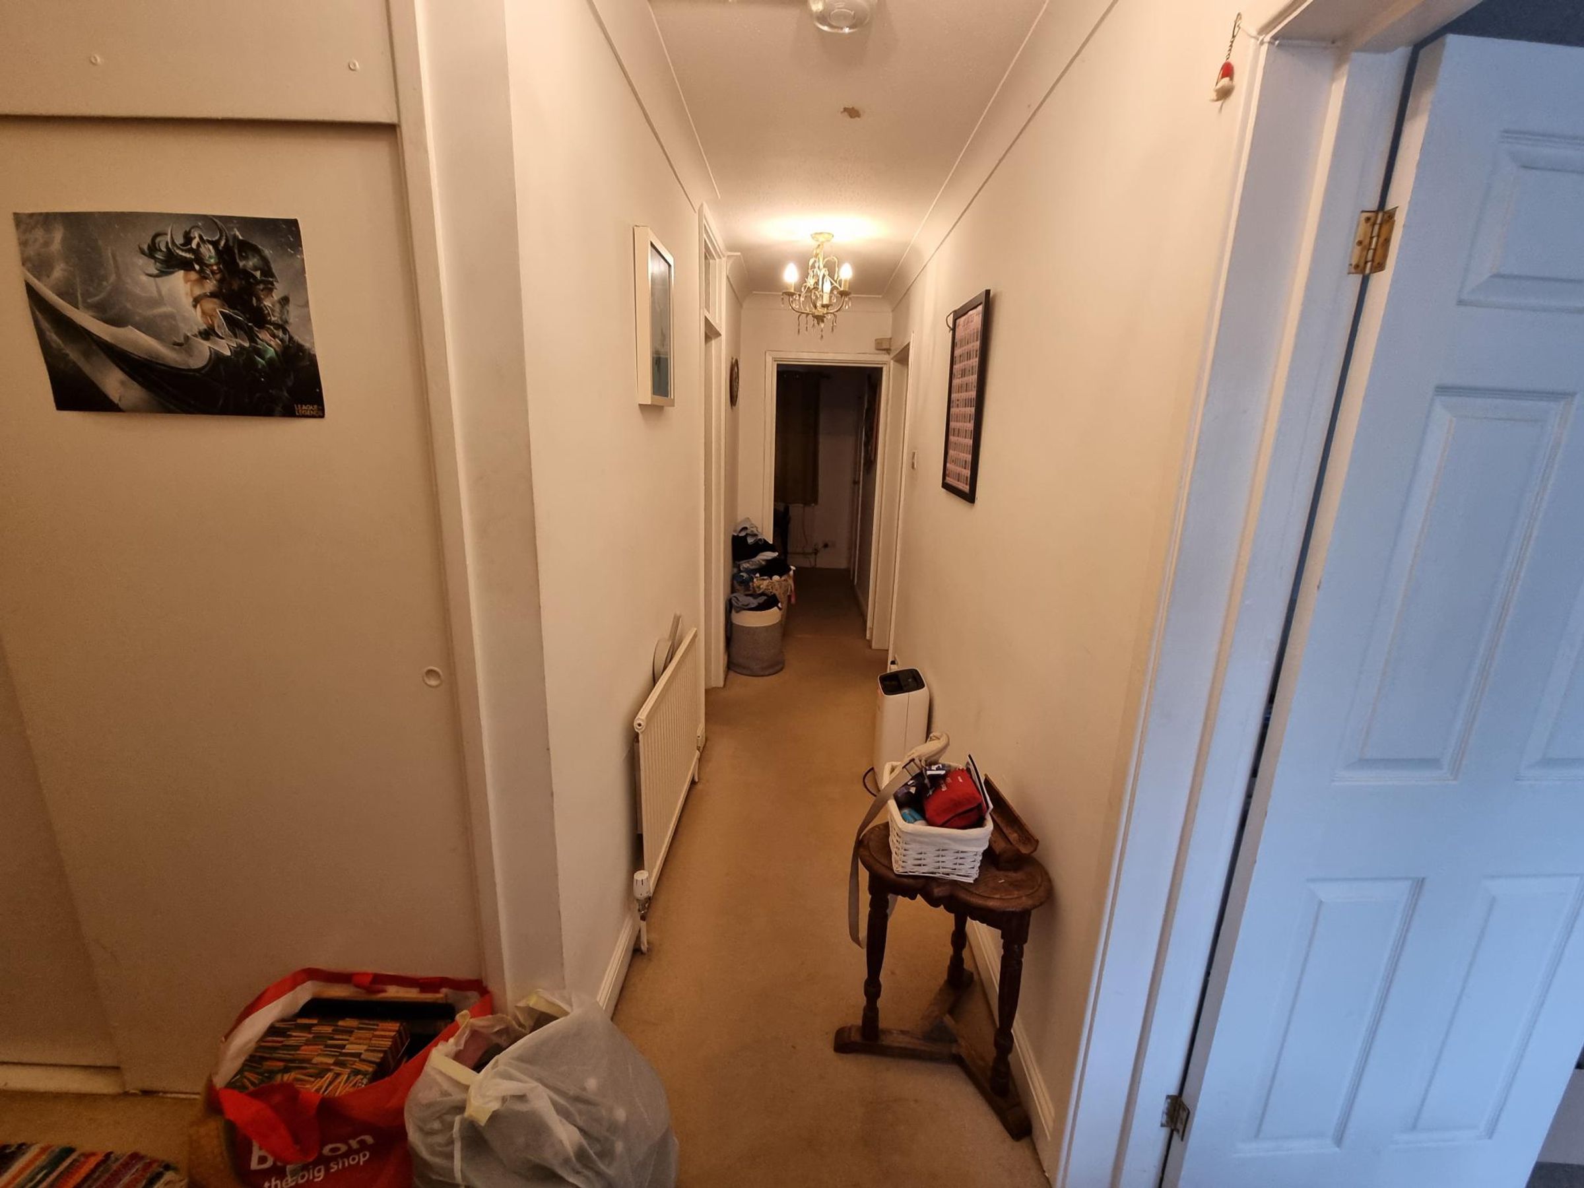
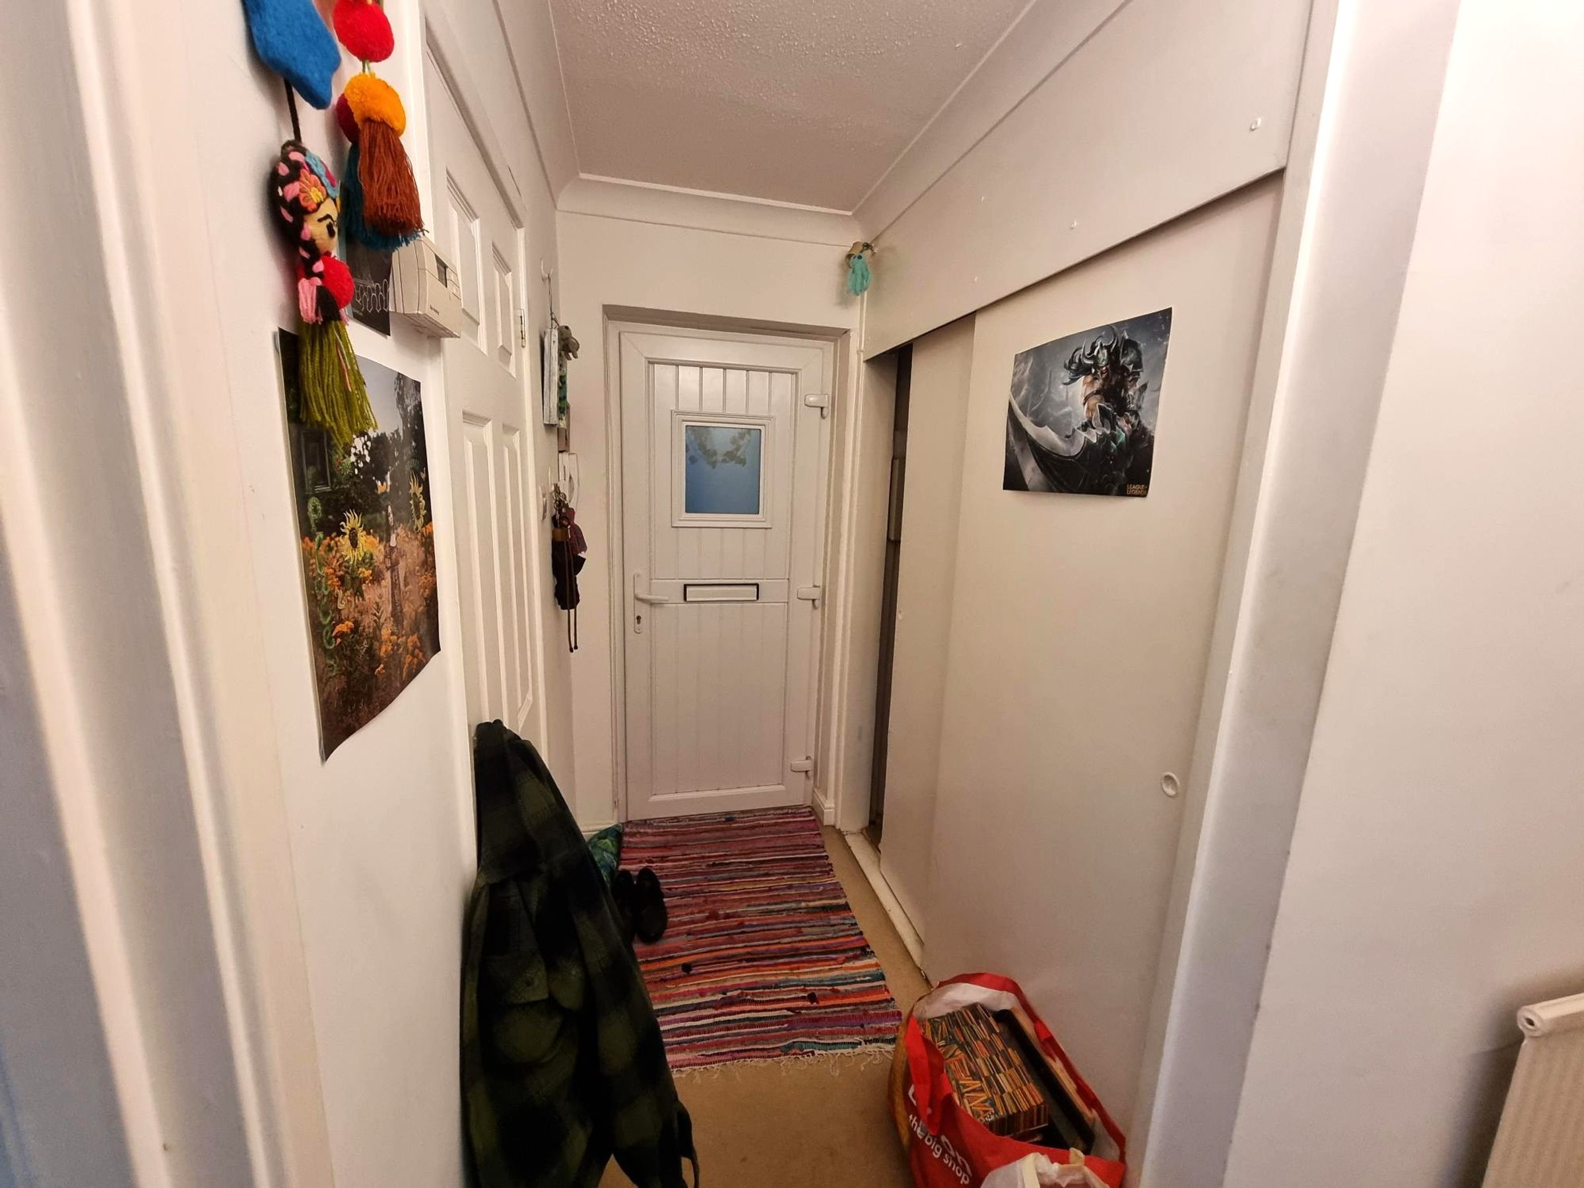
Enter into communal hallway via a double glazed door with glazed side panel and intercom entry system. Further door to rear accessing communal gardens. UPvc door with glazed panel entering into the main hallway. Fitted carpet, two built in storage cupboards. Coving to ceiling. Doors into :-
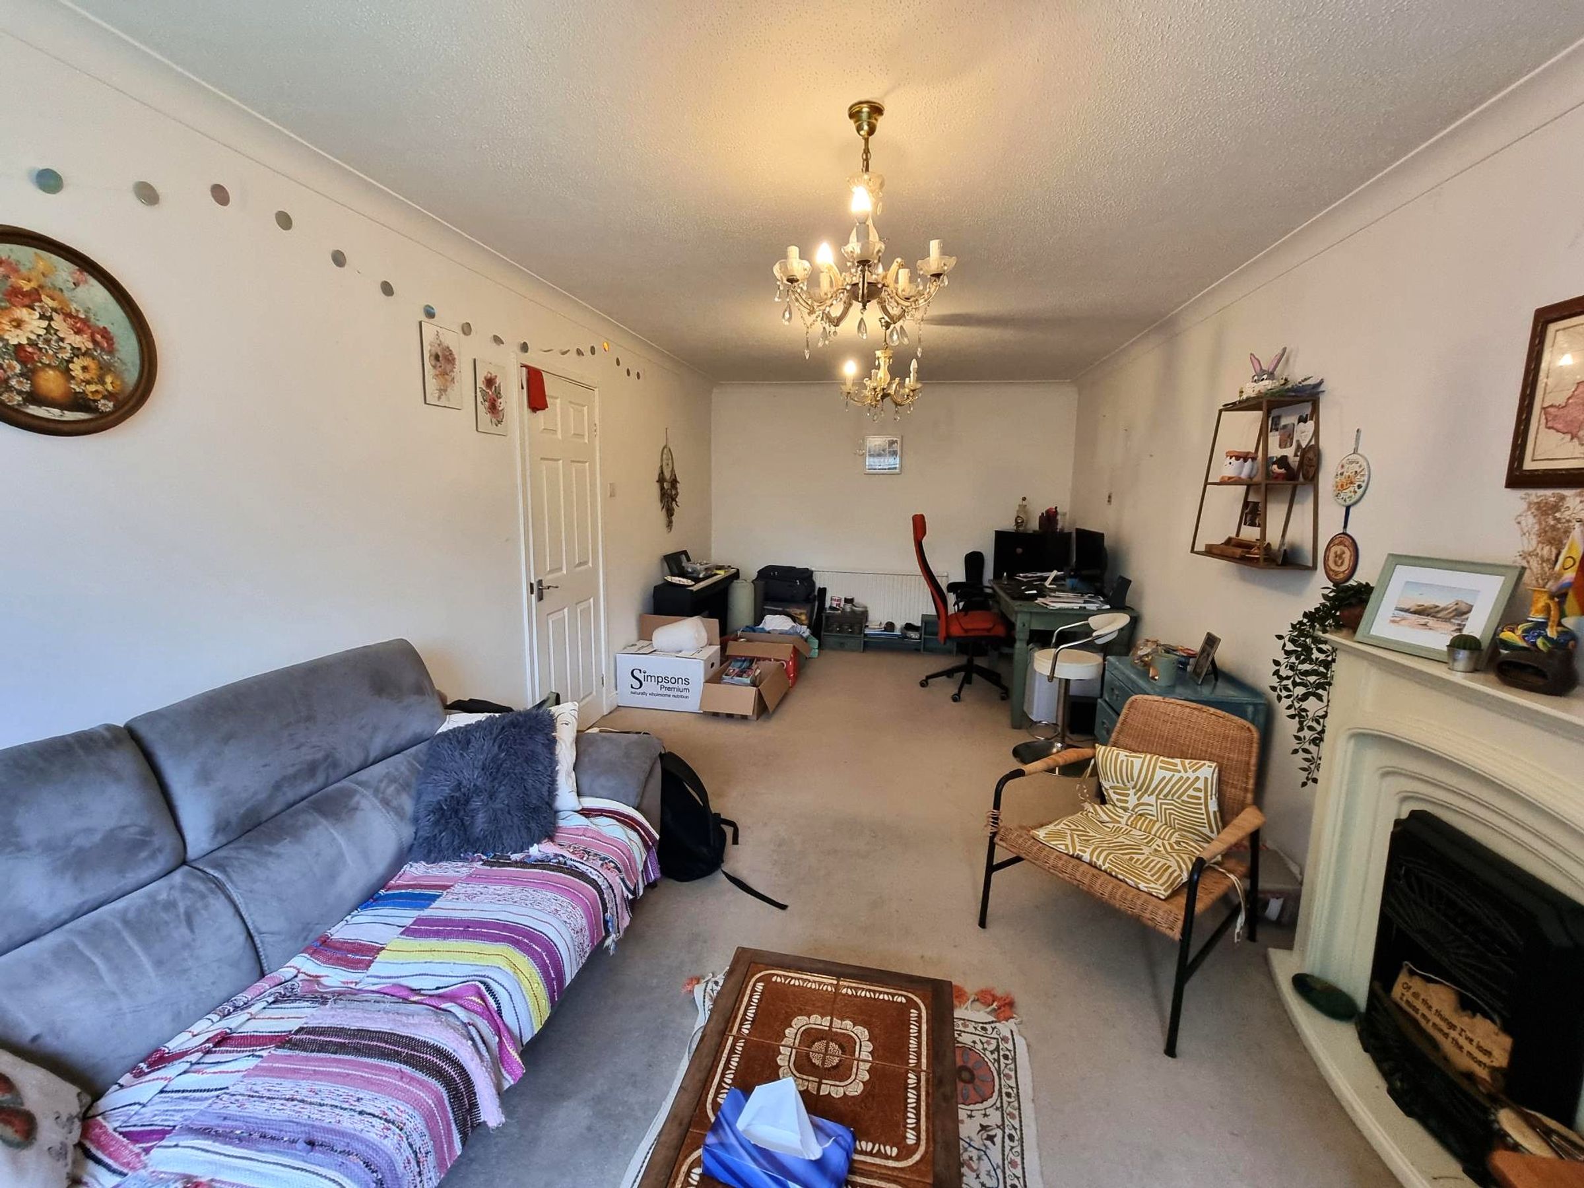
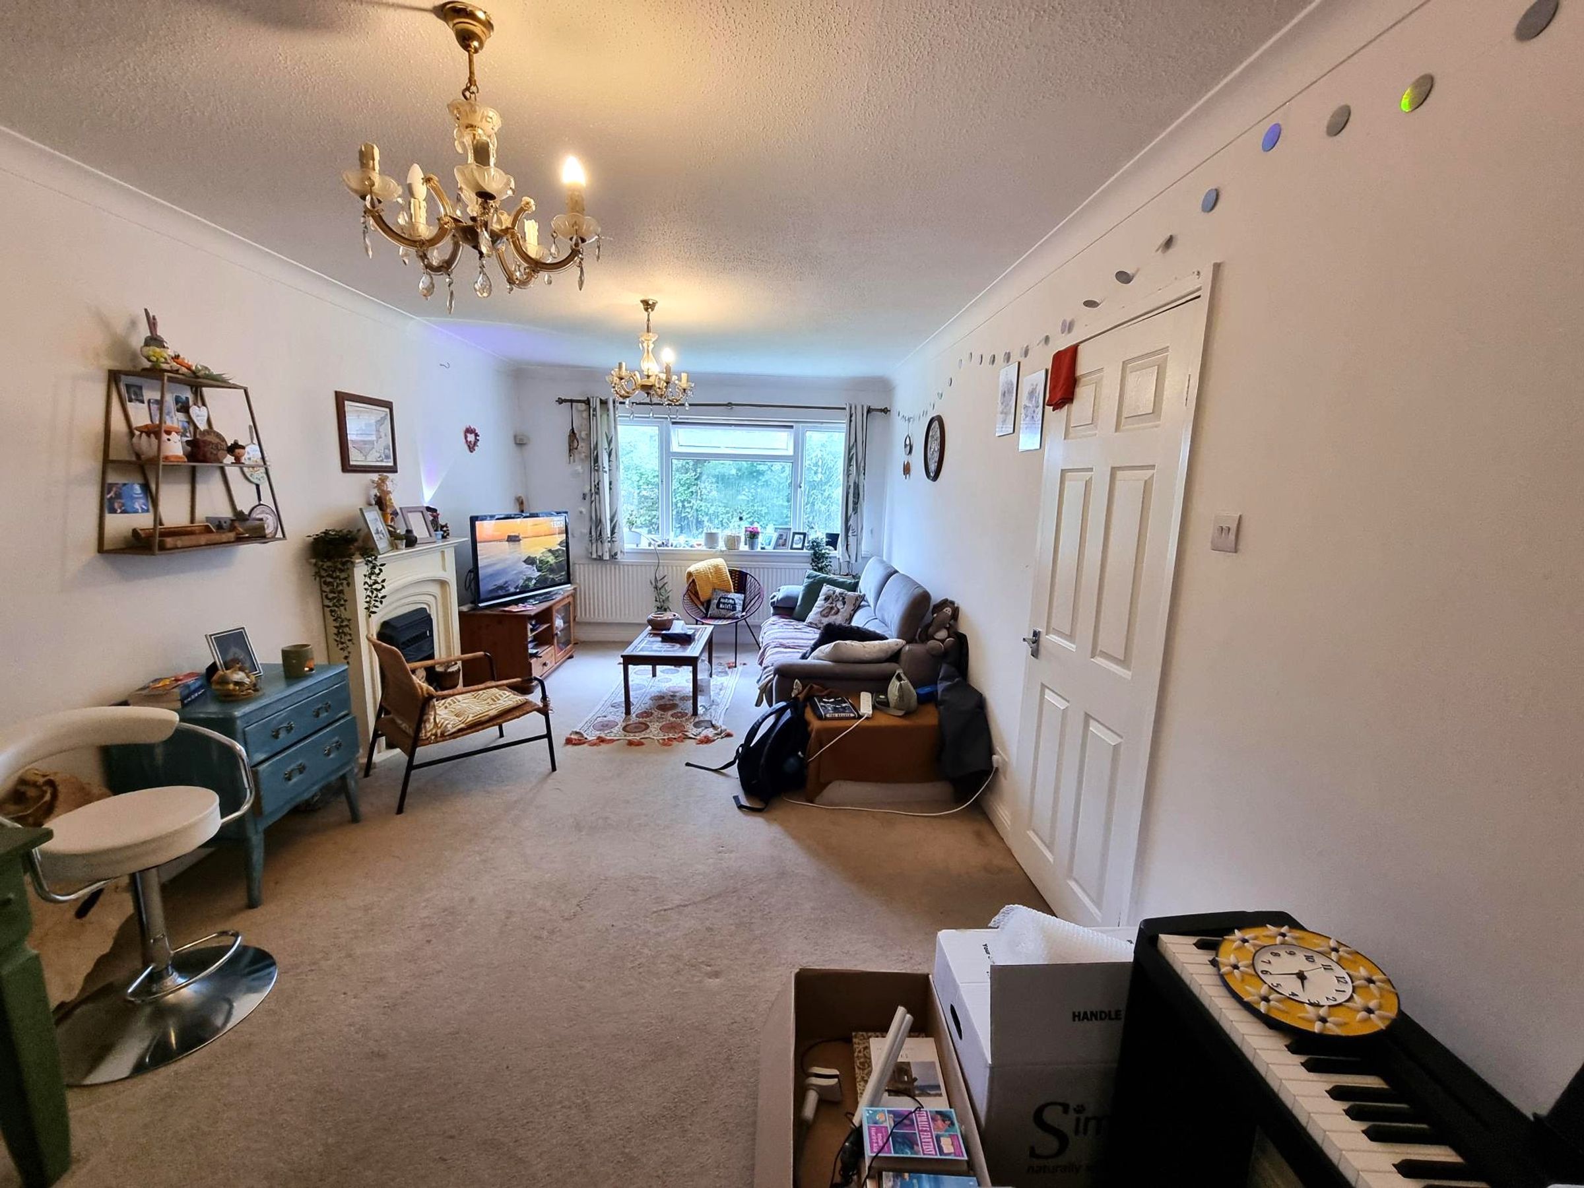
Lounge
22' 2" x 10' 7" (6.76m x 3.23m)
Fitted carpet, Two radiators. Neutral décor. Feature fireplace with electric fire in-situ. Coving to ceiling.
Kitchen
9' 5" x 7' 11" (2.87m x 2.41m)
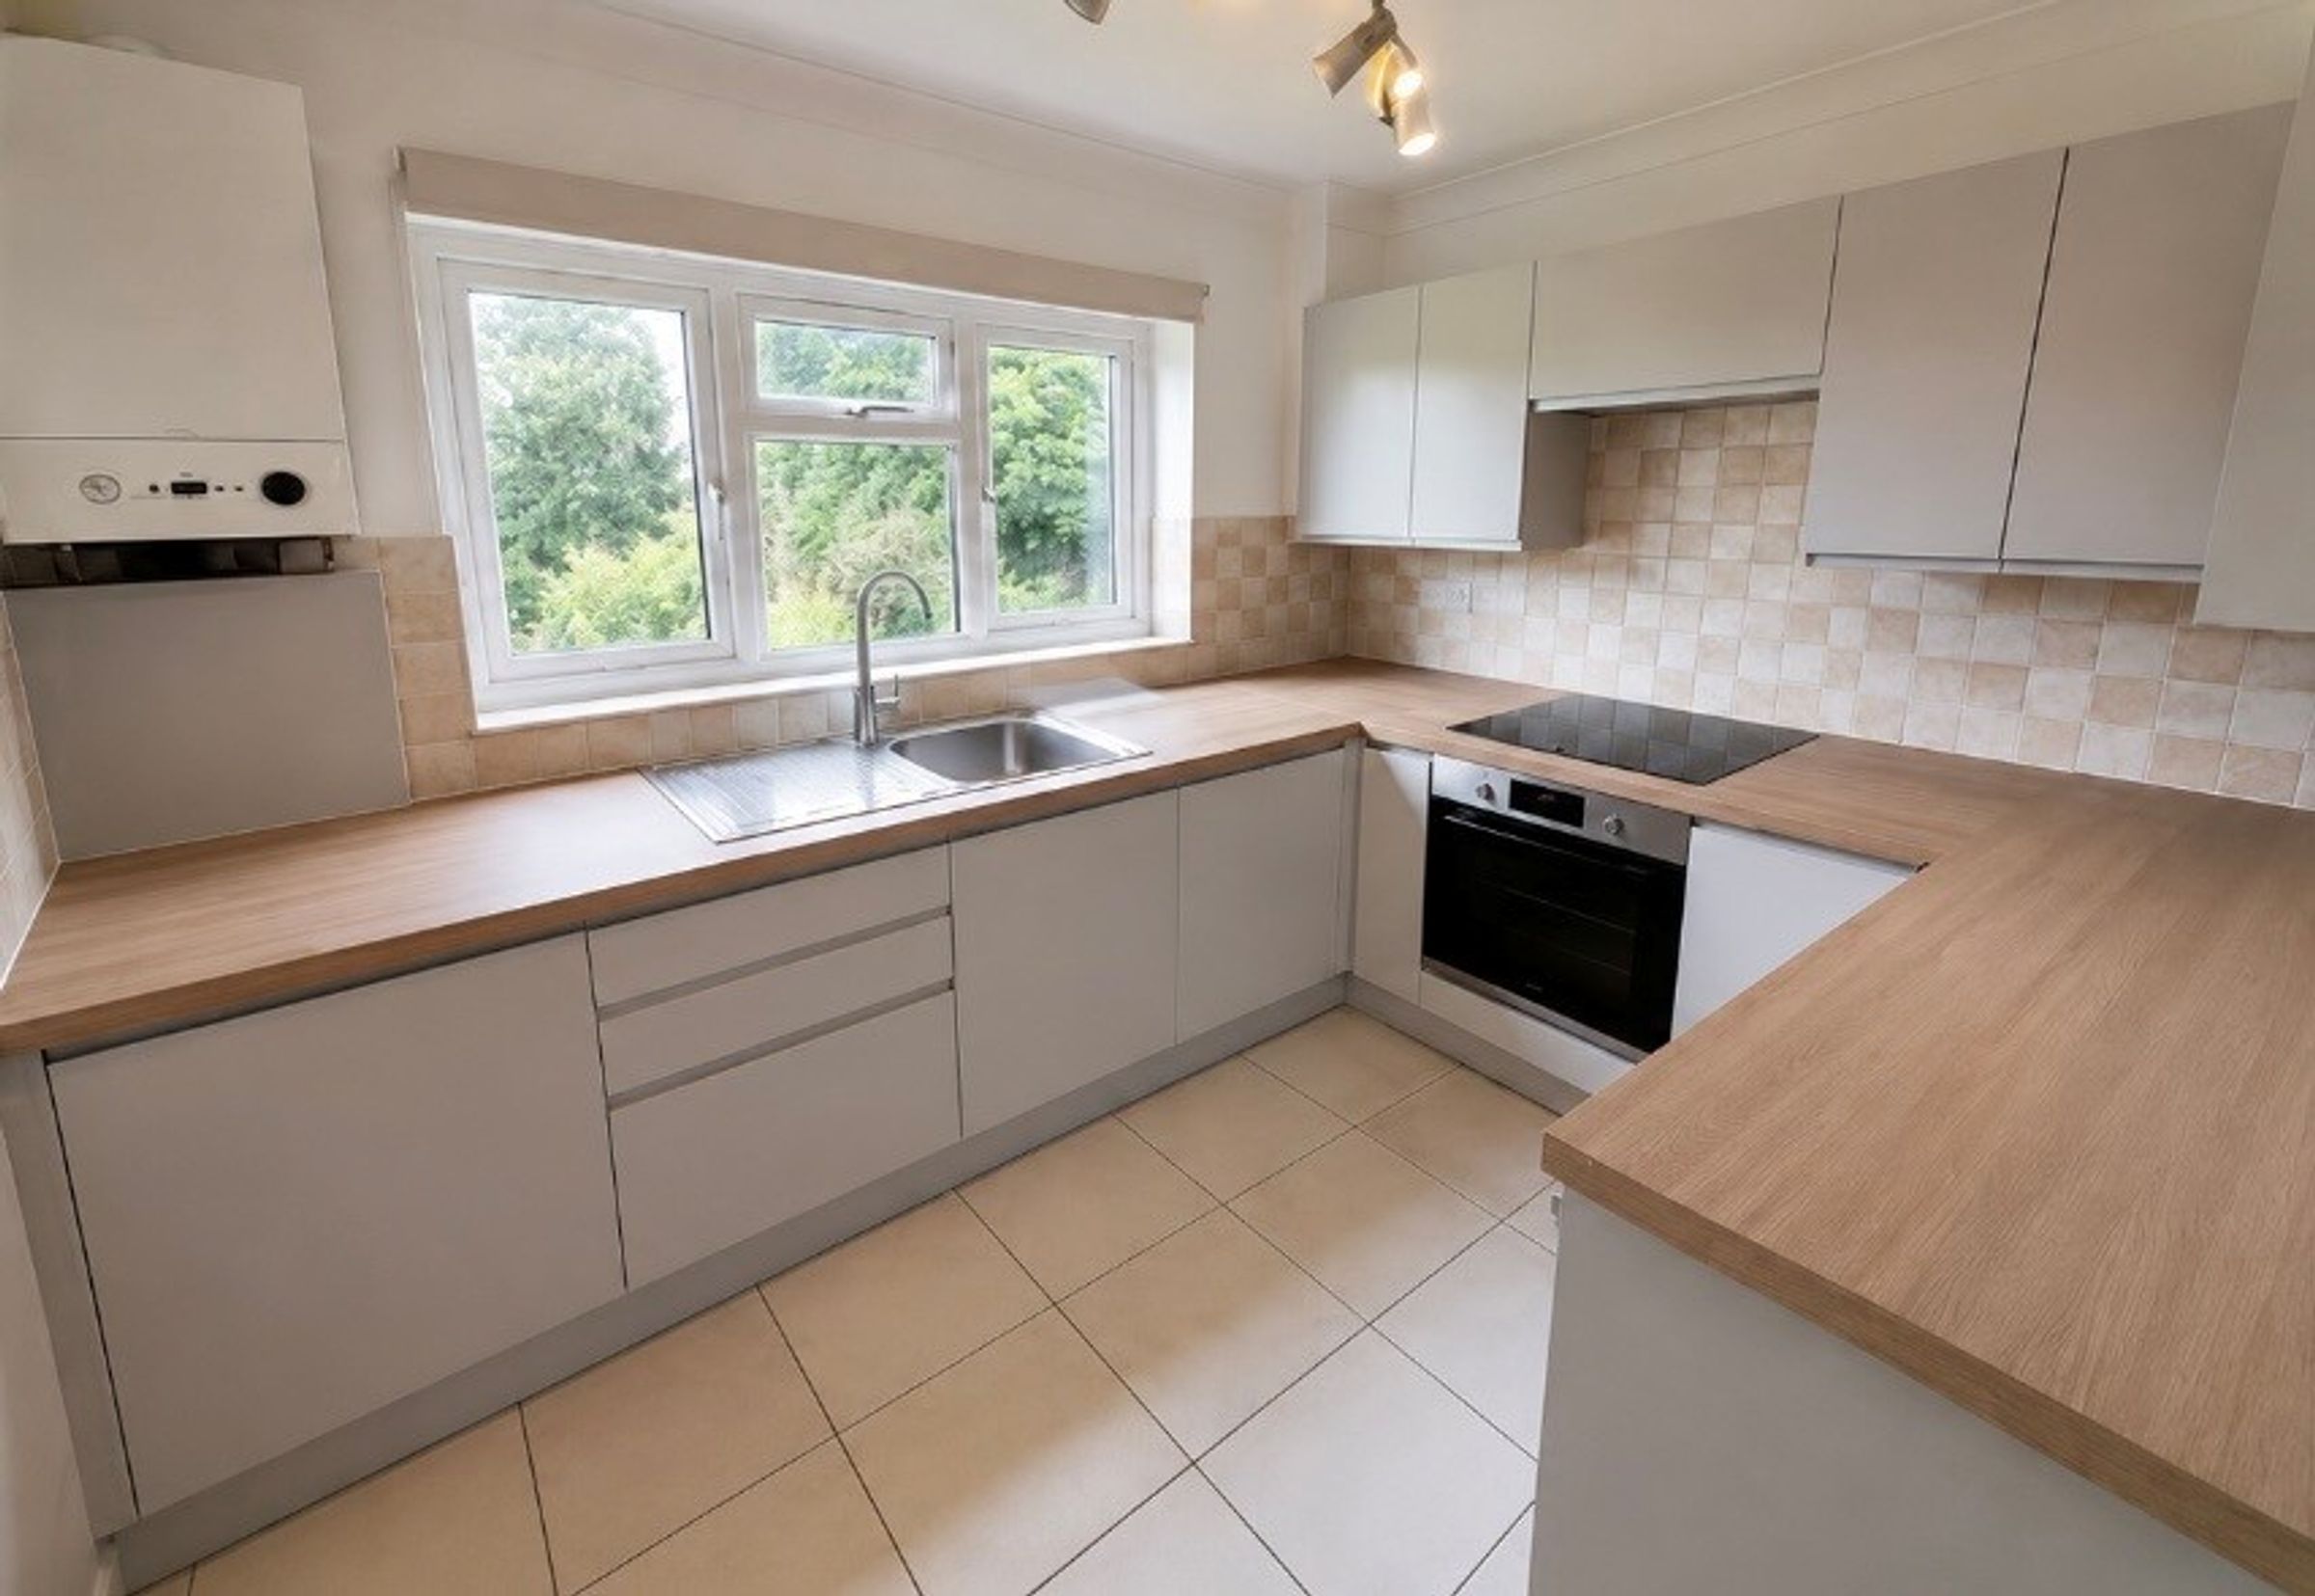
Ceramic tiled flooring. A range of base and eye level units complimenting work surfaces. Wall mounted cupboard housing boiler. Inset single drainer sink with mixer tap over. Built in oven and hob with extractor fan over. Spaces for washing machine and fridge. Tiling to splashbacks. Window to rear.
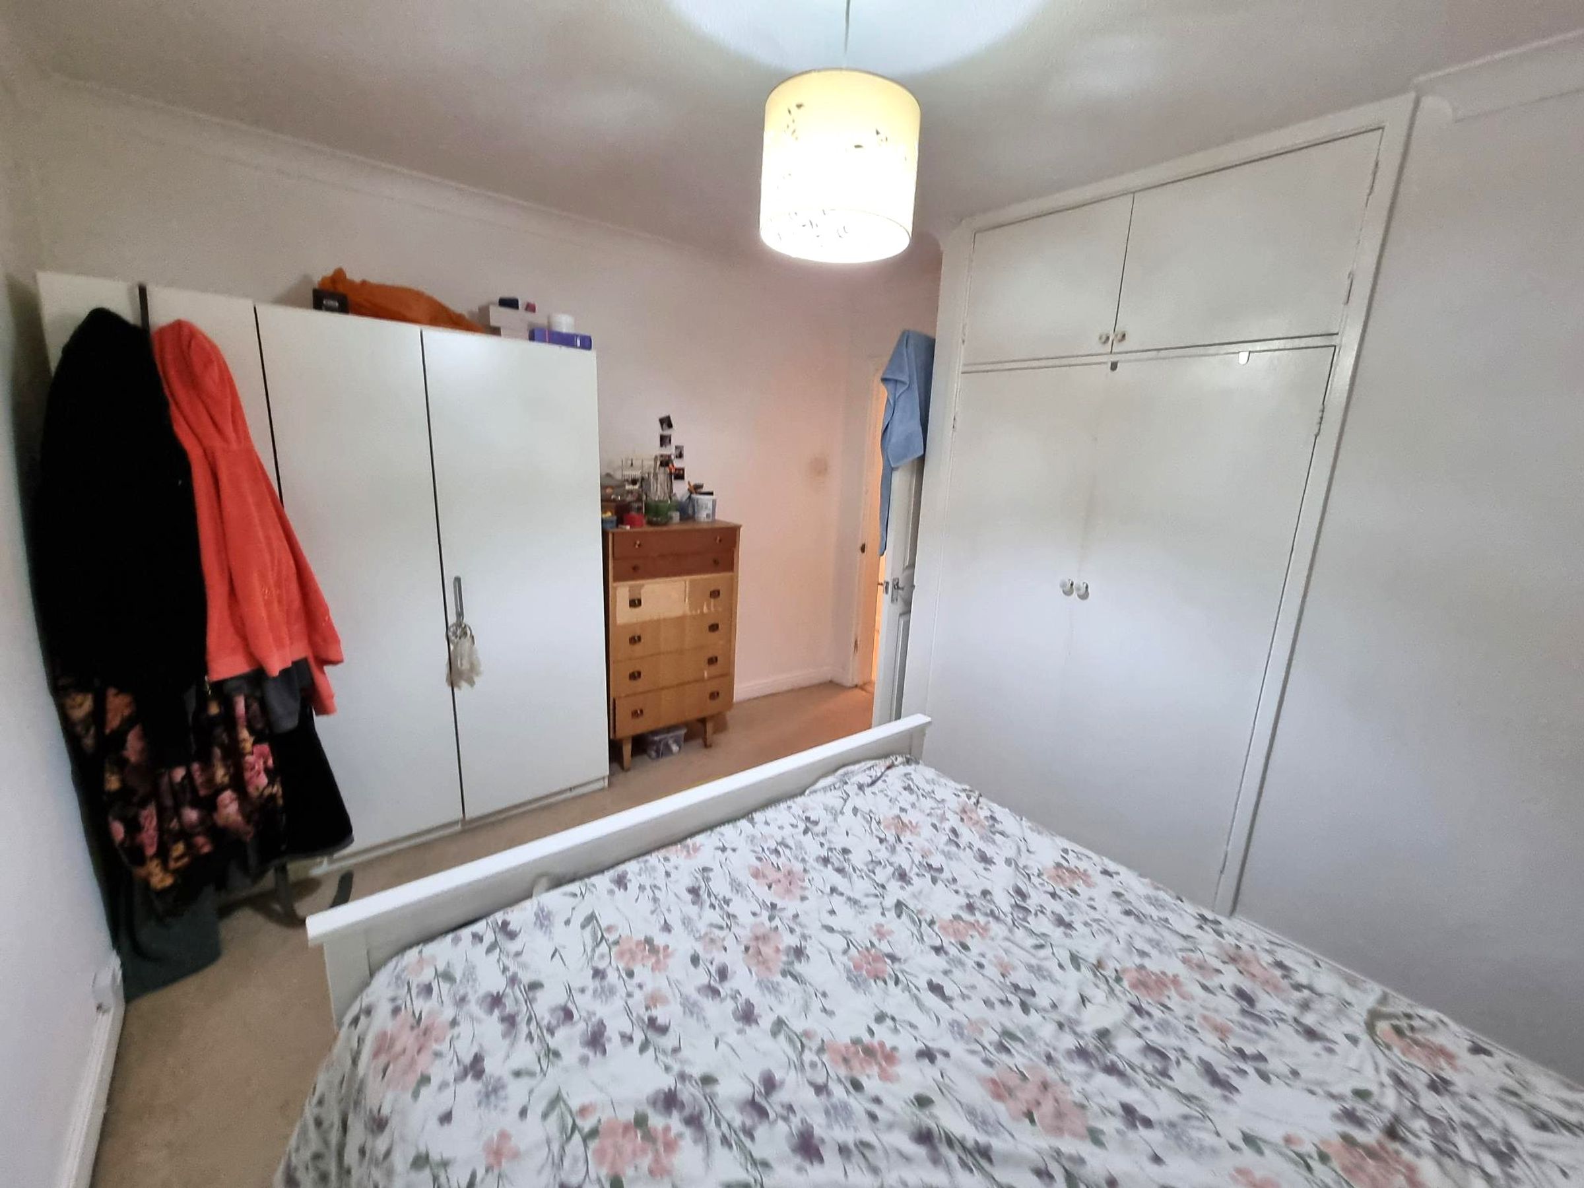
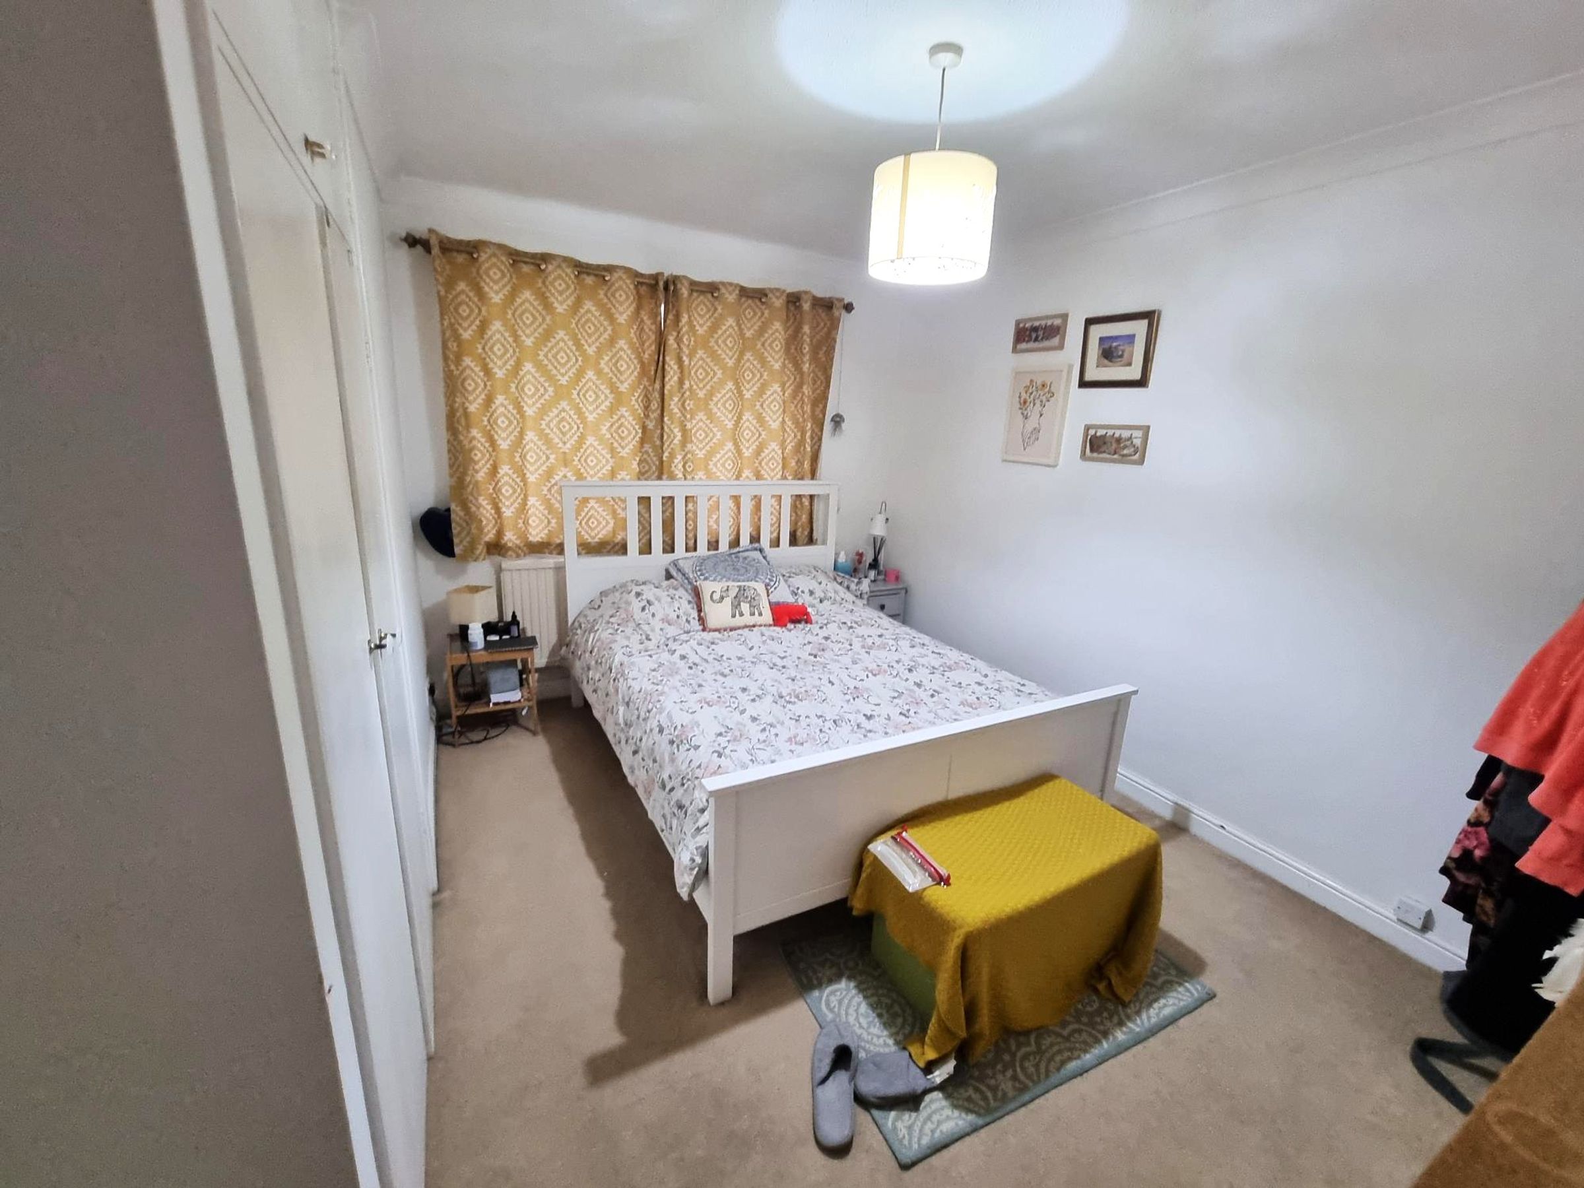
Bedroom One
13' 1" x 8' 8" (3.99m x 2.64m)
Fitted carpet, Neutral décor, a range of built in wardrobes. Radiator. Window to front.
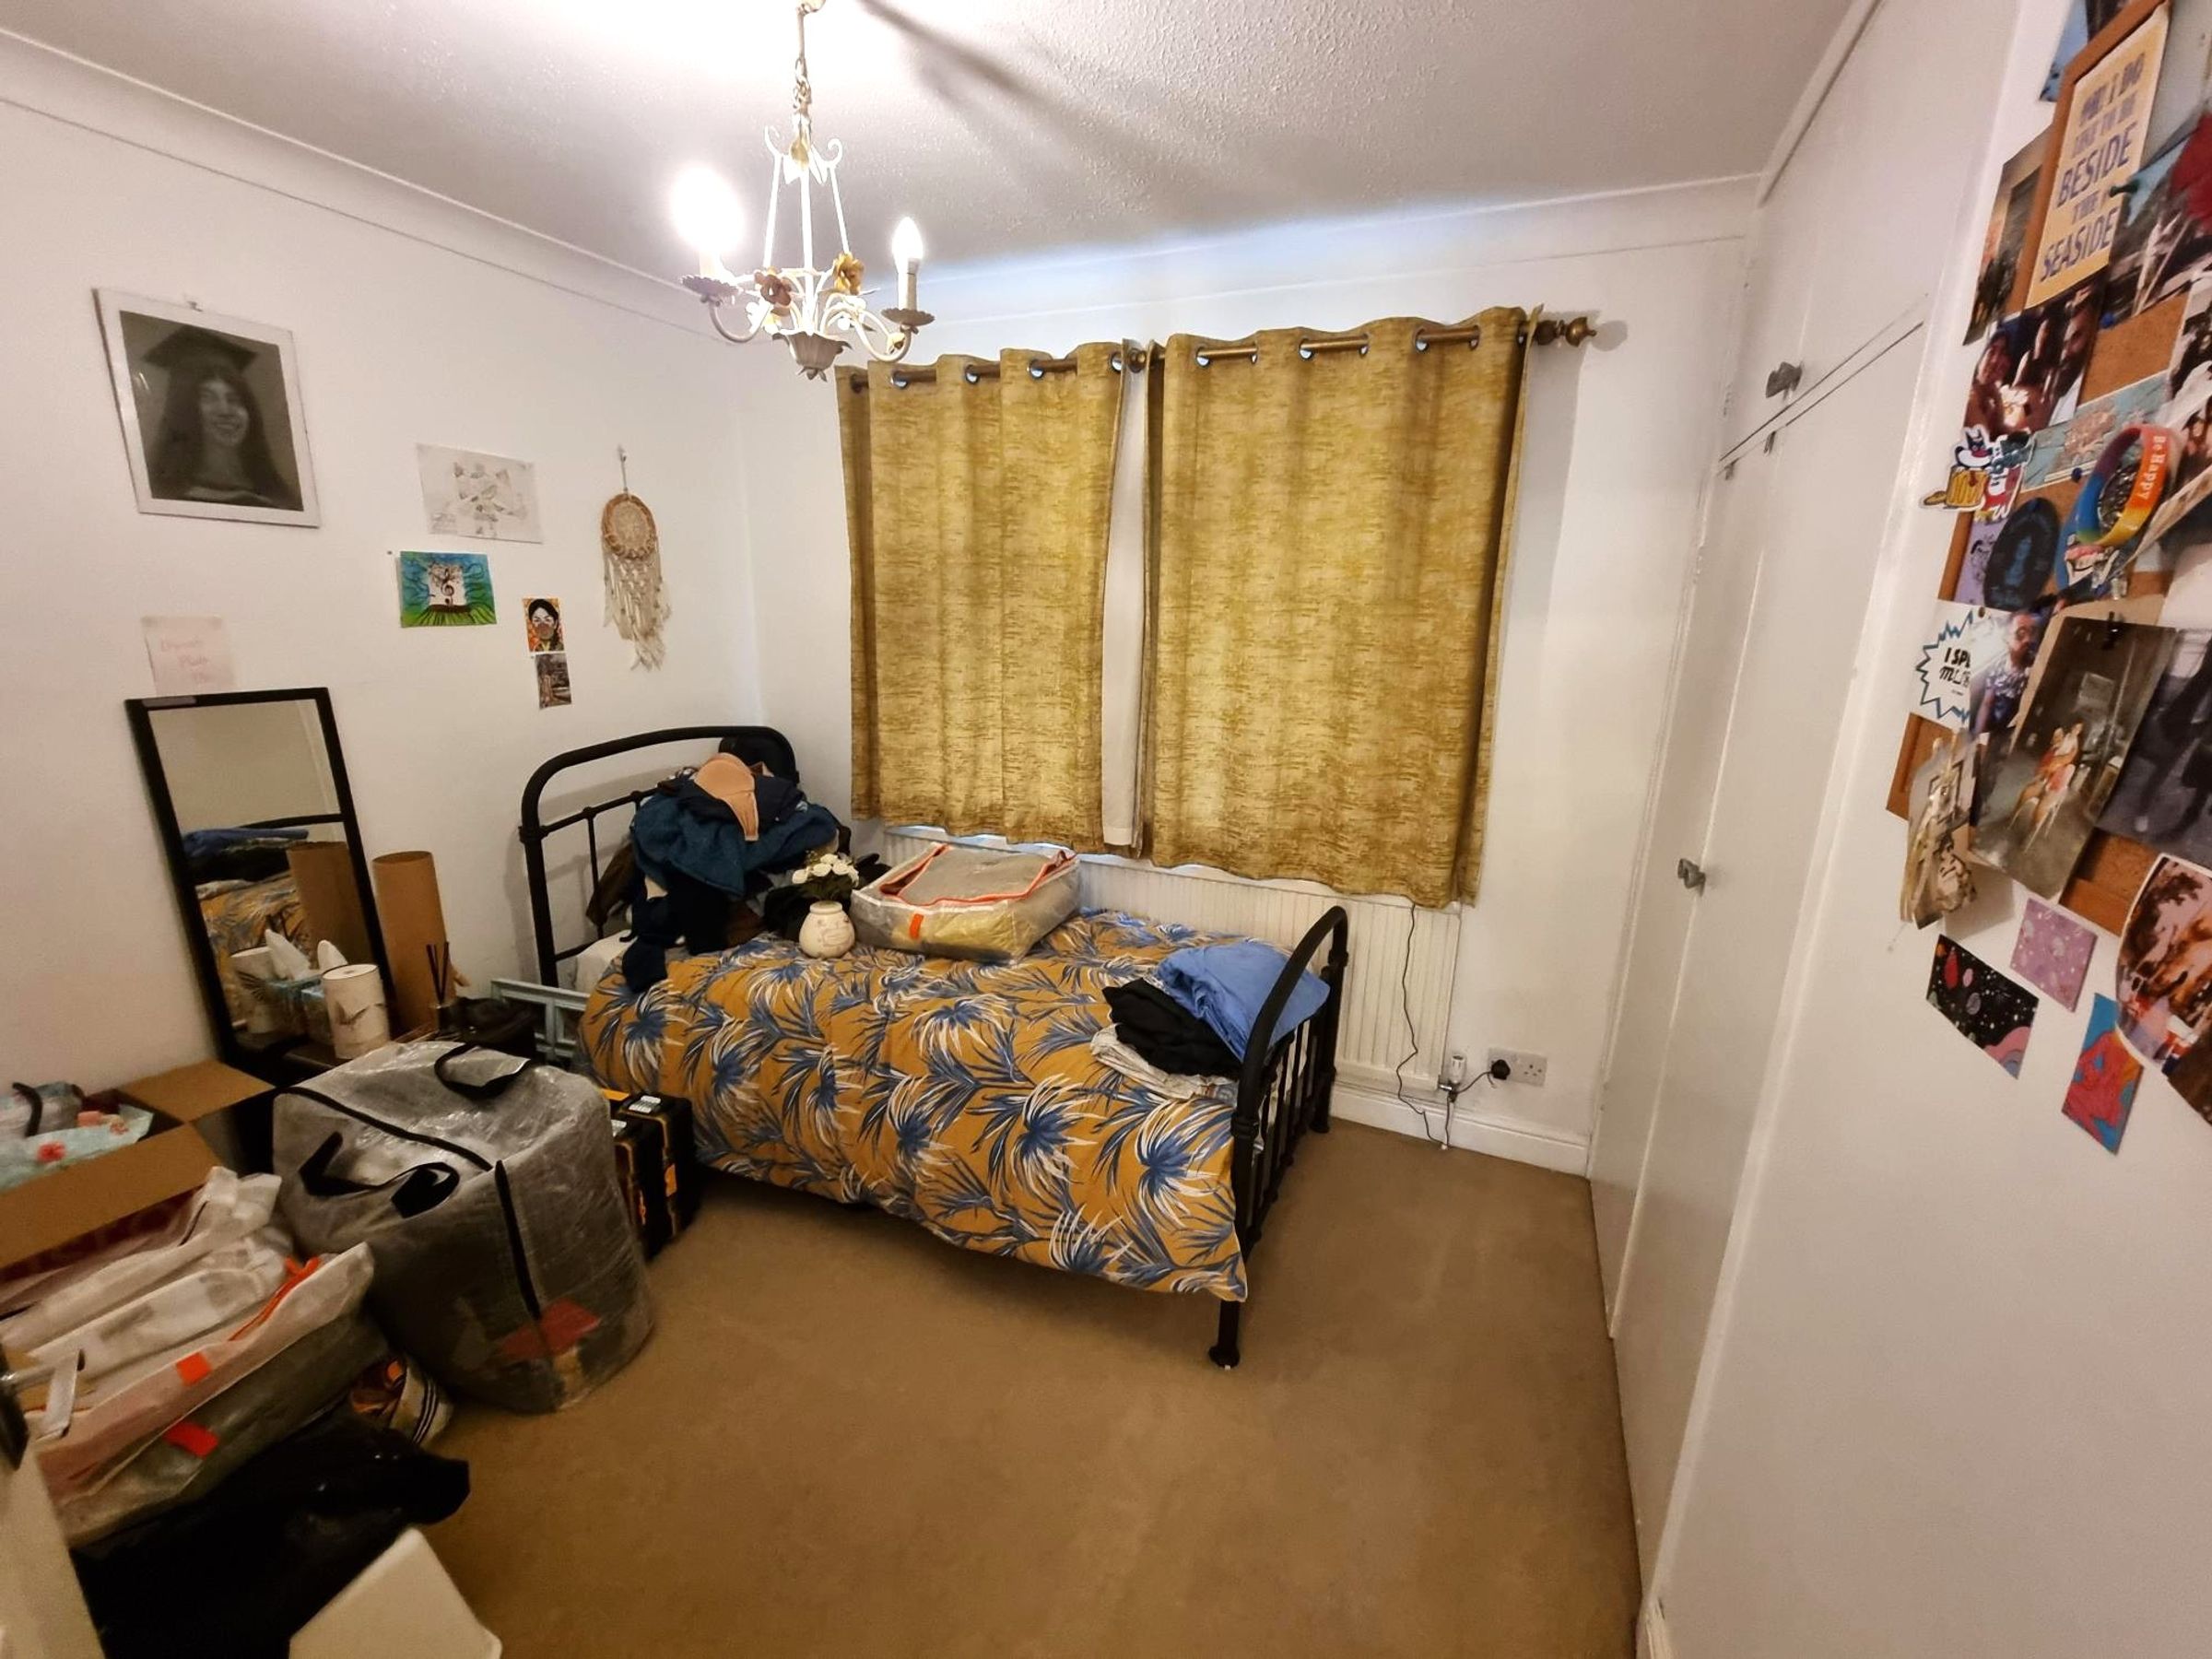
Bedroom Two
9' 5" x 8' 10" (2.87m x 2.69m)
Fitted carpet, neutral décor, window to front. built in wardrobe. Coving to ceiling.
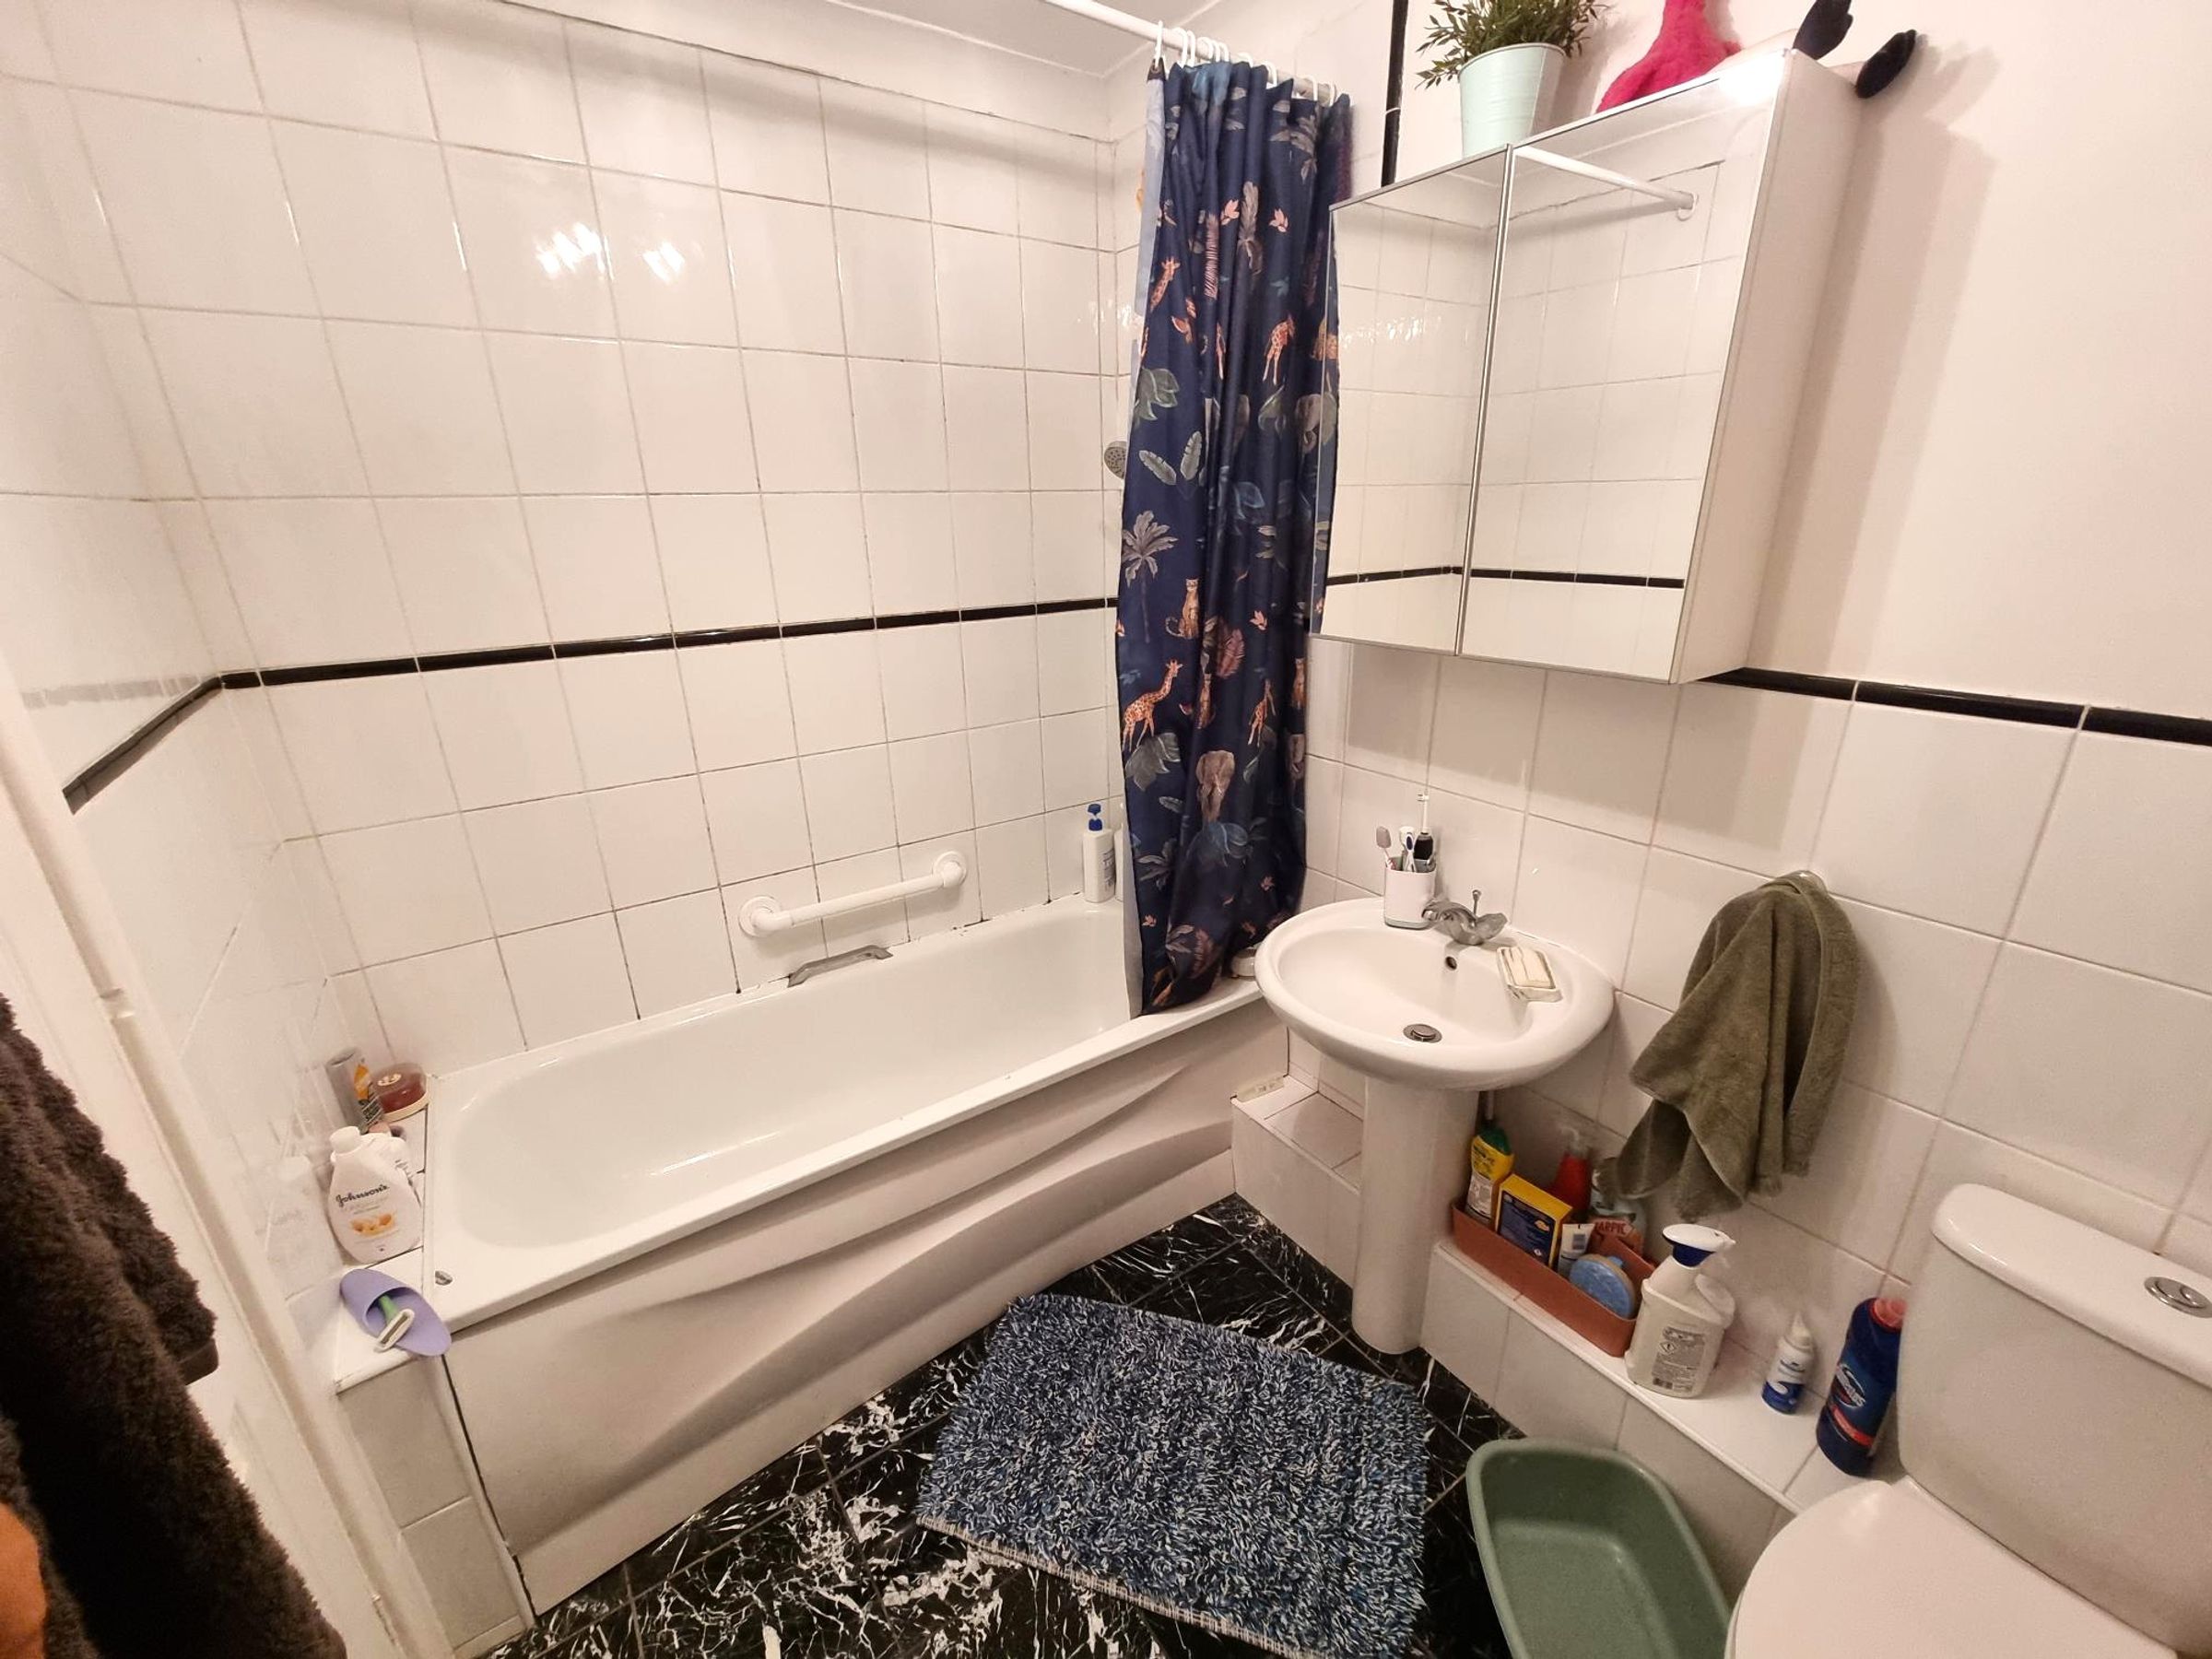
Bathroom
8' 5" x 5' 8" (2.56m x 1.73m)
Ceramic tiled flooring. A three piece suite in white comprising of a close coupled WC, pedestal wash hand basin and a panelled bath with shower over, shower rail and curtain. Partially tiled walls. Wall mounted mirrored cabinet. Extractor fan.