Like the look of this property?
We would love to hear from you and arrange a viewing of this property. Get in touch now!
Looking to sell a property?
You can get a free online or in person valuation.
Property features
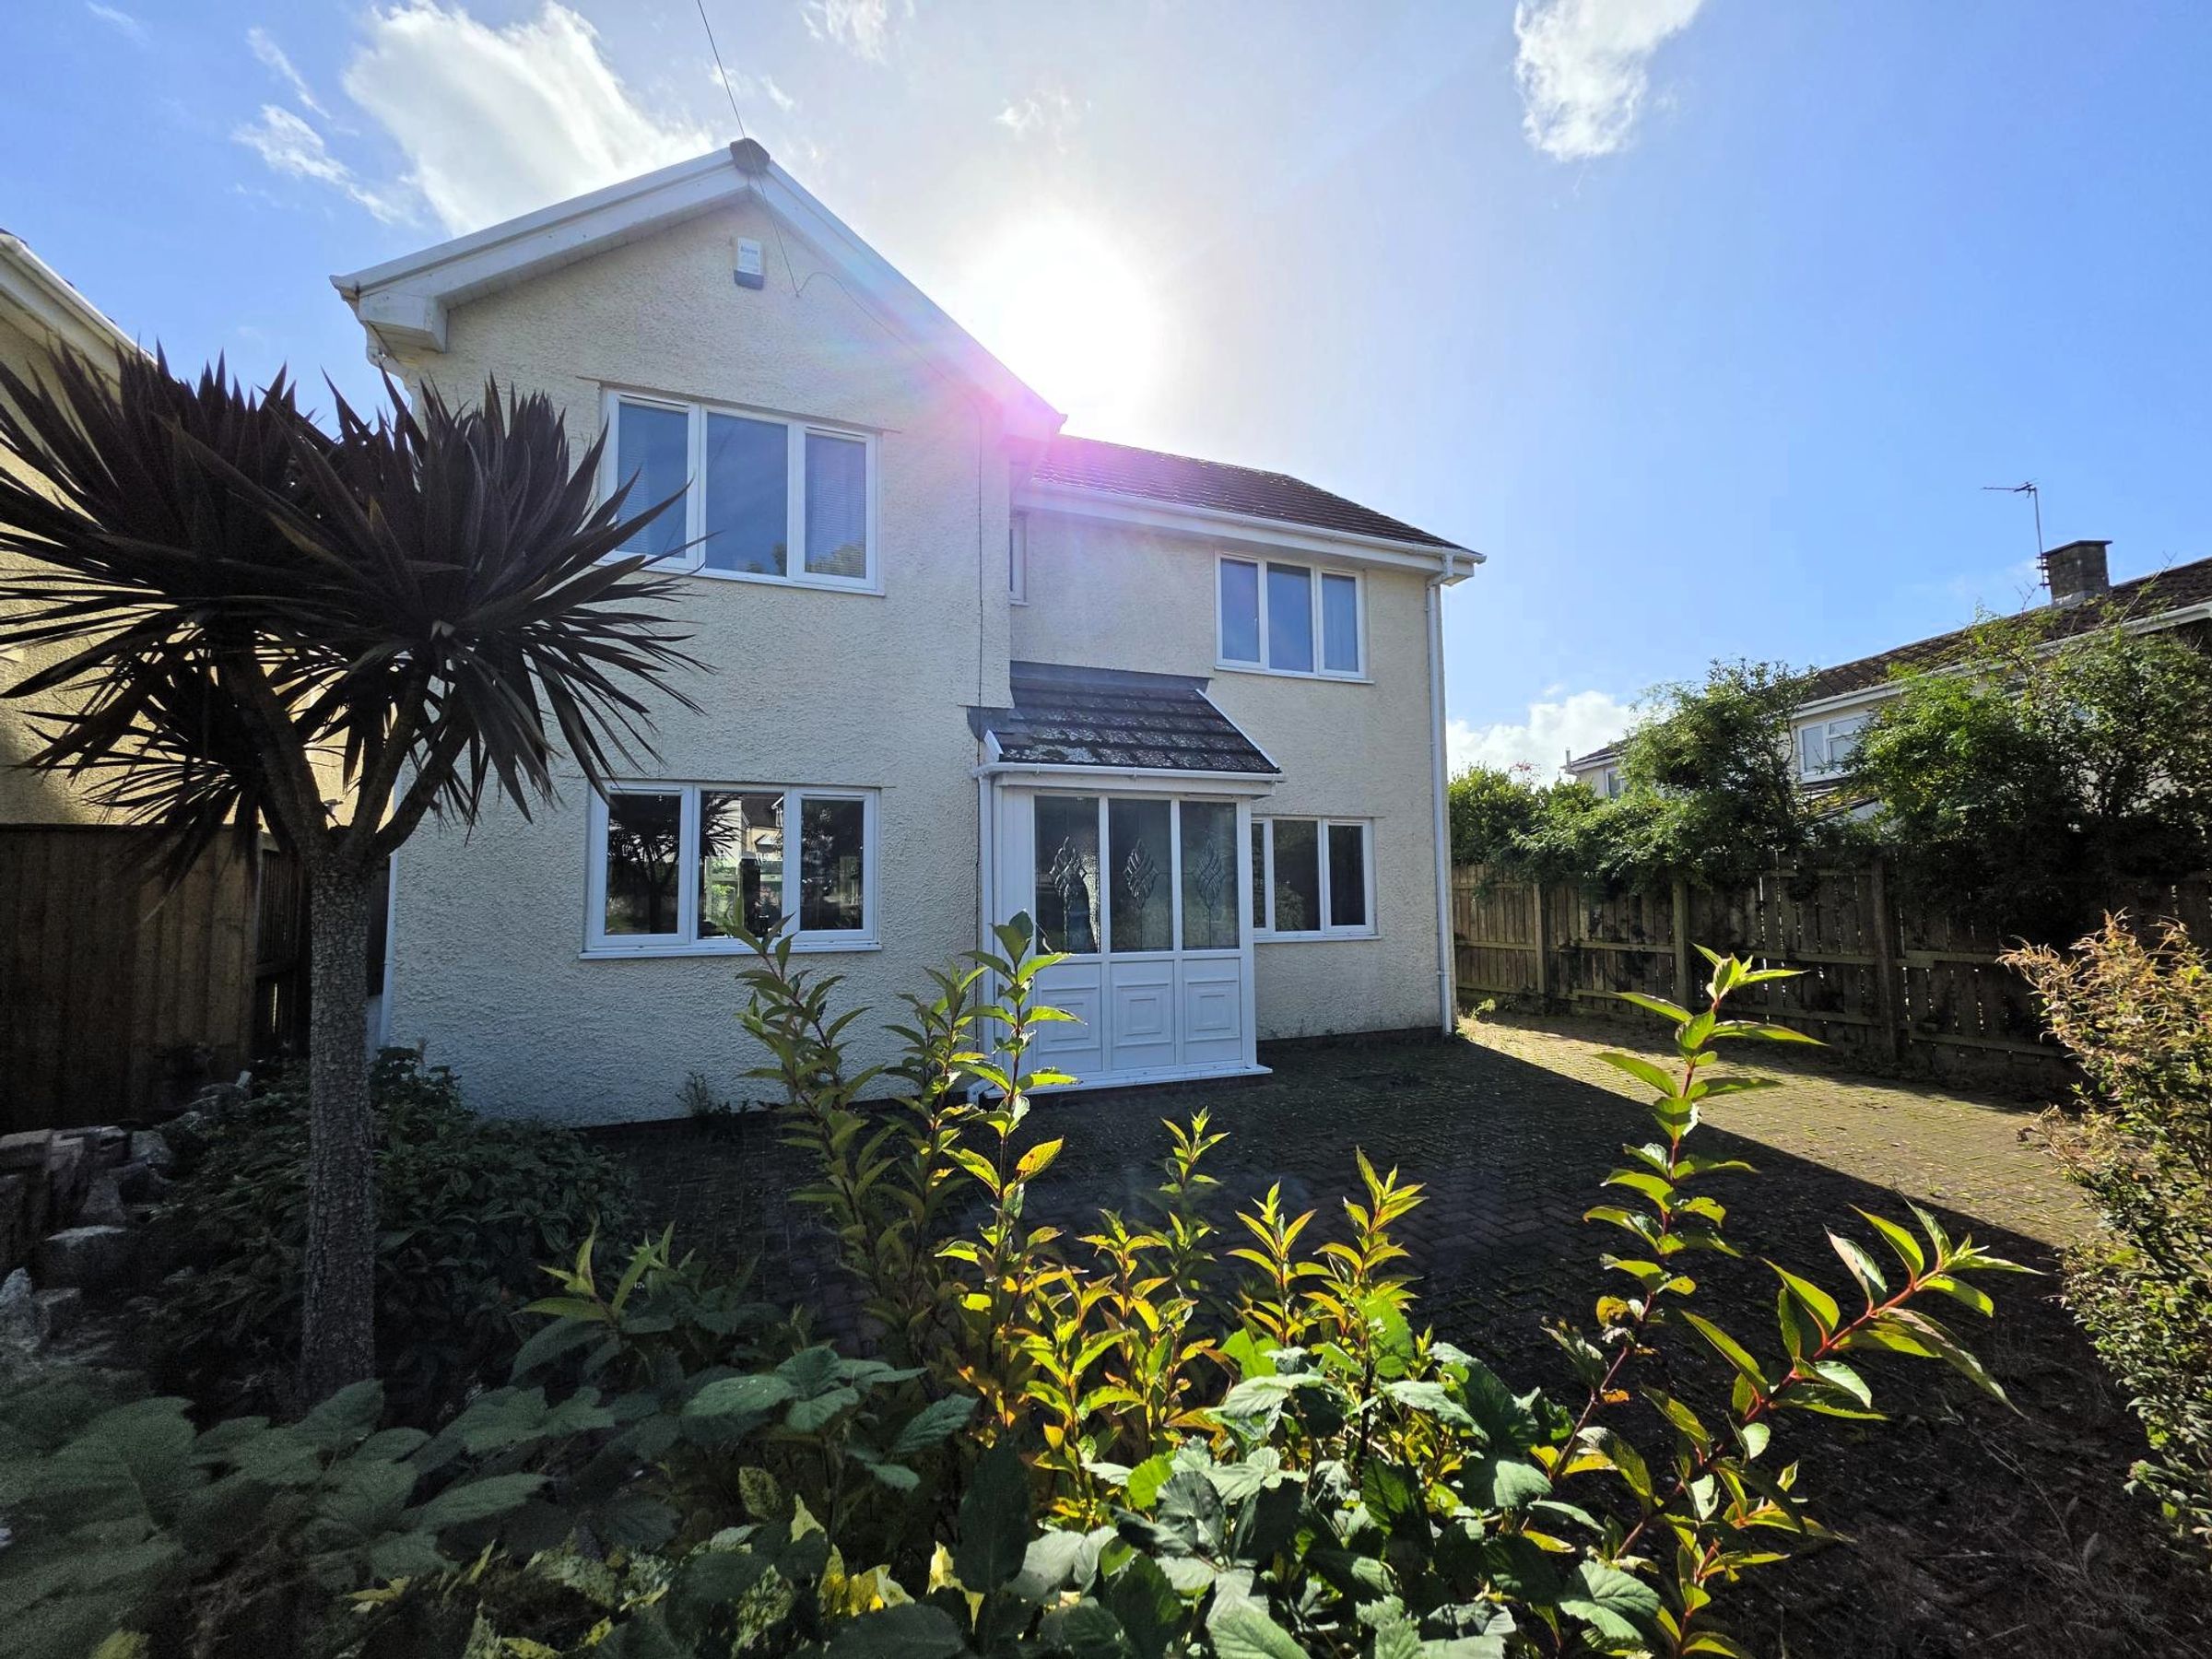
DETATCHED
THREE BEDROOMS
CLOSE TO LOCAL AMENITIES
DRIVEWAY
CLOSE TO COAST
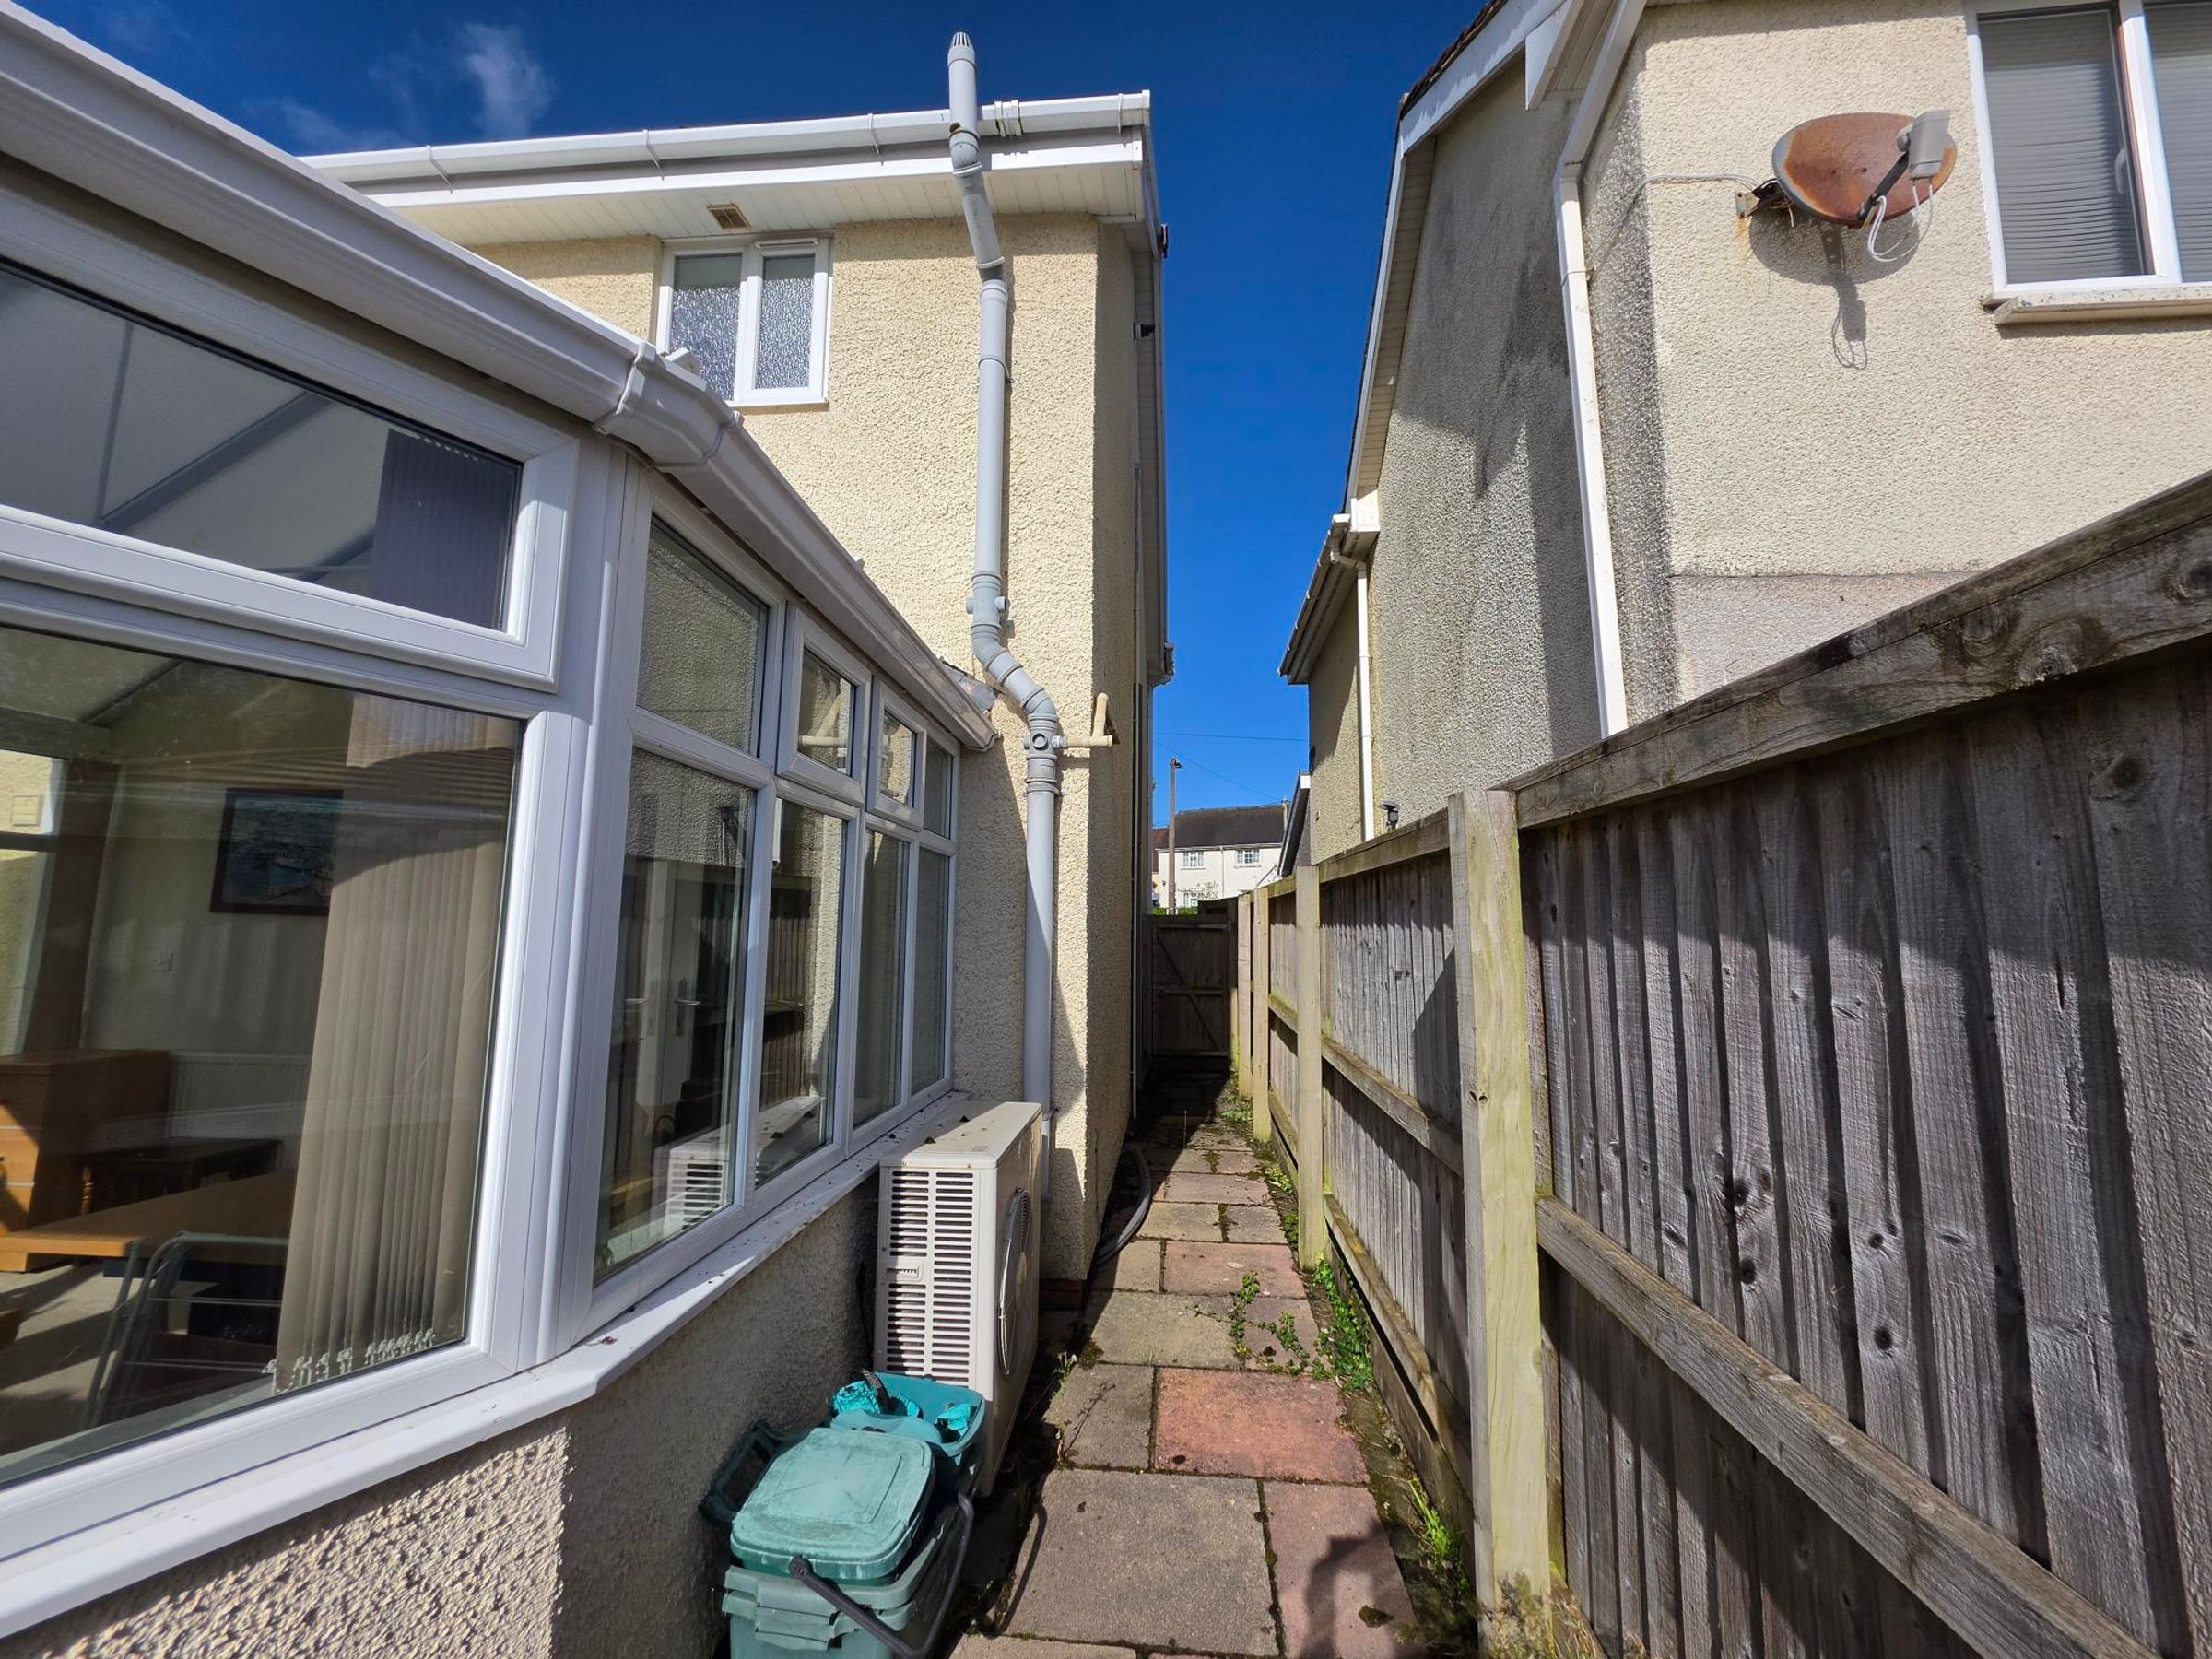
SIDE ACCESS
About this property
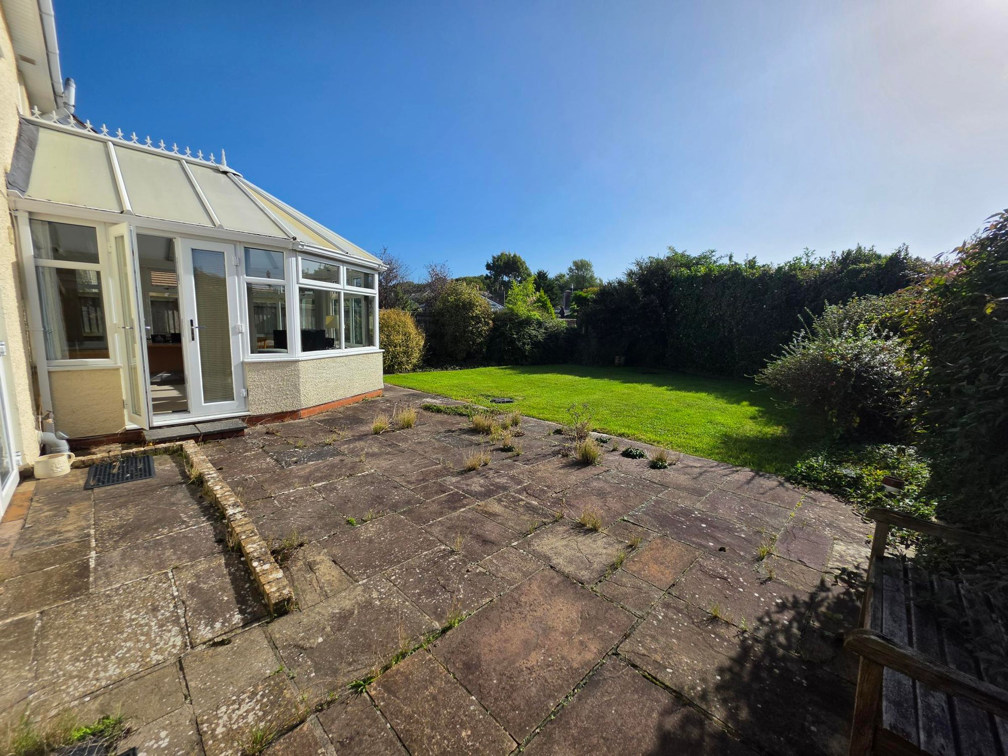
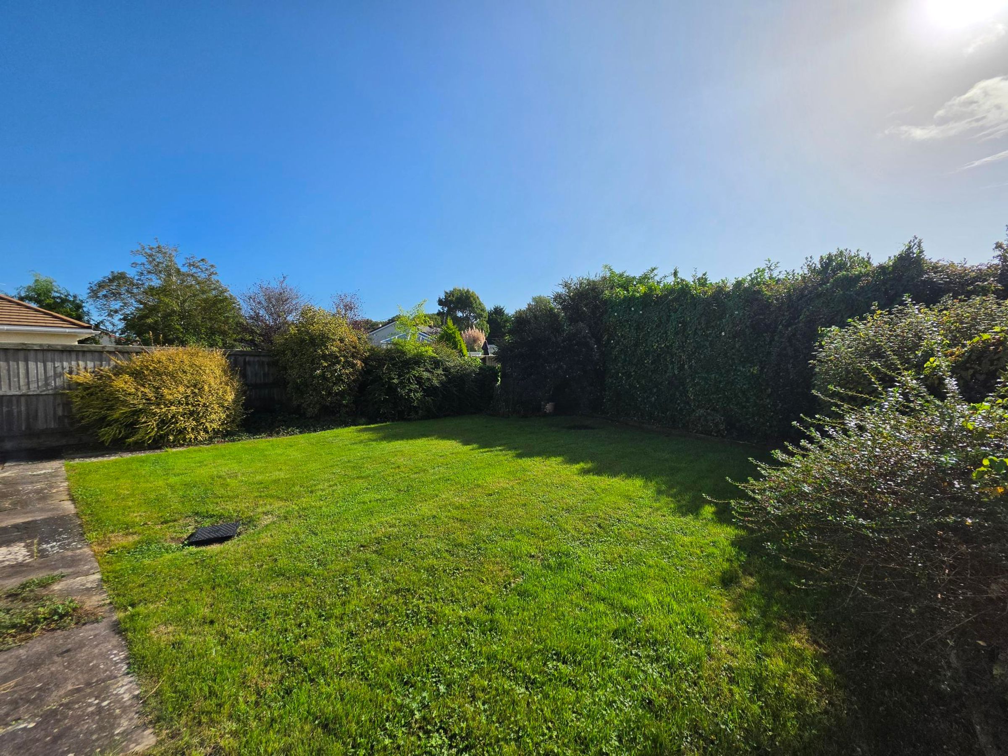
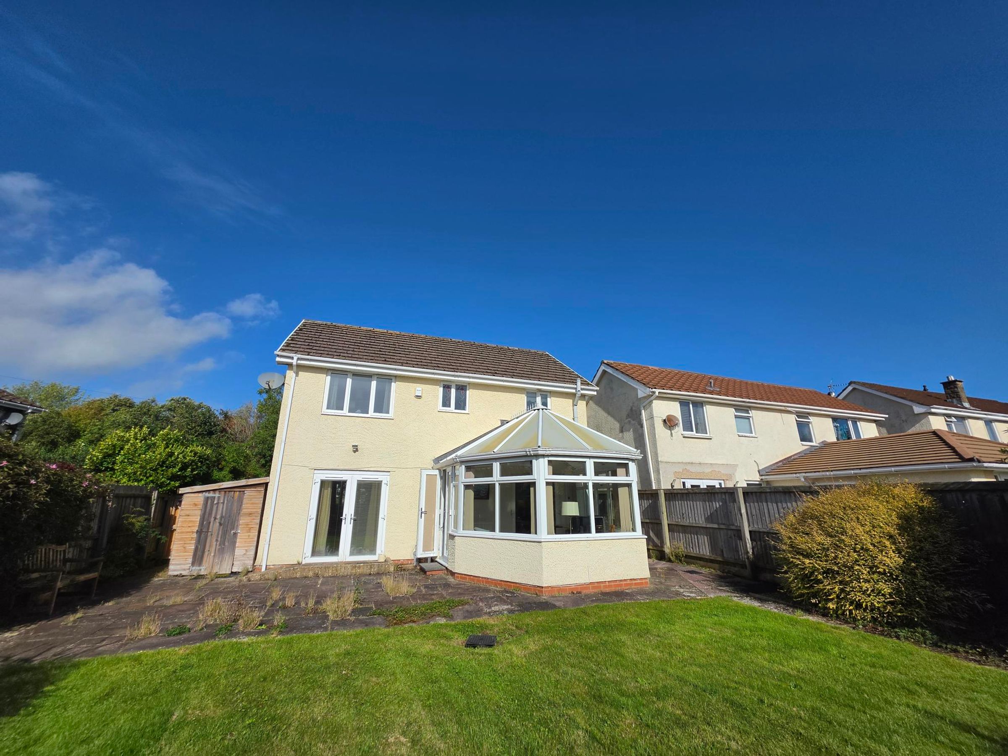
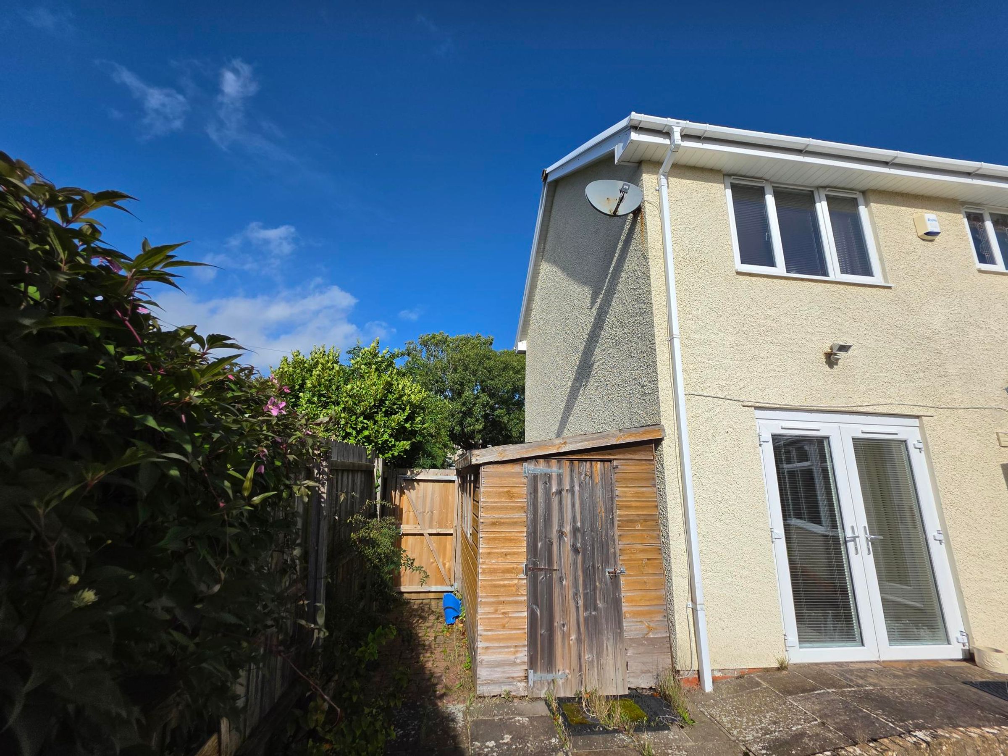
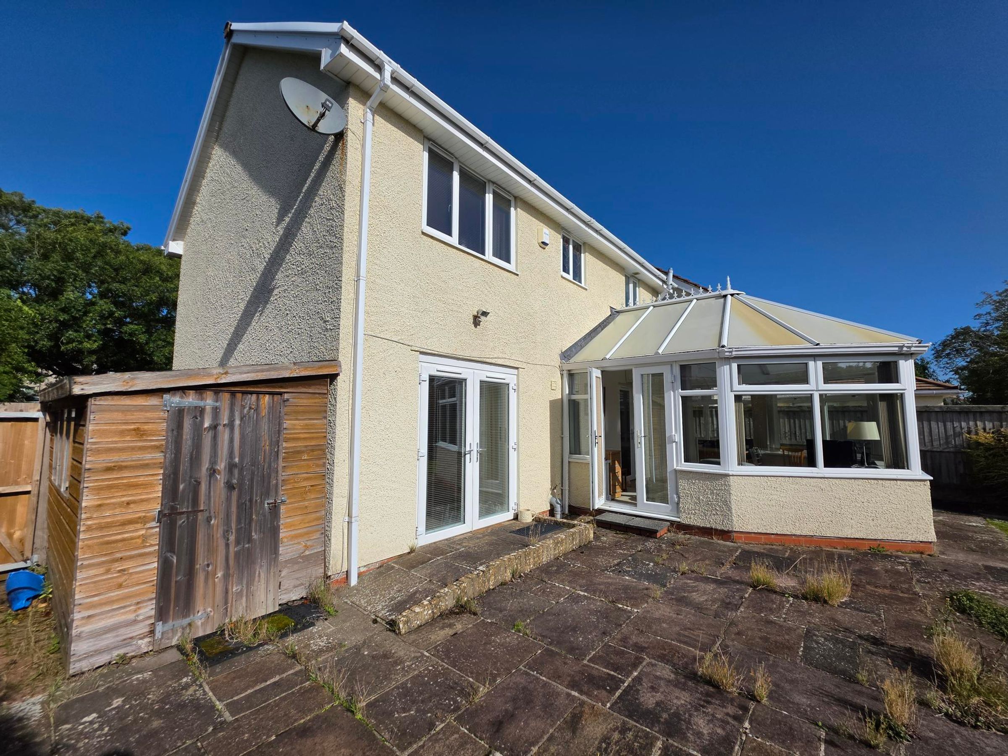
Outside, the property boasts a generous enclosed rear garden, thoughtfully designed with both a laid patio and a well-maintained lawn, ideal for outdoor dining, children’s play, or simply unwinding in the fresh air. Mature shrubbery adds a touch of greenery and privacy, creating a tranquil setting for family and friends to enjoy. The garden can be accessed conveniently from either side of the house, enhancing the practicality of the space. At the front, a substantial driveway provides parking for multiple vehicles, ensuring ease for busy households and visiting guests. With its blend of indoor comfort and appealing outdoor features, this property presents a wonderful opportunity for those seeking a family home close to the coast and nature. To arrange a viewing or for more information, please contact our team today.
Key details
Broadband: up to 1000mbps
1206ft2 floor area
13584ft2 plot size
Freehold
Council tax band G
Additional information
- Construction materials
- Brick and block


Near the property
Rooms and dimensions
Hallway
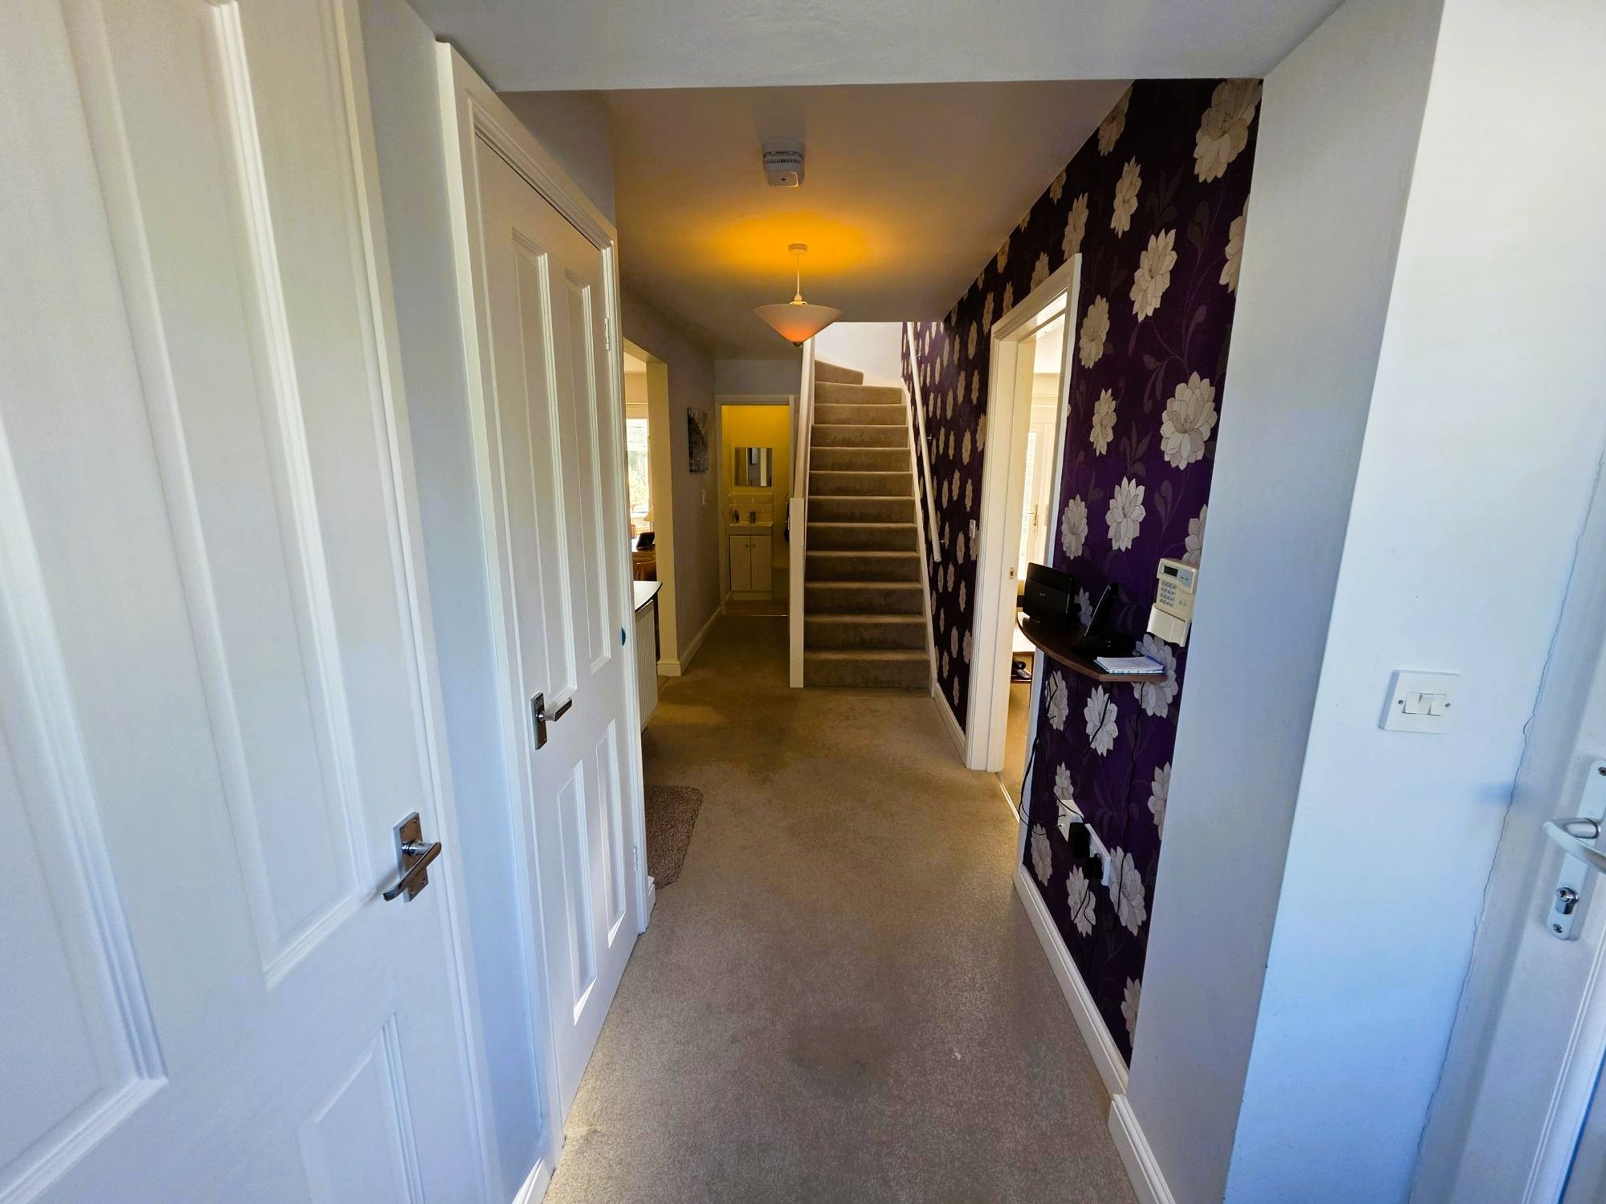
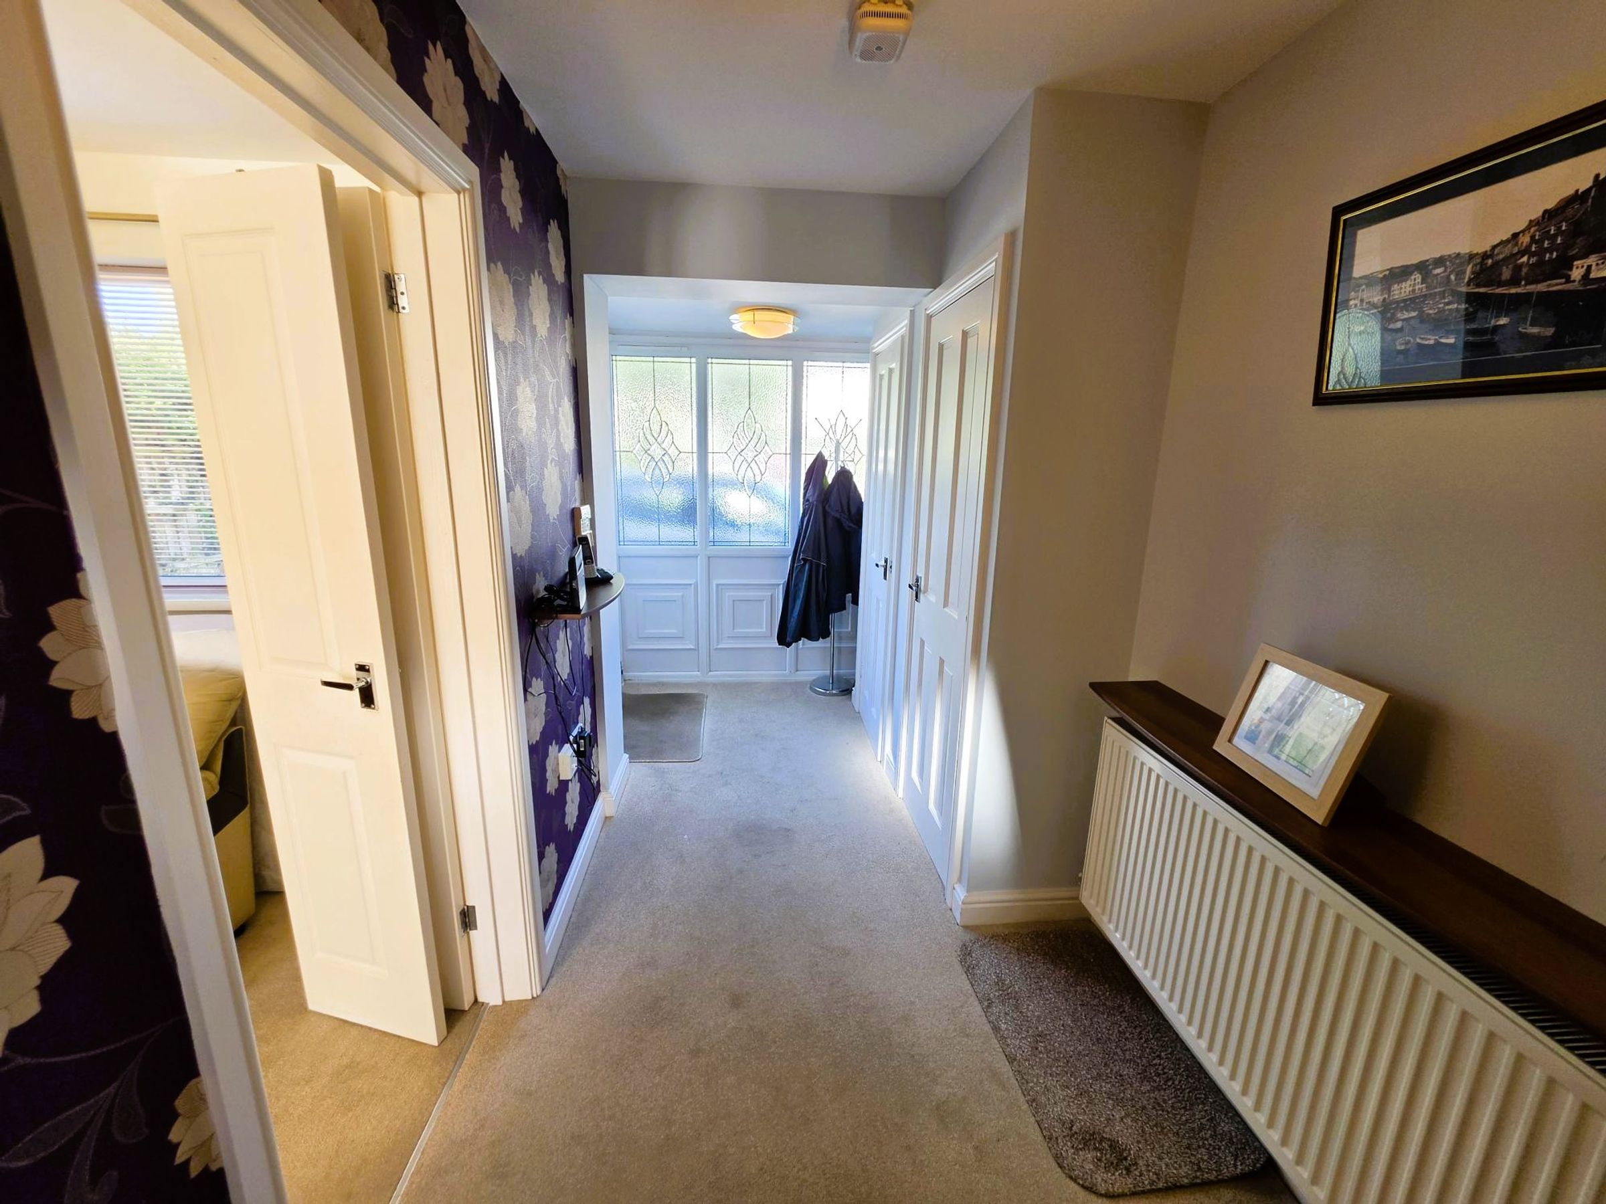
Obscure window to front. Fitted carpet. Electric point. Radiator. Access to kitchen, lounge and W.C. Part wallpapered and part flat plastered walls. Flat plastered ceiling. Storage cupboards. Access to stairs.
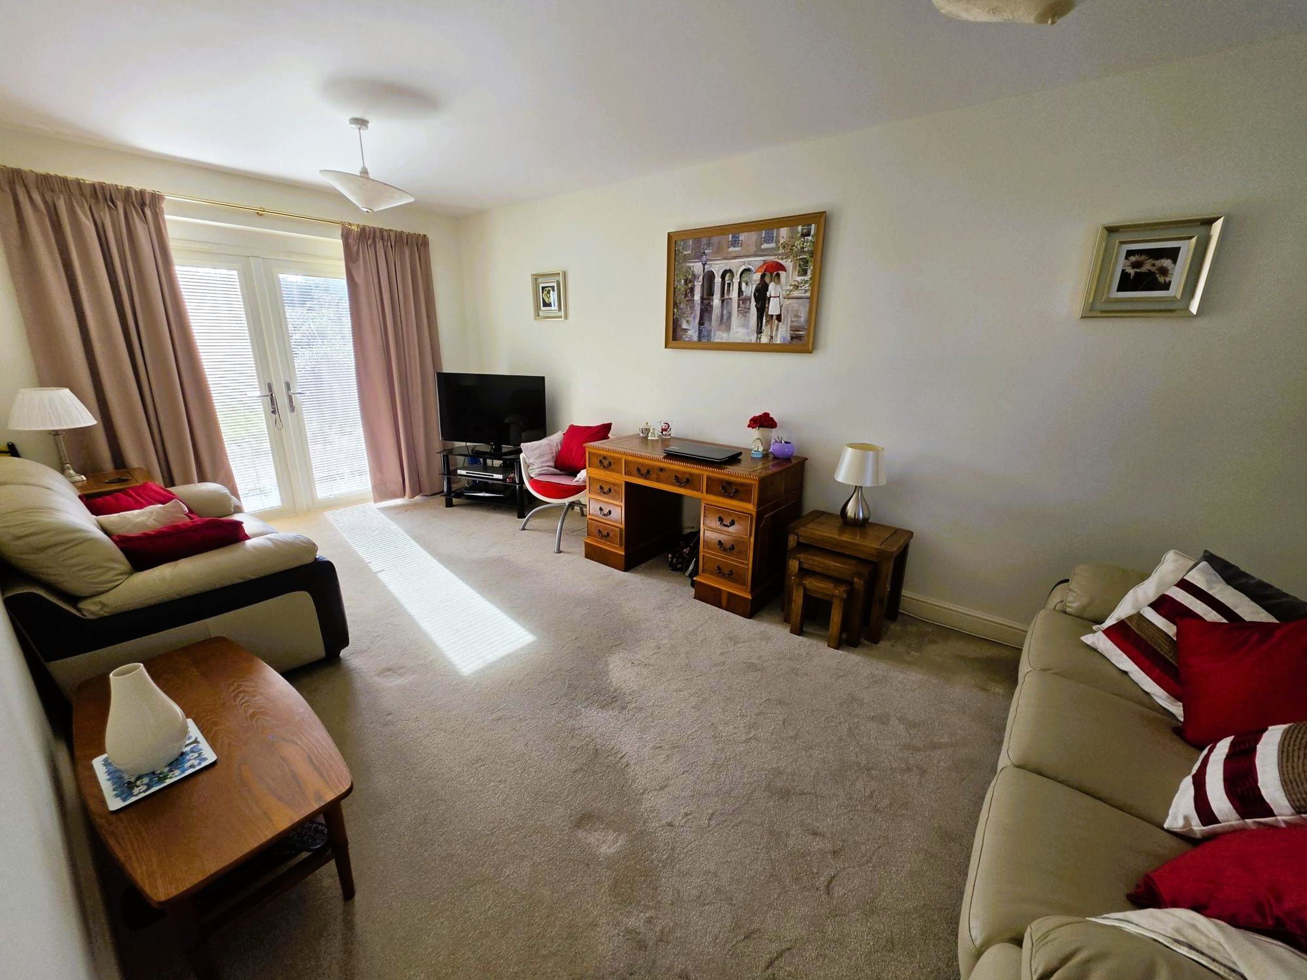
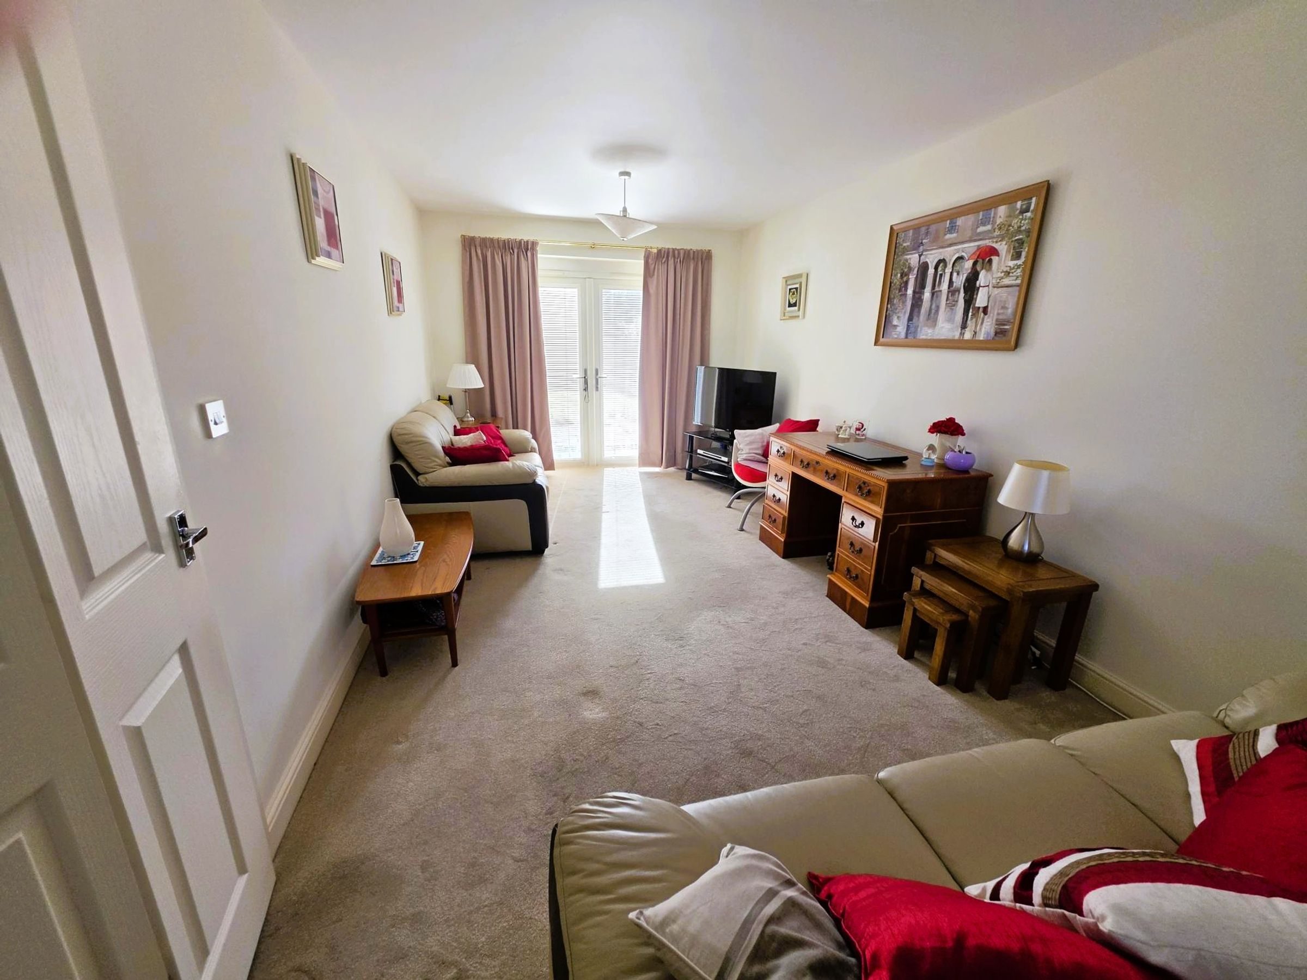
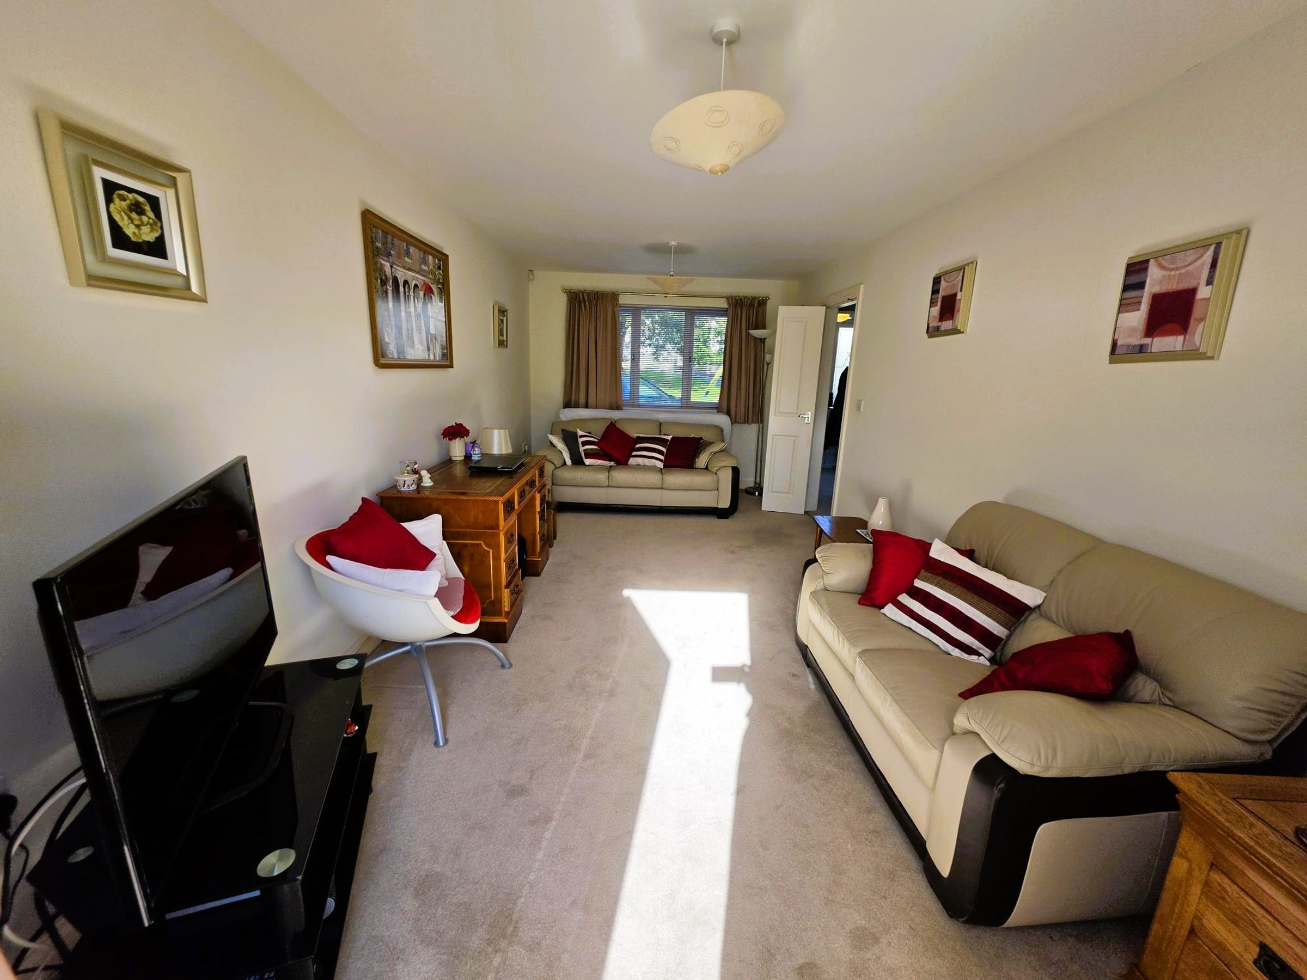
Lounge
19' 2" x 9' 7" (5.84m x 2.92m)
Fitted carpet. Flat plastered walls and ceiling. Radiator. Electric point. Double glazed window to front. French doors leading to garden.
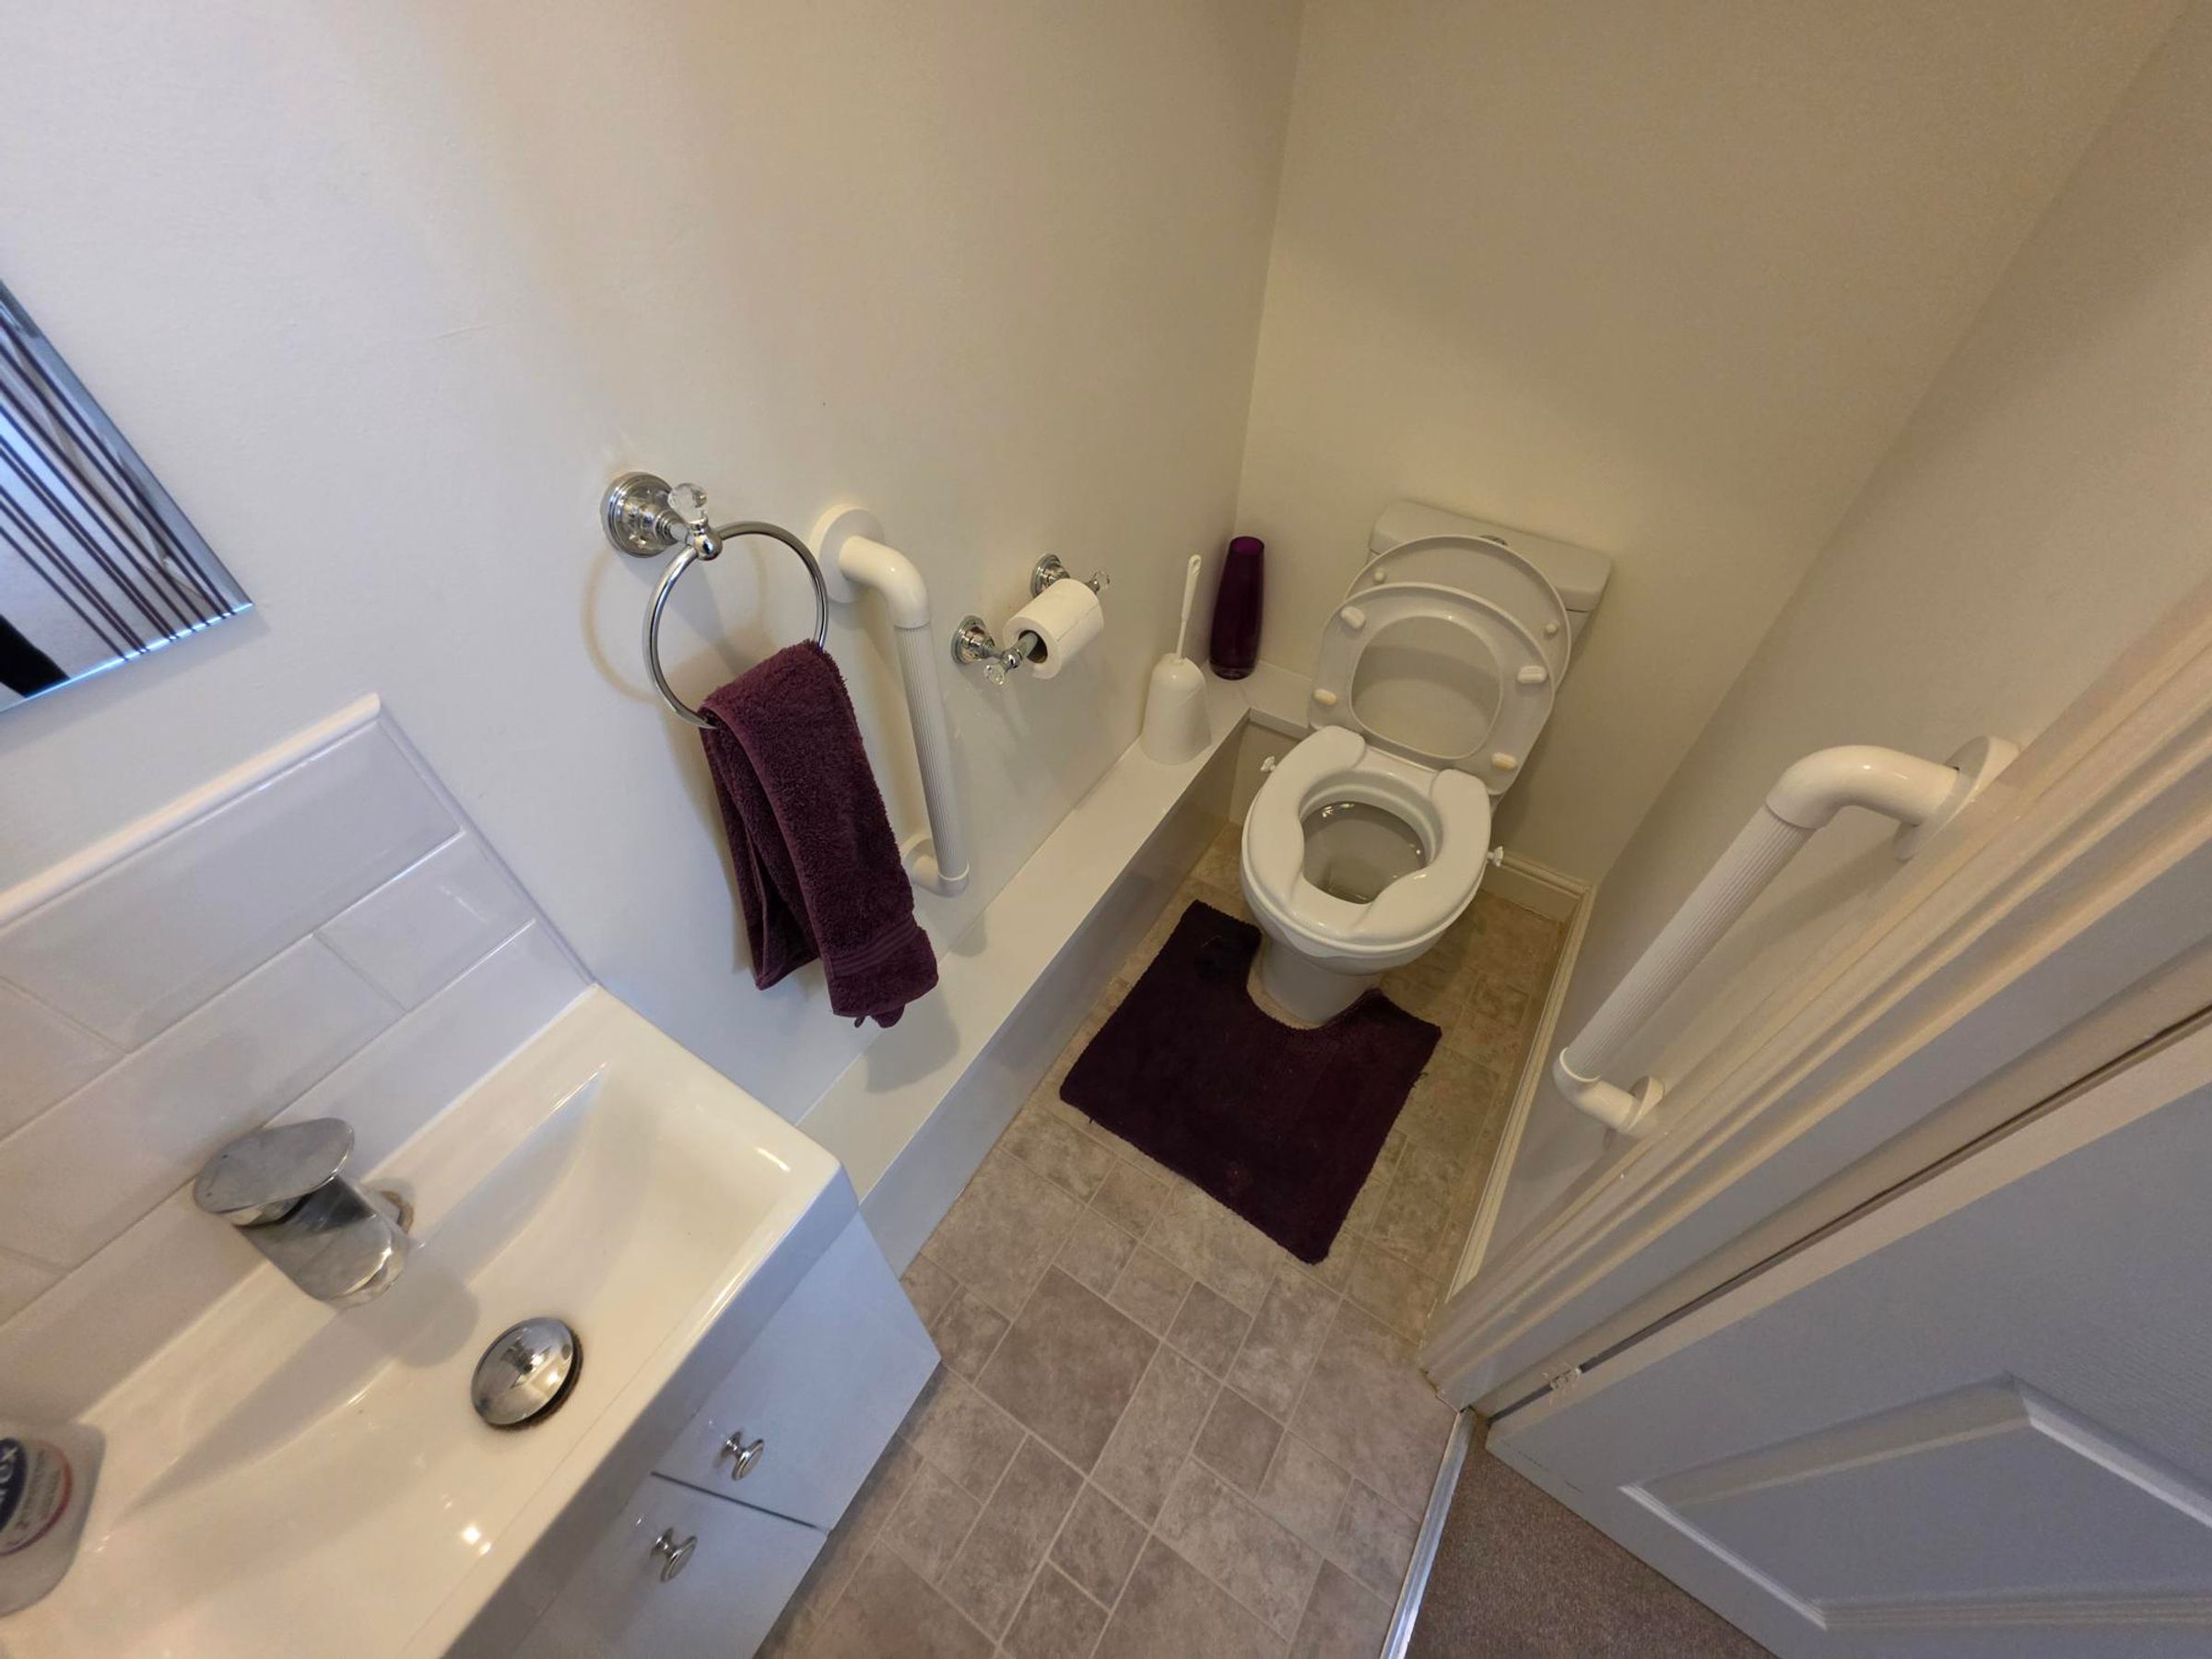
Toilet
W.C. Sink basin with vanity unit. Extractor fan. Part tiled wall. Flat plastered walls and ceiling. Vinyl Floor.
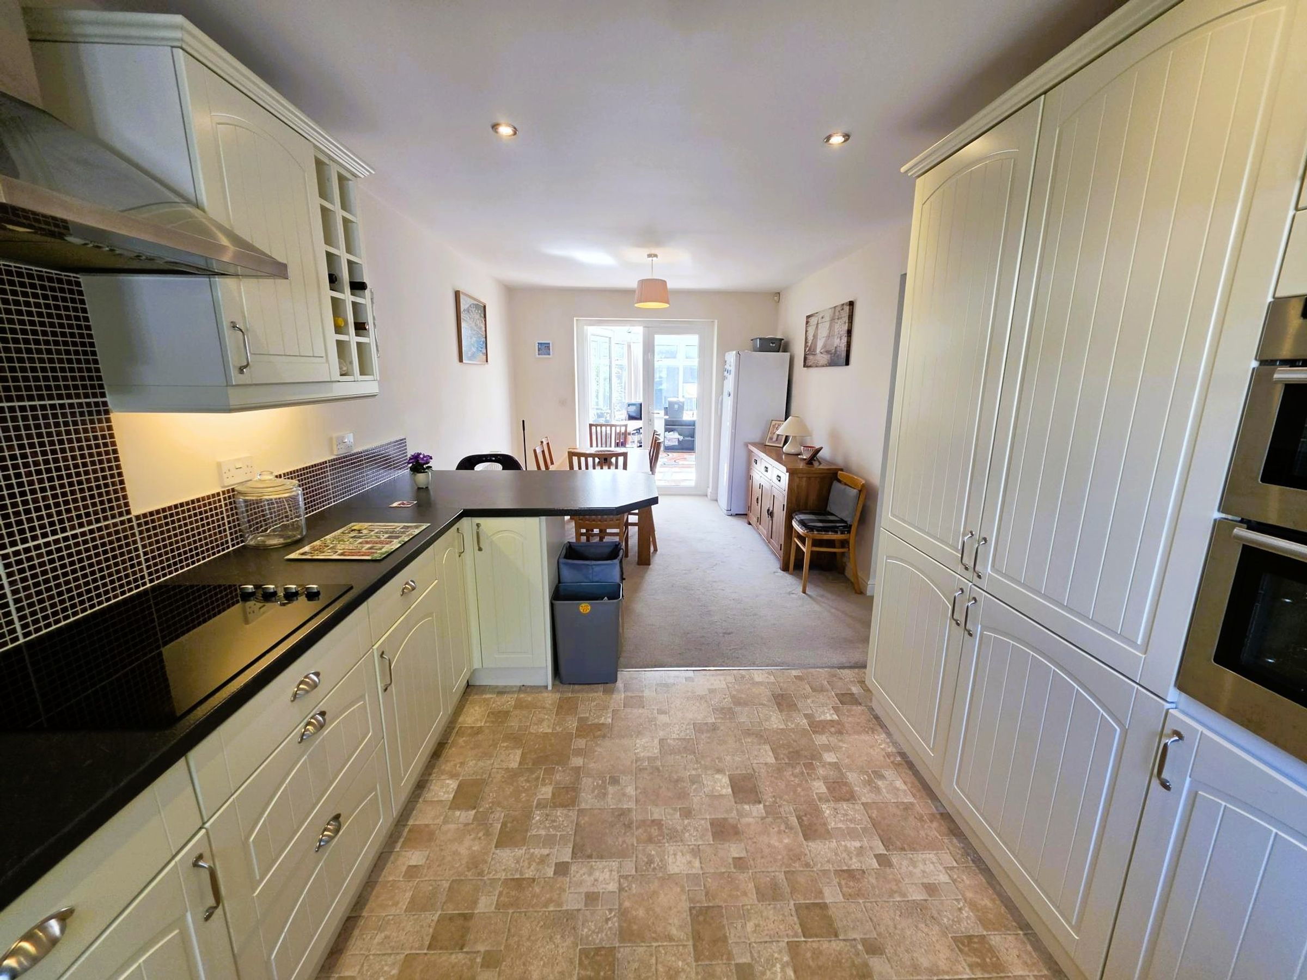
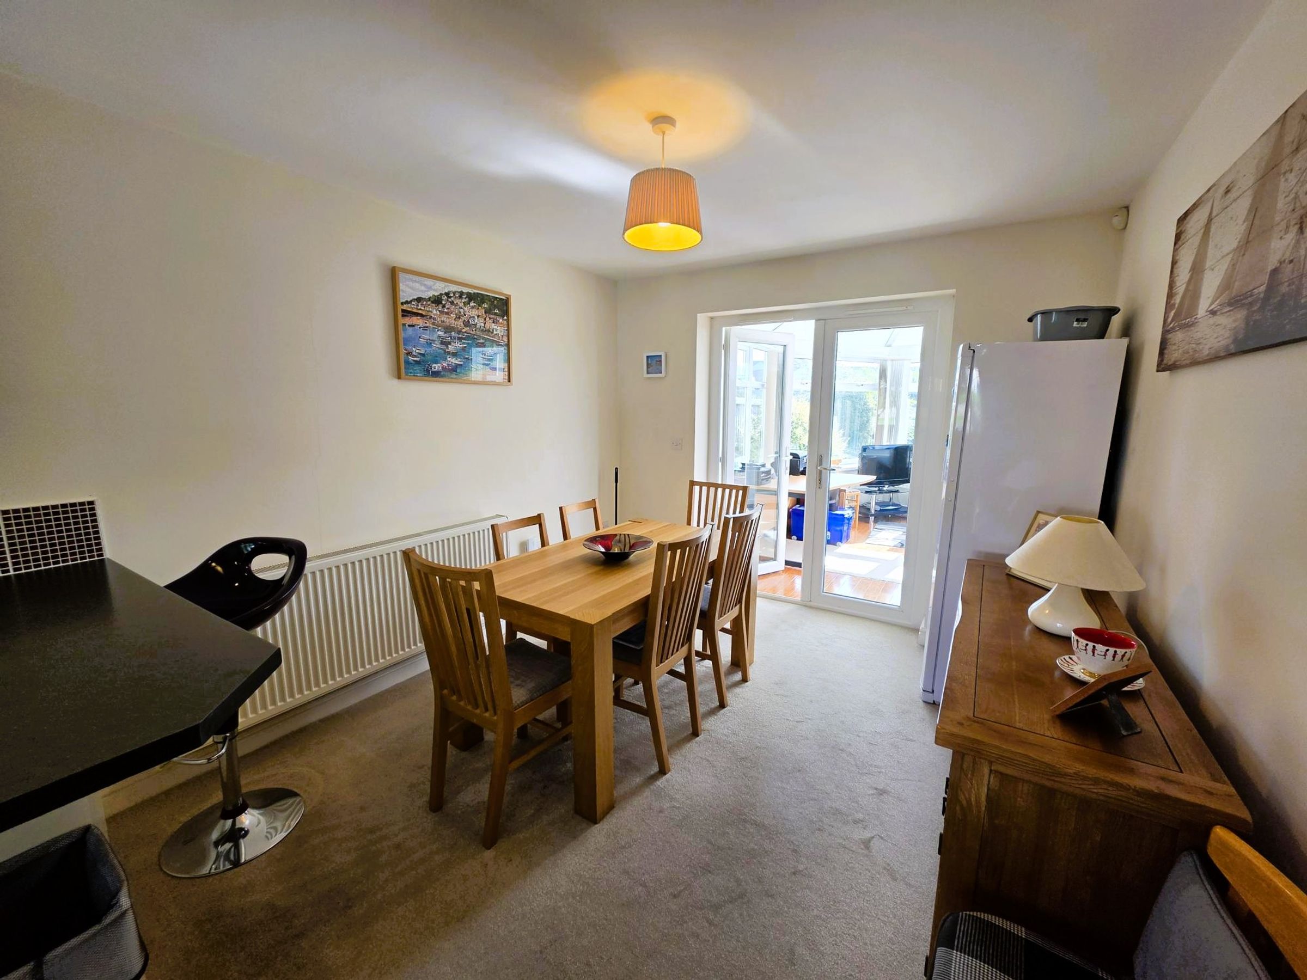
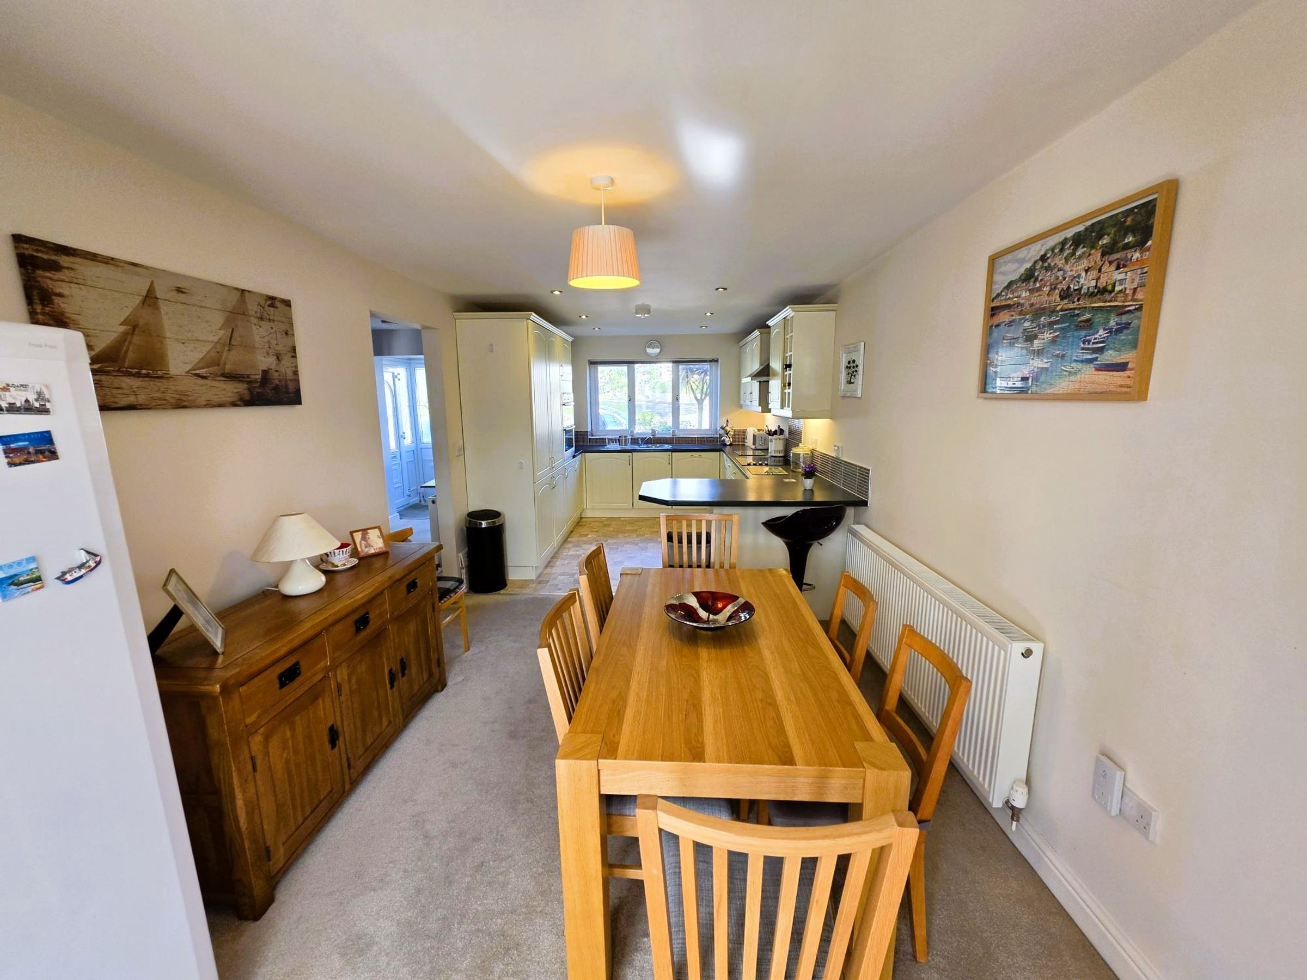
Kitchen/ Dining
22' 7" x 9' 7" (6.88m x 2.92m)
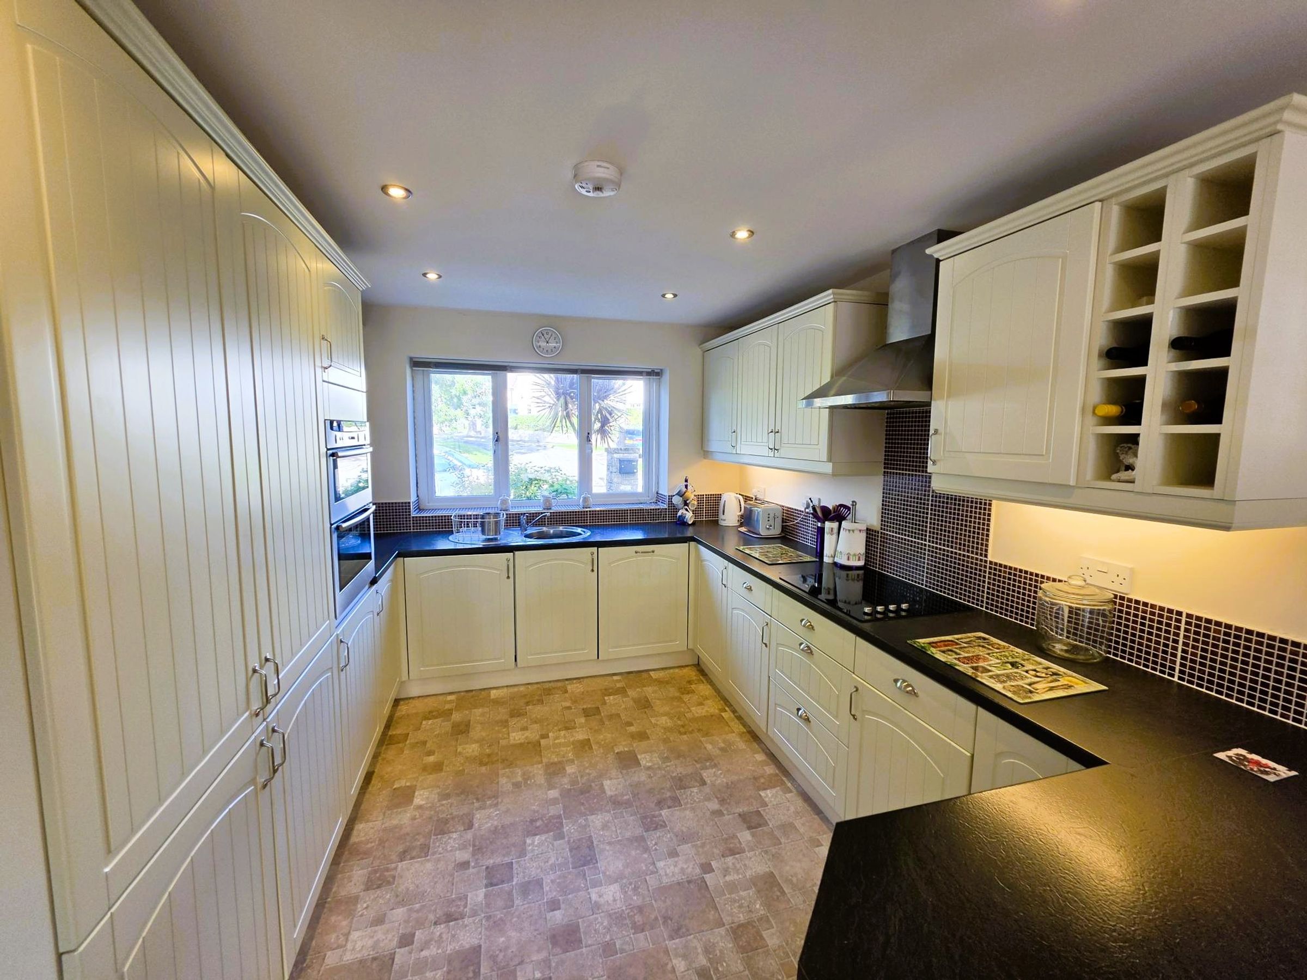
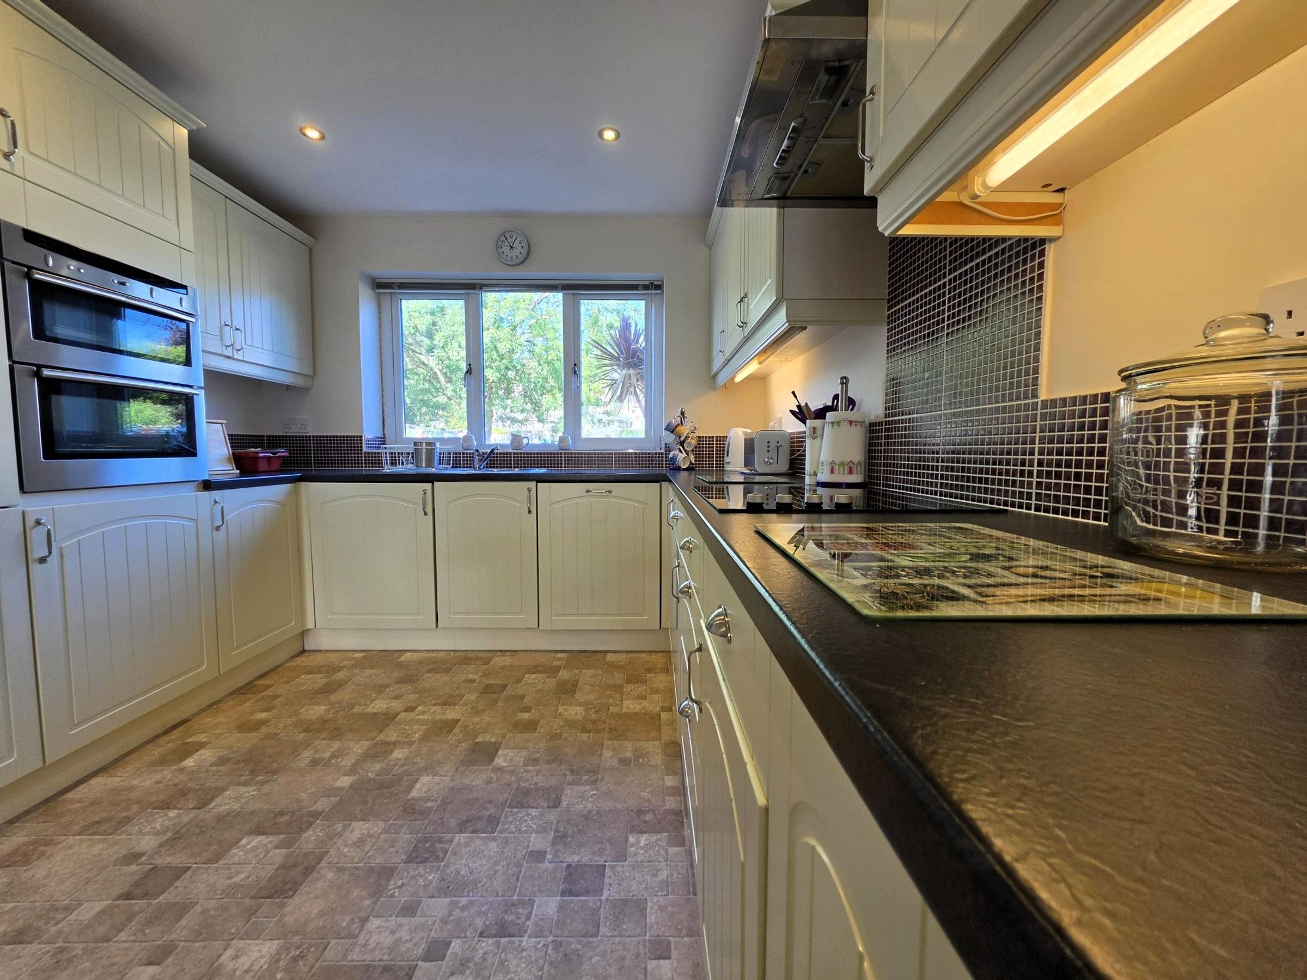
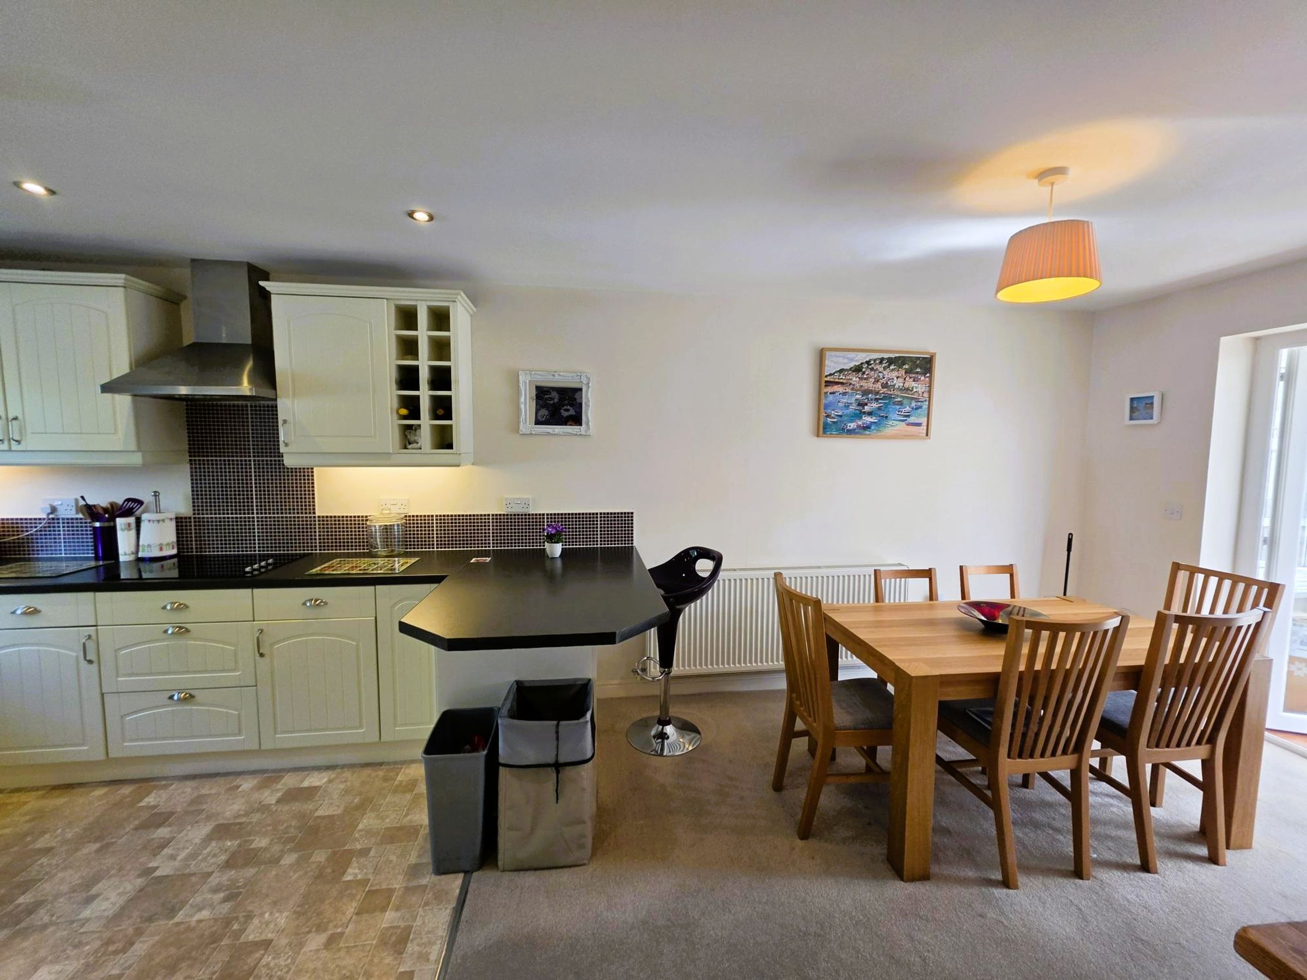
Part tiled walls. Flat plastered walls and ceiling. A range of base and eye level units. Integrated fridge/freezer, oven, microwave and hob. Double glazed window to front. Steel sink basin. Electric point. Radiator. Part vinyl flooring and part fitted carpet. Access to conservatory through French doors.
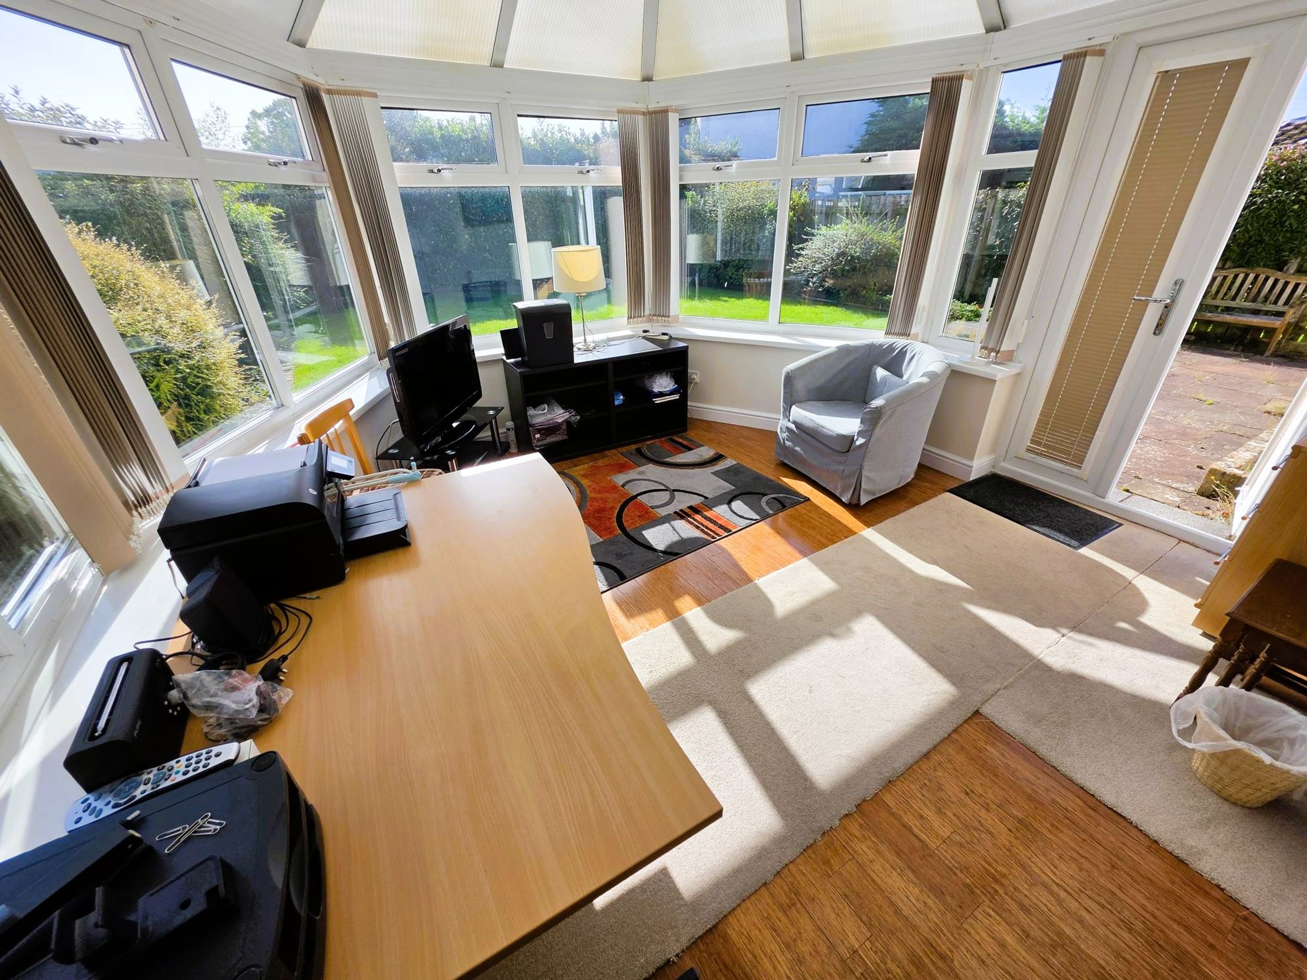
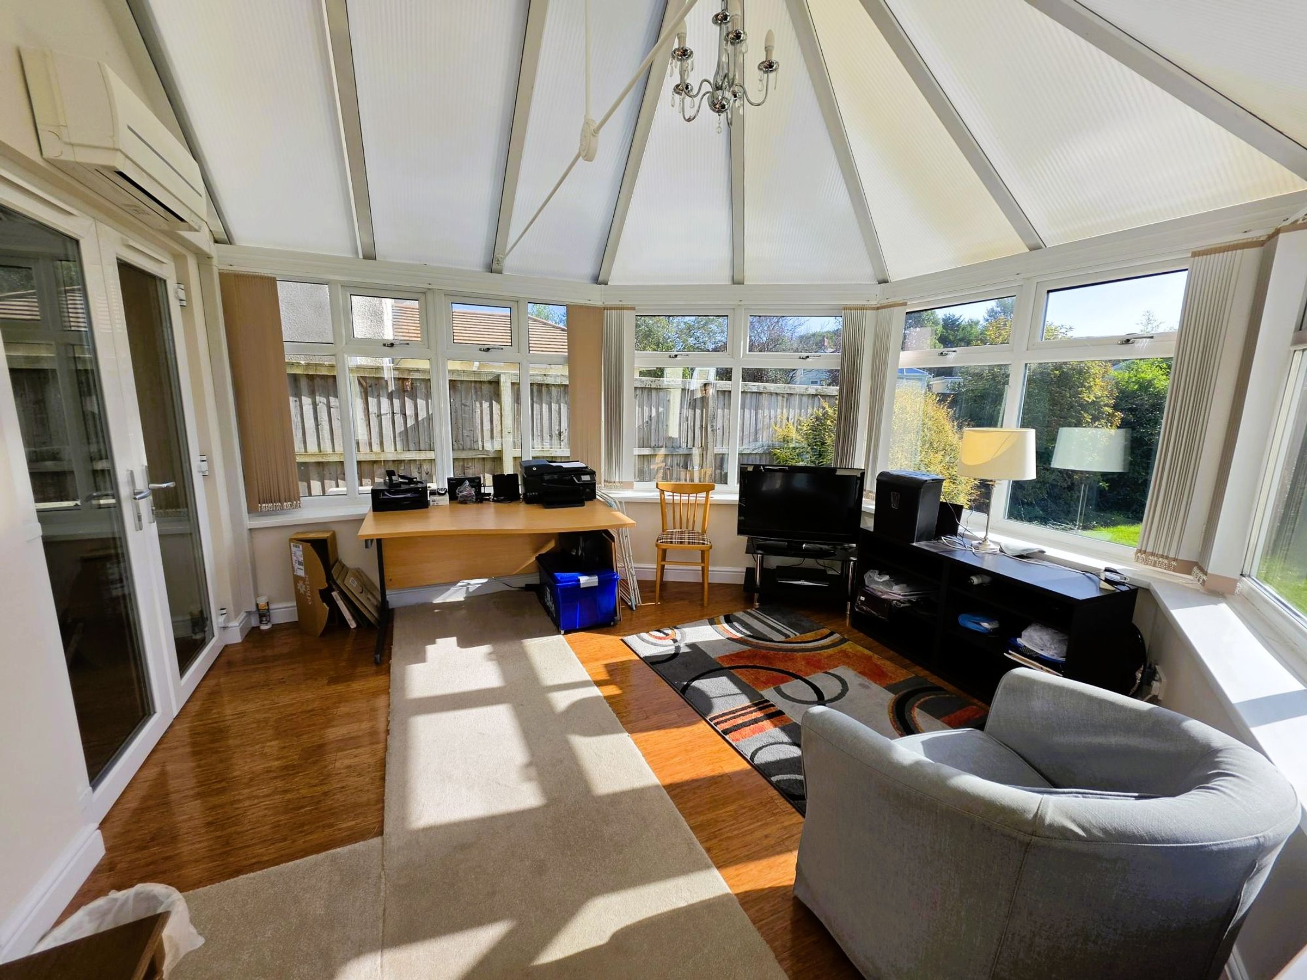
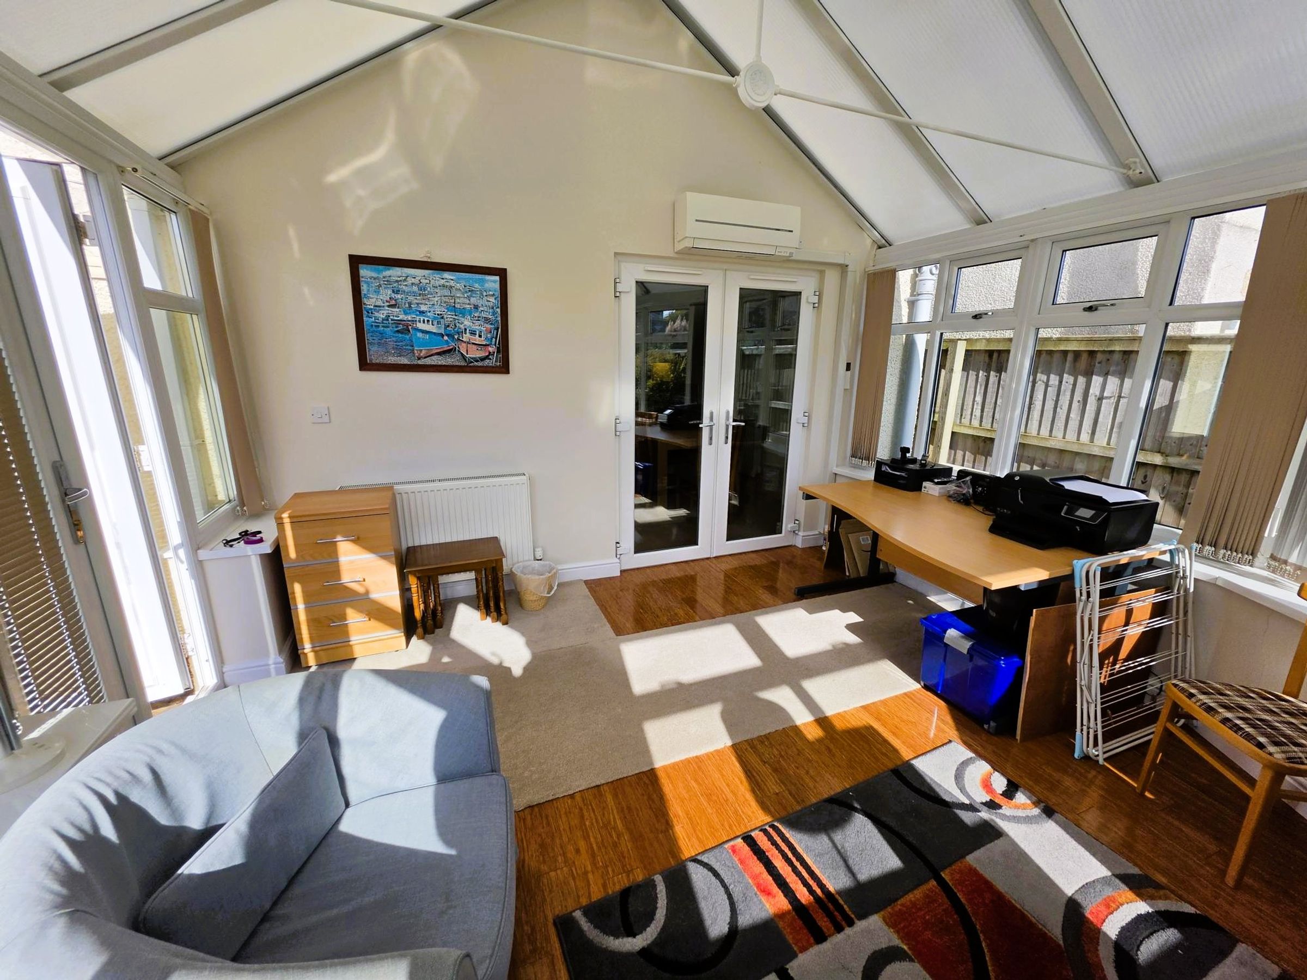
Conservatory
13' 4" x 13' 2" (4.06m x 4.01m)
Surrounding double glazed windows. Electric point. Radiator. Access to garden and kitchen/Diner. Flat plastered walls. Wooden flooring.
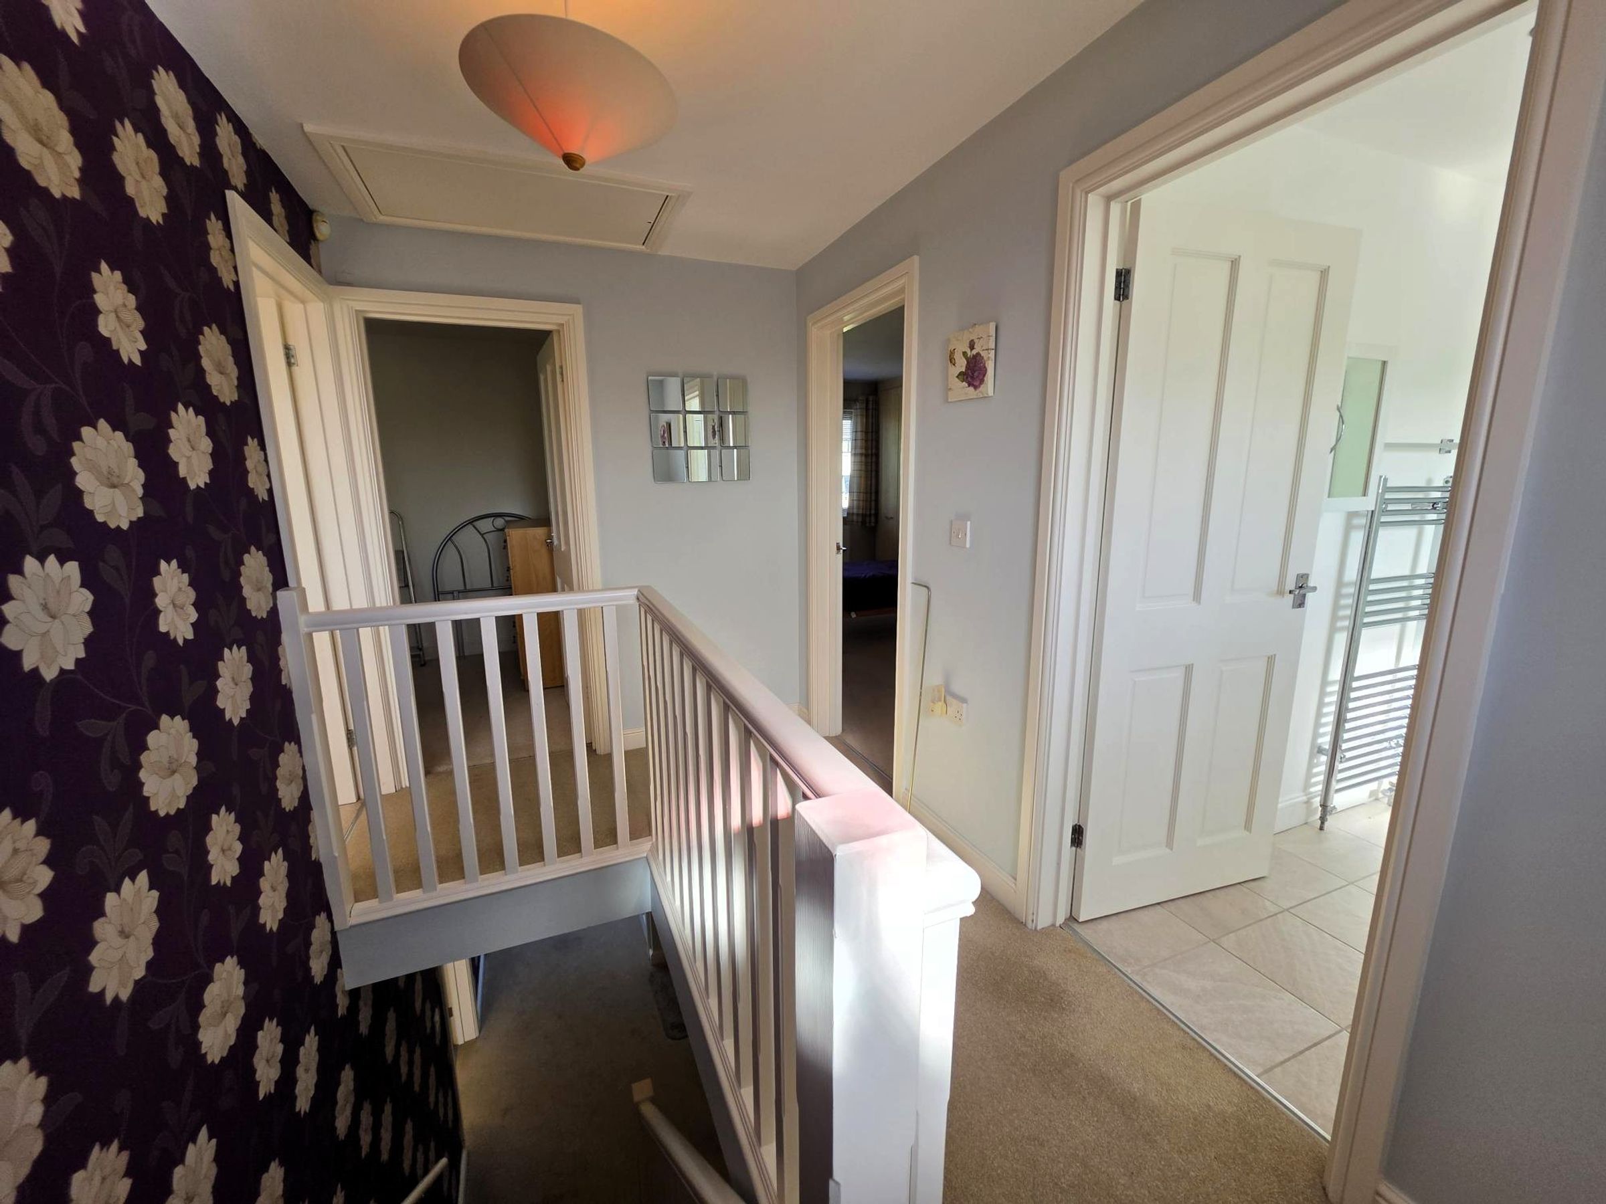
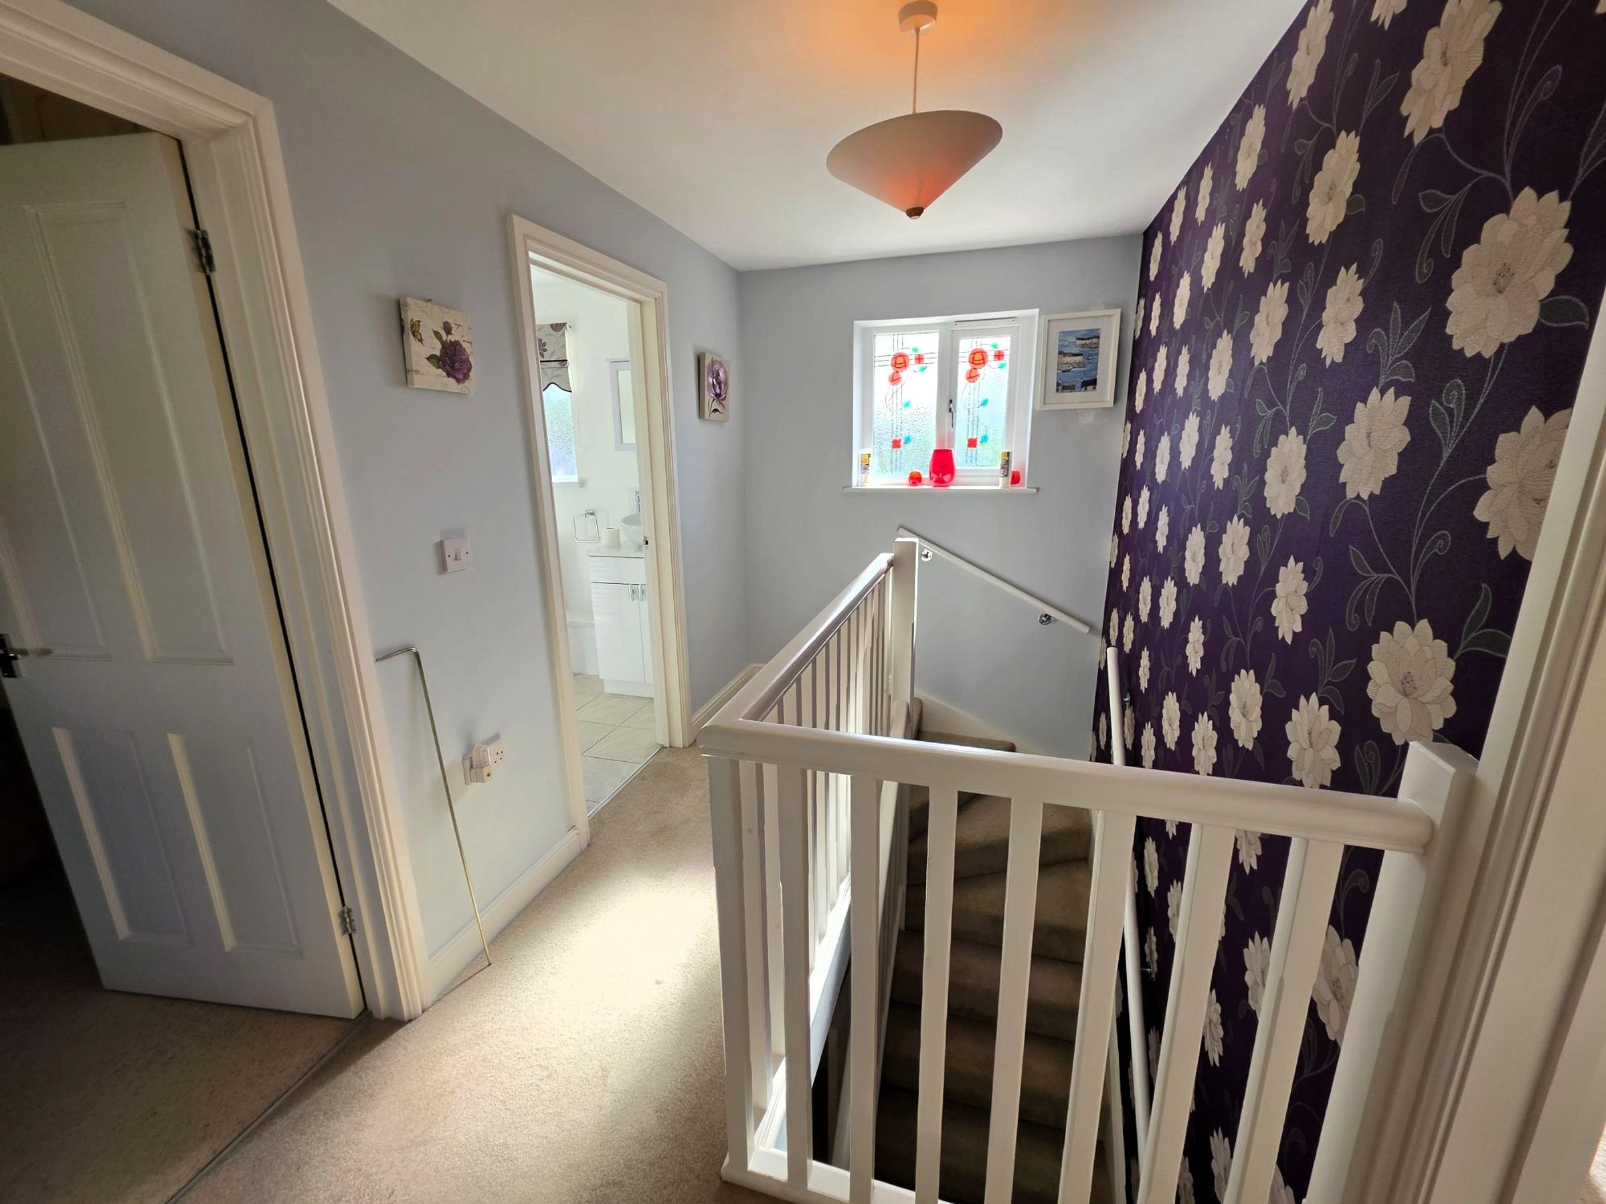
Landing
Fitted carpet. Part wallpapered walls. Flat plastered walls and ceiling. Obscure window to rear. Access to loft. Access to all rooms upstairs. Electric point.
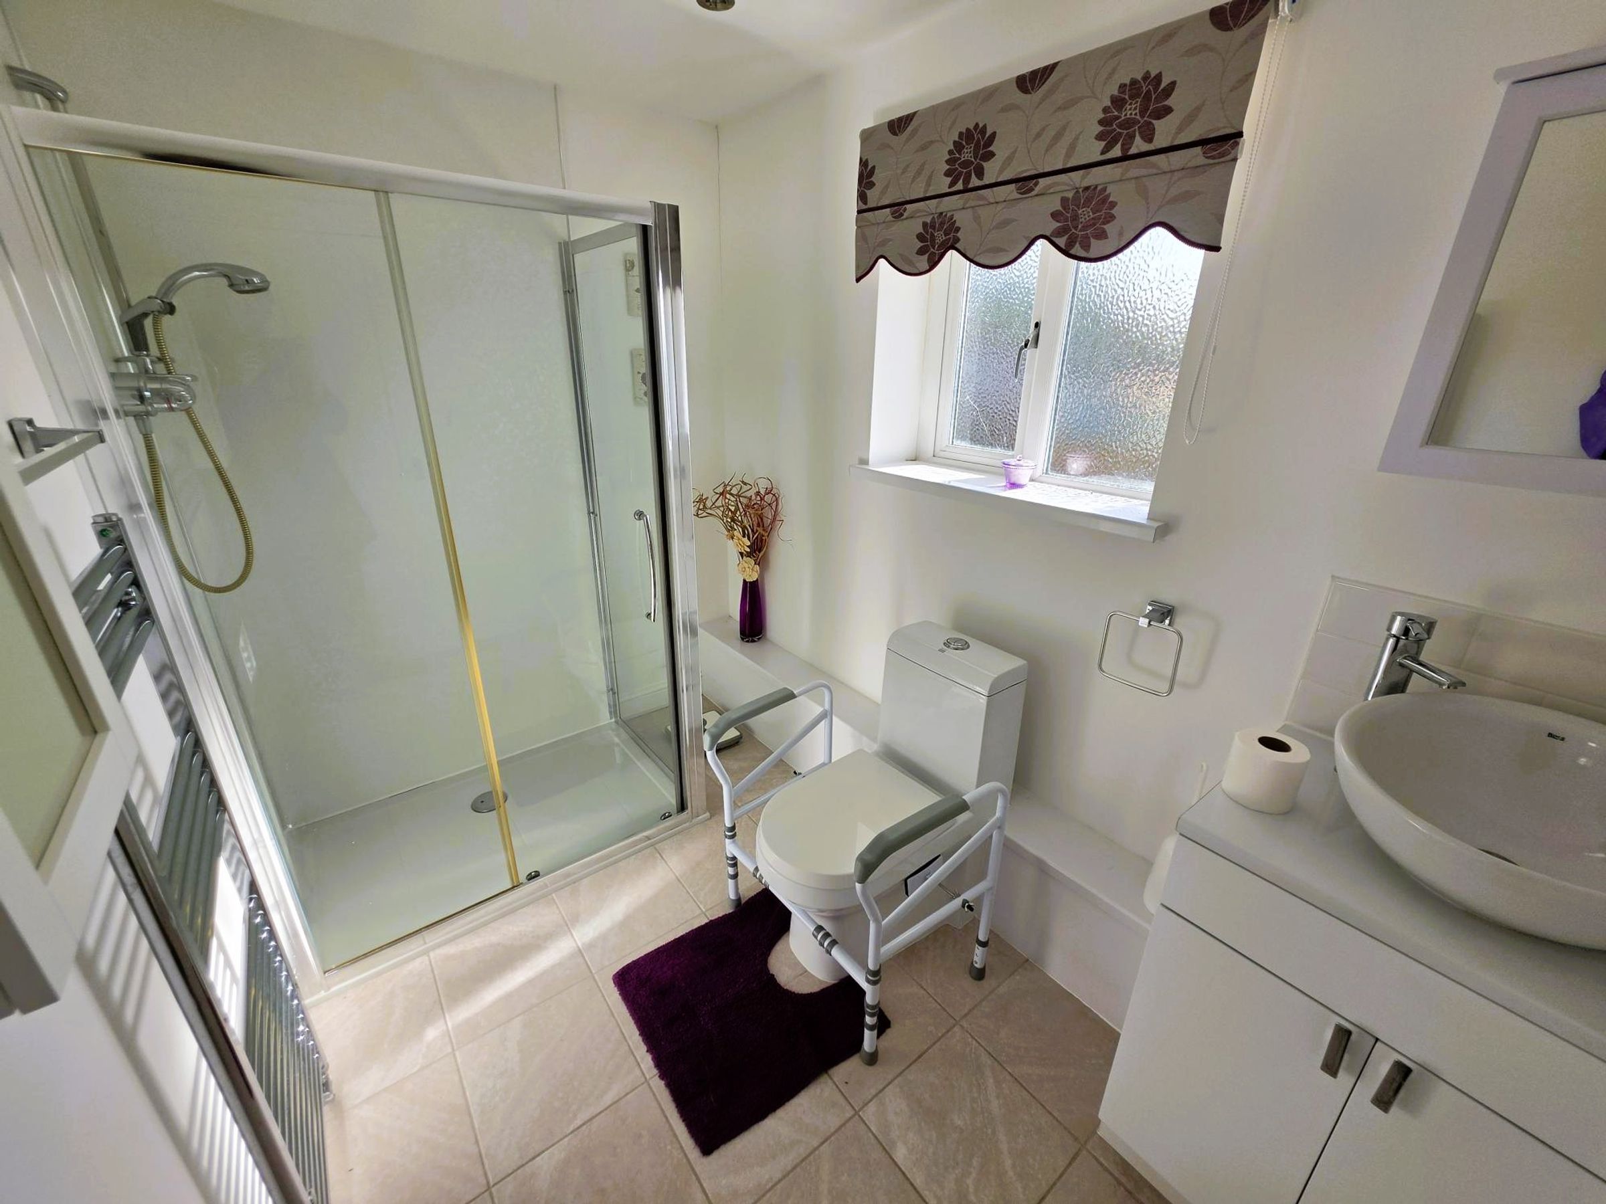
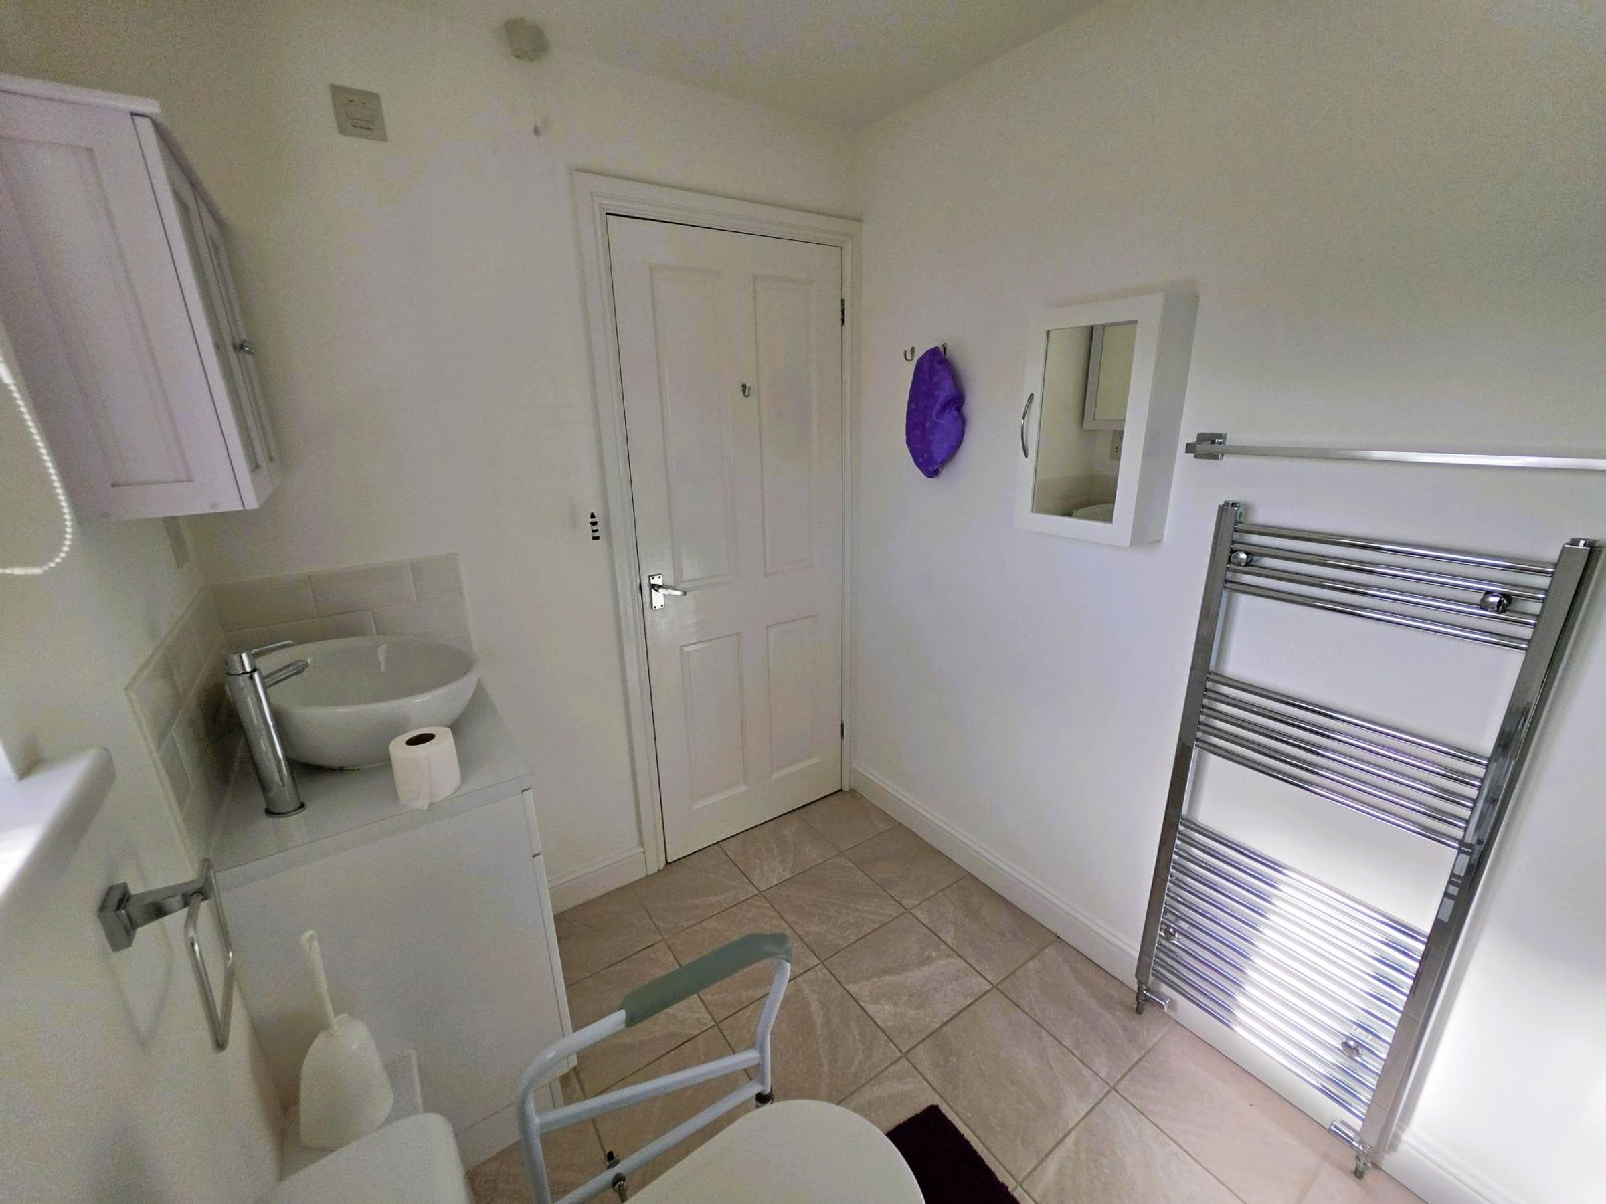
Bathroom
9' 1" x 5' 8" (2.77m x 1.73m)
Tiled floor. Part tiled wall. Flat plastered walls and ceiling. Vertical radiator. Sink basin with vanity unit. Extractor fan. Walk in shower. W.C Obscure window to rear.
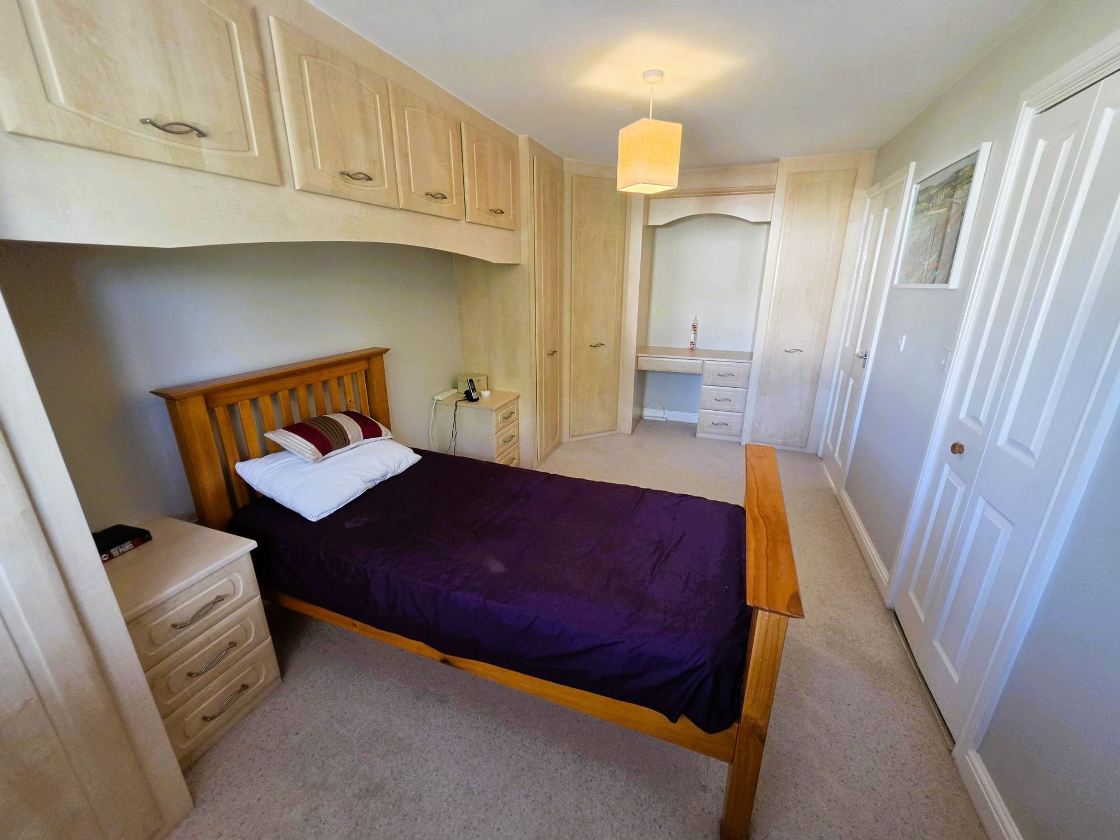
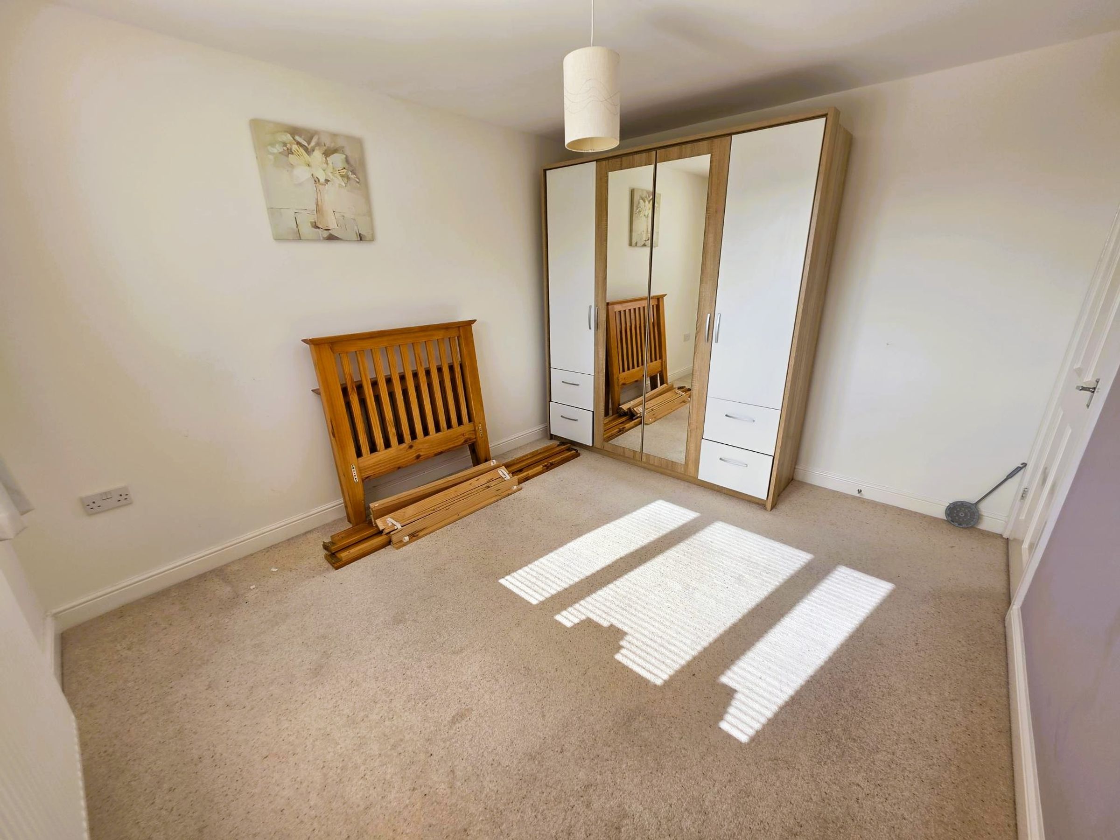
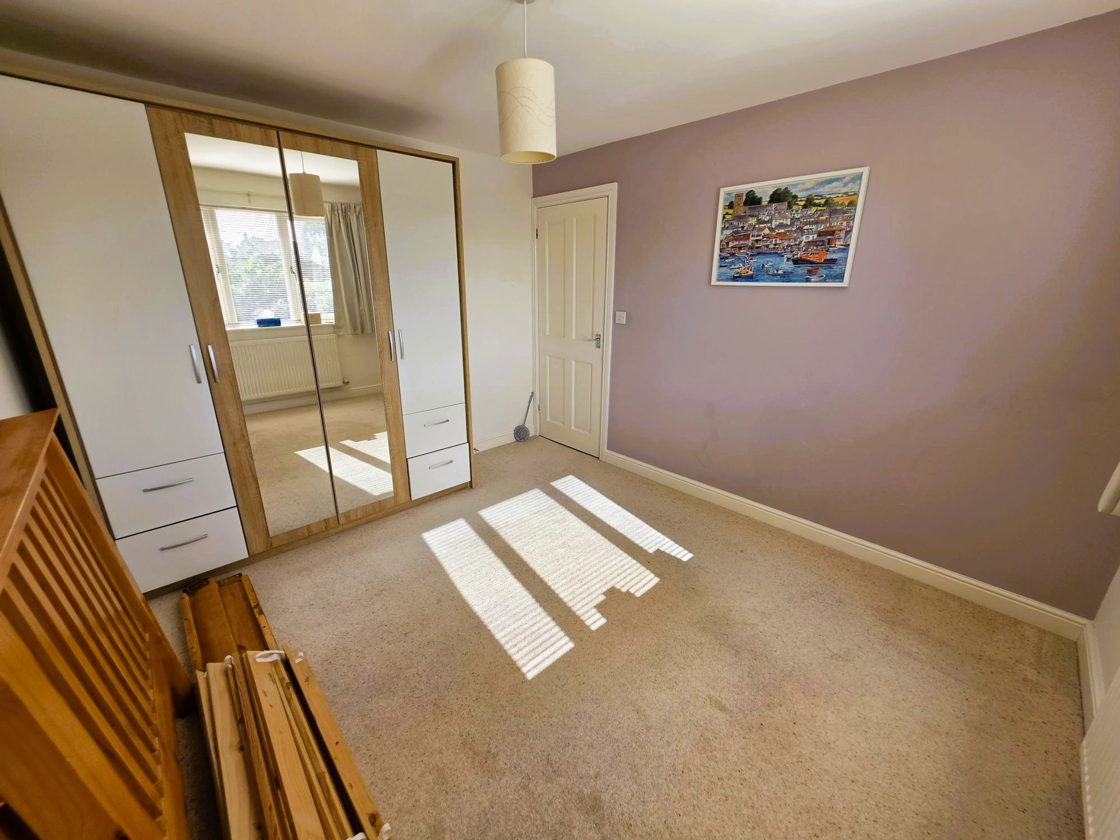
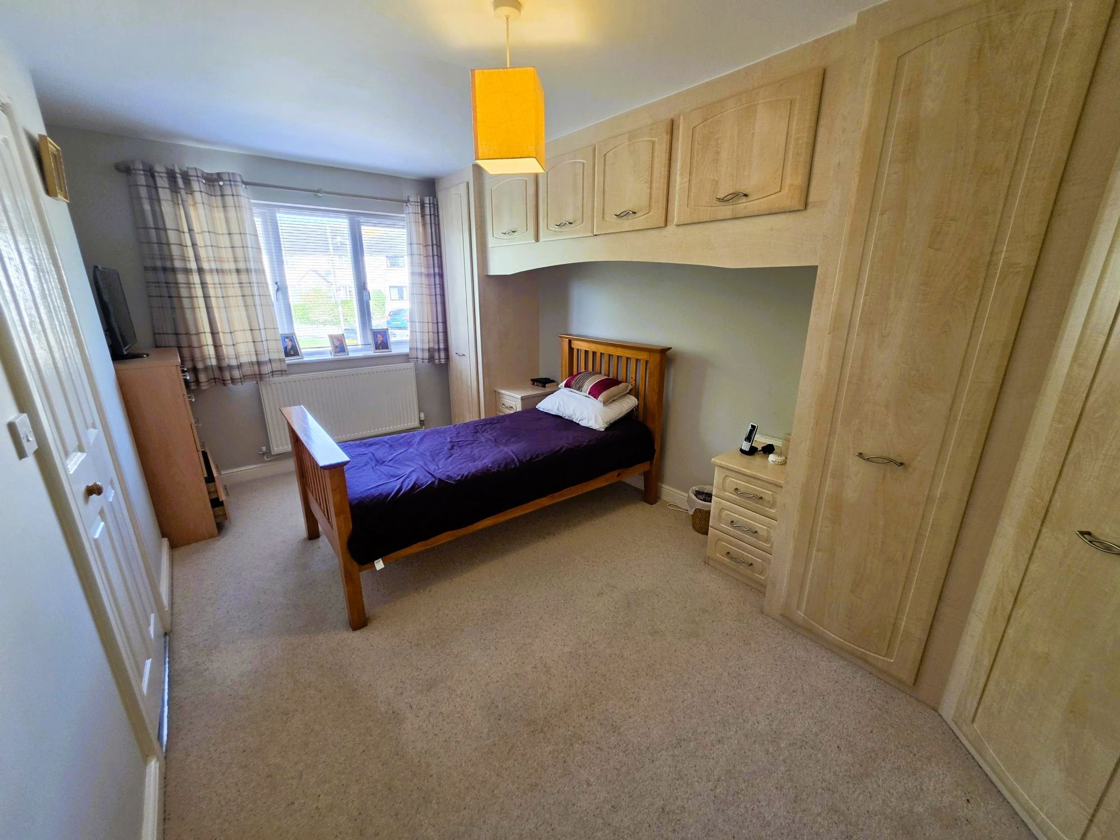
Bedroom One
16' 4" x 9' 1" (4.98m x 2.77m)
Fitted carpet. Flat plastered walls and ceiling. Fitted wardrobes. Access to En-Suite. Double glazed window to front. Electric point. Radiator.
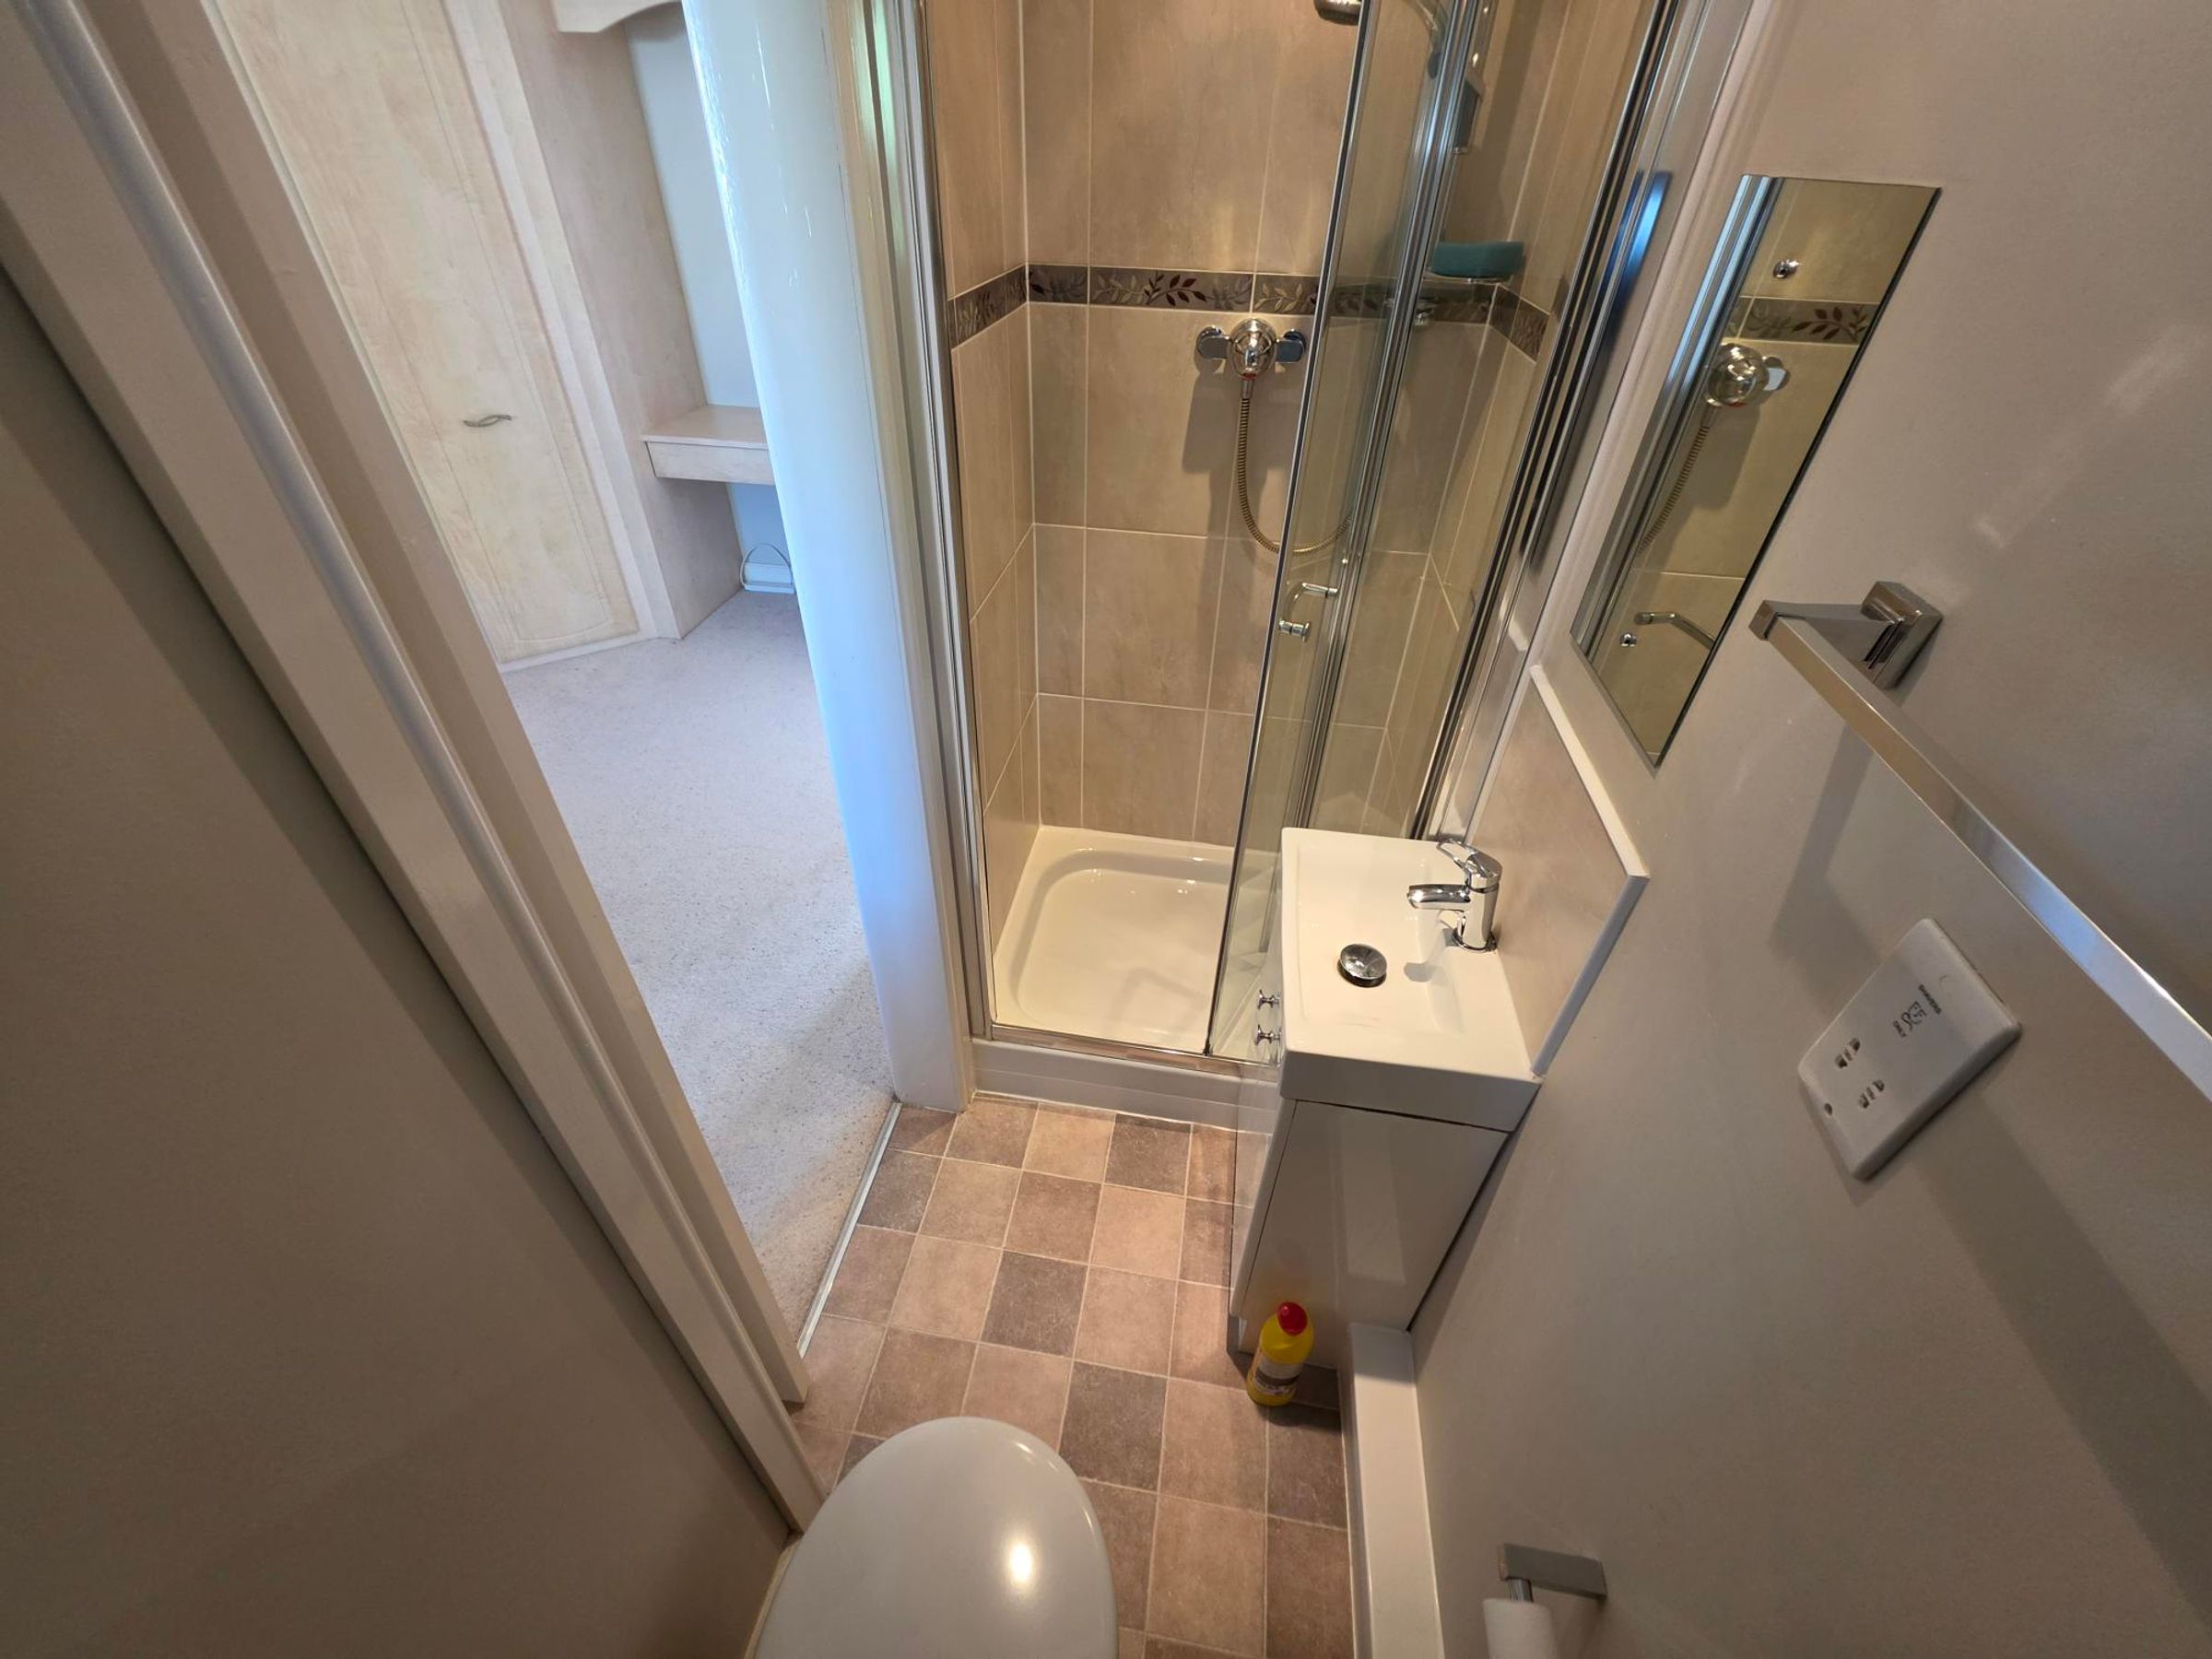
En Suite
Vinyl flooring. Sink basin with vanity unit. Walk in shower. W.C. Extractor fan. Obscure window to front. Part tiled walls. Flat plastered walls and ceiling.
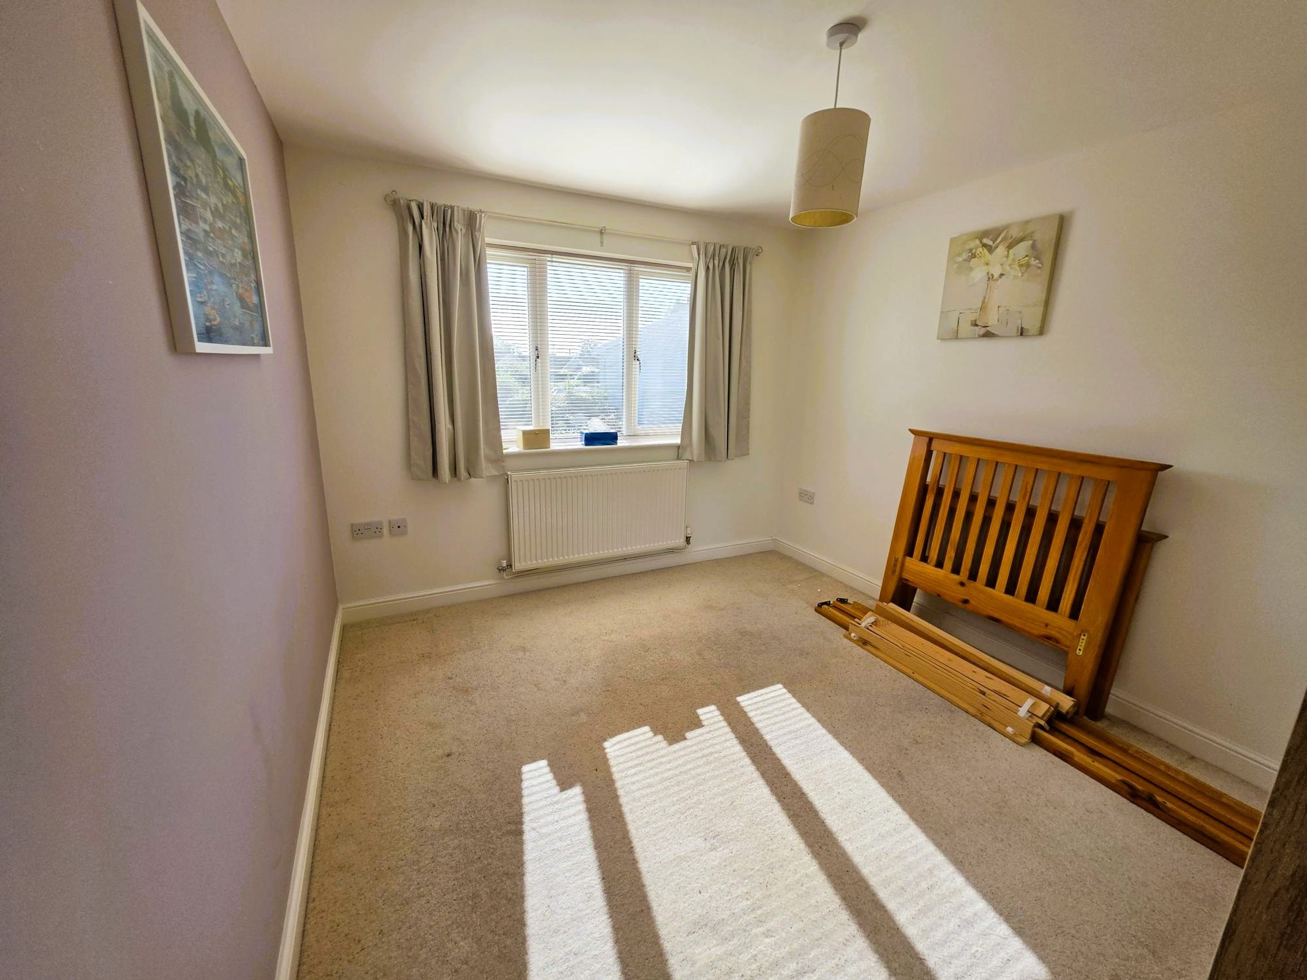
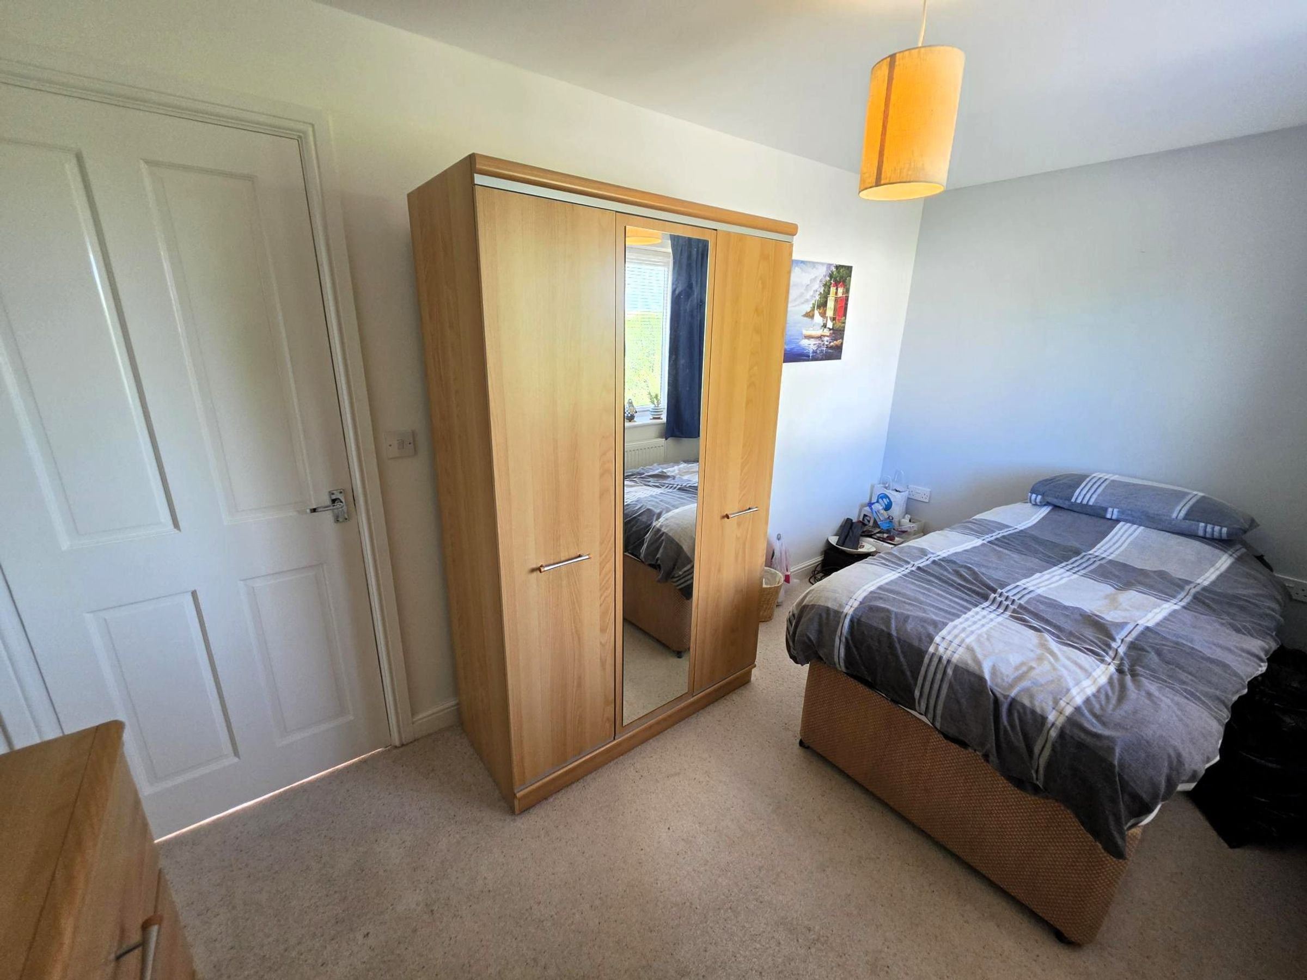
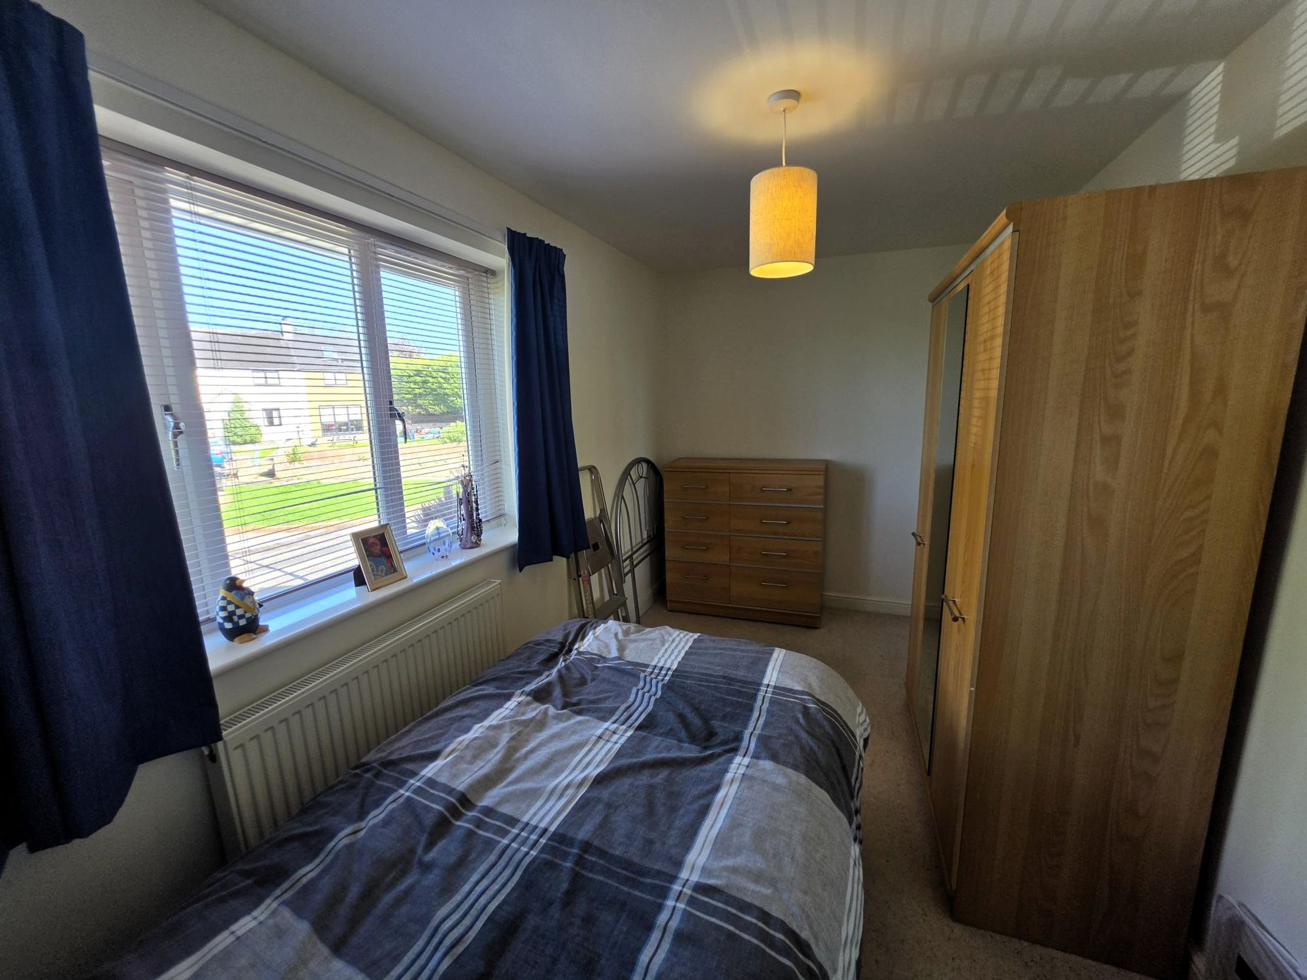
Bedroom Two
11' 6" x 9' 8" (3.51m x 2.95m)
Fitted Carpet. Double glazed window to rear. Flat plastered walls and ceiling. Radiator. Electric point.
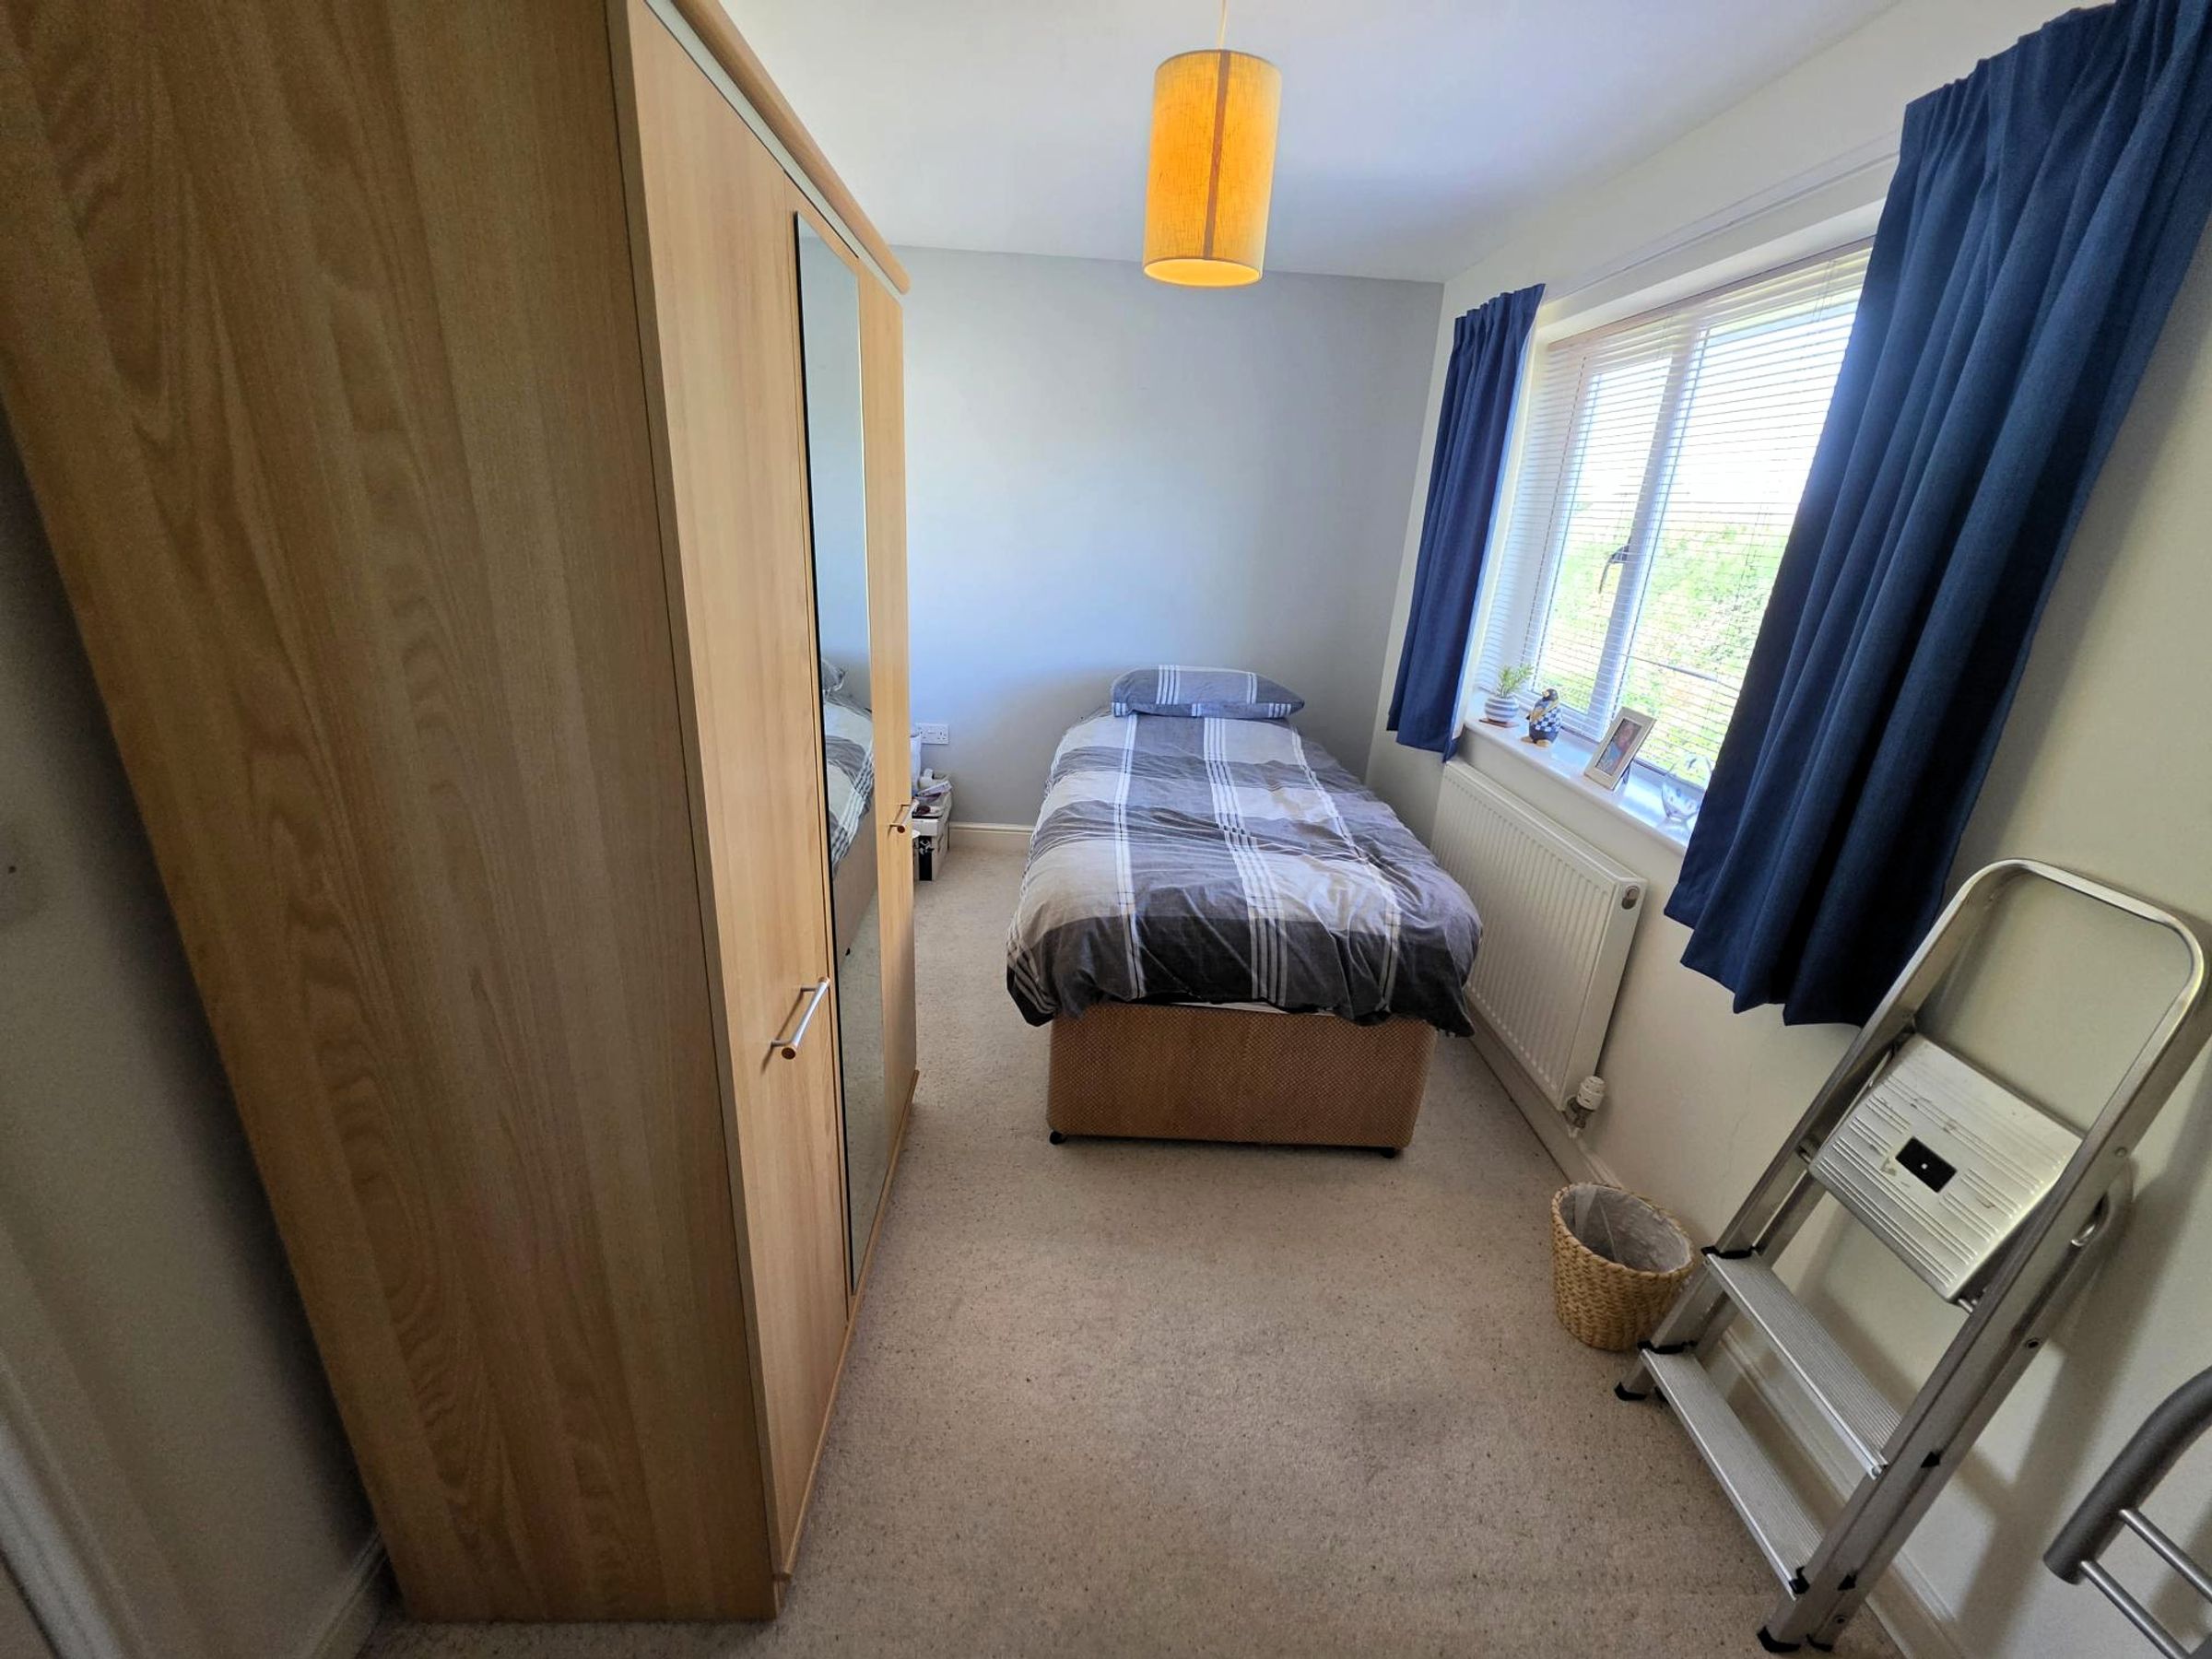
Bedroom Three
13' 2" x 7' 2" (4.01m x 2.18m)
Fitted carpet. Flat plastered walls and ceiling. Radiator. Electric point. Double glazed window to front.