Like the look of this property?
We would love to hear from you and arrange a viewing of this property. Get in touch now!
Looking to sell a property?
You can get a free online or in person valuation.
Property features
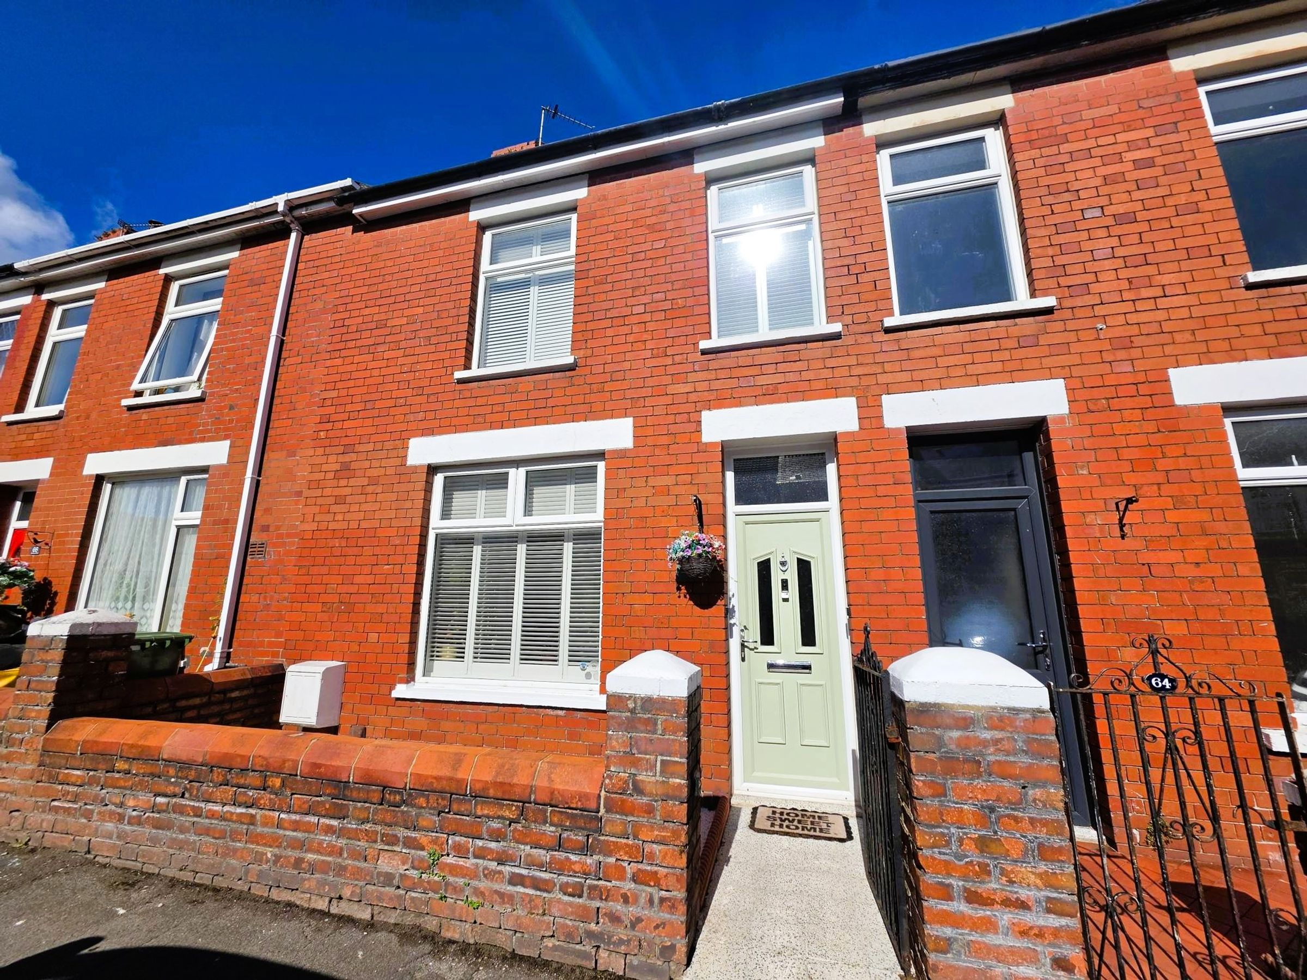
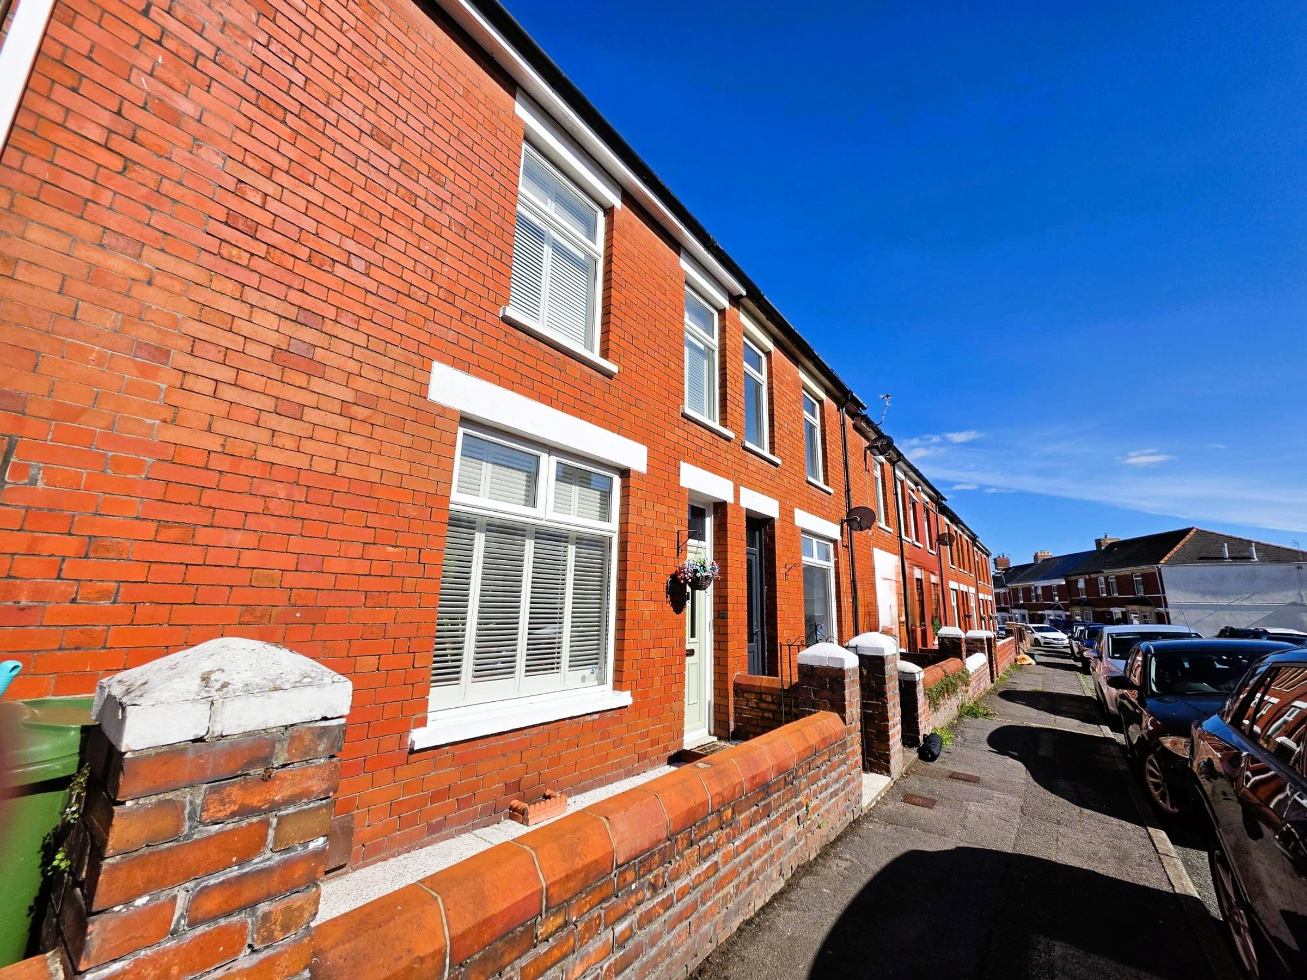
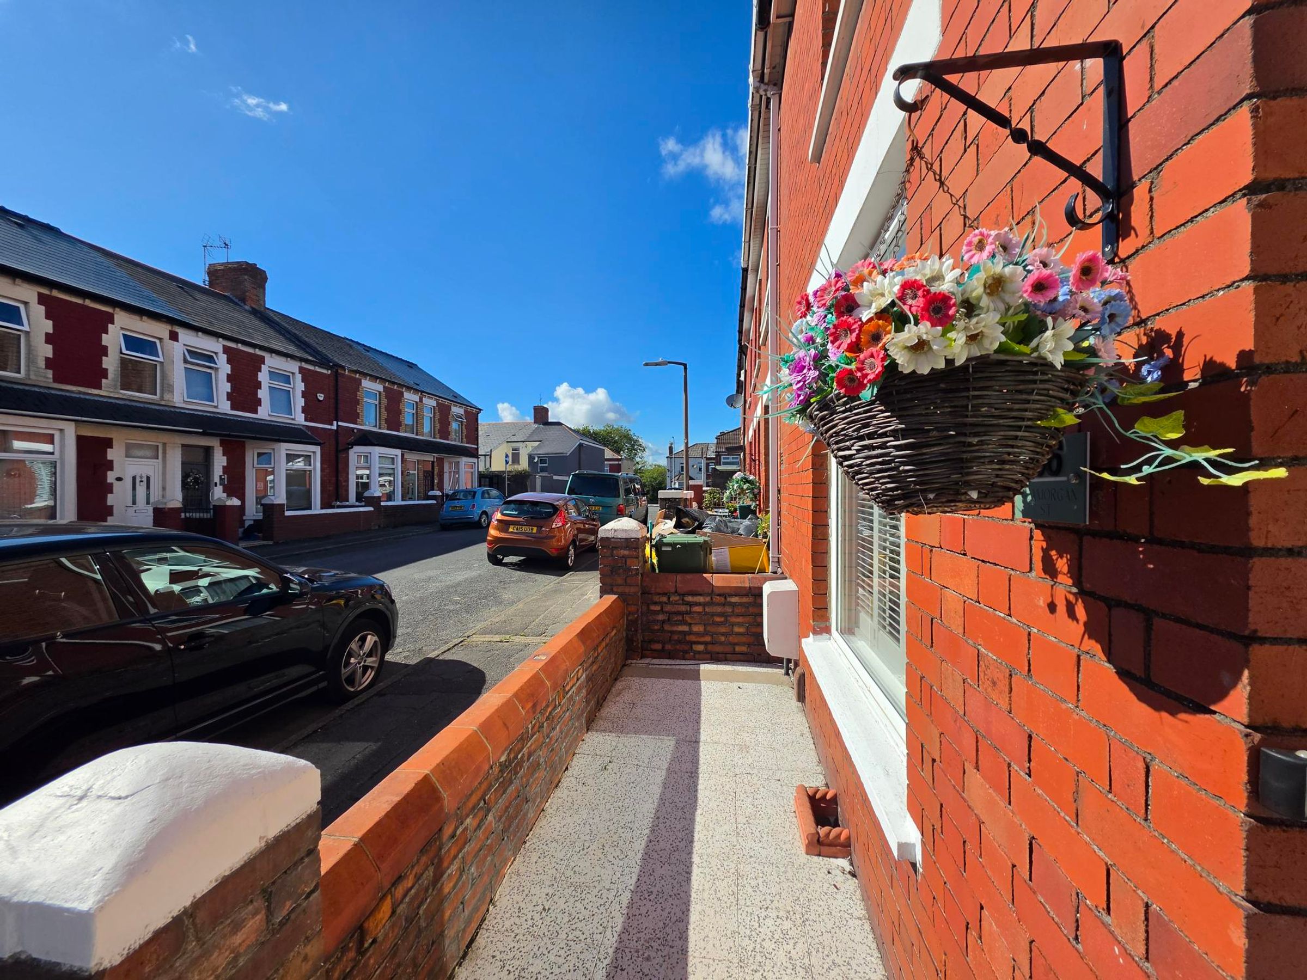
WESTEND LOCATION
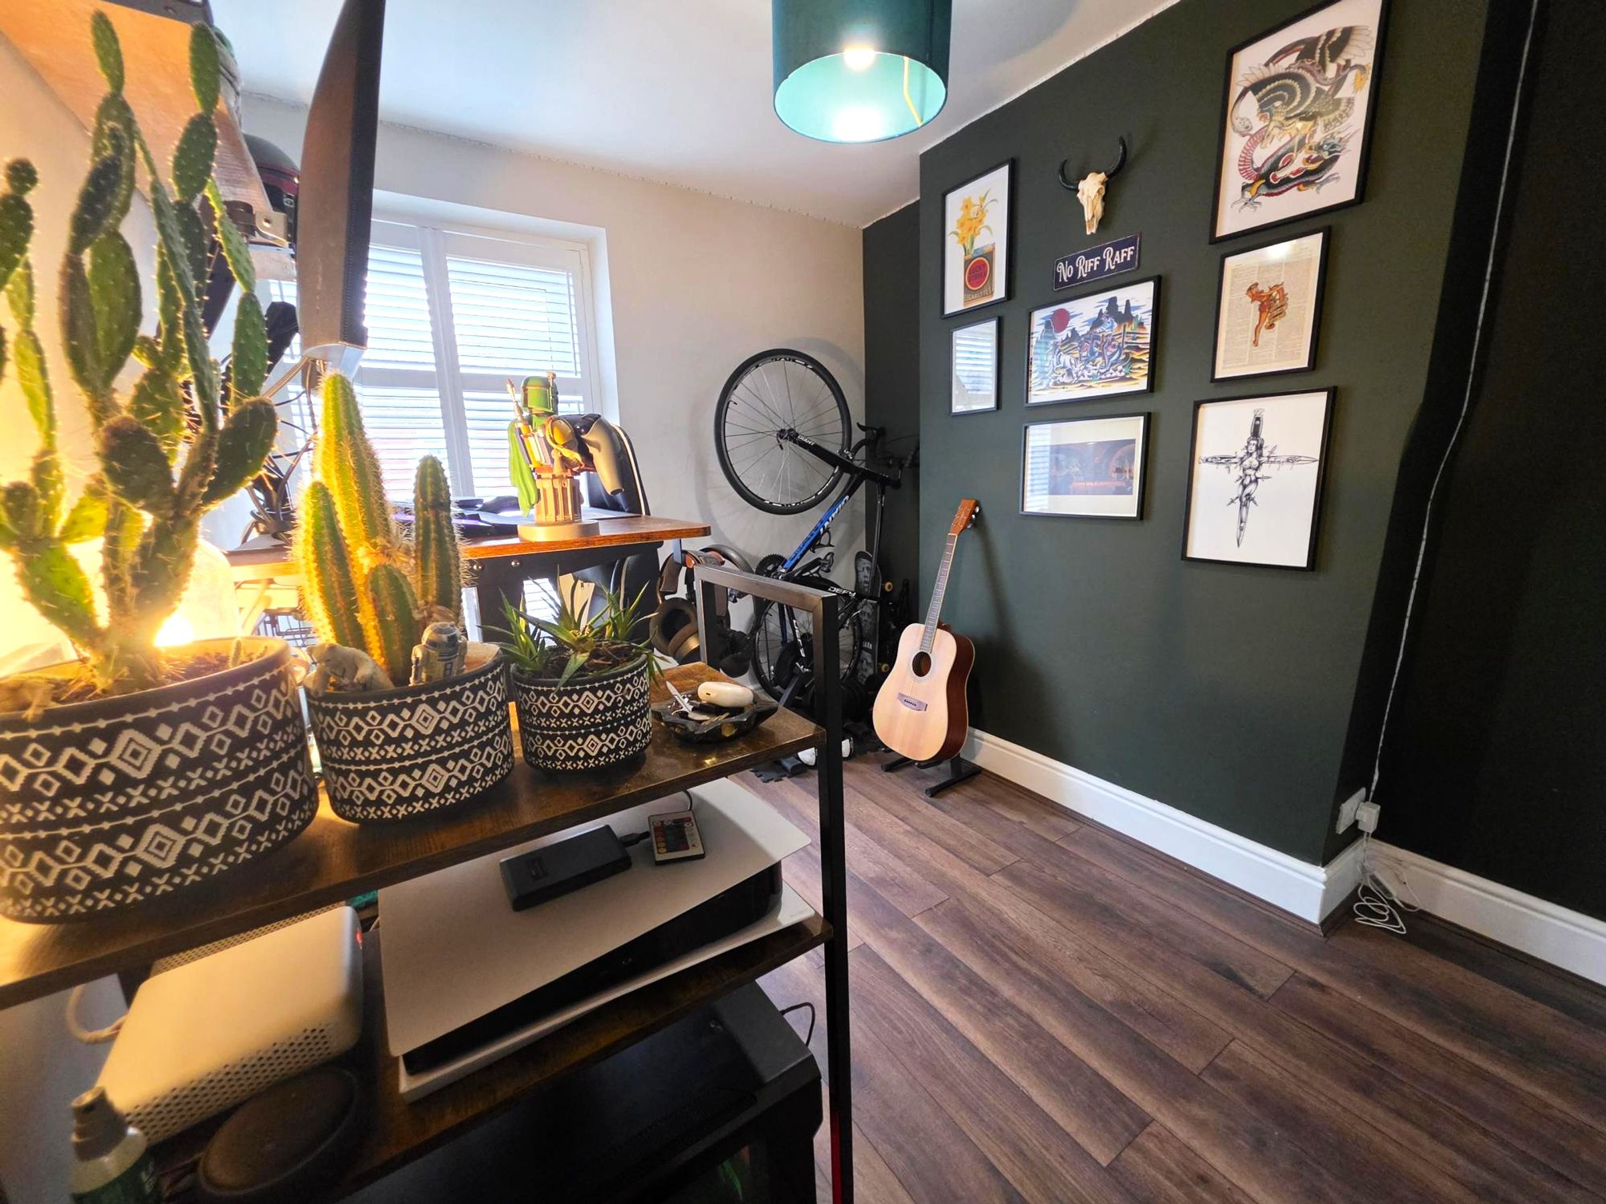
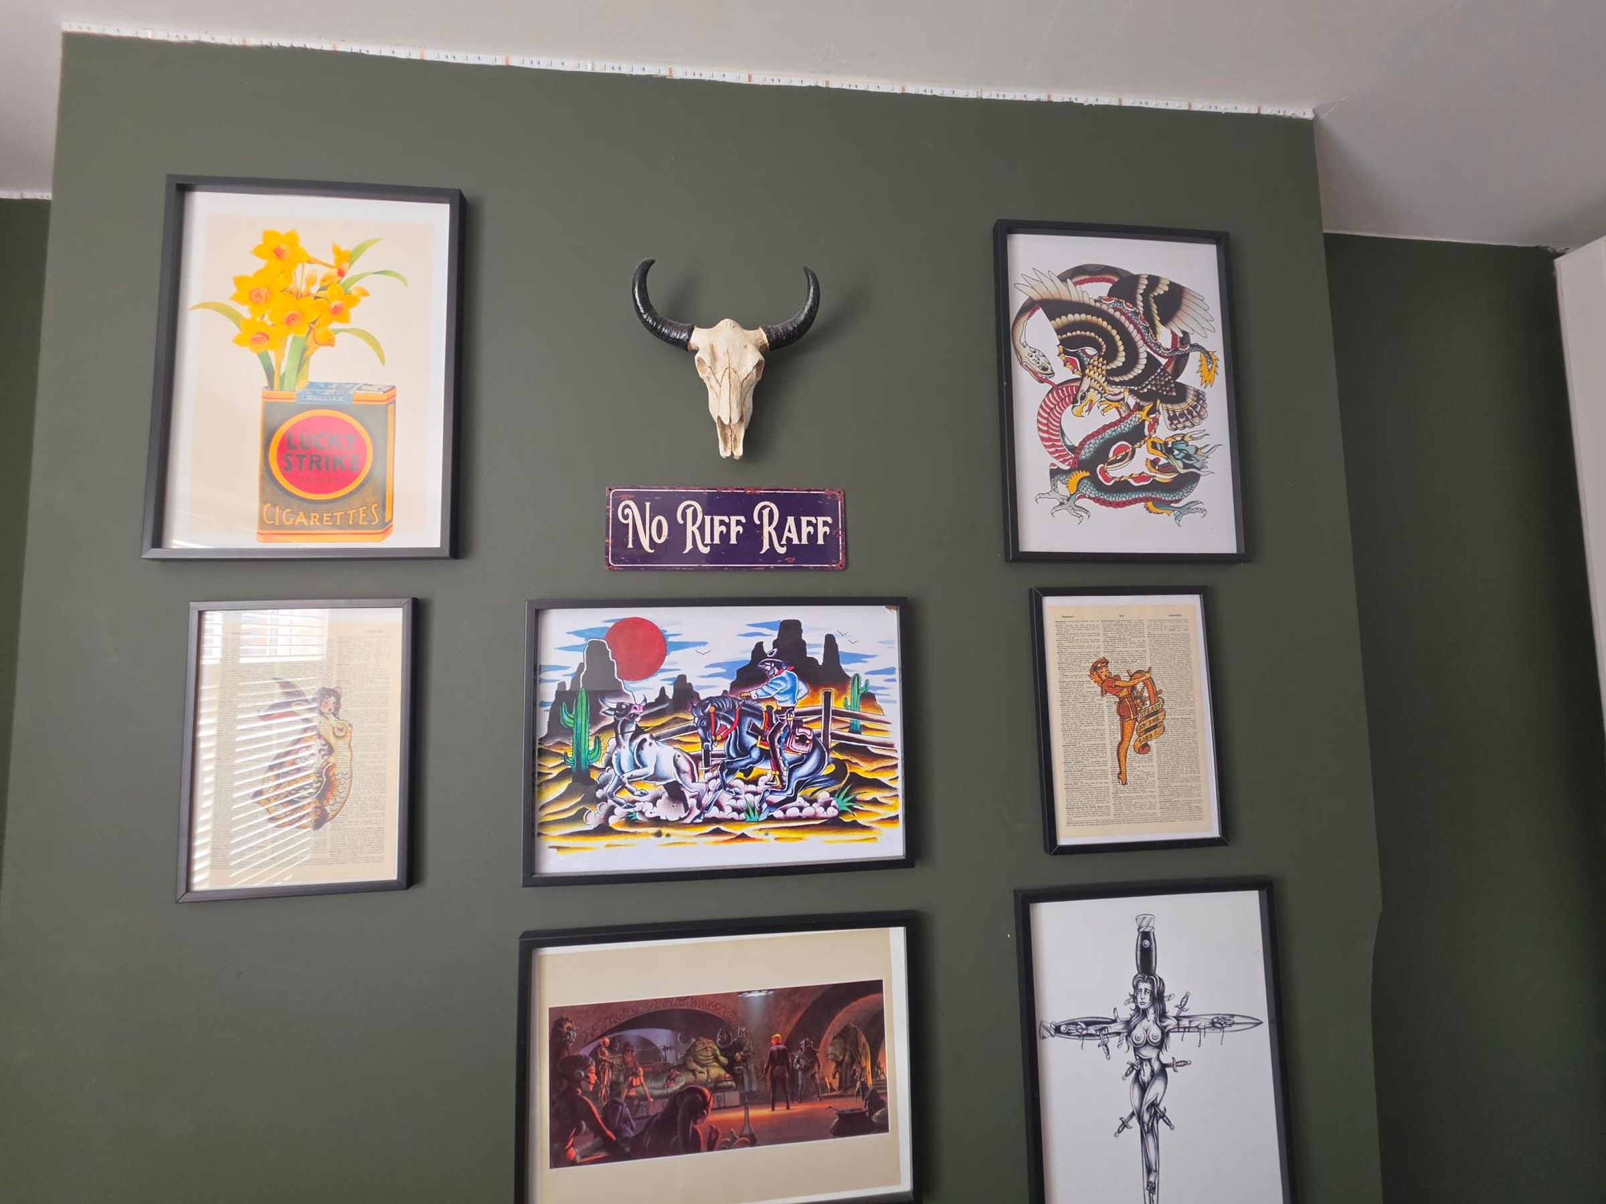
SHOWHOME PRESENTATION
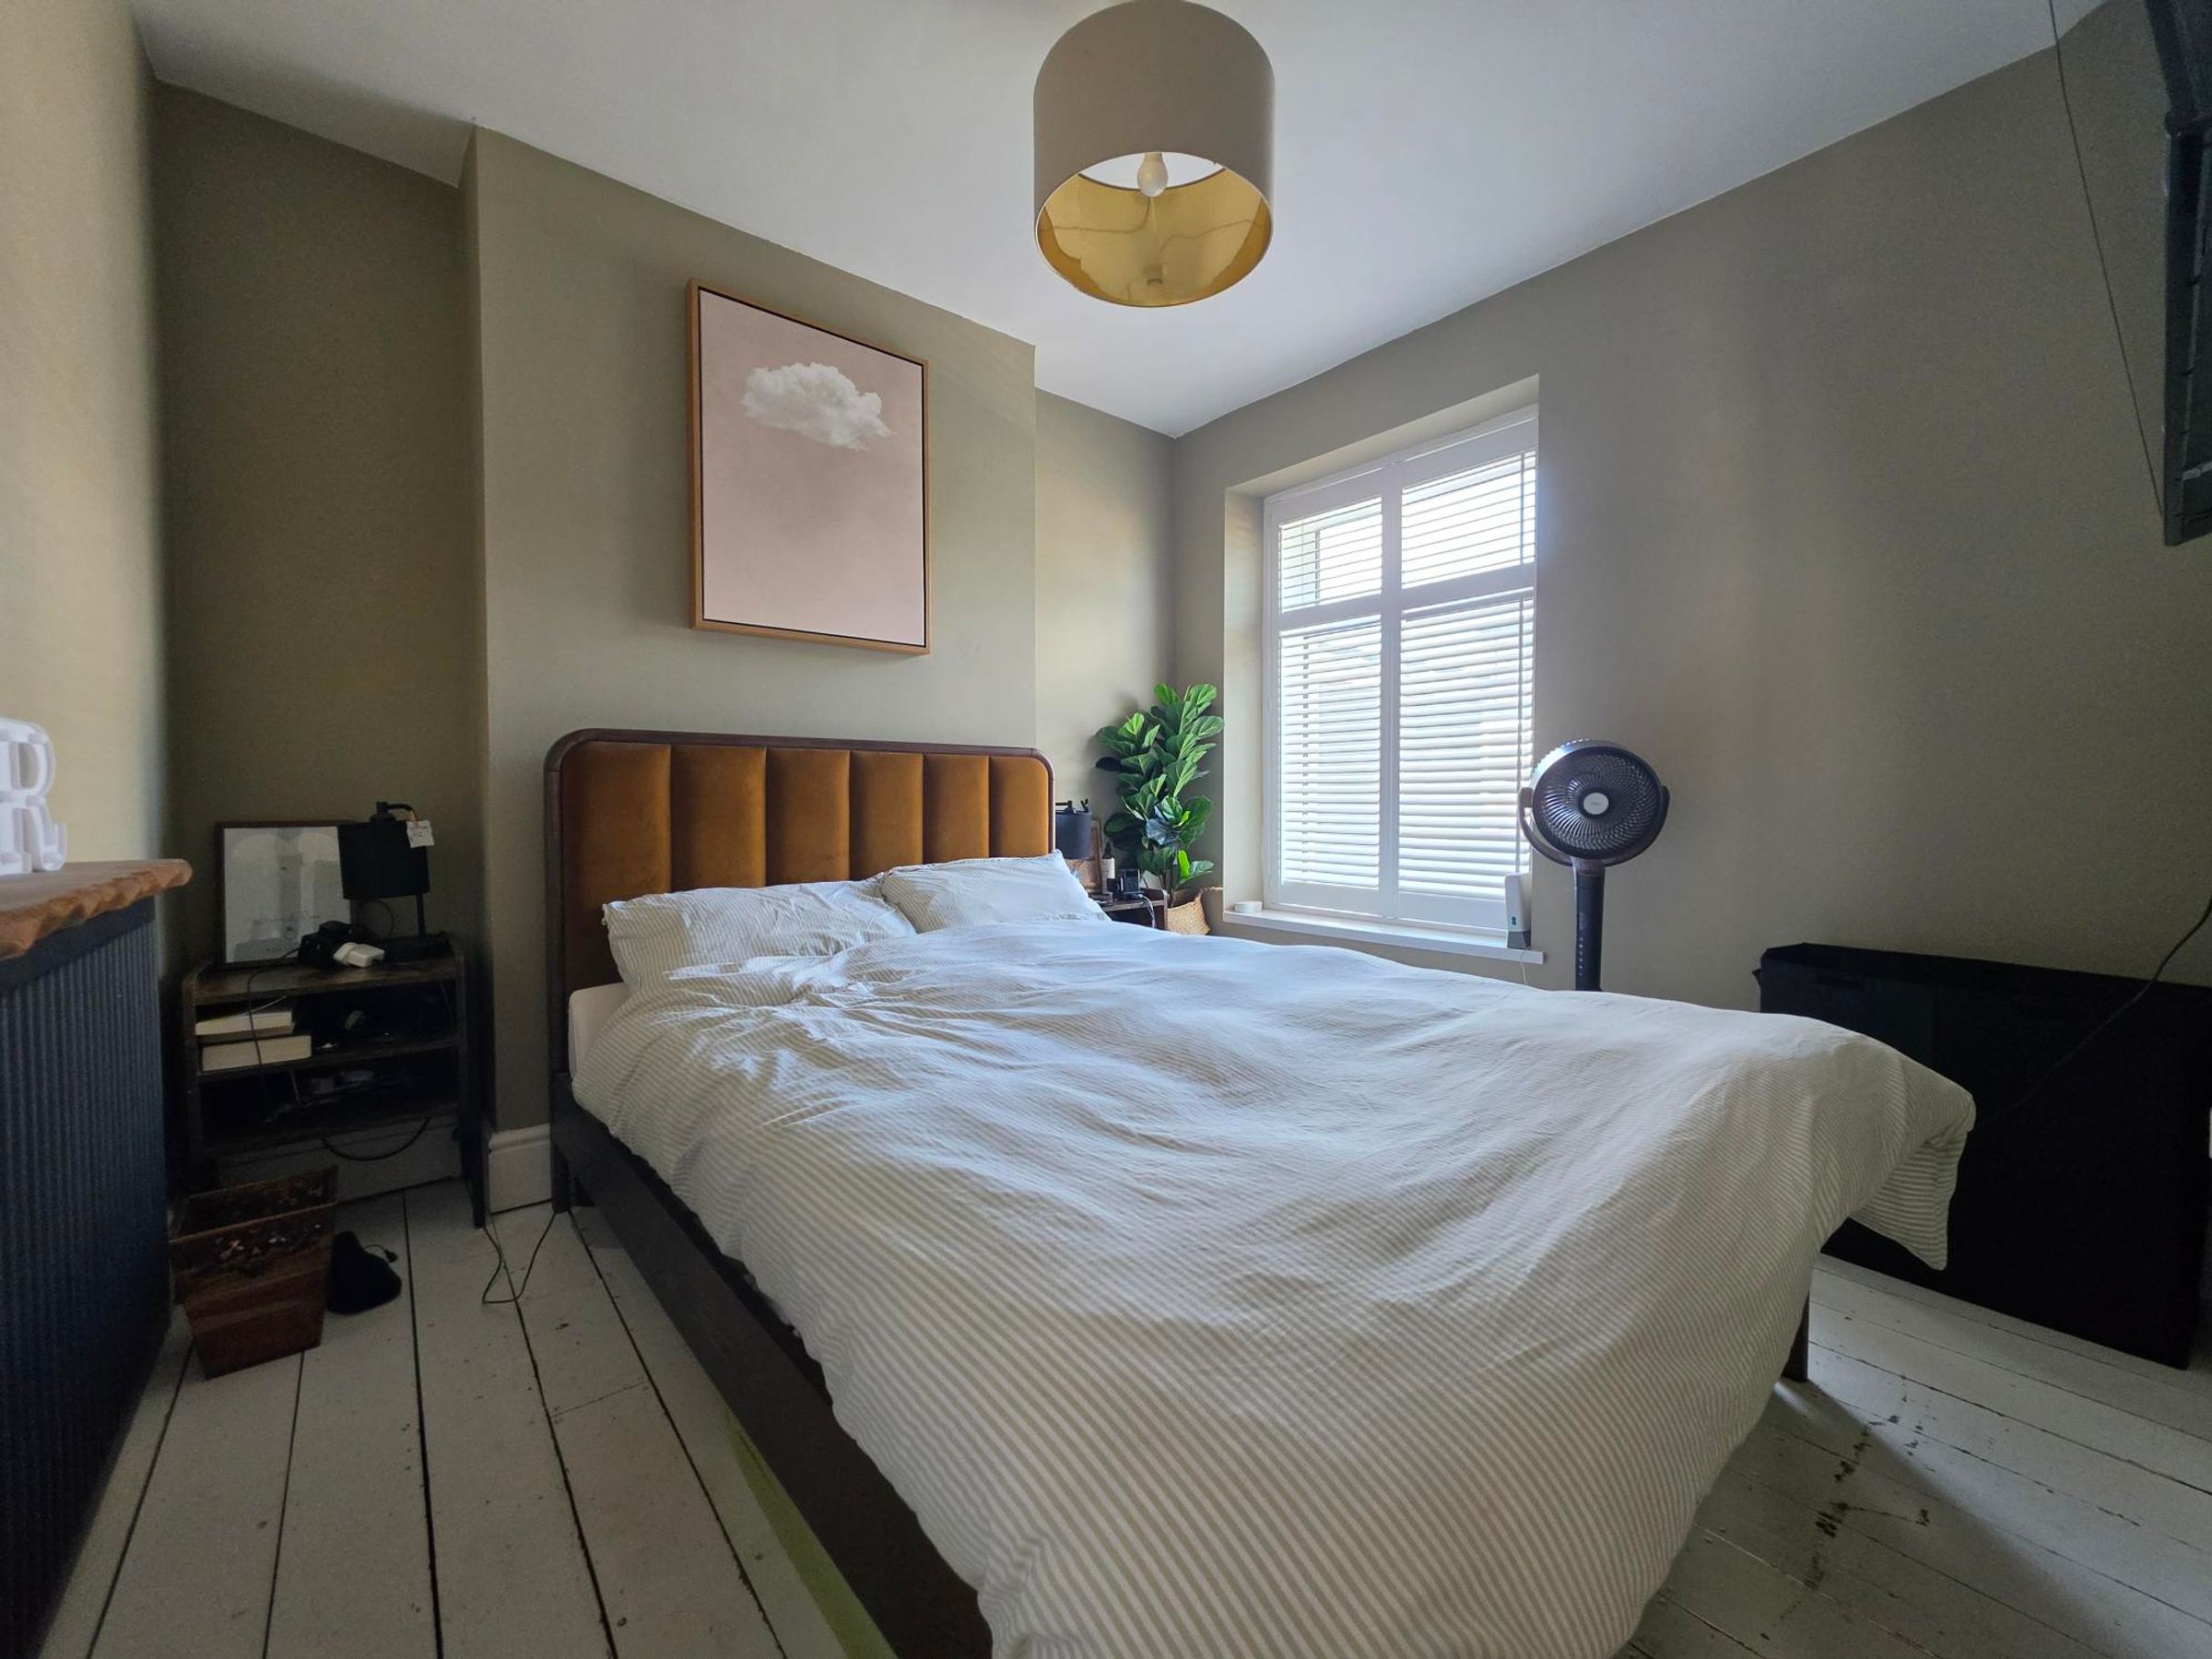
THREE BEDROOMS
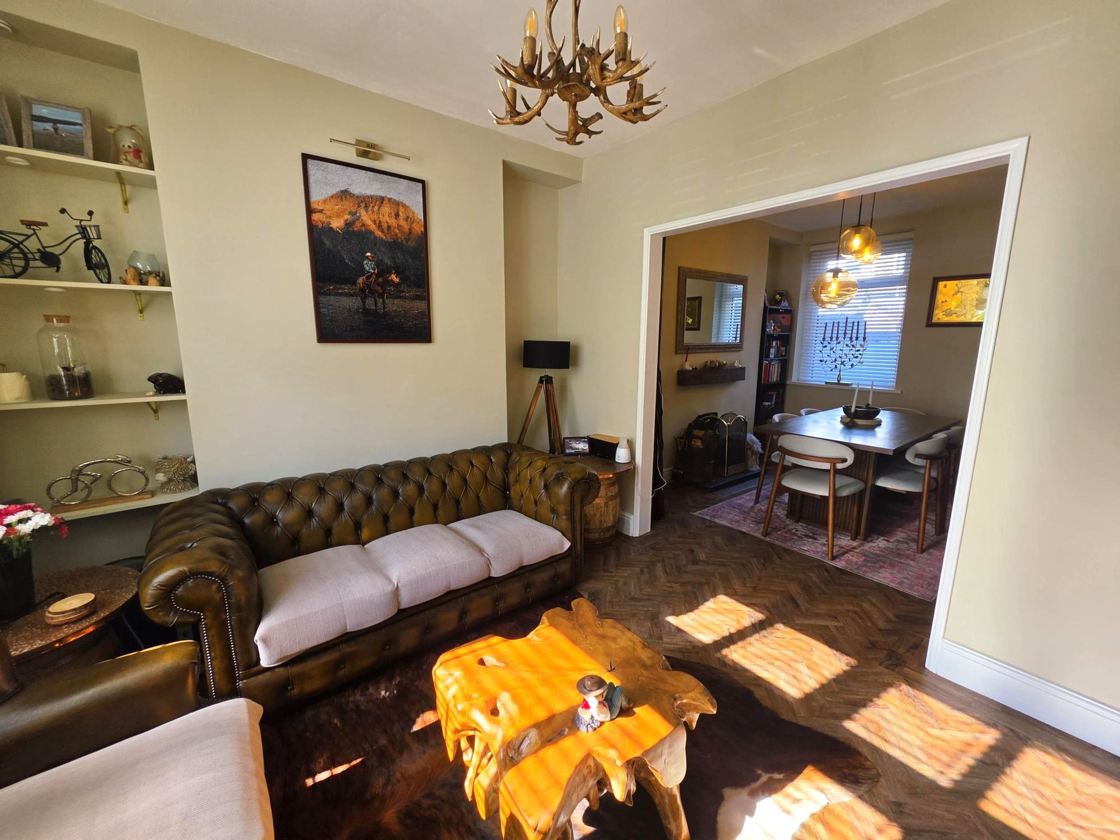
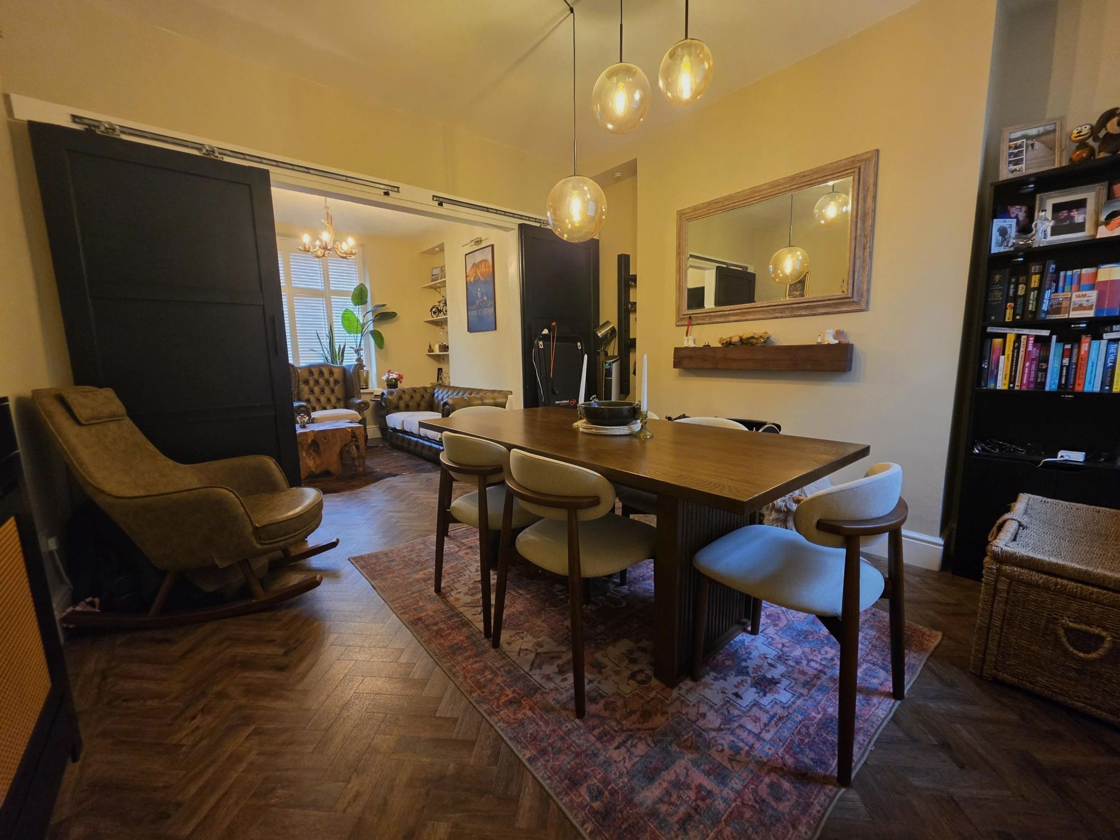
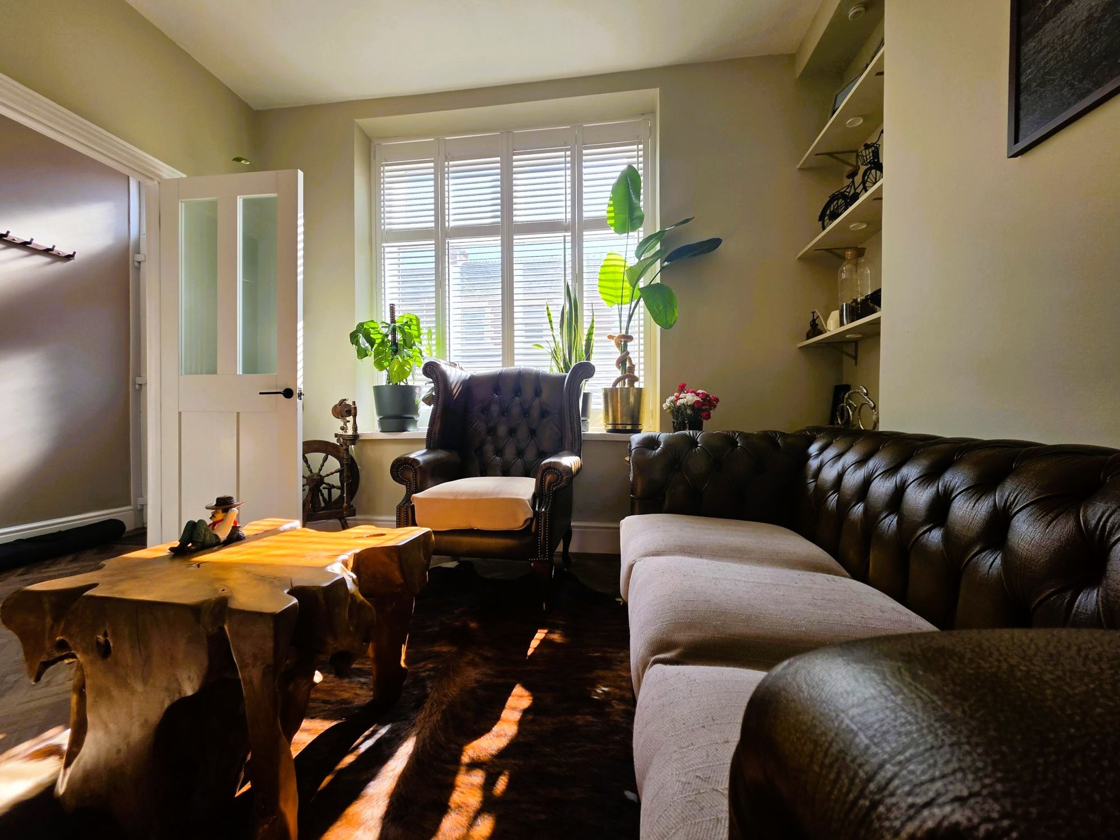
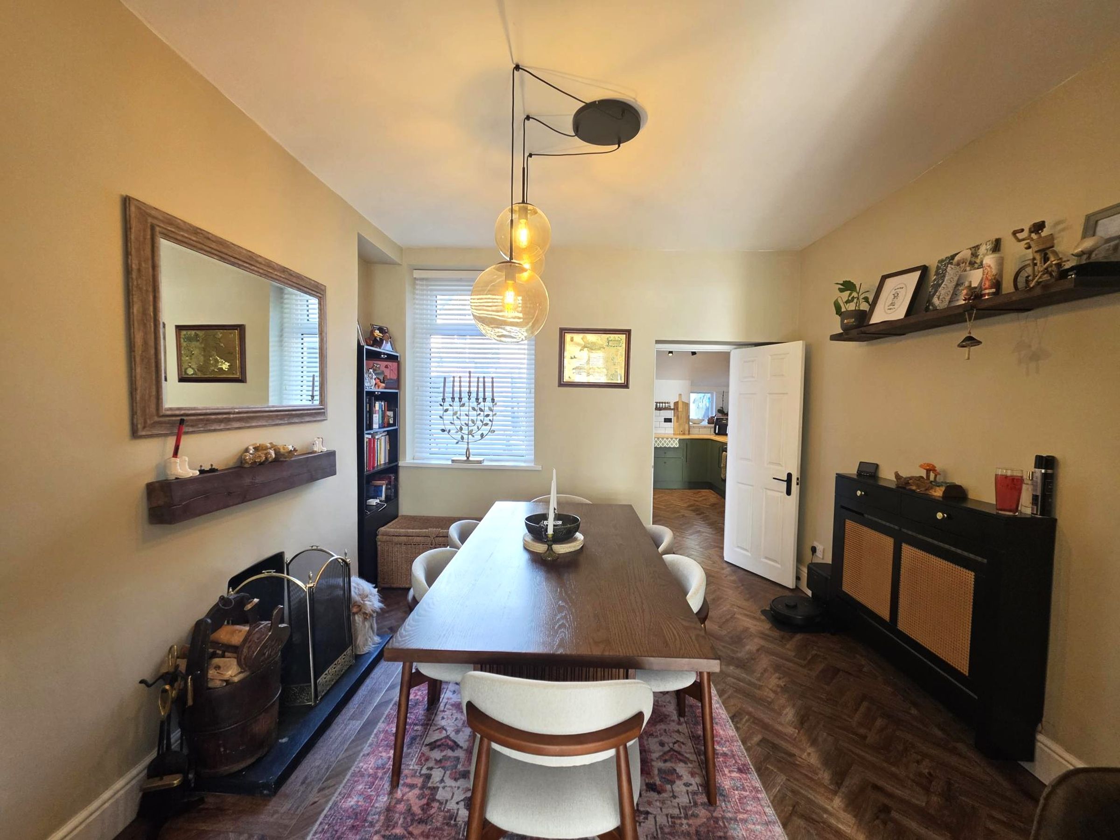
TWO RECEPTION ROOMS
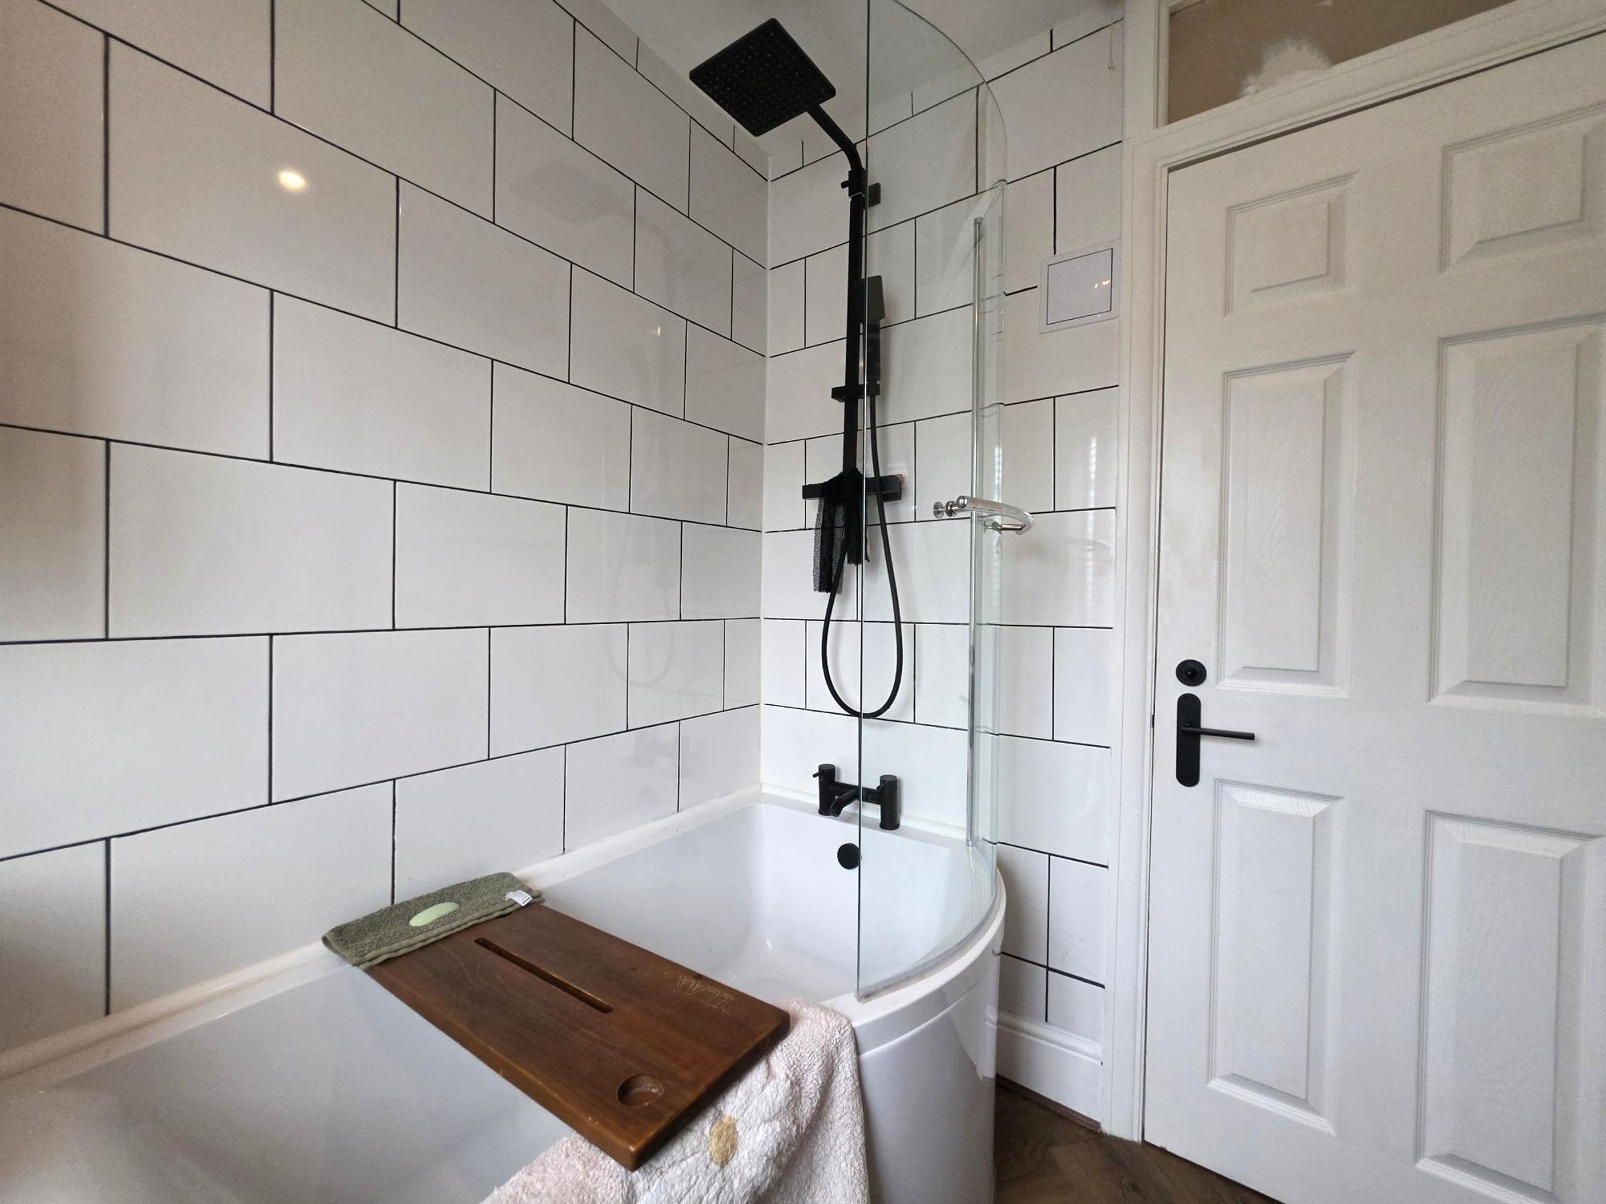
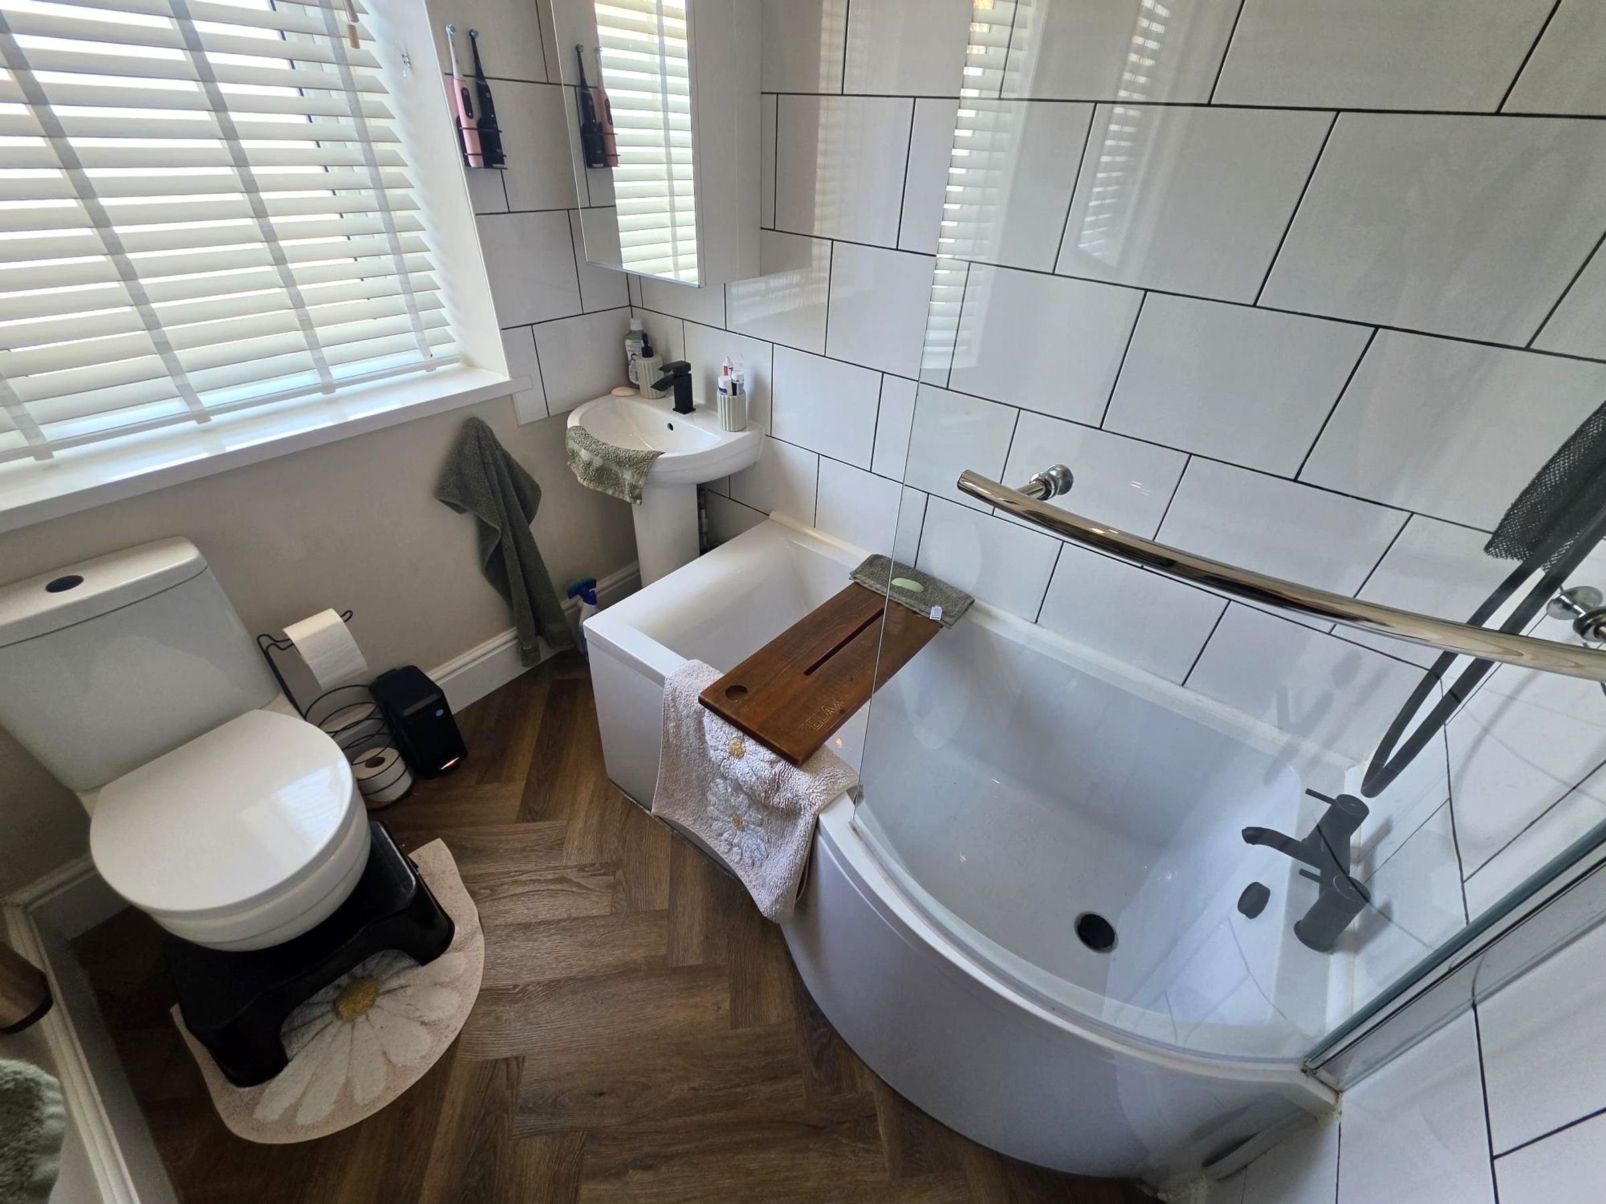
UPSTAIRS BATHROOM
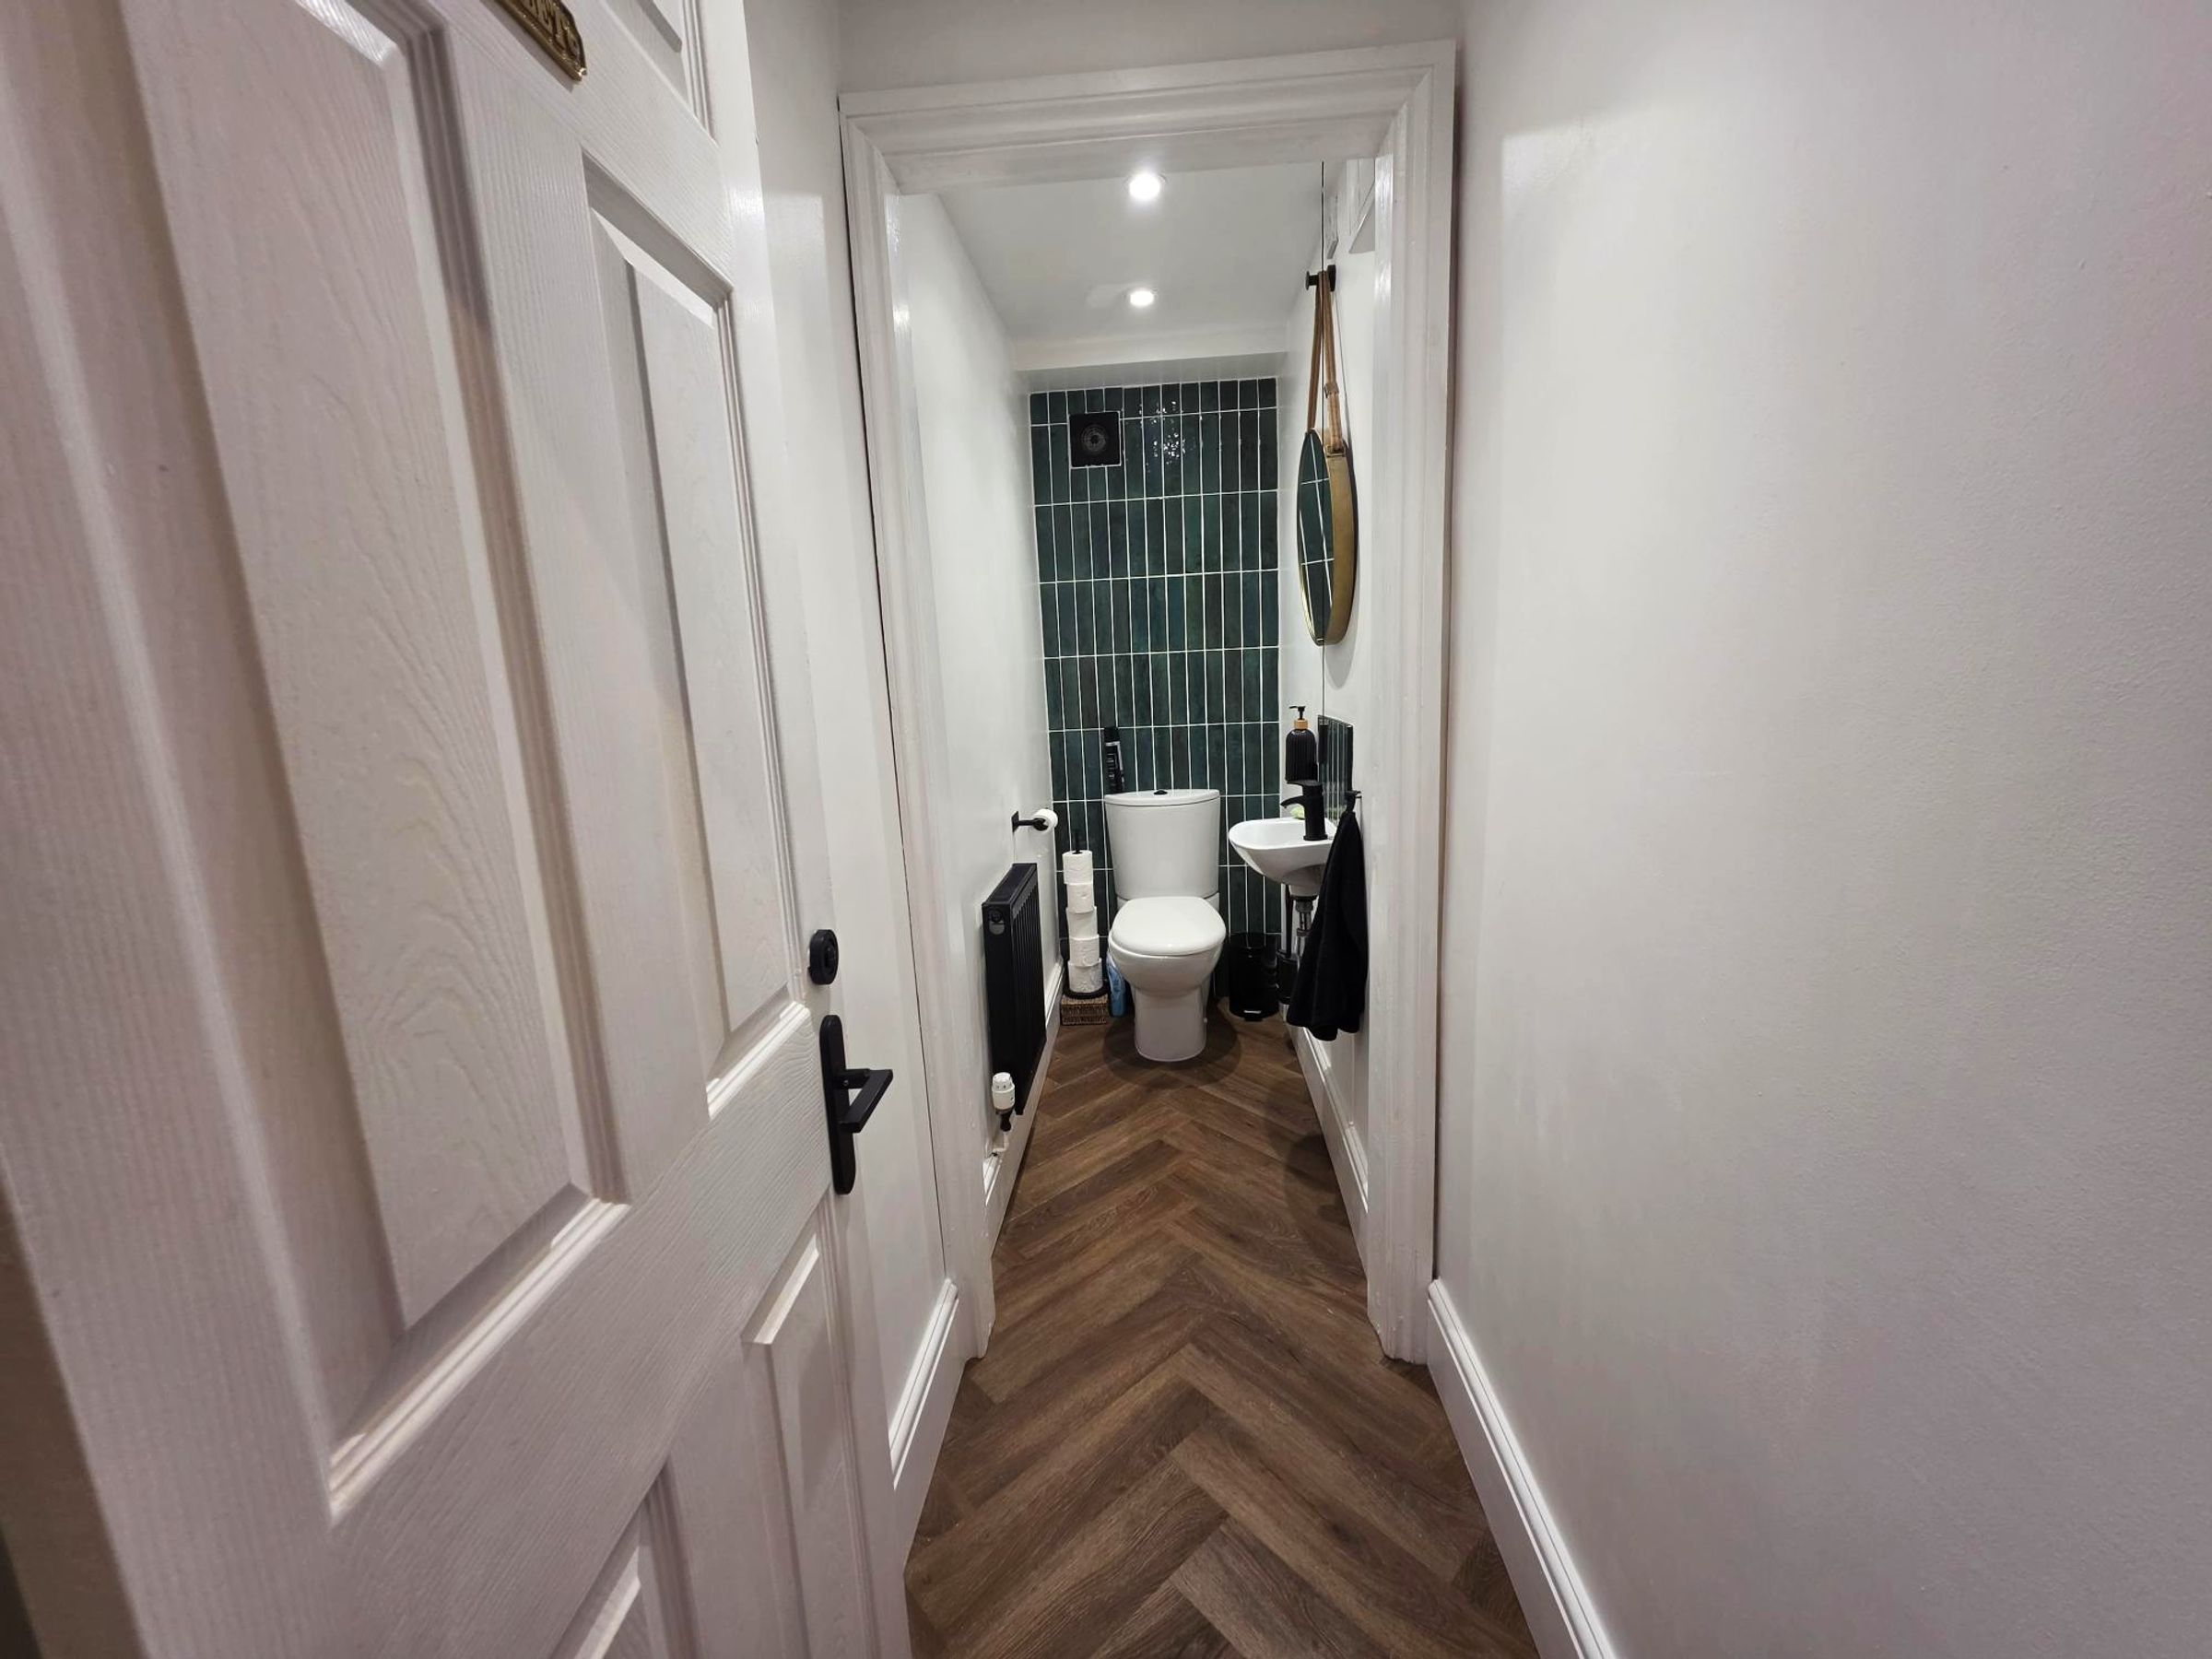
DOWNSTAIRS CLOAKROOM
About this property
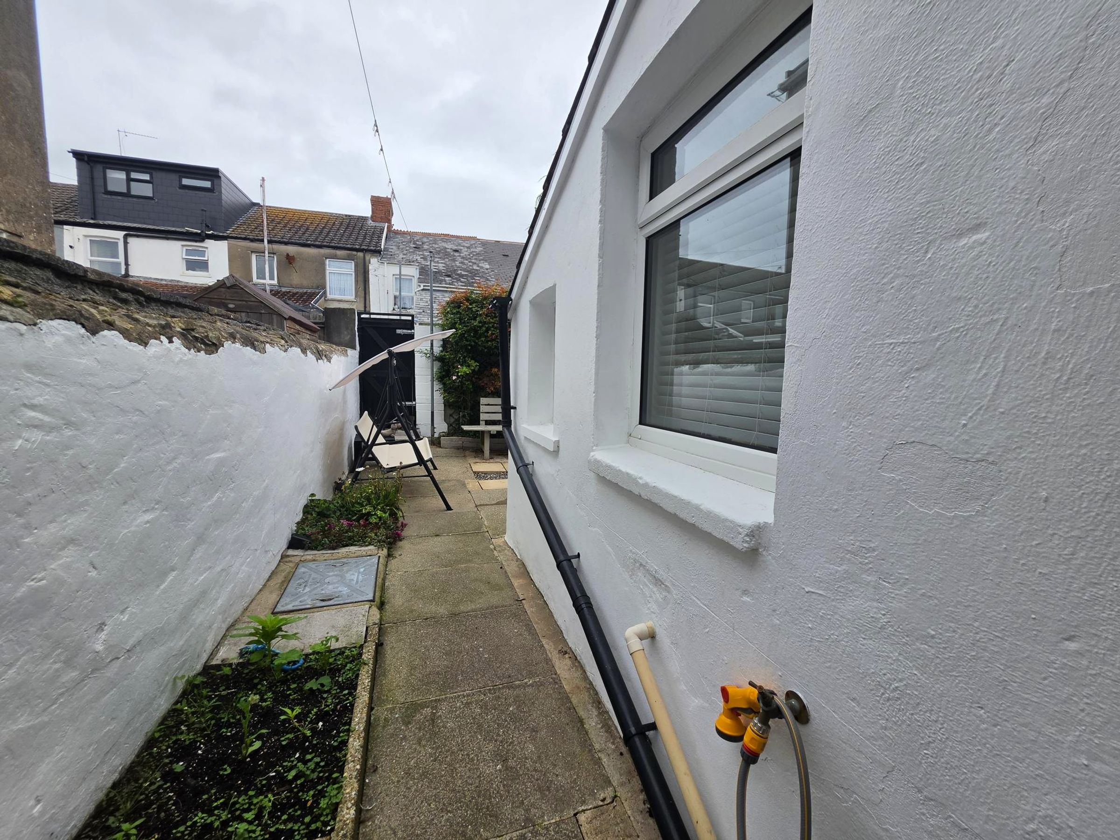
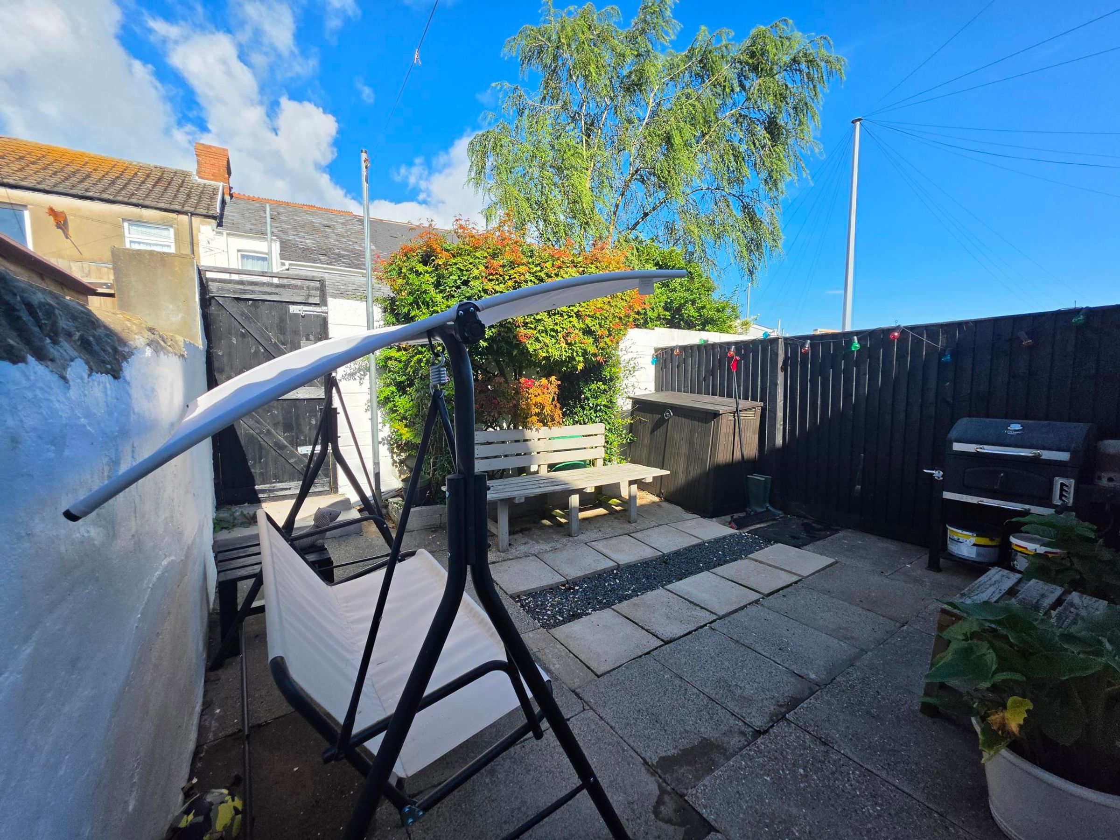
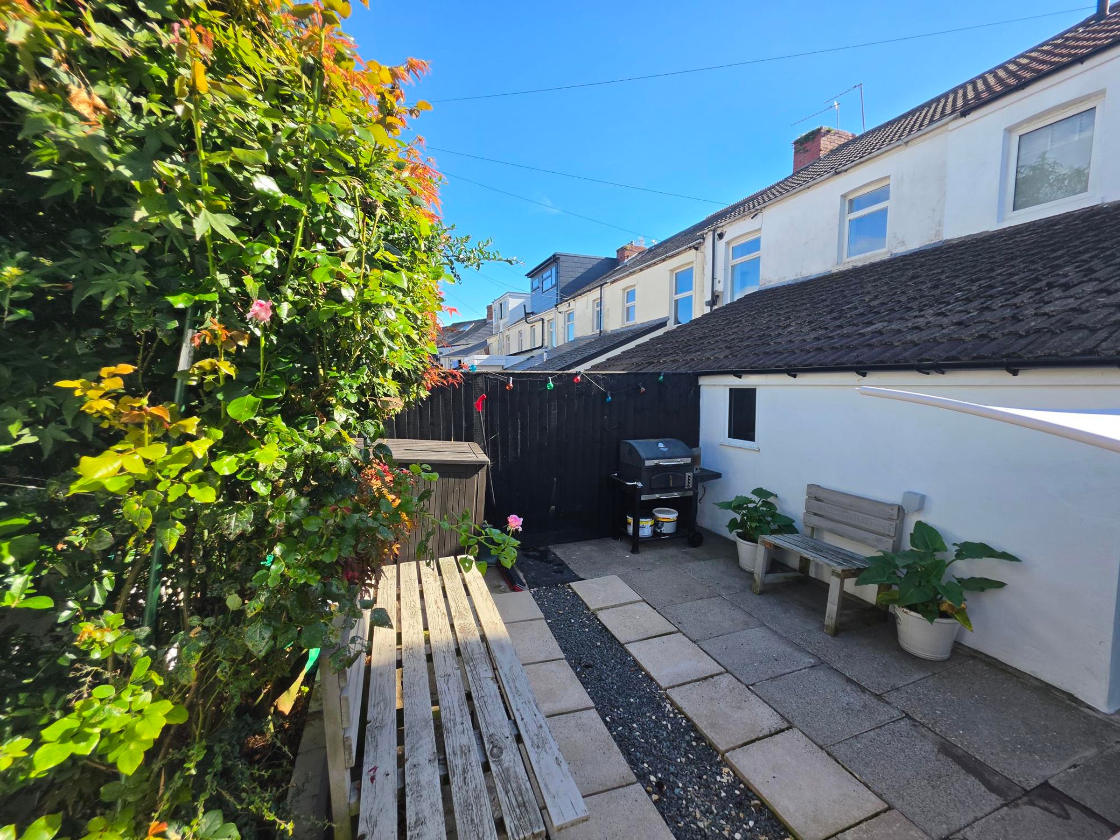
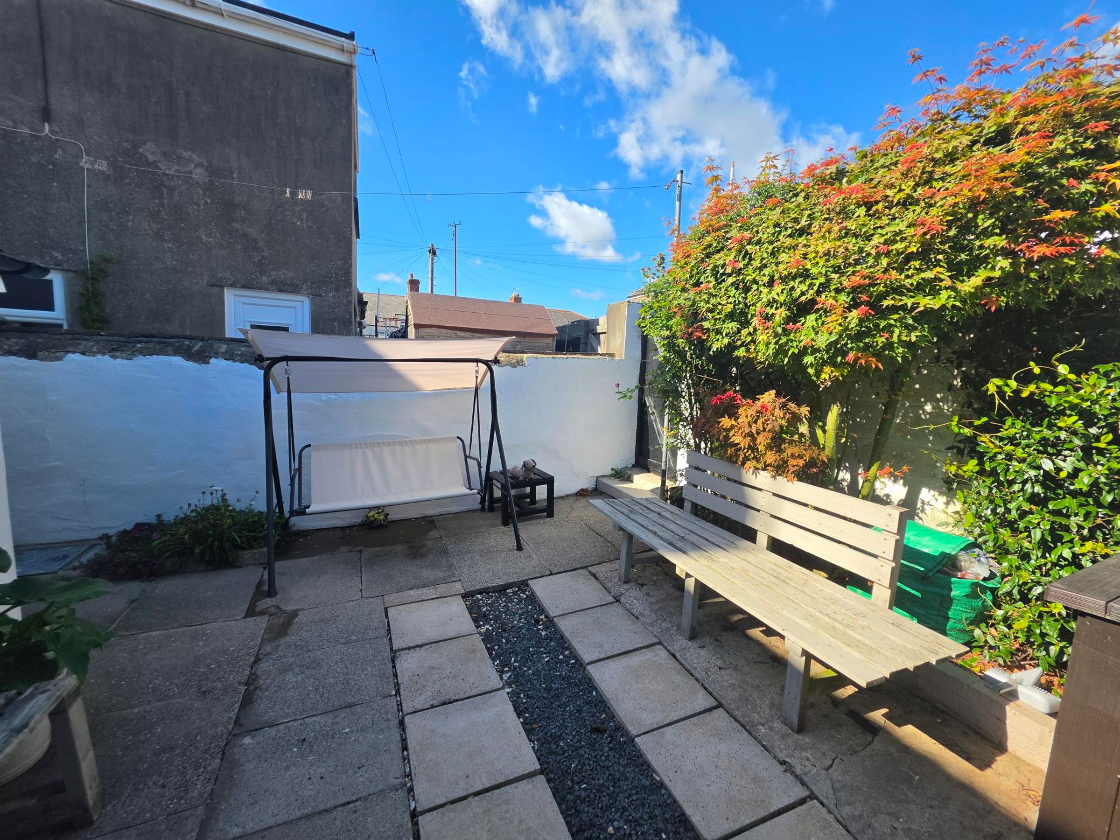
The outside space is equally impressive, offering an enclosed rear garden designed for low maintenance and year-round enjoyment. A raised flower bed with mature planting and well-tended flower borders adds a splash of colour and interest, while the secure boundary walls ensures privacy and safety for children or pets. There is also the added benefit of a gate providing access to a gated lane, adding convenience. Whether you are looking to relax with a morning coffee, entertain friends, or simply enjoy some fresh air, this charming garden provides a peaceful retreat. Viewing is highly recommended to fully appreciate the quality and lifestyle this delightful home has to offer. Contact our team today to arrange your visit or to find out more.
Key details
Broadband: up to 1800mbps
797ft2 floor area
980ft2 plot size
Freehold
Council tax band C
Local authority: Vale of Glamorgan
Additional information
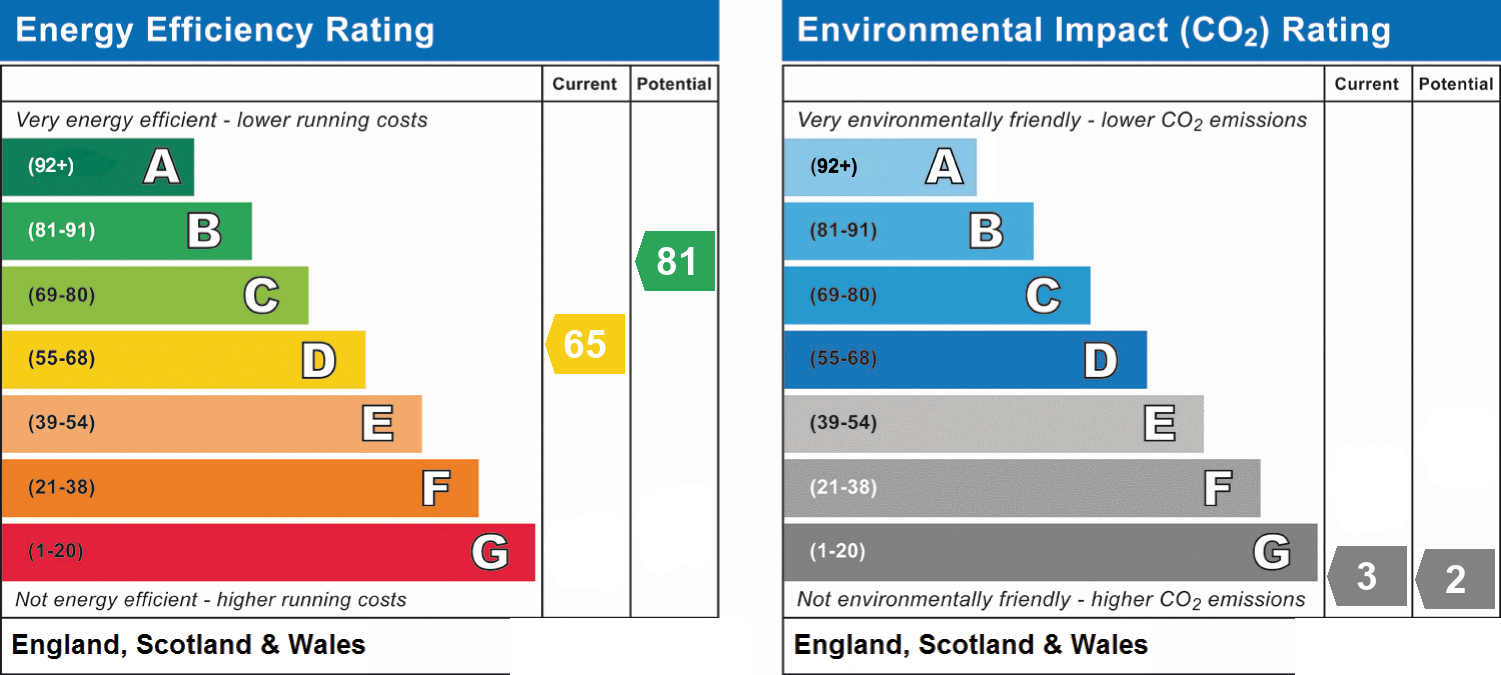
- Energy efficiency (current)
- D (65)
- Energy efficiency (potential)
- B (81)
- Environmental impact (current)
- G (3)
- Environmental impact (potential)
- G (2)
- Is in a conservation area
- No
- Is a listed property
- No
- Construction materials
- Brick and block


Near the property
Rooms and dimensions
Entrance
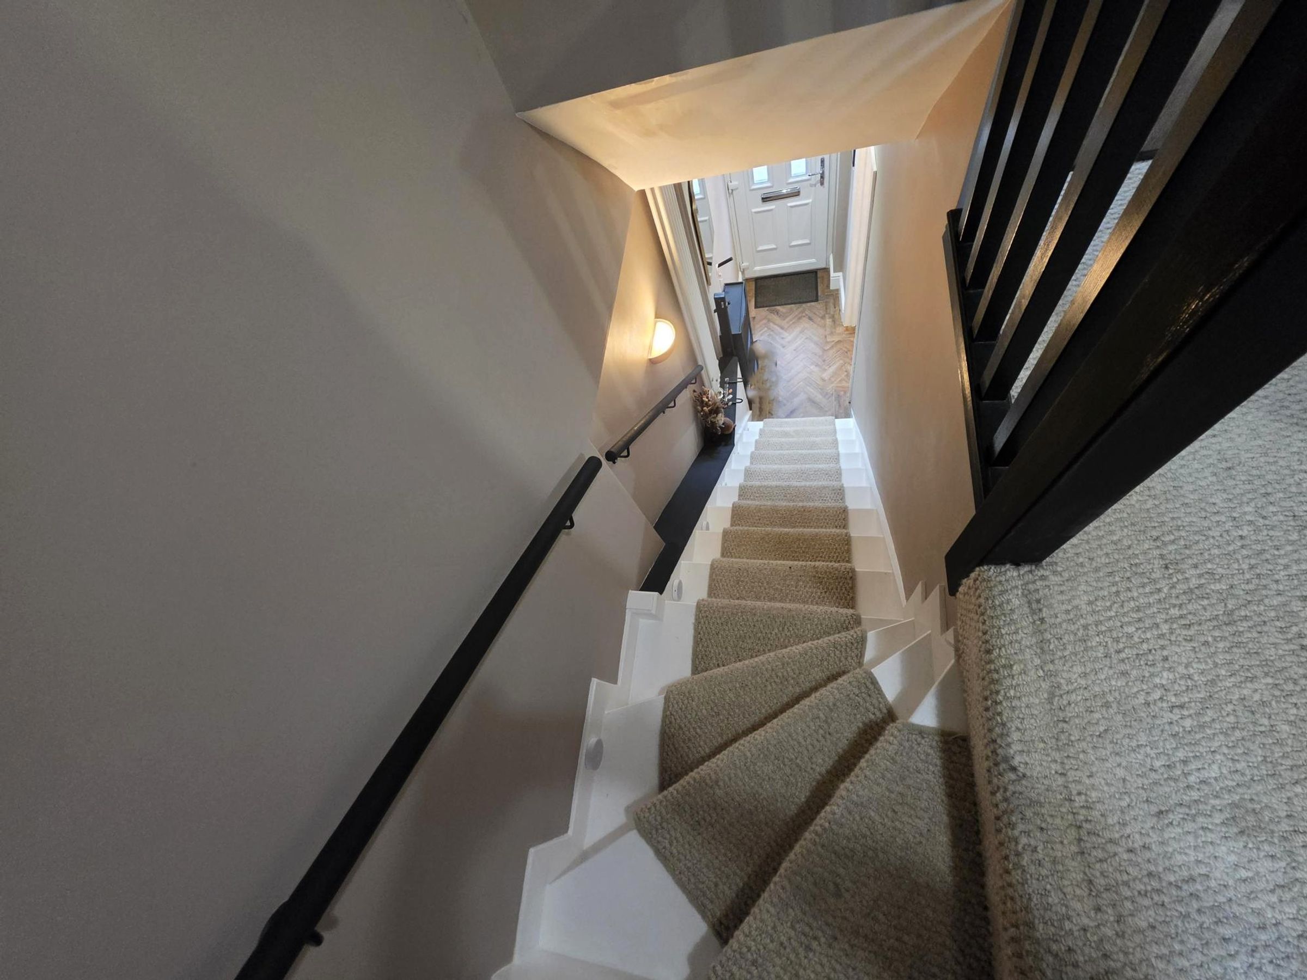
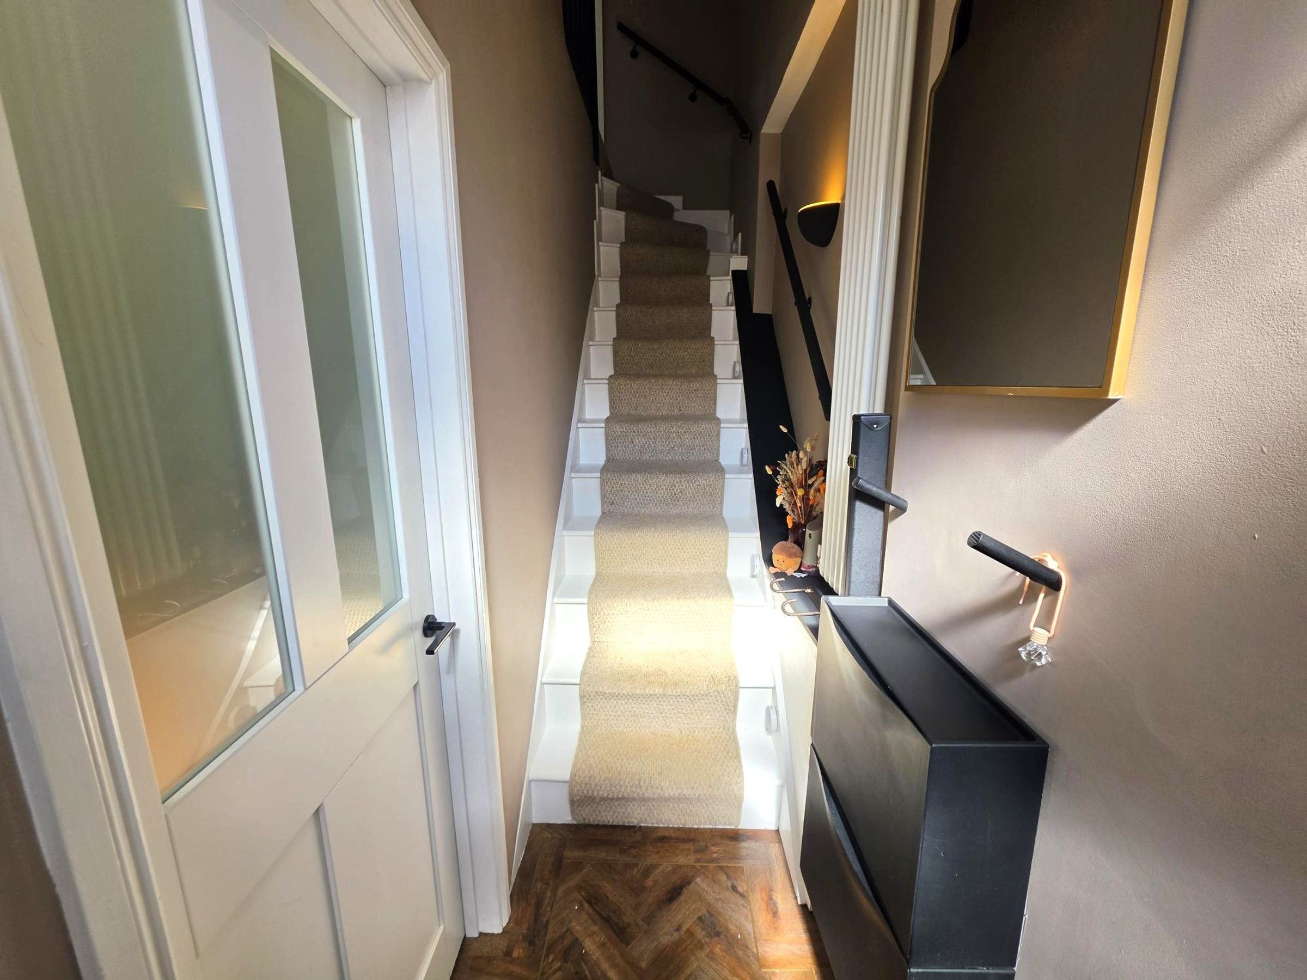
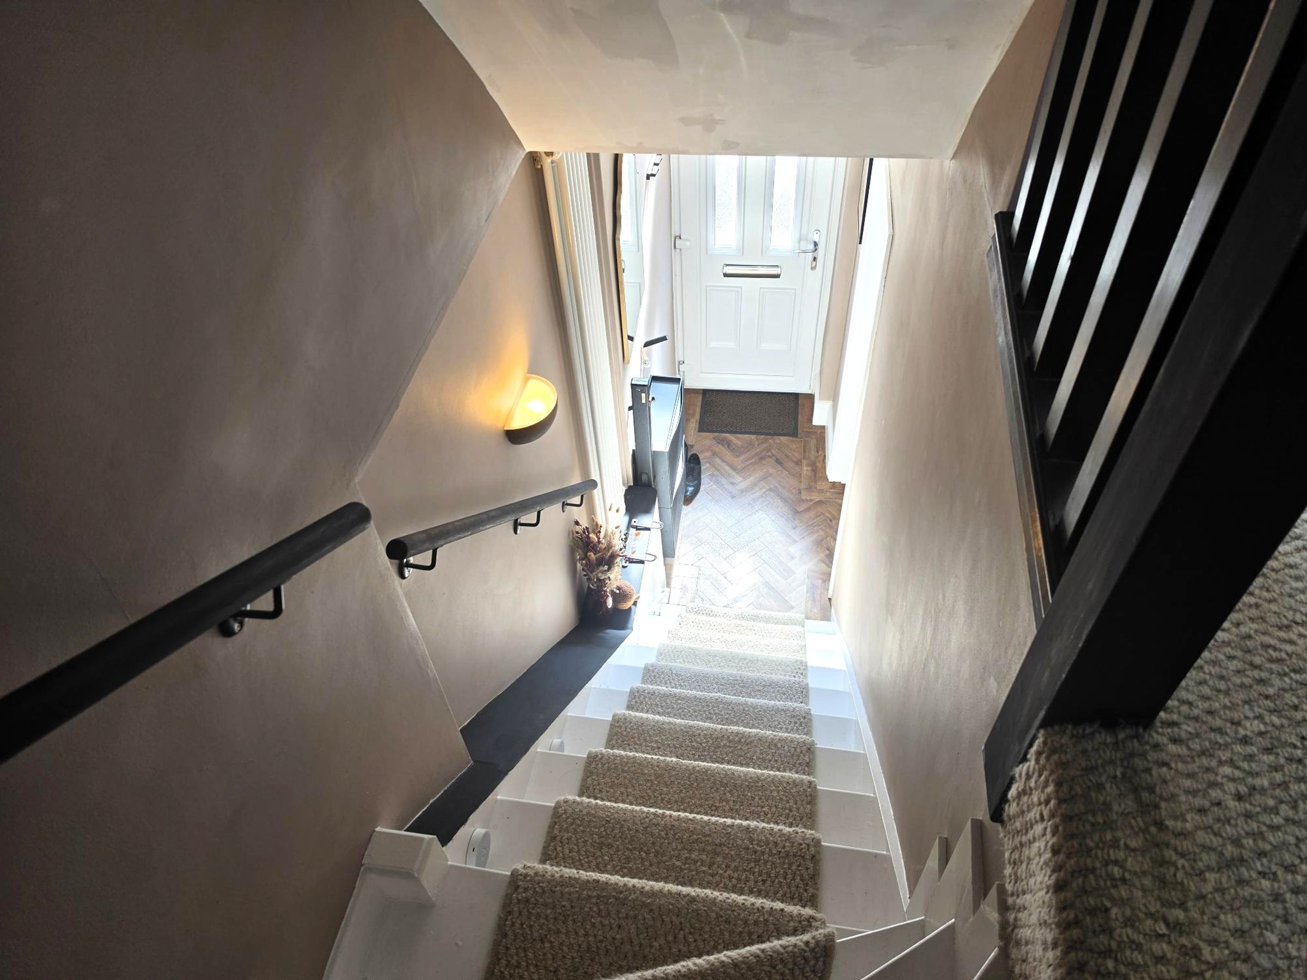
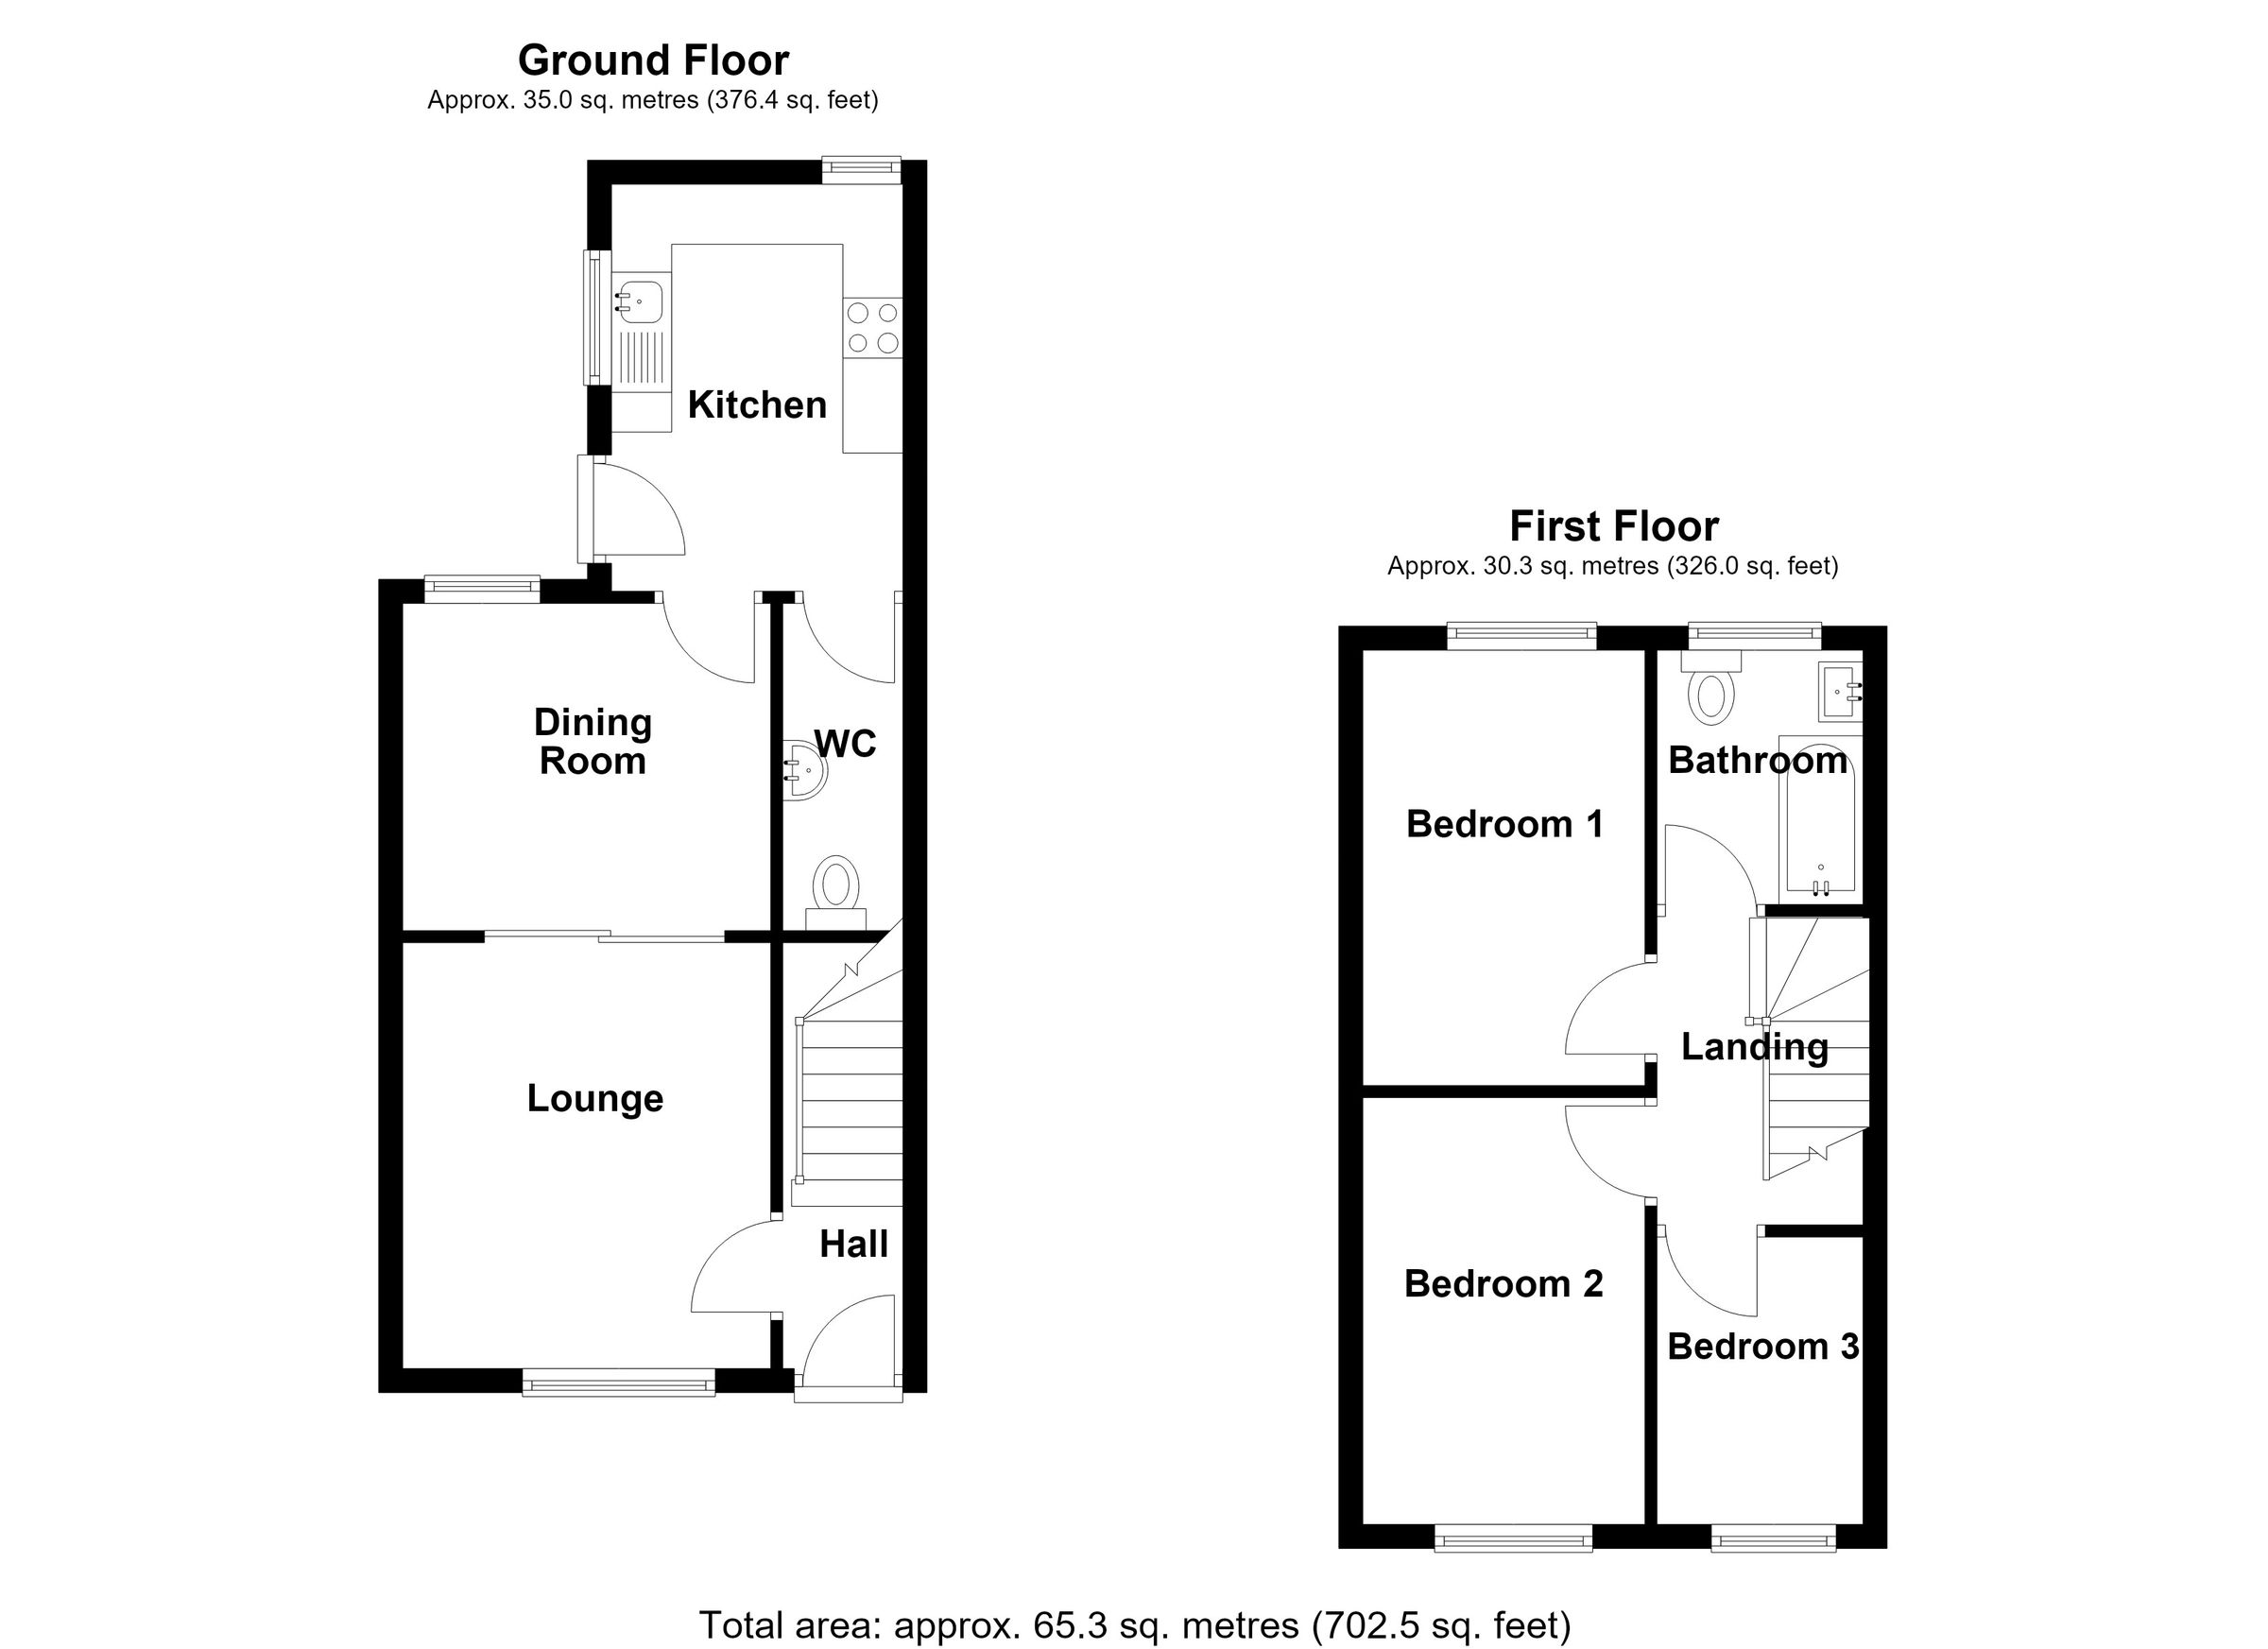
Enter through door with glazed panels into hallway. Wood effect vinyl flooring. Modern tall radiator. staircase rising to first floor with carpet runner and handrail. Door with glazed panels opening into :-
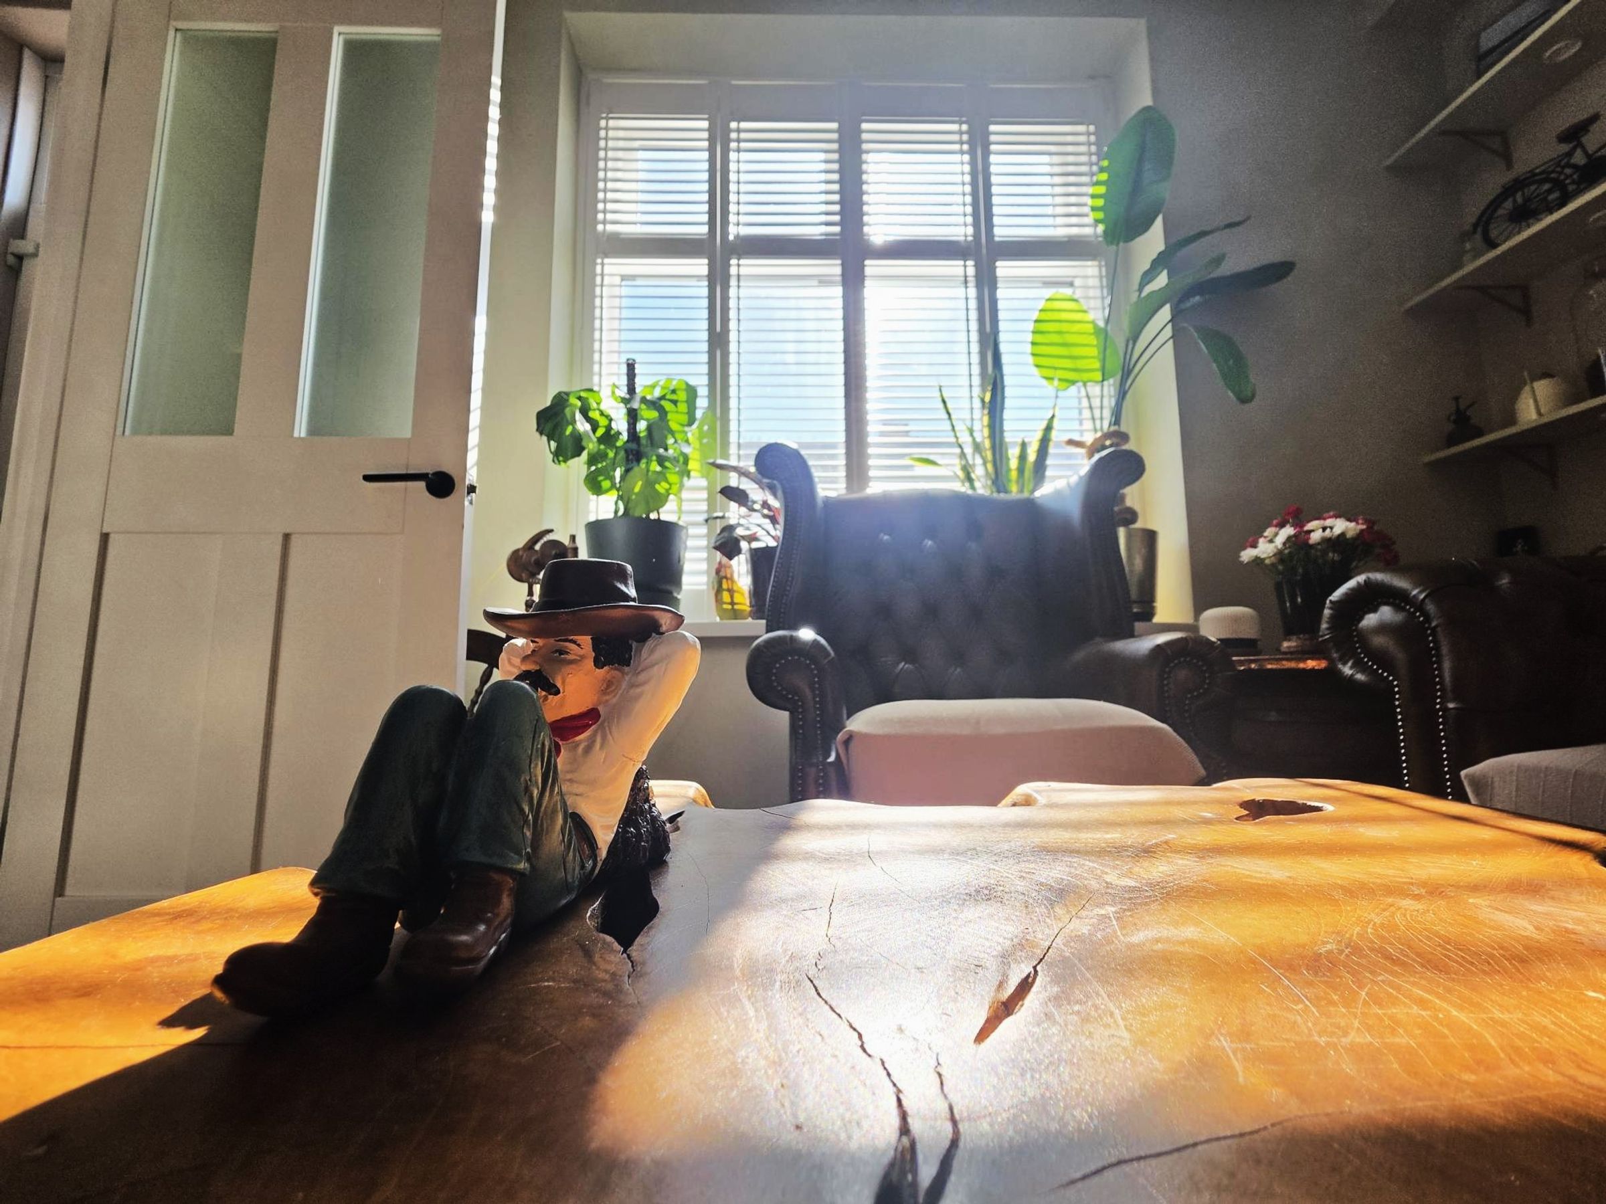
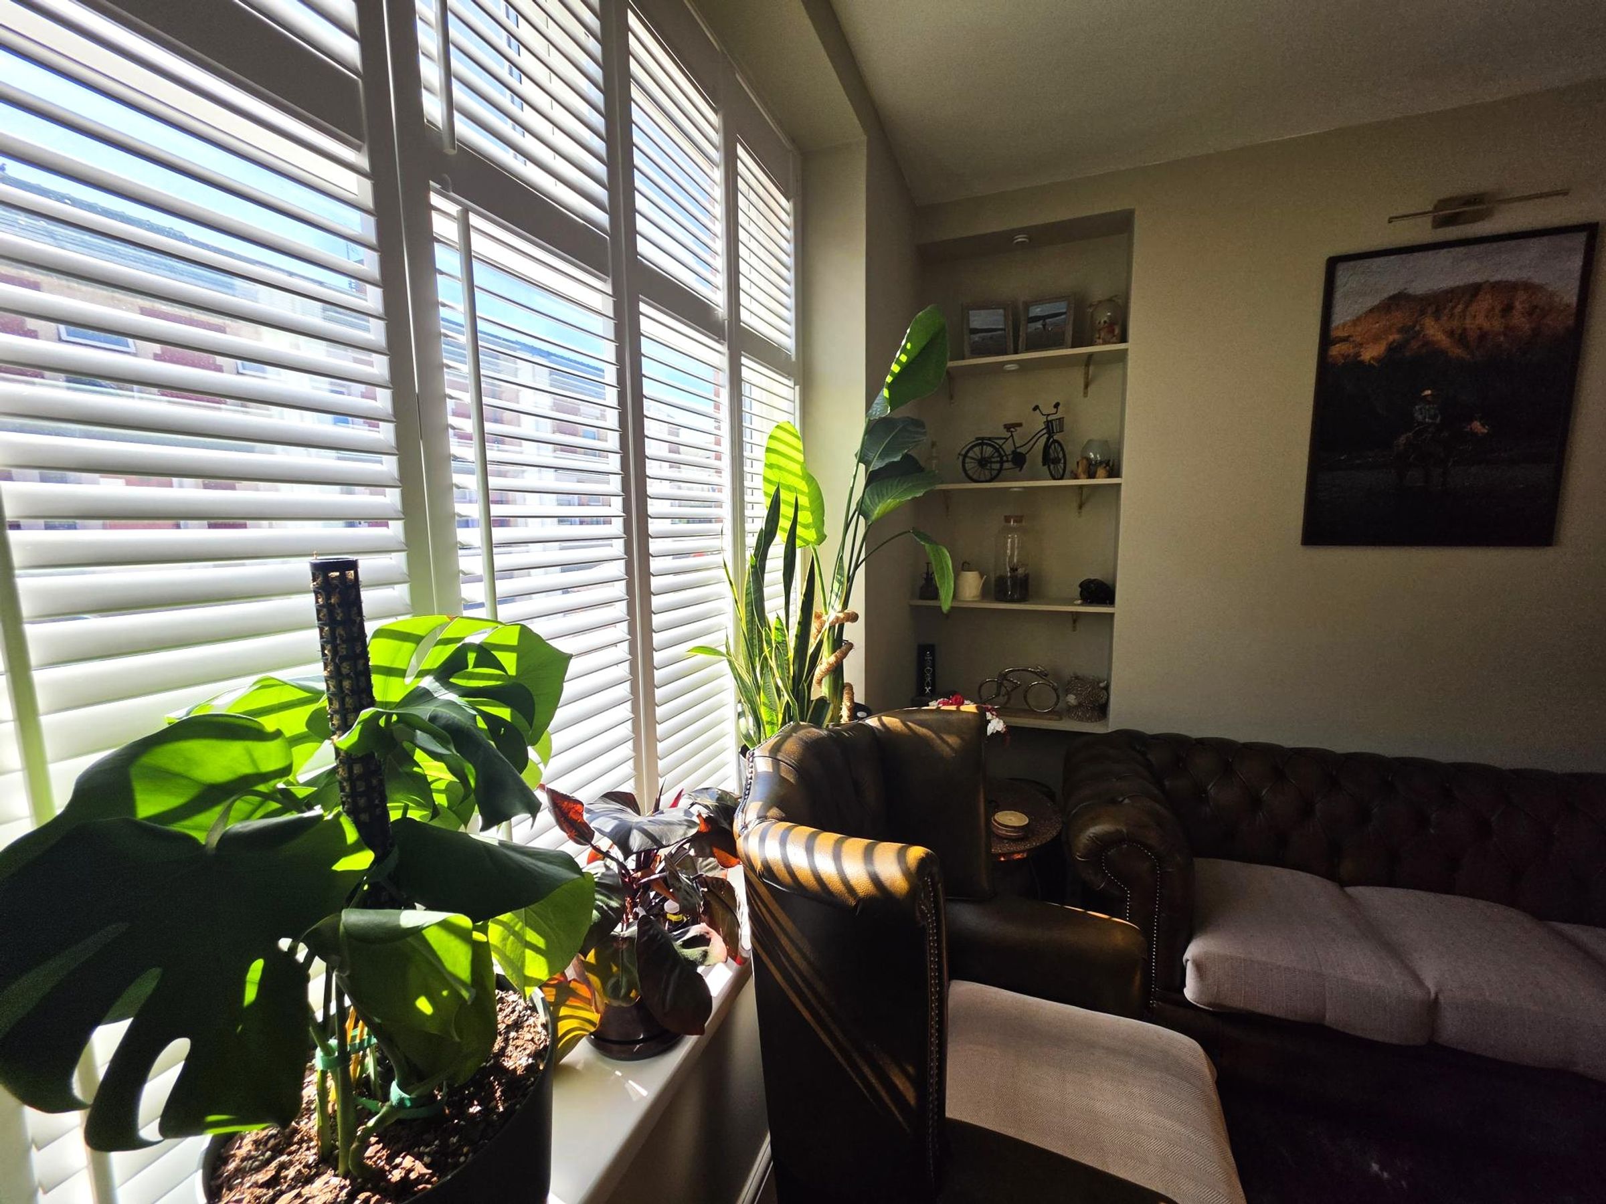
Lounge
11' 6" x 10' 6" (3.50m x 3.20m)
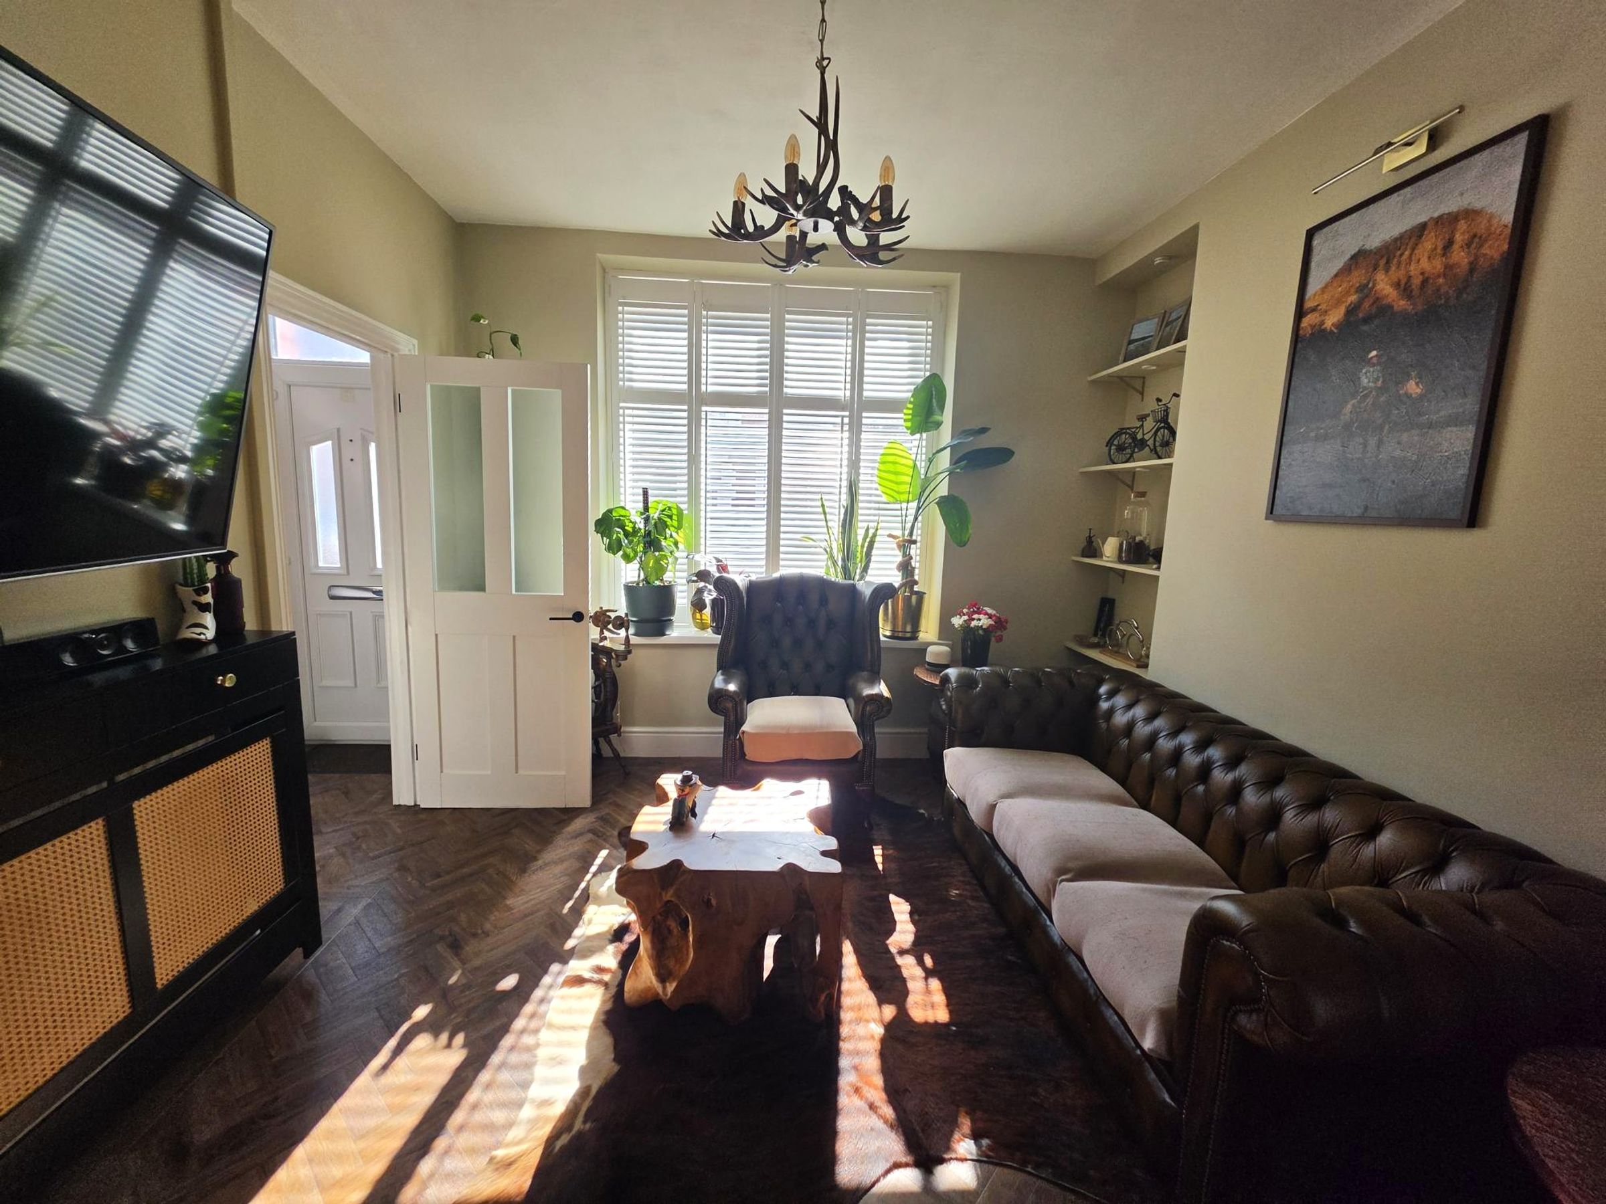
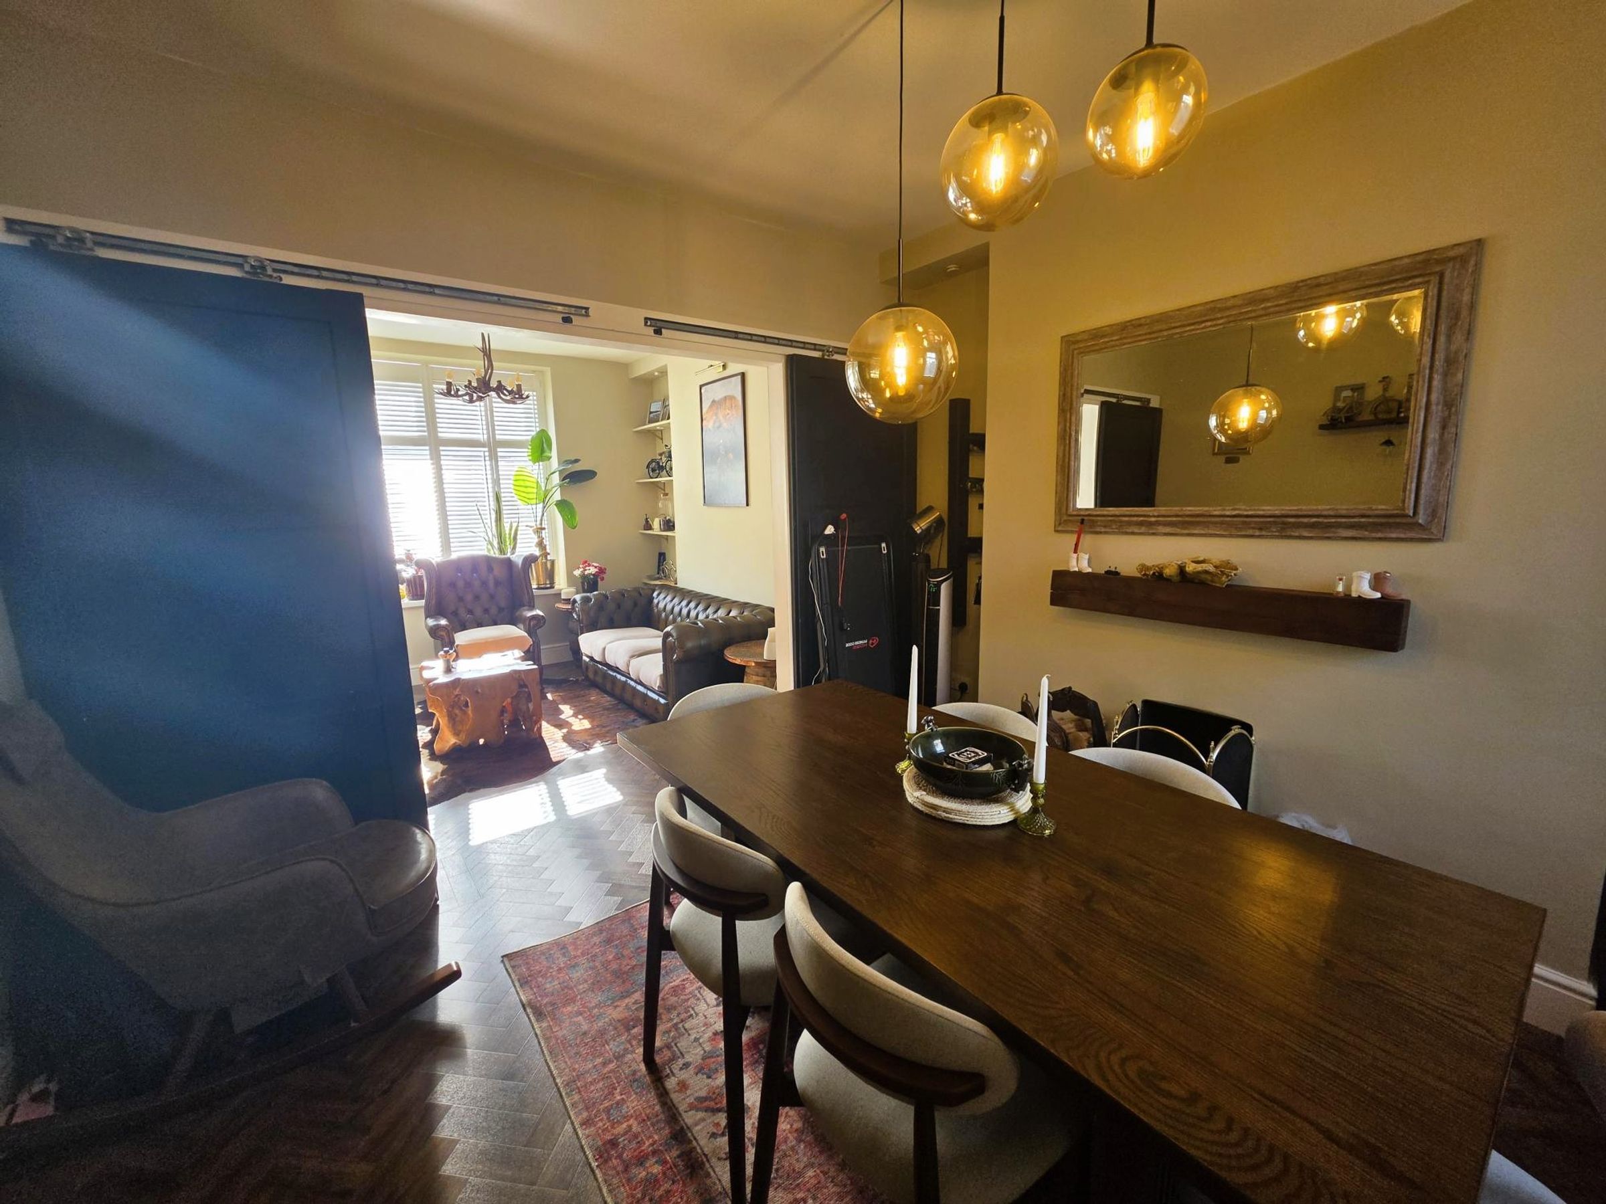
Continuation of LVT flooring. Radiator with radiator cover. Flat plastered walls and ceiling. Neutral décor. Shelving into the alcove. Large picture window to front with plantation shutters. a pair of sliding barn doors into :-
Dining Room
11' 11" x 10' 11" (3.63m x 3.33m)
Continuation of flooring and décor. Open feature fireplace with hearth. Window to rear with slatted blind. Radiator with cover. Flat plastered ceiling with single pendant light fitting.
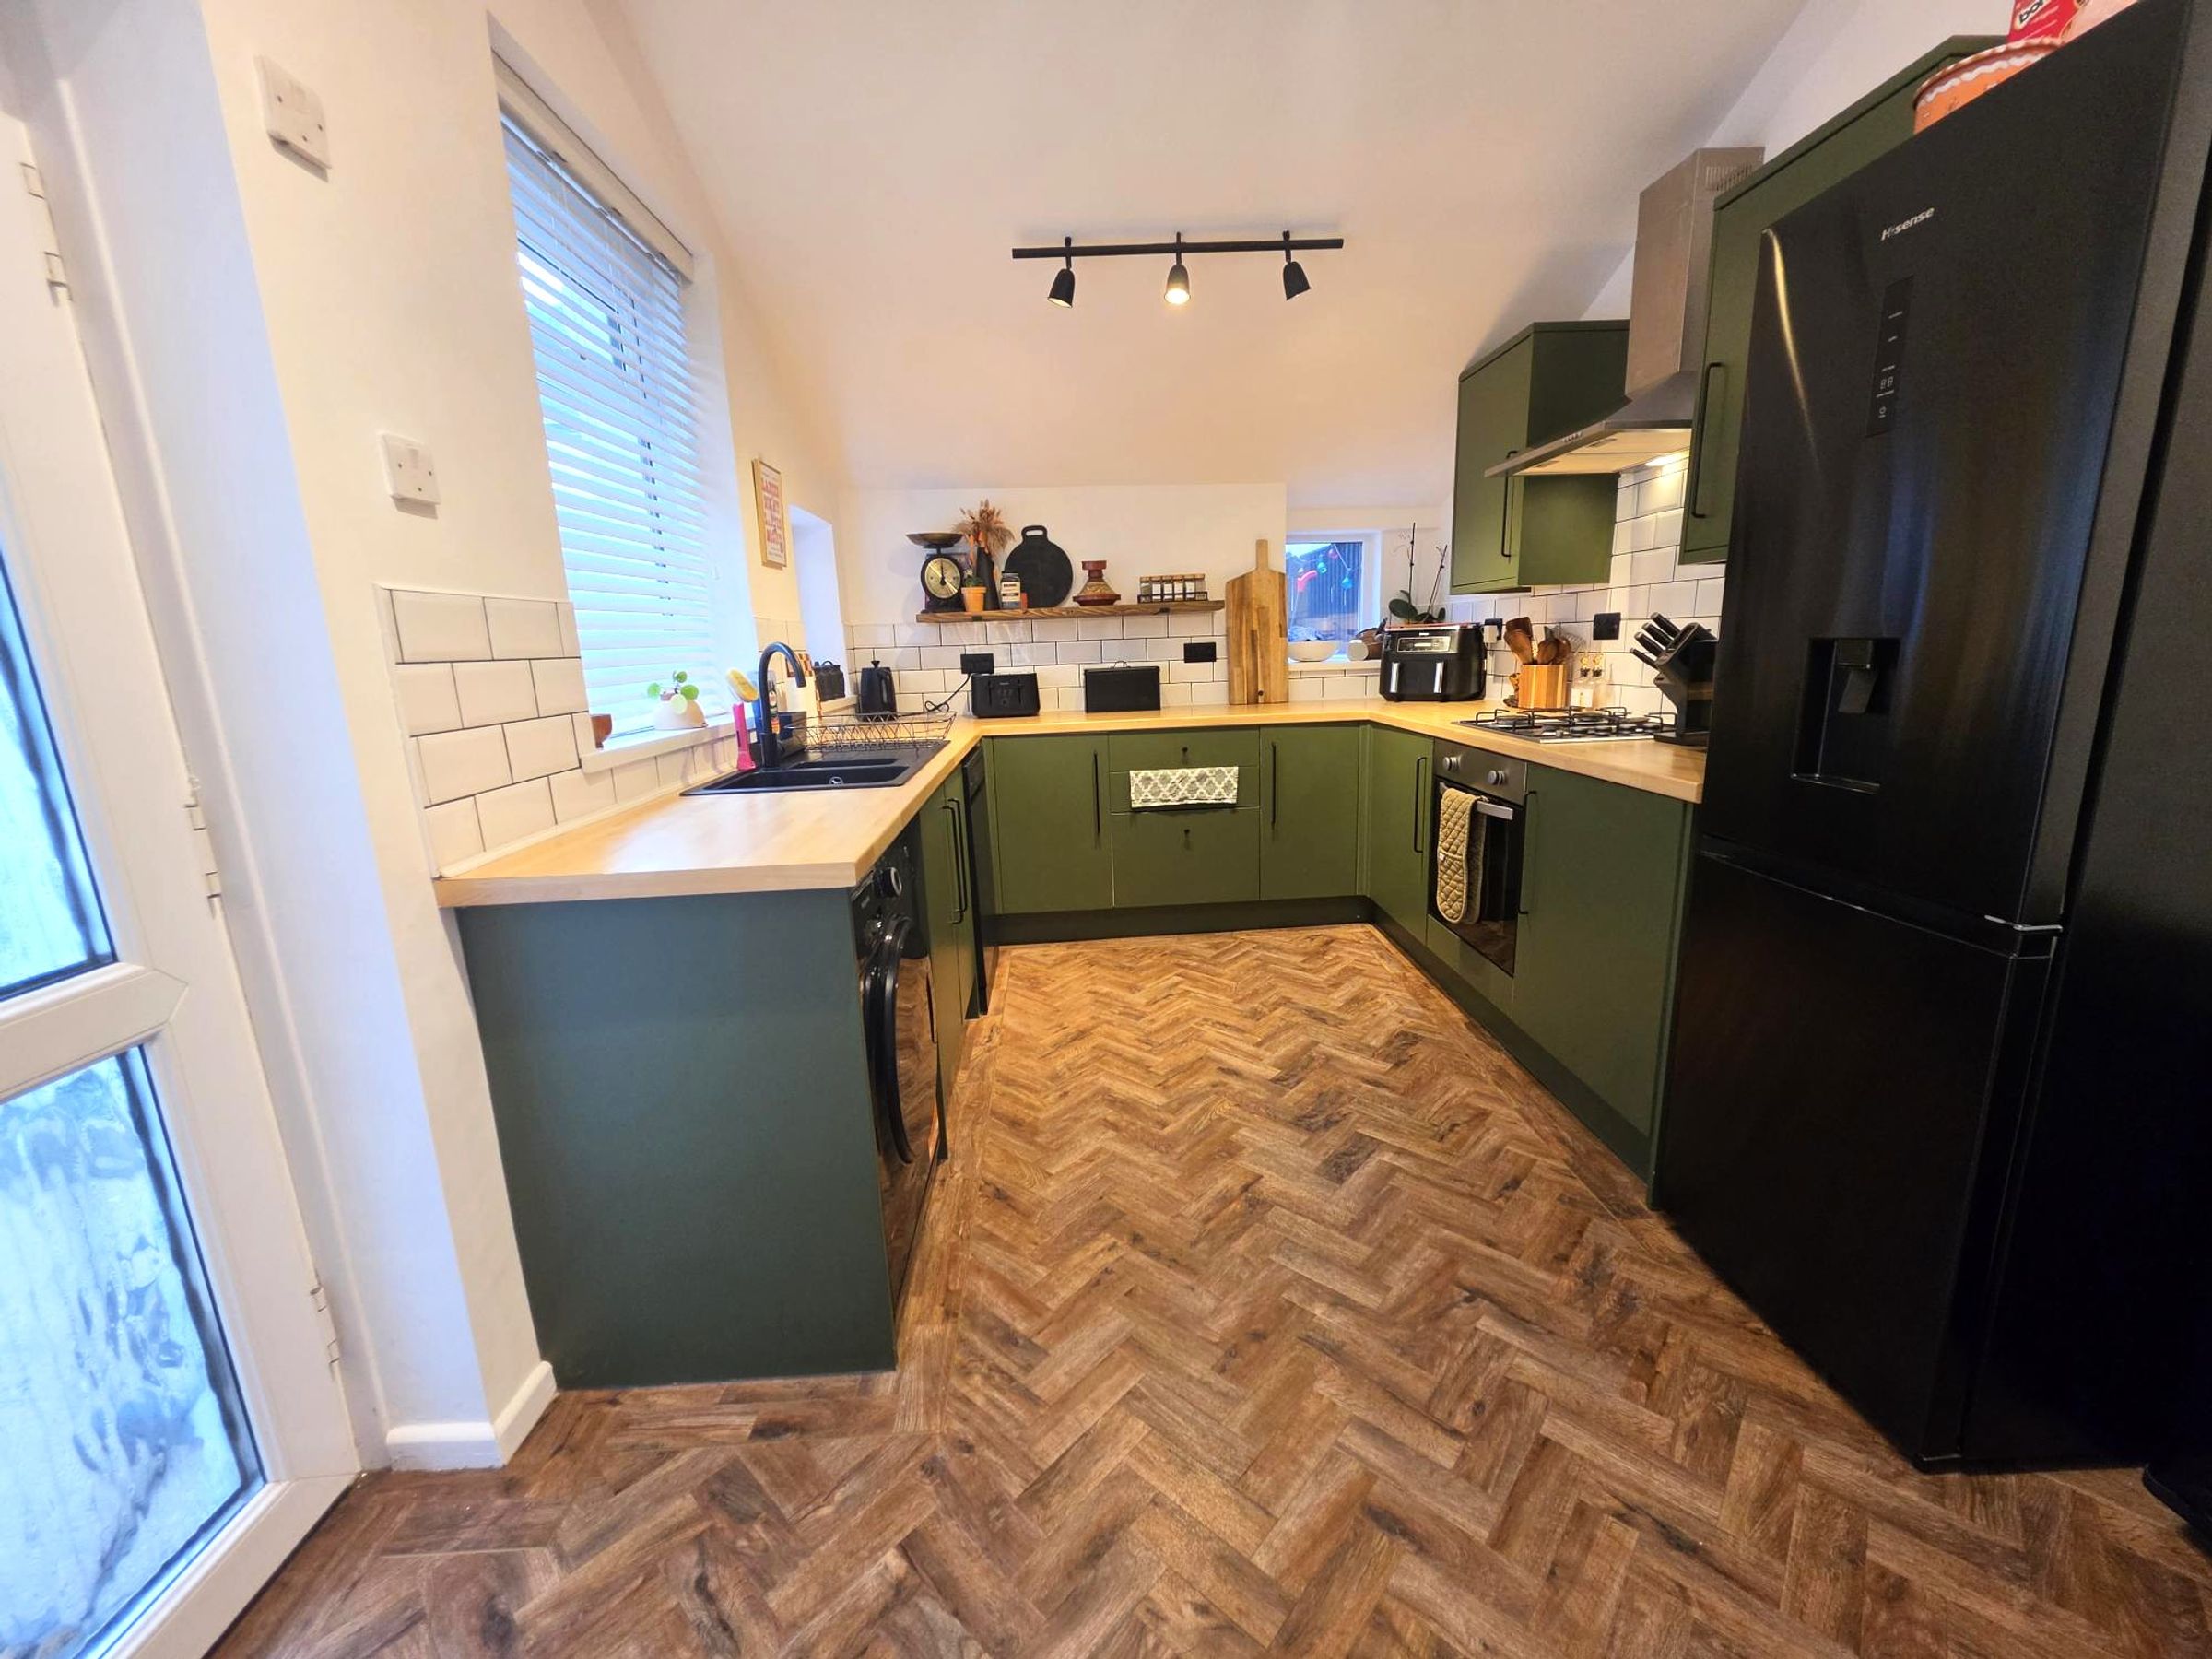
Kitchen
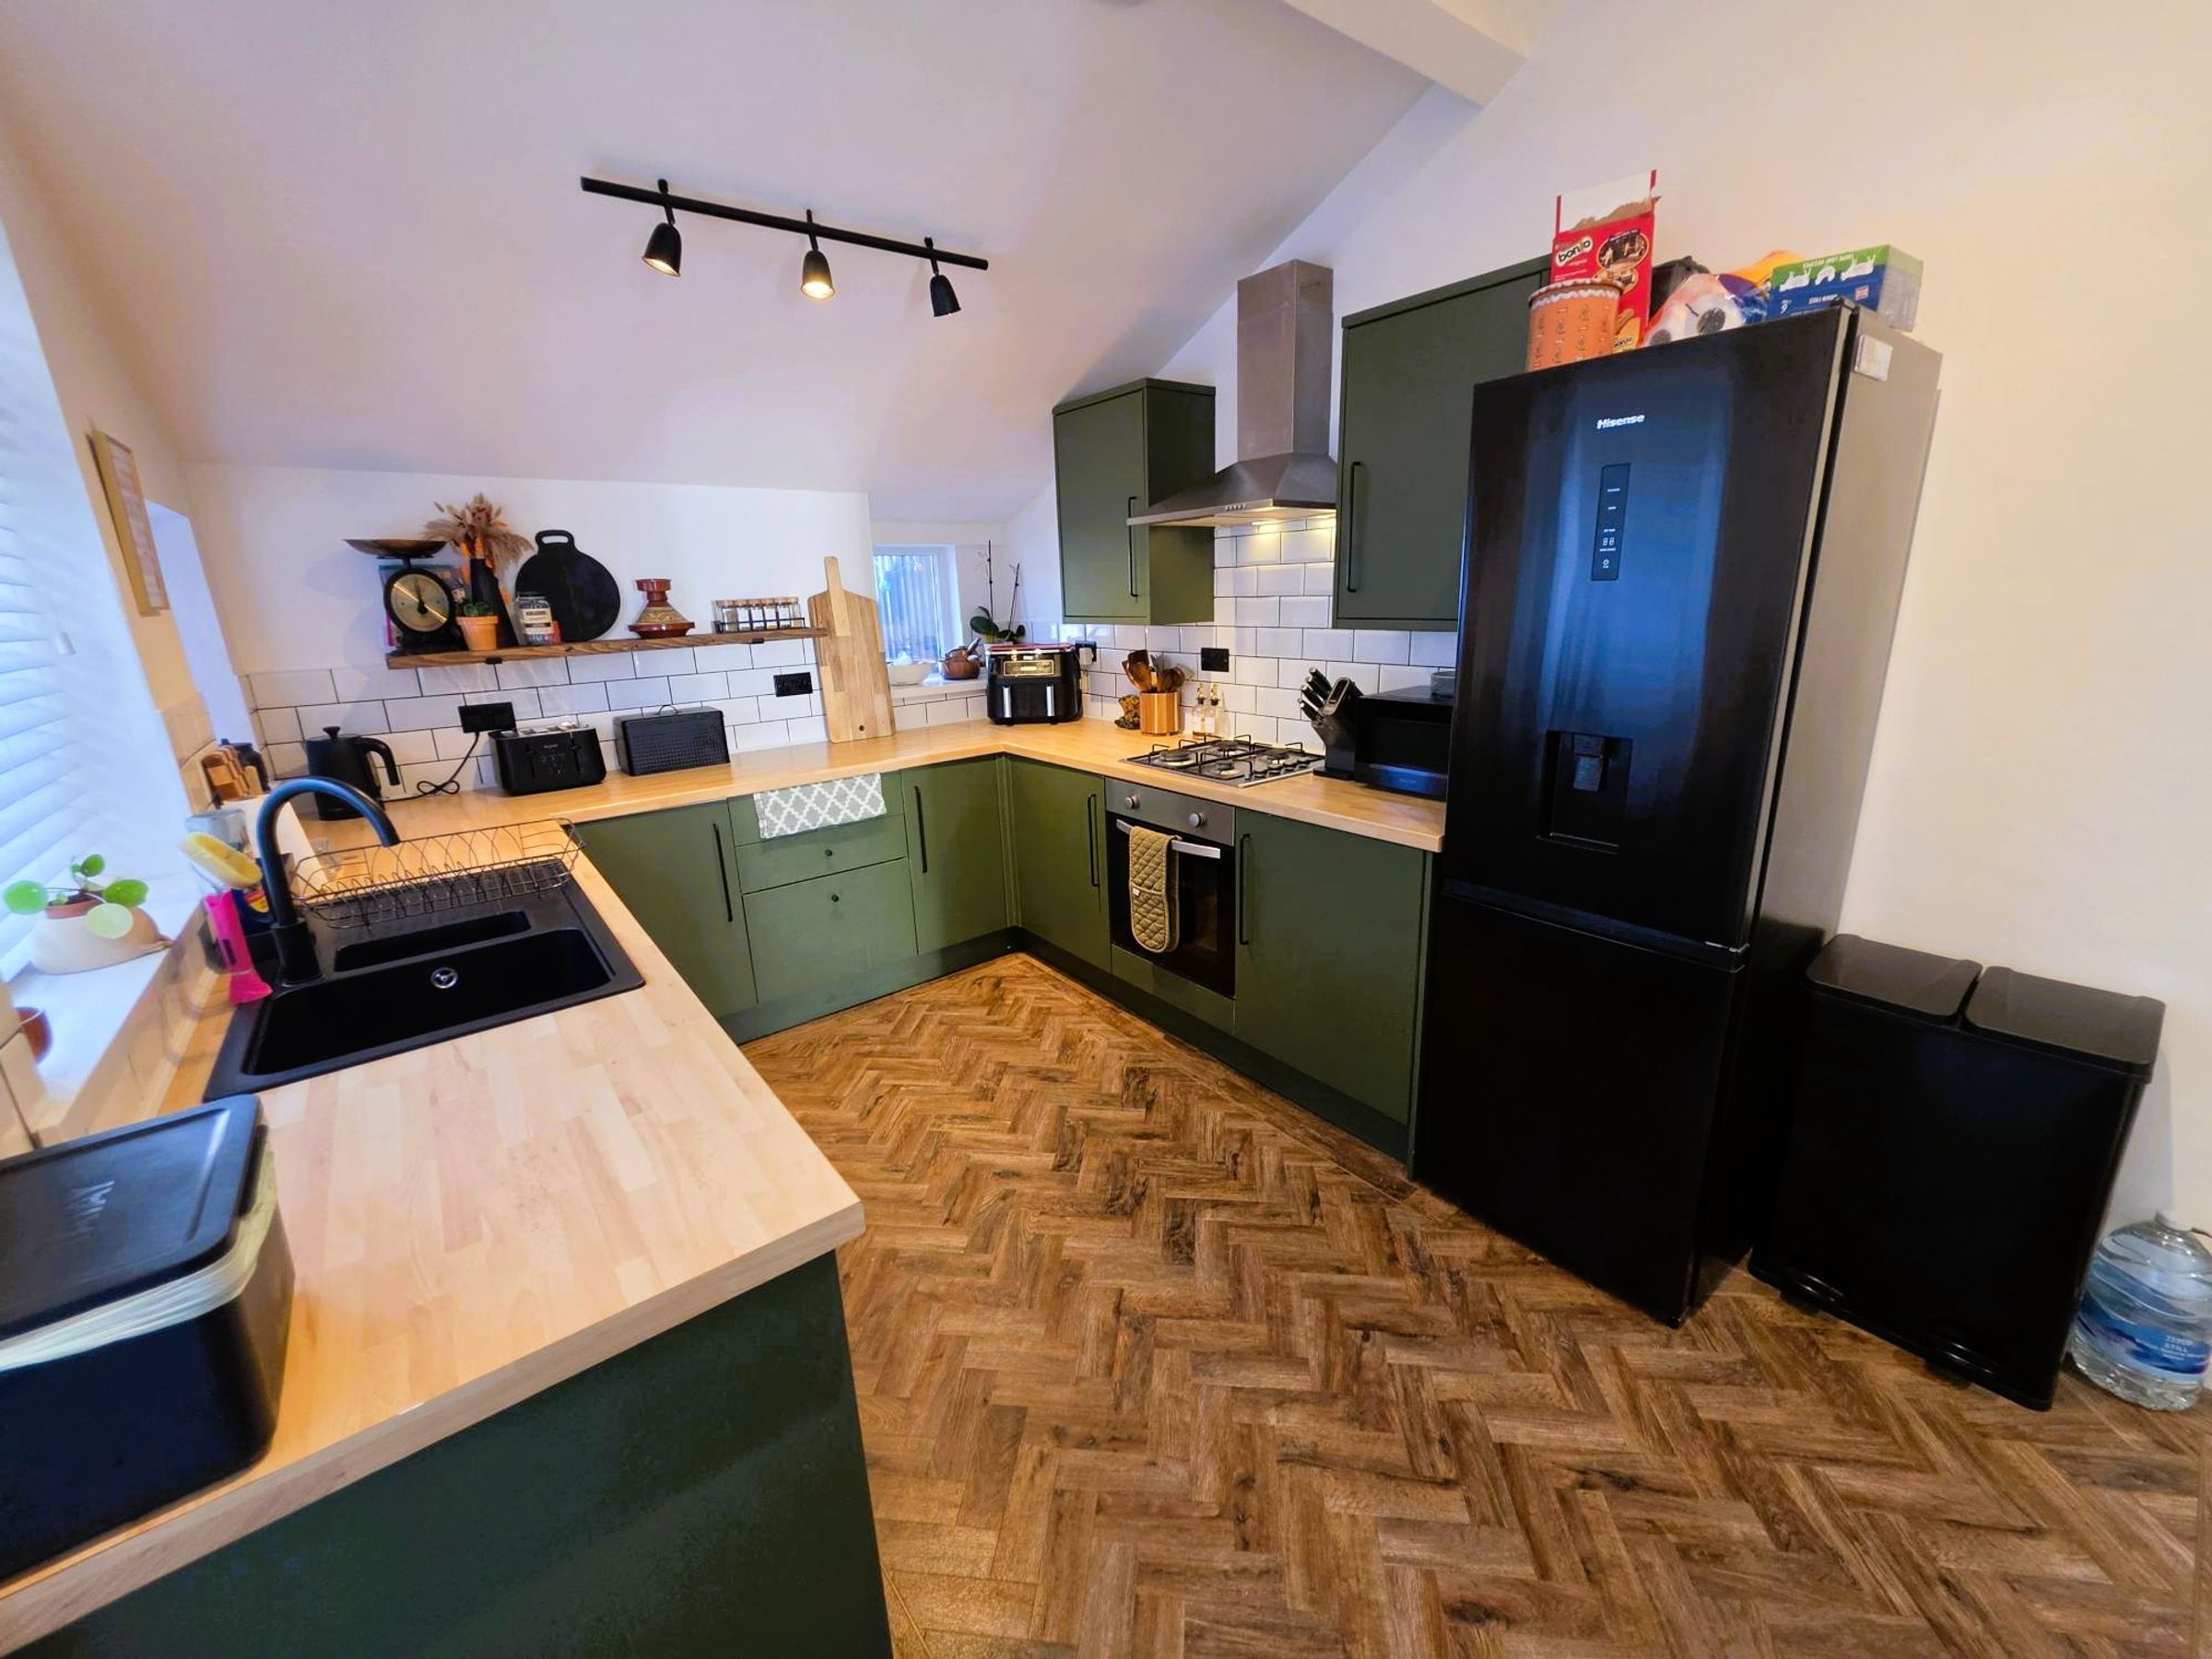
12' 8" x 8' 11" (3.86m x 2.72m)
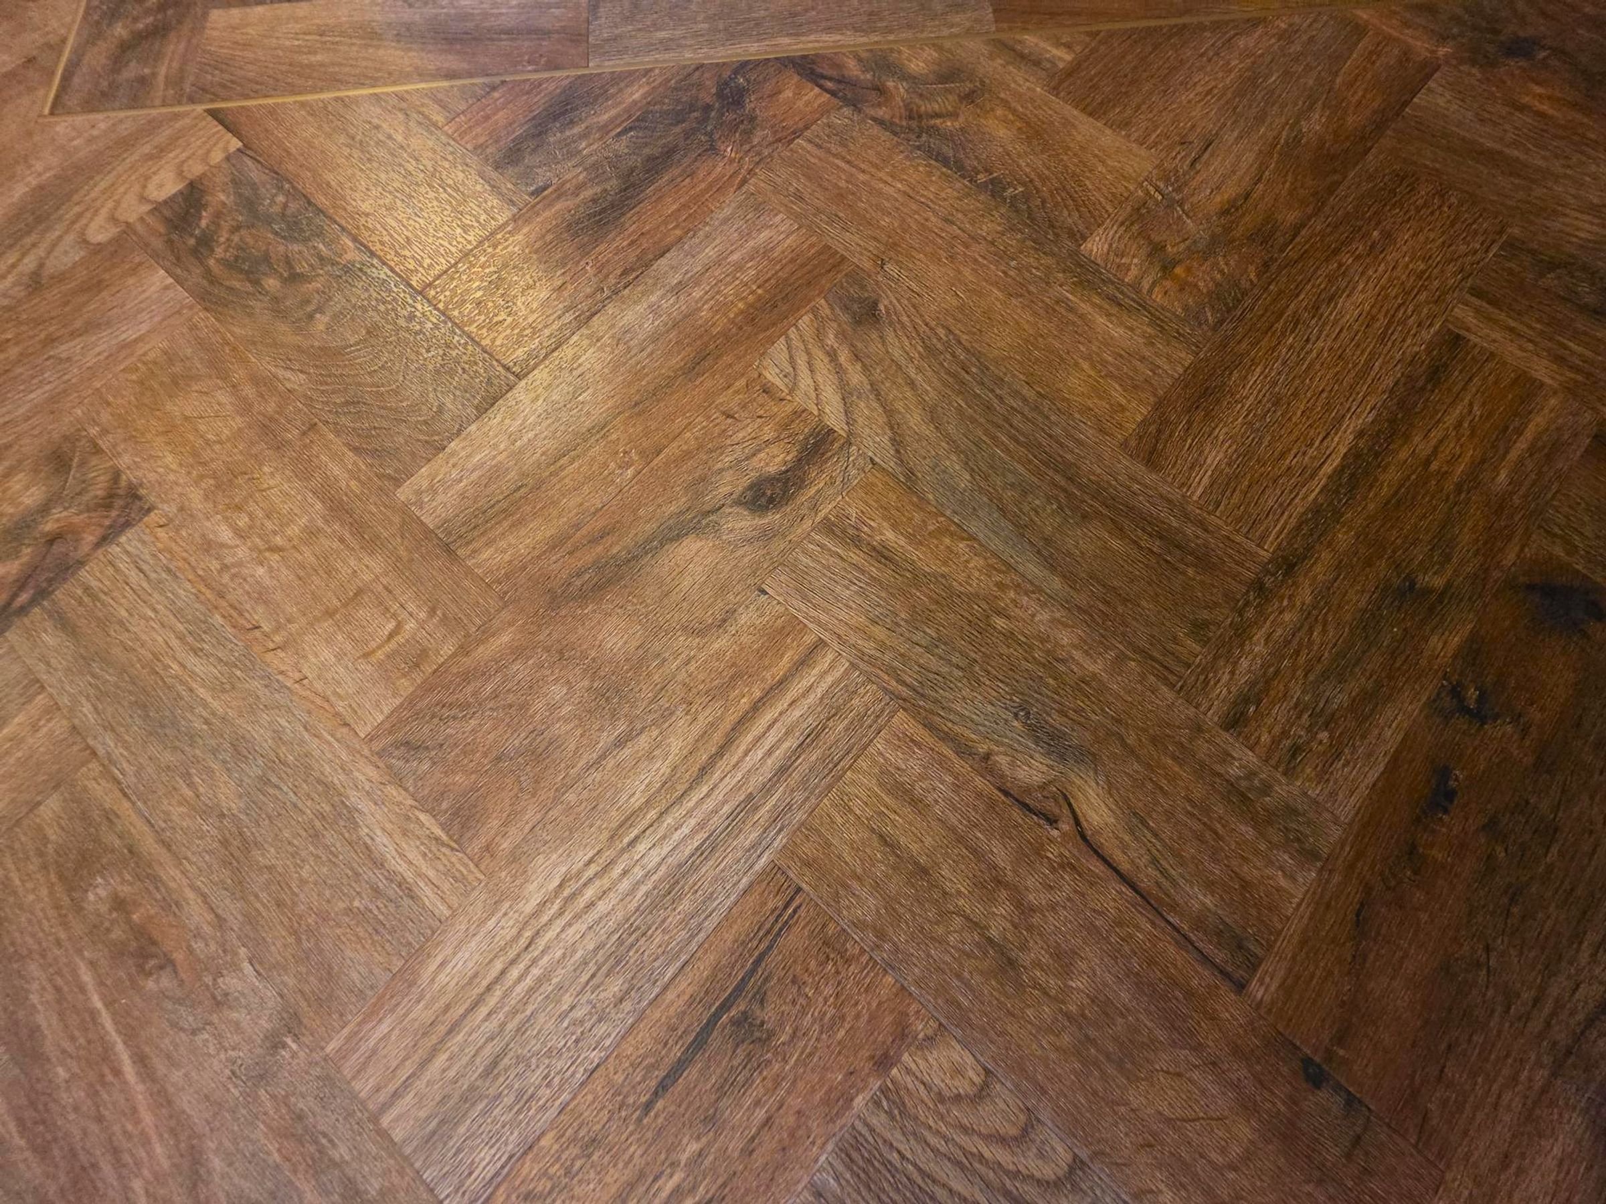
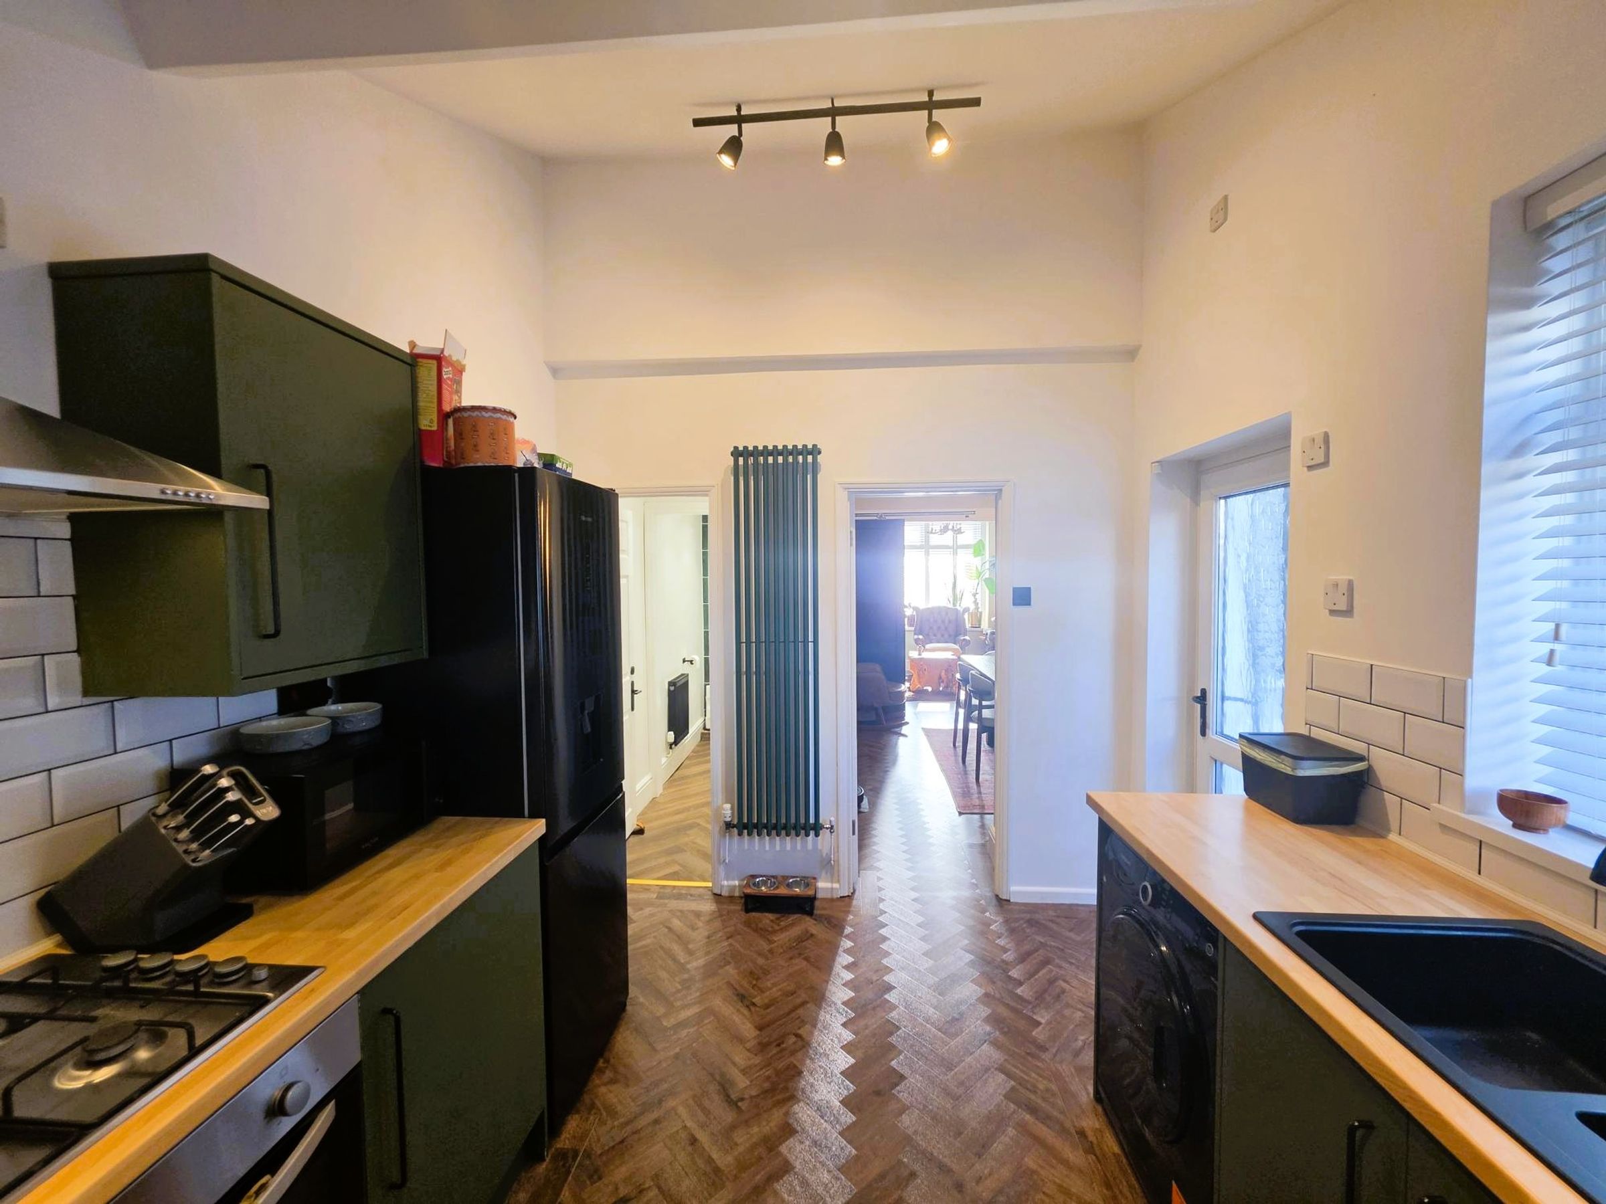
Recently fitted herringbone wood effect flooring. A range of base and eye level units with complementing work surfaces. Inset single drainer sink with mixer tap over. Built in oven and hob with stainless steel cooker hood over. Spaces for fridge/freezer, washing machine and dishwasher. Metro style tiling to splashbacks. Windows to both side and rear elevations. with slatted blind. Modern radiator. Vaulted flat plastered ceiling with spotlight fitting. Half glazed door giving access to rear garden. Further door into :-
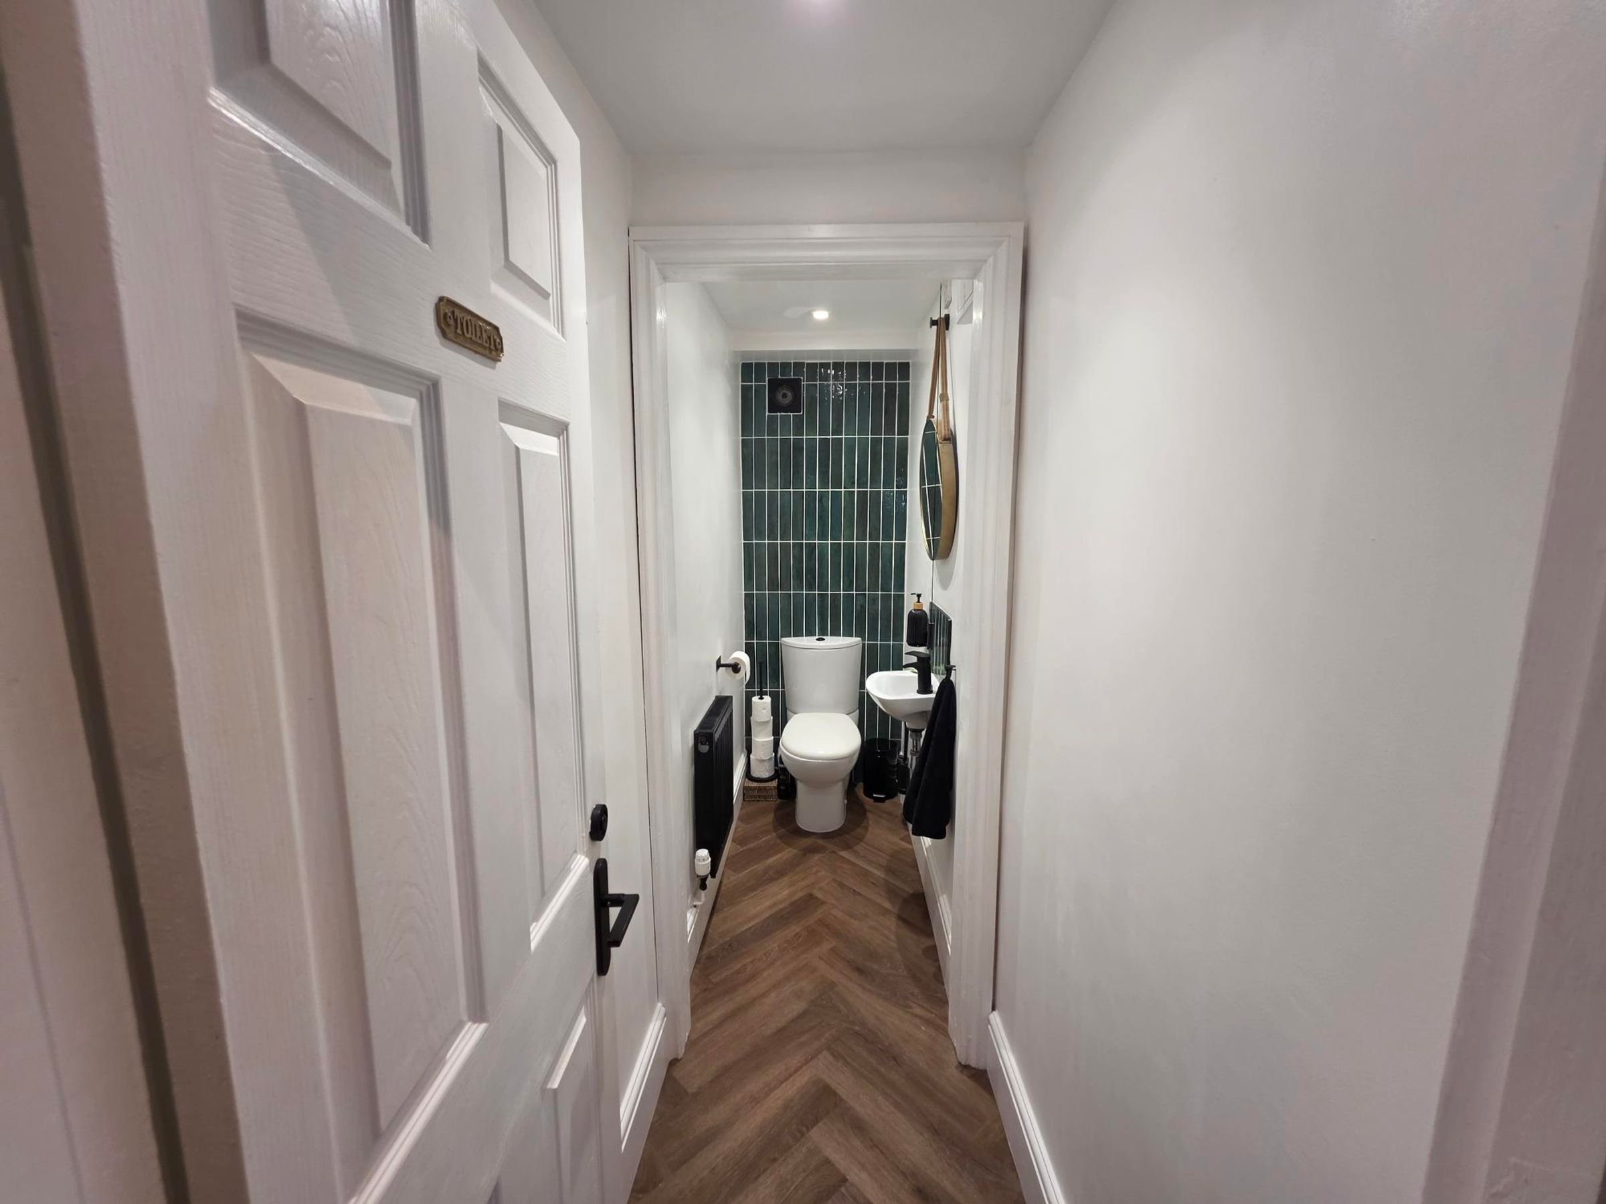
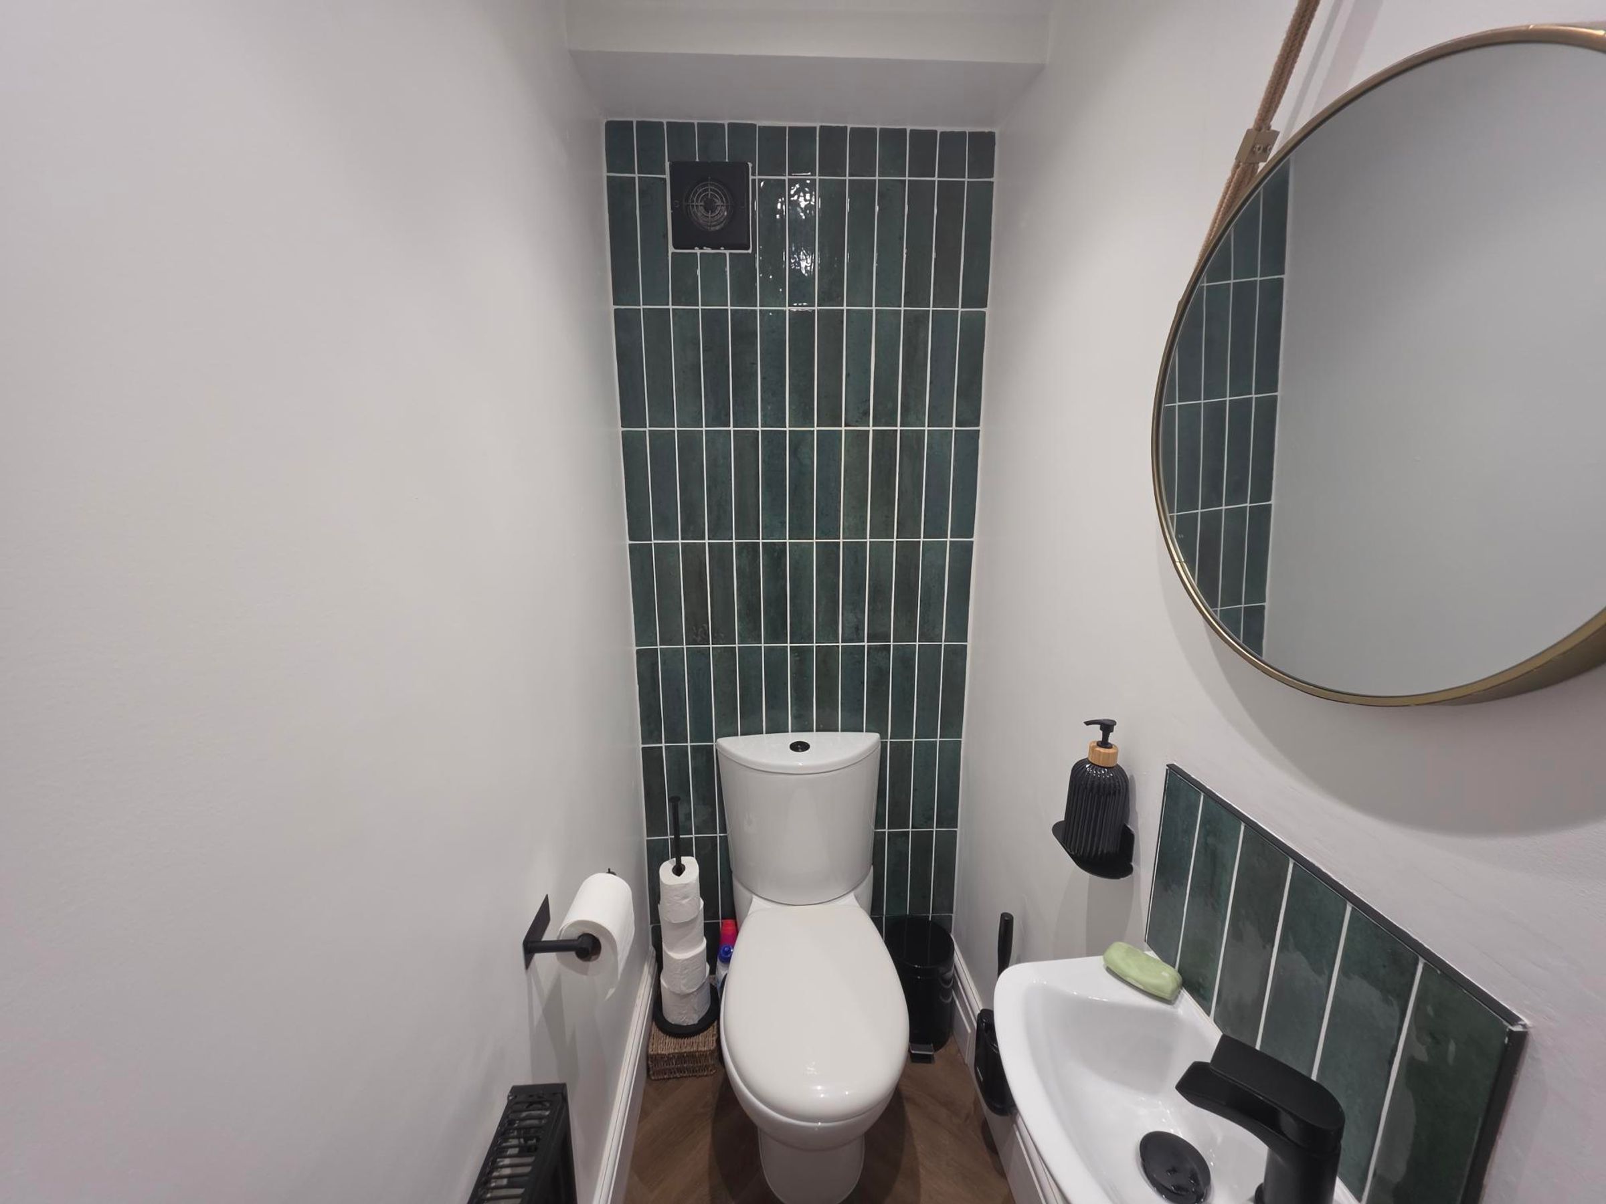
Cloakroom
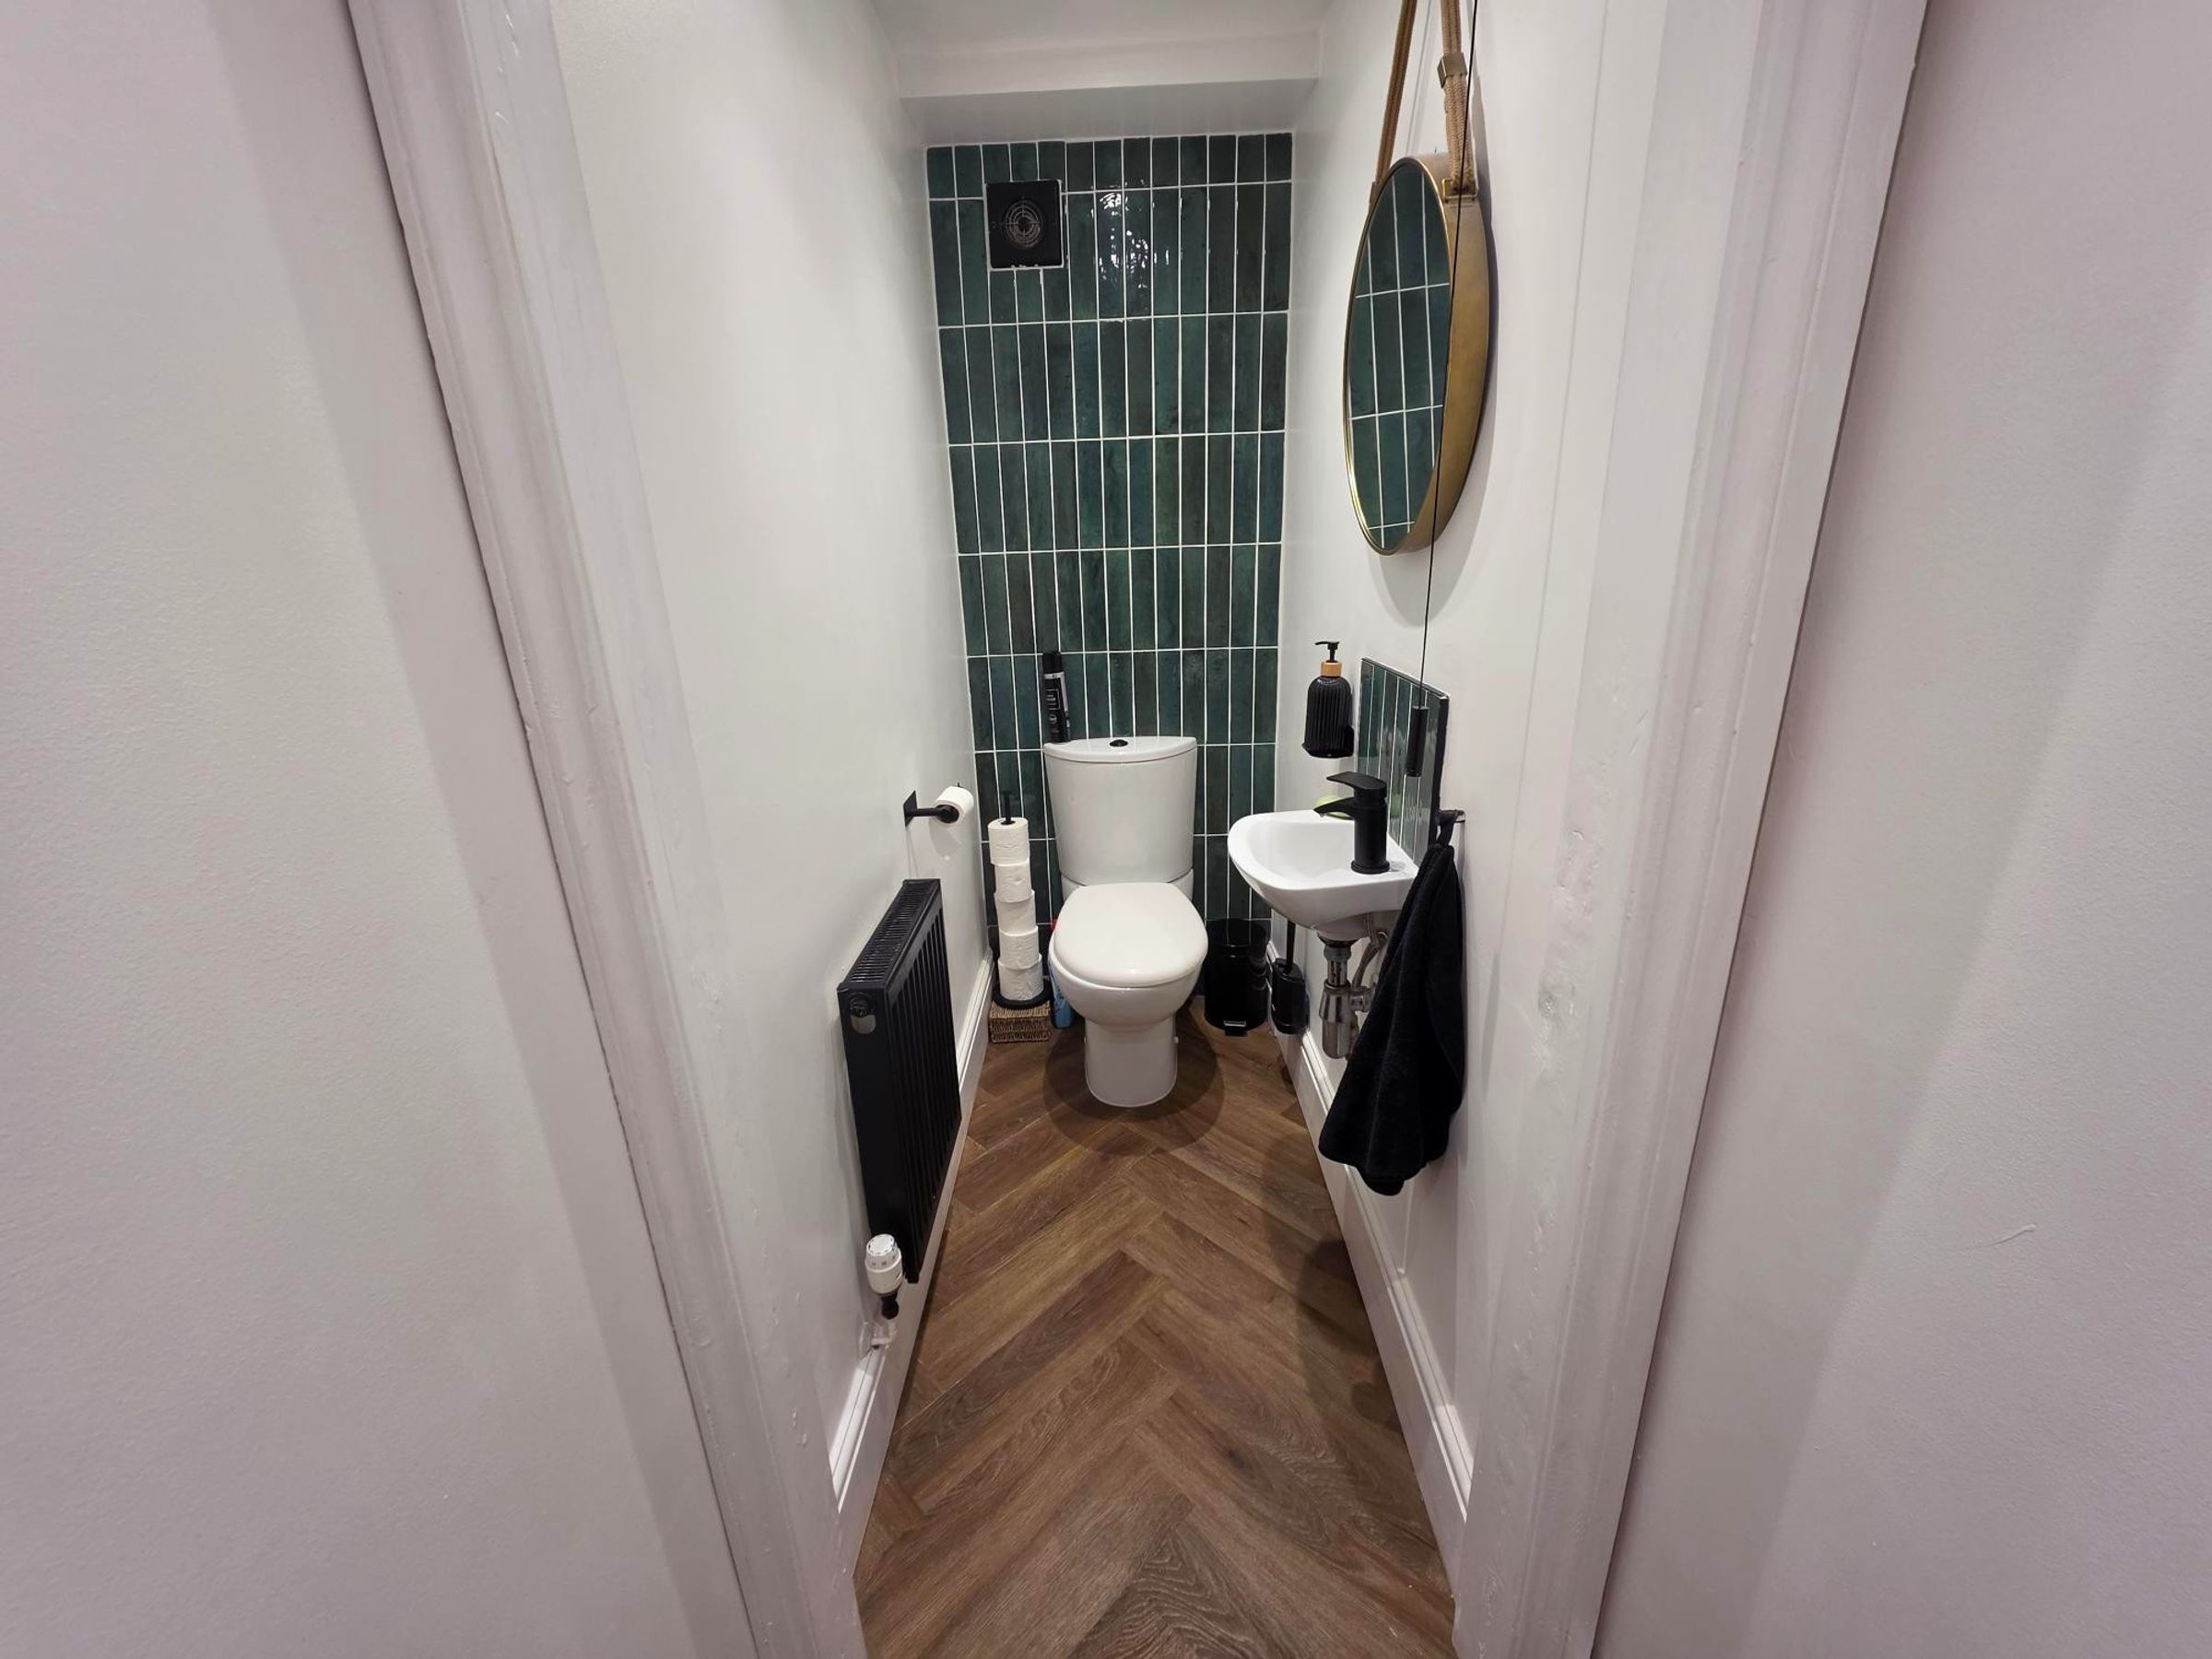
Wood effect LVT flooring. Radiator Close coupled WC wall mounted wash hand basin with matt black tap. Tiling to splashbacks.
Landing
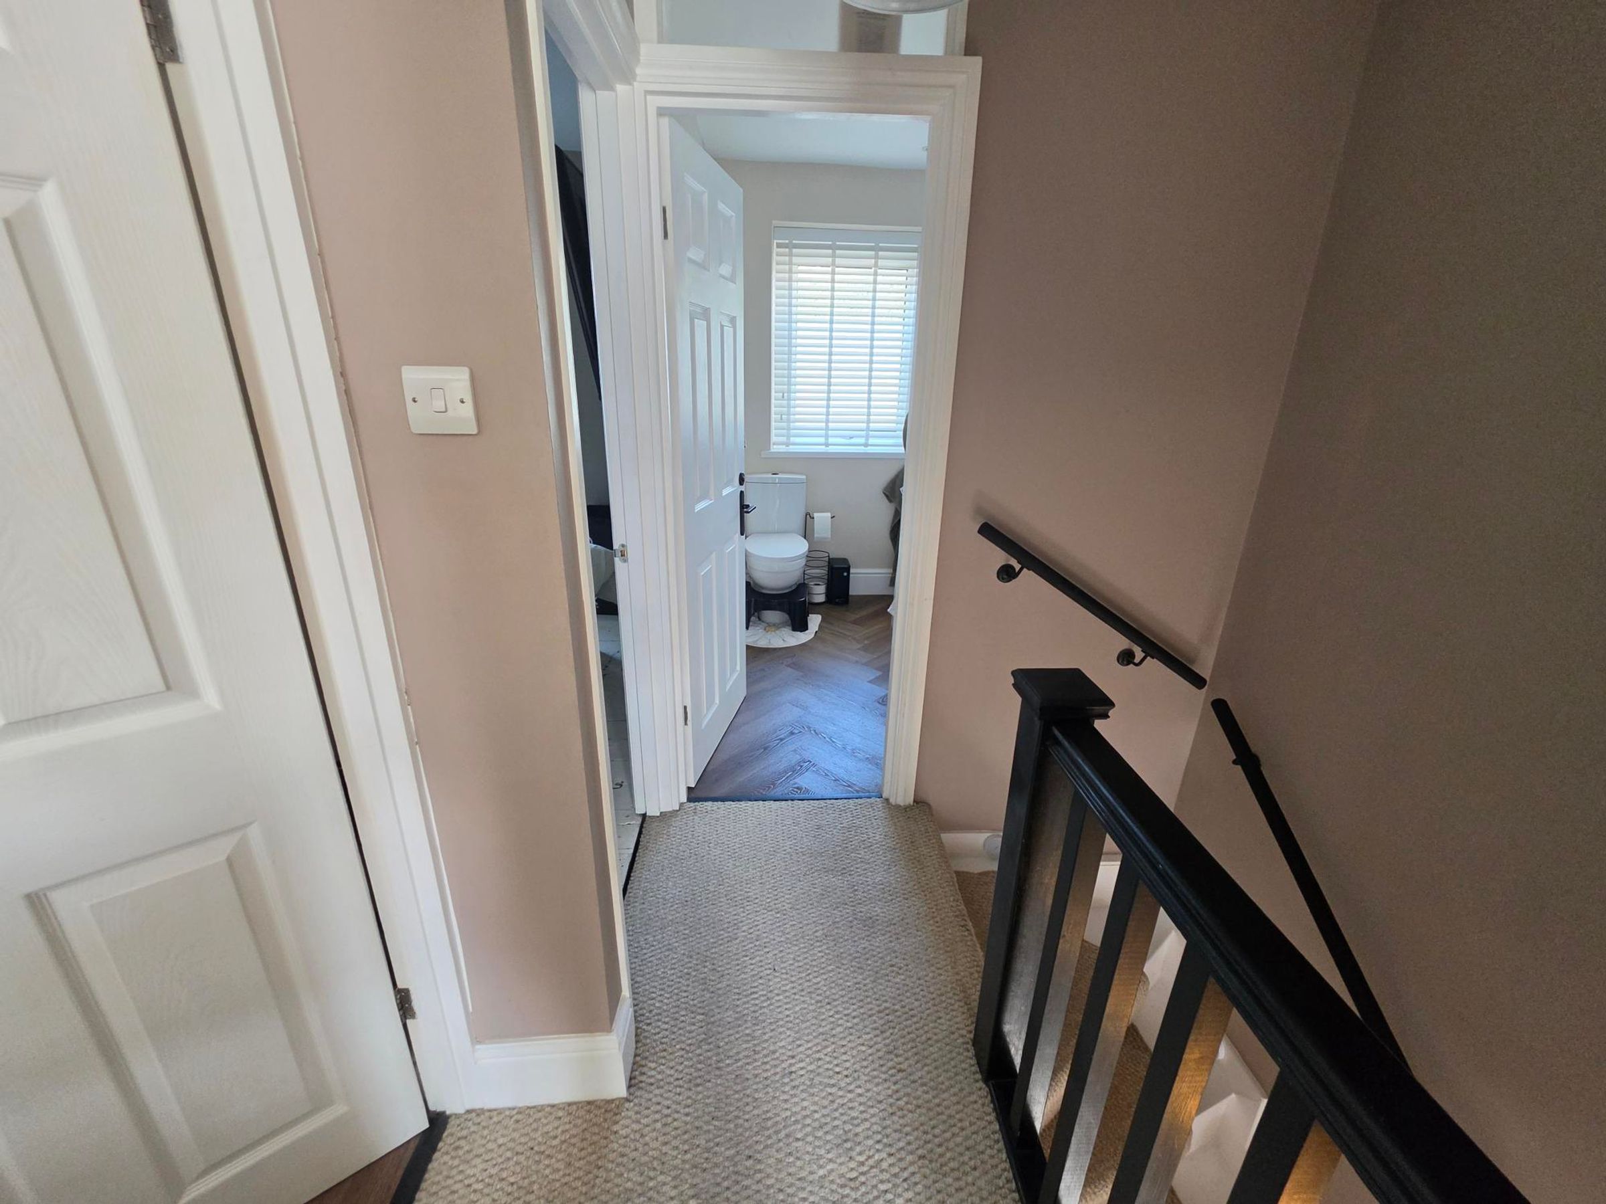
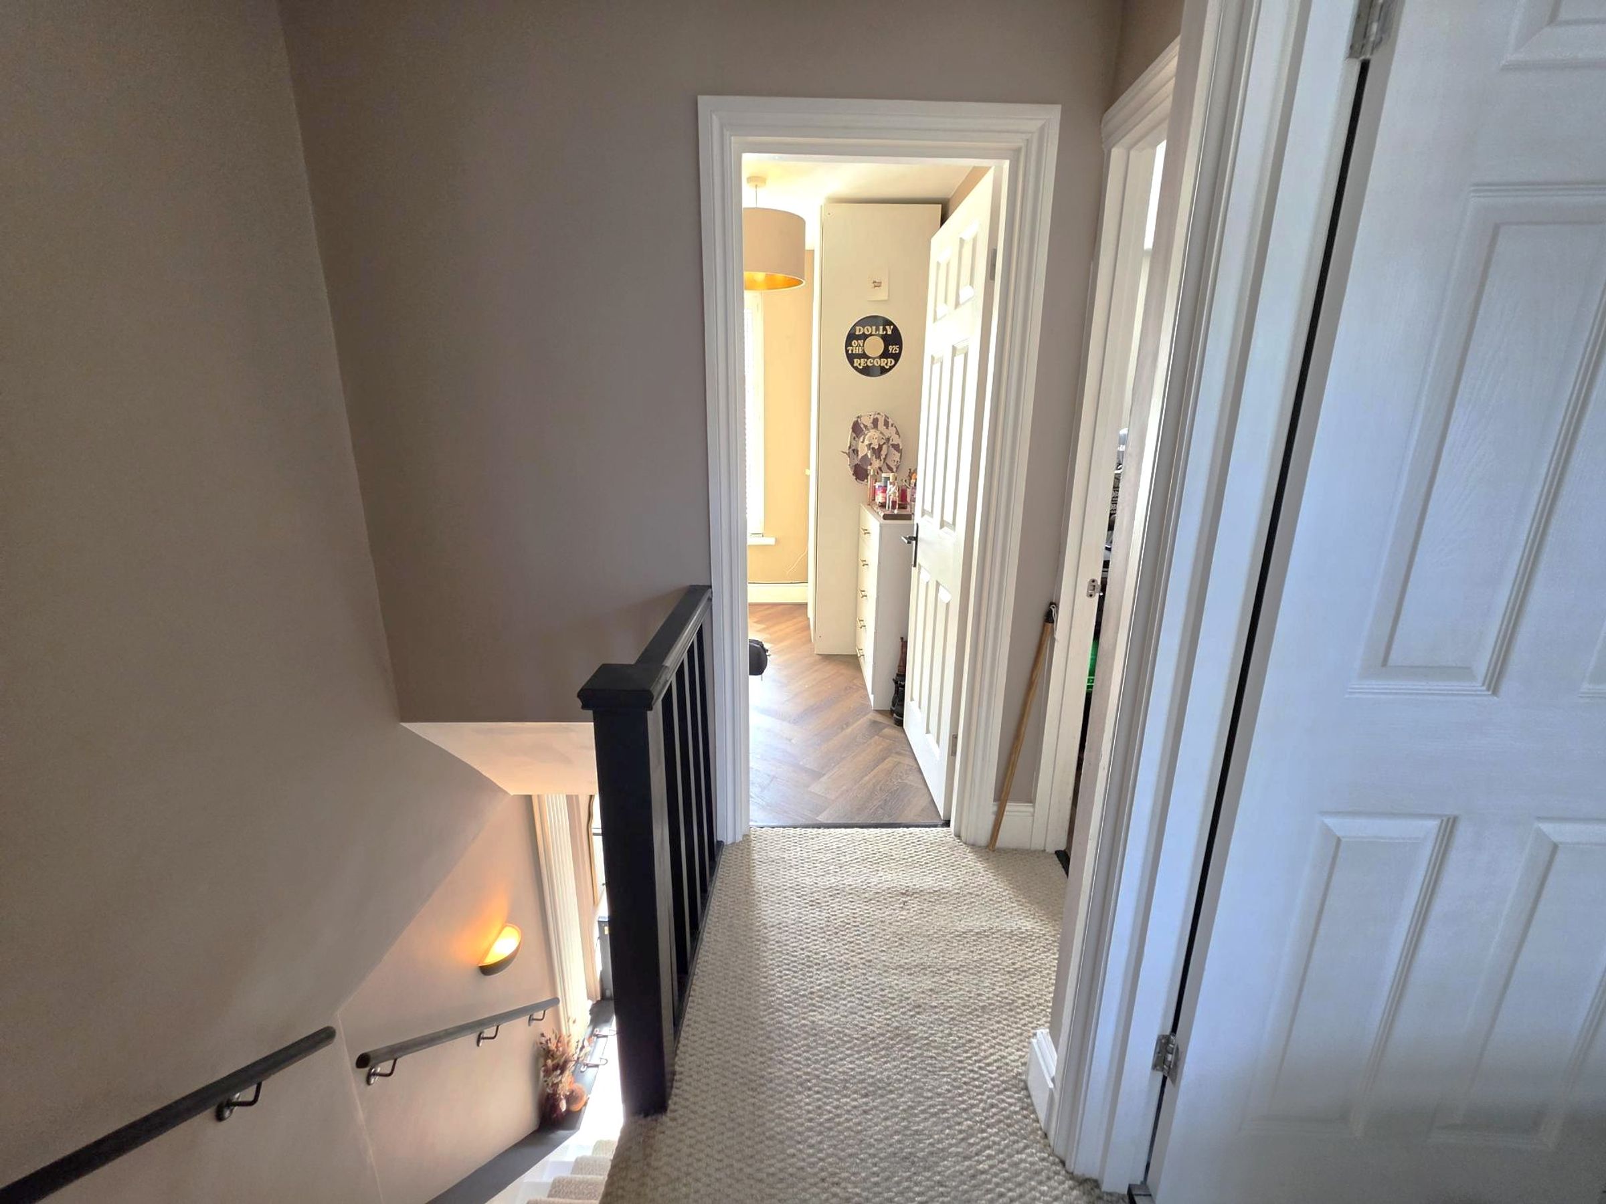
Fitted carpet, spindled balustrade. Flat plastered walls and ceiling with loft access. The loft has a pull down ladder and is partially boarded. Panelled doors into :-
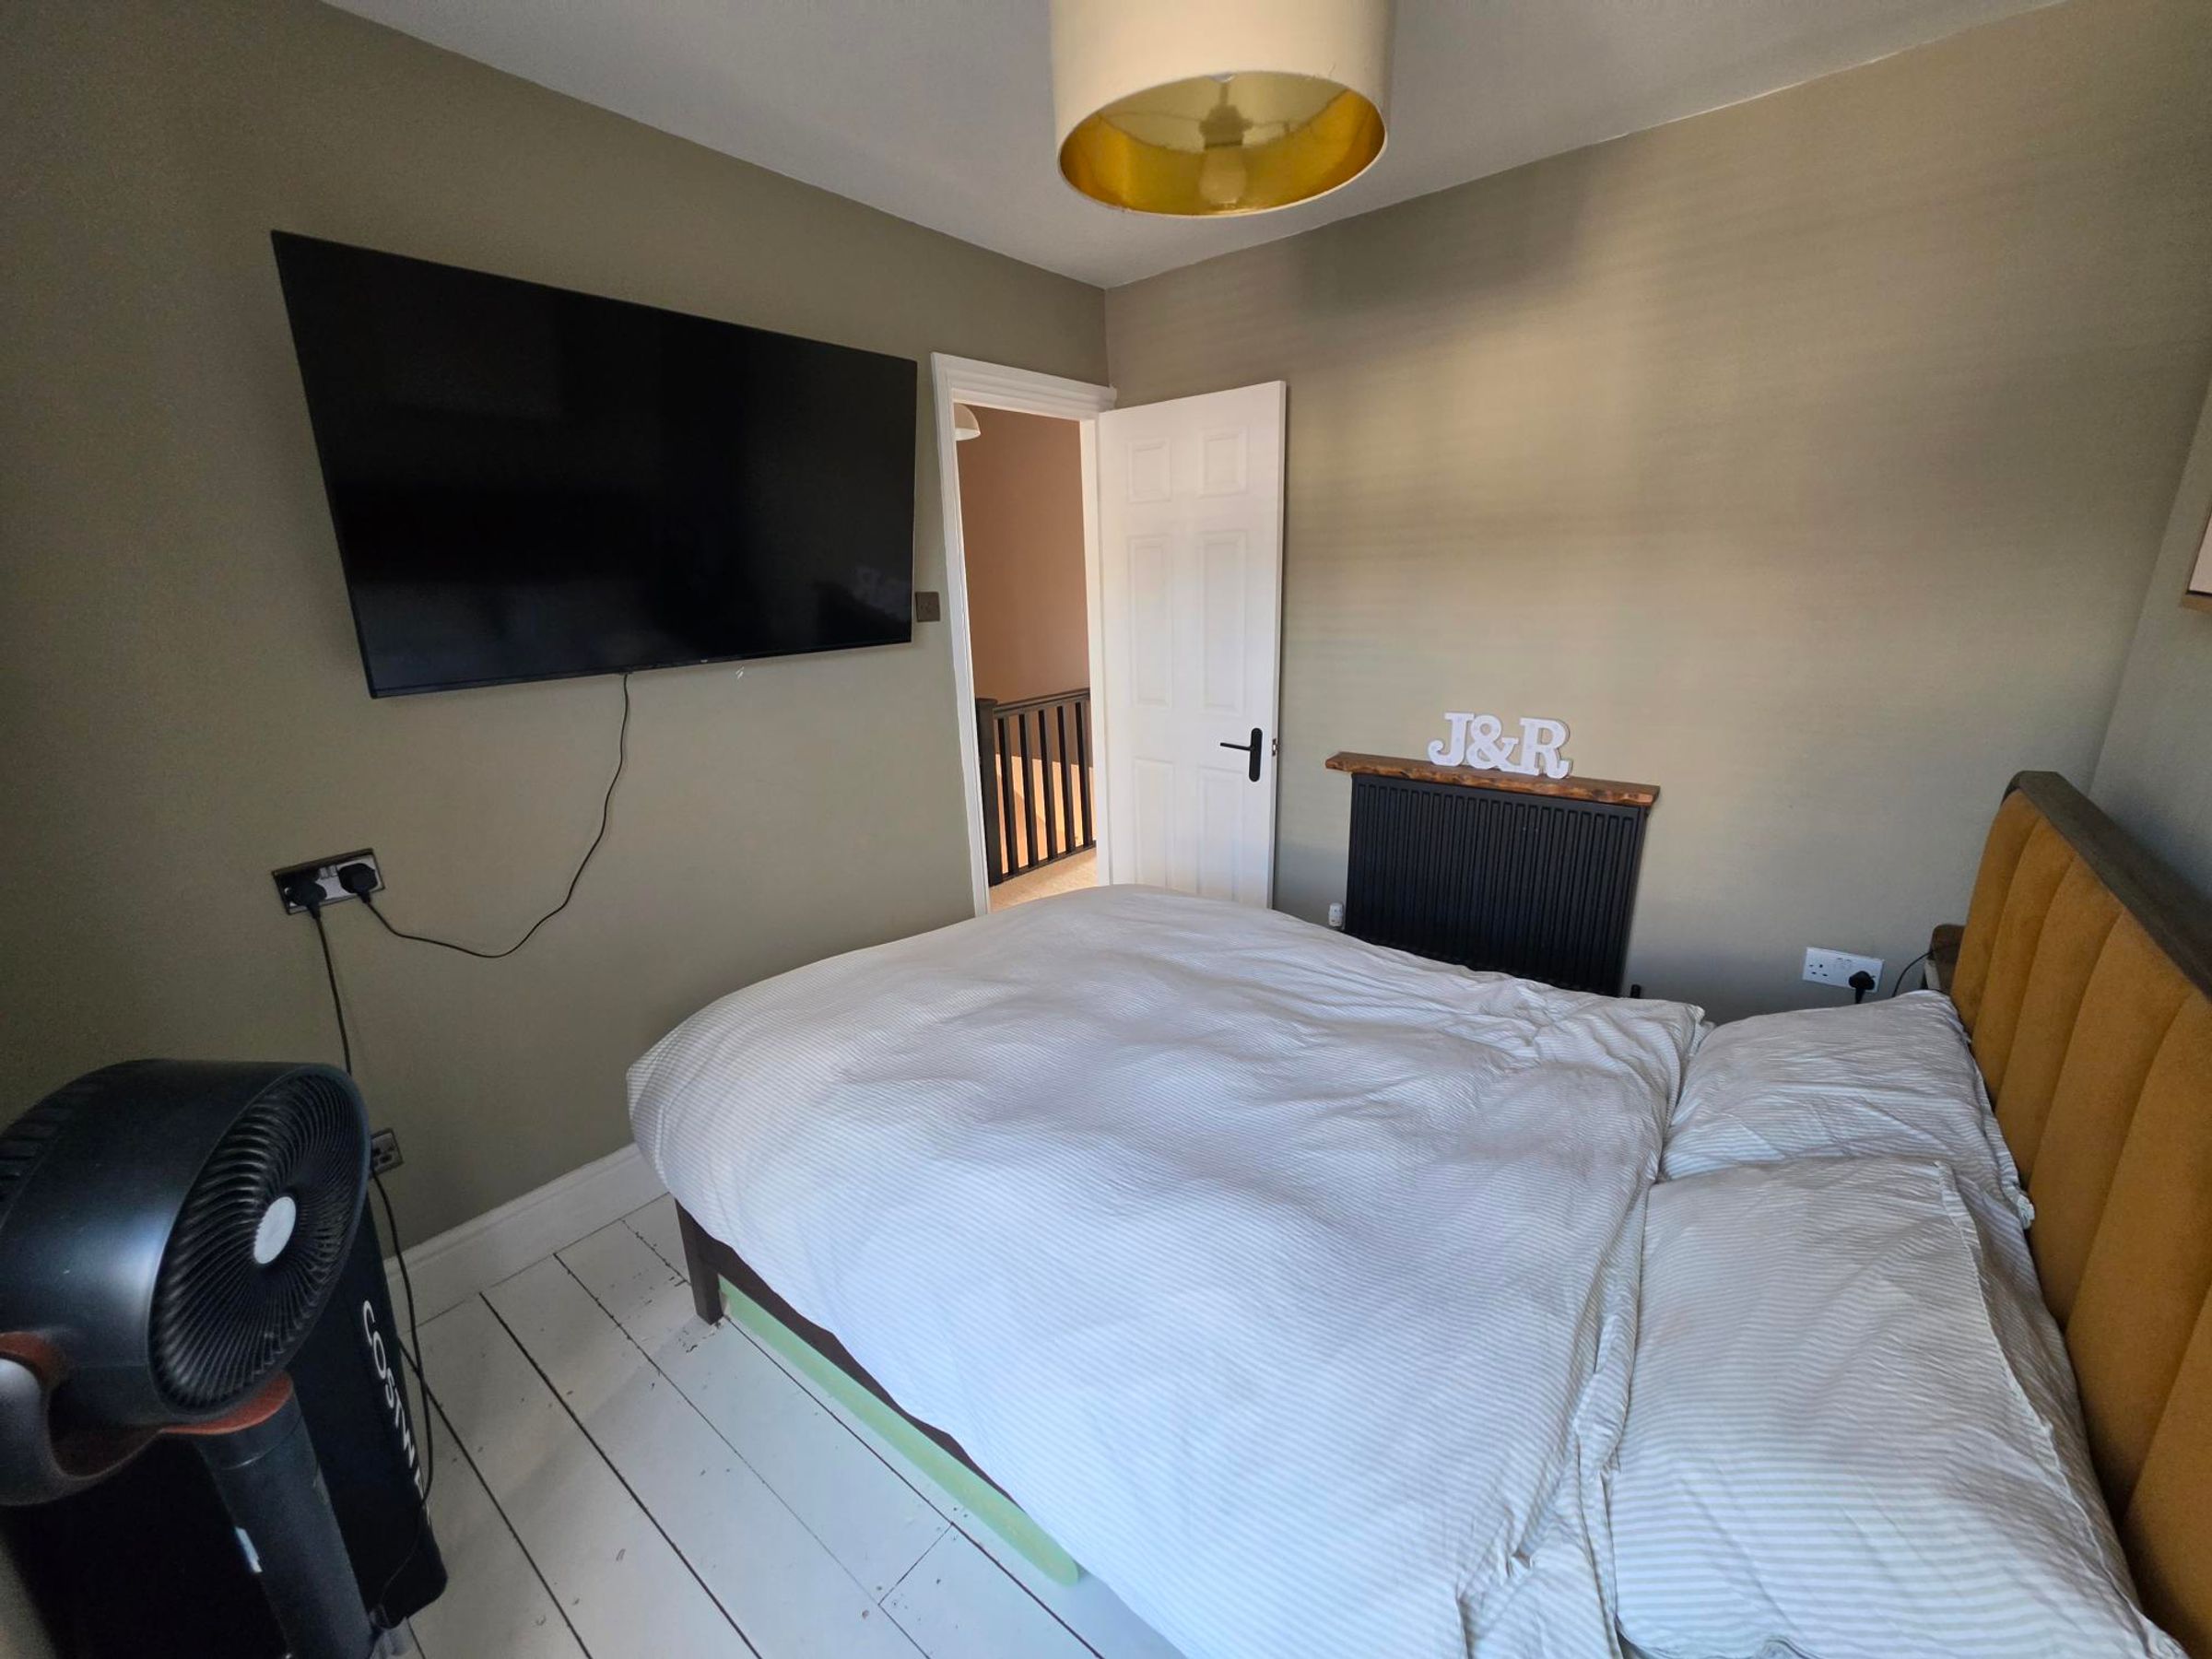
Bedroom One
9' 7" x 9' 3" (2.92m x 2.82m)
Flat plastered walls and ceiling. Neutral décor. Radiator. Whitewashed original floorboards. Window to rear with Plantation shutters.
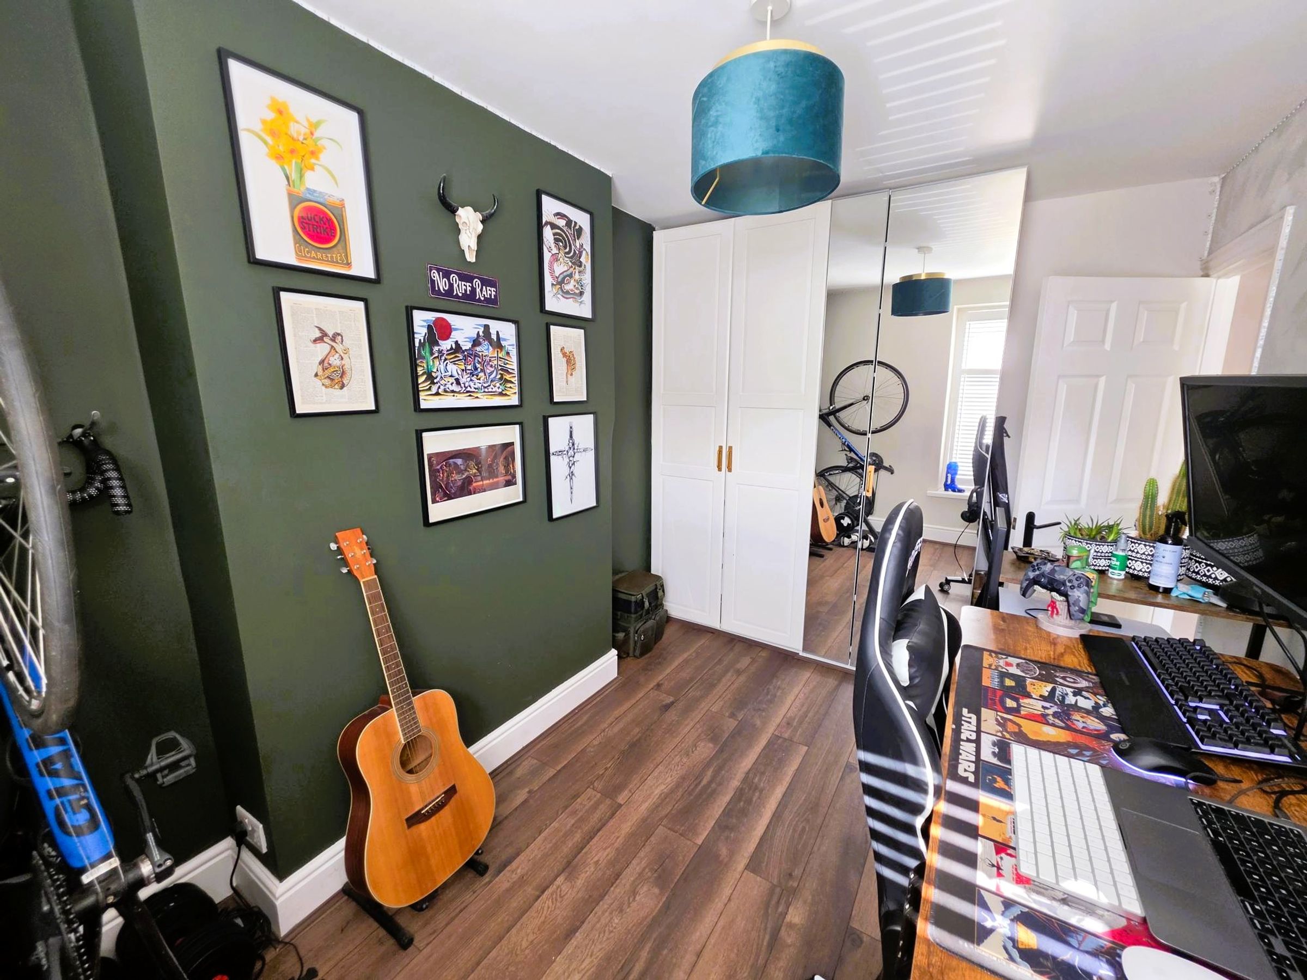
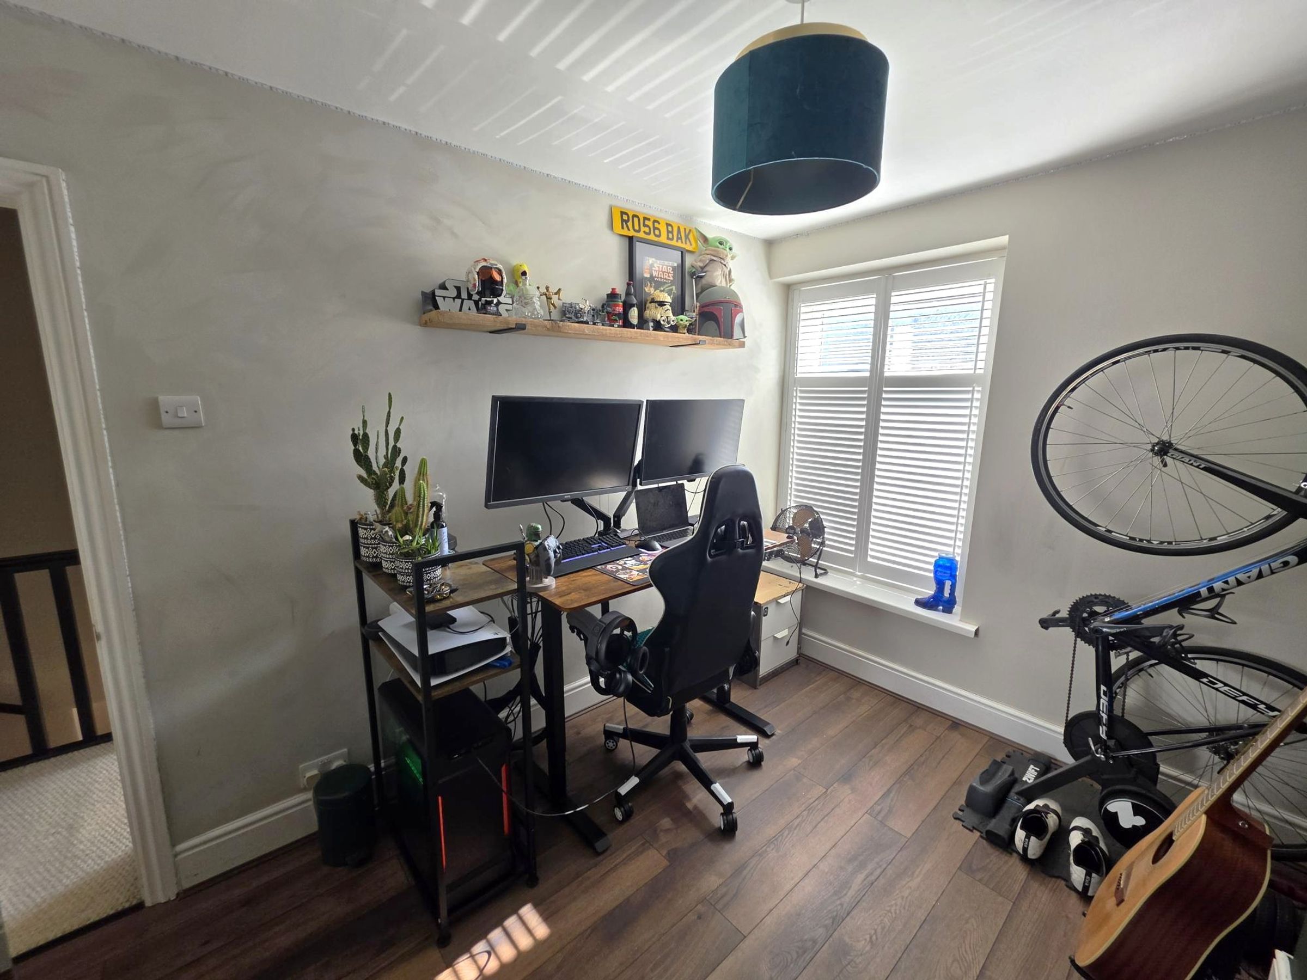
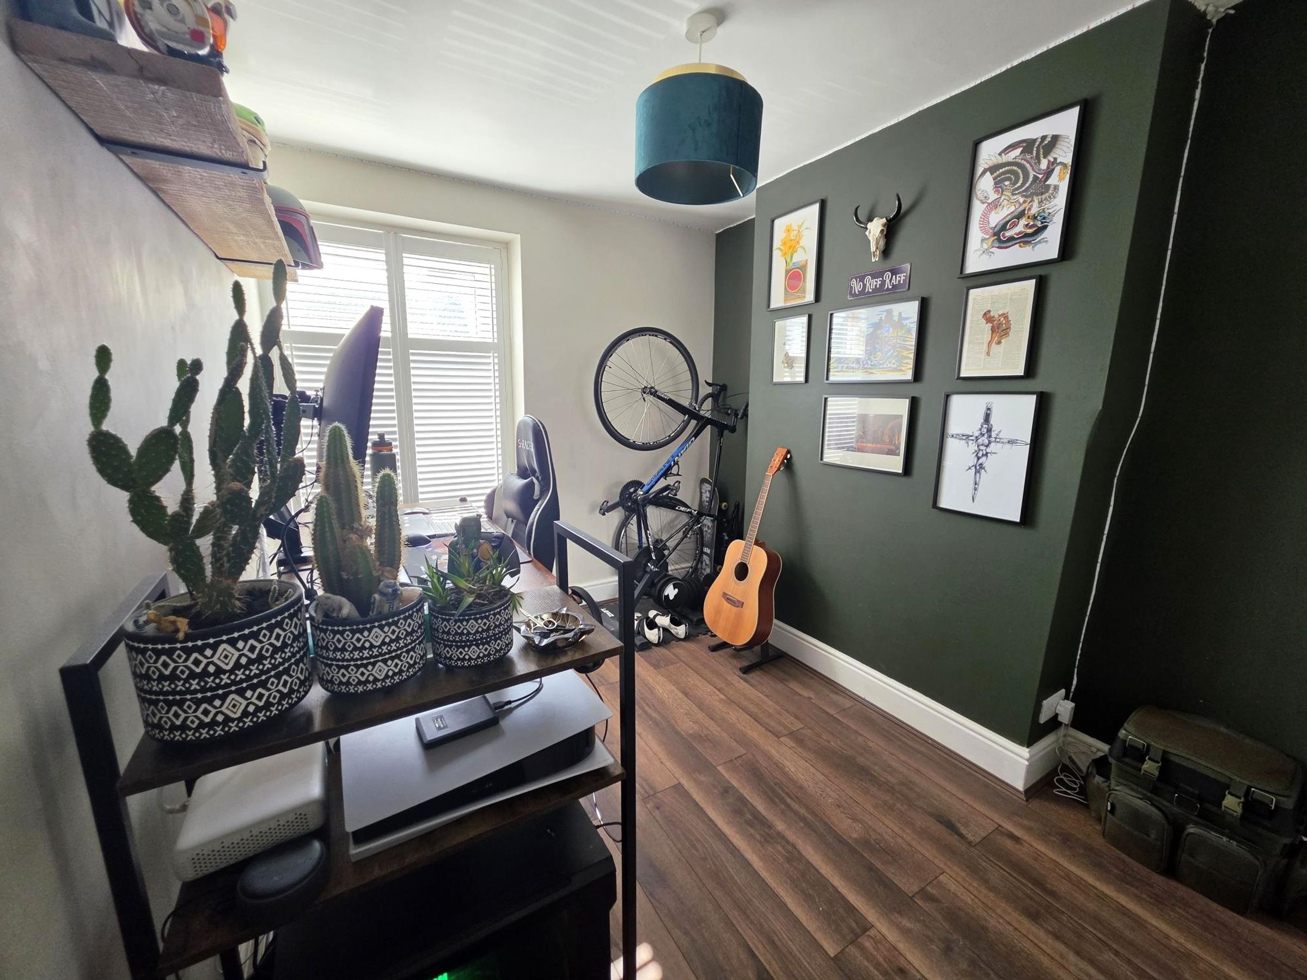
Bedroom Two
8' 2" x 12' 2" (2.49m x 3.71m)
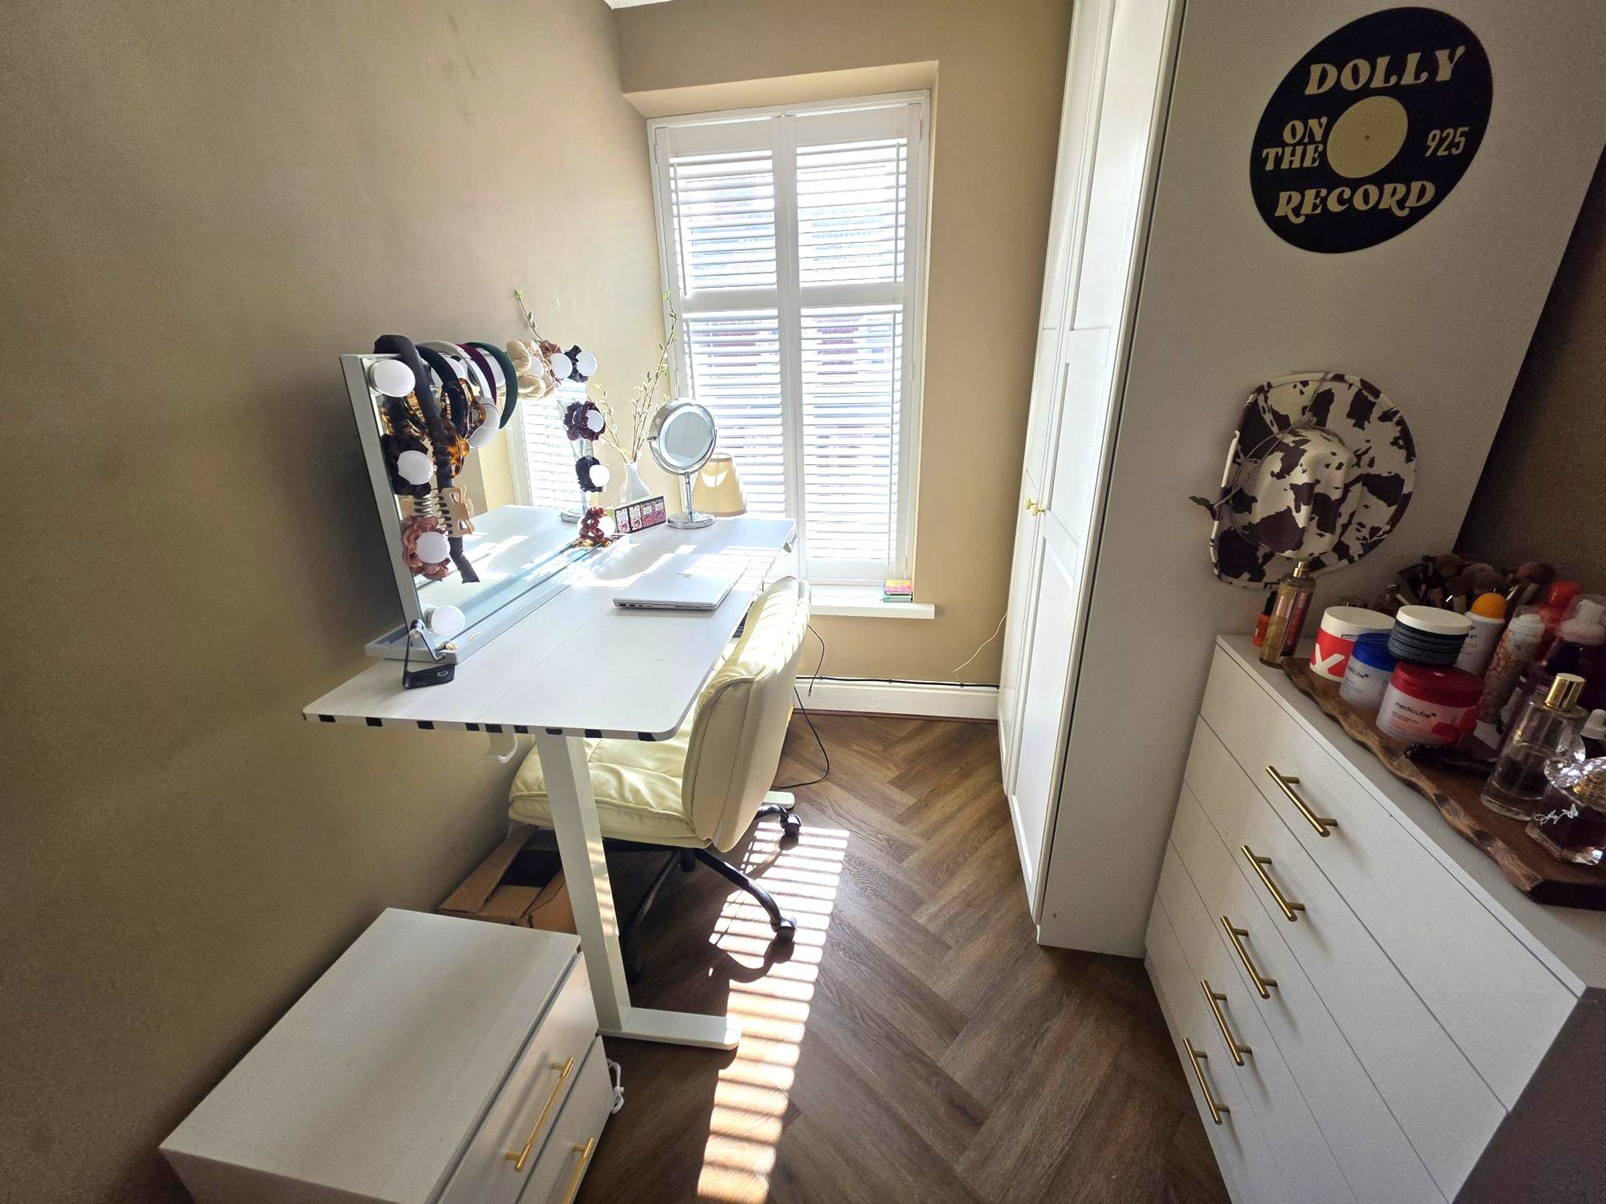
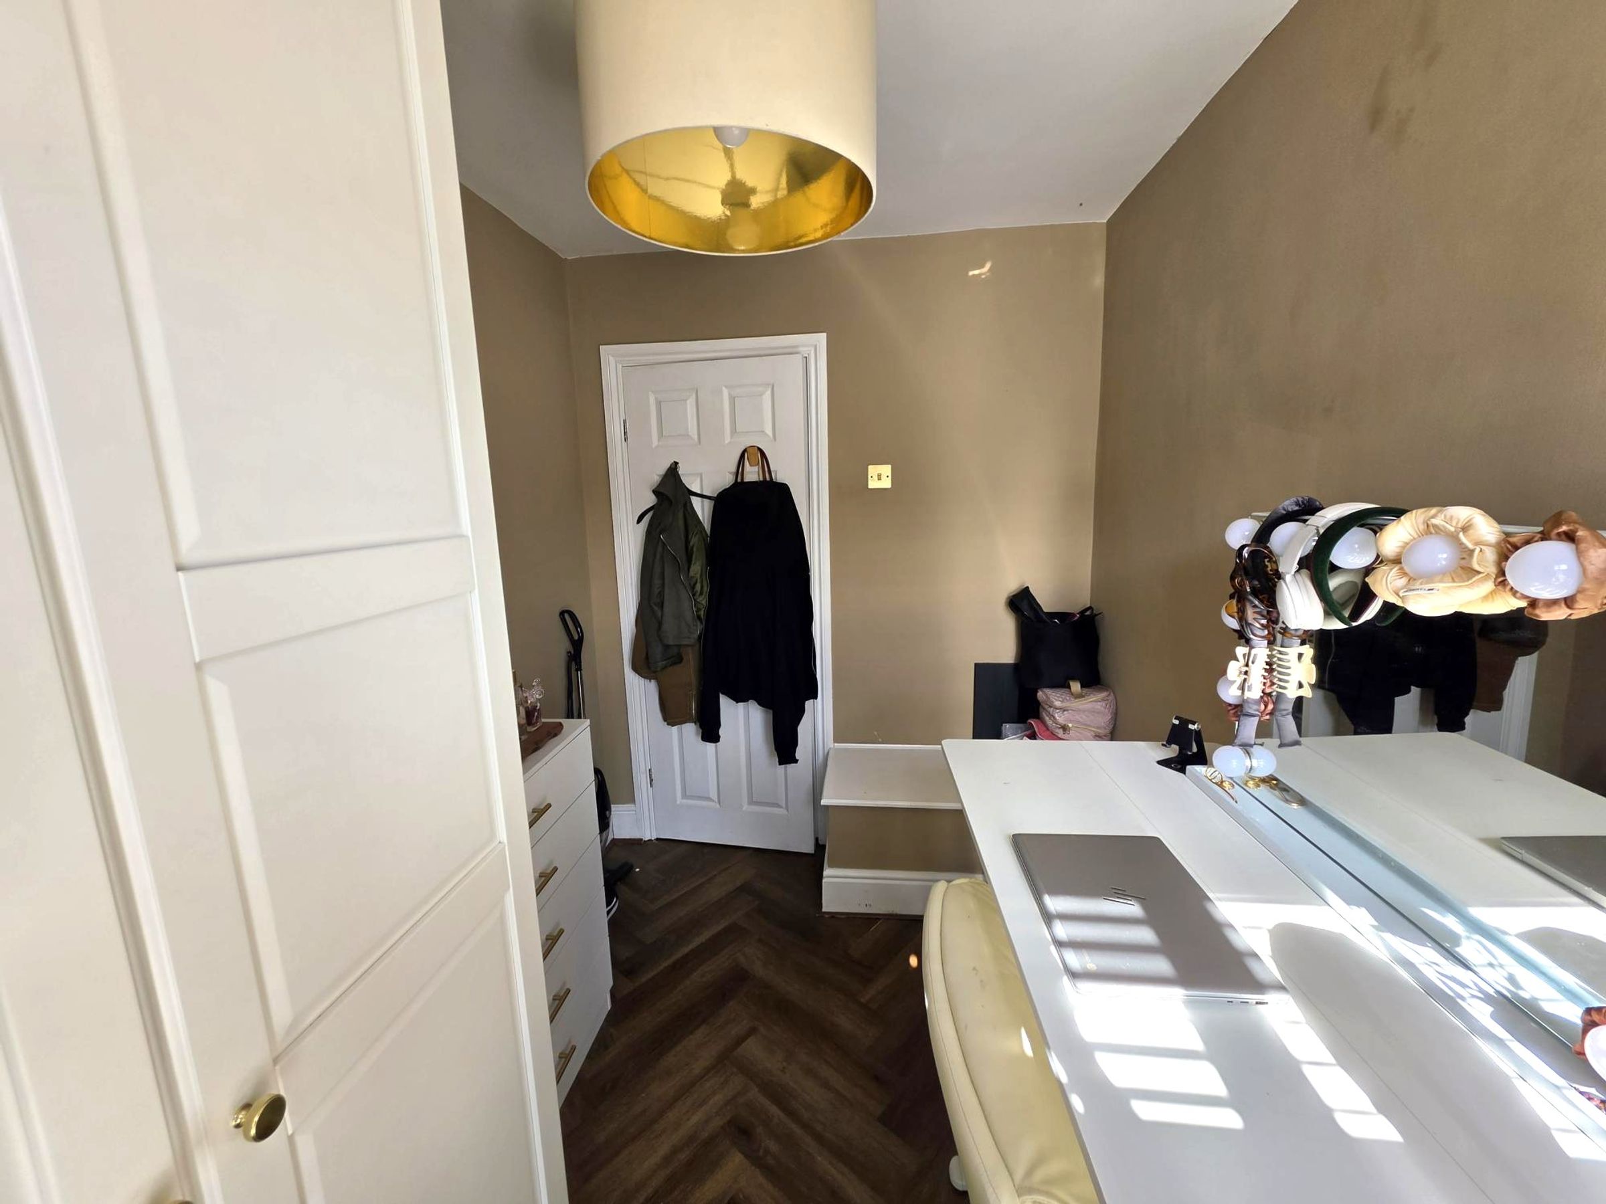
Wood effect laminate flooring. Radiator. Window to front with Plantation shutters. Double wardrobe to remain. Flat plastered walls and ceiling.
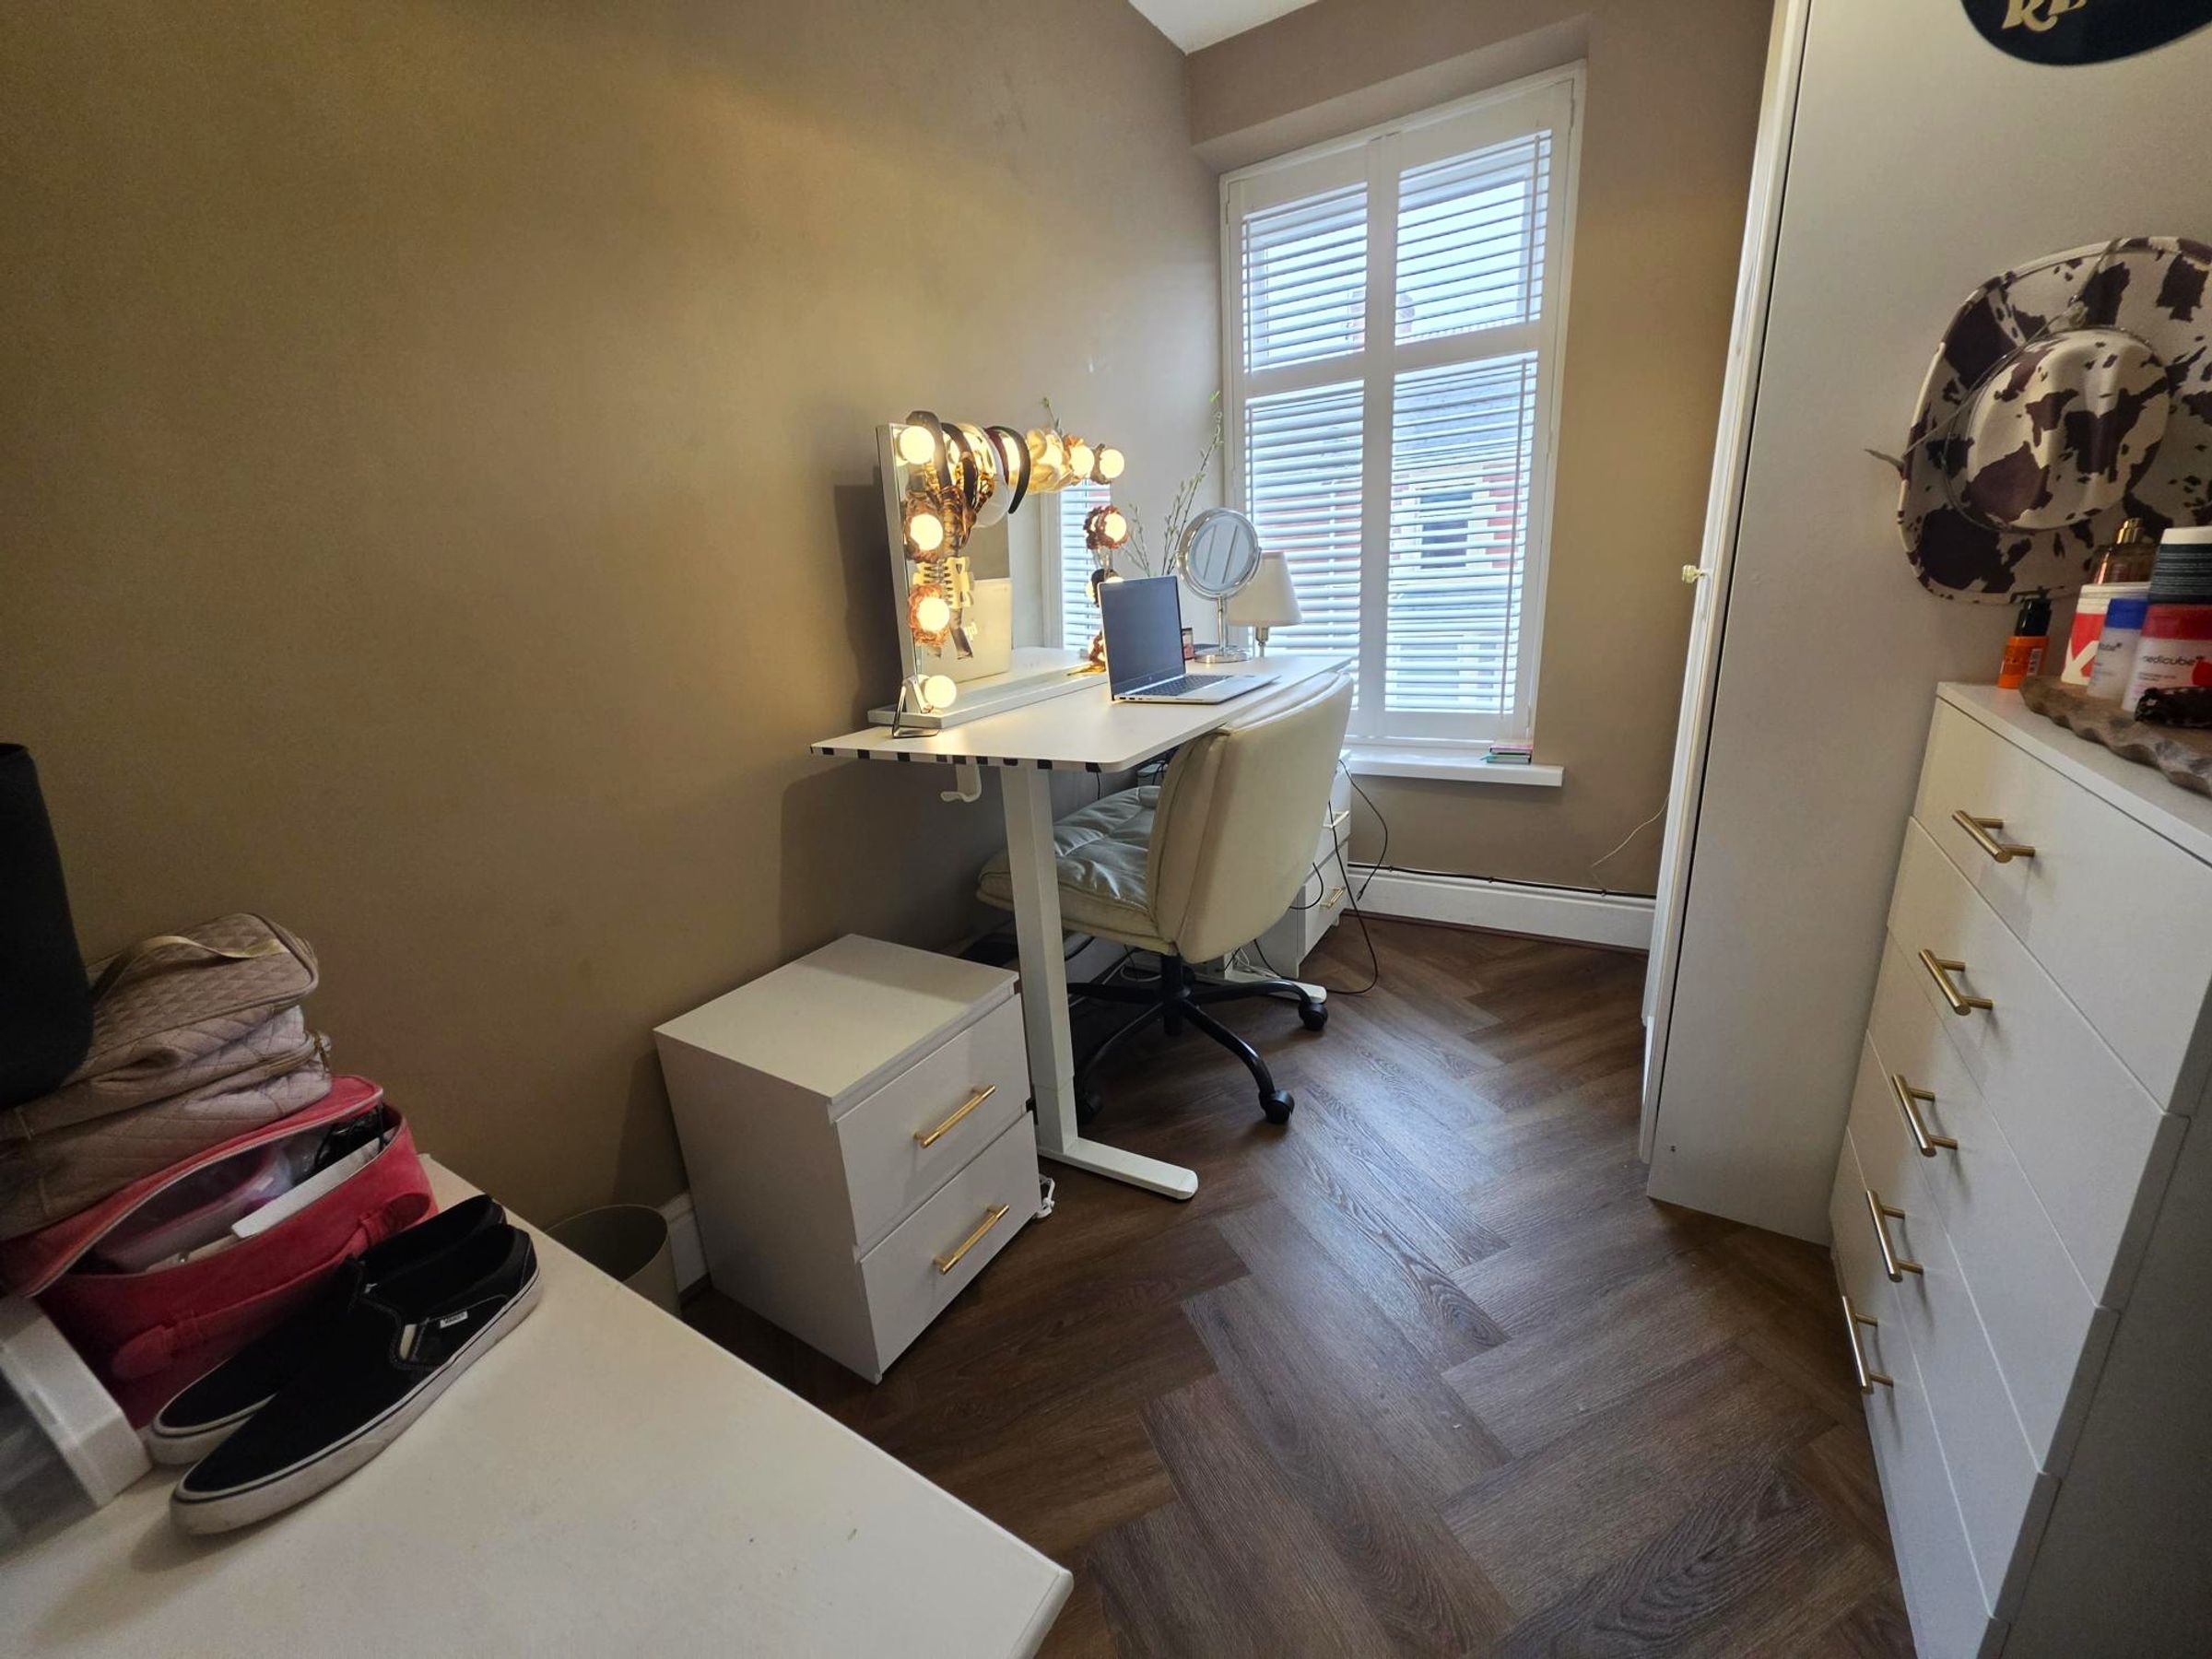
Bedroom Three
9' 0" x 6' 6" (2.74m x 1.98m)
Wood effect flooring. flat plastered walls and ceiling. Neutral décor. Window to front with Plantation style shutters. Radiator.
Bathroom
6' 8" x 5' 8" (2.03m x 1.73m)
Wood effect flooring. A three piece suite in white briefly comprising of close coupled WC, pedestal wash hand basin and a P shaped bath with matt black tap and electric shower and glass shower screen over. Partially tiled walls. Window to rear with slatted blind.