Like the look of this property?
We would love to hear from you and arrange a viewing of this property. Get in touch now!
Looking to sell a property?
You can get a free online or in person valuation.
Property features
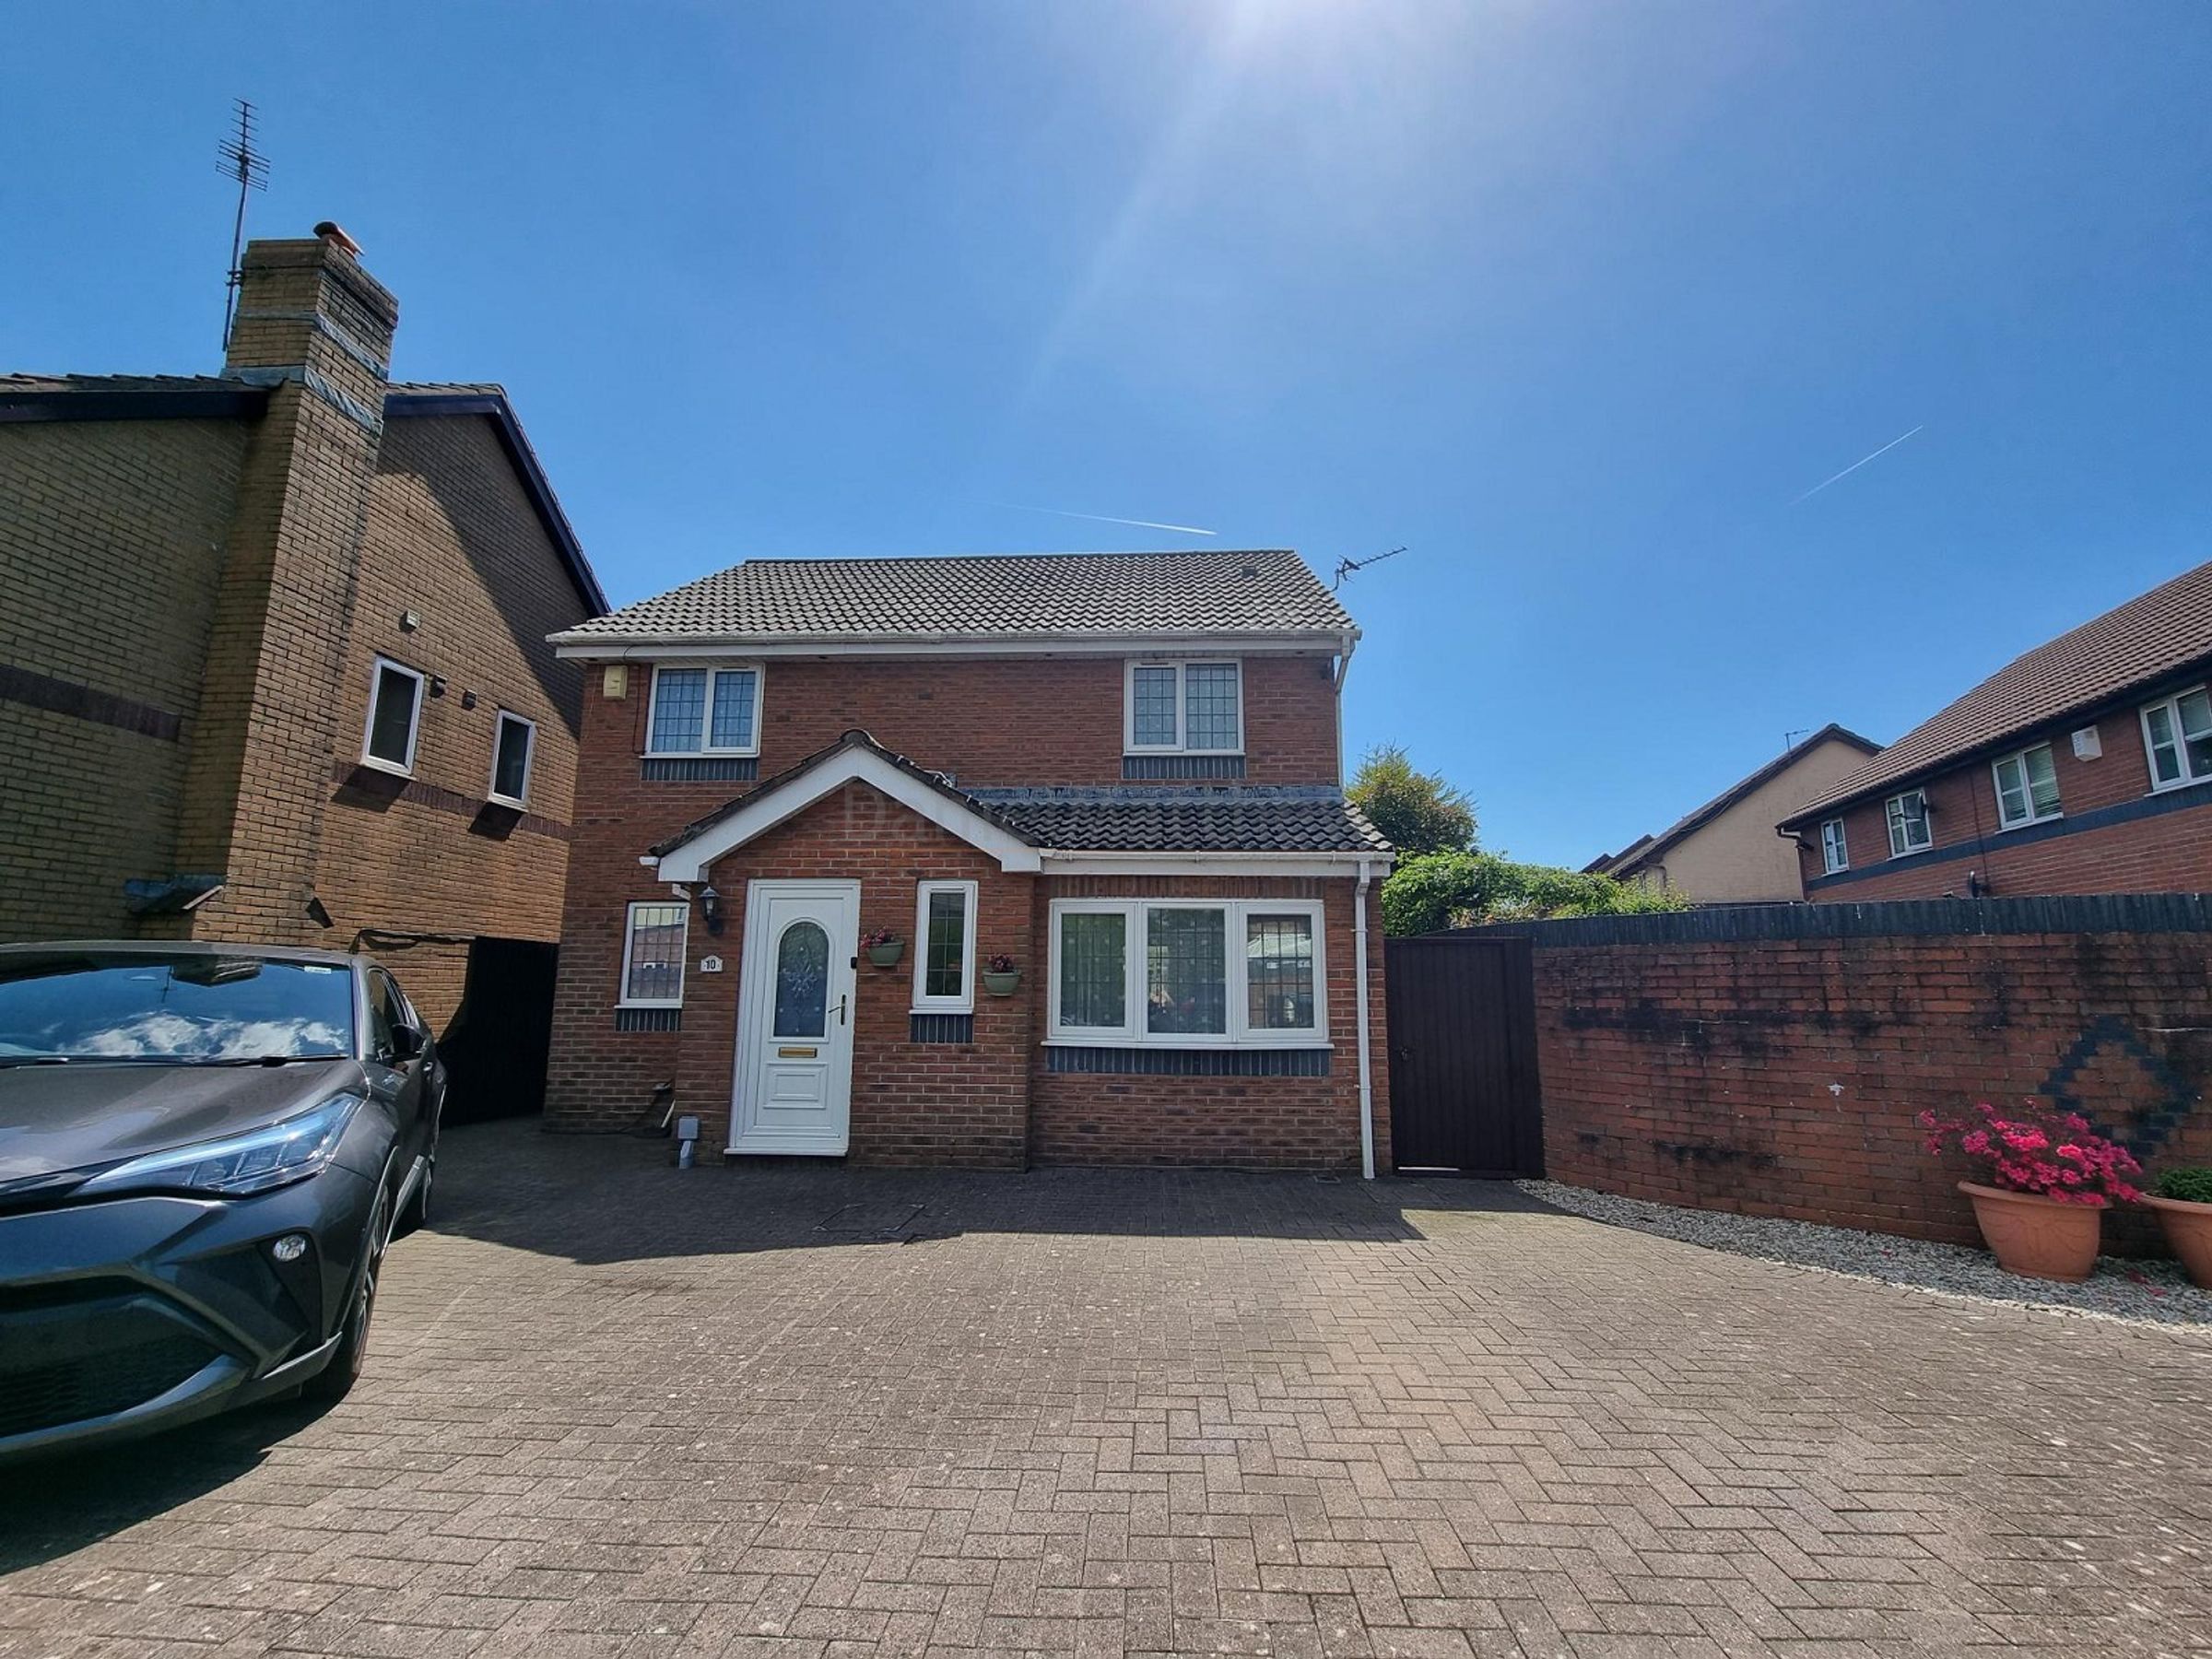
DETACHED HOUSE
FOUR BEDROOMS
EN-SUITE
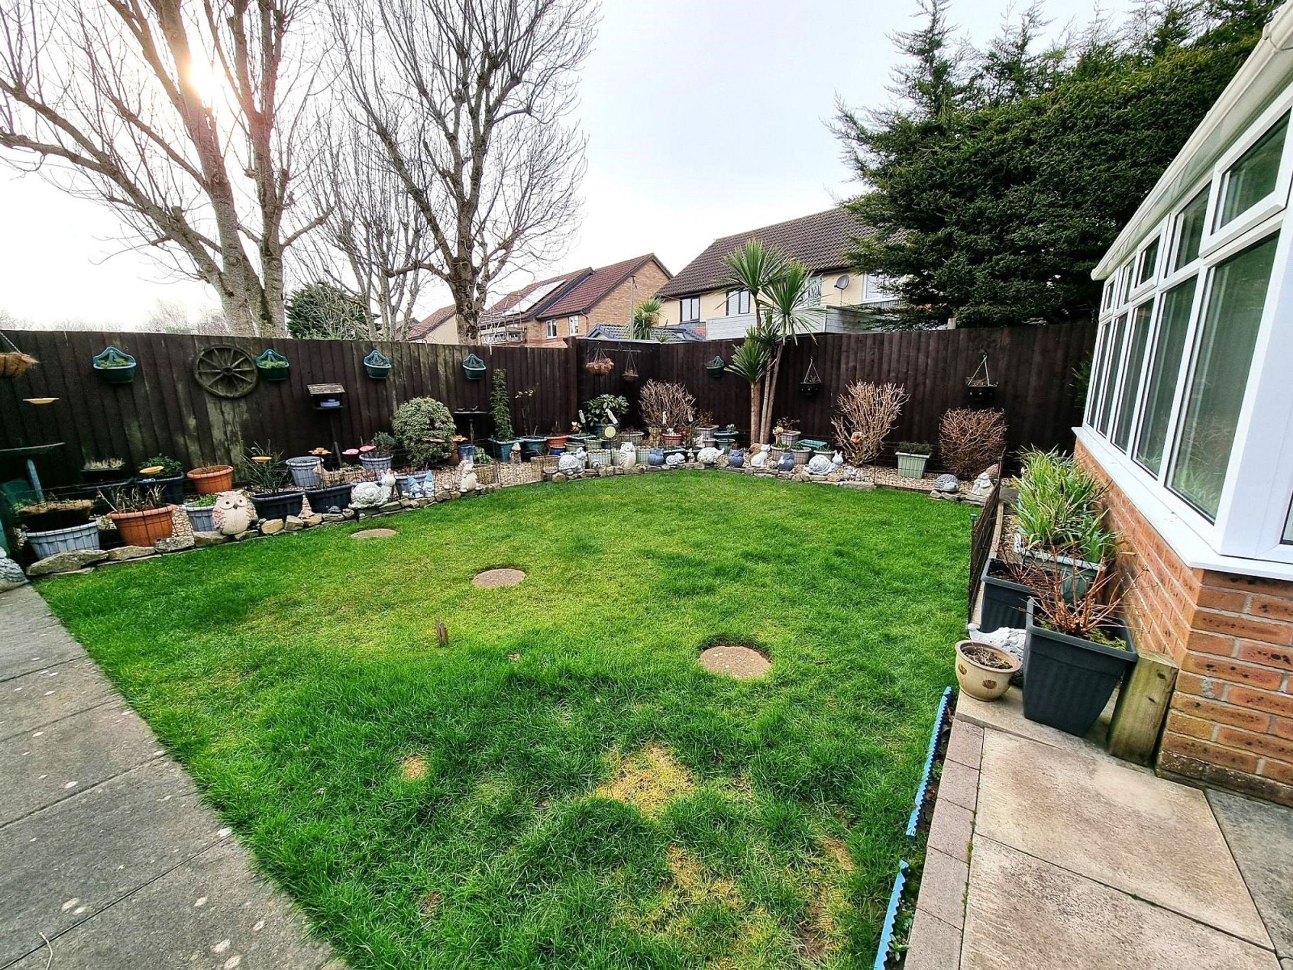
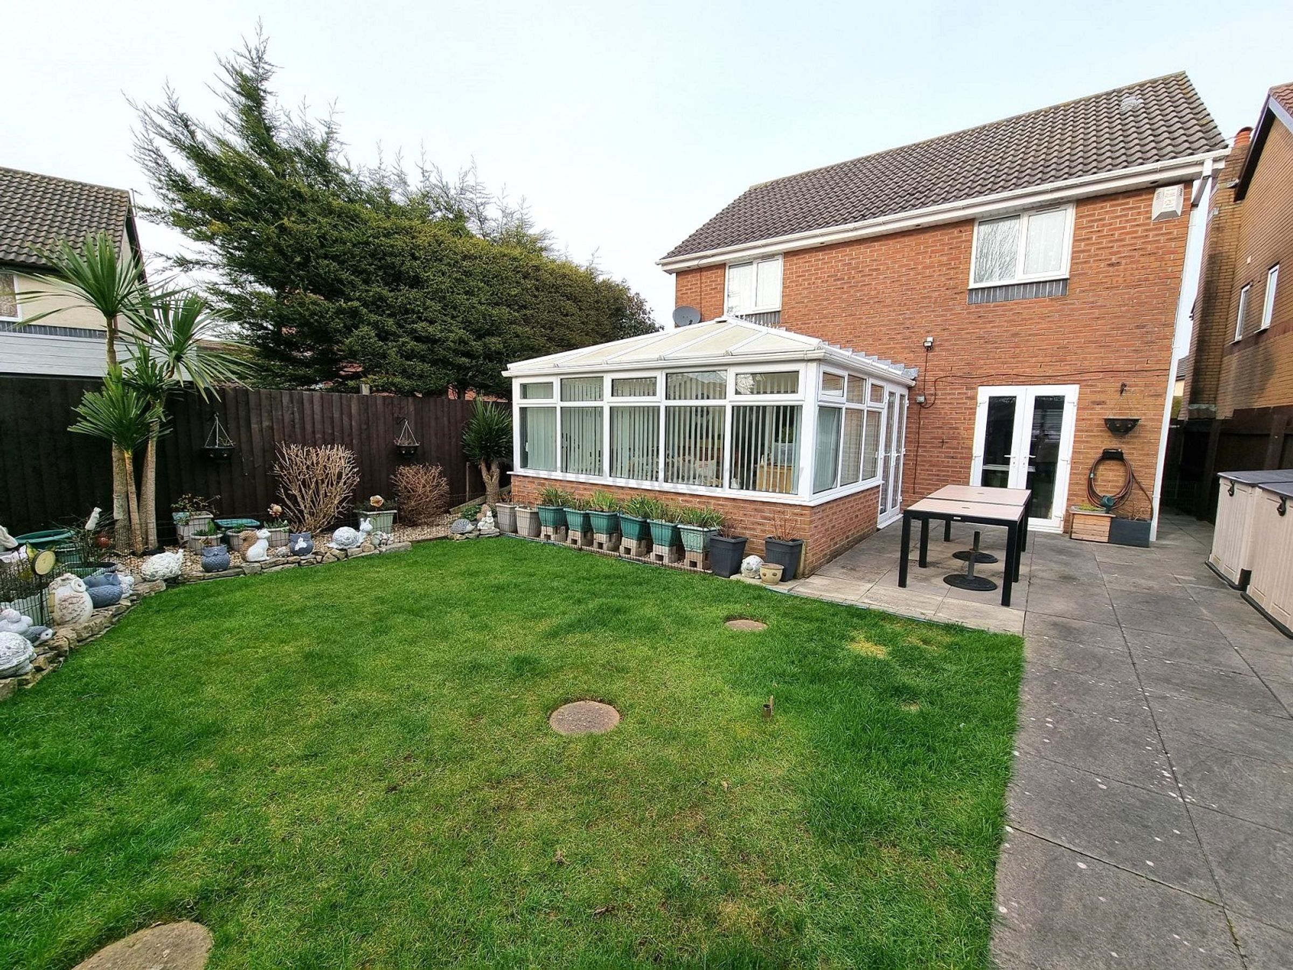
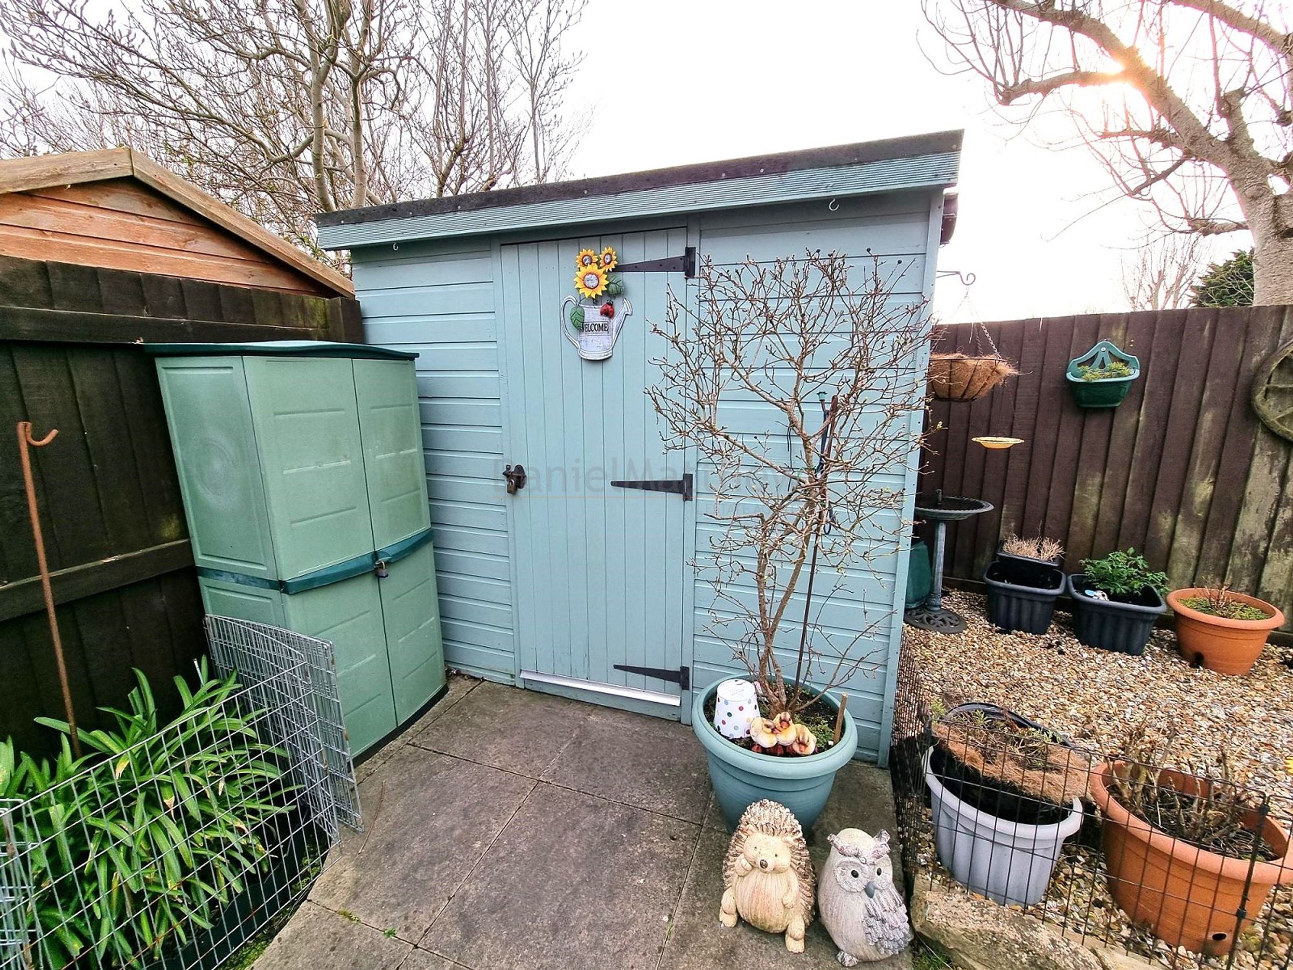
ENCLOSED GARDEN
DRIVEWAY FOR SEVERAL CARS
DOUBLE GLAZED
GAS CENTRAL HEATING
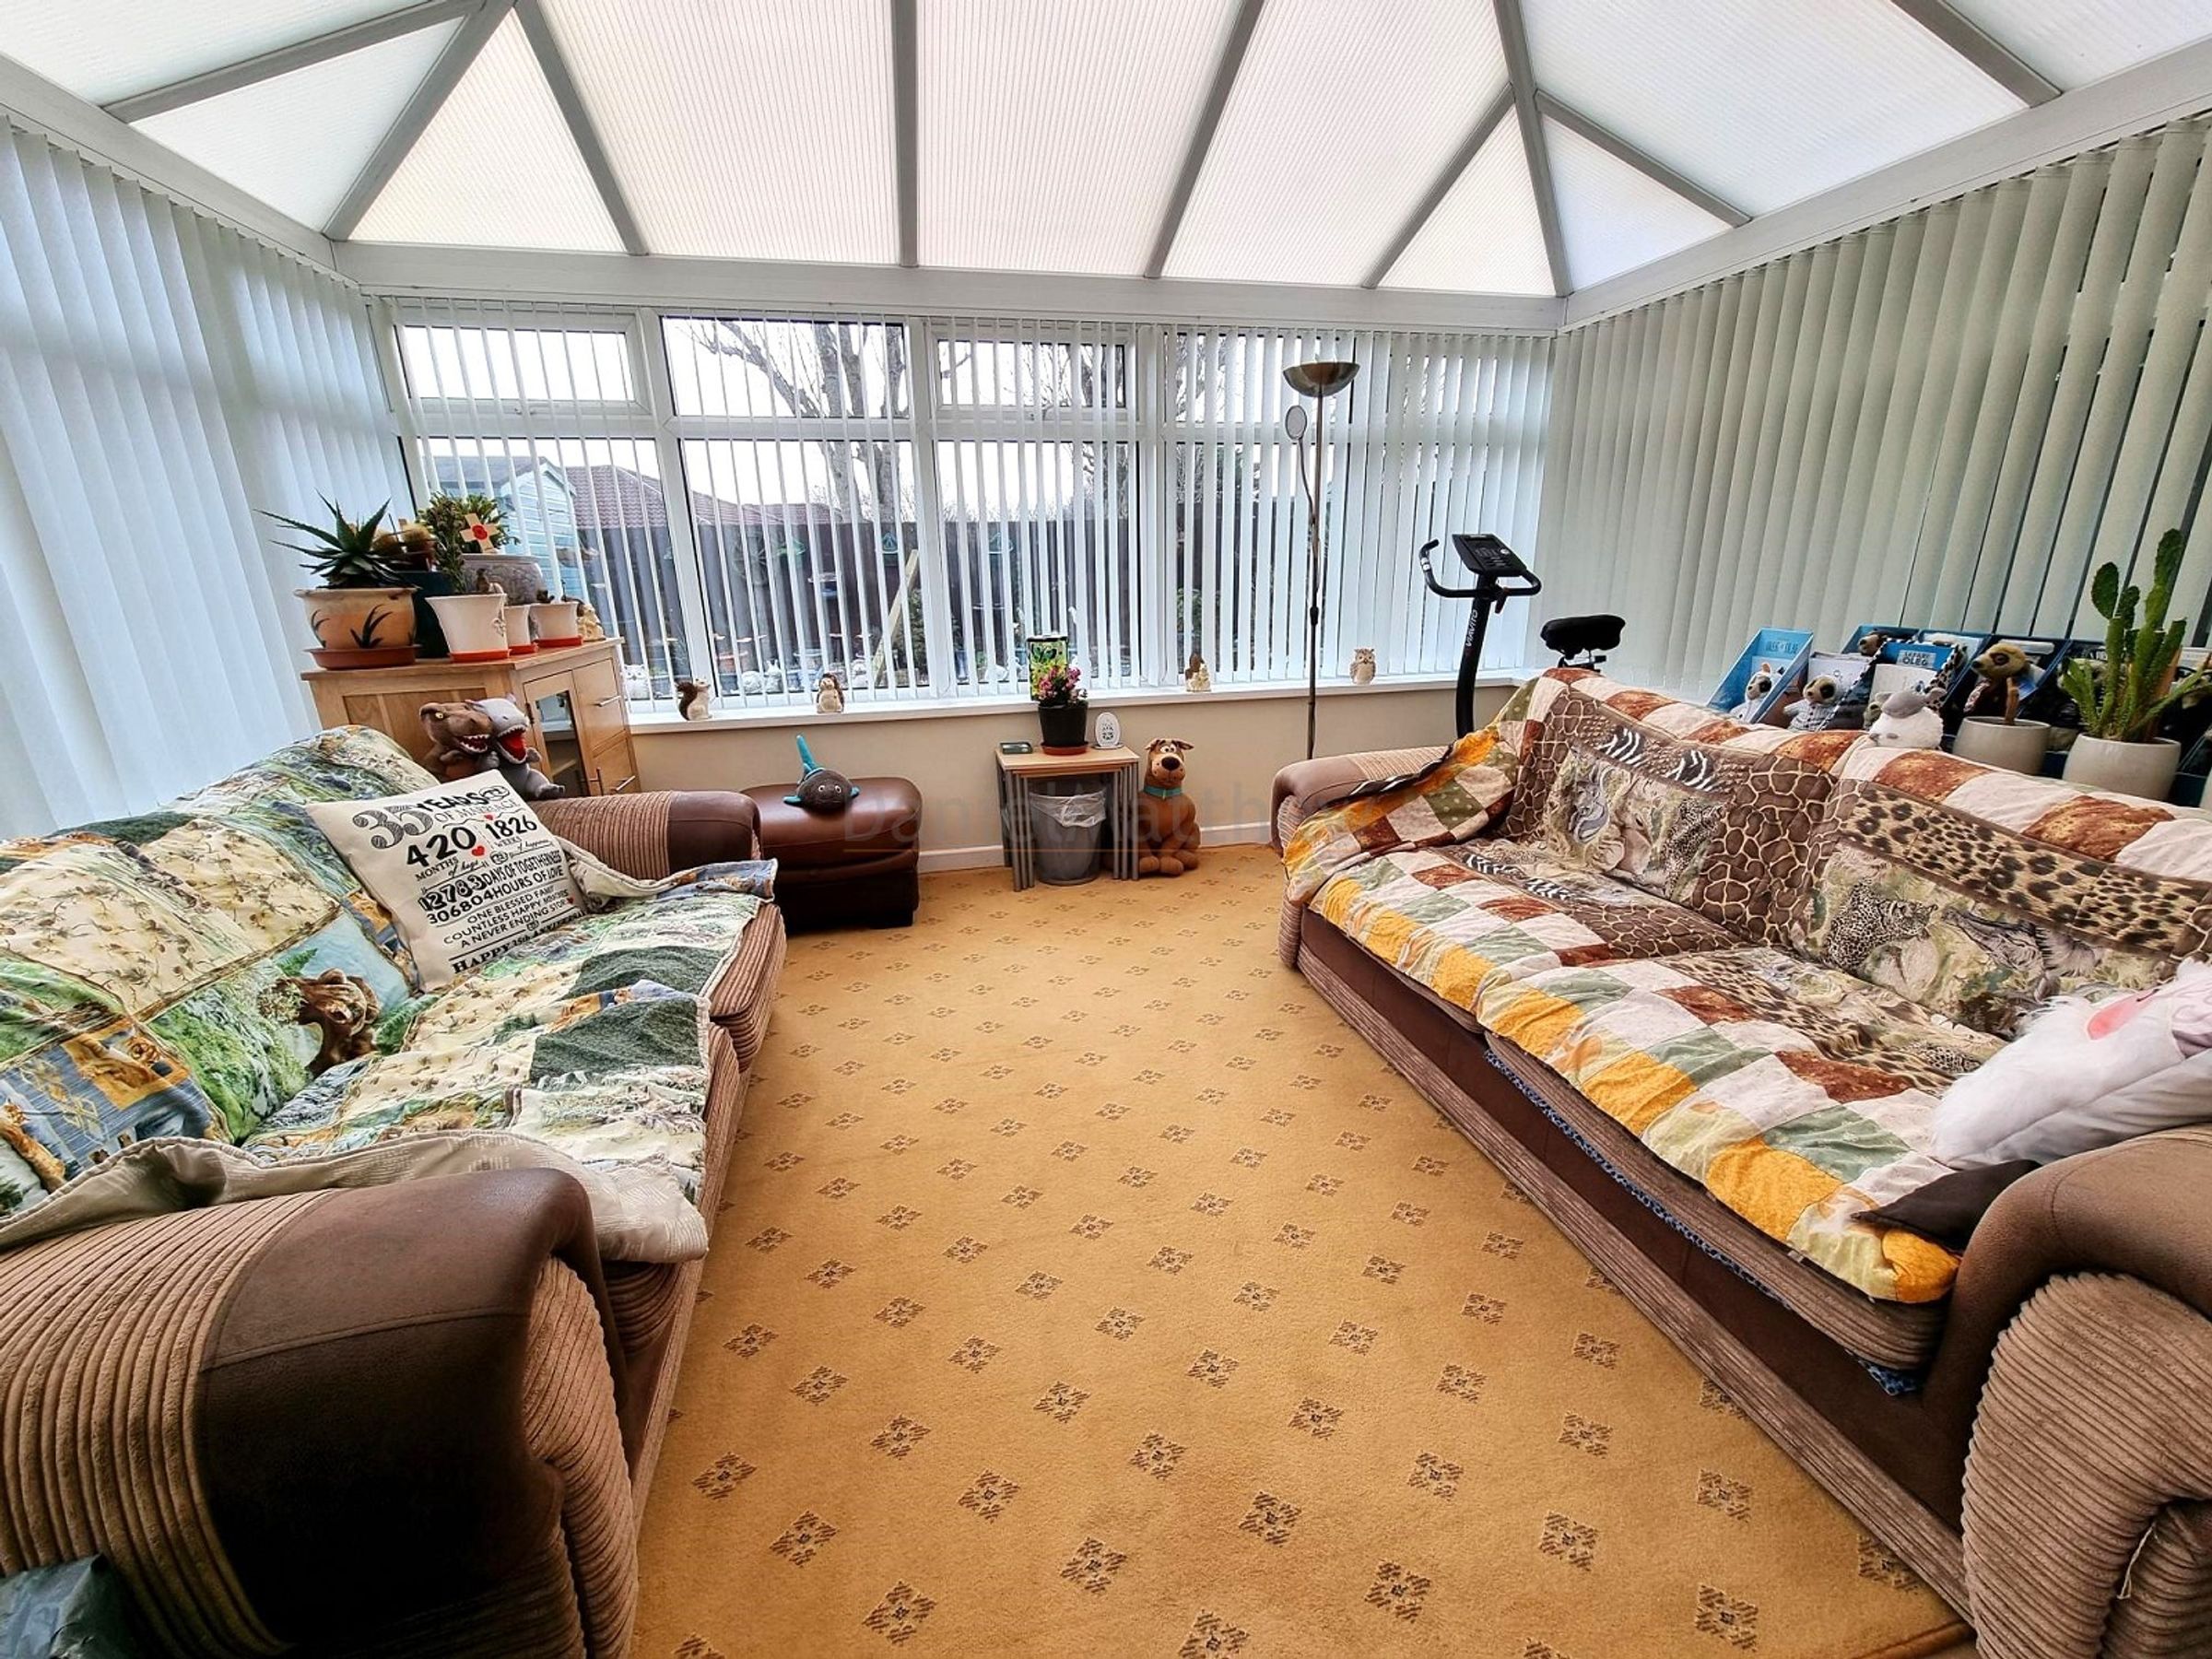
CONSERVATORY
CLOSE TO SOME AMENITIES
About this property
FOUR BEDROOM DETACHED. Daniel Matthew estate agents are please to offer to market this lovely family home. Briefly comprising of Hallway, cloakroom, lounge, dining room/home office, kitchen and conservatory to the ground floor. Landing four double bedrooms, En-suite and family bathroom to first floor. Benefiting from double glazing, gas central heating an enclosed rear garden and a block paved frontage for several cars. Situated on the East side of Barry offering easy access onto the Barry Docks link road leading through Wenvoe to Culverhouse cross leading to the A48 and the M4 corridor. Viewing's are highly recommended to fully appreciate Call 01446 502806.
Key details
Broadband: up to 1800mbps
3111ft2 plot size
Freehold
Council tax band E
Local authority: Vale of Glamorgan
Additional information
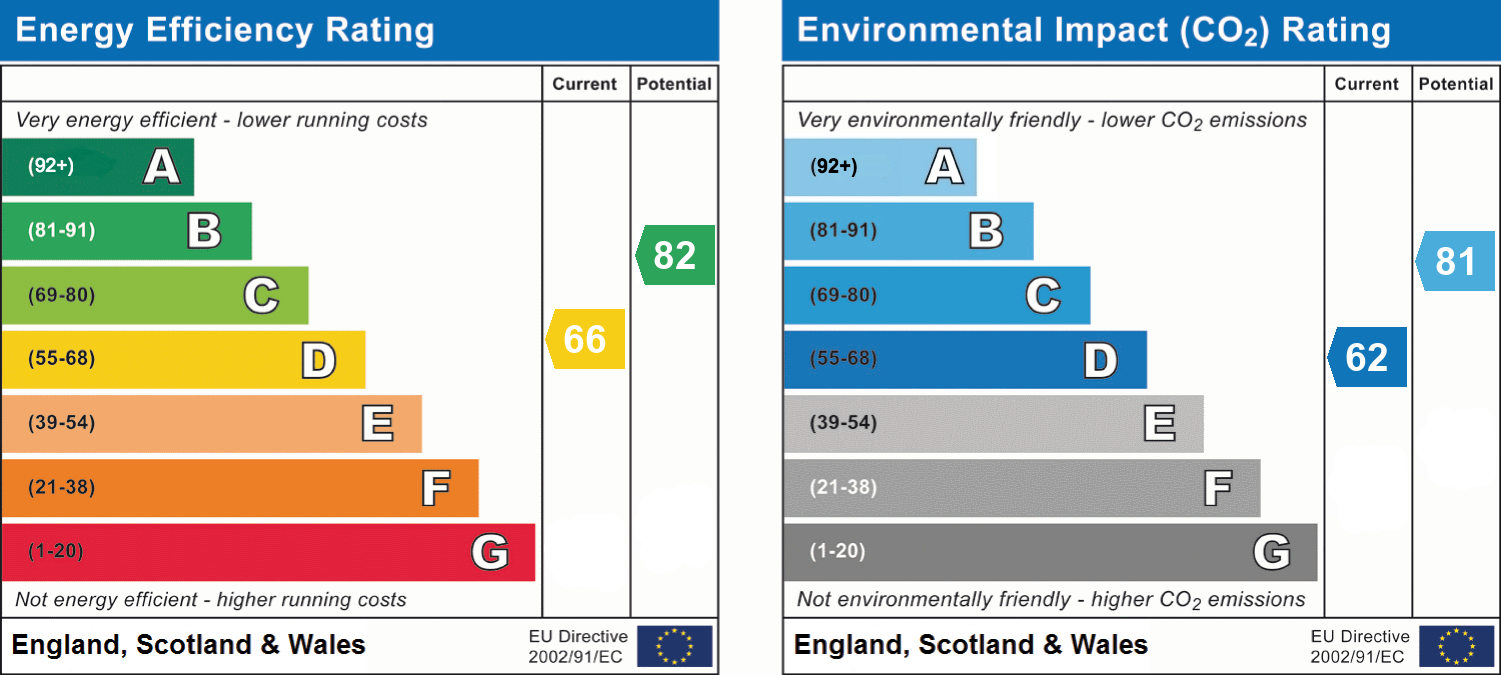
- Energy efficiency (current)
- D (66)
- Energy efficiency (potential)
- B (82)
- Environmental impact (current)
- D (62)
- Environmental impact (potential)
- B (81)
- Construction materials
- Not specified


Near the property
Rooms and dimensions
Entrance Hallway
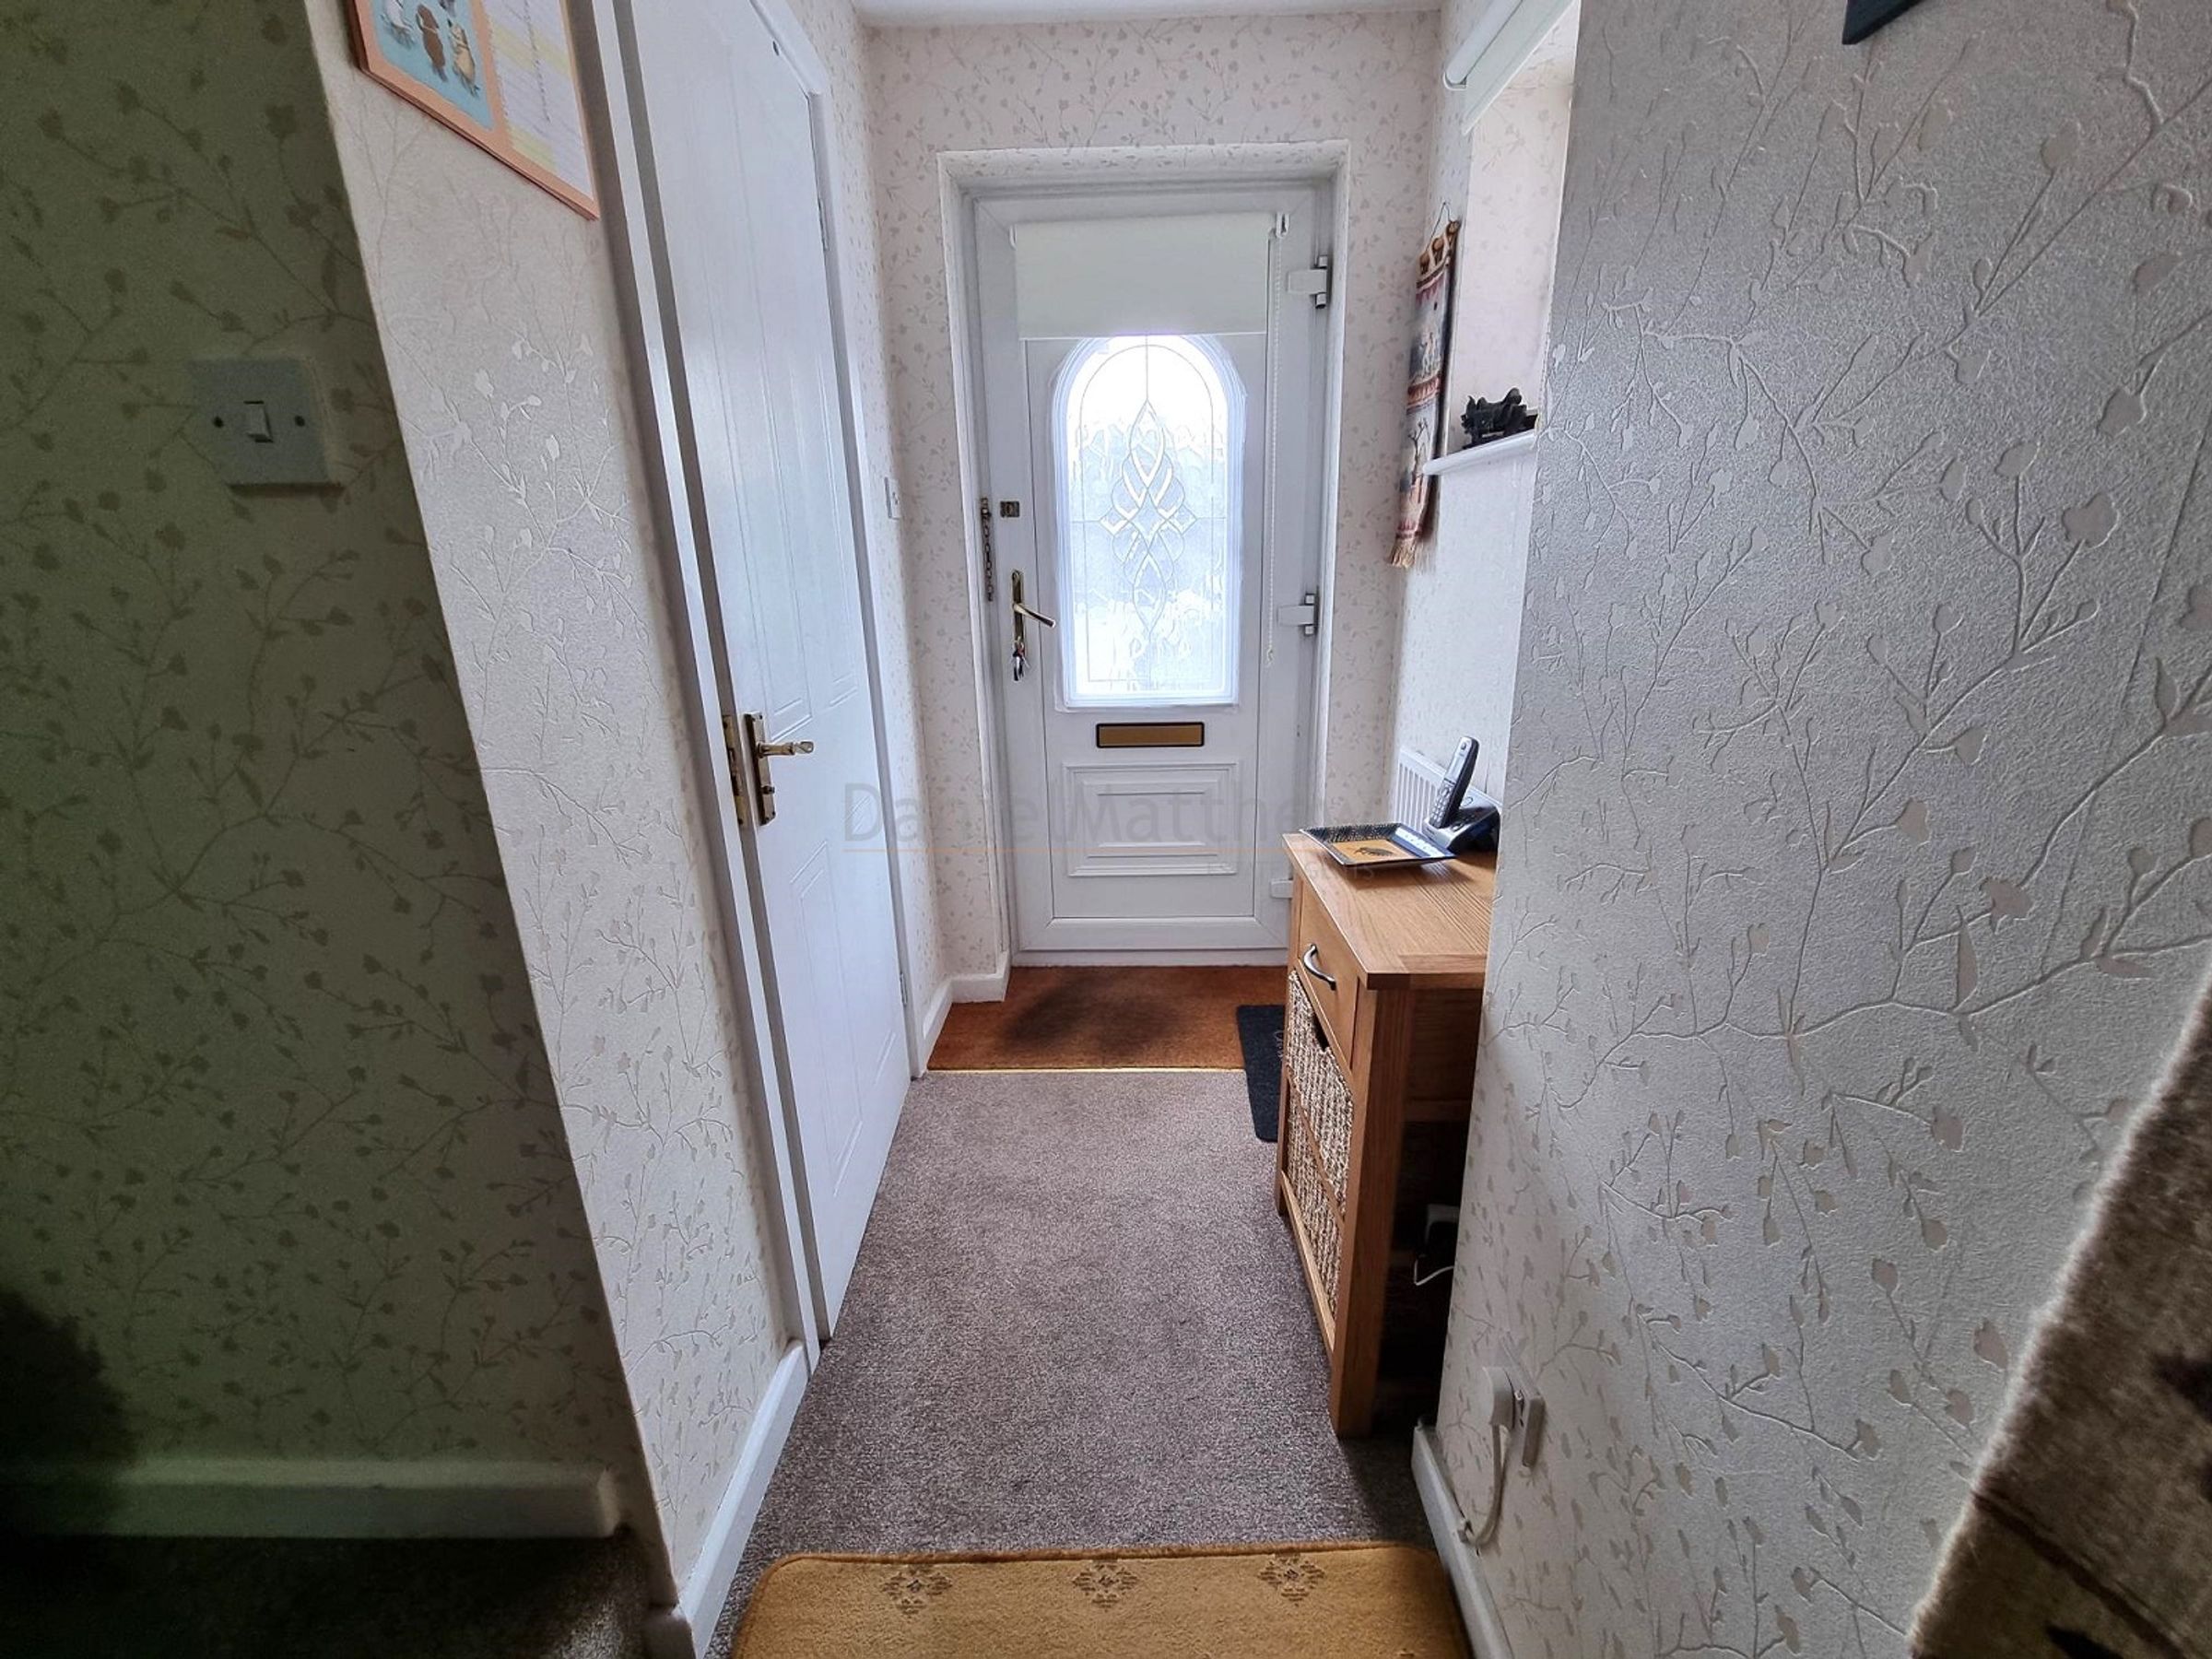
Enter through a PVC door with ornate glazed panel. Into hallway. Fitted Mat well. Fitted carpet, staircase rising to first floor with fitted carpet, spindled balustrade and under stairs cupboard. Radiator. Doors into :-
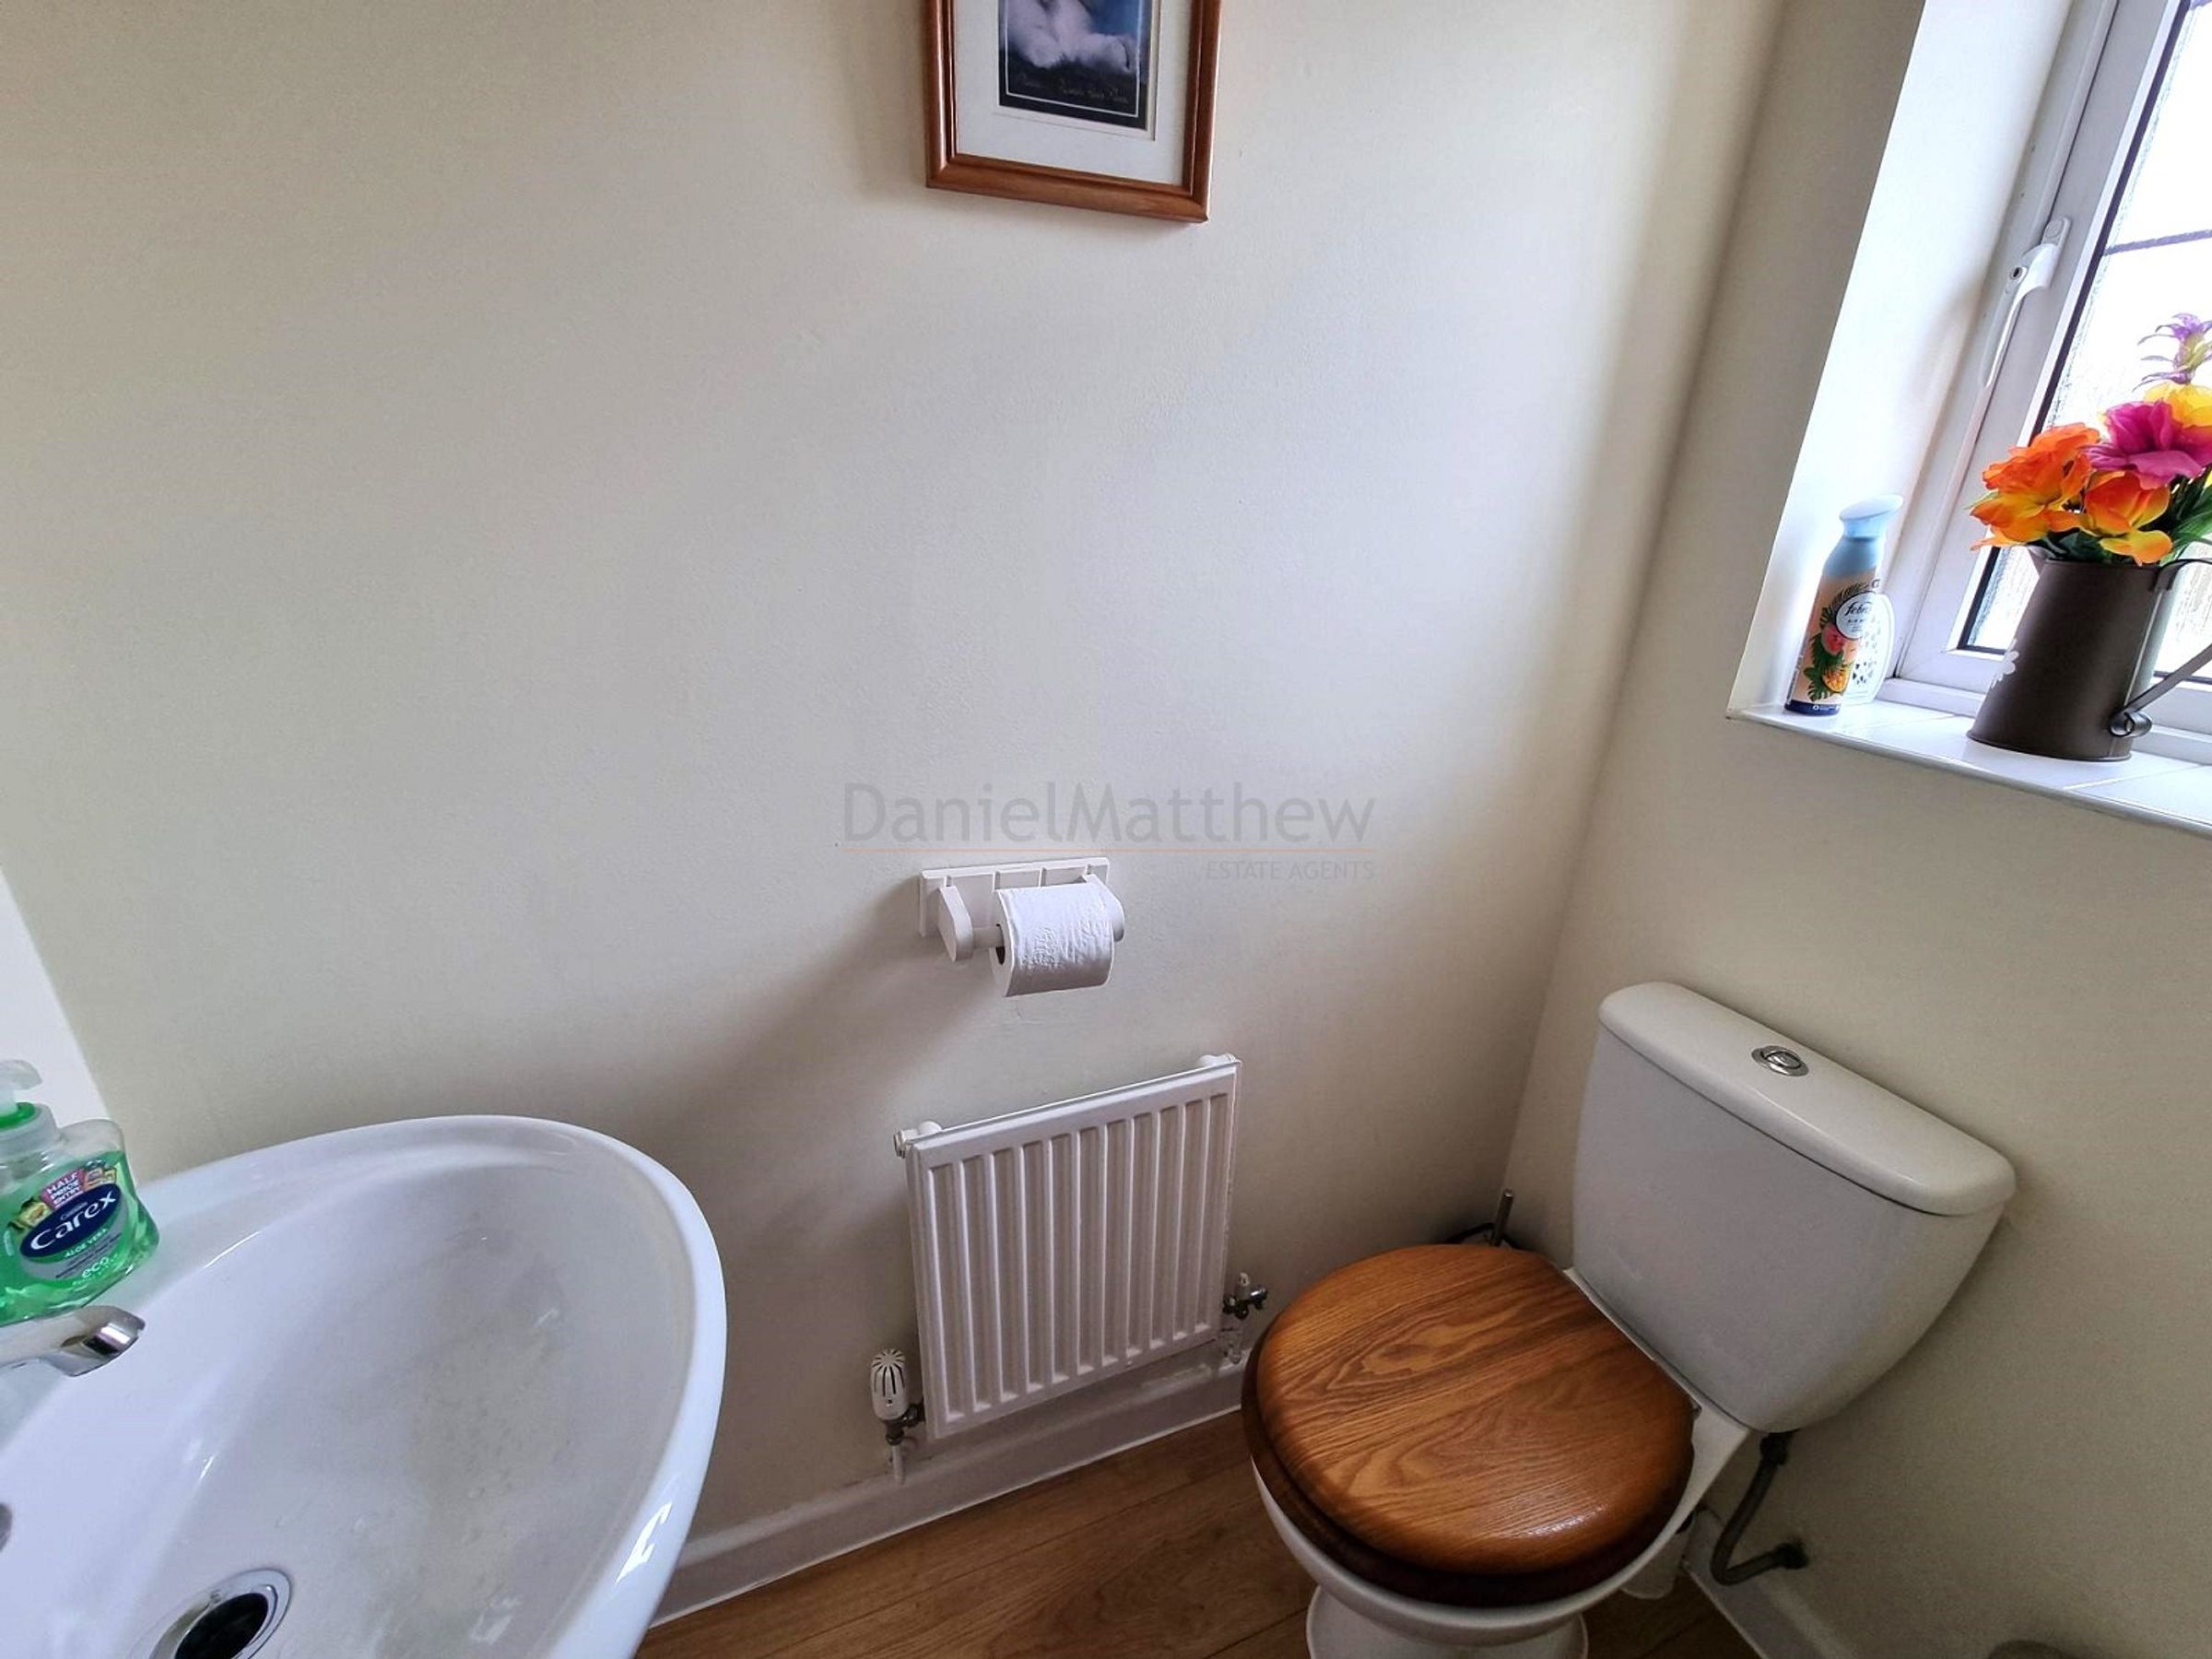
Cloakroom/ WC
2' 9" x 5' 1" (0.84m x 1.55m)
Wood effect laminate flooring. Close coupled WC, pedestal wash hand basin. Radiator. Obscure window to front.
Kitchen
7' 8" x 21' 3" (2.34m x 6.48m)
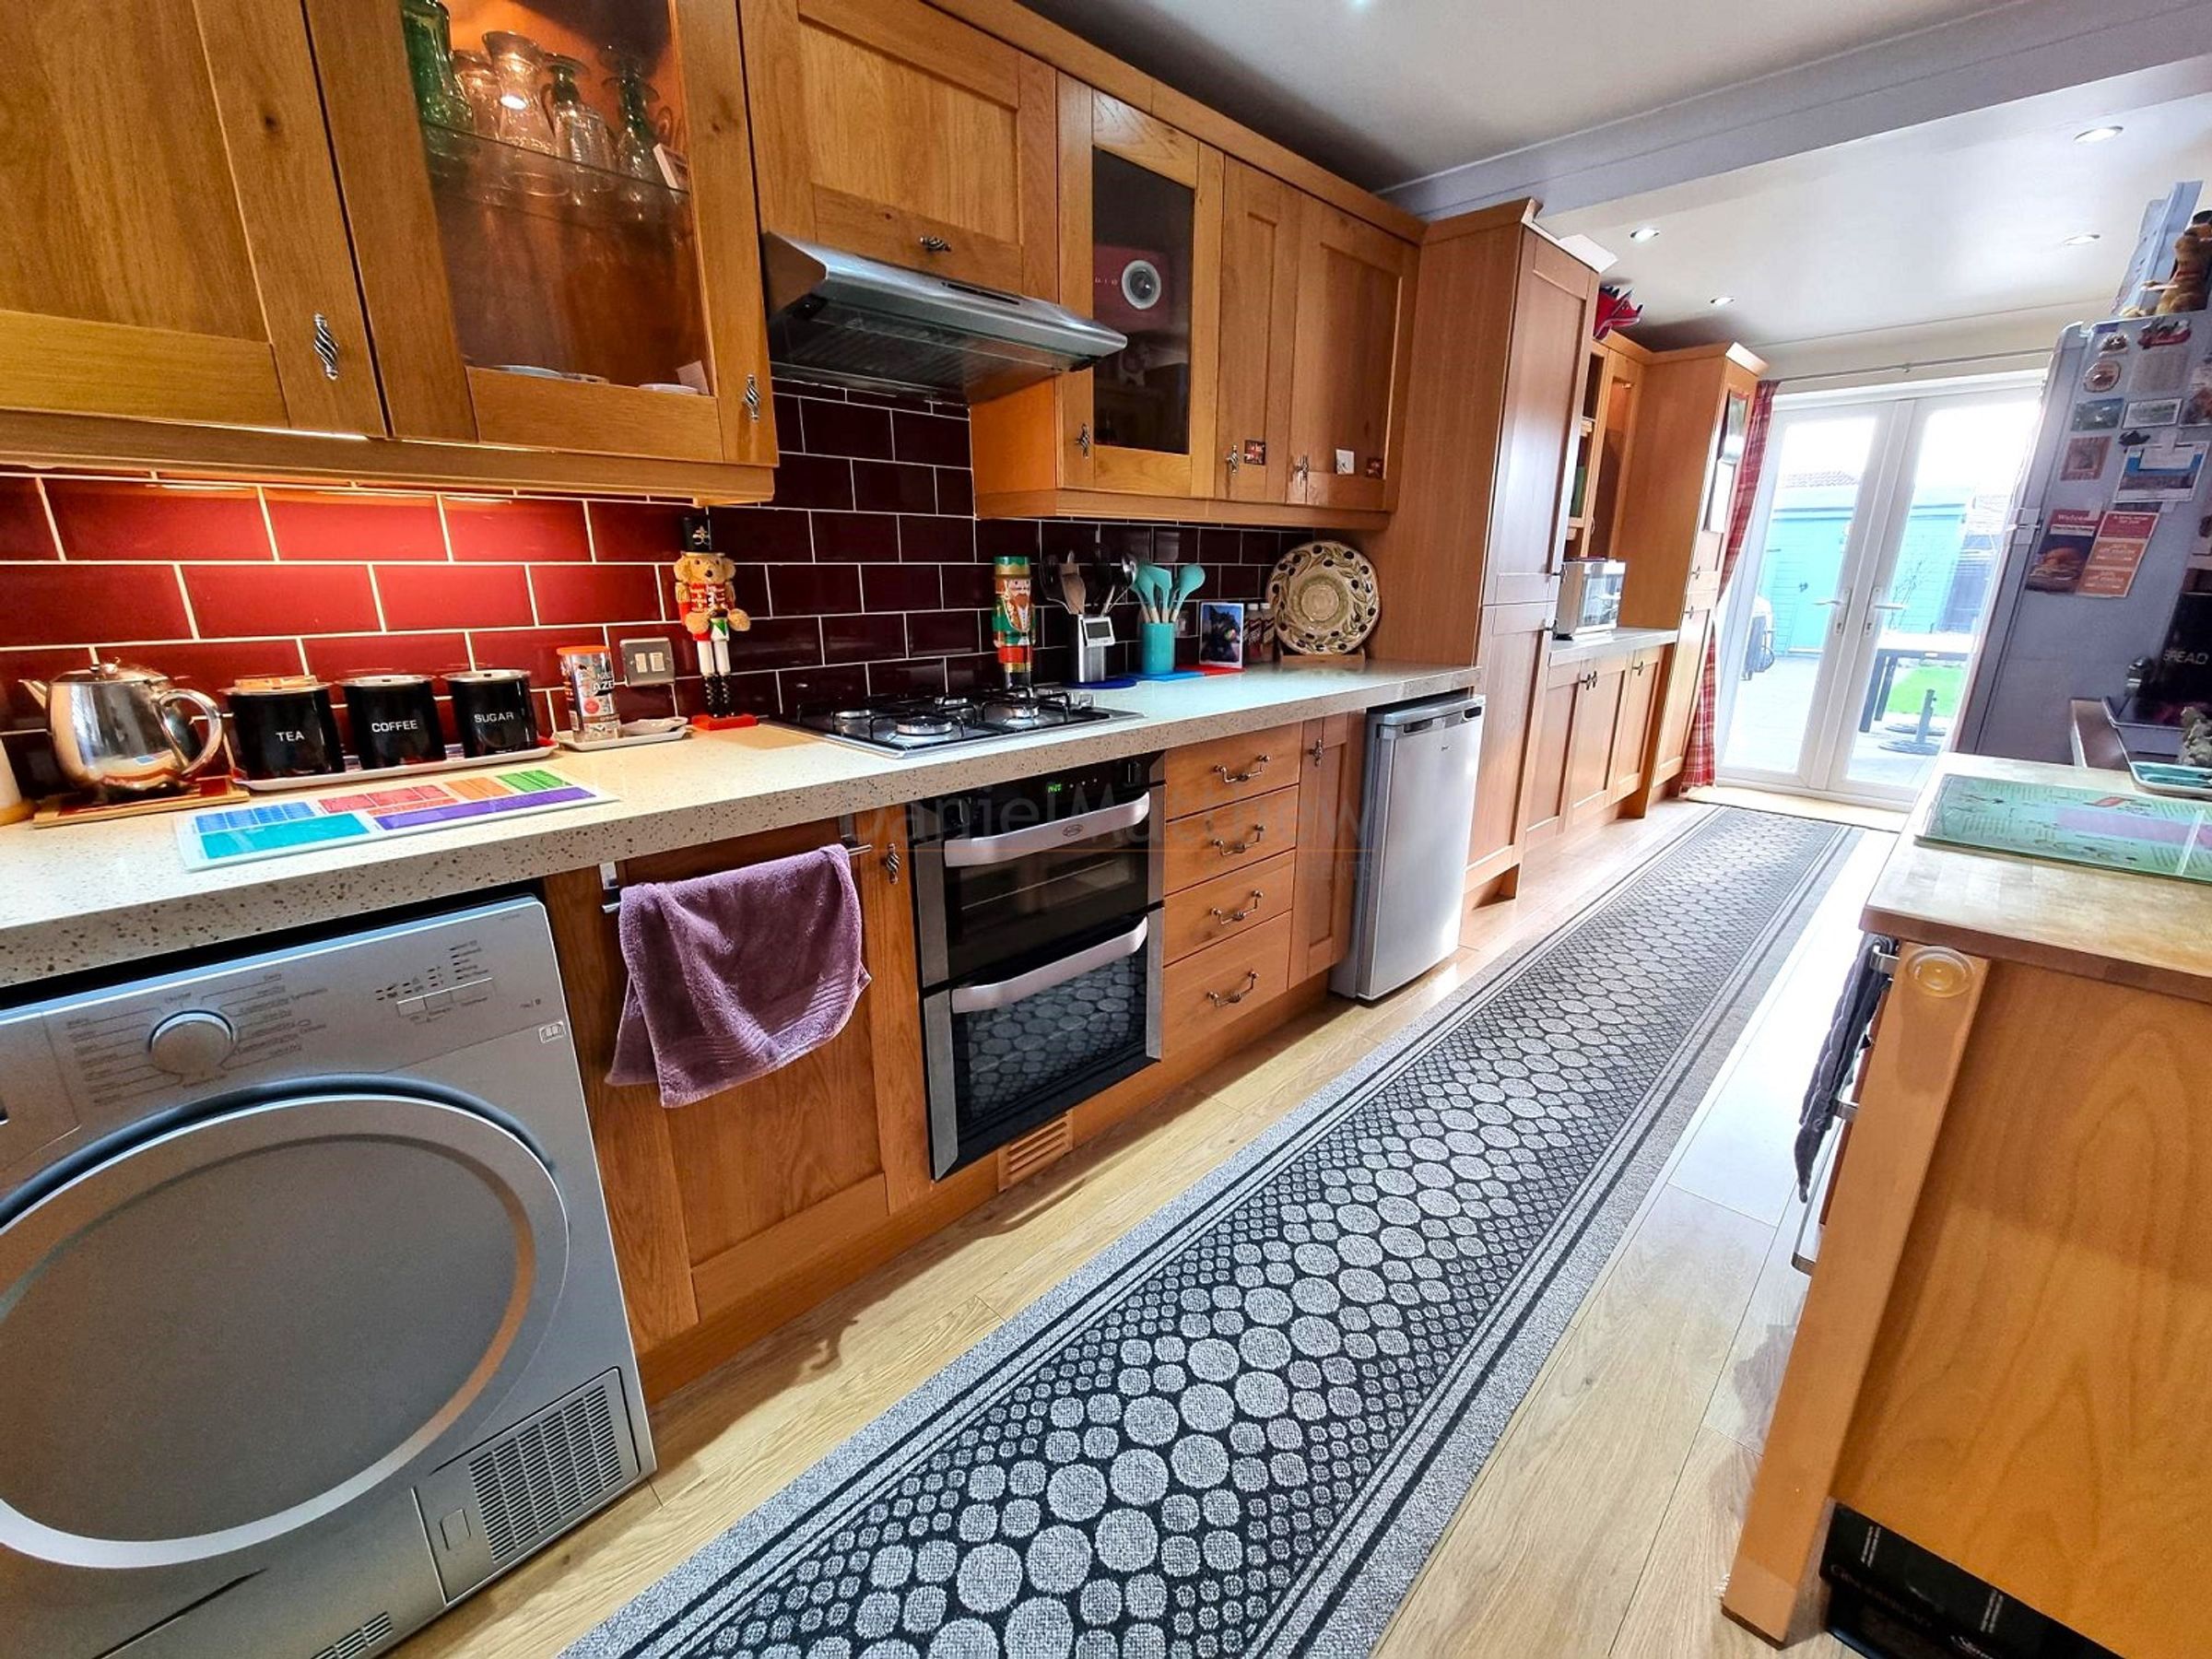
Wood effect laminate flooring. A range of base and eye level units with complementing quartz covered work surfaces. Inset one and a half bowl sink with mixer tap over. Built in electric oven and four ring gas burner hob with extractor fan over. Spaces for fridge/freezer, washing machine and single freezer. Window to front. French doors giving access to rear garden. Flat plastered ceiling with recessed lighting.
Lounge
15' 4" x 14' 8" (4.67m x 4.47m)
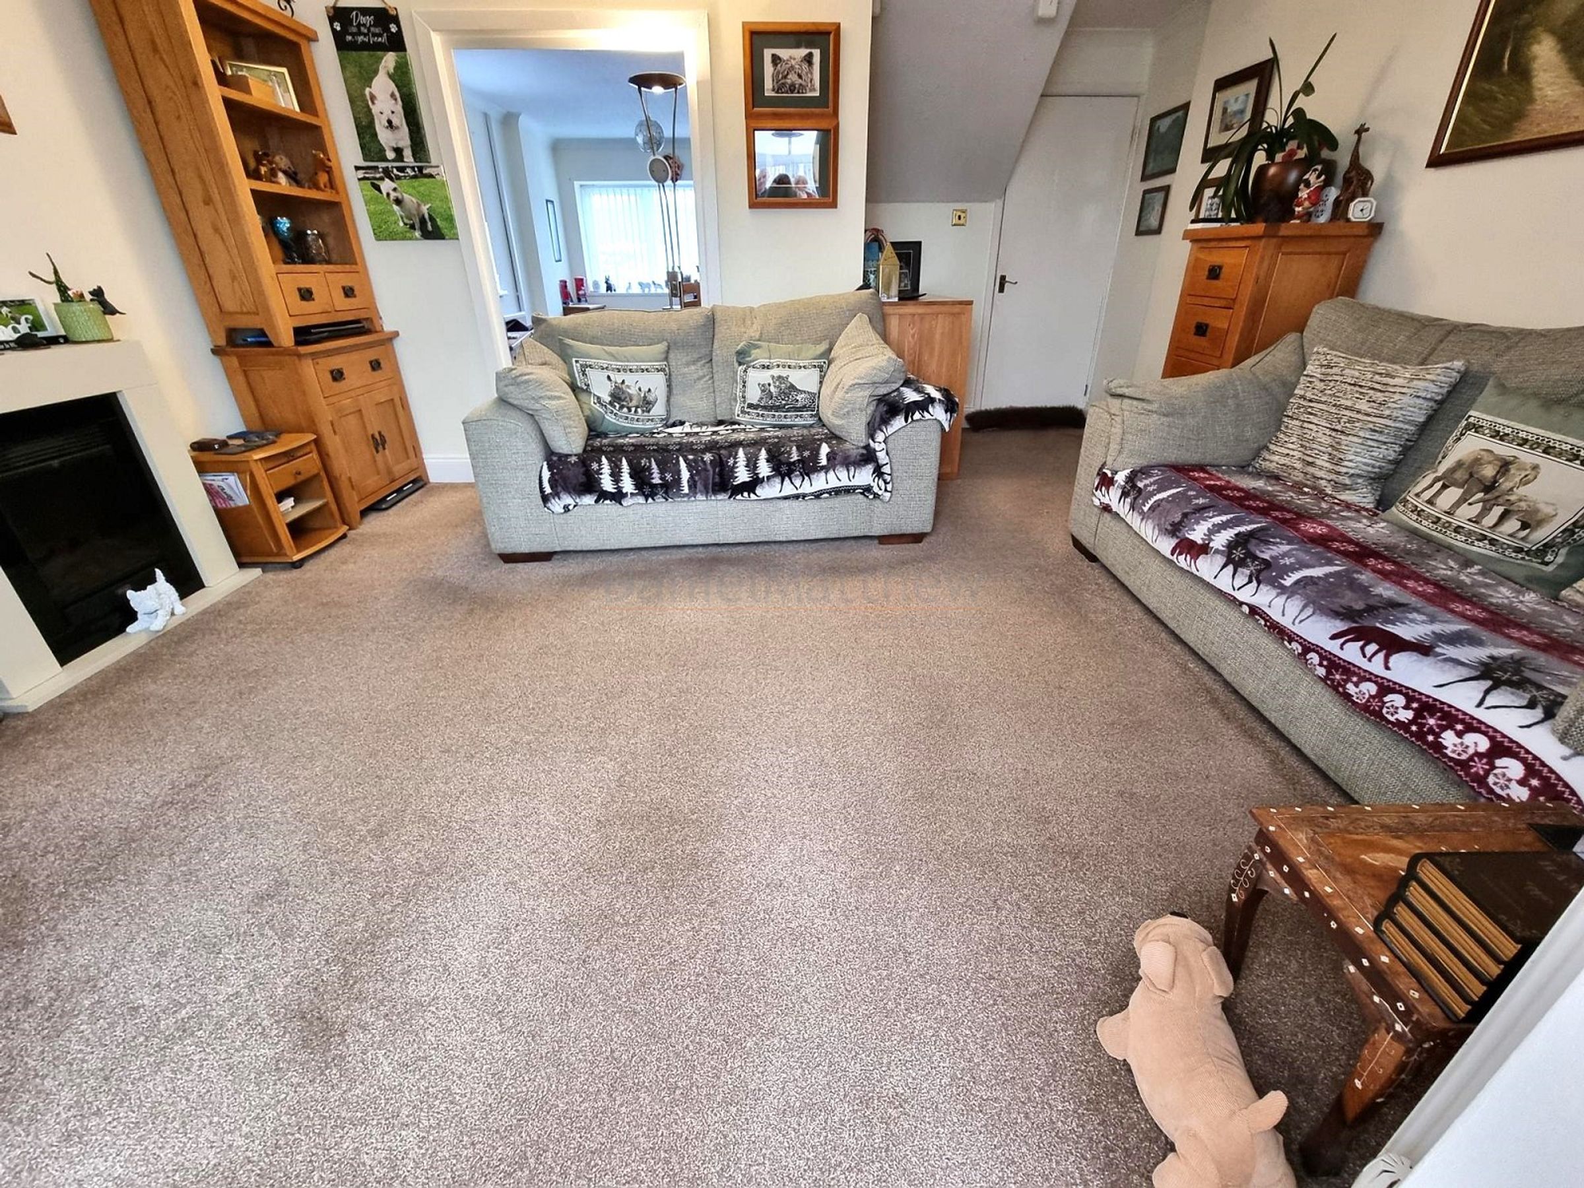
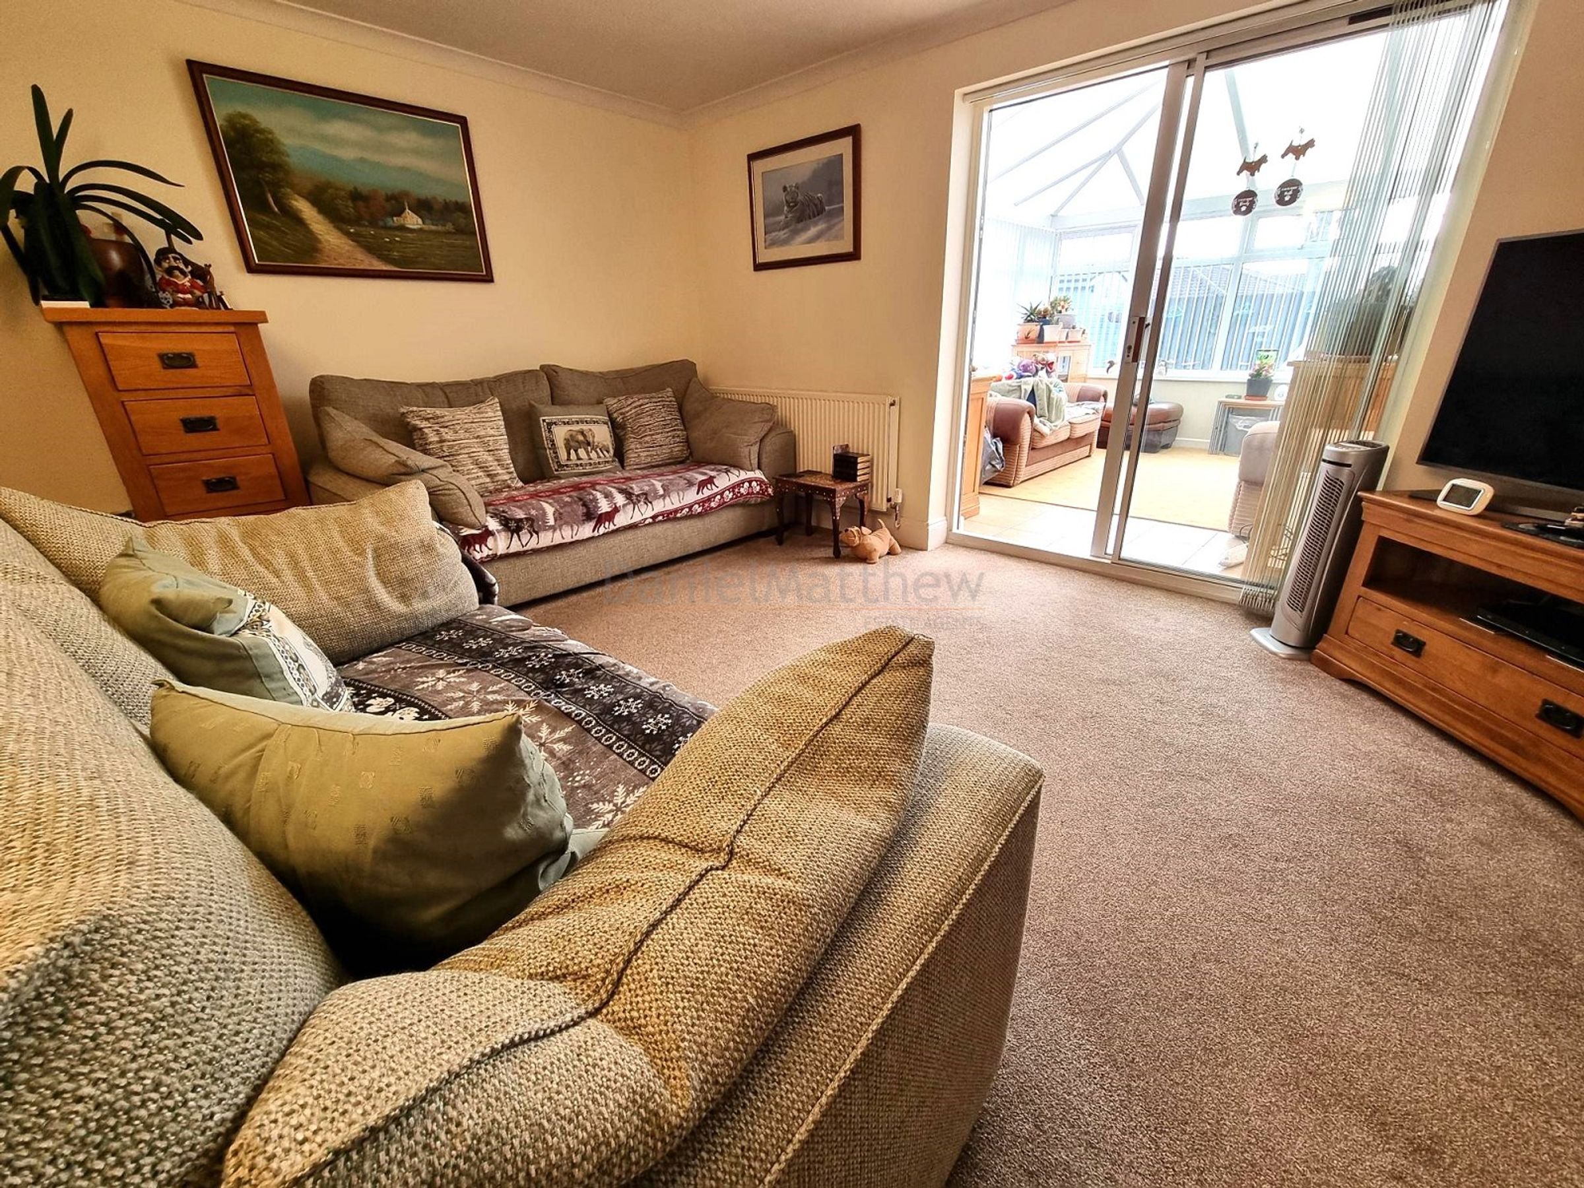
Fitted carpet, radiator. Feature fireplace with Electric fire in-situ. Sliding patio doors into conservatory. Open planned into :-
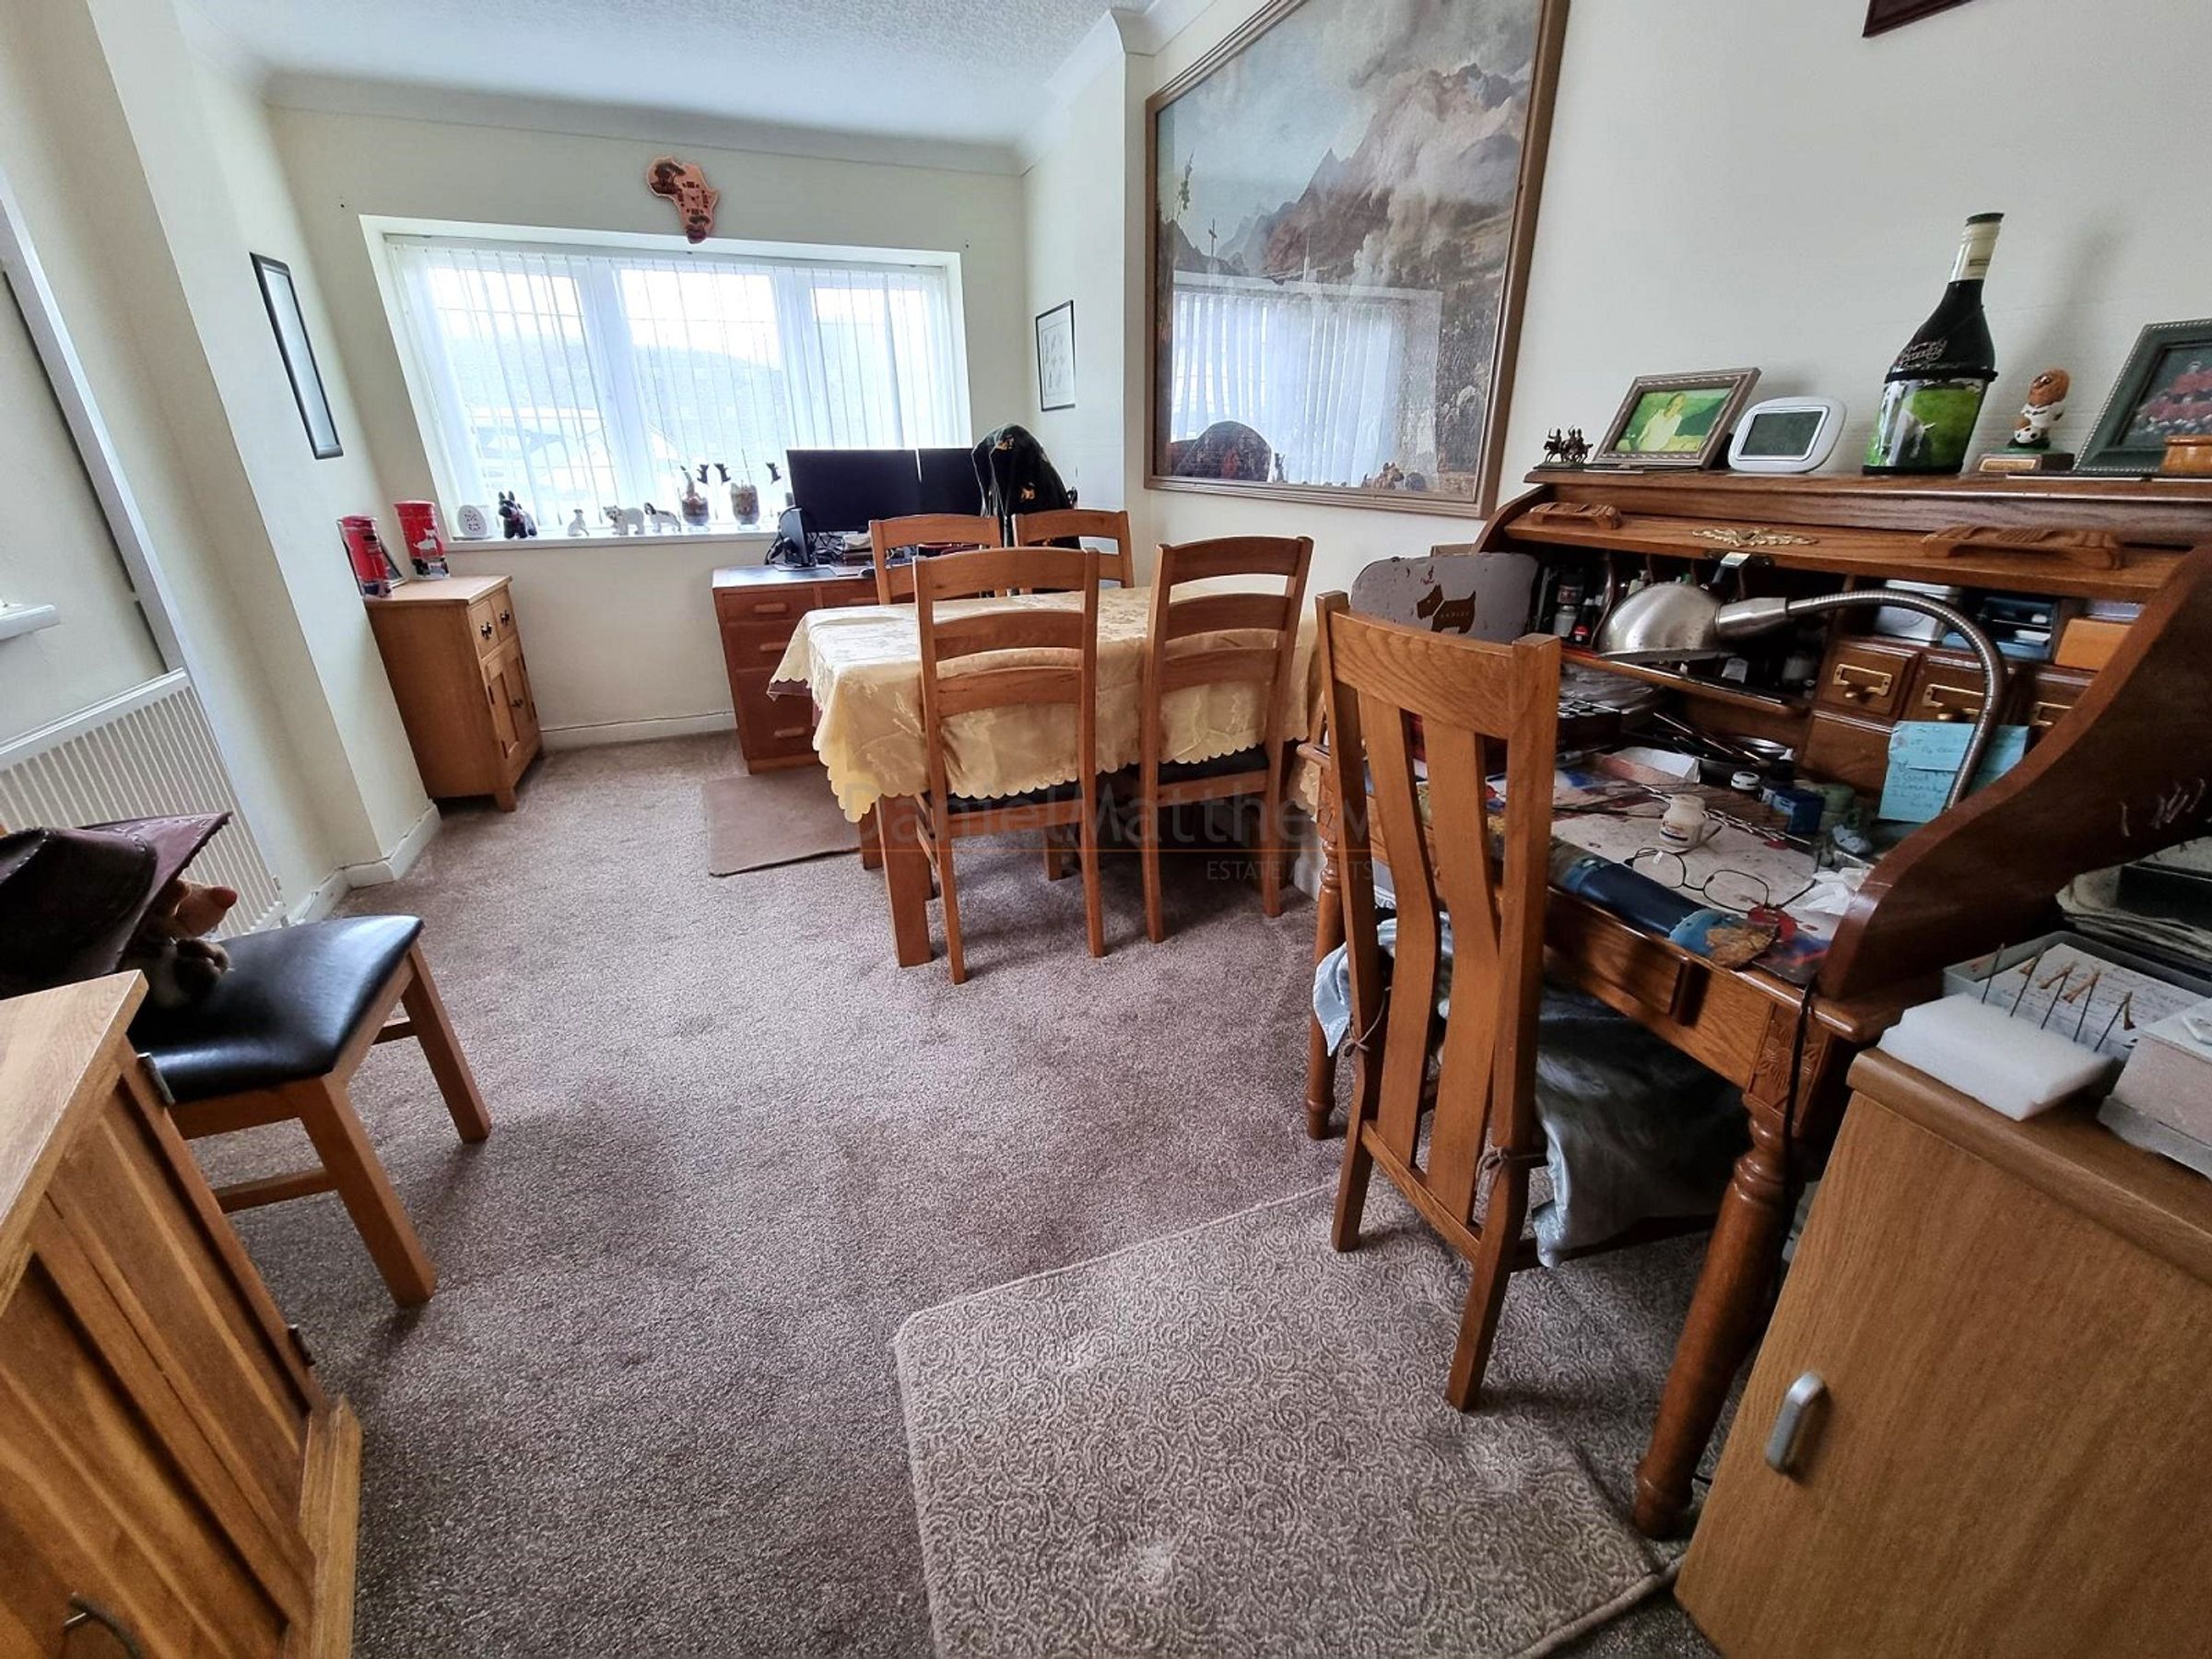
Office/ Dining Room
15' 1" x 8' 5" (4.60m x 2.57m)
Fitted carpet, radiator. windows to front and side elevations with vertical blinds. Wall mounted cupboard housing boiler. Coved and papered ceiling.
Conservatory
13' 1" x 14' 6" (3.99m x 4.42m)
A PVC double glazed conservatory with pitched poly-carbonate flooring. French doors opening to rear garden. Vertical blinds.
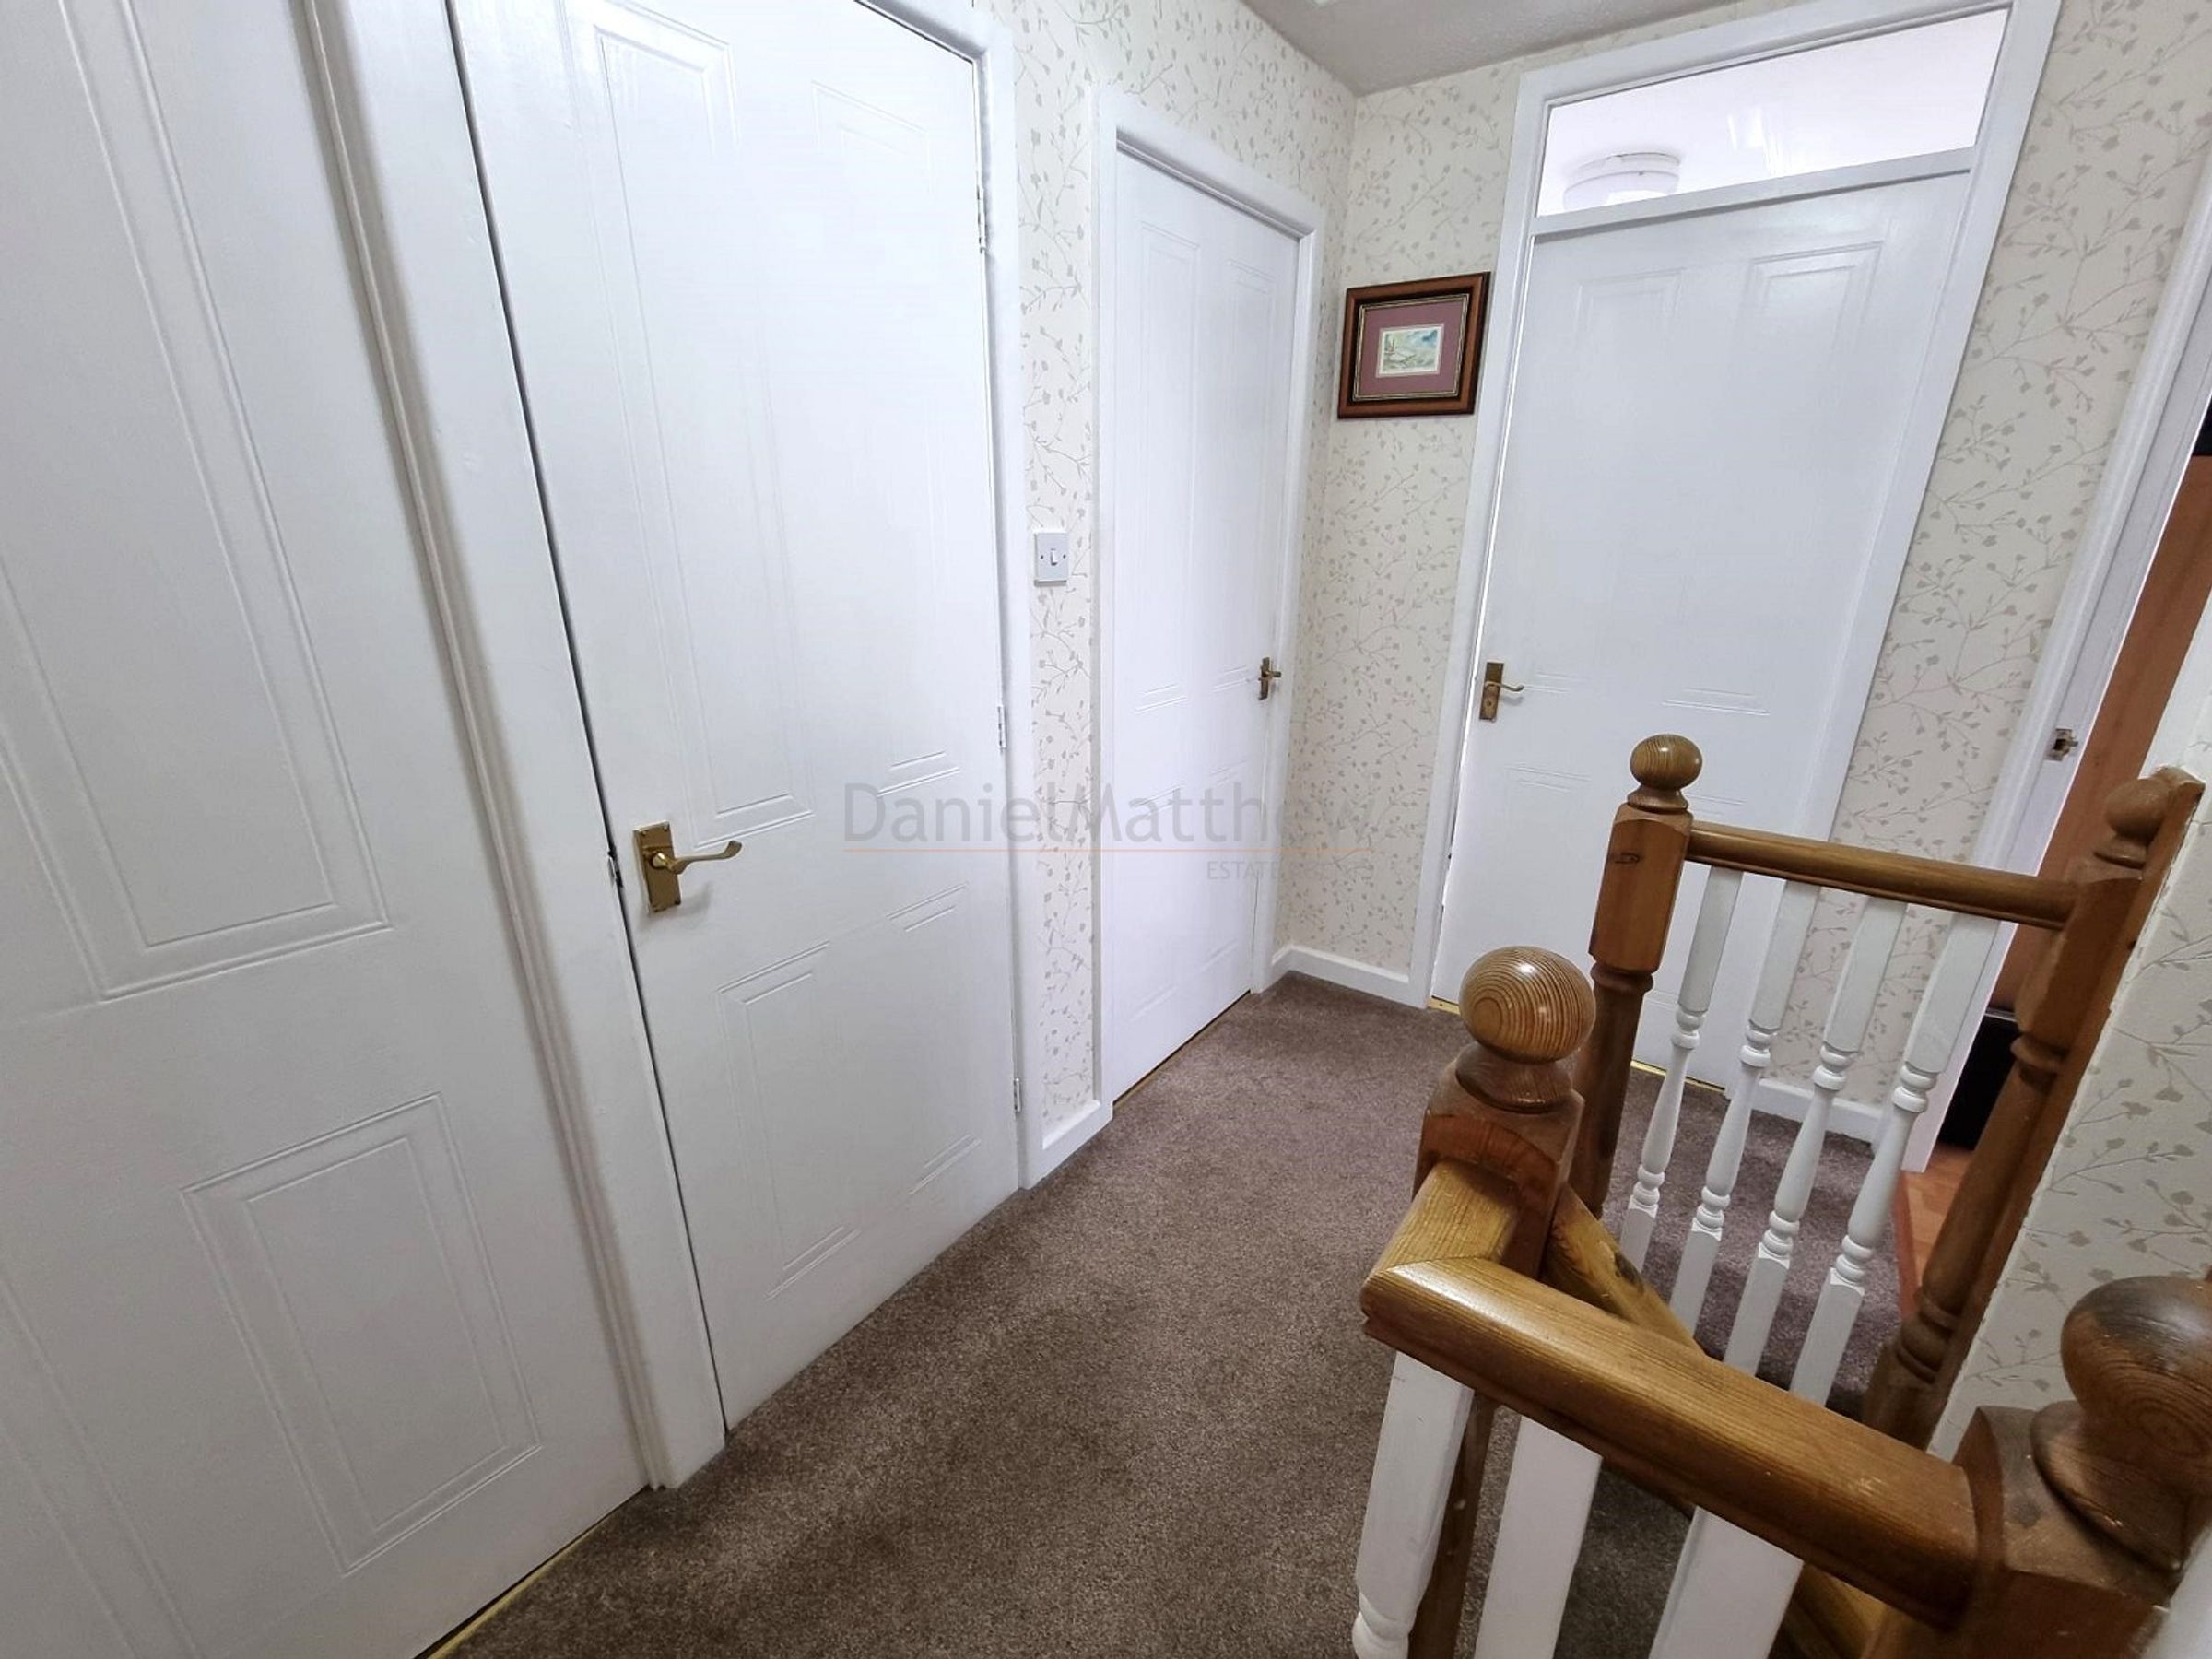
Landing
Fitted carpet, Spindled balustrade. Built in cupboard housing hot water tank. Loft access. The loft is partially boarded. Doors into :-
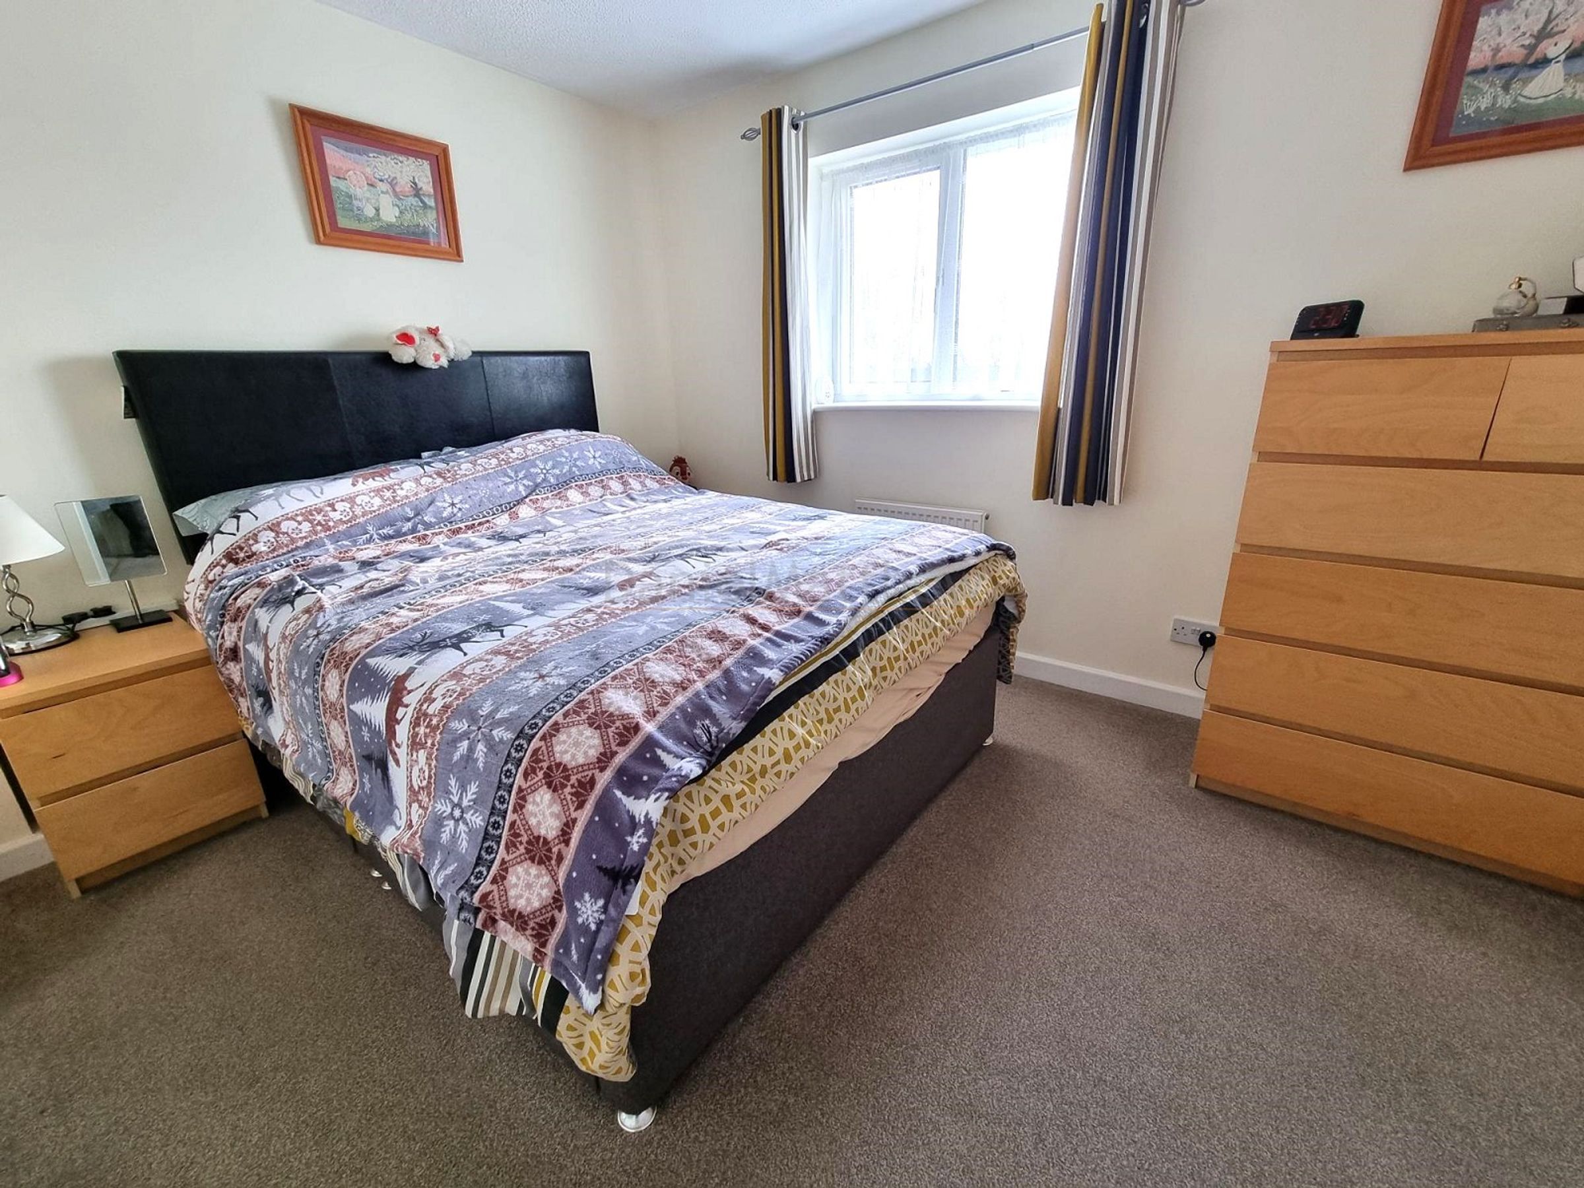
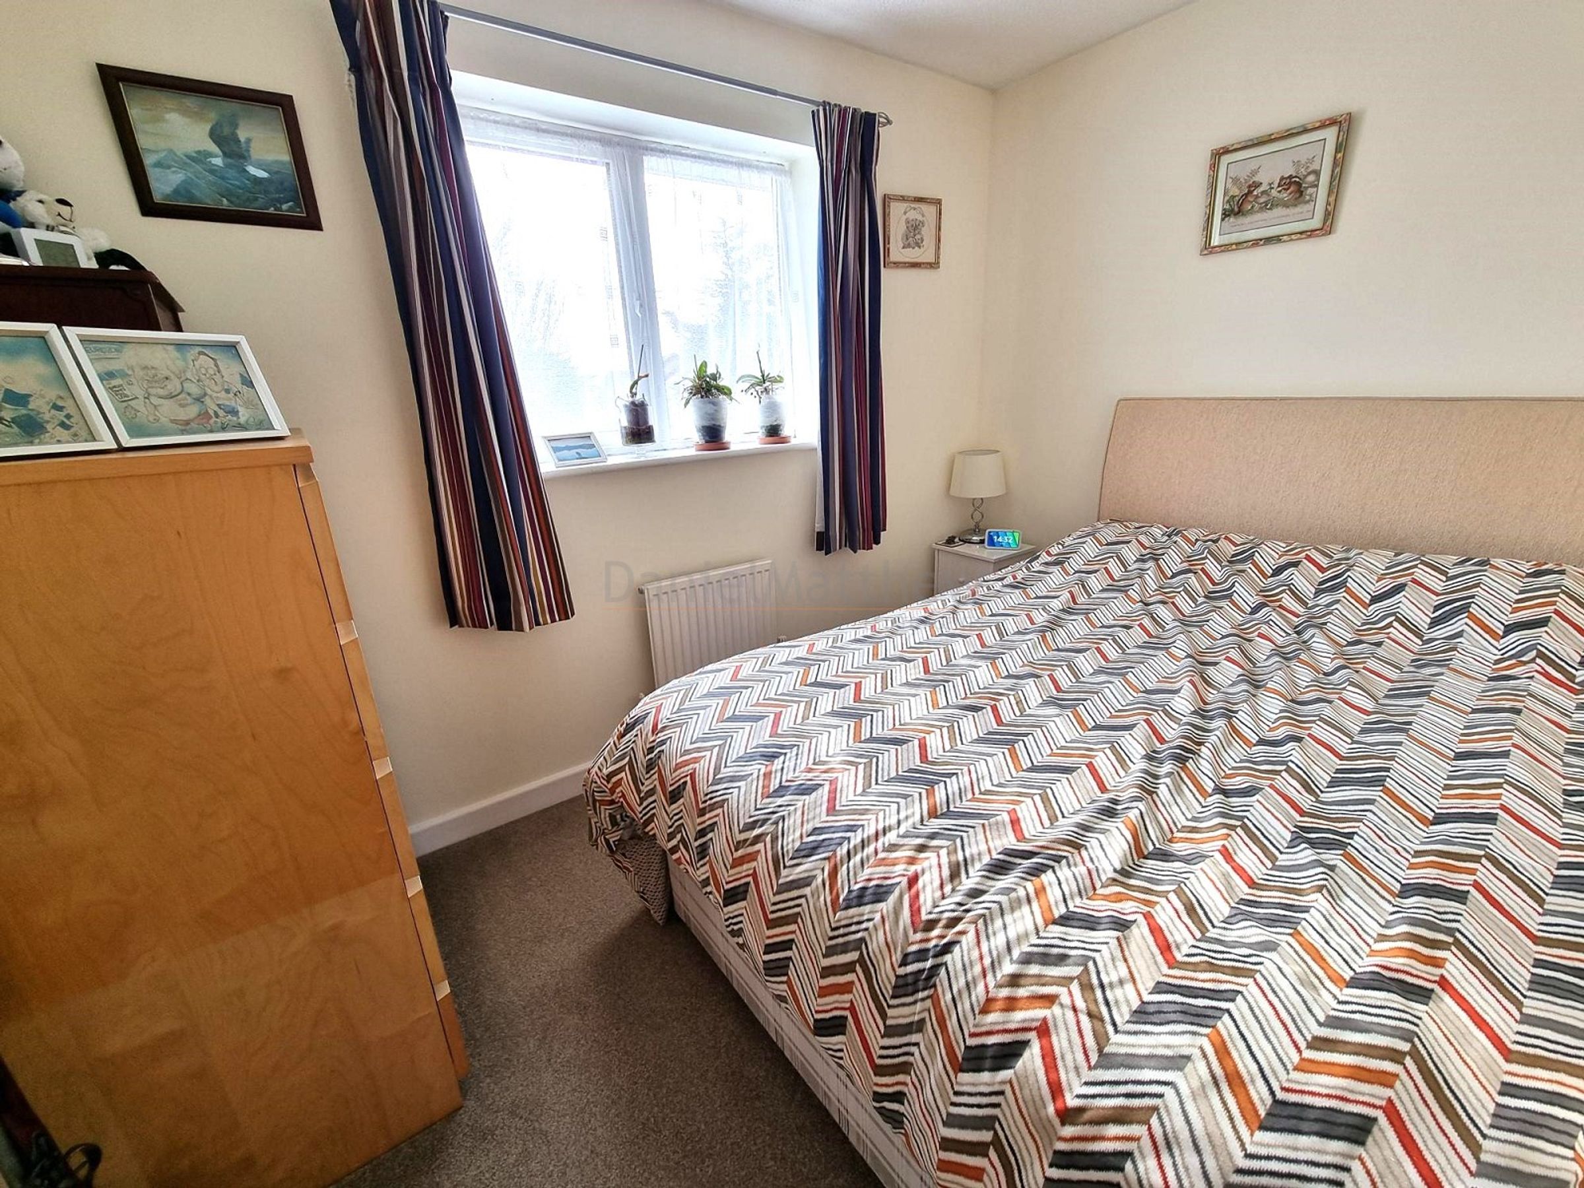
Bedroom One
9' 1" x 11' 4" (2.77m x 3.45m)
Fitted carpet, radiator. Window to rear. Built in double wardrobe. Neutral decor. Textured ceiling. Door into :-
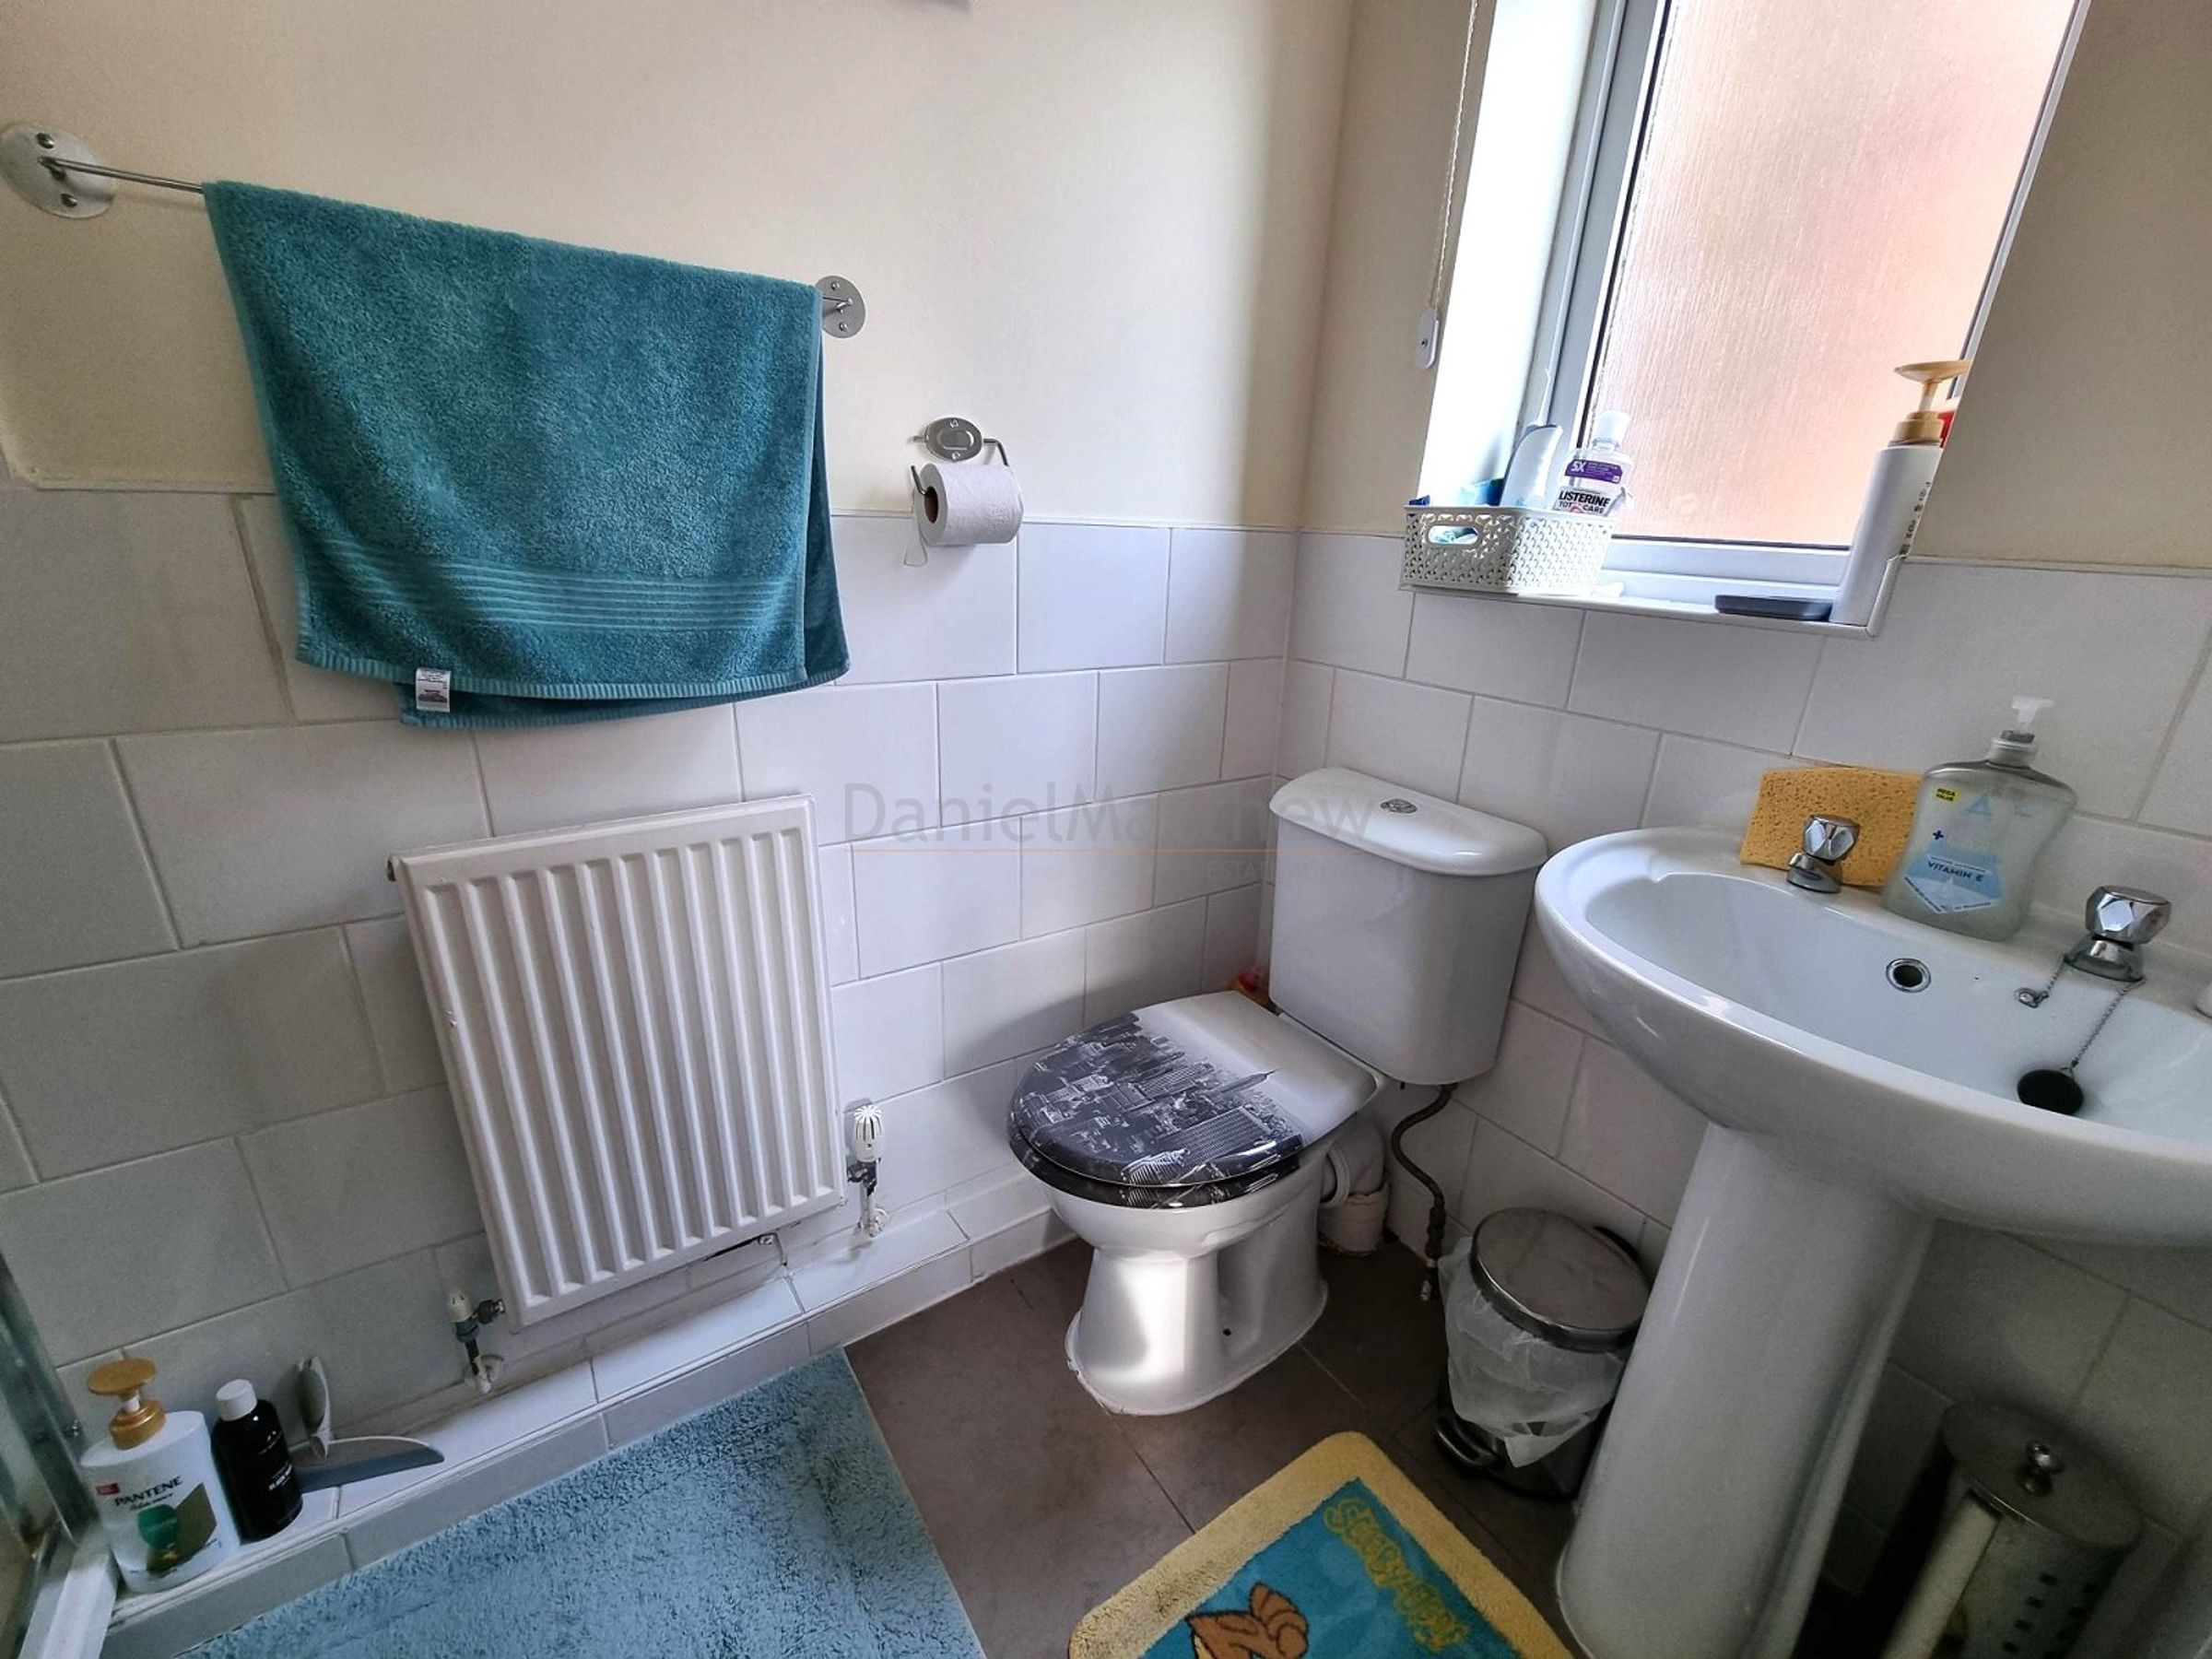
En-Suite
3' 10" x 7' 10" (1.17m x 2.39m)
Ceramic tiled flooring. Close coupled WC, pedestal wash hand basin. Double shower cubicle with shower running from the mains. Fully tiled walls. Obscure window to side. radiator.
Bedroom Two
9' 0" x 10' 8" (2.74m x 3.25m)
Fitted carpet, window to front. Double wardrobe. Radiator.
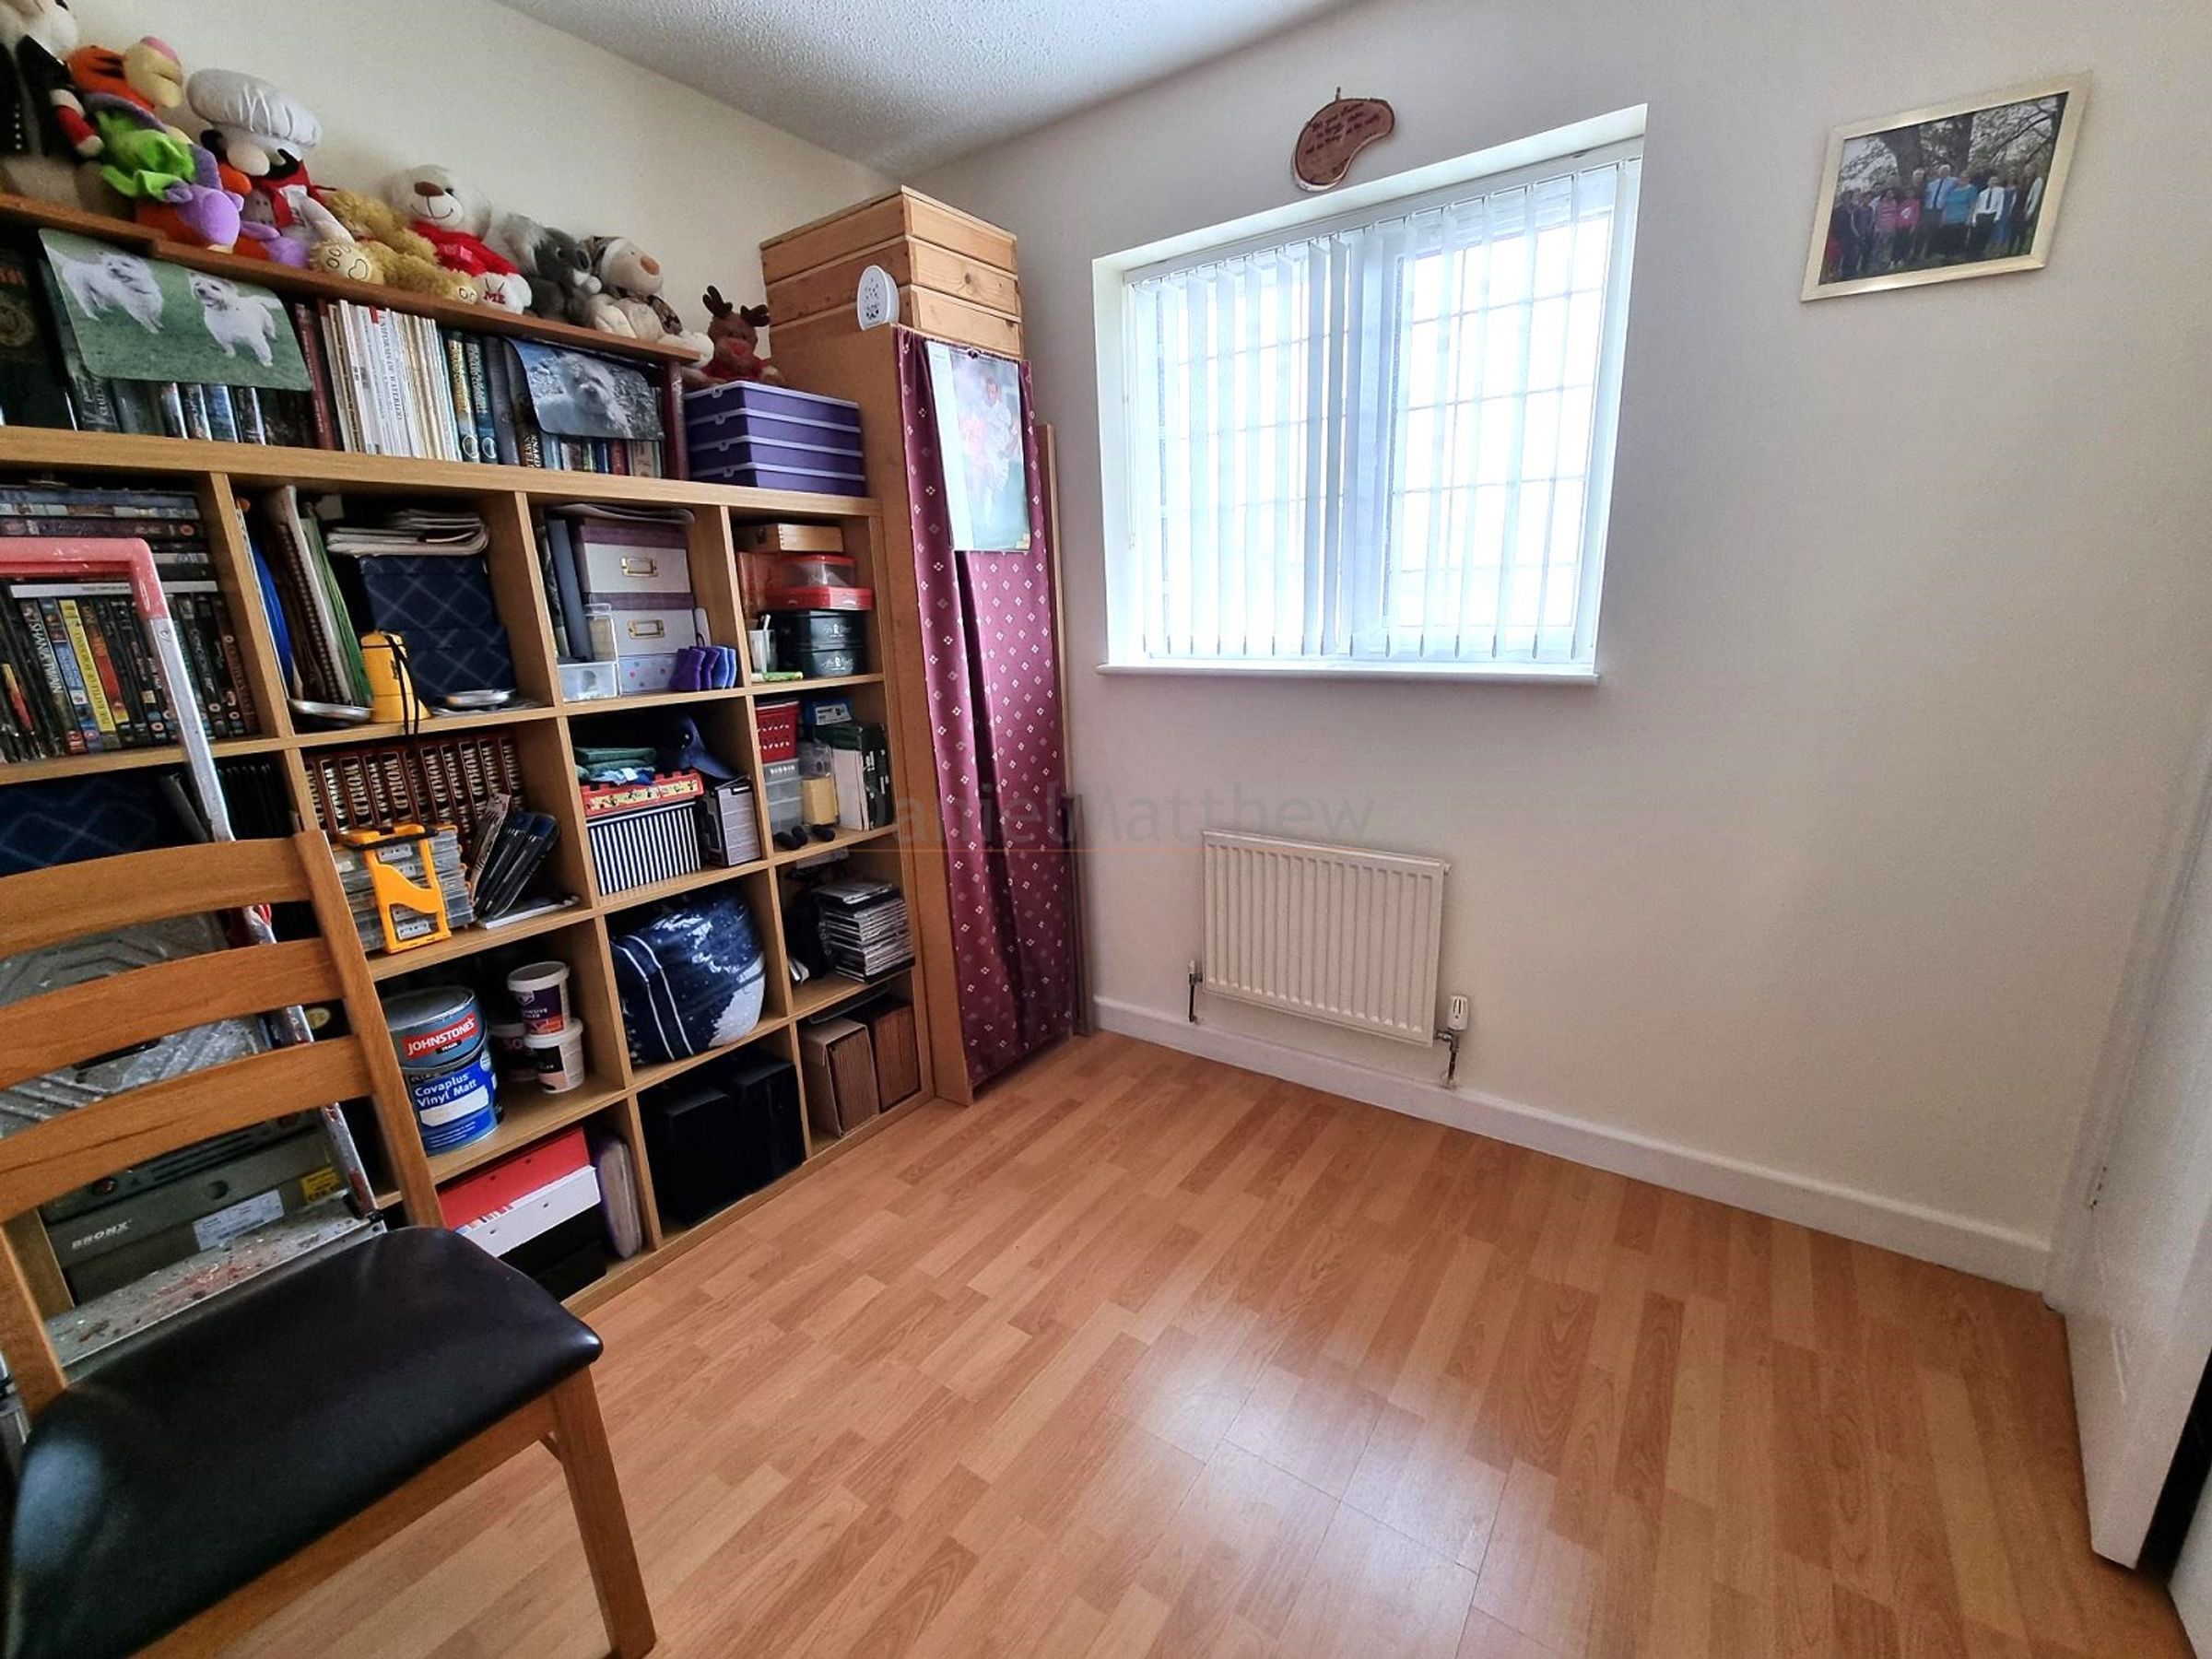
Bedroom Three
6' 9" x 9' 7" (2.06m x 2.92m)
Fitted carpet, window to rear. Neutral décor. Radiator. Textured ceiling.
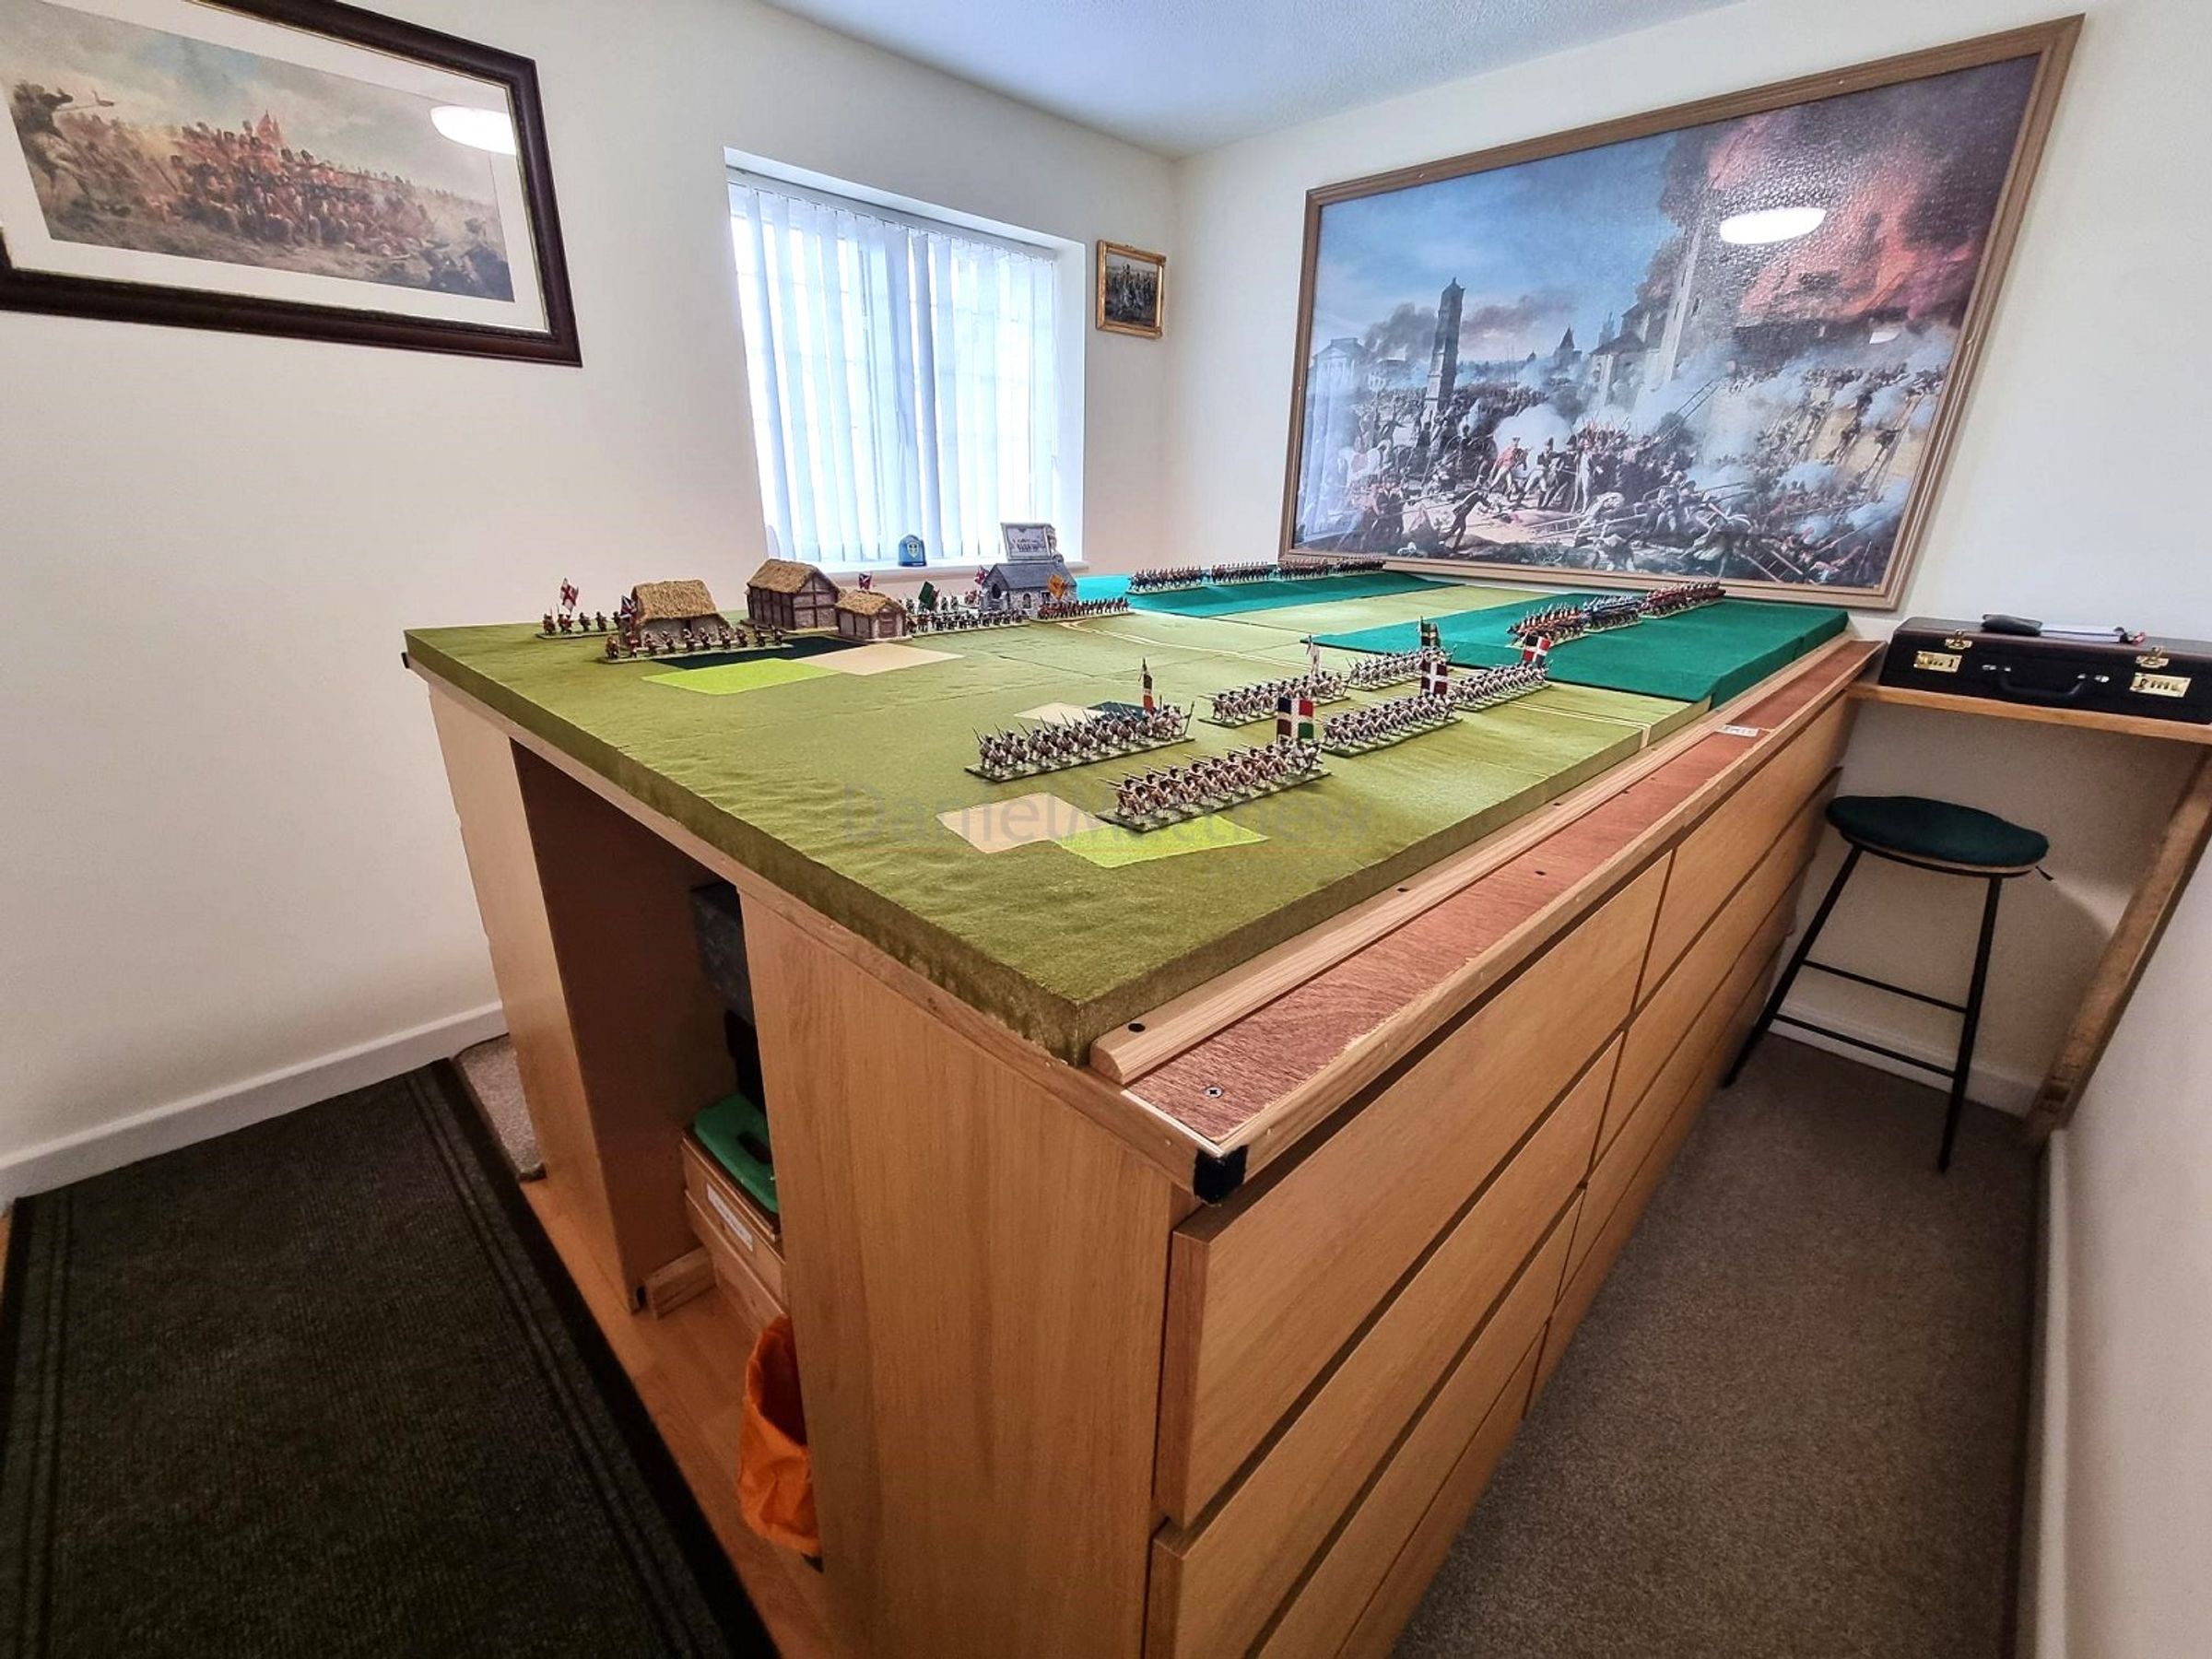
Bedroom Four
8' 4" x 9' 1" (2.54m x 2.77m)
Wood effect laminate flooring. Window to front with vertical blind. Built in double wardrobe.
Bathroom
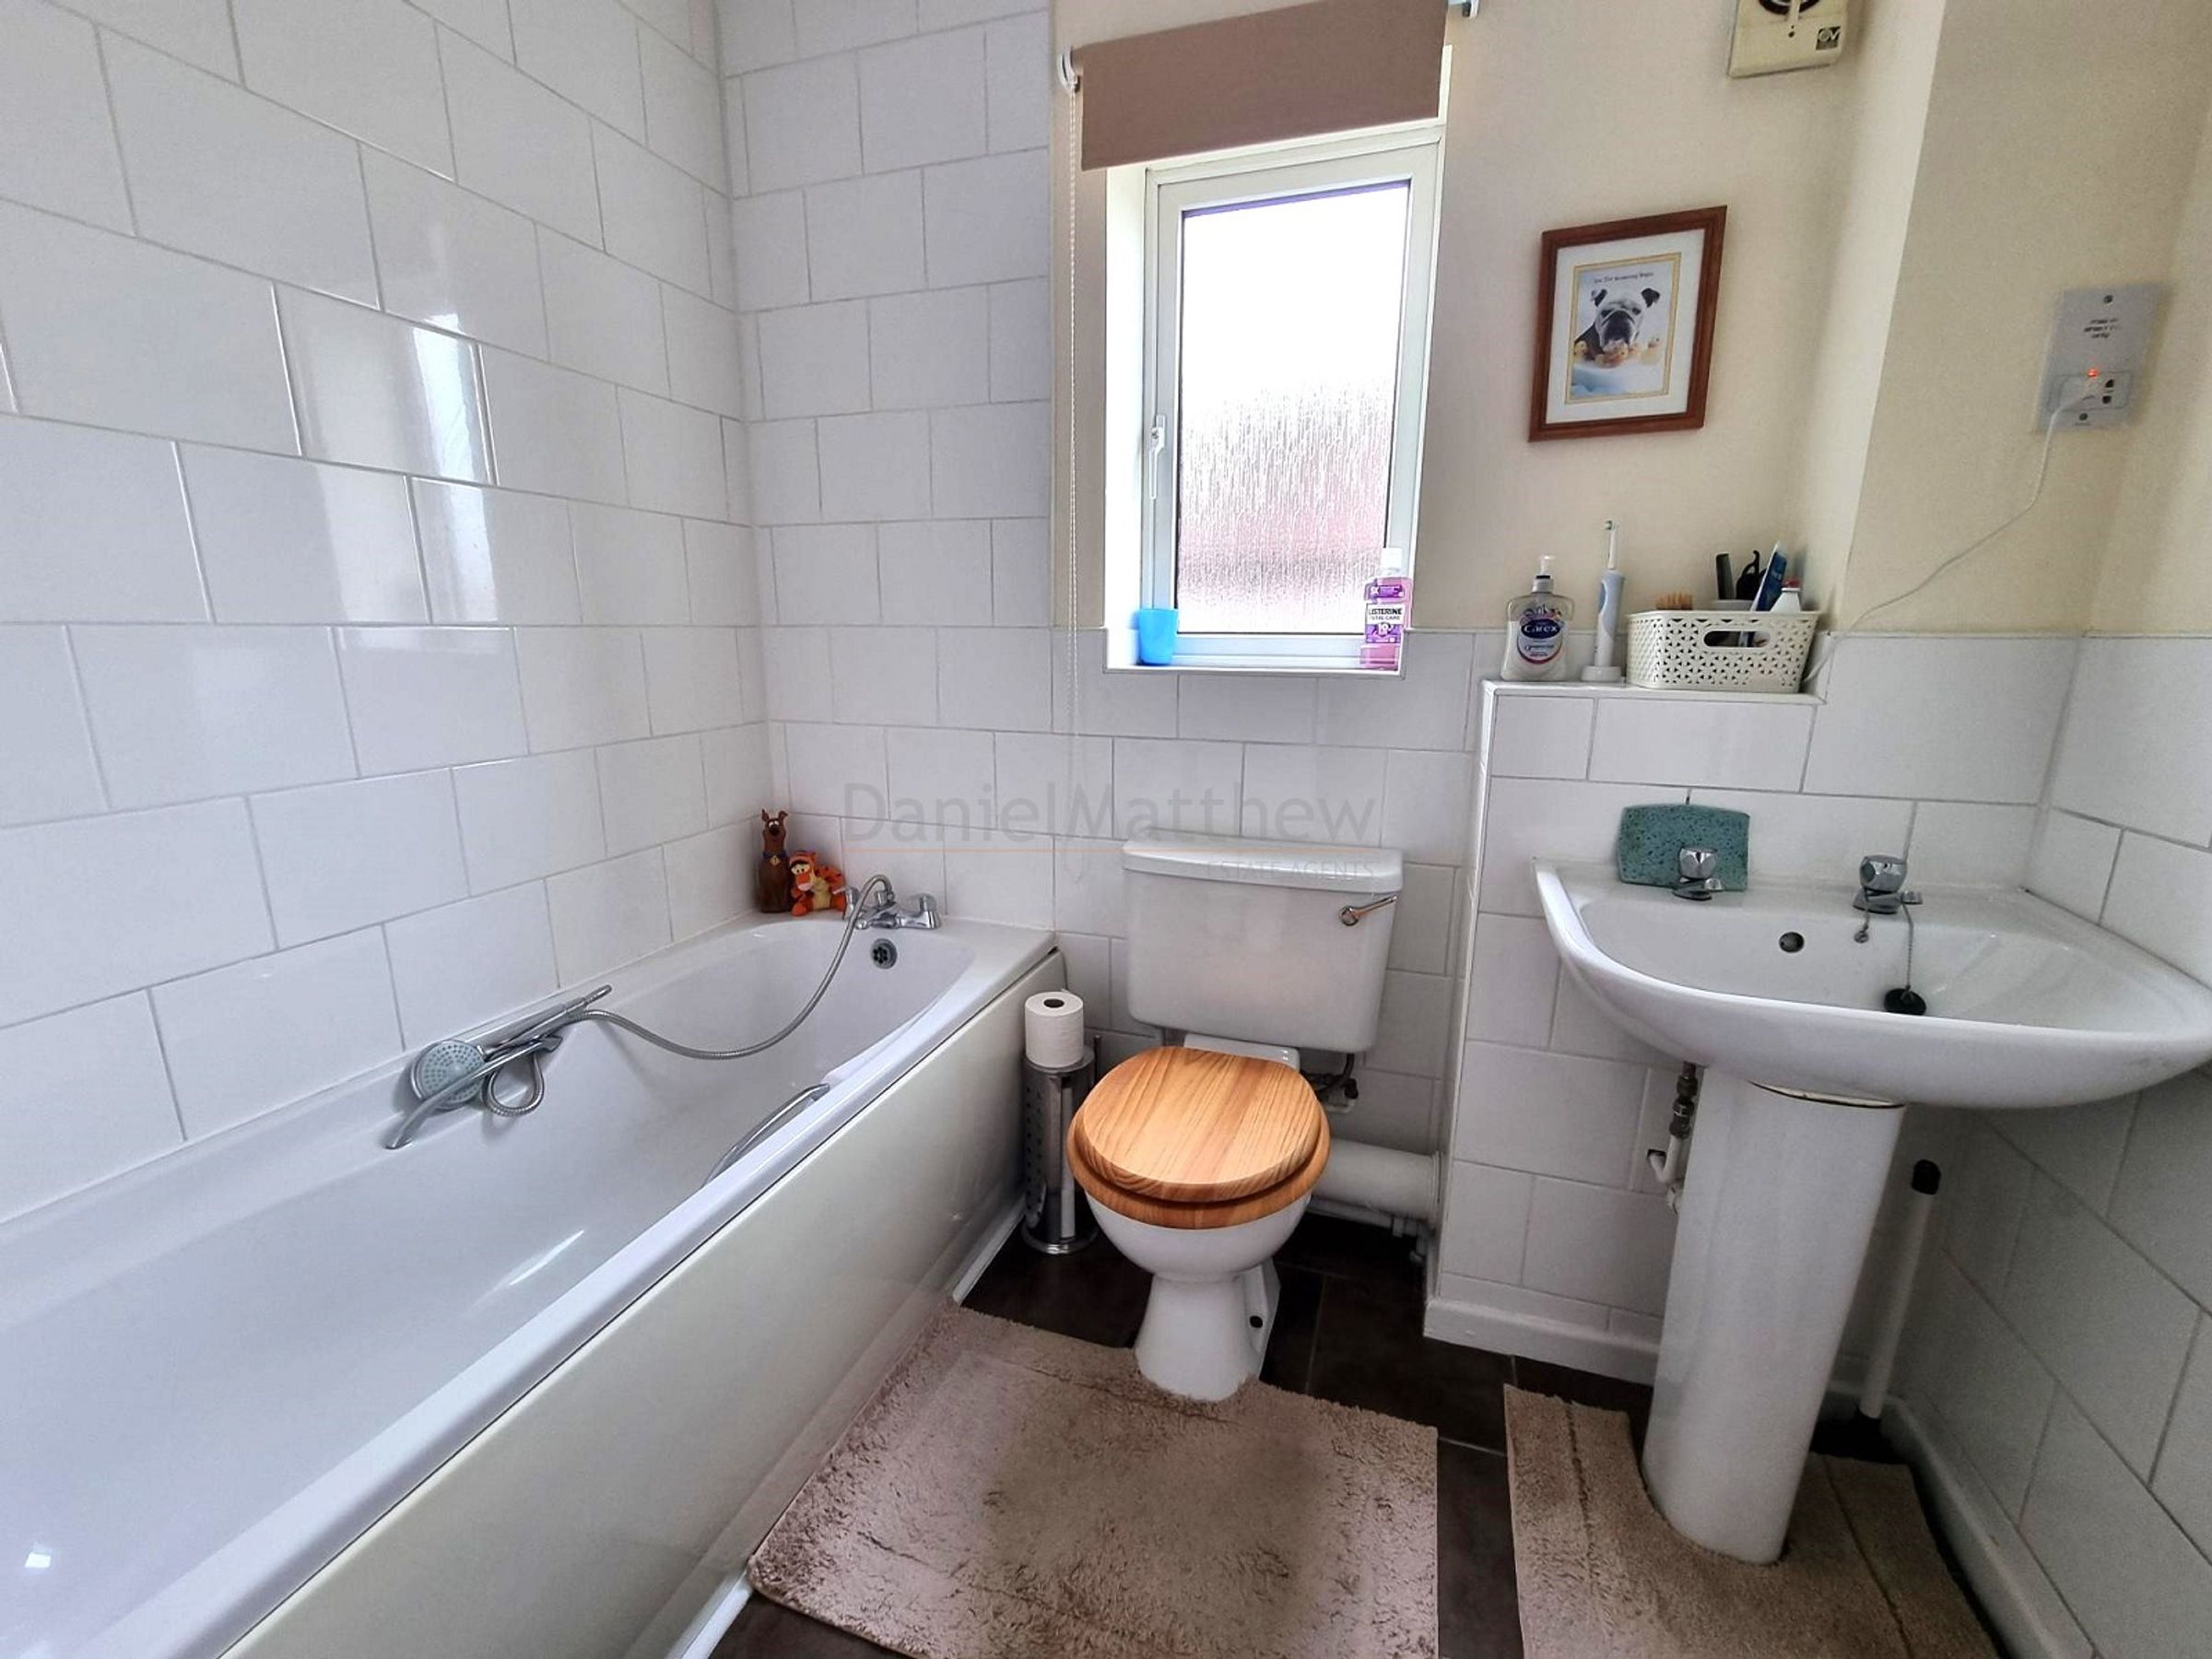
5' 5" x 6' 8" (1.65m x 2.03m)
Ceramic tiled flooring. A three piece suite in white, comprising of close coupled WC, pedestal wash hand basin and a panelled bath with shower head mixer tap.. Partially tiled walls. Radiator. Obscure window to side.