Like the look of this property?
We would love to hear from you and arrange a viewing of this property. Get in touch now!
Looking to sell a property?
You can get a free online or in person valuation.
Property features
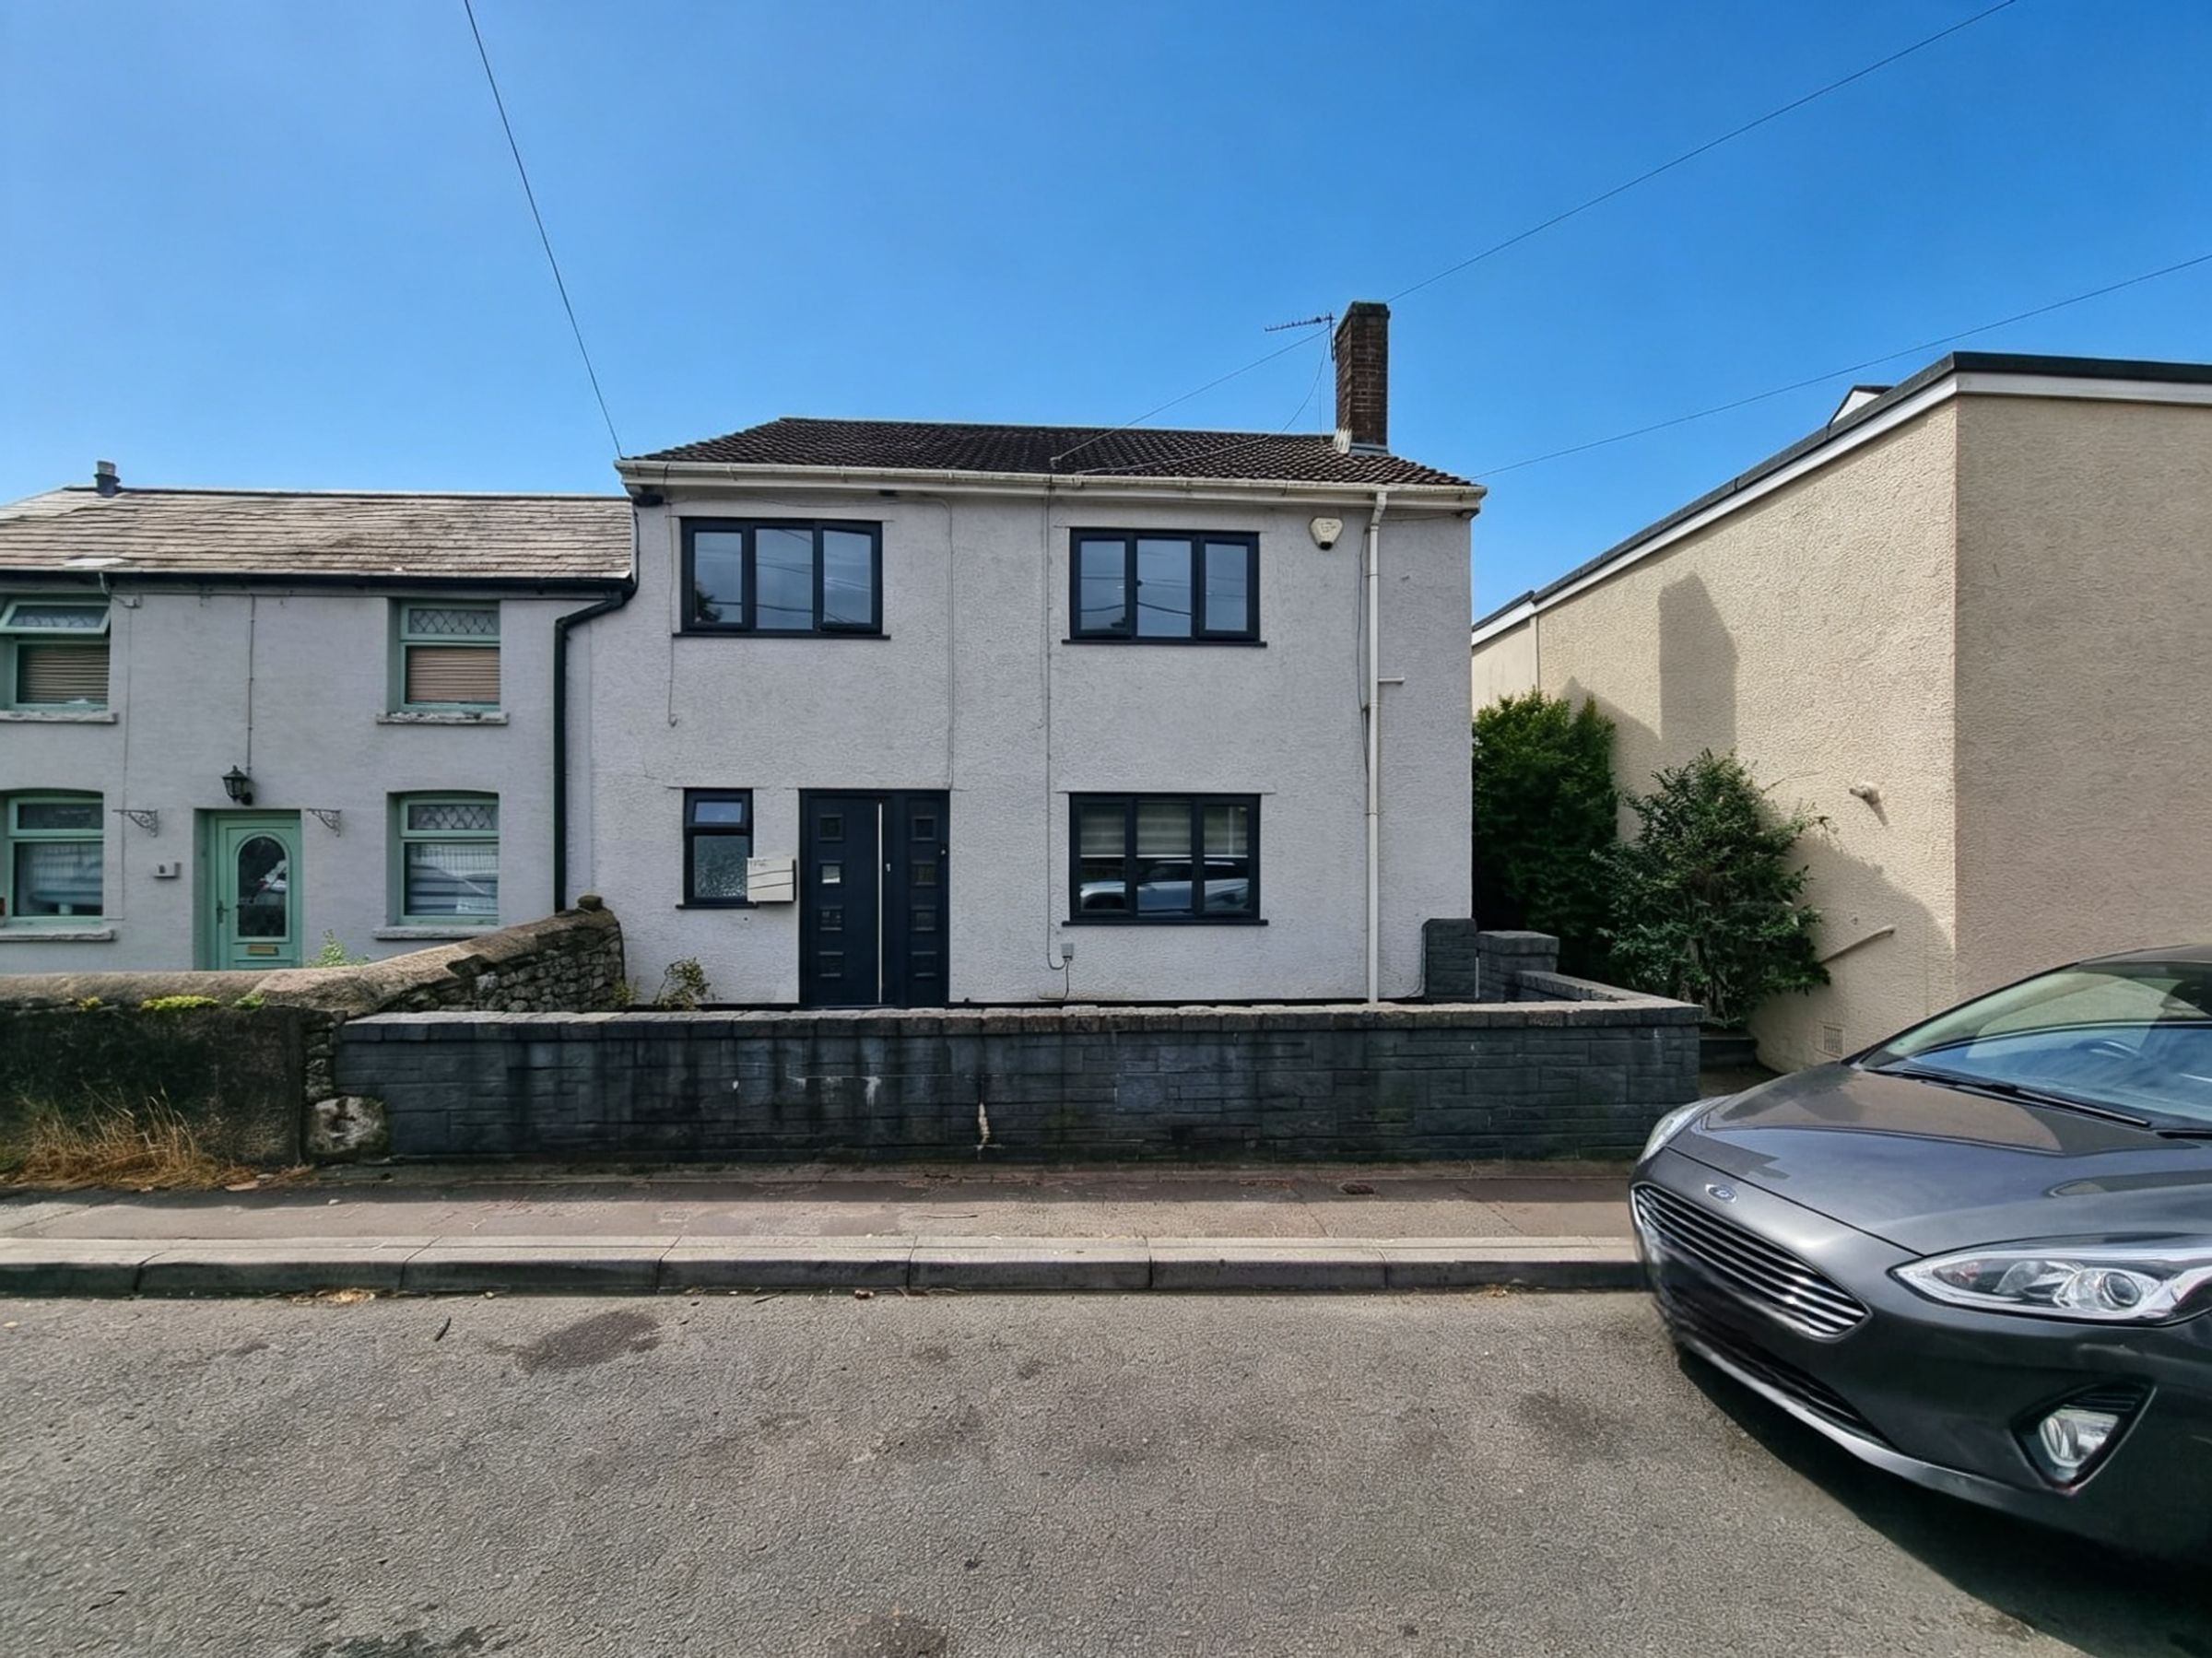
FOUR BEDROOM SEMI DETACHED
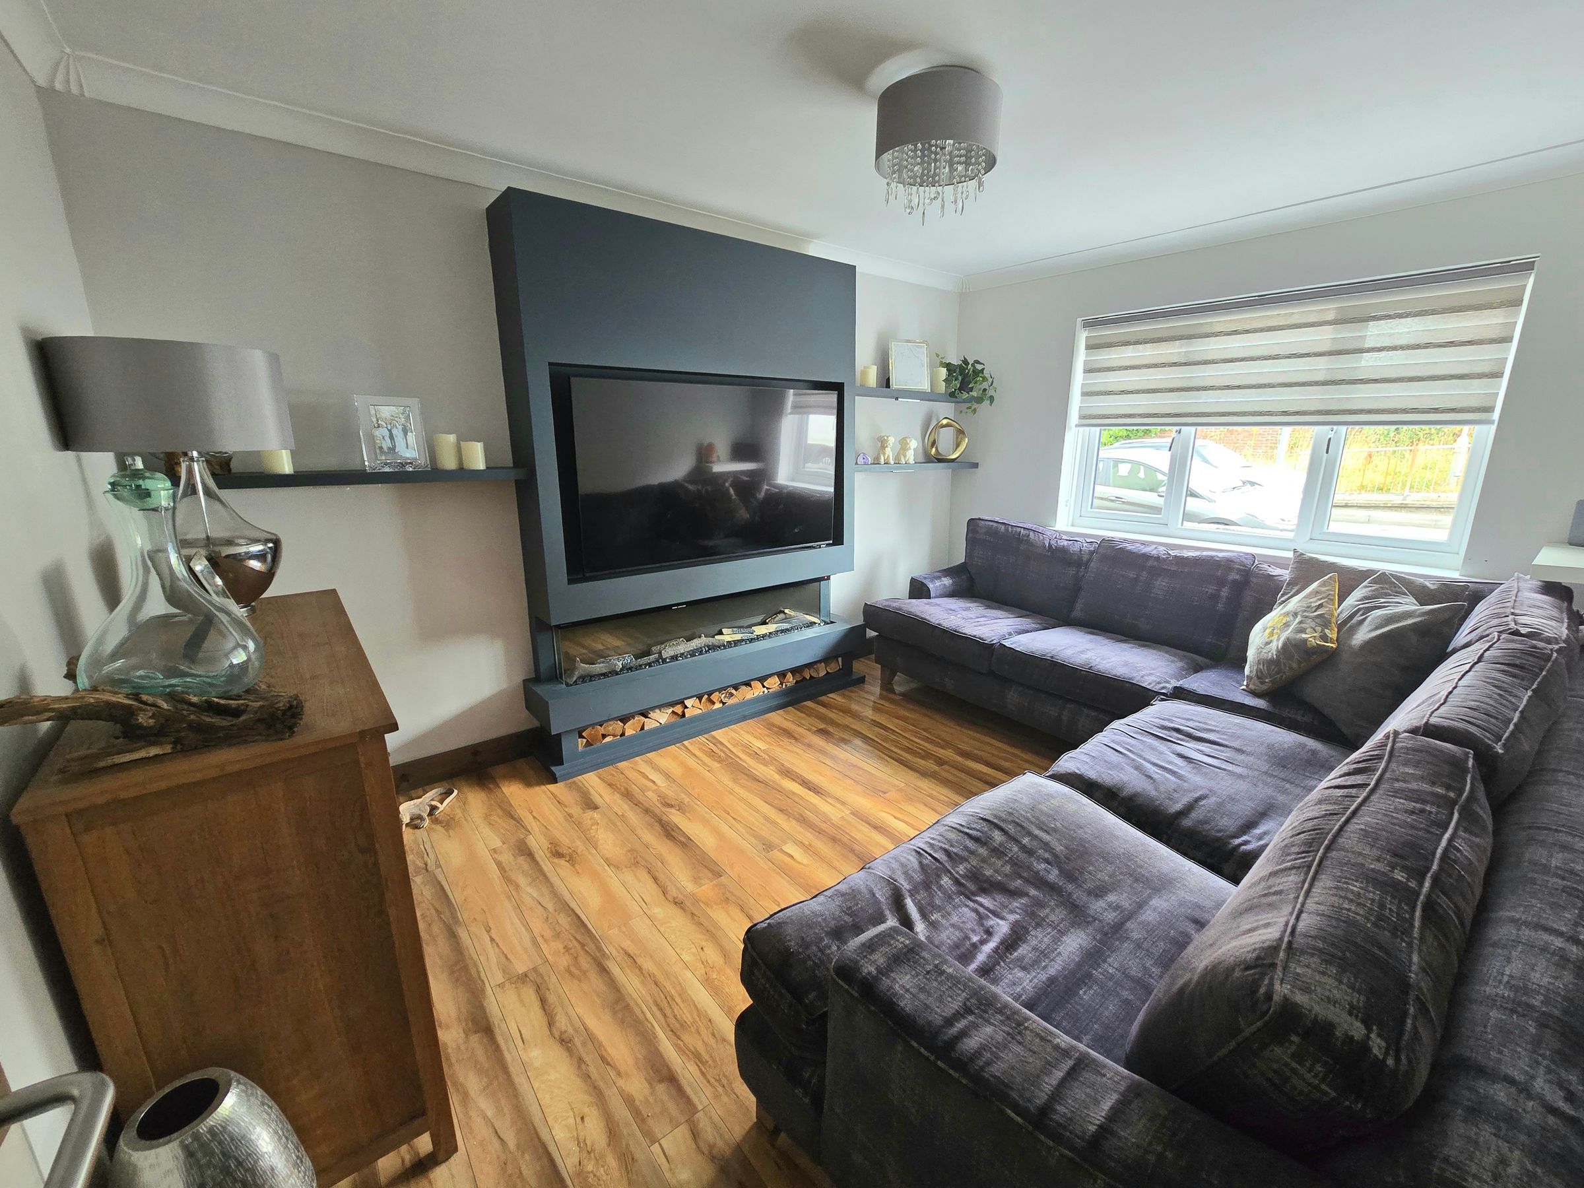
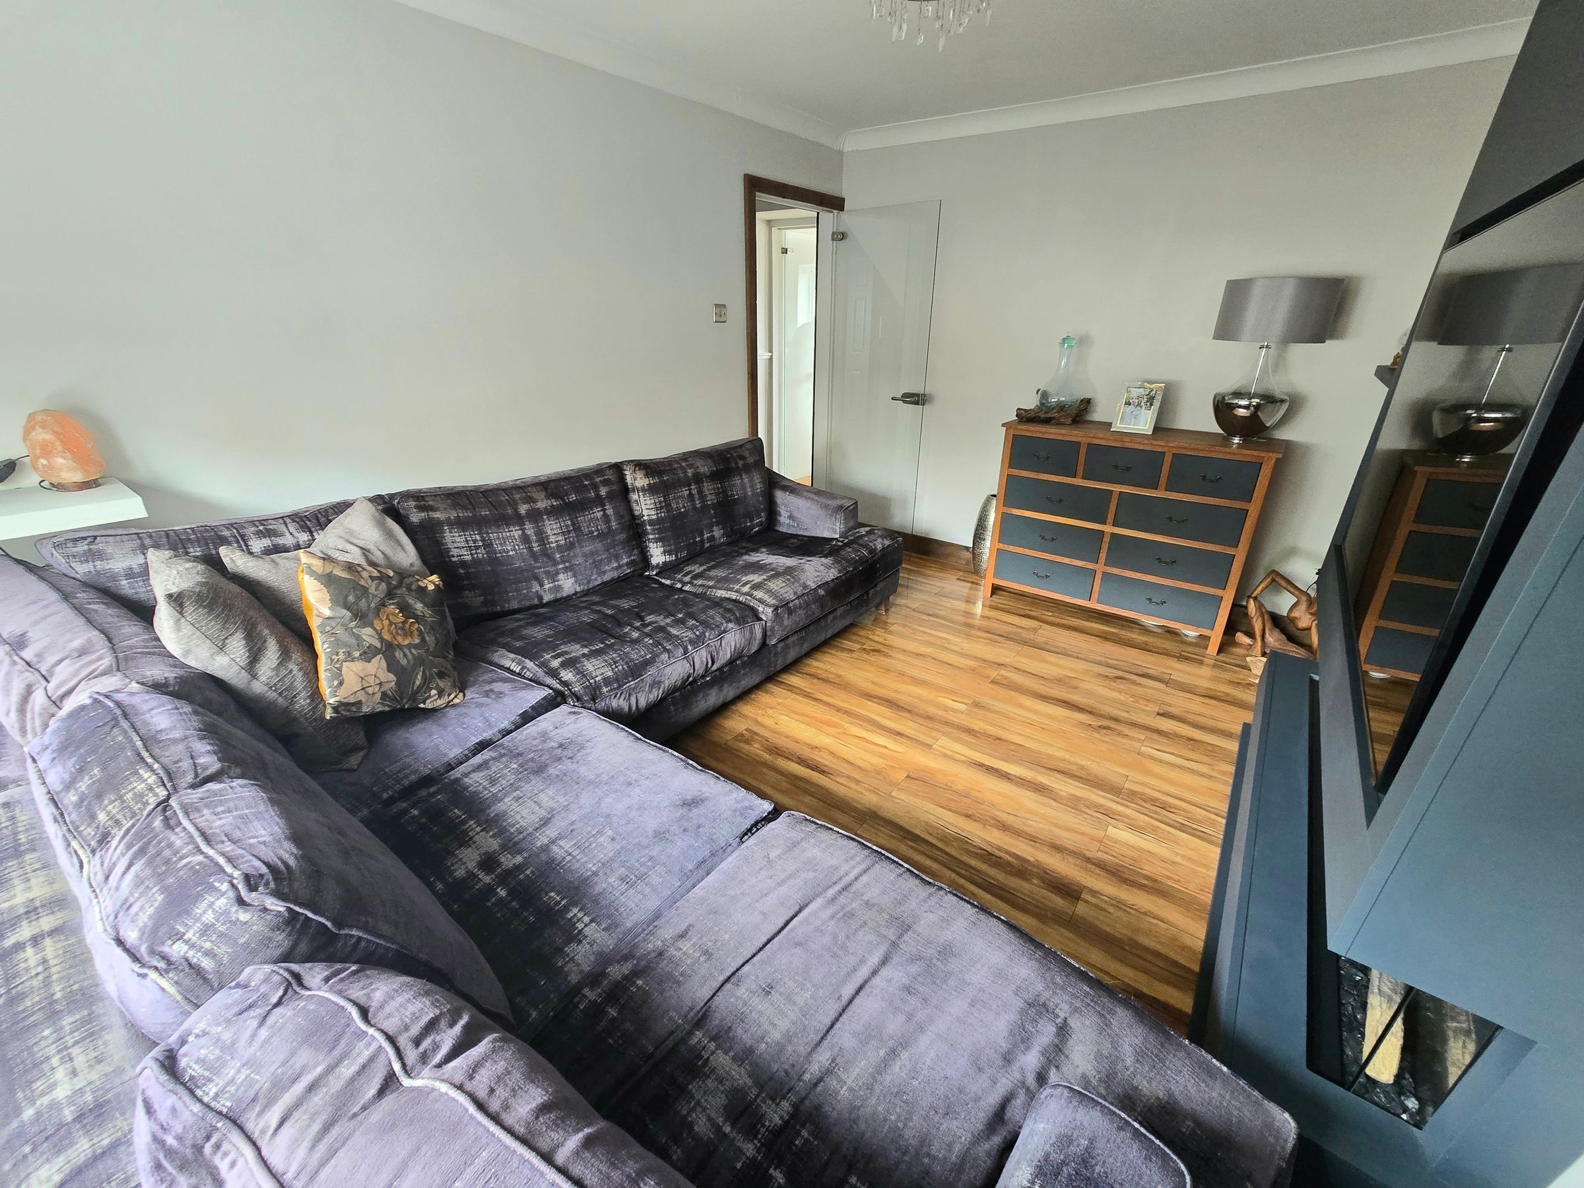
LOUNGE WITH FEATURE MEDIA WALL
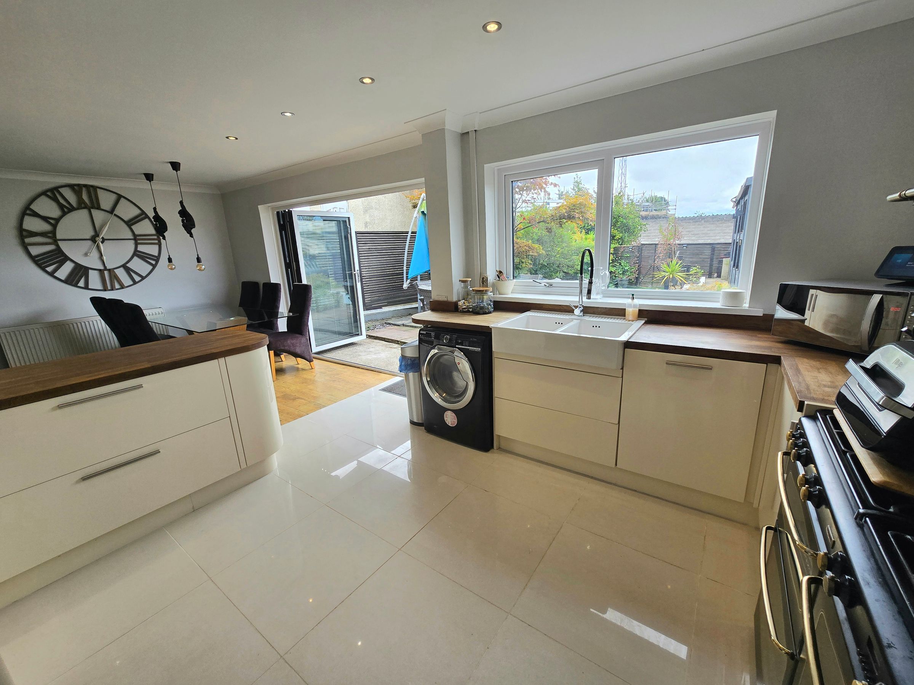
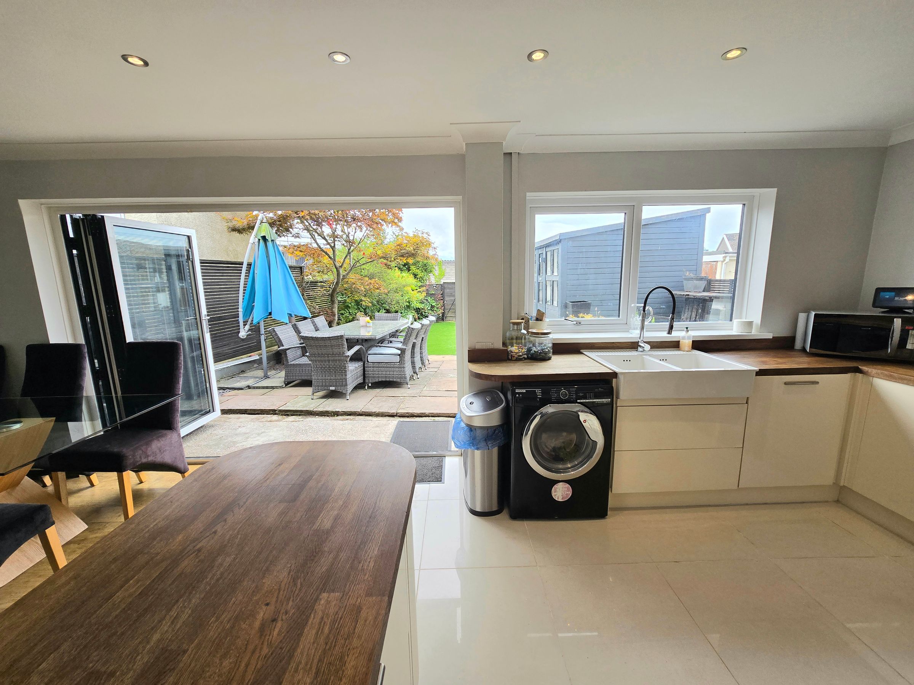
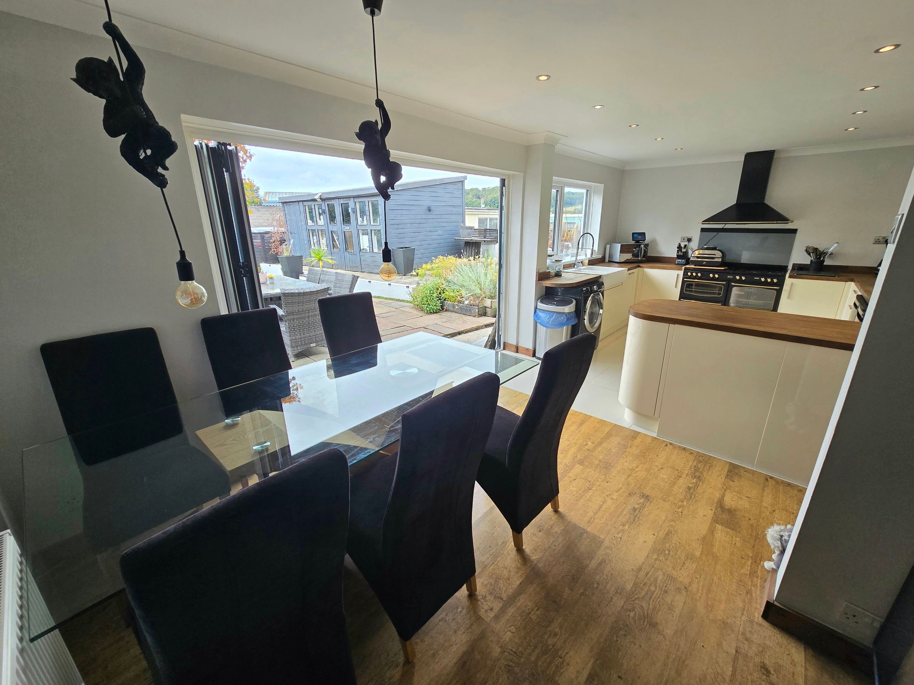
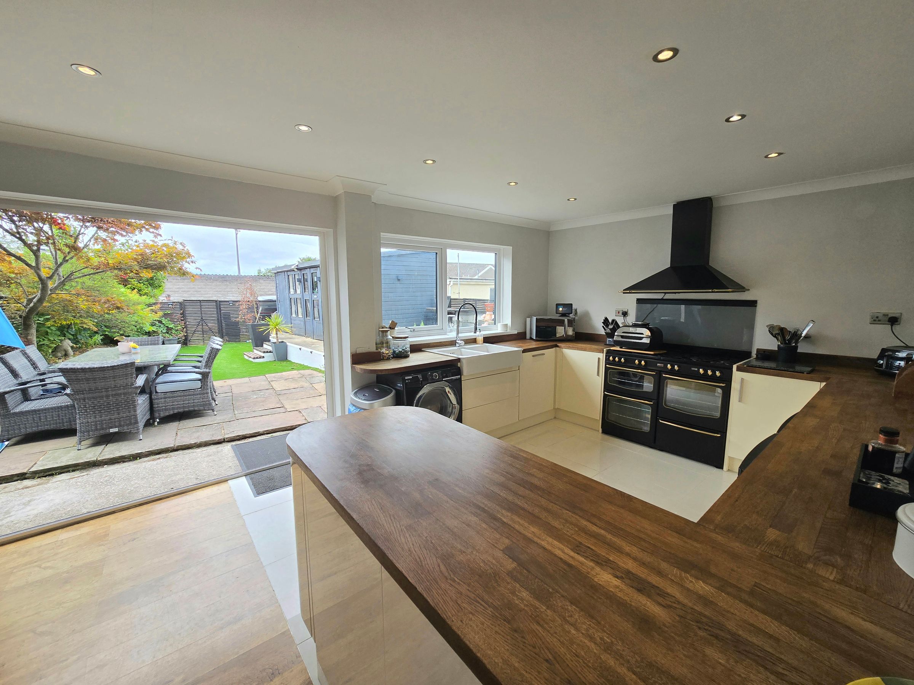
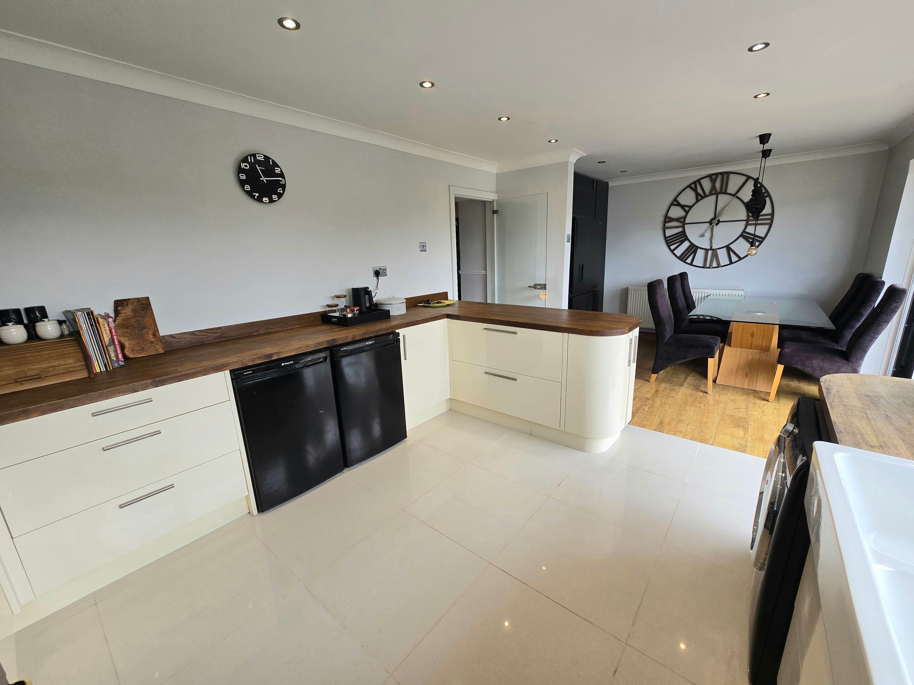
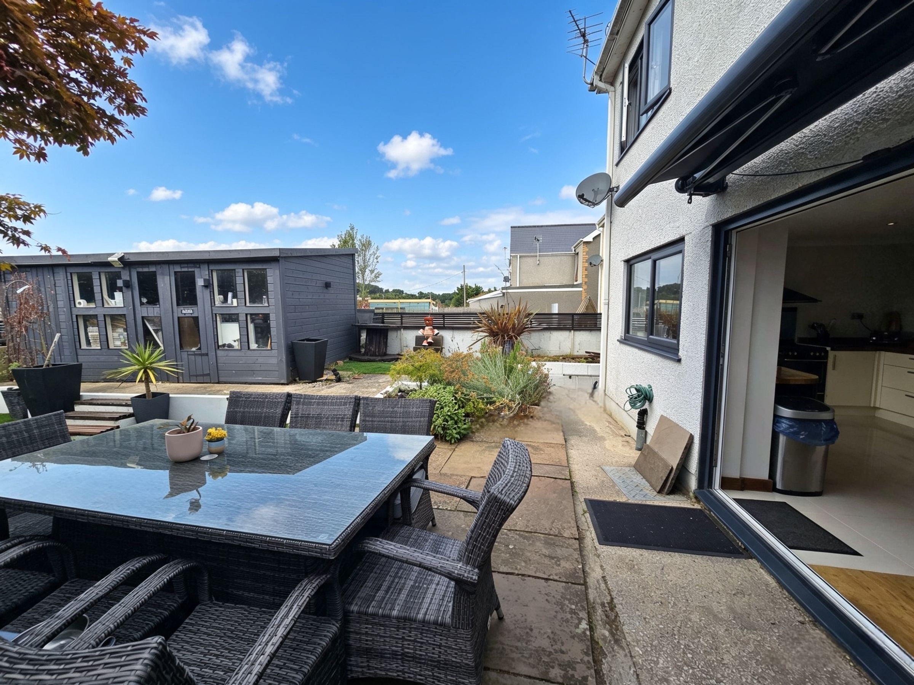
OPEN PLAN KITCHEN/DINER WITH BI FOLD DOORS OPENING TO THE GARDEN
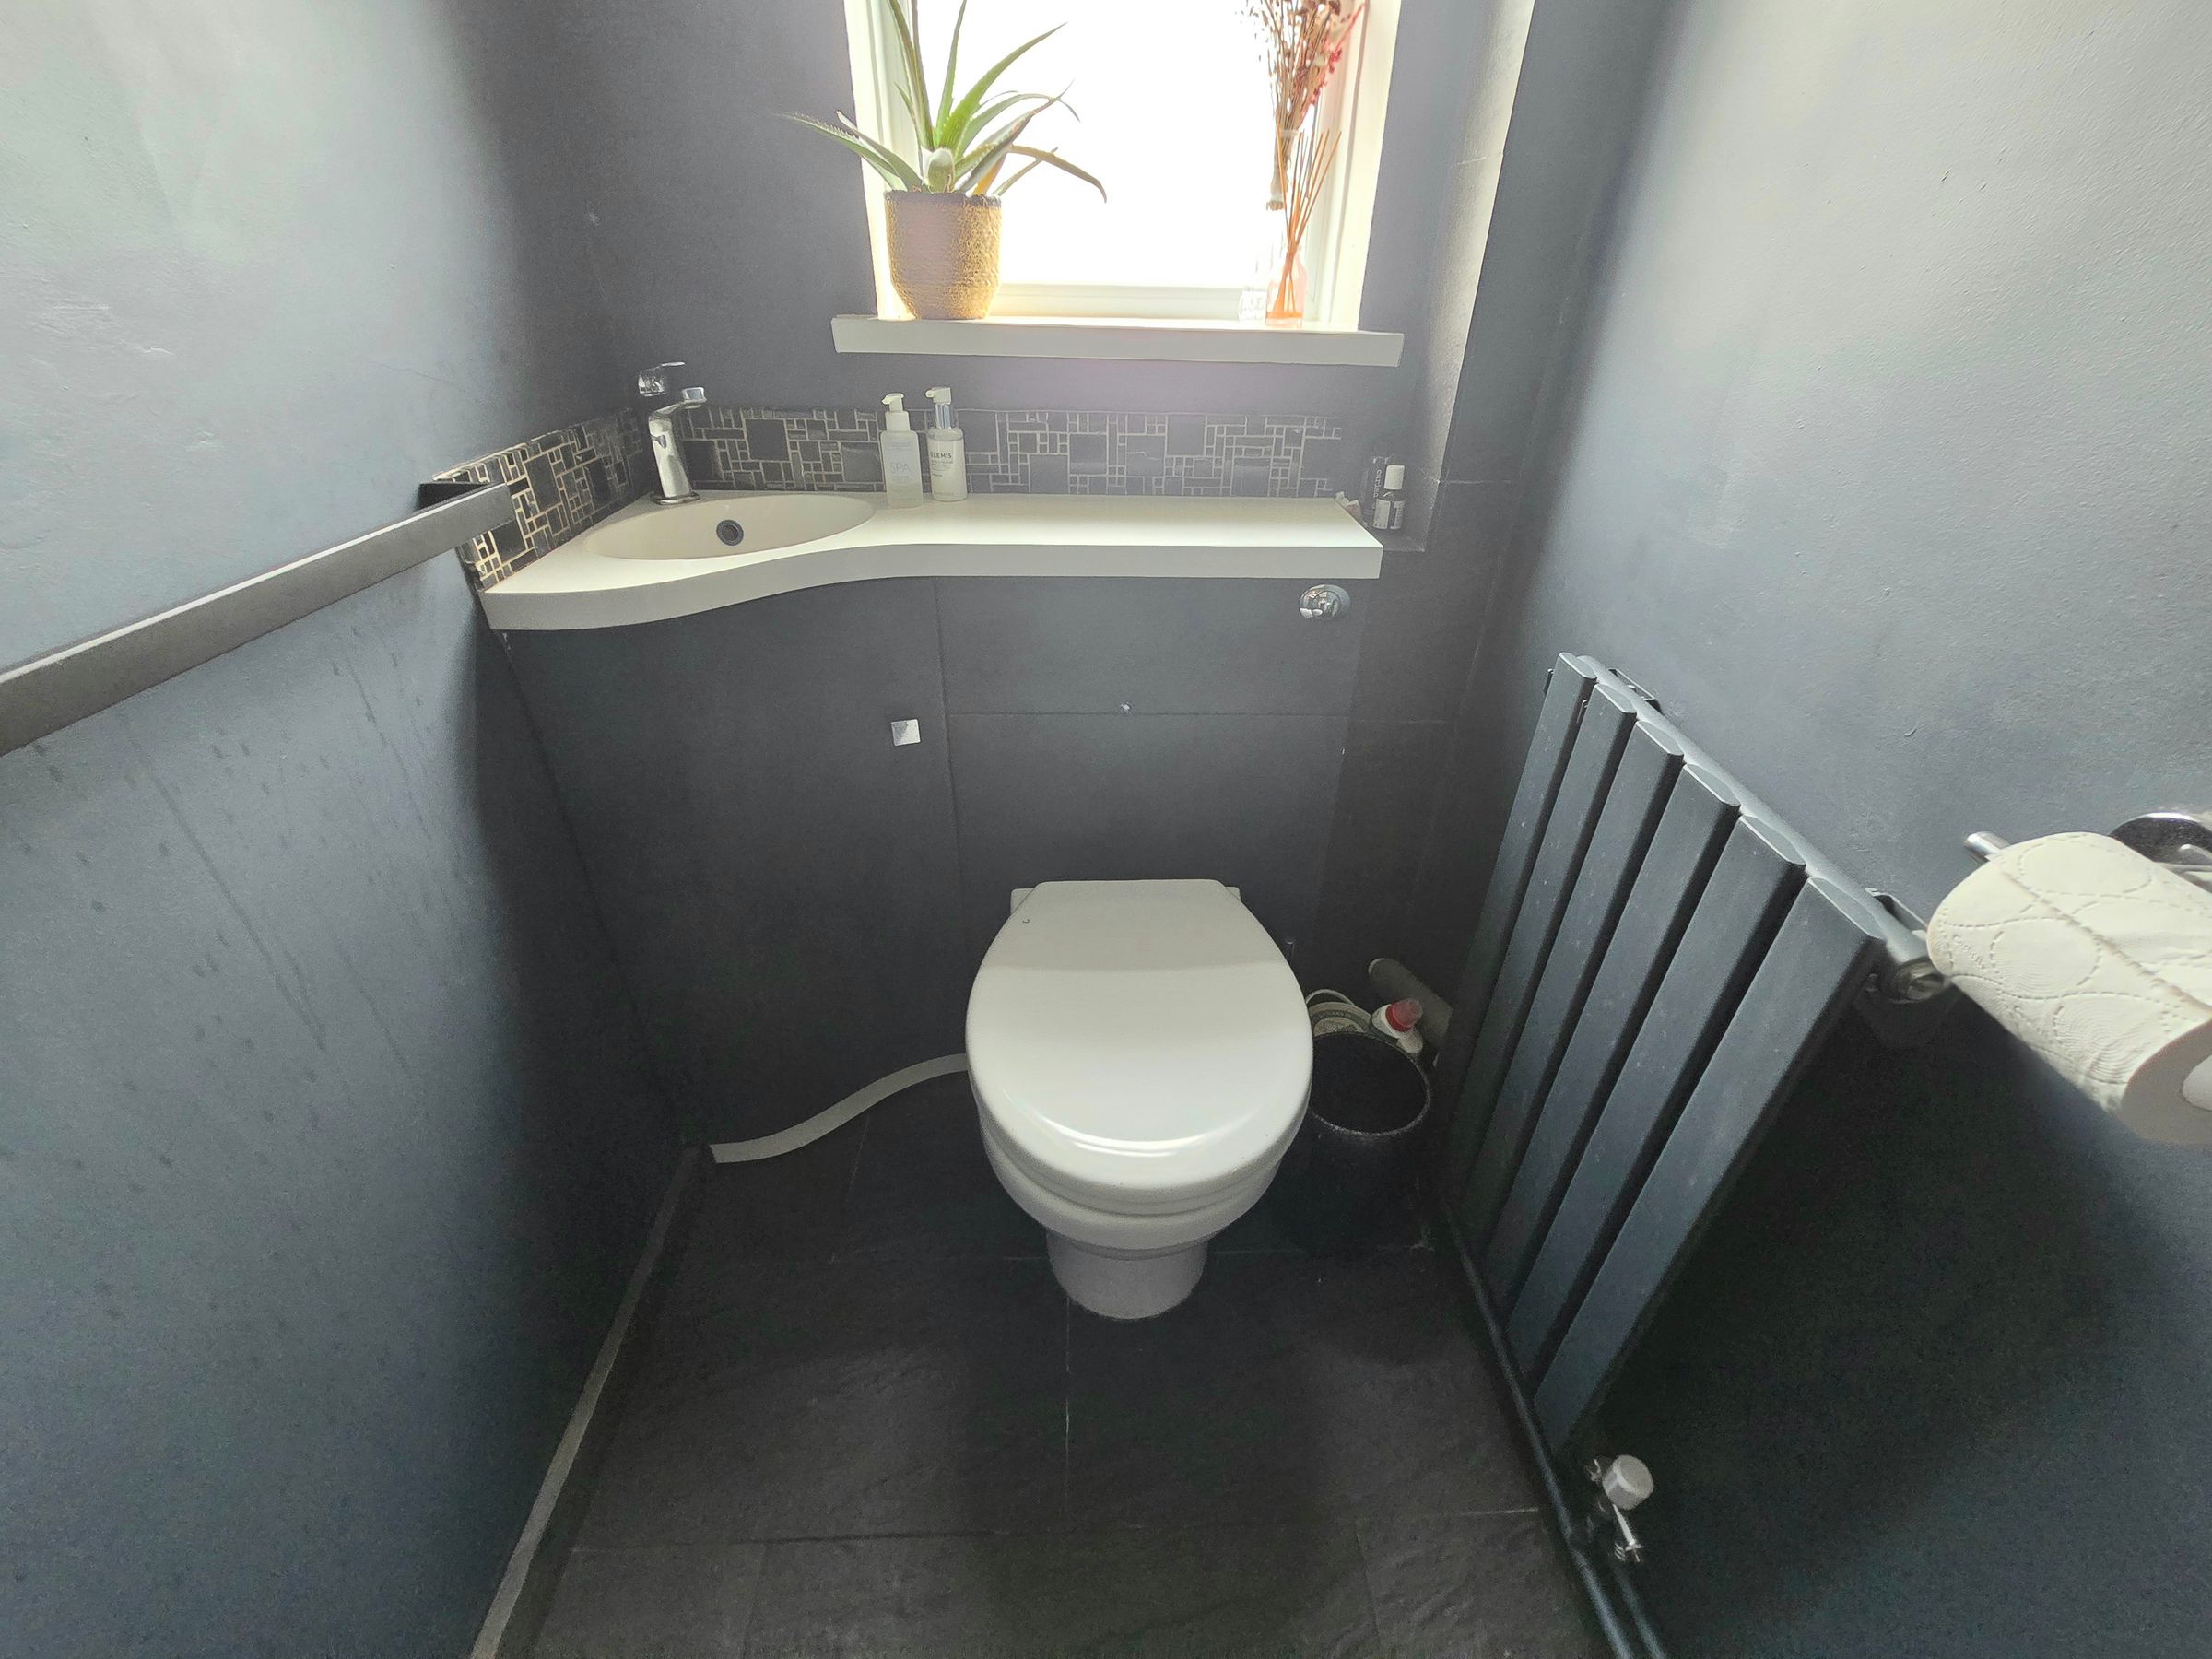
DOWNSTAIRS WC
FOUR BEDROOMS
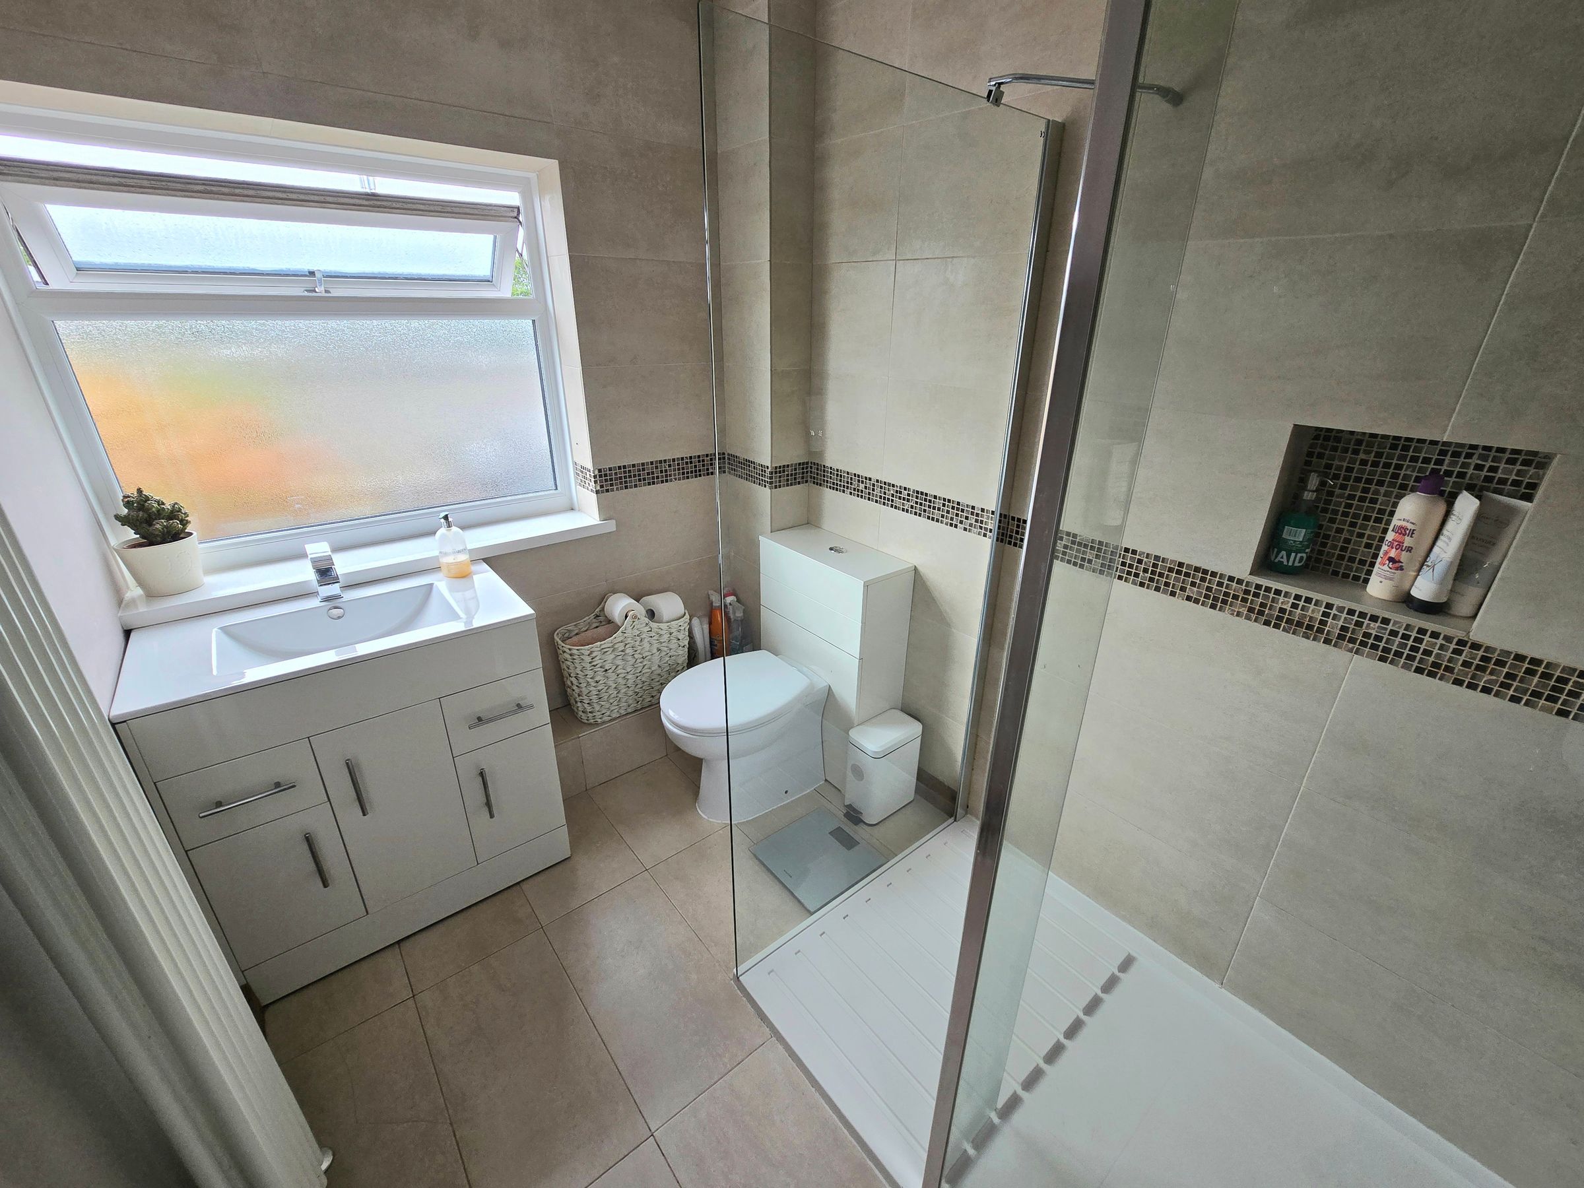
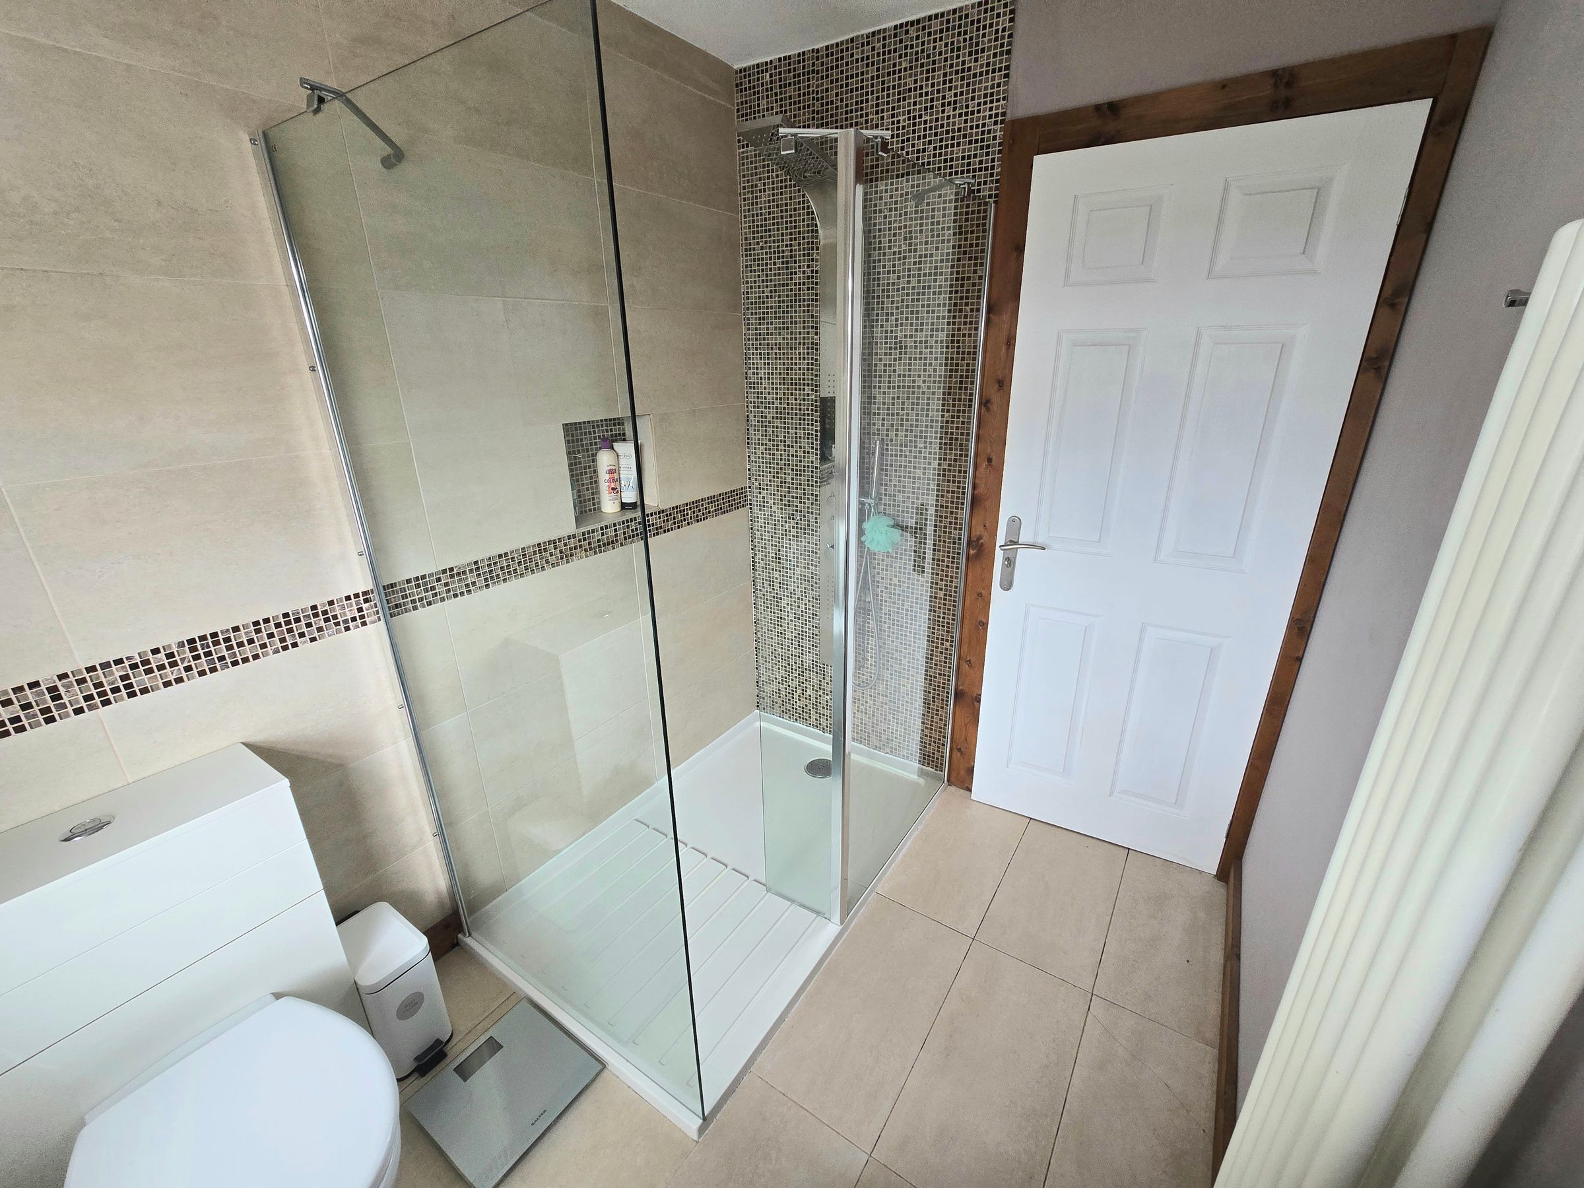
FAMILY SHOWER ROOM
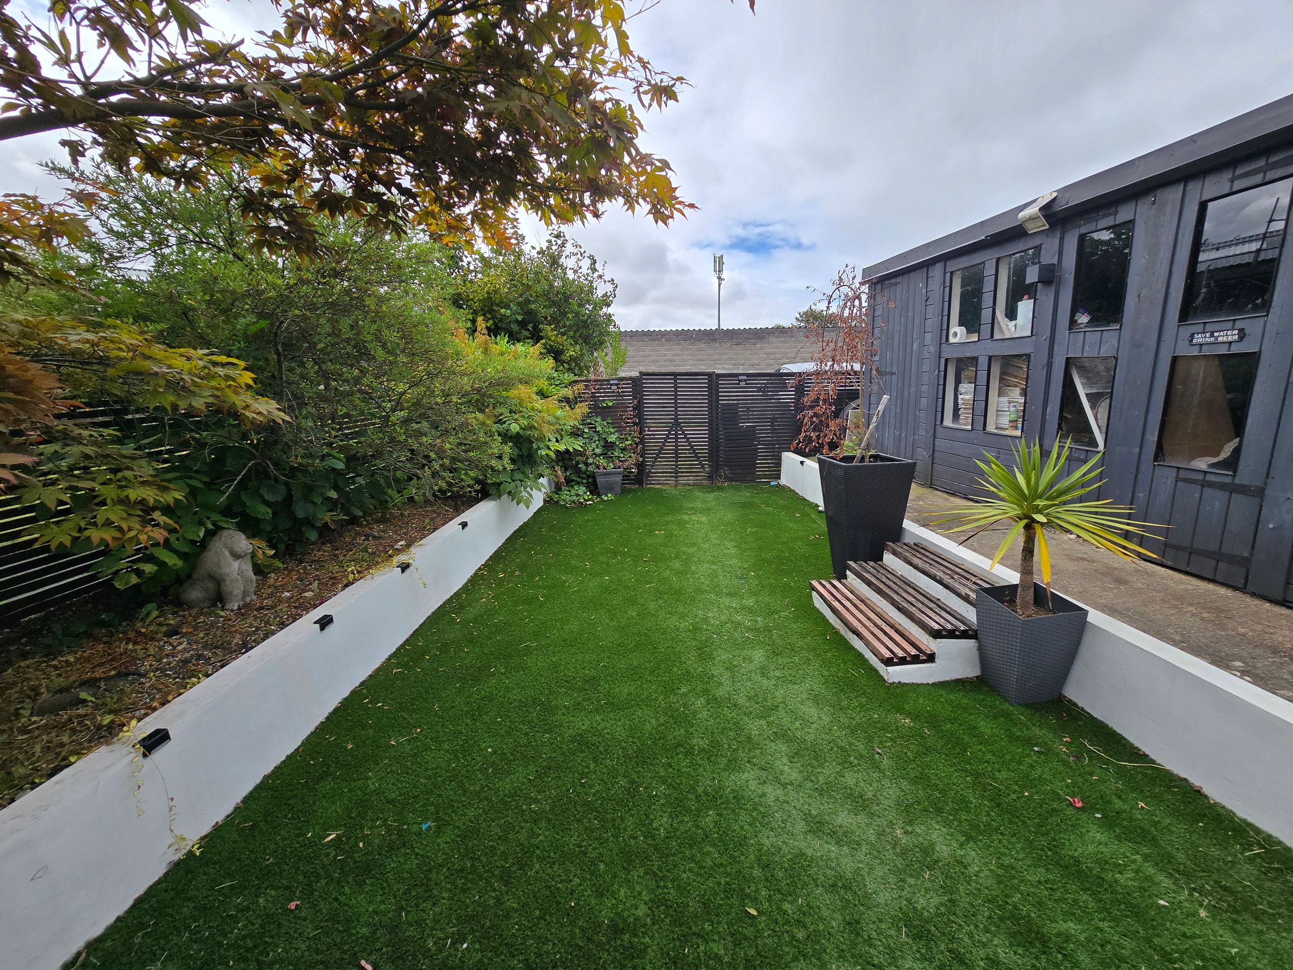
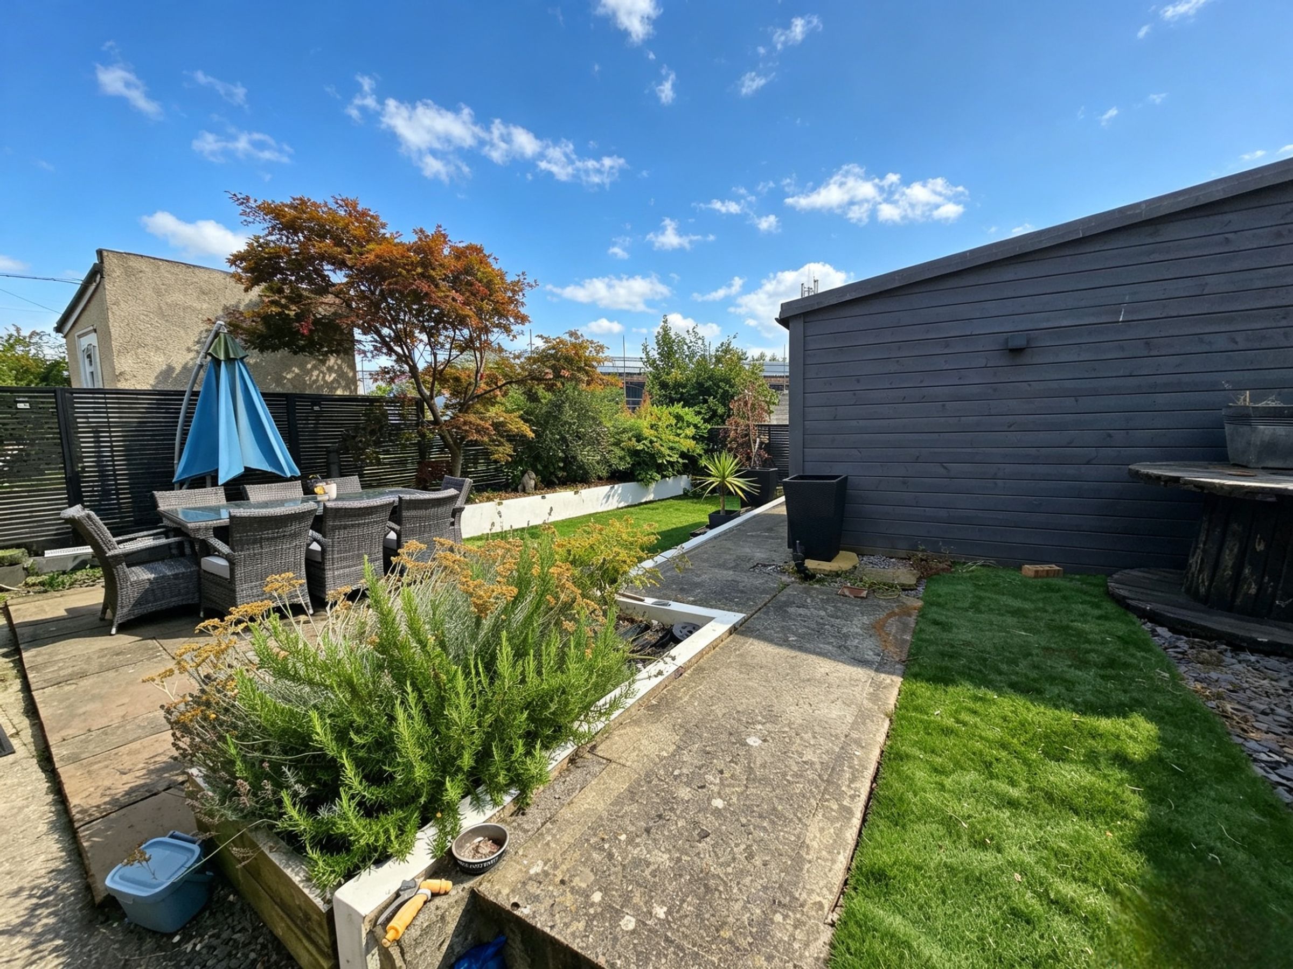
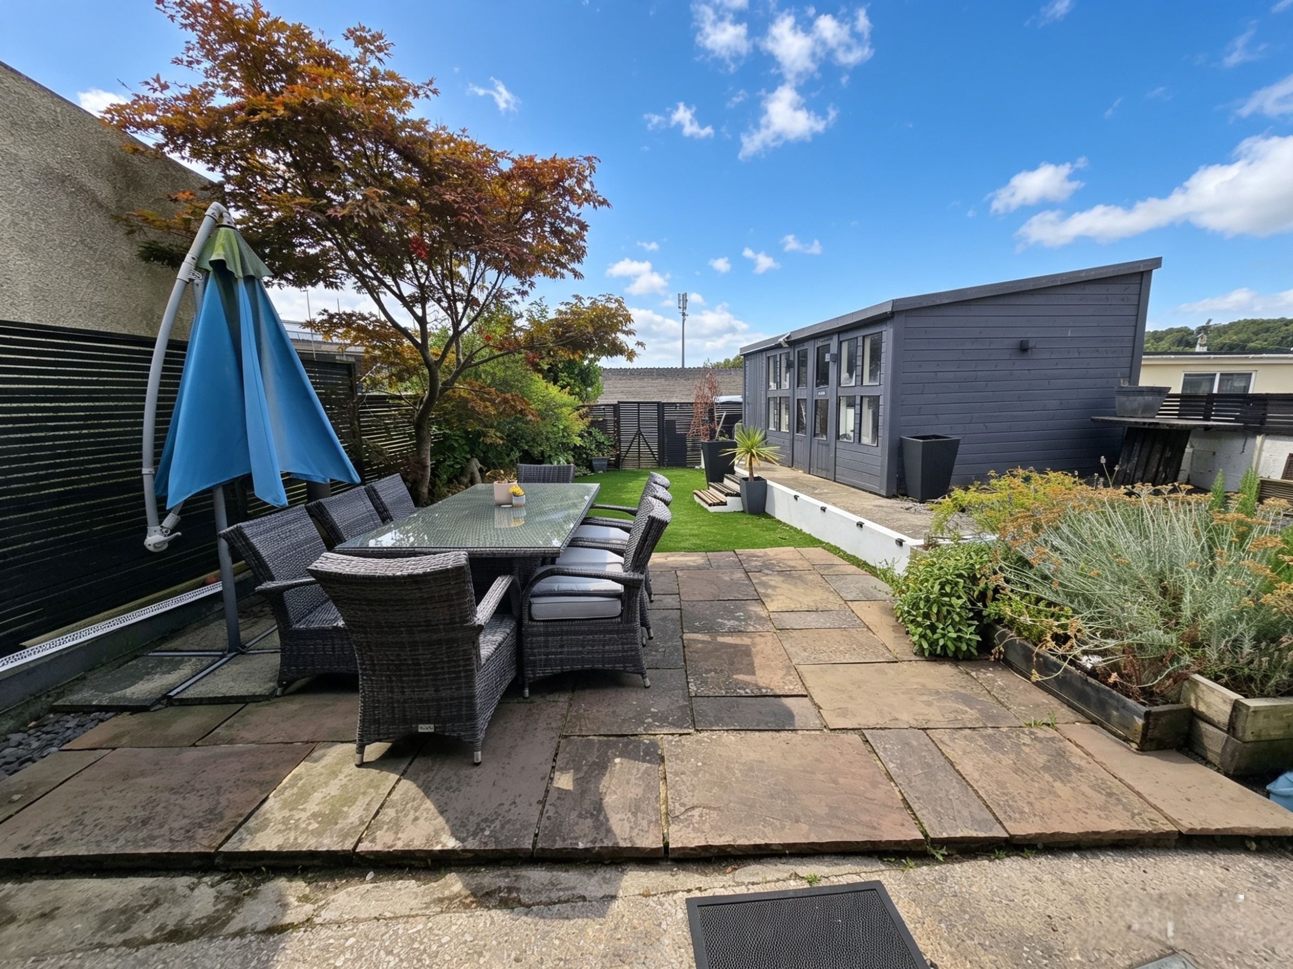
REAR ENCLOSED GARDEN WITH SUMMER HOUSE AND STORAGE SHED
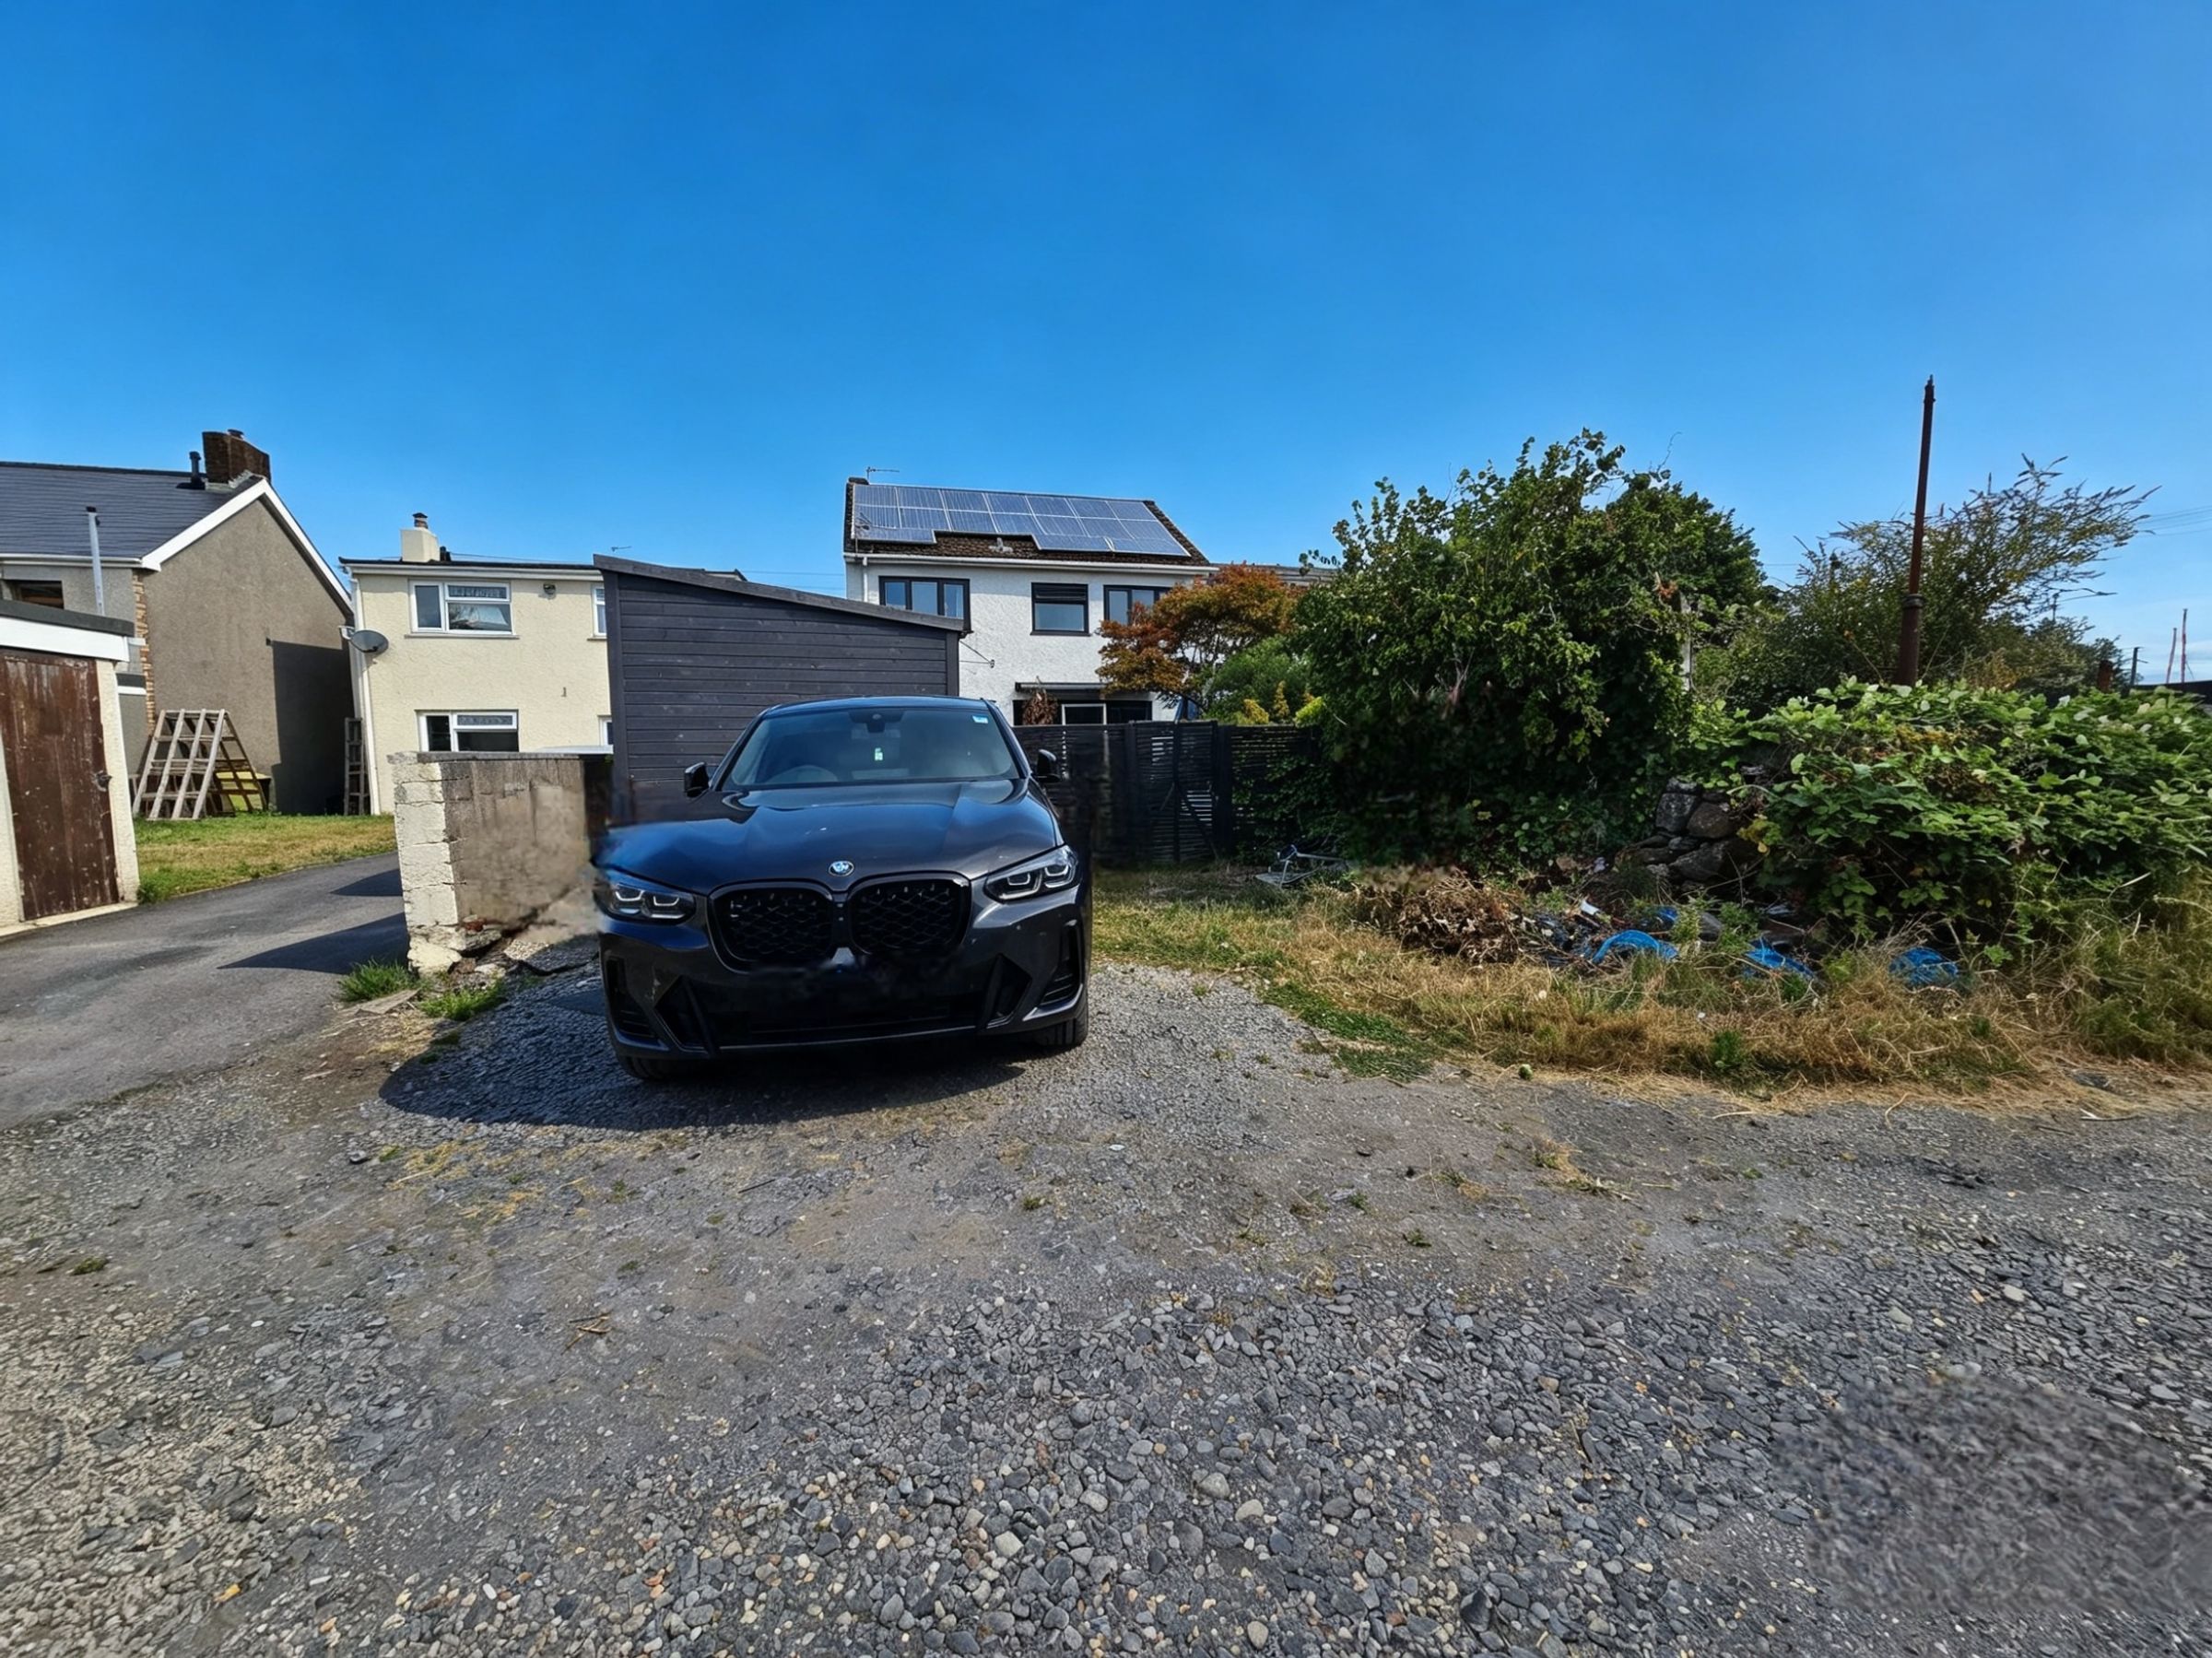
REAR LANE ACCESS AND REAR PARKING
AVAILABLE FOR THE FIRST TIME IN BEARLY THREE DECADES
POPULAR LOCATION OF PENCOED CLOSE TO M4 AND RAIL ACCESS
BUILT ORGINALLY IN 1867 AND HAS BEEN EXTENDED OVER THE YEARS
About this property
Presented to the market for the first time in nearly three decades. This four-bedroom semi-detached residence stands as a testament to refined family living in the ever-popular locale of Pencoed. The property’s most grand feature is its expansive and contemporary open-plan kitchen and dining area, where elegant bi-fold doors seamlessly connect the indoors to the outdoors, flooding the space with natural light and offering a perfect setting for both entertaining and every-day family life. The stylish lounge is anchored by a striking feature media wall, creating a sophisticated focal point for relaxation and social gatherings. Thoughtfully designed for modern living, the ground floor also benefits from a convenient downstairs WC. Upstairs, four generously proportioned bedrooms provide ample accommodation for family and guests, complemented by a crisp, modern family shower room. Every detail has been carefully considered to blend comfort with style, making this a home of distinction in a sought-after community.
Step outside to discover a rear enclosed garden, beautifully arranged for both tranquillity and recreation. The garden boasts a charming summer house - ideal for a home office, creative studio, or a peaceful retreat - as well as a practical storage shed for all your gardening needs. Rear lane access enhances the sense of privacy and convenience, with dedicated rear parking ensuring ease for residents and visitors alike. The setting is perfectly positioned for those seeking a balance between serene suburban living and excellent connectivity, with swift access to the M4 and nearby rail links for effortless commuting. Pencoed is renowned for its welcoming neighbourhood atmosphere, reputable schools, and a vibrant local community. Enjoy proximity to a host of amenities, including inviting cafes, restaurants, and scenic parks, making this home a rare opportunity not to be missed. Early viewing is highly recommended to fully appreciate the lifestyle and comfort on offer in this distinguished family residence.
Key details
Broadband: up to 1800mbps
Parking: Off street
1206ft2 floor area
2669ft2 plot size
Freehold
Council tax band D
Additional information
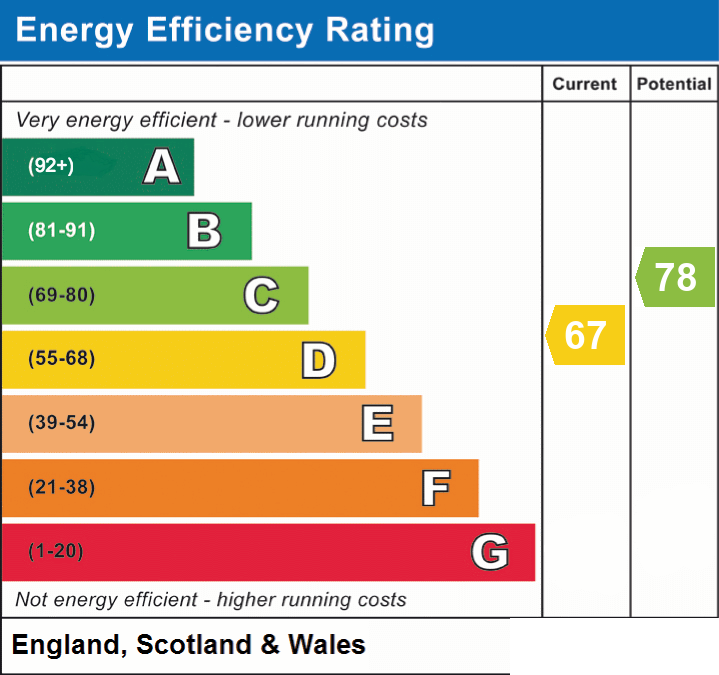
- Energy efficiency (current)
- D (67)
- Energy efficiency (potential)
- C (78)
- Is in a conservation area
- No
- Is a listed property
- No
- Construction materials
- Brick and block


Near the property
Rooms and dimensions
ENTRANCE
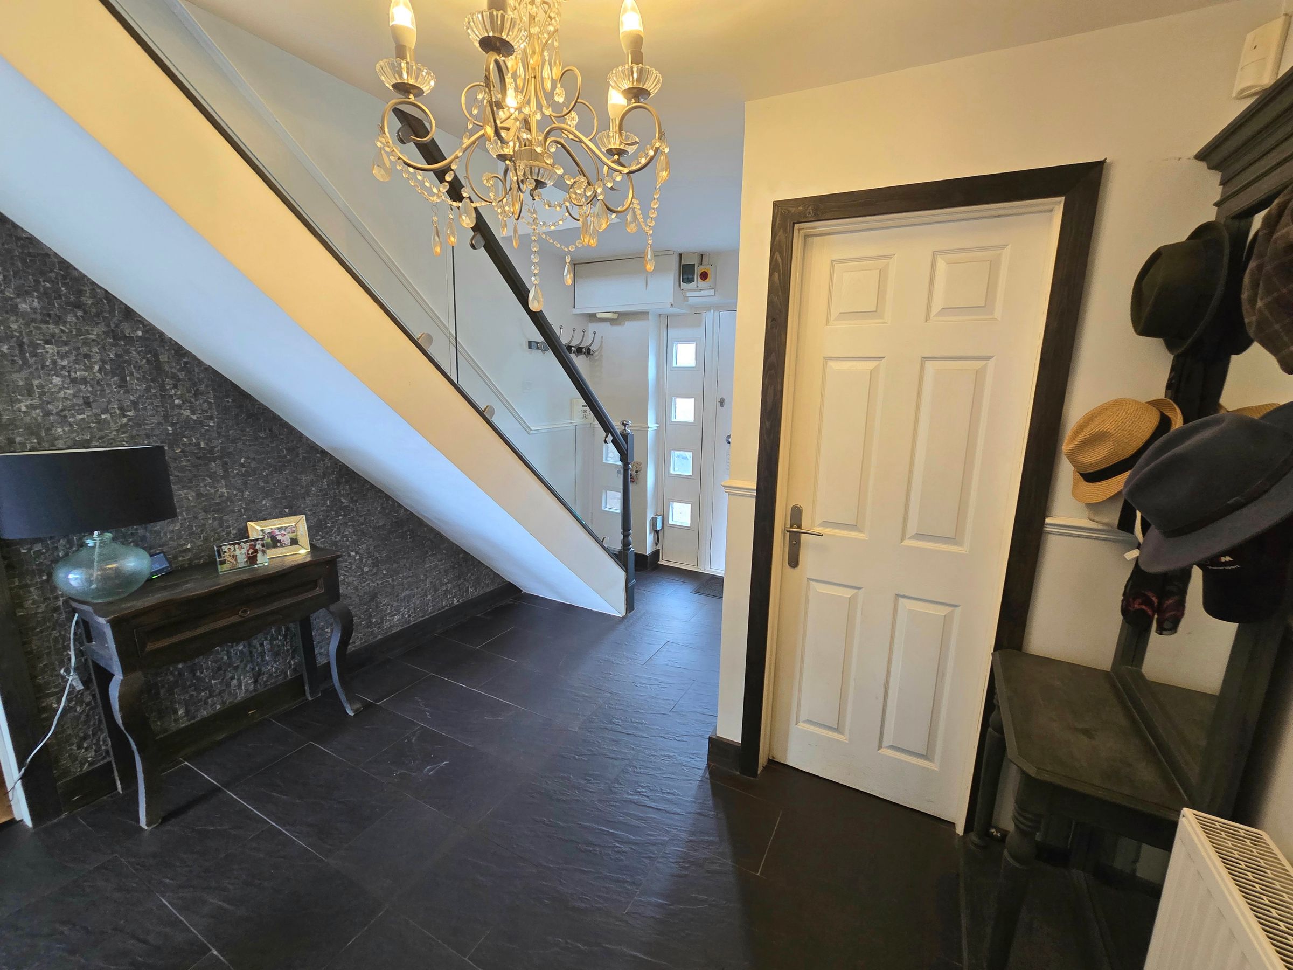
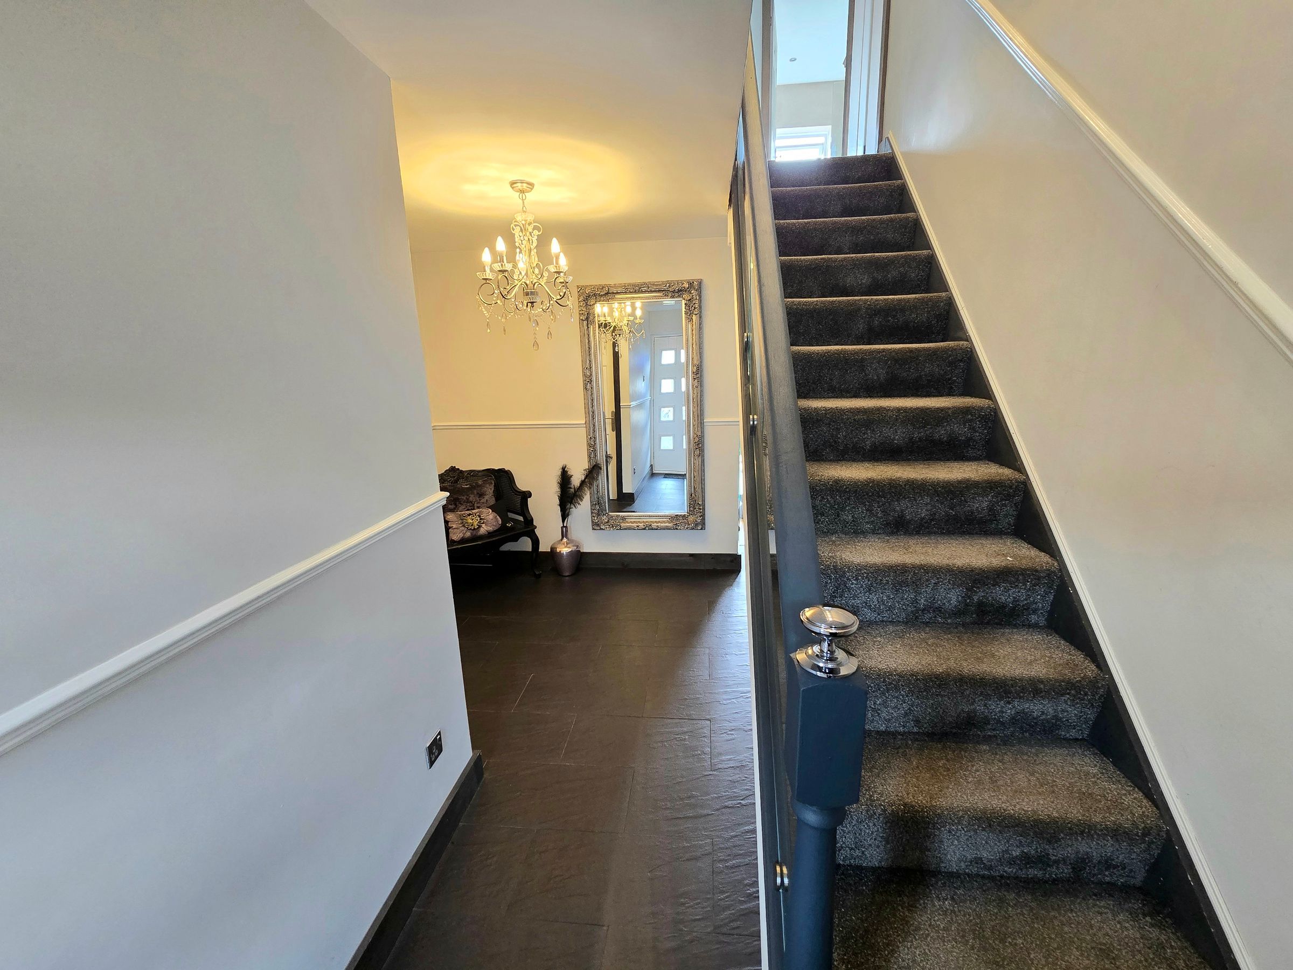
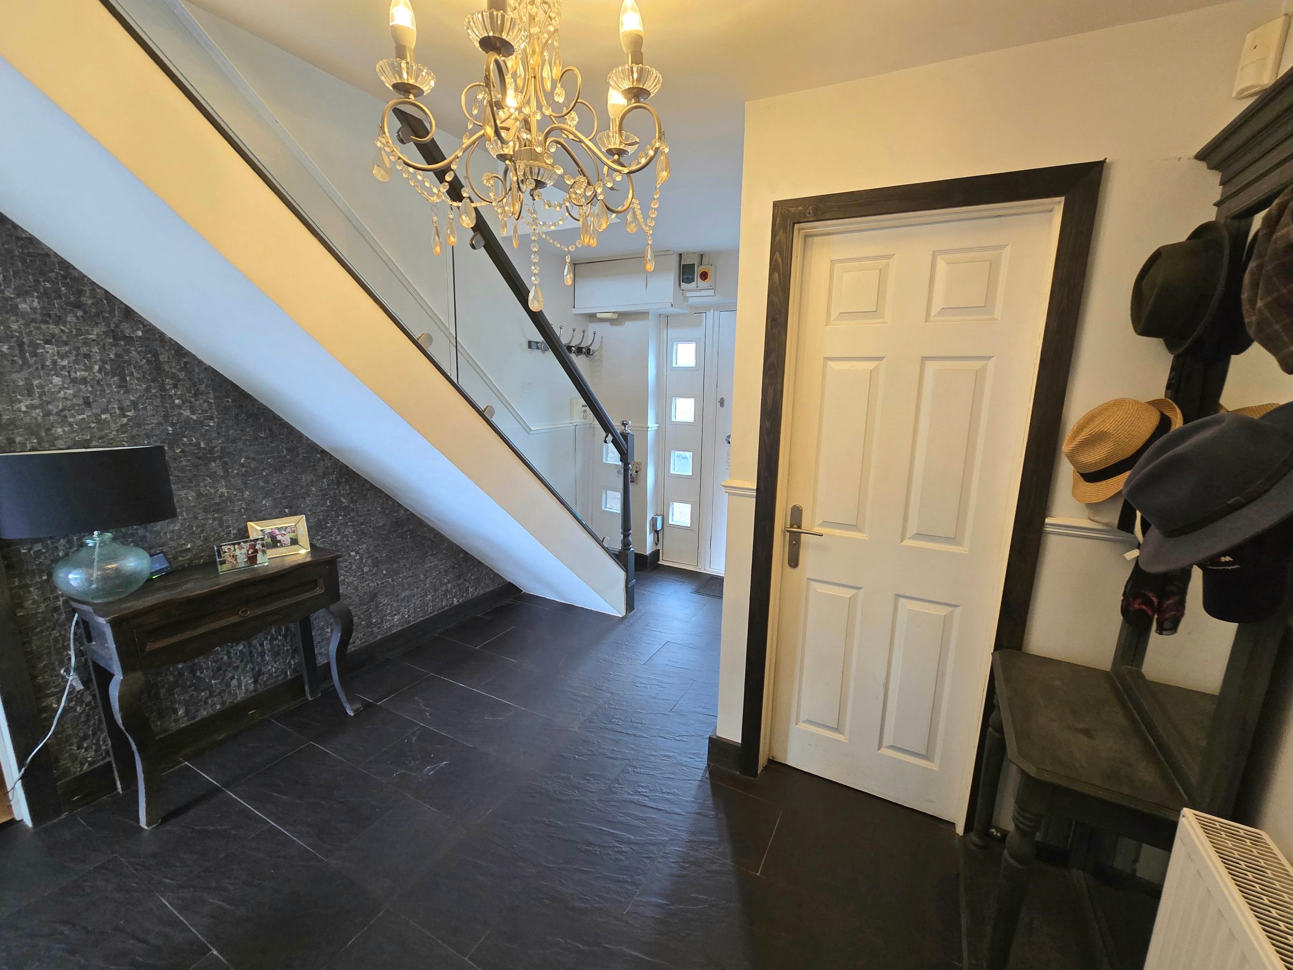
Enter via composite door to front access, impressive hallway with plain walls, feature papered wall, plain ceiling, tiled flooring, radiator, staircase with feature glass panels with access to ground floor rooms.
LOUNGE
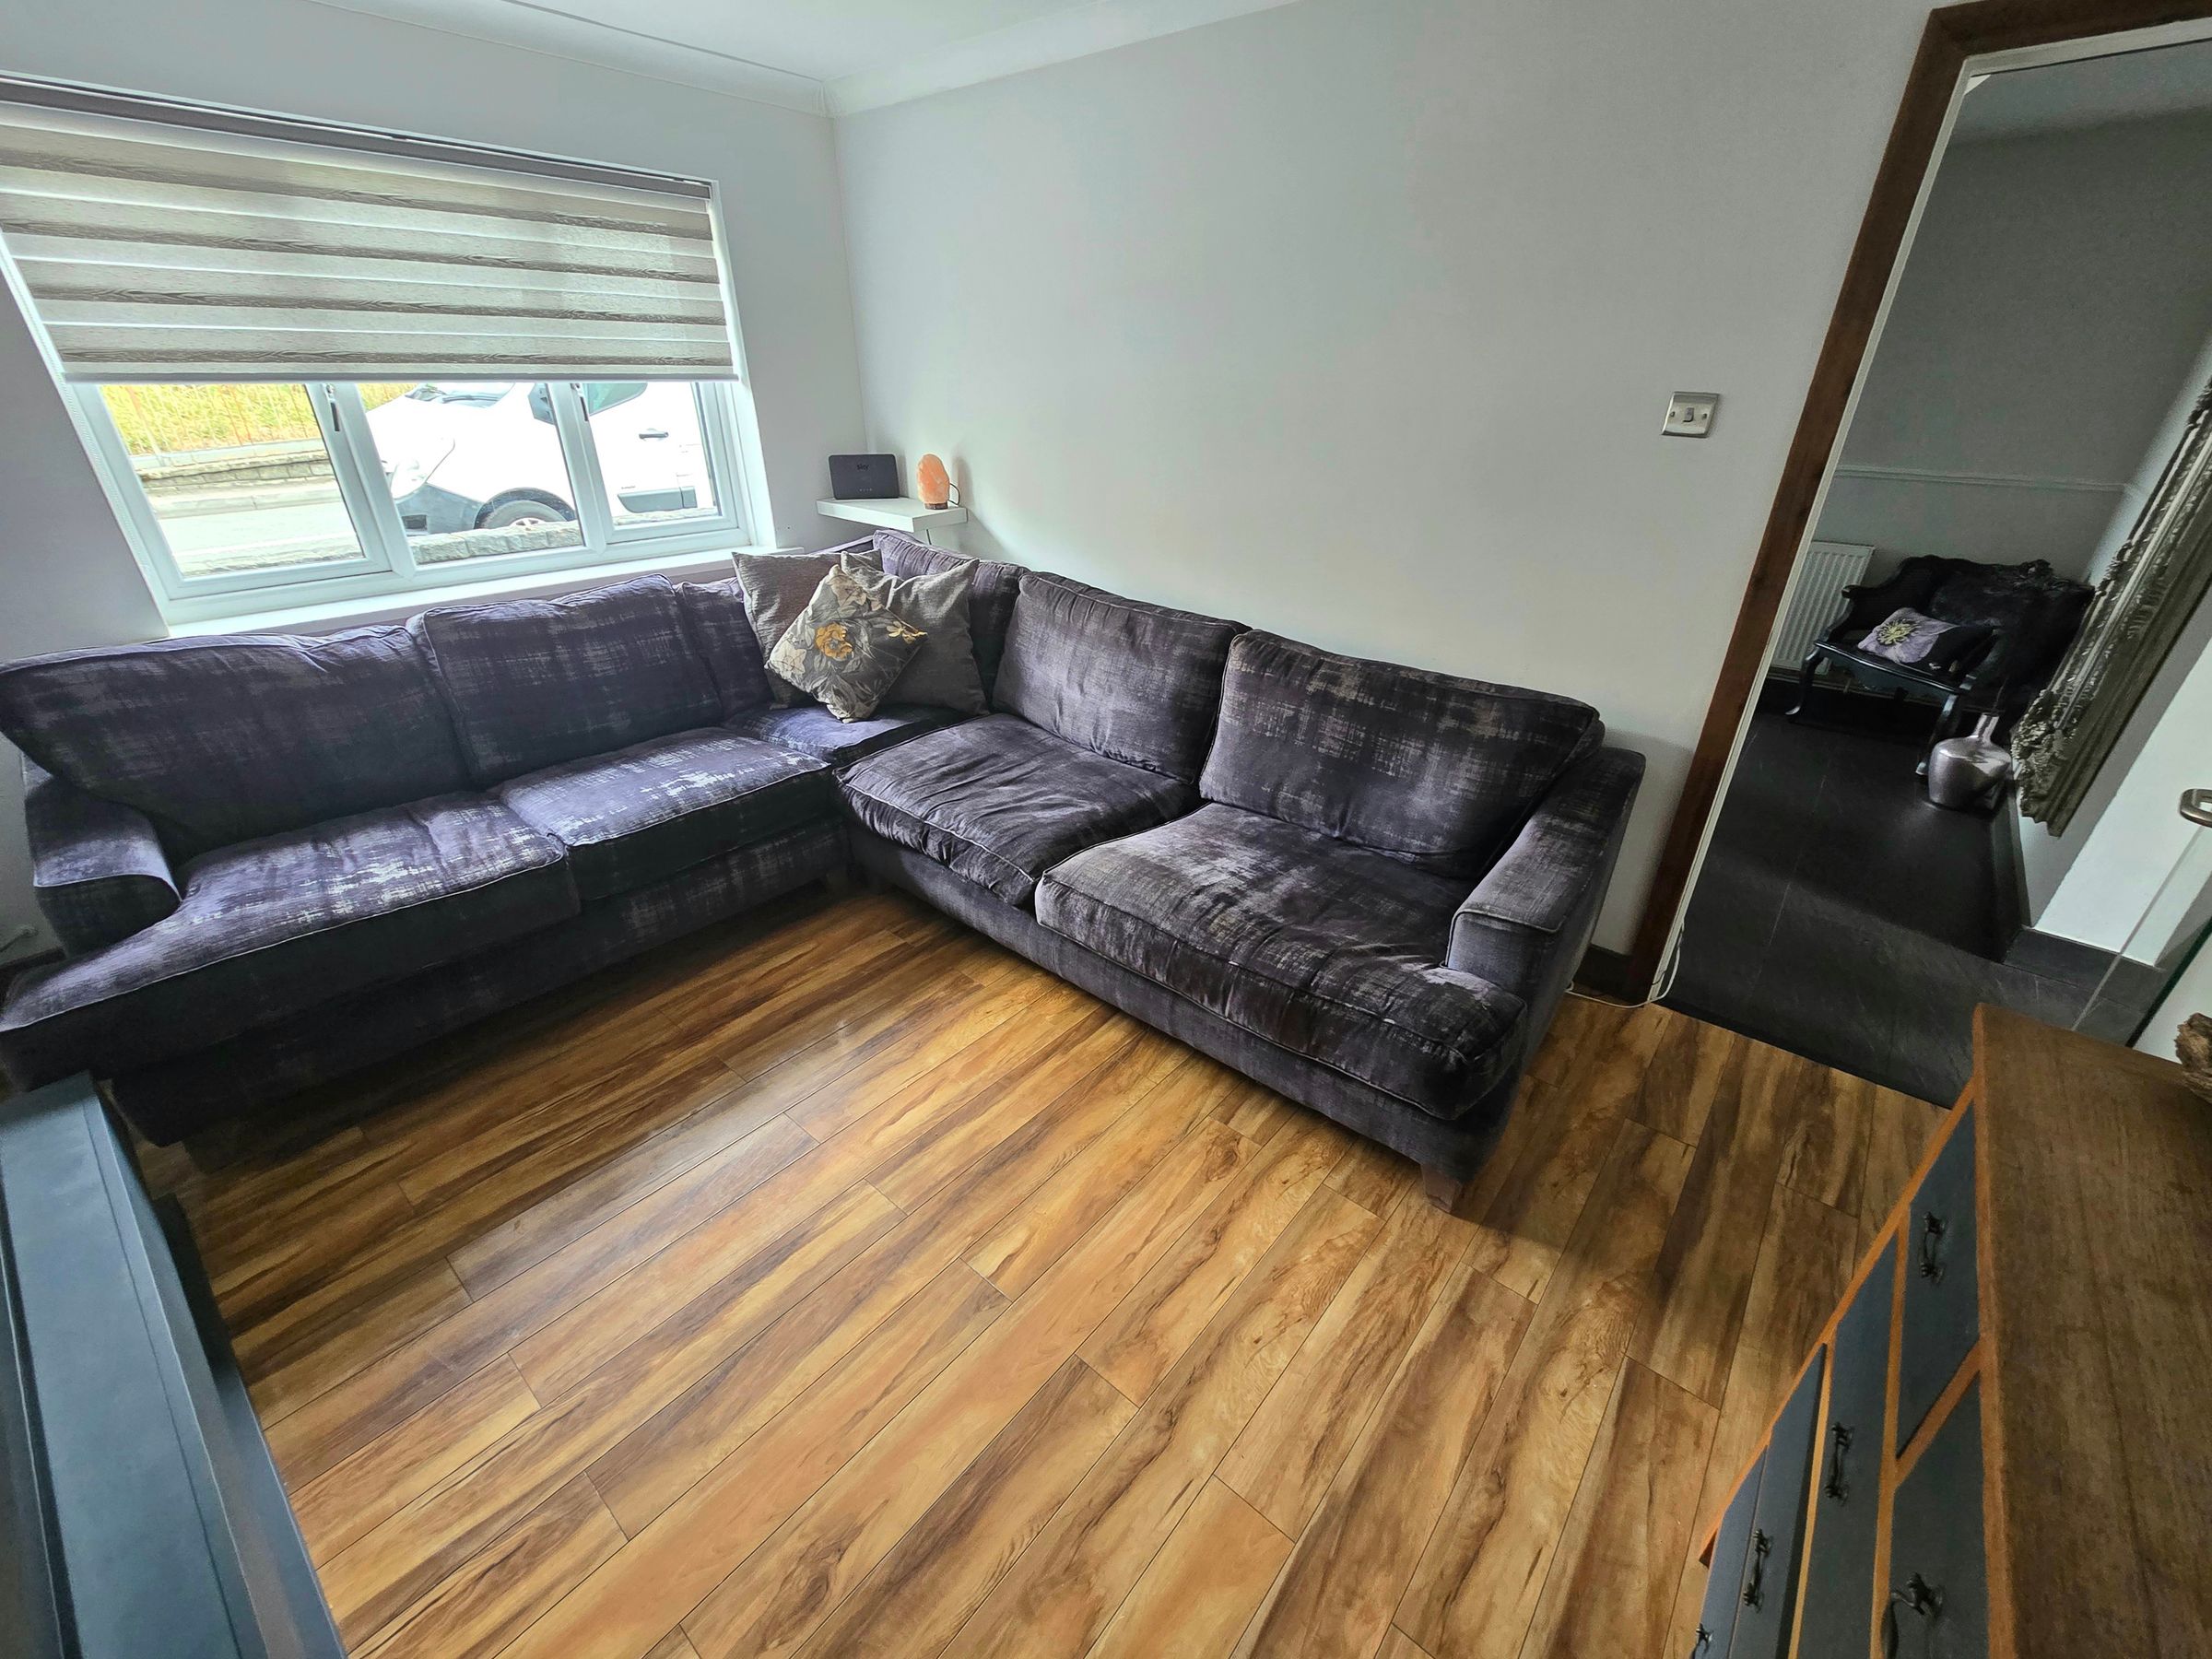
Lounge with a front UPVC double glazed window, feature media wall, plain walls and ceiling, laminate flooring and radiator.
KITCHEN/DINER
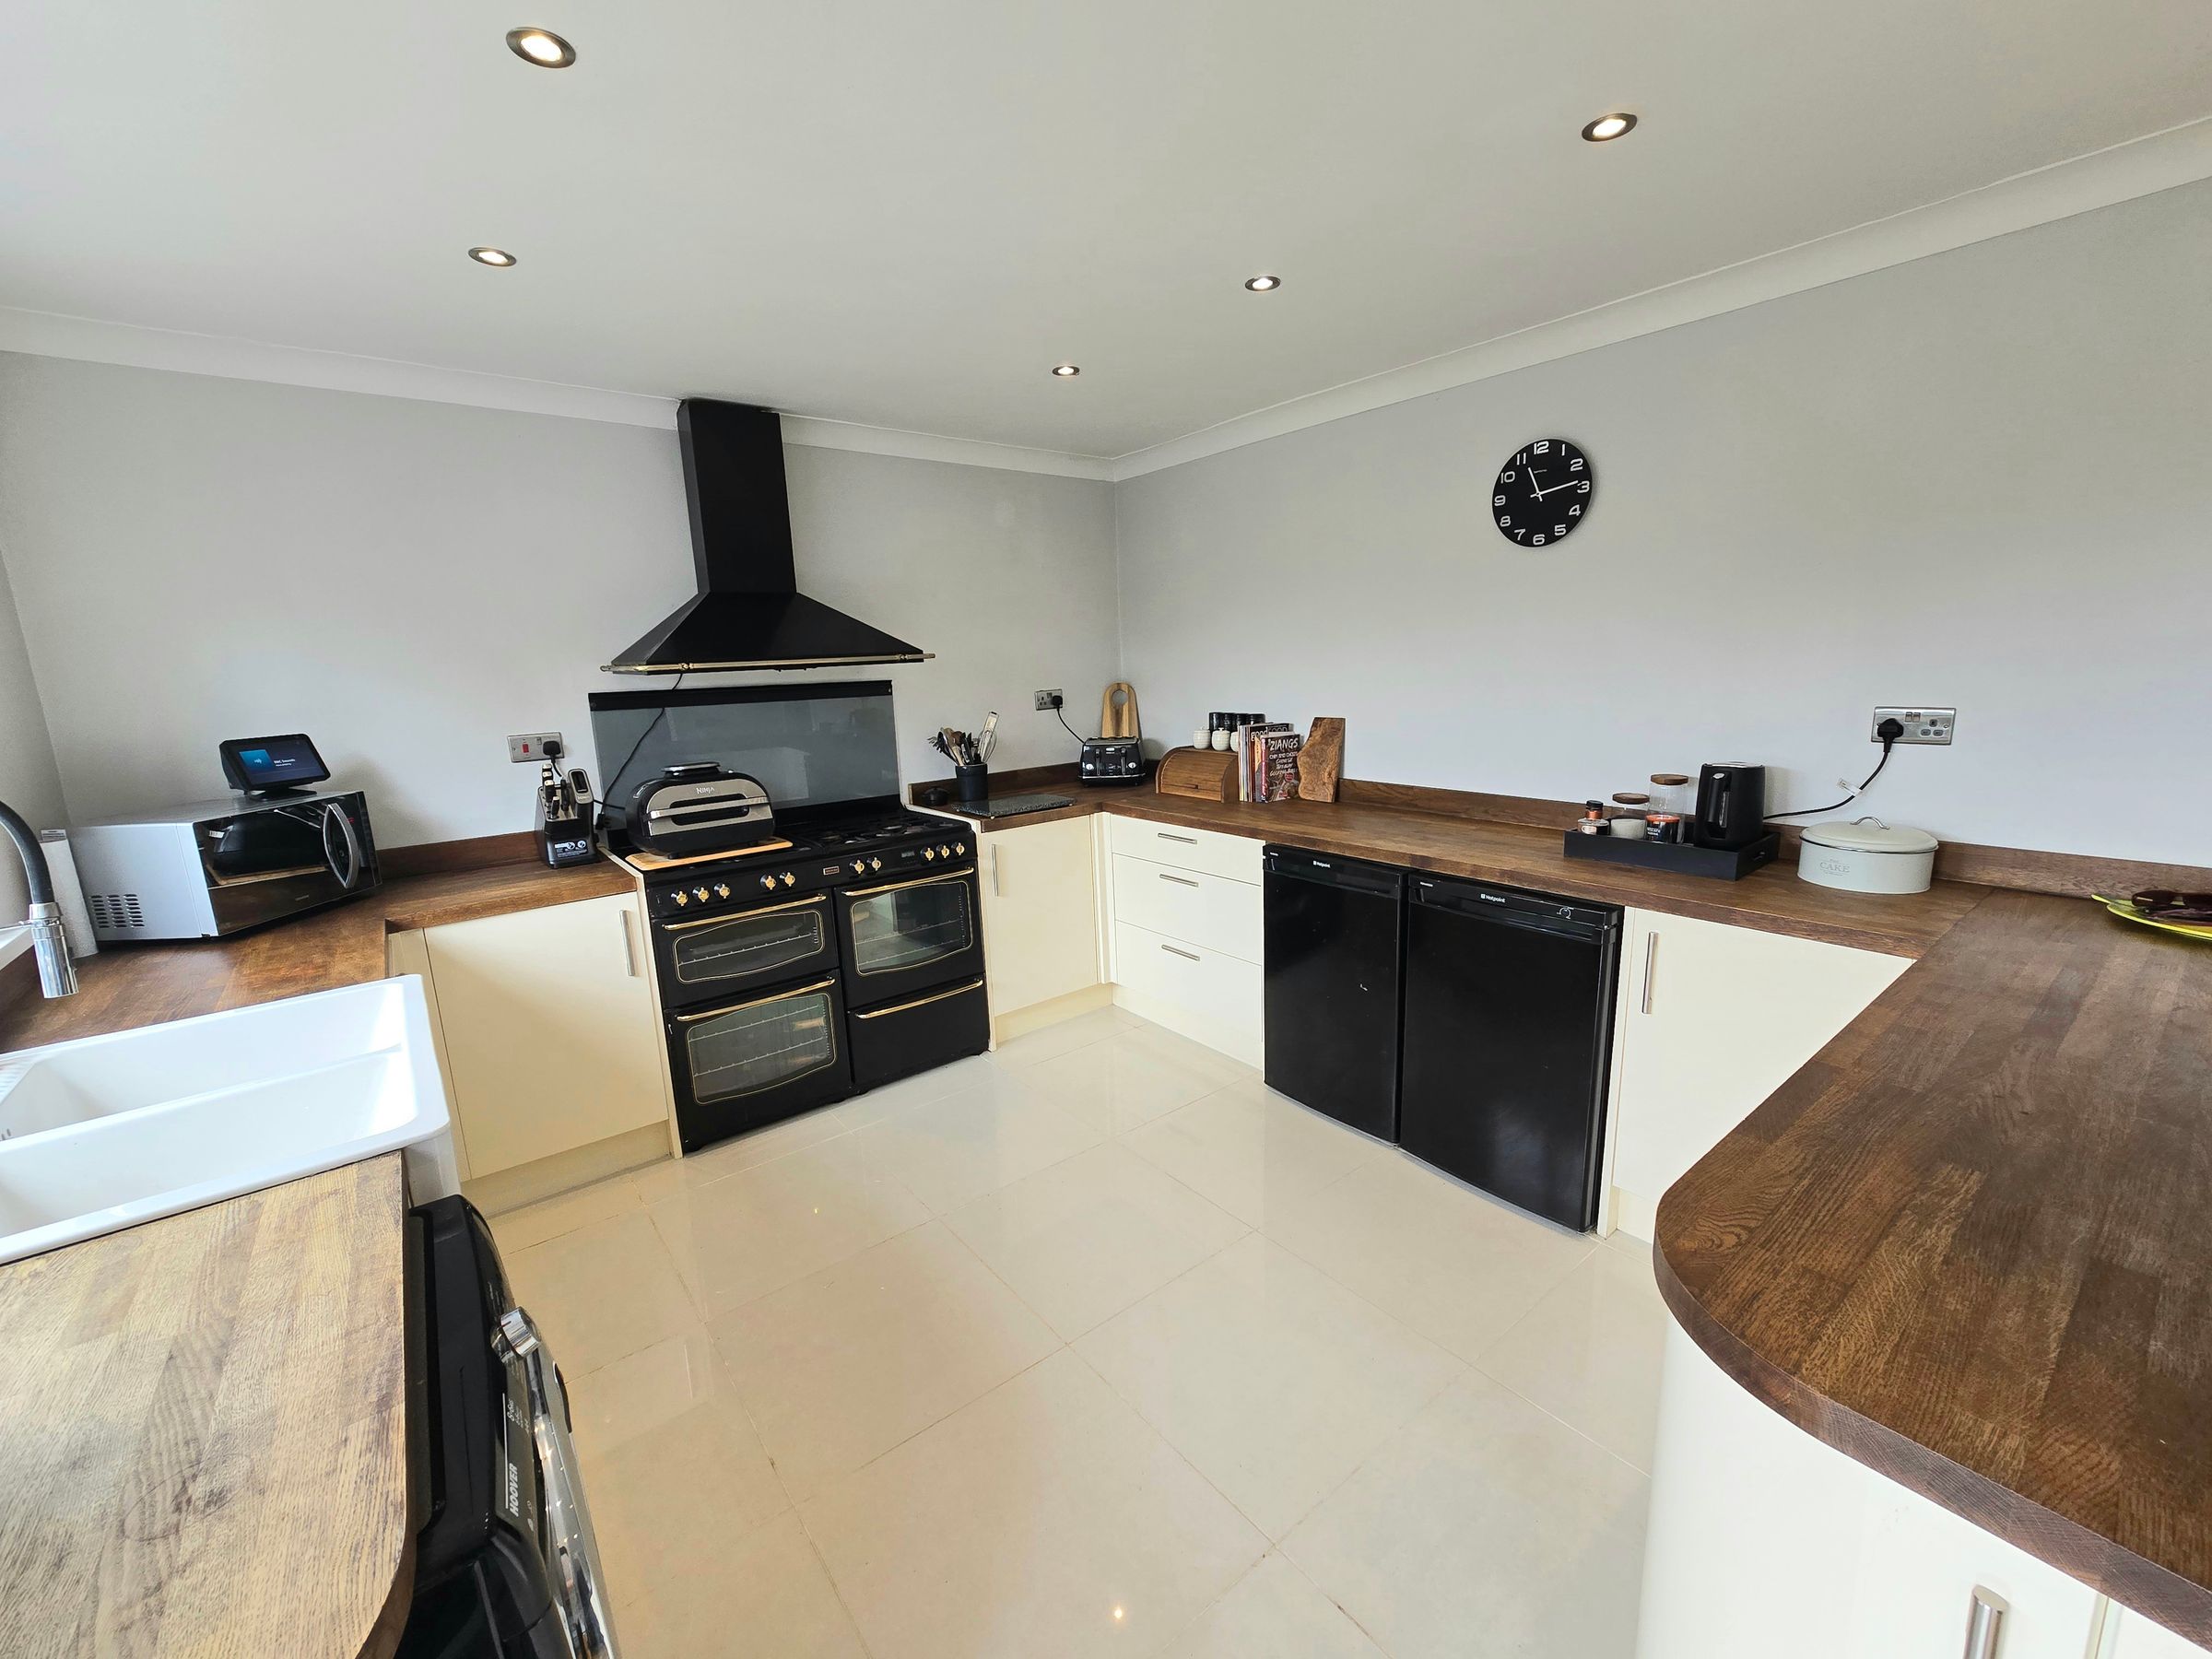
Beautiful bi-fold doors open out to the garden, rear UPVC double glazed window, space for a table and chairs with bespoke storage including space for a large fridge/freezer. Range of wall and base units with complimentary worktops, stainless steel sink with mixer tap, space for a range cooker with extractor over and space for a washing machine. Plain walls and ceiling with laminate and tiled flooring and radiator - a lovely family space.
LANDING
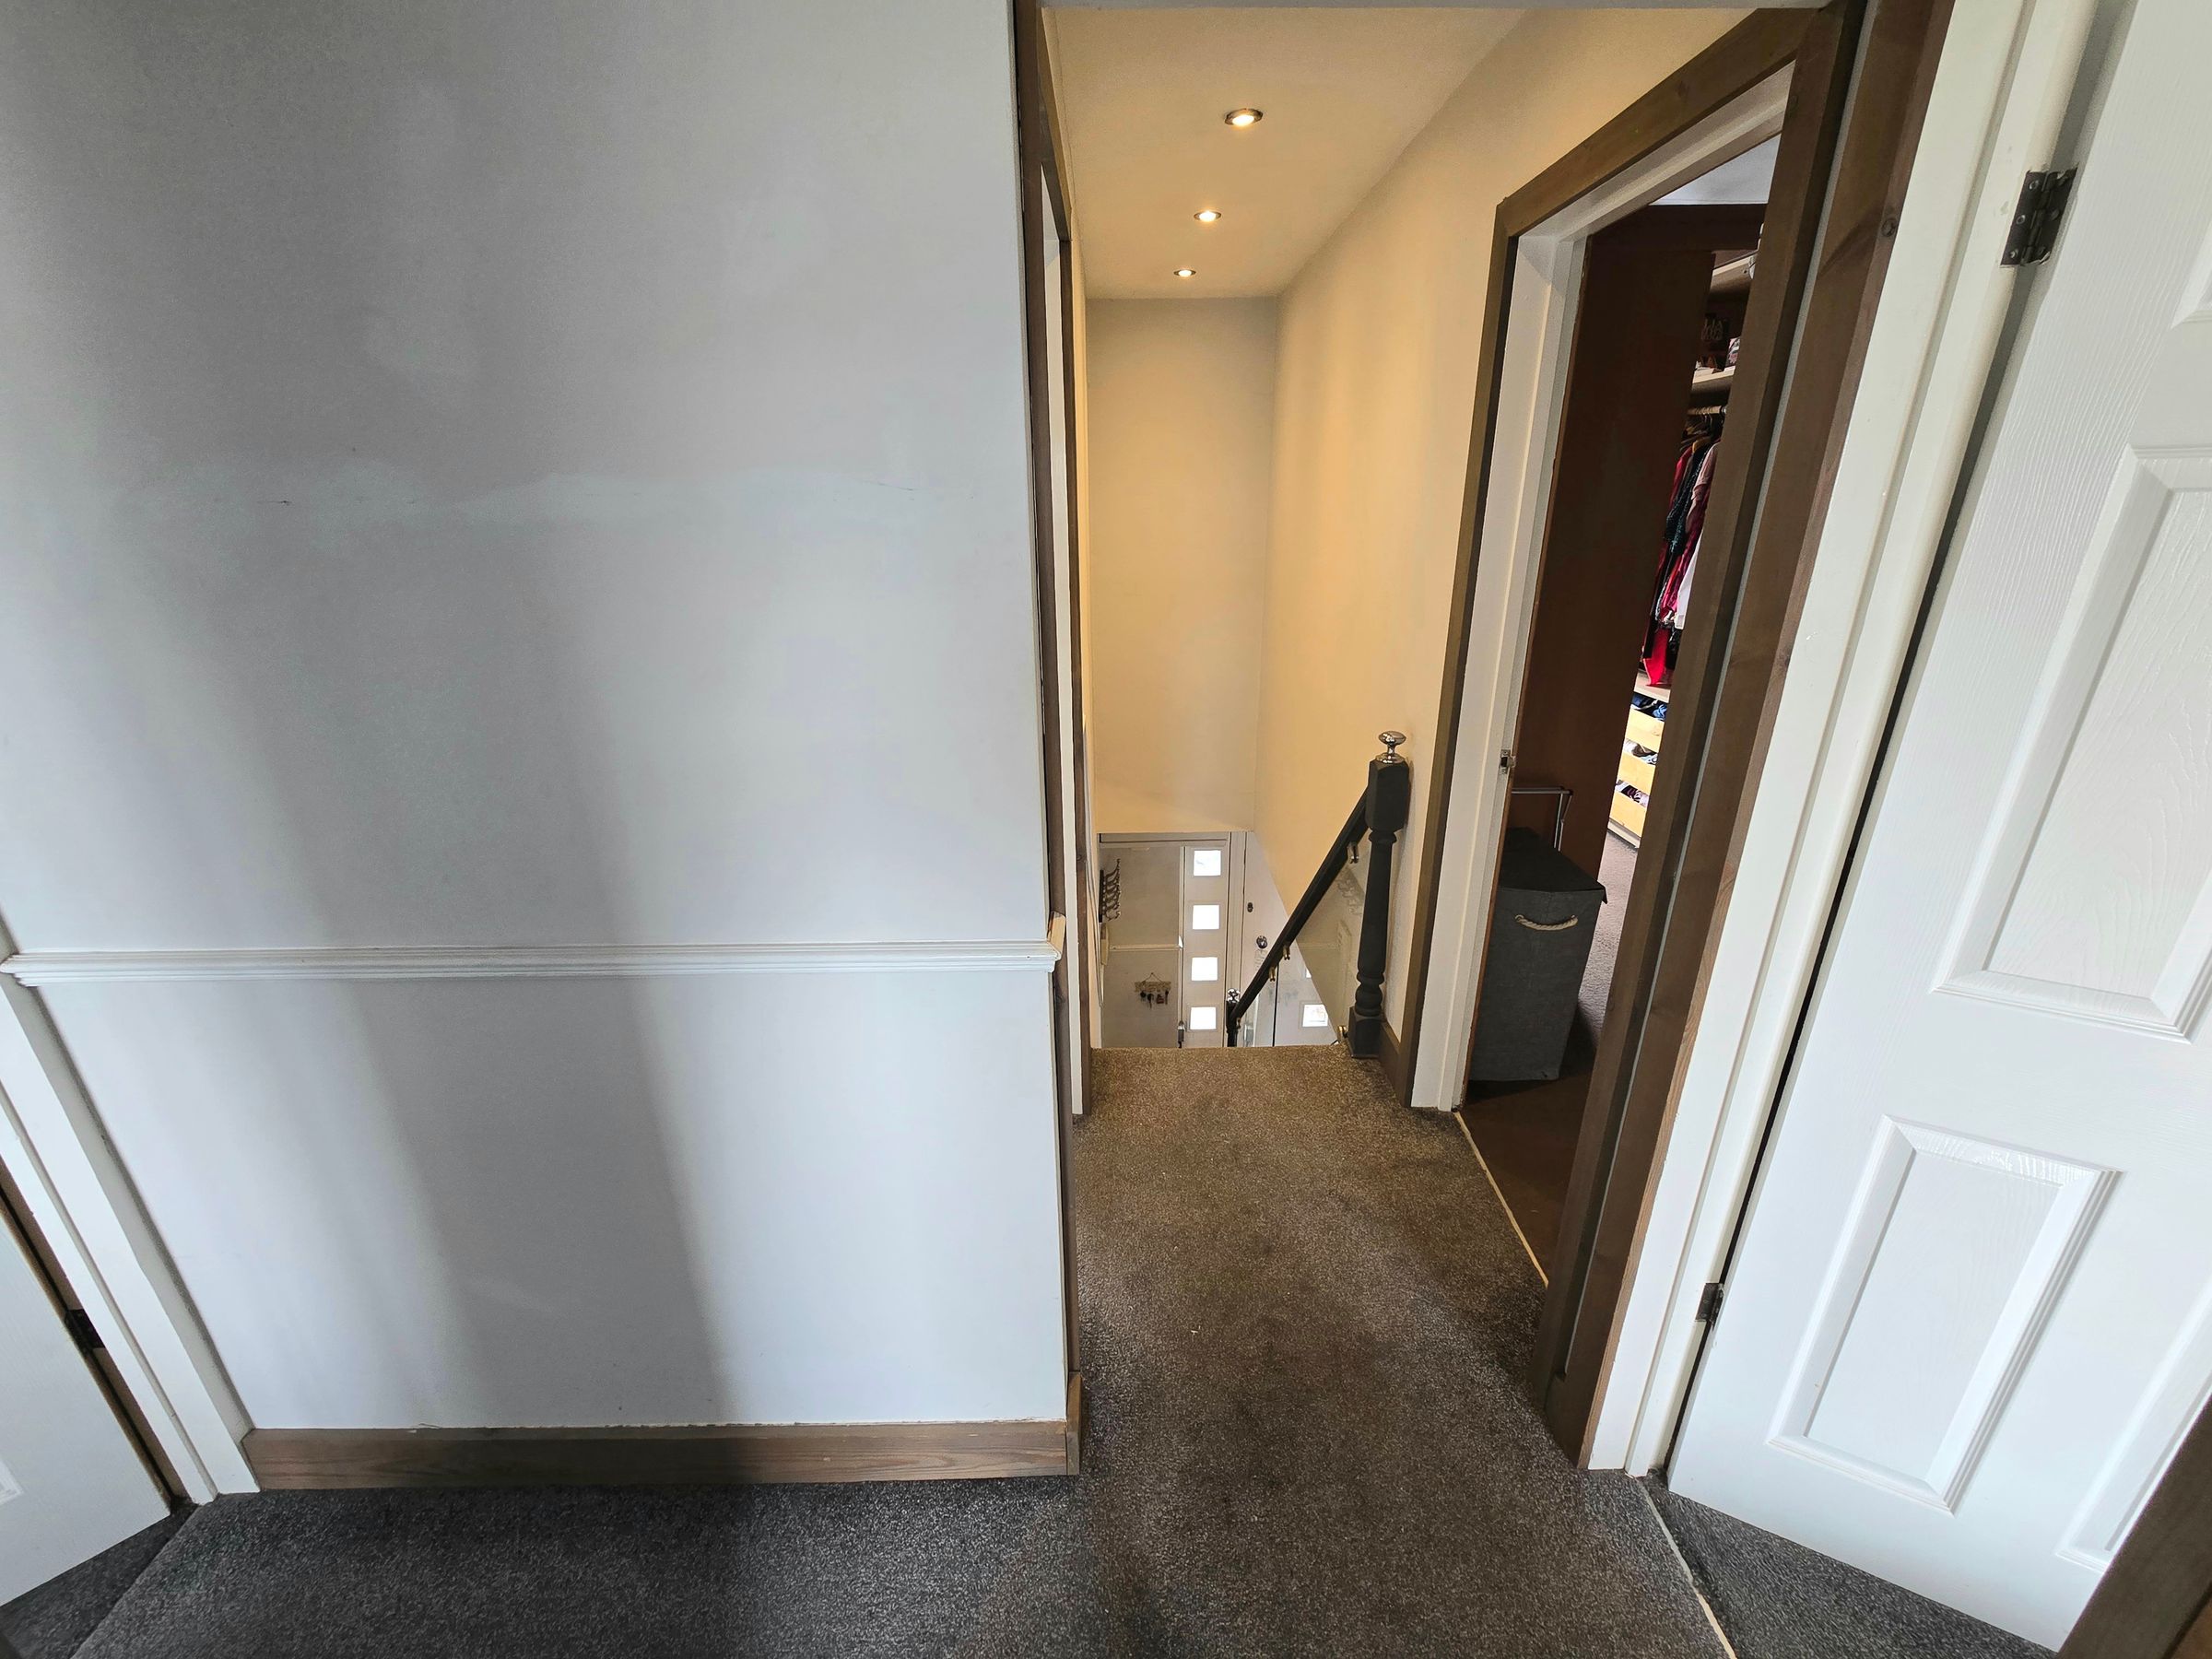
Landing with access to first floor rooms, plain walls and ceiling, attic hatch and carpet flooring.
BEDROOM ONE
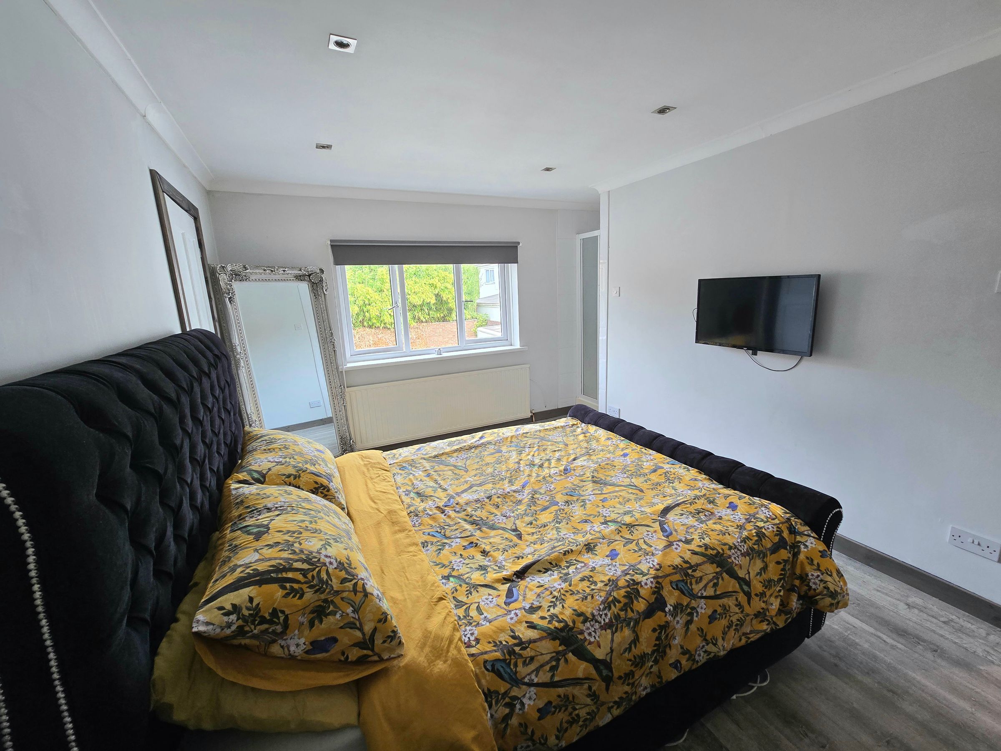
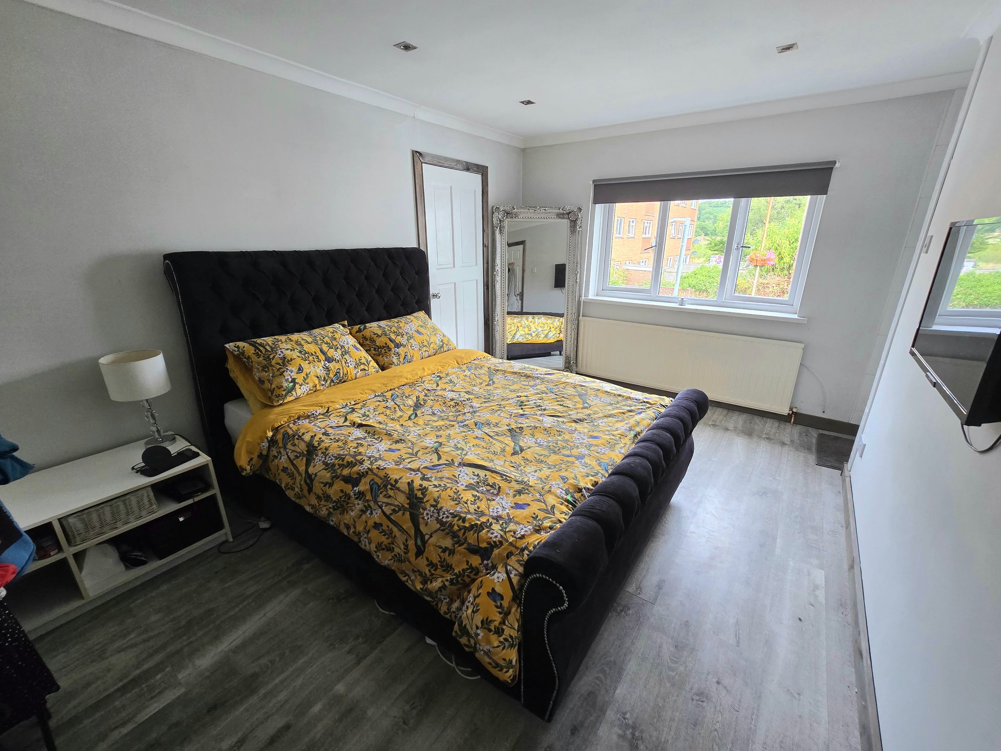
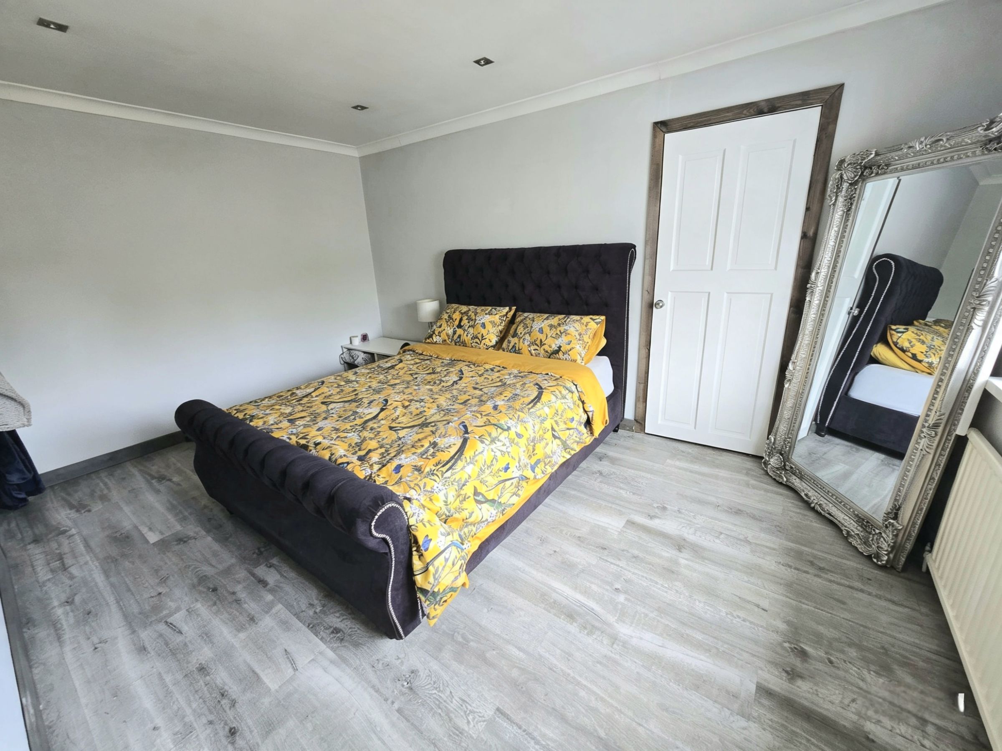
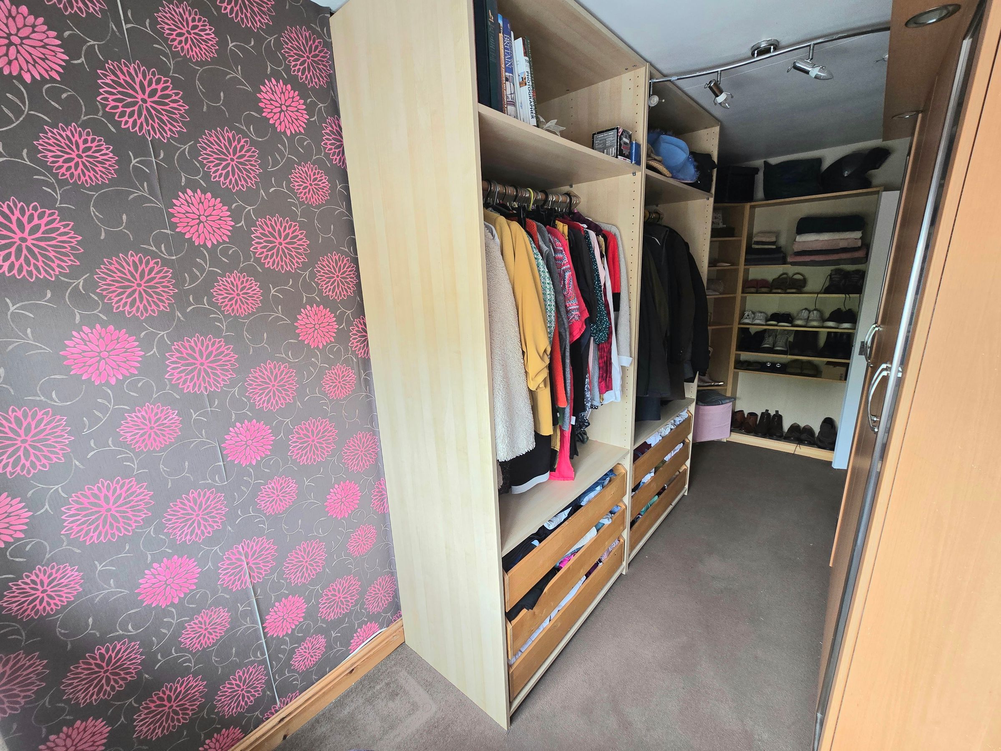
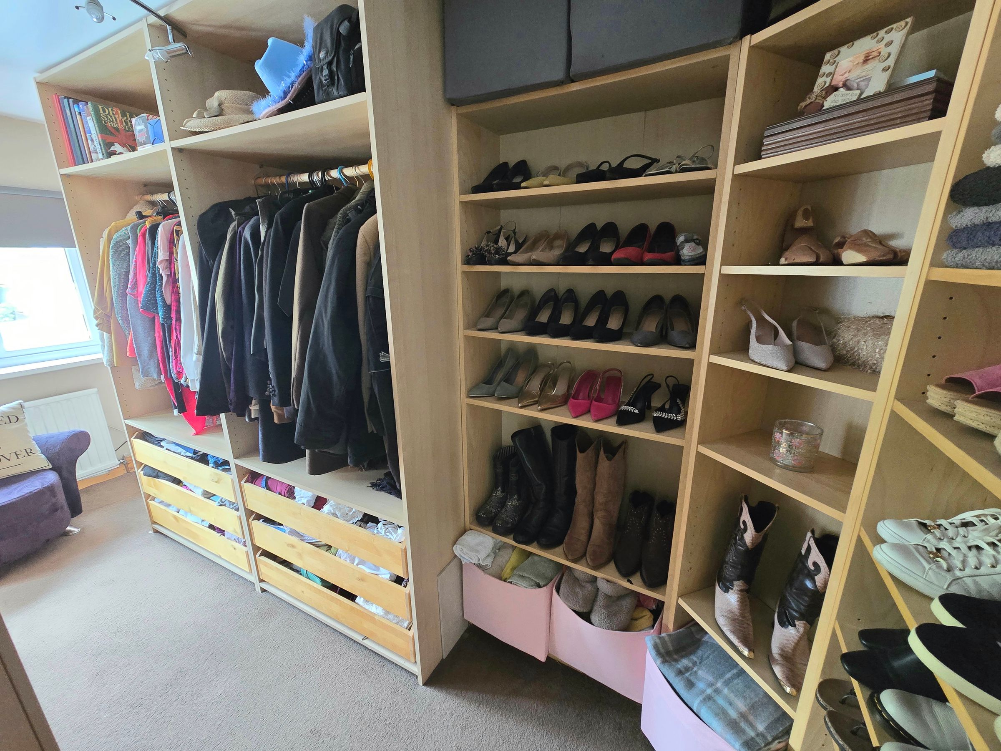
Bedroom one with UPVC double glazed window, plain walls and ceiling, storage cupboad housing the boiler, shower enclosure, laminate flooring and radiator.
BEDROOM TWO
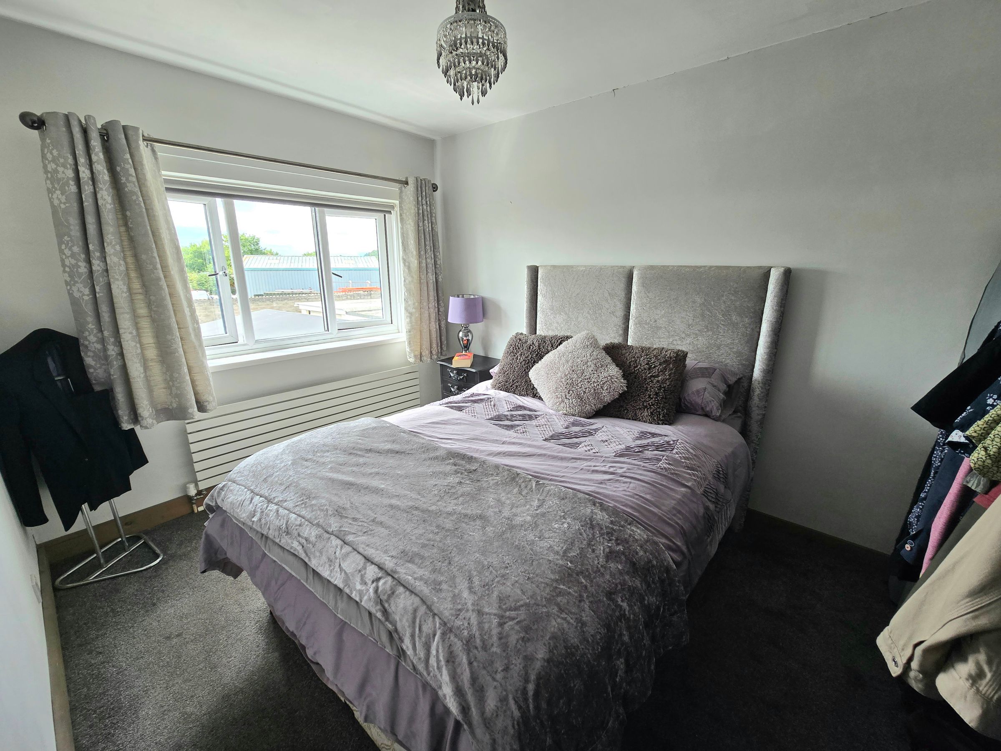
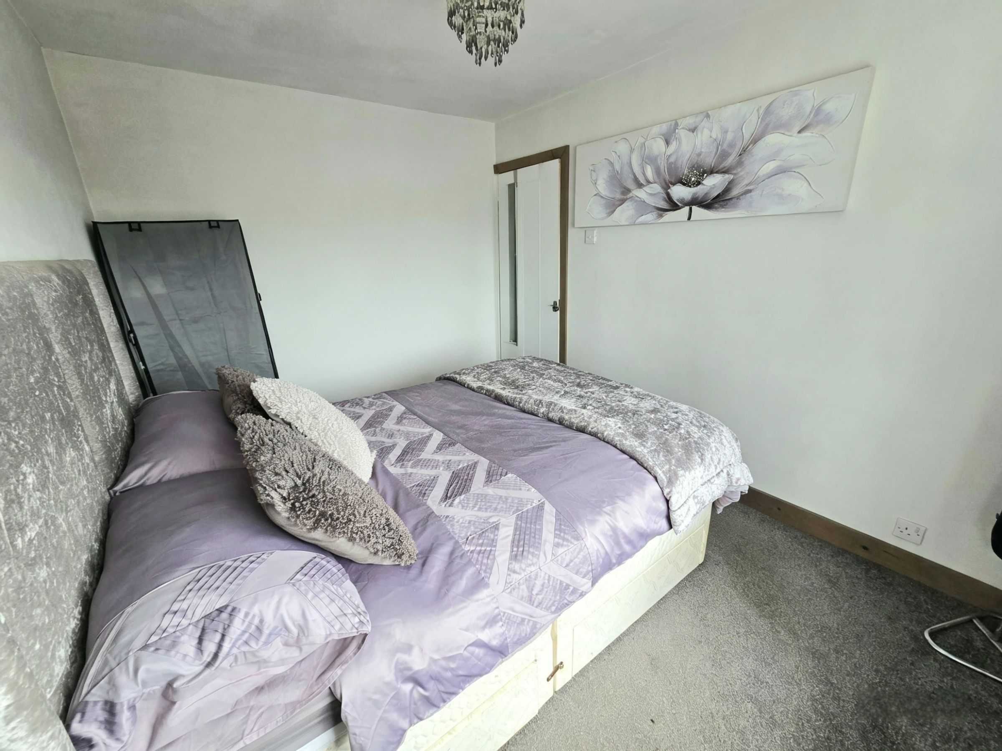
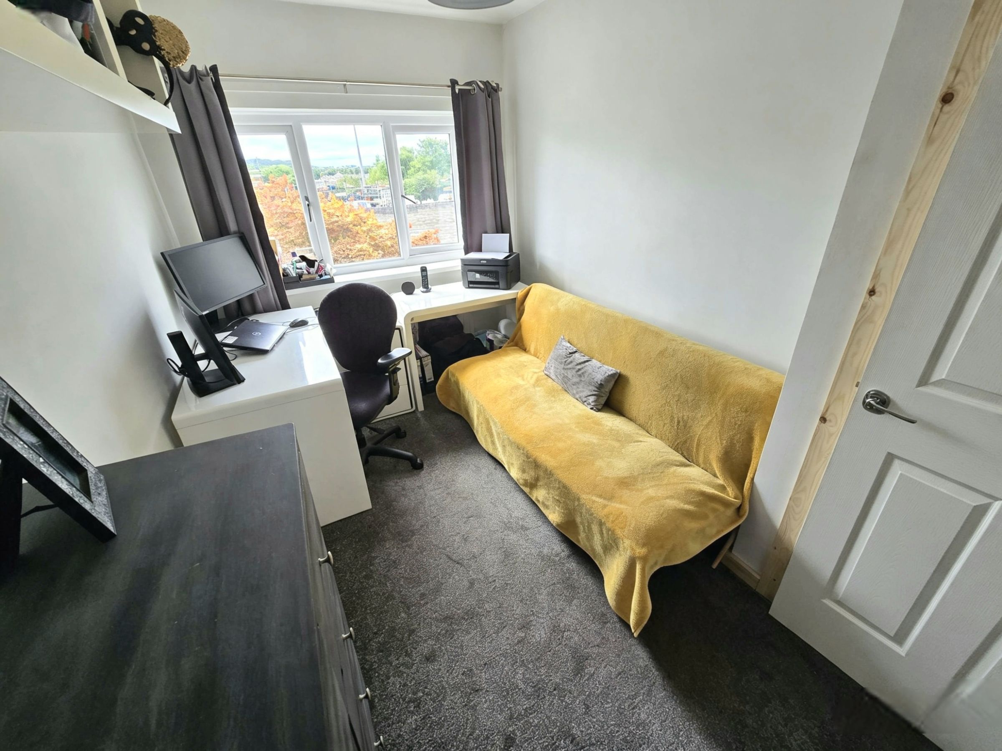
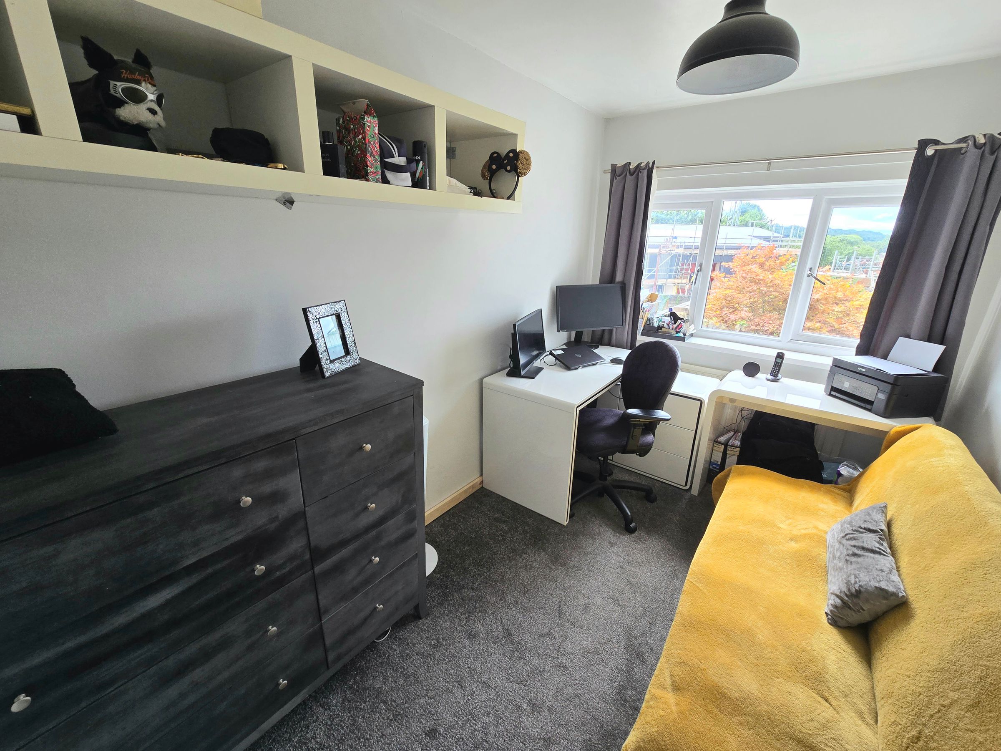
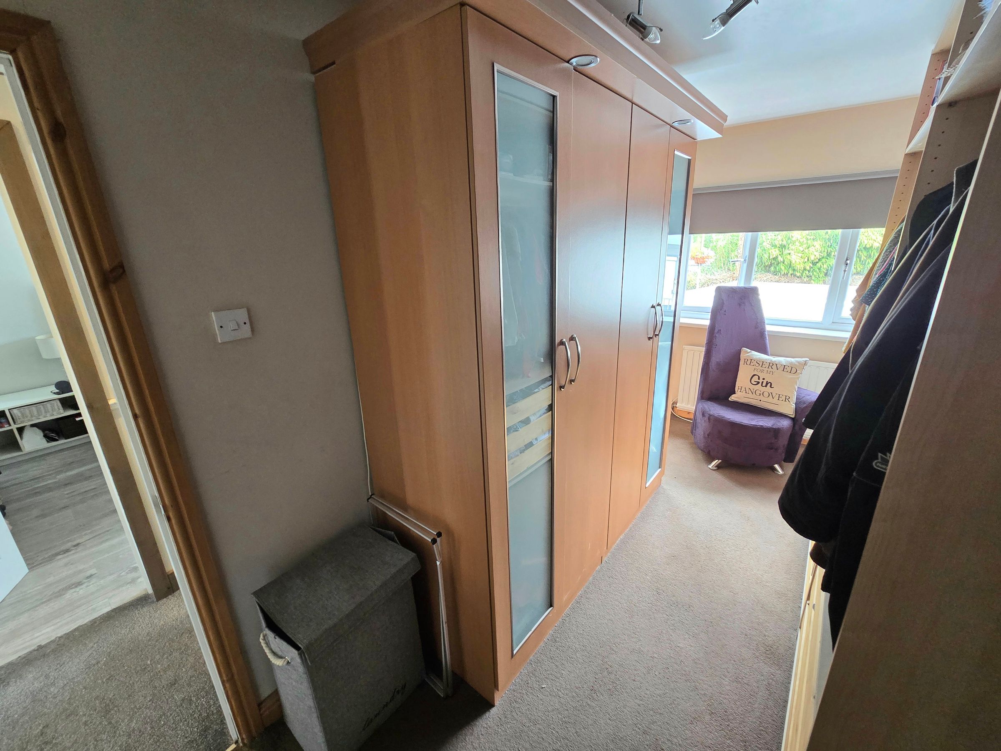
Bedroom Two with a UPVC double glazed window, plain walls, plain ceiling, carpet flooring and radiator.
BEDROOM THREE
Bedroom Three with a UPVC double glazed window, plain walls, plain ceiling, carpet flooring and radiator.
BEDROOM FOUR
Bedroom Four with a UPVC double glazed window, plain walls, plain ceiling, carpet flooring and radiator.
SHOWER ROOM
Shower room with a walk in shower and glass side screen, low level W/C, vanity unit wash hand basin, radiator, UPVC double glazed window, tiled walls and flooring.