Looking for something like this?
This property is no longer available. Tell us what you're after and we'll be in touch with the right match.
Looking to sell or rent a property?
You can get a free online or in person valuation.
Property features
Offered With No Ongoing Chain
Perfect layout for remote working with spacious bedrooms
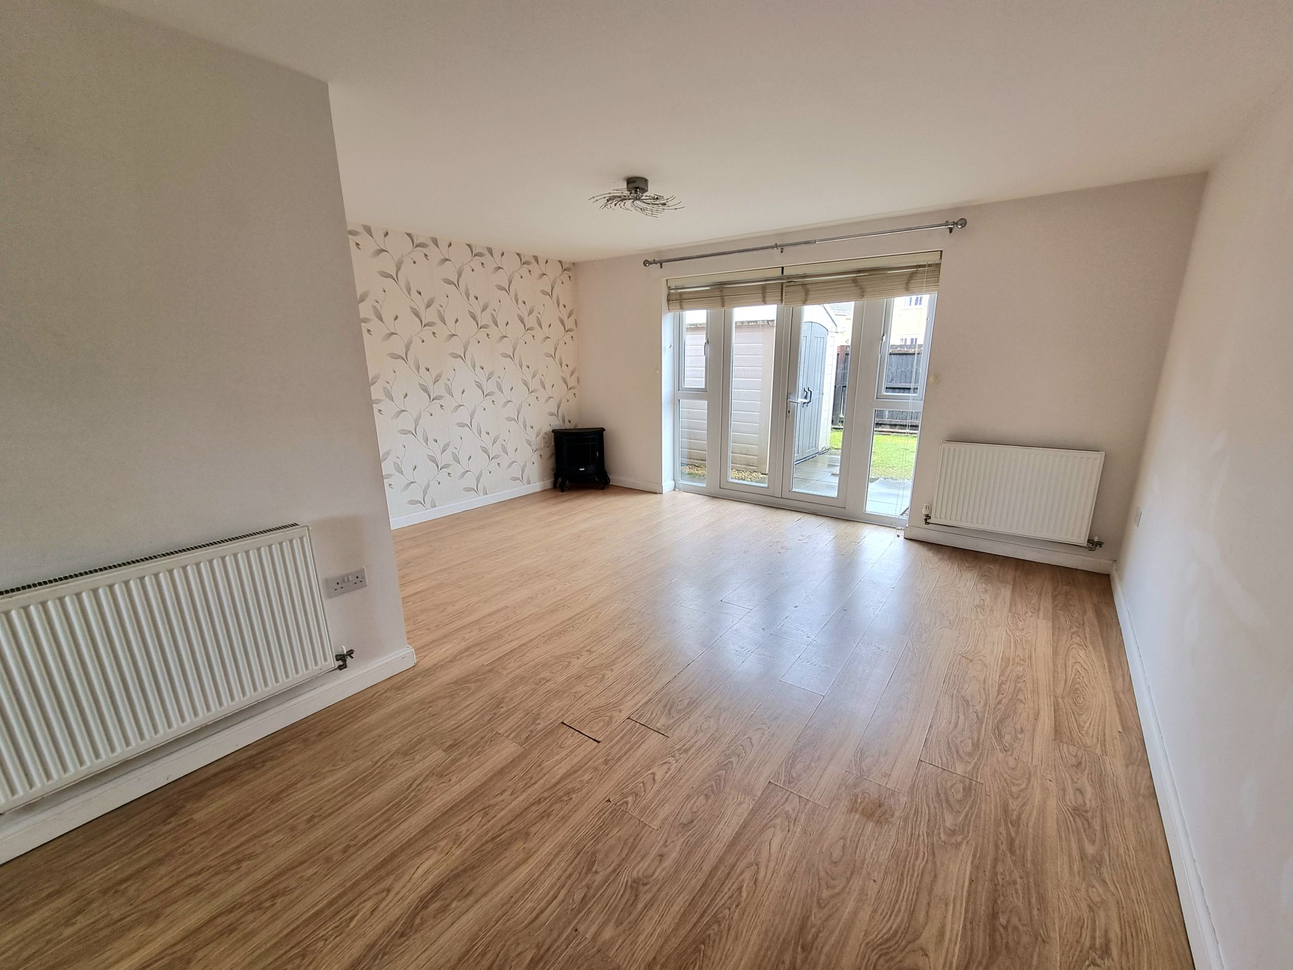
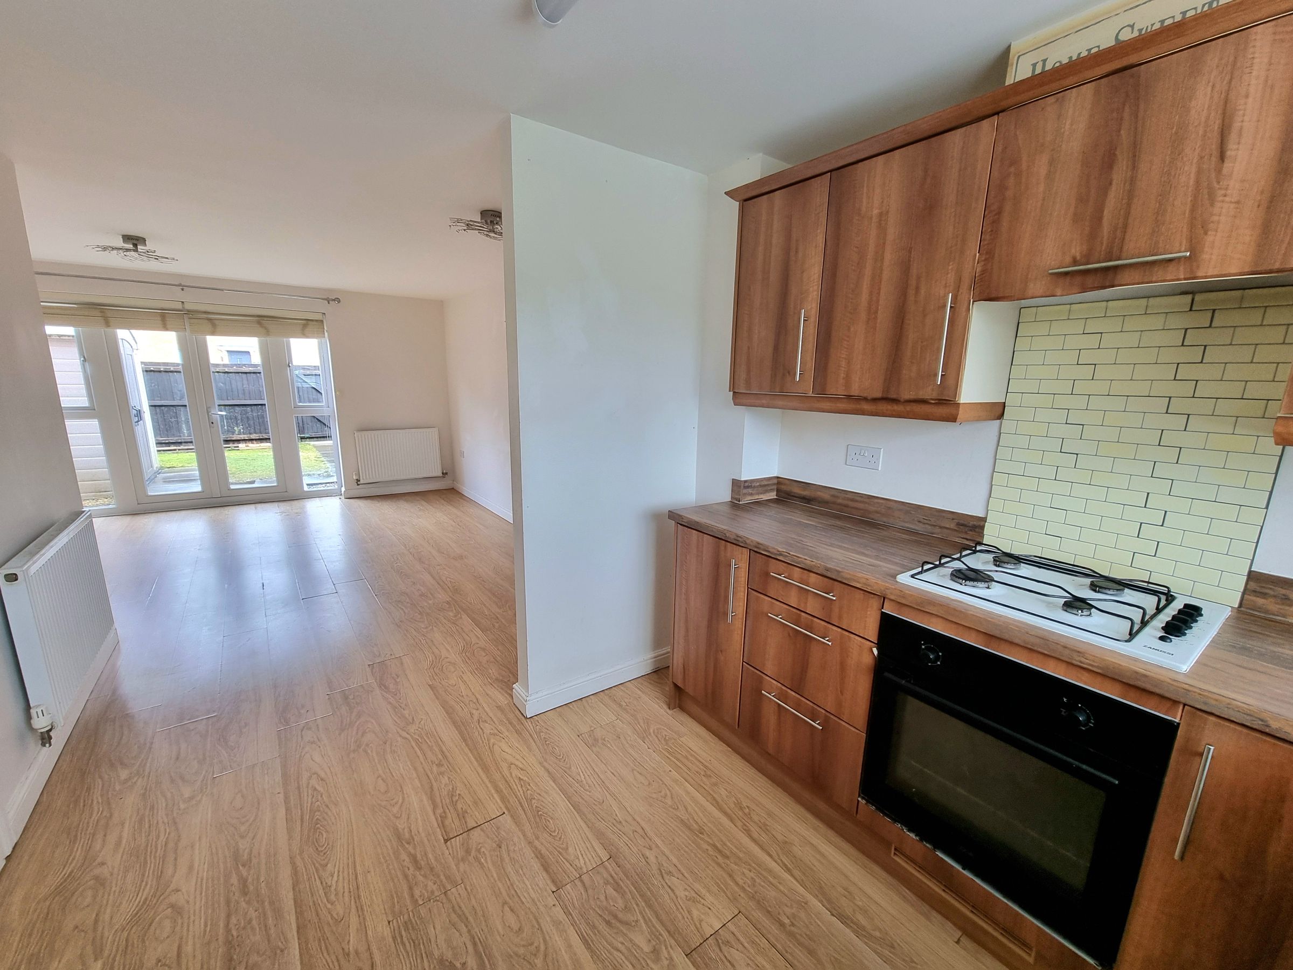
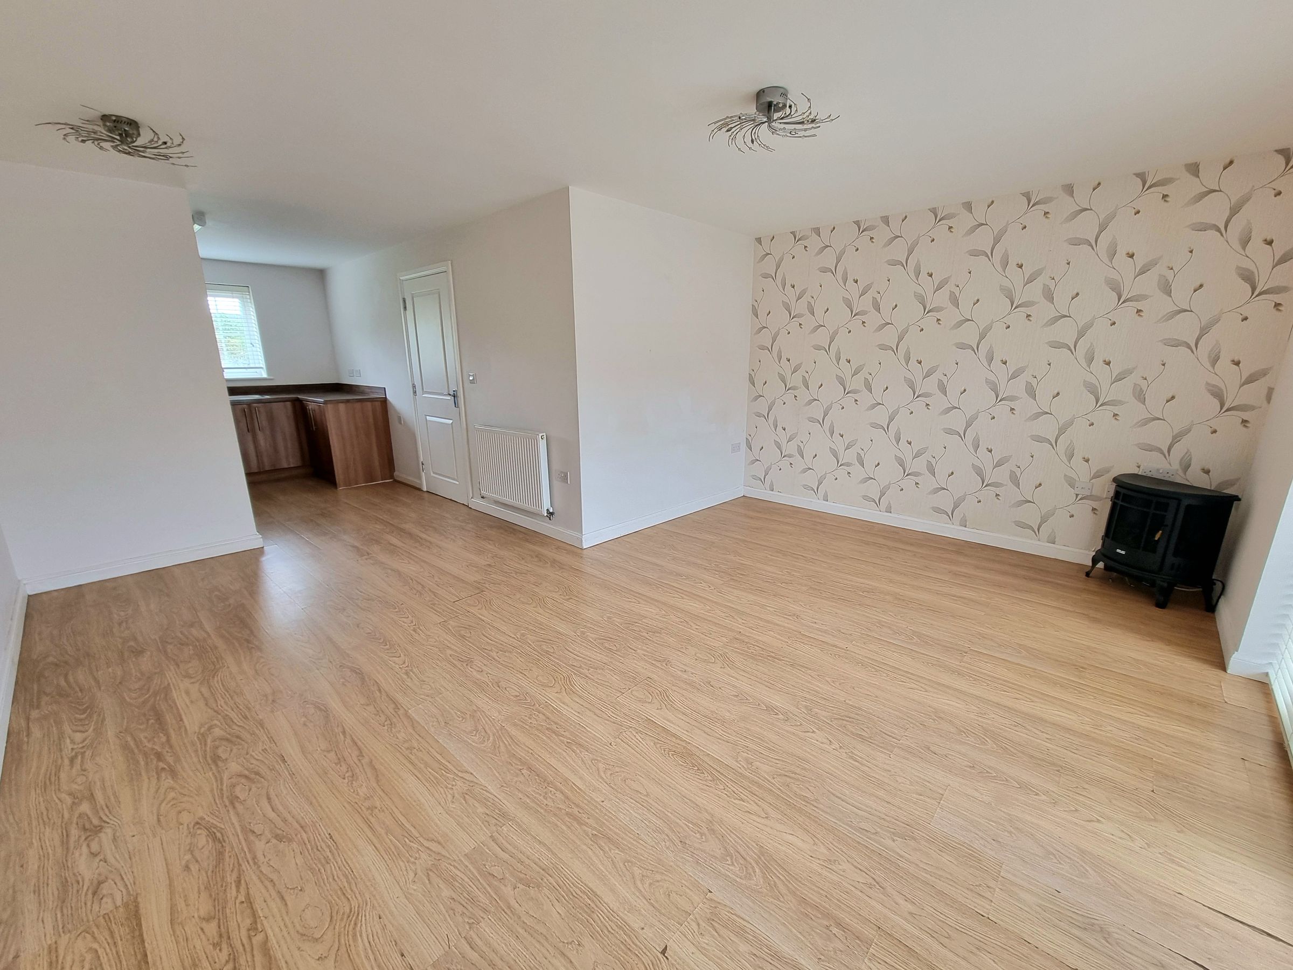
Spacious Open Plan Lounge/Kitchen/Family Room
Cloakroom/Utility, Family Bathroom & En-Suite To Primary Bedroom
Four Bedrooms
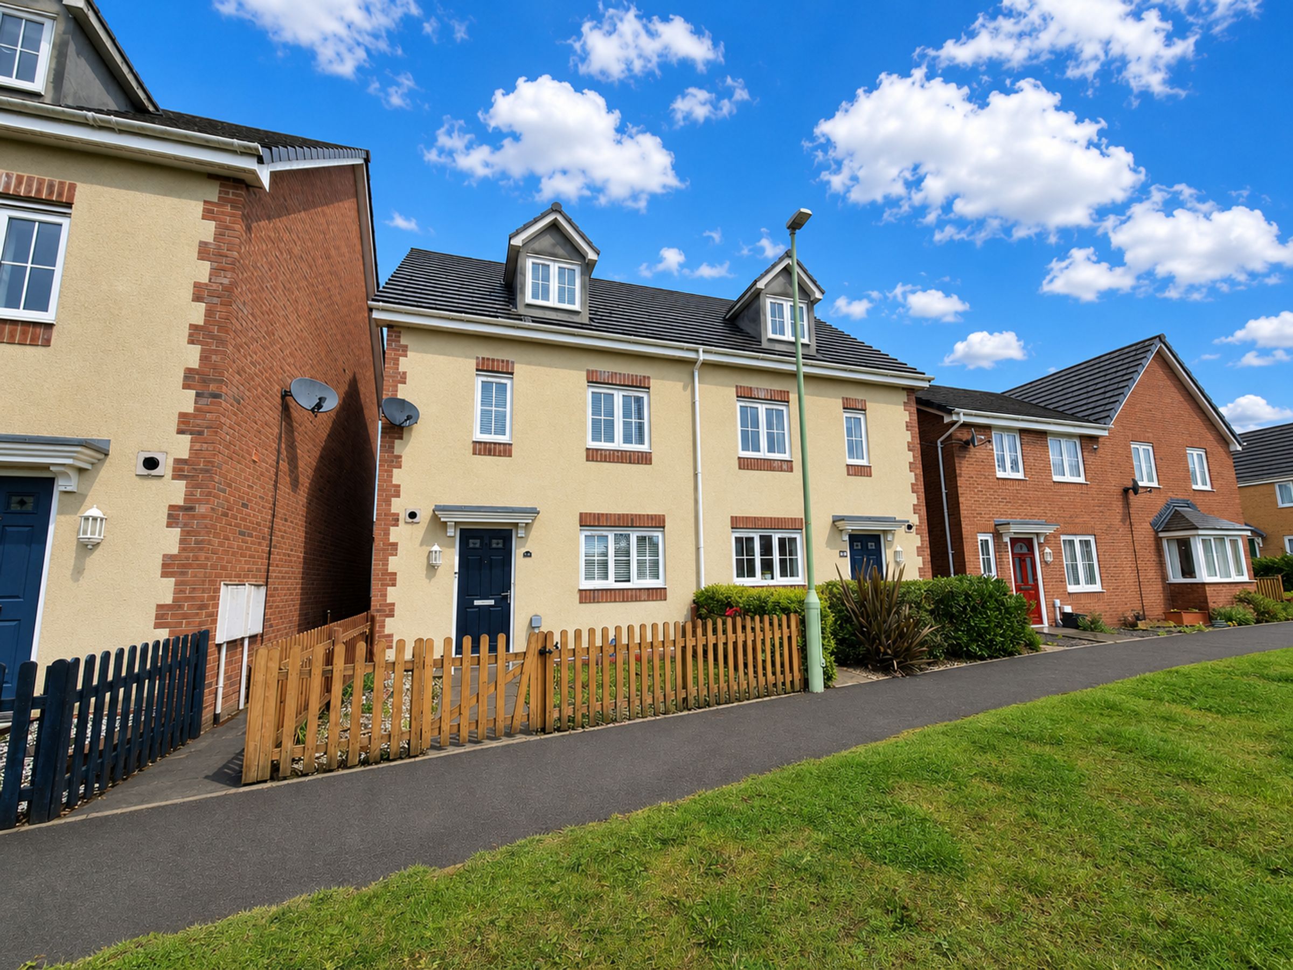
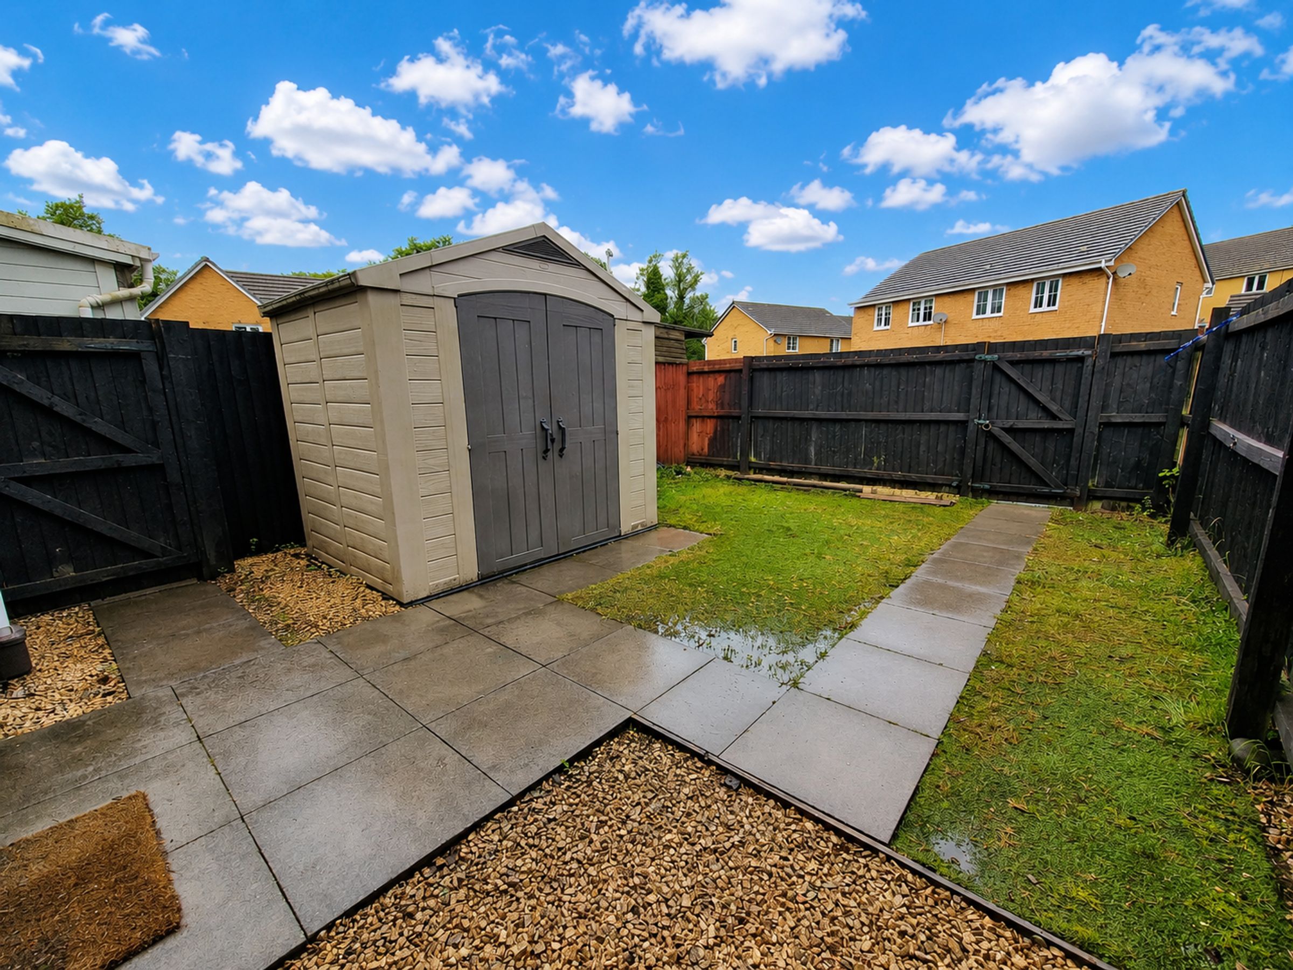
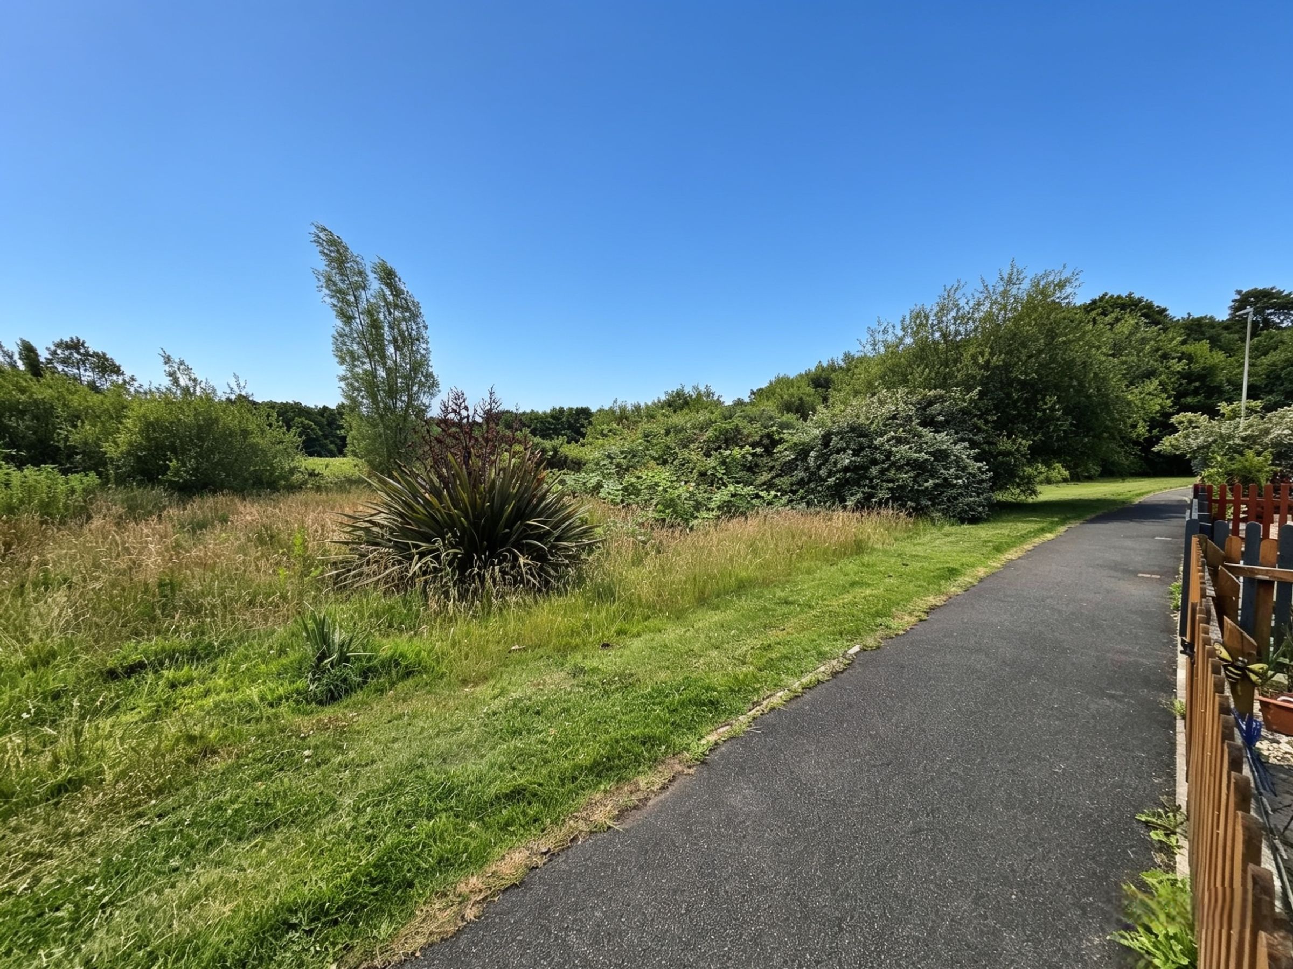
Front Garden Over Looking Communal Greenery & Rear Garden
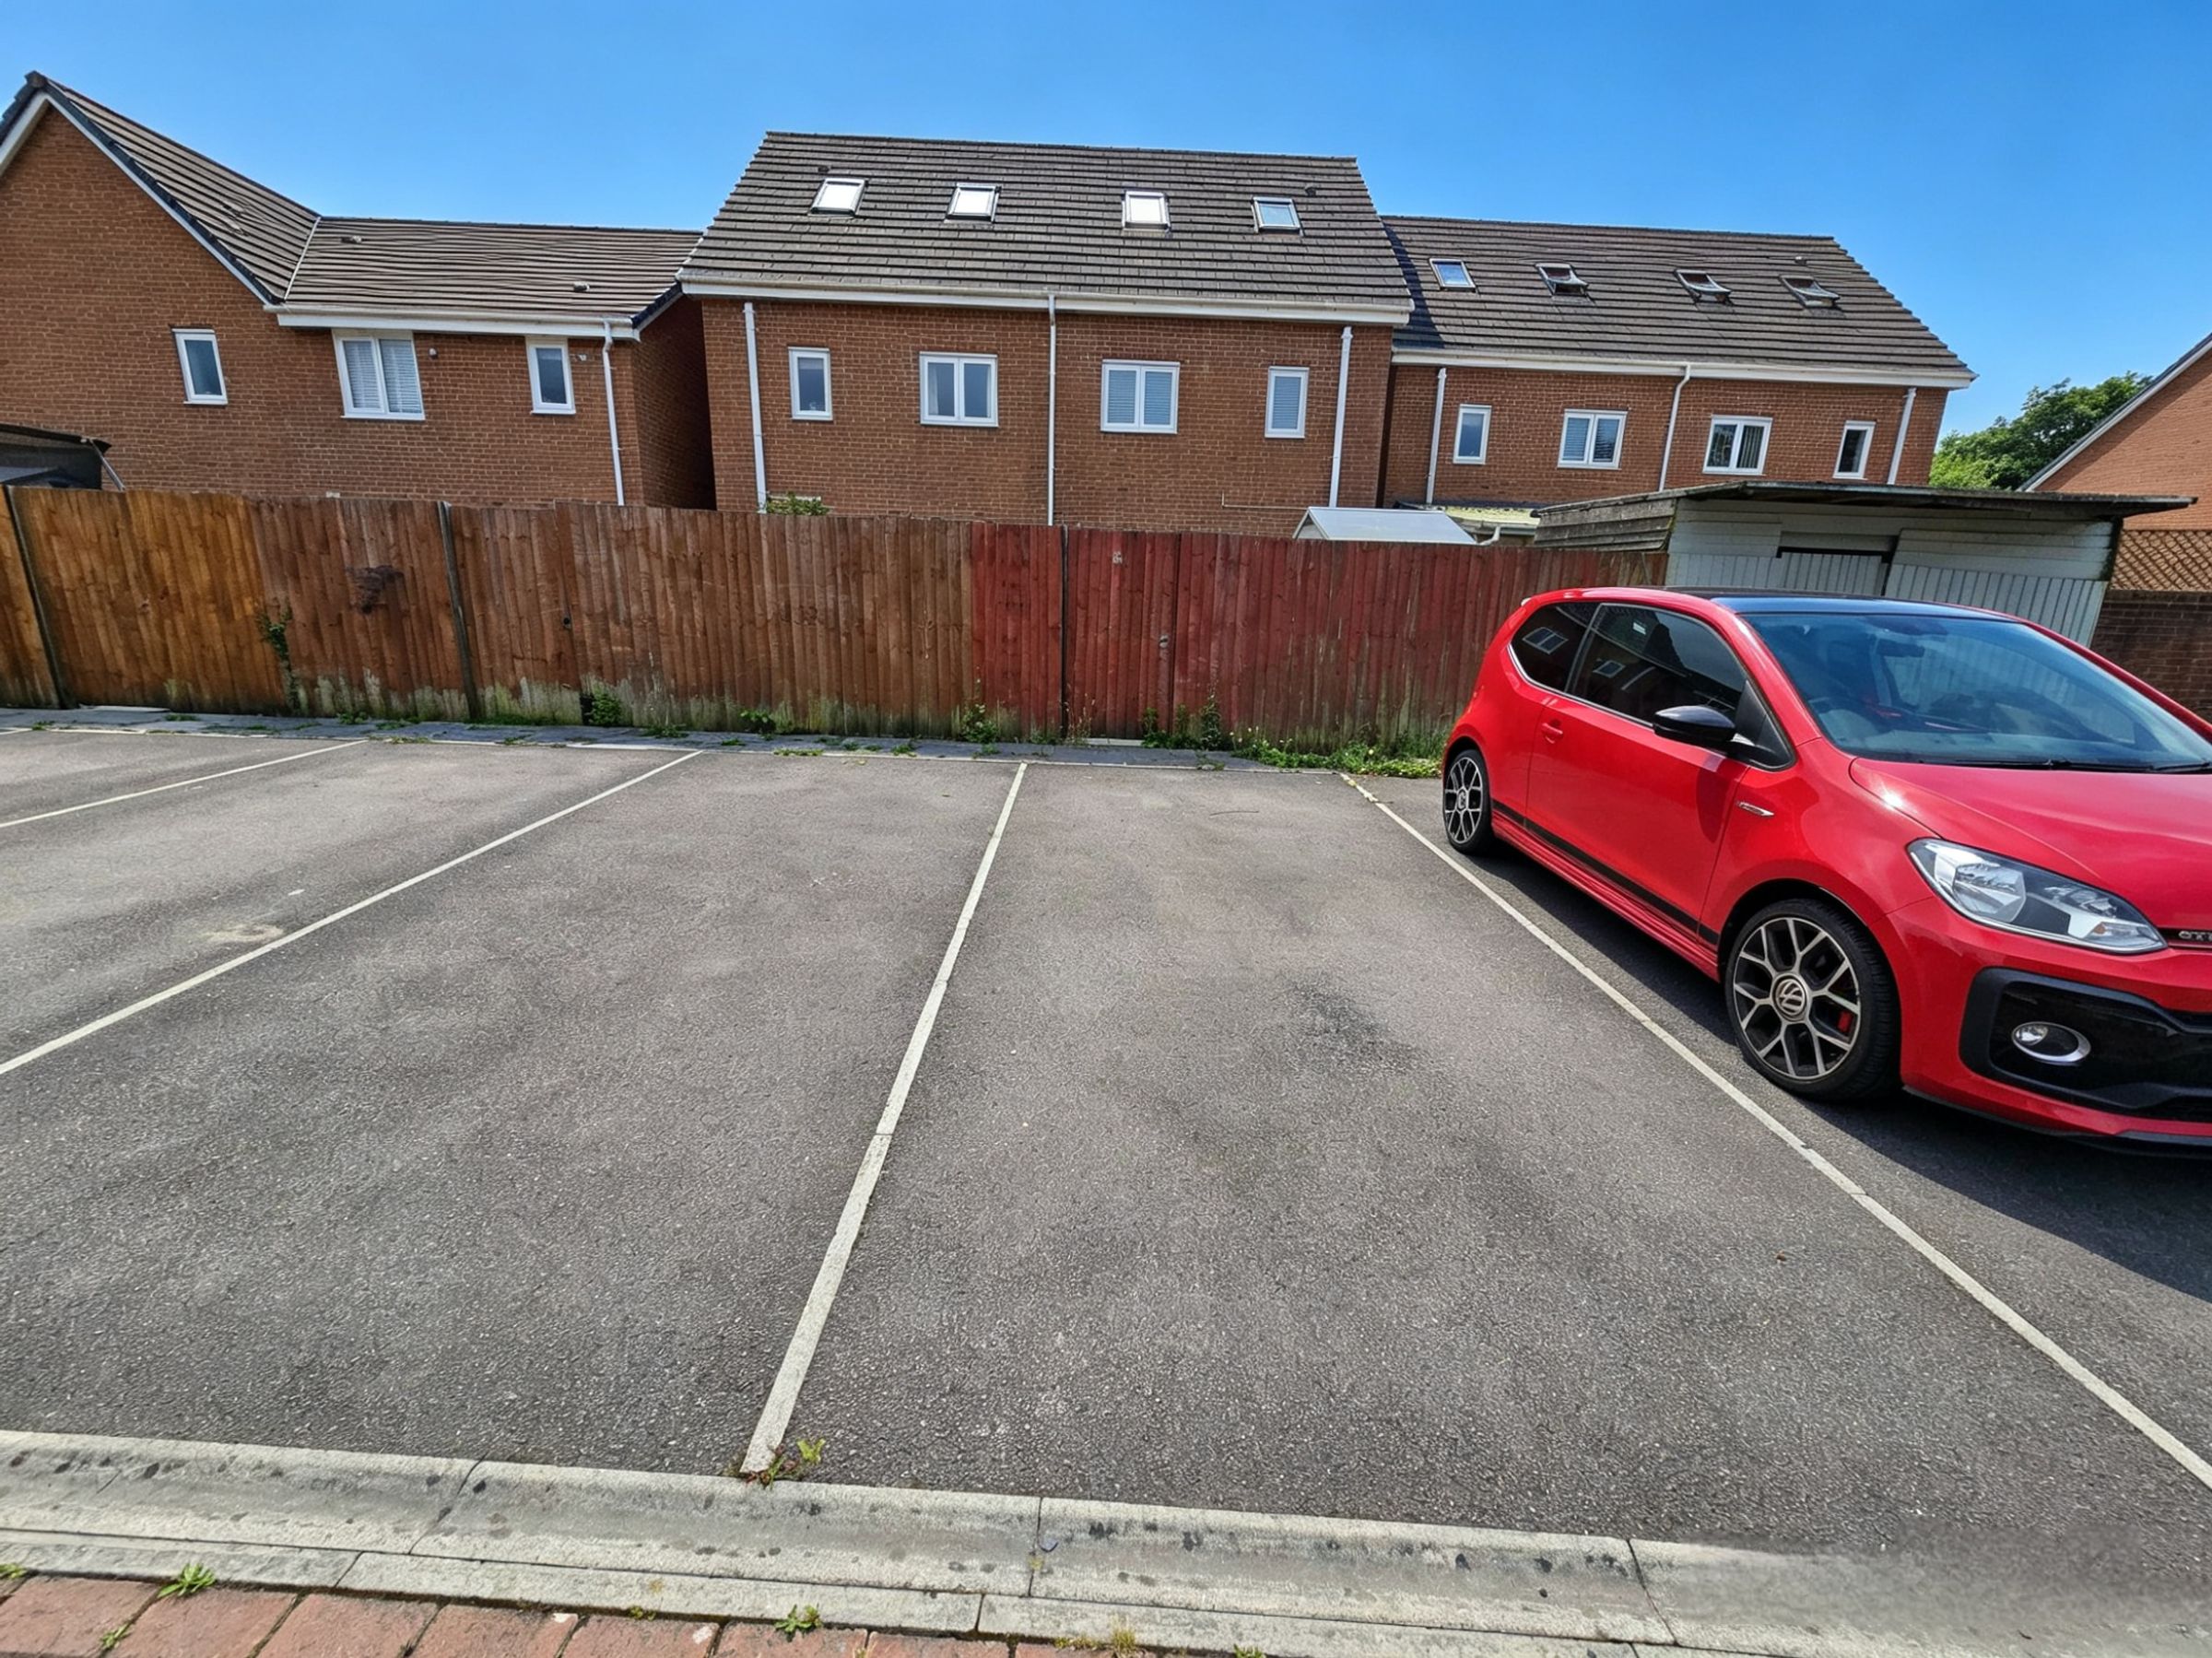
Two Allocated Parking Spaces To Rear Of Property
Walking Distance To McArthur Glen Designer Outlet, Halo Leisure Centre, Sarn Railway Station, Local Shops, Schools & Amenities
Offering Convenient Access Via Junction 36 Of The M4 & Bridgend Town Centre
Viewing's Are Highly Recommended, Call Our Team Today
About this property
Key details
Broadband: up to 10000mbps
Parking: Allocated parking
1098ft2 floor area
1593ft2 plot size
Freehold
Council tax band D
Local authority: Bridgend Council
Additional information
- Energy efficiency (current)
- C (79)
- Energy efficiency (potential)
- B (90)
- Environmental impact (current)
- C (79)
- Environmental impact (potential)
- B (89)
- Is a listed property
- No
- Construction materials
- Not specified


Near the property
Rooms and dimensions
Hallway
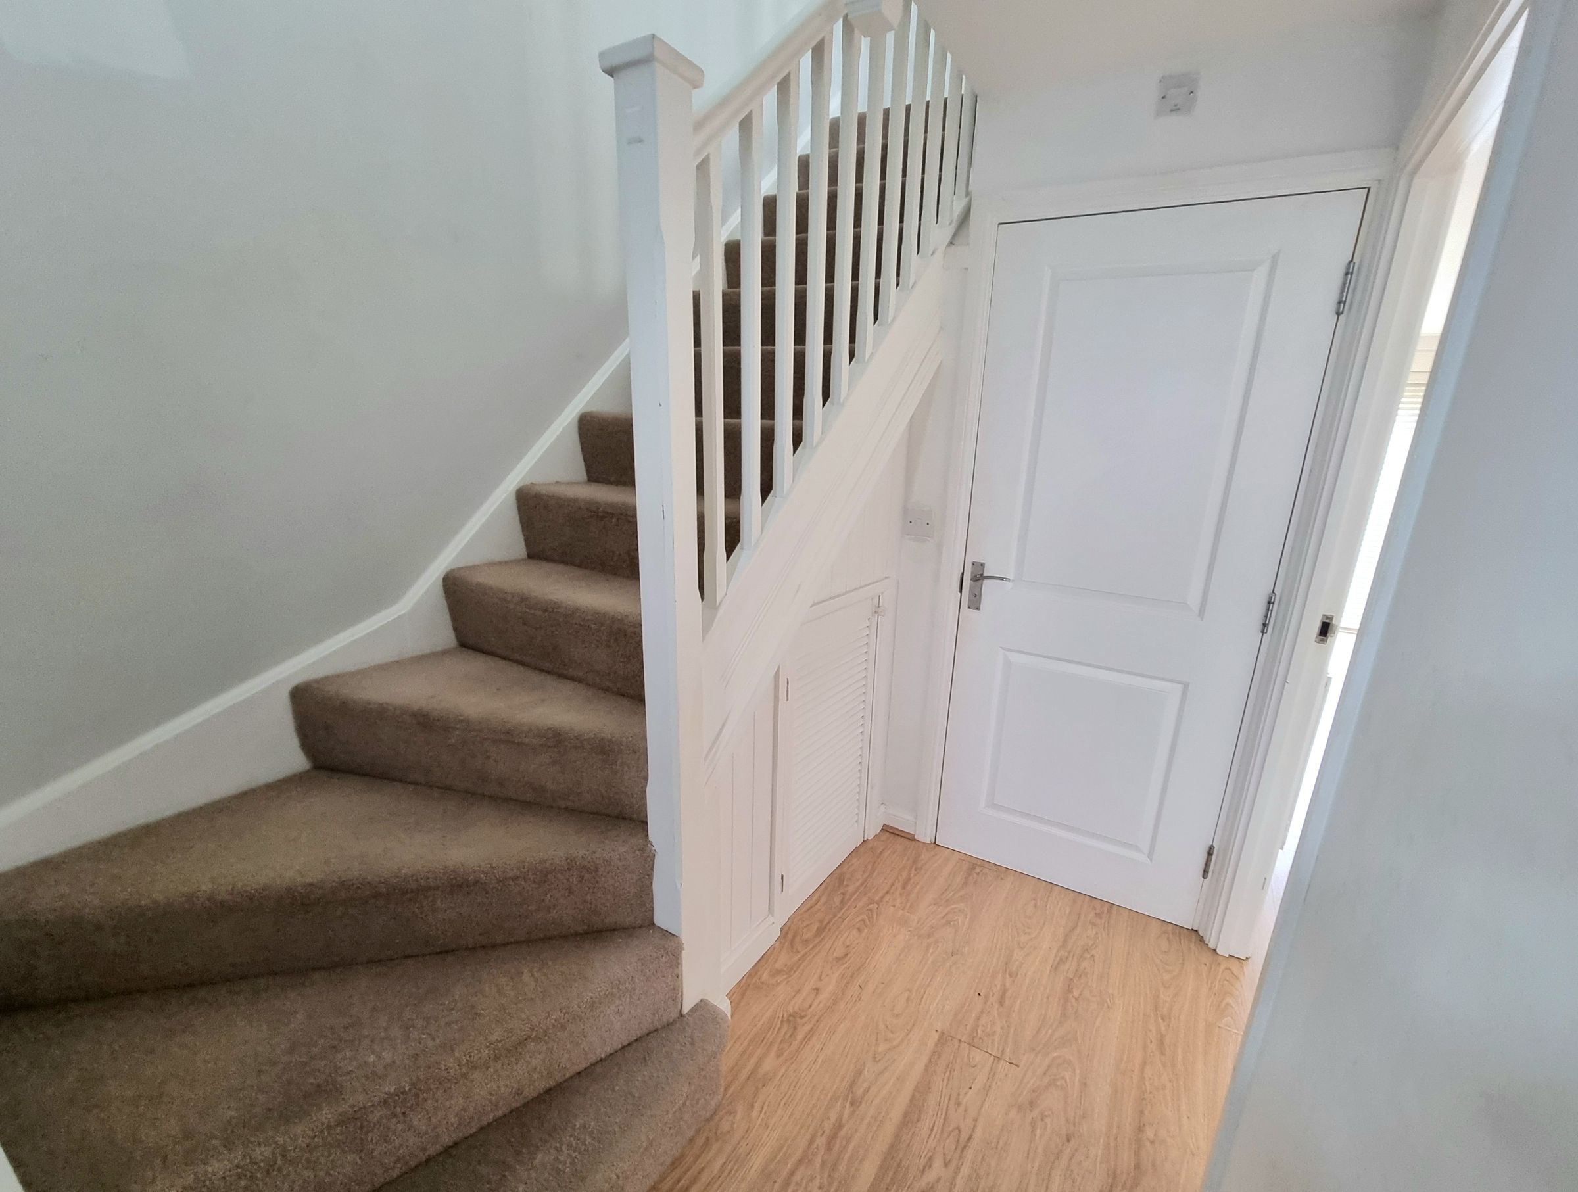
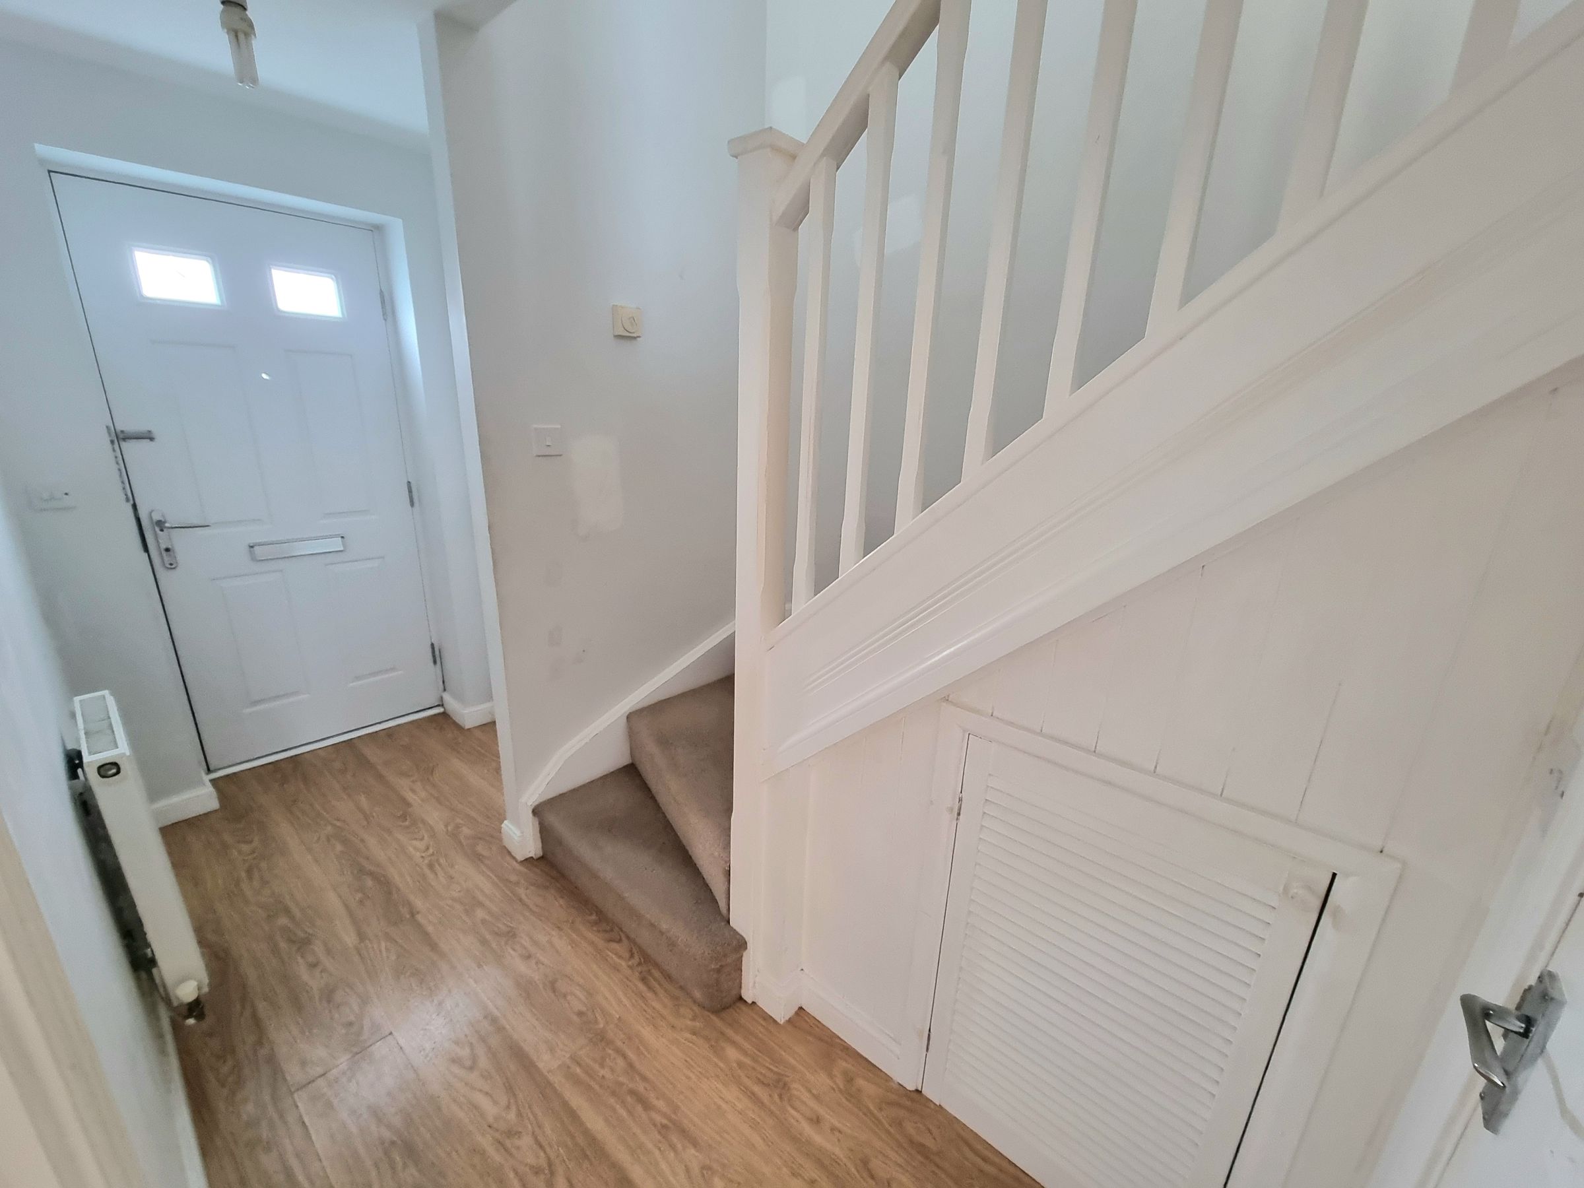
Enter via Composite door leading into entrance hallway, plastered ceiling, plastered walls, laminate flooring, radiator, staircase with fitted carpet leading to first floor, understairs storage, storage cupboard housing combi boiler and electric consumer unit, doors leading into:-
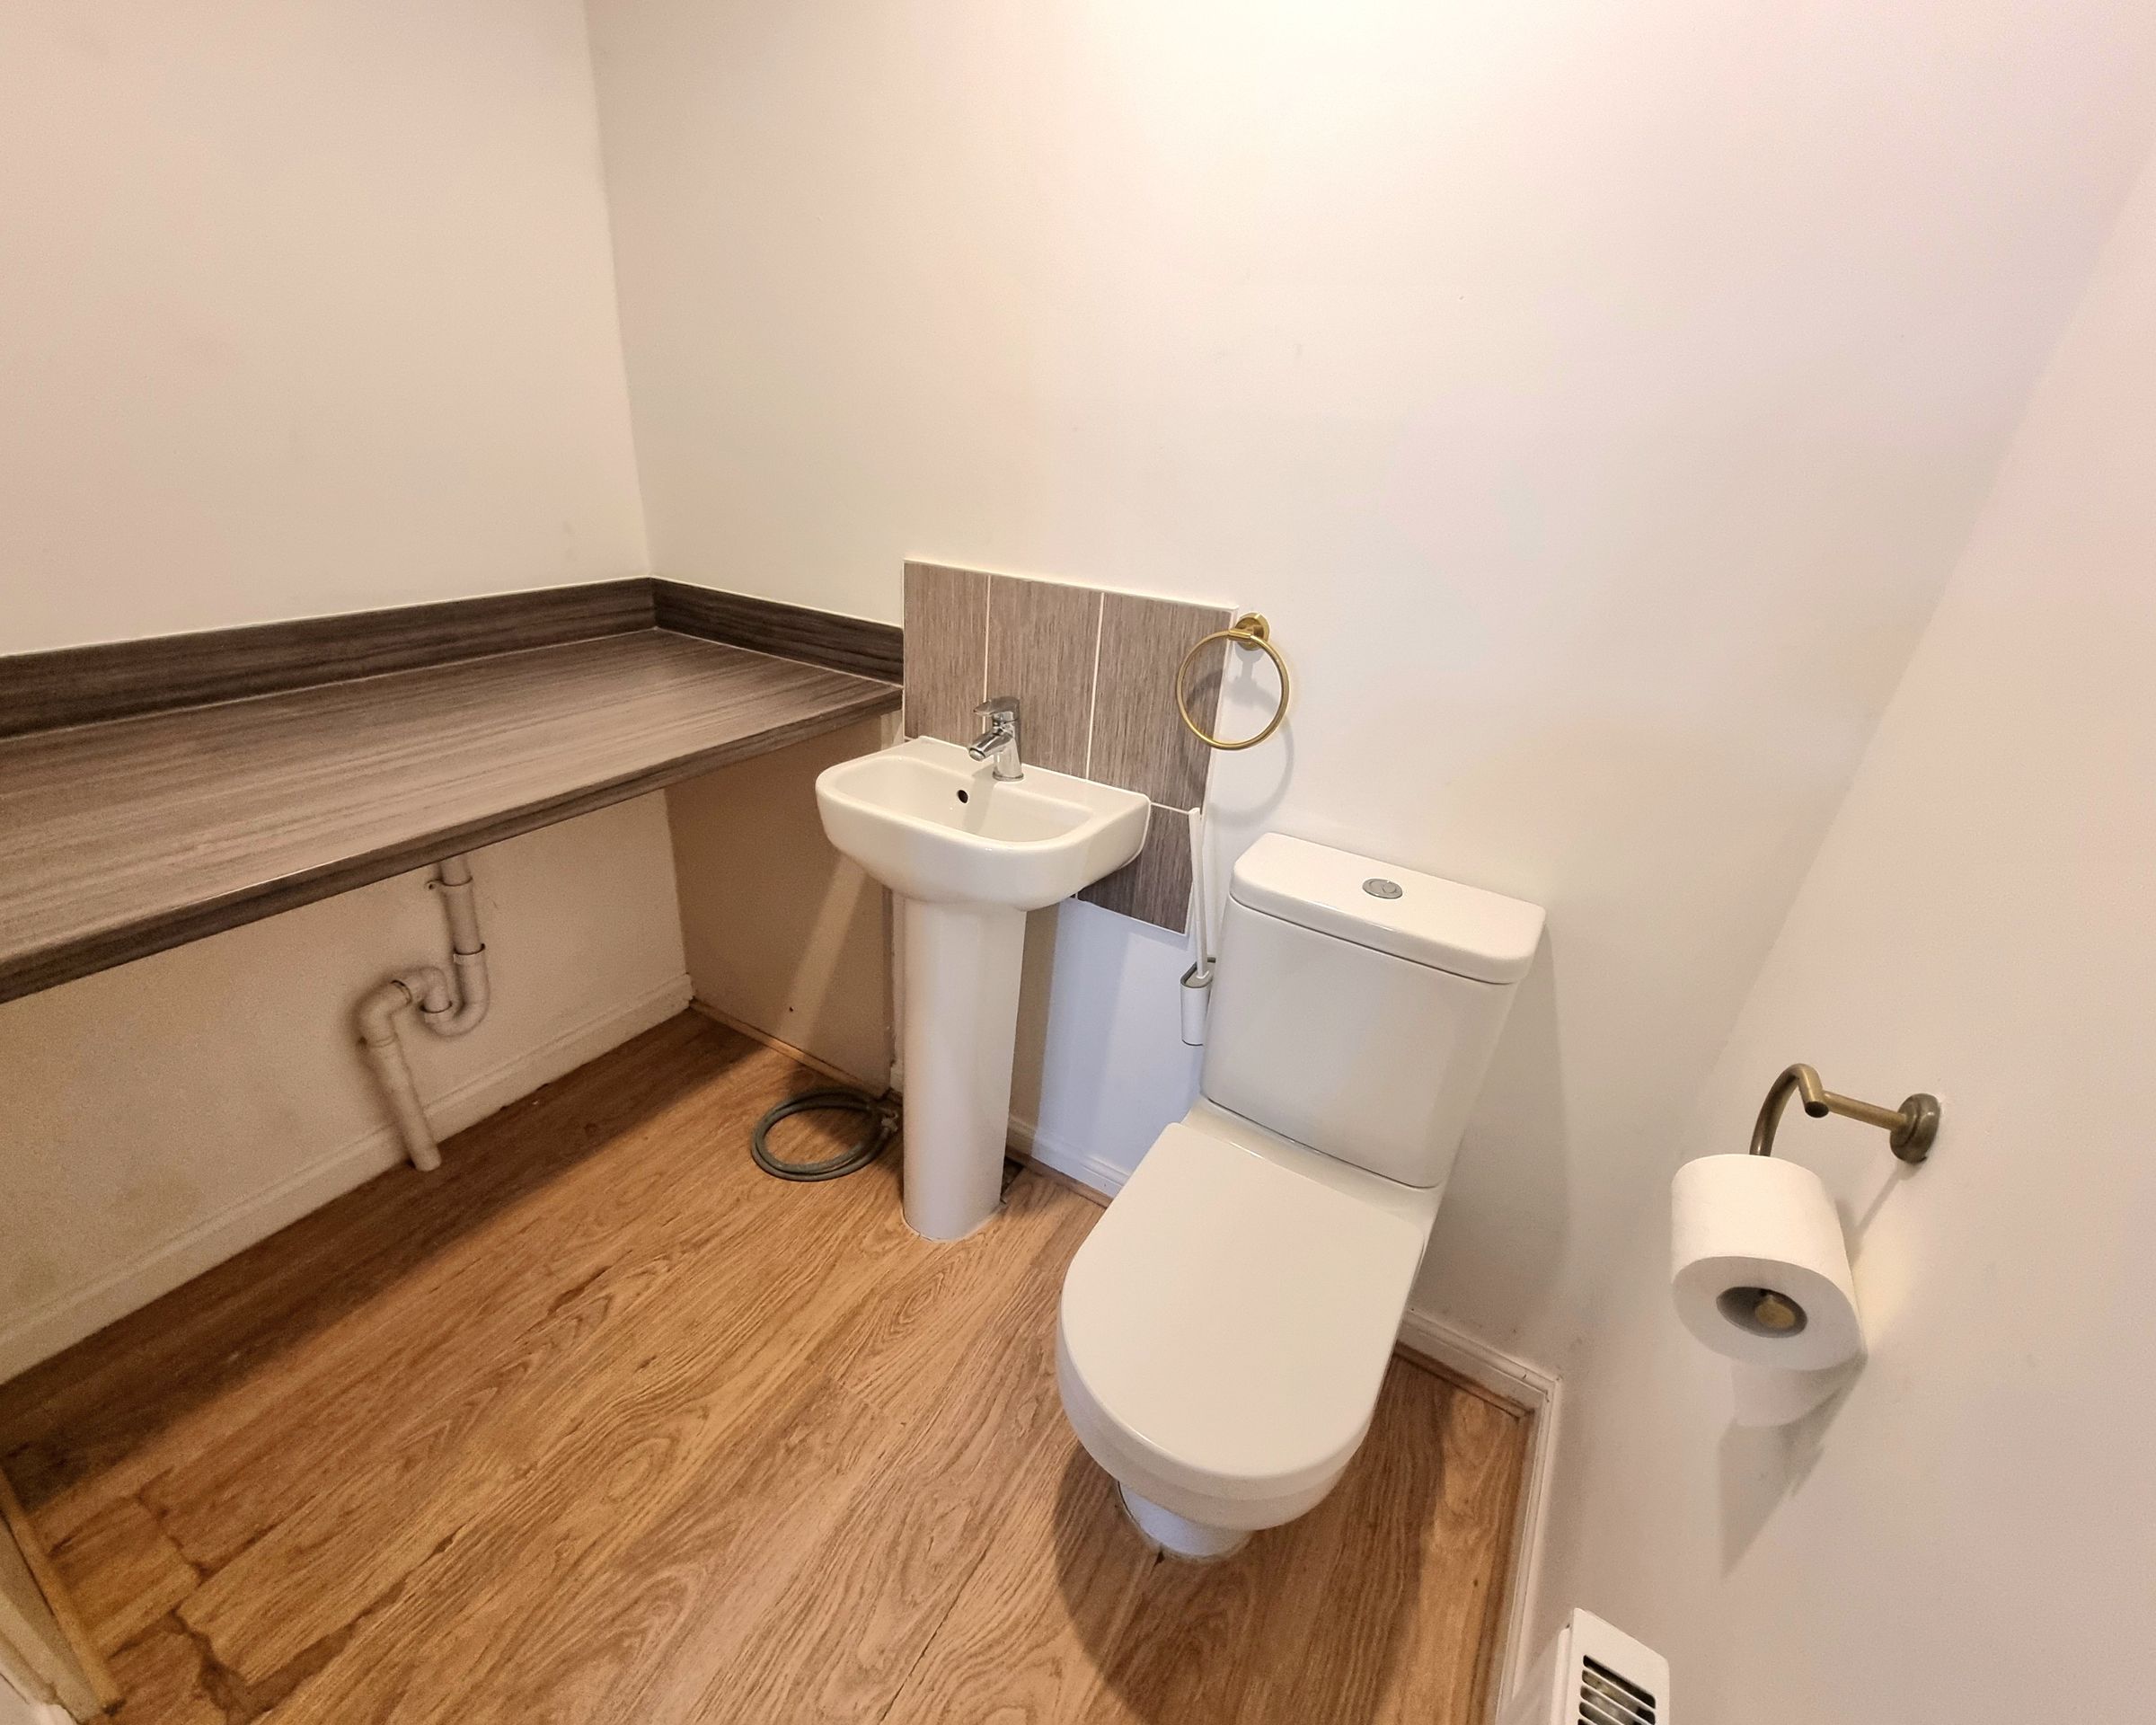
Cloakroom/Utilty
6' 4" x 4' 6" (1.94m x 1.36m)
Plastered ceiling with extractor fan, plastered walls, laminate flooring, wooden worksurface offering plumbing for washing machine and space for tumble dryer, two piece suite comprising low level WC and pedestal wash hand basin with tiled splashback, radiator.
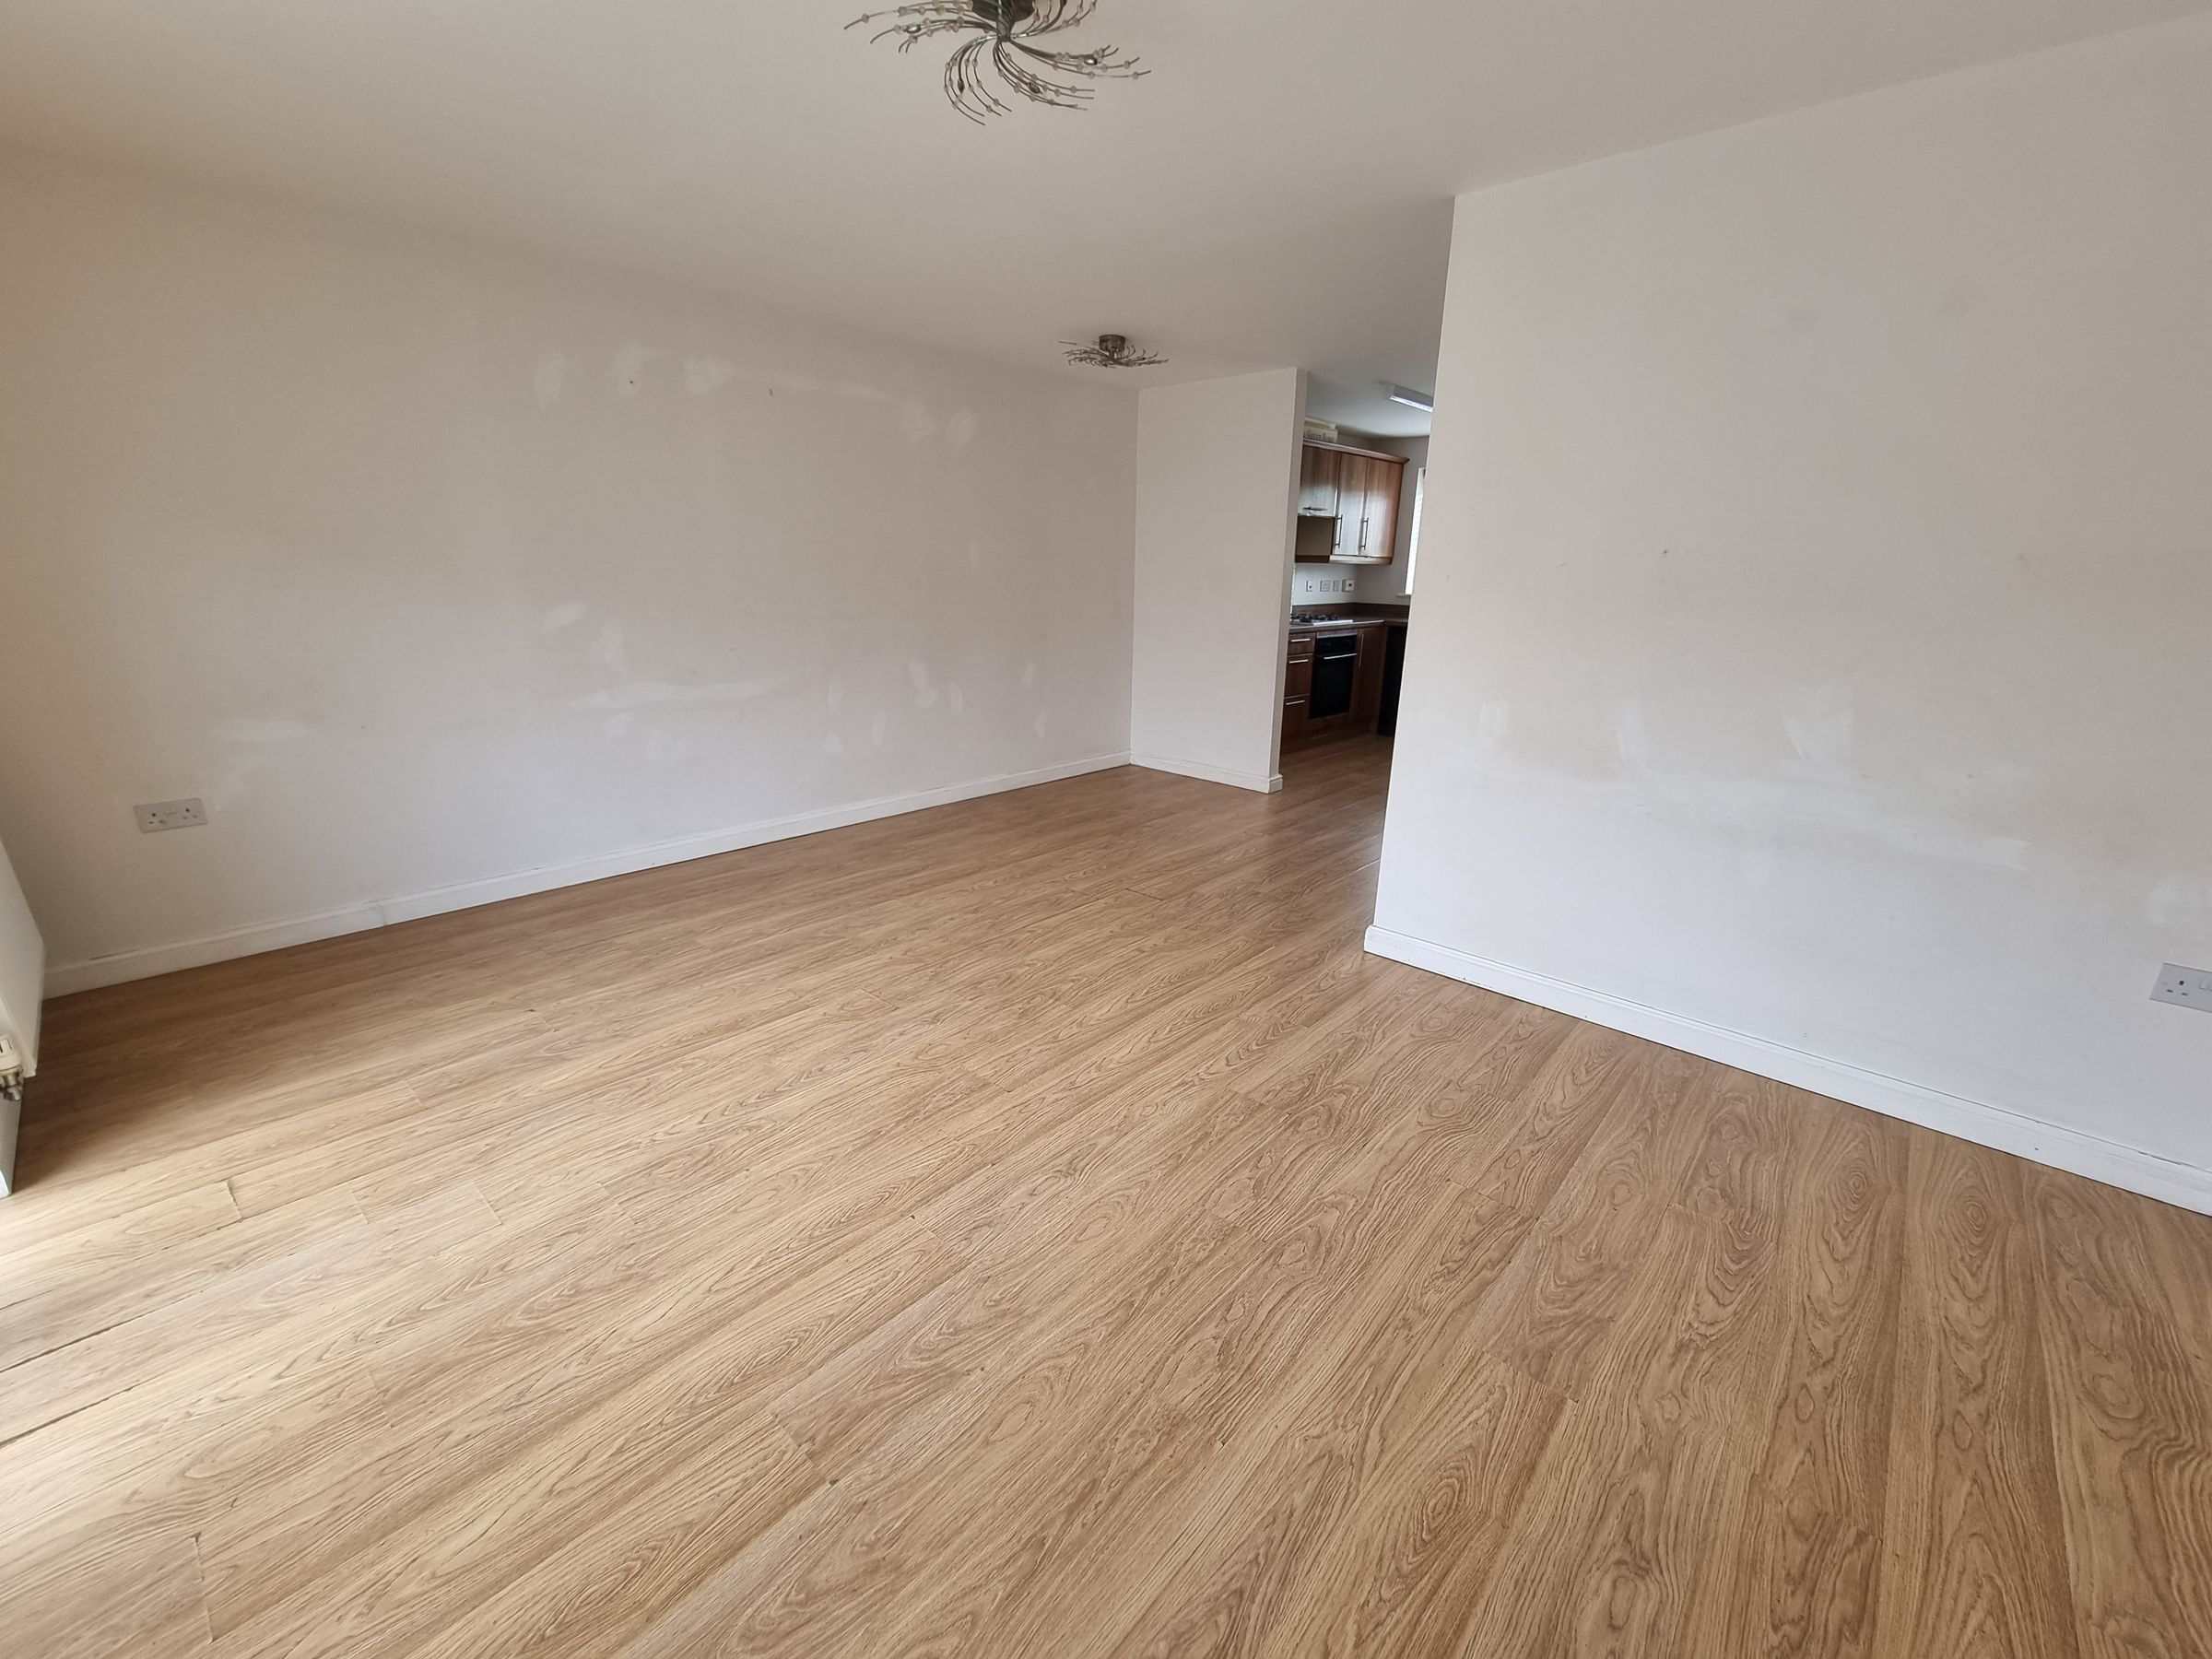
Open Plan Lounge/Diner/Kitchen
16' 3" x 15' 6" (4.95m x 4.72m)
UPVC double glazed French doors with side panels leading to enclosed rear garden, plastered ceiling, plastered walls with one featured papered wall, laminate flooring, two radiators.
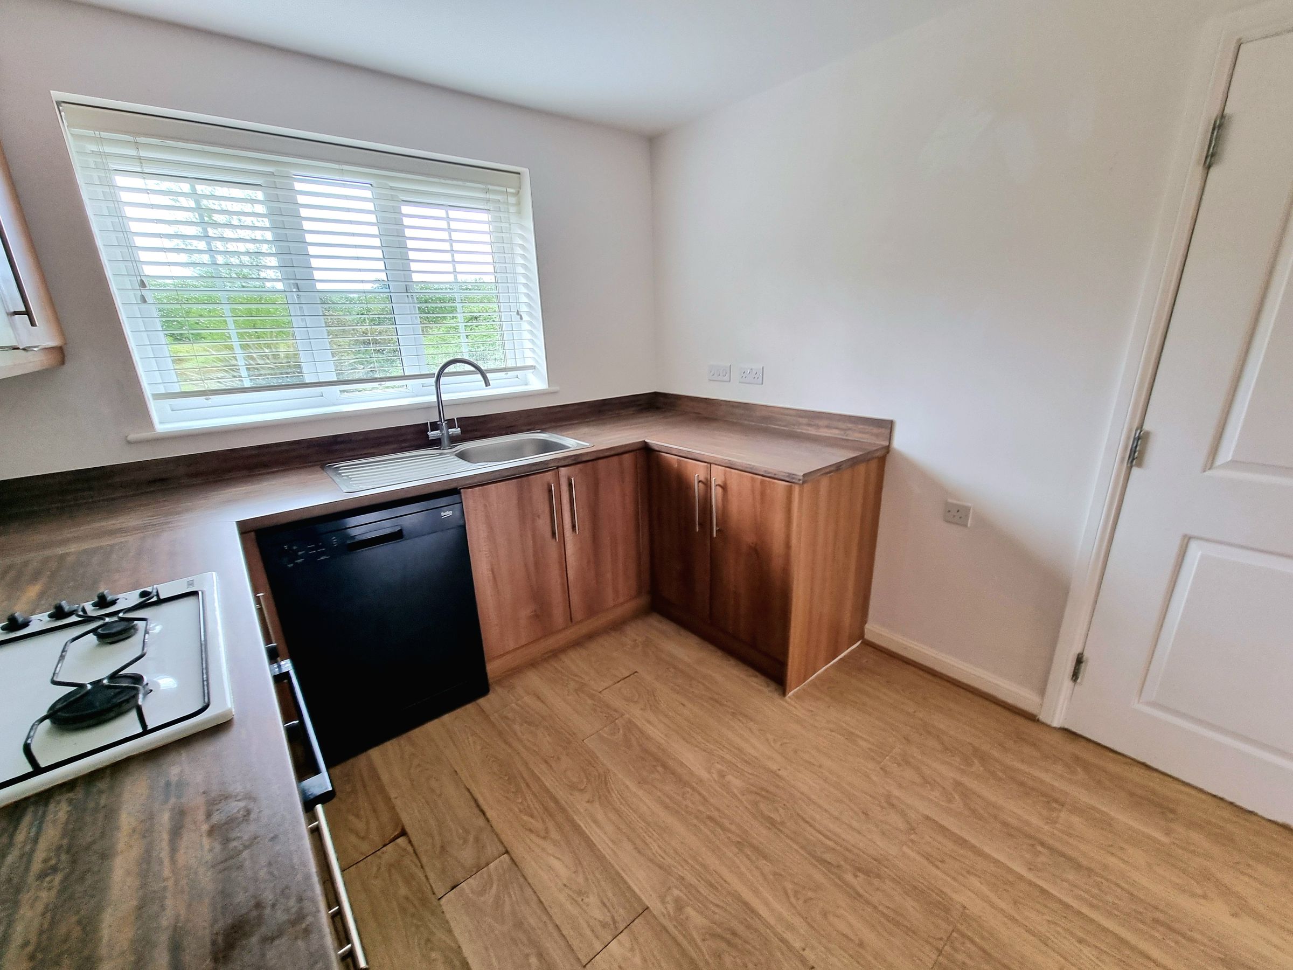
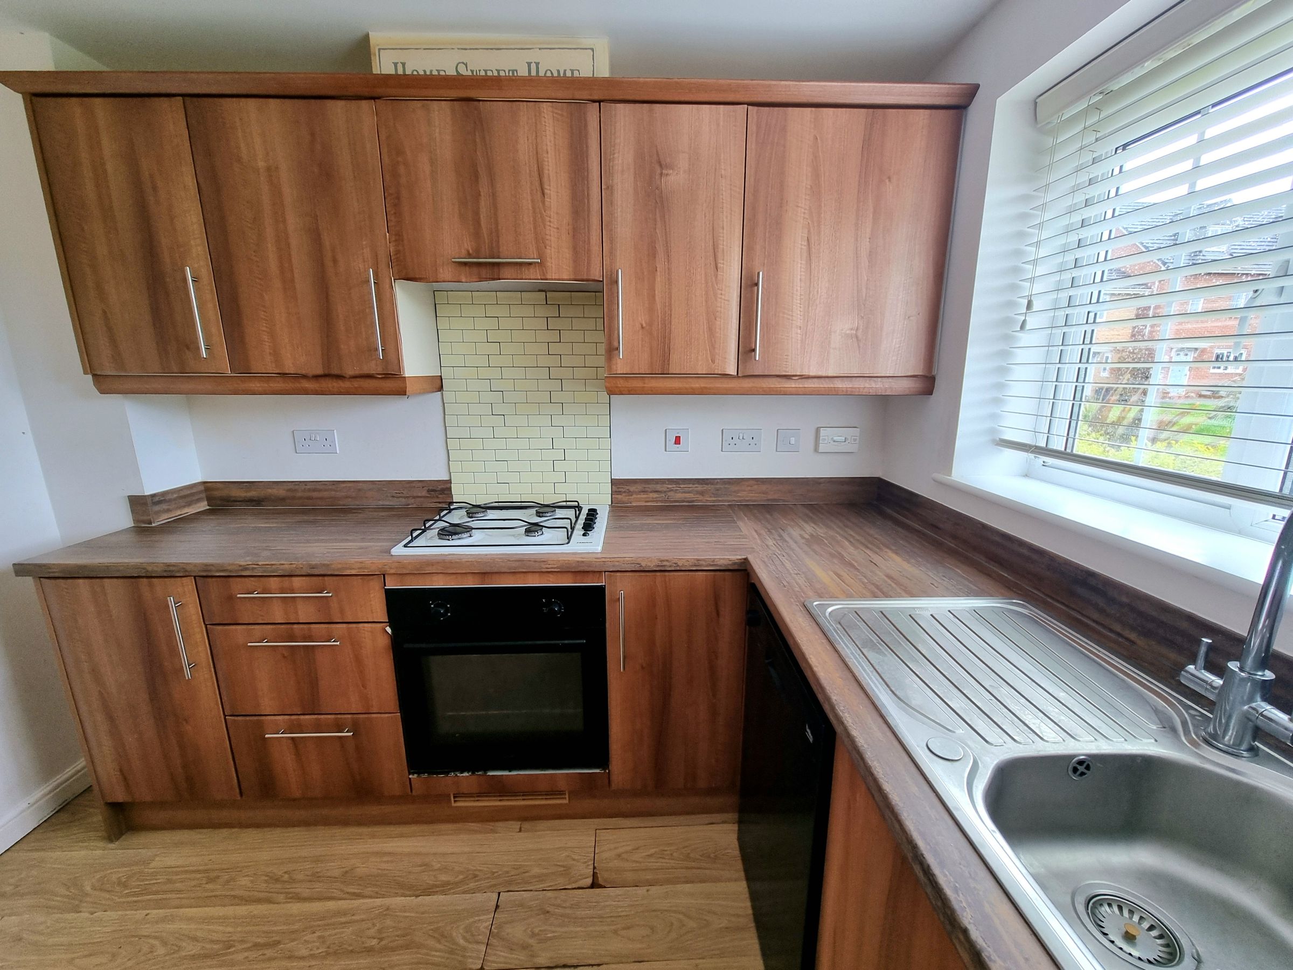
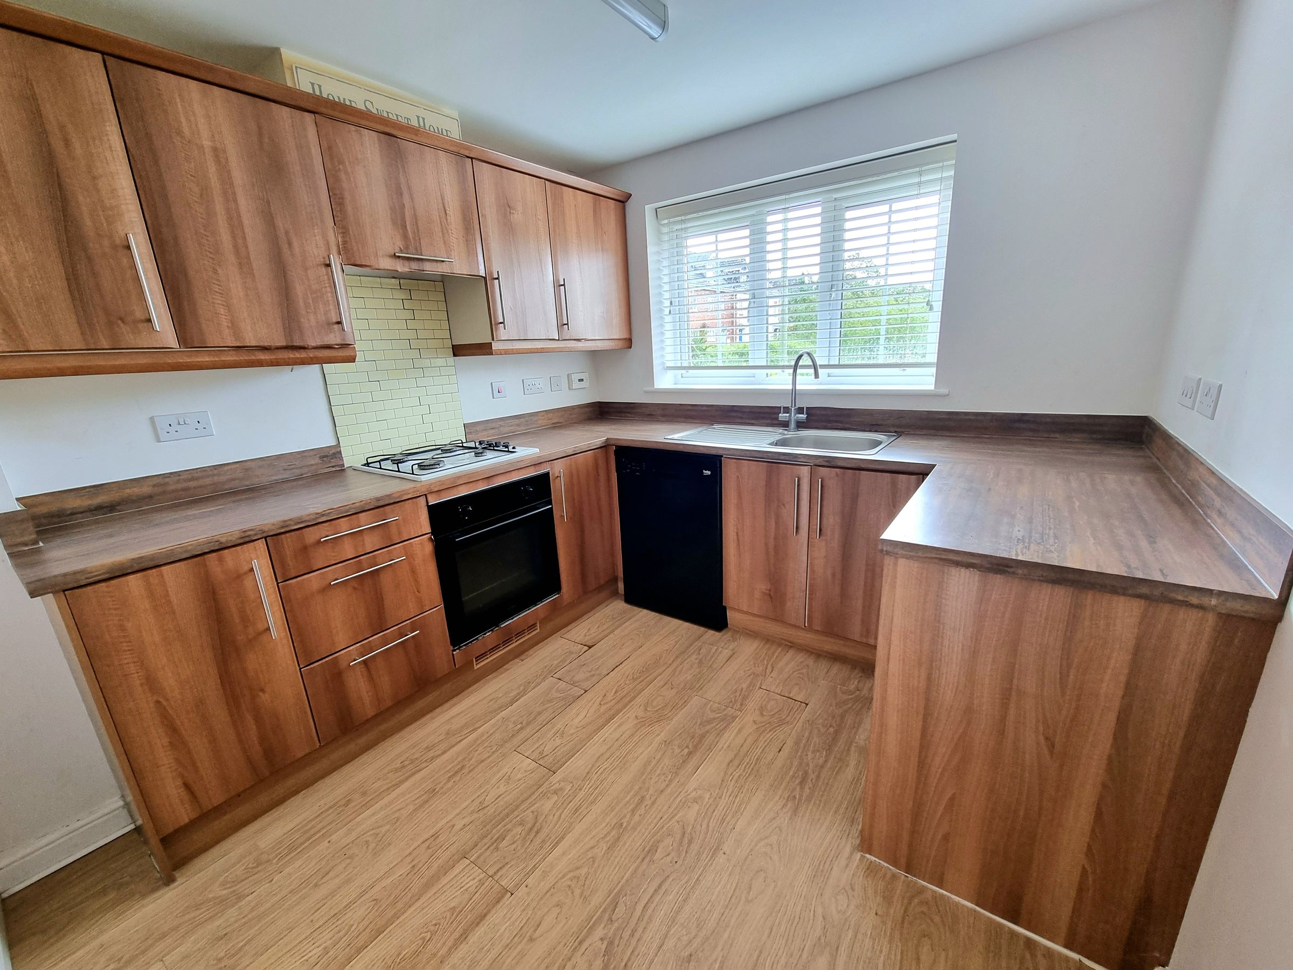
Kitchen
9' 4" x 8' 10" (2.84m x 2.69m)
UPVC double glazed window to front aspect, plastered ceiling, plastered walls, laminate flooring, a range of matching wall and base units with complimentary worksurfaces offering ample storage and plenty of workspace, stainless steel sink with drainer and mixer tap, electric oven with four ring gas hob, extractor fan and tiled splashback, space for fridge/freezer, plumbing for dishwasher open plan to Lounge/Diner.
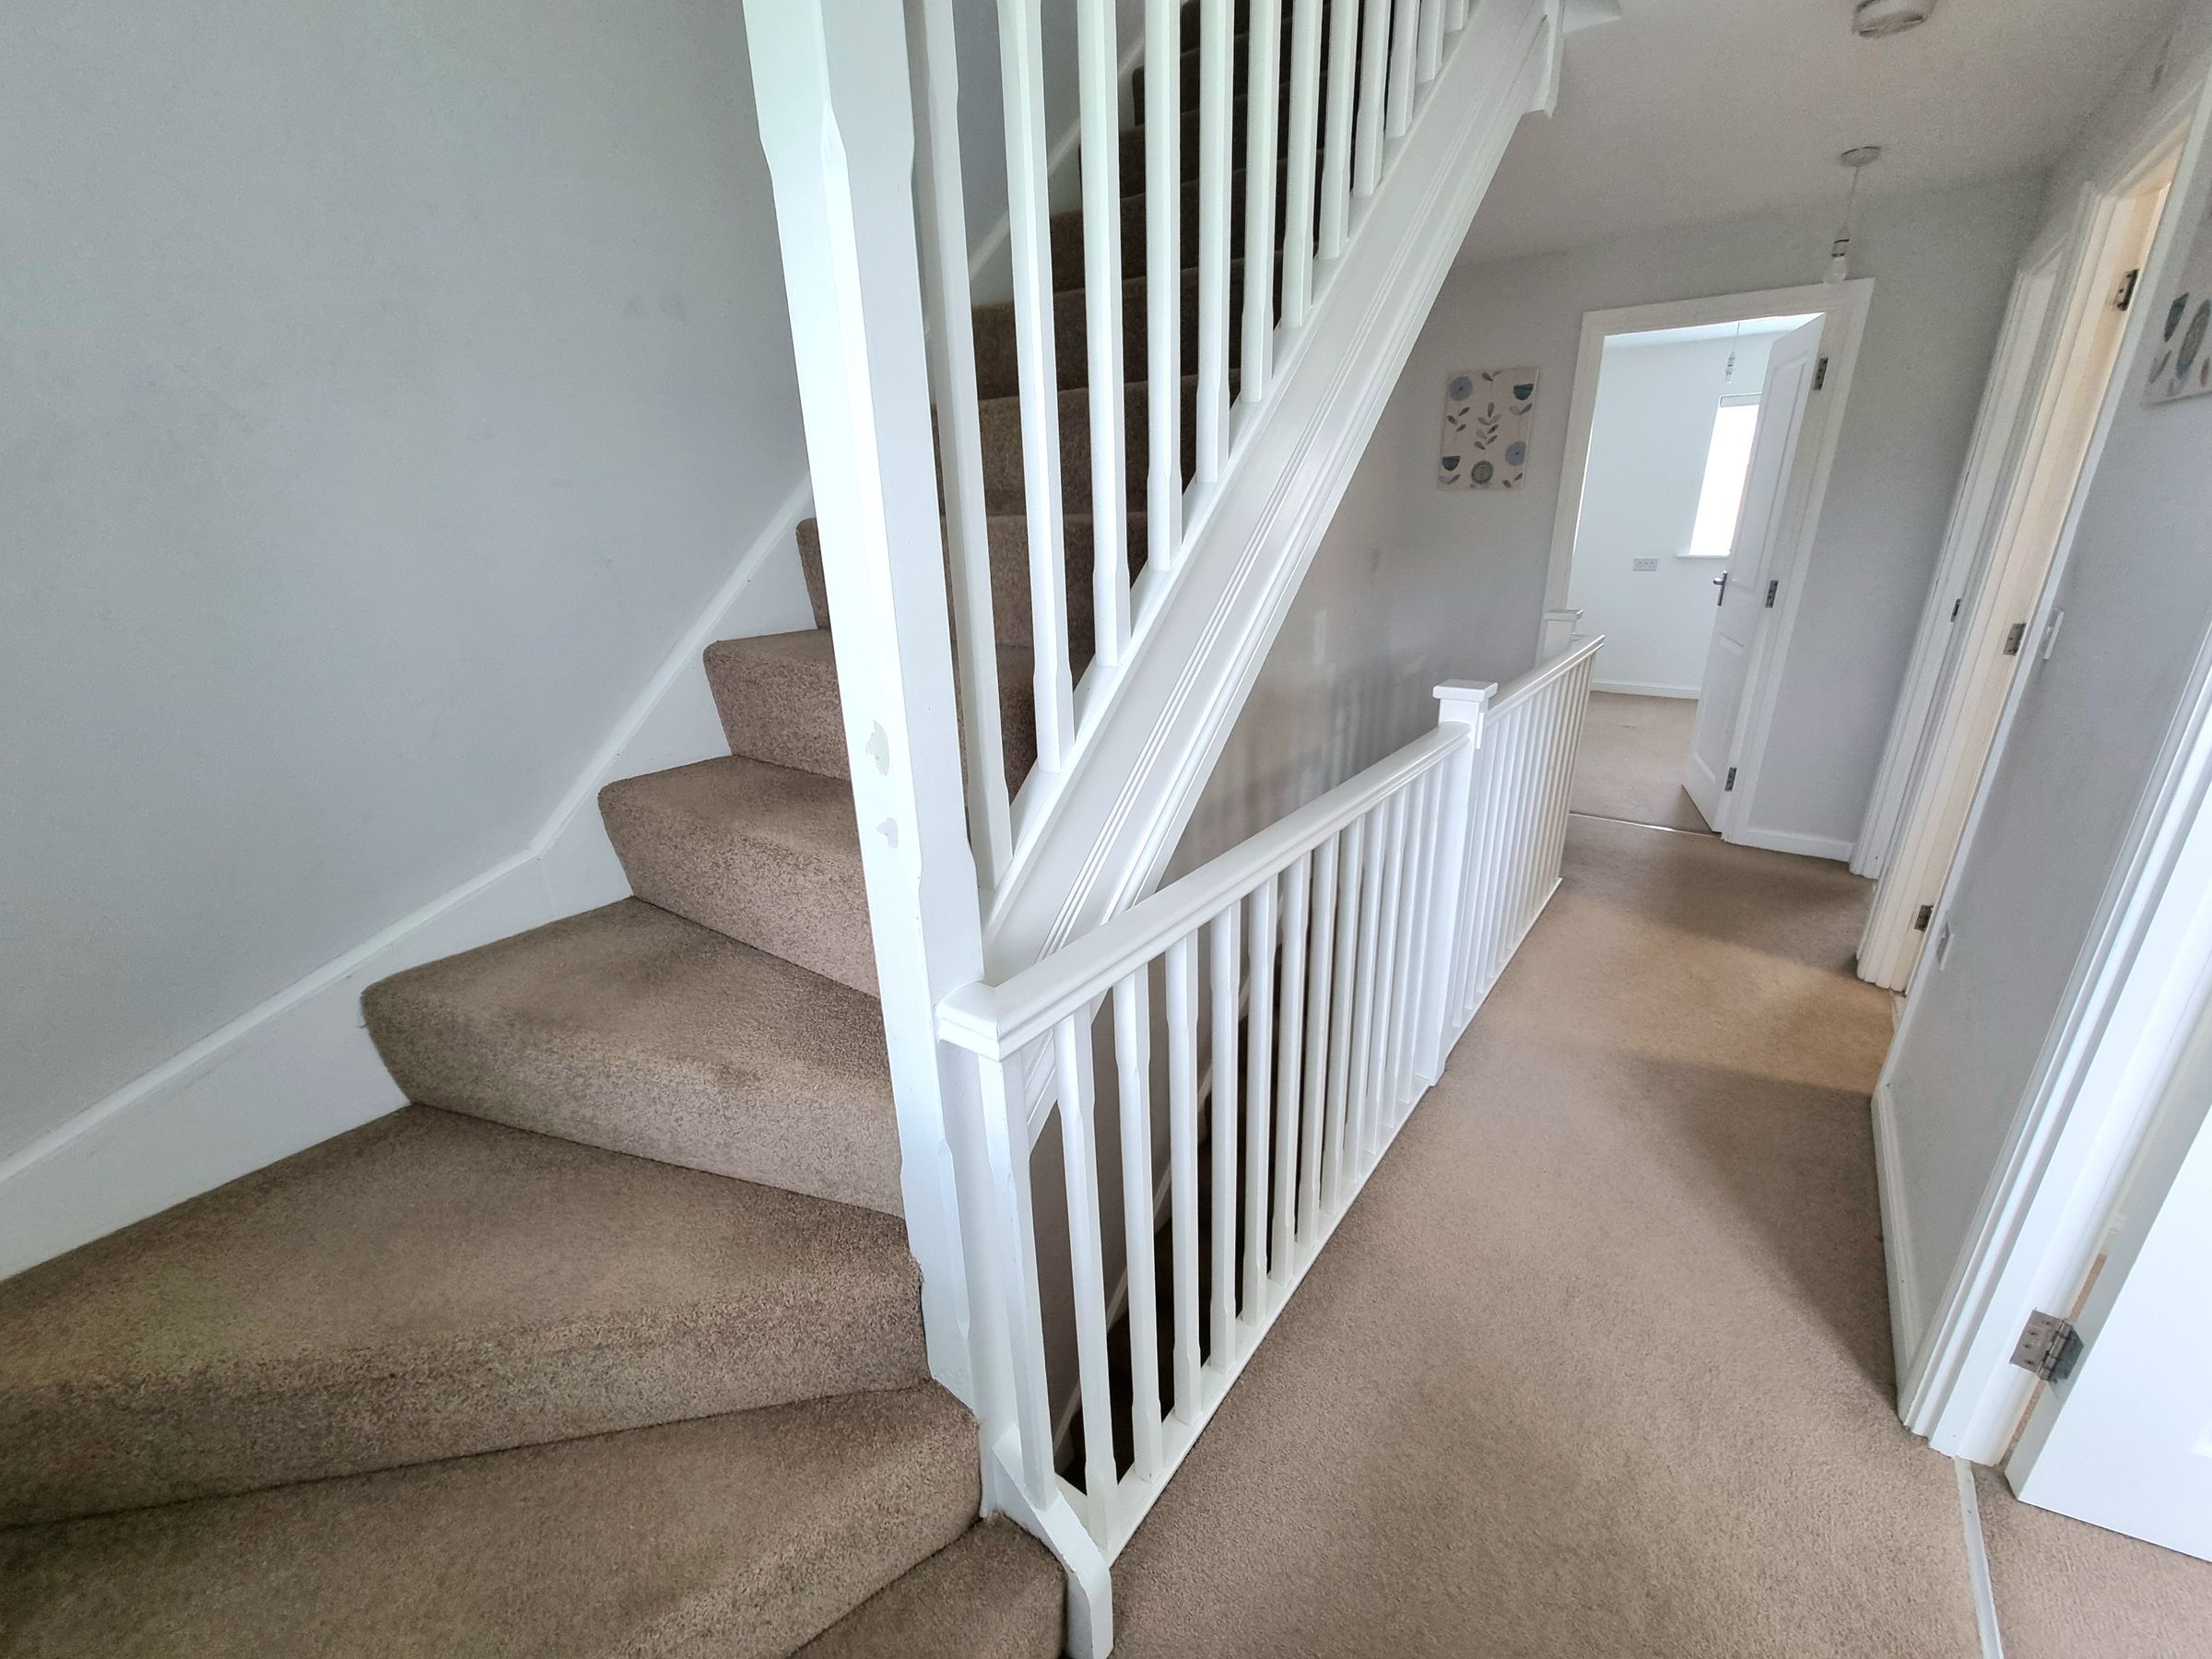
Landing
UPVC double glazed window to front aspect, plastered ceiling, plastered walls, fitted carpet, staircase leading to second floor, radiator, doors leading into all first floor rooms.
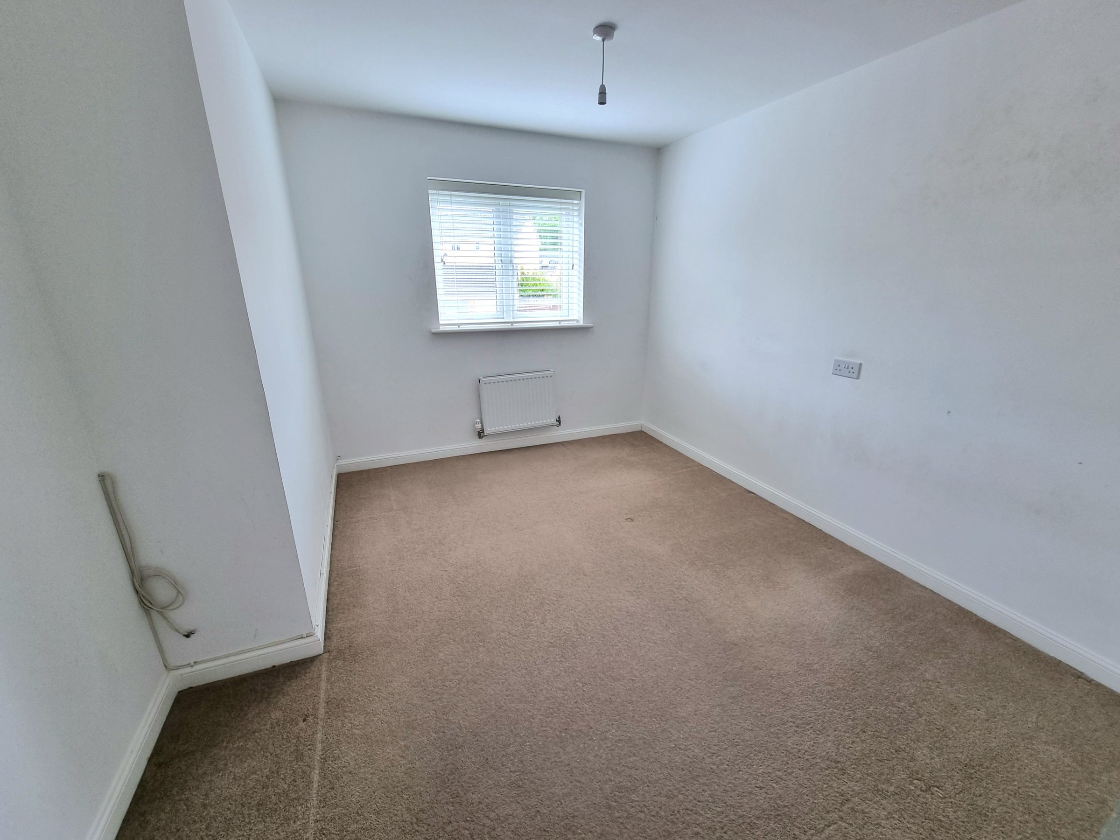
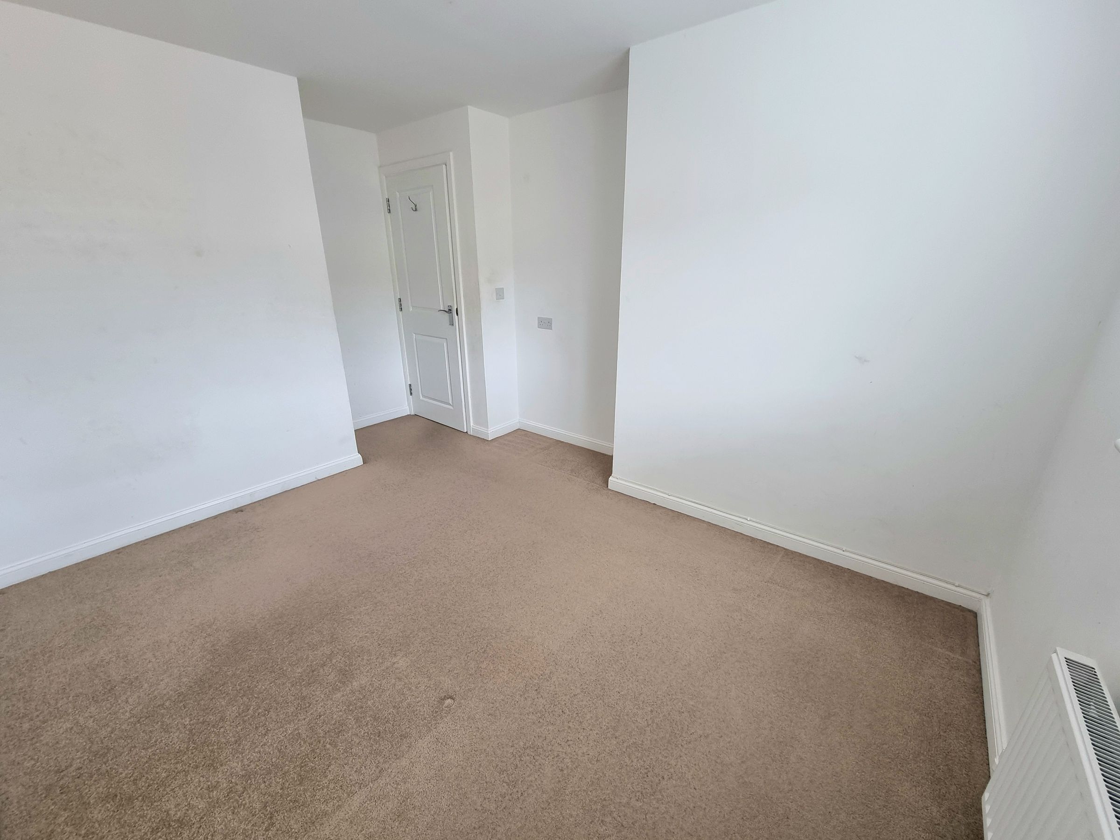
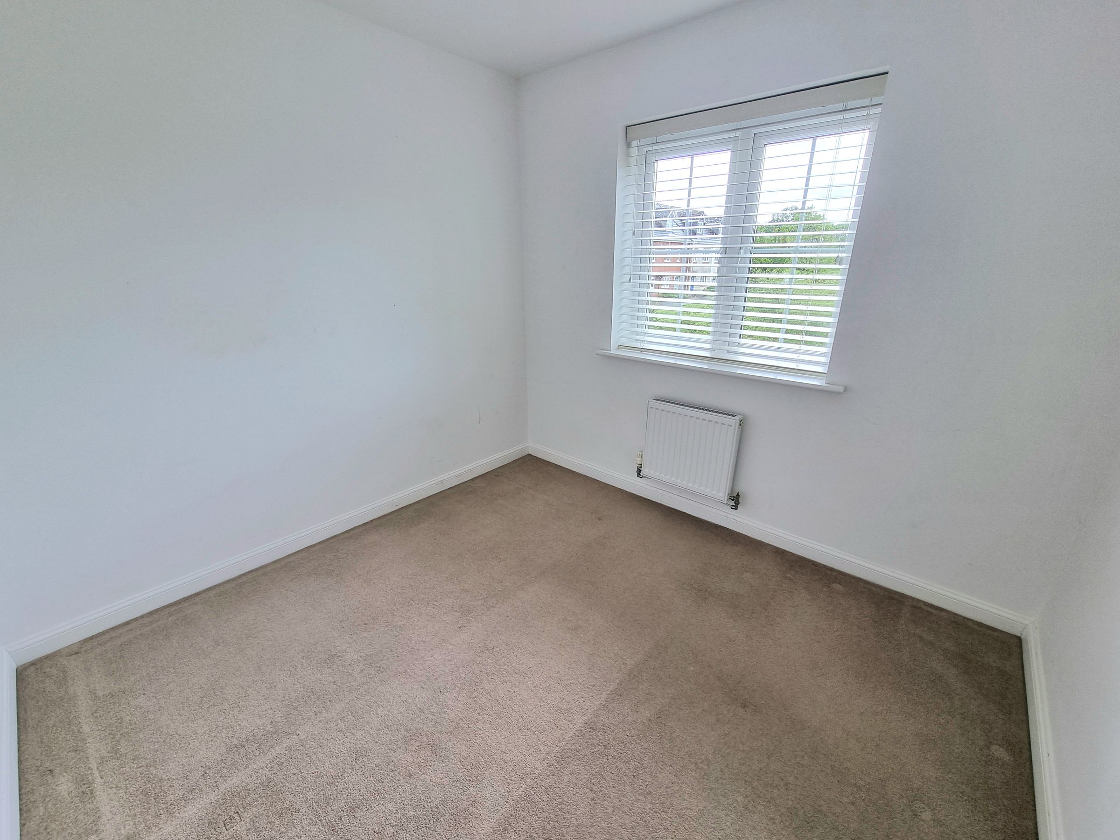
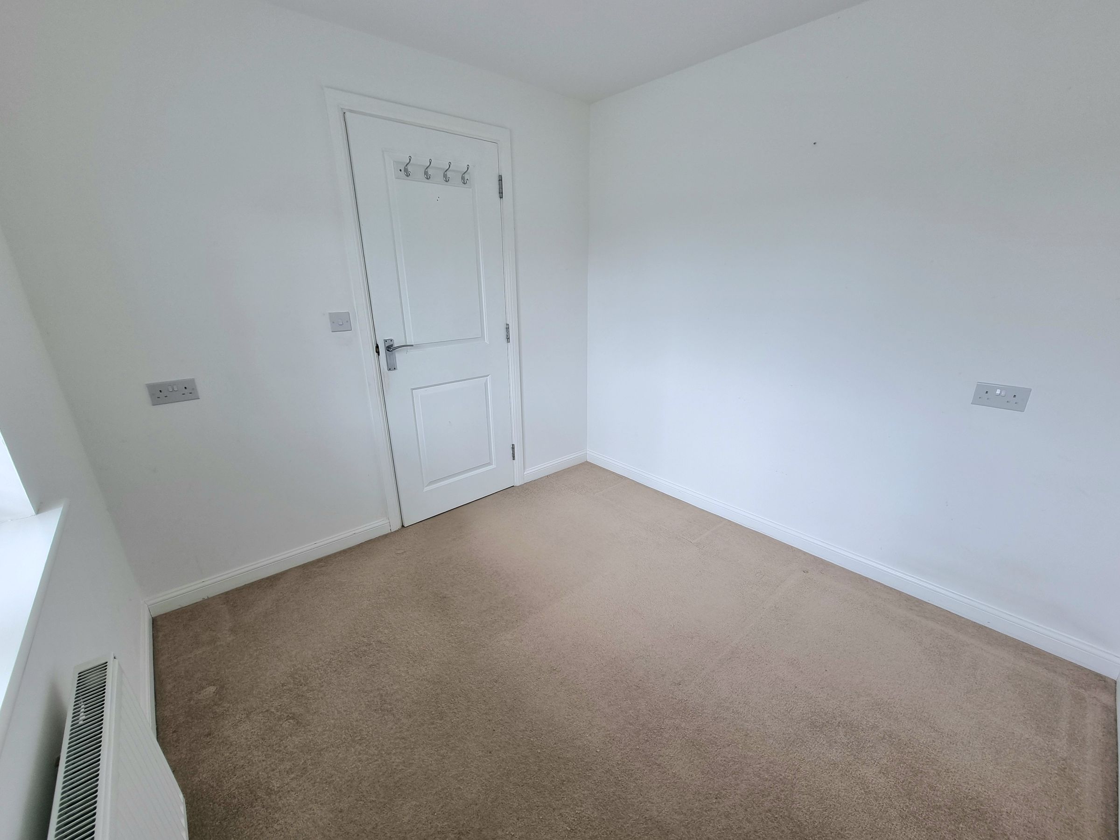
Bedroom Two
11' 3" x 8' 6" (3.43m x 2.60m)
UPVC double glazed window to rear aspect, plastered ceiling, plastered walls, fitted carpet, radiator.
Bedroom Three
8' 10" x 8' 4" (2.69m x 2.54m)
UPVC double glazed window to front aspect, plastered ceiling, plastered walls, fitted carpet, radiator.
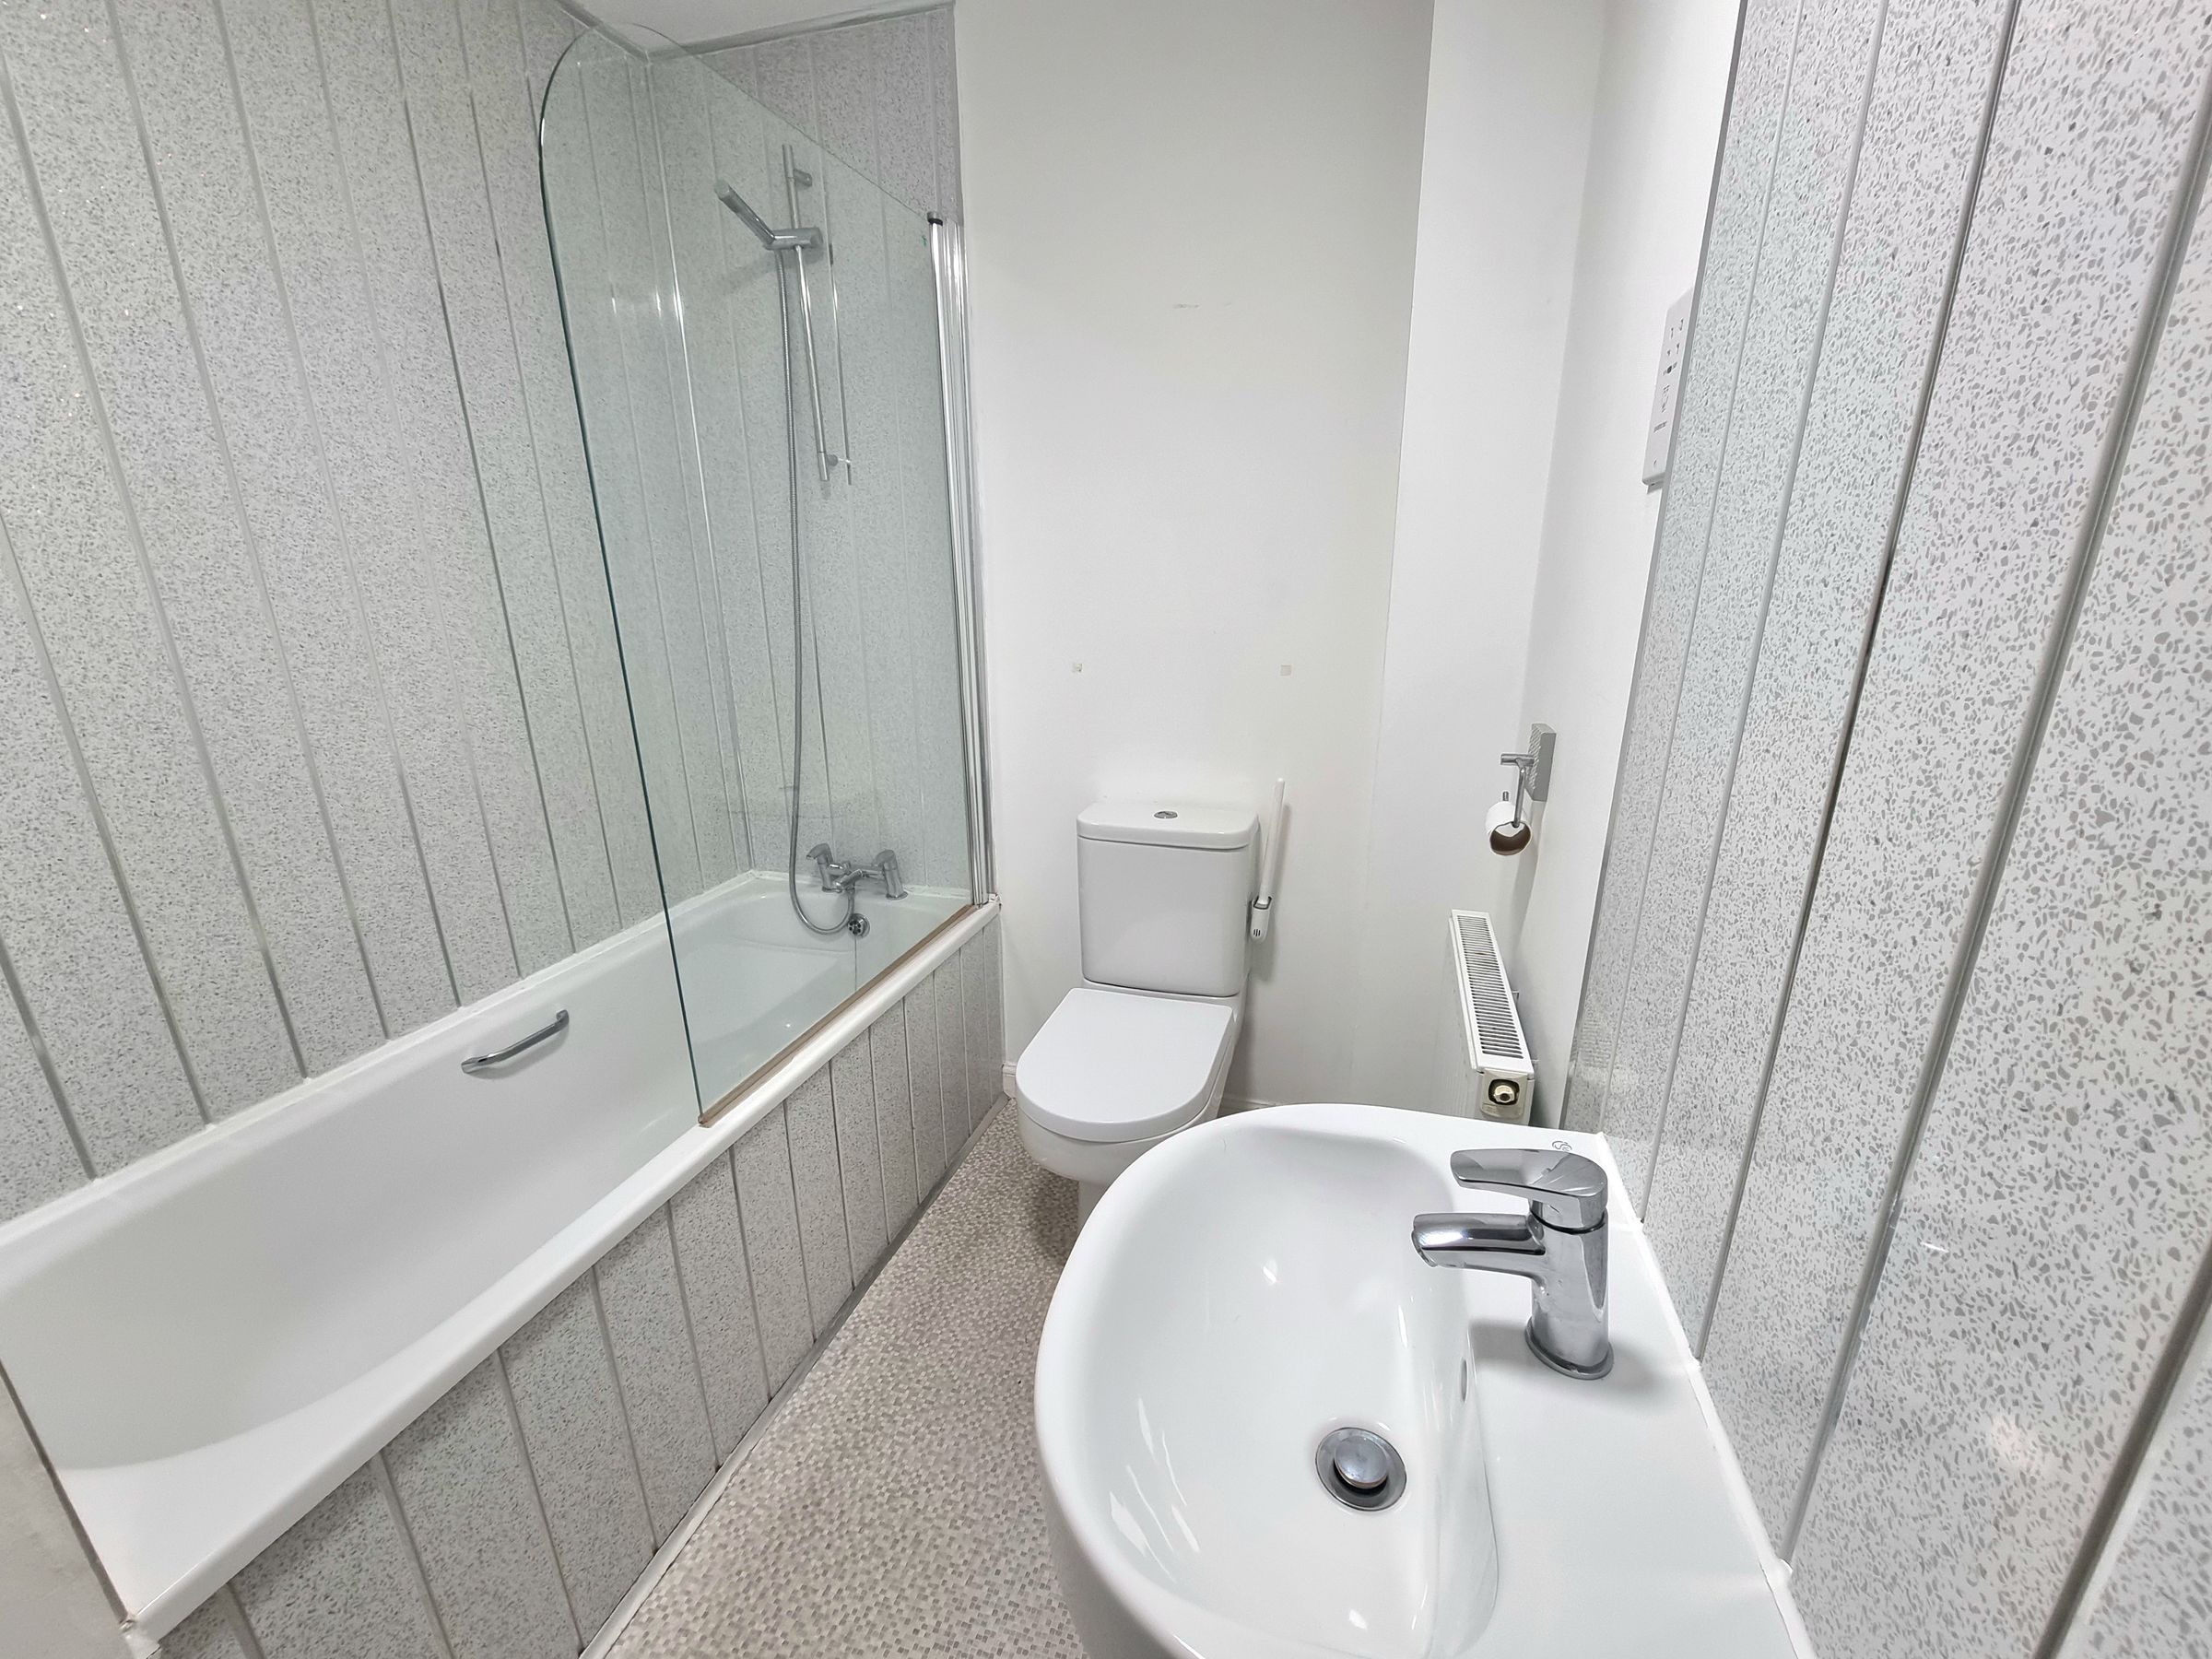
Family Bathroom
7' 11" x 5' 9" (2.42m x 1.76m)
Plastered ceiling with extractor fan, plastered walls, vinyl flooring, panelled splashback, three piece suite comprising low level WC, pedestal wash hand basin and panelled bath with mixer tap and shower attachment, radiator.
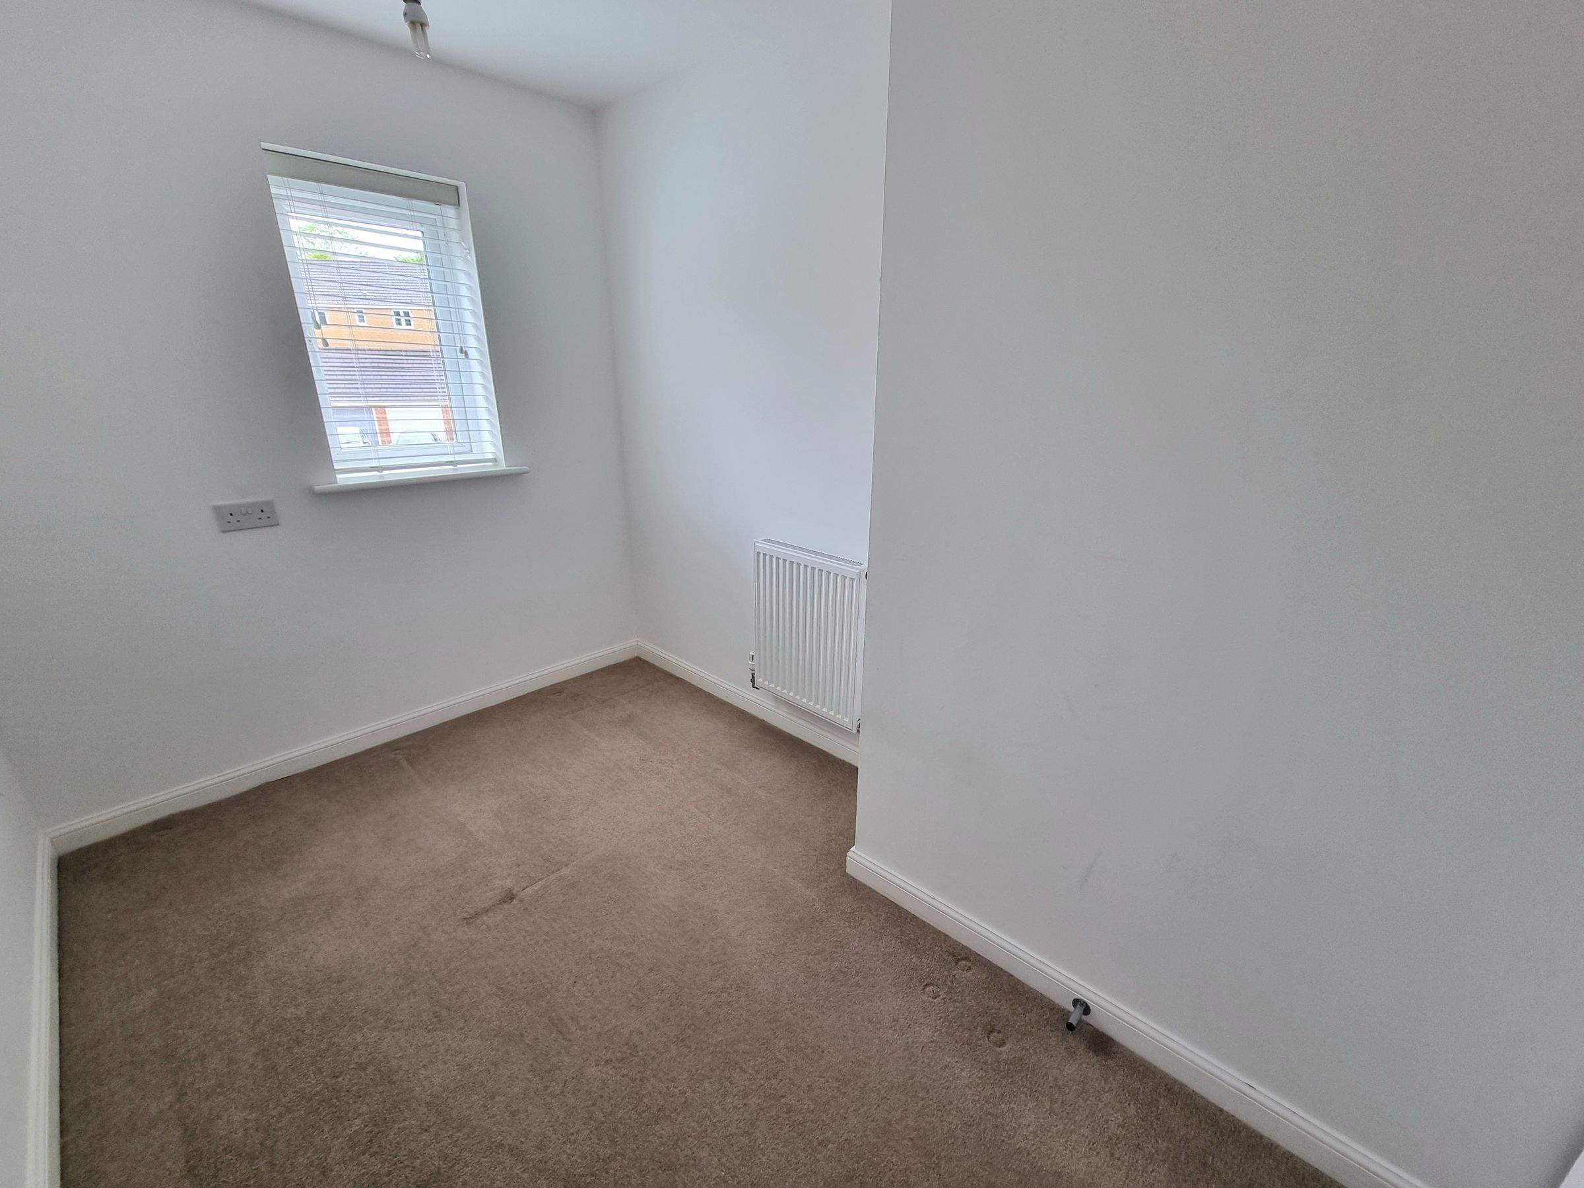
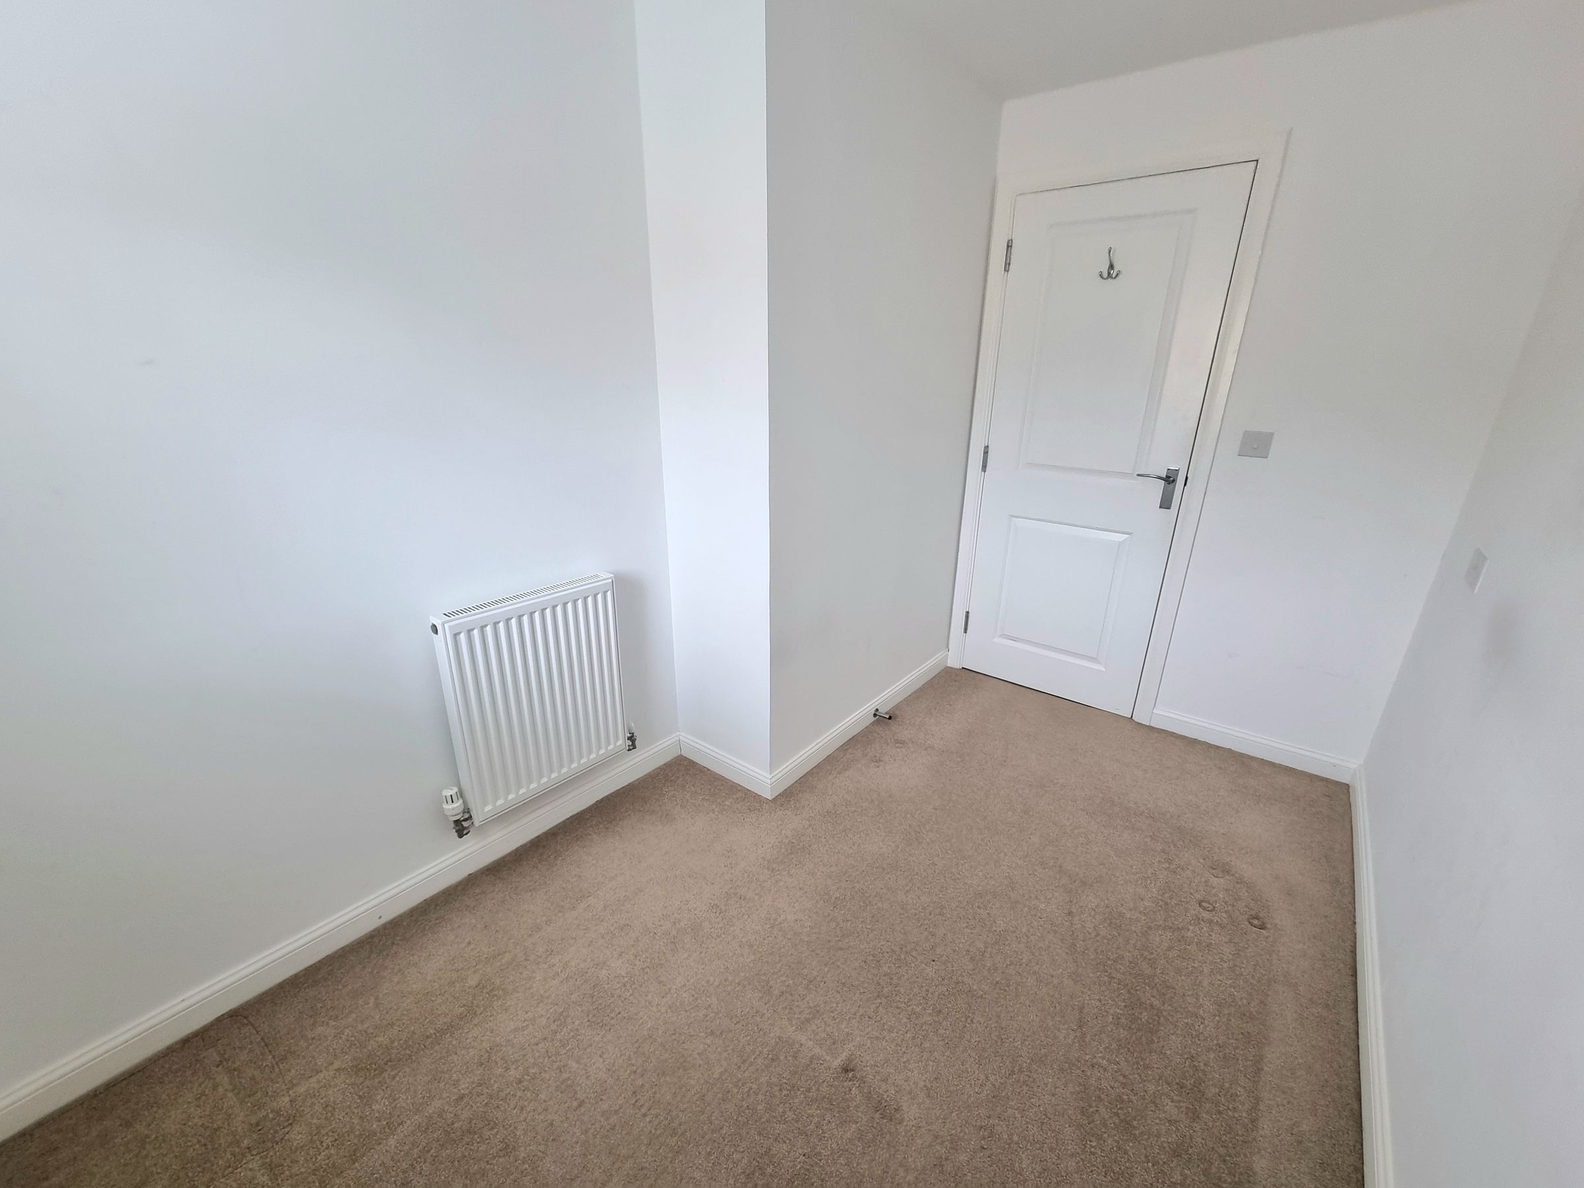
Bedroom Four
10' 2" x 6' 8" (3.09m x 2.04m)
UPVC double glazed window to rear aspect, plastered ceiling, plastered walls, fitted carpet, radiator.
Second Landing
Plastered ceiling, plastered walls, fitted carpet, storage cupboard, door leading into primary bedroom.
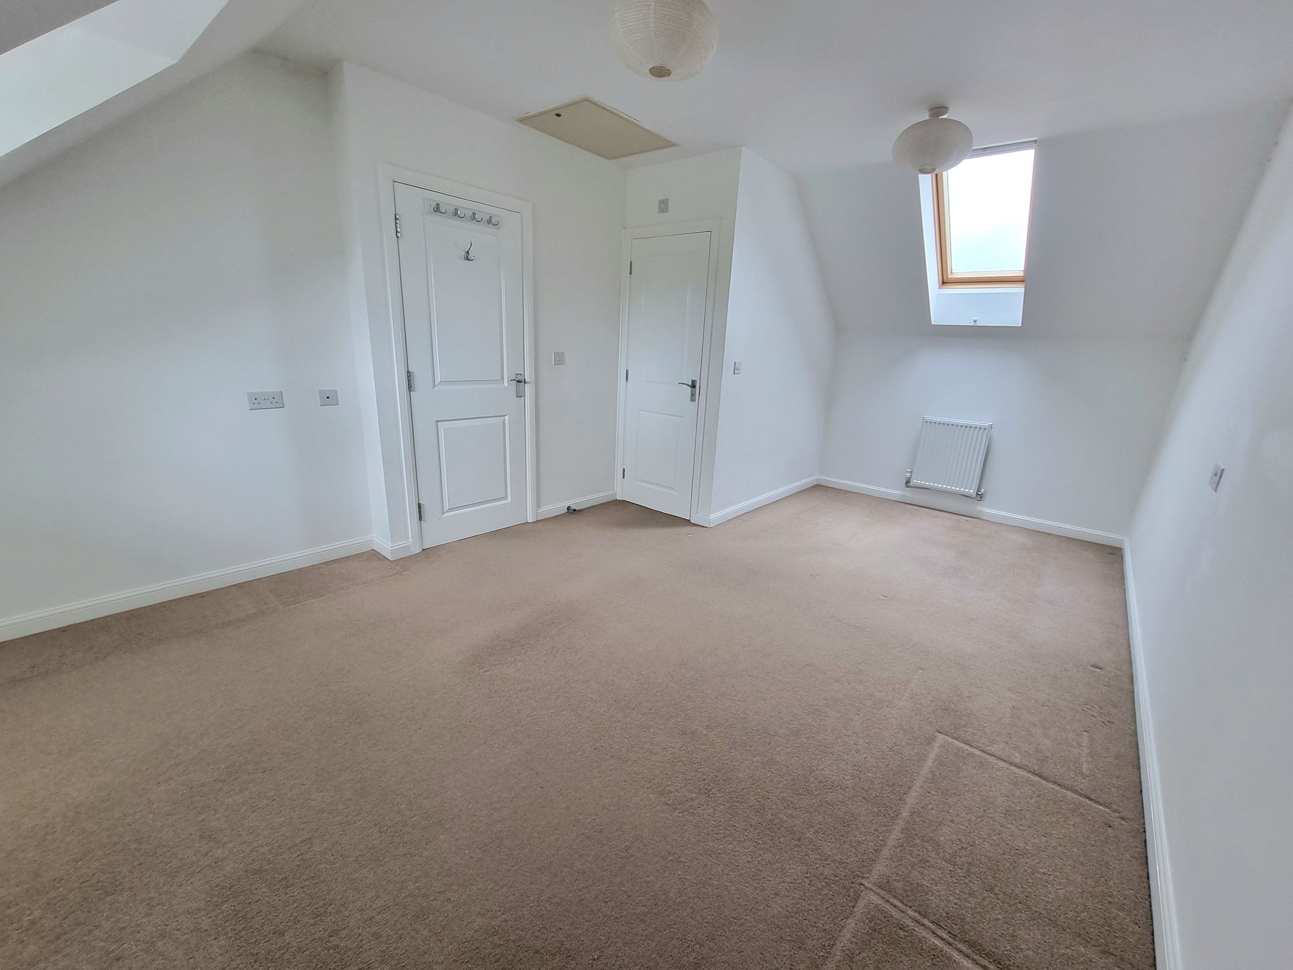
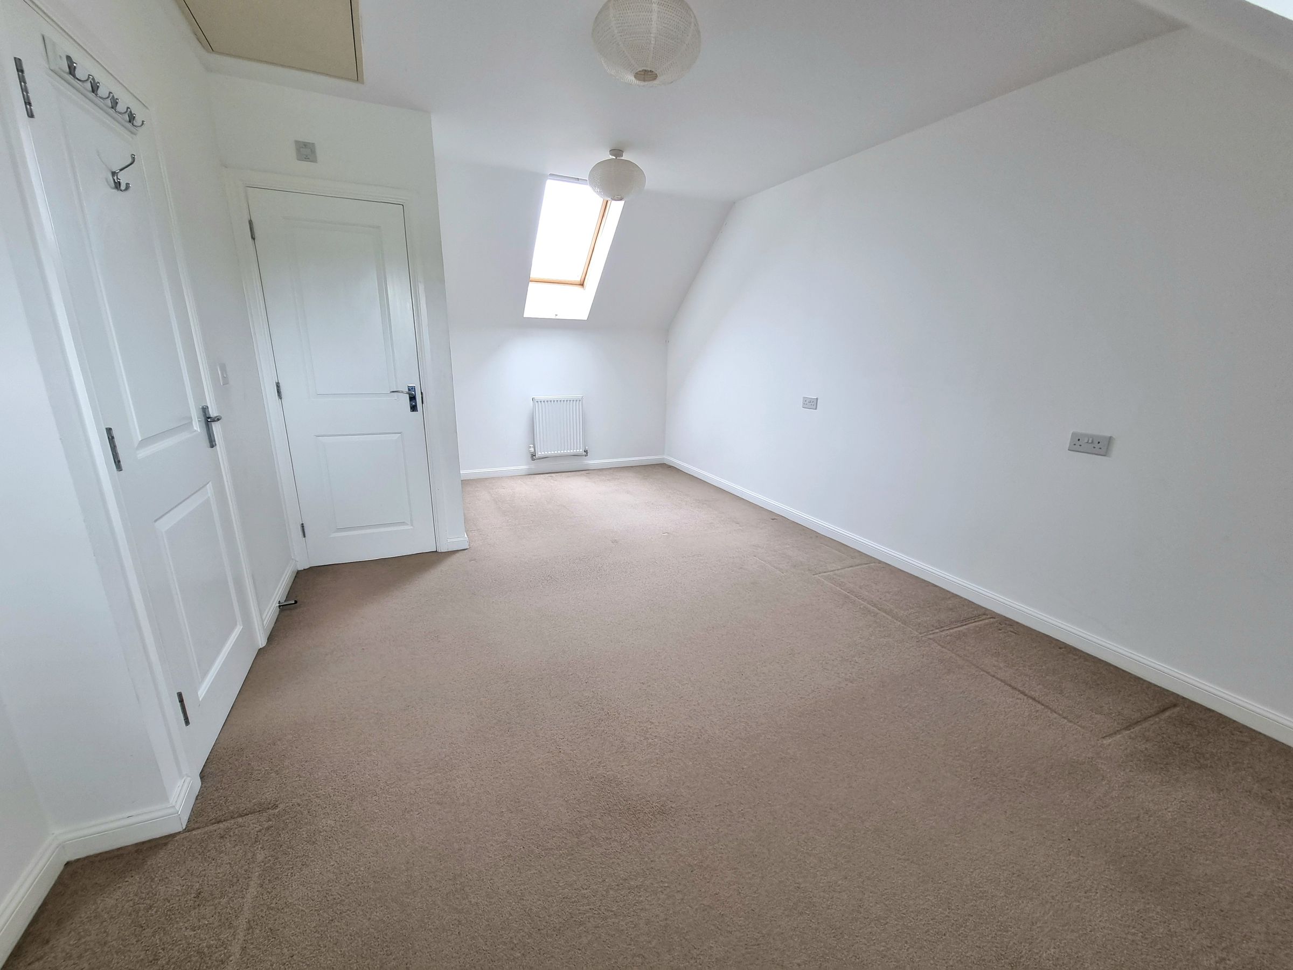
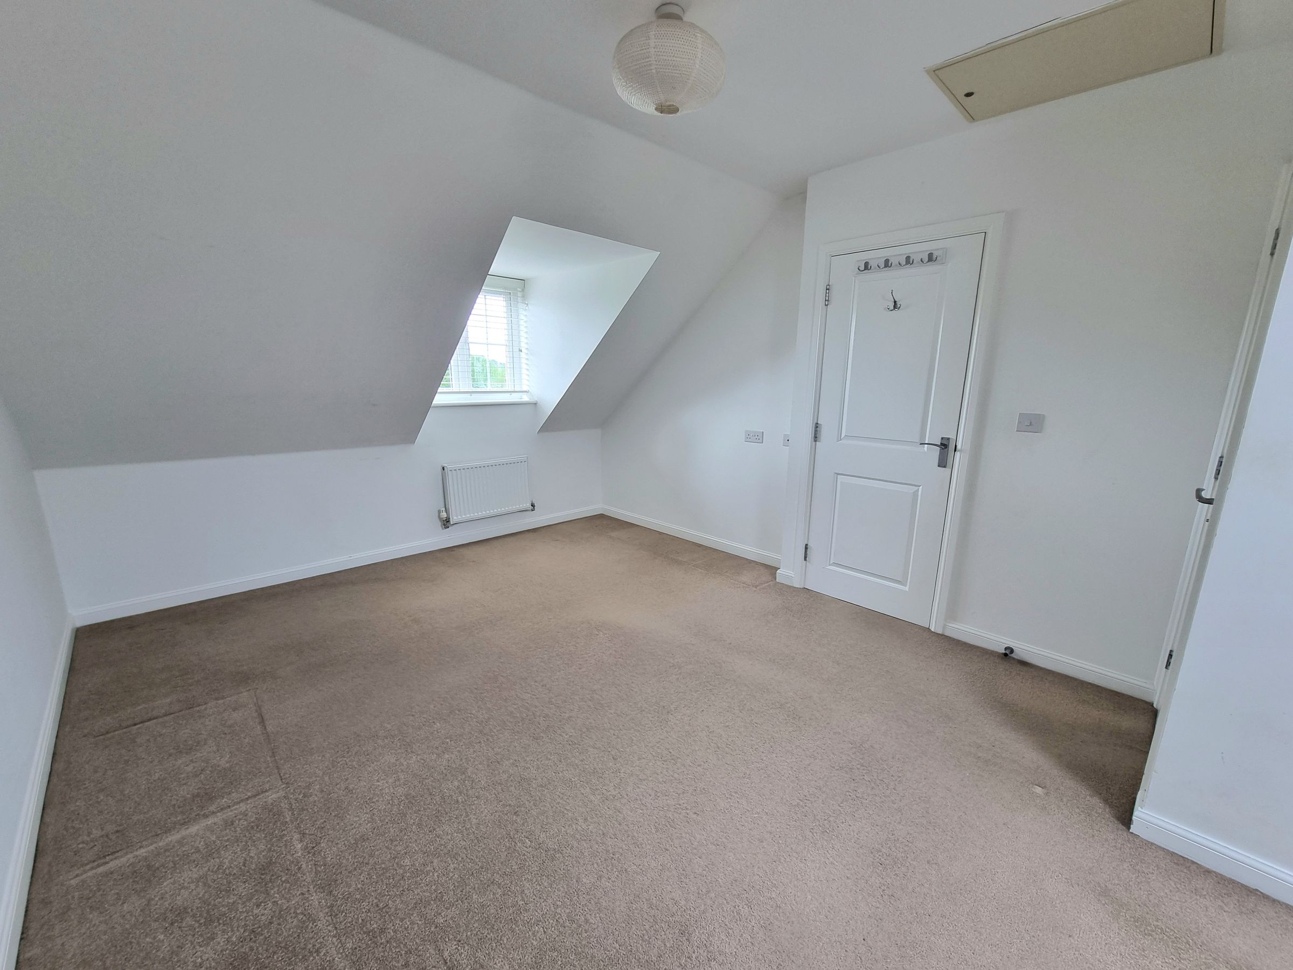
Bedroom One
19' 6" x 11' 9" (5.95m x 3.57m)
UPVC double glazed window to front aspect Velux window to rear aspect, plastered ceiling, plastered walls, fitted carpet, two radiators, door leading into En-Suite.
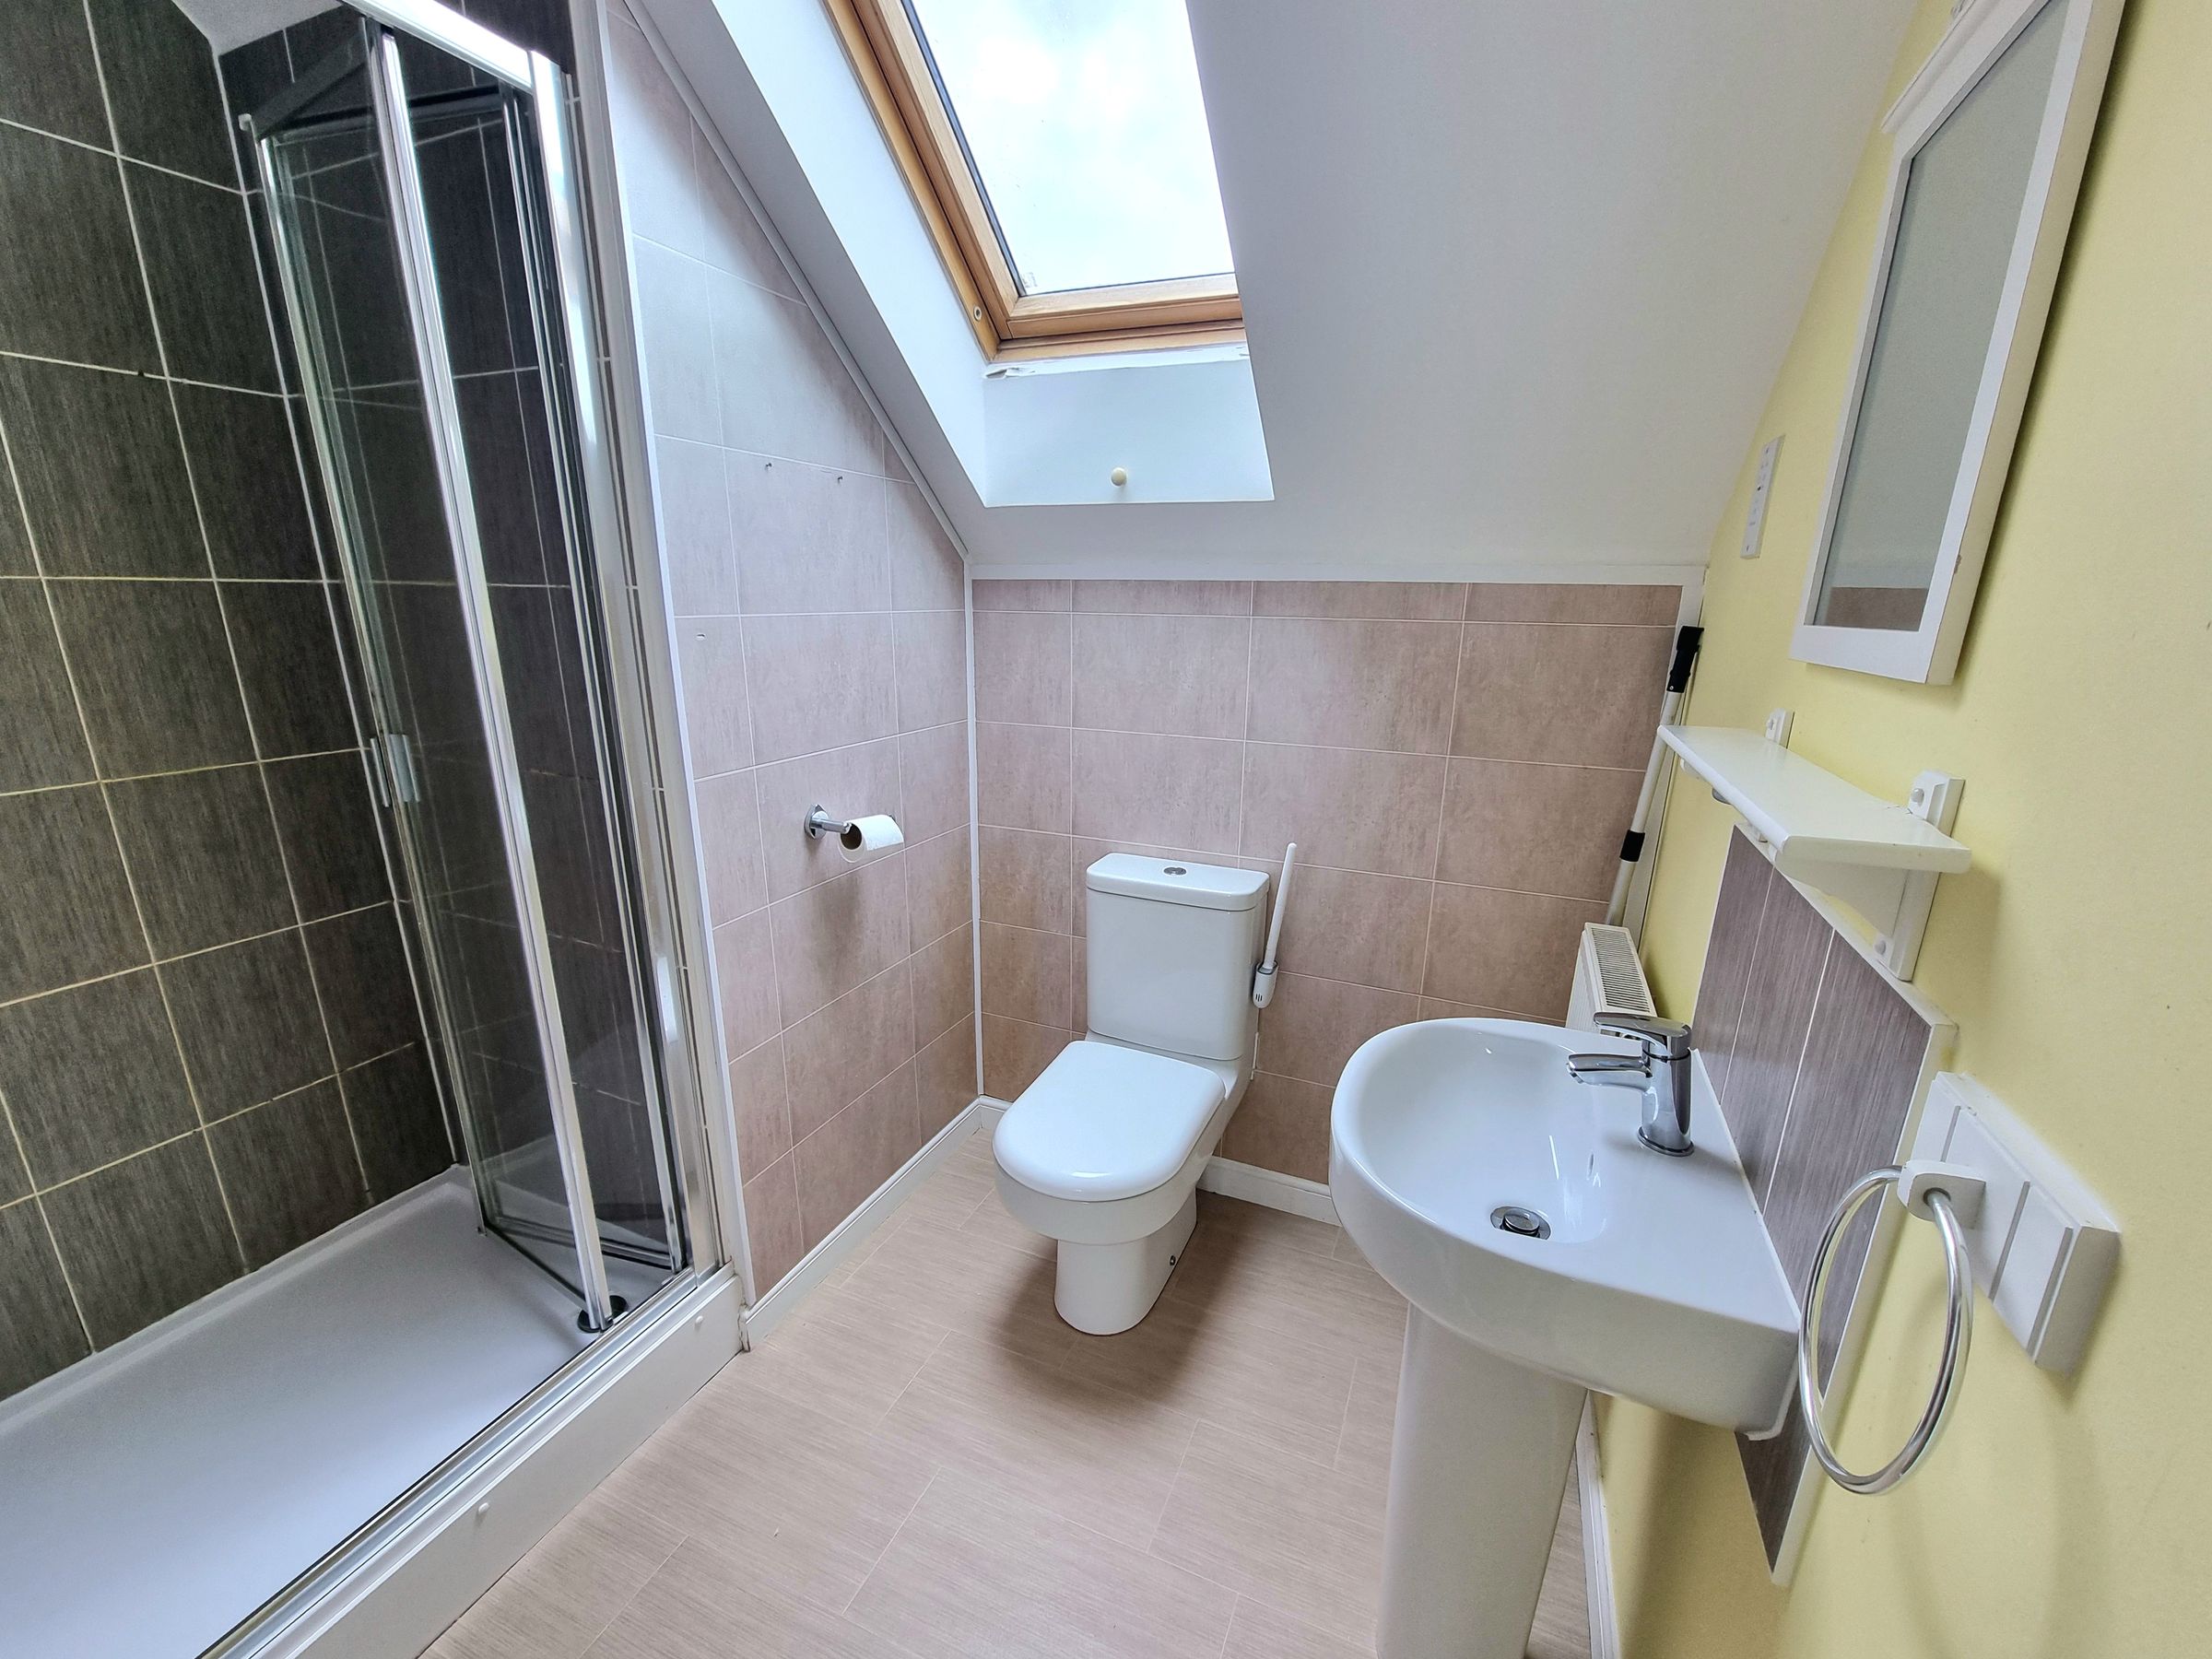
En-Suite
5' 10" x 4' 9" (1.79m x 1.44m)
Velux window to rear aspect, plastered ceiling with extractor fan, plastered walls, vinyl flooring, panelled splashback, three piece suite comprising low level WC, pedestal wash hand basin, shower cubicle with tiled splash back and mains overhead shower, radiator.