Like the look of this property?
We would love to hear from you and arrange a viewing of this property. Get in touch now!
Looking to sell a property?
You can get a free online or in person valuation.
Property features
THREE/FOUR BEDROOM BUNGALOW
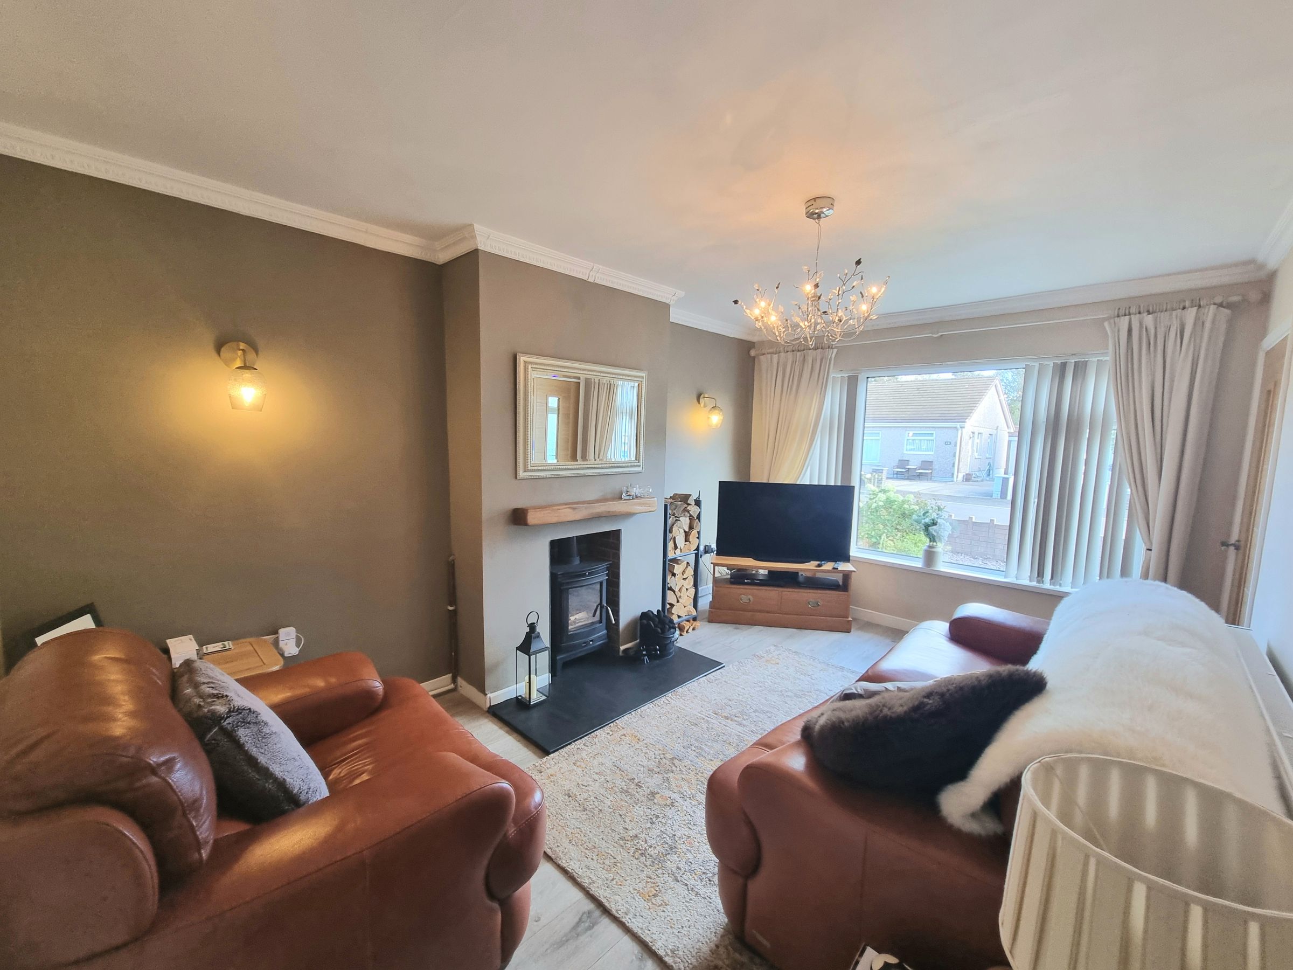
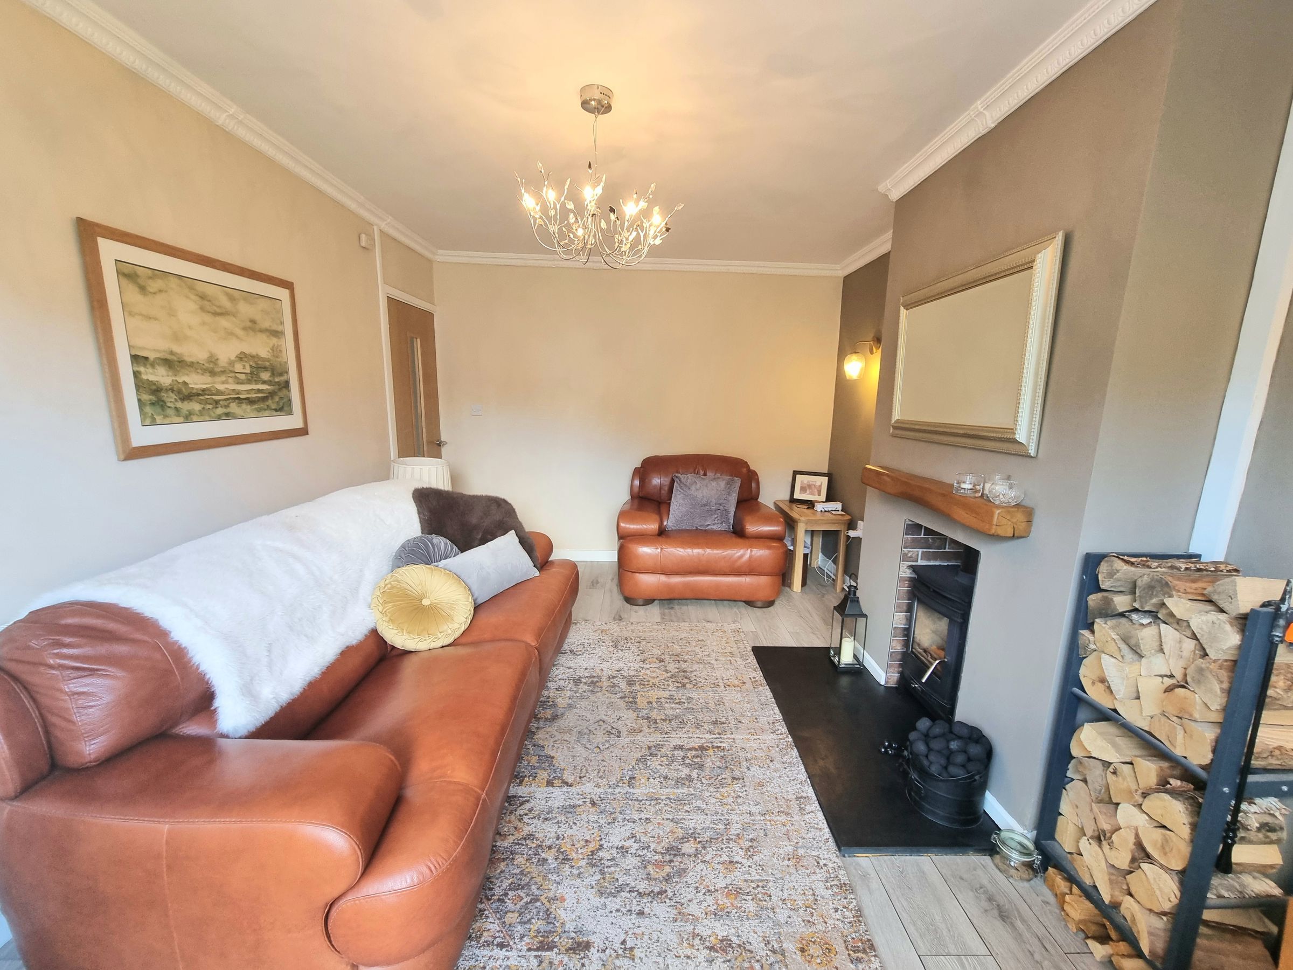
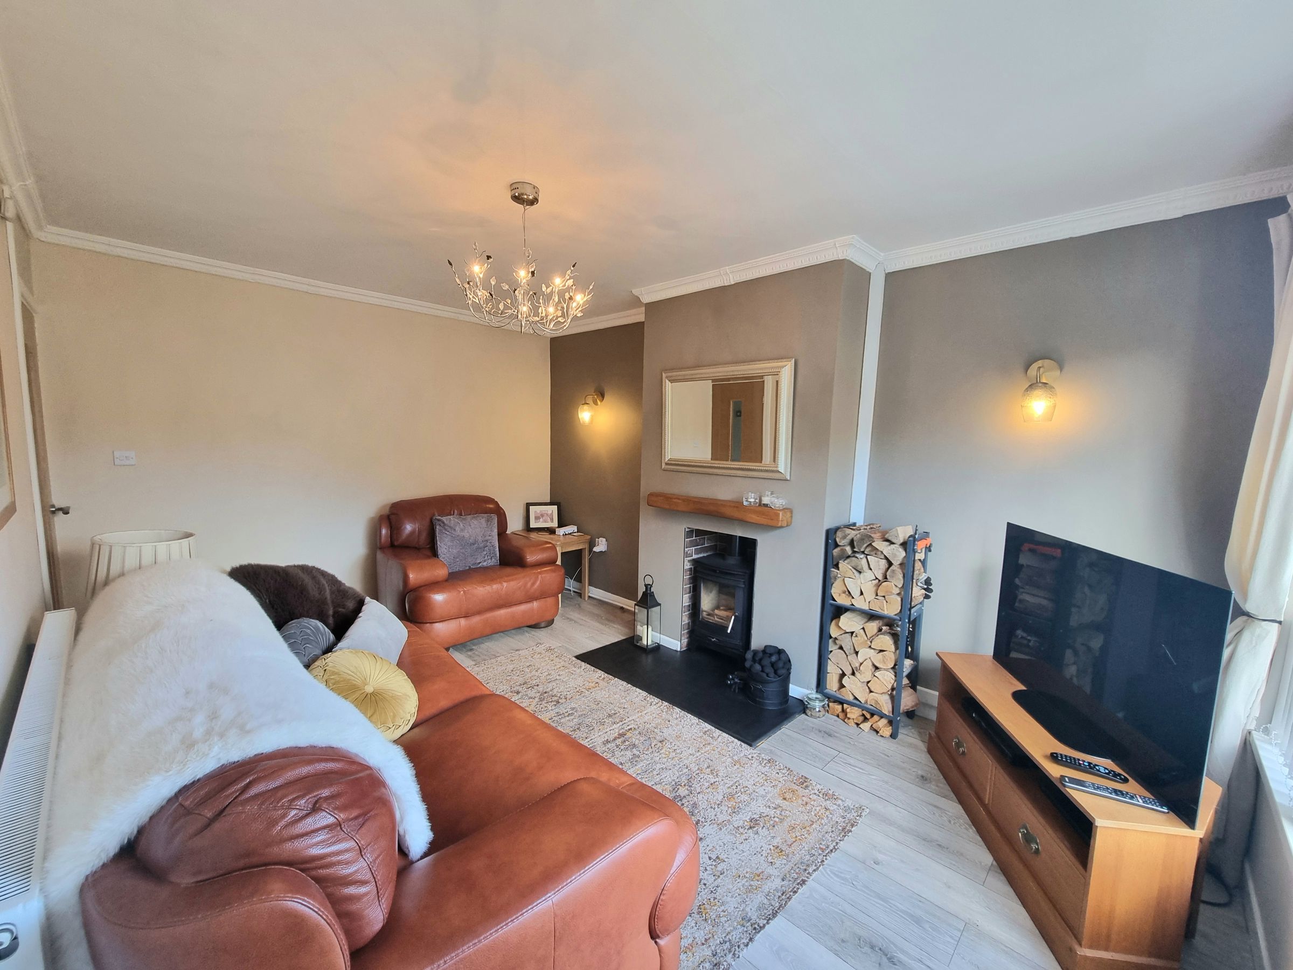
LOUNGE WITH LOG BURNER
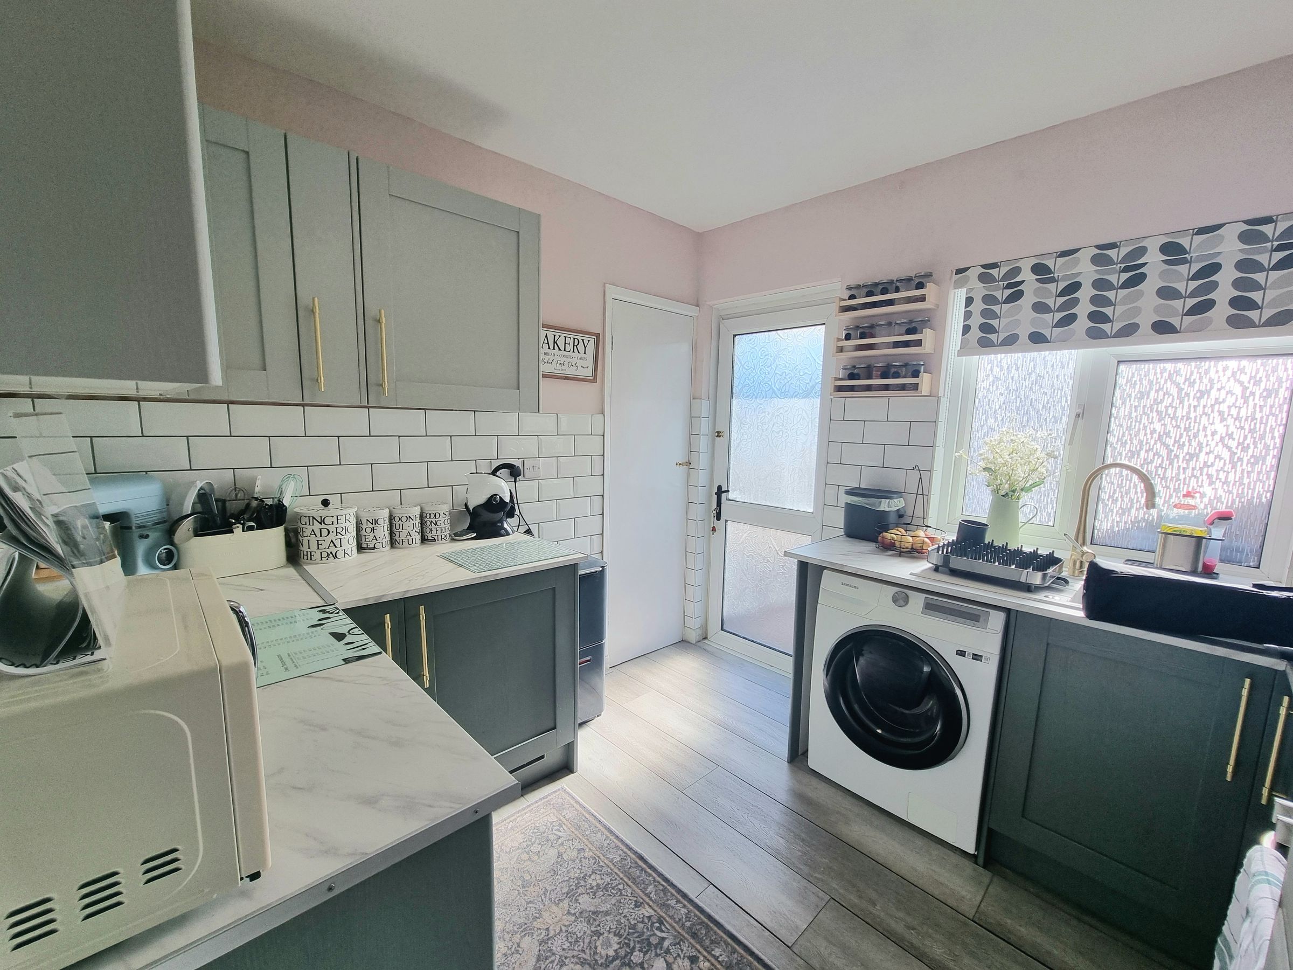
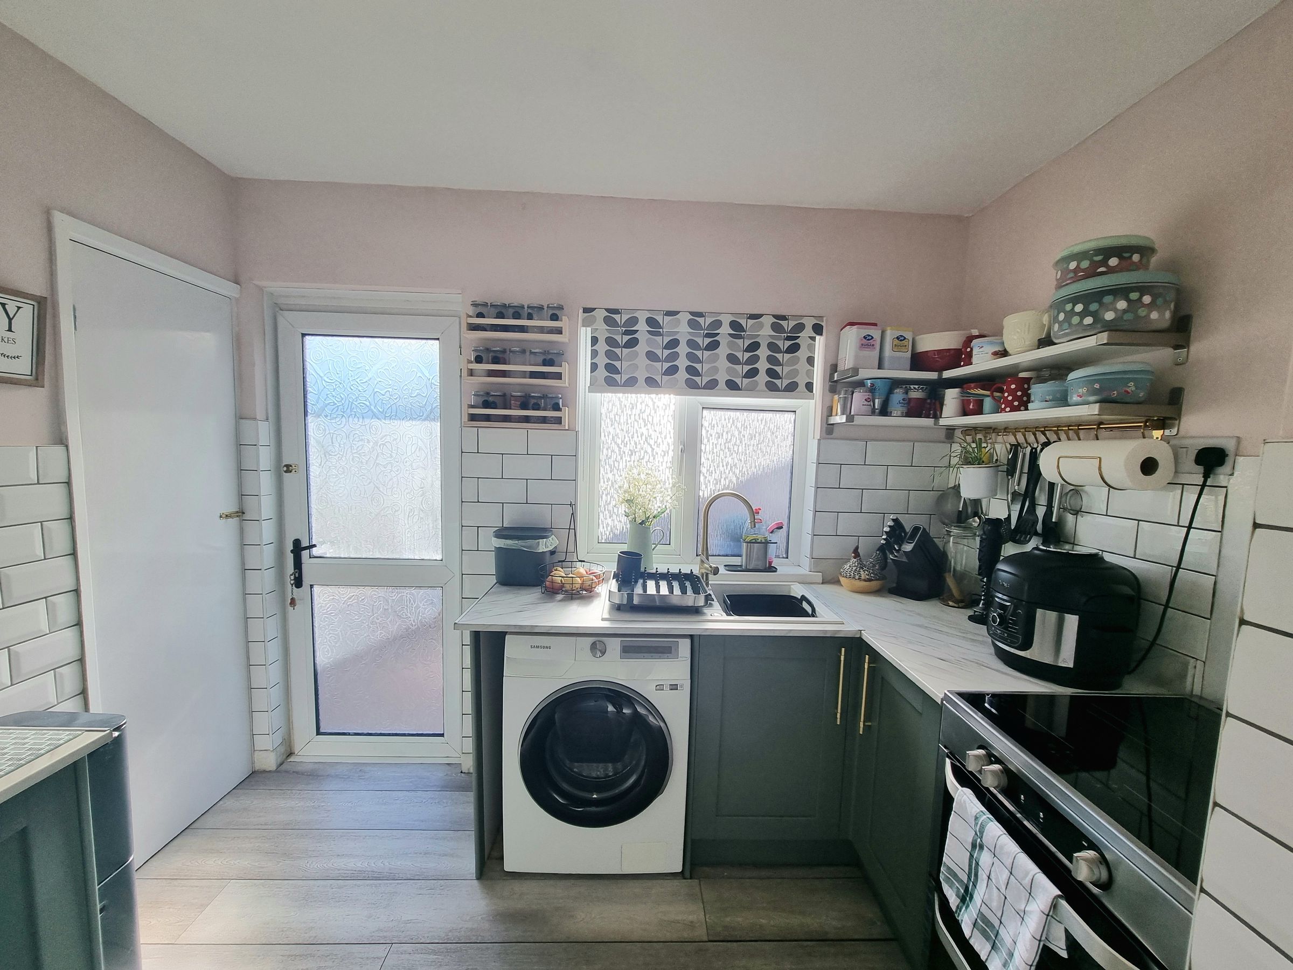
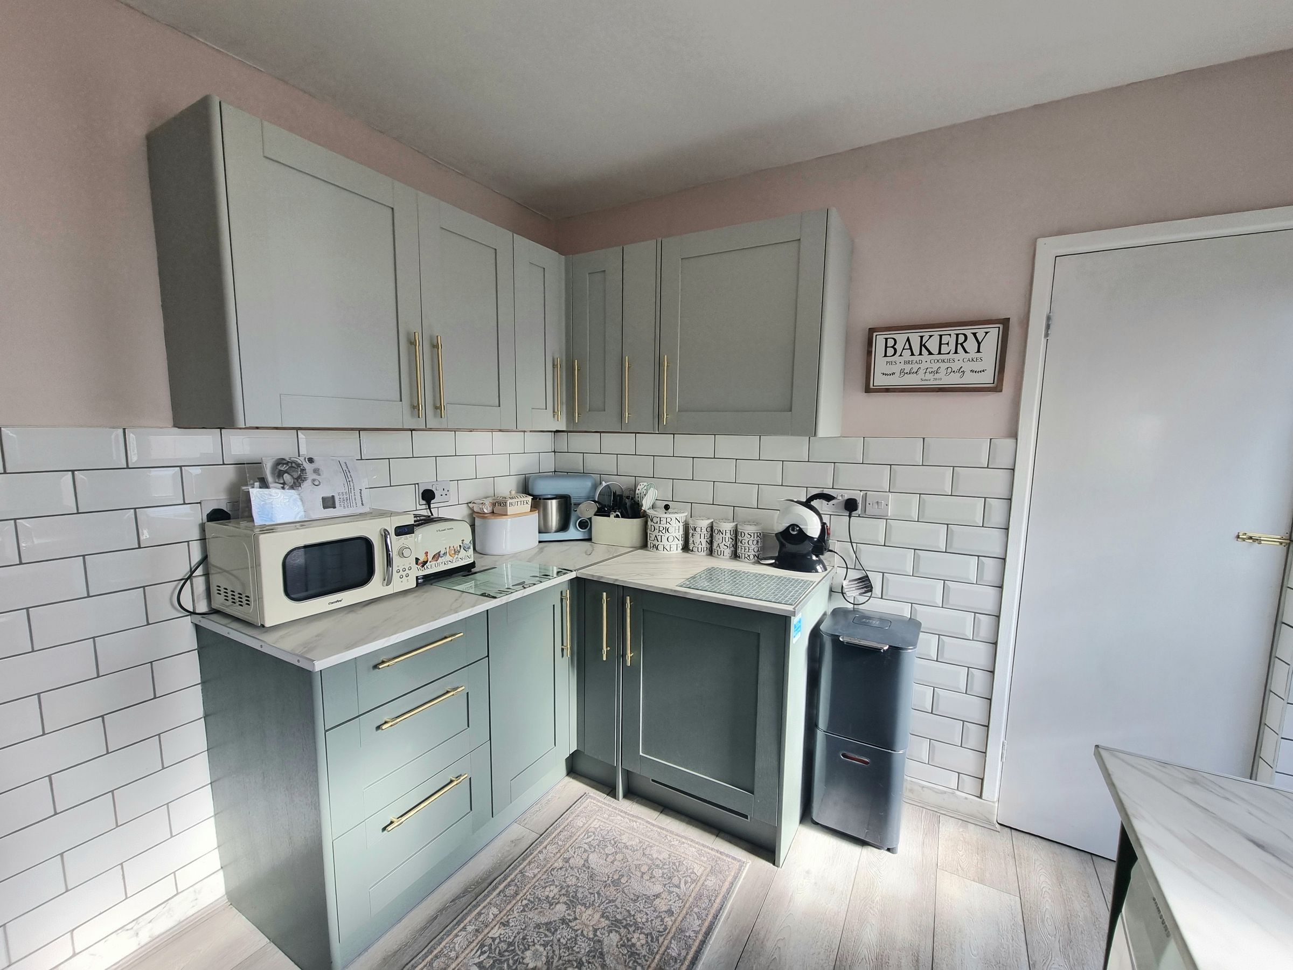
RENOVATED MODERN KITCHEN
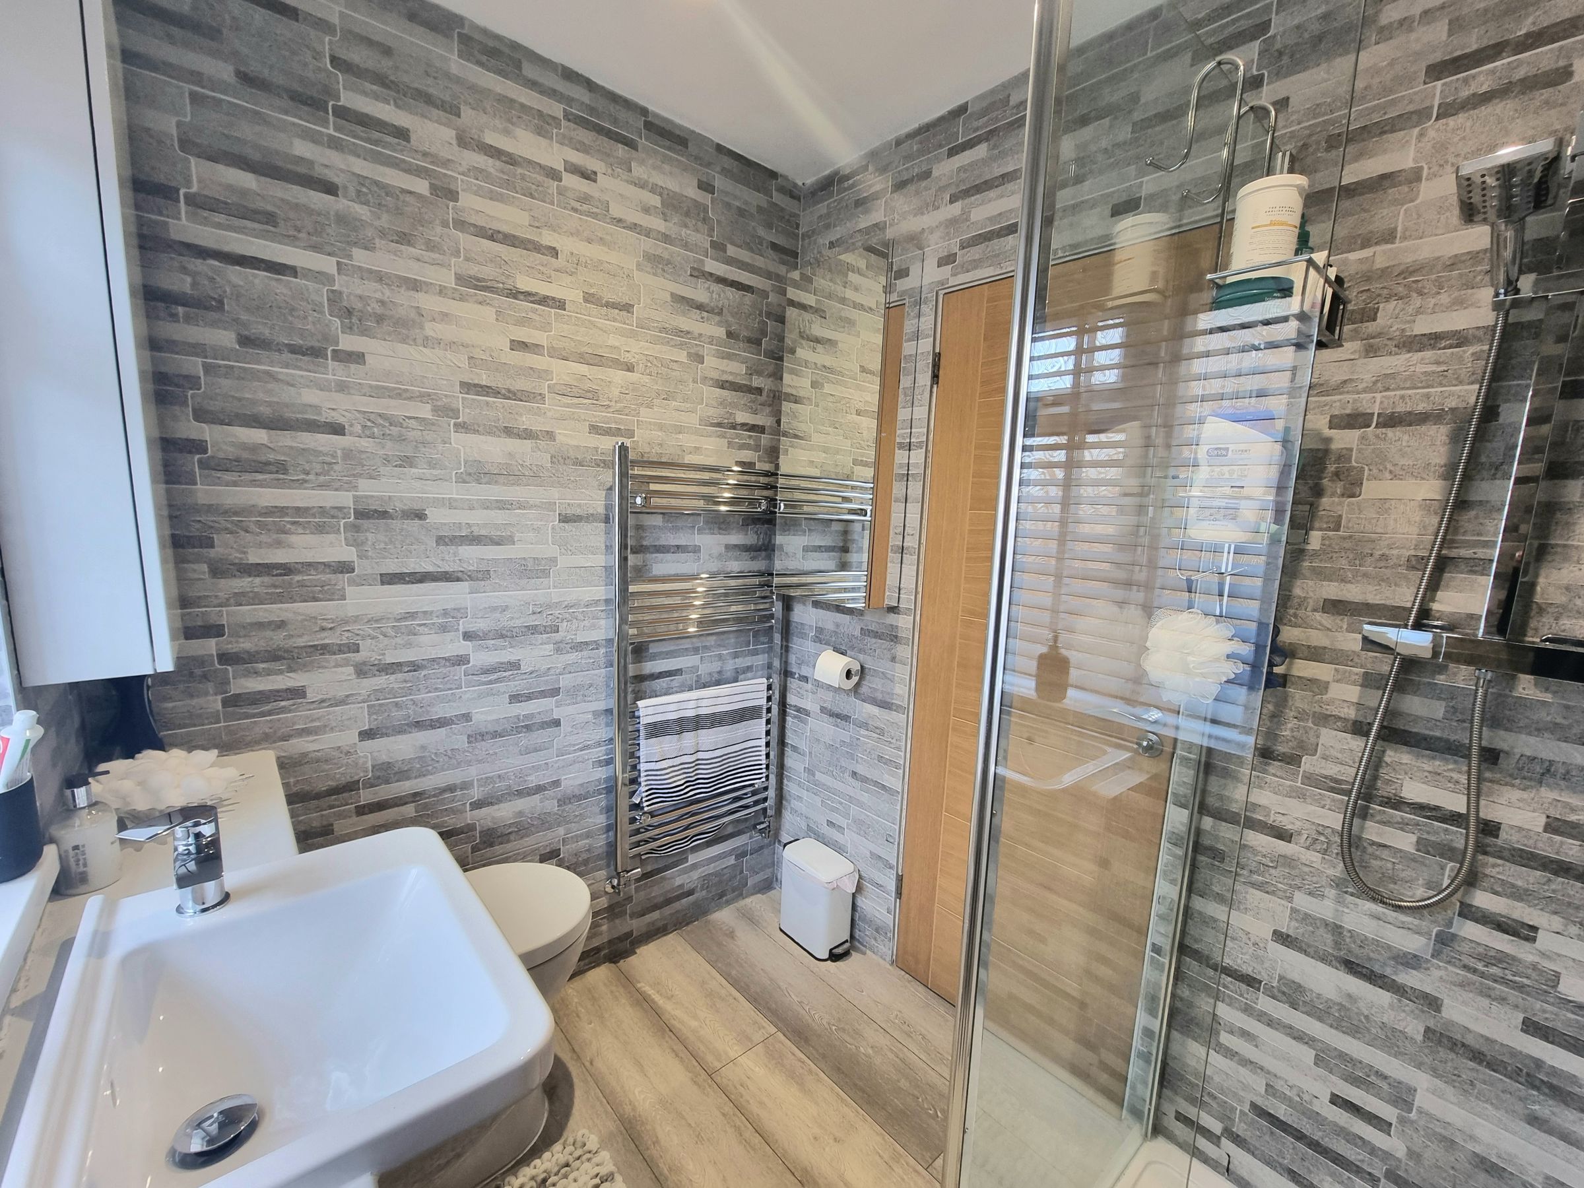
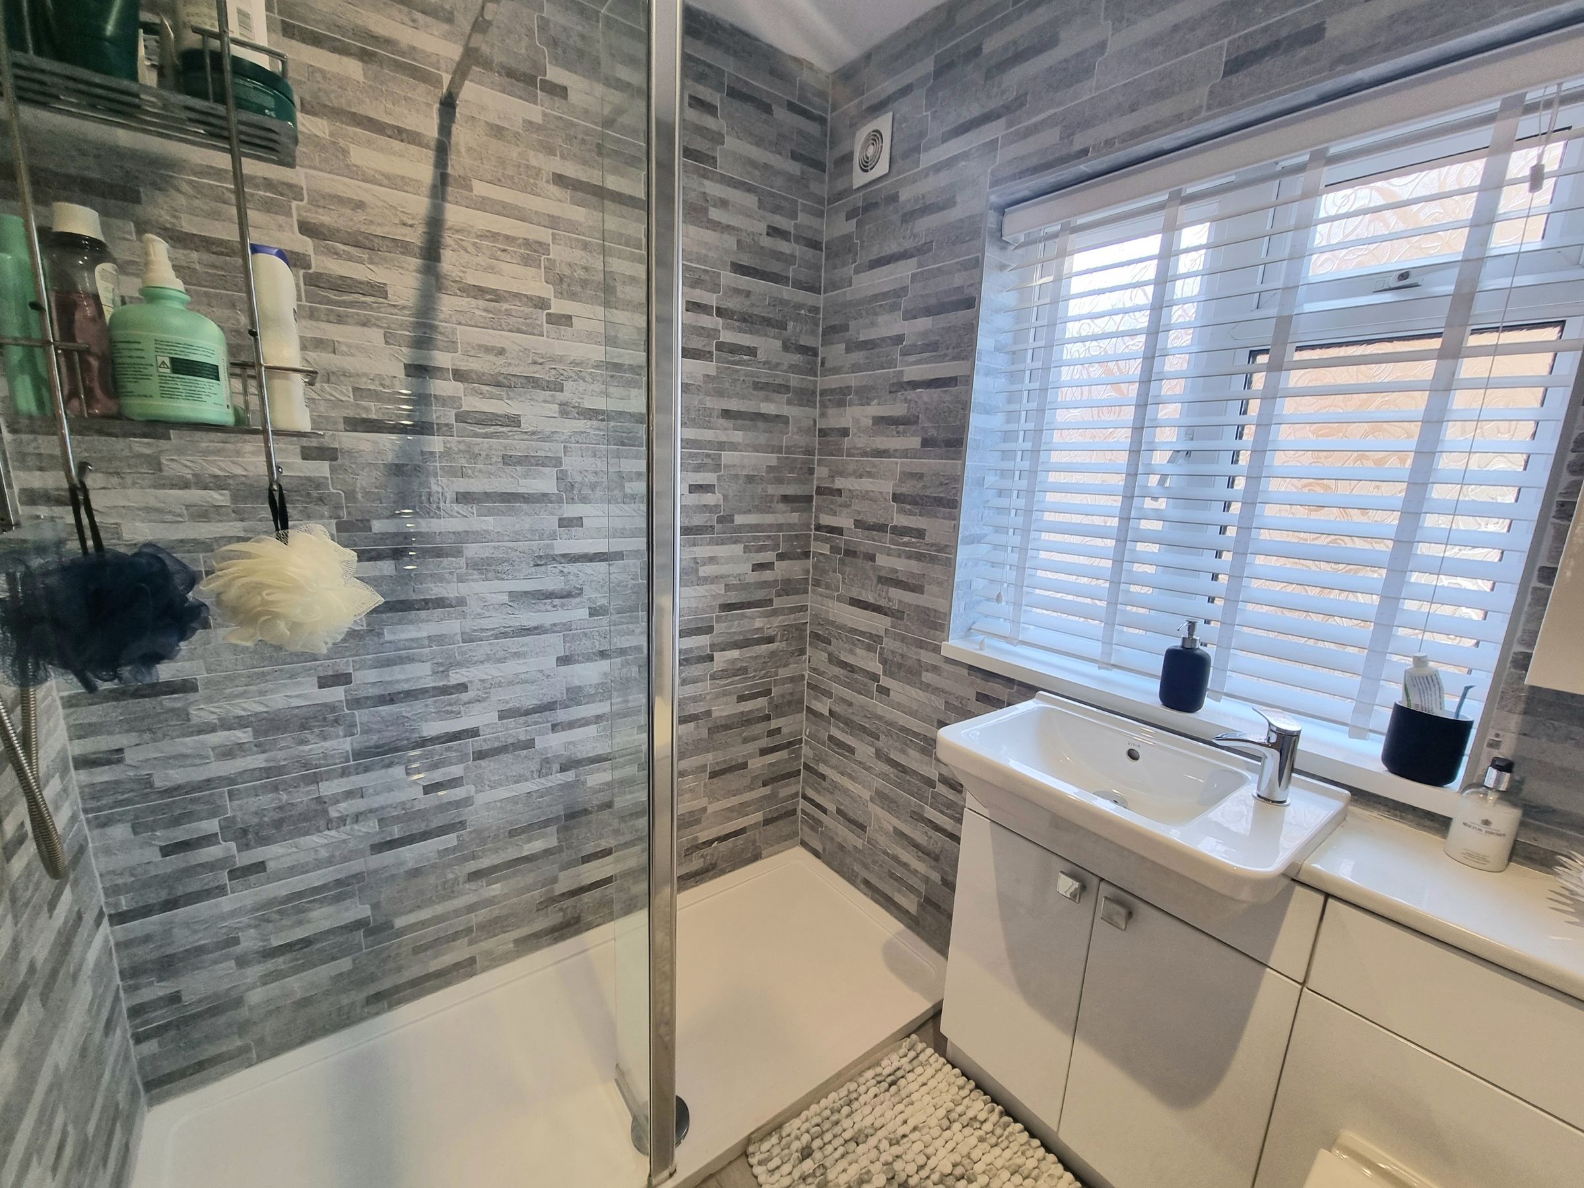
DOWNSTAIRS RENOVATED SHOWER ROOM
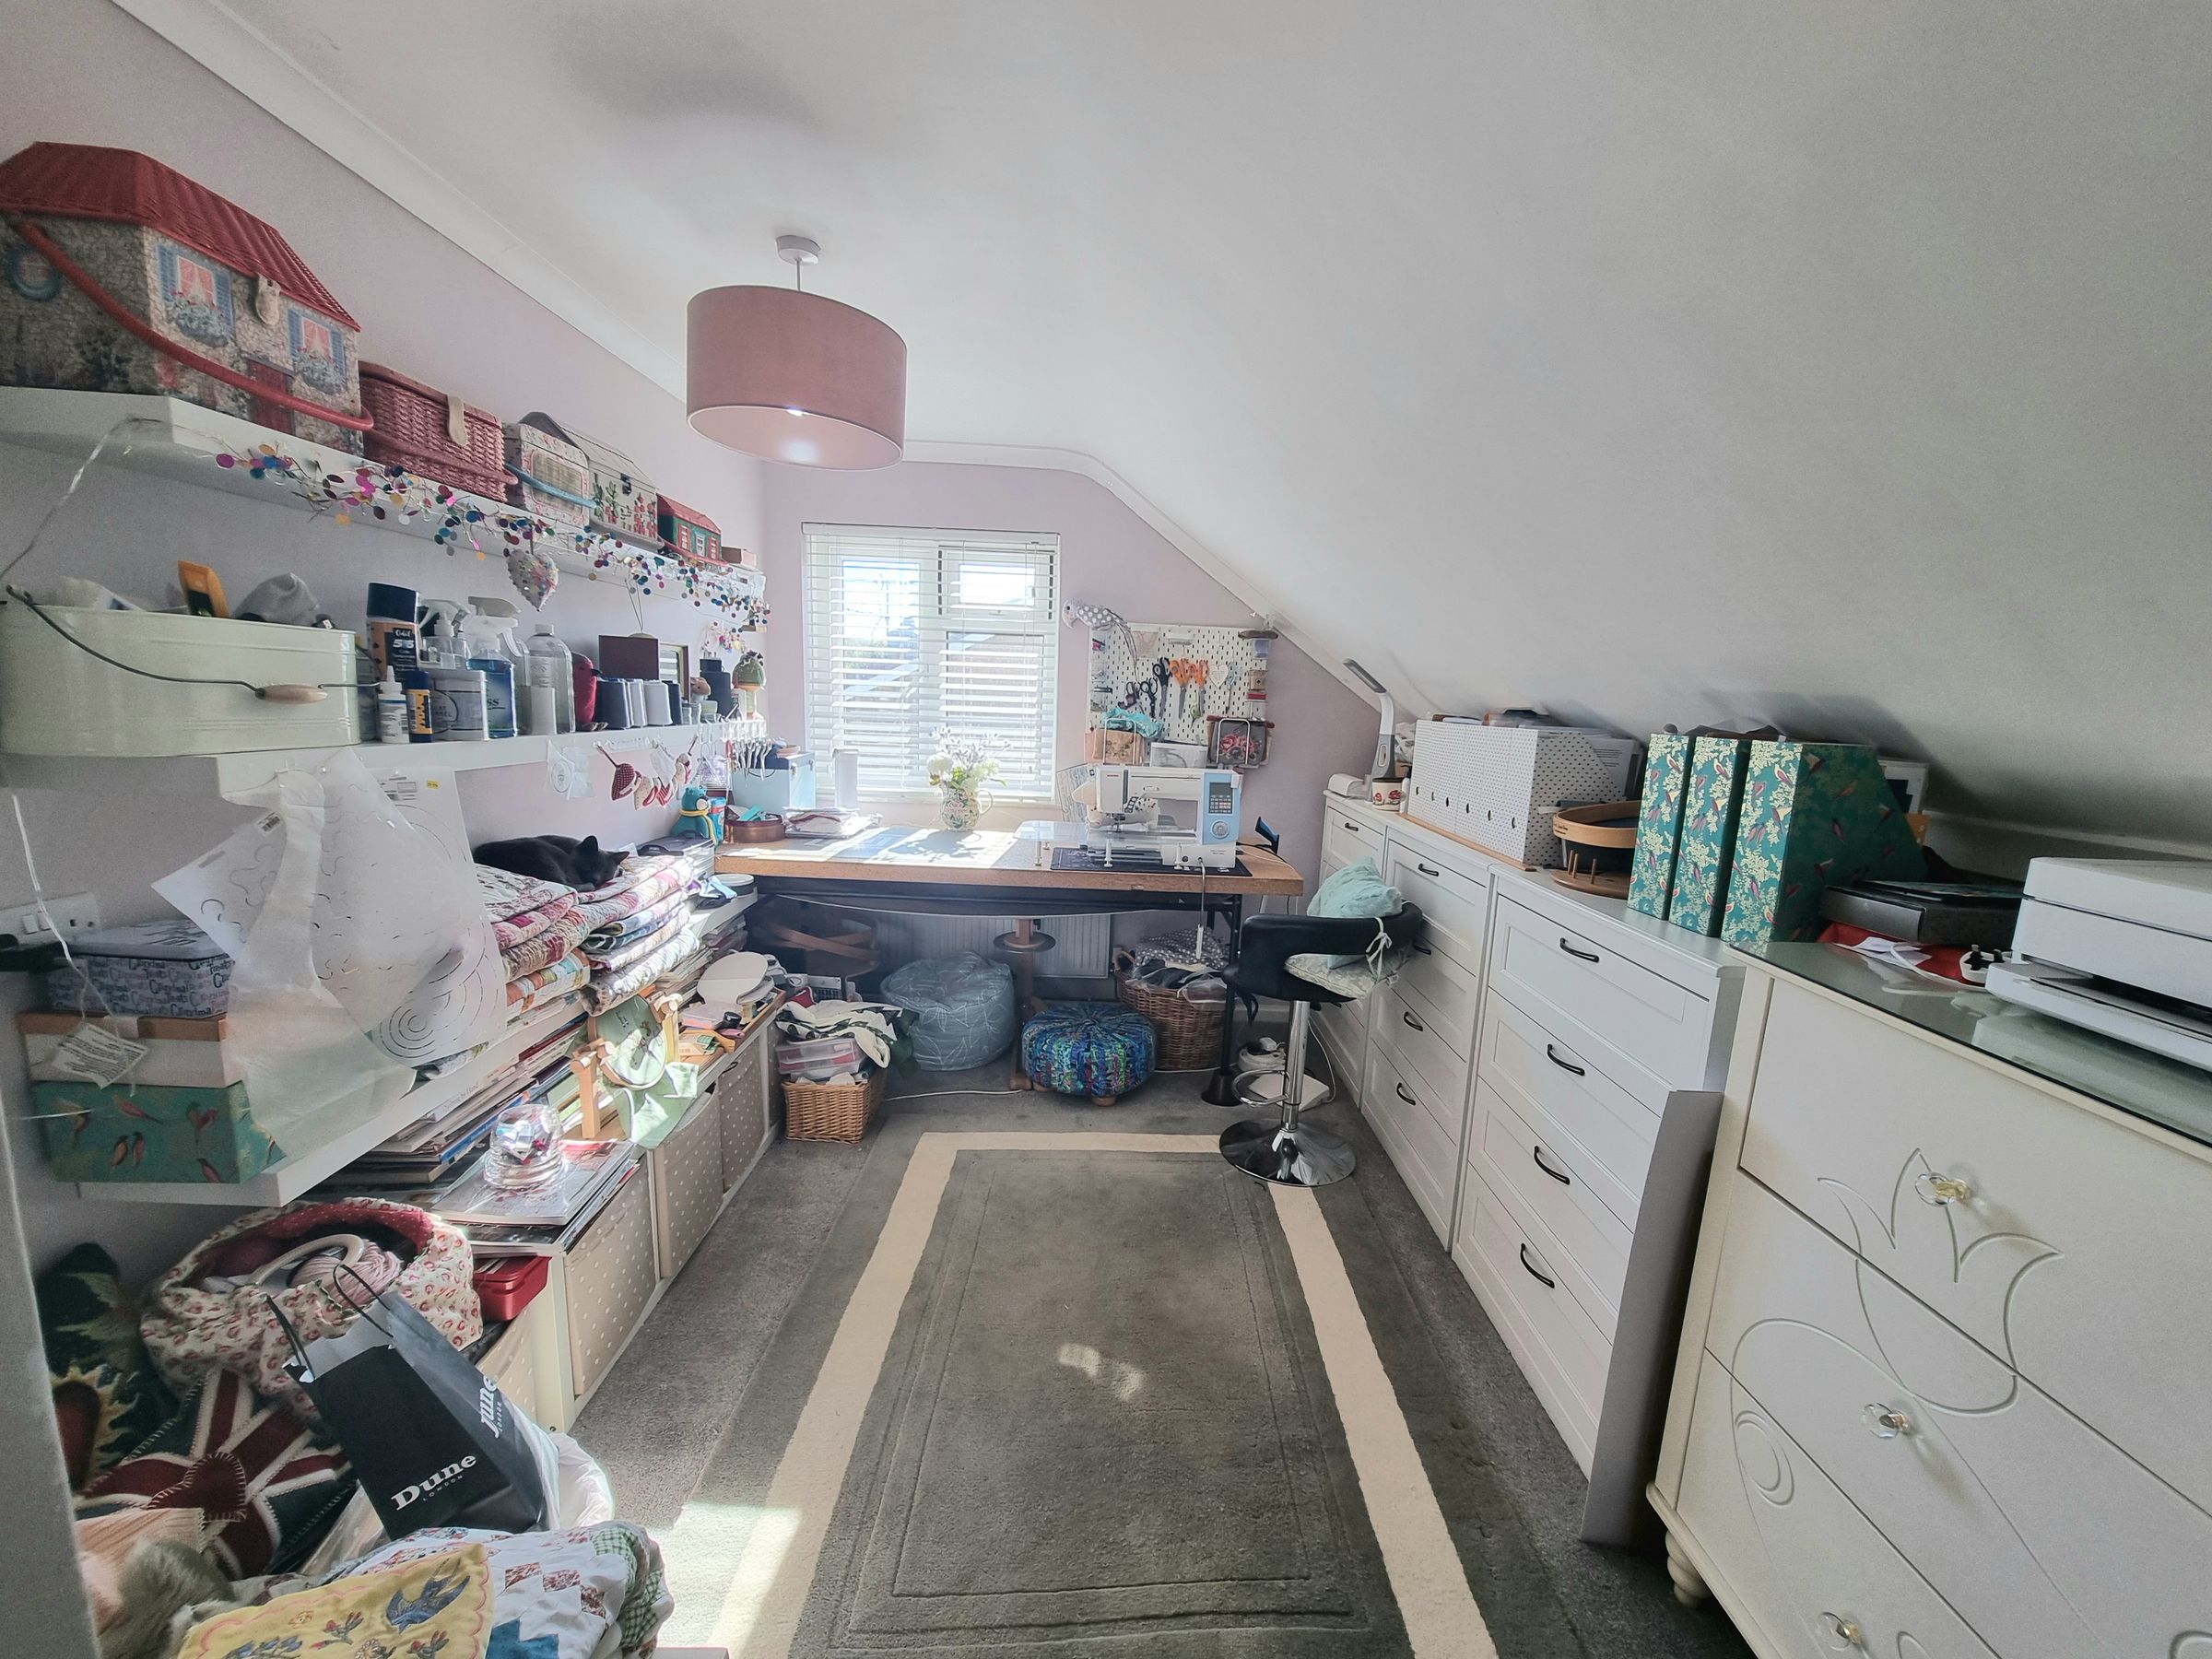
TWO BEDROOMS UPSTAIRS AND SPACIOUS STORAGE EAVES
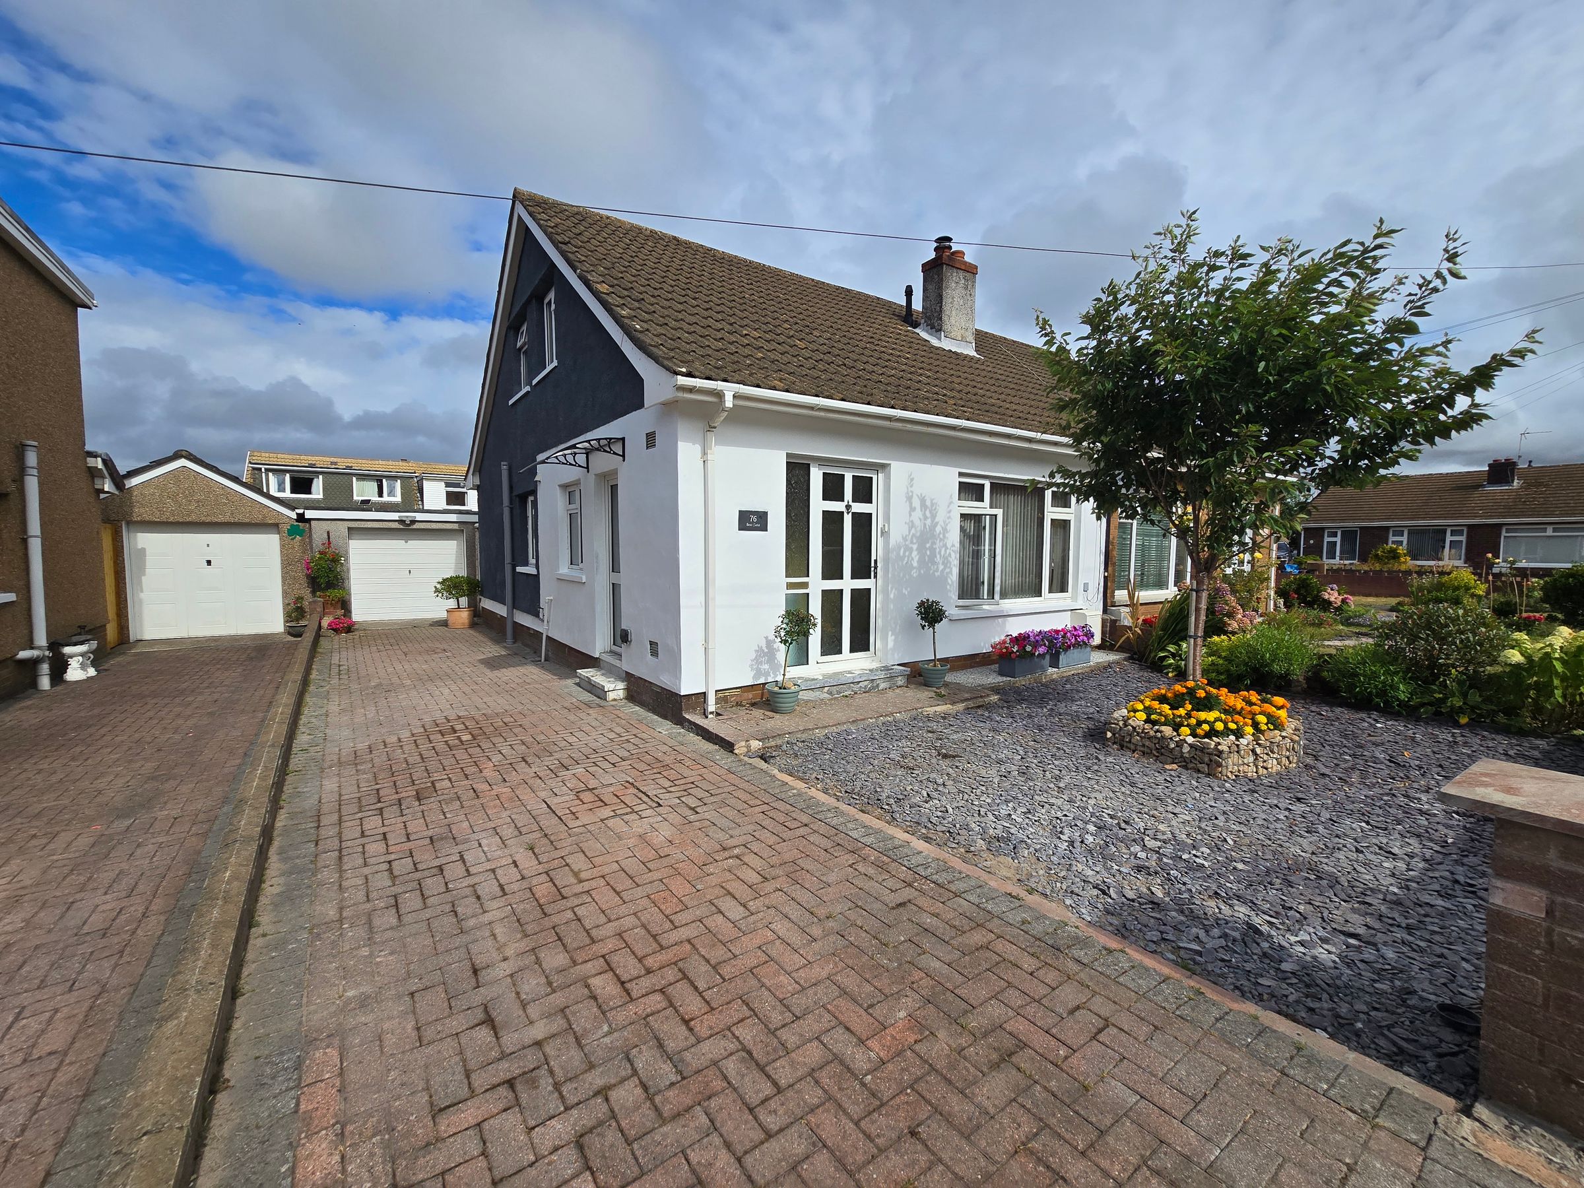
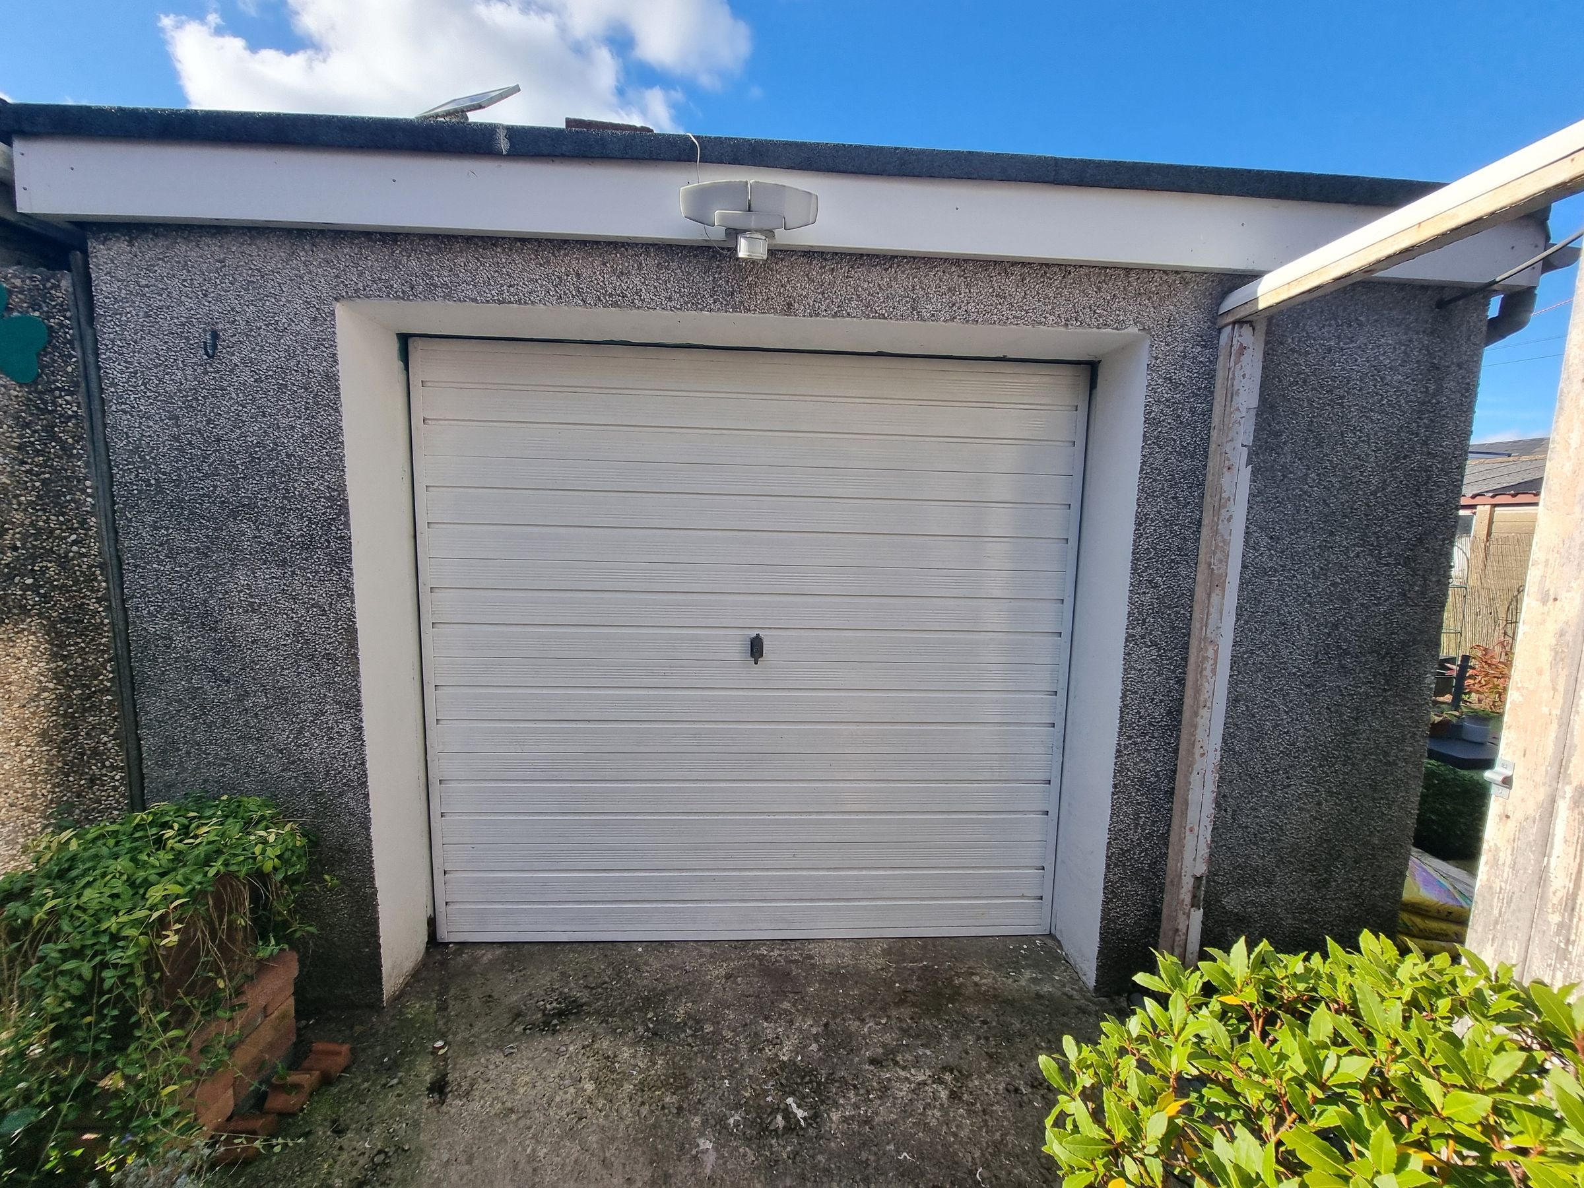
GARAGE AND DRIVE
FRONT AND REAR GARDEN
360 TOUR
BRAND NEW BOILER
About this property
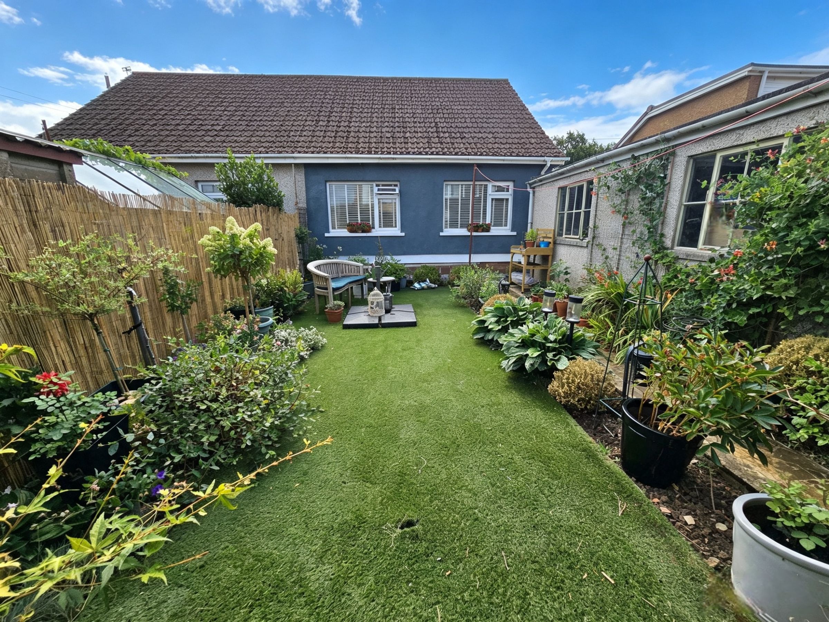
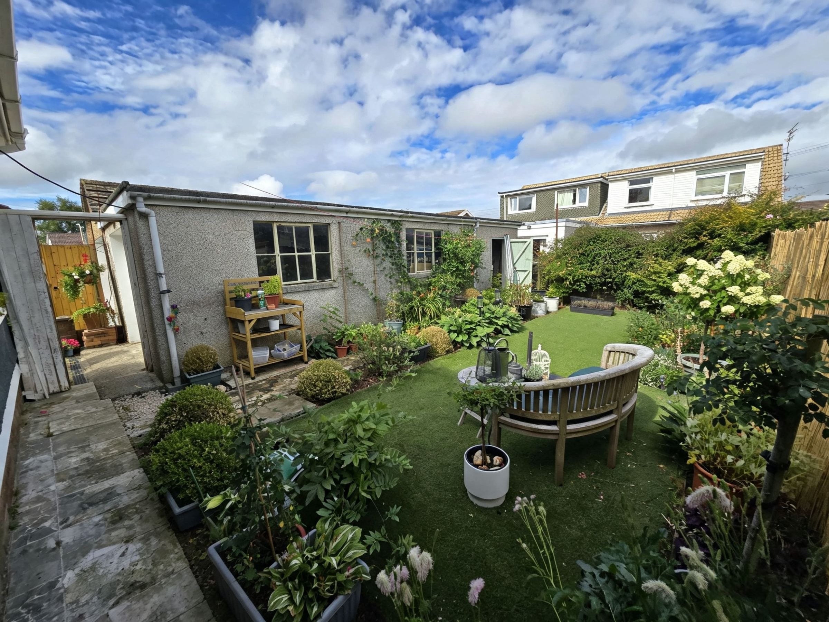
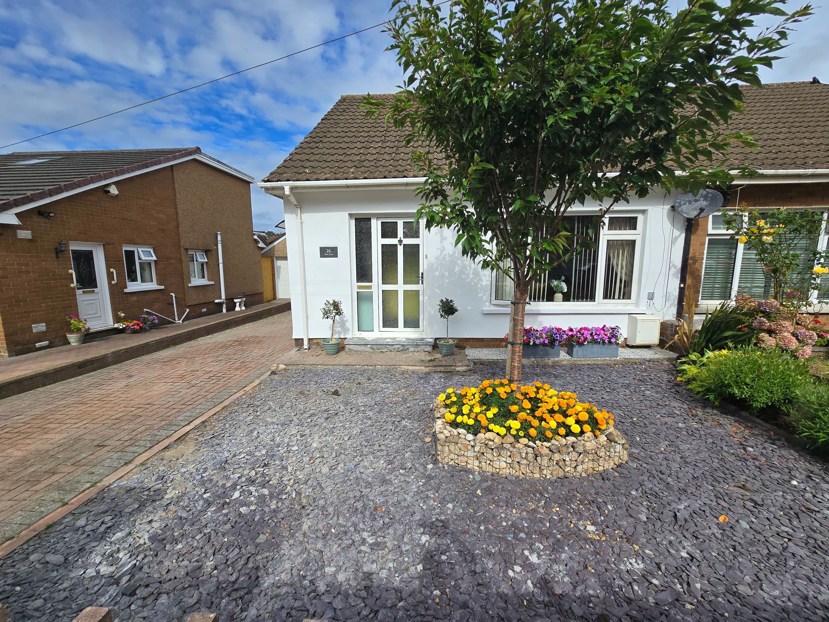
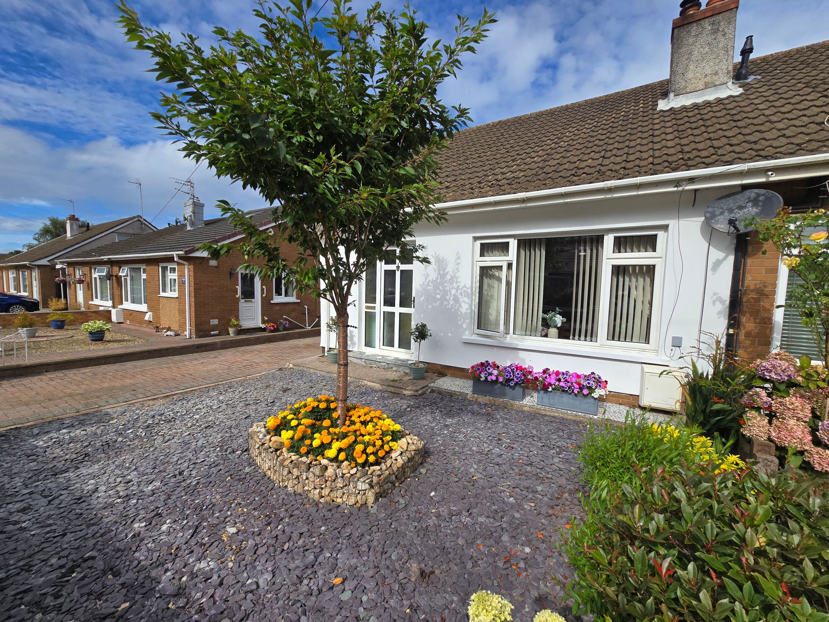
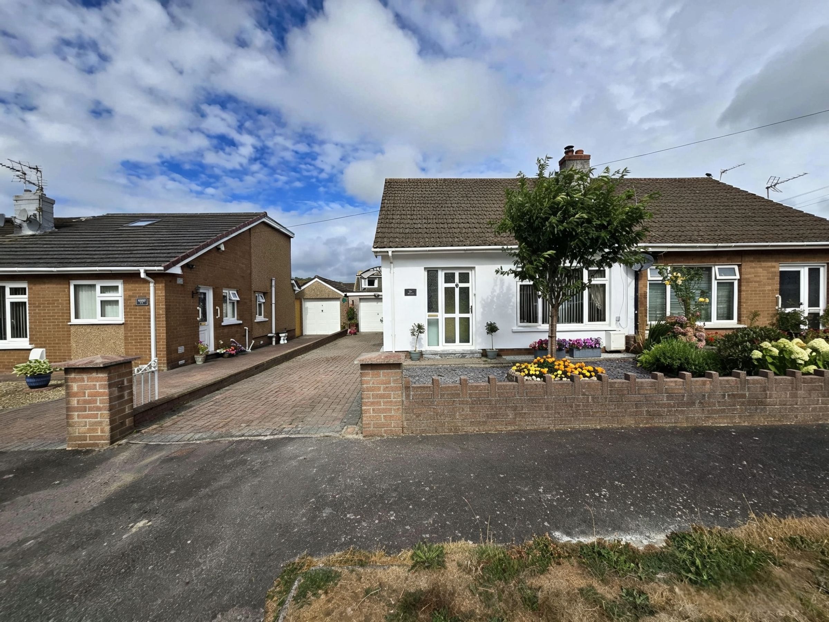
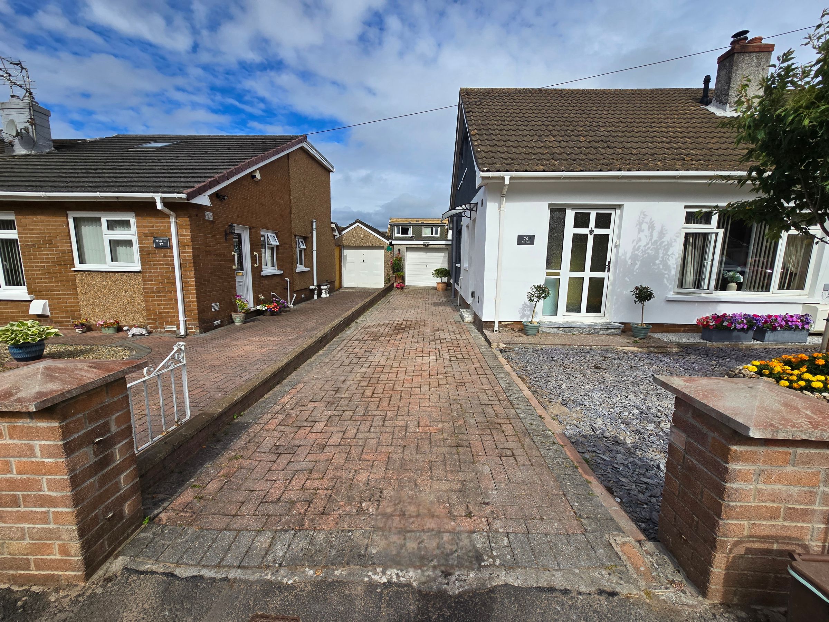
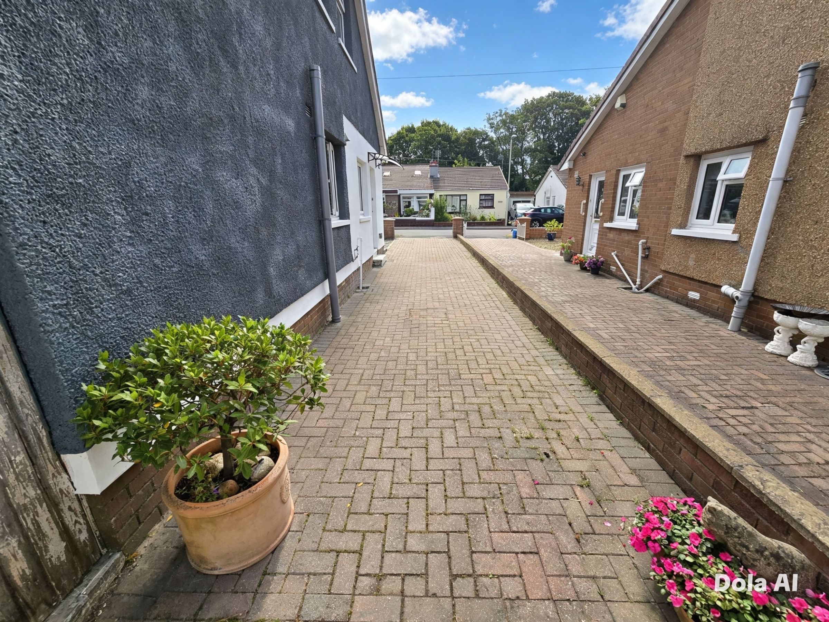
The exterior of the property is equally impressive, offering well-designed spaces for both relaxation and practicality. The front garden is framed by a charming wall boundary and features decorative stones and mature foliage, setting an elegant tone upon arrival. A block-paved side drive leads to the detached garage, which is fitted with an up and over door for easy access and secure parking. The rear garden is designed for low maintenance and year-round enjoyment, with a fenced boundary providing privacy, a path running along the side, and a central area laid to Astroturf - ideal for children’s play or outdoor entertaining. Mature bushes add a splash of greenery, while a rear storage building offers additional space for gardening tools or leisure equipment. Located in a sought-after neighbourhood, the property enjoys proximity to reputable schools, convenient transport links, and a host of local amenities including shops, parks, and popular dining options. Early viewing is highly recommended to fully appreciate the comfort, space, and lifestyle on offer in this exceptional bungalow.
Key details
Broadband: up to 1800mbps
Parking: Driveway
2476ft2 plot size
Freehold
Council tax band D
Local authority: BCBC
Additional information
- Energy efficiency (current)
- E (51)
- Energy efficiency (potential)
- B (83)
- Environmental impact (current)
- E (47)
- Environmental impact (potential)
- B (82)


Near the property
Rooms and dimensions
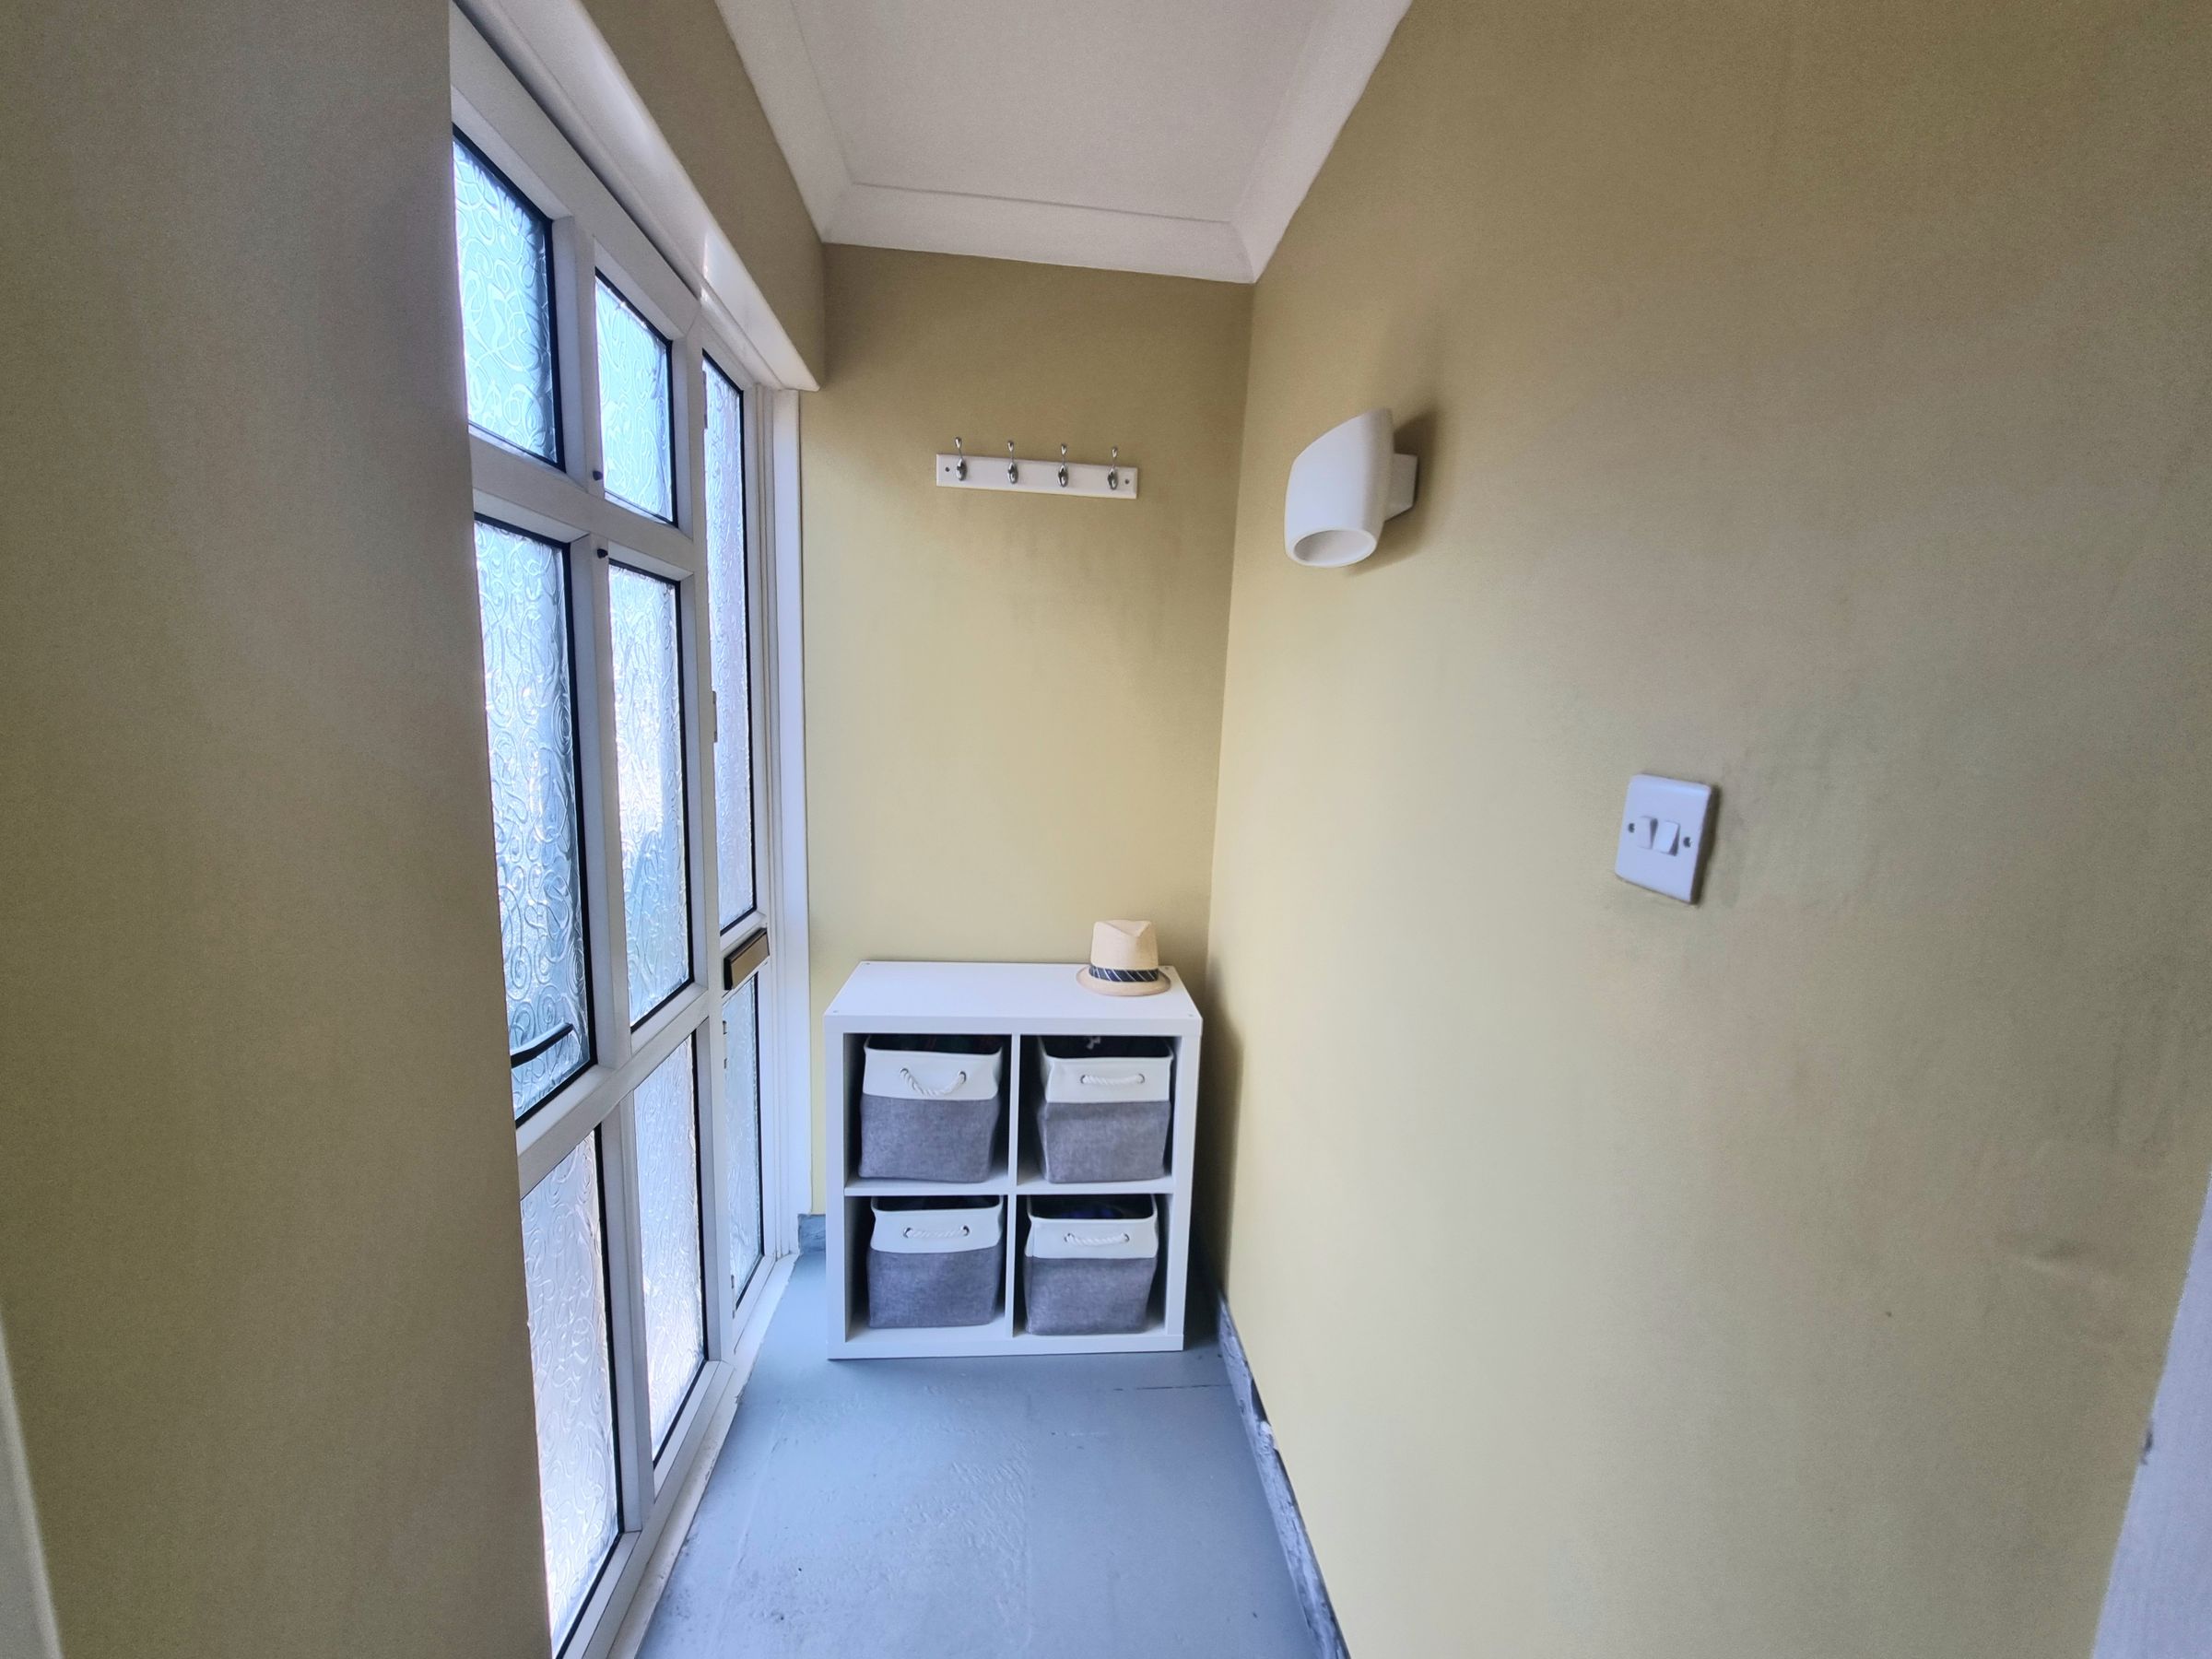
Entrance
Enter via UPVC door into the porch, plain walls.
Lounge
10' 4" x 14' 11" (3.14m x 4.54m)
Cosy lounge with a feature log burner with wooden lintle, UPVC double glazed window to front aspect, plain walls, laminate flooring and radiator.
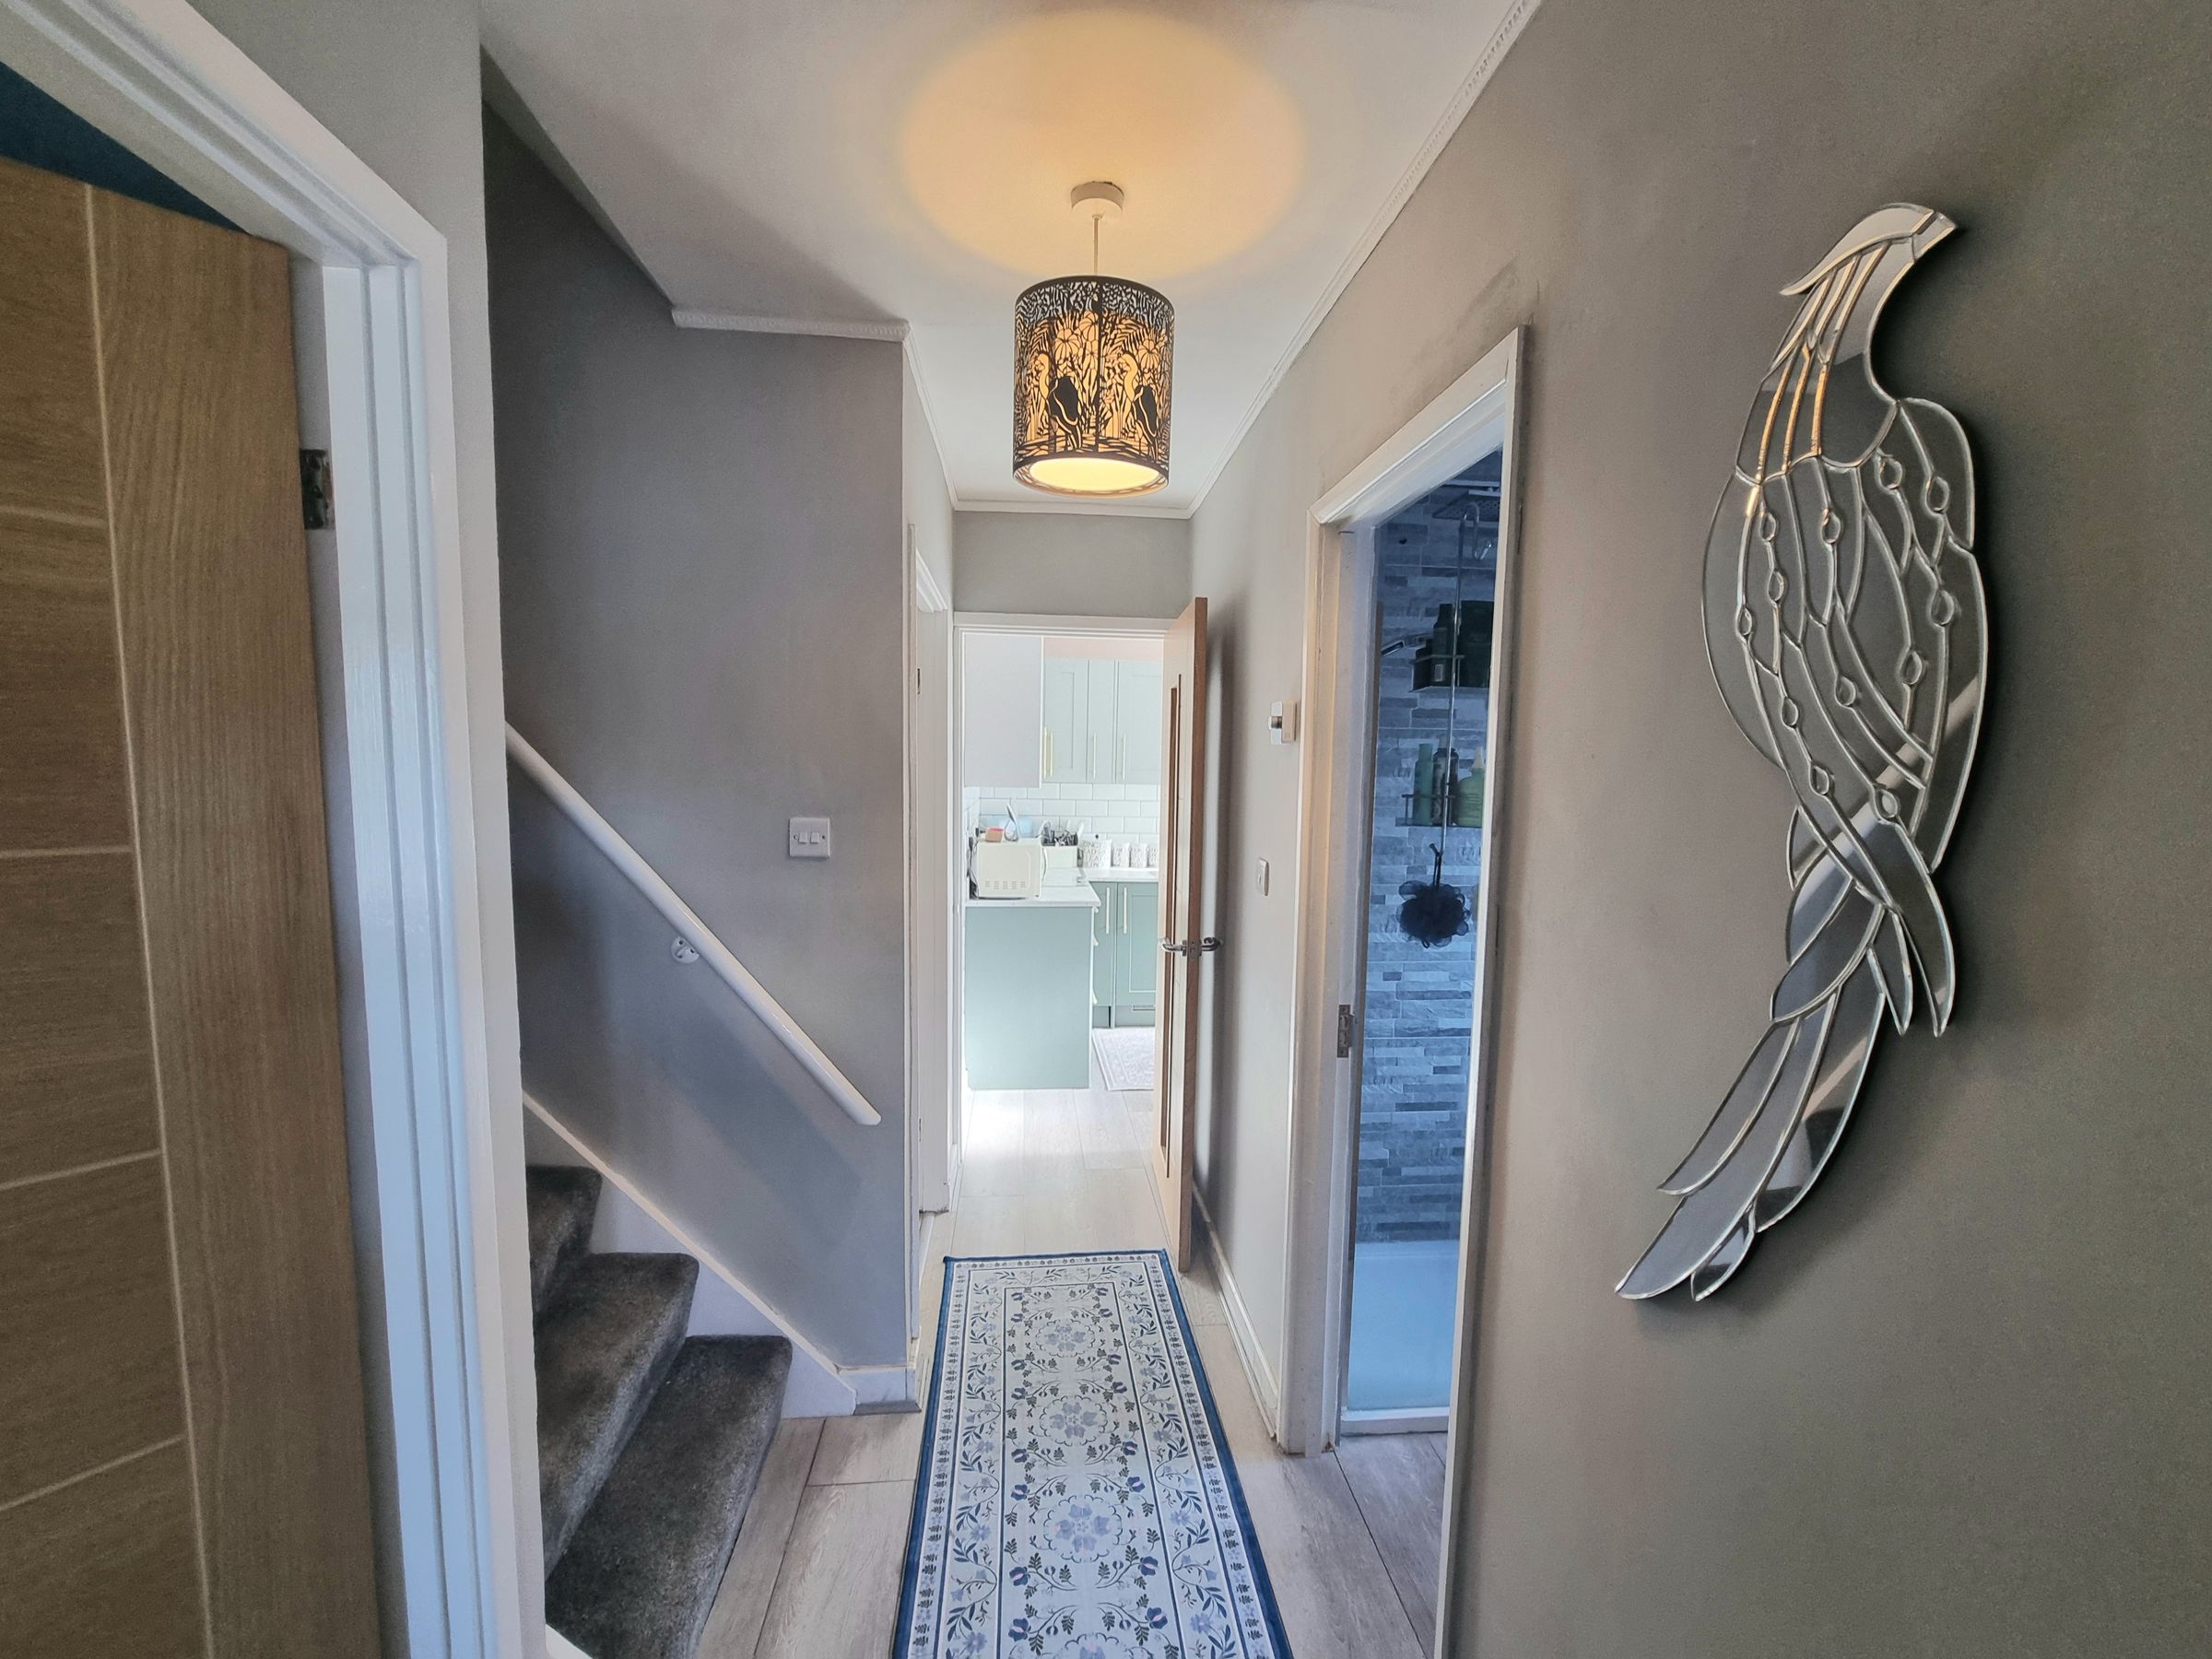
Inner Hall
Inner hallway with plain walls, luxury vinyl tile flooring, radiator, staircase access and access to ground floor rooms,
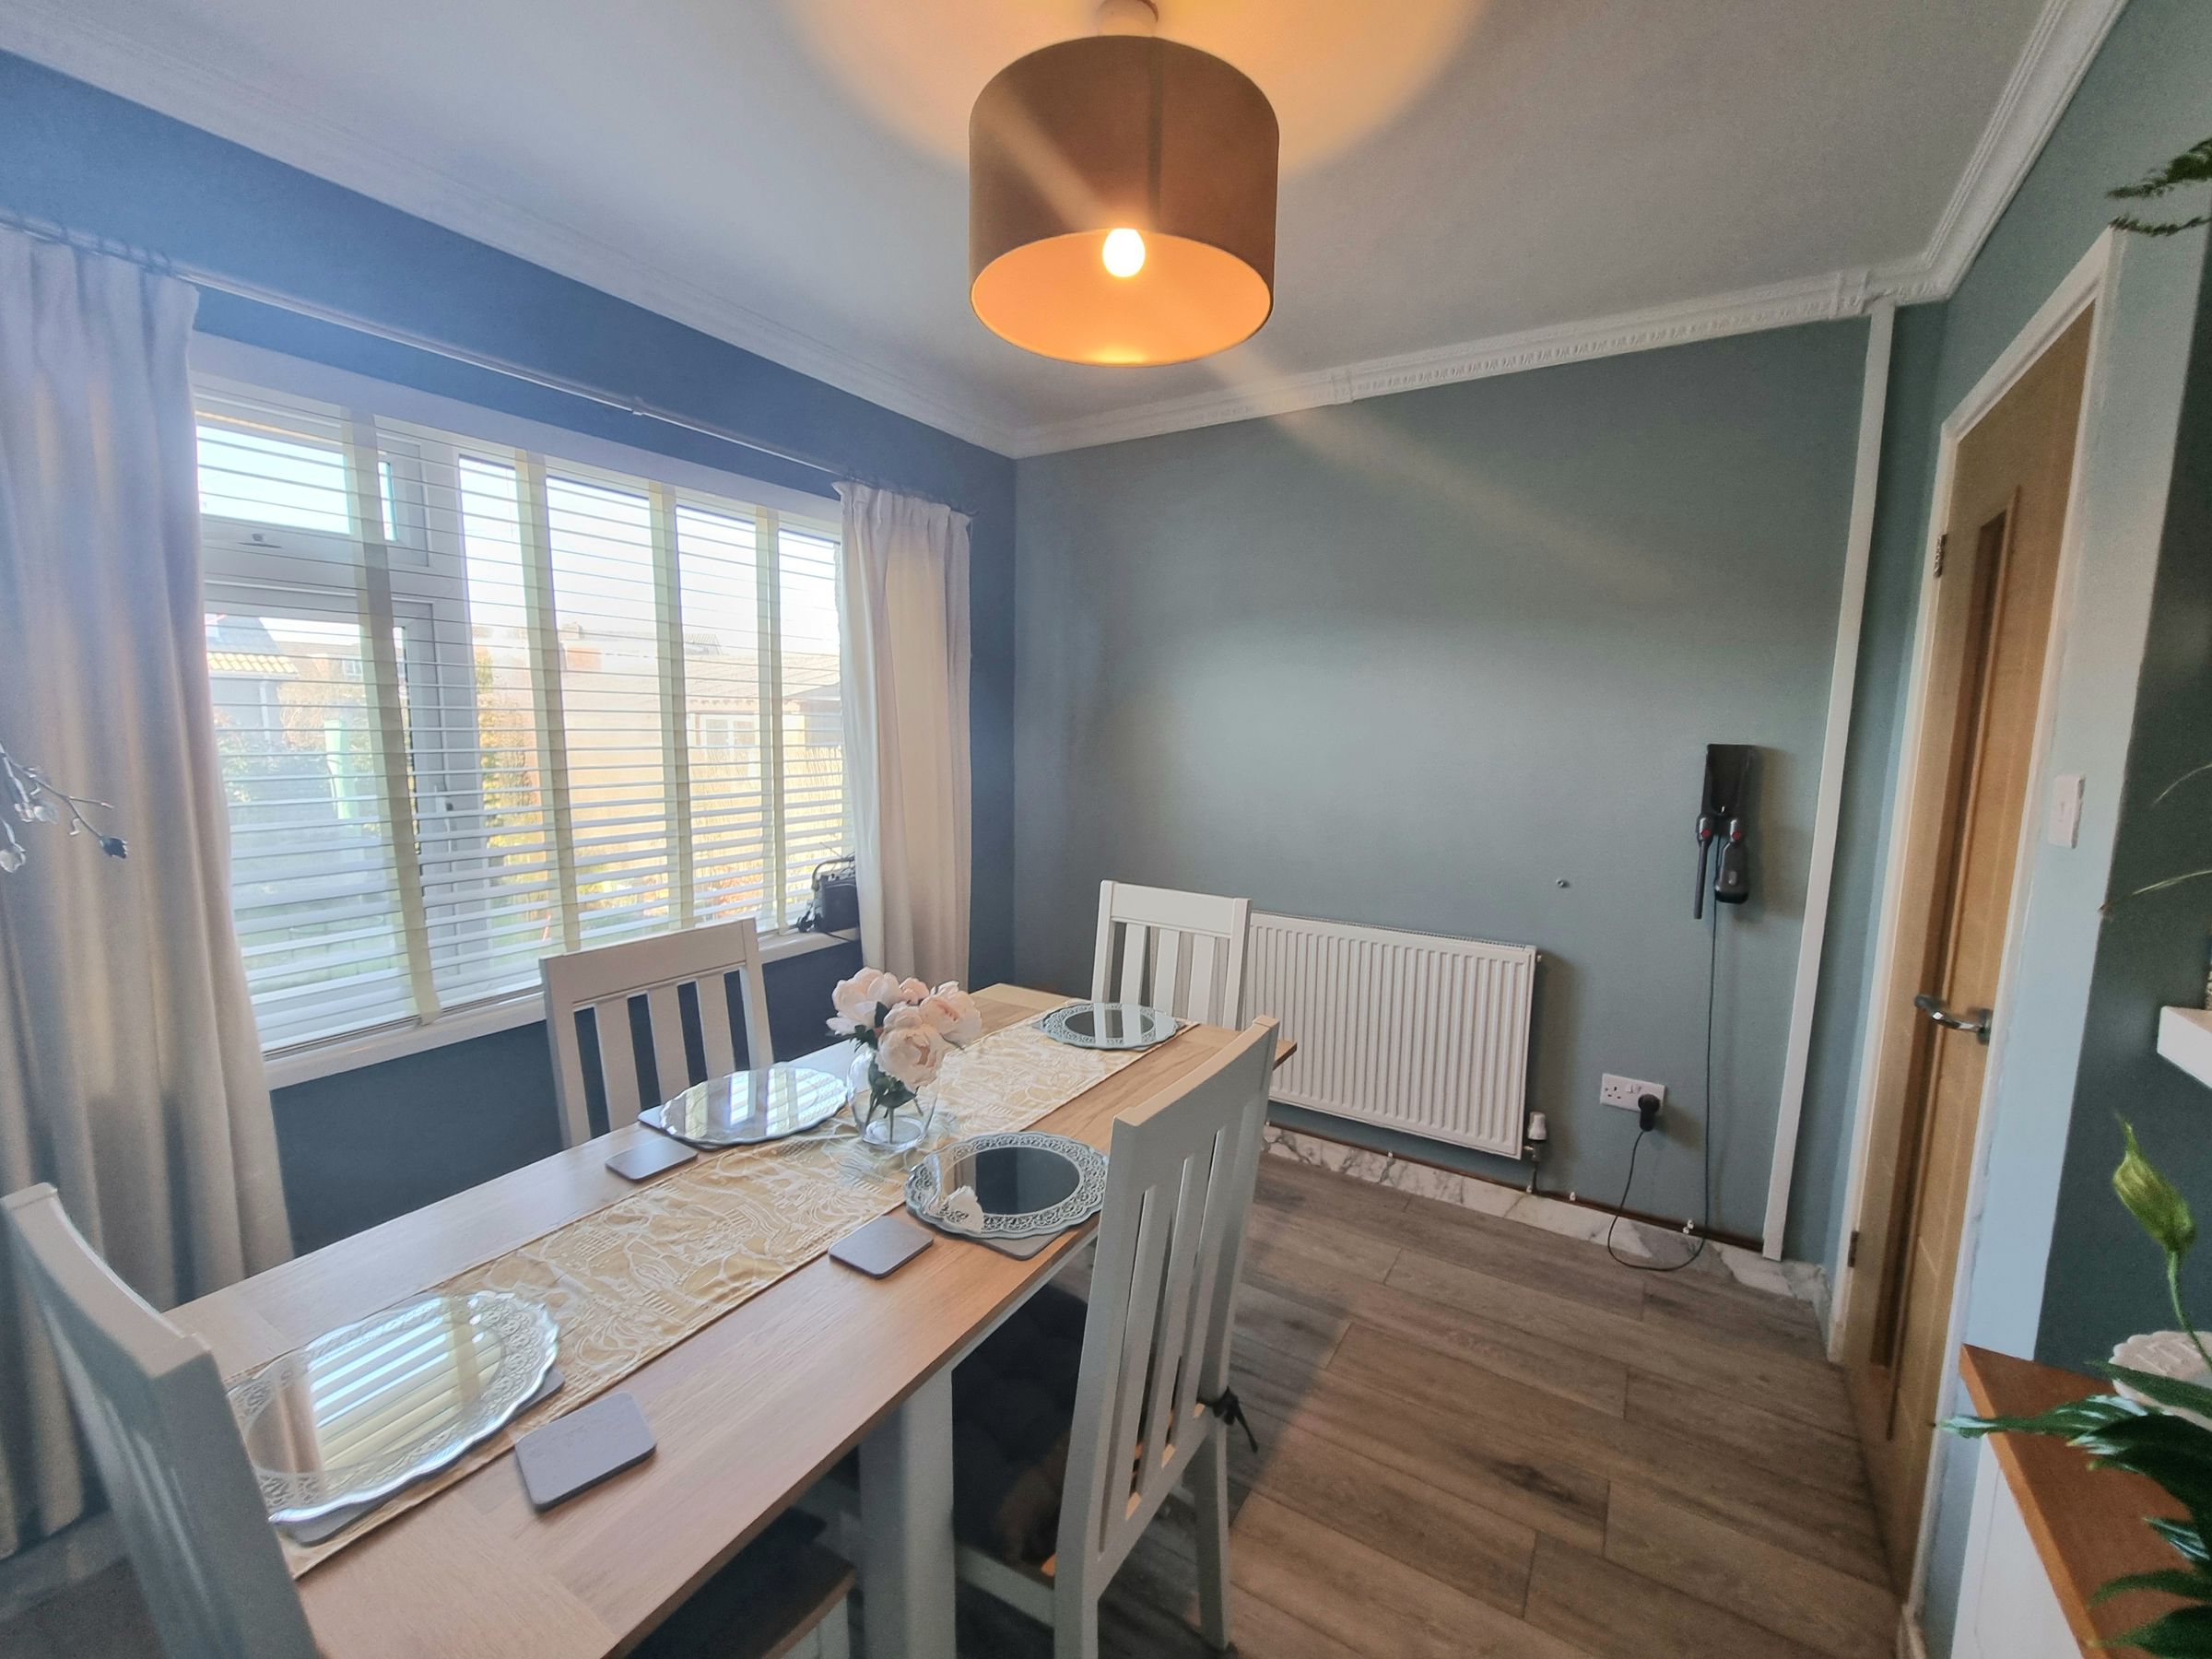
Dining Room/Bedroom Two
11' 1" x 8' 11" (3.37m x 2.72m)
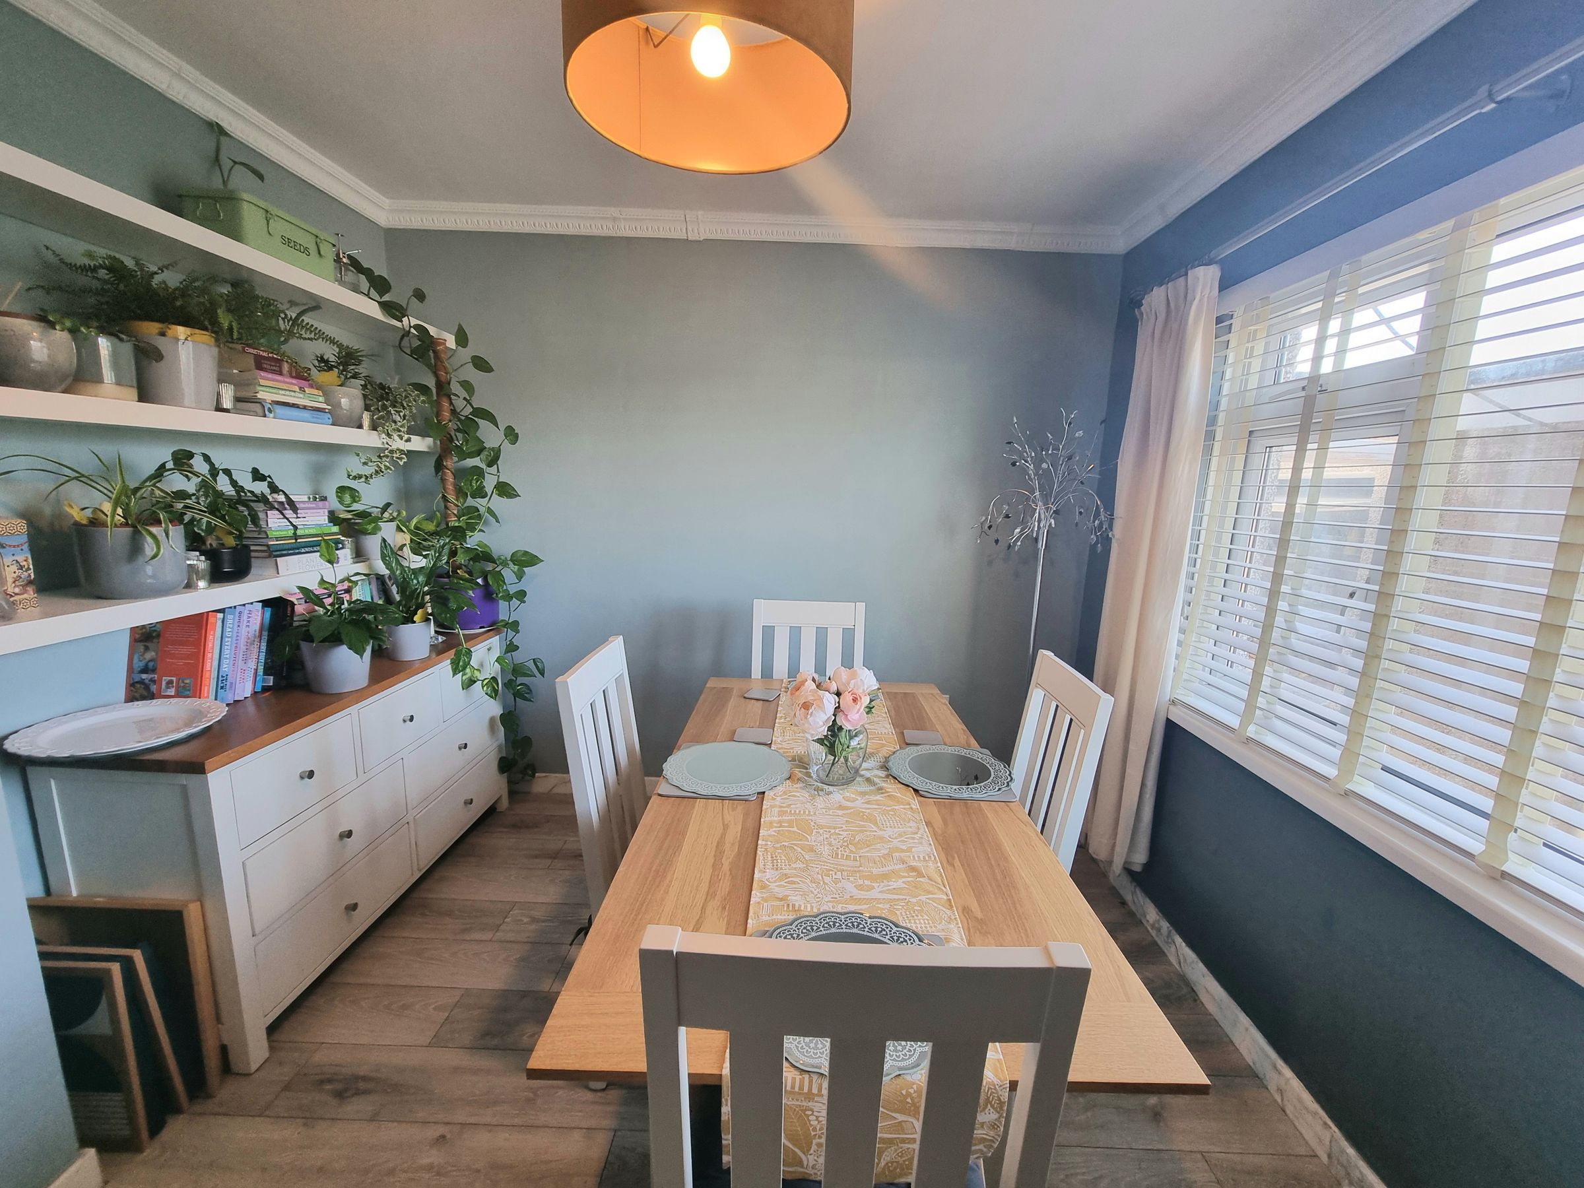
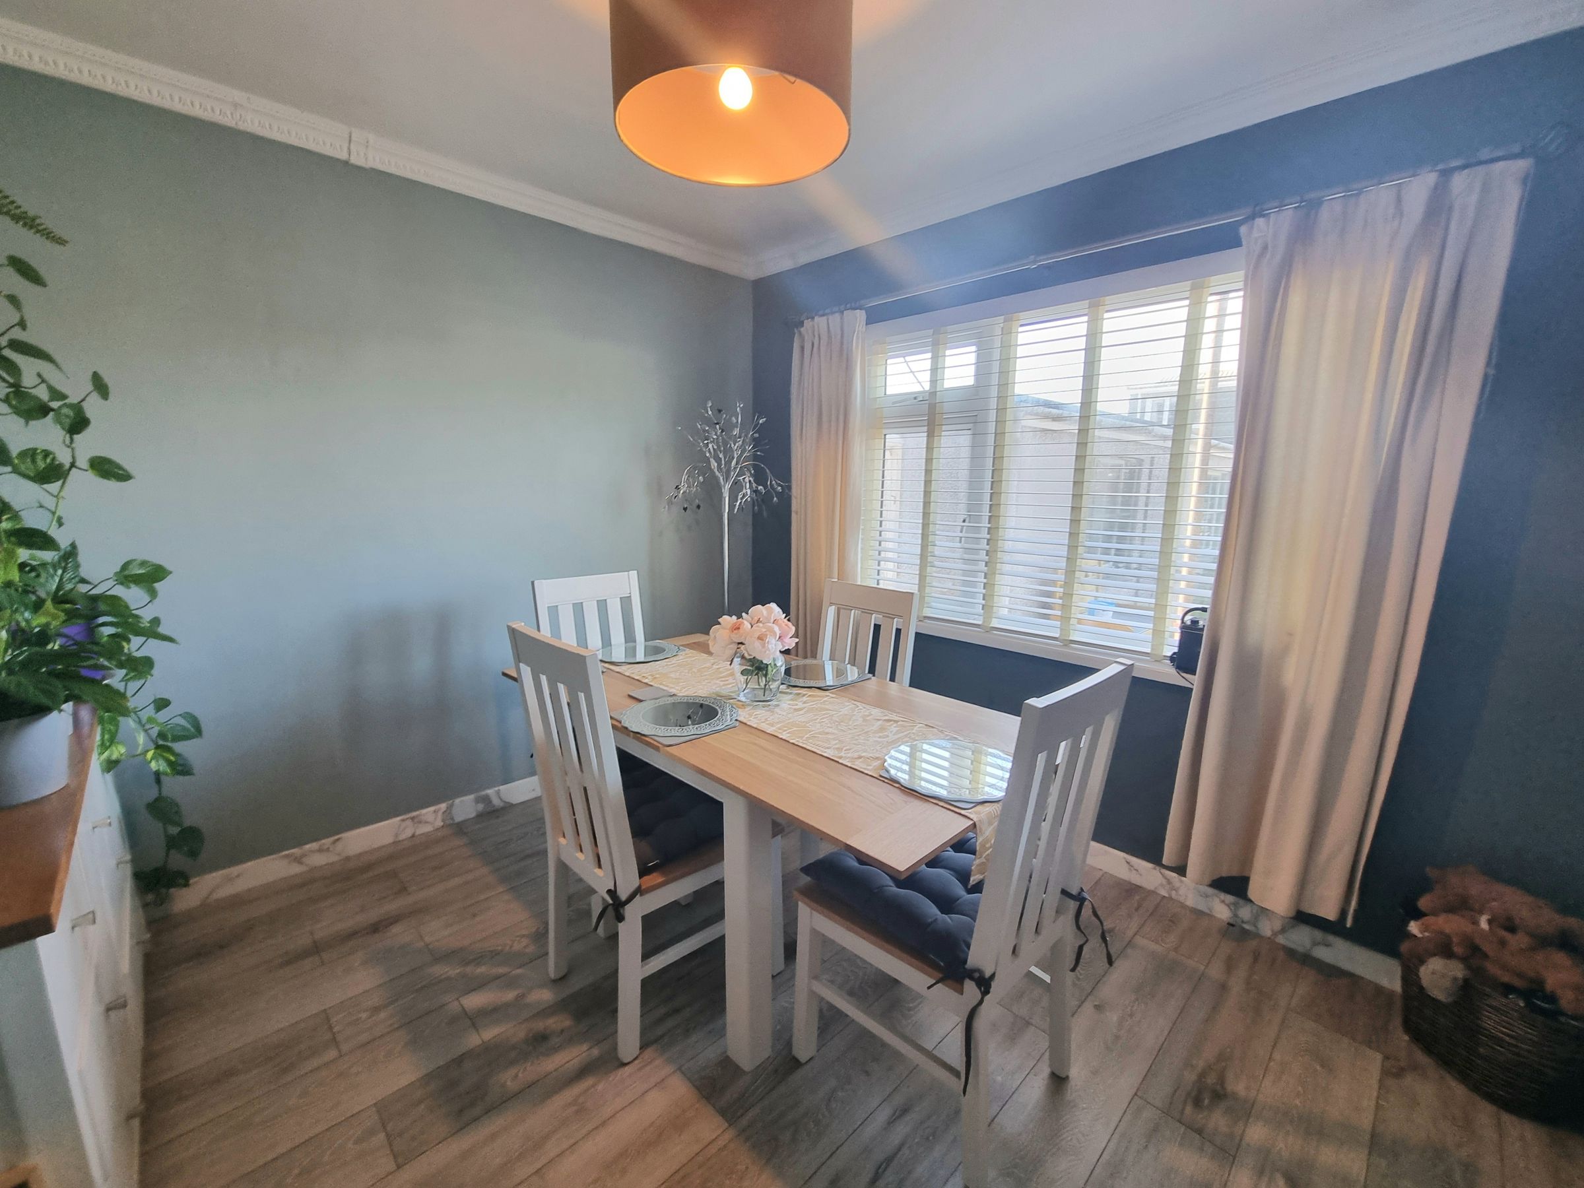
UPVC double glazed window to rear aspect, plain walls, luxury vinyl tile flooring and radiator, fitted storage cupboard.
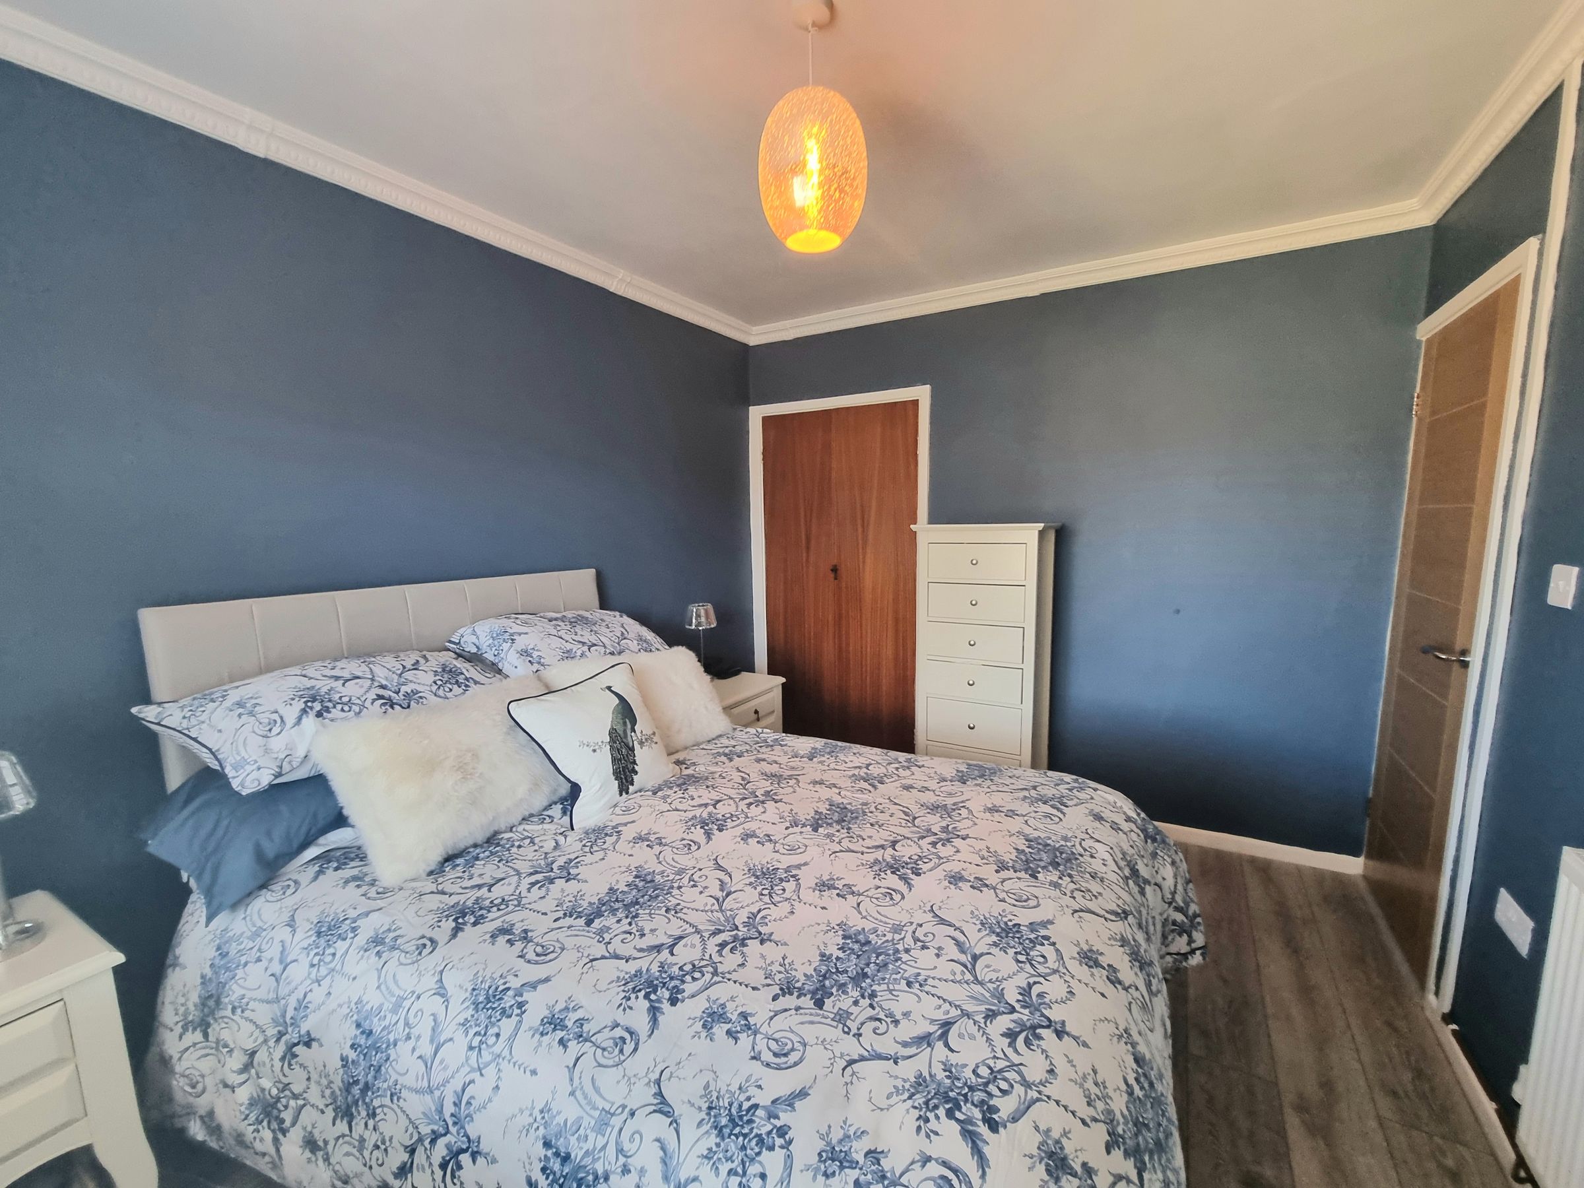
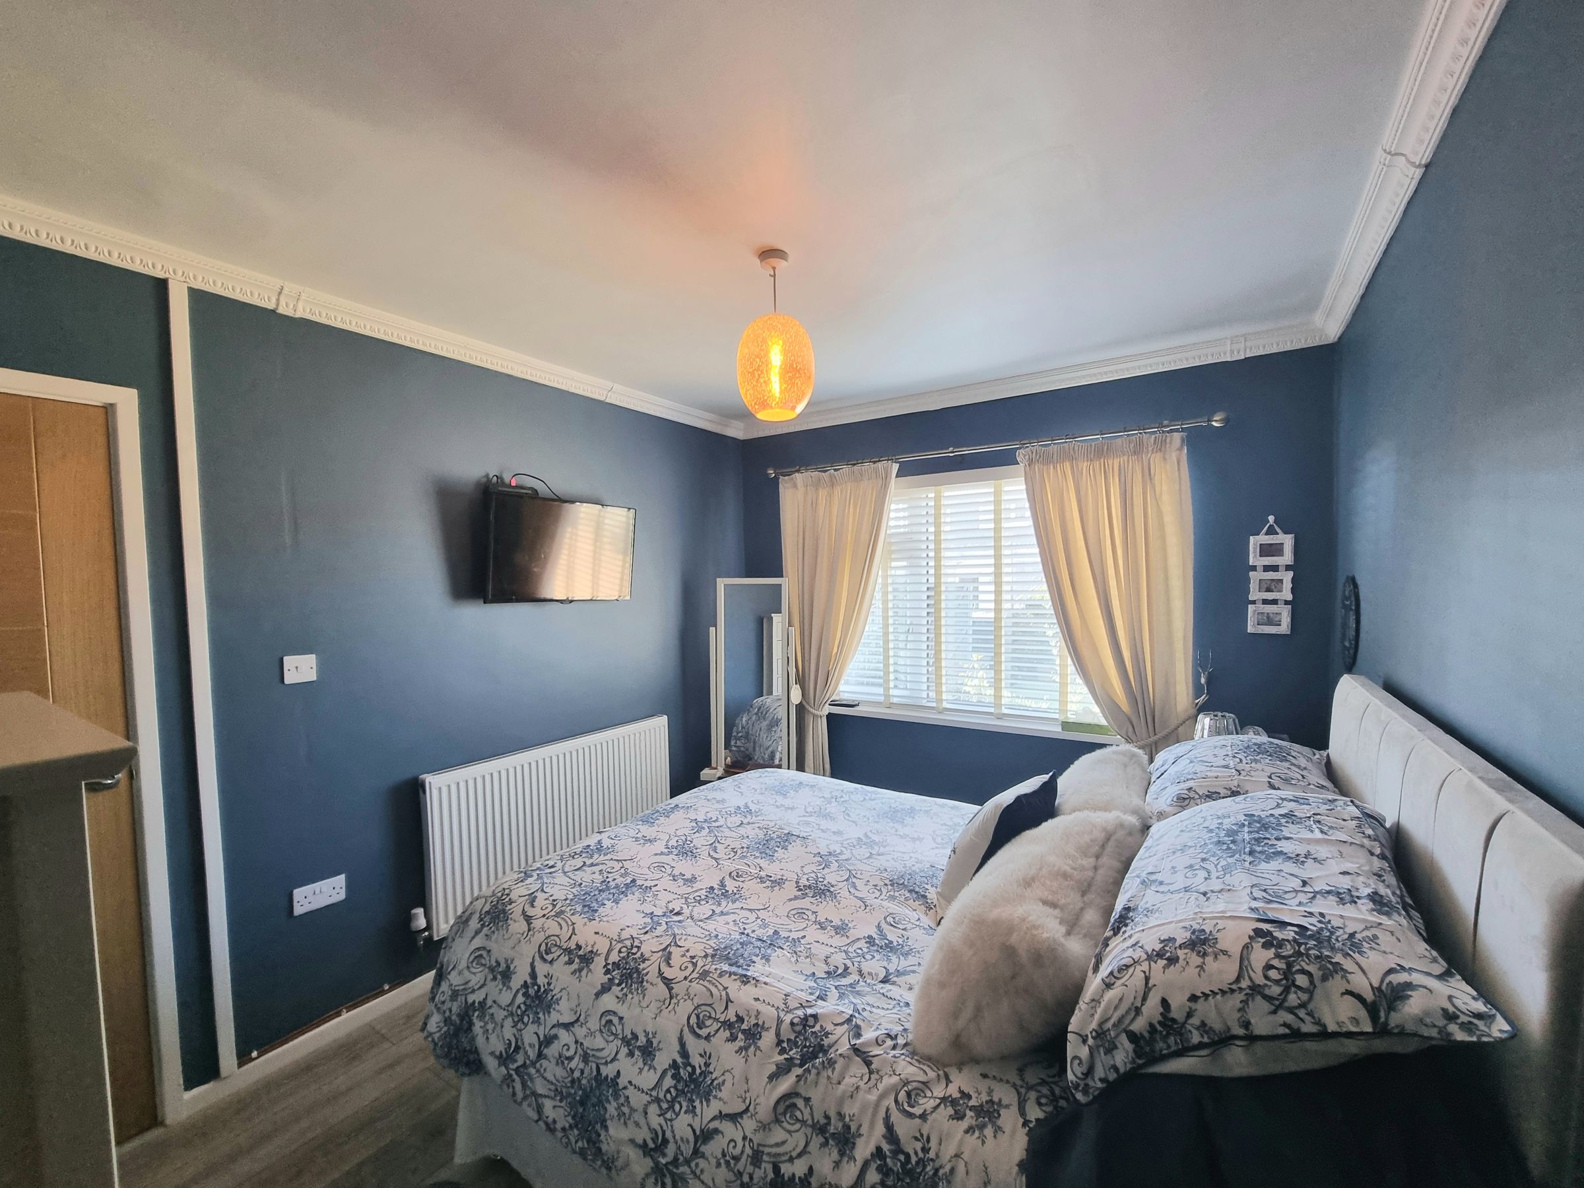
Bedroom One
11' 1" x 8' 11" (3.37m x 2.72m)
UPVC double glazed window to rear aspect, plain walls, luxury vinyl tile flooring and radiator, fitted storage cupboard.
Downstairs Shower Room
UPVC double glazed window to side aspect, Modern renovated shower room with a walk in shower and glass screen, low level WC, low level wash hand basin, towel radiator, tile walls, plain ceiling, and luxury vinyl tile flooring.
Landing
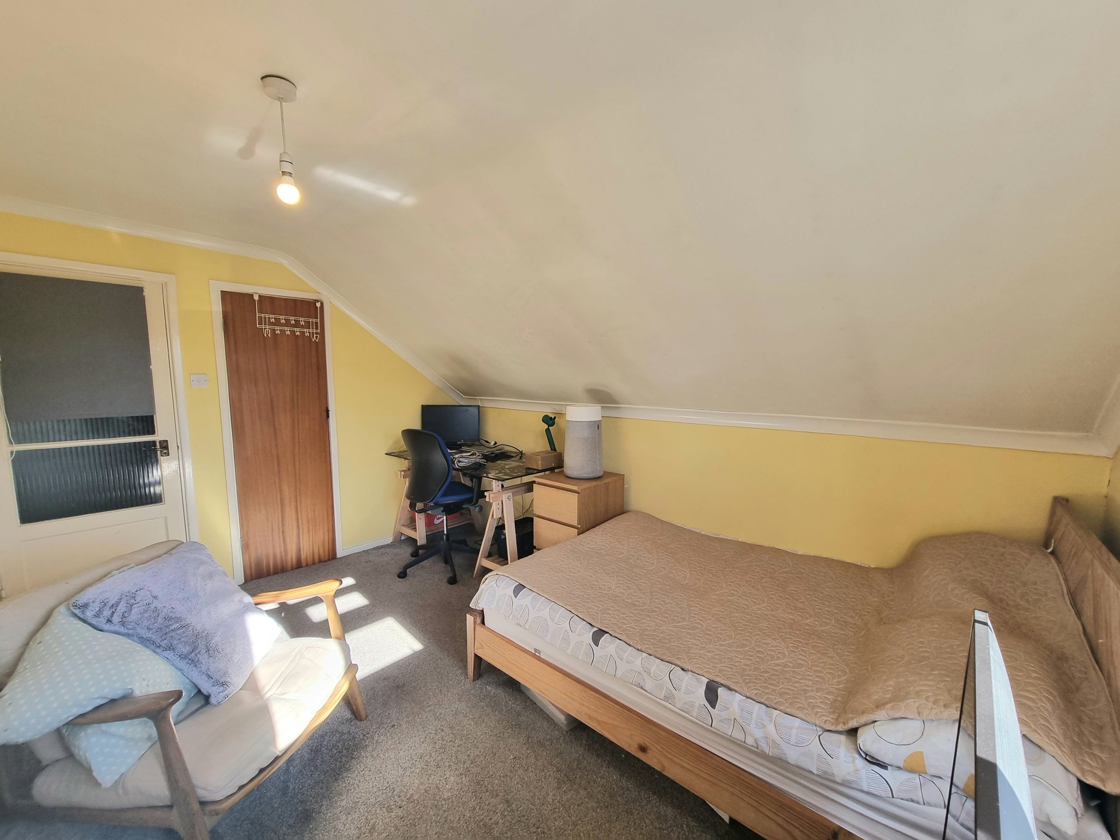
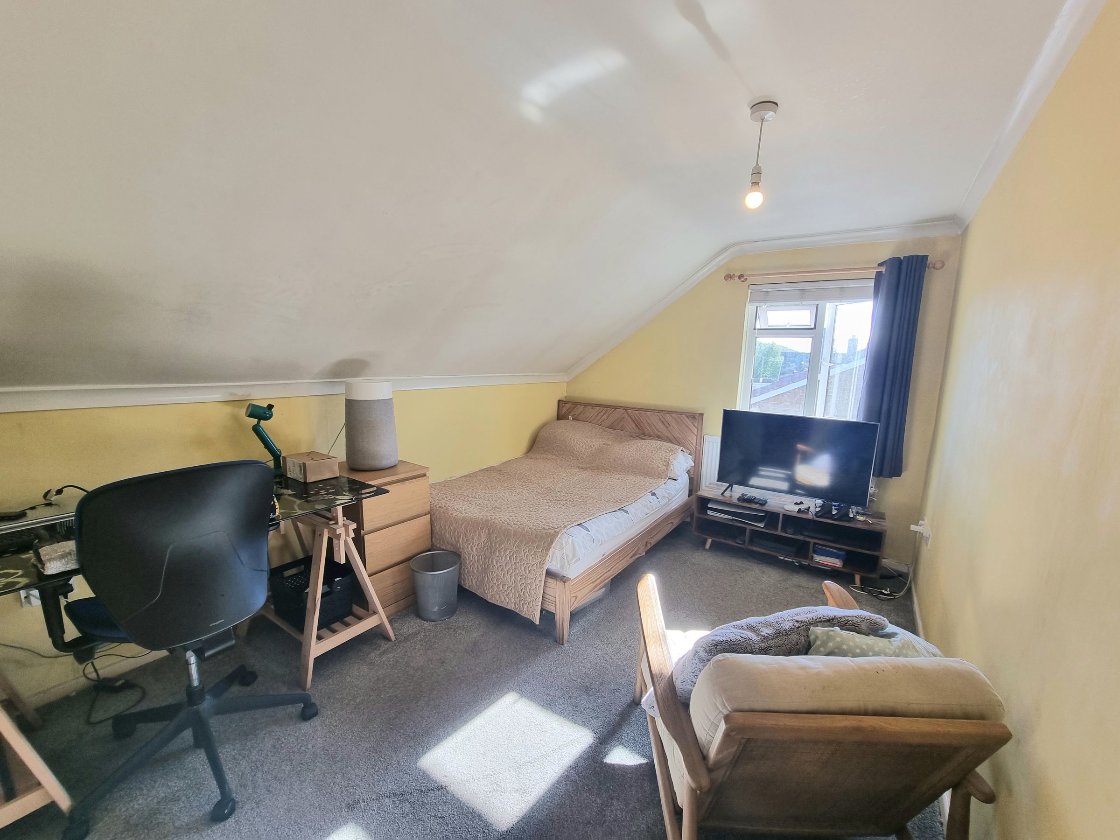
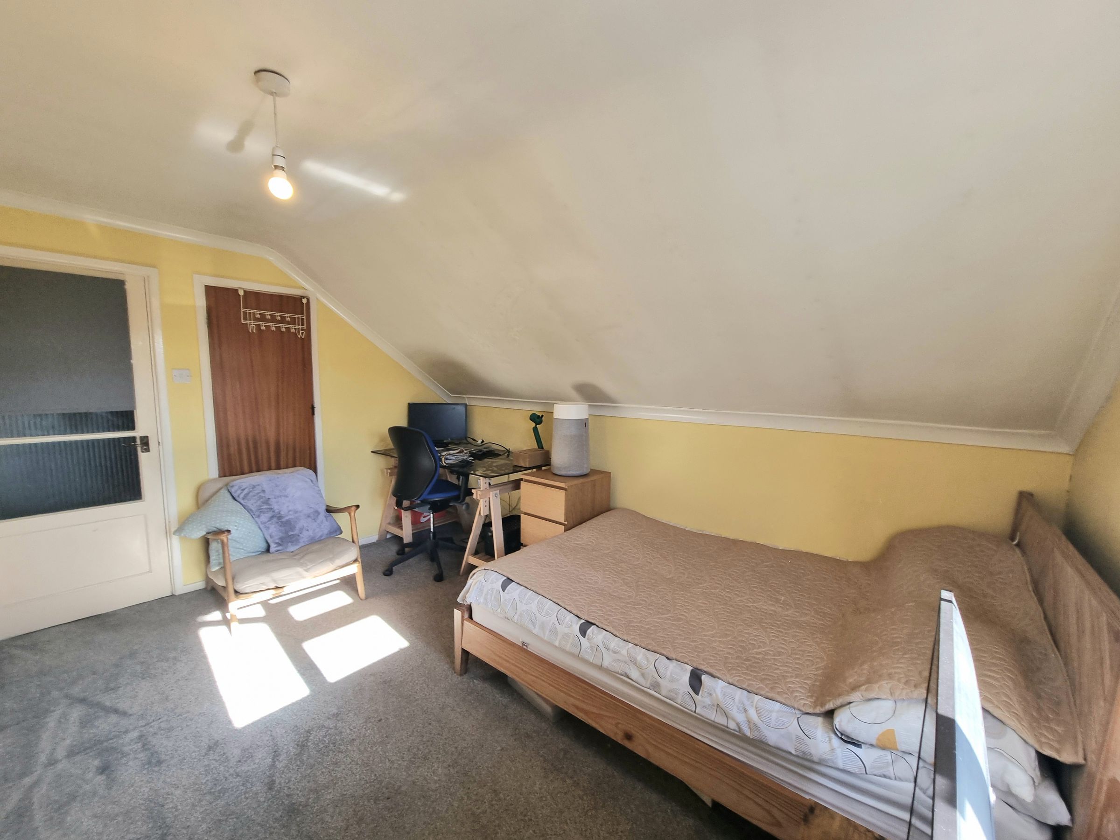
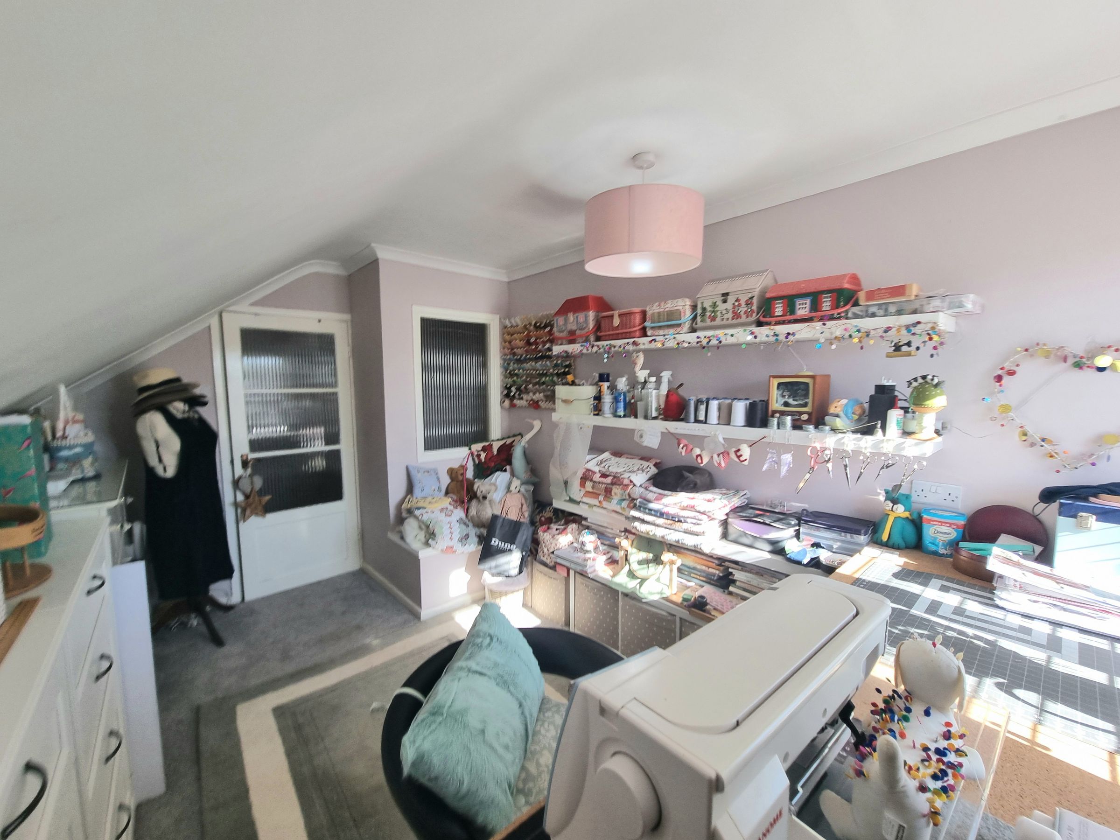
Landing with access to two bedrooms, spacious eaves storage, plain walls, textured ceilung and carpet flooring.
Bedroom Three
UPVC double glazed window to front aspect, plain walls,carpet flooring and radiator, storage cupboard.
Bedroom Four
UPVC double glazed window to front aspect, plain walls,carpet flooring and radiator.
Kitchen
Beautifully renovated kitchen with a side UPVC double glazed door and window, range of wall and base units with complimentary worktop, stainless steel sink with mixer tap, space for a cooker, plain and tile walls, plain ceiling, space for a washing machine, luxury vinyl tile flooring and larder storage cupboard.