Looking for something like this?
This property is no longer available. Tell us what you're after and we'll be in touch with the right match.
Looking to sell a property?
You can get a free online or in person valuation.
Property features
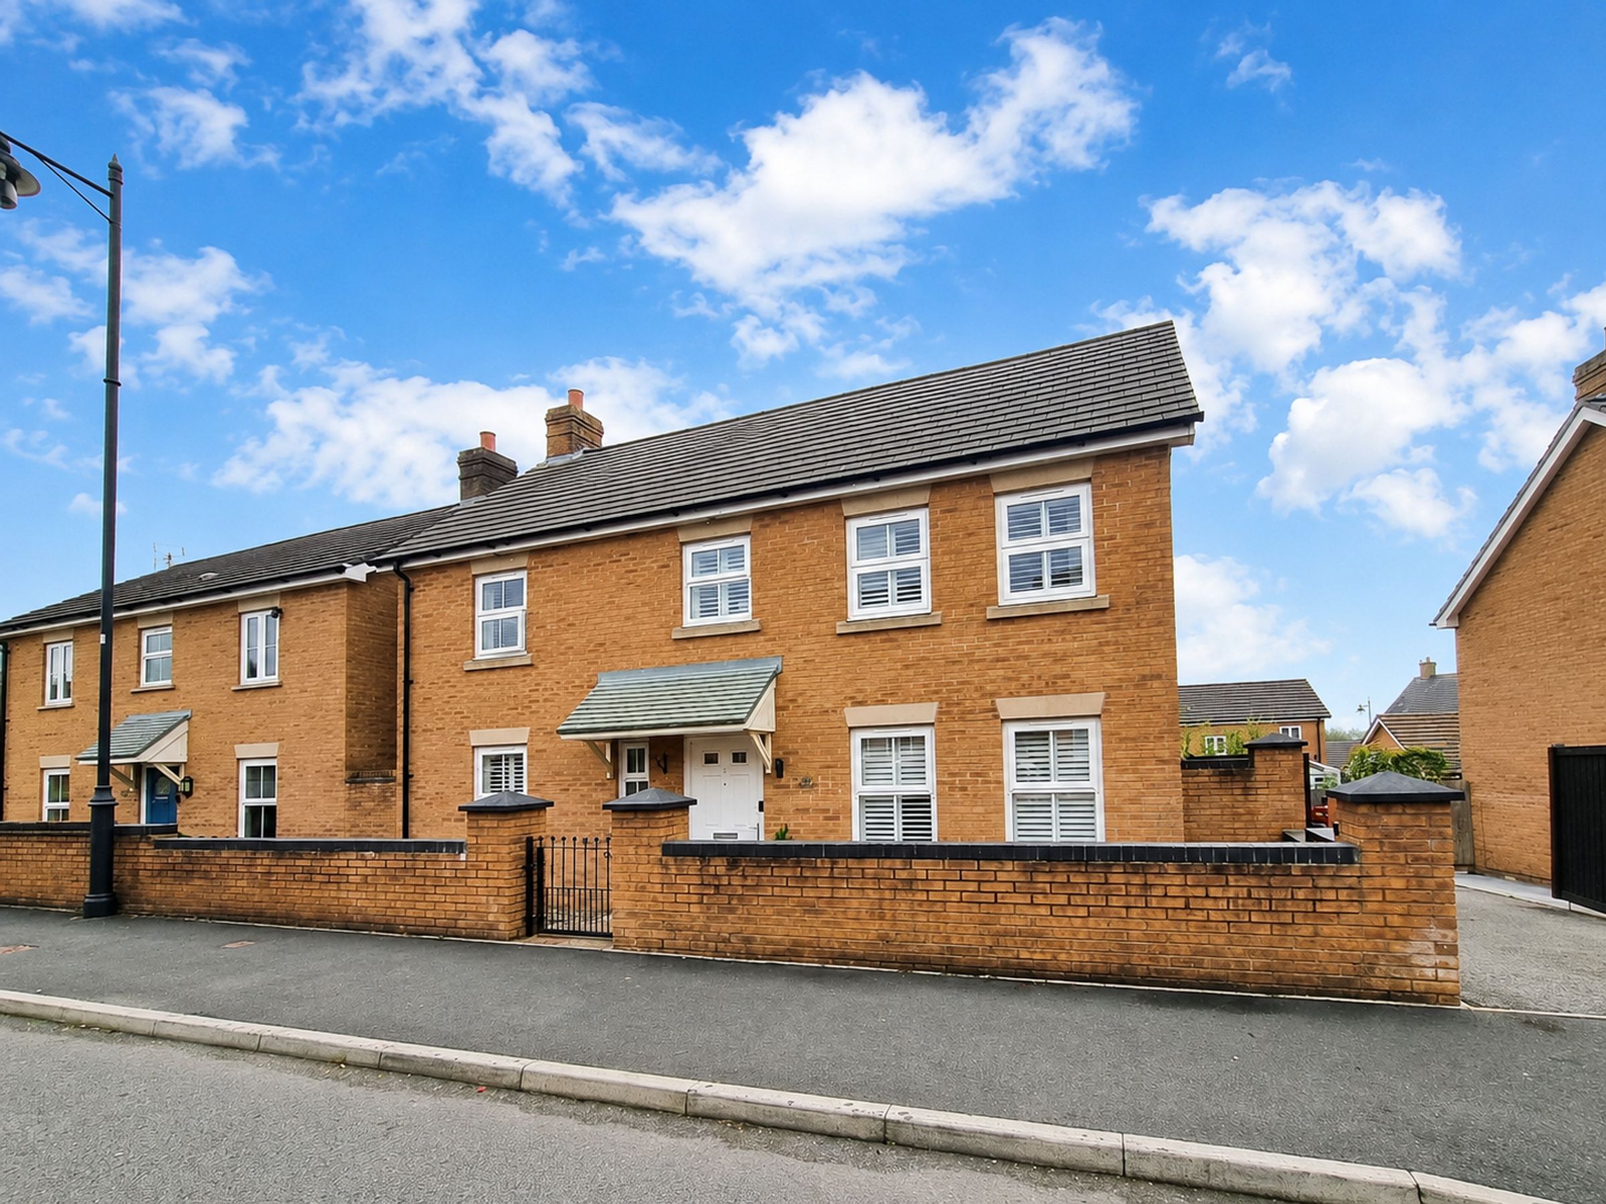
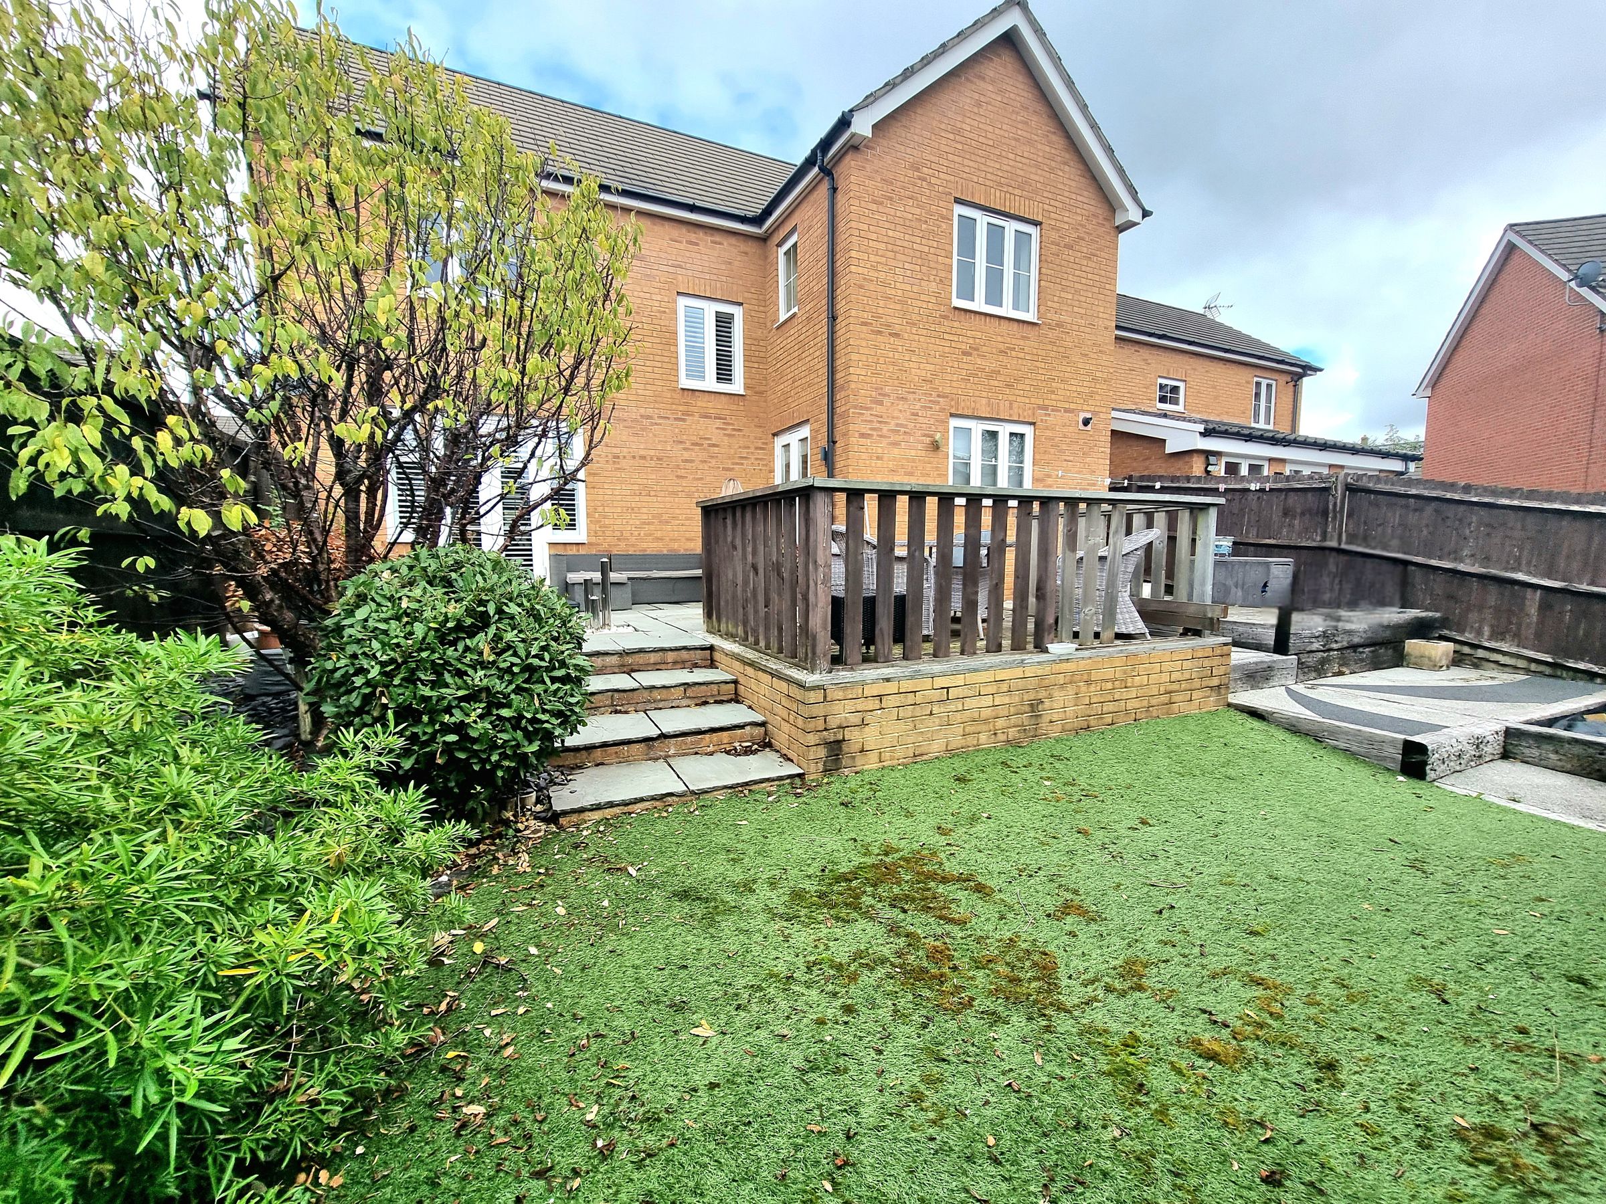
Beautifully Presented Detached Family Home
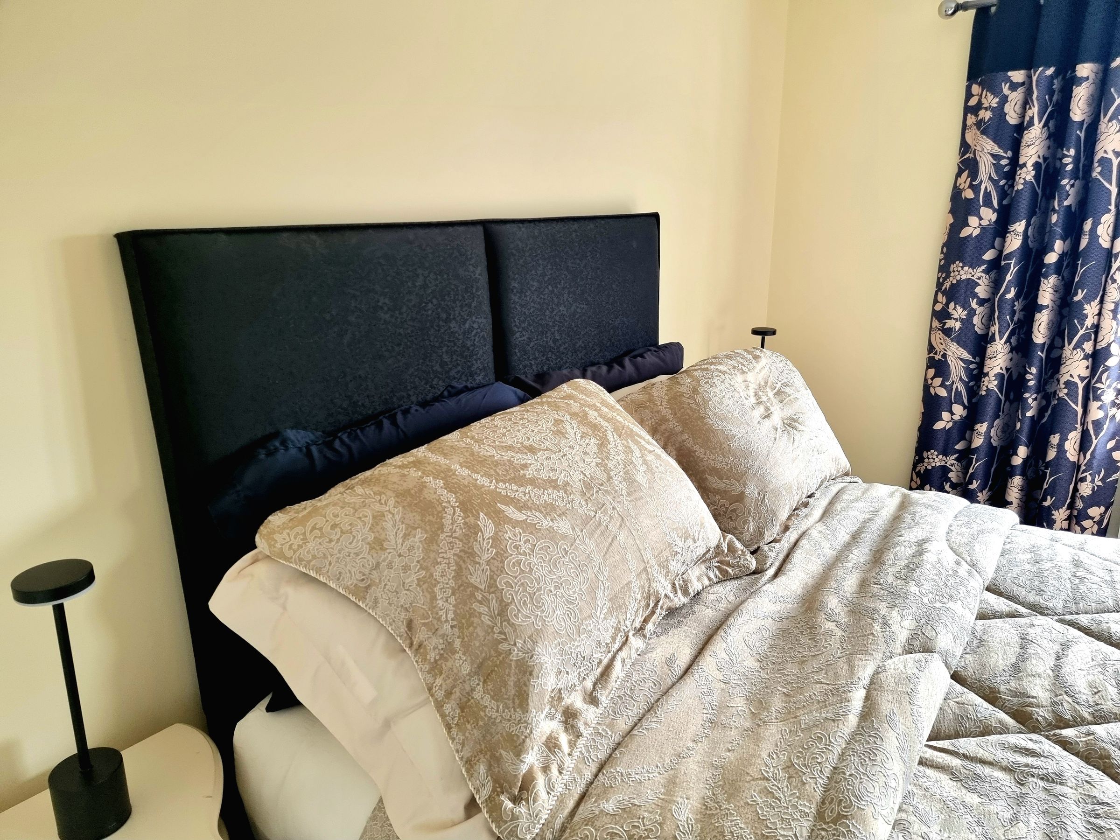
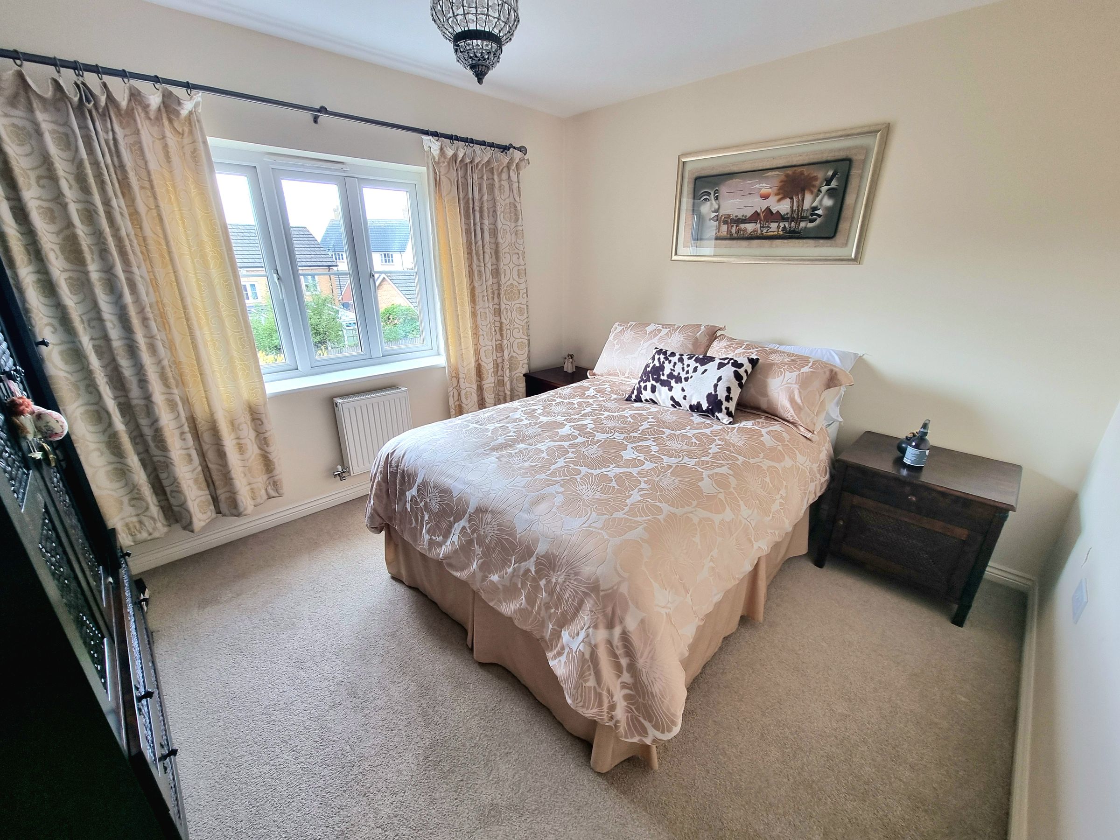
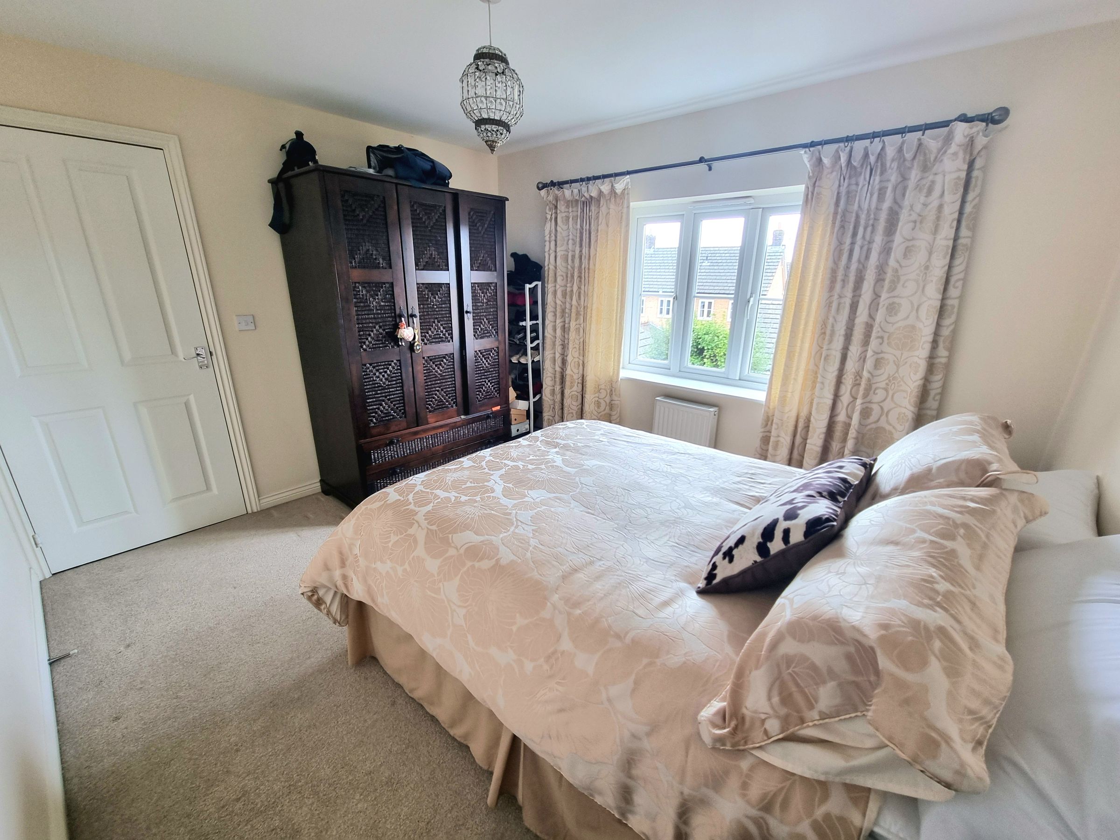
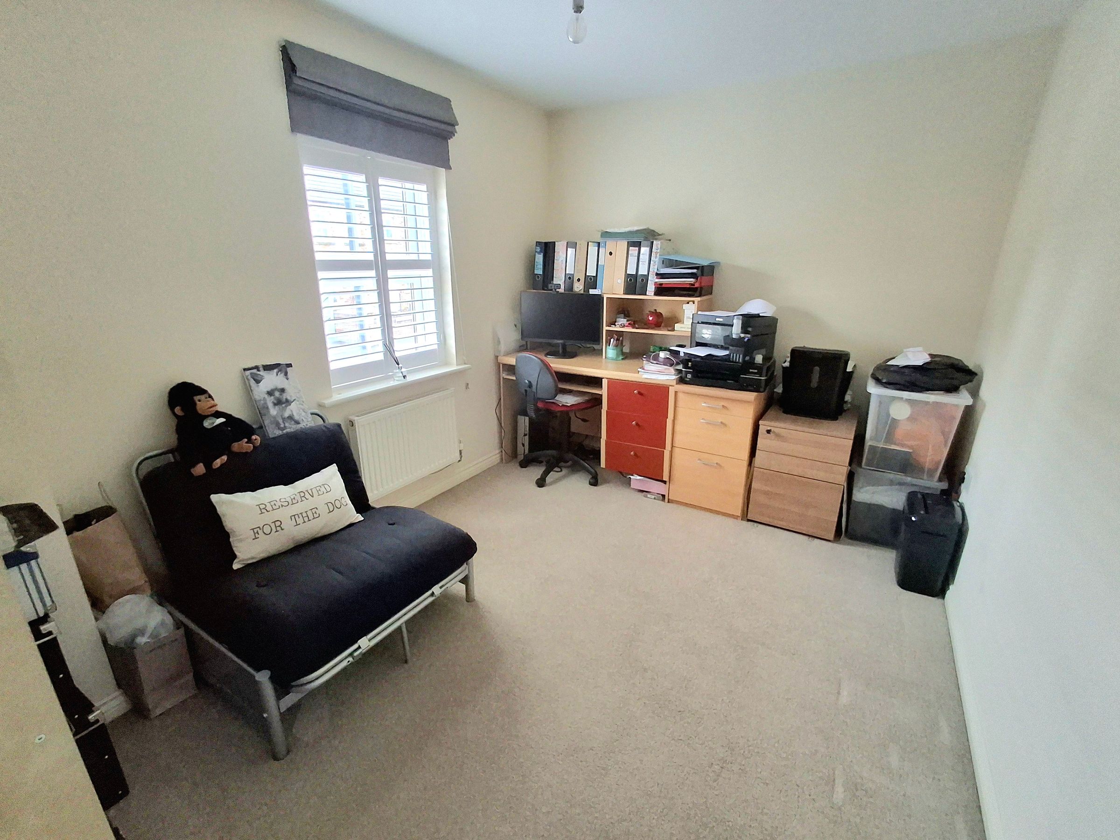
Four Generous Bedrooms
Downstairs Cloakroom, Family Bathroom & En-Suite
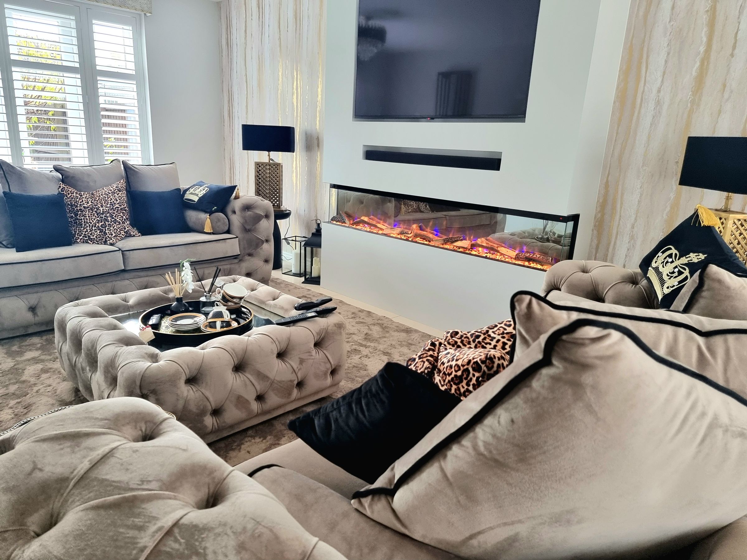
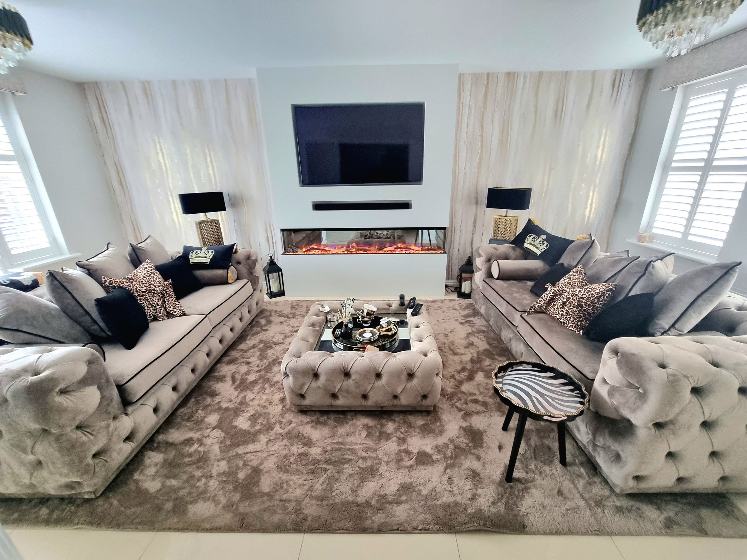
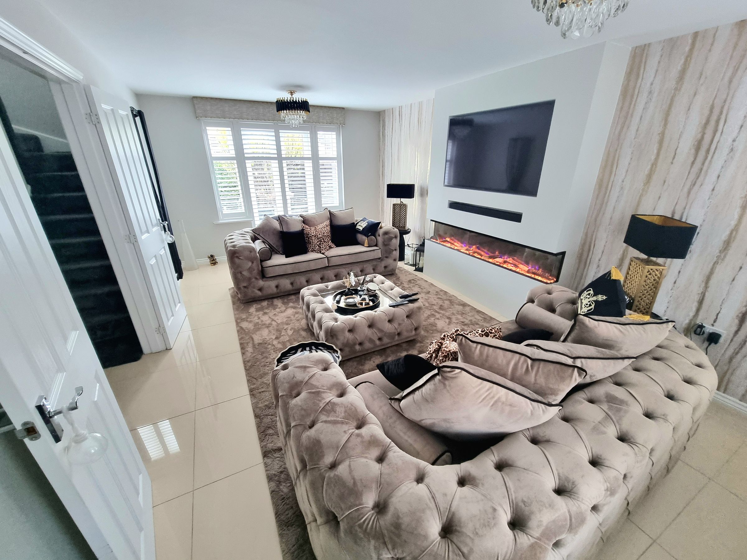
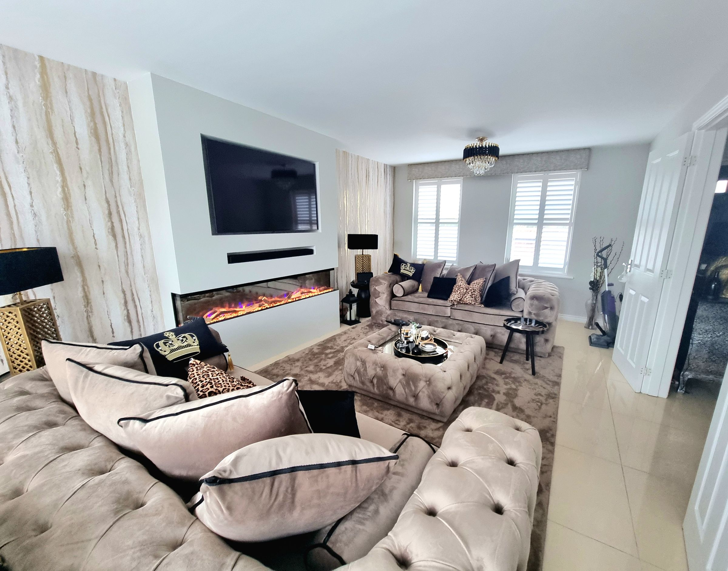
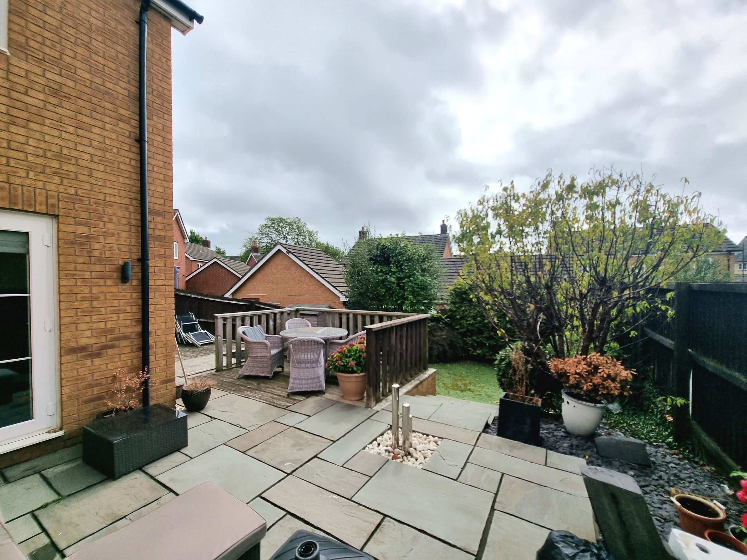
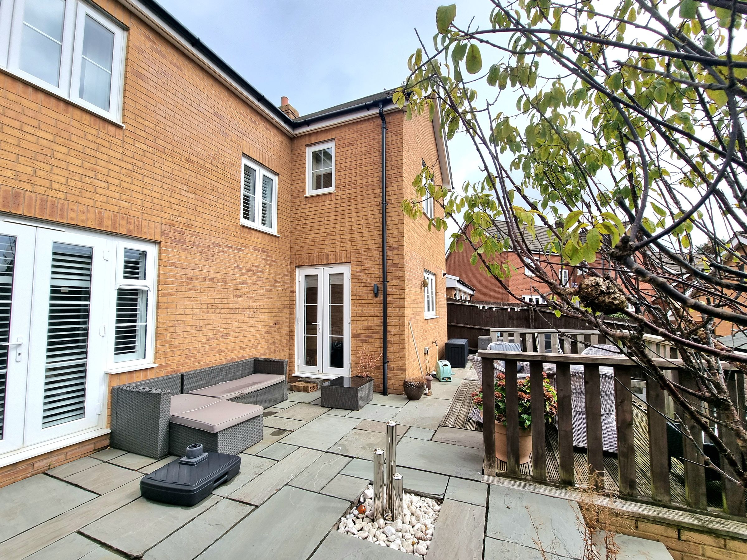
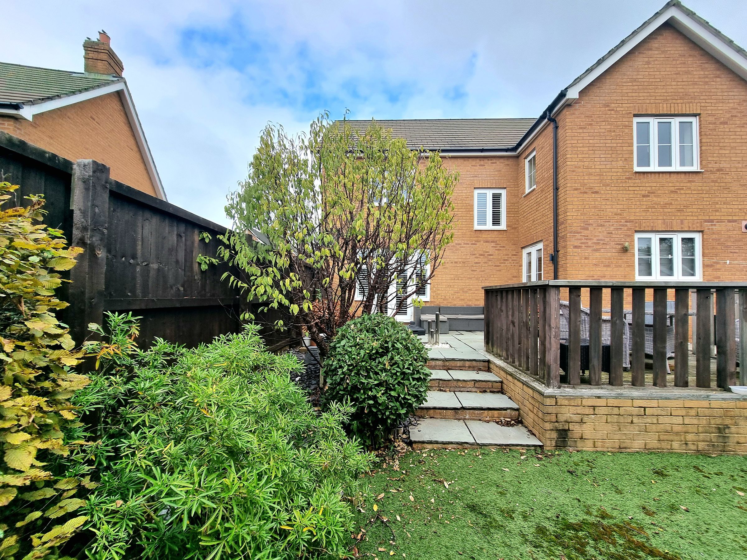
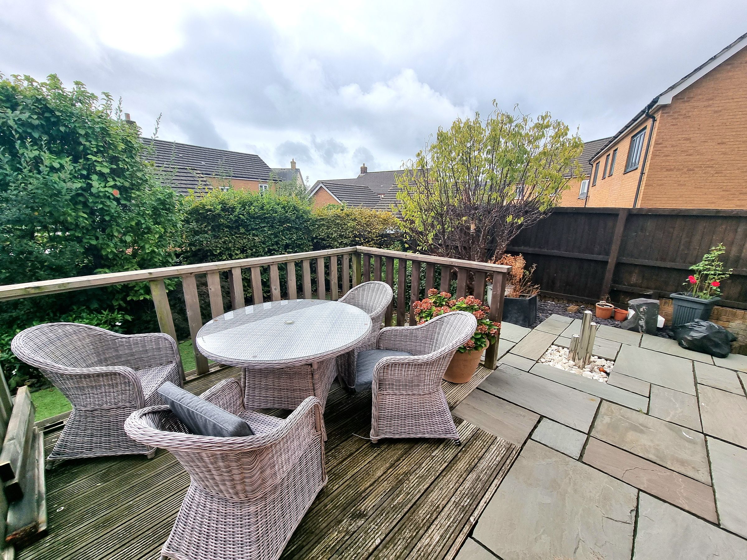
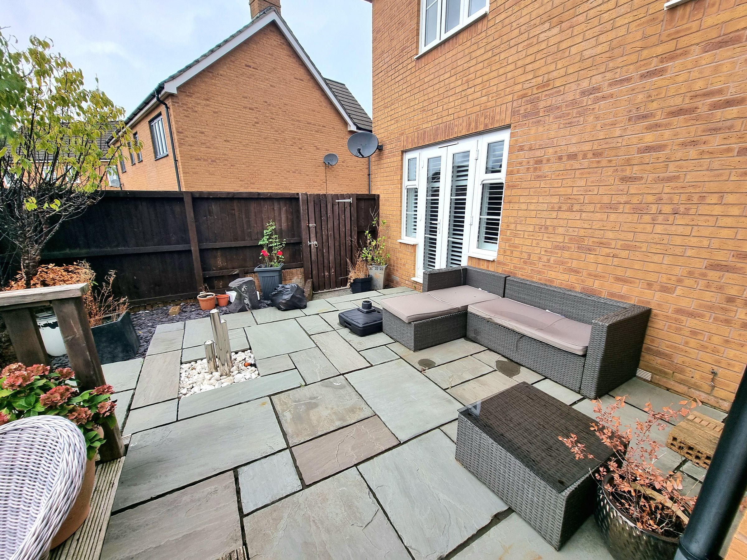
Spacious Lounge With French Doors Leading To Rear Garden
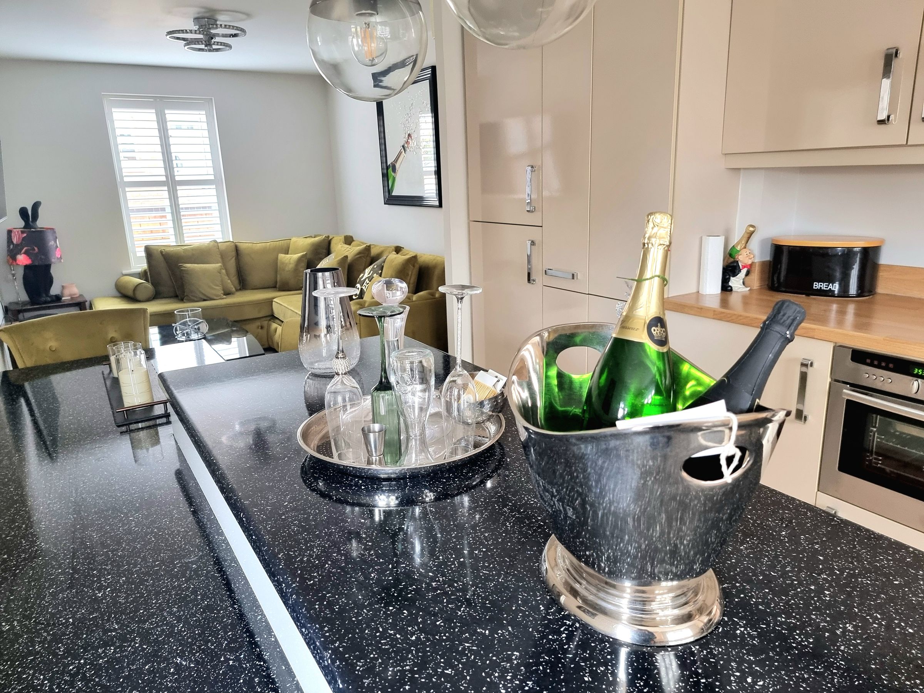
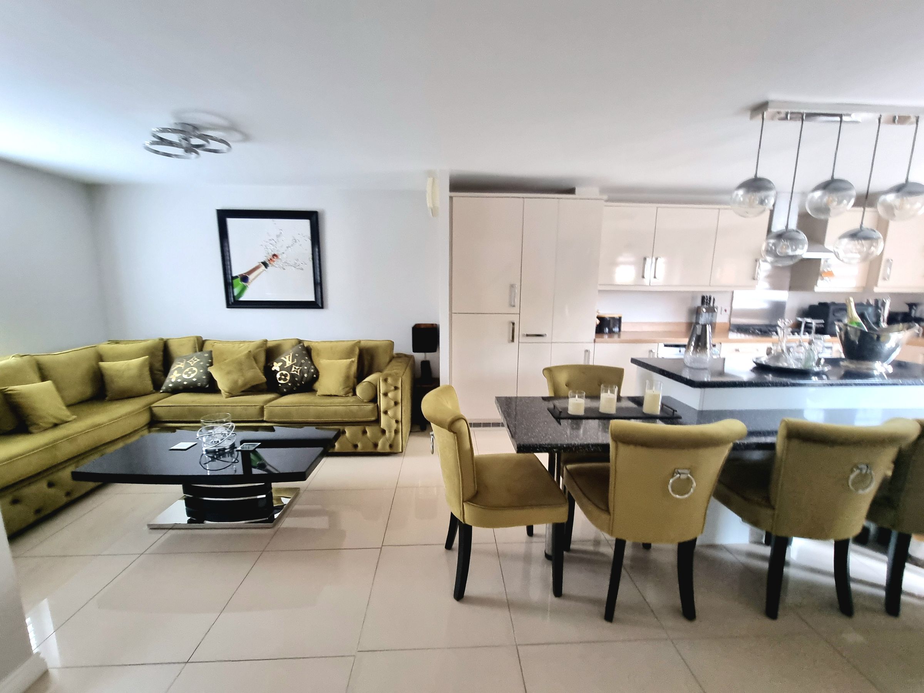
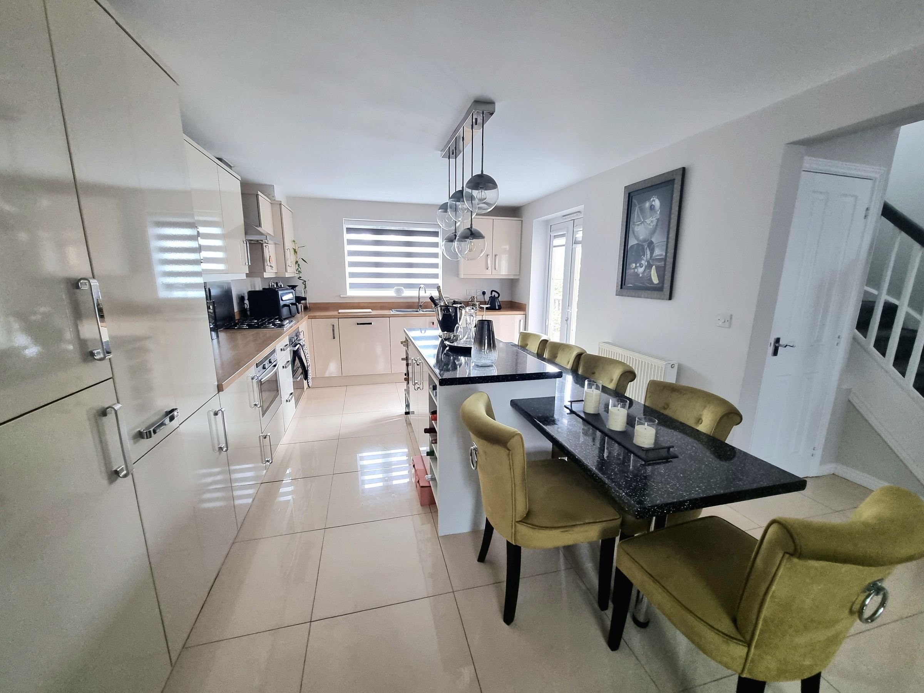
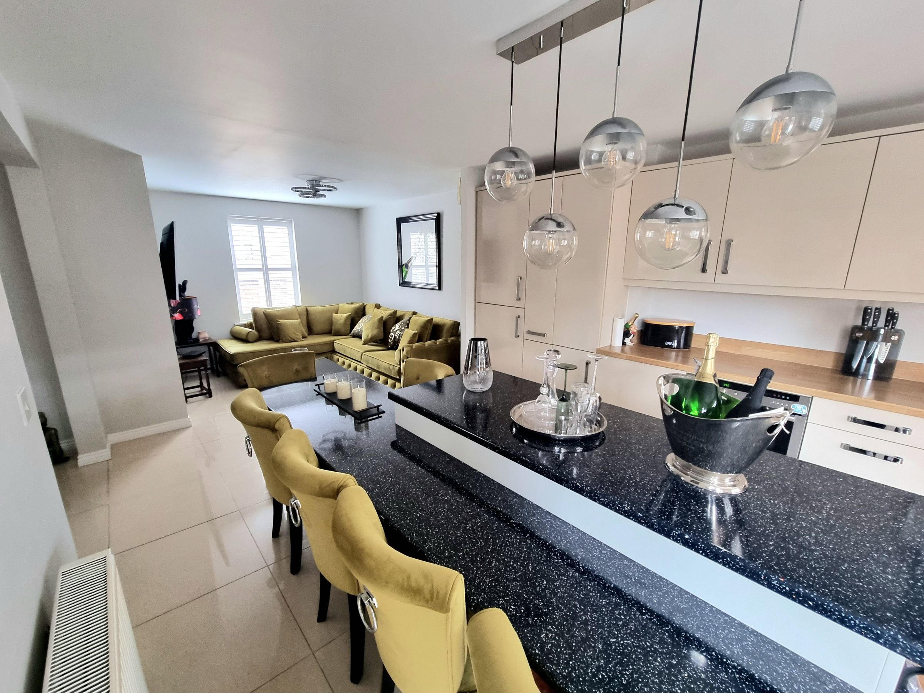
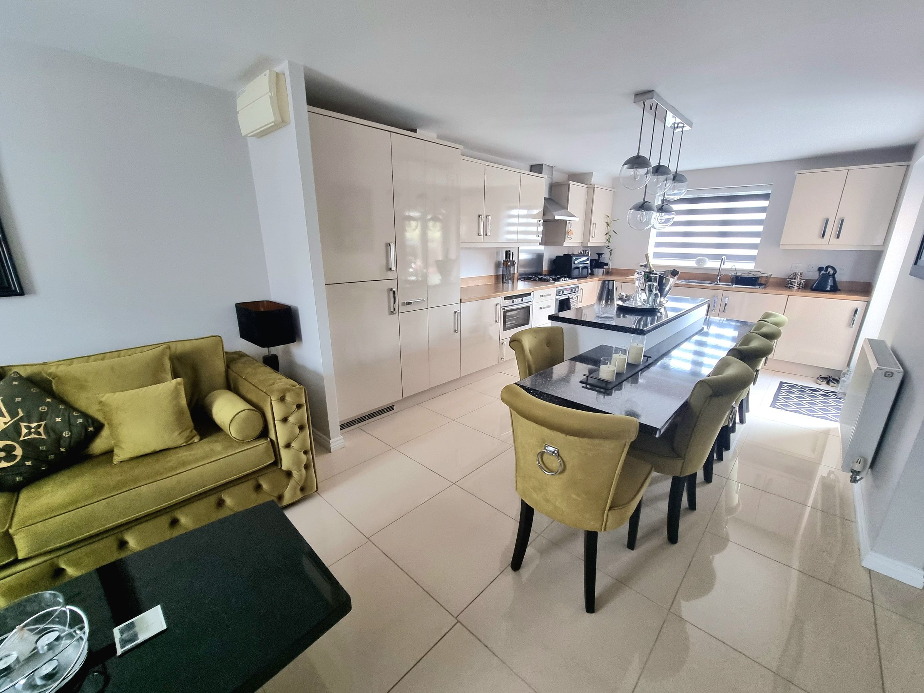
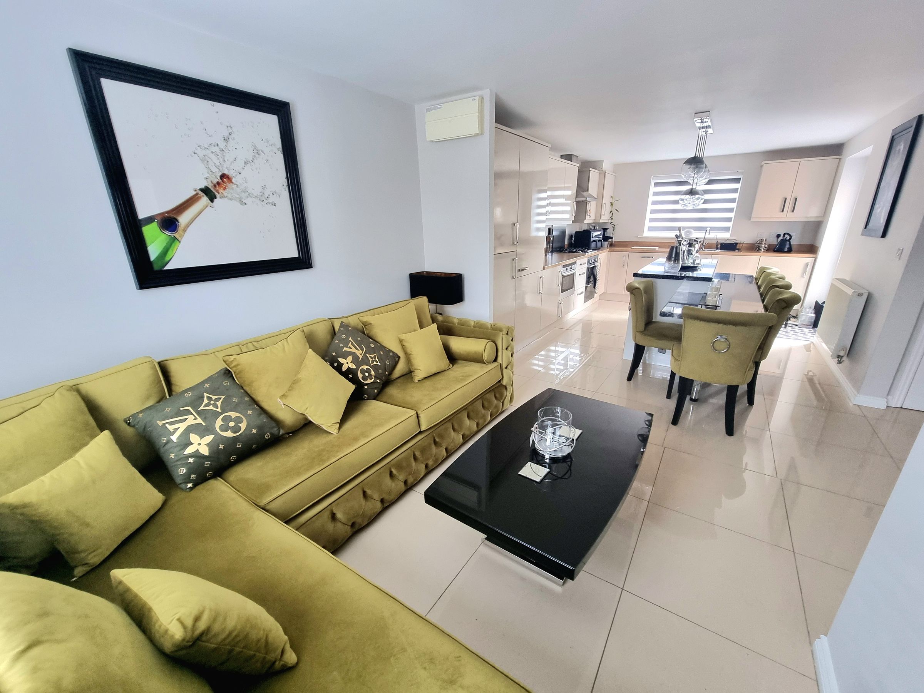
Large Kitchen/Diner/Family Room, Perfect For Hosting & Entertaining Family/Friends
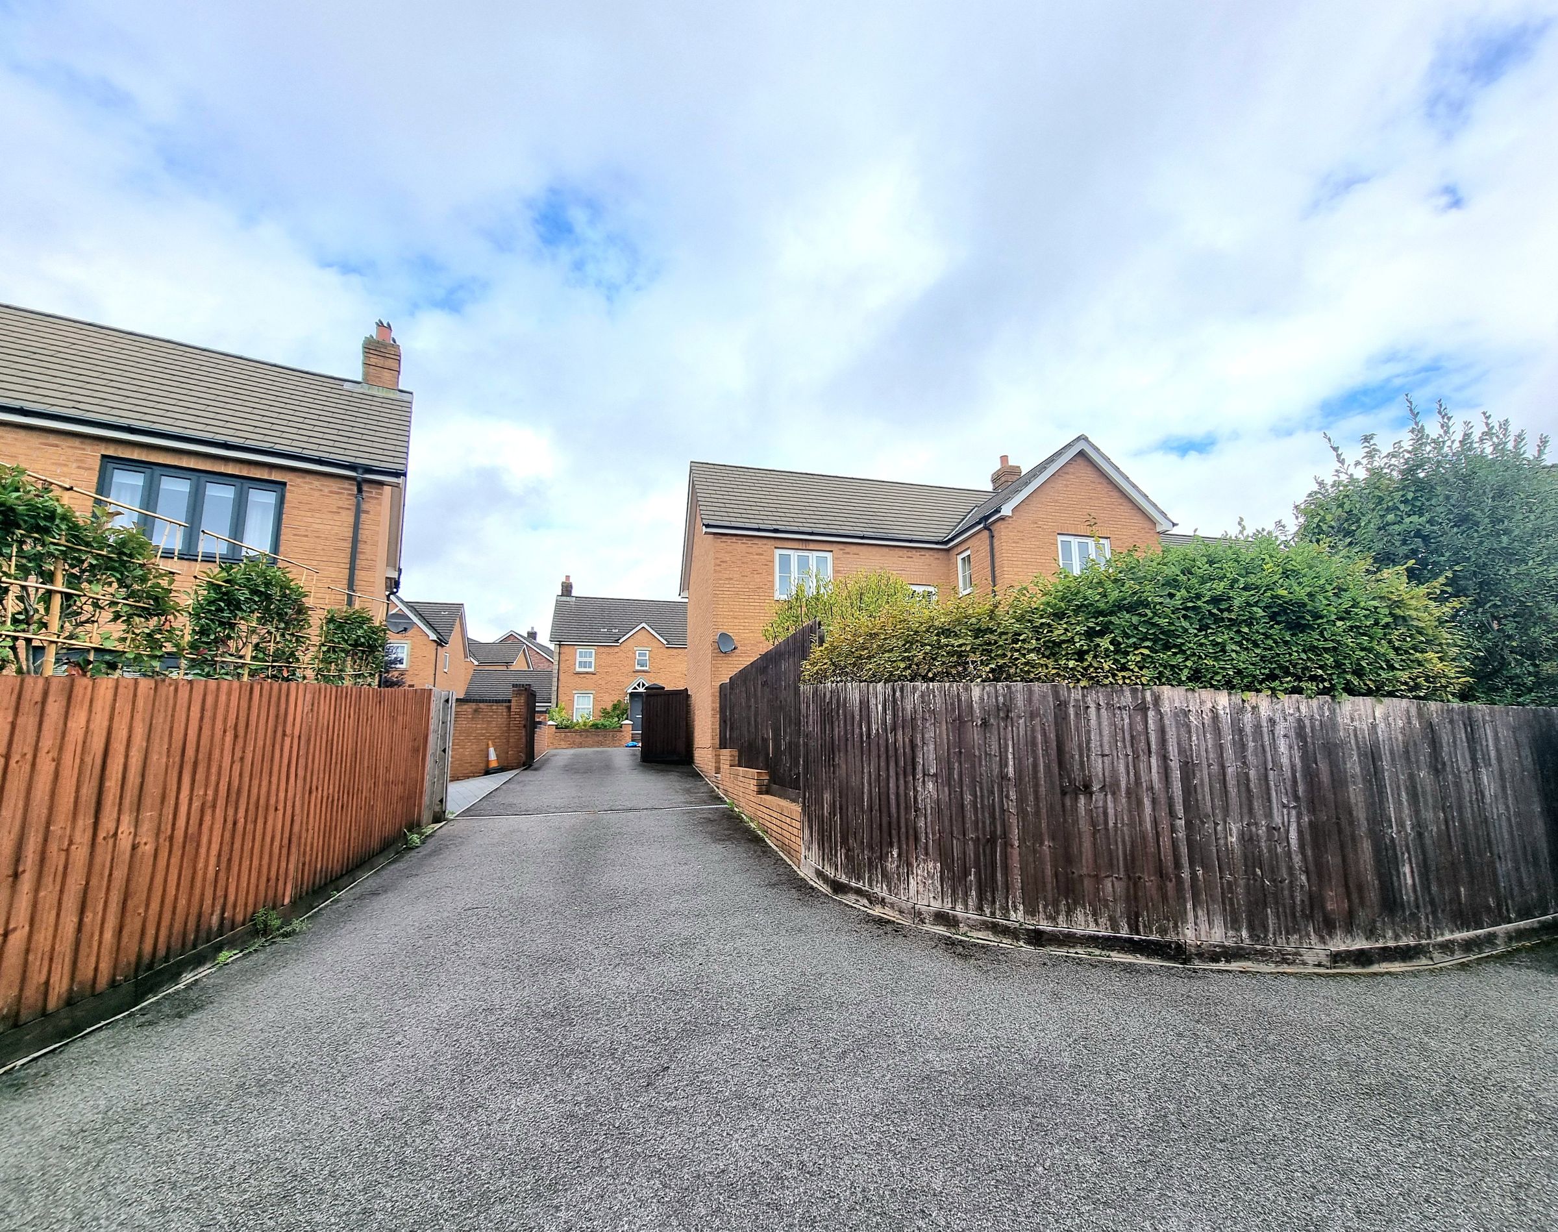
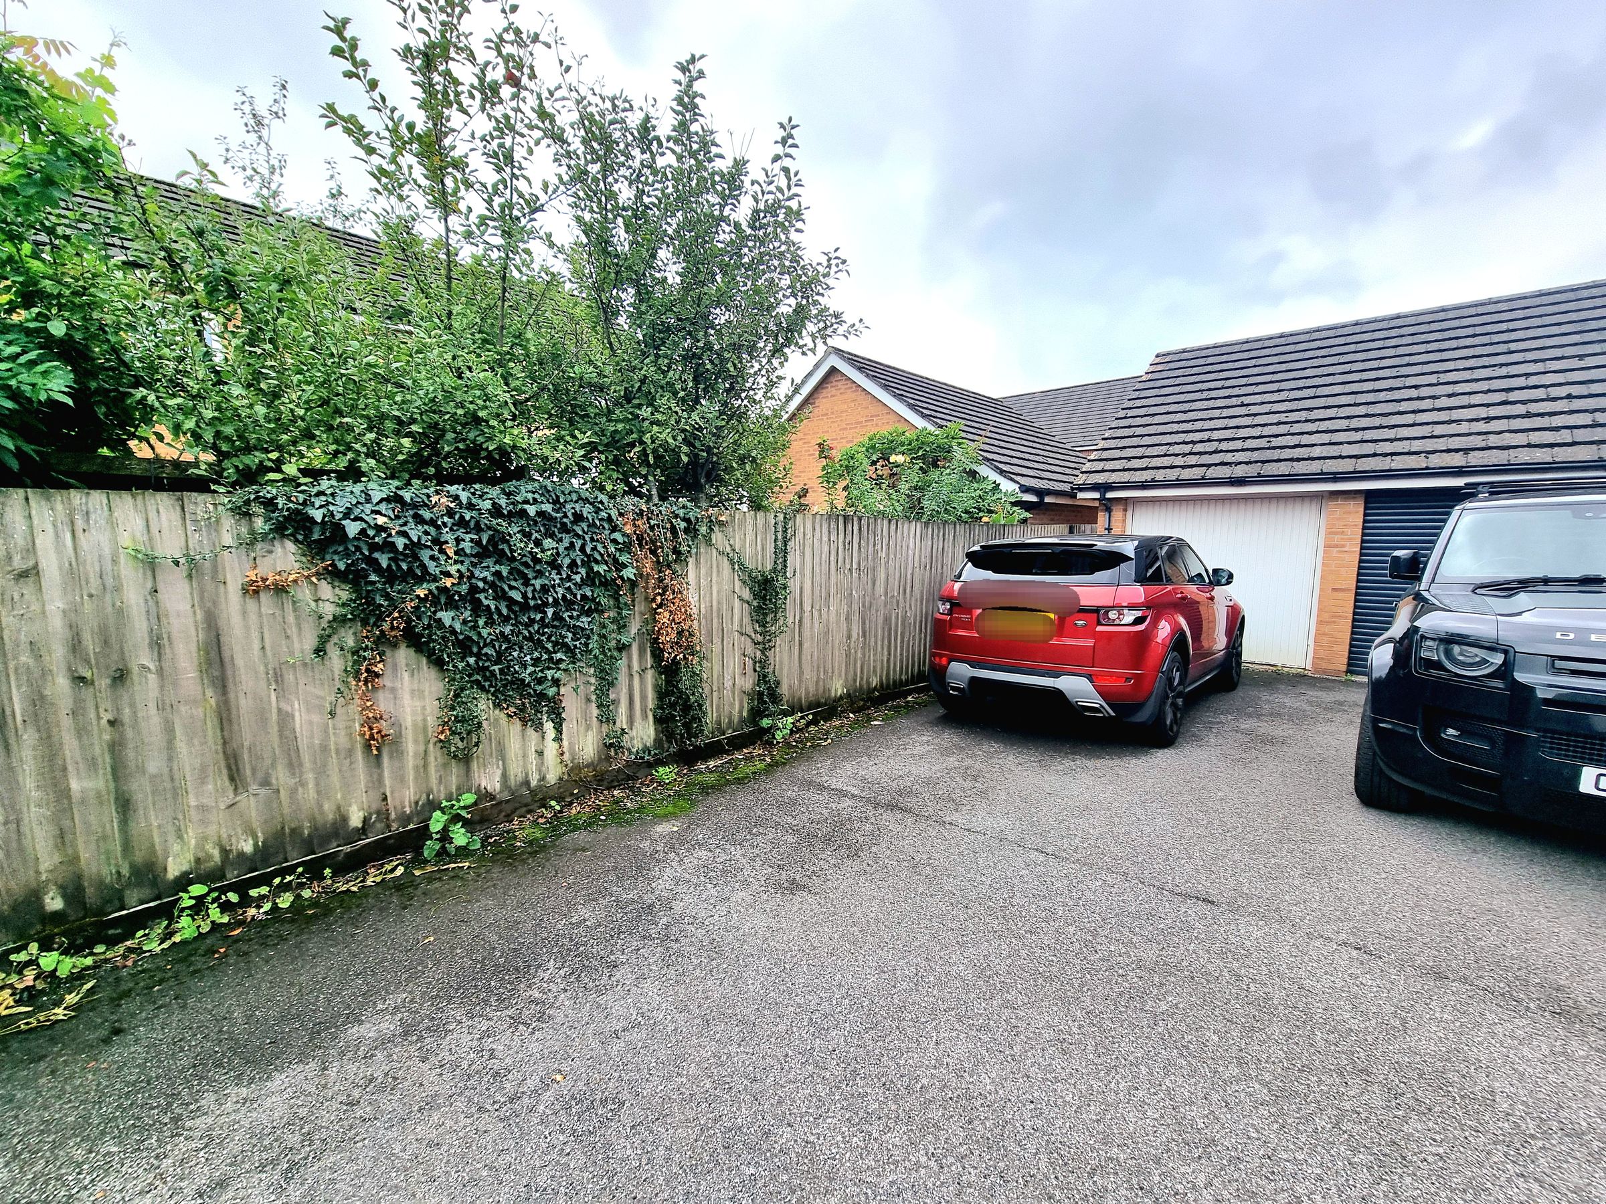
Single Garage & Off Road Parking To Rear Of Property
About this property
Key details
Broadband: up to 900mbps
Parking: Driveway
1324ft2 floor area
3455ft2 plot size
Freehold
Council tax band E
Local authority: Bridgend Council
Additional information
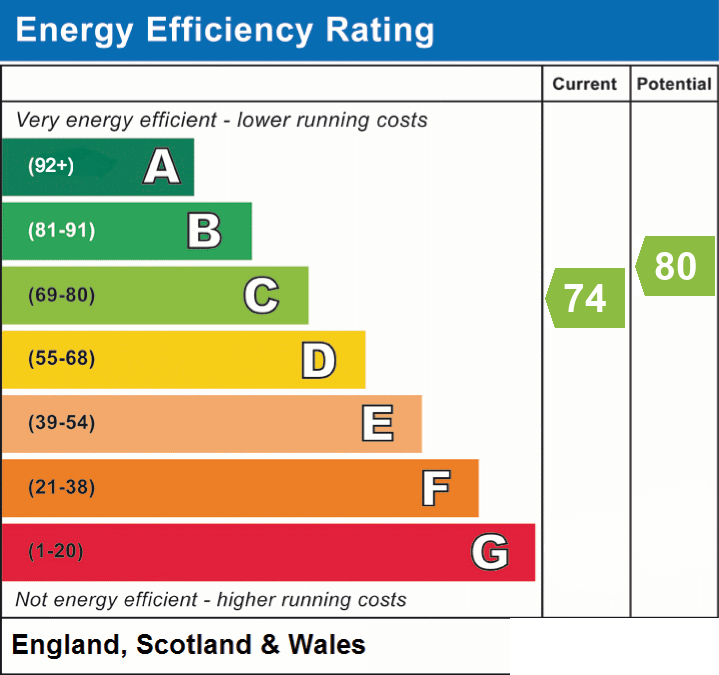
- Energy efficiency (current)
- C (74)
- Energy efficiency (potential)
- C (80)
- Is in a conservation area
- No
- Is a listed property
- No
- Construction materials
- Not specified


Near the property
Rooms and dimensions
Entrance Hallway
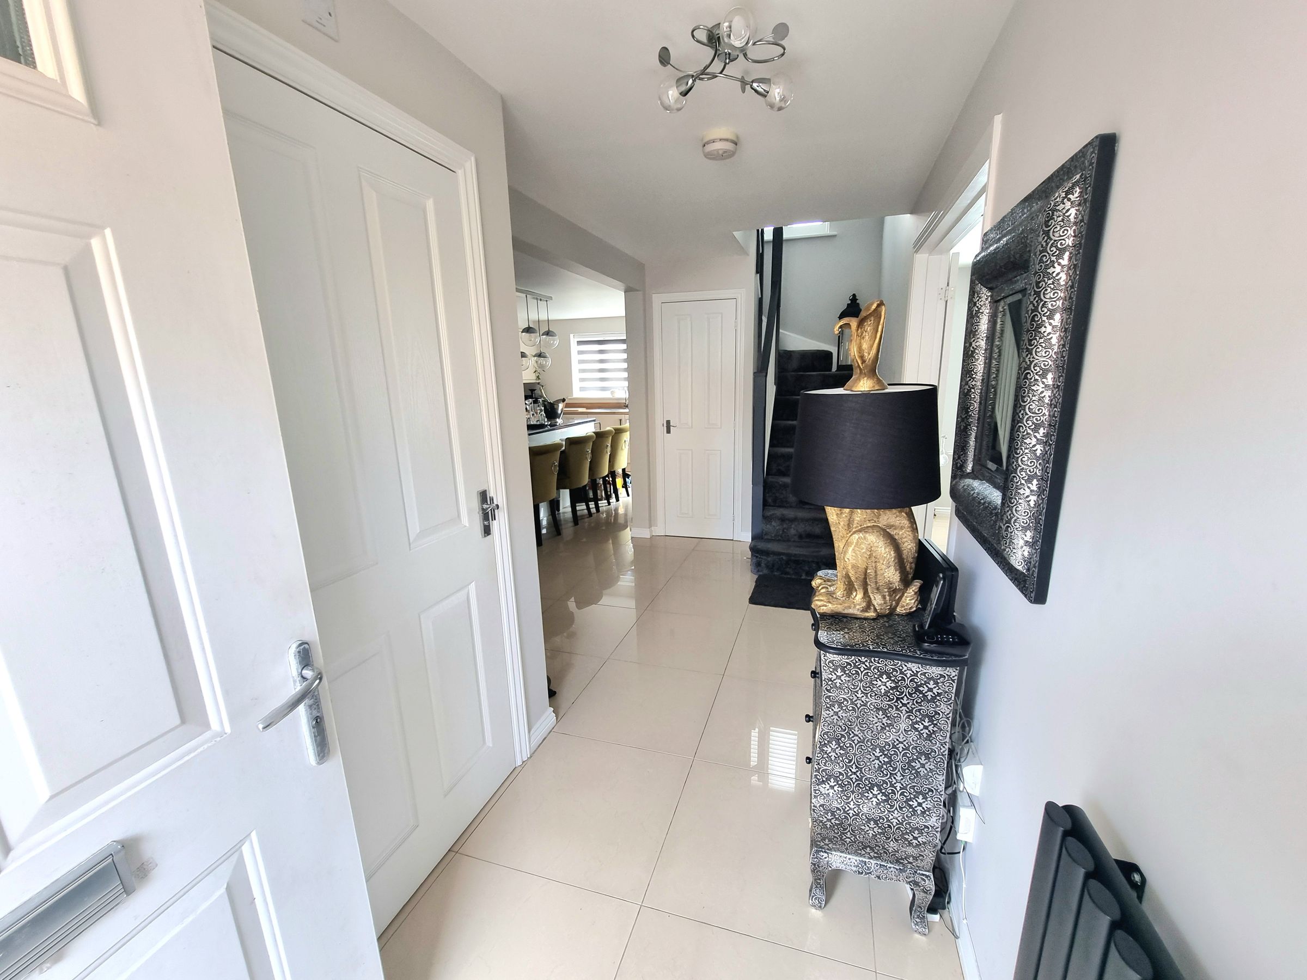
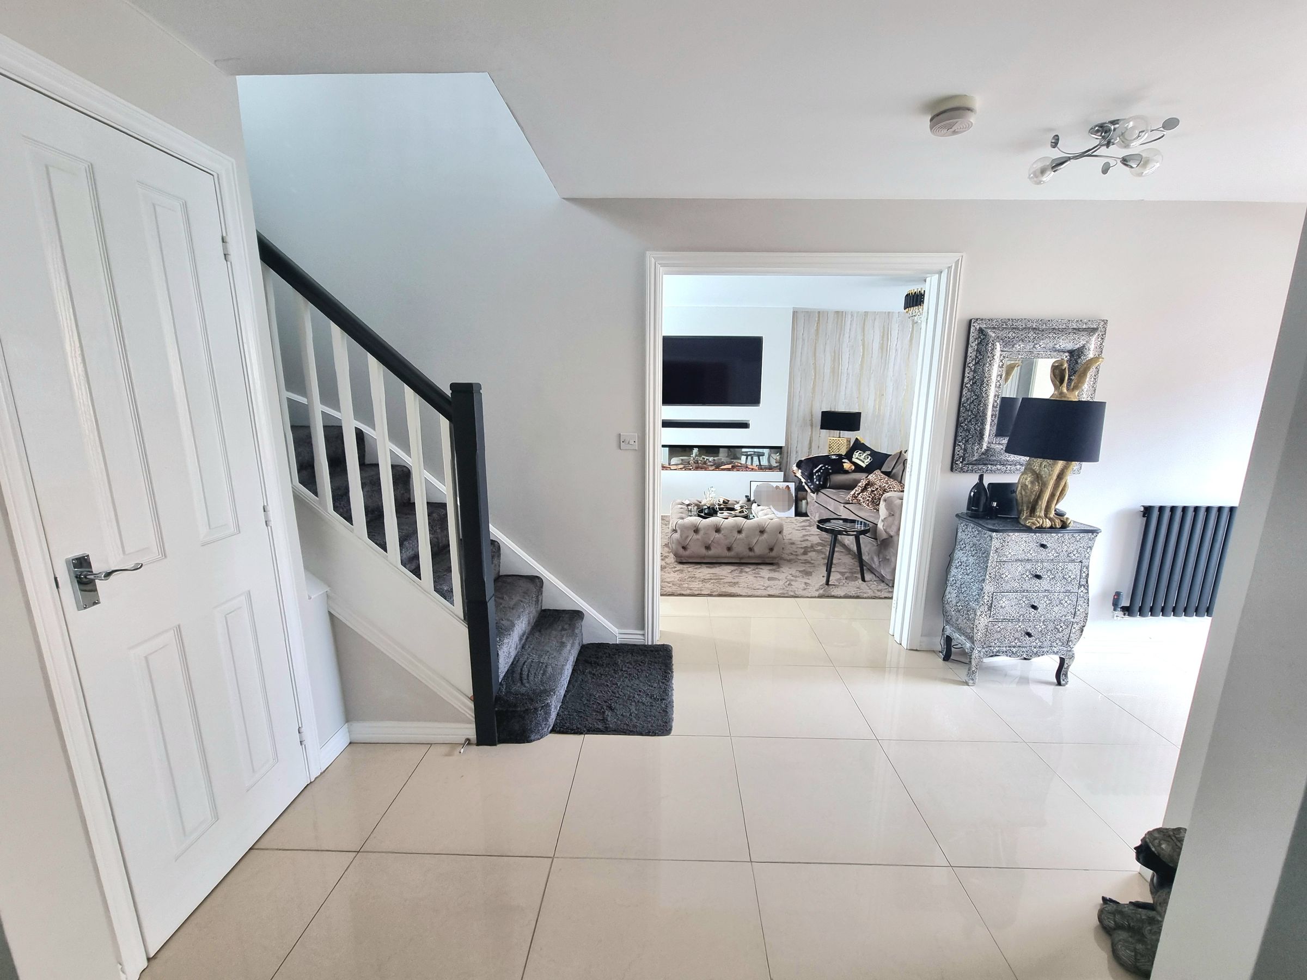
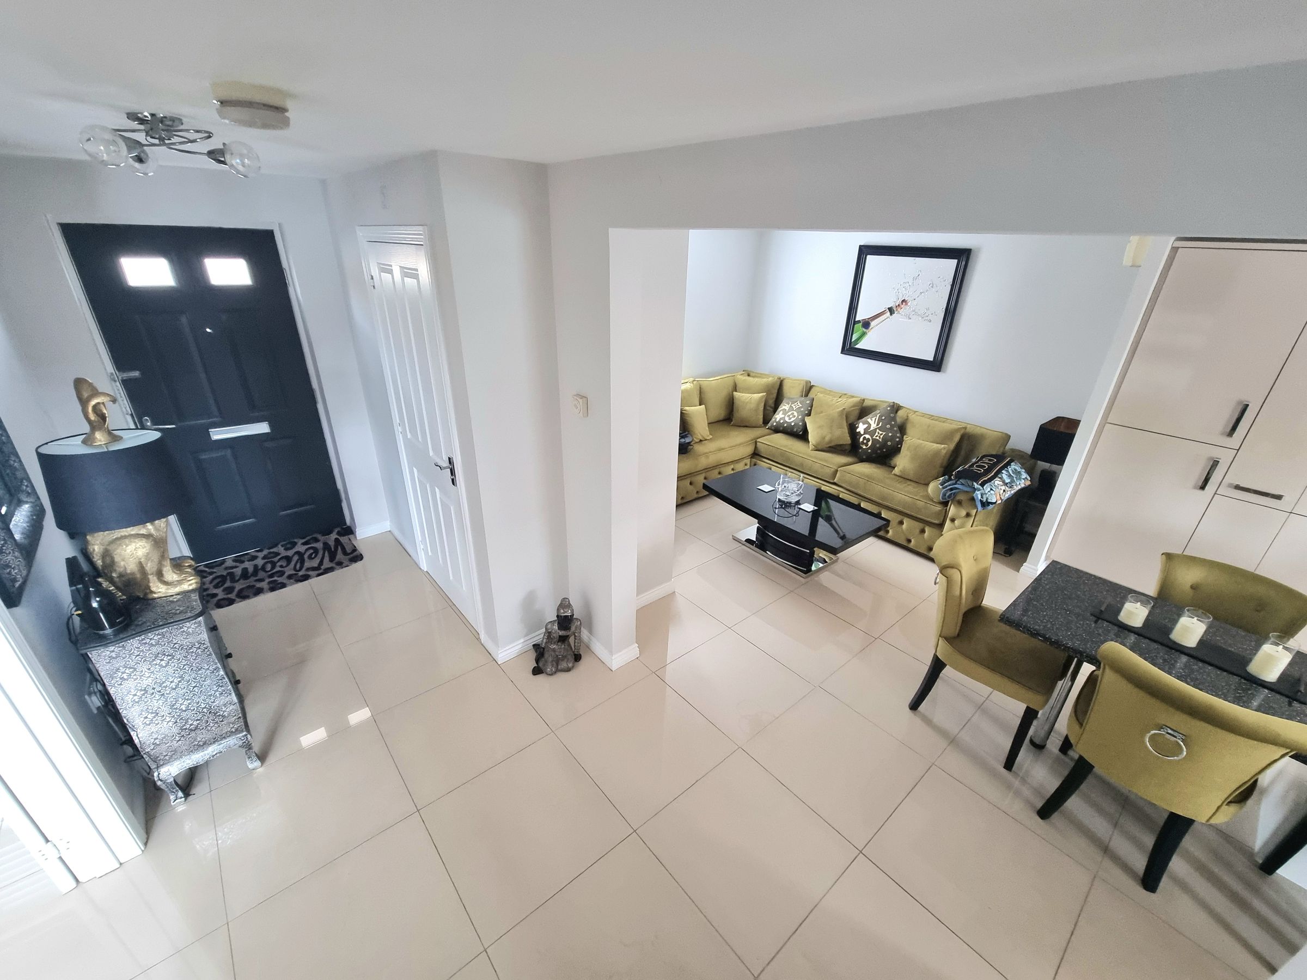
Enter a beautifully presented, bright and airy entrance hallway via a obscured composite door, plastered ceiling, plastered walls, tiled flooring, radiator, Double doors leading into spacious Lounge, Open plan into large kitchen/diner/family room, door leading into downstairs cloakroom, staircase leading to first floor with understairs storage cupboard.
Cloakroom/WC
5' 8" x 3' 0" (1.73m x 0.92m)
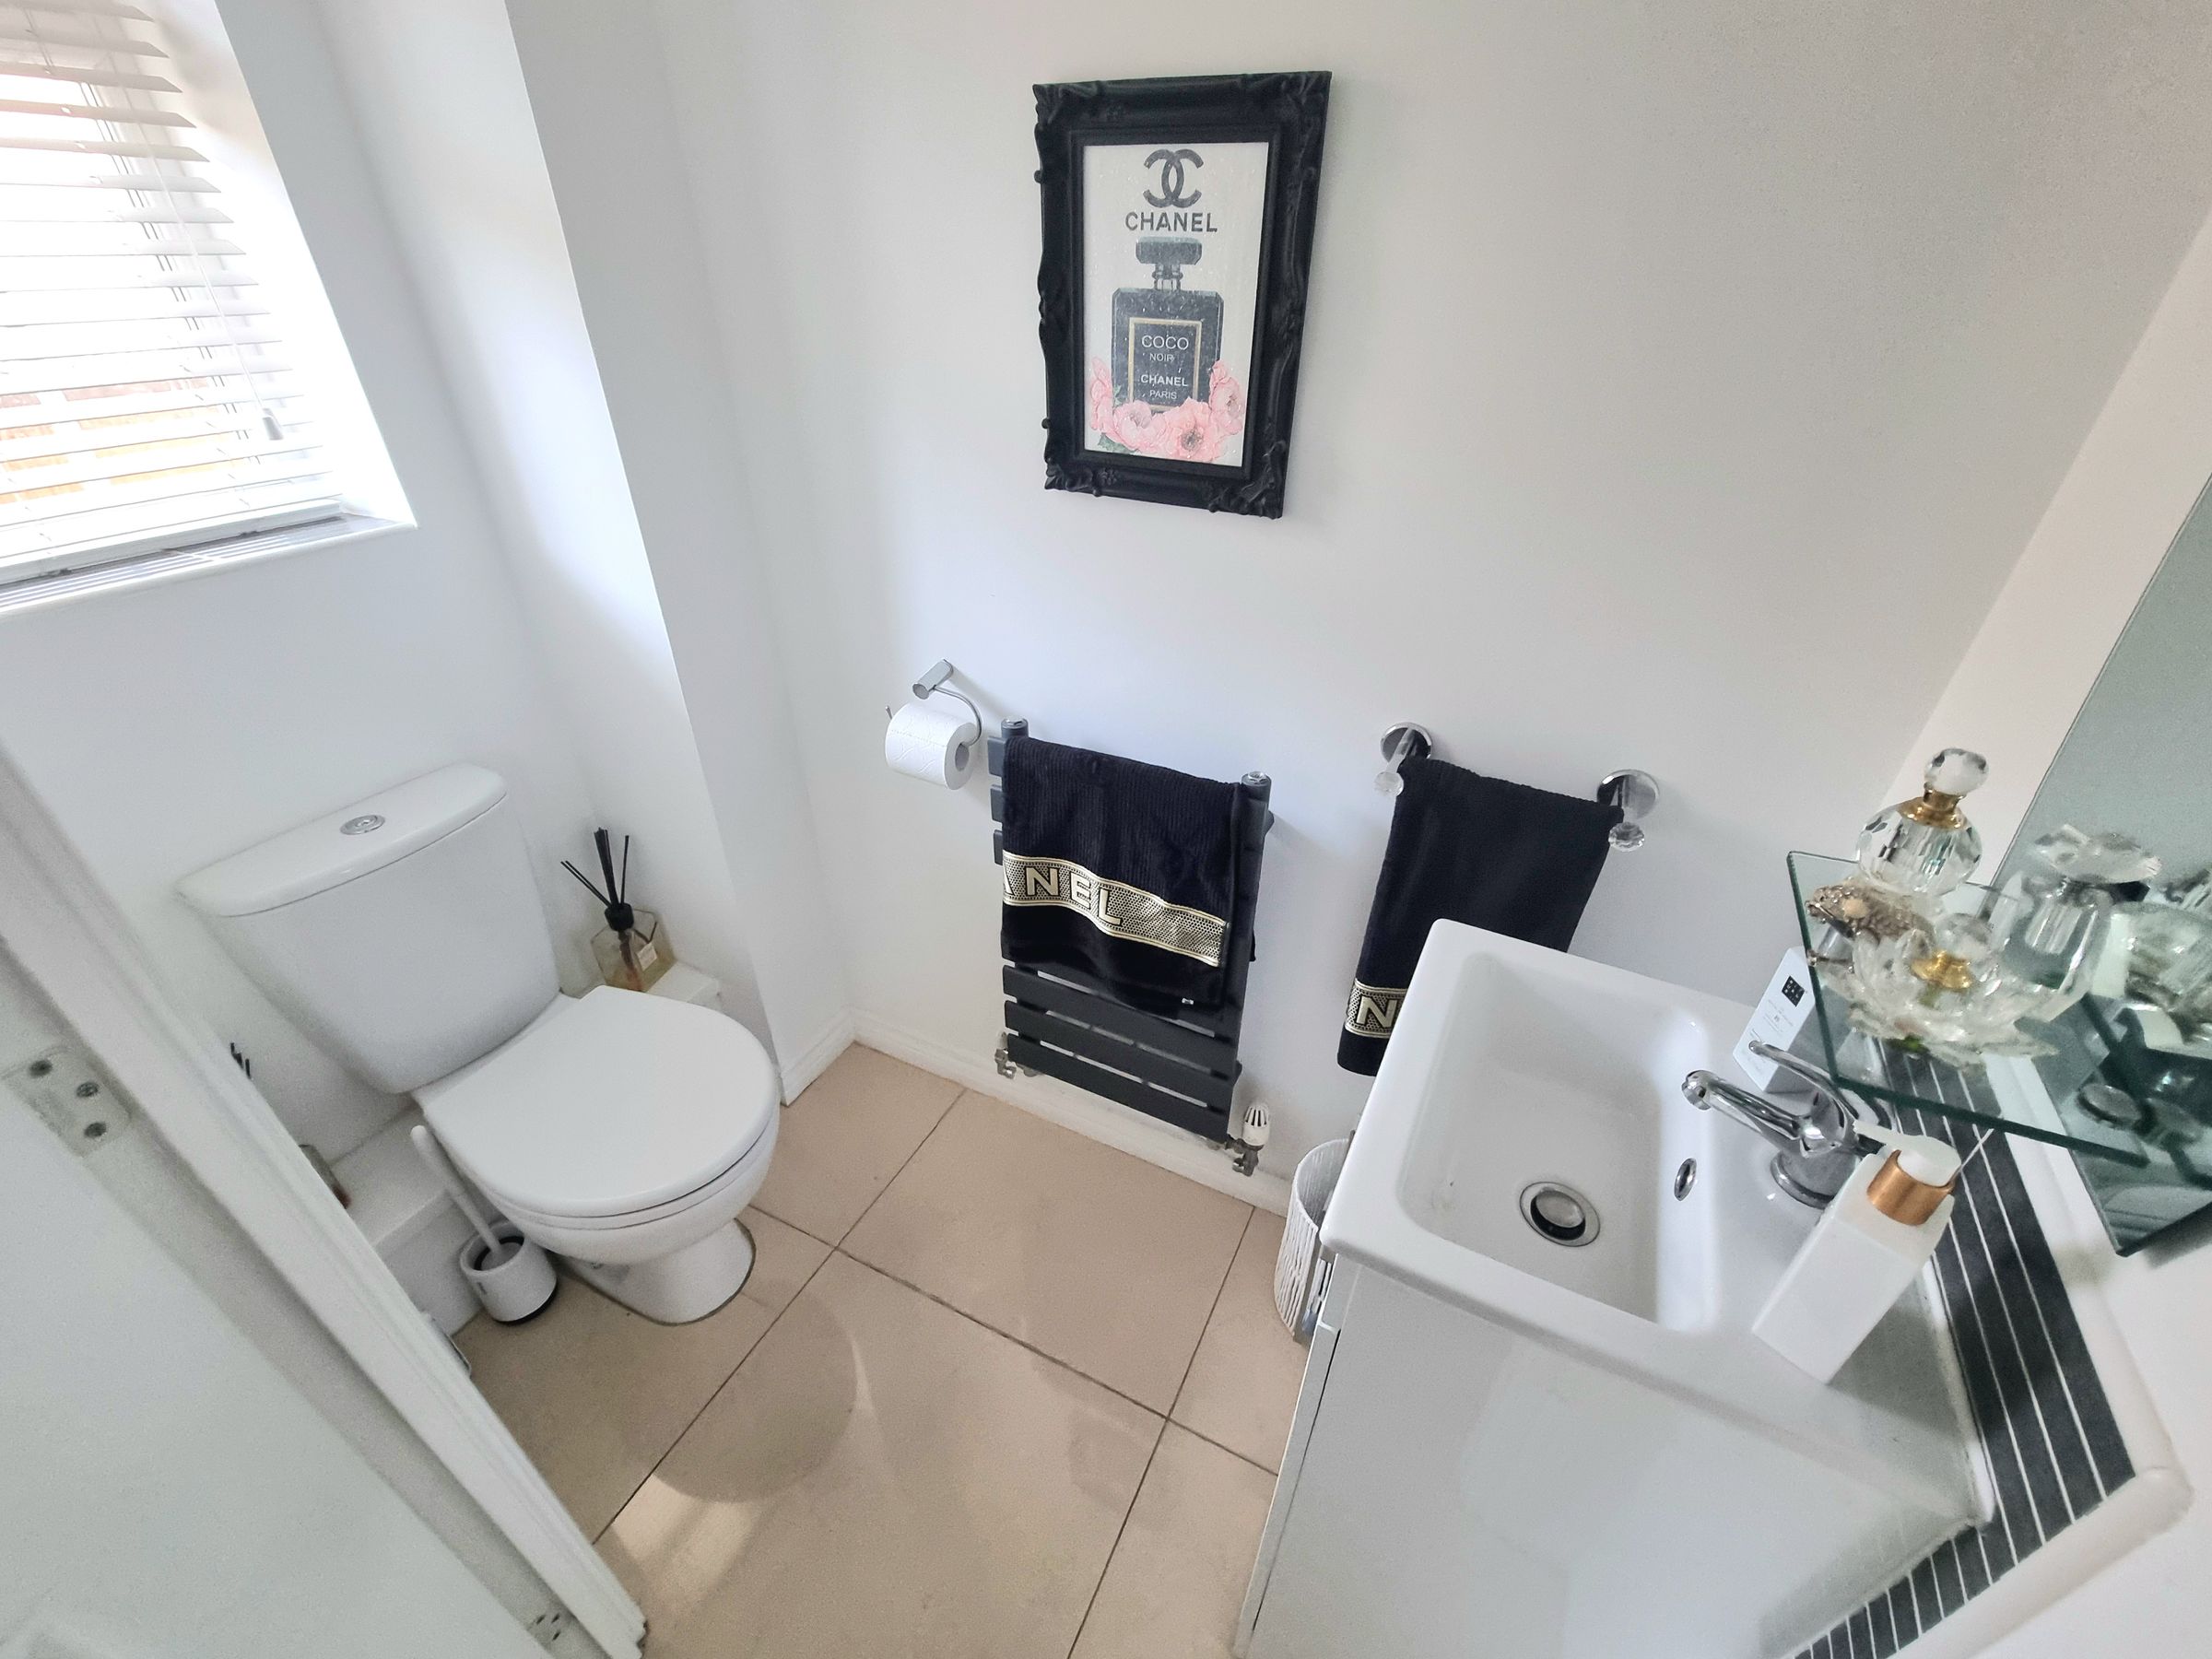
UPVC double glazed obscured window to front aspect, plastered ceiling and extractor fan, plastered walls, tiled flooring, column radiator, two piece suite comprising low level WC and floating wash hand basin inset into vanity unit.
Lounge
19' 2" x 11' 3" (5.85m x 3.44m)
Two UPVC double glazed windows to front aspect, UPVC double glazed French doors with side glass panel leading to enclosed rear garden, plastered ceiling, plastered walls with feature papered walls, tiled flooring, two radiators, decorative feature chimney breast comprising space for wall mounted TV and electric 3D fireplace to remain.
Kitchen/Diner/Family Room
26' 10" x 11' 1" (8.19m x 3.37m)
Two UPVC double glazed windows to front and rear aspect, UPVC double glazed French doors leading to enclosed rear garden, plastered ceiling, plastered walls, tiled flooring, a range of matching wall and base units with complimentary work surfaces, one and a half stainless steel sink with drainer and mixer tap, double electric oven with four ring gas hob and extractor hood, integrated steamer, fridge/freezer, washing machine and dishwasher, wall mounted boiler, An ideal versatile space, perfect for families to relax and host for family/friends, also benefitting from a large island offering ample storage and space for breakfast bar stools. Area for dining table and chairs or sofa.
Landing
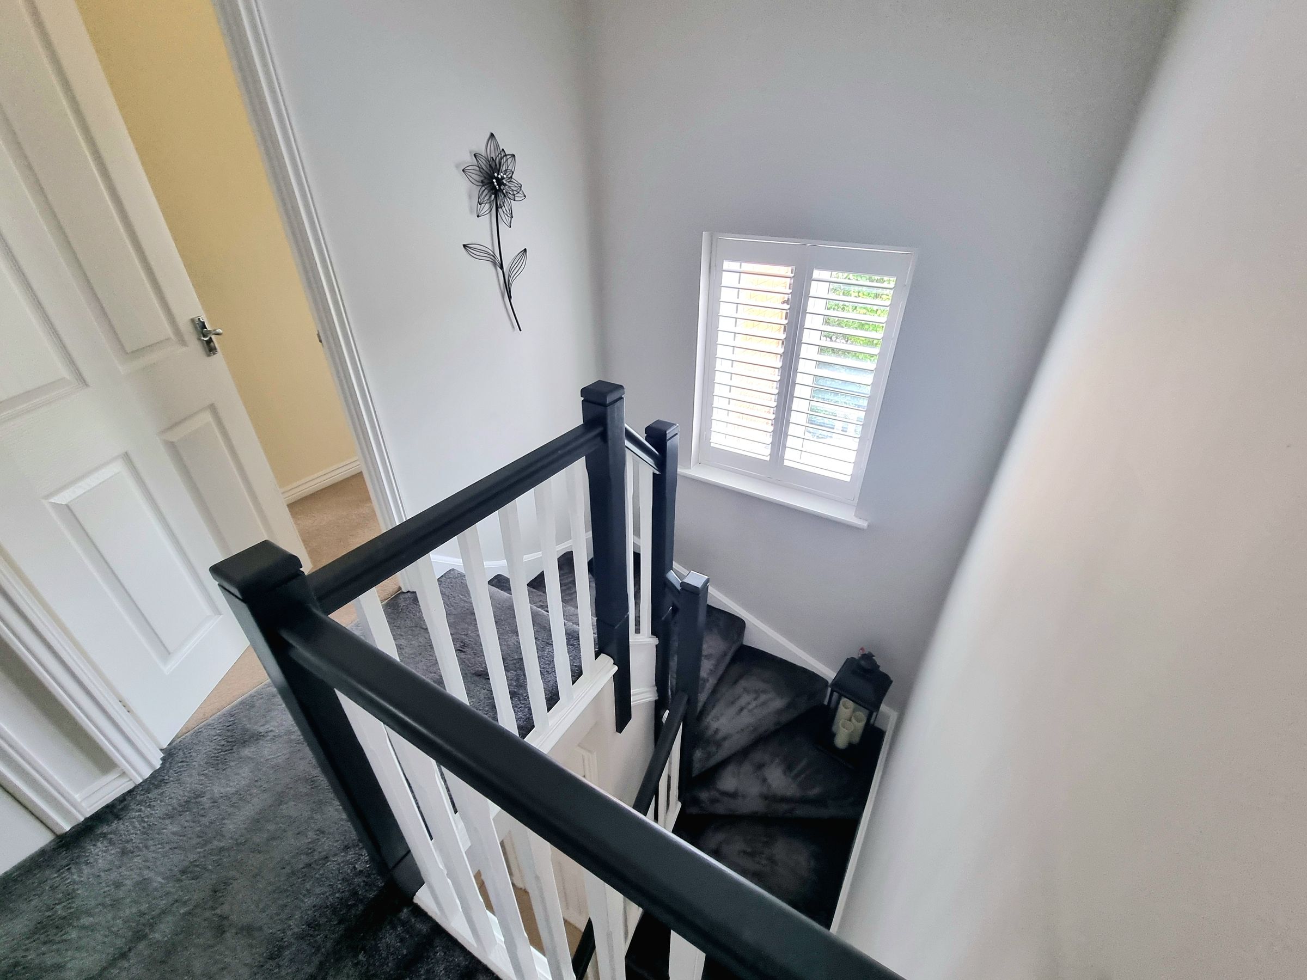
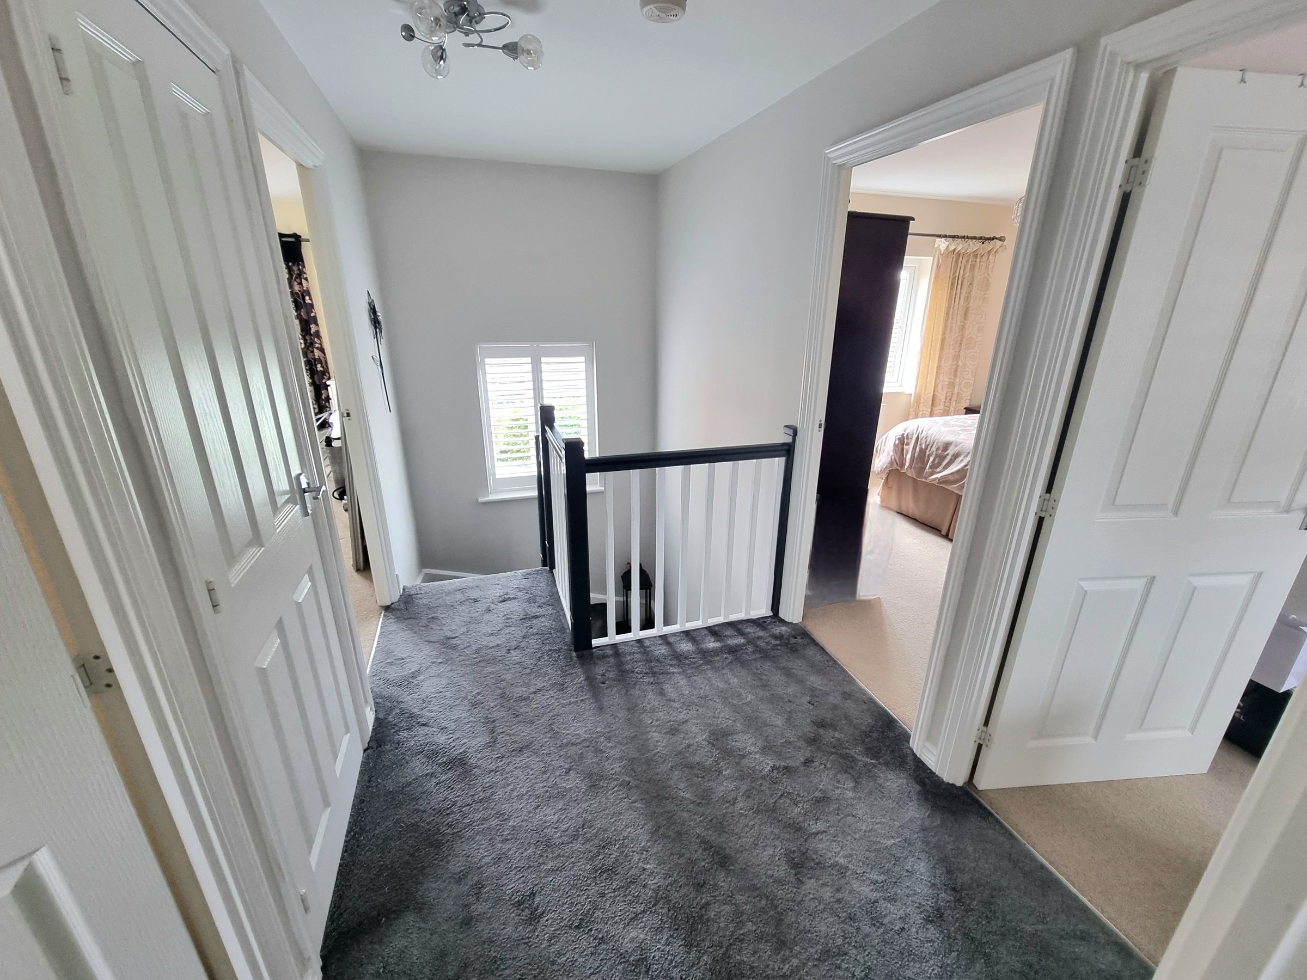
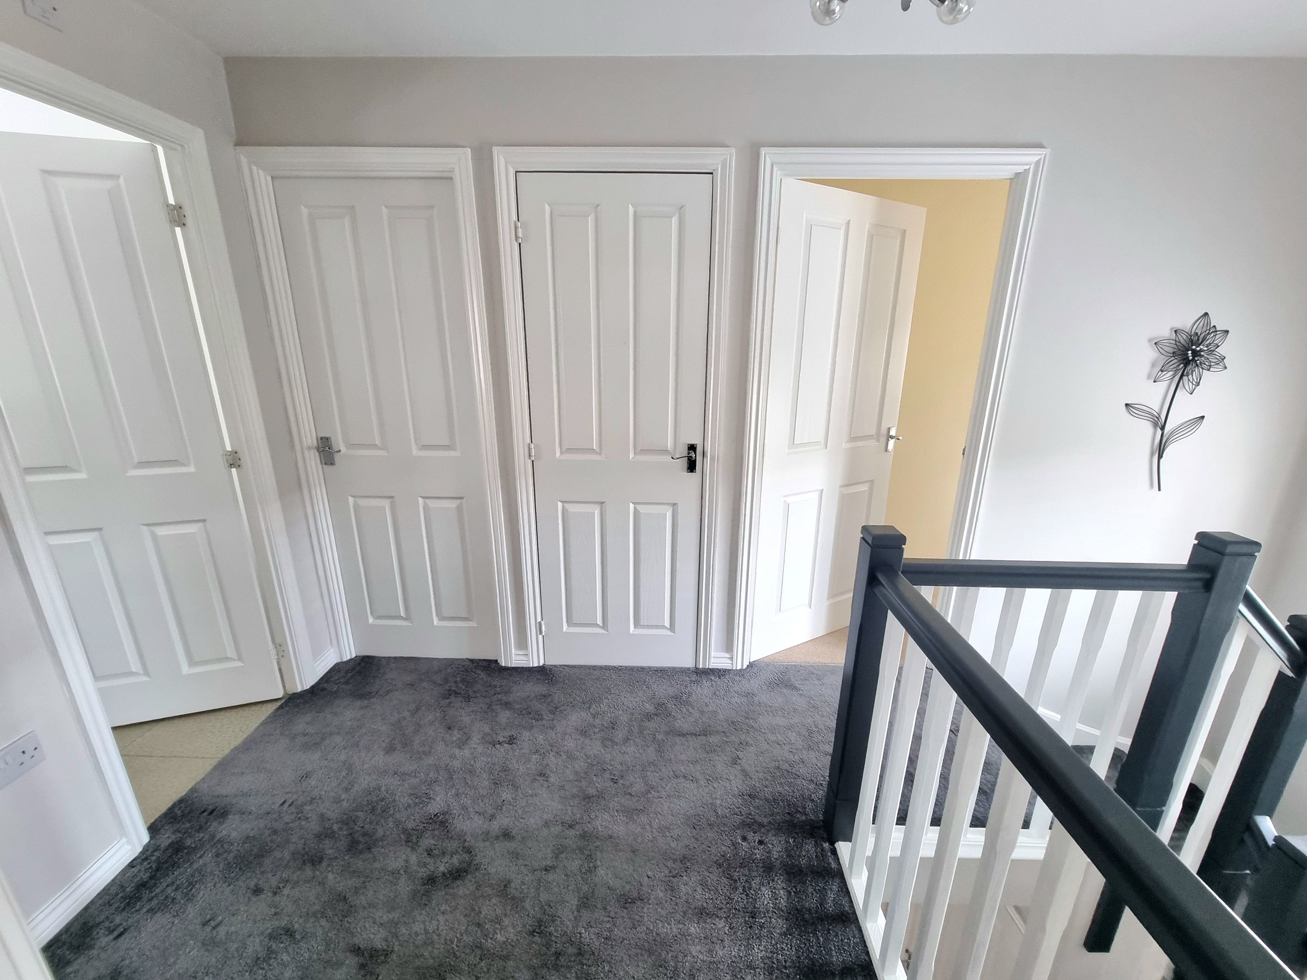
UPVC double glazed window to rear aspect, plastered ceiling with loft access, plastered walls, fitted carpet, radiator, doors leading into all first floor rooms and airing cupboard housing water tank.
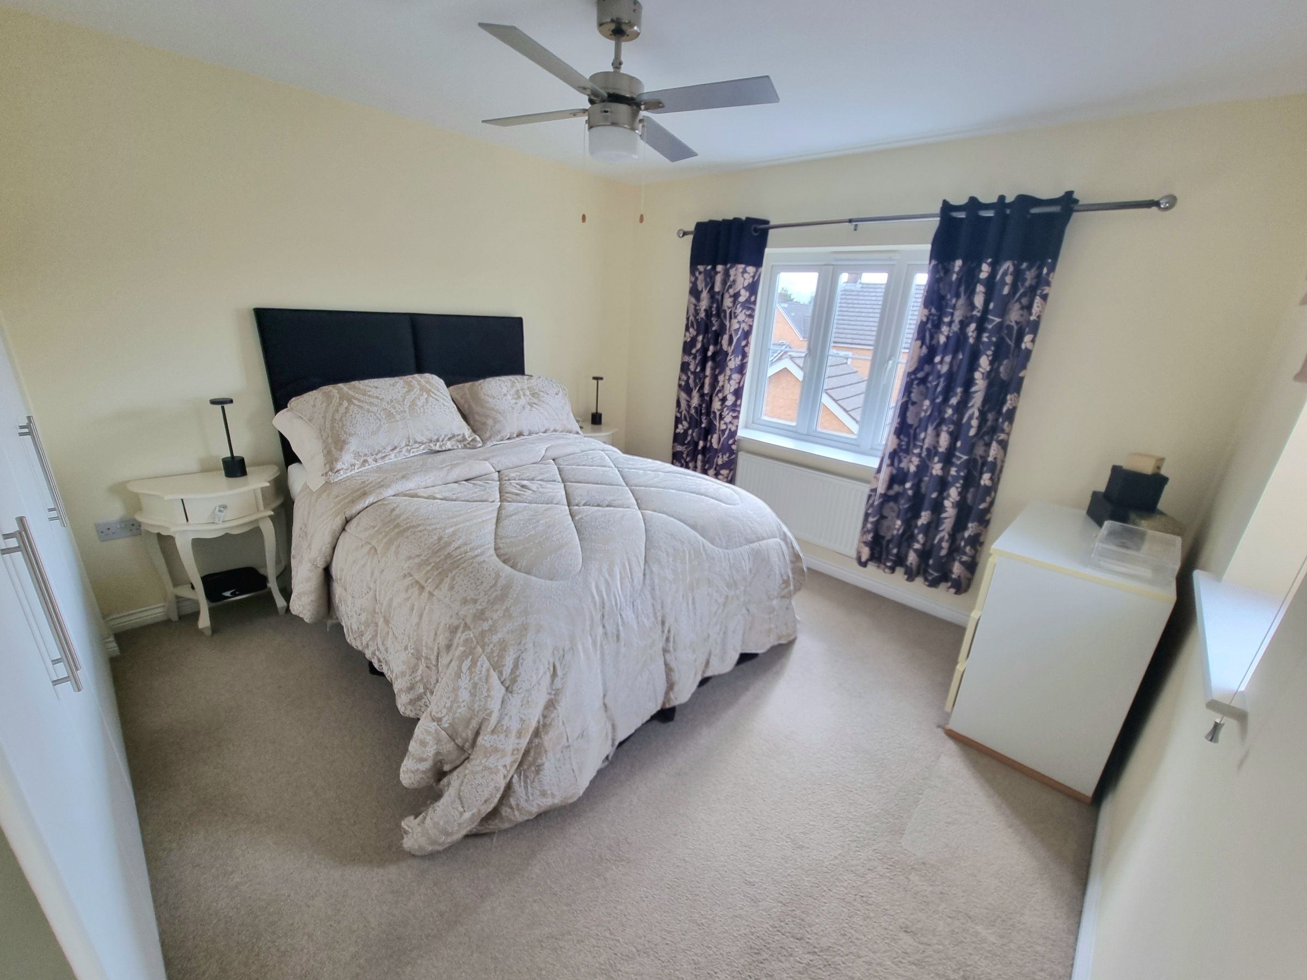
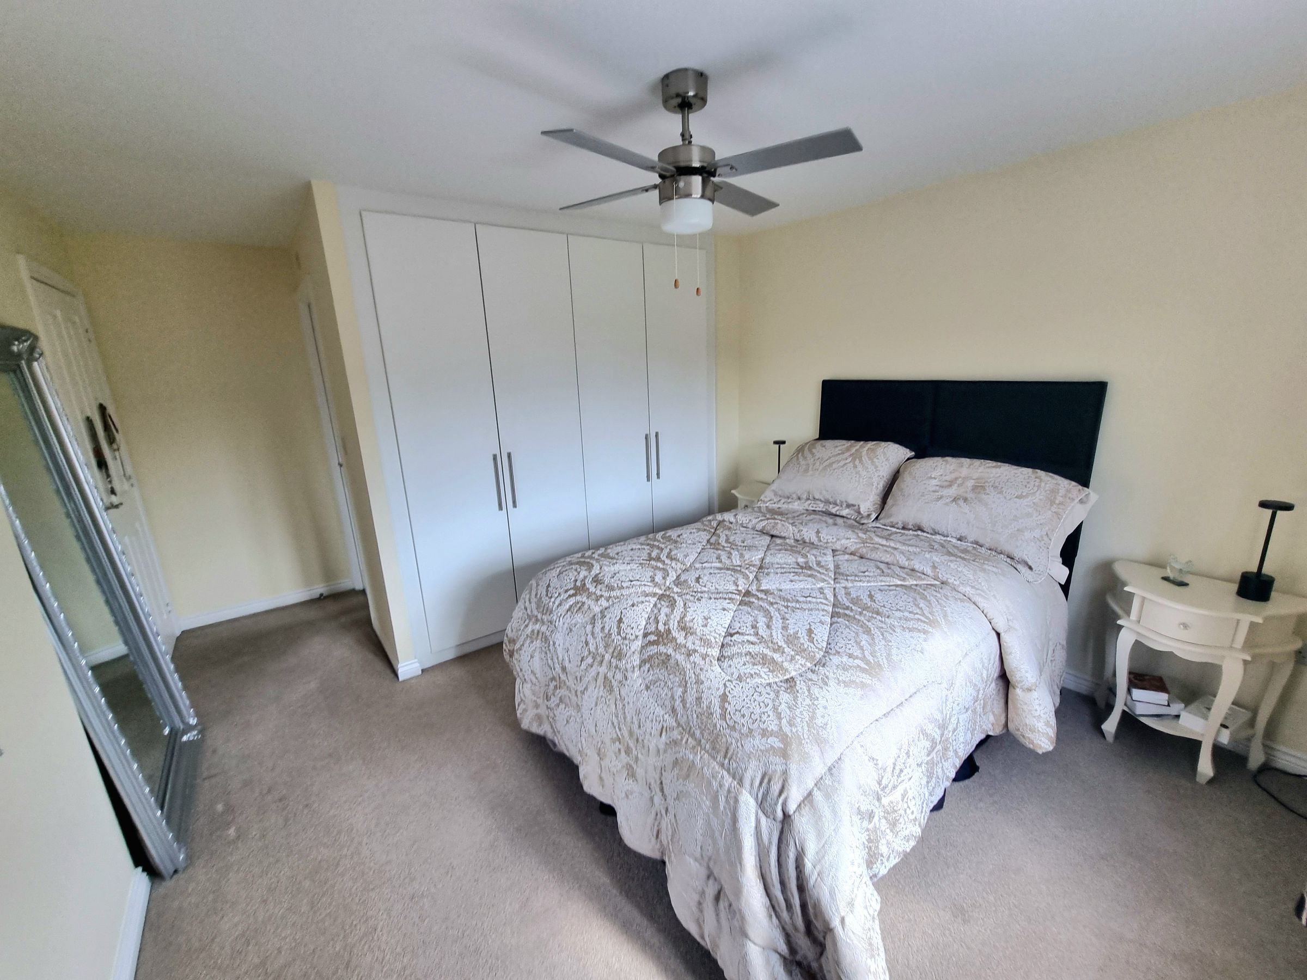
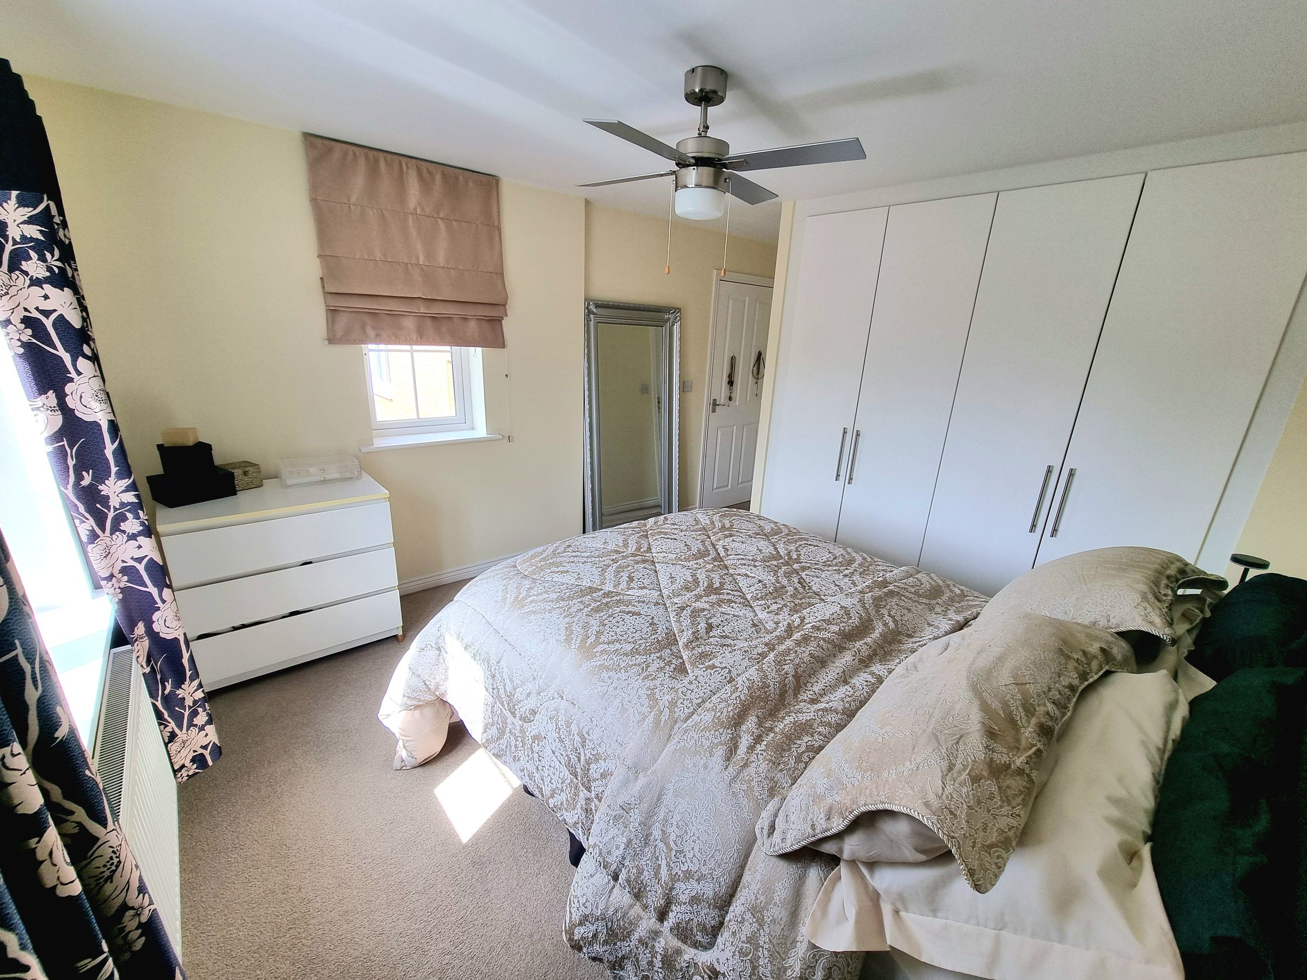
Bedroom One
15' 3" x 11' 1" (4.66m x 3.39m)
Two UPVC double glazed windows to rear and side aspect, plastered ceiling, plastered walls, fitted carpet, radiator, two built in fitted wardrobes, door leading into en-suite.
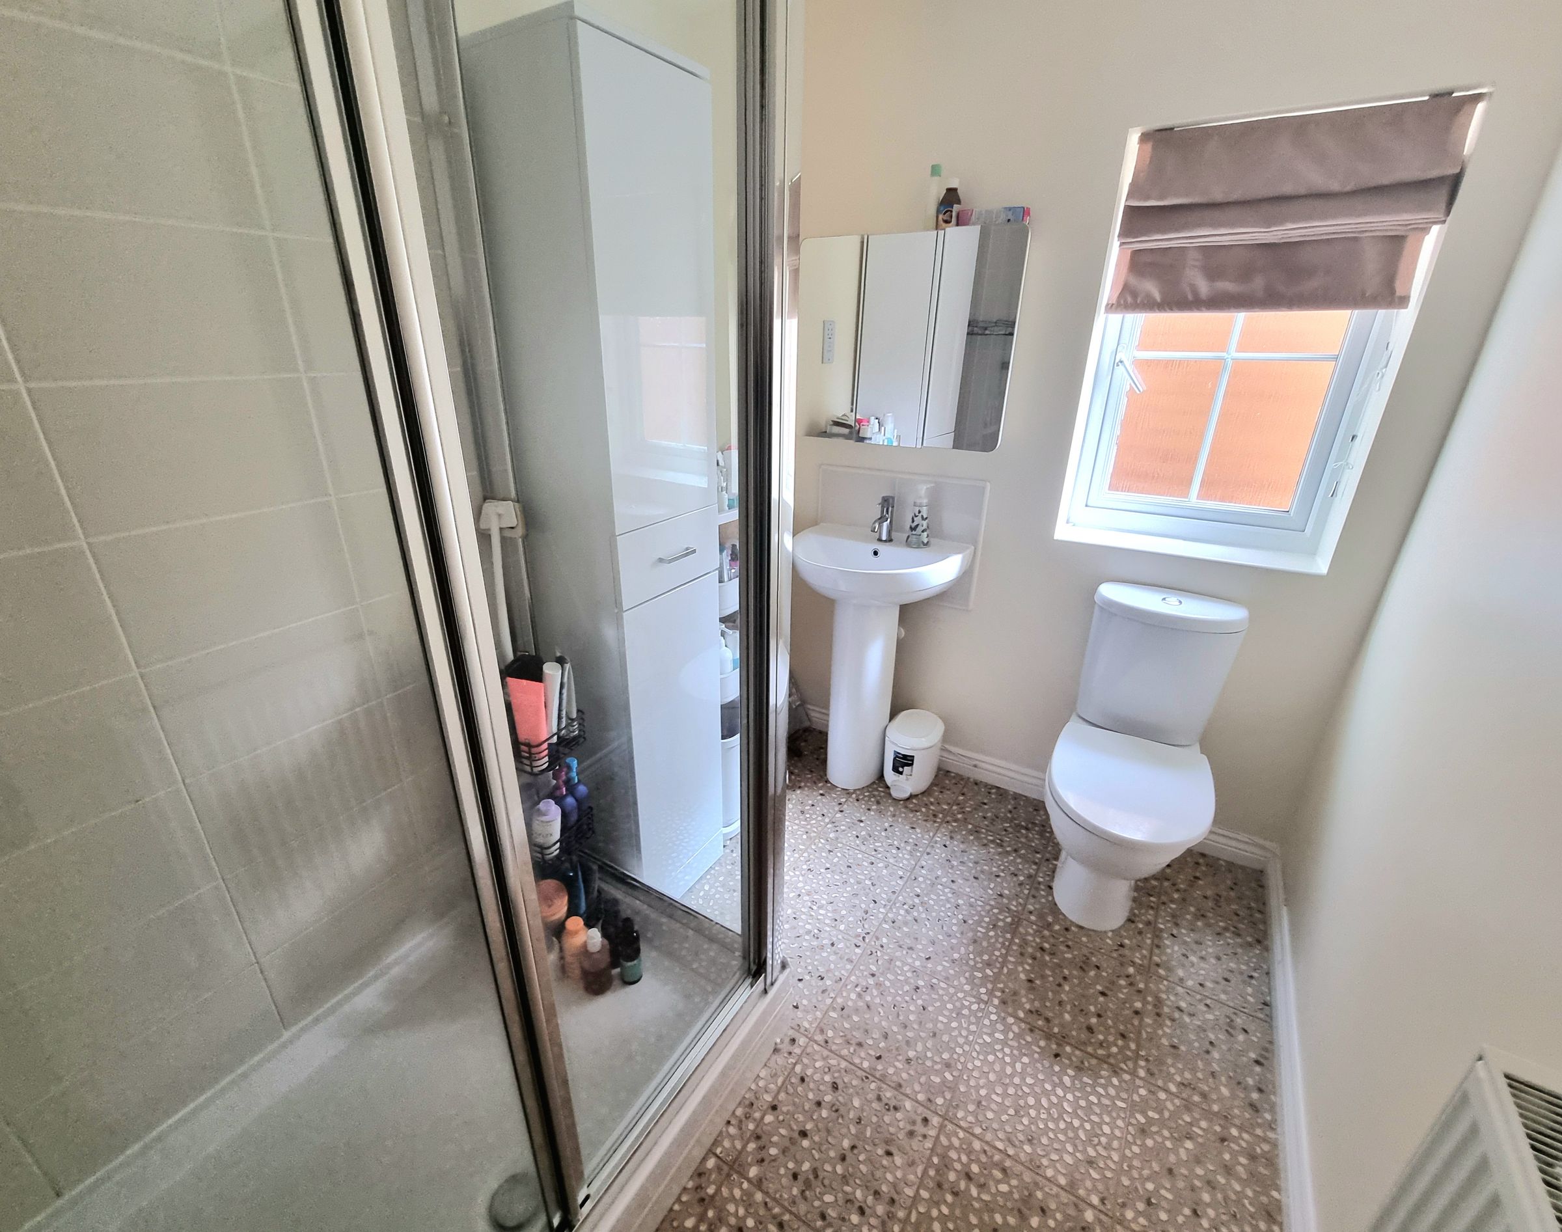
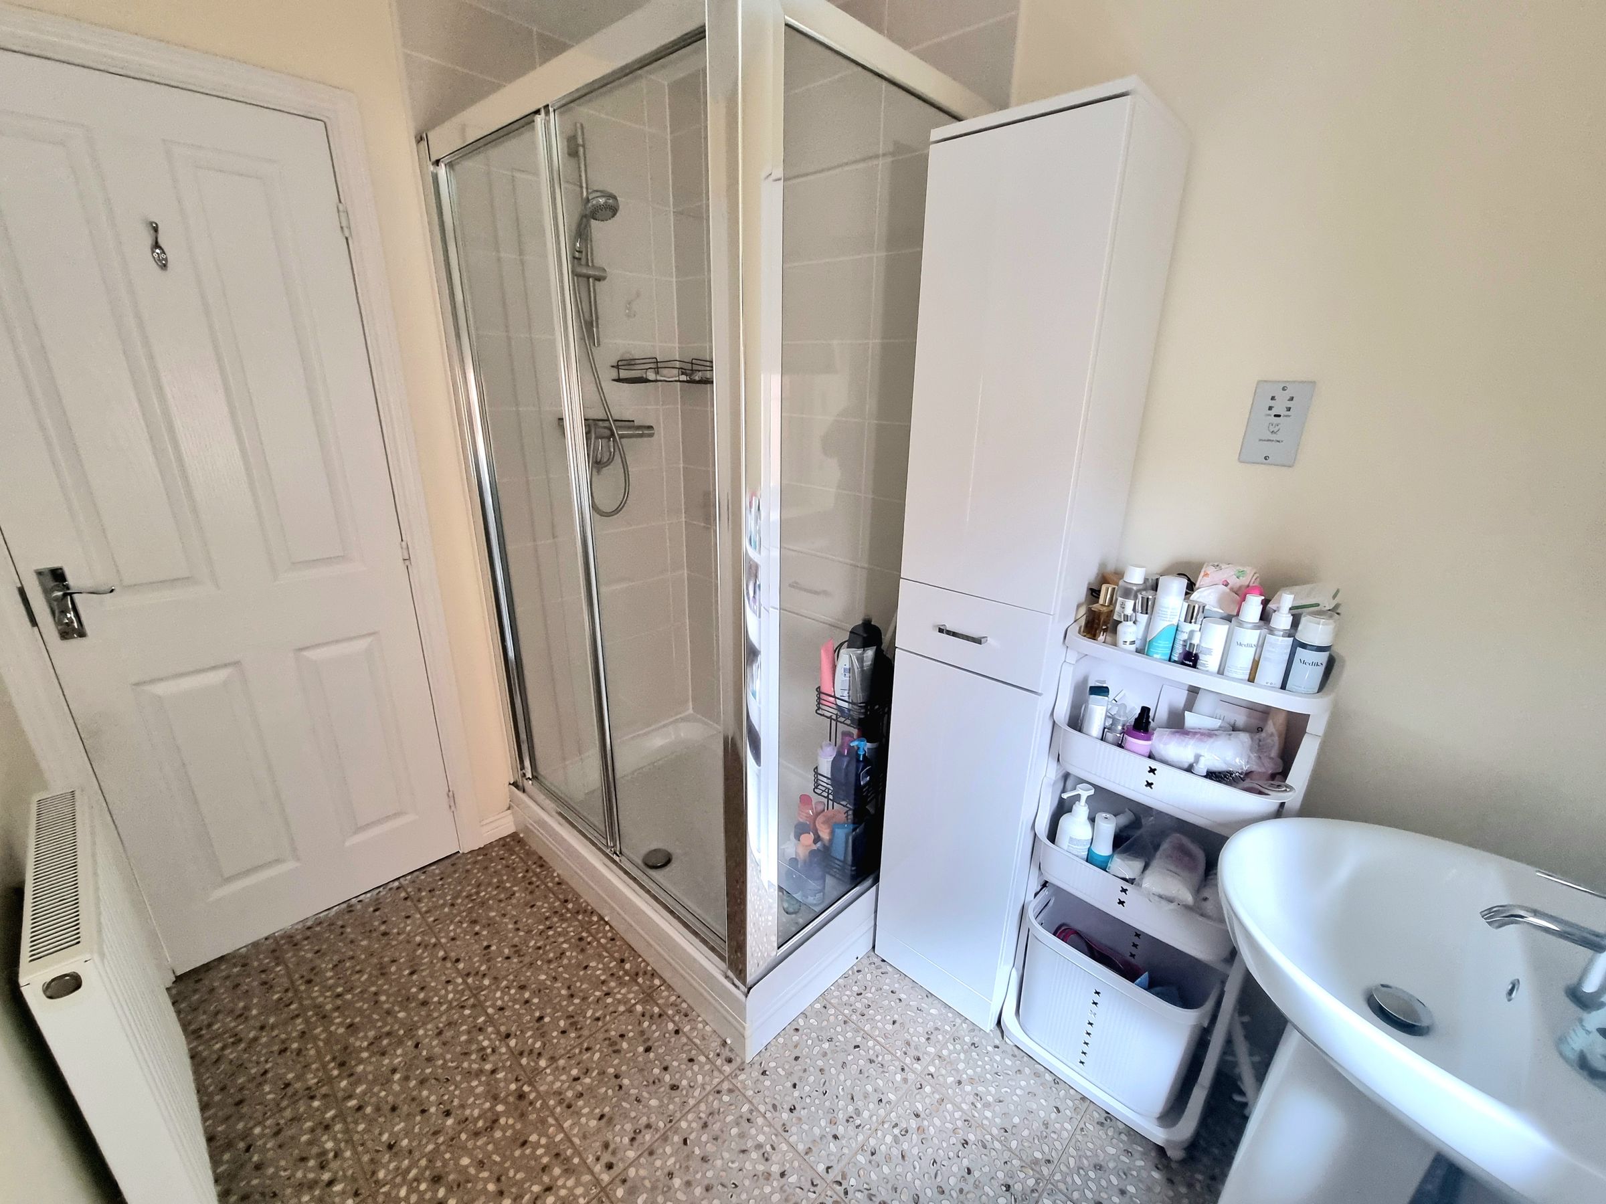
En-Suite
7' 9" x 5' 7" (2.37m x 1.70m)
UPVC double glazed obscured window to side aspect, plastered ceiling with extractor fan, plastered walls, vinyl flooring, three piece suite comprising low level WC, pedestal wash hand basin and double shower cubicle with mains overhead shower, radiator.
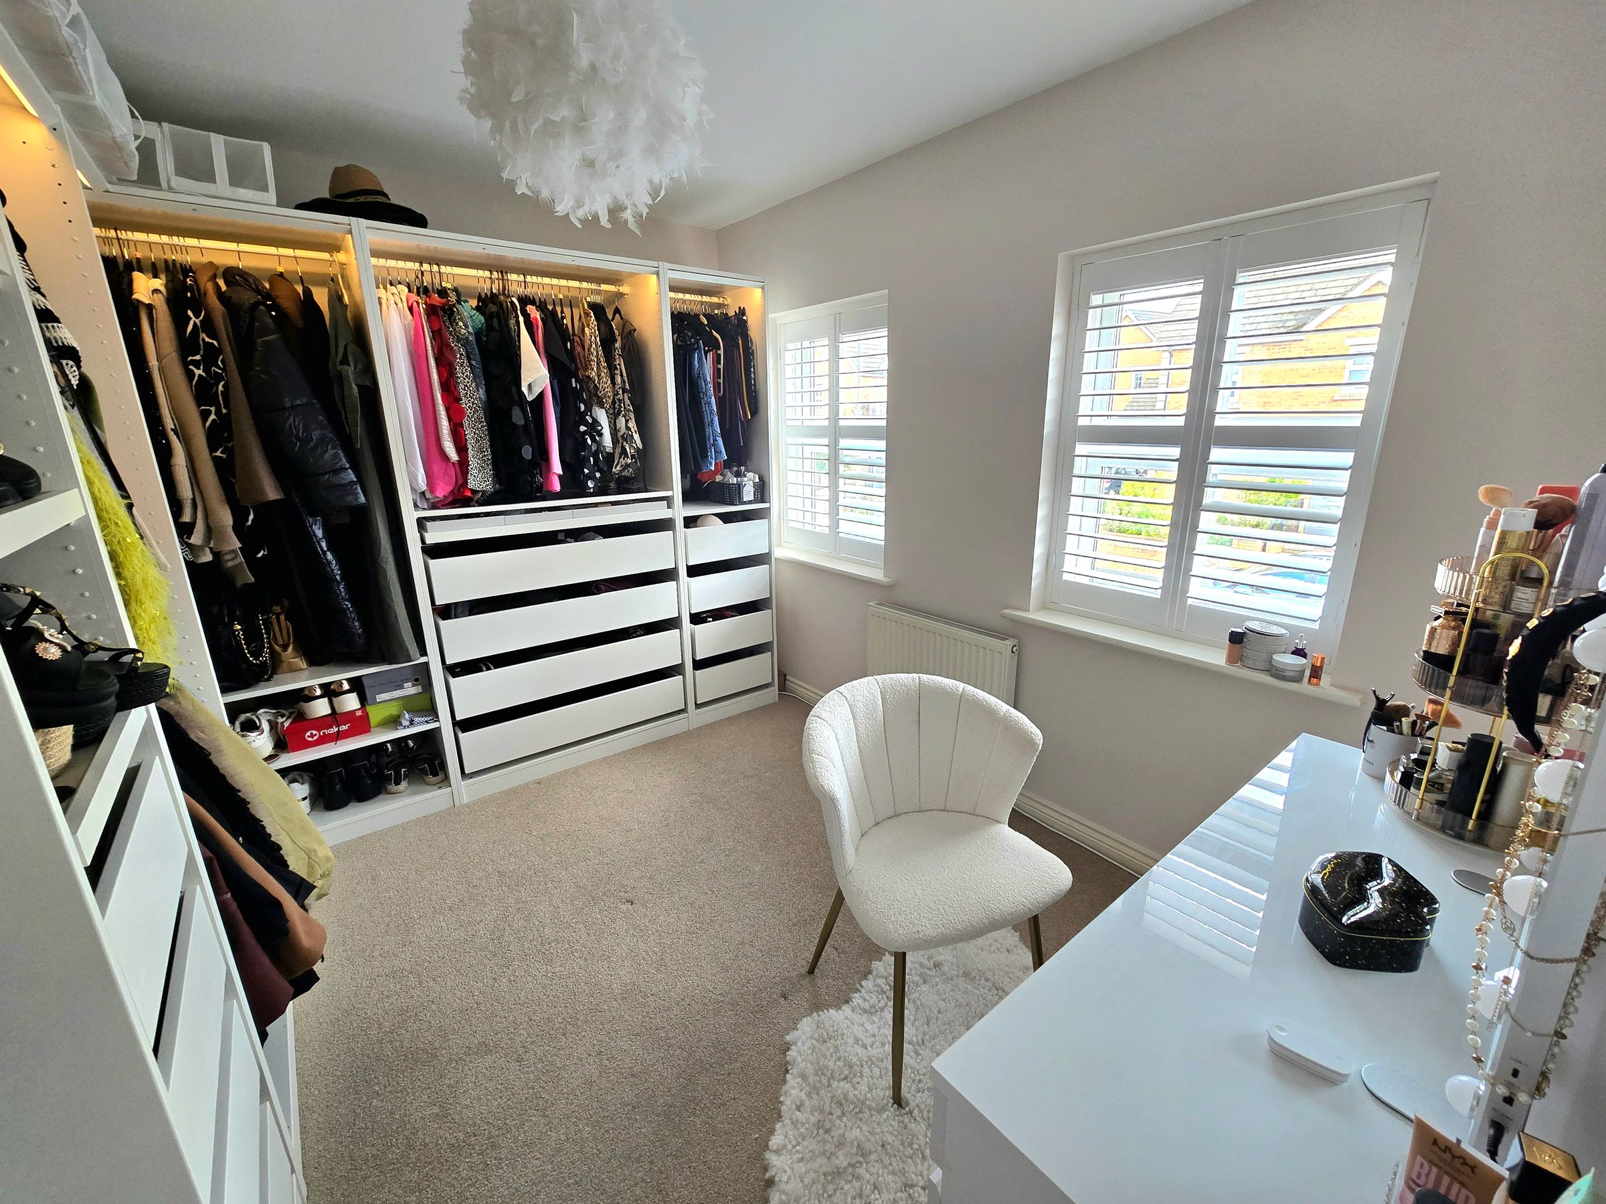
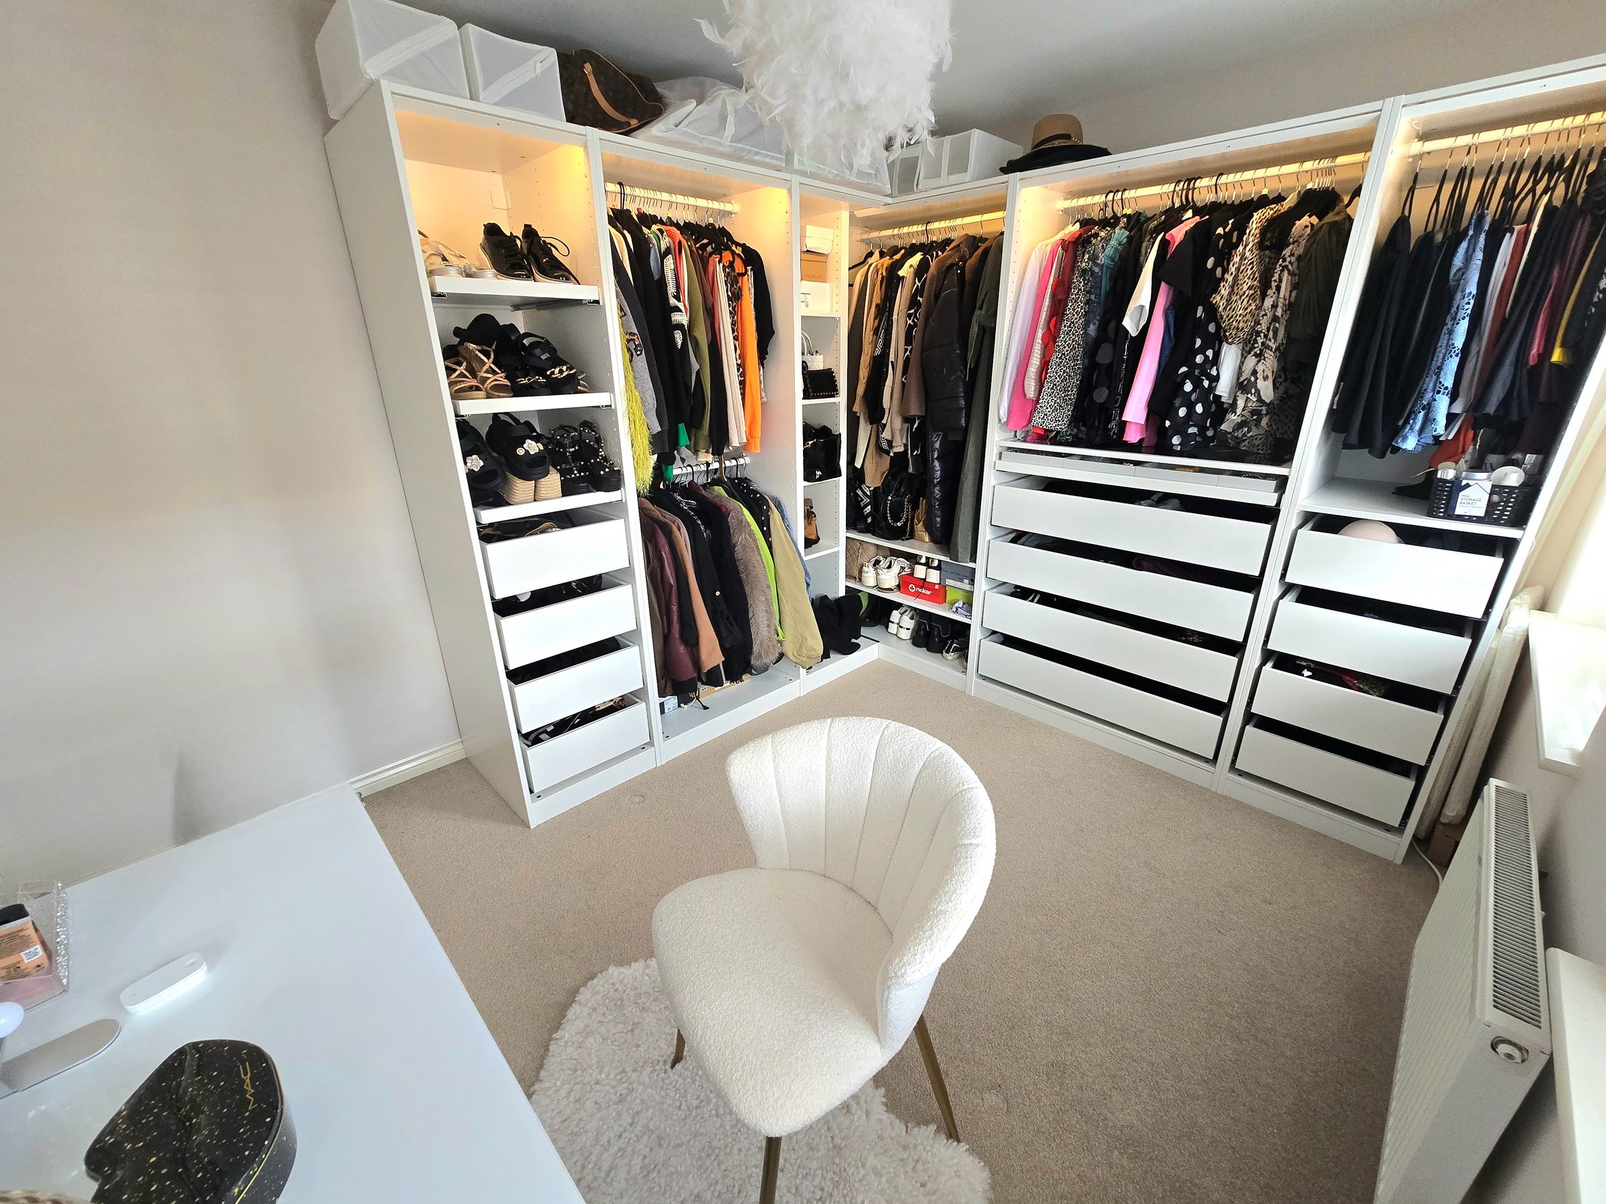
Bedroom Two
11' 7" x 9' 11" (3.53m x 3.03m)
UPVC double glazed window rear aspect, plastered ceiling, plastered walls, fitted carpet, radiator.
Bedroom Three
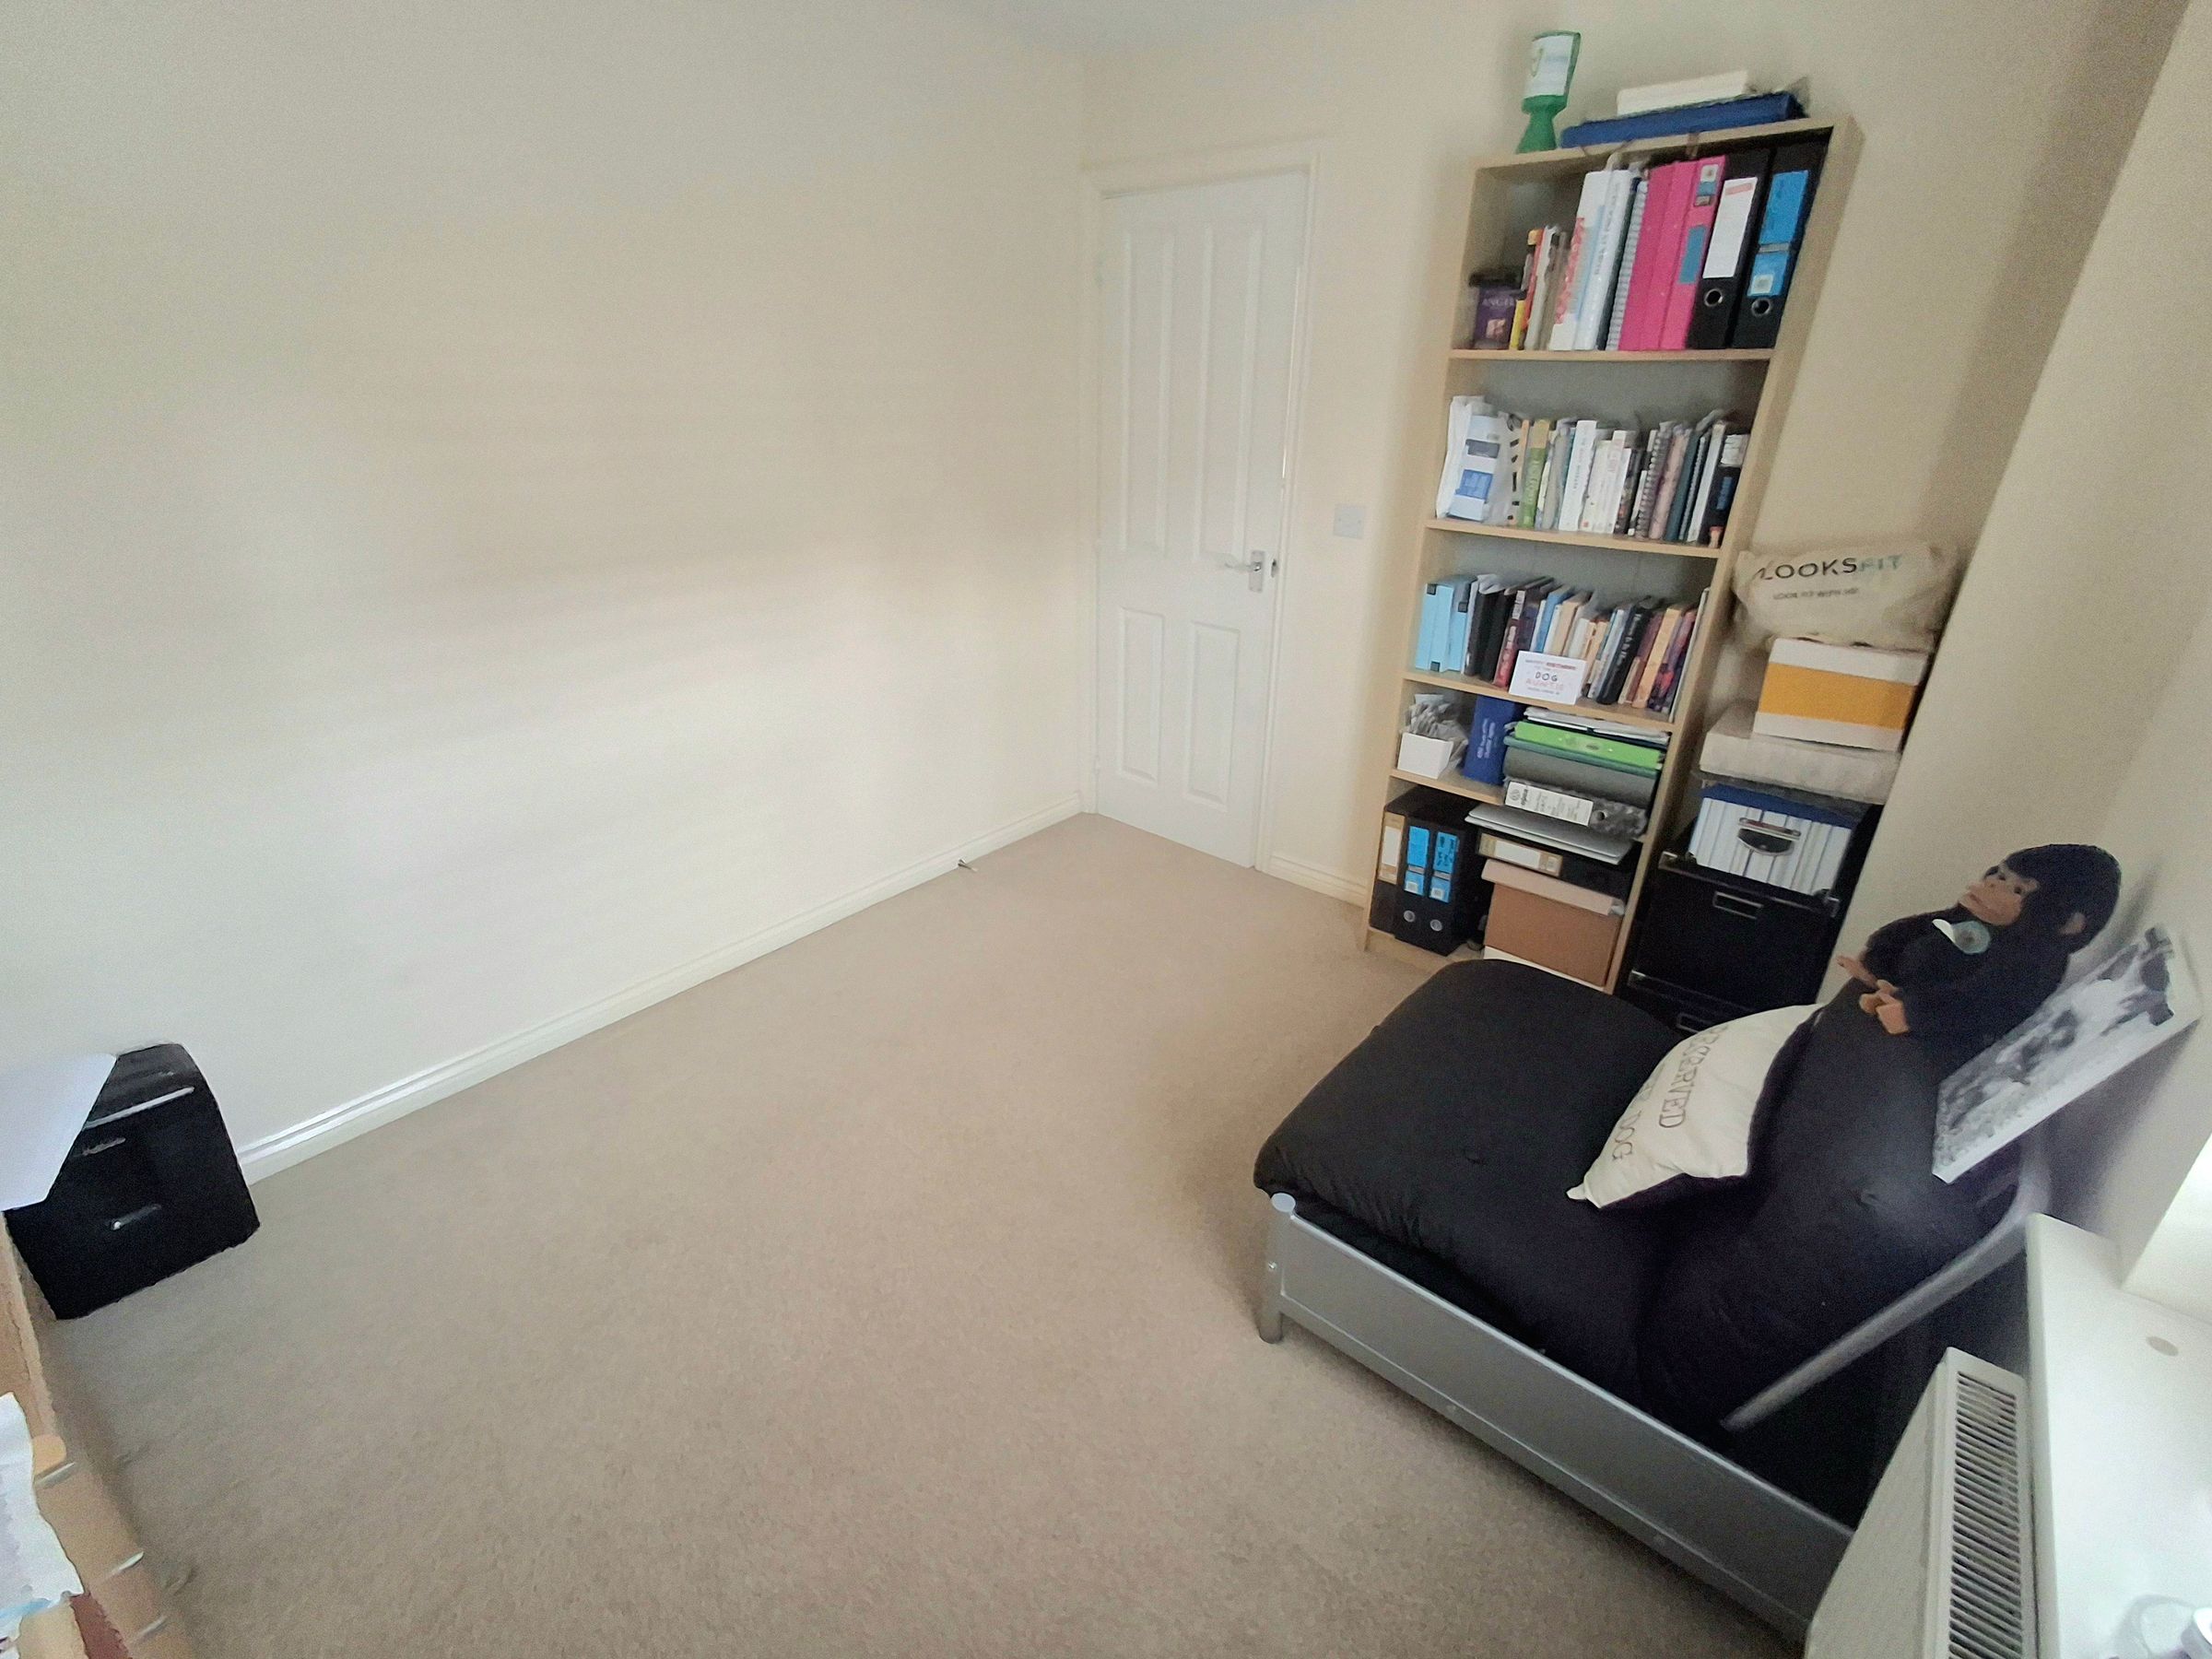
11' 5" x 8' 6" (3.47m x 2.60m)
UPVC double glazed window to front aspect, plastered ceiling, plastered walls, fitted carpet, radiator.
Bedroom Four
10' 9" x 8' 11" (3.27m x 2.73m)
UPVC double glazed window to front aspect, plastered ceiling, plastered walls, fitted carpet, radiator.
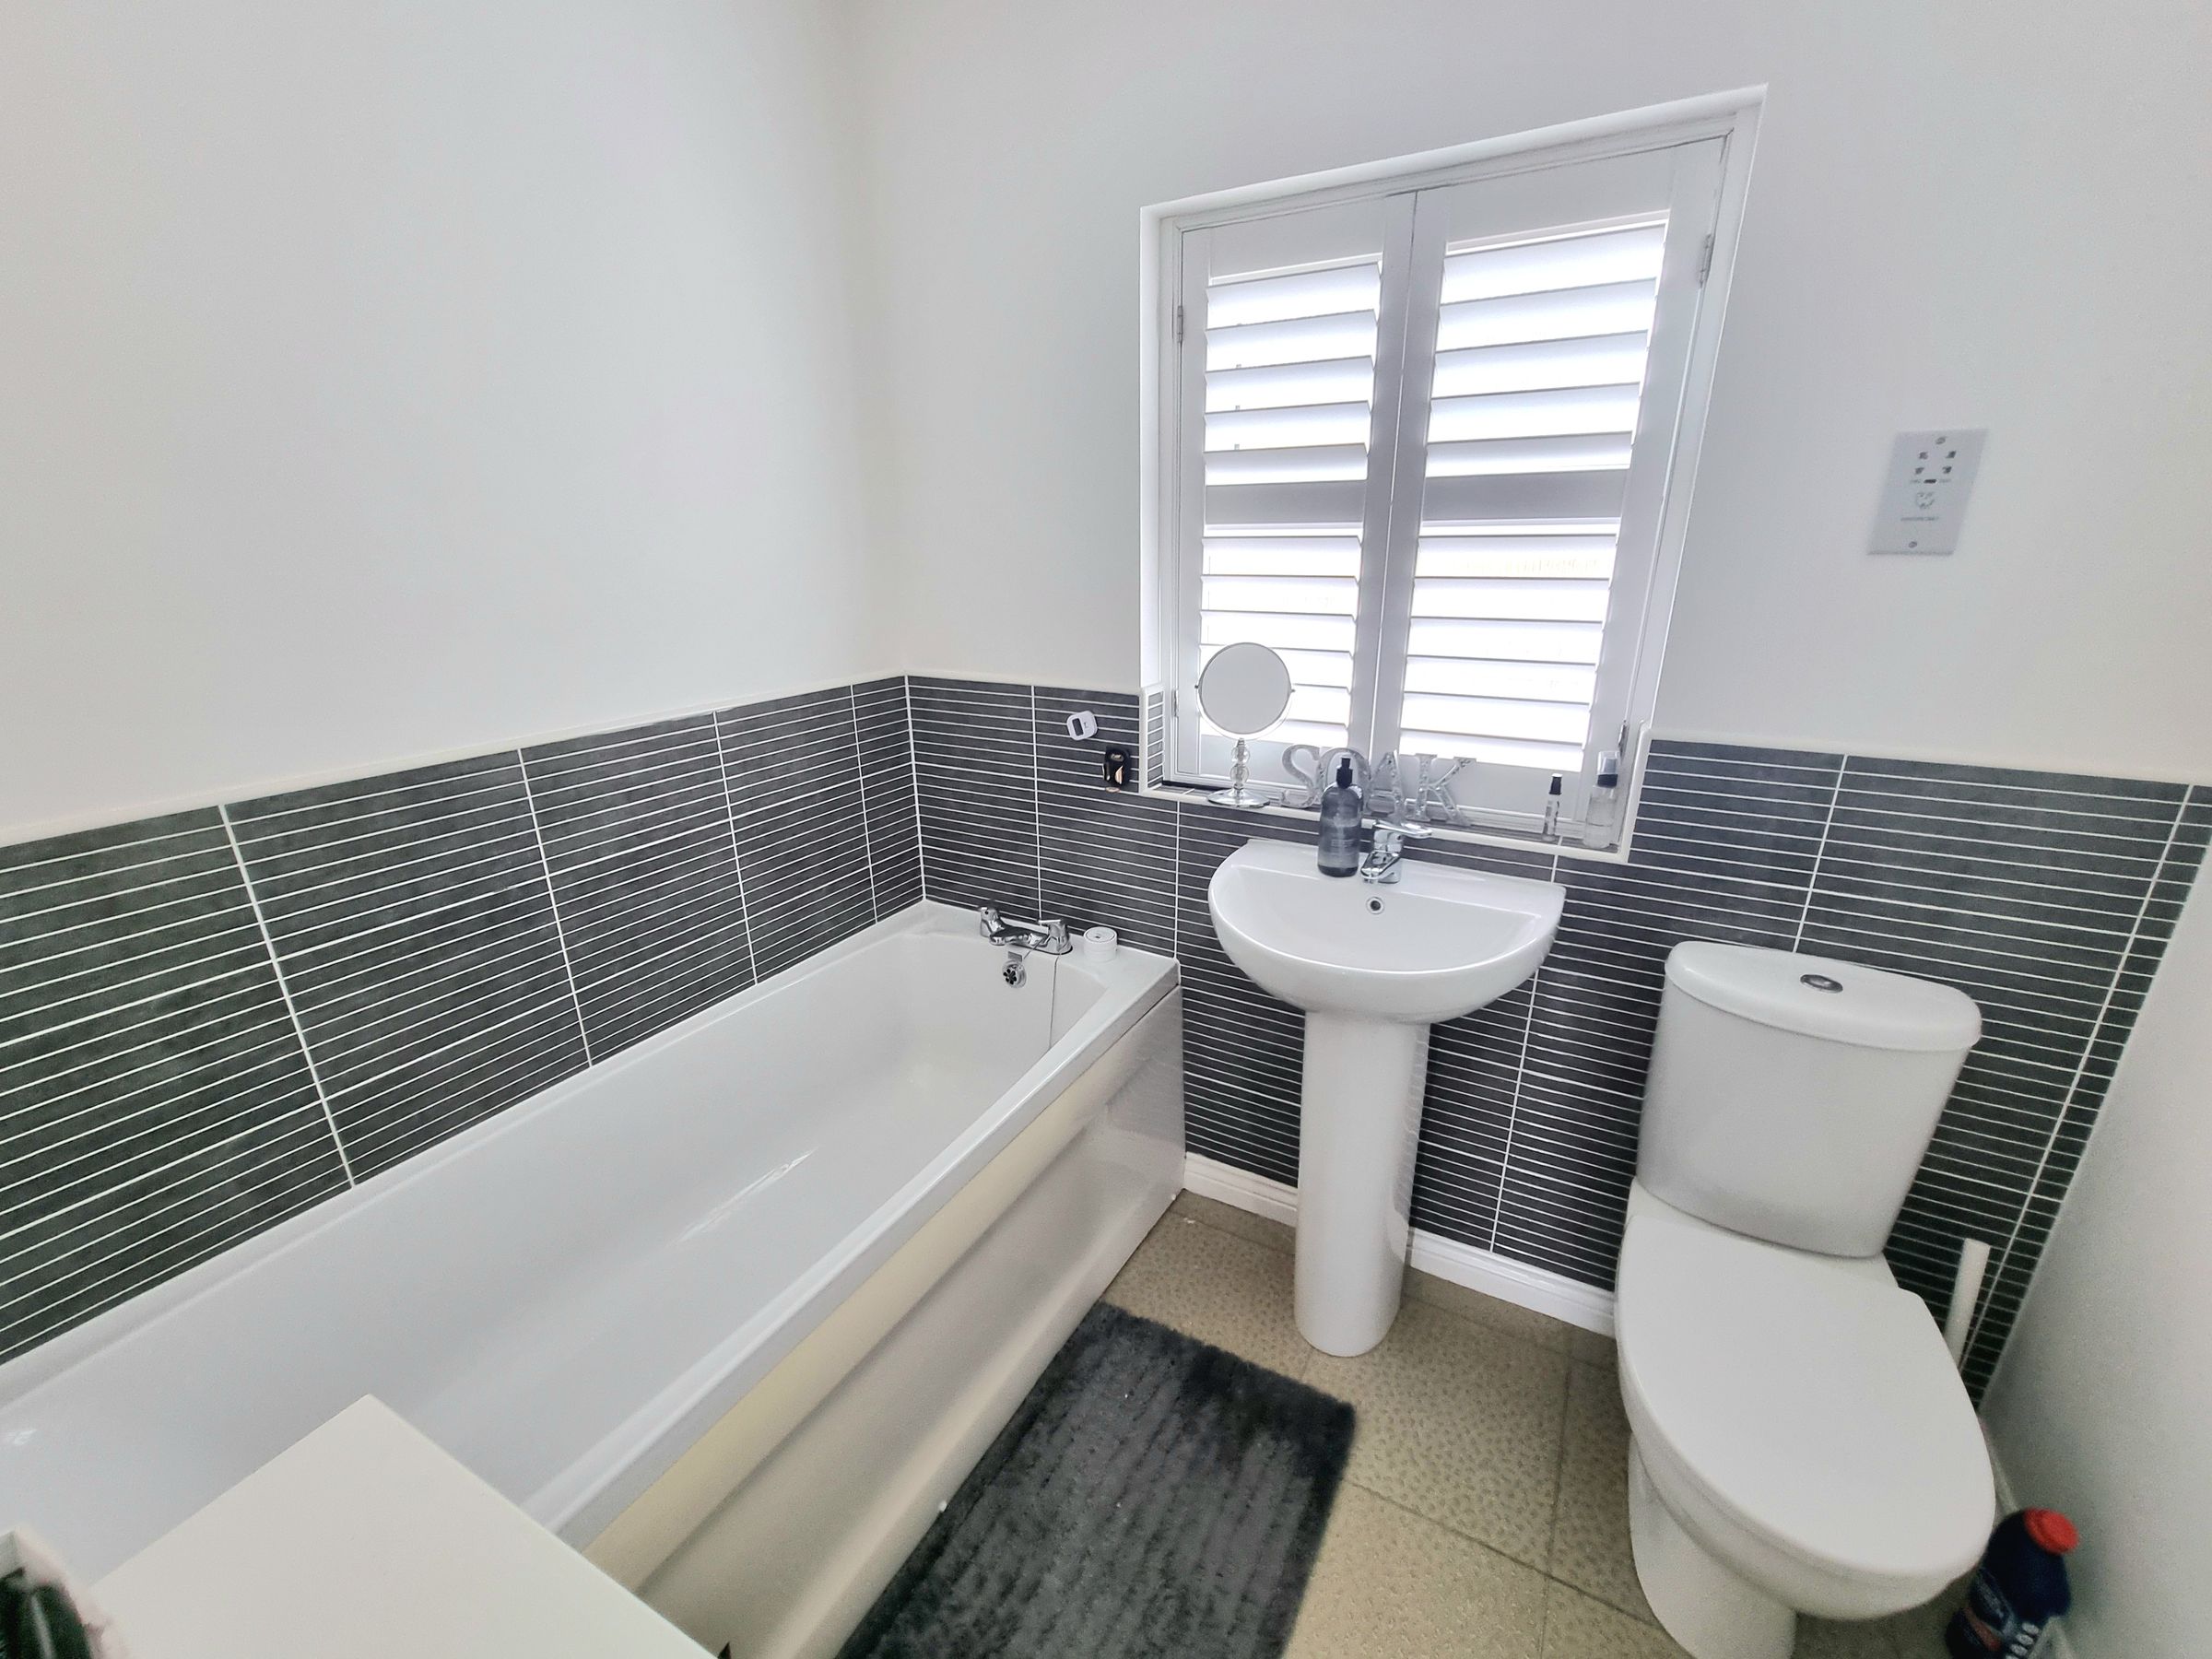
Family Bathroom
6' 9" x 5' 7" (2.06m x 1.69m)
UPVC double glazed obscured window to front aspect, plastered ceiling with extractor fan, plastered walls, tiled splashback, vinyl flooring, three piece suite comprising low level WC, pedestal wash hand basin and panelled bath with mixer tap, radiator.