
Like the look of this property?
We would love to hear from you and arrange a viewing of this property. Get in touch now!
Looking to sell a property?
You can get a free online or in person valuation.
Property features
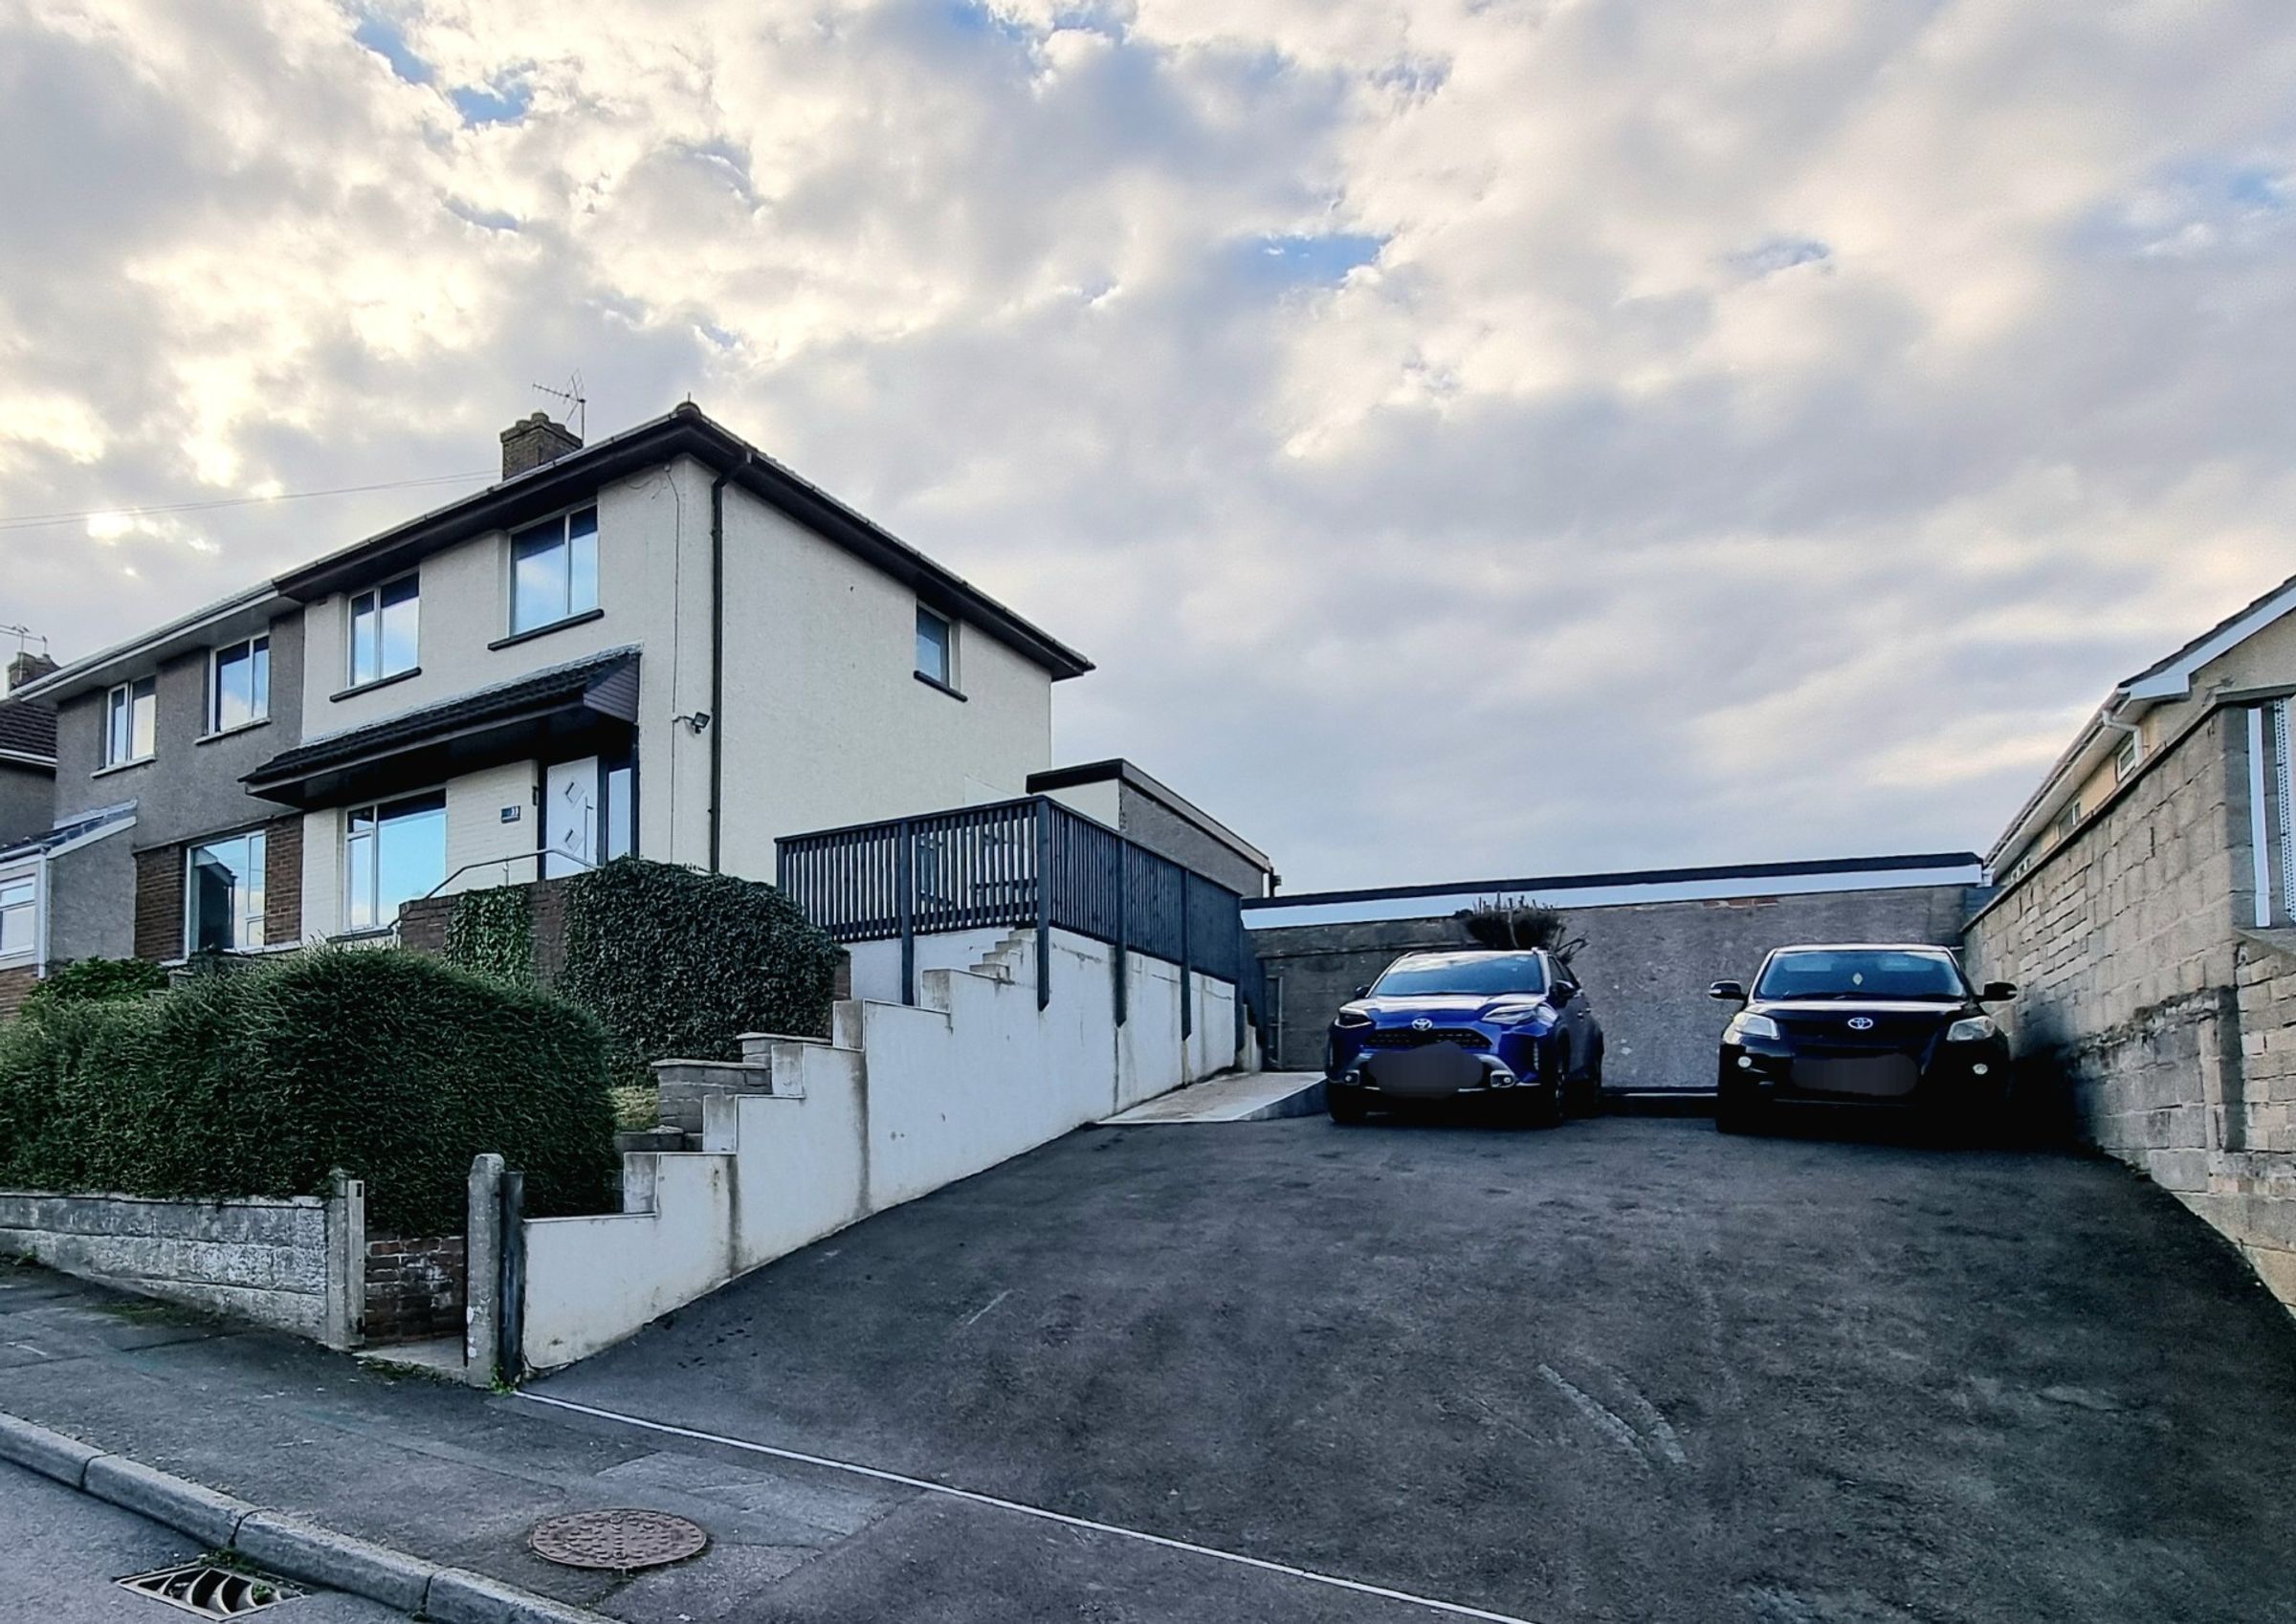
A significantly extended three bedroom semi detached property
Immaculately presented throughout
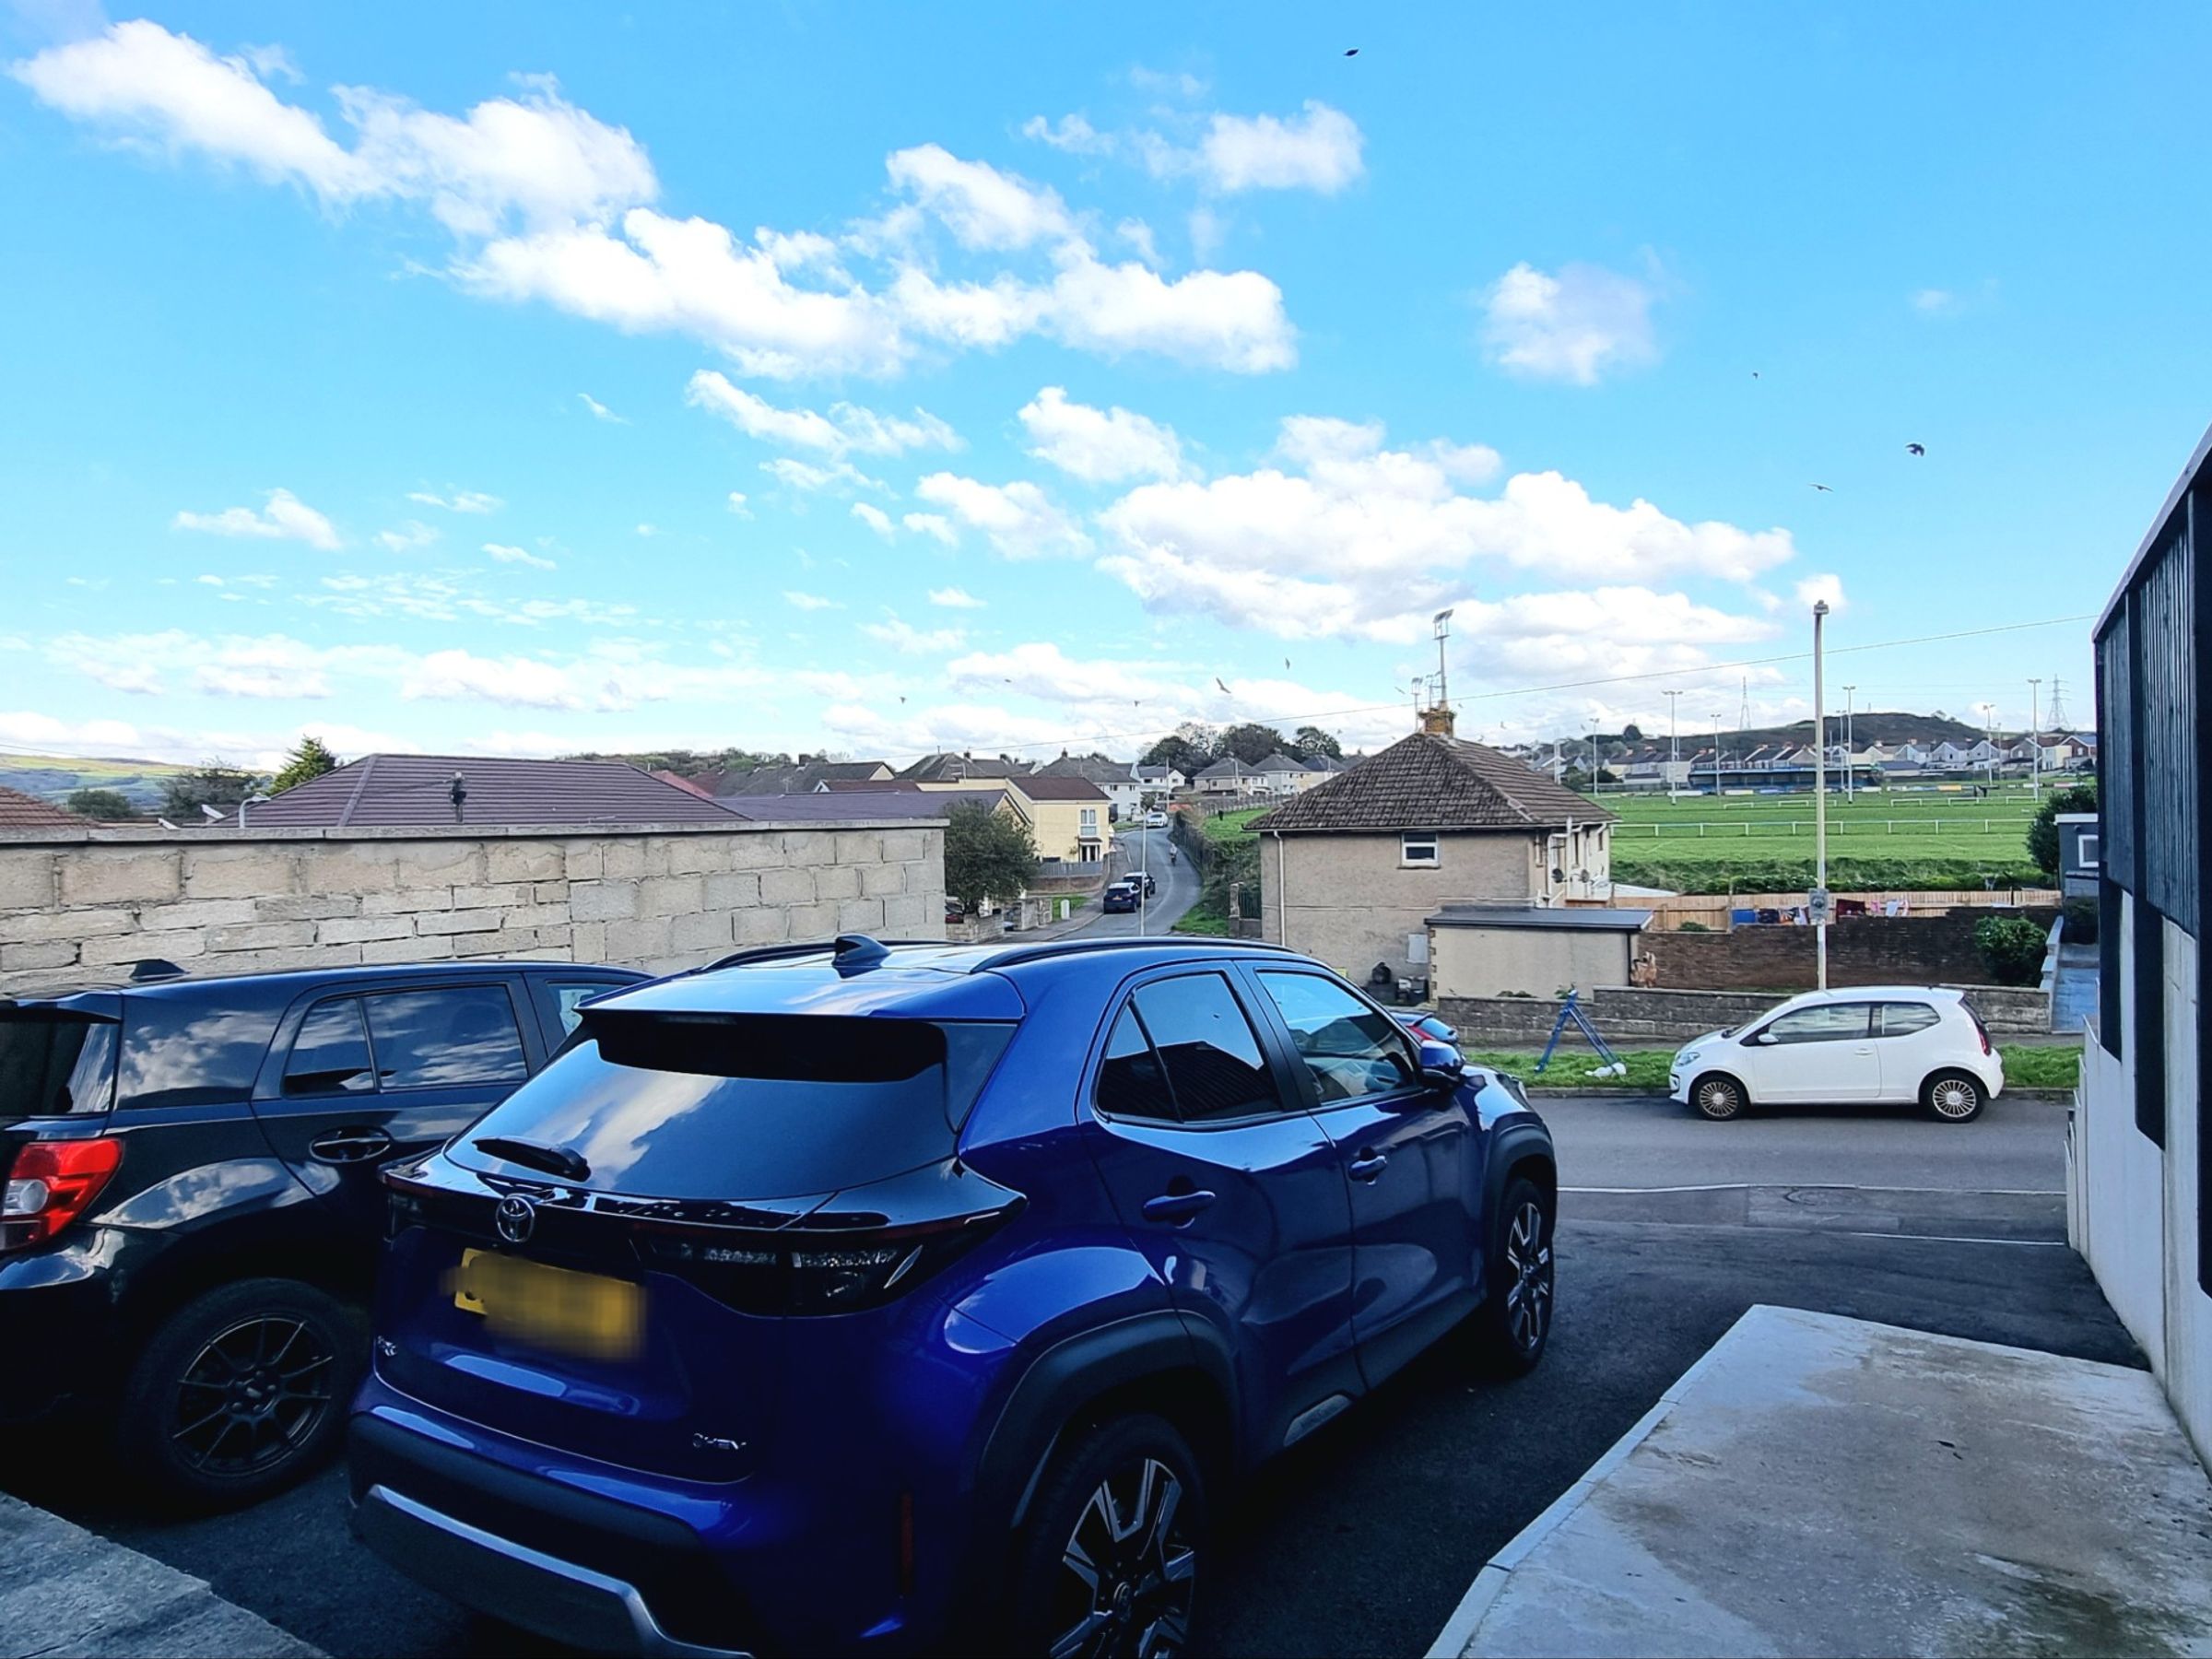
Situated in a popular residential area, close to local schools, public playing fields and village amenities
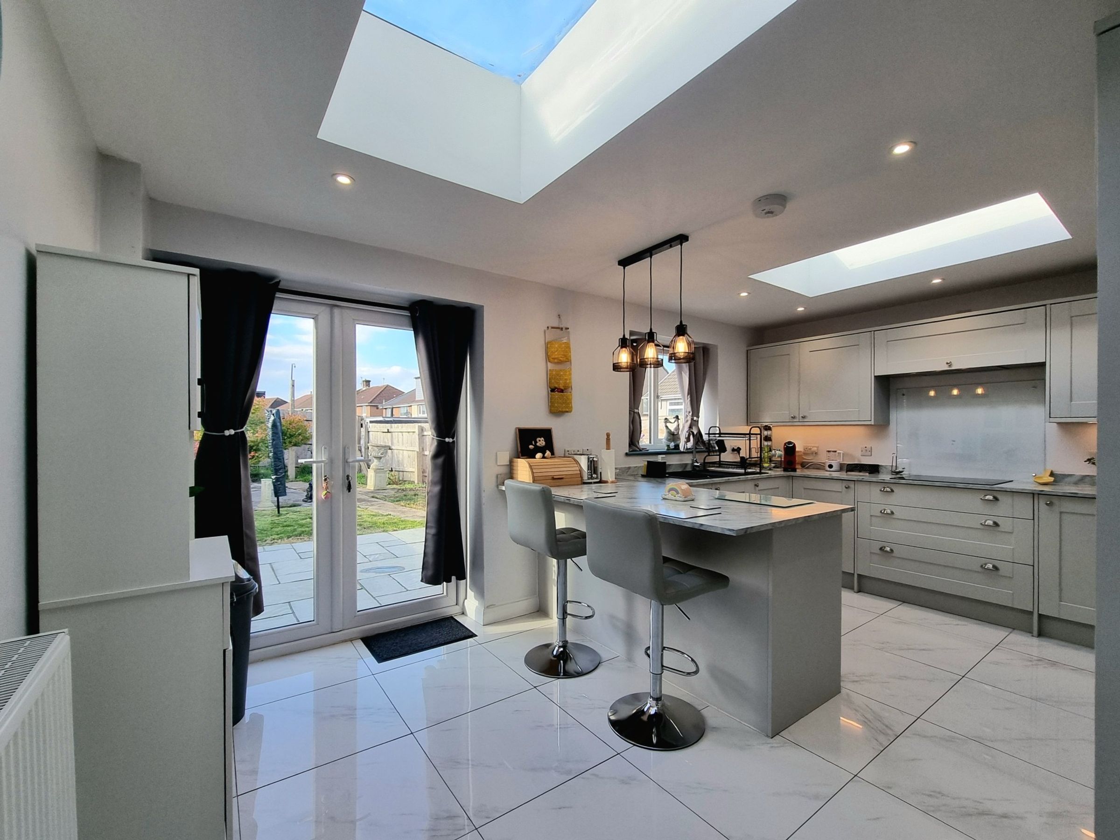
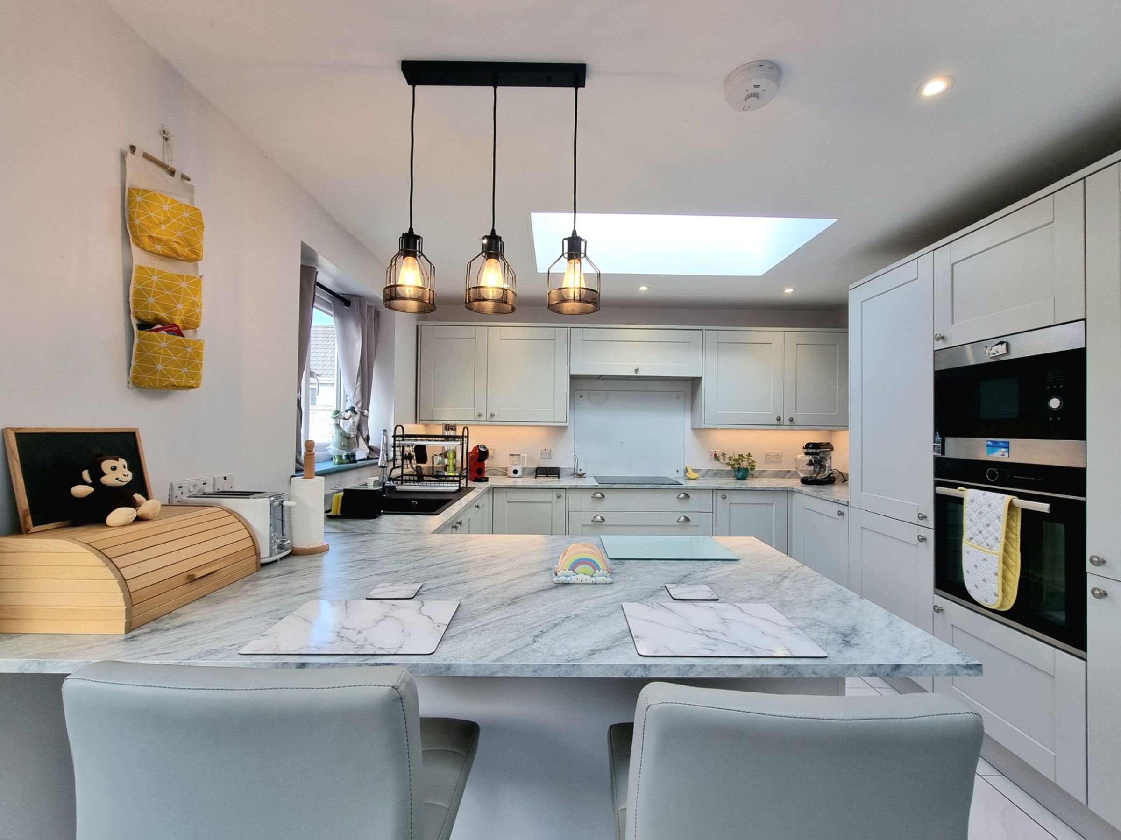
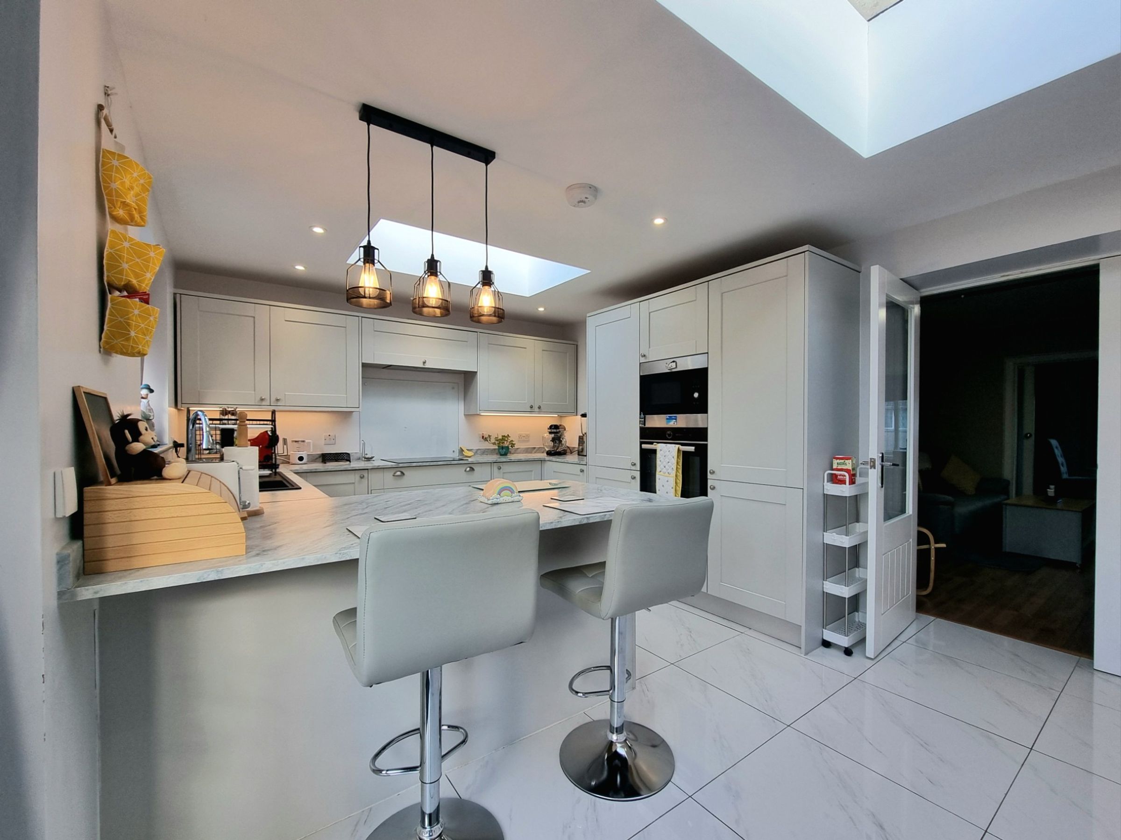
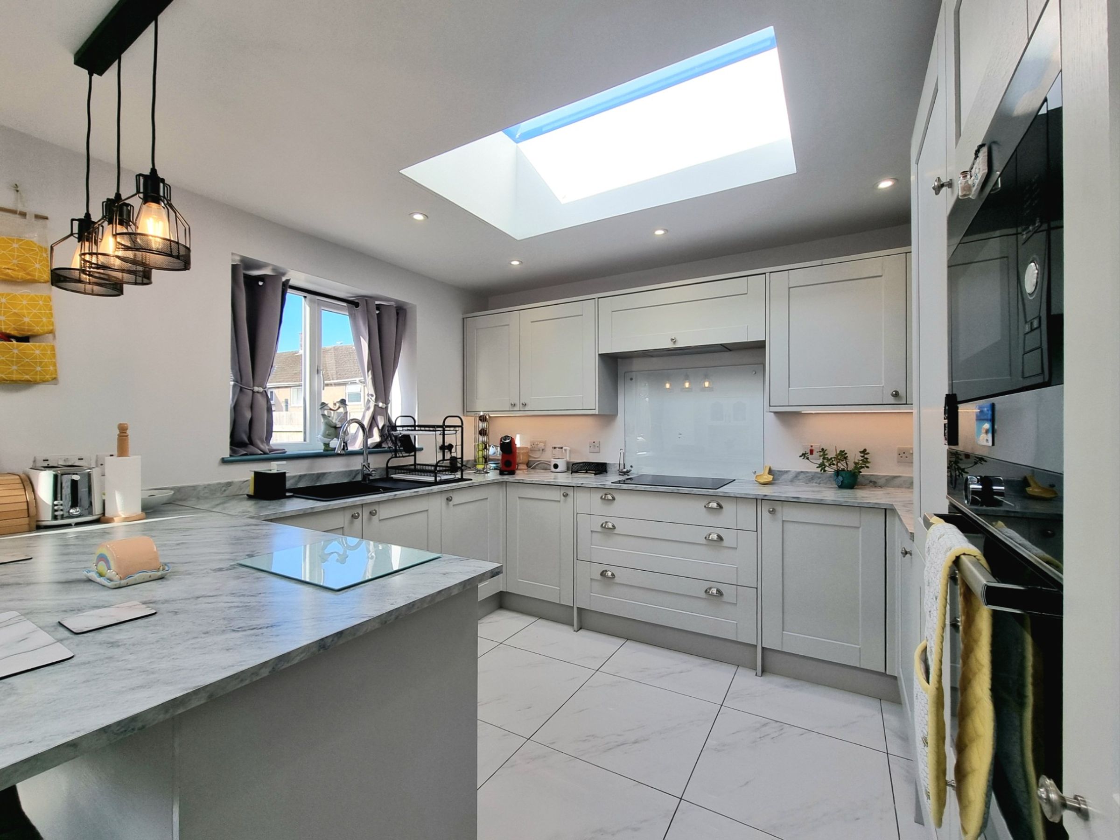
Featuring two reception rooms and an impressive single story kitchen/breakfast rear extension
Modern fitted kitchen, ground floor shower room and first floor shower room
Separate ground floor utility room
About this property
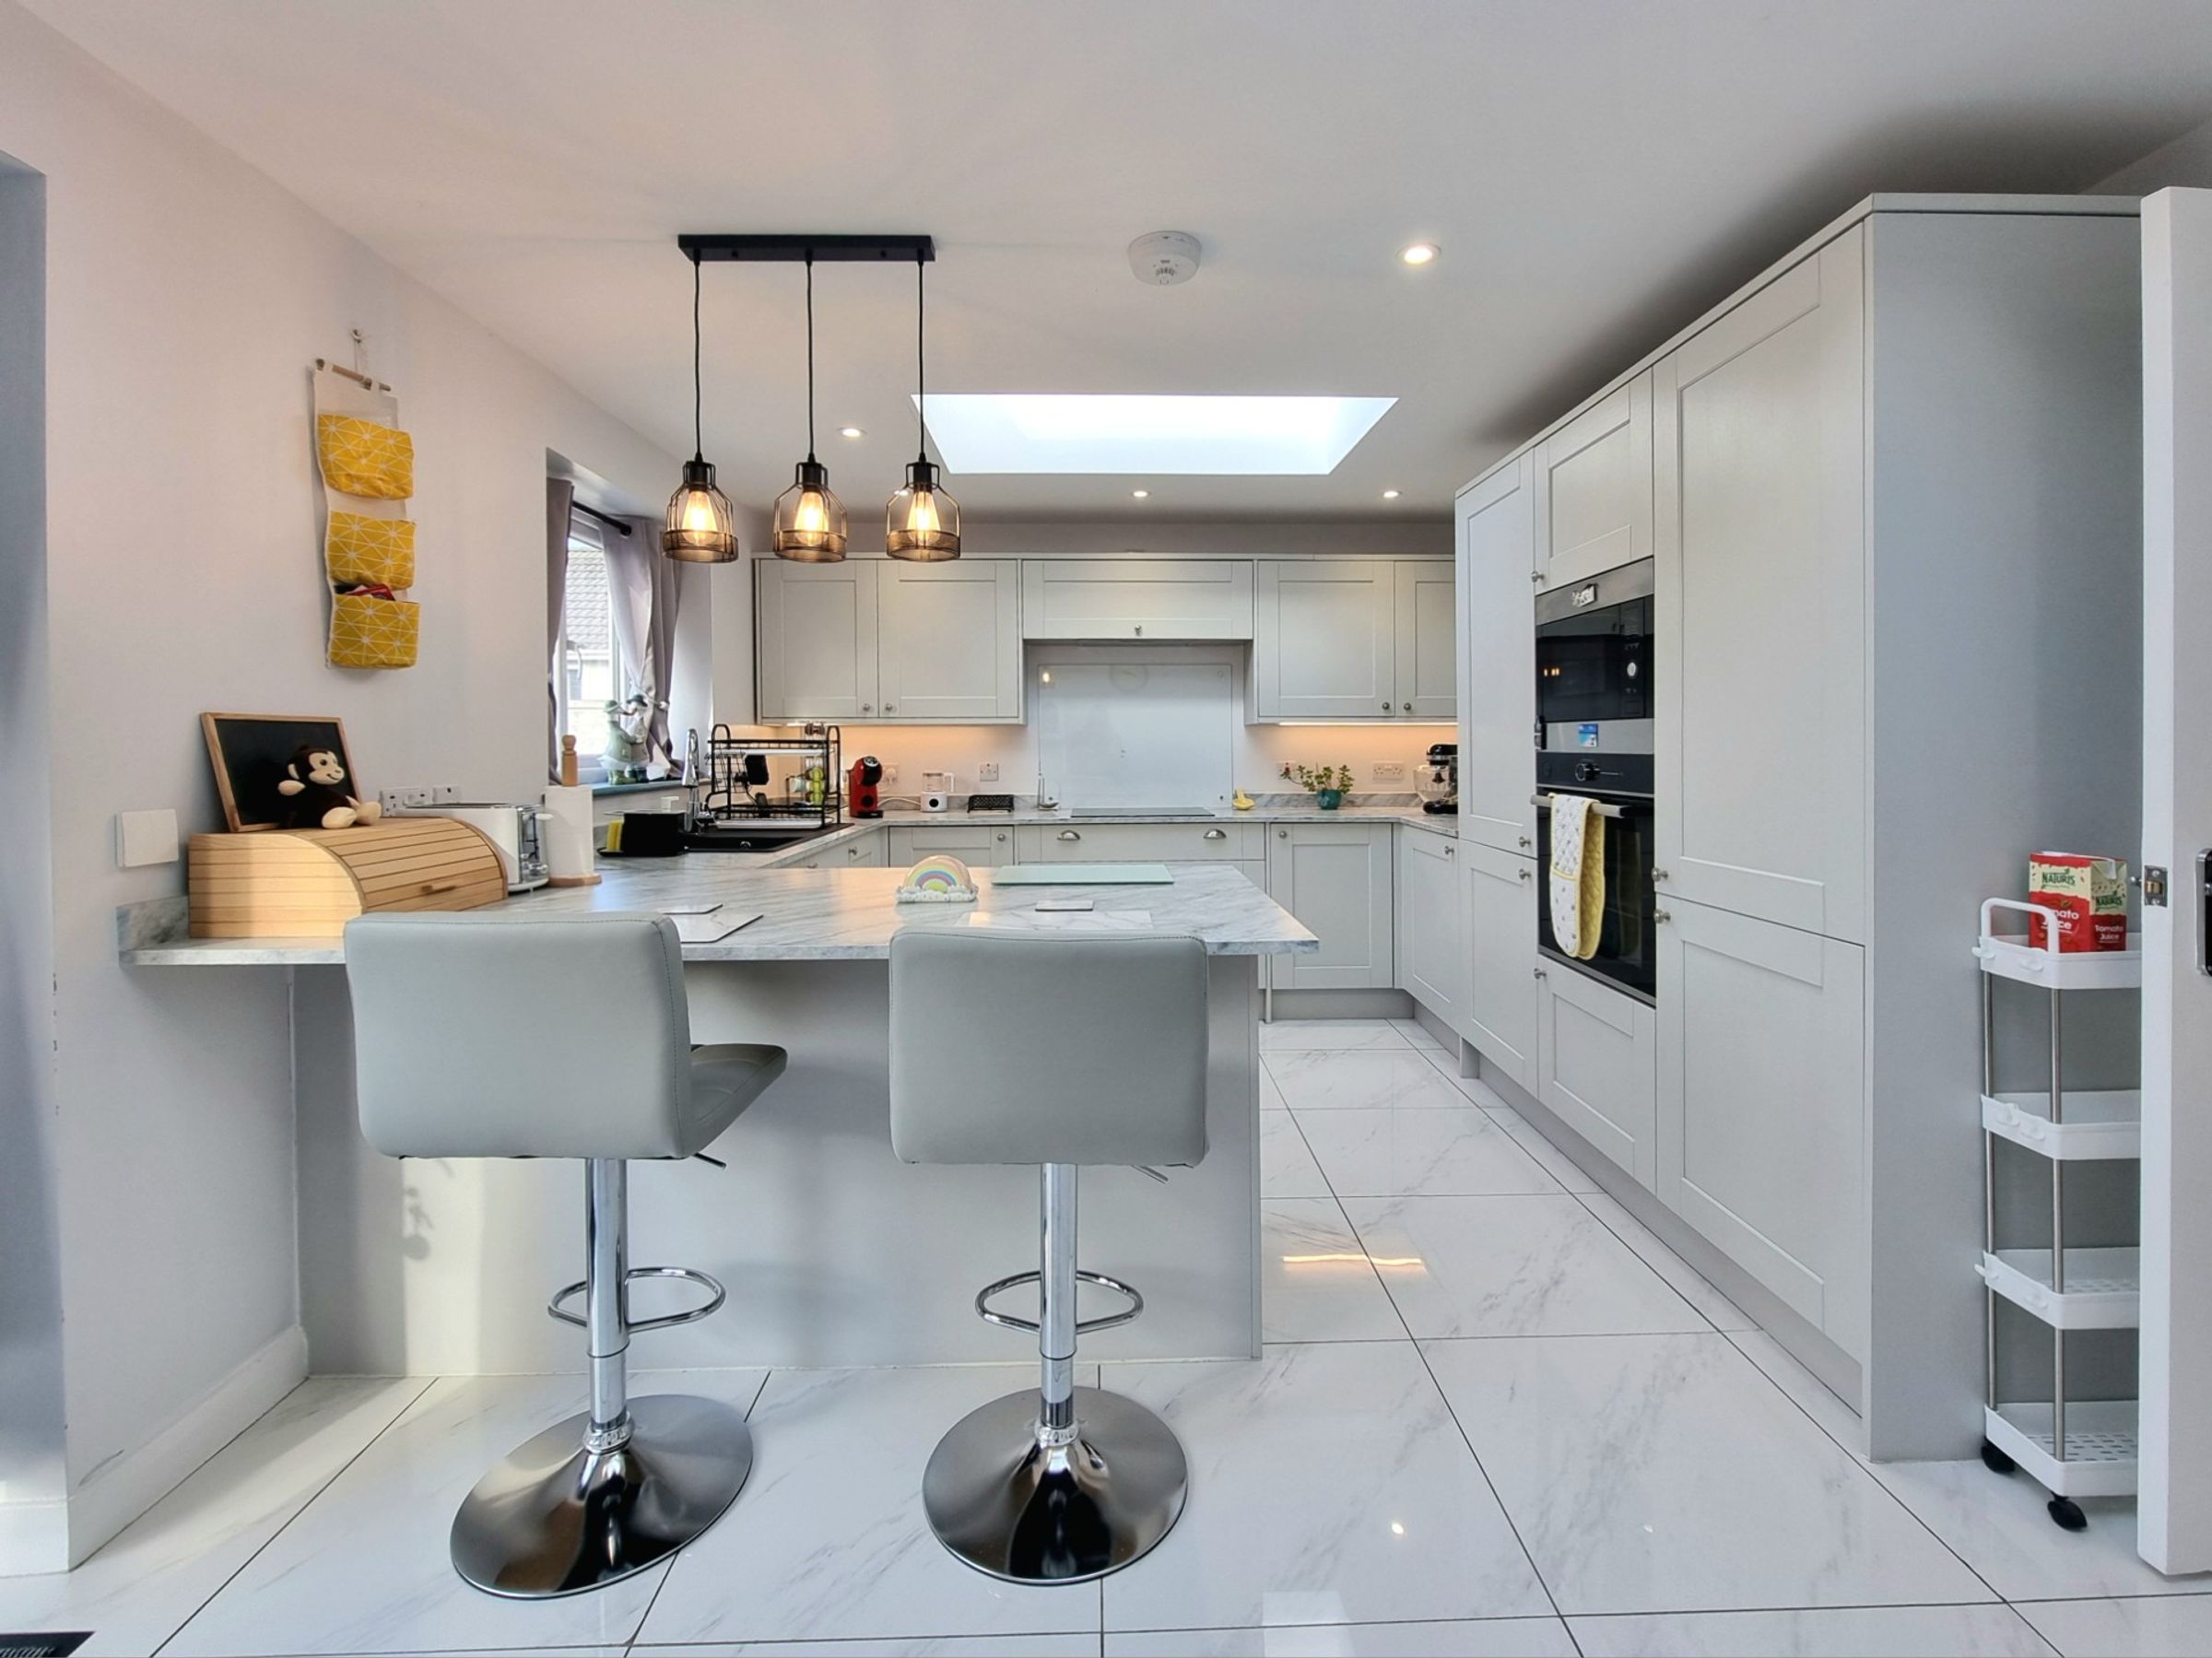
The first thing you’ll notice is the impressive single story kitchen and breakfast extension at the rear - a true heart of the home, filled with natural light and designed for both relaxed family mornings and lively gatherings with friends. The modern fitted kitchen is sleek and inviting, offering ample storage and workspace, while the adjoining utility room keeps everyday chores tucked away and organised. Two generous reception rooms provide flexibility for entertaining or unwinding, with plenty of space for a cosy lounge setup and a separate dining or play area. The ground floor also features a contemporary shower room, making busy mornings a breeze.
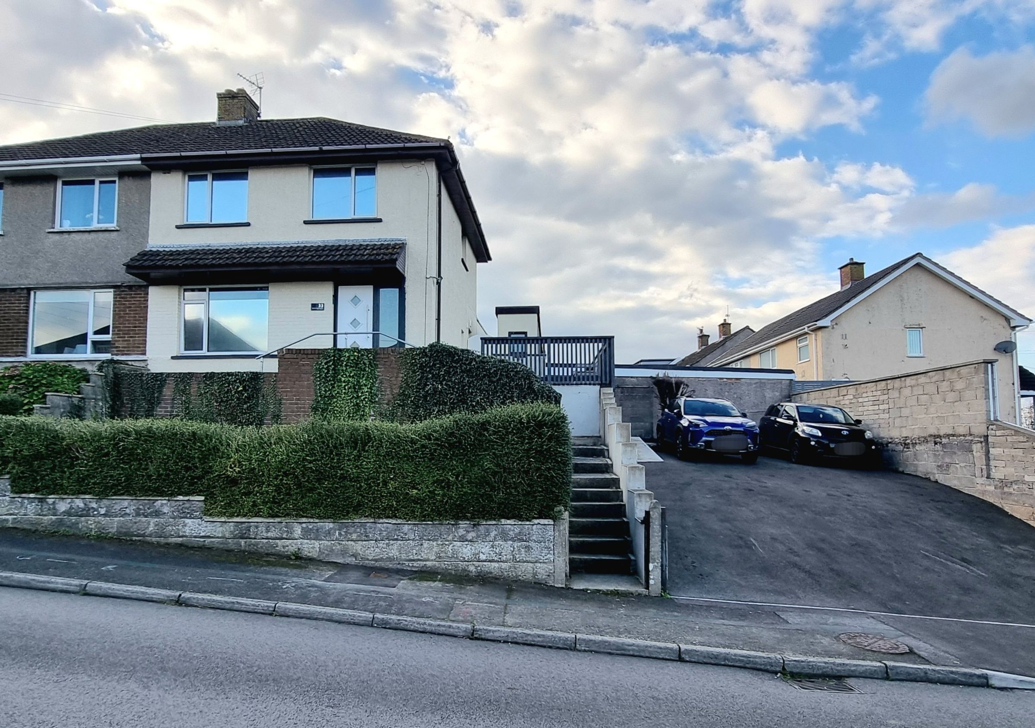
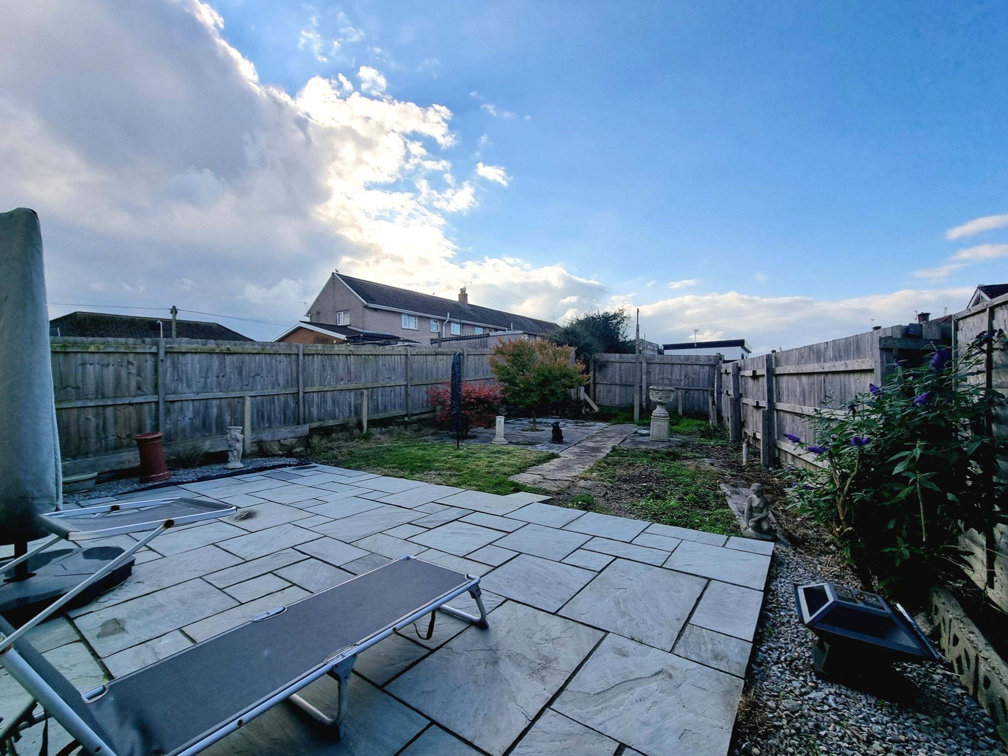
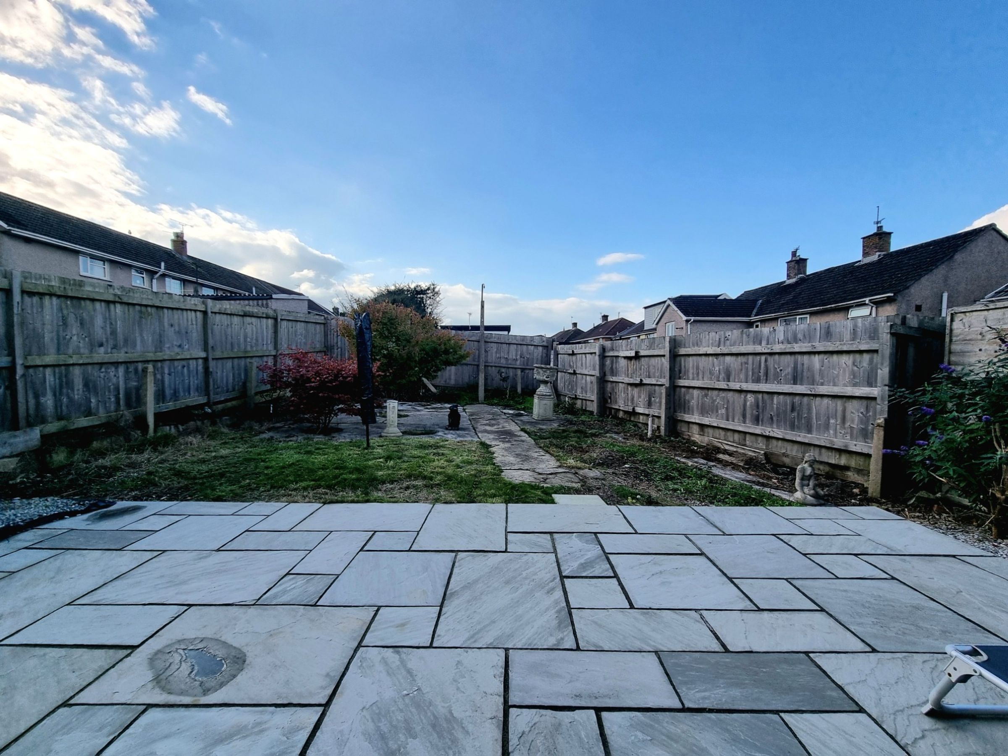
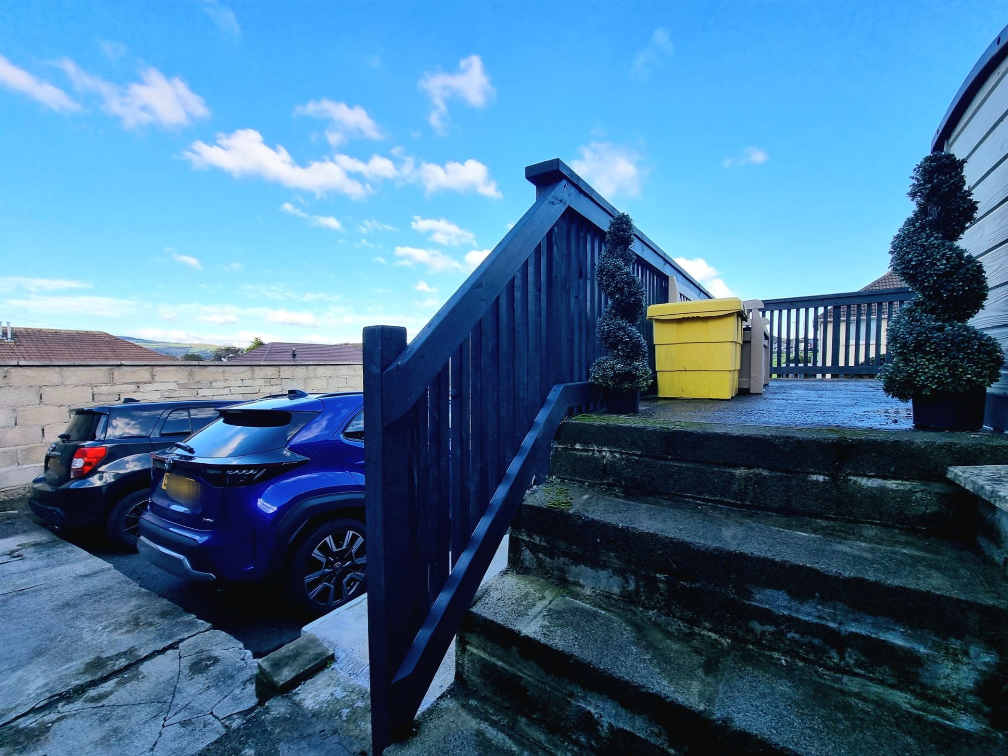
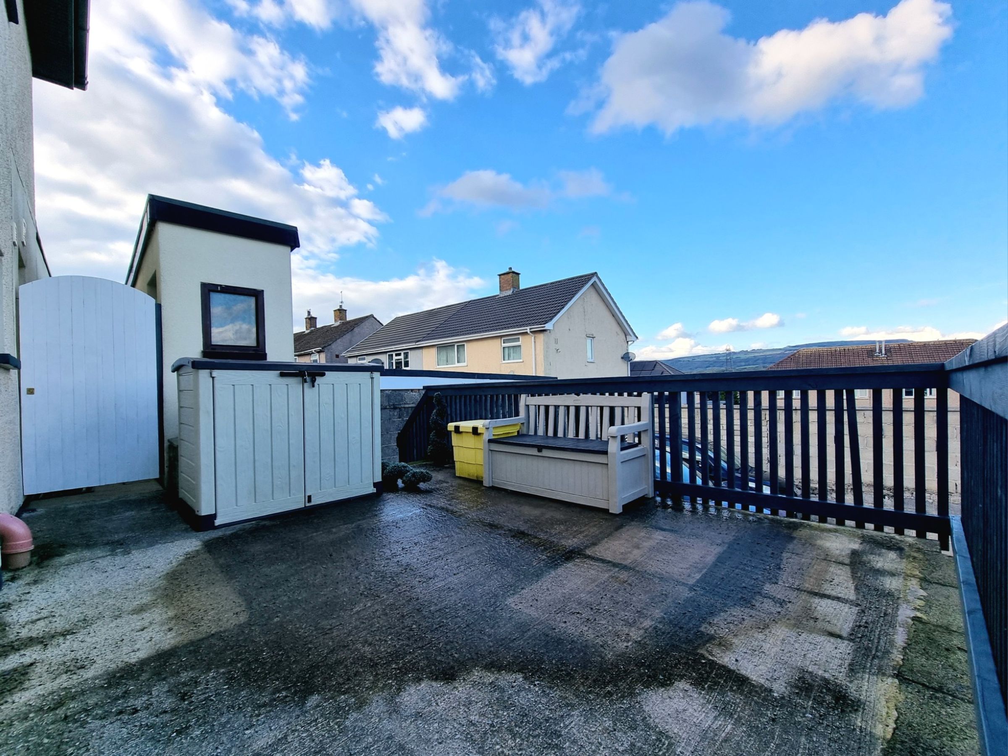
Upstairs, three spacious bedrooms await, each thoughtfully arranged to maximise comfort and privacy, and a stylish first floor shower room adds to the convenience. Throughout the property, the décor is fresh and modern, with every detail carefully considered - from the newly fitted composite front door (less than six months old and still under warranty) to the quality finishes in each room. There’s even exciting potential here, with scope for a two story side extension (subject to planning consent), offering the opportunity to further tailor the home to your needs as your family grows. Storage and utility are well covered, too, with a useful stone built outhouse boasting its own power supply - perfect for hobbies, a workshop, or simply keeping things organised. The property’s generous tarmac laid driveway easily accommodates four to five vehicles, so parking is never an issue.
Nestled in a popular residential area, this home is ideally placed for families, with highly regarded local schools, public playing fields, and all the amenities of village life just a short stroll away. The location strikes a perfect balance between convenience and leisure, set between the stunning coastline of Porthcawl and the rolling countryside of Margam, giving you endless opportunities for weekend adventures or peaceful escapes. Early viewings are highly recommended to fully appreciate the space, quality, and lifestyle on offer.
Key details
Broadband: up to 1800mbps
Parking: Driveway
893ft2 floor area
3983ft2 plot size
Freehold
Council tax band B
Local authority: Bridgend
Additional information
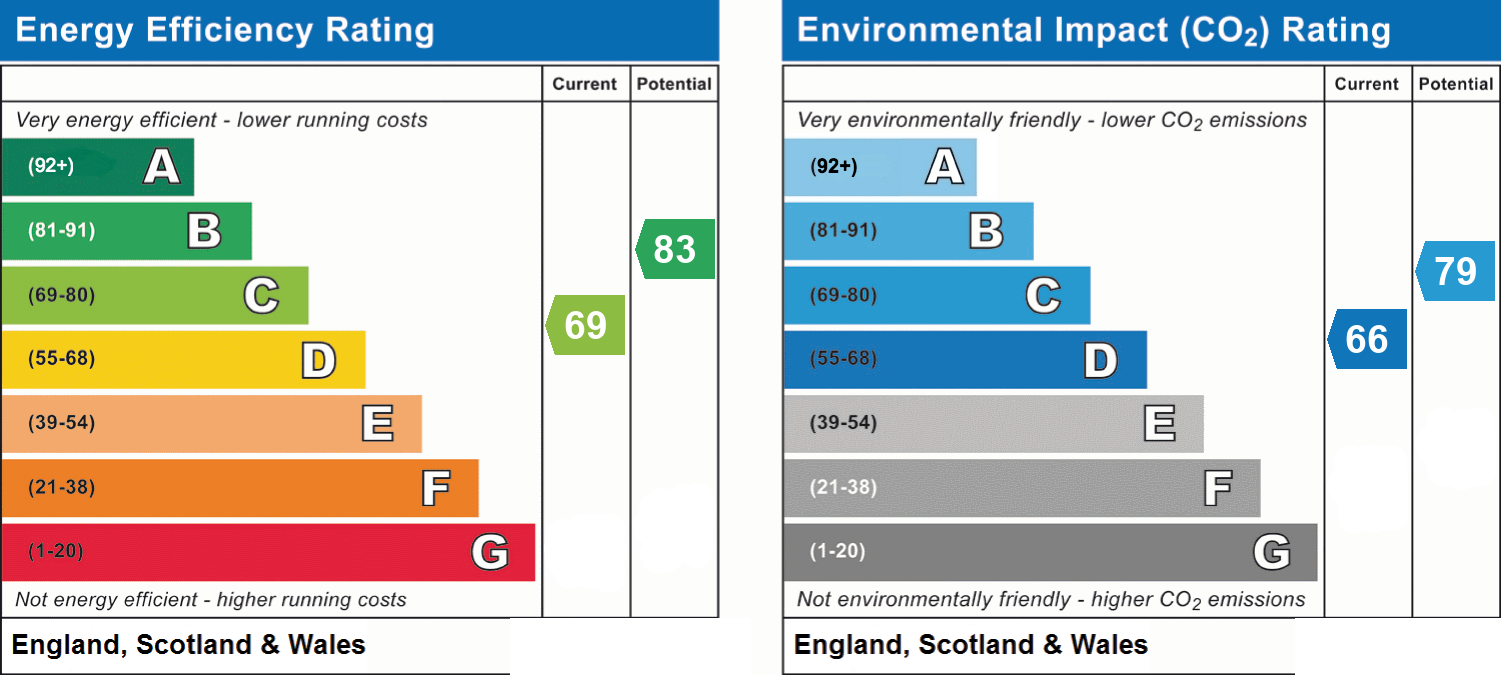
- Energy efficiency (current)
- C (69)
- Energy efficiency (potential)
- B (83)
- Environmental impact (current)
- D (66)
- Environmental impact (potential)
- C (79)
- Is in a conservation area
- No
- Is a listed property
- No
- Construction materials
- Brick and block


Near the property
Rooms and dimensions
Hallway
11' 4" x 5' 10" (3.45m x 1.79m)
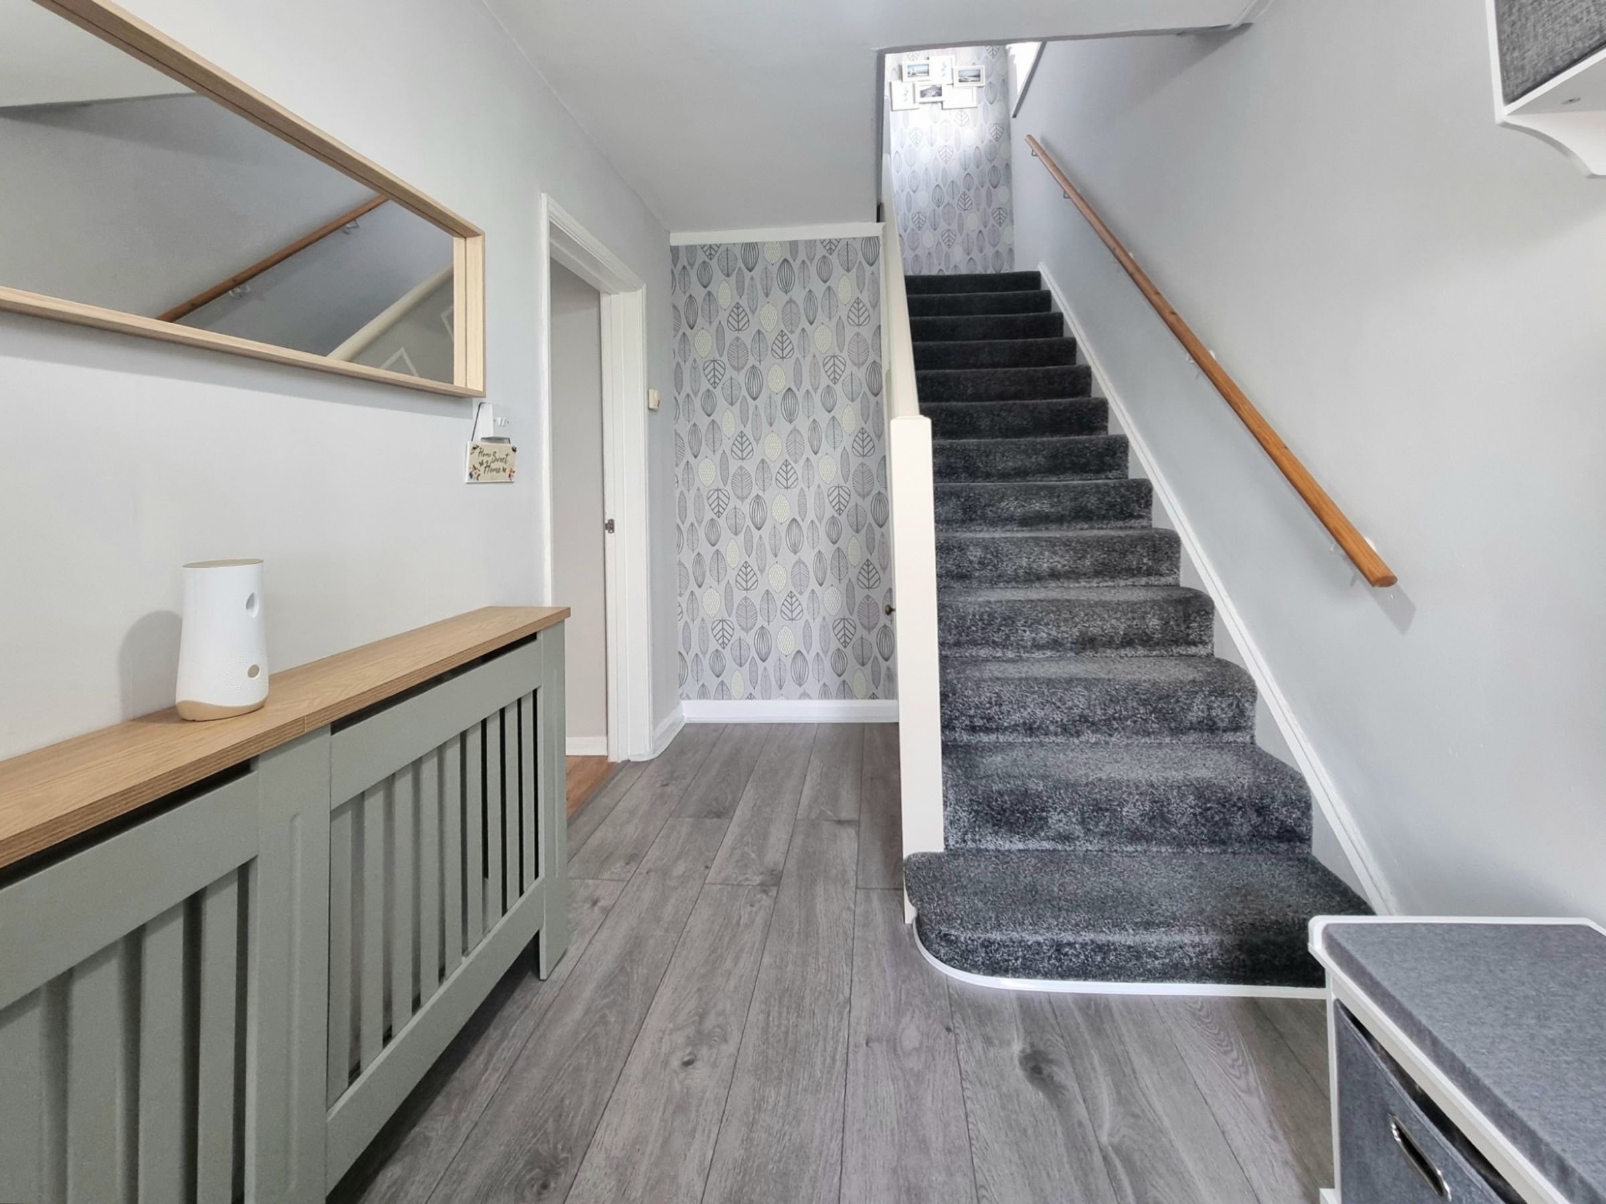
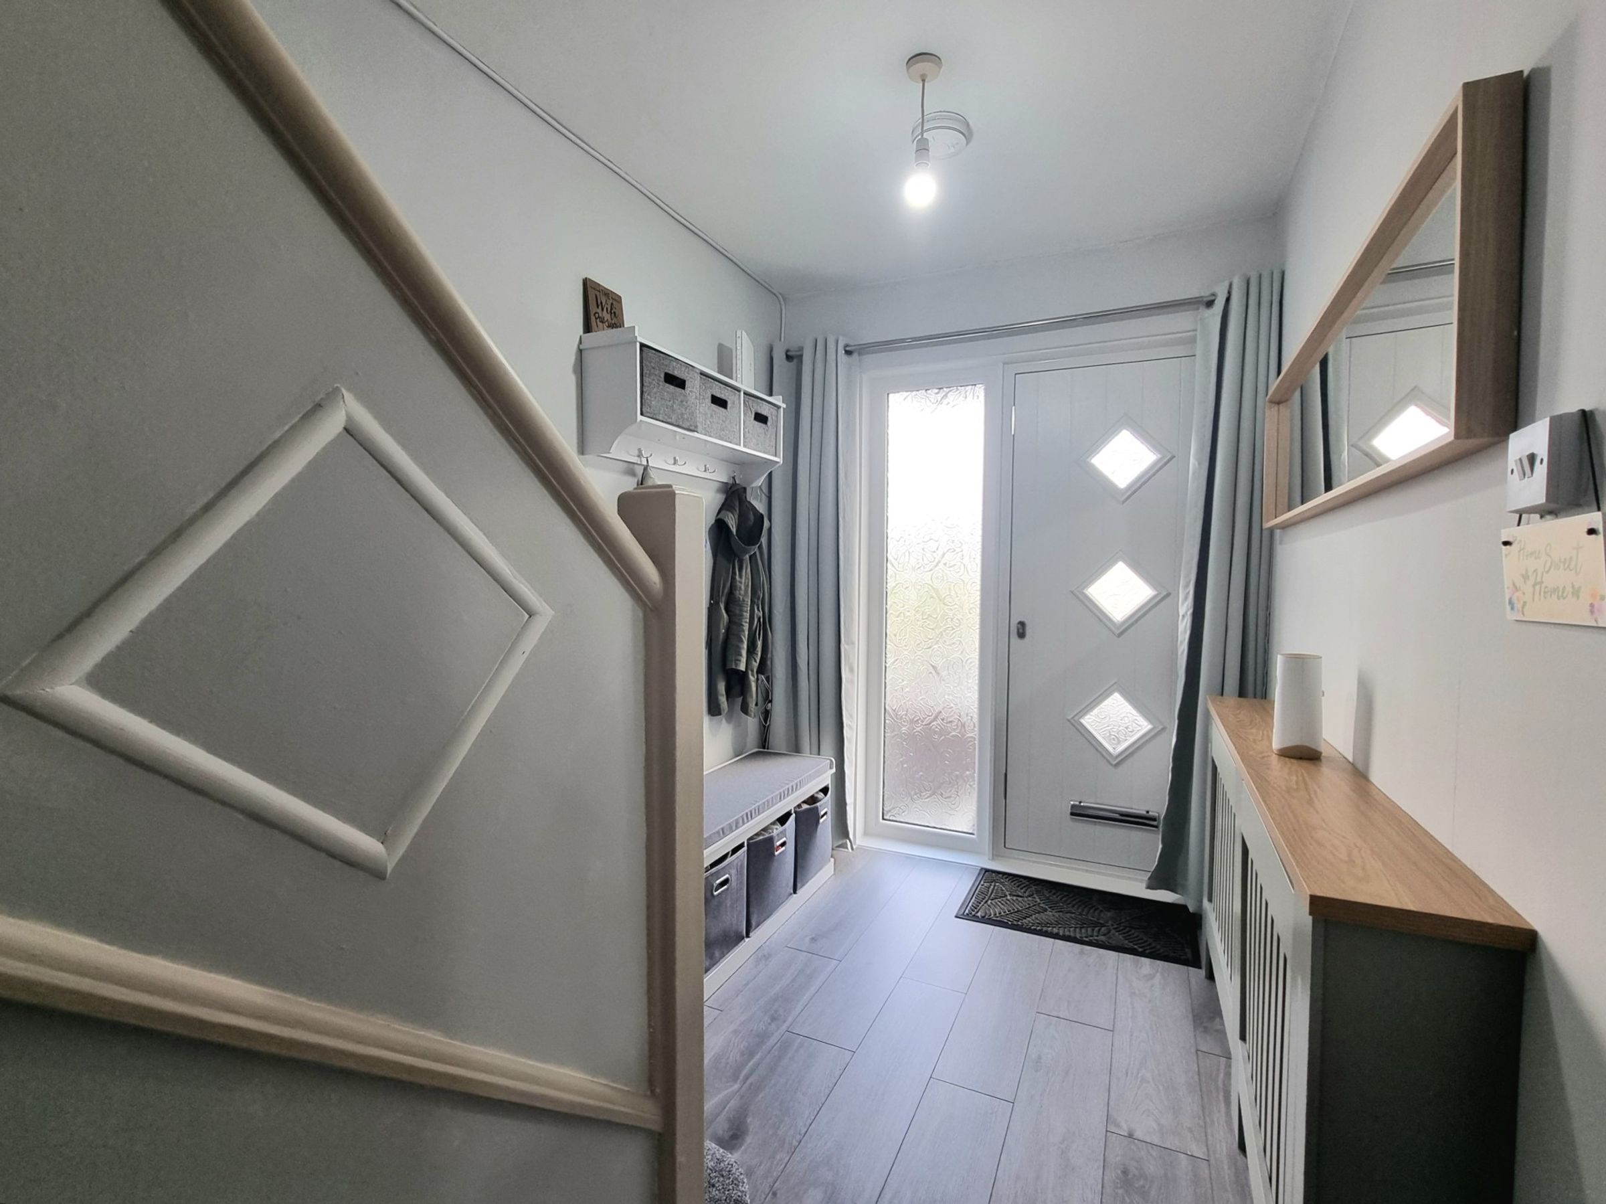
The property is entered via newly installed composite and glazed panel door, into a light and inviting entrance hallway. The hallway features newly laid laminate wood flooring and provides access to the first floor accommodation via a fixed staircase, with a doorway to the rear giving access to the dining room.
Dining Room
10' 0" x 12' 8" (3.04m x 3.87m)
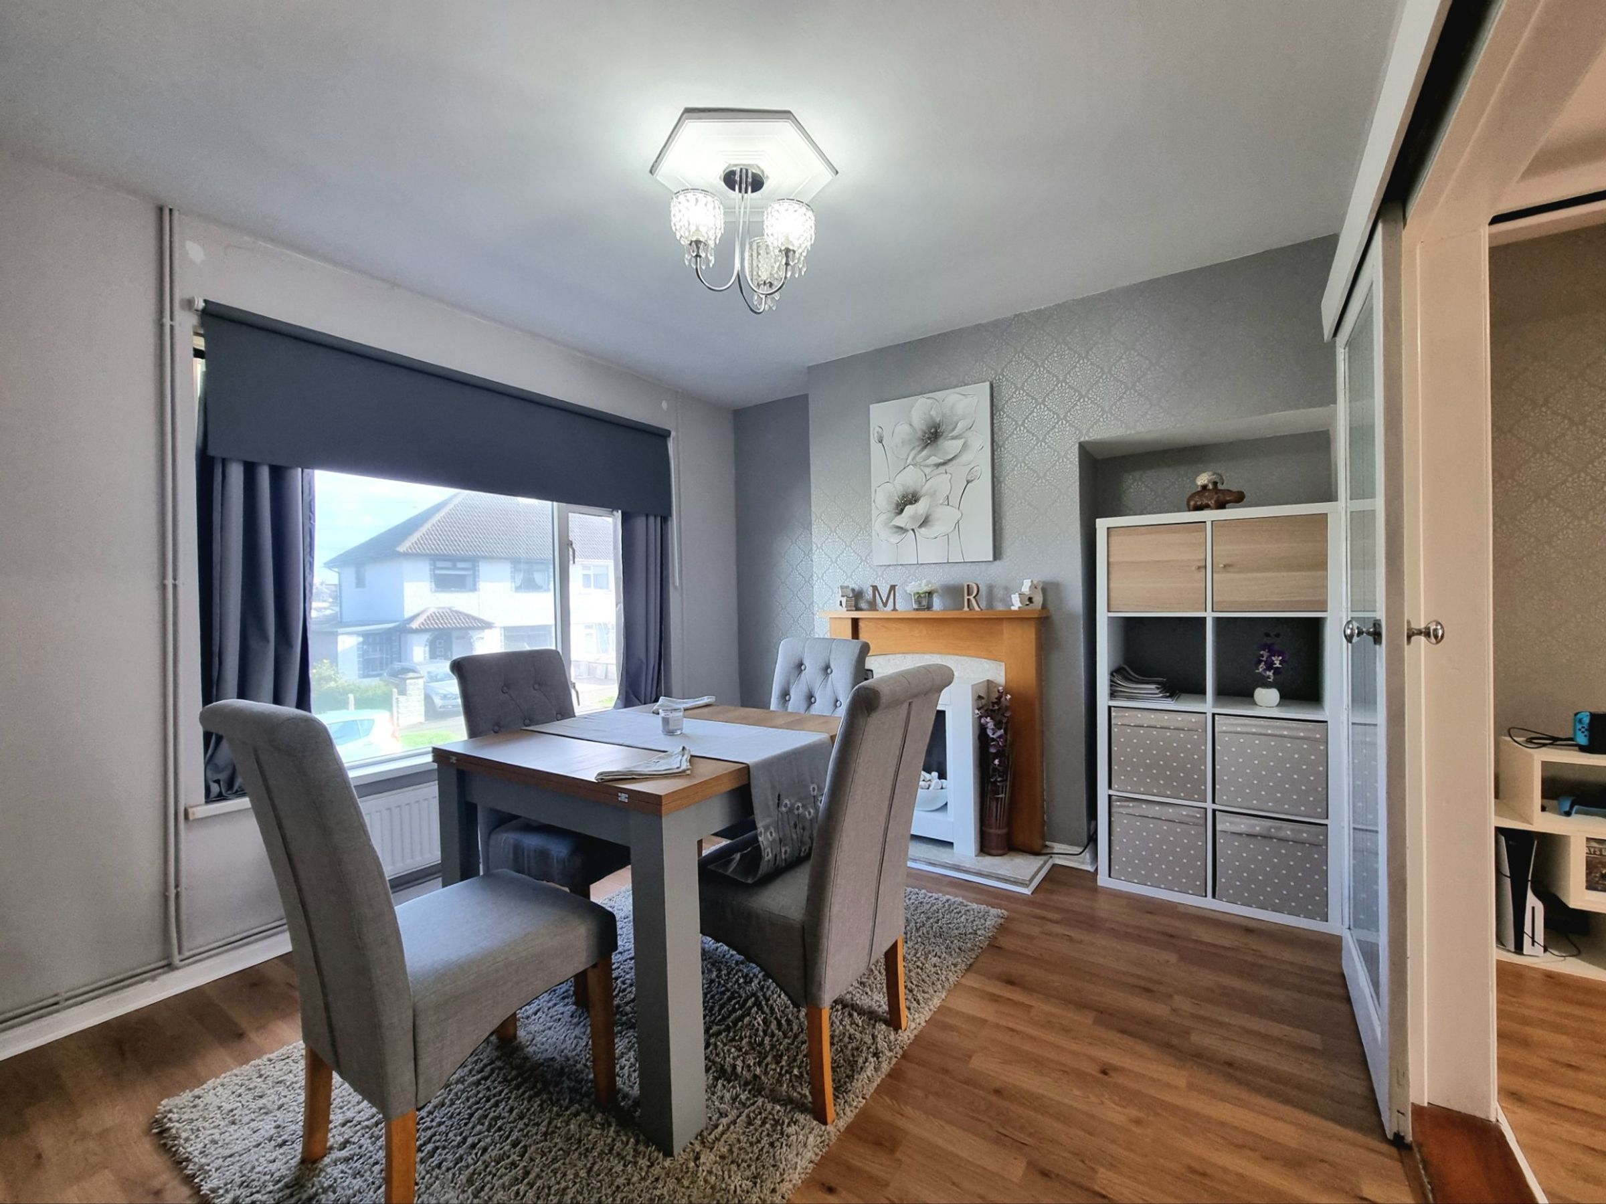
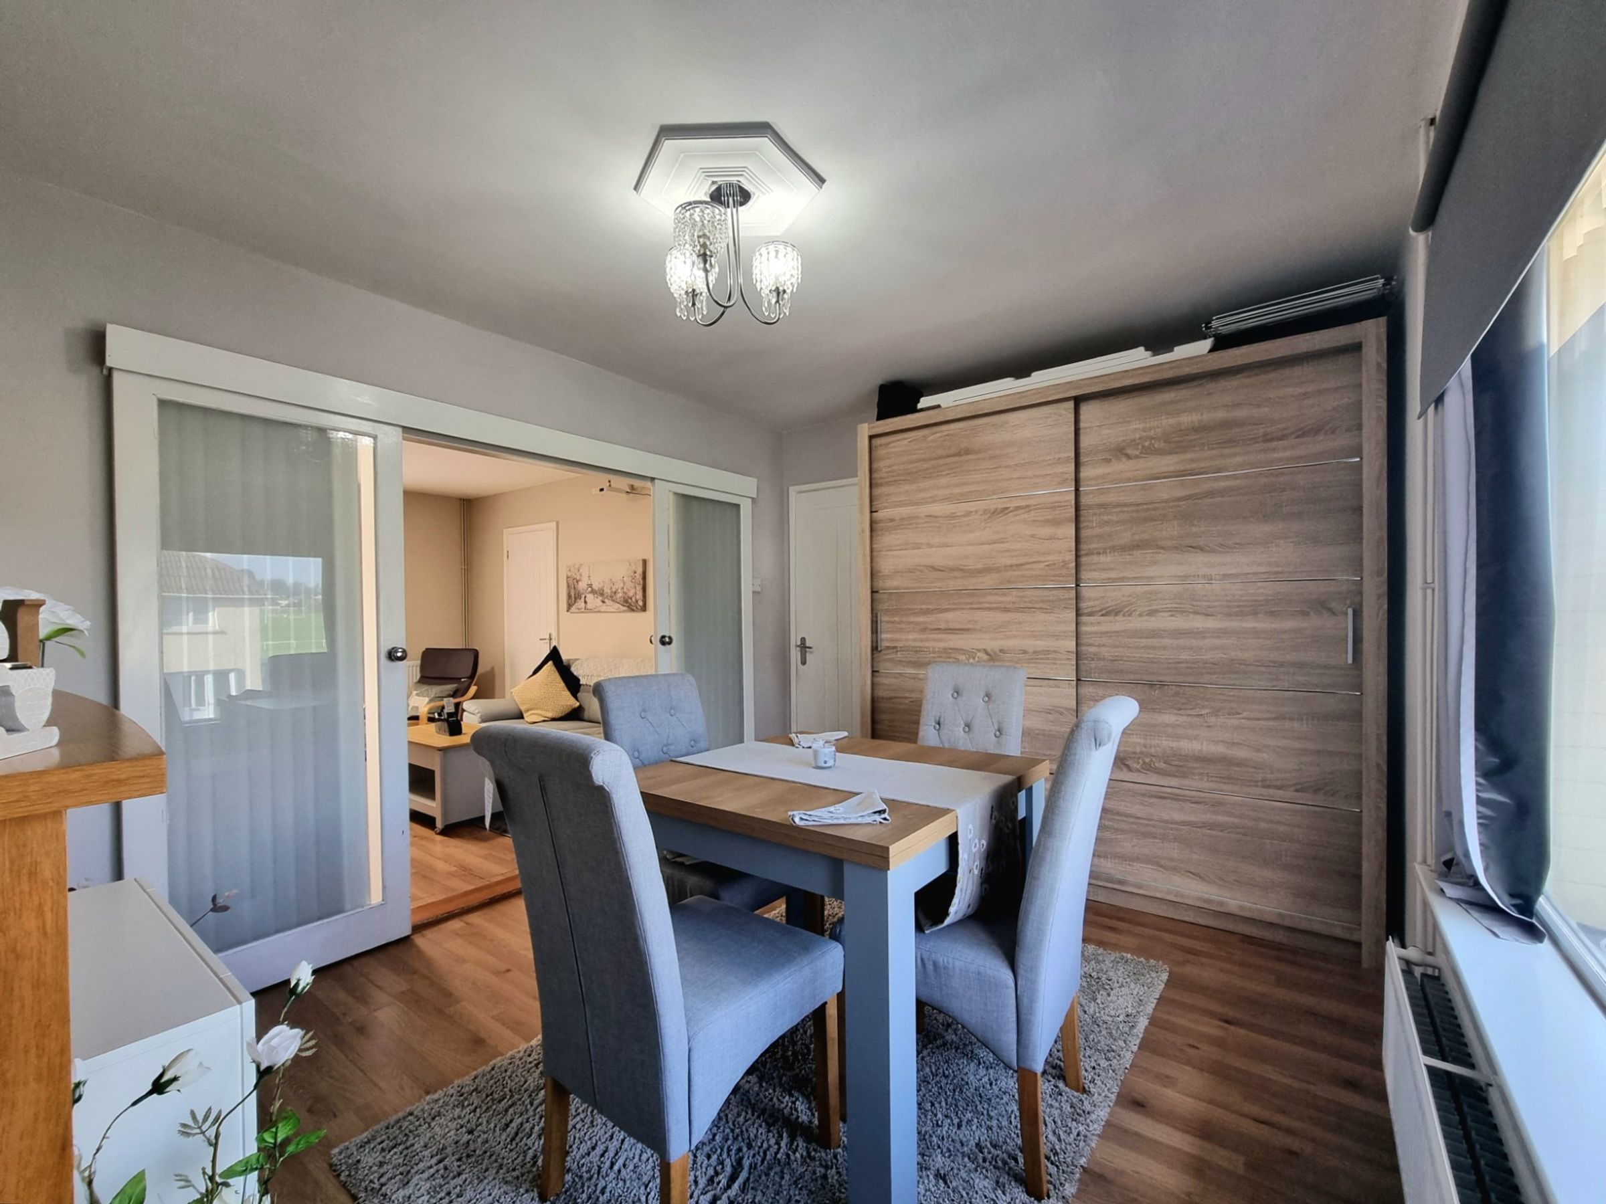
The dining area is located to the front of the property enjoying views of the public playing field via a large UPVC double glazed window. The room features a double wardrobe storage unit to one wall, ideal for housing coats and shoes, laminate wood flooring and benefits from a focal feature electric fireplace. Internal wooden and glazed panel sliding doors to the rear of the room lead through to the lounge.
Lounge
12' 11" x 12' 5" (3.93m x 3.79m)
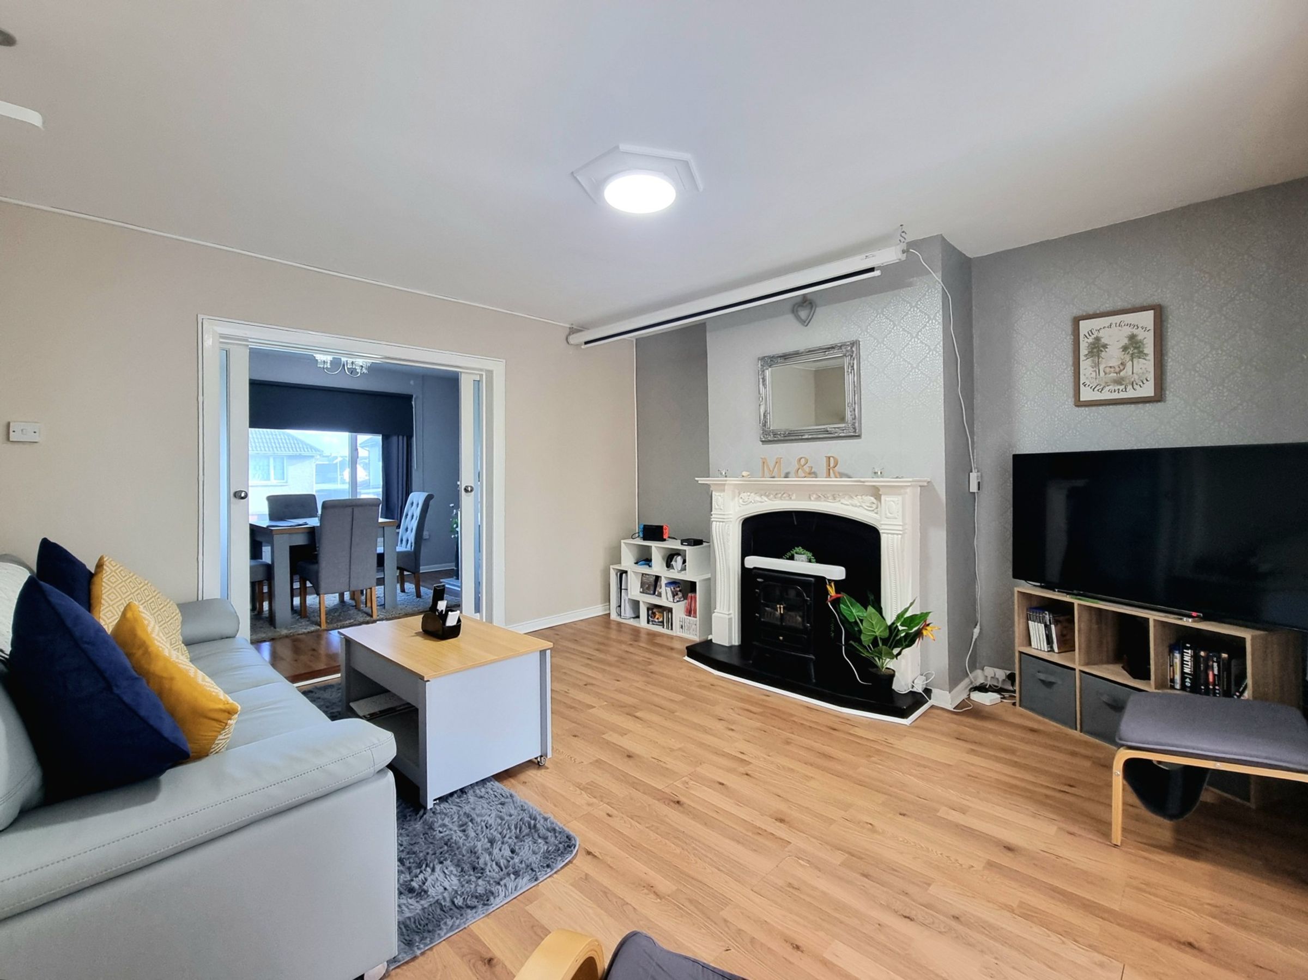
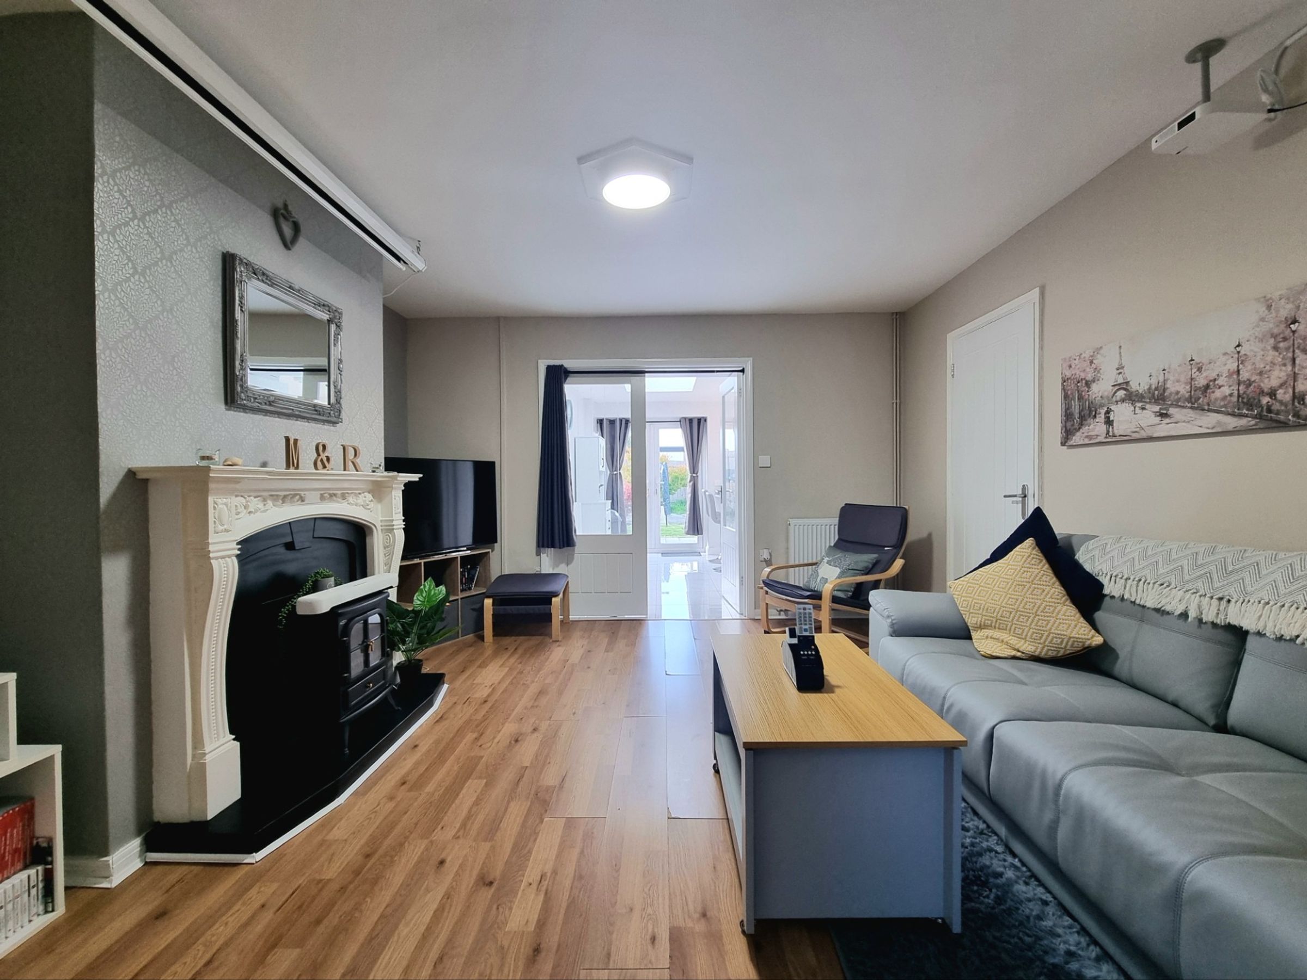
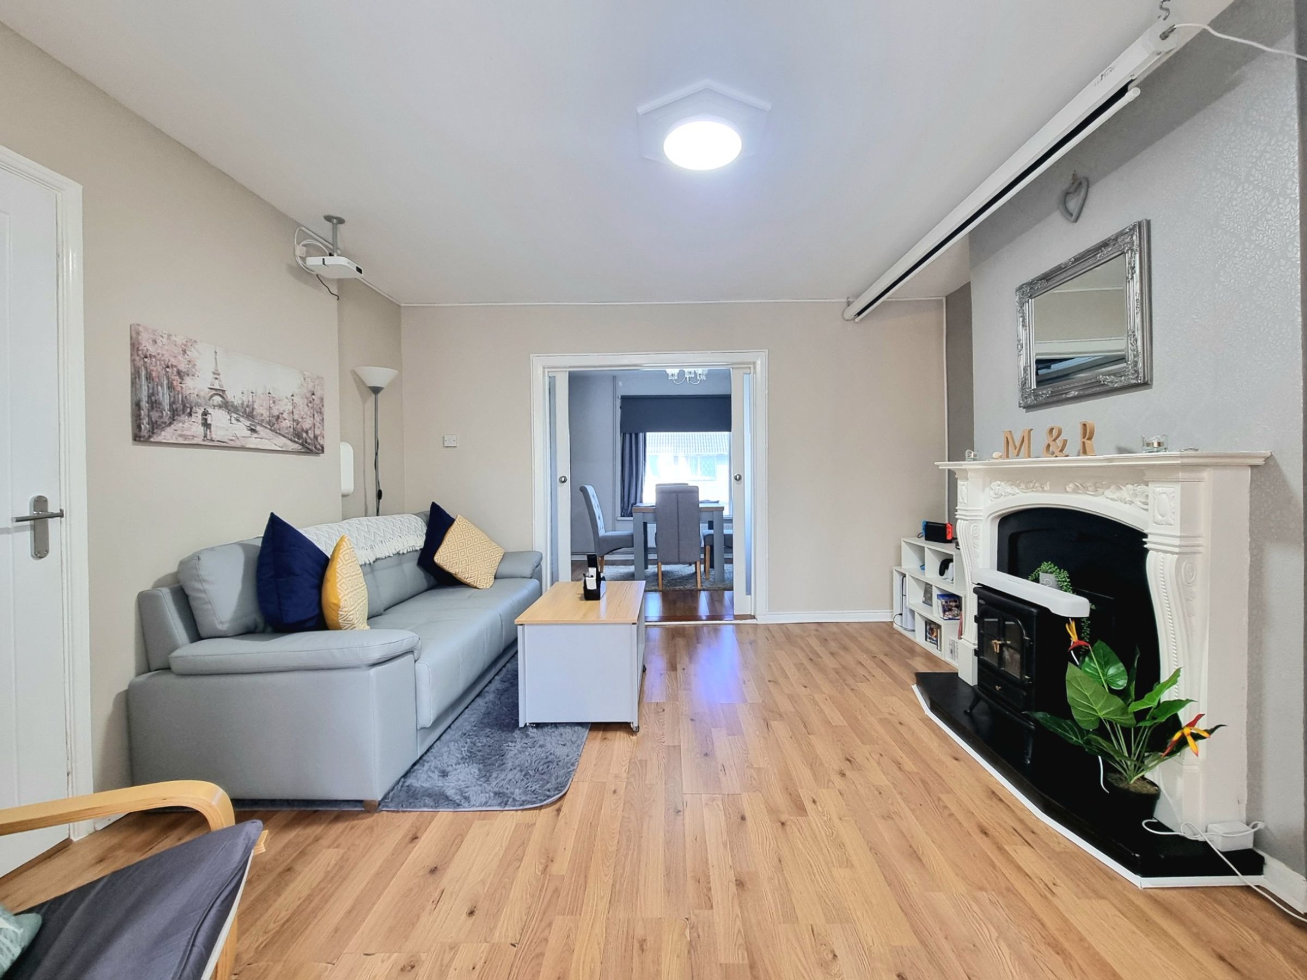
The lounge, previously located to the rear of the property benefits from wood laminate flooring and a focal feature electric stove fireplace, with an ornate wooden surround to one wall. The current vendors have further installed a pull down projector screen to one wall with a wall mounted projector opposite. To the rear of the room a doorway to the right hand side leads through to the utility room and a set of wooden and glazed panel double doors give access through to the kitchen/breakfast room extension.
Kitchen/Breakfast room
10' 11" x 16' 4" (3.32m x 4.98m)
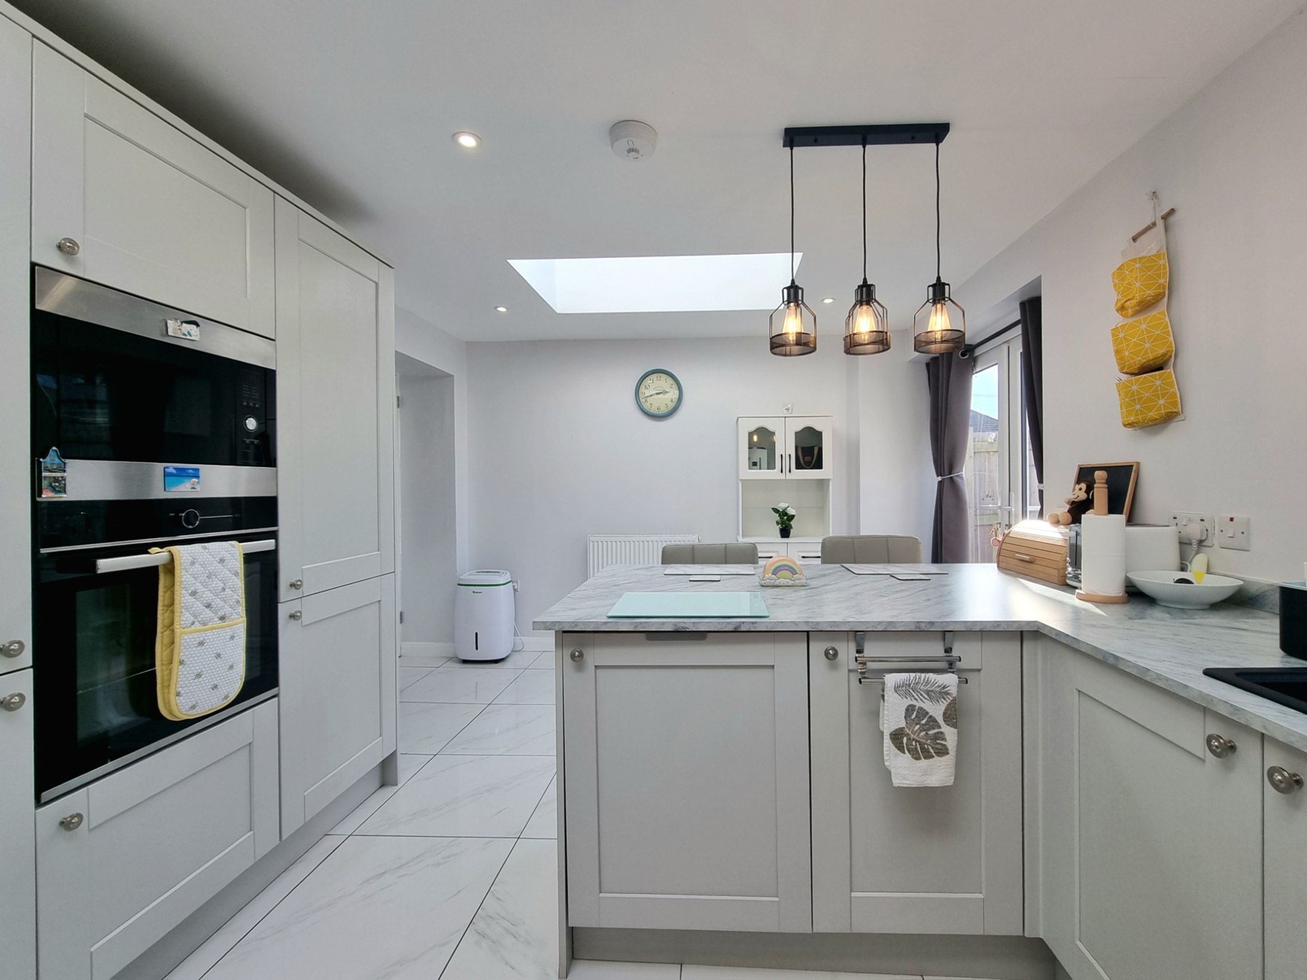
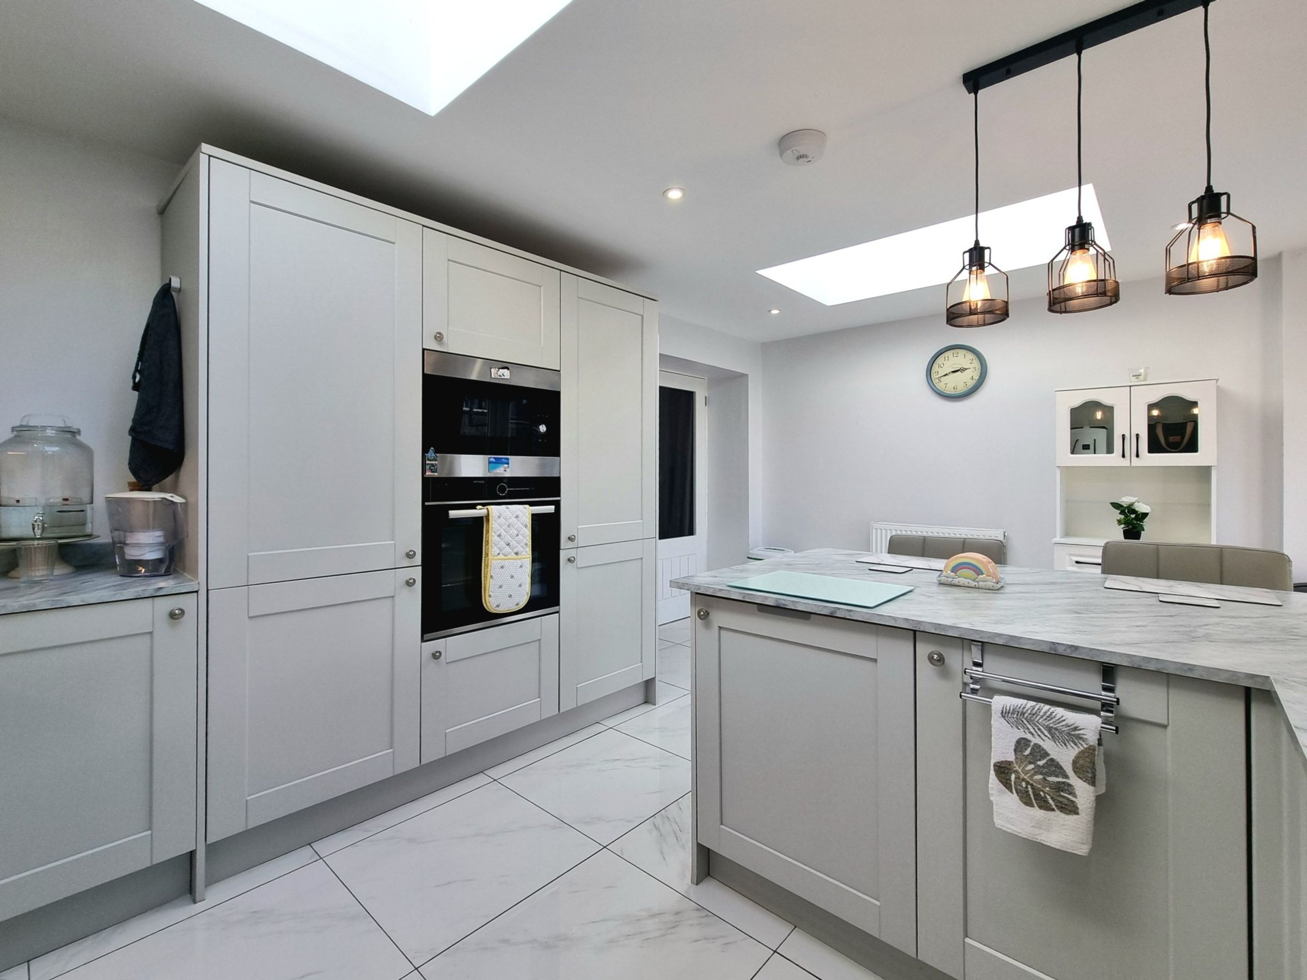
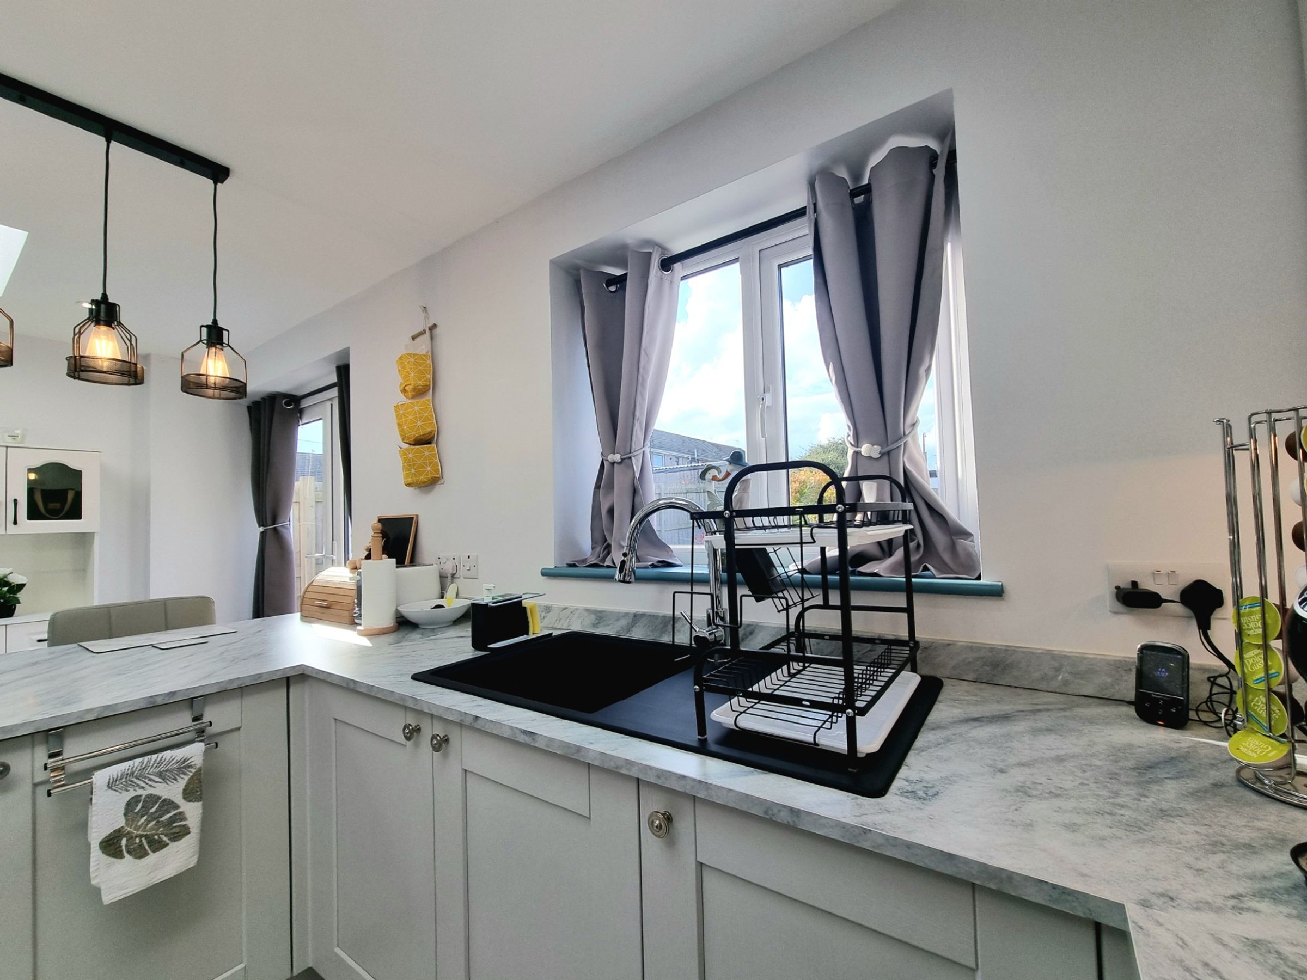
The impressive open plan kitchen/breakfast room to the rear of the property benefits from marble ceramic tiled flooring throughout and enjoys two large roof skylights, flooding the space with natural light. The kitchen has been fitted with a contemporary range of base, larder and wall mounted units, with complimenting marble effect laminated worktops. It features an integrated fridge/freezer, a new integrated eye level oven and microwave with a new four burner electric hob and a composite sink unit positioned below a UPVC double glazed window with swan neck shower tap. UPVC double glazed patio doors to the rear of the breakfast area provides natural light and access into the rear garden.
Utility Room
6' 4" x 5' 0" (1.93m x 1.53m)
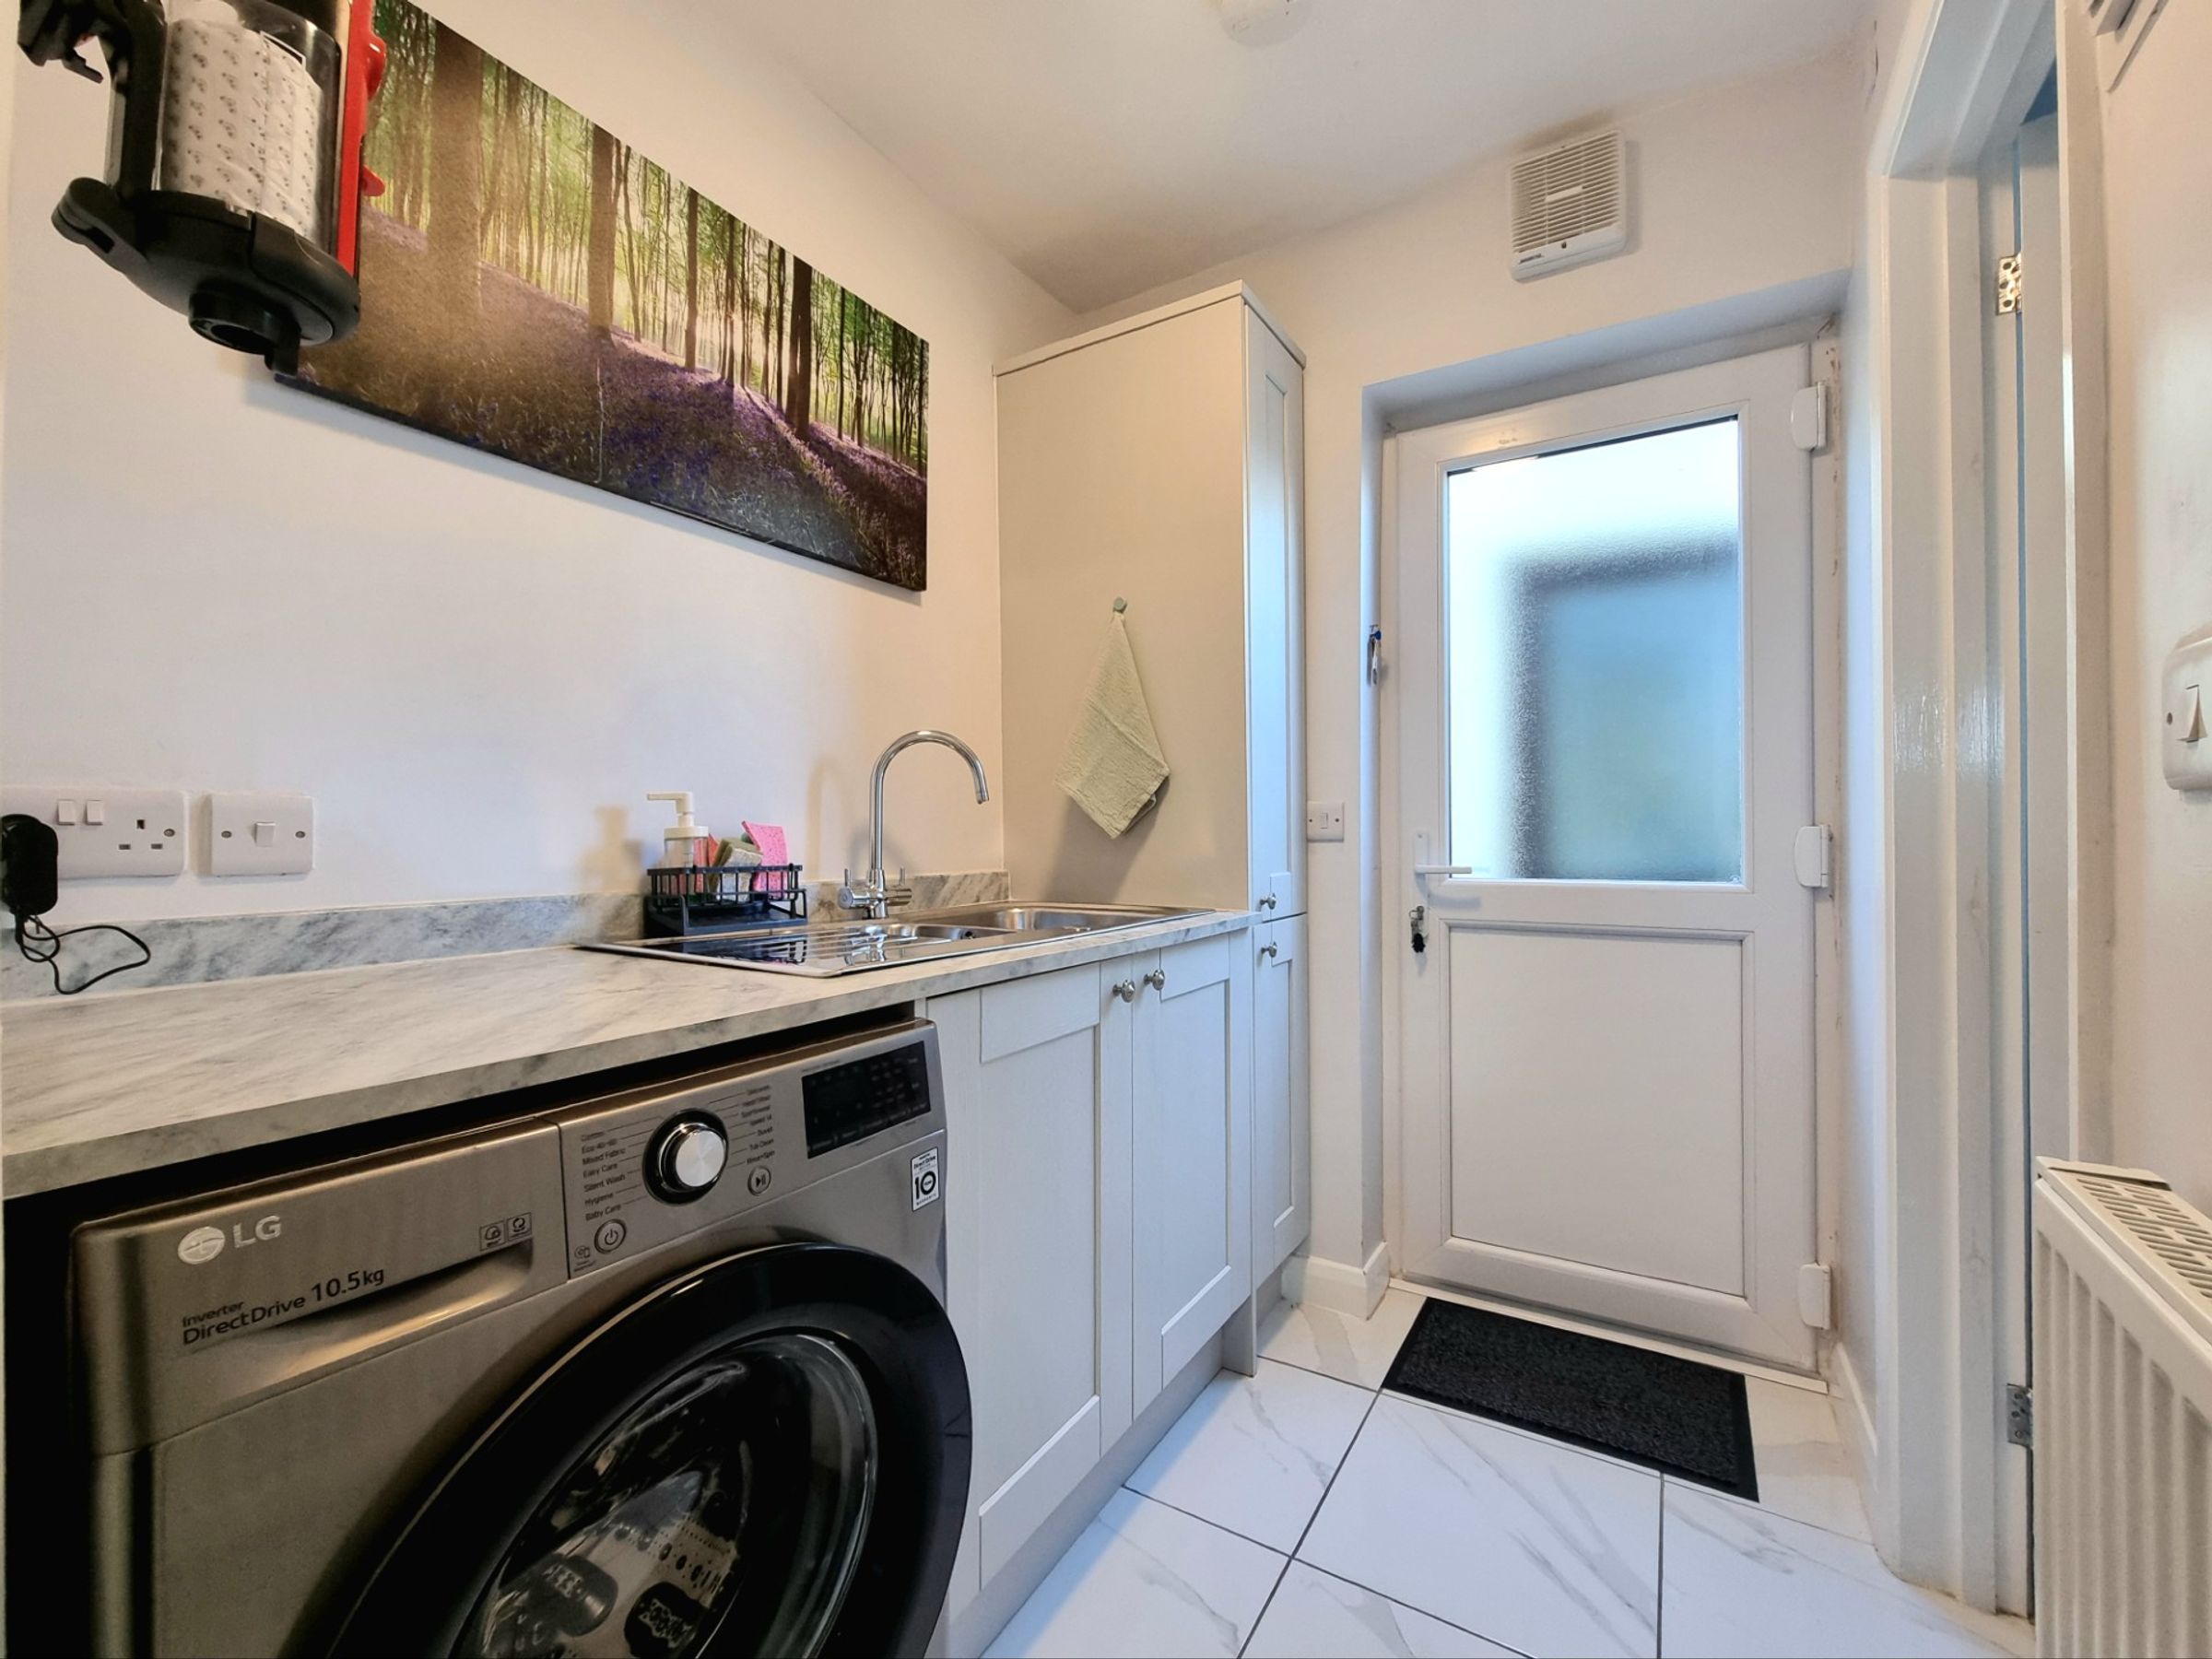
The utility room has been fitted with range of base and larder units matching those of the kitchen. The room offers space and plumbing for one appliance, a stainless steel sink unit with swan neck mixer tap, ceramic tiled flooring and has doorways leading to the ground floor shower room and an external door to the side.
Shower room
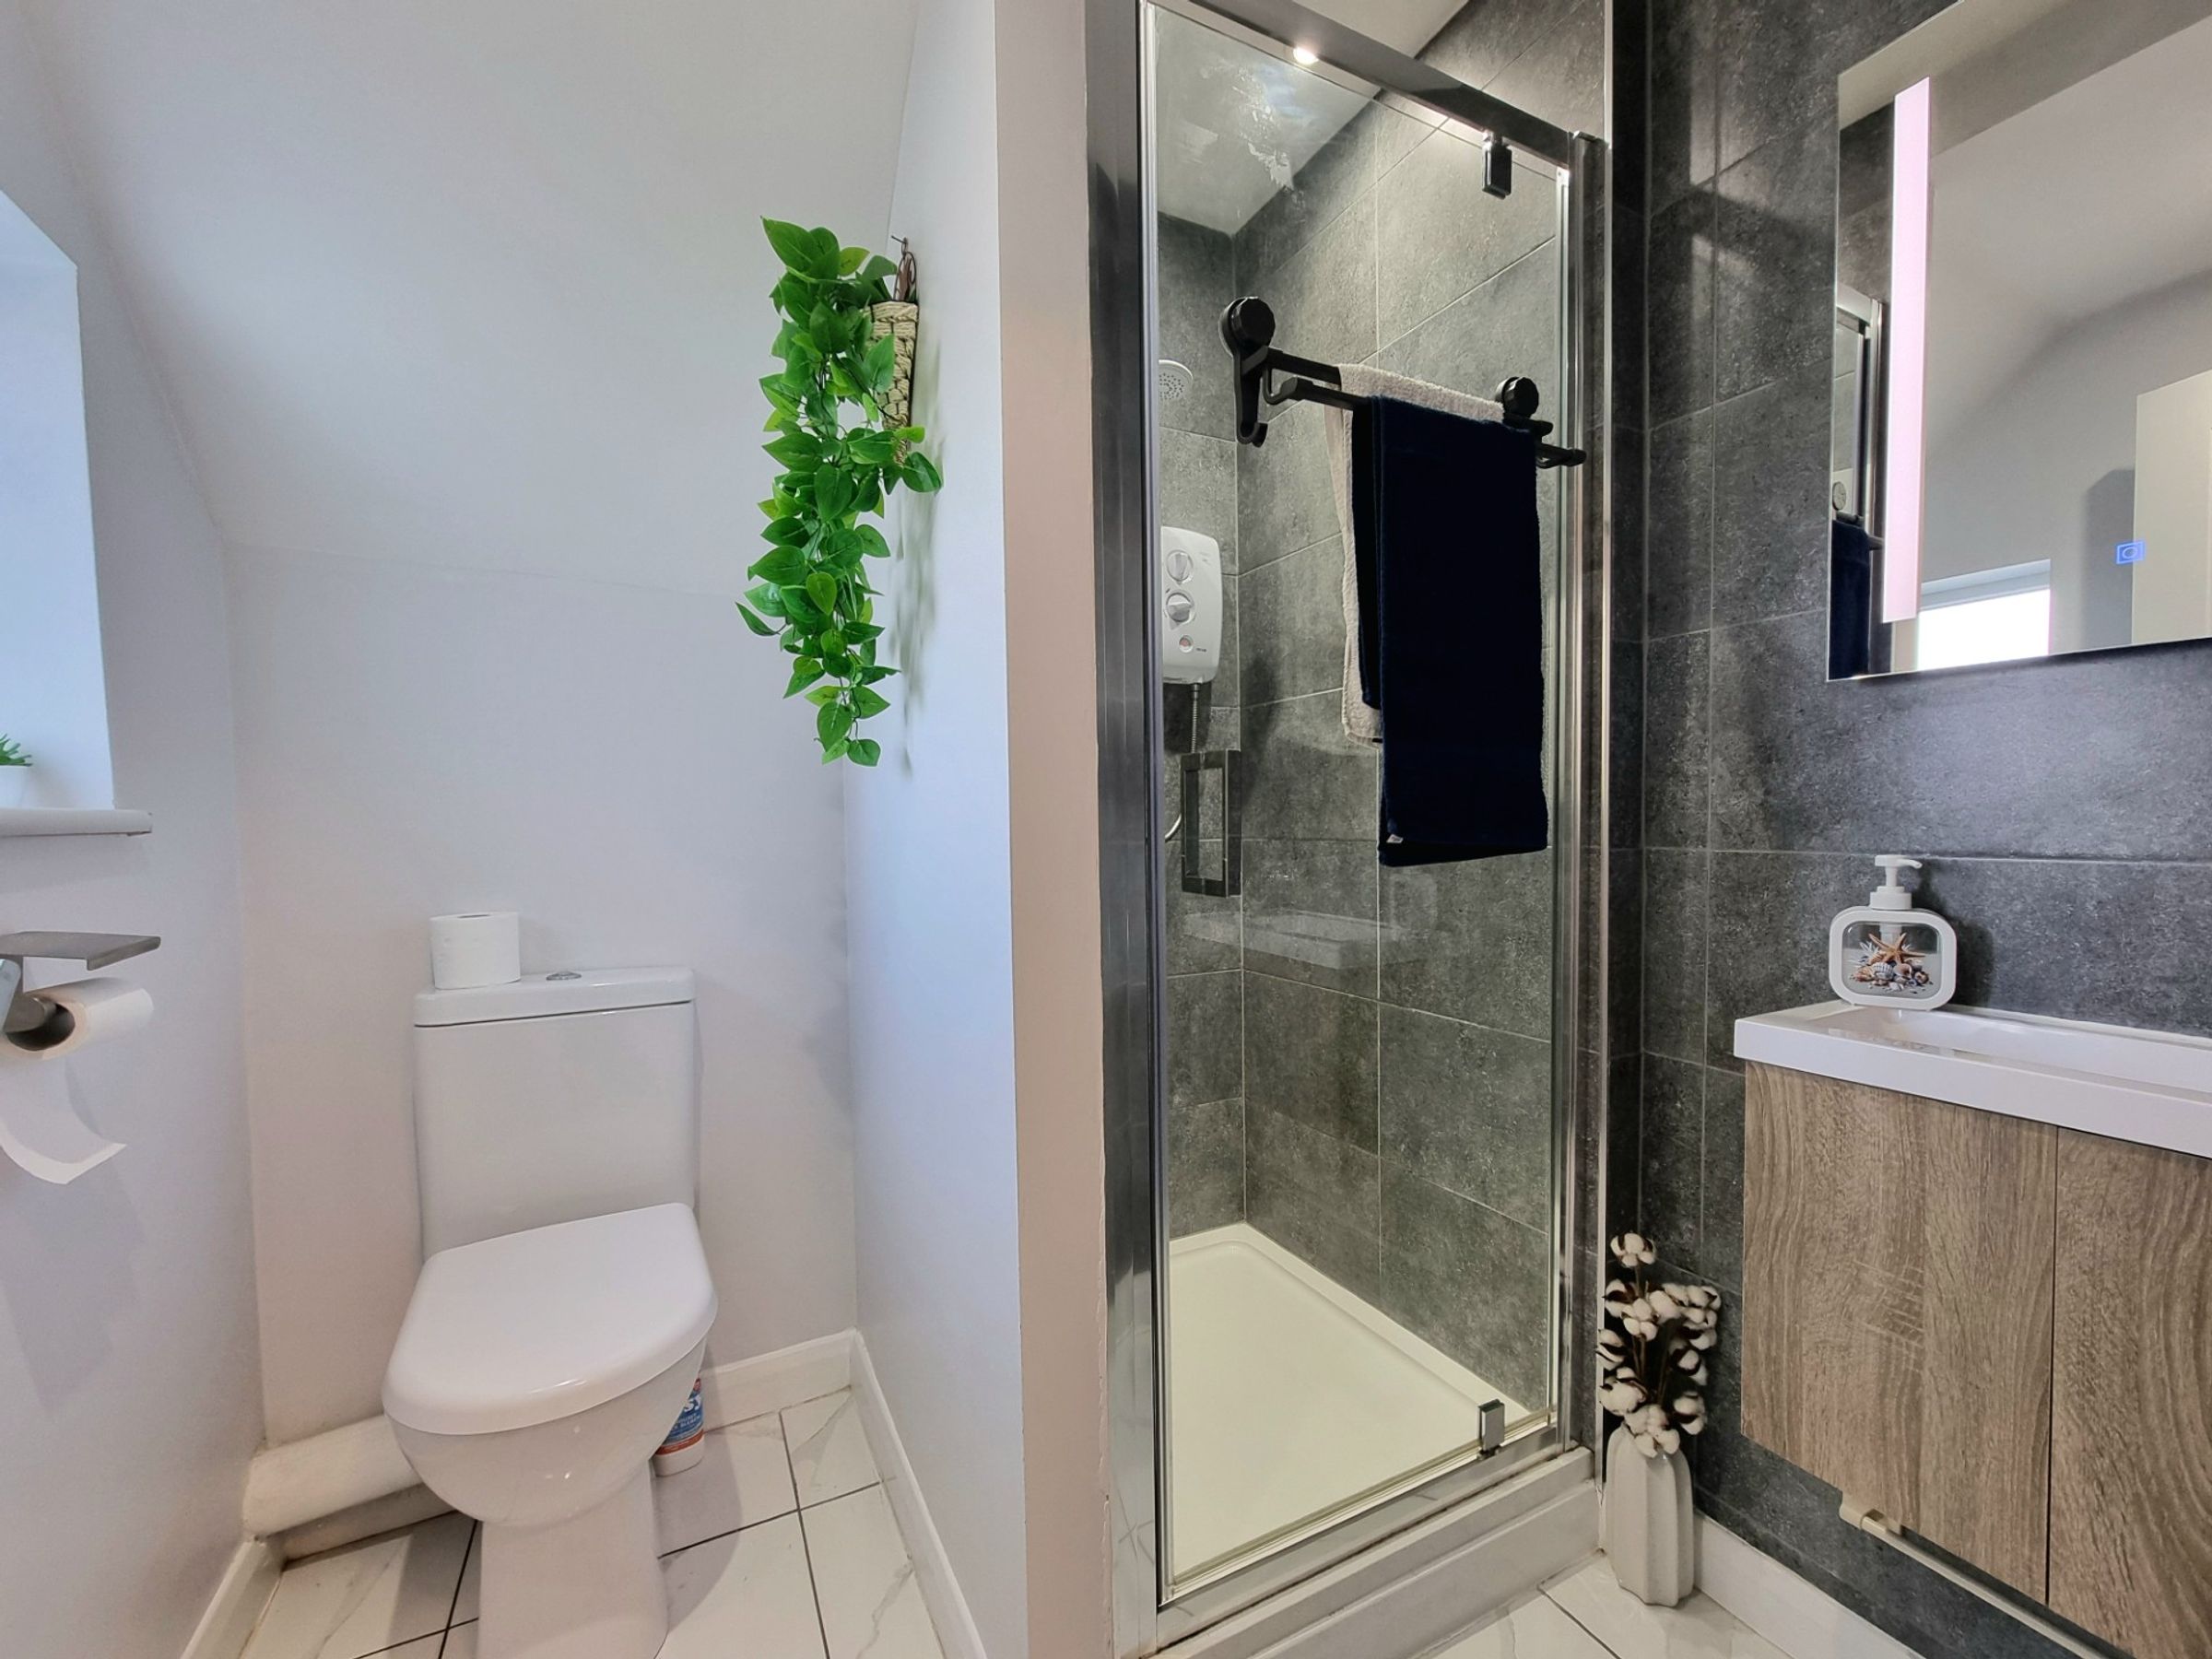
The convenient ground floor shower has been fitted with a contemporary white three piece suite comprising; low level WC, enclosed shower cubicle with an electric shower fitted and a vanity wash hand basin with cupboard storage below. The room benefits from a small UPVC obscure double glazed window to the side, a continuation of the ceramic tiled flooring as the utility room, a wall mounted heated towel rail and a wall mounted vanity mirror with lighting.
Landing
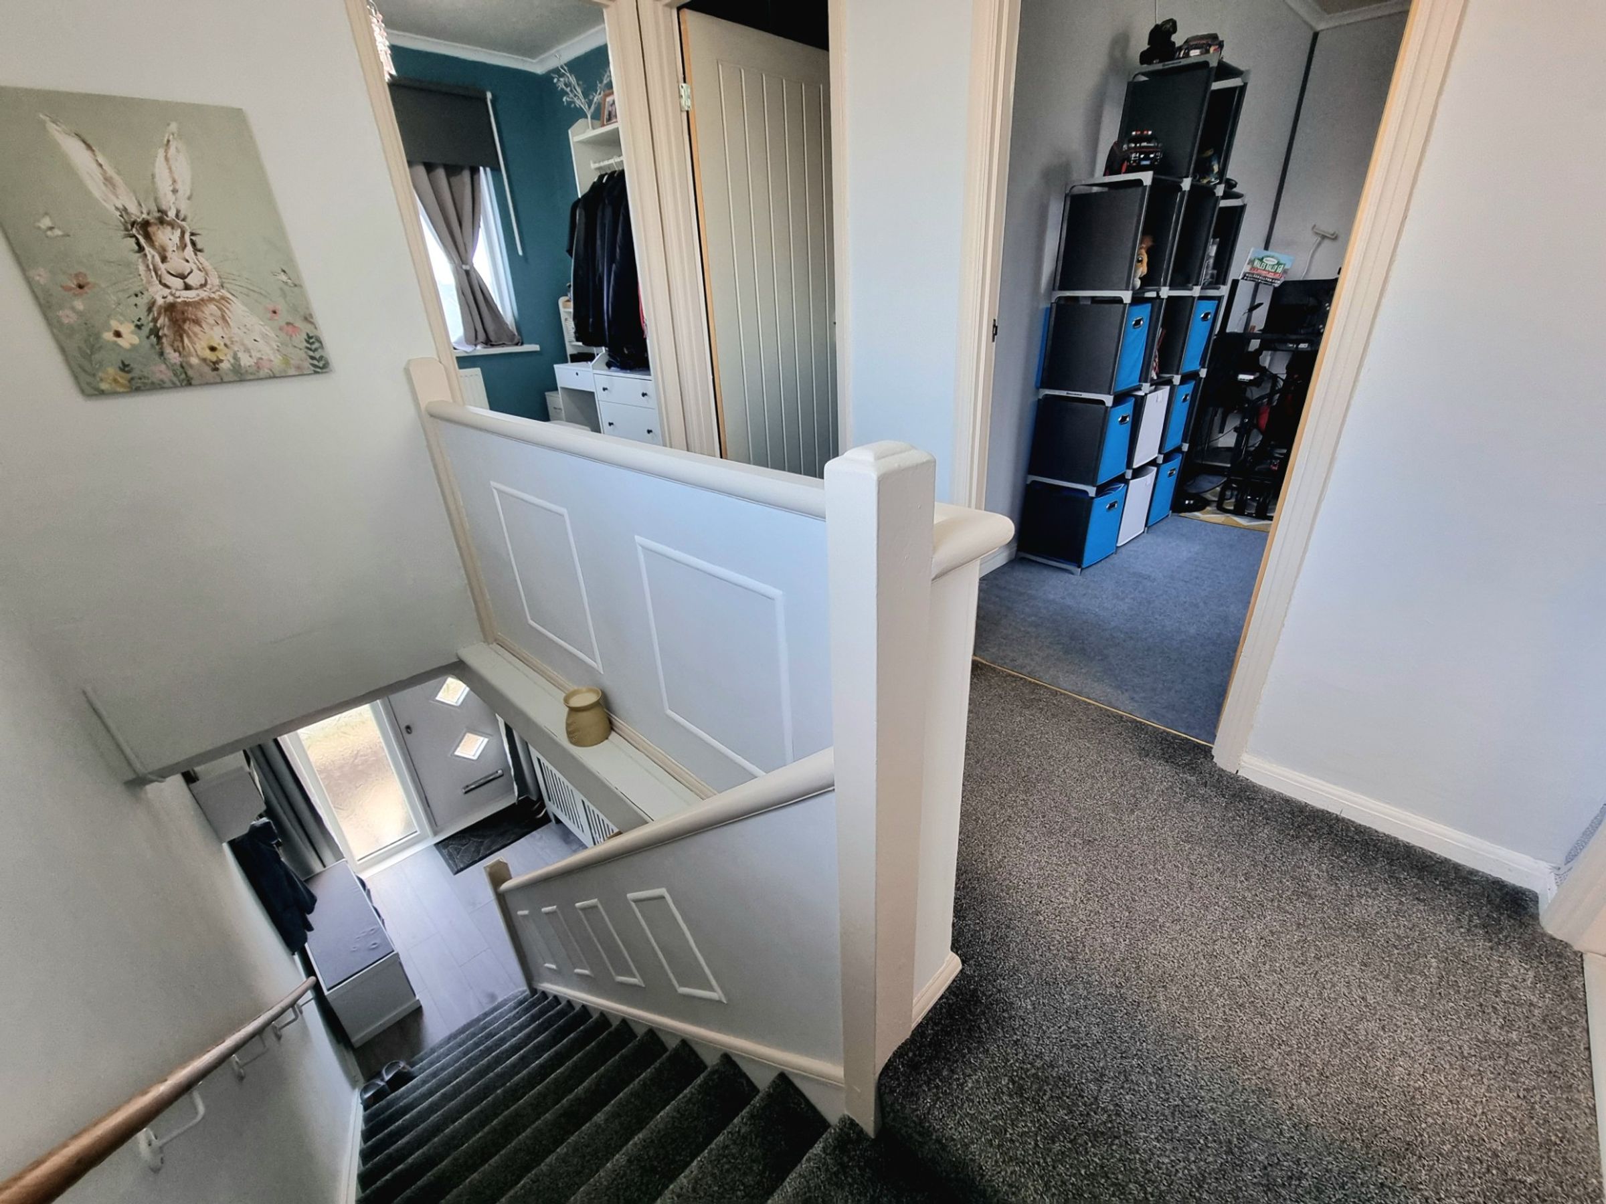
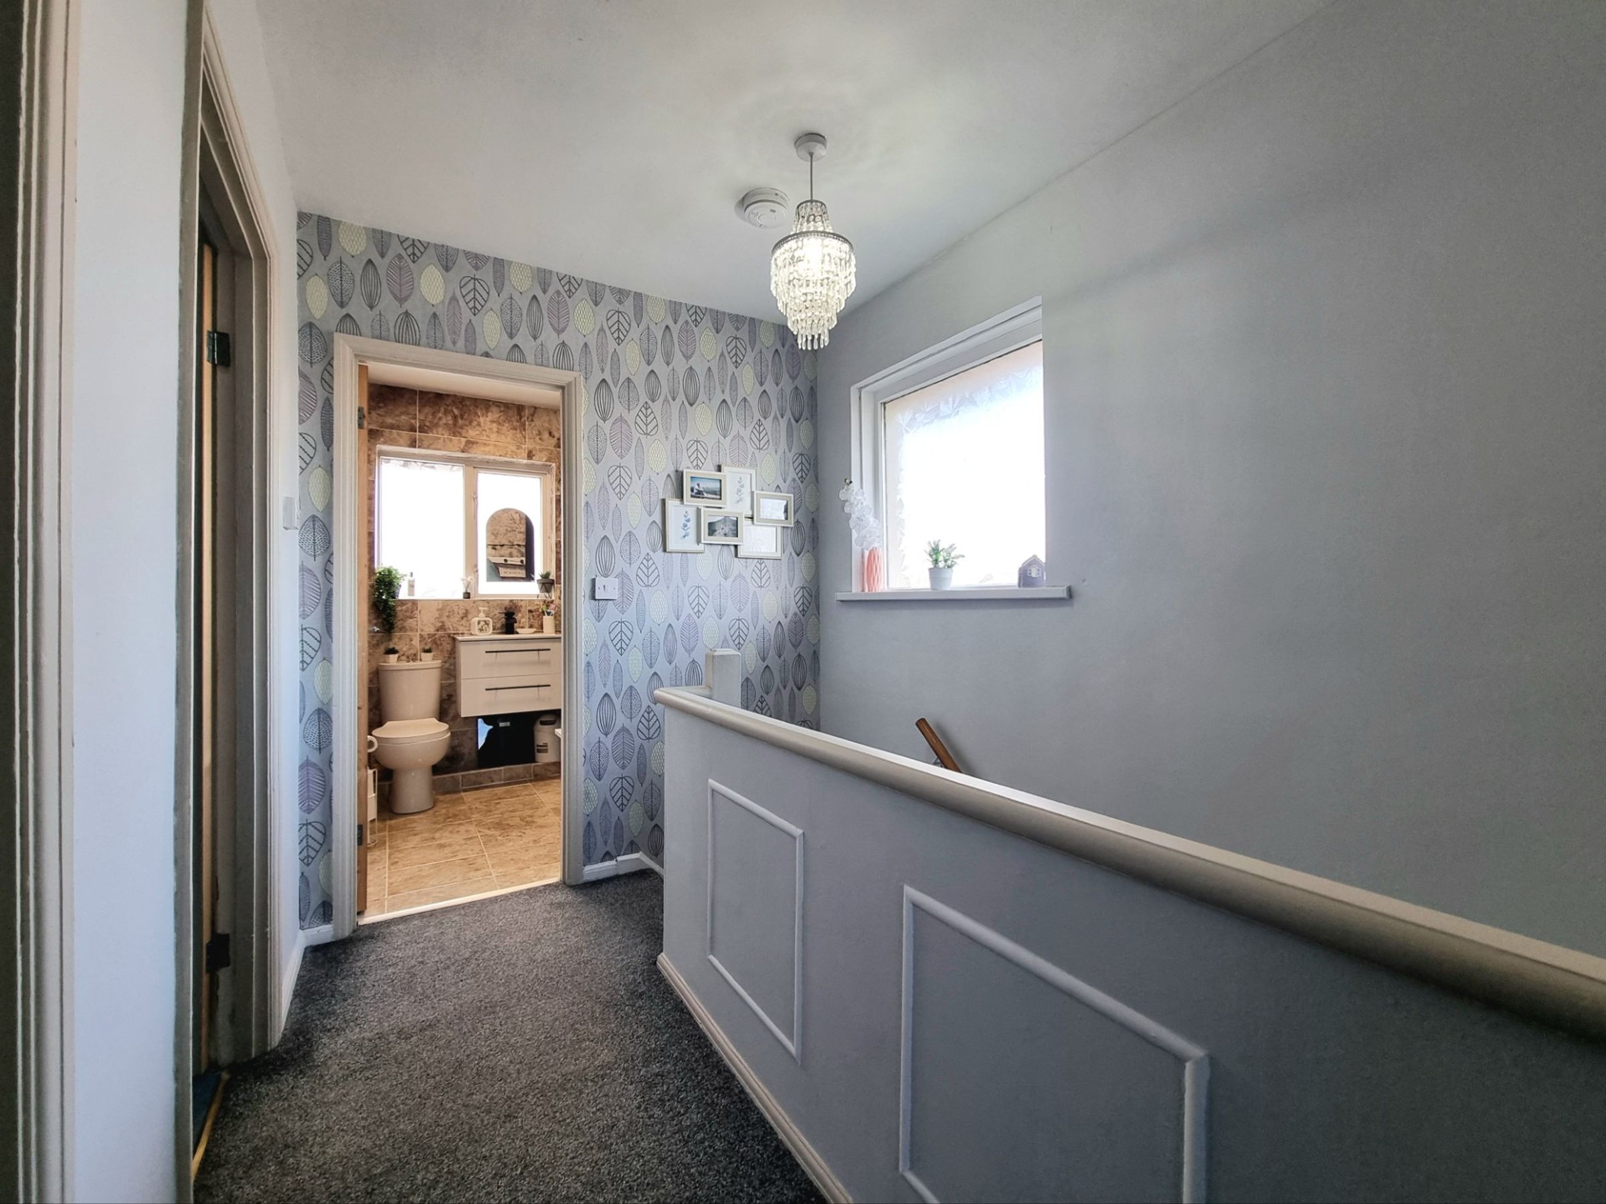
The staircase rising to the first floor landing benefits from fitted carpet flooring, with a UPVC double glazed window at the head of the stairs providing natural light. The landing gives access to all three bedrooms and the shared shower room.
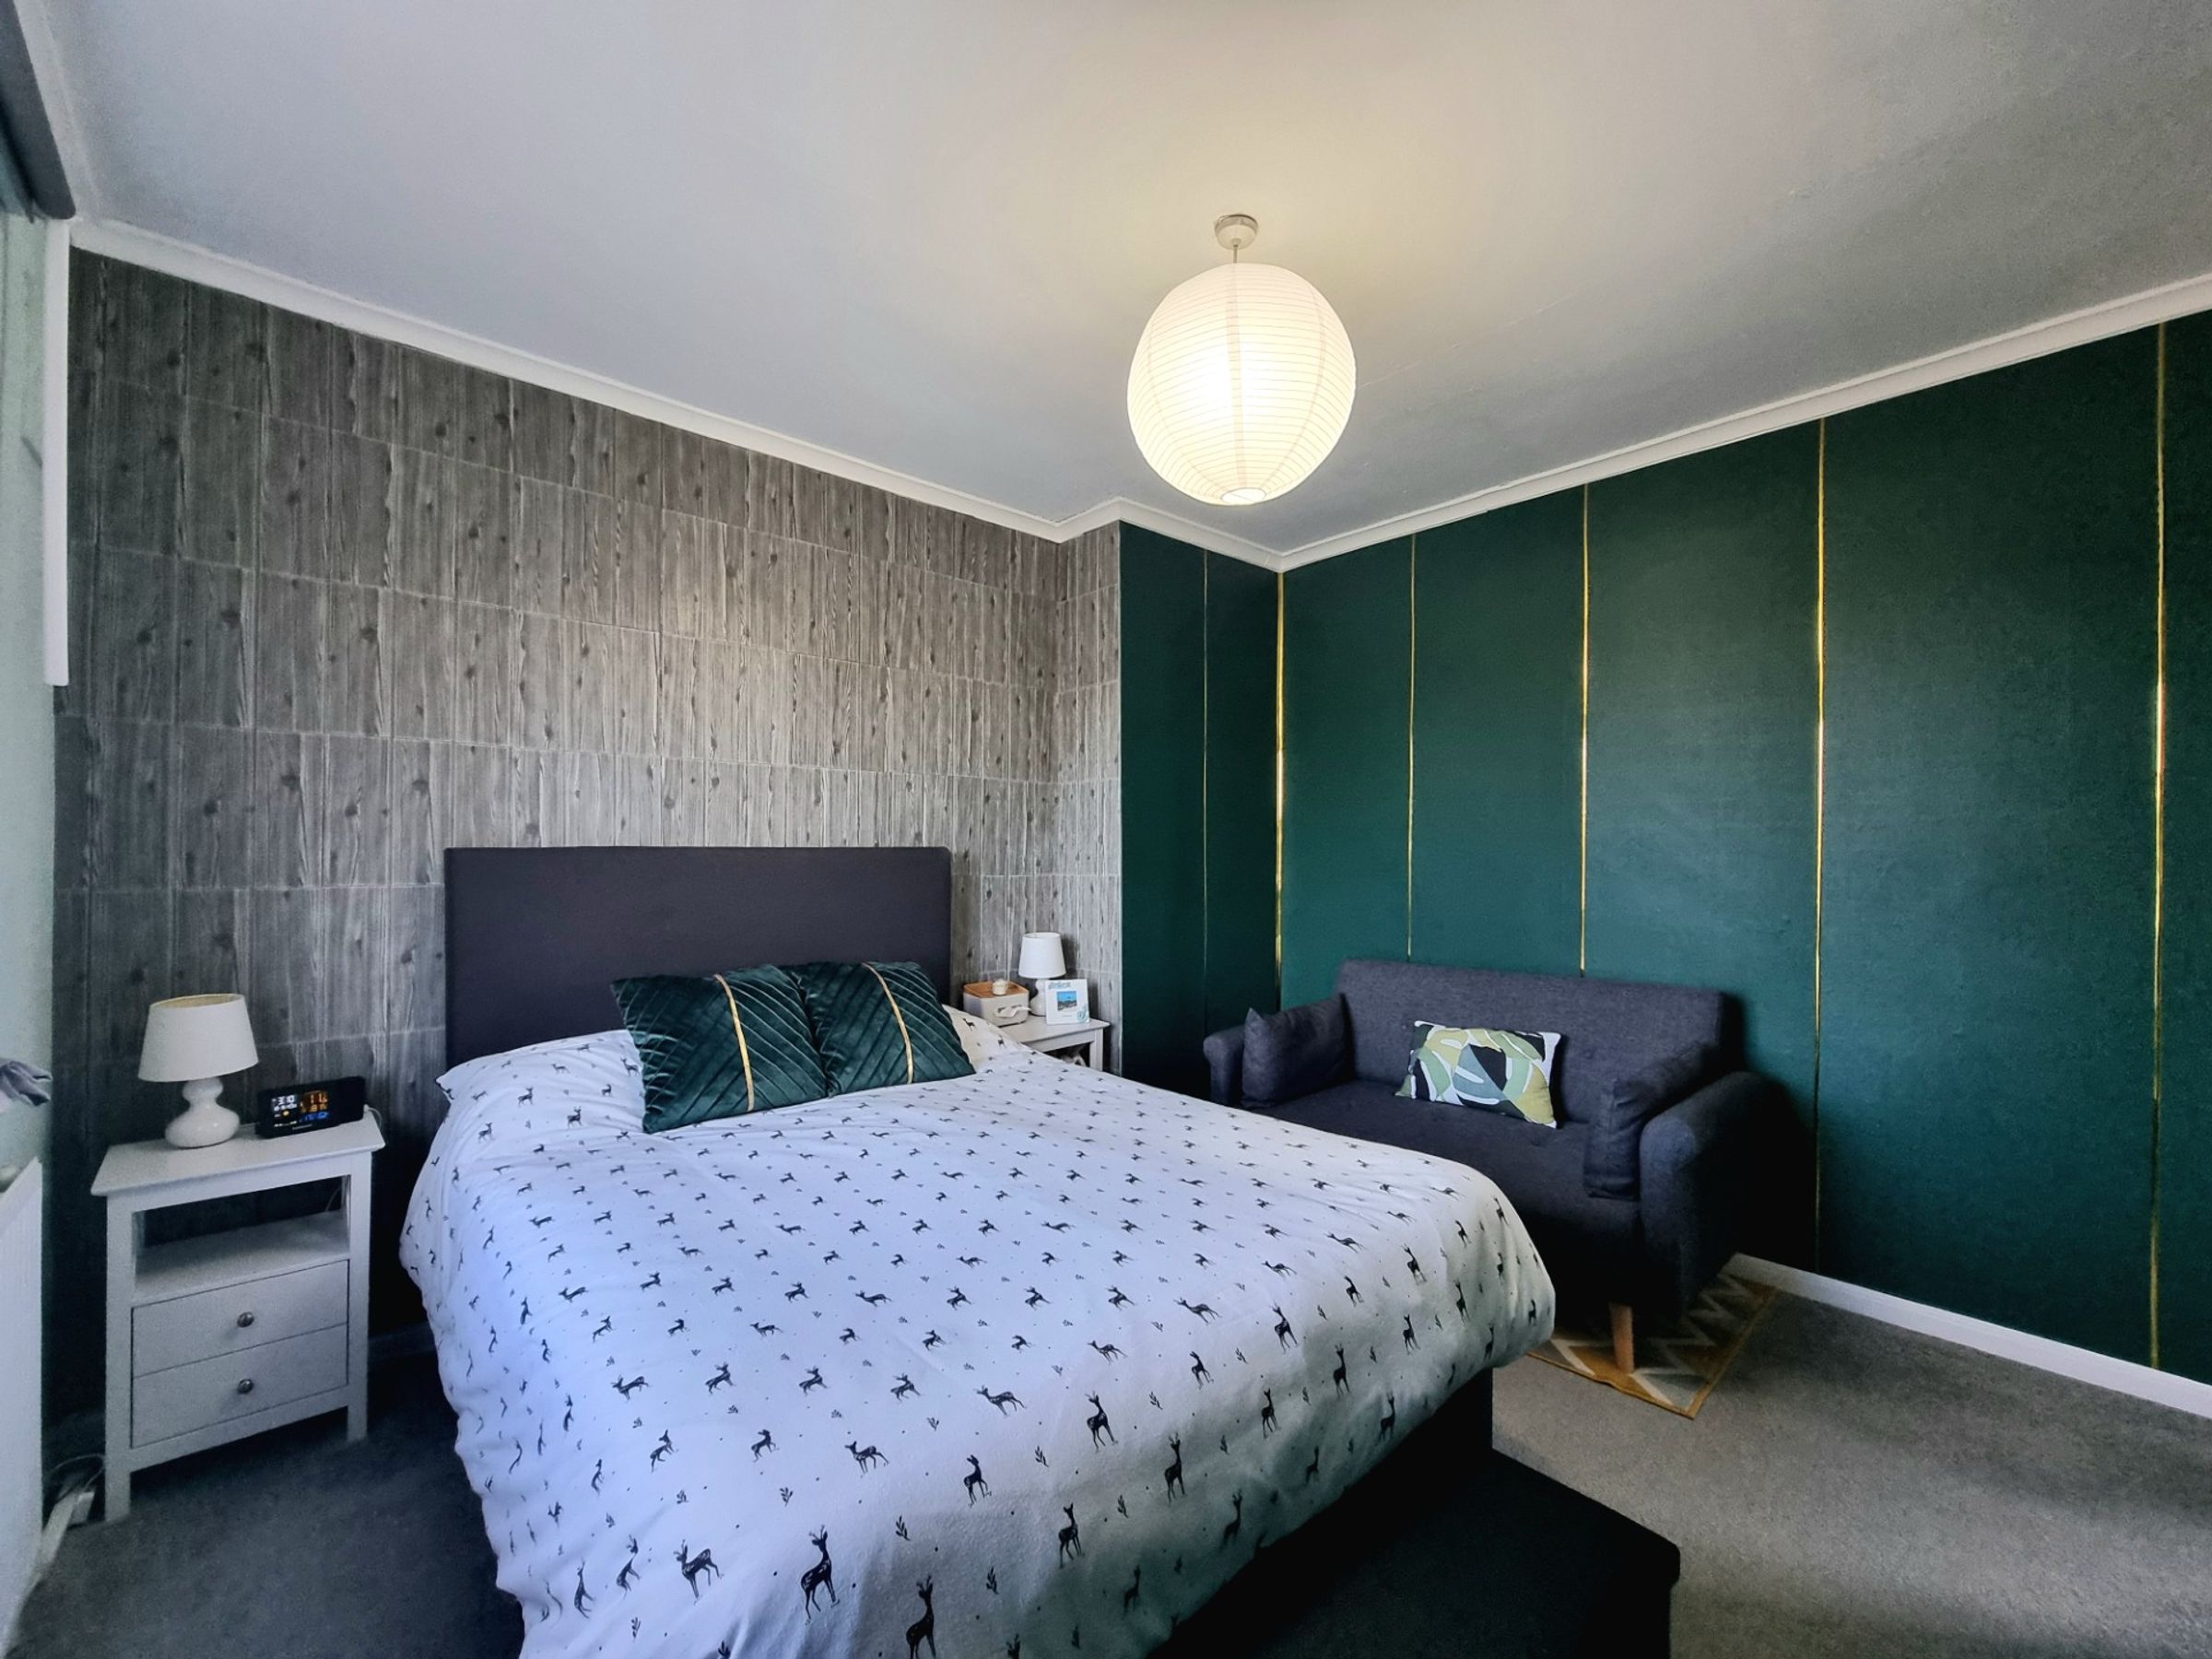
Bedroom One
11' 4" x 10' 1" (3.45m x 3.08m)
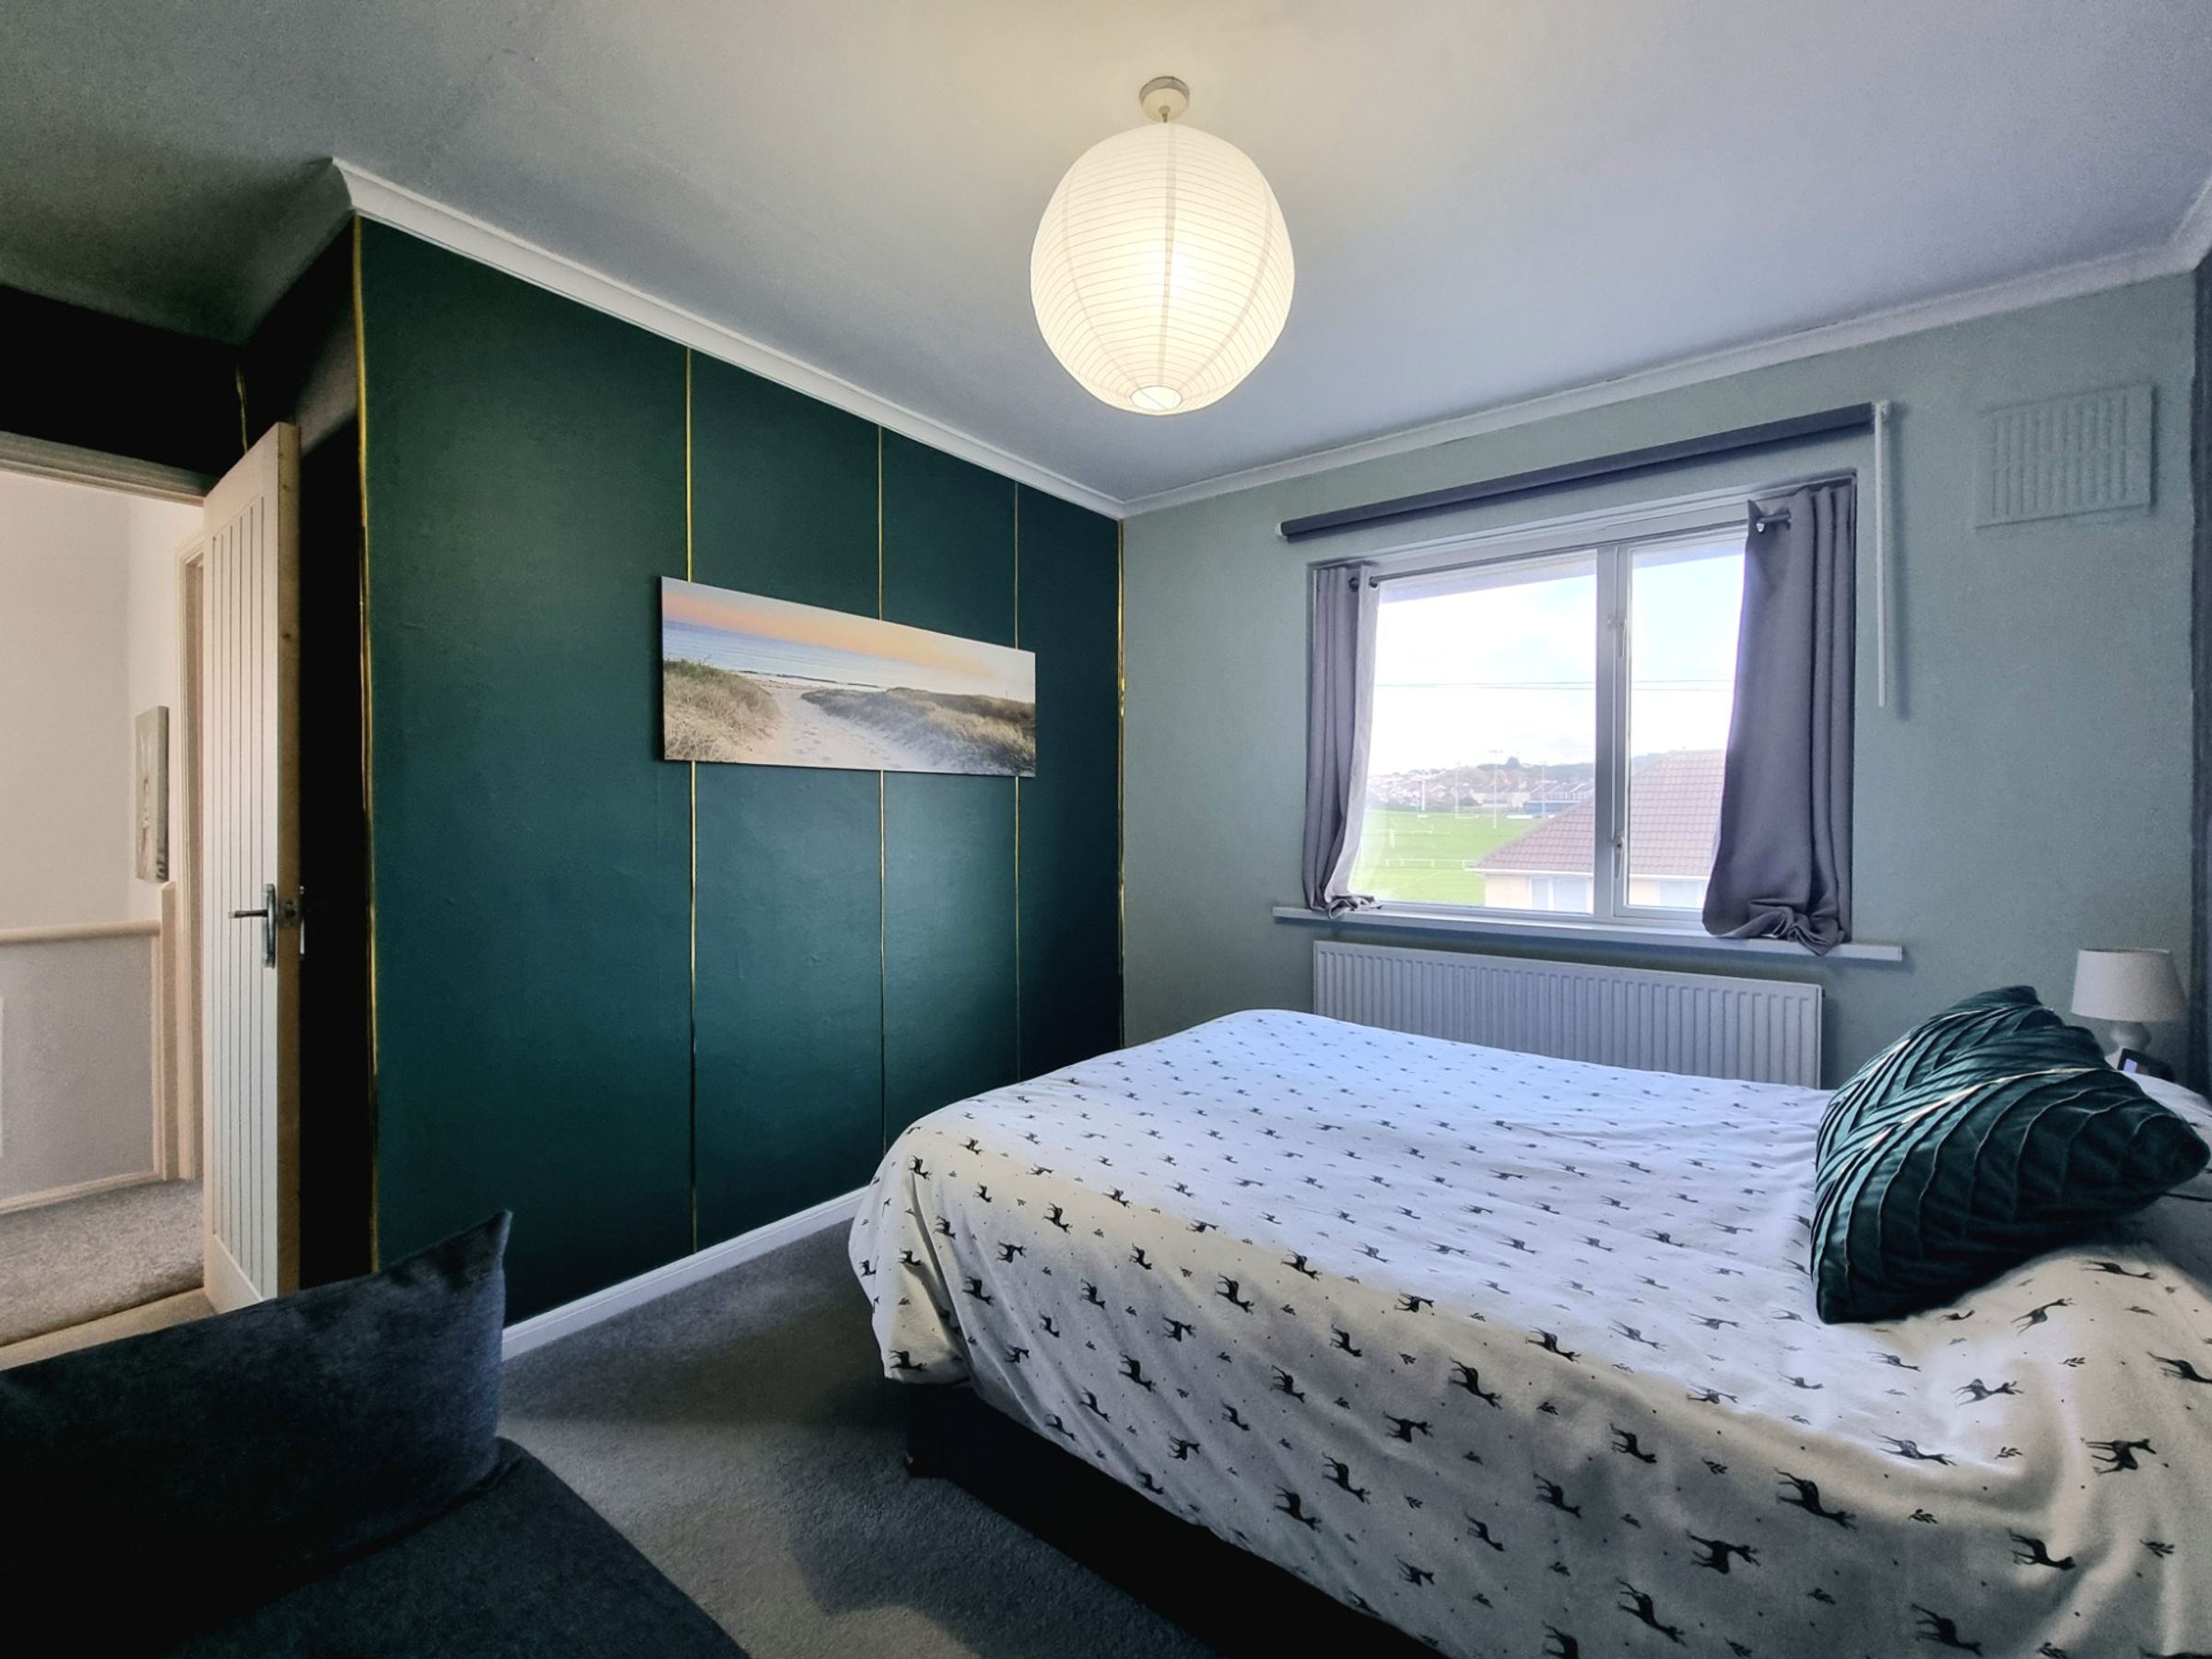
Bedroom one is located to the front of the property and is a good sized double bedroom. The room benefits from fitted carpet flooring and a large UPVC double glazed window to the front, enjoying far ranging views over the nearby public playing field.
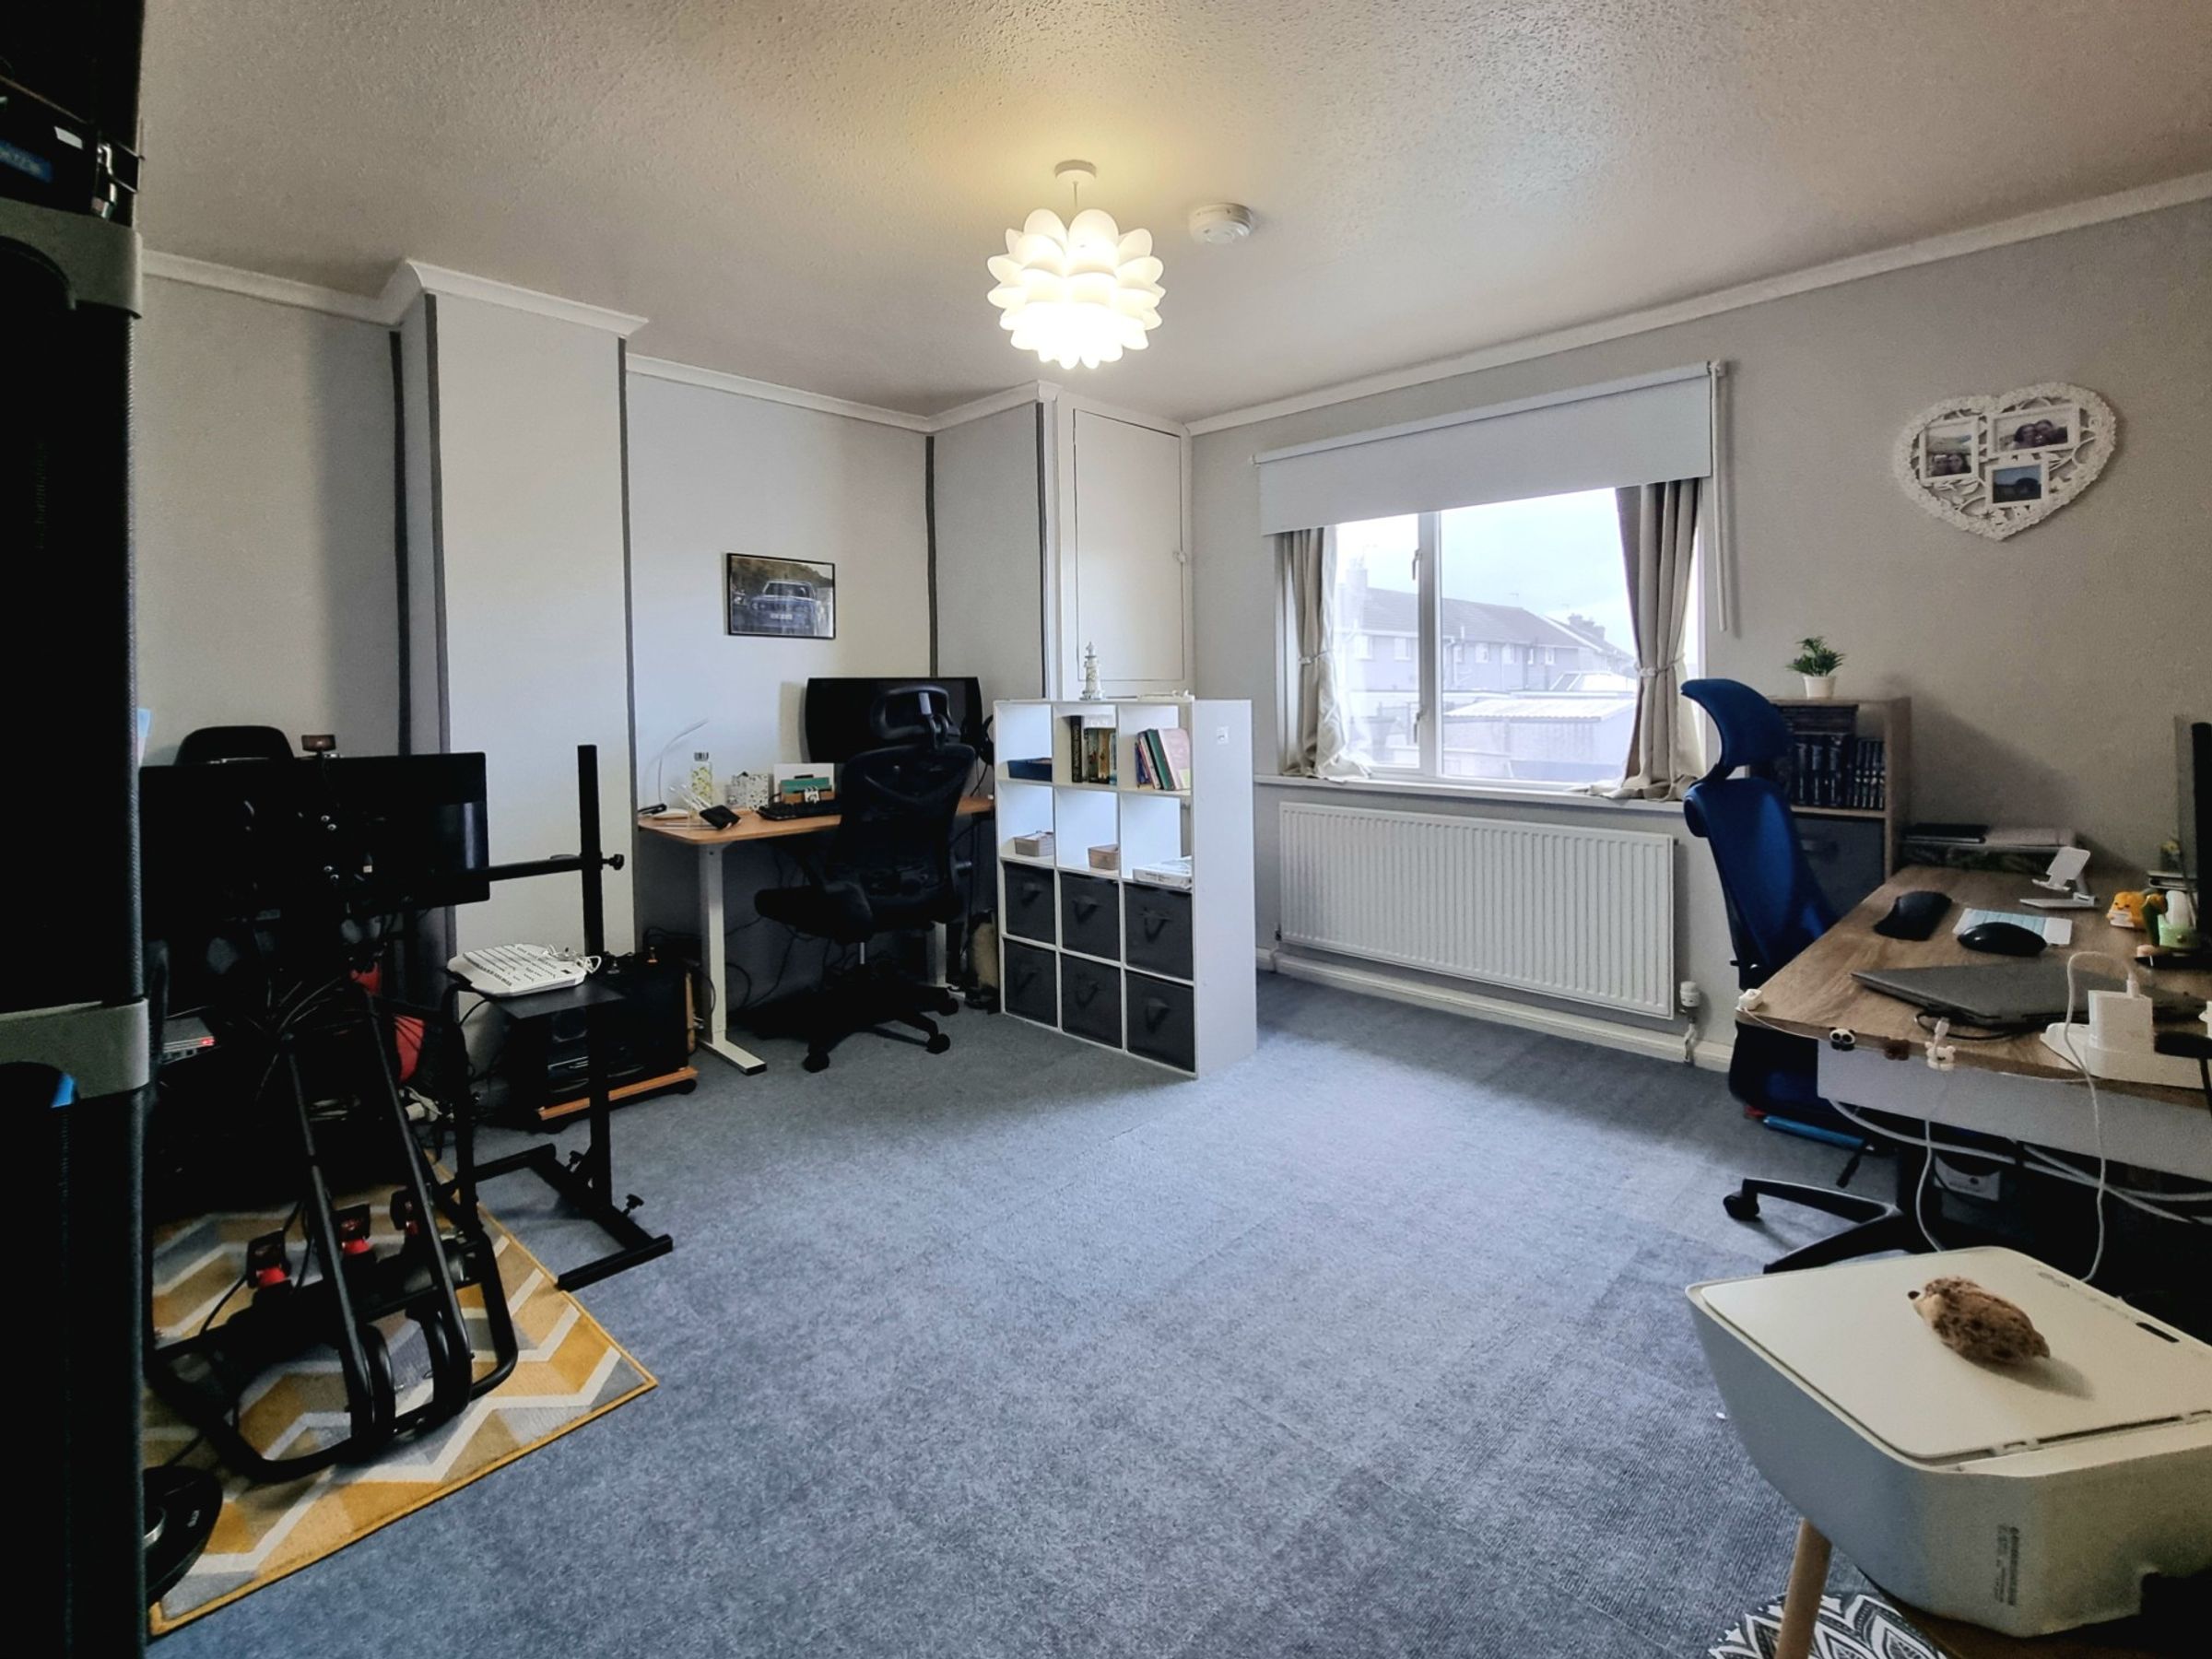
Bedroom Two
12' 0" x 12' 8" (3.67m x 3.85m)
The spacious second double bedroom benefits from newly fitted carpet tiled flooring, a useful airing storage cupboard housing the Worcester gas combination boiler and a large UPVC double glazed window to the rear enjoying views over the rear garden.
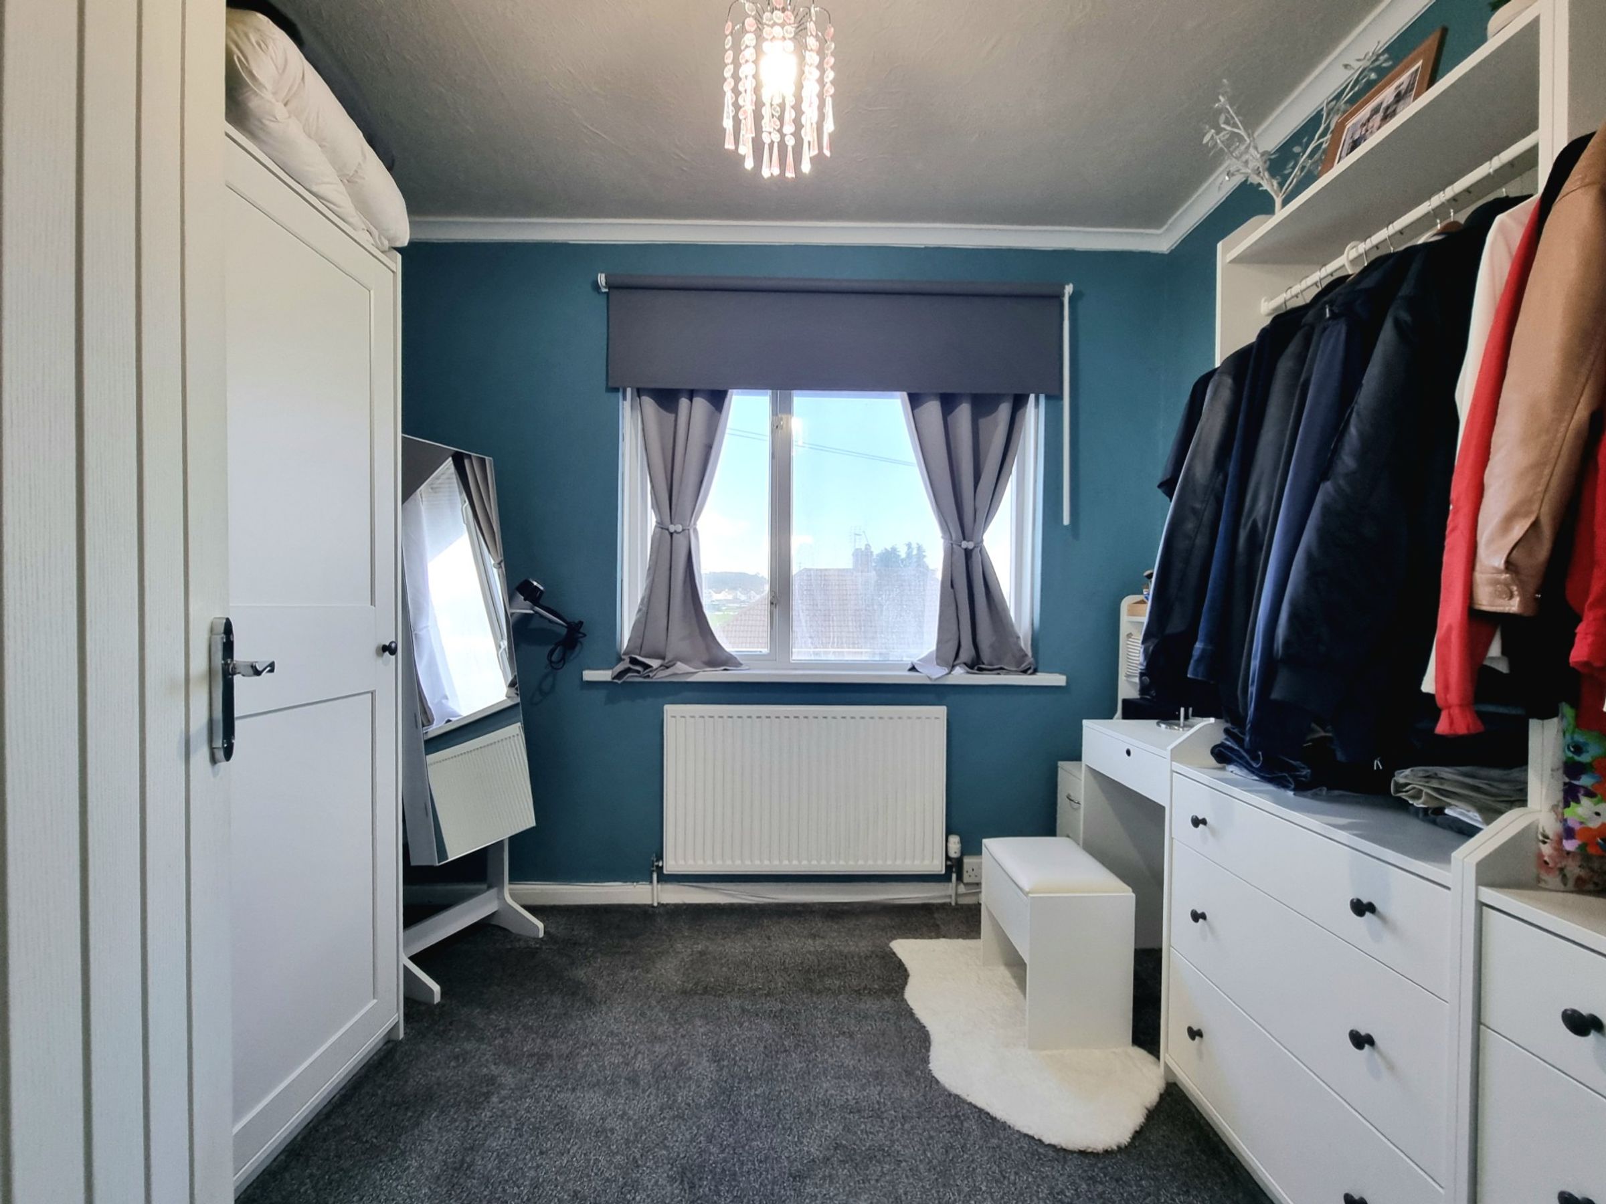
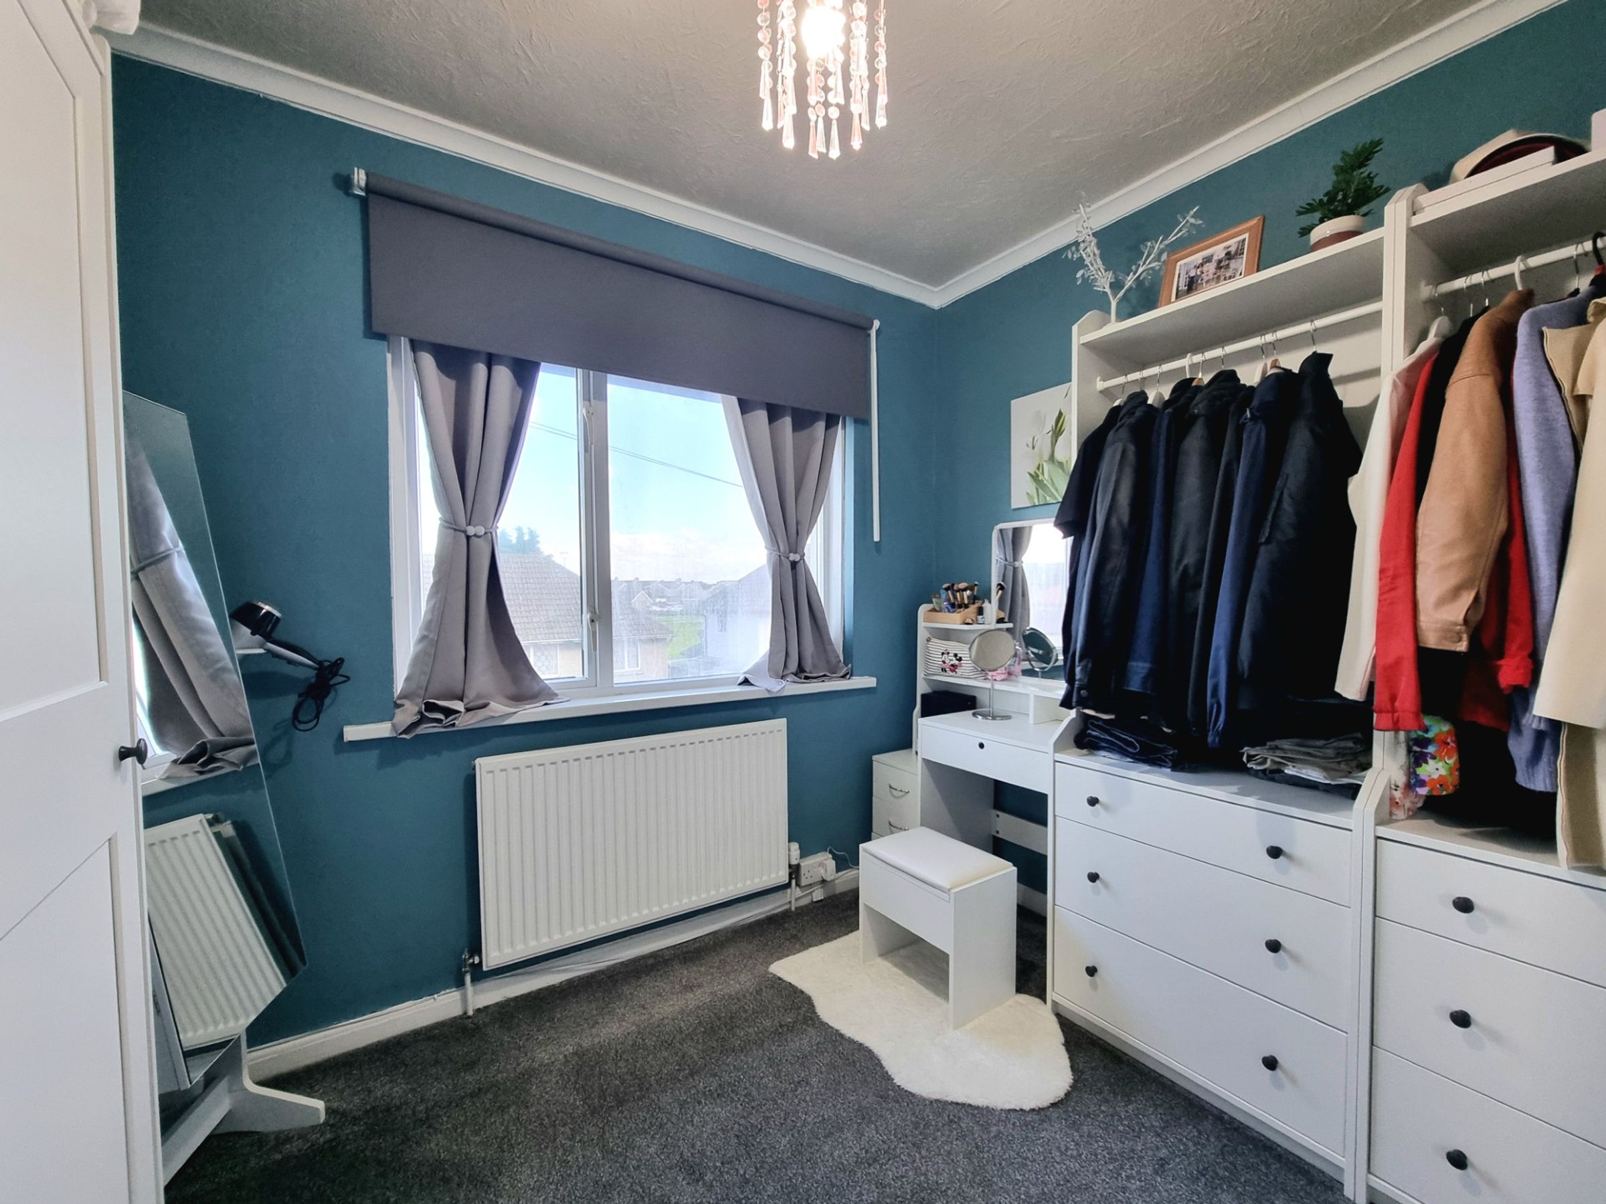
Bedroom Three
7' 9" x 9' 6" (2.37m x 2.89m)
Bedroom three is a generous sized single bedroom located to the front of the property. Currently used as a dressing room, the room benefits from fitted carpet flooring and a UPVC double glazed window to the front enjoying the same far ranging views as bedroom one.
Shower Room
5' 11" x 6' 6" (1.80m x 1.97m)
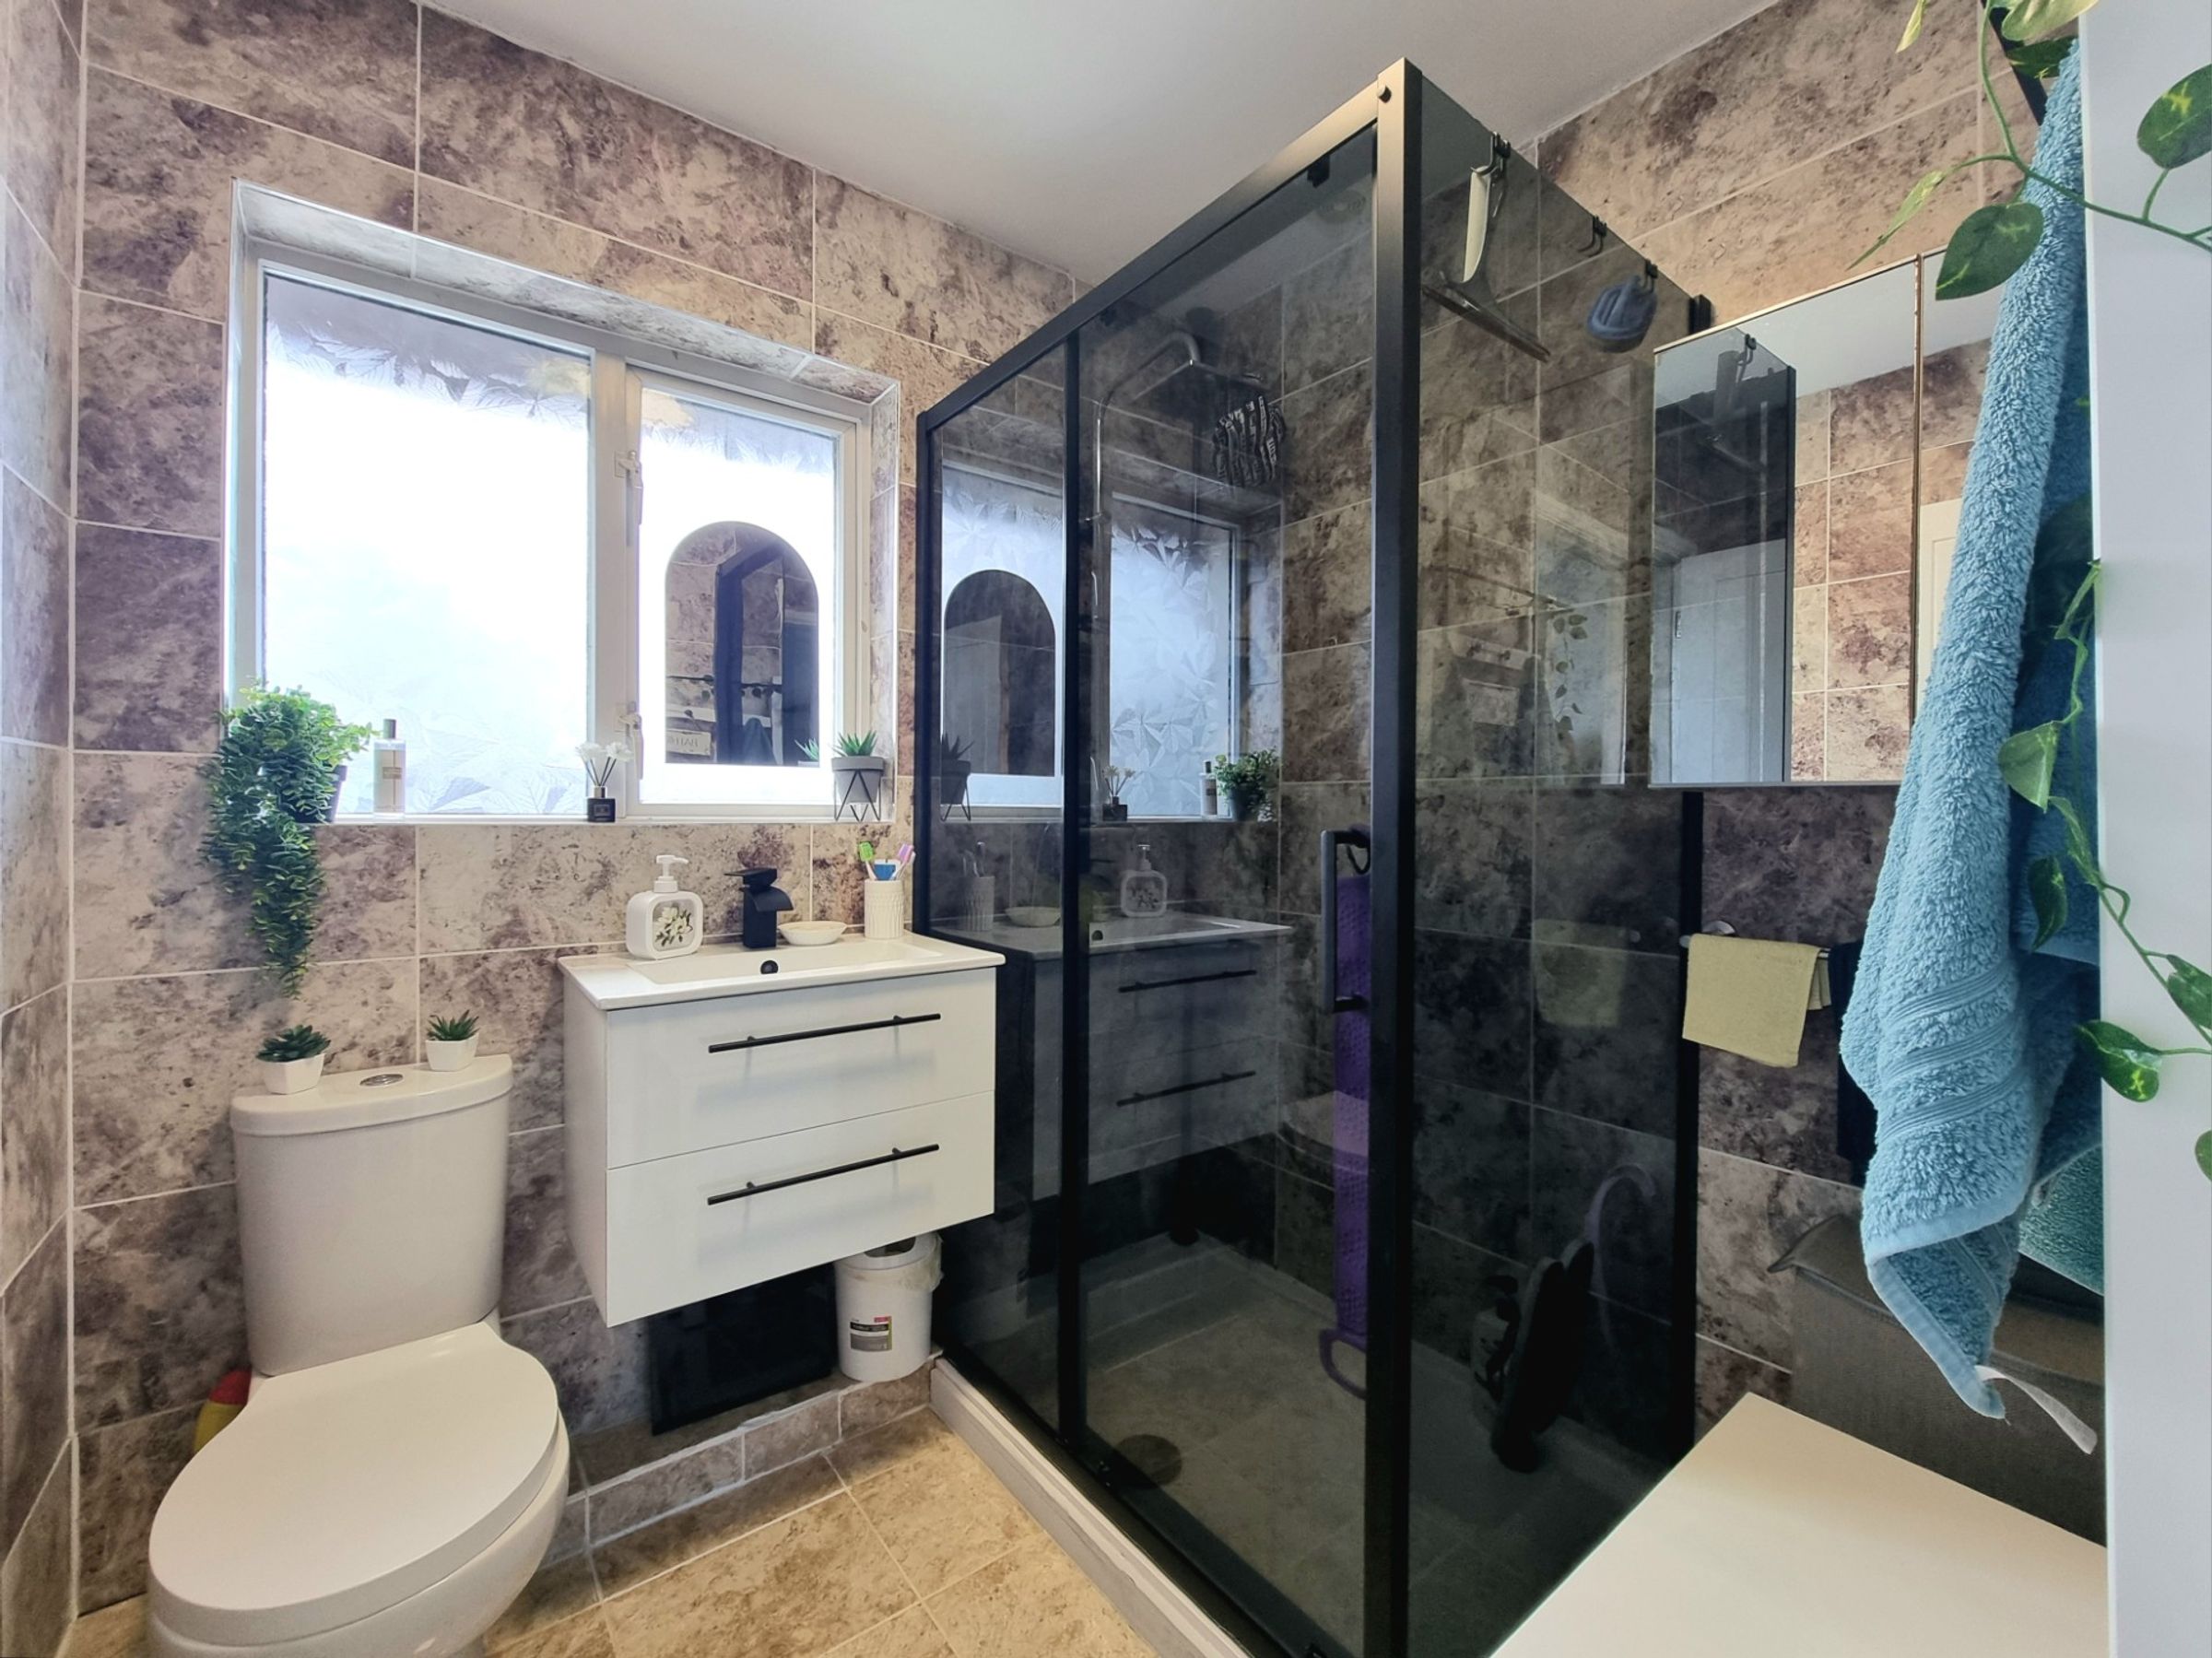
The modern fitted shower room to the first floor has been fitted with a three piece suite comprising; low level WC, a vanity wash hand basin with drawer storage below and a fully enclosed double shower cubicle with tinted glazed shower screens. The room features full ceramic tiling to all walls and floor, a wall mounted vanity cabinet, a wall mounted heated towel rail and an obscure UPVC double glazed window to the rear.