Like the look of this property?
We would love to hear from you and arrange a viewing of this property. Get in touch now!
Looking to sell a property?
You can get a free online or in person valuation.
Property features
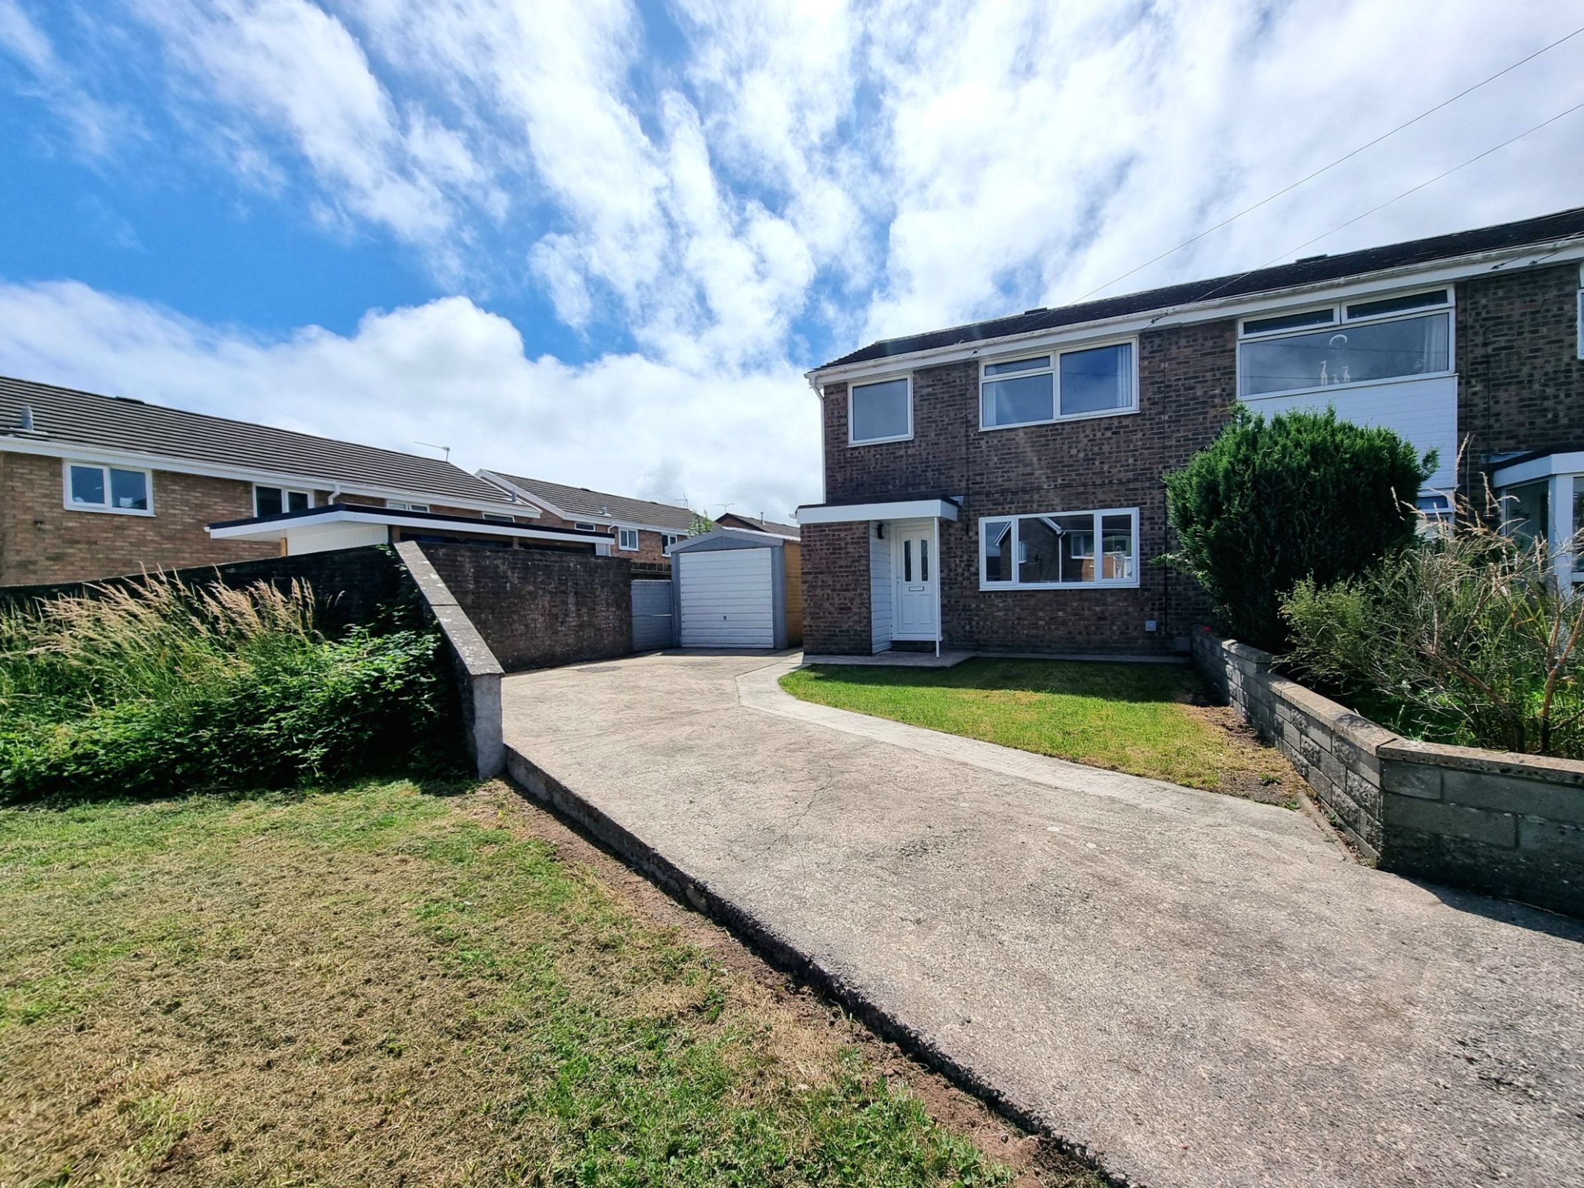
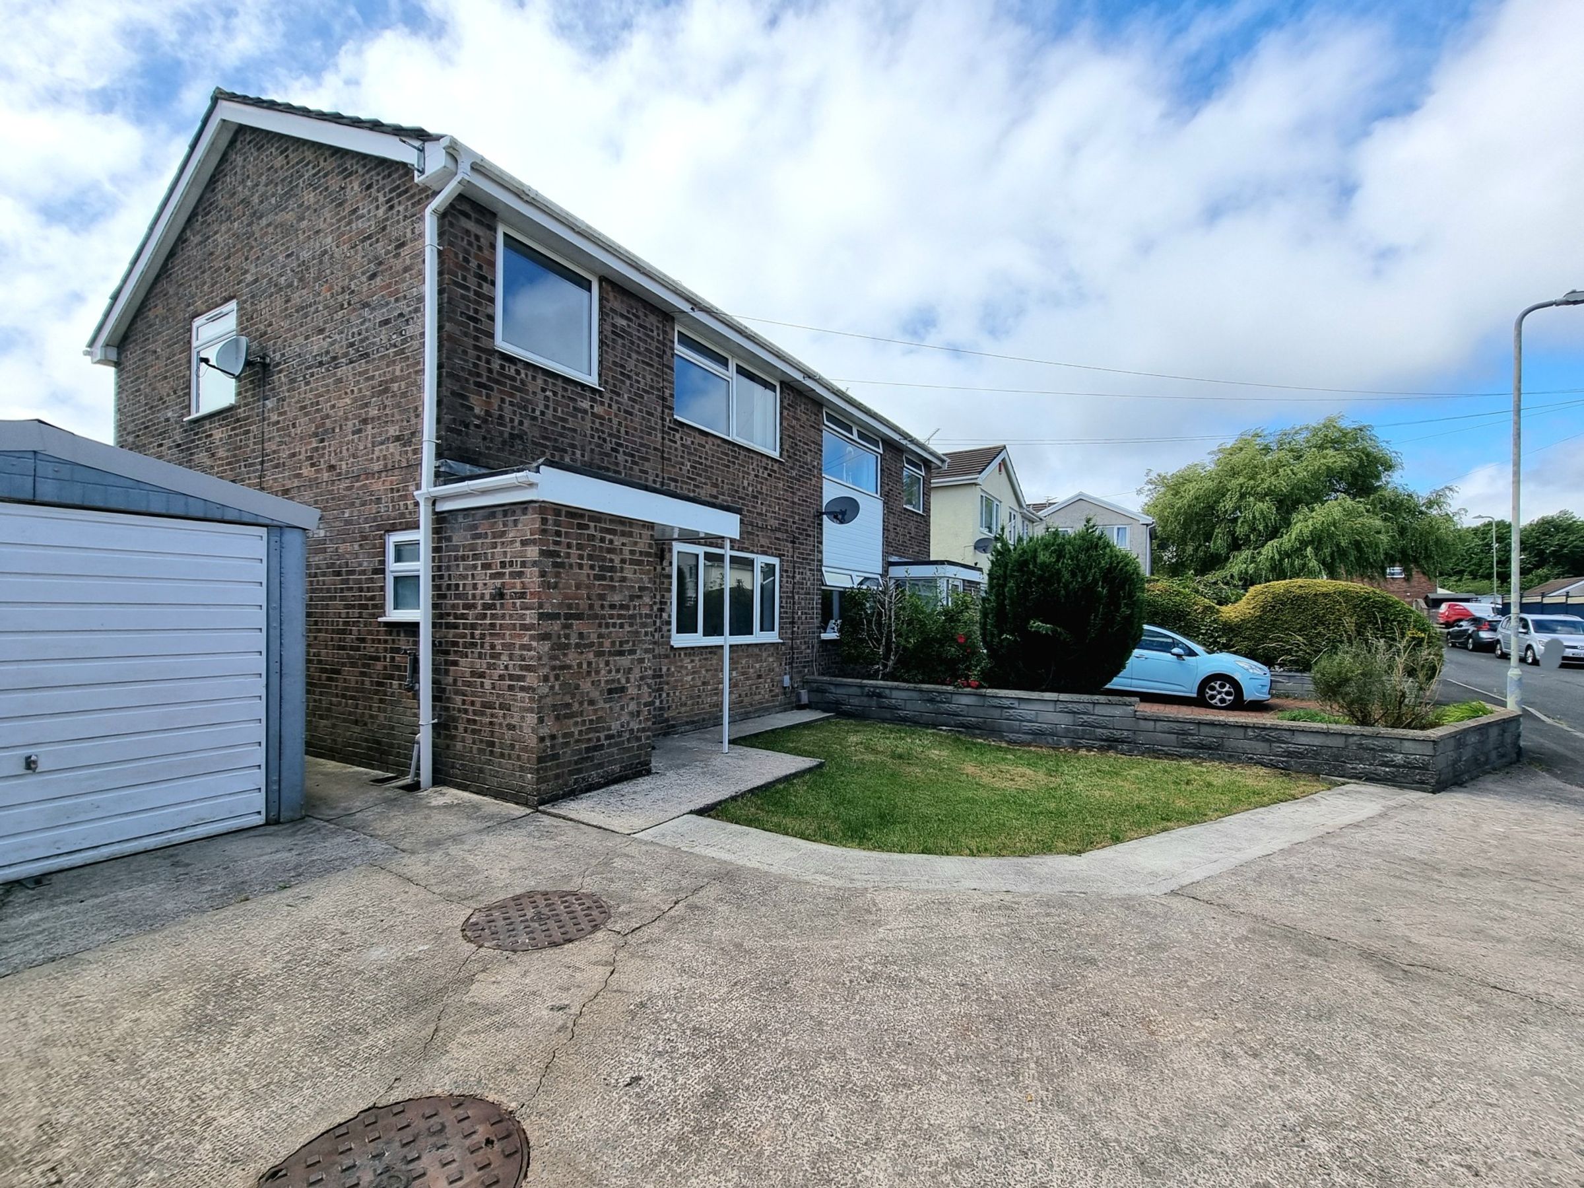
A recently modernised semi detached family home
Available to purchase with vacant possession
An ideal purchase for first time buyers or investors wanting to add a quality property to their rental portfolio
Light and spacious accommodation throughout
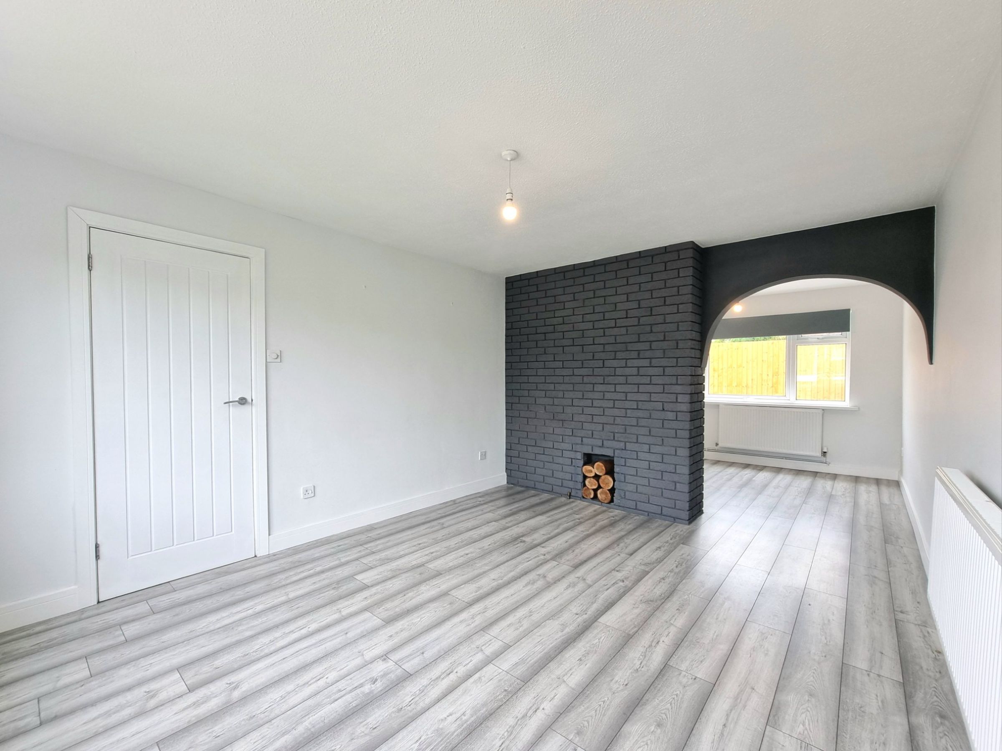
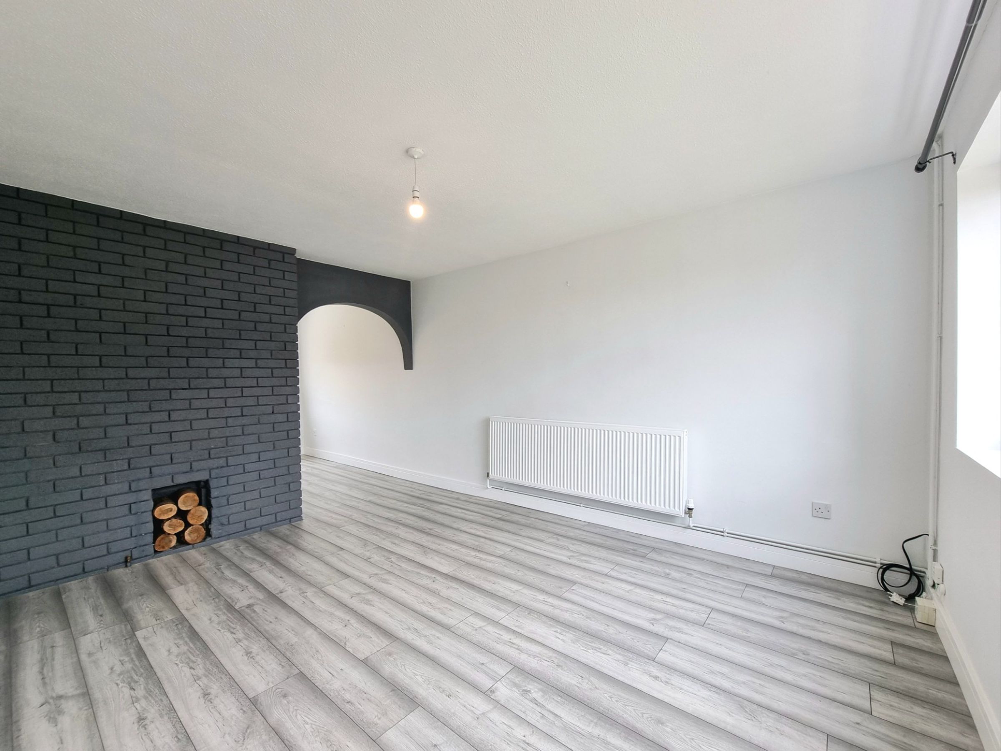
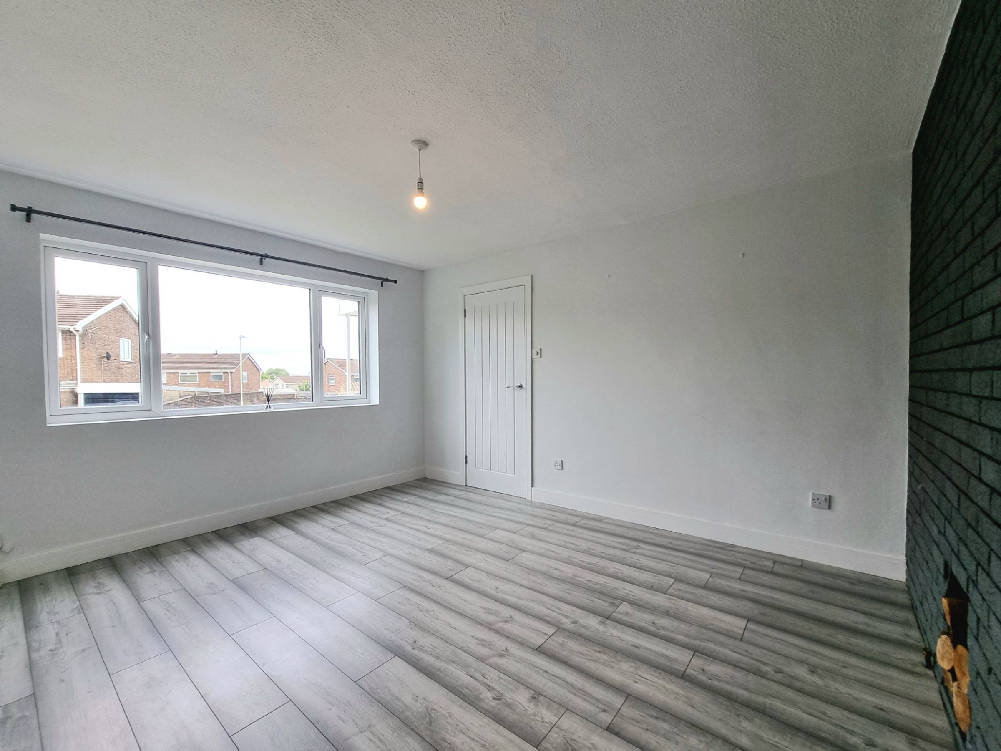
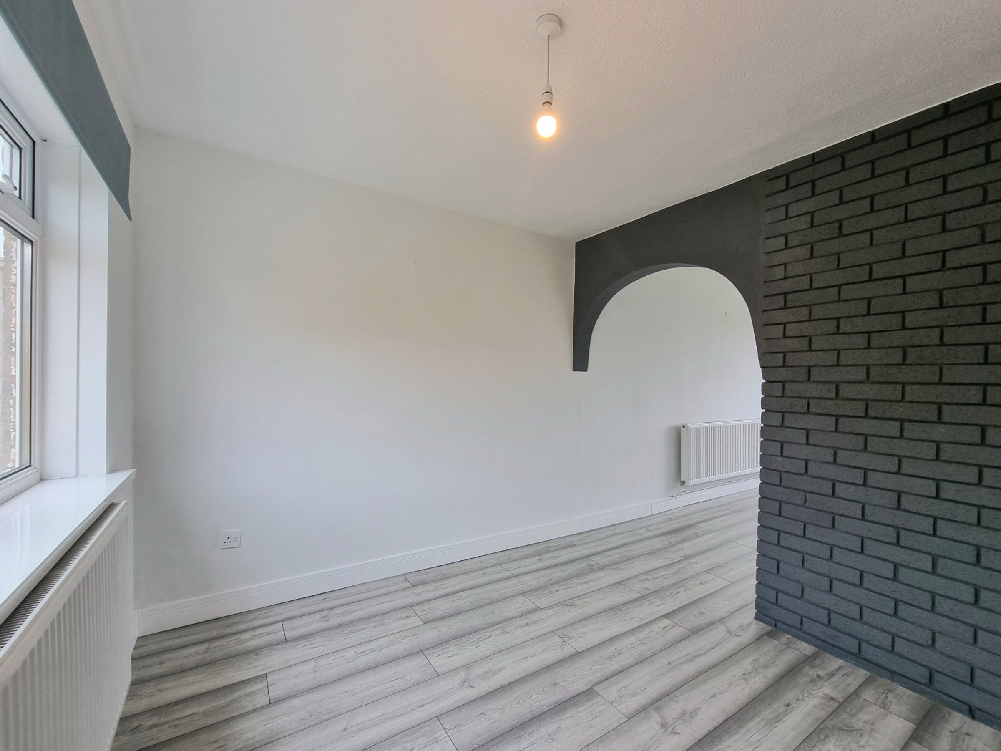
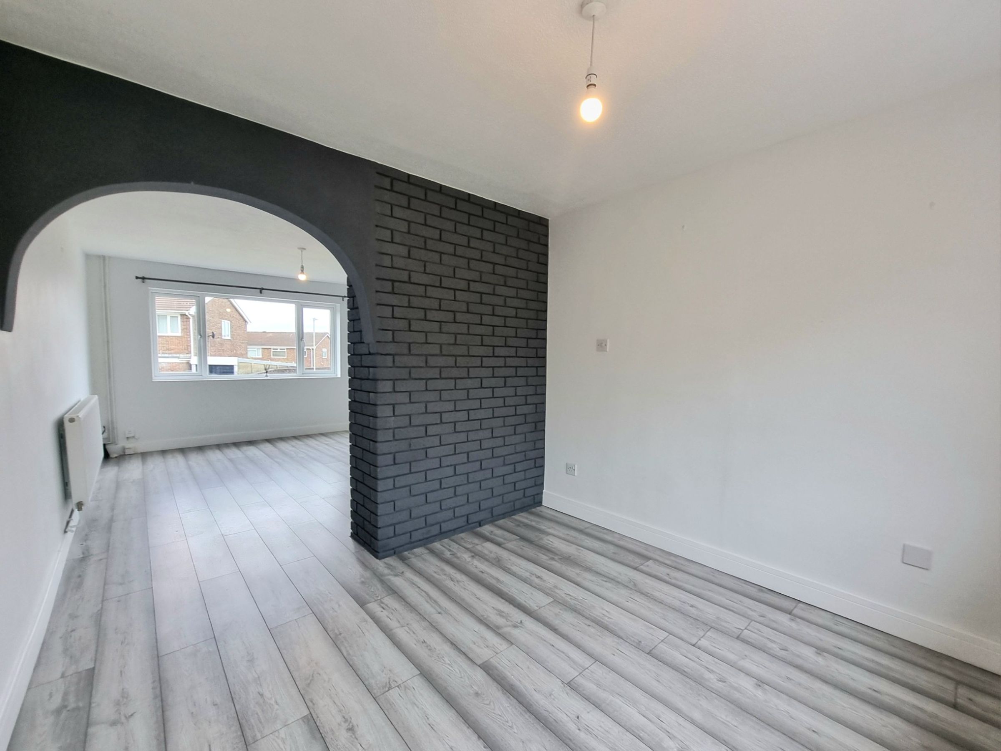
Large open plan lounge/diner, sub divided by a feature brick built wall offering a focal alcove recess space
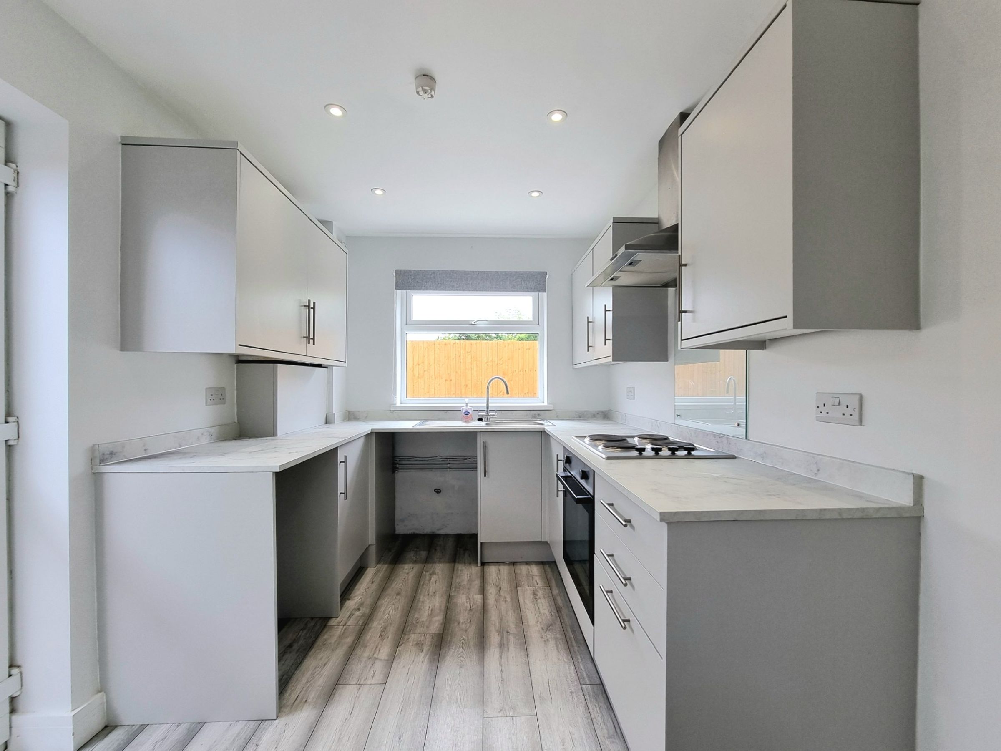
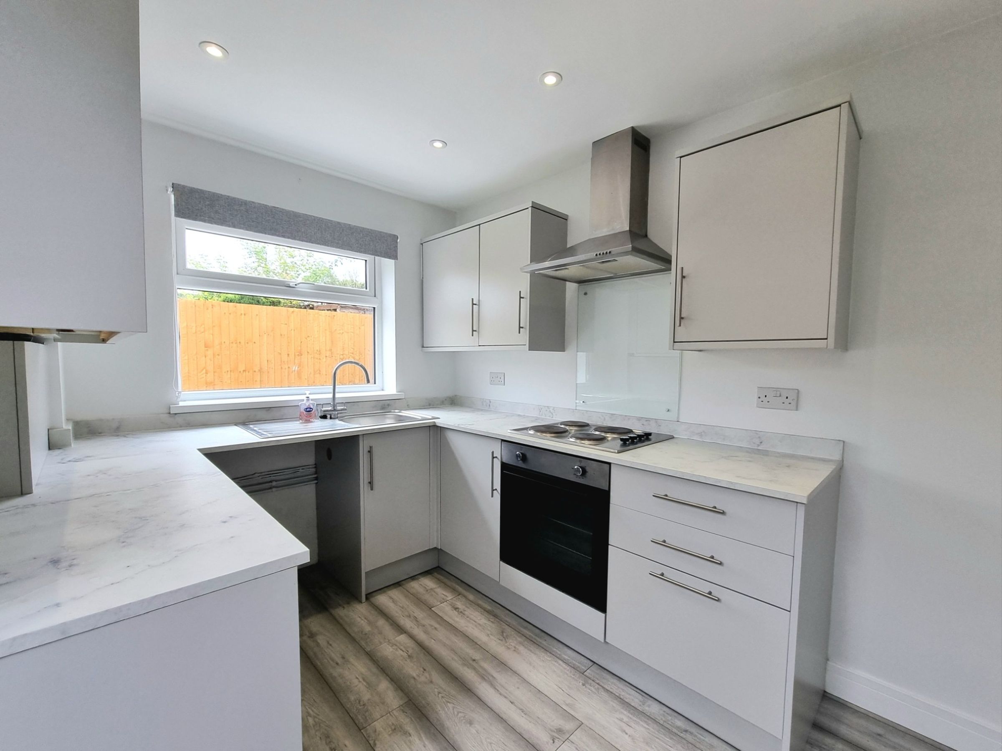
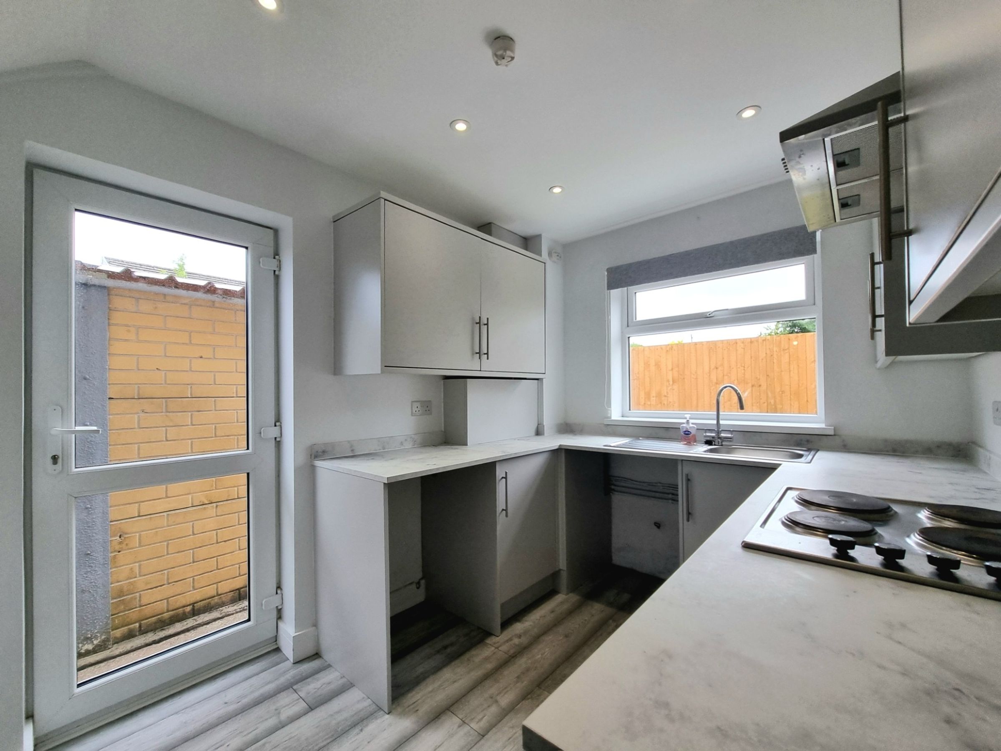
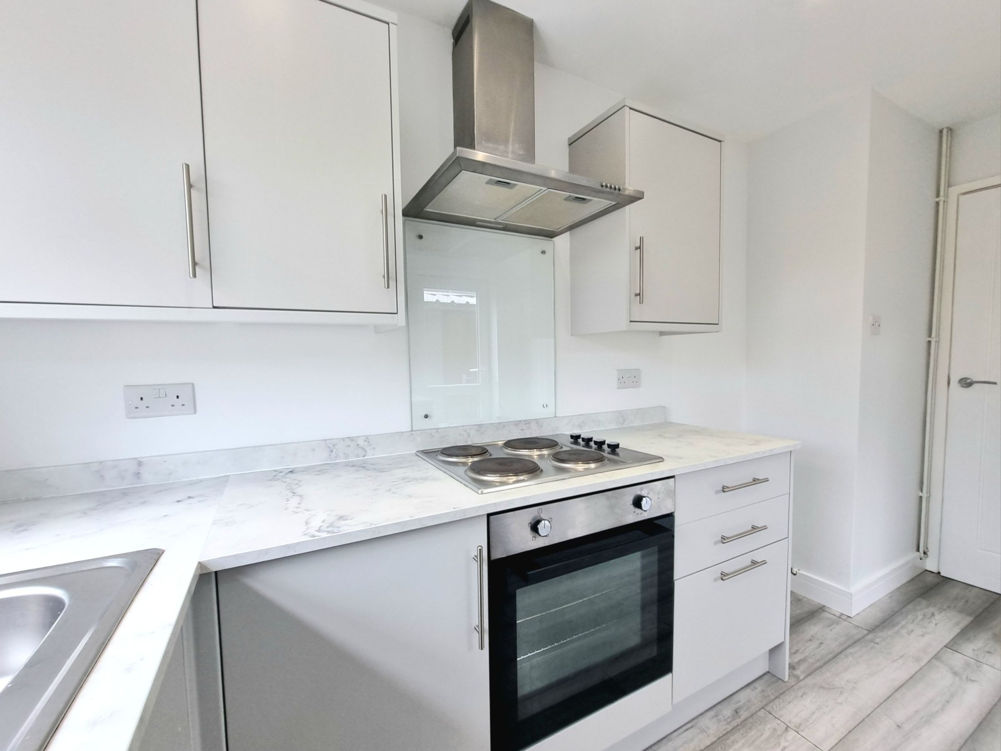
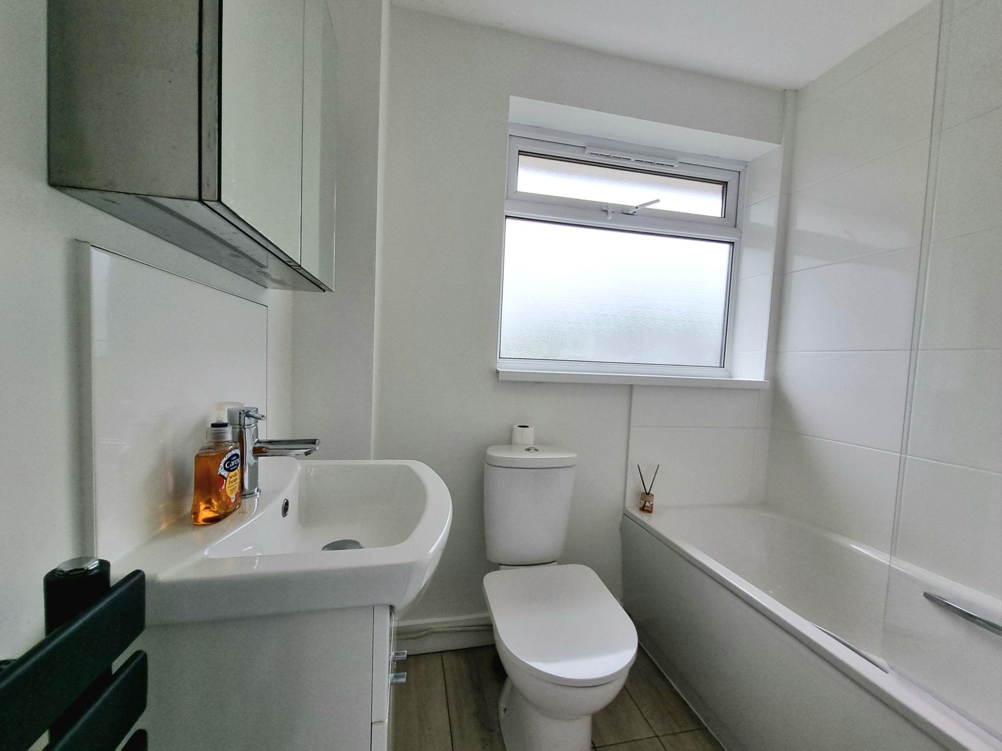
Contemporary fitted kitchen and bathroom
An abundance of built in storage throughout the property
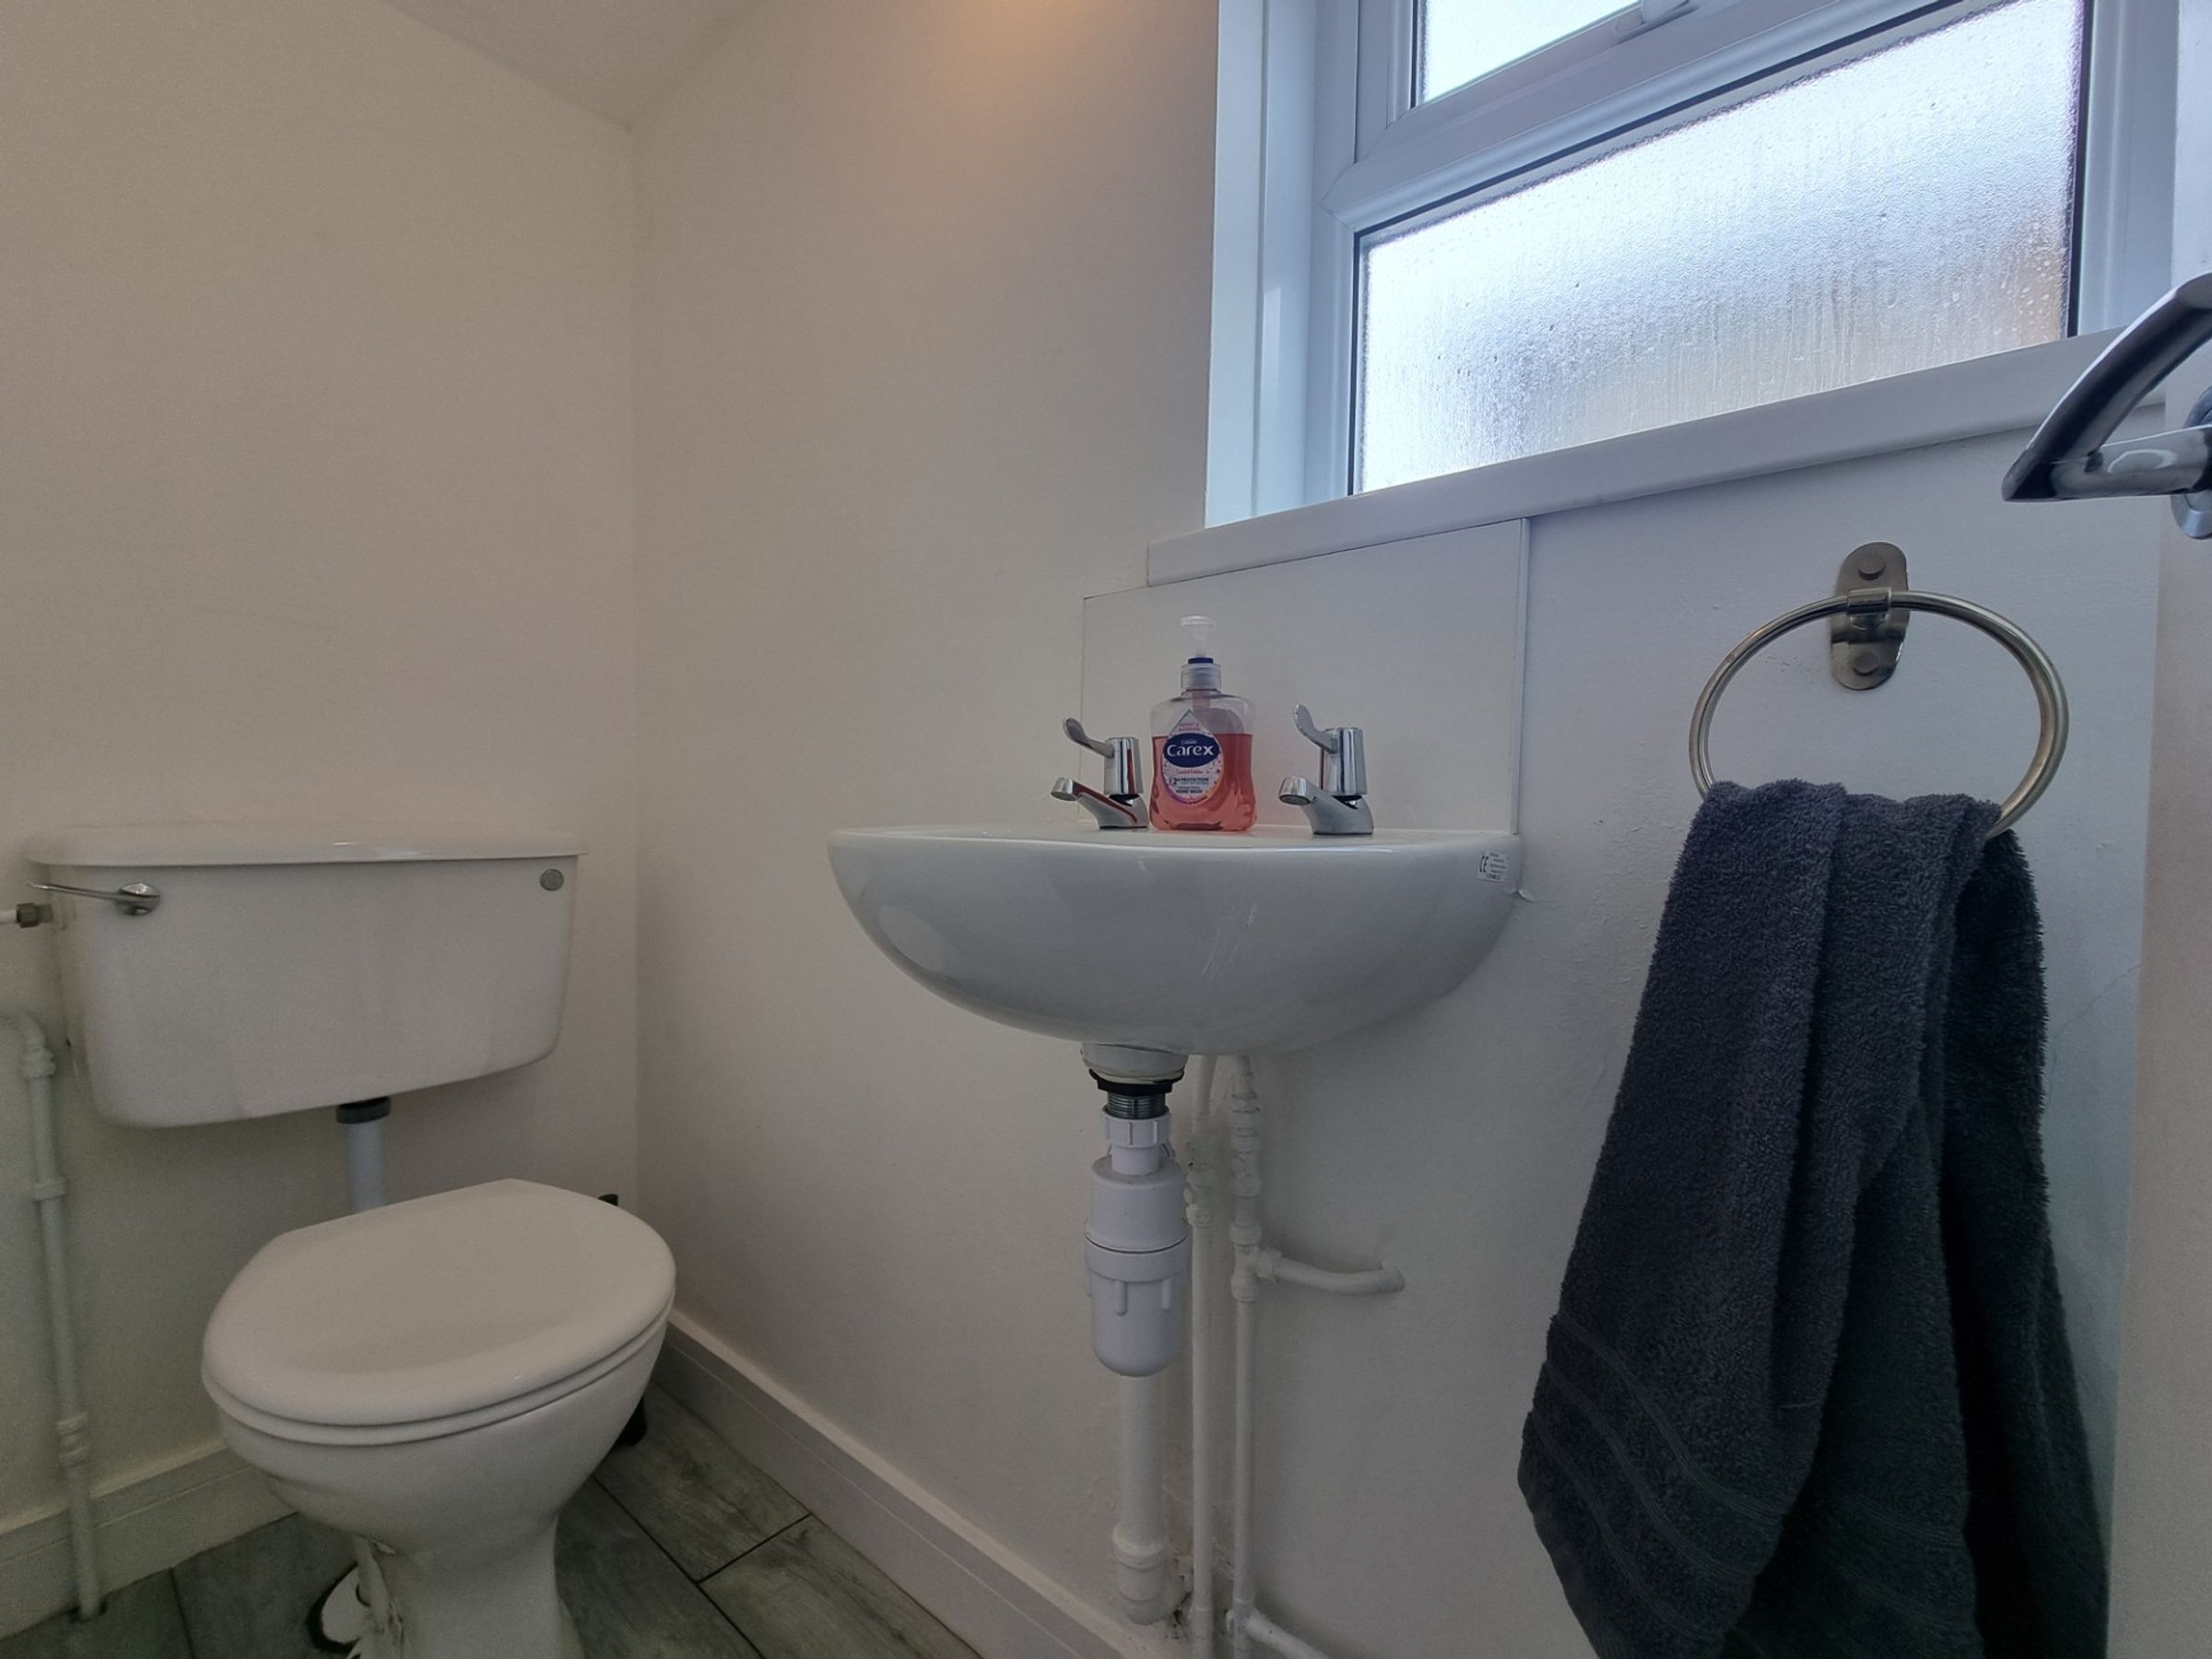
Useful ground floor WC
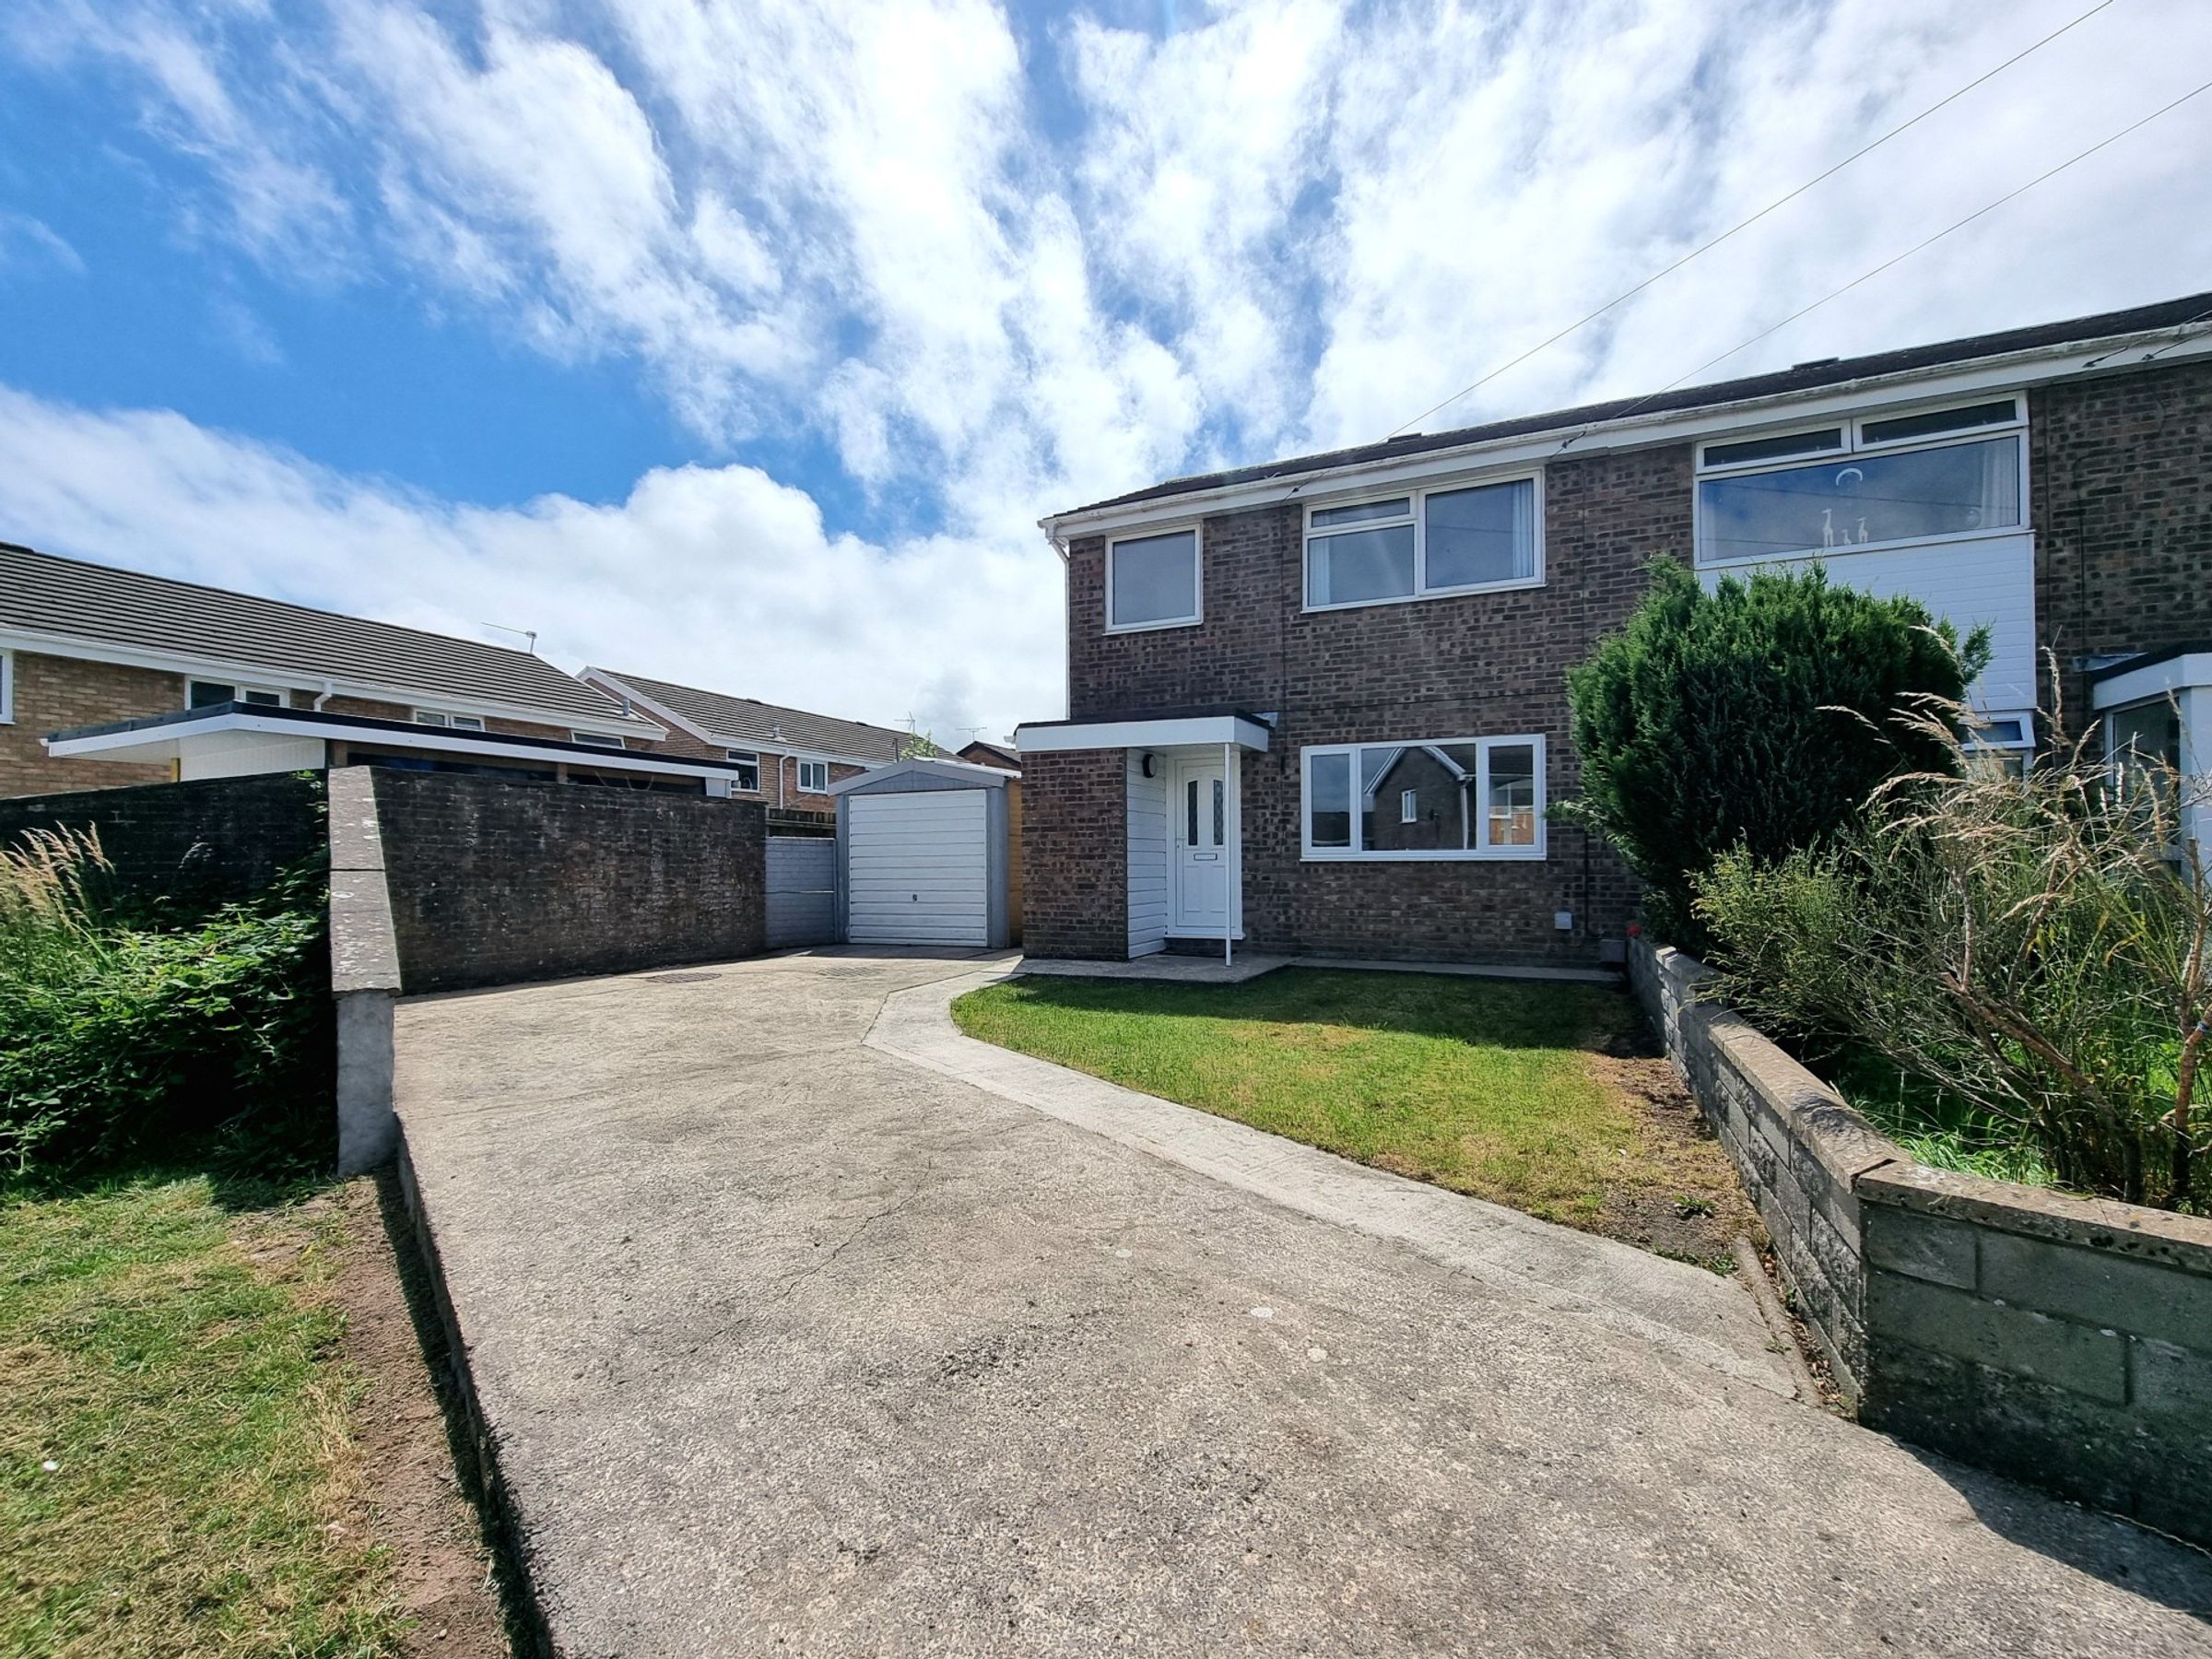
Generous off road driveway parking with detached single garage
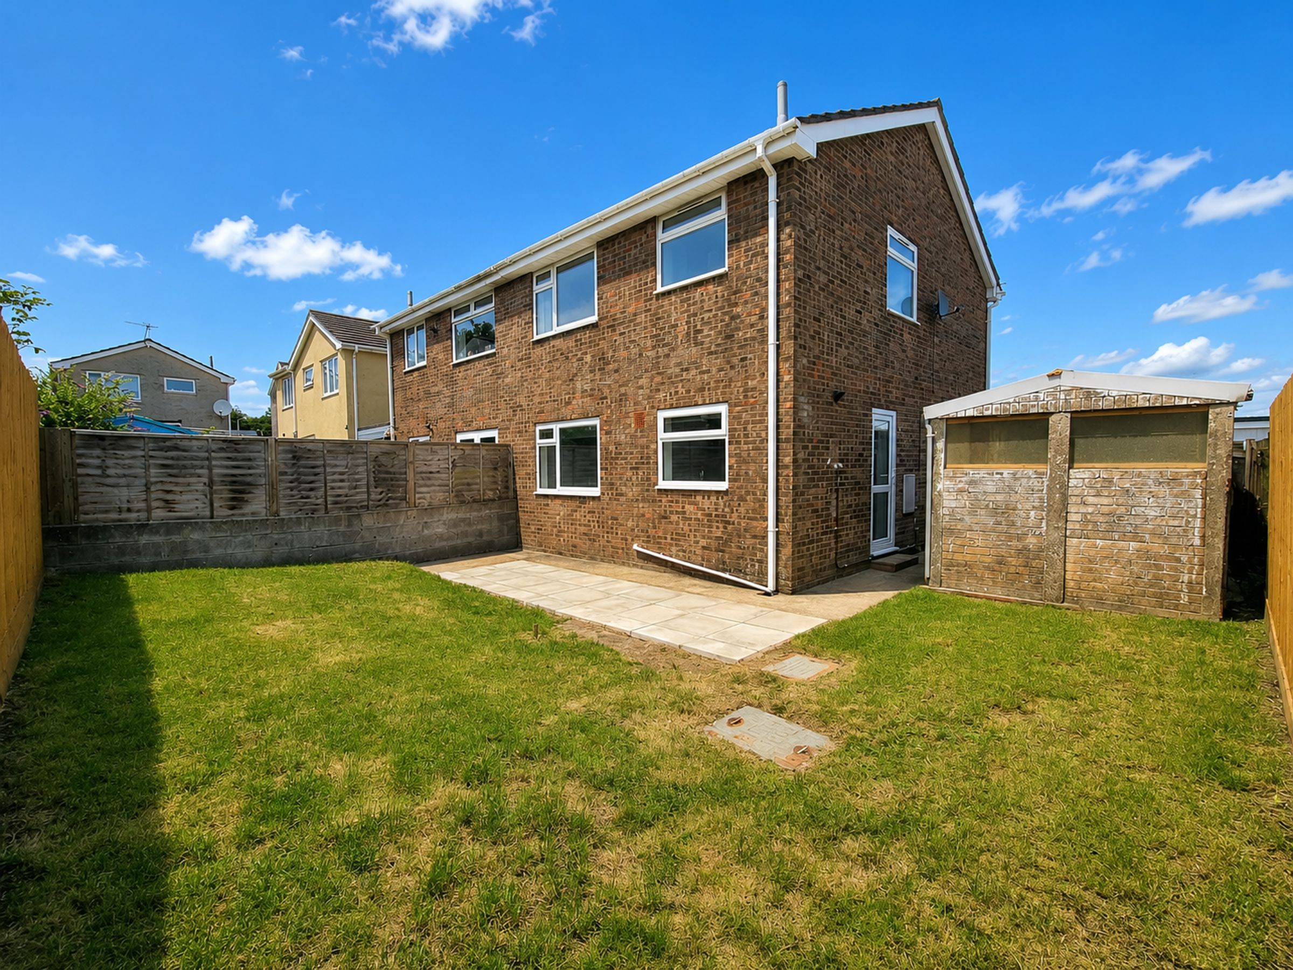
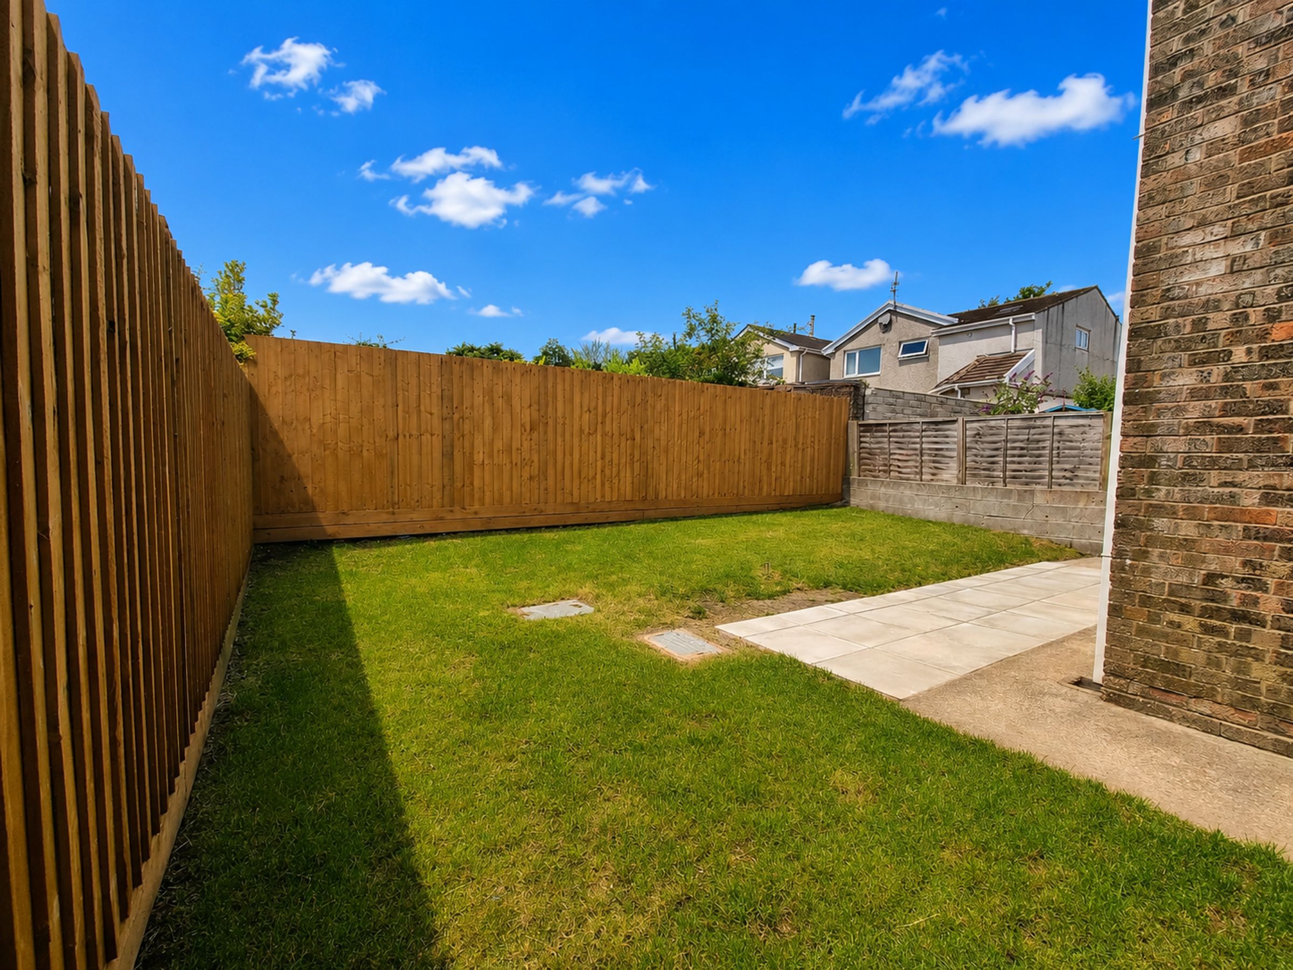
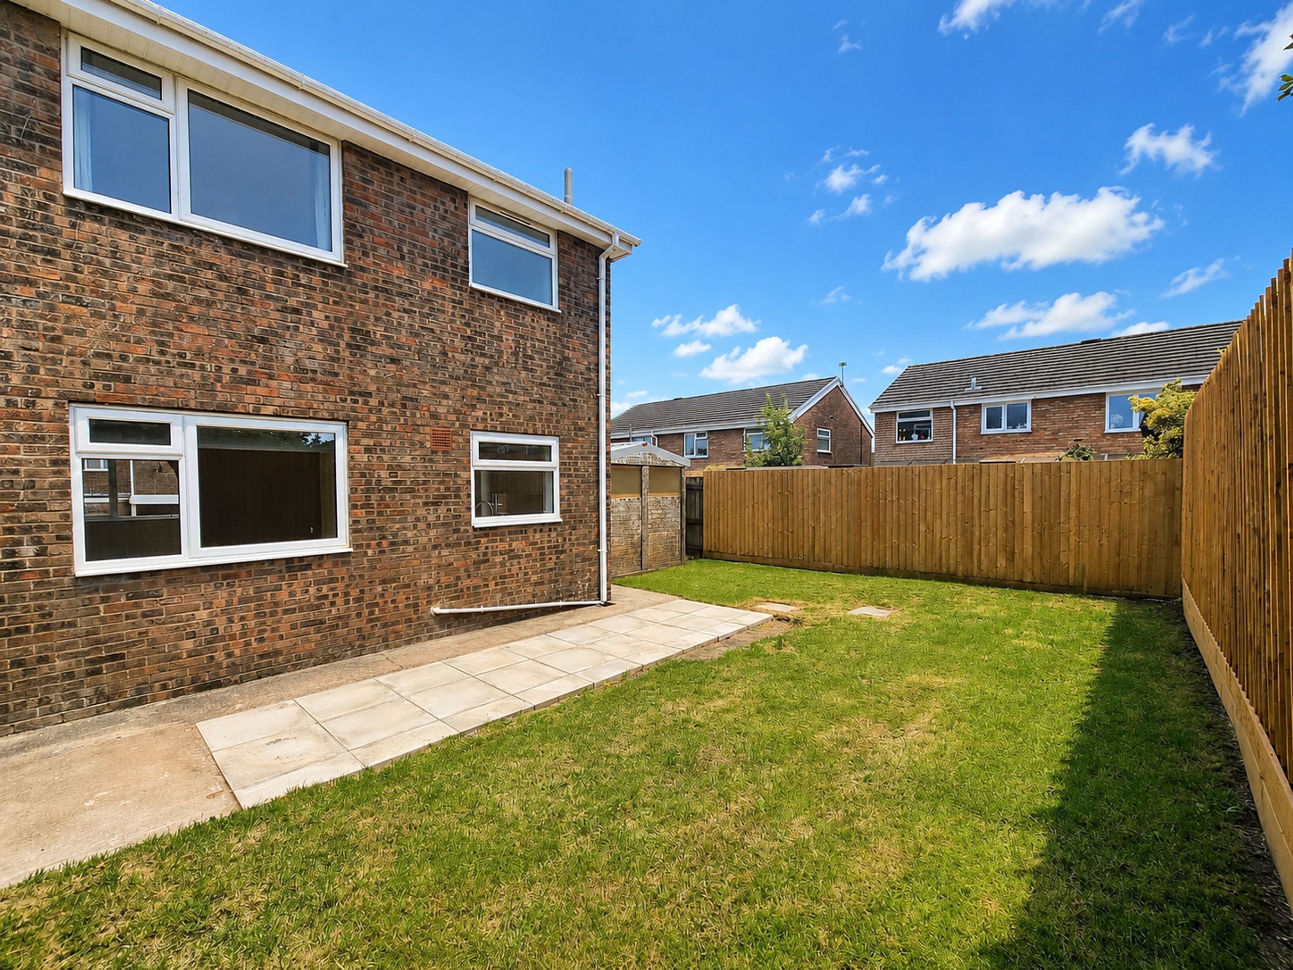
Well presented front and rear gardens
About this property
The property features an open plan lounge and dining area, thoughtfully sub-divided by a brick-built wall that offers a focal alcove recess, perfect for displaying treasured pieces or creating a cosy fireplace. The contemporary fitted kitchen is designed for both style and practicality, with sleek cabinetry, a generous pantry store cupboard and ample workspace, while the bathroom has been finished to a high specification.
Throughout the home, an abundance of built-in storage ensures clutter-free living, complemented by the convenience of a useful ground floor WC. Each of the three bedrooms is well-proportioned, providing comfortable spaces for family living or flexible use as home offices or guest rooms. The property also benefits from generous off-road driveway parking and a detached single garage, offering excellent storage or workshop potential.
This home is an ideal purchase for first-time buyers or investors seeking a quality addition to their rental portfolio, thanks to its well-considered layout and modern finish. Families will particularly appreciate the catchment to reputable local schools, catering for children from nursery to comprehensive age, making it a practical choice for growing households. The area is well-served by local amenities, including shops and healthcare facilities, while excellent transport links provide easy access to Bridgend town centre and further afield. Early viewing is highly recommended to fully appreciate the quality, comfort, and convenience offered by this beautifully presented home.
Key details
Parking: Driveway
840ft2 floor area
2303ft2 plot size
Freehold
Council tax band C
Local authority: Bridgend
Additional information
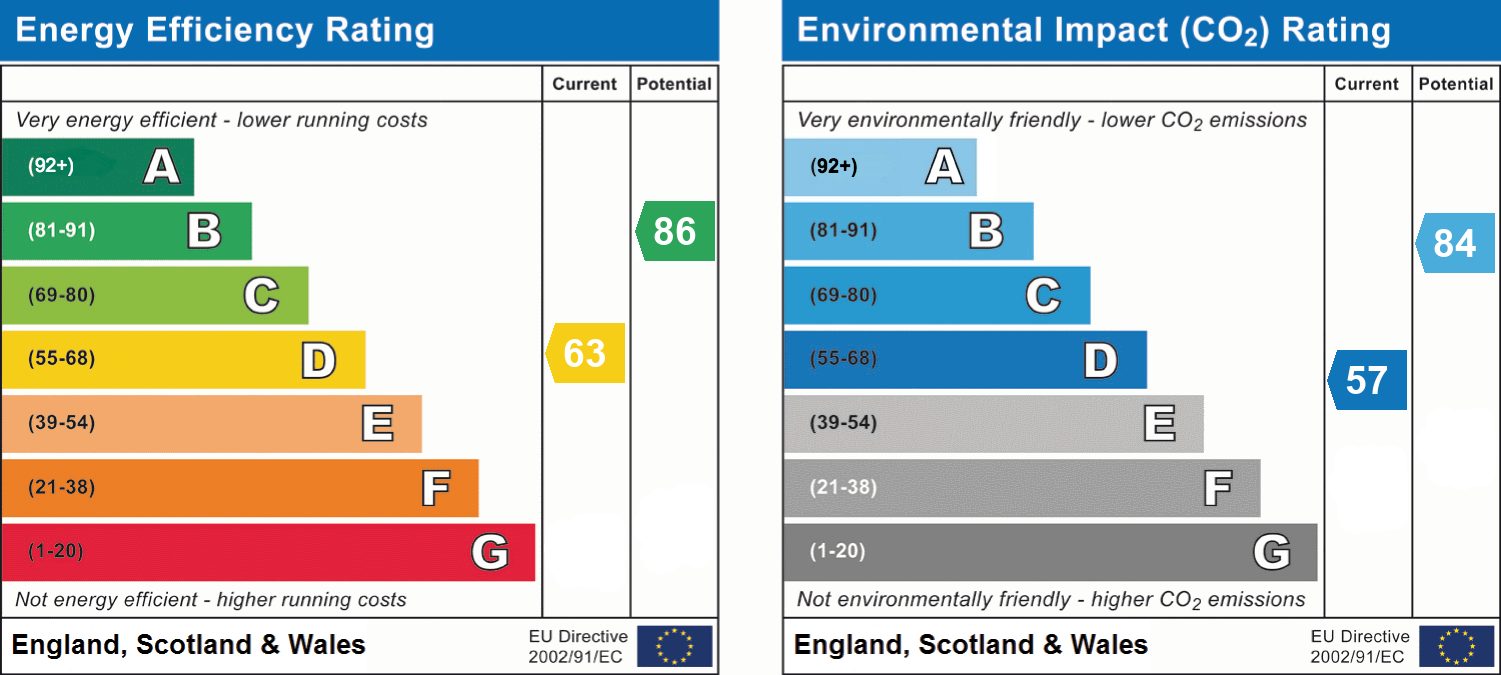
- Energy efficiency (current)
- D (63)
- Energy efficiency (potential)
- B (86)
- Environmental impact (current)
- D (57)
- Environmental impact (potential)
- B (84)
- Is in a conservation area
- No
- Is a listed property
- No
- Construction materials
- Brick and block
Near the property
Rooms and dimensions
Hallway
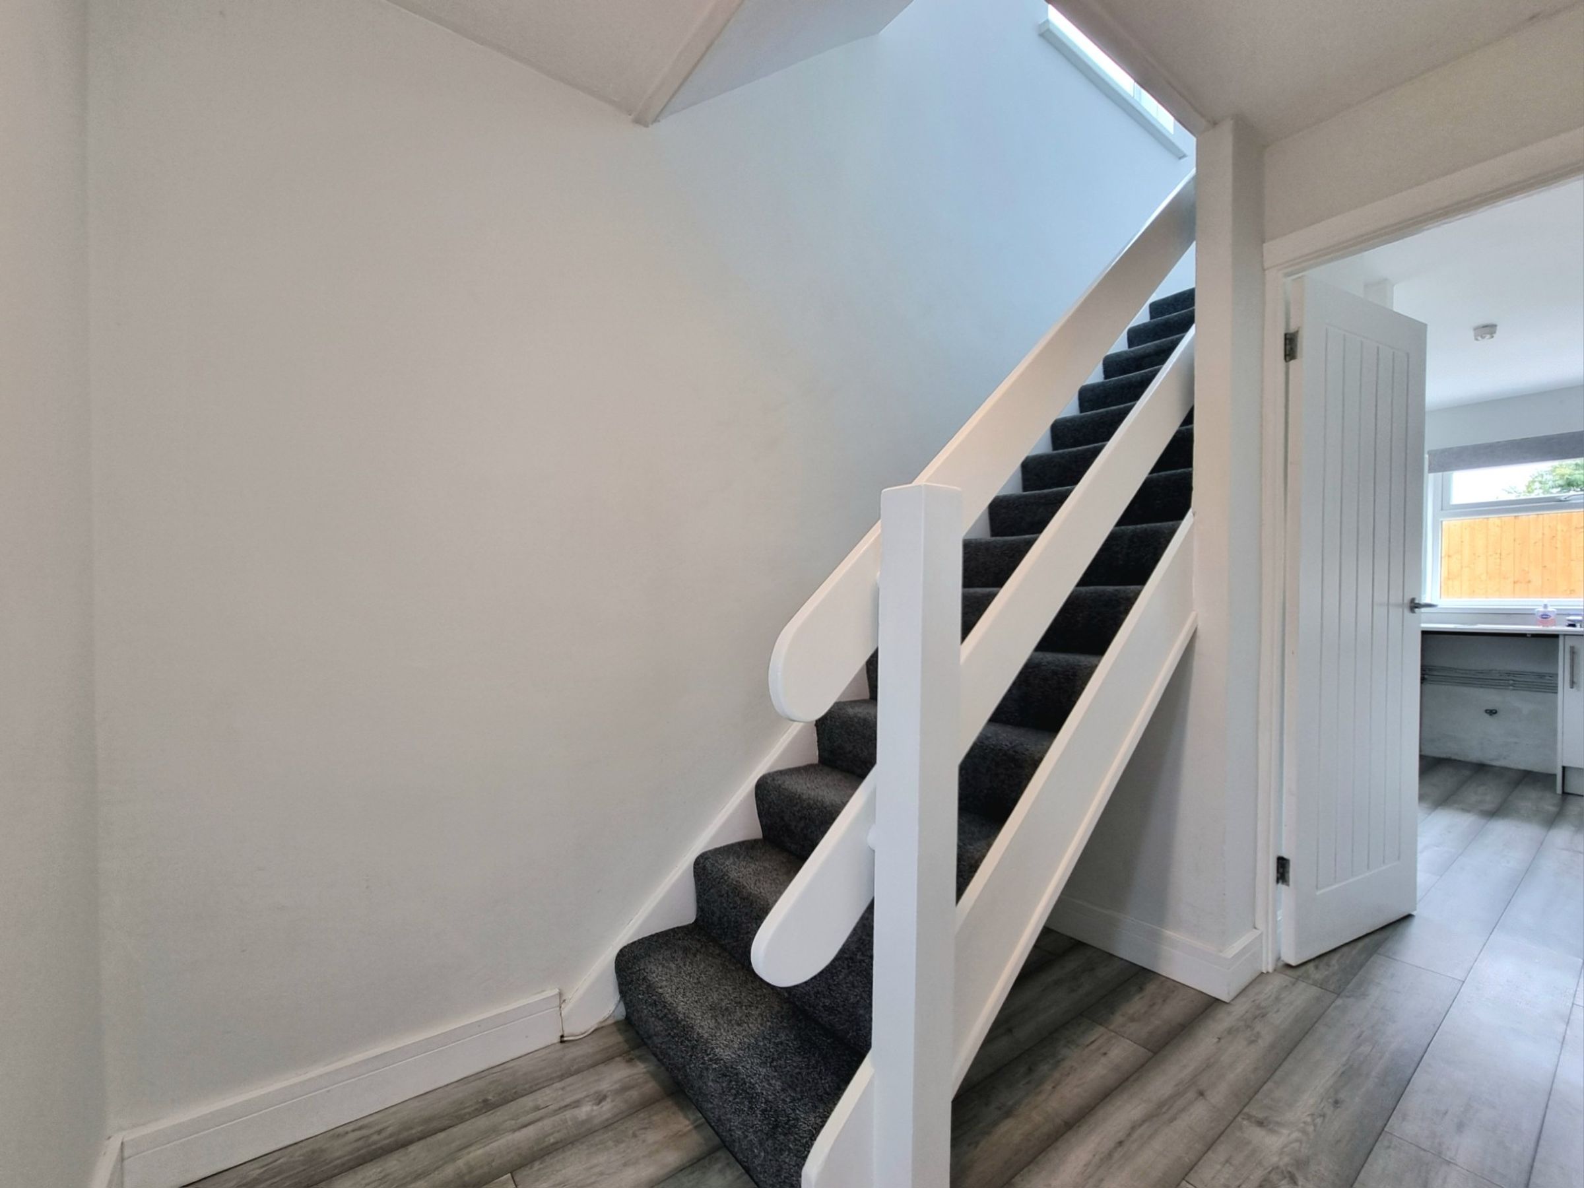
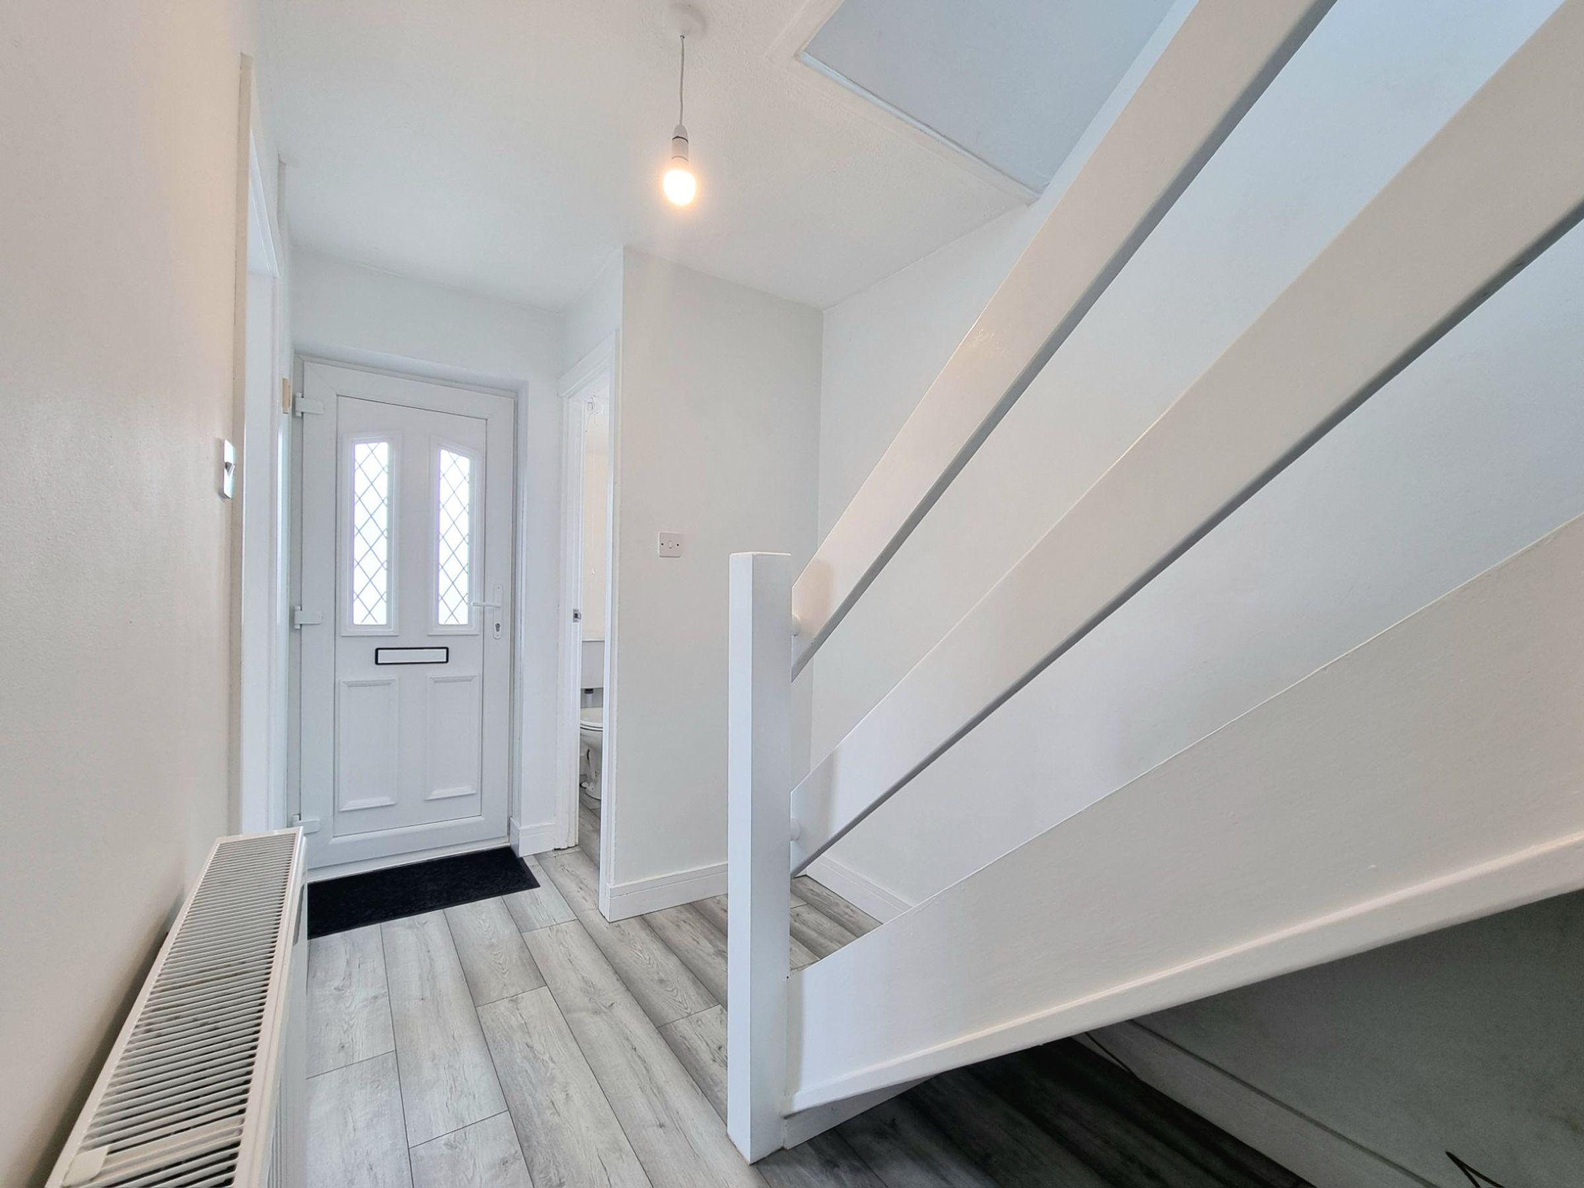
The property is entered via a UPVC and glazed panel door into the light and inviting entrance hallway, featuring newly laid laminate wood flooring and a useful recessed under stair storage area. The hallway gives access to a fixed staircase rising to the first floor accommodation and doorways lead to the lounge/diner, kitchen and WC.
Lounge
13' 0" x 11' 2" (3.97m x 3.41m)
The spacious lounge features a continuation of the newly laid laminate wood flooring, which extends into the dining area, a large UPVC double glazed window to the front and a feature brick built sub dividing wall to the rear, with a small recessed alcove suitable for a feature fireplace.
Dining Area
8' 8" x 9' 5" (2.64m x 2.86m)
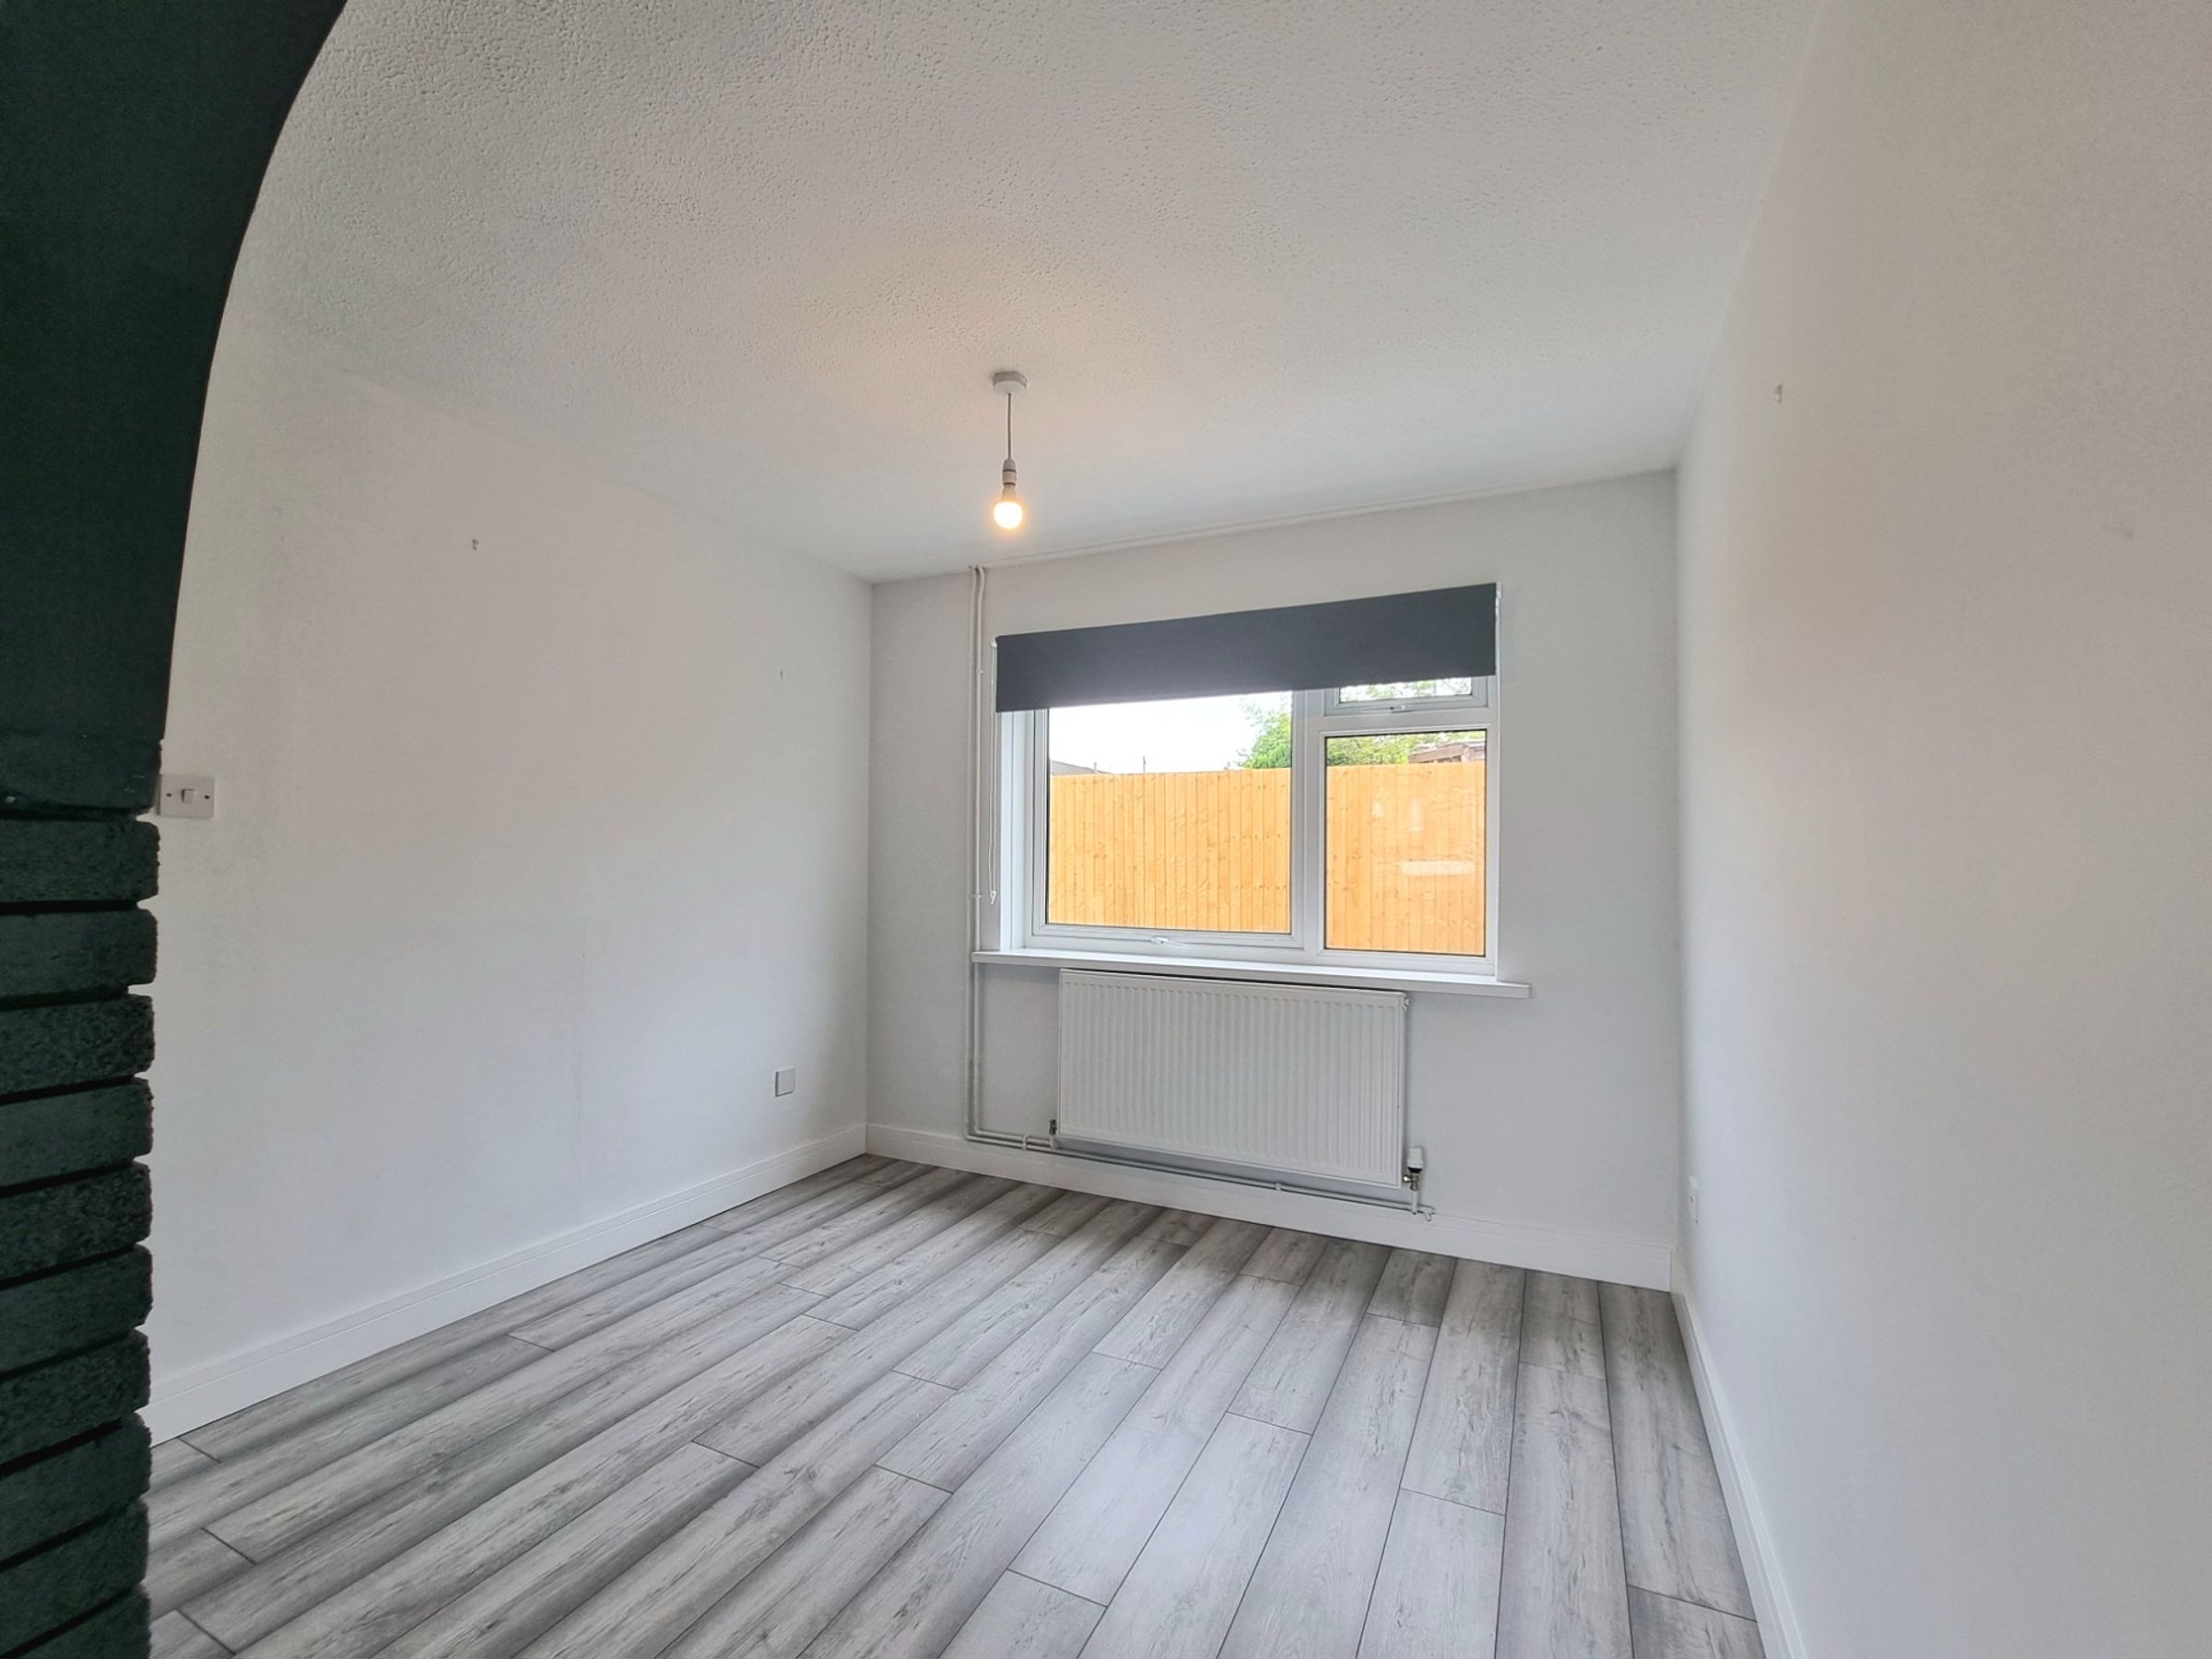
Accessed from the lounge via an archway in the sub dividing feature brick wall, the dining area has a continuation of the newly fitted wood laminate flooring and offers a UPVC double glazed window to the rear.
Kitchen
9' 8" x 7' 4" (2.94m x 2.23m)
The bright and contemporary kitchen is located to the rear of the property and has been fitted with a matching range of modern base and wall mounted units, with a light laminated worksurface over. It offers space for two appliances, space for fridge/freezer, an integrated electric oven with four burner sealed plate hob and a stainless steel sink unit positioned below a UPVC double glazed window to the rear. The room benefits from a generous pantry storage cupboard, has a continuation of the newly fitted laminate wood flooring and has a UPVC and glazed panel door to the side giving access to the garden.
WC
The useful ground floor WC has been fitted with a white two piece suite comprising; low level WC and a wall mounted wash hand basin. There is a UPVC double glazed window to the side and newly fitted laminate flooring.
Landing
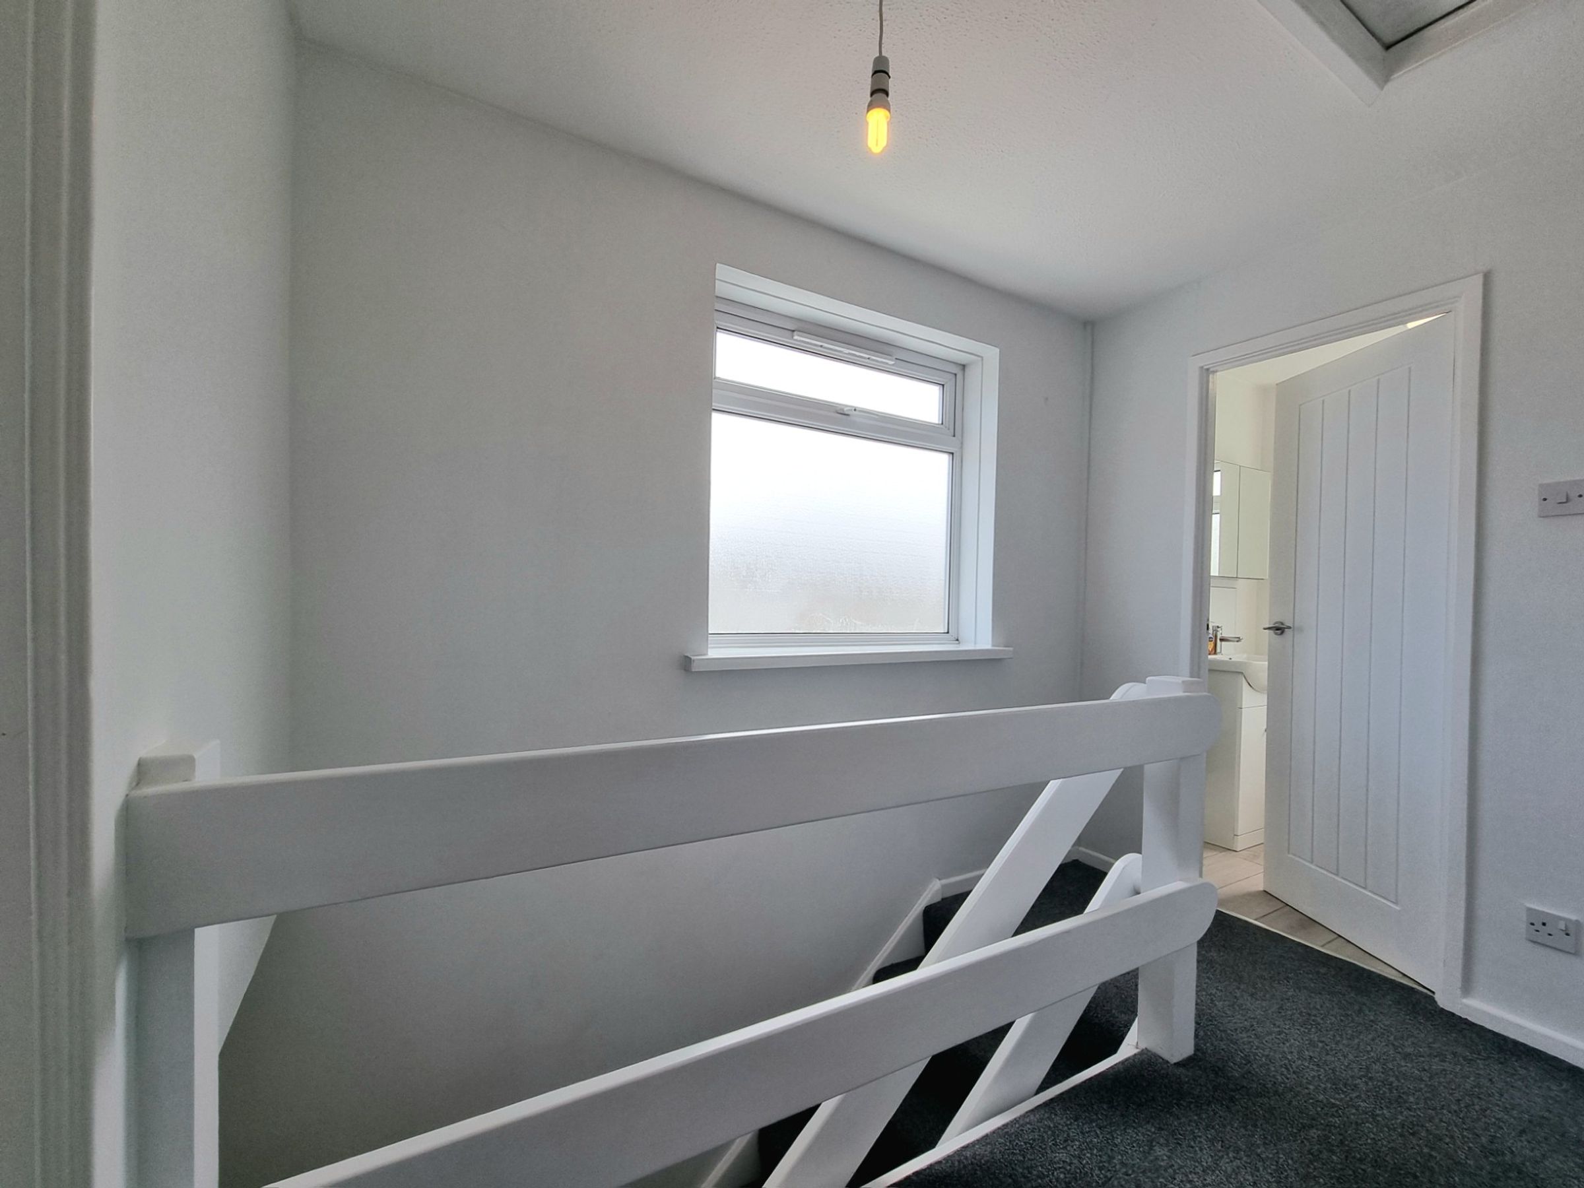
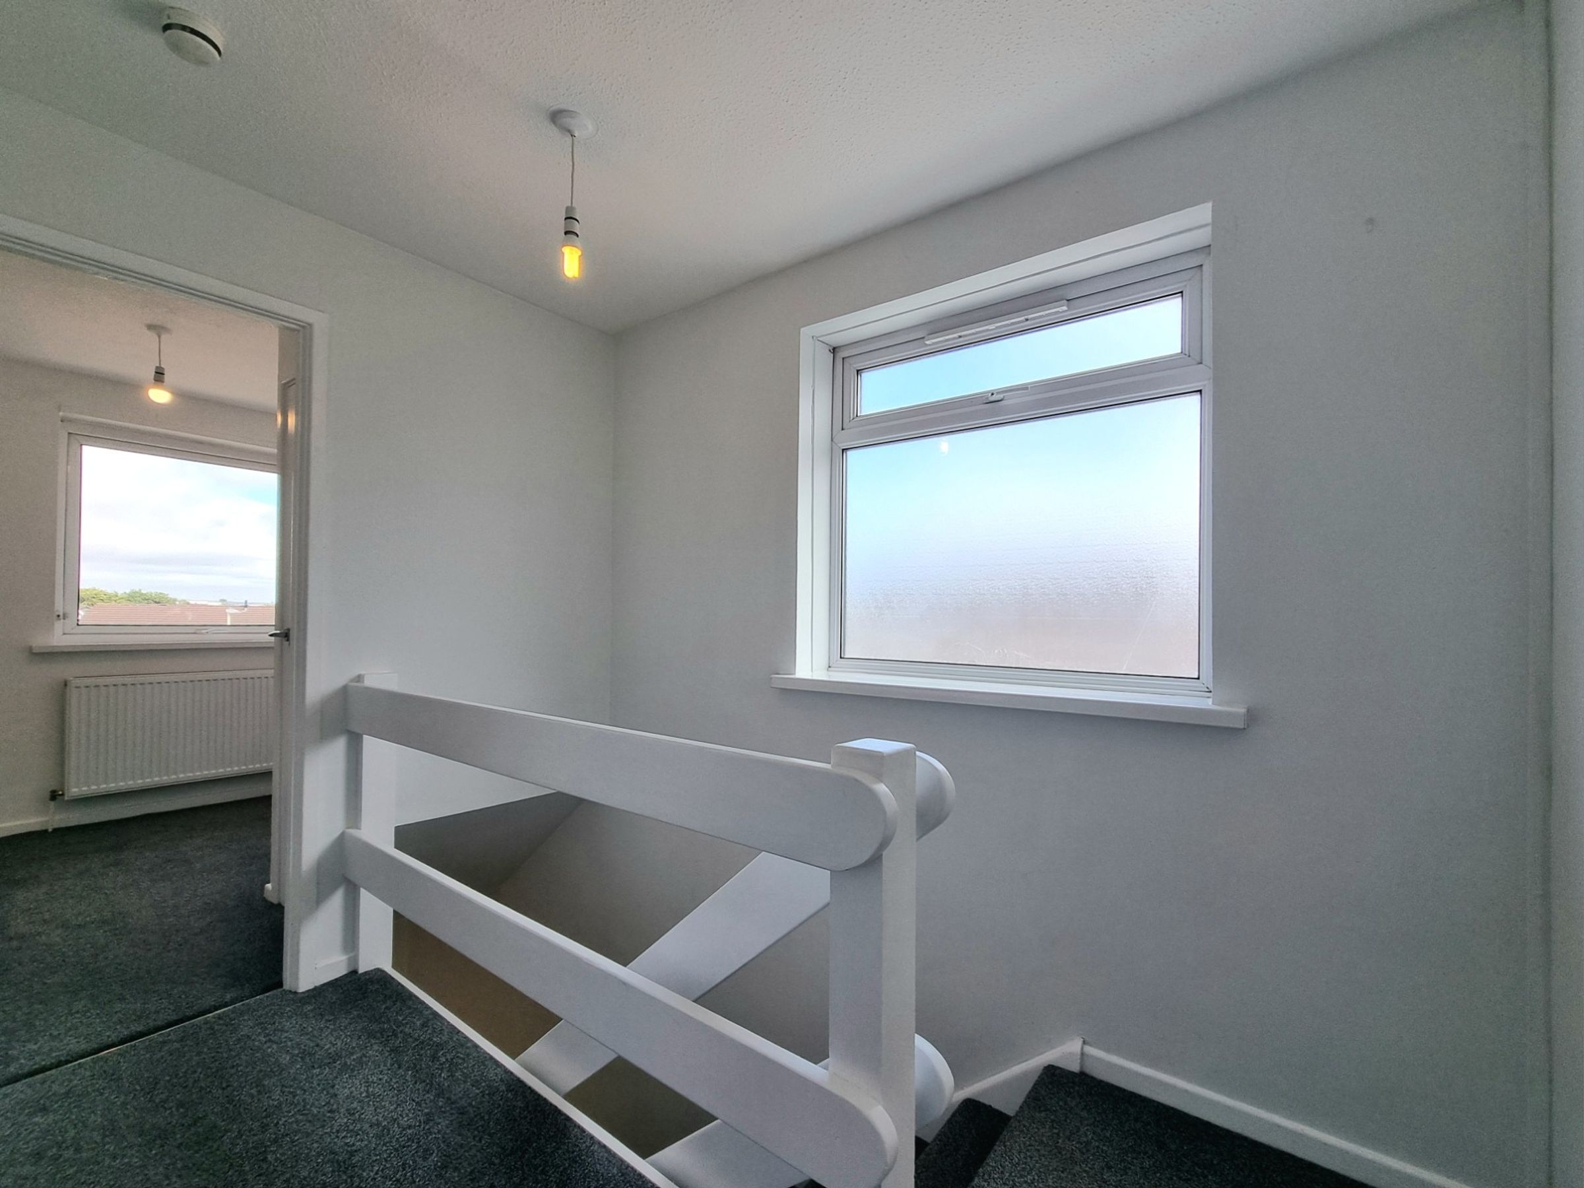
To the first floor, the landing features newly fitted carpet flooring, an obscure UPVC double glazed window to the side and gives access to all three bedrooms, the shared bathroom and a generous airing storage cupboard.
Bedroom One
11' 1" x 9' 9" (3.37m x 2.98m)
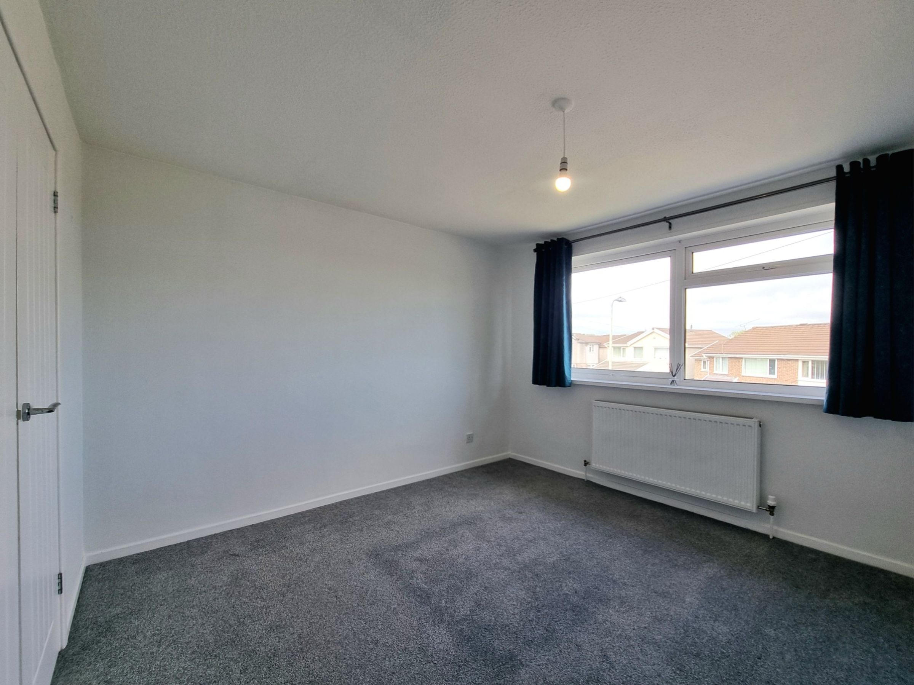
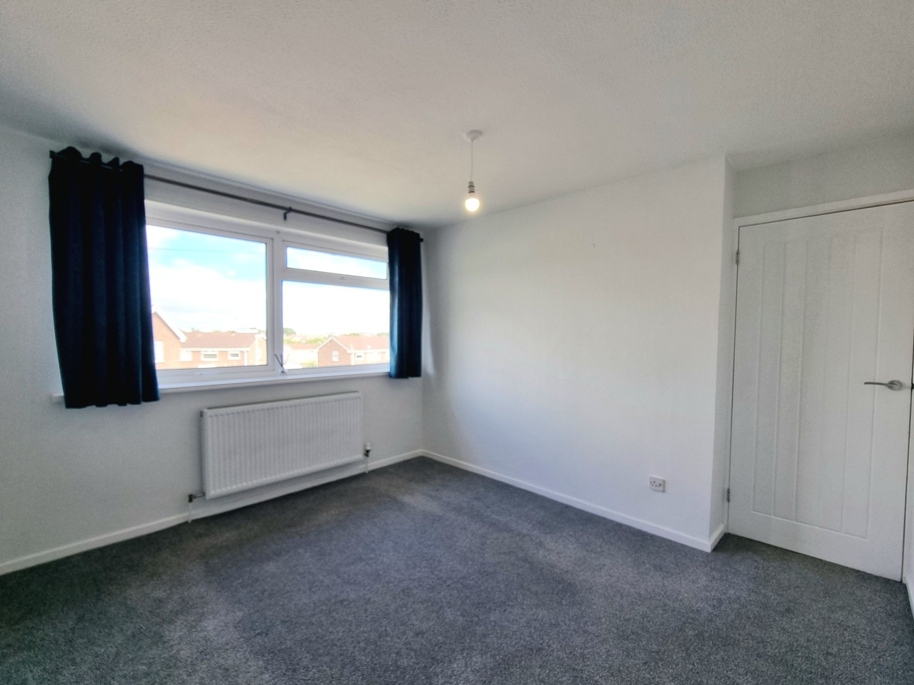
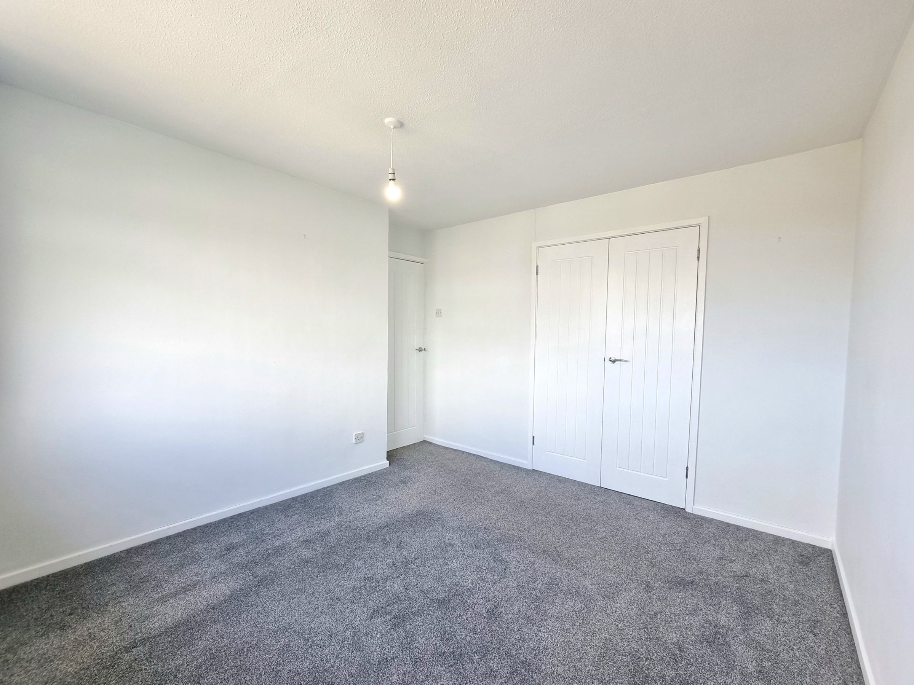
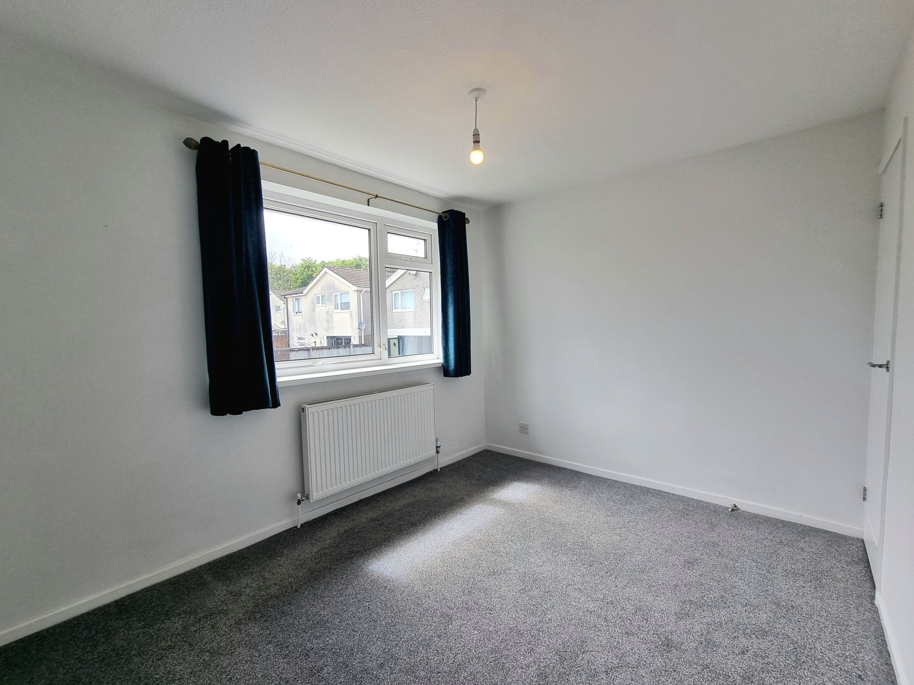
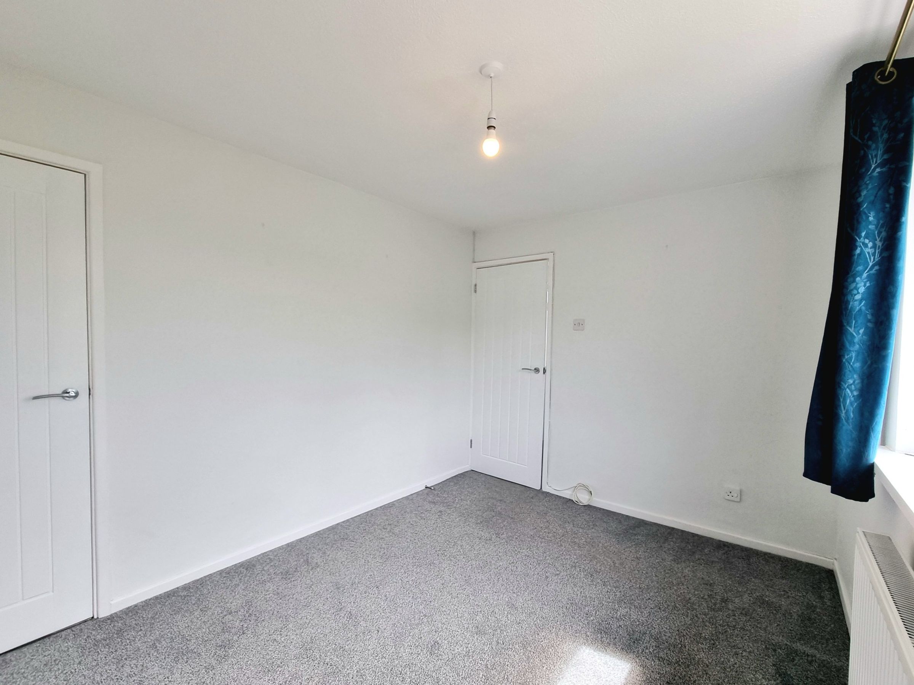
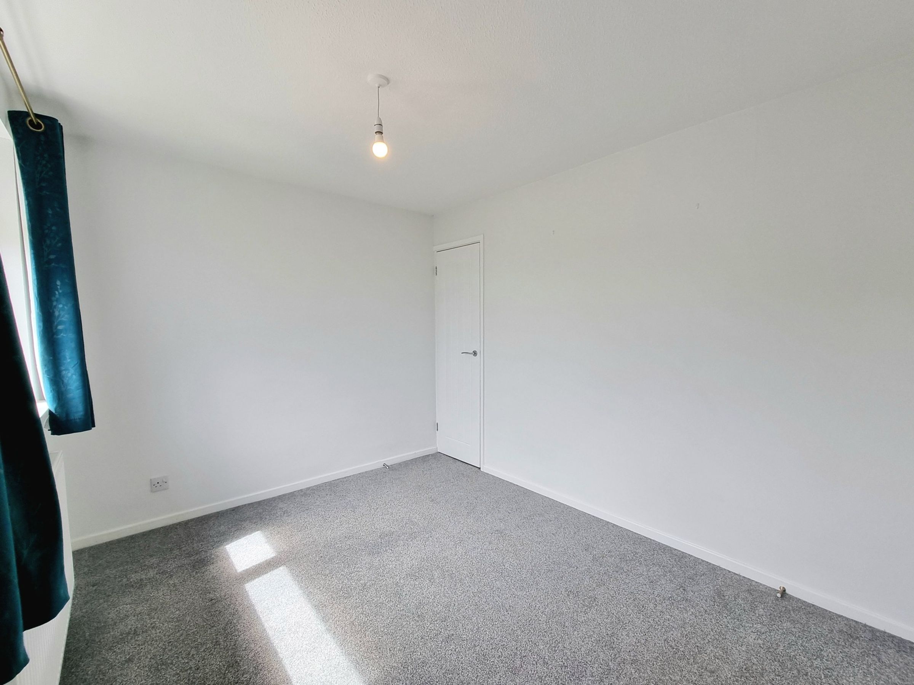
The first double bedroom is positioned to the front of the property and features a large UPVC double glazed window to the front, has a continuation of the newly fitted carpet flooring and benefits from a built in double wardrobe.
Bedroom Two
8' 6" x 10' 10" (2.59m x 3.31m)
The second double bedroom is located to the rear of the property. It features a continuation of the newly fitted carpet flooring, a UPVC double glazed window to the rear and benefits from a built in storage cupboard.
Bedroom Three
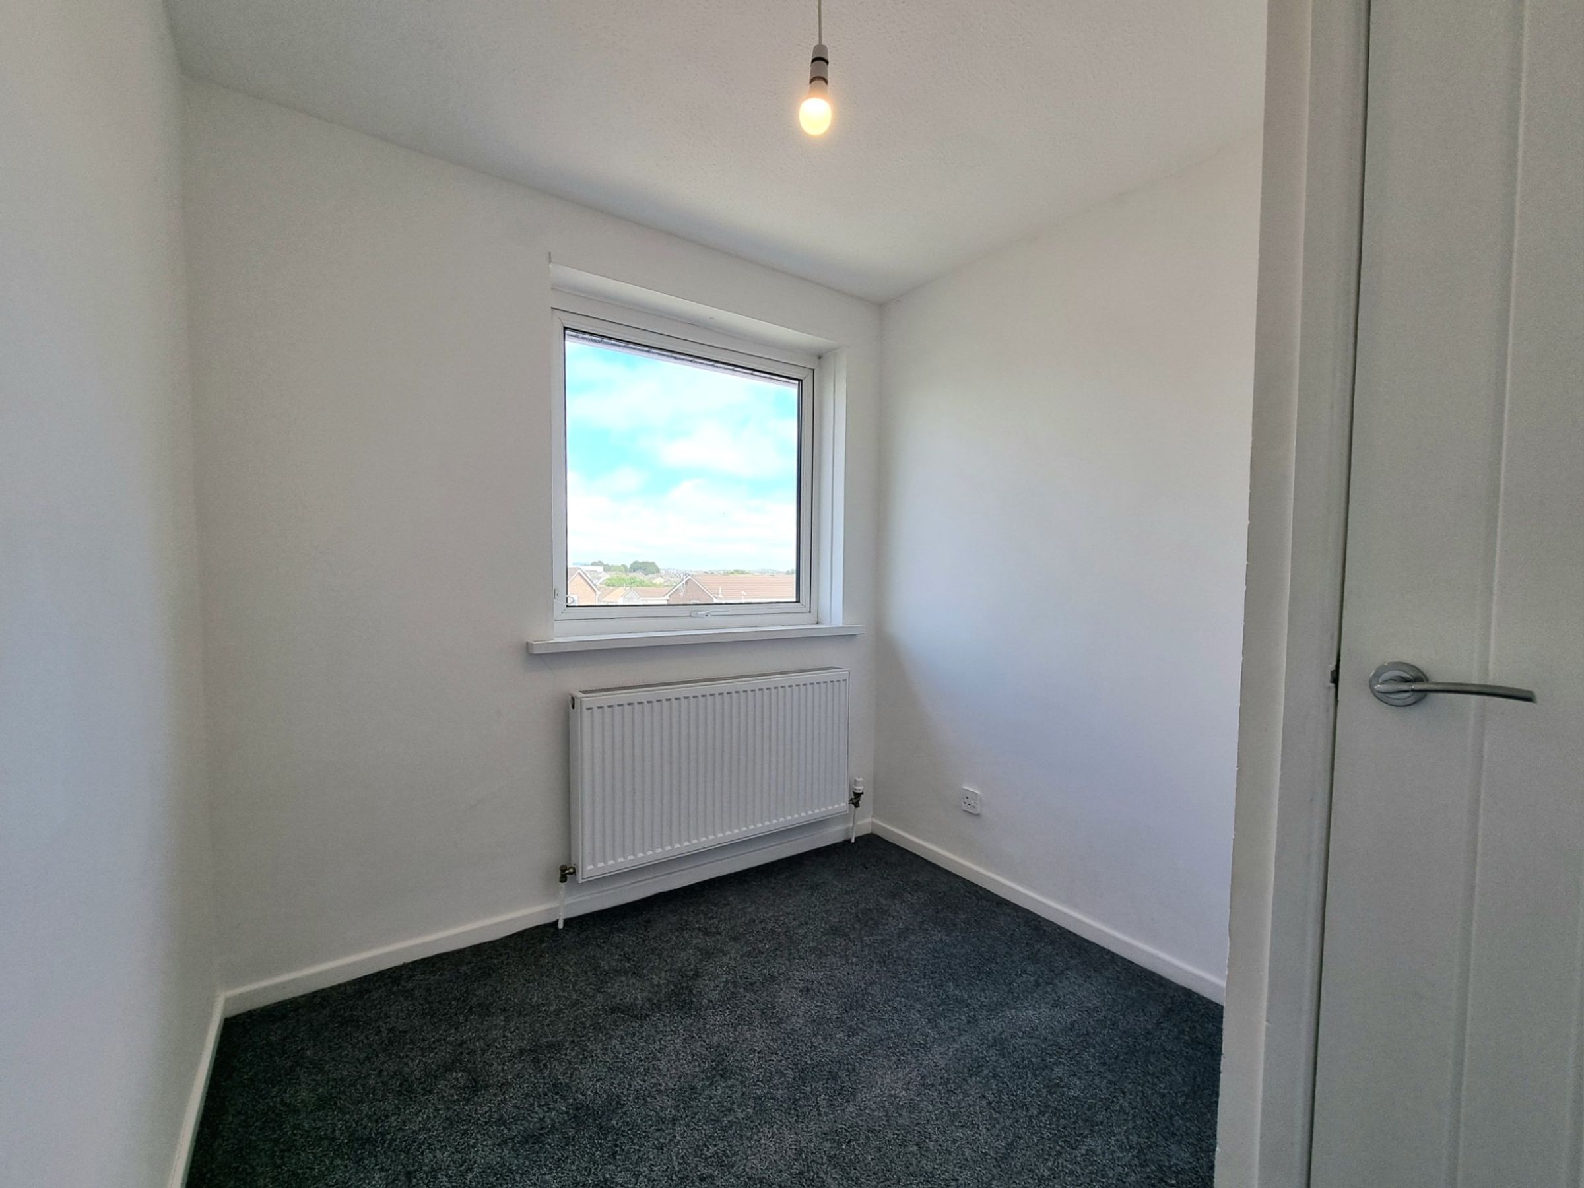
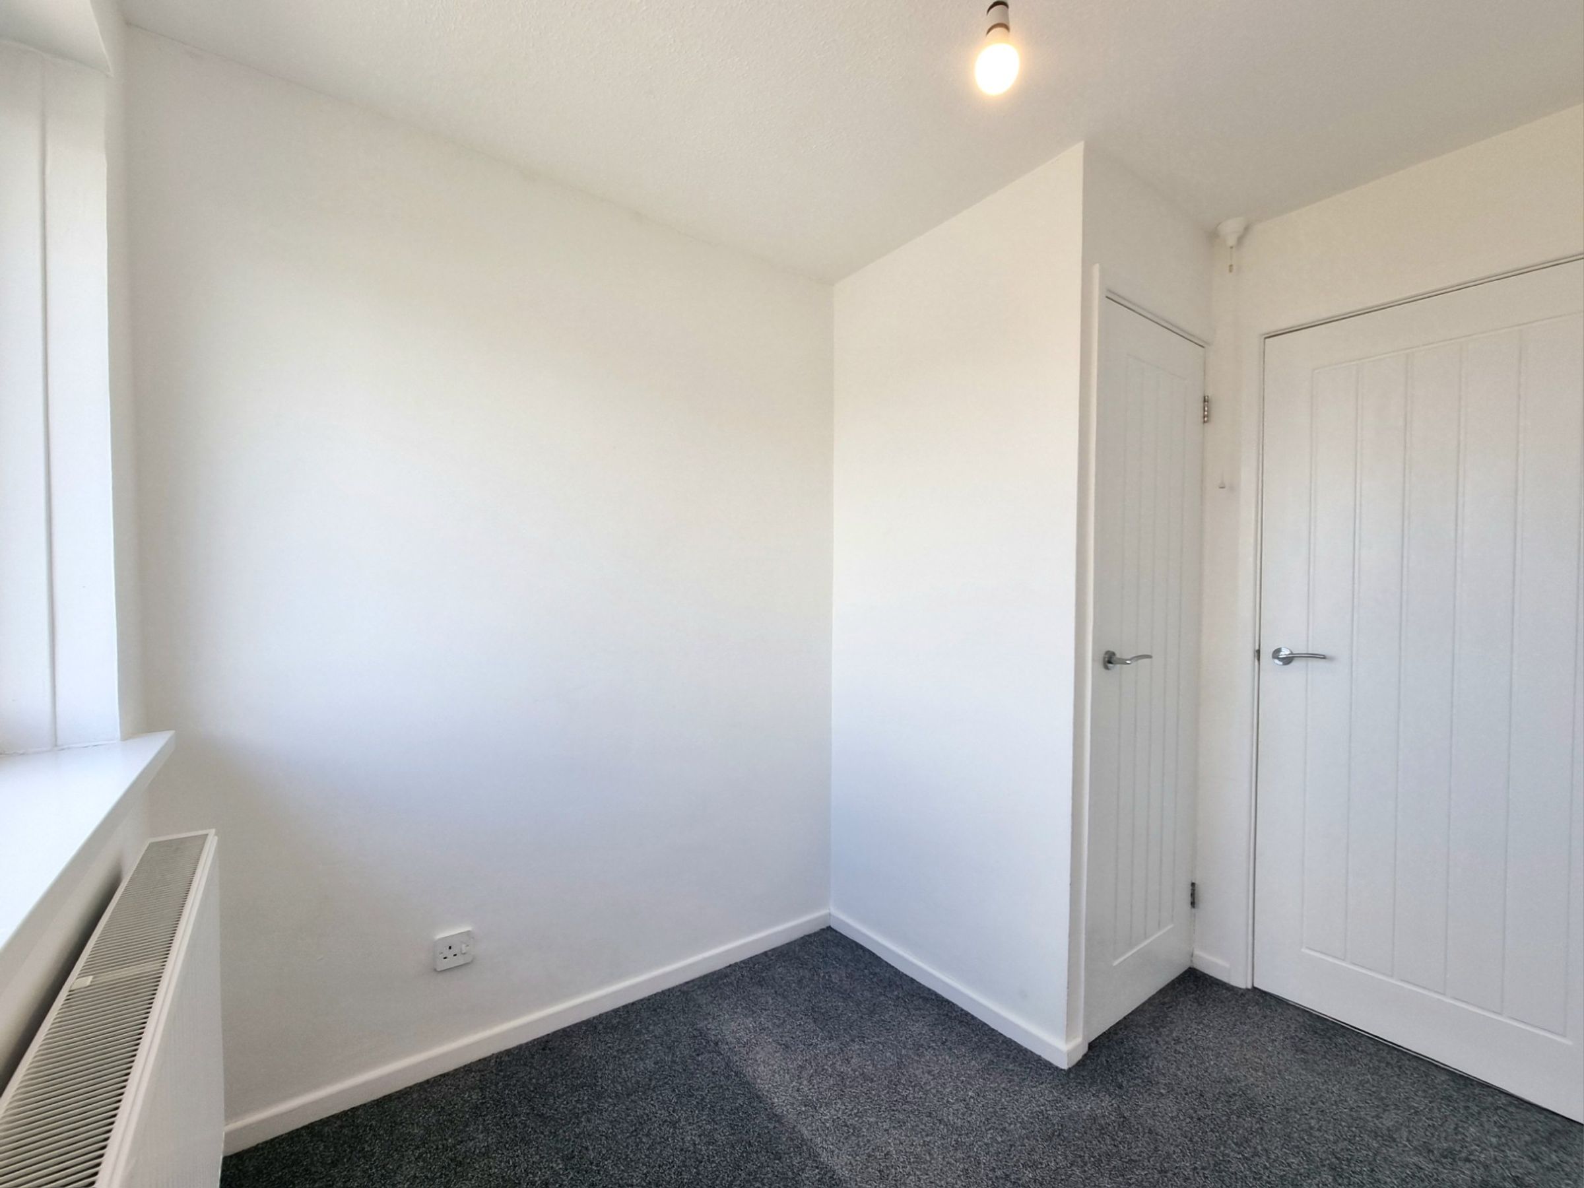
8' 2" x 7' 1" (2.50m x 2.15m)
Bedroom three is a well proportioned single bedroom located to the front of the property. It offers a UPVC double glazed window to the front, newly fitted carpet flooring and gives access to a useful built in storage cupboard.
Bathroom
5' 5" x 6' 0" (1.64m x 1.84m)
The bathroom has been fitted with a white three piece suite comprising; panel bath with over bath mains power shower fitted and glazed shower screen, low level WC and a pedestal wash hand basin. There is full height tiling to all walls, a contemporary wall mounted radiator, vinyl flooring and an obscure UPVC double glazed window to the rear.