Like the look of this property?
We would love to hear from you and arrange a viewing of this property. Get in touch now!
Looking to sell a property?
You can get a free online or in person valuation.
Property features
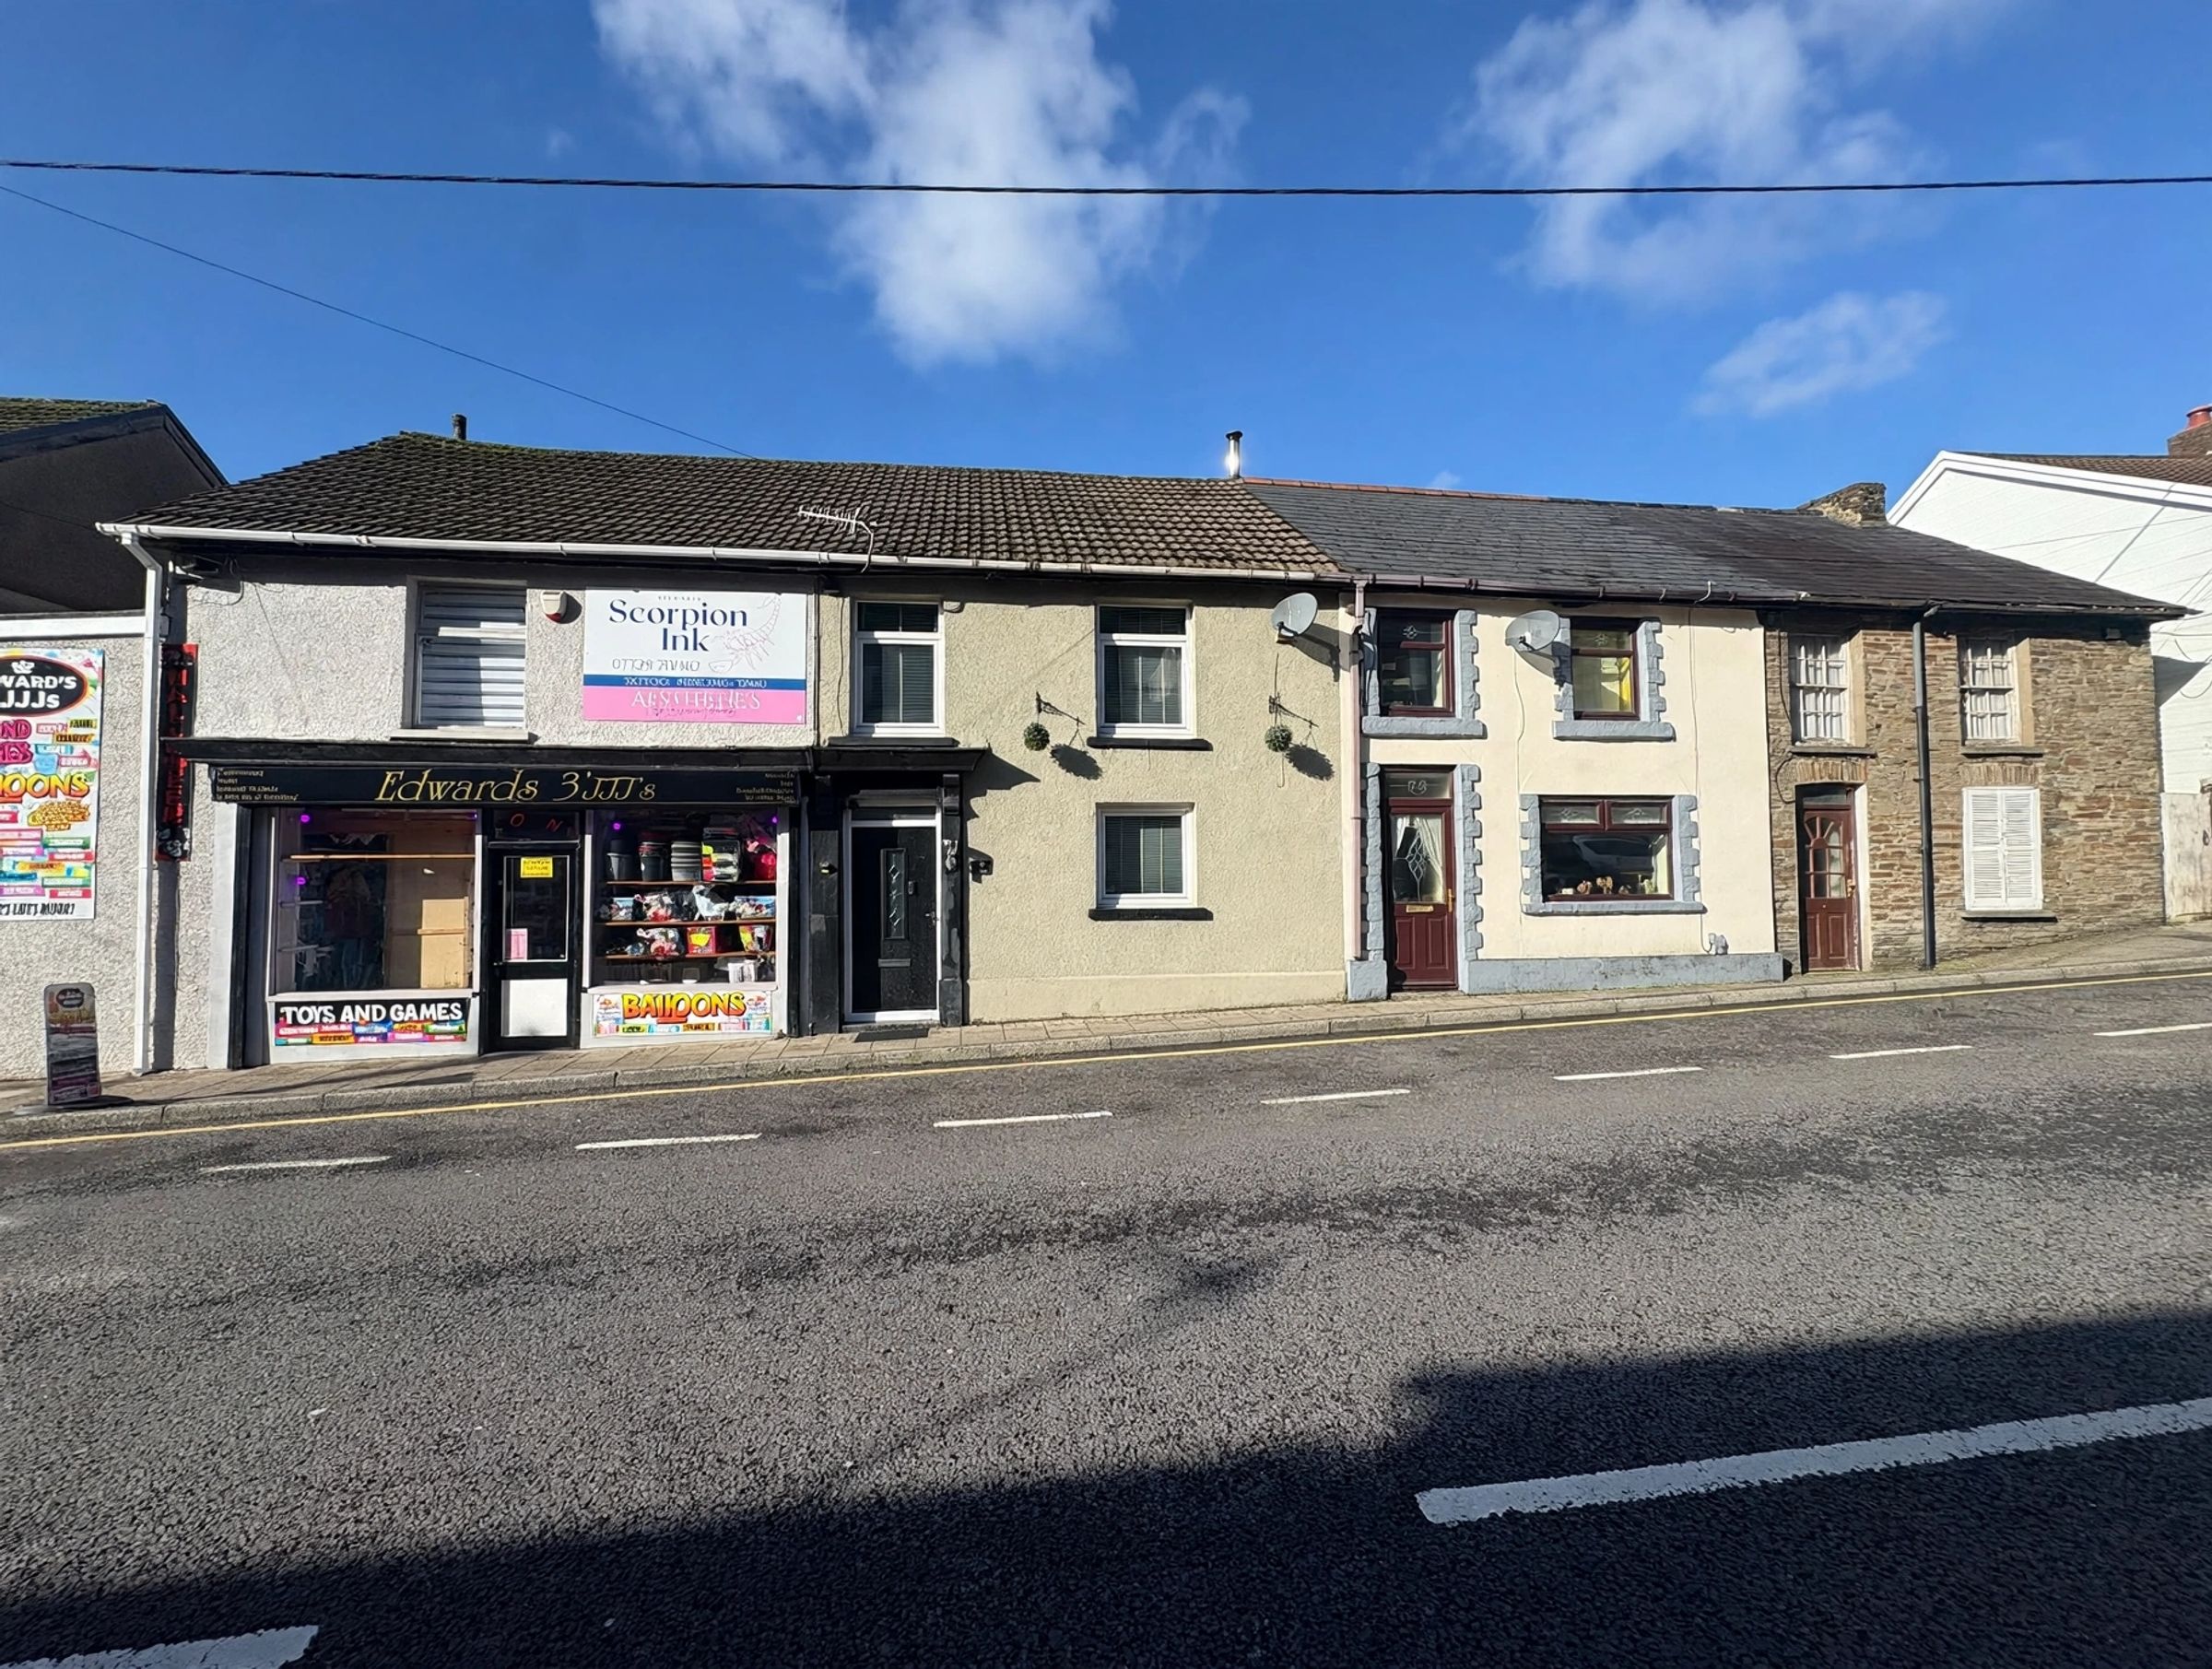
Mid Terrace Property
Ideal Purchase For First Time Buyers
BEING SOLD WITH NO ONGOING CHAIN
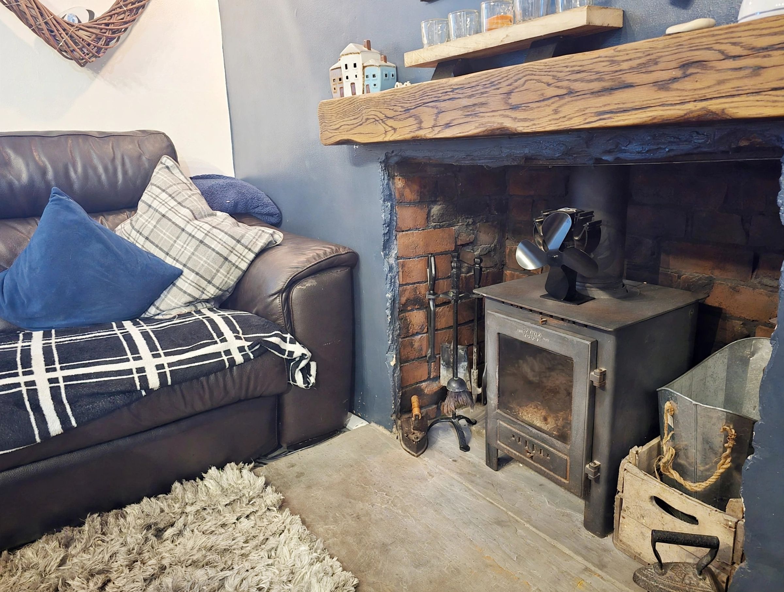
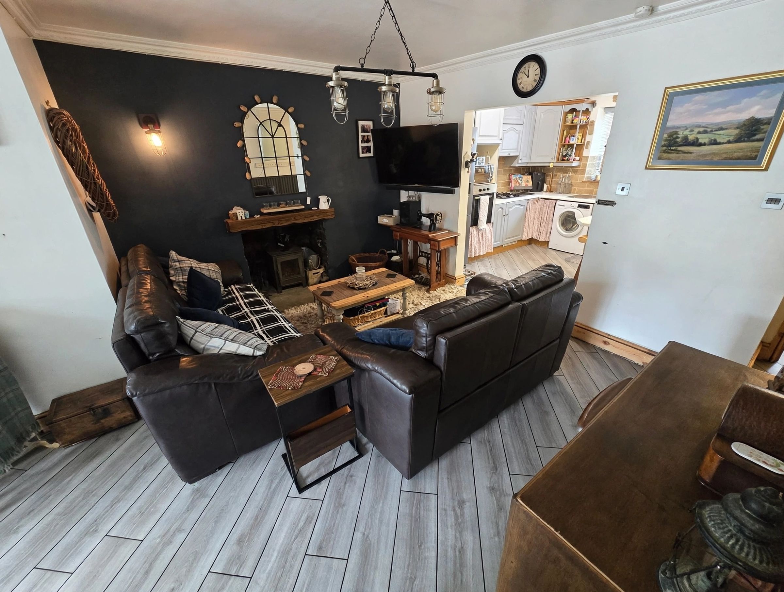
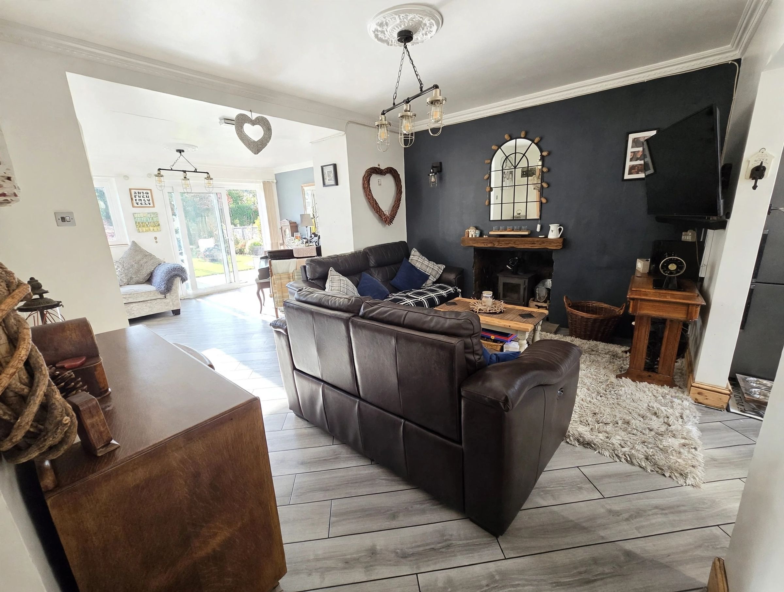
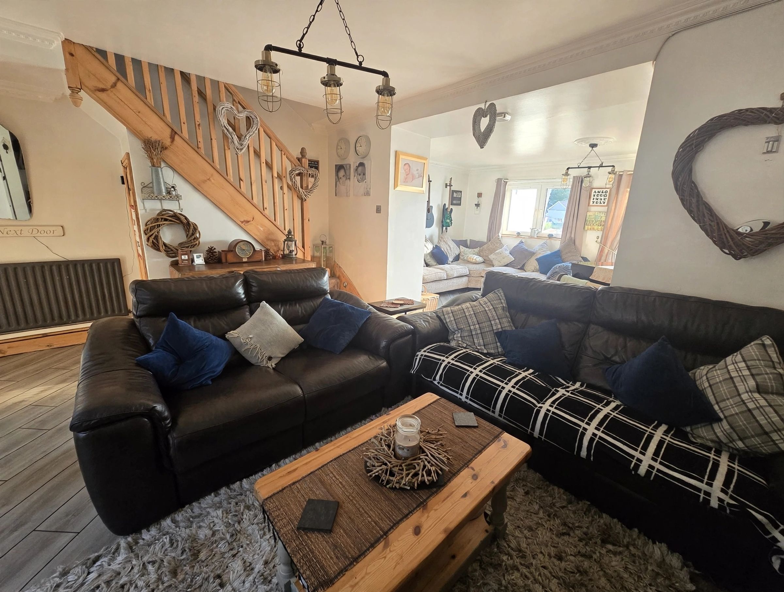
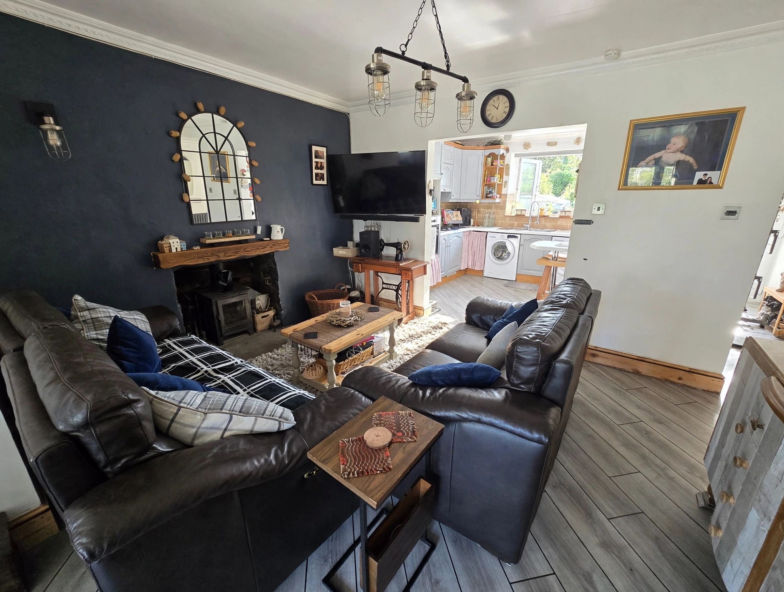
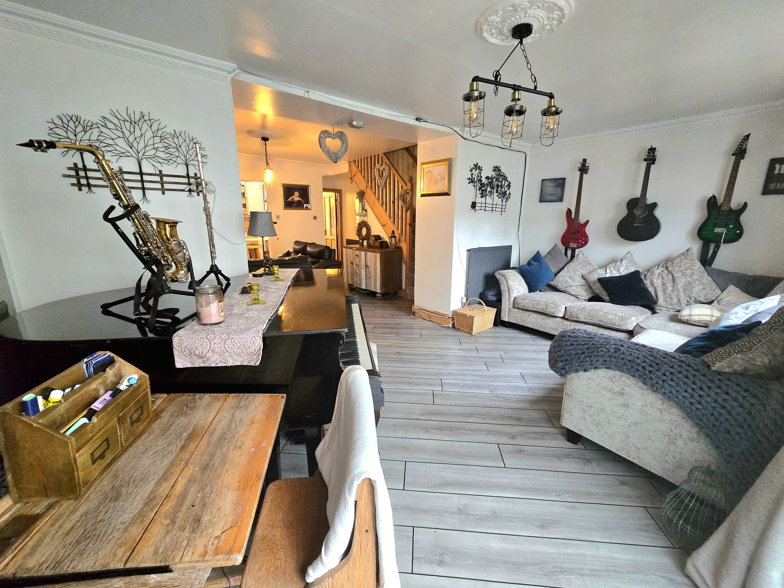
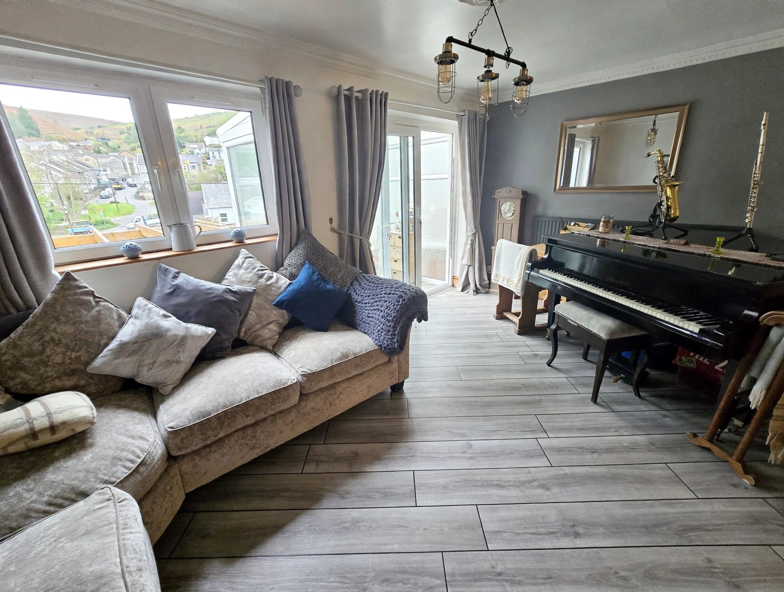
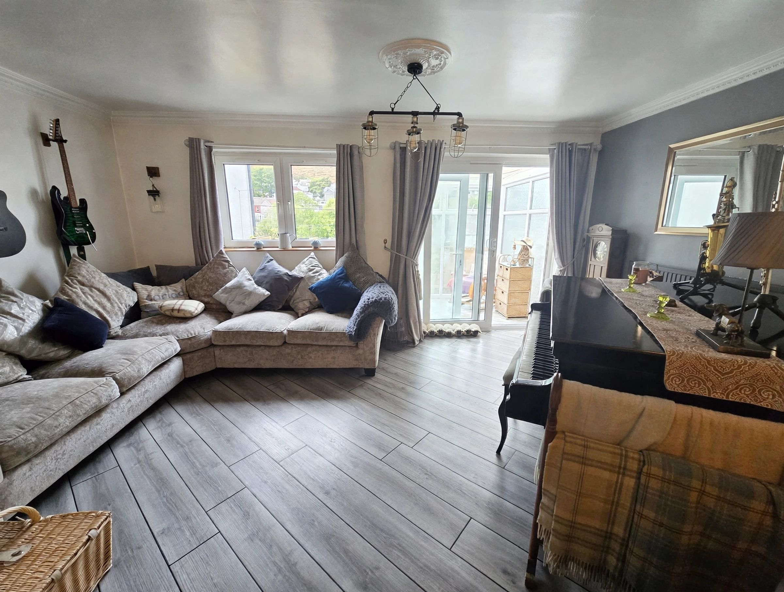
Cosy Lounge With Log Burner, Open Plan Into A Second Reception Room
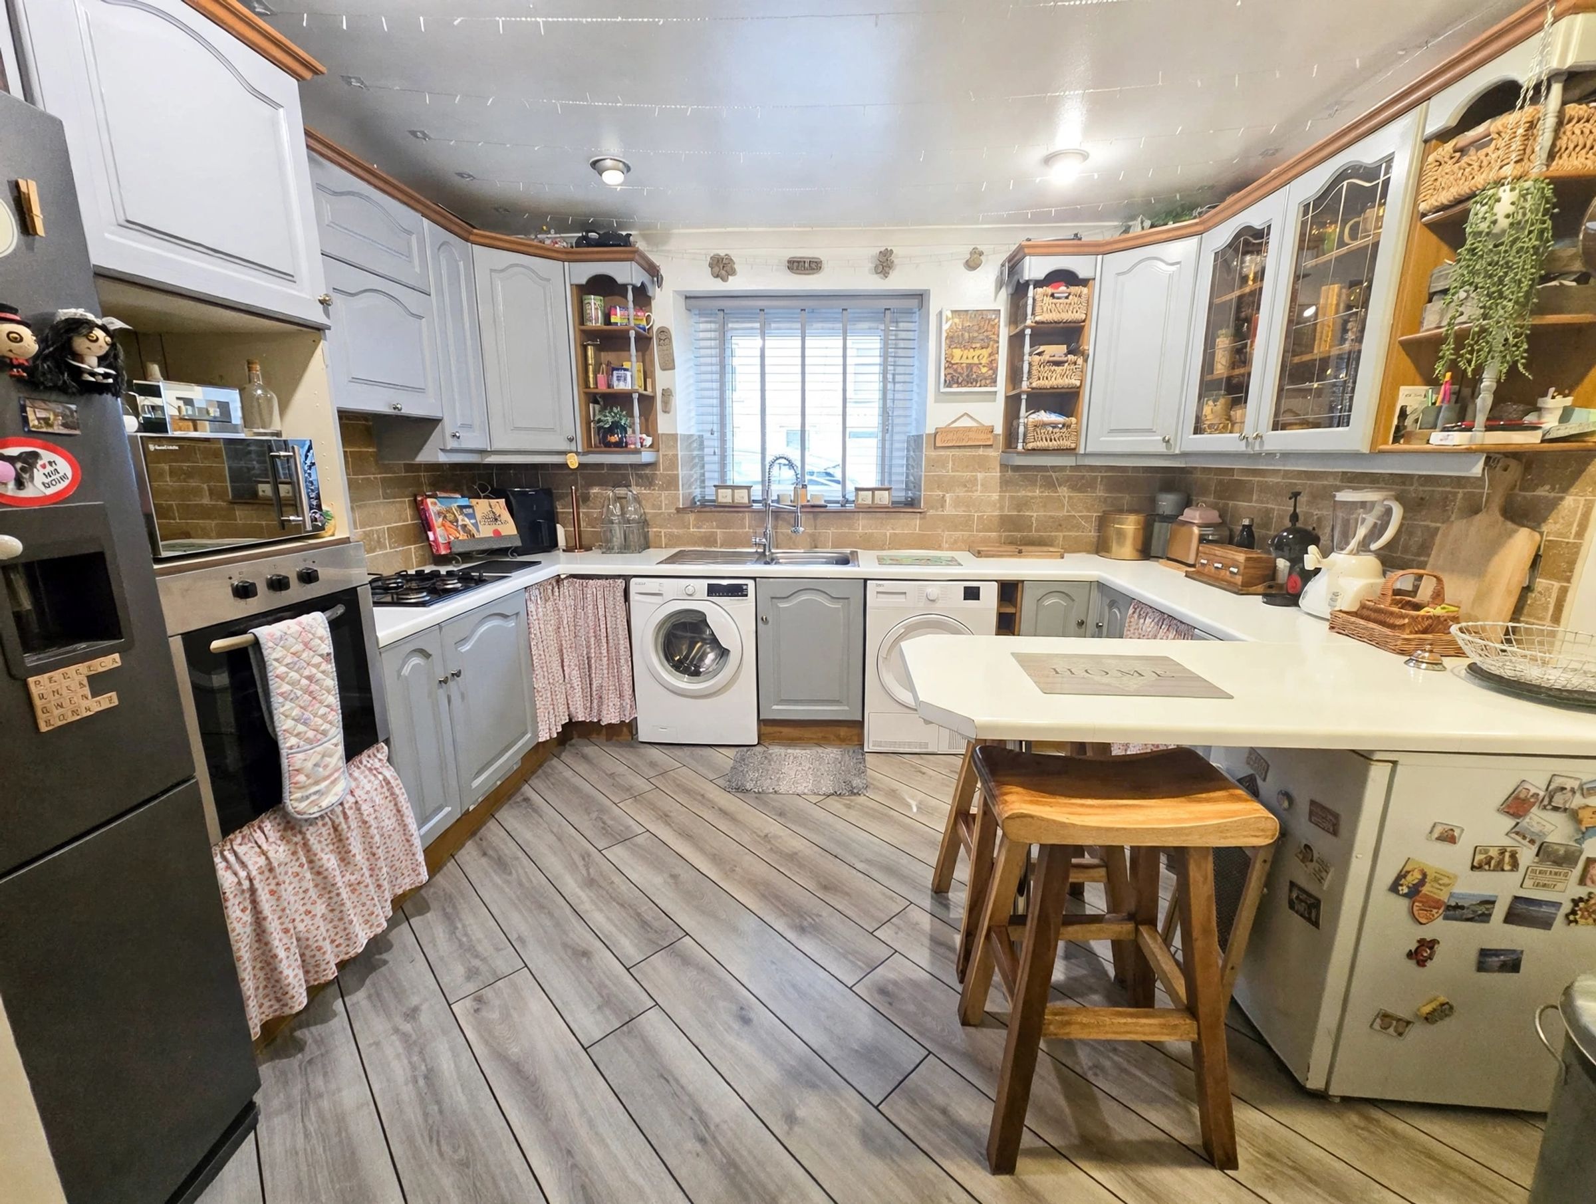
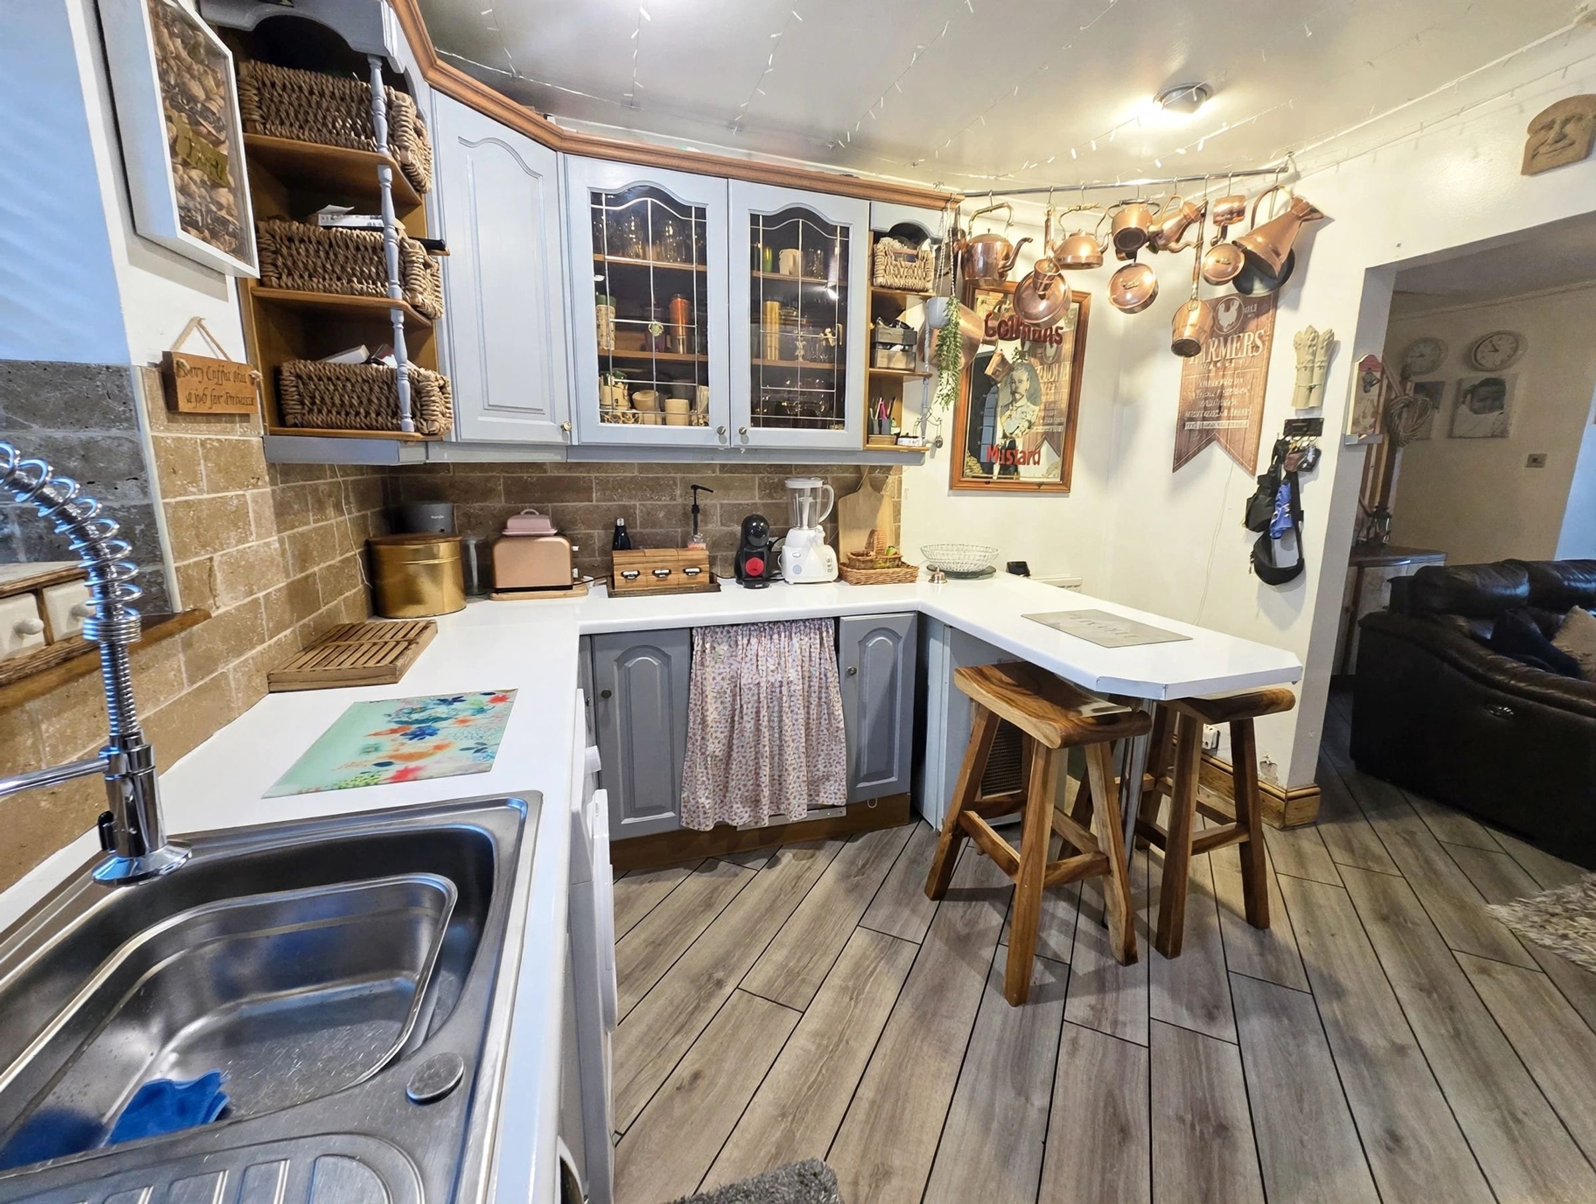
Kitchen With Ample Storage
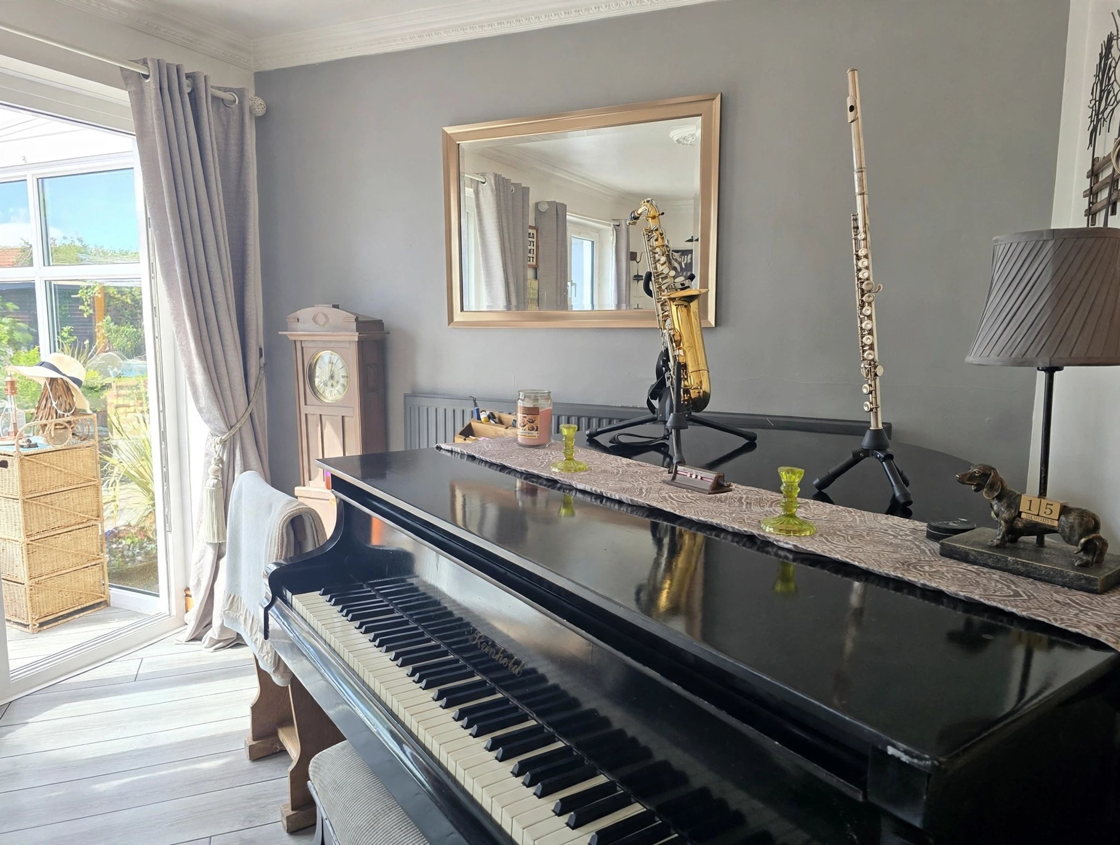
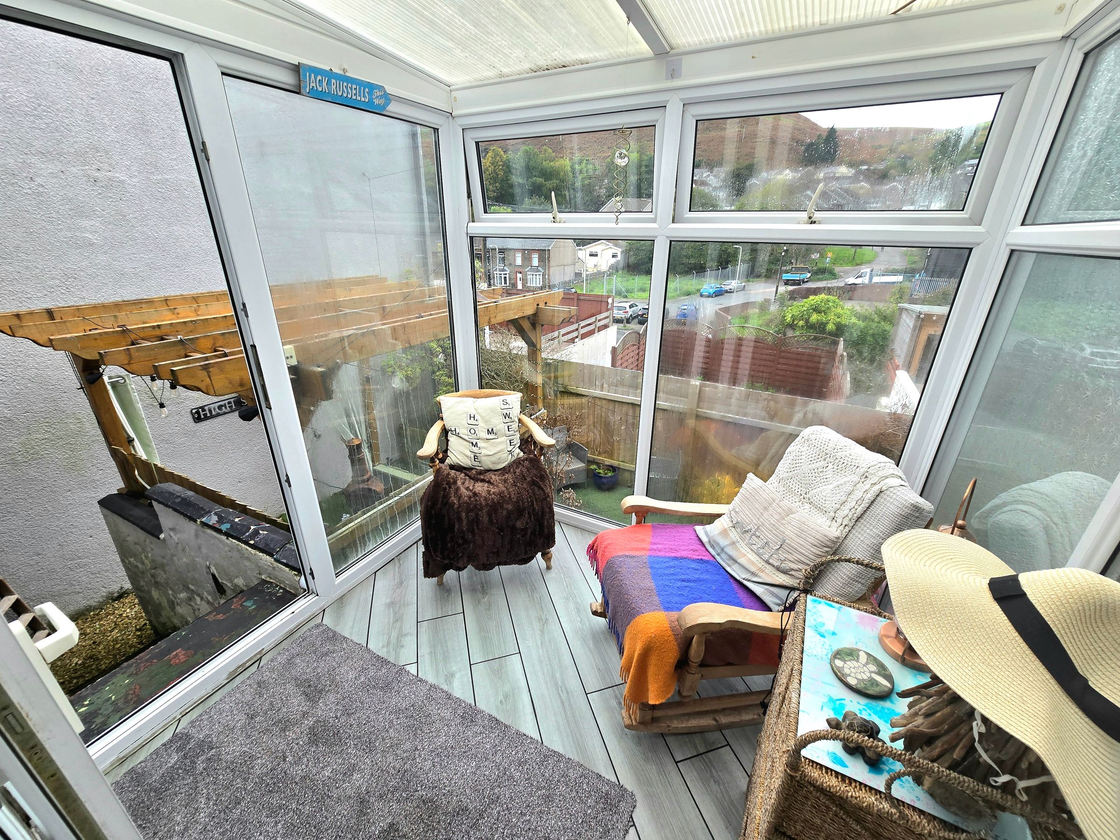
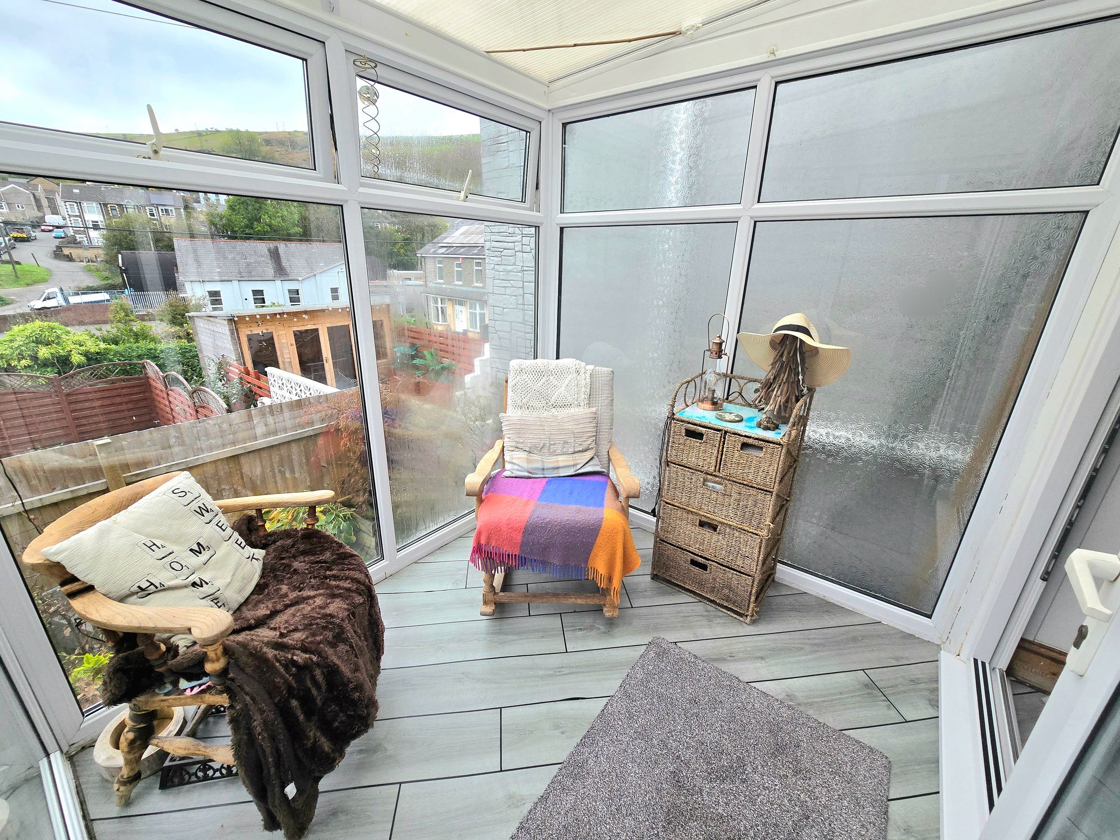
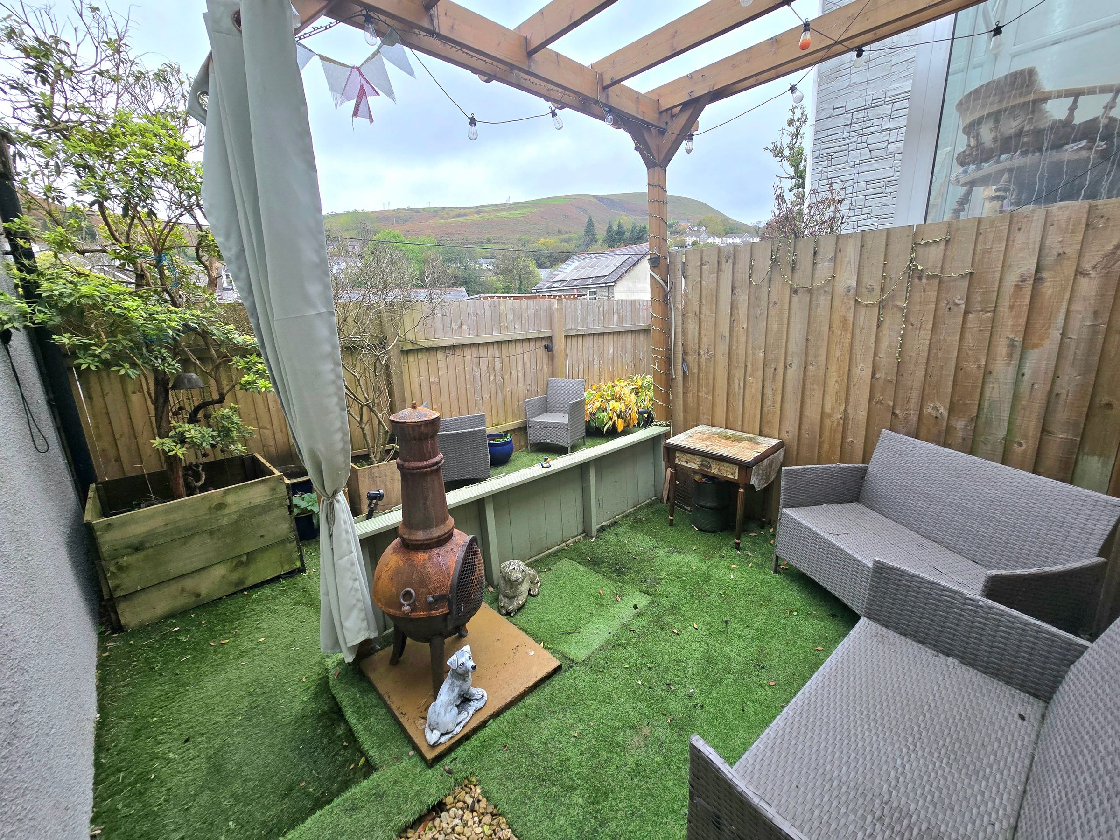
Conservatory Giving Access To Courtyard Garden
About this property
Daniel Matthew are pleased to offer to the market this charming two bedroom mid terrace home, an ideal find for first time buyers and anyone looking for a property with no ongoing chain. The welcoming lounge is the heart of the home, featuring a cosy log burner perfect for relaxing evenings, and it flows seamlessly into a versatile second reception room that’s great for dining or entertaining friends. The kitchen offers ample storage and workspace, making meal prep a breeze, while the conservatory at the rear opens directly with steps leading down to a courtyard garden, Upstairs, you’ll find two bedrooms and a modern family bathroom, with the added bonus of a loft room, providing that extra bit of flexible space for a home office, guest room, or creative studio. The front of the house benefits from triple-glazed windows, ensuring peace and quiet, while the rear is double glazed. With popular walking and cycling routes just moments away, this is a spot that blends convenience and lifestyle.
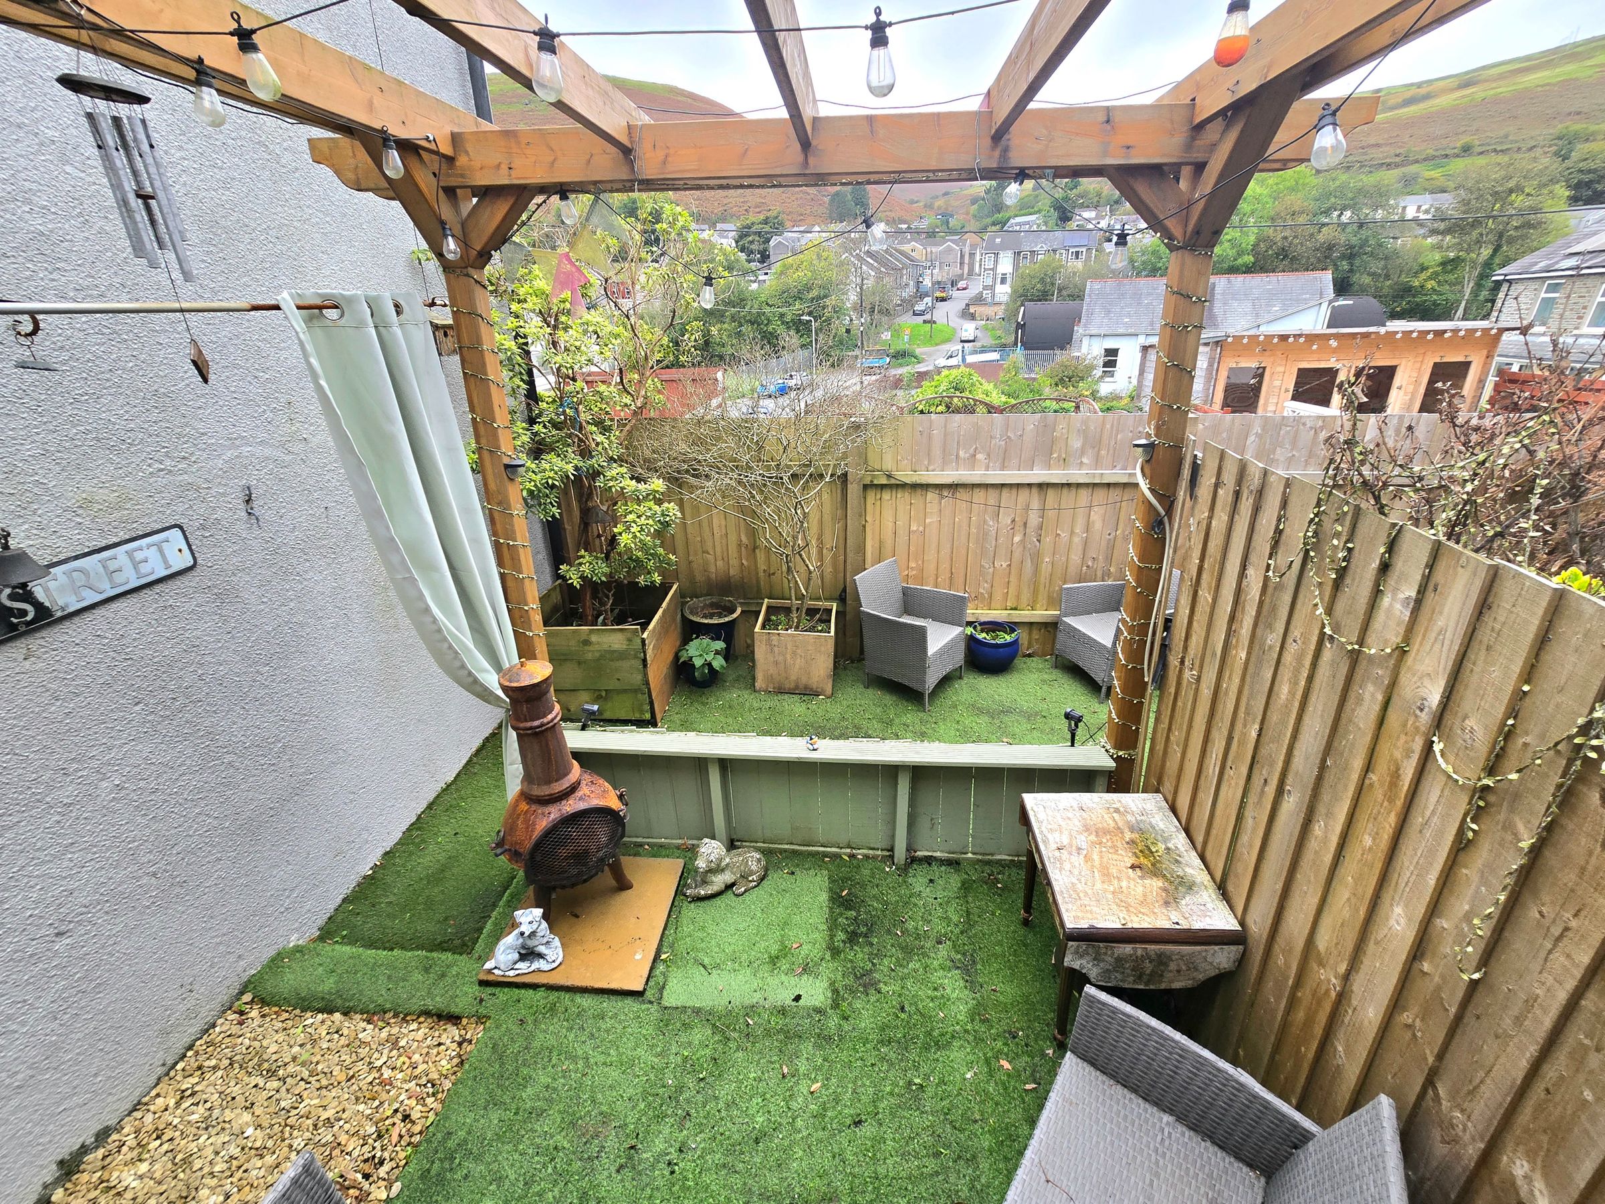
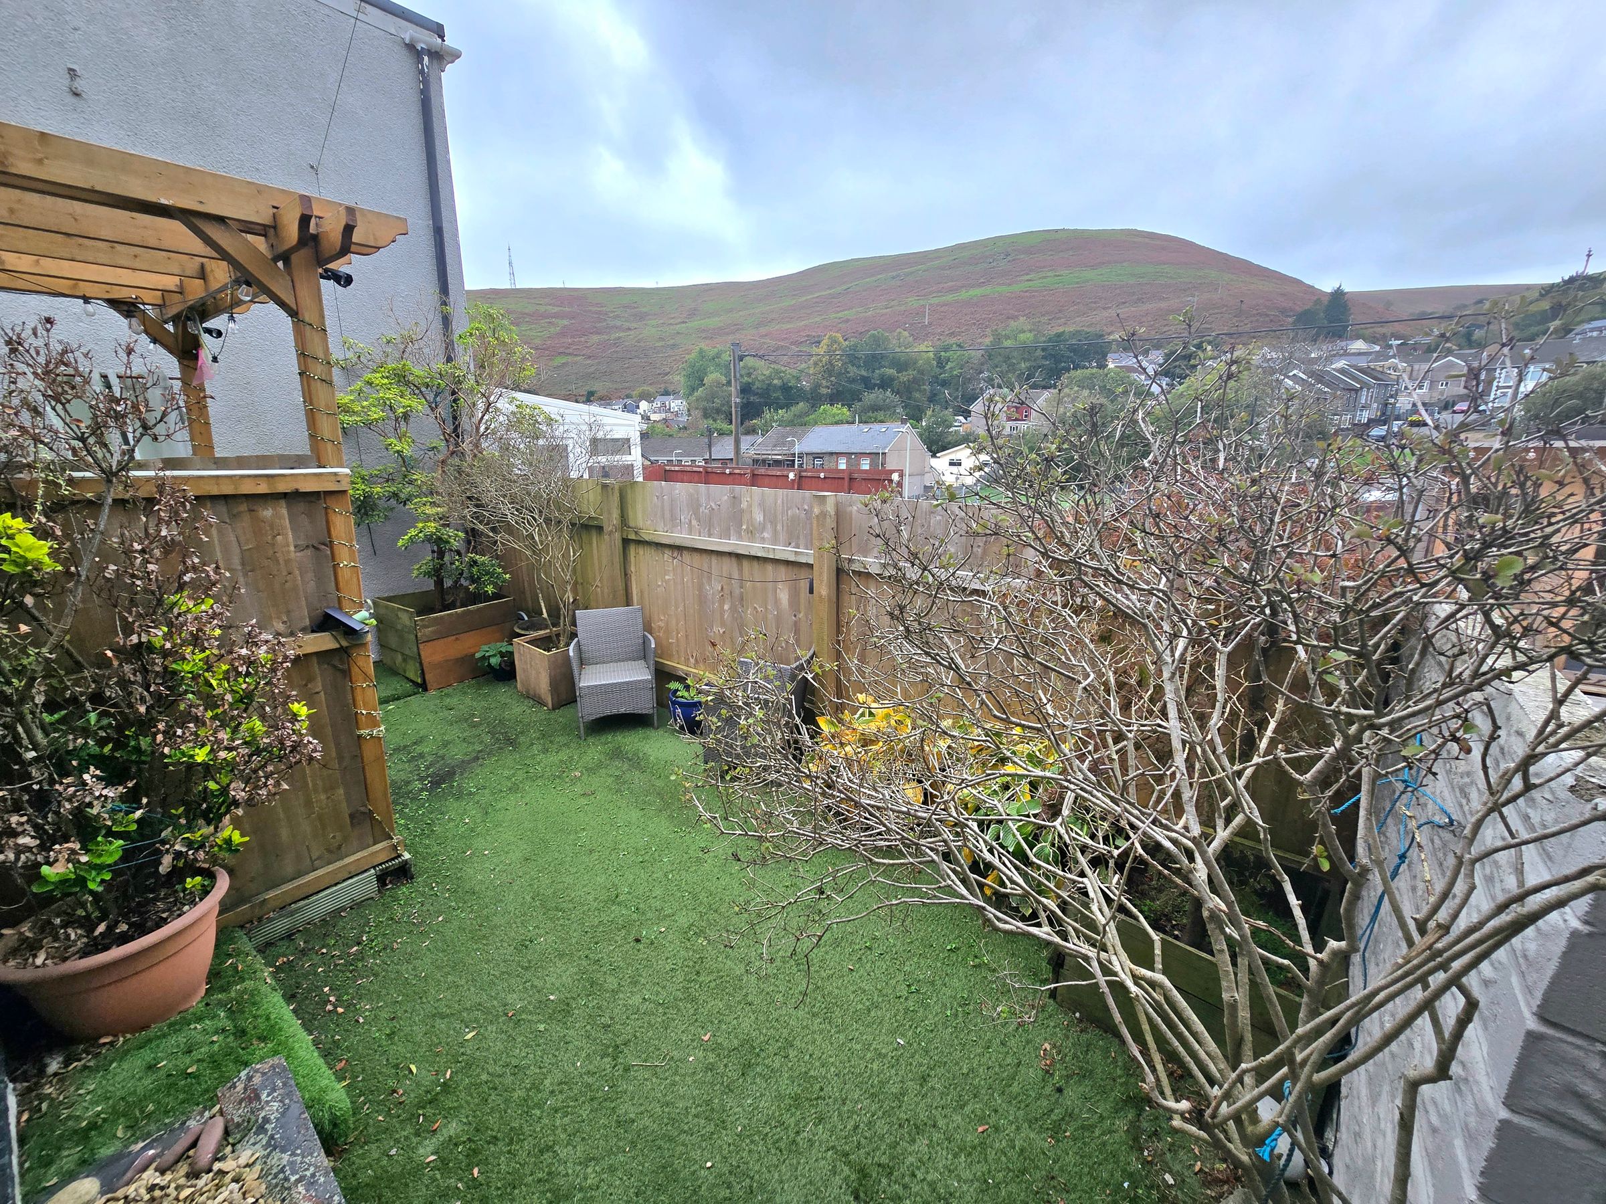
The outside space is designed for easy living and maximum enjoyment. Step from the conservatory onto a set of steps leading down to the courtyard garden, where you’ll be greeted by lovely views and a sense of privacy. The garden is low maintenance, featuring an artificial lawn that stays green all year round. On-street parking is available, and with local amenities, schools, and transport links all close by, you’ll find everything you need within easy reach. The area is well known for its friendly community, excellent walking and cycling paths, and proximity to local shop, making it a fantastic place to call home. Early viewing is highly recommended to fully appreciate all this lovely property has to offer.
Key details
Broadband: up to 1800mbps
Parking: On street
1119ft2 floor area
840ft2 plot size
Freehold
Council tax band B
Additional information
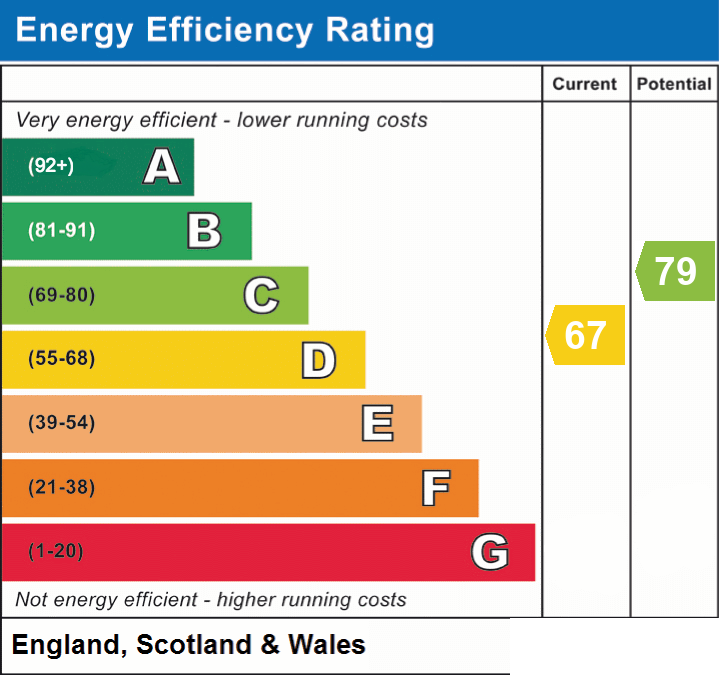
- Energy efficiency (current)
- D (67)
- Energy efficiency (potential)
- C (79)
- Is in a conservation area
- No
- Is a listed property
- No
- Construction materials
- Not specified


Near the property
Rooms and dimensions
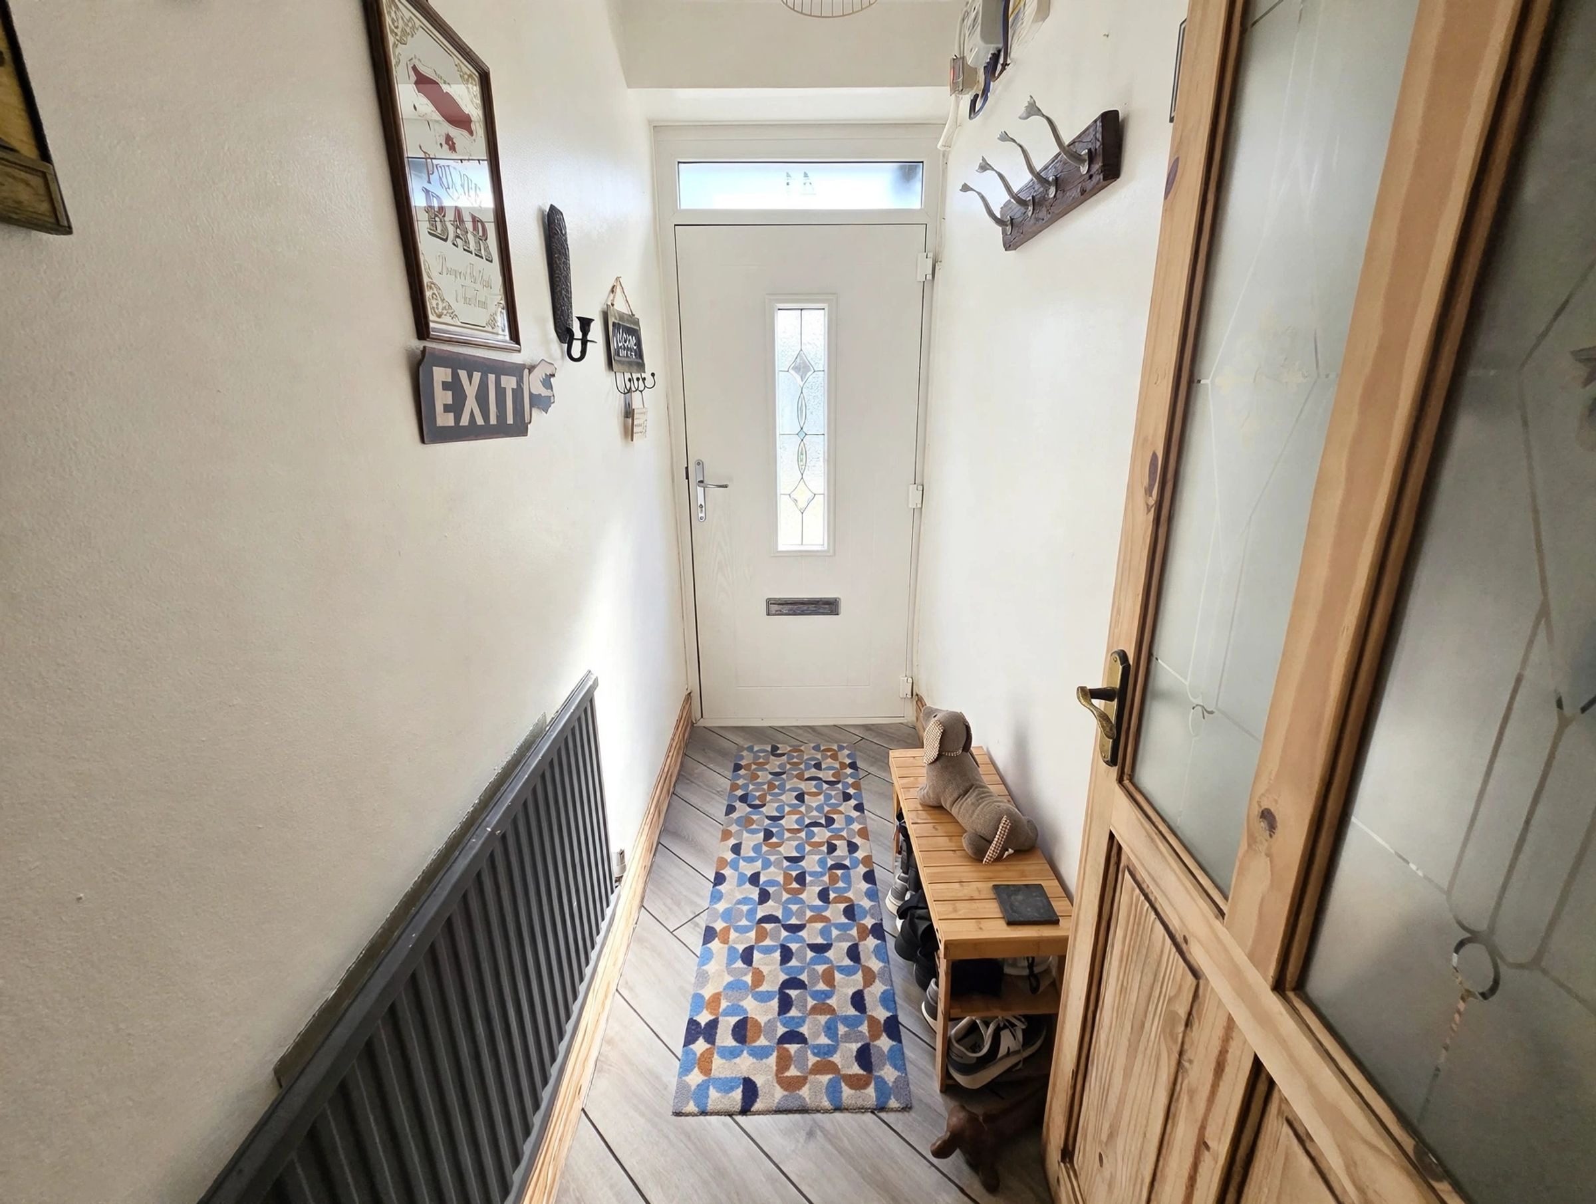
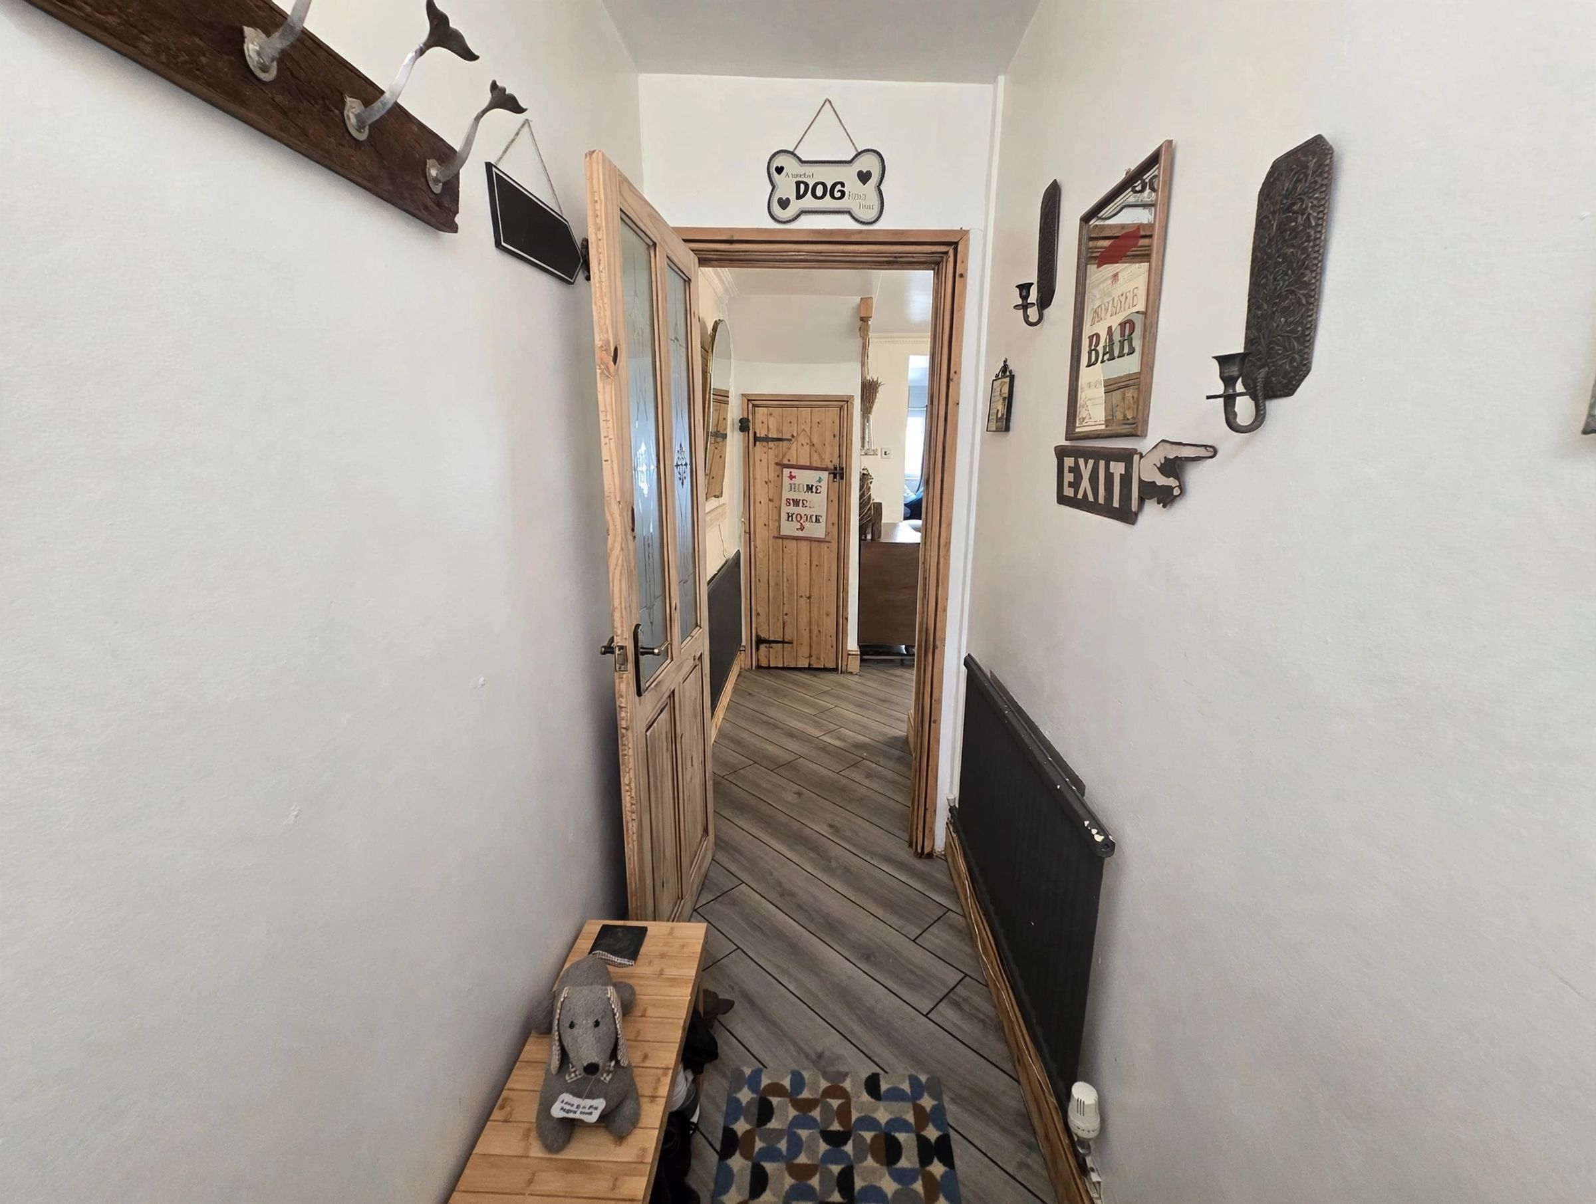
Entrance Hallway
Enter via Composite obscured door into hallway, plastered ceiling, plastered walls, LVT flooring, radiator, electric consumer unit, door leading into;-
Lounge
15' 10" x 10' 10" (4.82m x 3.30m)
Open Plan Living Space, plastered ceiling with coving, plastered walls, LVT flooring, staircase leading to first floor, under stairs storage, Log burner, radiator. Opening into kitchen and second reception room.
Kitchen
12' 0" x 10' 2" (3.66m x 3.09m)
UPVC Triple glazed window to front aspect, plastered ceiling with spot lights and coving, plastered walls, tiled splash back, LVT Flooring, a range of matching wall and base units with complimentary work surfaces, stainless steel sink with drainer and mixer tap, electric oven with four ring electric hob and extractor hood, radiator, space for fridge/freezer and tumble dryer, plumbing for washing machine.
Reception Room Two
16' 7" x 9' 7" (5.05m x 2.91m)
Open Plan from Lounge, creating an ideal versatile room, UPVC double glazed window to rear aspect, UPVC double glazed sliding doors to conservatory, plastered ceiling with coving, plastered walls, LVT flooring, two radiators.
Conservatory
7' 1" x 6' 9" (2.15m x 2.05m)
LVT Flooring, UPVC double glazed door leading to rear garden.
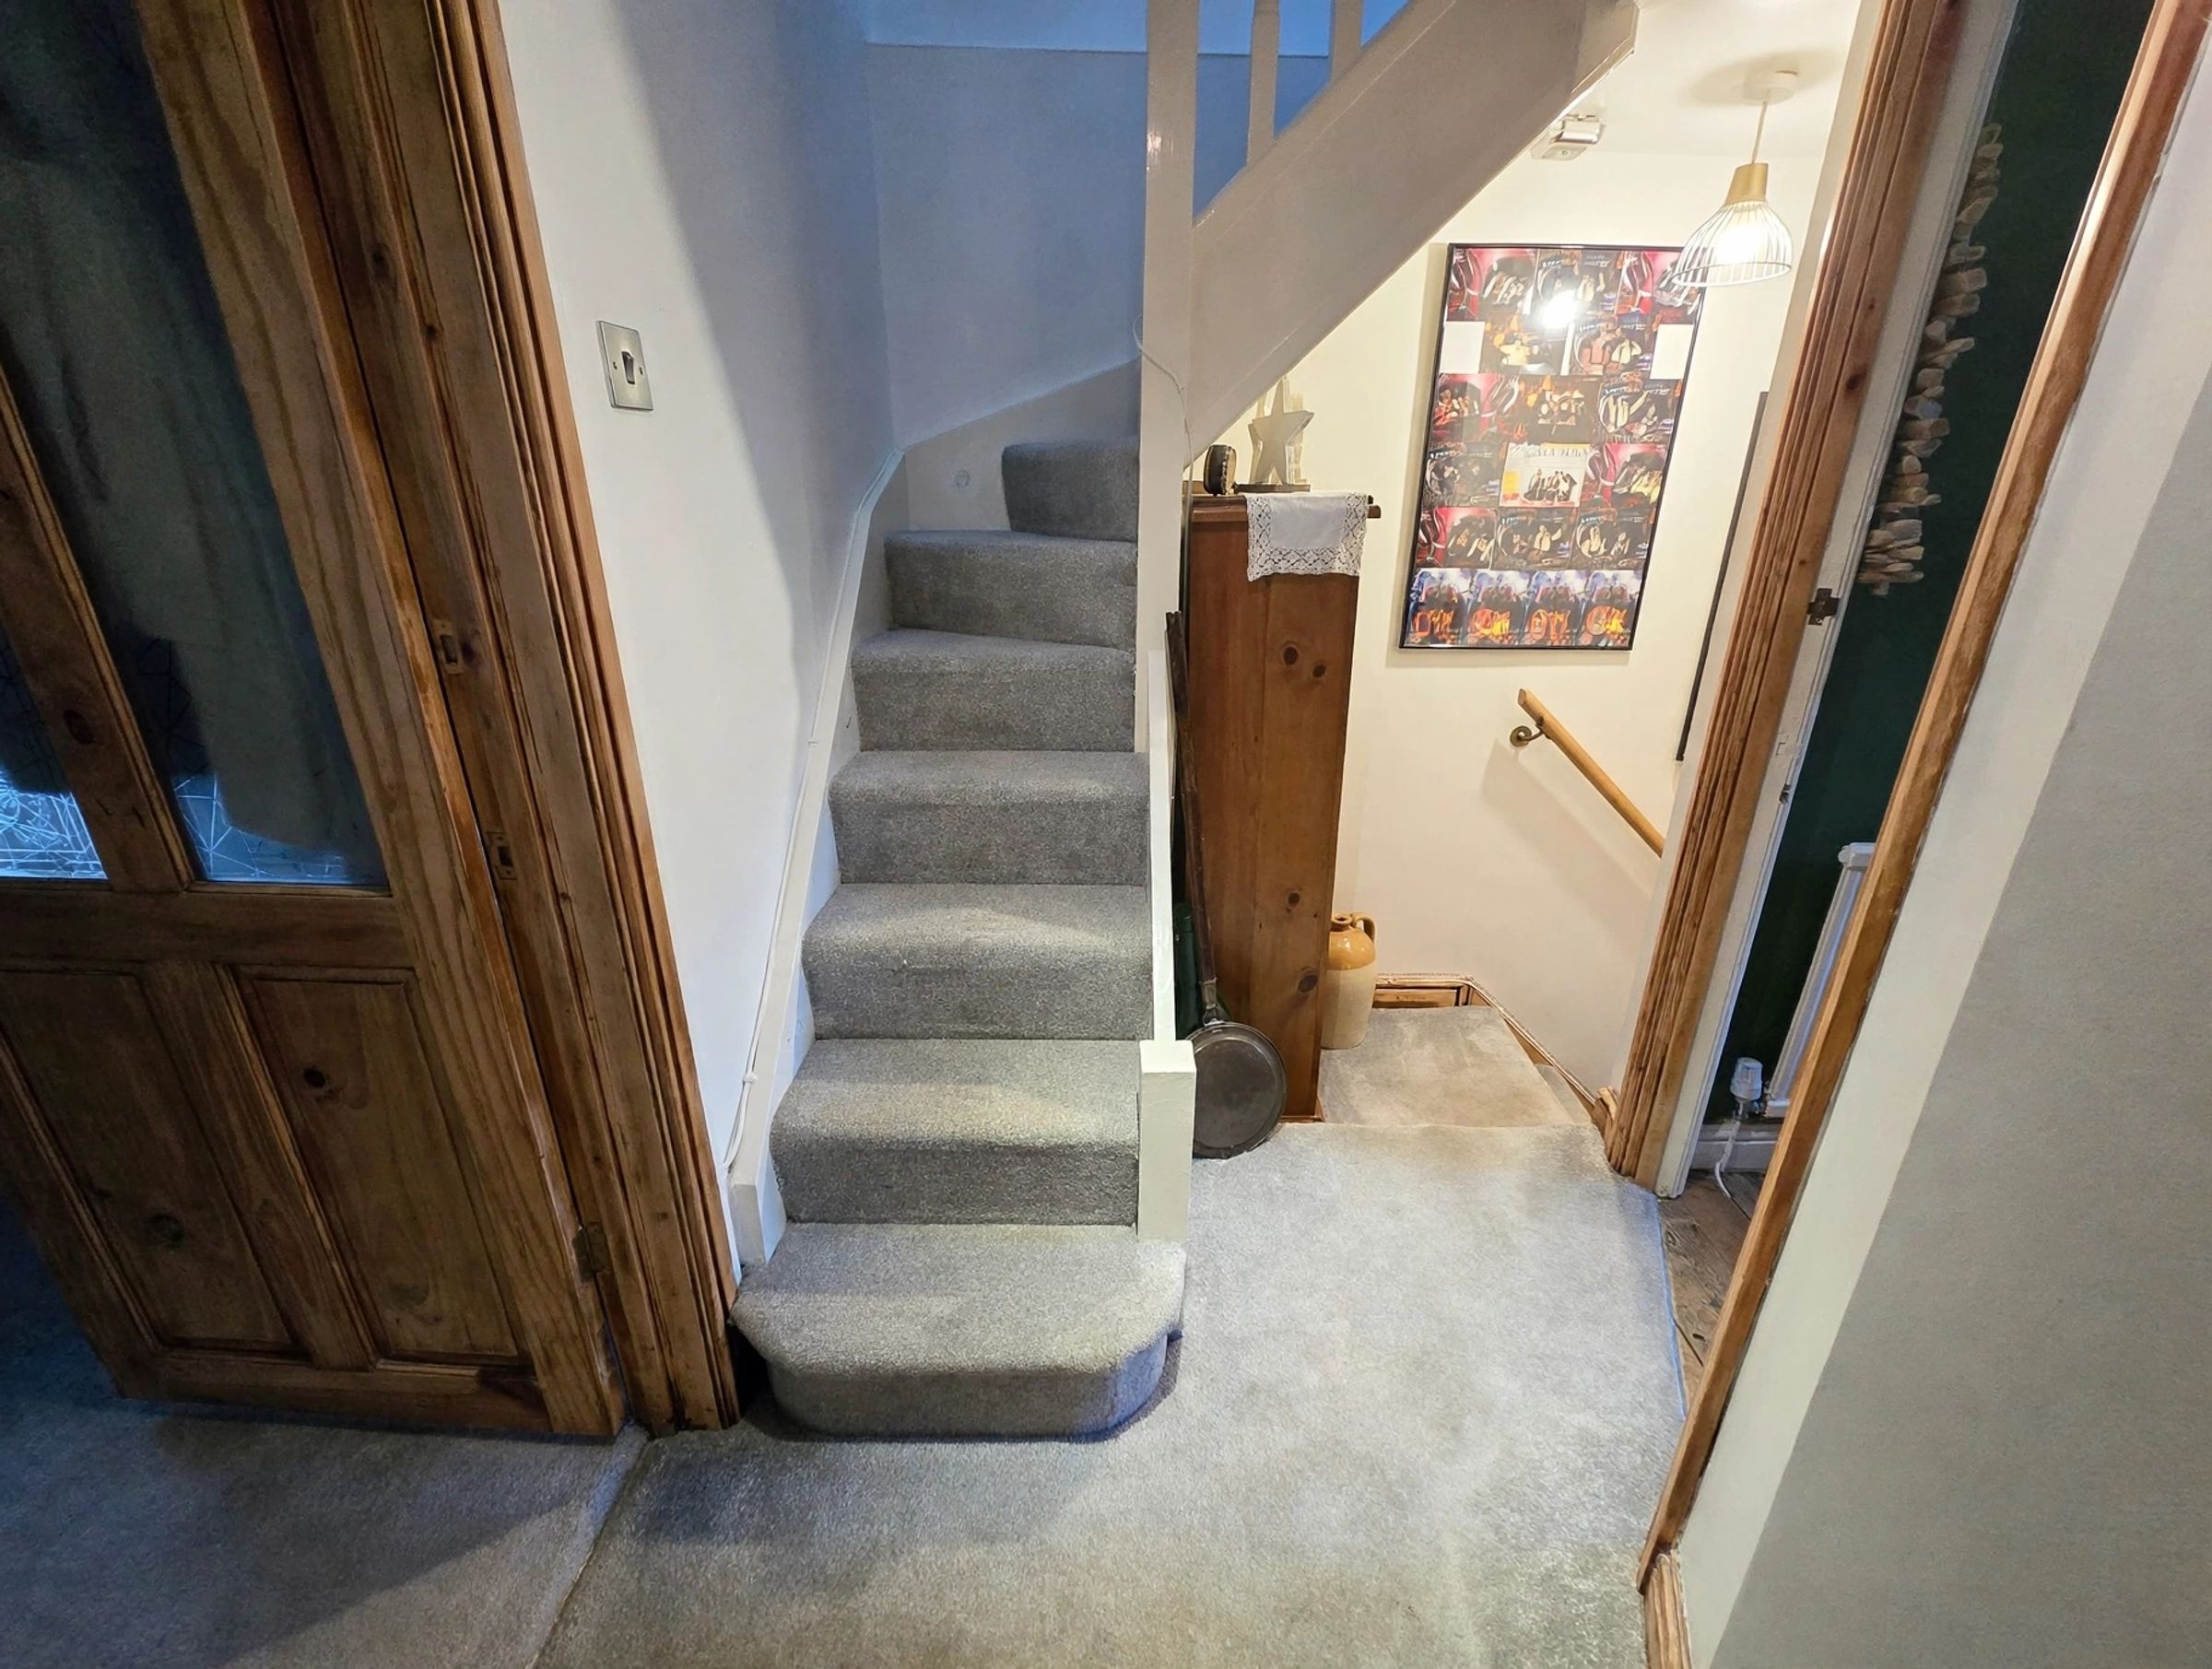
Landing
Plastered ceiling, plastered walls, fitted carpet, doors leading into all first floor rooms, staircase leading into third bedroom.
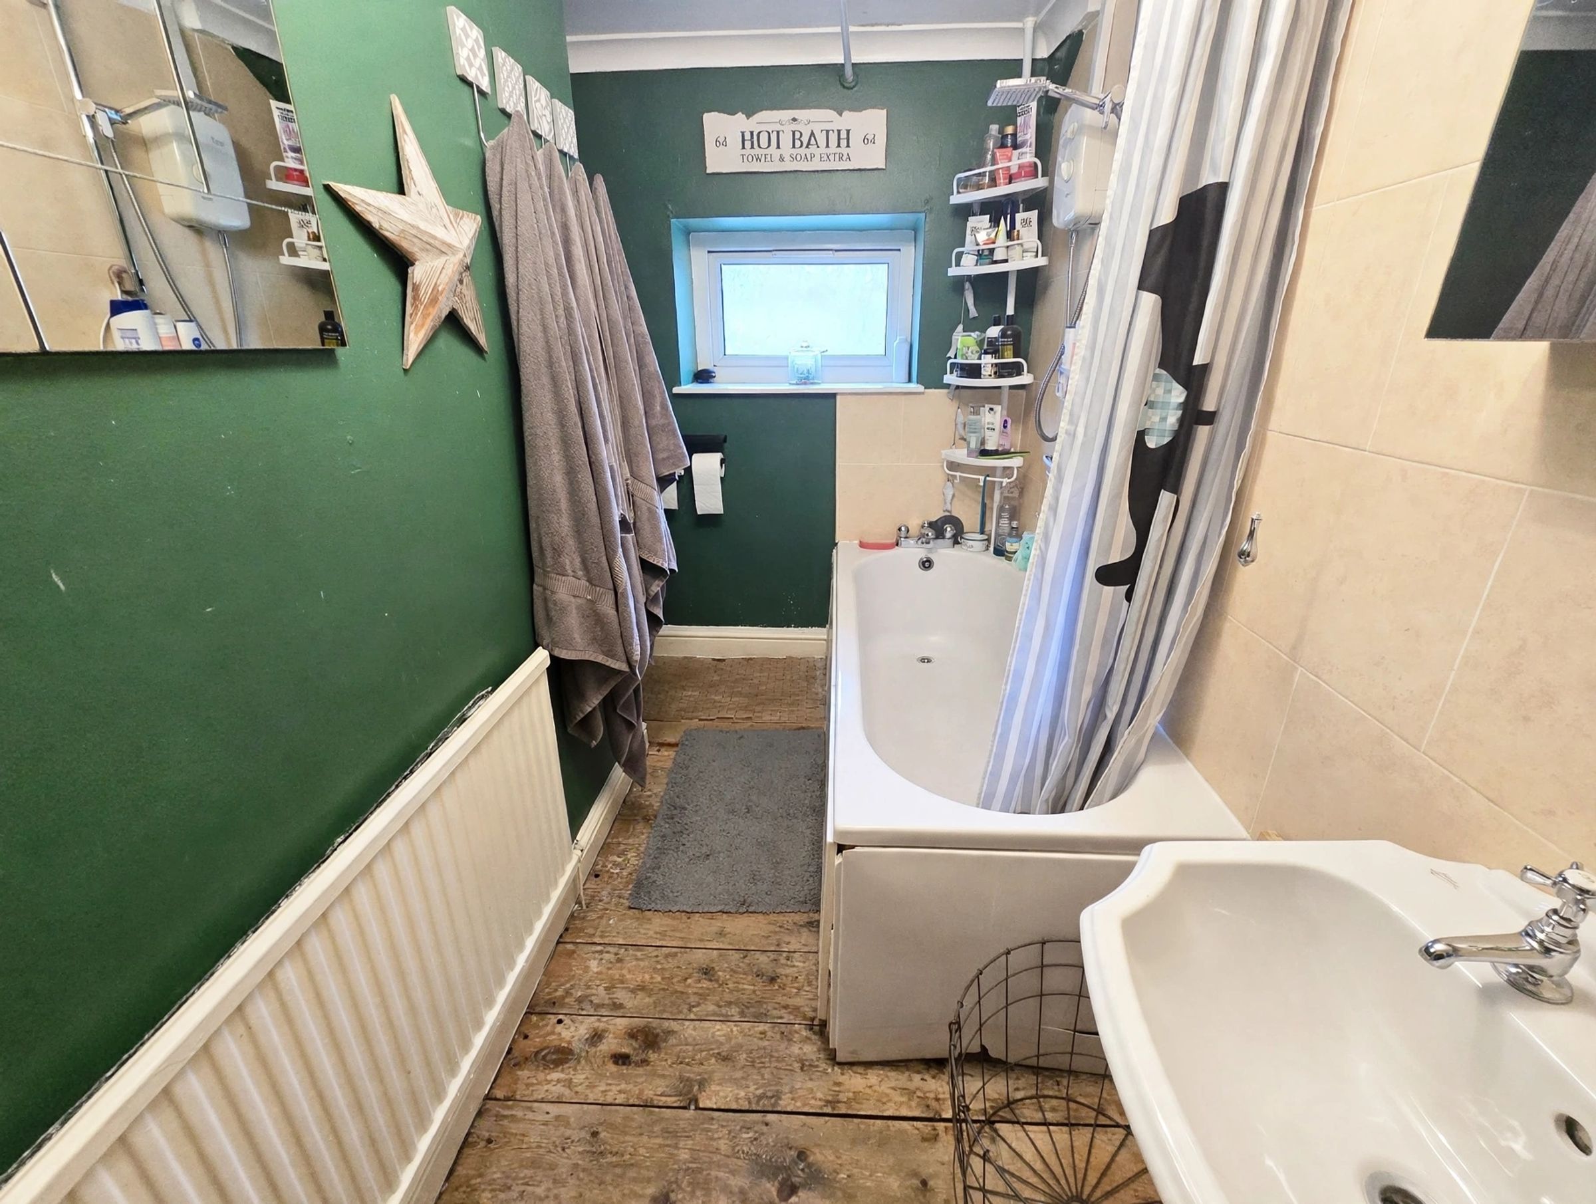
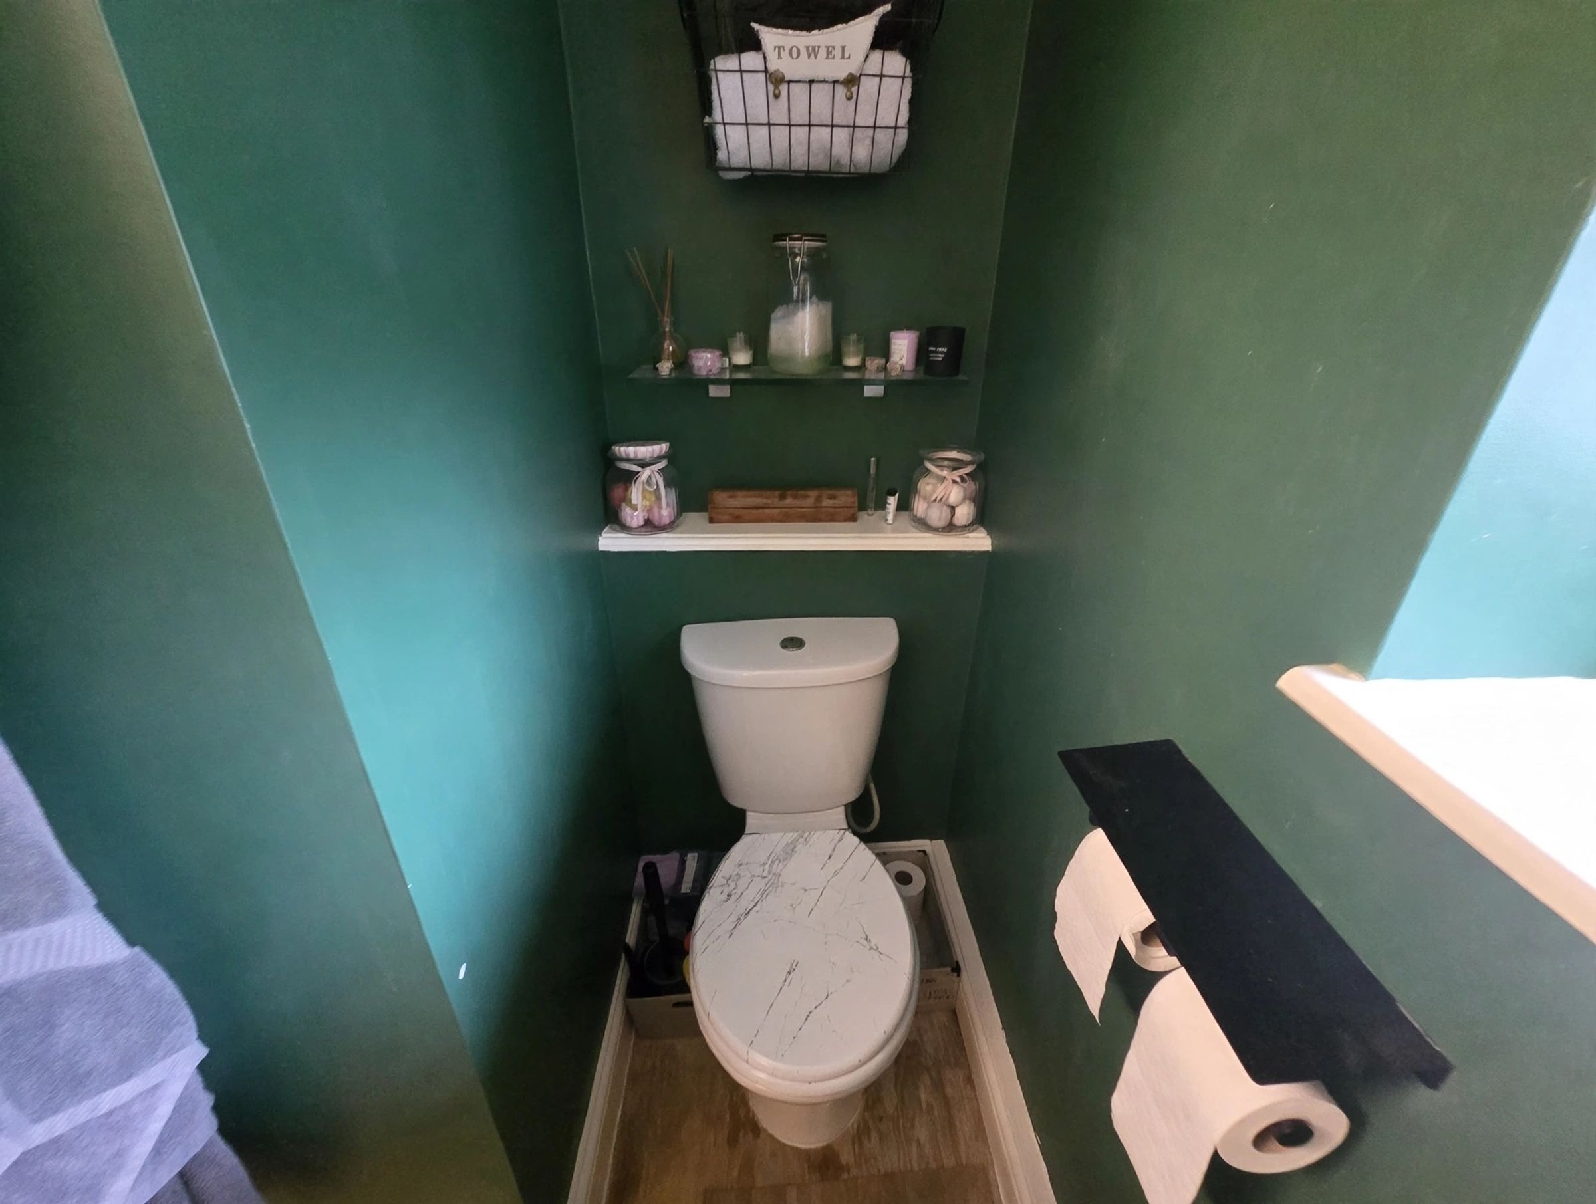
Family Bathroom
10' 2" x 4' 6" (3.09m x 1.36m)
UPVC double glazed obscured window to rear aspect, plastered ceiling with coving, plastered walls, tiled splashback, original wooden flooring, three piece suite comprising low level WC, pedestal wash hand basin and panelled bath with mixer tap and electric shower, radiator.
Bedroom One
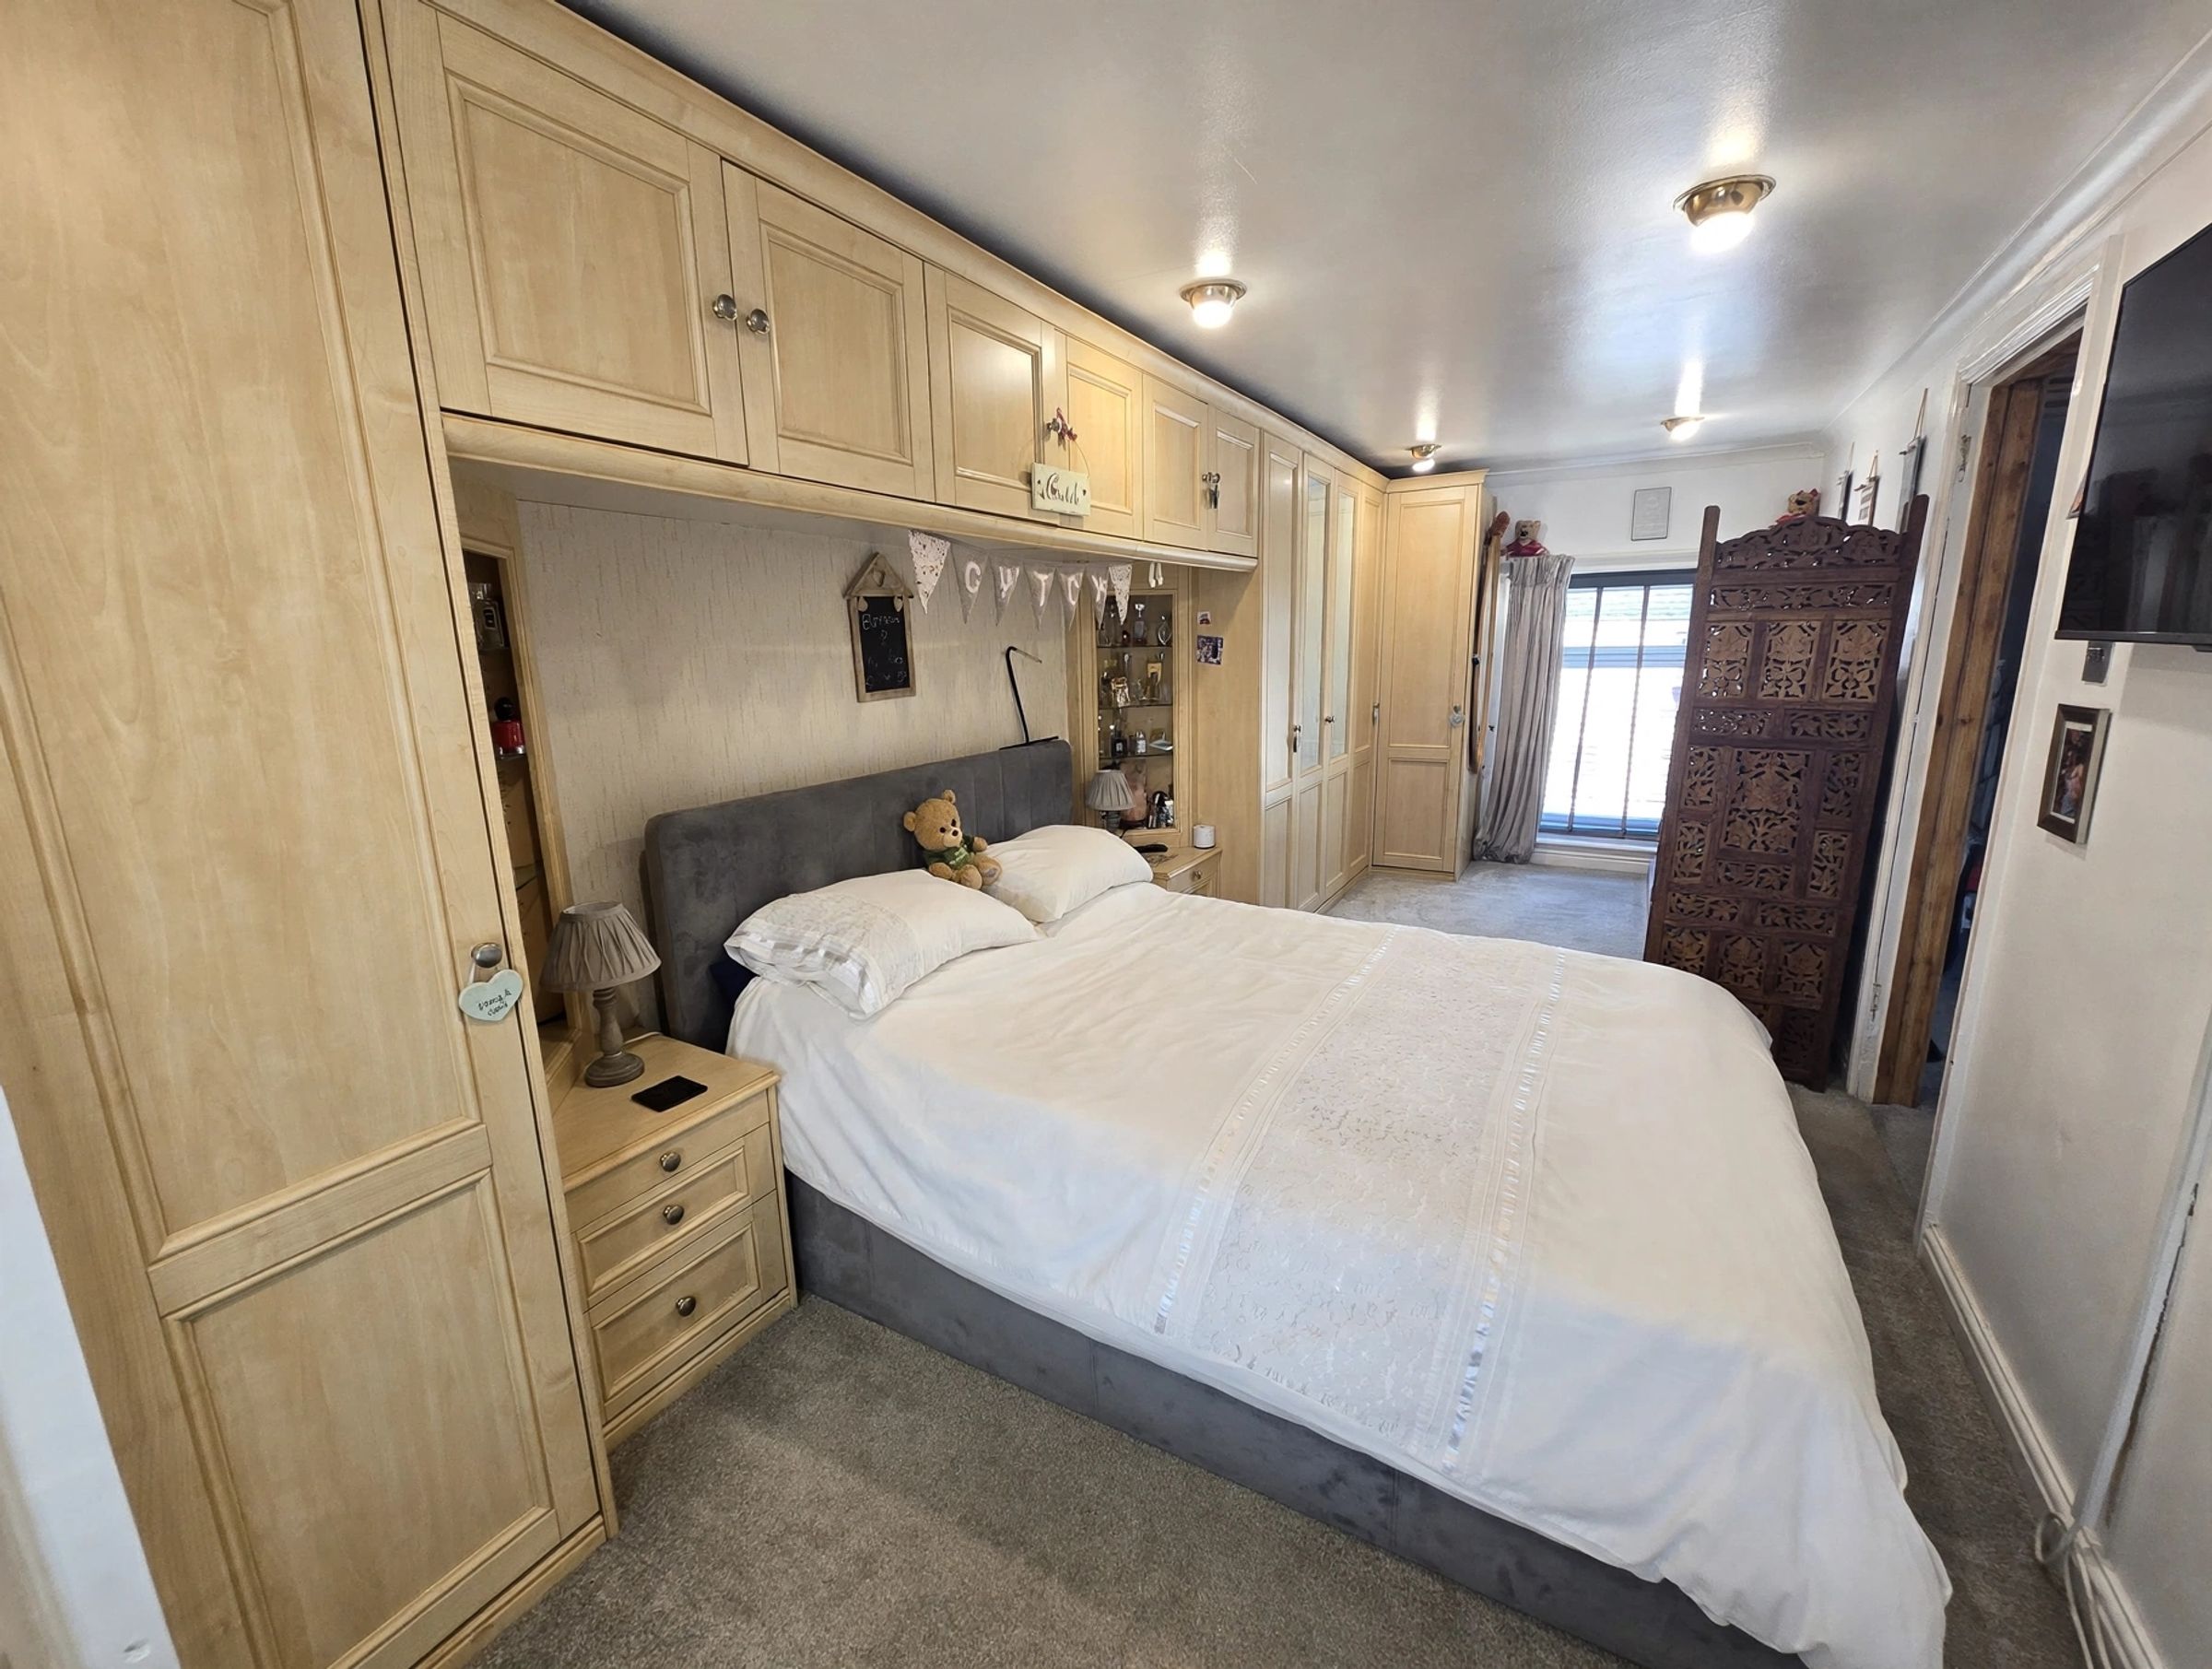
21' 4" x 8' 0" (6.51m x 2.44m)
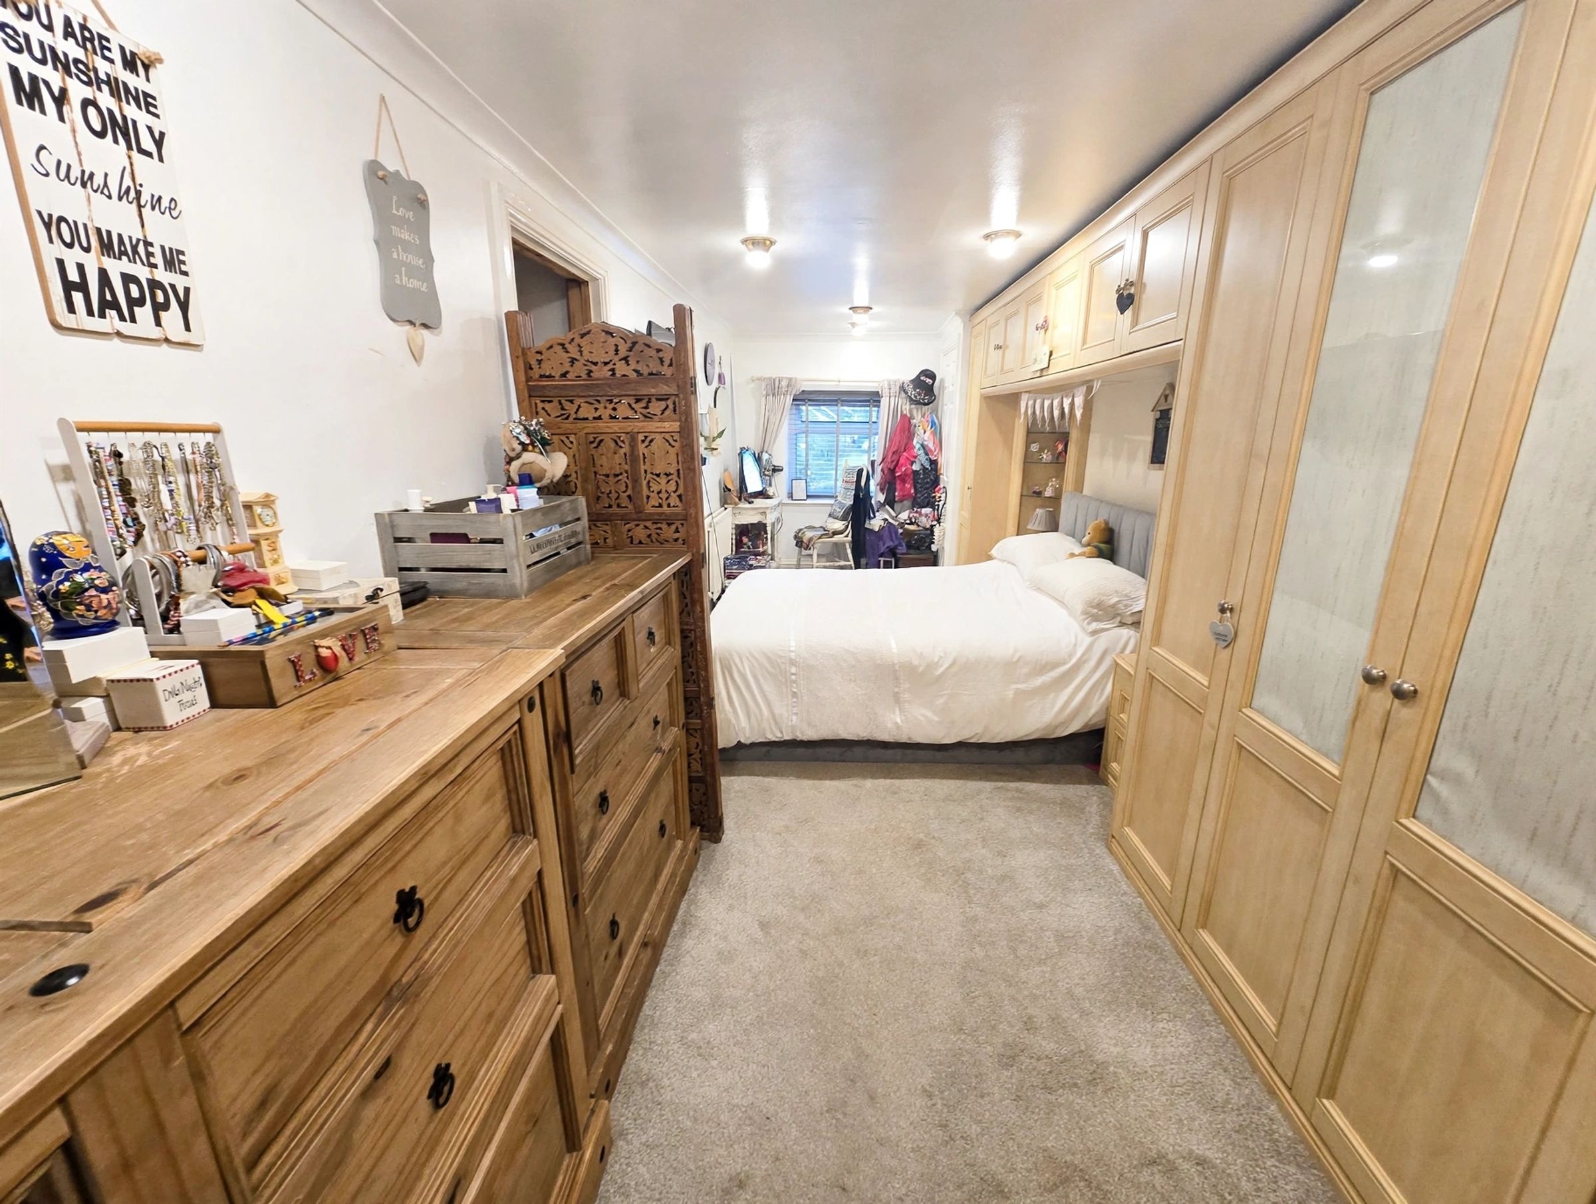
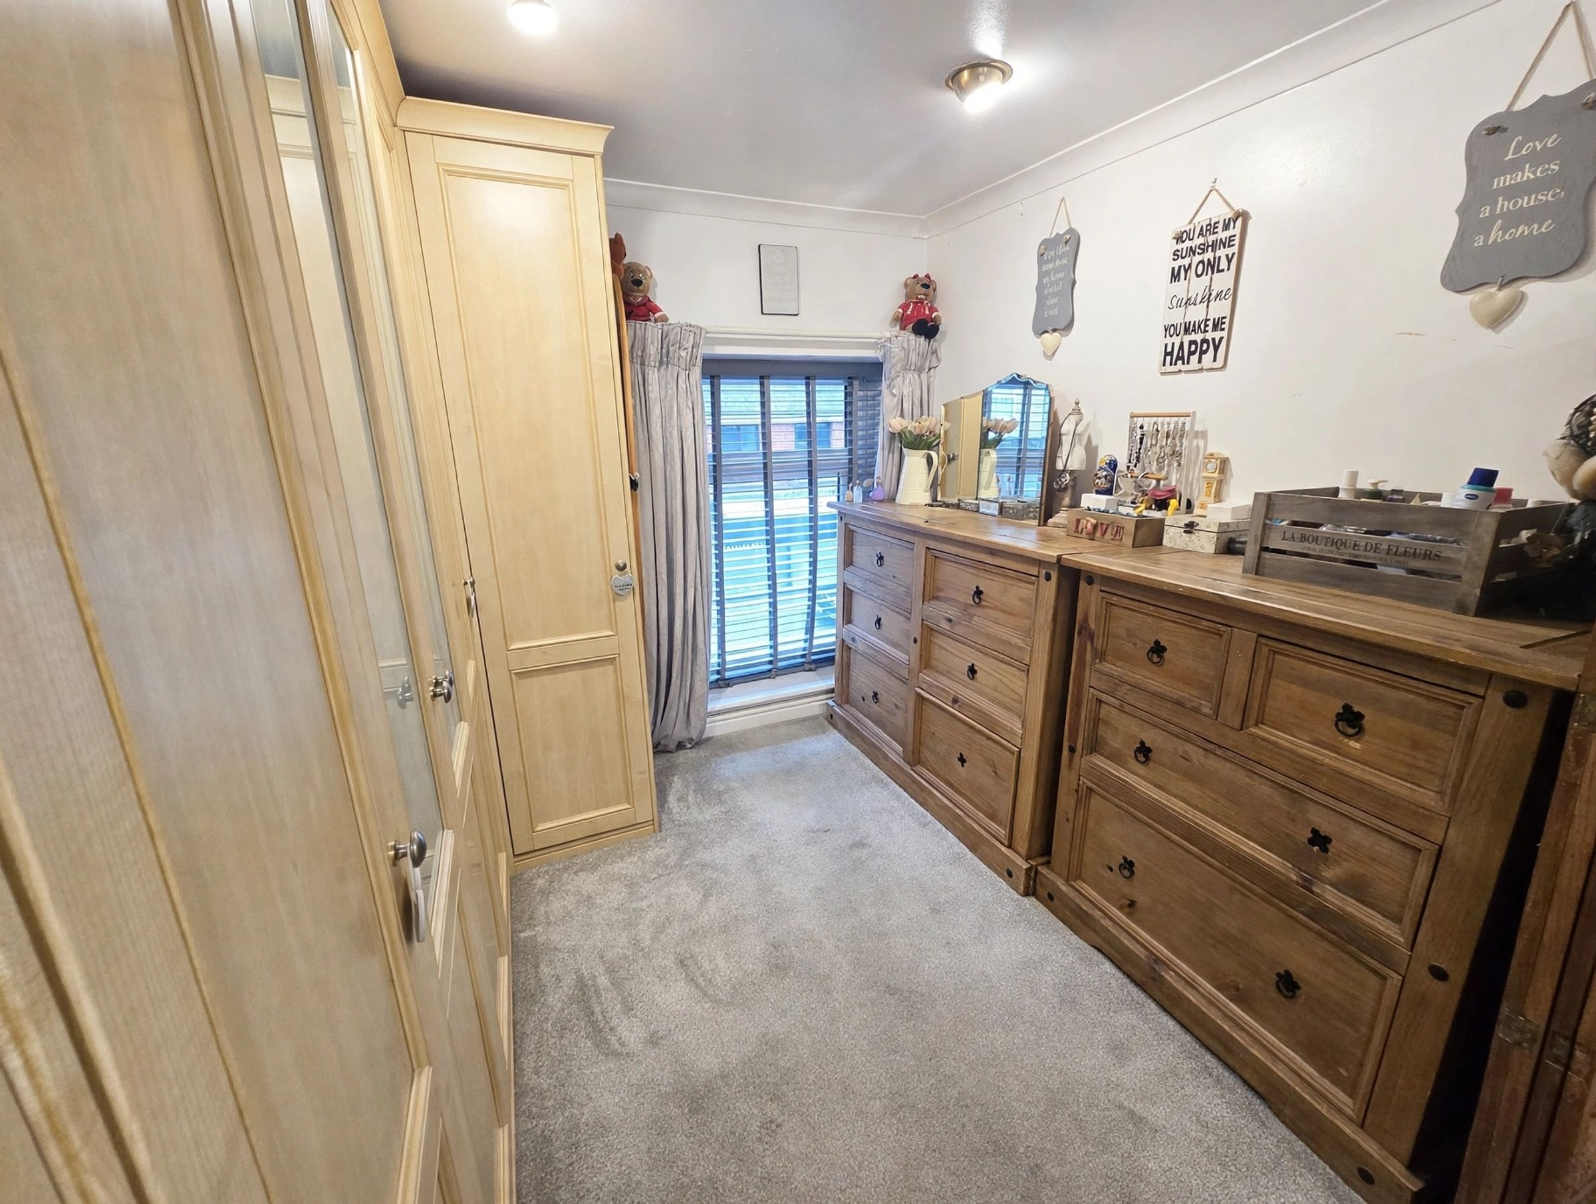
UPVC double glazed window to rear aspect, UPVC Triple glazed window to front aspect, plastered ceiling with coving, plastered walls, fitted carpet, built in fitted wardrobes, storage cupboard housing boiler, radiator.
Bedroom Two
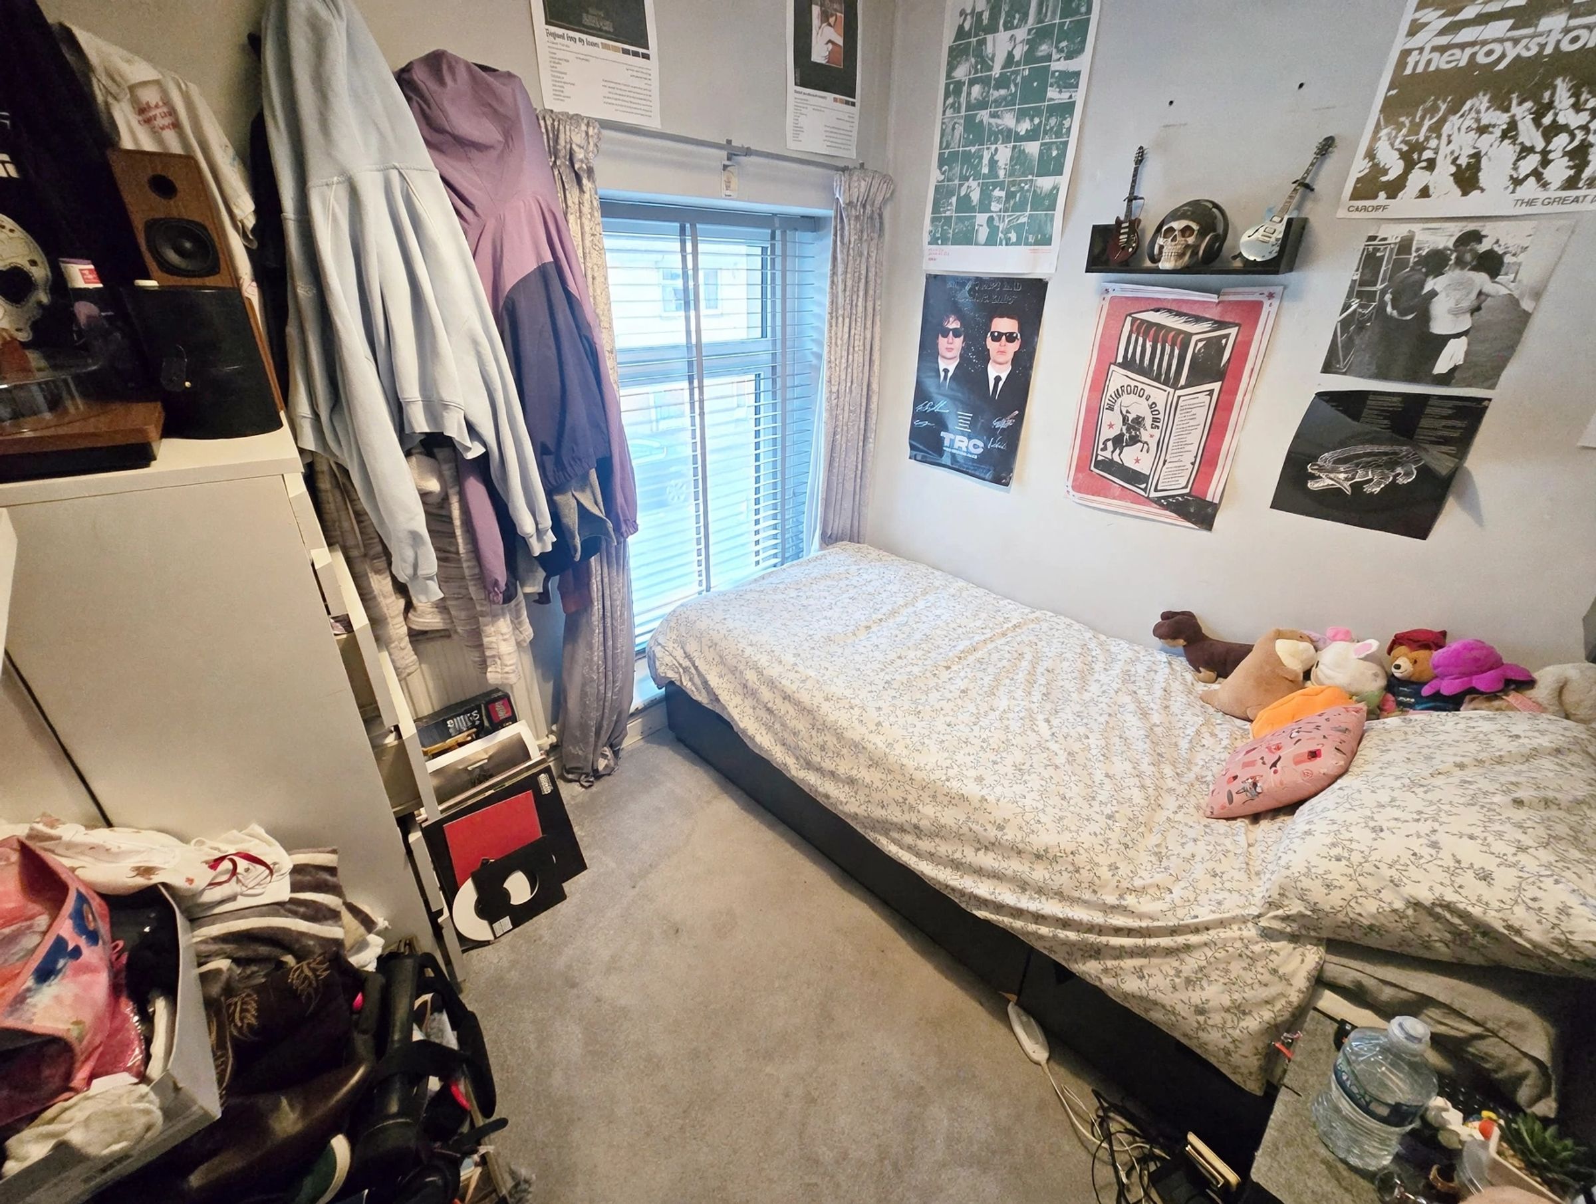
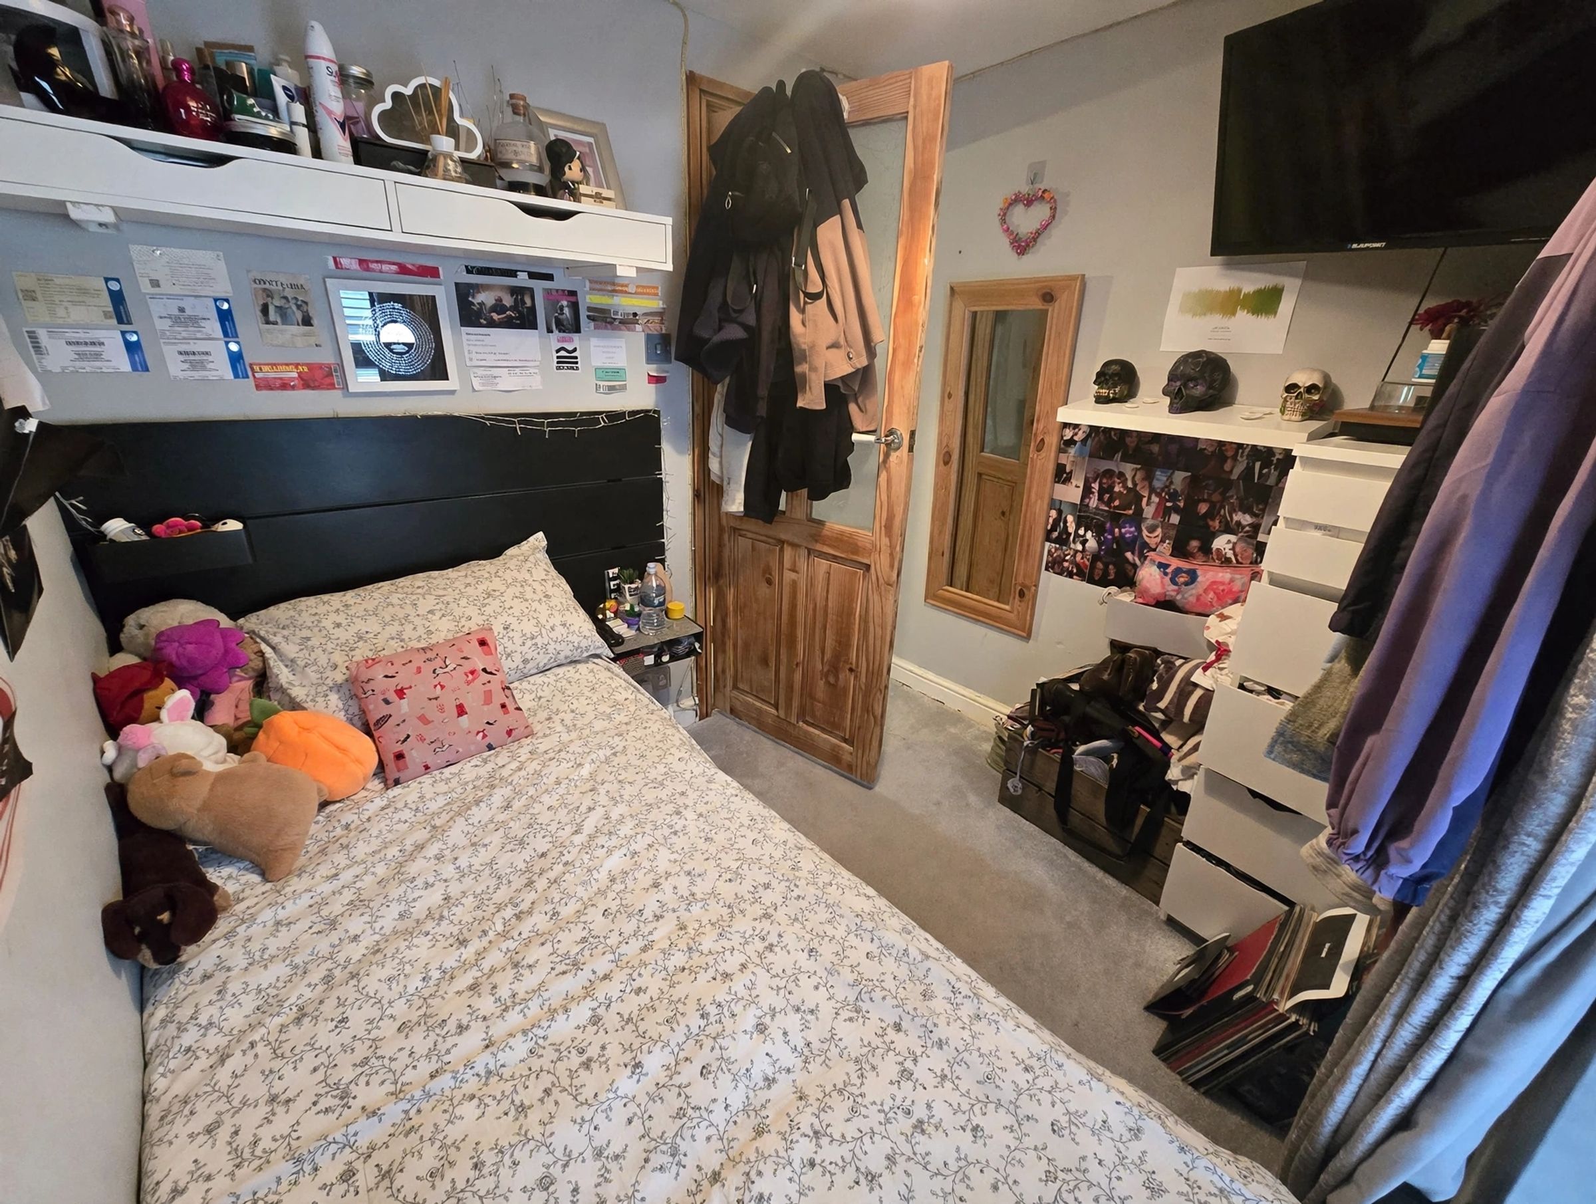
7' 7" x 6' 9" (2.30m x 2.05m)
UPVC Triple glazed window to front aspect, plastered ceiling, plastered walls, fitted carpet, radiator.
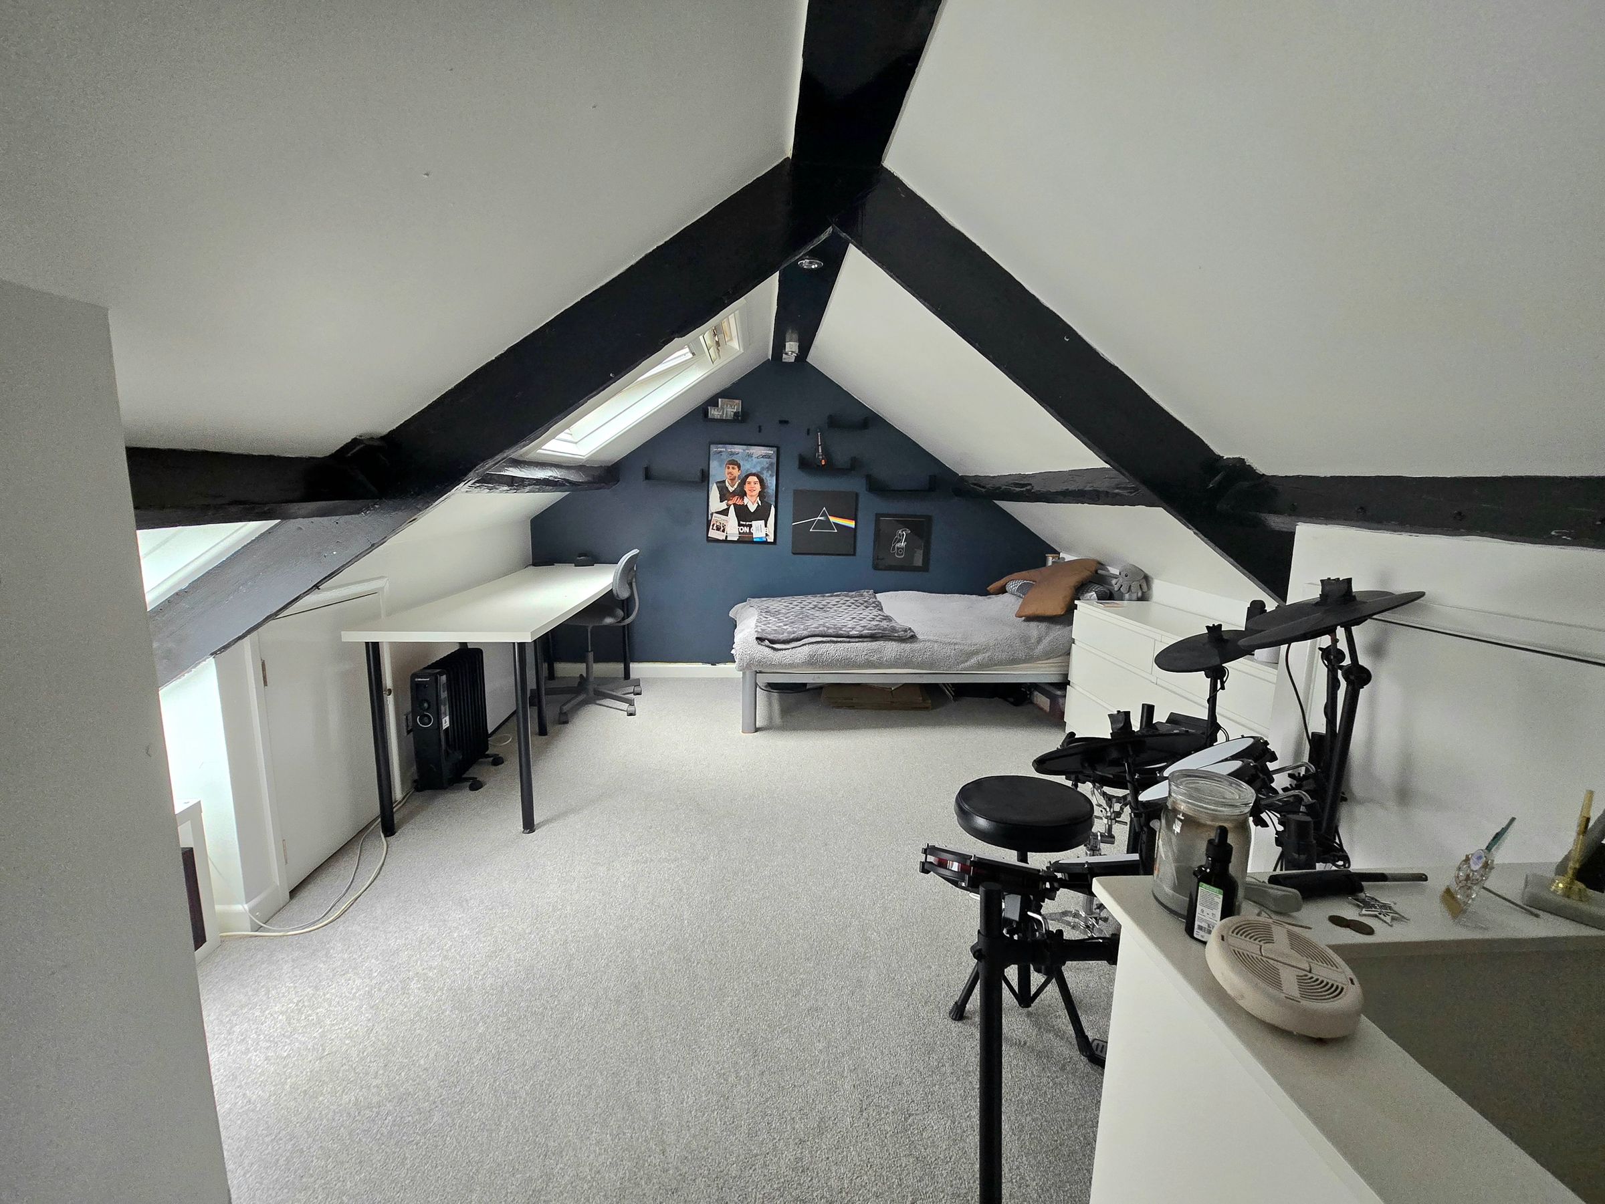
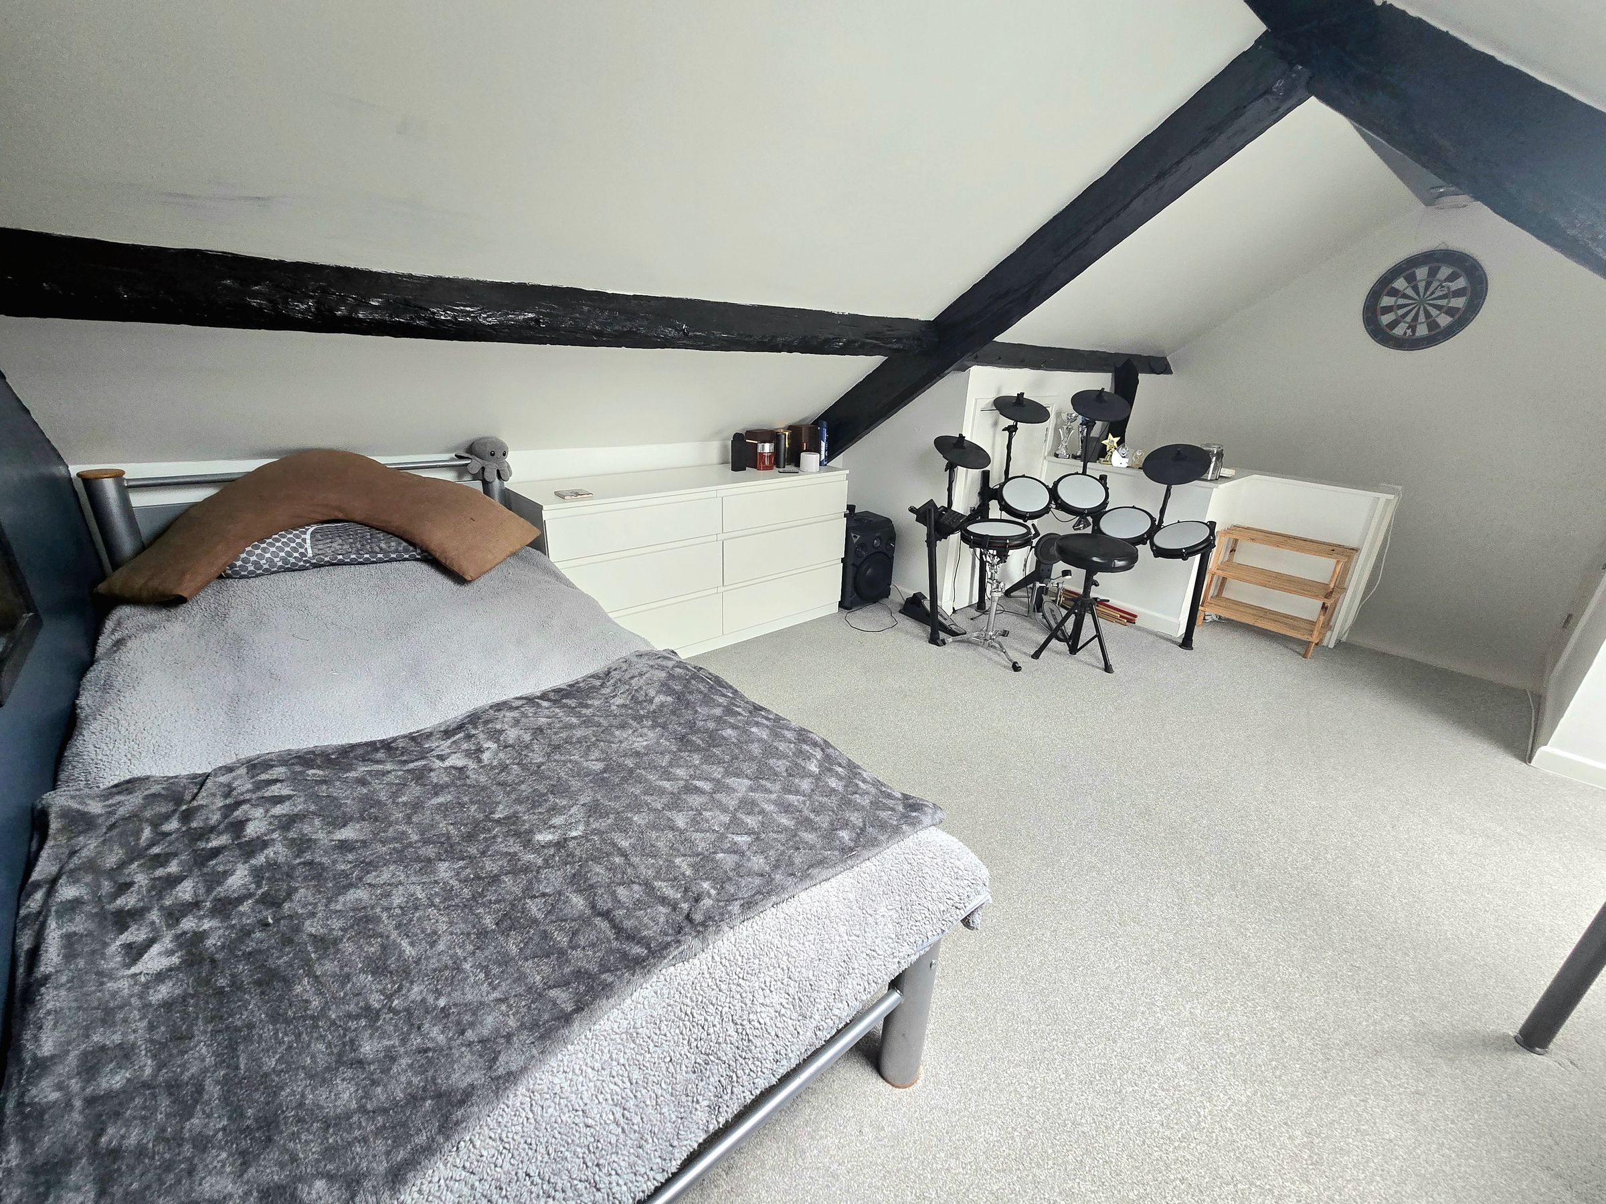
Loft Room
16' 2" x 11' 3" (4.93m x 3.43m)
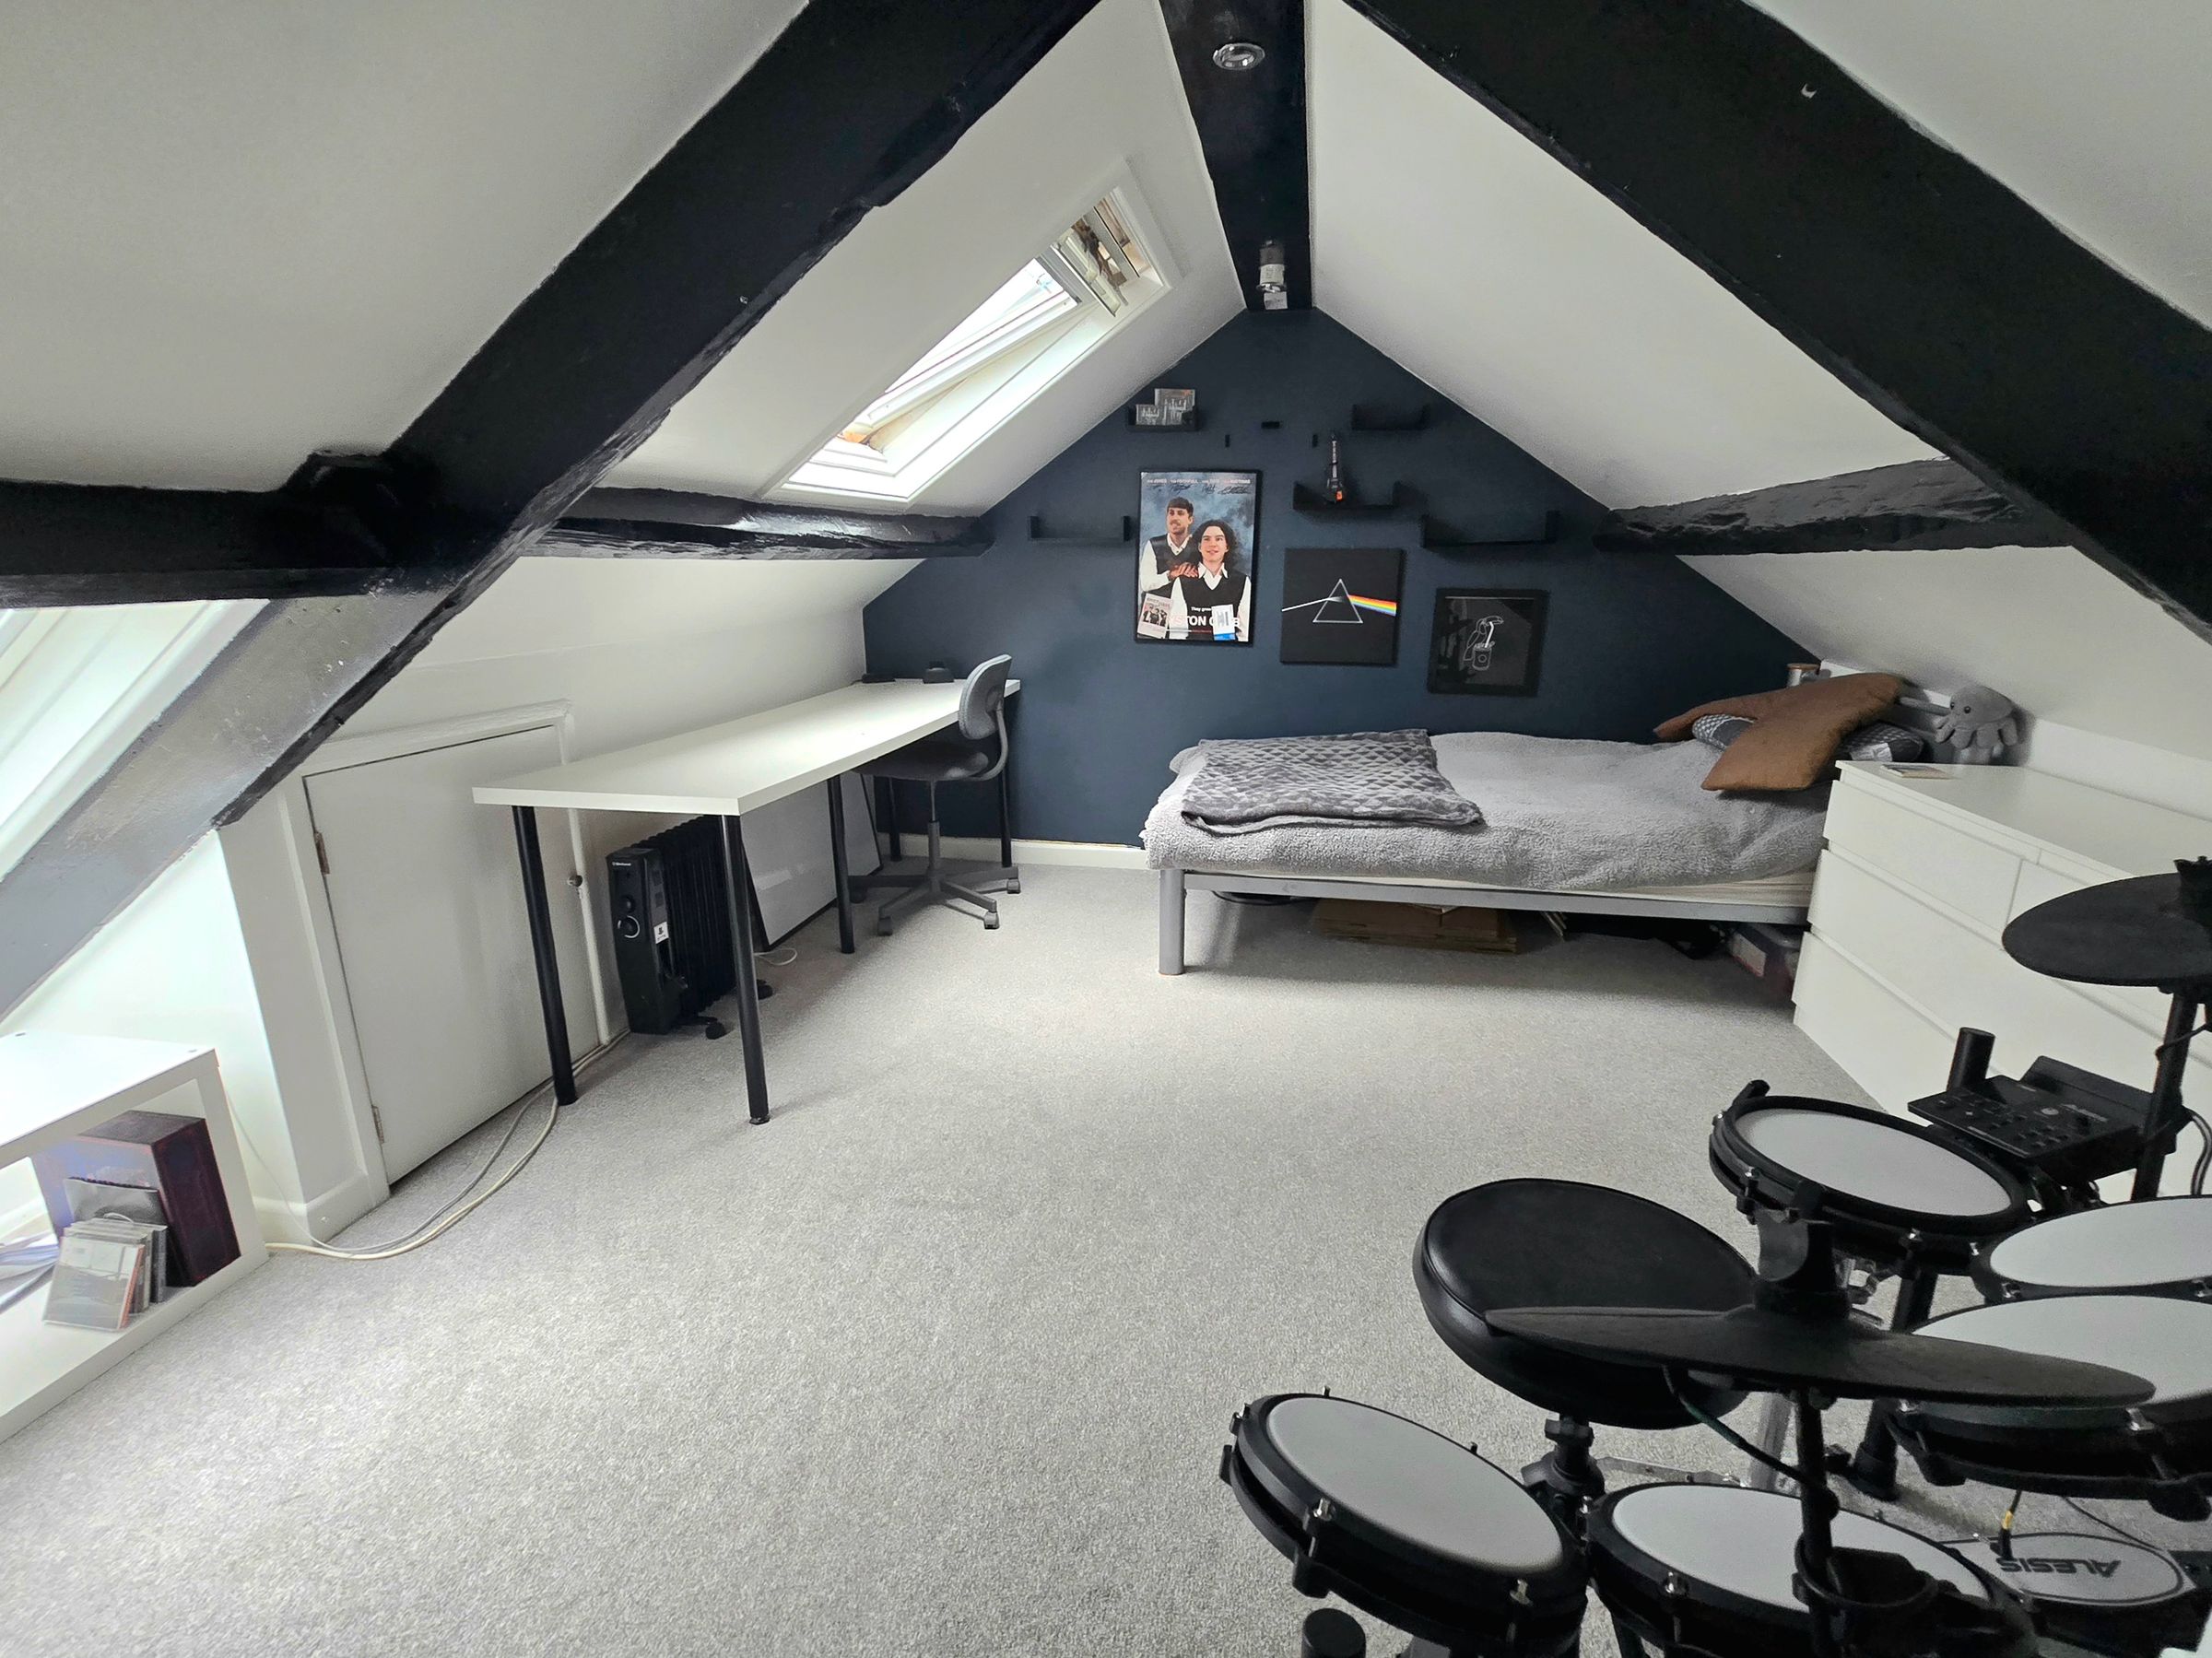
Two Velux windows to rear aspect, plastered ceiling with beams, plastered walls, fitted carpet, storage within the eaves. No building regulations in place.
Properties you may like
Disclaimer - Disclaimer All measurements, property details and information included in this brochure are provided as a general guide only and should not be relied upon as exact or to scale. Whilst every effort has been made to ensure accuracy, all details are approximate and intended for illustrative purposes only. Information contained within this brochure has been supplied to us directly by the vendor or obtained from sources provided by the vendor. We have not independently verified this information and make no guarantee as to its accuracy or completeness. These particulars do not form part of any offer or contract. Prospective purchasers are strongly advised to carry out their own enquiries, inspections and independent verification of all information to satisfy themselves before proceeding.