Like the look of this property?
We would love to hear from you and arrange a viewing of this property. Get in touch now!
Looking to sell a property?
You can get a free online or in person valuation.
Property features
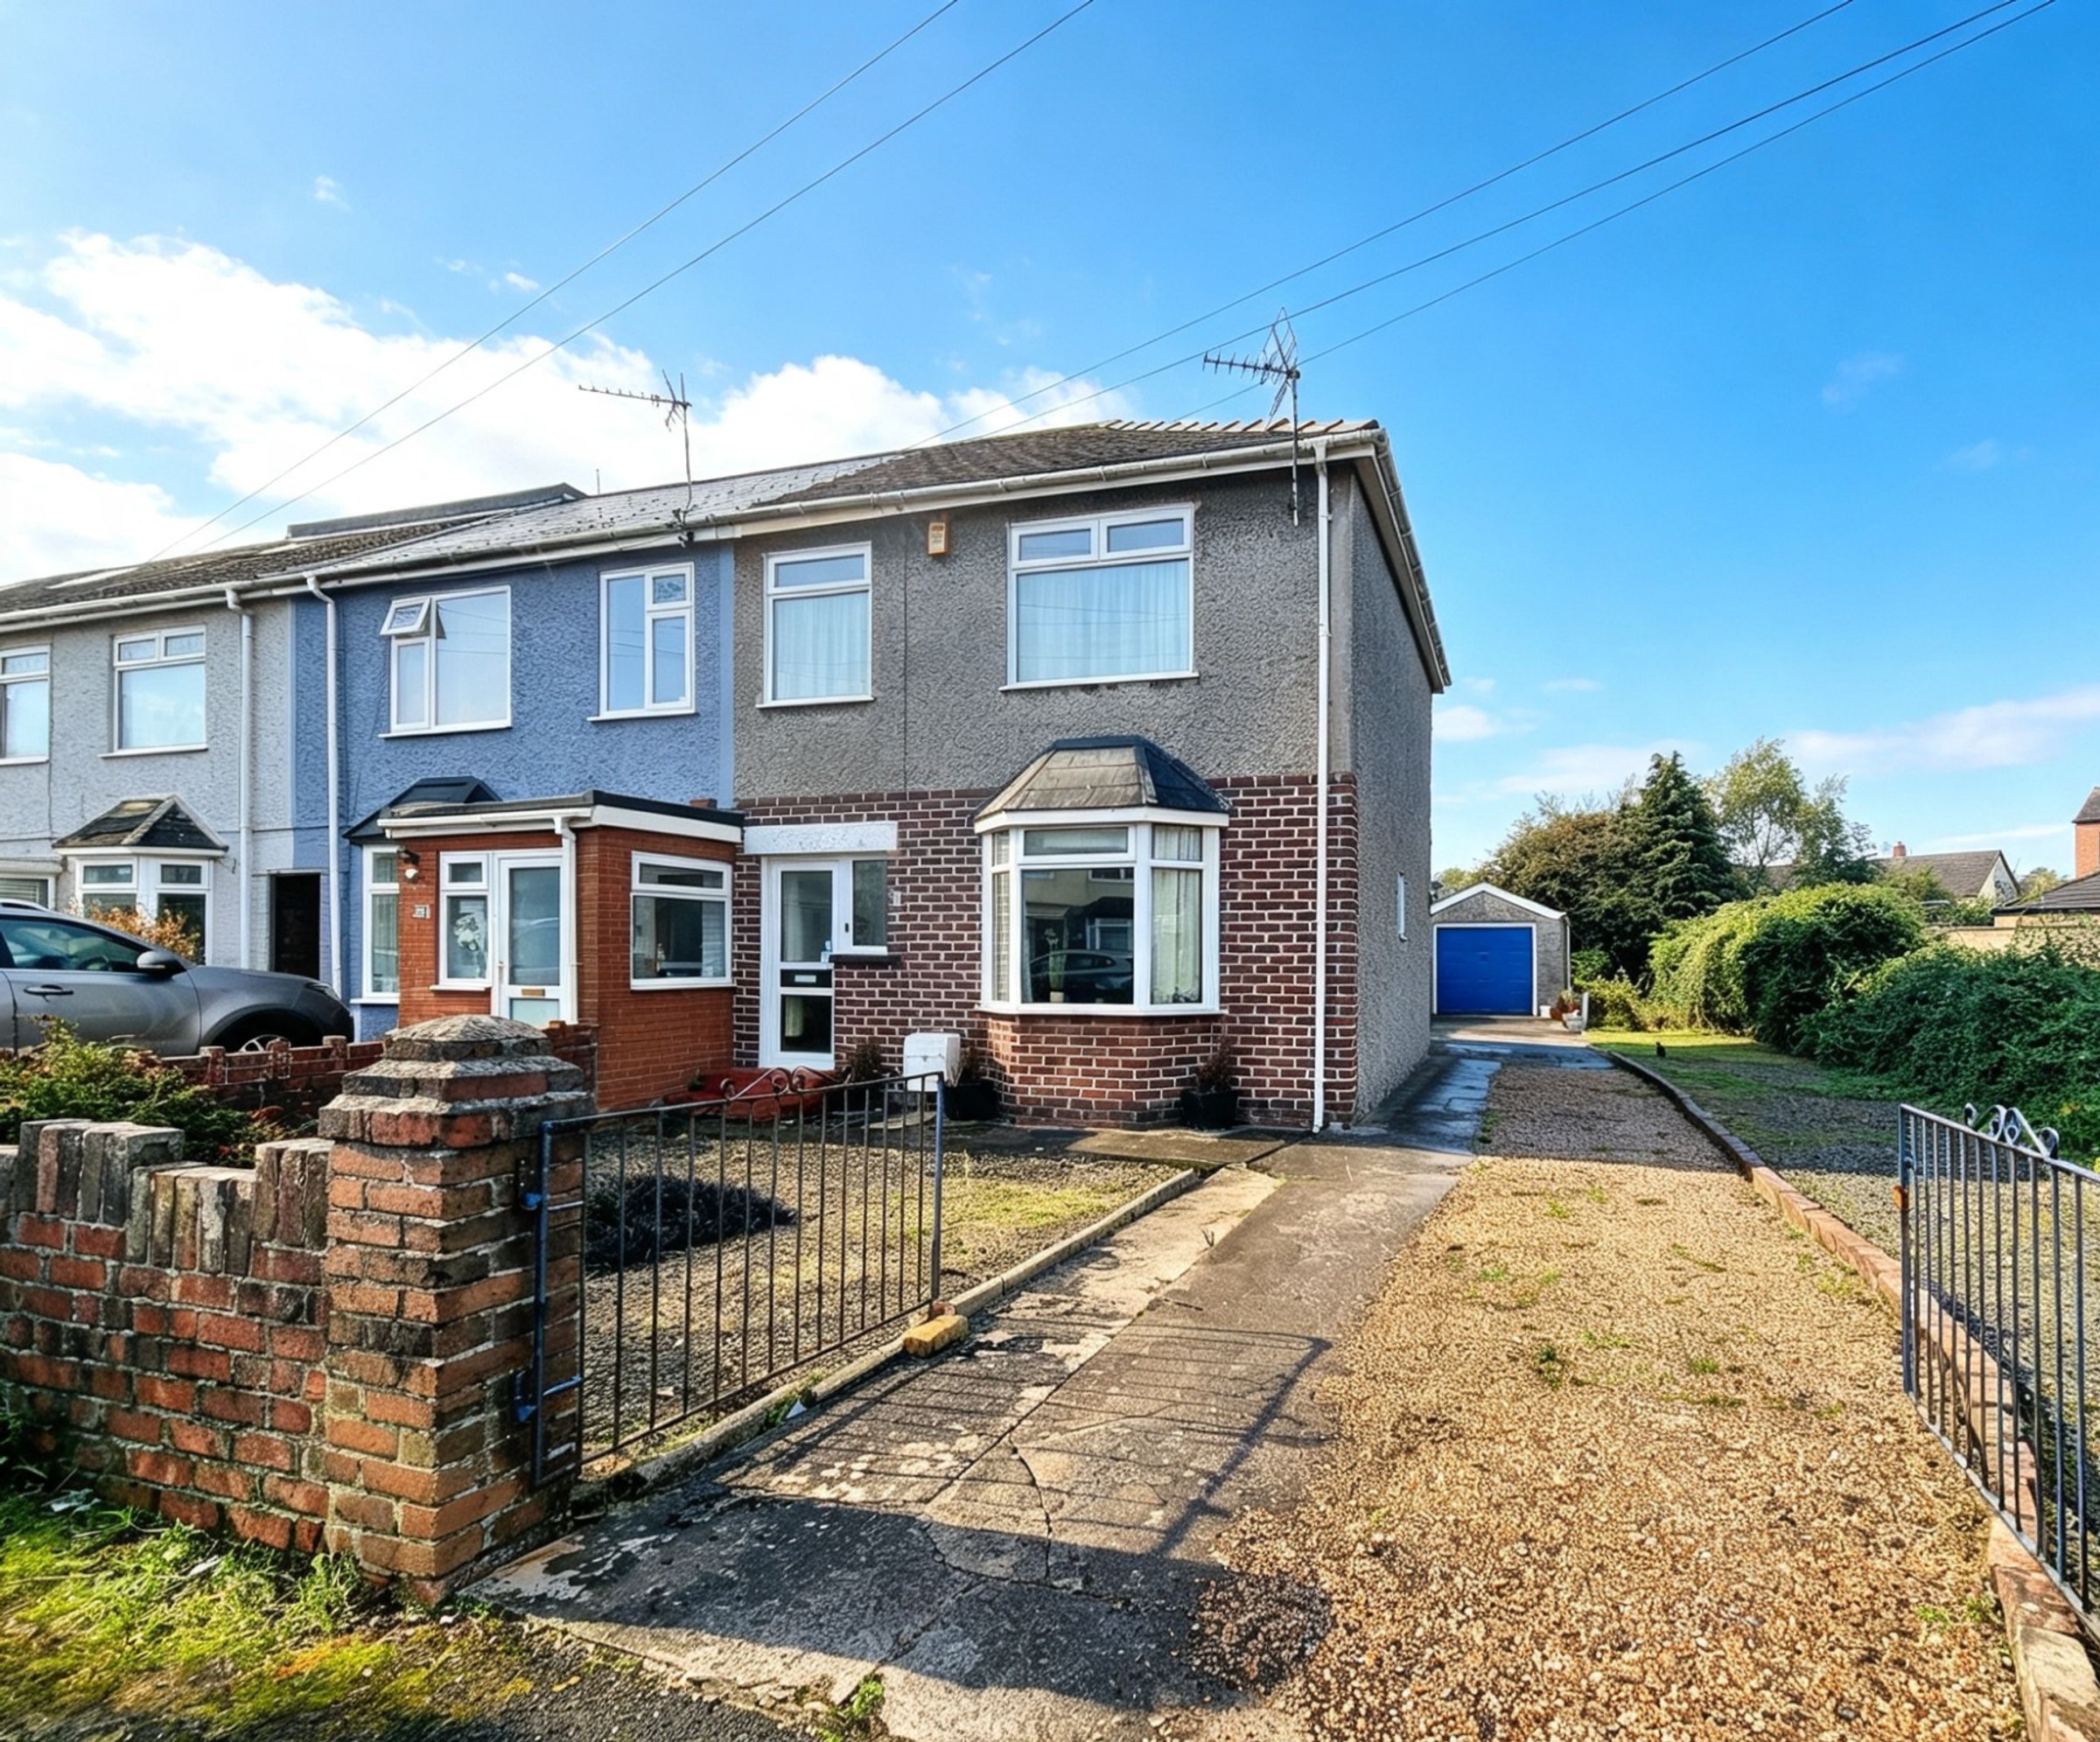
An extended three bedroom end of terrace family home
Lovingly maintained by the same vendors for nearly 30 years
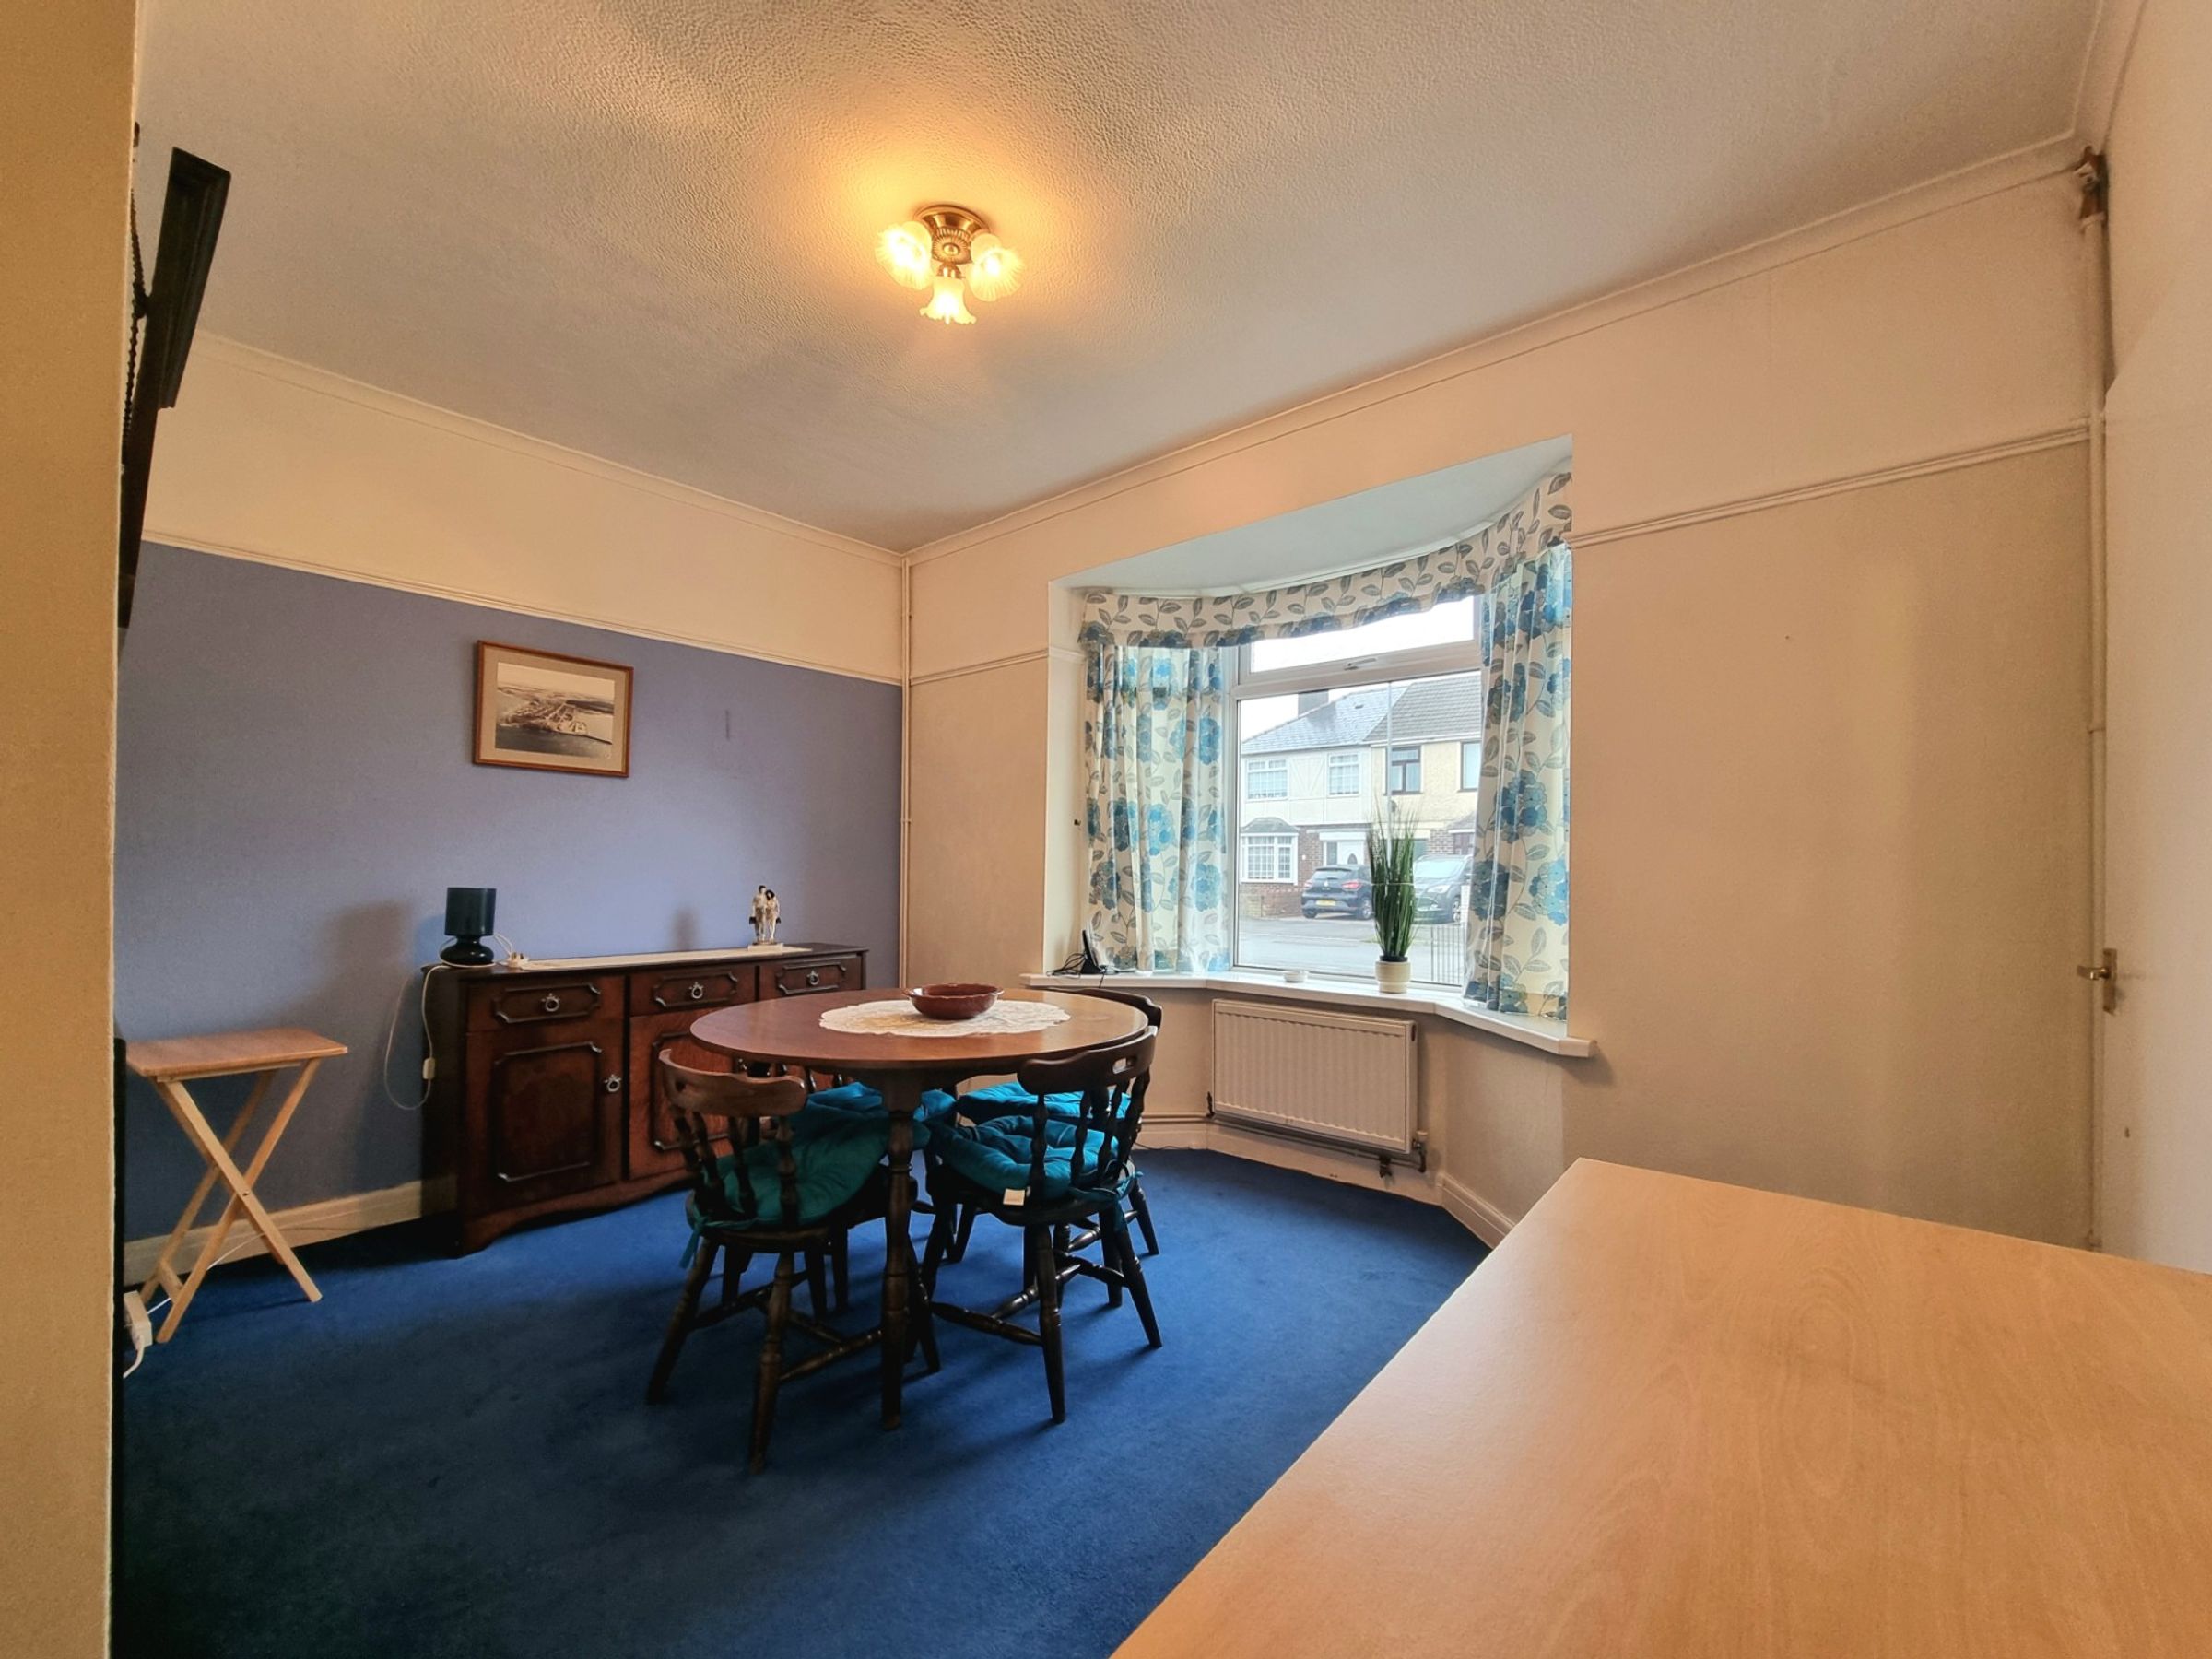
Retaining the original two reception rooms, one with a feature bay window
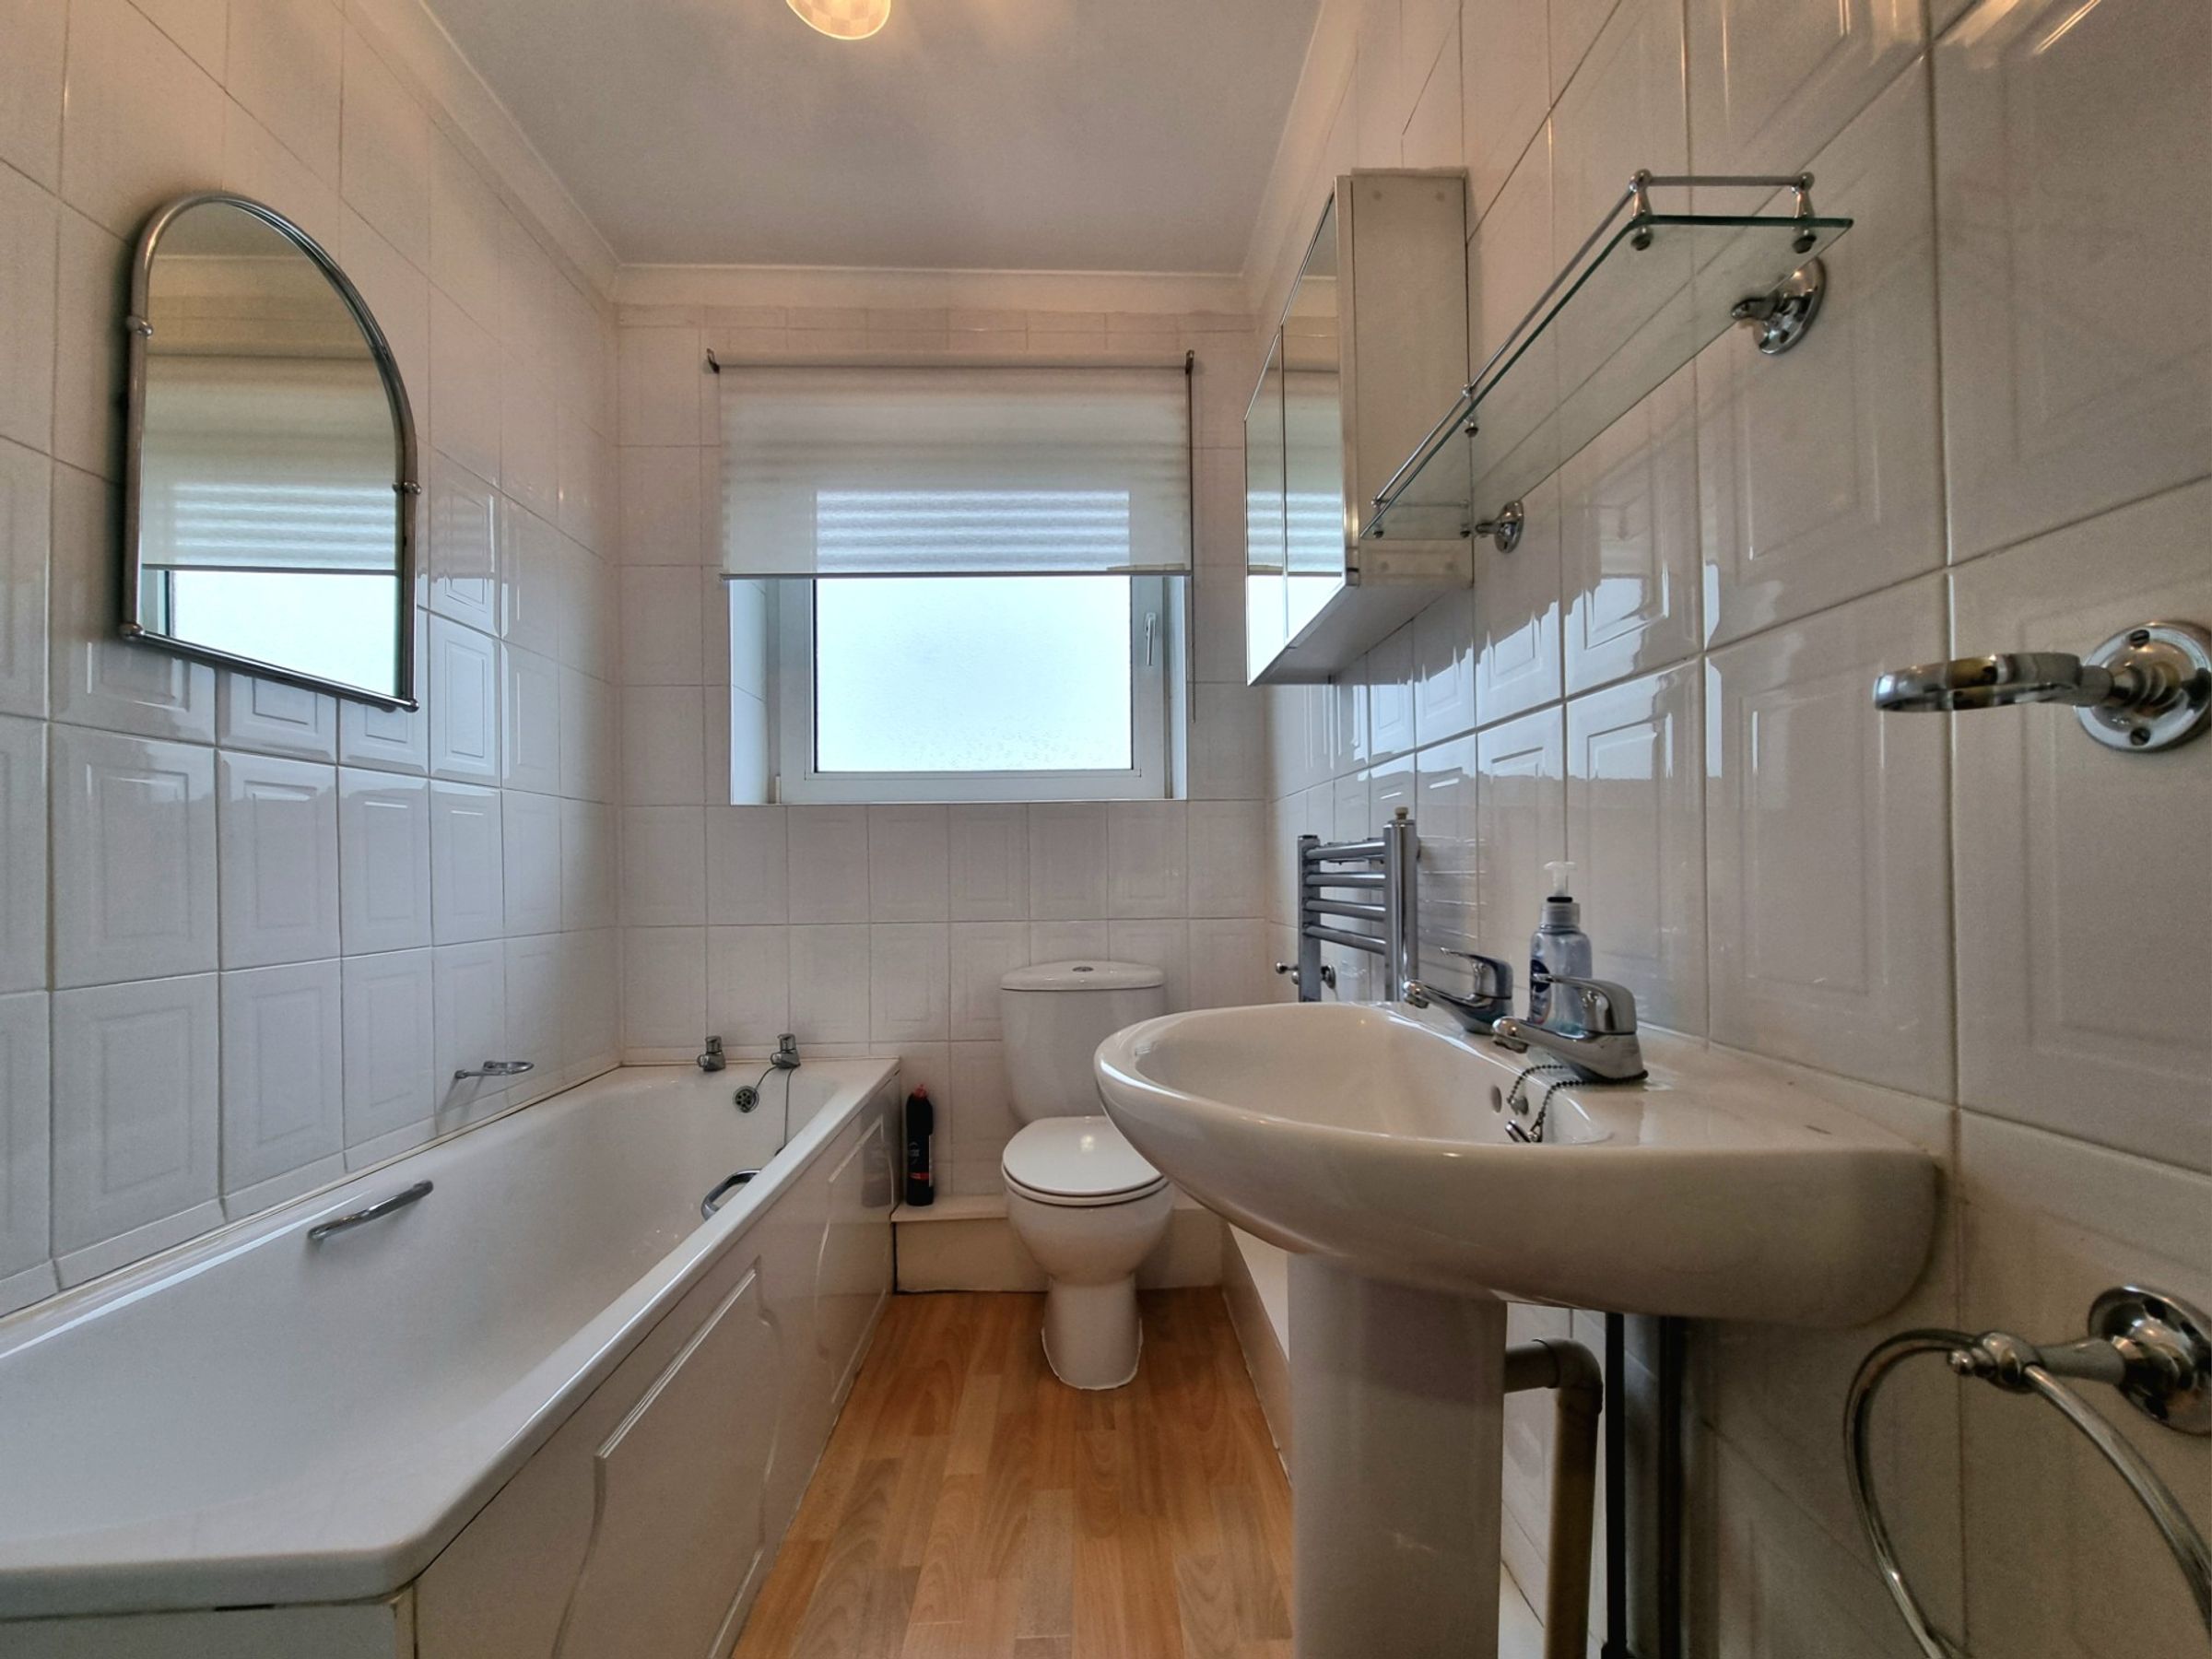
Ground floor wet room/utility room plus first floor shared bathroom
Two generous double bedrooms plus a well proportioned single bedroom to the first floor
Available to purchase with no ongoing chain
About this property
Step inside and you’ll immediately appreciate the sense of space and warmth, with the original two reception rooms still intact - one featuring a charming bay window that floods the space with natural light, perfect for relaxing or entertaining friends and family. The ground floor is thoughtfully designed, offering a practical wet room/utility area for added convenience, while the first floor hosts a shared bathroom, ideal for busy family mornings.
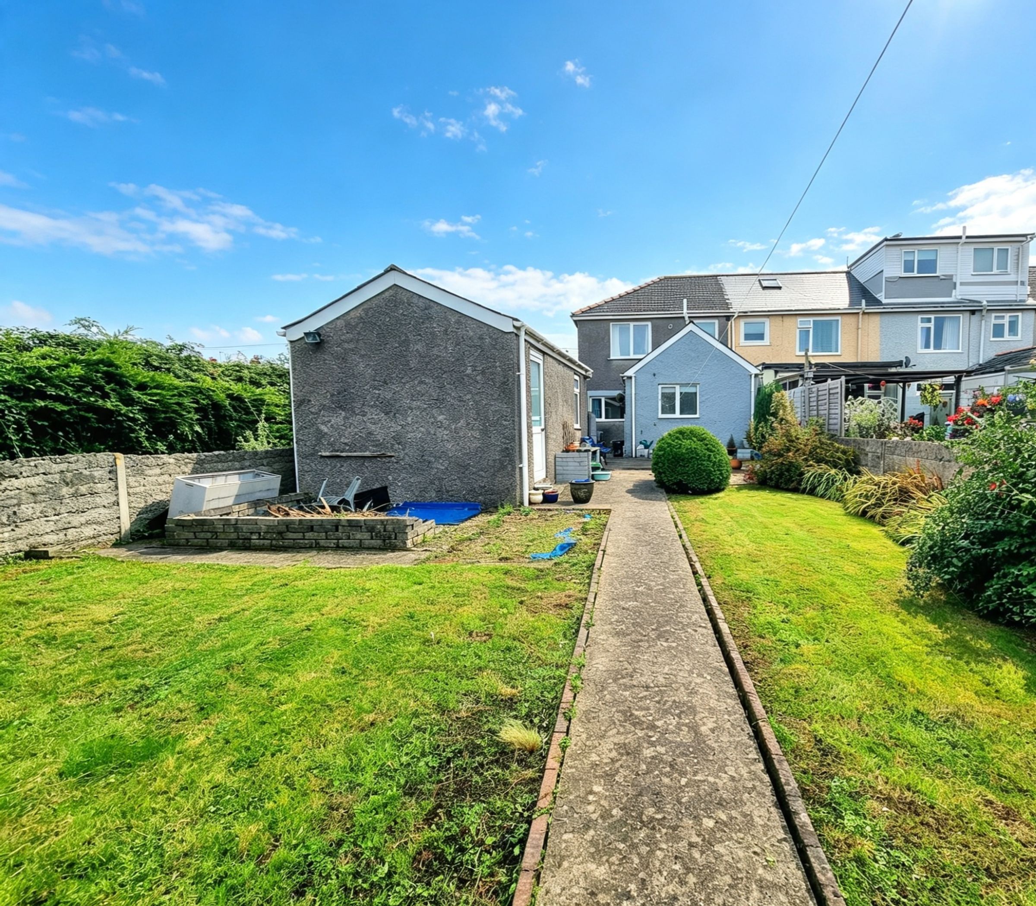
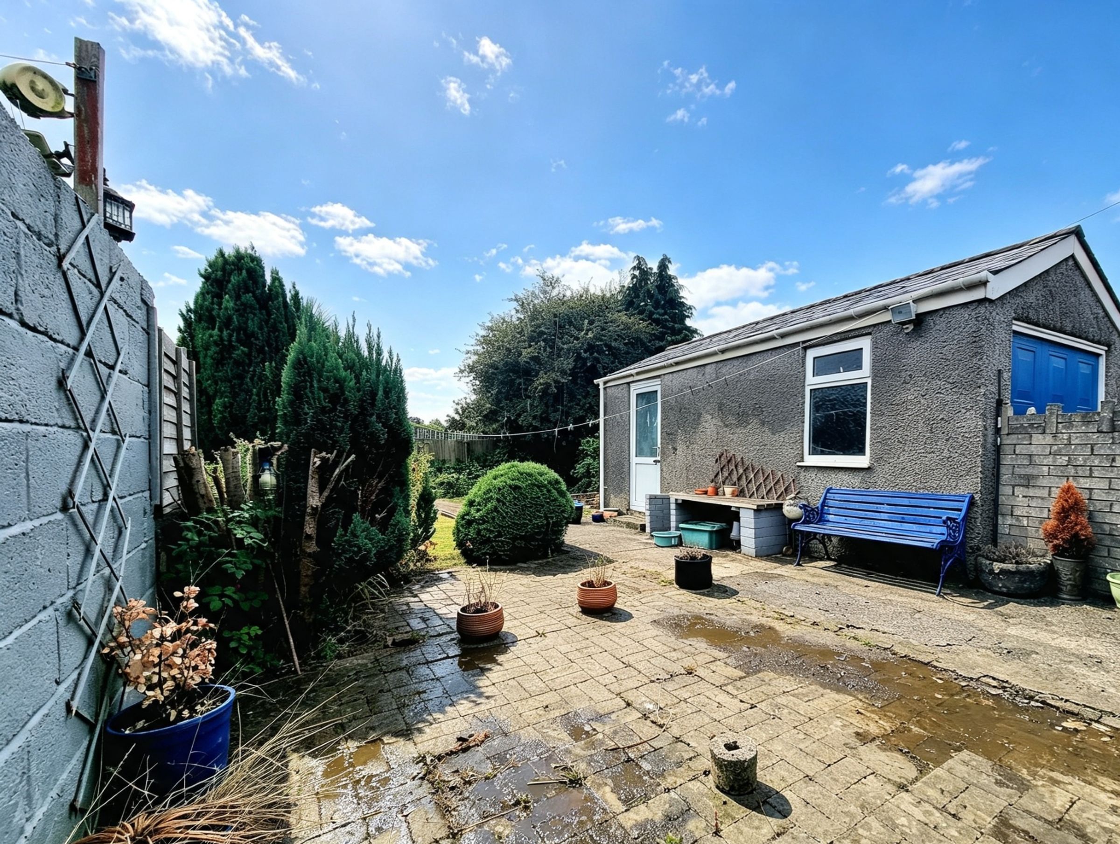
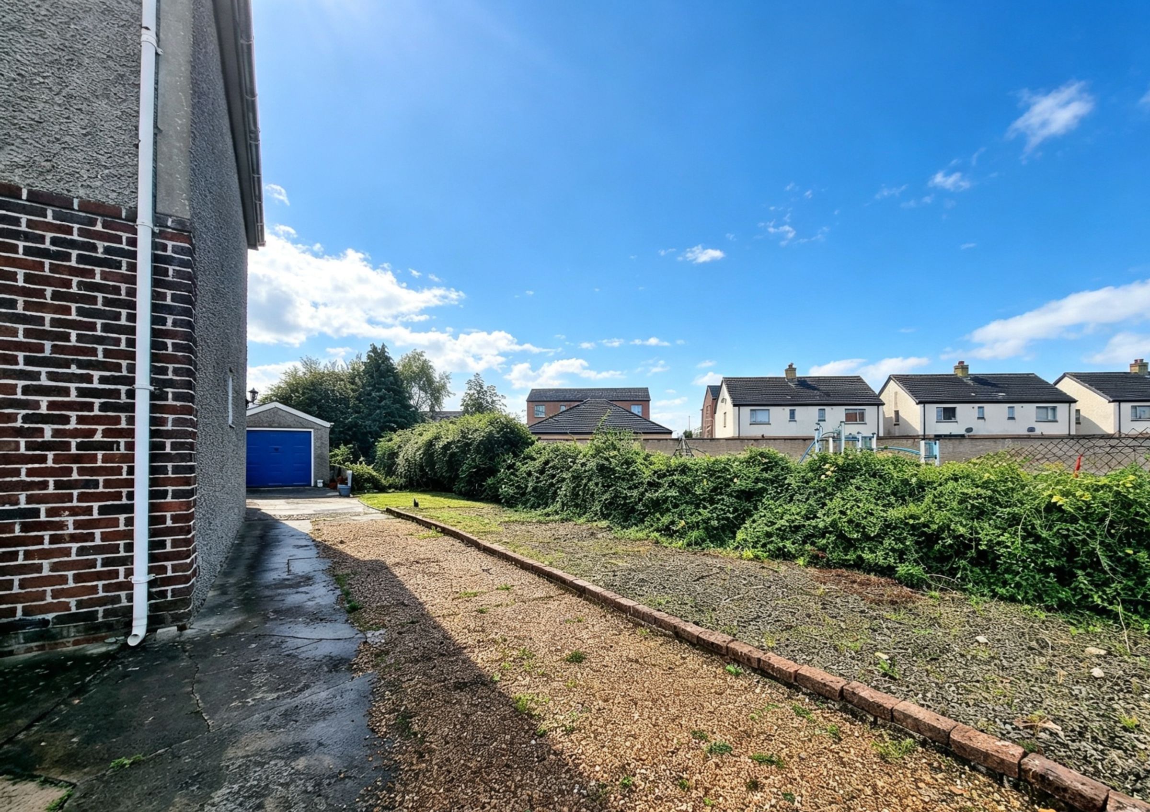
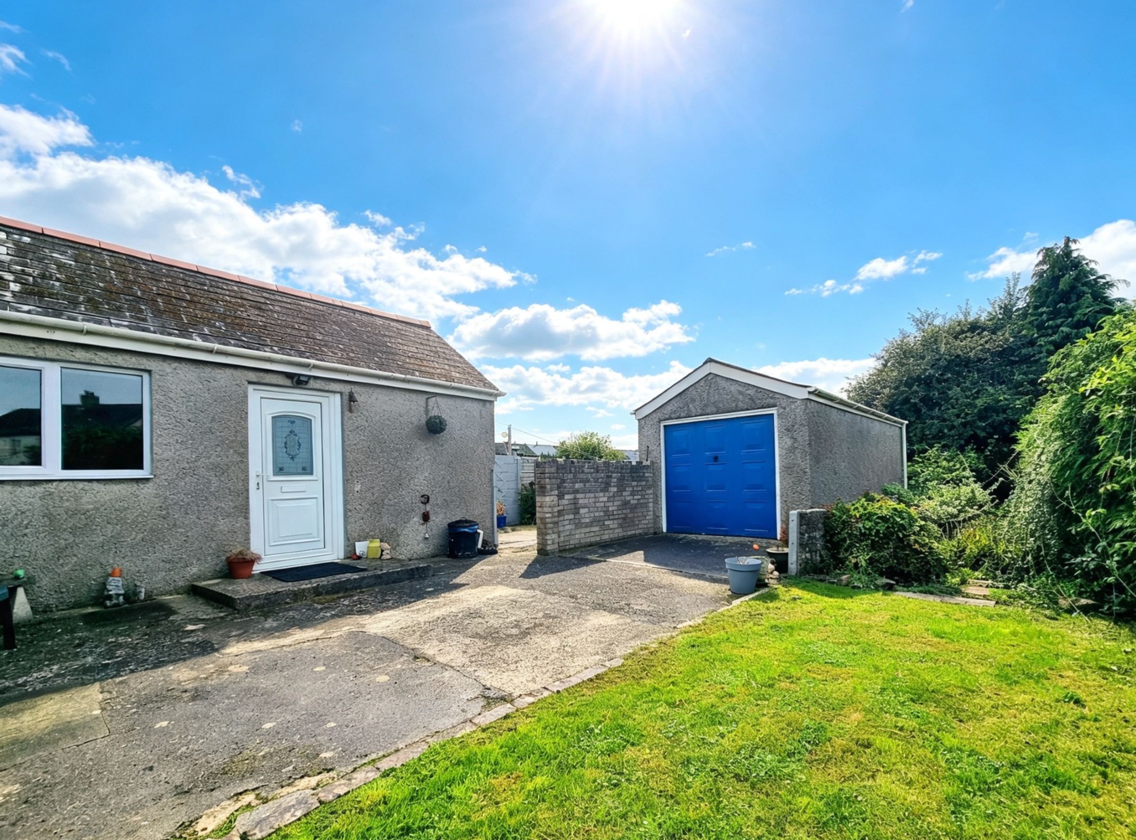
Upstairs, discover two generous double bedrooms, each offering ample space for restful nights and personal touches, alongside a well-proportioned single bedroom that’s perfect for a child, guest, or home office. This home is packed with thoughtful details and flexible living spaces that cater to modern family life, all while retaining a sense of character and homeliness. The property also benefits from a generous driveway providing off-road parking and a detached garage, ensuring plenty of room for vehicles and additional storage.
The location couldn’t be more convenient, with an abundance of local town amenities, supermarkets, and reputable schools all within easy walking distance, making daily errands and the school run a breeze. Whether you’re looking for your first family home or a place to settle for years to come, this property offers a wonderful blend of comfort, practicality, and location. Early viewings are highly recommended to fully appreciate all that this well-loved home has to offer.
Key details
Broadband: up to 10000mbps
Parking: Driveway
Freehold
Council tax band C
Local authority: Bridgend
Additional information
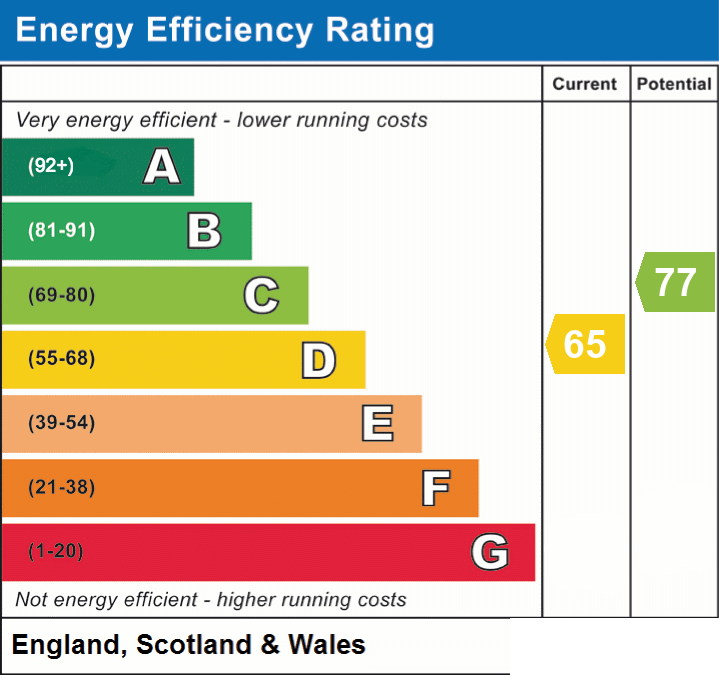
- Energy efficiency (current)
- D (65)
- Energy efficiency (potential)
- C (77)
- Is in a conservation area
- No
- Is a listed property
- No
- Construction materials
- Brick and block


Near the property
Rooms and dimensions
Hallway
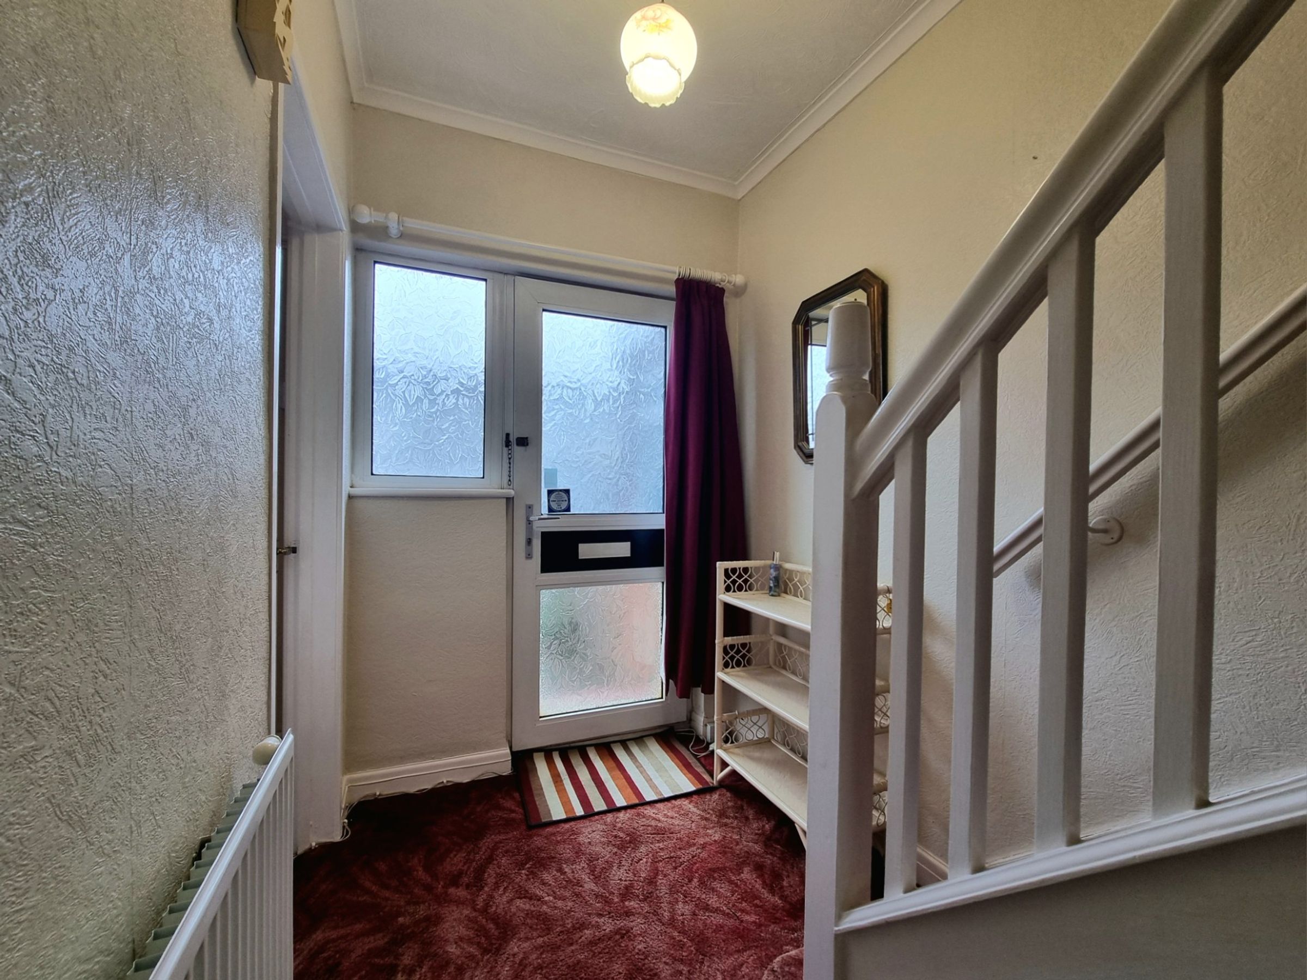
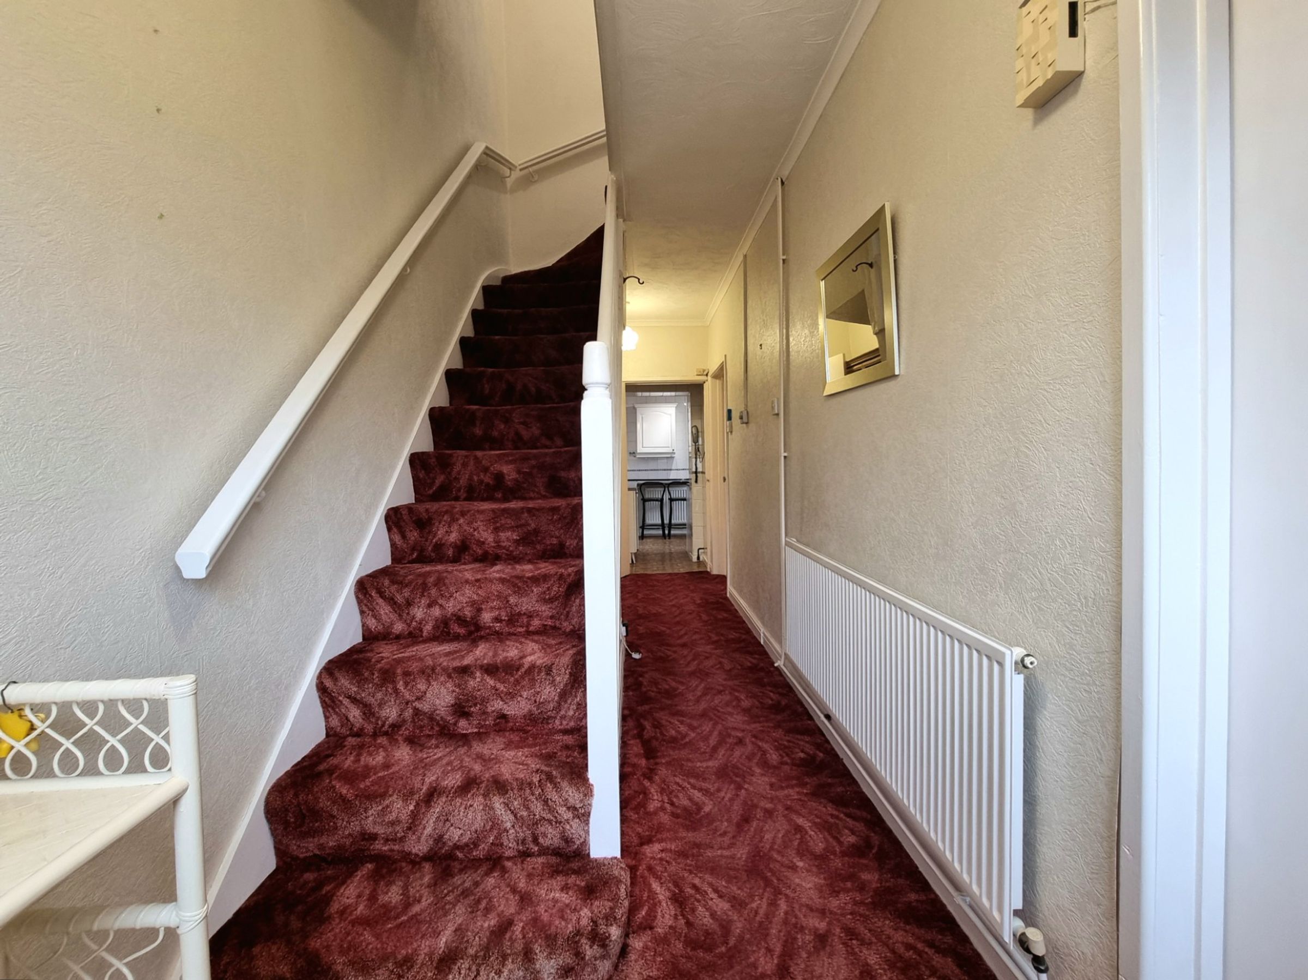
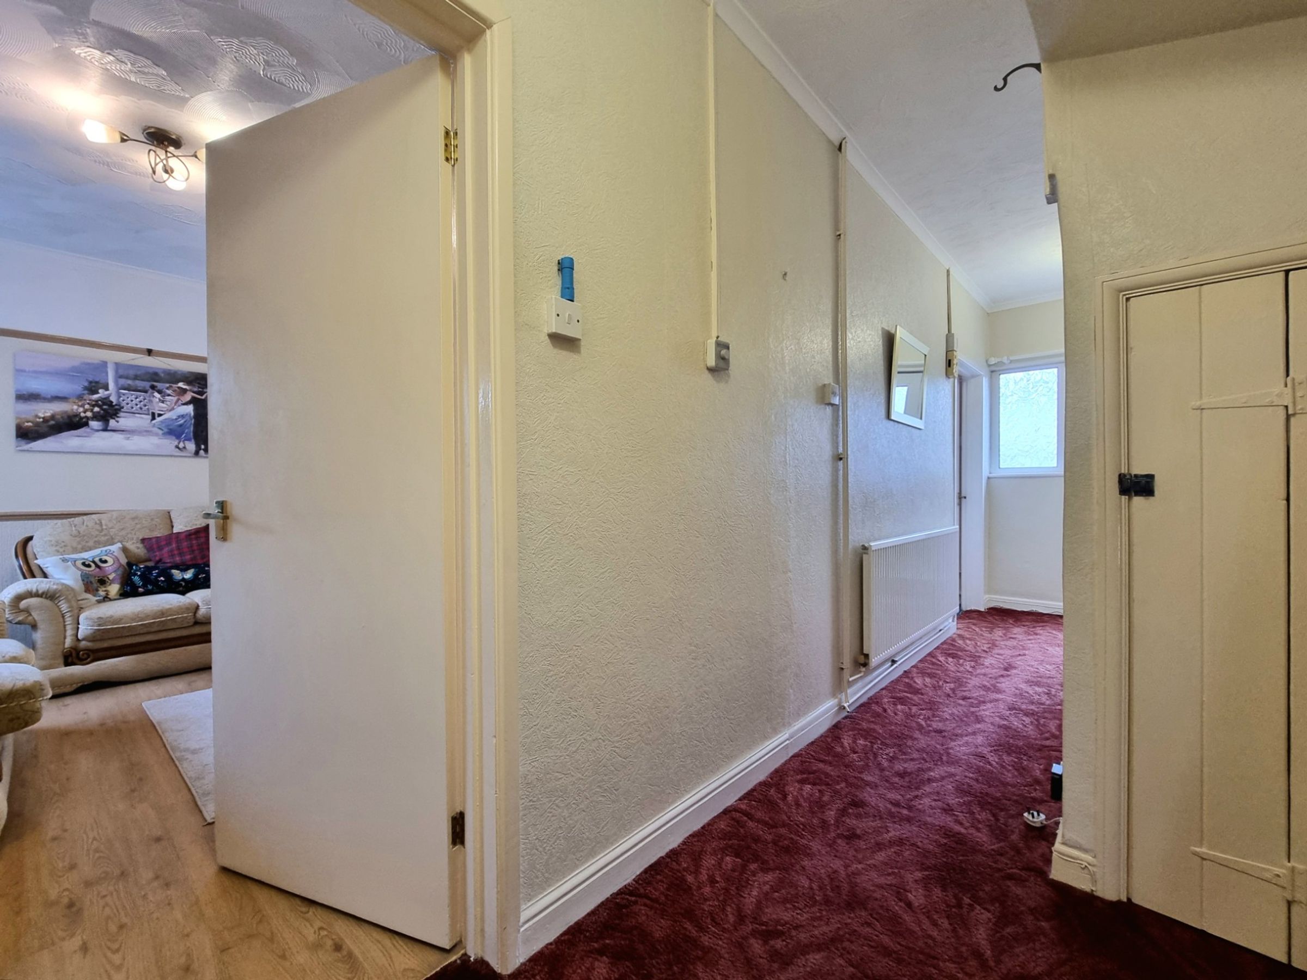
The property is entered via a UPVC and obscure glazed panel door into the light and inviting entrance hallway. The hallway offers fitted carpet flooring, continuing on the fixed staircase giving access to the first floor accommodation. There are doorways leading to the front dining room, rear lounge and kitchen to the rear.
Dining Room
9' 1" x 12' 10" (2.76m x 3.91m)
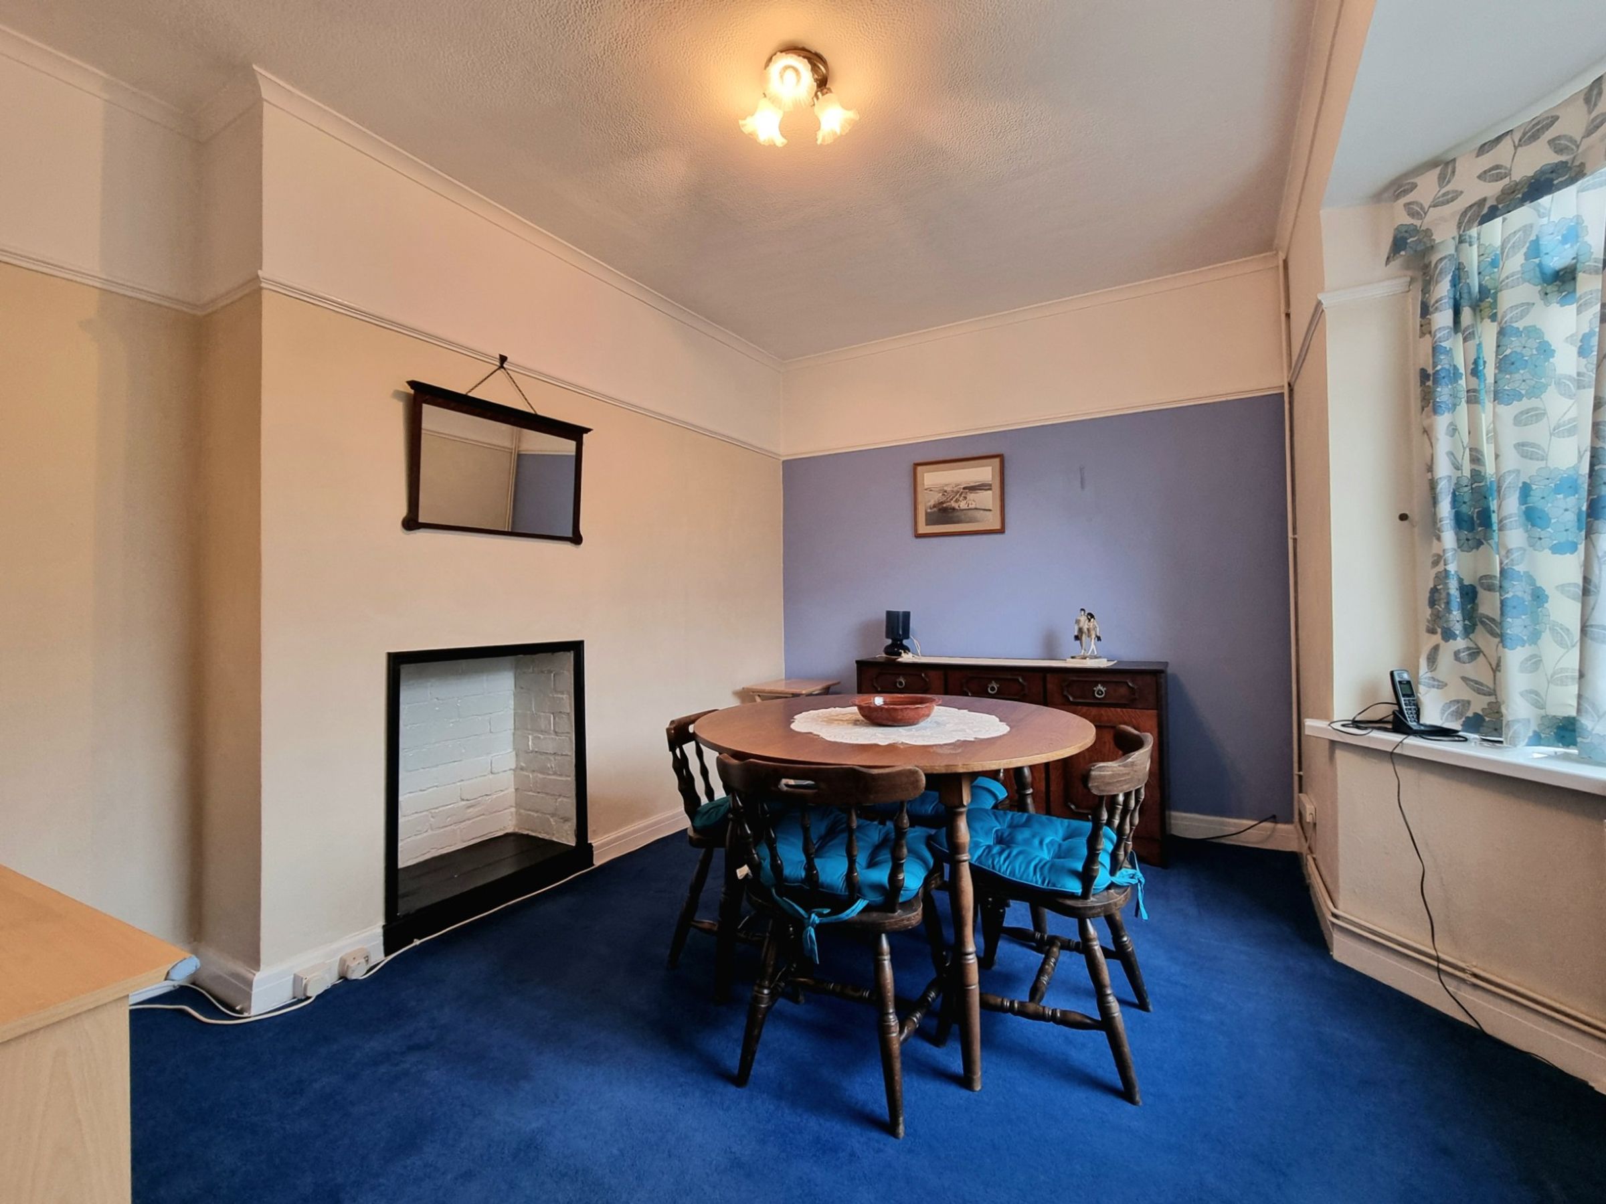
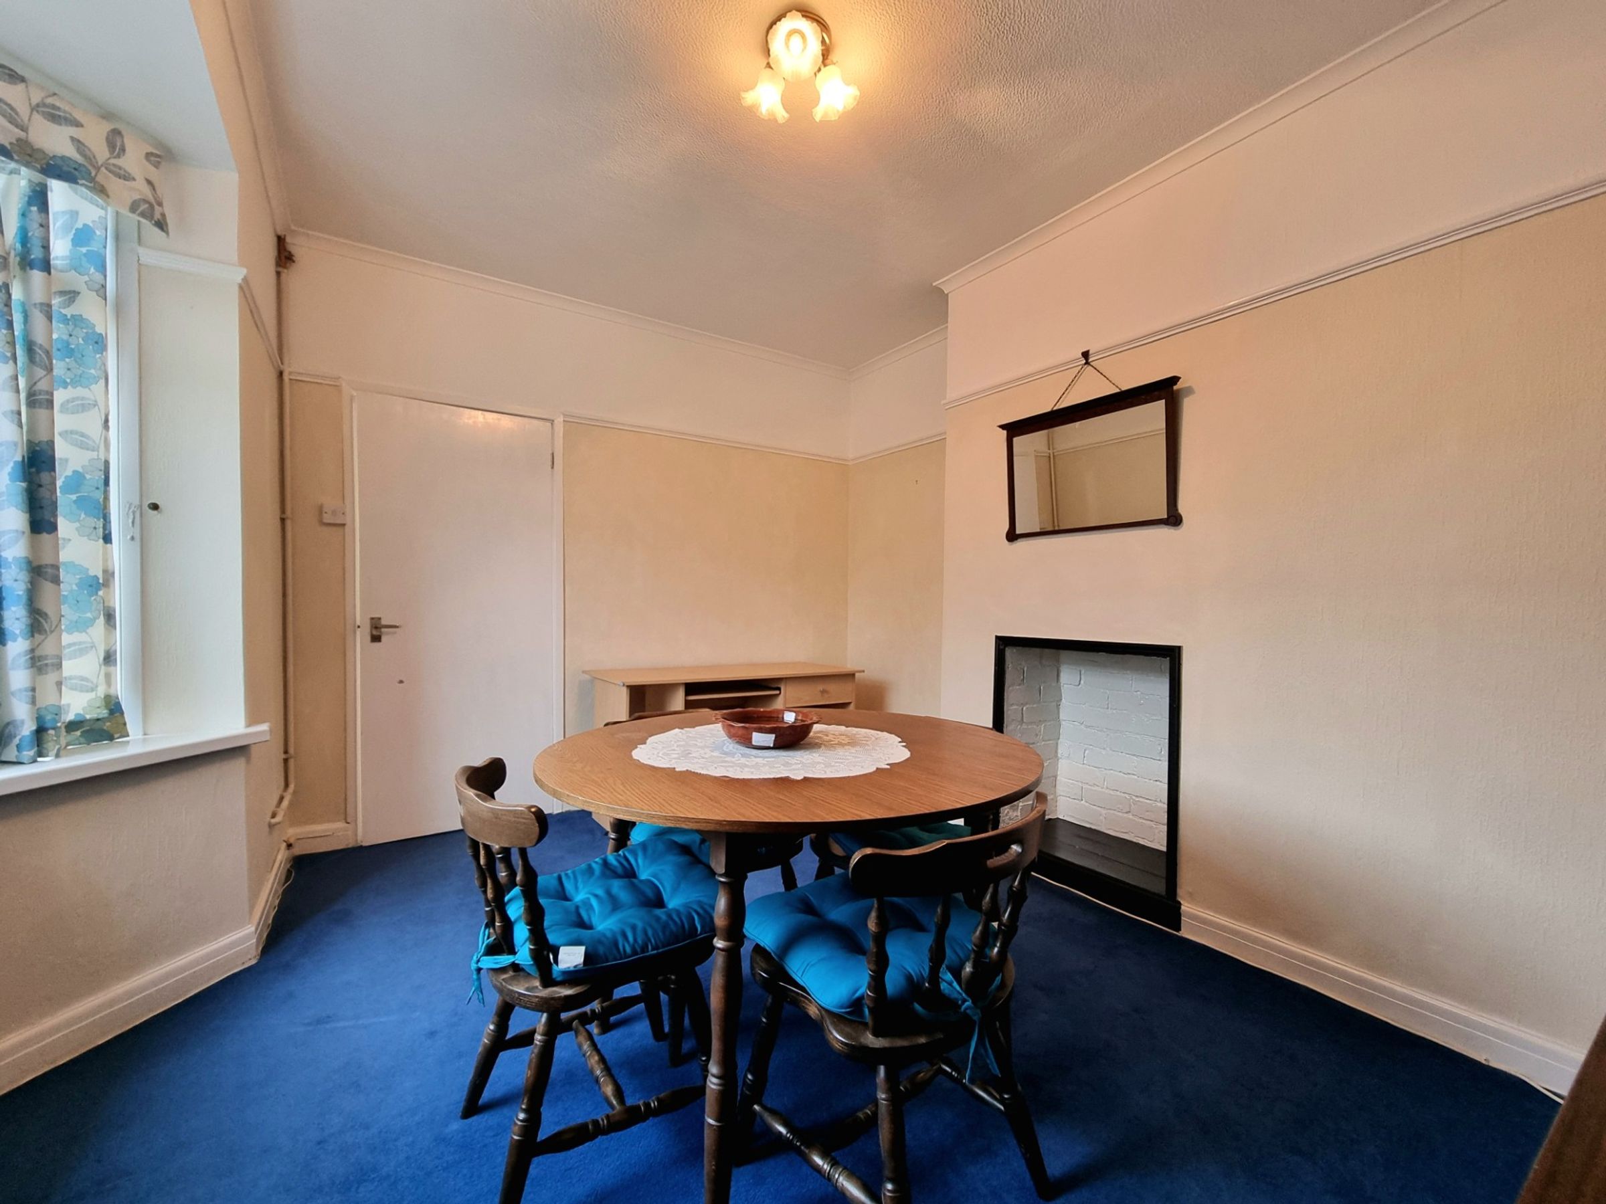
The front reception room benefits from a large bay window to the front with UPVC double glazing, fitted carpet flooring and offers a recessed alcove space within the chimney breast, allowing space to position and/or install an ornate feature fire place.
Lounge
12' 1" x 12' 10" (3.68m x 3.91m)
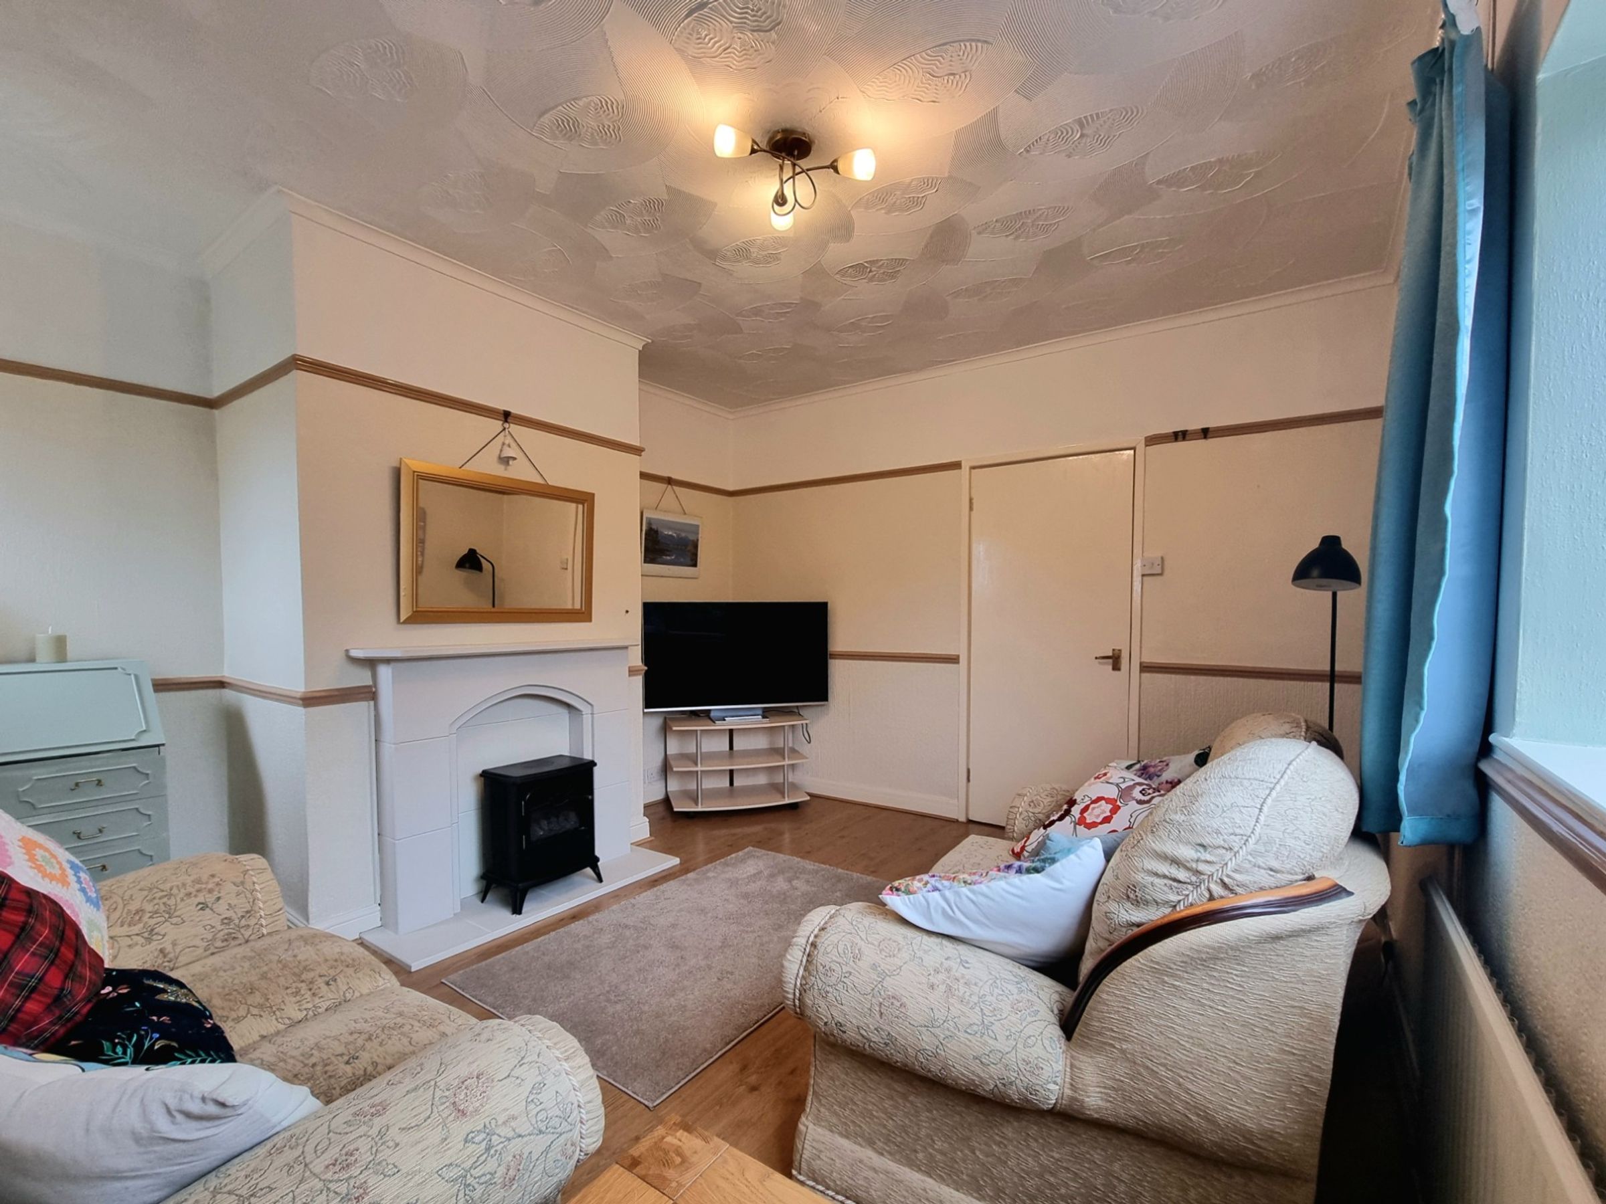
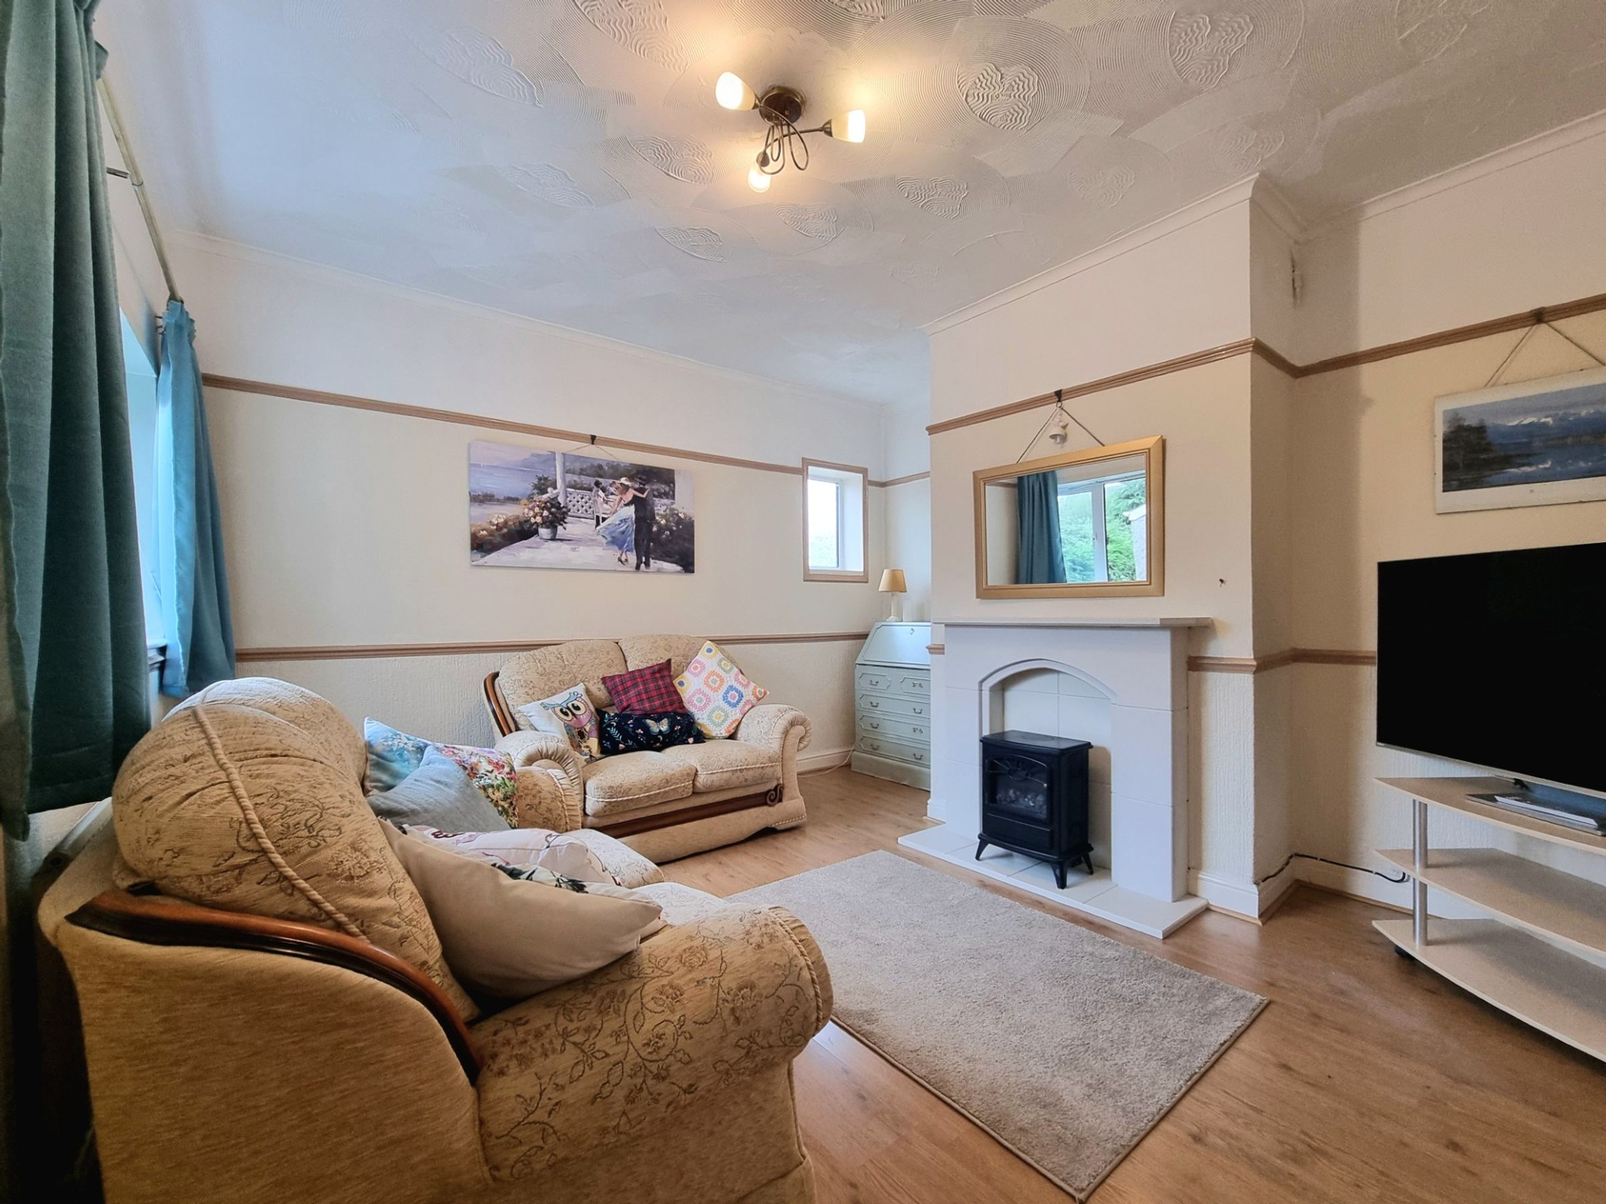
The lounge to the rear benefits from a large UPVC double glazed window to the rear, with a small obscure side window, flooding the room with natural light. The room features laminate wood flooring and a focal feature fire surround, with a current electric free standing stove set in place.
Kitchen
7' 7" x 11' 0" (2.32m x 3.36m)
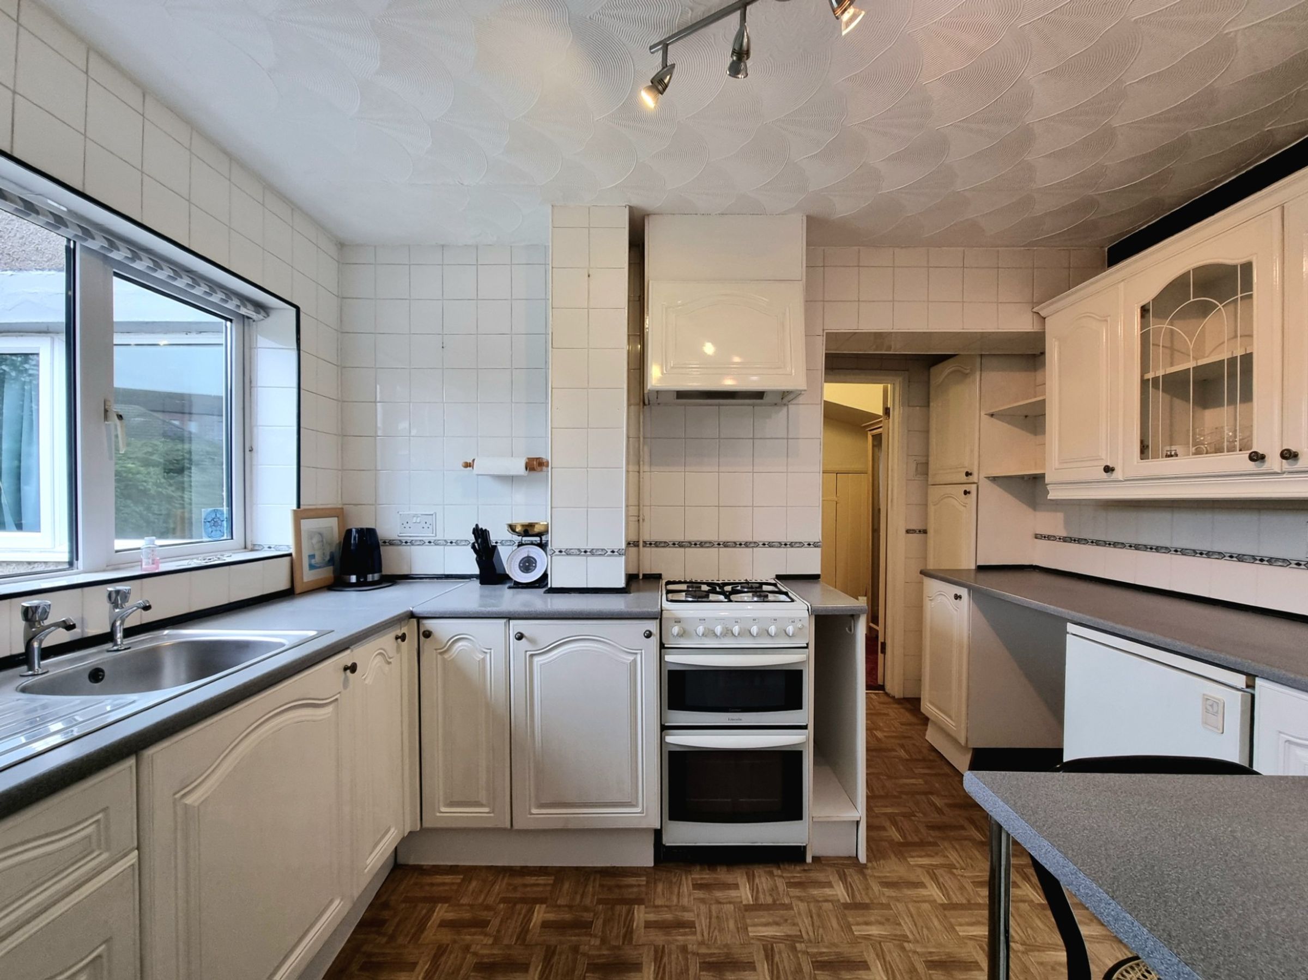
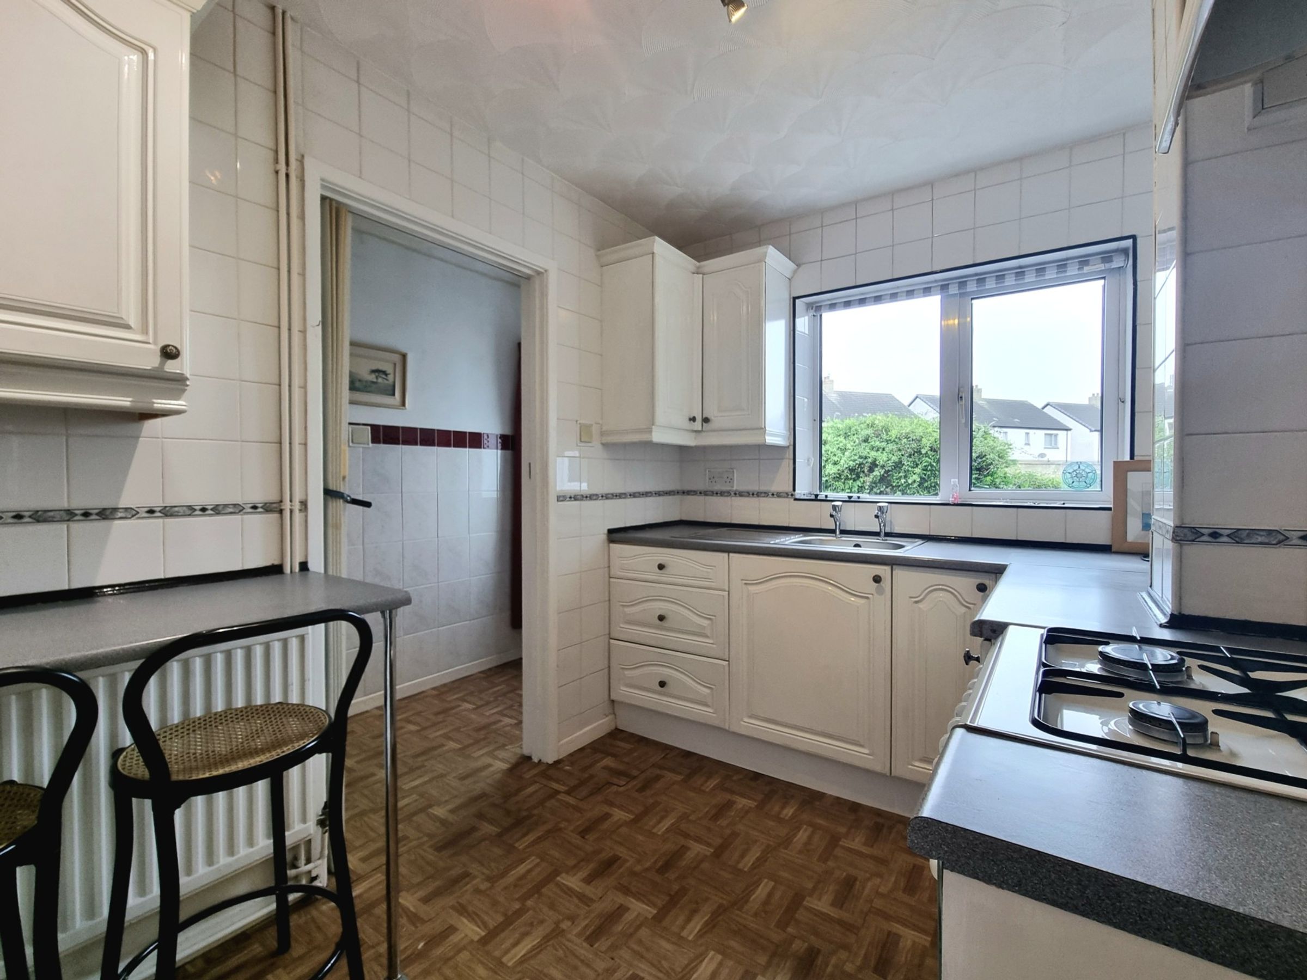
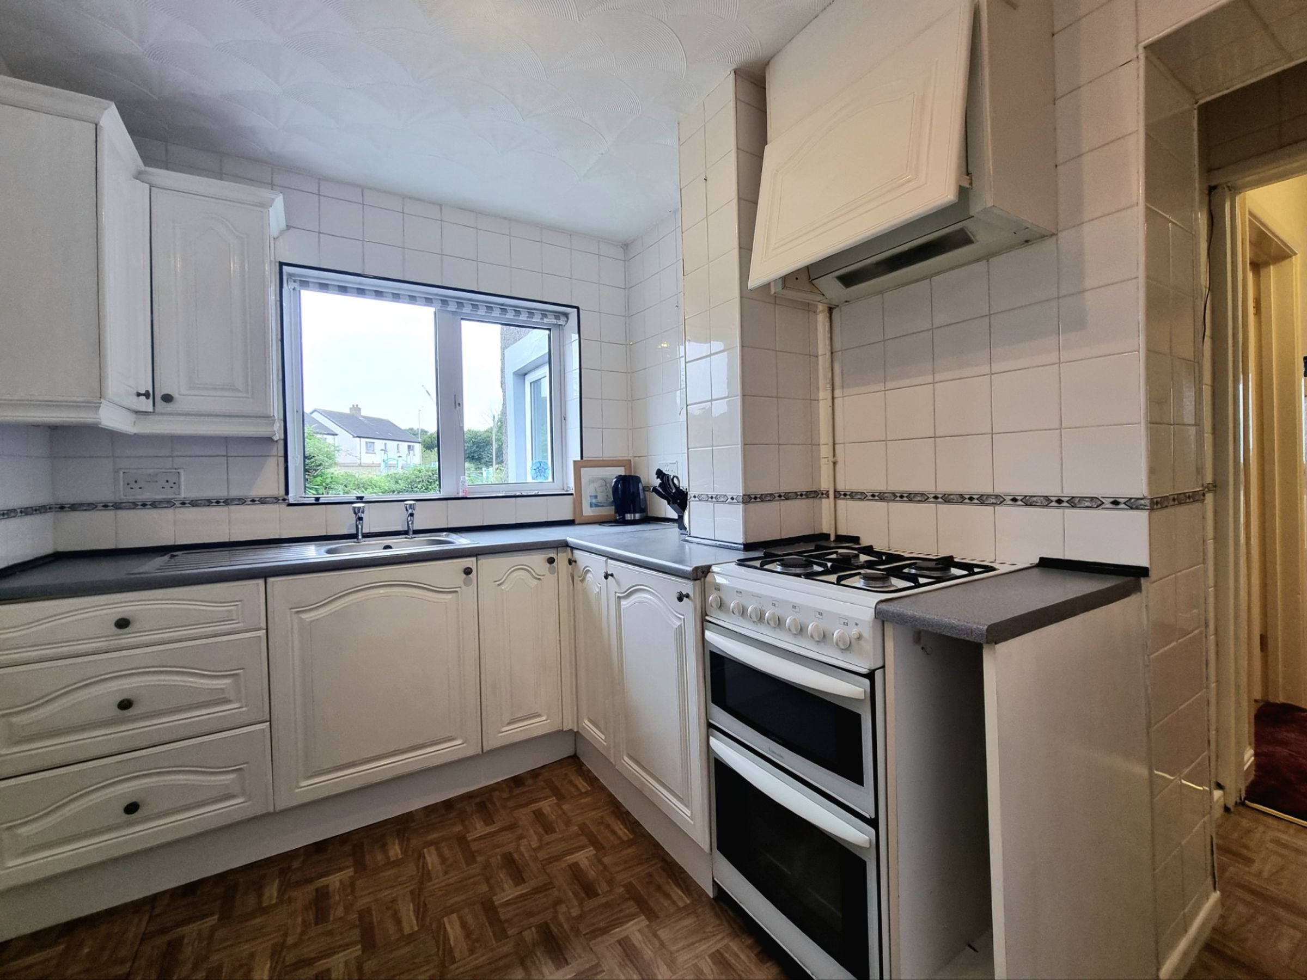
The well appointed kitchen has been fitted with a matching range of white base, larder and wall mounted units, complimented by a dark laminated worktop. The space offers a free standing cooker, an under counter fridge and provides space for an under counter freezer. There is a stainless steel sink unit positioned below the large UPVC double glazed window to the side and a doorway to the rear of the room gives access to the inner hallway.
Inner Hall
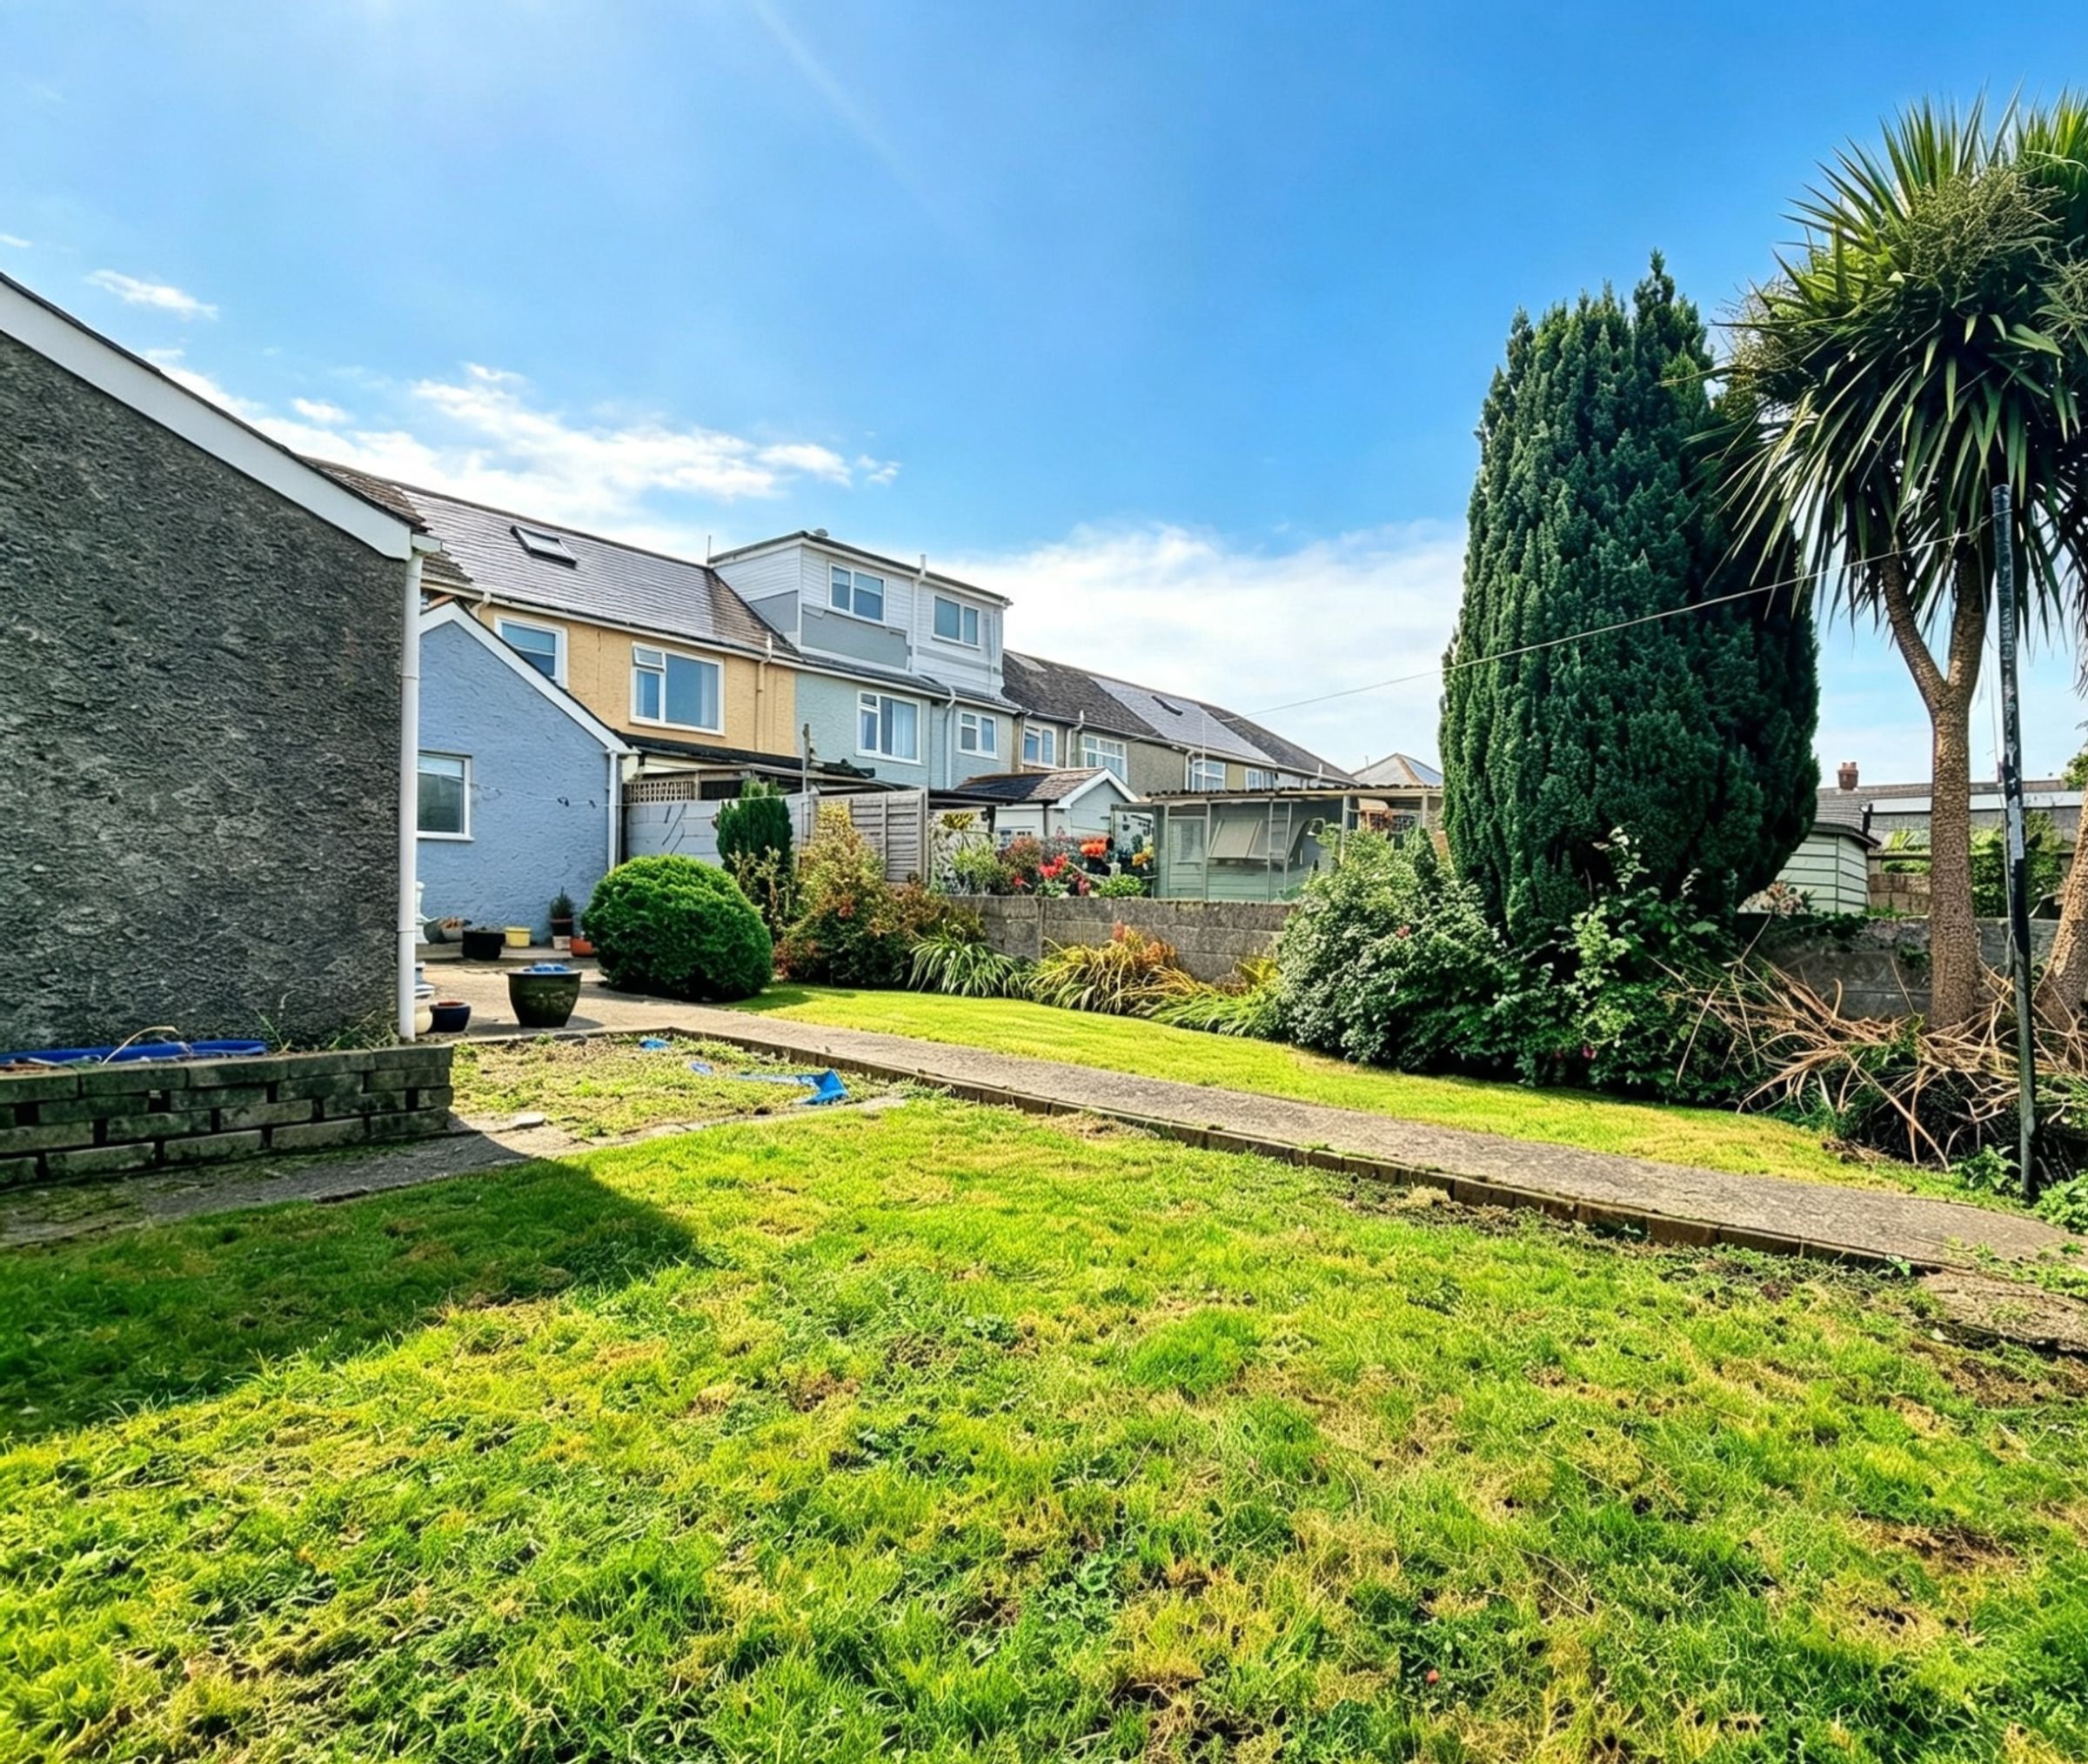
The inner hallway provides access to a useful full height storage cupboard, the ground floor wet room and a UPVC double glazed door to the side giving access to the rear garden.
Wet Room/Utility Room
6' 0" x 11' 0" (1.82m x 3.36m)
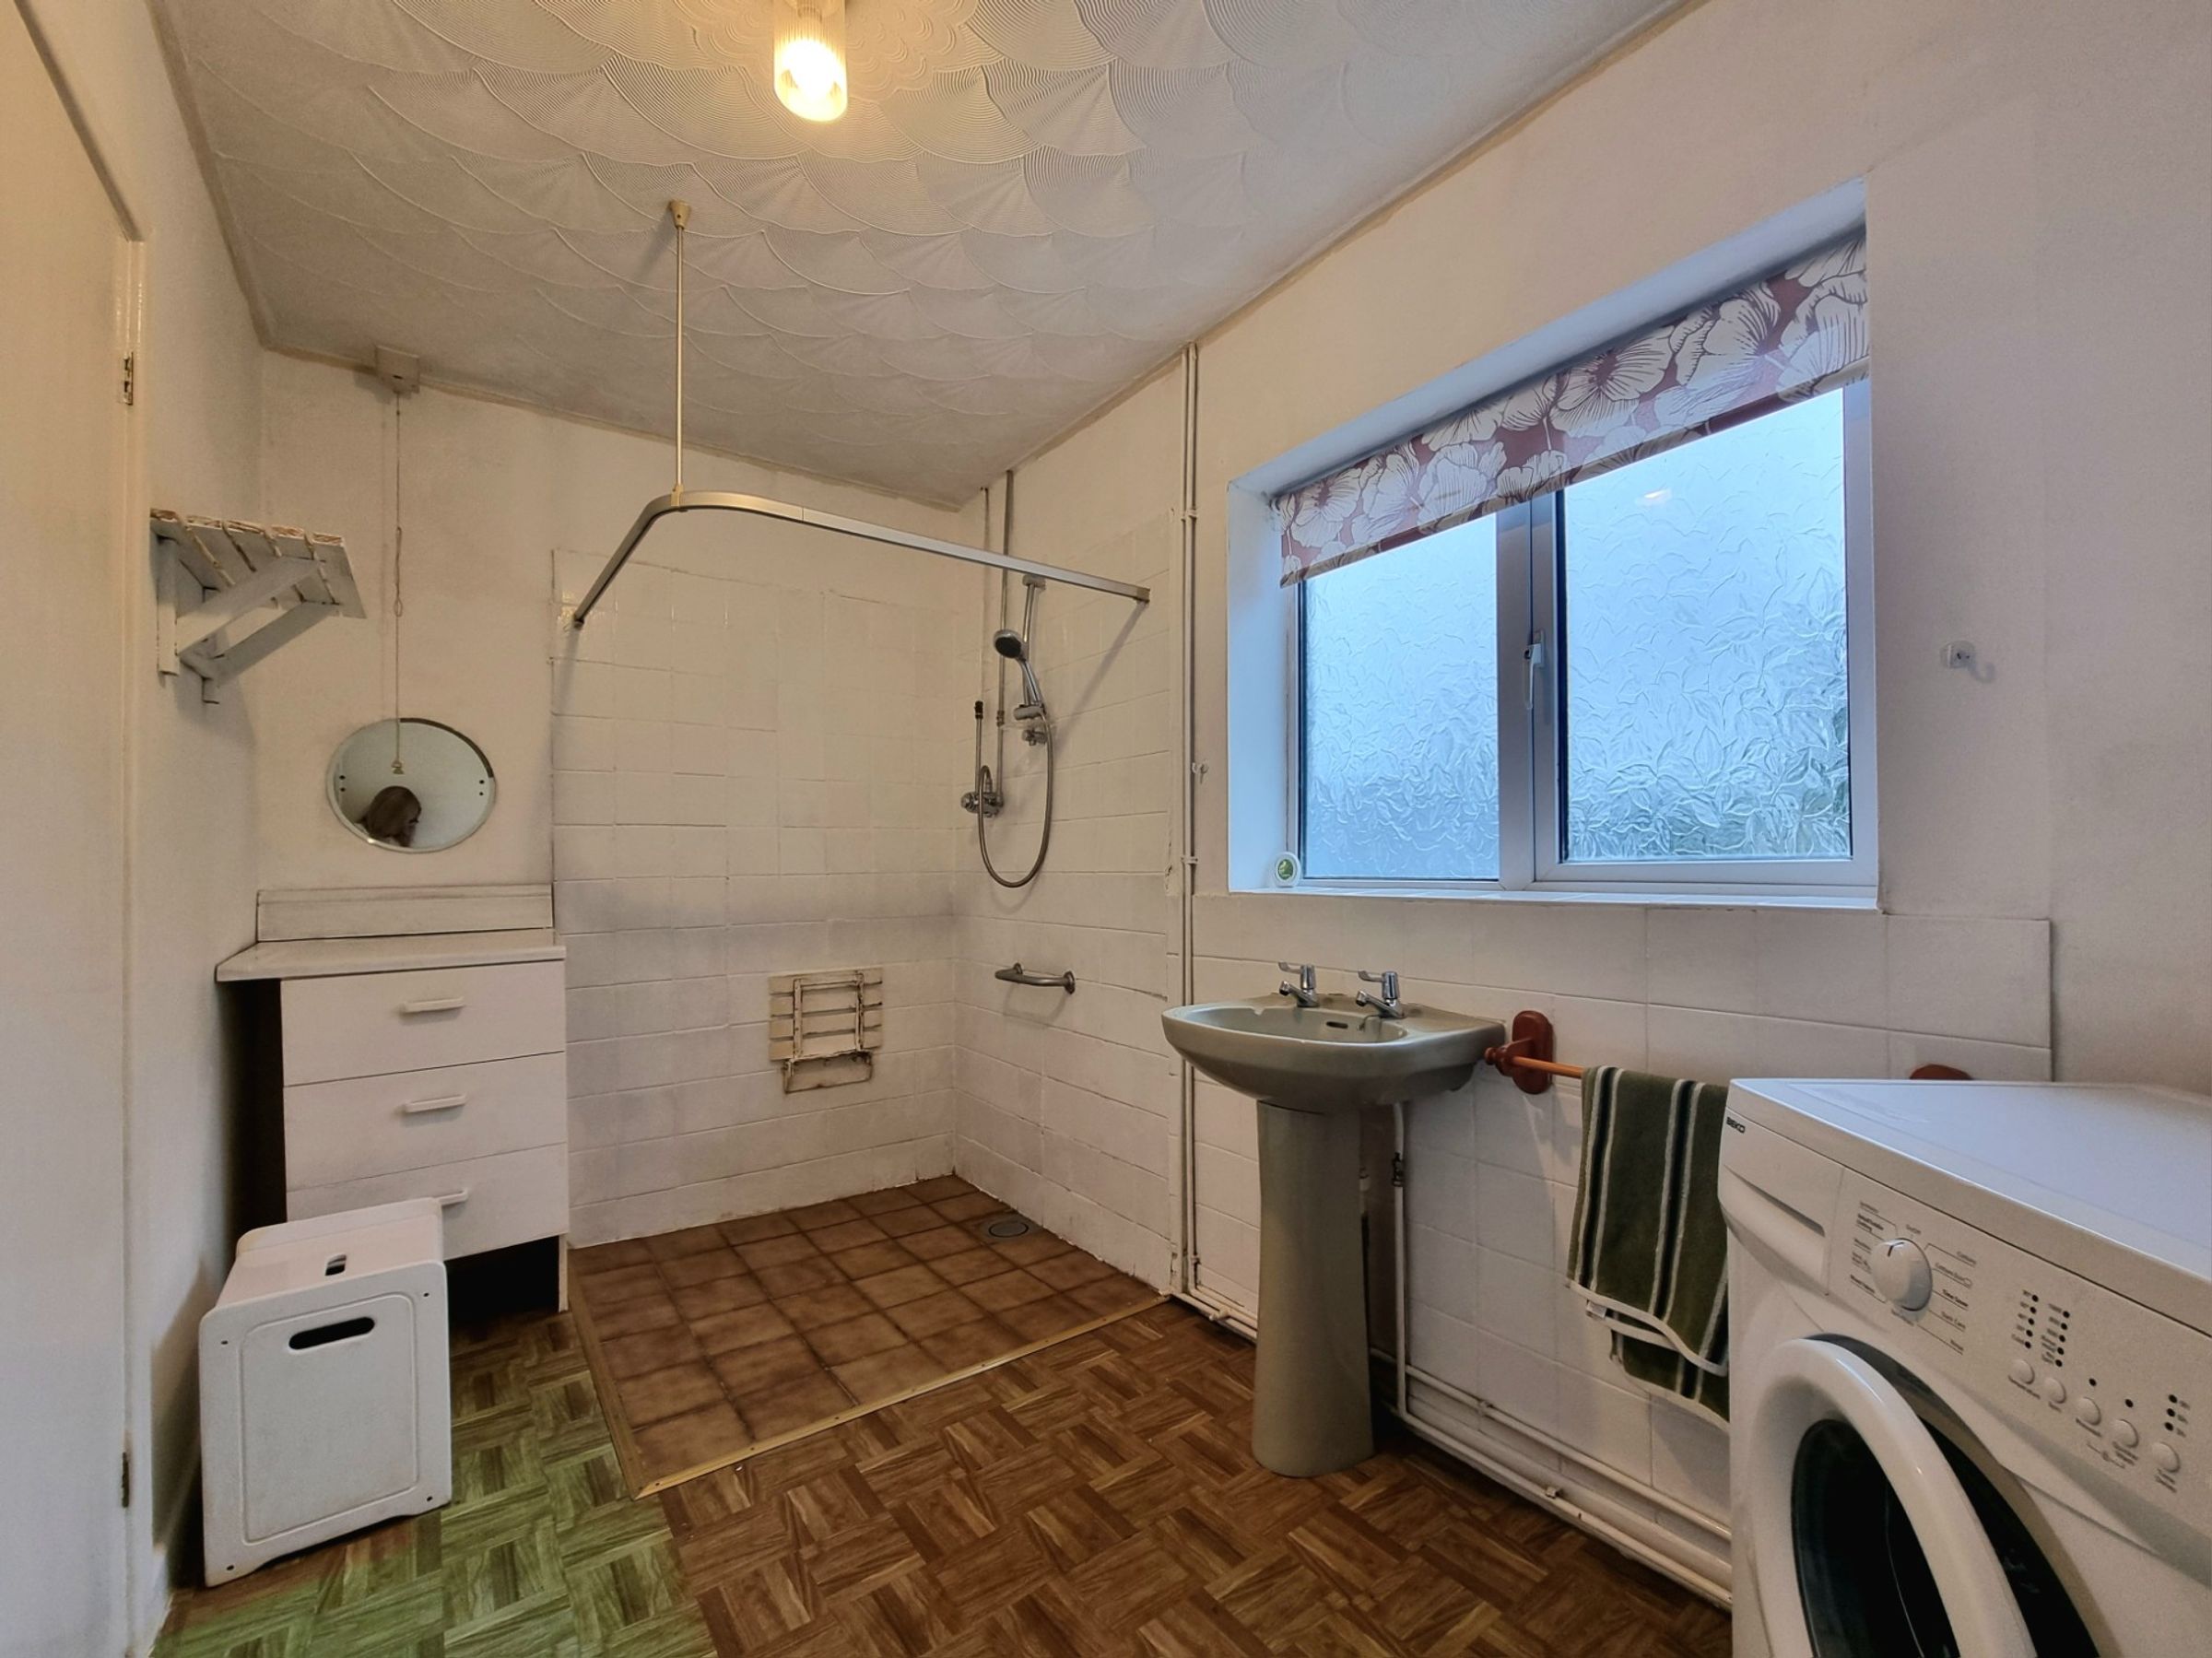
The convenient ground floor wet room also features space and plumbing to store a washing machine. The room is fitted with a coloured pedestal wash hand basin, low level WC and a fully tiled shower area to one corner with an electric shower fitted. The room also benefits from a large UPVC obscure double glazed window to the rear.
Landing
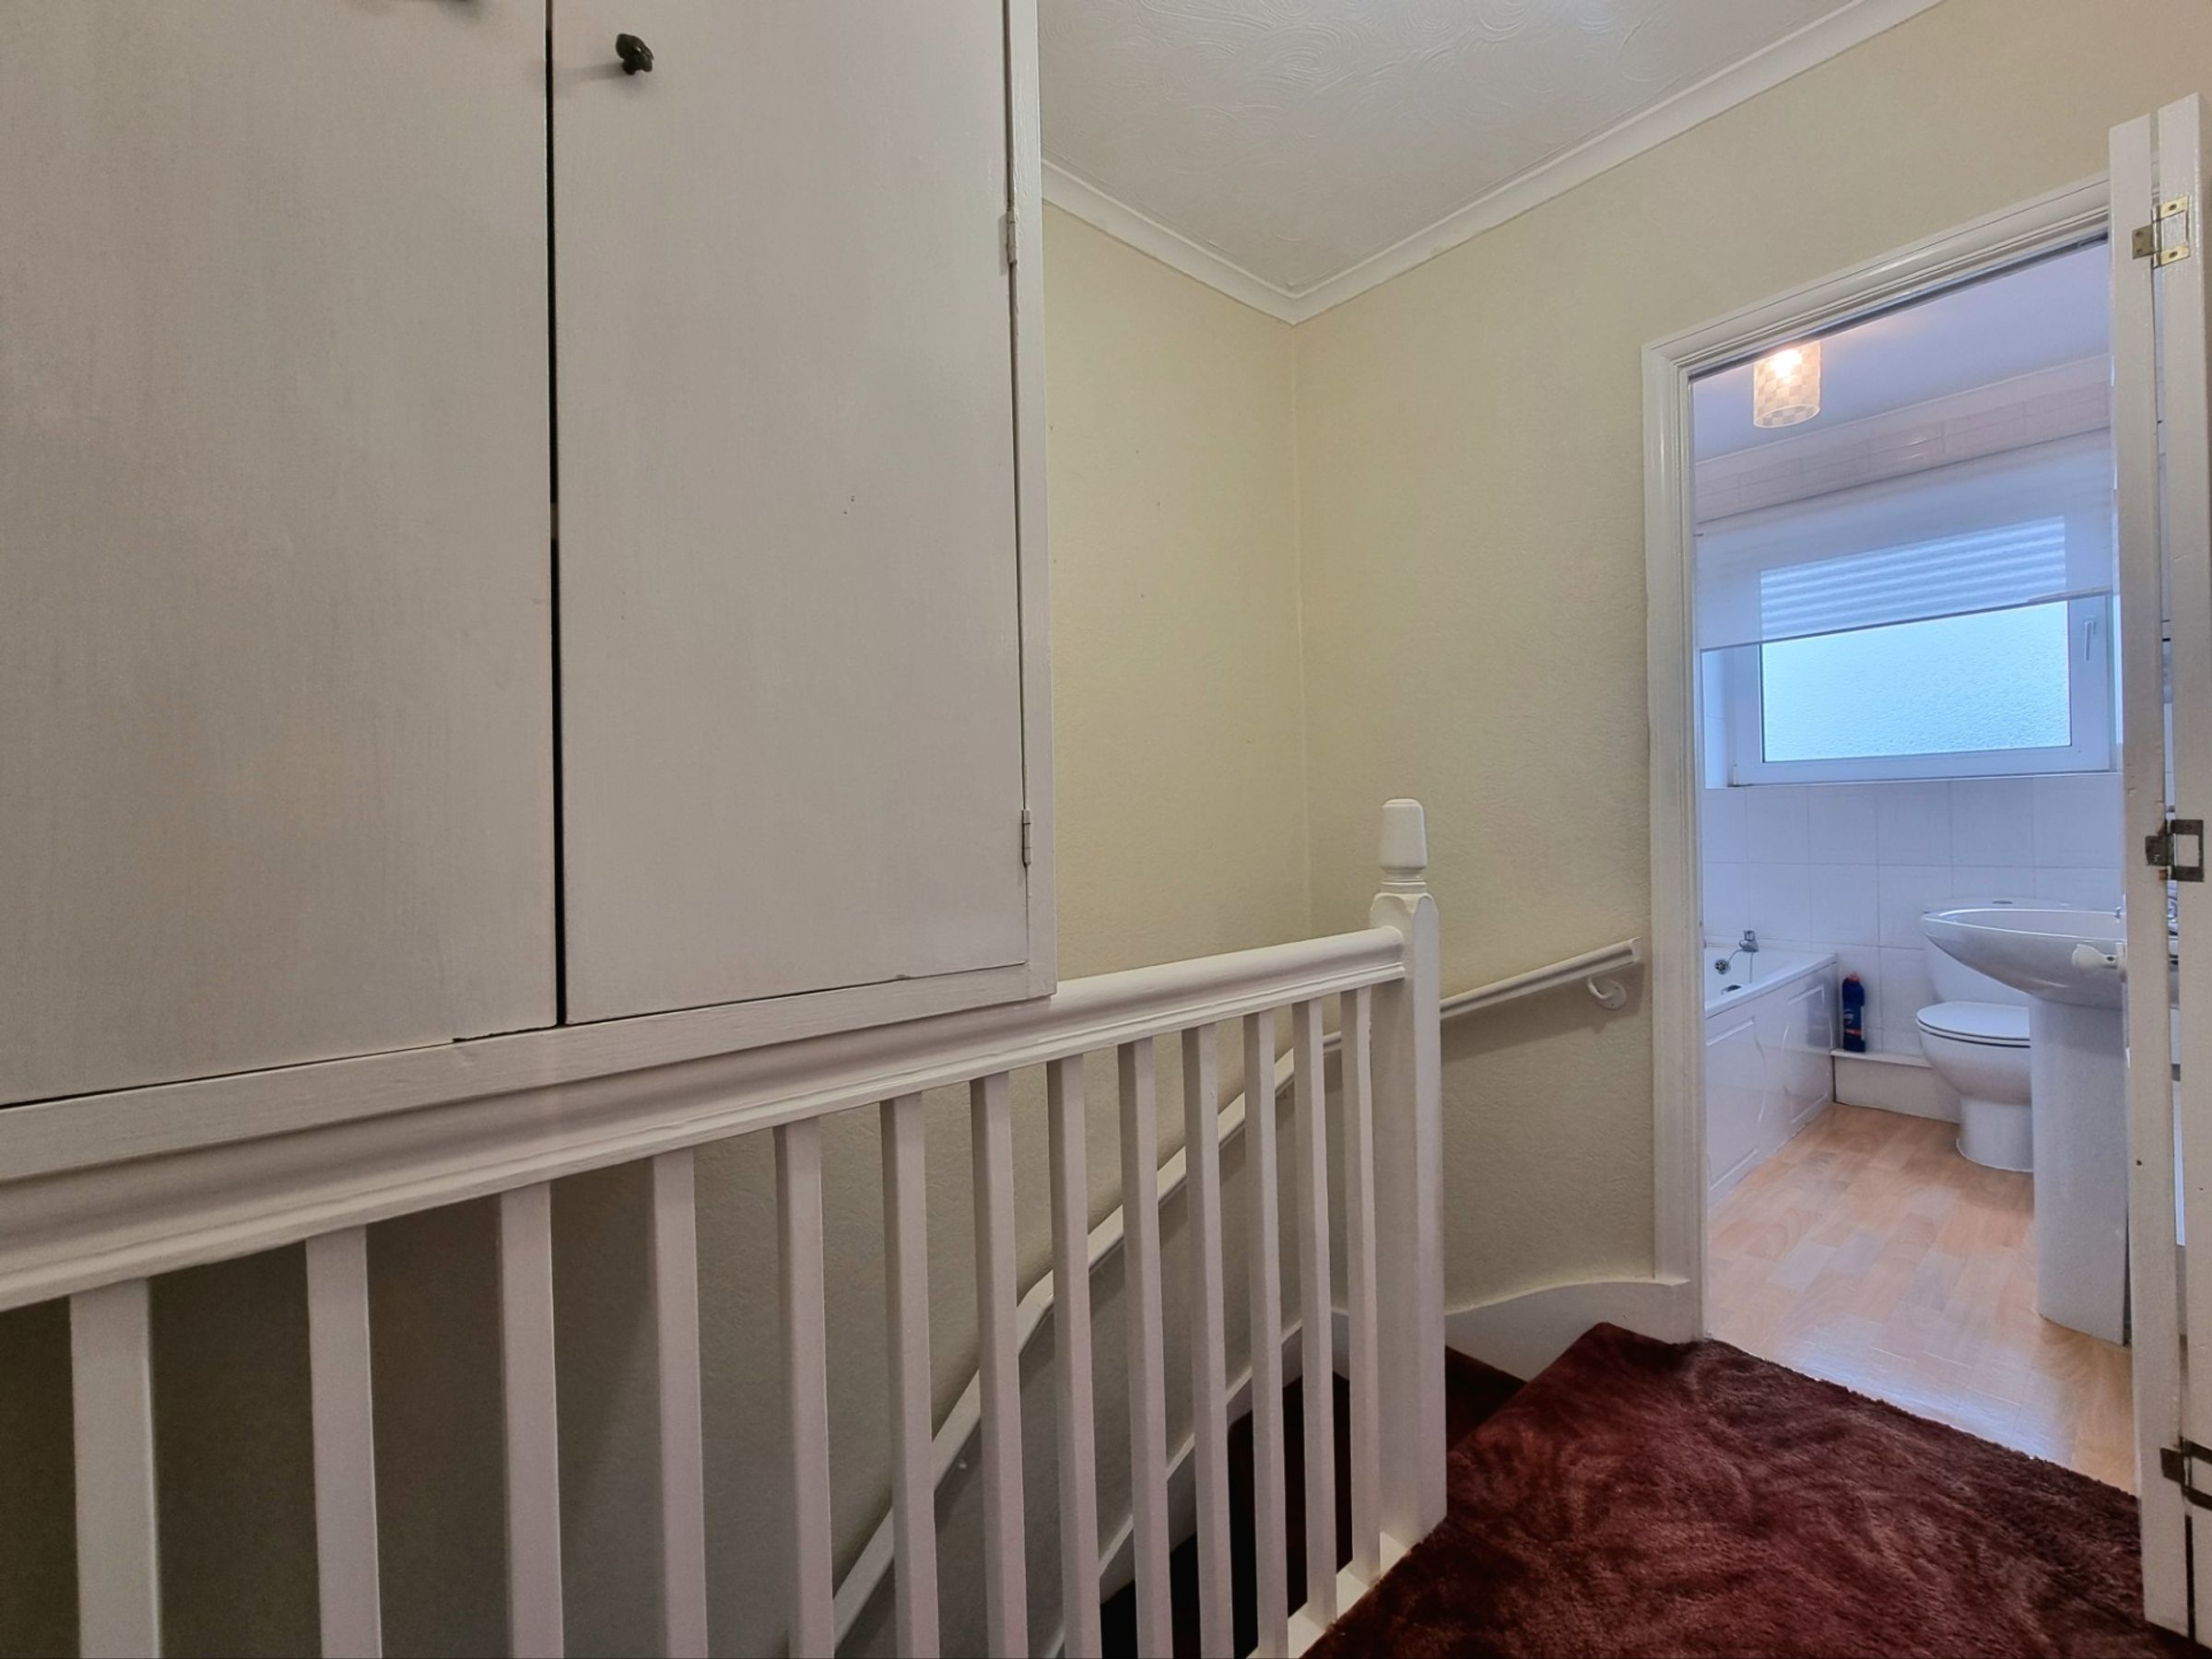
To the first floor the landing has a continuation of the same fitted carpet flooring as the hallway and stairs, and offers a generous cupboard for storage over the bulk head of the stairs. The landing gives access to all three bedrooms and the shared bathroom.
Bedroom One
11' 1" x 12' 11" (3.37m x 3.93m)
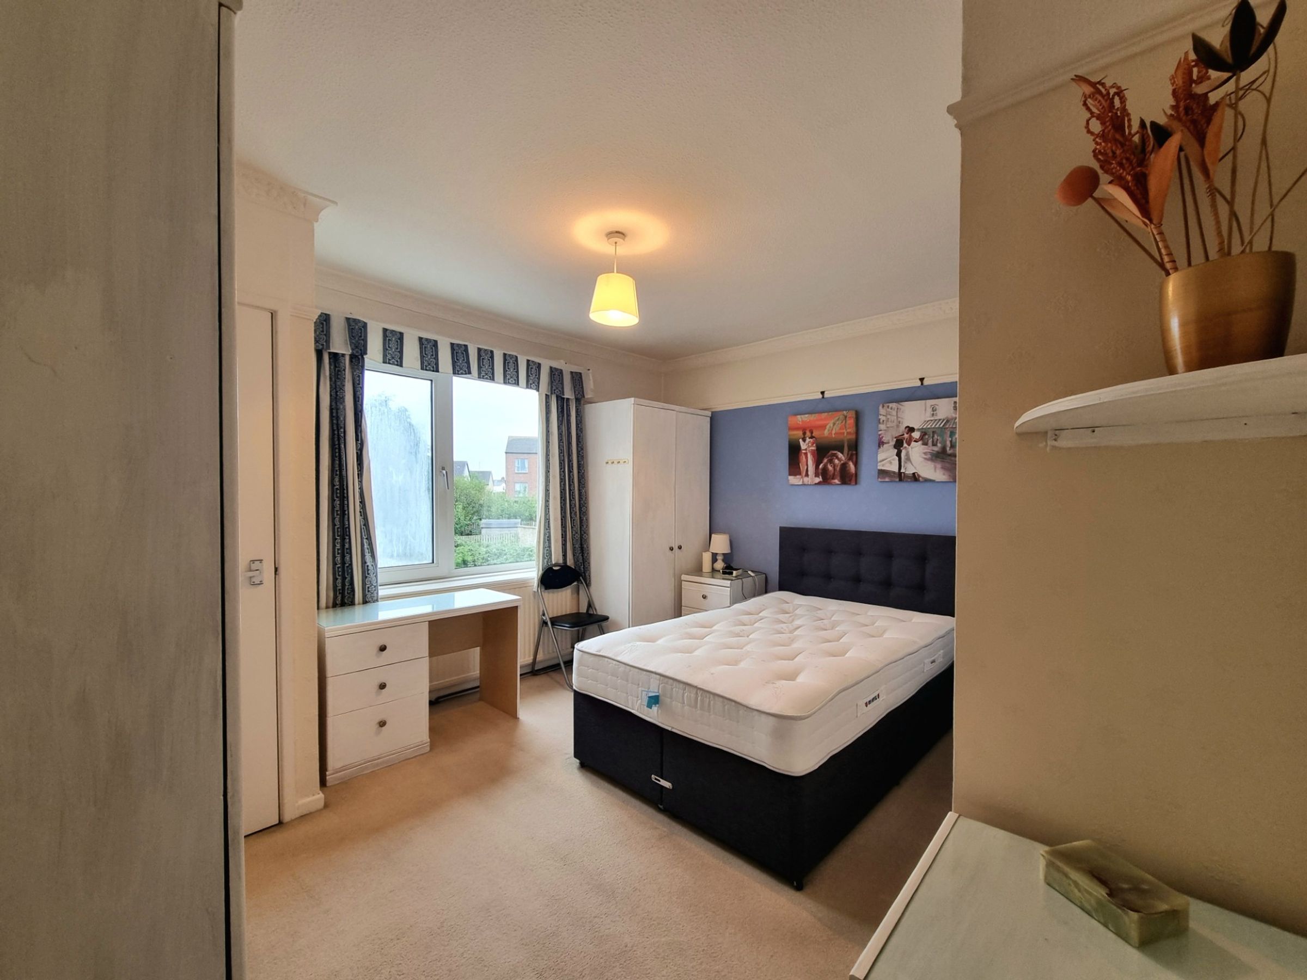
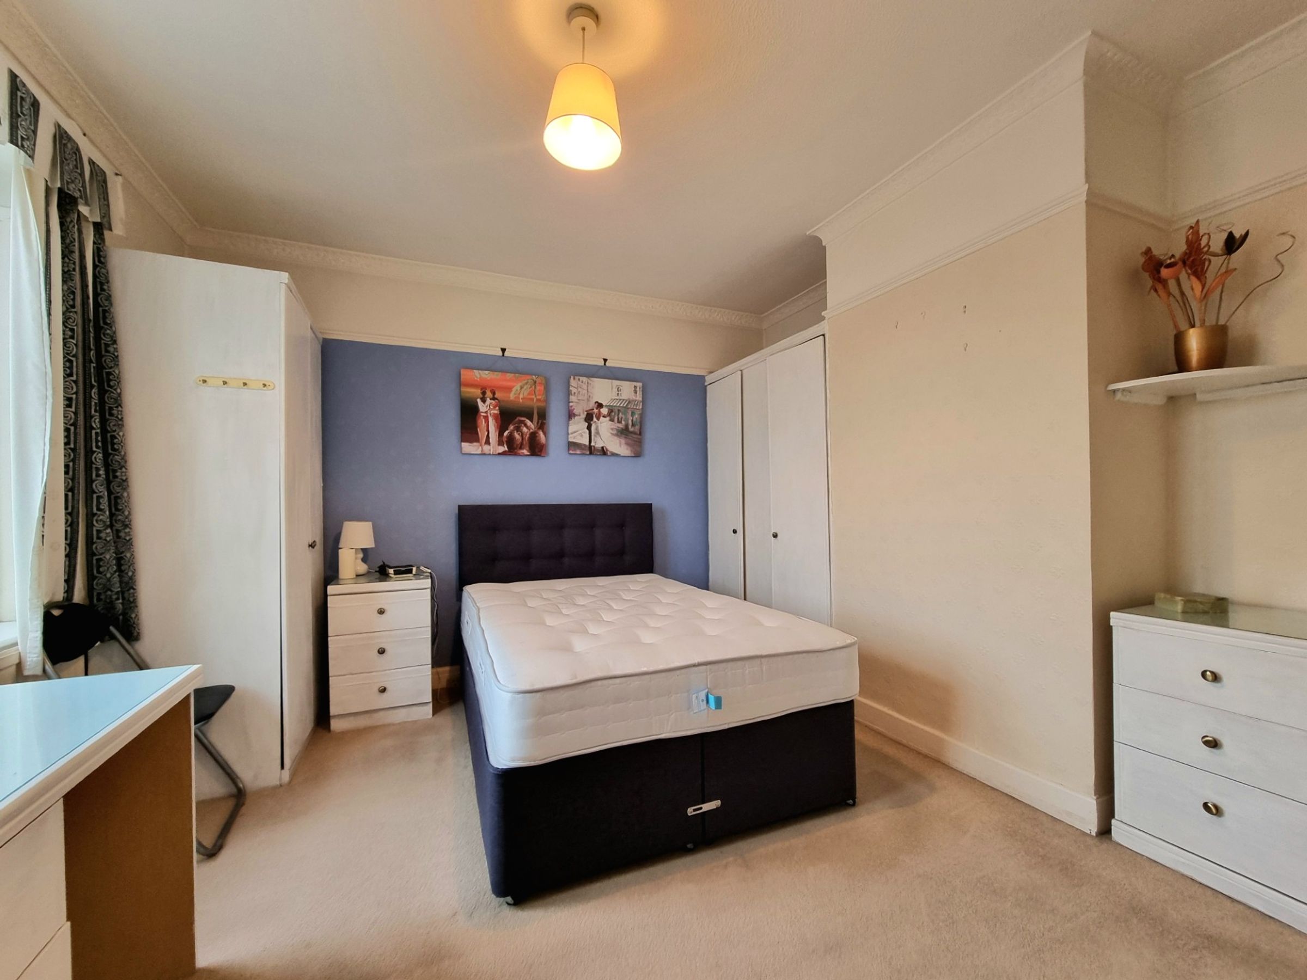
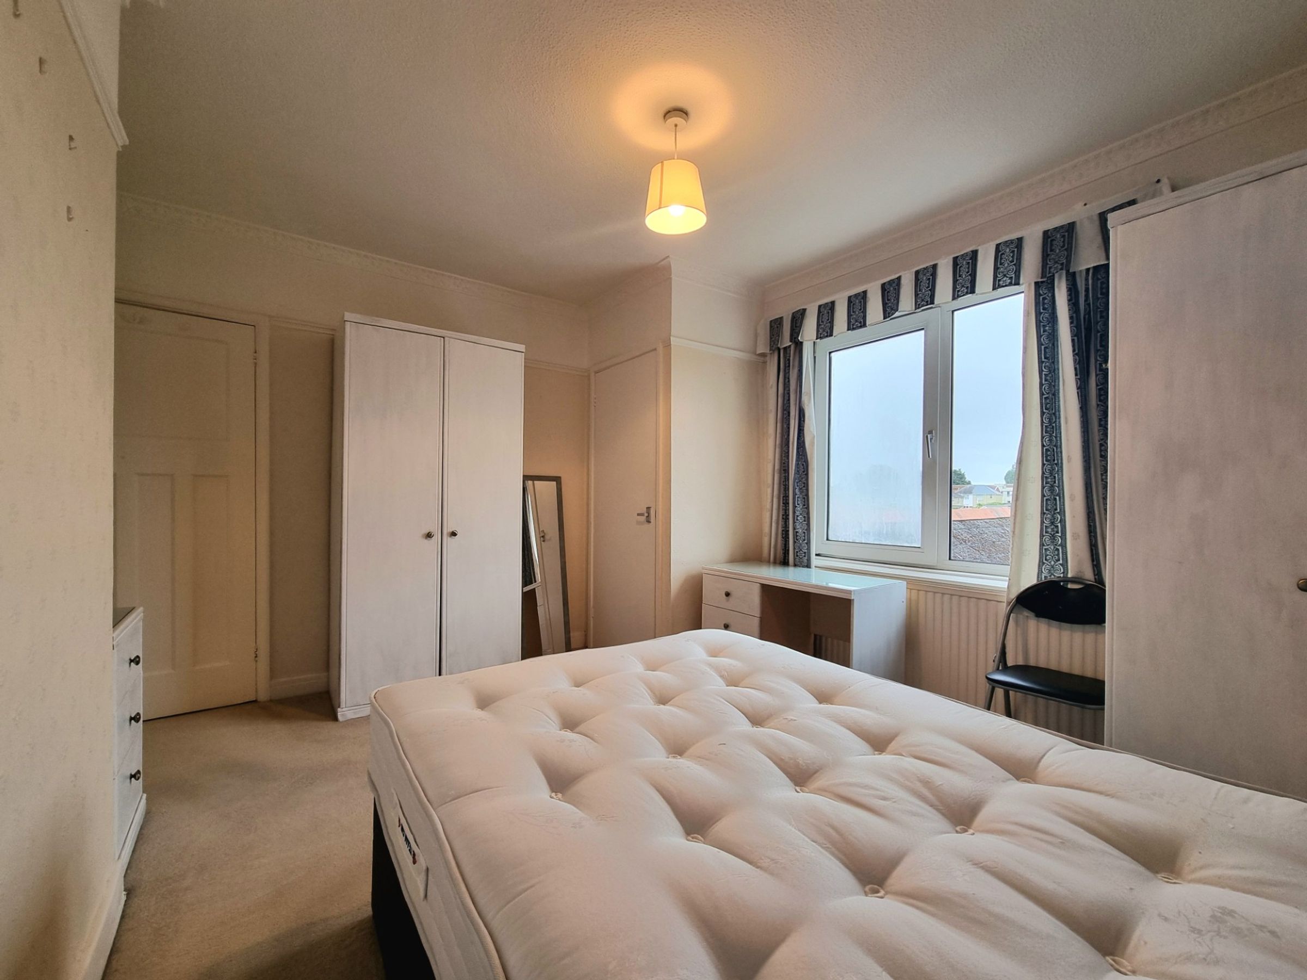
The large double bedroom to the rear features fitted carpet flooring, a large UPVC double glazed window overlooking the garden, built in wardrobe storage set within one recessed alcove and a useful airing store cupboard housing the gas combination boiler.
Bedroom Two
8' 10" x 10' 11" (2.68m x 3.33m)
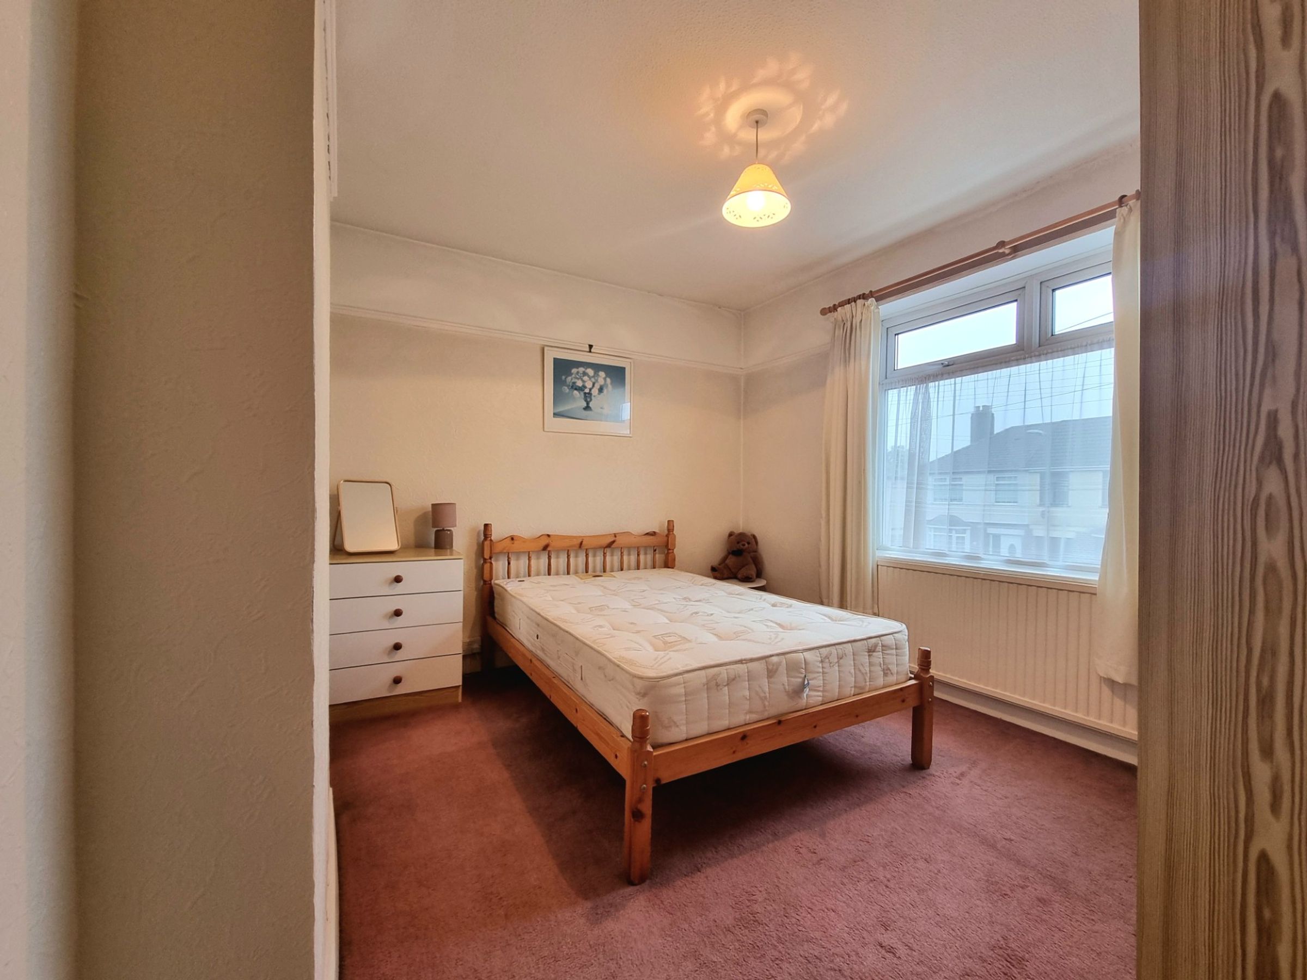
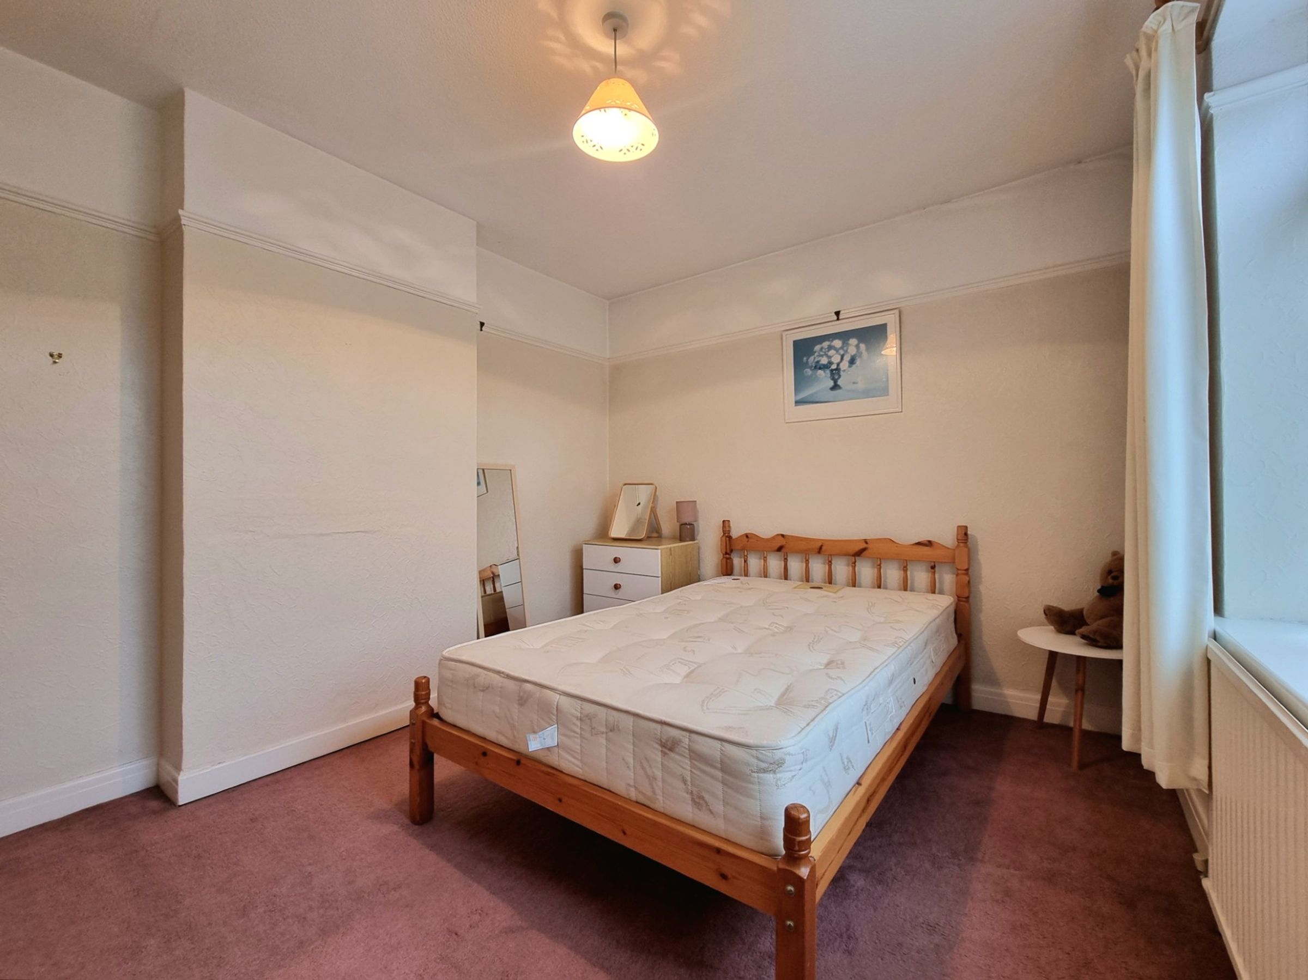
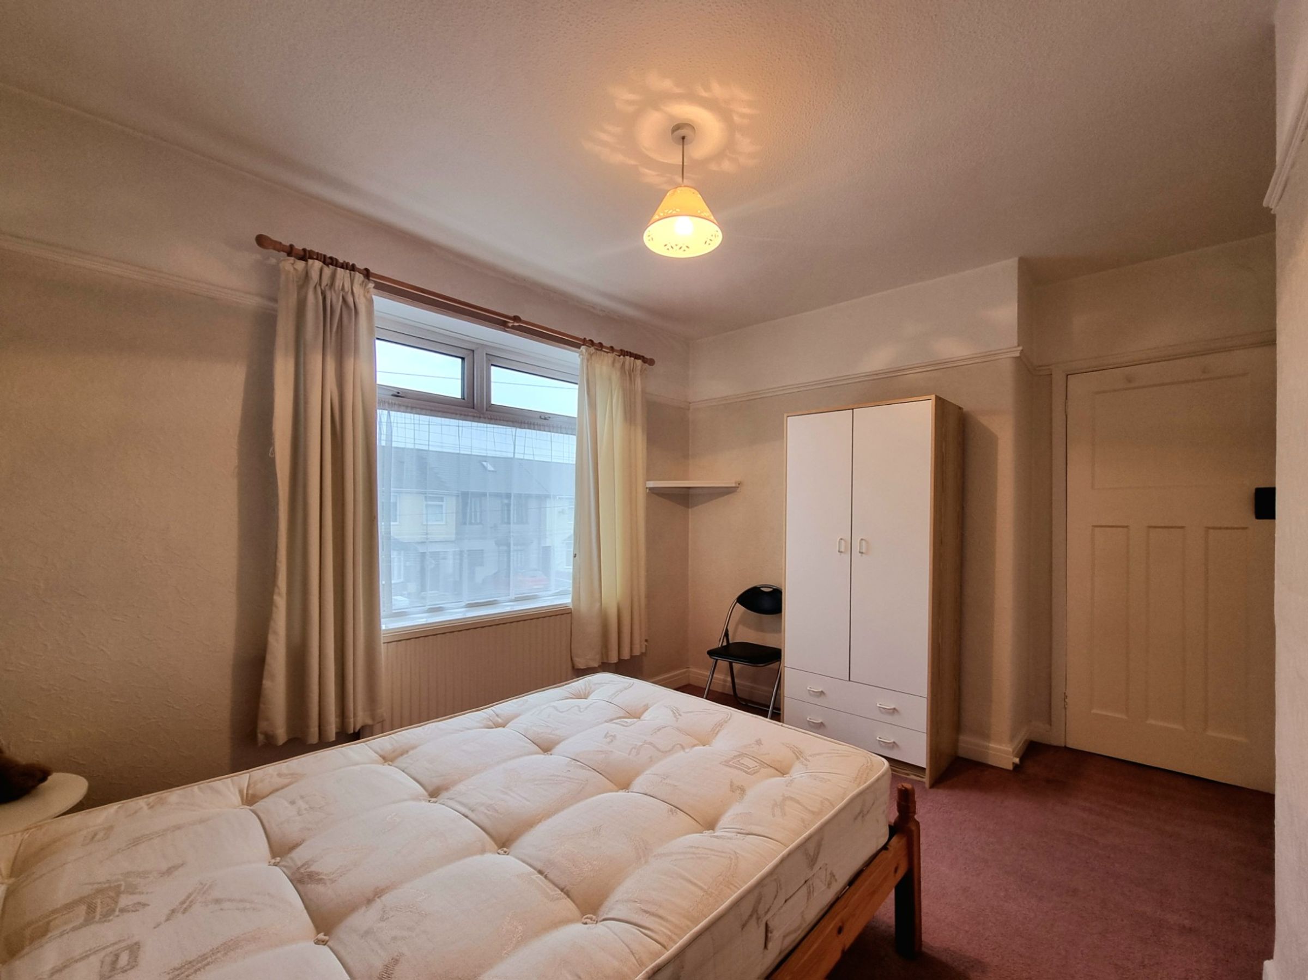
The second spacious double bedroom is located to the front of the property. The room benefits from fitted carpet flooring and a large UPVC double glazed window overlooking the quiet cul-de-sac.
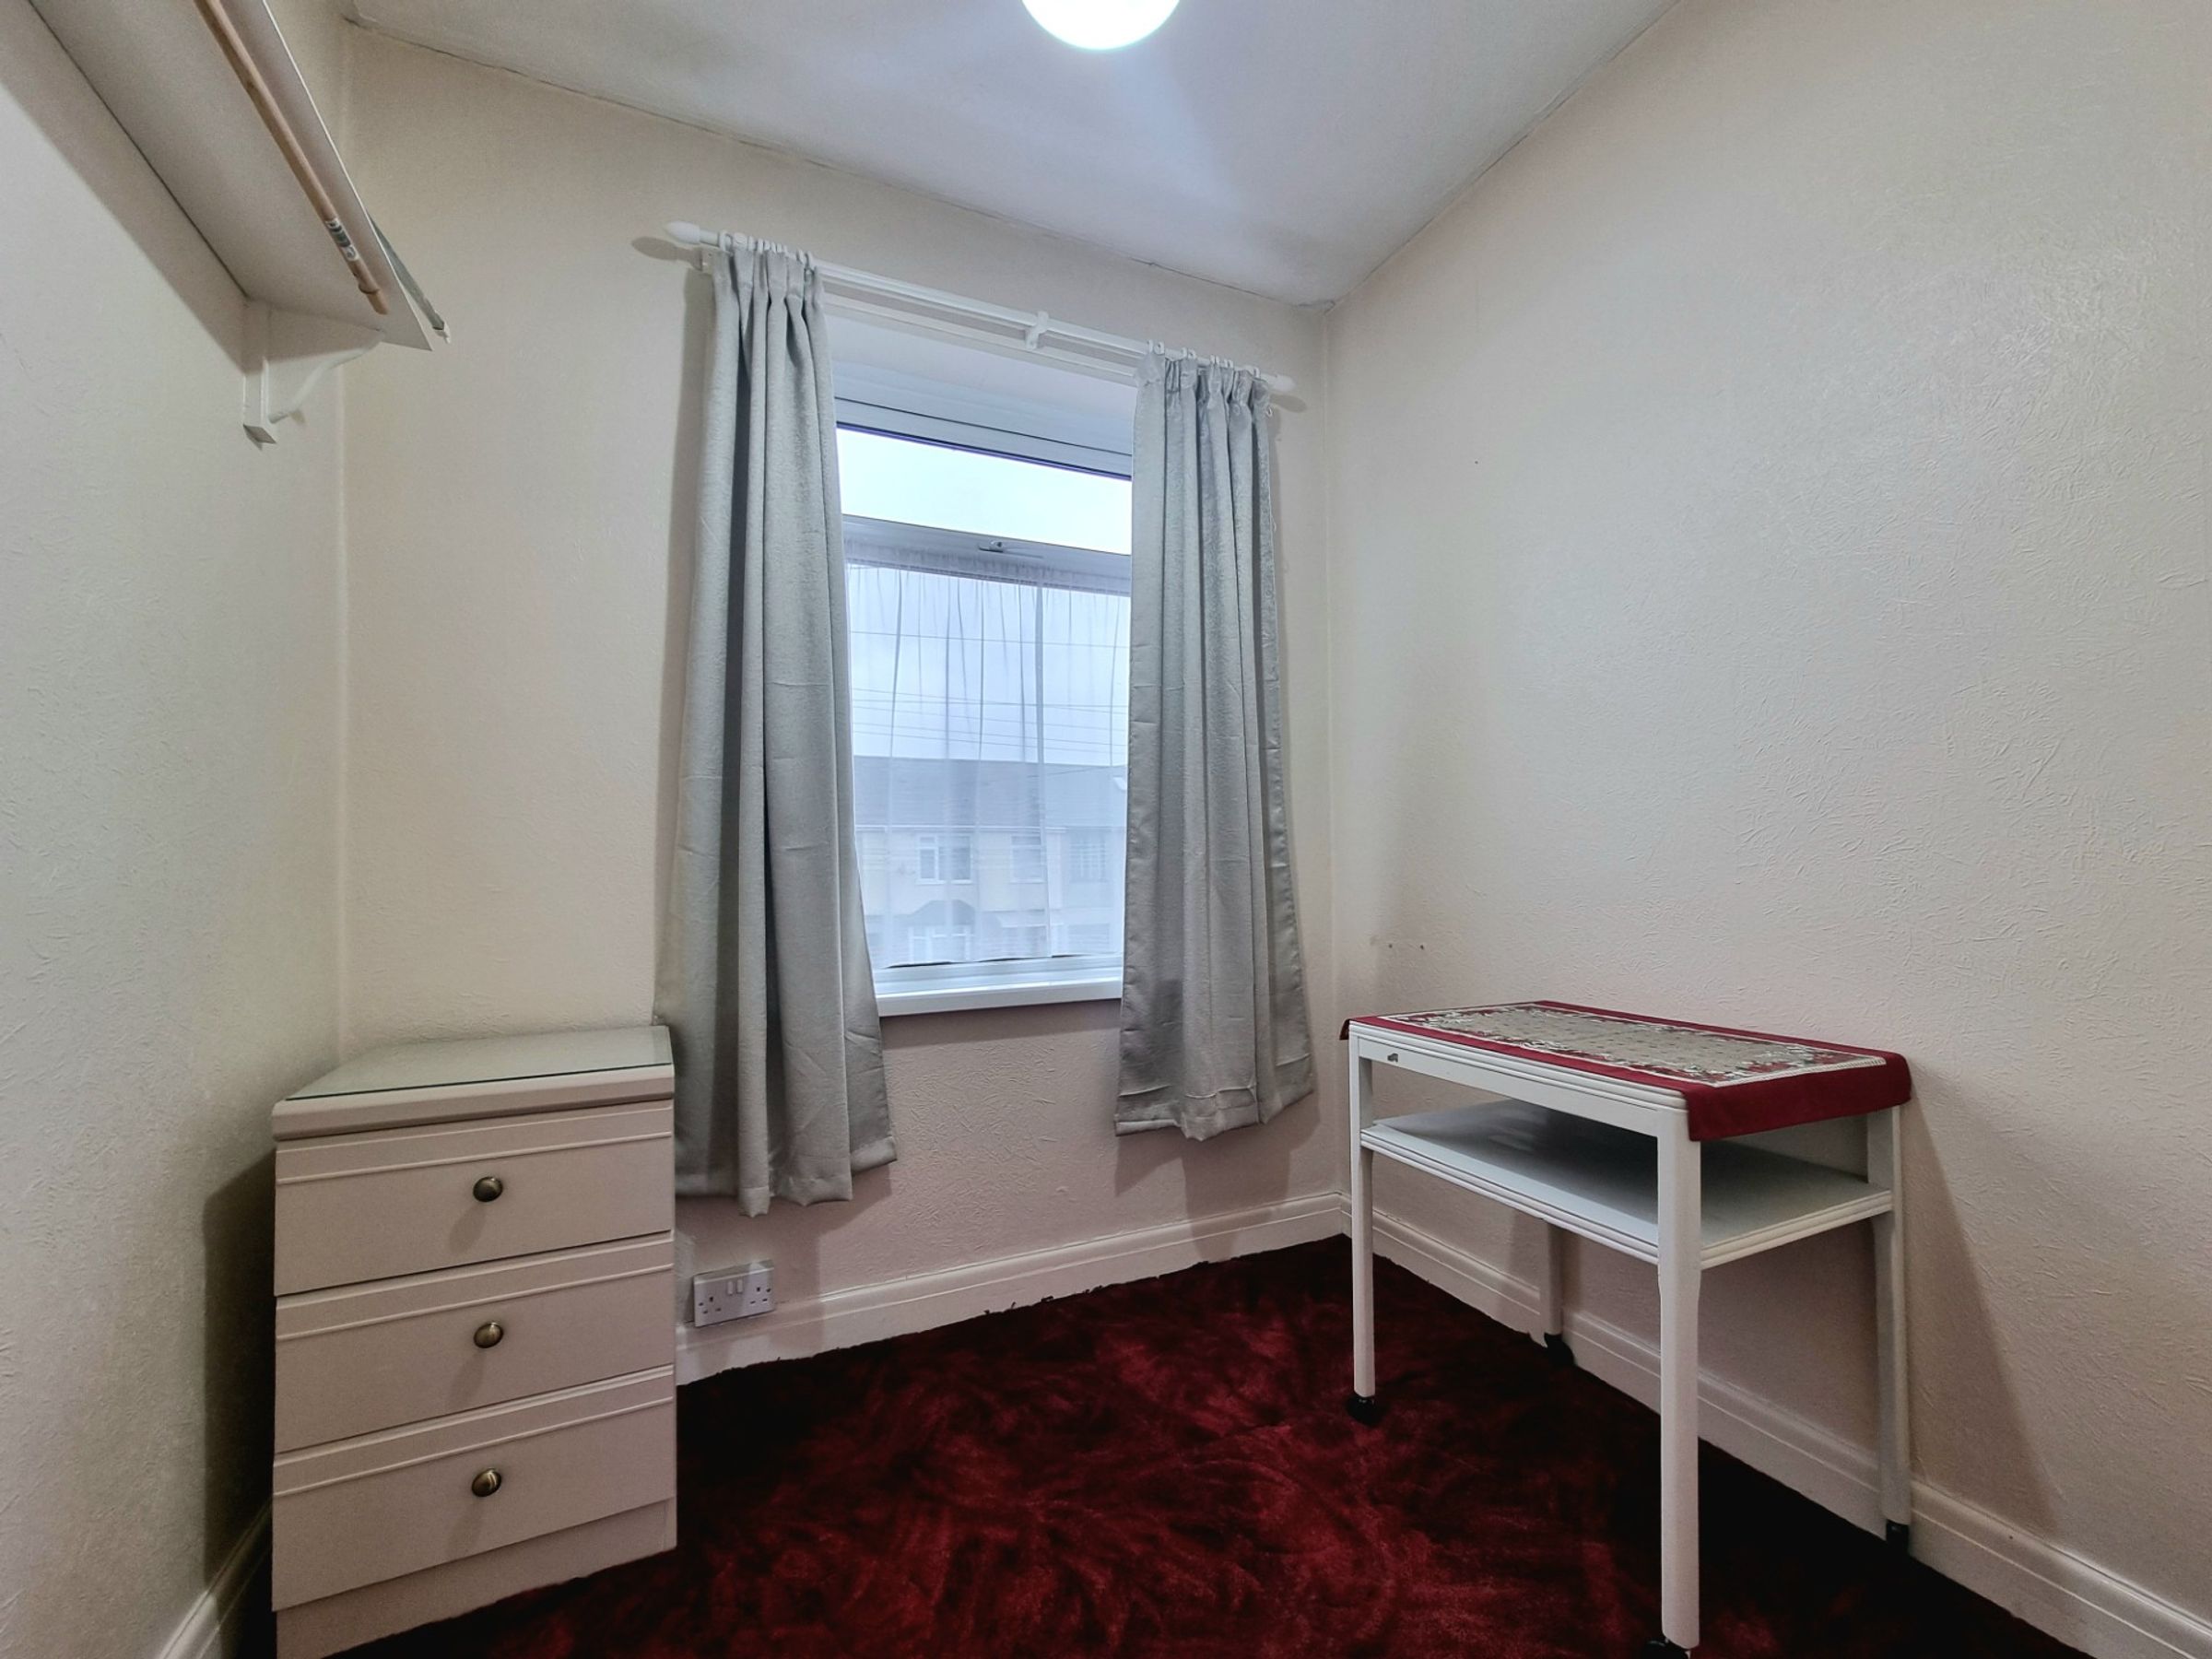
Bedroom Three
6' 0" x 6' 11" (1.83m x 2.10m)
Bedroom three is a well proportioned single bedroom located to the front of the property. The room benefits from fitted carpet flooring and a UPVC double glazed window to the front enjoying the same view as bedroom two.
Bathroom
The first floor shared bathroom has been fitted with a white three piece suite comprising; panel bath, low level WC and a pedestal wash hand basin. The room benefits from full height wall tiling, laminate wood flooring and an obscure UPVC double glazed window to the rear.