Like the look of this property?
We would love to hear from you and arrange a viewing of this property. Get in touch now!
Looking to sell a property?
You can get a free online or in person valuation.
Property features
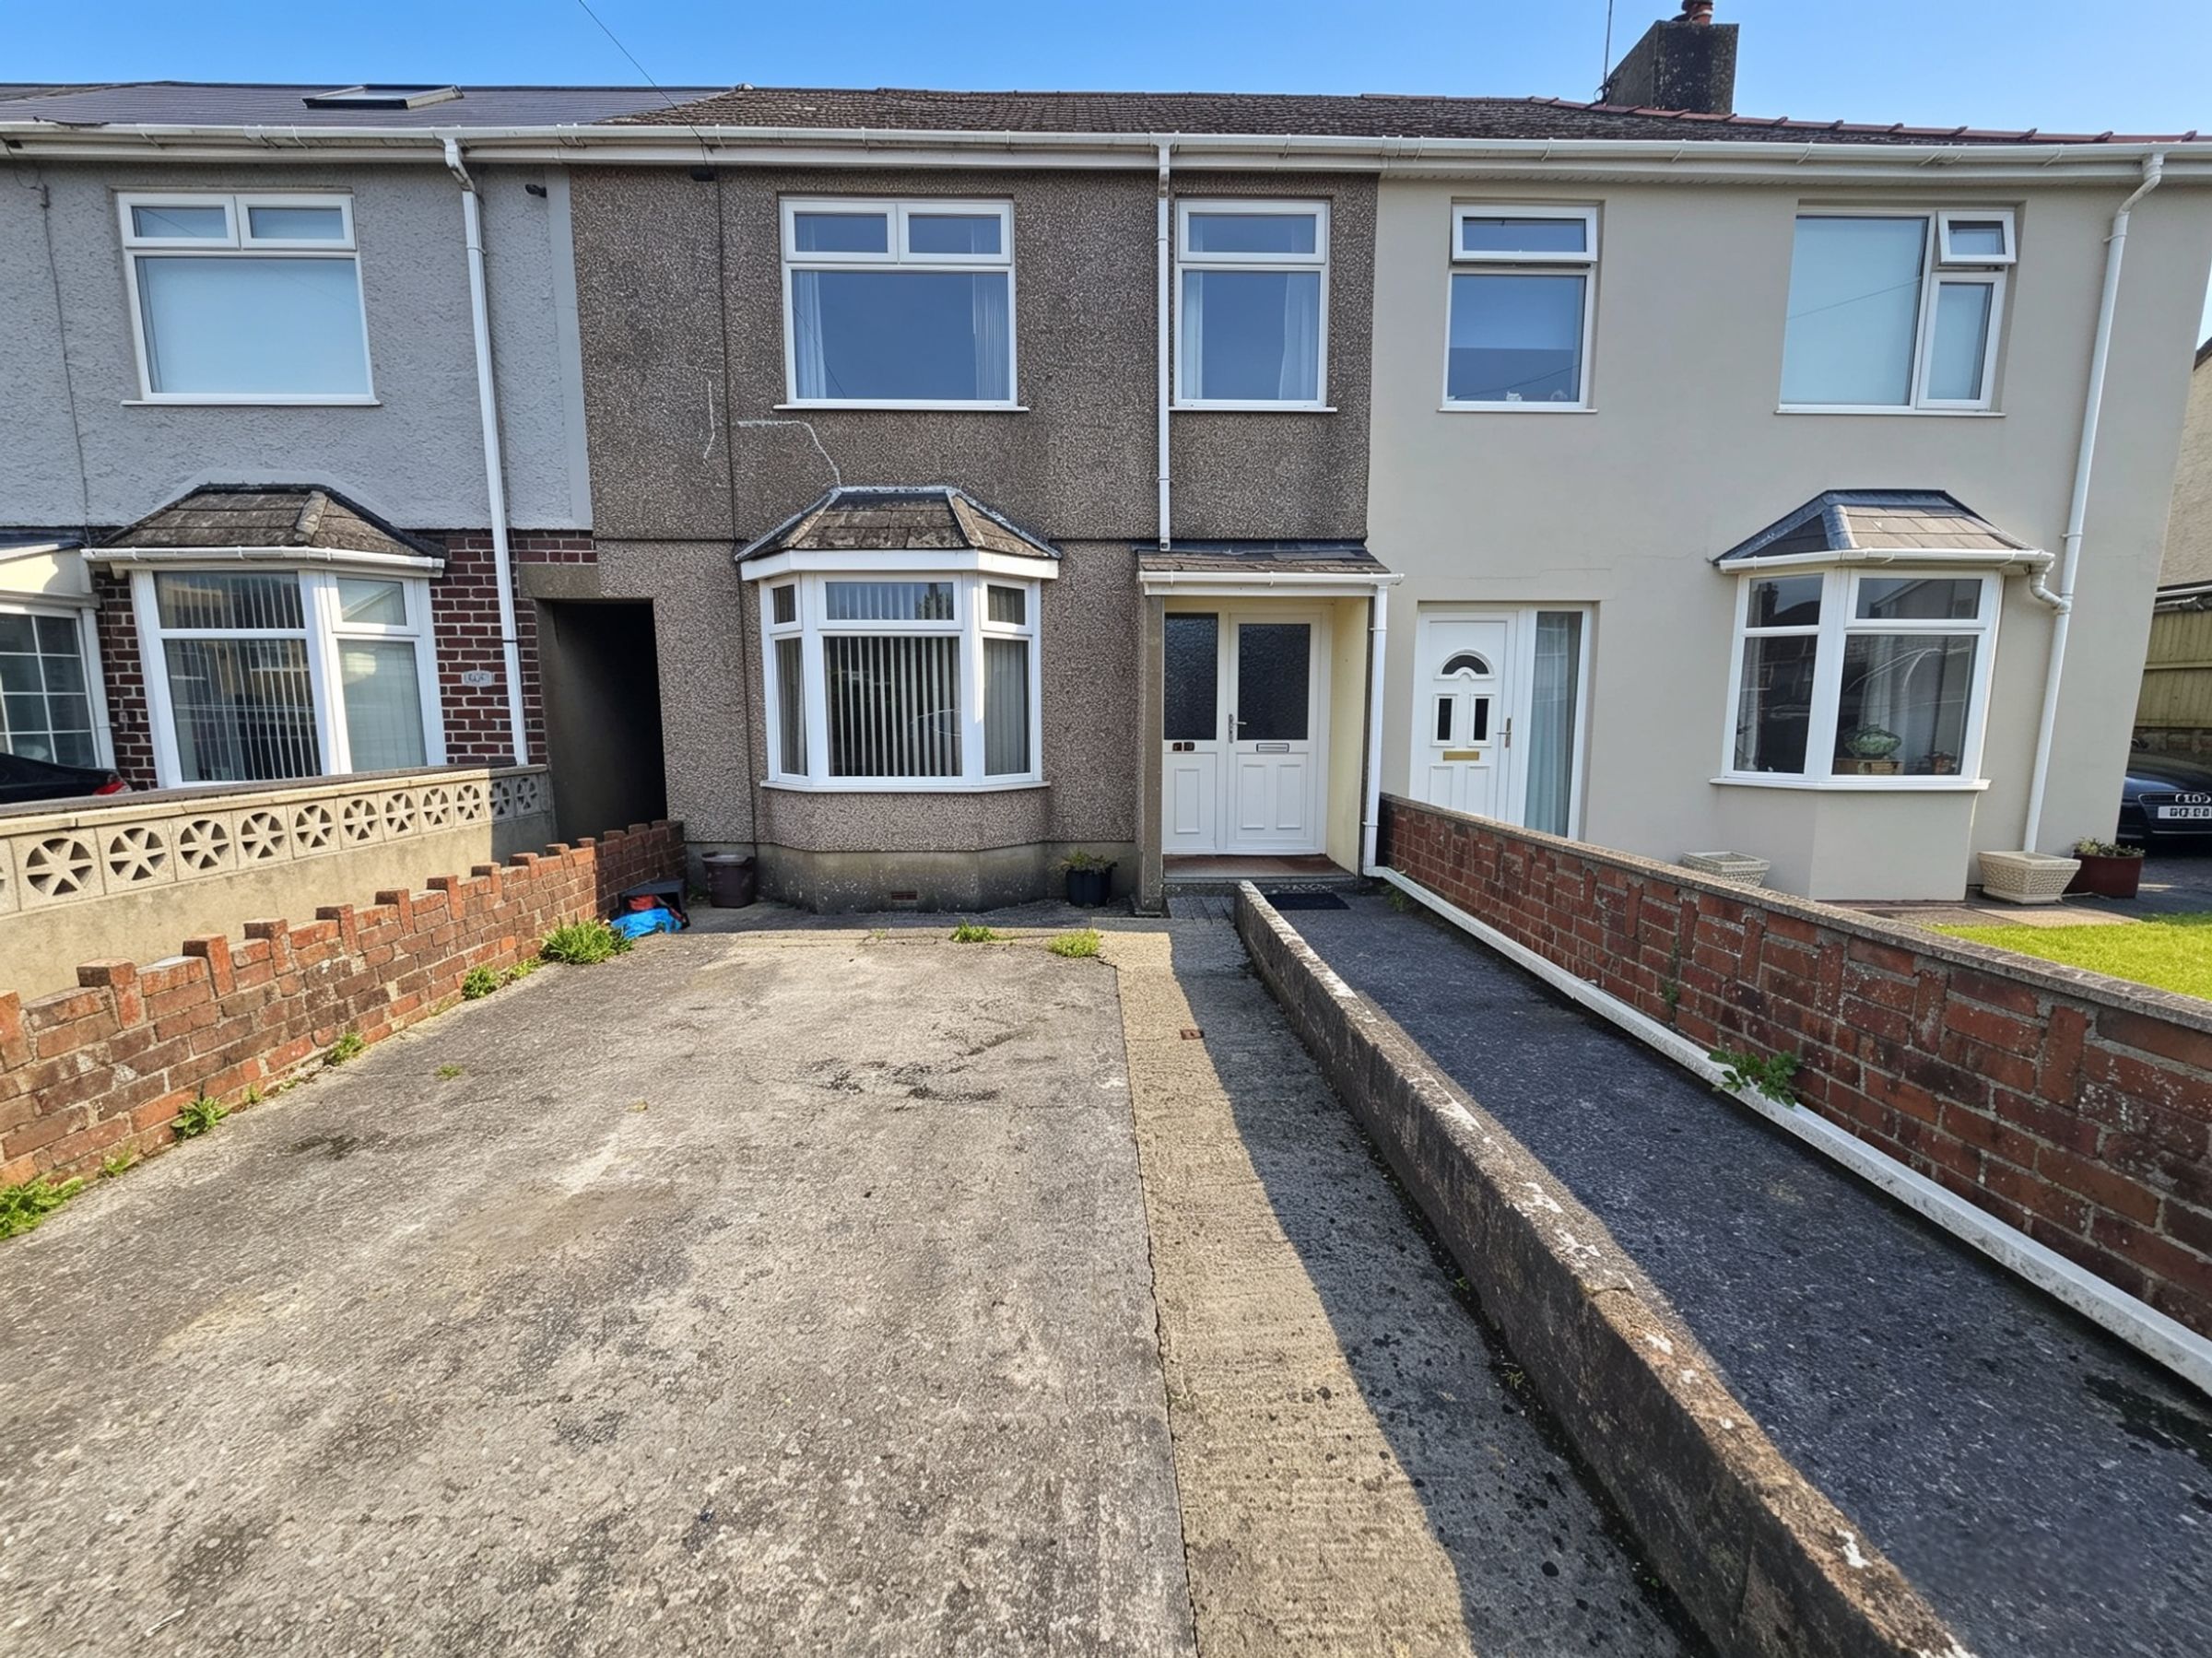
THREE BEDROOM MID TERRACE
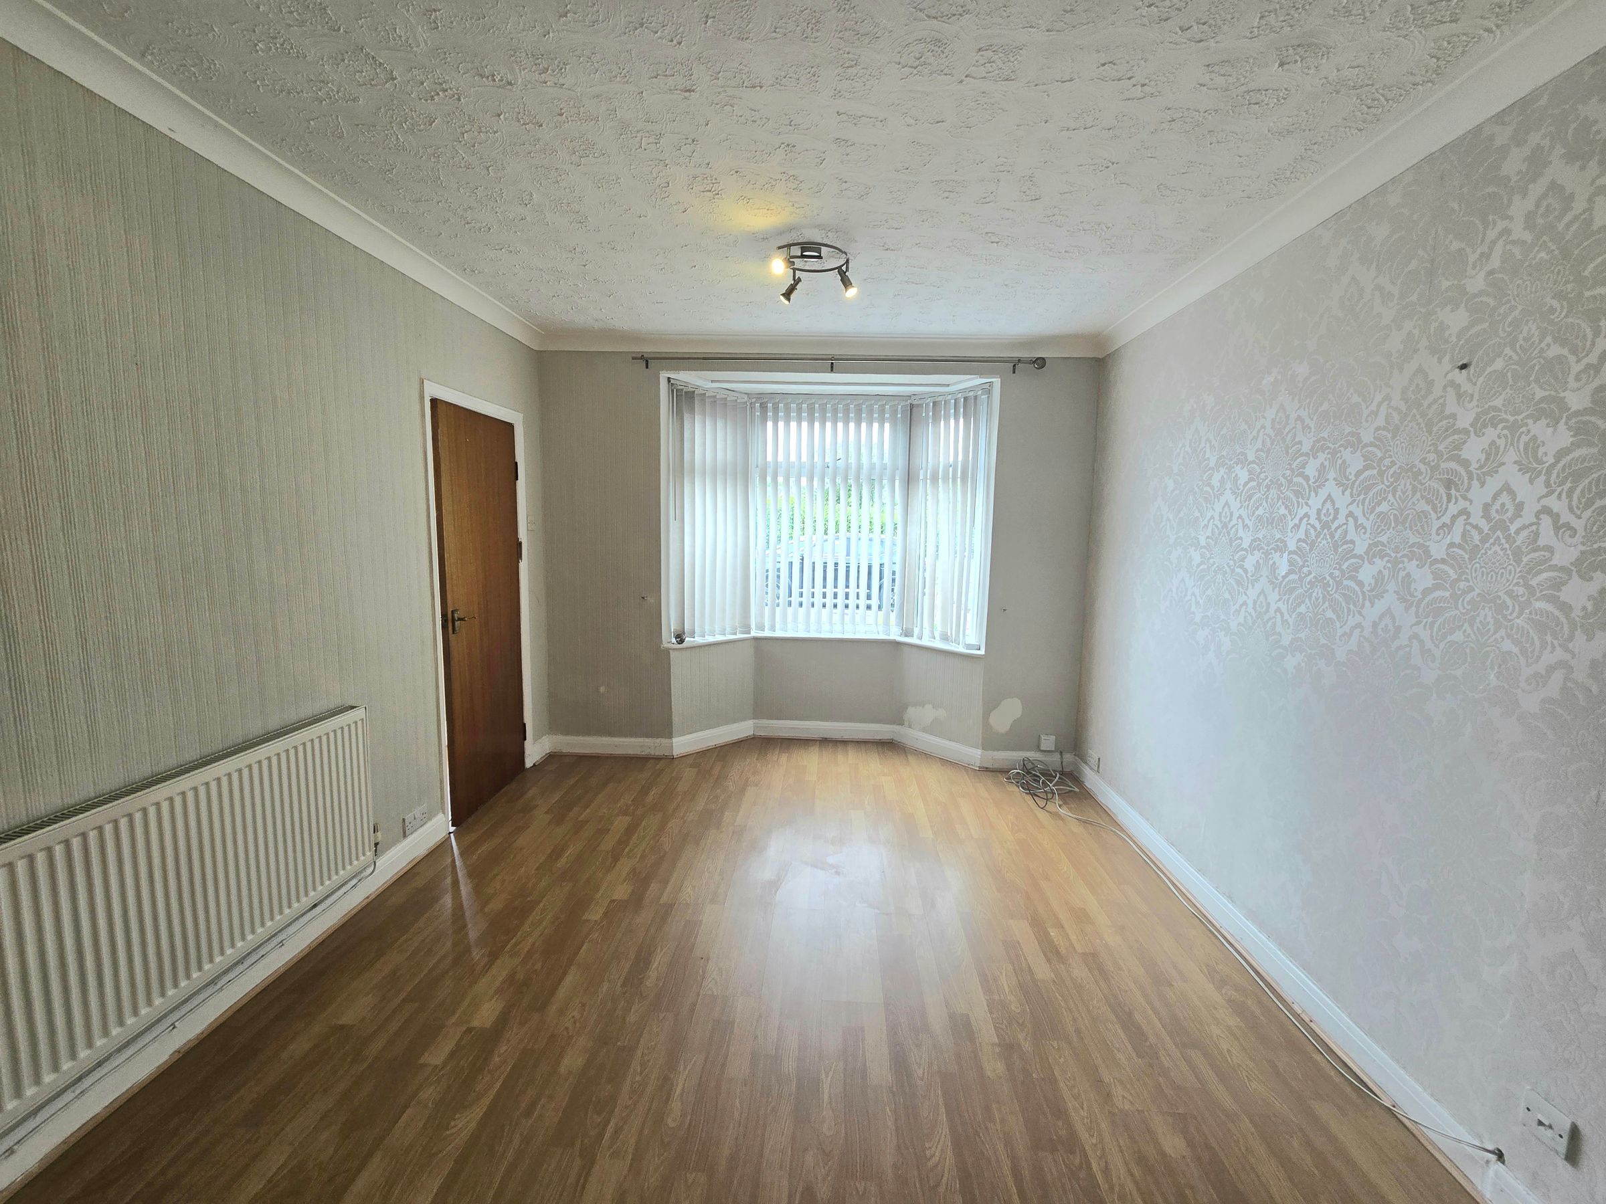
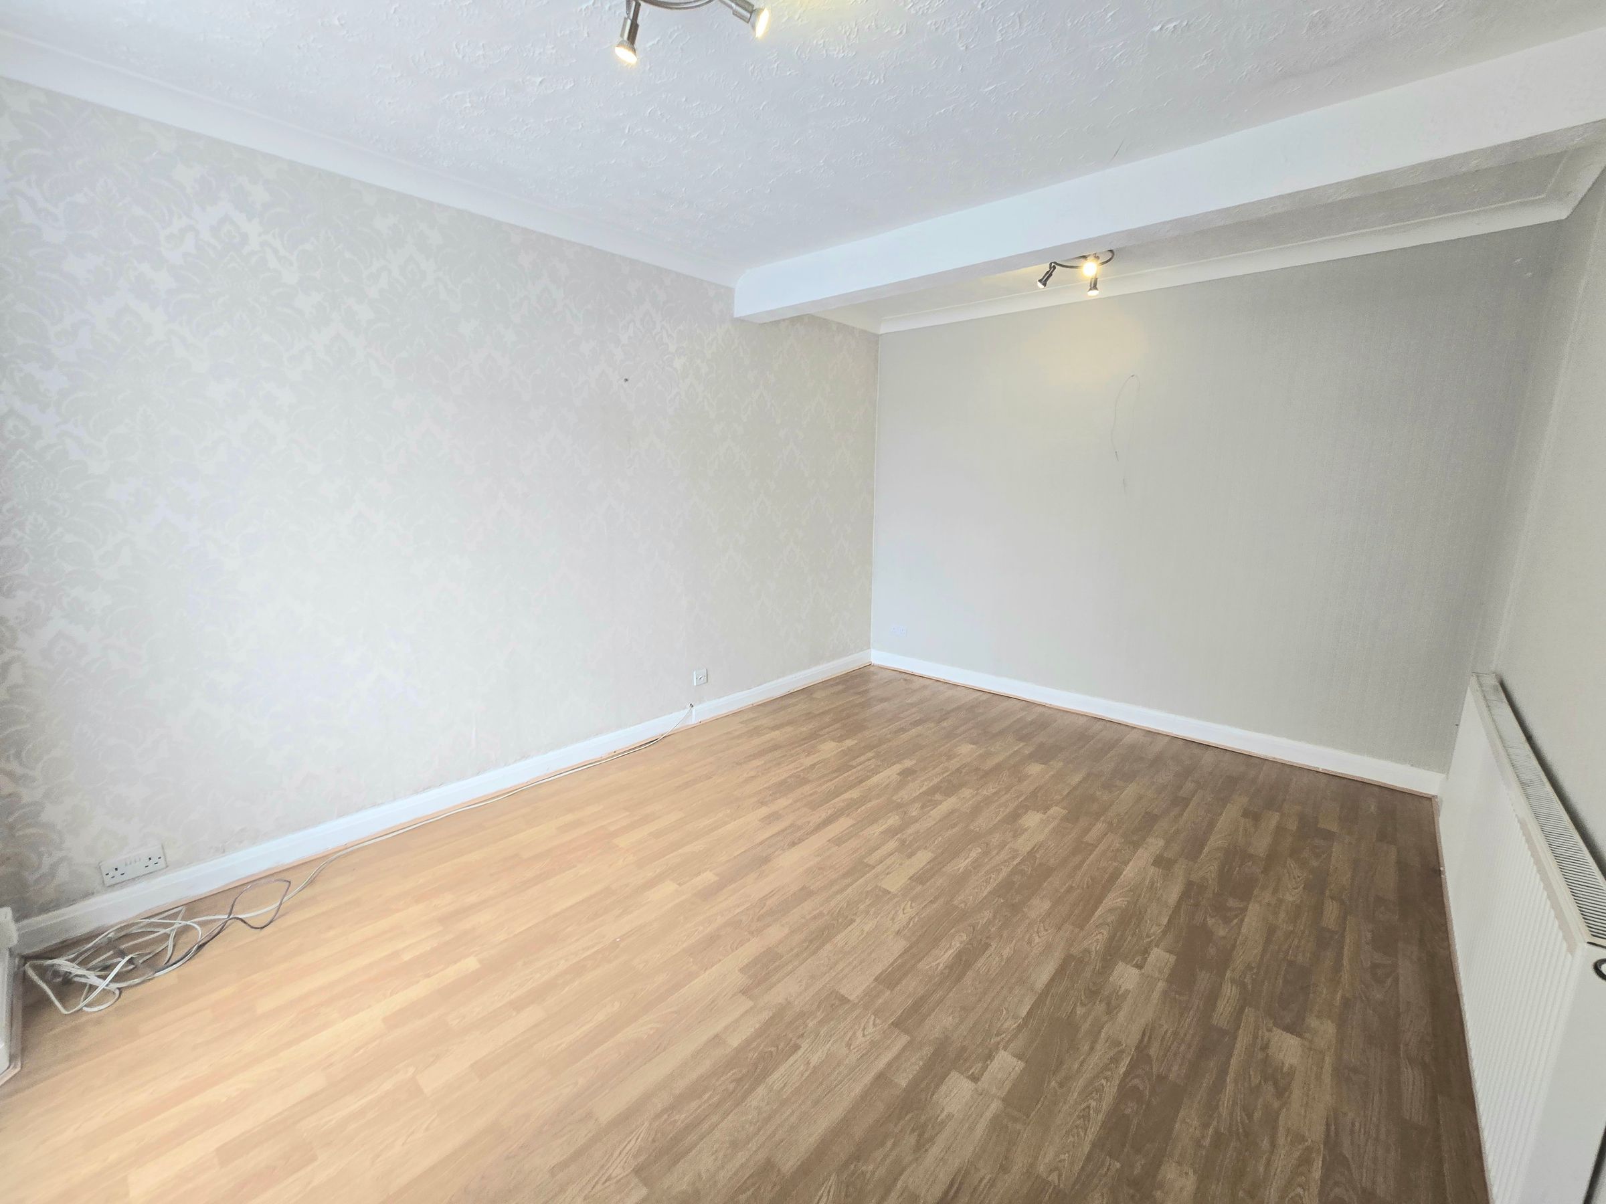
LOUNGE
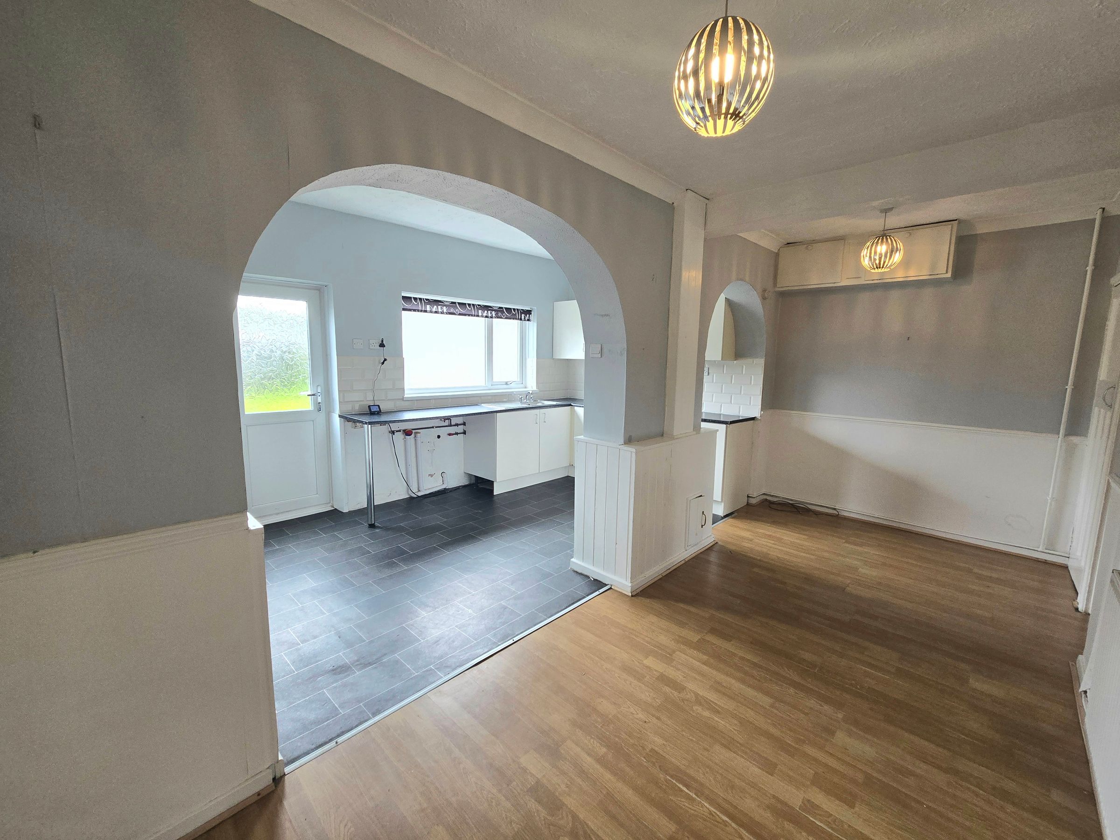
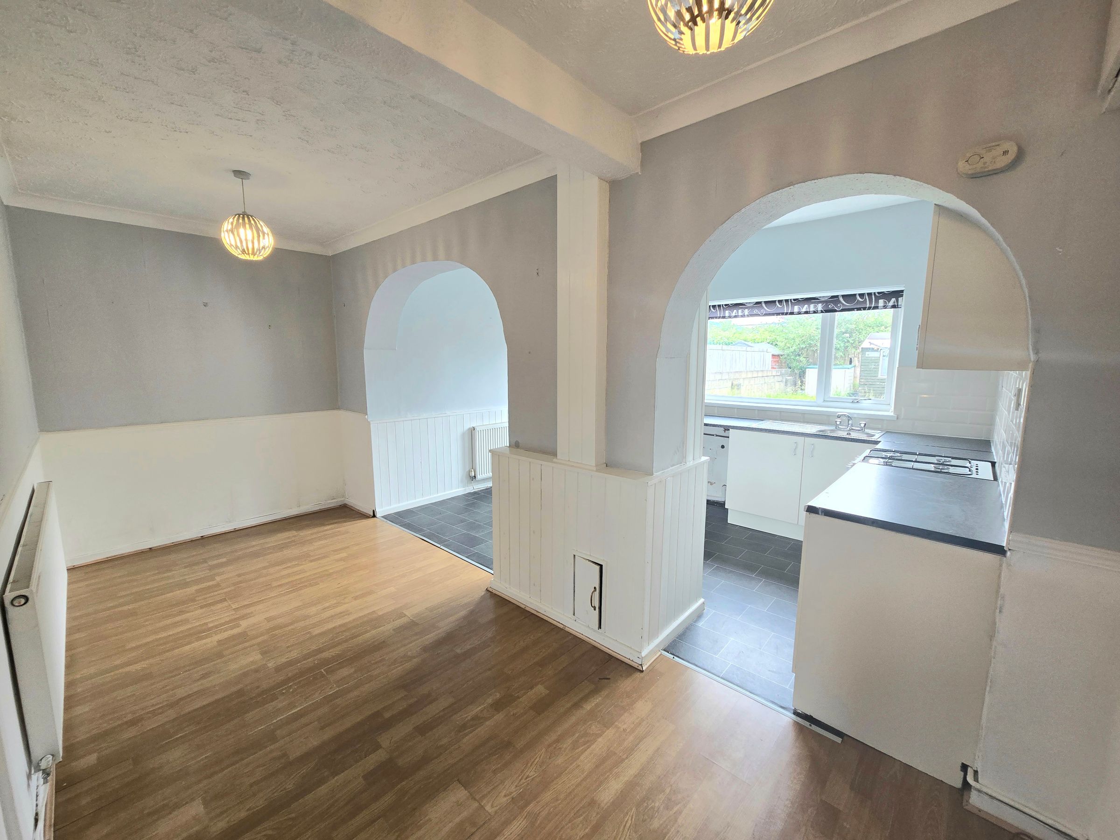
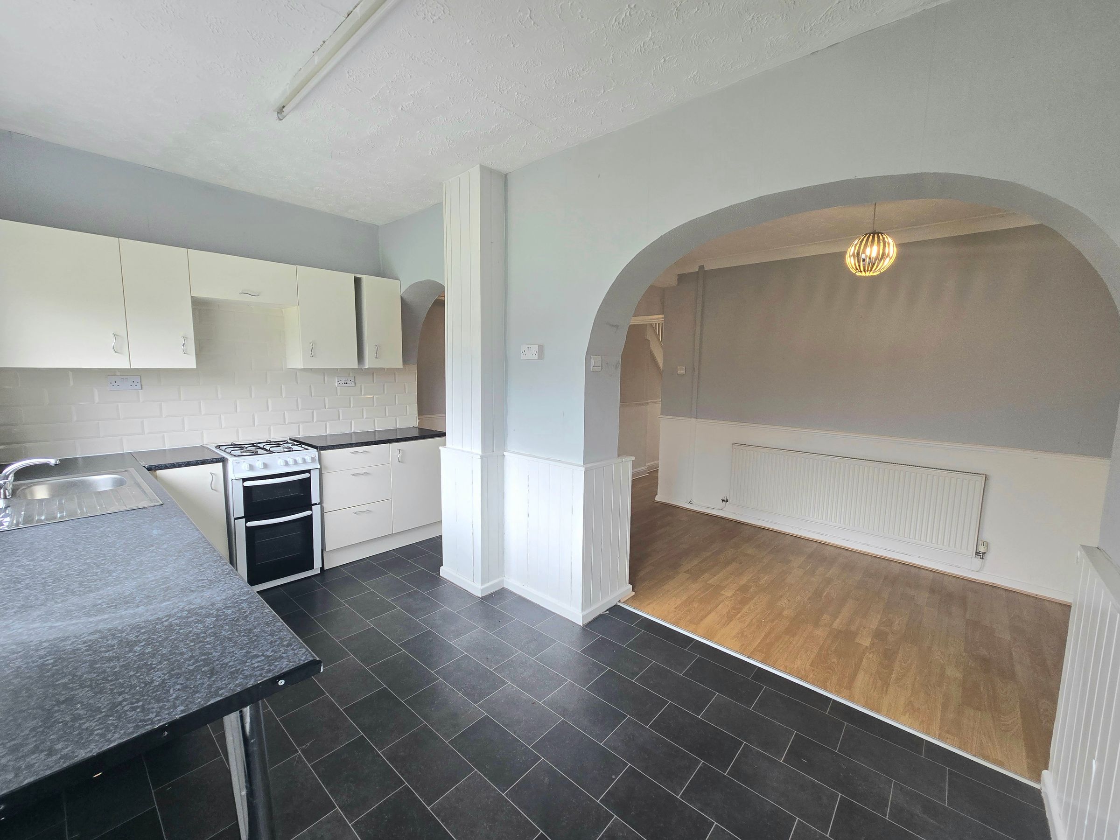
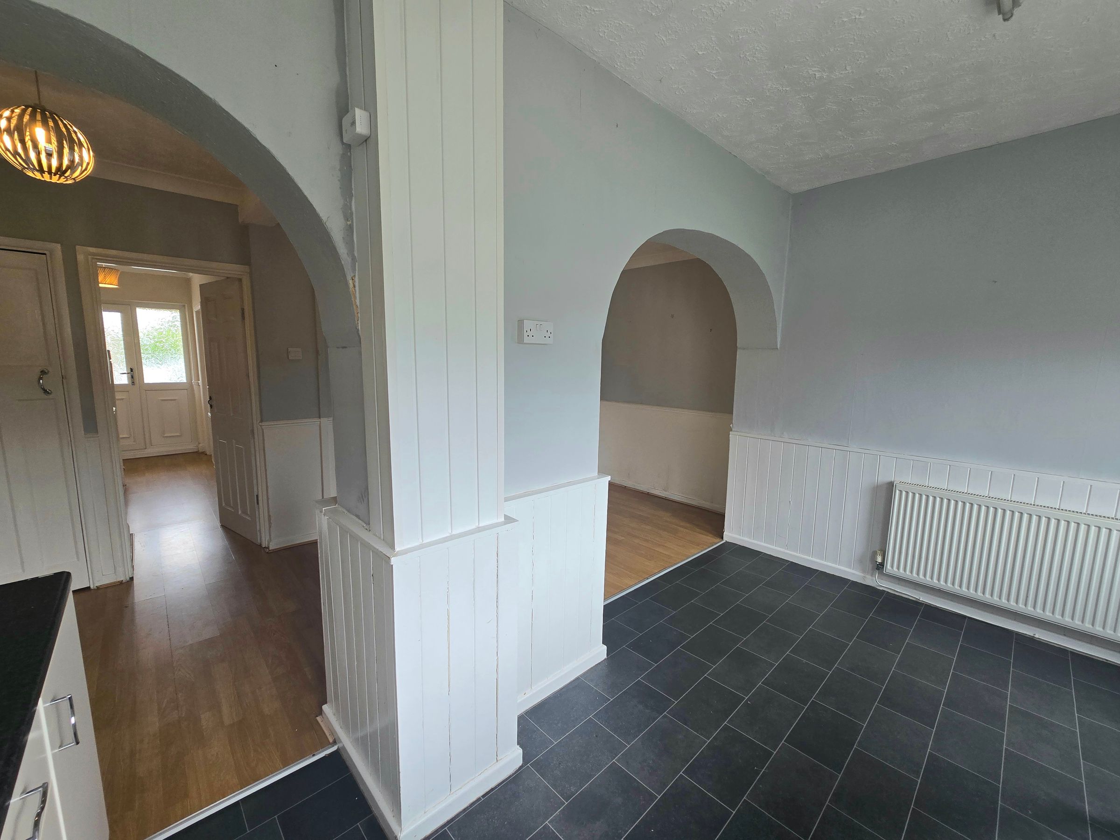
KITCHEN/DINER
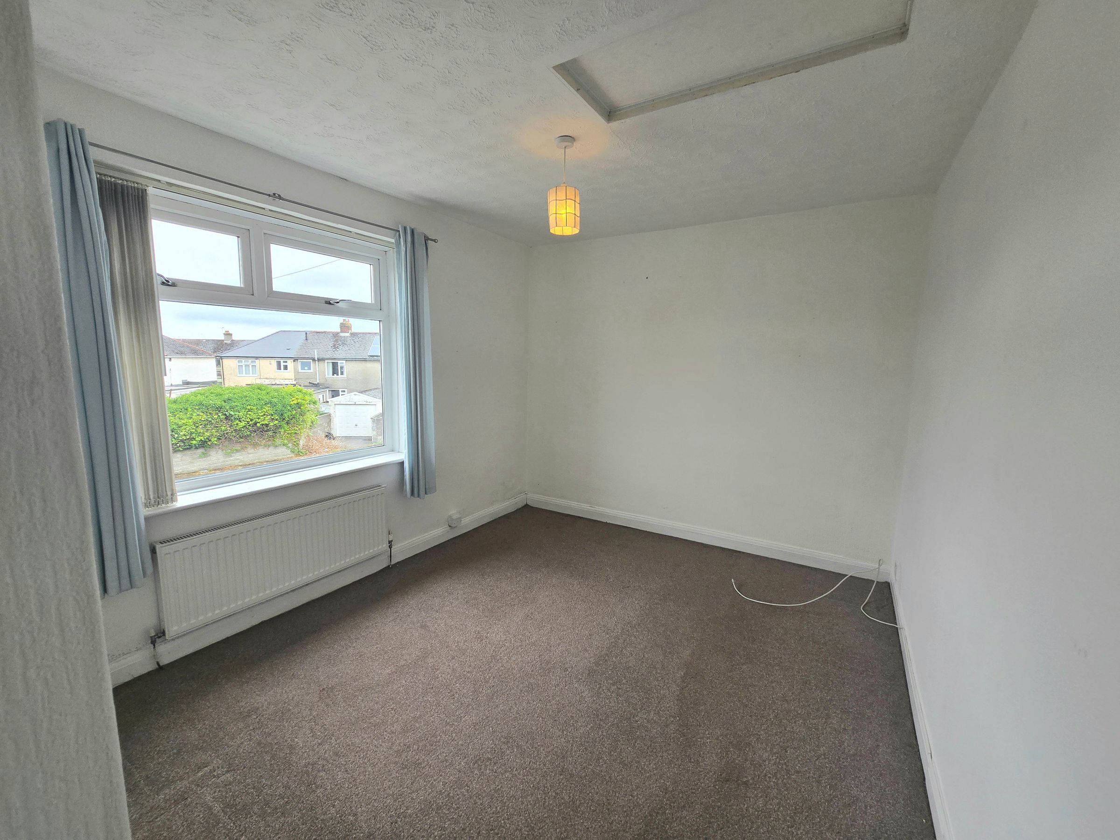
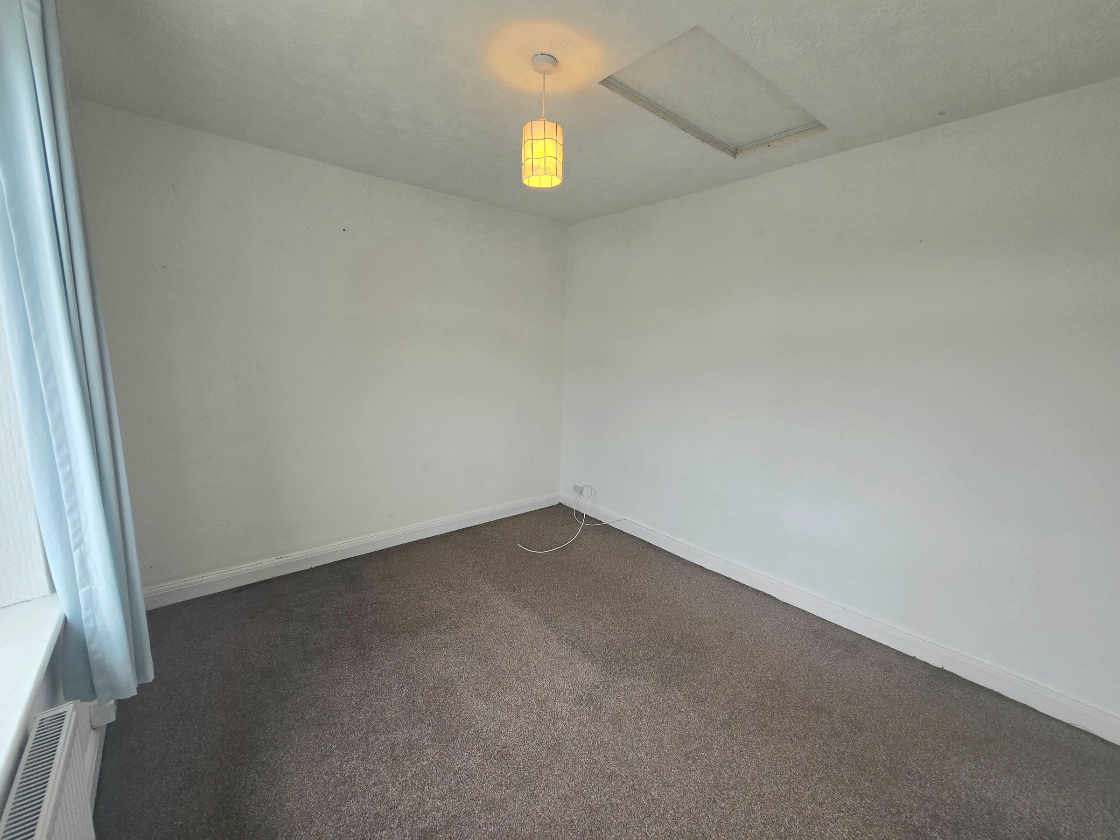
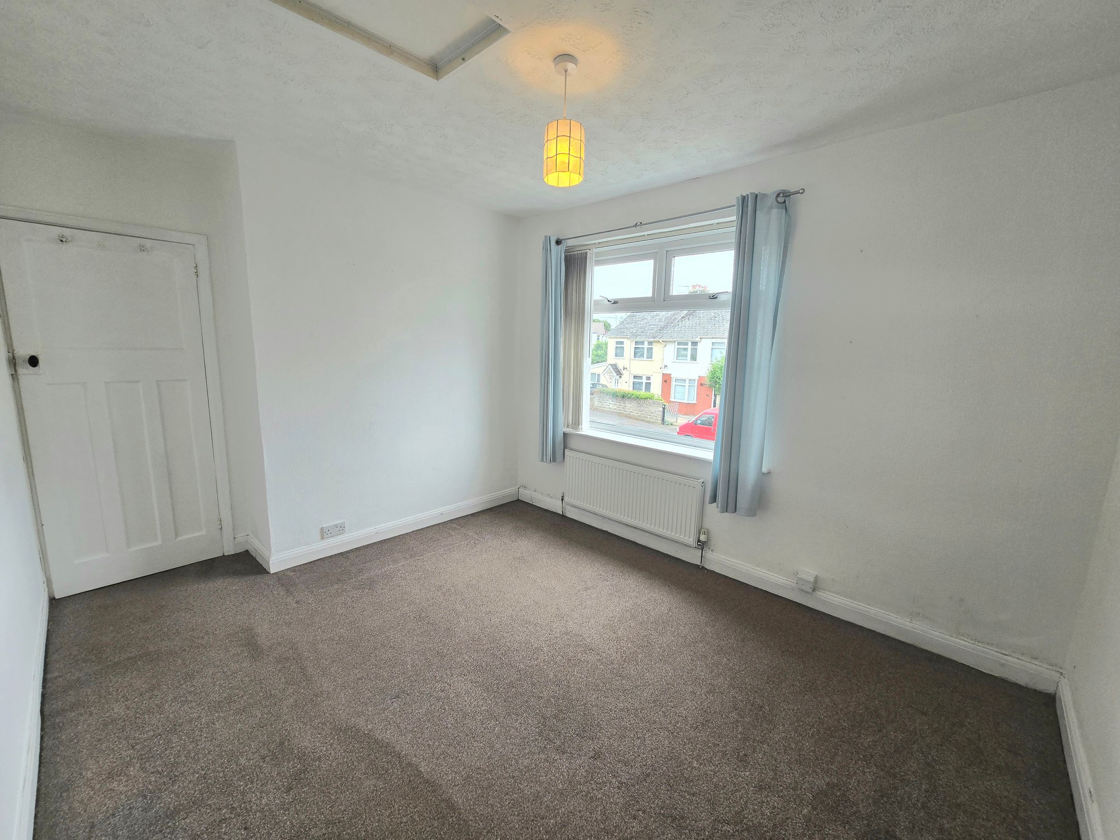
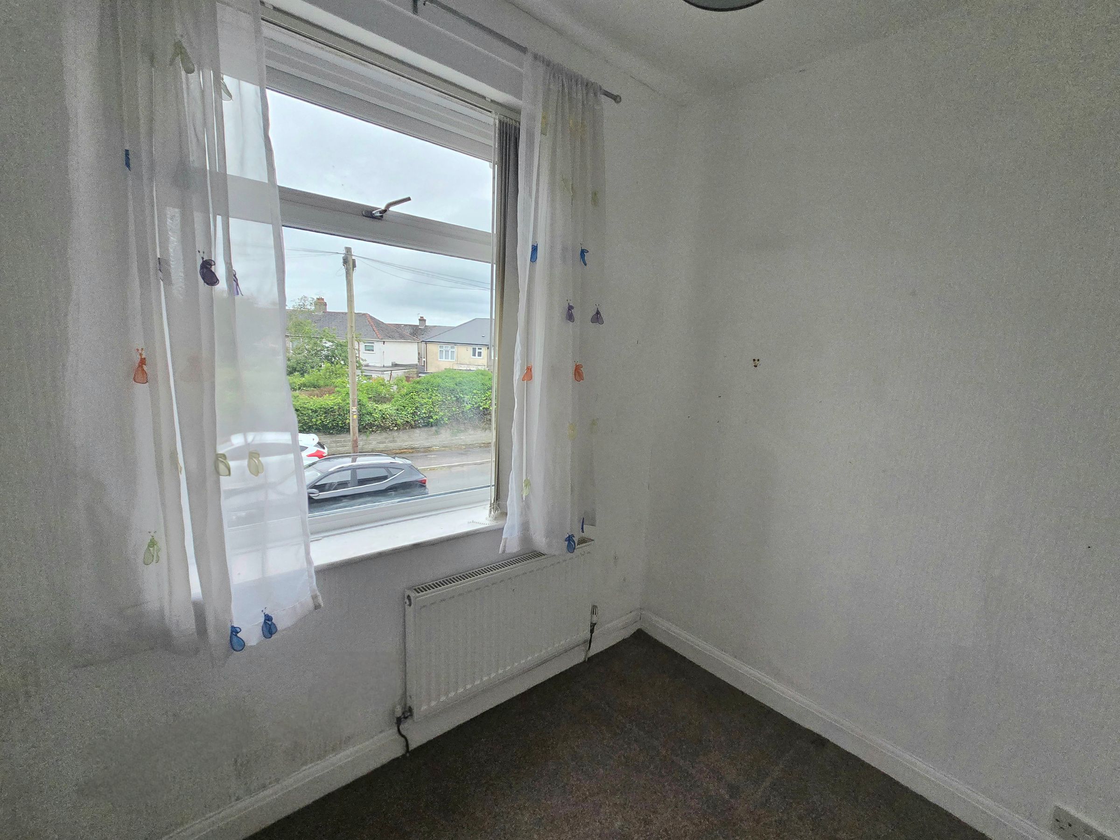
THREE BEDROOMS AND FAMILY BATHROOM
ENCLOSED GARDEN WITH SIDE ACCESS AND DRIVE
CLOSE TO LOCAL AMENITIES, SCHOOLS, SHORT WALK TO THE TOWN AND RAIL ACCESS
About this property
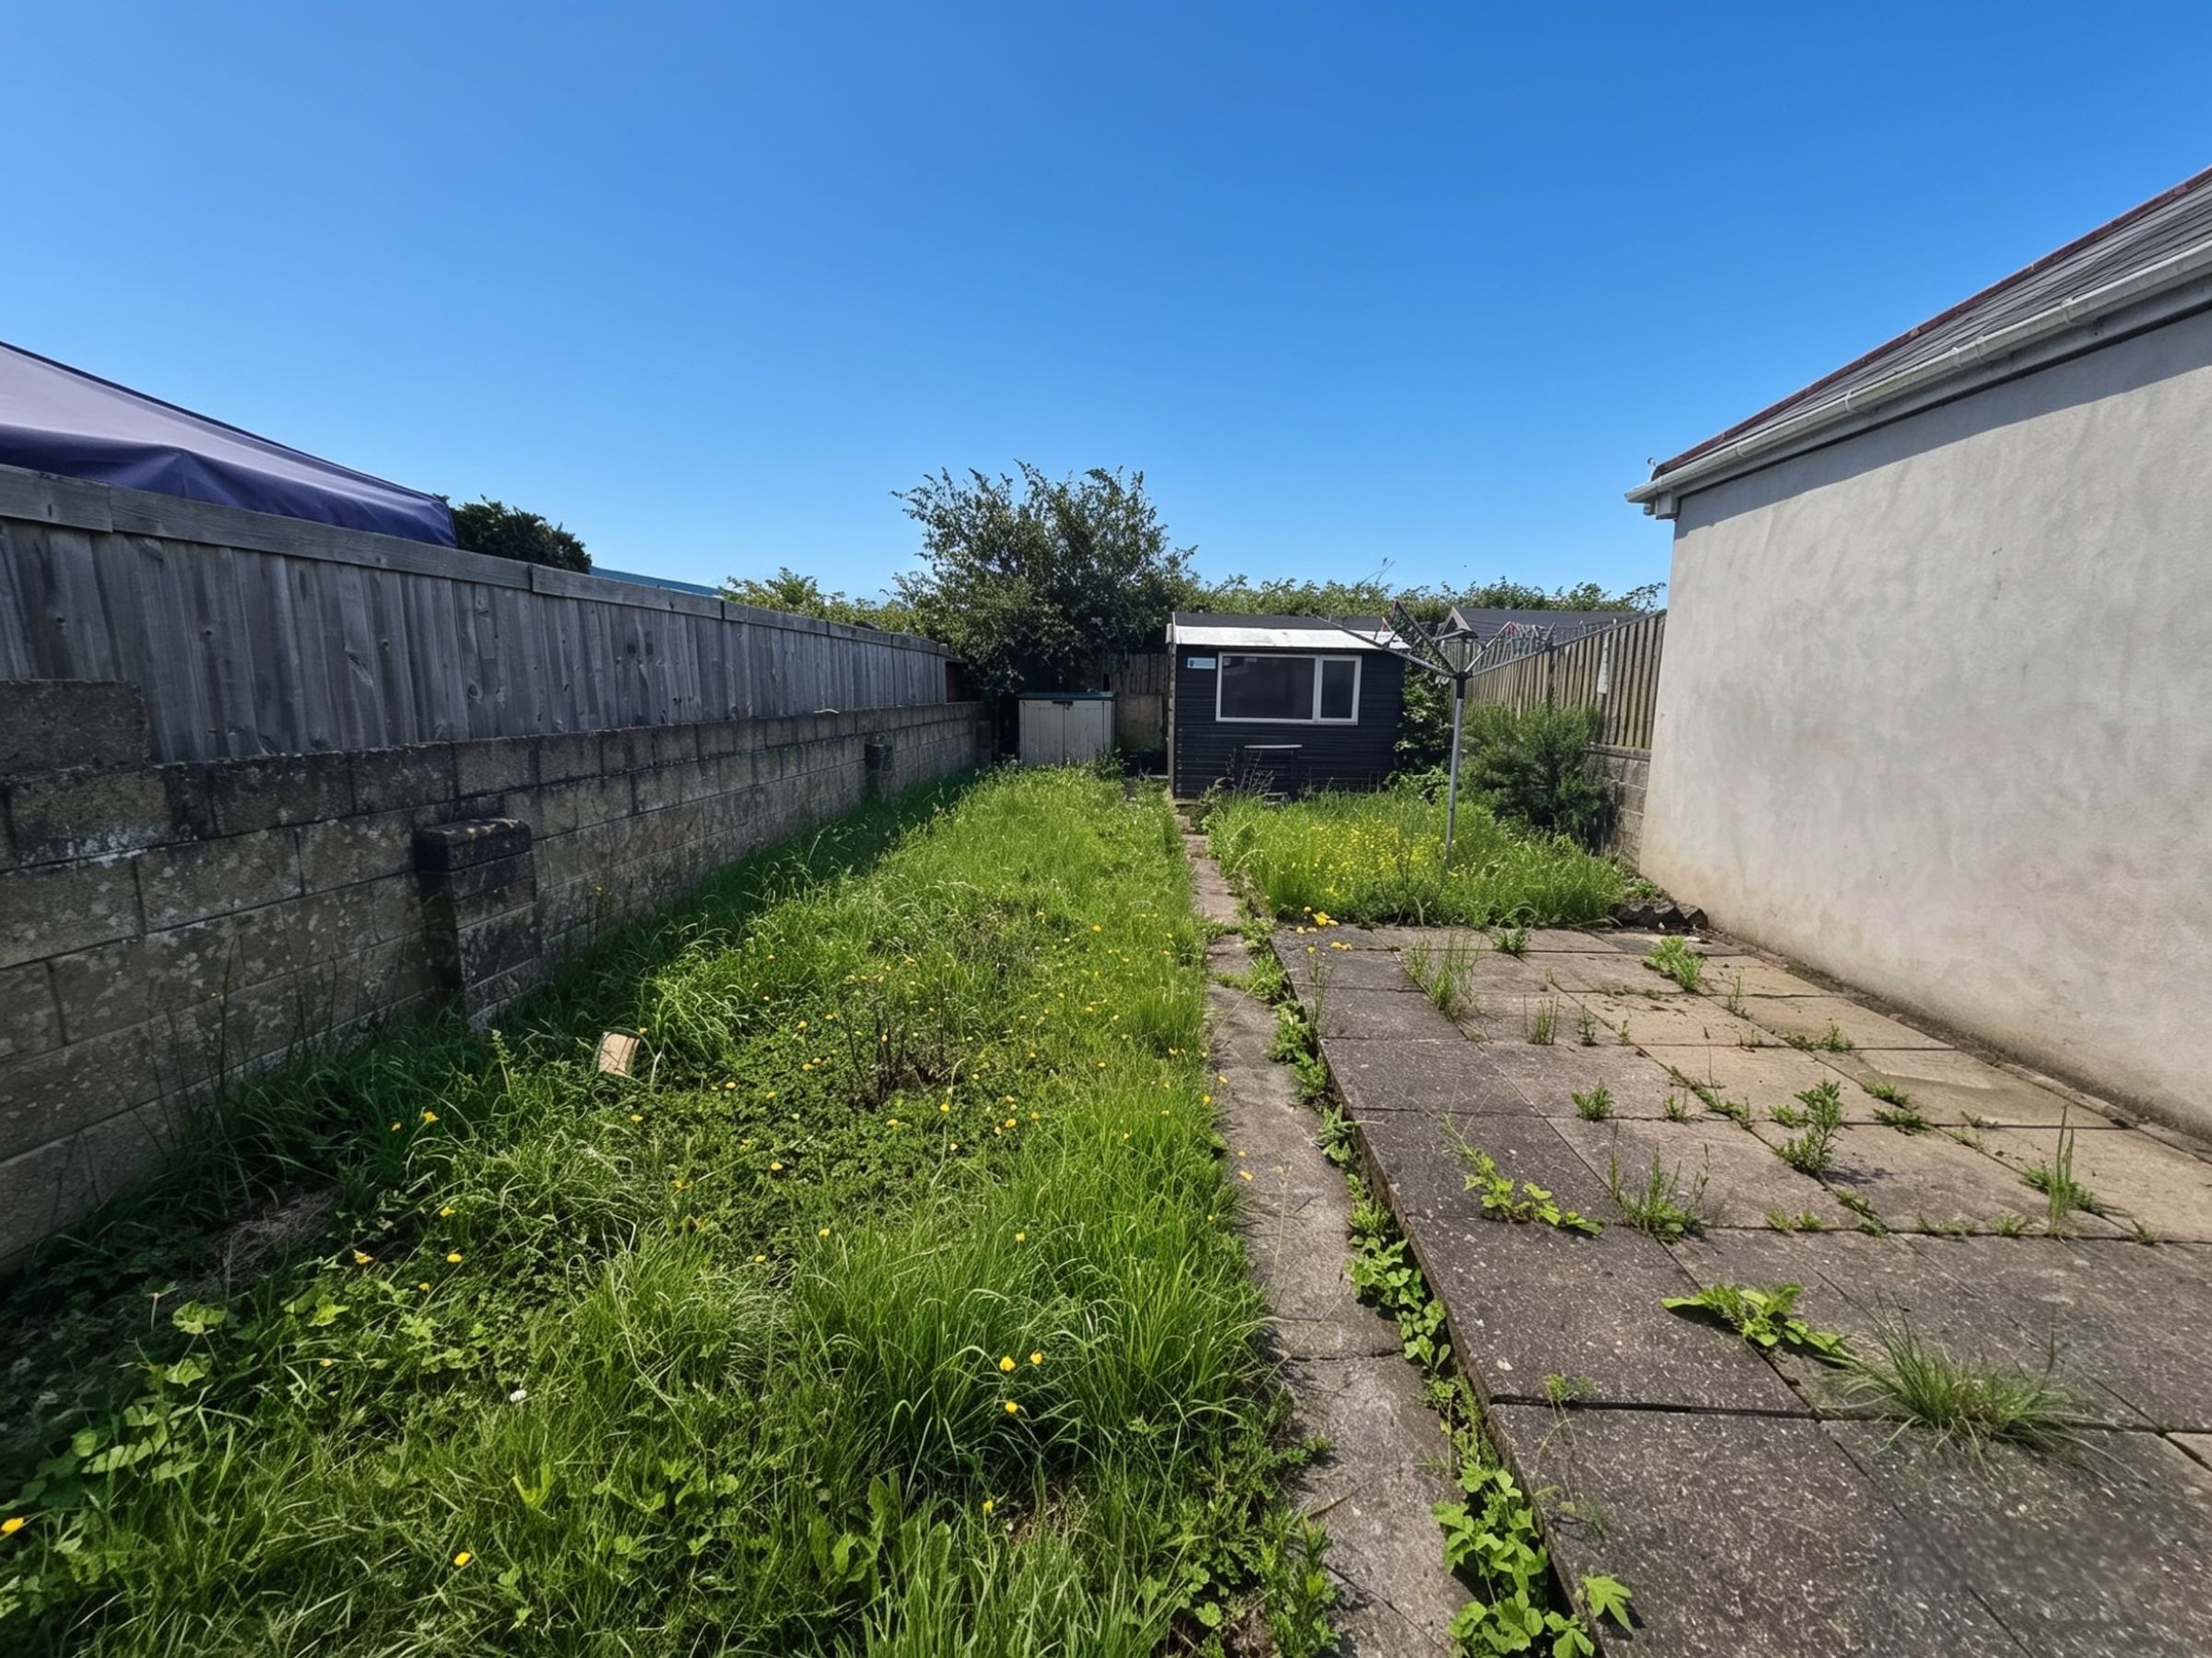
Stepping outside, the property boasts an enclosed rear garden, ideal for children’s play, al fresco dining, or simply unwinding in privacy. The garden benefits from secure side access, making it practical for families and pet owners, as well as a private drive for convenient off-road parking. The location is superb, with local amenities, reputable schools, and the town centre all within easy reach. Rail access is just a short walk away, perfect for commuters or those seeking swift connections to neighbouring towns and cities. The neighbourhood is well-served by shops, cafes, and leisure facilities, ensuring all daily needs are met within a friendly community atmosphere. Early viewing is highly recommended to fully appreciate the lifestyle and convenience this delightful home affords.
Key details
Broadband: up to 10000mbps
Parking: Driveway
Freehold
Council tax band C
Additional information
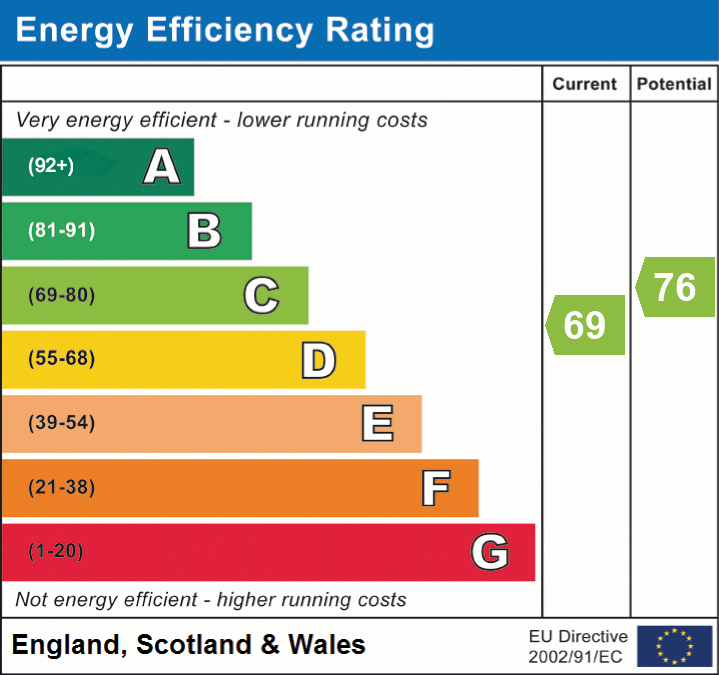
- Energy efficiency (current)
- C (69)
- Energy efficiency (potential)
- C (76)
- Is in a conservation area
- No
- Is a listed property
- No
- Construction materials
- Brick and block


Near the property
Rooms and dimensions
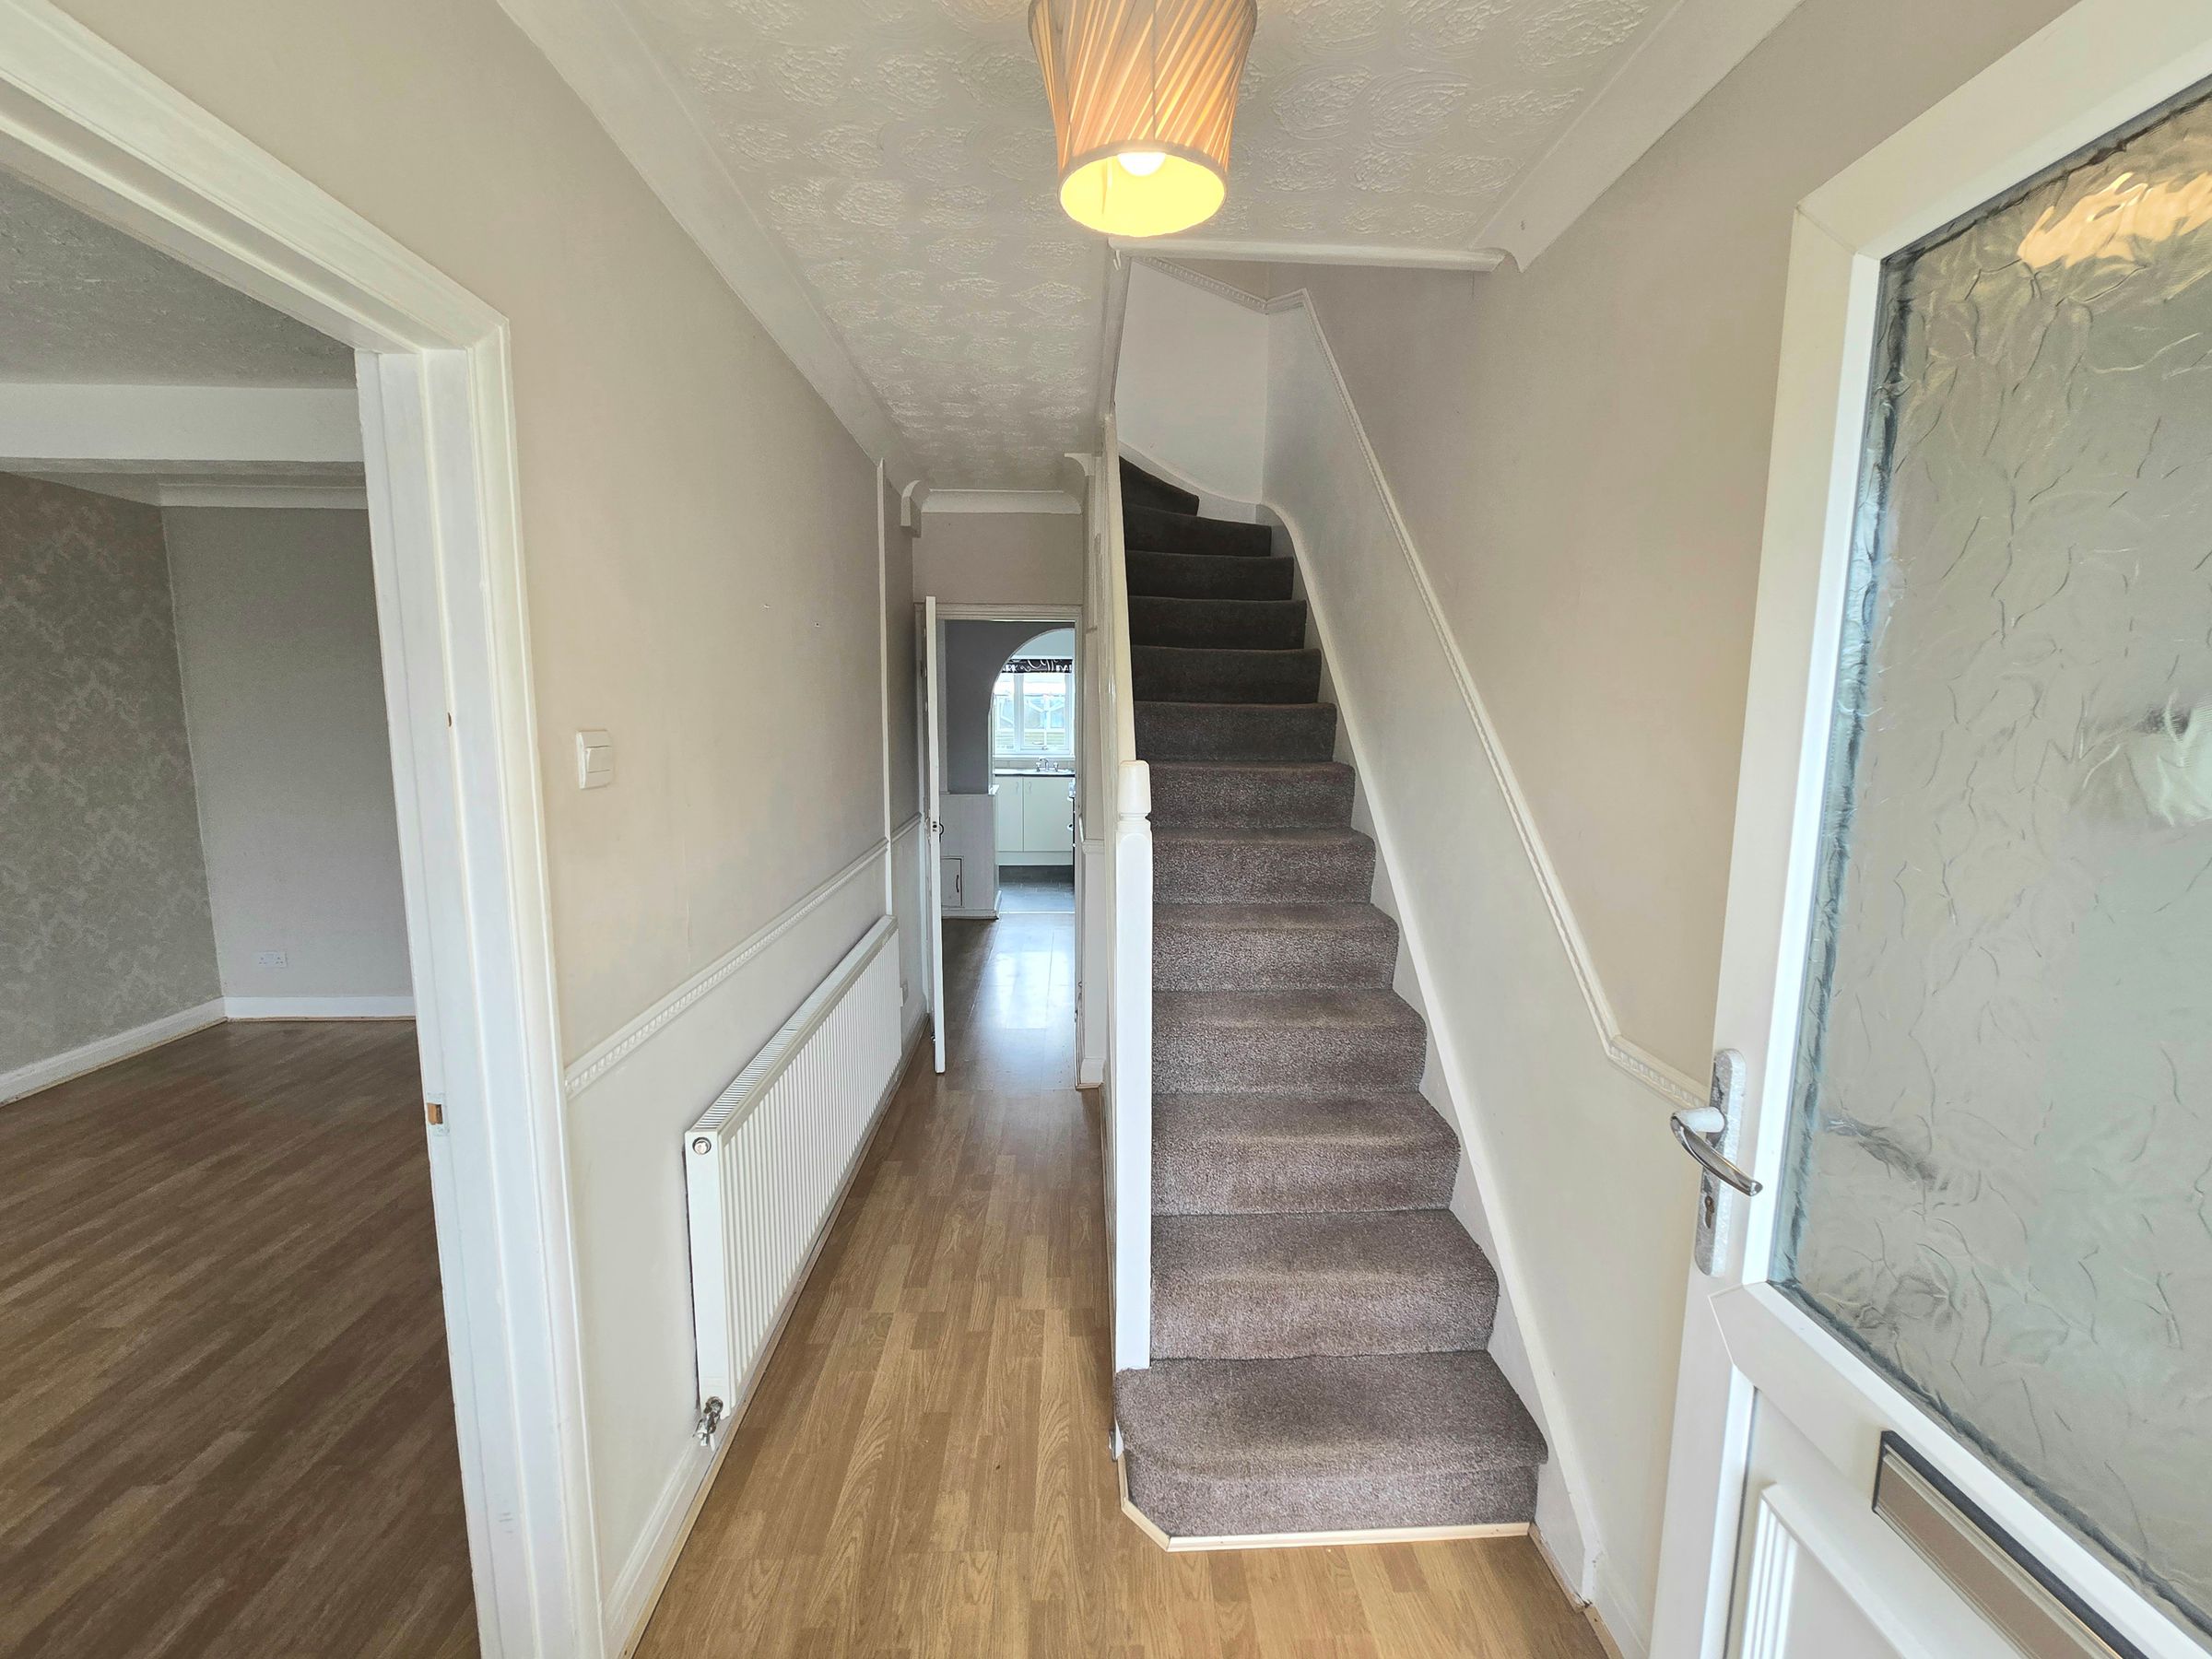
ENTRANCE
Enter via UPVC door with side UPVC window, textured ceiling, papered walls, radiator, access to staircase and ground floor rooms.
LOUNGE
14' 4" x 10' 8" (4.38m x 3.26m)
UPVC window to front aspect, textured ceiling, papered walls, radiator and laminate flooring.
KITCHEN
14' 1" x 7' 5" (4.29m x 2.26m)
UPVC window and door to rear aspect, Range of wall and base units with complimentary worktop, space for free standing cooker, space for a washing machine, radiator, textured ceiling, papered walls, vinyl flooring and understairs sotrage cupboard.
DINING ROOM
5' 0" x 7' 0" (1.52m x 2.13m)
Dining Room with papered walls, lamiante flooring, textured ceiling, radiatro, sotrage cupboard and access to the kitchen.
LANDING
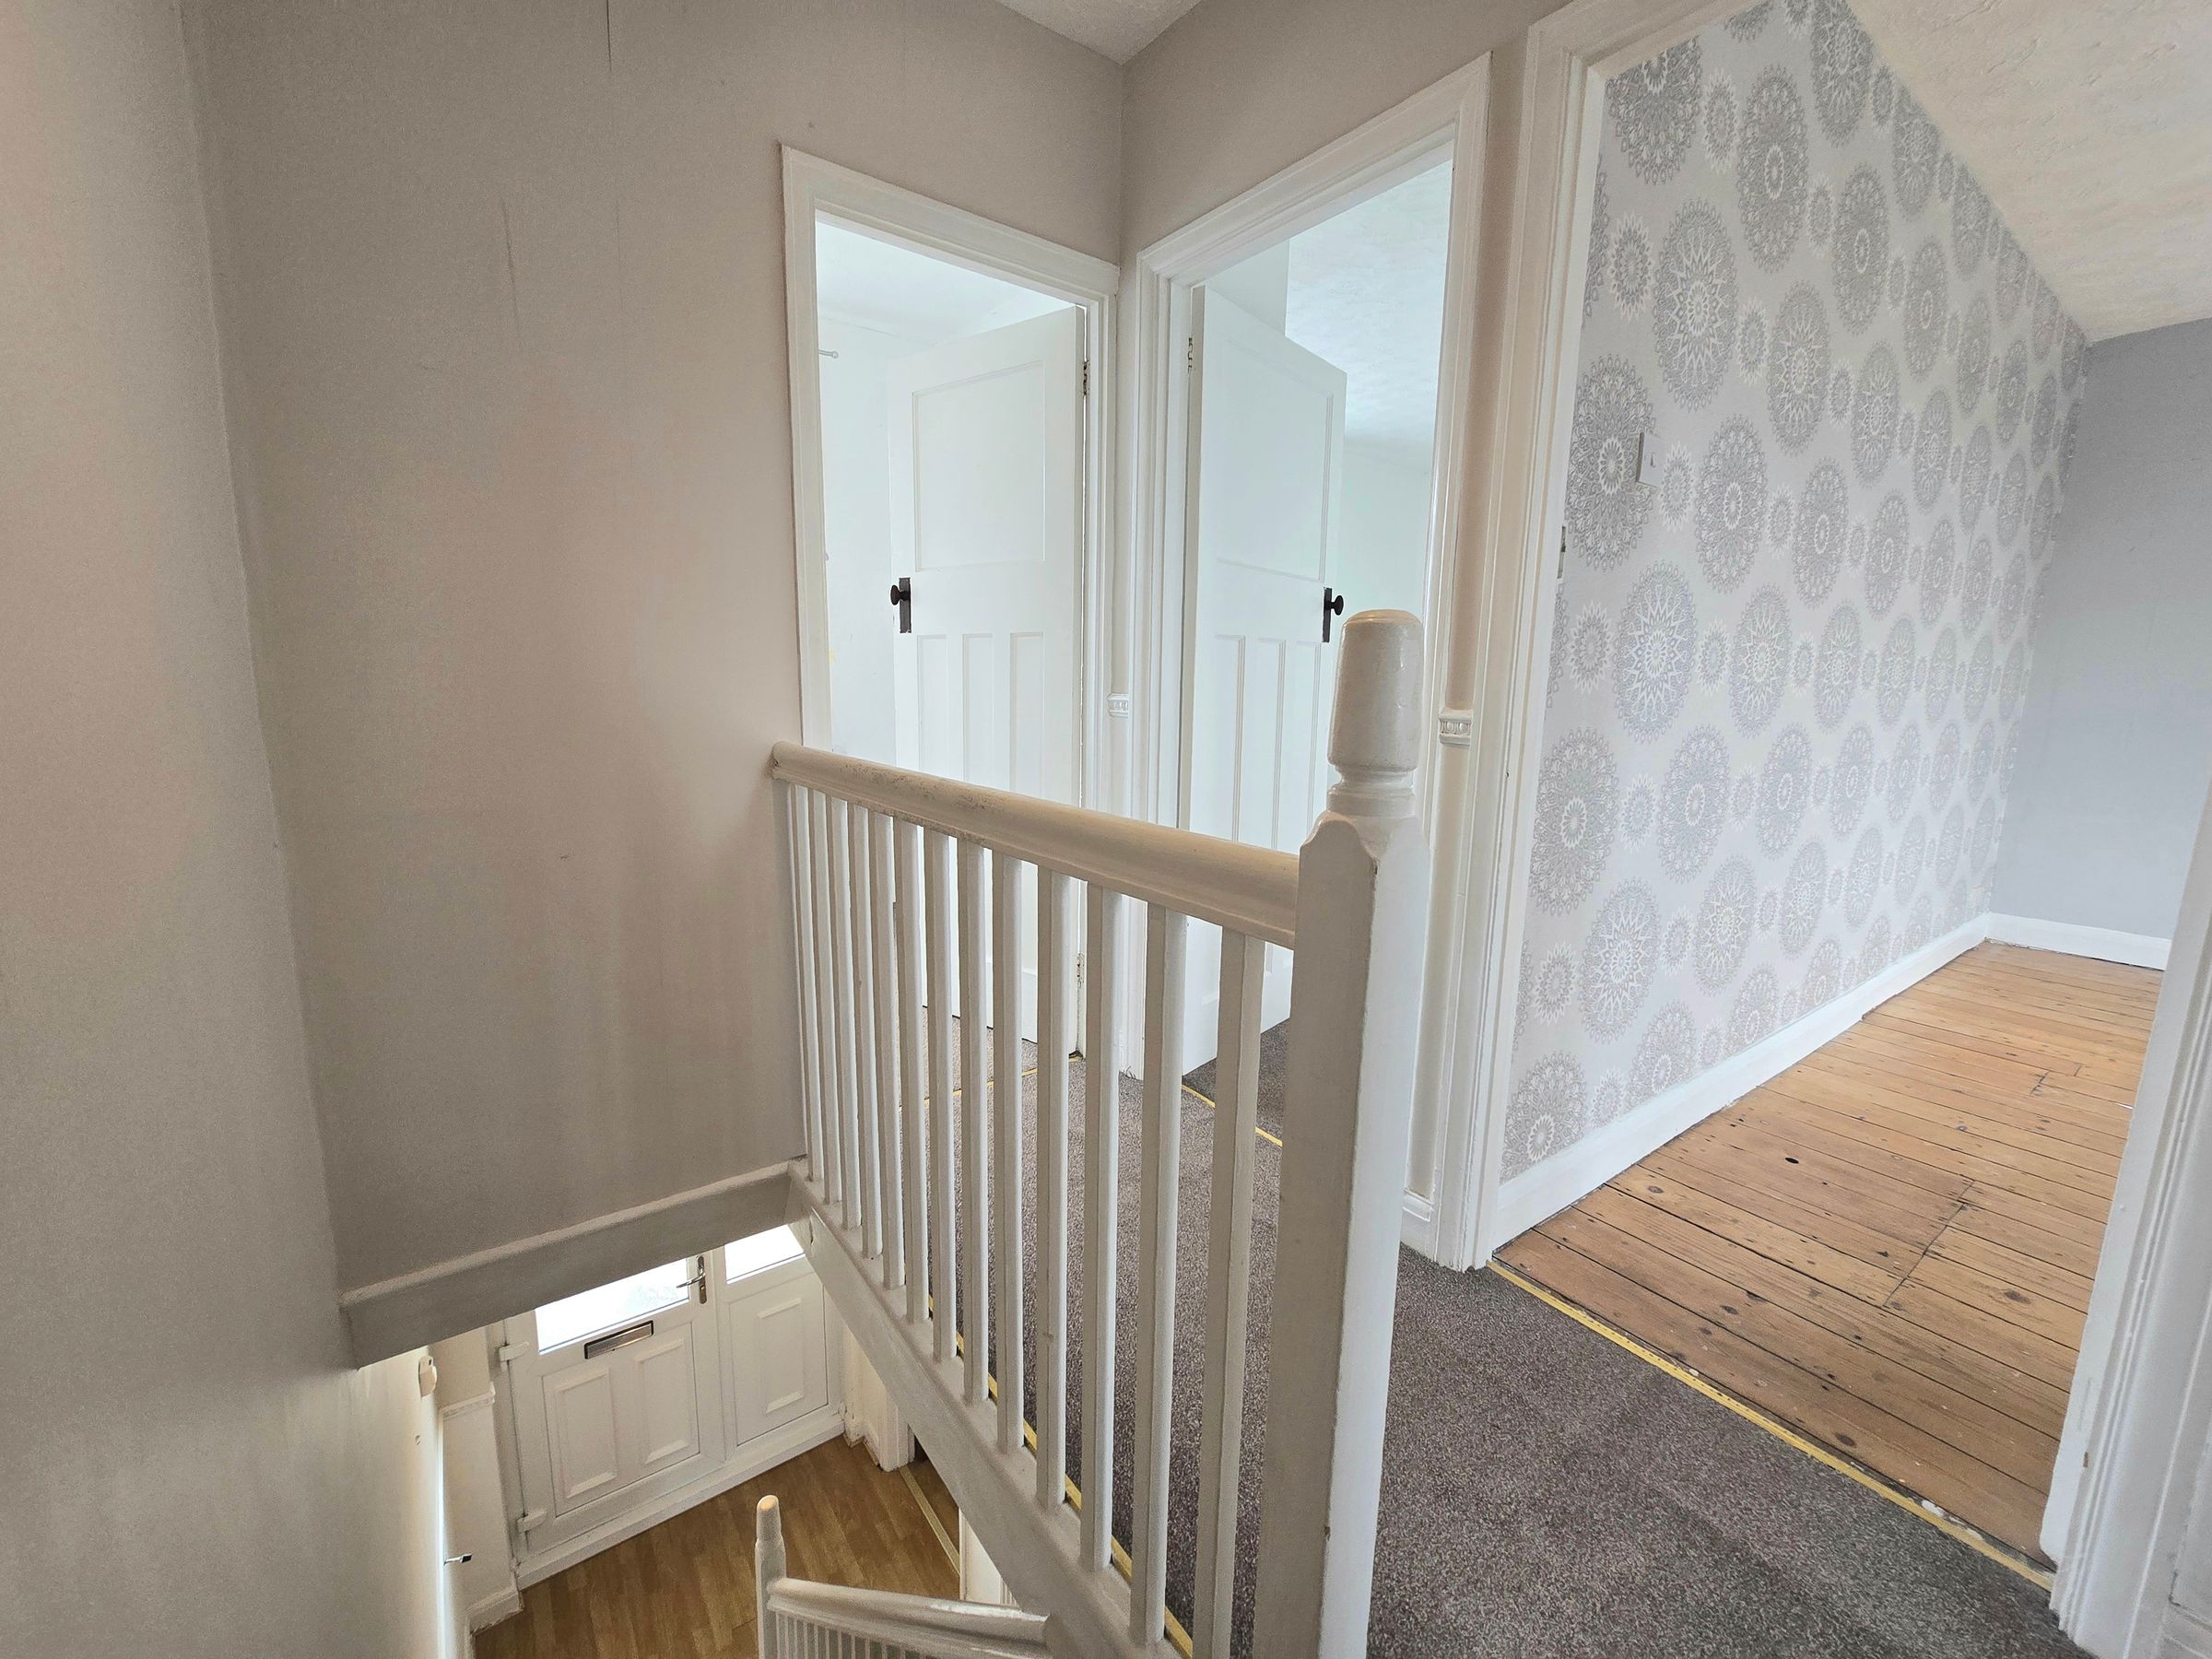
Landing with access to first floor rooms, papered walls, textured ceiling and carpet flooring.
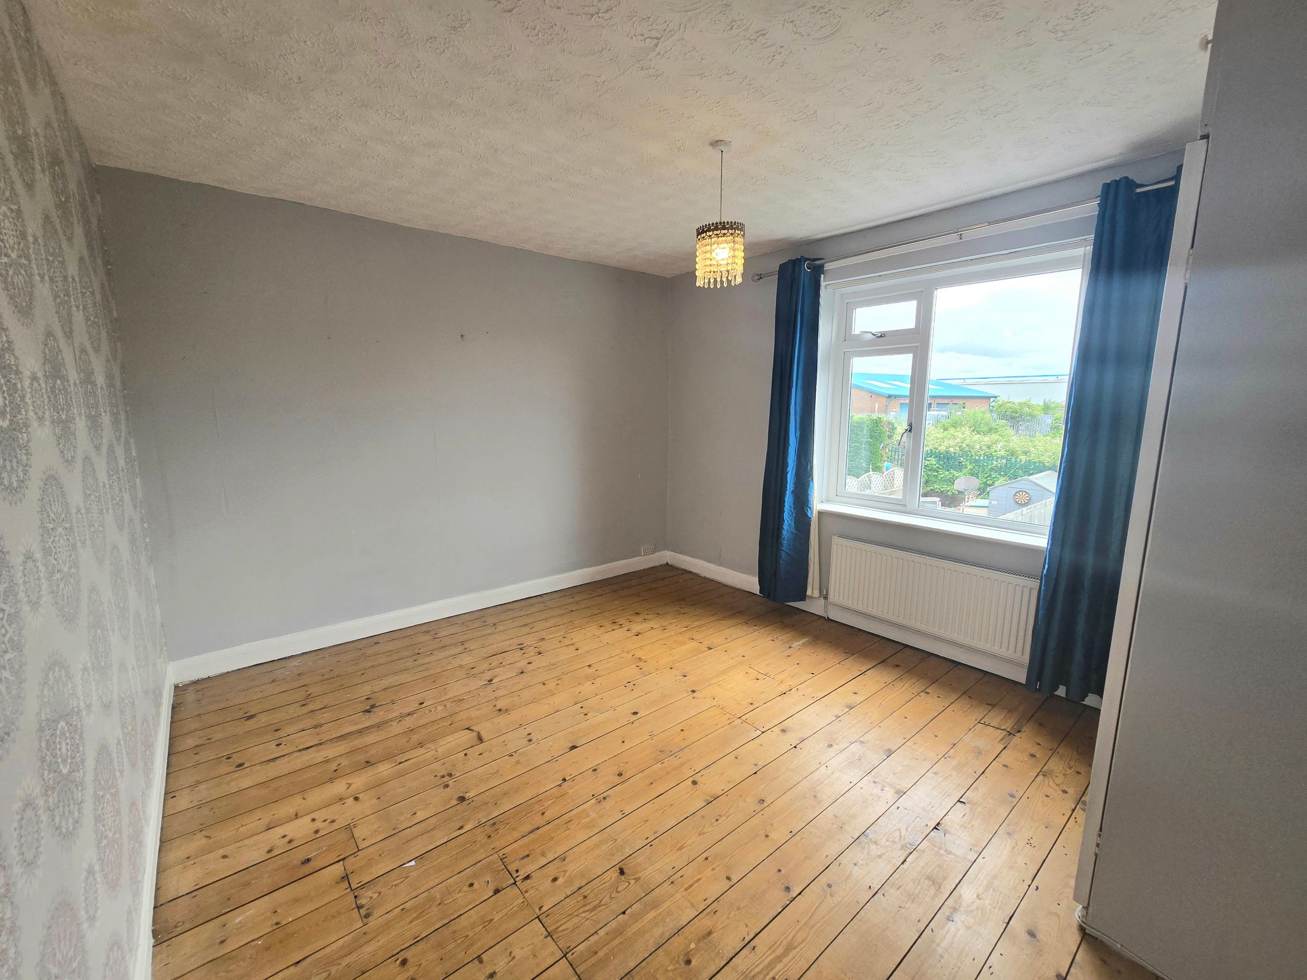
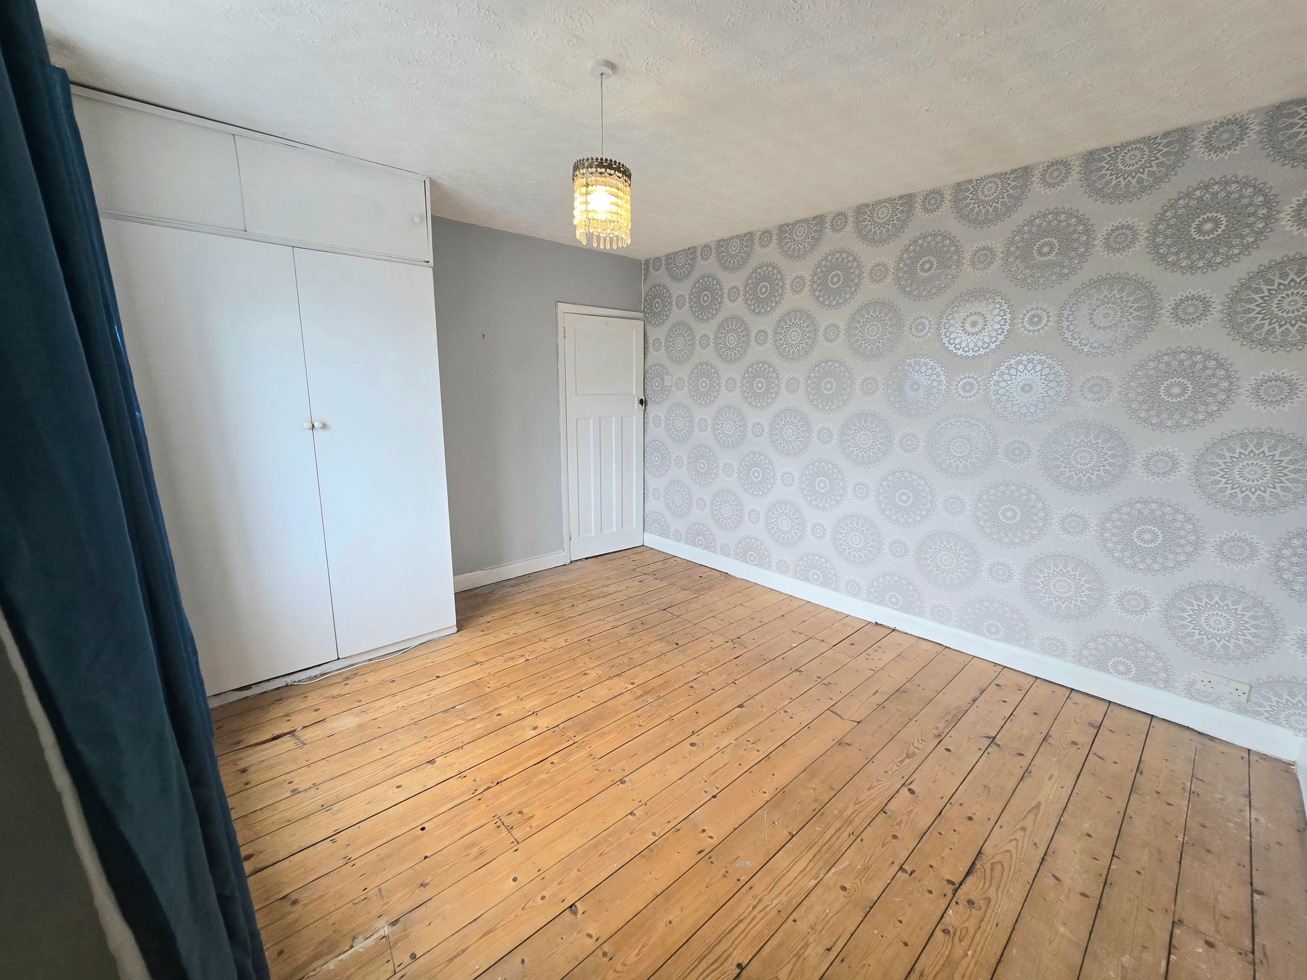
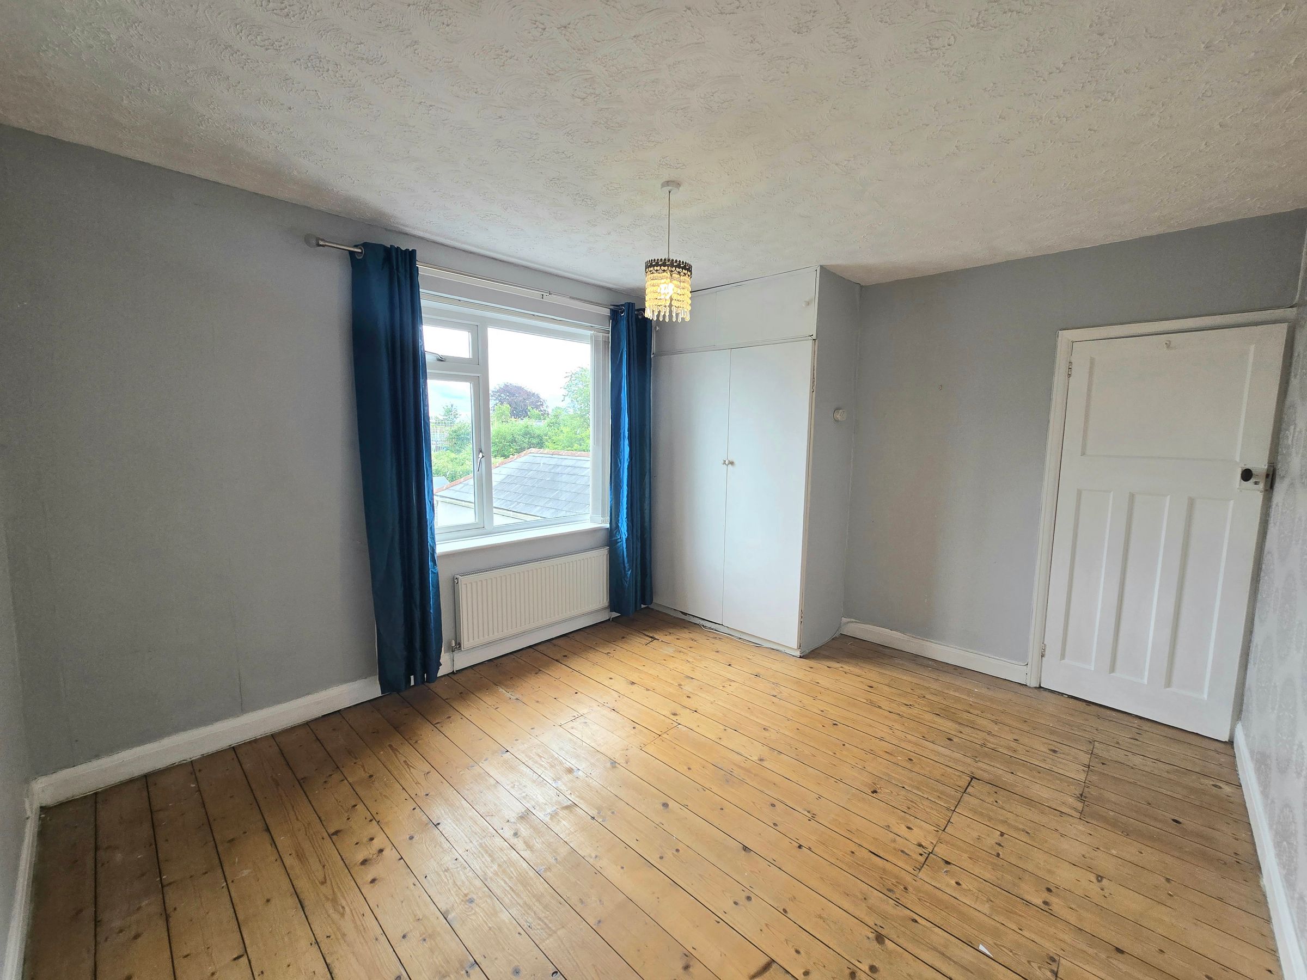
BEDROOM ONE
6' 0" x 3' 0" (1.83m x 0.91m)
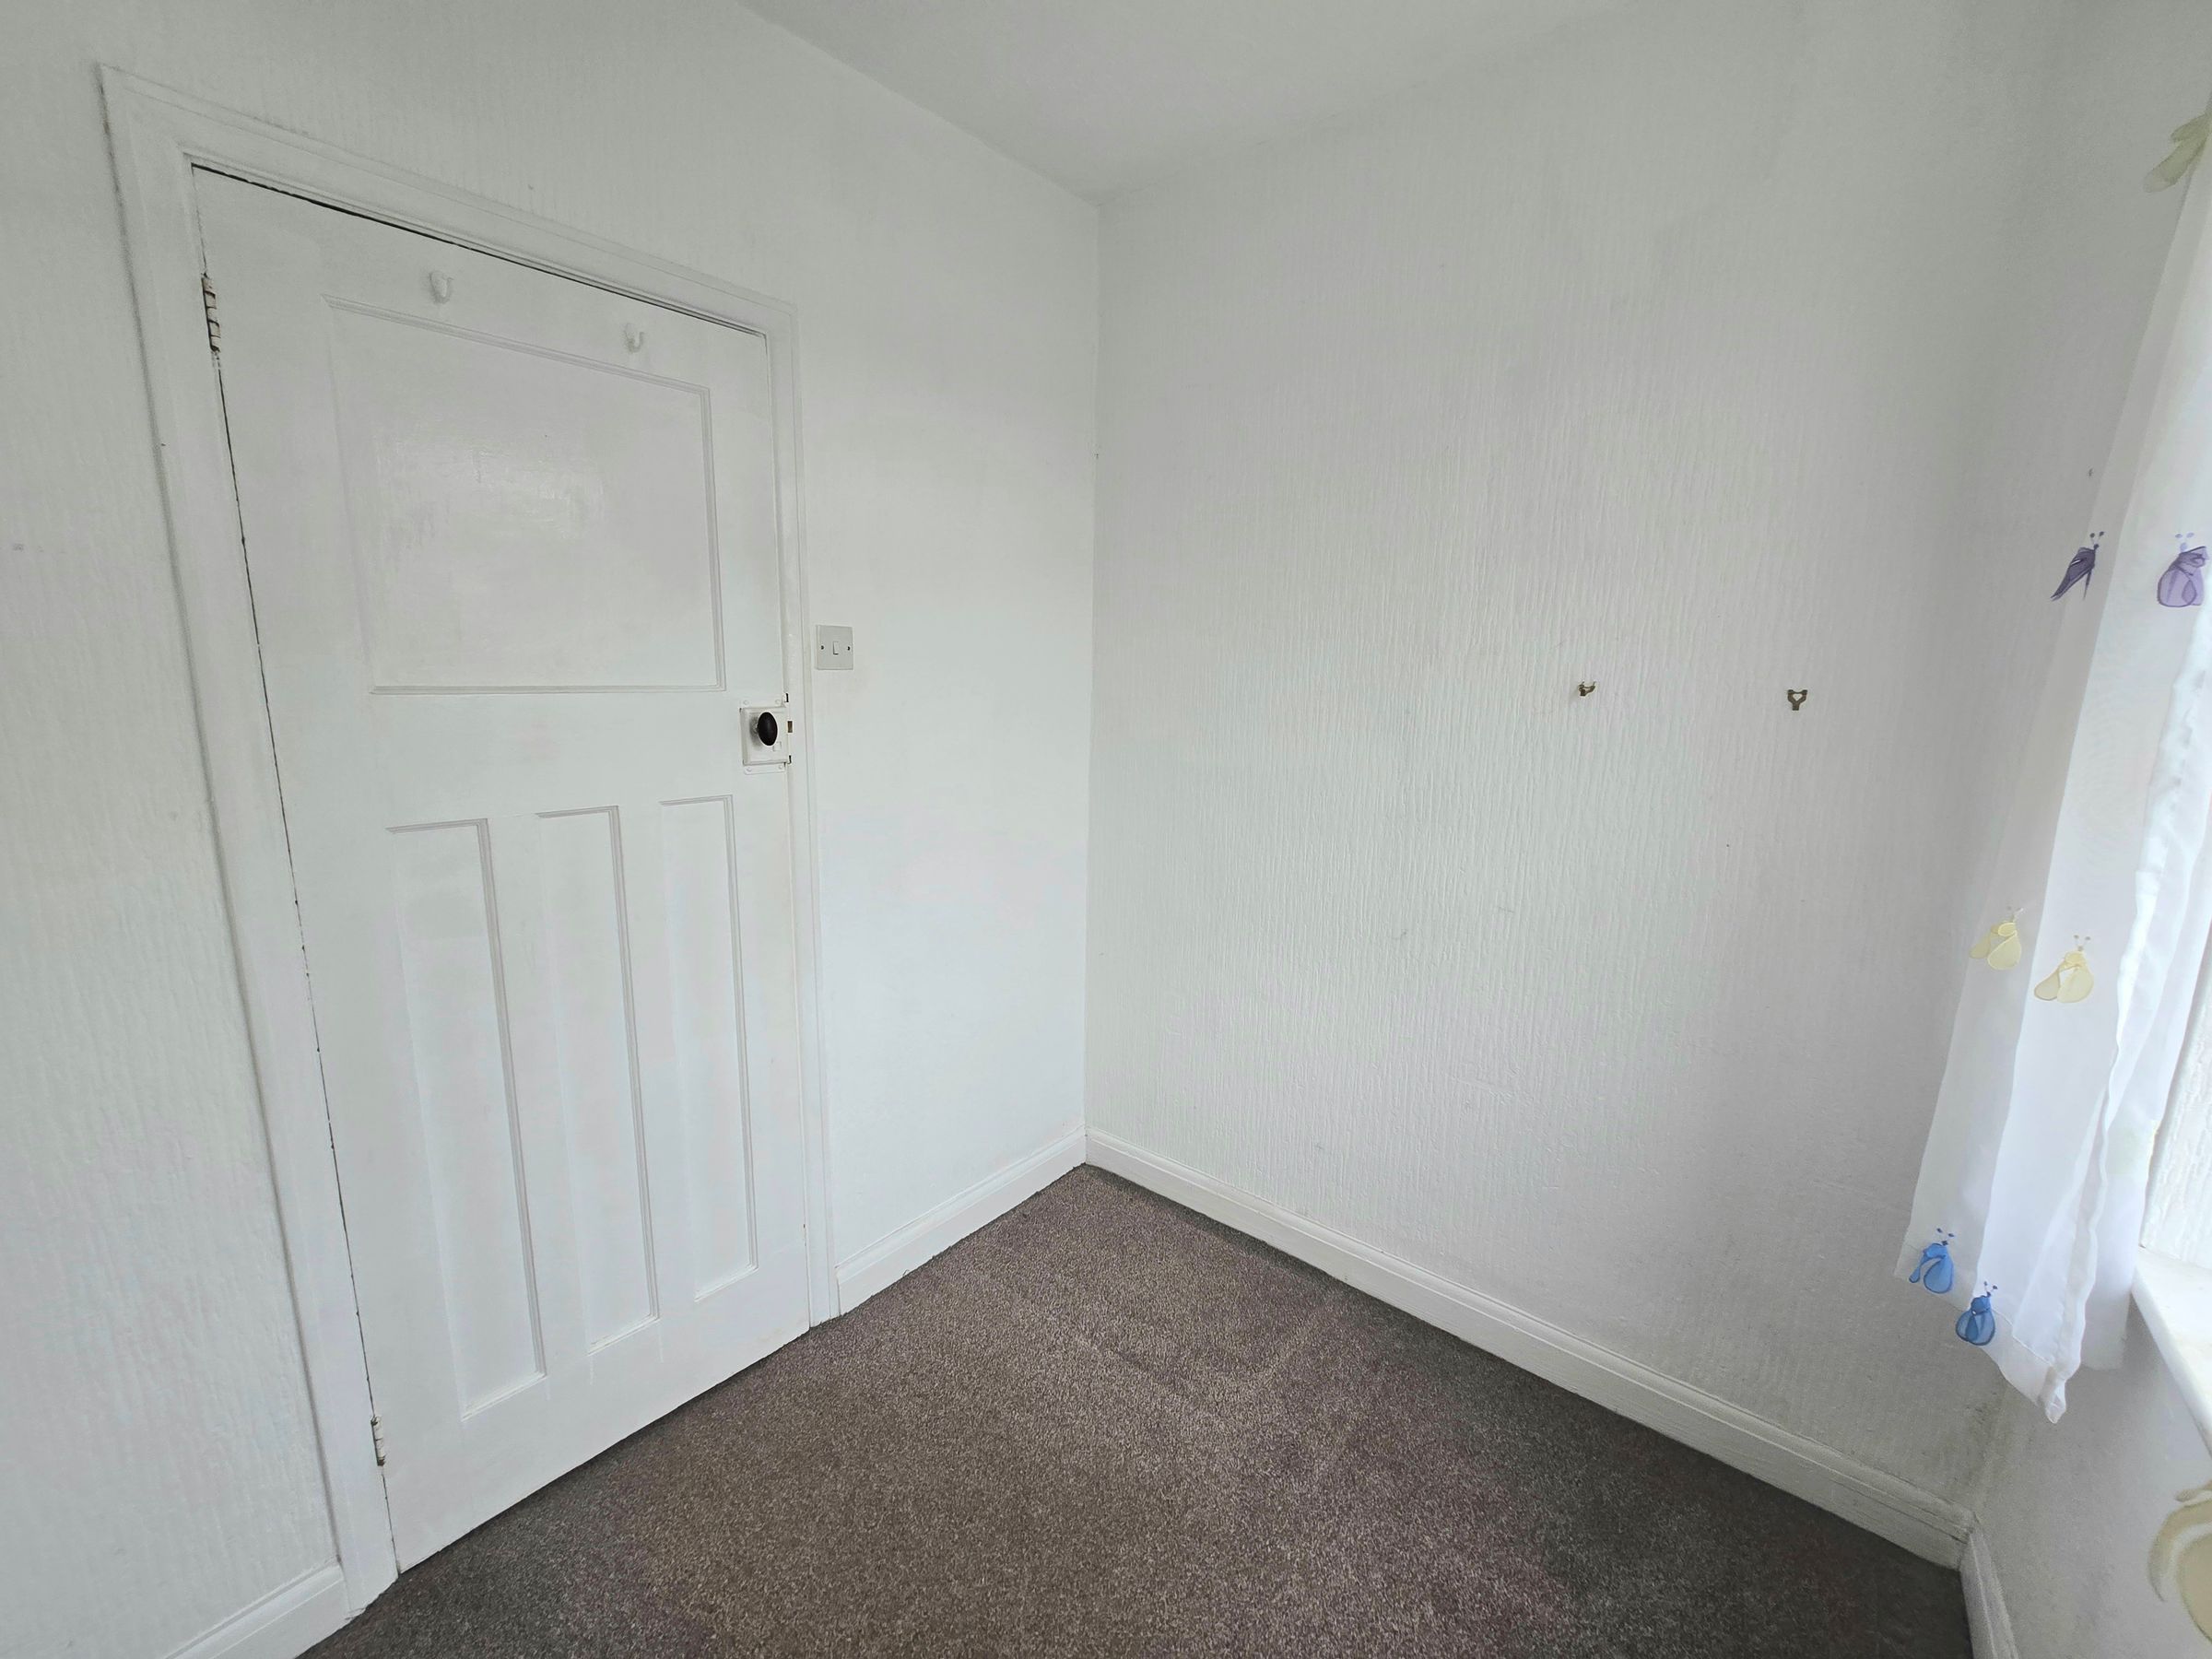
UPVC double glazed window, papered walls, textured ceiling, lamiante flooring and radiator.
BEDROOM TWO
2' 0" x 2' 0" (0.61m x 0.61m)
UPVC double glazed window, papered walls, textured ceiling, lamiante flooring and radiator.
BEDROOM THREE
2' 11" x 1' 9" (0.89m x 0.53m)
UPVC double glazed window, papered walls, textured ceiling, carpet flooring and radiator.
BATHROOM
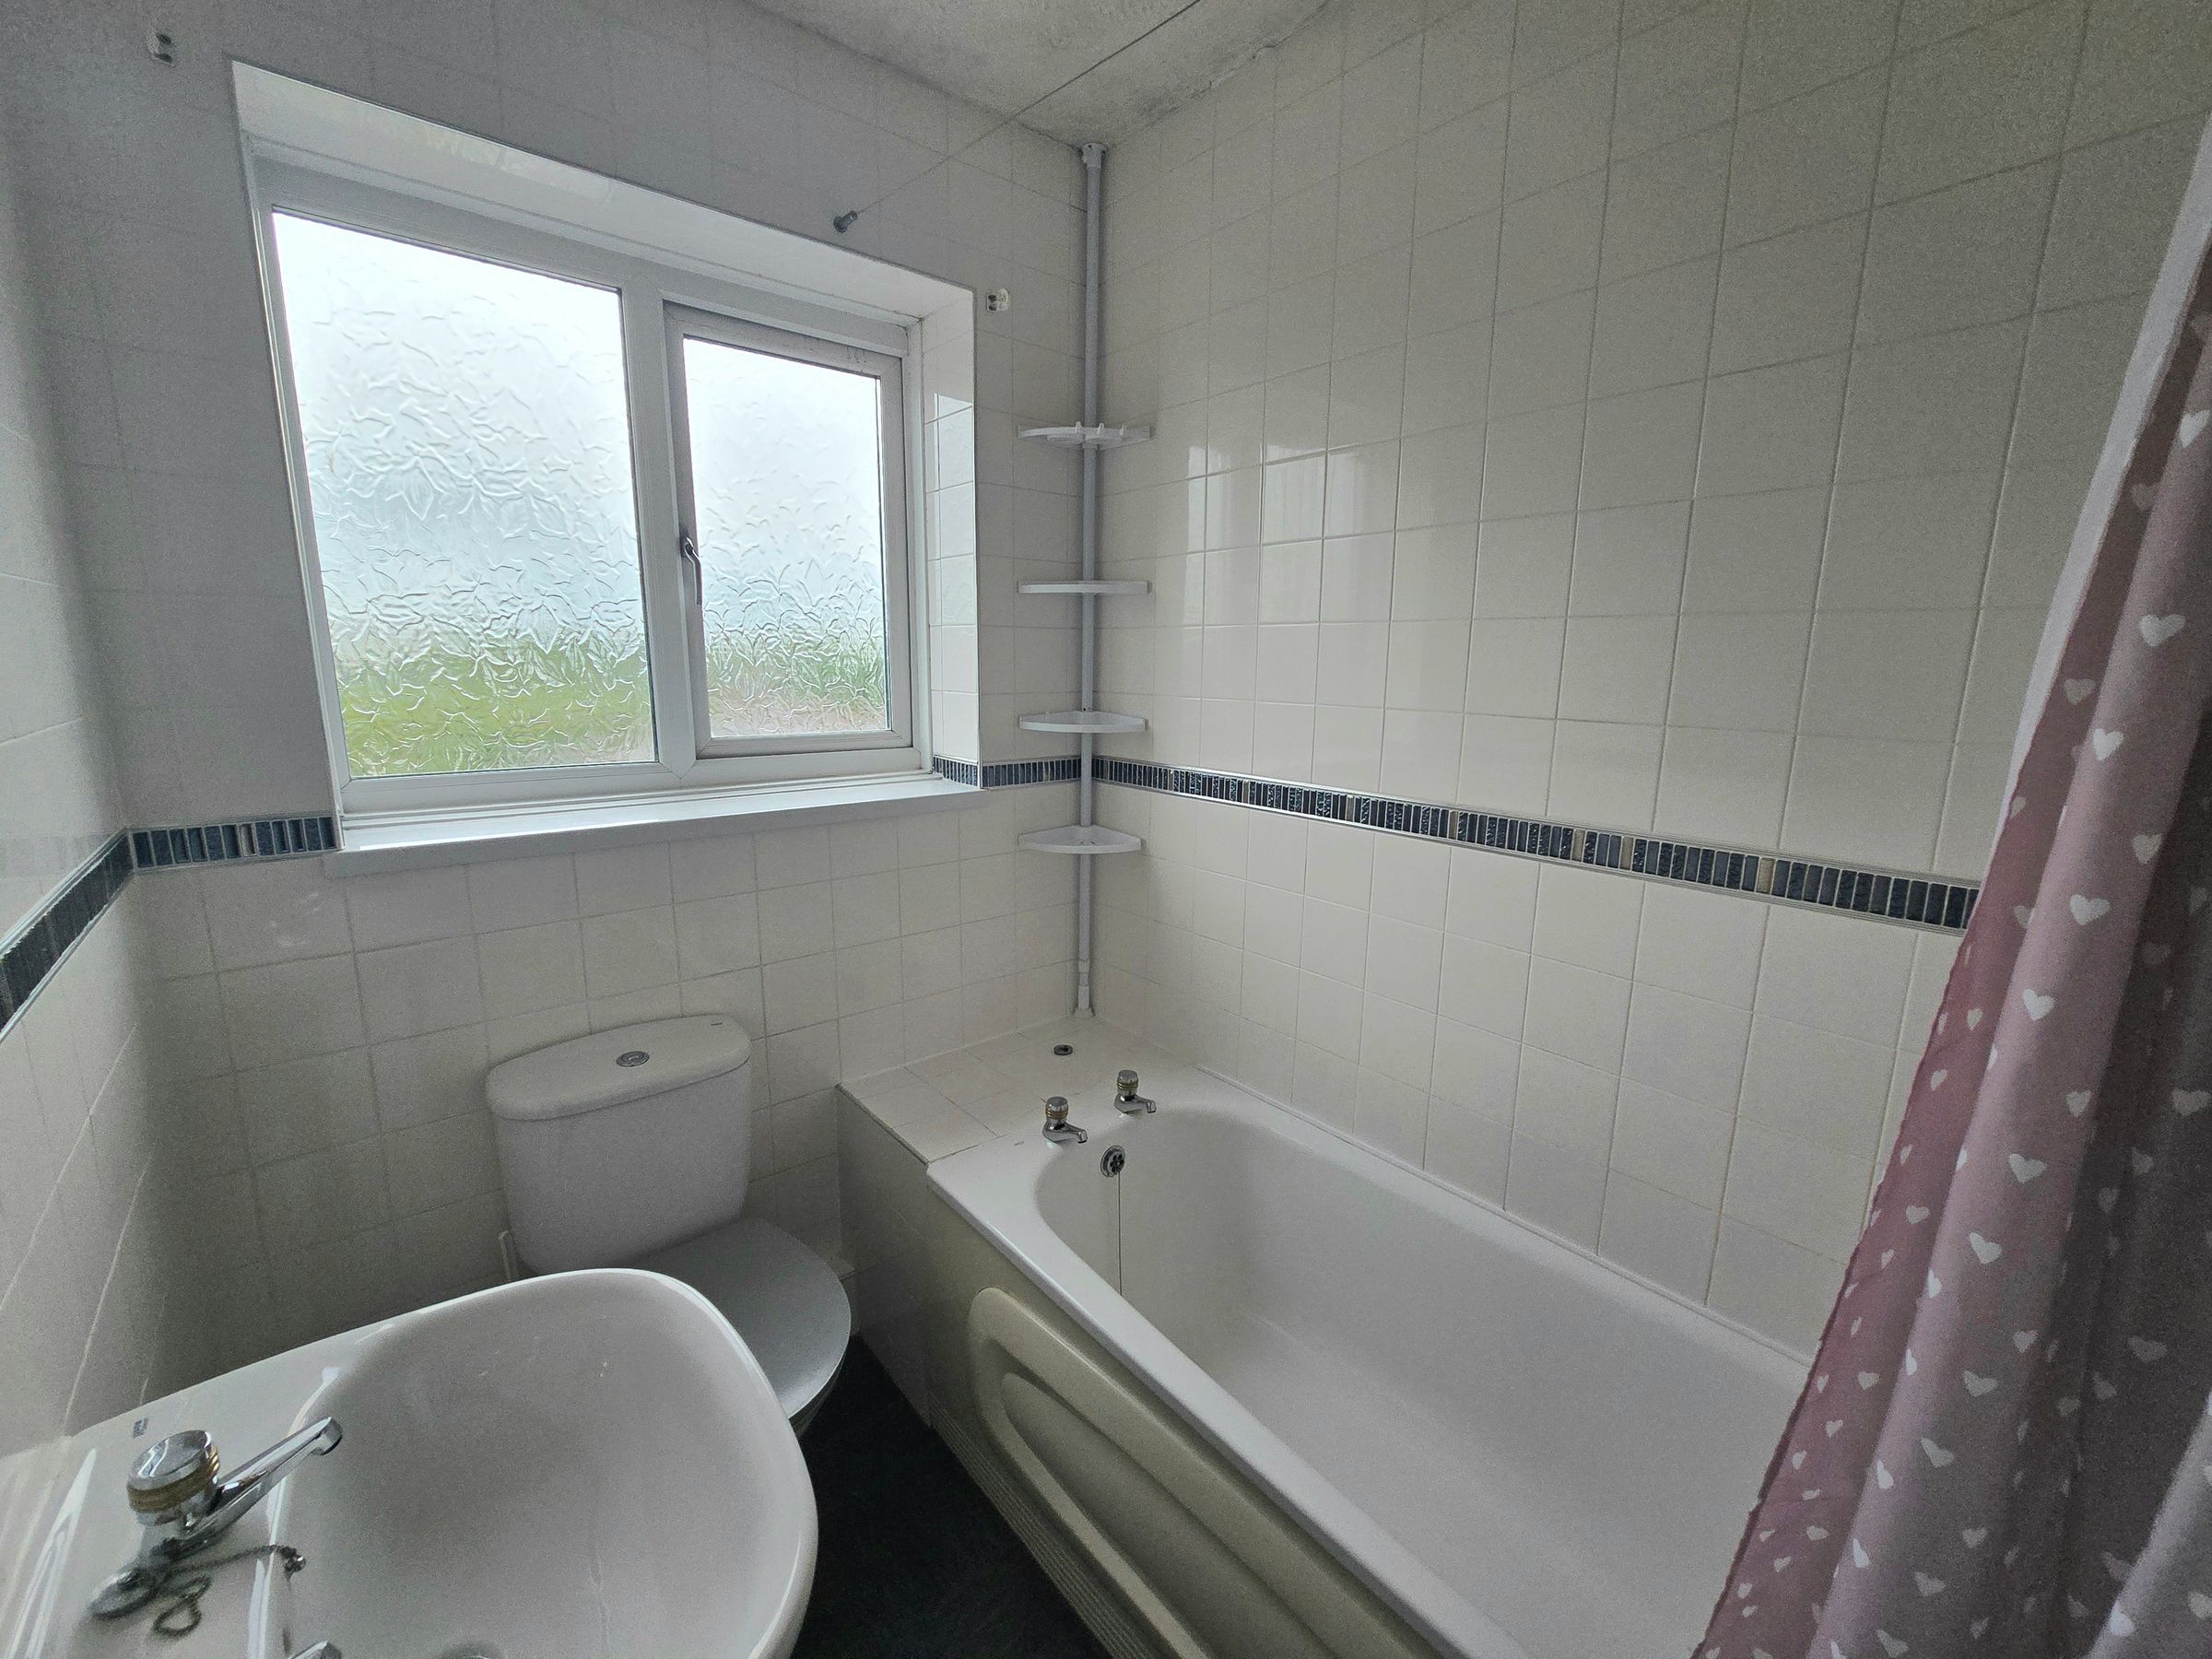
UPVC double glazed window, textured ceiling, tiled walls, three piece white suite comprising low level WC, pedestal wash hand basin, panelled bath with shower and radiator.