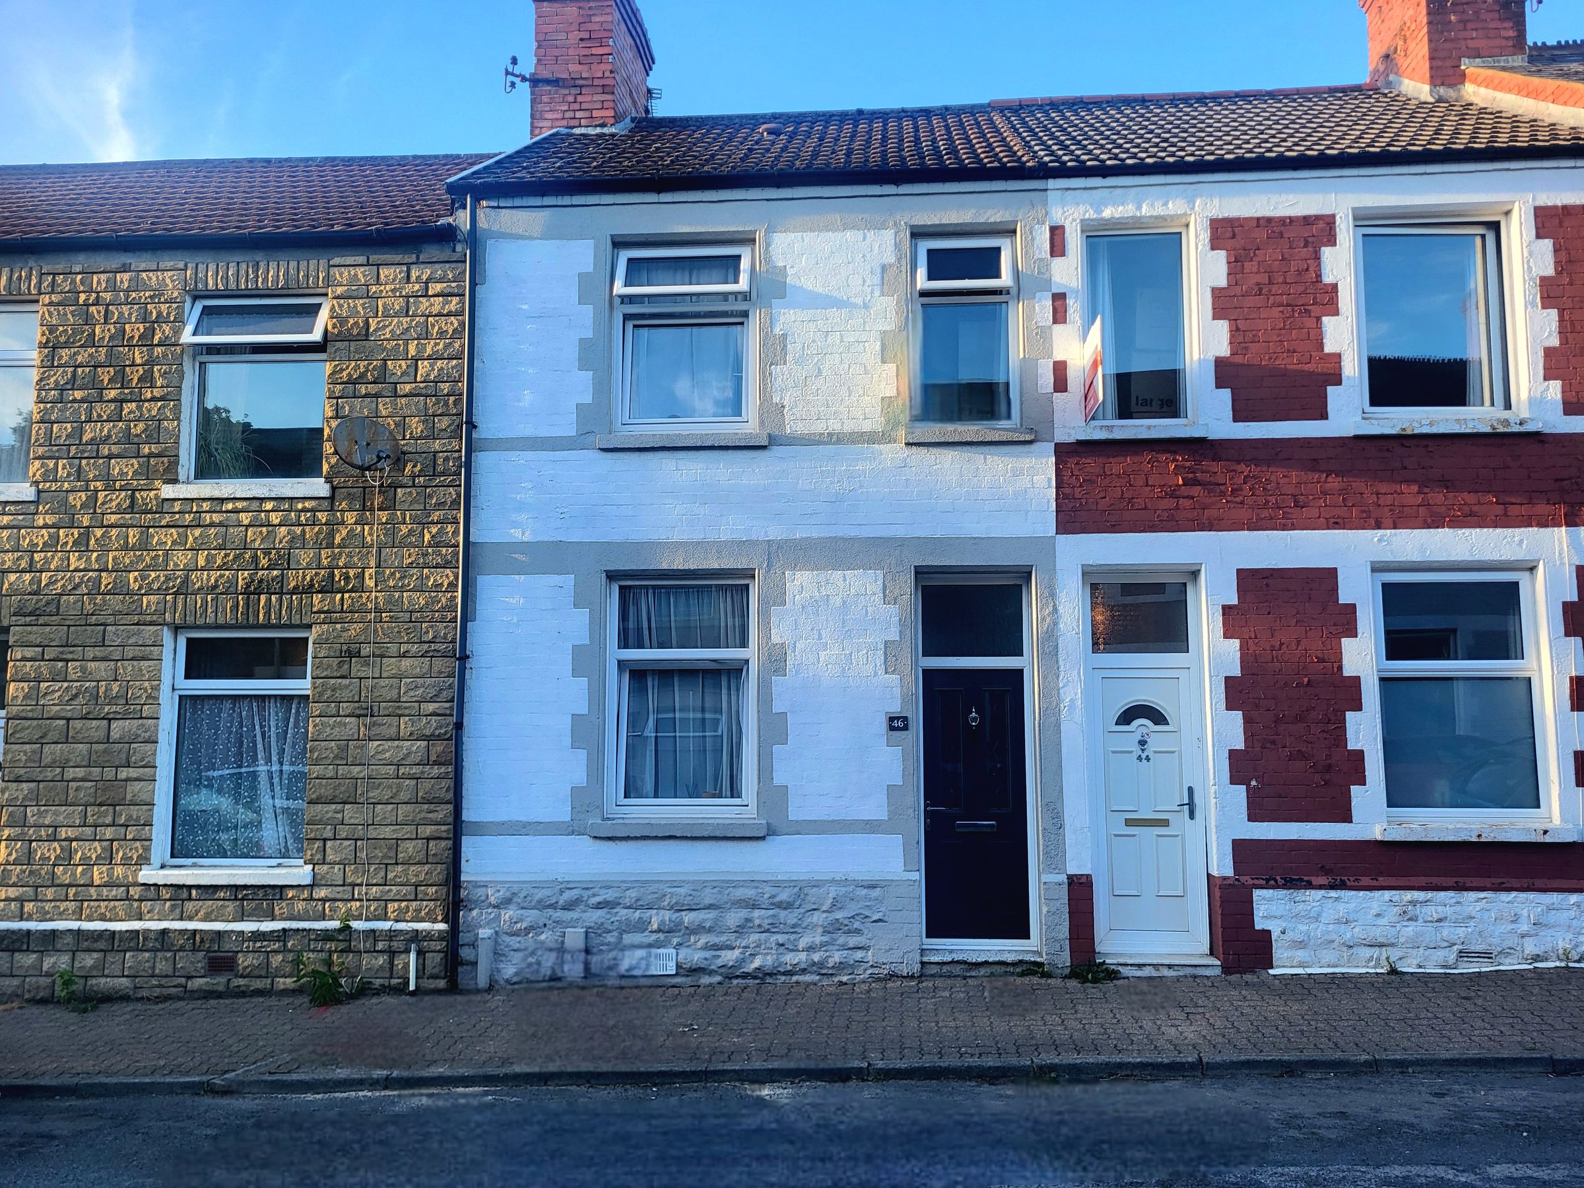
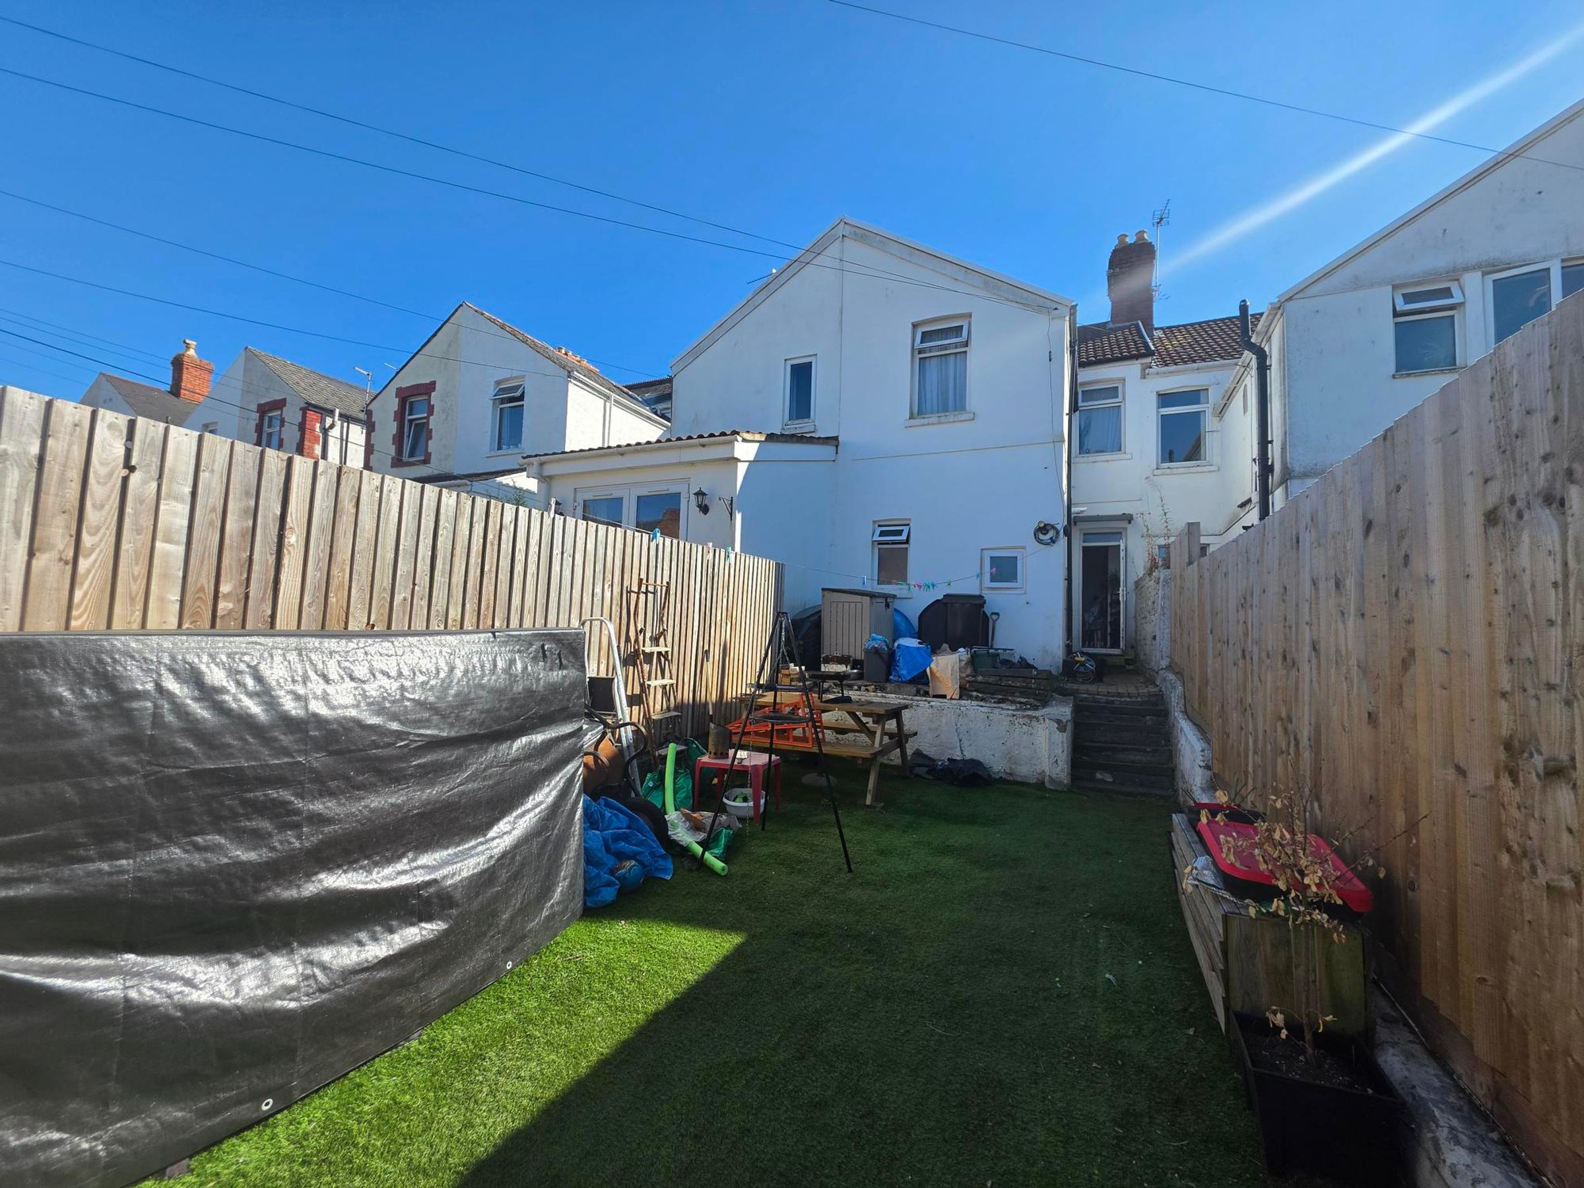
Like the look of this property?
We would love to hear from you and arrange a viewing of this property. Get in touch now!
Looking to sell a property?
You can get a free online or in person valuation.
Property features
THREE DOUBLE BEDROOMS
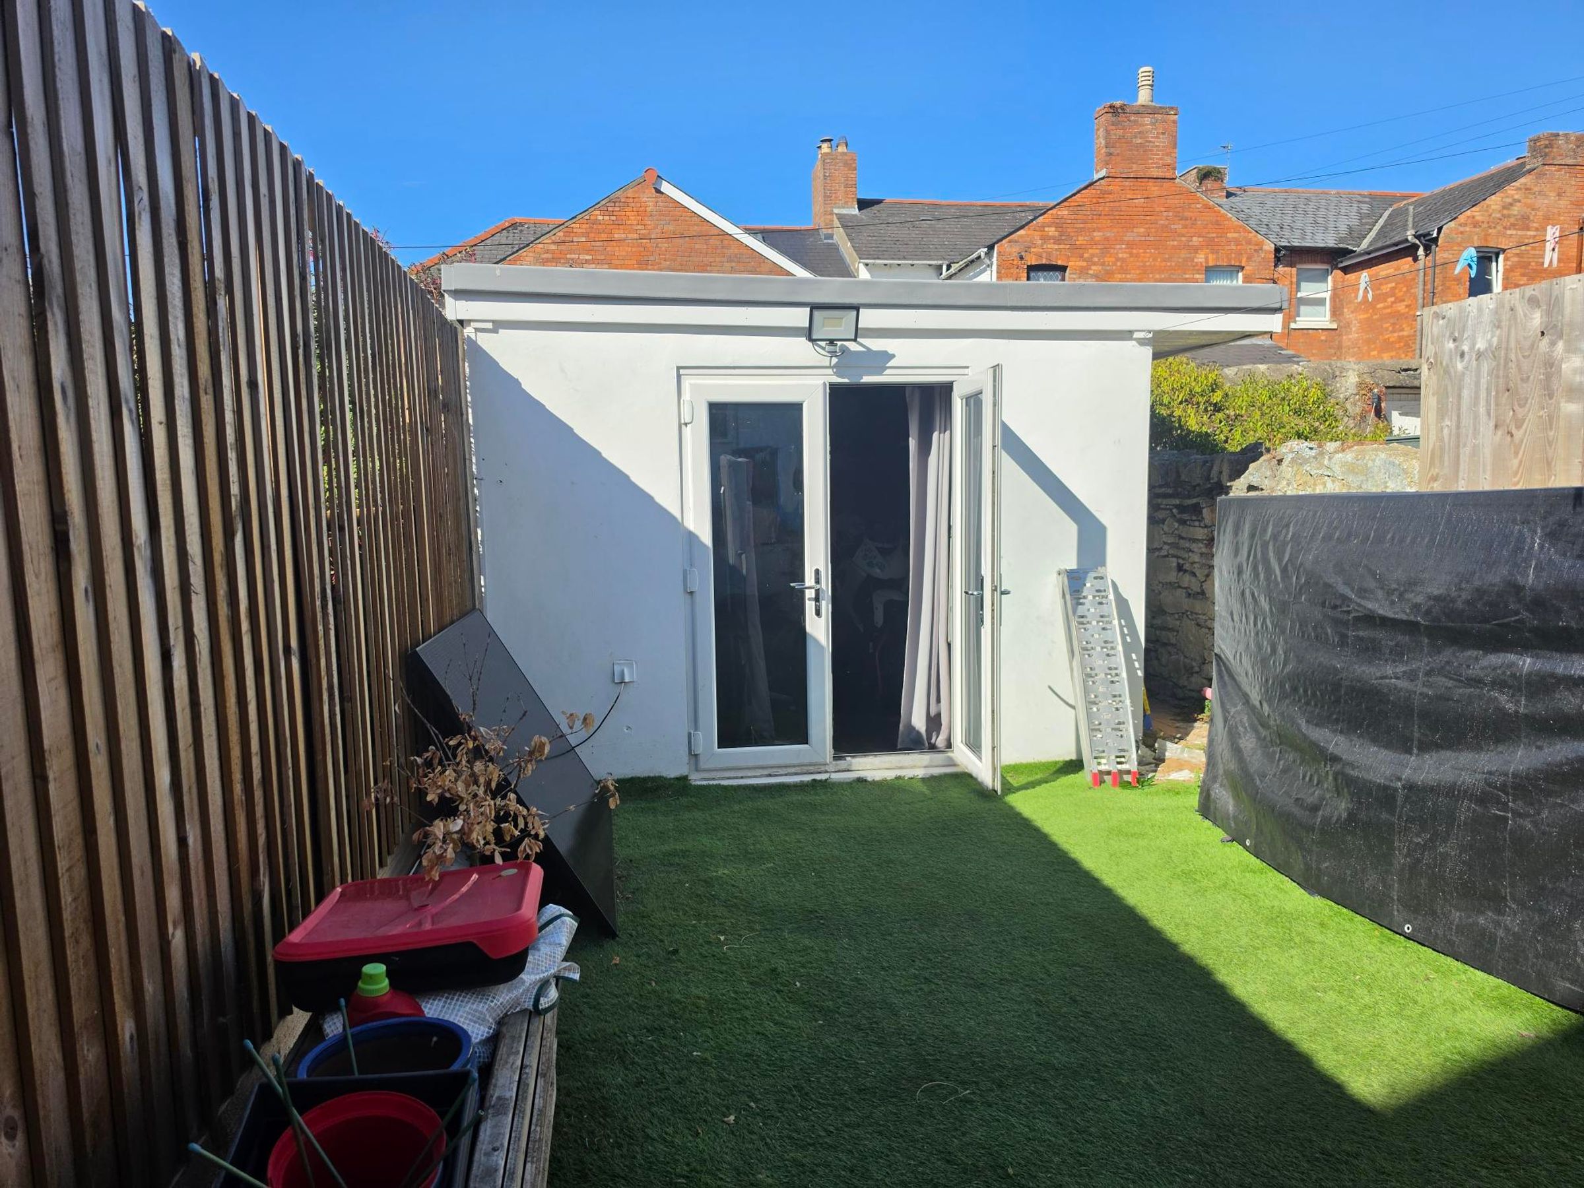
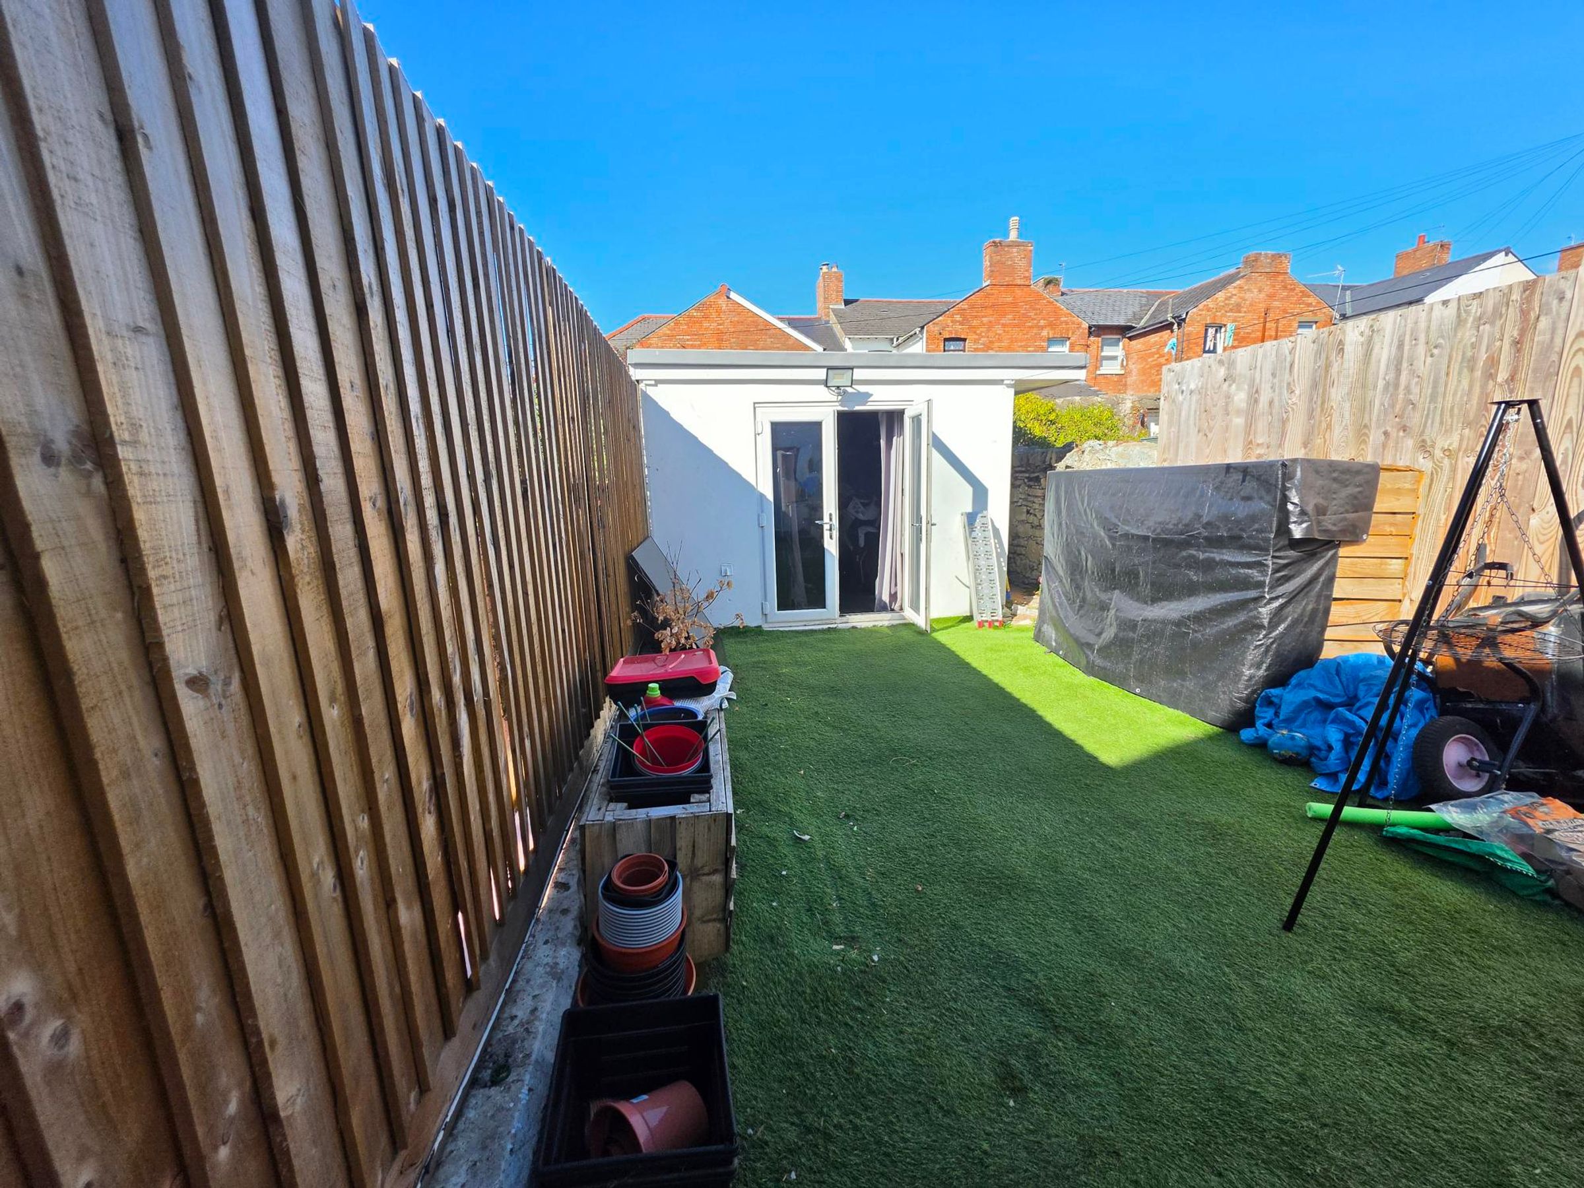
OUTBUILDING WITH ELECTRICS
WHITMORE HIGH SCHOOL AND ROMILY PRIMARY SCHOOL CATCHMENT
CLOSE TO LOCAL PARKS AND BEACHES
CLOSE TO LOCAL AMENITIES
COUNCIL TAX BAND C
About this property
Key details
Broadband: up to 10000mbps
721ft2 floor area
1259ft2 plot size
Freehold
Council tax band C
Additional information
- Is in a conservation area
- No
- Is a listed property
- No
- Construction materials
- Not specified


Near the property
Rooms and dimensions
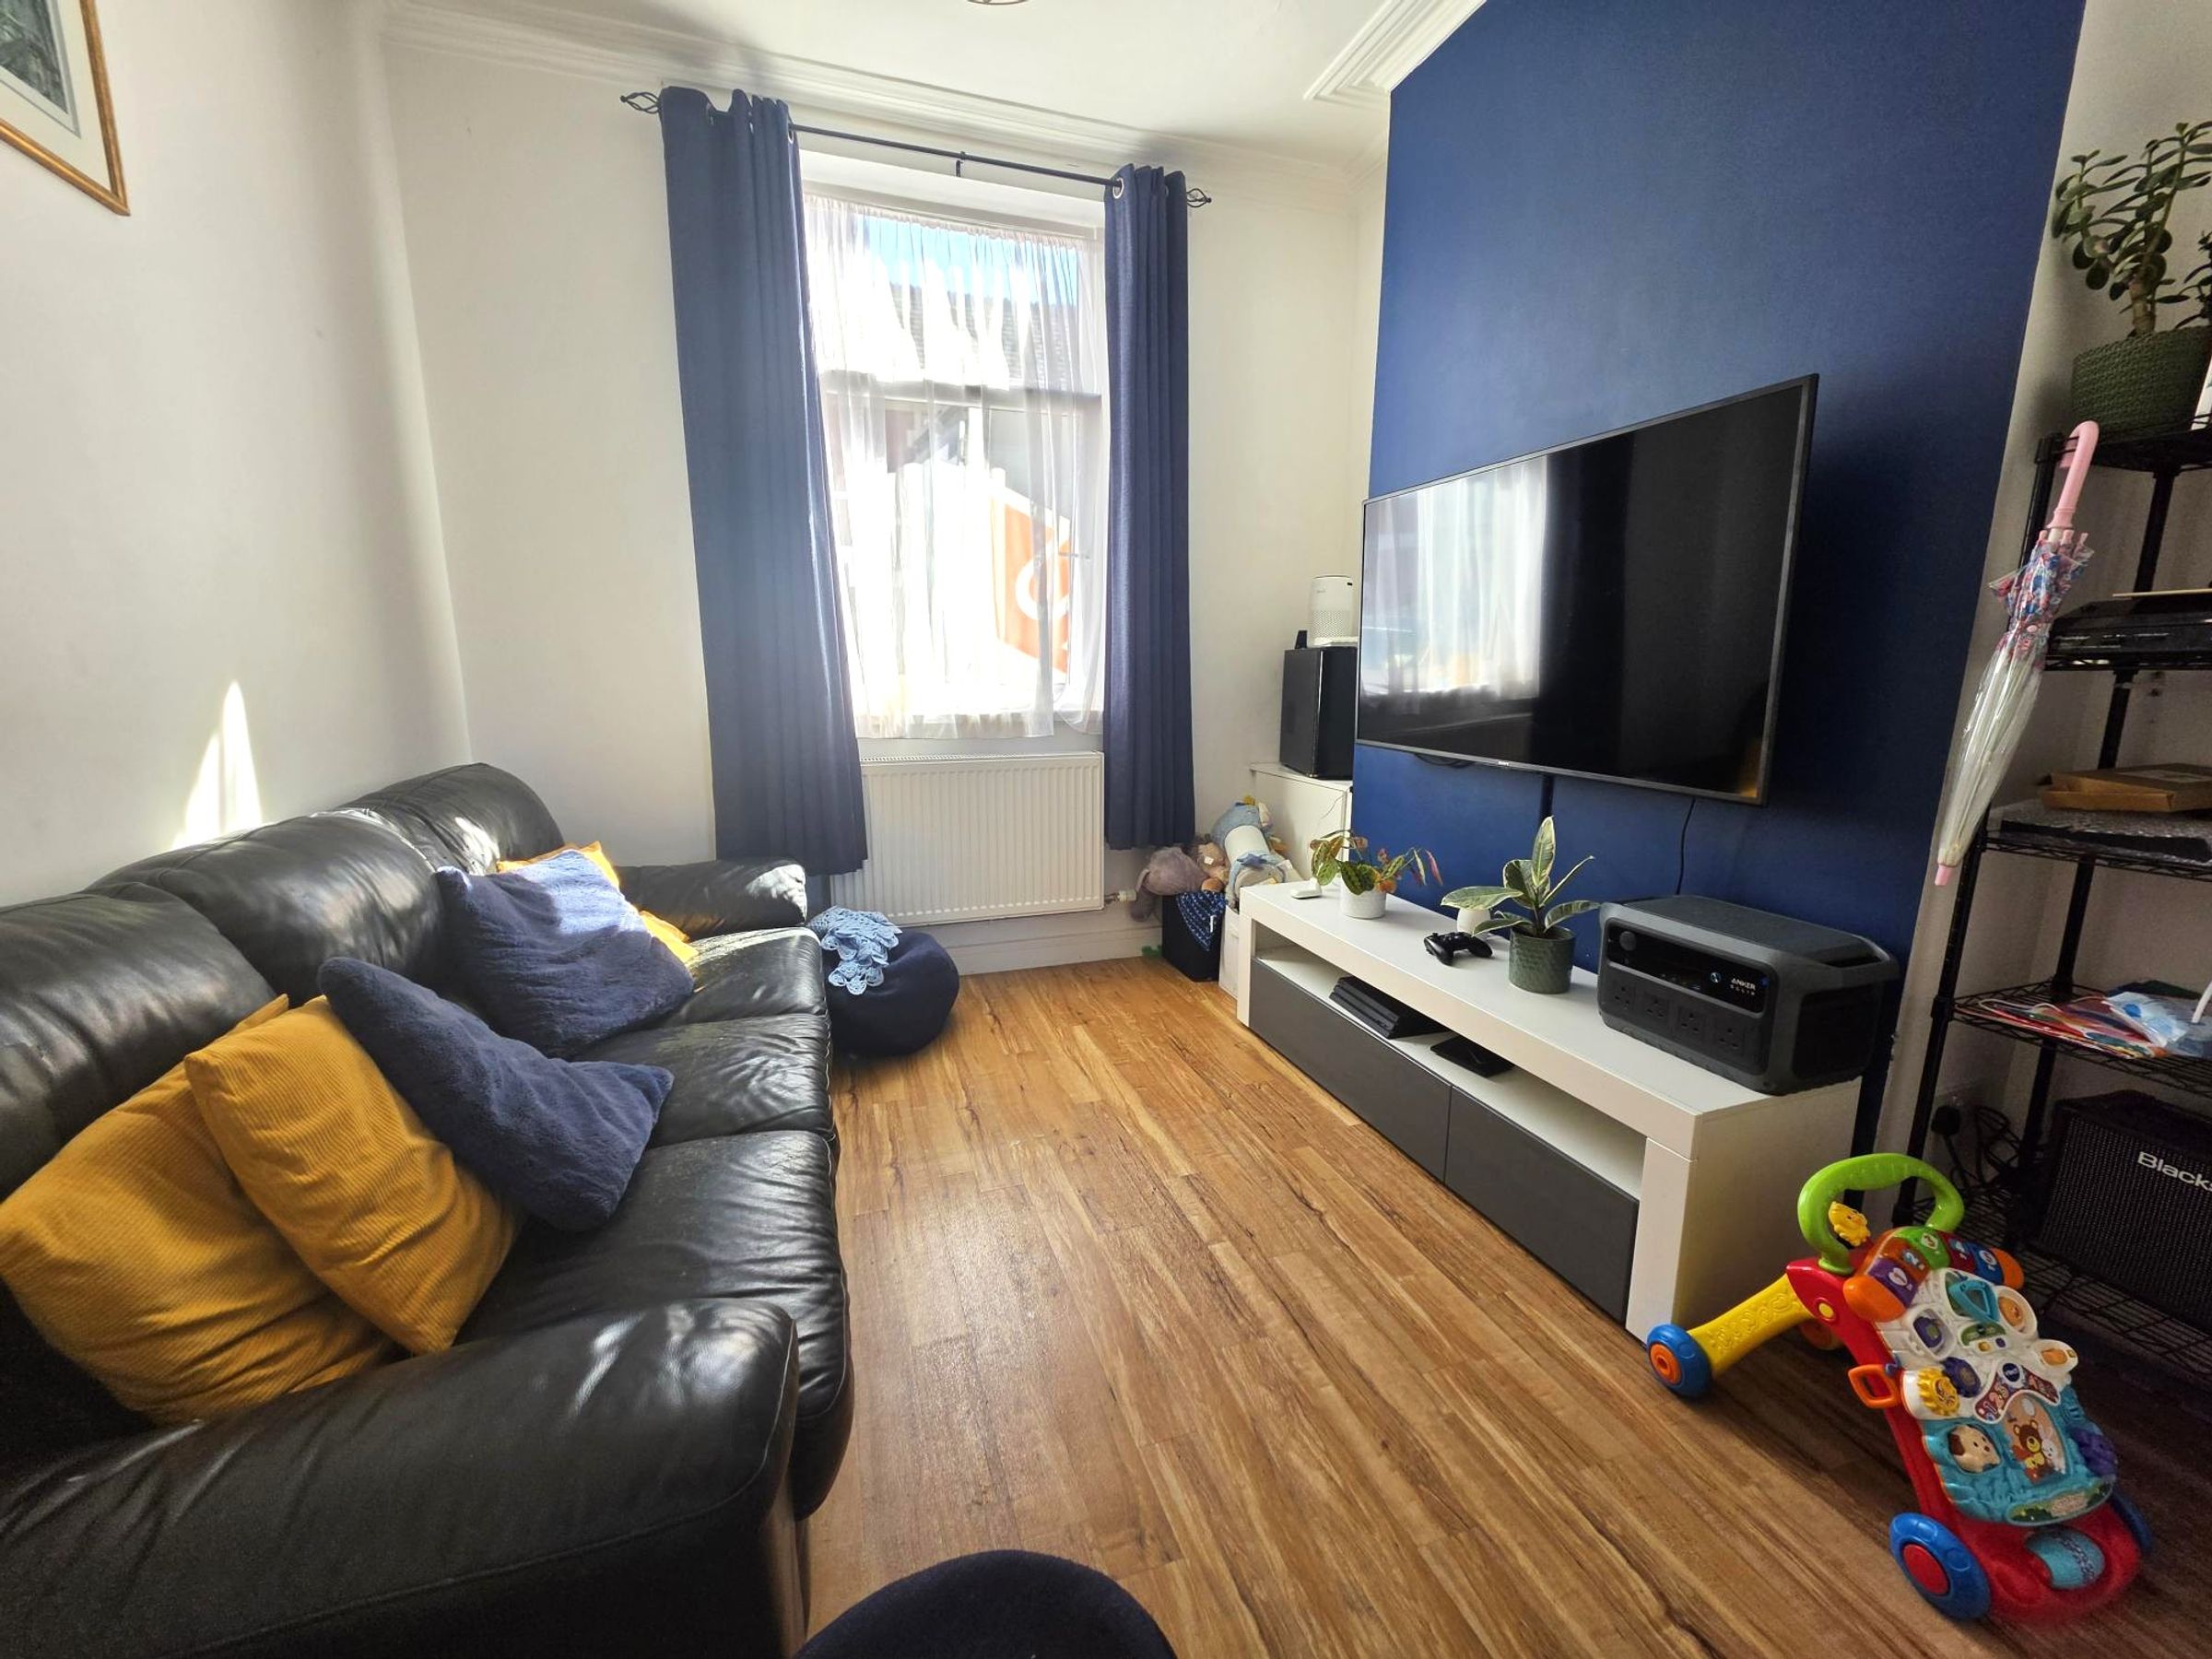
Lounge
10' 2" x 9' 1" (3.10m x 2.77m)
LVT Flooring. Flat plastered walls and ceiling. Electric point. Double glazed window to front. Radiator. Access to lounge.
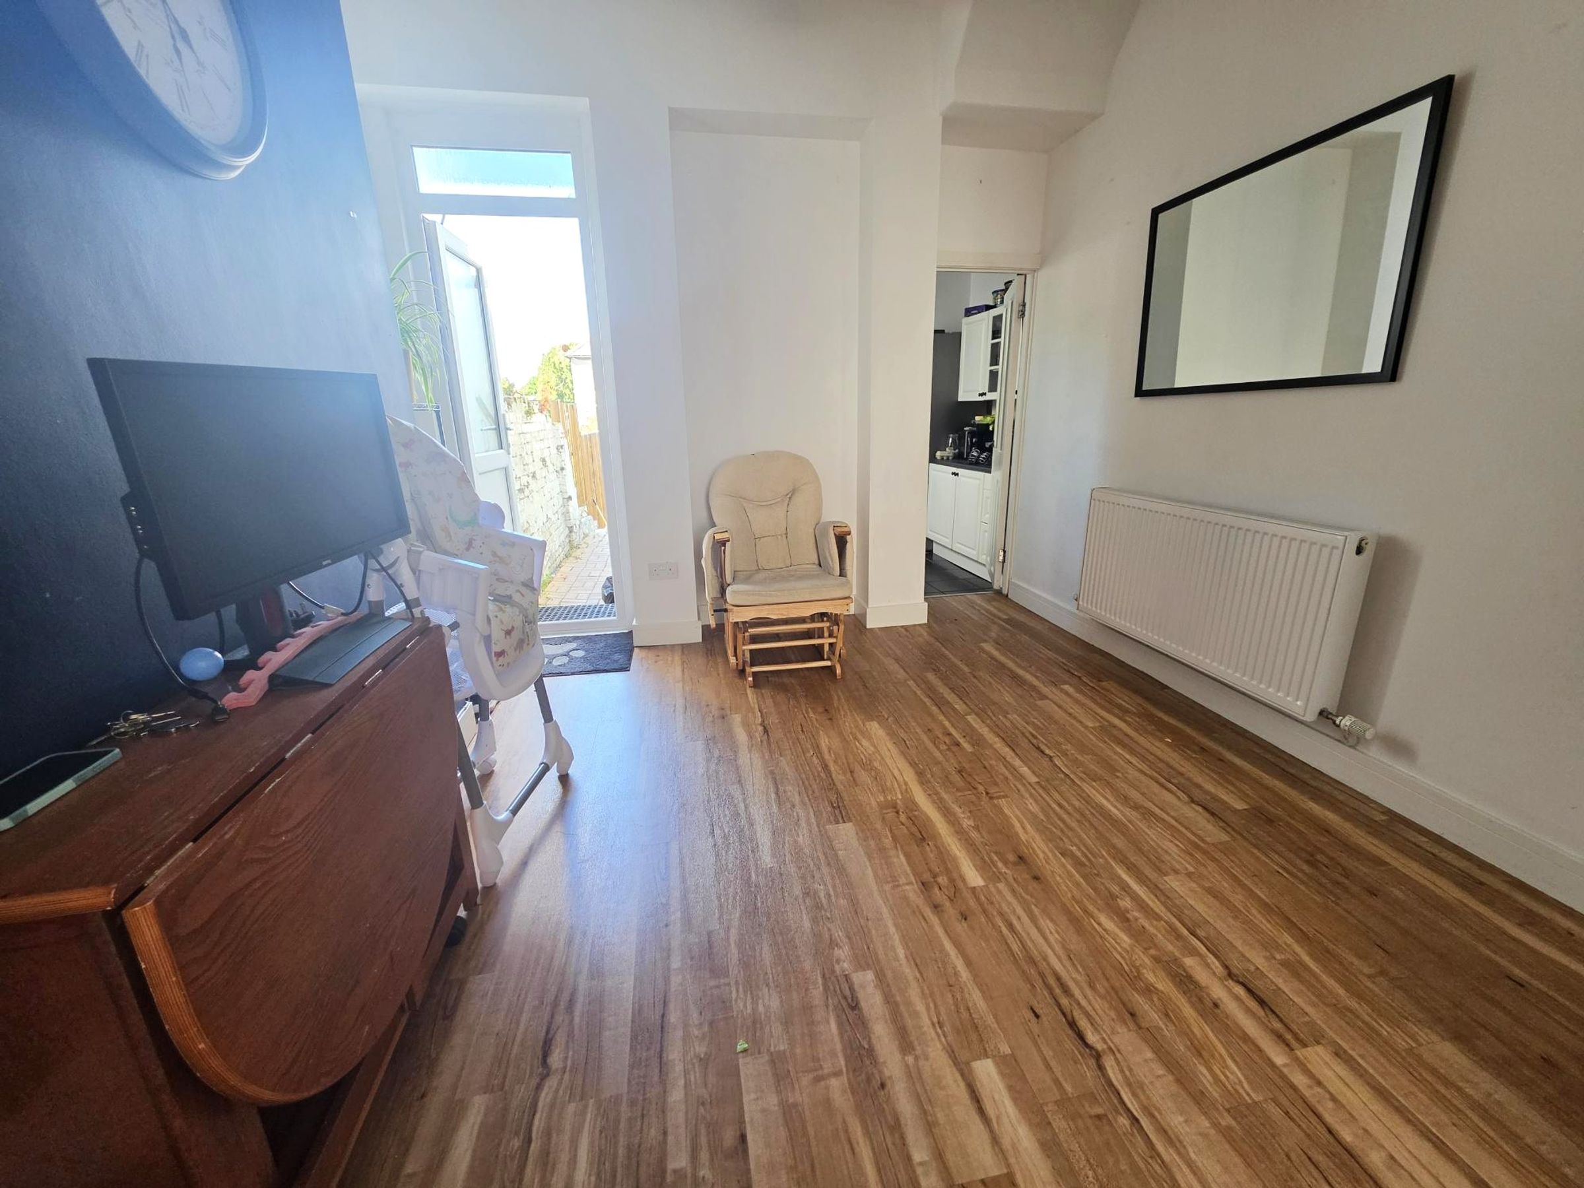
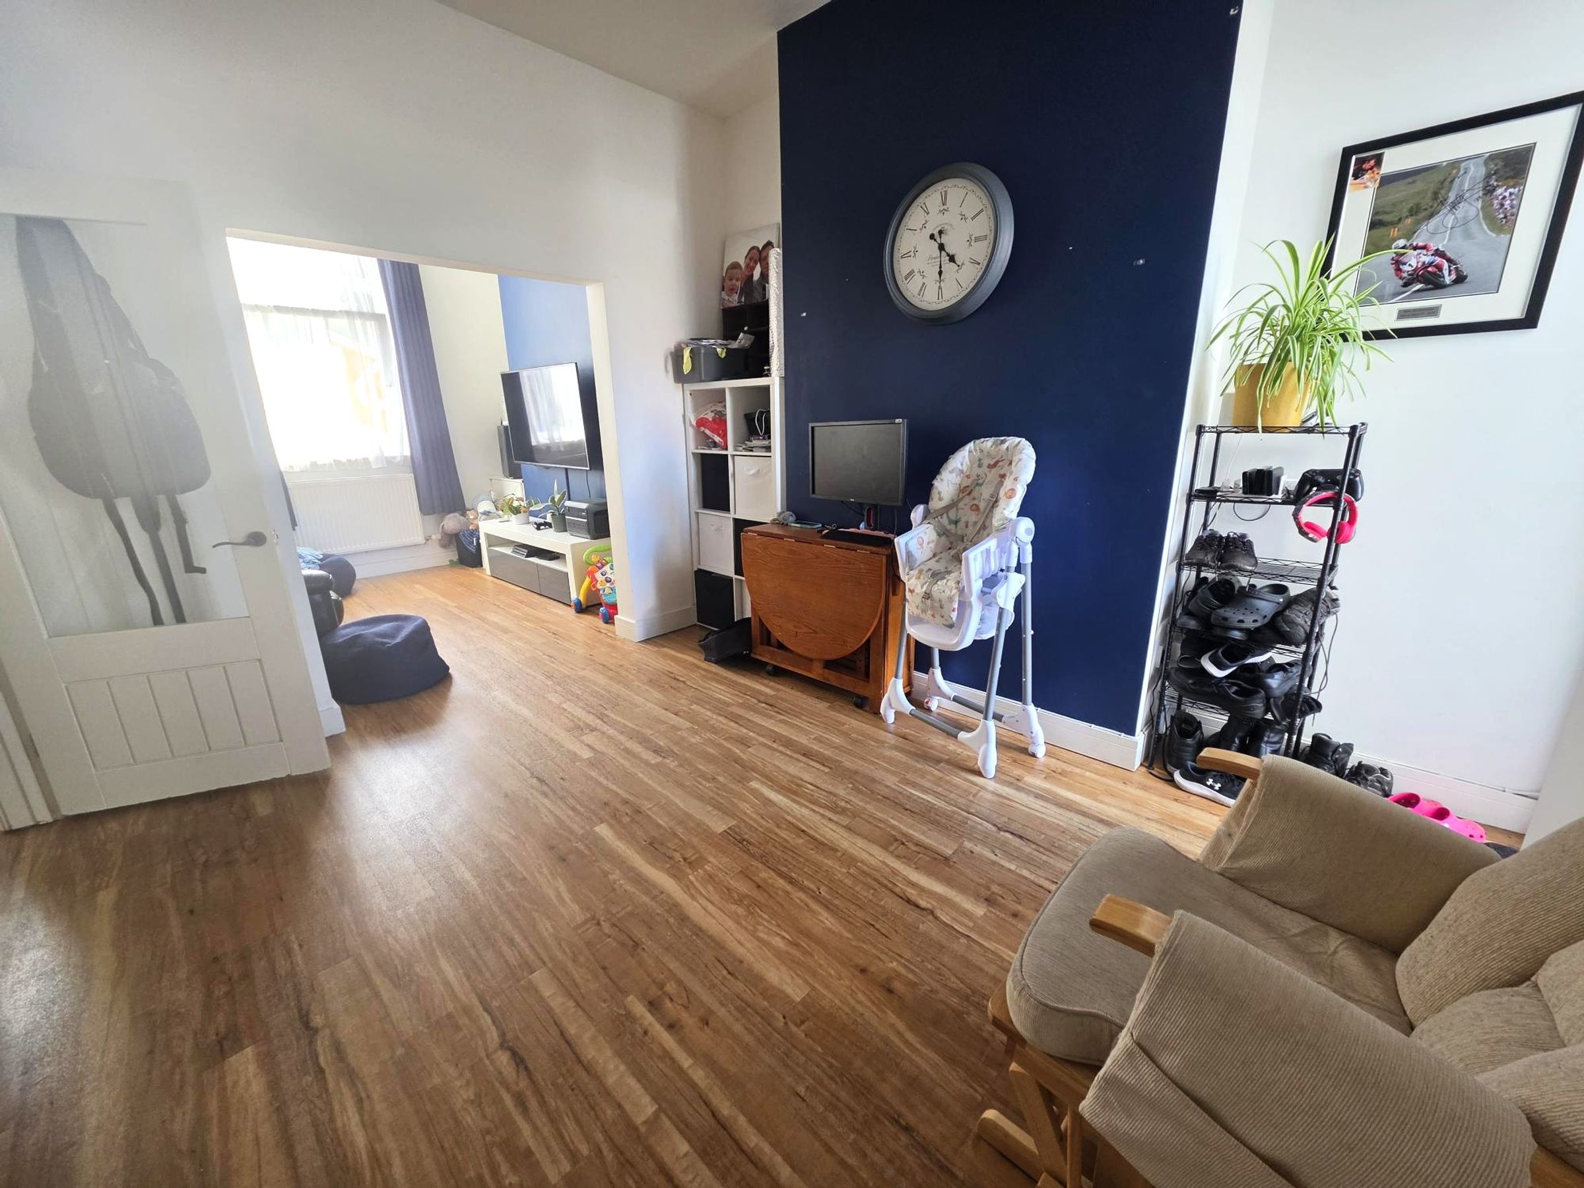
Dining Room
12' 2" x 10' 8" (3.71m x 3.25m)
LVT flooring. Radiator. Electric point. Flat plastered walls and ceiling. Access to garden and kitchen. Door leading to garden.
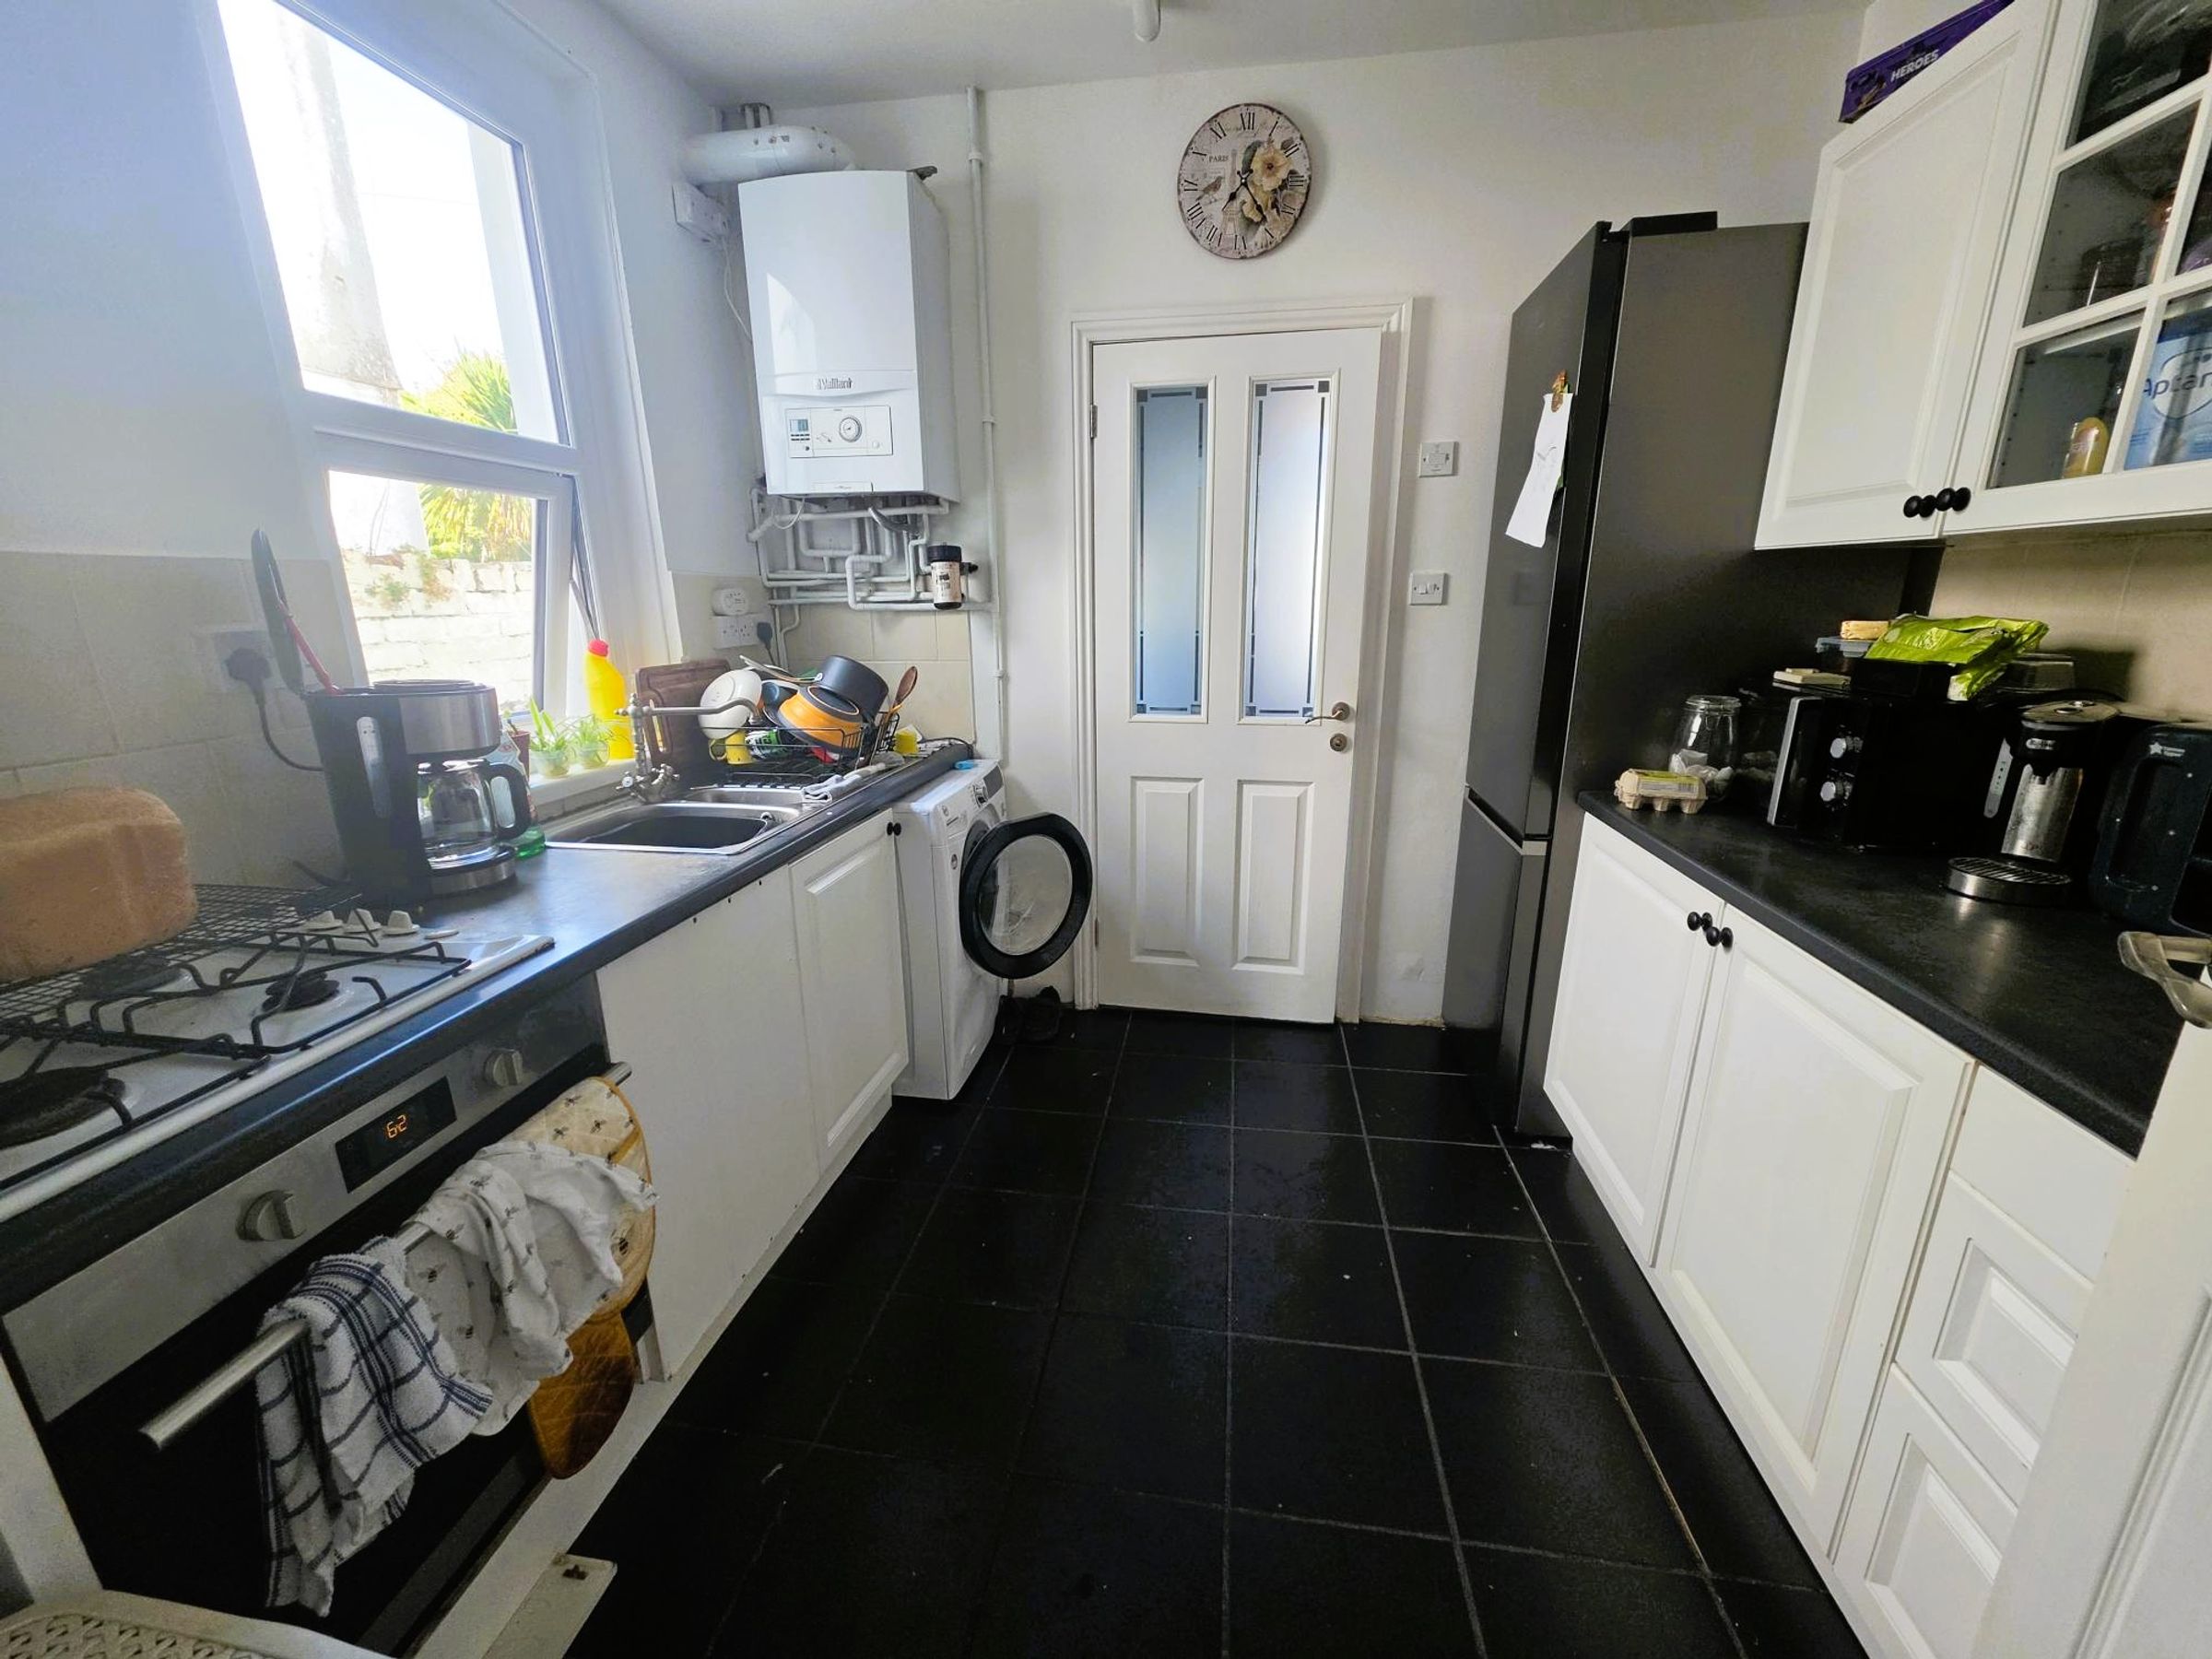
Kitchen
9' 2" x 8' 6" (2.79m x 2.59m)
Tiled flooring. Part tiled walls and part flat plastered walls. access to boiler. Access to dining room and bathroom. Space for W.M. Integrated stove and oven. Space for fridge/freezer. A range of wall and base units. Double glazed window to side. Electric point.
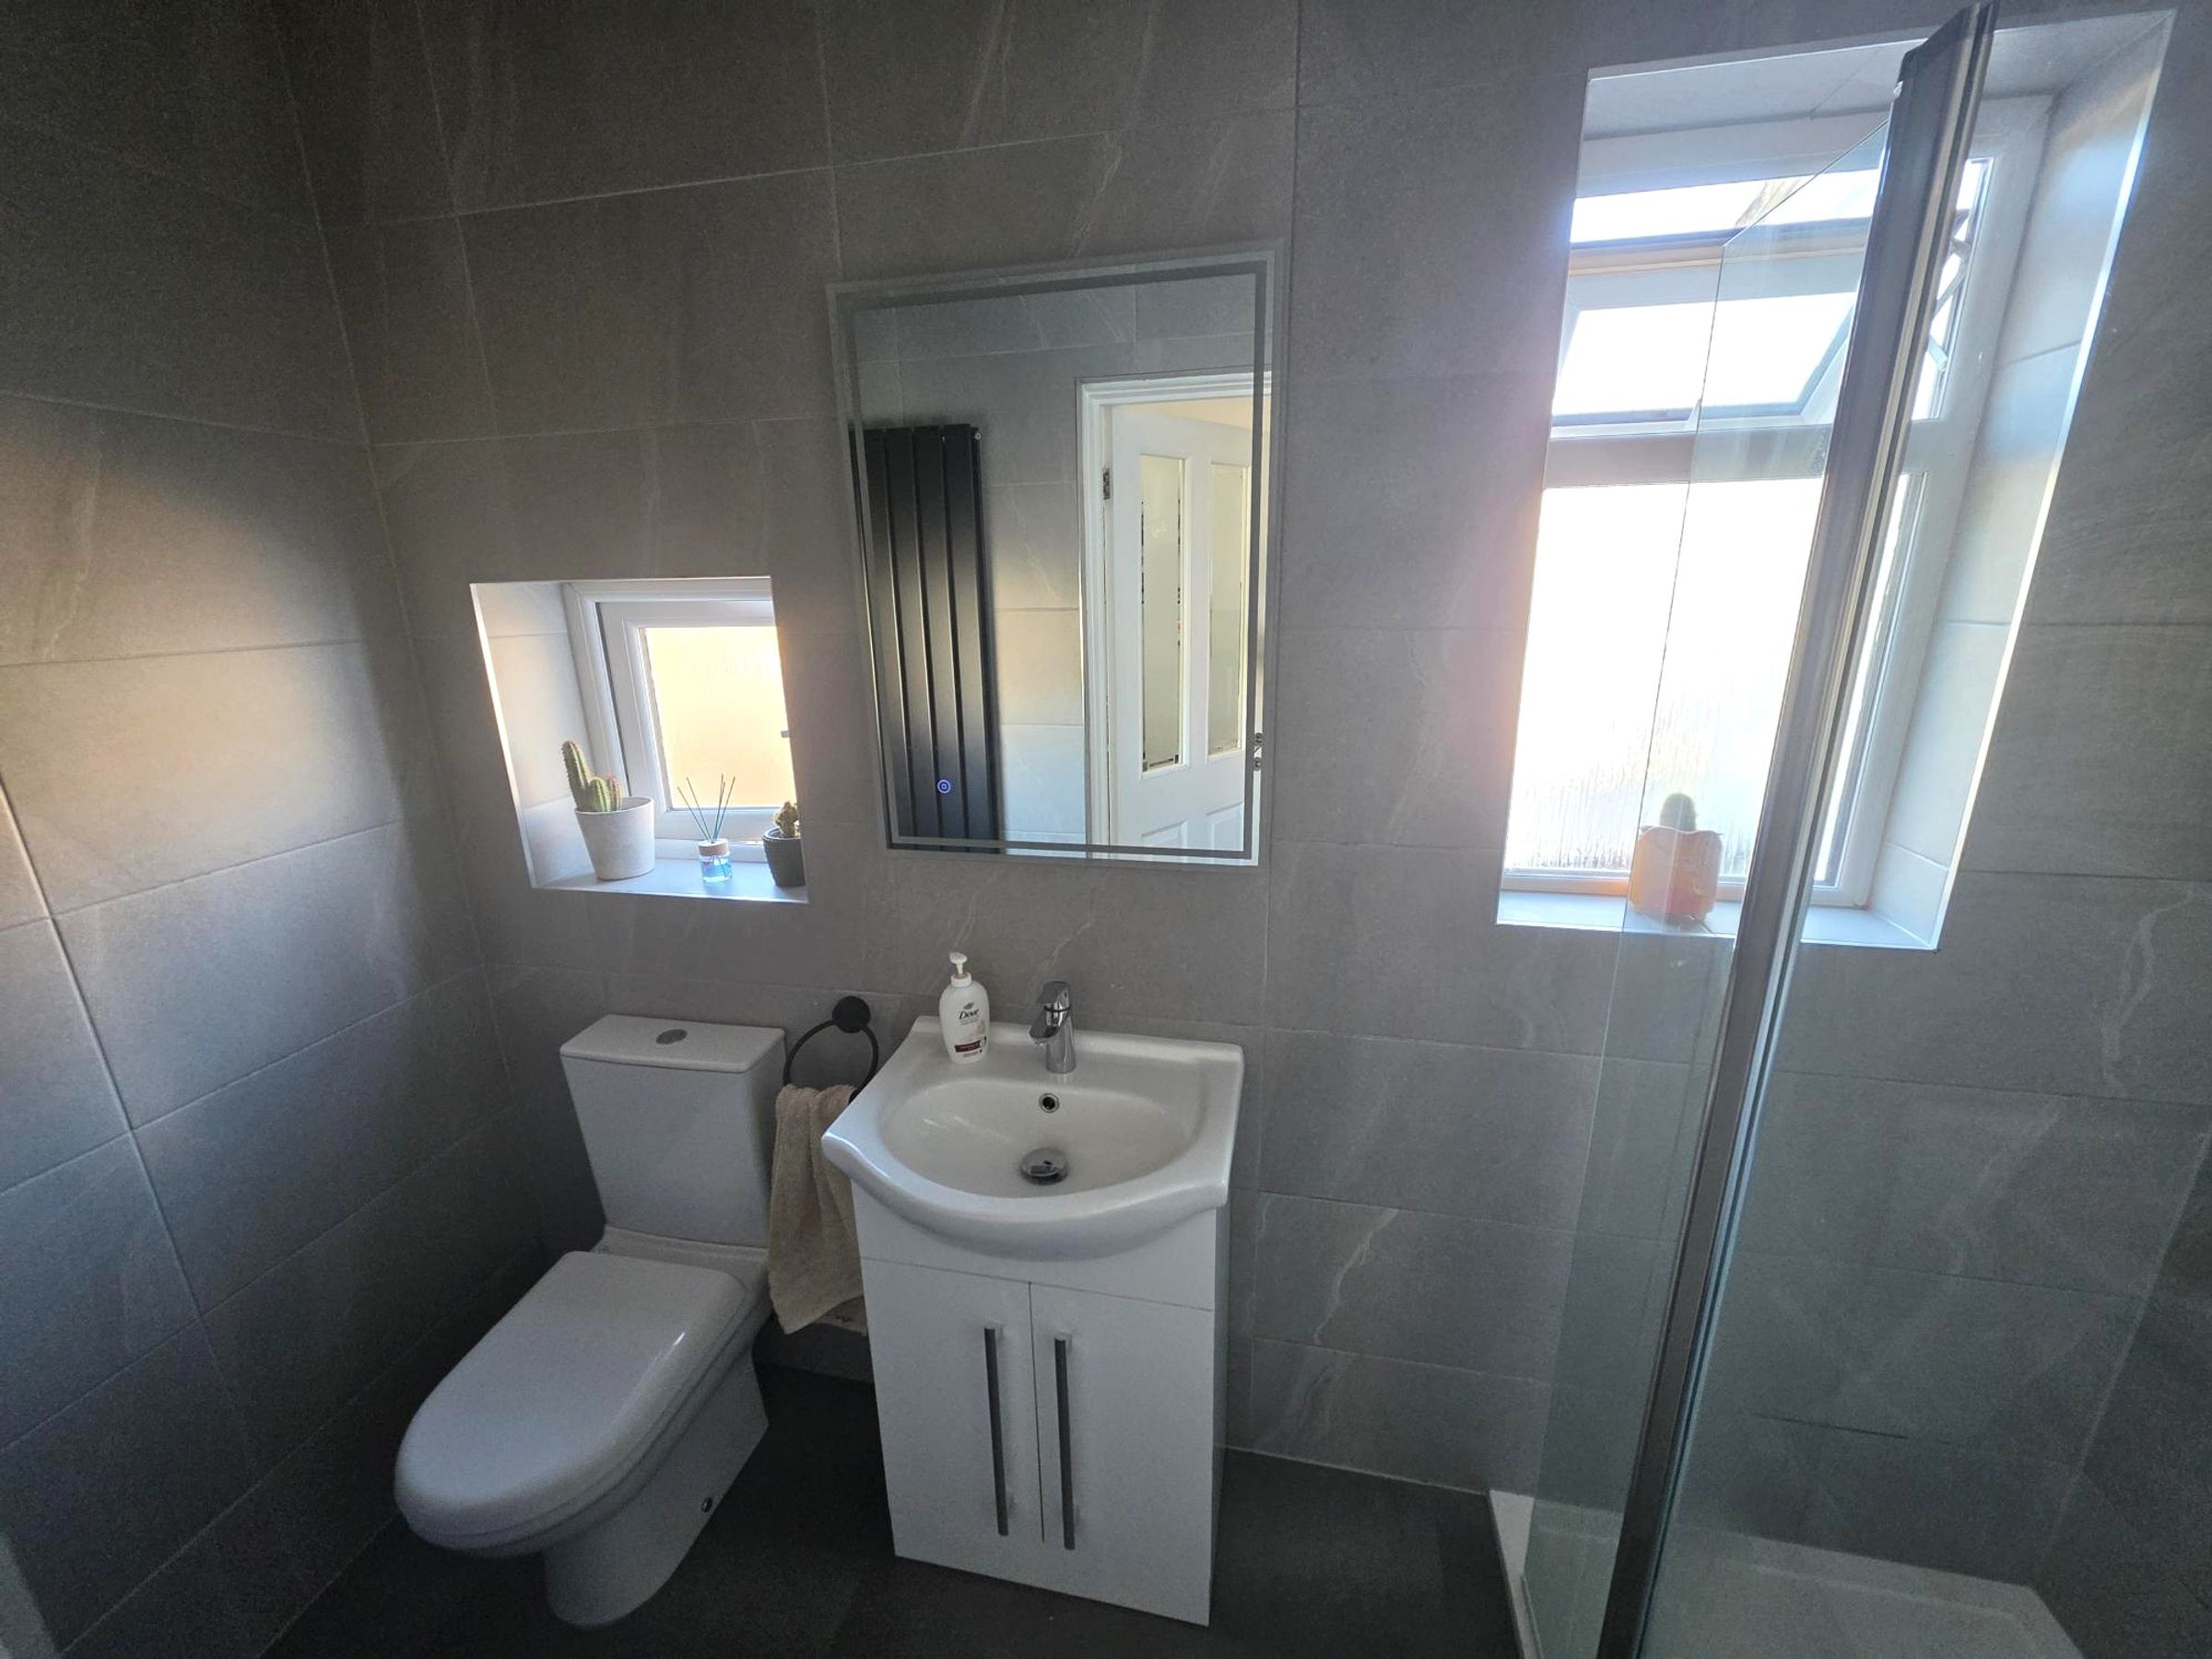
Bathroom
8' 8" x 3' 7" (2.64m x 1.09m)
Tiled walls. Flat plastered ceiling. Two double glazed window to rear. Extractor fan. Sink basin with vanity unit. W.C. Black modern vertical radiator. Tile effect Laminate flooring. Walk in shower.
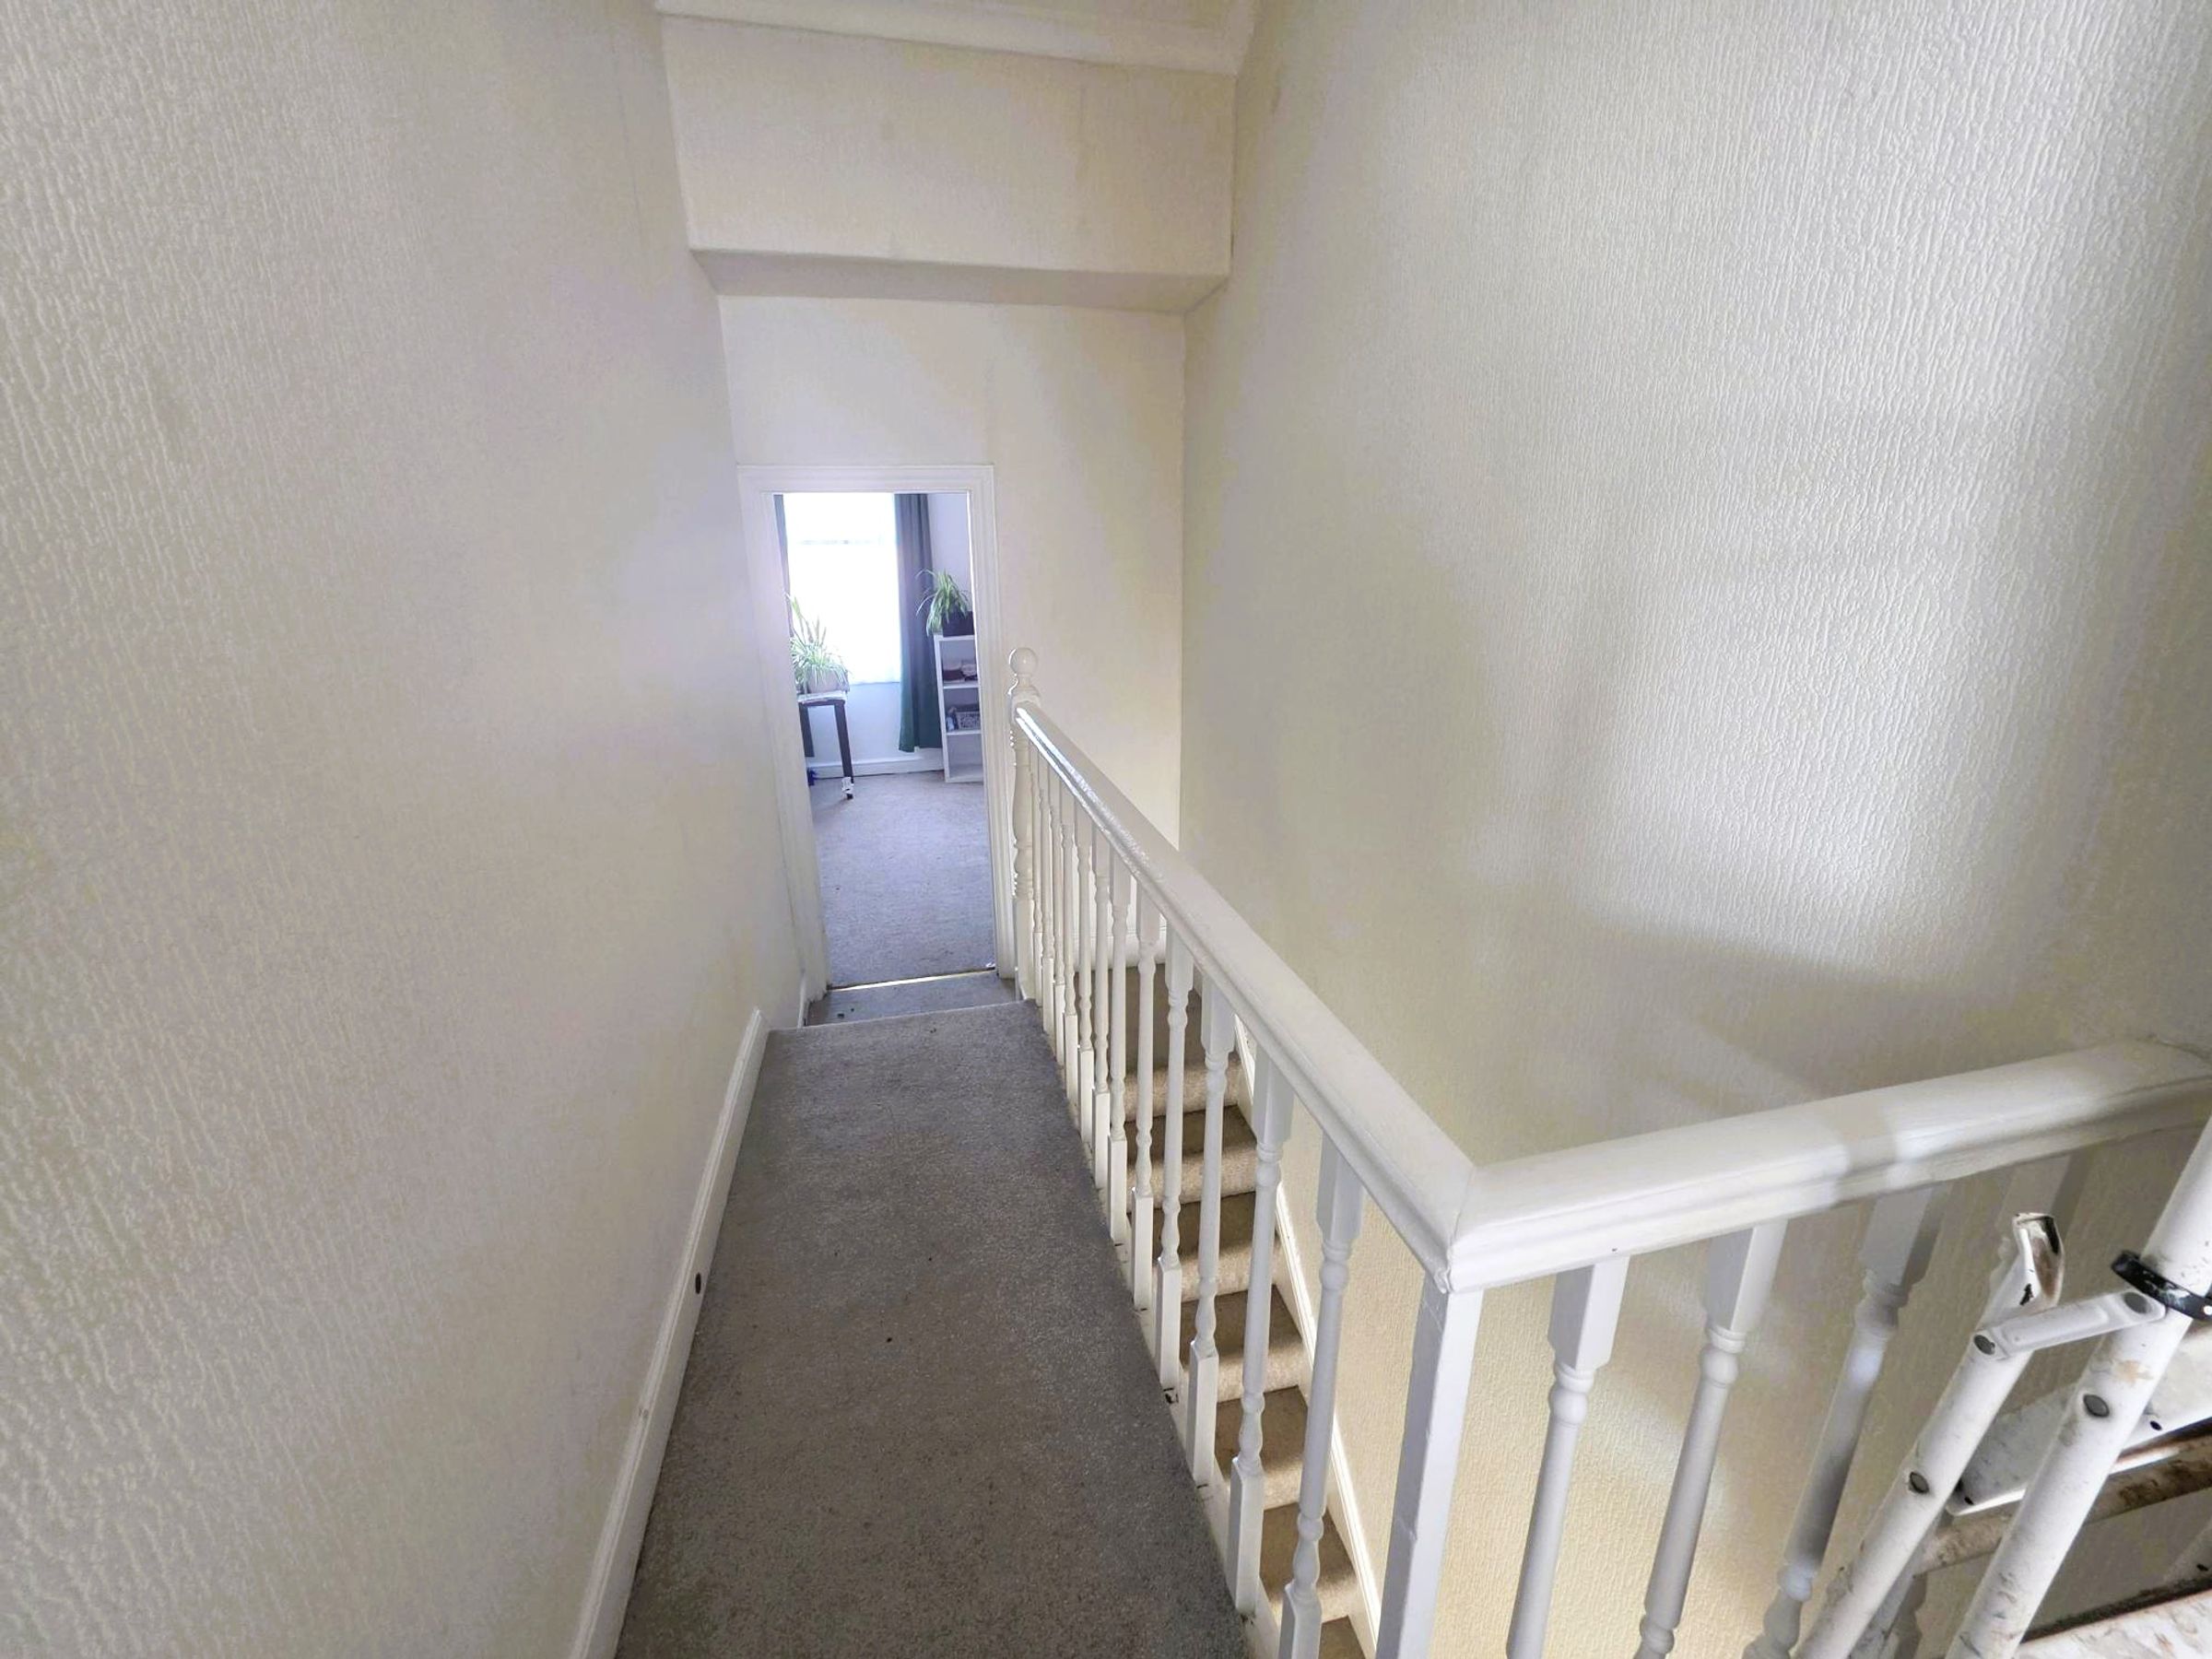
Landing
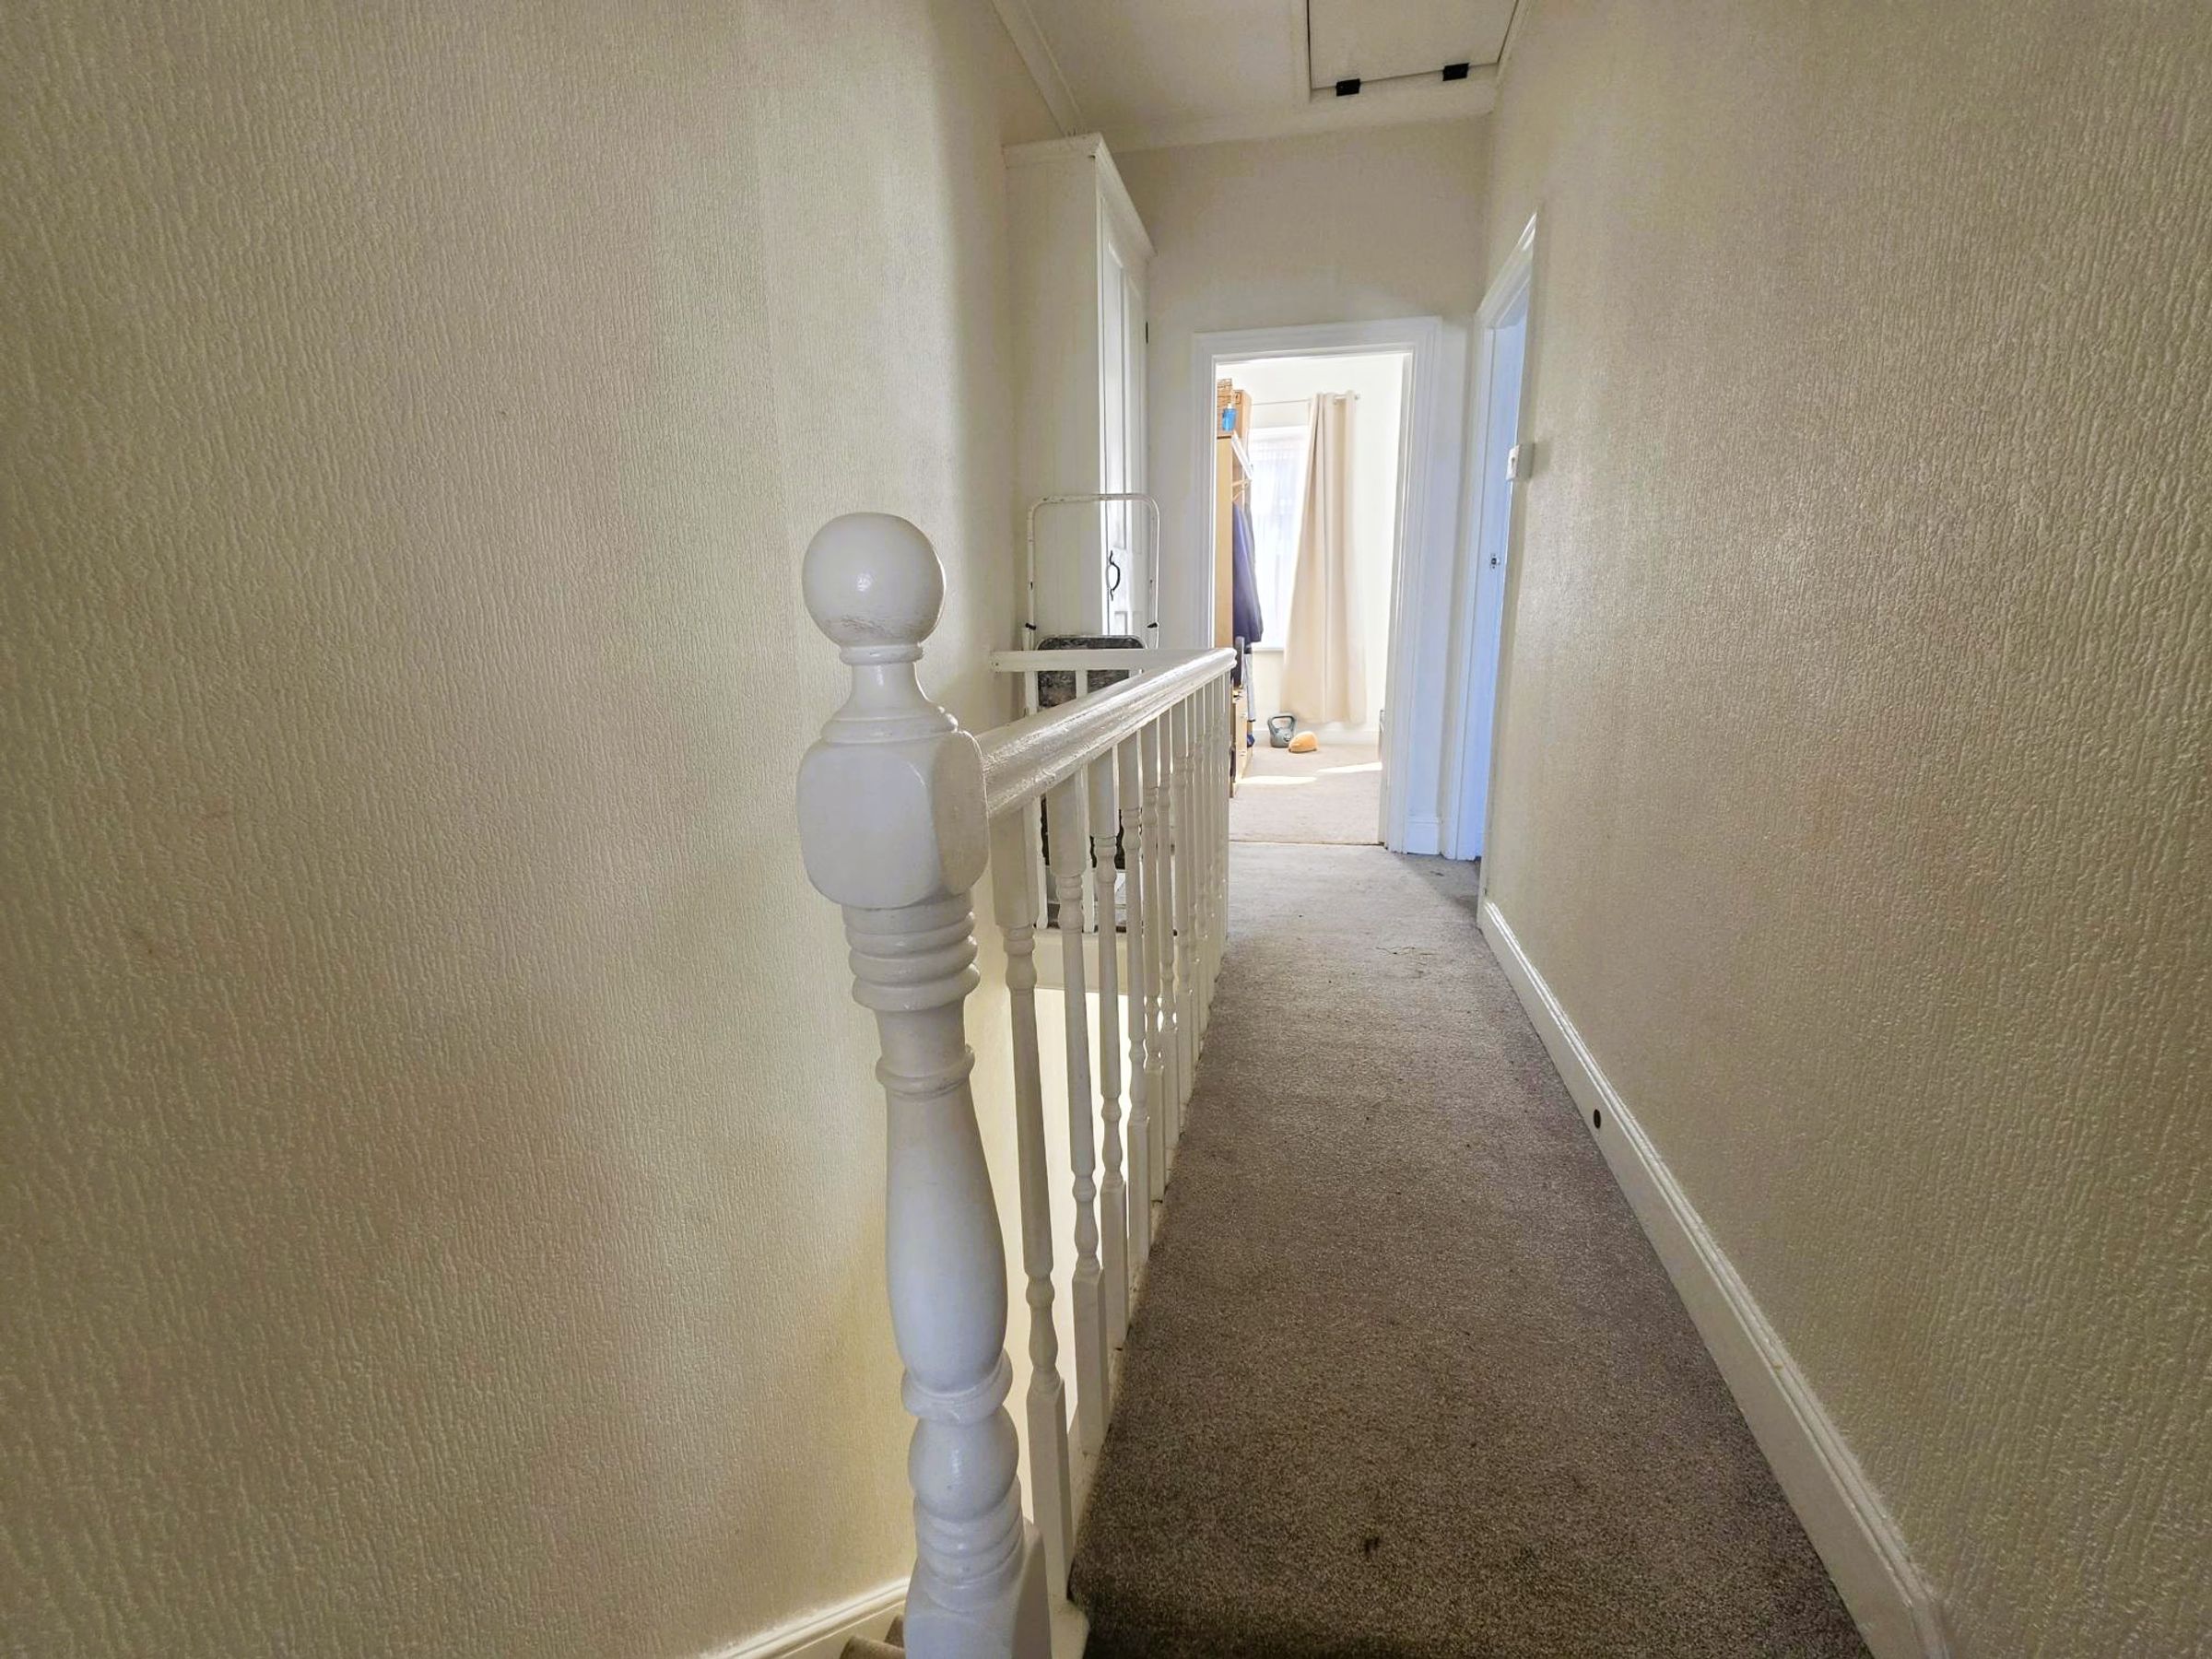
Fitted Carpet, Access to loft. Access to all rooms upstairs. Wallpapered walls and flat plaster ceiling.
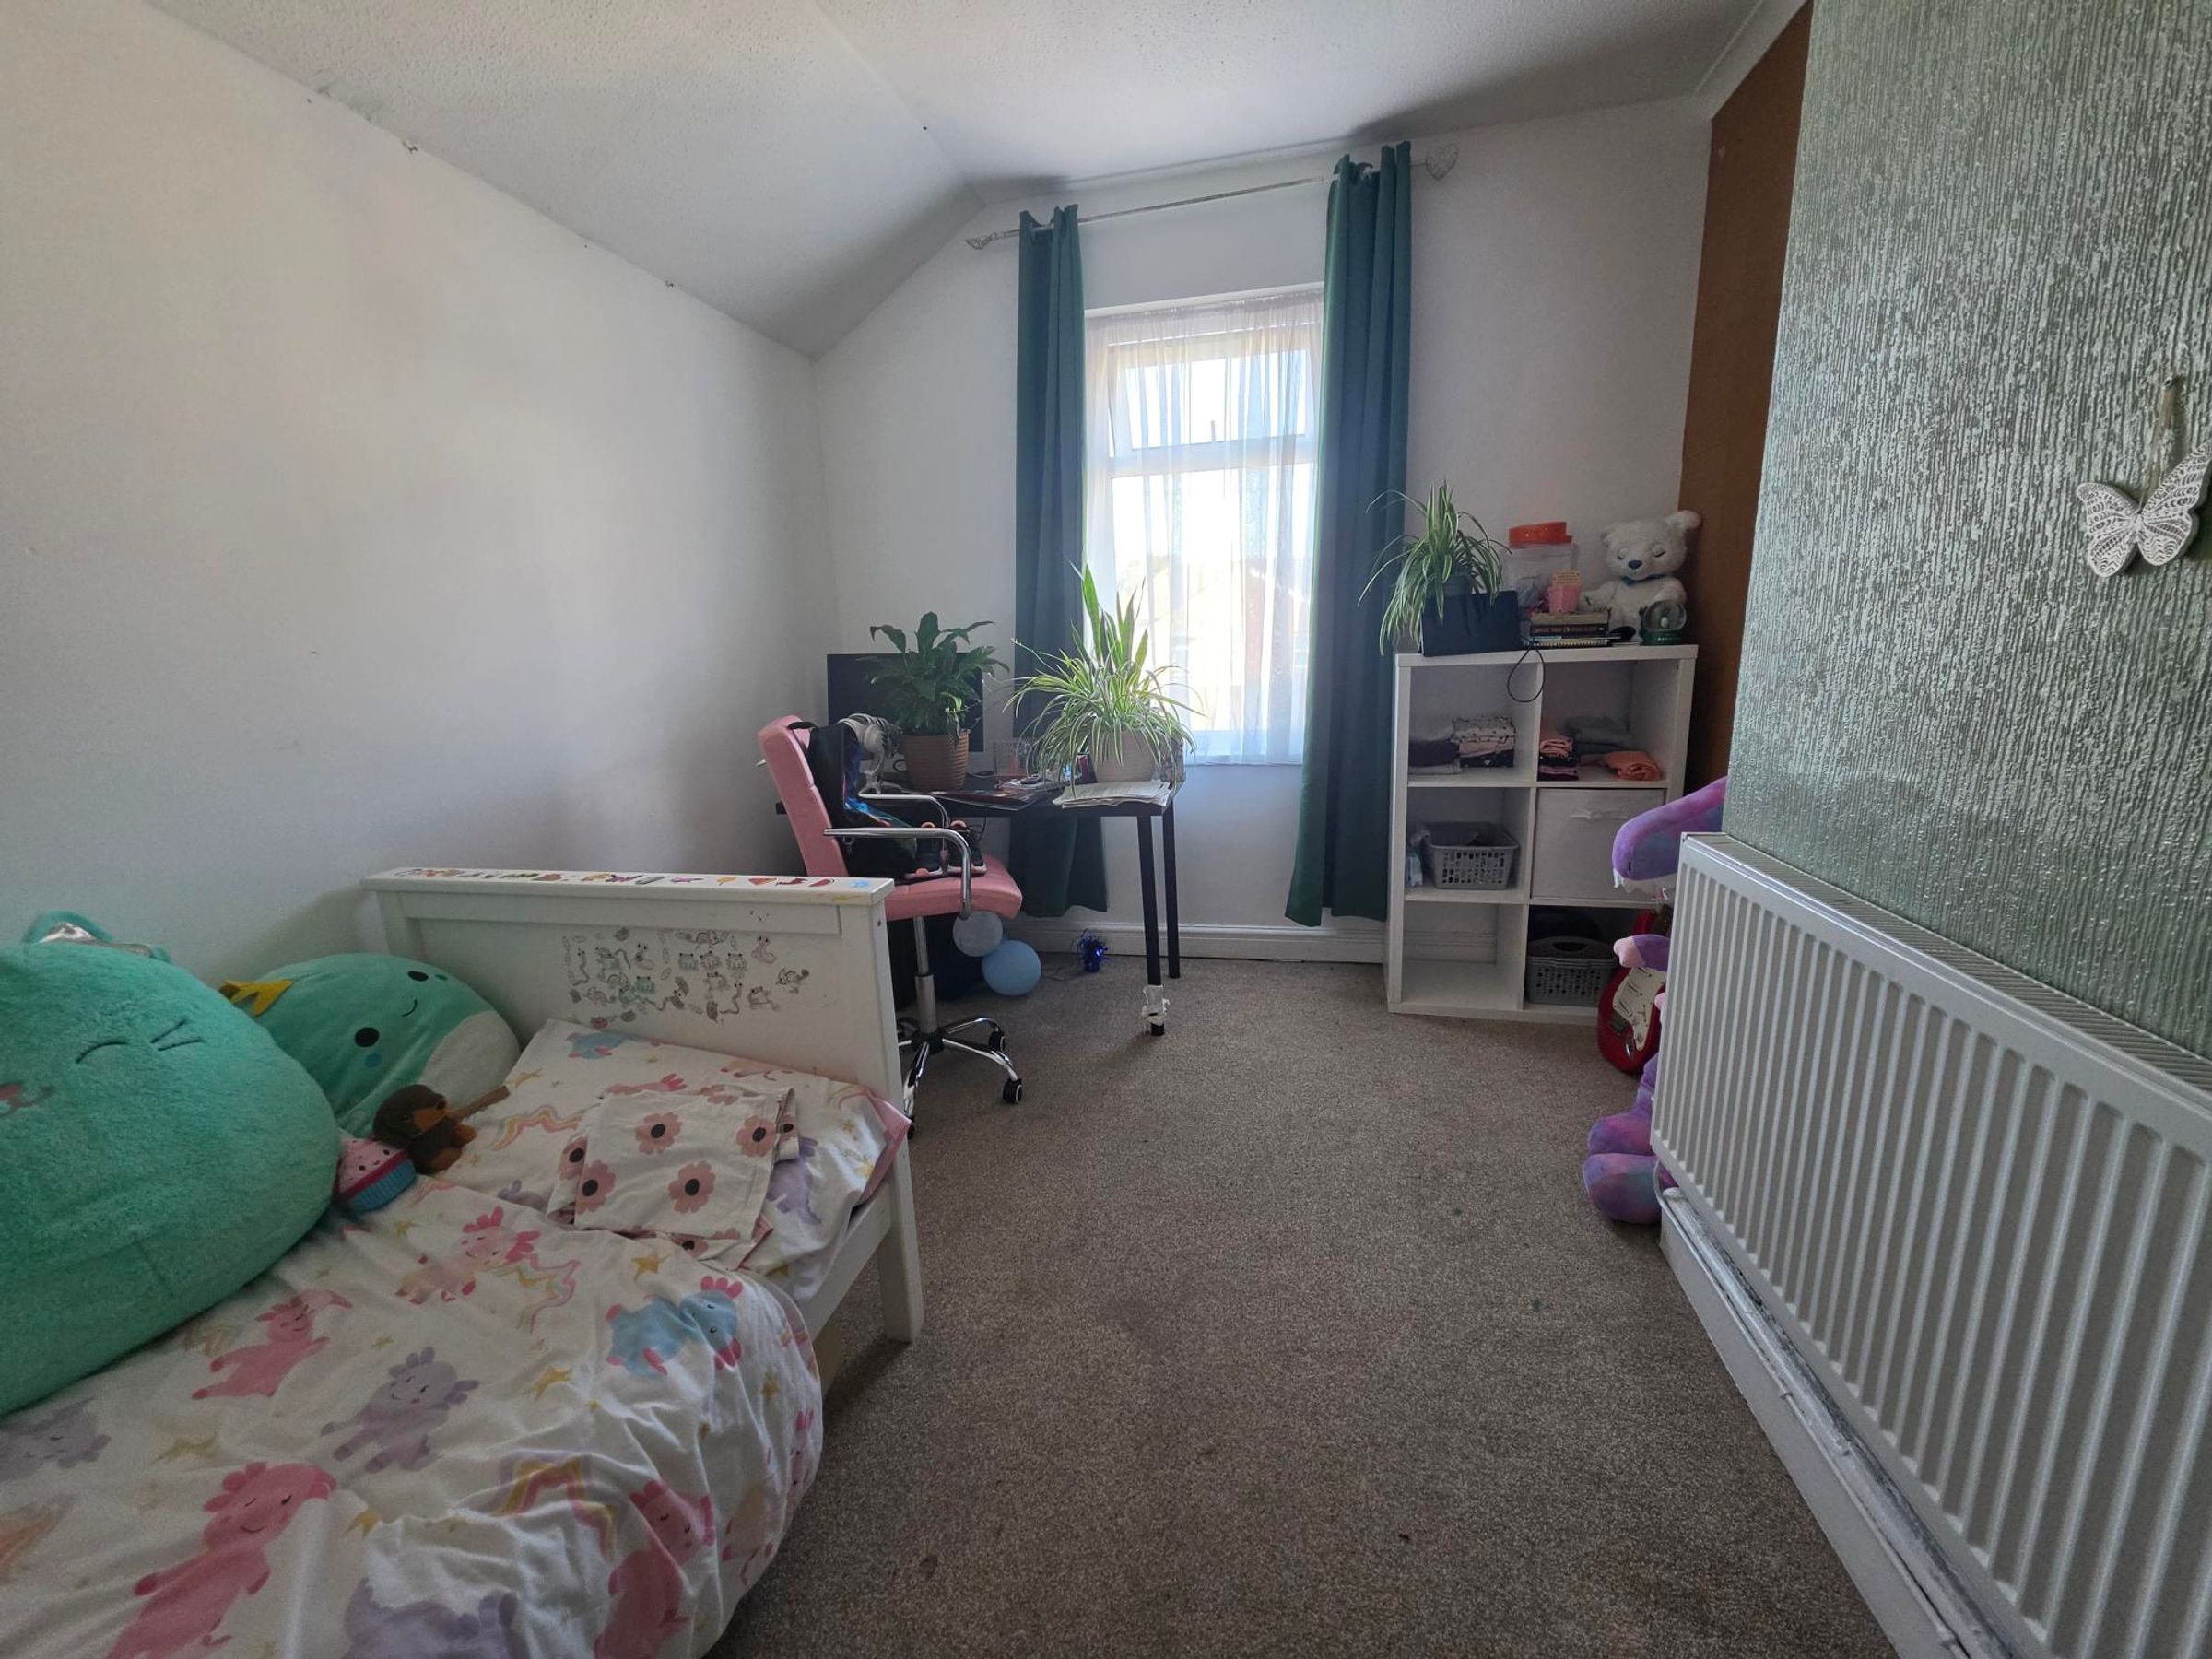
Bedroom Three
13' 0" x 9' 1" (3.96m x 2.77m)
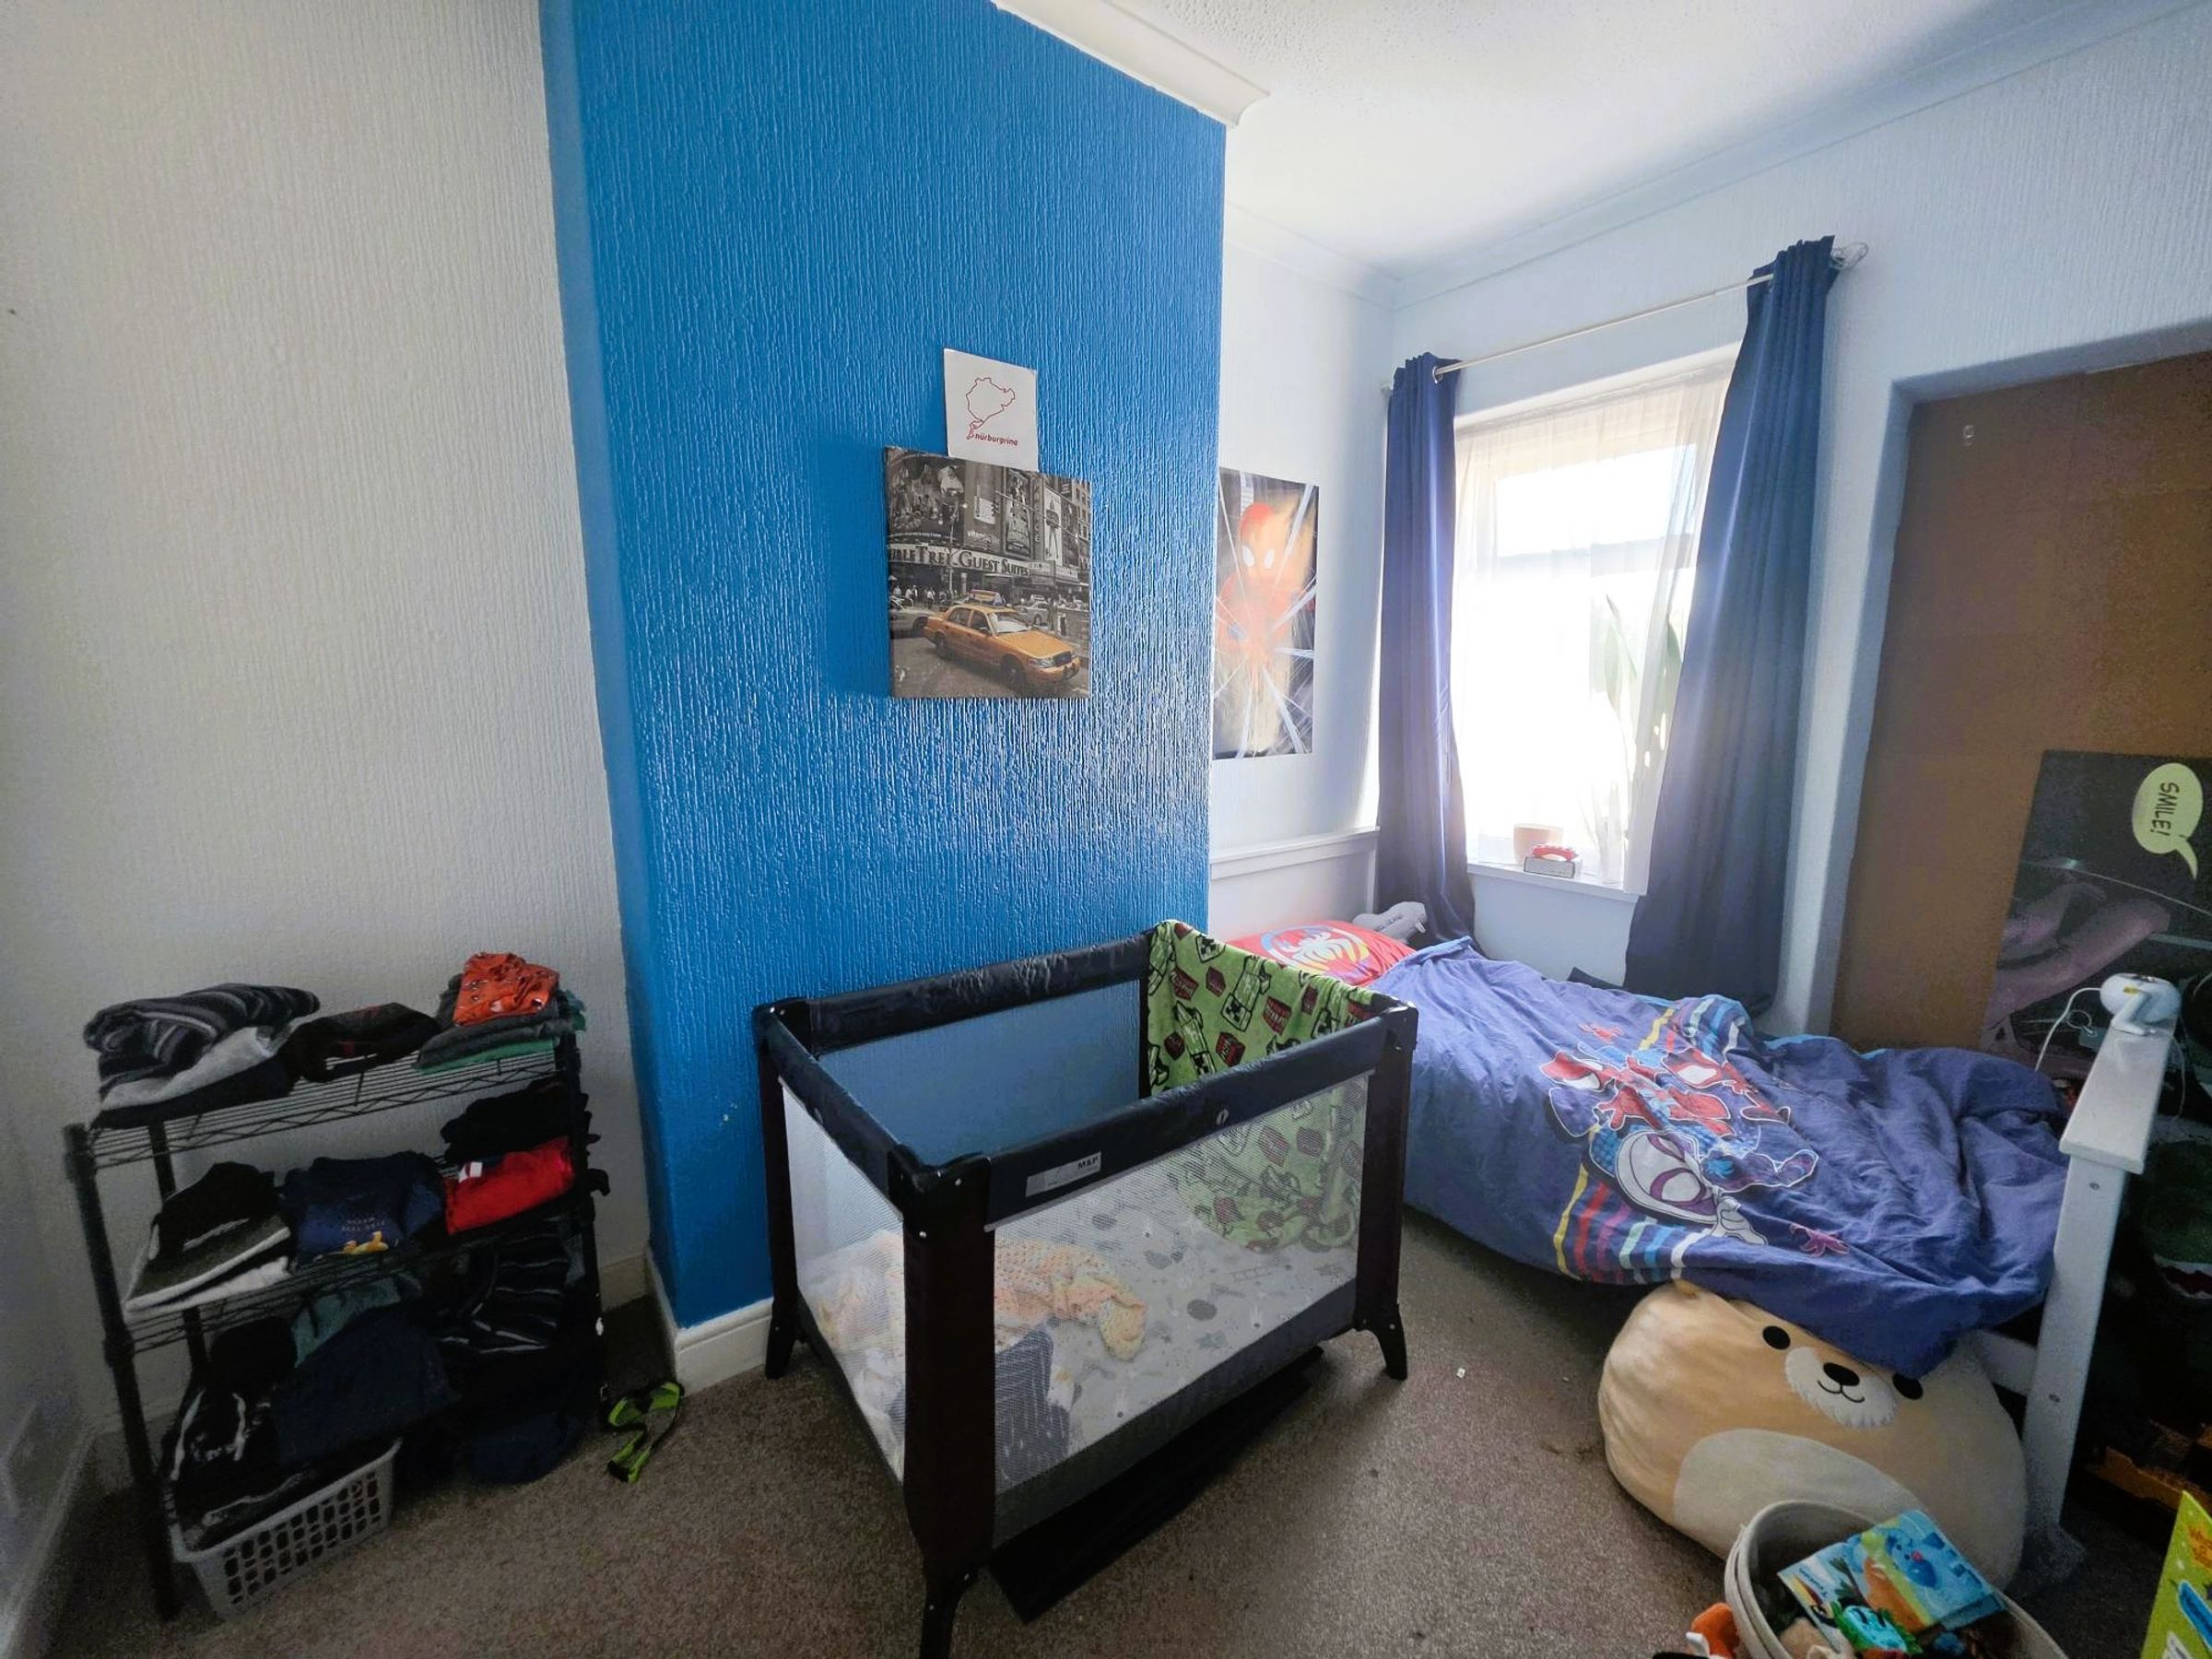
Fitted carpet. Flat plastered walls and wallpapered walls. Artex ceiling. Double glazed window to rear. Electric point. Radiator.
Bedroom Two
12' 2" x 8' 5" (3.71m x 2.57m)
Fitted carpet. Wallpapered walls. Artex ceiling. Double glazed window to rear. Electric point. Radiator.
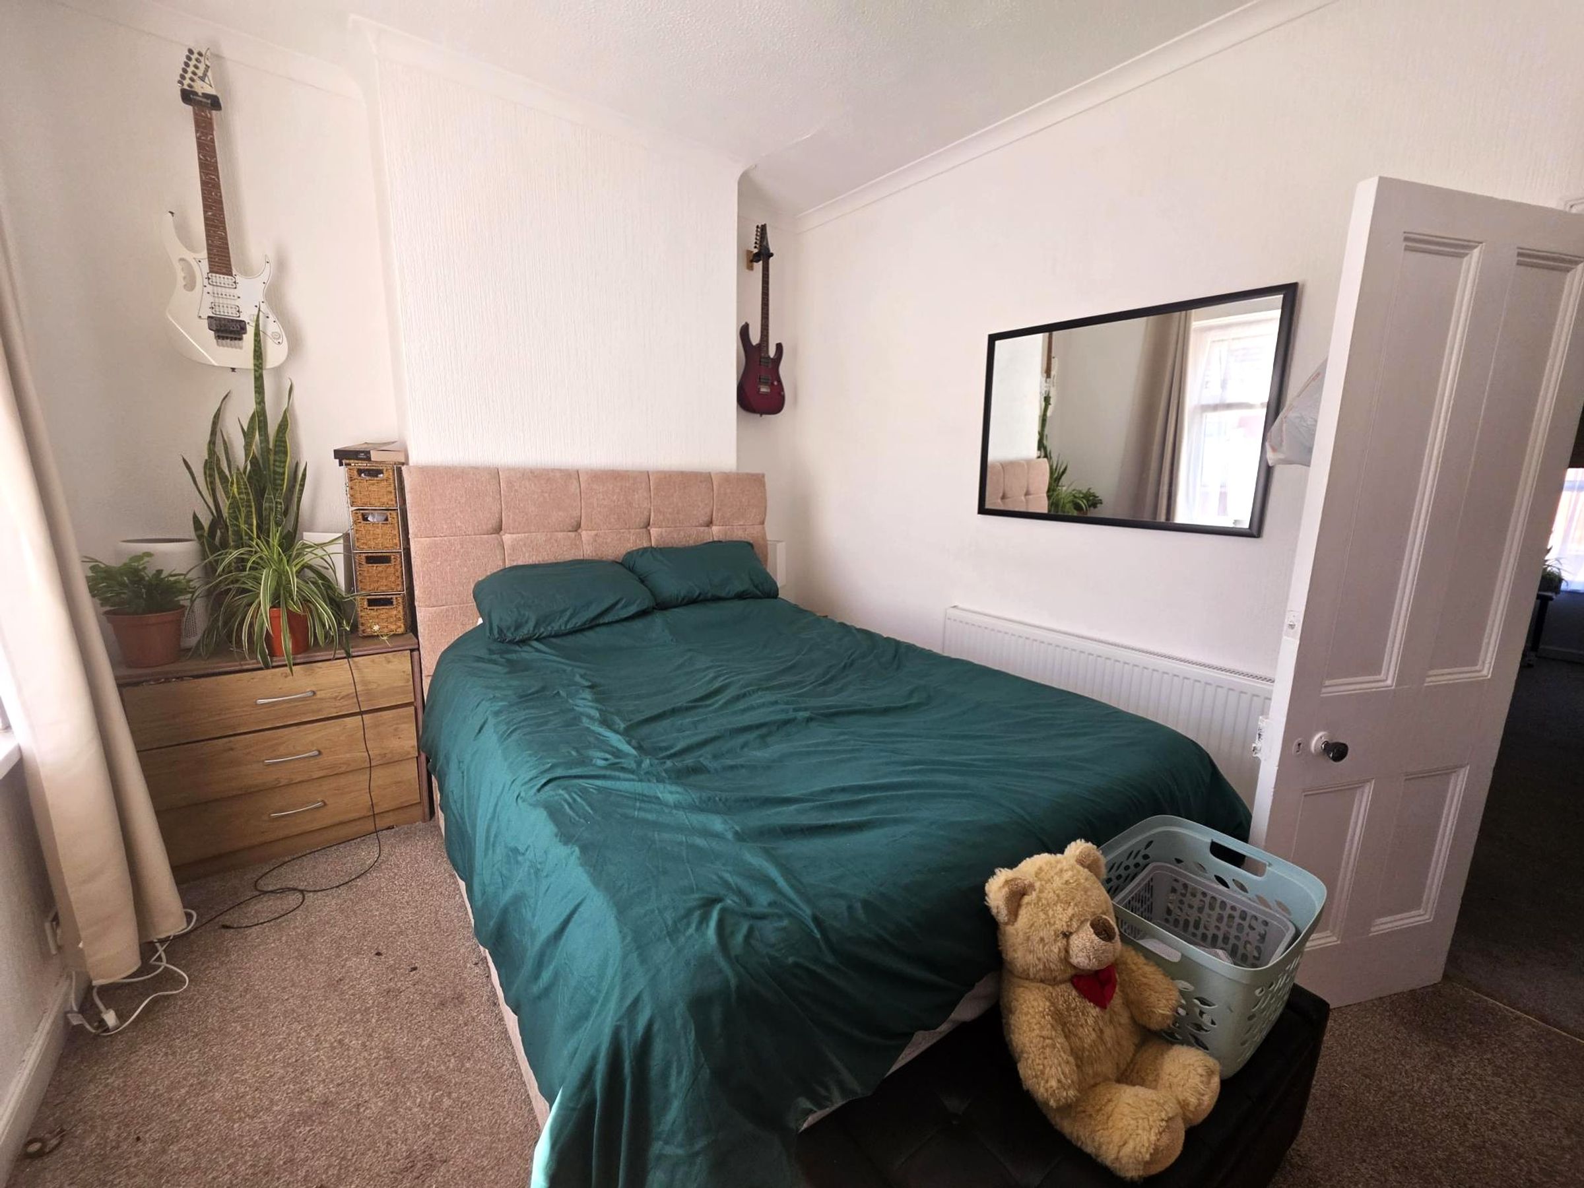
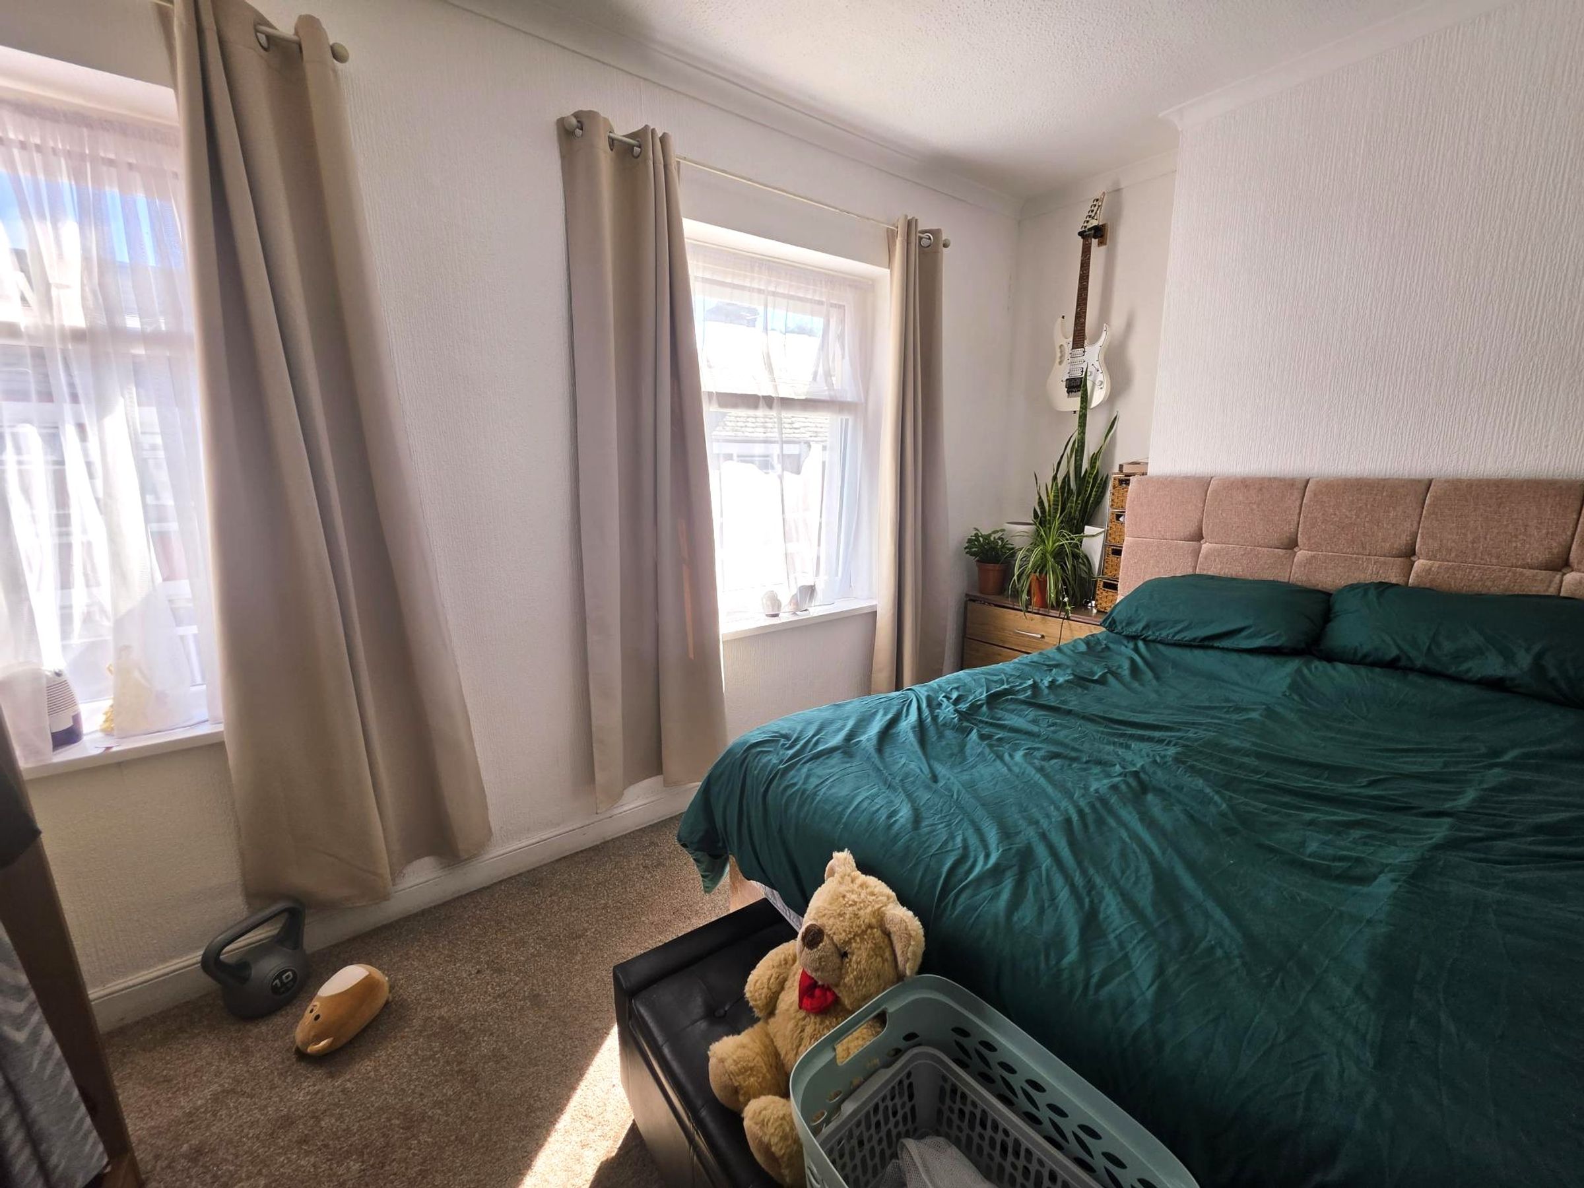
Bedroom One
13' 11" x 9' 8" (4.24m x 2.95m)
Fitted carpet. Two double glazed windows to front. Wallpapered walls and artex ceiling. Radiator. Electric point.
Hallway
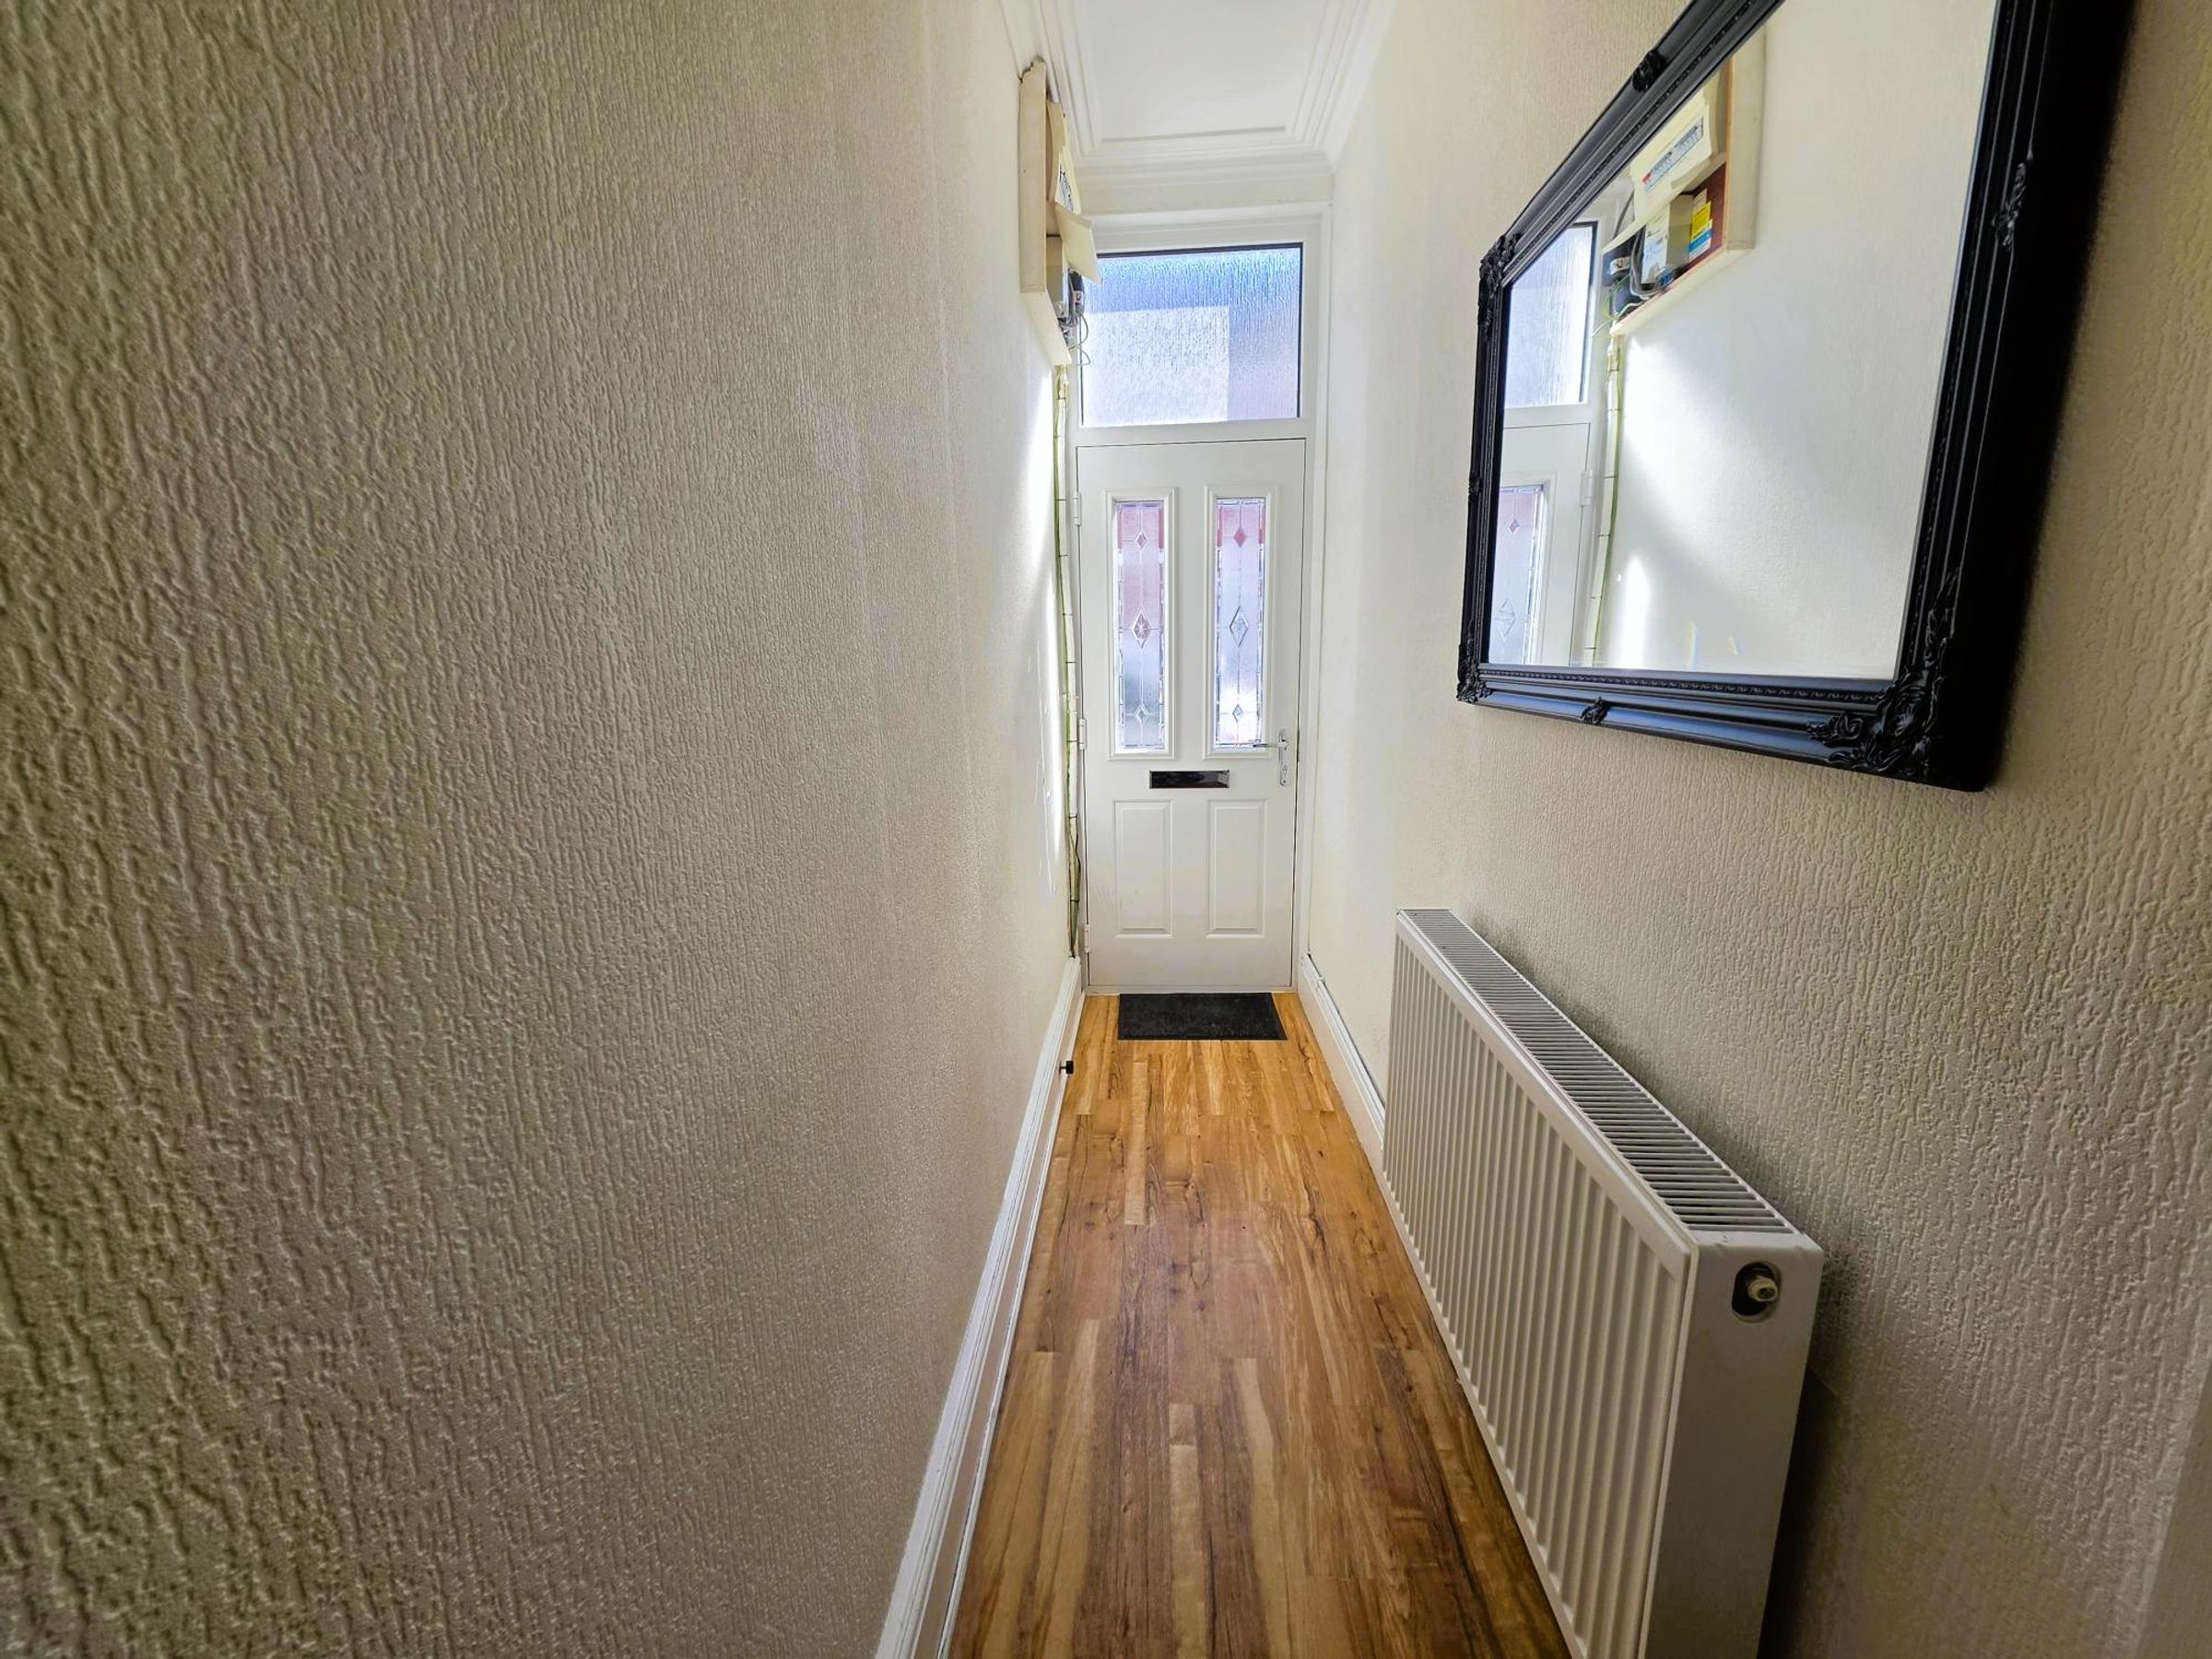
LVT Flooring. Wallpapered walls and flat plastered ceiling. Access to consumer unit. Radiator. Access to dining room and stairs leading to first.
Outbuilding
12 double sockets, giving you 24 outlets. Modern consumer unit, suitable for plug in solar. 10 Gig Ethernet link between the house and office, providing internet throughout the prosperity internally and externally. Latham's high security steel door to the rear. Insulated walls, roof and internally plaster board.